We can't find the internet
Attempting to reconnect
Something went wrong!
Hang in there while we get back on track
10 Oxford
10 Oxford, Jumeirah Village Circle
About this Project
Construction Status
Project Details
-
•Type: apartment
-
•Launch Date: 2023-10-01
Amenities
Property Features
Project Timeline
-
•Booking Started: 01/10/2023
-
•Construction Started: 21/04/2024
Floor Plans
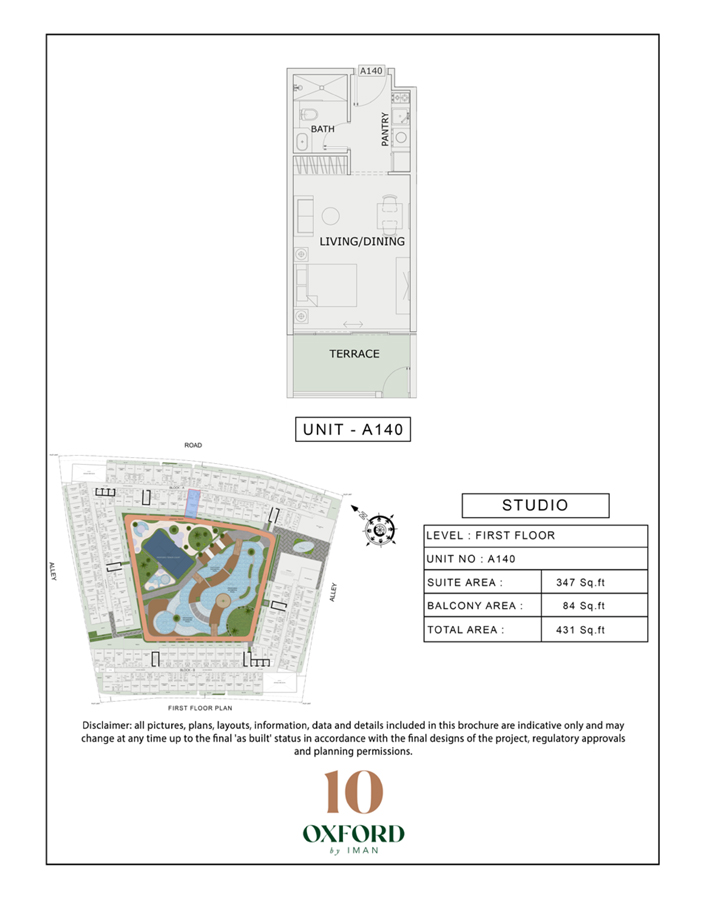
10 Oxford Unit A140 — original complete first-floor sheet
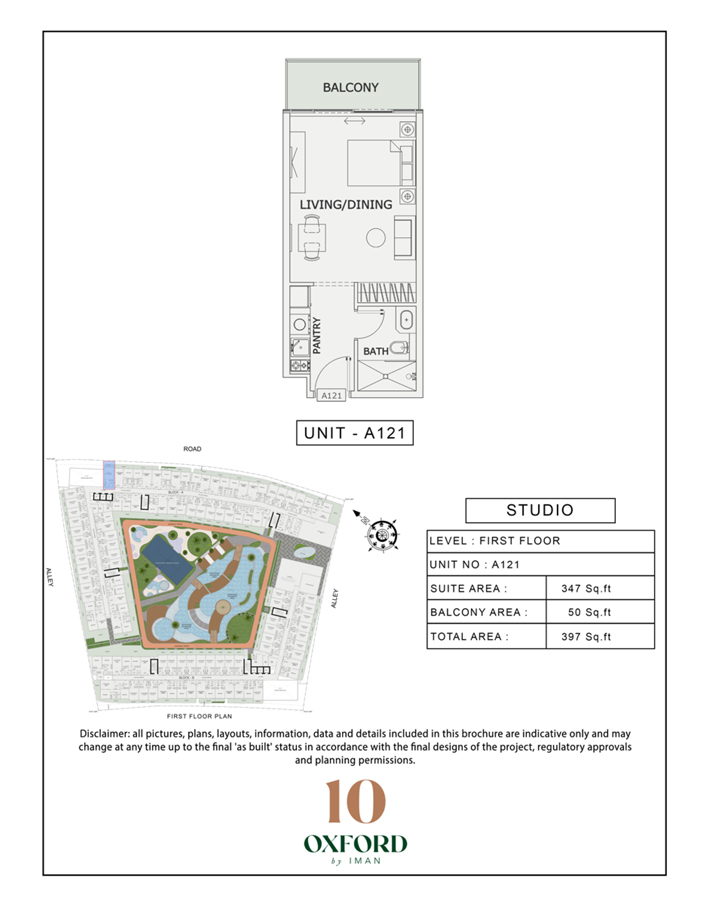
10 Oxford Unit A121 — original complete first-floor sheet
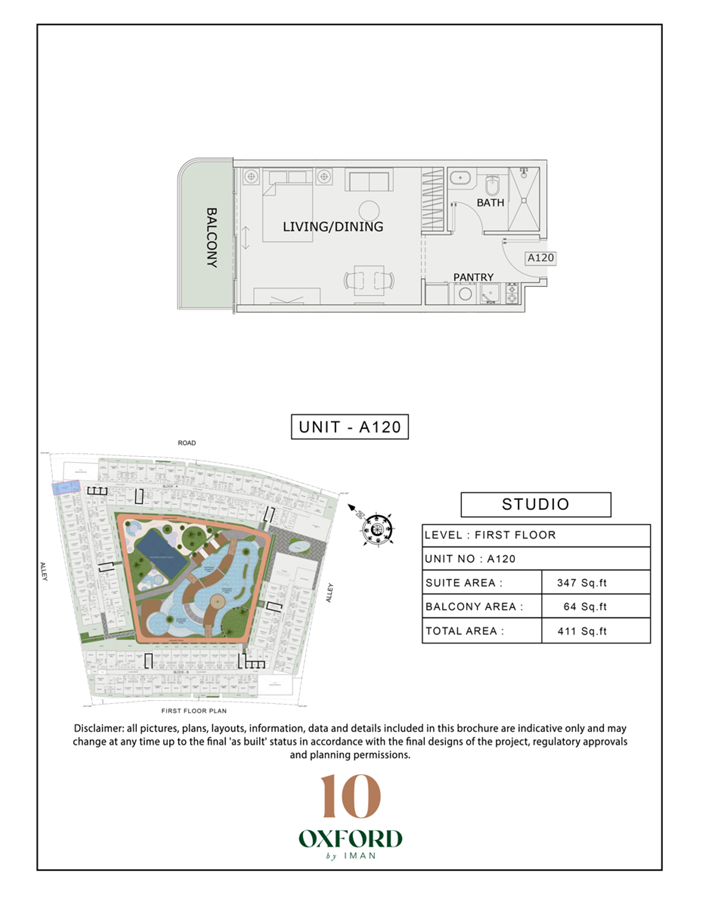
10 Oxford Unit A120 — original complete first-floor sheet
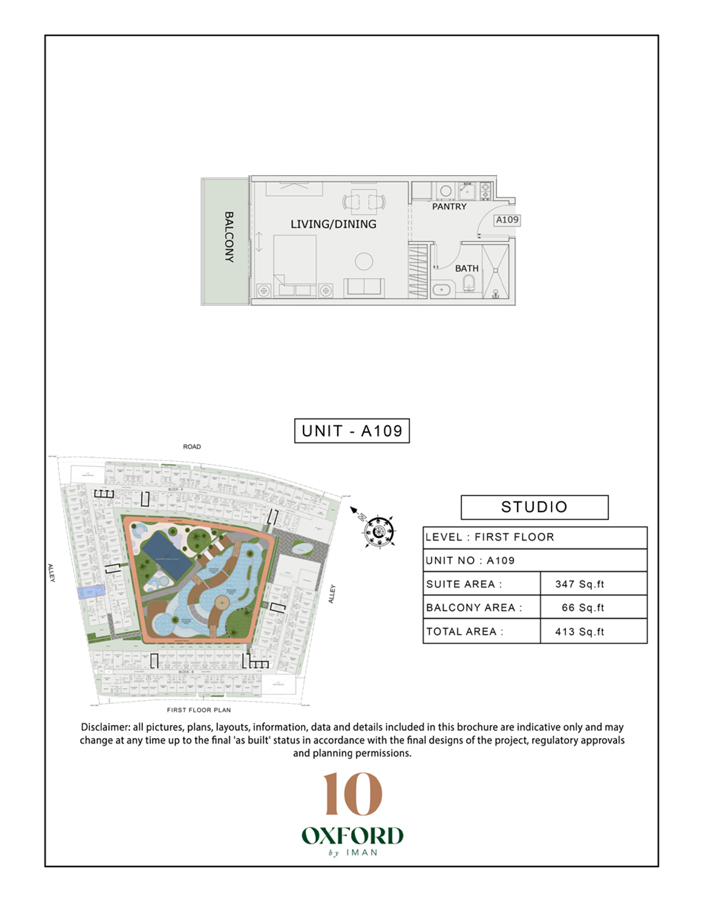
10 Oxford Unit A109 — original complete first-floor sheet
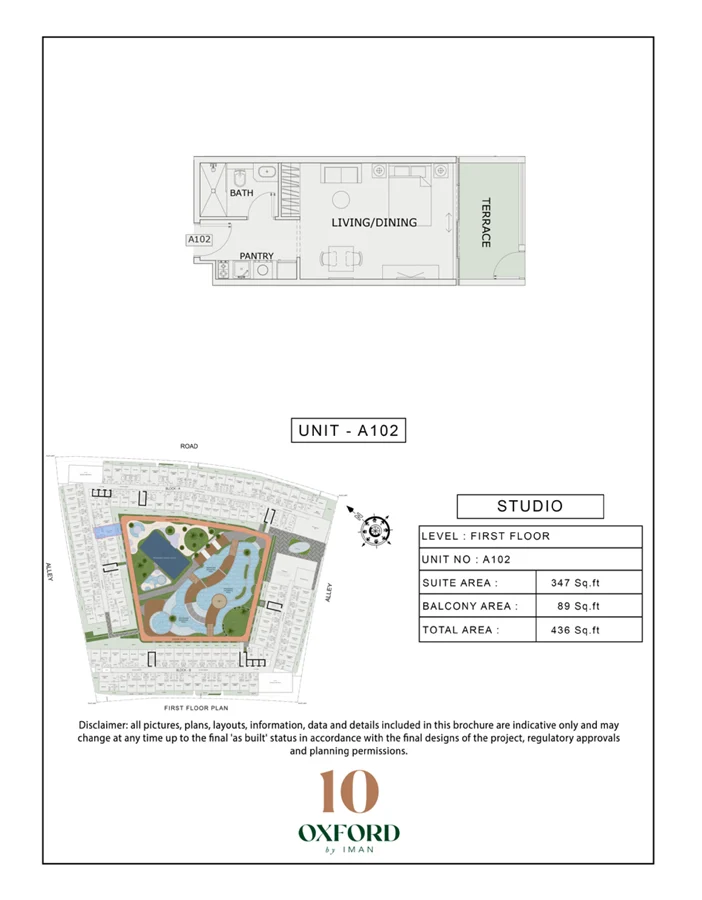
10 Oxford Unit A102 — original complete first-floor sheet
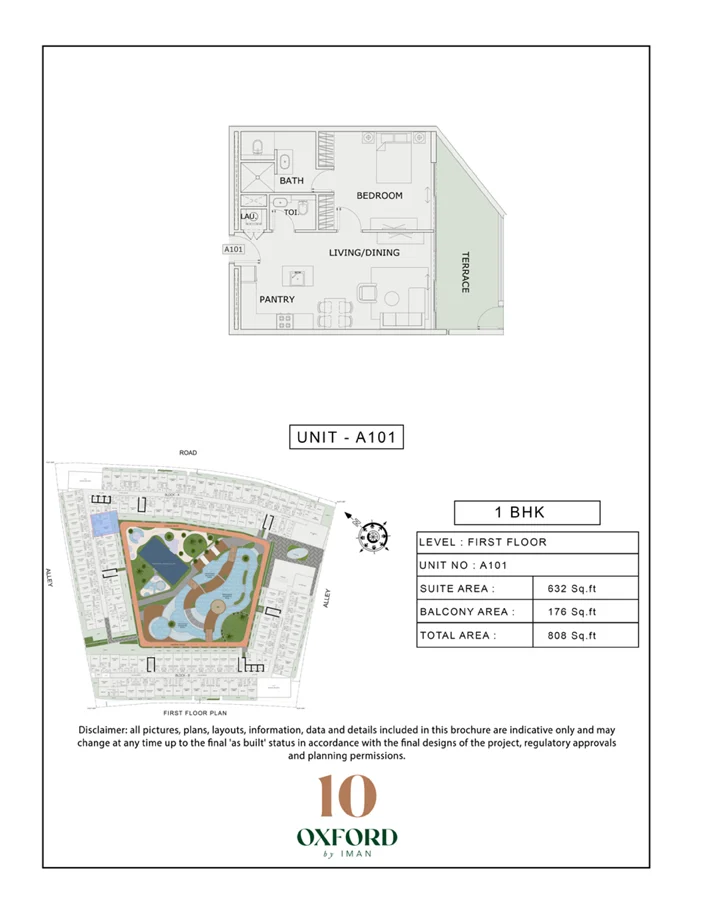
10 Oxford Unit A101 — original complete first-floor sheet
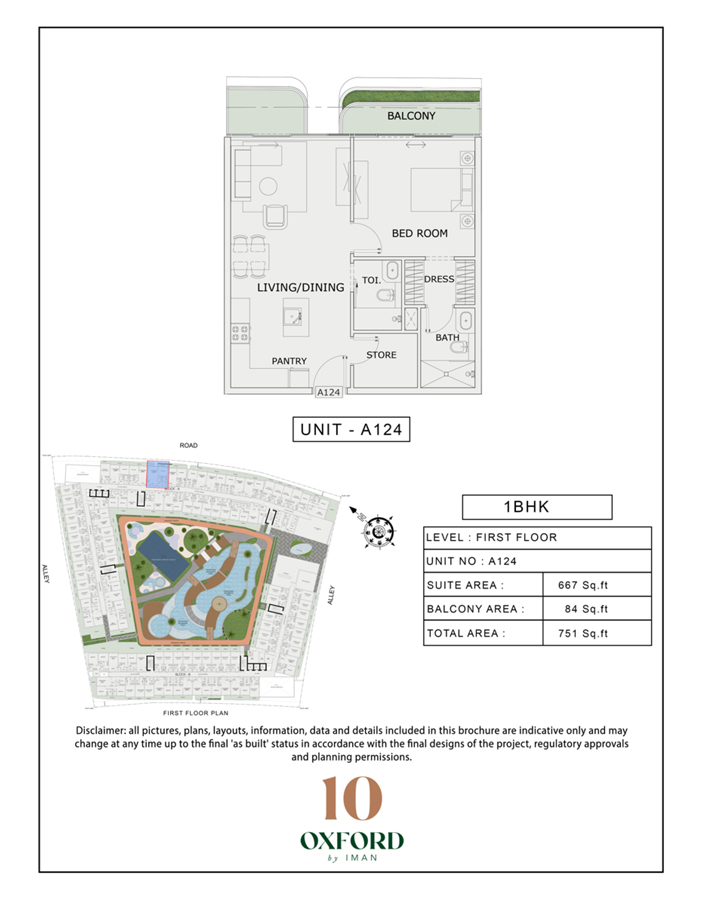
10 Oxford Unit A124 — original complete first-floor sheet
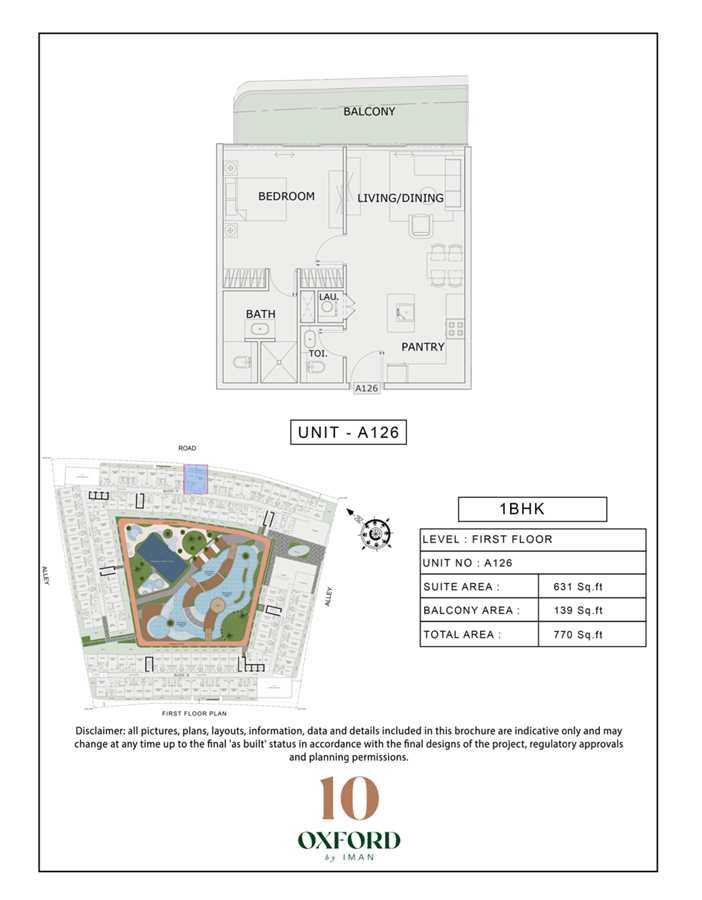
10 Oxford Unit A126 — original complete first-floor sheet
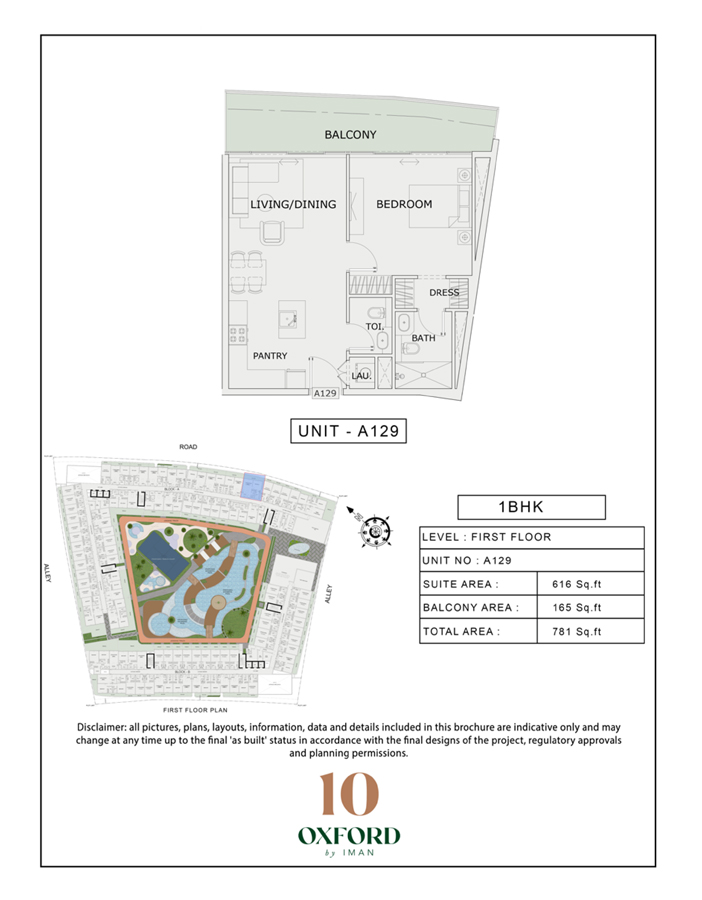
10 Oxford Unit A129 — original complete first-floor sheet
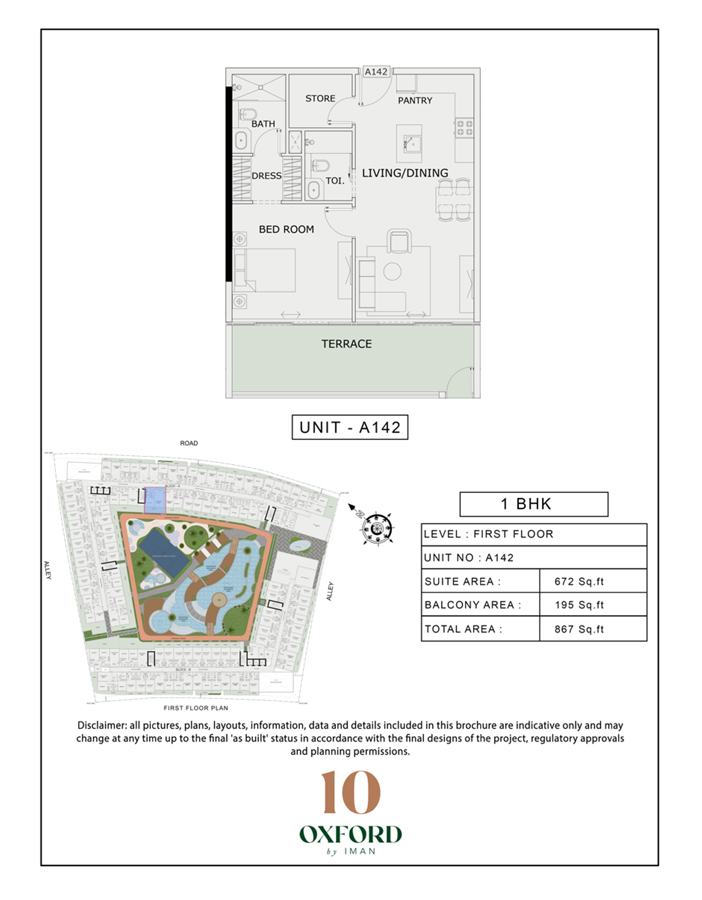
10 Oxford Unit A142 — original complete first-floor sheet
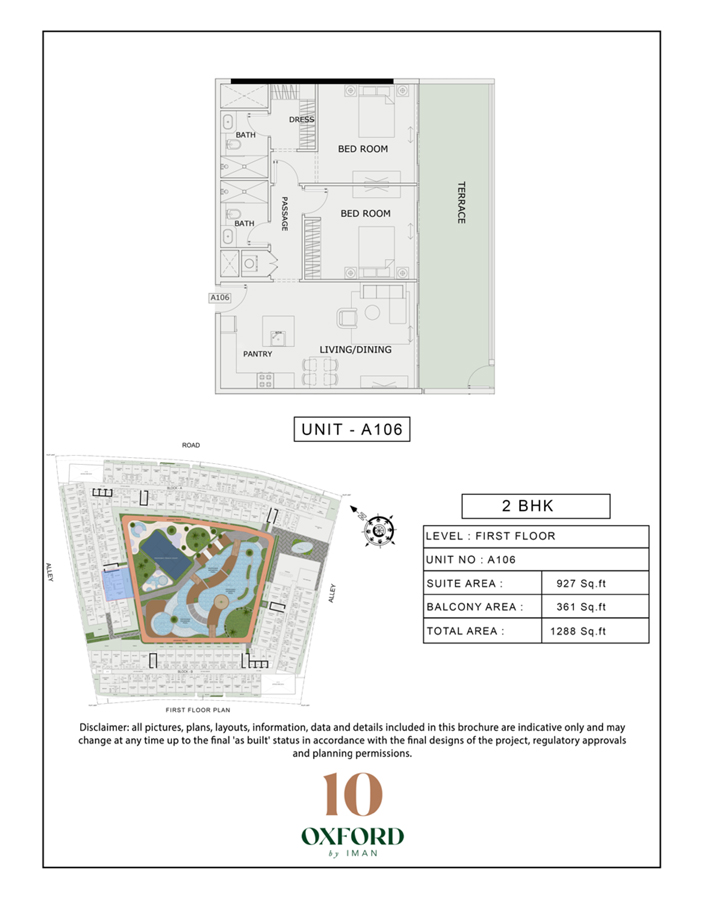
10 Oxford Unit A106 — original complete first-floor sheet
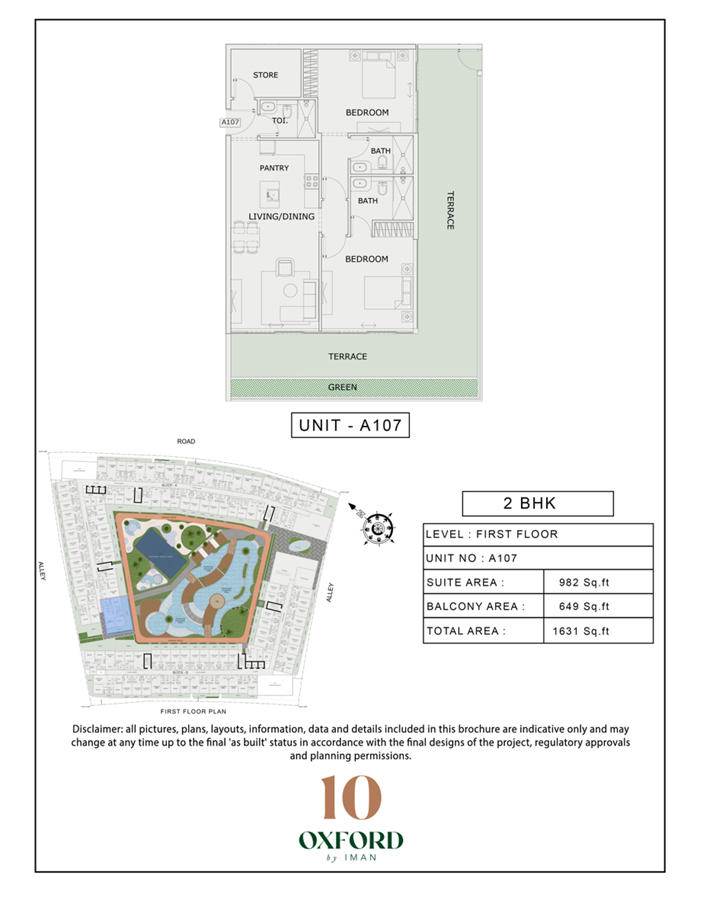
10 Oxford Unit A107 — original complete first-floor sheet
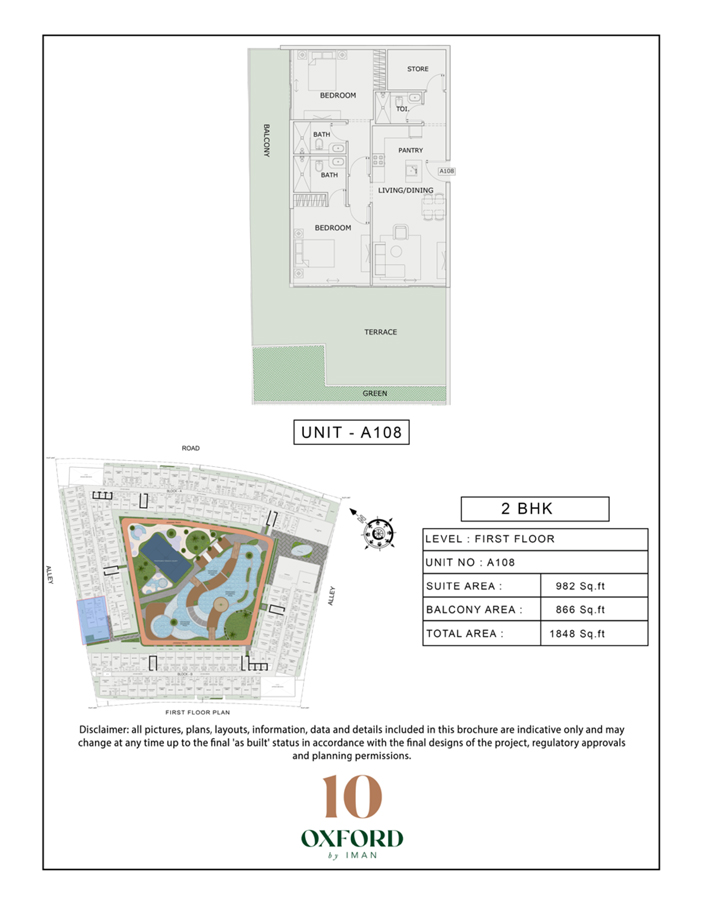
10 Oxford Unit A108 — original complete first-floor sheet
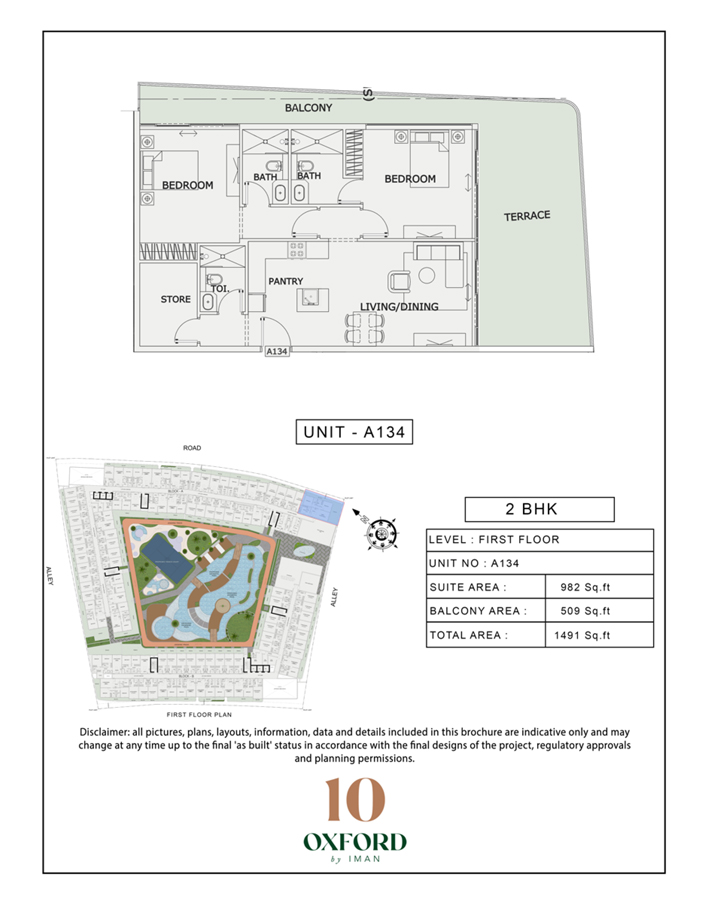
10 Oxford Unit A134 — original complete first-floor sheet
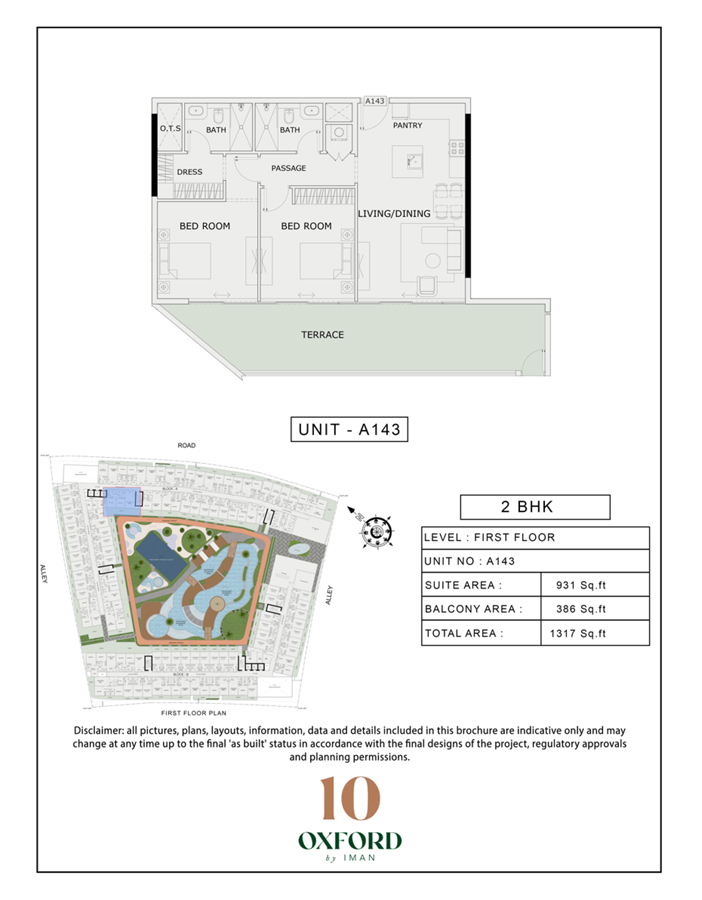
10 Oxford Unit A143 — original complete first-floor sheet
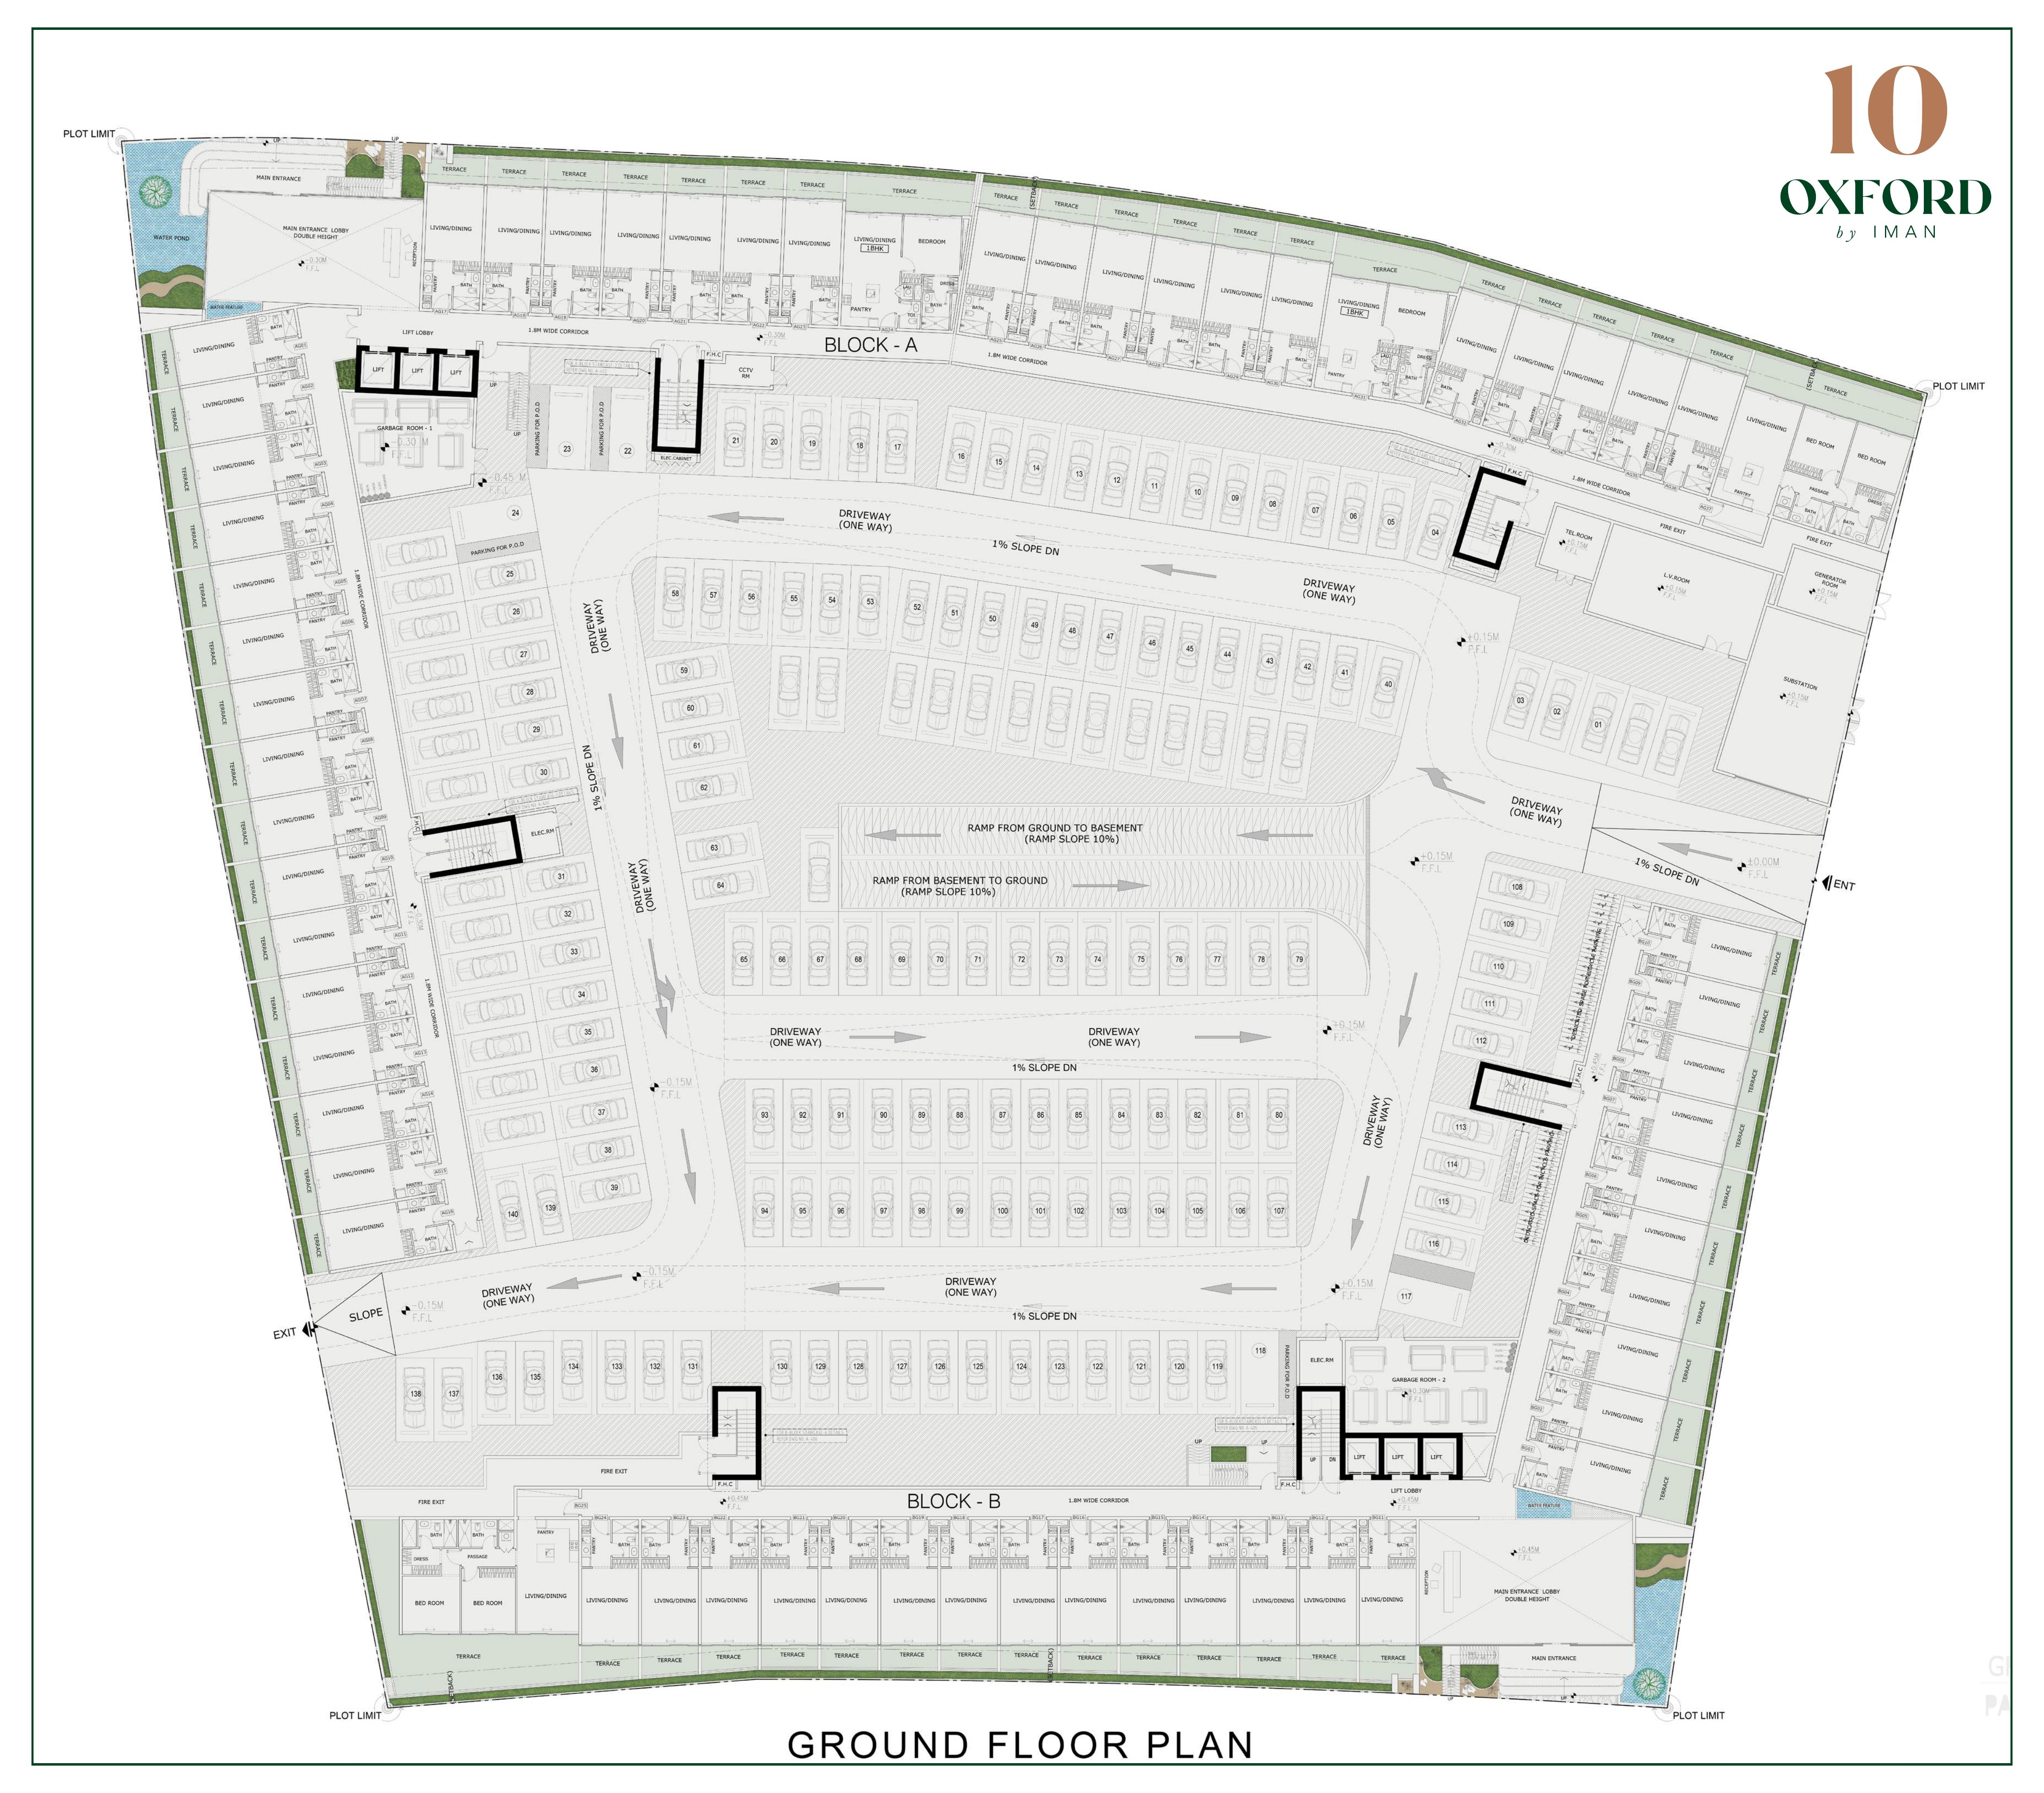
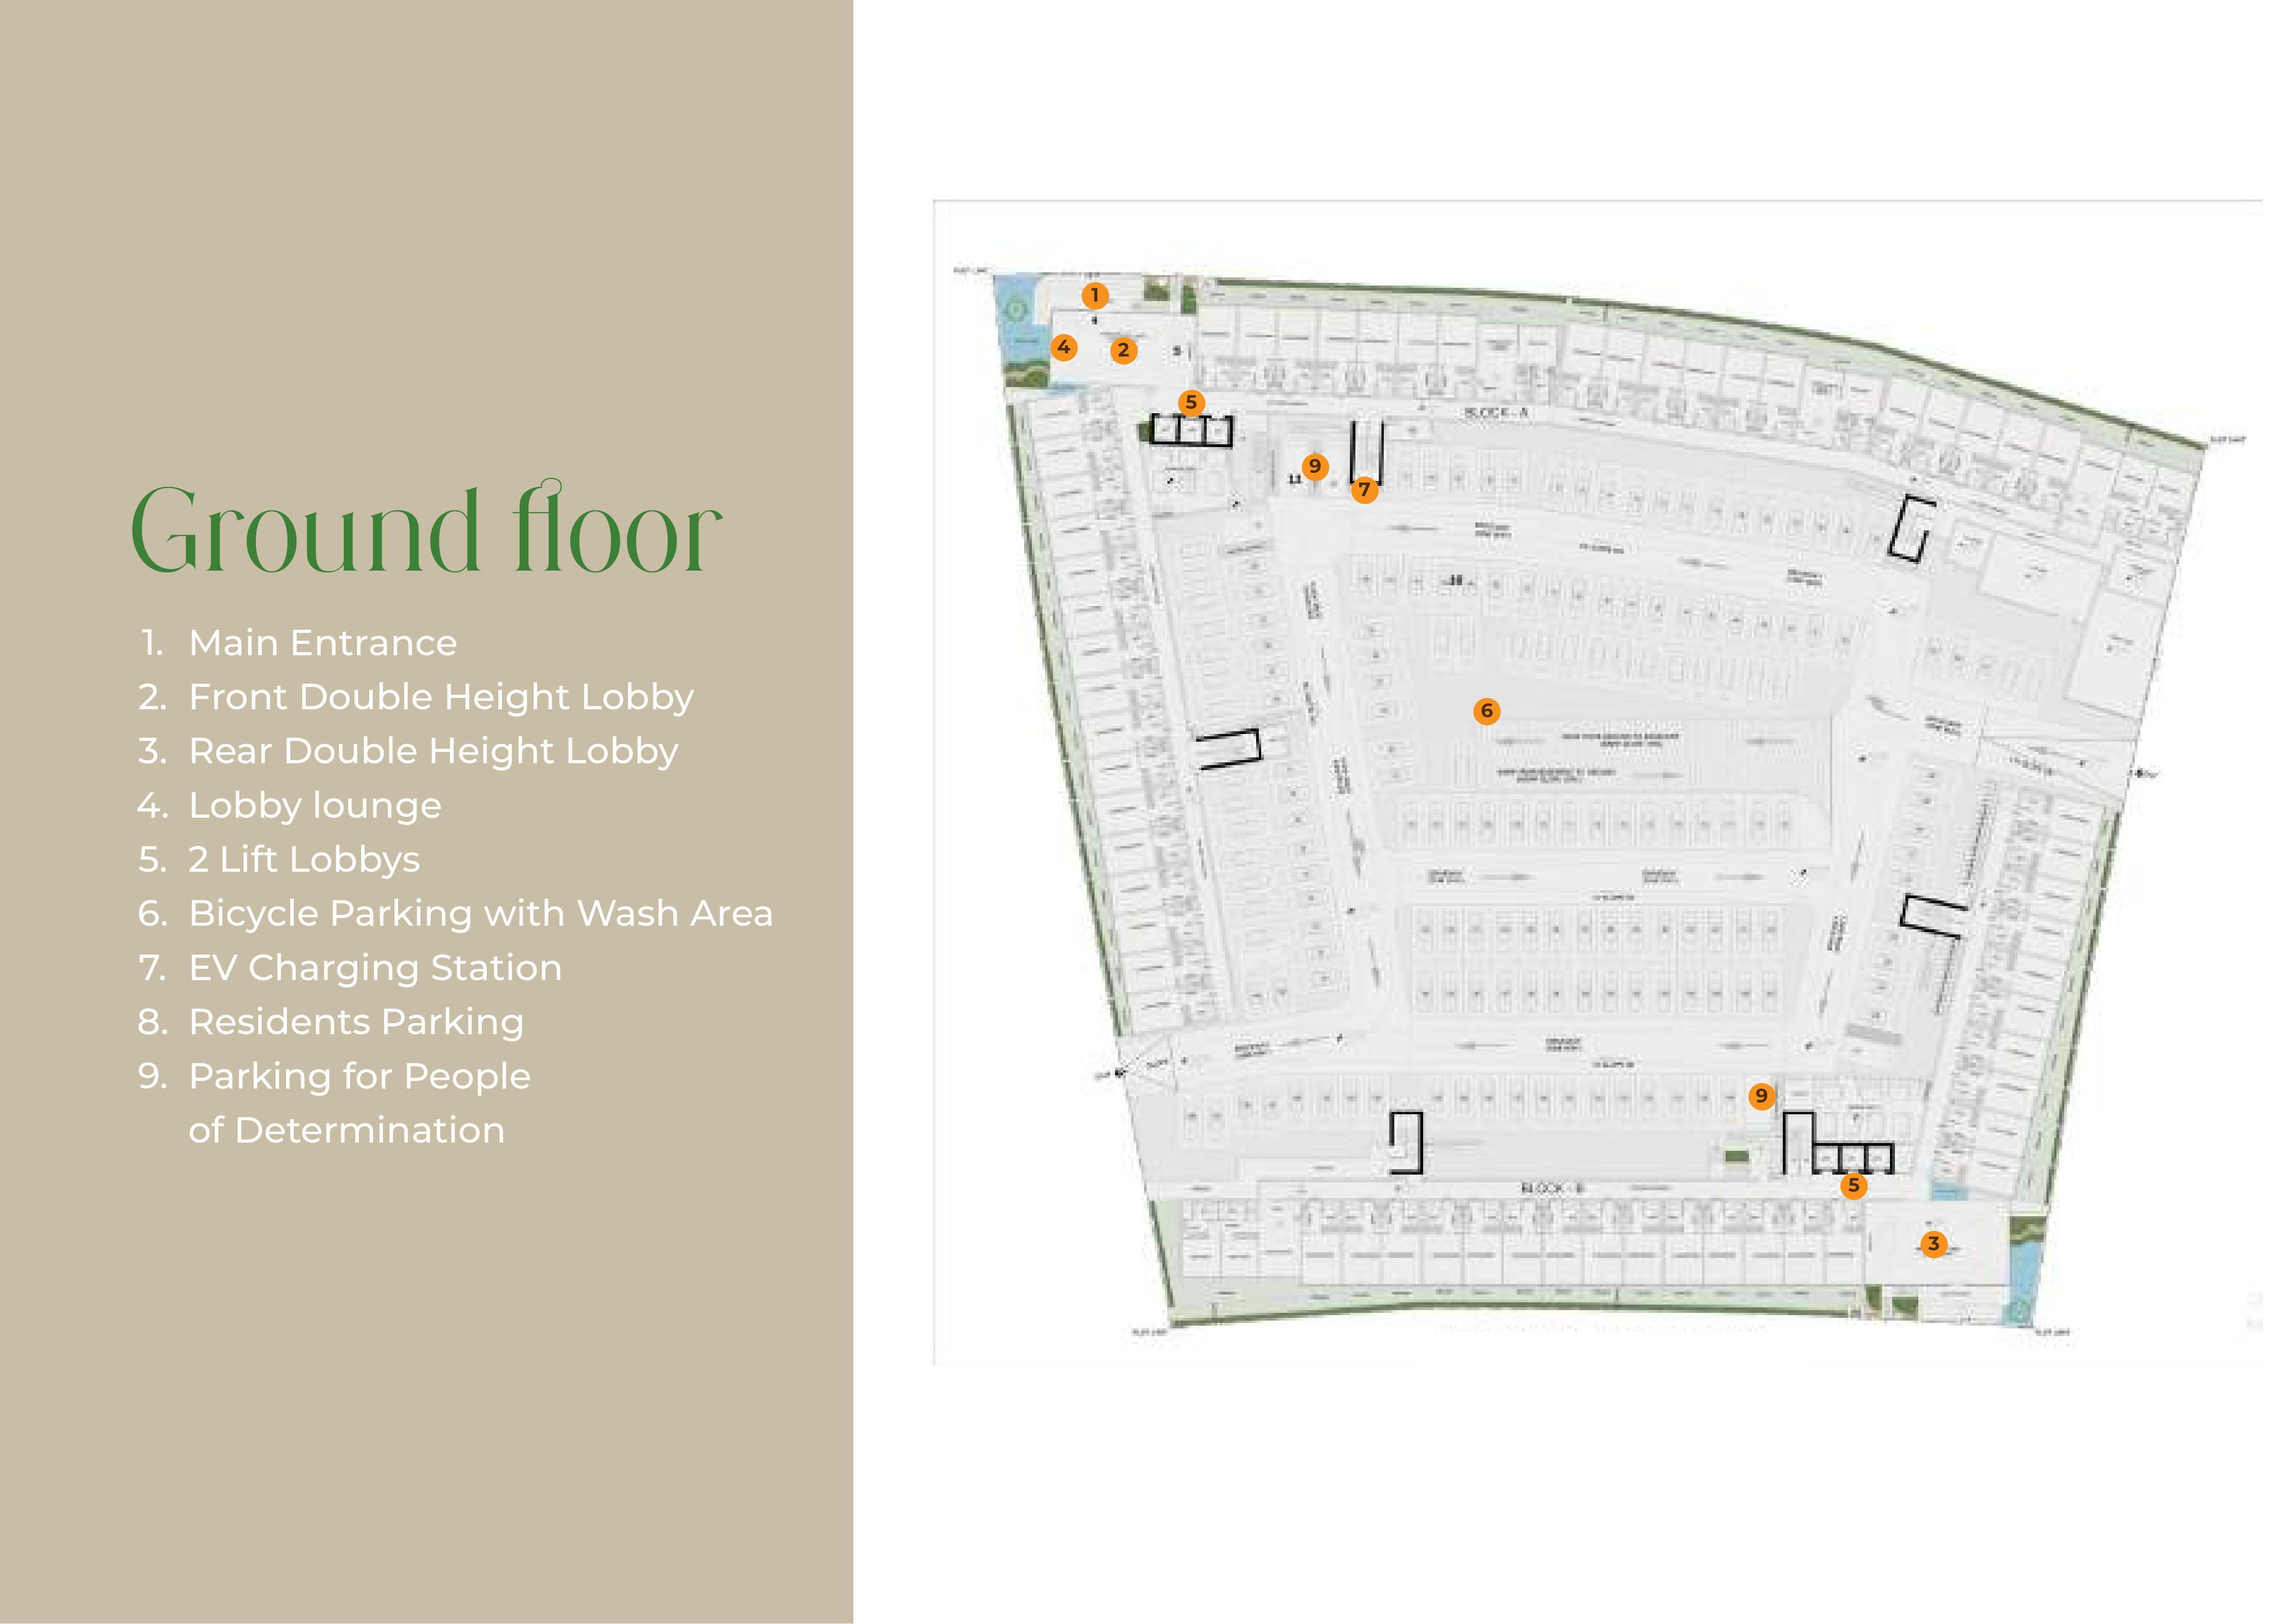
10 Oxford complete ground-floor layout — blocks A and B
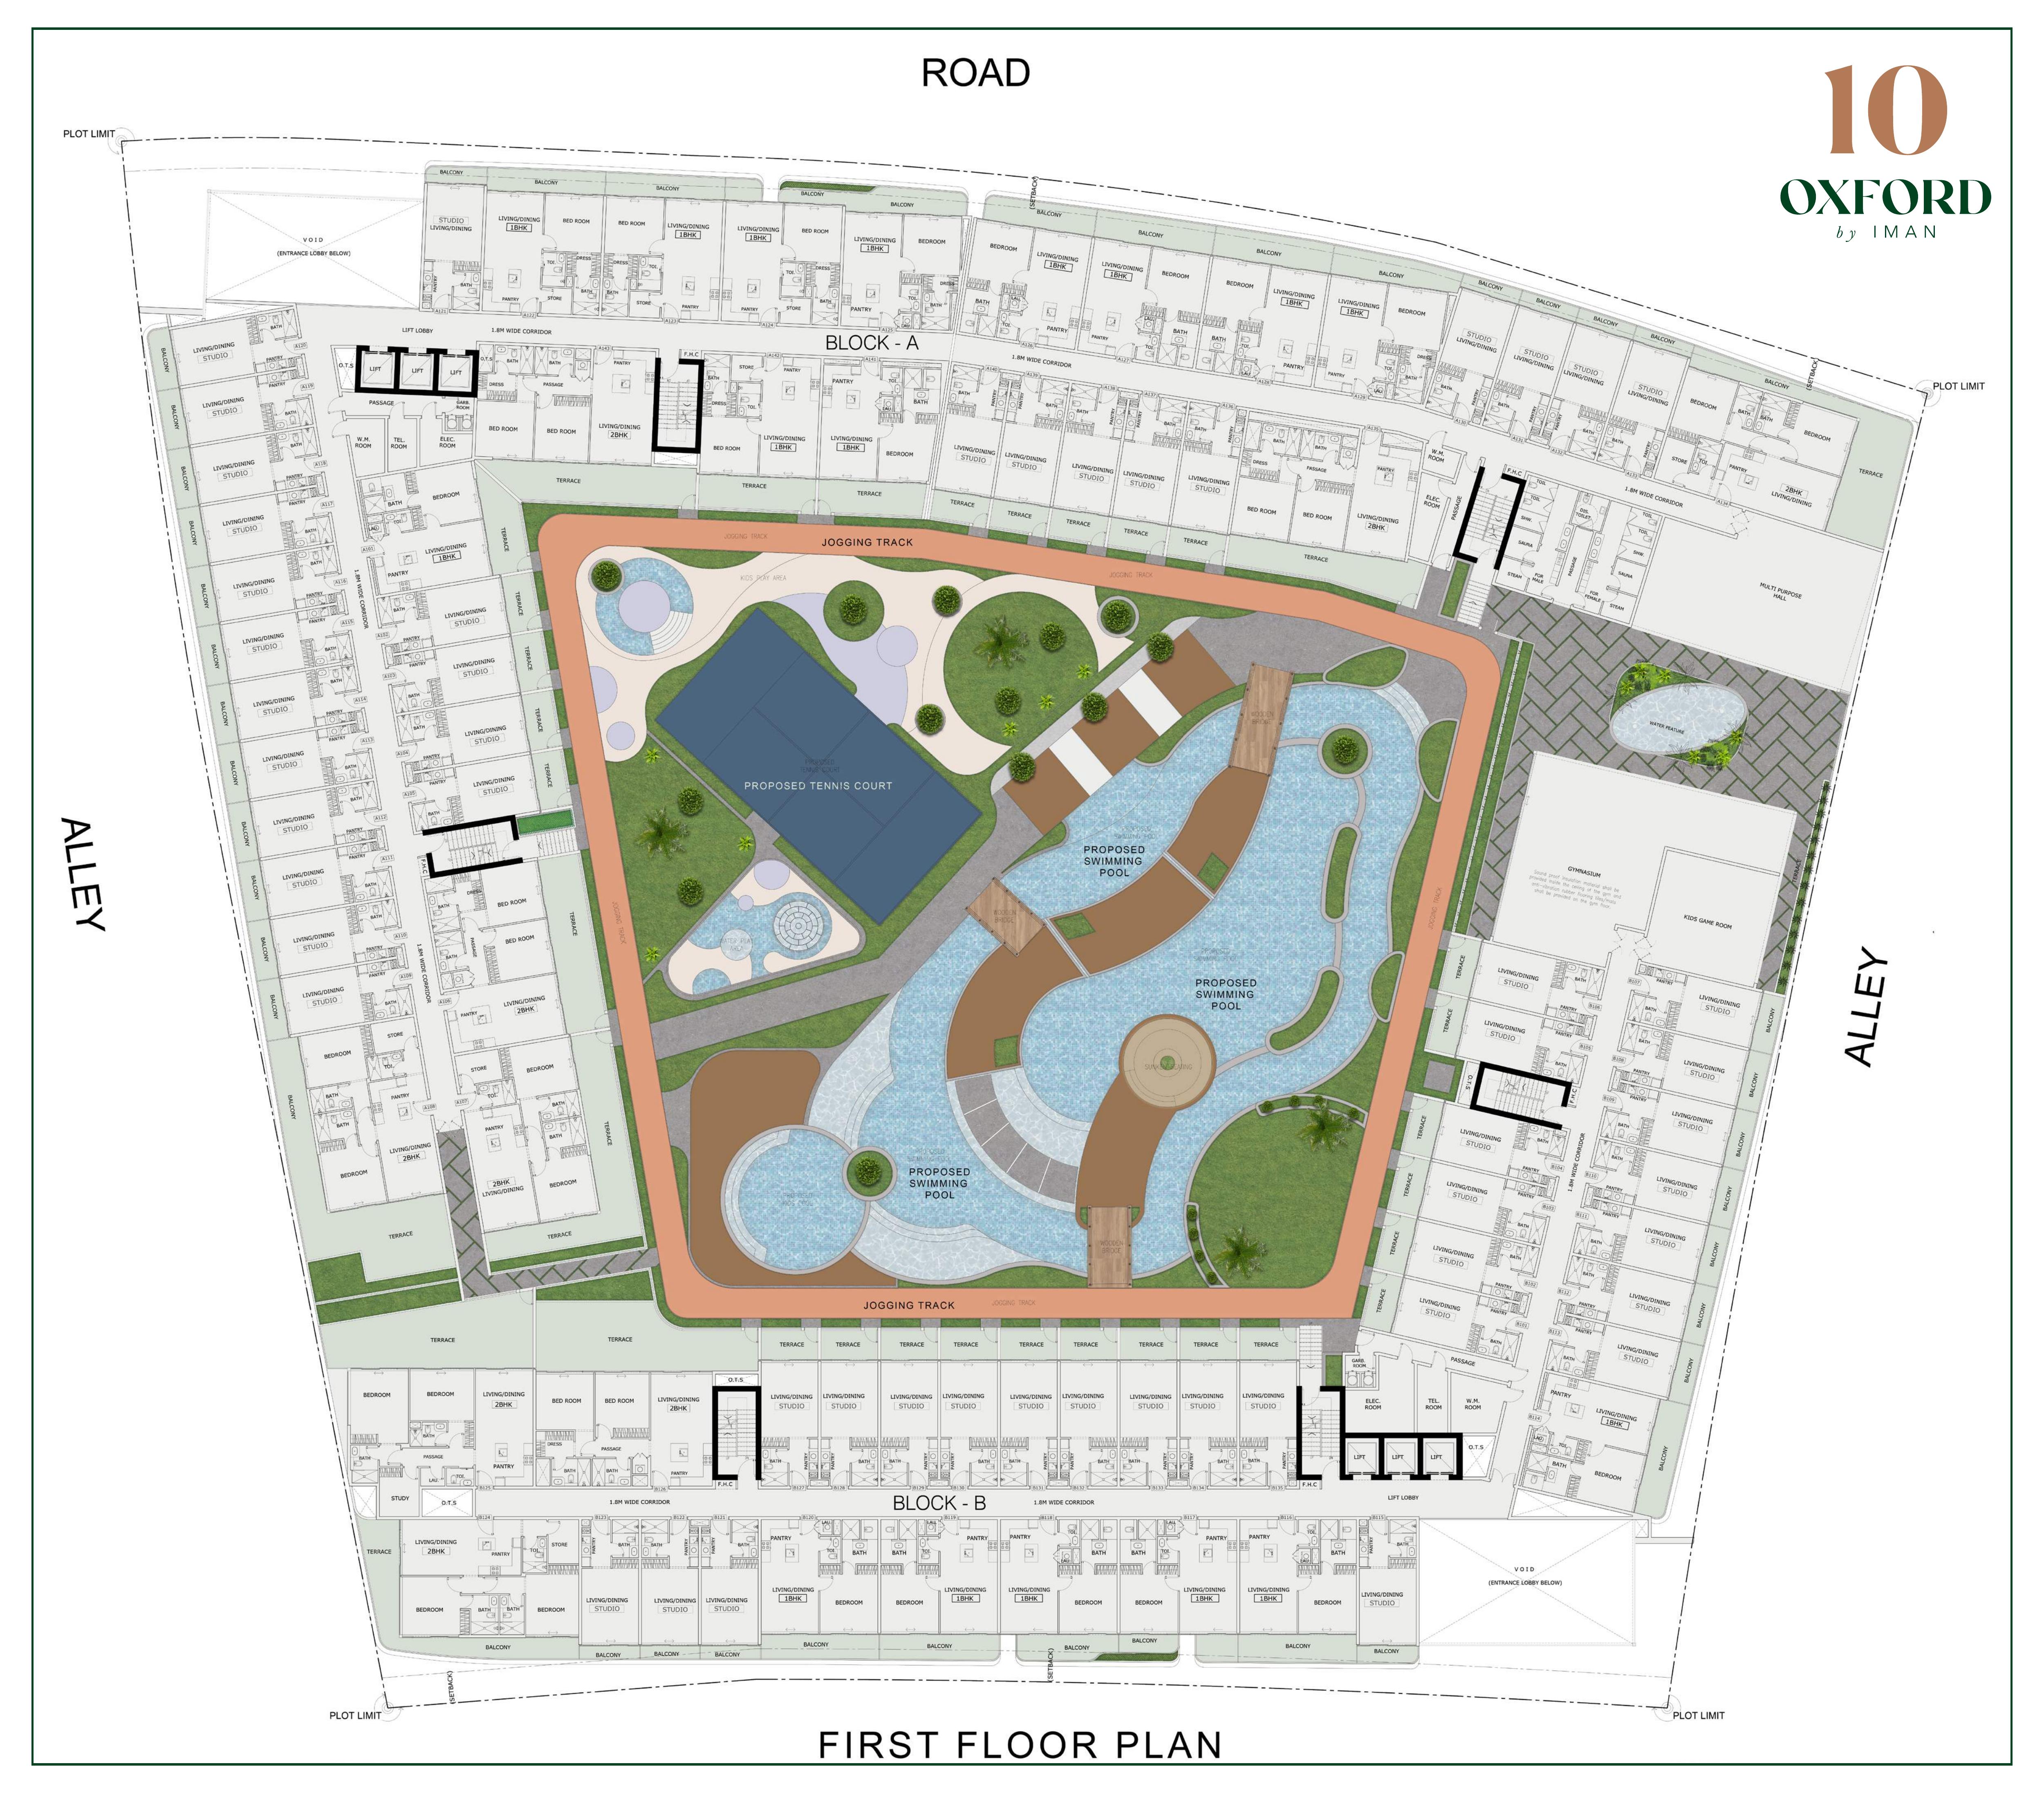
10 Oxford complete first-floor layout — blocks A and B
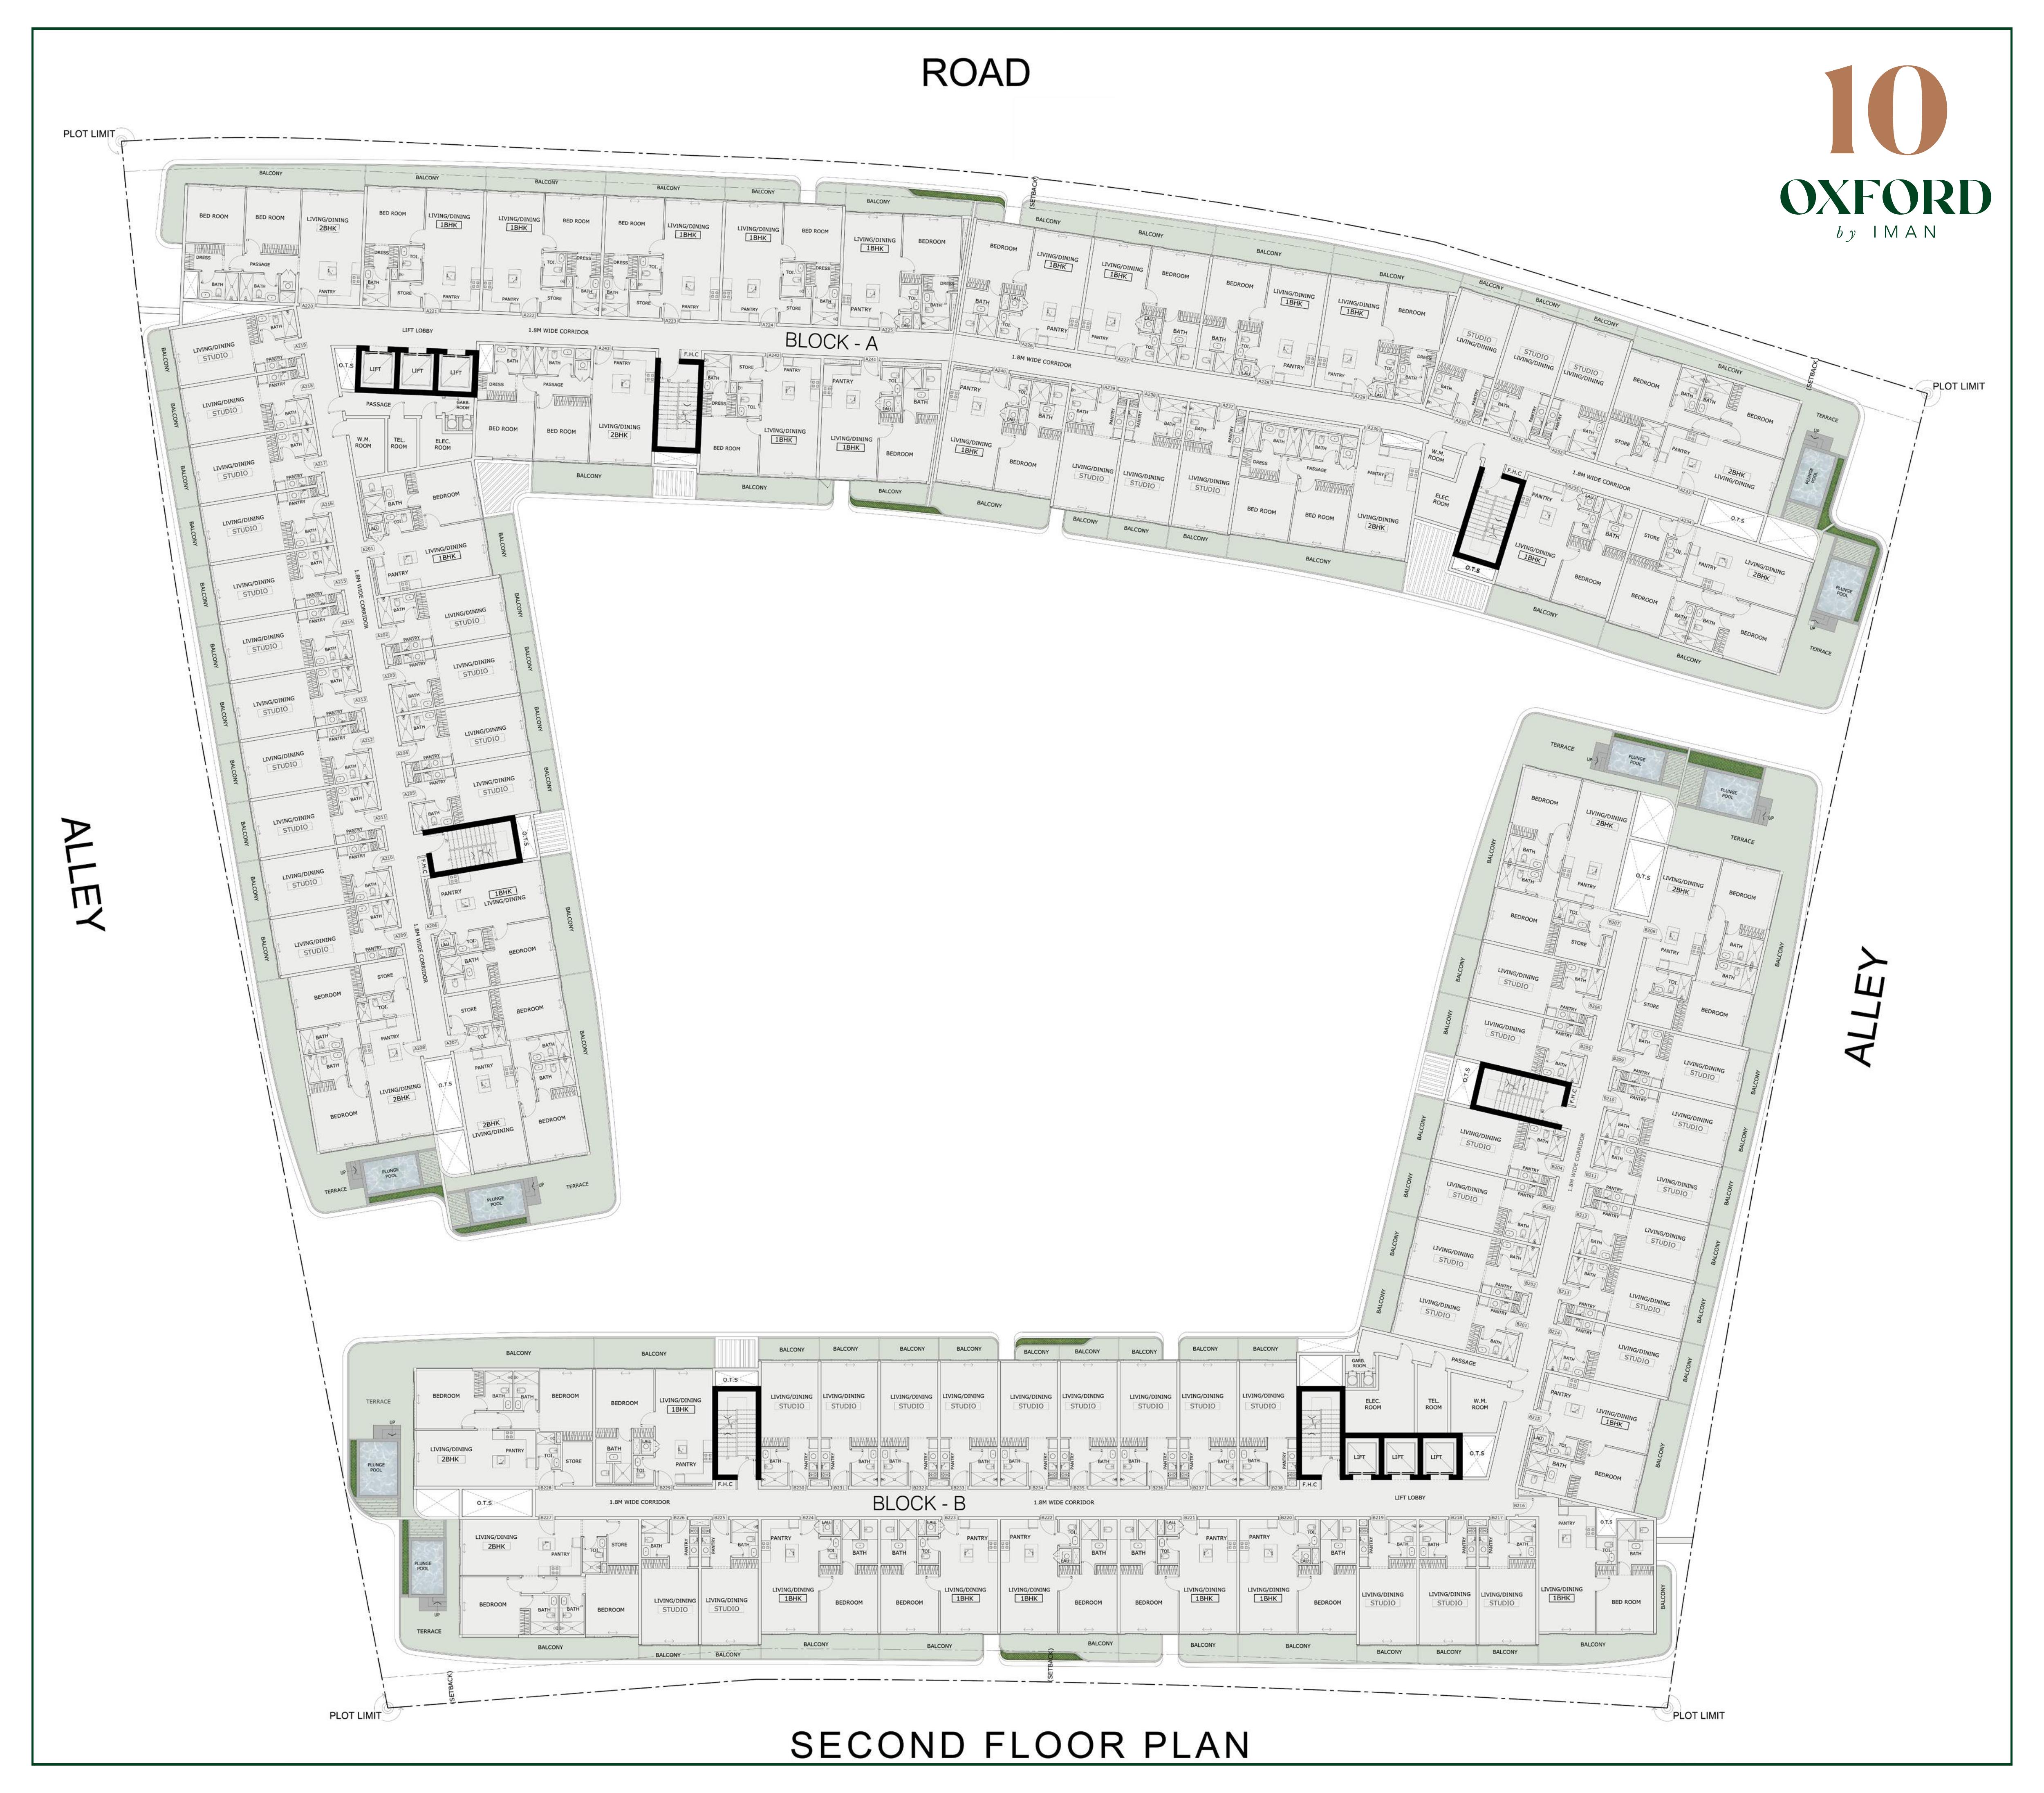
10 Oxford complete second-floor layout — blocks A and B
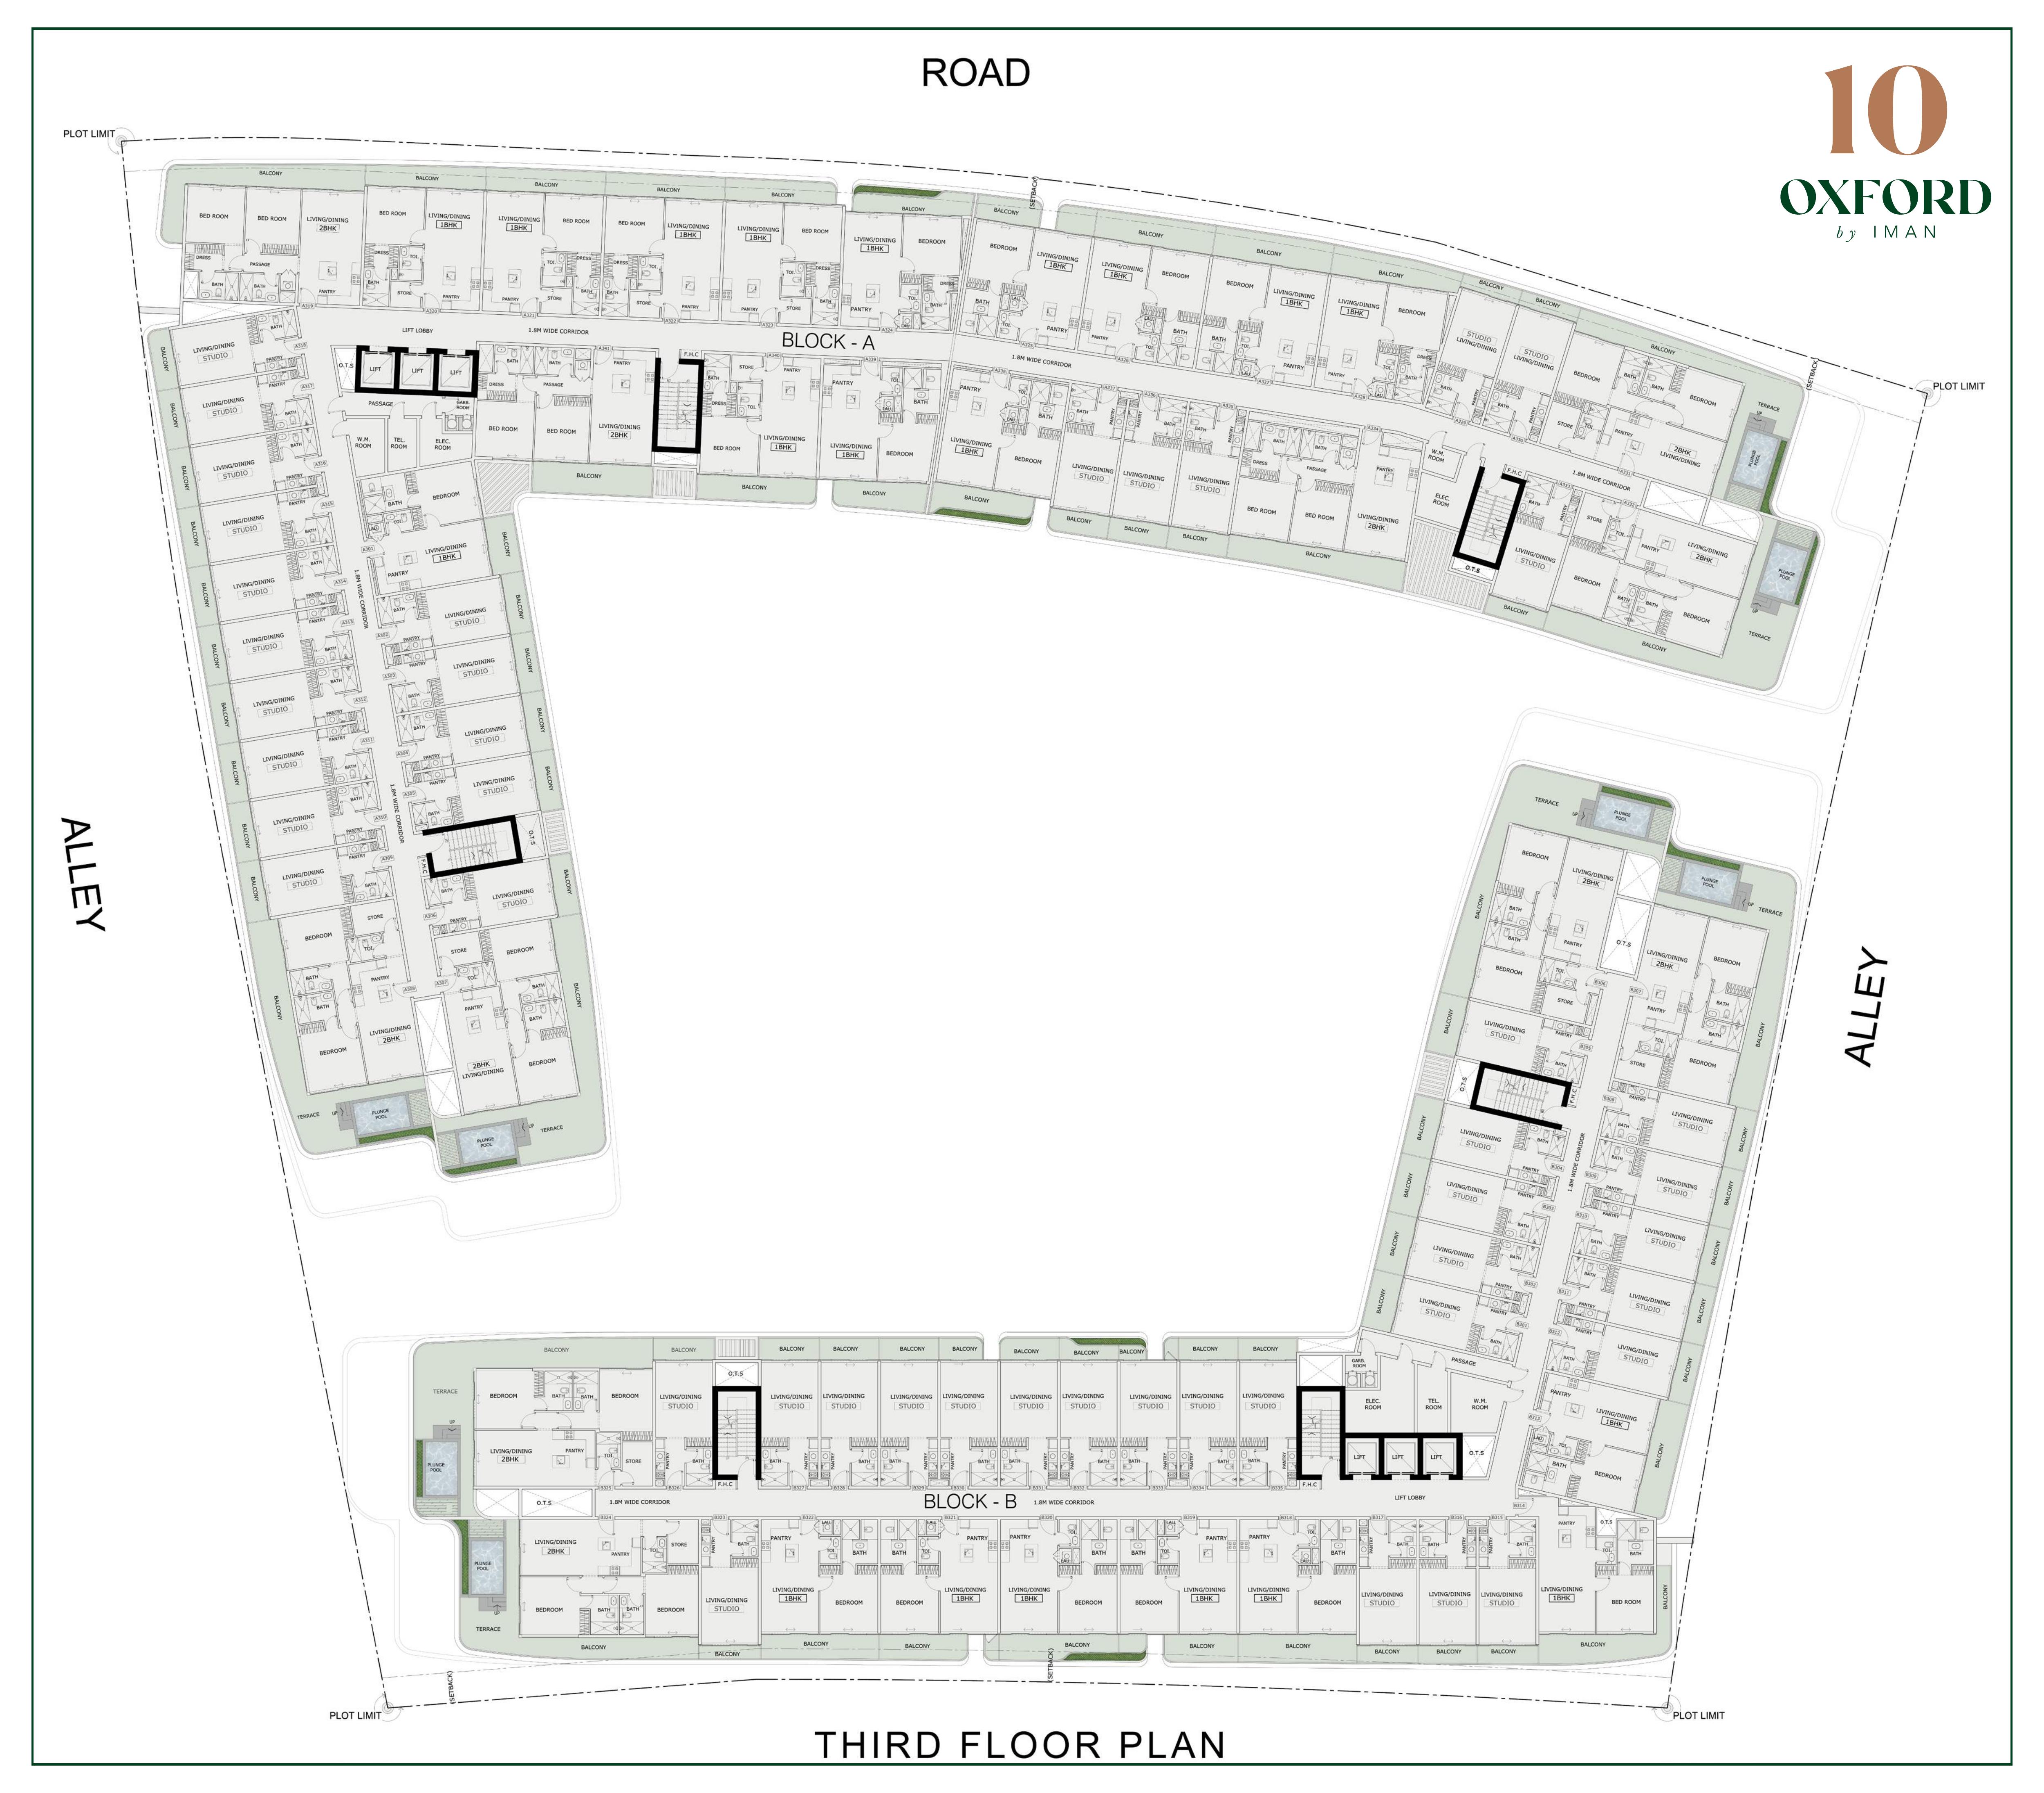
10 Oxford complete third-floor layout — blocks A and B
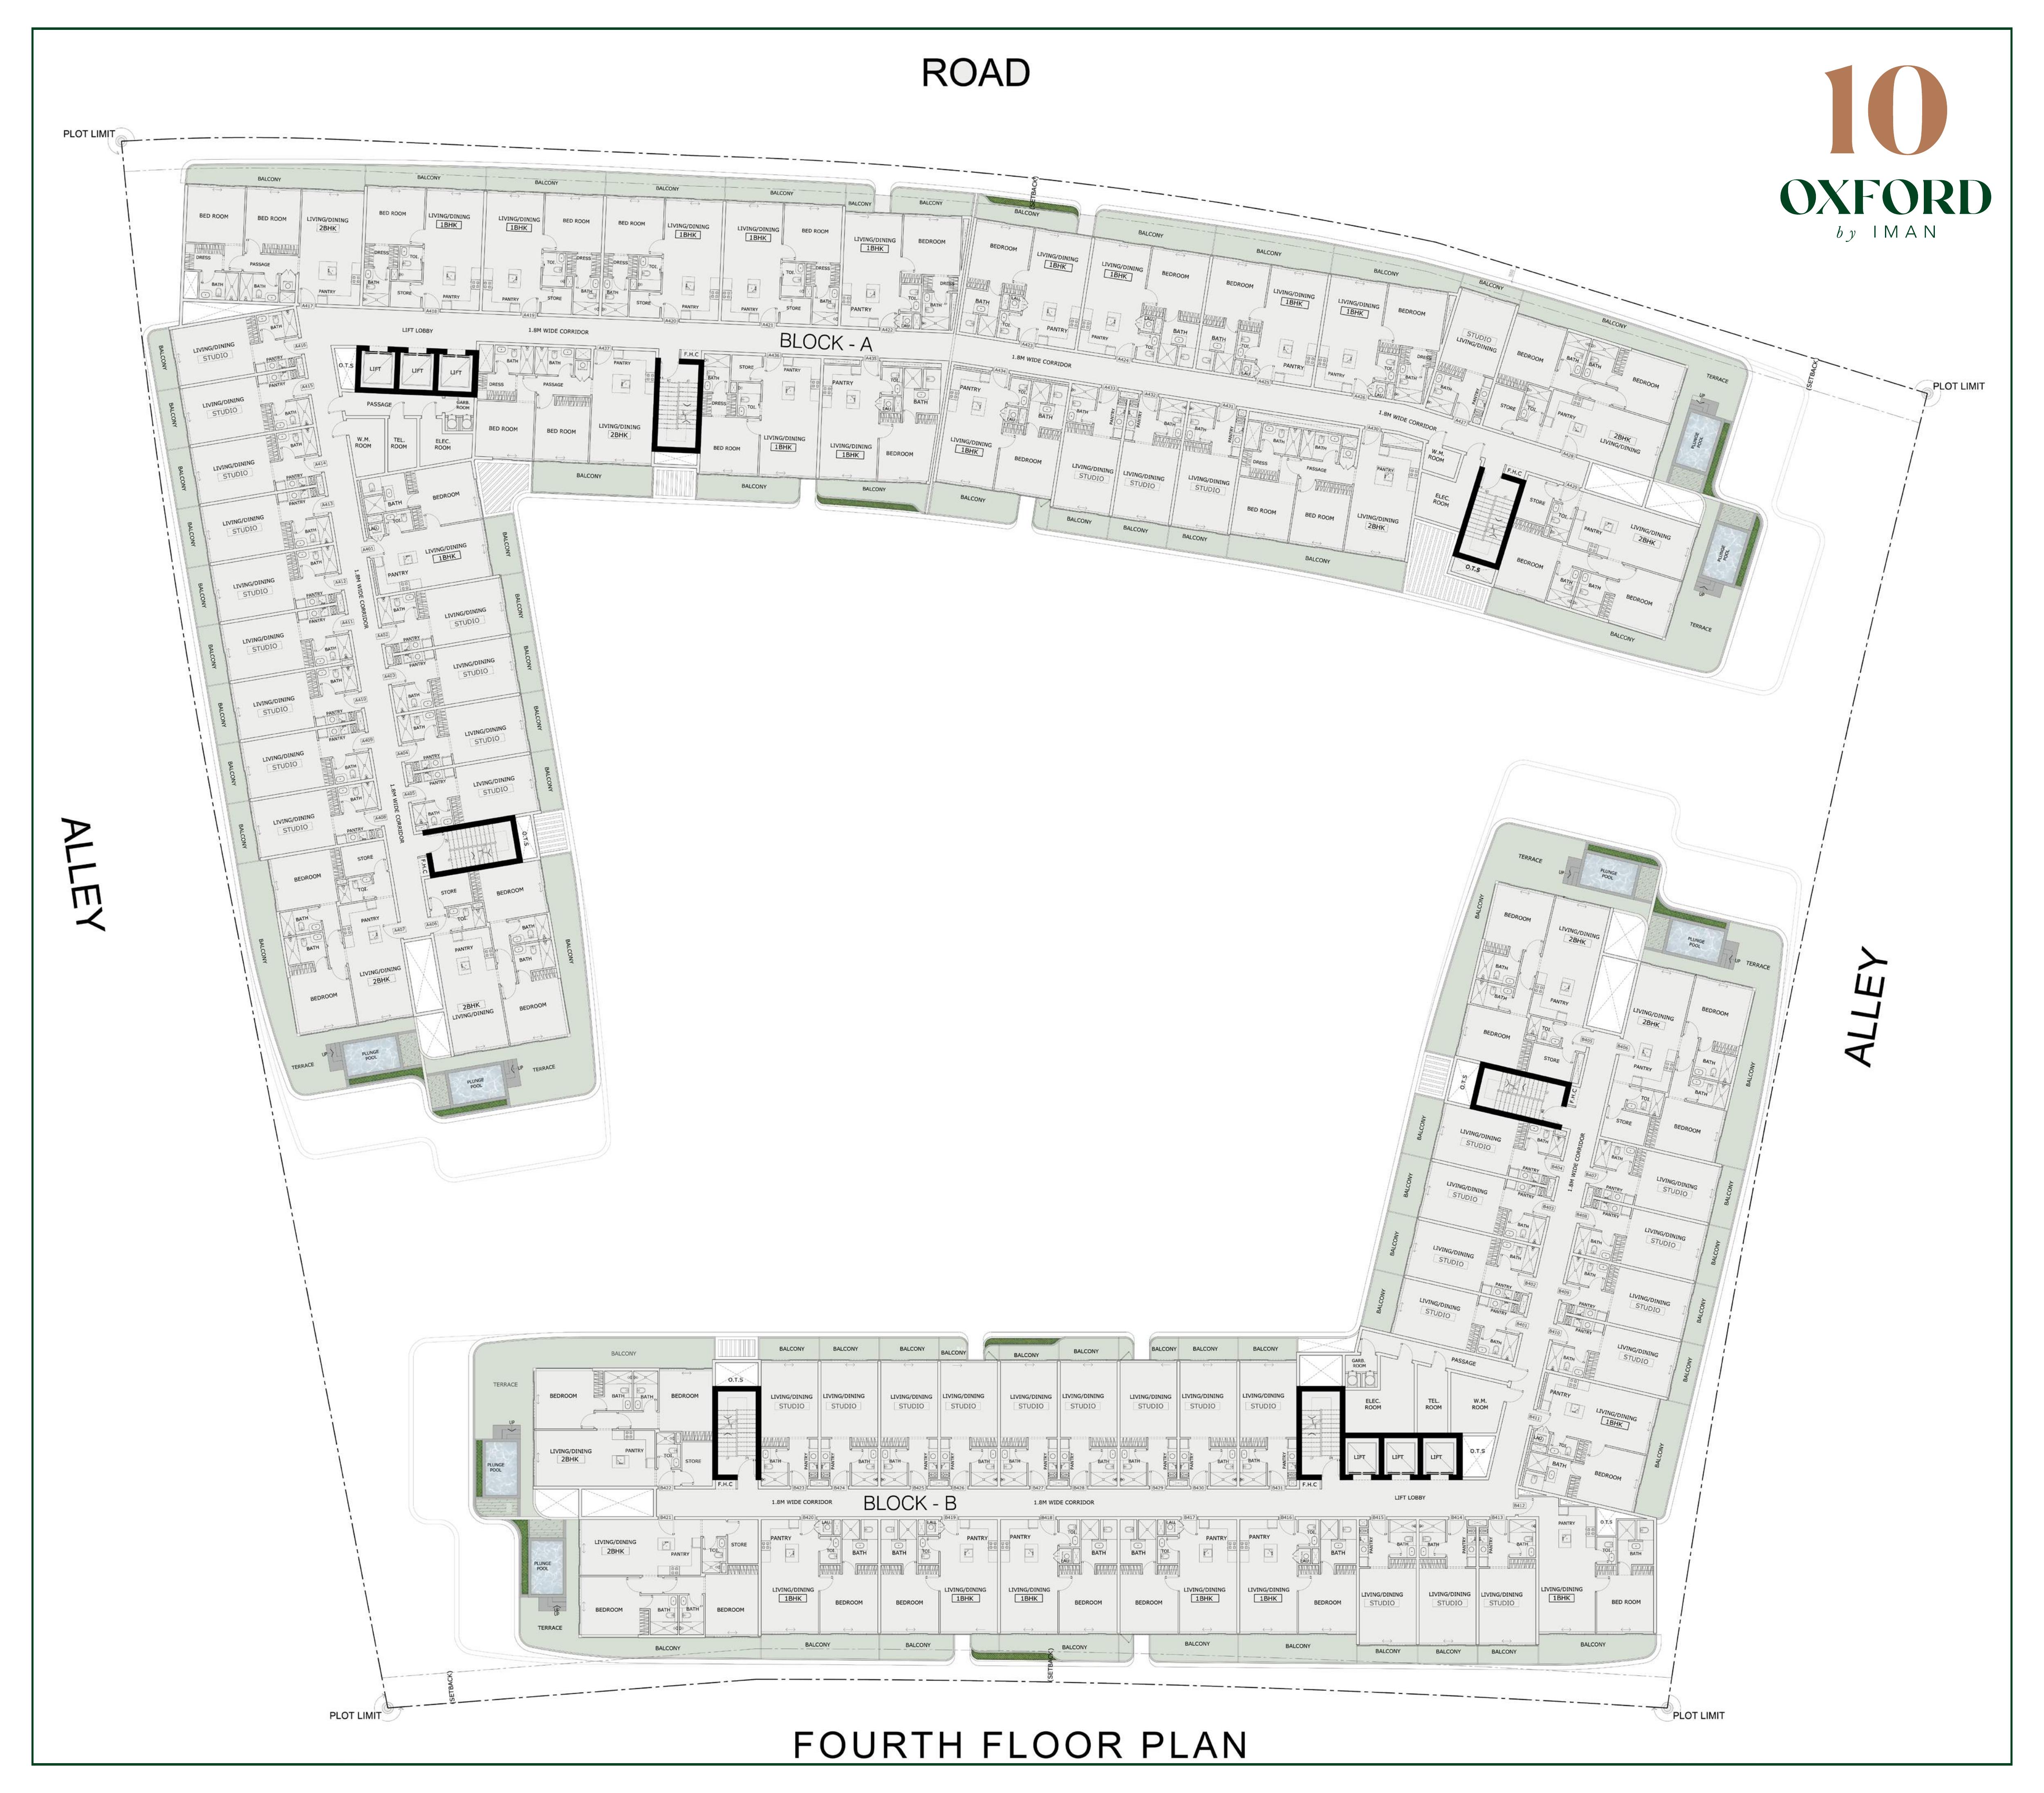
10 Oxford complete fourth-floor layout — blocks A and B
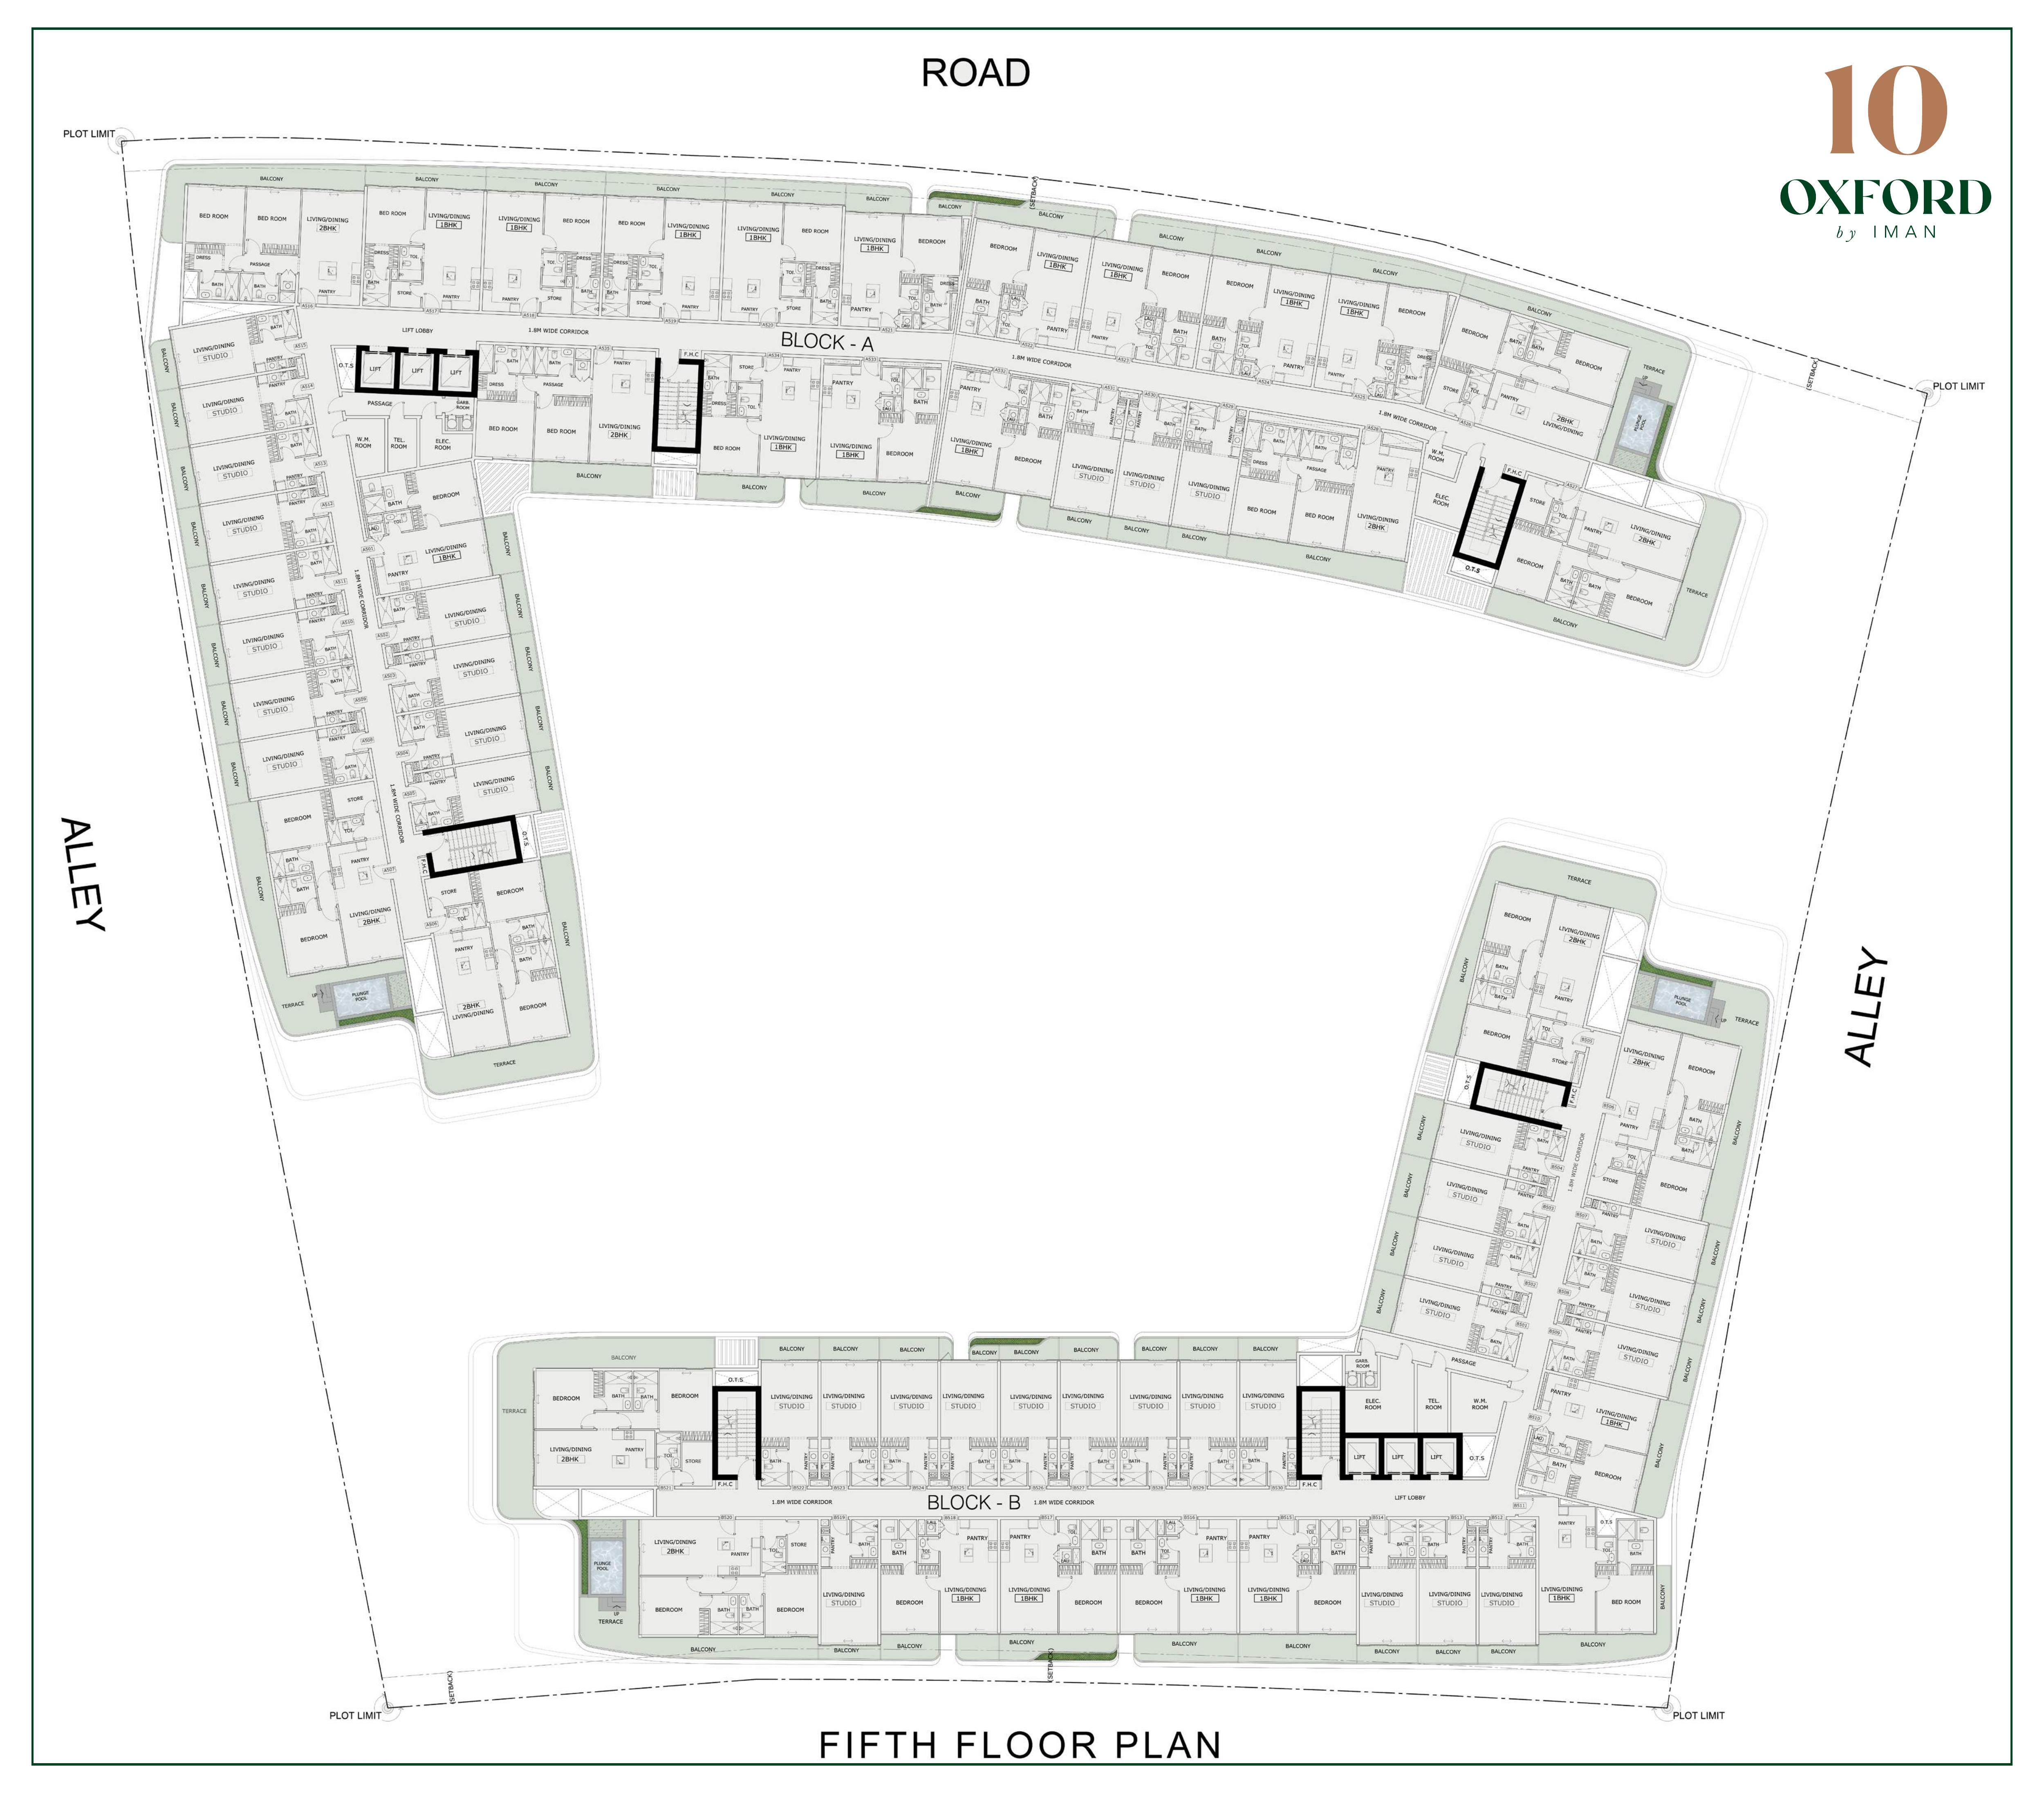
10 Oxford complete fifth-floor layout — blocks A and B
Unit types
Apartment
Apartment
Historical brochure plan — current terms unverified
down payment
20%during construction
40%handover
40%Monthly Payment Calculator
📋 Note:
This is an estimate only. Actual rates and terms may vary based on your credit profile, bank policies, and current market conditions. Additional costs like insurance, registration fees, and bank charges are not included.
Location
10 Oxford , Jumeirah Village Circle
About the Location
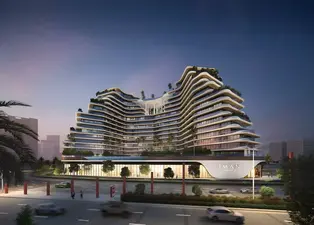
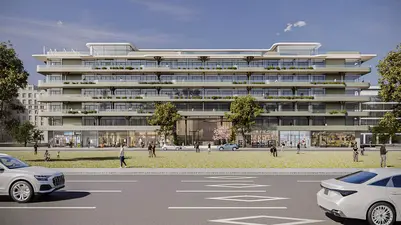
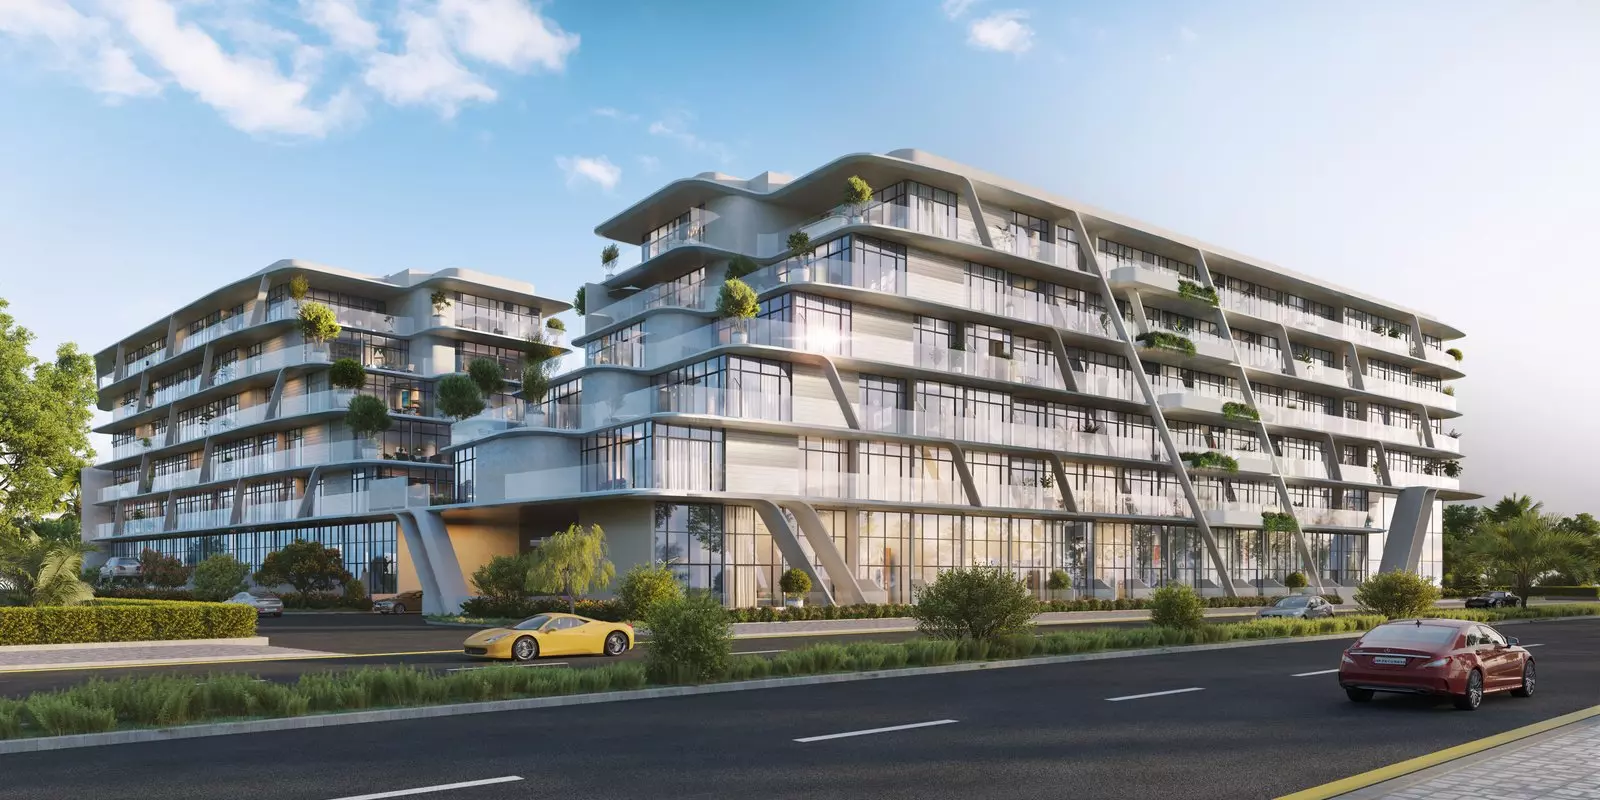
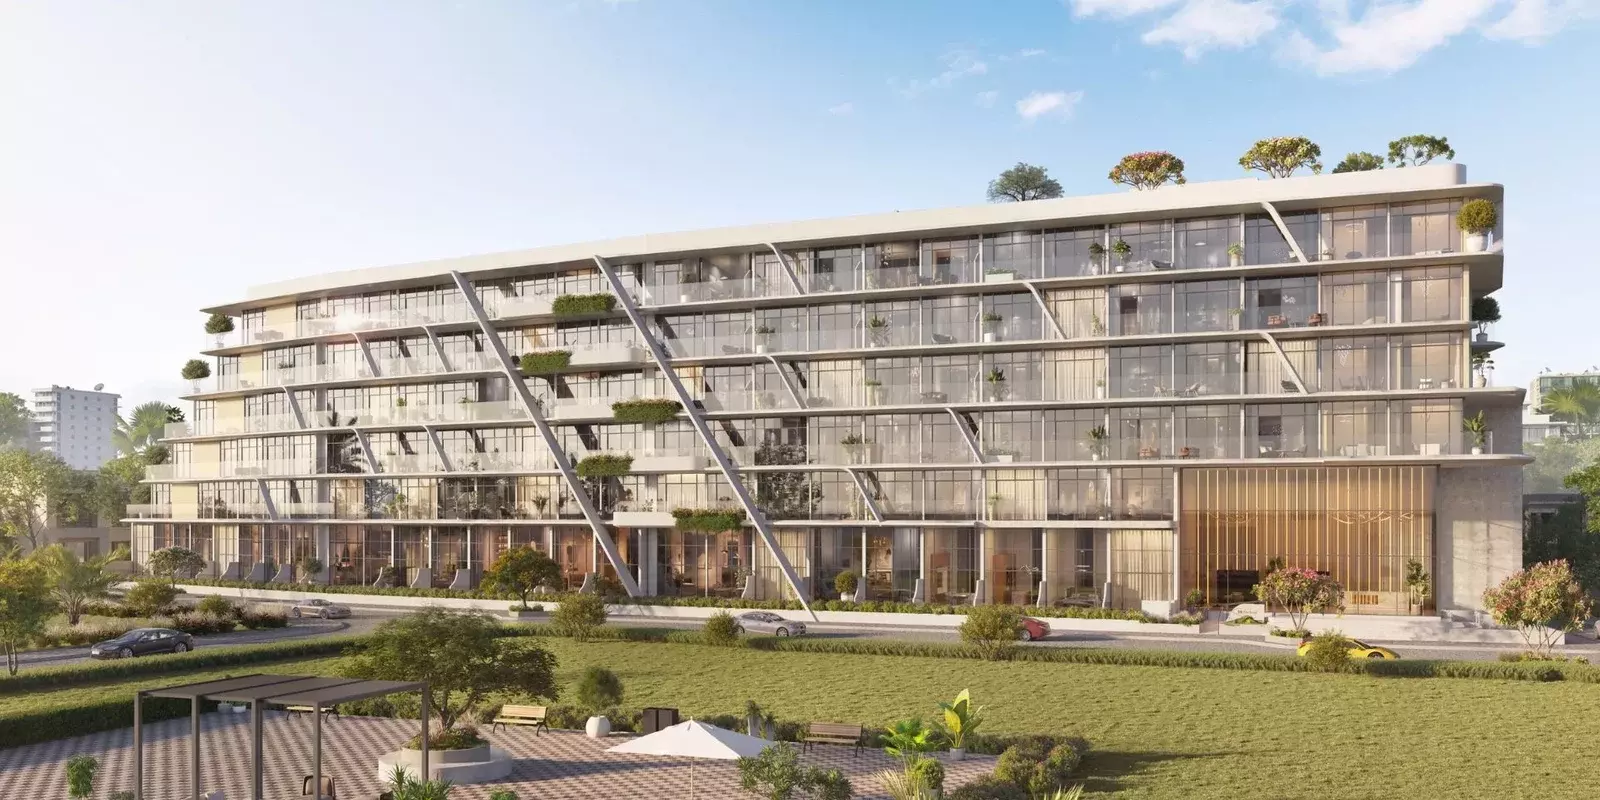
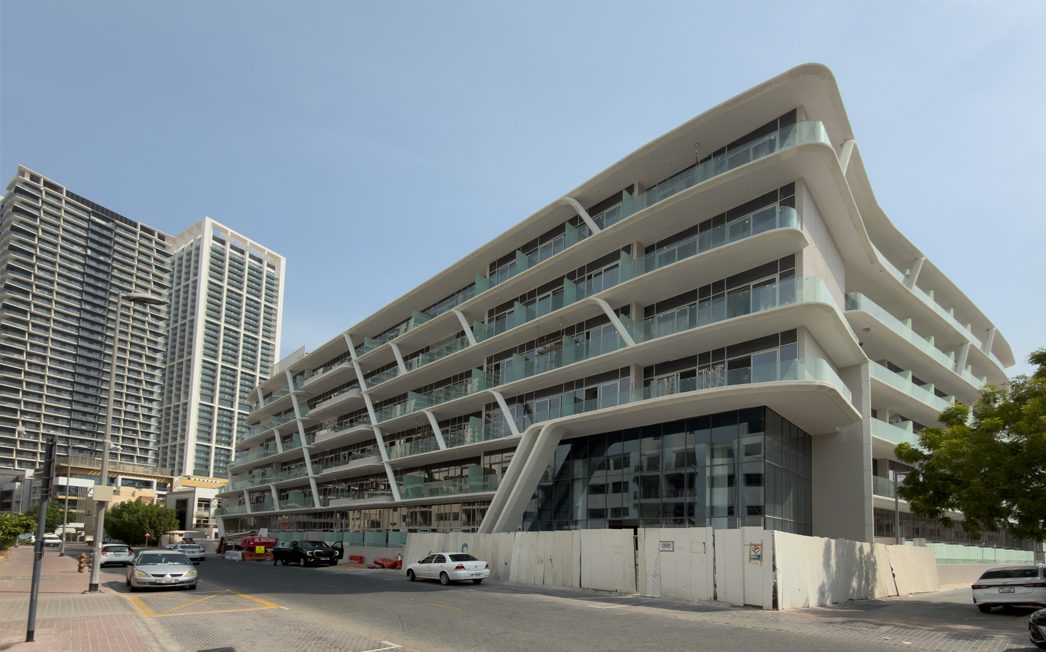
The developer currently reports 434 homes, comprising studios, one-bedroom and two-bedroom apartments. The stated building configuration is Basement + Ground + 5 Floors. Studio examples have combined living and sleeping space, a separate bathroom and a pantry. Larger homes have separate bedrooms, with storage, dressing areas, laundry provision and additional toilets varying by layout.
Yes. Each displayed total combines the printed suite area with the balcony or terrace area; it is not an interior-only measurement. Across the 15 reviewed examples, studios total 397–436 sq ft, one-bedroom homes 751–867 sq ft and two-bedroom homes 1,288–1,848 sq ft. For example, studio A121 combines a 347 sq ft suite with a 50 sq ft balcony for 397 sq ft, while one-bedroom A142 combines a 672 sq ft suite with a 195 sq ft terrace for 867 sq ft. These ranges describe the selected drawings, not every apartment in the project or current availability.
A107, A108 and A134 each have a printed suite area of 982 sq ft. Their outdoor areas are 649, 866 and 509 sq ft respectively, producing totals of 1,631, 1,848 and 1,491 sq ft. A108’s larger total therefore reflects more outdoor space, rather than a larger suite. Their room arrangements also differ; all three drawings show a store, a guest toilet and two bathrooms. Compare the room layout, outdoor shape and unit locator together.
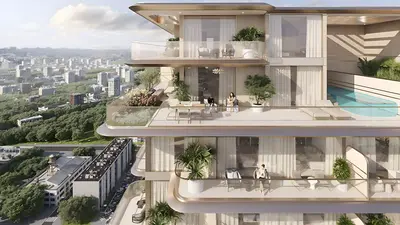
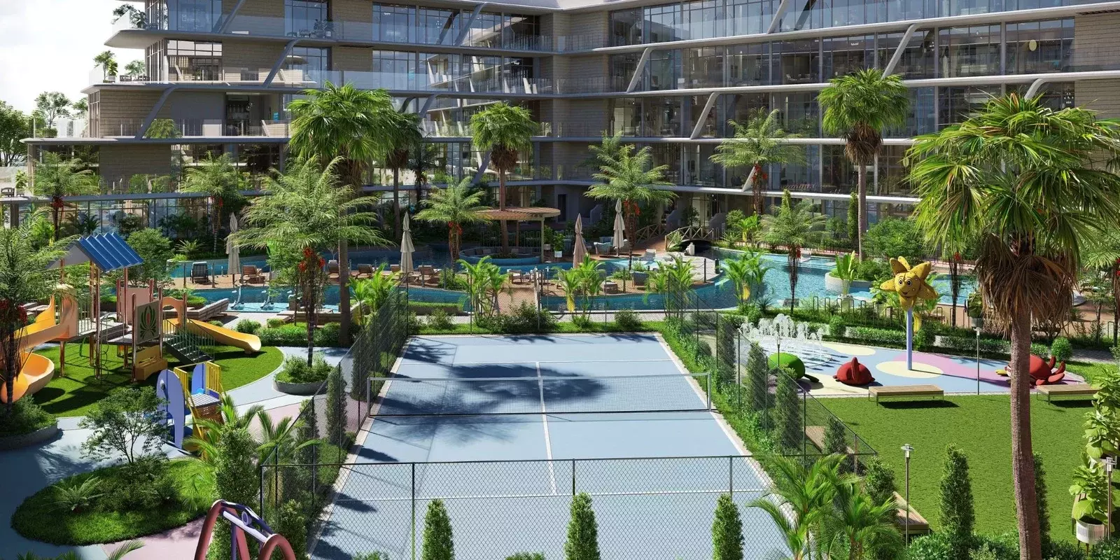
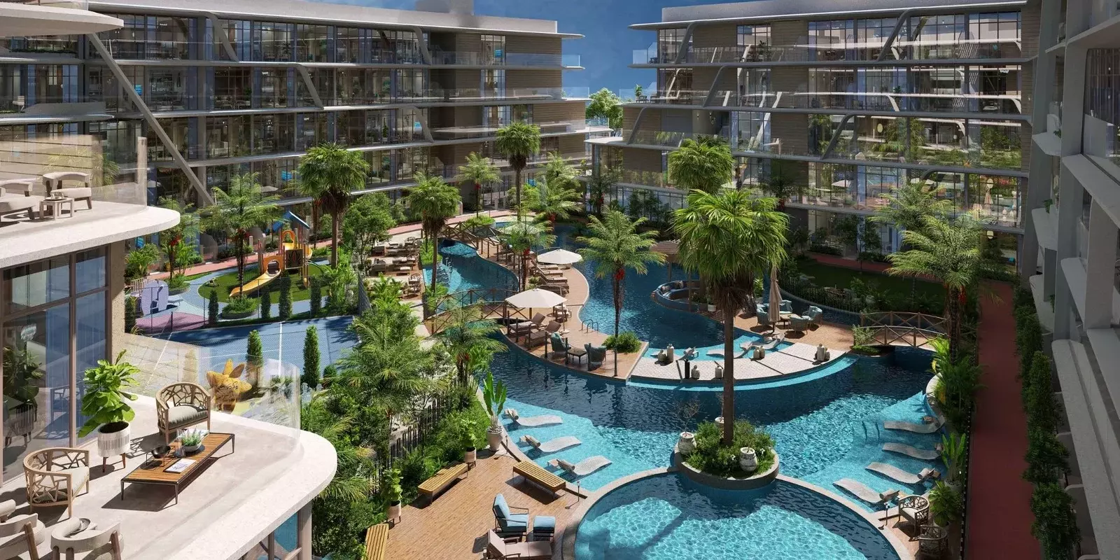
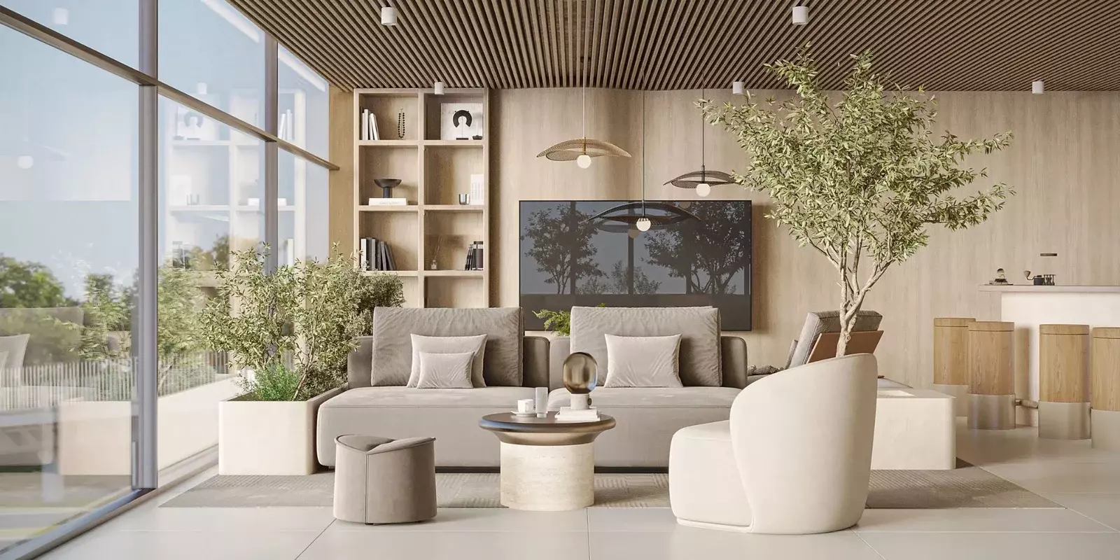
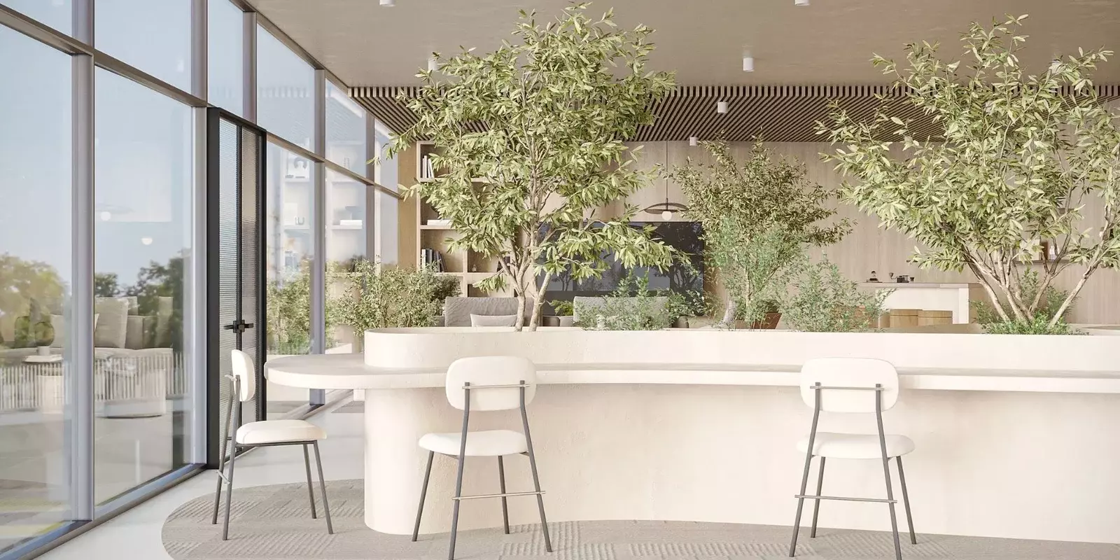
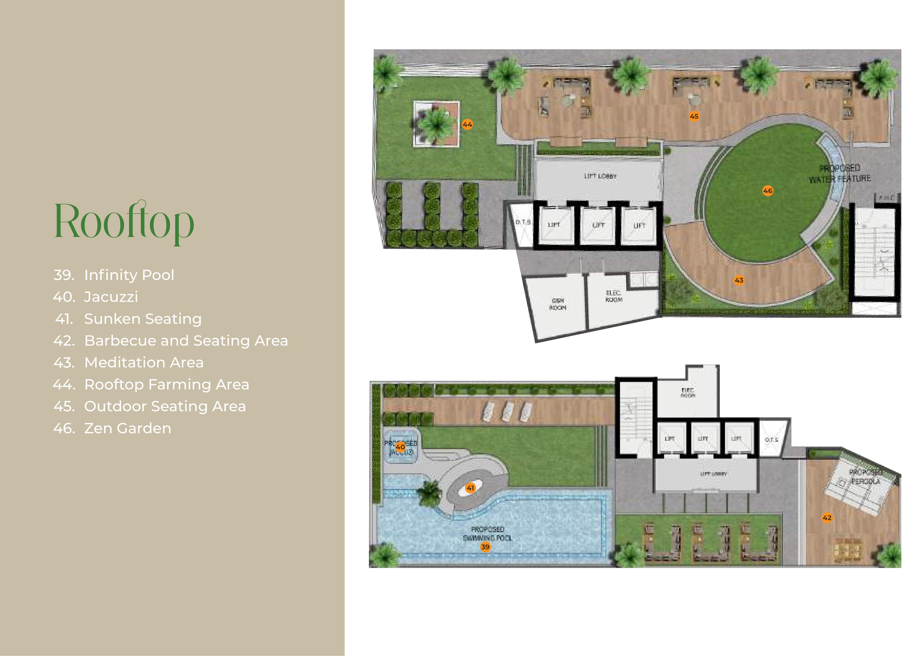
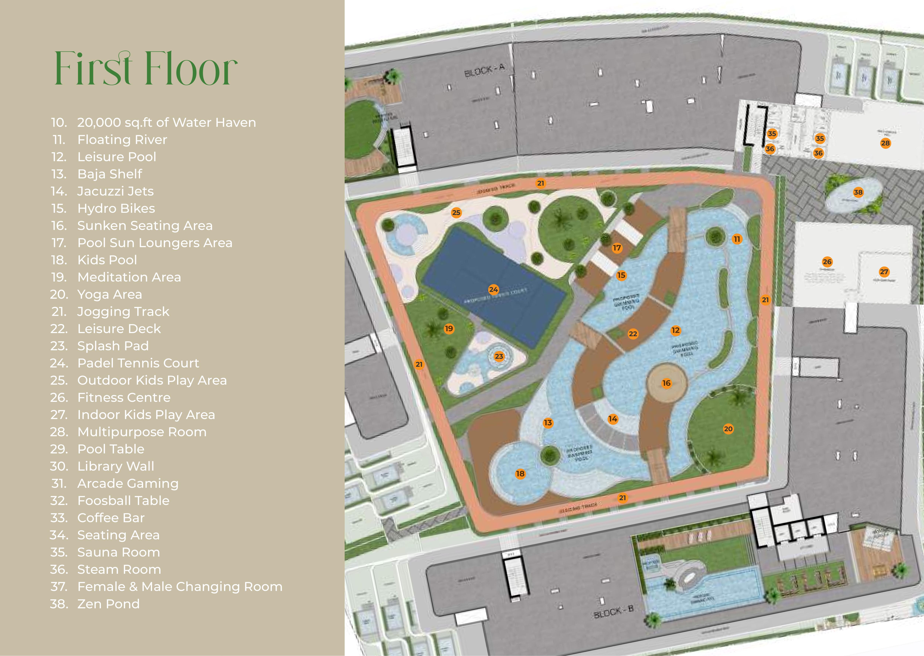
Ground-level proposals include double-height lobbies, a lounge, bicycle parking and a wash area, EV charging, and resident and accessible parking. The first-floor proposals include leisure and children’s pools, a floating river, a splash pad, fitness and play areas, a padel court, a clubhouse, and meditation and yoga spaces. Rooftop proposals include an infinity pool, jacuzzi, BBQ area, seating, rooftop farming and a Zen garden. The brochure markets 52,000 sq ft of amenity space overall and a 20,000 sq ft first-floor Water Haven; neither figure is a plot-area claim. The drawings illustrate proposals and do not confirm completed or operating facilities.
When checked on 3 October 2026, the developer’s published construction data reported 91% overall progress, with substructure, superstructure and MEP each at 100%, and finishing at 91%. These are developer-published figures, not independent confirmation of completion or occupation. The project remains described as under construction. No fresh exact handover target has been verified; the section’s Q2 2026 label does not establish a verified report date or handover date.
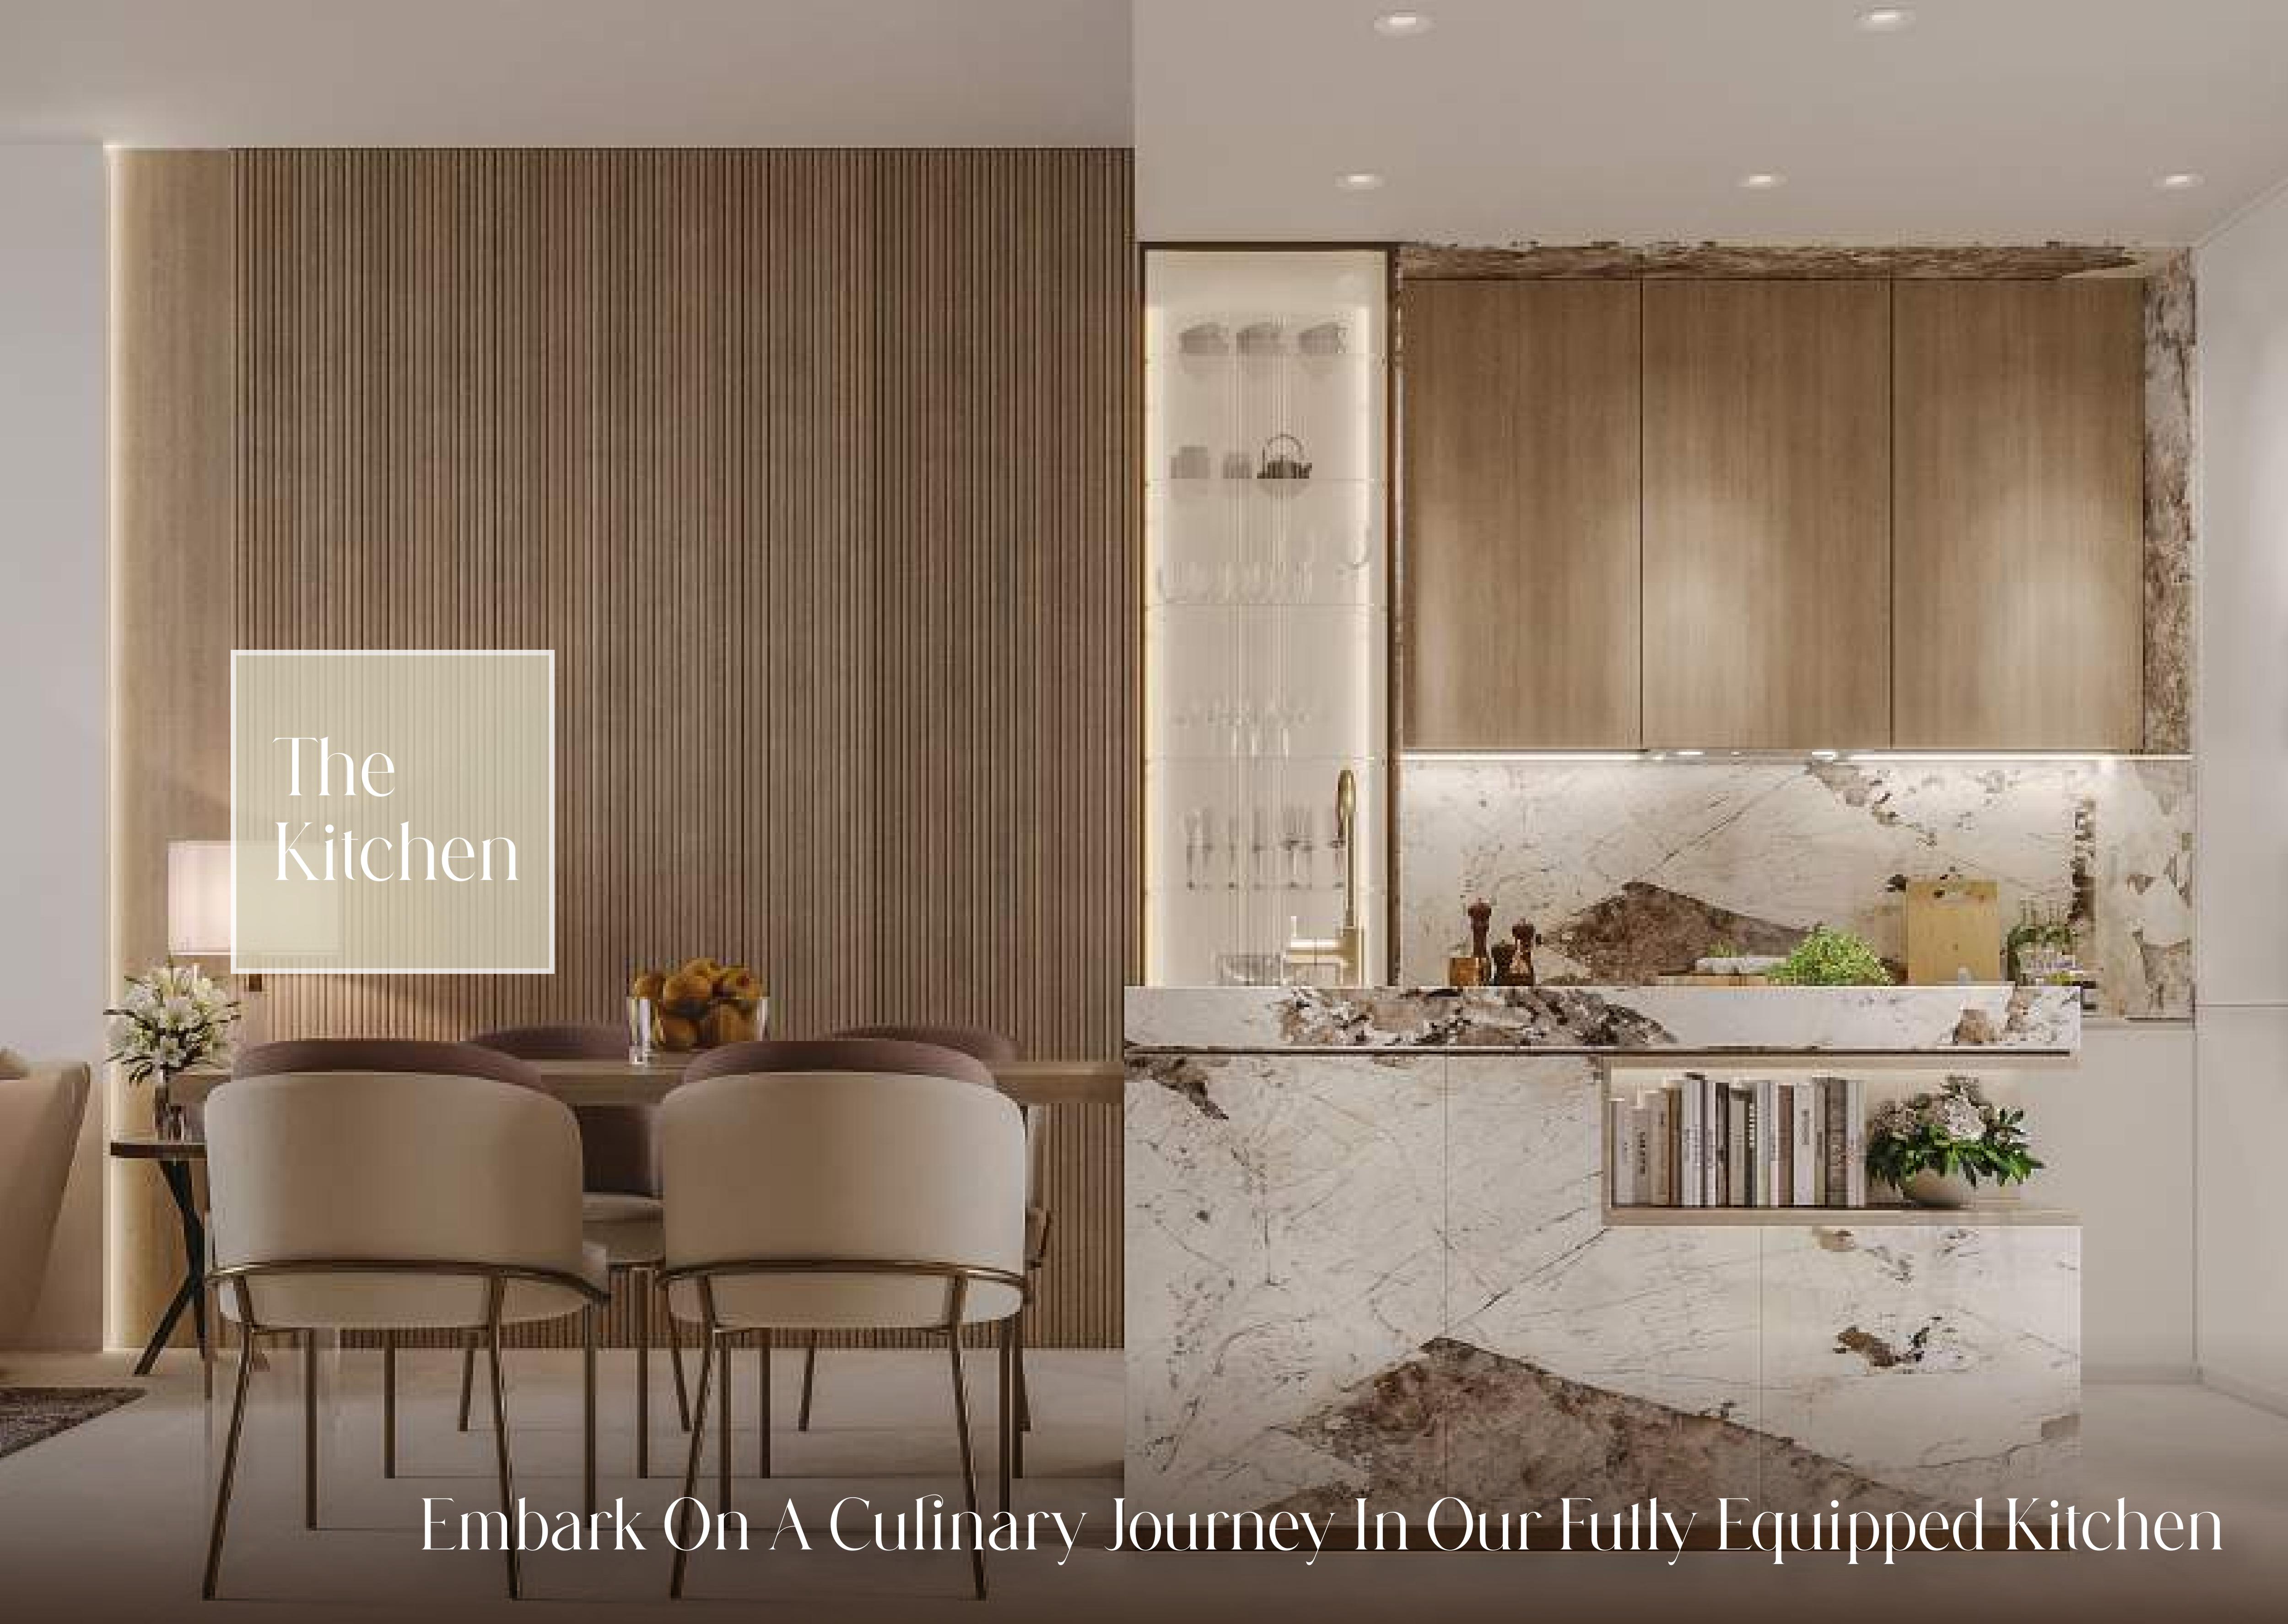
The historical brochure and factsheet describe 20% on booking, 10% after 90 days, 10% at each of the 20%, 40% and 60% construction milestones, and 40% at handover: 20% on booking, 40% during the payment schedule and 40% at handover. These are historical terms, not a verified current offer. The brochure describes a fully equipped kitchen, but does not establish appliance brands or a fully furnished home. Obtain the chosen unit’s price, current payment schedule and written appliance and furnishing inclusions before committing.
Launch Price
*Prices may vary
Key Information
Developer

Interested in this project?
Contact us for more details, pricing, and availability.