We can't find the internet
Attempting to reconnect
Something went wrong!
Hang in there while we get back on track
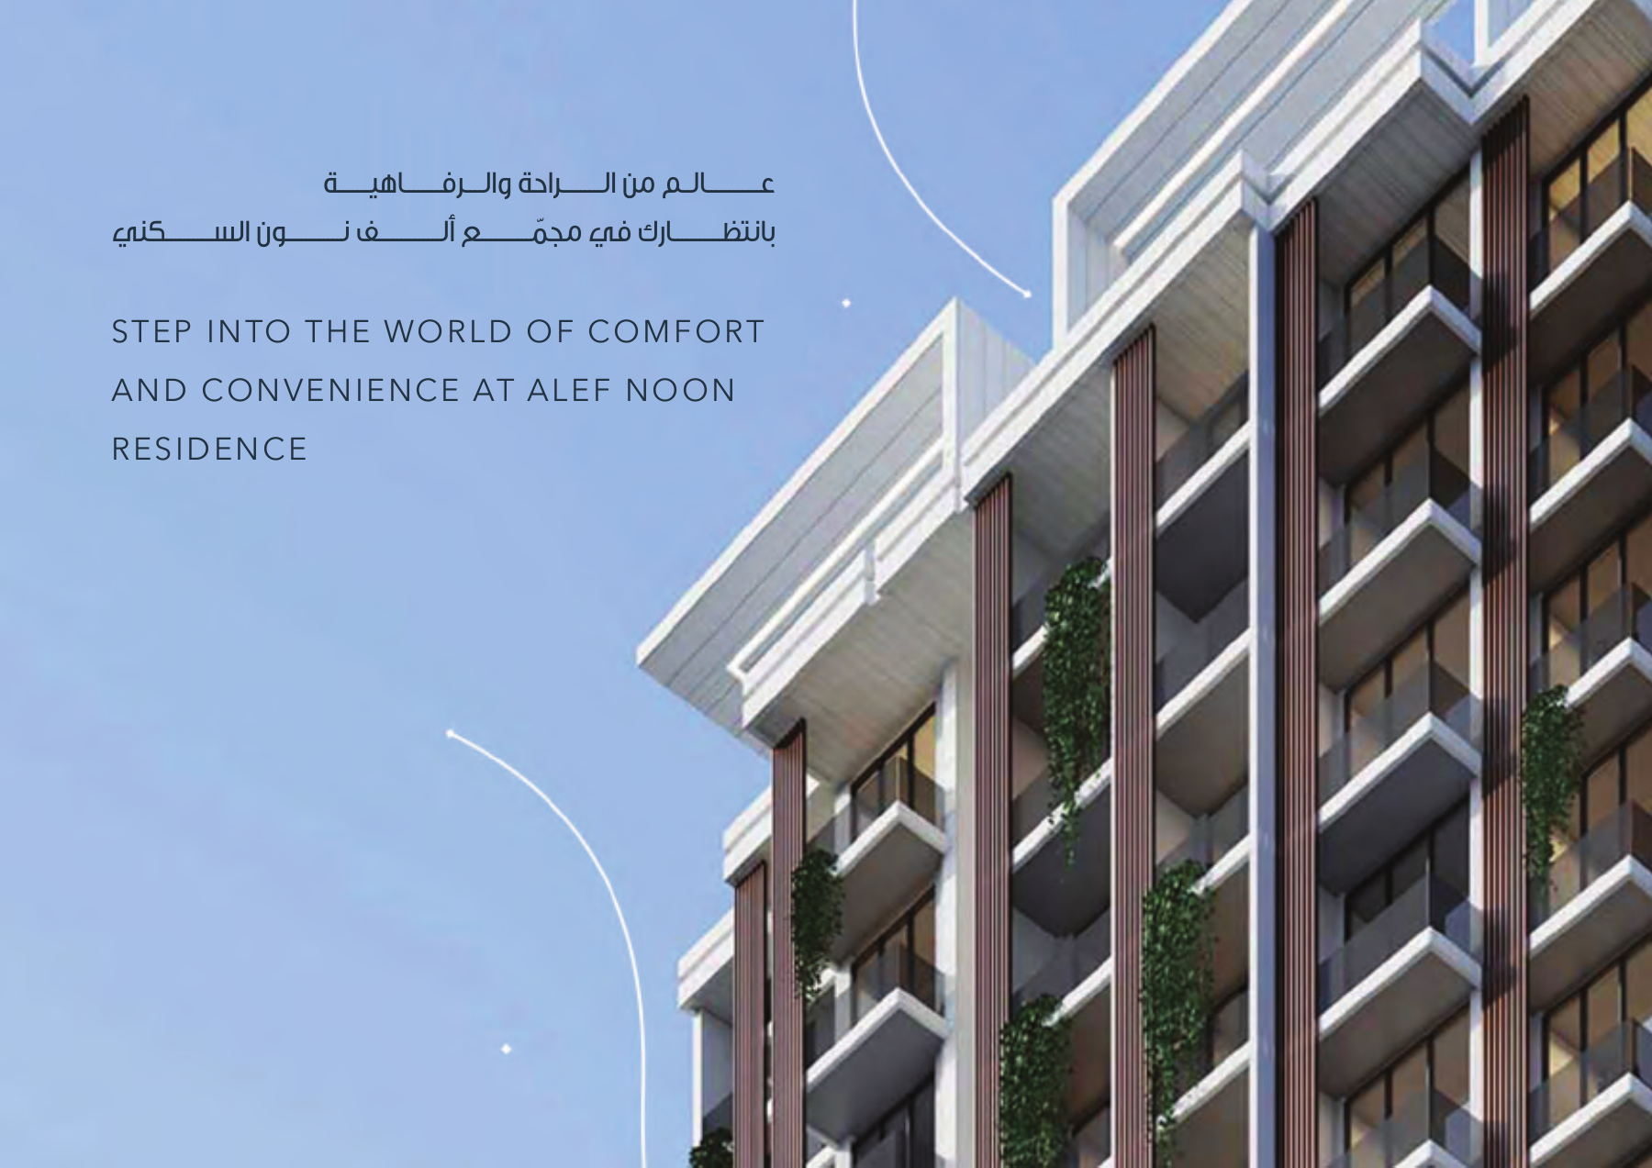
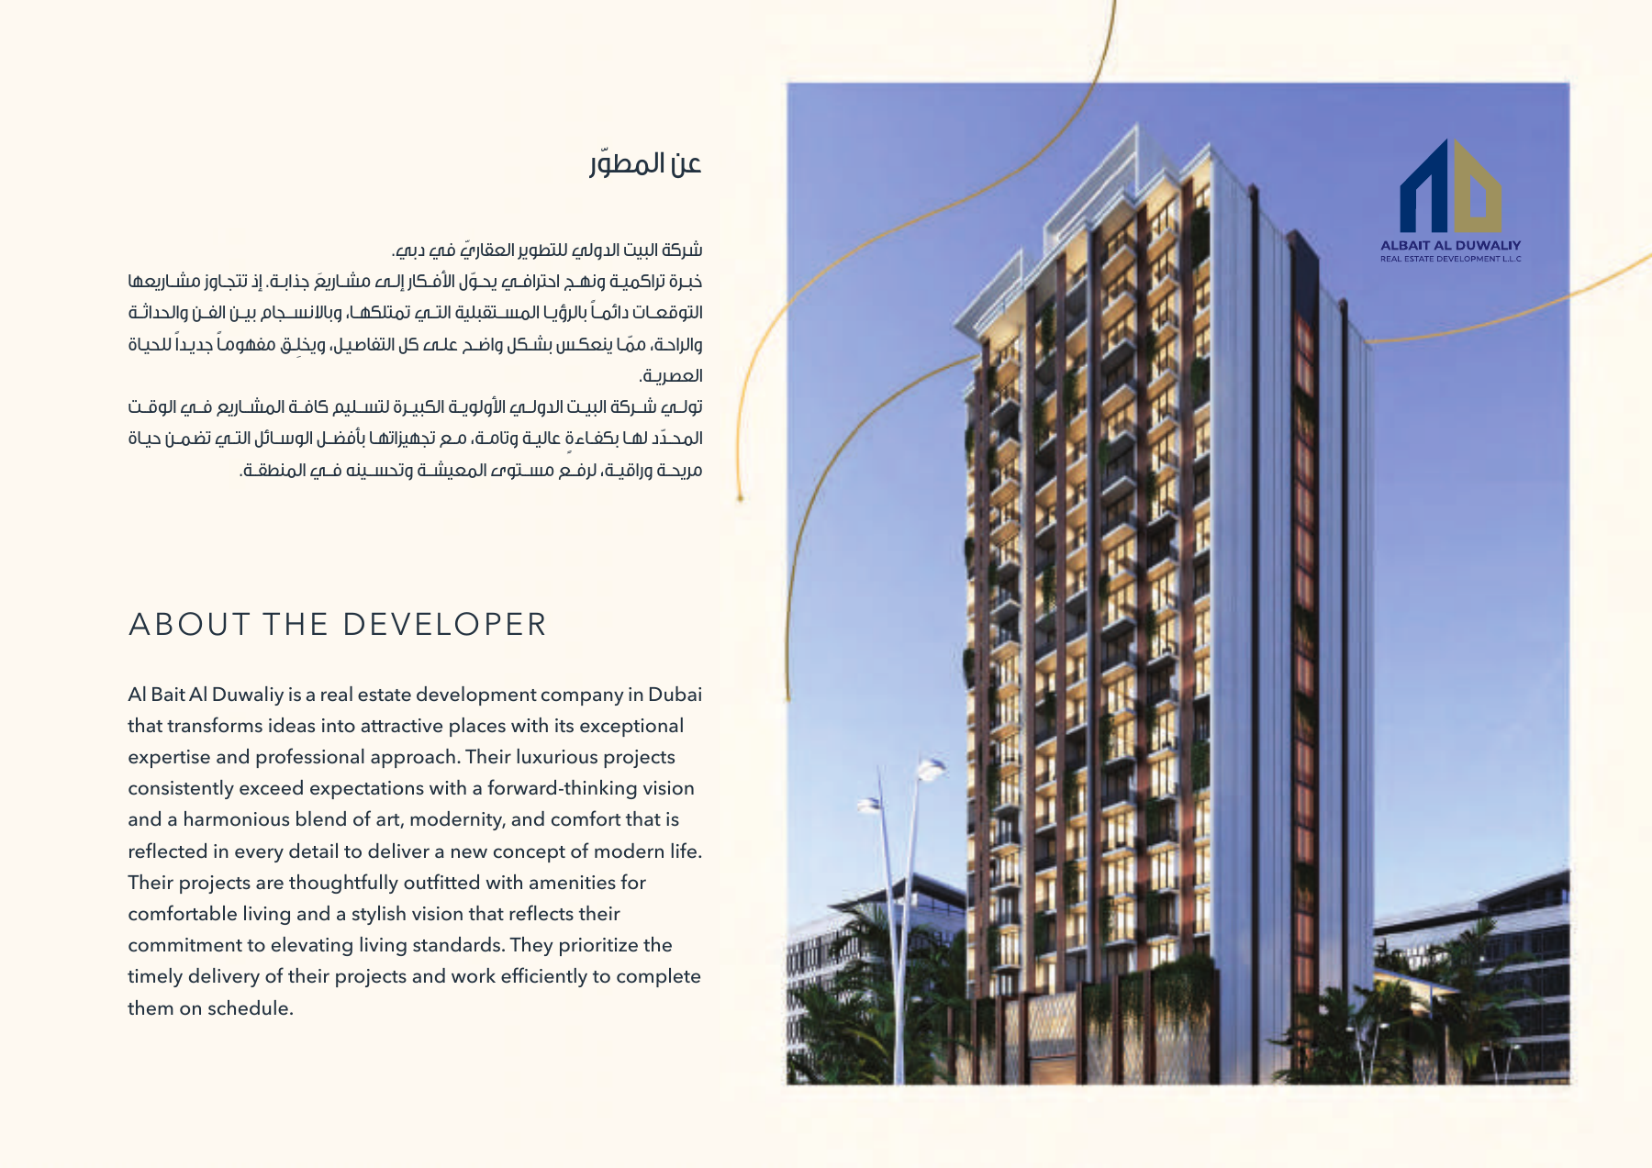
Alef Noon Residence
Jumeirah Village Circle, Dubai
About this Project
Project Details
-
•Type: apartment
-
•Launch Date: 2022-11-14
Amenities
Property Features
Unit types
Apartment
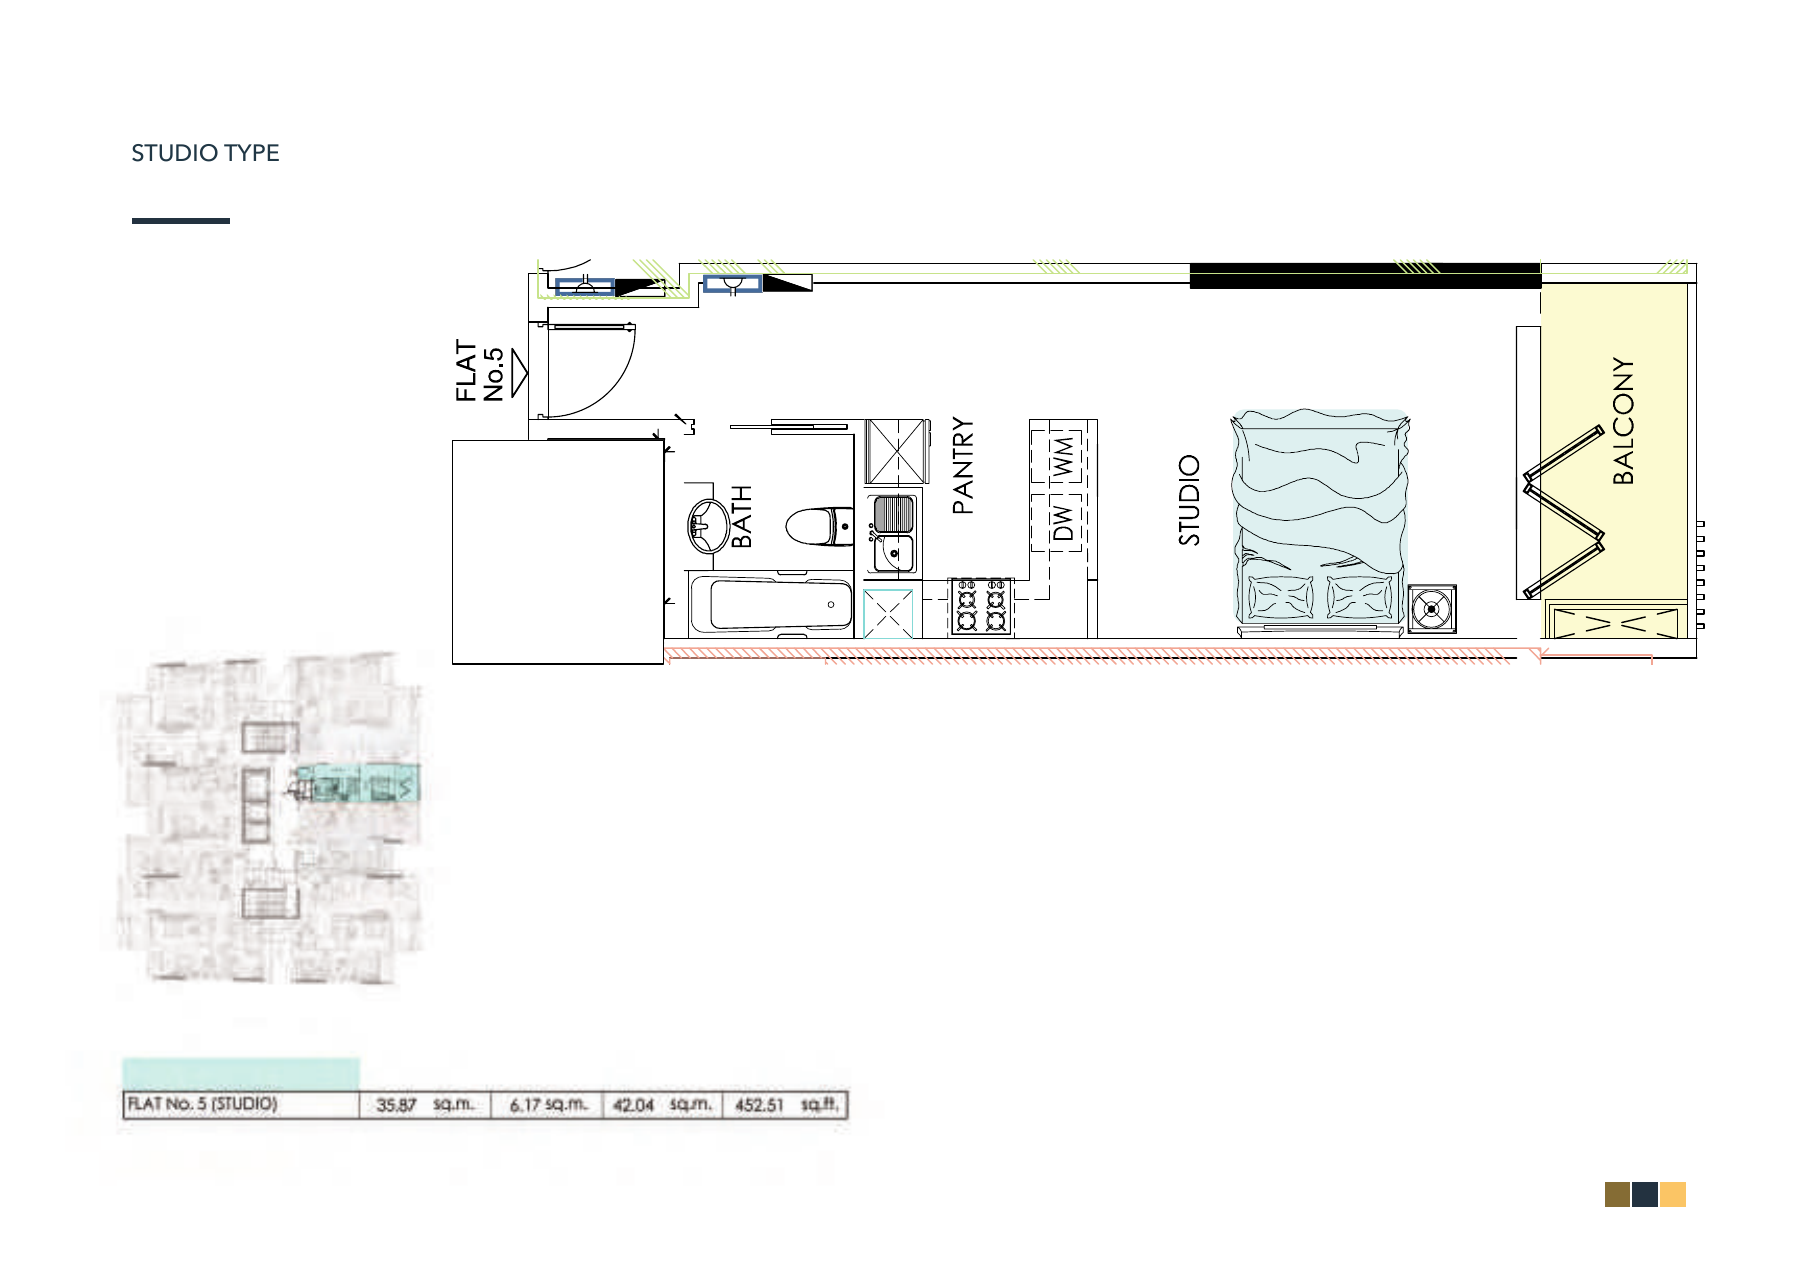
Studio
Layouts
| Layout Type | Size (sqft) | Floor Plan |
|---|---|---|
| Flat 5 — Studio (developer-linked brochure) | 452.51 | View |
Apartment
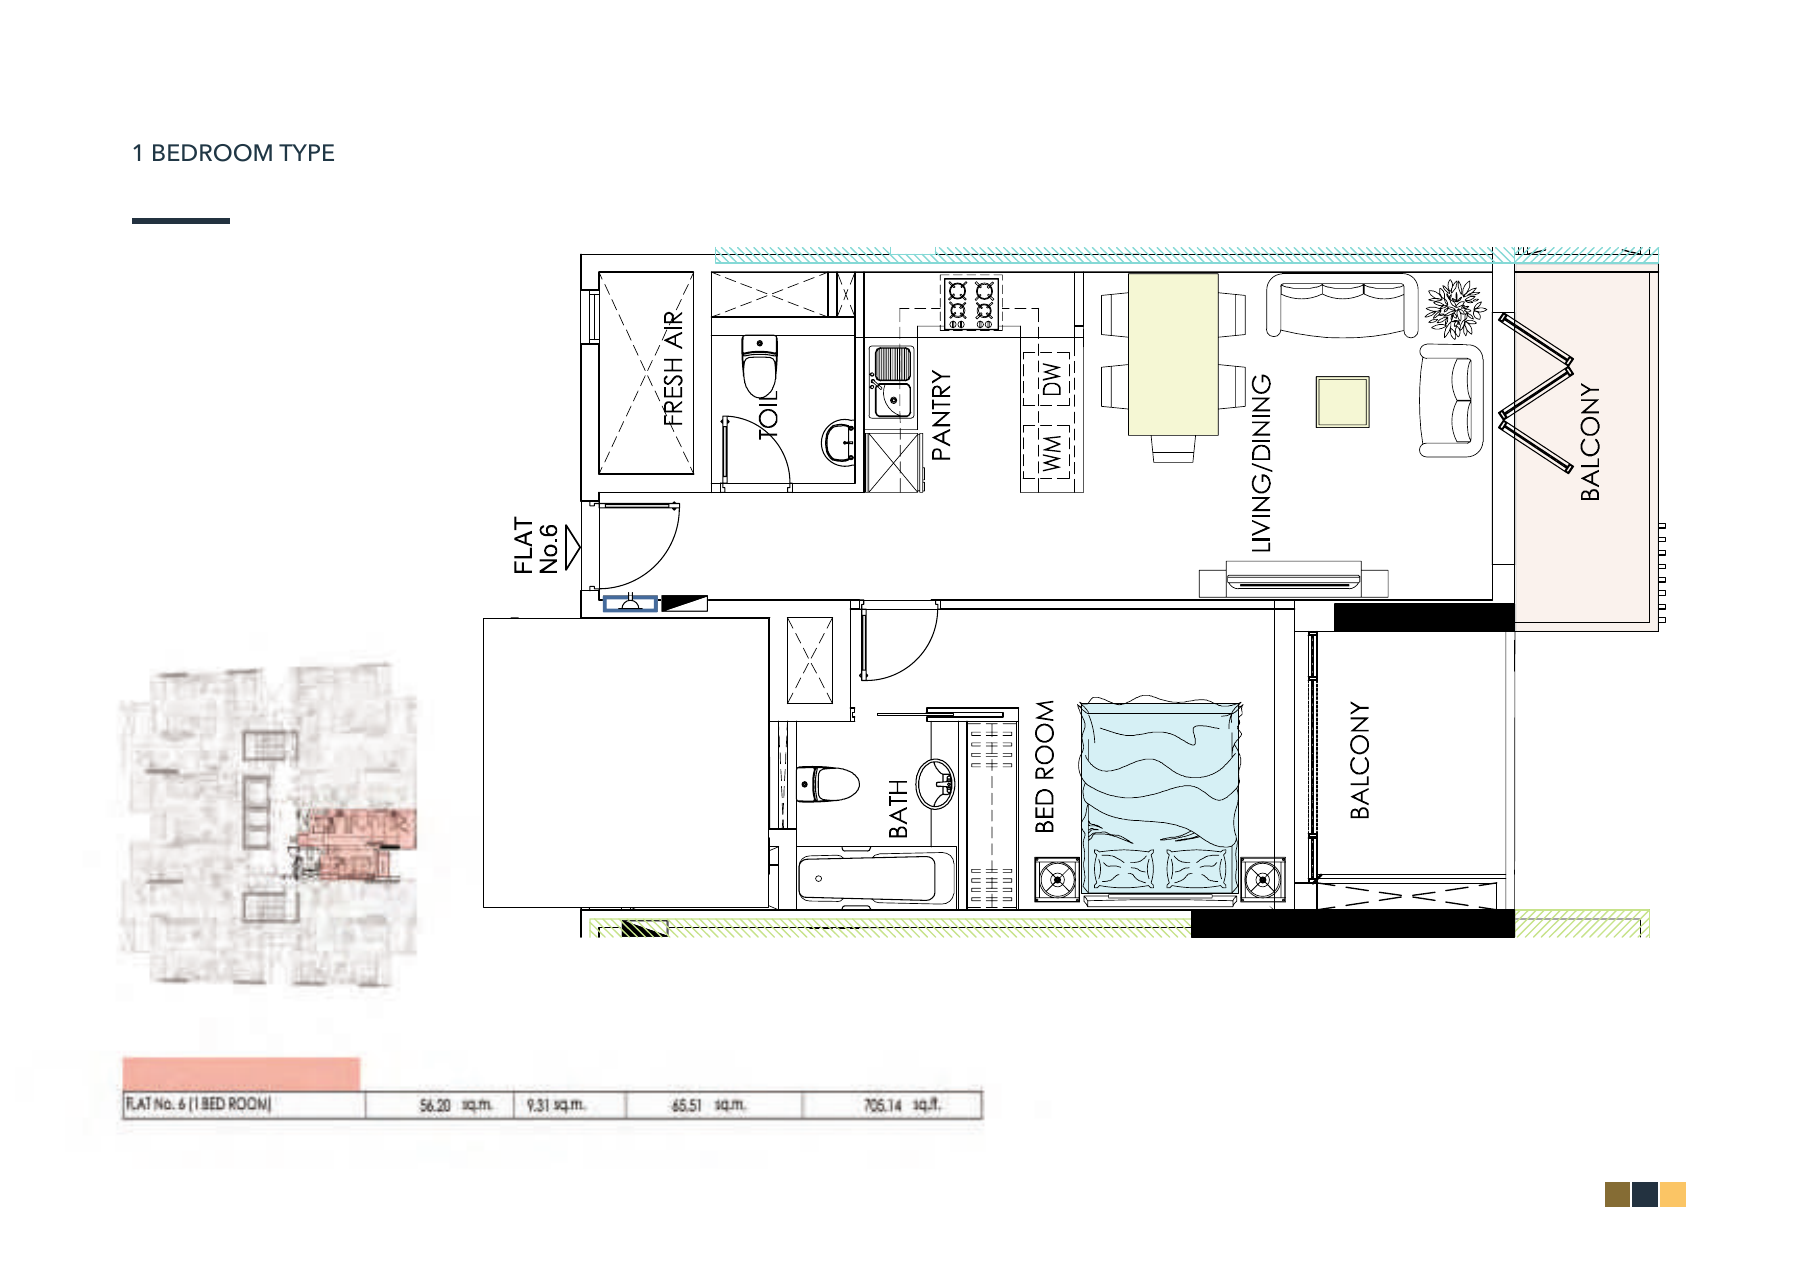
1 Bedroom
Layouts
| Layout Type | Size (sqft) | Floor Plan |
|---|---|---|
| Flat 6 — 1 Bedroom (developer-linked brochure) | 705.14 | View |
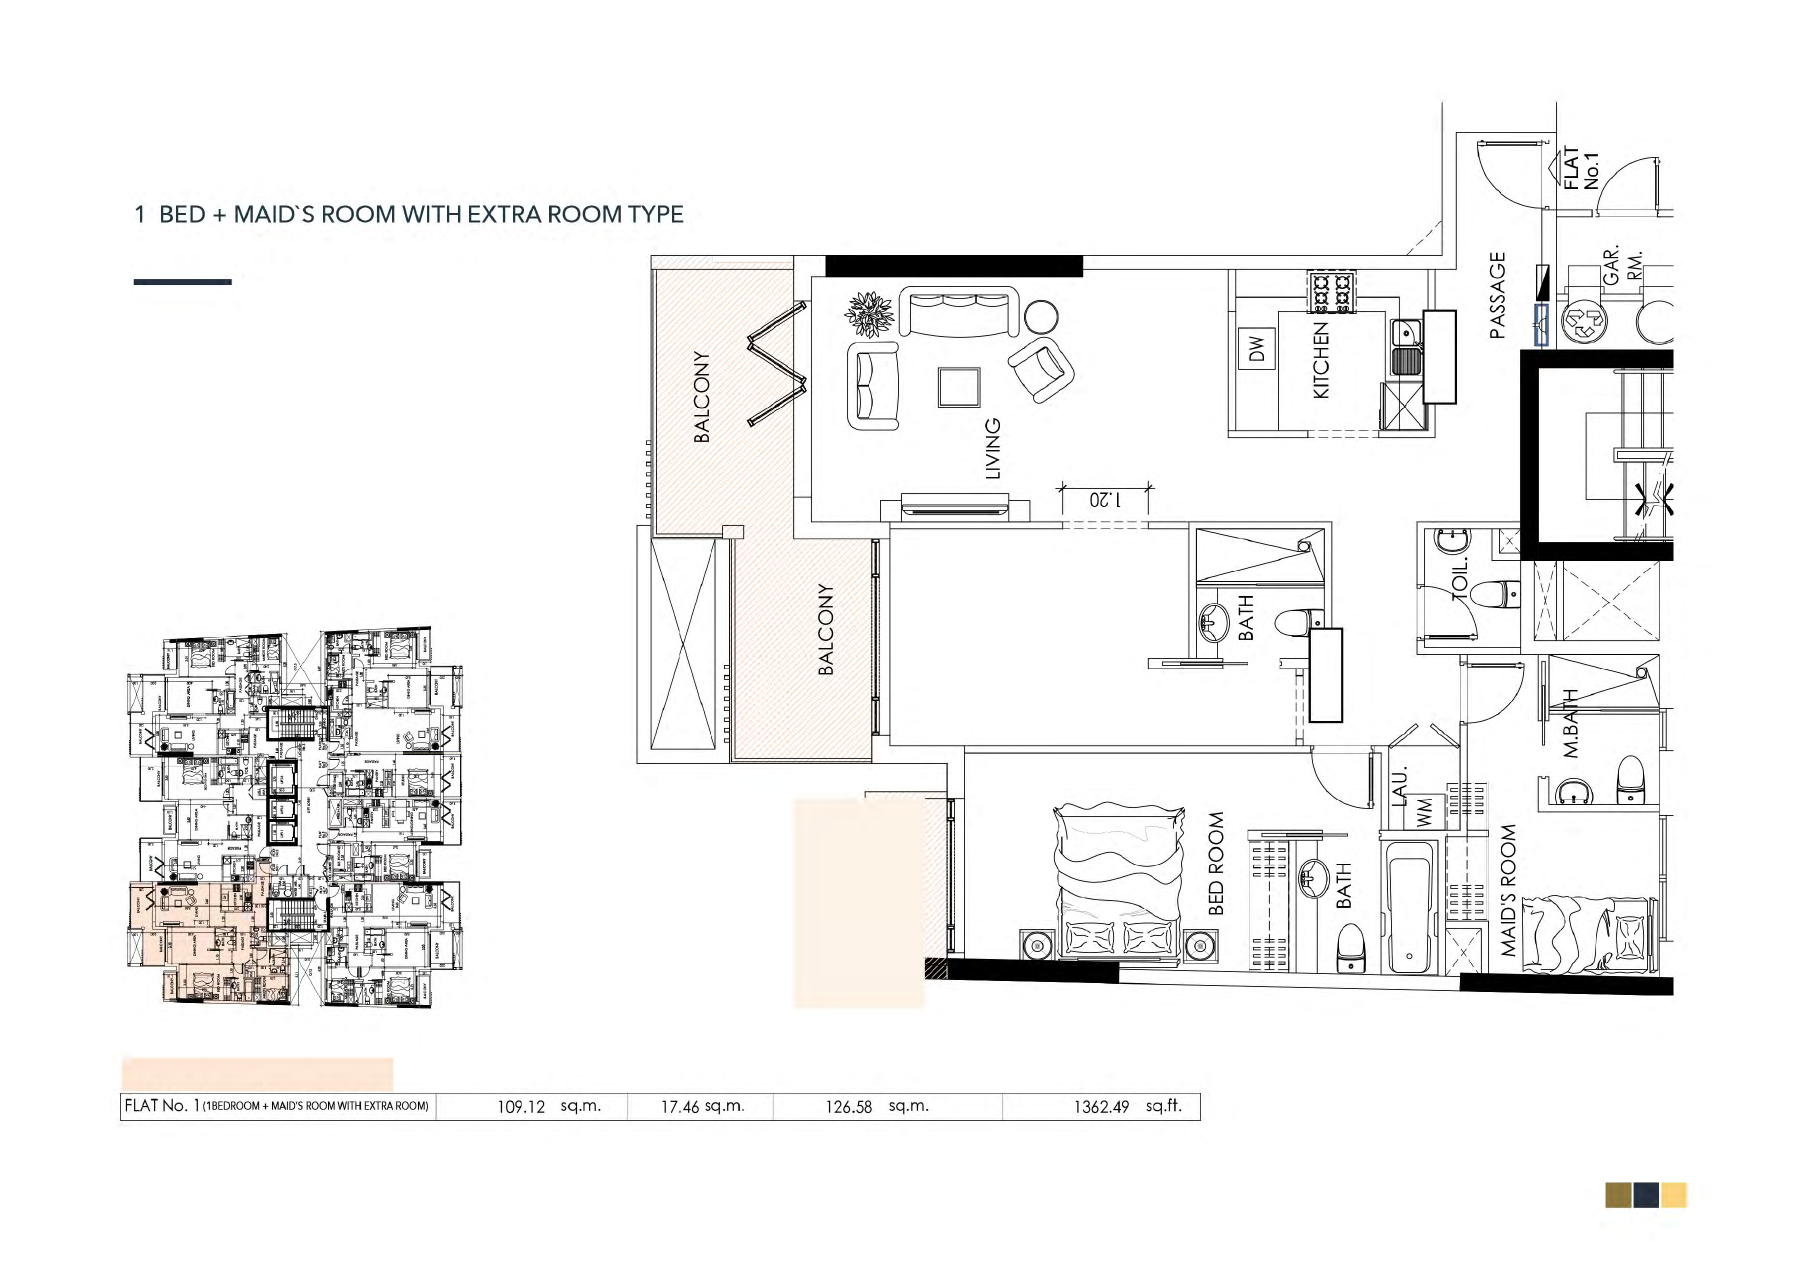
| Flat 1 — 1 Bedroom + Maid’s Room with Extra Room (developer-linked brochure) | 1,362.49 | View |
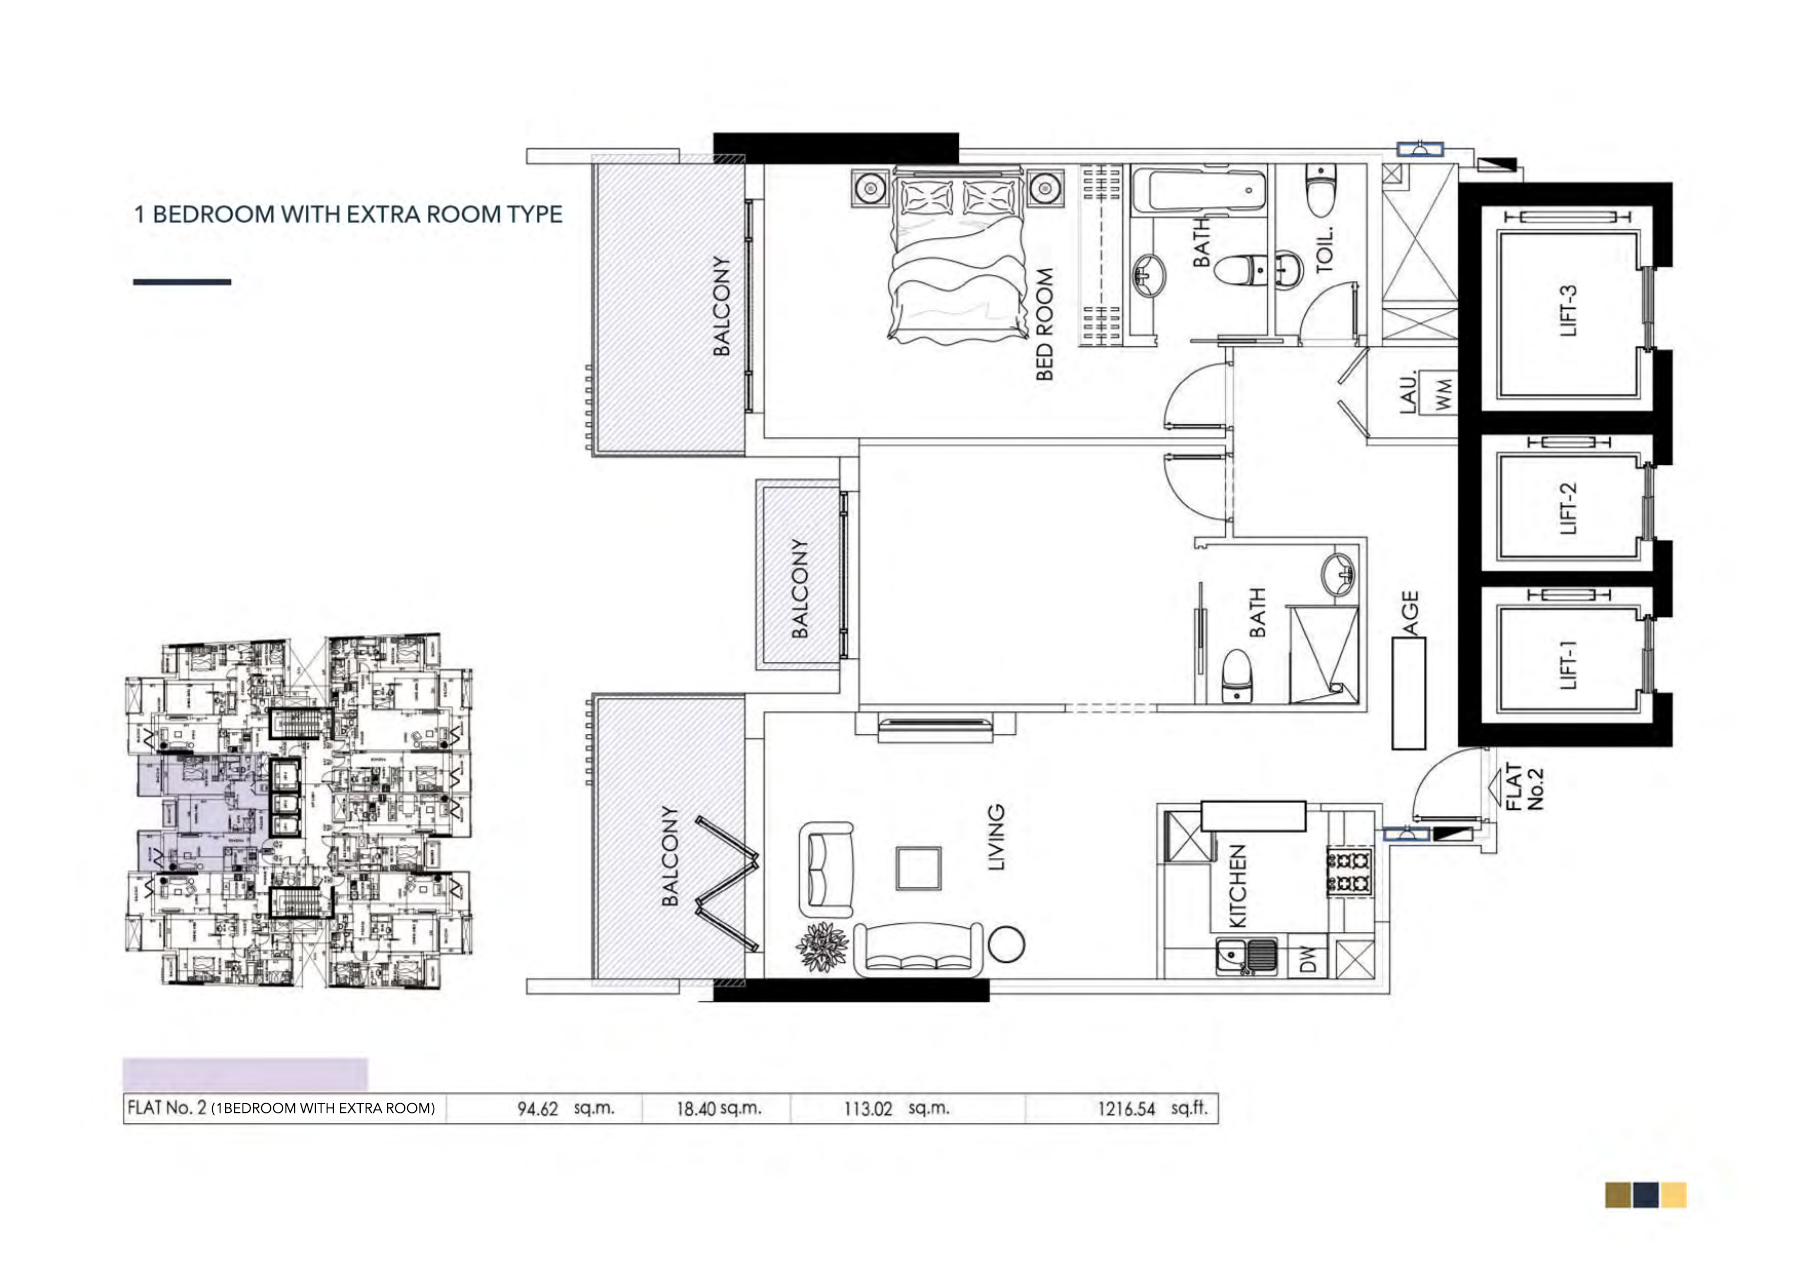
| Flat 2 — 1 Bedroom with Extra Room (developer-linked brochure) | 1,216.54 | View |
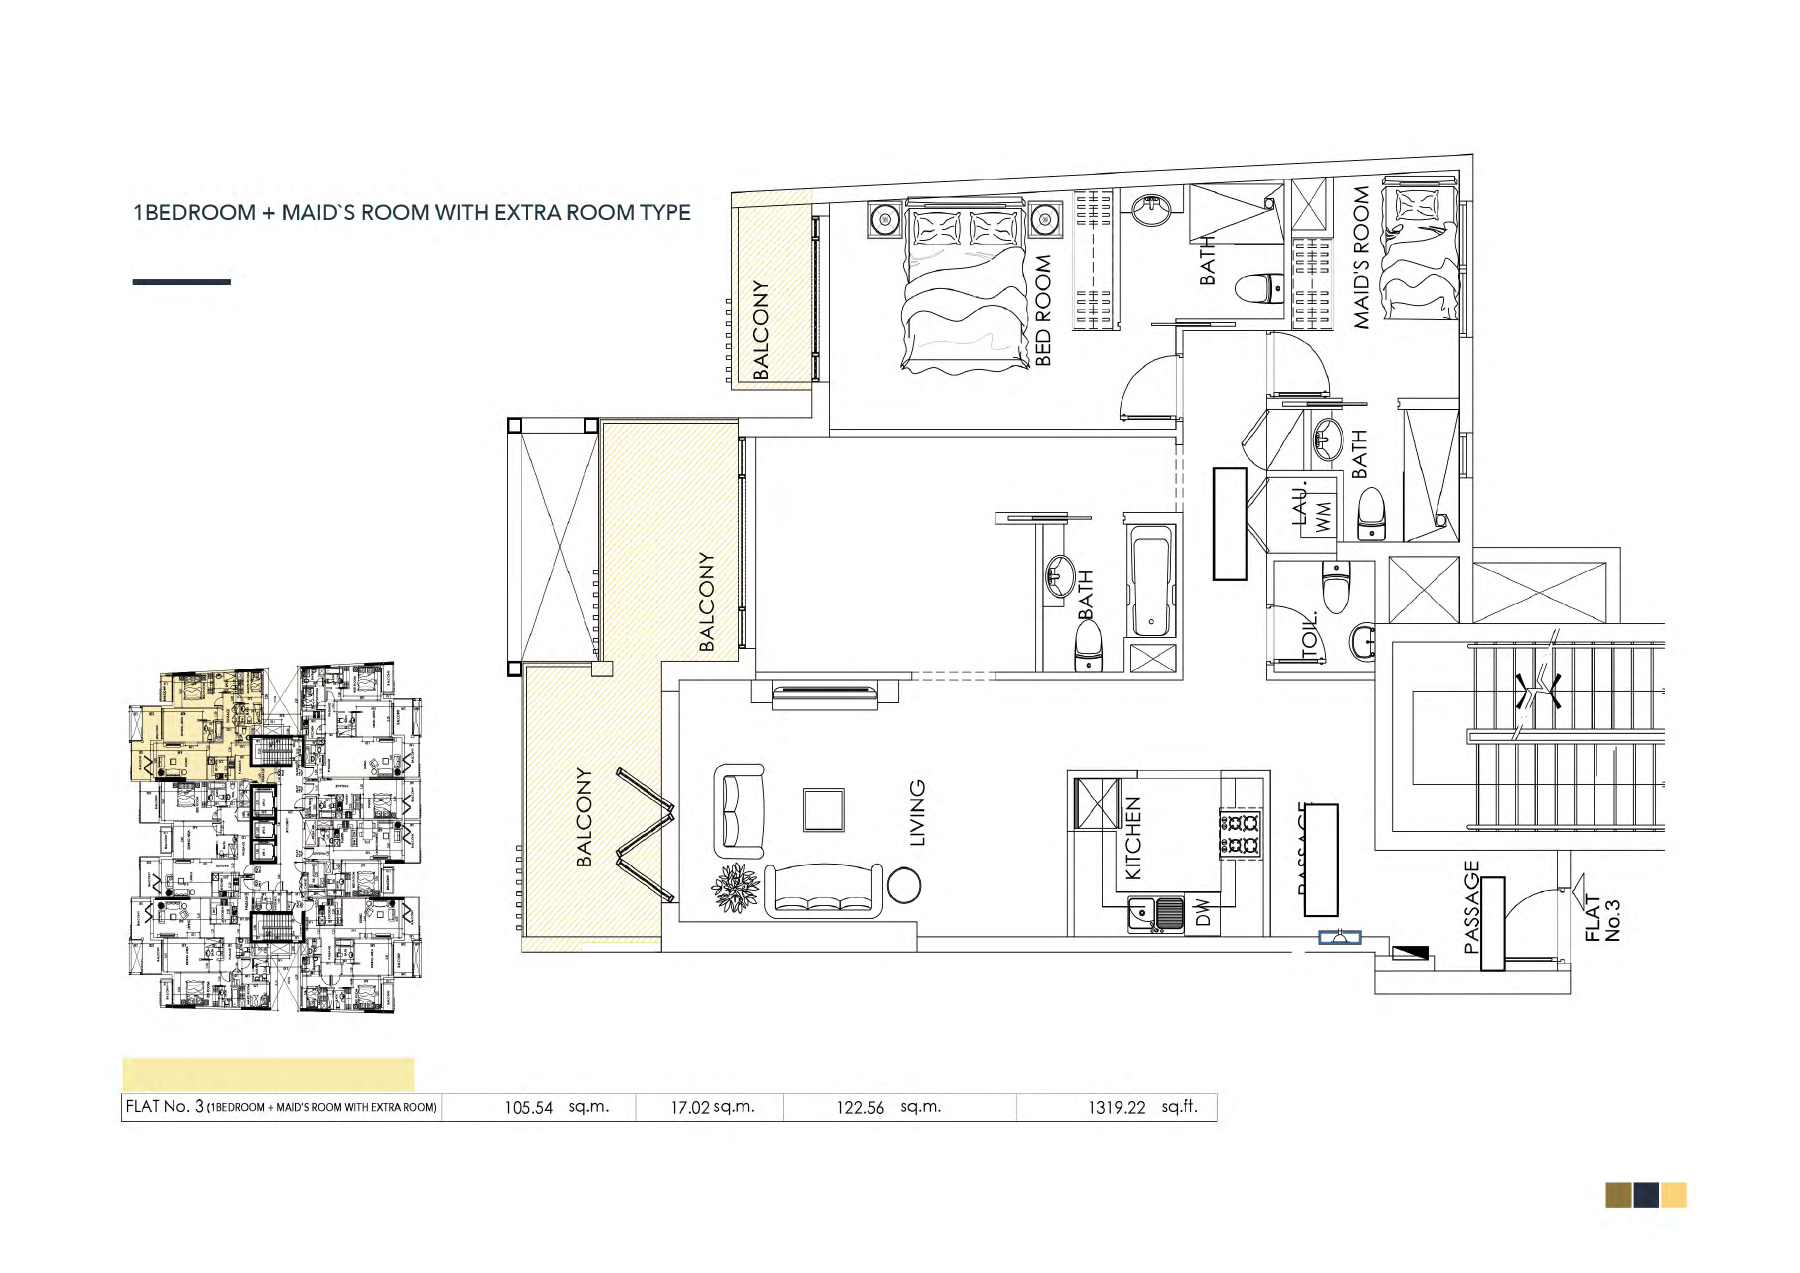
| Flat 3 — 1 Bedroom + Maid’s Room with Extra Room (developer-linked brochure) | 1,319.22 | View |
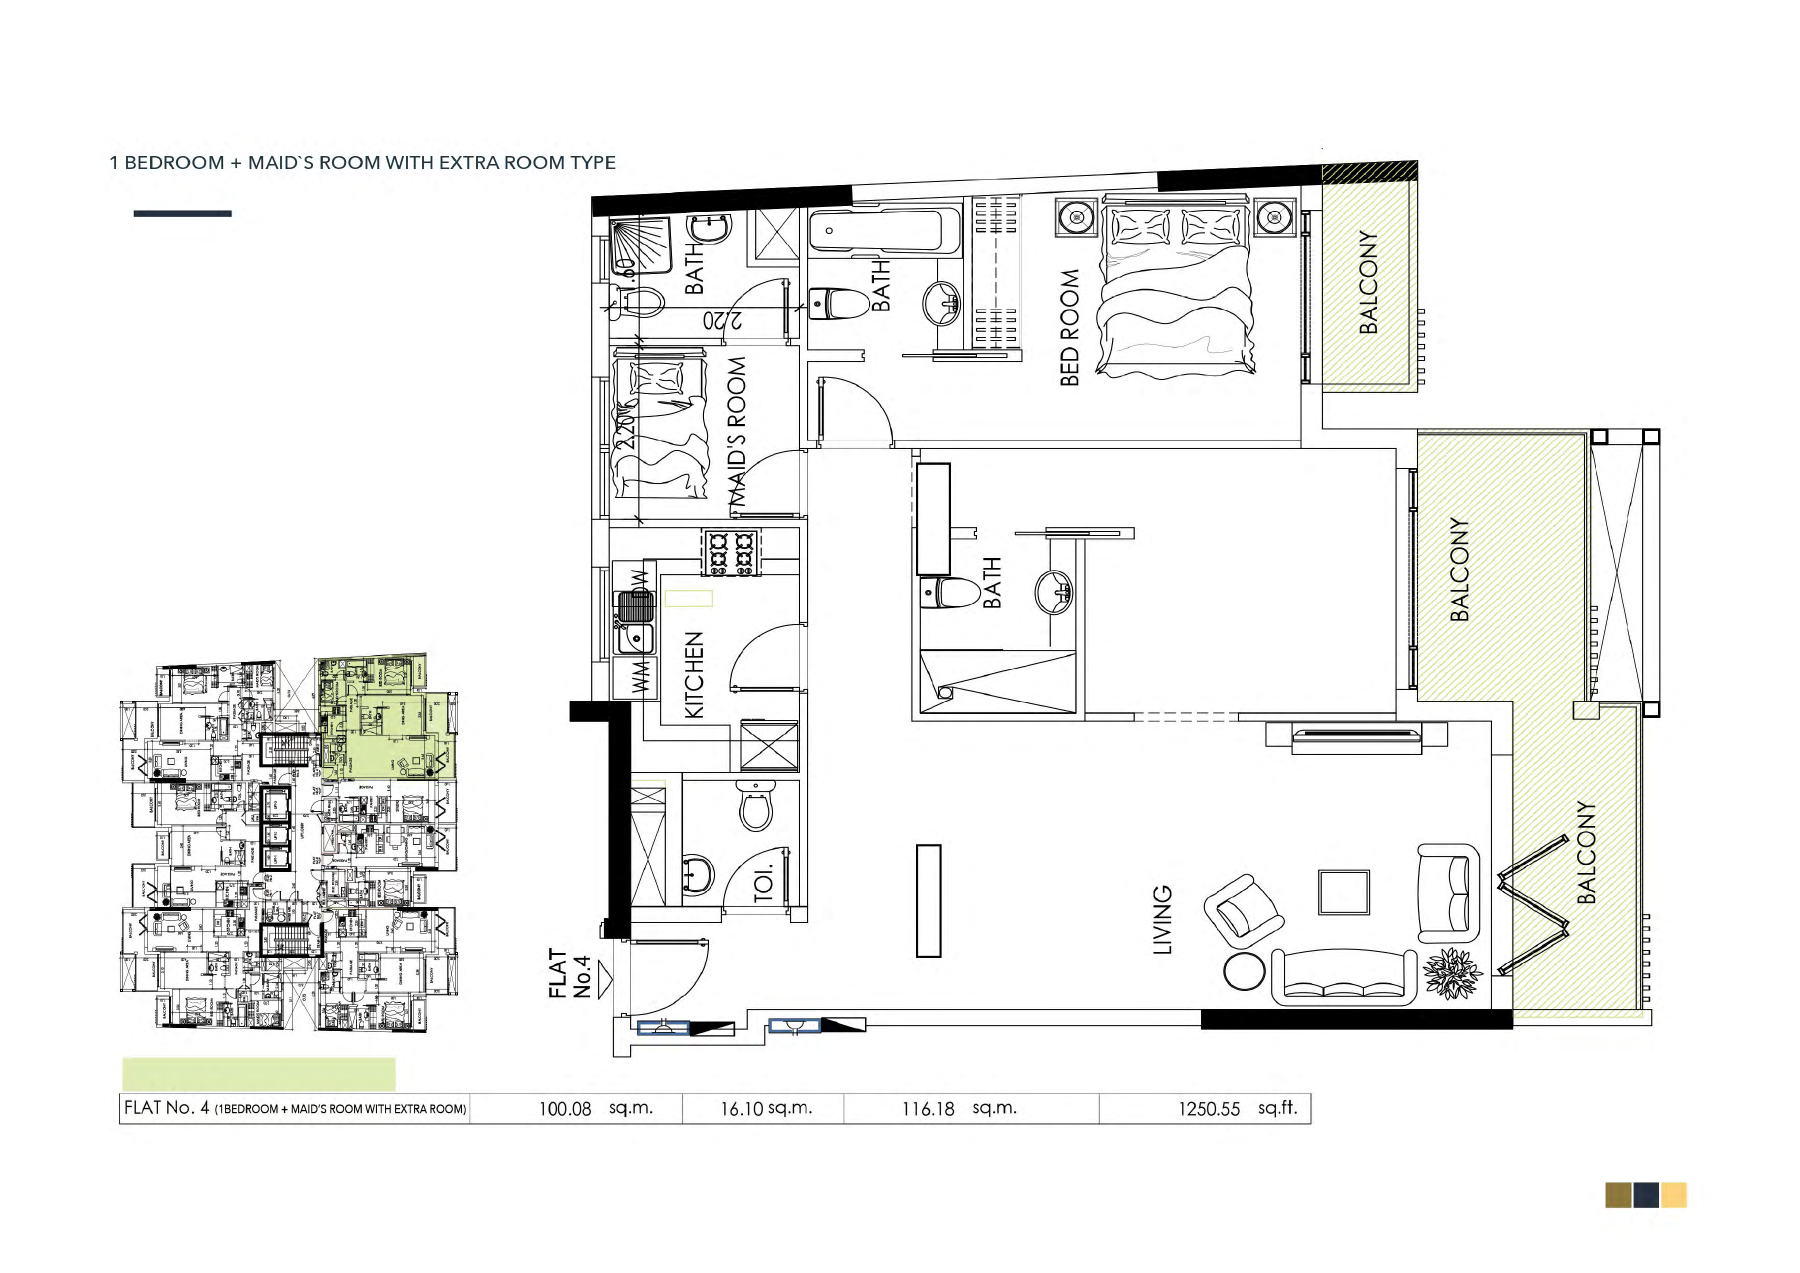
| Flat 4 — 1 Bedroom + Maid’s Room with Extra Room (developer-linked brochure) | 1,250.55 | View |
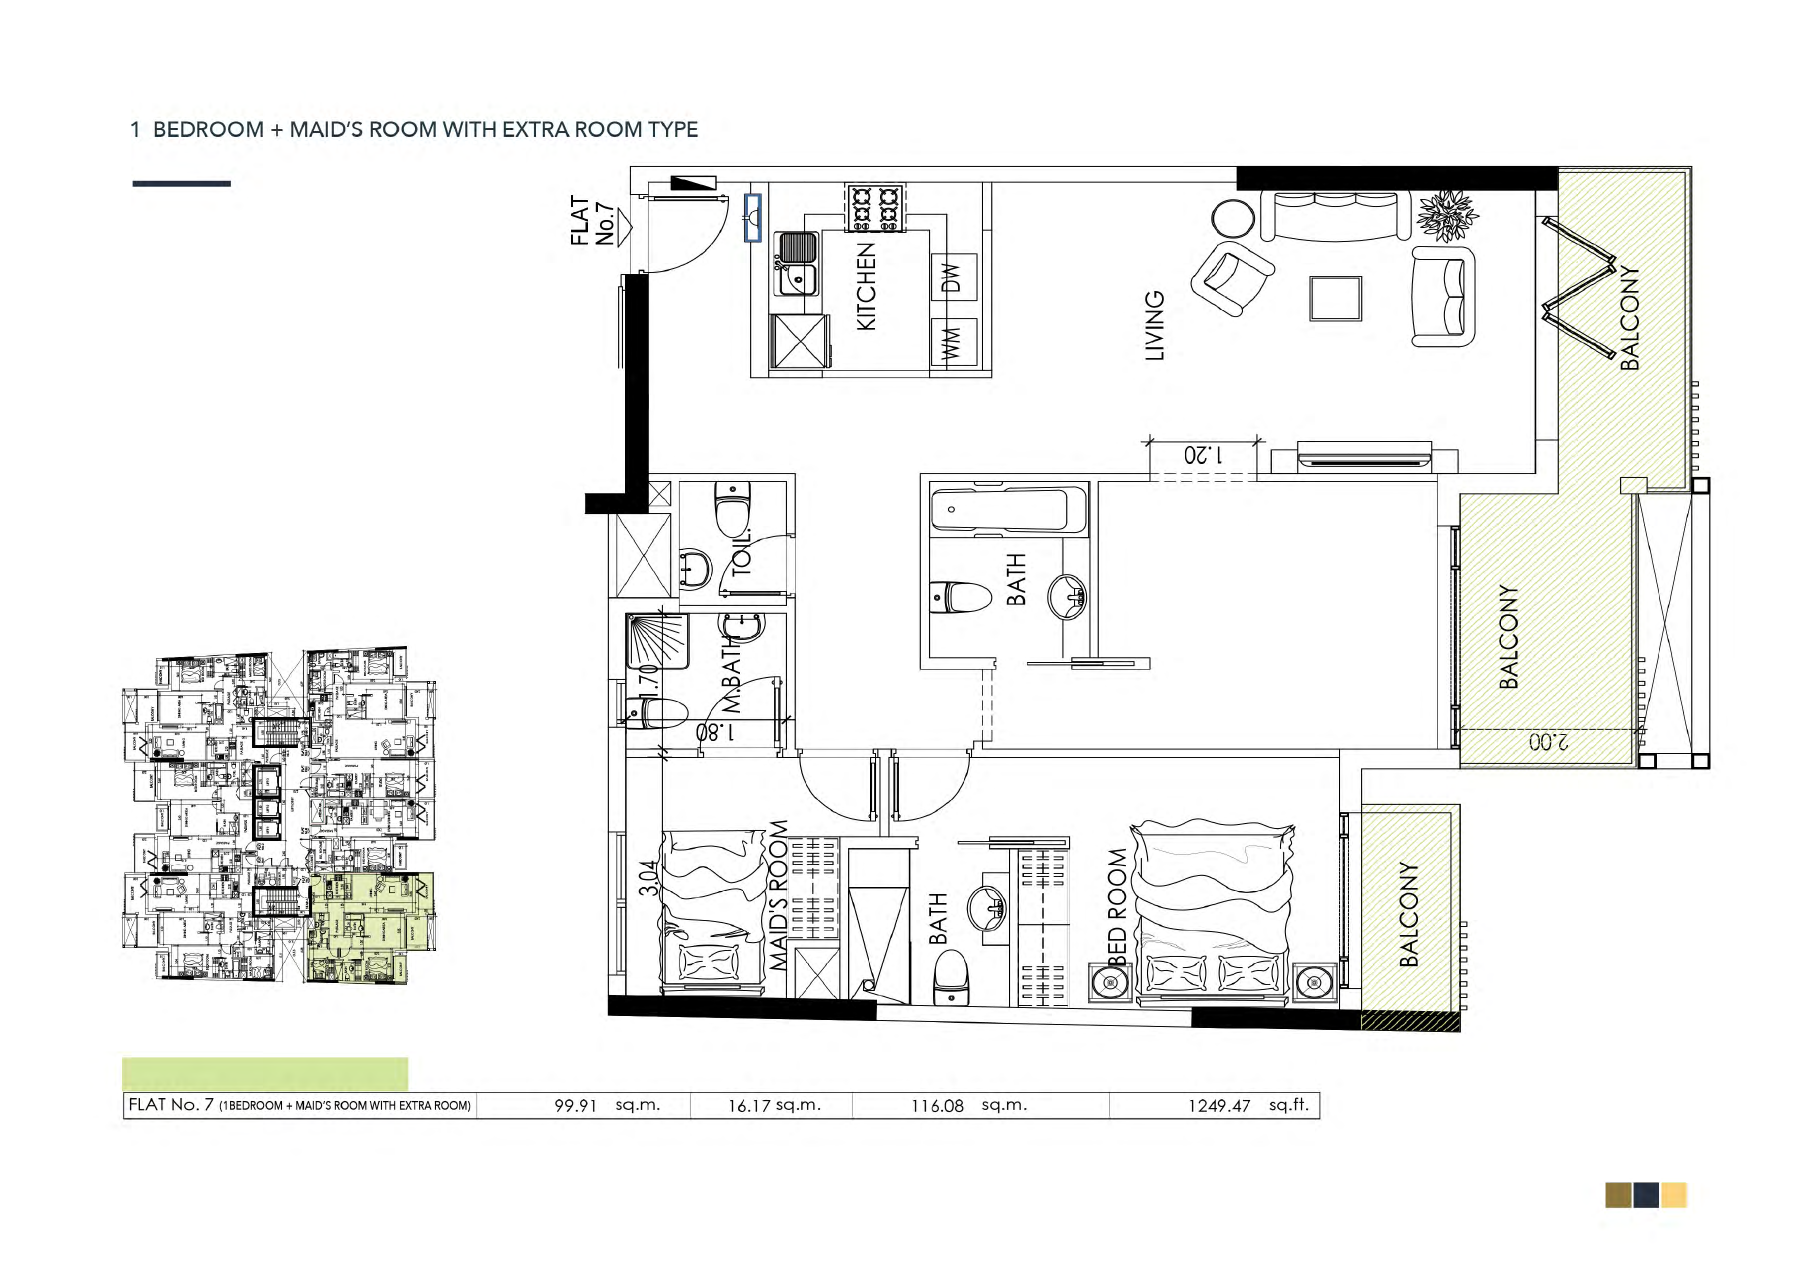
| Flat 7 — 1 Bedroom + Maid’s Room with Extra Room (developer-linked brochure) | 1,249.47 | View |
Apartment
2 Bedrooms
Location
Jumeirah Village Circle , Dubai
About the Location
The seven sheets list: flat 5, “Studio”, 452.51 sq ft; flat 6, “1 Bedroom”, 705.14 sq ft; flat 1, “1 Bedroom + Maid’s Room with Extra Room”, 1362.49 sq ft; flat 2, “1 Bedroom with Extra Room”, 1216.54 sq ft; flat 3, “1 Bedroom + Maid’s Room with Extra Room”, 1319.22 sq ft; flat 4, “1 Bedroom + Maid’s Room with Extra Room”, 1250.55 sq ft; and flat 7, “1 Bedroom + Maid’s Room with Extra Room”, 1249.47 sq ft. These are the exact sheet titles and flat numbers. All stated totals include balconies; confirm the specific unit’s registered area and approved drawings.
The older 18-page brochure labels larger layouts as two-bedroom or two-bedroom plus maid’s room and gives different sizes. The developer-linked 20-page original brochure labels the larger drawings as one bedroom with an extra room, with or without a maid’s room. The current website still markets studio, one-bedroom, two-bedroom and two-bedroom plus maid’s room offerings; these seven sheets do not certify every inventory category. Keep each version’s labels and areas together. The difference does not establish an approved reclassification or that a two-bedroom unit is being sold as one bedroom. Confirm the unit-specific approved plan, registered size and bedroom classification.
Flat 5 is labelled “Studio”, has no separate bedroom and totals 452.51 sq ft including balconies. Flat 6 is labelled “1 Bedroom”, has one bedroom and totals 705.14 sq ft including balconies. The drawings show a bathroom for the studio and an ensuite bathroom plus guest toilet for the standard one-bedroom layout, alongside open kitchen/pantry areas and balconies.
Flat 2, totalling 1216.54 sq ft, is labelled “1 Bedroom with Extra Room”. Flats 1, 3, 4 and 7 are labelled “1 Bedroom + Maid’s Room with Extra Room”, with totals of 1362.49, 1319.22, 1250.55 and 1249.47 sq ft respectively. All totals include balconies. The sheets label these layouts as one bedroom; neither the extra room nor the maid’s room should be counted as an approved additional bedroom without unit-specific confirmation.
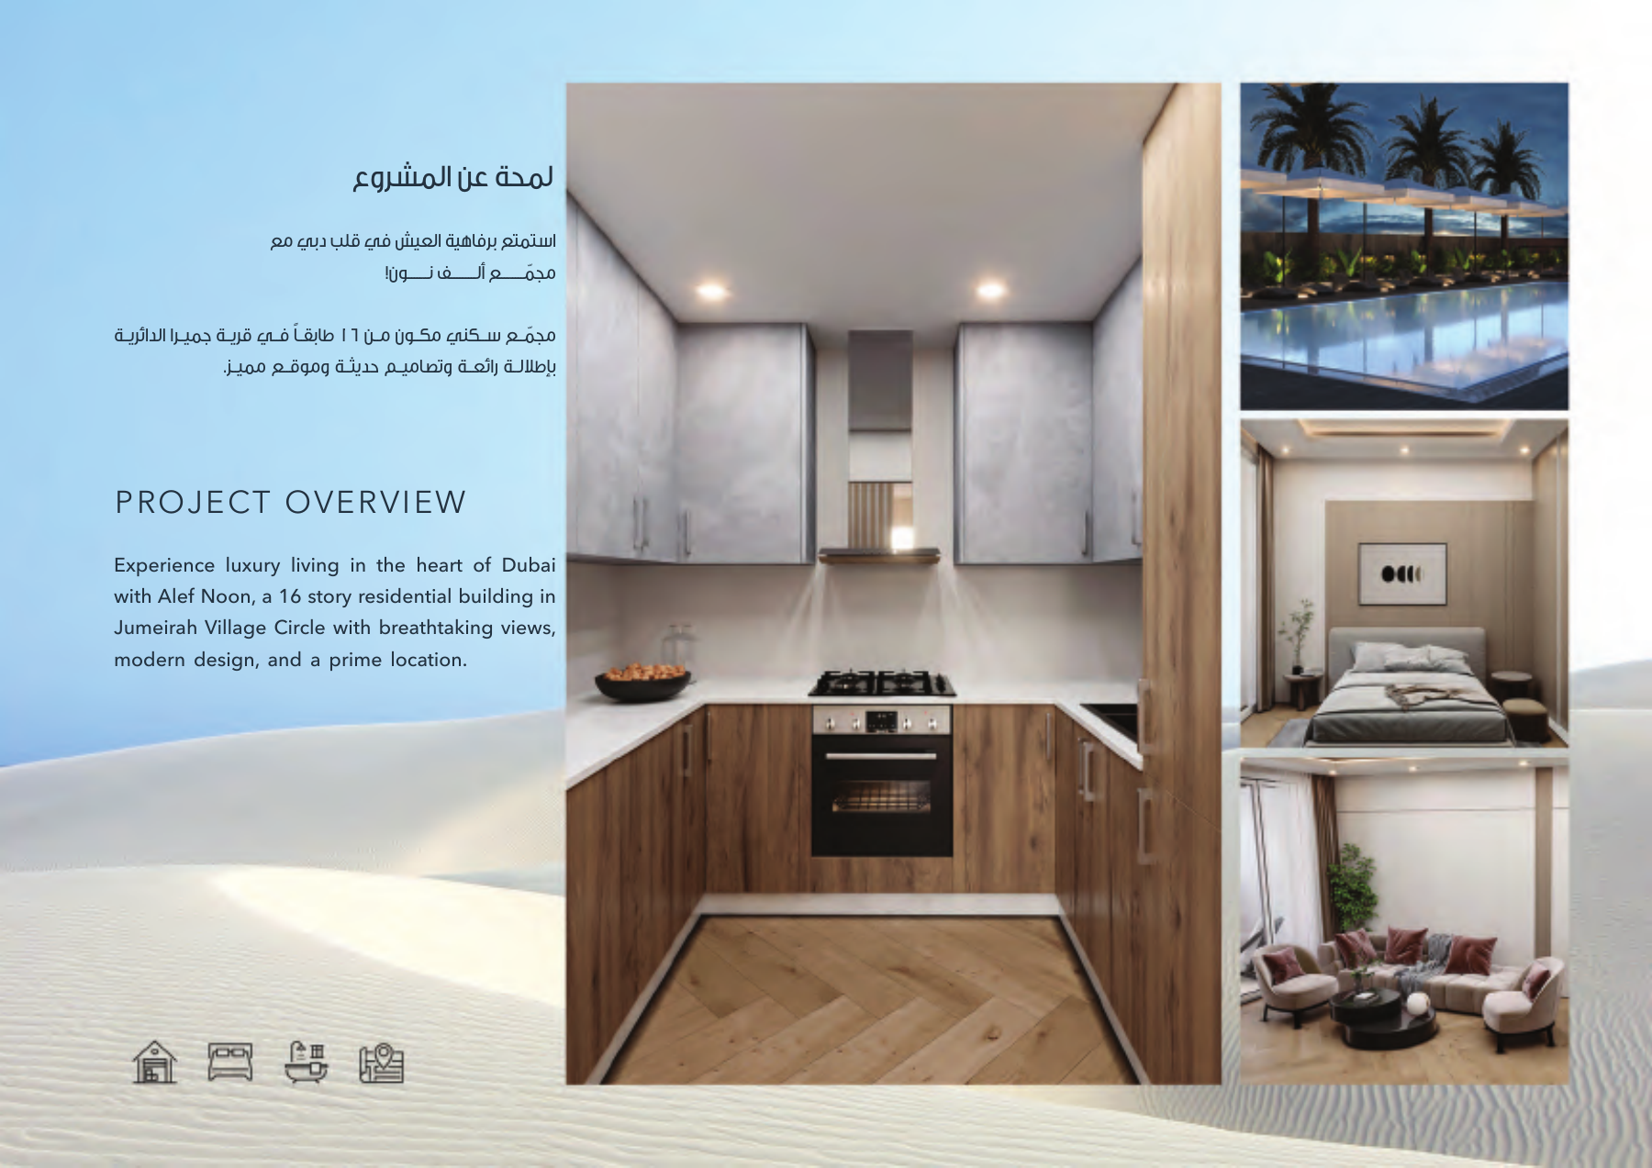
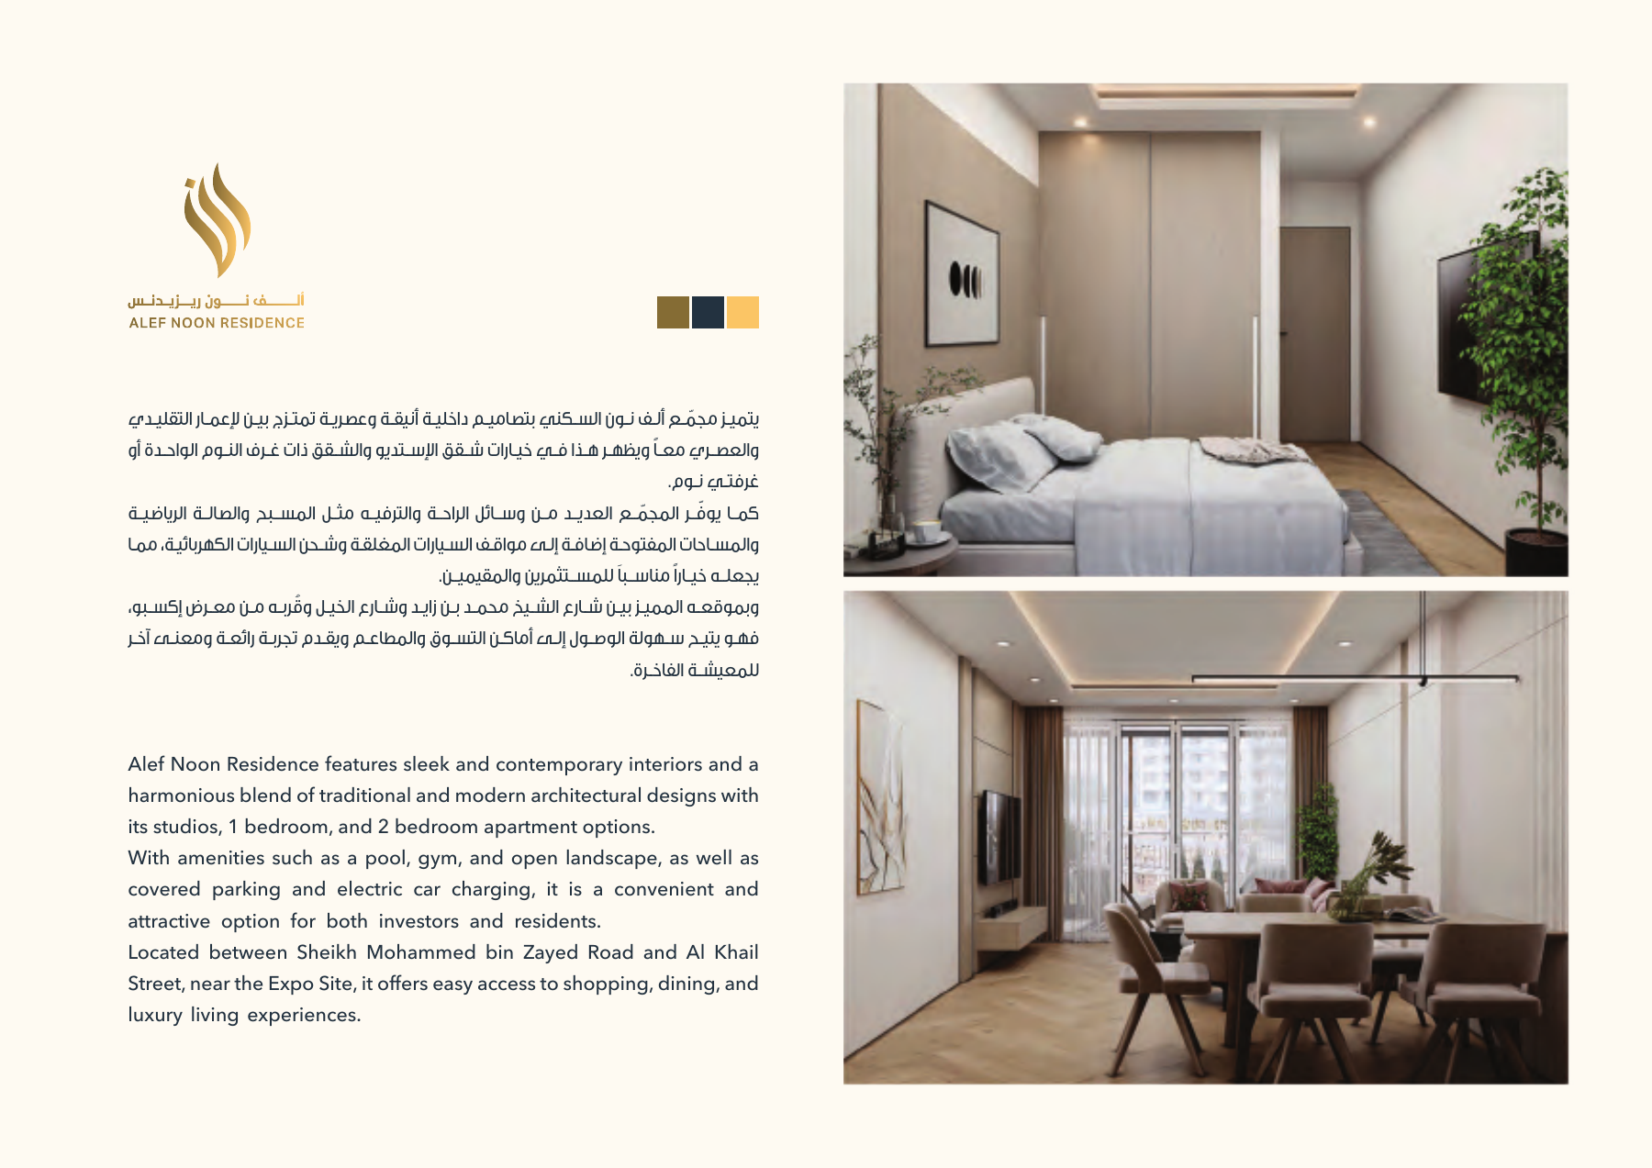
The developer website describes wooden-style flooring, white limestone kitchen counters, fitted kitchens including appliances, folding floor-to-ceiling balcony doors and tiled bathrooms. Confirm the specific unit’s appliance and furniture inventory, actual finishes and existing condition; the descriptions do not establish what is included in a current offer.
Advertised facilities include a pool with a children’s area, gym, covered parking, ground-floor retail and EV charging. This does not confirm that they are operating today. Check current amenity access, the unit’s parking allocation and EV charging rules.
The developer-linked PDF and website describe a historical 40% during construction and 60% on or after completion plan: 10% at booking, 10% after 30 days, 5% at 3 months, 5% at 6 months, 5% at 9 months, 5% at 12 months, 20% at completion and 40% two years after completion. The older brochure’s 20/60/20 schedule is superseded for this attachment. Current applicability and buyer or unit eligibility are unverified; obtain a dated written quote confirming the price, payment triggers, terms and availability.
Actual completion, handover date, current availability and current commercial terms are unverified. The supplied material does not support a claim of 100% completion or readiness for occupation. Service charges, DEWA arrangements, cooling charges and the cooling provider’s contract terms are also unknown. Confirm these details for the specific unit, together with its existing condition and amenity access.
Launch Price
Key Information

Interested in this project?
Contact us for more details, pricing, and availability.