We can't find the internet
Attempting to reconnect
Something went wrong!
Hang in there while we get back on track
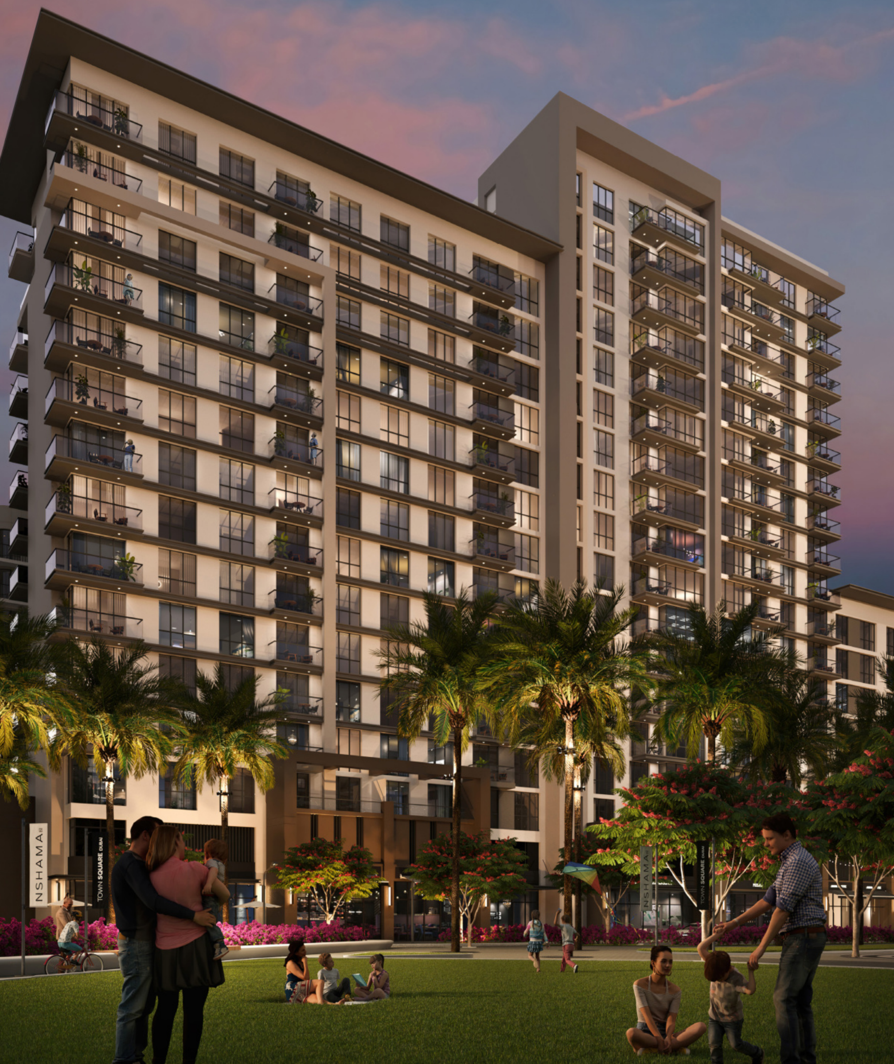
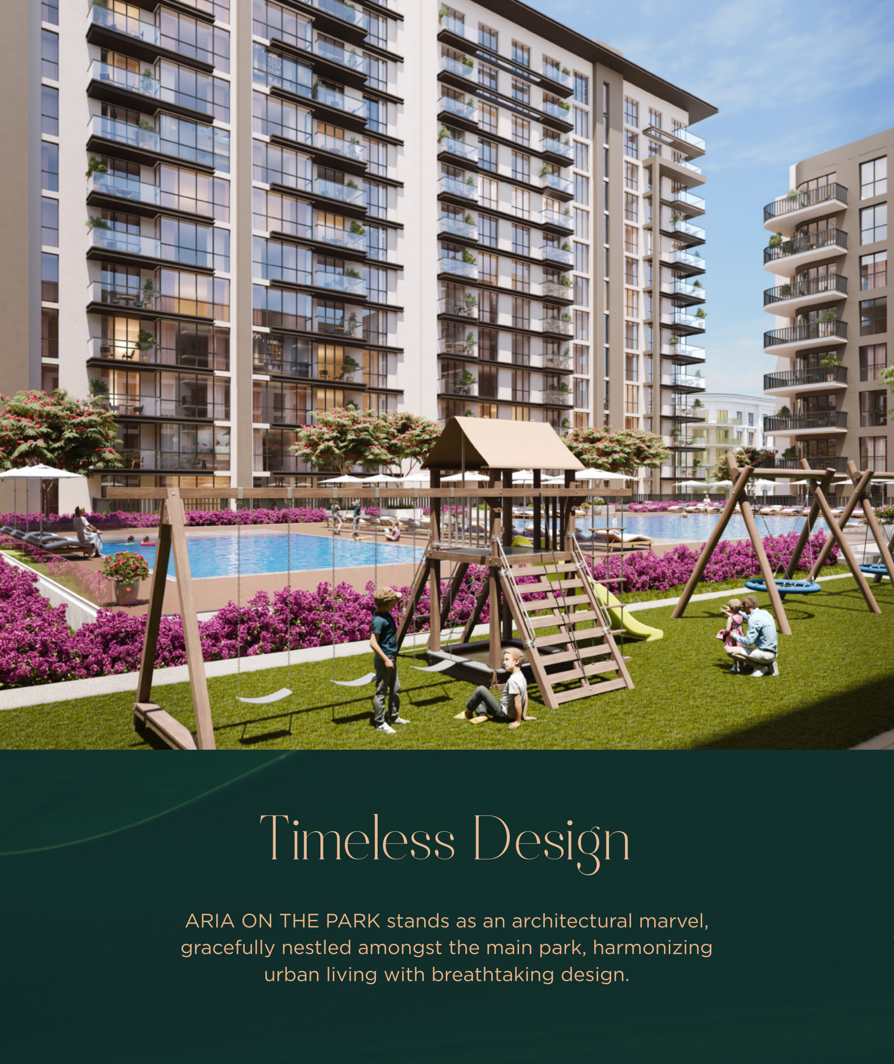

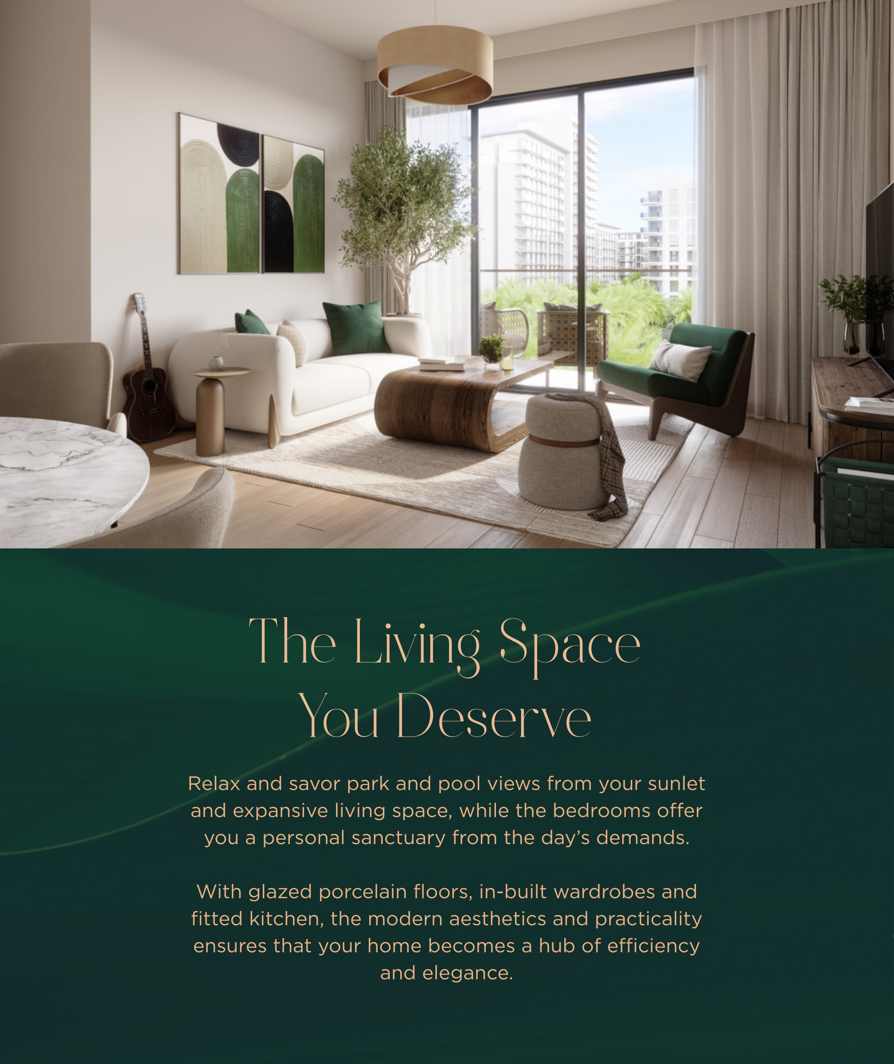
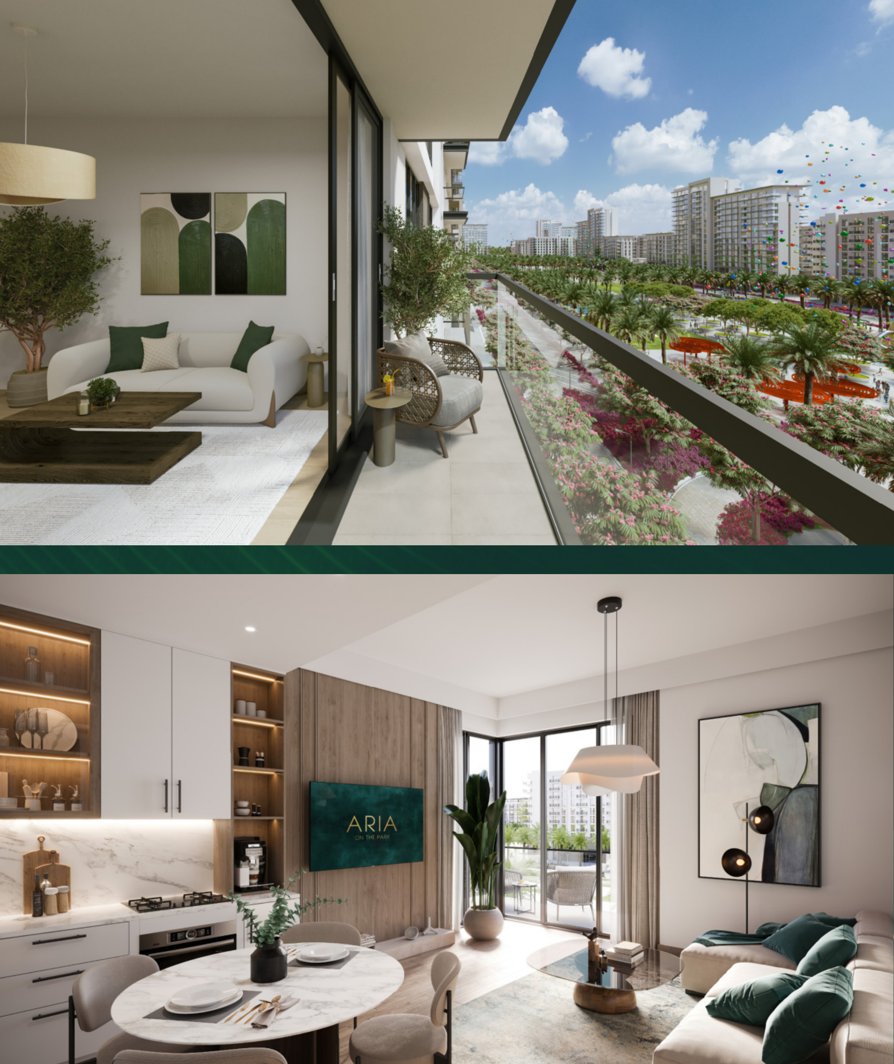

Aria at Town Square Park
Aria at Town Square, Town Square
About this Project
Construction Status
Project Details
-
•Type: apartment
Amenities
Property Features
Floor Plans
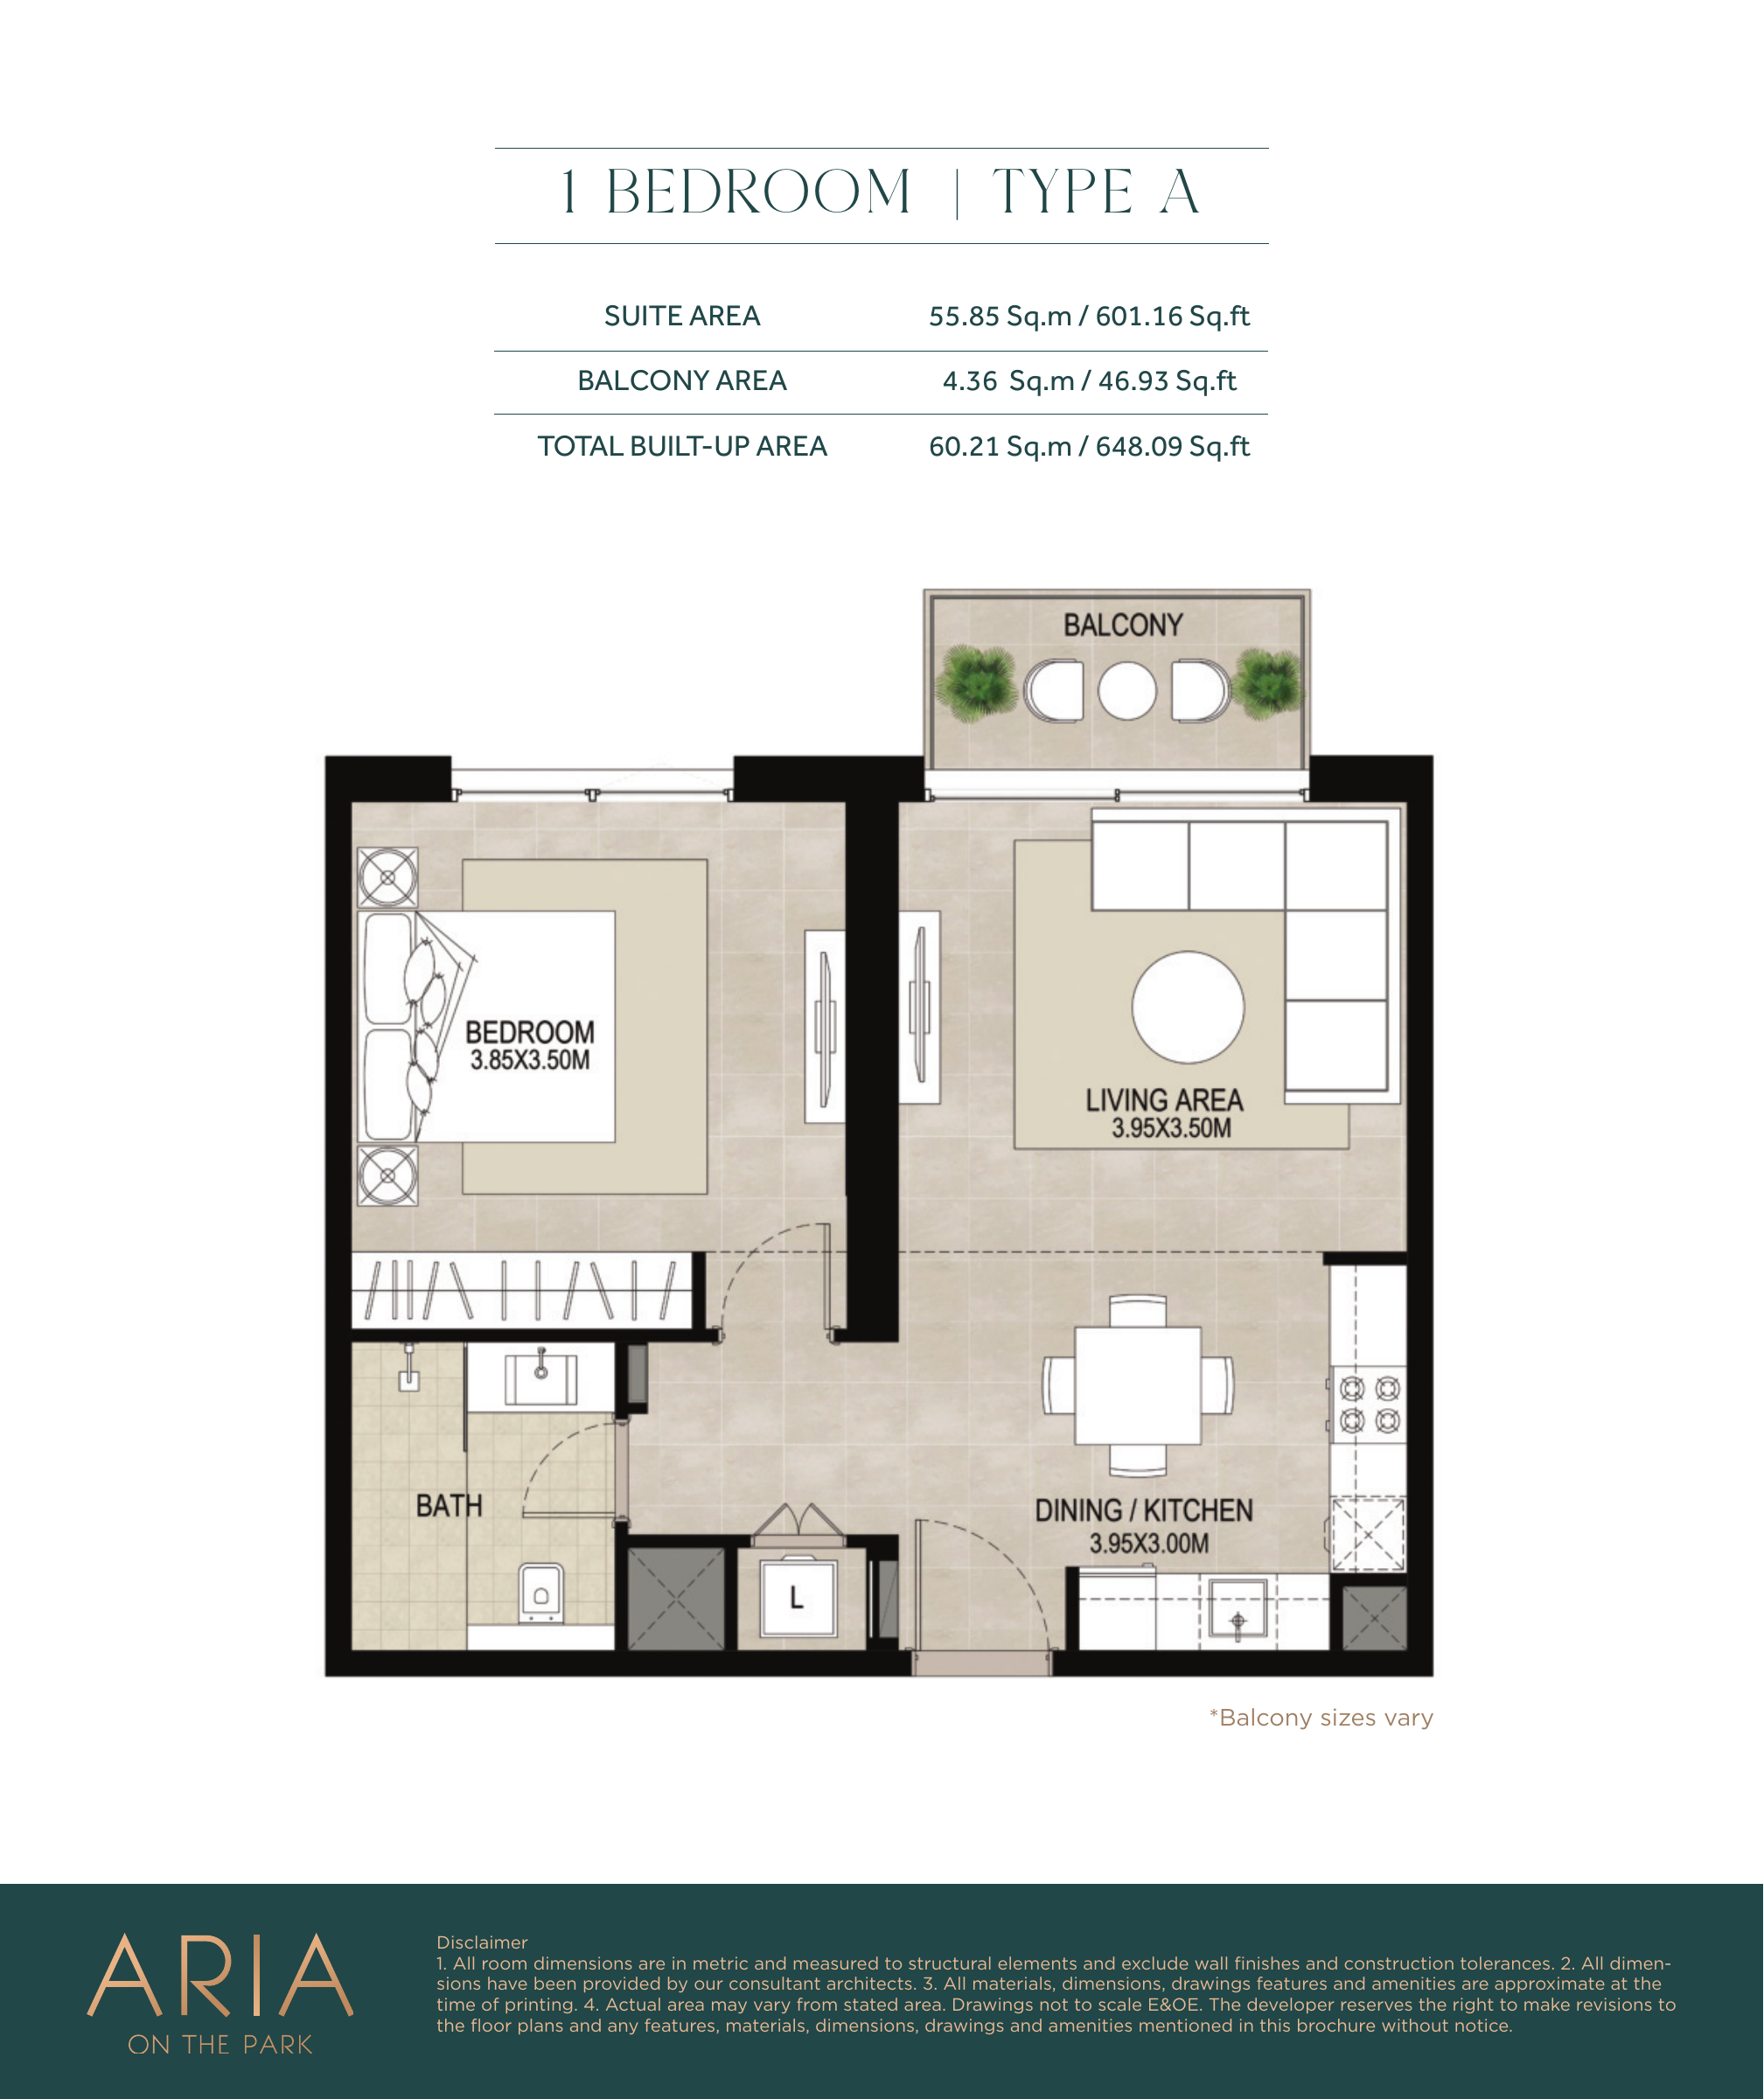
1-bedroom Type A — original Nshama plan
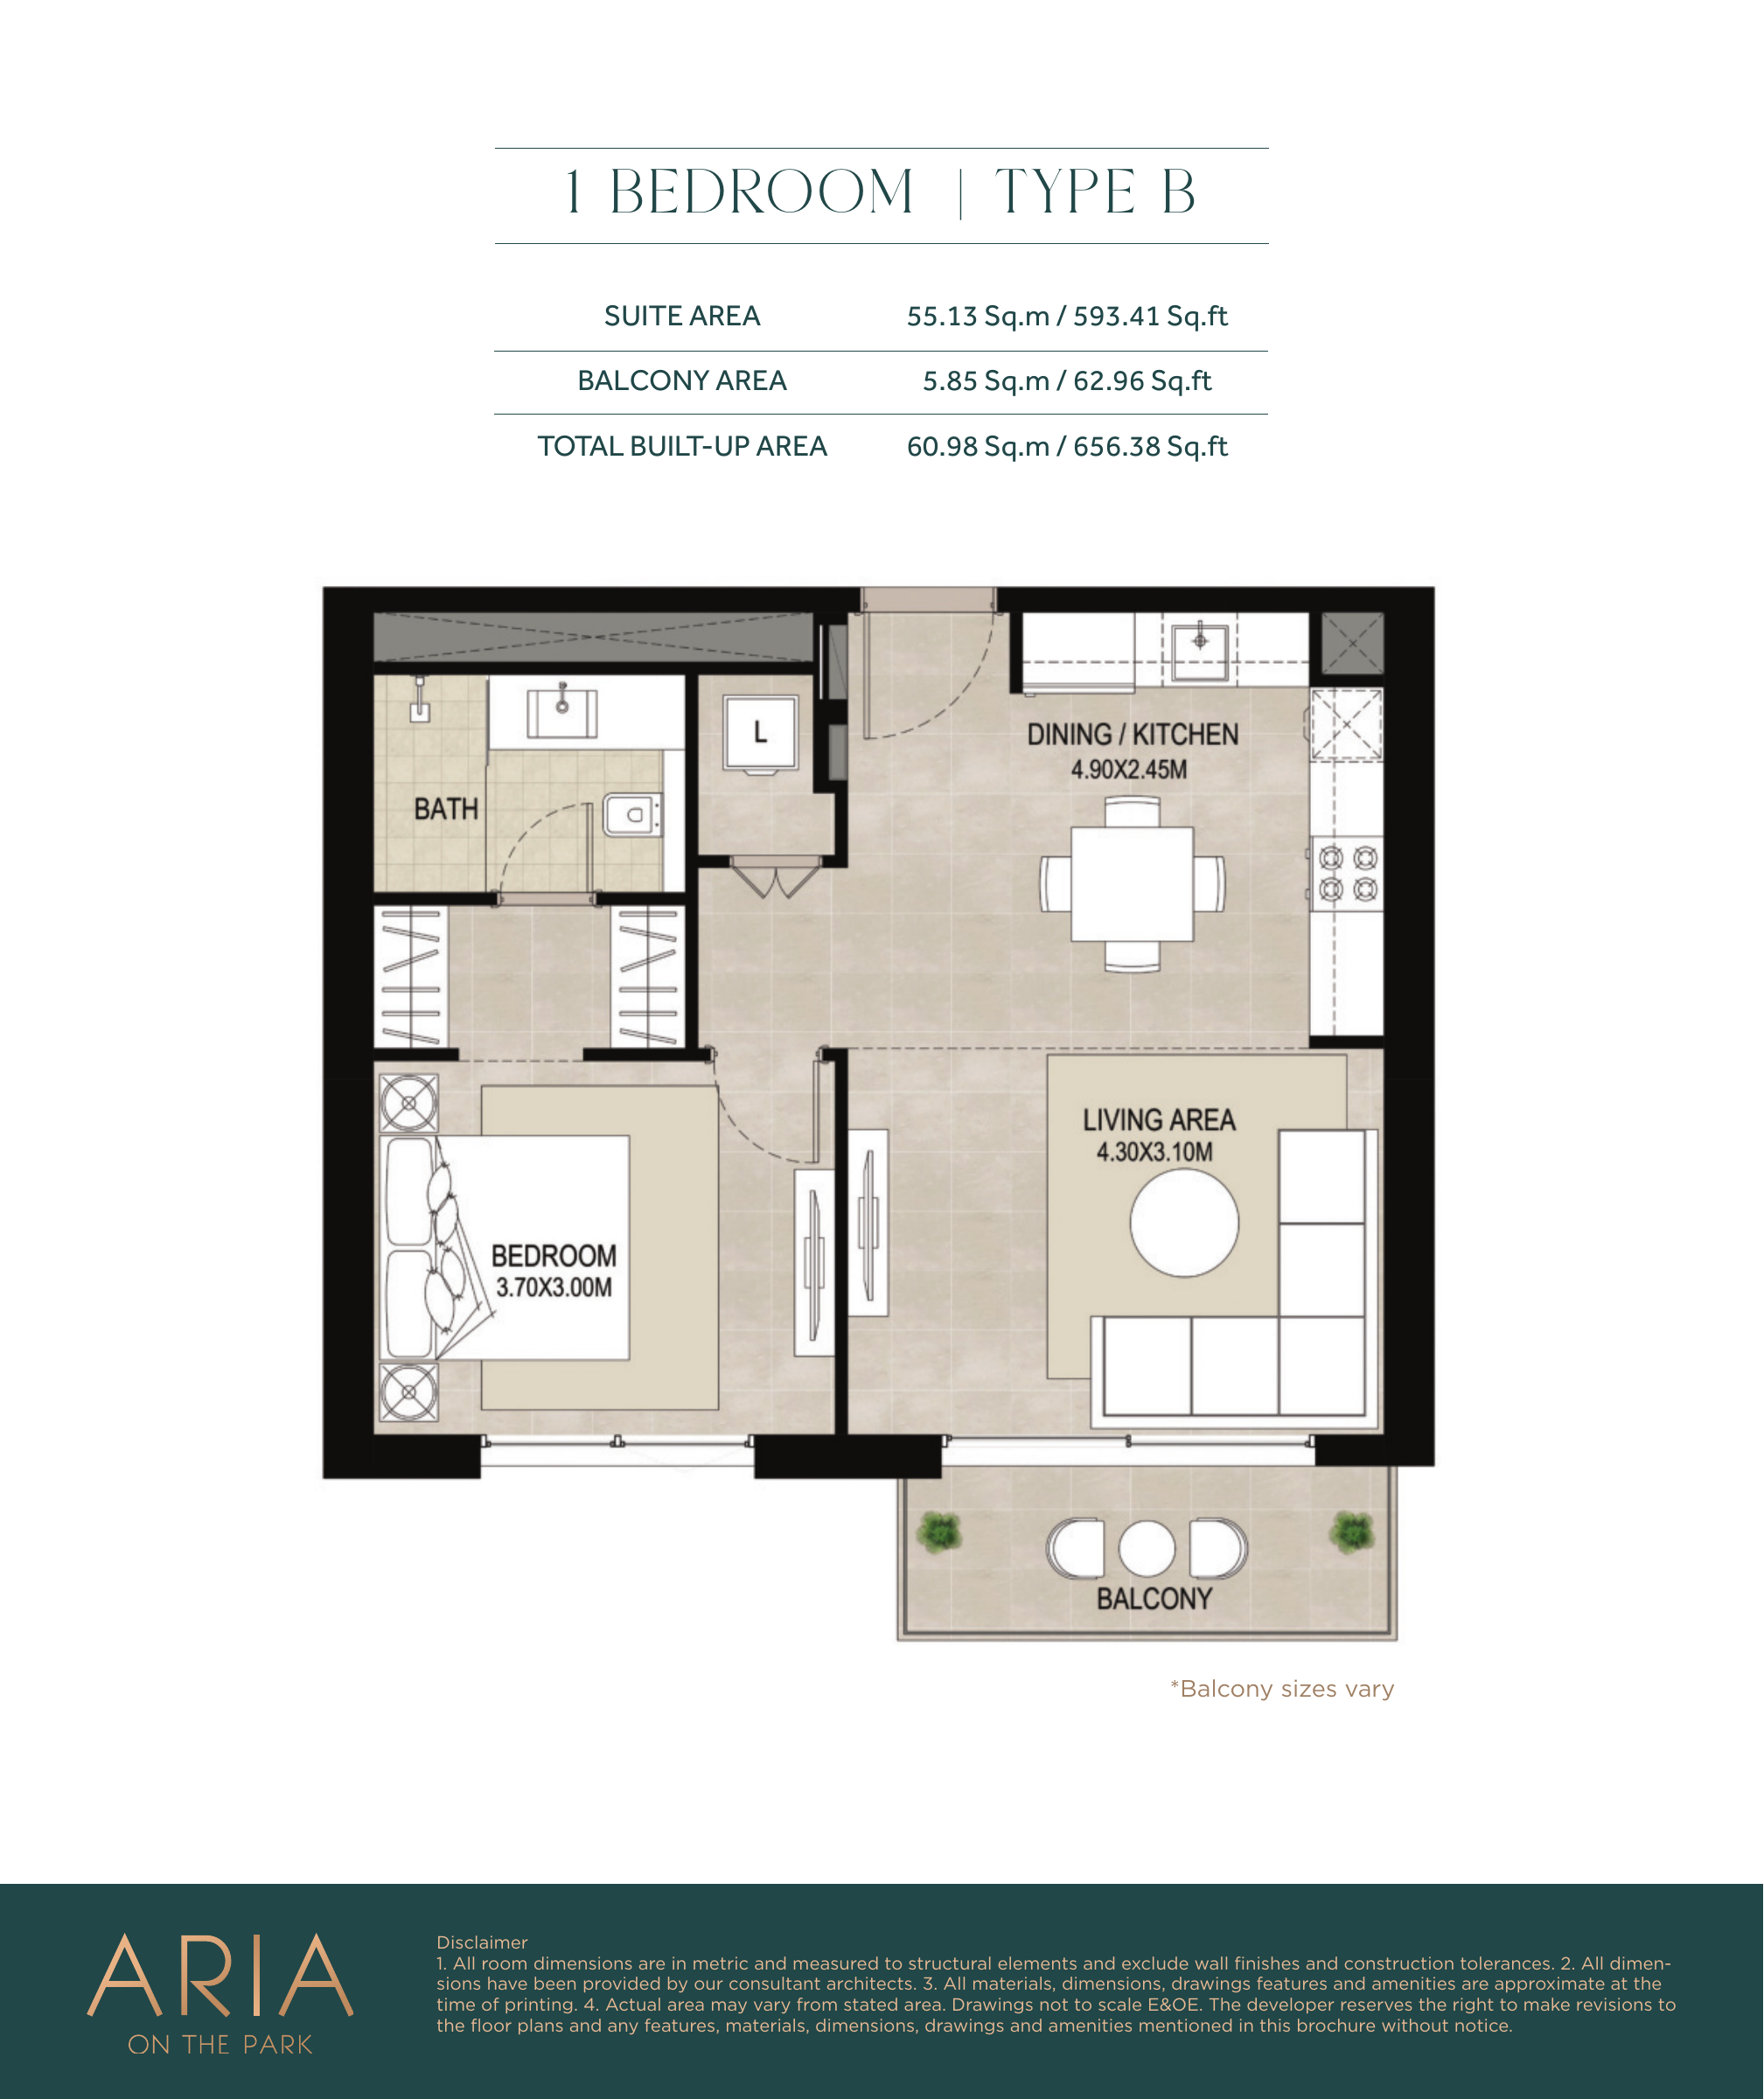
1-bedroom Type B — original Nshama plan
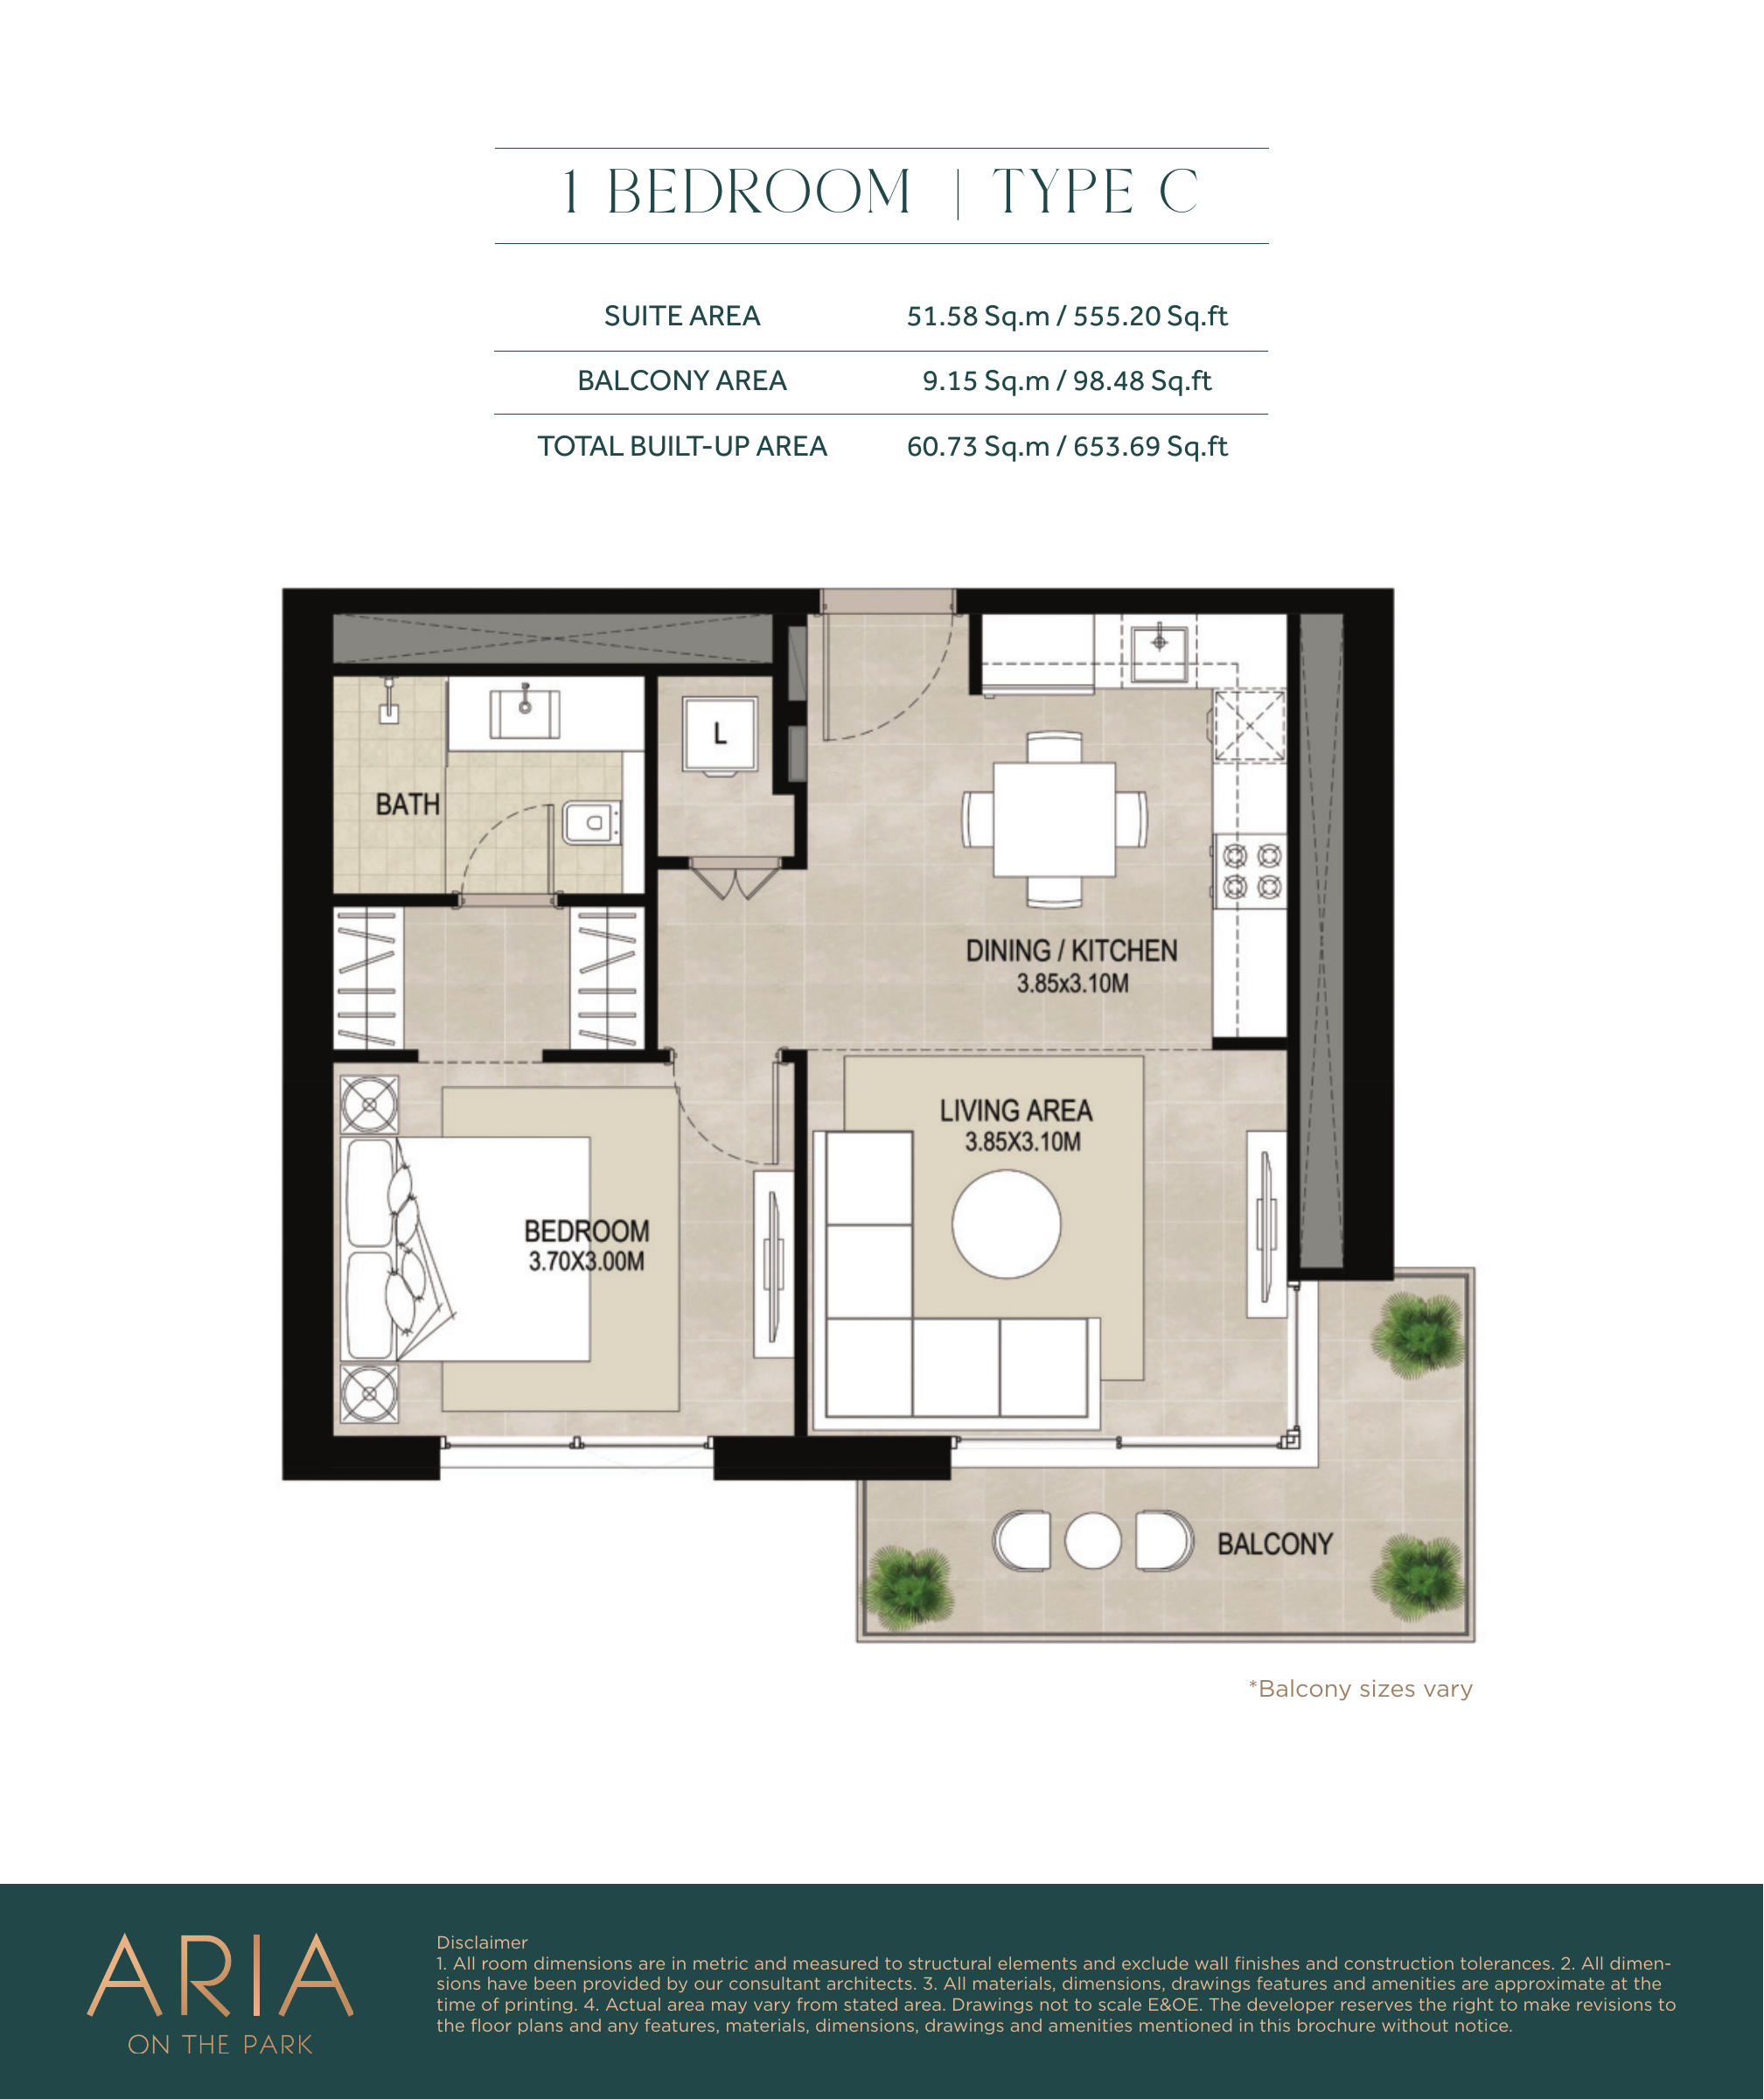
1-bedroom Type C — original Nshama plan
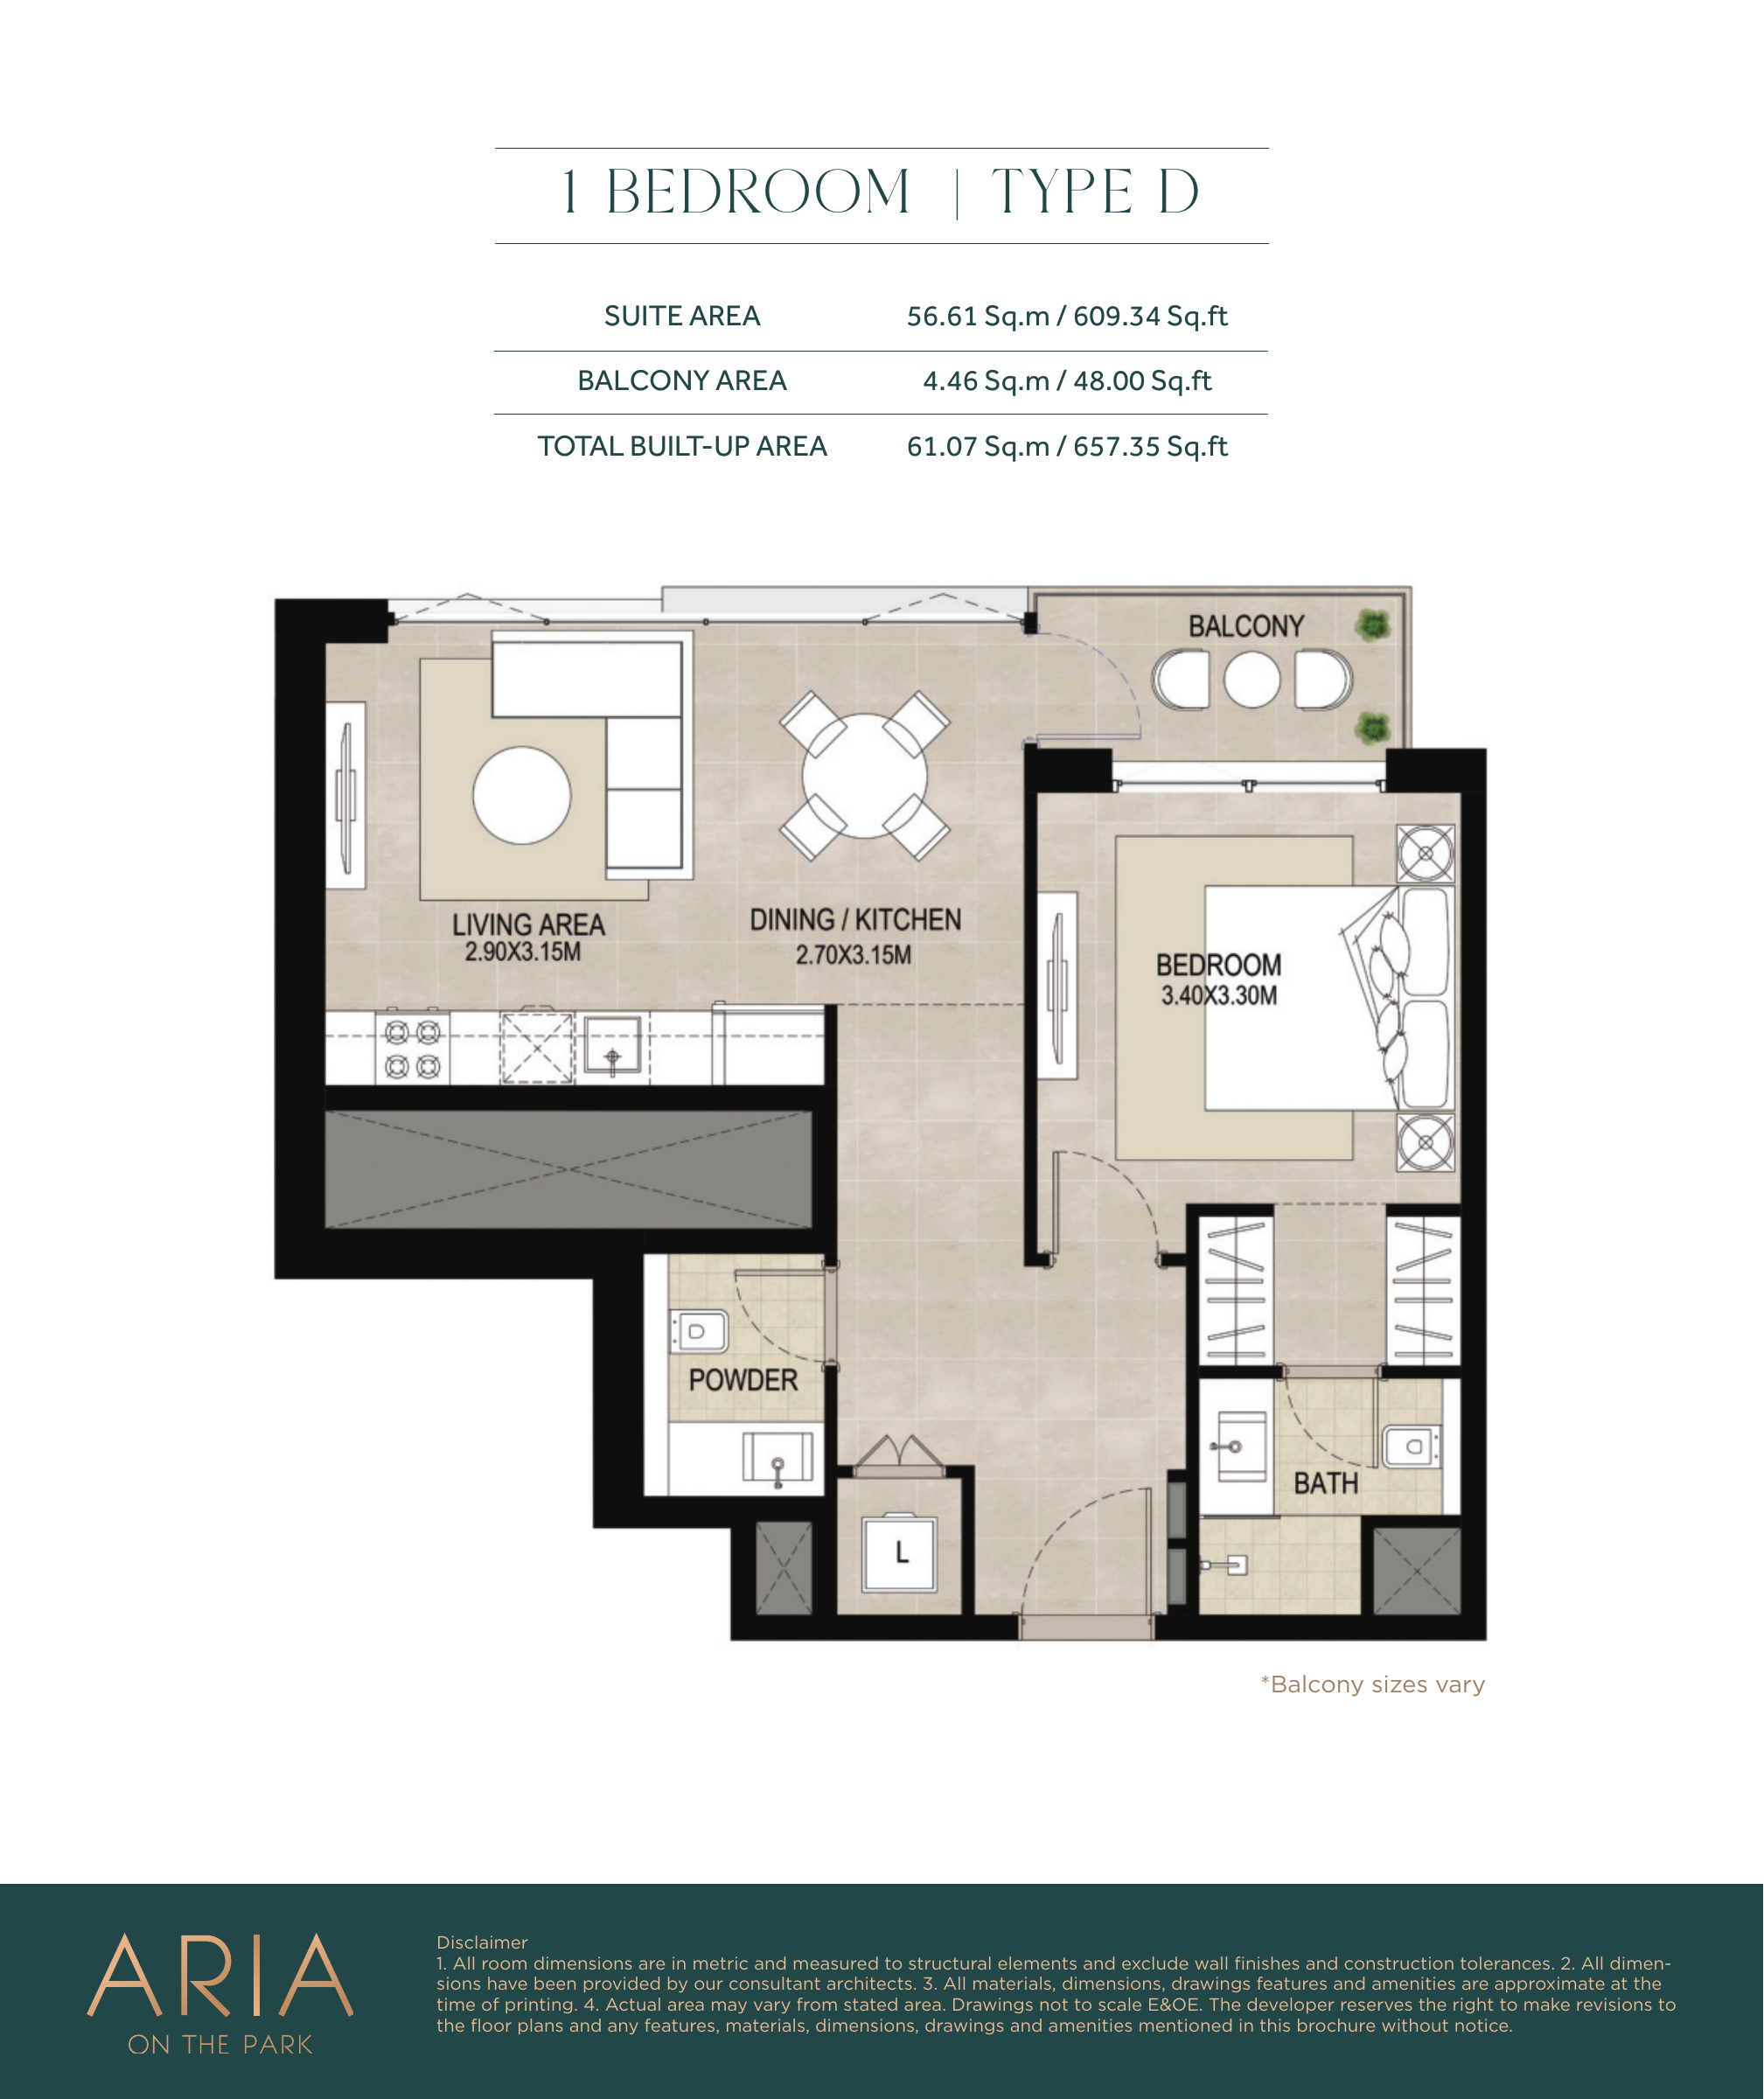
1-bedroom Type D — original Nshama plan
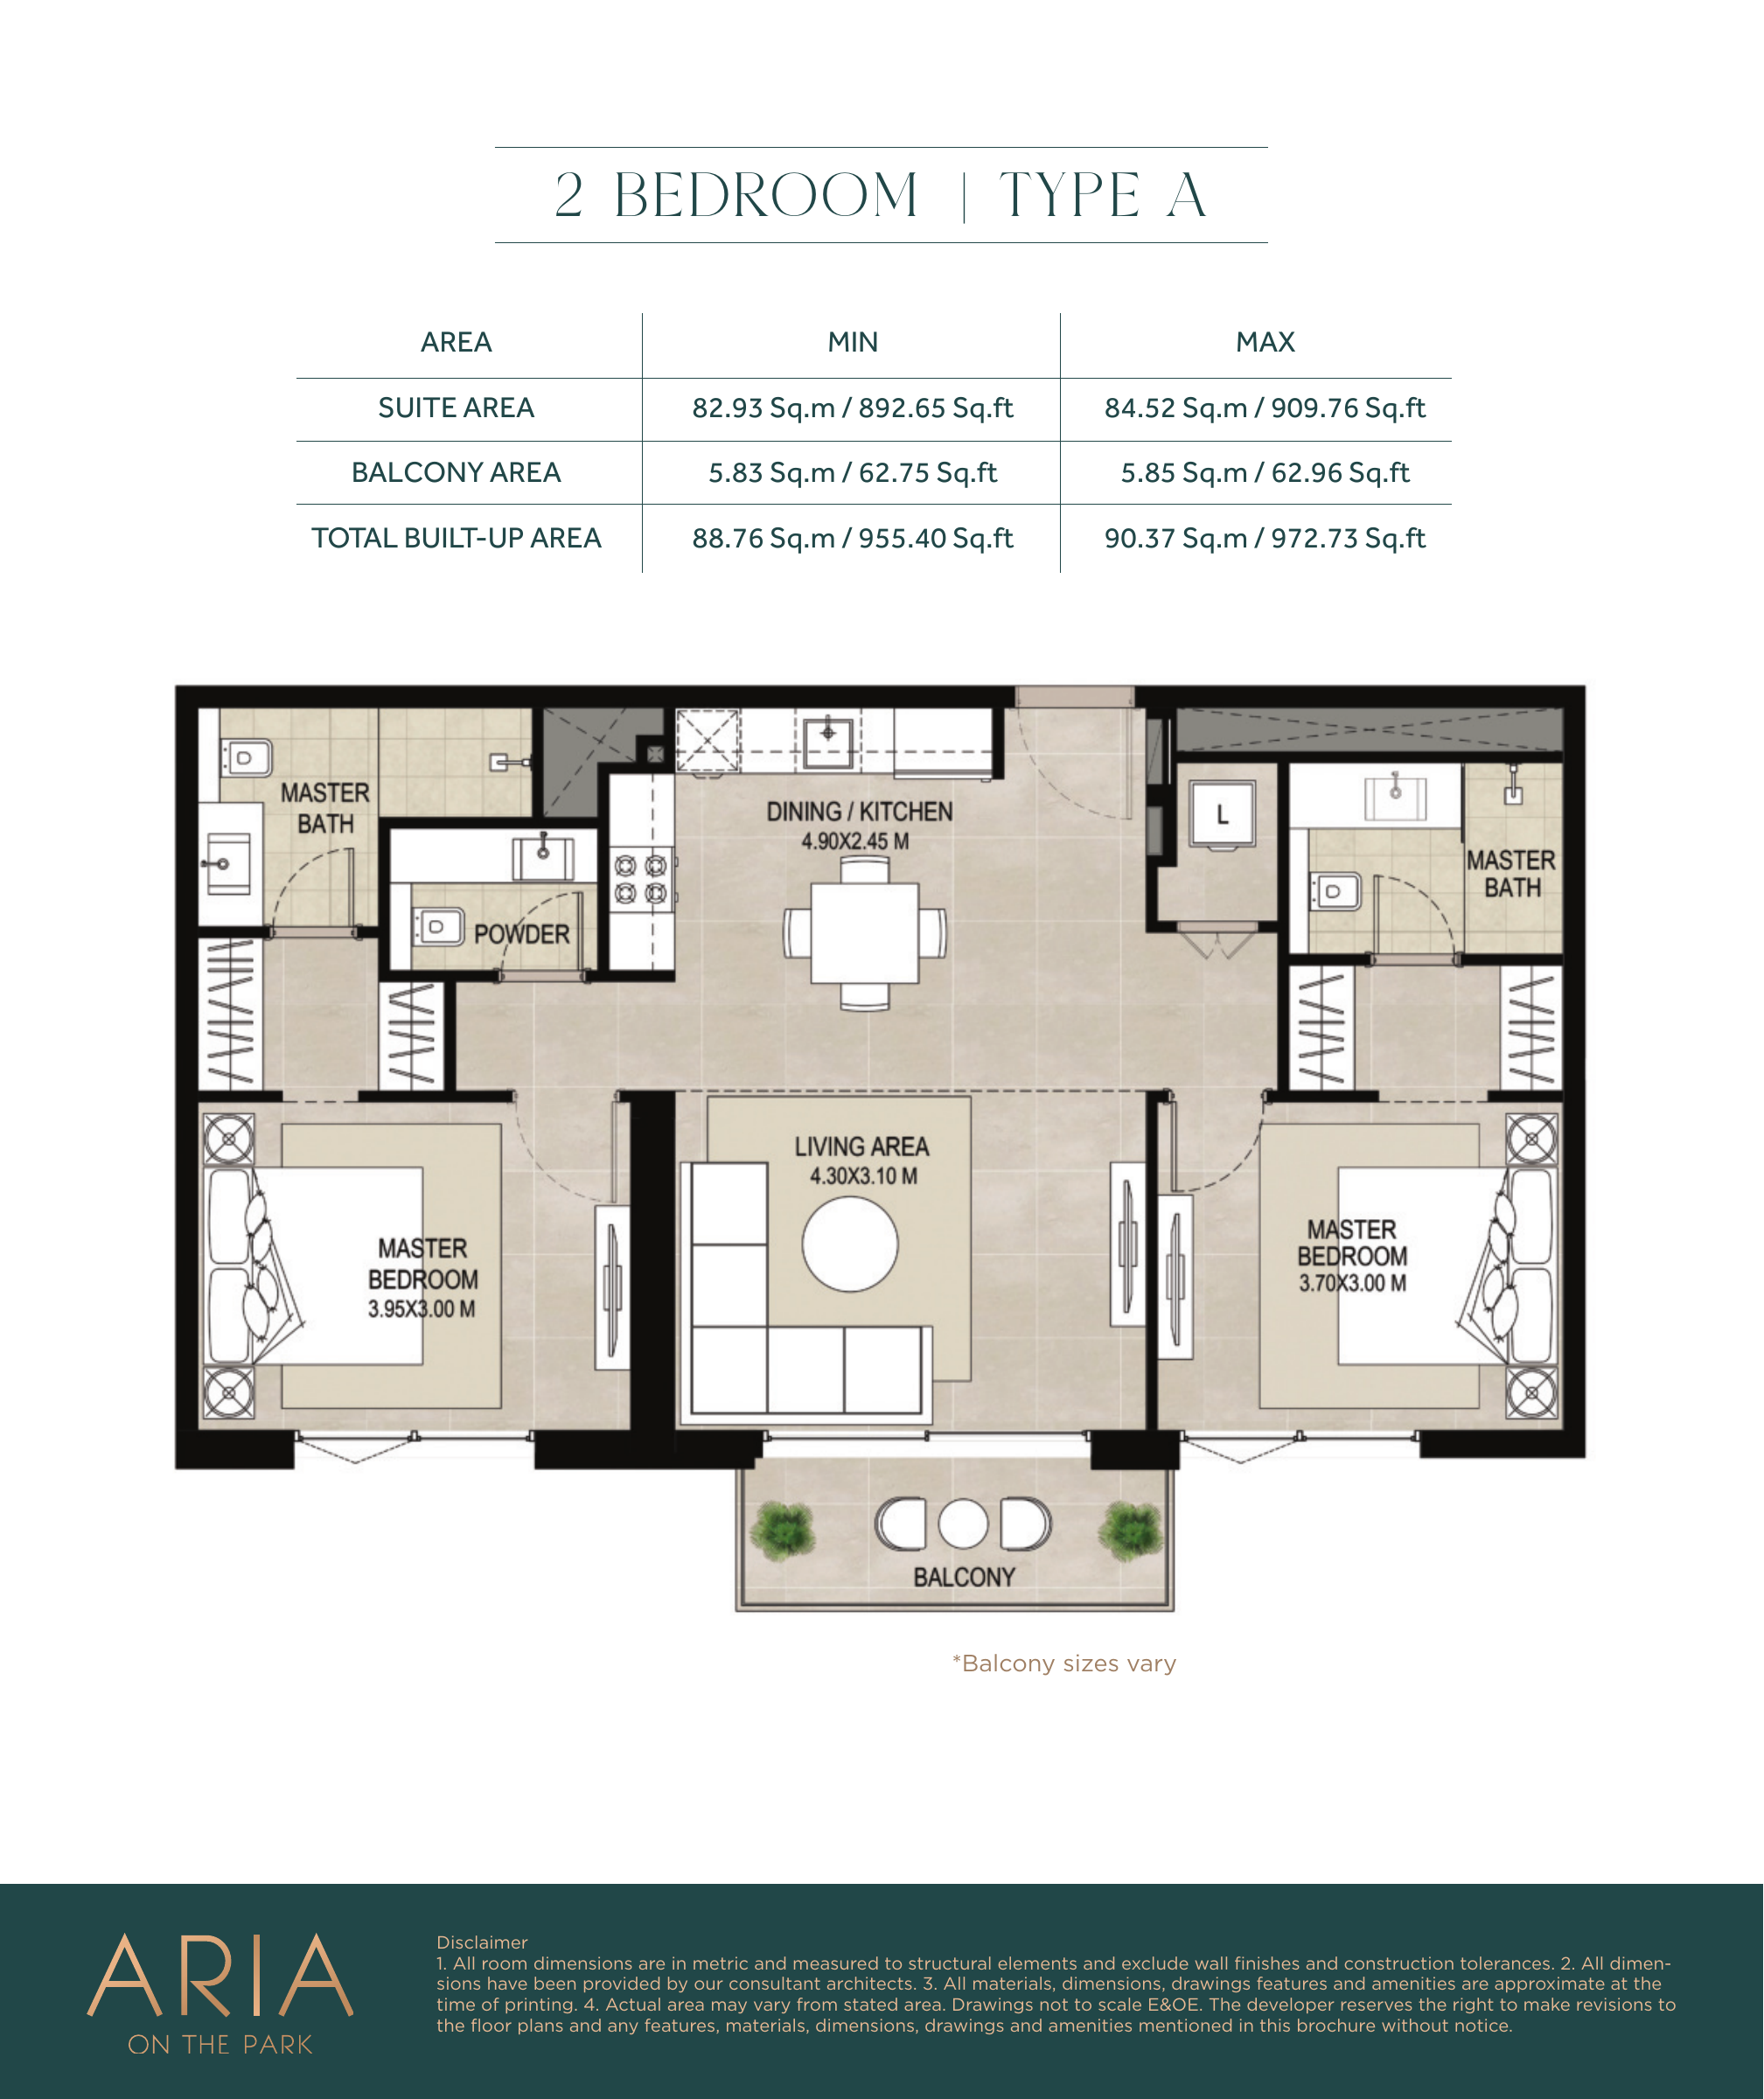
2-bedroom Type A — original Nshama plan
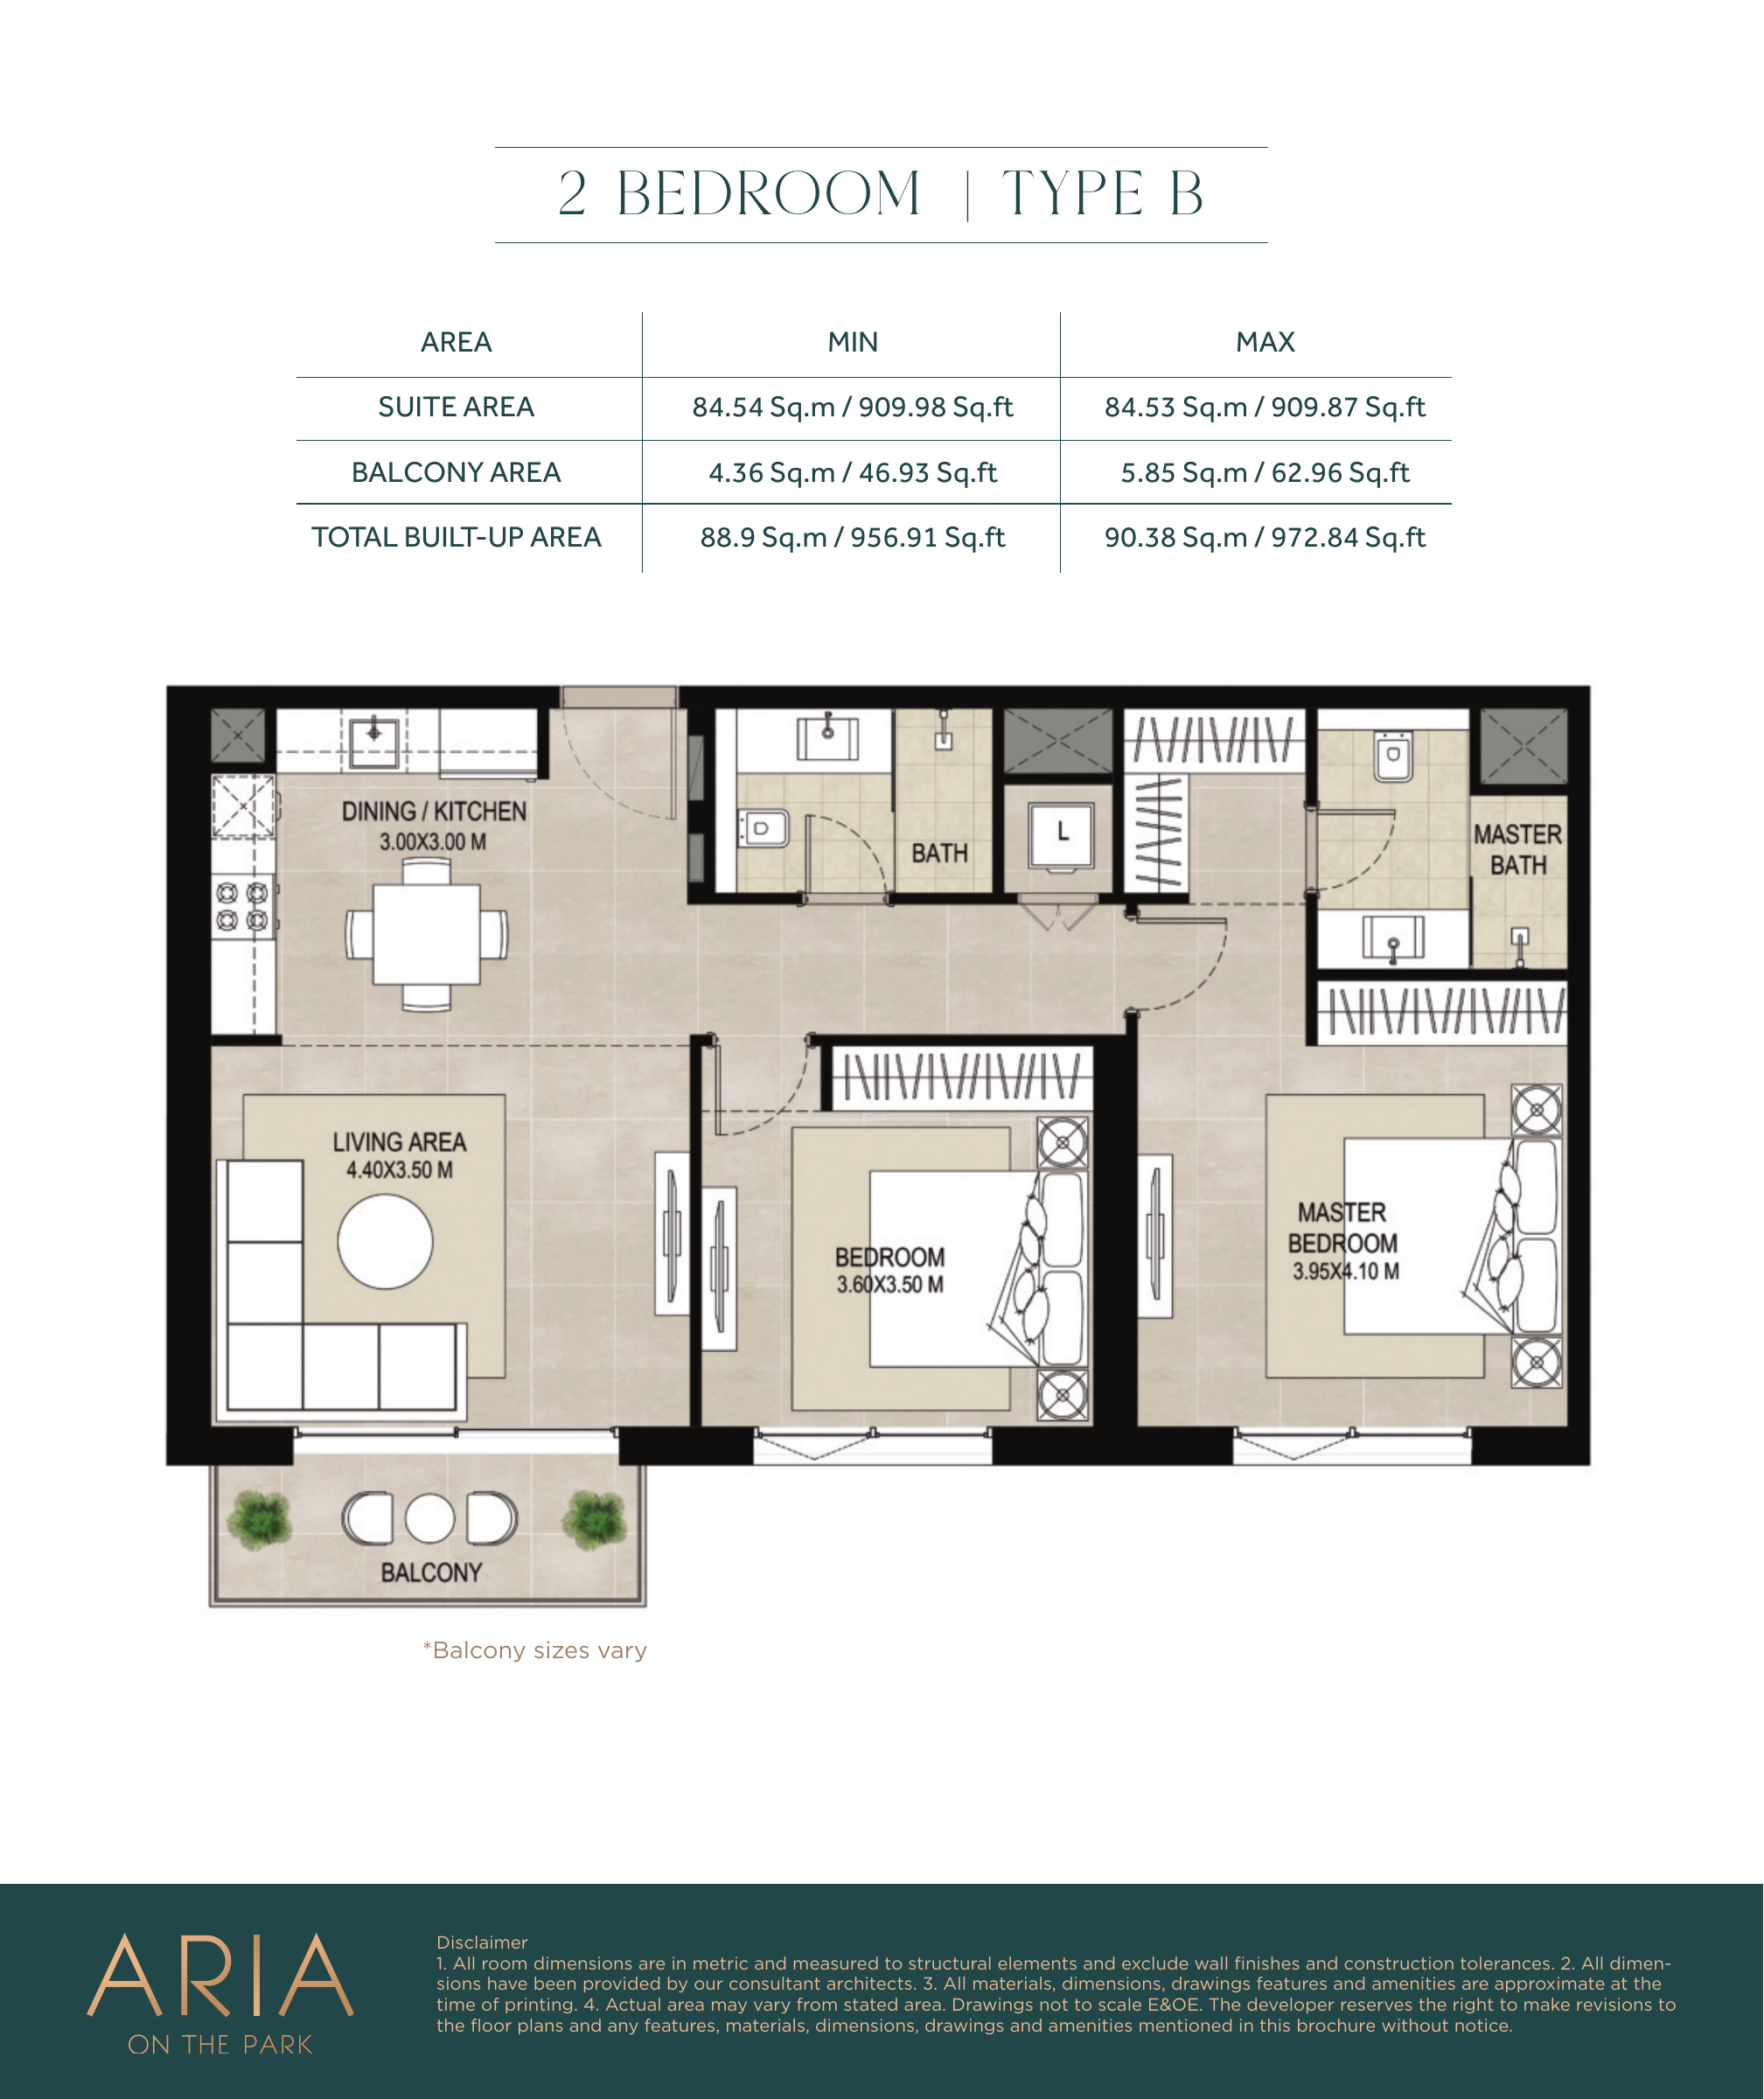
2-bedroom Type B — original Nshama plan
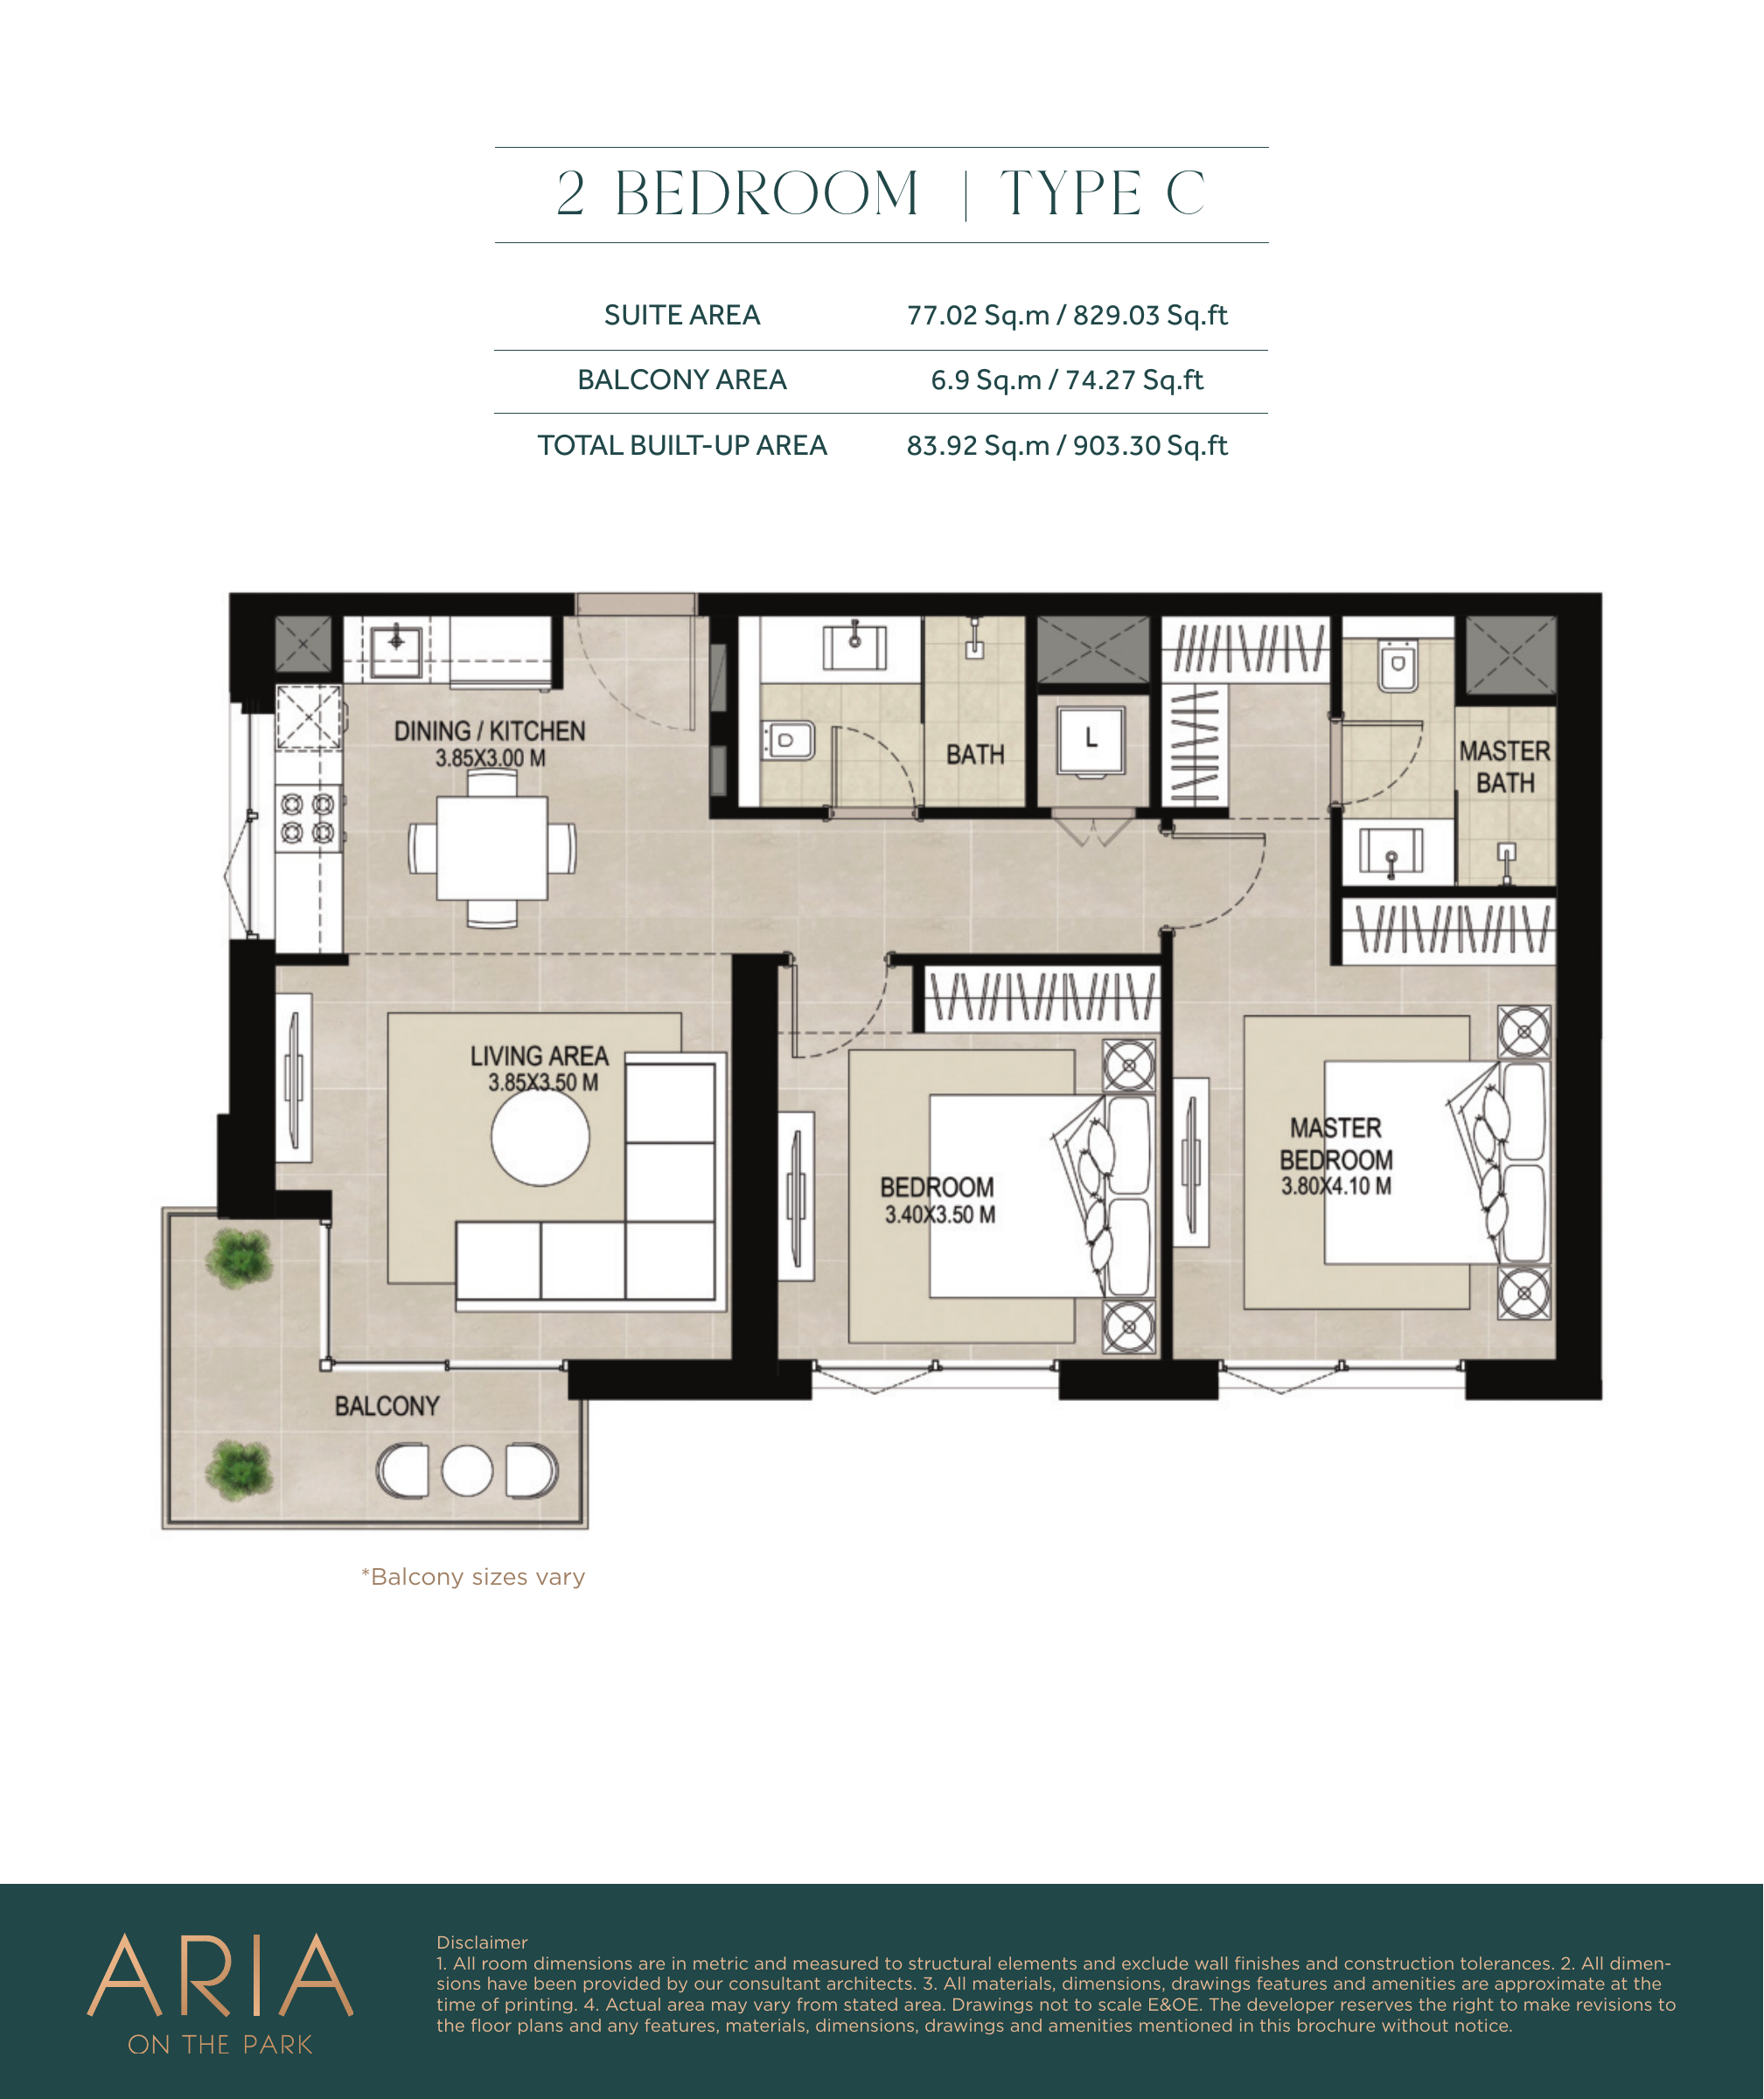
2-bedroom Type C — original Nshama plan
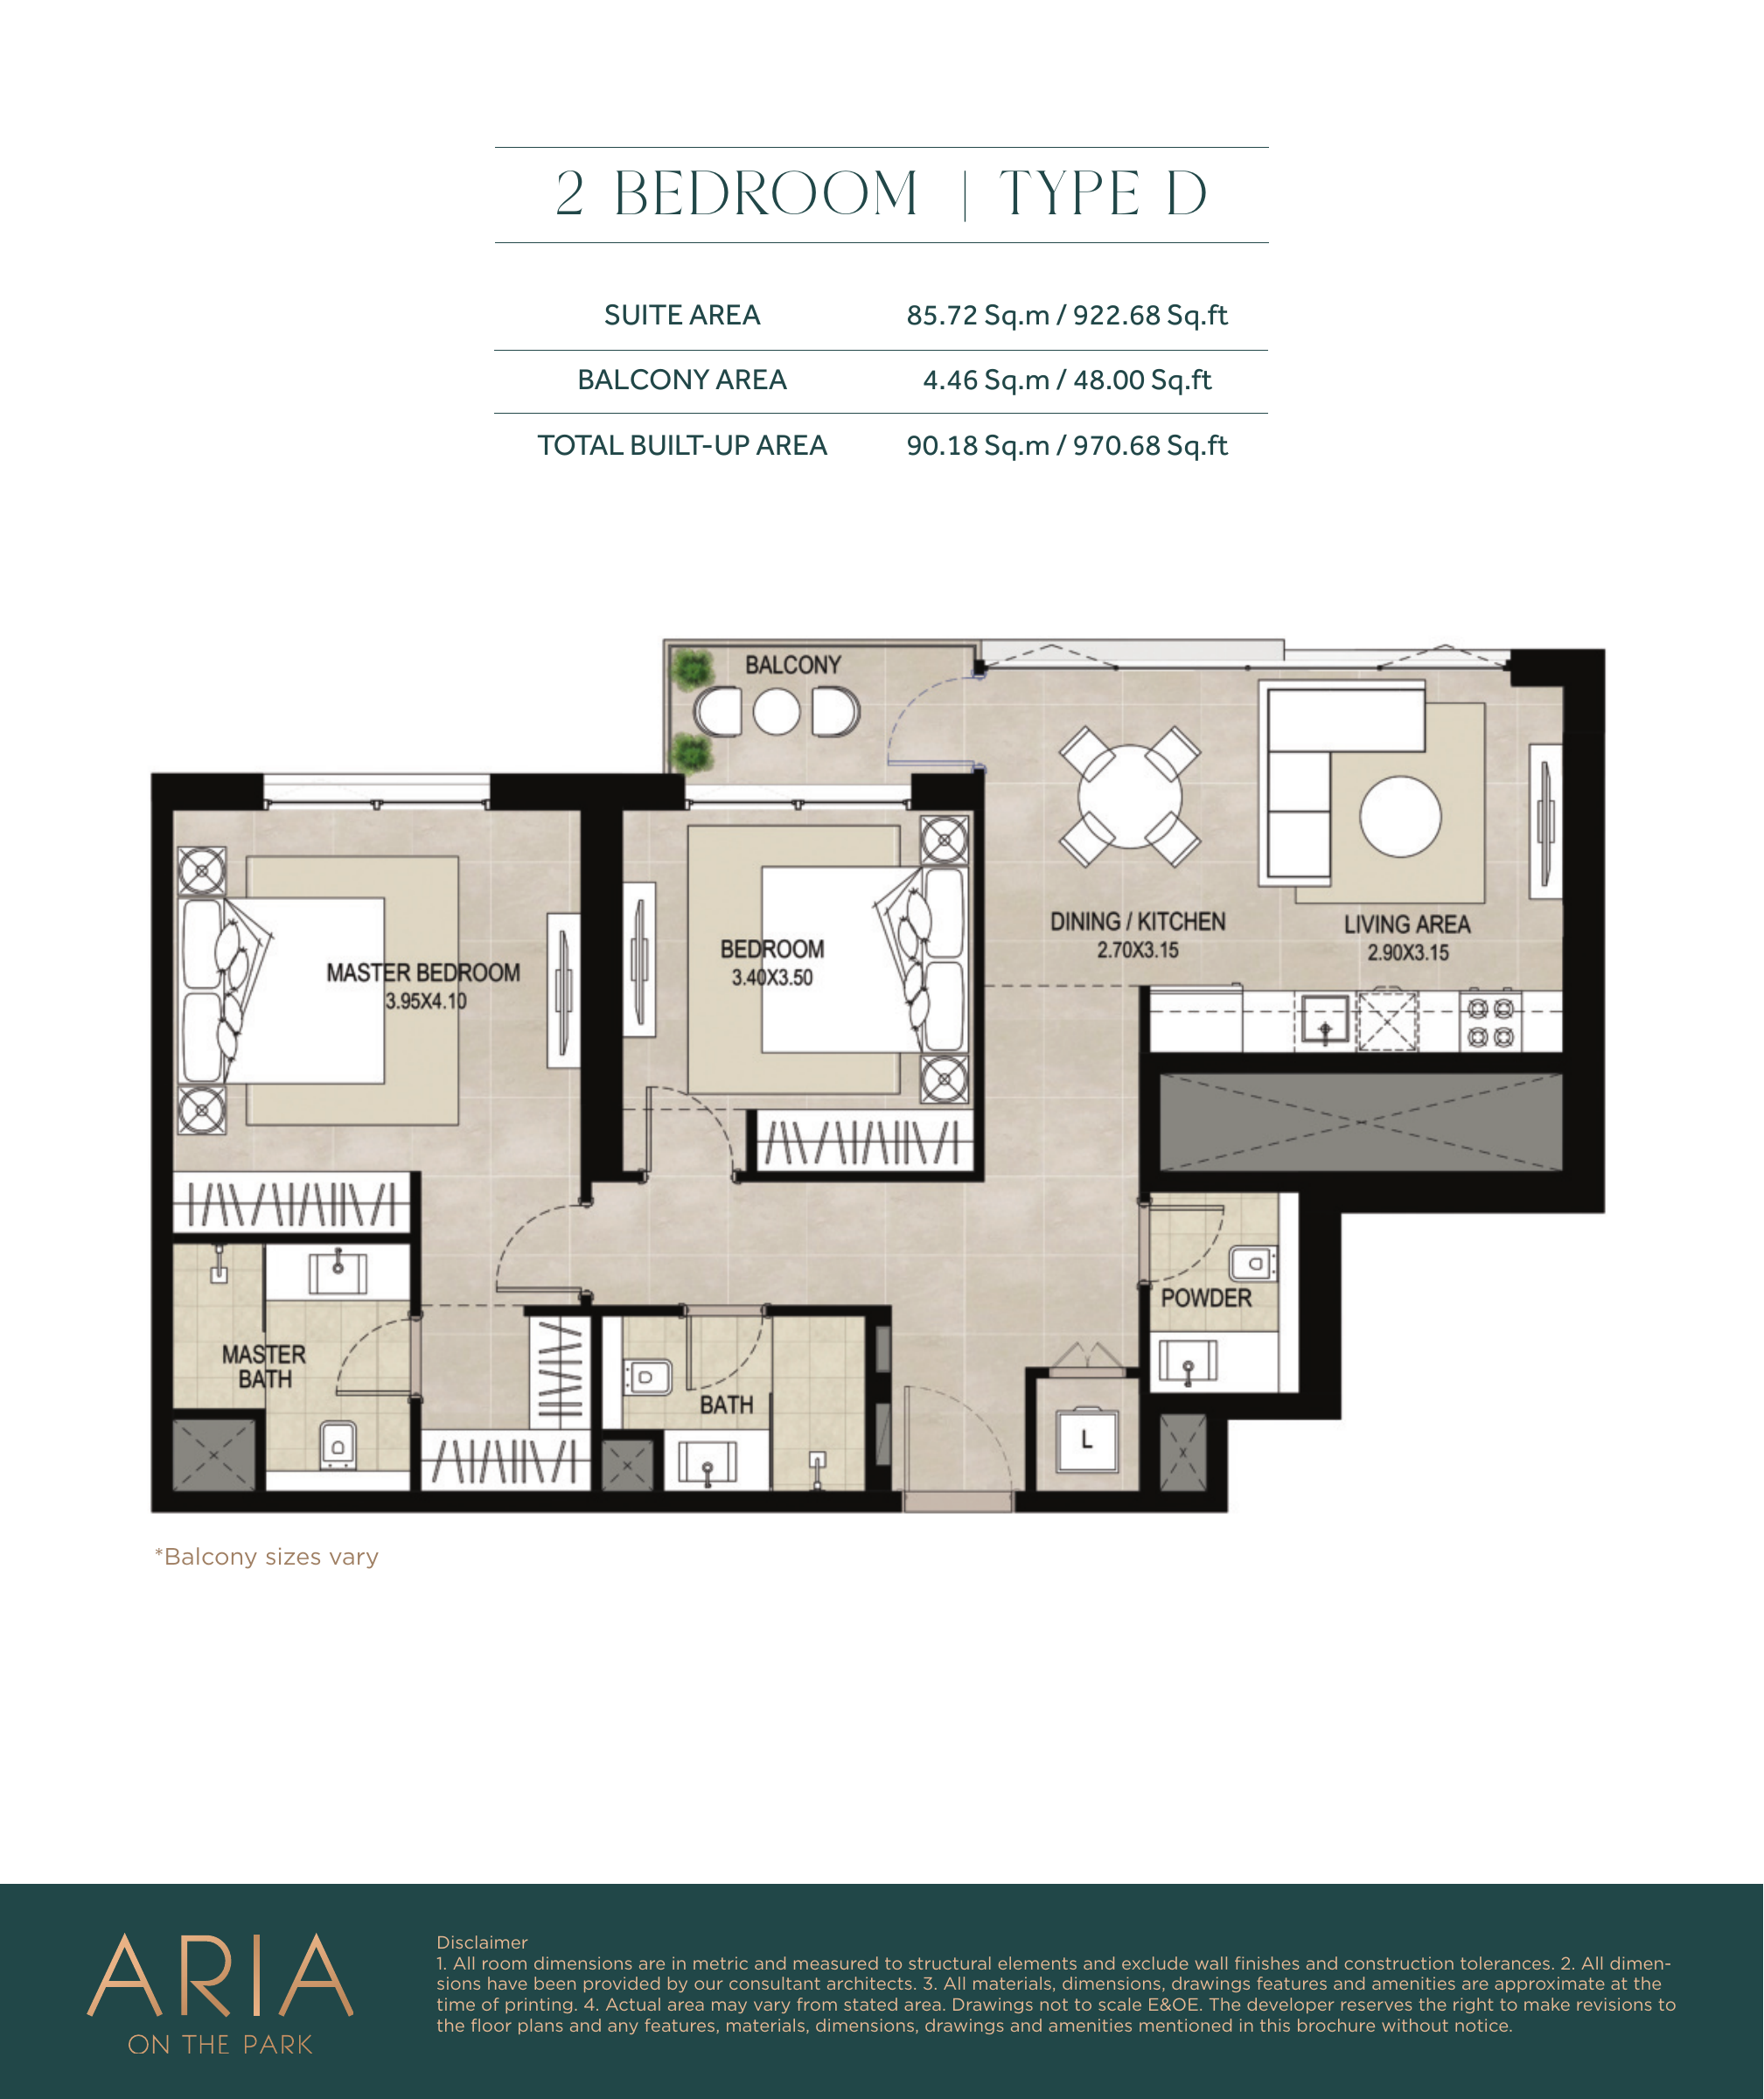
2-bedroom Type D — original Nshama plan
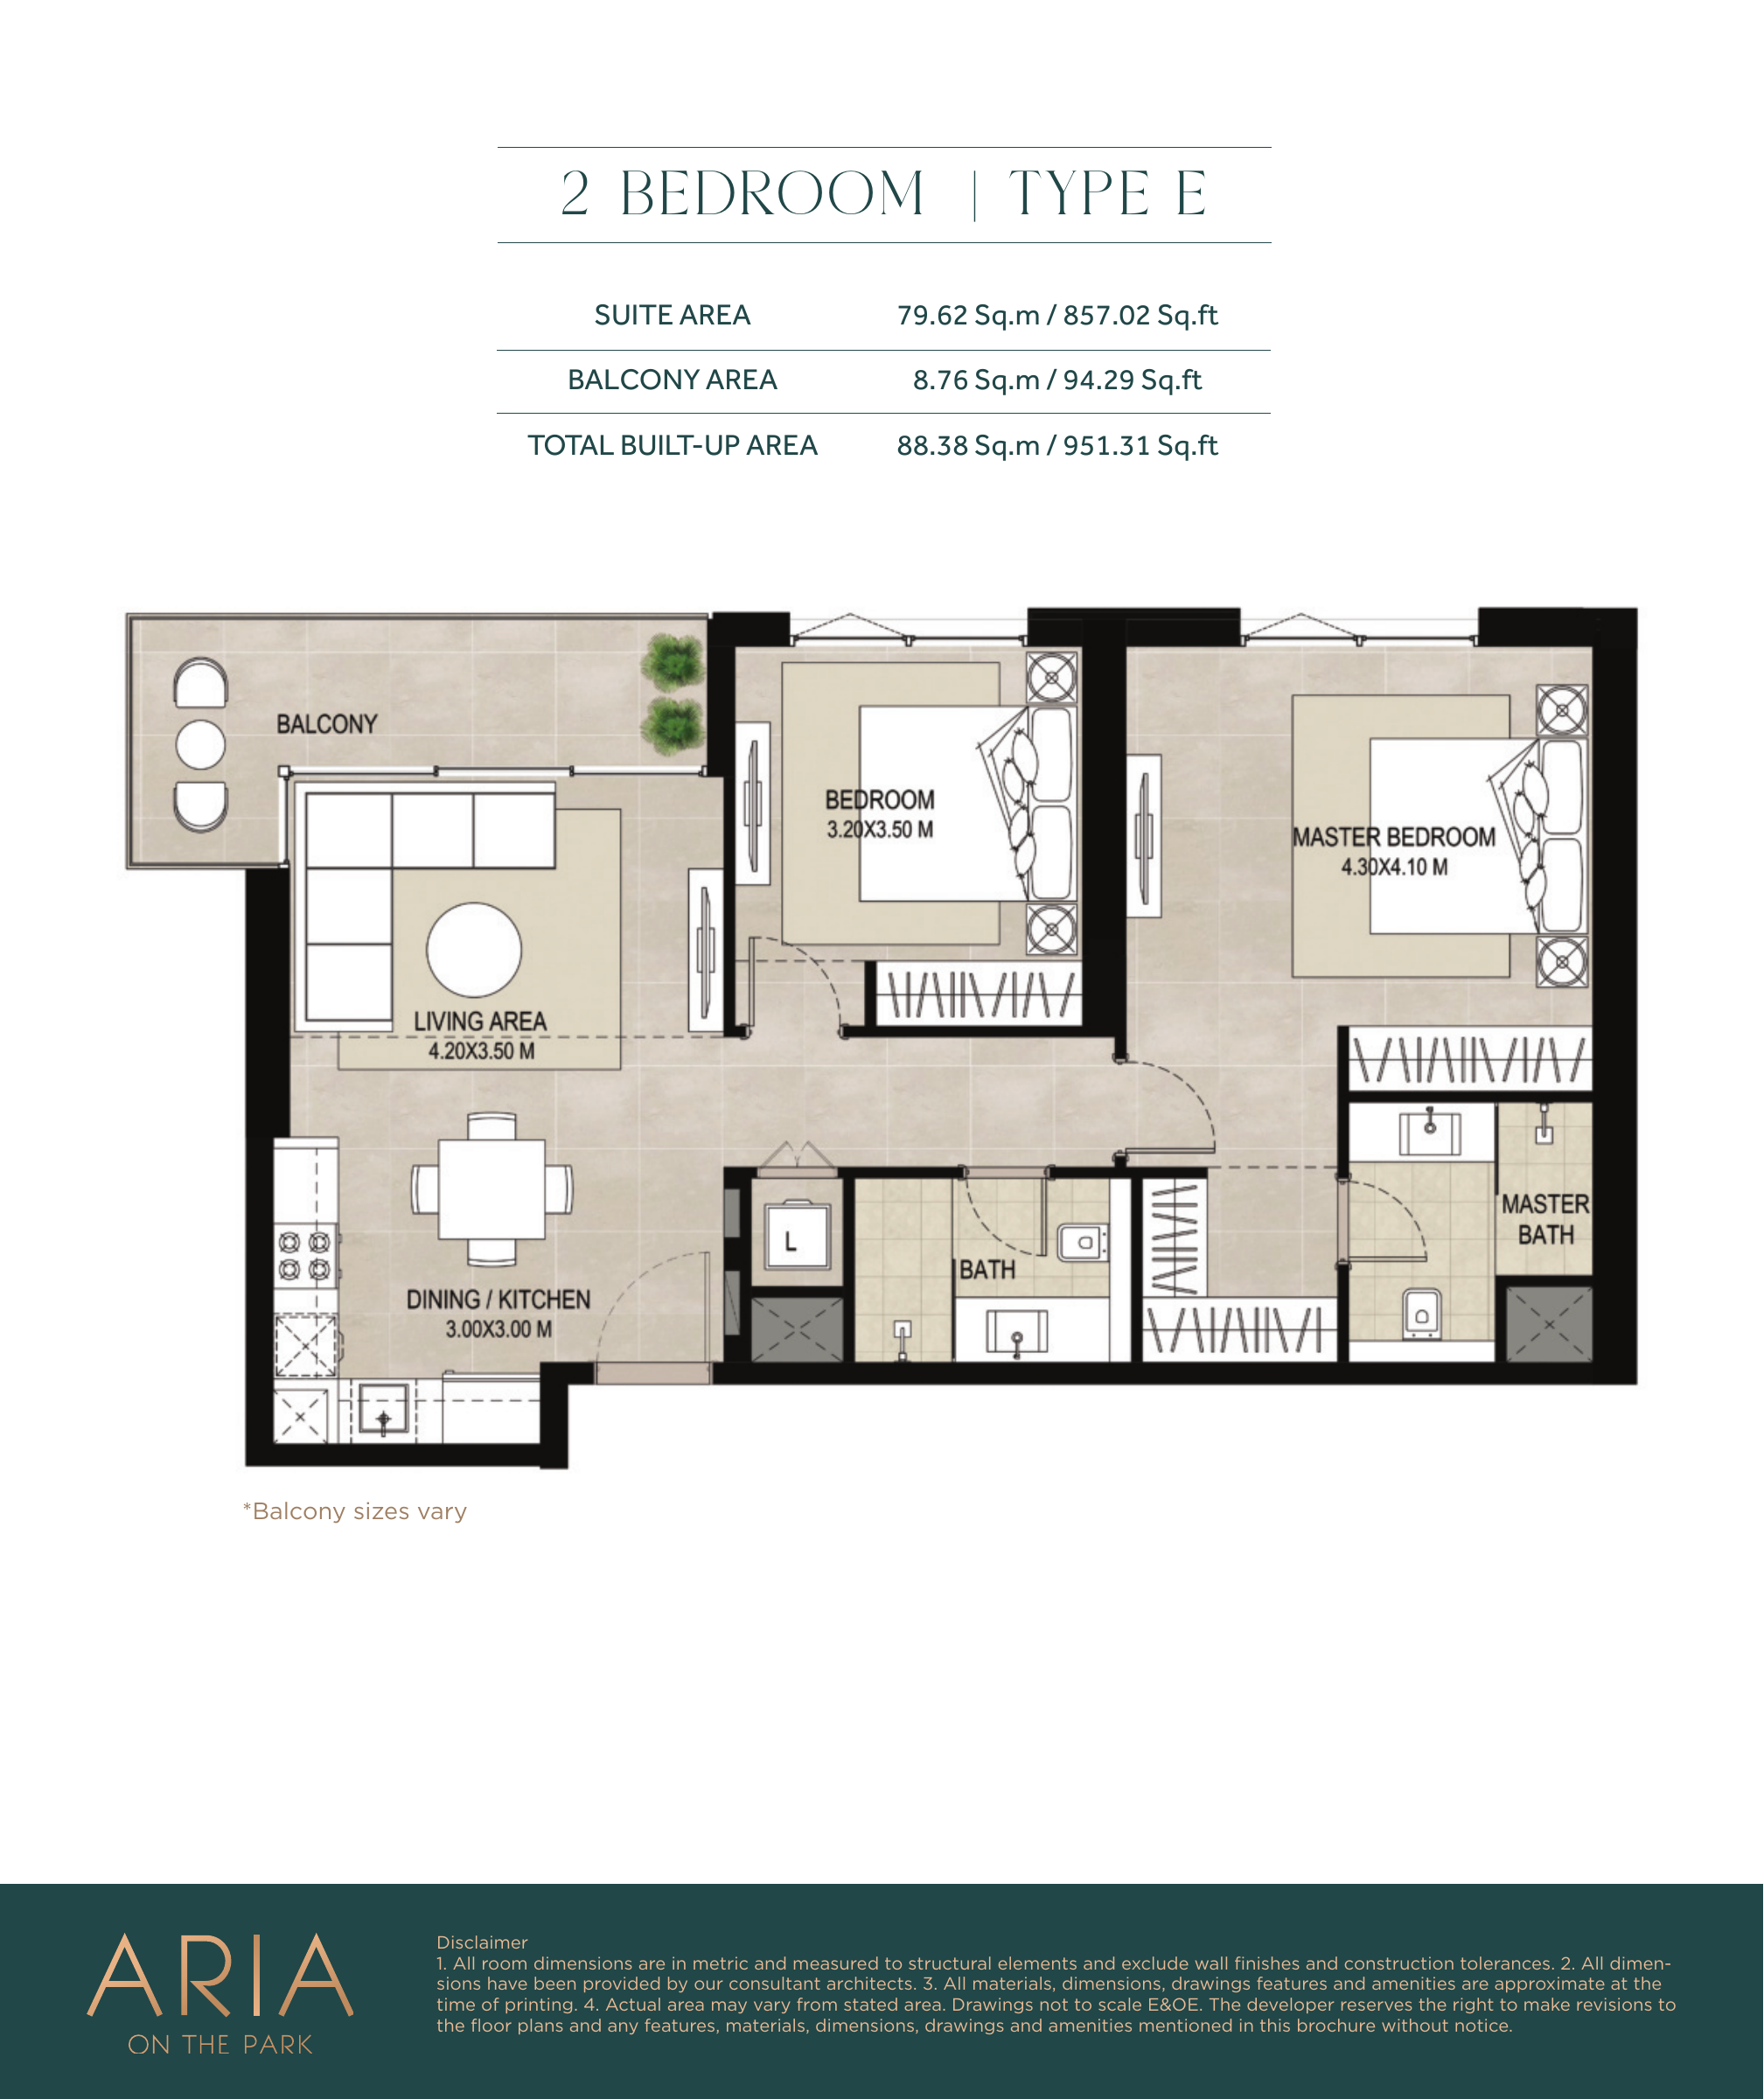
2-bedroom Type E — original Nshama plan
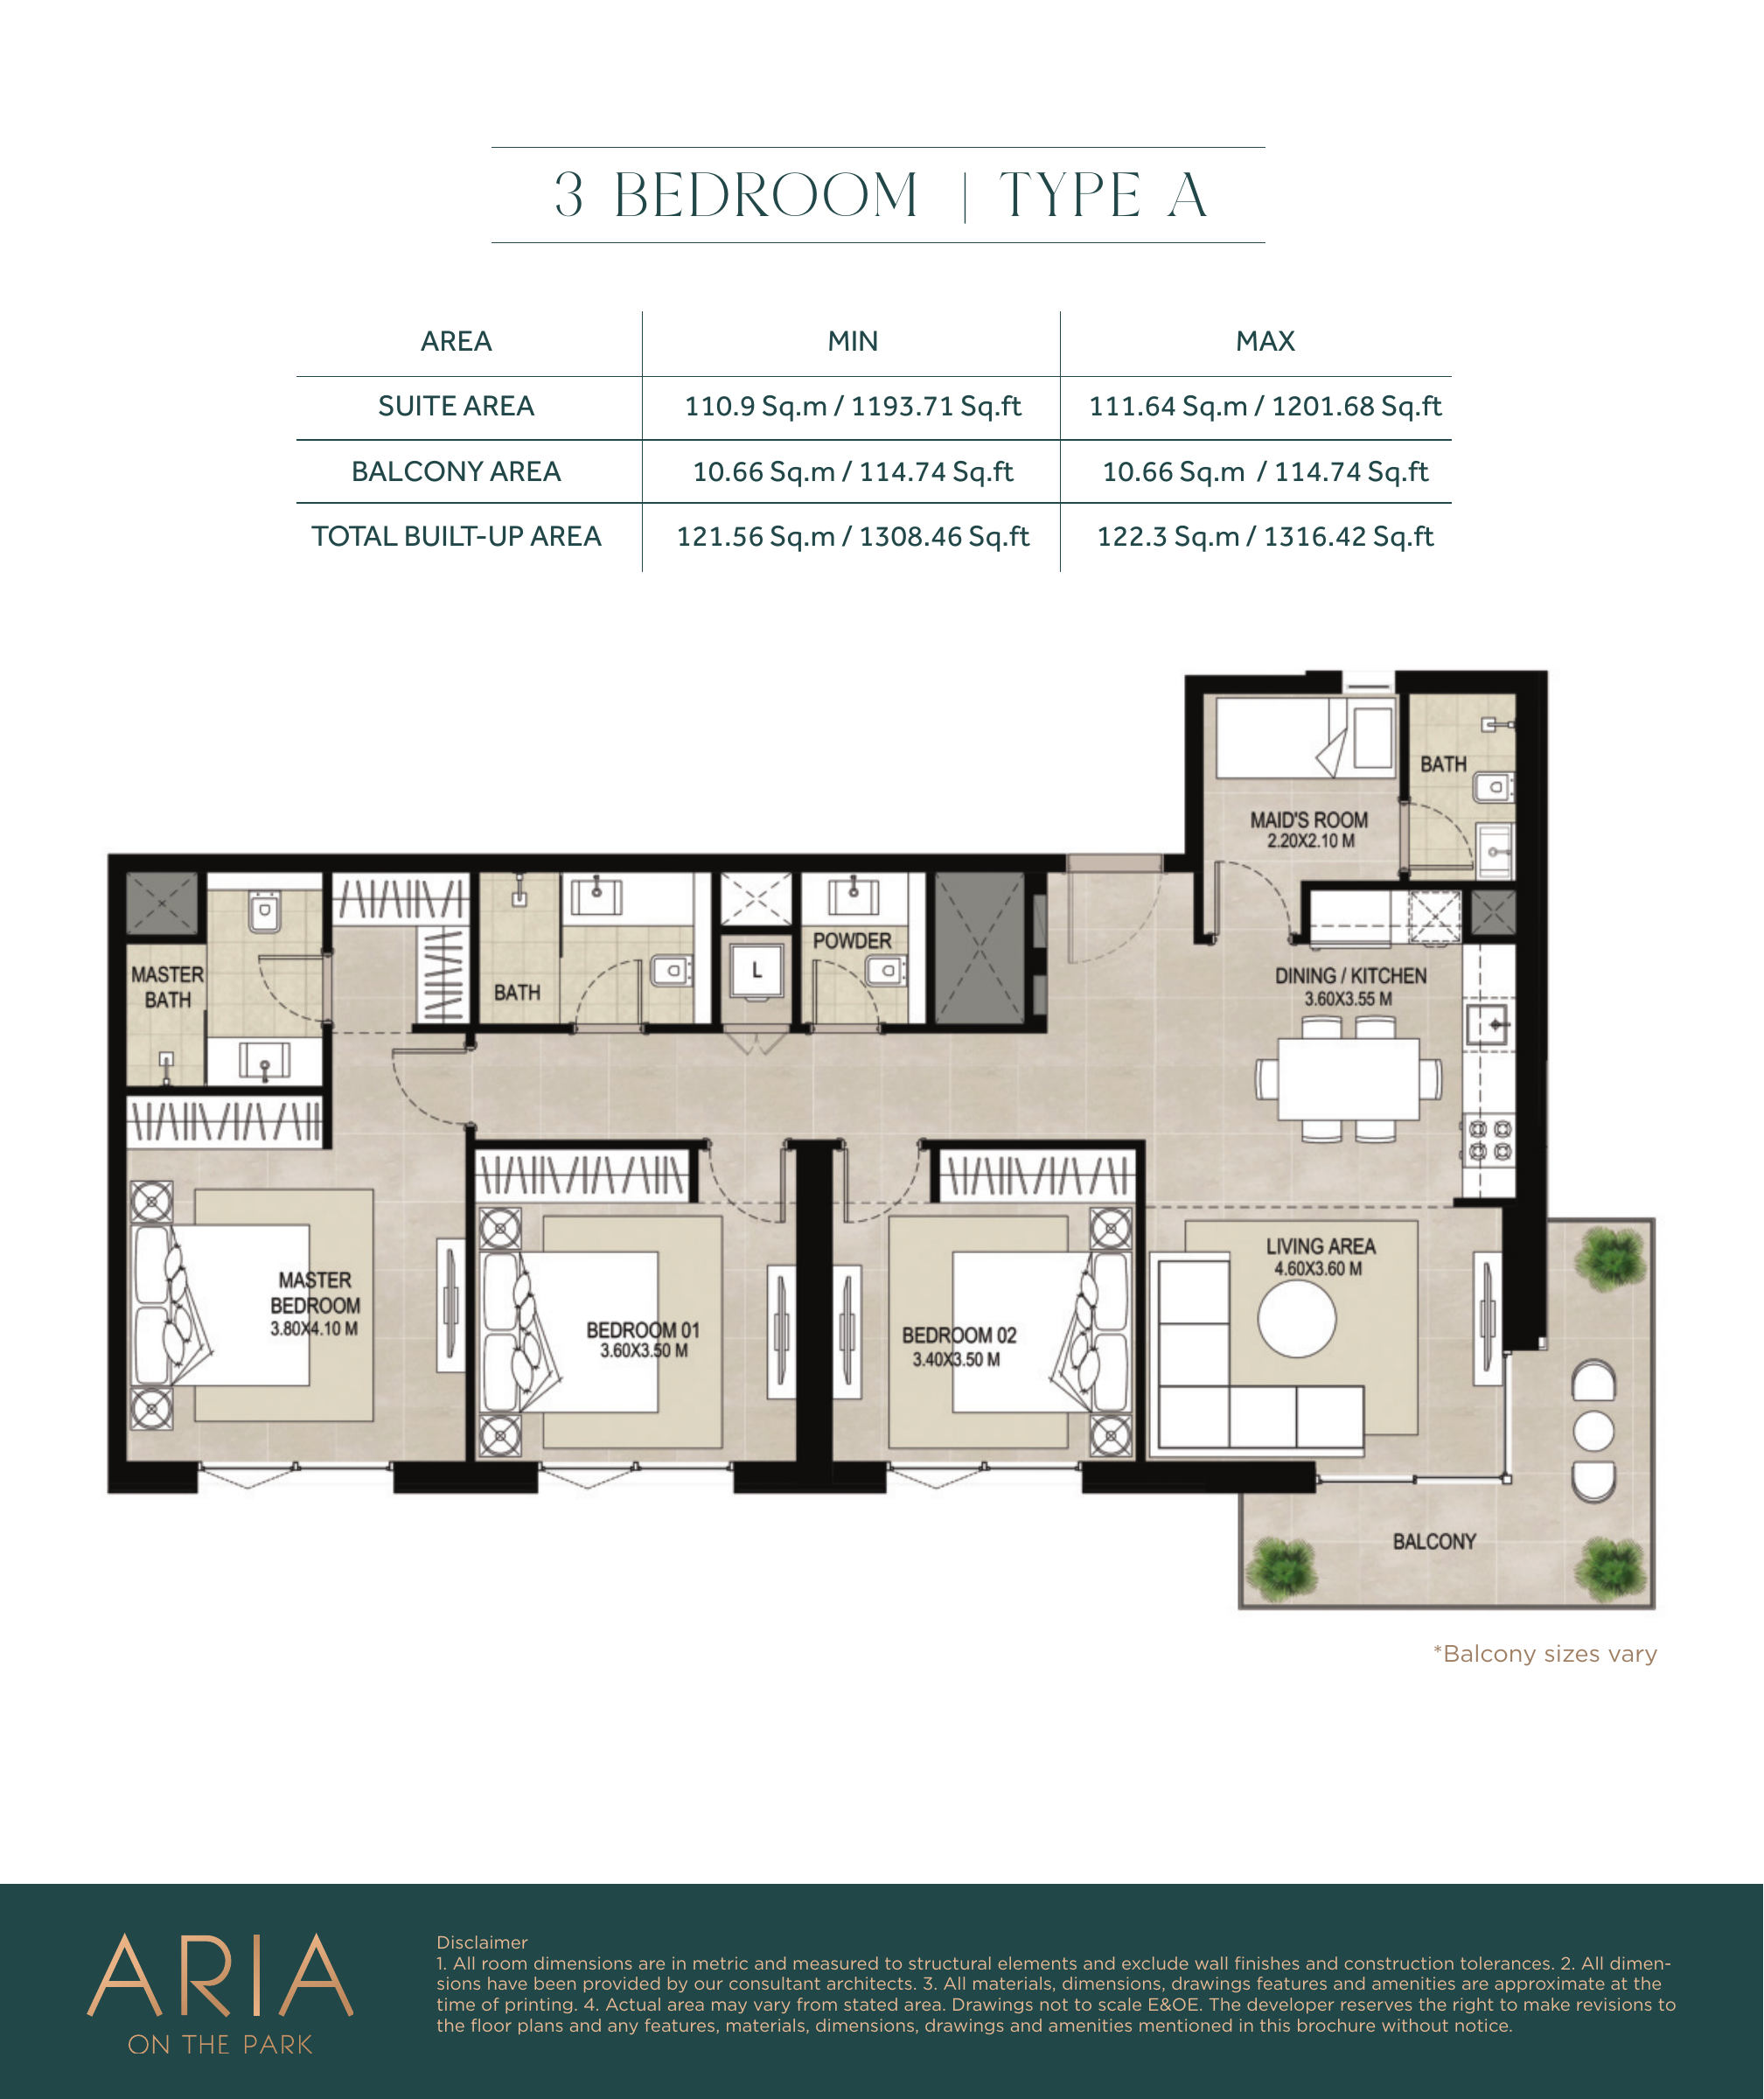
3-bedroom Type A — original Nshama plan
Unit types
Apartment
1 Bedroom
Layouts
Apartment
Apartment
3 Bedrooms
Layouts
| Layout Type | Size (sqft) | Floor Plan |
|---|---|---|
| Type A | 1,308.46 – 1,316.42 | View |
Location
Aria at Town Square , Town Square
About the Location
All figures are approximate printed total built-up areas in square feet. One-bedroom: Type A, 648.09; Type B, 656.38; Type C, 653.69; Type D, 657.35. Two-bedroom: Type A, 955.4–972.73; Type B, 956.91–972.84; Type C, 903.3; Type D, 970.68; Type E, 951.31. Three-bedroom: Type A, 1308.46–1316.42. These ten examples appear on original brochure pages 22–31; they are neither confirmed current stock nor an exhaustive inventory.
The brochure’s total built-up area includes the suite/interior and balcony, so it should not be read as interior space alone. Published totals are retained without recalculation: some differ by 0.01 sq ft from the sum of rounded components. On page 27, the two-bedroom Type B table prints a suite minimum of 909.98 sq ft and maximum of 909.87 sq ft, so the printed minimum exceeds the maximum. No reliable interior range is stated here. Its printed total range of 956.91–972.84 sq ft is retained as approximate. Obtain confirmation of the selected unit’s areas in the sale and purchase agreement.
The one-bedroom Type D has a bathroom and a separate powder room, plus a balcony and laundry marker. The two-bedroom Type D has a master bathroom, shared bathroom and separate powder room. A powder room is an additional toilet room, not an additional bedroom. Other layout types have different room and balcony arrangements.
No. The three-bedroom Type A shows three bedrooms and a separate maid’s room with its own bathroom. It also includes a powder room, laundry marker and balcony. The maid’s room should be described separately, rather than marketing the apartment as a four-bedroom home.
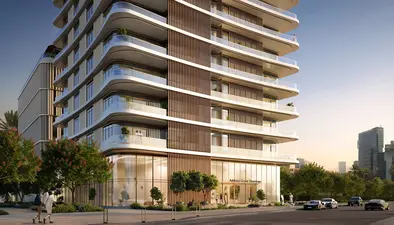
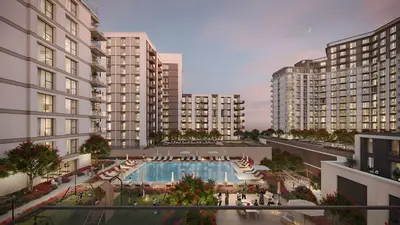
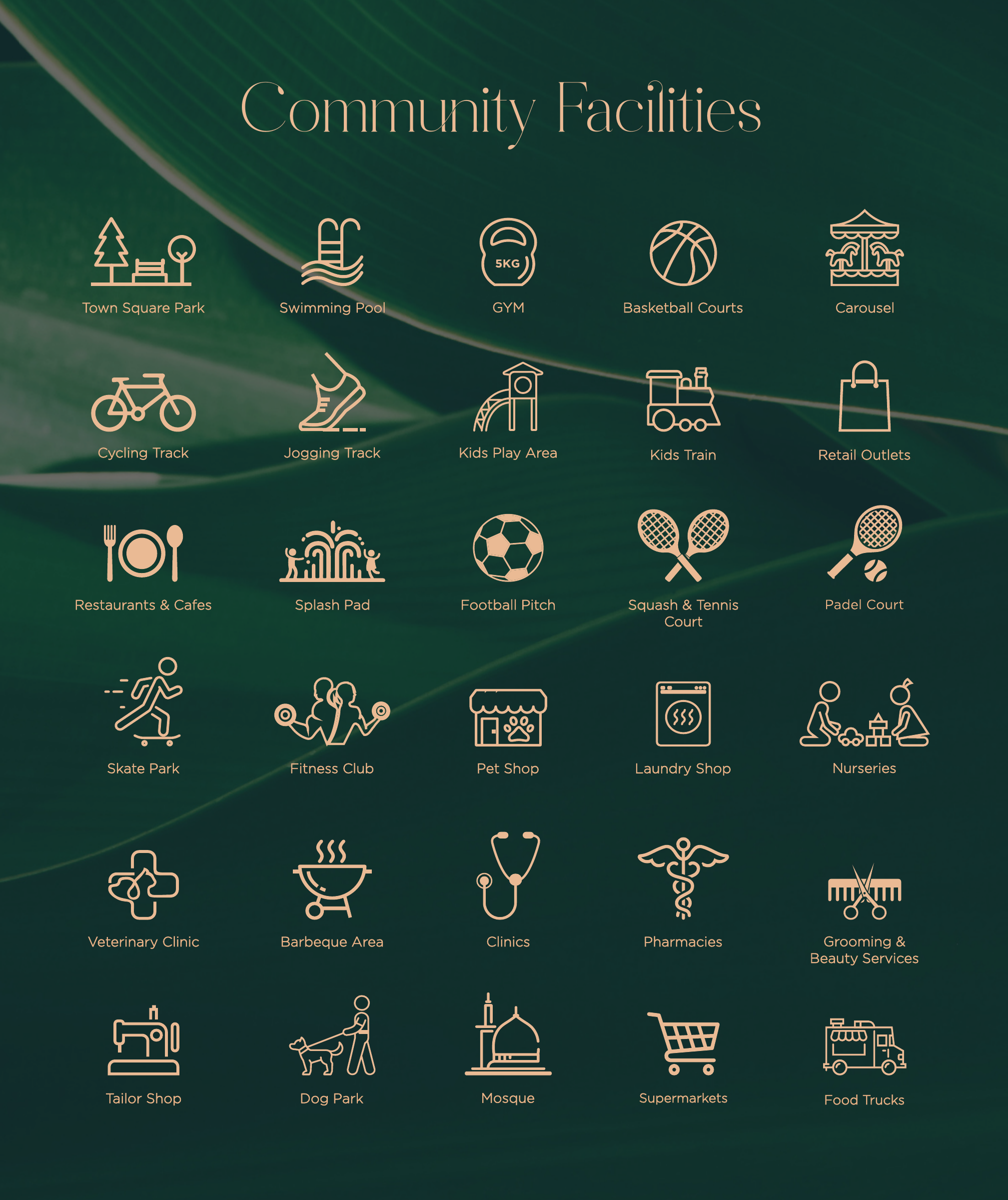
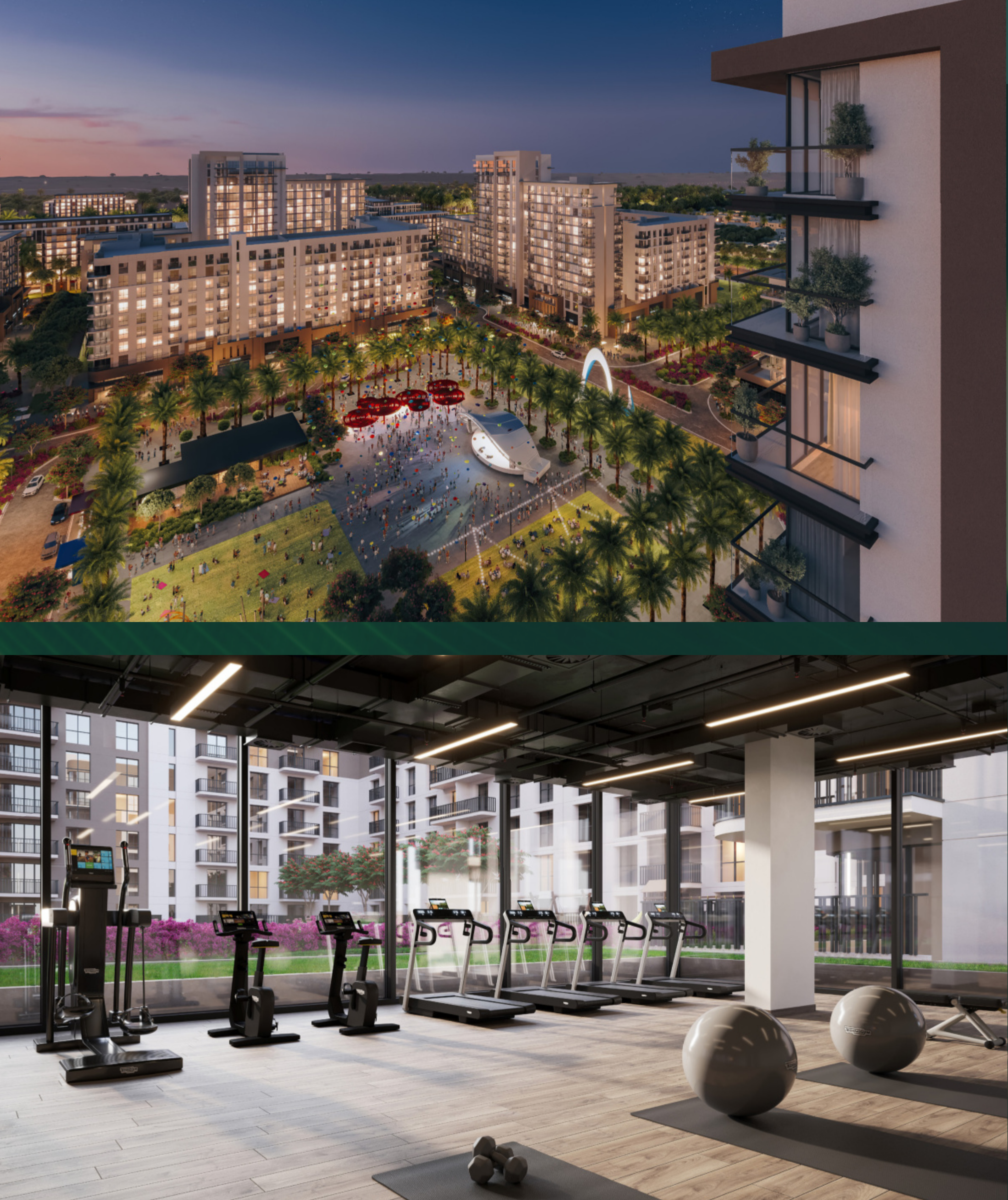
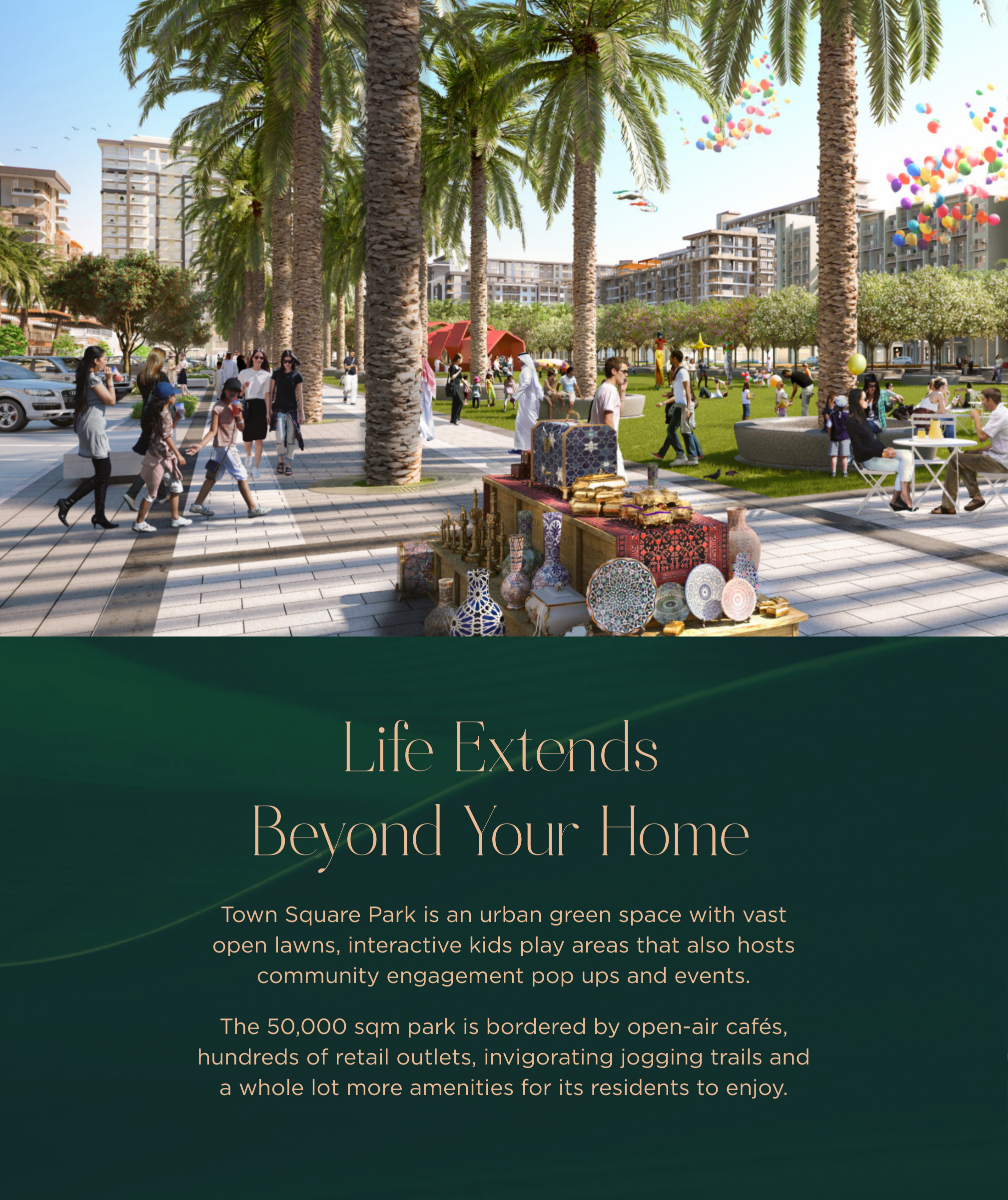
Advertised building amenities are the landscaped courtyard, swimming pool and deck, children’s play areas, gym and BBQ areas. The brochure’s community amenities include jogging and cycling routes, sports facilities, retail, cafés, restaurants, a skate park, water park, nursery, clinics, mosque and dog park. These wider community features are not all inside ARIA, and their listing does not guarantee free access or current operation.
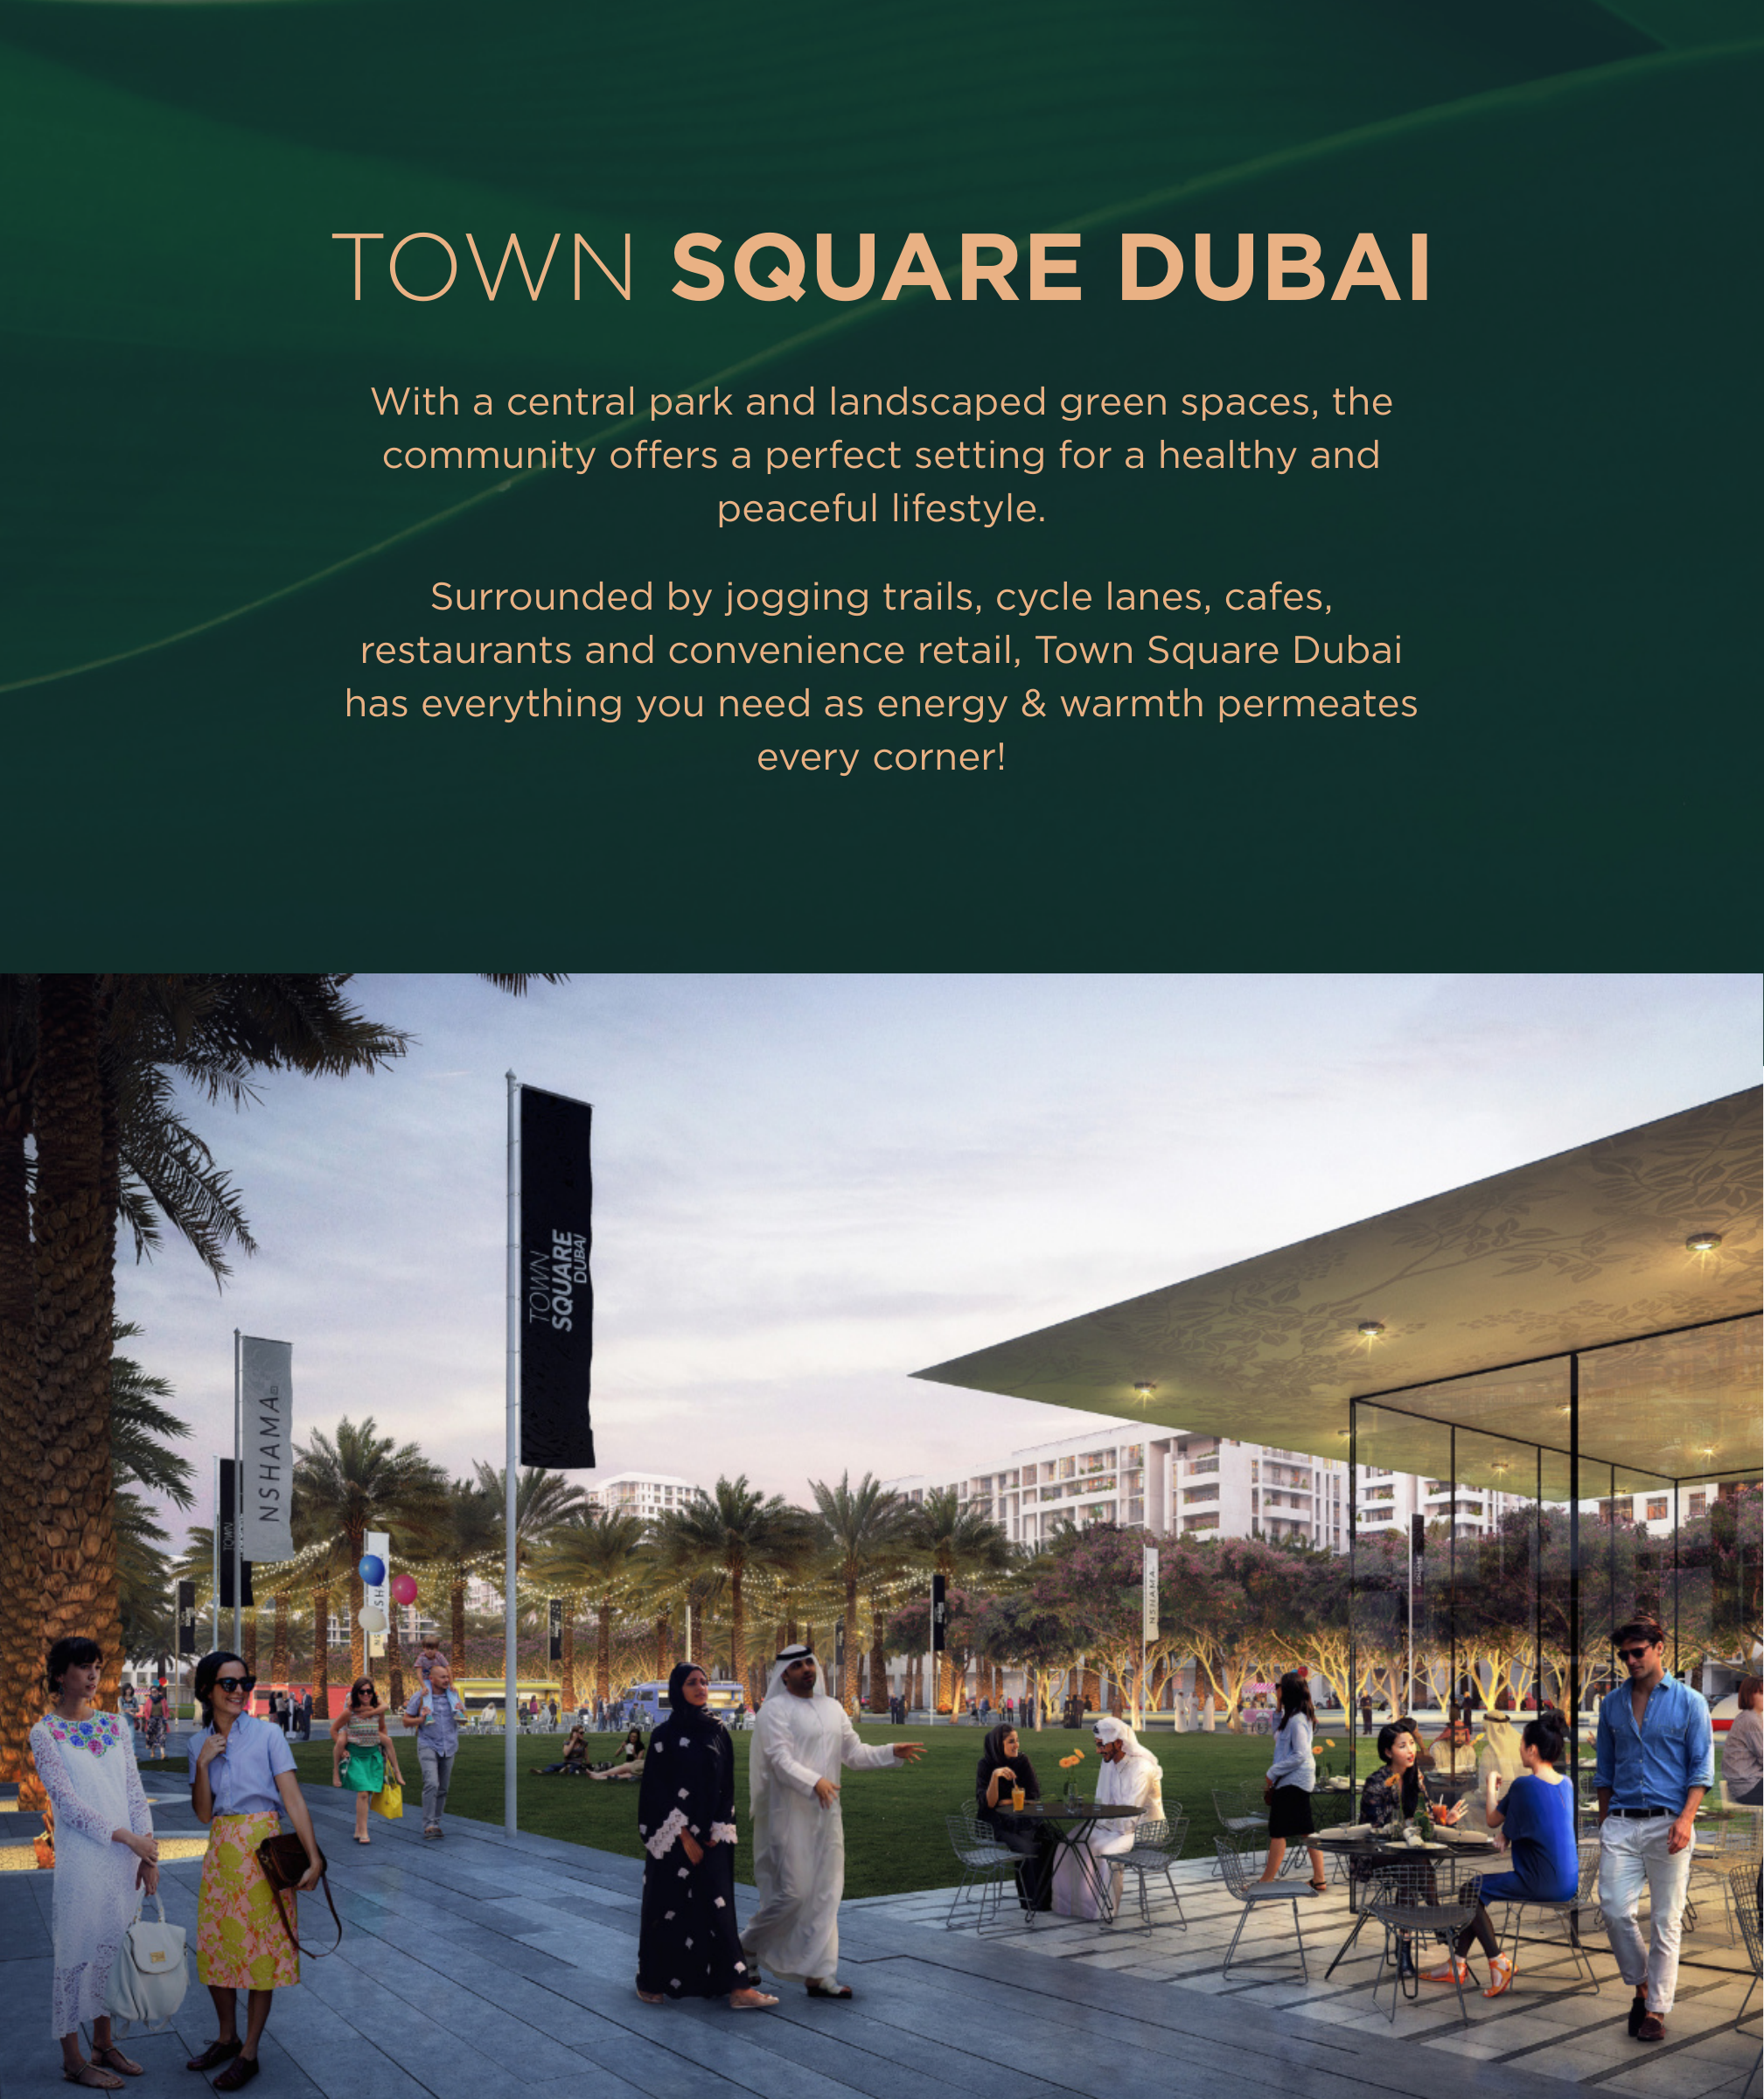
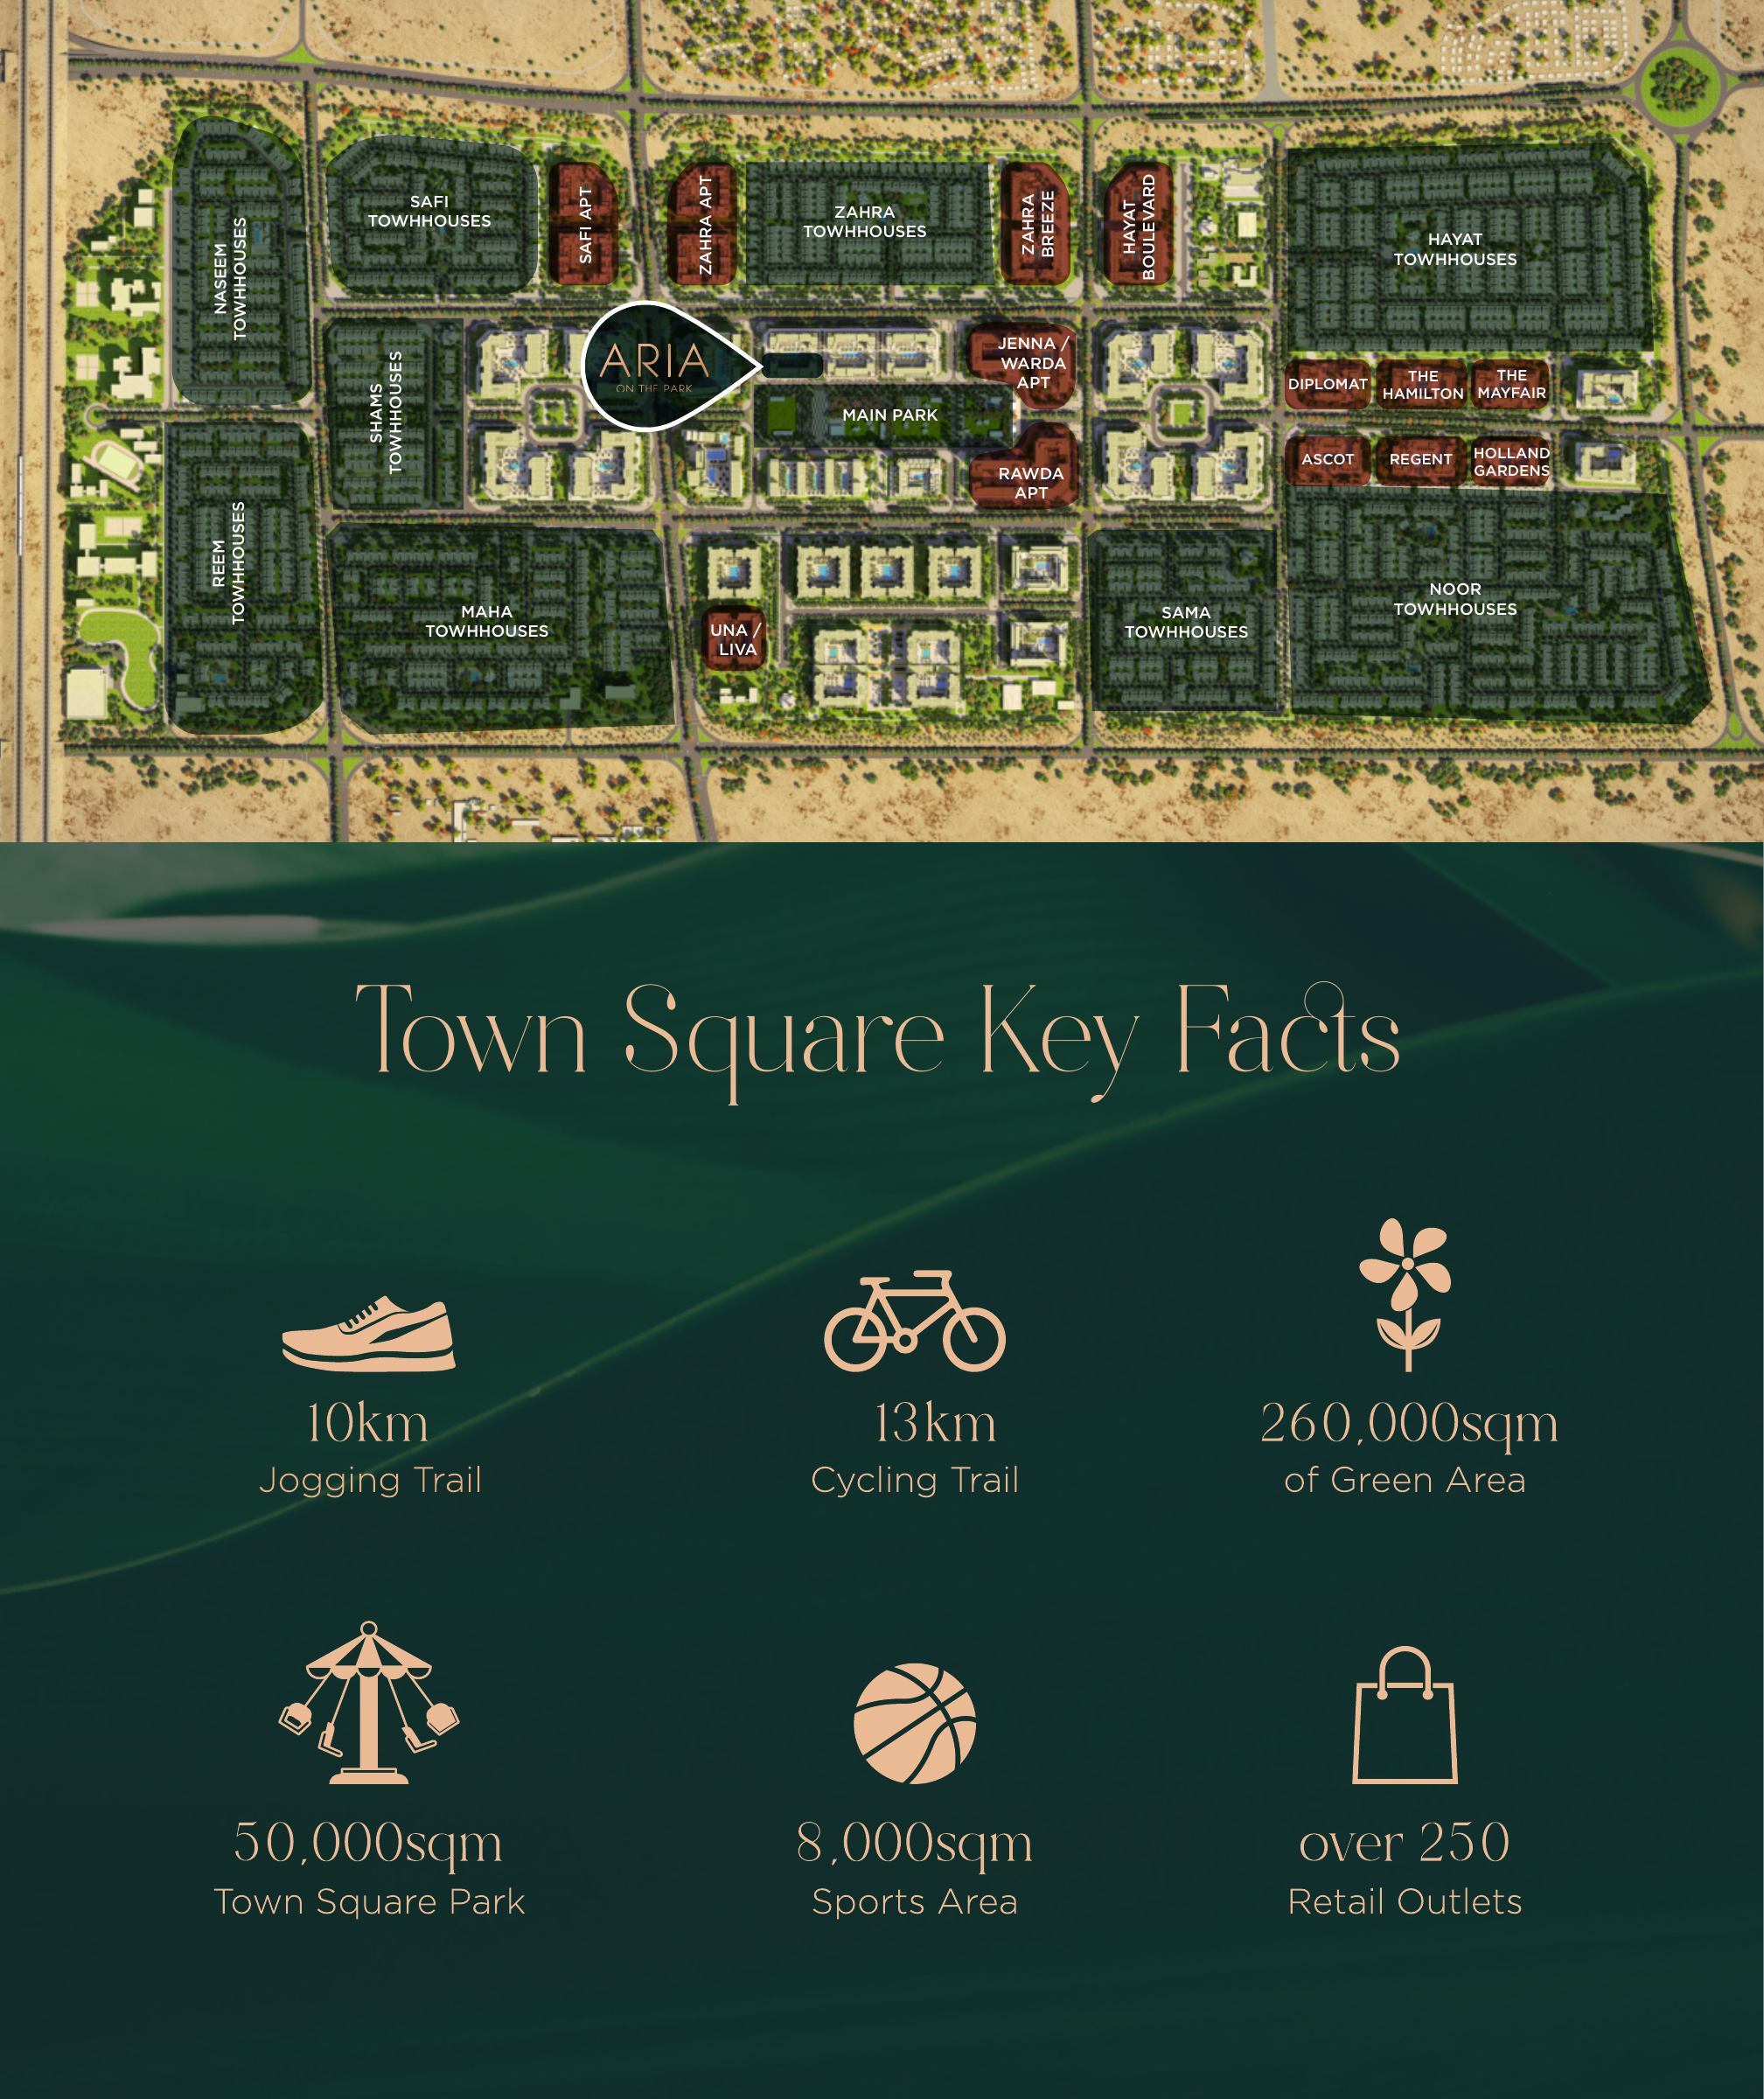
No. Original brochure page 3 locates ARIA beside MAIN PARK within Town Square. It shows community context, not the building’s floorplate or the orientation of an individual apartment. A park view cannot be promised for every unit. Confirm the selected apartment’s floor, position, orientation and view in writing.
The developer’s update dated September 2026 reports 73.16% progress and lists the project as under construction. The September 2023 launch payment sheet gave July 2026 as an indicative handover month. That historical indication does not establish that the project was completed in July 2026 or provide a confirmed current handover date. A current completion or handover date remains unverified.
Current prices, payment terms and available units are unverified. The historical September 2023 launch sheet described a 50/50 plan: five 10% instalments in October 2023, December 2023, June 2024, December 2024 and June 2025, followed by 50% at handover, then indicated for July 2026. This is not a current offer. Obtain written confirmation of current commercial terms, availability, parking allocation, cooling provider and charges, service charges, furnishing and appliance inclusions. The brochure does not establish DEWA cooling, district cooling or free chiller service; illustrative images do not prove contractual inclusions.
Launch Price
Key Information
Developer

Interested in this project?
Contact us for more details, pricing, and availability.