Aura Tilal Al Ghaf

Aura, Tilal Al Ghaf

About this Project

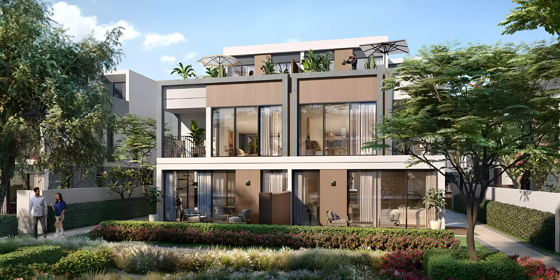
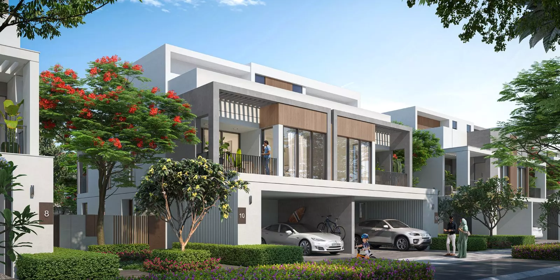
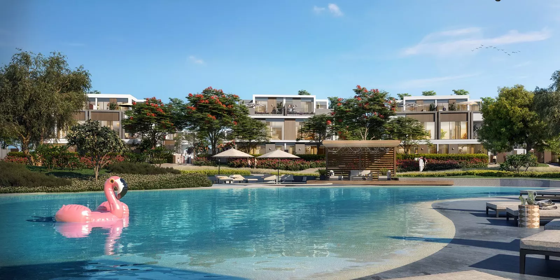
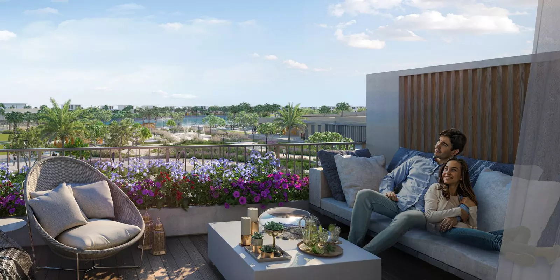
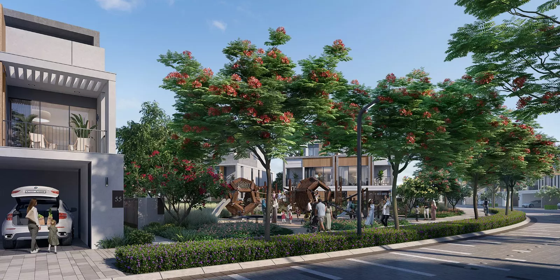
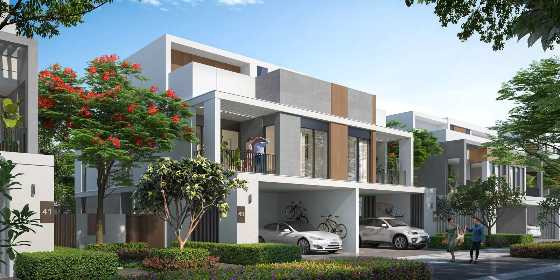
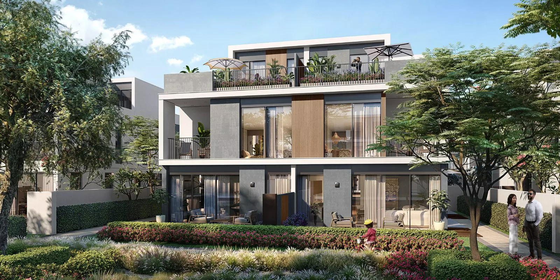
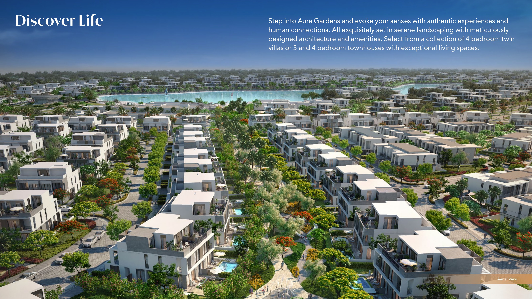
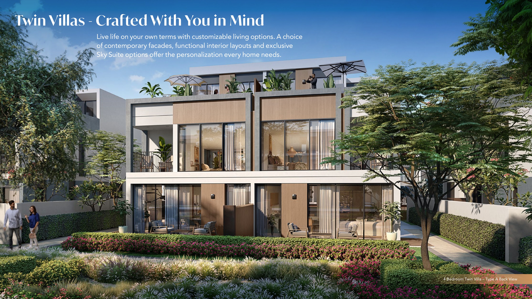
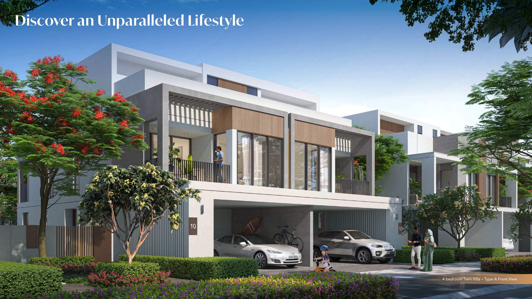
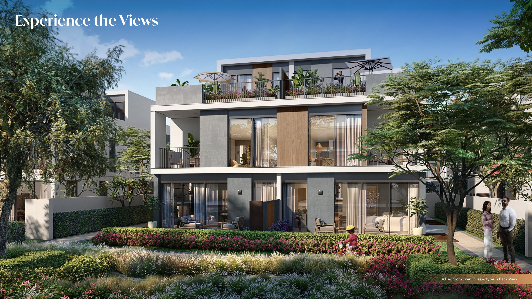
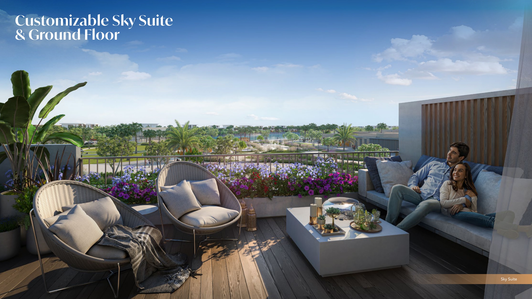
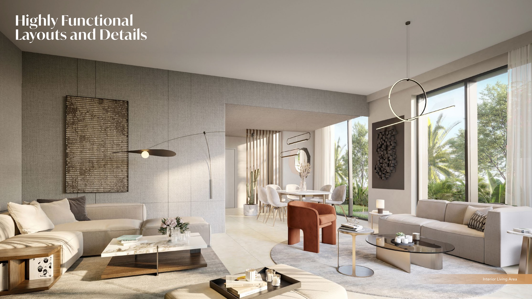
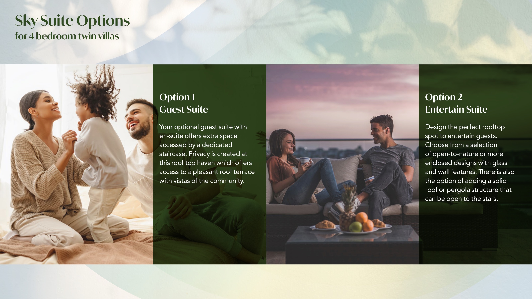
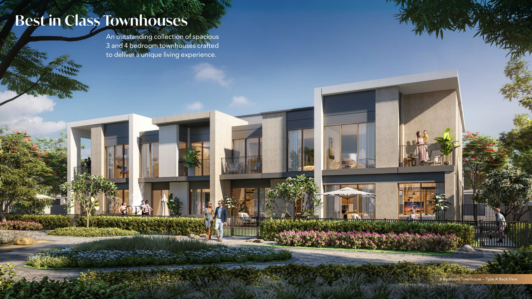
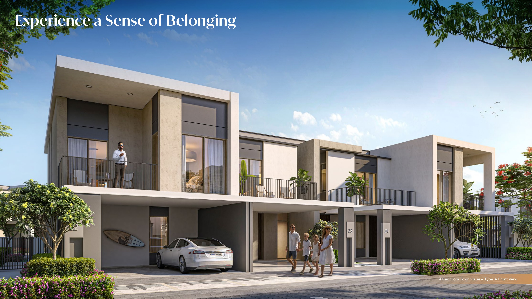
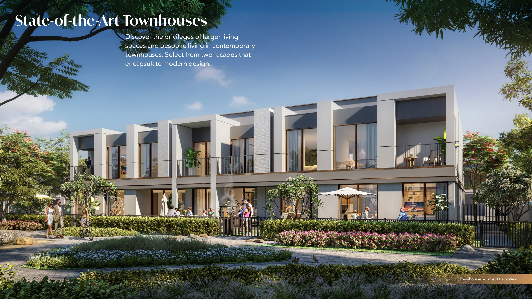
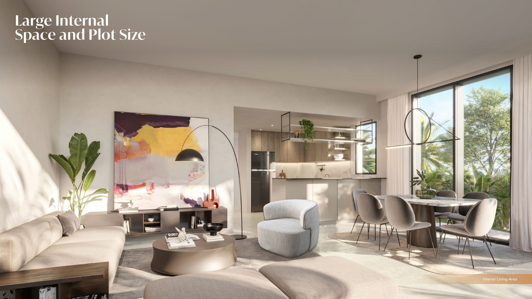
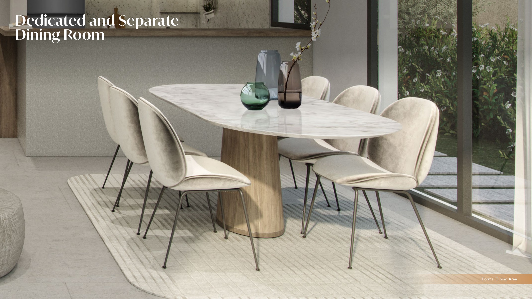
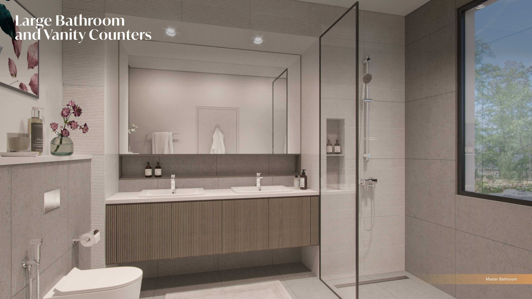
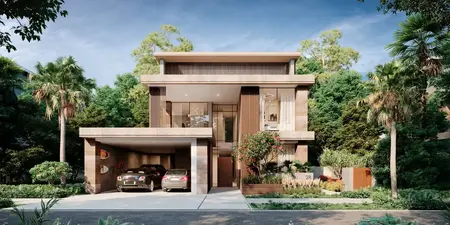
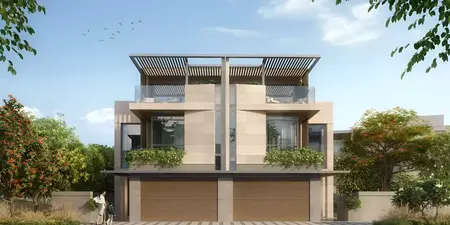
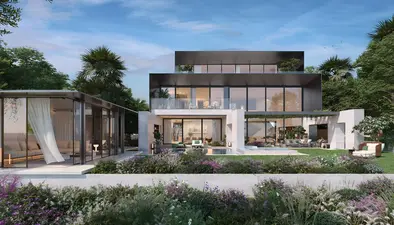
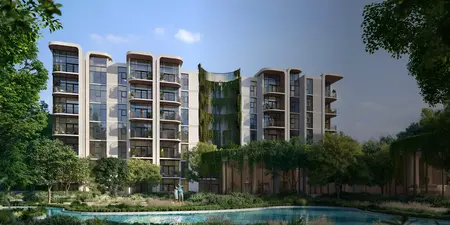
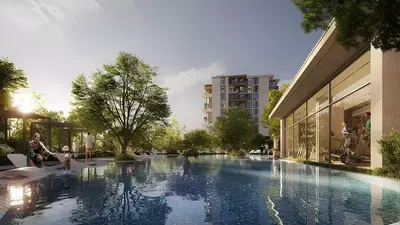
Aura Tilal Al Ghaf is a residential neighbourhood by Majid Al Futtaim in Dubai’s Tilal Al Ghaf community. The official Aura neighbourhood page links to the Aura Gardens brochure, which explains the Aura Gardens name used in the project’s plans and descriptions. The collection includes three-bedroom middle townhouses, four-bedroom corner townhouses and four-bedroom twin villas, with distinct layouts suited to different household needs. The two-storey townhouses combine ground-floor living, dining and kitchen spaces with bedrooms upstairs. Three-bedroom middle homes have a master bedroom with an en-suite bathroom, while the other two bedrooms share a bathroom. Four-bedroom corner homes add a ground-floor guest bedroom, and all three first-floor bedrooms have en-suite bathrooms. Studies, staff accommodation, laundry areas, storage and covered two-car parking support everyday routines without being counted as extra bedrooms. Twin villas offer more space and a choice of ground-floor arrangements. One option provides a guest bedroom near the entrance; another uses that area for a larger kitchen. An optional rooftop Sky Suite can provide either guest accommodation through the Live arrangement or a lounge and pantry through Entertain. The selected layout determines actual bedroom use and should be confirmed in the purchase documents. The brochure lists townhouse unit areas of 2,175 and 2,470 sq ft. Twin villas have a 3,045 sq ft unit area plus a 366 sq ft roof terrace, totalling 3,411 sq ft; these are not plot or net internal measurements. Shared pools, fitness facilities and landscaped outdoor spaces complement the wider community’s lagoon, parks and amenities.

Project Details

  • •
    Type: villa, townhouse

Amenities

Shared Pool
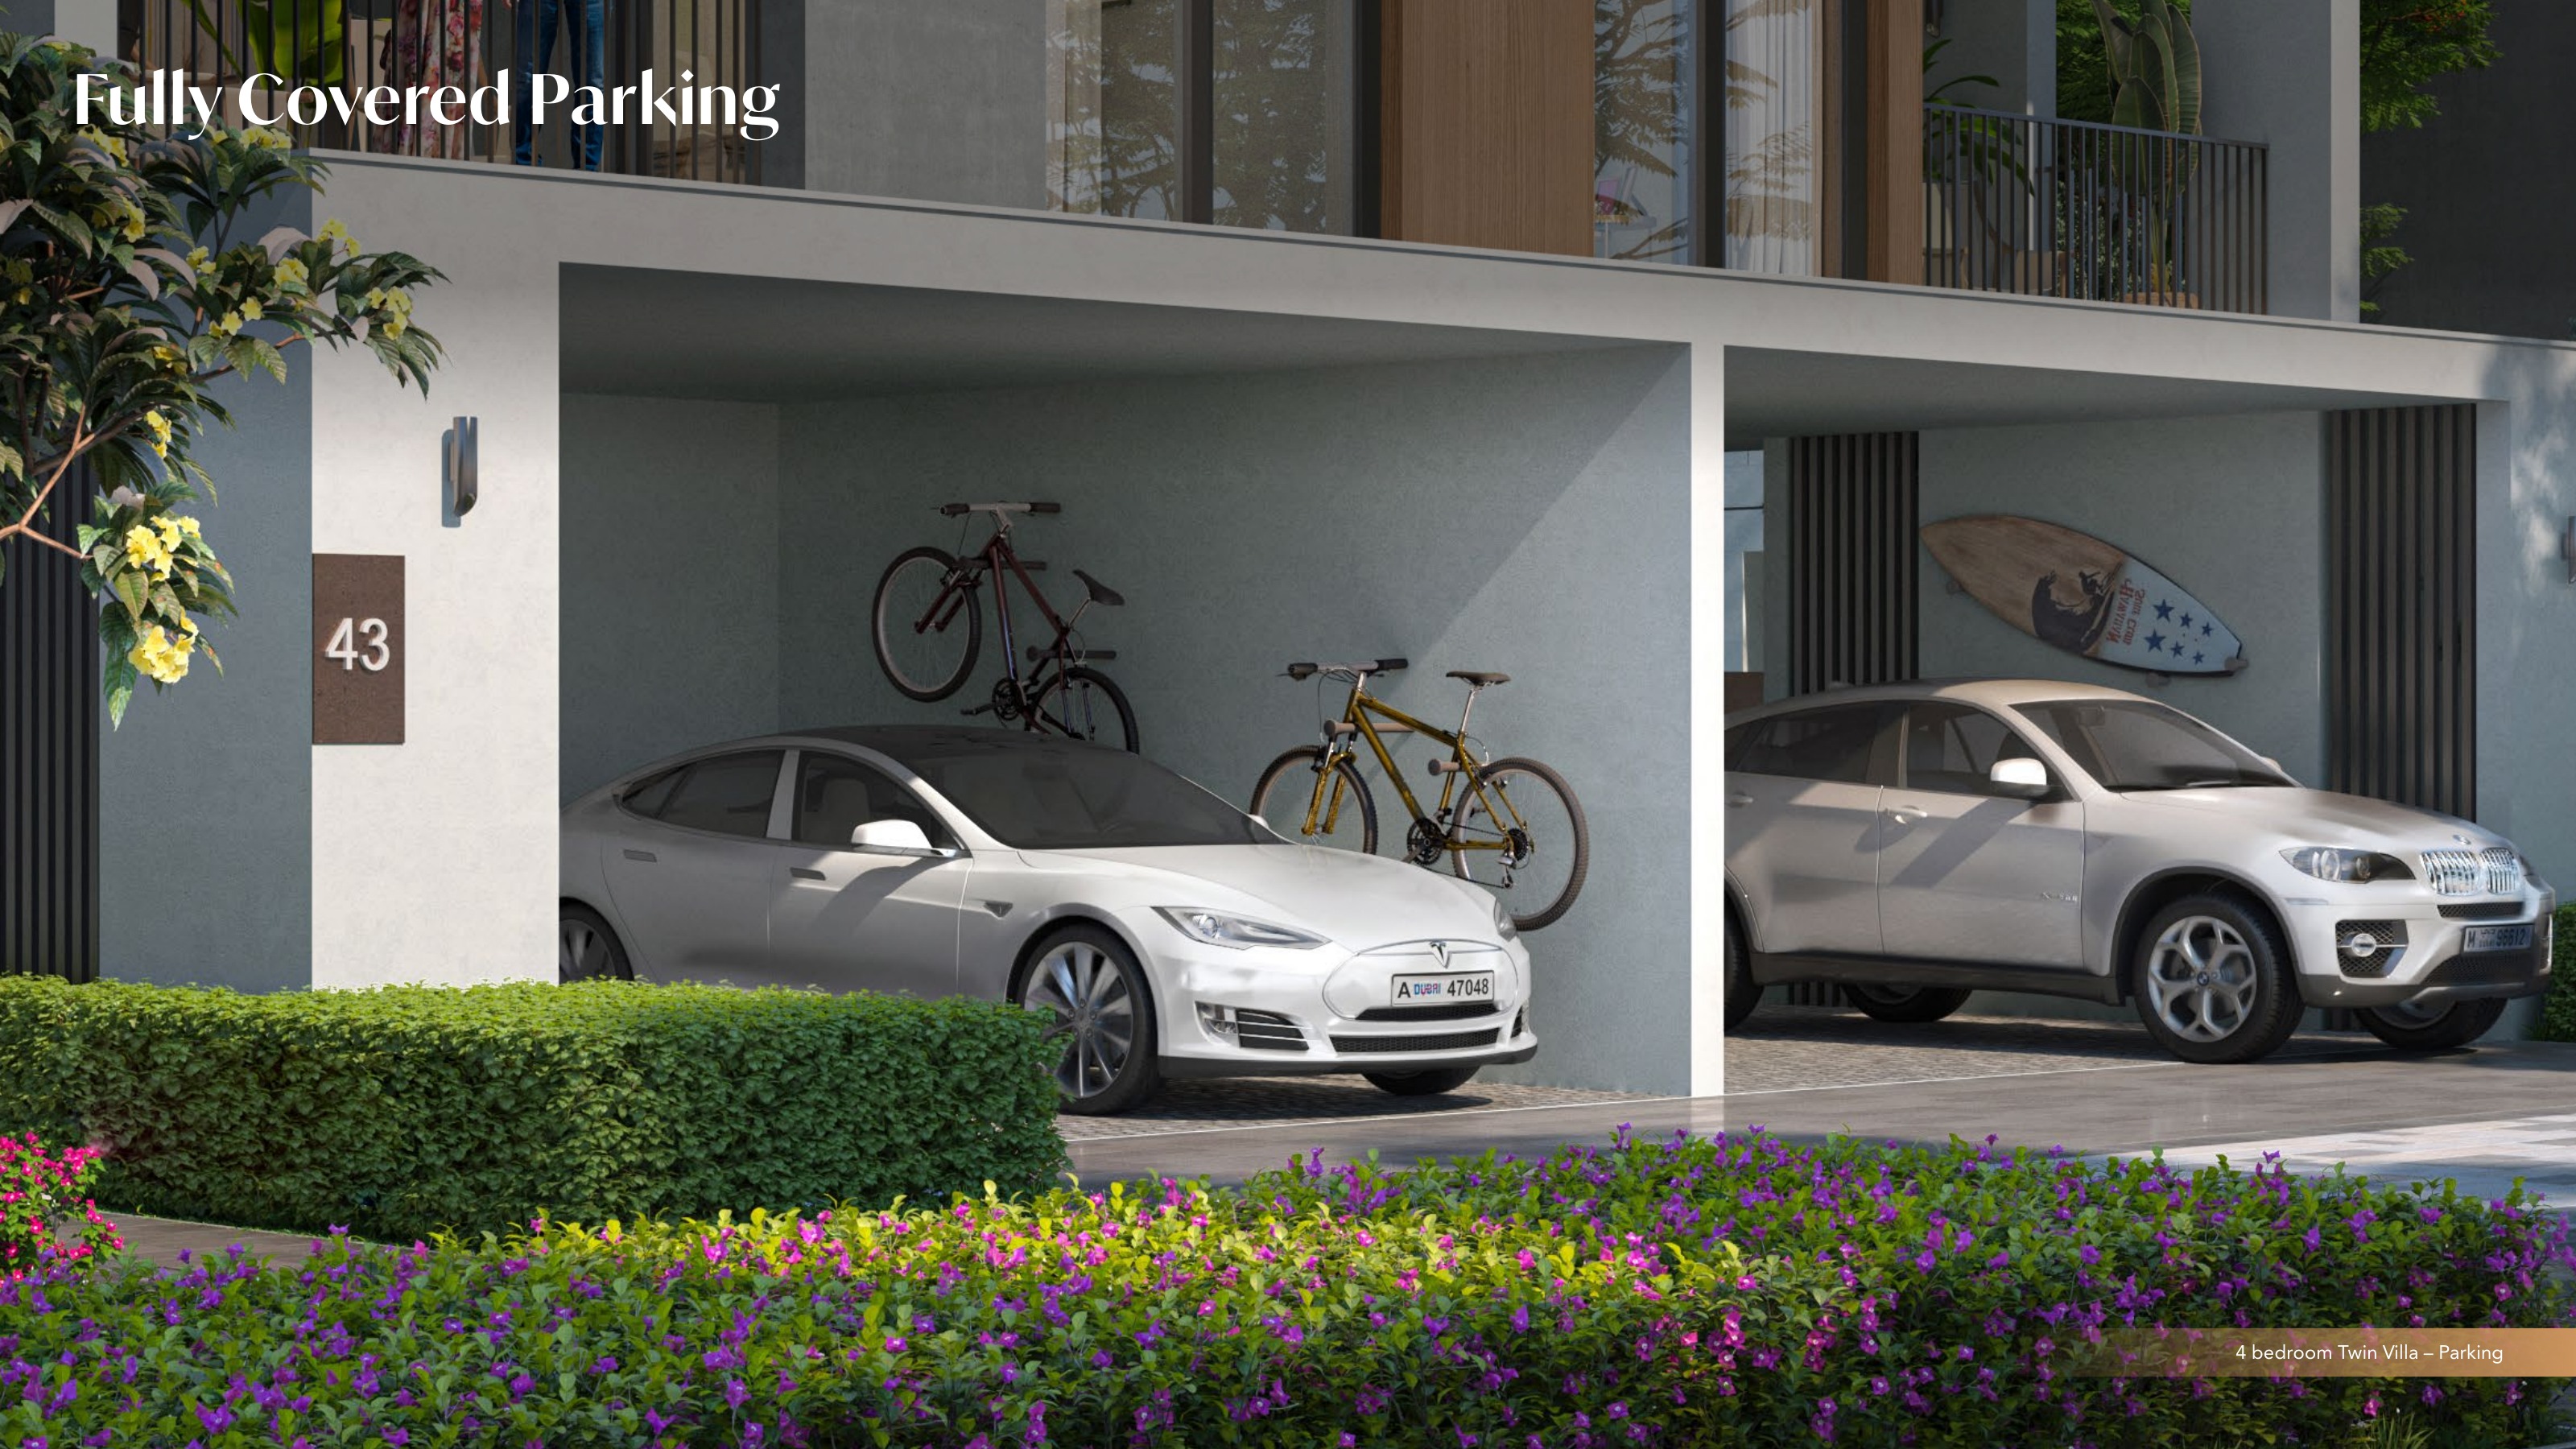
Covered Parking
Landscaped Gardens
Children's Pool
Gymnasium
Children's Play Area

Property Features

Original Aura Gardens brochure linked by developer’s current Aura neighbourhood page
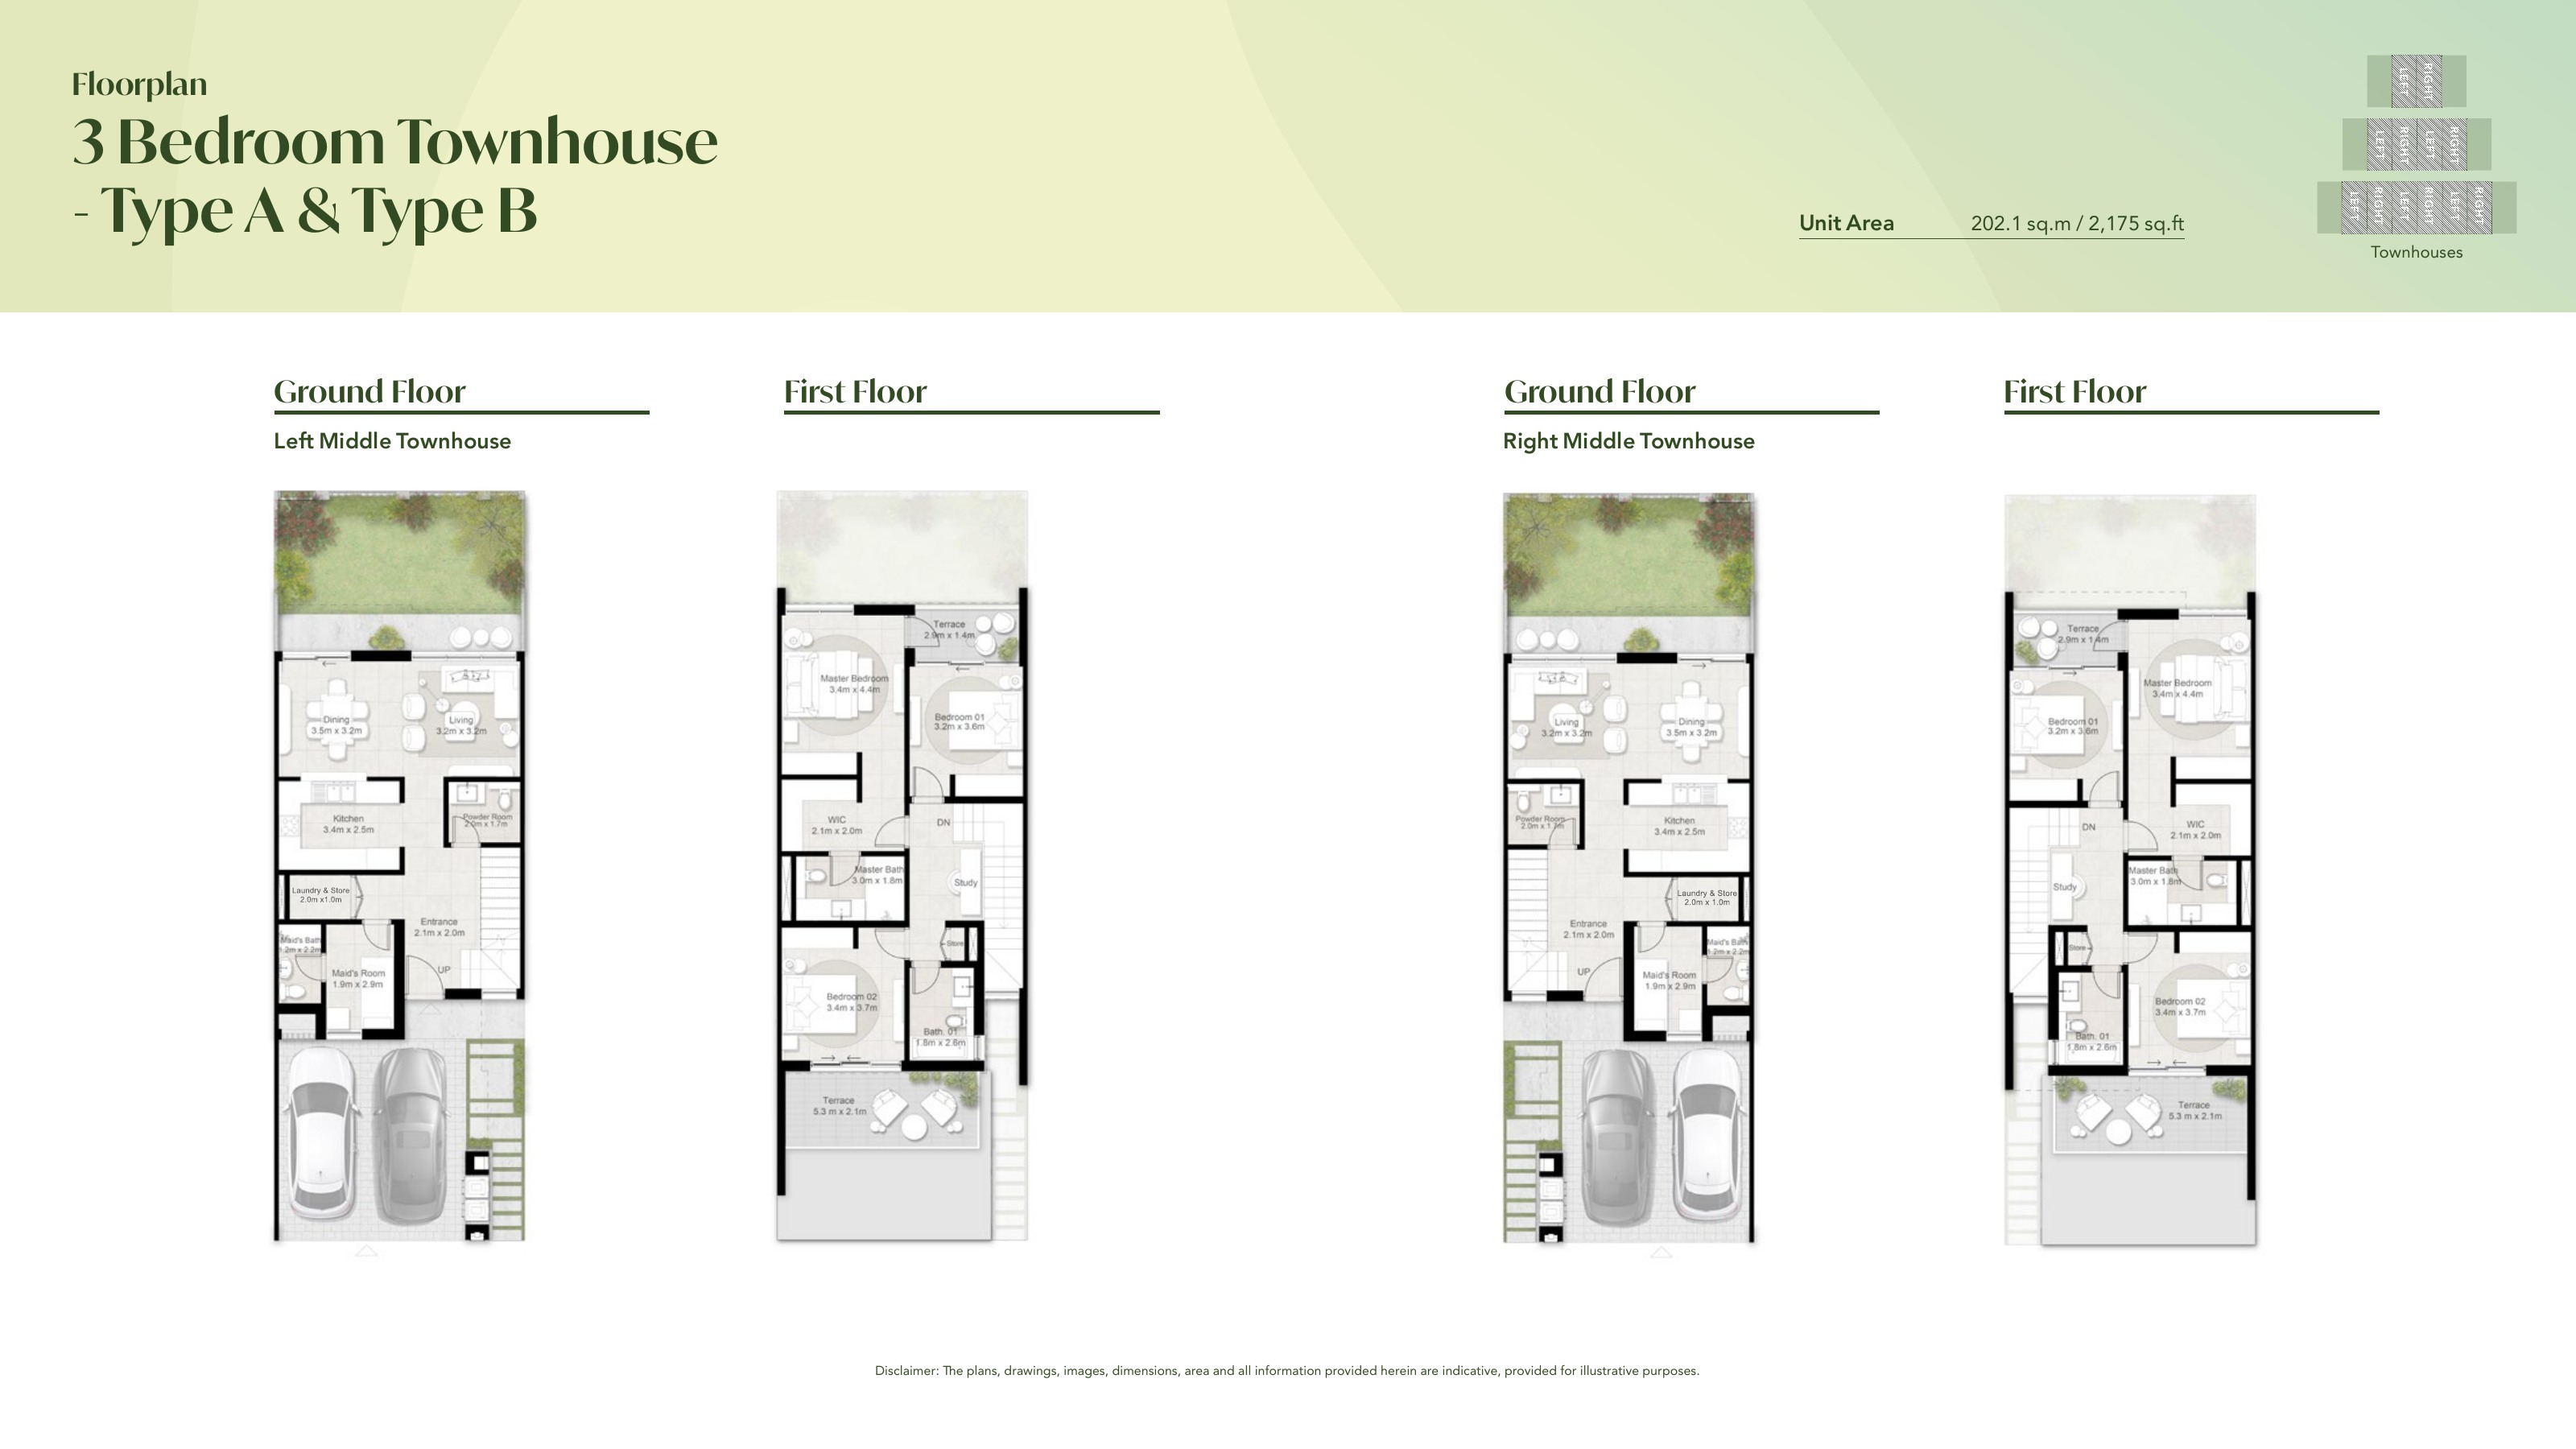
Three-bedroom middle townhouses: brochure unit area 2,175 sq ft /202.1 sq m
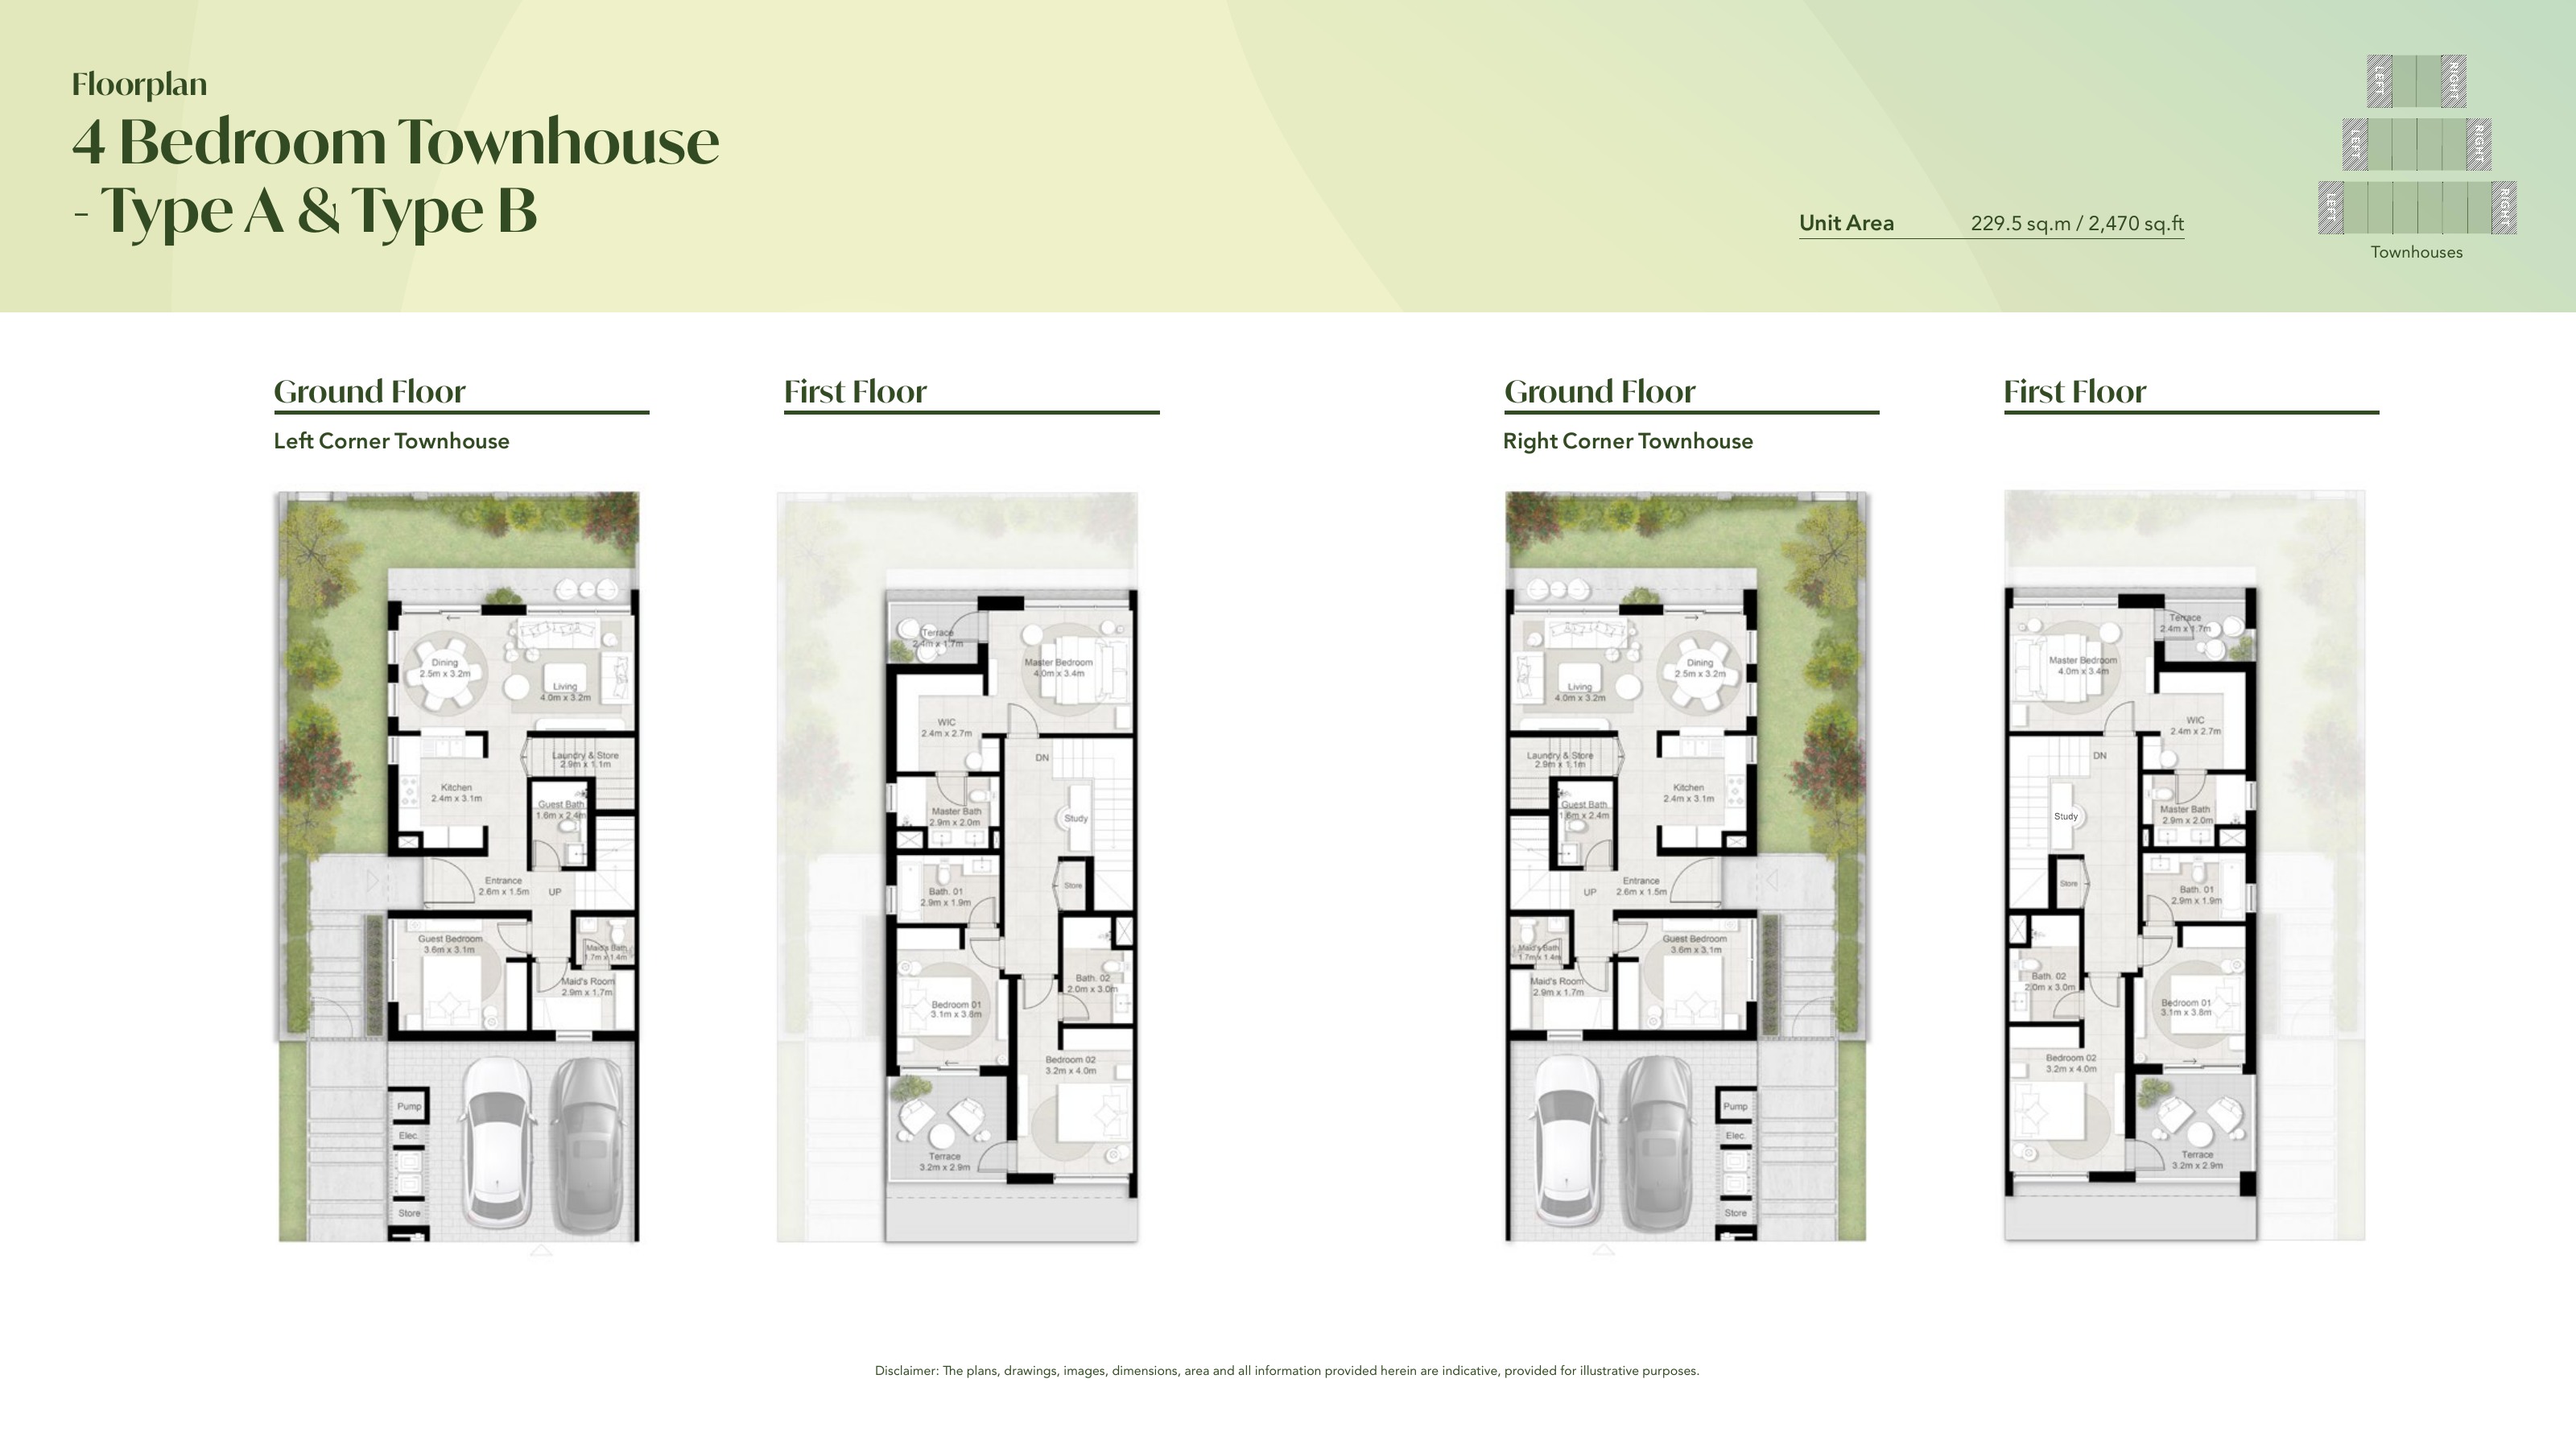
Four-bedroom corner townhouses: brochure unit area 2,470 sq ft /229.5 sq m
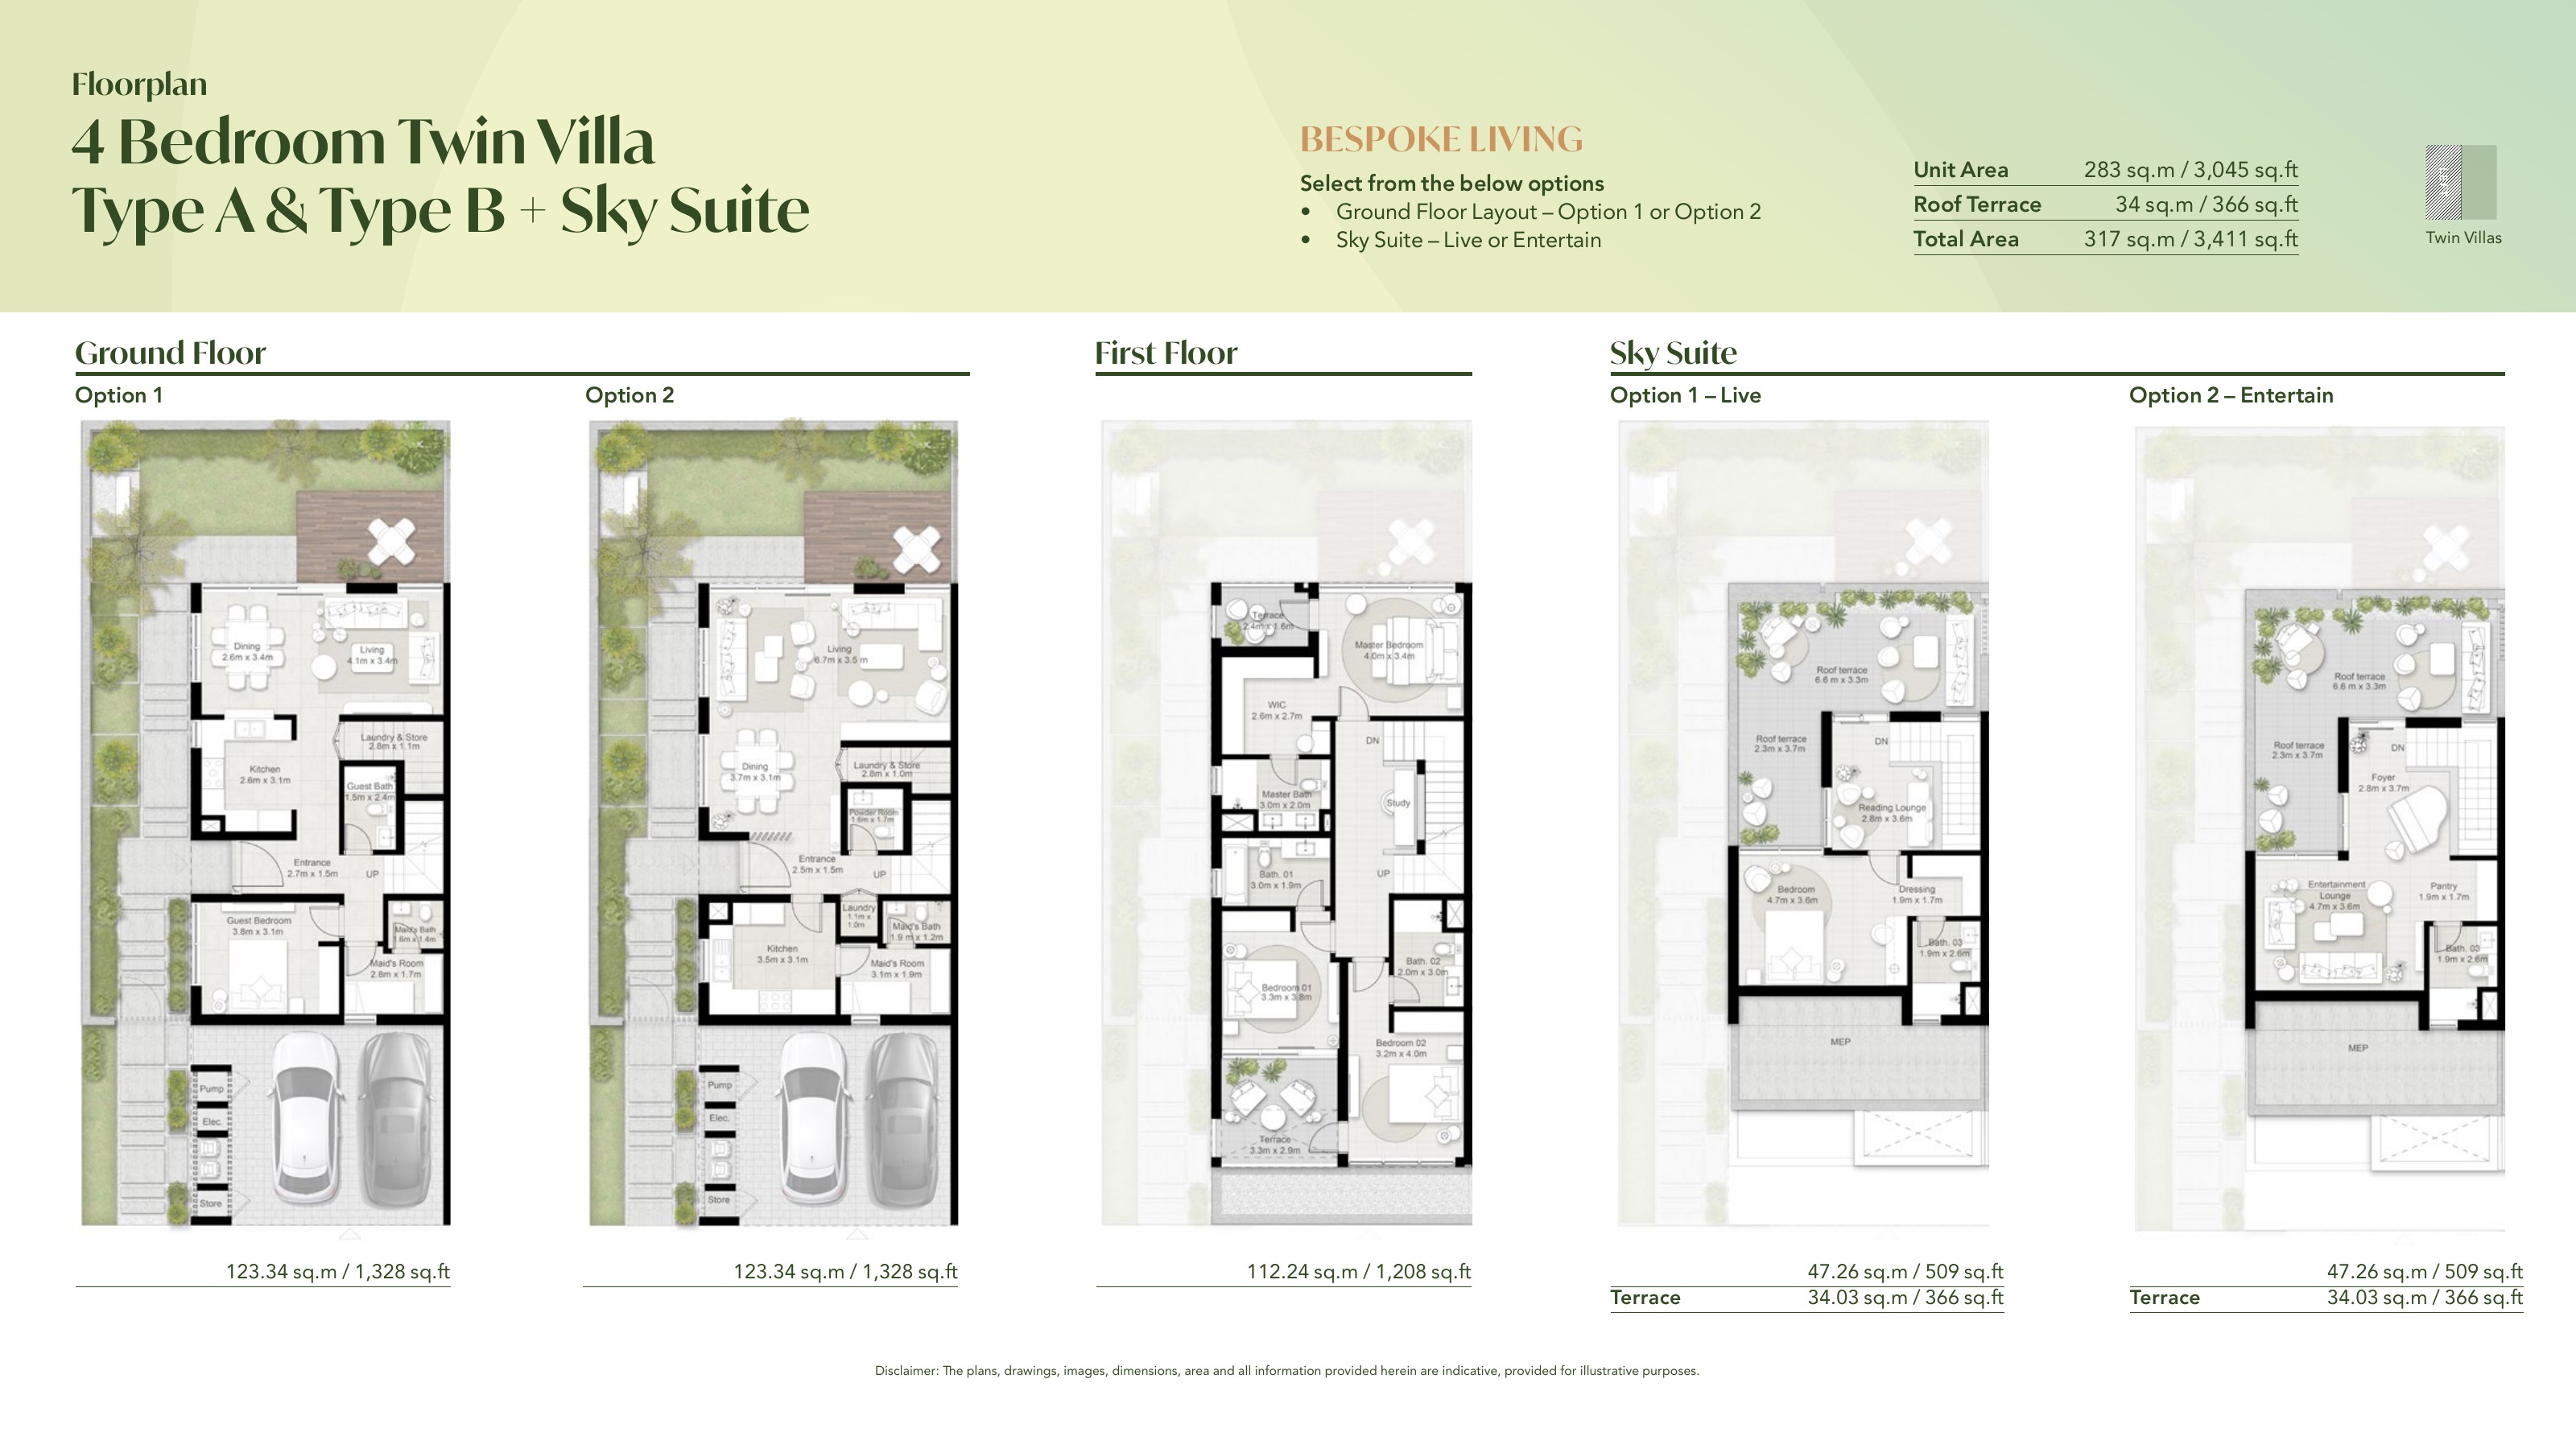
Four-bedroom twin villas: brochure unit area 3,045 sq ft /283 sq m plus roof terrace366 sq ft /34 sq m, total3,411 sq ft /317 sq m
Unit area and total area are not plot size or verified net internal space
Full twin-villa plan preserves two ground-floor options and two optional Sky Suite designs
Guest/Live Sky Suite bedroom, dressing, bathroom and reading lounge versus Entertain lounge, pantry and bathroom
Select the approved bedroom configuration in the contract; optional spaces do not establish extra approved bedrooms
Three-bedroom townhouse bedrooms upstairs; master en-suite and bathroom shared by the other two bedrooms in shown plan
Four-bedroom townhouse ground-floor guest bedroom and three first-floor bedrooms, all first-floor bedrooms en-suite in shown plan
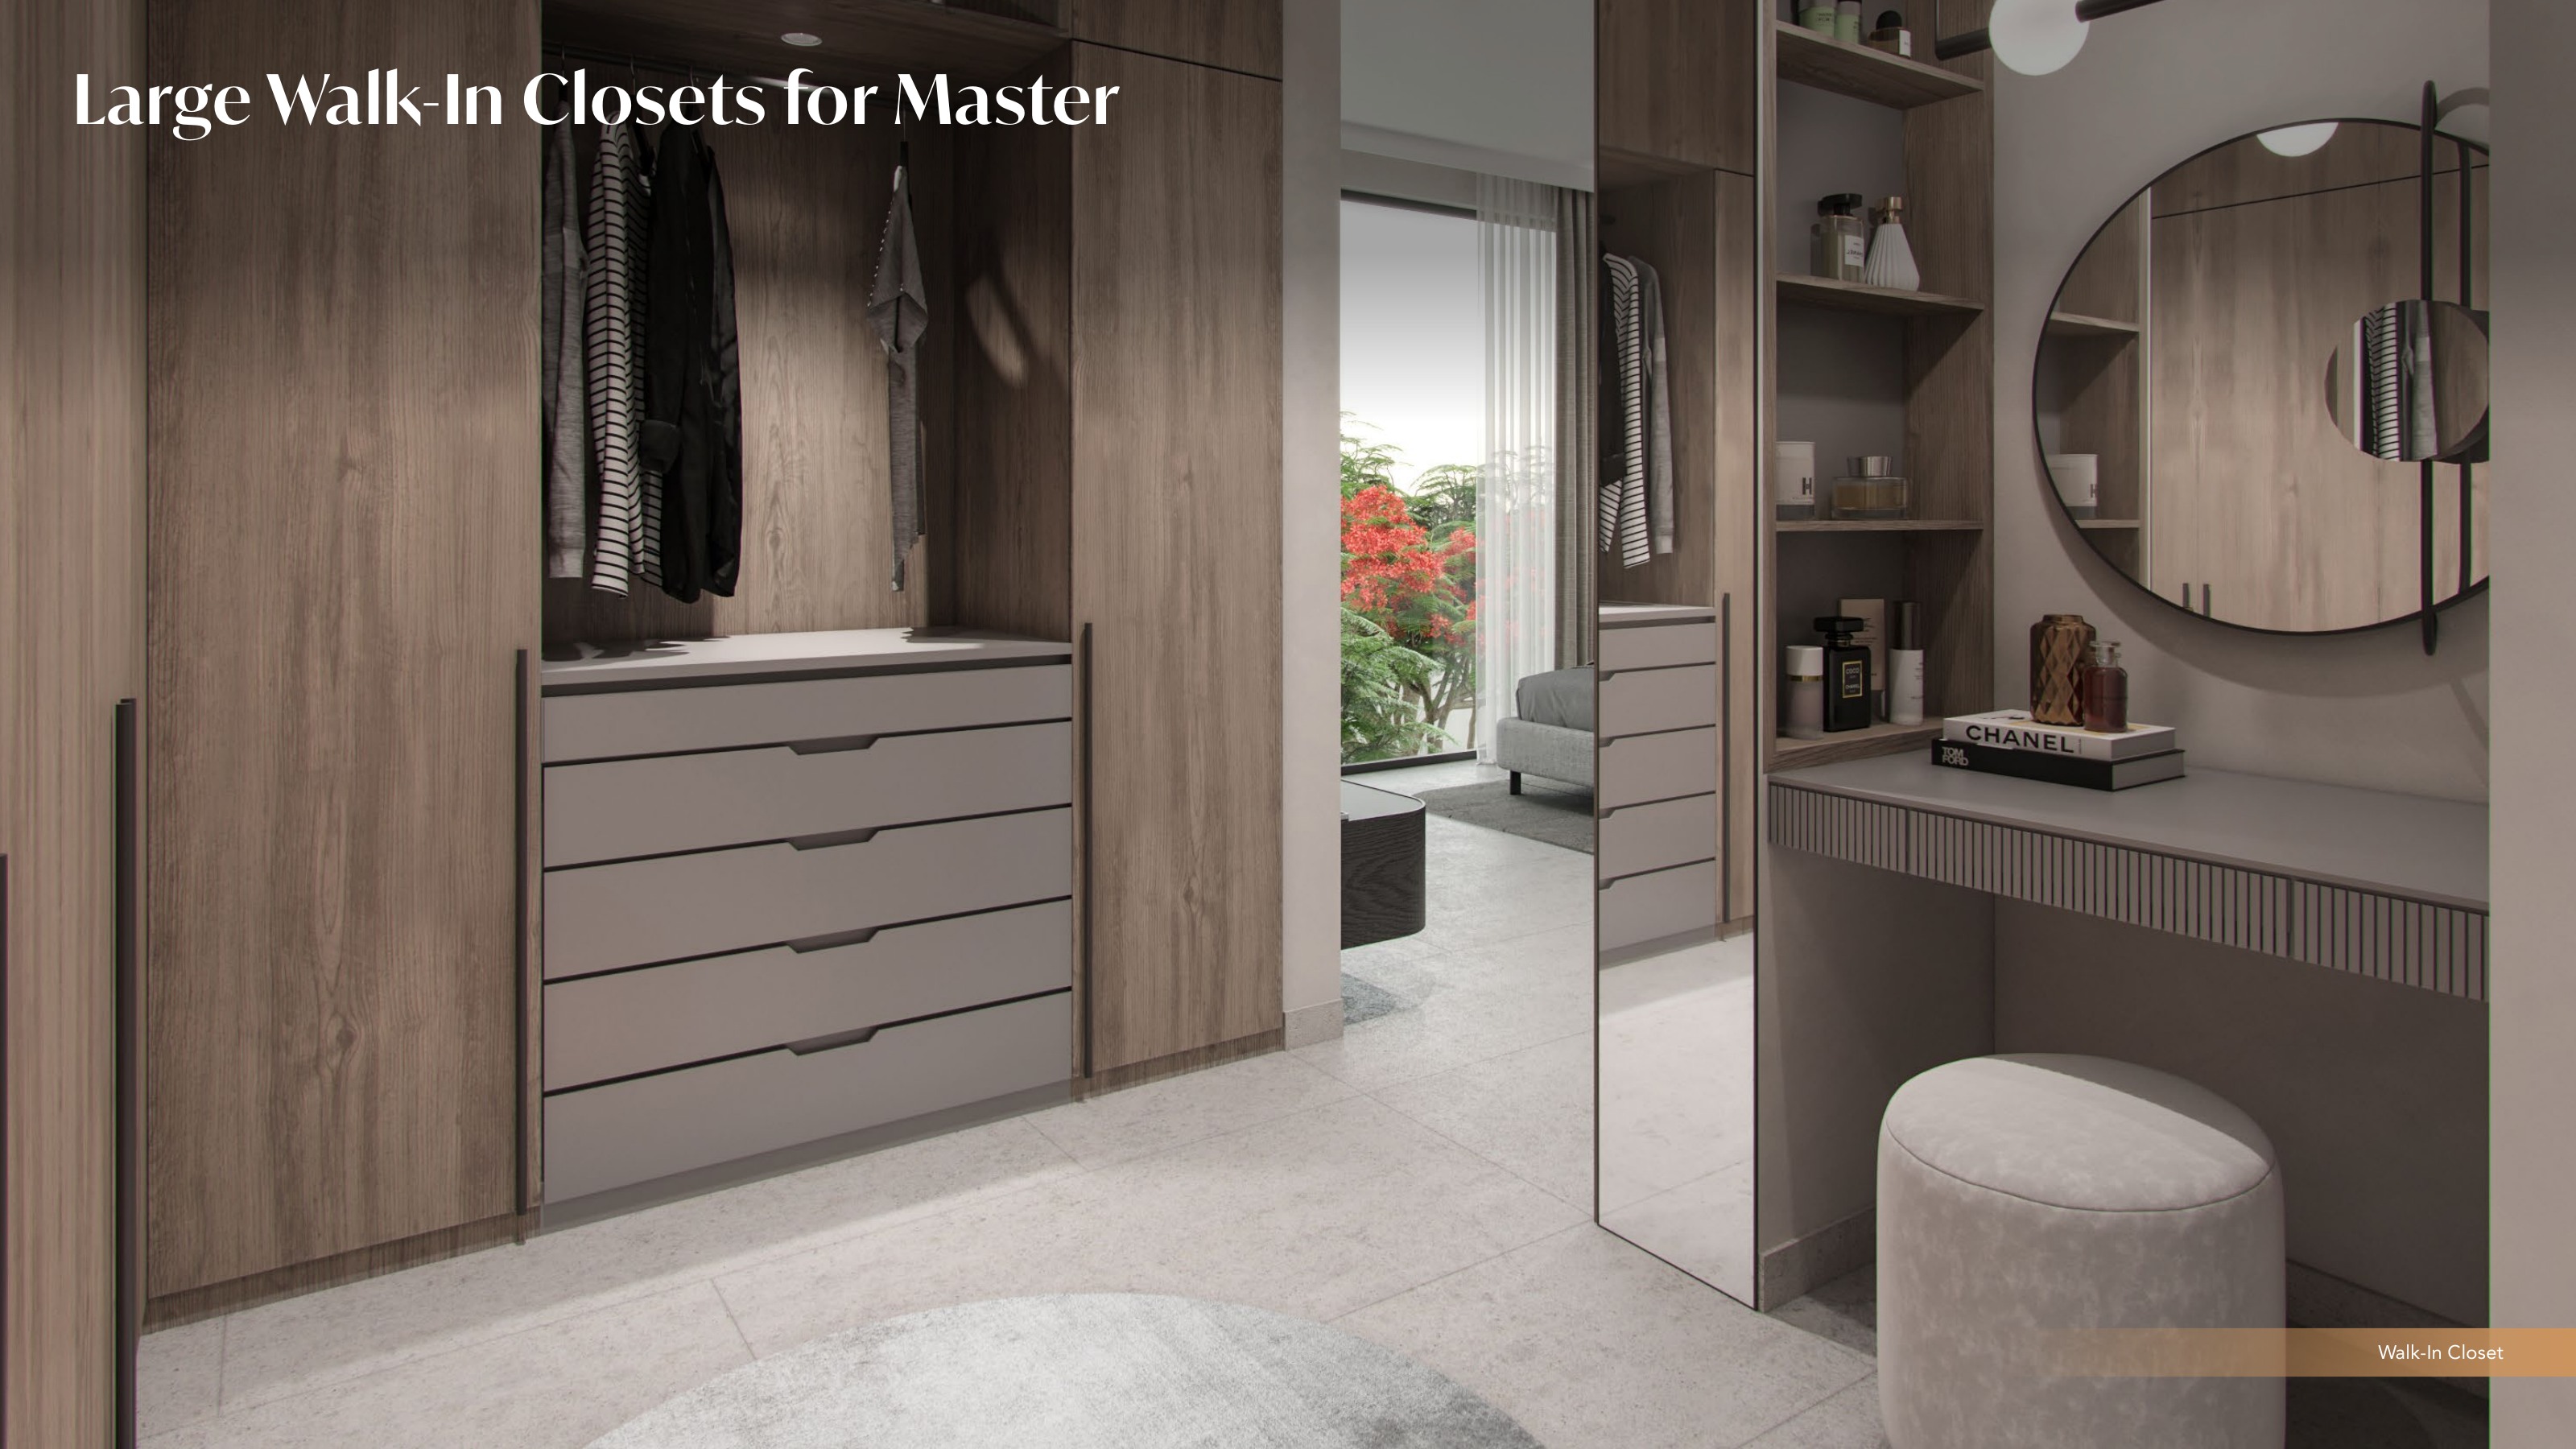
Maid room and bathroom, laundry/store, first-floor study, master walk-in and terraces in the townhouse plans
Covered two-car parking illustrated; confirm selected home allocation
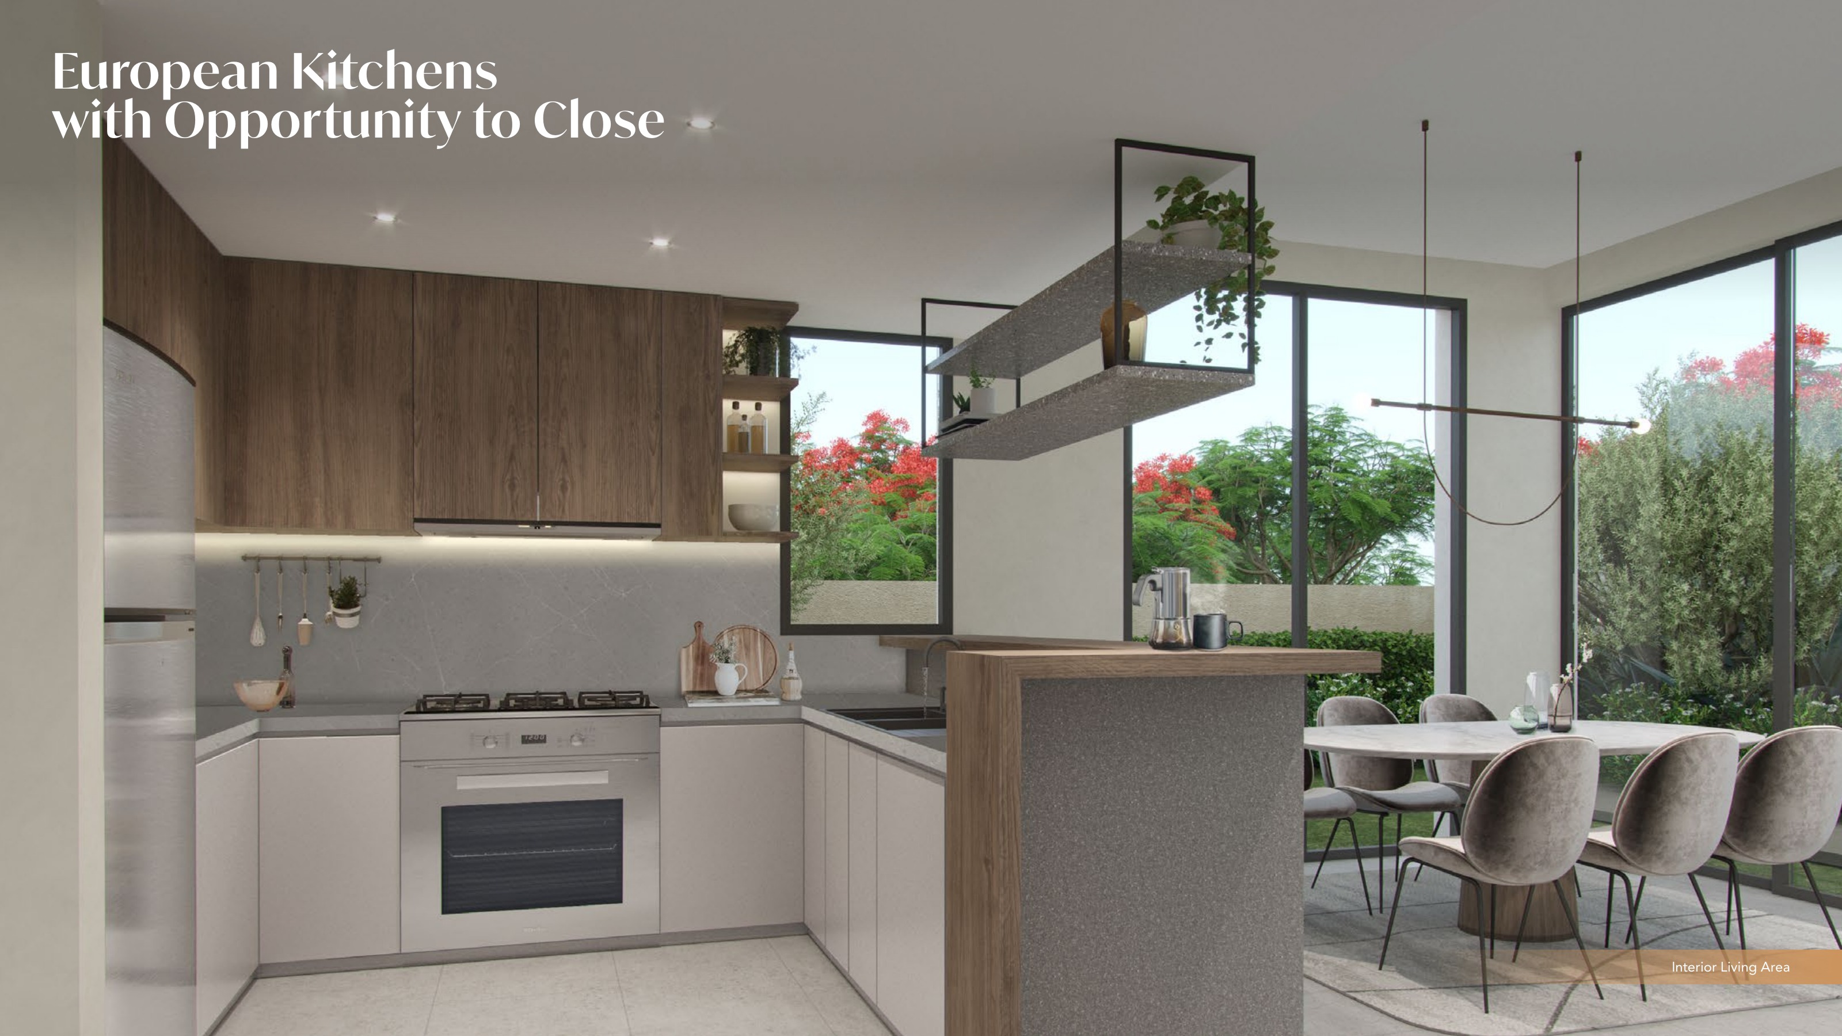
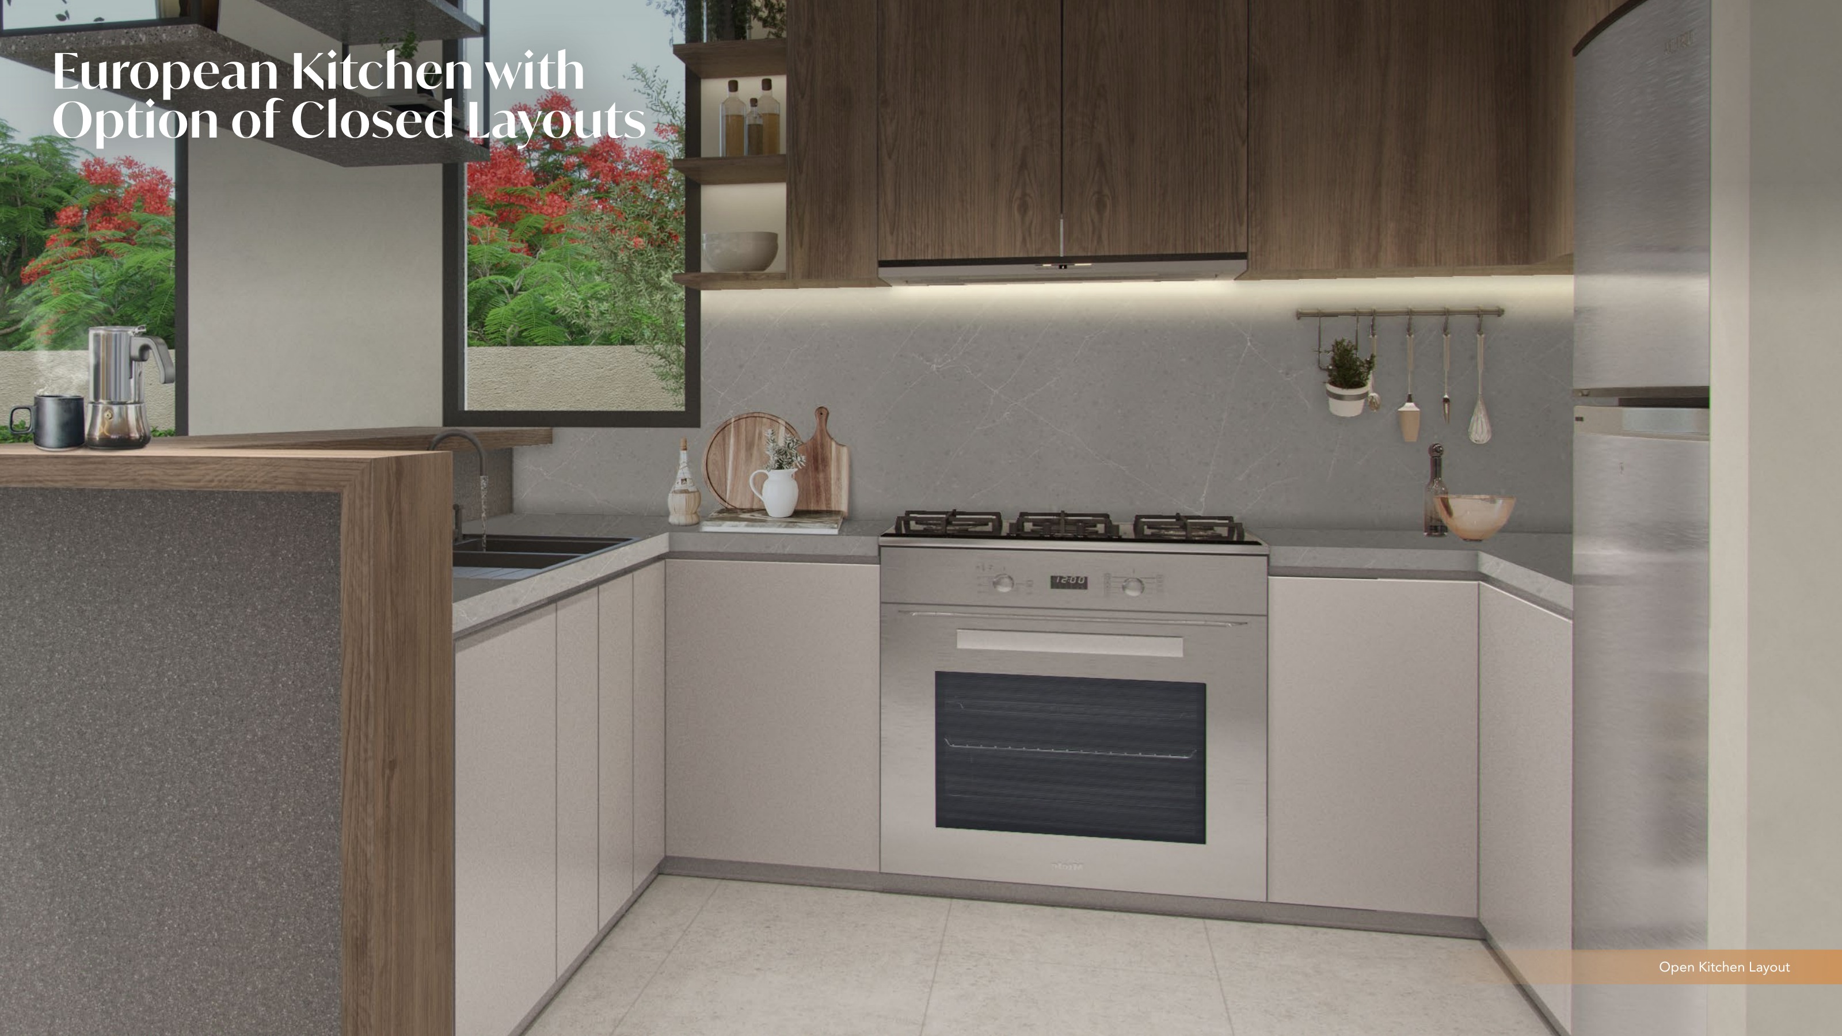
European-style kitchens marketed with closed-layout option; brands and appliance inclusions require contract confirmation
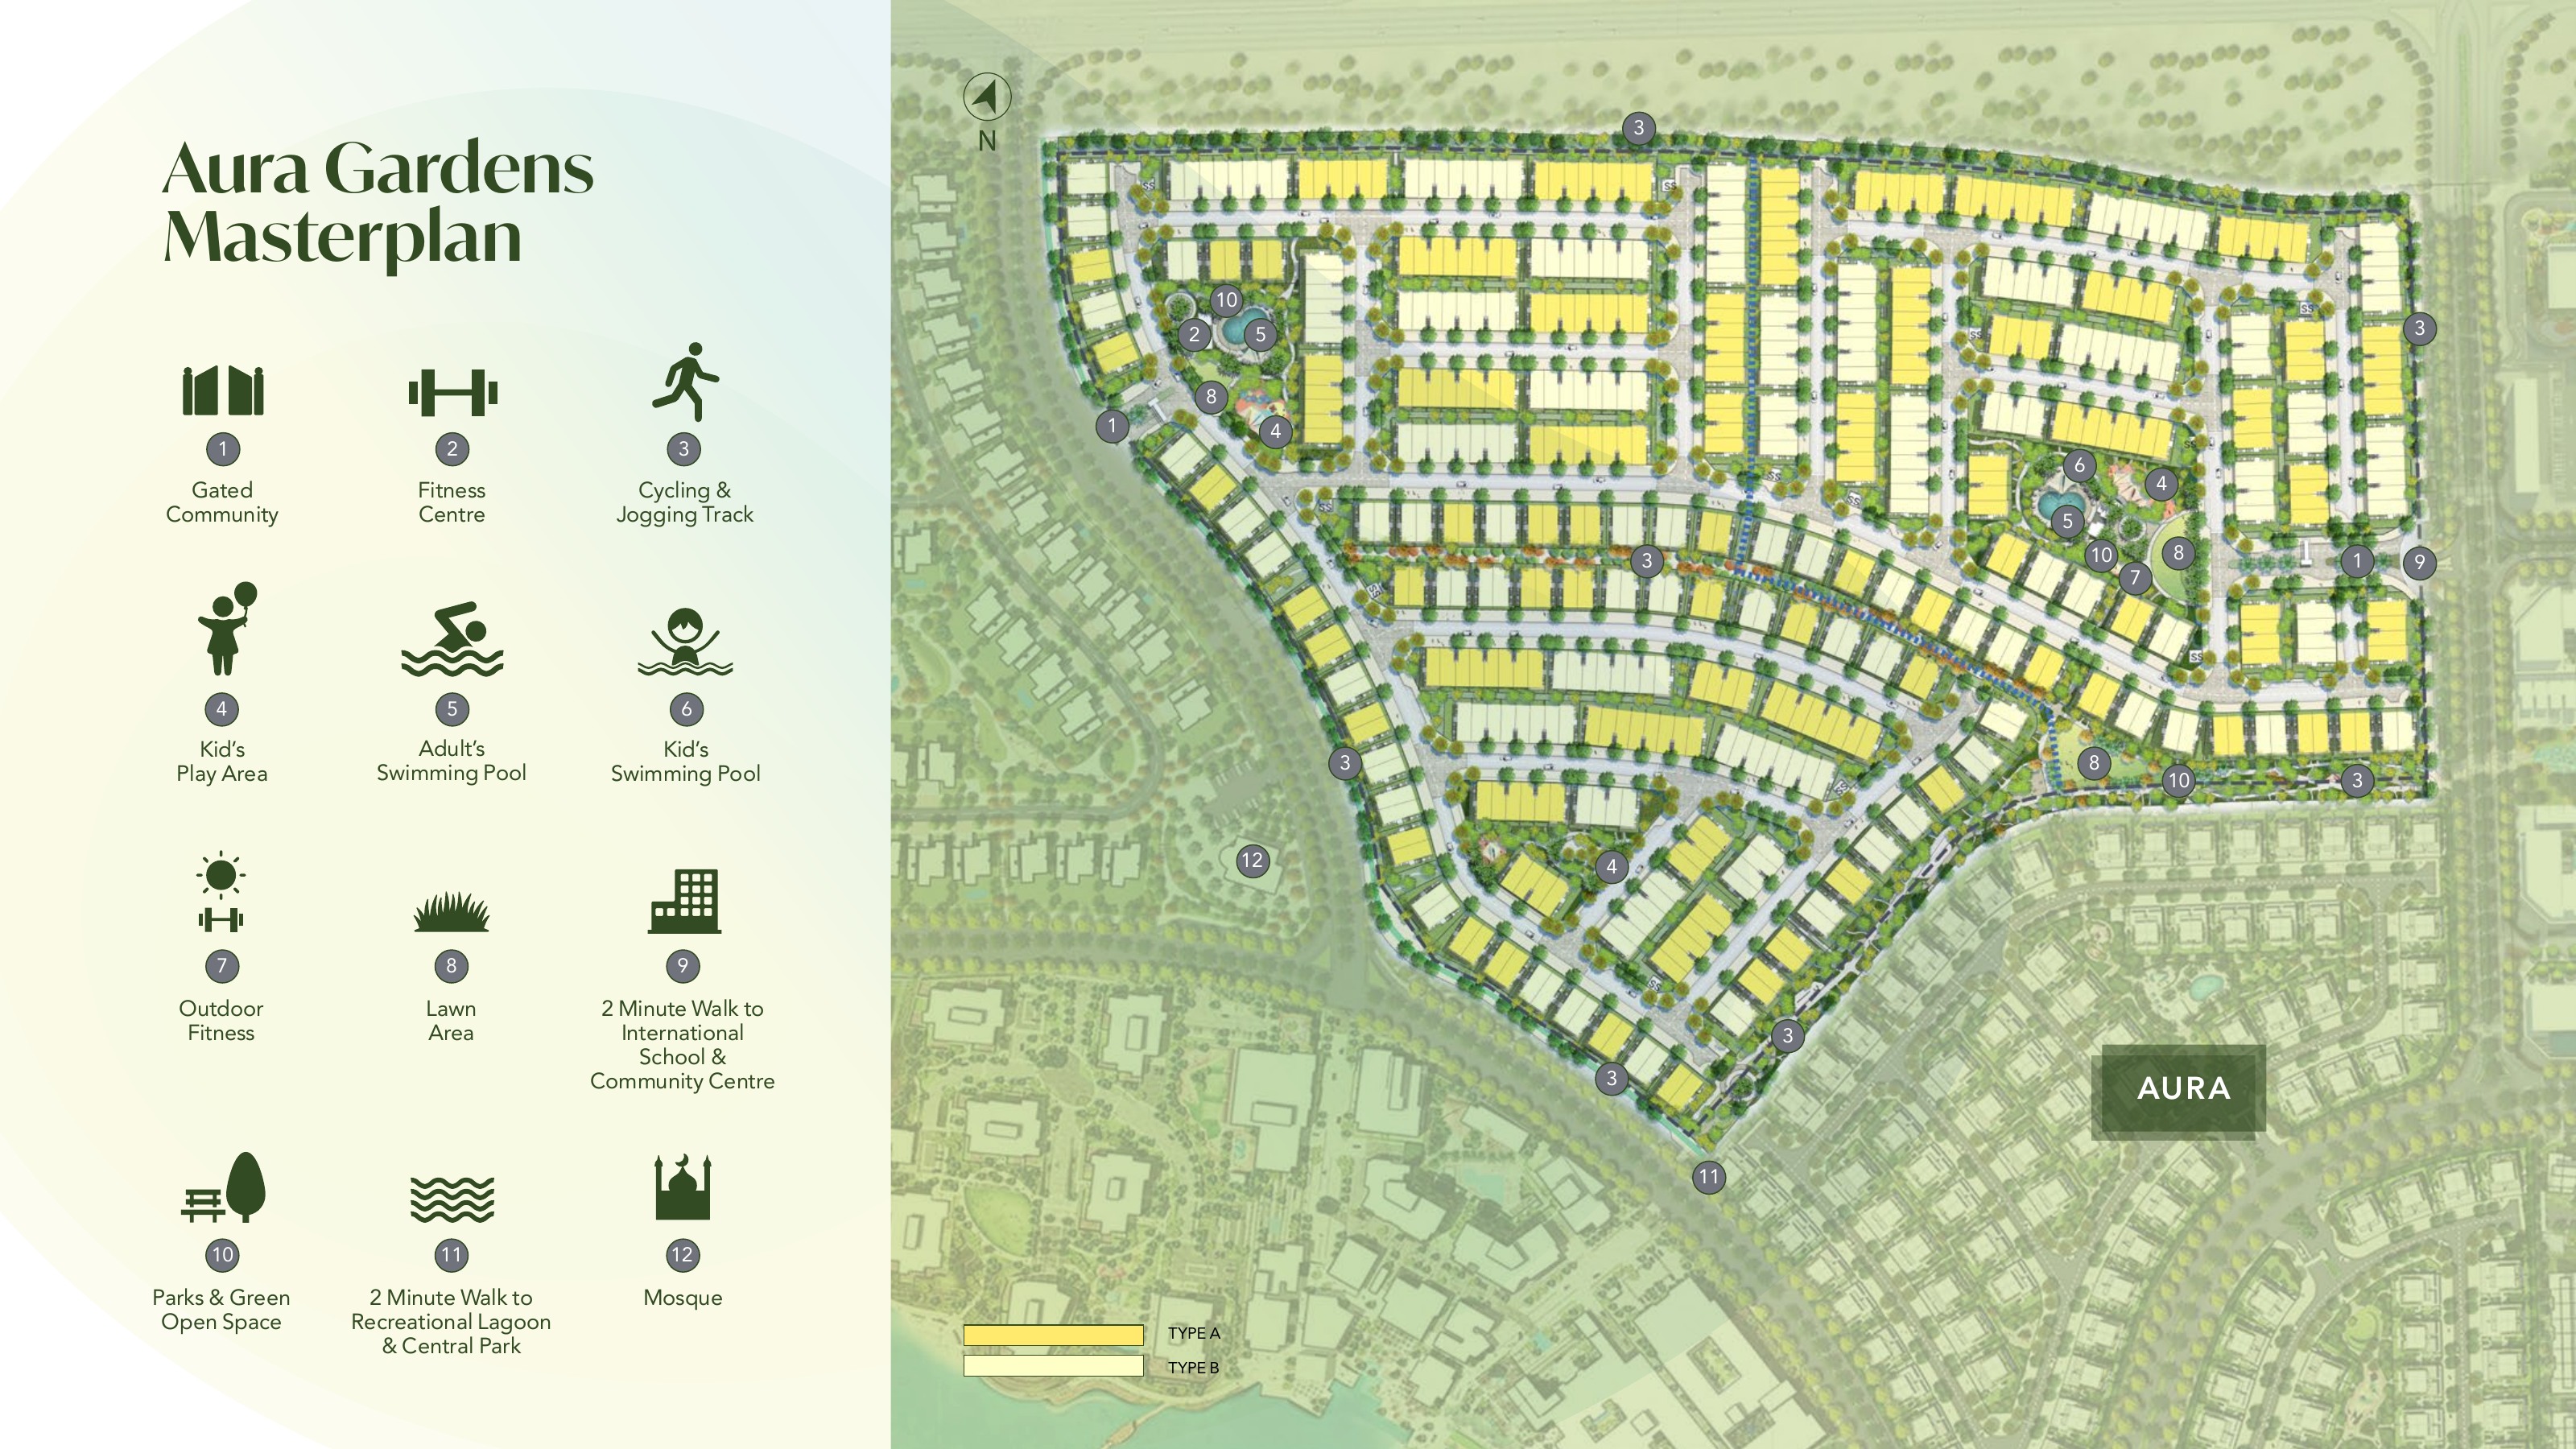
Neighbourhood masterplan: fitness centre, adult and child shared pools, outdoor fitness, children’s play, lawns, cycling and jogging tracks
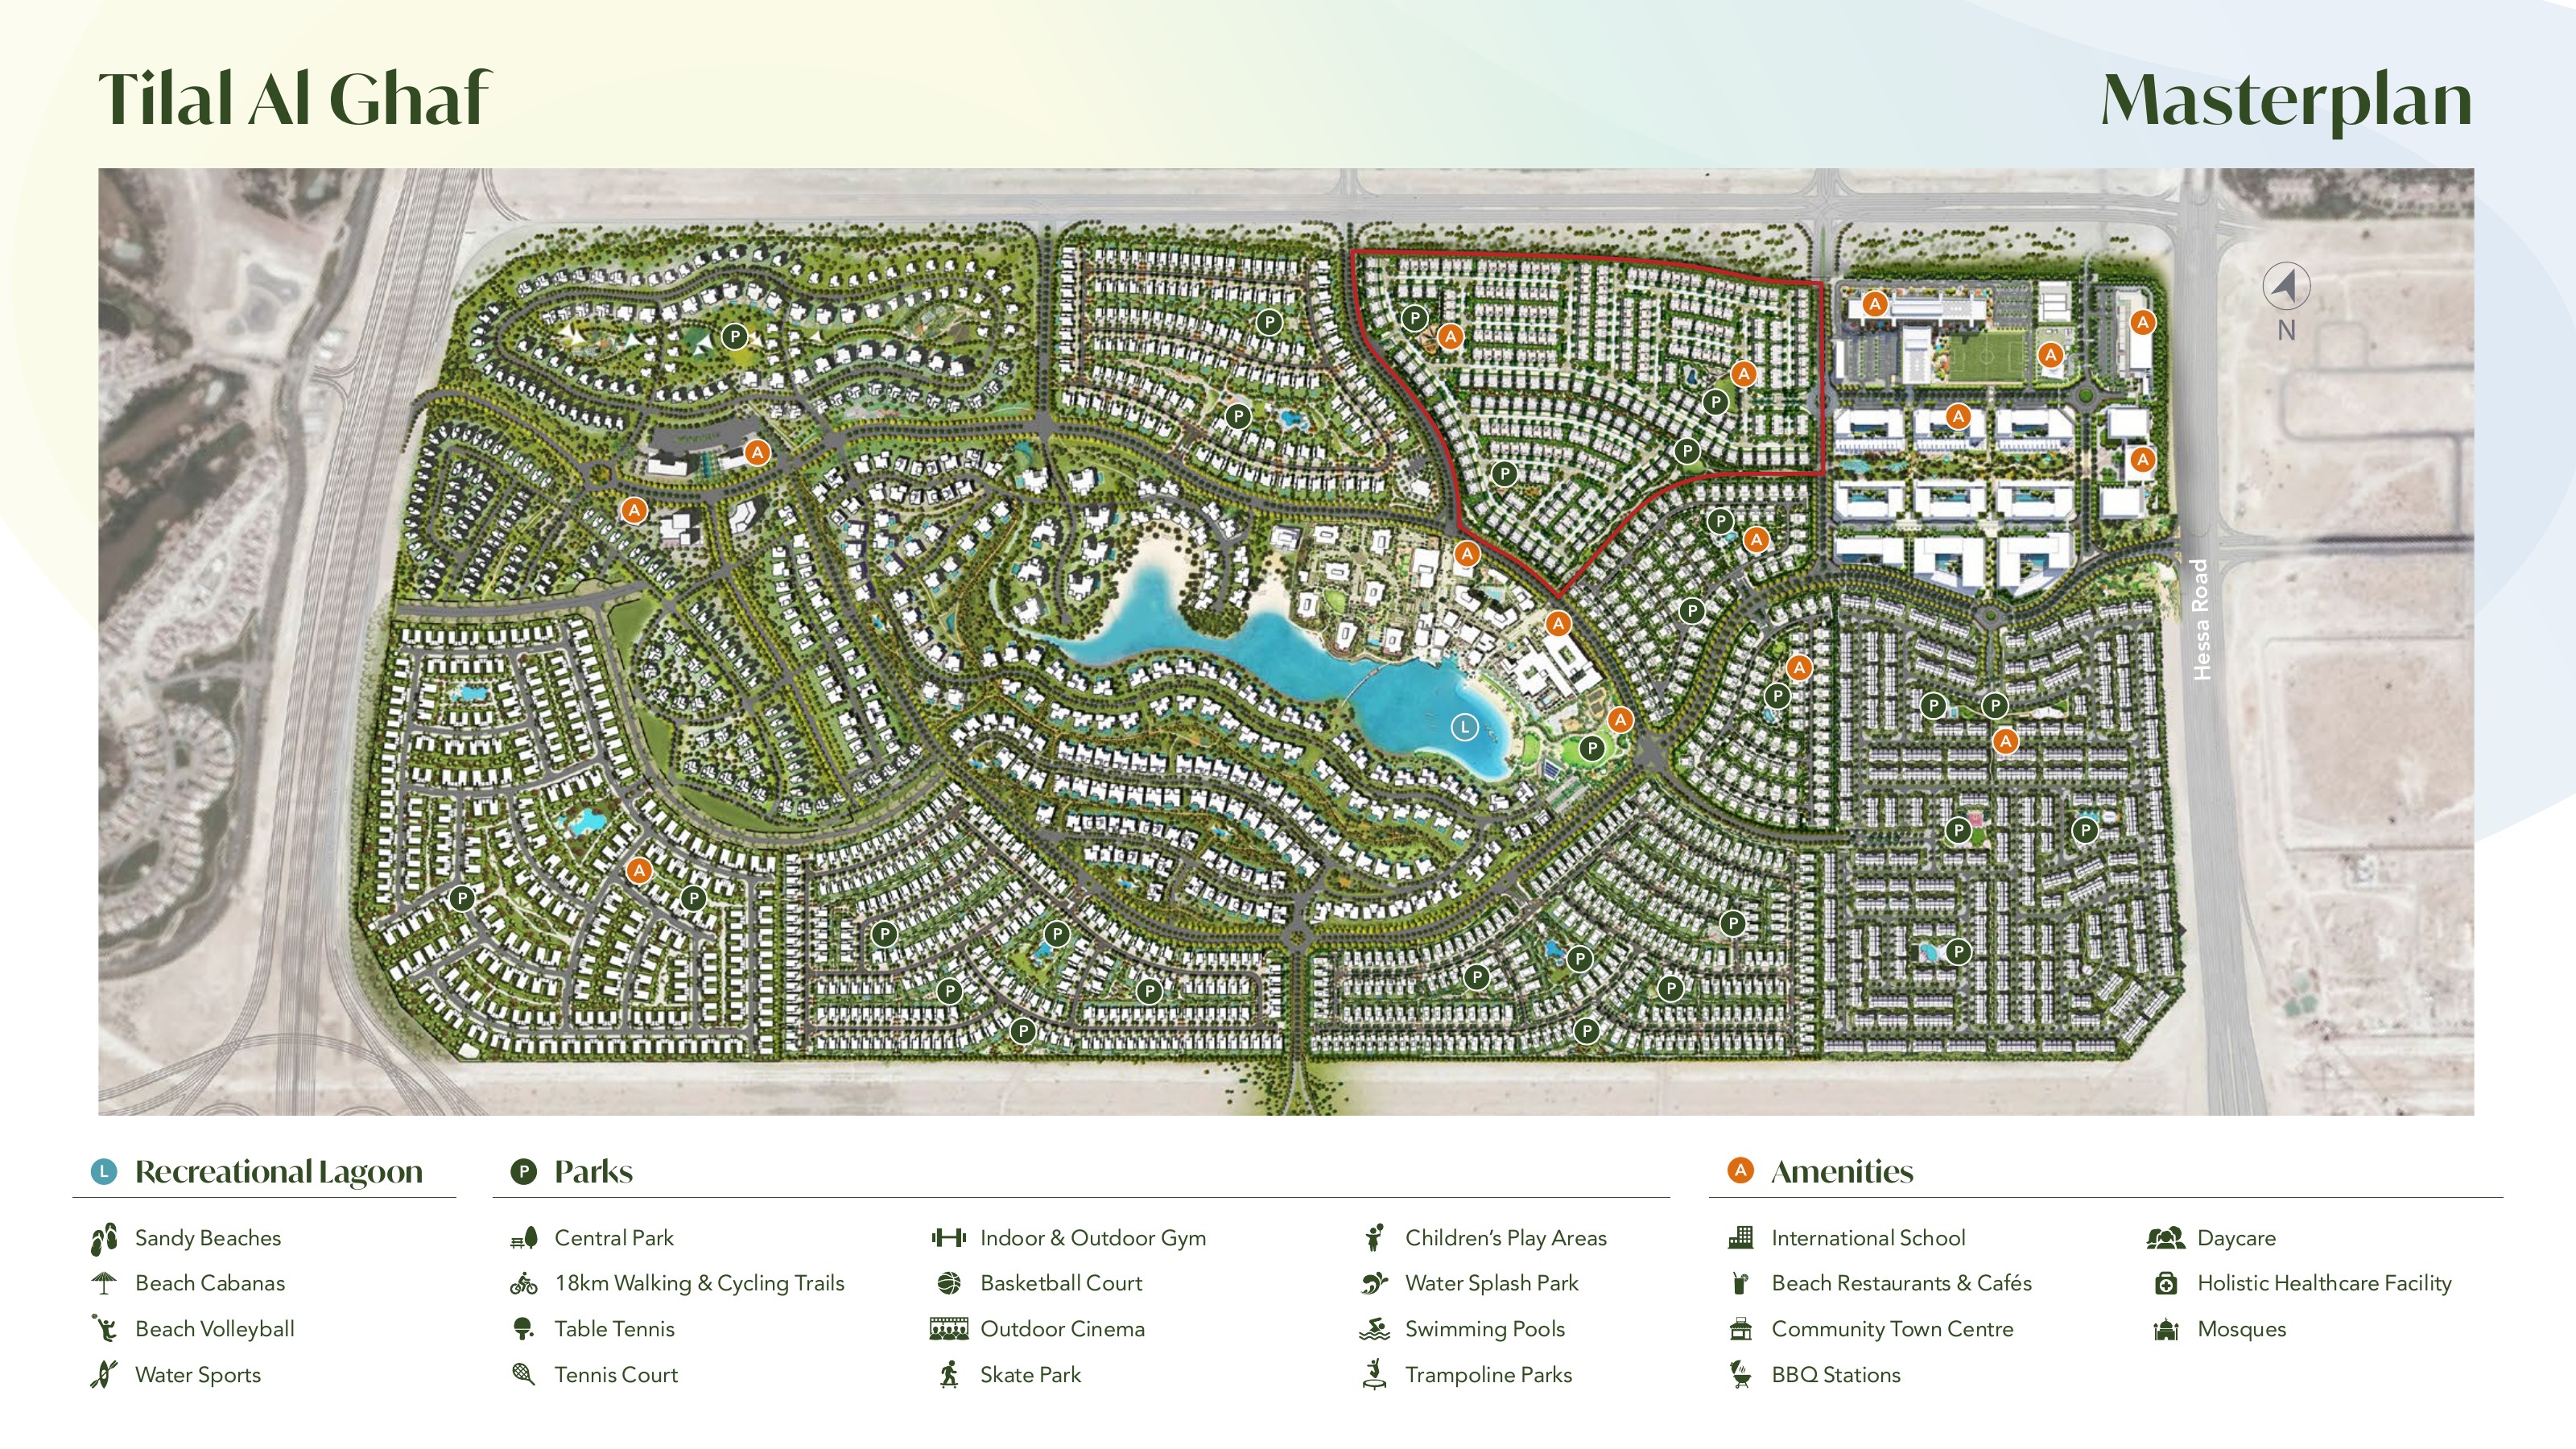
Wider Tilal Al Ghaf community masterplan separately shown; lagoon, beaches, school and community services subject to access and contract terms

Project Videos

Unit types

Villa

4 Bedrooms

Size: 3411 sq ft
Contact for pricing
Layouts
Layout Type Size (sqft) Floor Plan
Twin villa Type A/B with ground-floor and Sky Suite options 3,411.00 View

Townhouse

4 Bedrooms

Size: 2470 sq ft
Contact for pricing
Layouts
Layout Type Size (sqft) Floor Plan
Corner townhouse Type A/B, left and right versions 2,470.00 View

Townhouse

3 Bedrooms

Size: 2175 sq ft
Contact for pricing
Layouts
Layout Type Size (sqft) Floor Plan
Middle townhouse Type A/B, left and right versions 2,175.00 View
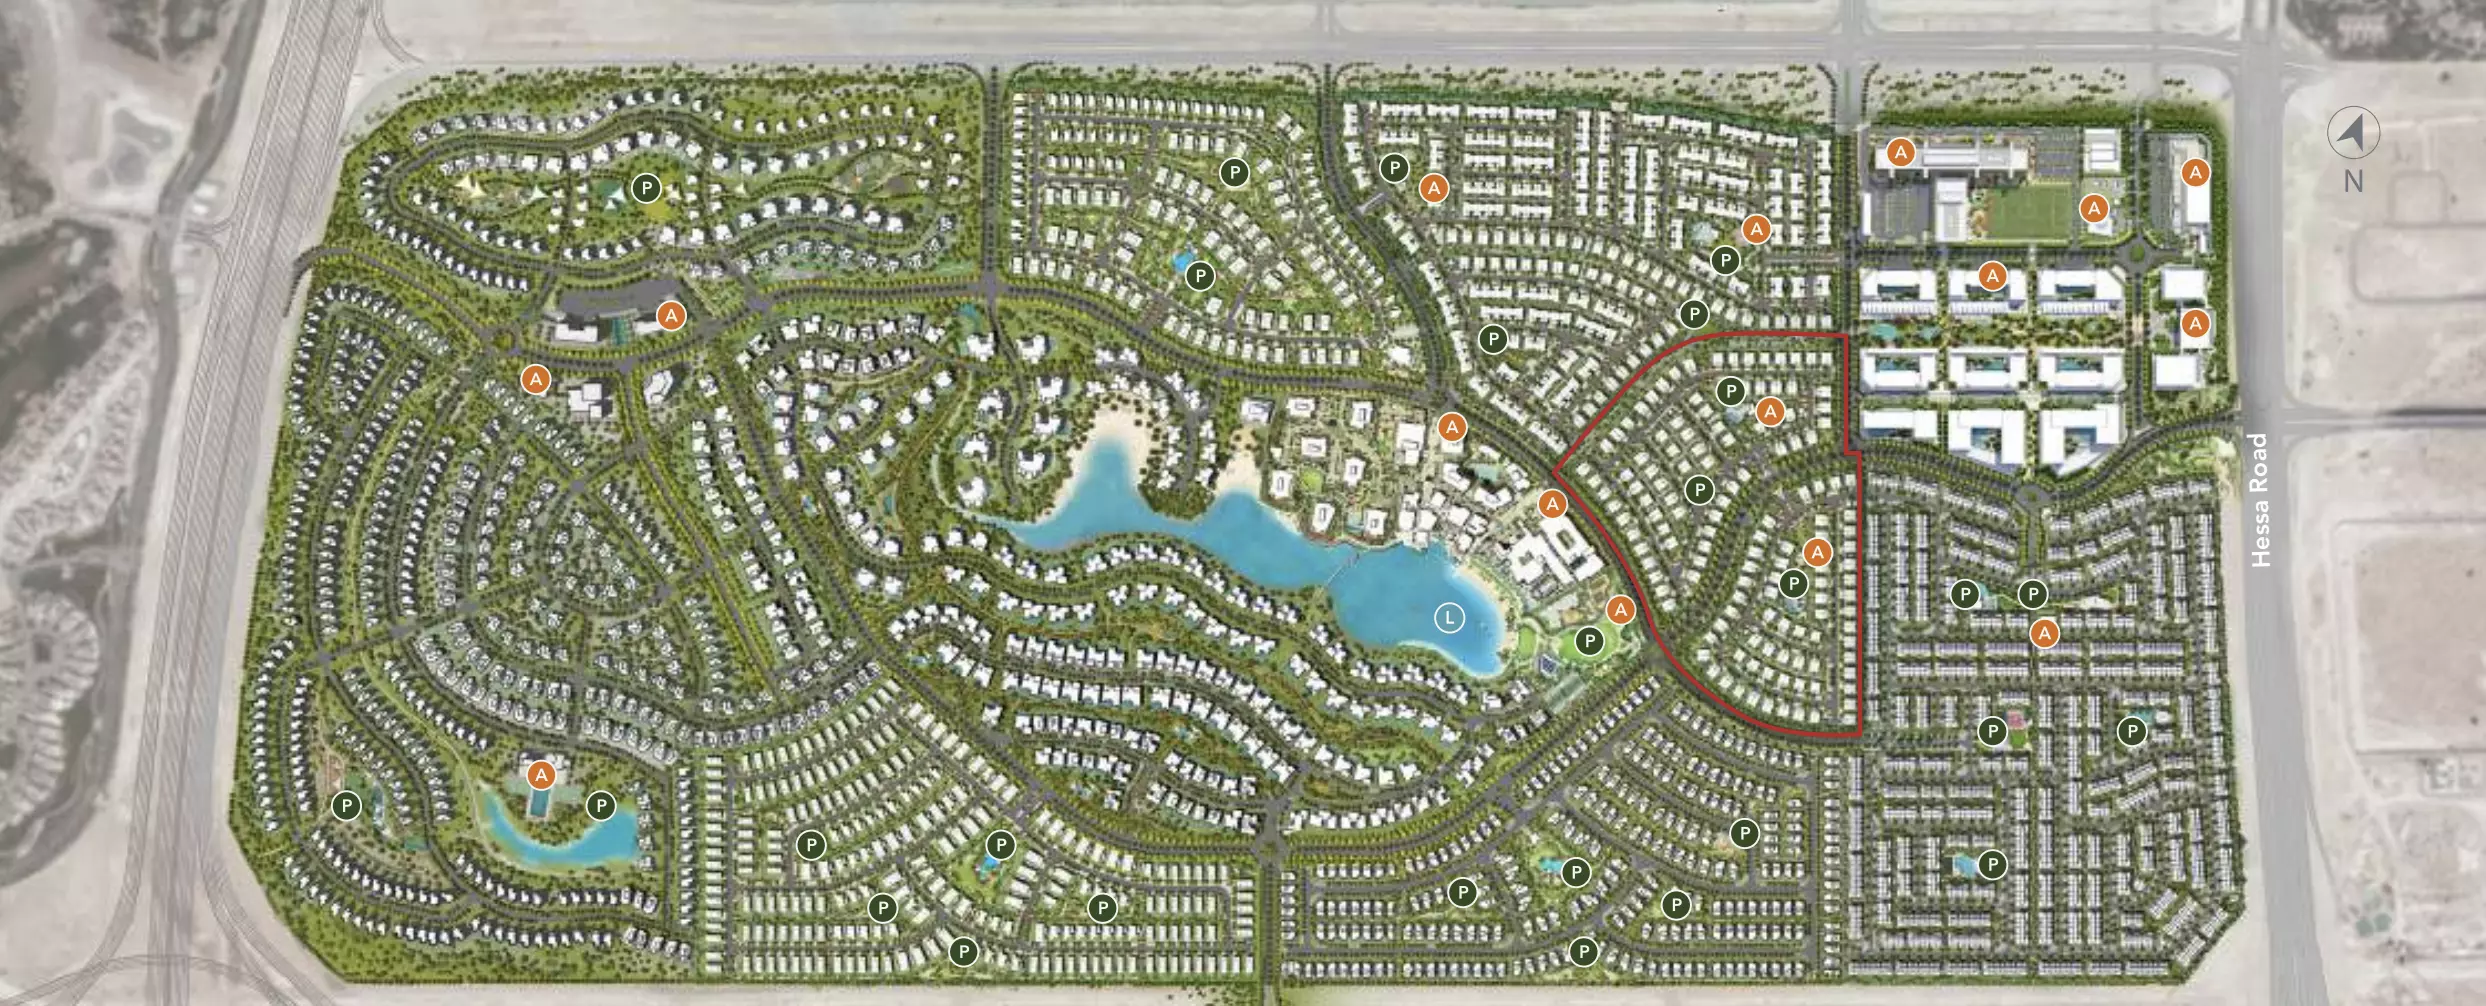
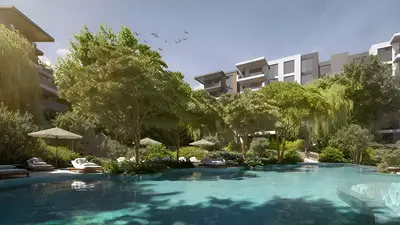
The Aura Gardens neighbourhood master plan presents a gated setting with shared adult and children’s pools, a fitness centre, outdoor fitness areas, cycling and jogging routes, children’s play spaces and lawns. Its legend also identifies a school and community centre, a mosque, and lagoon and central park connections. The wider Tilal Al Ghaf master plan separately shows lagoon beaches, parks, retail, a school and walking and cycling routes. These plans describe different scales of community provision; amenity access and delivery should be checked for the selected home.

Location

Aura , Tilal Al Ghaf

About the Location

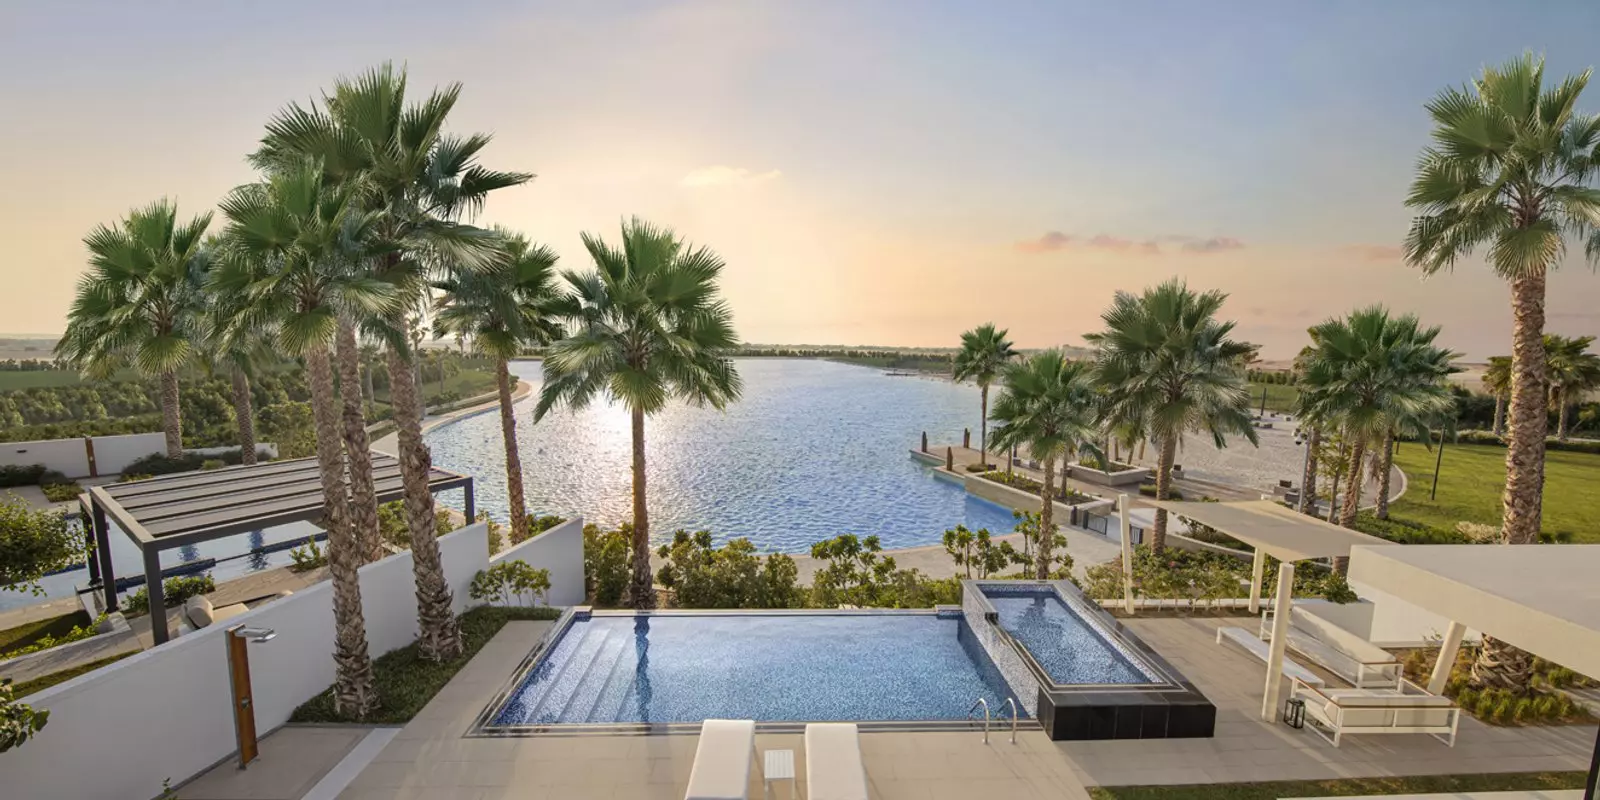
Aura sits within Tilal Al Ghaf in Dubai, placing its homes in a wider community planned around a lagoon, beaches, parks and walking and cycling routes. Retail, school and community facilities appear in the broader master plan, while neighbourhood recreation includes shared pools and fitness spaces. The exact distance from a home to each facility varies by position, and lagoon or beach access should be confirmed through the applicable community terms.
How do the three home types differ?

The three-bedroom middle townhouse is a two-storey home with all bedrooms upstairs. The four-bedroom corner townhouse adds a ground-floor guest bedroom and three first-floor bedrooms. The twin villa is marketed as four bedrooms and offers ground-floor choices plus an optional rooftop Sky Suite. Left and right plan versions indicate mirrored orientations; they do not establish plot size.

What do the advertised areas include?

The brochure lists Unit Area as 2,175 sq ft (202.1 sq m) for middle townhouses and 2,470 sq ft (229.5 sq m) for corner townhouses. Twin villas have a Unit Area of 3,045 sq ft (283 sq m), plus a 366 sq ft (34 sq m) roof terrace, giving a Total Area of 3,411 sq ft (317 sq m). These figures should not be described as plot area or net internal area.

What changes between the twin villa ground-floor options?

Option 1 includes a guest bedroom near the entrance, with the kitchen behind the living and dining area. Option 2 uses the guest-bedroom area for a larger front kitchen and changes the laundry placement. Confirm the selected plan and its bedroom provision before purchasing.

Does the optional Sky Suite add another bedroom?

The Live arrangement includes a guest bedroom, dressing area, bathroom and reading lounge. Entertain provides a lounge, pantry, bathroom and foyer. Both include a roof terrace and an MEP services block. The brochure markets the twin villa as four bedrooms, but optional arrangements change room use. They do not guarantee that every combination has four bedrooms or establish an approved five-bedroom home.

Do all townhouse bedrooms have en-suite bathrooms?

In the three-bedroom middle townhouse, the master bedroom has an en-suite bathroom and the other two bedrooms share a bathroom. In the four-bedroom corner townhouse, all three first-floor bedrooms have en-suite bathrooms, alongside the ground-floor guest bedroom. Staff rooms and studies are separate spaces and are excluded from the advertised bedroom count.

Are the pools private, and which master plan shows the amenities?

The Aura Gardens neighbourhood master plan on brochure page 6 identifies shared adult and children’s pools, fitness facilities, play areas and landscaped spaces. The wider Tilal Al Ghaf plan on page 3 shows broader facilities such as lagoon beaches, parks, retail and a school. The shared pools are not private villa pools, and wider amenity access should be confirmed.

What kitchen finishes and appliances are included?

The brochure markets European kitchens and mentions a closed-layout option. This does not establish a specific brand, appliance package or identical specification for every home. Check the selected layout, finishes schedule and contract for cabinetry, worktops, appliances and any permitted kitchen options.

How can I confirm current prices, availability and purchase terms?

Request current information for the specific home from the developer or authorised seller, including price, availability, completion and delivery status, payment schedule, service charges, and lagoon or beach access. Confirm these details in the relevant contract and community terms. The brochure alone does not verify current stock, construction status or commercial terms.

Launch Price

Contact for pricing

Key Information

Property Types villa, townhouse

Interested in this project?

Contact us for more details, pricing, and availability.