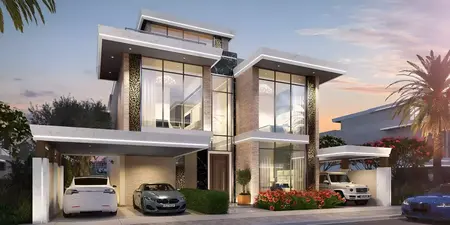
Aykon City - Tower B

Aykon City Tower B, Aykon City

About this Project

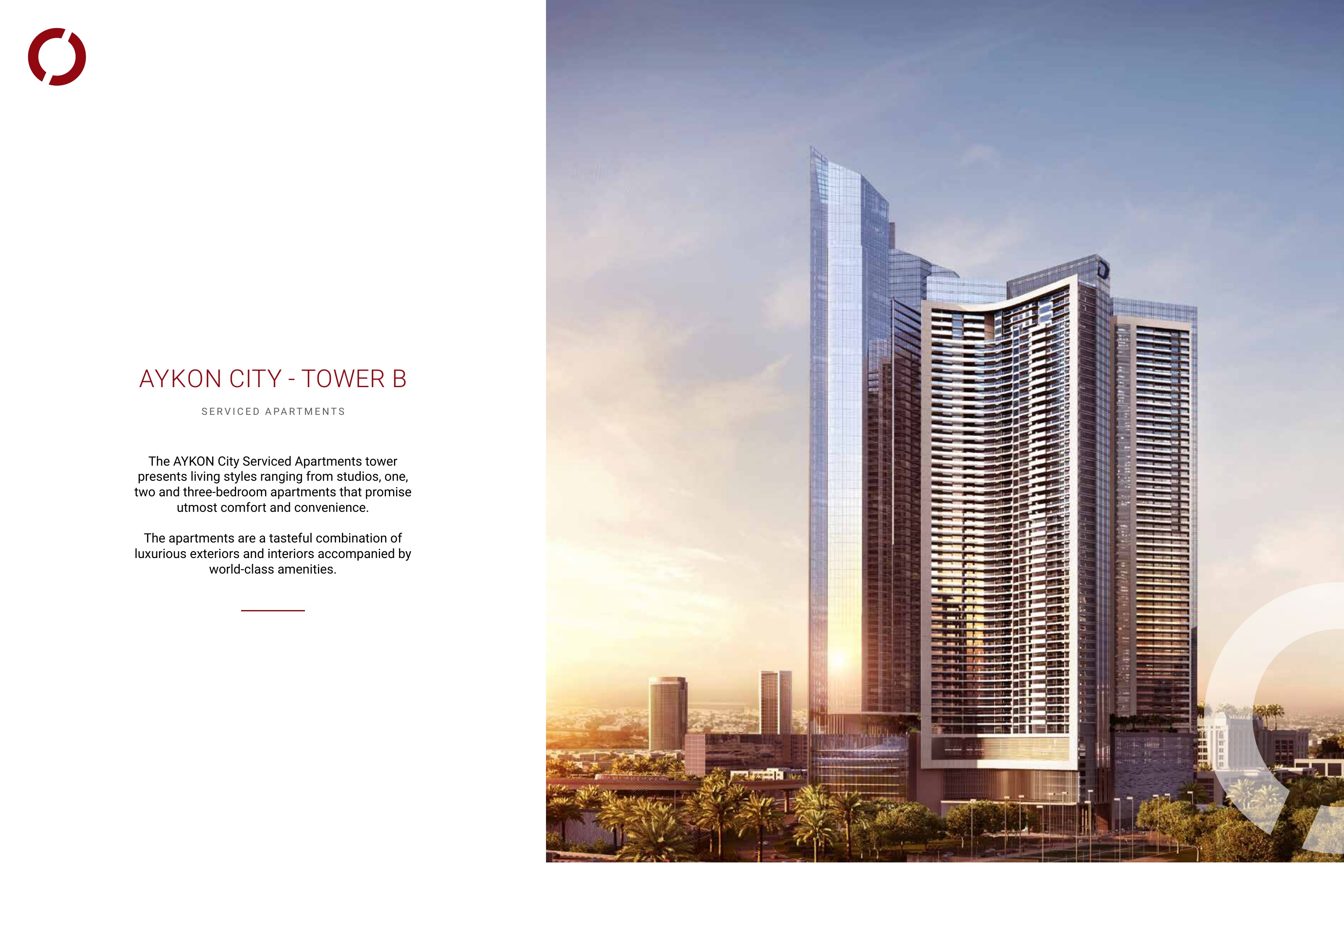
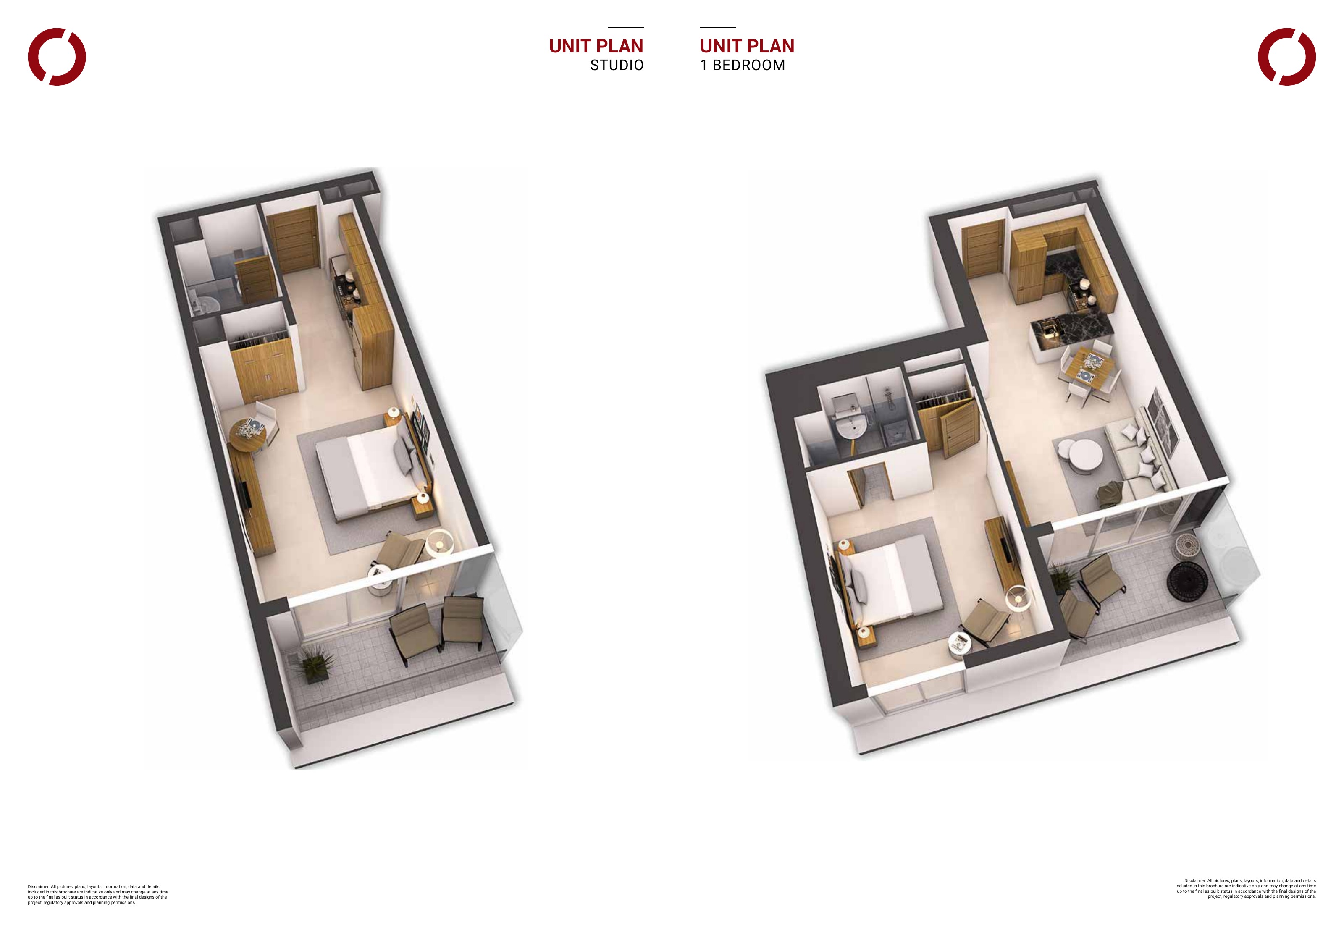
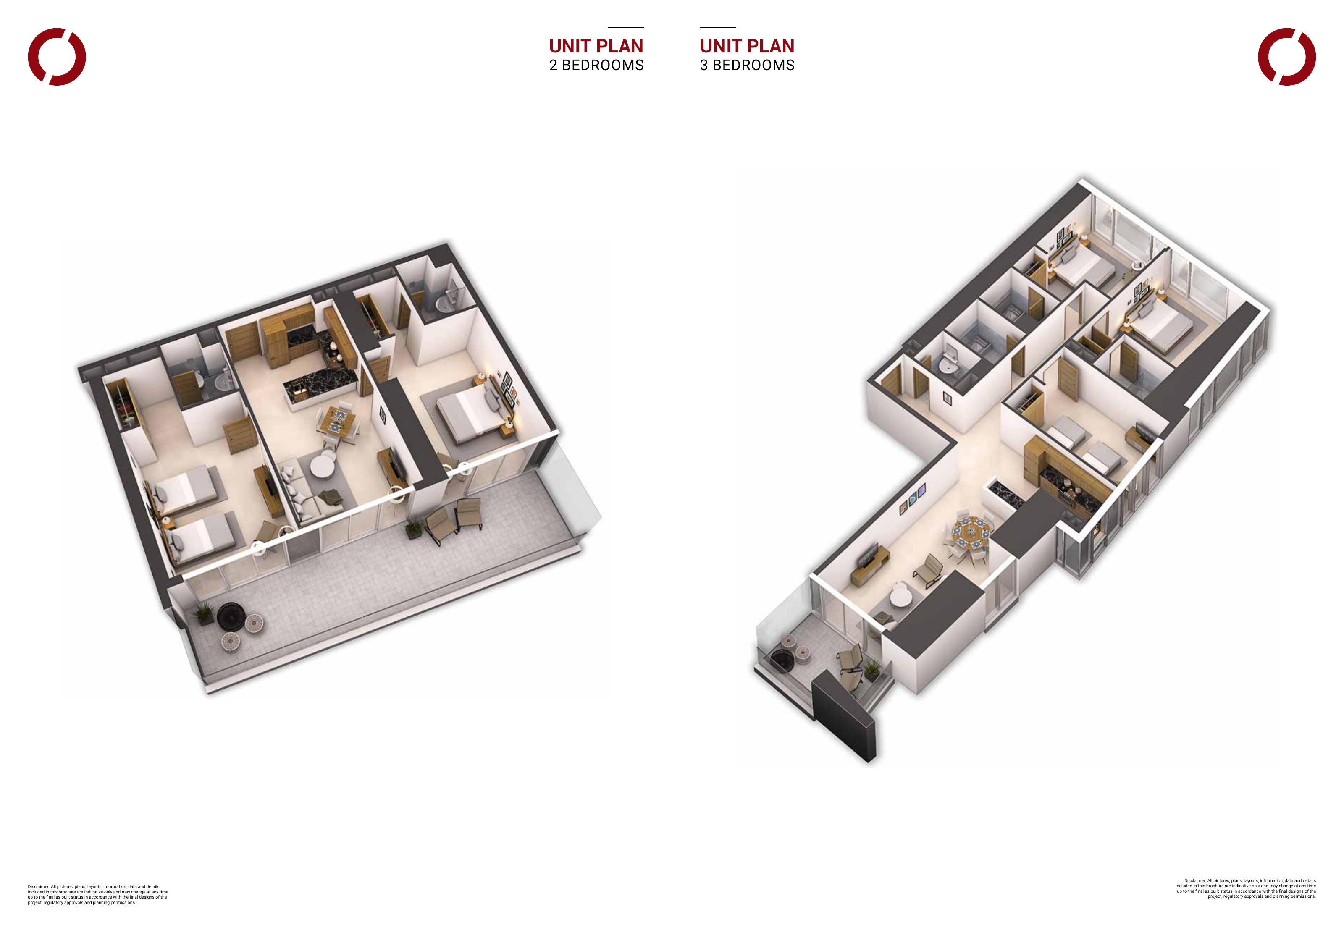
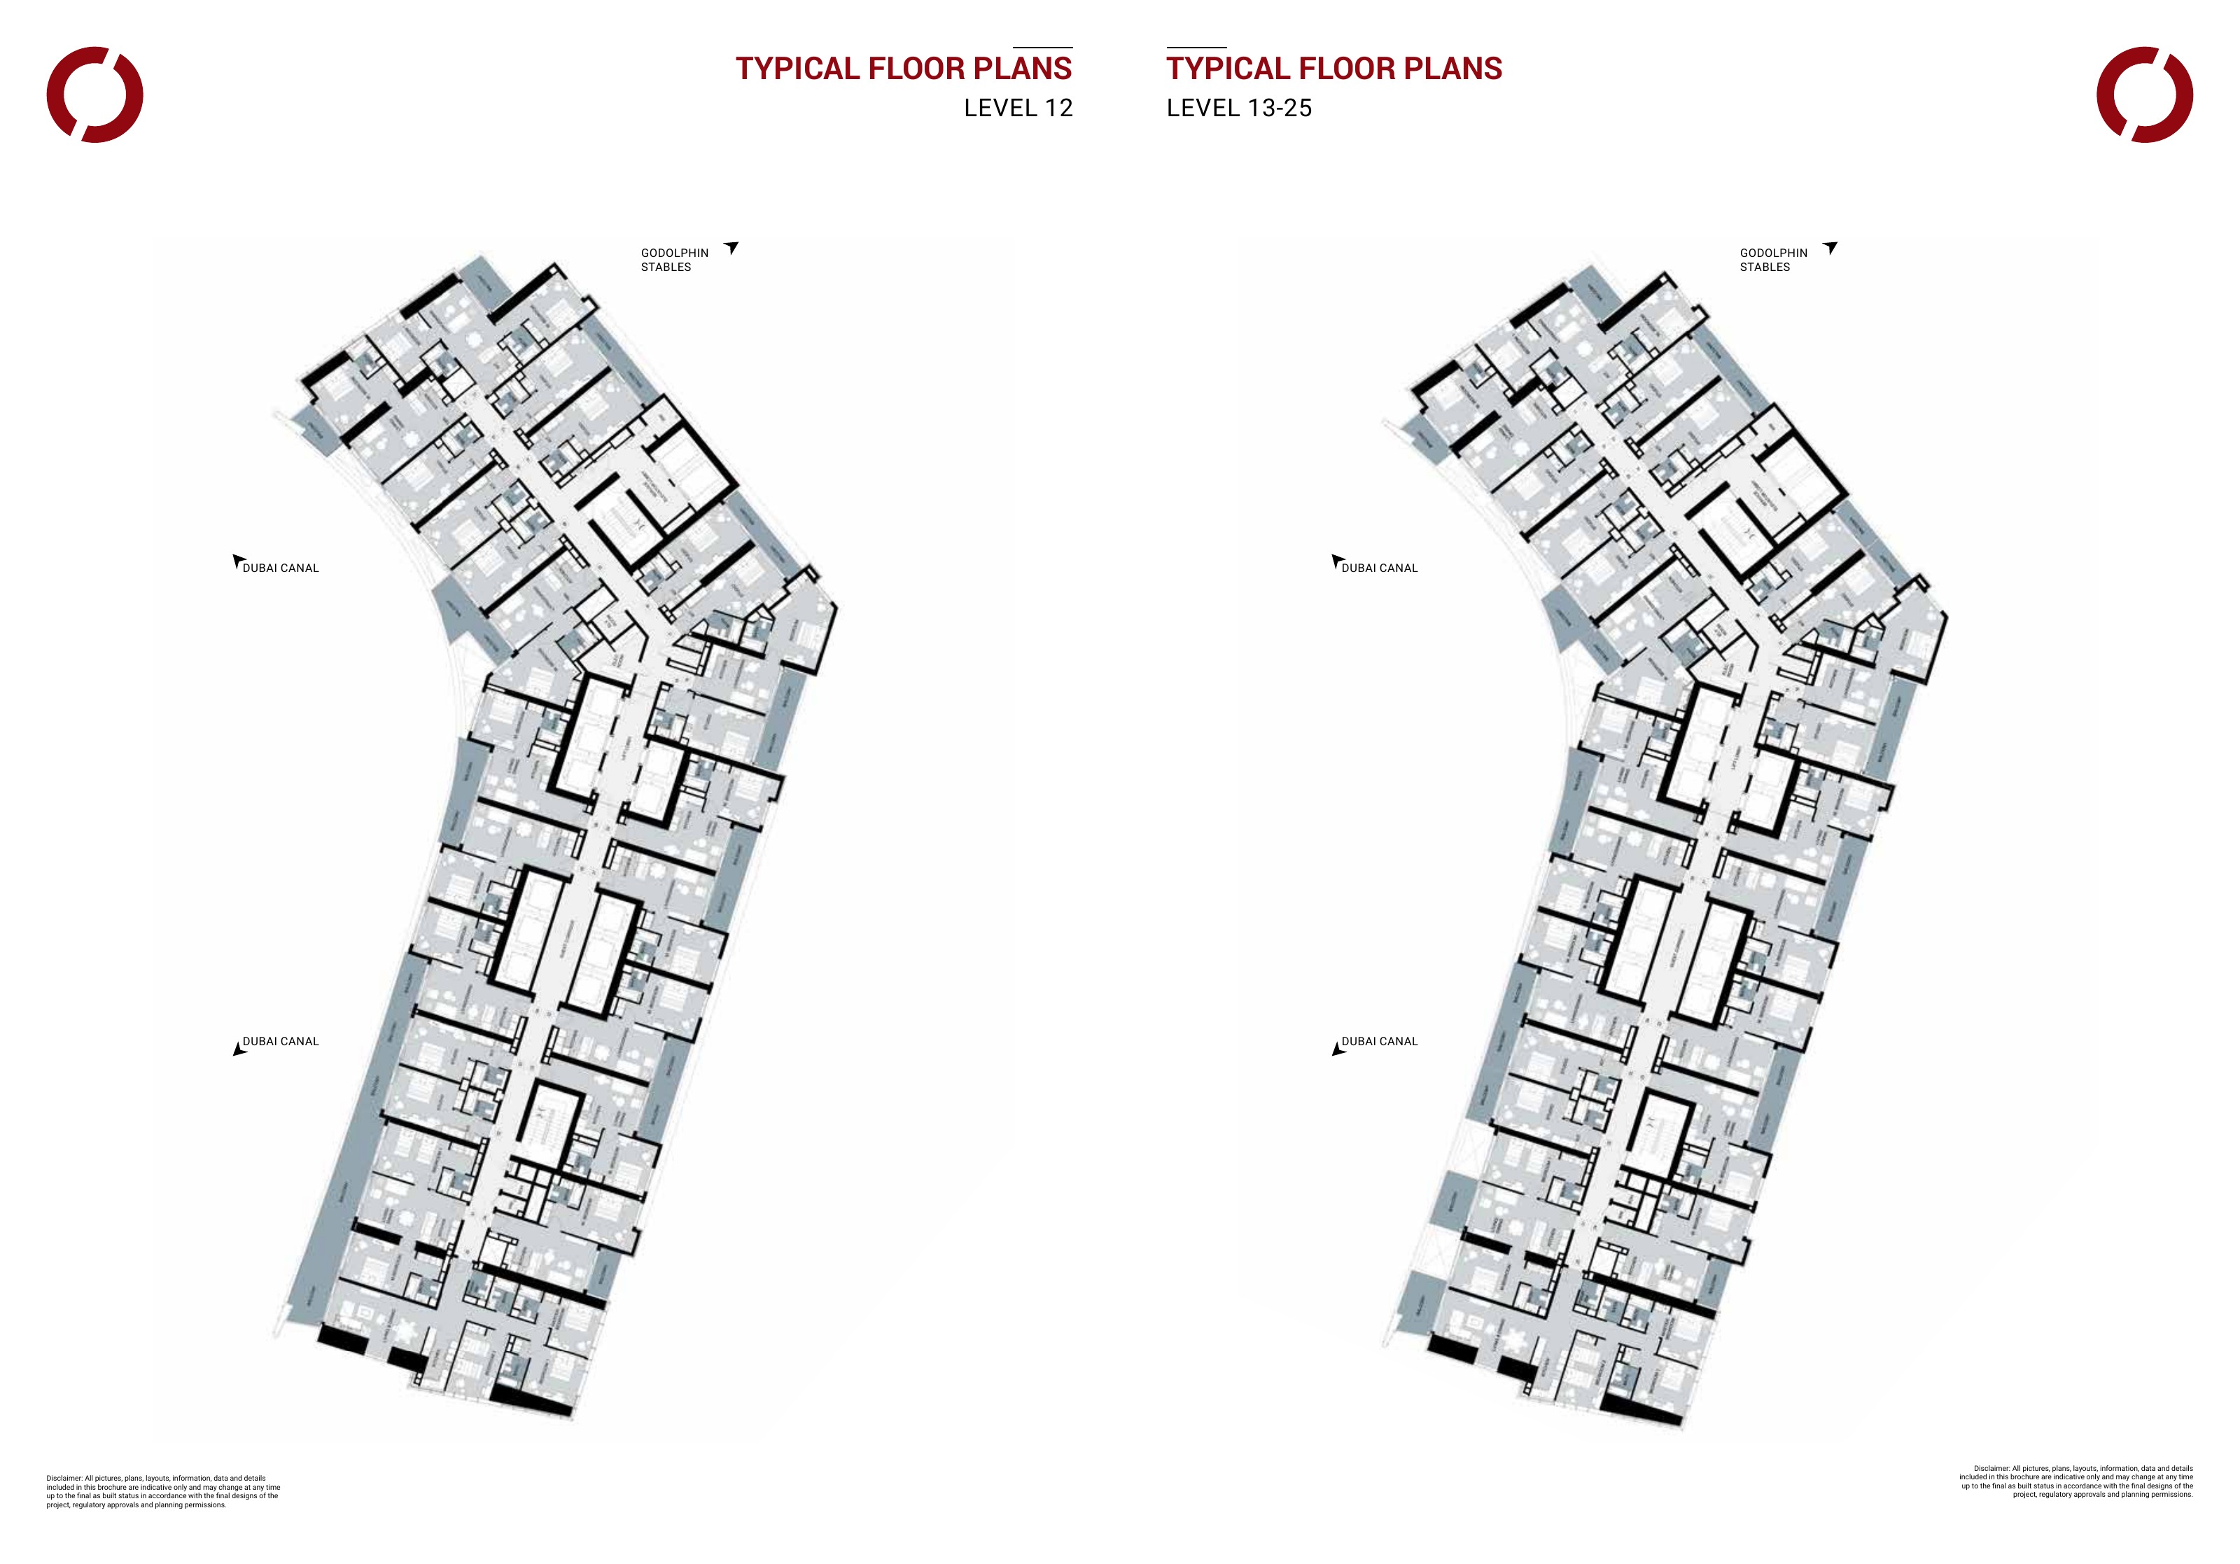
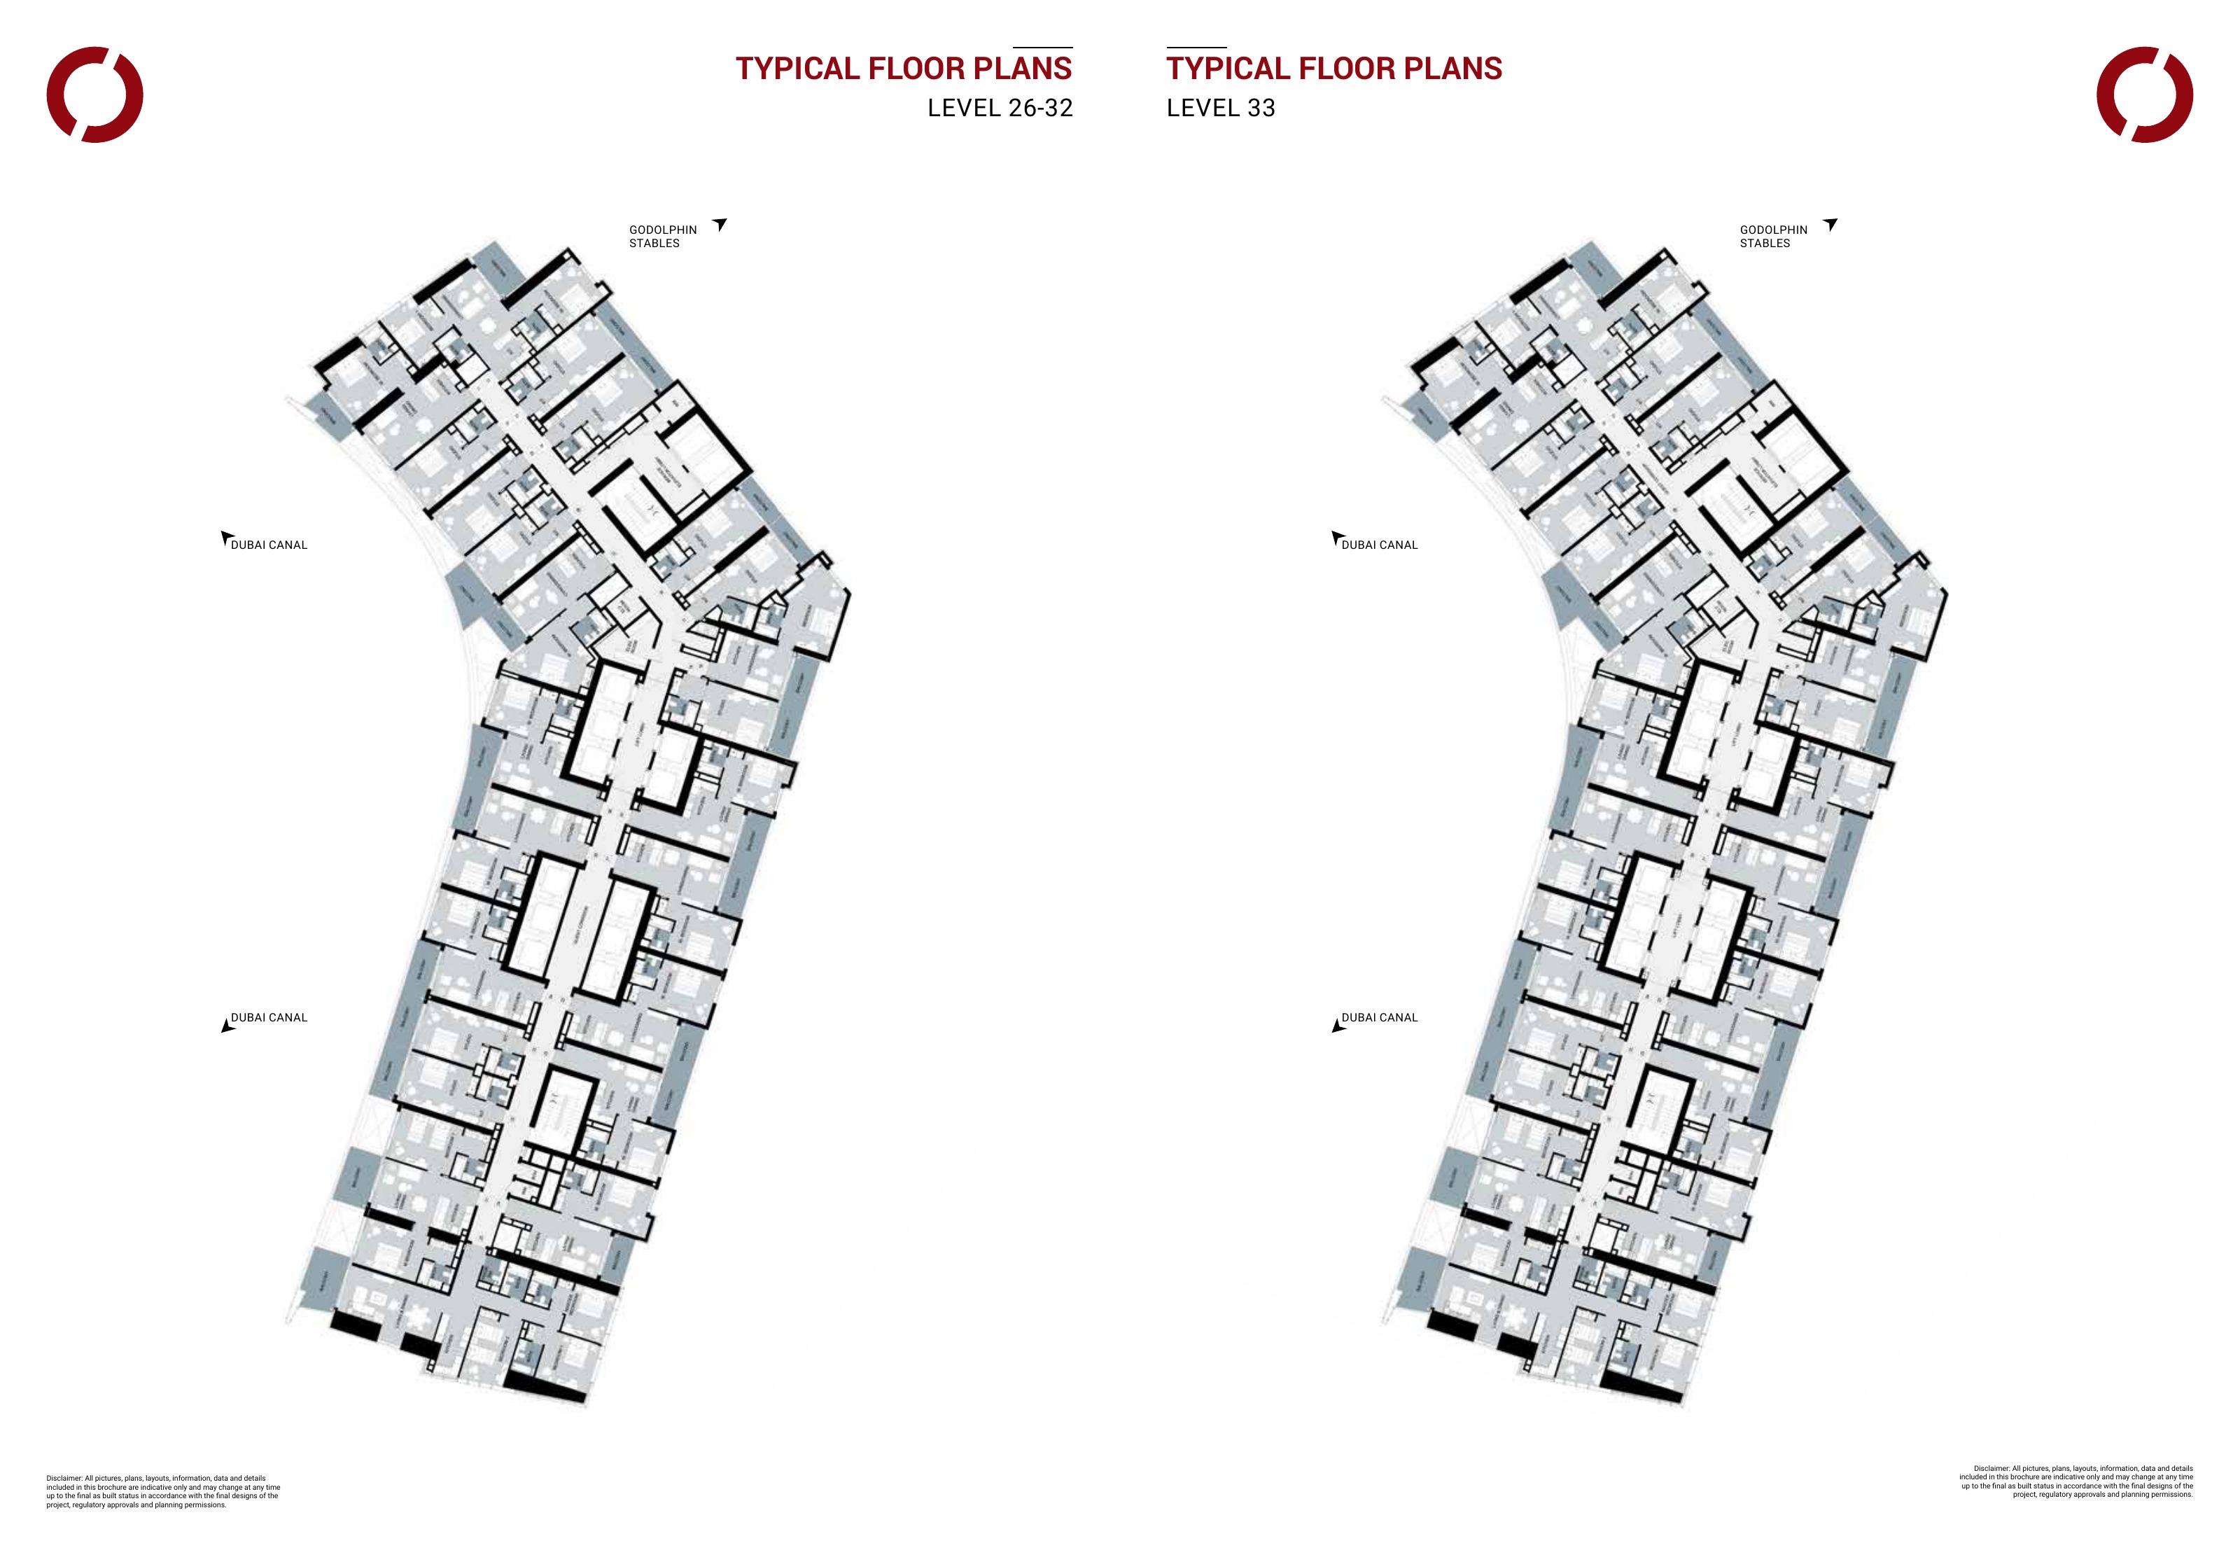
AYKON City Tower B by DAMAC Properties is a serviced and hotel apartment tower in Business Bay, Dubai, along Sheikh Zayed Road near Safa Park and the Dubai Canal. It is distinct from Tower C, which contains residential apartments. Buyers should assess Tower B through the documents and arrangements for their selected apartment, including its ownership terms, operating arrangements and included furnishings. Historical Tower B brochures illustrate studios and one, two and three bedroom apartments, all with balconies. The studio combines sleeping, living and dining space, with a kitchen near the entrance and a bathroom. The one bedroom layout adds a separate bedroom while retaining an open living, dining and kitchen area. These illustrations explain room relationships but do not provide verified dimensions or total apartment areas. The illustrated two bedroom apartment places a central living, dining and kitchen space between two bedrooms, with two illustrated bathrooms and a shared front balcony. The three bedroom arrangement is elongated, separating a bedroom wing and hallway from the living, dining and kitchen space and balcony. Historical building floorplates also show apartment positions, circulation and changes across floors; they do not establish current conditions or guaranteed views. Tower B specifications list kitchen cabinets and countertops, appliances, wardrobes, tiled bathrooms, ceramic flooring, double glazing and central air conditioning. Furniture schedules include beds, curtains, seating and dining furniture, depending on apartment type. The selected apartment's sale agreement, inventory and inspection should establish what is included and its condition, since rendered accessories are not automatically part of the standard package and material brands are not guaranteed. The contractor announced delivery to DAMAC in April 2023, and DAMAC Maison Aykon City currently operates as a hotel with pools, fitness and dining facilities. Contractor delivery and hotel operation do not establish an individual owner's handover status or entitlement to hotel services. Before purchasing, confirm the current asking price, management terms, rental permissions, recurring charges, cooling arrangements and parking allocation for the specific apartment.

Construction Status

Phase
Completed

Project Details

  • •
    Type: apartment

Amenities

Concierge
Retail Facilities
Built in Wardrobes
Children's Pool
Gymnasium
Shared Pool
Kitchen Appliances
Shared Gym
Shared Spa
Central A/C
Meeting rooms
Balcony
Lobby in Building
Security
Restaurants

Property Features

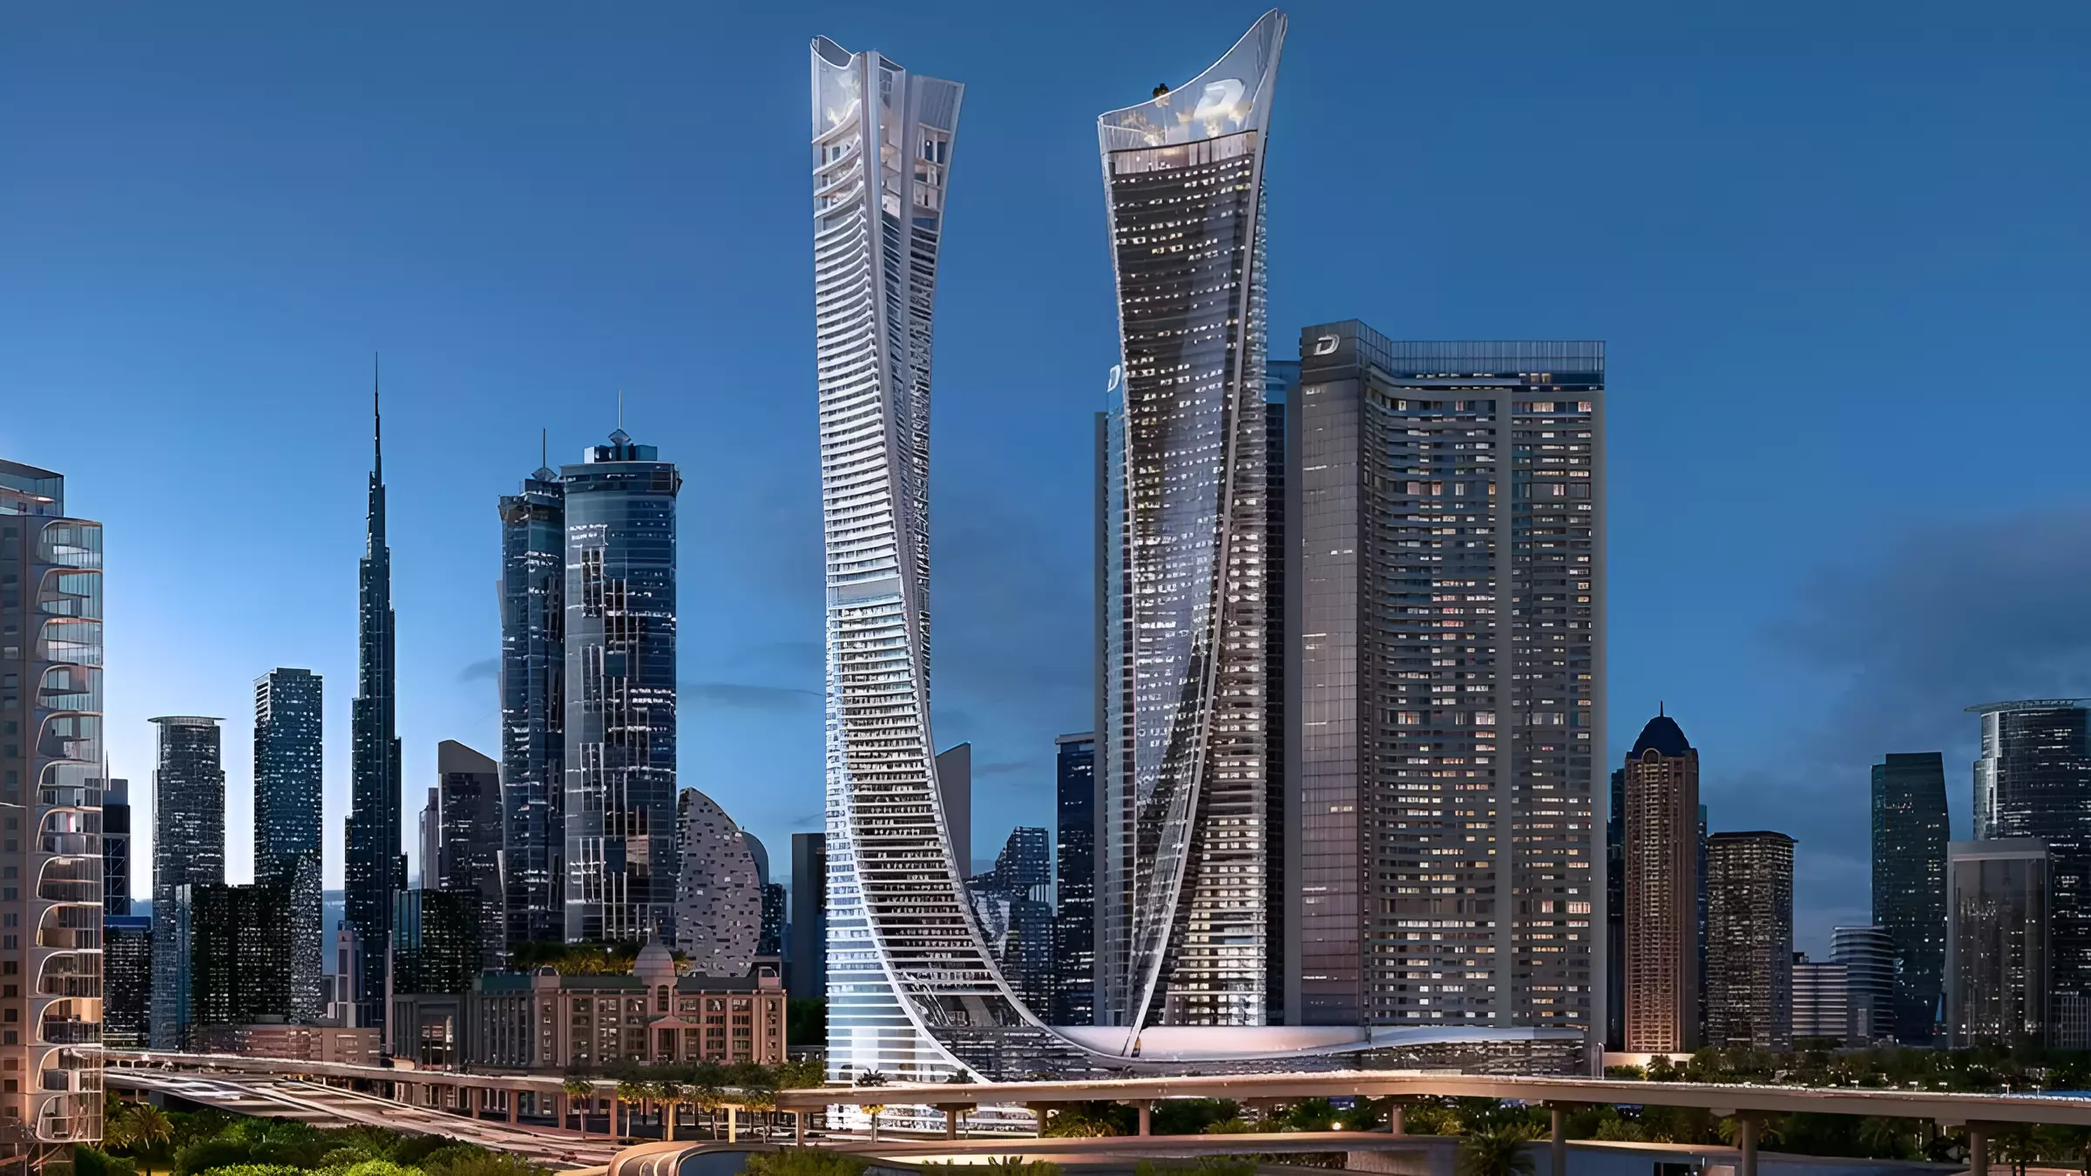
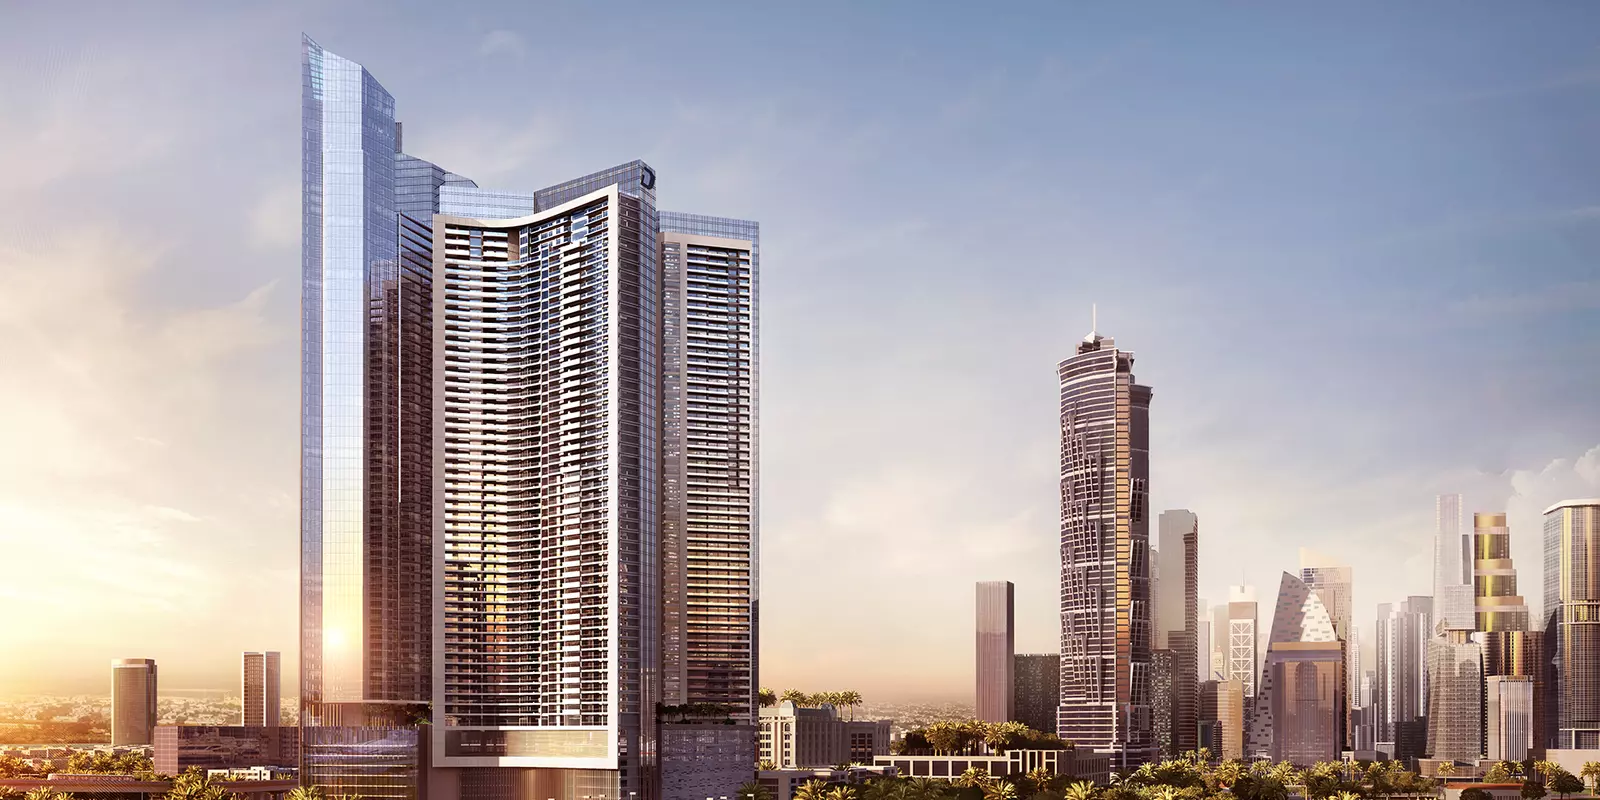
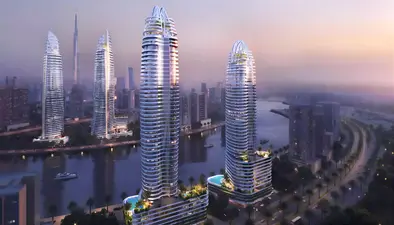
DAMAC Properties AYKON City Tower B serviced/hotel apartments in Business Bay along Sheikh Zayed Road near Safa Park and Dubai Canal
Tower B serviced-apartment material kept distinct from Tower C residence plans and specifications
Four original Tower B schematic layouts: studio, one-bedroom, two-bedroom and three-bedroom with illustrated balconies
Studio combines sleeping/living/dining, entry kitchen, bathroom and balcony; one-bedroom separates bedroom from open living/dining/kitchen
Two-bedroom schematic places open living/dining/kitchen between two bedrooms, with two illustrated bathrooms and a shared front balcony
Three-bedroom schematic separates a bedroom/hall wing from open living/dining/kitchen and balcony; no maid room labelled
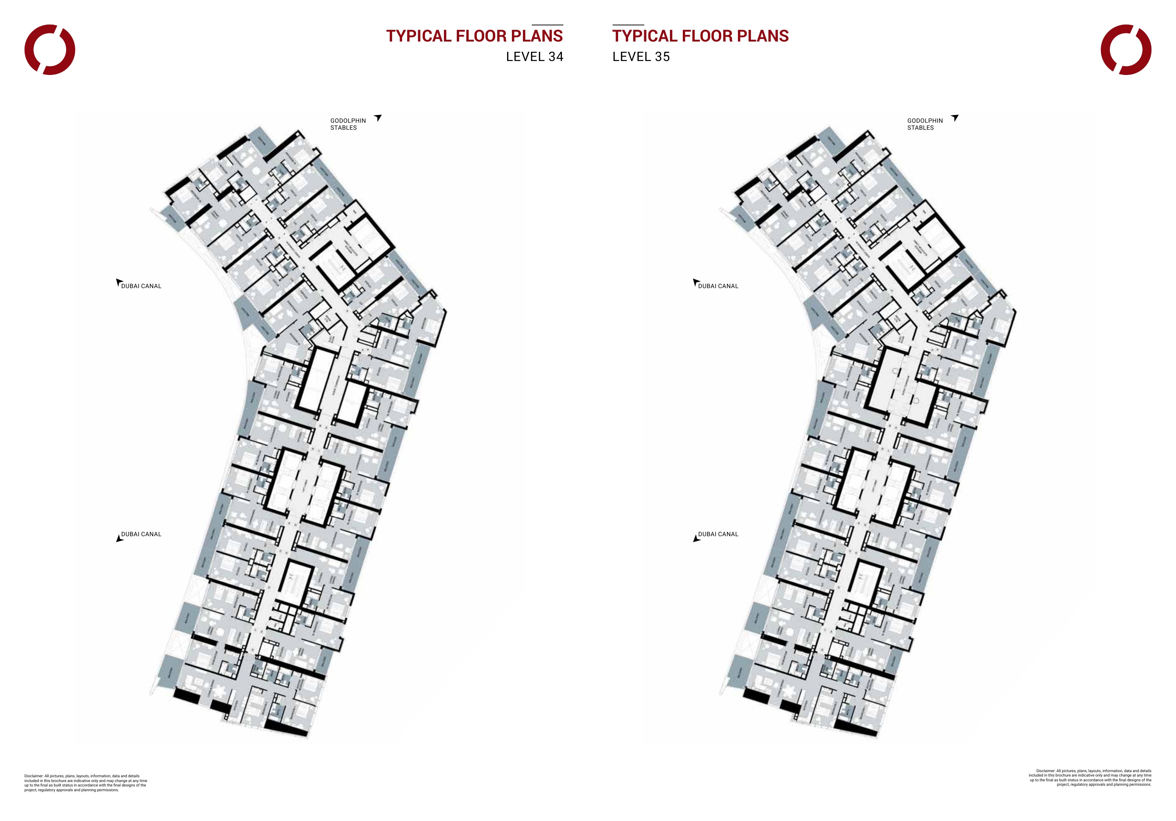
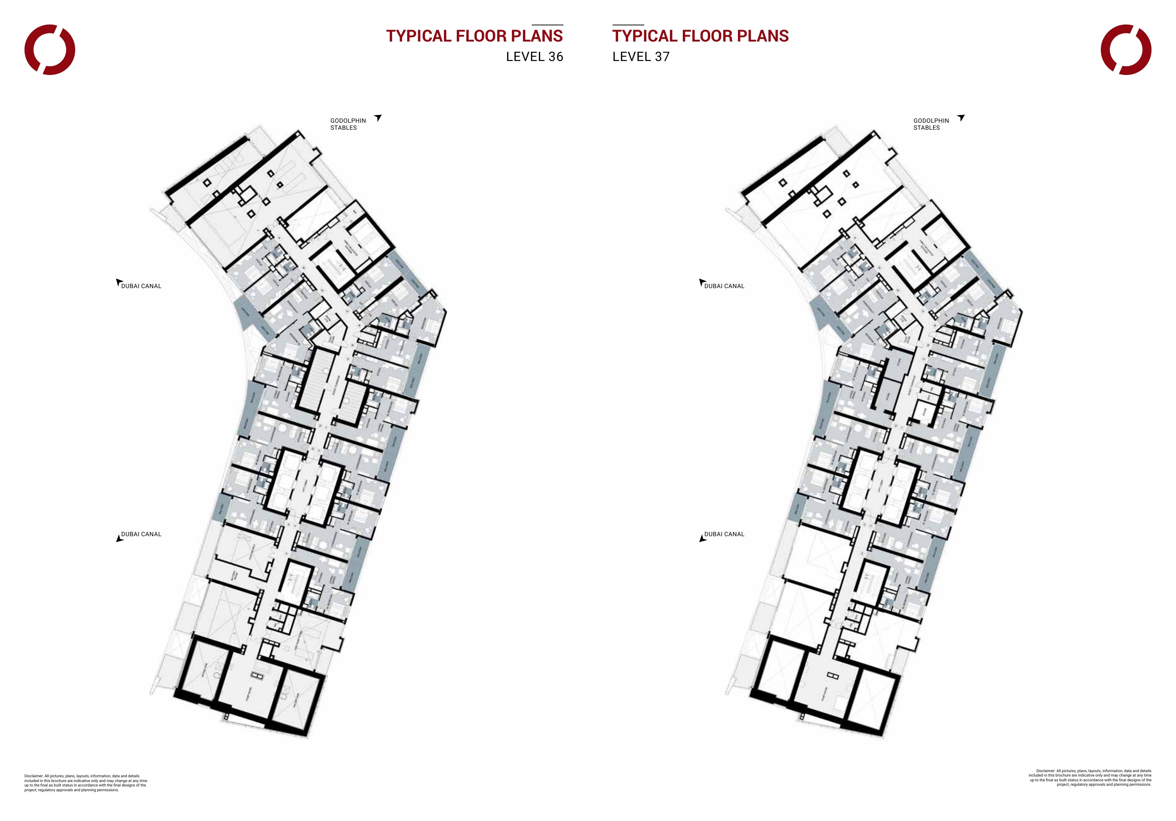
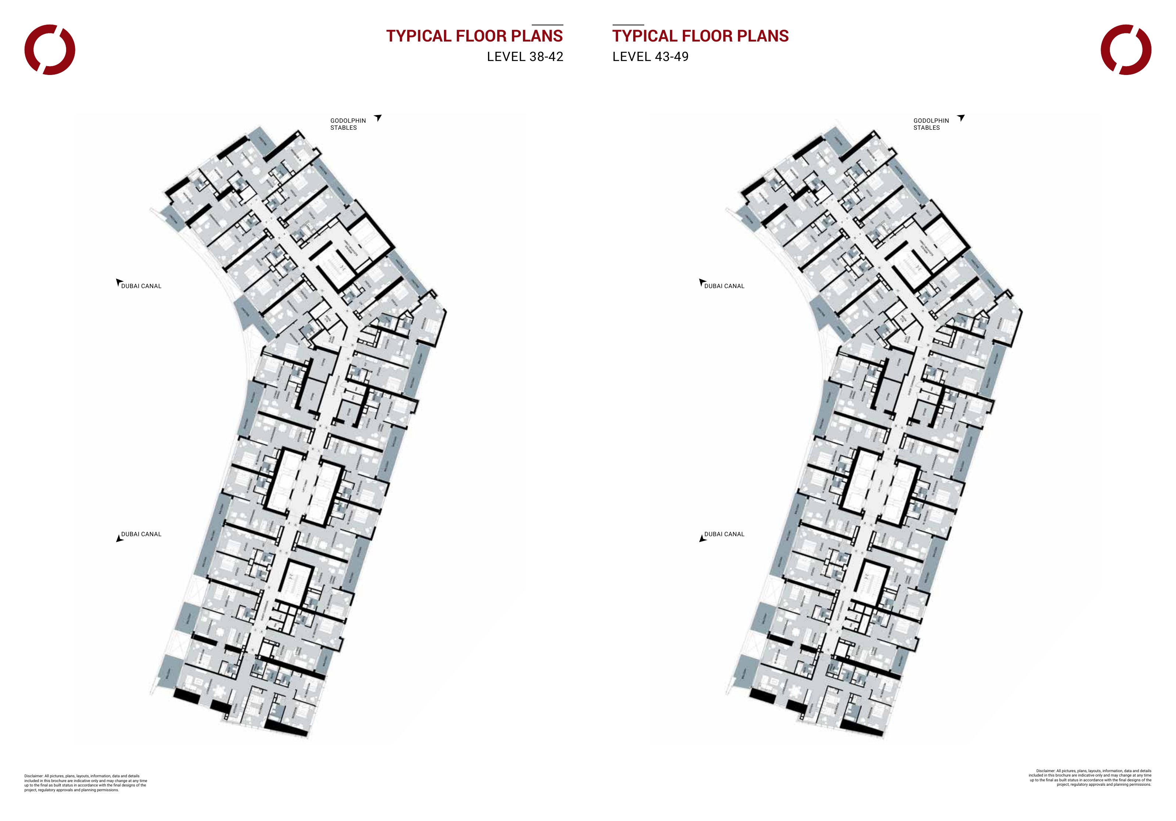
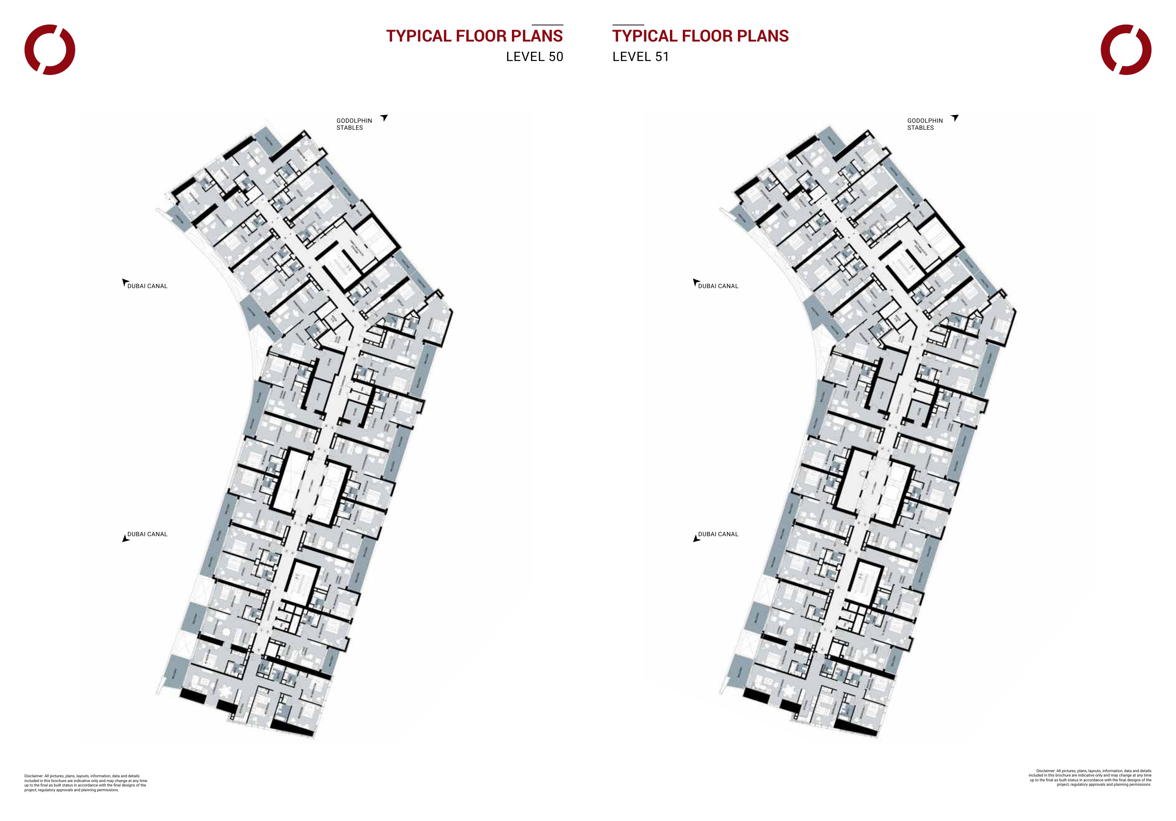
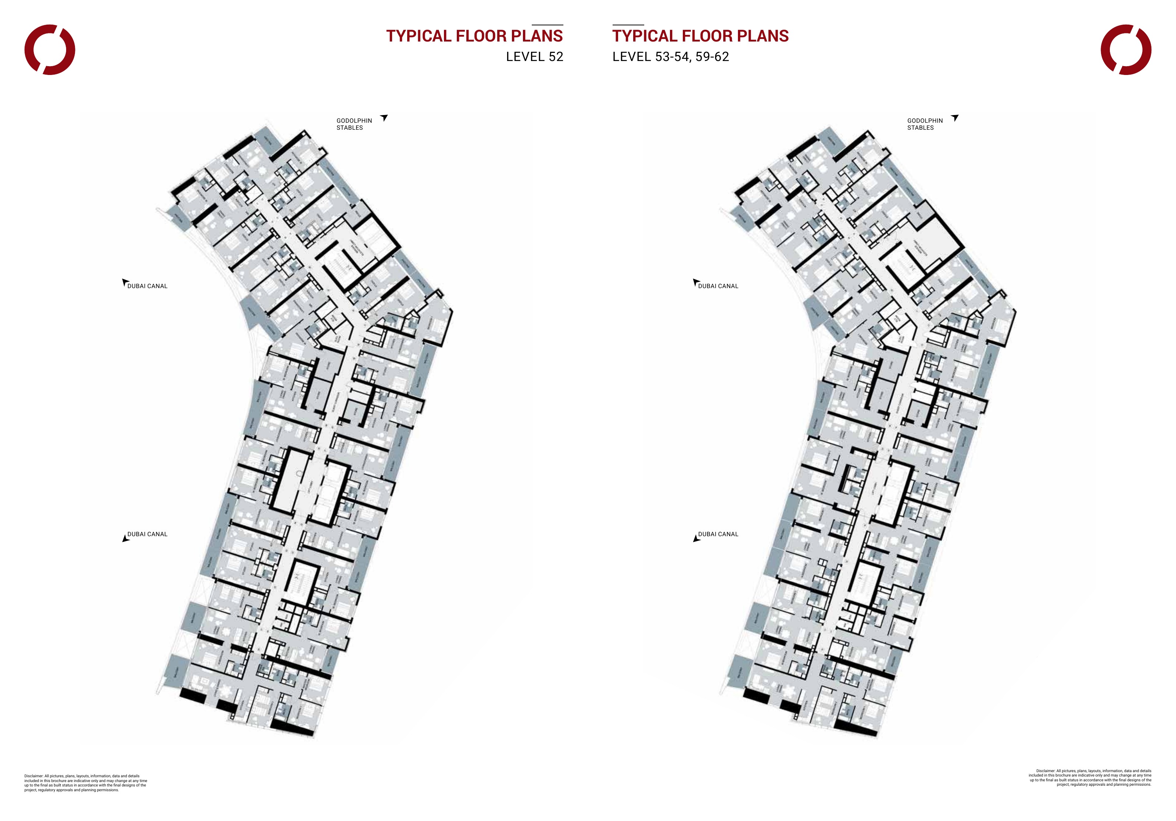
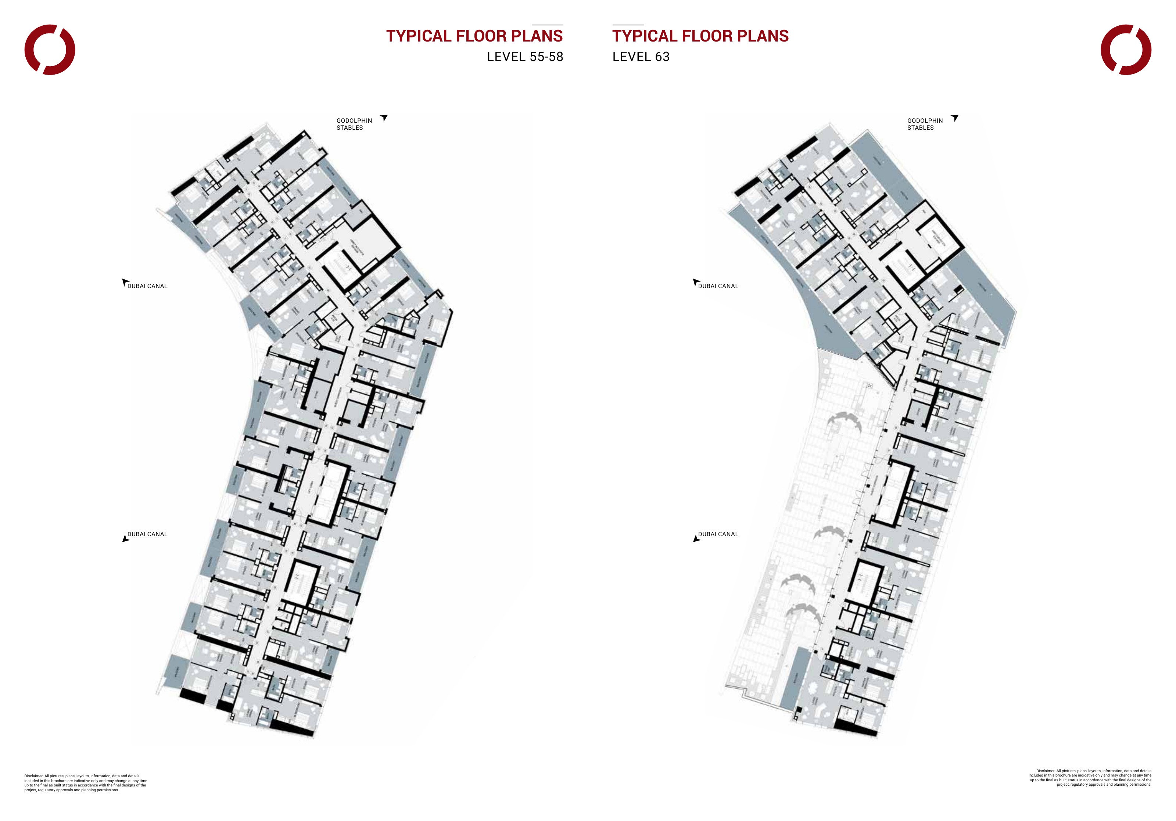
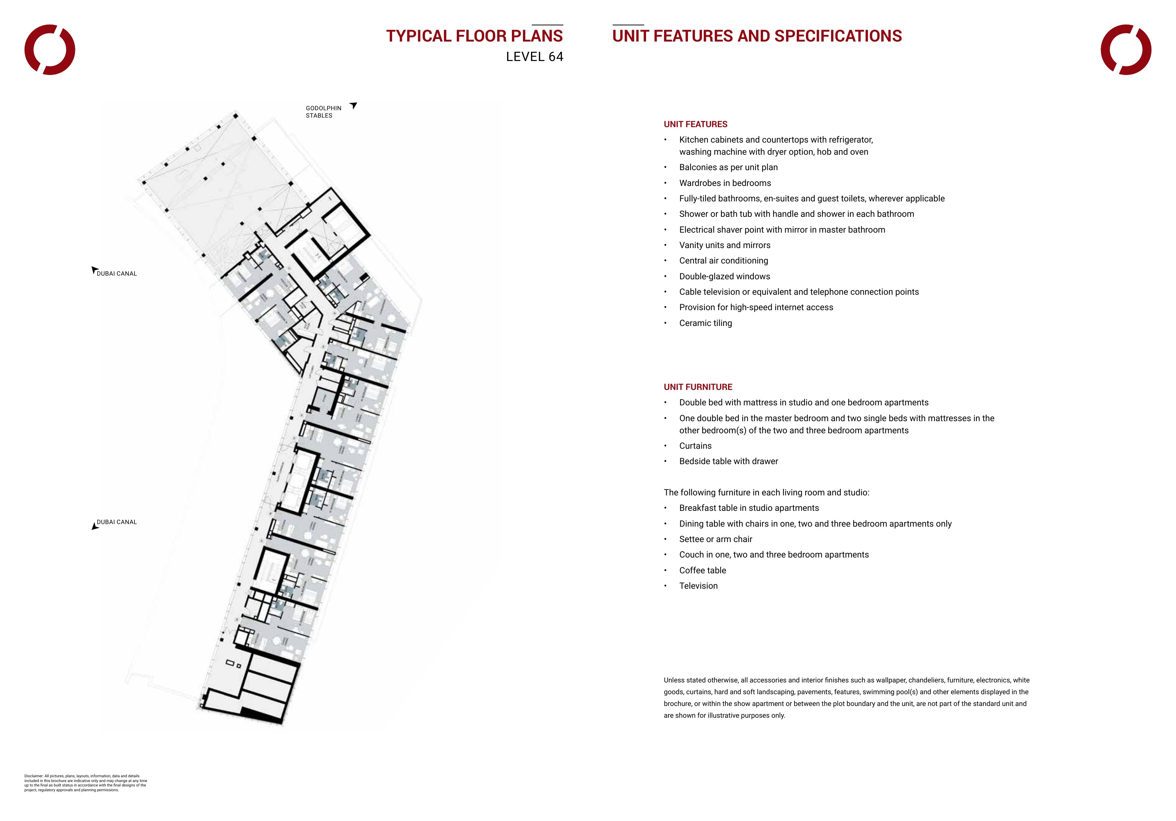
Seventeen historical Tower B floorplates on nine complete pages: 12; 13–25; 26–32; 33; 34; 35; 36; 37; 38–42; 43–49; 50; 51; 52; 53–54 and 59–62; 55–58; 63; 64
Floorplates illustrate apartment positions, corridor/core/lift/stair arrangements, changing upper-floor configurations and directional context; no approved as-built certification or selected-unit view guarantee
No printed numerical apartment areas or dimensions in original schematics; guest-room marketing sizes are not purchase/title-deed area evidence
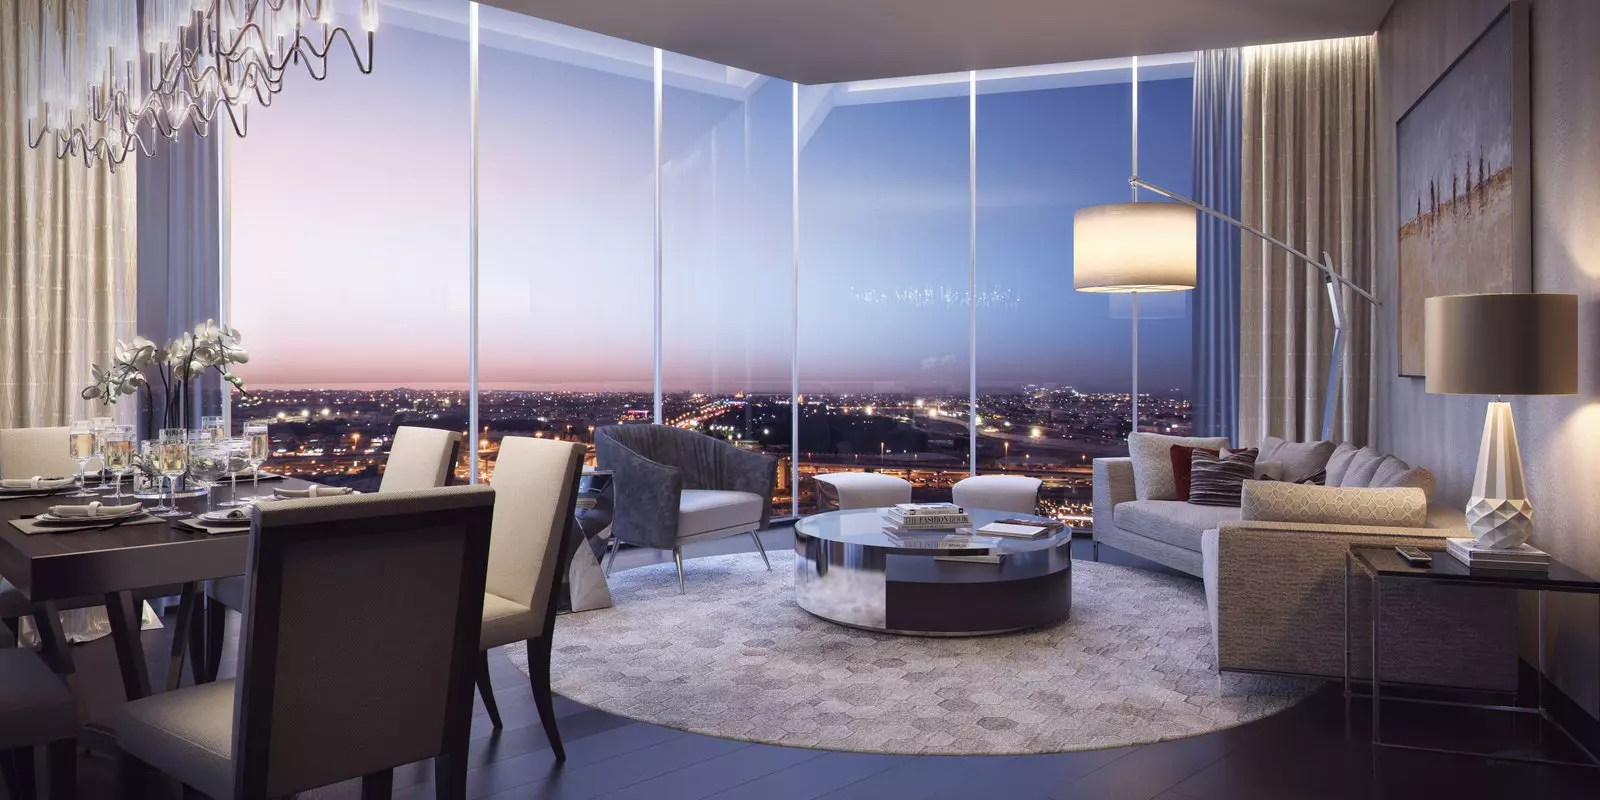
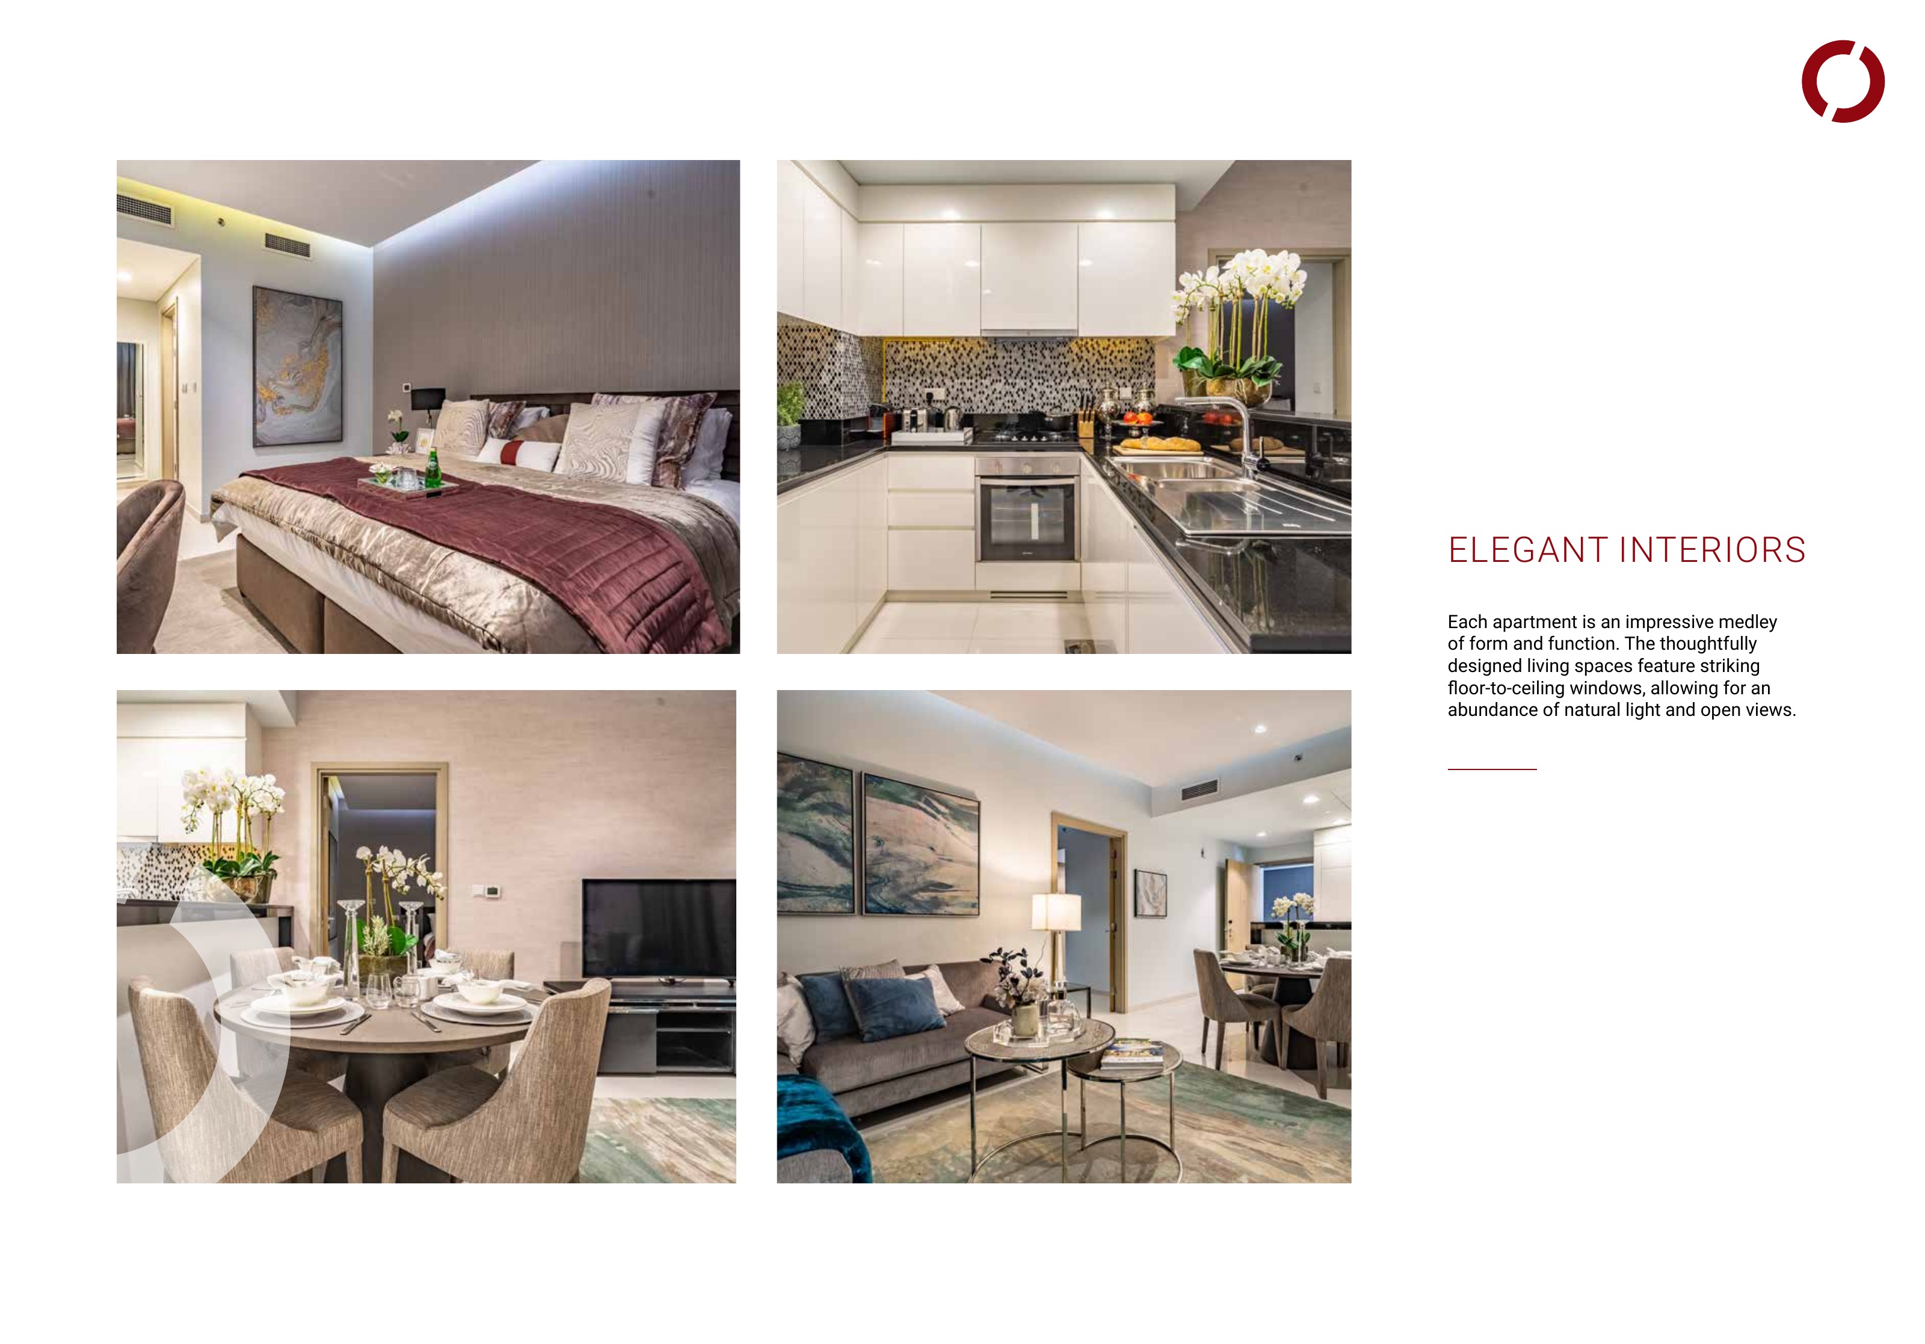
Historical Tower B specifications list kitchen cabinets/countertops, refrigerator, washing machine with dryer option, hob/oven, wardrobes, bathroom tiling, vanities/mirrors, ceramic tiling, double glazing and central air conditioning
Historical Tower B furnishing schedule lists beds/mattresses, curtains, bedside table, studio breakfast table or larger-unit dining table/chairs, seating, coffee table and television; approved inventory and delivered/resale condition require confirmation
Developer disclaimer makes renders/accessories illustrative unless expressly included; no appliance model, furniture condition or material-brand guarantee
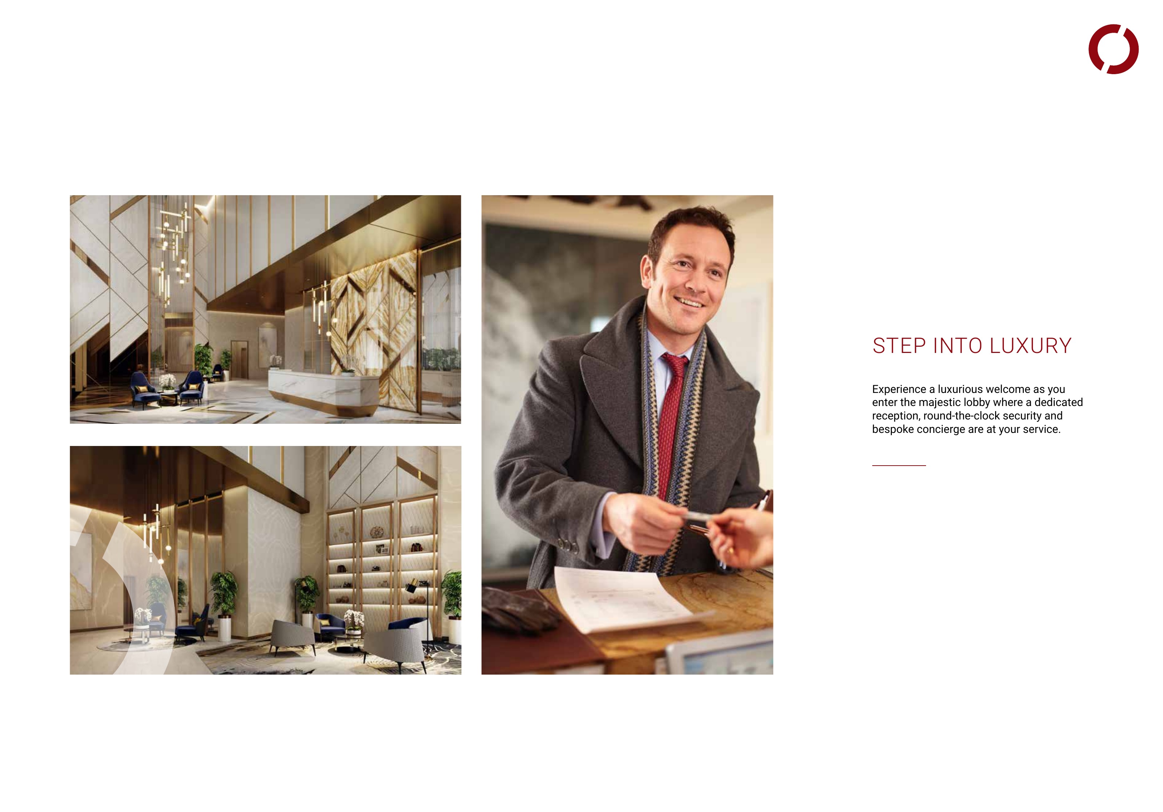
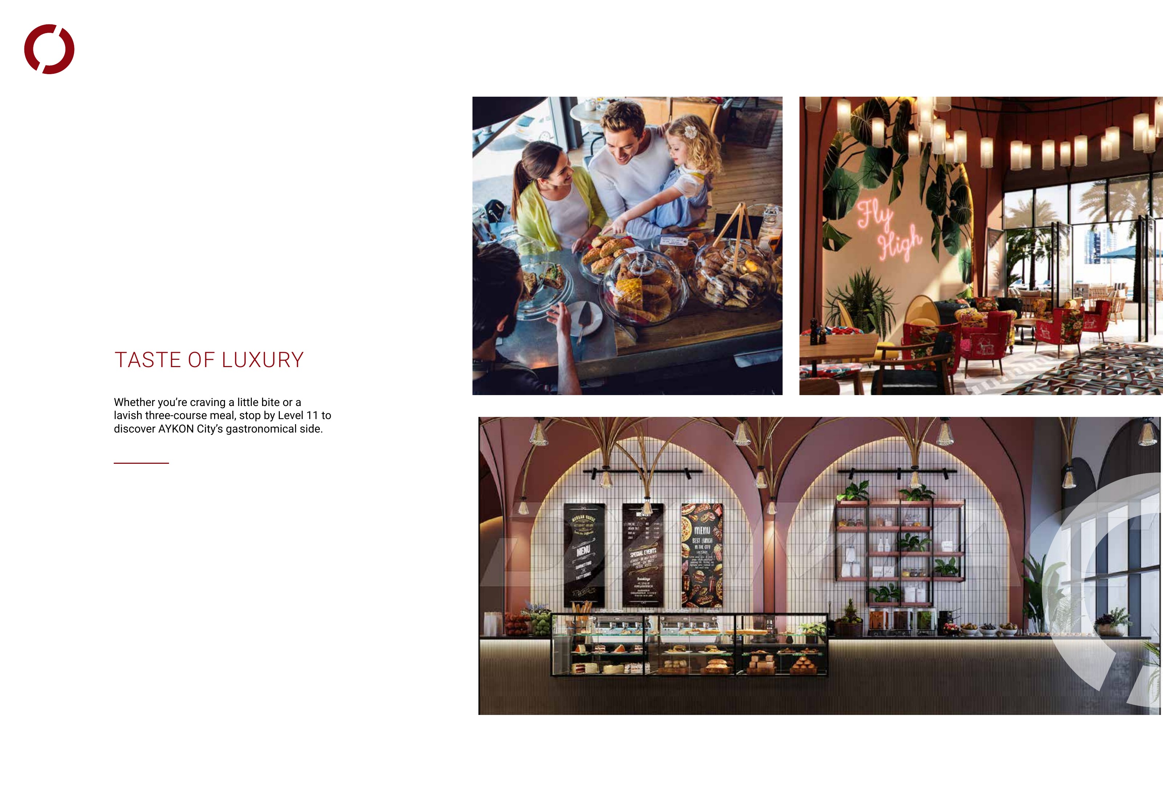
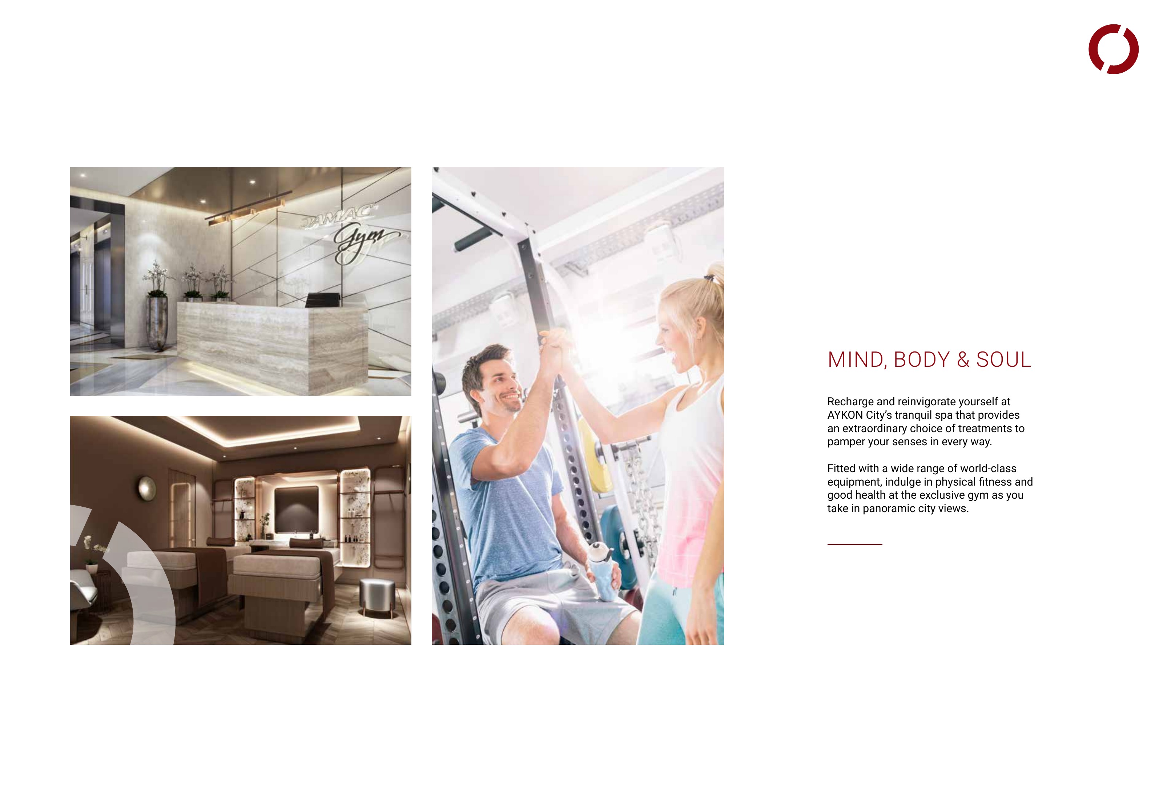
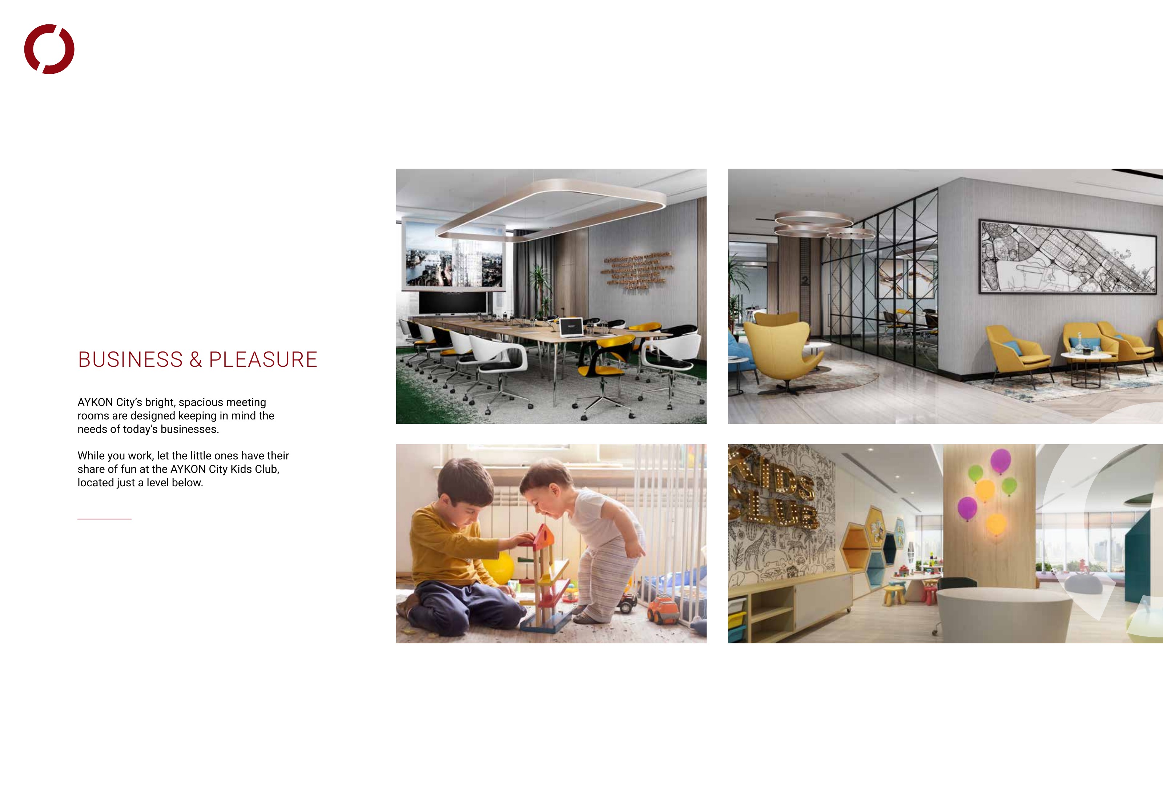
Tower B brochure section references reception, security/concierge, Level 11 dining, spa/gym, meeting rooms and kids club
Current DAMAC Maison Aykon City operator lists outdoor pool/kids pool, sauna, gym, restaurants/cafe, meeting facilities, Wi-Fi and room service; ownership eligibility/access and charges require confirmation
Primary contractor reports project delivered to DAMAC with Taking Over Certificate on 30 April 2023; individual owner handover is a separate contractual event
Primary contractor describes 65 above-ground and two underground floors, 1,211 hotel apartments, 1,257 parking spaces, four pools and two restaurants; historical built-scope counts are not current sales stock or unit parking entitlement
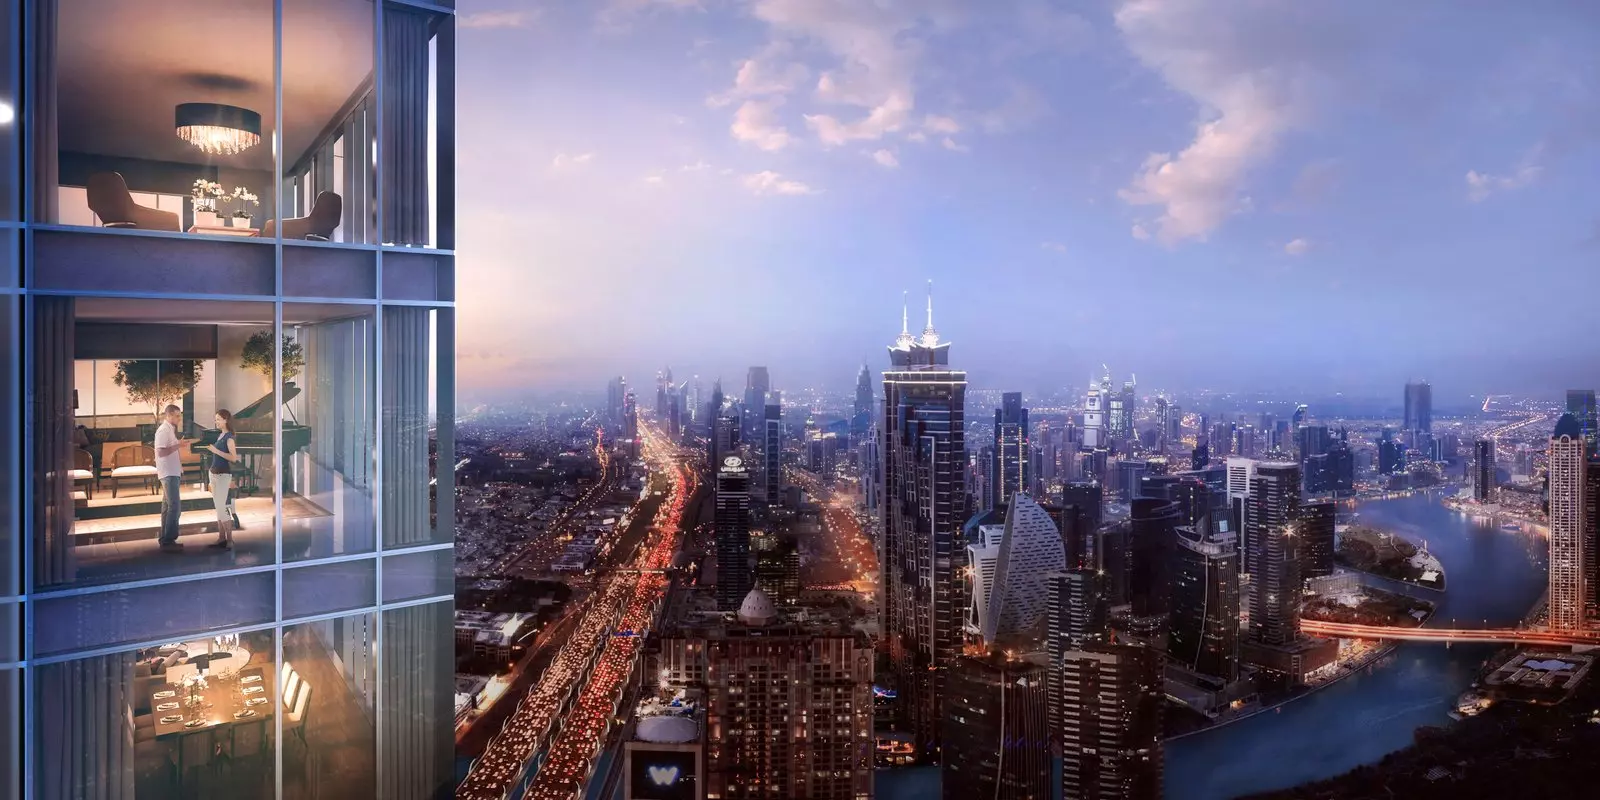
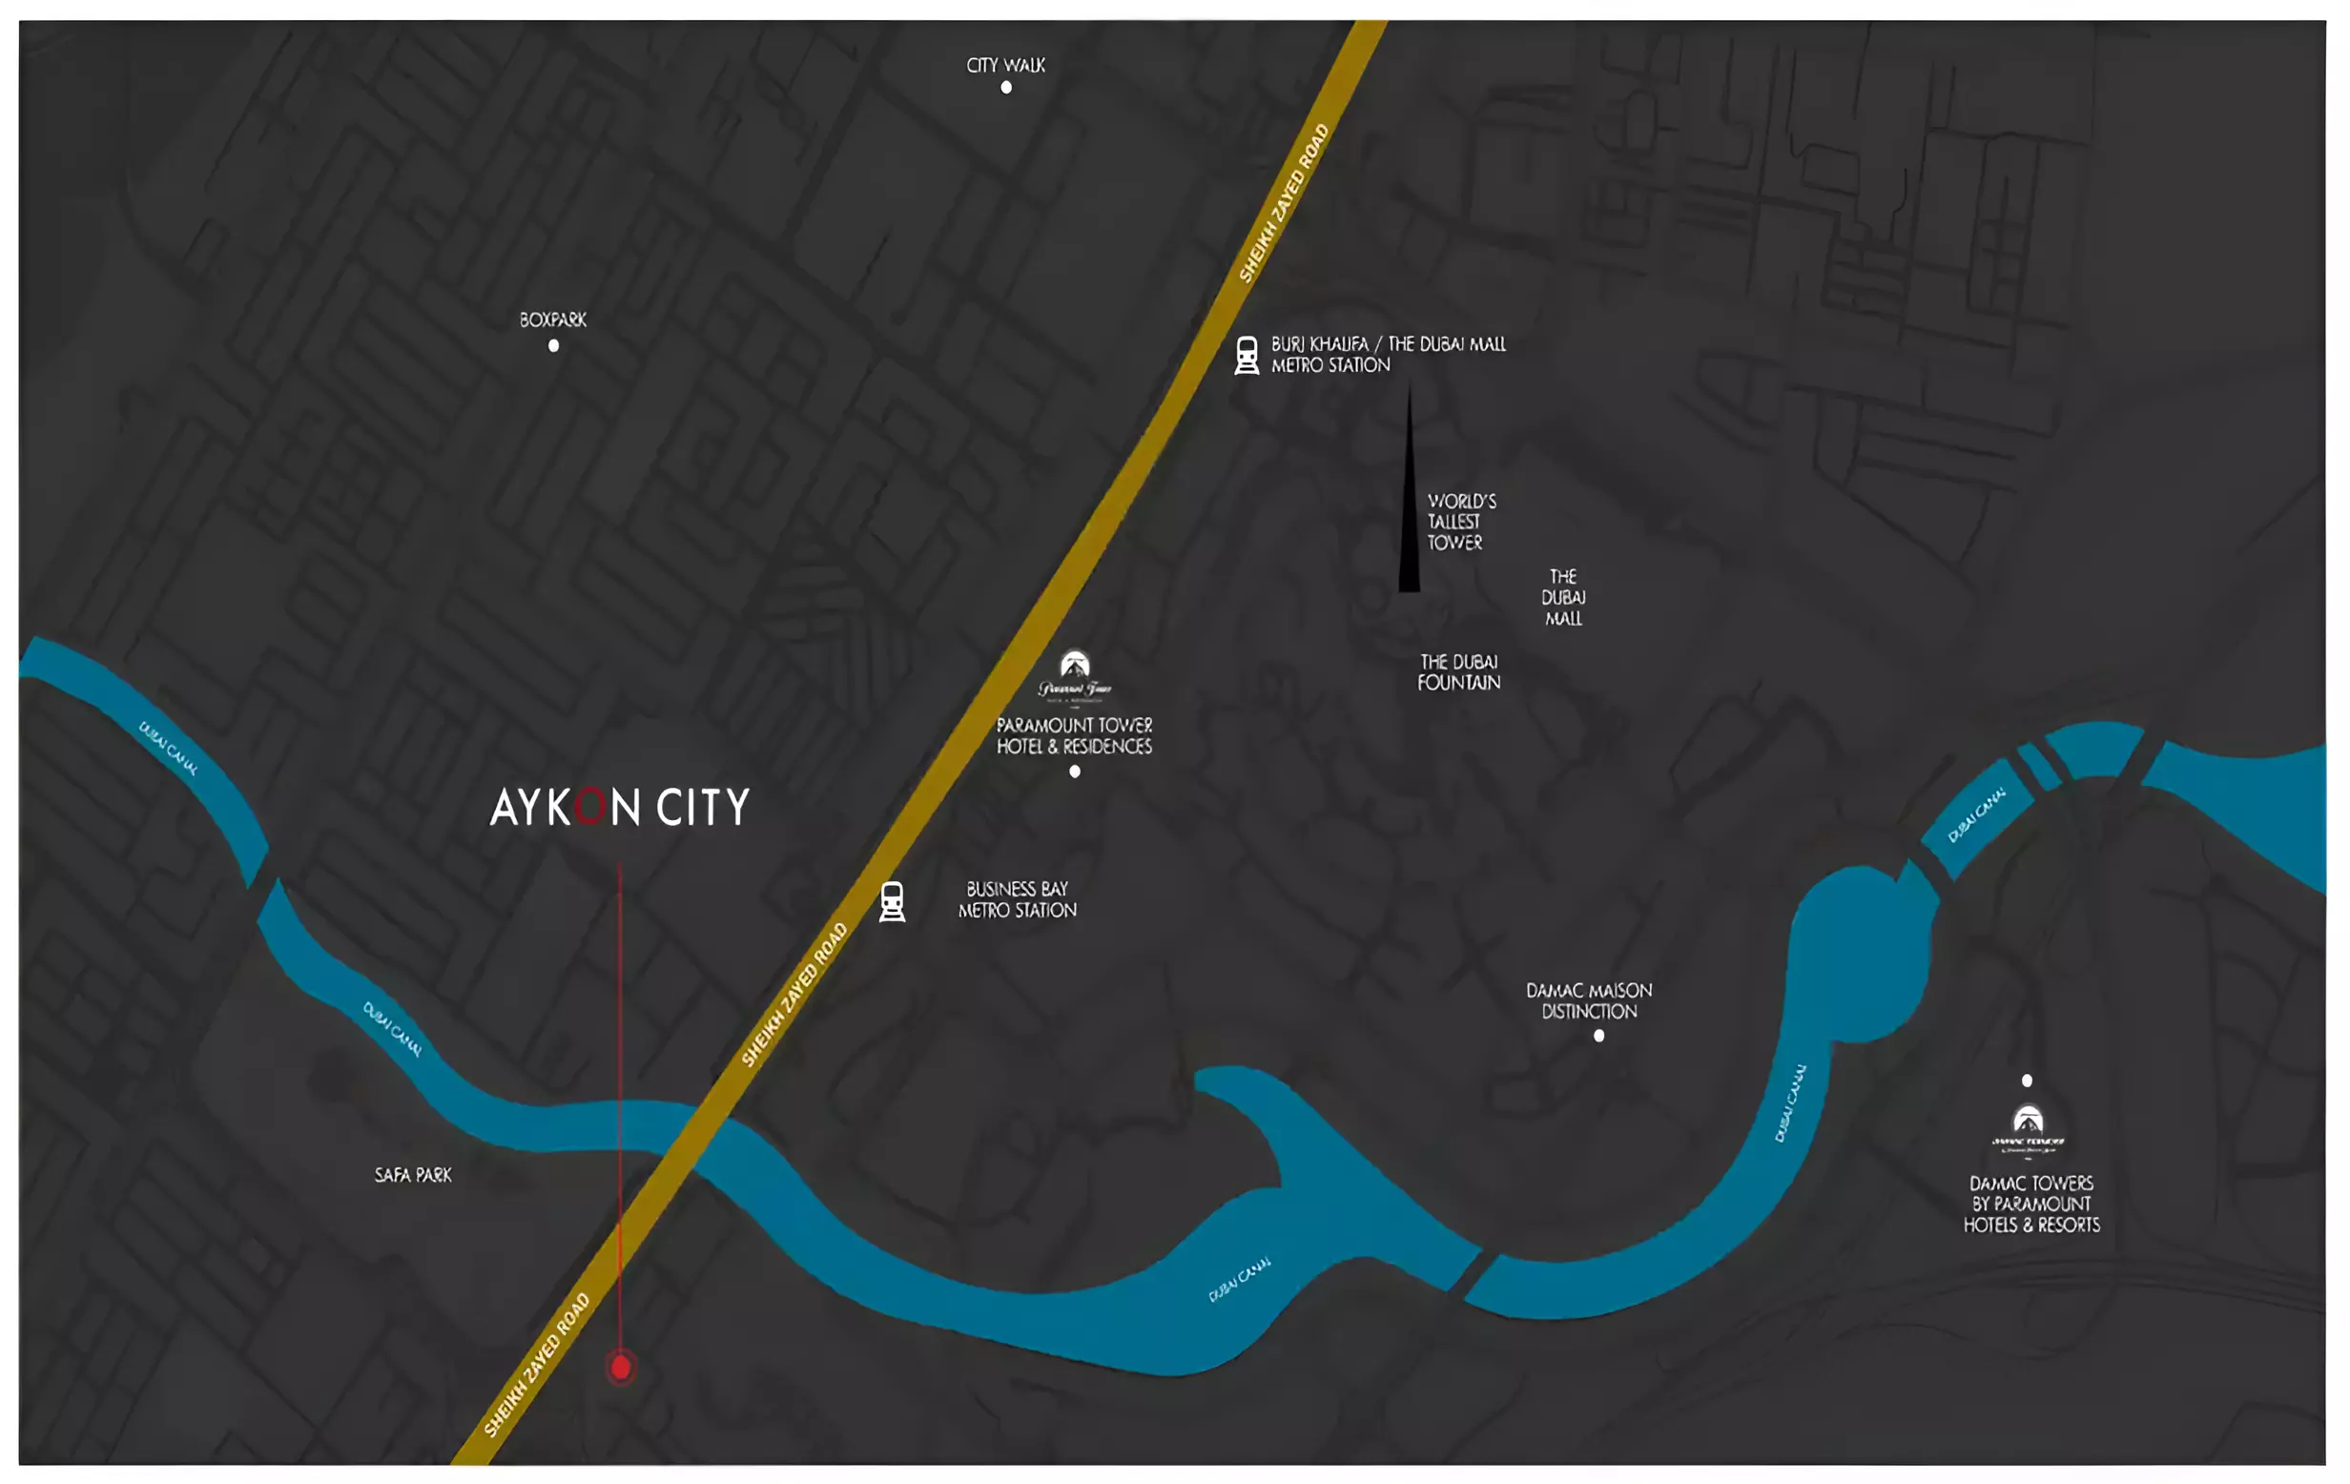
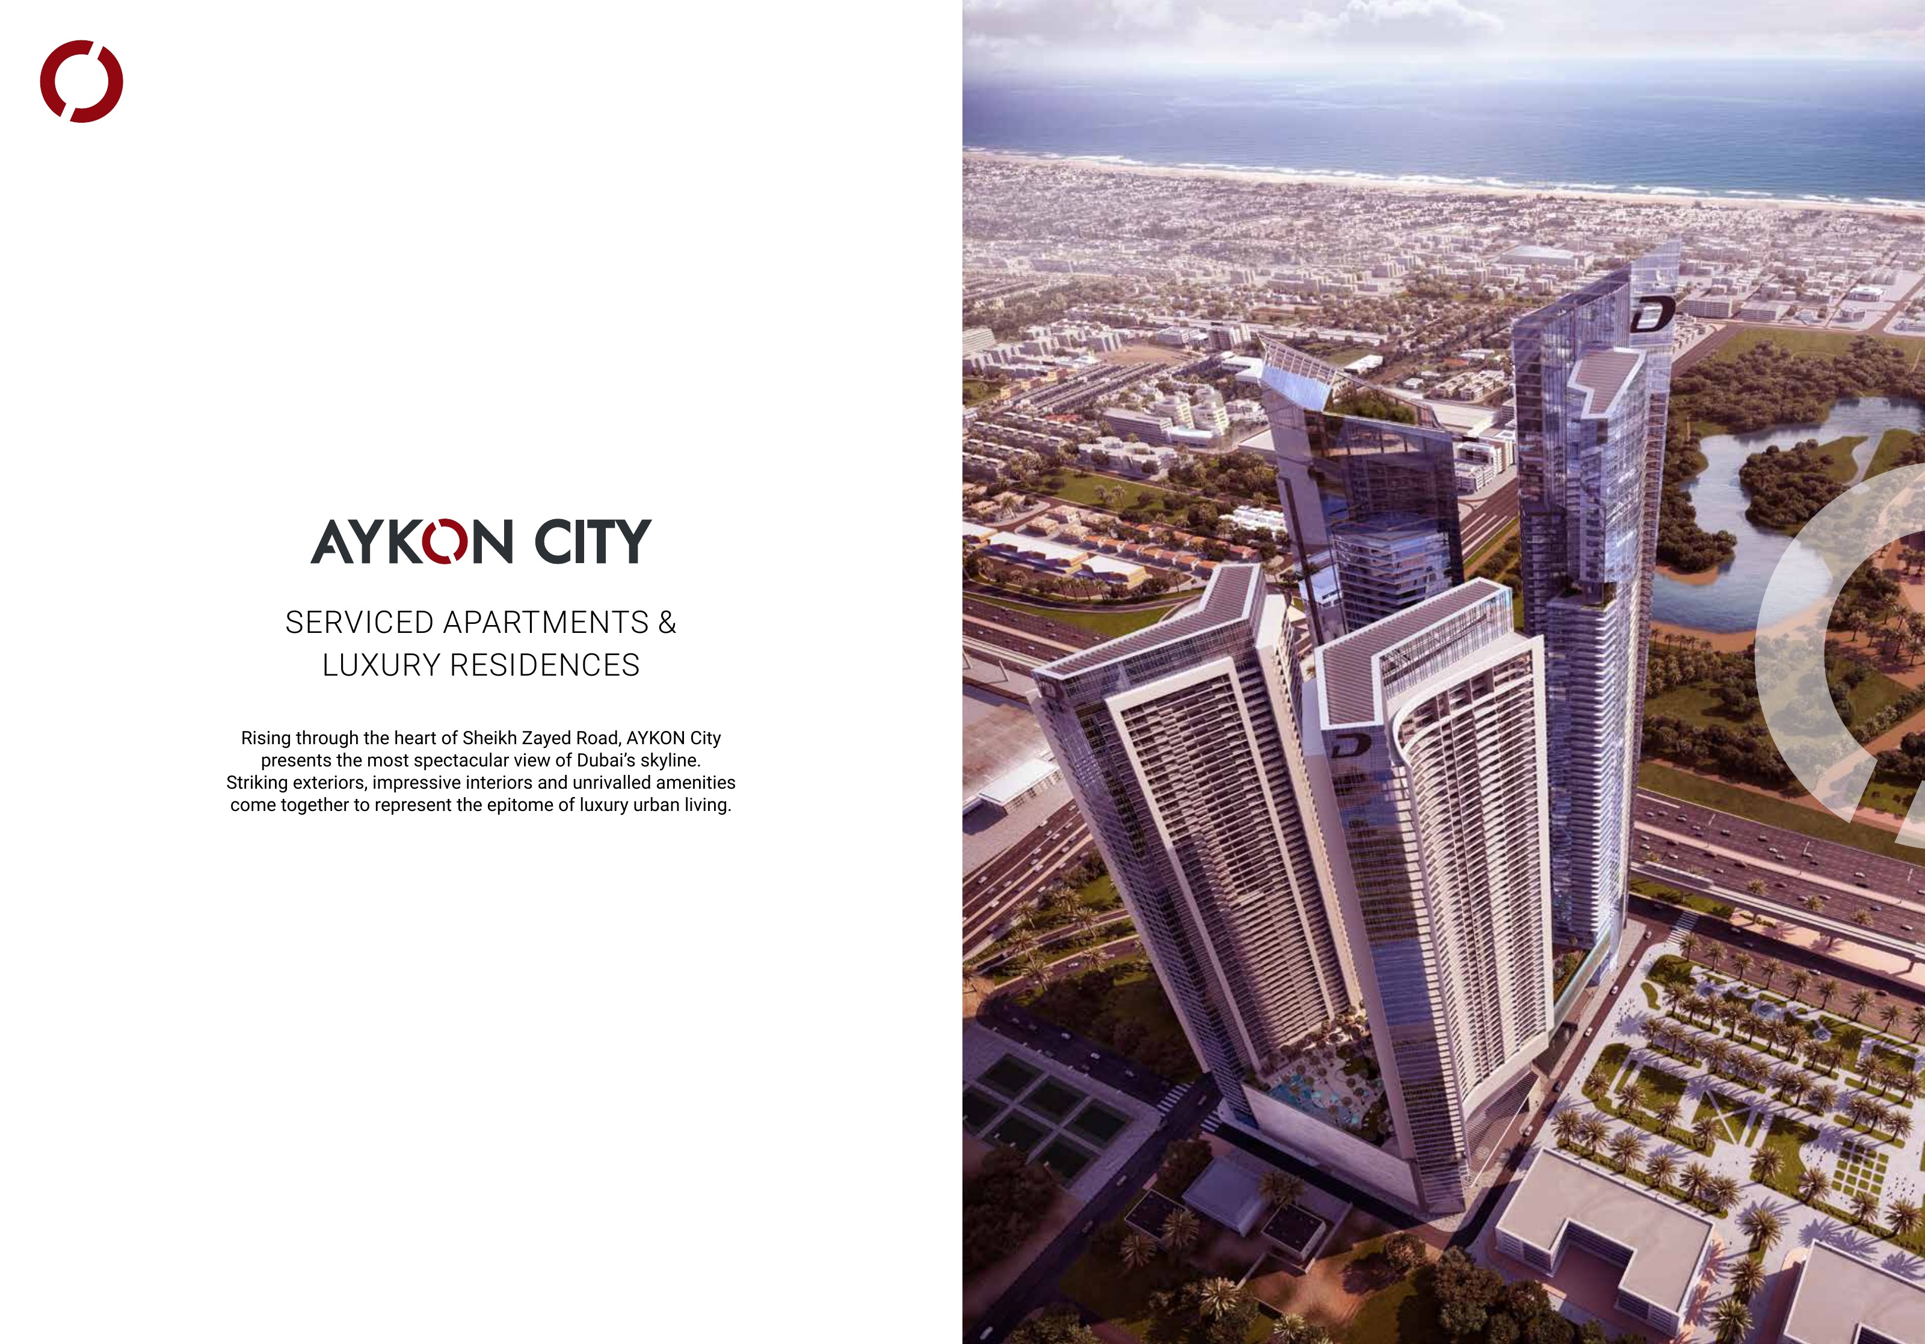
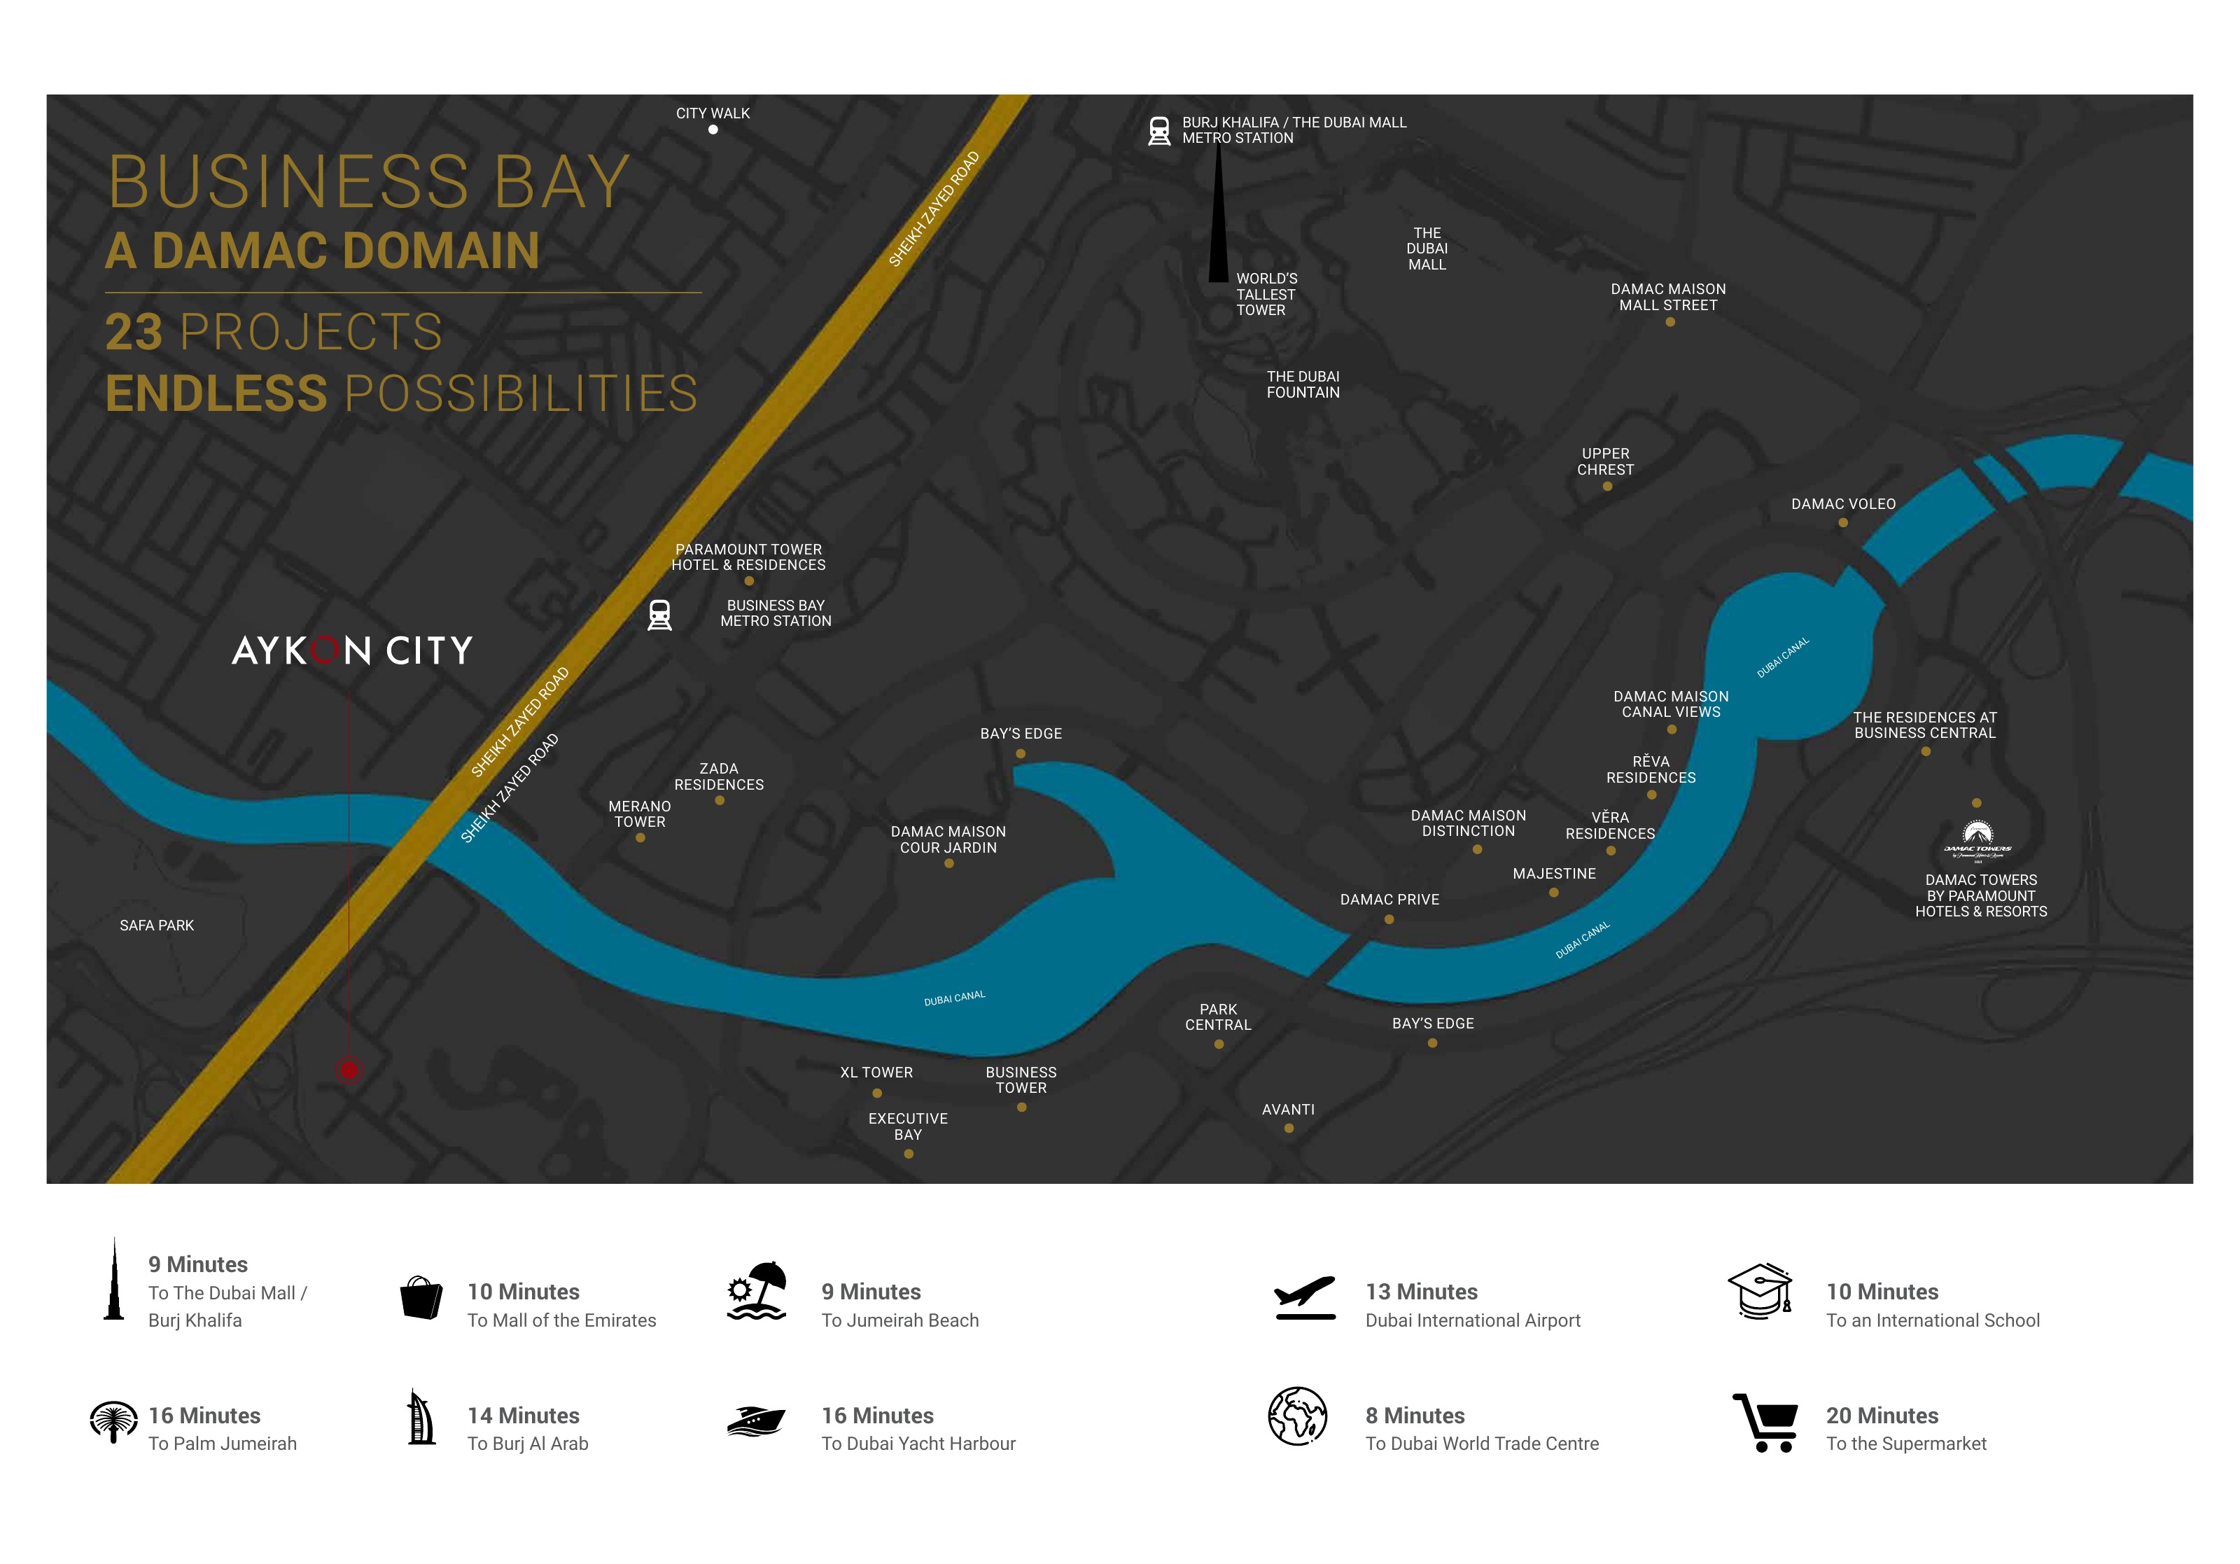
Original geographic maps and aerial illustrations provide location/design context; no approved technical masterplan supplied
Current purchase prices, fresh payment offer, available units, management terms, rental permissions, service charges, cooling provider and parking allocation require selected-unit confirmation

Project Videos

Unit types

Apartment

Studio

Contact for pricing
Layouts
Layout Type Size (sqft) Floor Plan
Studio — original Tower B schematic - View View

Apartment

1 Bedroom

Contact for pricing
Layouts
Layout Type Size (sqft) Floor Plan
1-bedroom — original Tower B schematic - View

Apartment

2 Bedrooms

Contact for pricing
Layouts
Layout Type Size (sqft) Floor Plan
2-bedroom — original Tower B schematic - View

Apartment

3 Bedrooms

Contact for pricing
Layouts
Layout Type Size (sqft) Floor Plan
3-bedroom — original Tower B schematic - View View
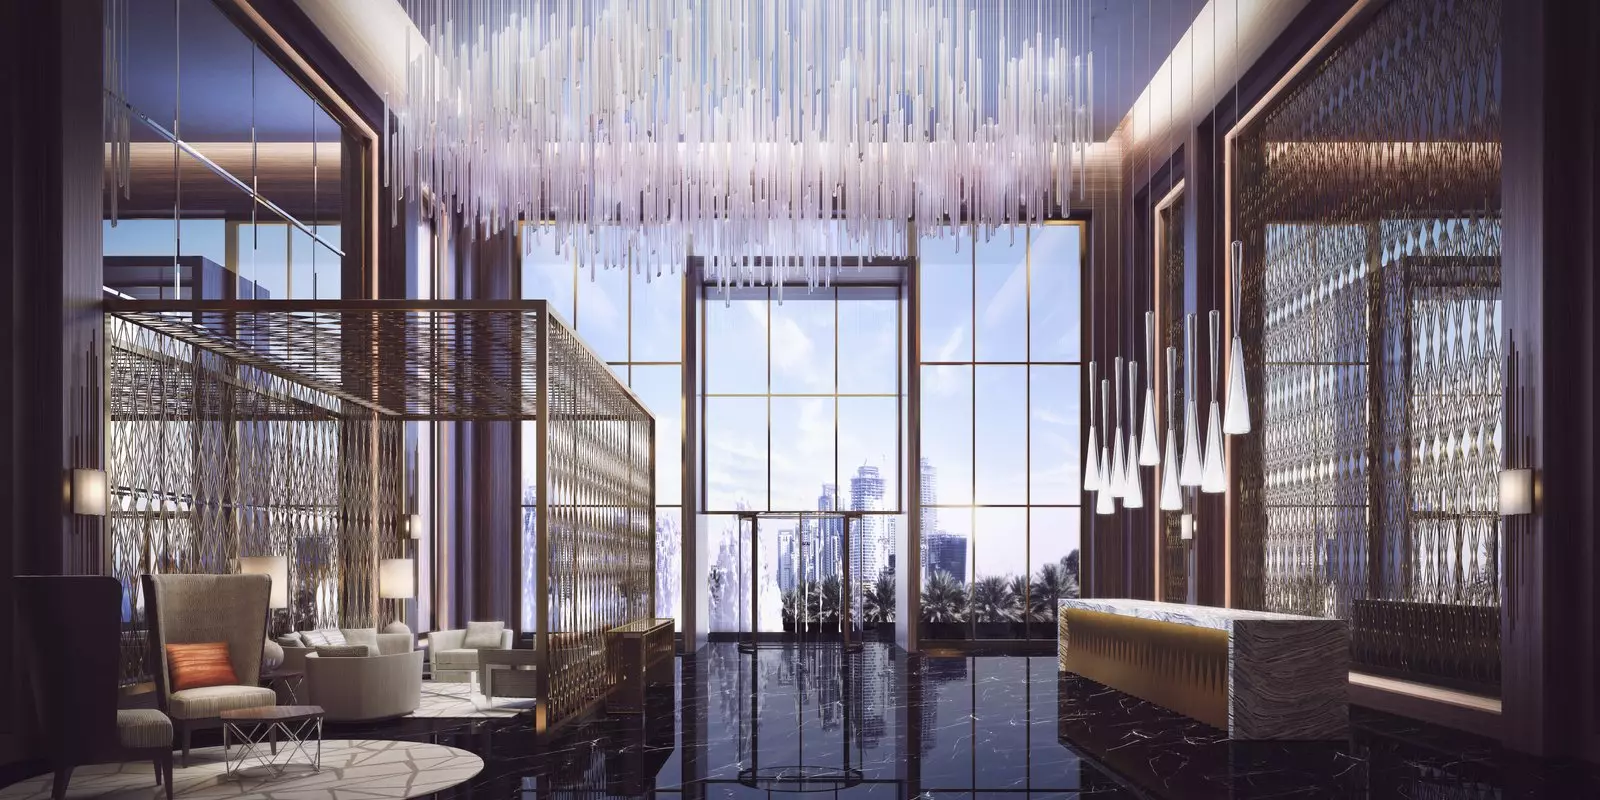
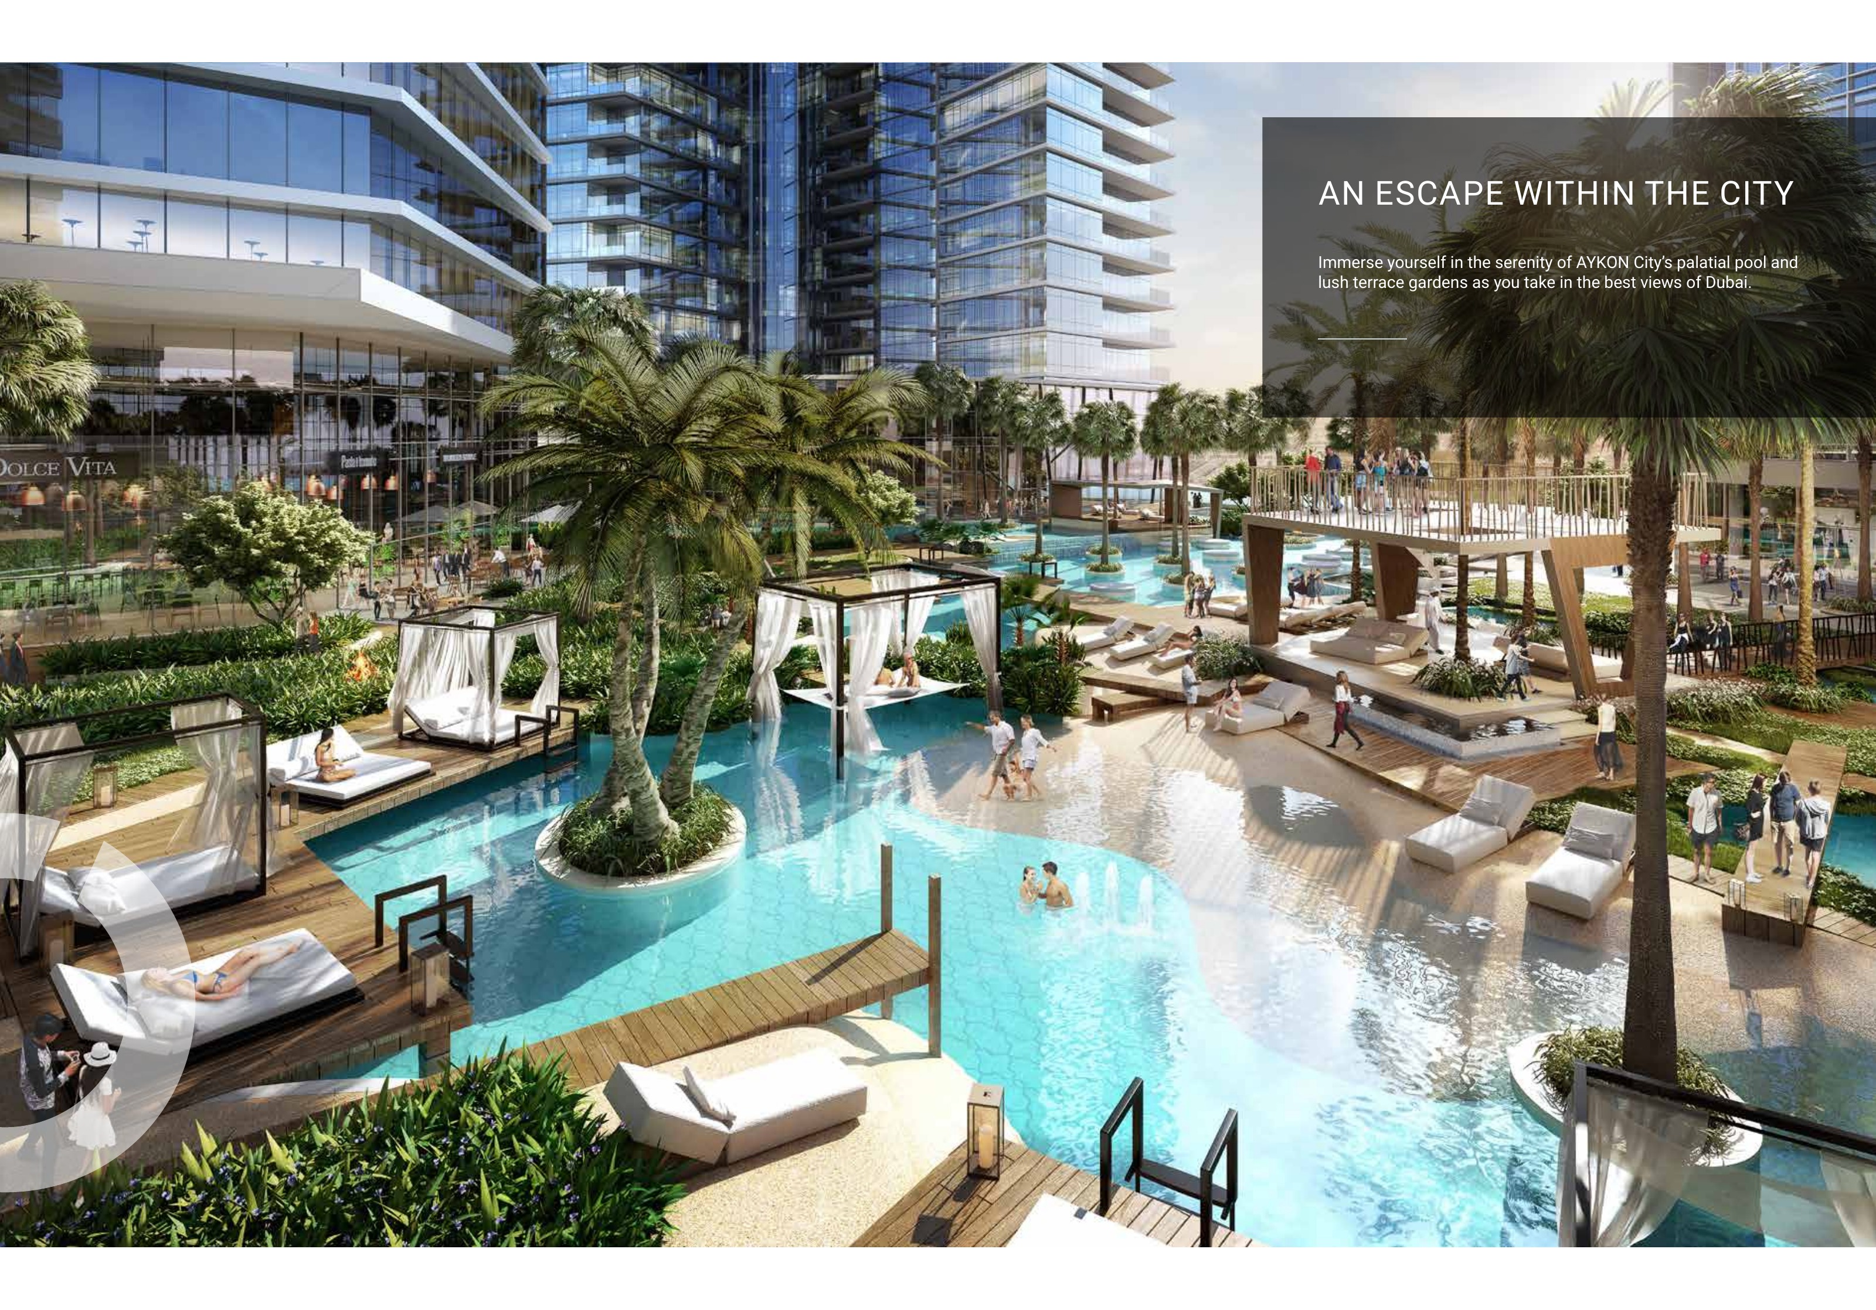
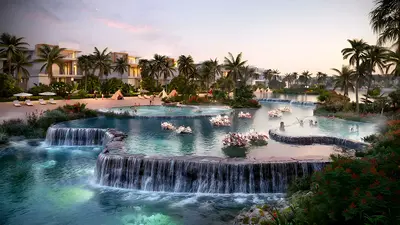
AYKON City is presented in historical DAMAC brochures as a development along Sheikh Zayed Road, with Tower B accommodating serviced and hotel apartments and Tower C accommodating residential apartments. Brochure landmark maps provide geographic context, while aerial illustrations communicate the proposed setting. Neither should be treated as an approved technical master plan or a certified record of the completed site. The Tower B floor pack includes four apartment illustrations and 17 building floorplates covering different floor levels. These show corridors, building cores, stairs, apartment positions and layout changes on upper floors. Directional canal and stables labels help explain the historical drawings, but they do not guarantee a particular apartment's outlook. Tower B brochure material describes reception, security and concierge functions, Level 11 dining, a spa, gym, meeting rooms and a kids' club. Wider project illustrations also depict a pool deck and terrace garden concept. Current hotel facilities provide a separate picture of operating services; owners and occupants should confirm which facilities they may use, under what terms, and whether charges apply.

Location

Aykon City Tower B , Aykon City

About the Location

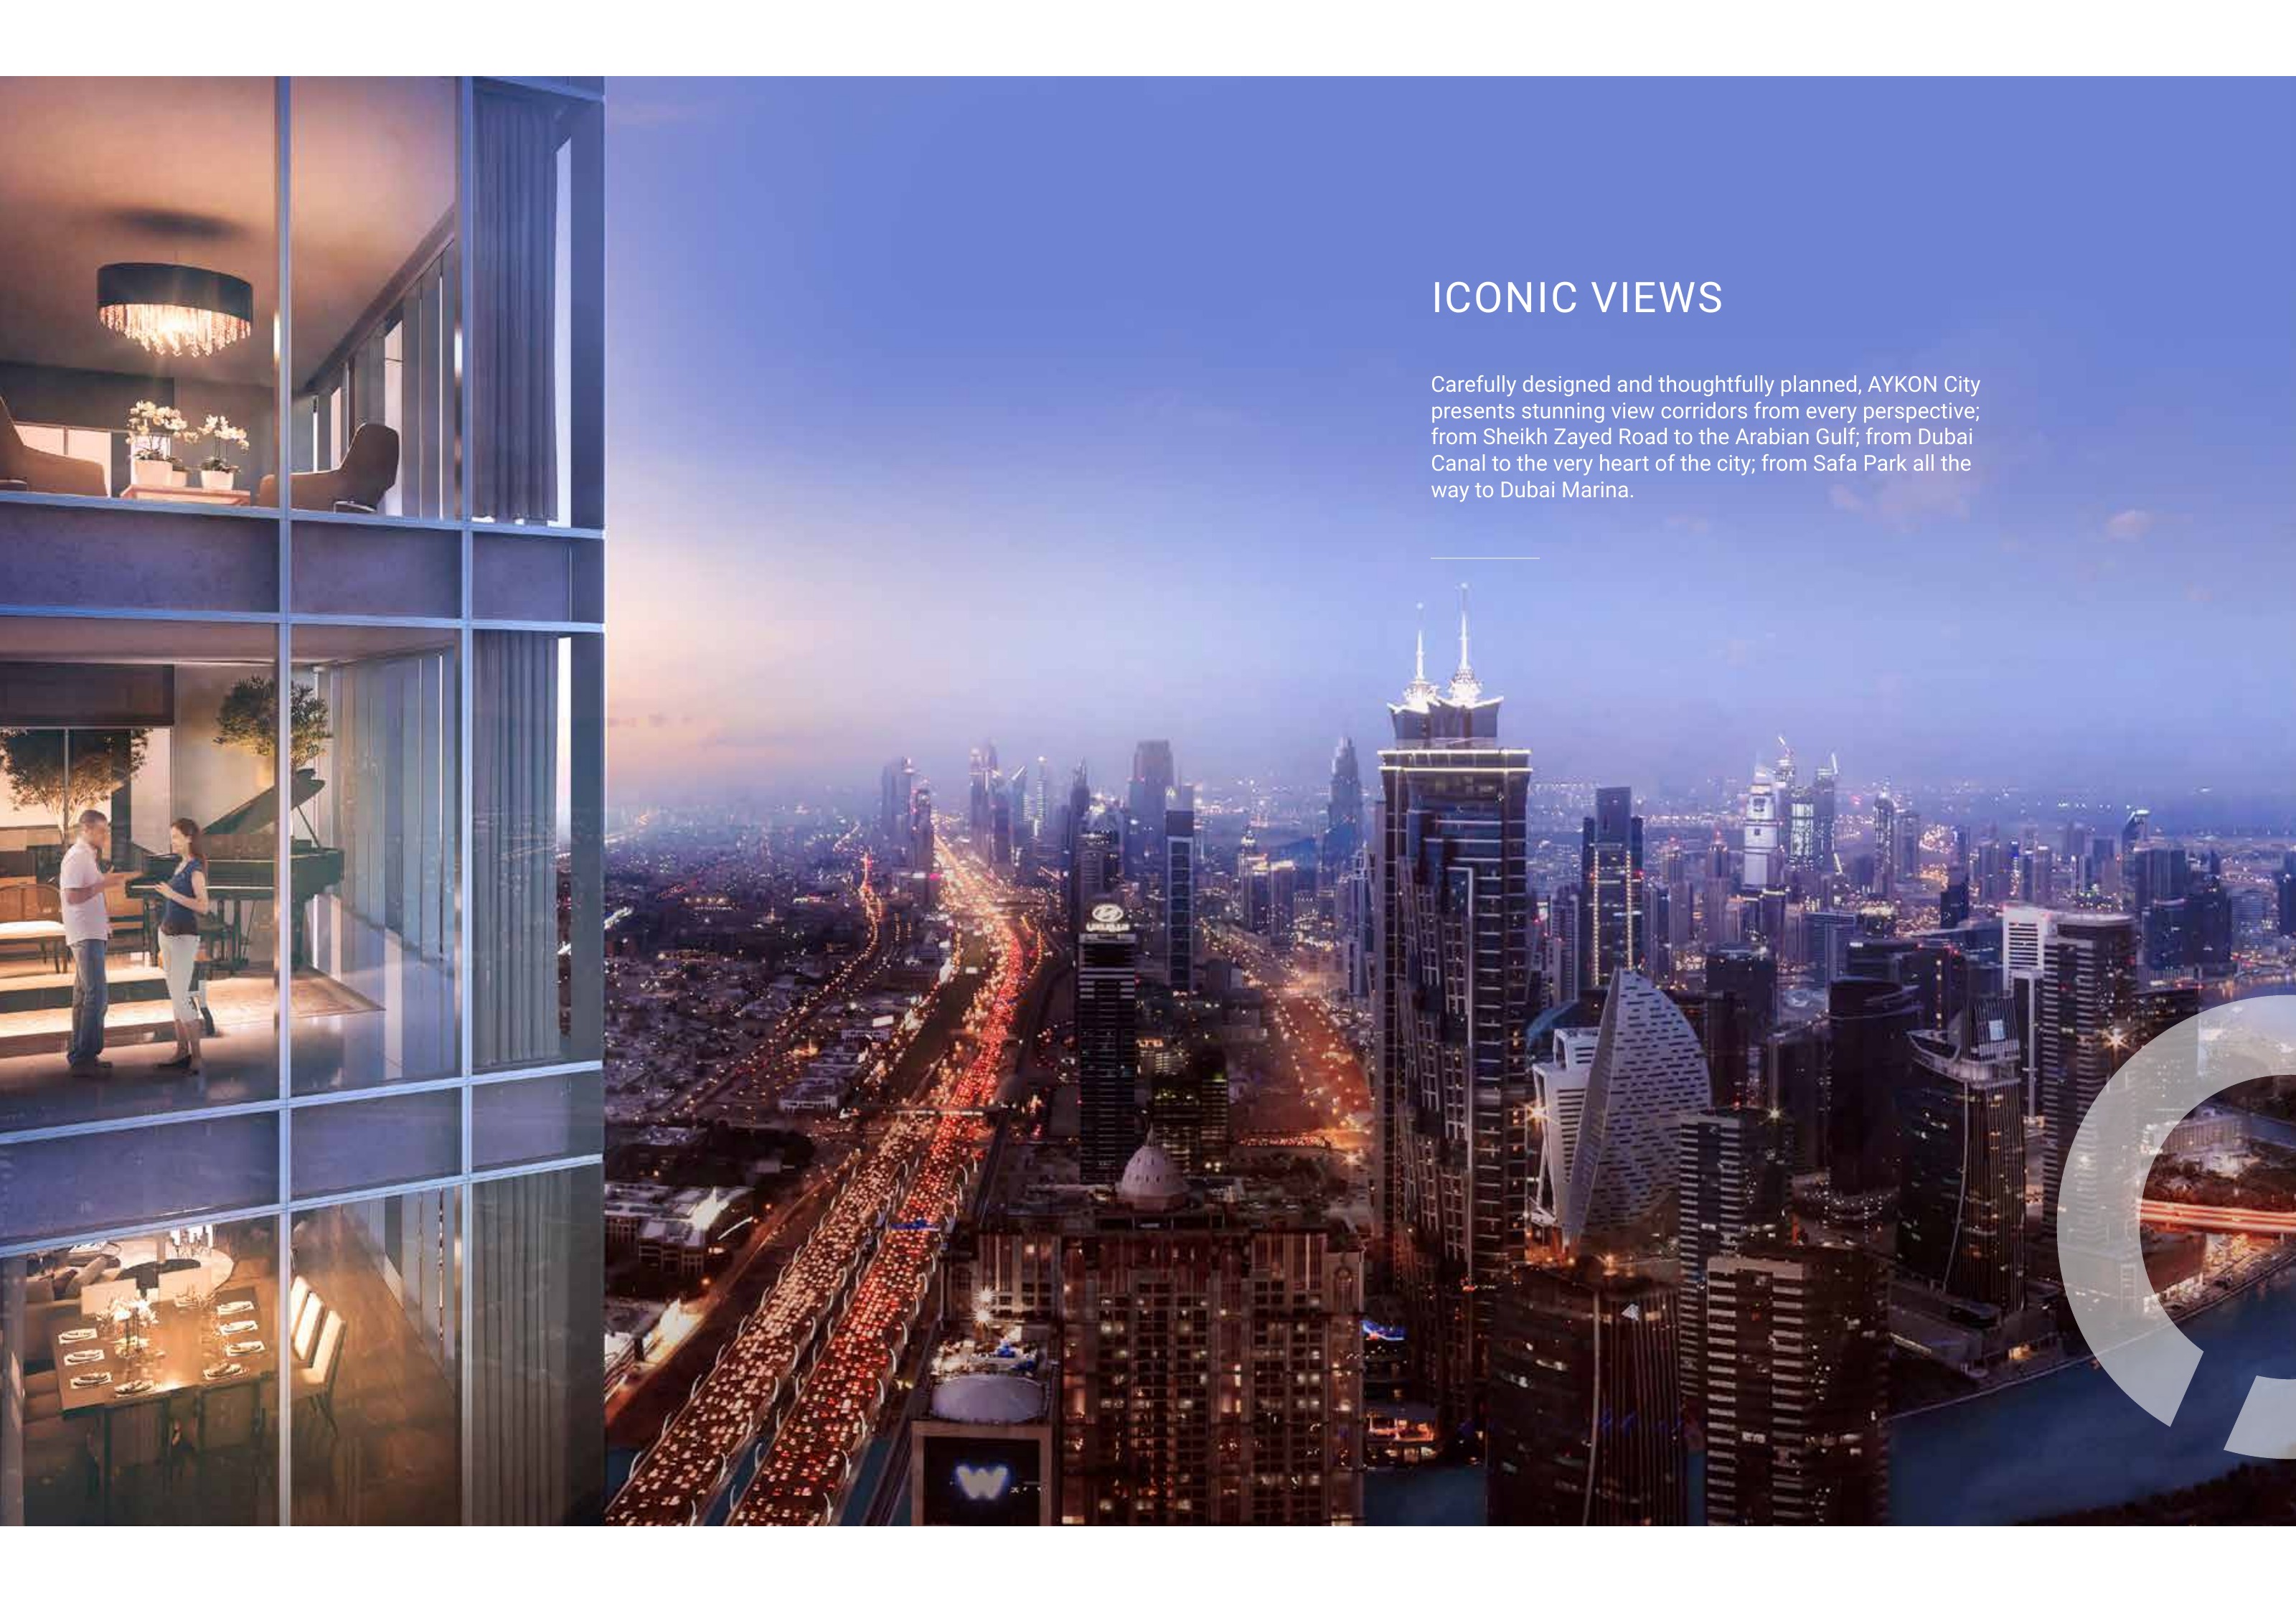
AYKON City Tower B is in Business Bay, Dubai, along Sheikh Zayed Road near Safa Park and the Dubai Canal. Business Bay and nearby City Walk provide context for the surrounding urban setting, with places for dining, shopping and leisure in the wider area. These landmarks describe the location rather than establish a particular apartment's view or direct access. Buyers should inspect the selected apartment and confirm practical details such as the building entrance, parking access and their preferred routes. Travel times depend on the route, traffic and transport choice; proximity to the canal does not imply direct beach access.
How does Tower B differ from Tower C, and has Tower B been completed?

Tower B contains serviced and hotel apartments, while Tower C contains residential apartments. The contractor announced Tower B's delivery to DAMAC on 30 April 2023, and the hotel is currently operating. This does not confirm a particular apartment's owner handover, which should be checked separately.

What is the difference between the illustrated studio and one bedroom layouts?

The studio combines sleeping, living and dining space, with an entrance kitchen, bathroom and balcony. The one bedroom layout has a separate bedroom, an open living, dining and kitchen area, a bathroom and a balcony. The illustrations do not establish measured room sizes.

How do the illustrated two and three bedroom layouts differ?

The two bedroom layout has a central open living, dining and kitchen area between two bedrooms, two illustrated bathrooms and a shared front balcony. The three bedroom layout has an elongated arrangement, with a bedroom wing and hallway separated from the living, dining and kitchen area and balcony. It has no maid's room label, and the reviewed illustration does not establish an exact bathroom count.

Do the apartment illustrations and building floorplates confirm purchase areas?

The four apartment illustrations provide no numerical total areas, dimensions or unit codes, while the 17 Tower B building floorplates show historical apartment positions and floor arrangements. Hotel guest room sizes are not title deed or saleable areas and should not be assigned to these layouts. Confirm the selected apartment's area and position through its title deed, sale documents and applicable approved plans.

What kitchen finishes, appliances and furniture are included?

Tower B specifications list cabinets, countertops, a refrigerator, a washer with a dryer option, hob and oven, wardrobes, tiled bathrooms, ceramic flooring, double glazing and central air conditioning. Furniture schedules list beds and mattresses, curtains, a bedside unit, seating, a coffee table, a TV and a studio breakfast table or dining table and chairs for larger apartments. Confirm the actual package and condition through the sale agreement, inventory and inspection; rendered accessories and material brands are not guaranteed.

Which amenities and hotel services can owners or occupants use?

The operating hotel advertises a pool, children's pool, sauna, gym, restaurants and café, meeting facilities, WiFi and room service. Their availability to hotel guests does not establish ownership rights or free access for every apartment owner or occupant. Confirm eligibility, booking requirements and charges under the selected apartment's arrangements.

What is the current resale price or payment plan?

There is no verified current purchase price or fresh payment offer to quote here. Request a dated offer for the specific apartment showing its asking price, payment schedule, included items and applicable transaction costs. Historical brochure pricing should not be treated as a current offer.

What ownership, management and recurring cost details should I check?

Confirm the ownership documents, management agreement, permitted short or long leases and any associated restrictions or fees. Obtain current service charges, cooling provider and billing details, and written confirmation of any allocated parking. Historical building parking totals do not establish a particular apartment's parking entitlement.

Launch Price

Contact for pricing

Key Information

Property Types apartment
Status Completed

Interested in this project?

Contact us for more details, pricing, and availability.