We can't find the internet
Attempting to reconnect
Something went wrong!
Hang in there while we get back on track
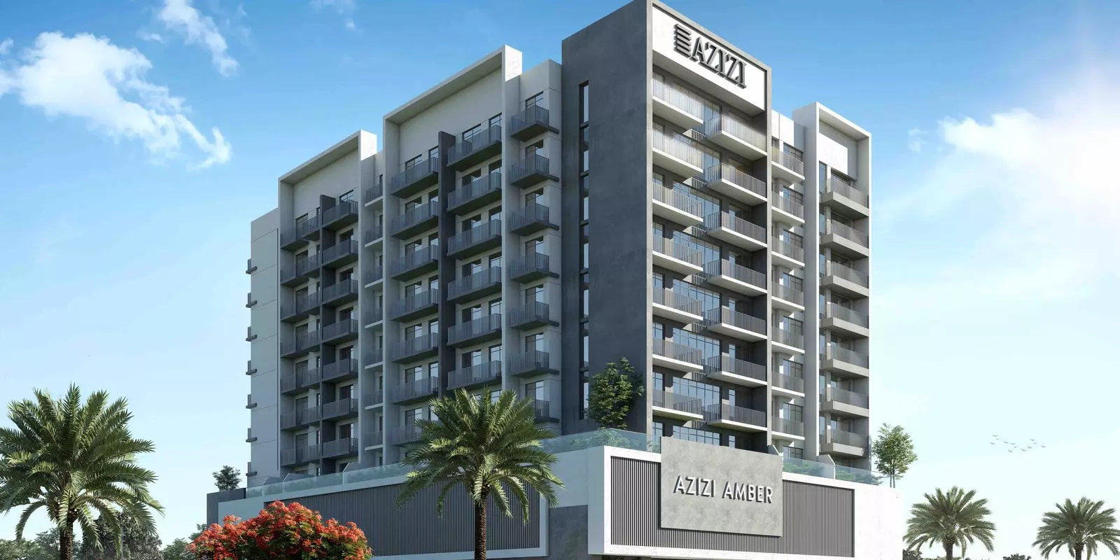
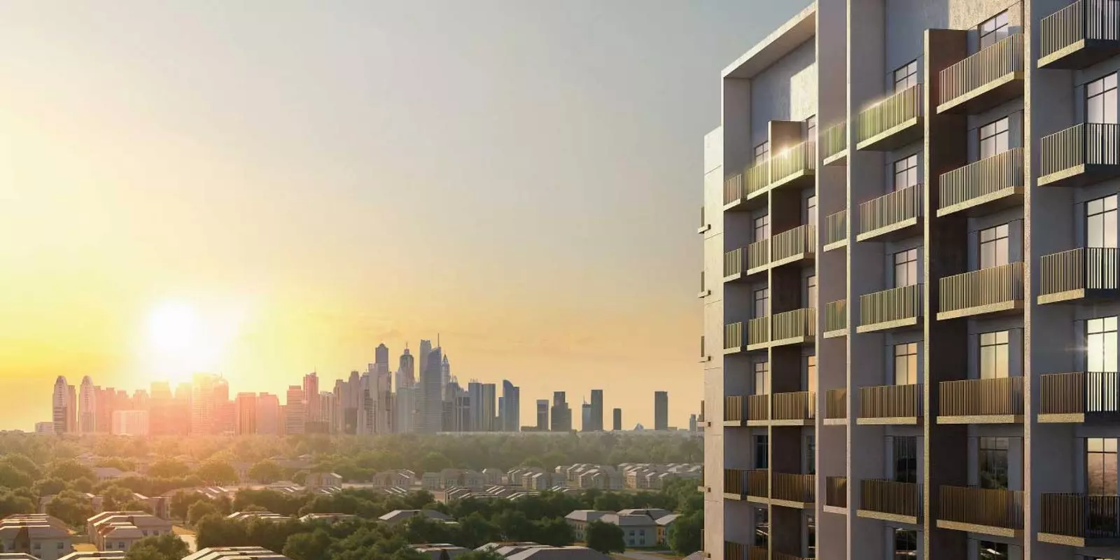
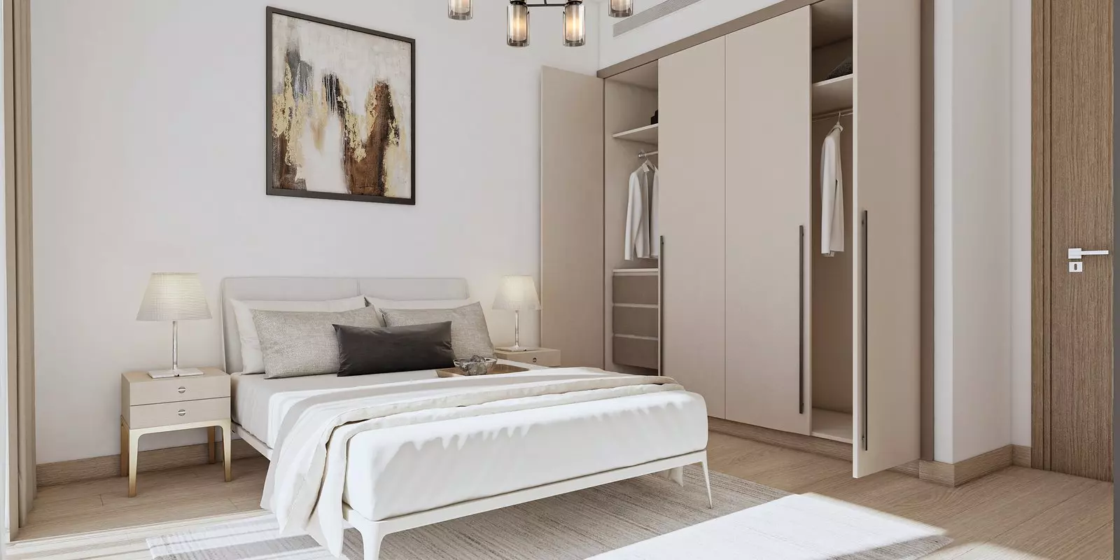
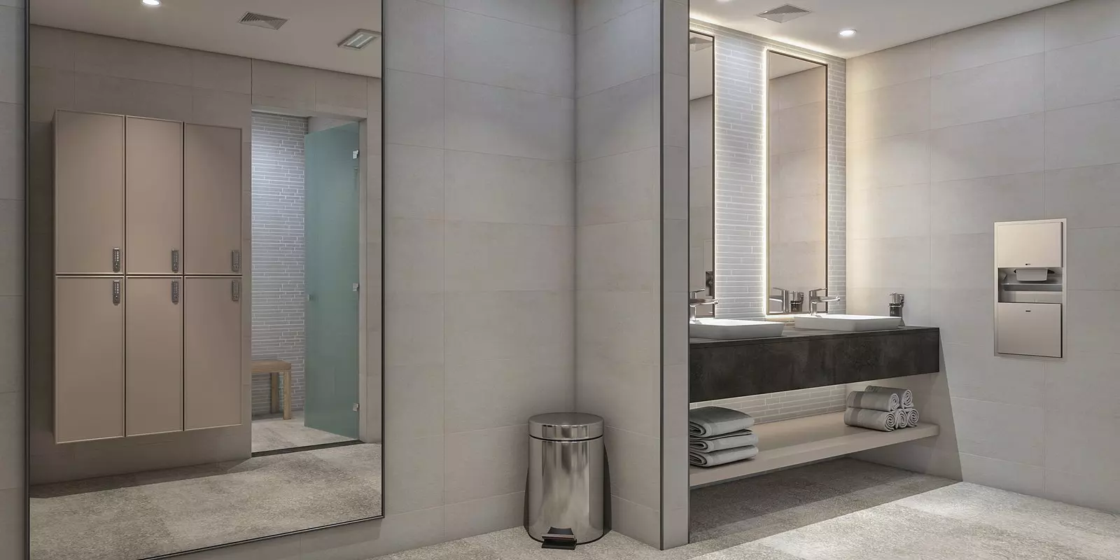
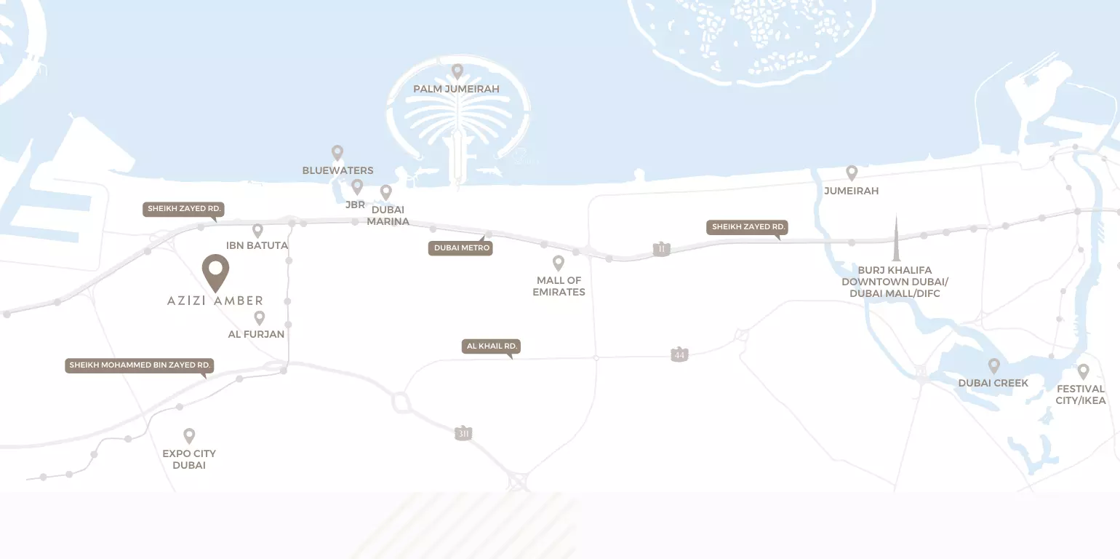
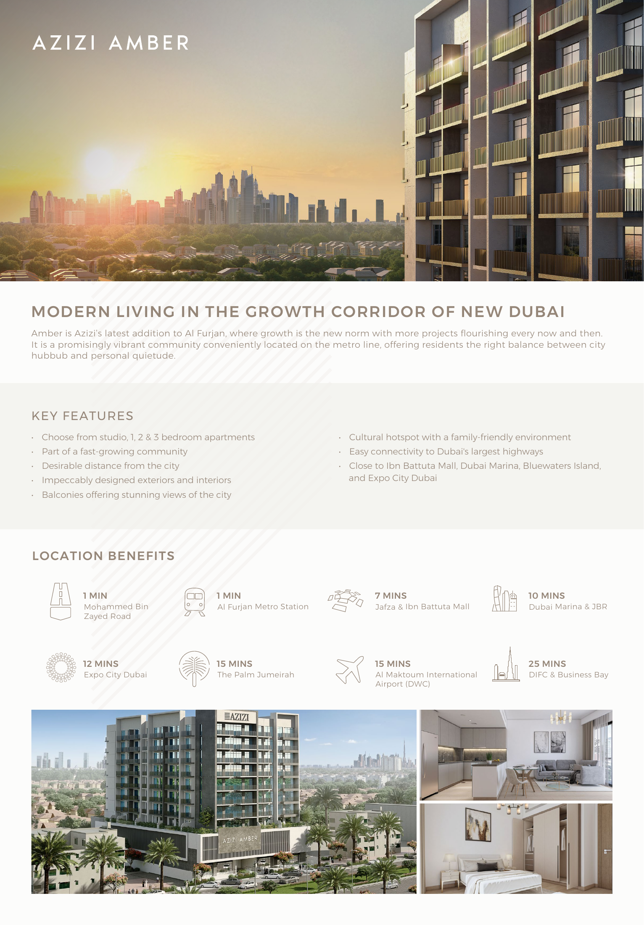
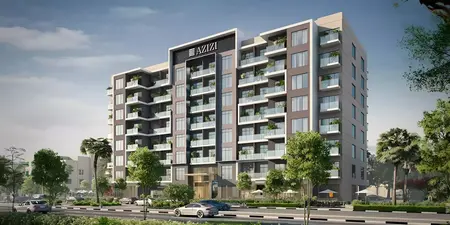
Azizi Amber
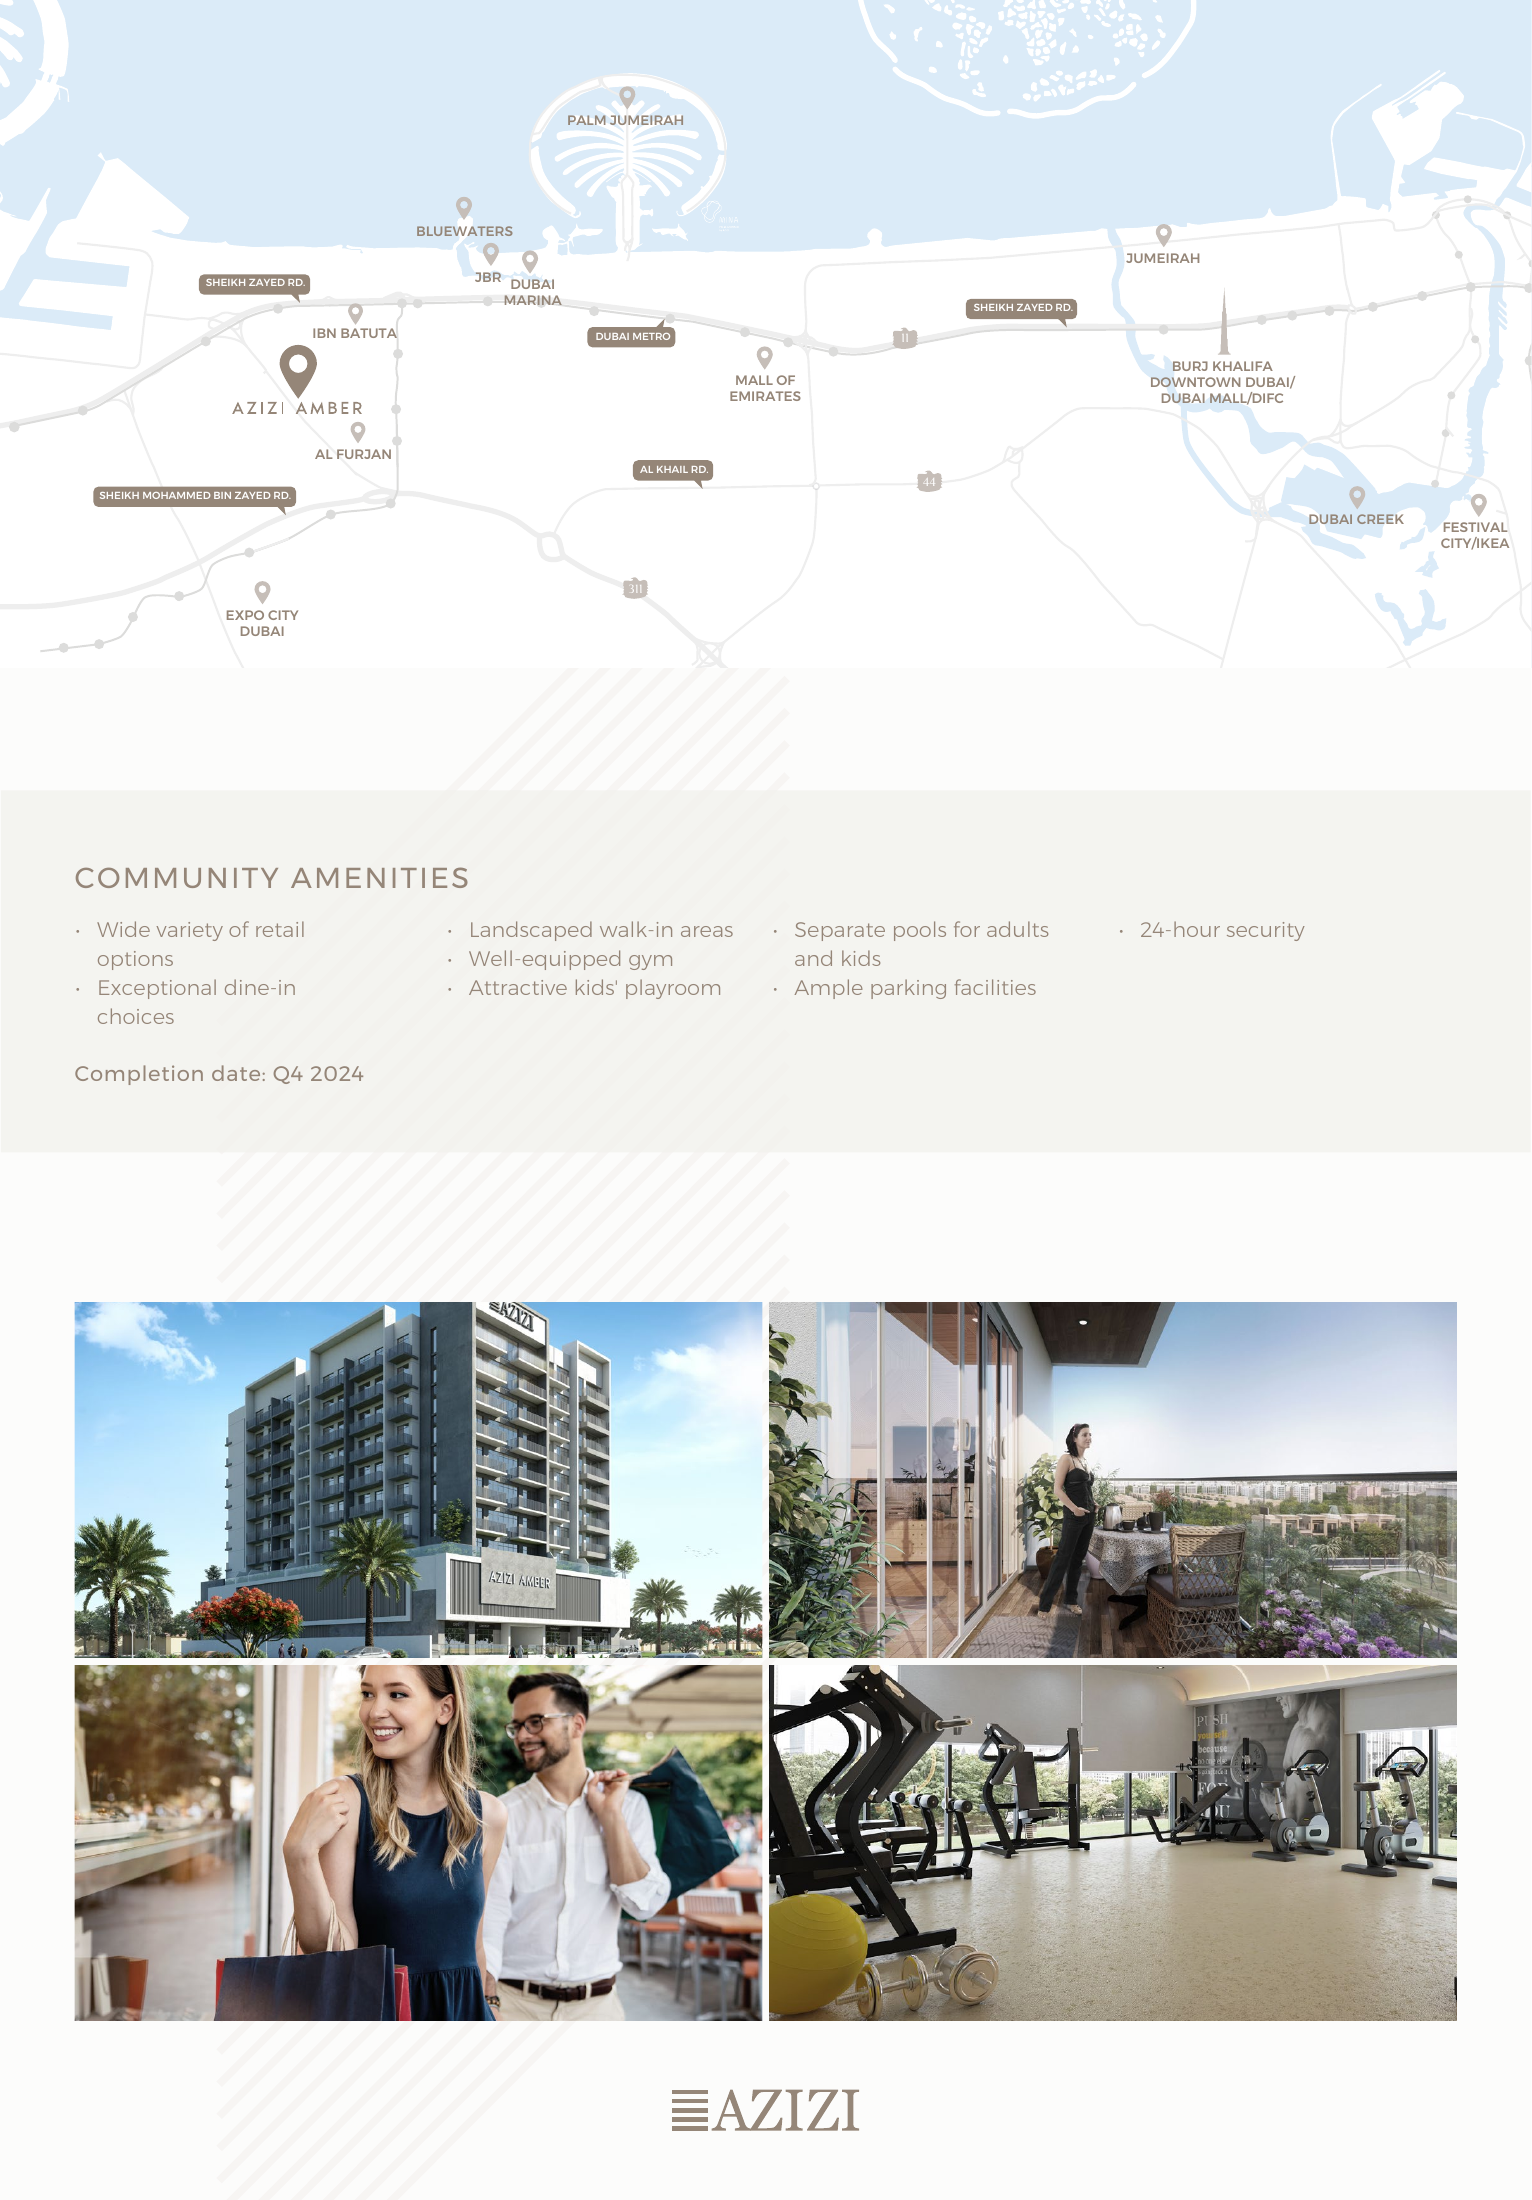
Azizi Amber, Al Furjan
About this Project
Project Details
-
•Type: apartment
Amenities
Property Features
Floor Plans
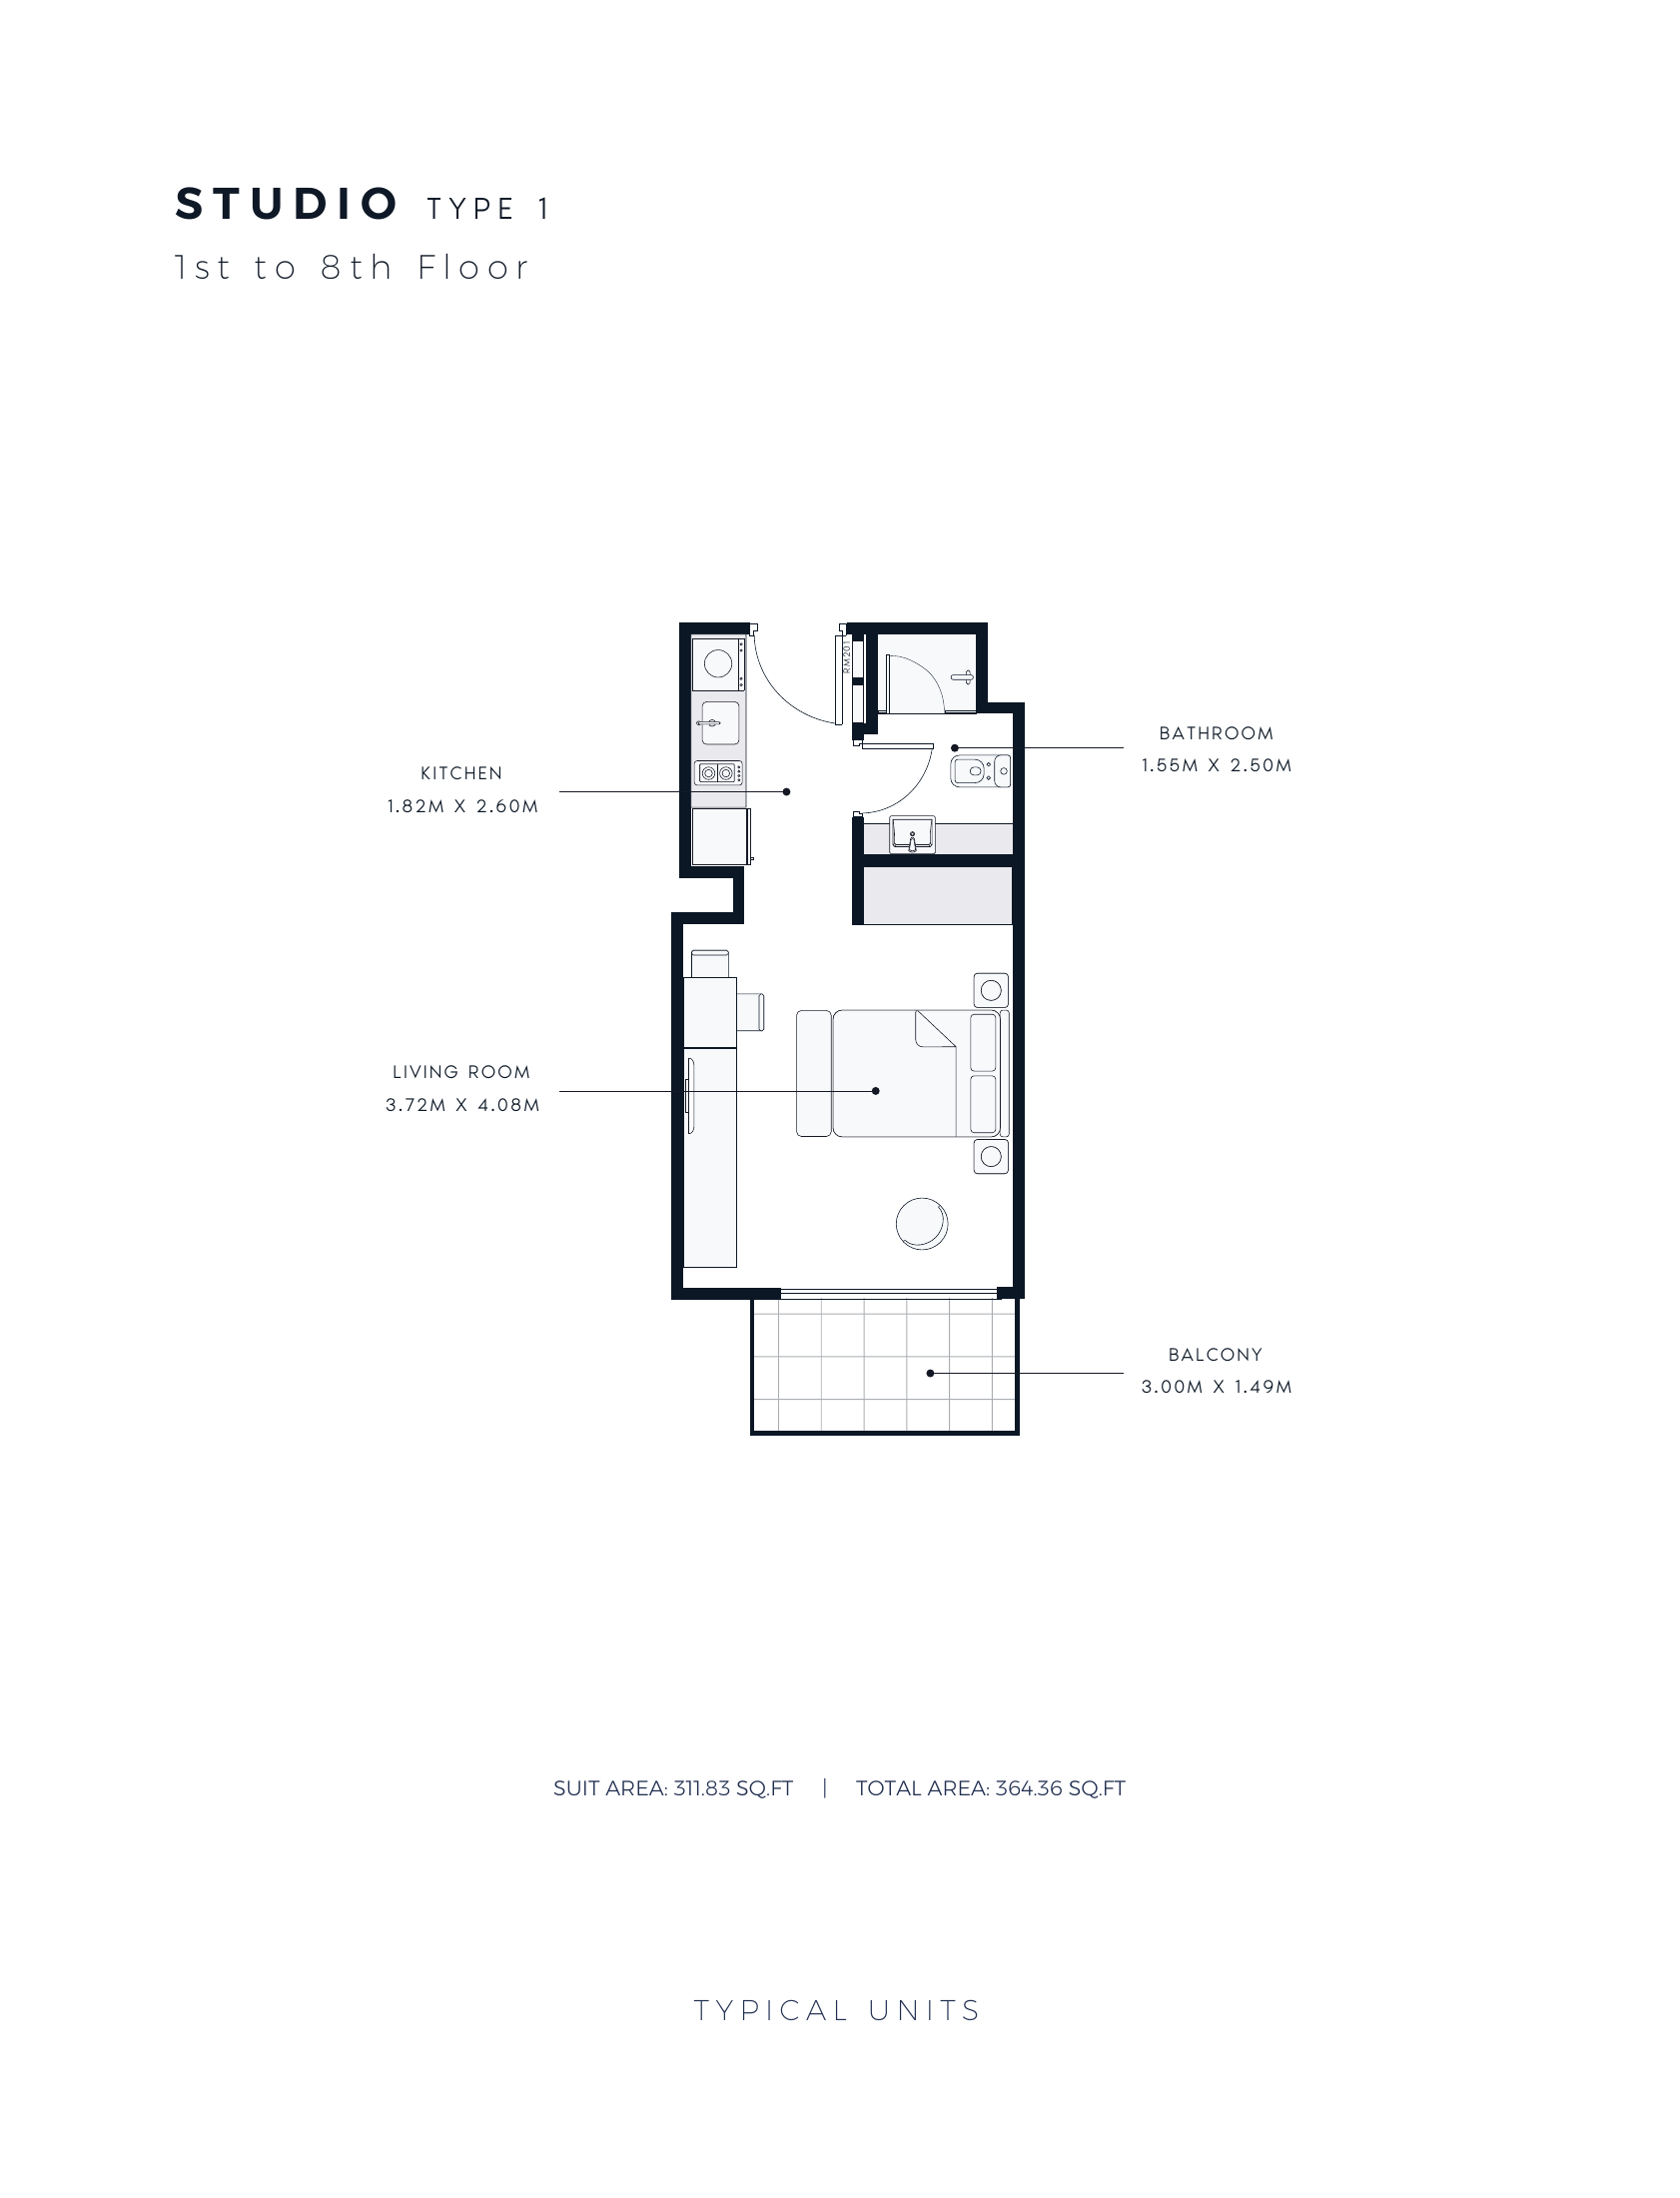
Studio Type 1 — 1st–8th floors (typical example)
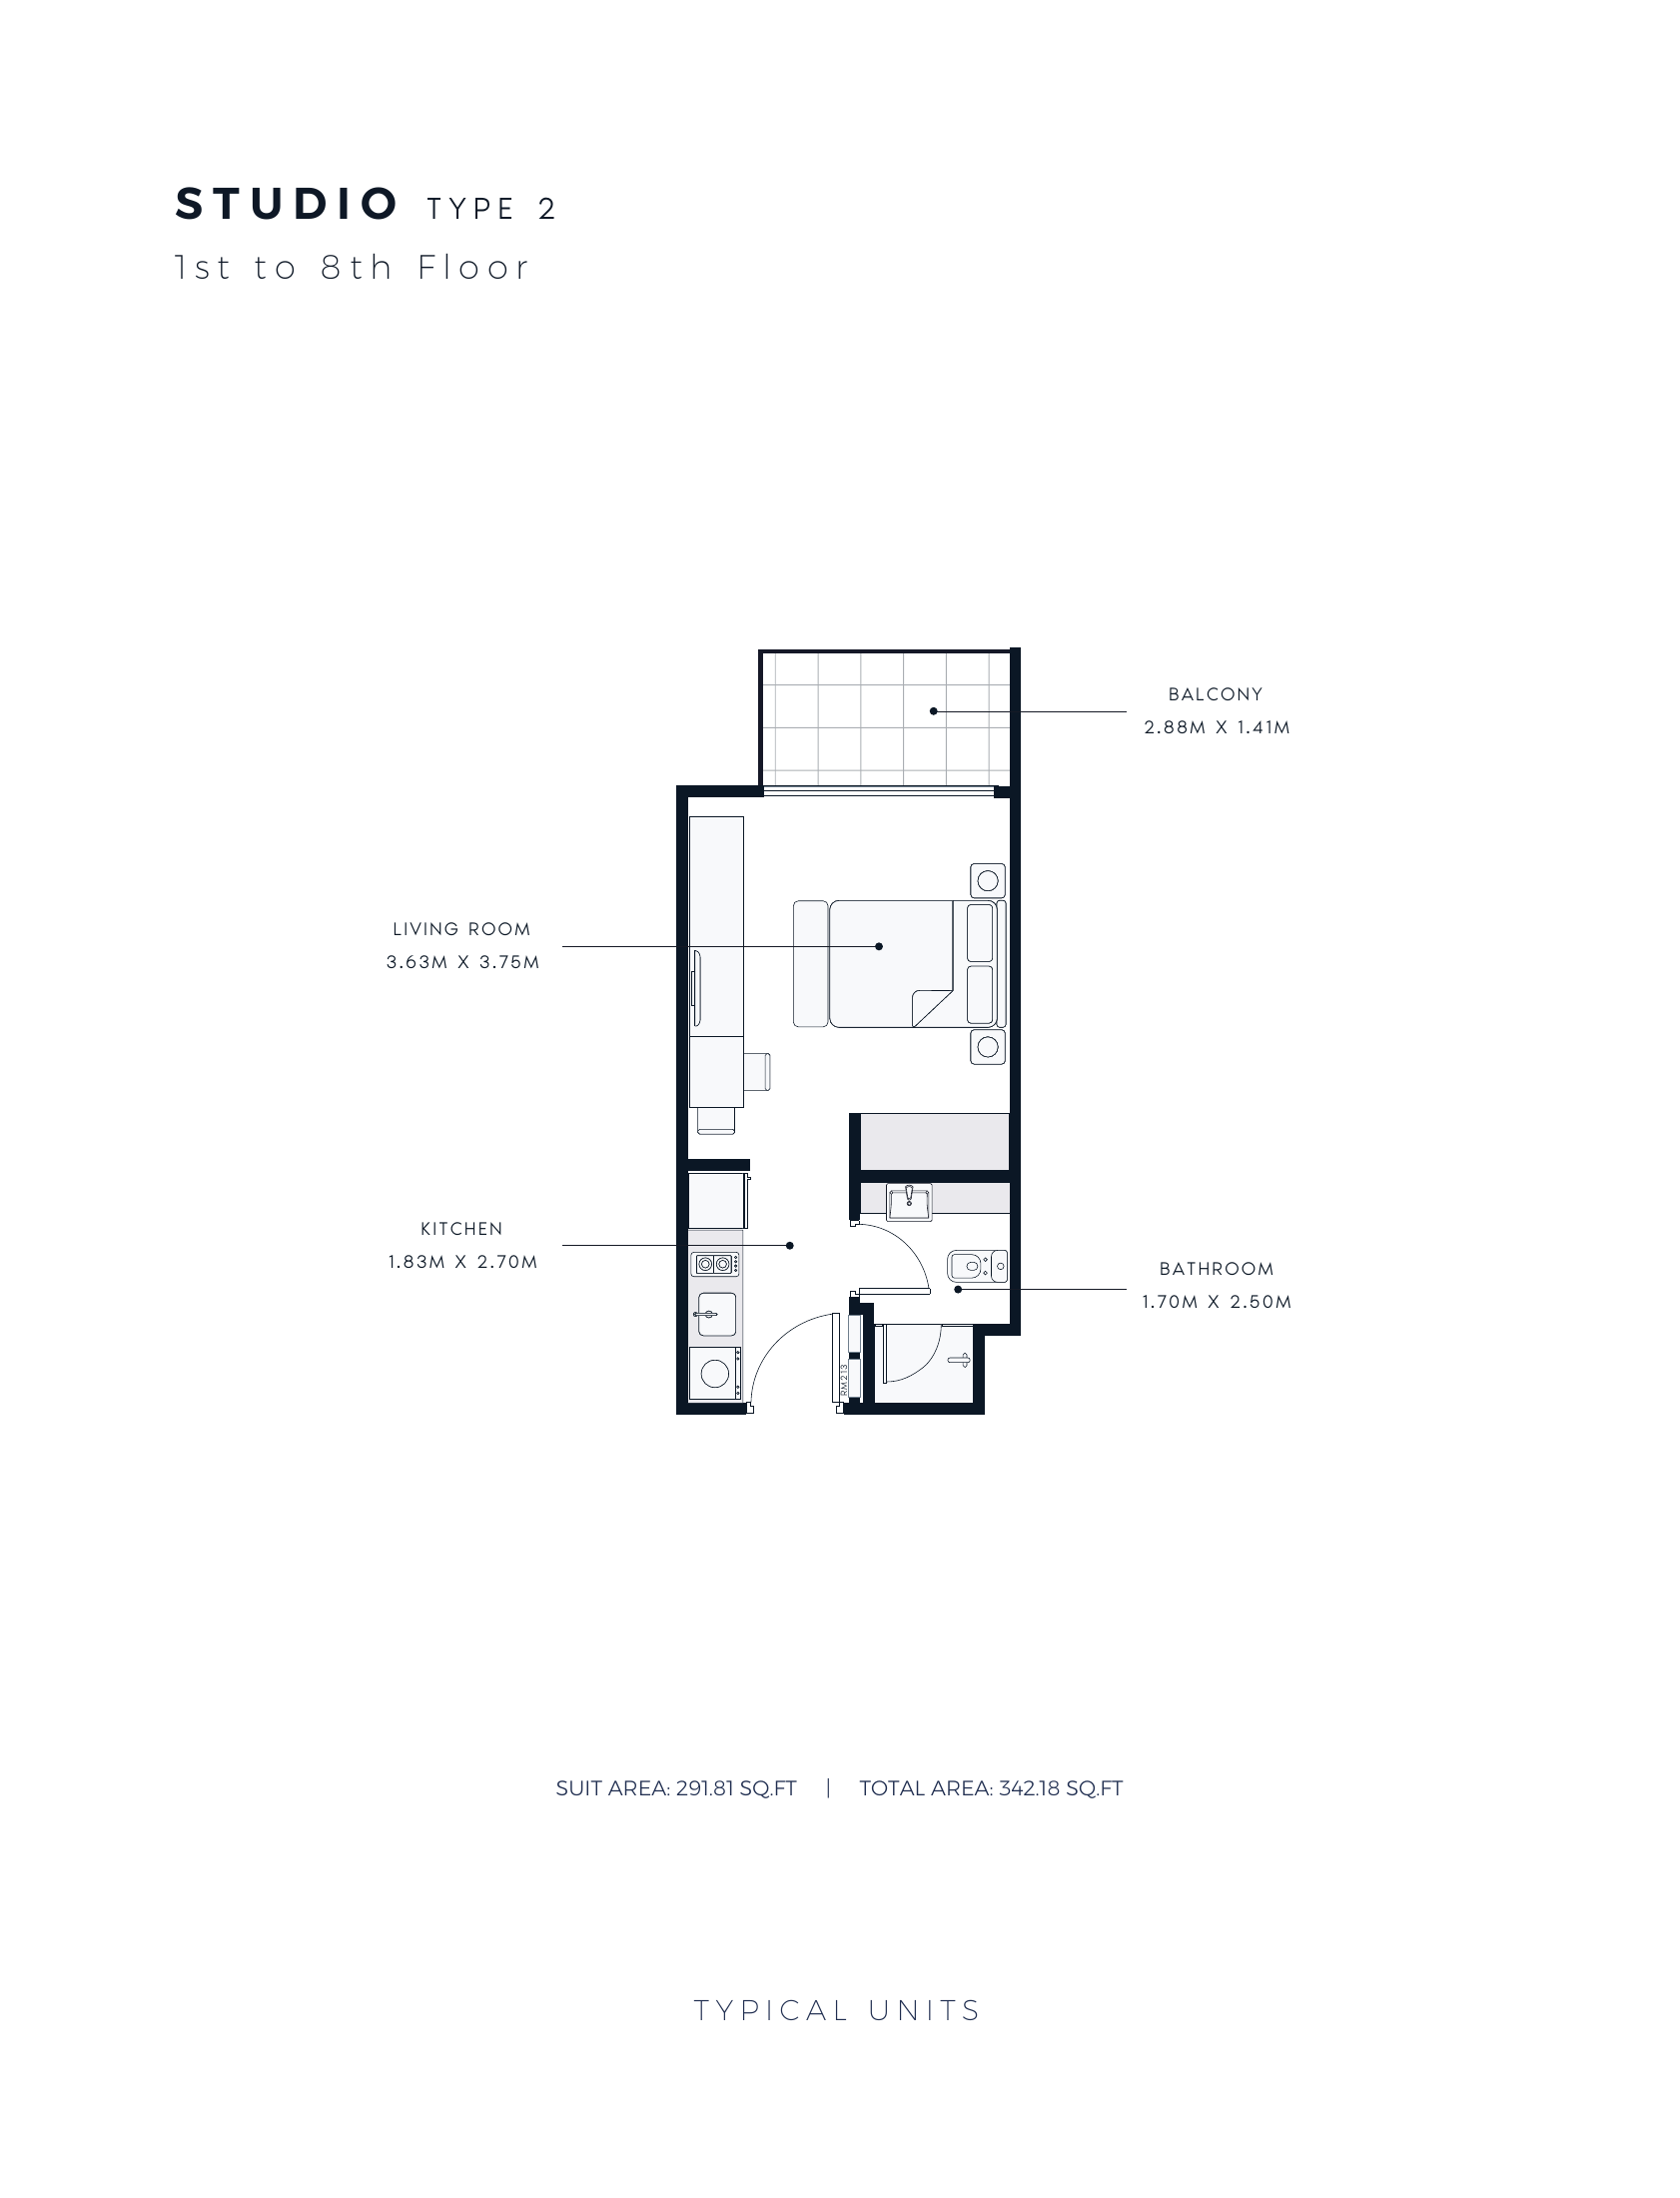
Studio Type 2 — 1st–8th floors (typical example)
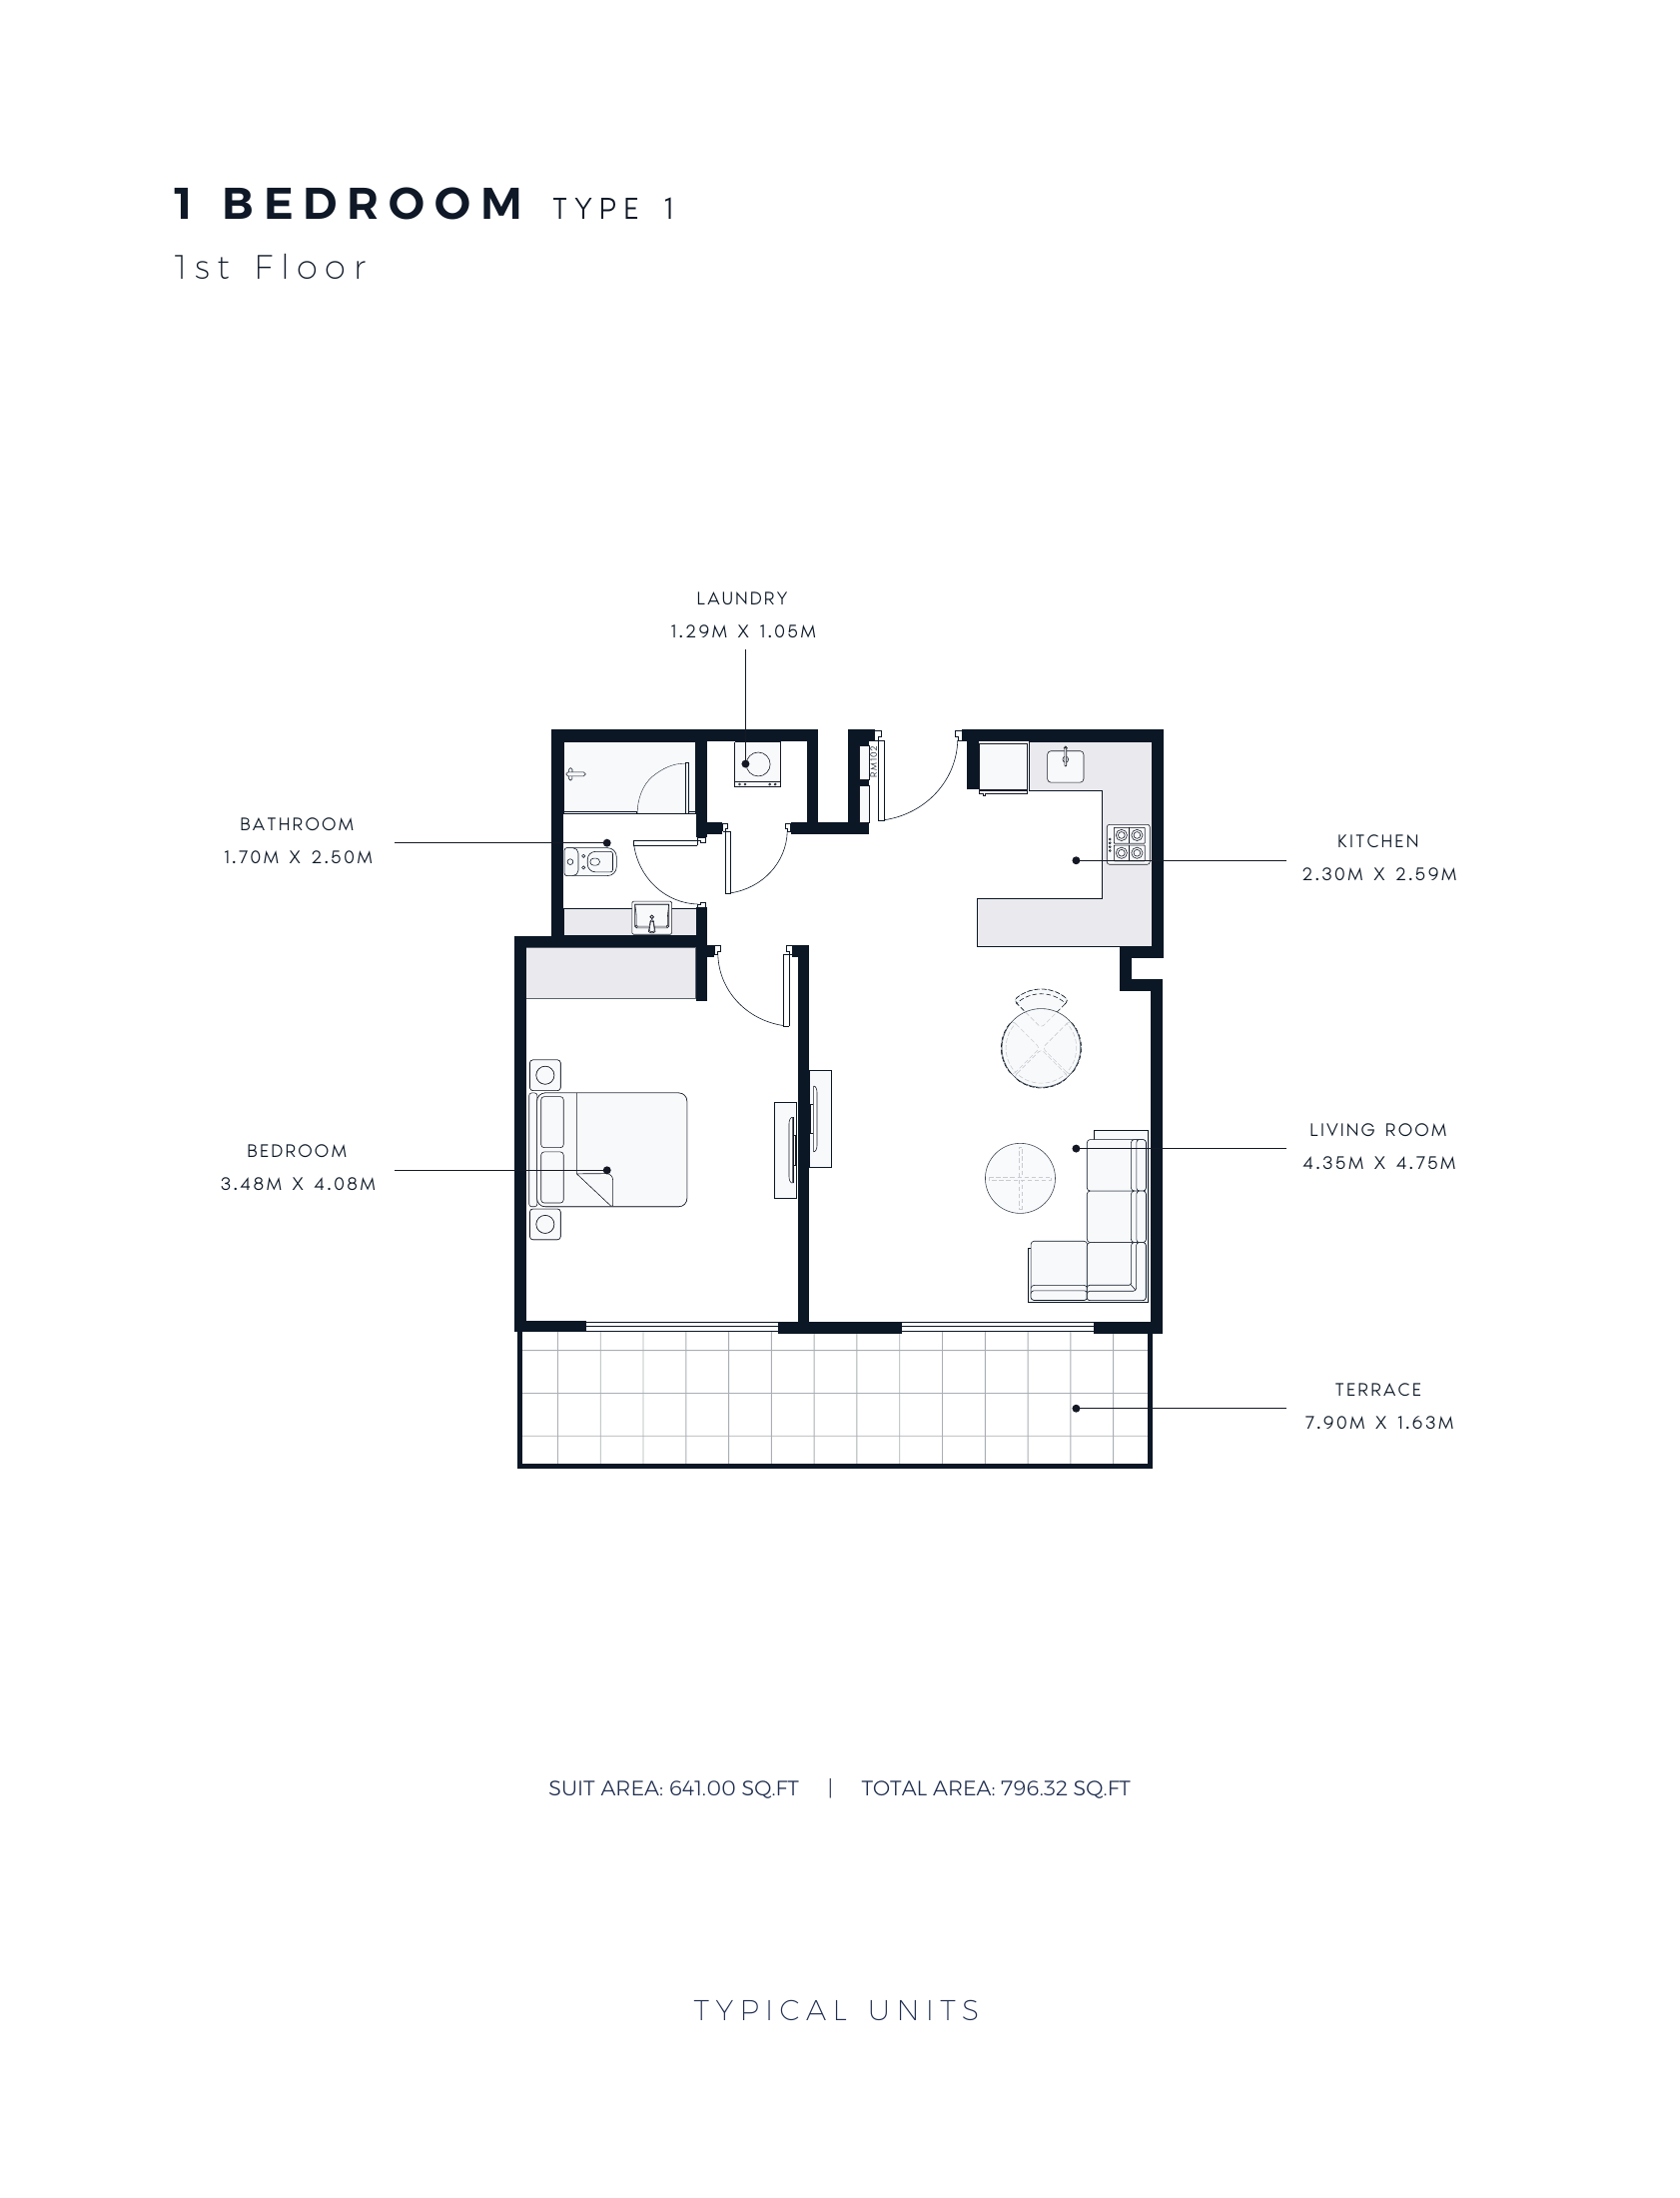
1 bedroom Type 1 — 1st floor (typical example)
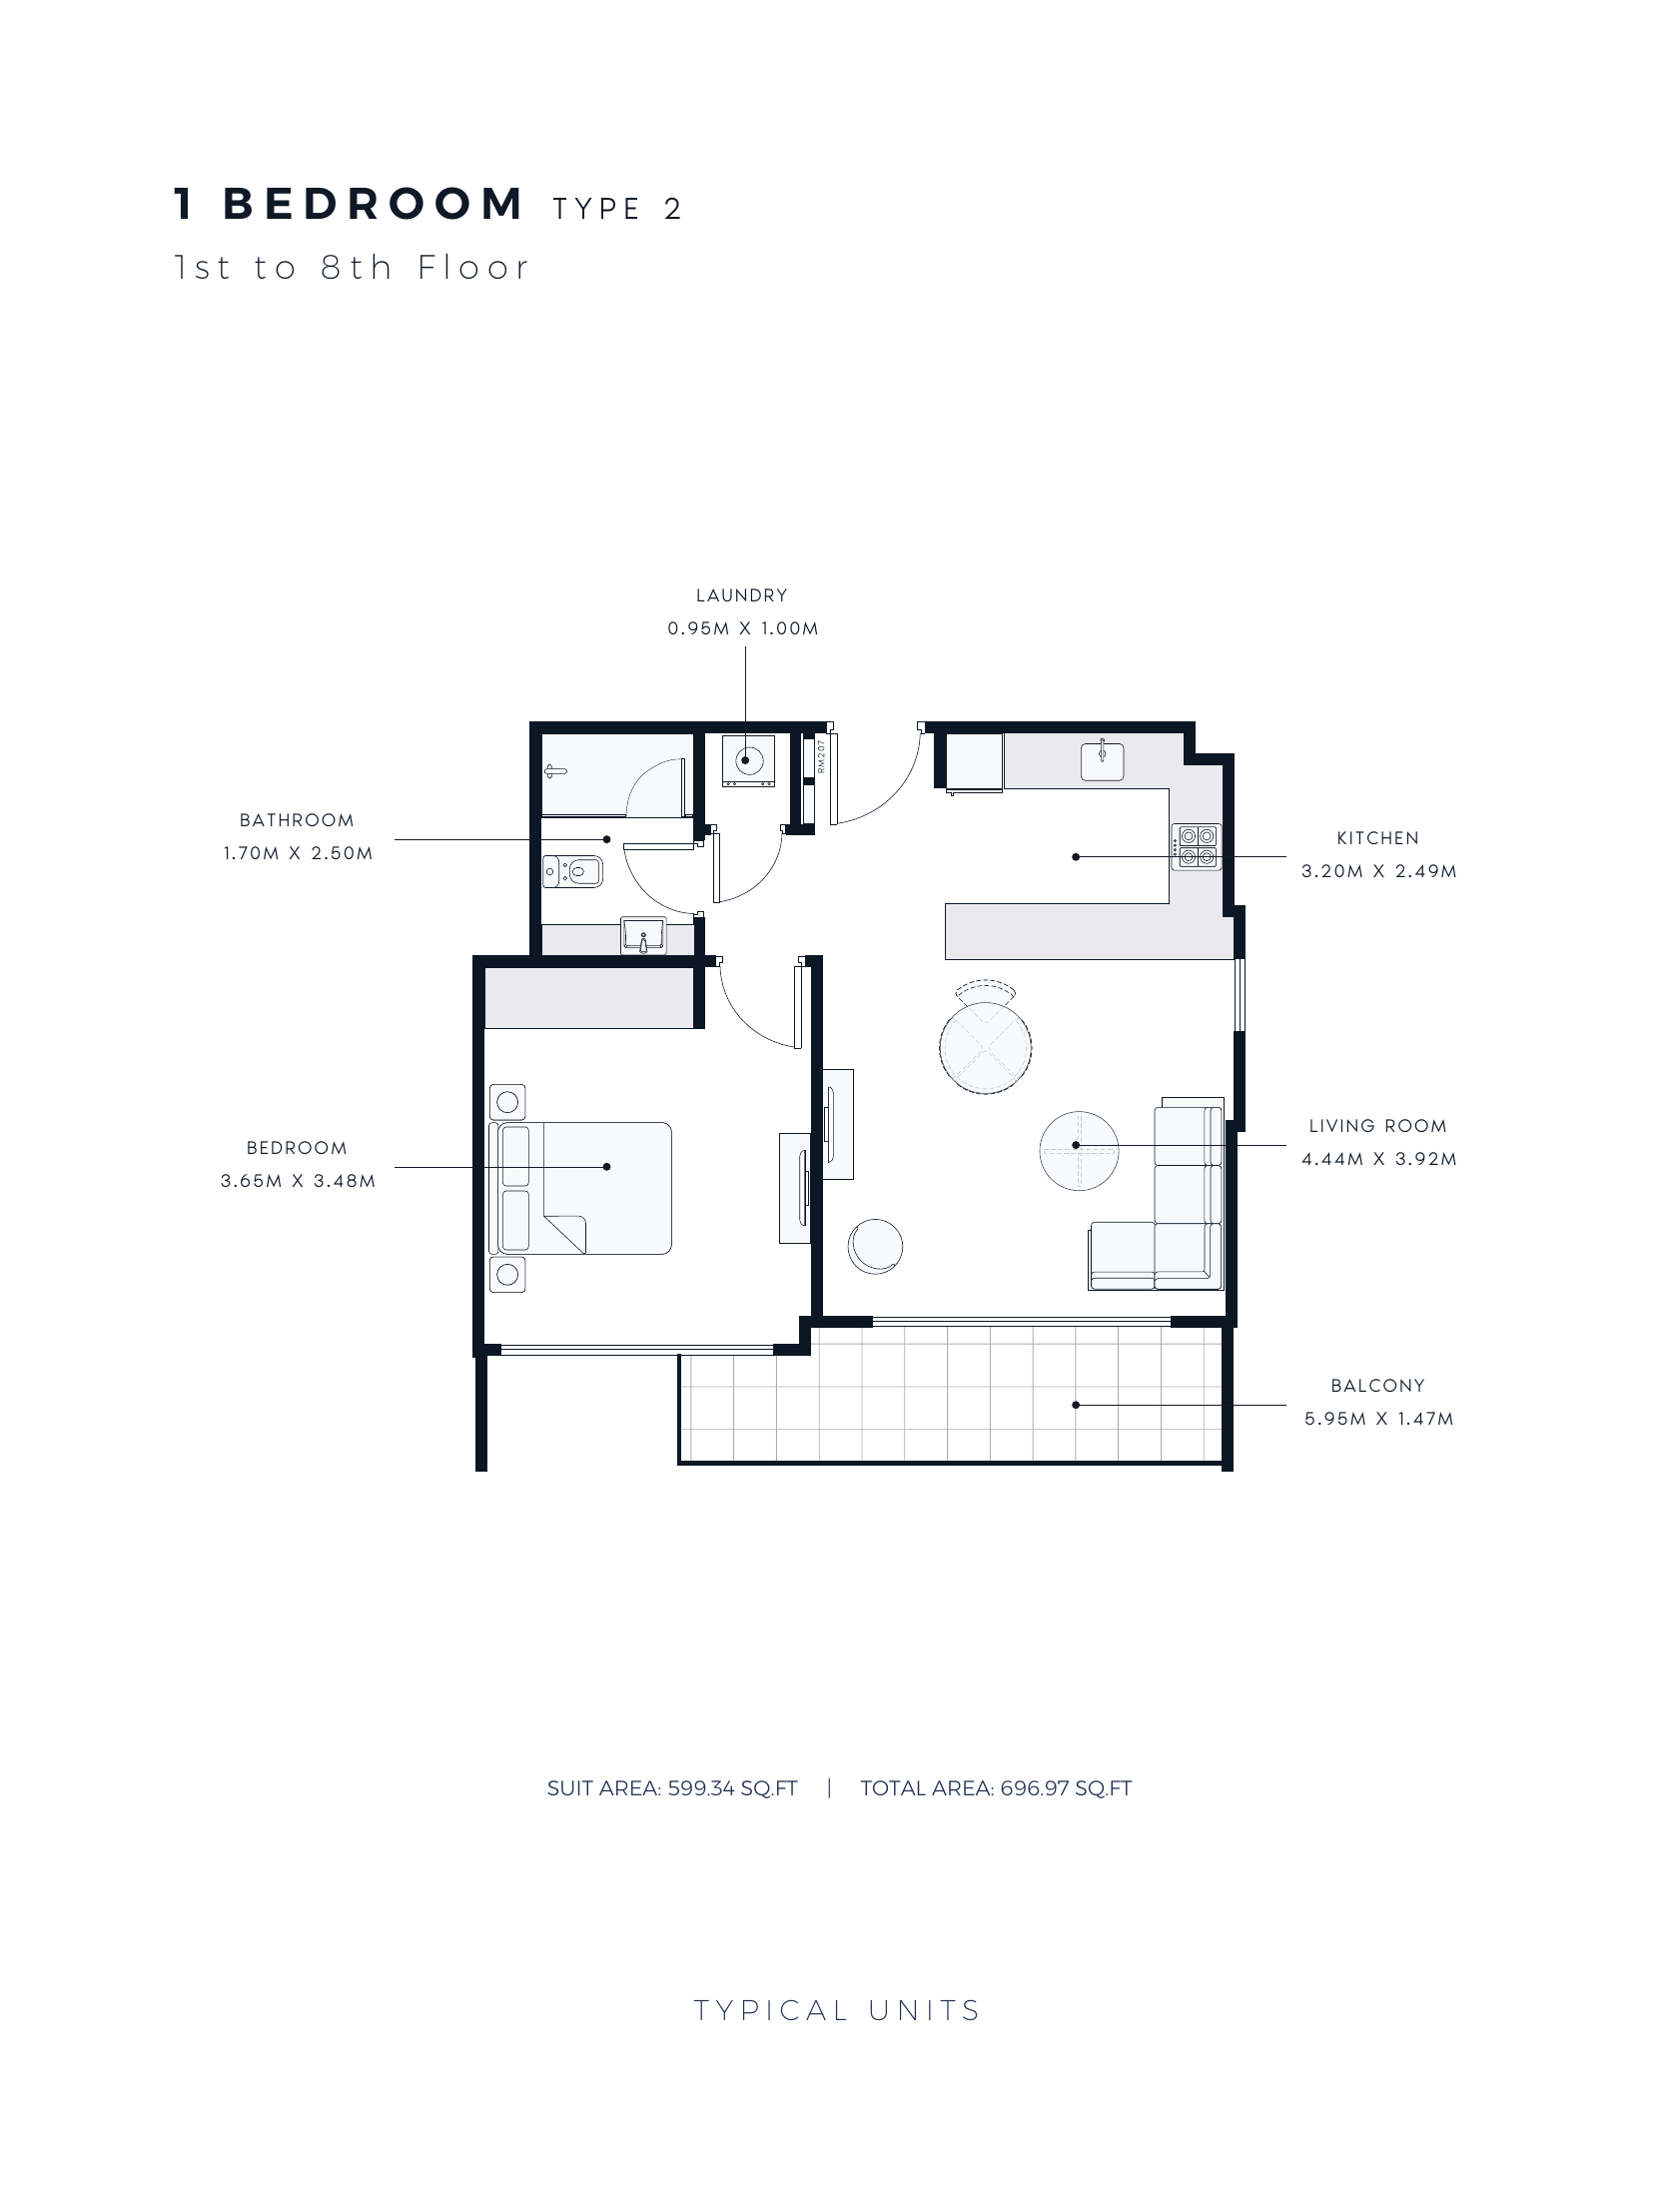
1 bedroom Type 2 — 1st–8th floors (typical example)
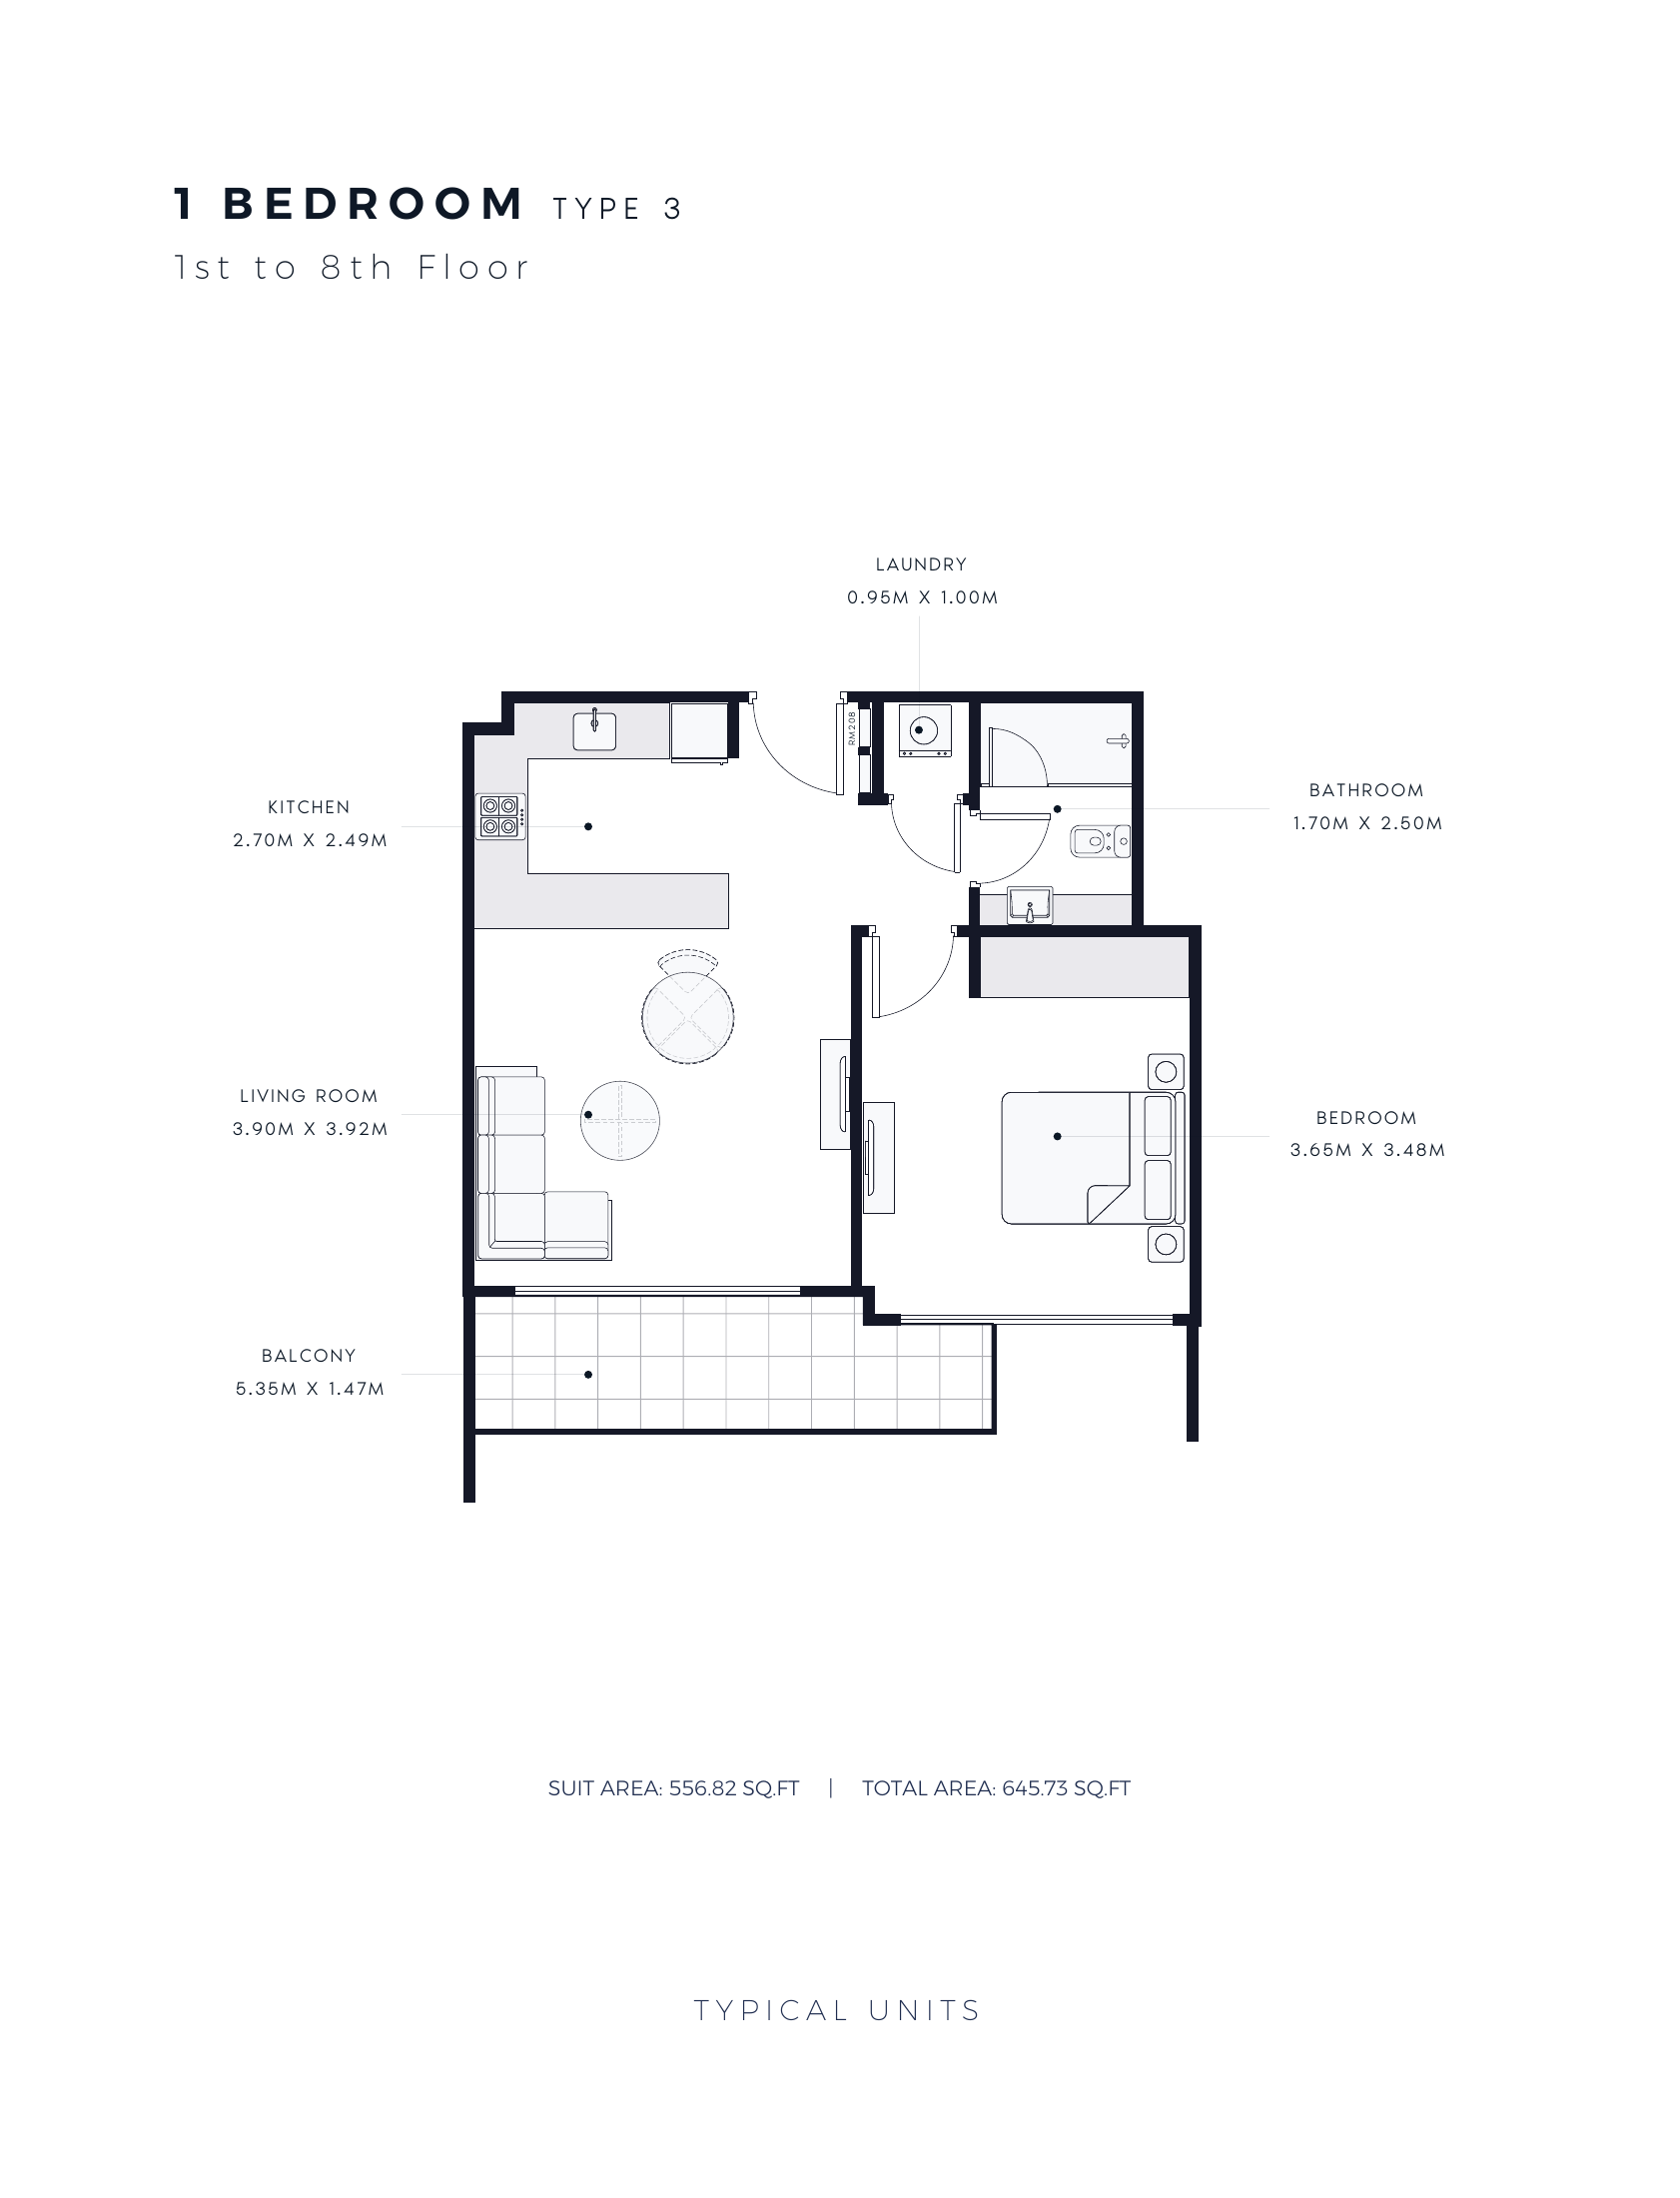
1 bedroom Type 3 — 1st–8th floors (typical example)
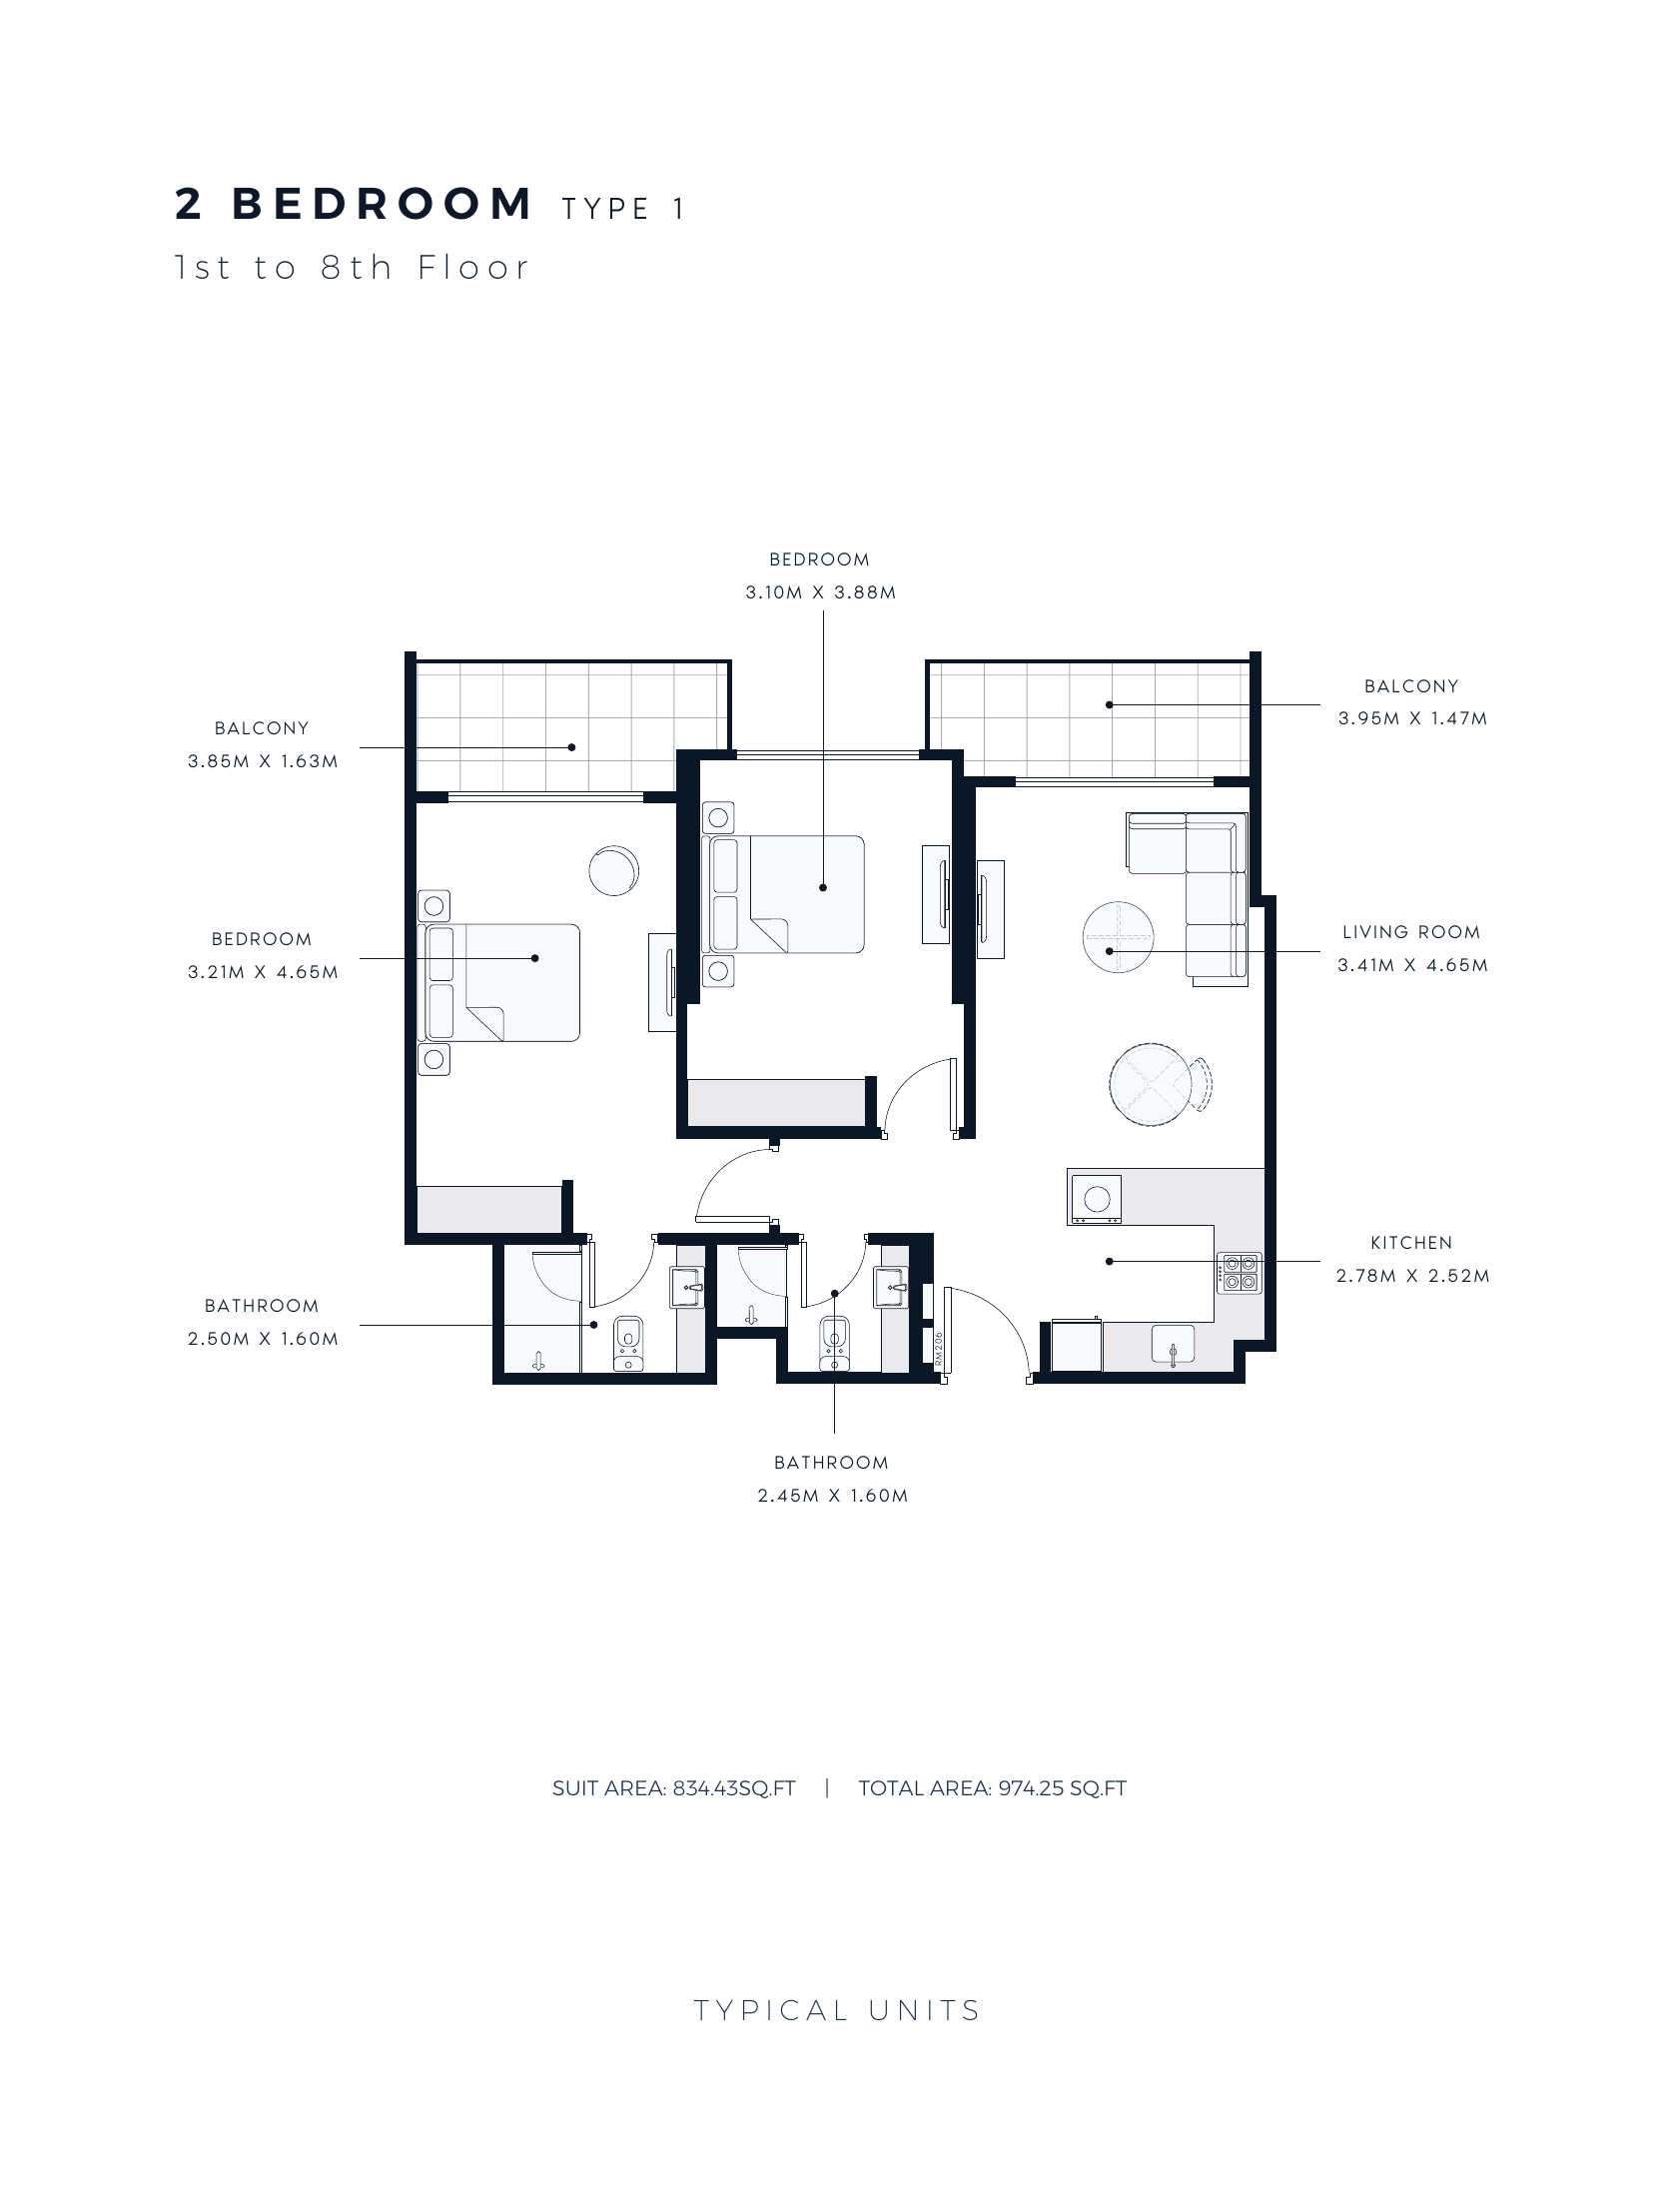
2 bedroom Type 1 — 1st–8th floors (typical example)
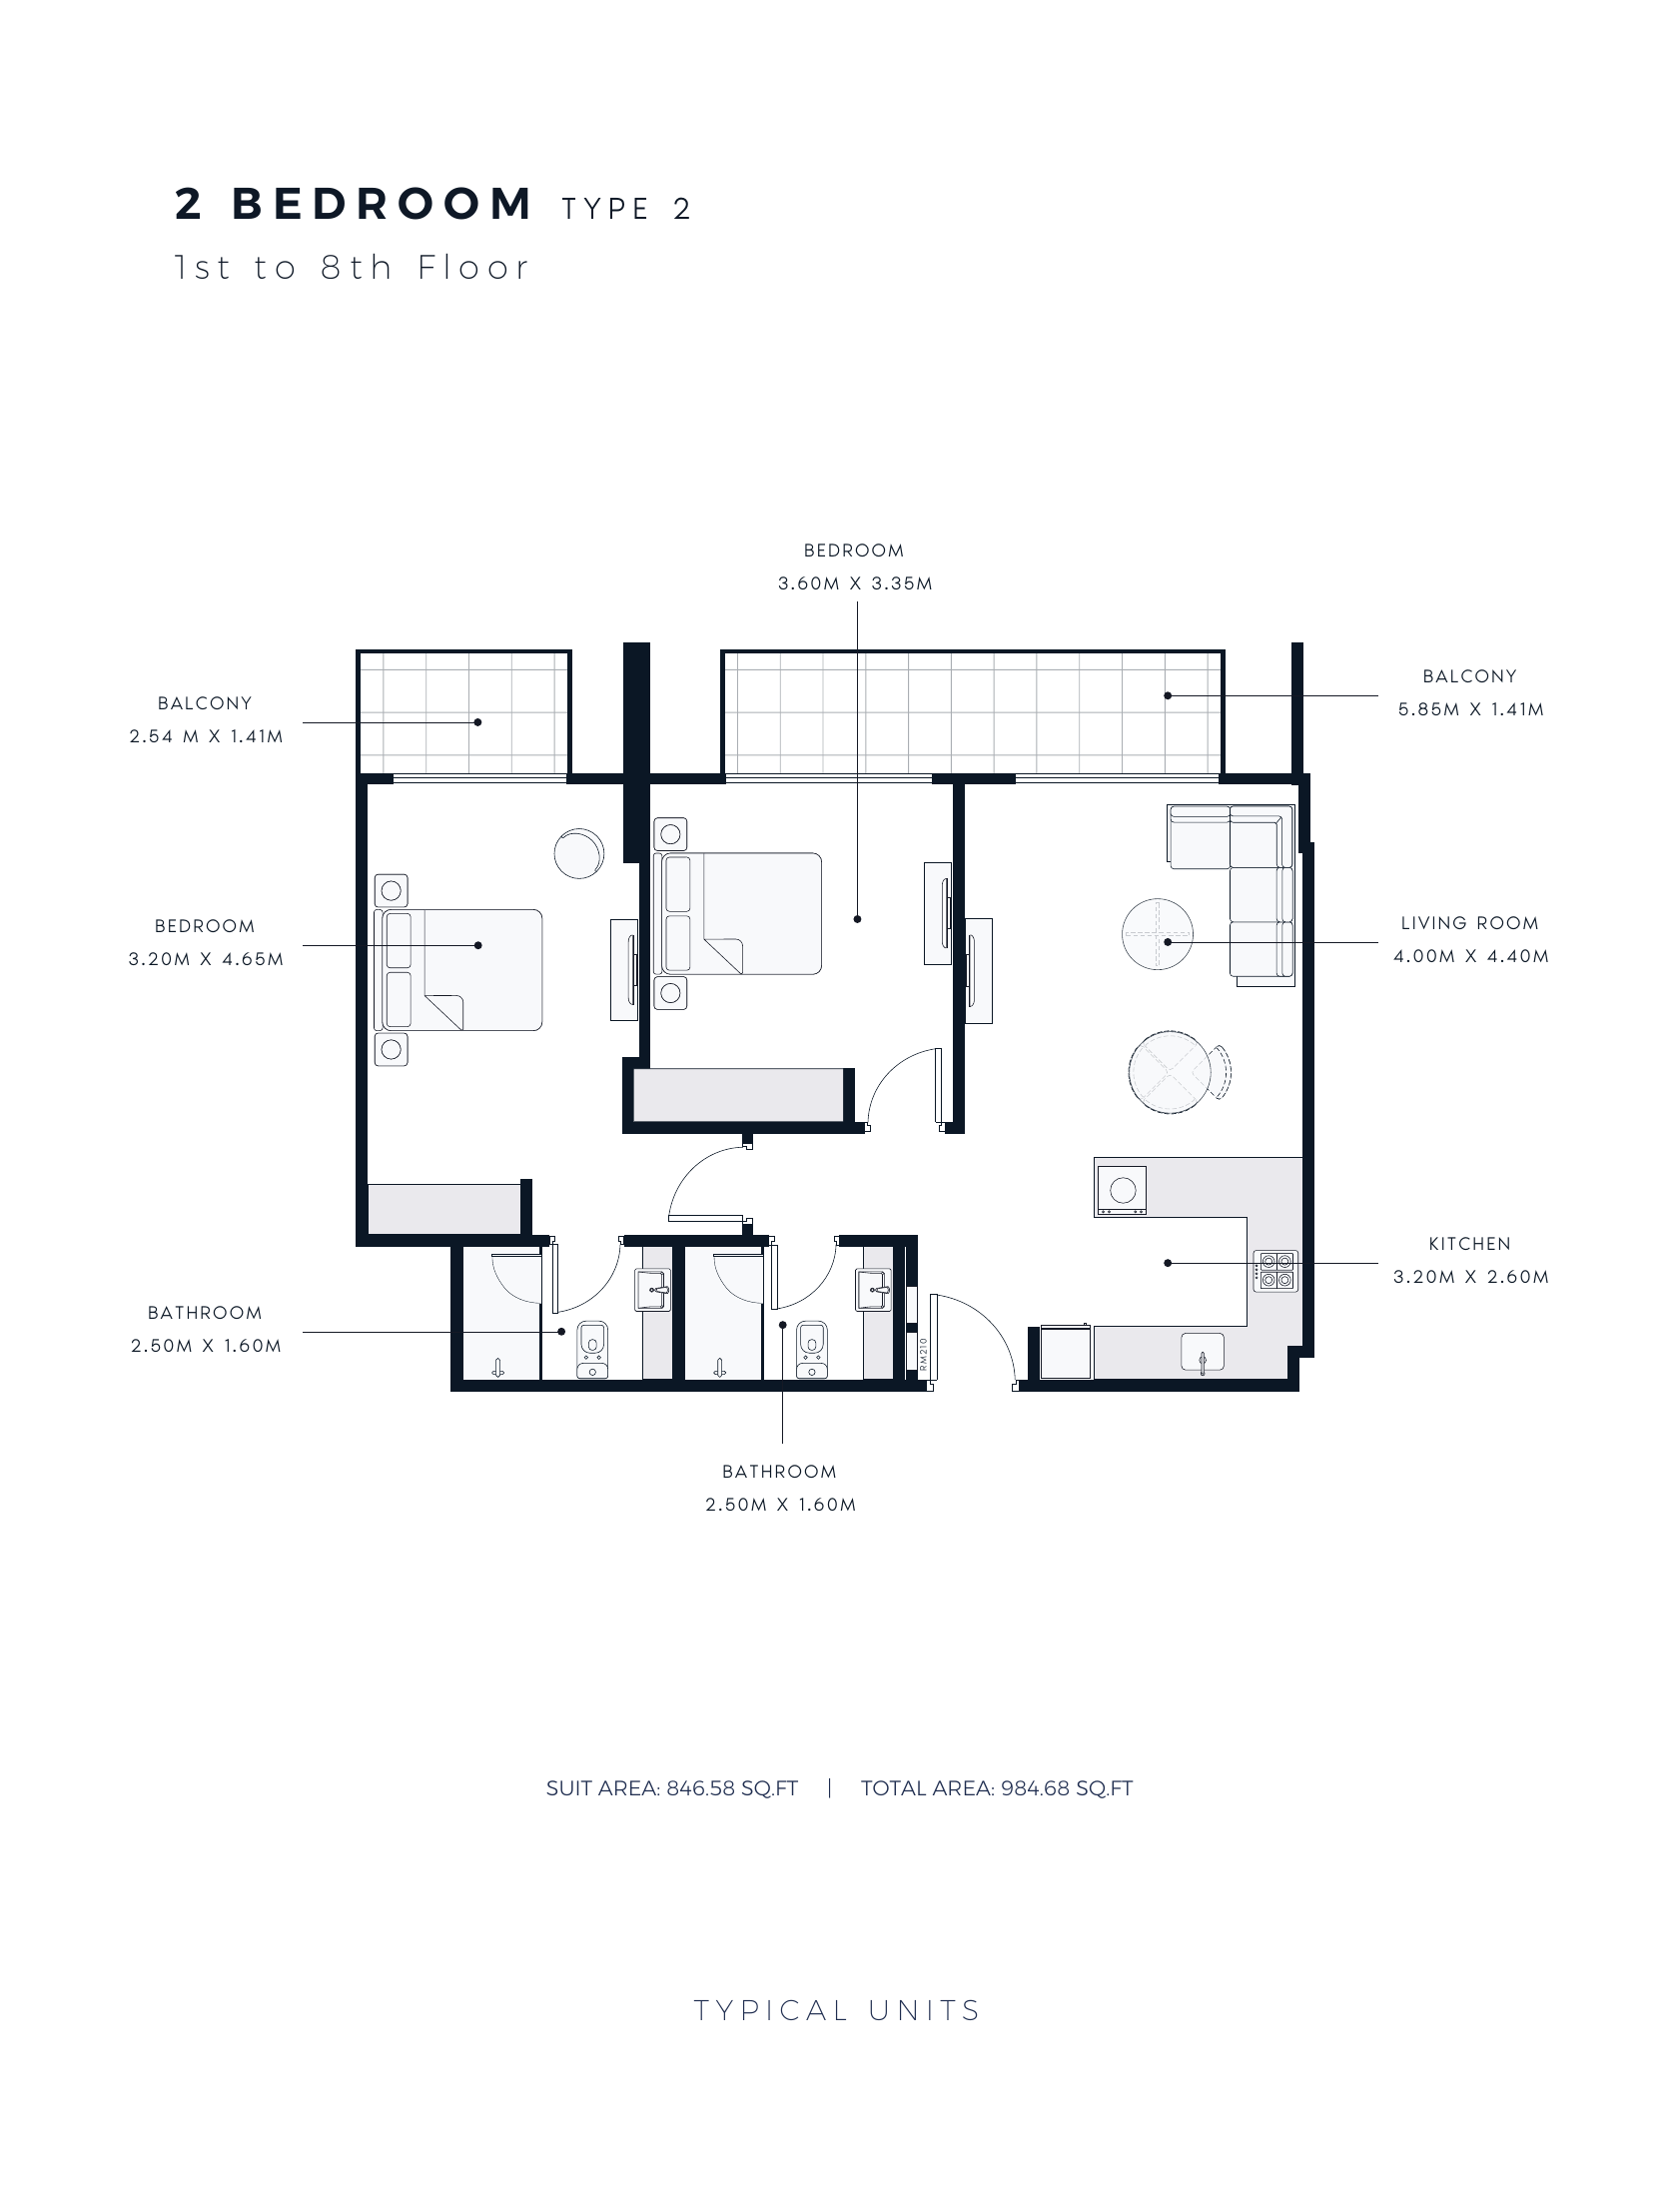
2 bedroom Type 2 — 1st–8th floors (typical example)
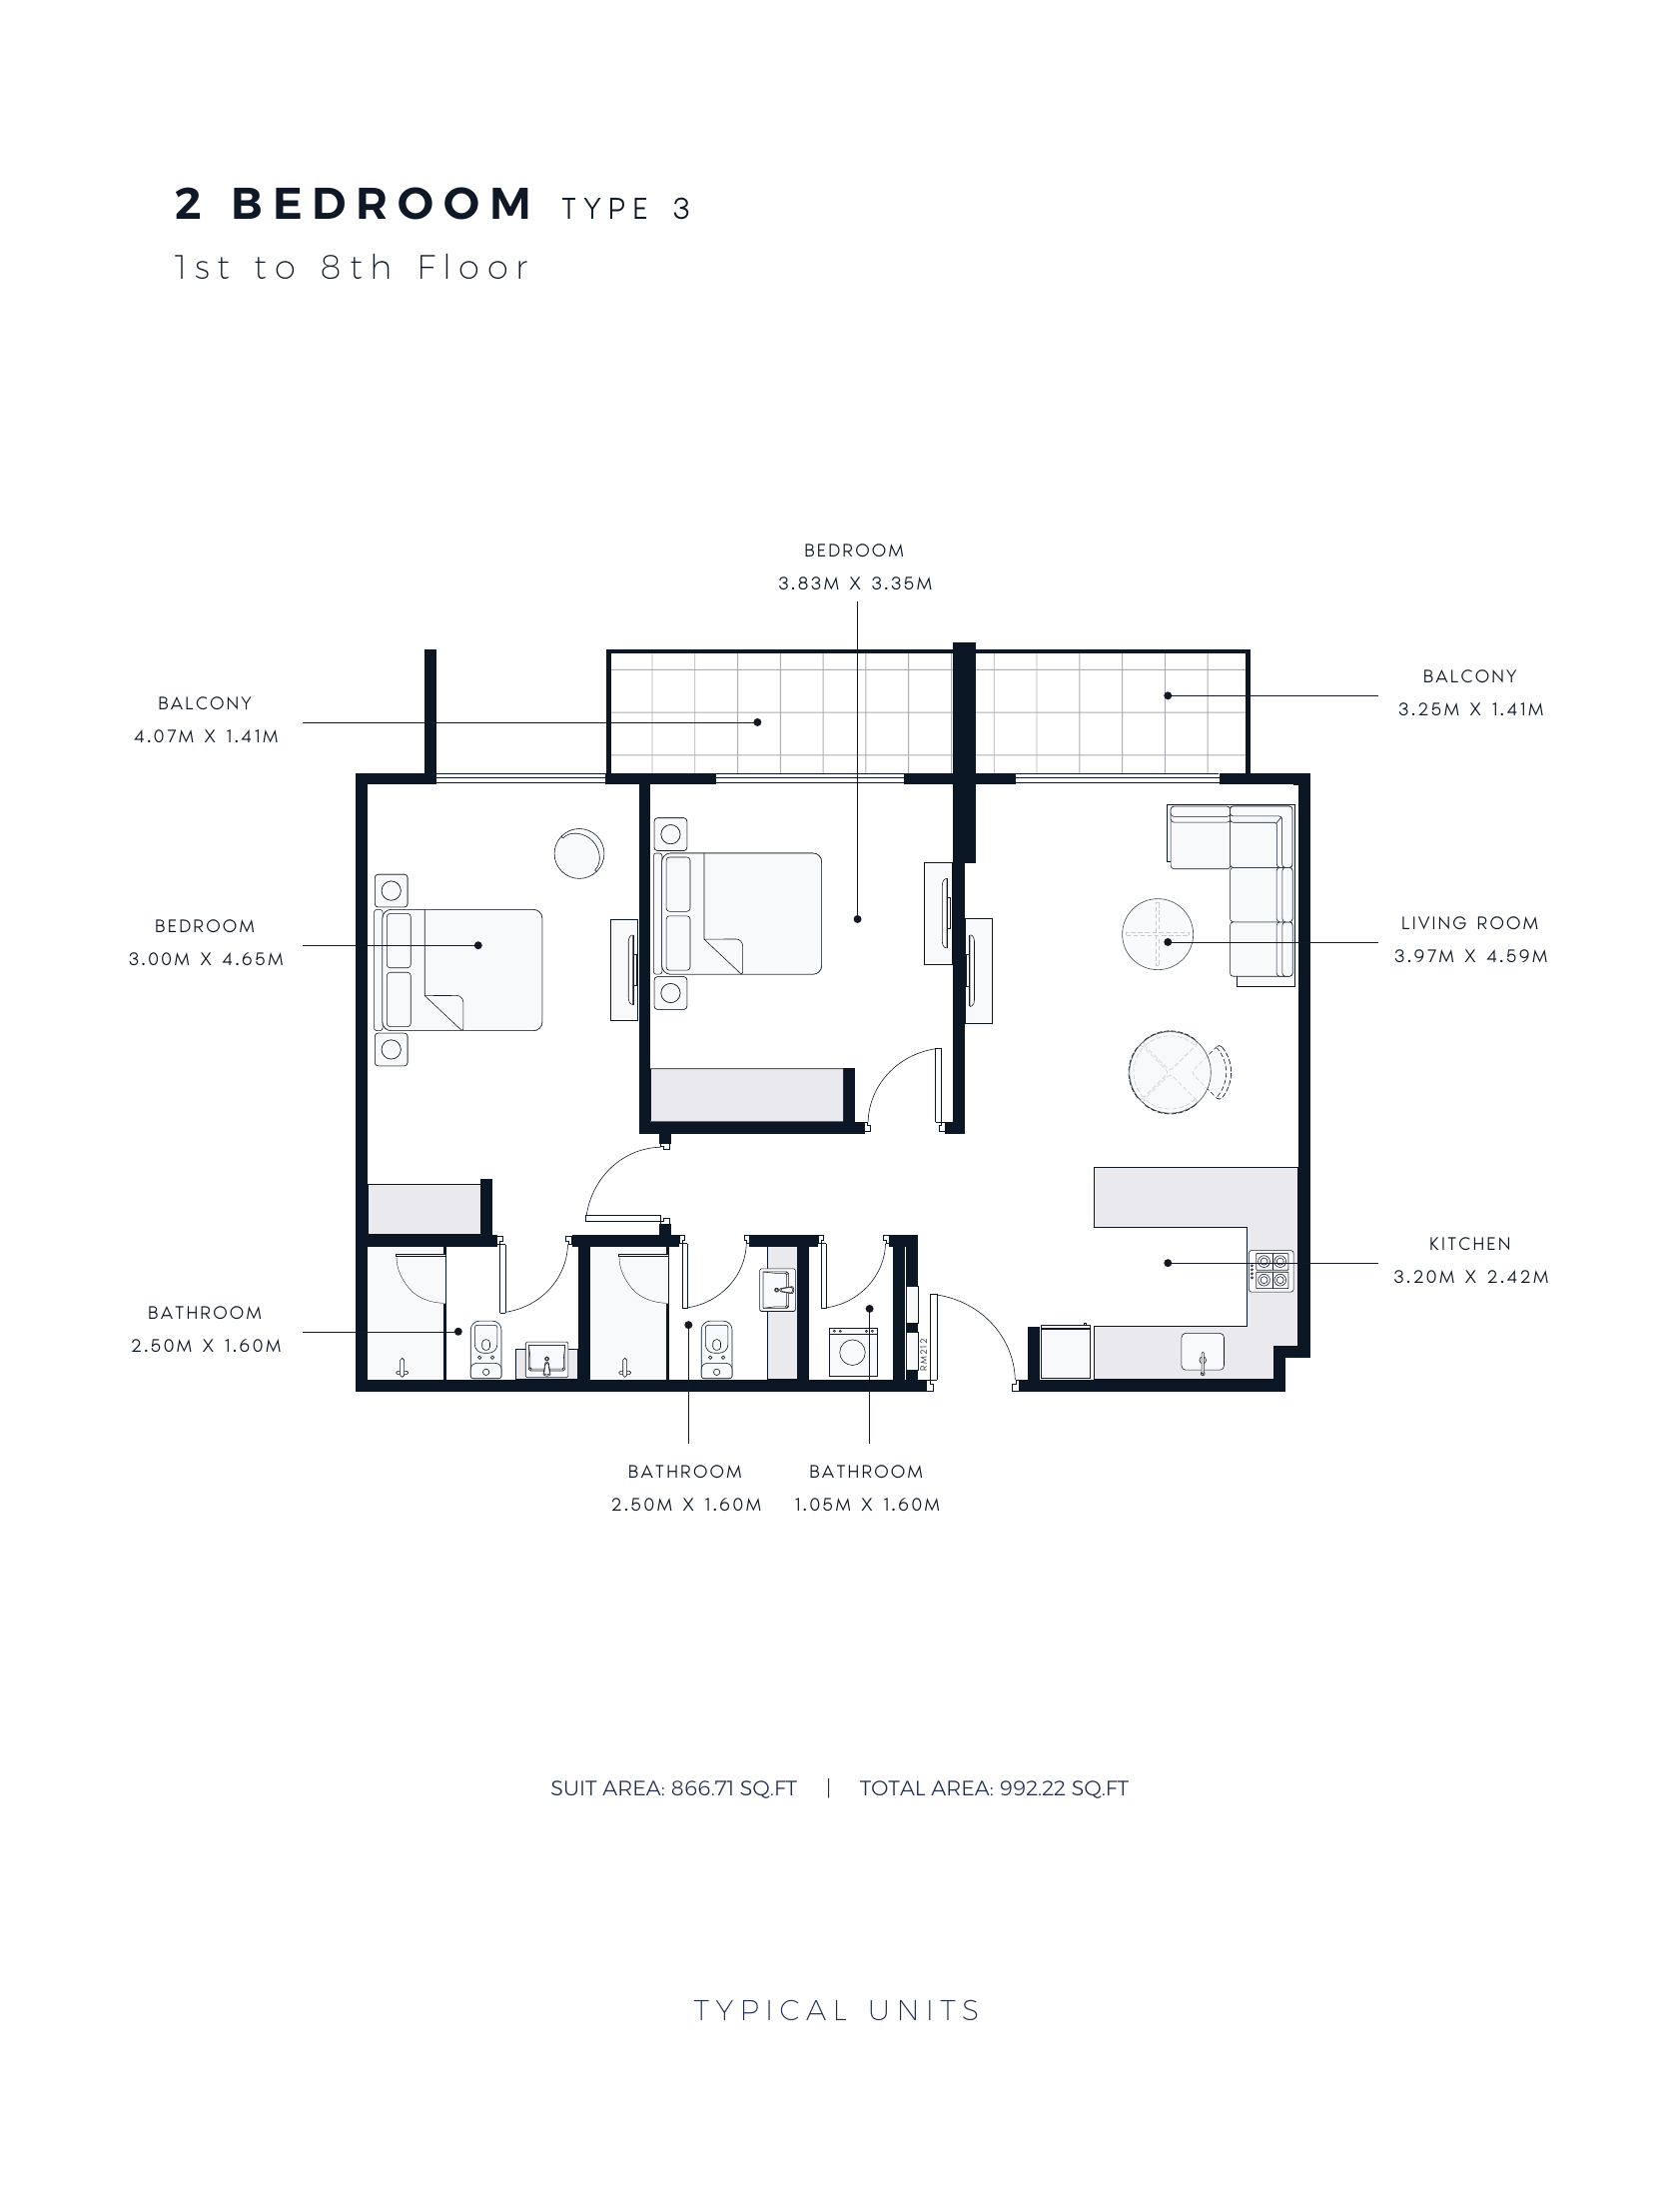
2 bedroom Type 3 — 1st–8th floors (typical example)
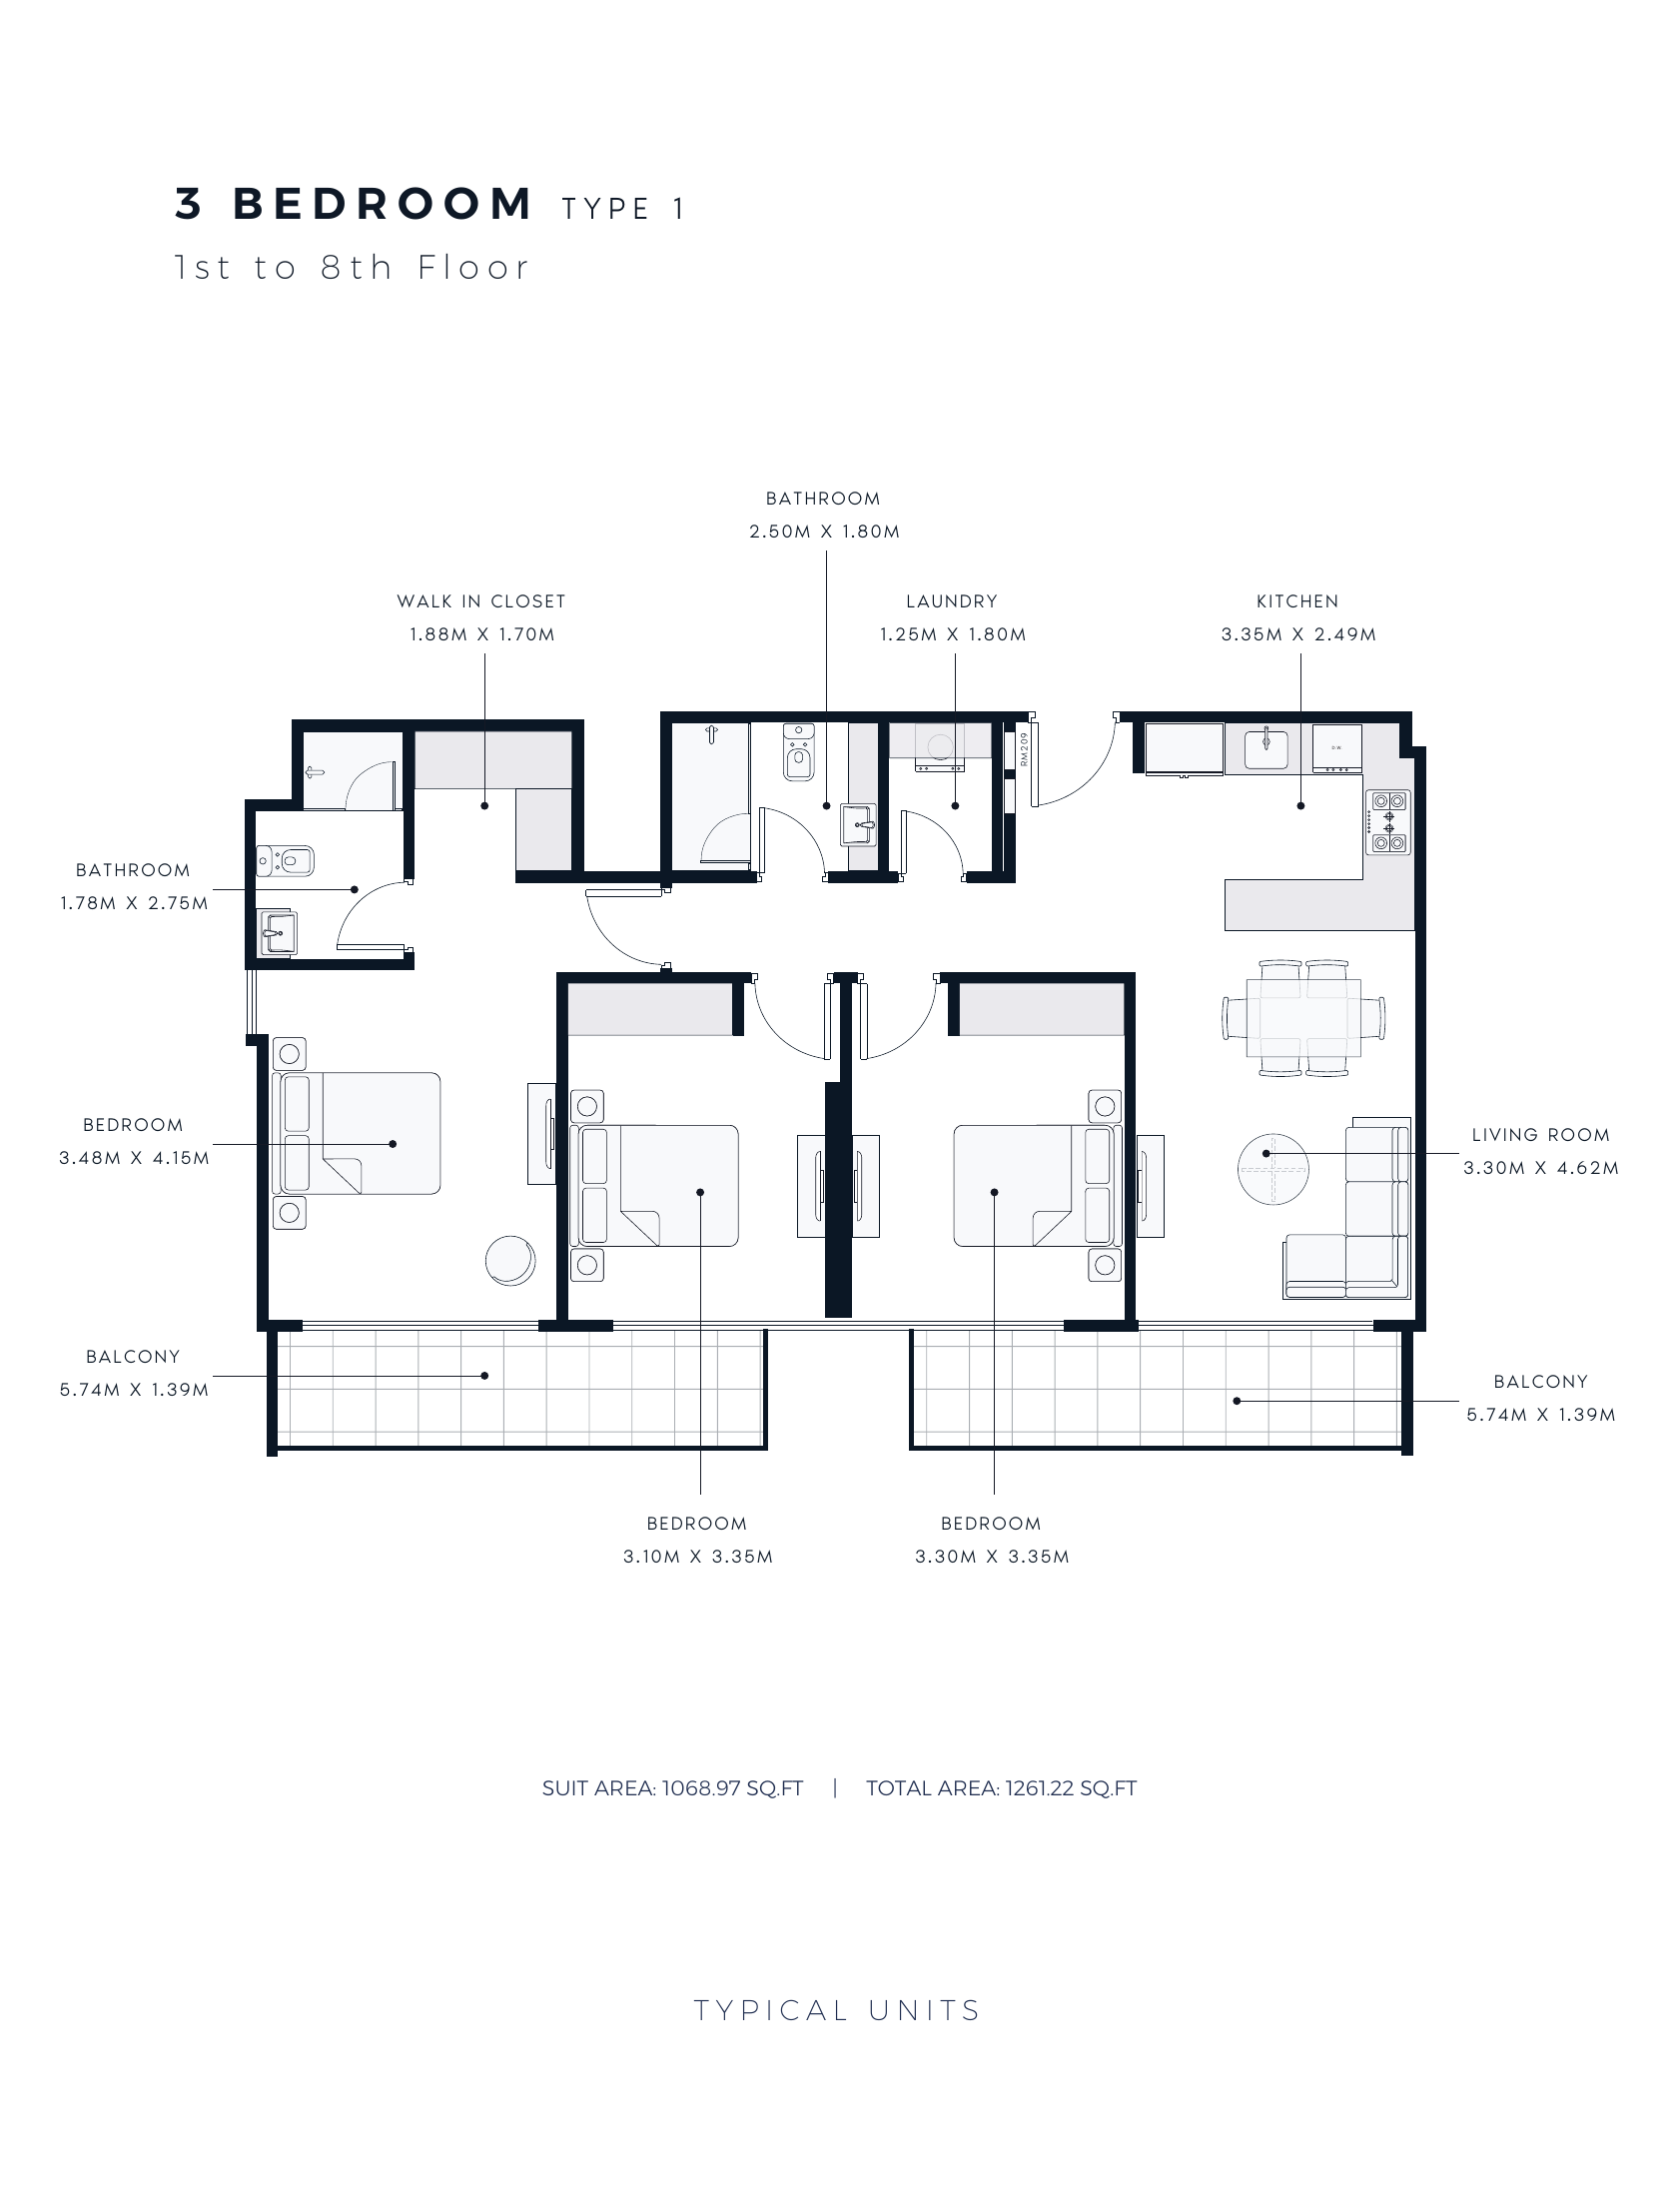
3 bedroom Type 1 — 1st–8th floors (typical example)
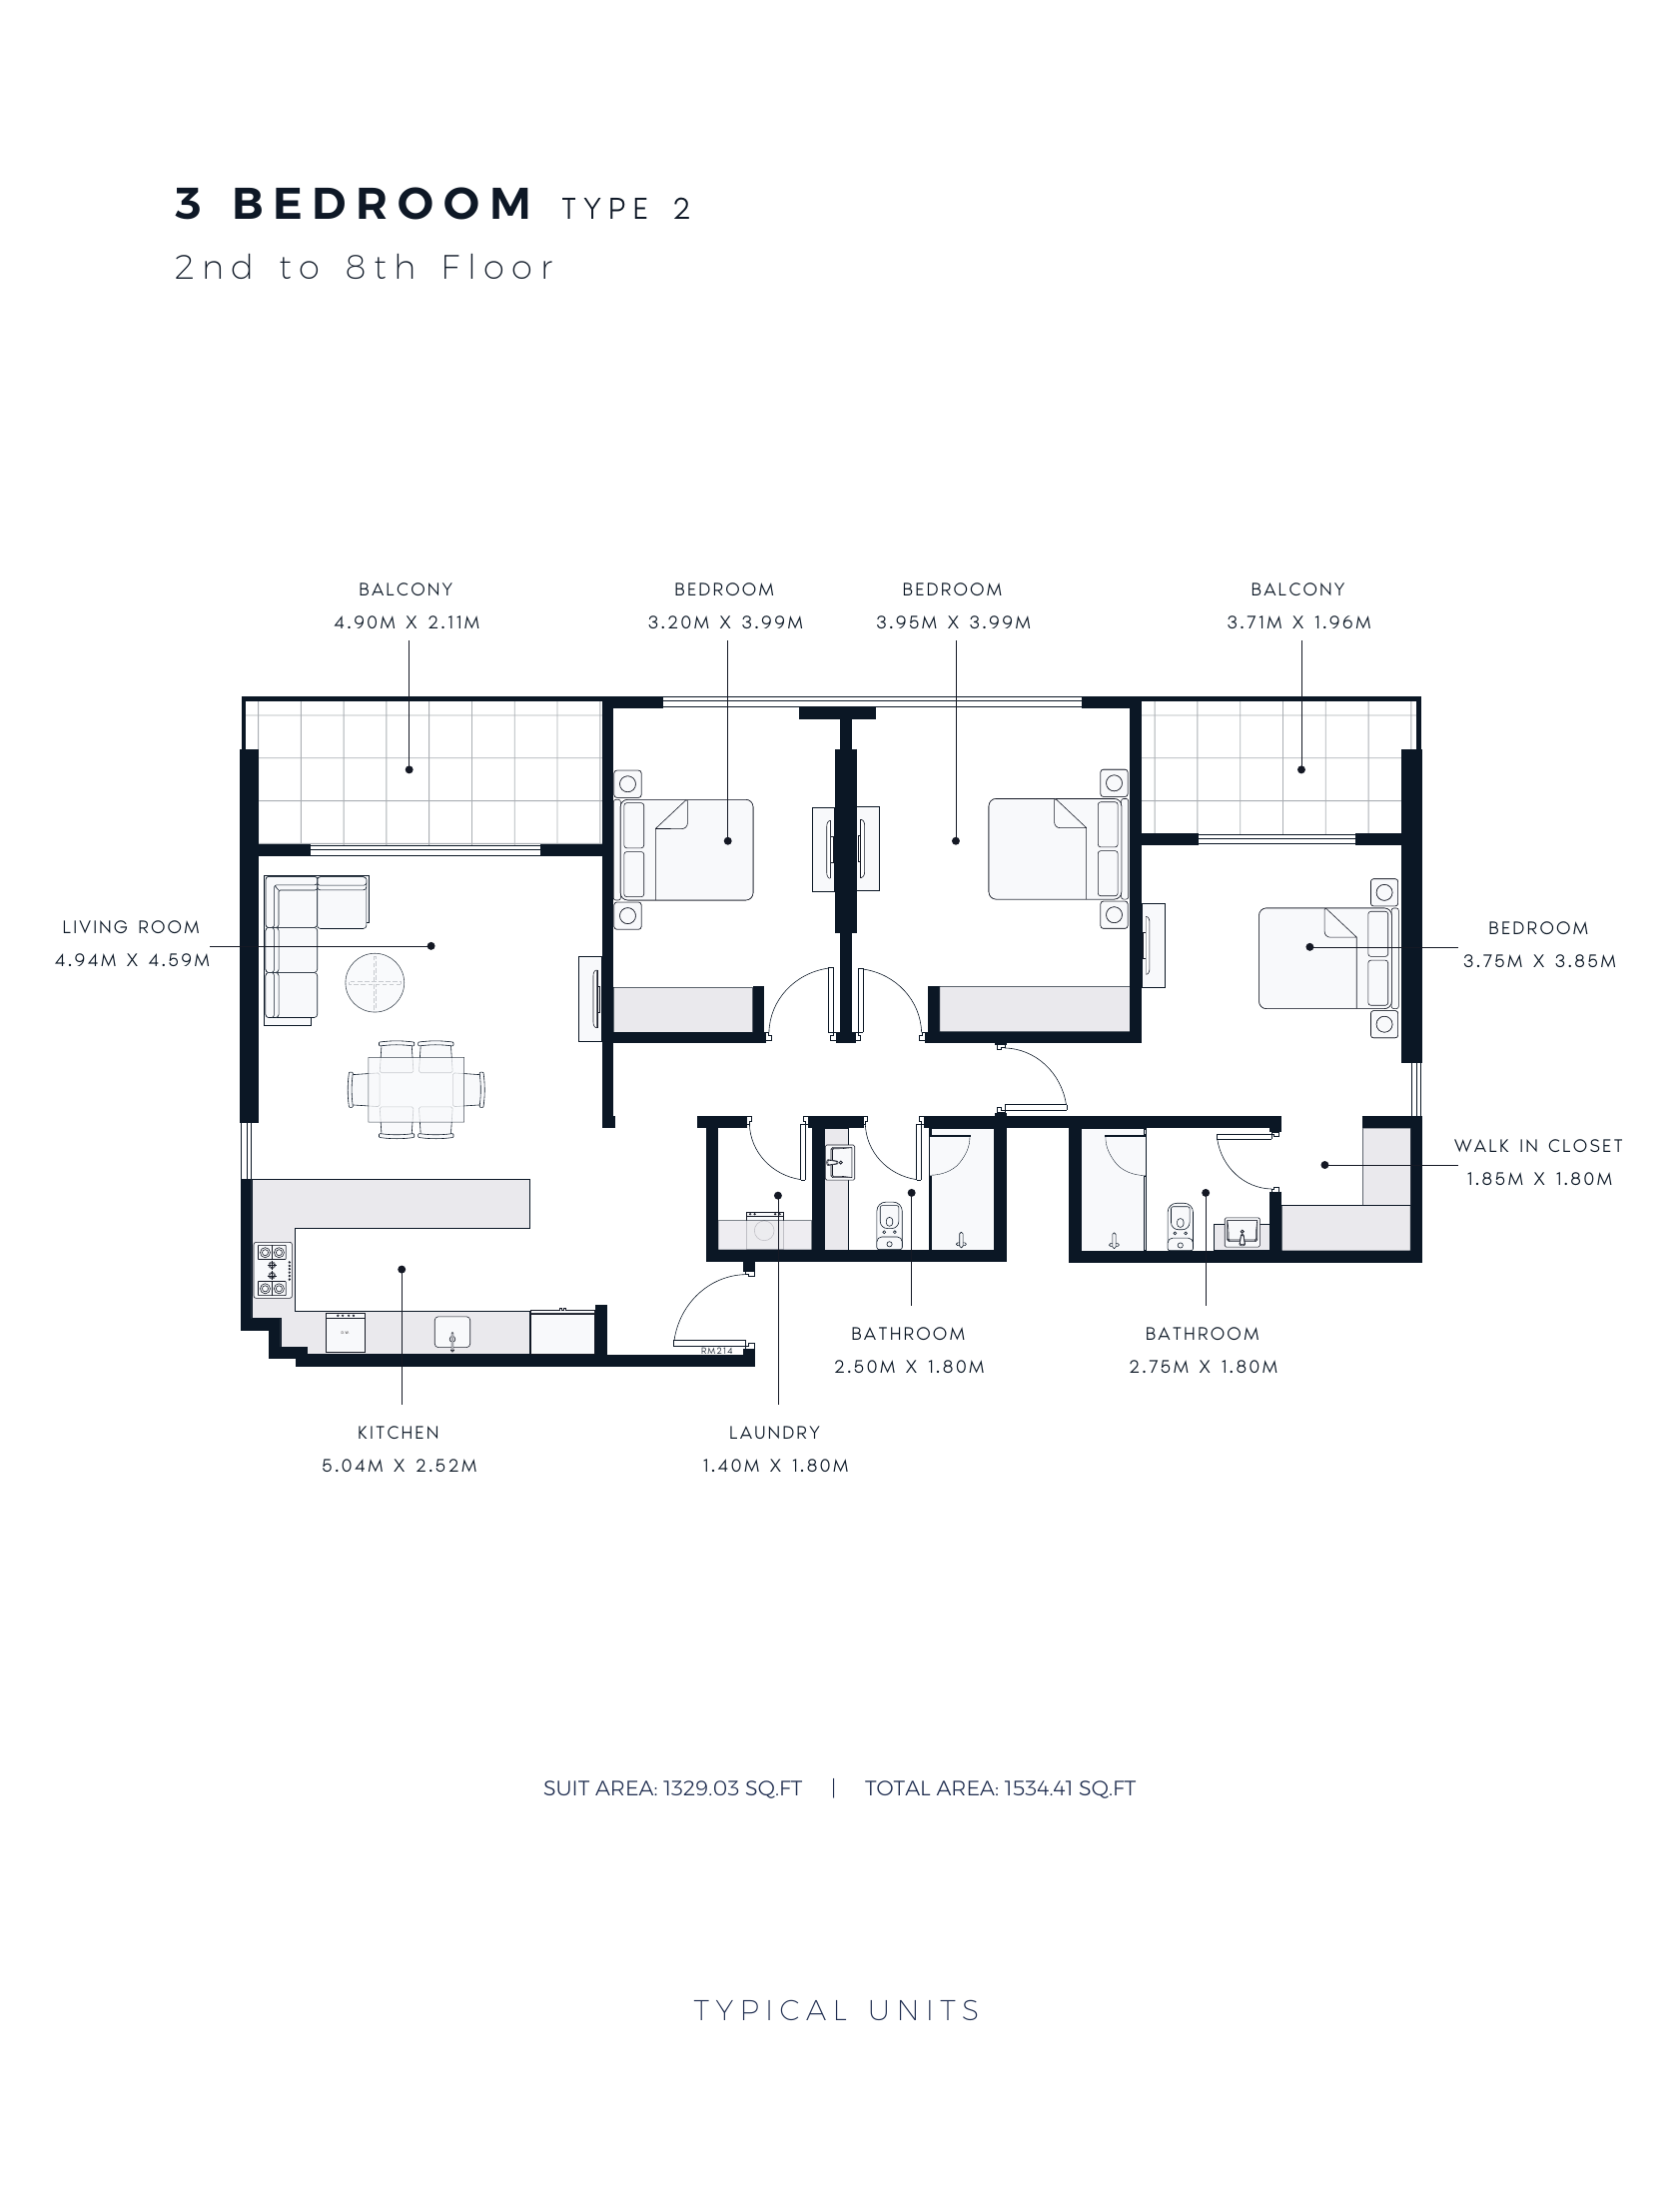
3 bedroom Type 2 — 2nd–8th floors (typical example)
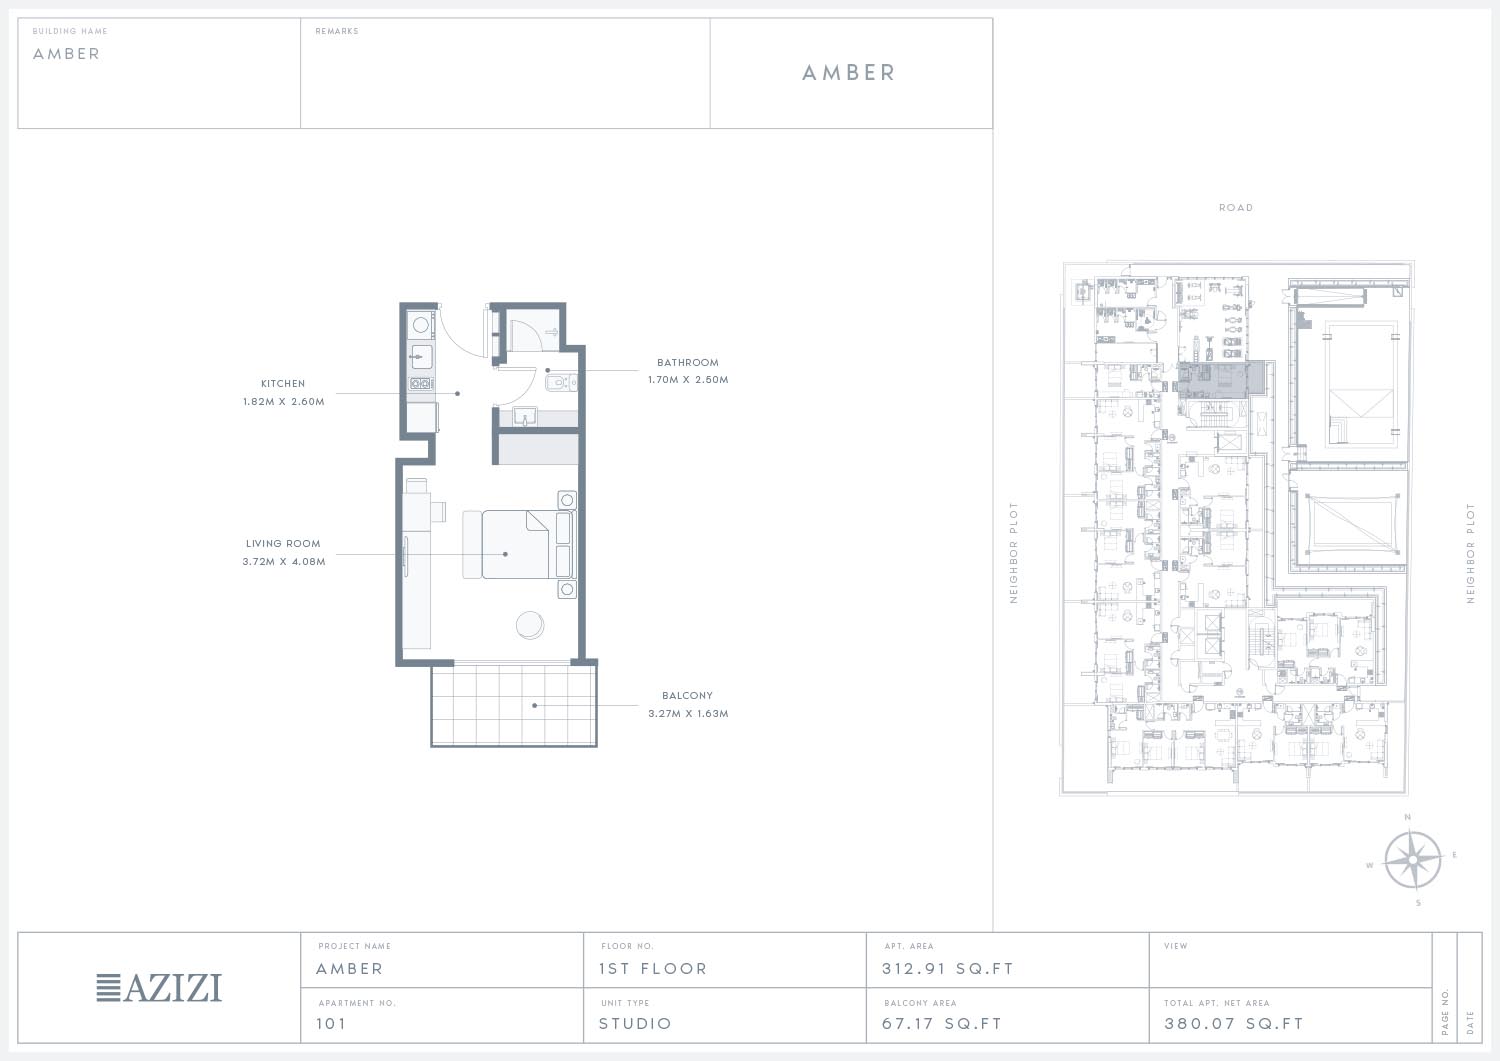
Studio — unit 101, 1st floor
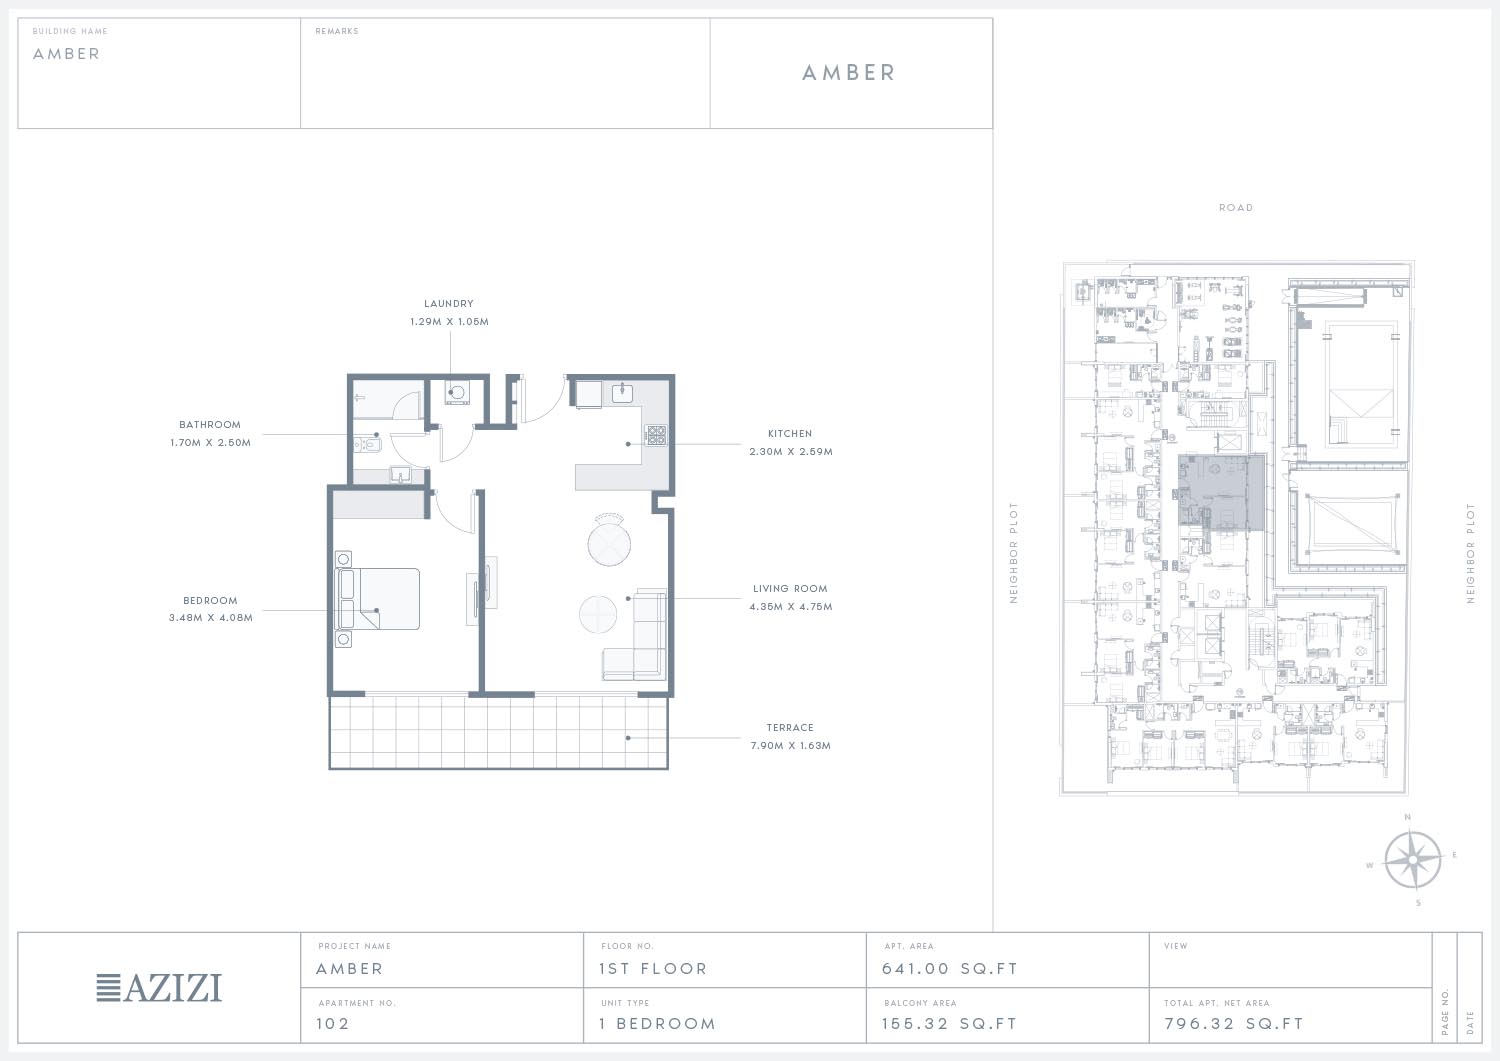
1 bedroom — unit 102, 1st floor
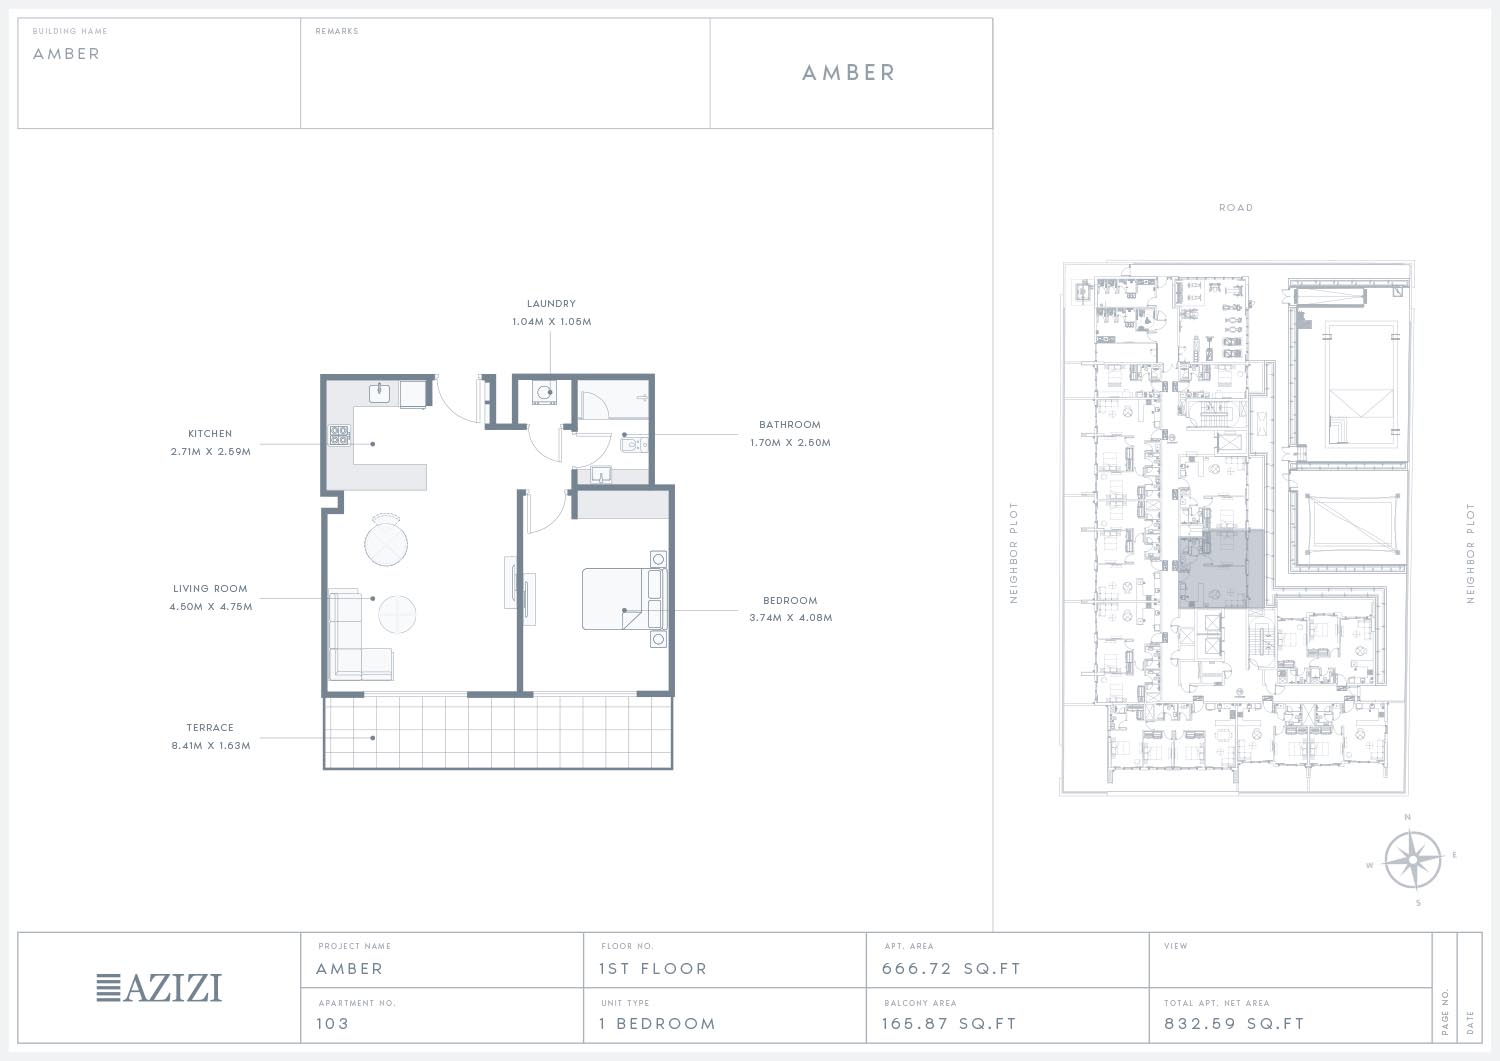
1 bedroom — unit 103, 1st floor
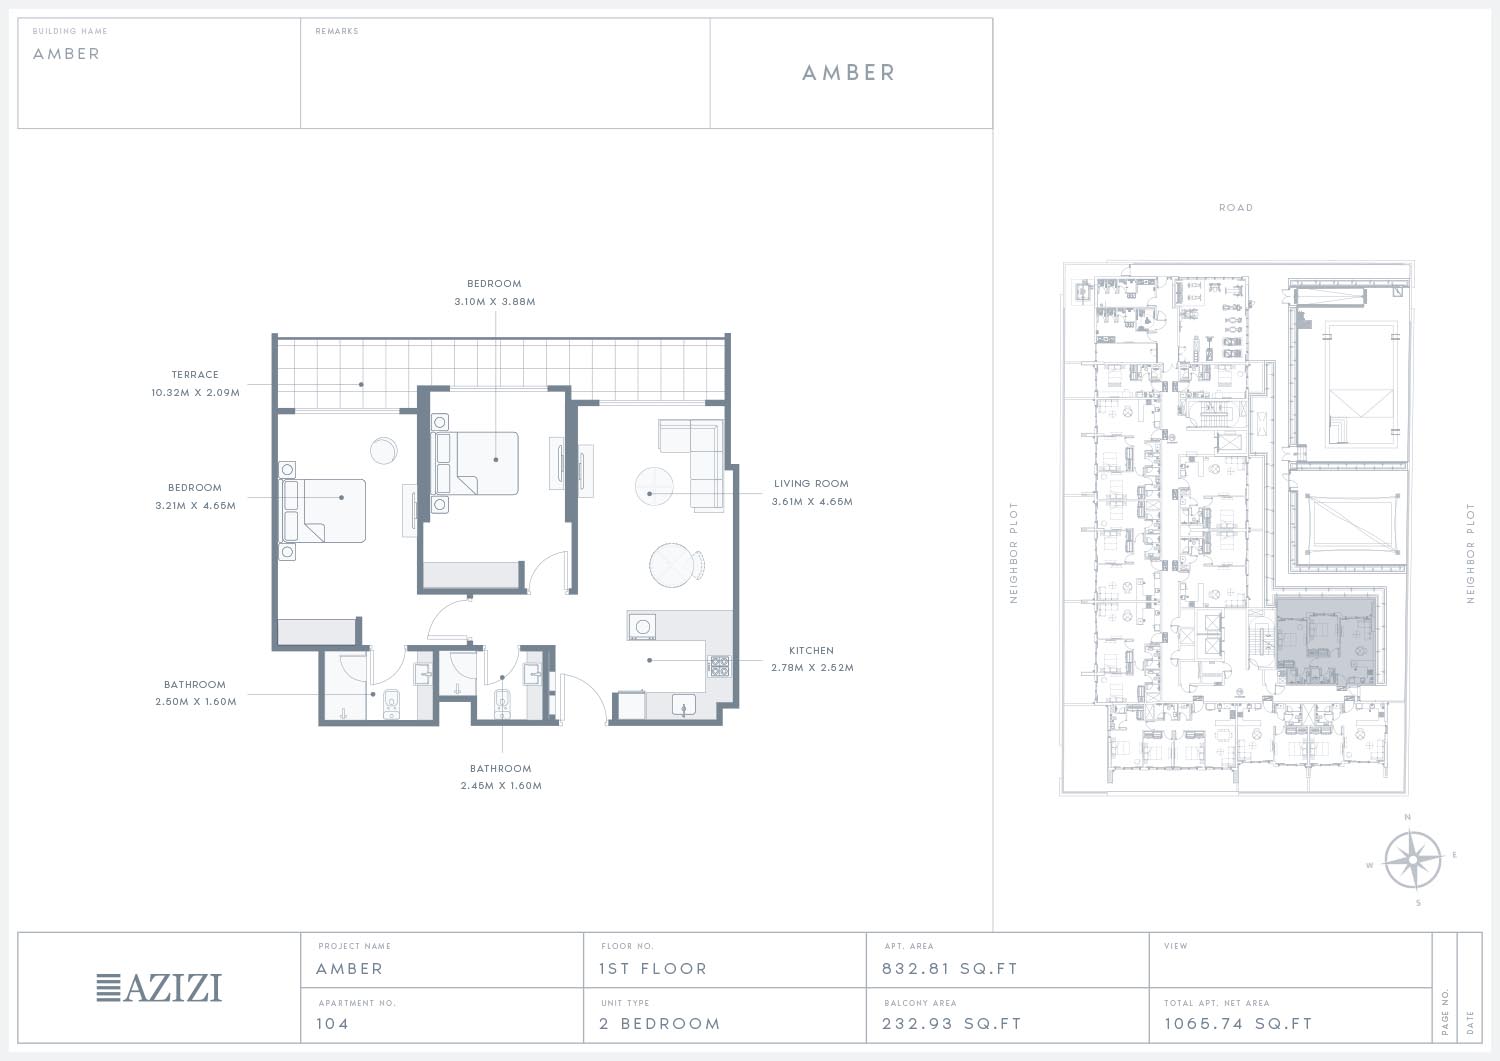
2 bedroom — unit 104, 1st floor
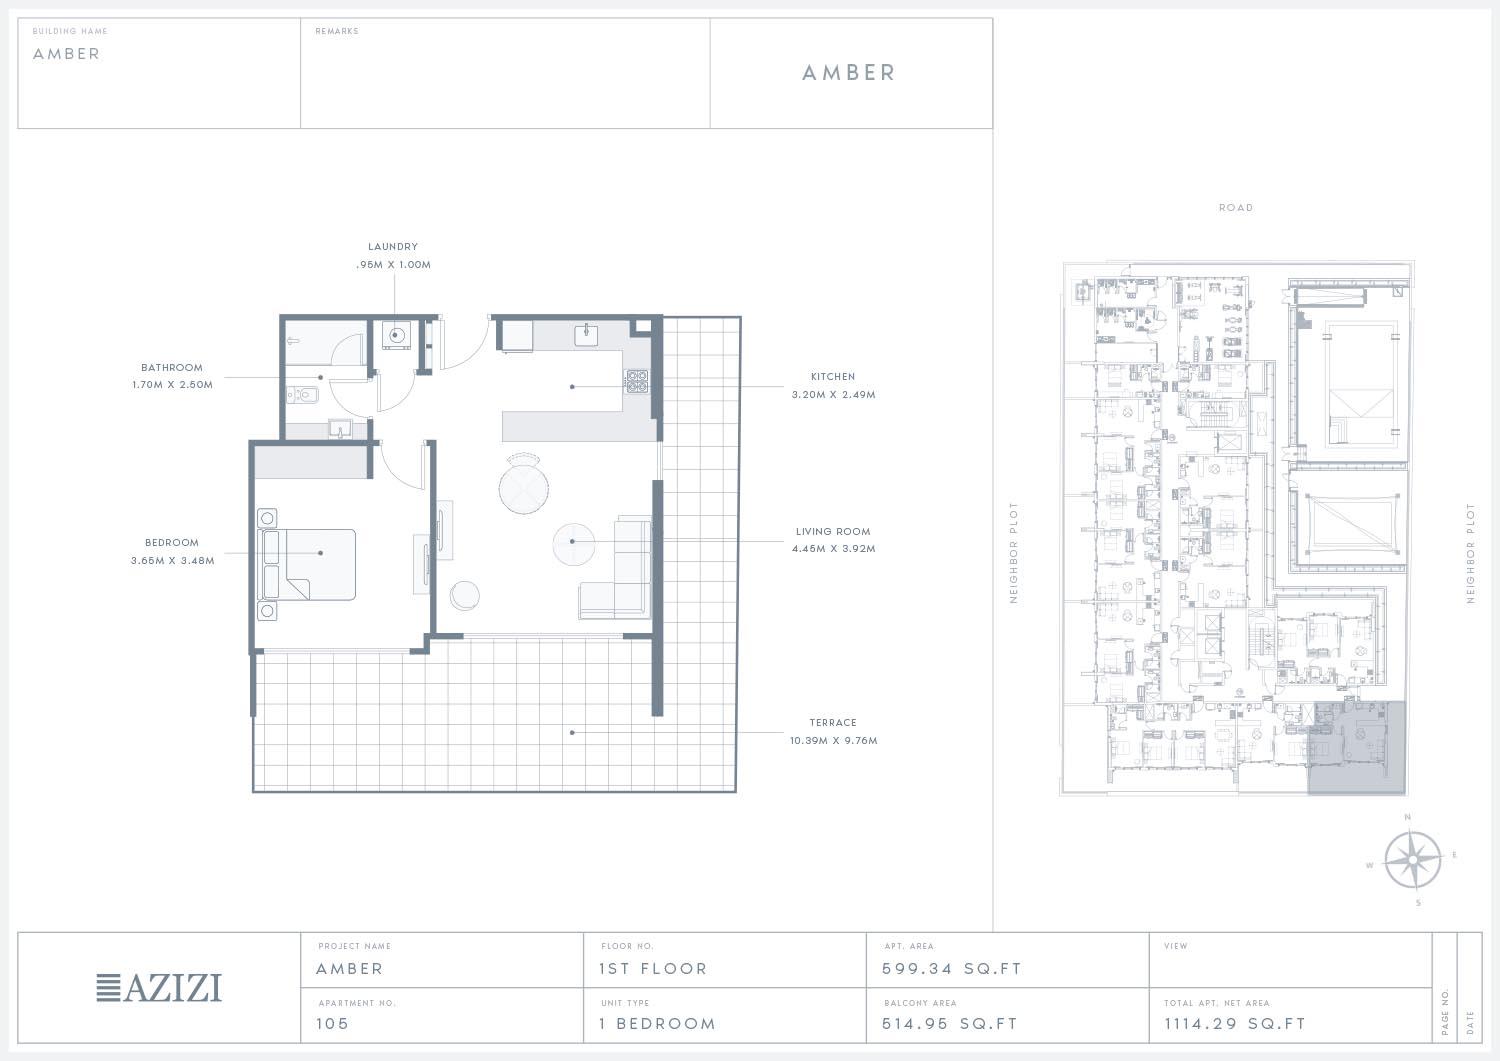
1 bedroom — unit 105, 1st floor
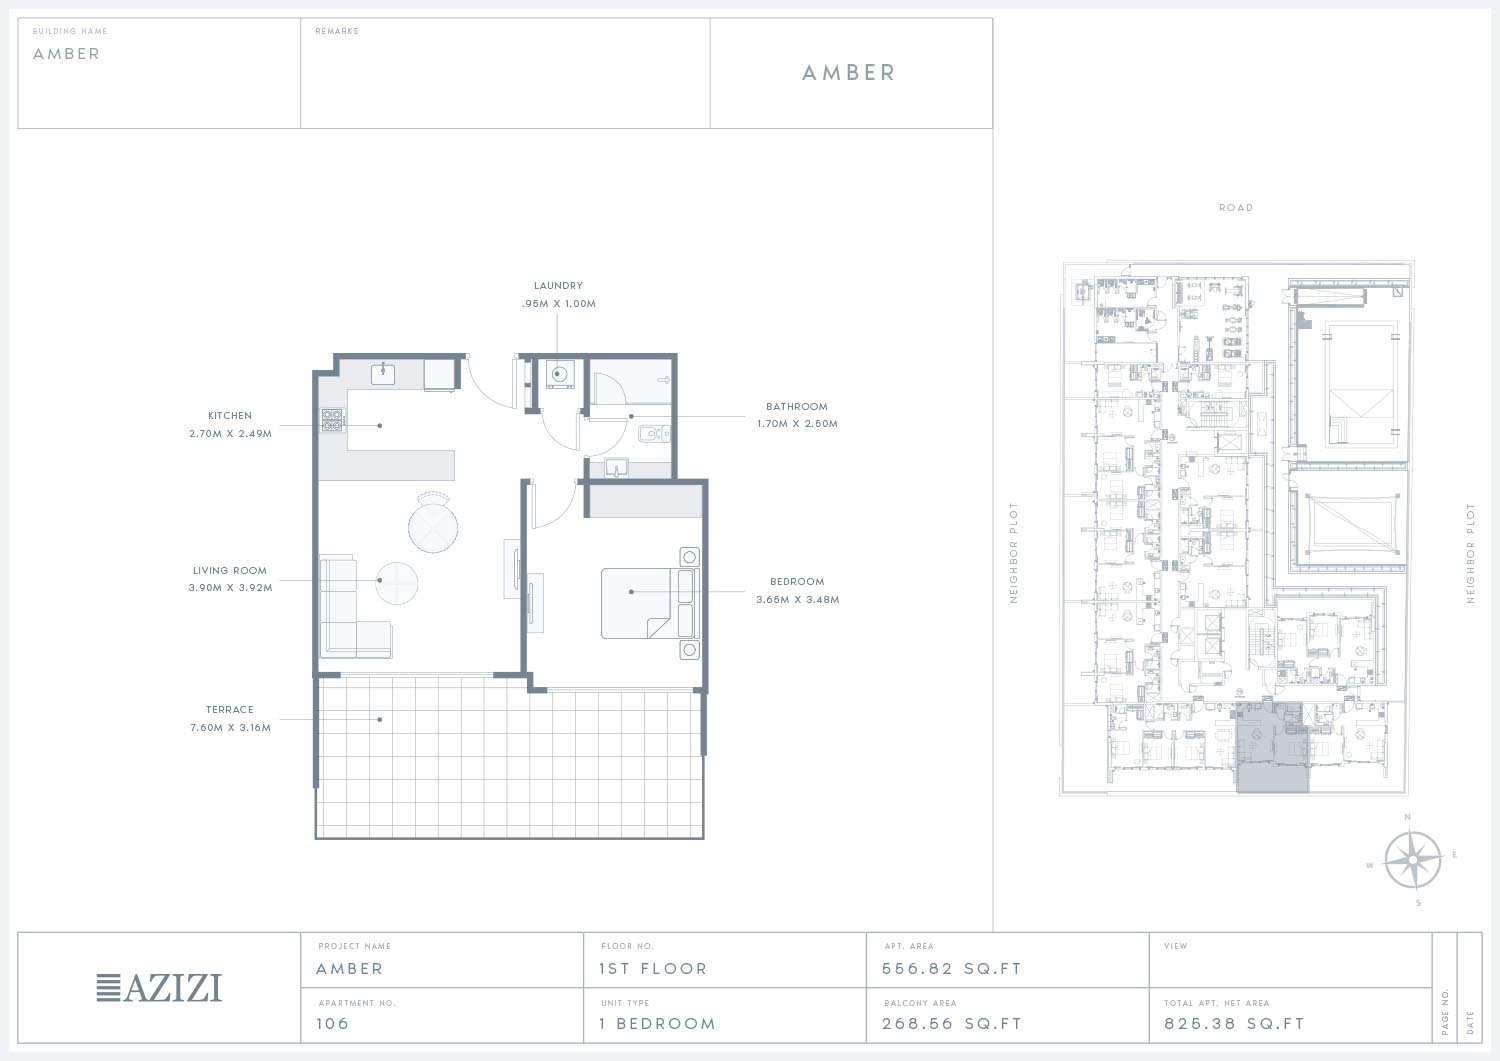
1 bedroom — unit 106, 1st floor
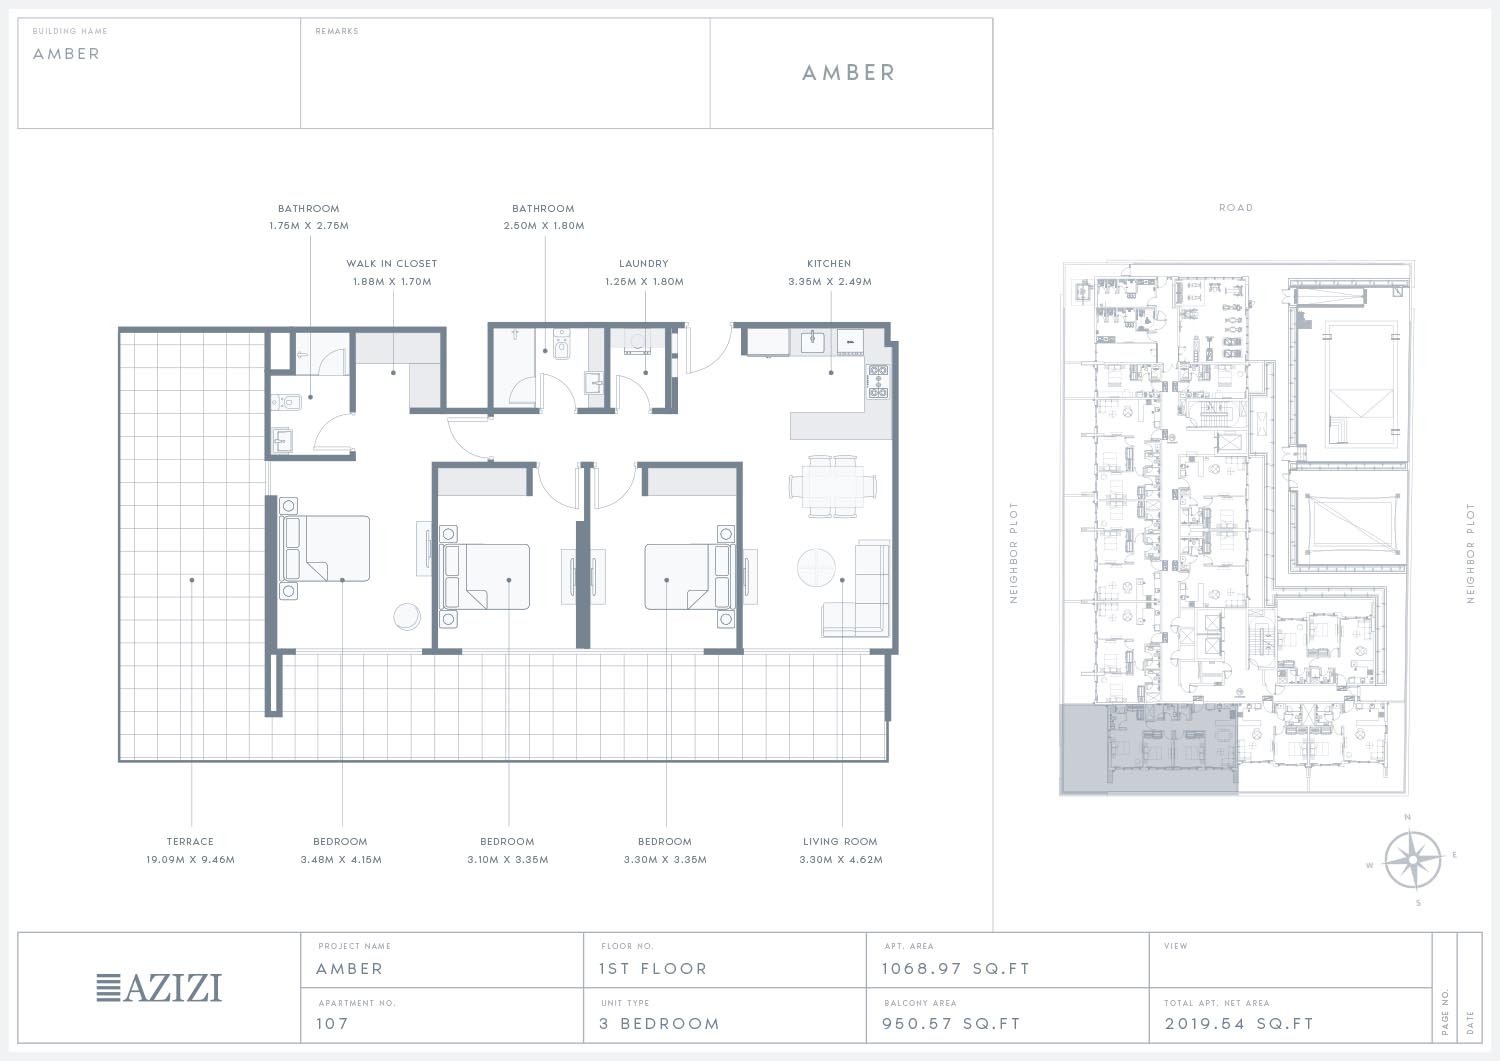
3 bedroom — unit 107, 1st floor
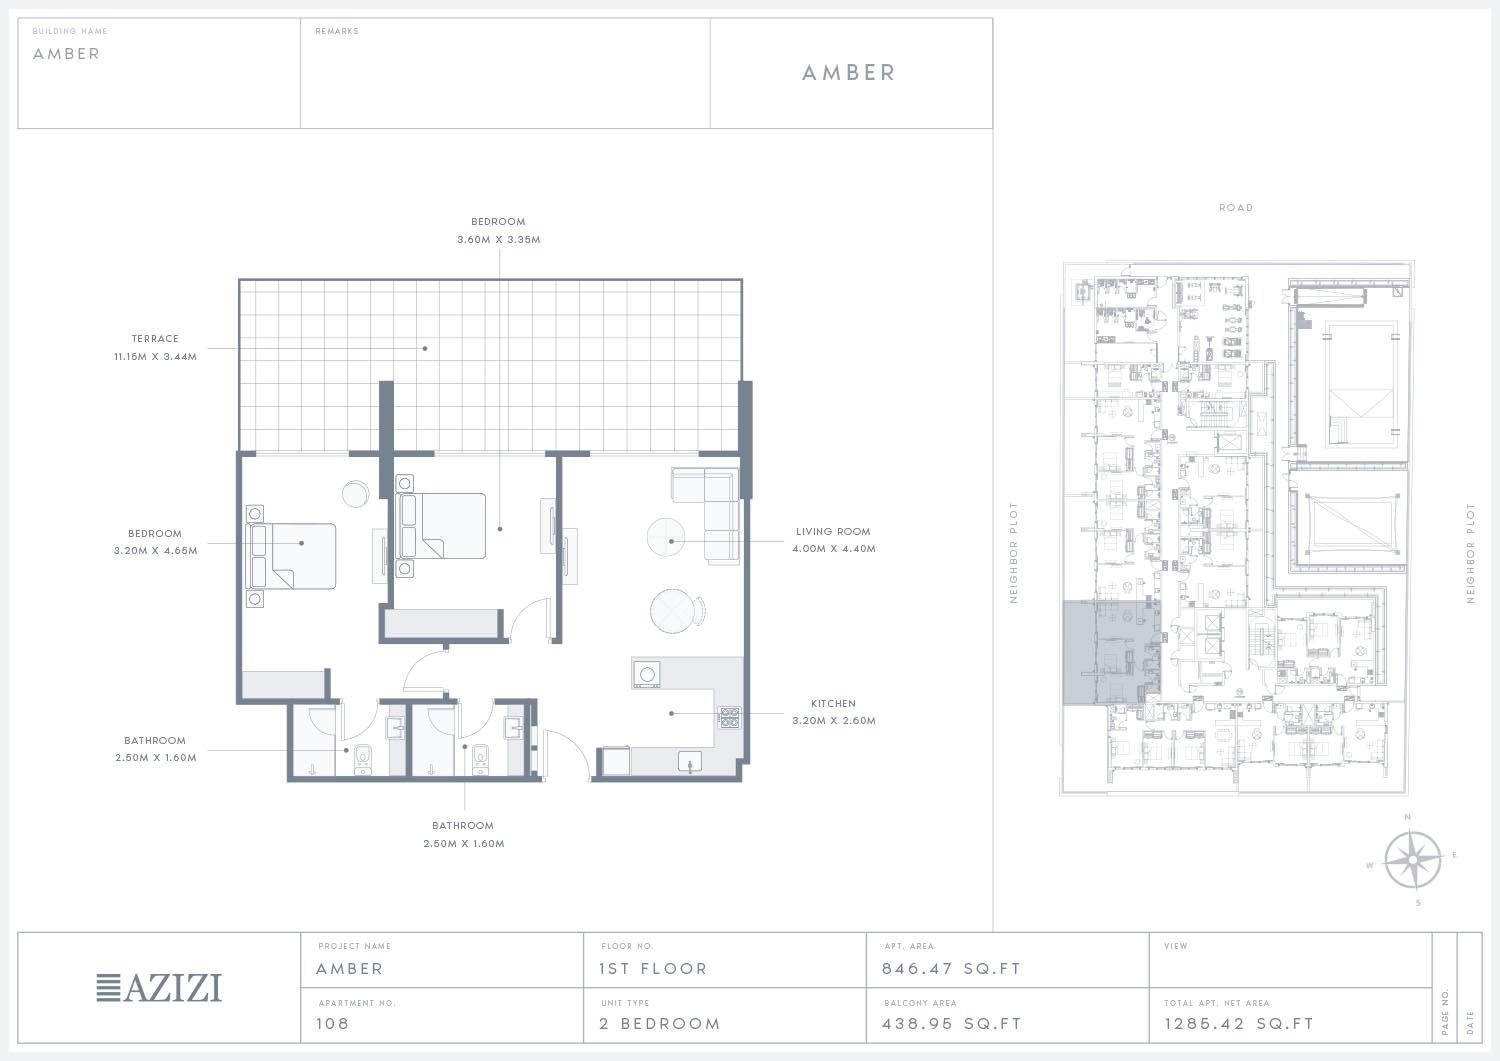
2 bedroom — unit 108, 1st floor
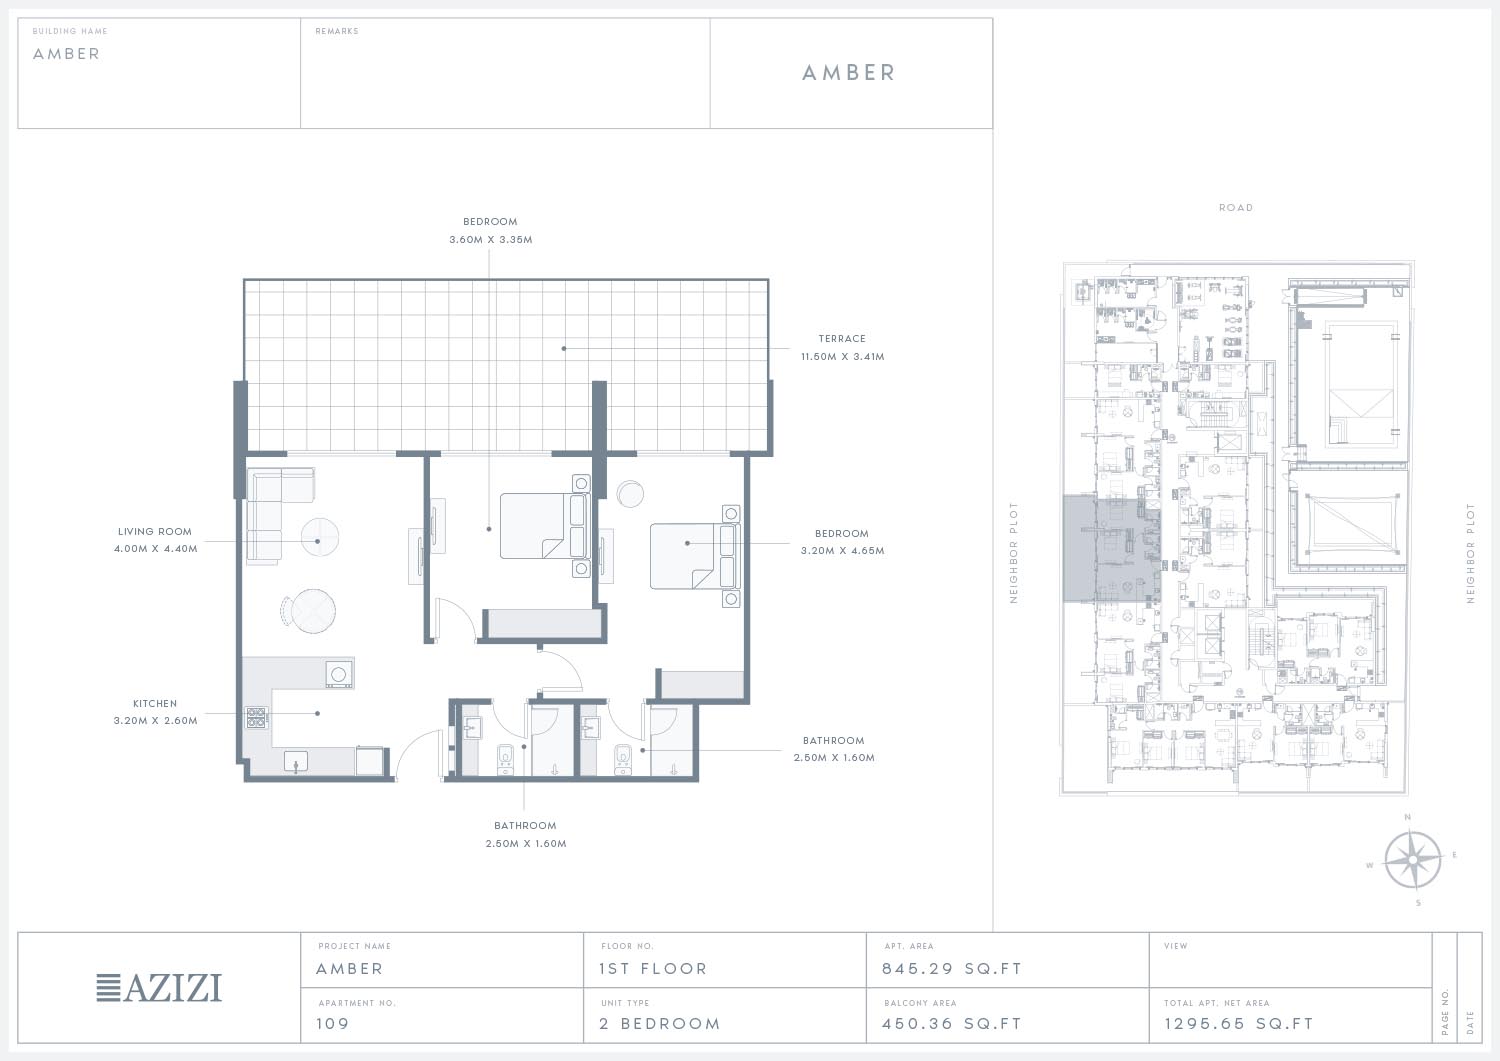
2 bedroom — unit 109, 1st floor
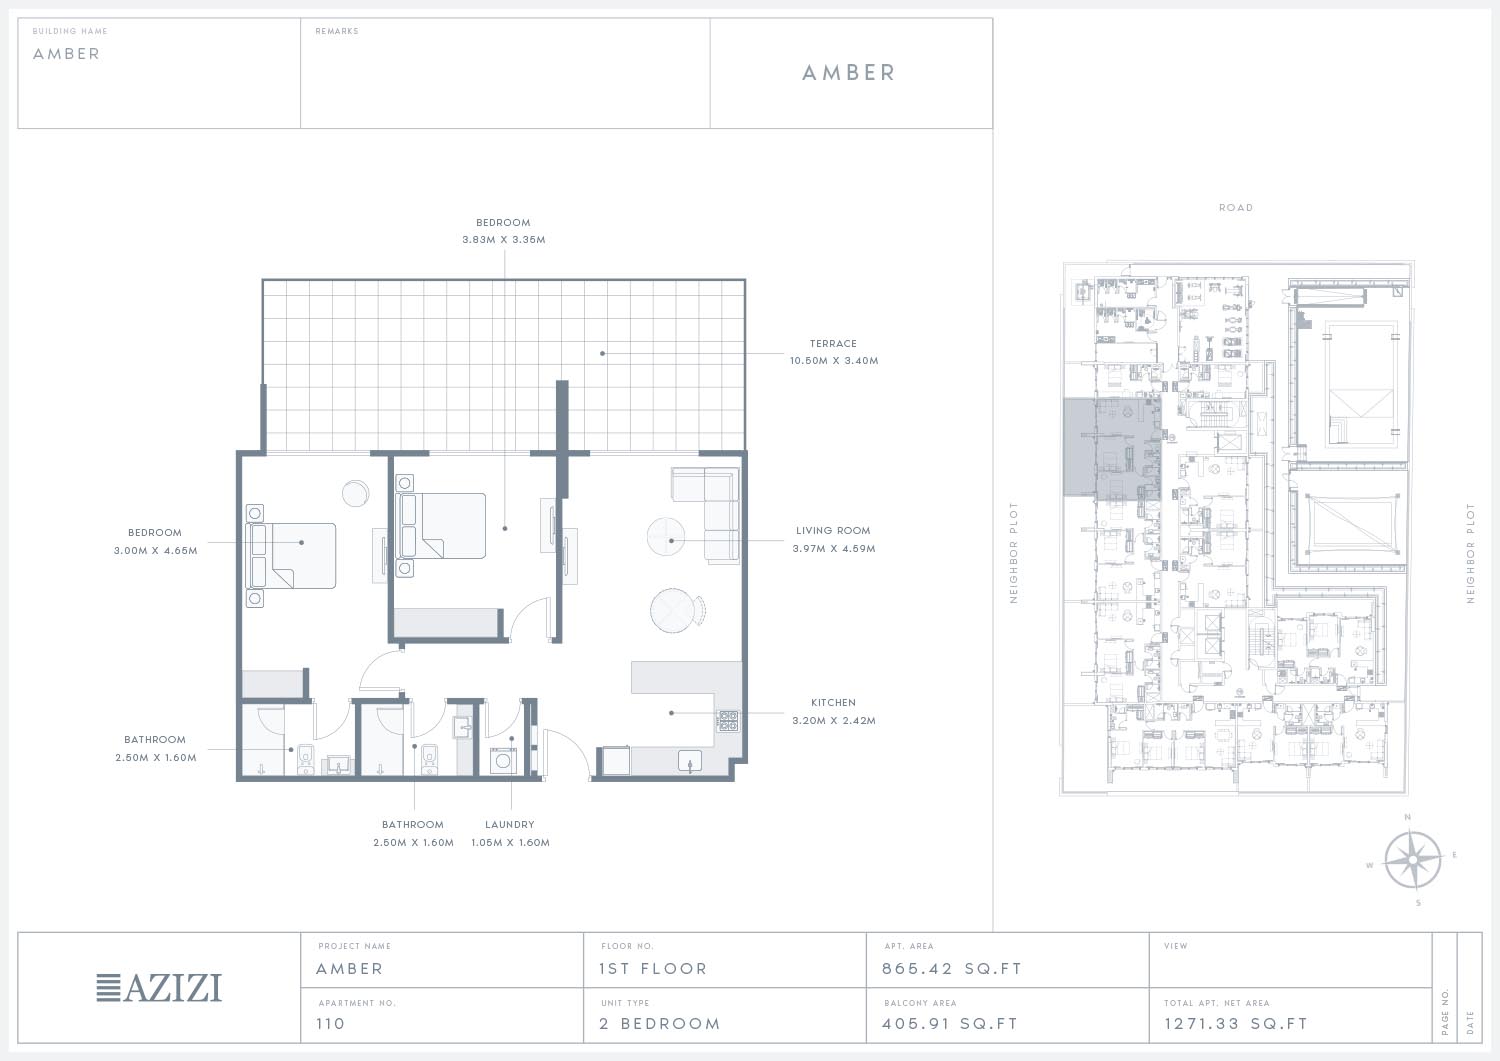
2 bedroom — unit 110, 1st floor
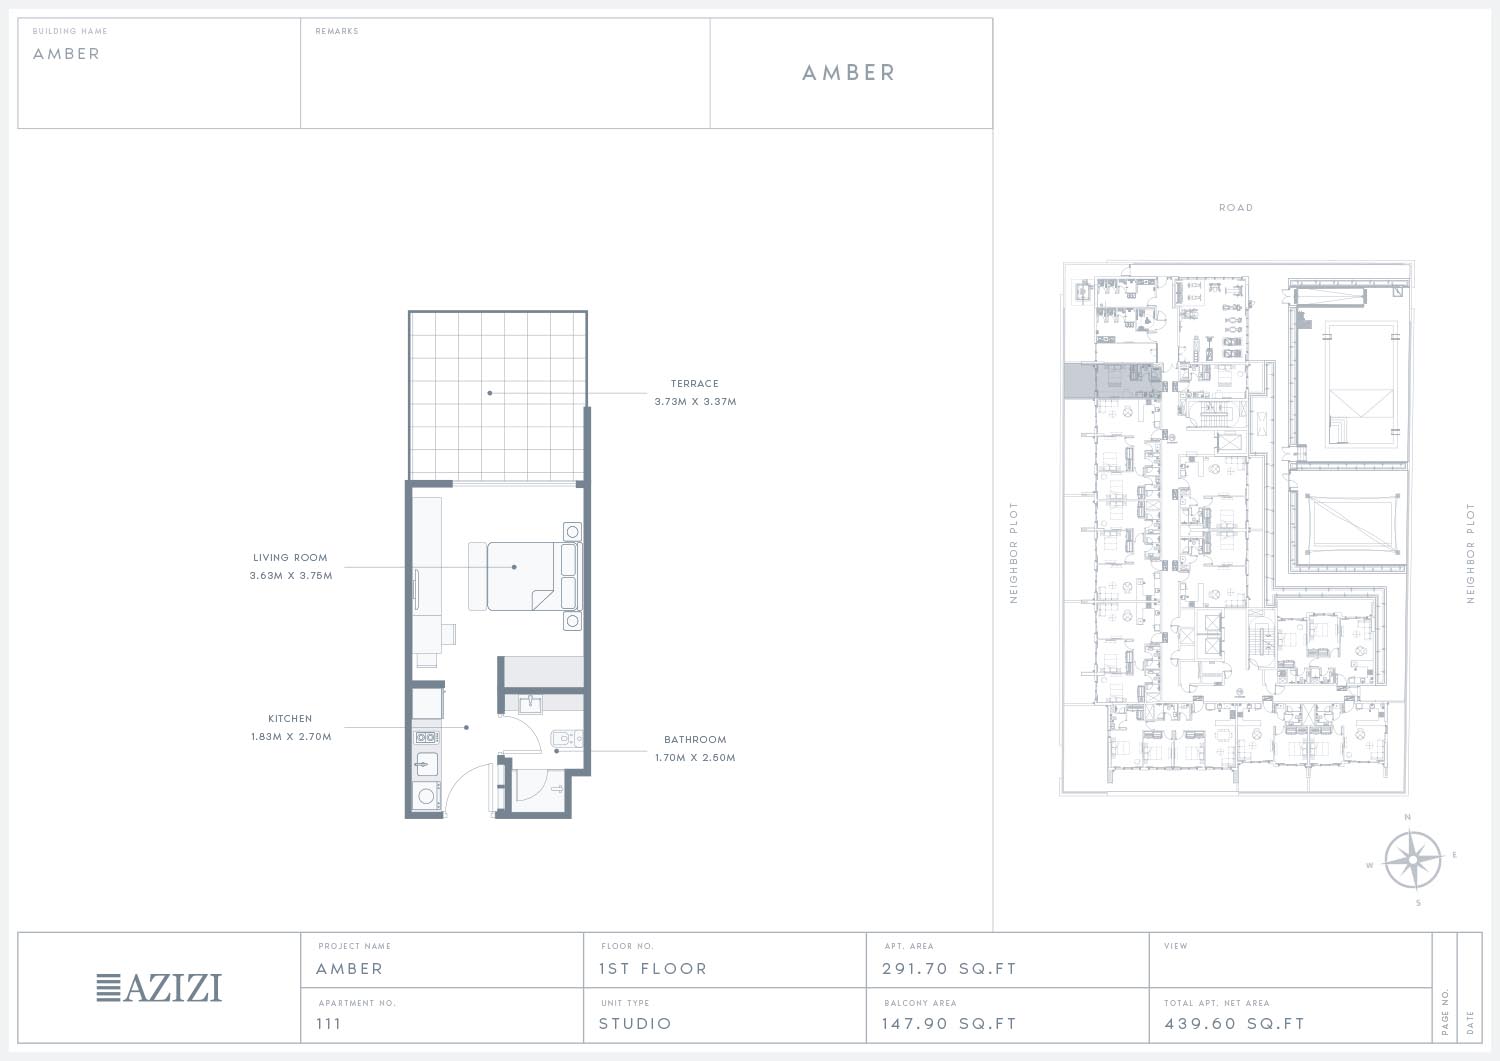
Studio — unit 111, 1st floor
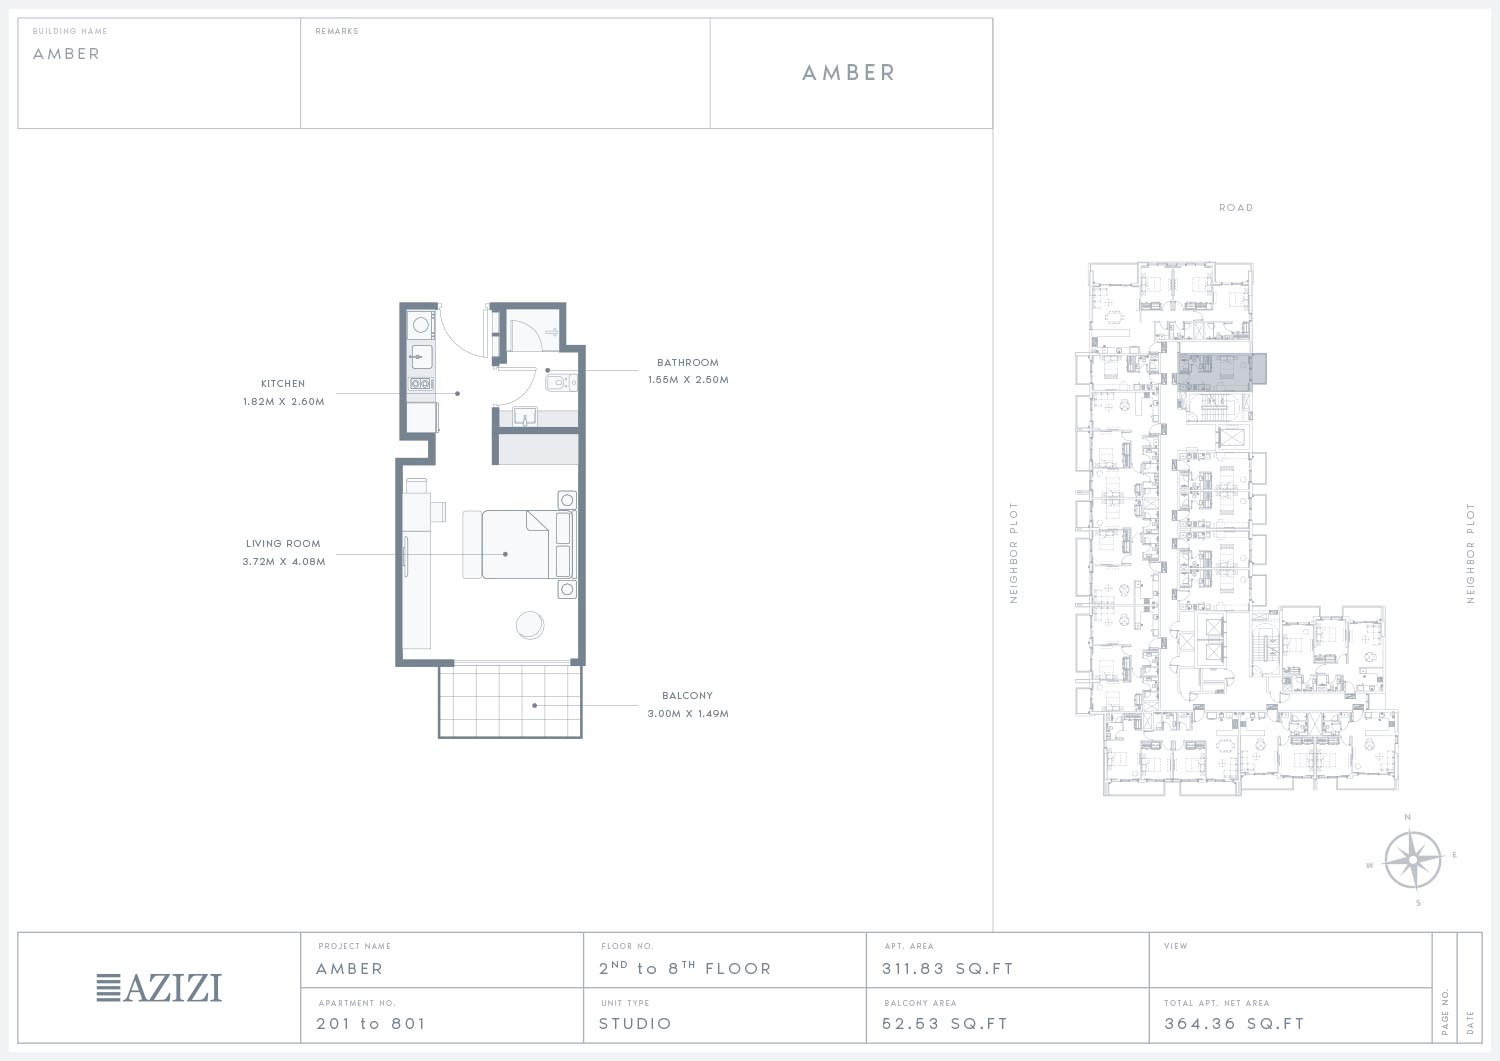
Studio — unit 201–801, 2nd–8th floors
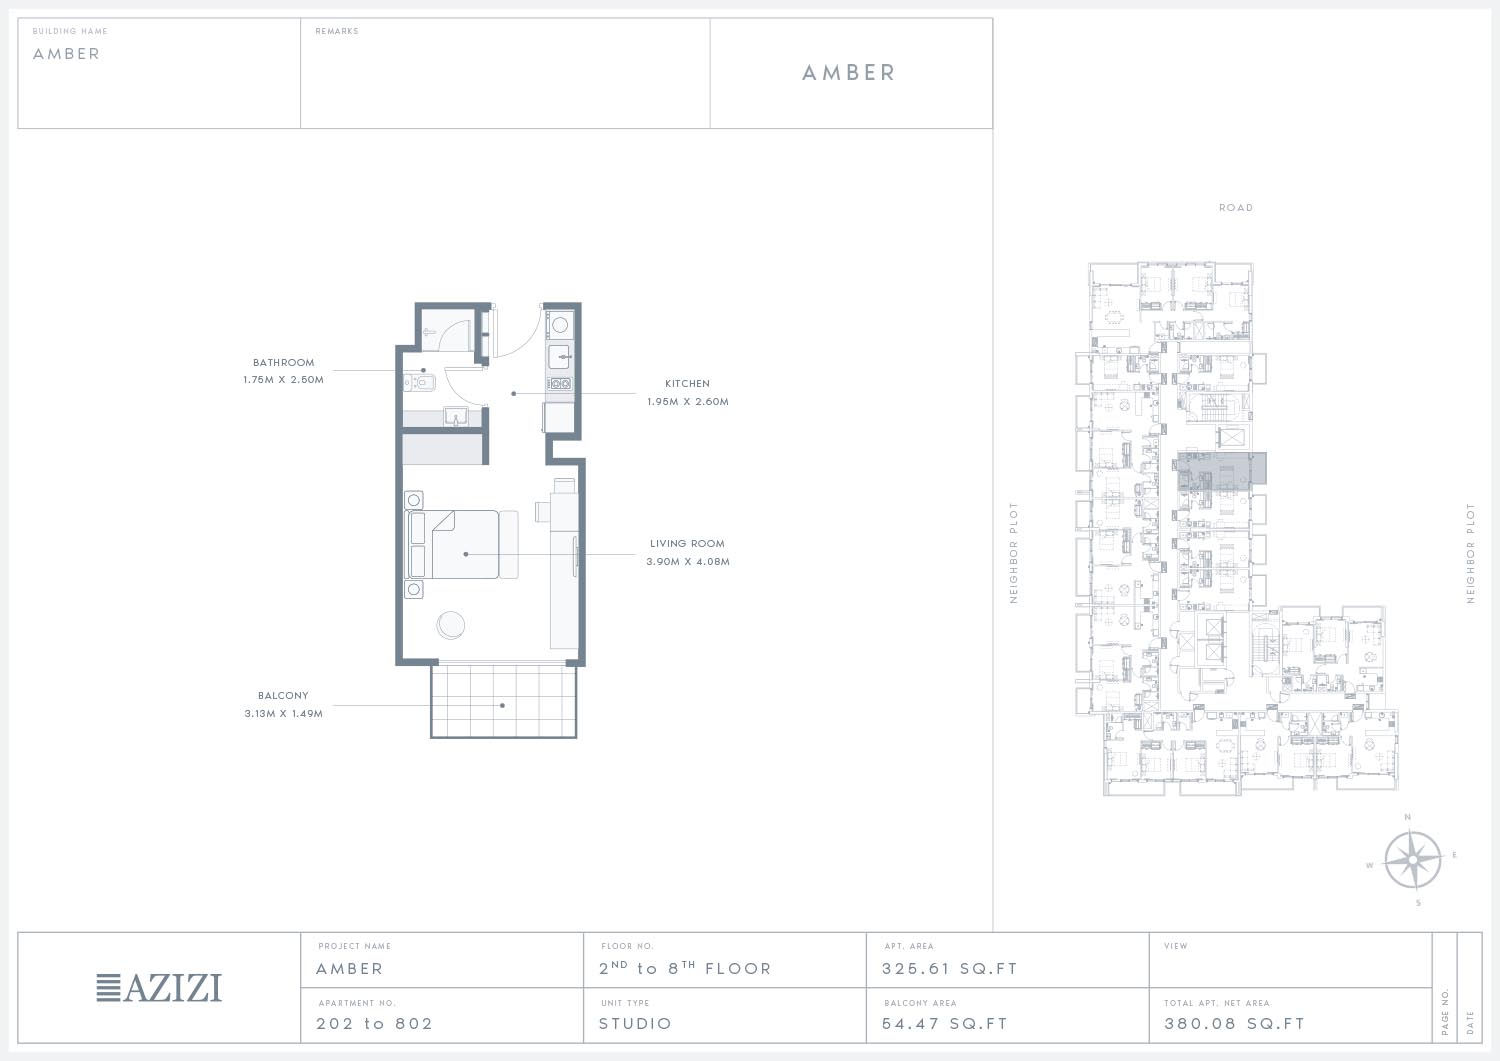
Studio — unit 202–802, 2nd–8th floors
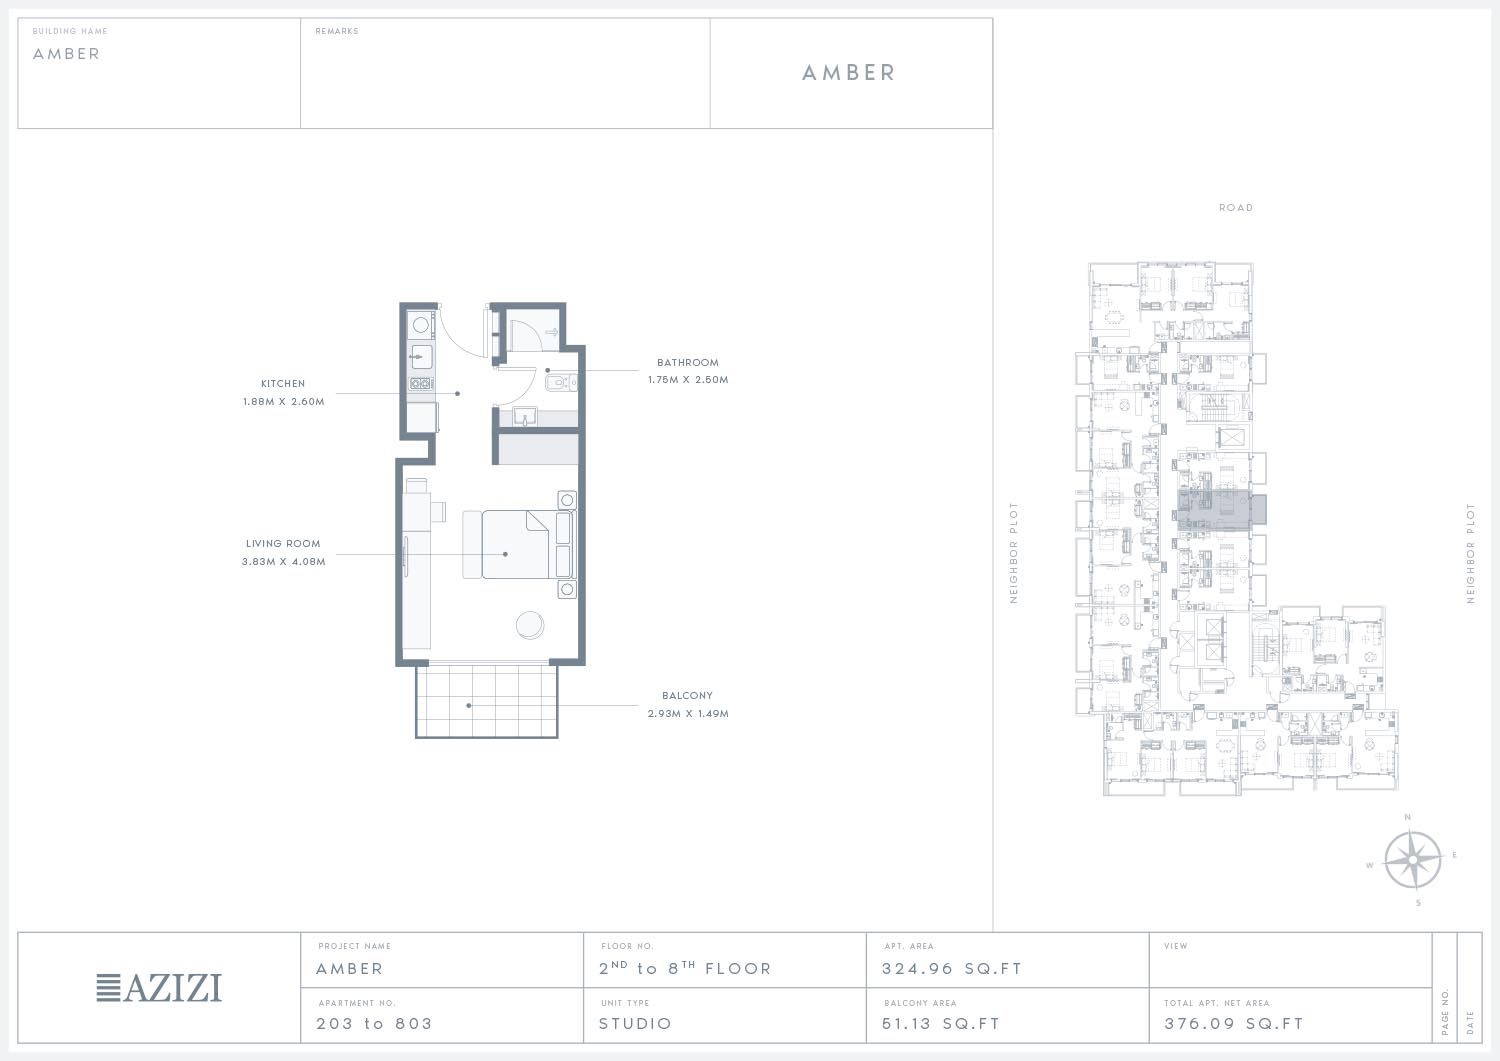
Studio — unit 203–803, 2nd–8th floors
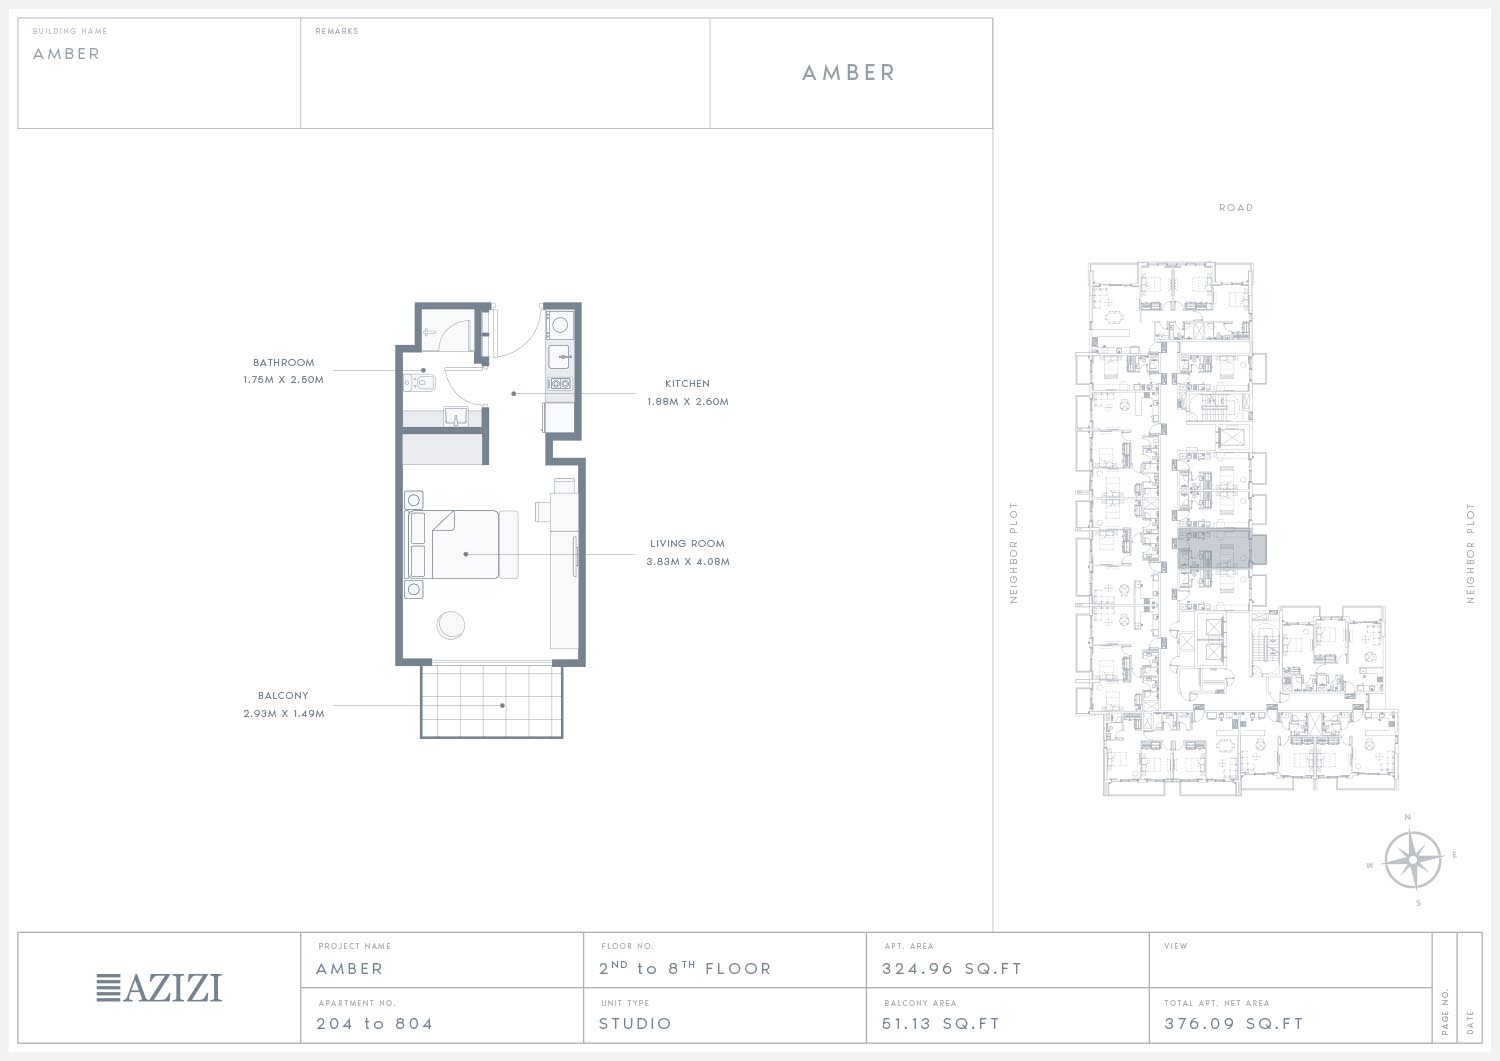
Studio — unit 204–804, 2nd–8th floors
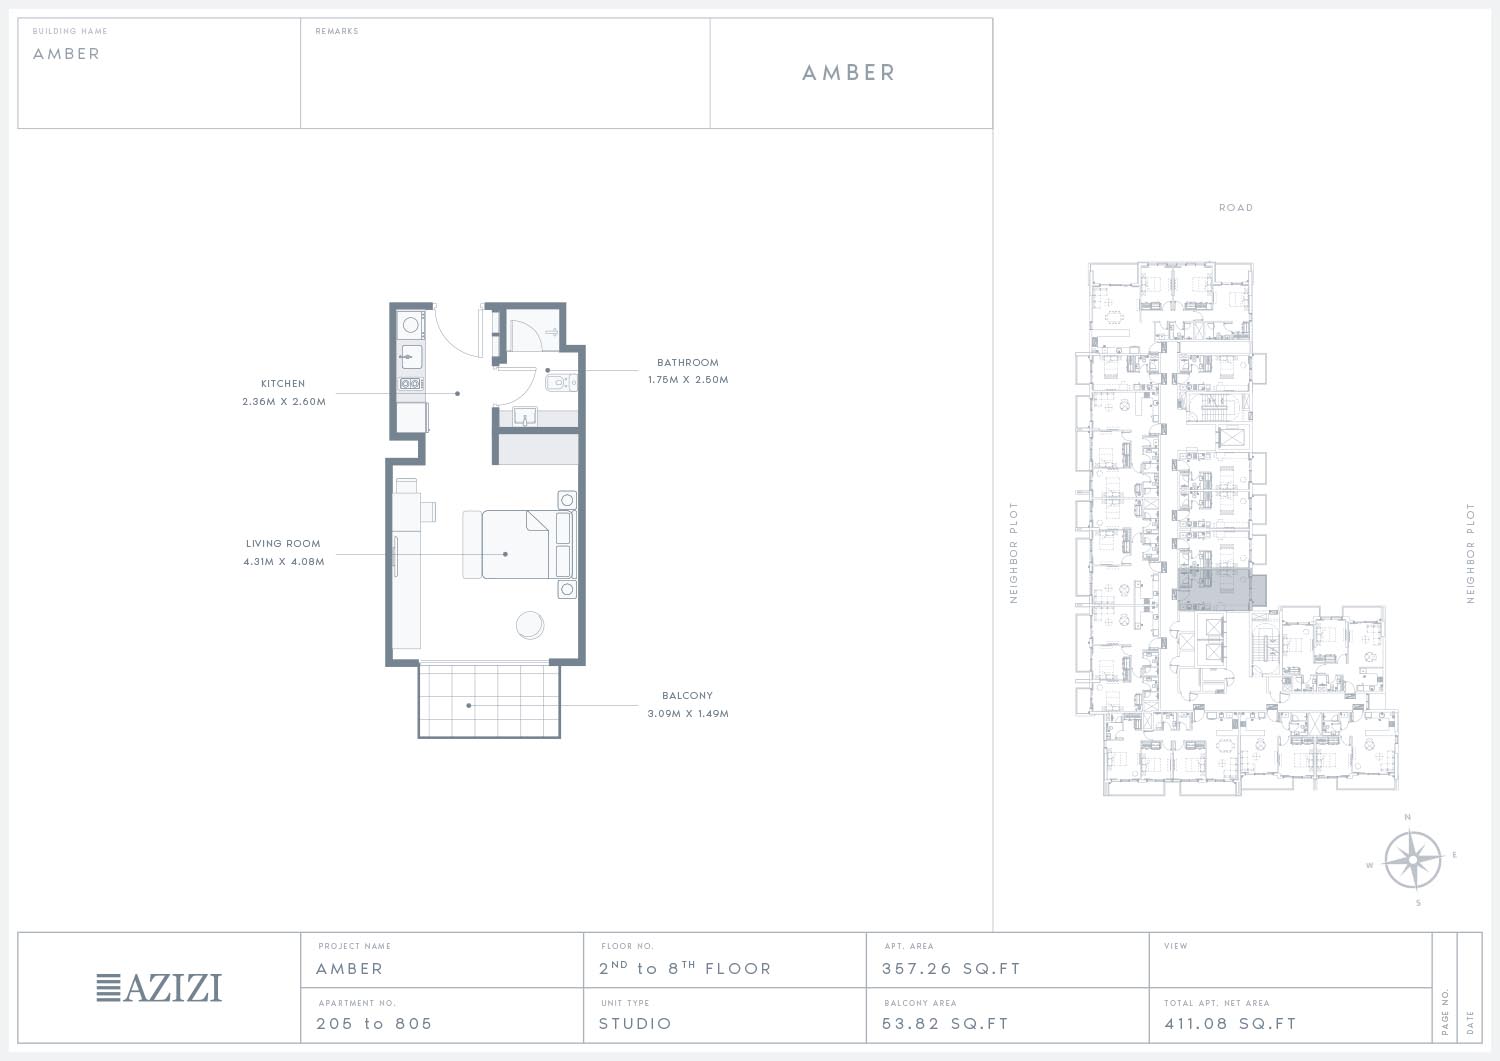
Studio — unit 205–805, 2nd–8th floors
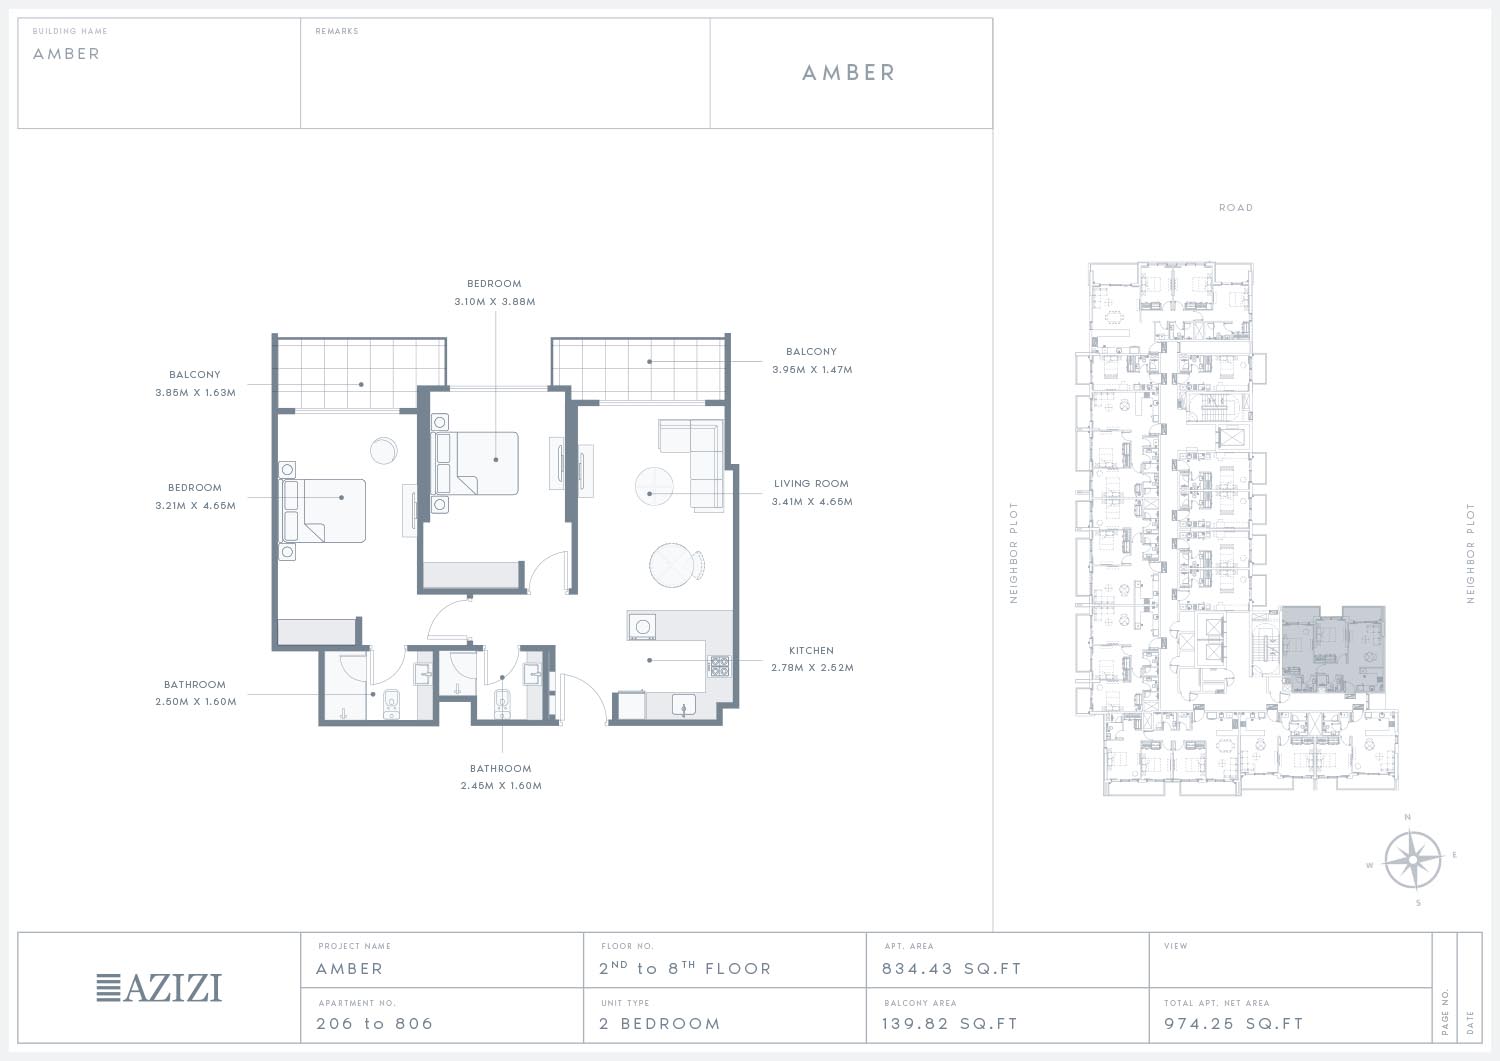
2 bedroom — unit 206–806, 2nd–8th floors
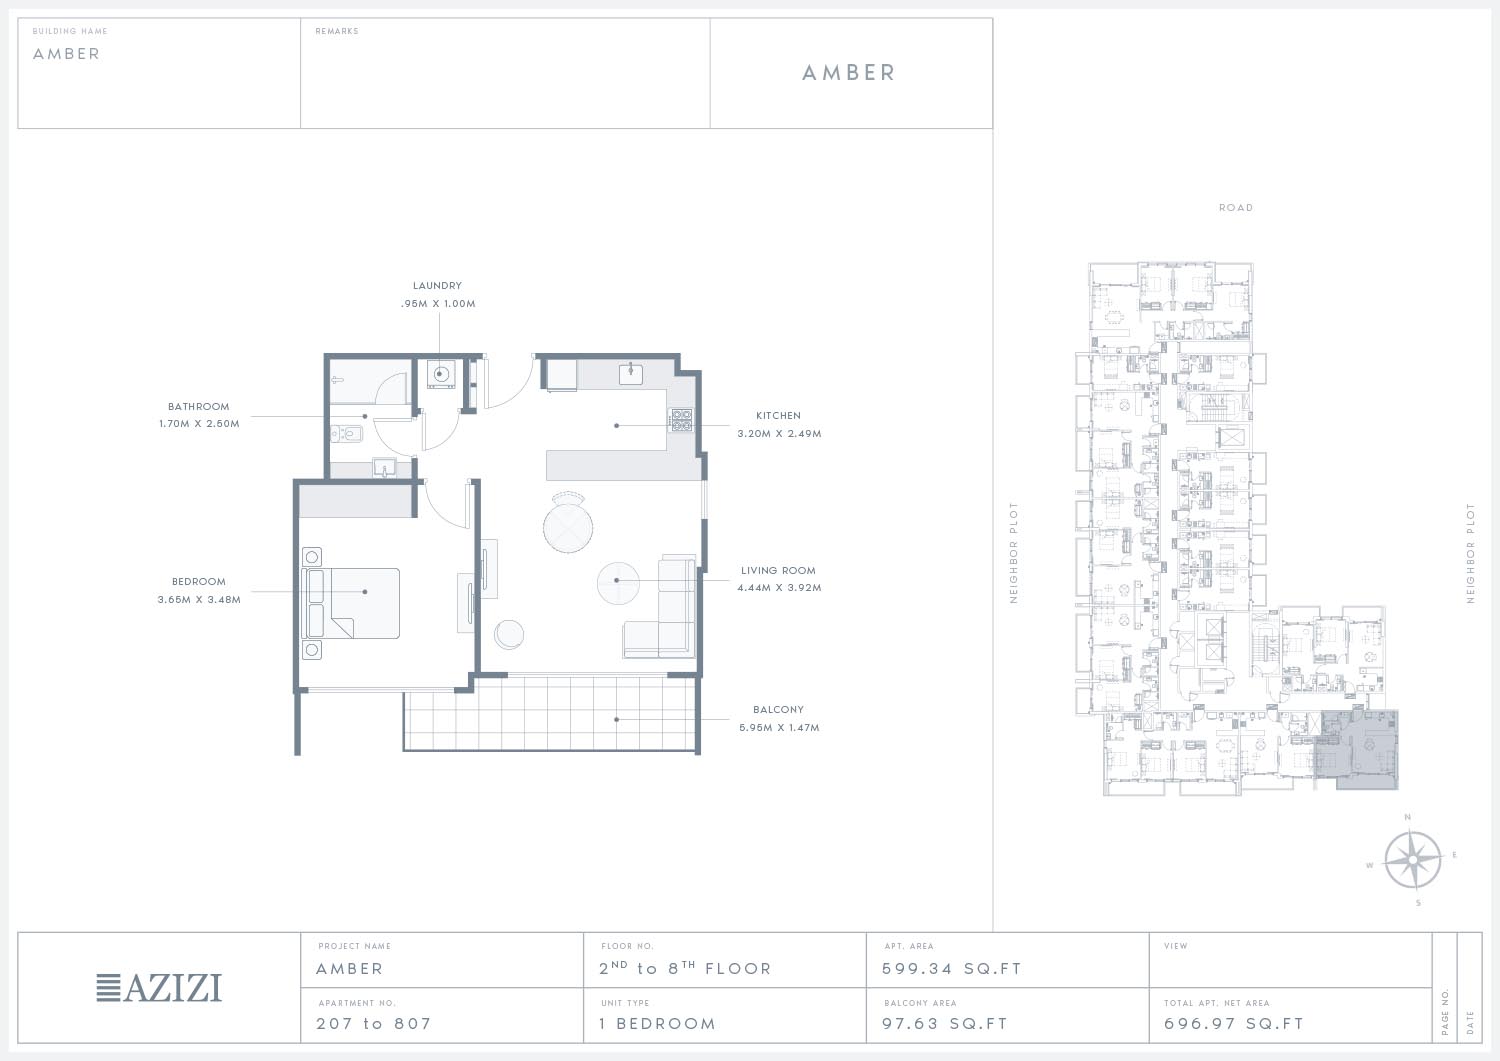
1 bedroom — unit 207–807, 2nd–8th floors
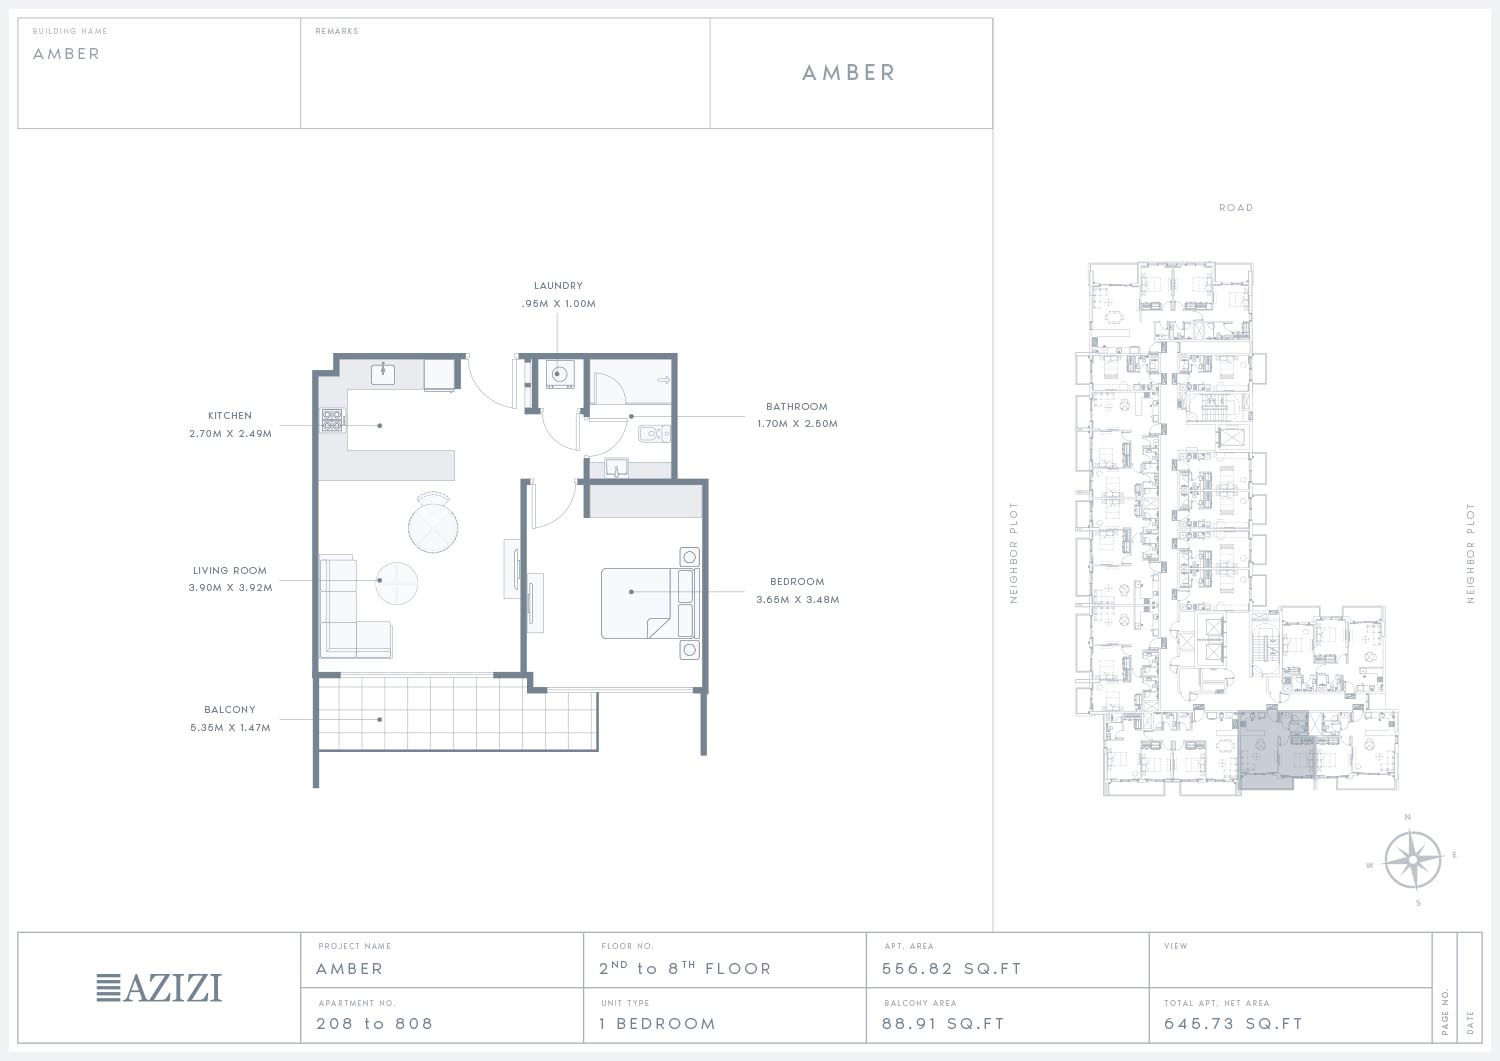
1 bedroom — unit 208–808, 2nd–8th floors
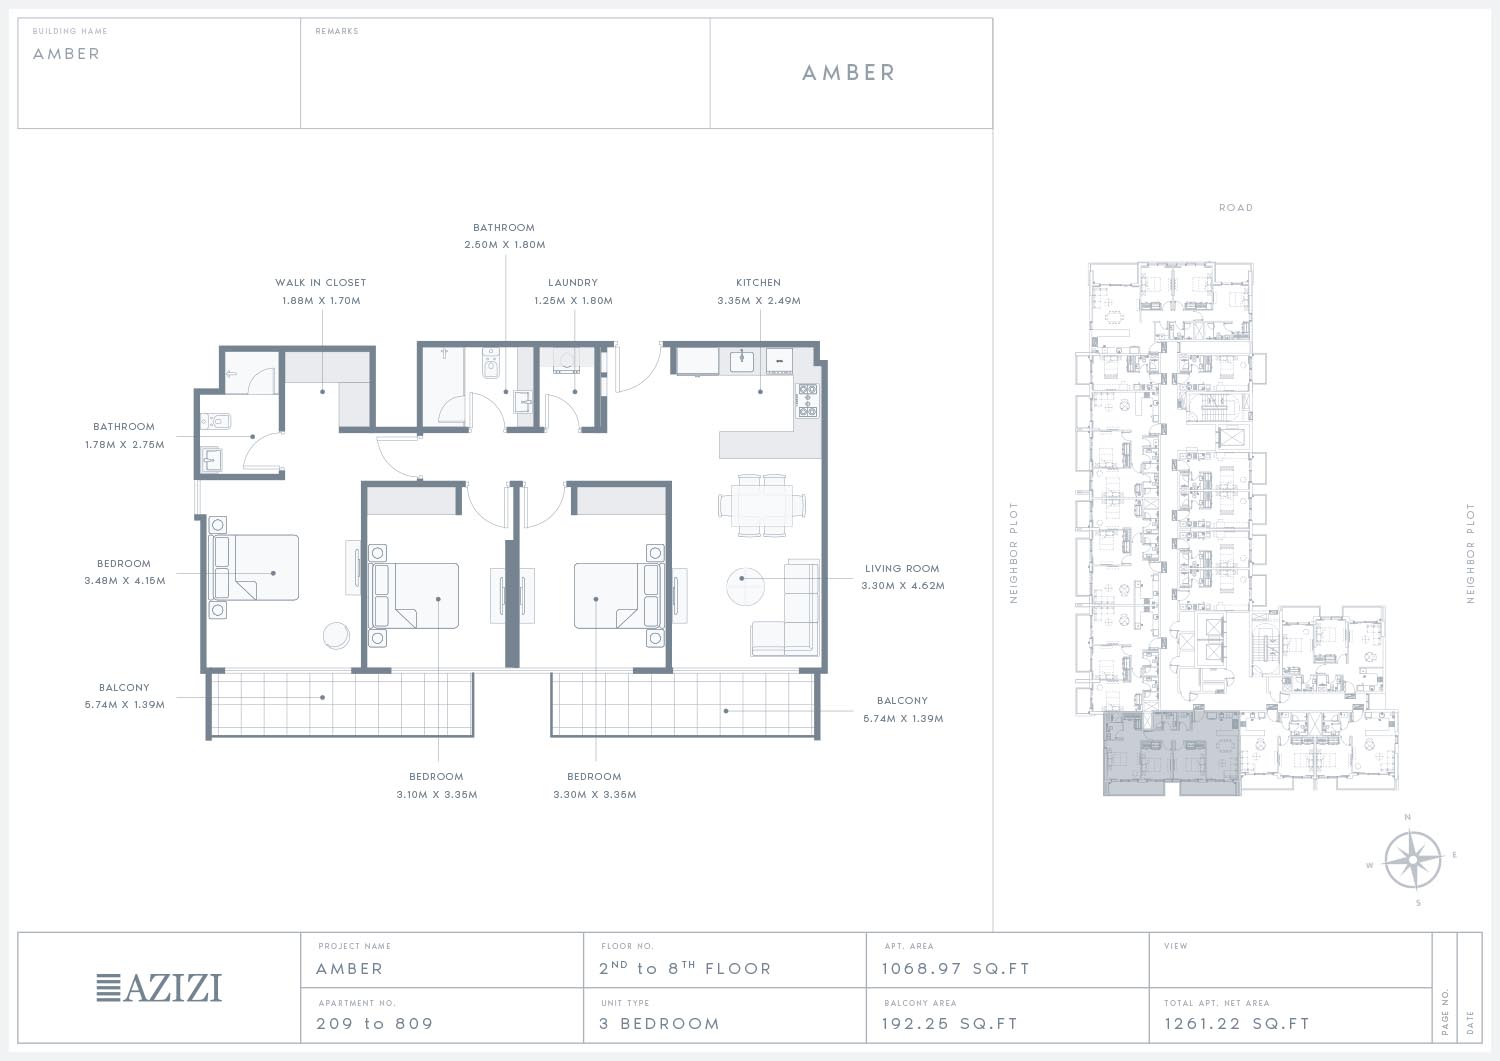
3 bedroom — unit 209–809, 2nd–8th floors
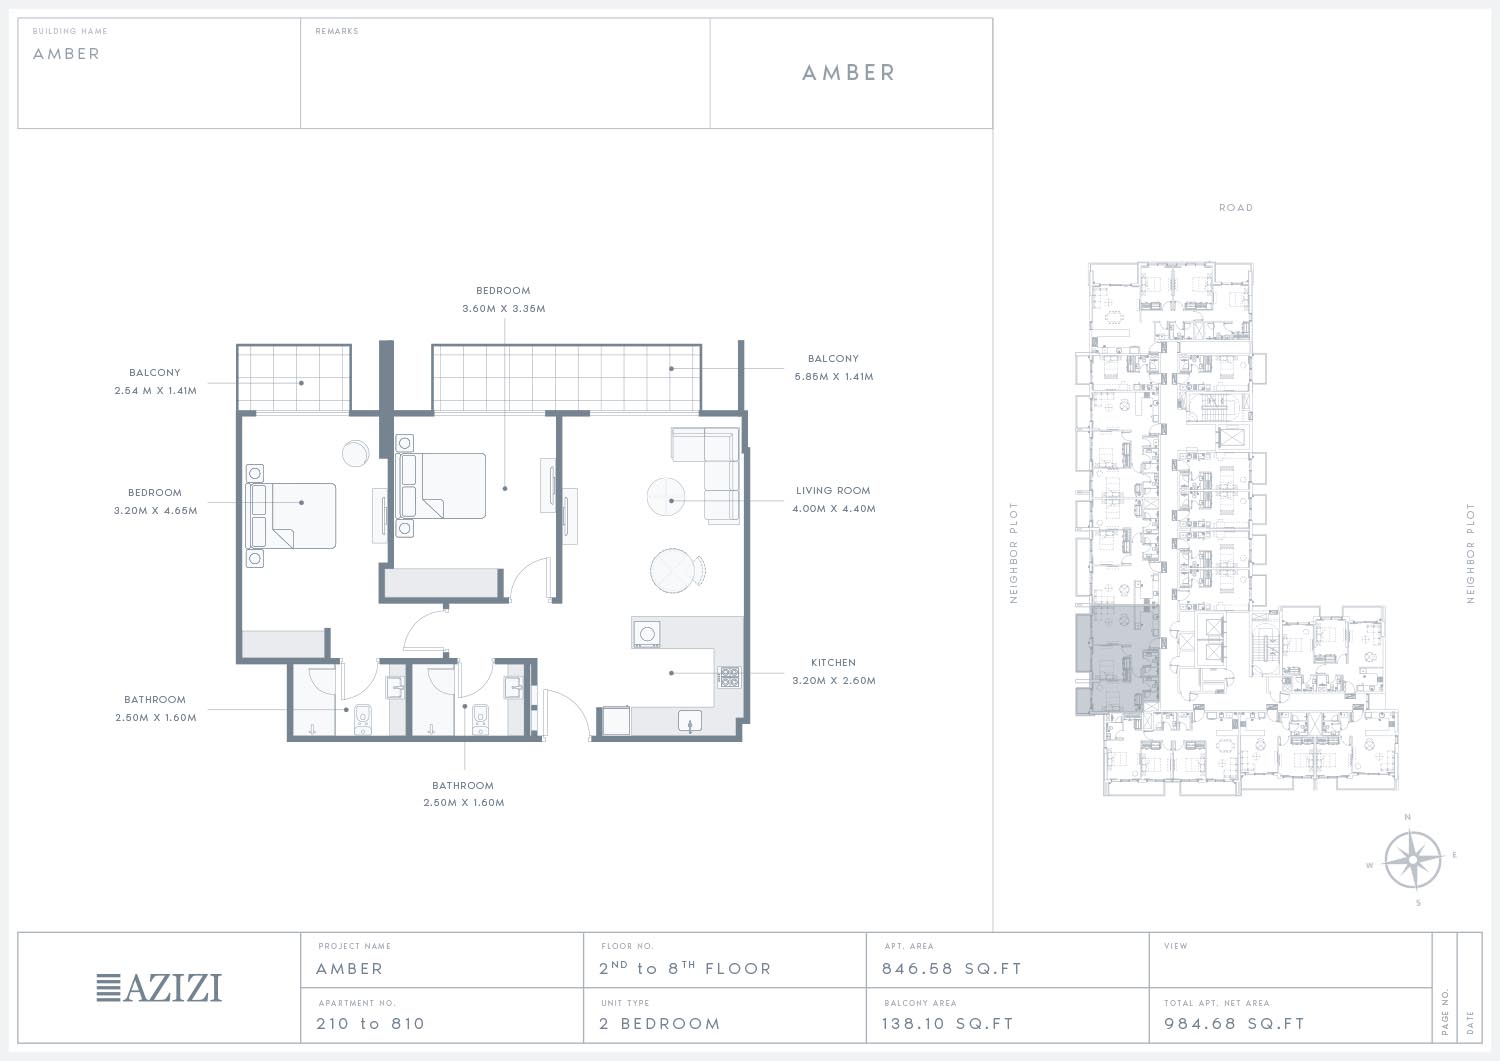
2 bedroom — unit 210–810, 2nd–8th floors
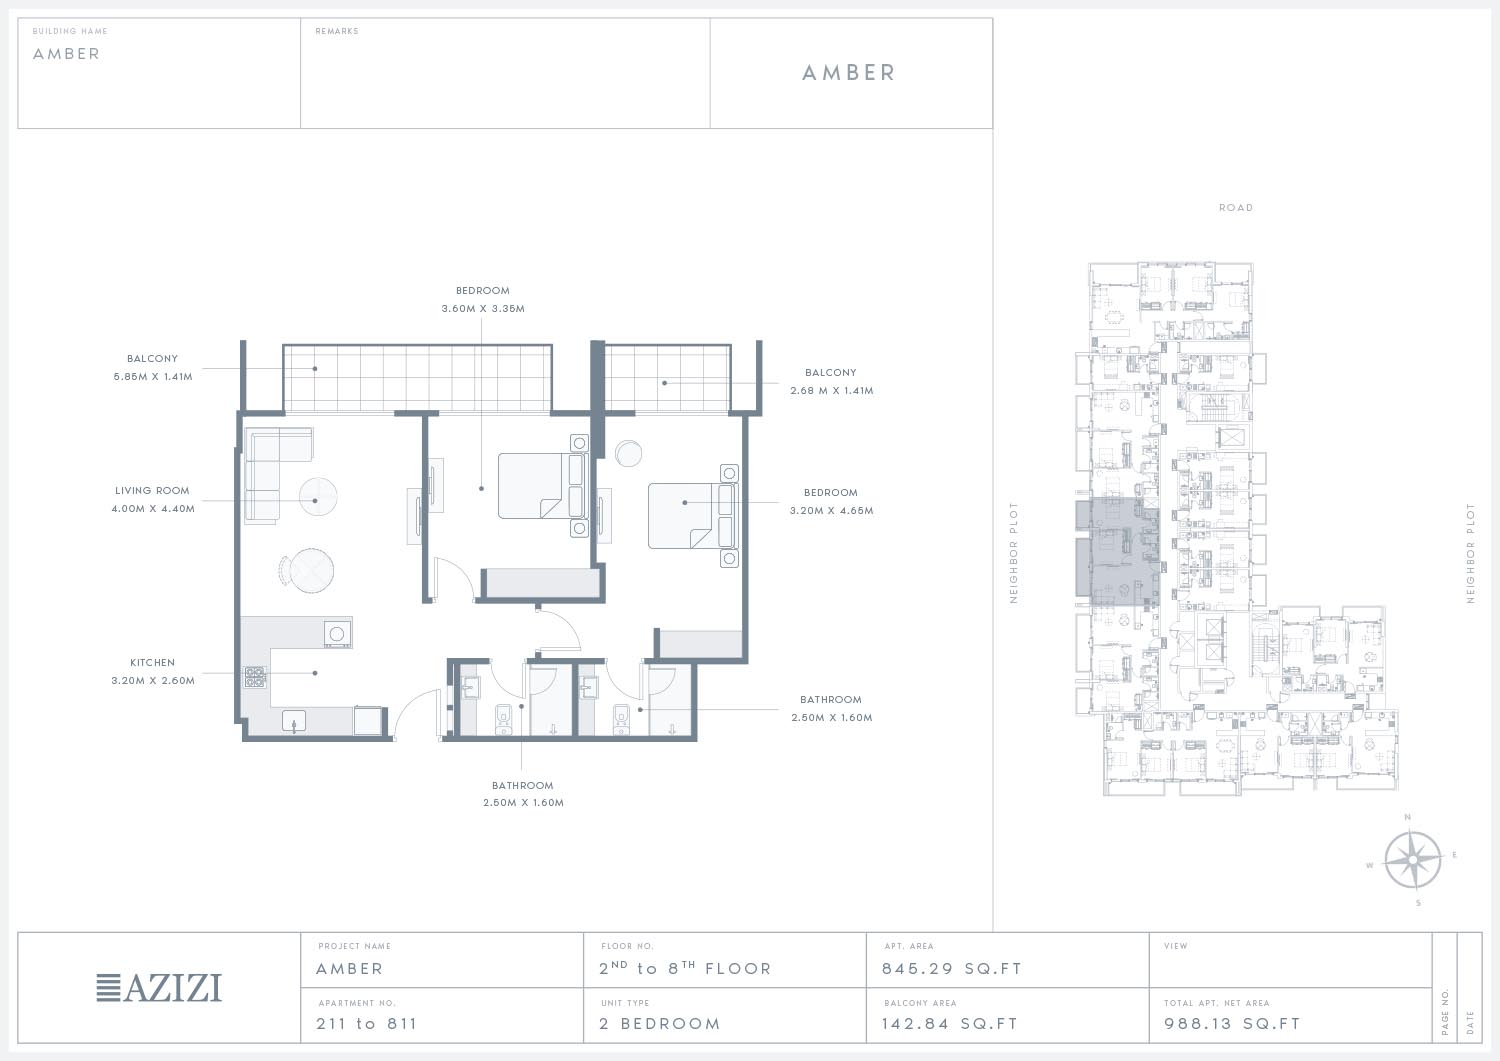
2 bedroom — unit 211–811, 2nd–8th floors
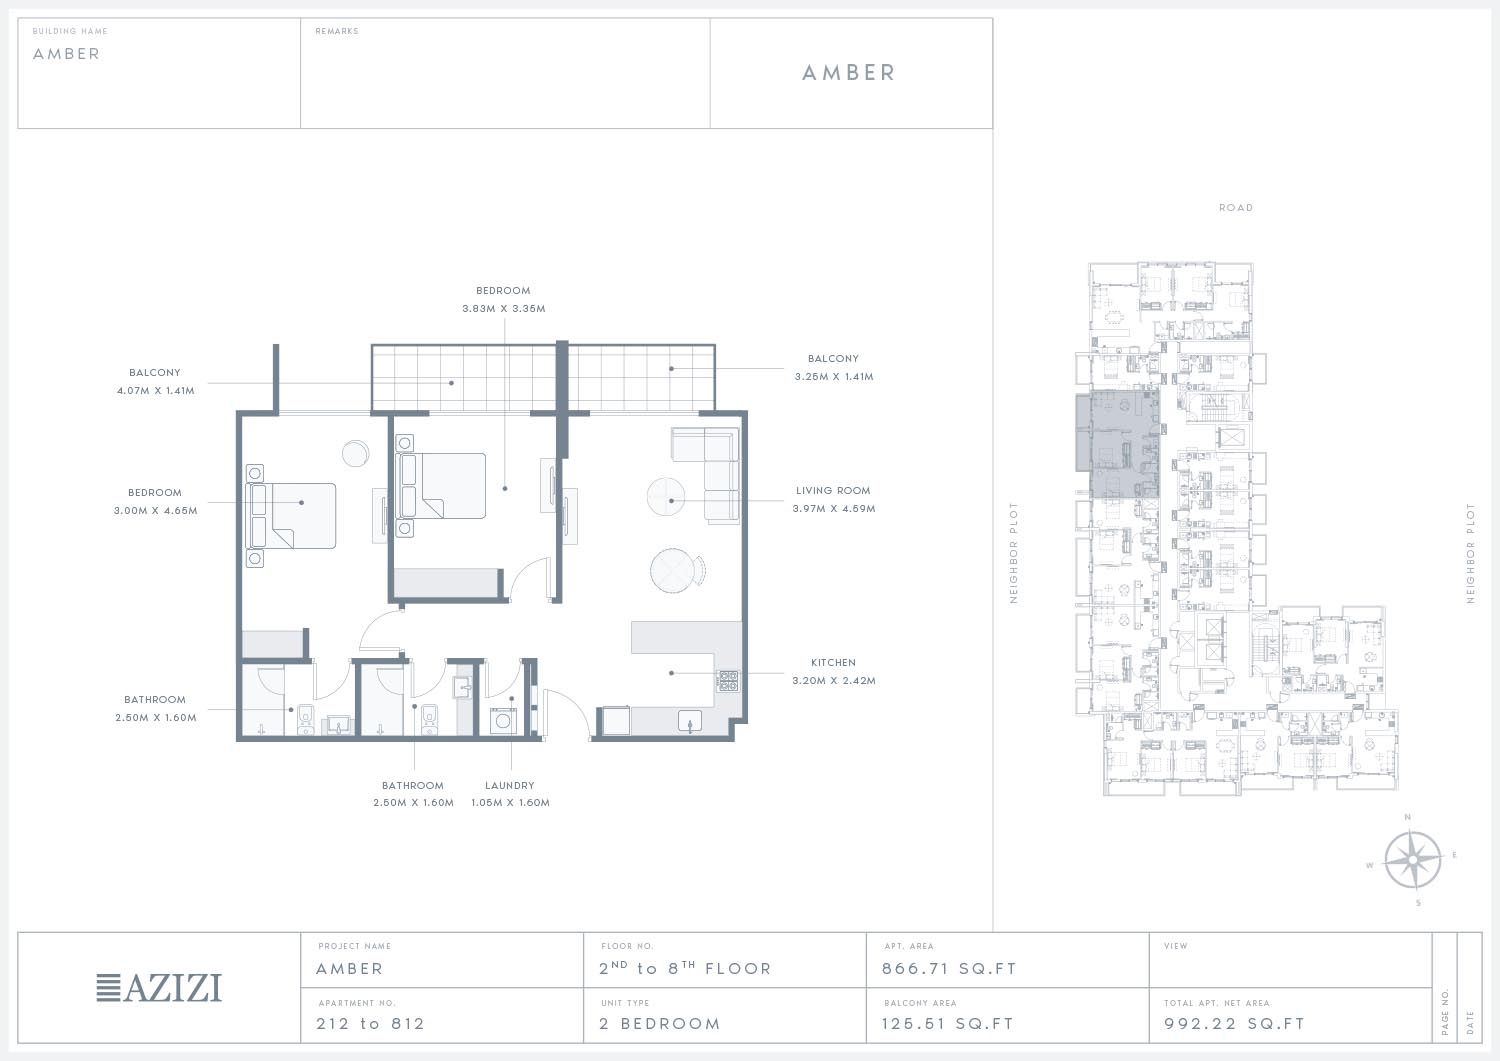
2 bedroom — unit 212–812, 2nd–8th floors
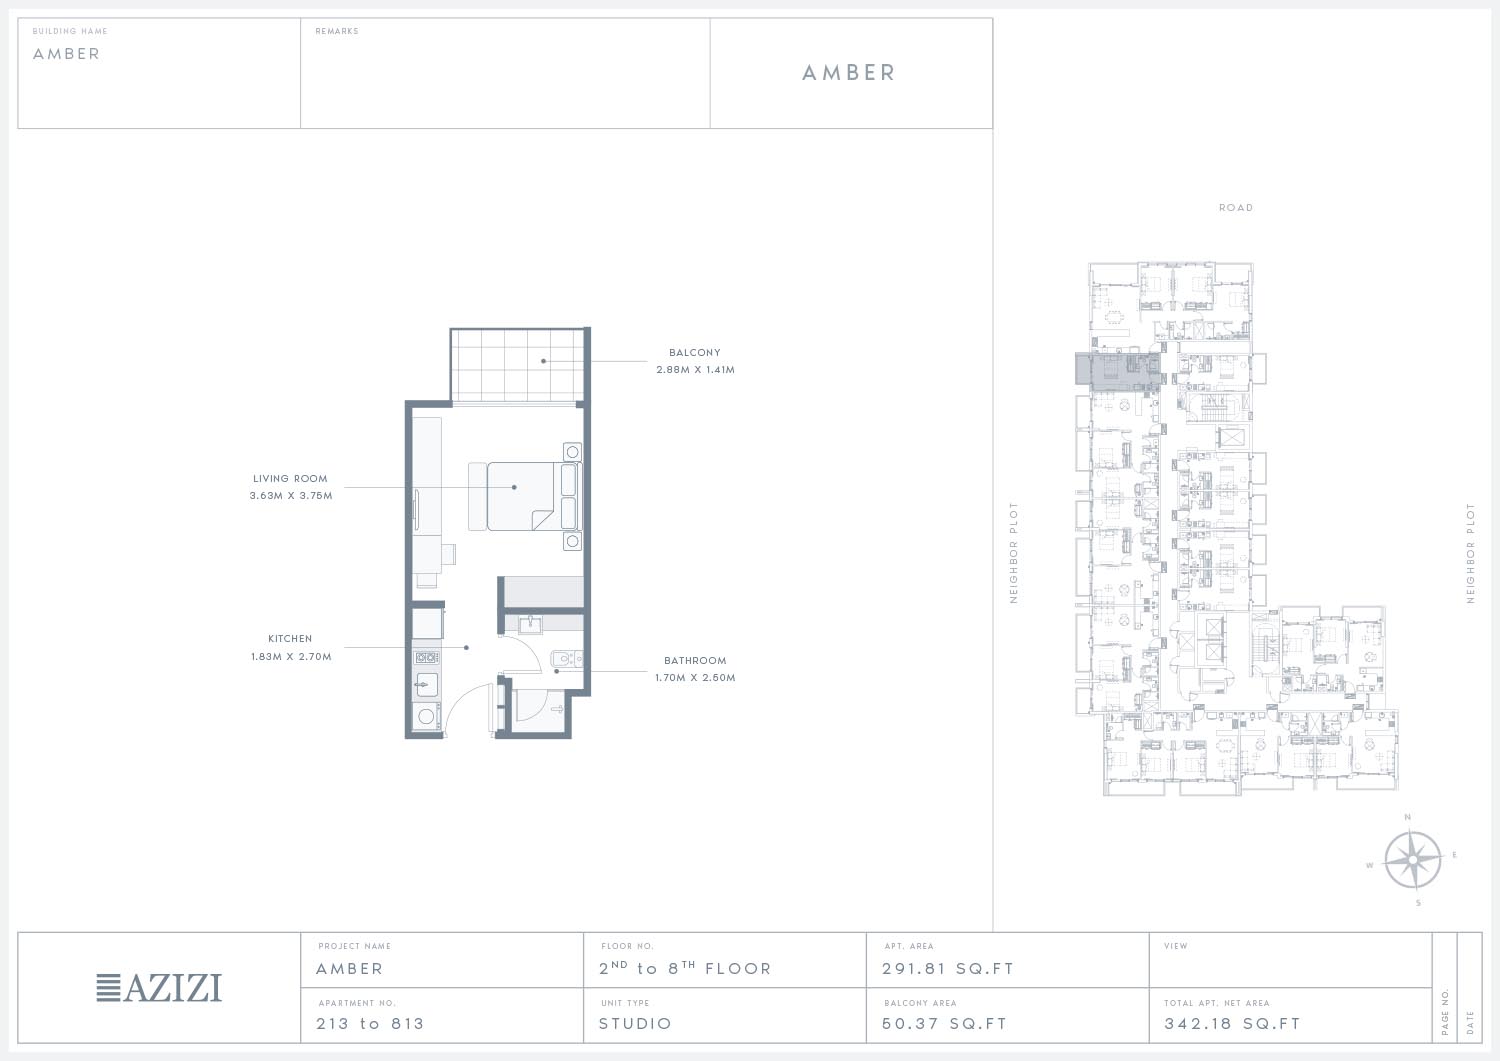
Studio — unit 213–813, 2nd–8th floors
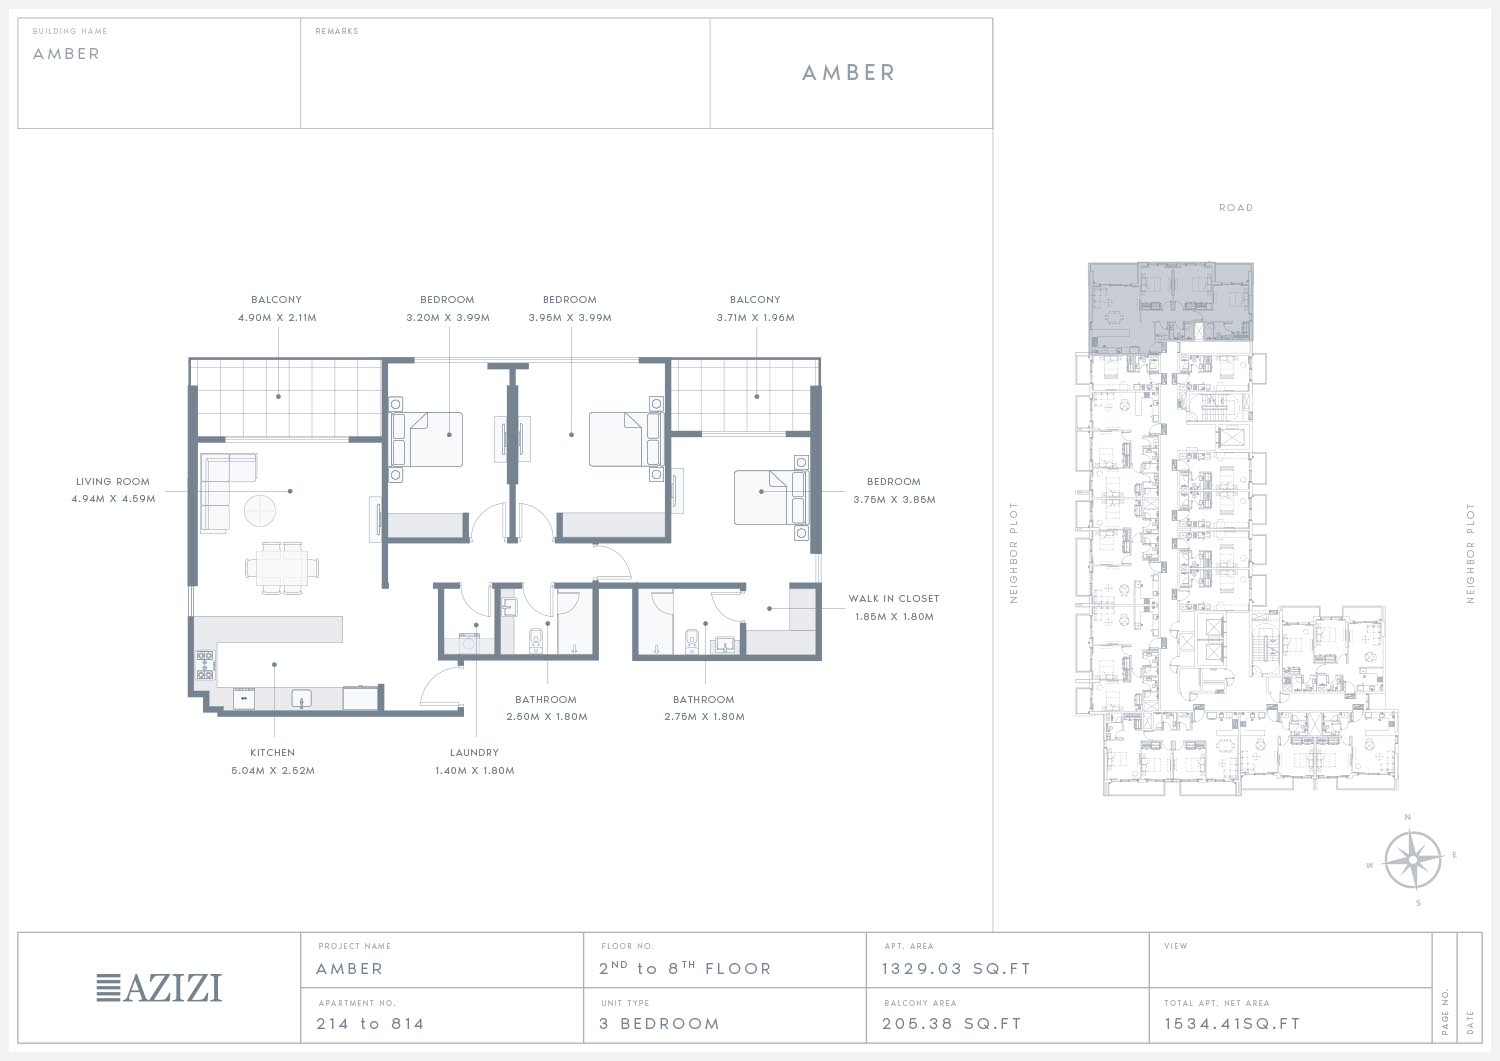
3 bedroom — unit 214–814, 2nd–8th floors
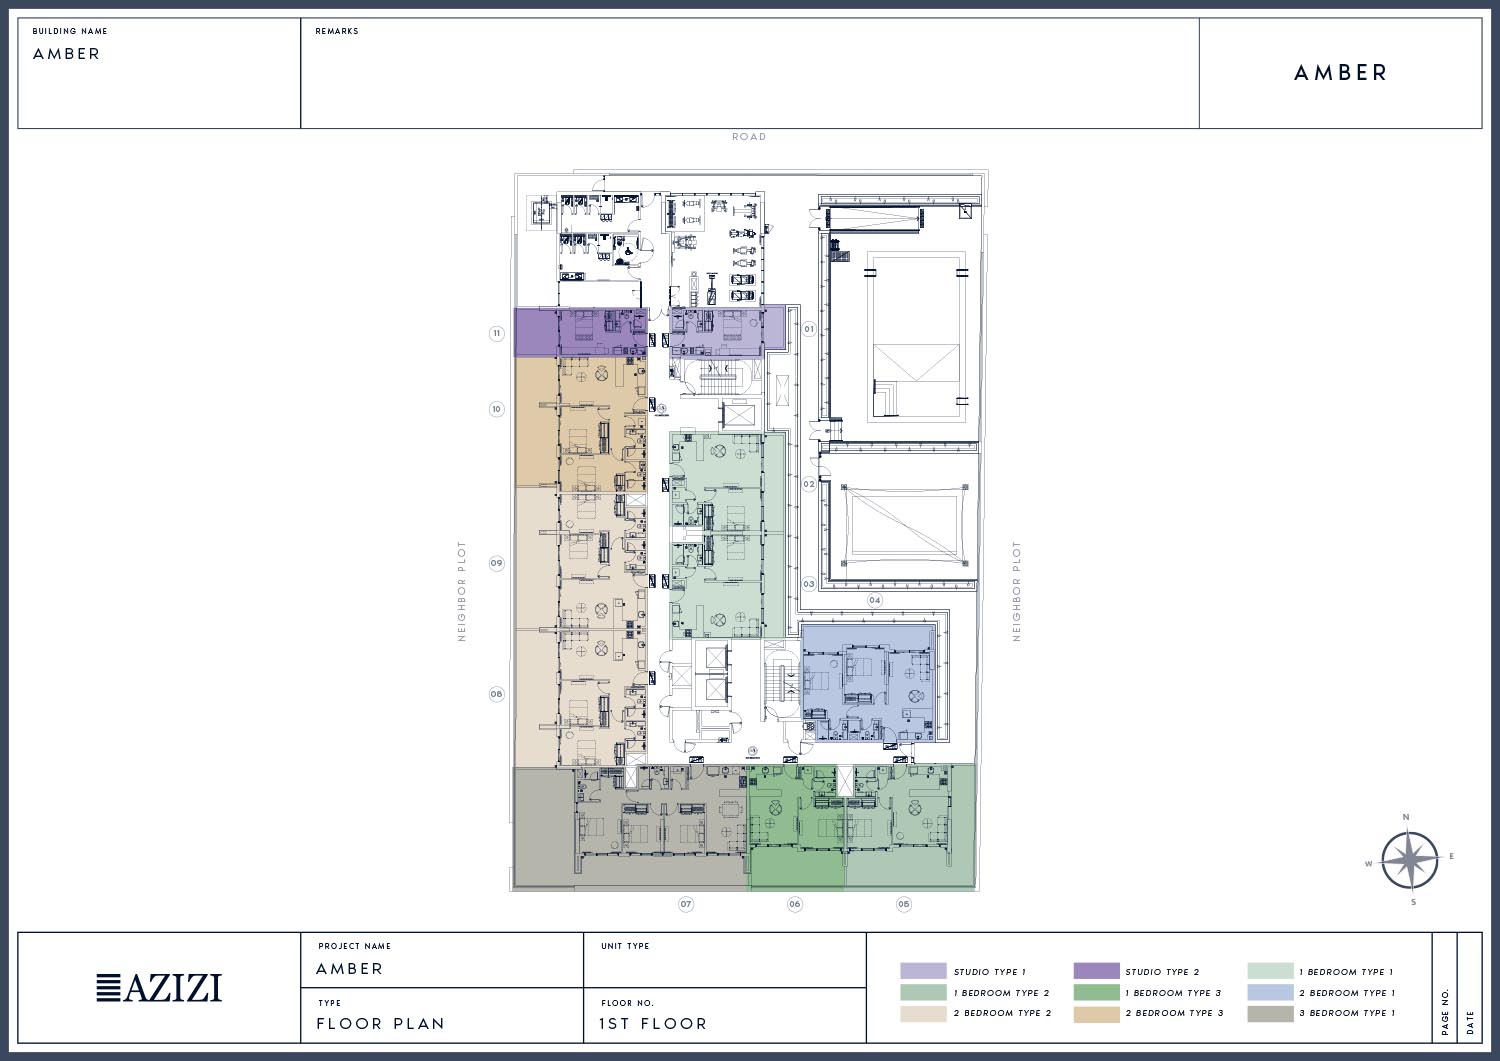
Azizi Amber — 1st floor building arrangement
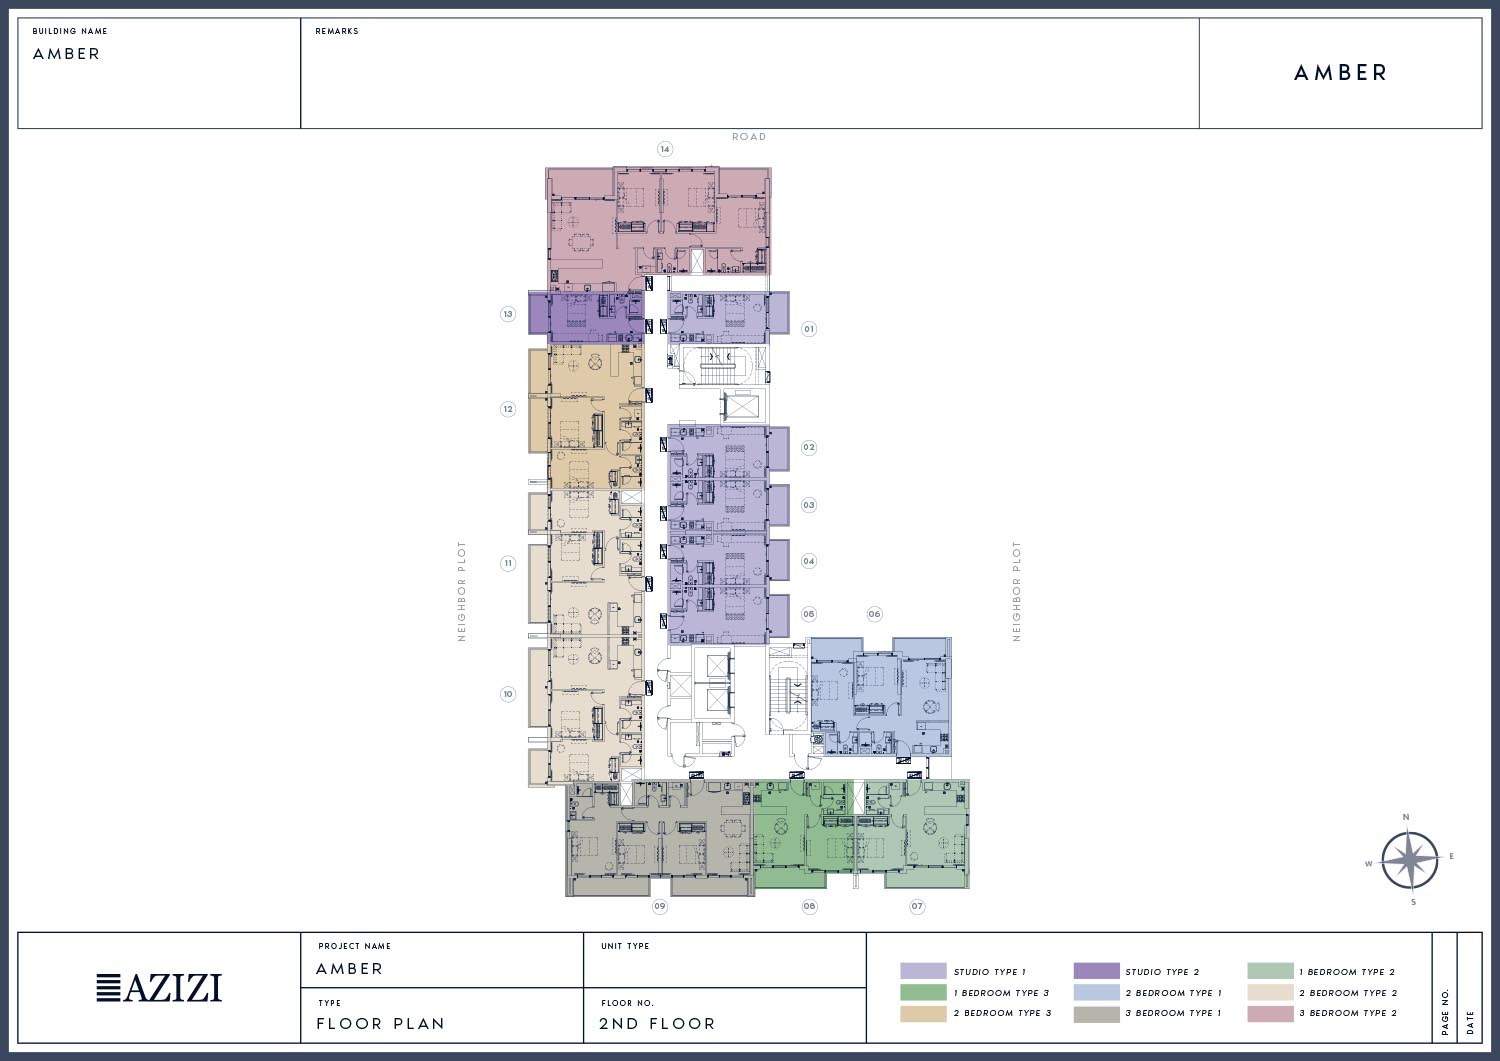
Azizi Amber — 2nd floor building arrangement
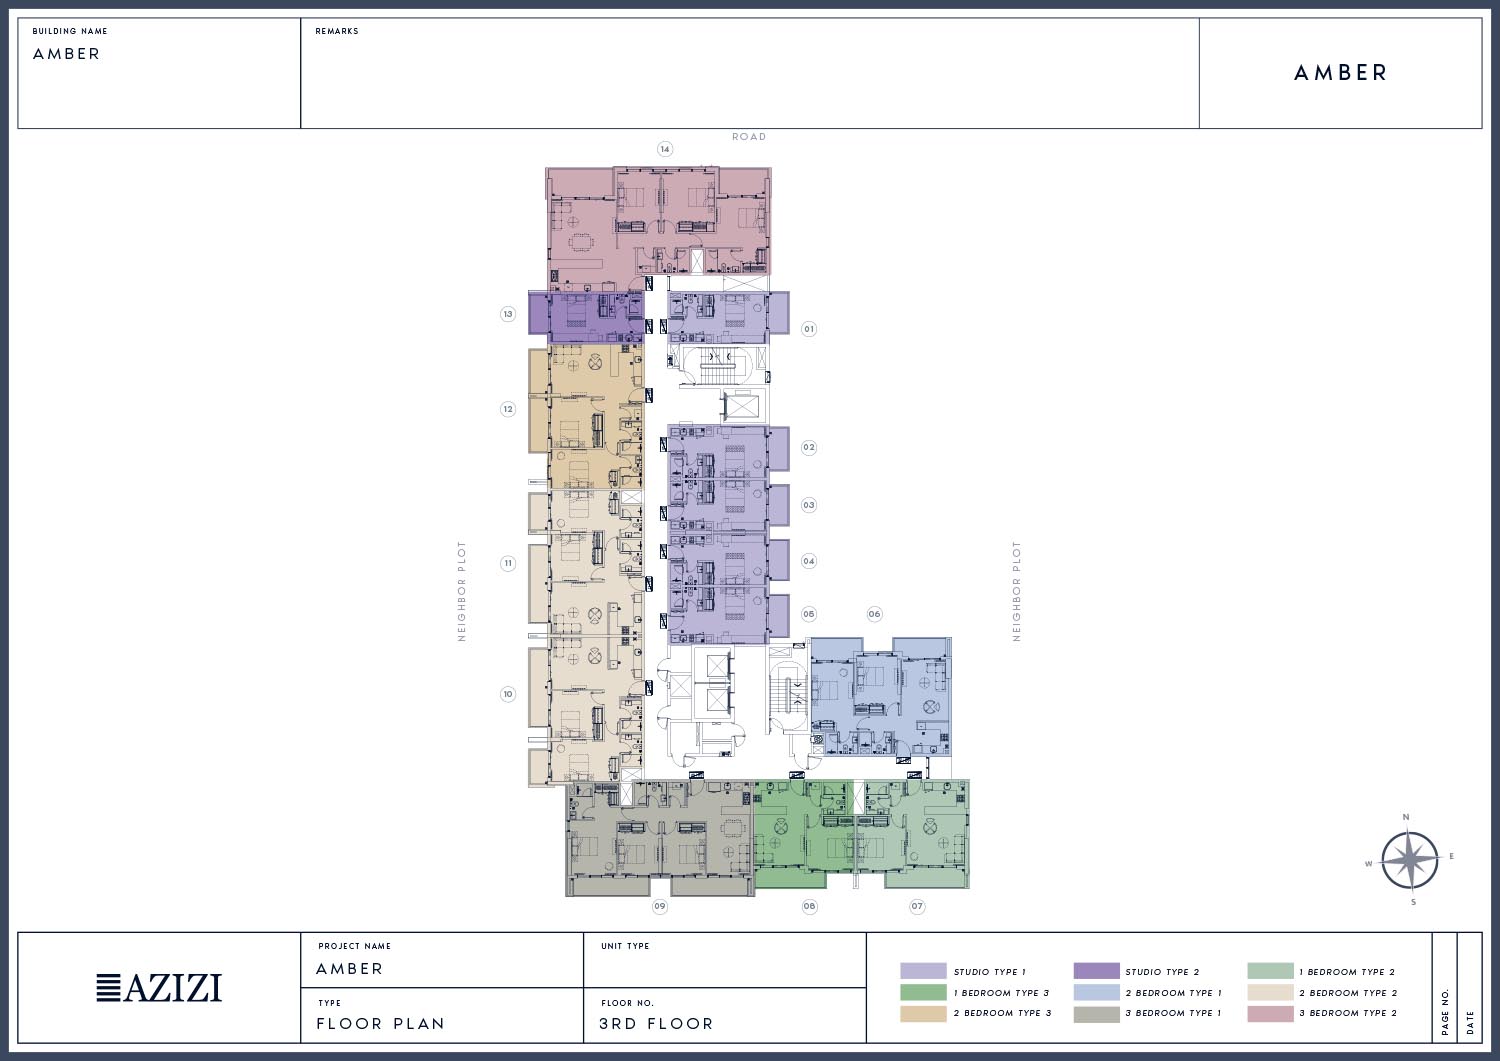
Azizi Amber — 3rd floor building arrangement
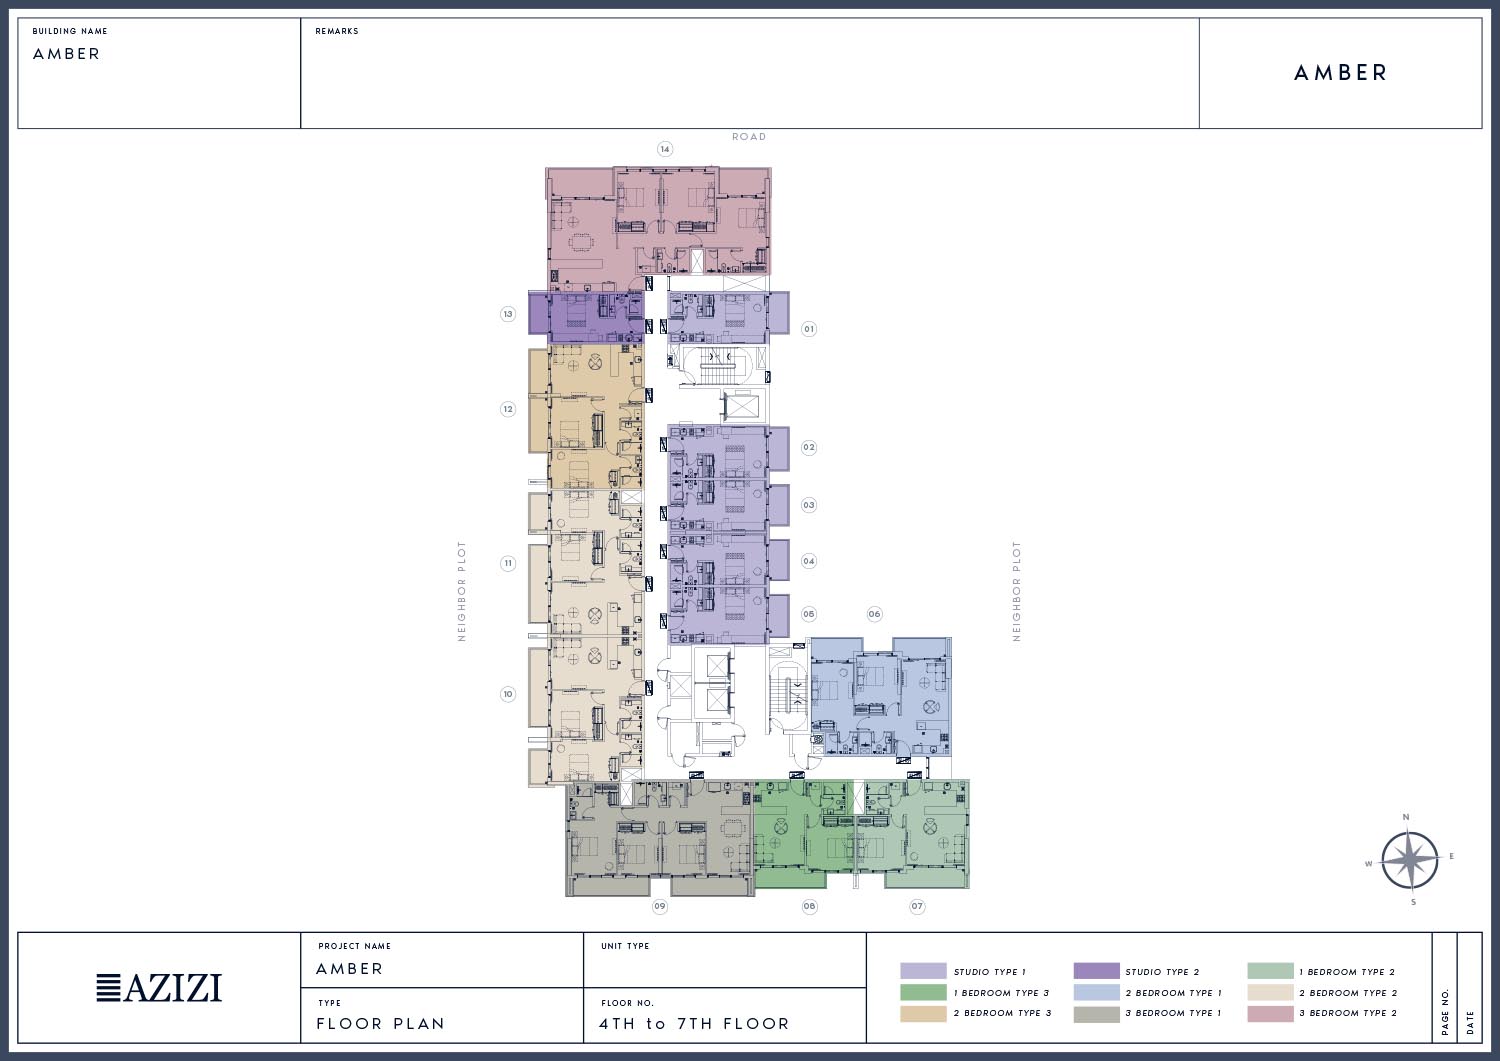
Azizi Amber — 4th–7th floors building arrangement
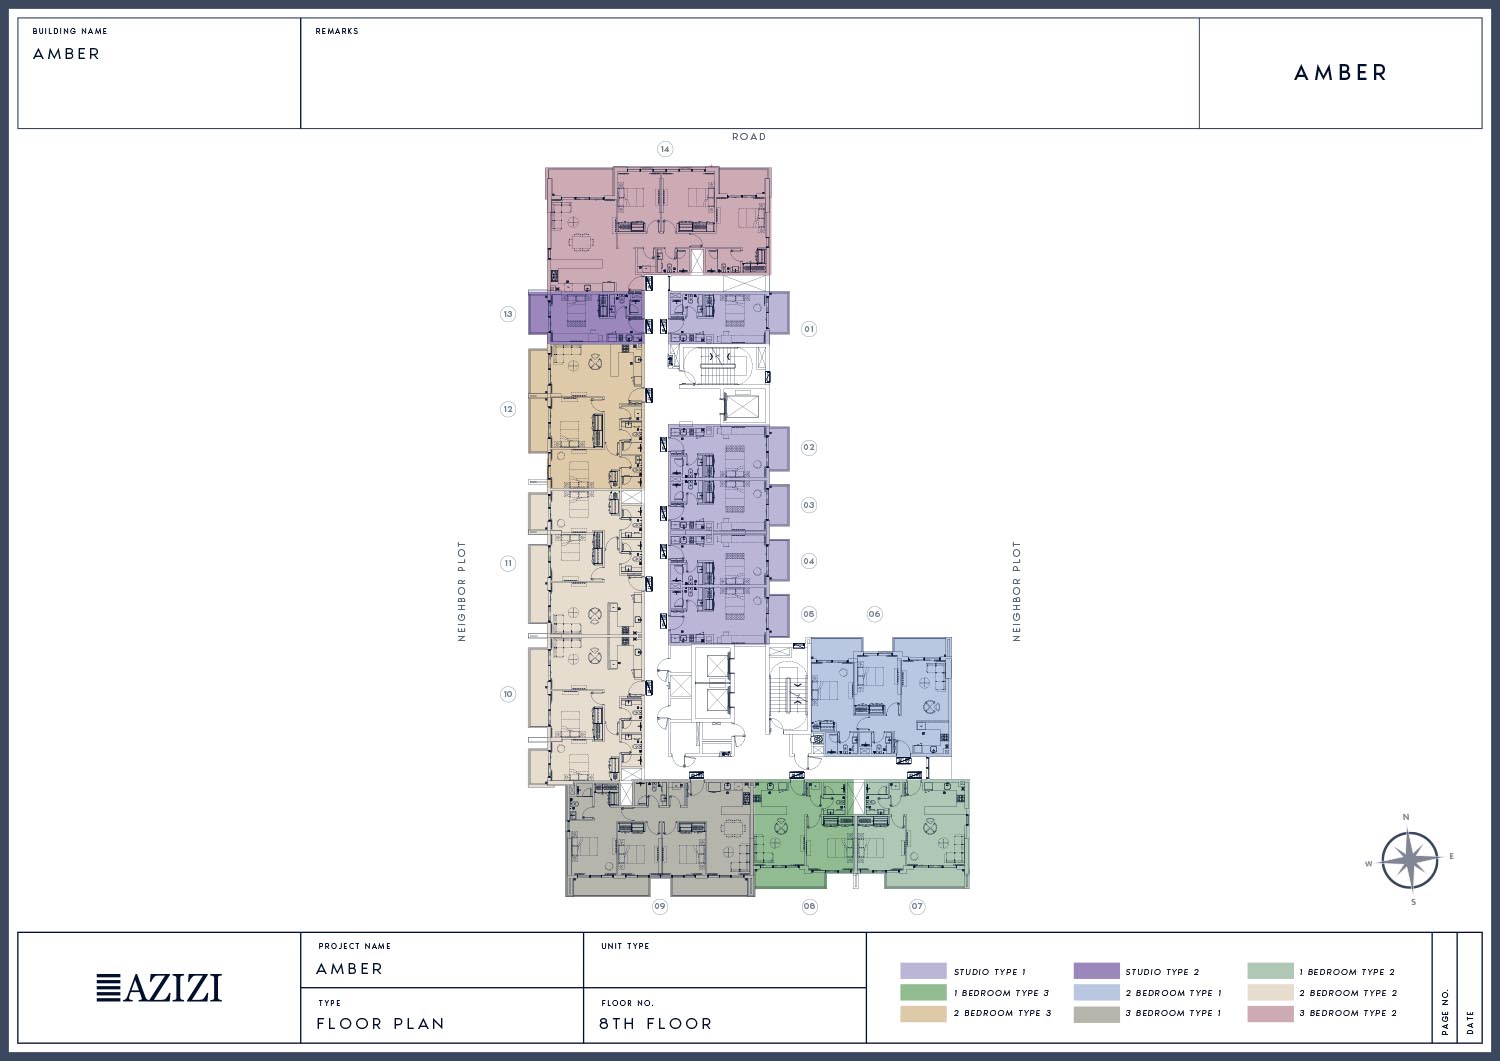
Azizi Amber — 8th floor building arrangement
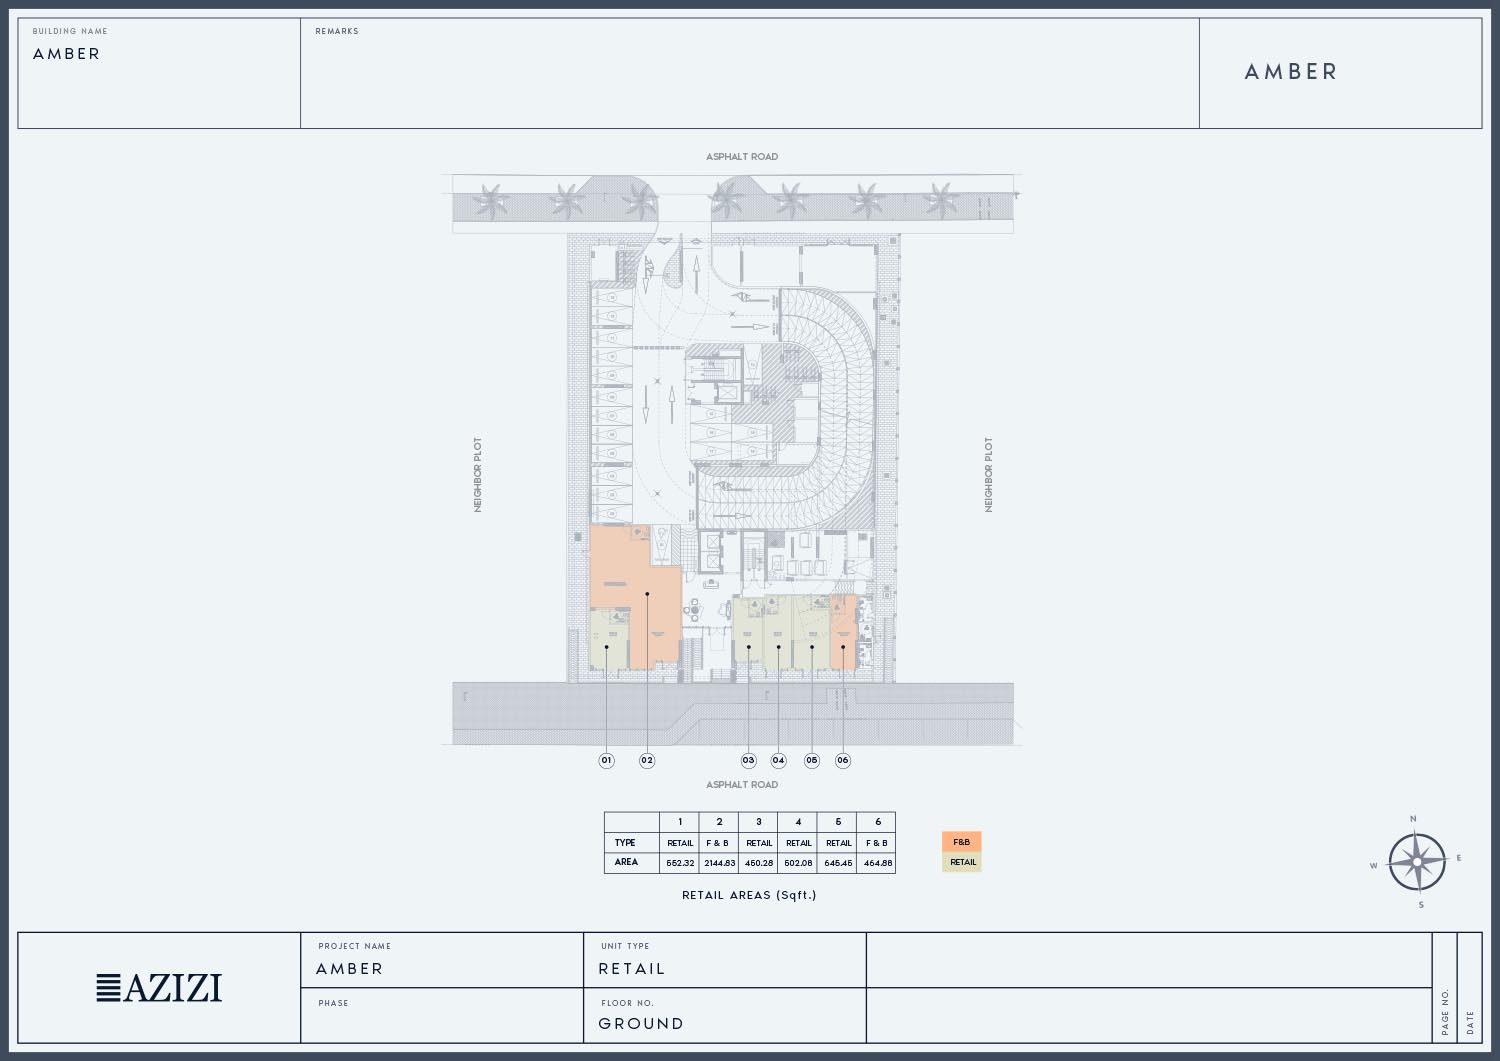
Azizi Amber — Ground floor building arrangement
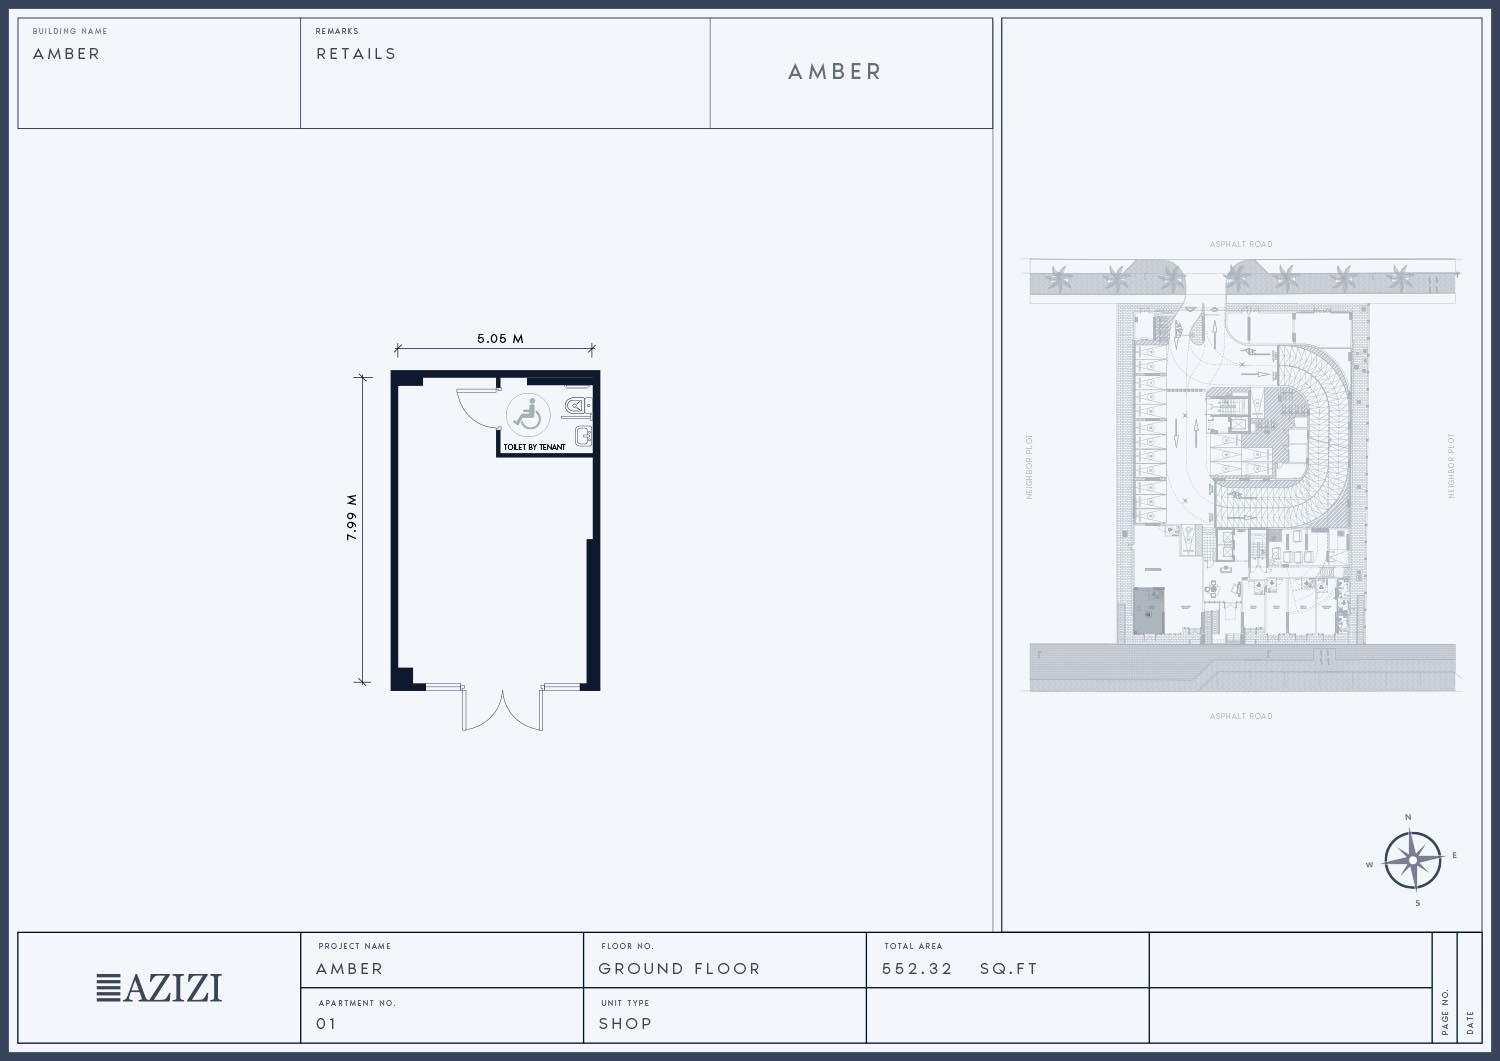
Ground-floor commercial Shop unit 01 — not an apartment
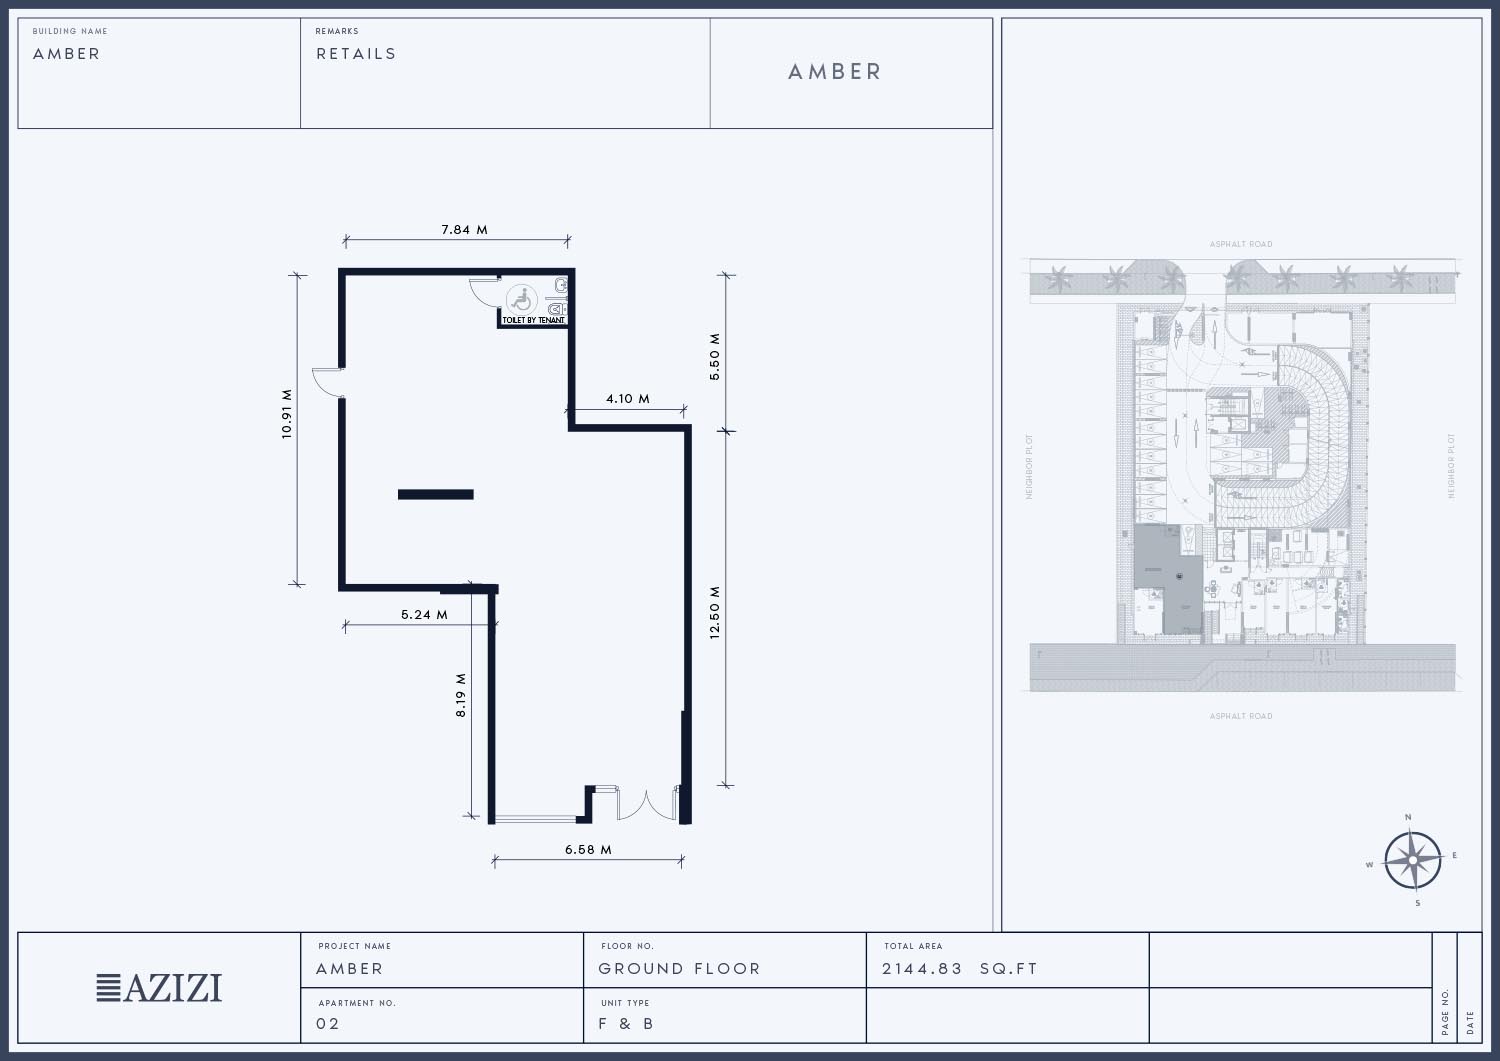
Ground-floor commercial F&B unit 02 — not an apartment
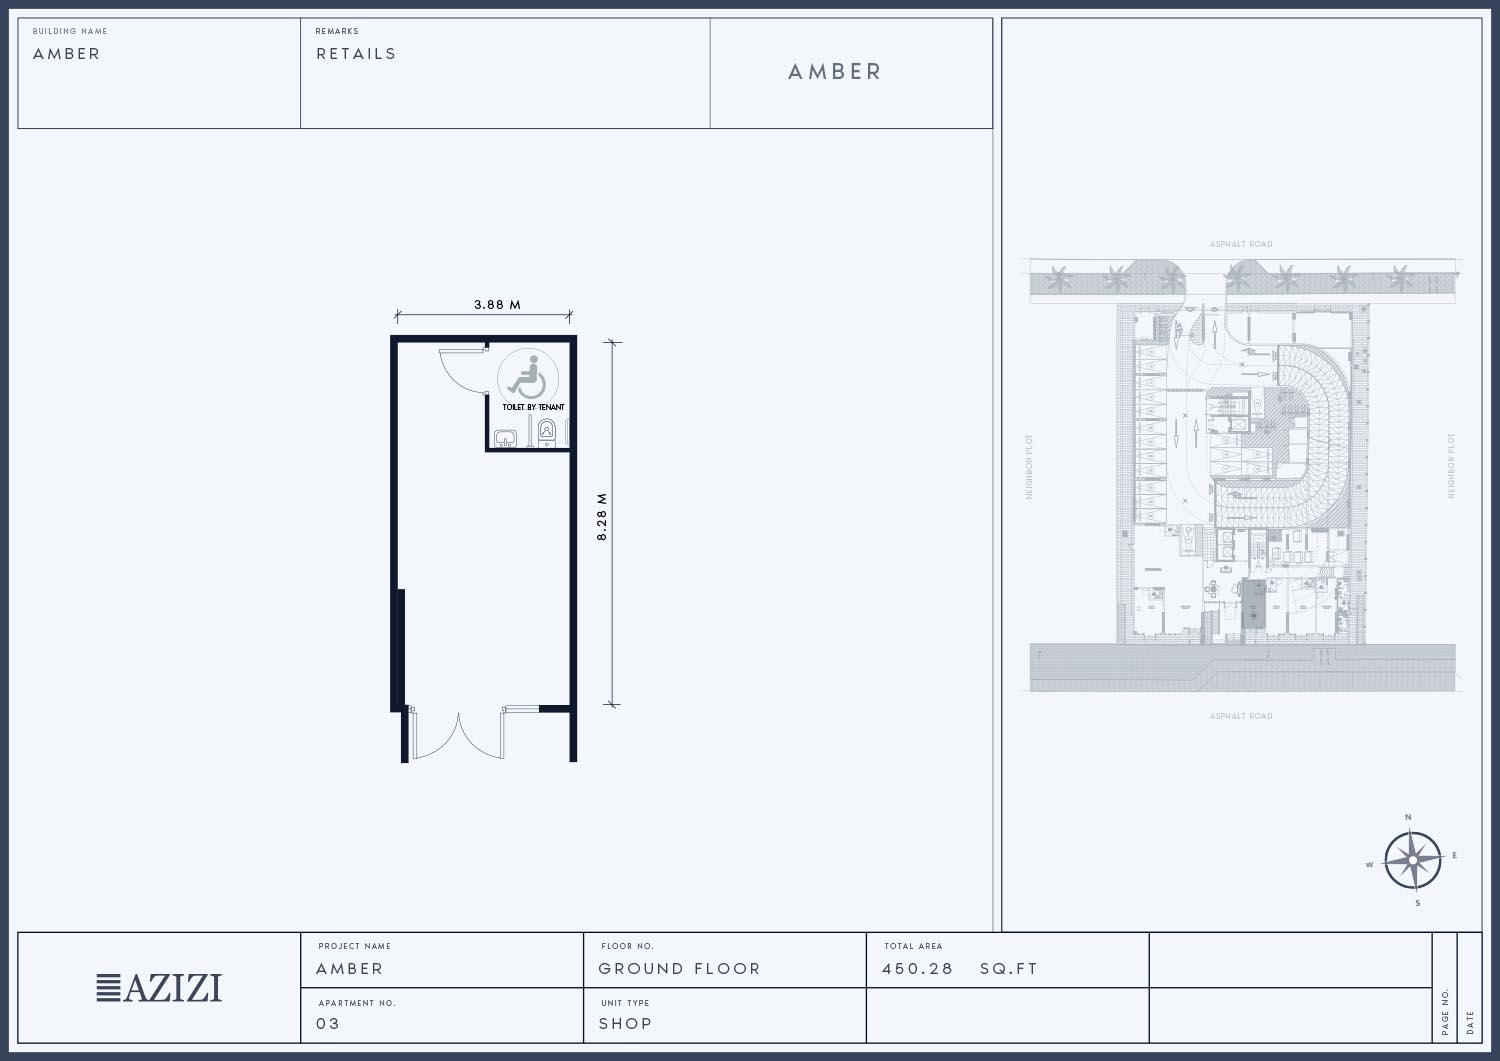
Ground-floor commercial Shop unit 03 — not an apartment
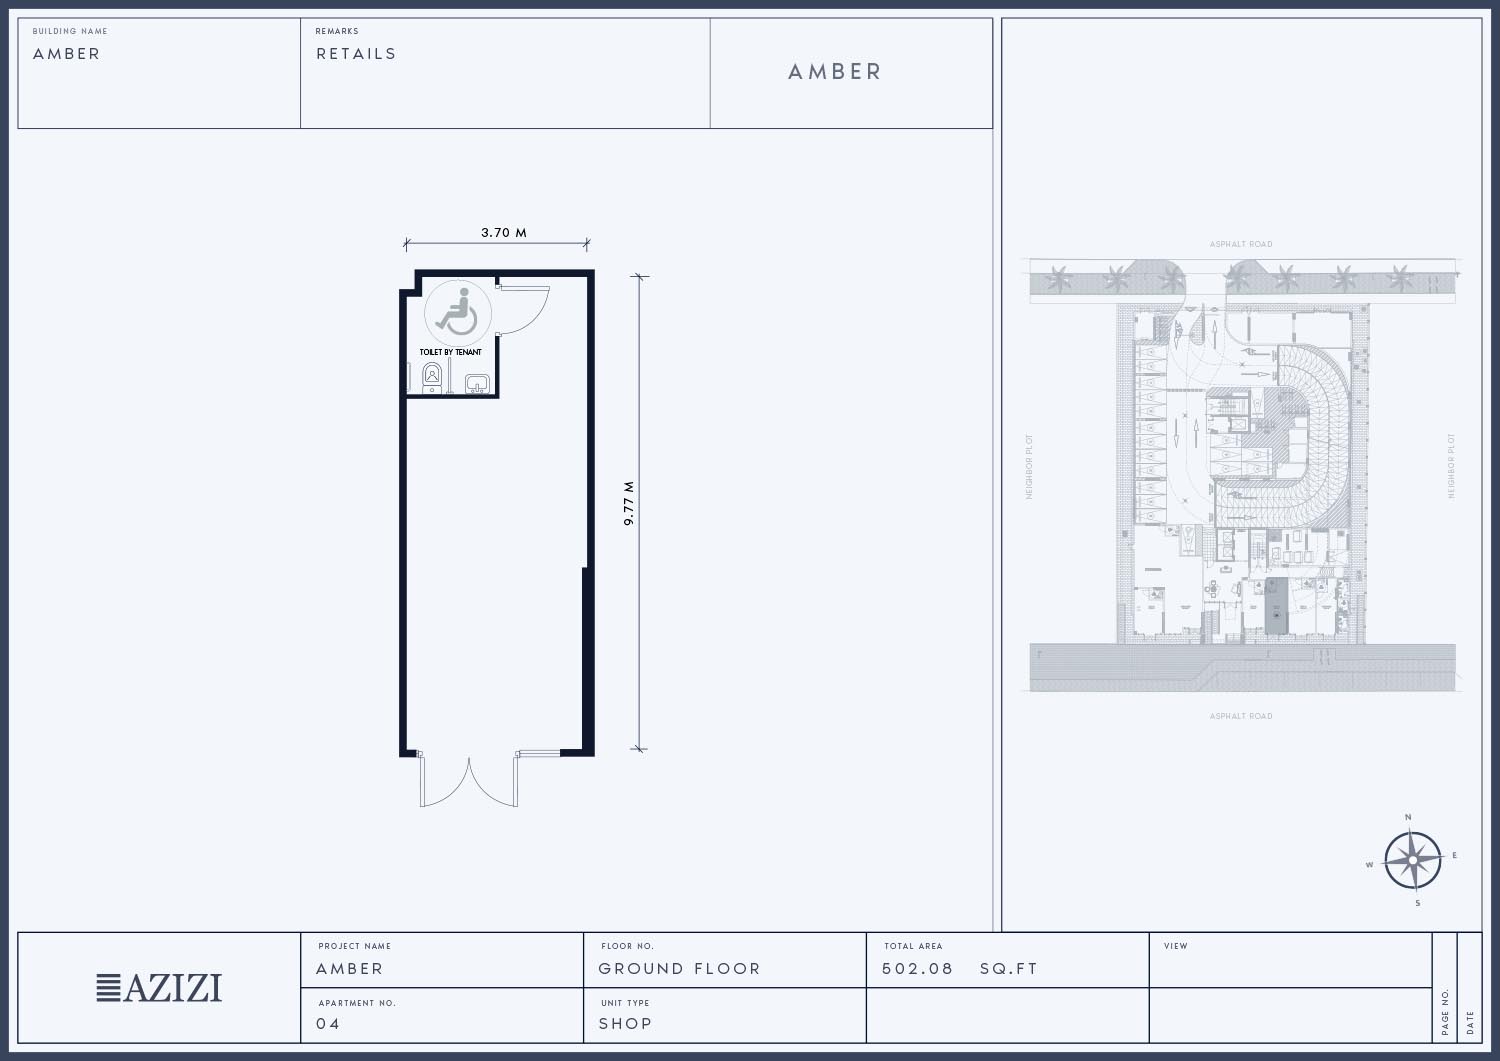
Ground-floor commercial Shop unit 04 — not an apartment
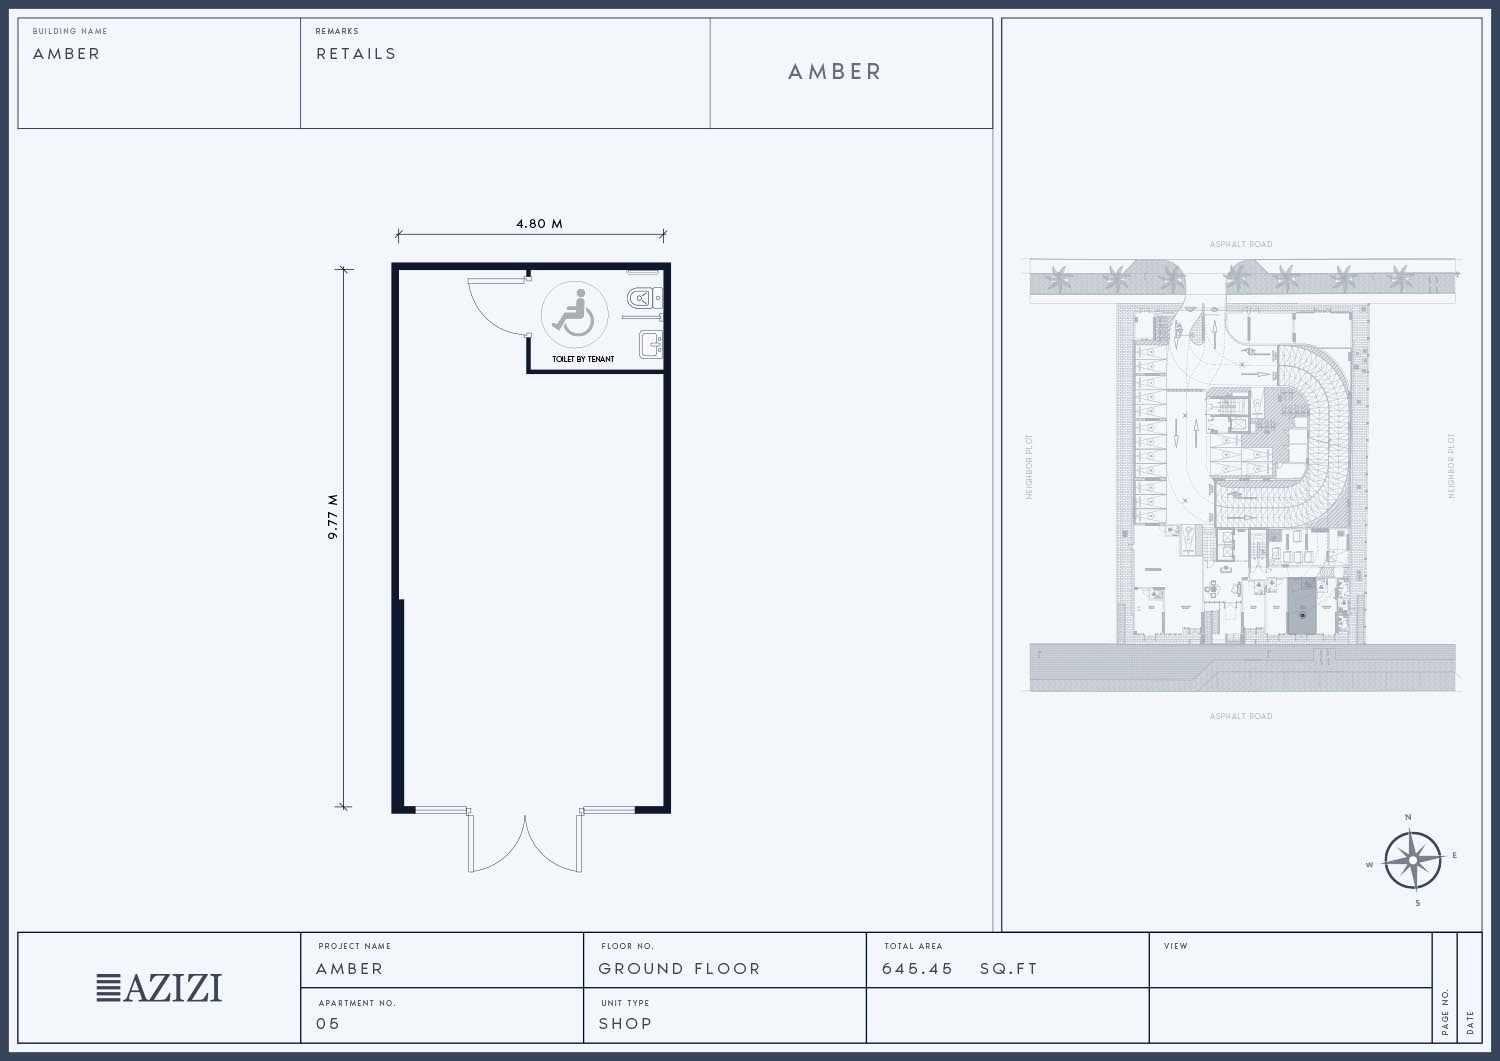
Ground-floor commercial Shop unit 05 — not an apartment
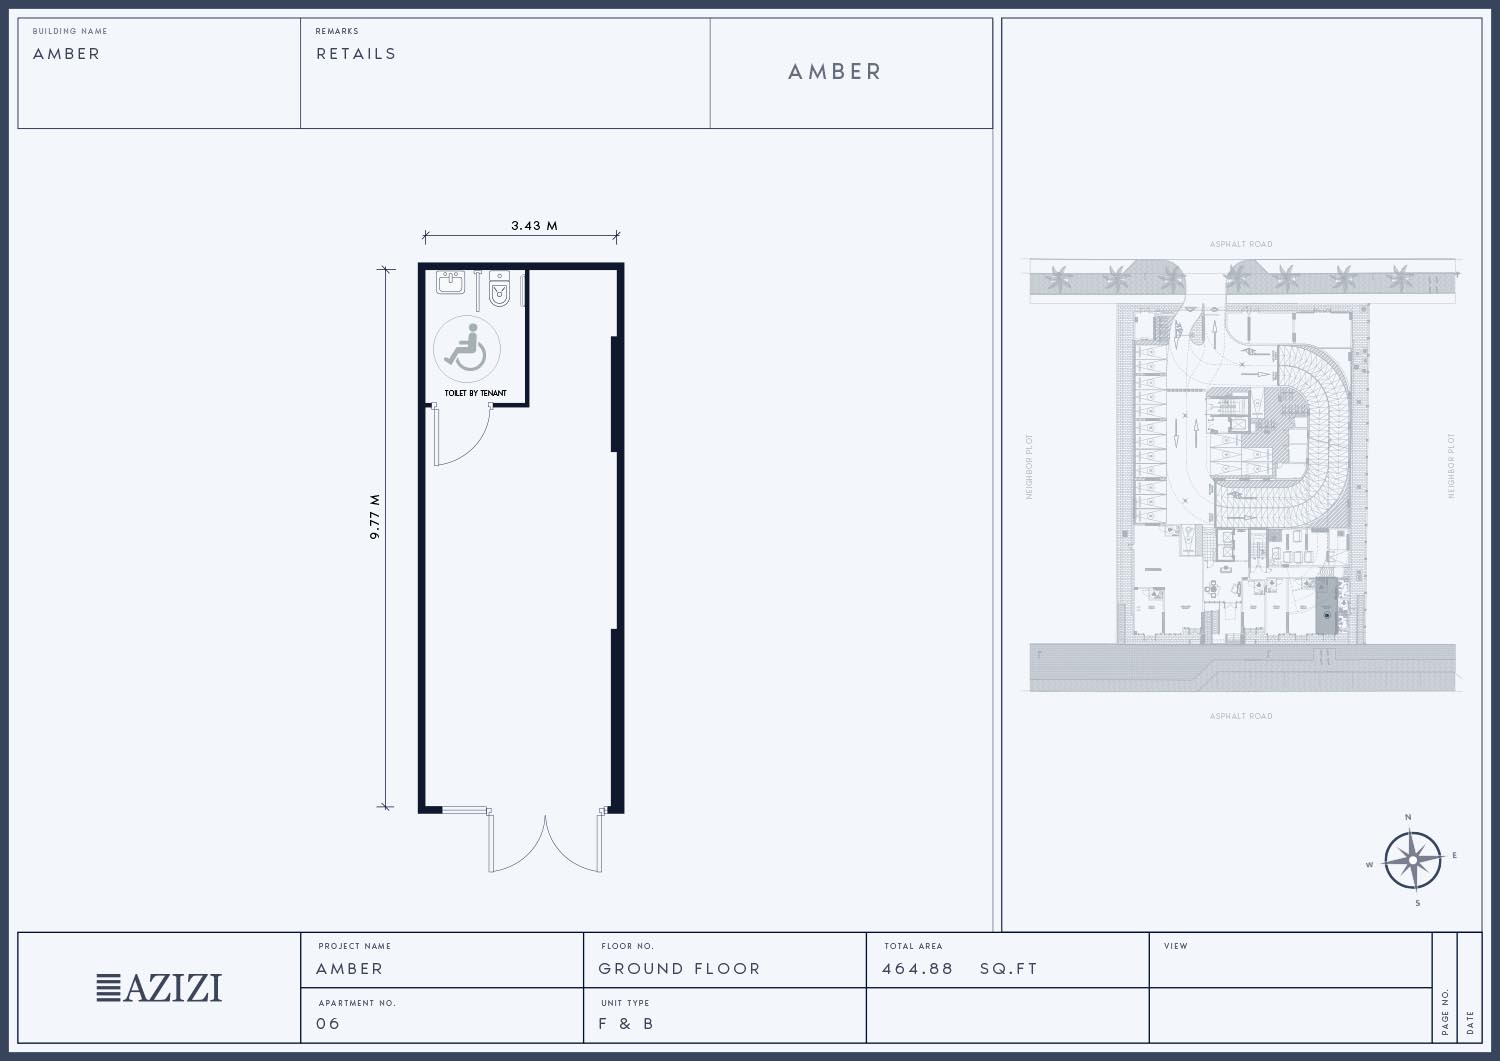
Ground-floor commercial F&B unit 06 — not an apartment
Unit types
Apartment
Studio
Layouts
| Layout Type | Size (sqft) | Floor Plan |
|---|---|---|
| Studio Type 1 — 1st–8th floors (typical example) | 364.36 | View |
| Studio Type 2 — 1st–8th floors (typical example) | 342.18 | View |
| Studio — unit 101, 1st floor | 380.07 | View |
| Studio — unit 111, 1st floor | 439.60 | View |
| Studio — unit 201–801, 2nd–8th floors | 364.36 | View |
| Studio — unit 202–802, 2nd–8th floors | 380.08 | View |
| Studio — unit 203–803, 2nd–8th floors | 376.09 | View |
| Studio — unit 204–804, 2nd–8th floors | 376.09 | View |
| Studio — unit 205–805, 2nd–8th floors | 411.08 | View |
| Studio — unit 213–813, 2nd–8th floors | 342.18 | View |
Apartment
1 Bedroom
Layouts
| Layout Type | Size (sqft) | Floor Plan |
|---|---|---|
| 1 bedroom Type 1 — 1st floor (typical example) | 796.32 | View |
| 1 bedroom Type 2 — 1st–8th floors (typical example) | 696.97 | View |
| 1 bedroom Type 3 — 1st–8th floors (typical example) | 645.73 | View |
| 1 bedroom — unit 102, 1st floor | 796.32 | View |
| 1 bedroom — unit 103, 1st floor | 832.59 | View |
| 1 bedroom — unit 105, 1st floor | 1,114.29 | View |
| 1 bedroom — unit 106, 1st floor | 825.38 | View |
| 1 bedroom — unit 207–807, 2nd–8th floors | 696.97 | View |
| 1 bedroom — unit 208–808, 2nd–8th floors | 645.73 | View |
Apartment
2 Bedrooms
Layouts
| Layout Type | Size (sqft) | Floor Plan |
|---|---|---|
| 2 bedroom Type 1 — 1st–8th floors (typical example) | 974.25 | View |
| 2 bedroom Type 2 — 1st–8th floors (typical example) | 984.68 | View |
| 2 bedroom Type 3 — 1st–8th floors (typical example) | 992.22 | View |
| 2 bedroom — unit 104, 1st floor | 1,065.74 | View |
| 2 bedroom — unit 108, 1st floor | 1,285.42 | View |
| 2 bedroom — unit 109, 1st floor | 1,295.65 | View |
| 2 bedroom — unit 110, 1st floor | 1,271.33 | View |
| 2 bedroom — unit 206–806, 2nd–8th floors | 974.25 | View |
| 2 bedroom — unit 210–810, 2nd–8th floors | 984.68 | View |
| 2 bedroom — unit 211–811, 2nd–8th floors | 988.13 | View |
| 2 bedroom — unit 212–812, 2nd–8th floors | 992.22 | View |
Apartment
3 Bedrooms
Layouts
| Layout Type | Size (sqft) | Floor Plan |
|---|---|---|
| 3 bedroom Type 1 — 1st–8th floors (typical example) | 1,261.22 | View |
| 3 bedroom Type 2 — 2nd–8th floors (typical example) | 1,534.41 | View |
| 3 bedroom — unit 107, 1st floor | 2,019.54 | View |
| 3 bedroom — unit 209–809, 2nd–8th floors | 1,261.22 | View |
| 3 bedroom — unit 214–814, 2nd–8th floors | 1,534.41 | View |
Location
Azizi Amber , Al Furjan
About the Location
The drawings include studios and one-, two- and three-bedroom apartments. All quoted areas are in square feet. Total area includes the developer-labelled interior “suite” area plus balcony/terrace space; suite area is not guaranteed net usable area. The supplied examples show studio totals of 342.18–439.60, two-bedroom totals of 974.25–1295.65 and three-bedroom totals of 1261.22–2019.54 sq ft. These are example ranges, not exhaustive project-wide limits. Typical plans overlap with unit-specific drawings, so the 35 example rows are neither 35 distinct homes nor an availability list.
Compare interior and outdoor areas separately. First-floor one-bedroom Unit 105 totals 1114.29 sq ft, comprising a 599.34 sq ft suite and 514.95 sq ft outdoors. Typical one-bedroom Type 2 totals 696.97 sq ft with the same 599.34 sq ft suite. First-floor three-bedroom Unit 107 totals 2019.54 sq ft, with a 1068.97 sq ft suite and 950.57 sq ft outdoors. Upper-floor examples 209–809 total 1261.22 sq ft, with the same 1068.97 sq ft suite and a 192.25 sq ft balcony. The outdoor area field is titled “balcony”, while the first-floor drawing visibly labels a terrace; balcony/terrace terminology preserves that distinction.
Separate laundry space appears in selected one- and three-bedroom drawings. Selected three-bedroom layouts also show a walk-in closet and three bathrooms. These features should be checked against the particular unit plan rather than assumed for every apartment. No maid’s room is shown in the supplied drawings.
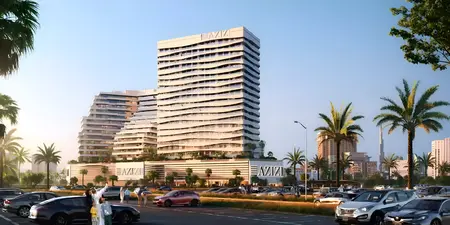
Residential layouts are shown on the first through eighth floors, above six ground-floor commercial units: four shops and two food-and-beverage units. Commercial units should be assessed for their intended use and layout separately from residential accommodation; they are not studio apartments or evidence of residential availability. The supplied original material does not explicitly verify a total residential-unit count.
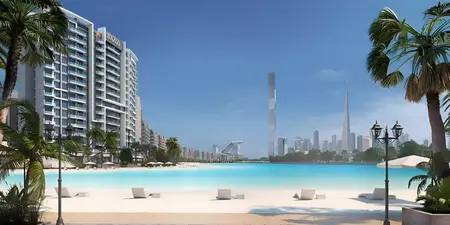
The supplied developer material advertises adult and children’s pools, a gym, a children’s playroom, landscaped walk-in areas, 24-hour security, parking facilities, and retail and dine-in options. These are advertised features from the 2023 material, not confirmation that the facilities are currently operating. Request current specifications and facility-status information when assessing a unit.
The 2023 brochure stated a historical completion target of Q4 2024. That target does not verify actual completion or handover. The supplied evidence does not establish the current completion status or an actual handover date. Request current completion and handover documentation before relying on a delivery claim.
Current prices and a complete current payment plan are not verified by the supplied material. Request a dated written quotation for the specific unit, identifying its number, floor, area breakdown, price, payment milestones and applicable fees. Example drawings and repeated plan rows do not confirm that a unit is available.
The supplied evidence does not verify the cooling supplier or billing arrangements, service charges, unit-specific parking allocation or furnishing inventory. Advertised parking facilities do not establish an individual unit’s entitlement. Request the relevant cooling and billing documents, service-charge information, written parking allocation and a unit-specific furnishing or specifications schedule.
Launch Price
Key Information
Developer

Interested in this project?
Contact us for more details, pricing, and availability.