We can't find the internet
Attempting to reconnect
Something went wrong!
Hang in there while we get back on track
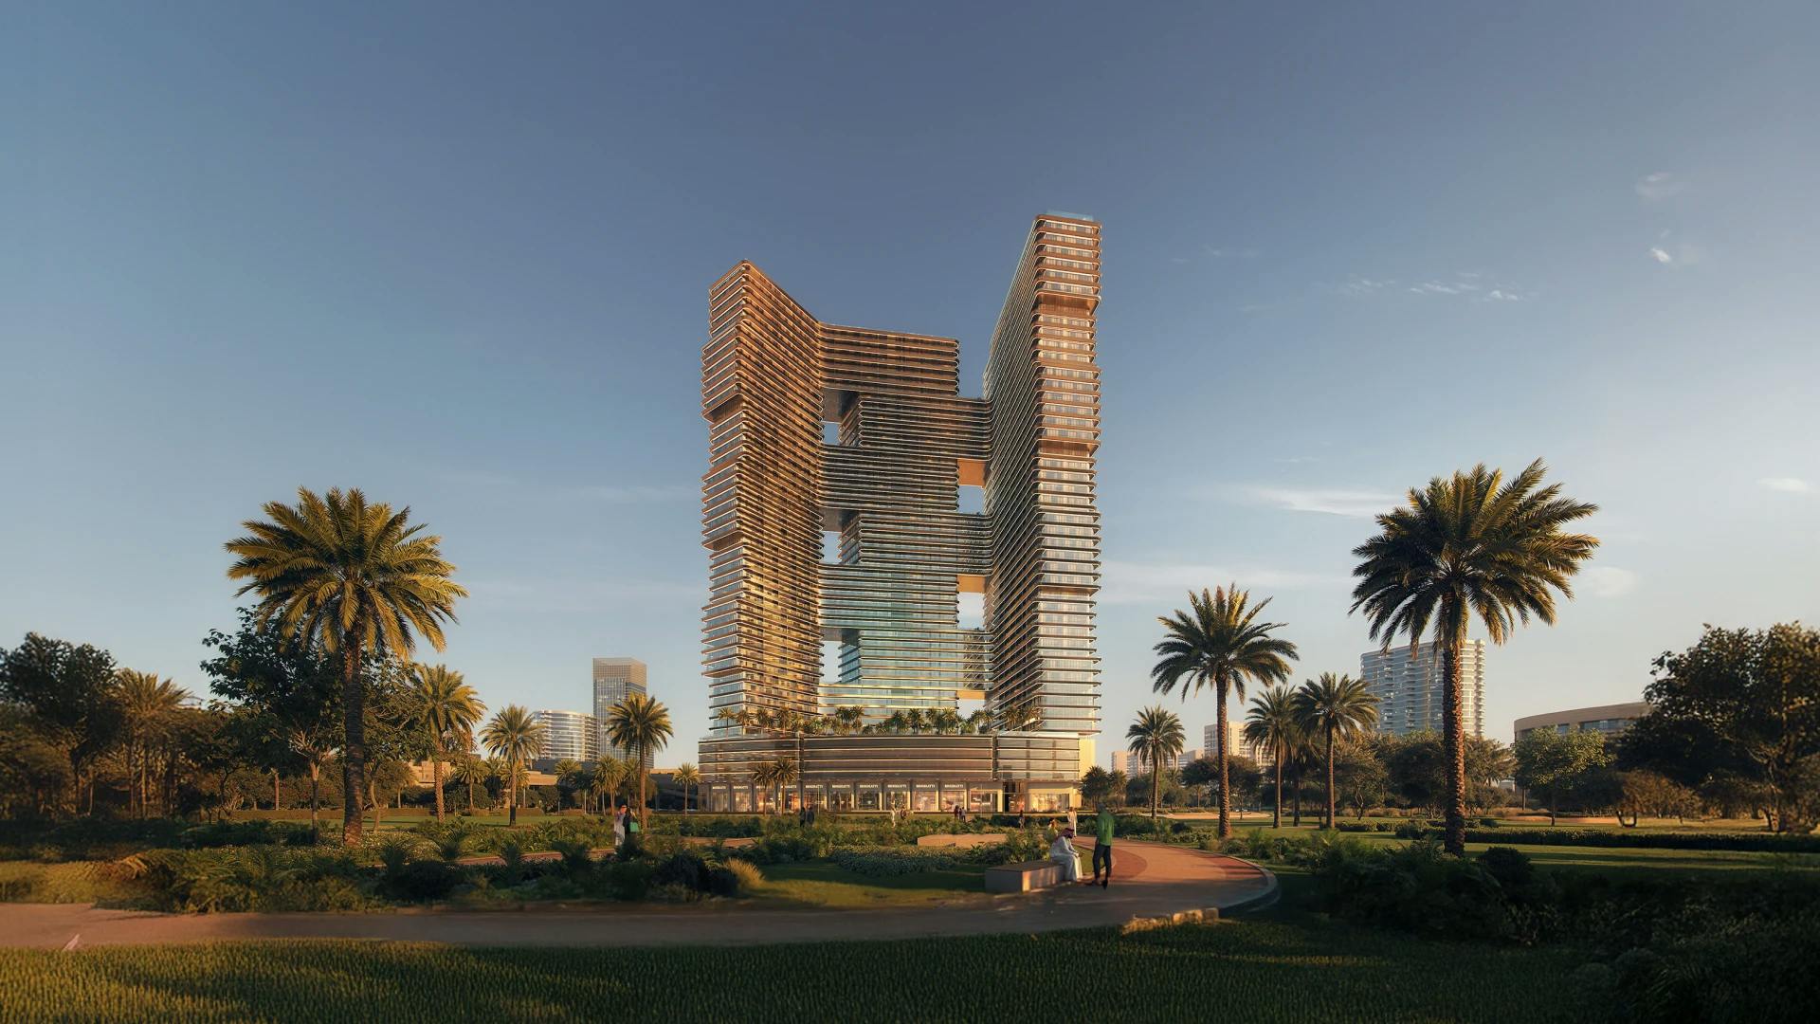
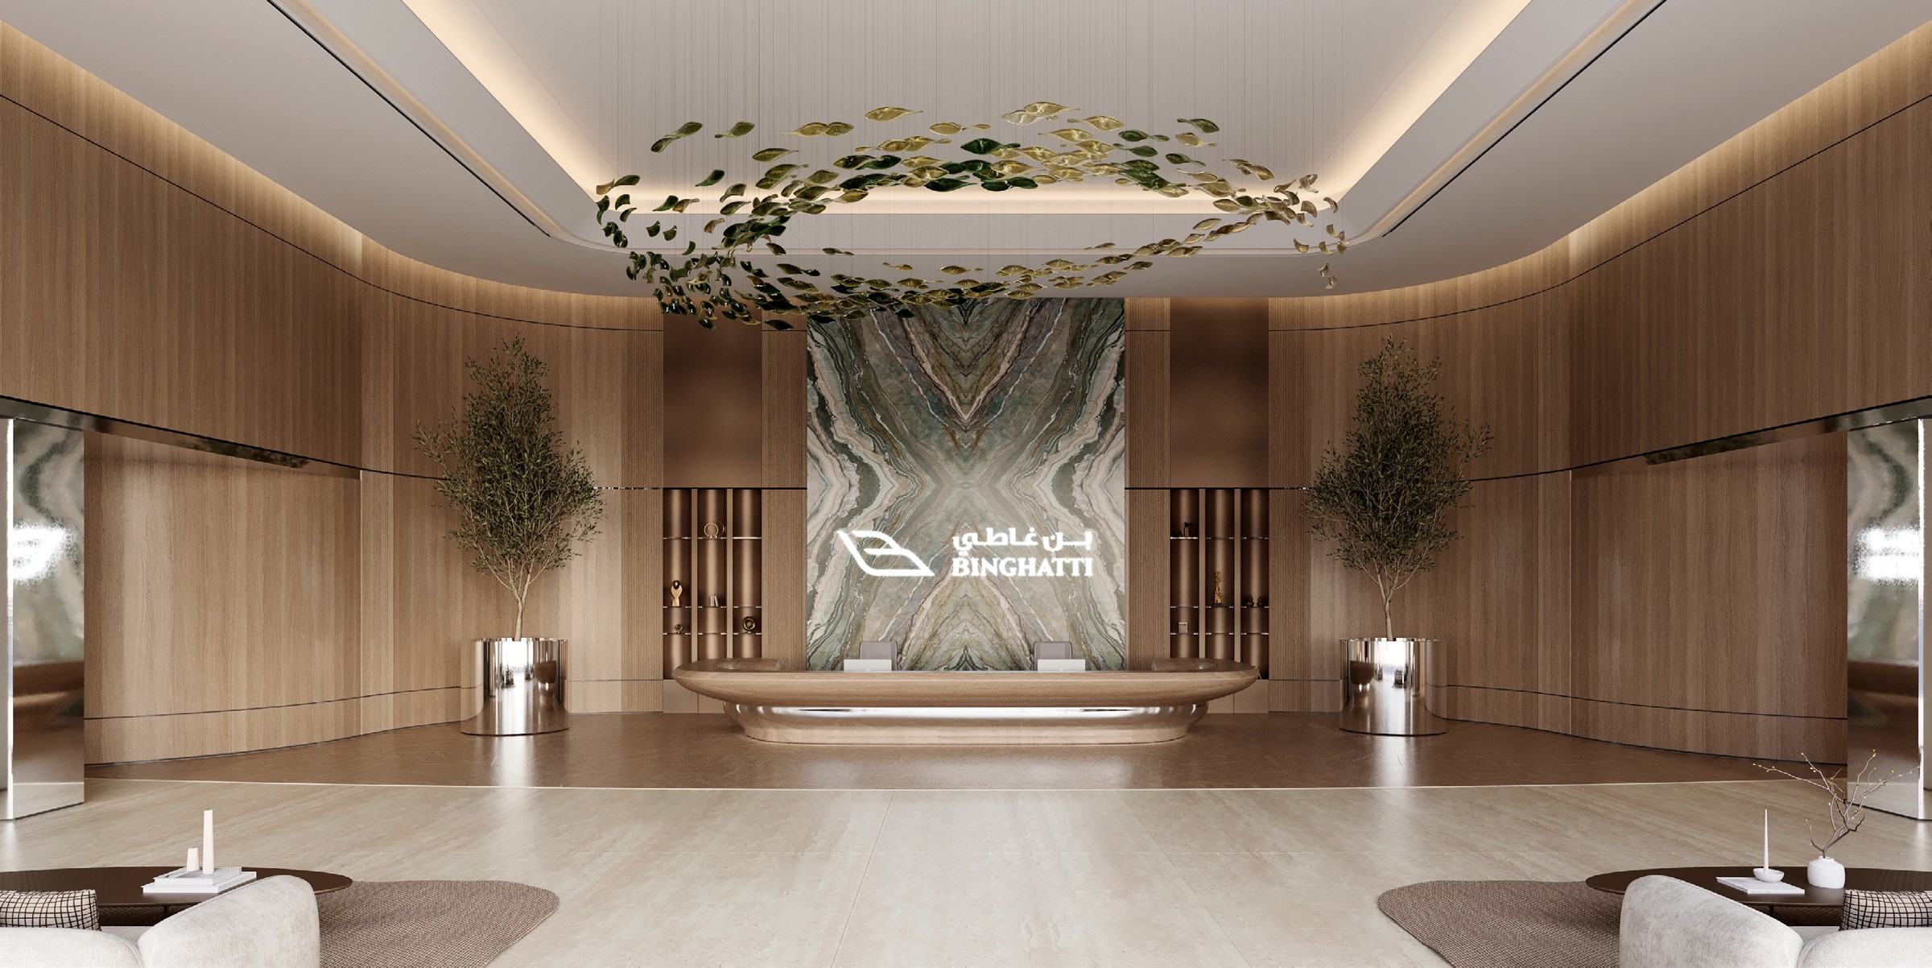
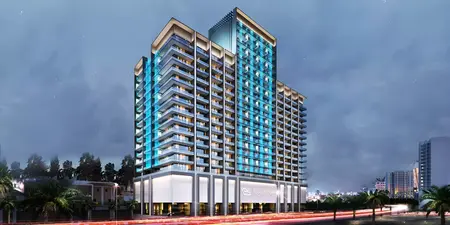
Binghatti Skyterraces
Motor City, Dubai
About this Project
Project Details
-
•Type: apartment
Amenities
Property Features
Floor Plans
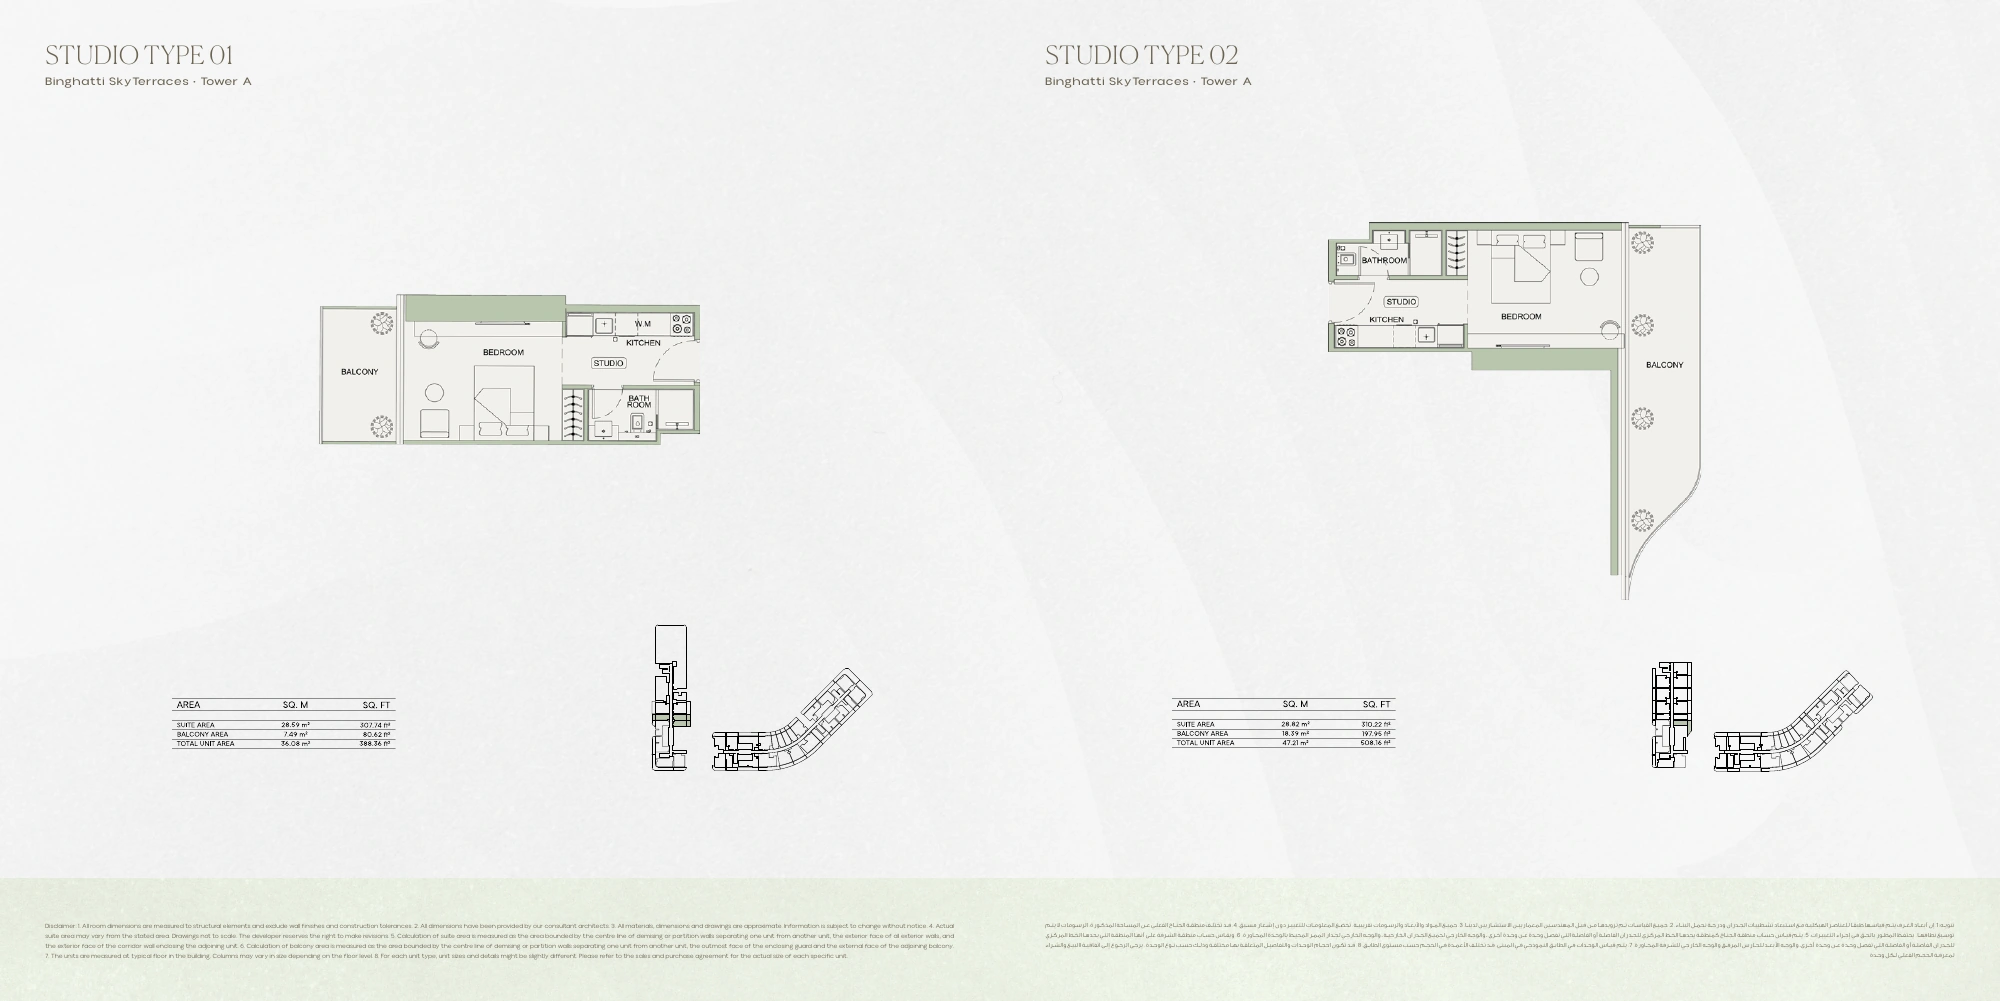
Binghatti Skyterraces — floor plan 1
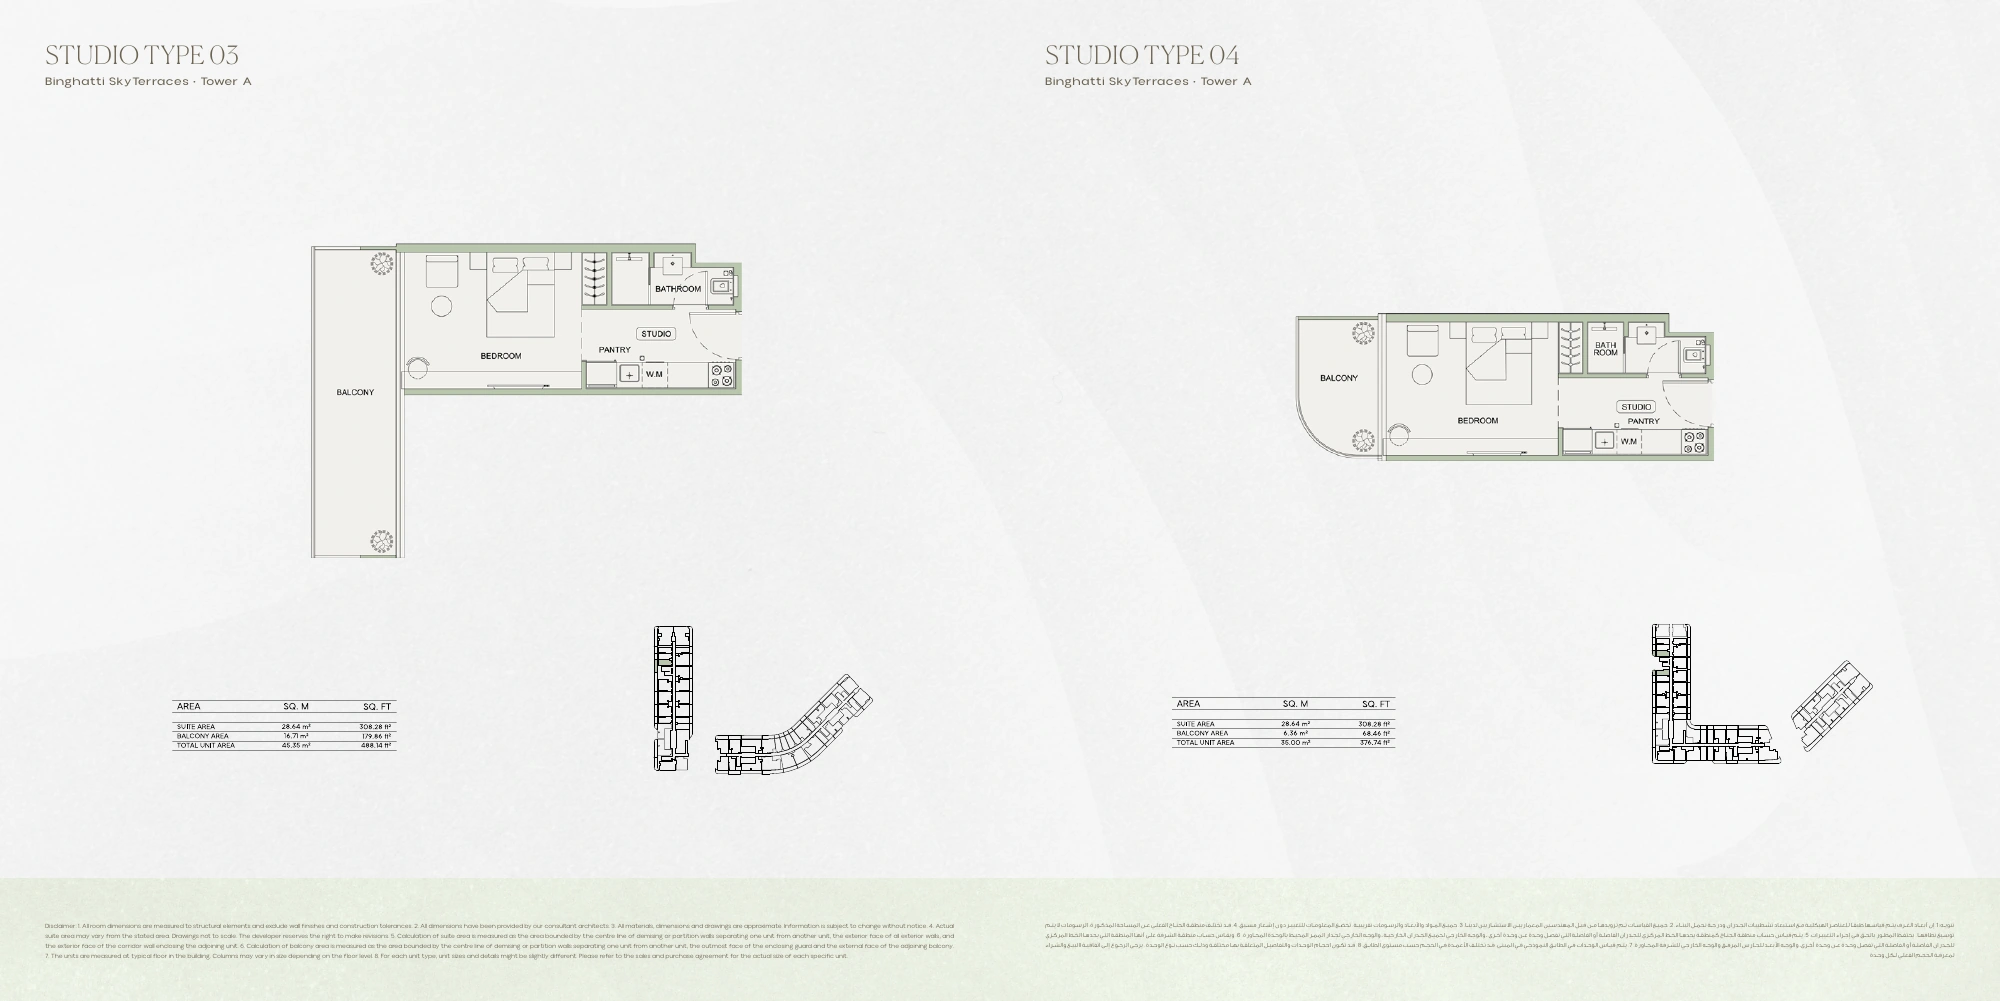
Binghatti Skyterraces — floor plan 2
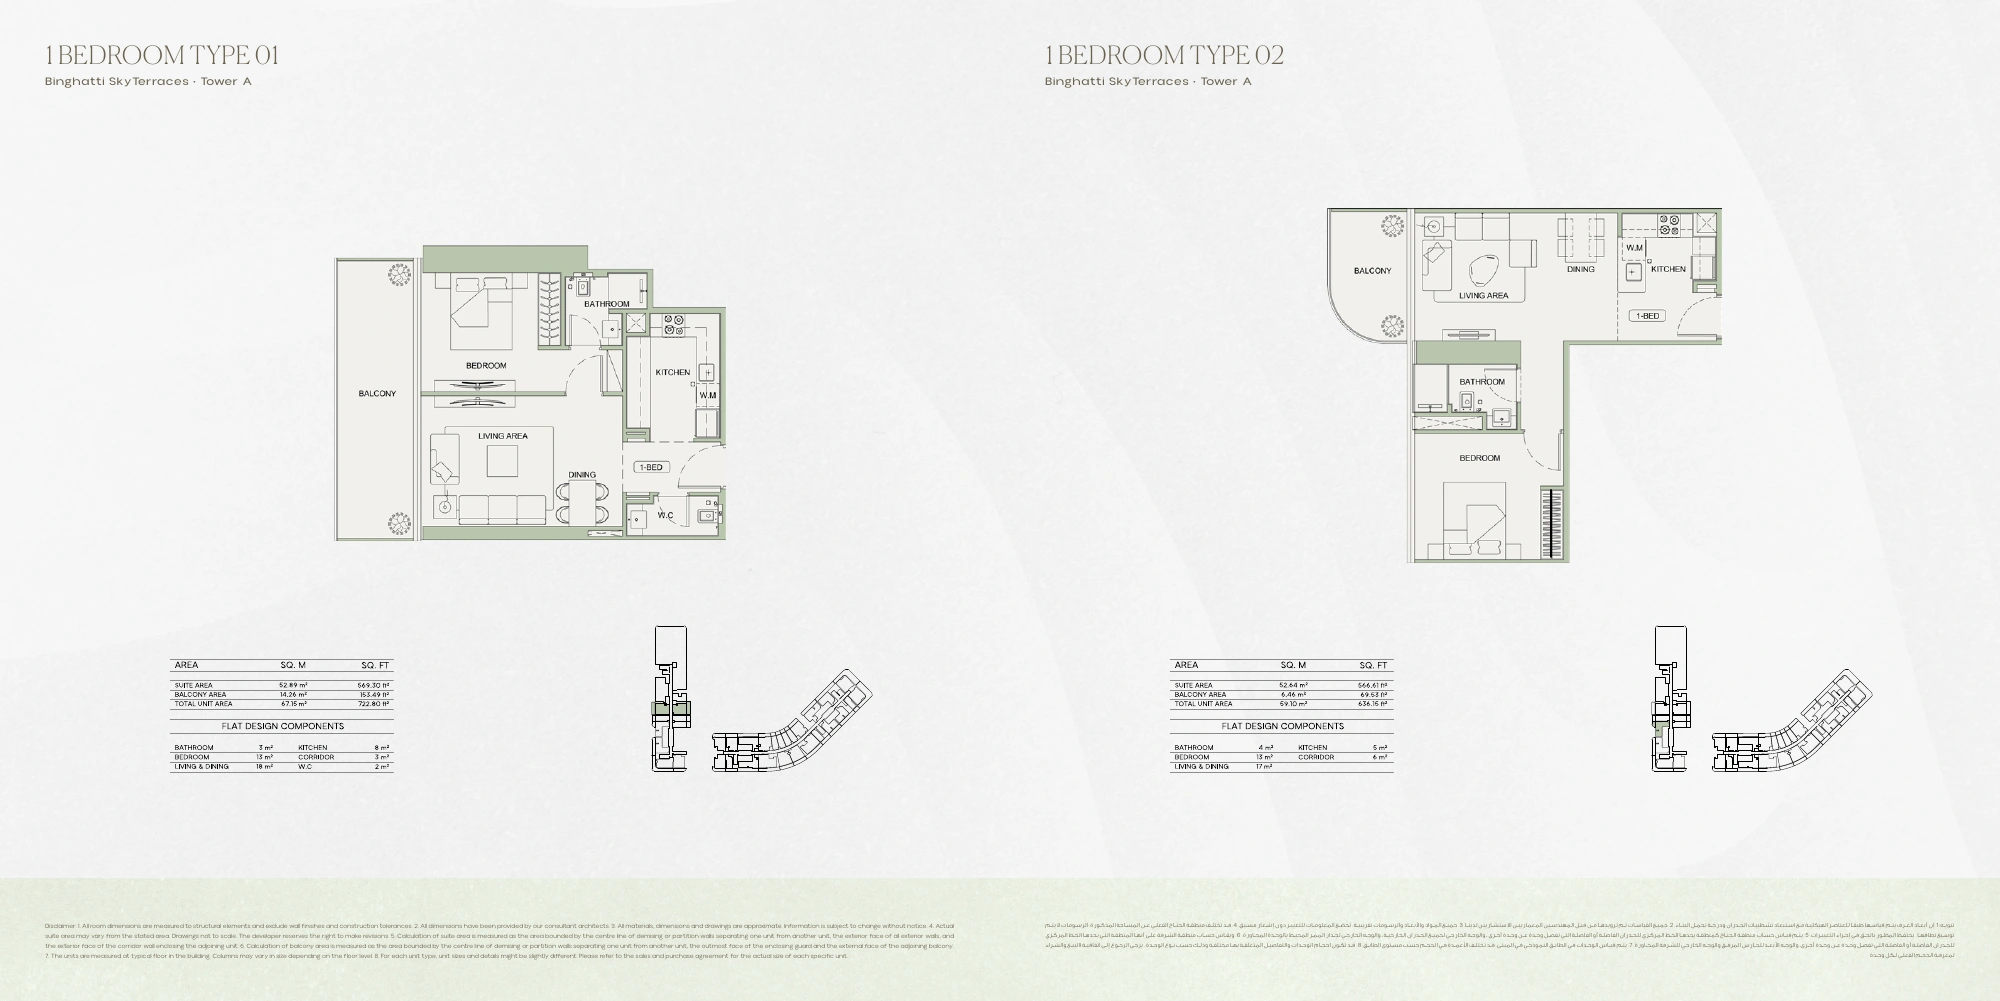
Binghatti Skyterraces — floor plan 3
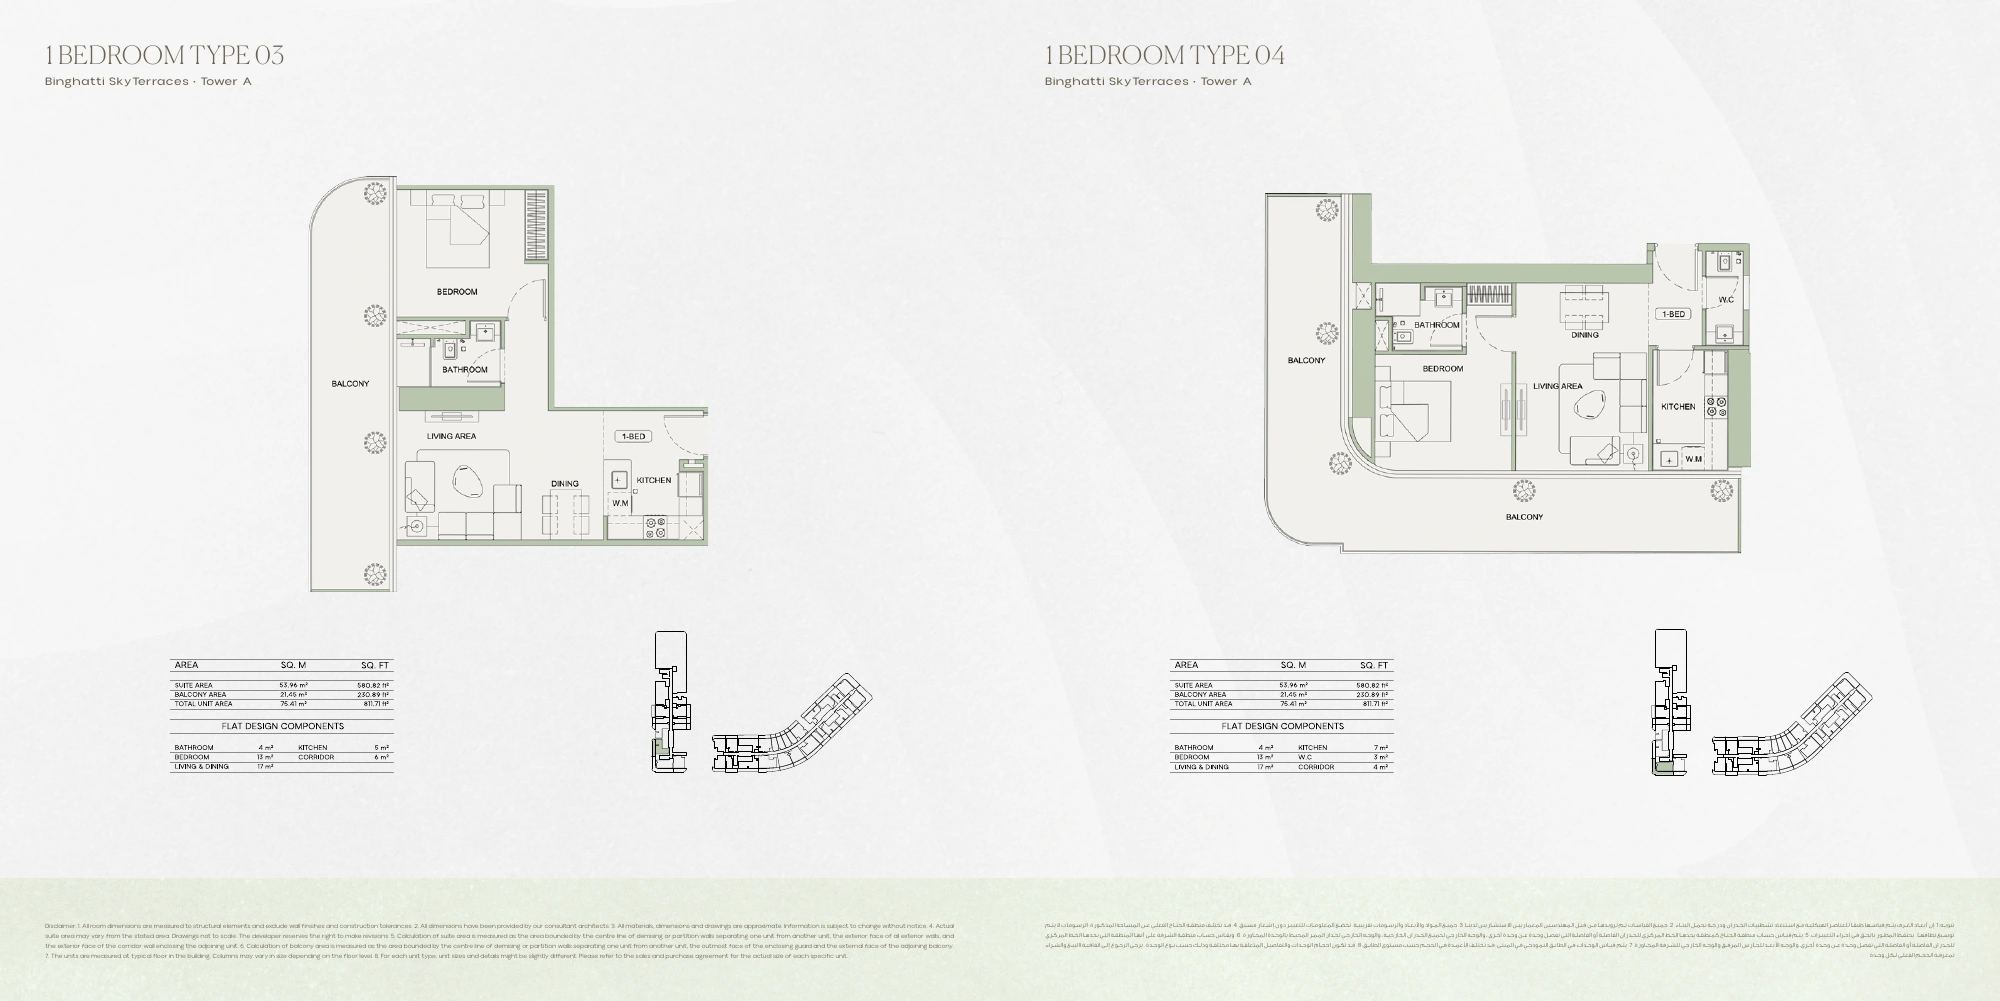
Binghatti Skyterraces — floor plan 4
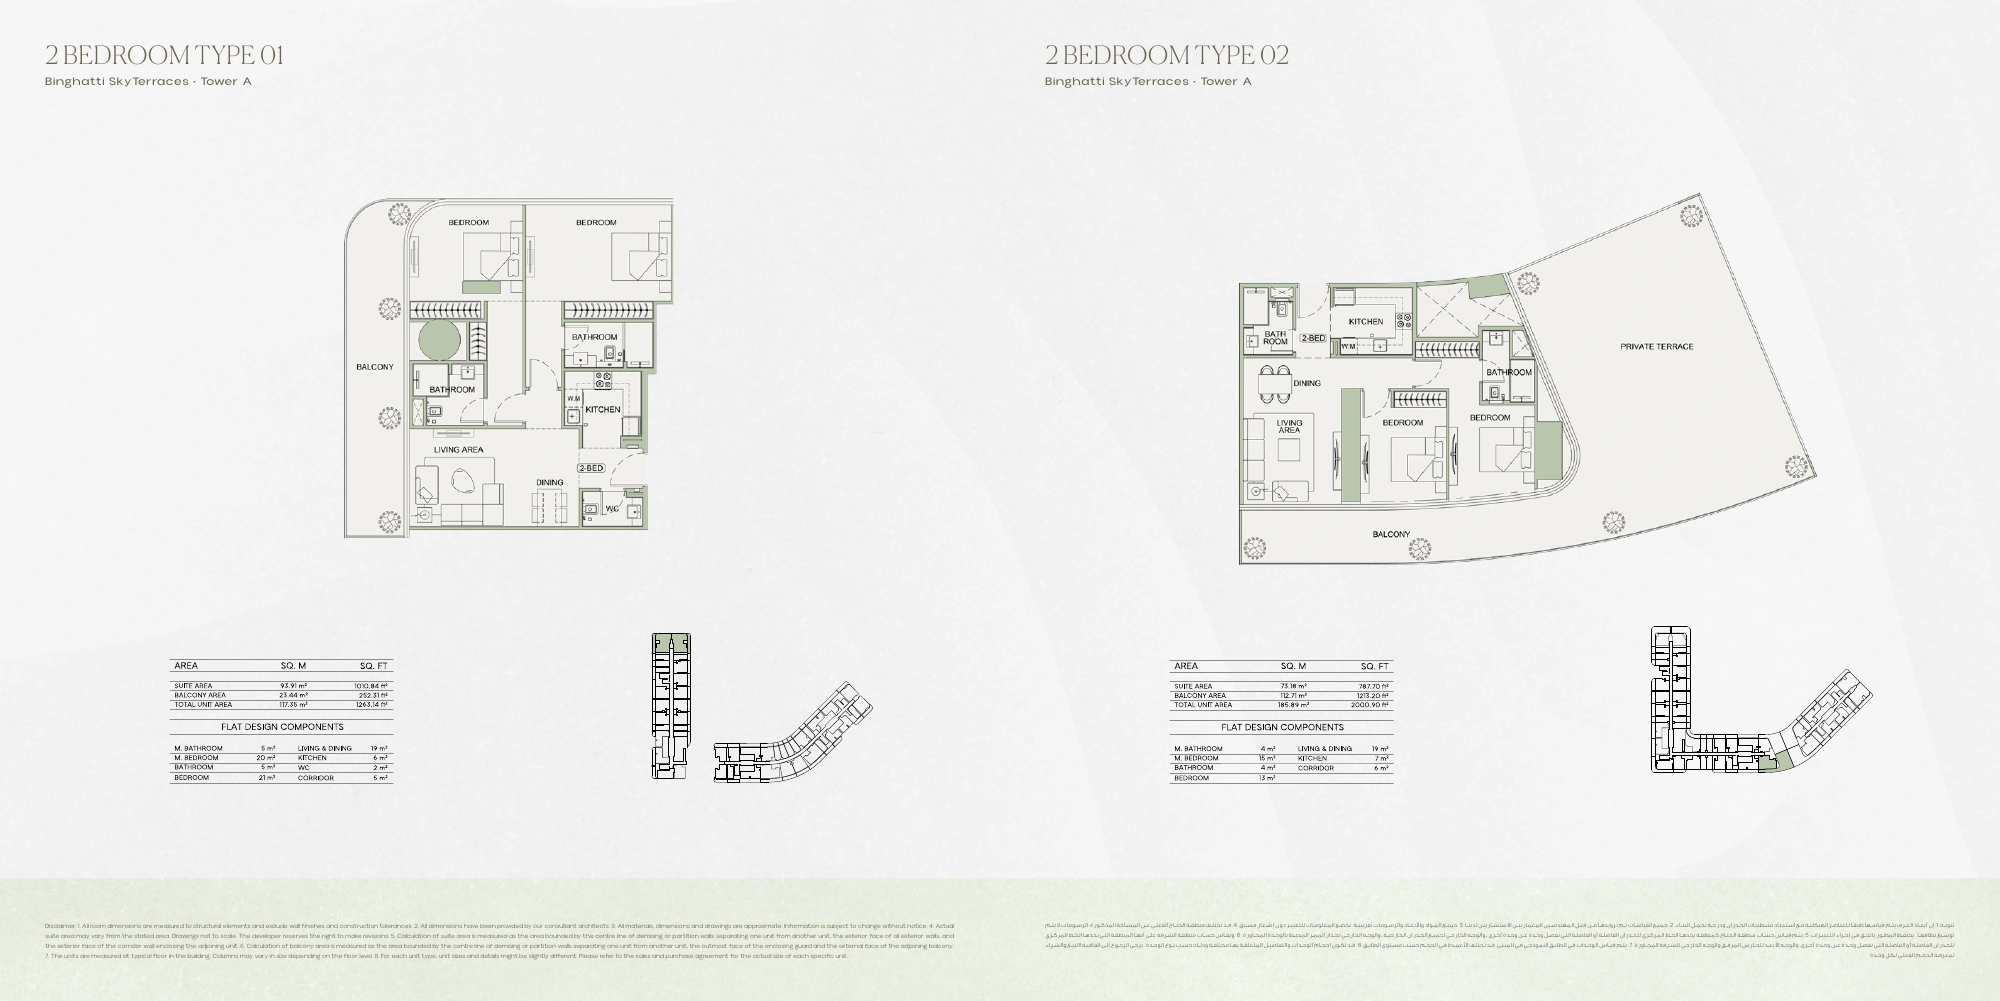
Binghatti Skyterraces — floor plan 5
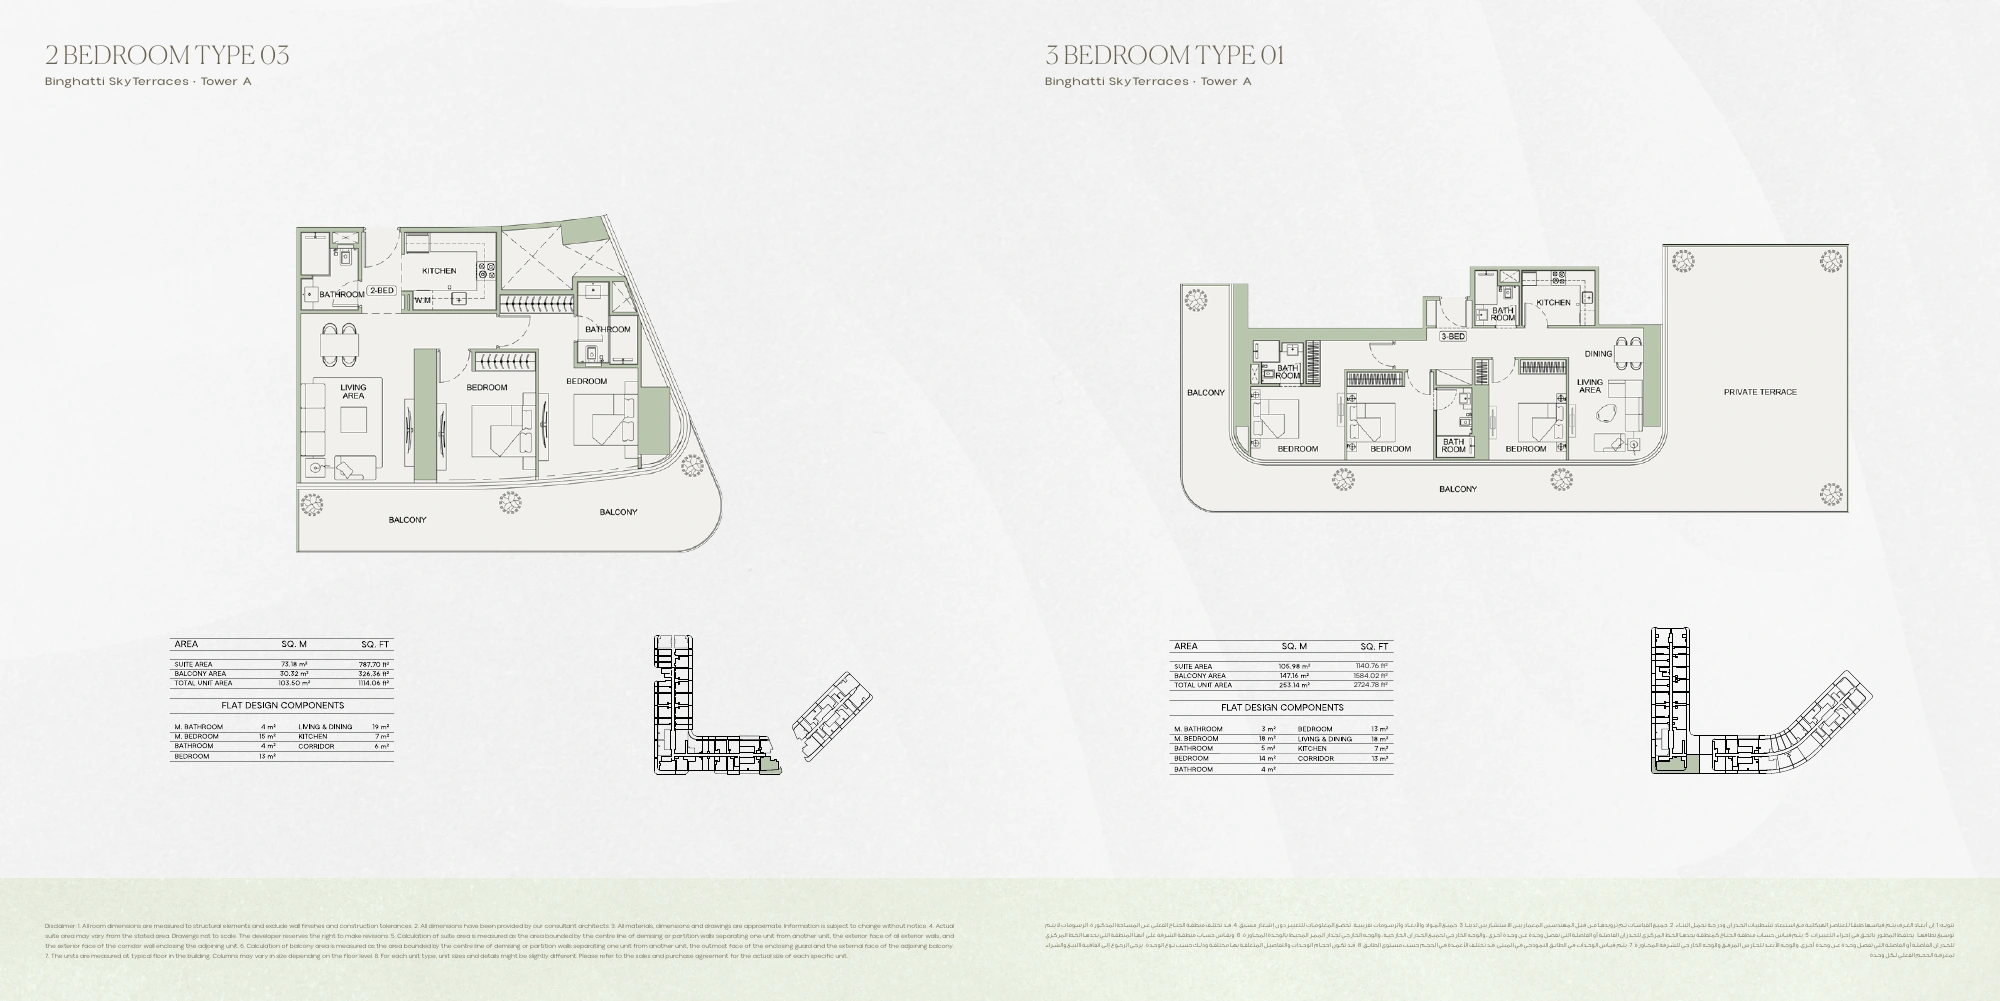
Binghatti Skyterraces — floor plan 6
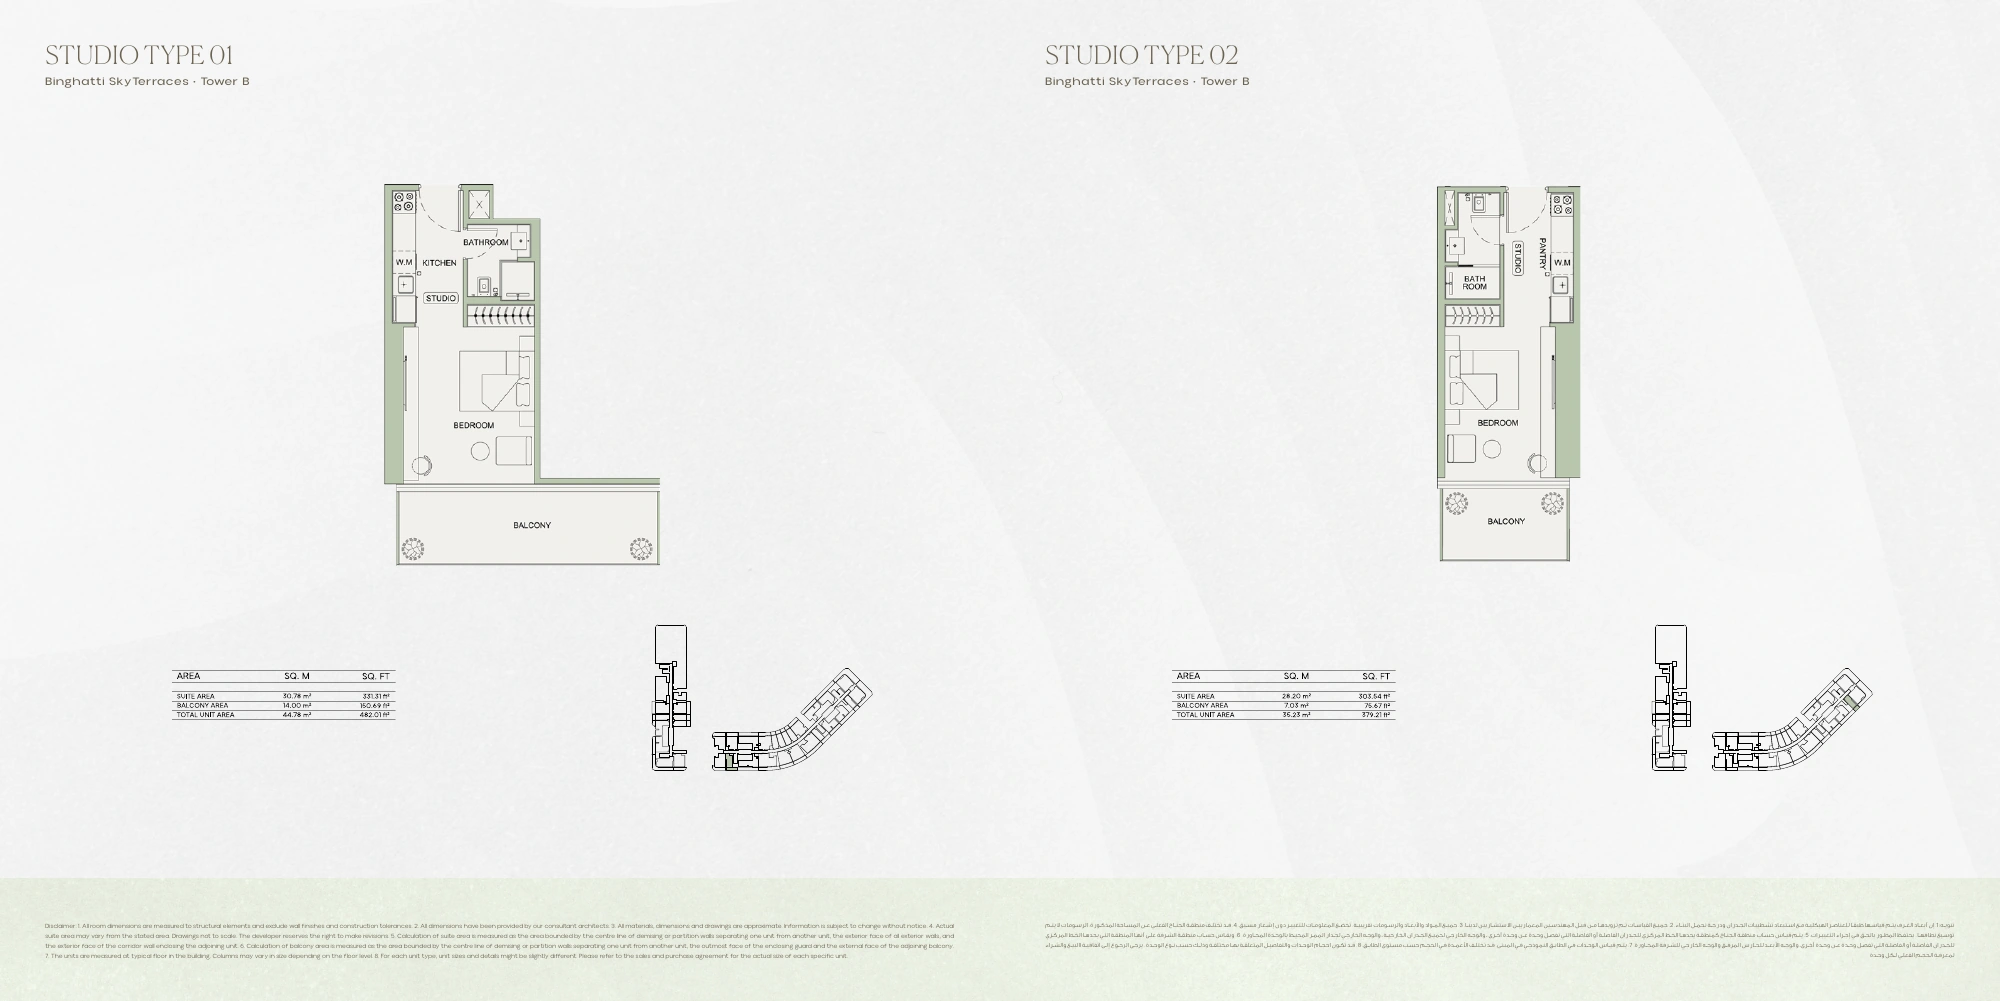
Binghatti Skyterraces — floor plan 7
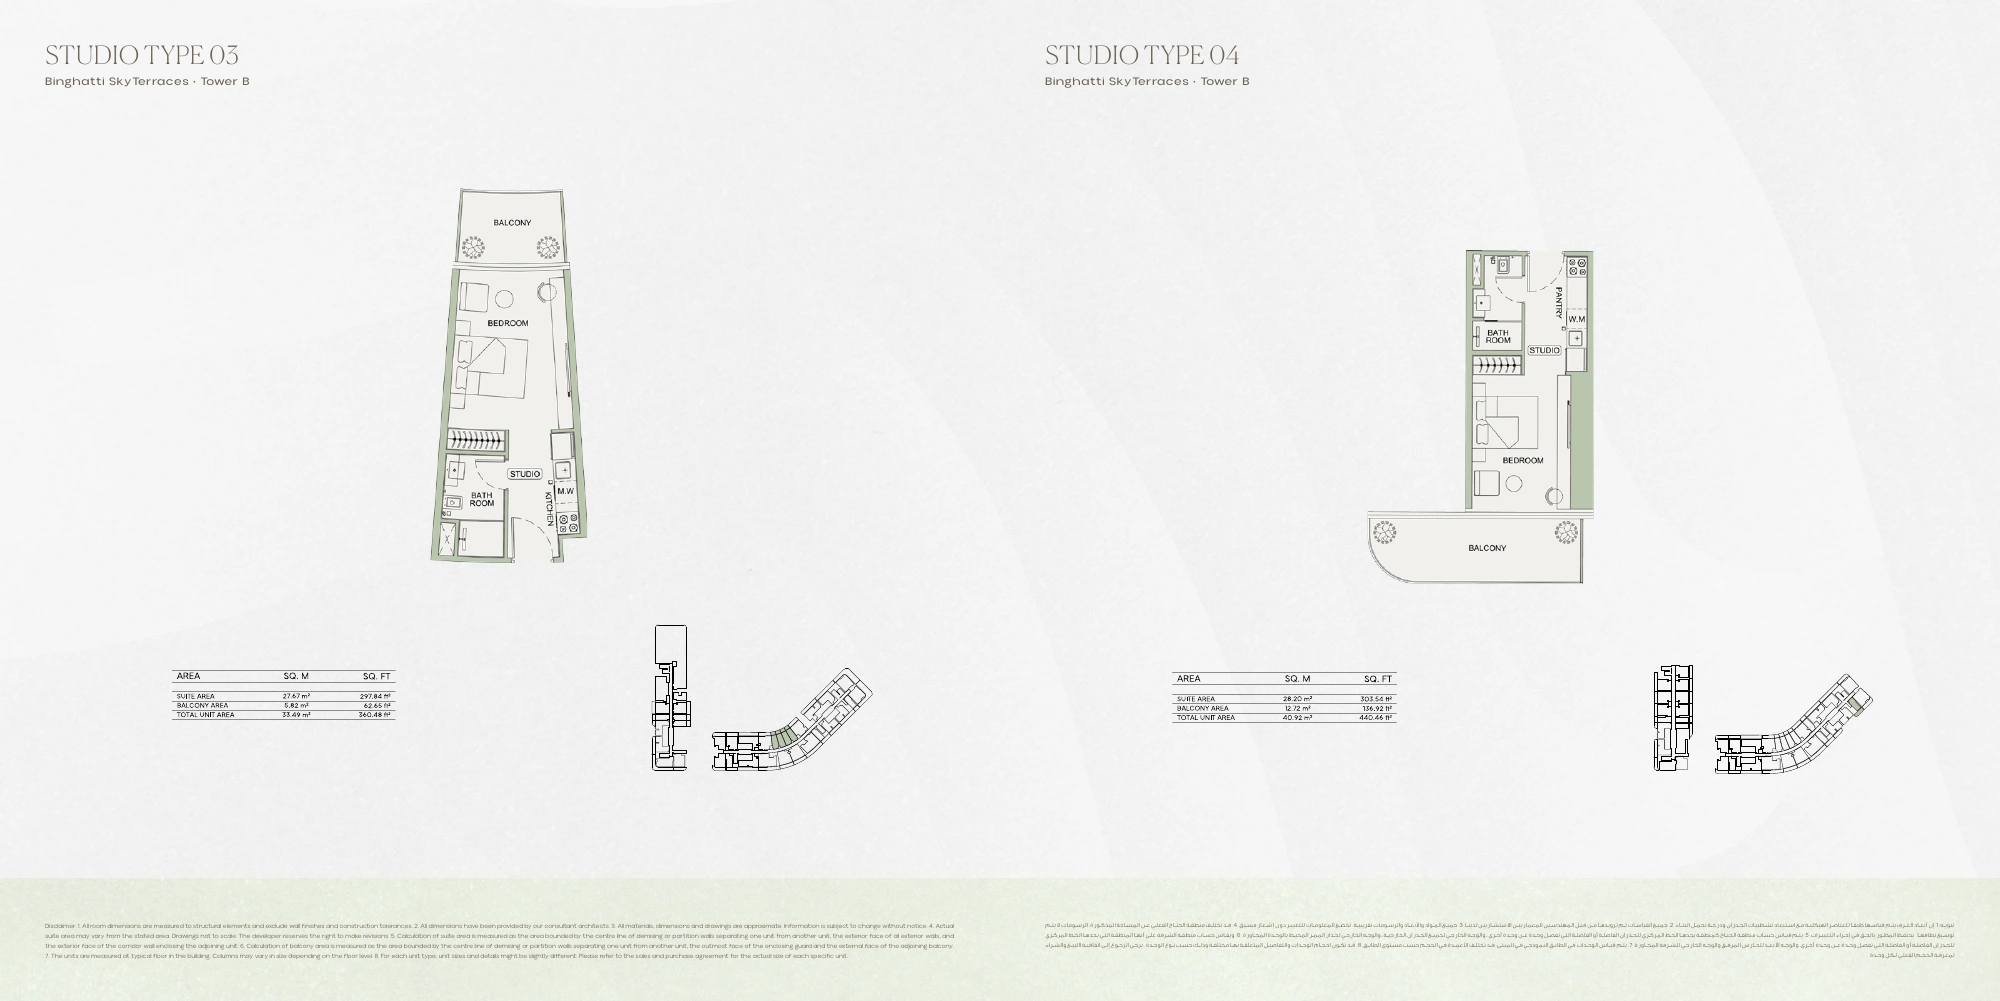
Binghatti Skyterraces — floor plan 8
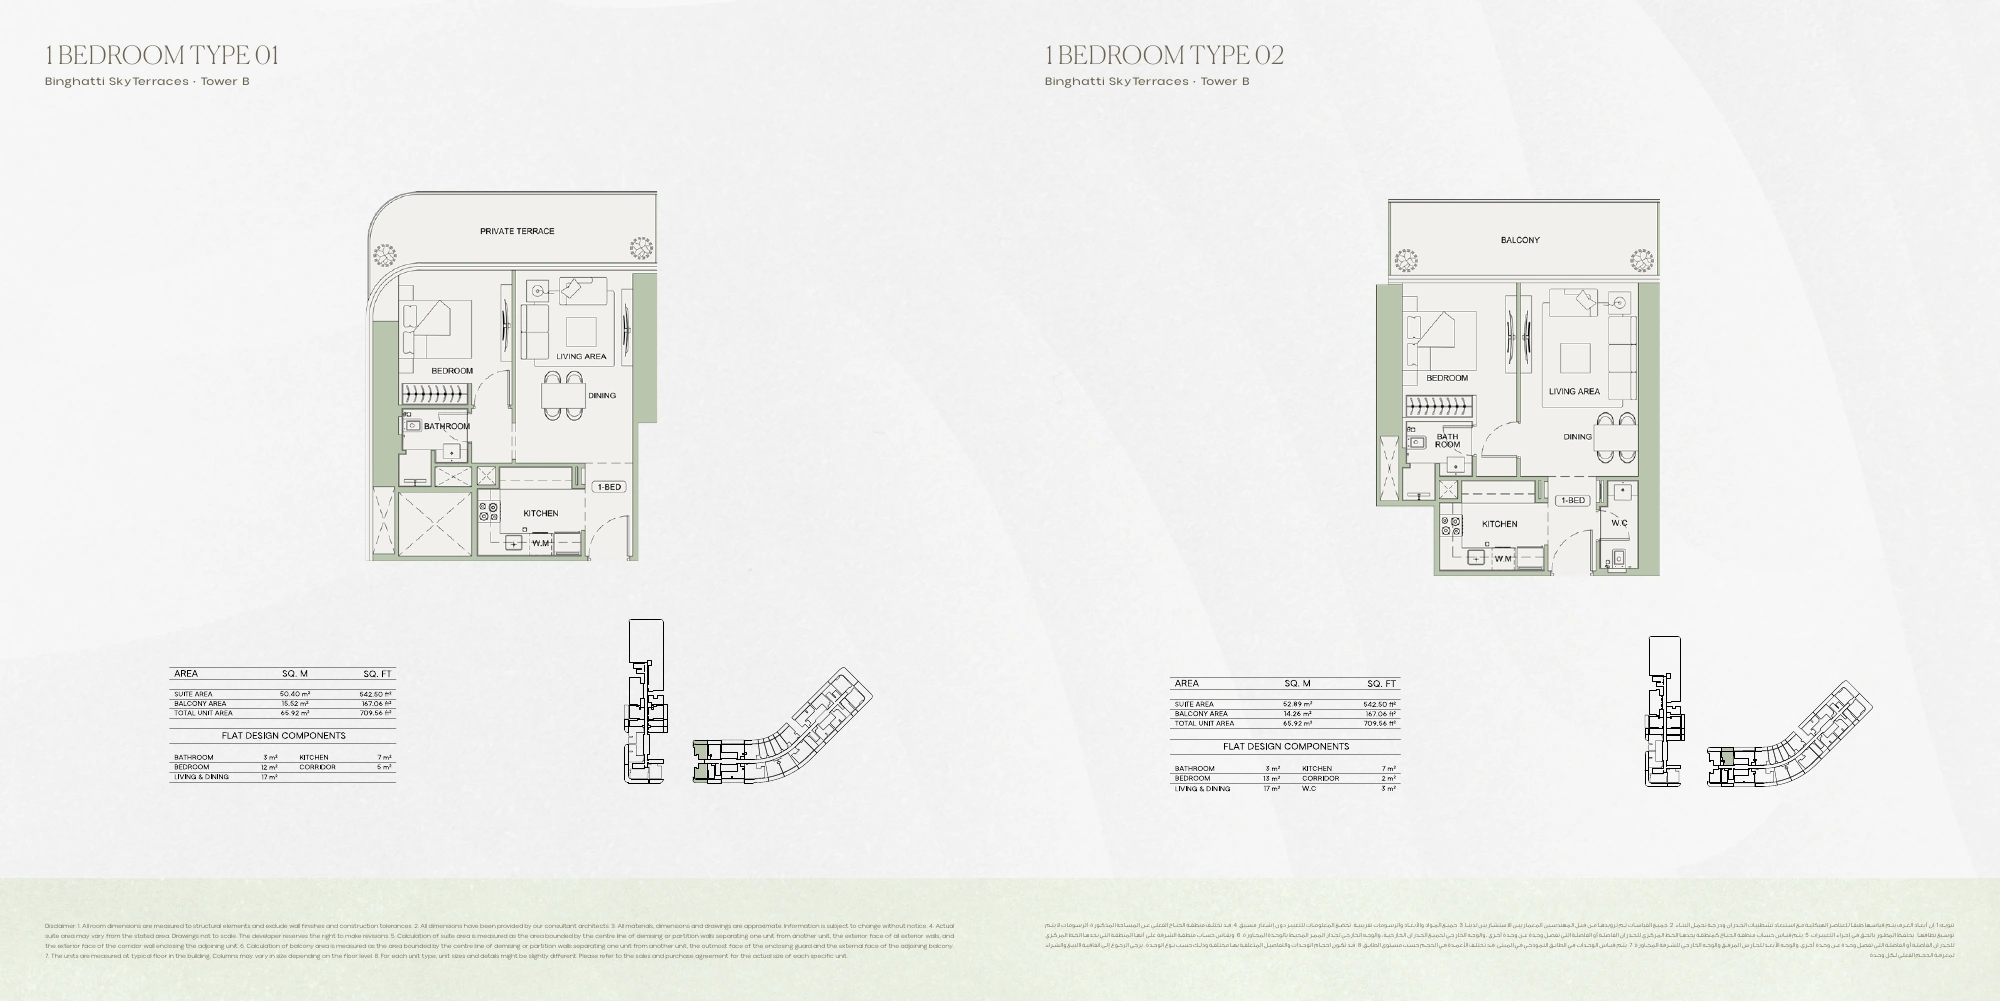
Binghatti Skyterraces — floor plan 9
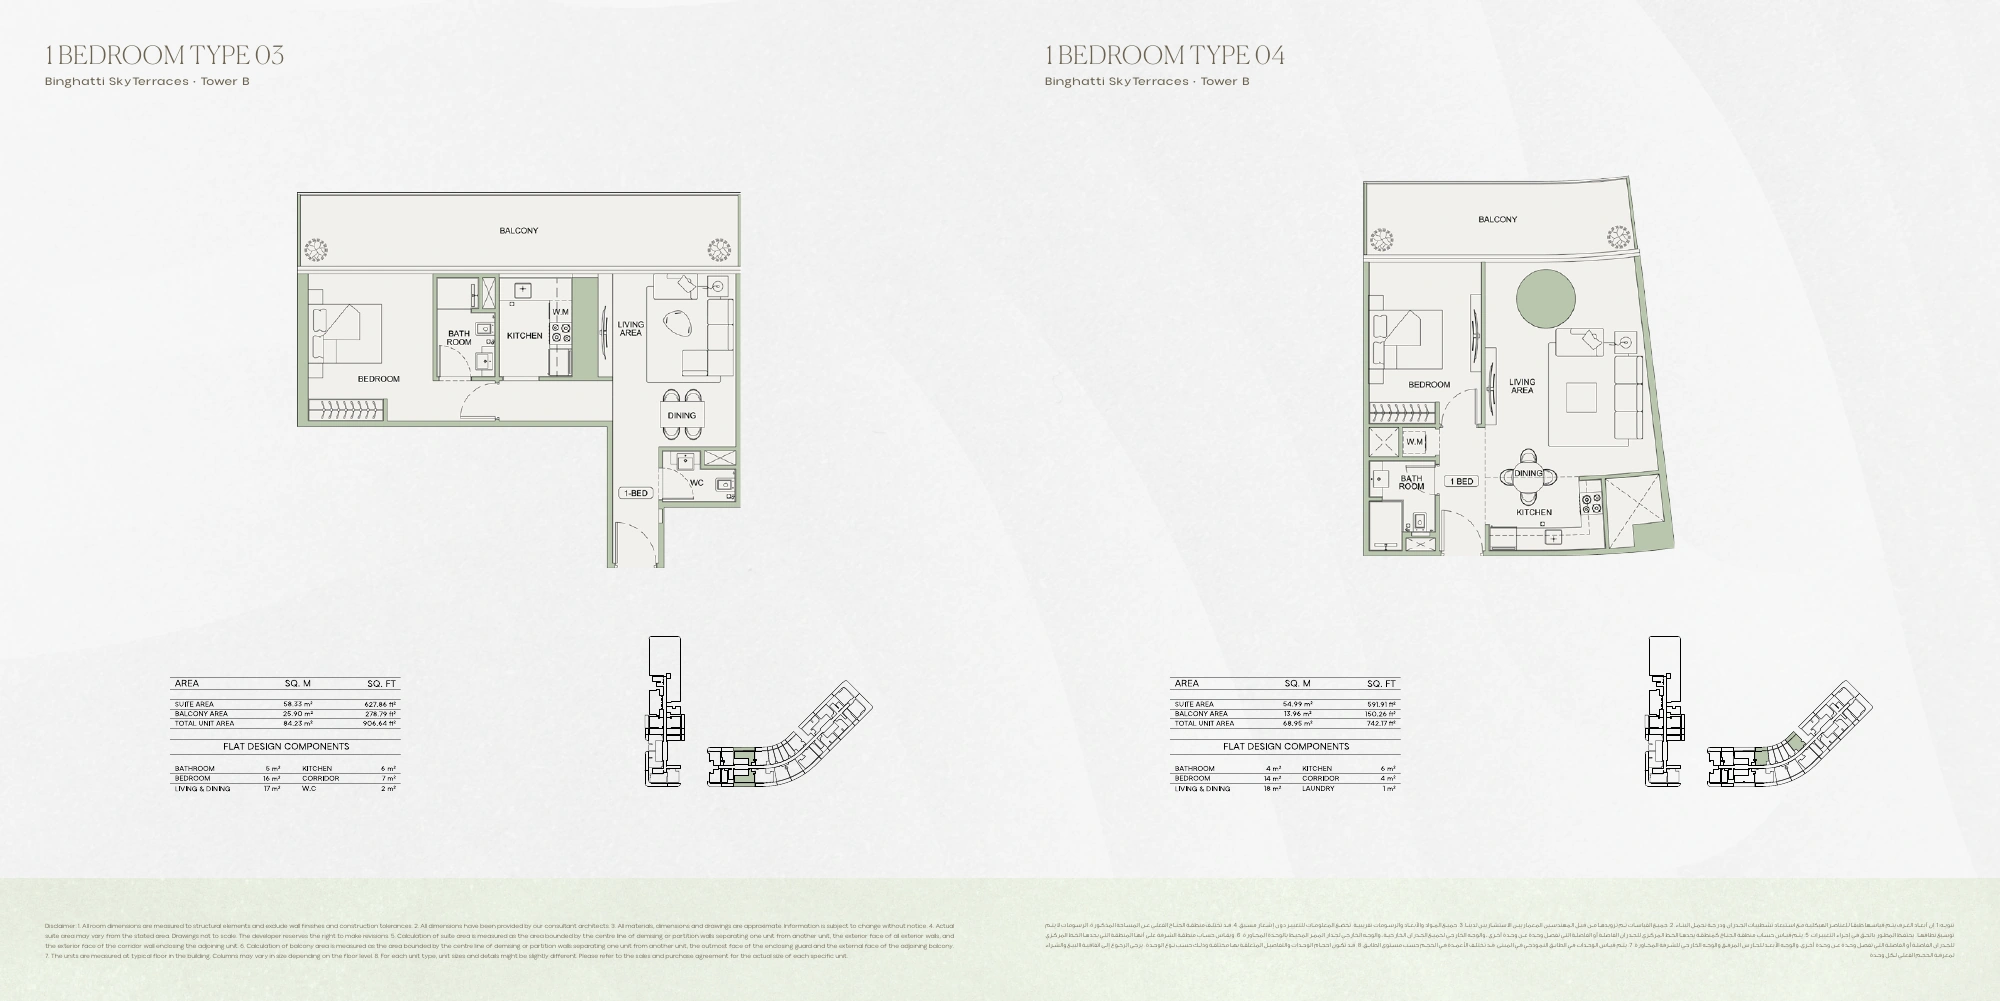
Binghatti Skyterraces — floor plan 10
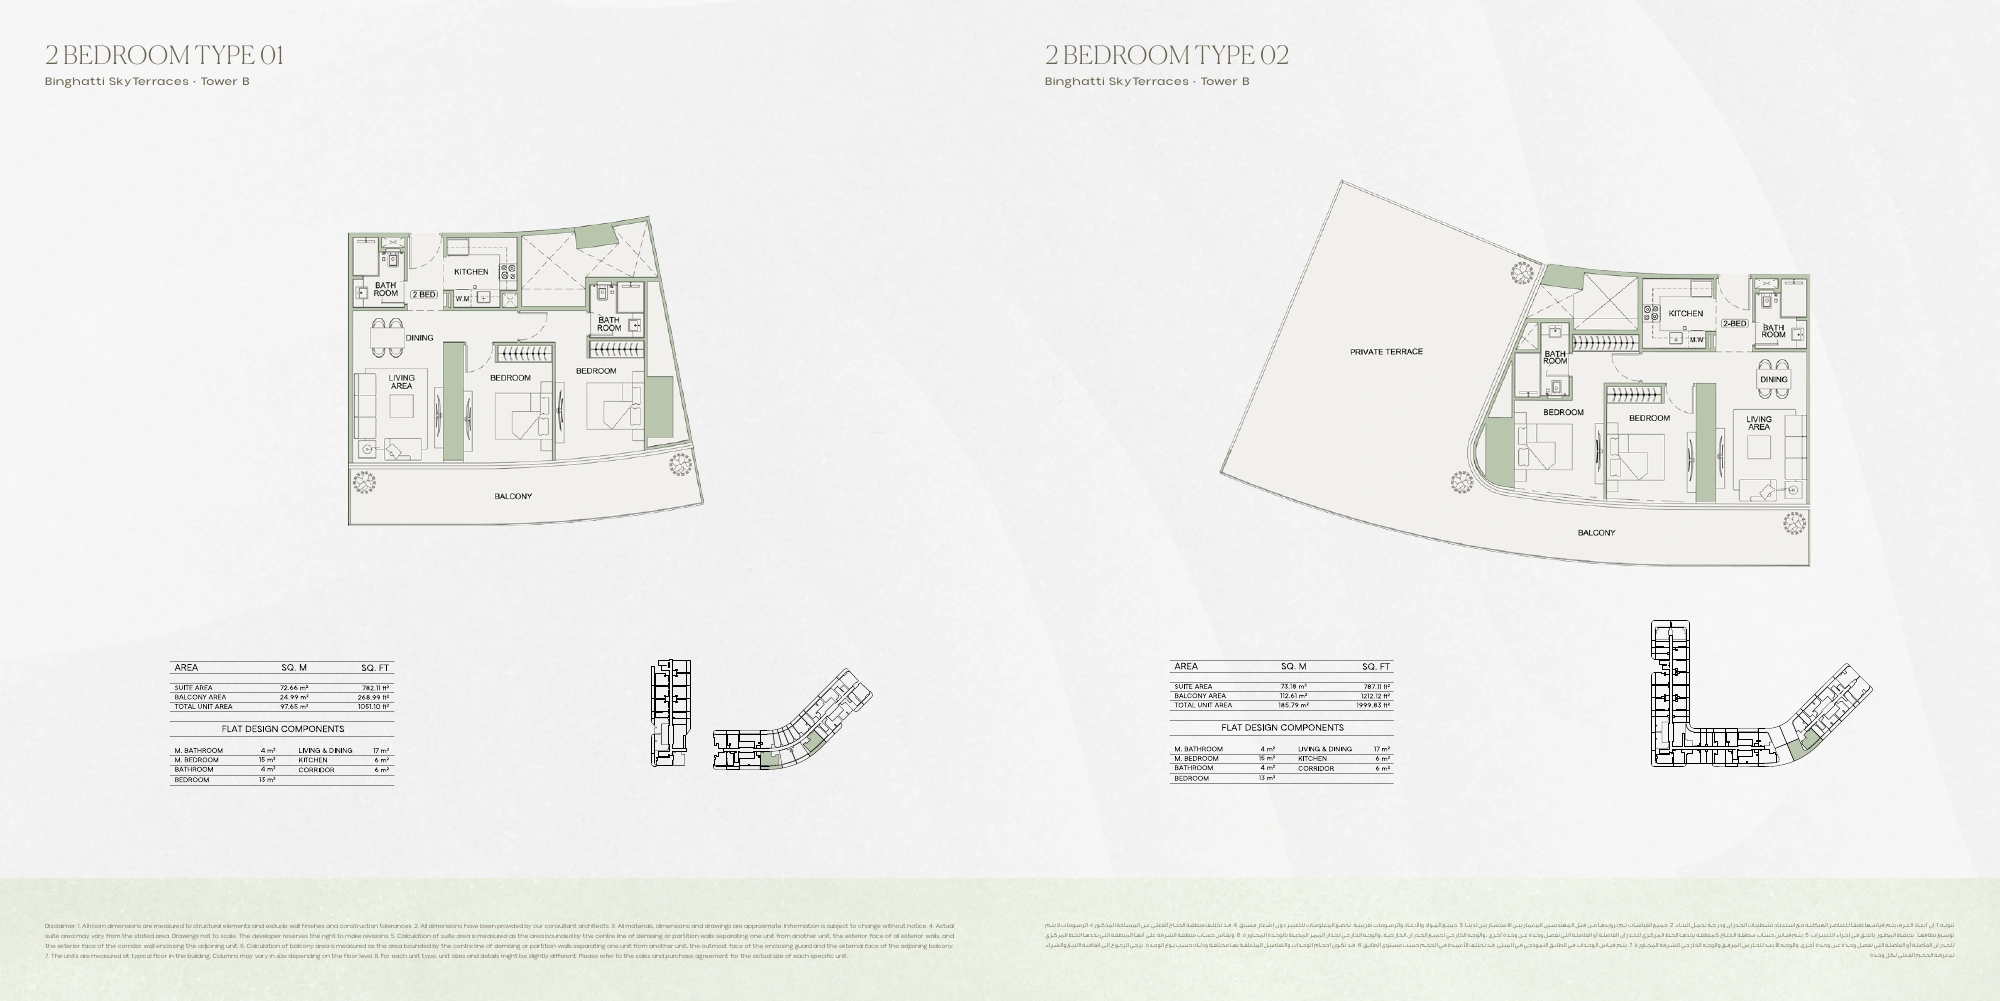
Binghatti Skyterraces — floor plan 11
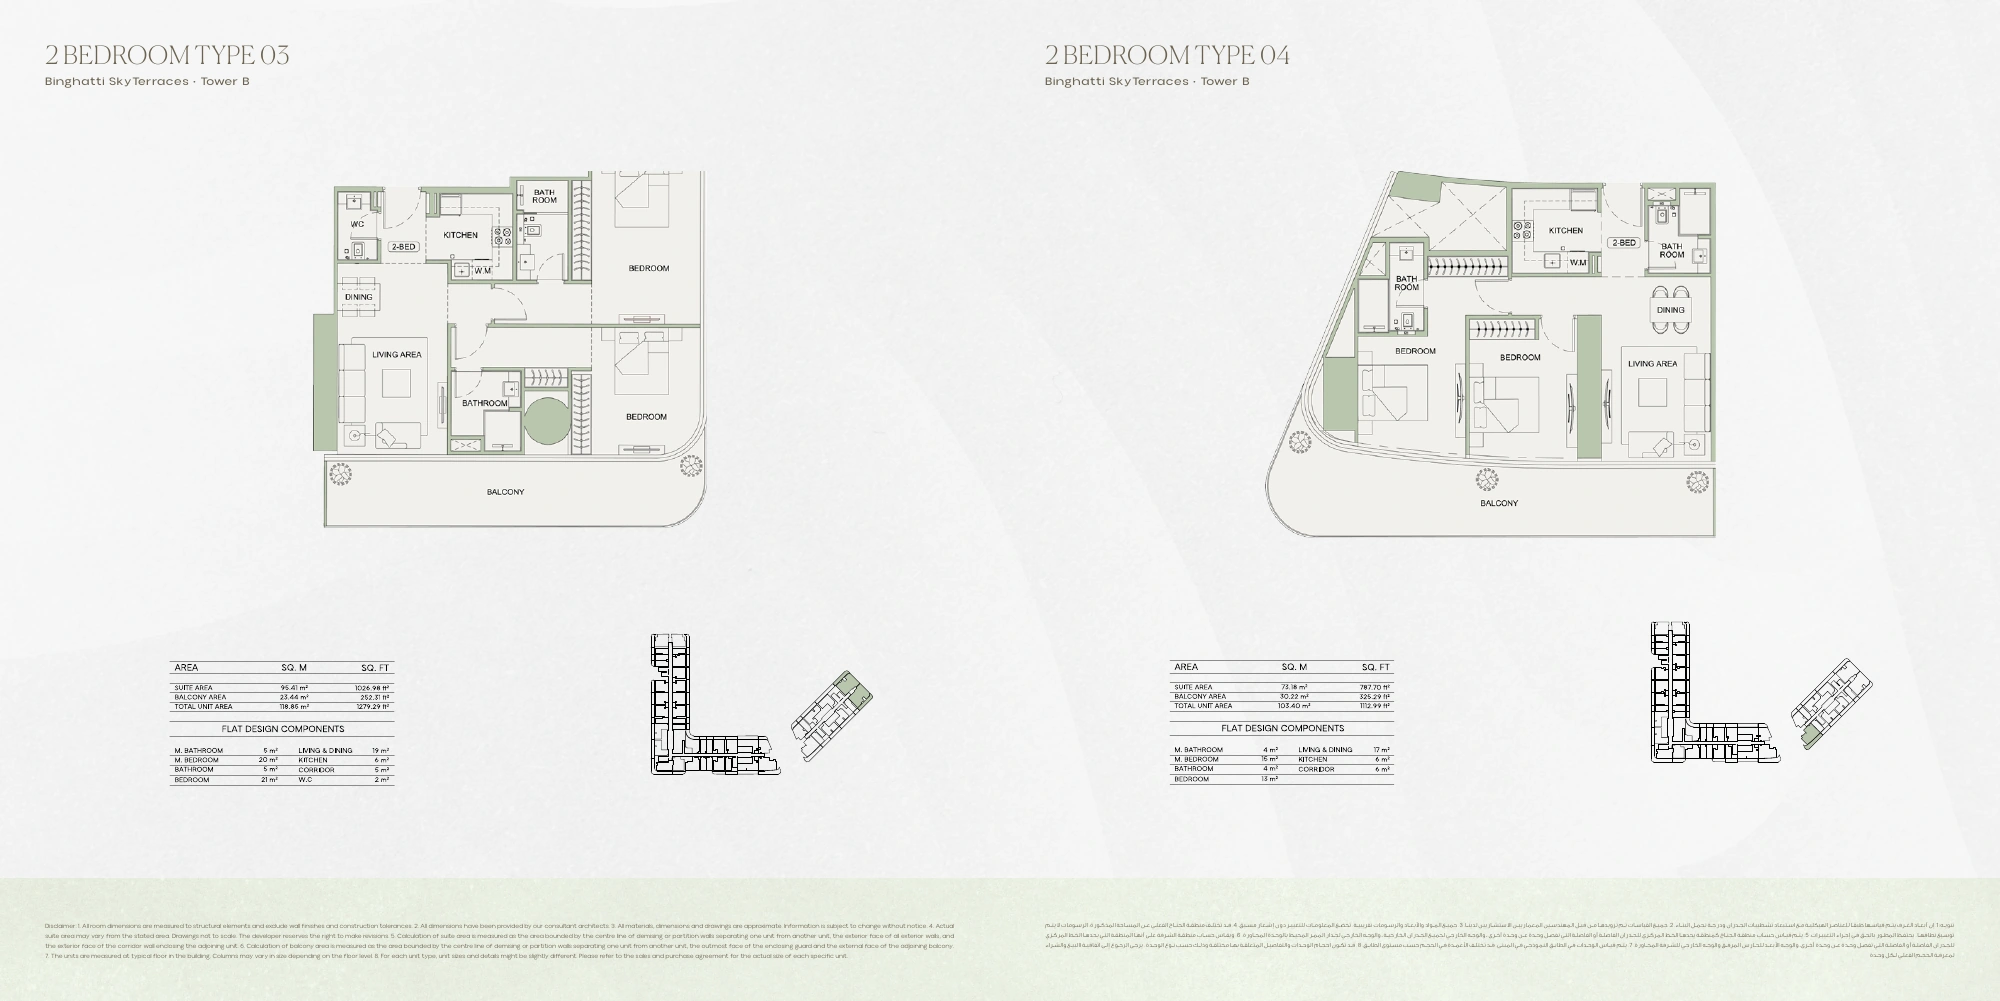
Binghatti Skyterraces — floor plan 12
Unit types
Apartment
Studio
Layouts
| Layout Type | Size (sqft) | Floor Plan |
|---|---|---|
| Tower A — Studio Type 01 | 388.36 | View |
| Tower A — Studio Type 02 | 508.16 | View |
| Tower A — Studio Type 03 | 488.14 | View |
| Tower A — Studio Type 04 | 376.74 | View |
| Tower B — Studio Type 01 | 482.01 | View |
| Tower B — Studio Type 02 | 379.21 | View |
| Tower B — Studio Type 03 | 360.48 | View |
| Tower B — Studio Type 04 | 440.46 | View |
Apartment
1 Bedroom
Layouts
| Layout Type | Size (sqft) | Floor Plan |
|---|---|---|
| Tower A — 1 Bedroom Type 01 | 722.80 | View |
| Tower A — 1 Bedroom Type 02 | 636.15 | View |
| Tower A — 1 Bedroom Type 03 | 811.71 | View |
| Tower A — 1 Bedroom Type 04 | 811.71 | View |
| Tower B — 1 Bedroom Type 01 | 709.56 | View |
| Tower B — 1 Bedroom Type 02 | - | View |
| Tower B — 1 Bedroom Type 03 | 906.64 | View |
| Tower B — 1 Bedroom Type 04 | 742.17 | View |
Apartment
2 Bedrooms
Layouts
| Layout Type | Size (sqft) | Floor Plan |
|---|---|---|
| Tower A — 2 Bedroom Type 01 | 1,263.14 | View |
| Tower A — 2 Bedroom Type 02 | 2,000.90 | View |
| Tower A — 2 Bedroom Type 03 | 1,114.06 | View |
| Tower B — 2 Bedroom Type 01 | 1,051.10 | View |
| Tower B — 2 Bedroom Type 02 | 1,999.83 | View |
| Tower B — 2 Bedroom Type 03 | 1,279.29 | View |
| Tower B — 2 Bedroom Type 04 | 1,112.99 | View |
Apartment
3 Bedrooms
Layouts
| Layout Type | Size (sqft) | Floor Plan |
|---|---|---|
| Tower A — 3 Bedroom Type 01 | 2,724.78 | View |
Location
Motor City , Dubai
About the Location
No; Tower A has four studio, four one-bedroom, three two-bedroom and one three-bedroom example, named Type01. Tower B has four studio, four one-bedroom and four two-bedroom examples. Match the exact selected-unit plan to its tower and type, and do not apply one tower’s areas to homes in the other.
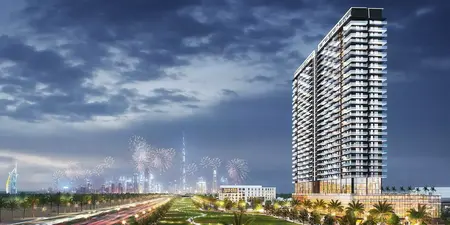
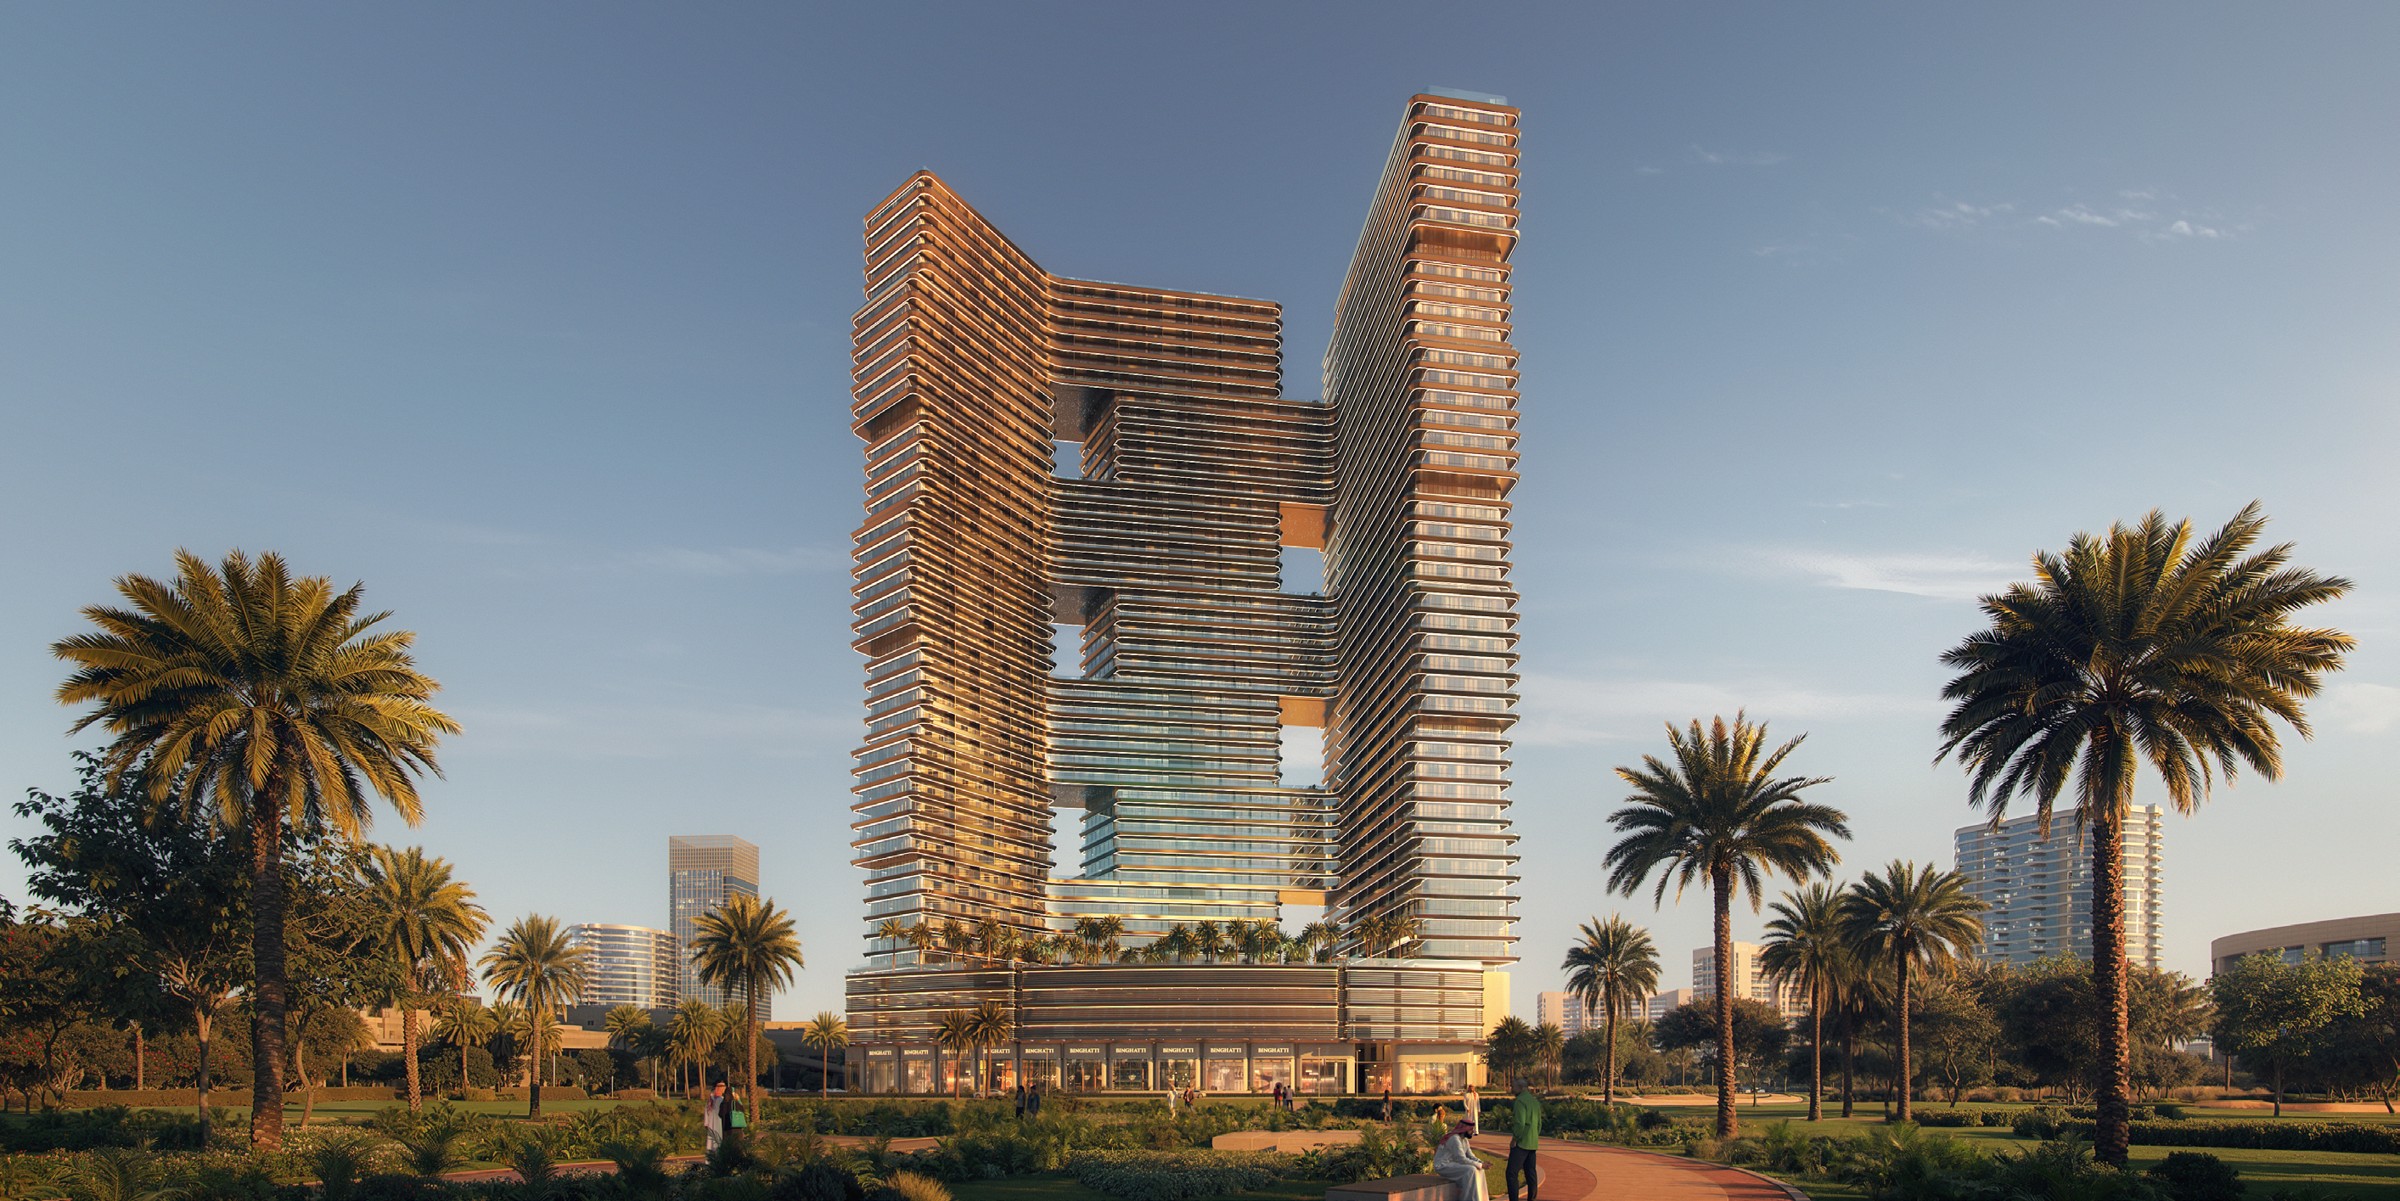
The whole project contains 1,840 residences and 26 ground-floor retail shops. The specification lists two basements, ground floor, six podium levels, 40 residential floors, two mechanical rooms and a roof.
Skyterraces is in Motor City, Dubai. Check the exact project address when assessing the location for your daily routines.
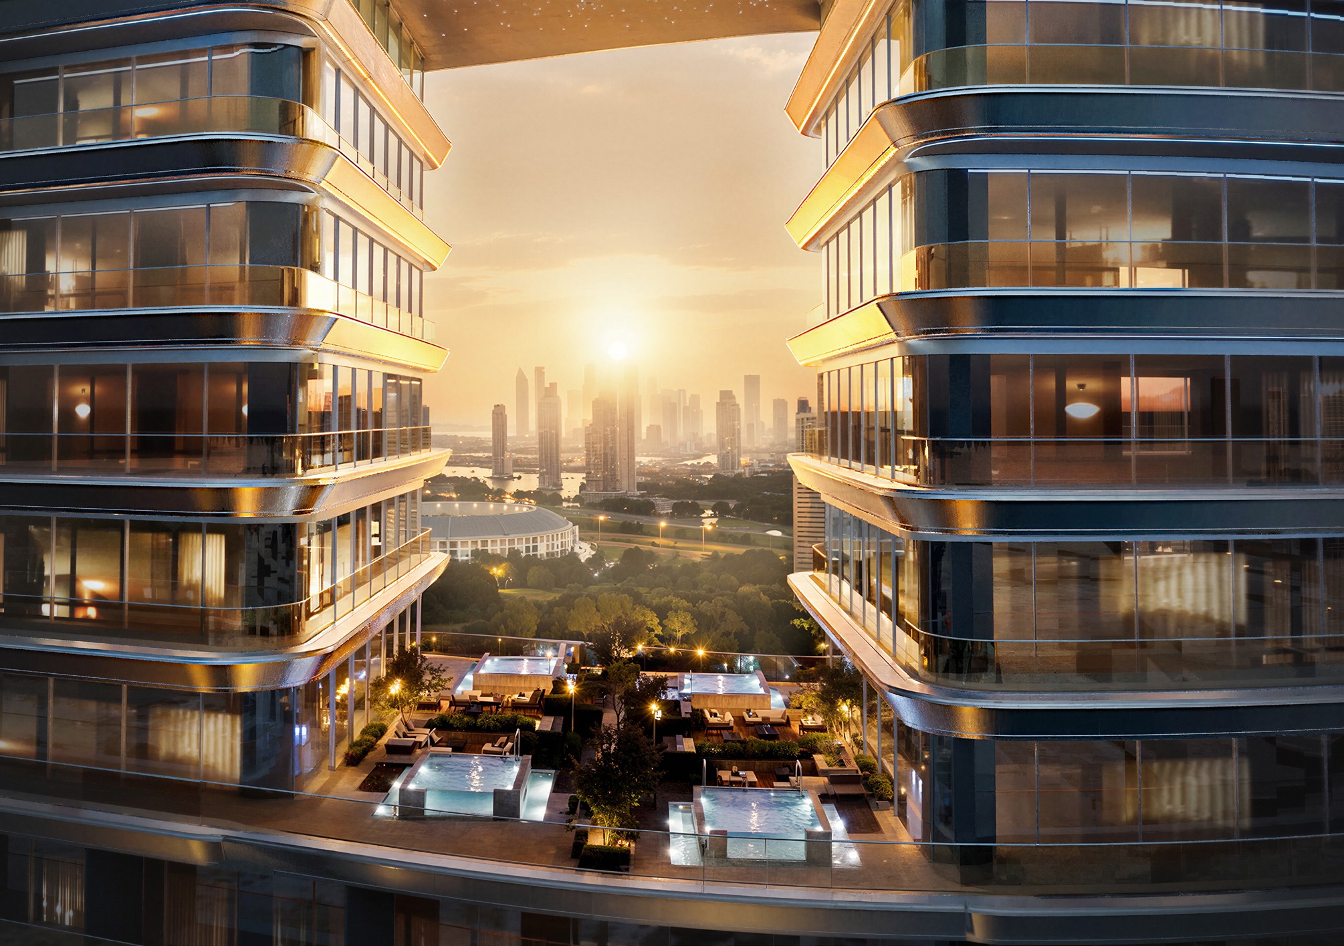
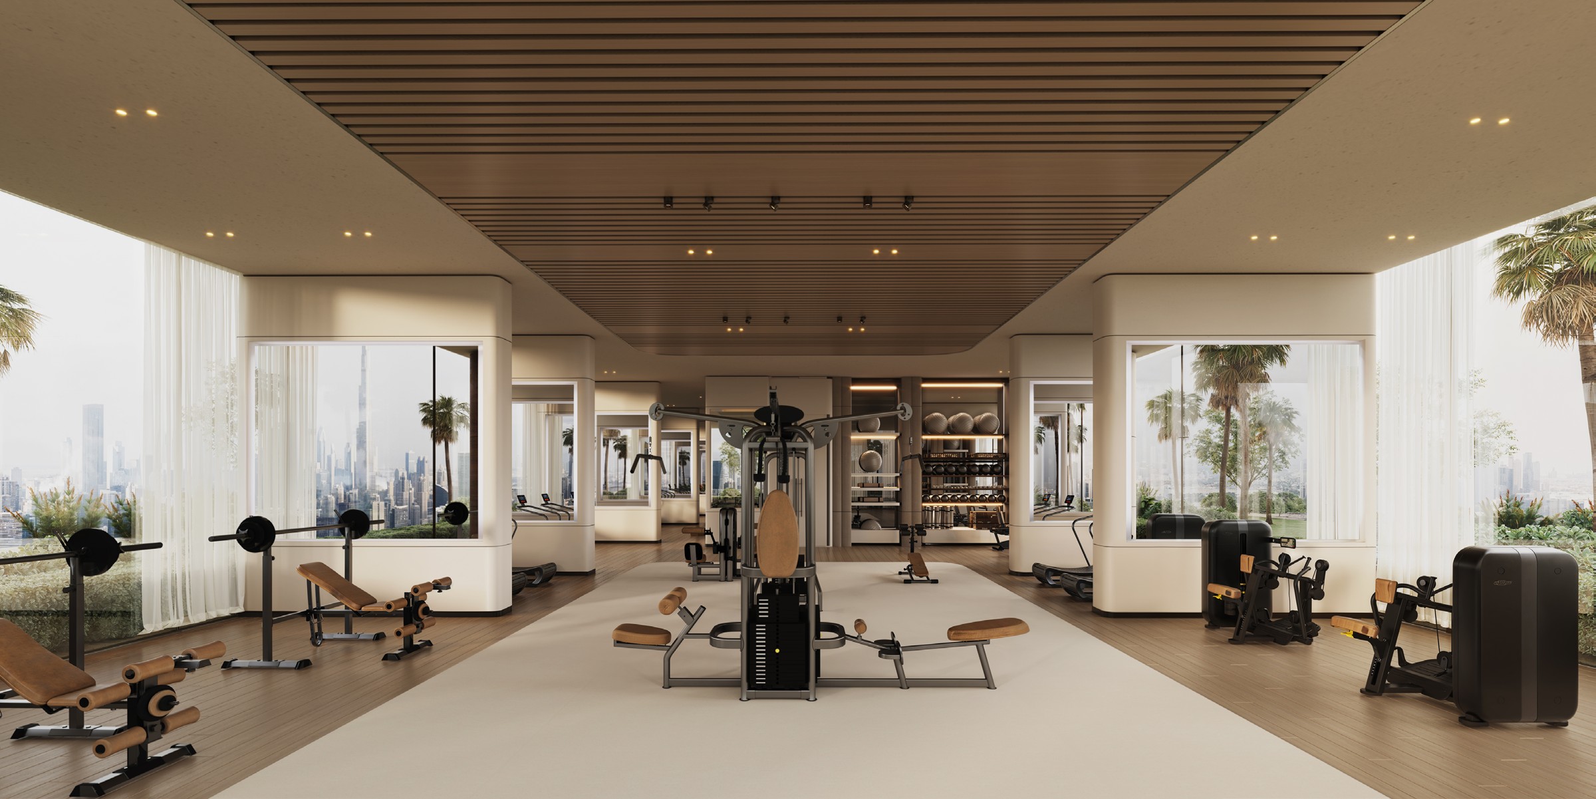
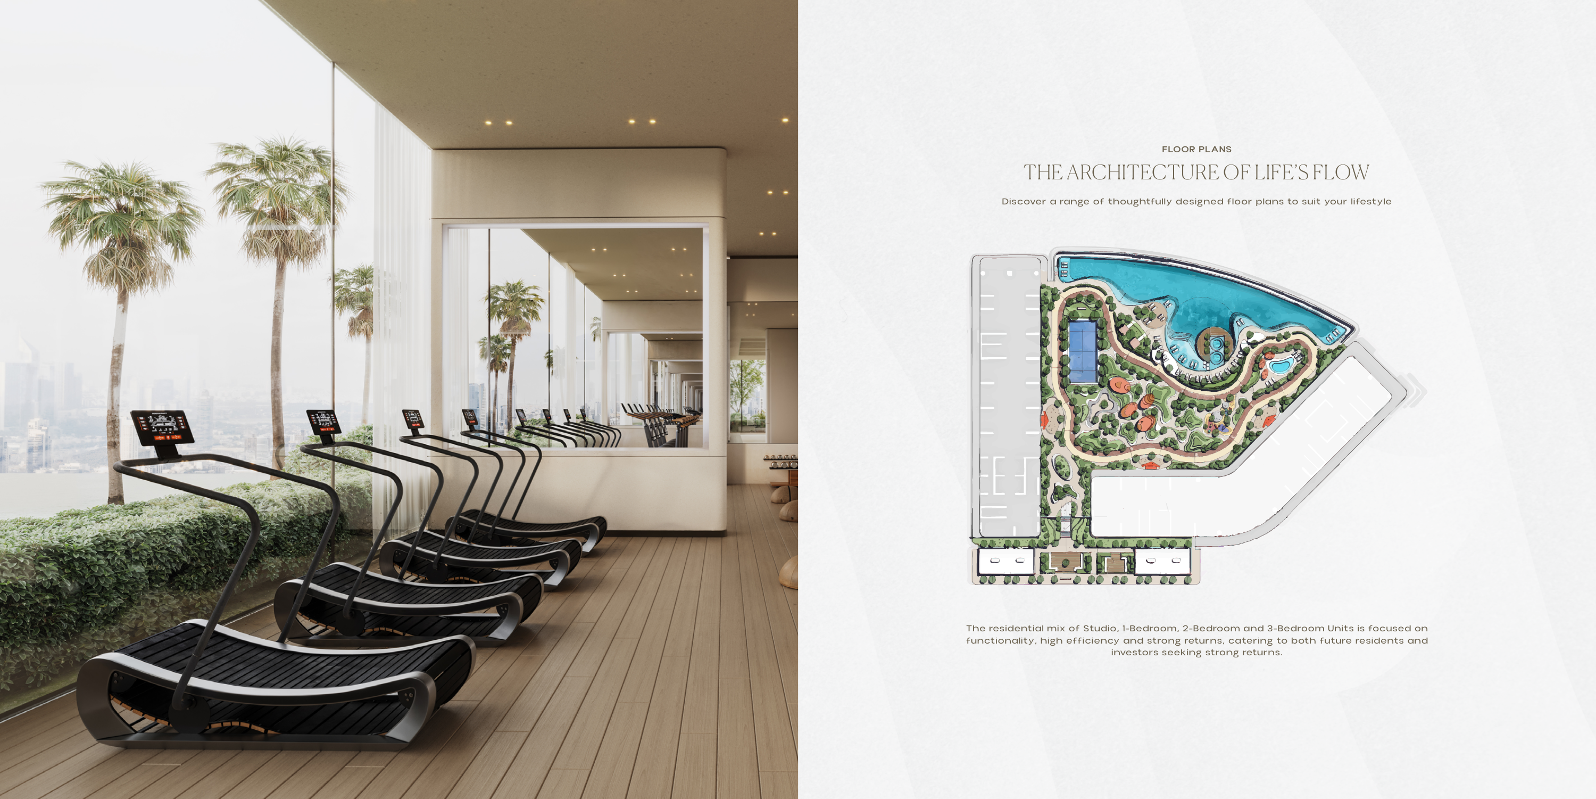
The design includes adult and children’s swimming areas, a splash area, children’s play, family seating and landscaped terraces. A padel court, indoor gym, jogging track and yoga zone provide additional activity options.
Yes, published example total areas include balconies and terraces where present, so the internal living area differs from the total shown. Two studios or apartments with the same bedroom count can have different usable space. The selected unit’s layout and purchase agreement determine its area and what is included.
Launch Price
Key Information
Developer

Interested in this project?
Contact us for more details, pricing, and availability.