
We can't find the internet
Attempting to reconnect
Something went wrong!
Hang in there while we get back on track
Butterfly Towers
Butterfly Towers, Arjan
About this Project
Project Details
-
•Type: apartment
Amenities
Property Features
Floor Plans
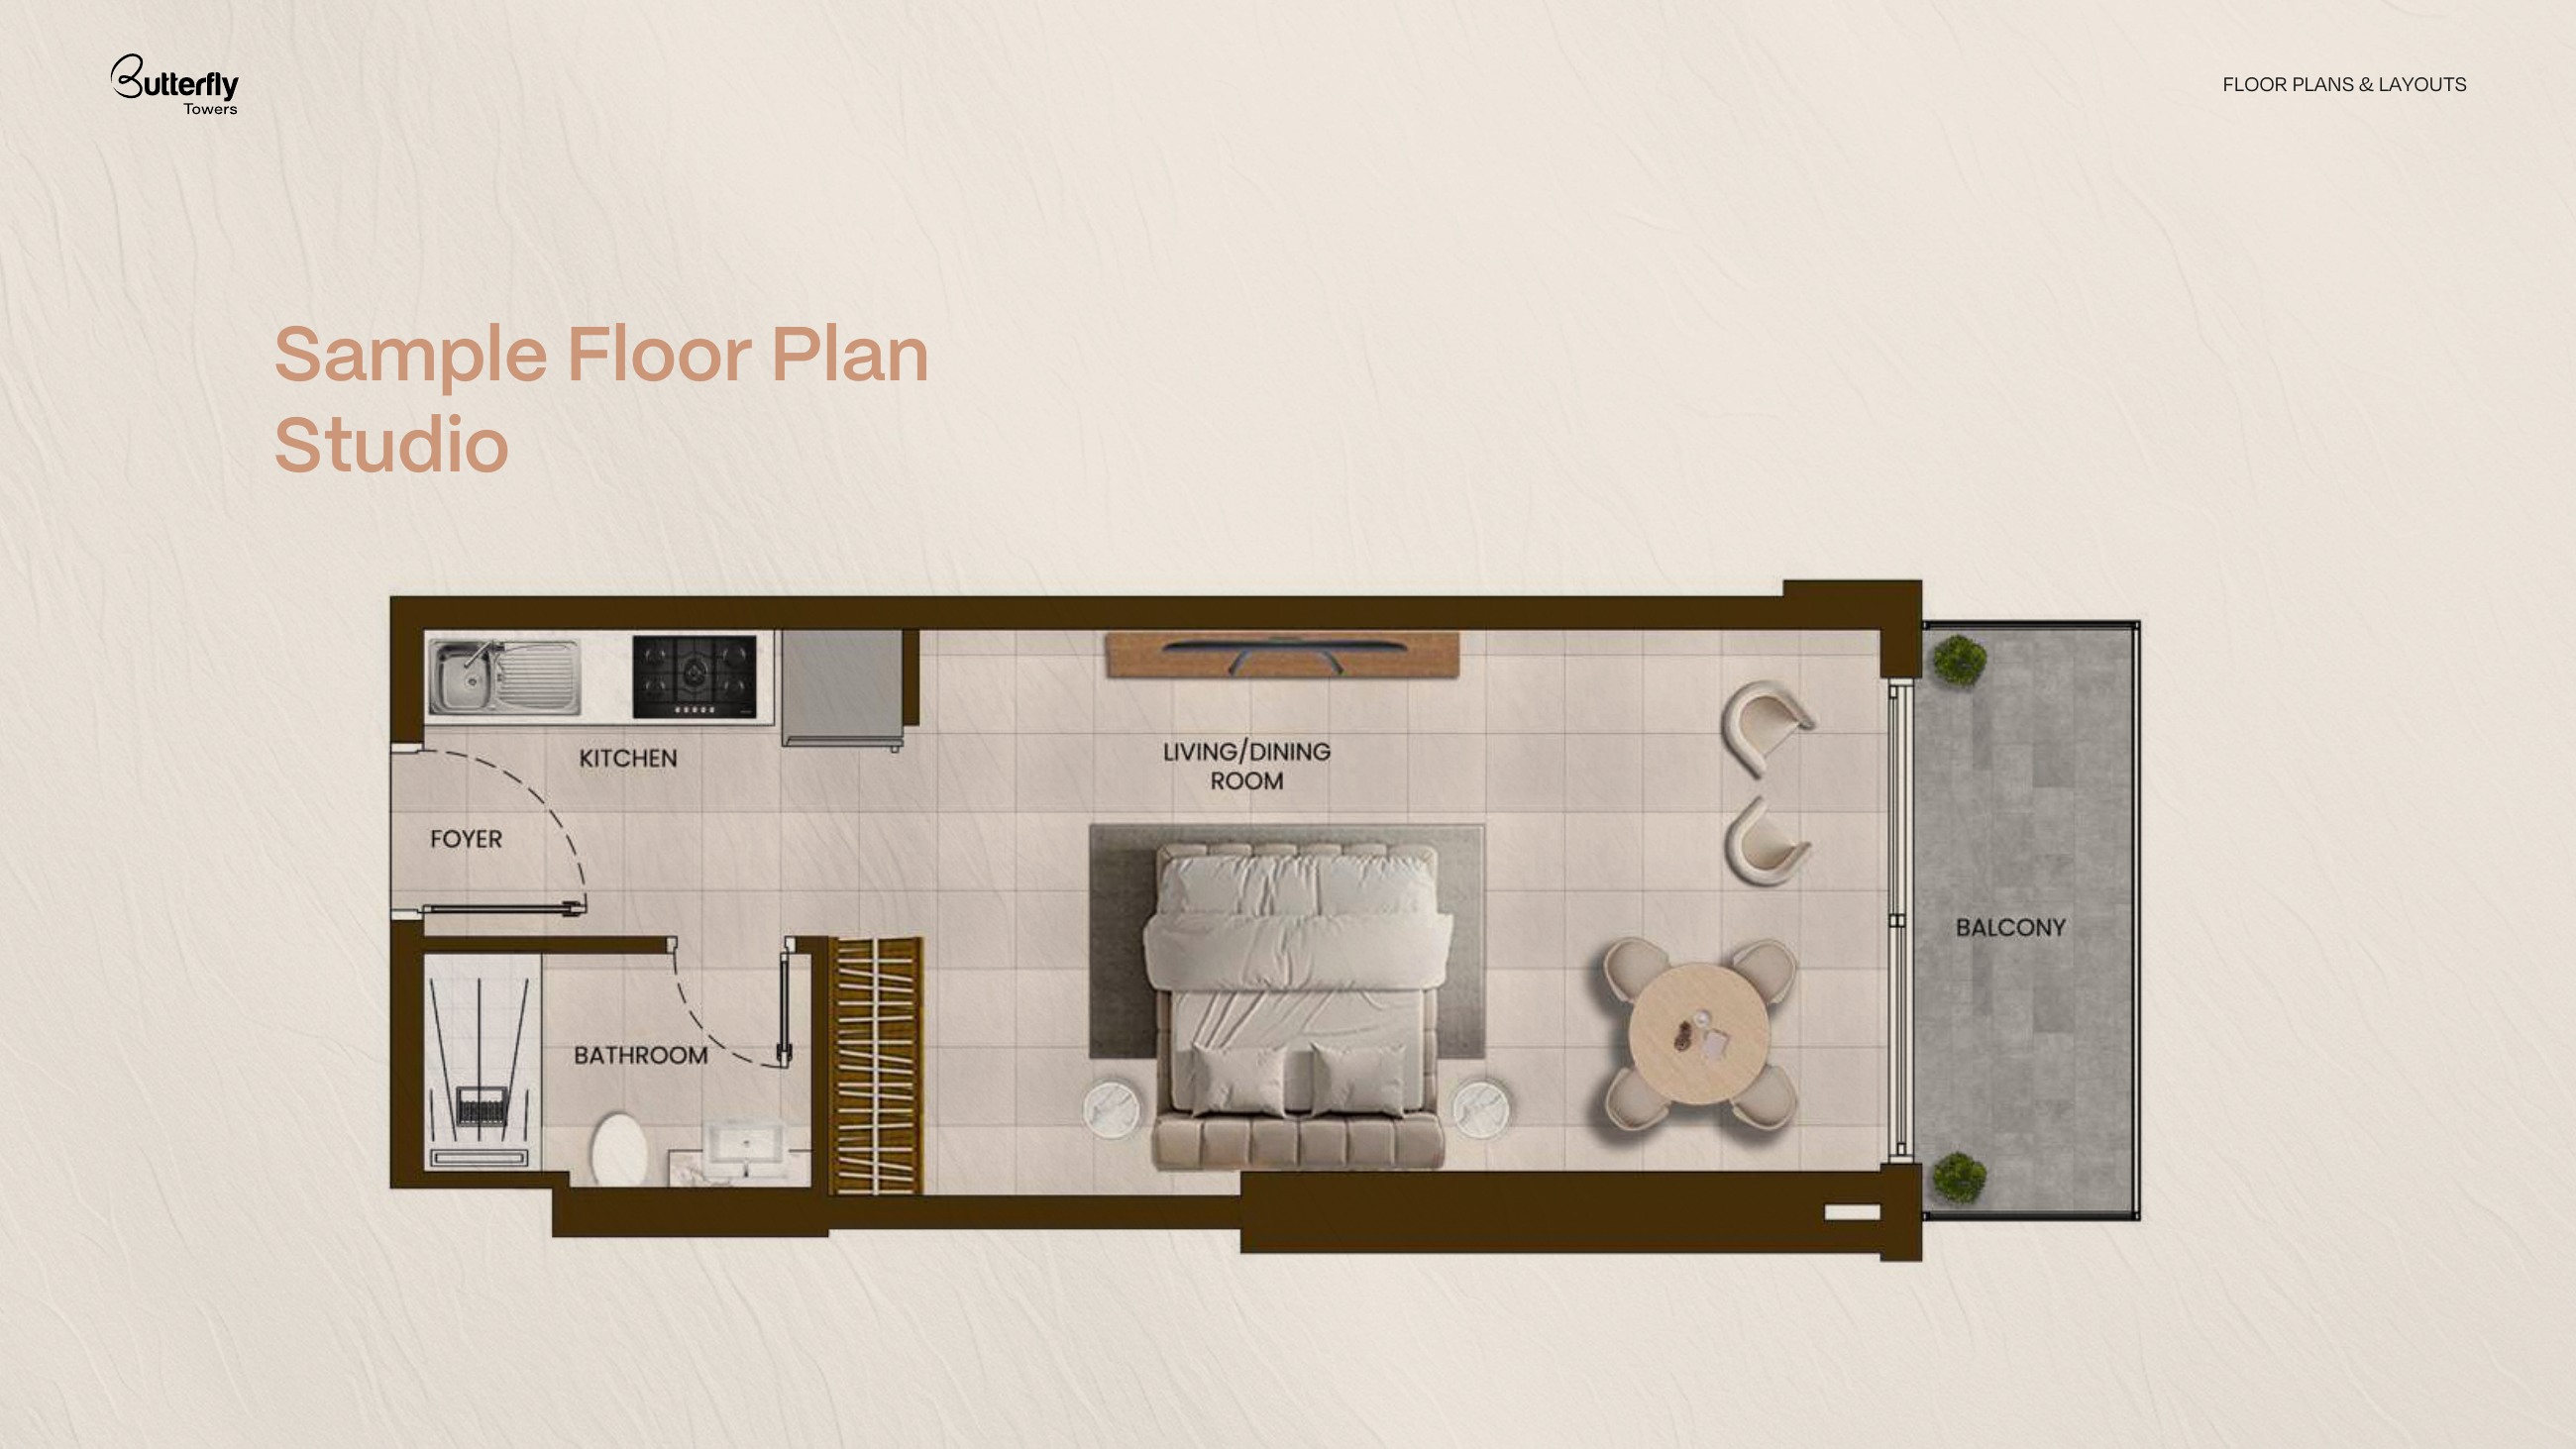
Butterfly Towers — Studio sample layout; no exact area specified
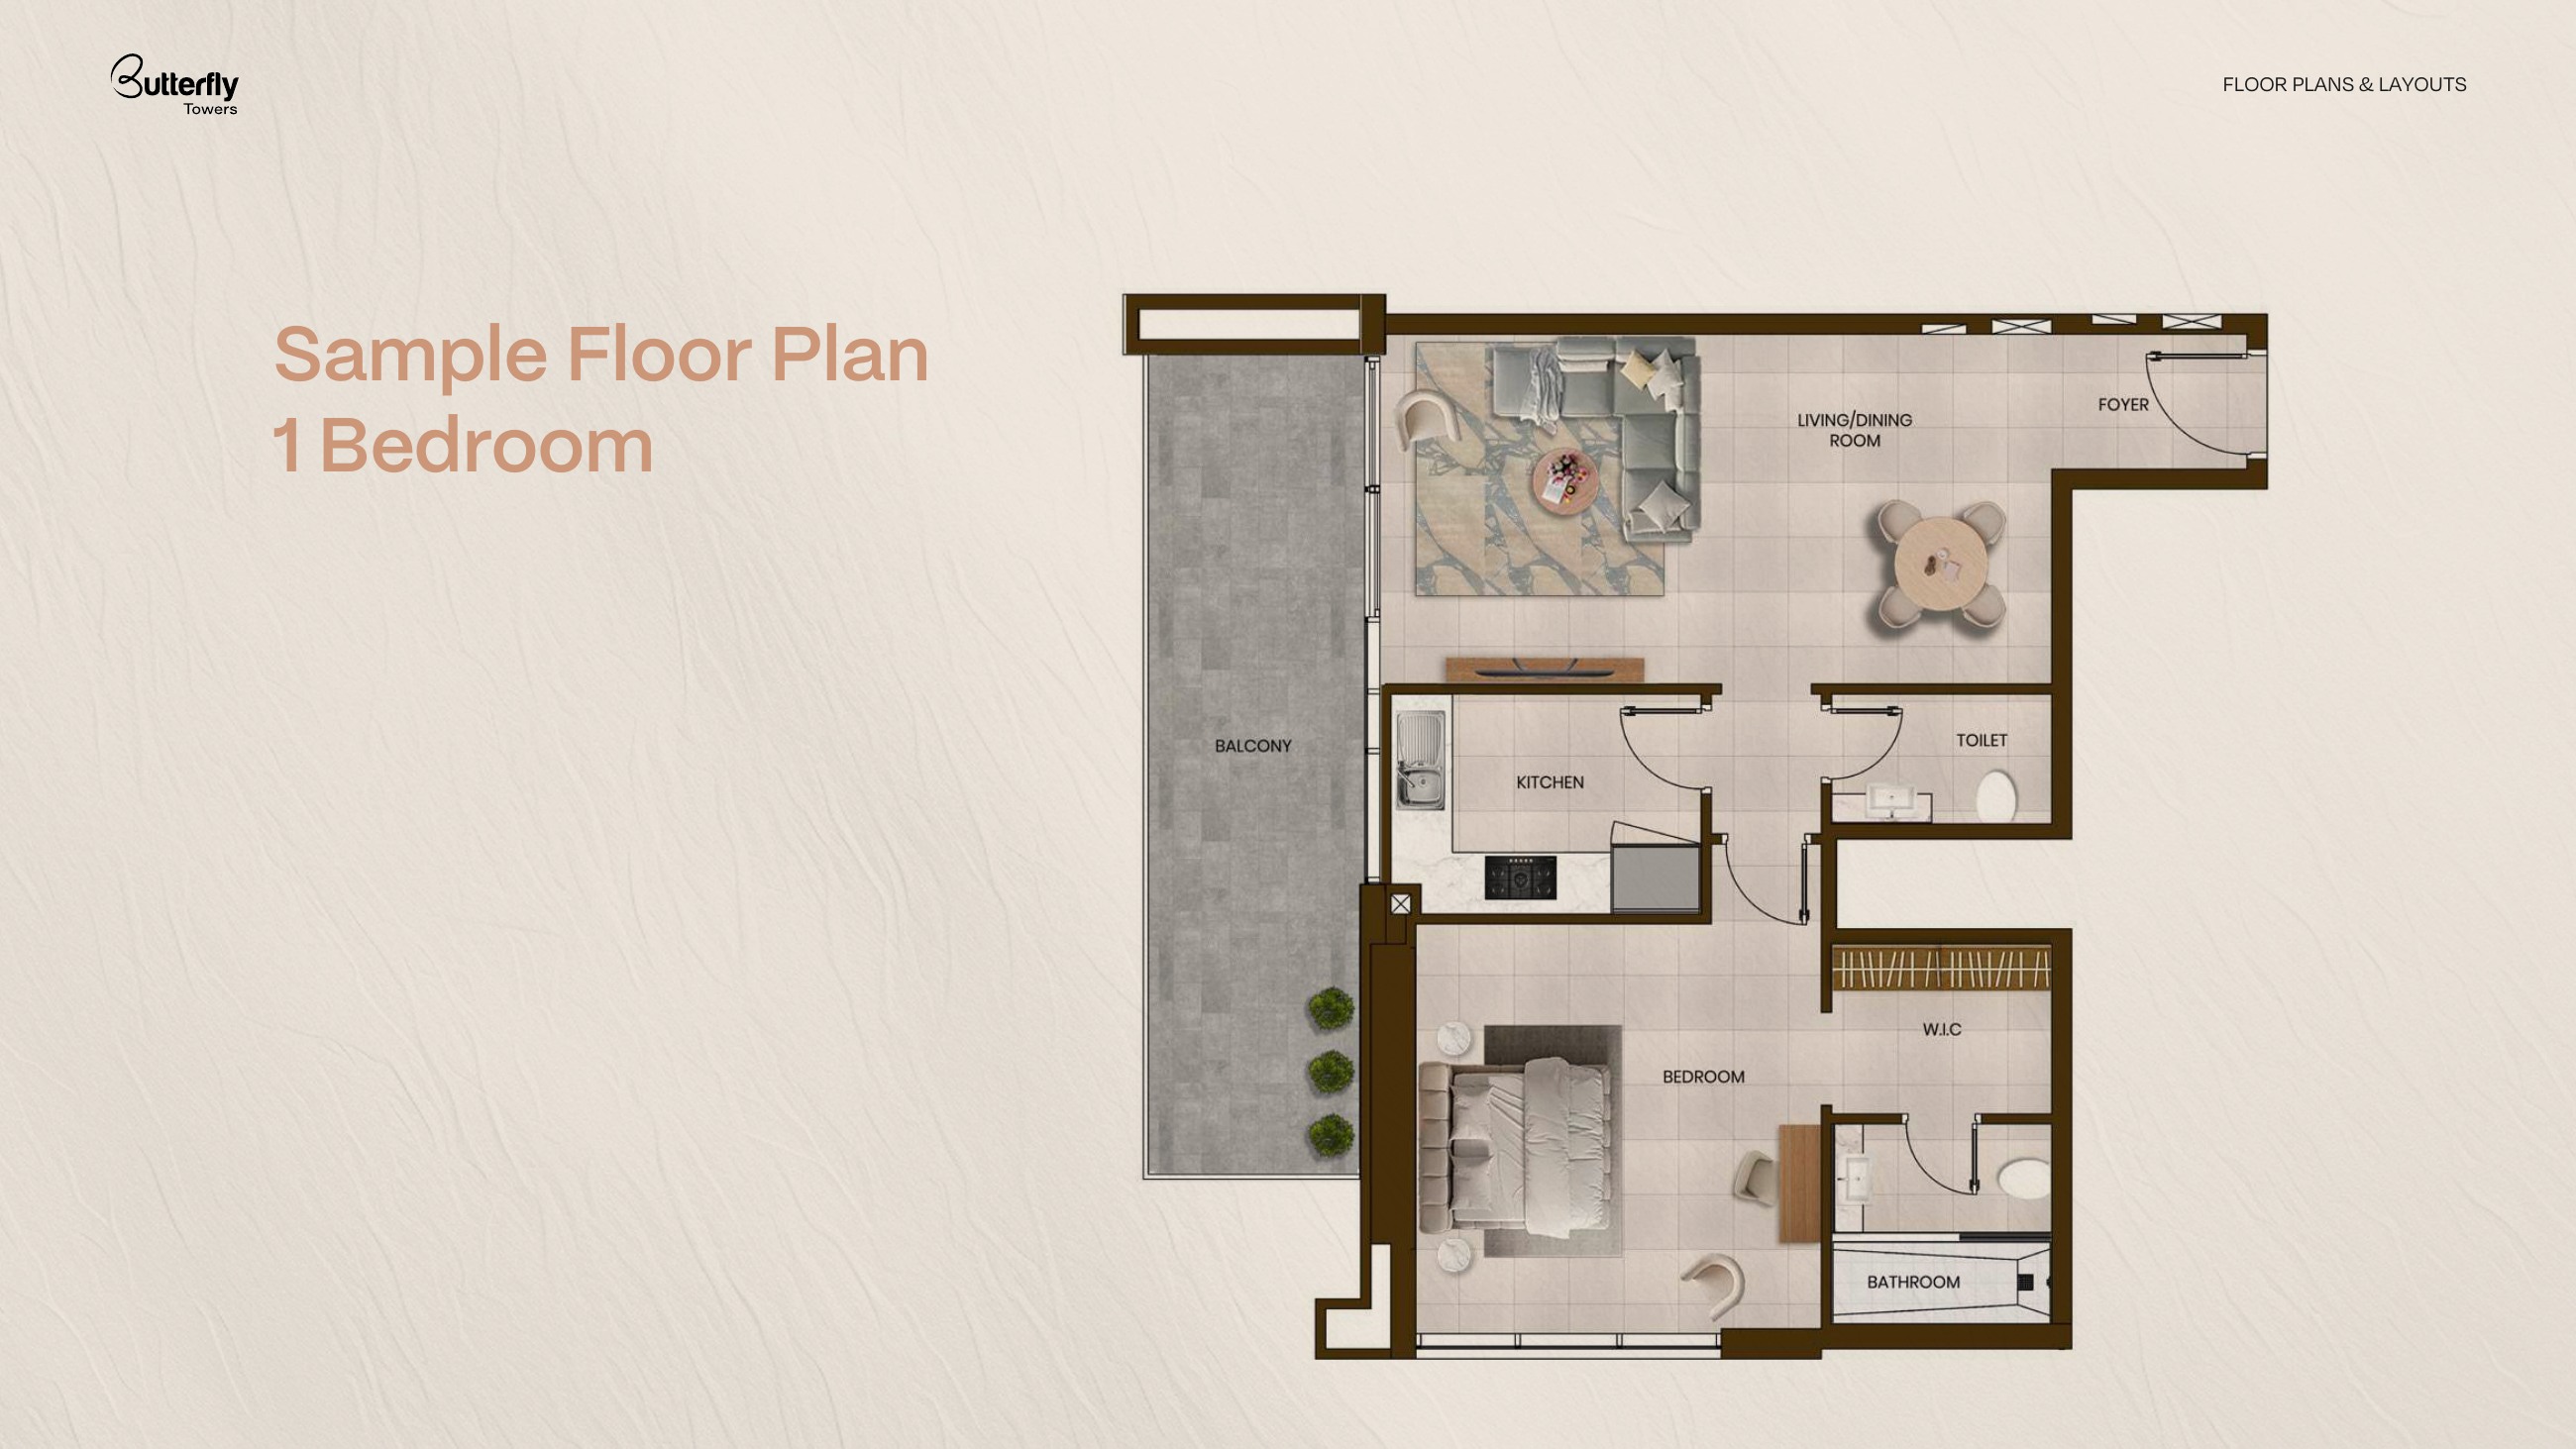
Butterfly Towers — One-bedroom sample layout; no exact area specified
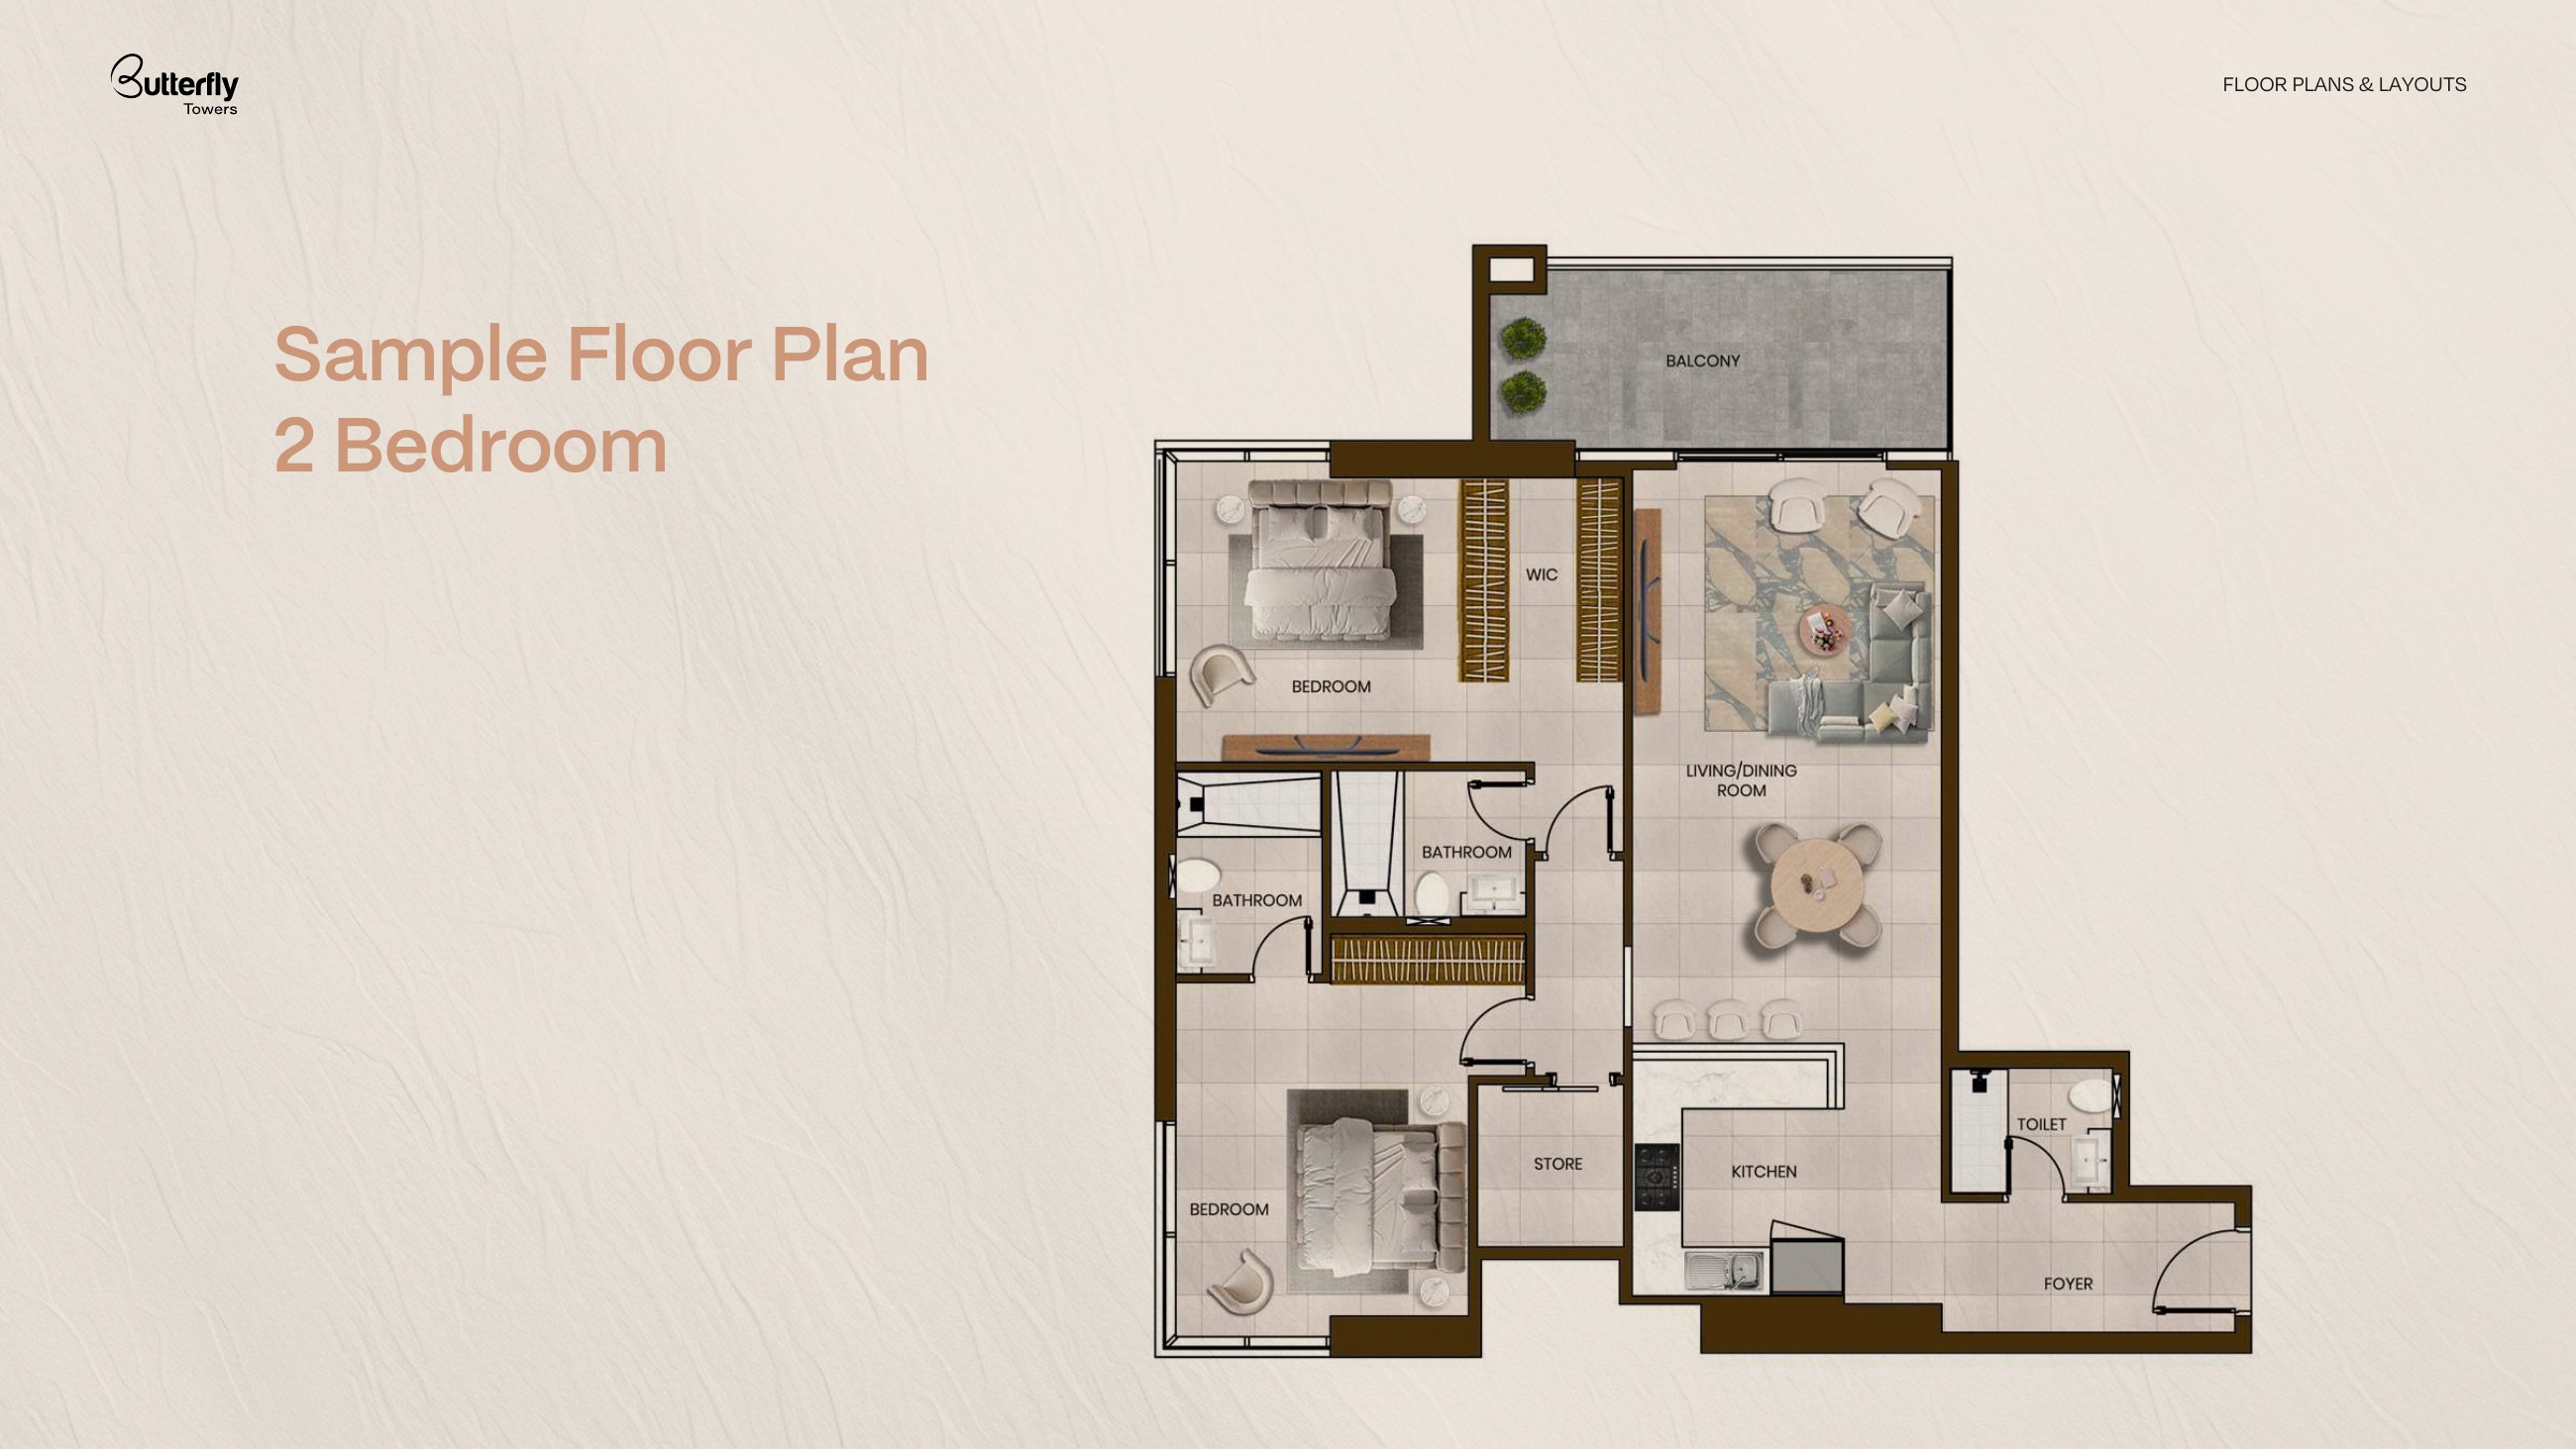
Butterfly Towers — Two-bedroom sample layout; no exact area specified
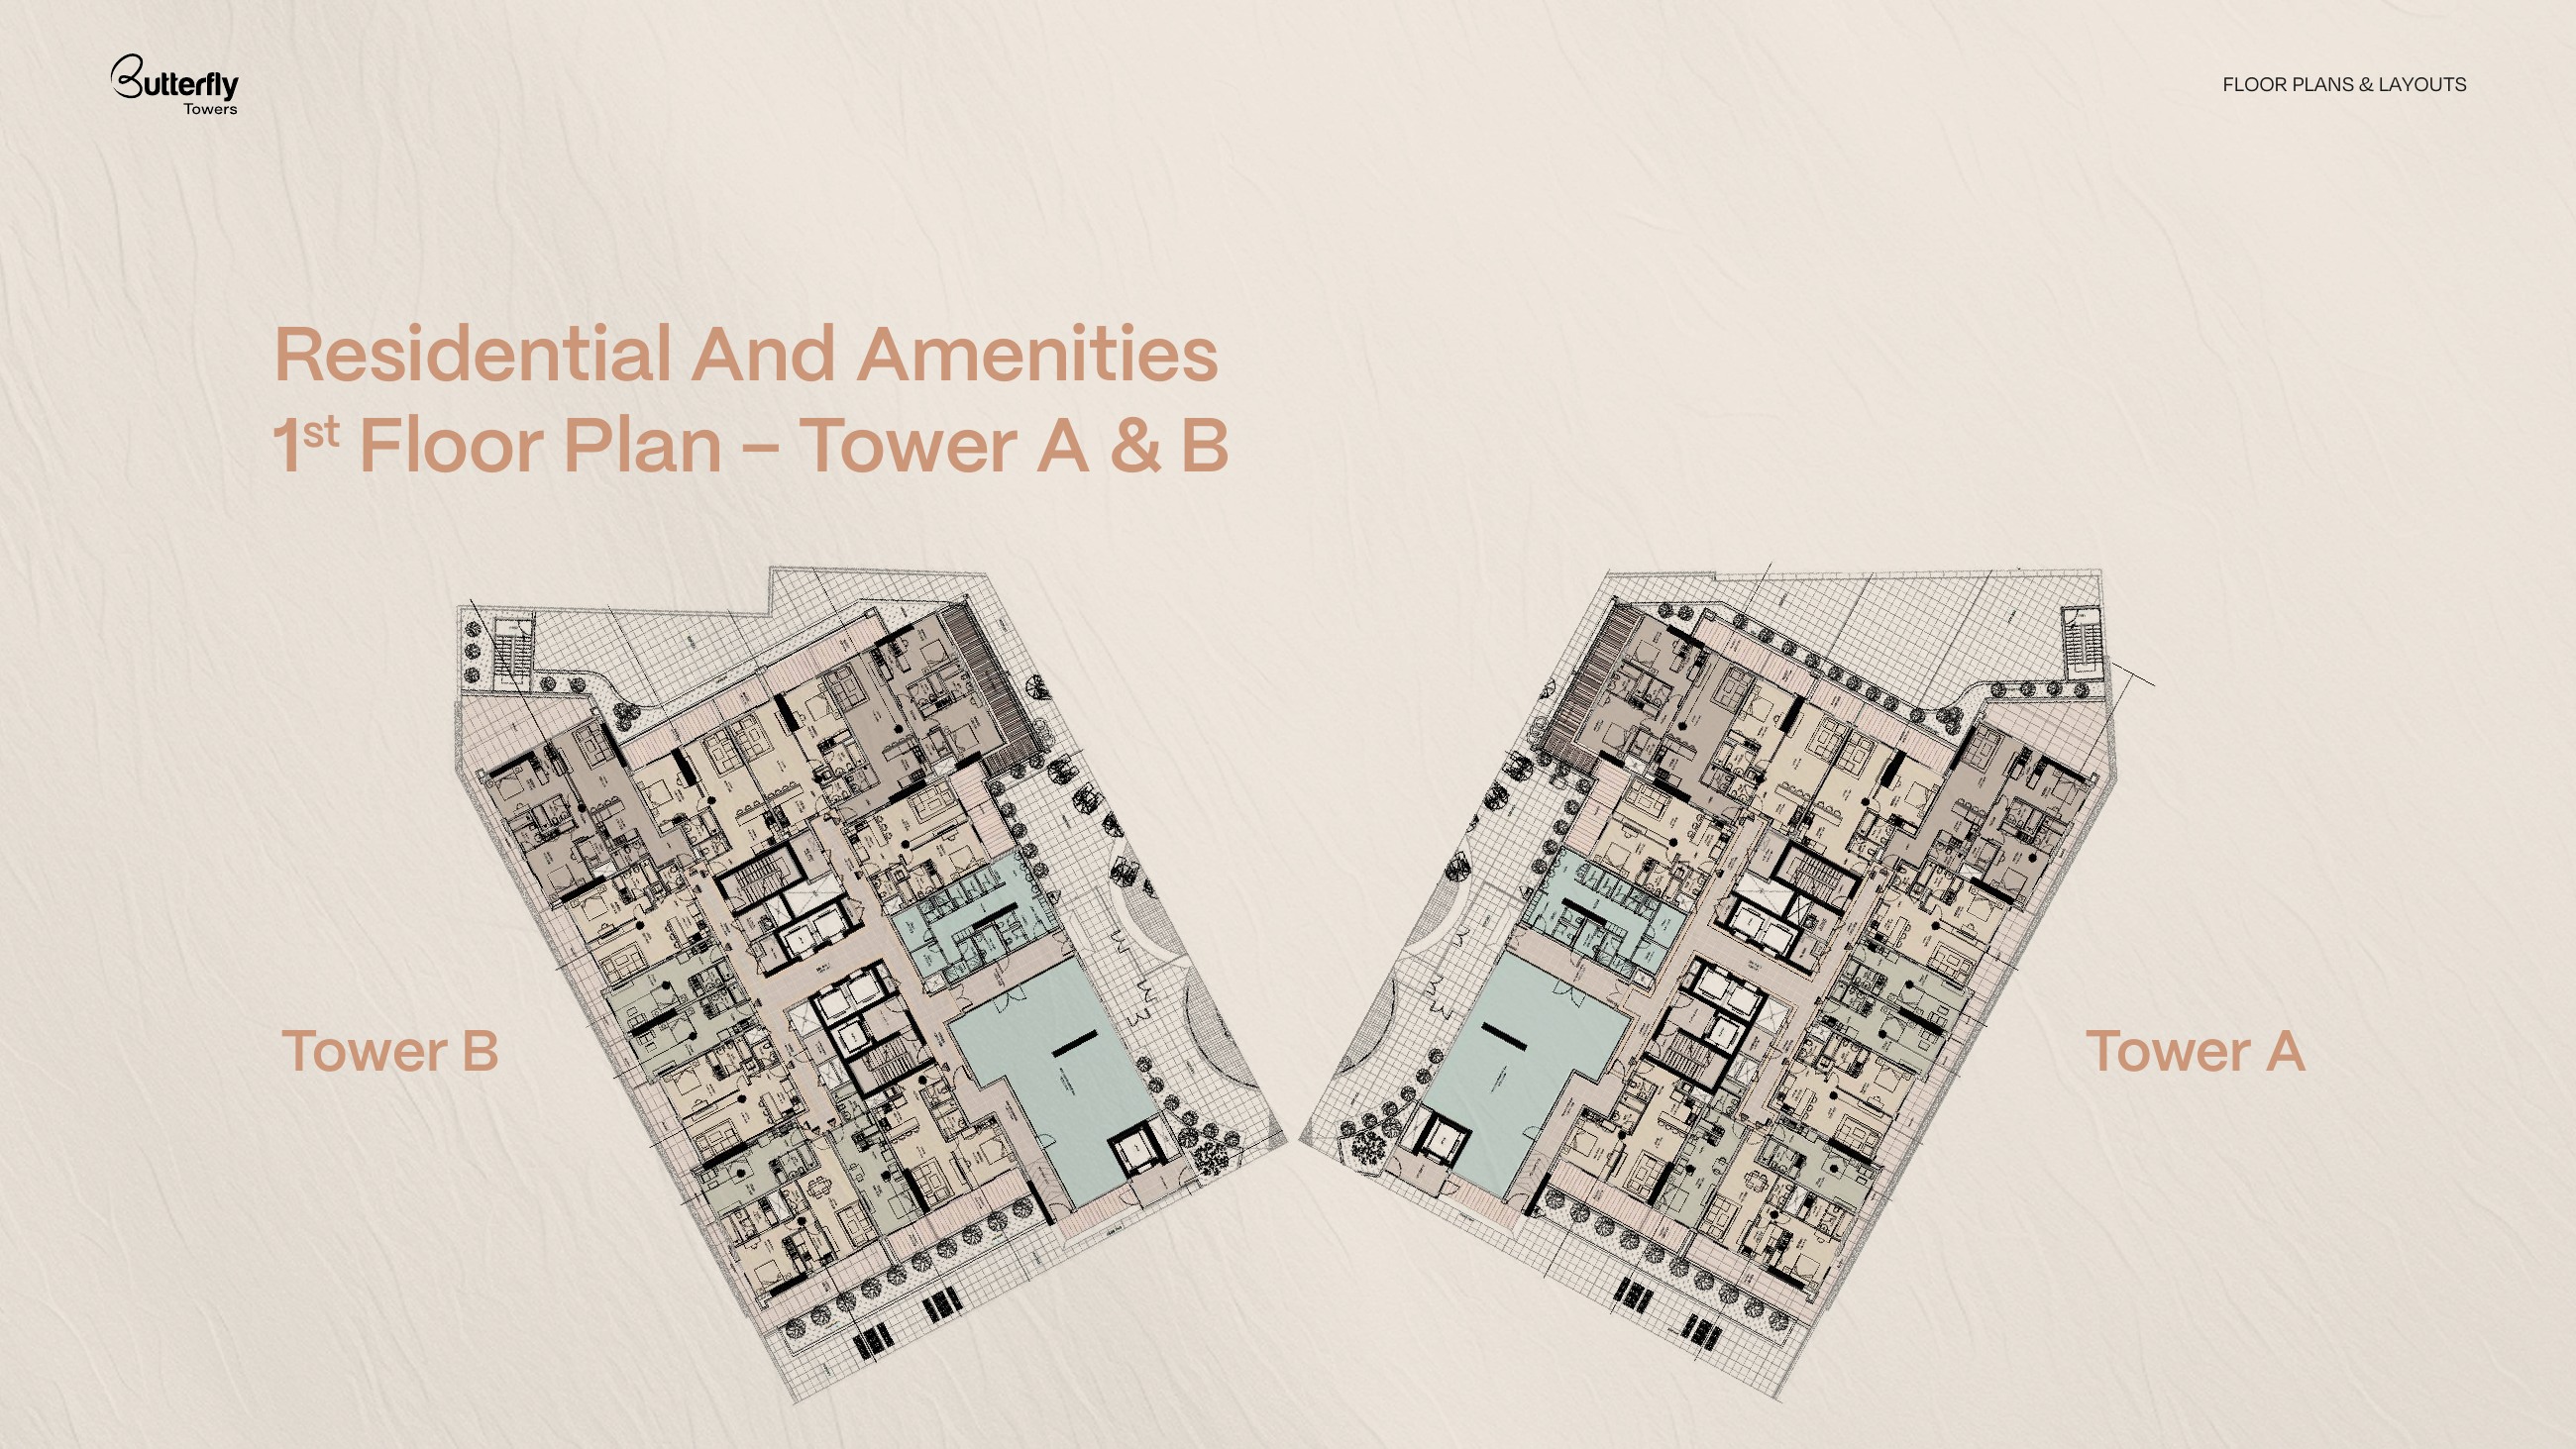
Butterfly Towers — First-floor residential and amenities plan — Tower A and B
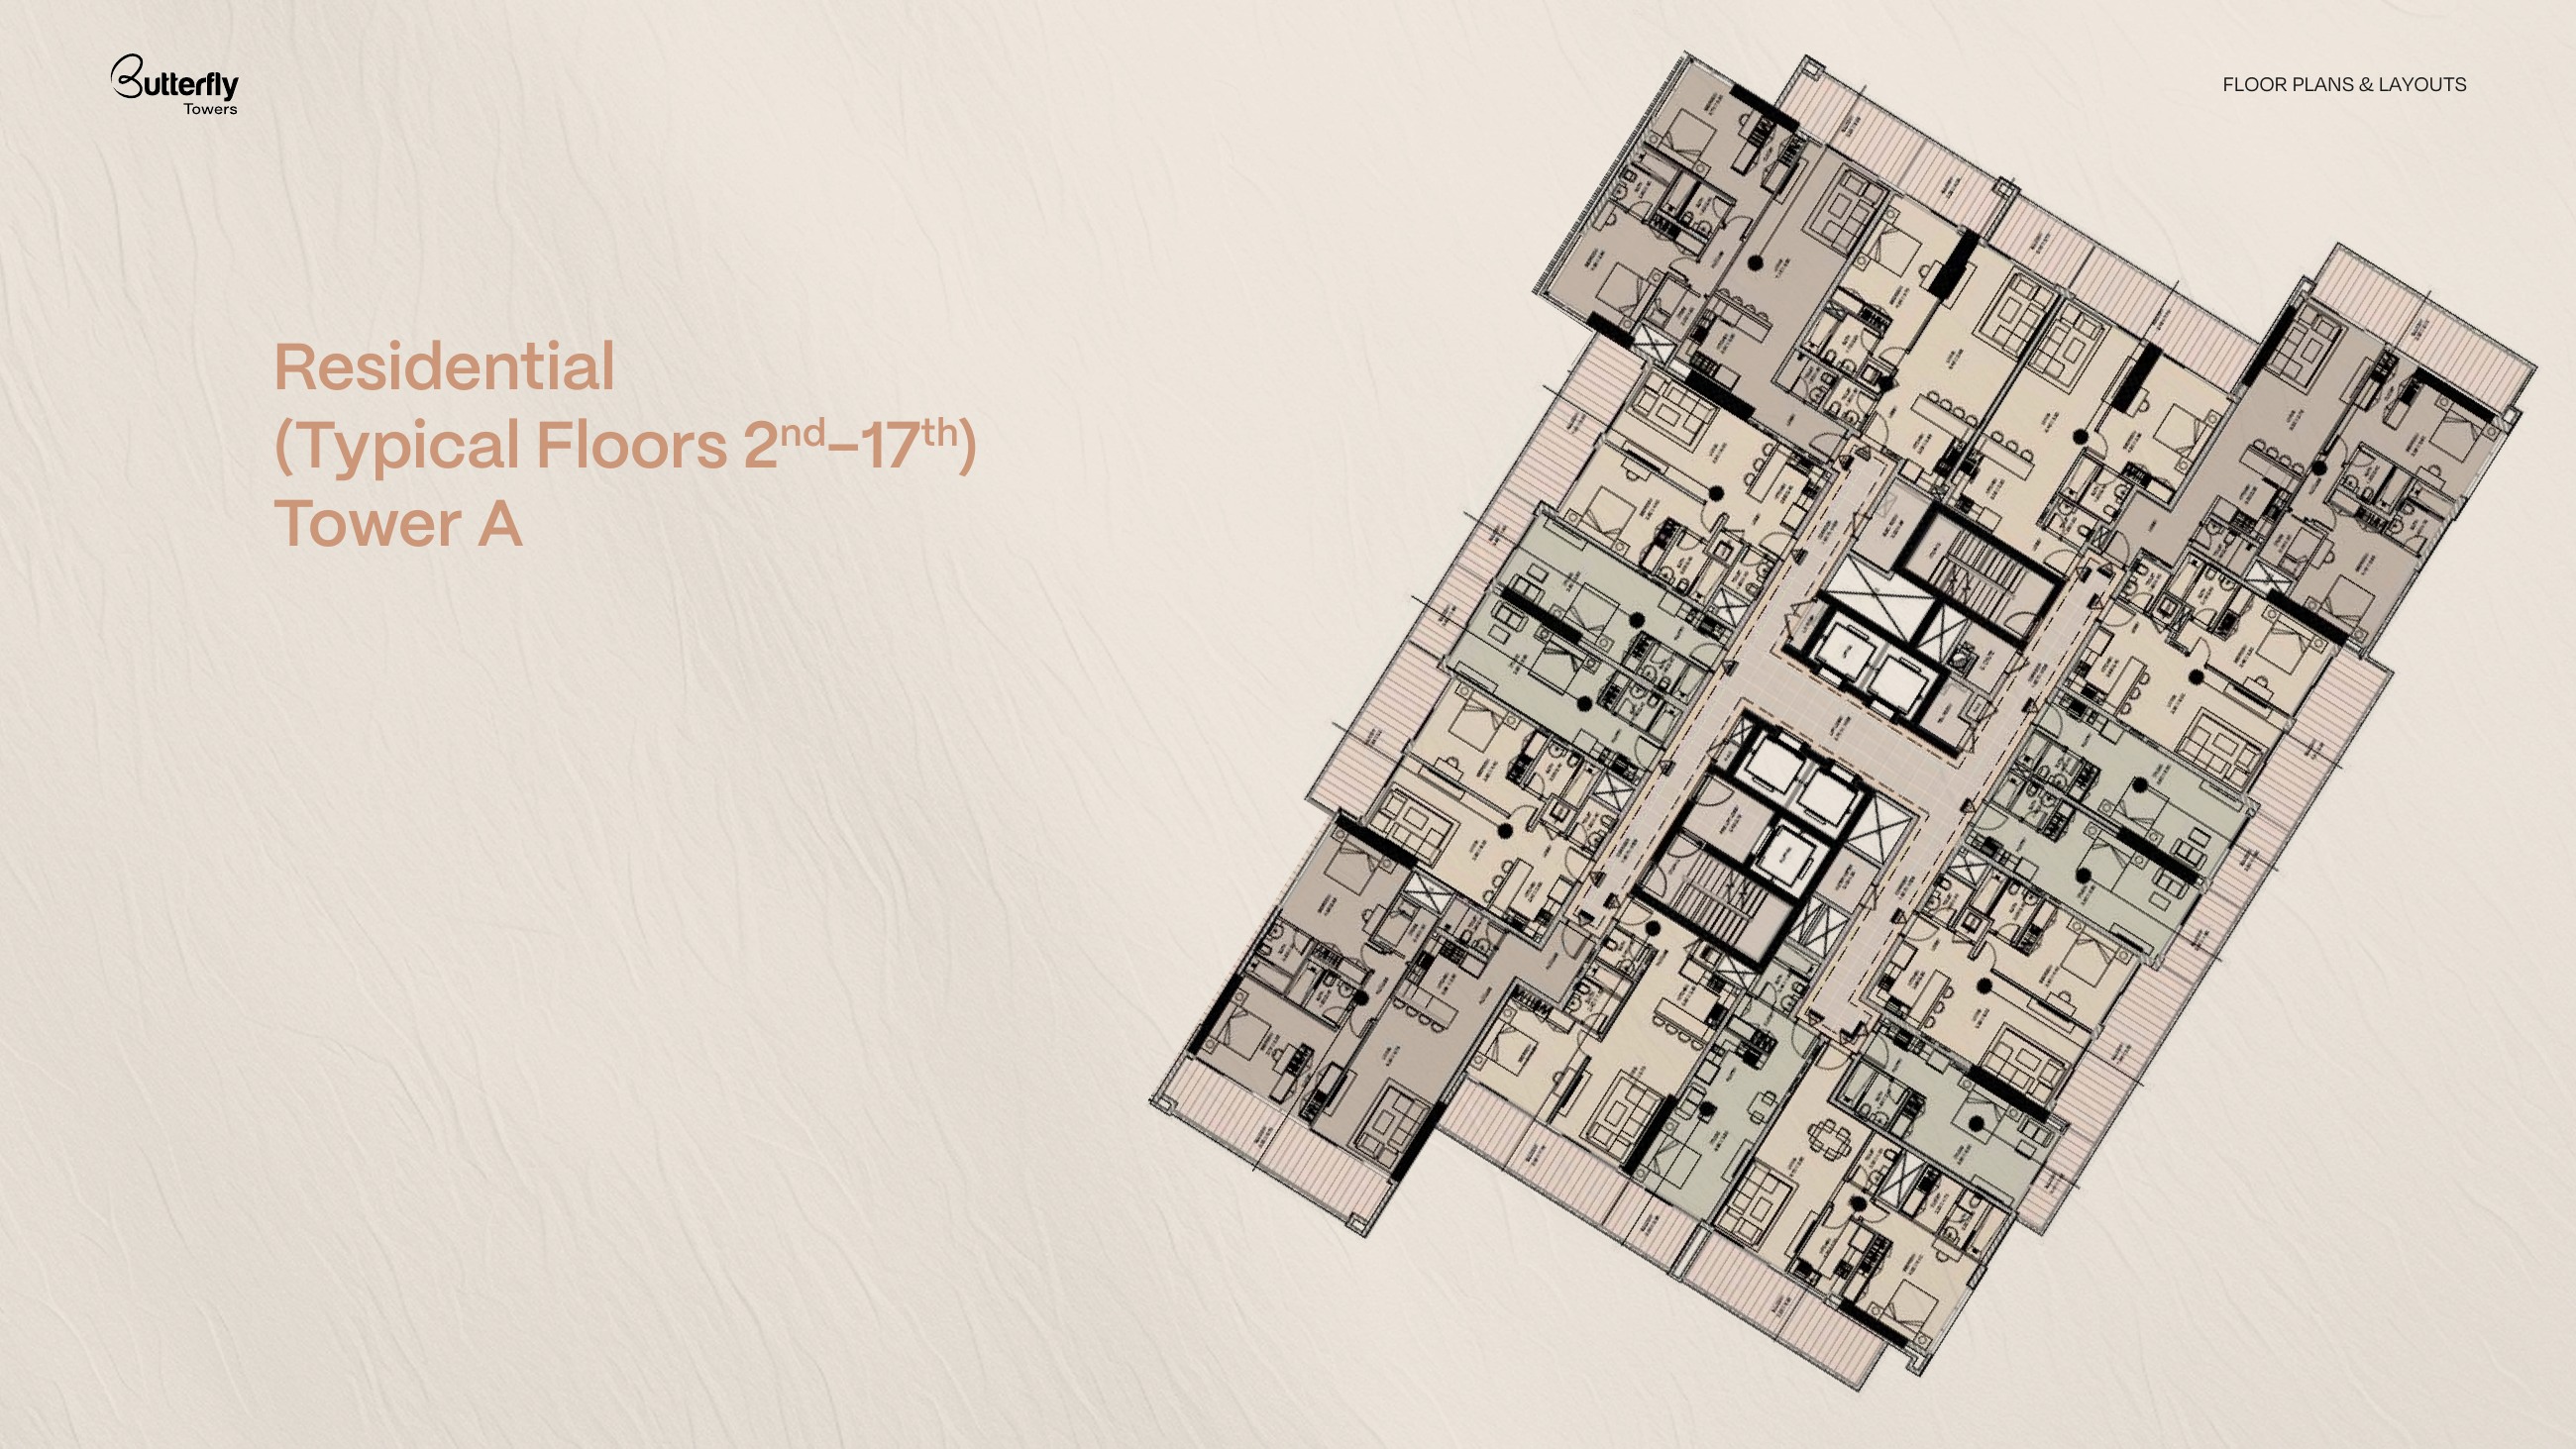
Butterfly Towers — Tower A typical residential floors 2–17
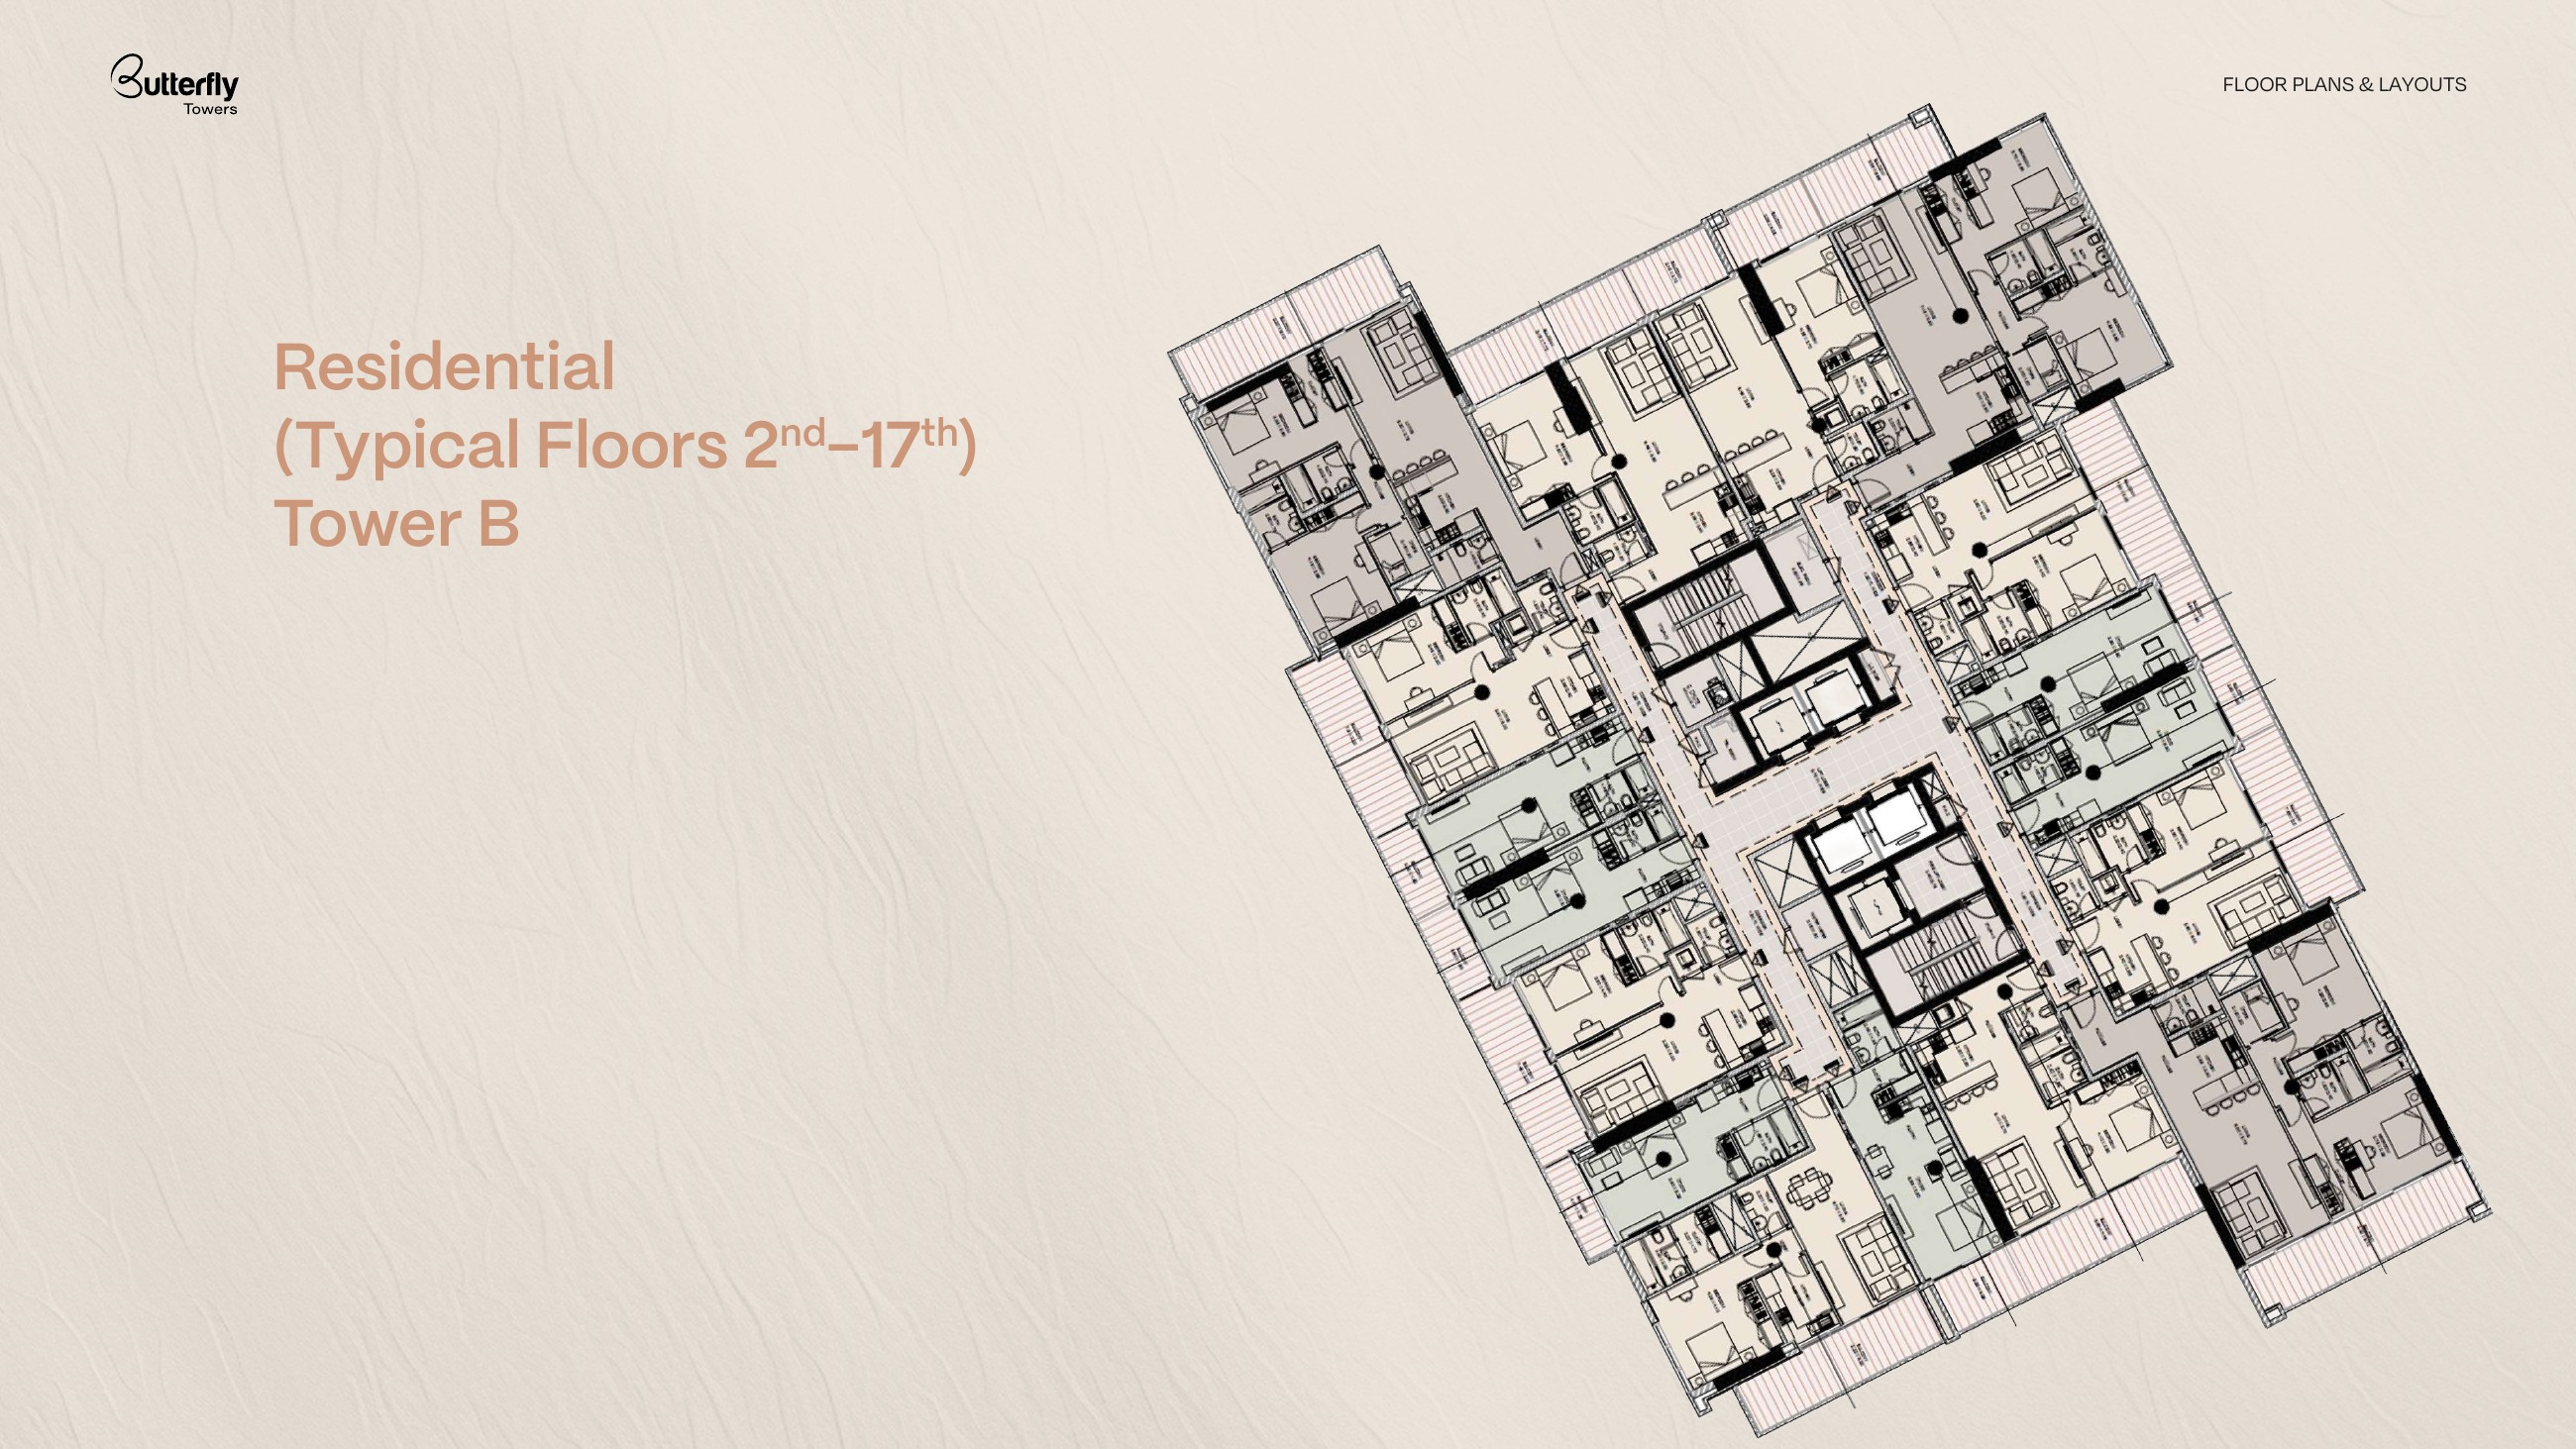
Butterfly Towers — Tower B typical residential floors 2–17
Unit types
Apartment
Studio
Layouts
| Layout Type | Size (sqft) | Floor Plan |
|---|---|---|
| Studio sample layout | - | View |
Apartment
1 Bedroom
Layouts
| Layout Type | Size (sqft) | Floor Plan |
|---|---|---|
| One-bedroom sample layout | - | View |
Apartment
2 Bedrooms
Layouts
| Layout Type | Size (sqft) | Floor Plan |
|---|---|---|
| Two-bedroom sample layout | - | View |
The newer original brochure advertises 50% during construction, 10% on handover and 40% over five years after handover. The matching developer sales presentation illustrates 10% on booking, 10% on signing the SPA, six 5% construction instalments, 10% on completion, then ten 4% instalments every six months. These are brochure terms; request the current unit-specific contract and schedule before reserving.
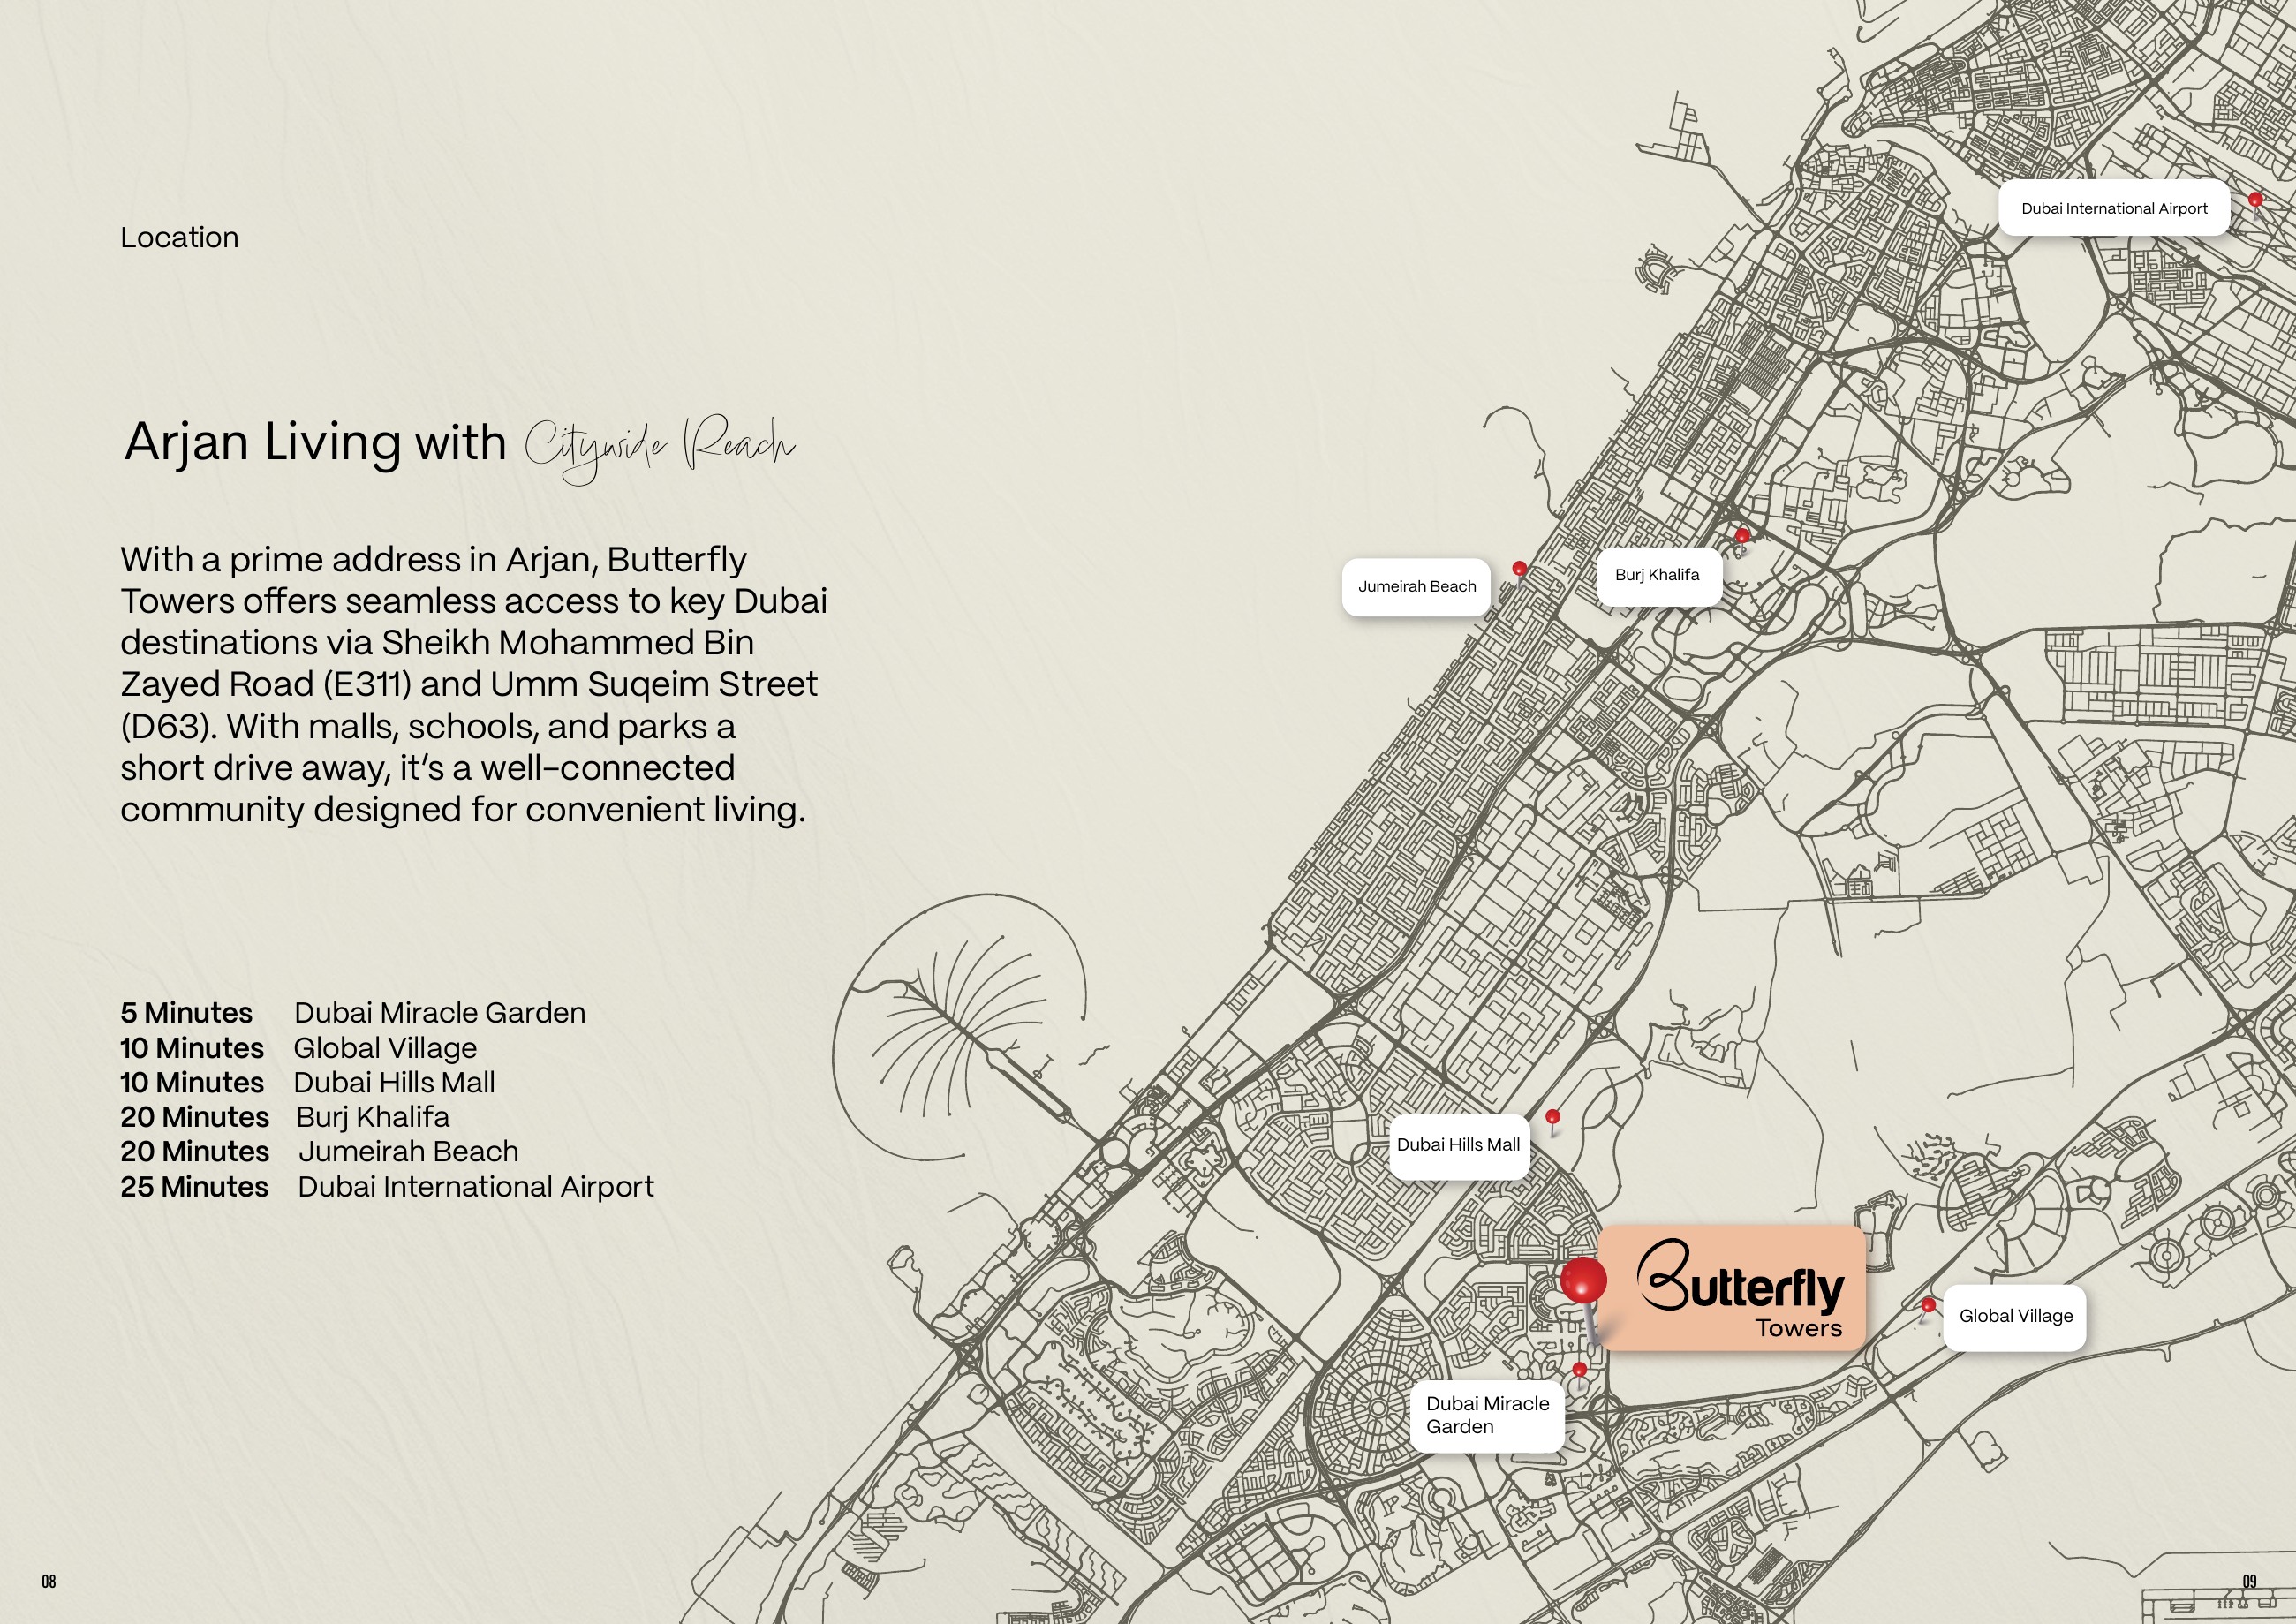
Location
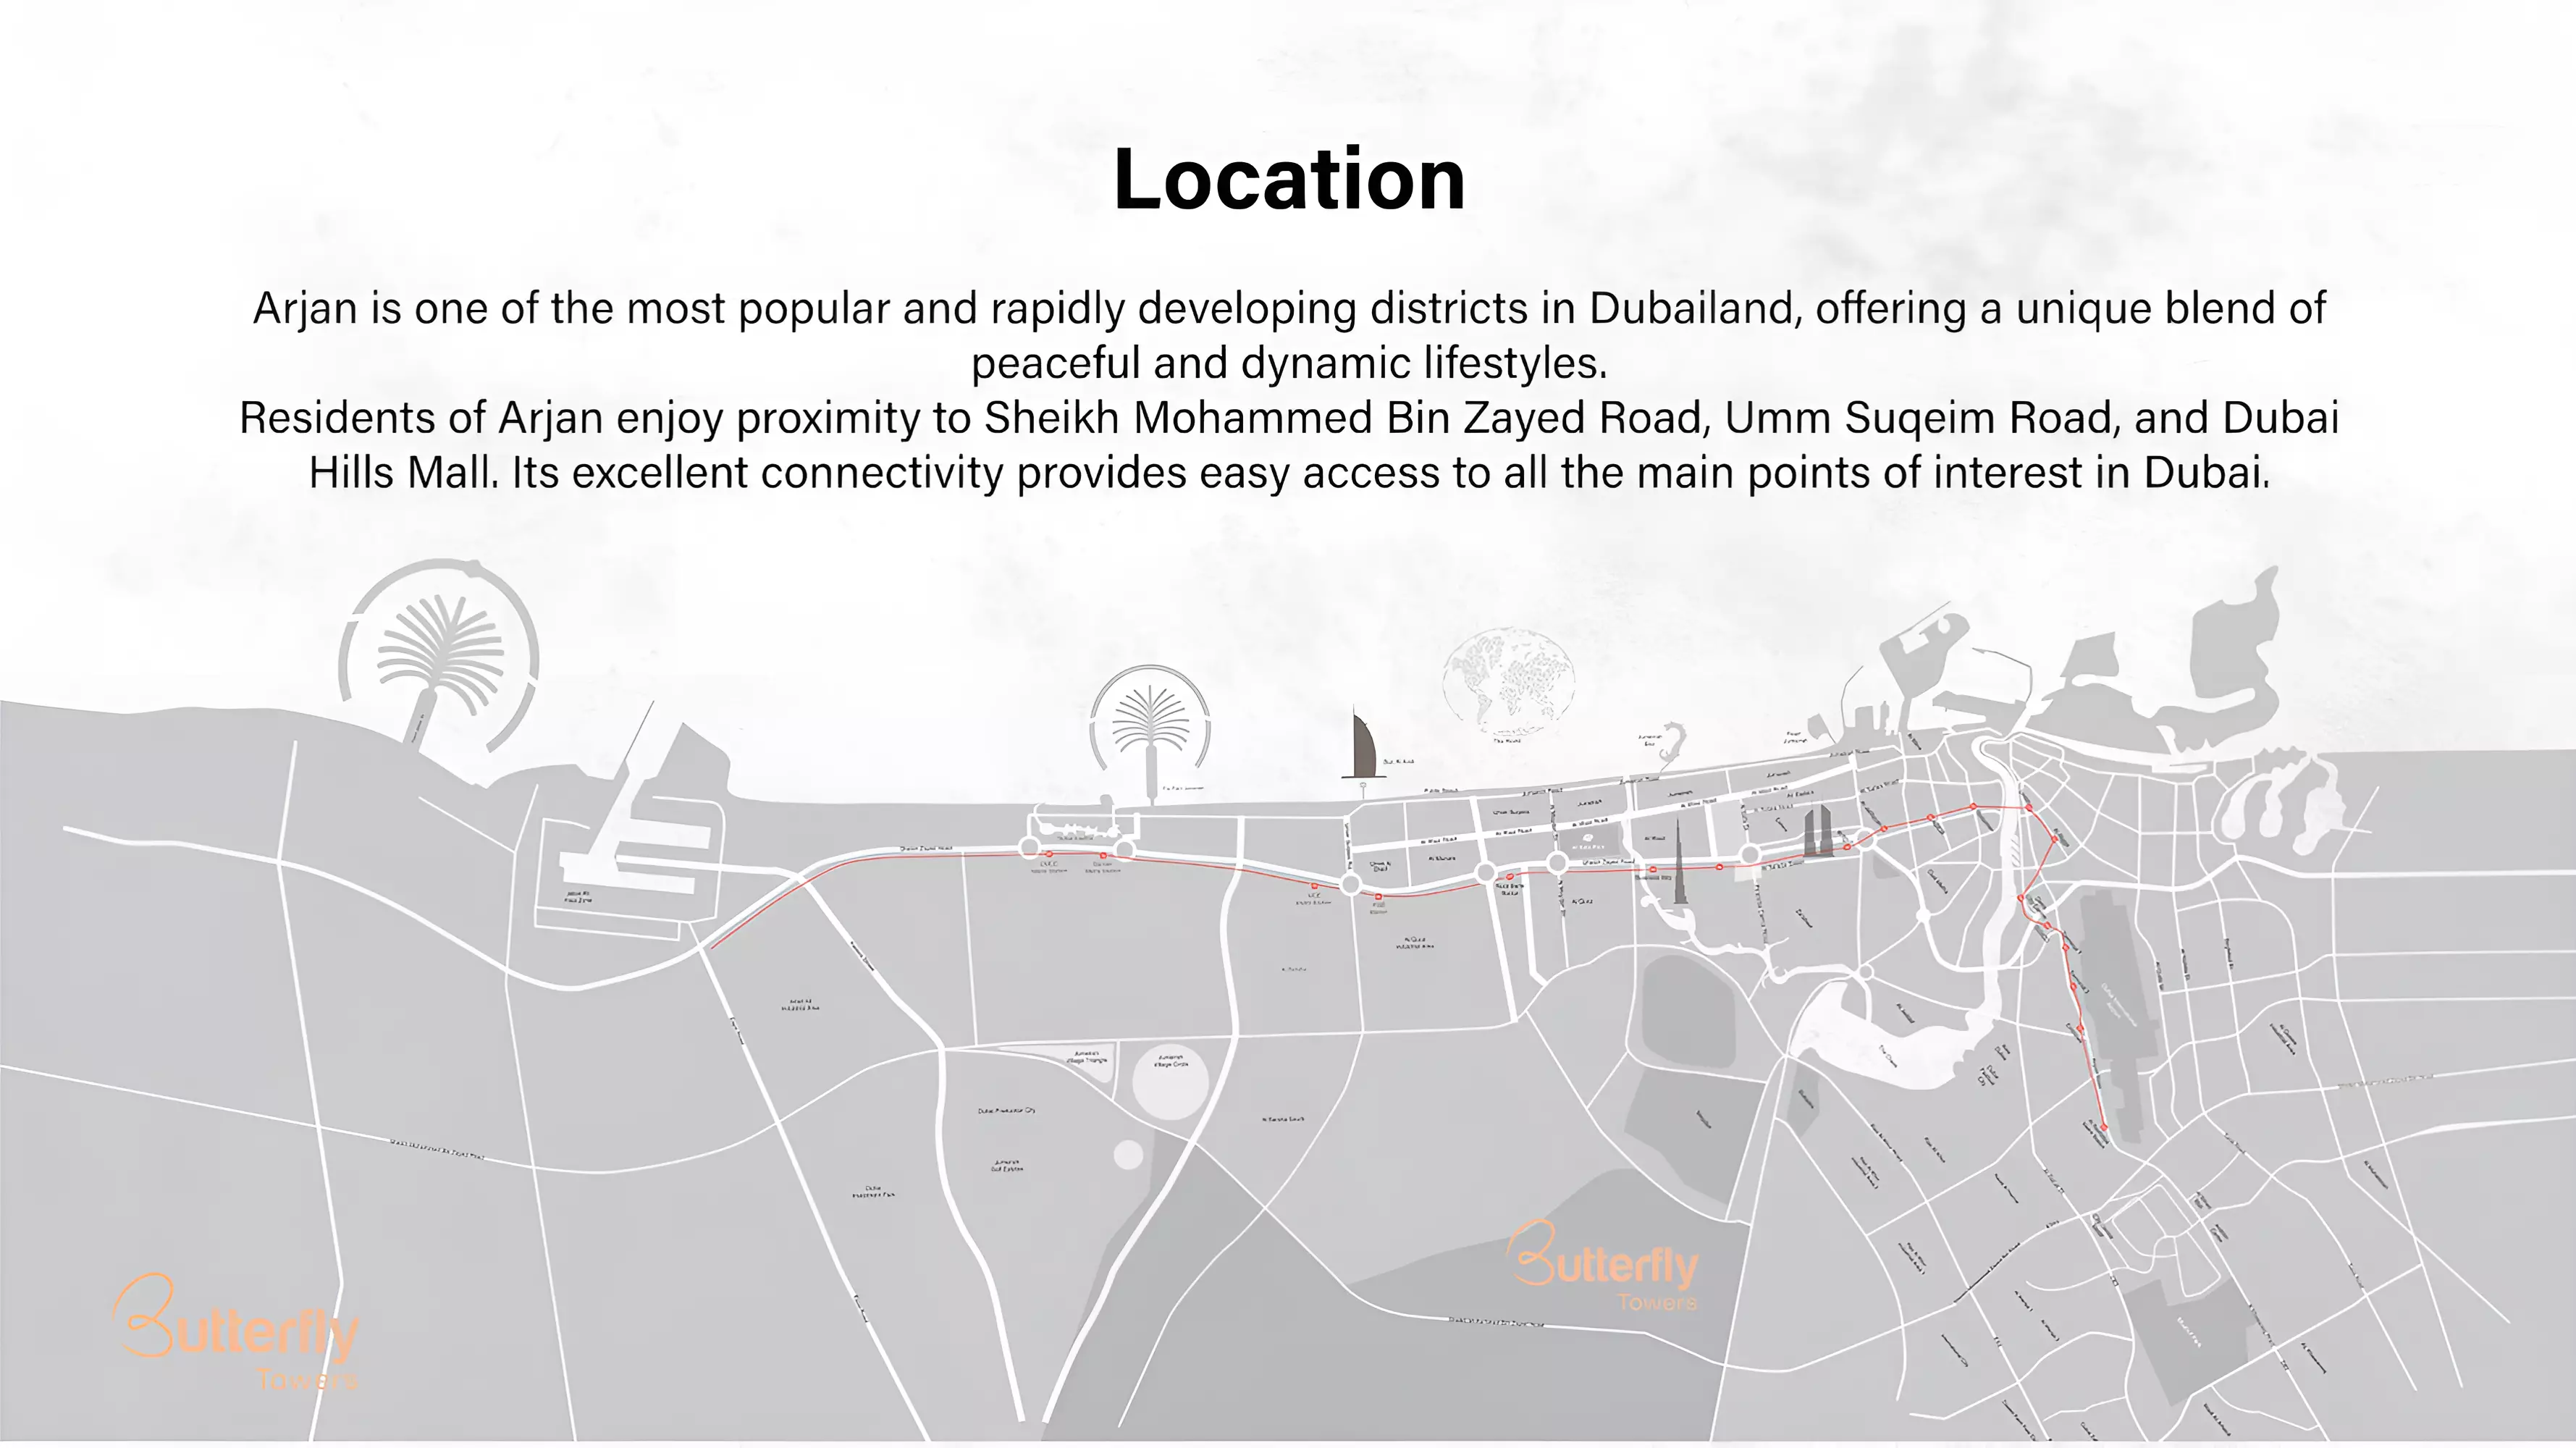
Butterfly Towers , Arjan
About the Location
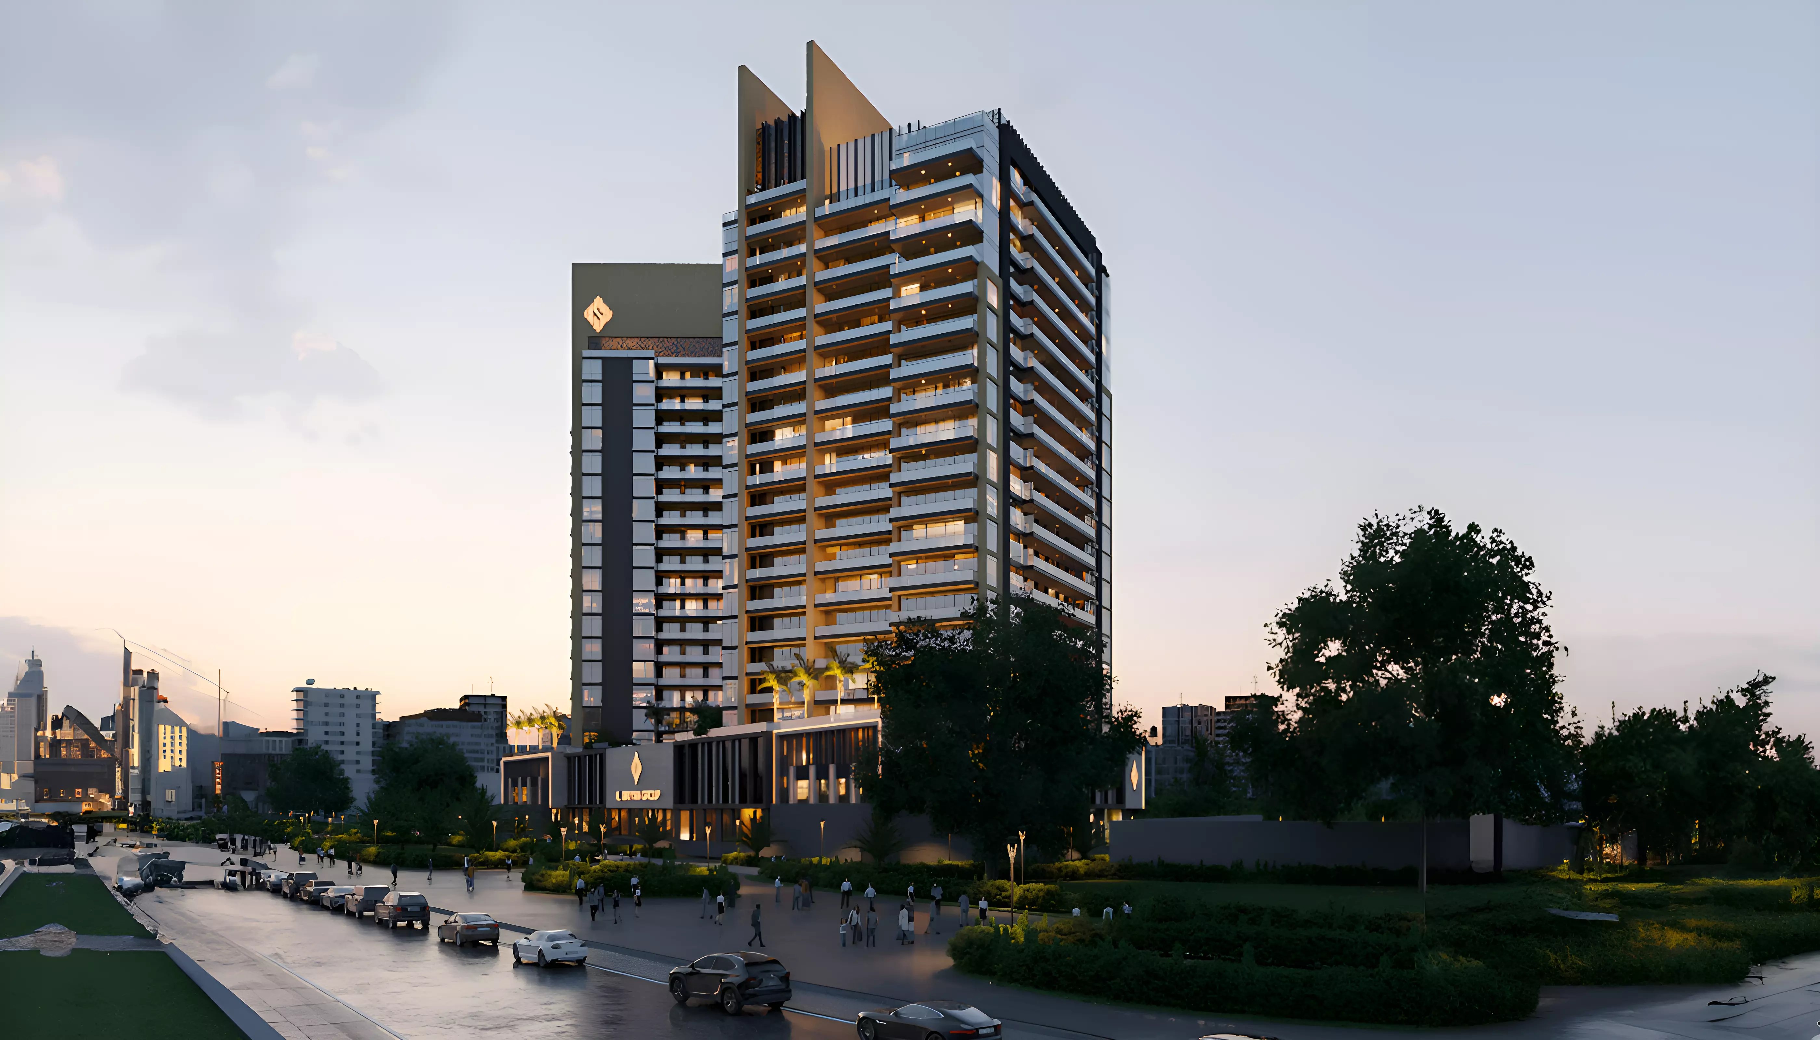
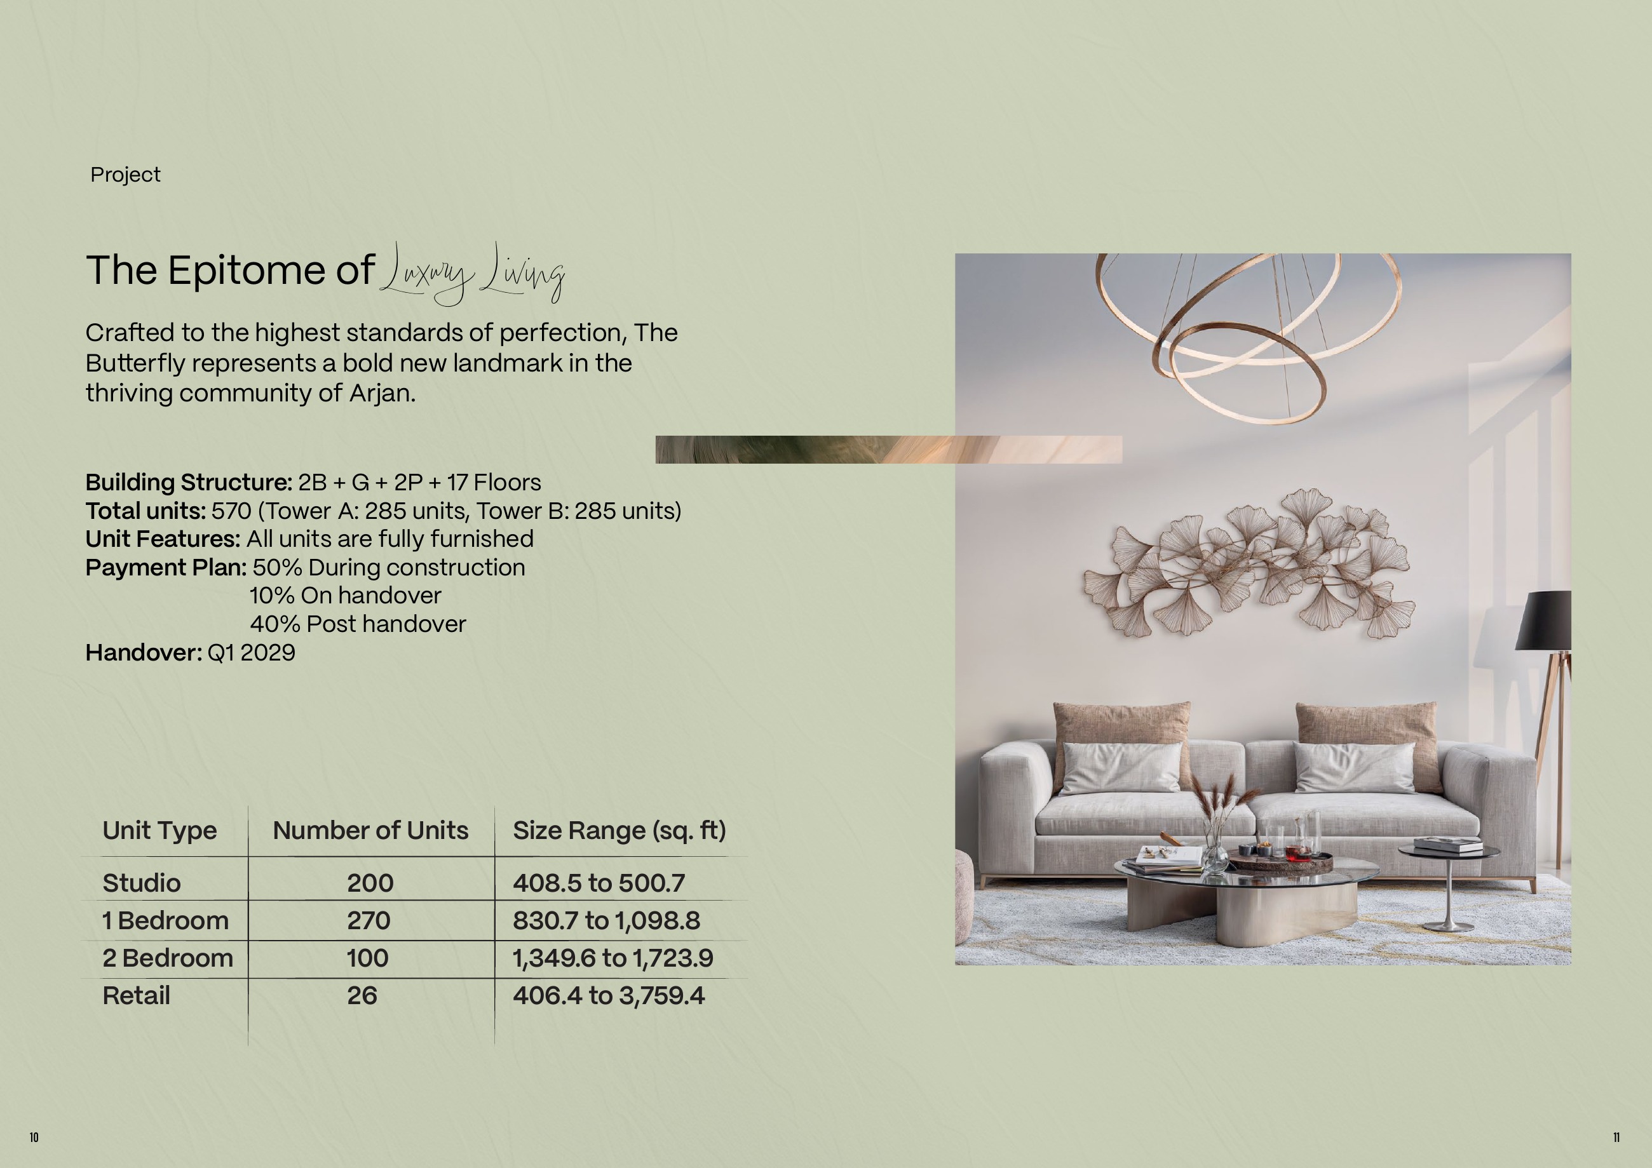
The newer brochure lists studios at 408.5–500.7 sq ft, one-bedroom homes at 830.7–1,098.8 sq ft and two-bedroom homes at 1,349.6–1,723.9 sq ft. These are project-wide total-area ranges for each category. Design counts are 200 studios, 270 one-bedroom homes and 100 two-bedroom homes: 570 residences, with 285 in each tower. The 26 retail units are separate. Three-bedroom homes appear in older material and are excluded from this newer mix; none of these counts establishes current availability.
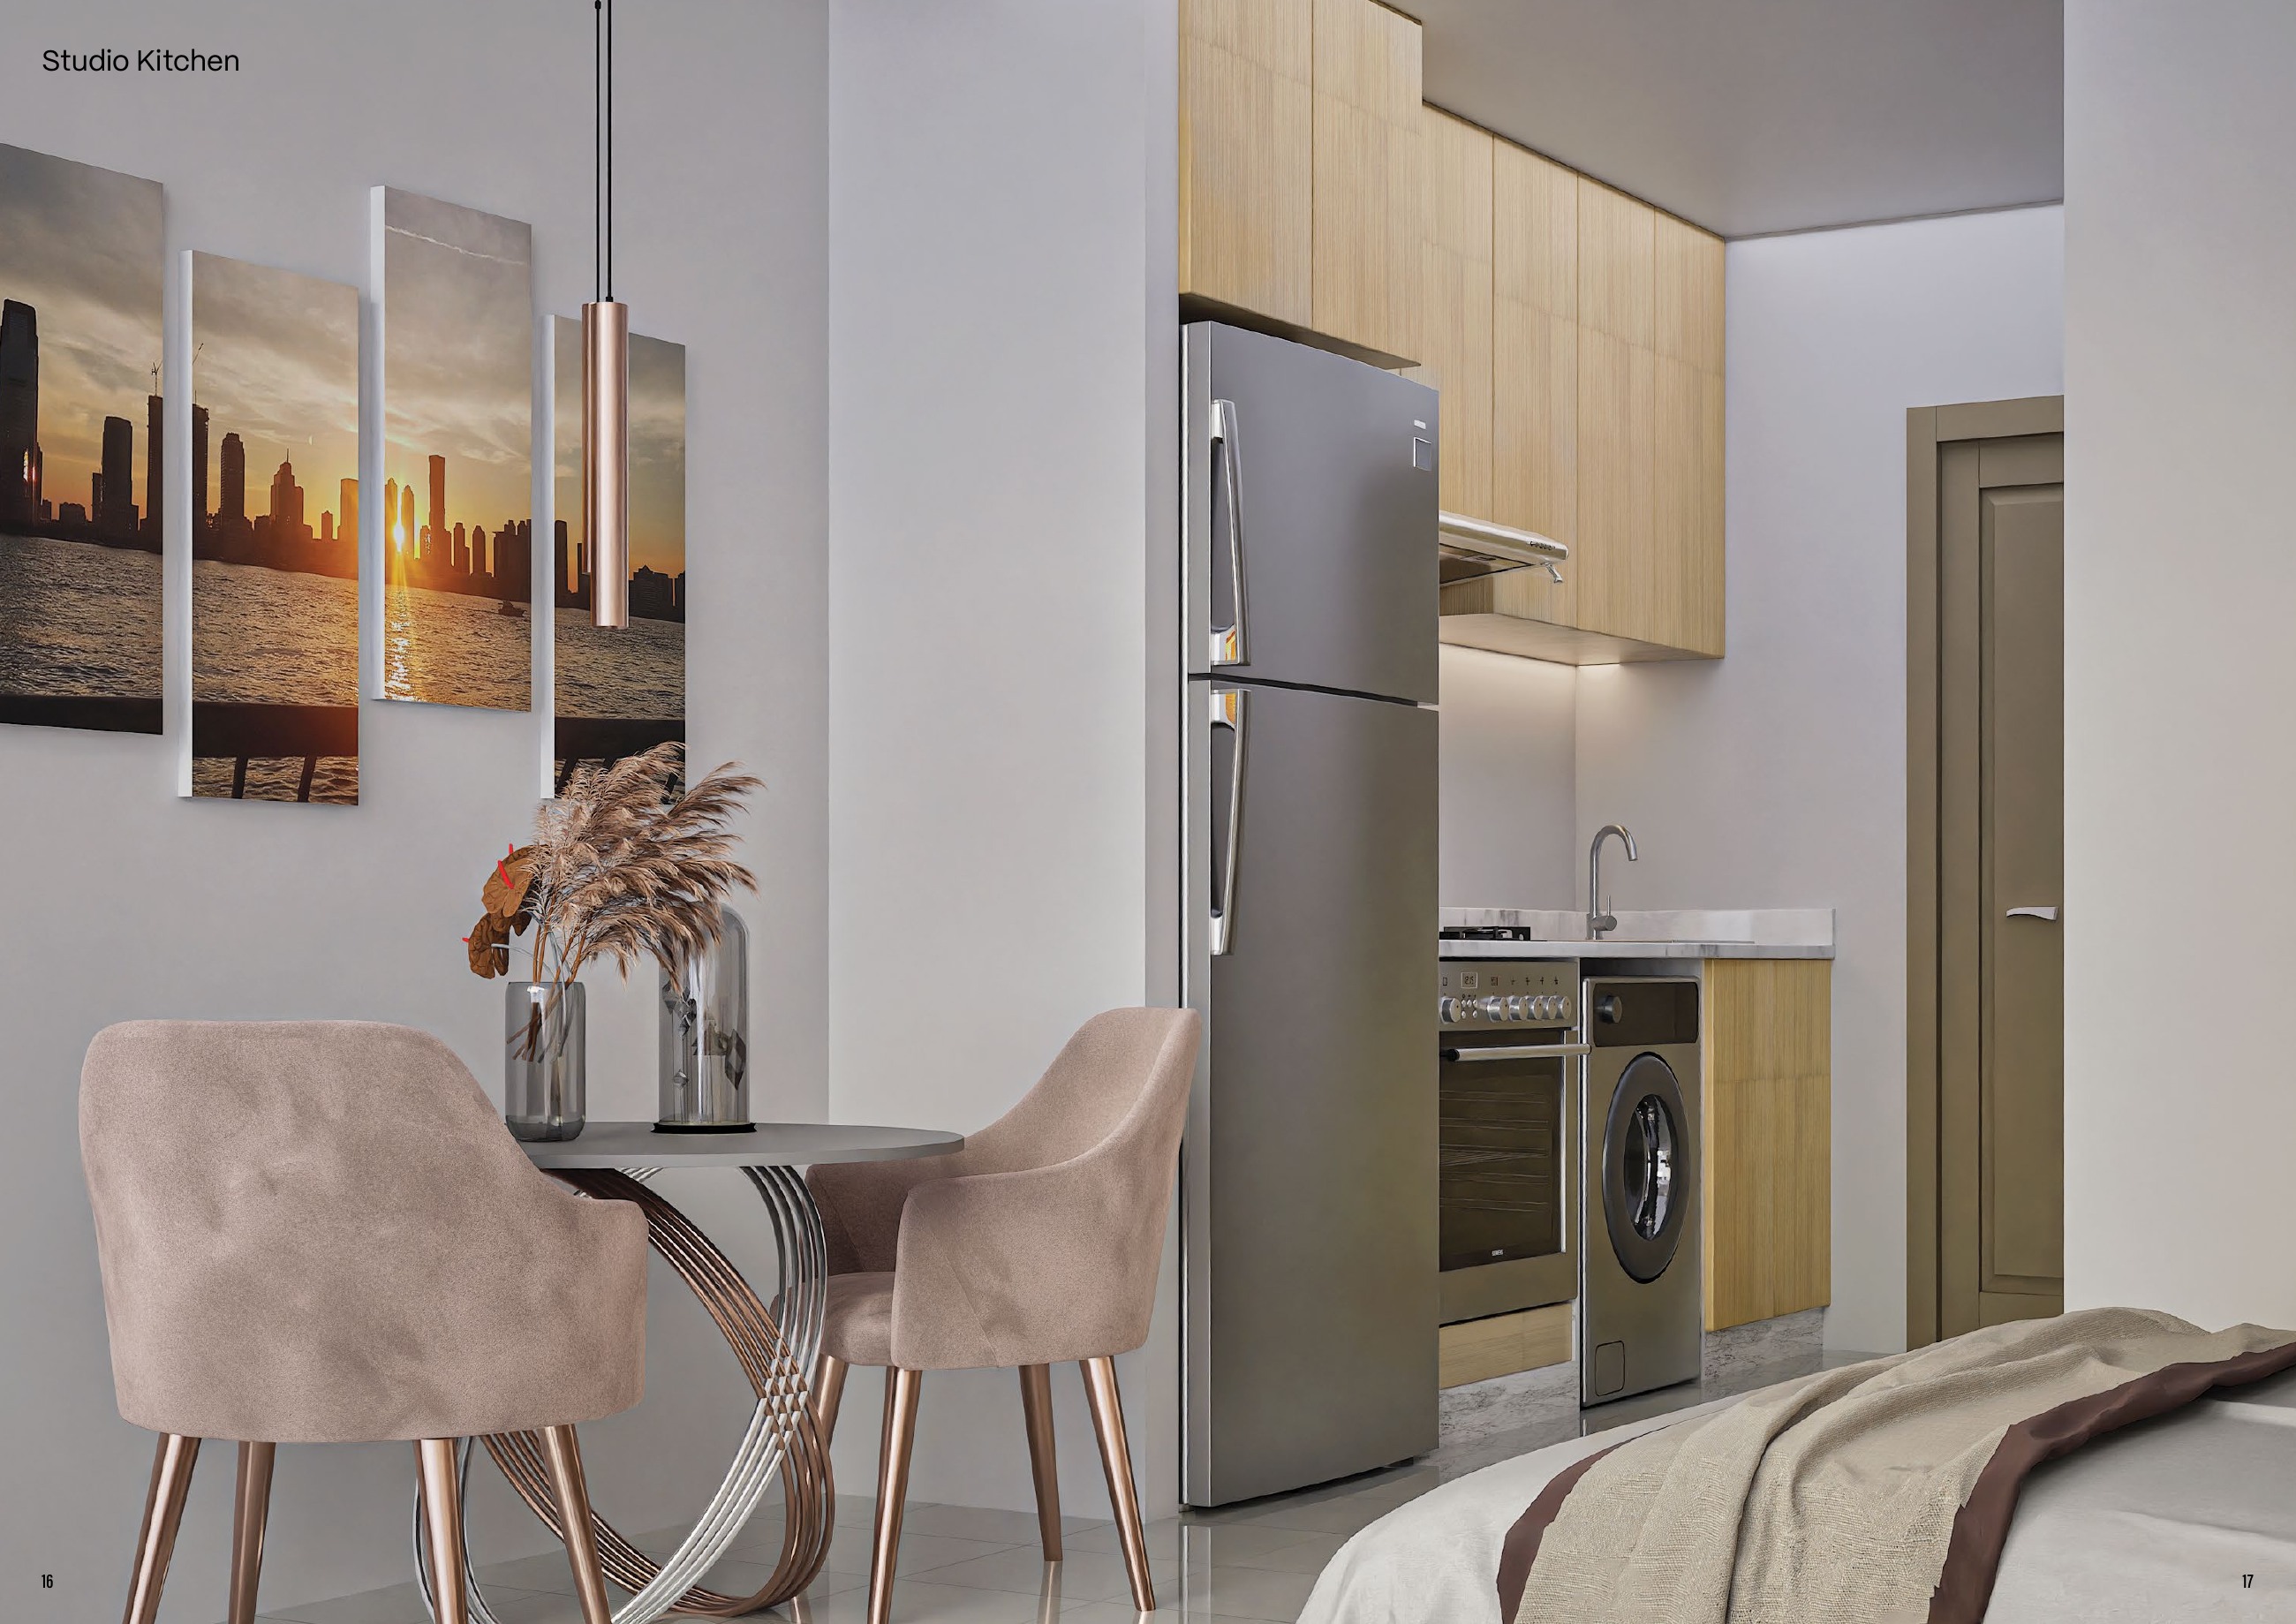
The studio has an open living, sleeping and dining space, kitchen, bathroom and balcony. The one-bedroom has a separate bedroom, walk-in closet, bathroom, guest toilet, kitchen, living/dining area and balcony; no laundry is labelled. The two-bedroom adds a second bedroom and provides two bathrooms, a guest toilet, store, walk-in closet, kitchen, living/dining area and balcony. The store is not a maid’s bedroom.
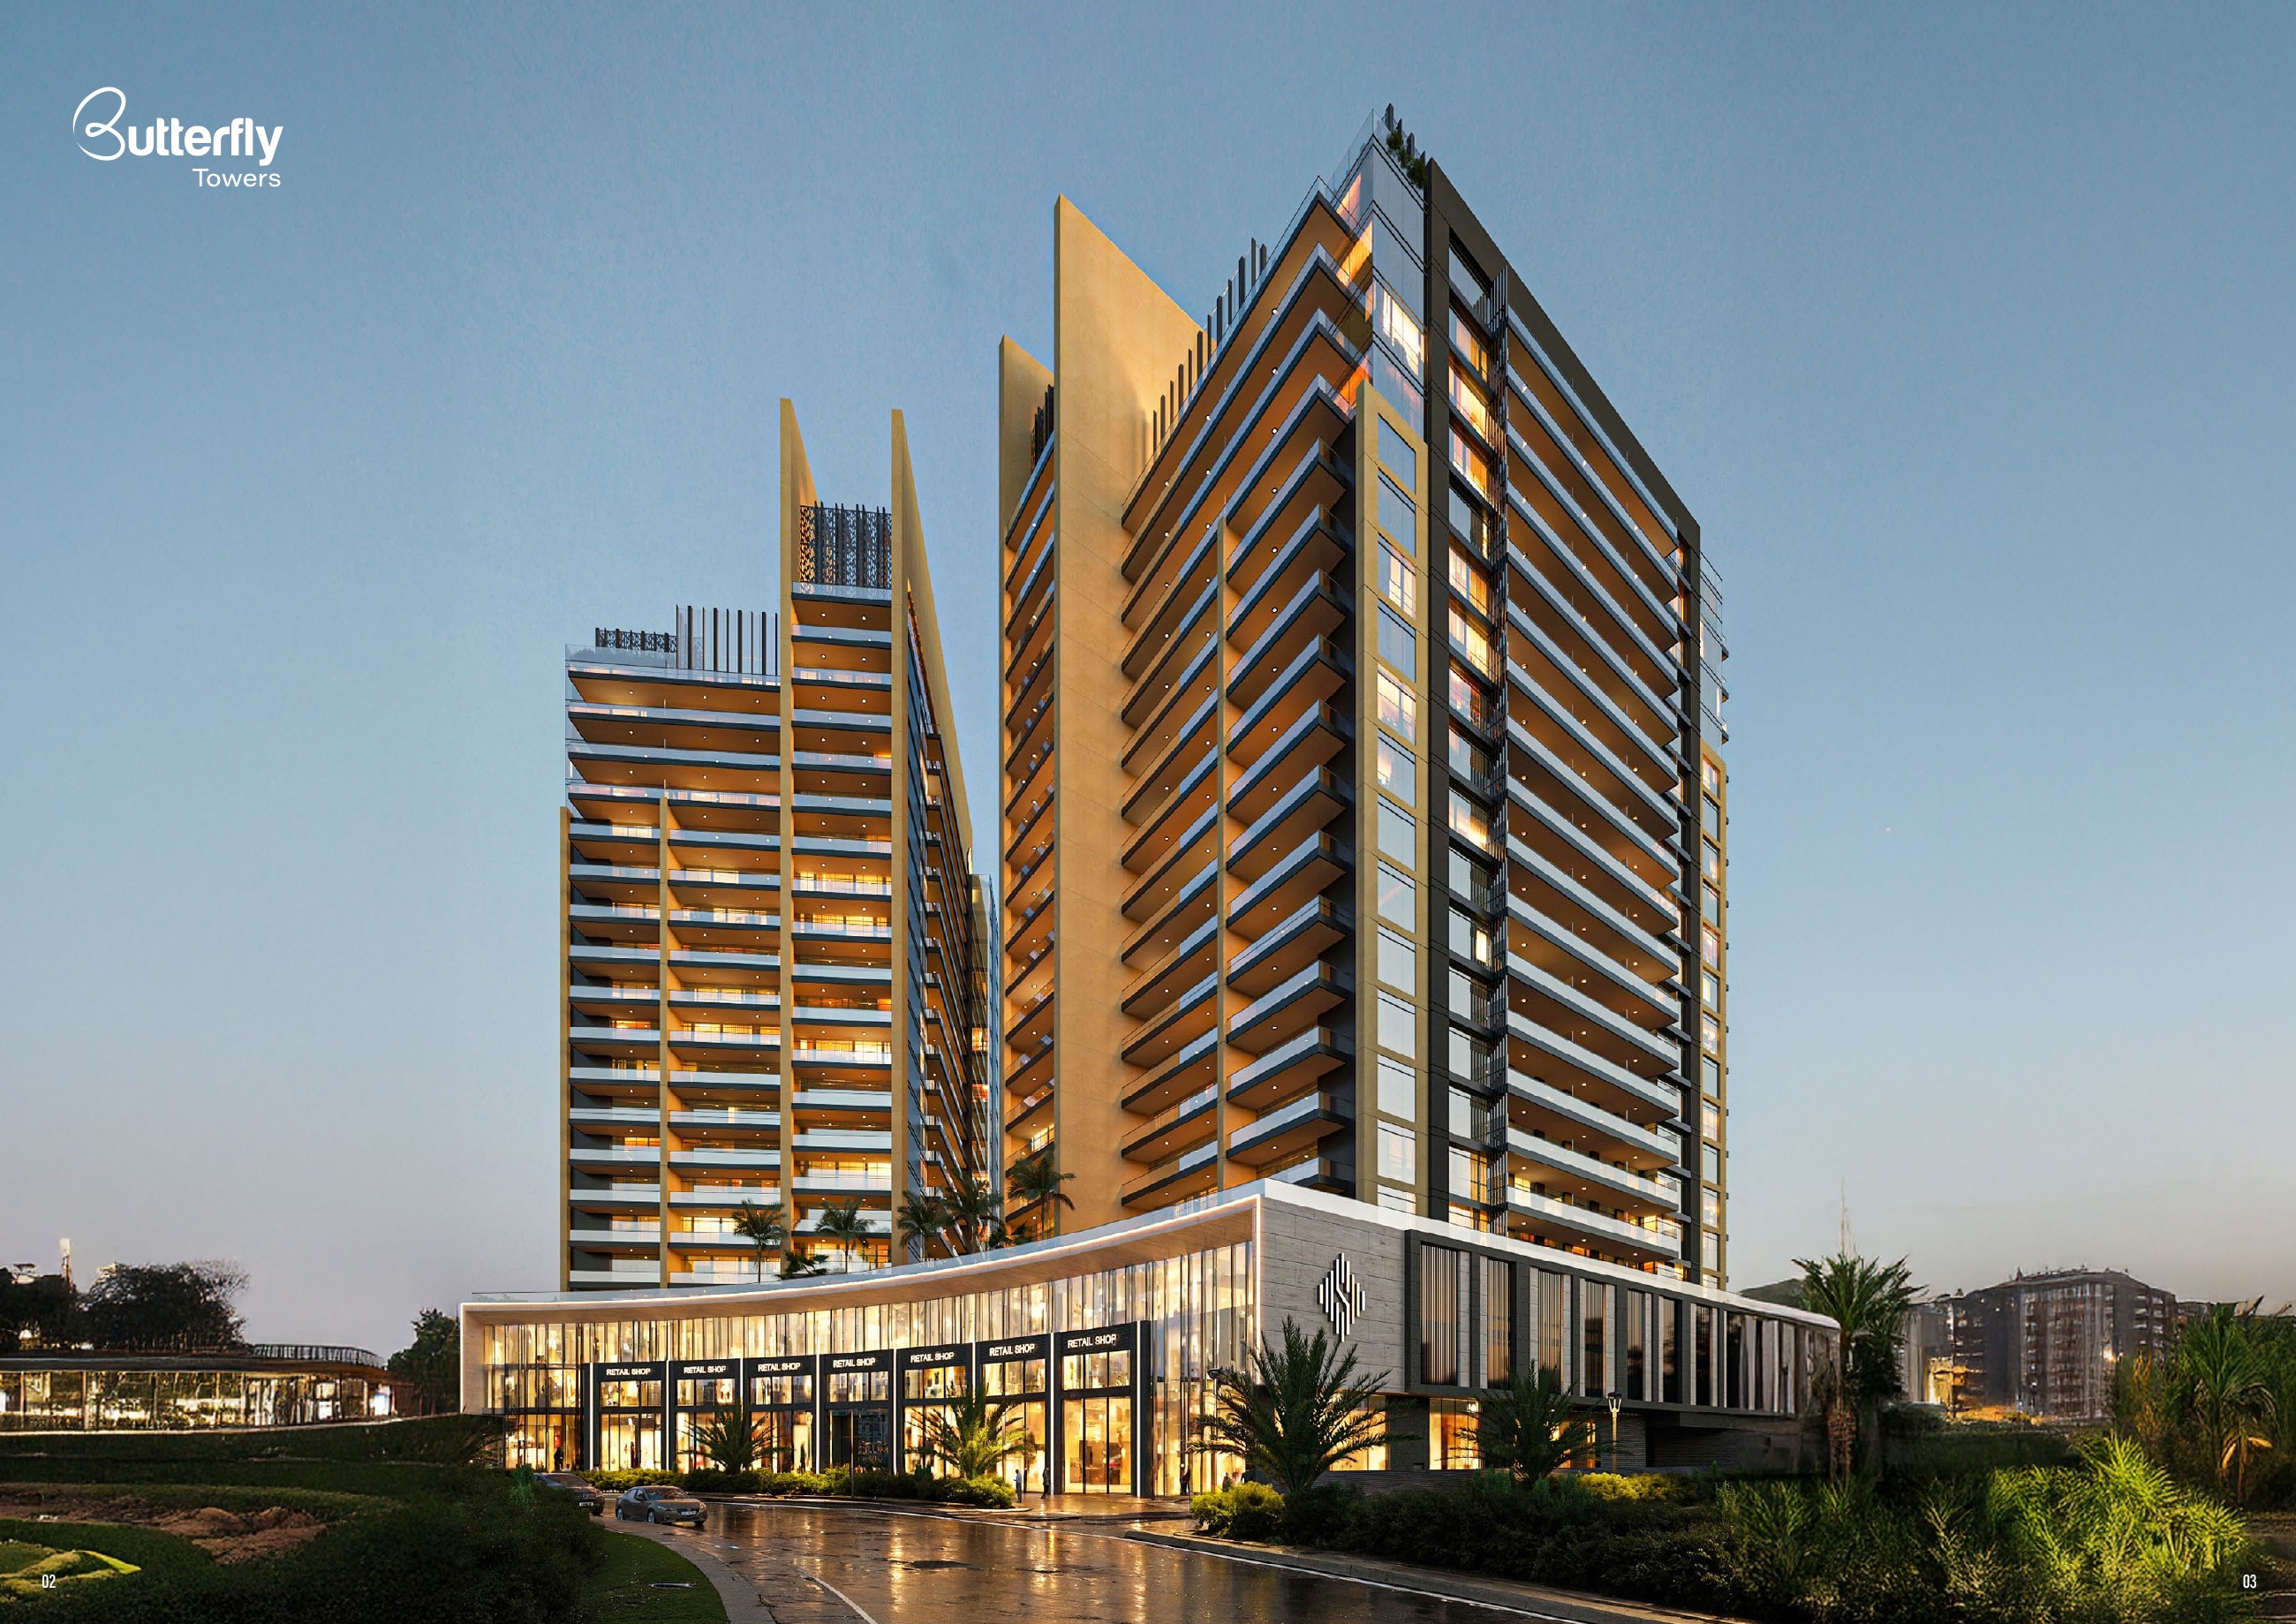
The six plan sheets comprise three apartment samples, a first-floor residential and amenities plan, and typical Tower A and Tower B floorplates for floors 2–17. Samples explain internal arrangements; floorplates show how apartments sit within a tower. None of the three sample drawings gives an exact unit area. Keep the category total-area ranges separate and request the selected unit’s approved plan, stated area and orientation before comparing specific homes.
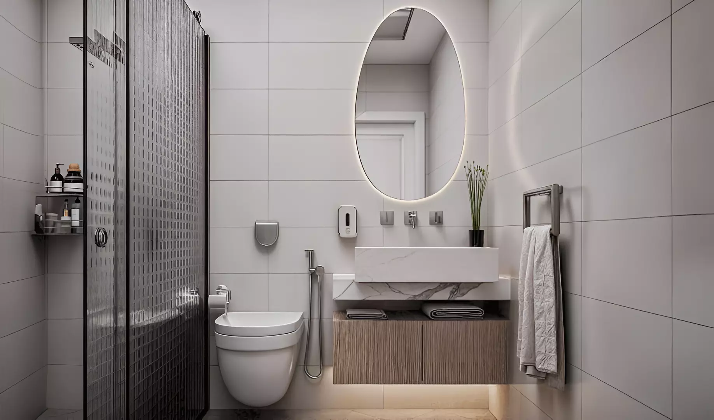
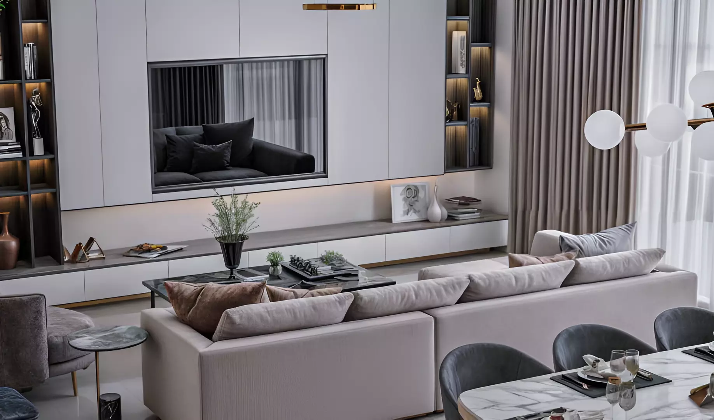
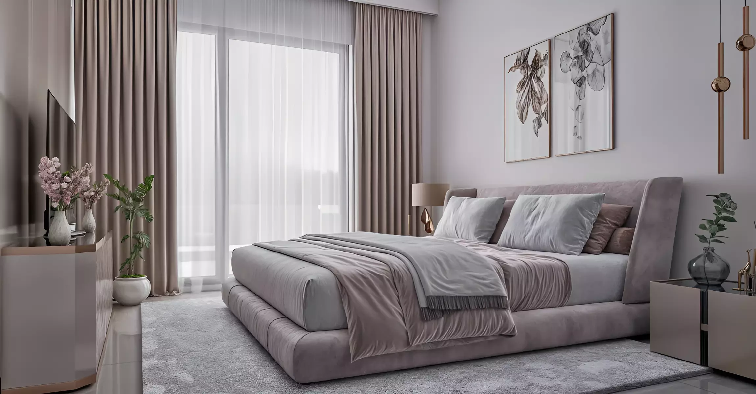
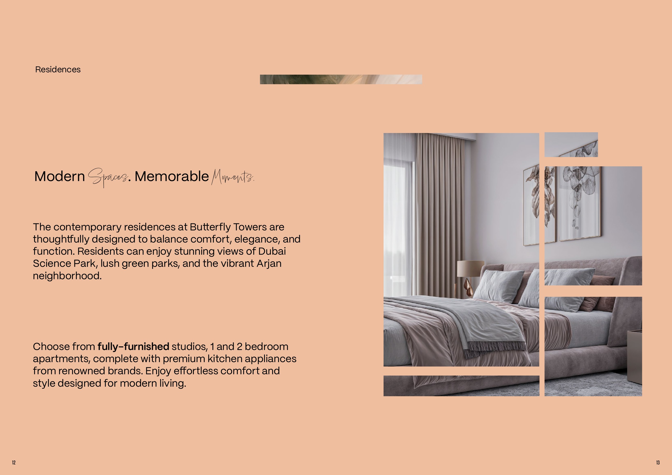
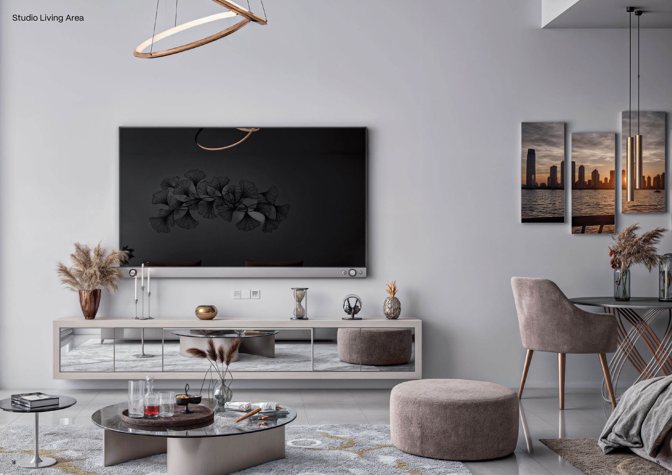
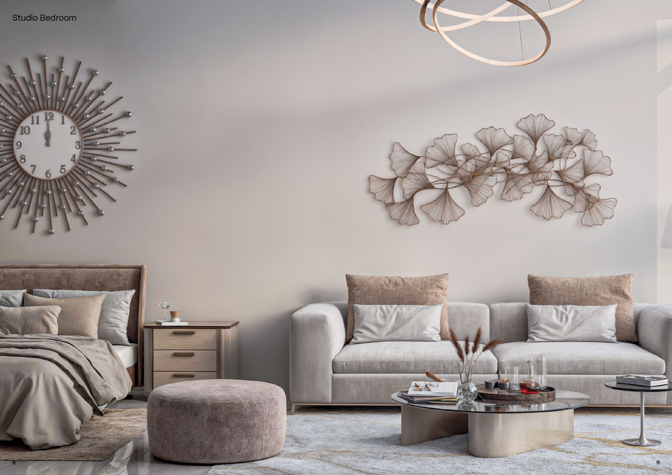
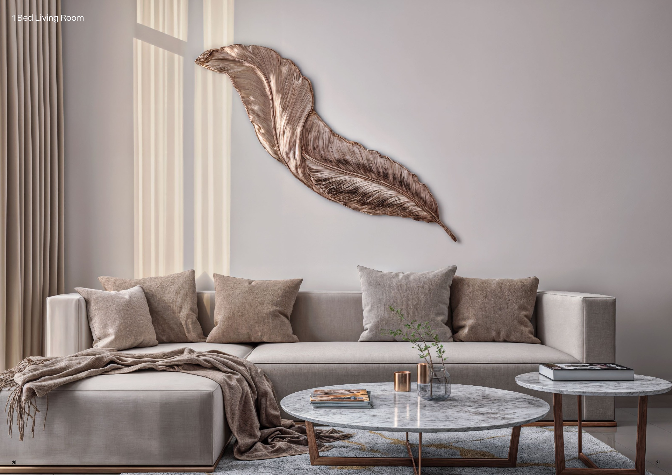
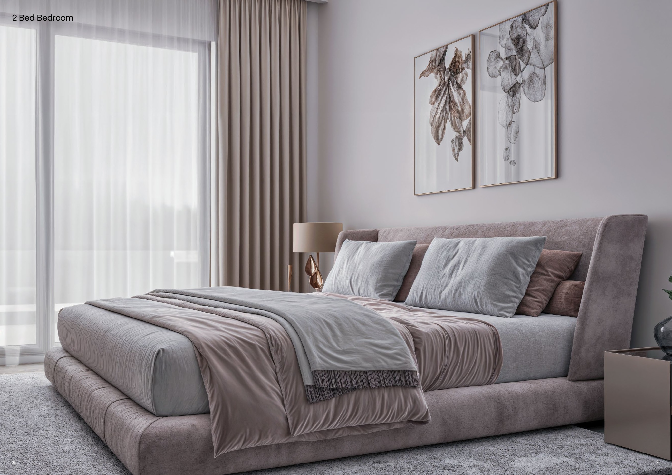
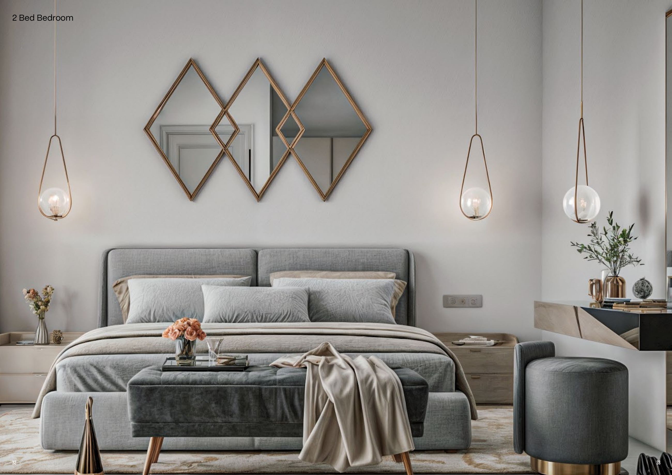
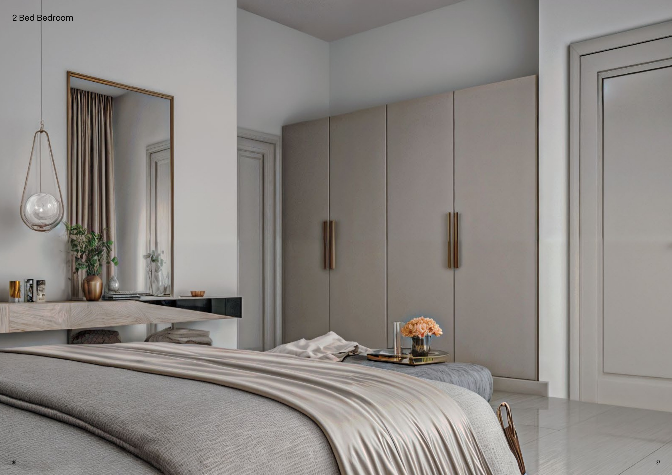
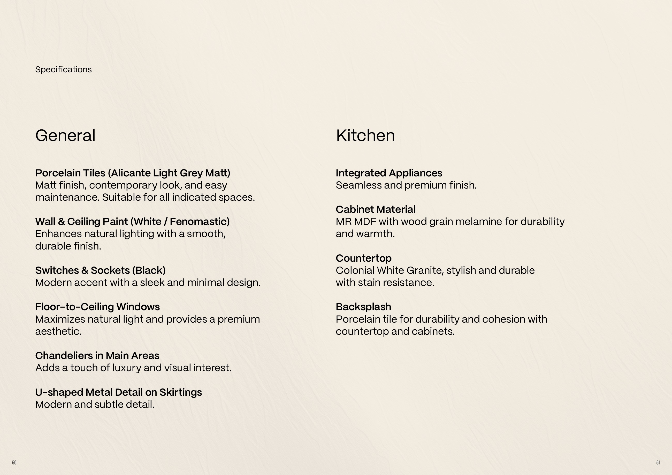
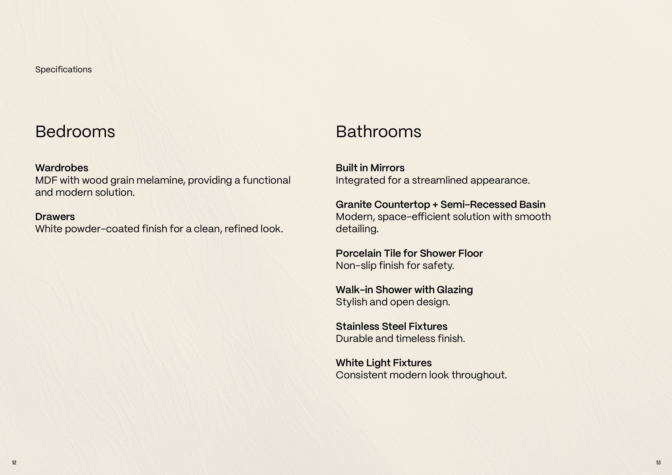
Marketing describes fully furnished homes with integrated kitchen appliances, but does not specify appliance brands or a complete item inventory. Finish boards show moisture-resistant MDF kitchen cabinets with wood-grain melamine, a Colonial White granite countertop and porcelain backsplash. They also show Alicante Light Grey Matt porcelain, white Fenomastic paint, black switches, floor-to-ceiling windows, MDF wardrobes and white powder-coated drawers. Bathroom specifications include built-in mirrors, granite counters with semi-recessed basins, glazed walk-in showers, porcelain shower floors and stainless-steel fixtures. Request the contractual furniture and appliance inventory and approved finish specifications.
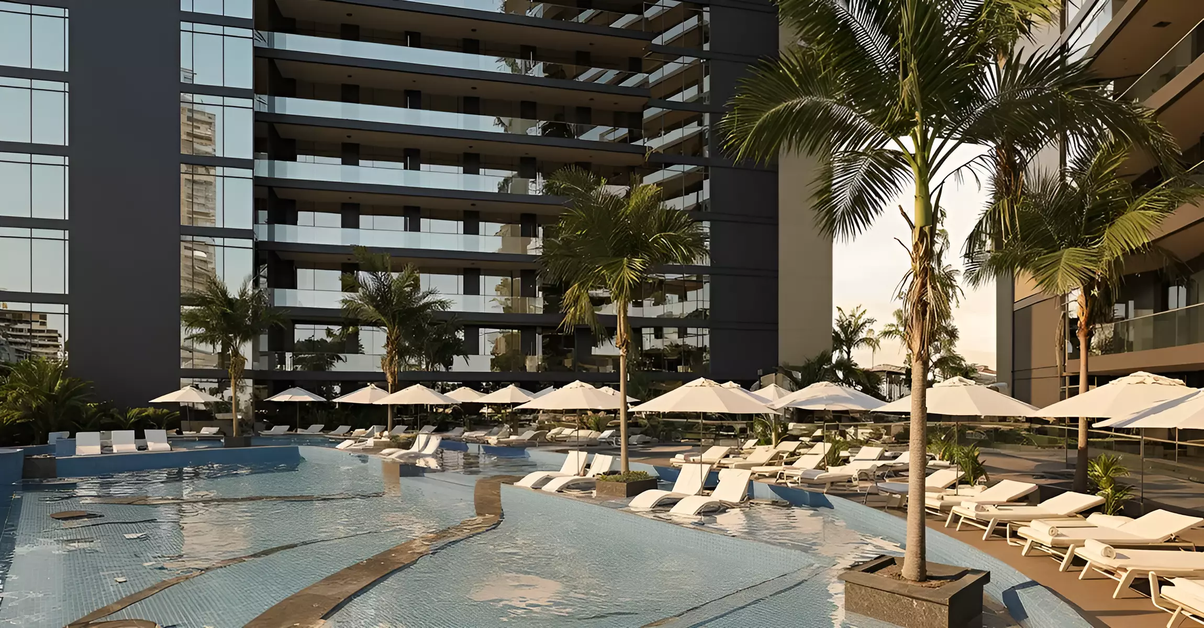
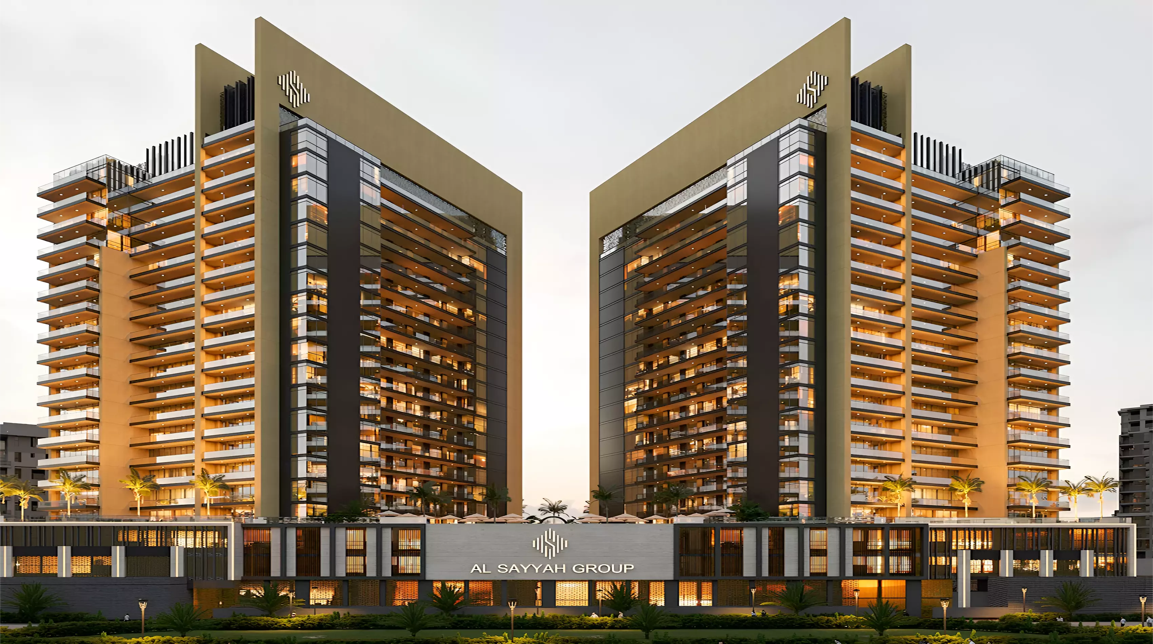
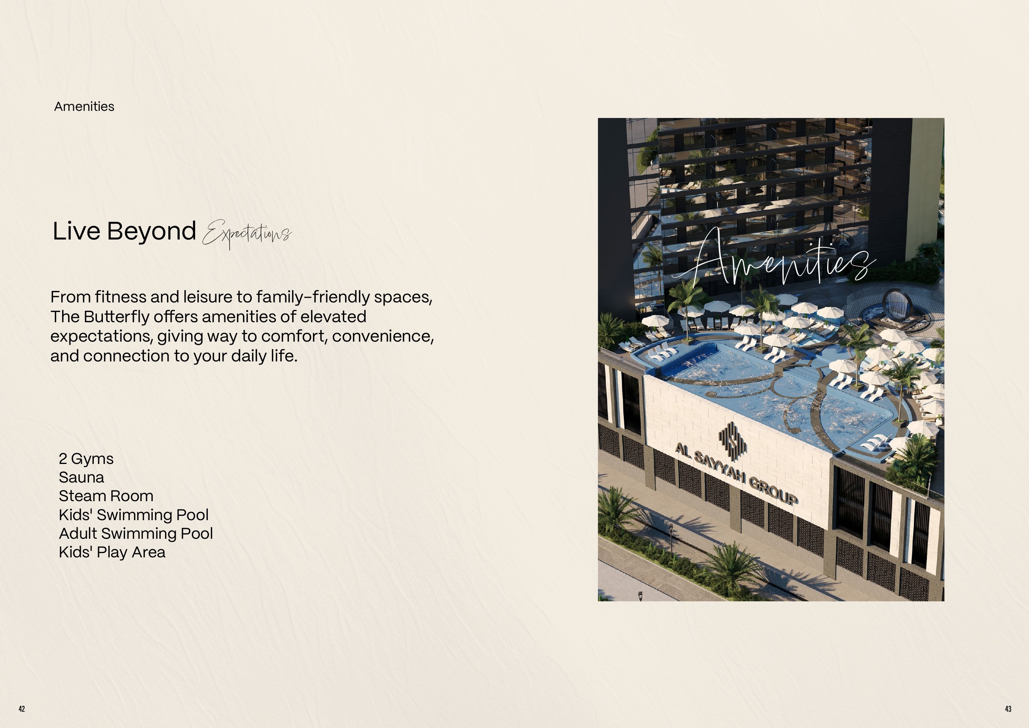
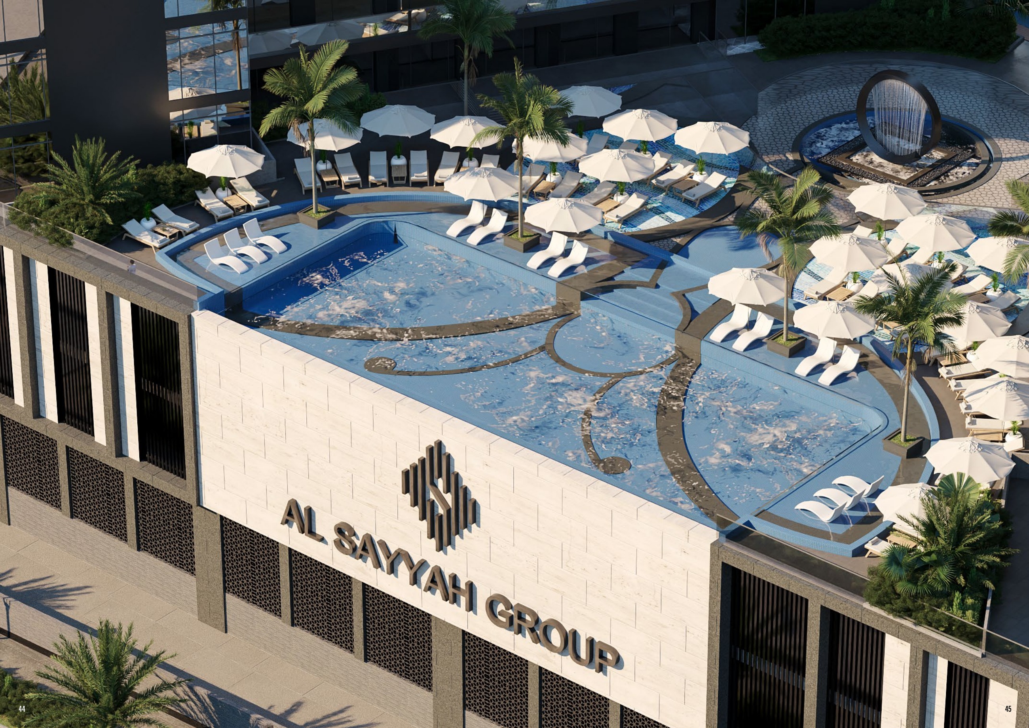
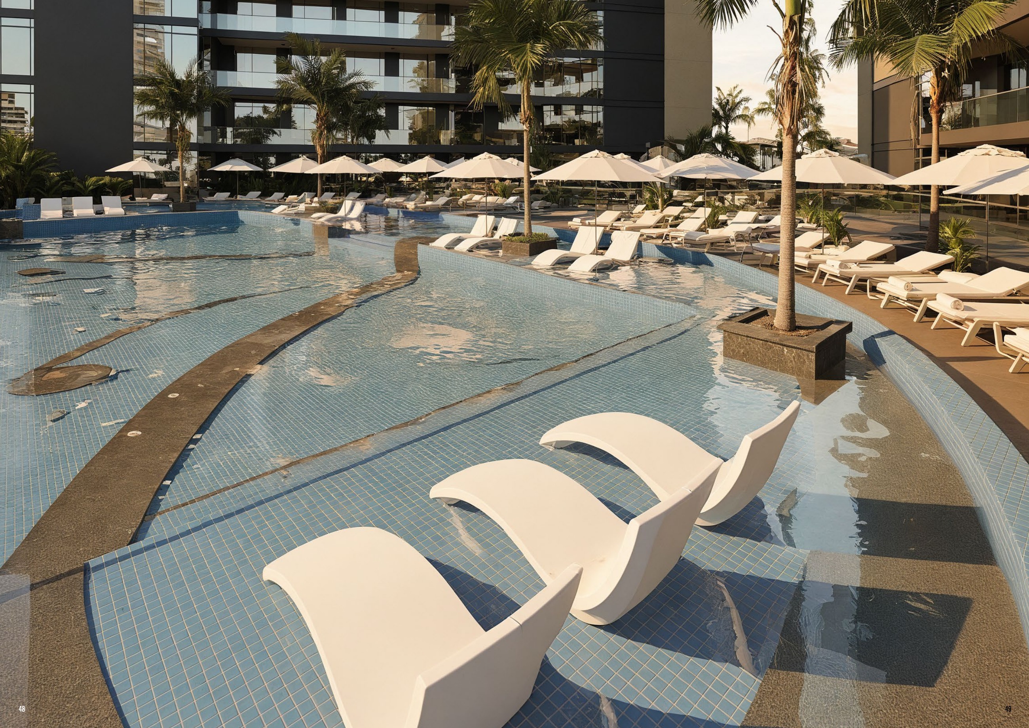
The brochure proposes two gyms, one in each tower, a shared adult pool, children’s pool, children’s play area, sauna and steam room. These are design and marketing proposals, rather than confirmation that facilities are operating. Check the approved amenity plan and the facilities included in the purchase documentation.
The newer brochure advertises Q1 2029, replacing the 2027 reference in older material. Q1 is a quarter, not an exact handover date, and the brochure does not establish a current contractual commitment for a particular unit. Obtain the completion and handover provisions in the current unit-specific contract.
The newer brochure advertises 50% during construction, 10% at completion/handover and 40% over five years after handover. The matching developer sales presentation’s illustrated construction schedule comprises 10% at booking, 10% at the sale and purchase agreement, then six instalments of 5%. The post-completion portion comprises ten payments of 4%, every six months. This supersedes the older 60/40 advertisement, but remains a brochure offer; request the current unit’s contractual milestones and dates rather than treating the dated illustration as binding.
Request the cooling arrangement and charges, service charges, parking entitlement and the selected unit’s orientation and approved plan. These details are not established by the supplied brochure facts. Assess the unit’s position within its tower and ask how any marketed outlook relates to that position; renders do not guarantee a permanent view. Use the written unit documentation to compare recurring costs and practical suitability.
Launch Price
Key Information
Developer



Interested in this project?
Contact us for more details, pricing, and availability.