We can't find the internet
Attempting to reconnect
Something went wrong!
Hang in there while we get back on track
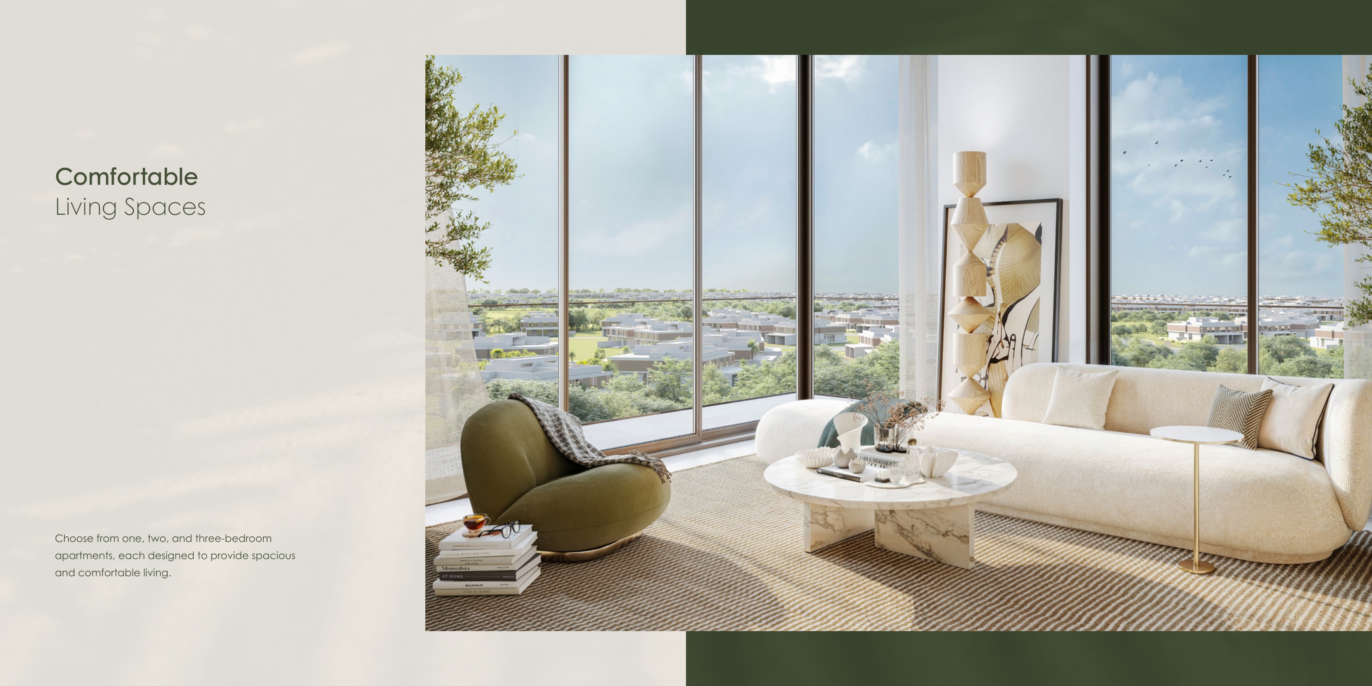
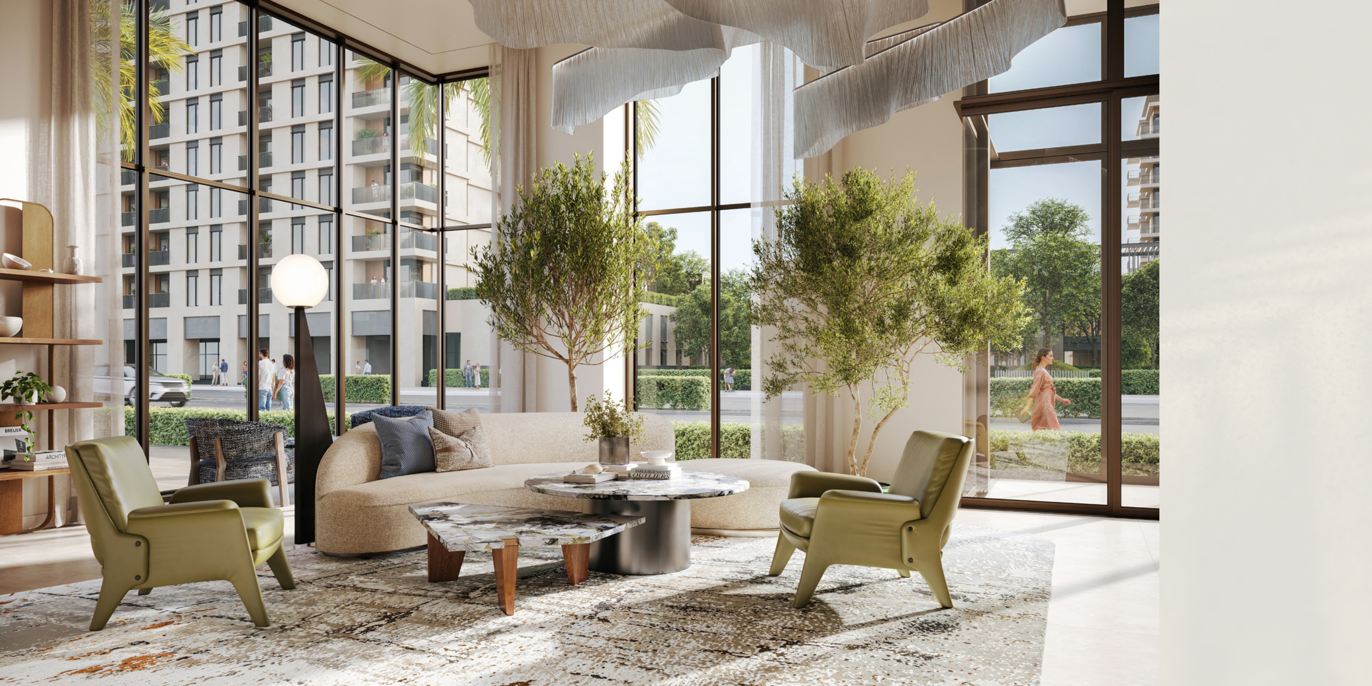
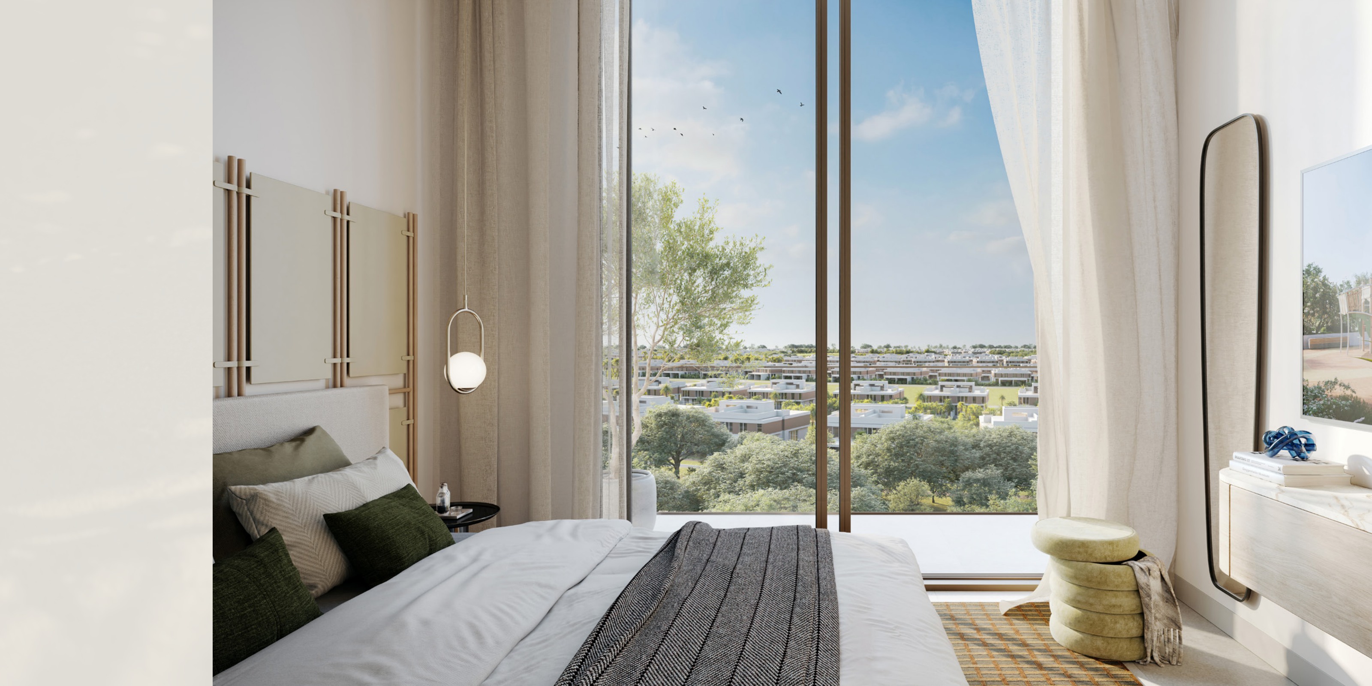
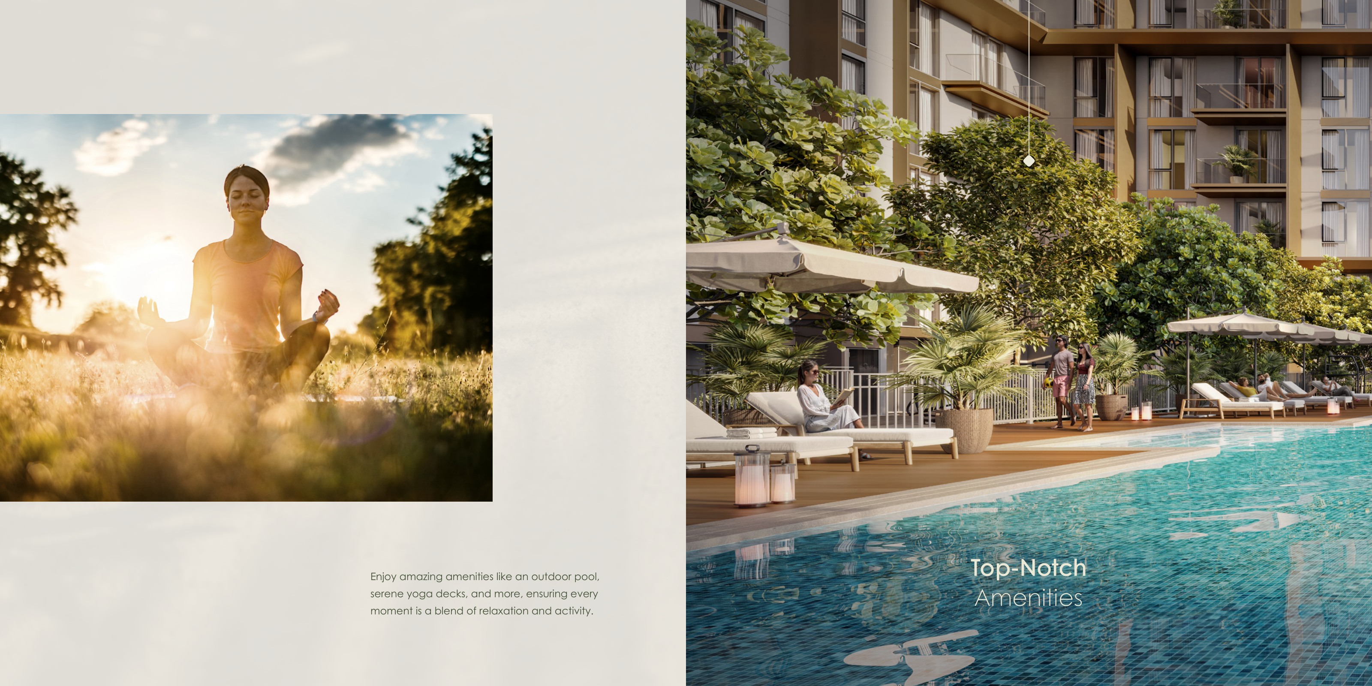
Club Place
Club Place, Dubai Hills Estate
About this Project
Project Details
-
•Type: apartment
Amenities
Property Features
Floor Plans
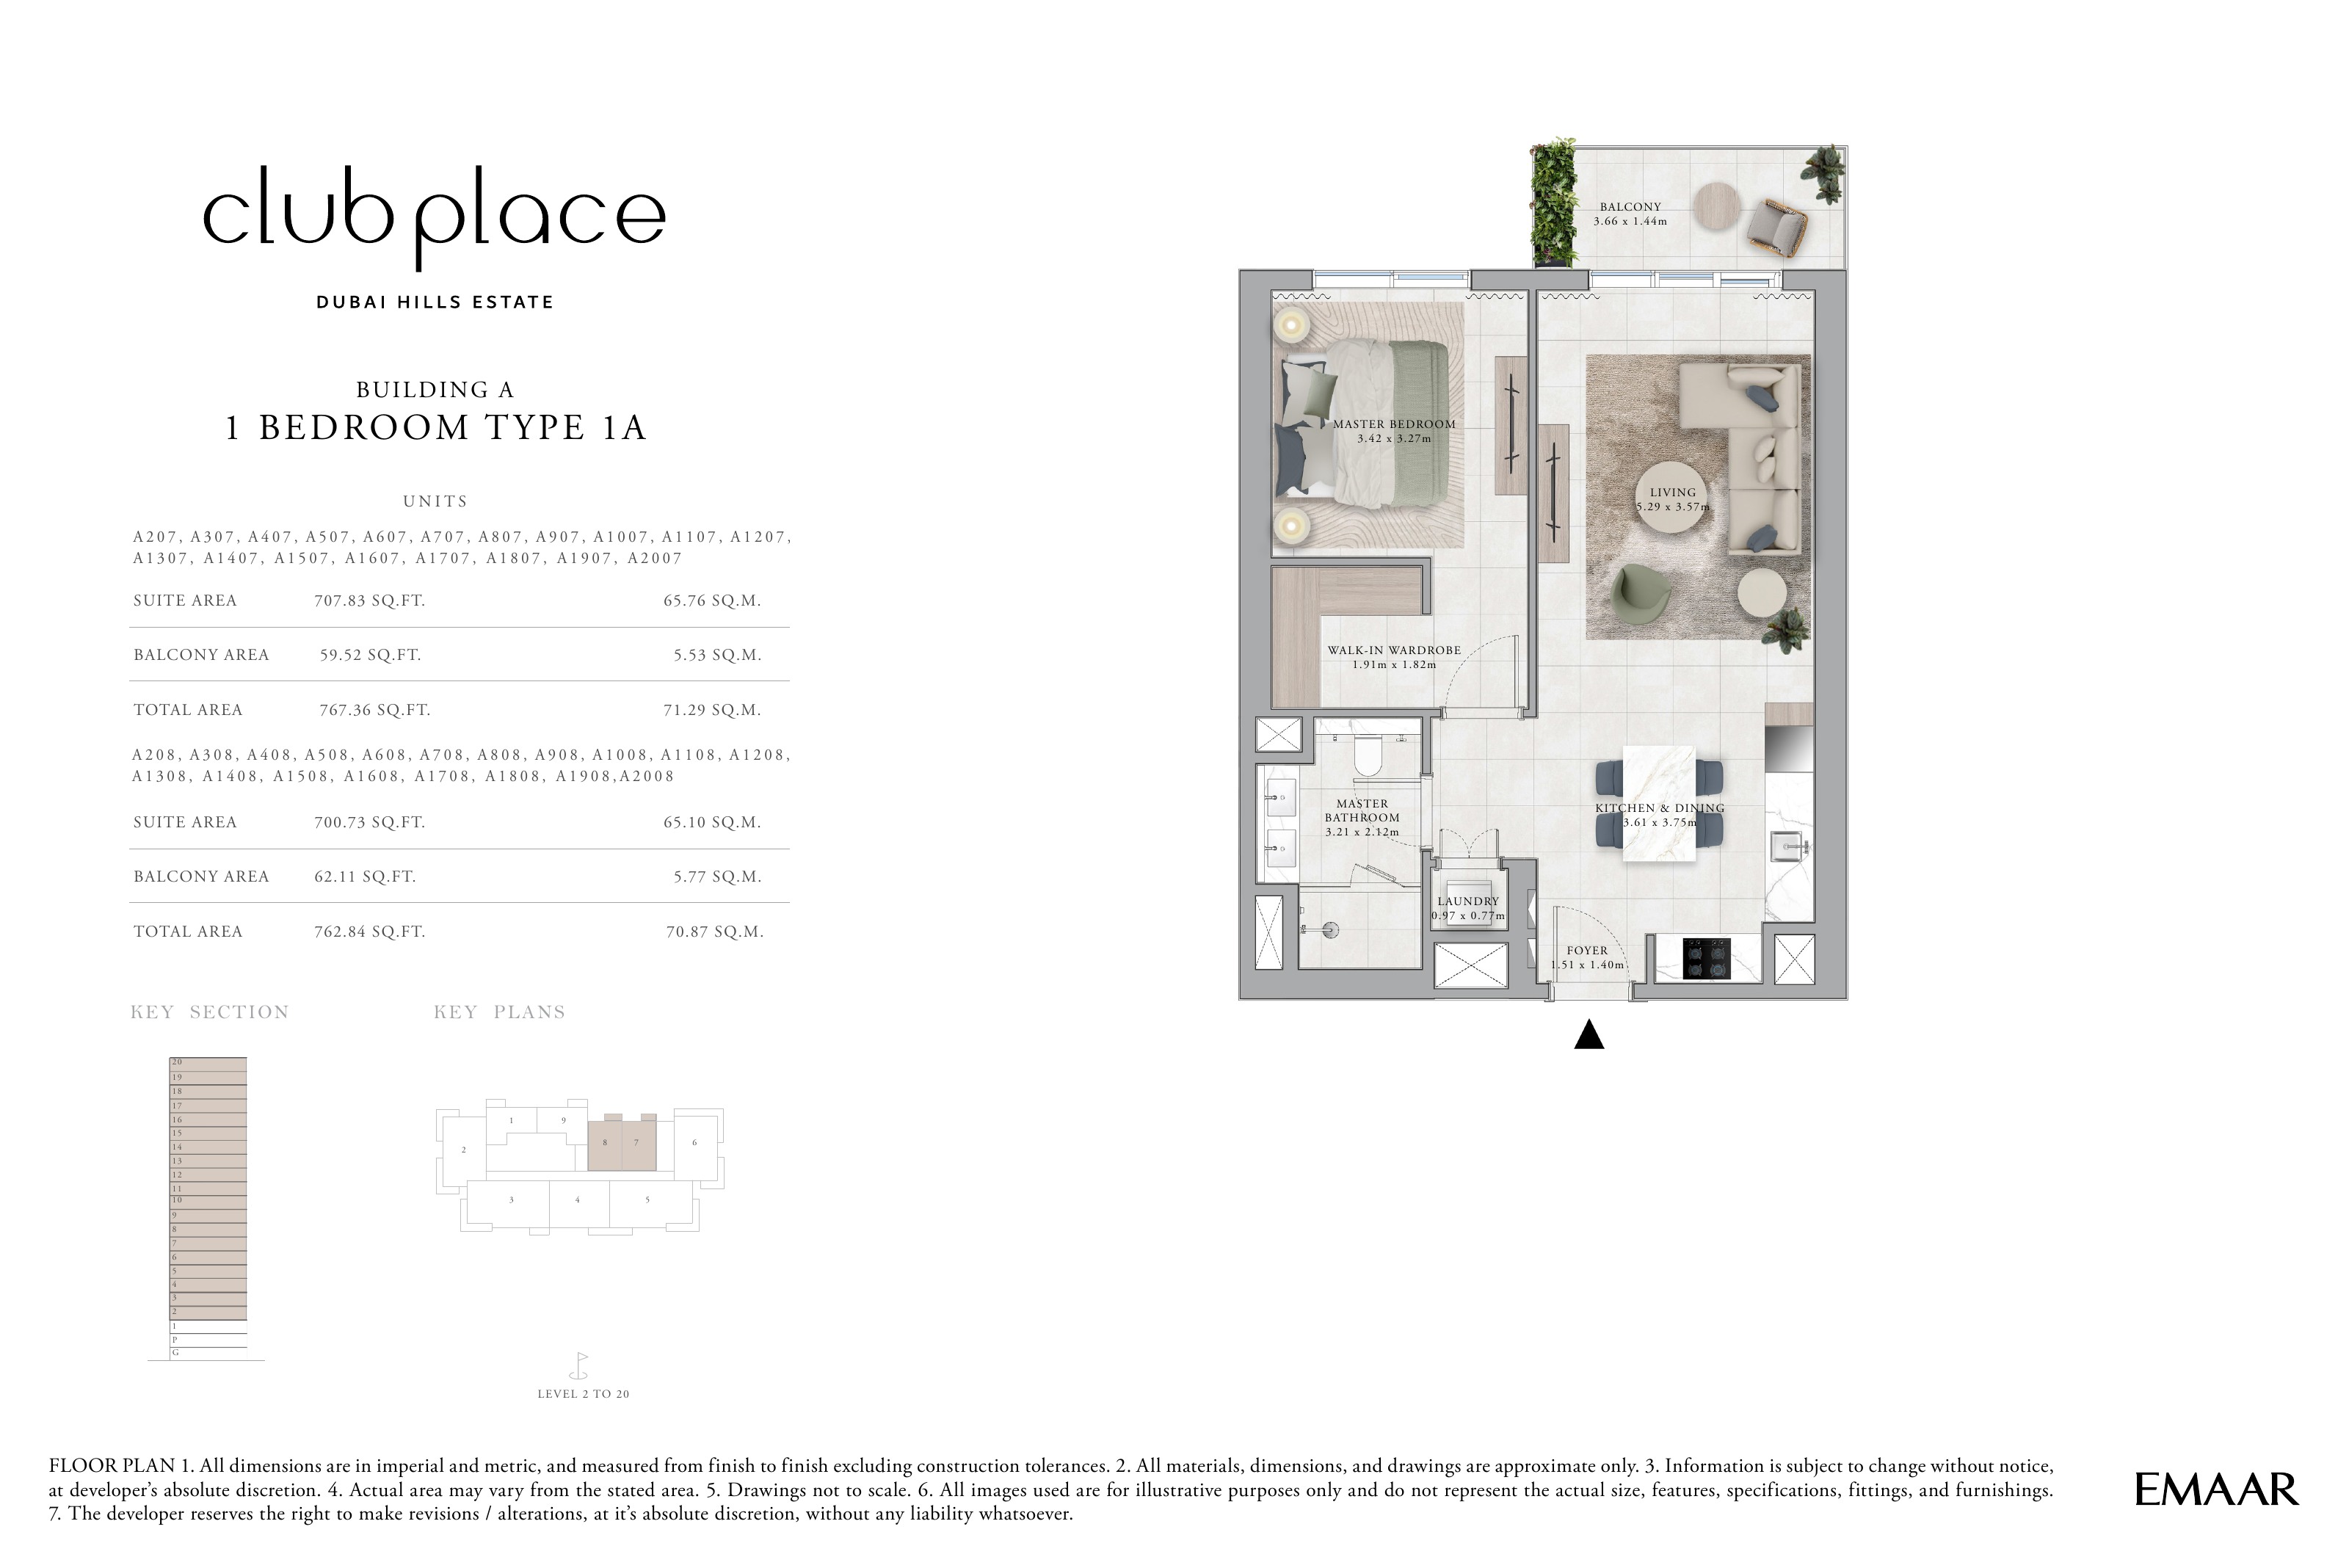
Building A — 1 Bedroom Type 1A — complete original sheet
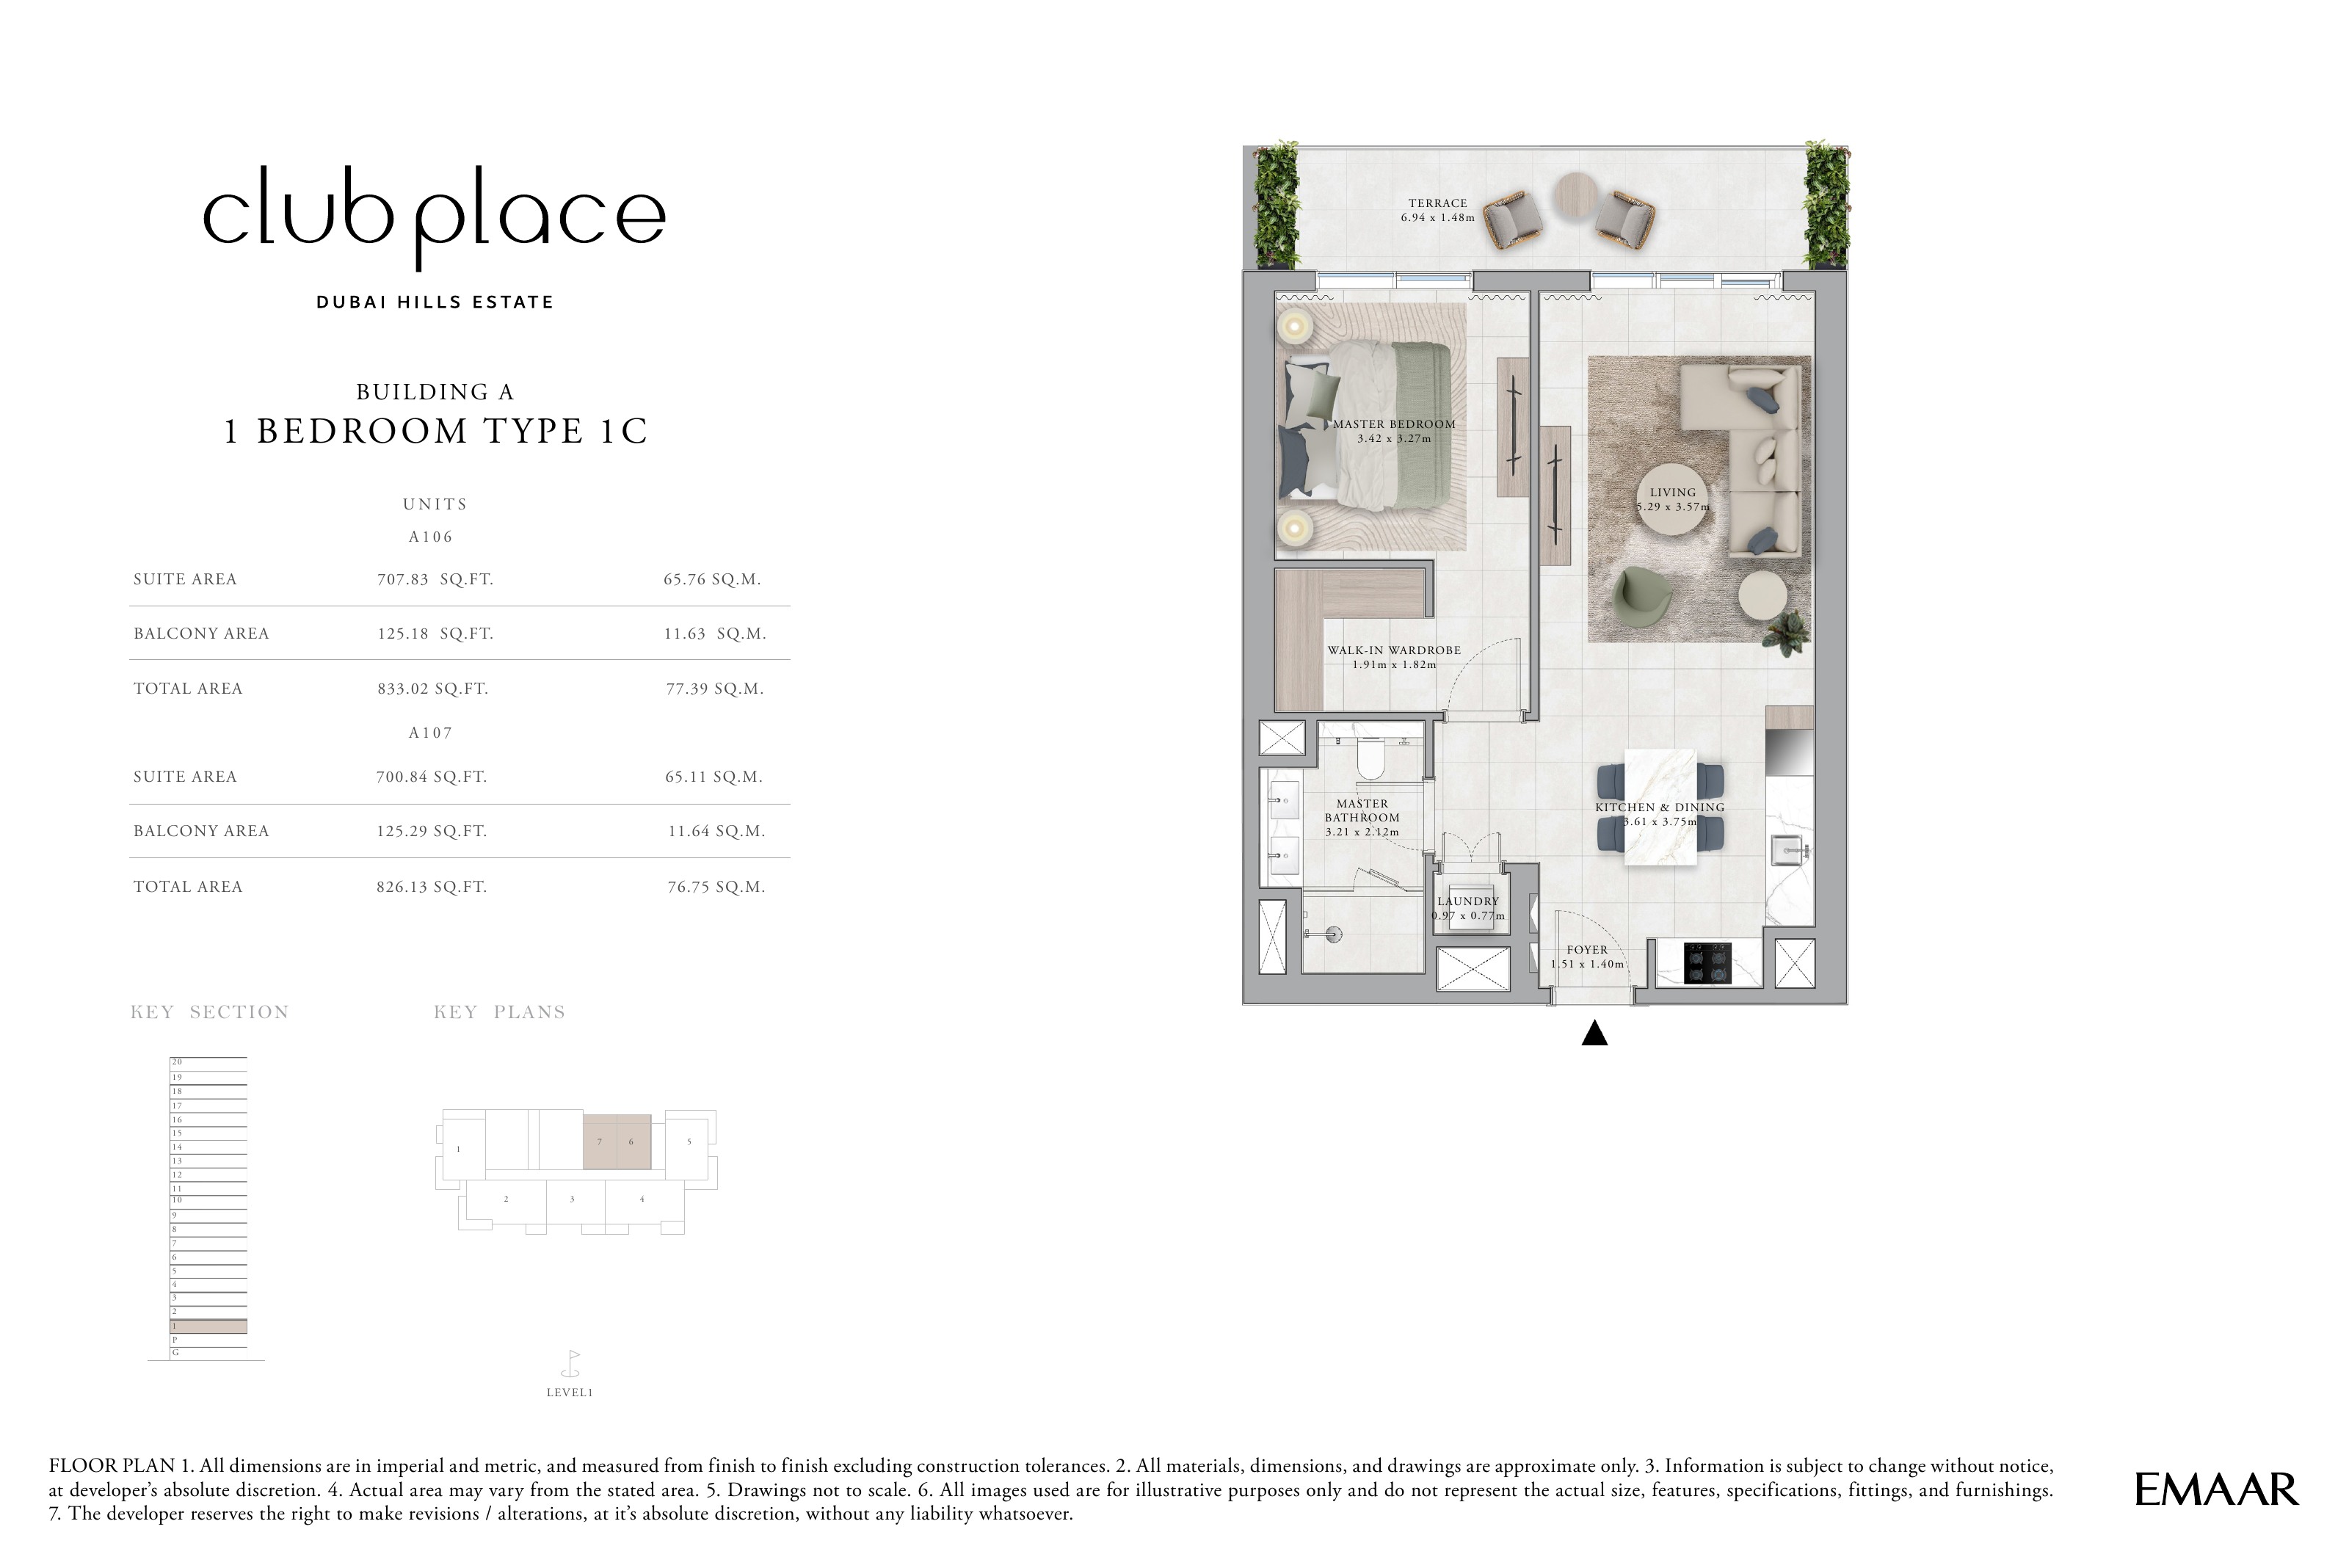
Building A — 1 Bedroom Type 1C — complete original sheet
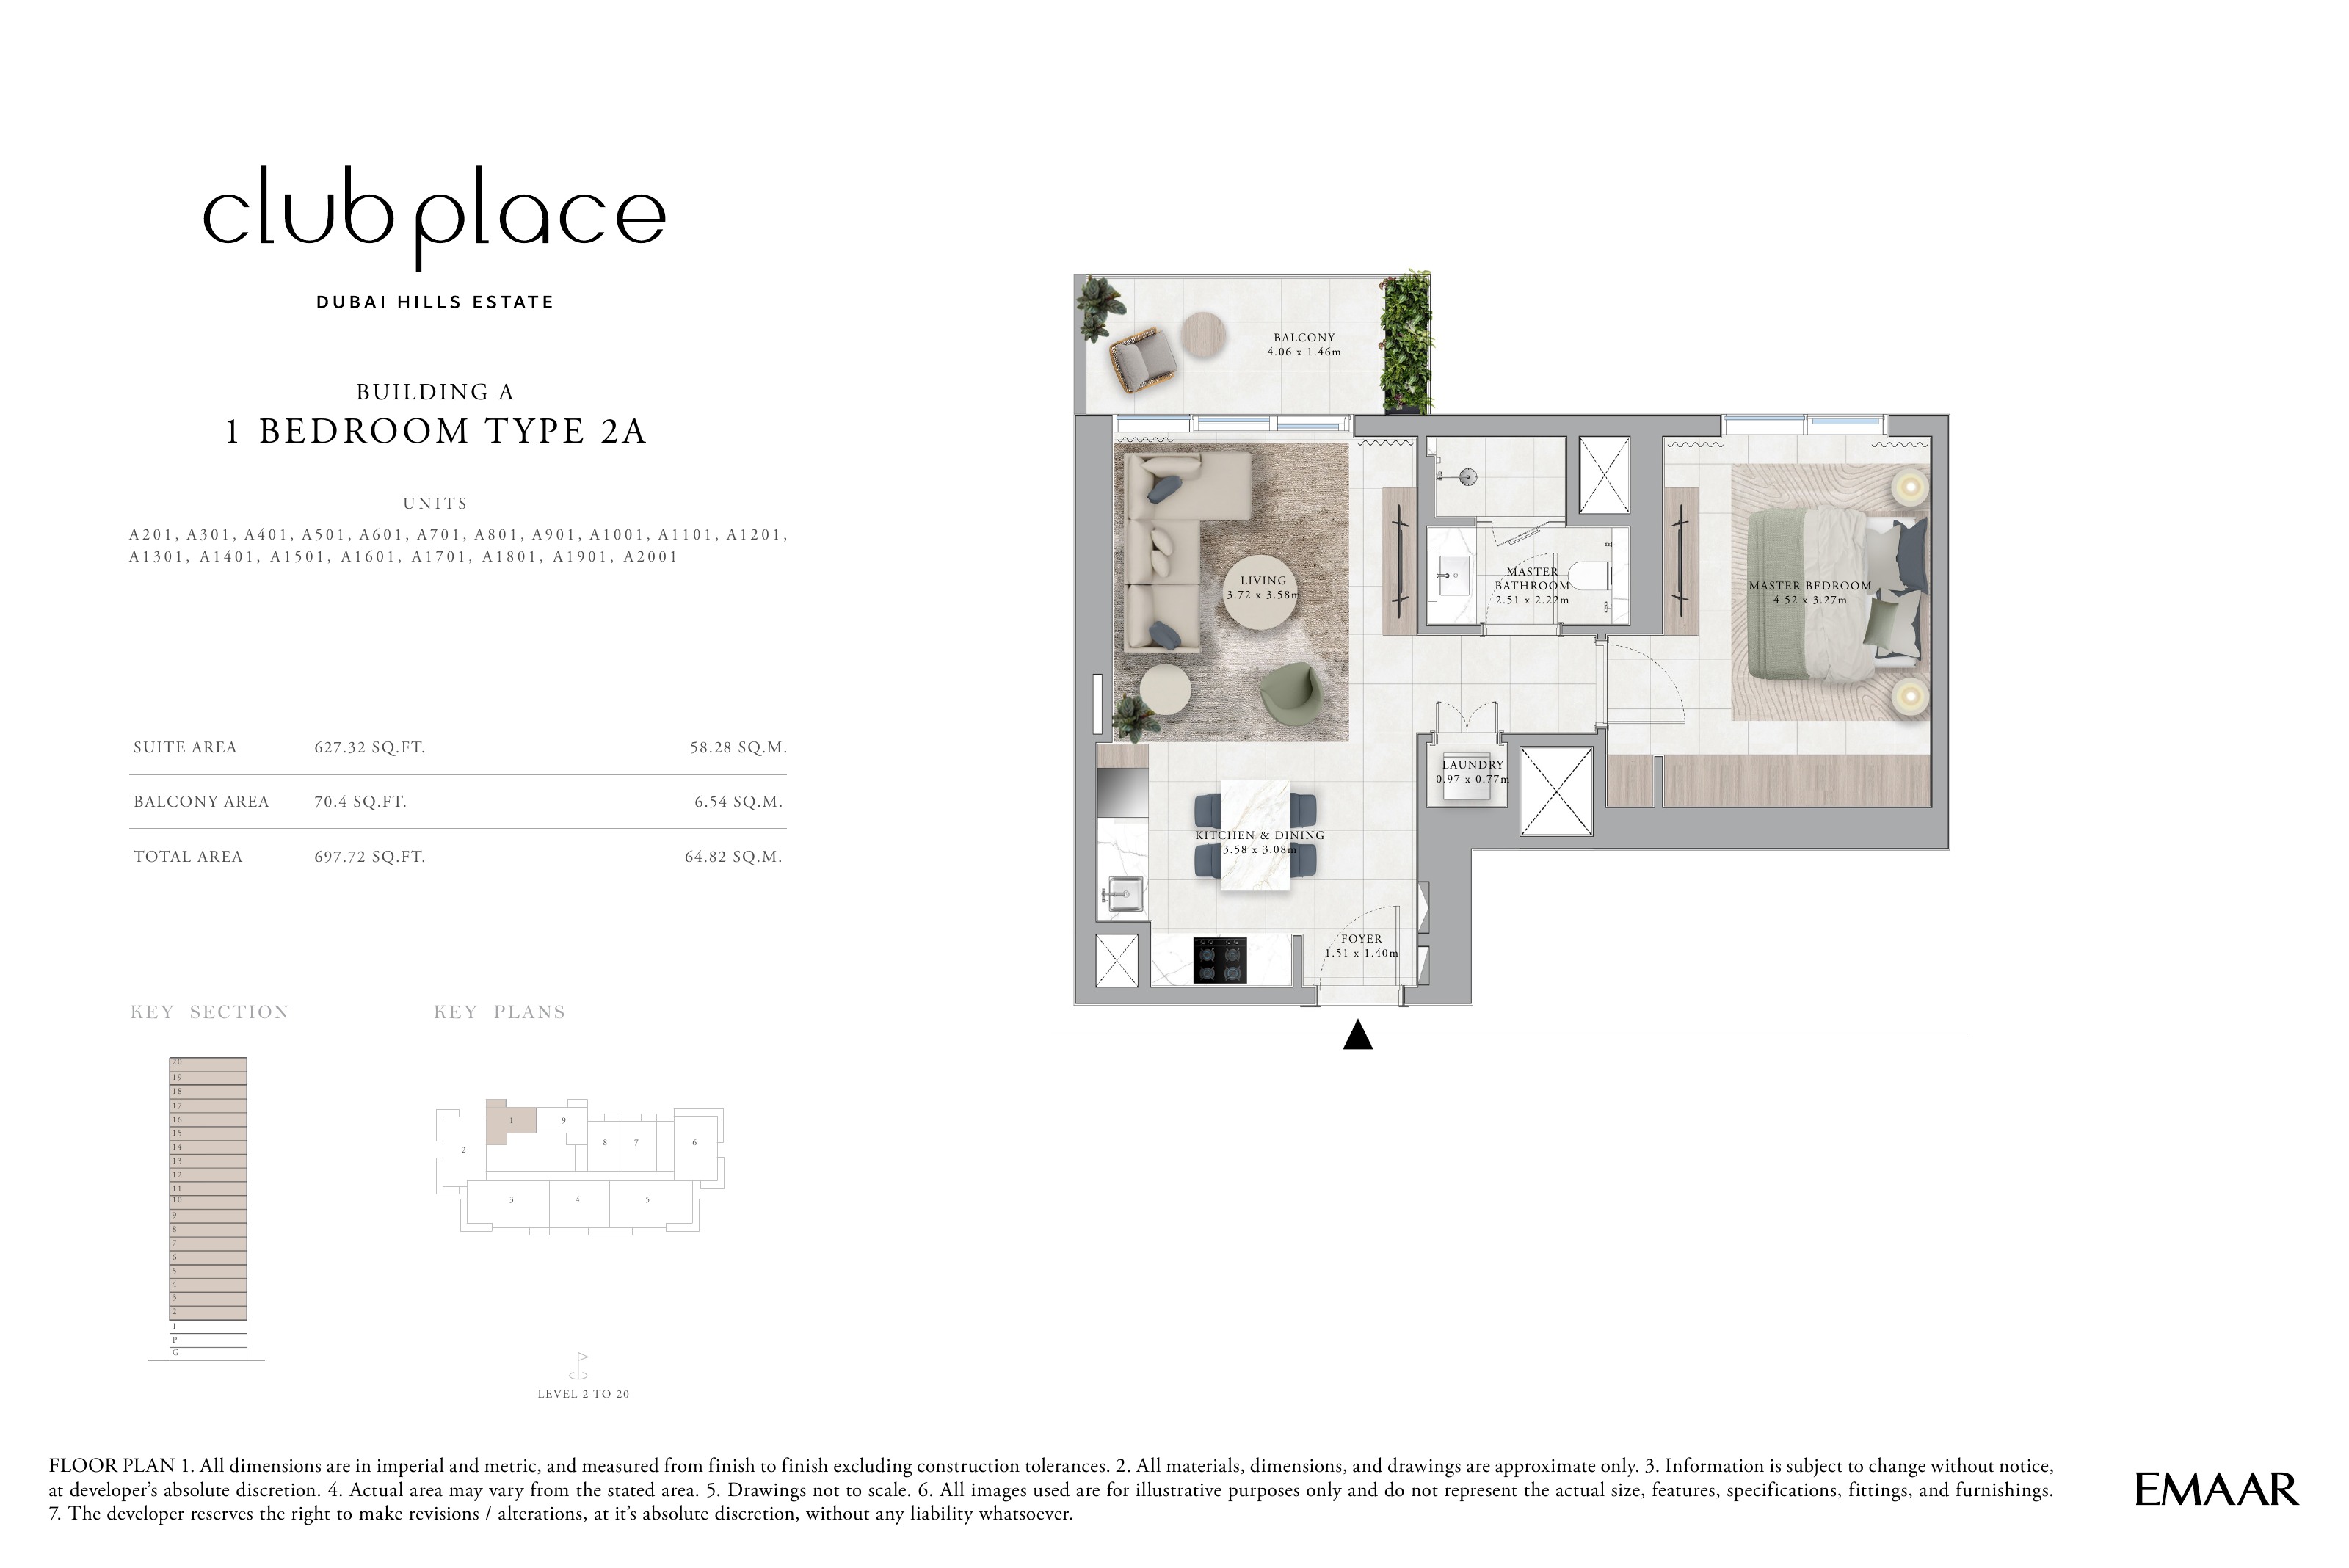
Building A — 1 Bedroom Type 2A — complete original sheet
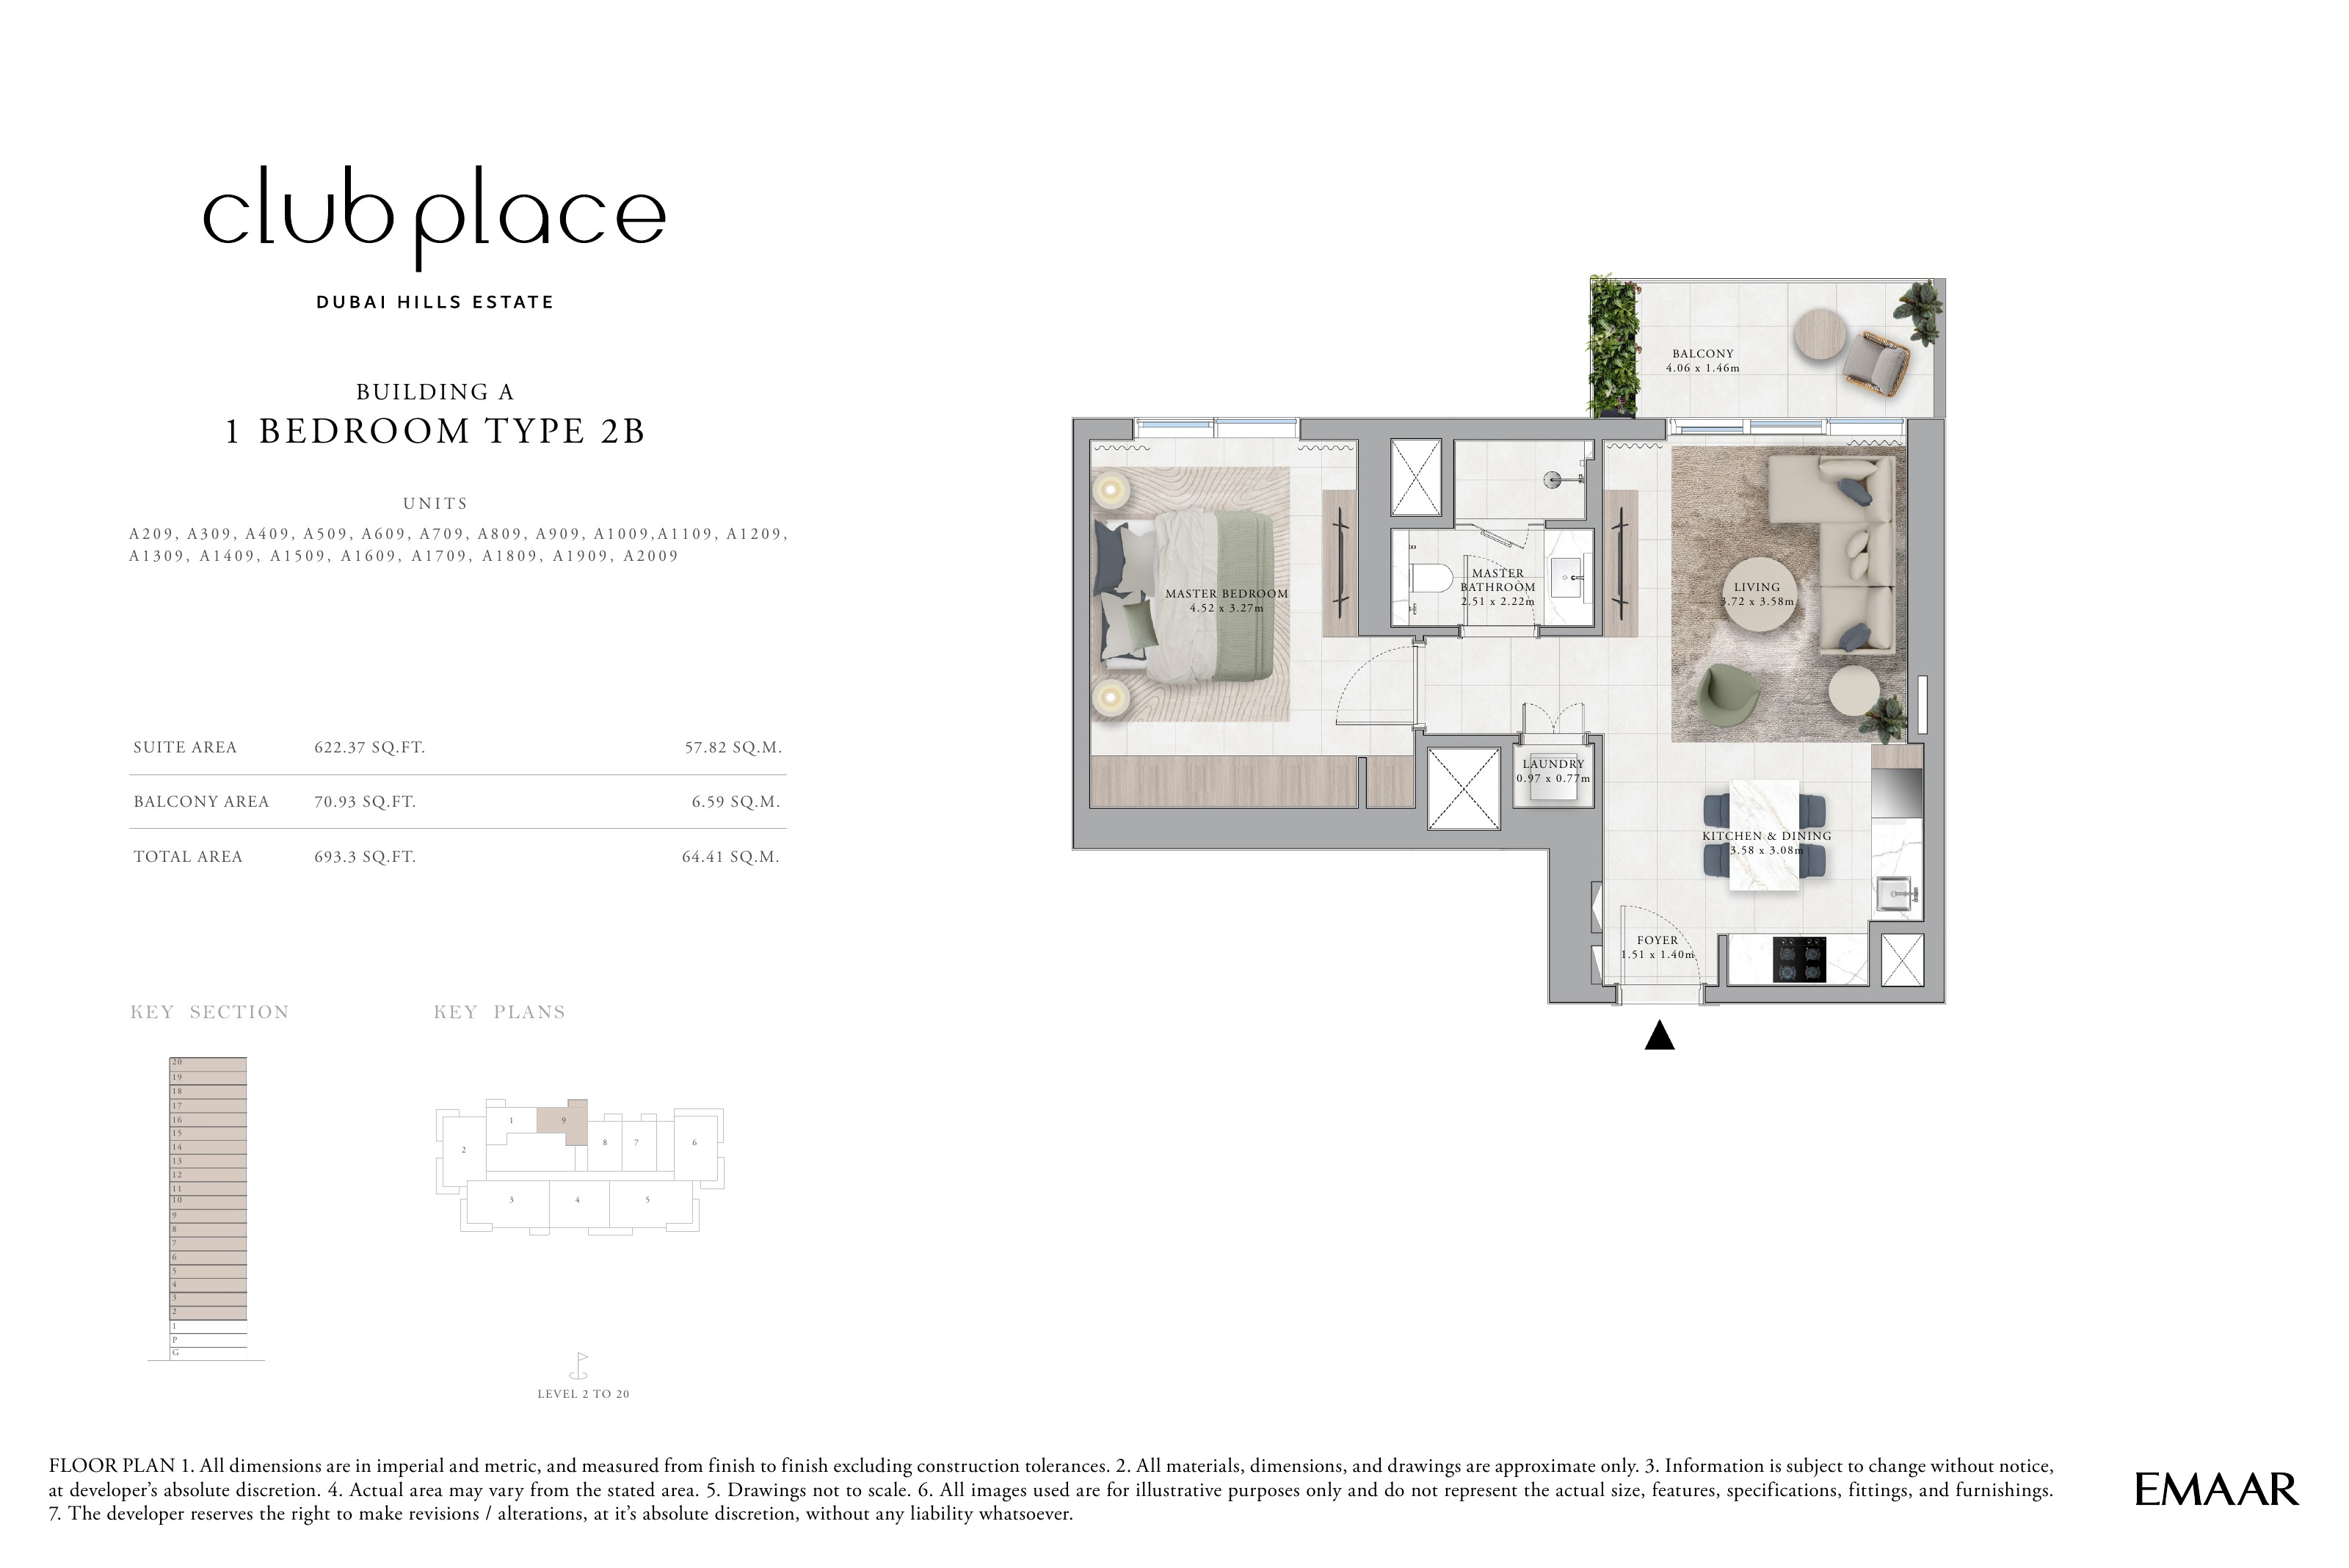
Building A — 1 Bedroom Type 2B — complete original sheet
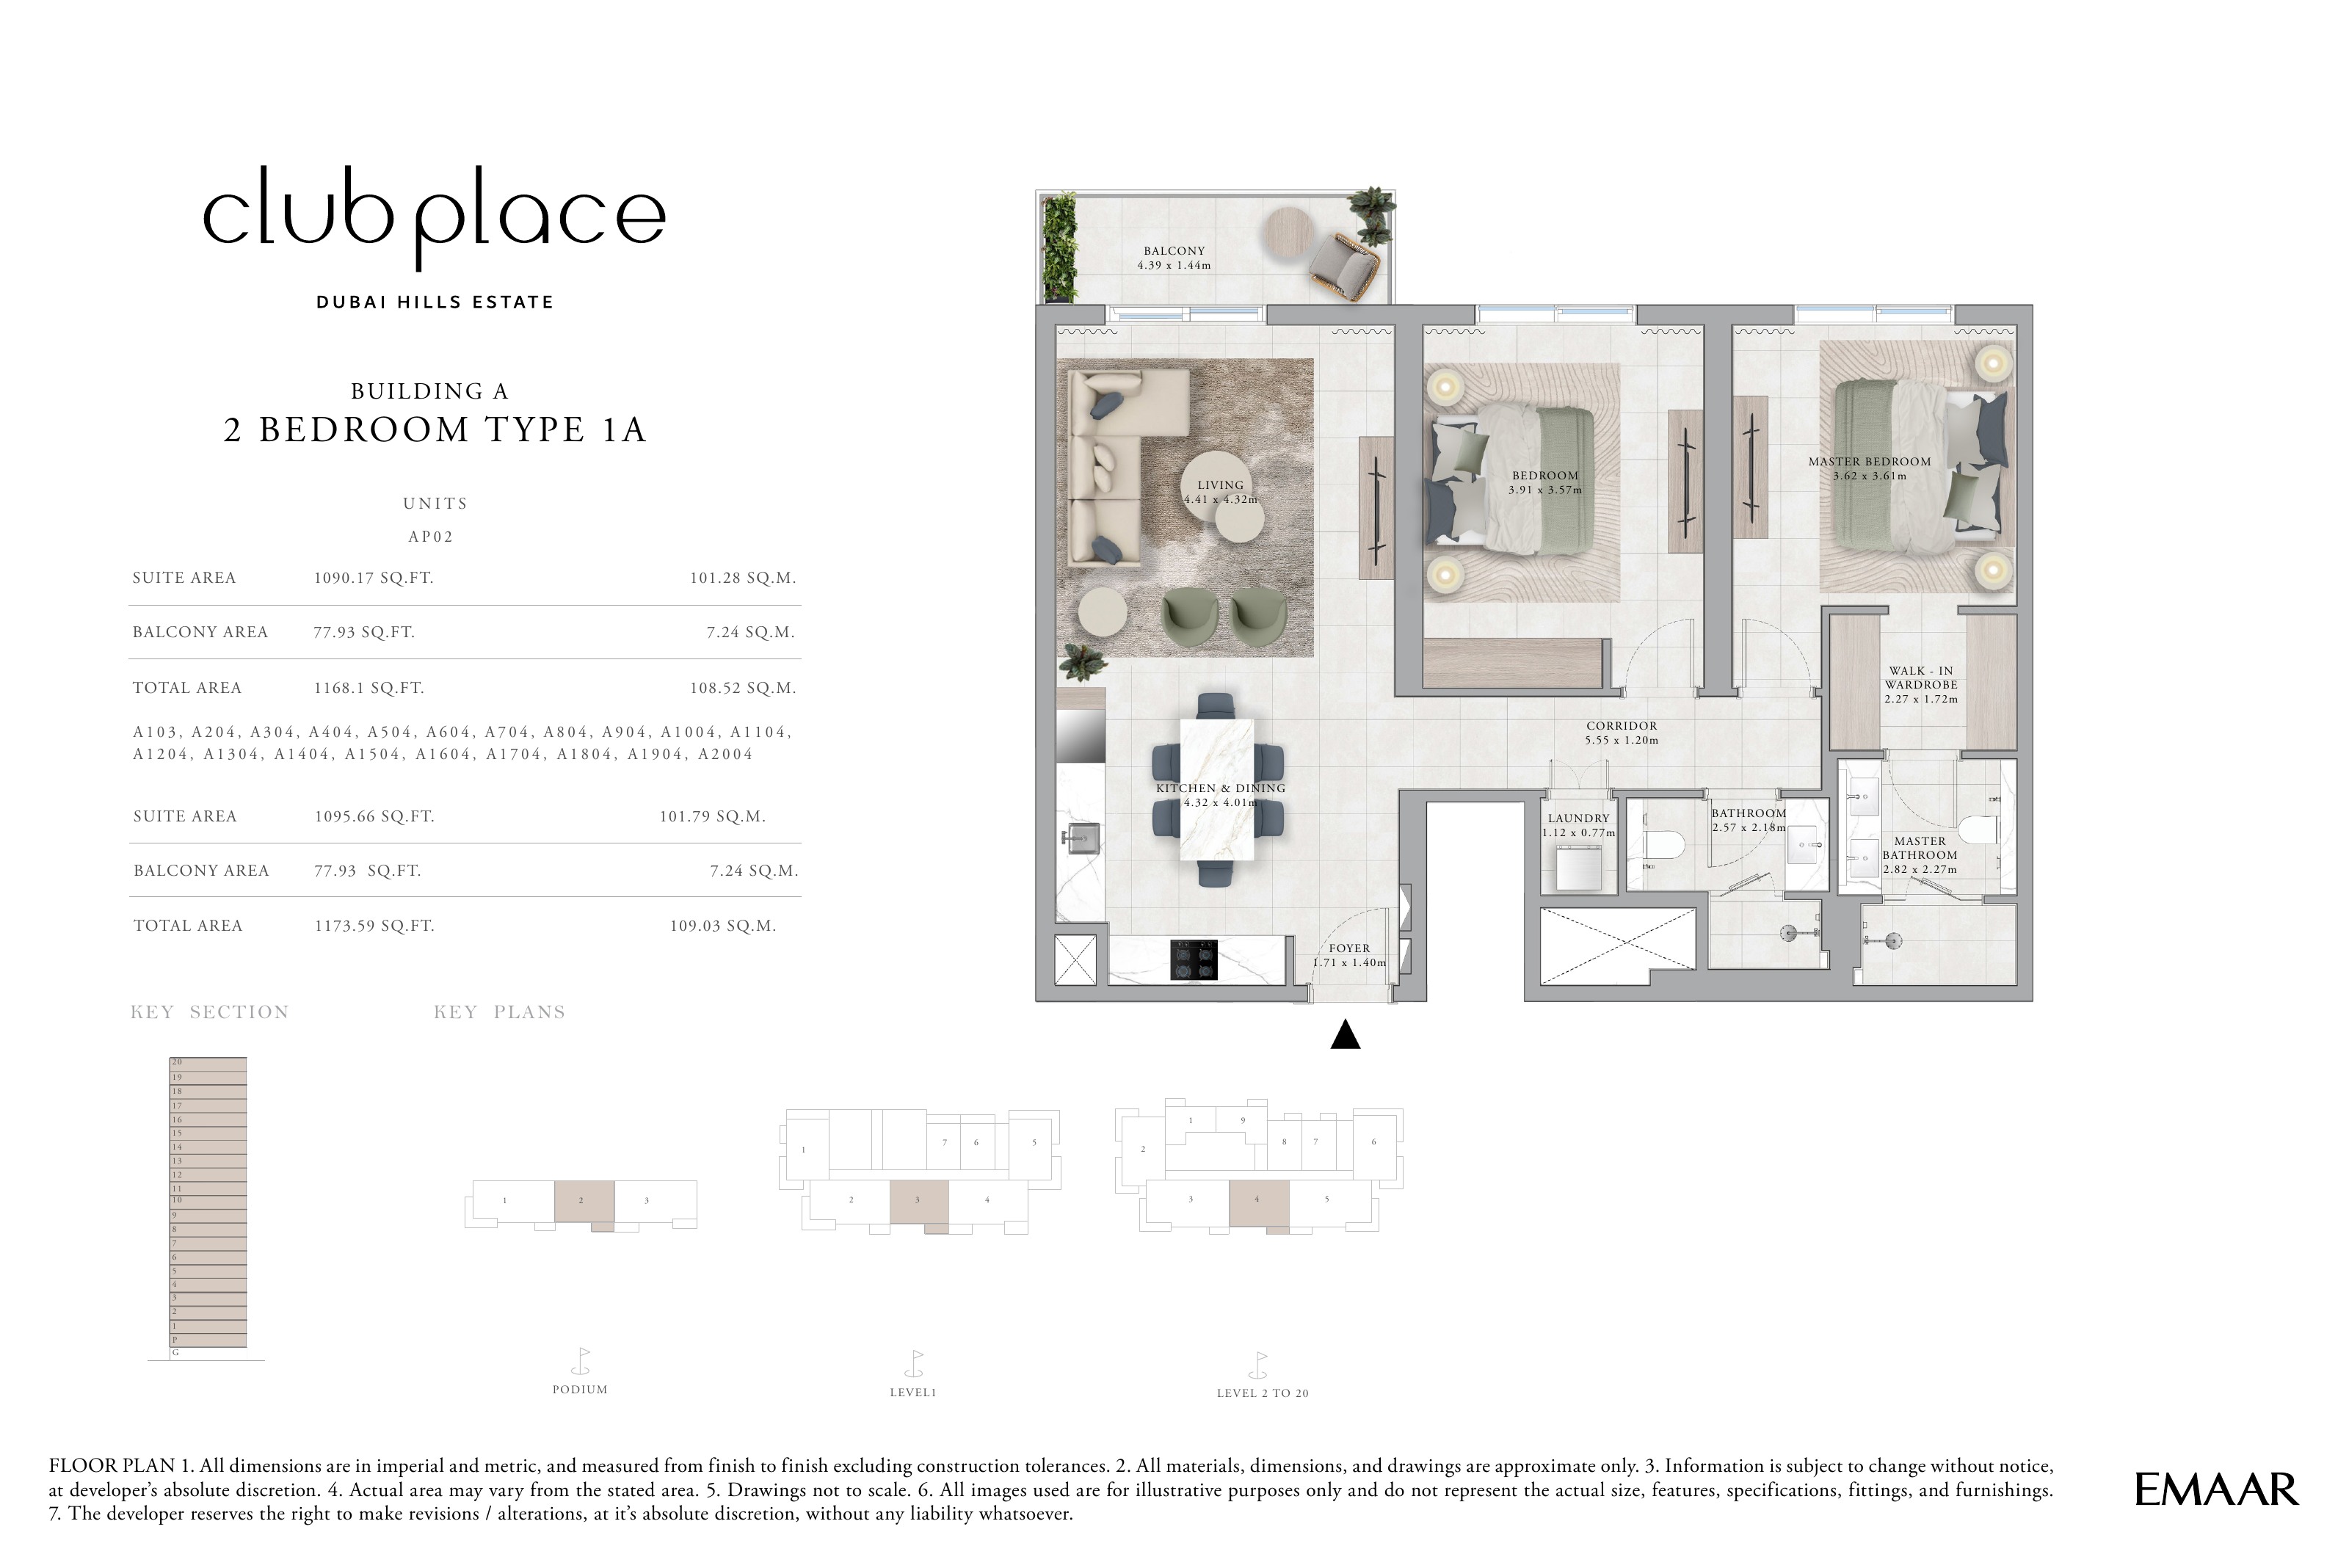
Building A — 2 Bedroom Type 1A — complete original sheet
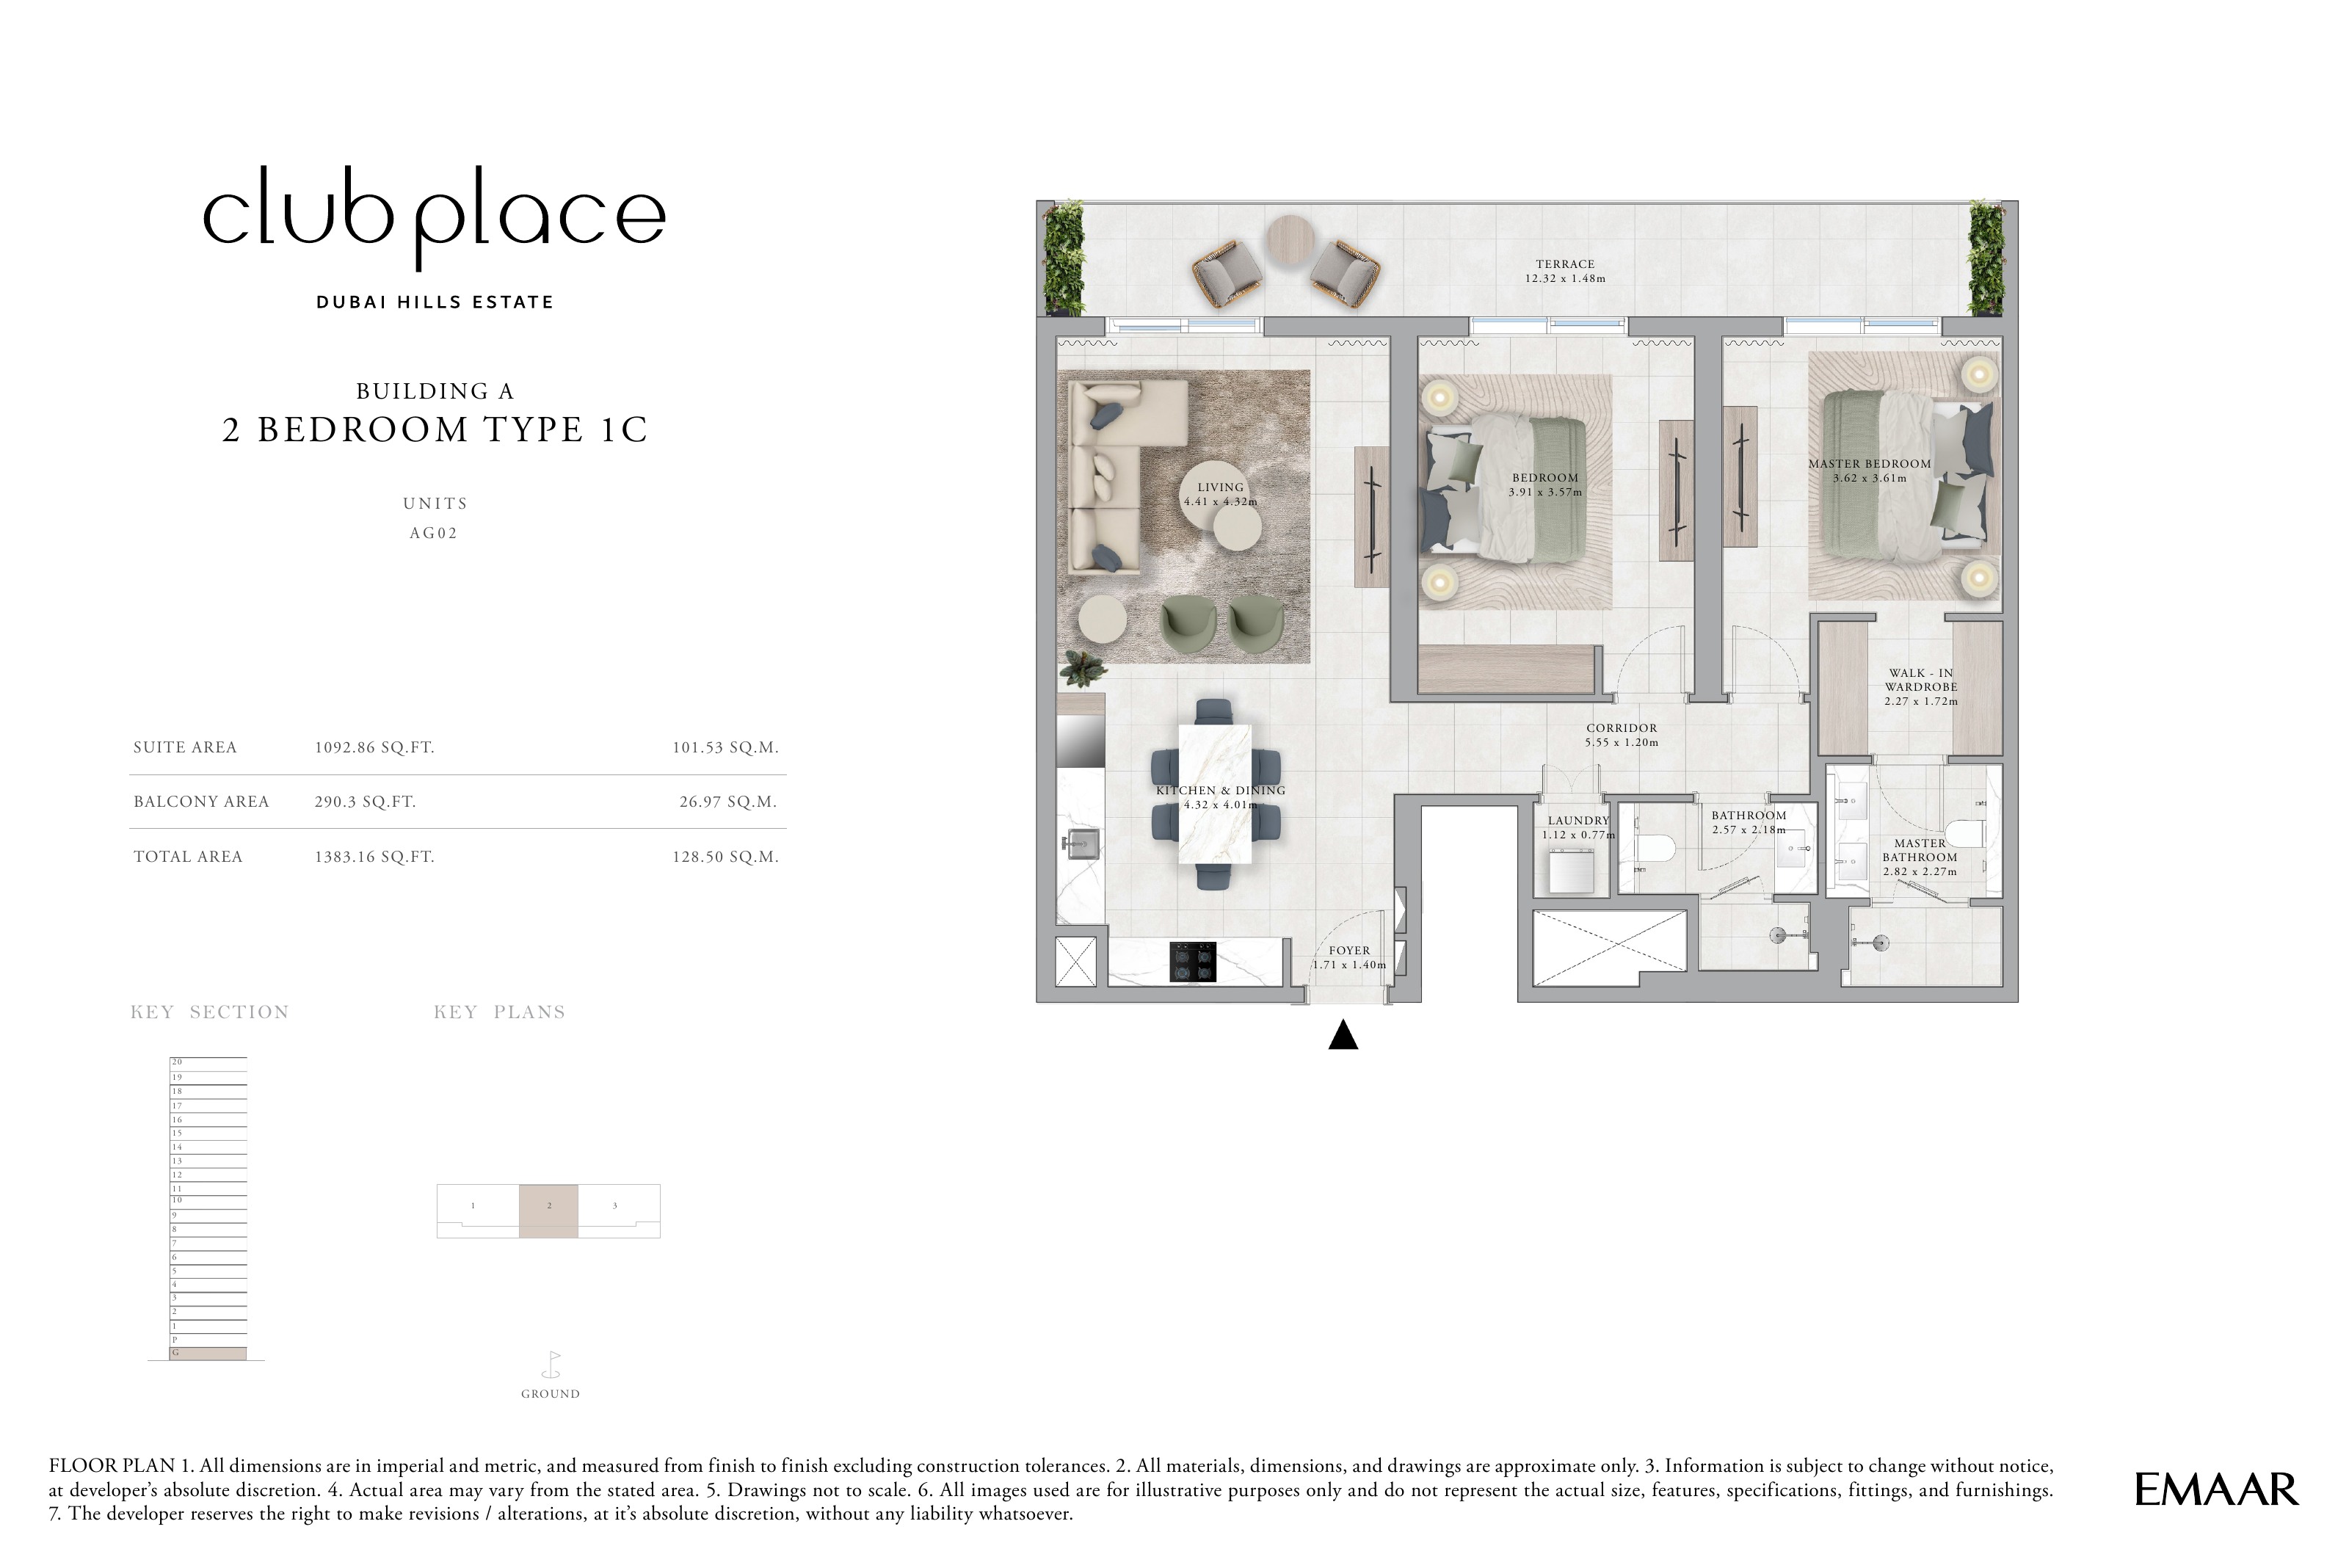
Building A — 2 Bedroom Type 1C — complete original sheet
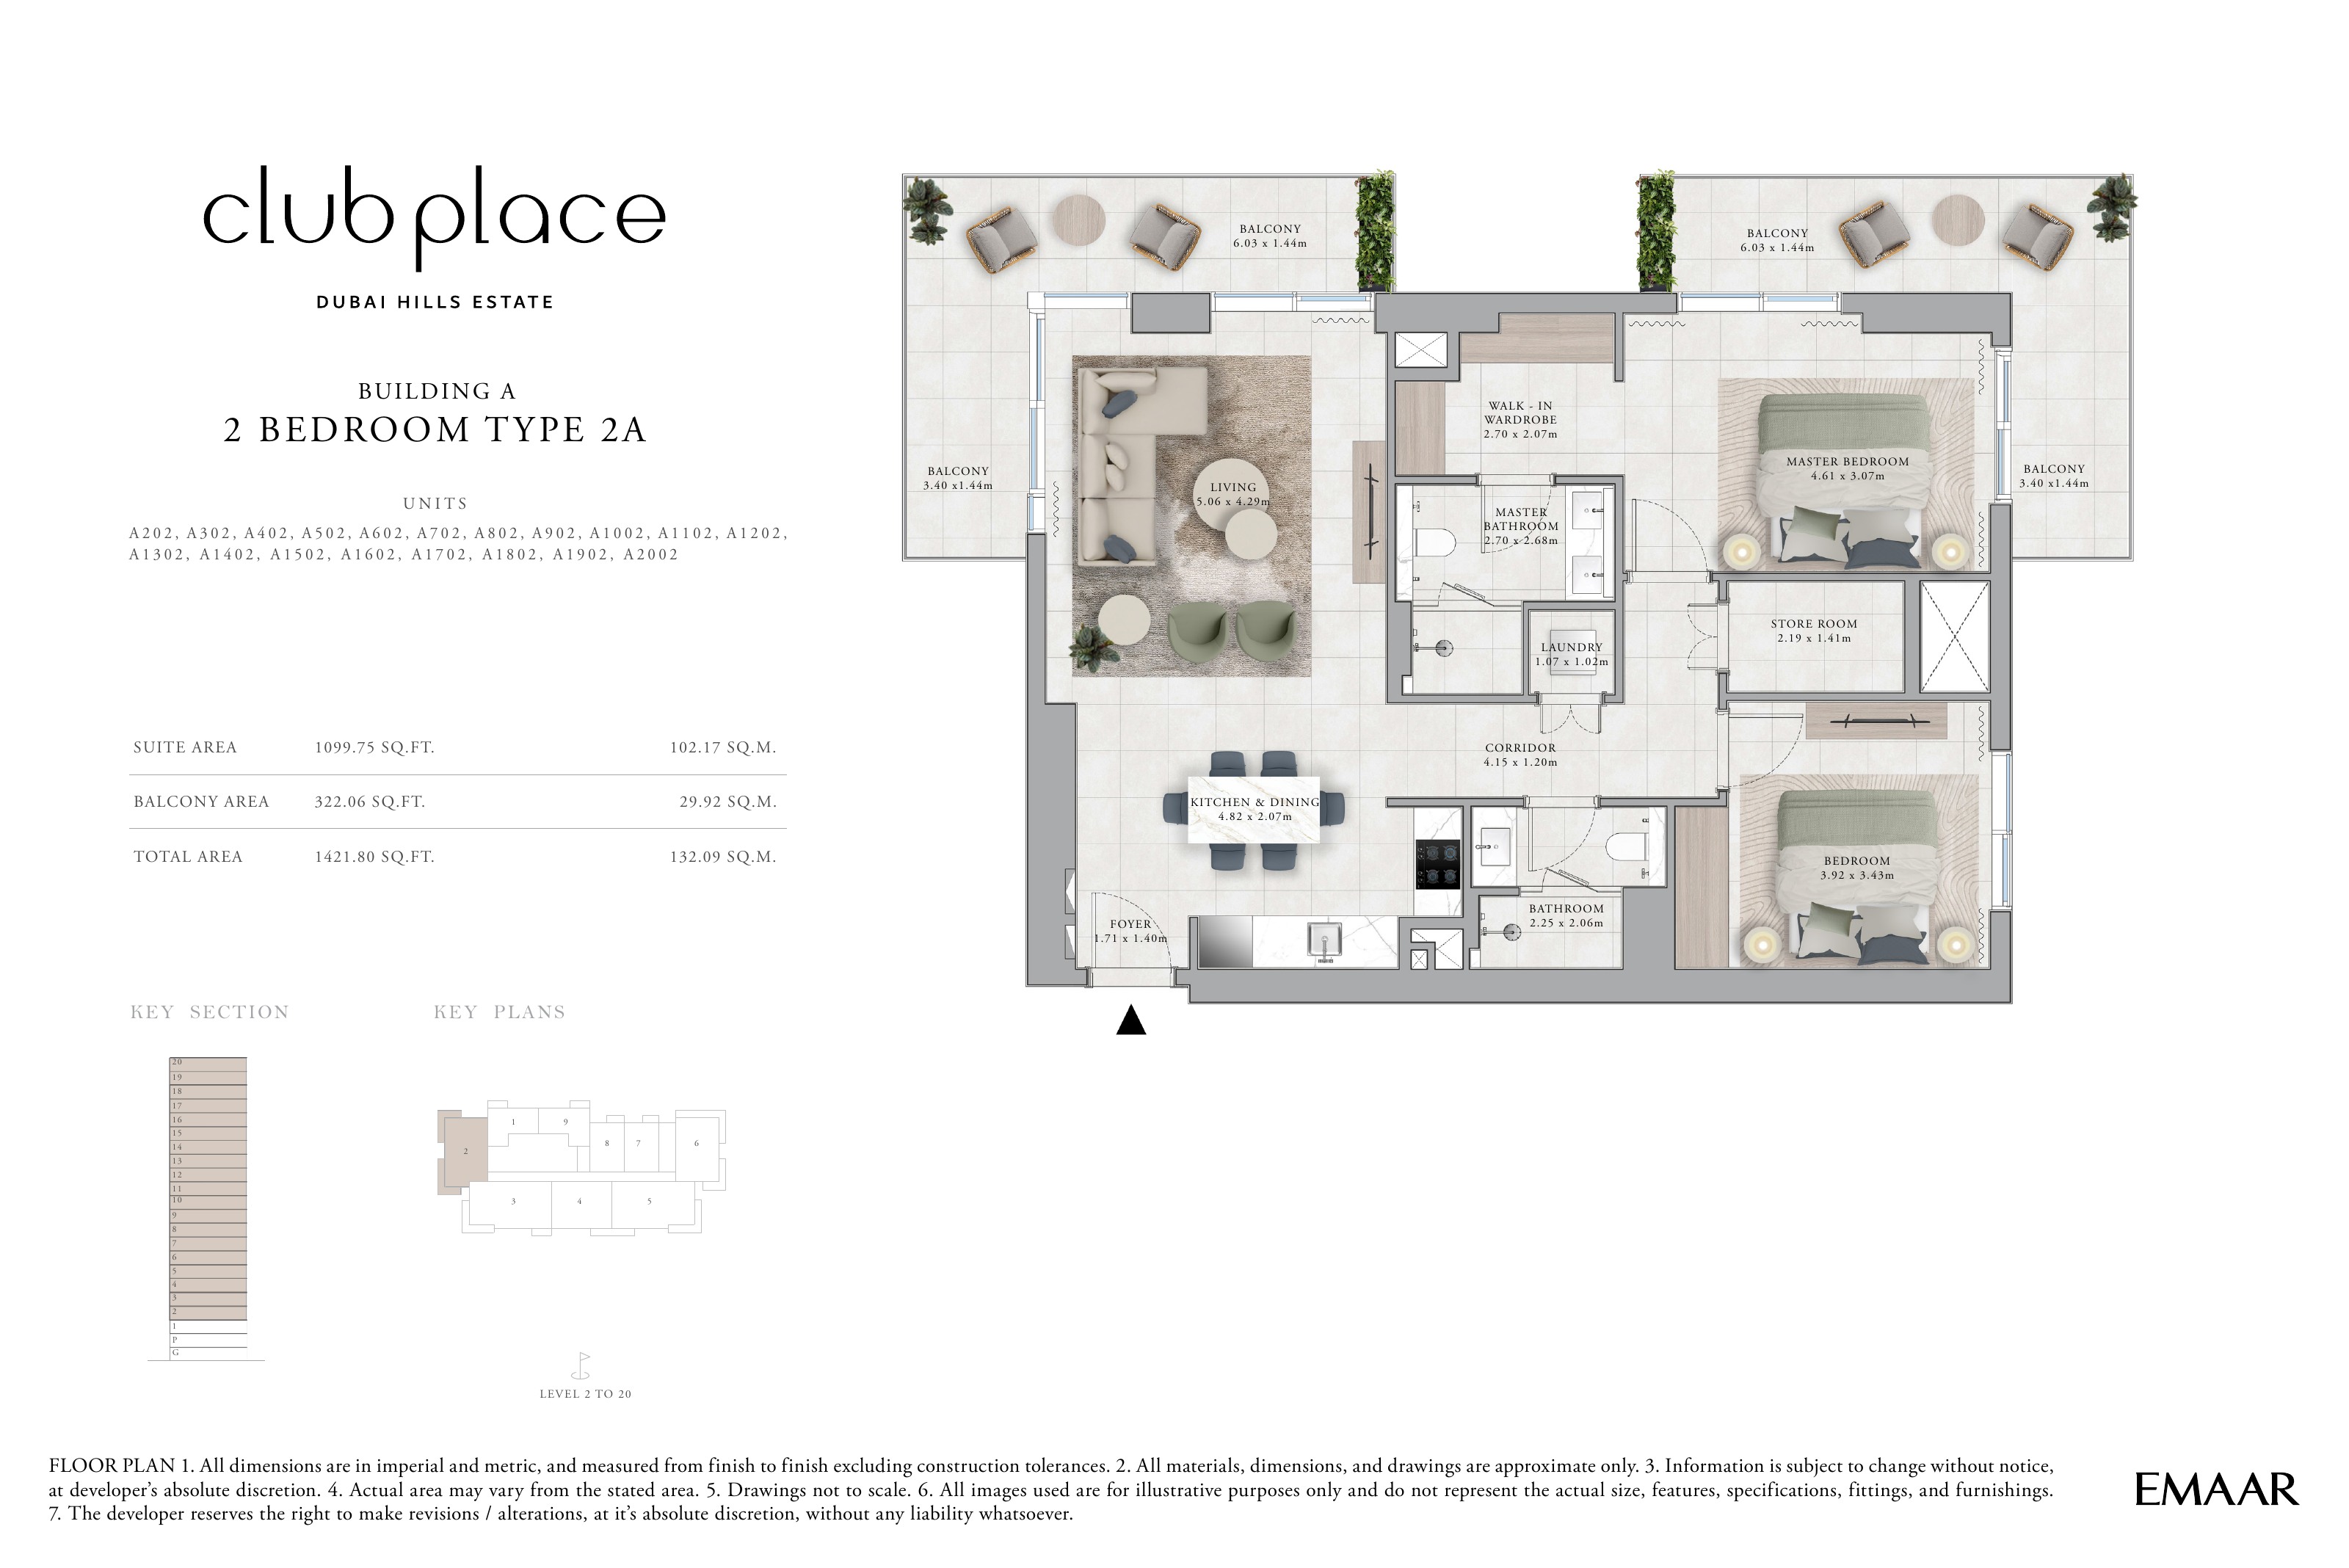
Building A — 2 Bedroom Type 2A — complete original sheet
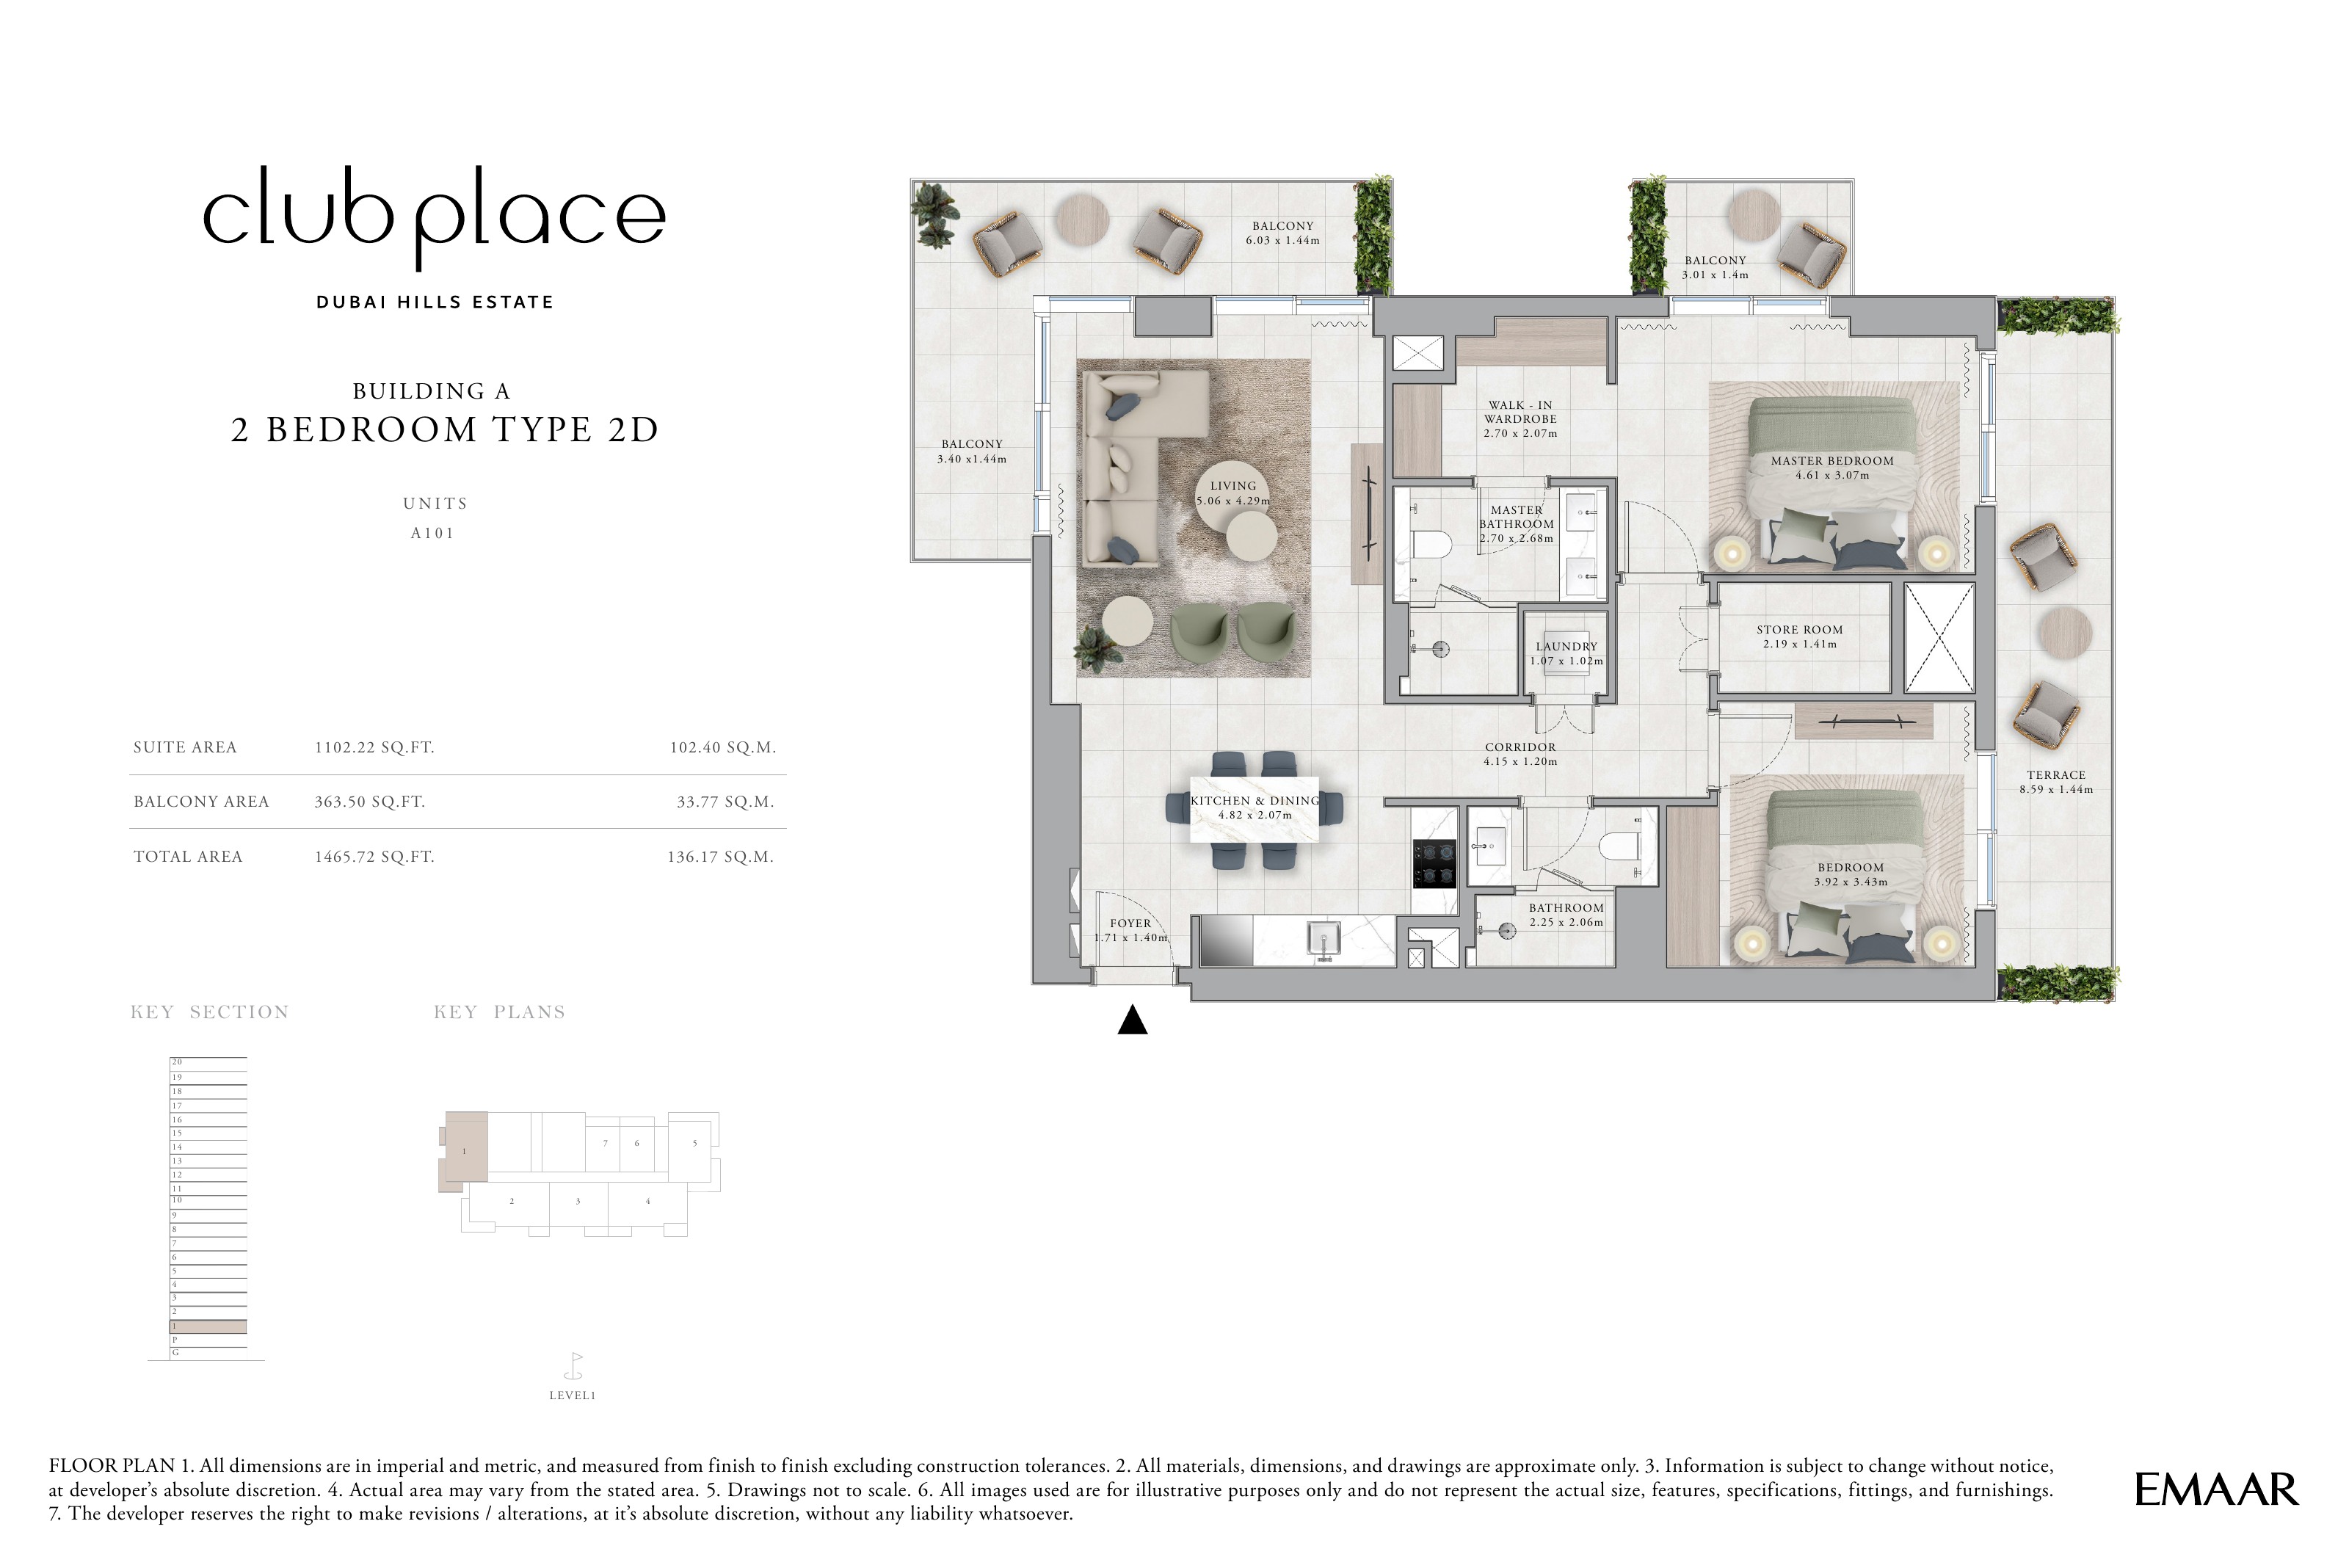
Building A — 2 Bedroom Type 2D — complete original sheet
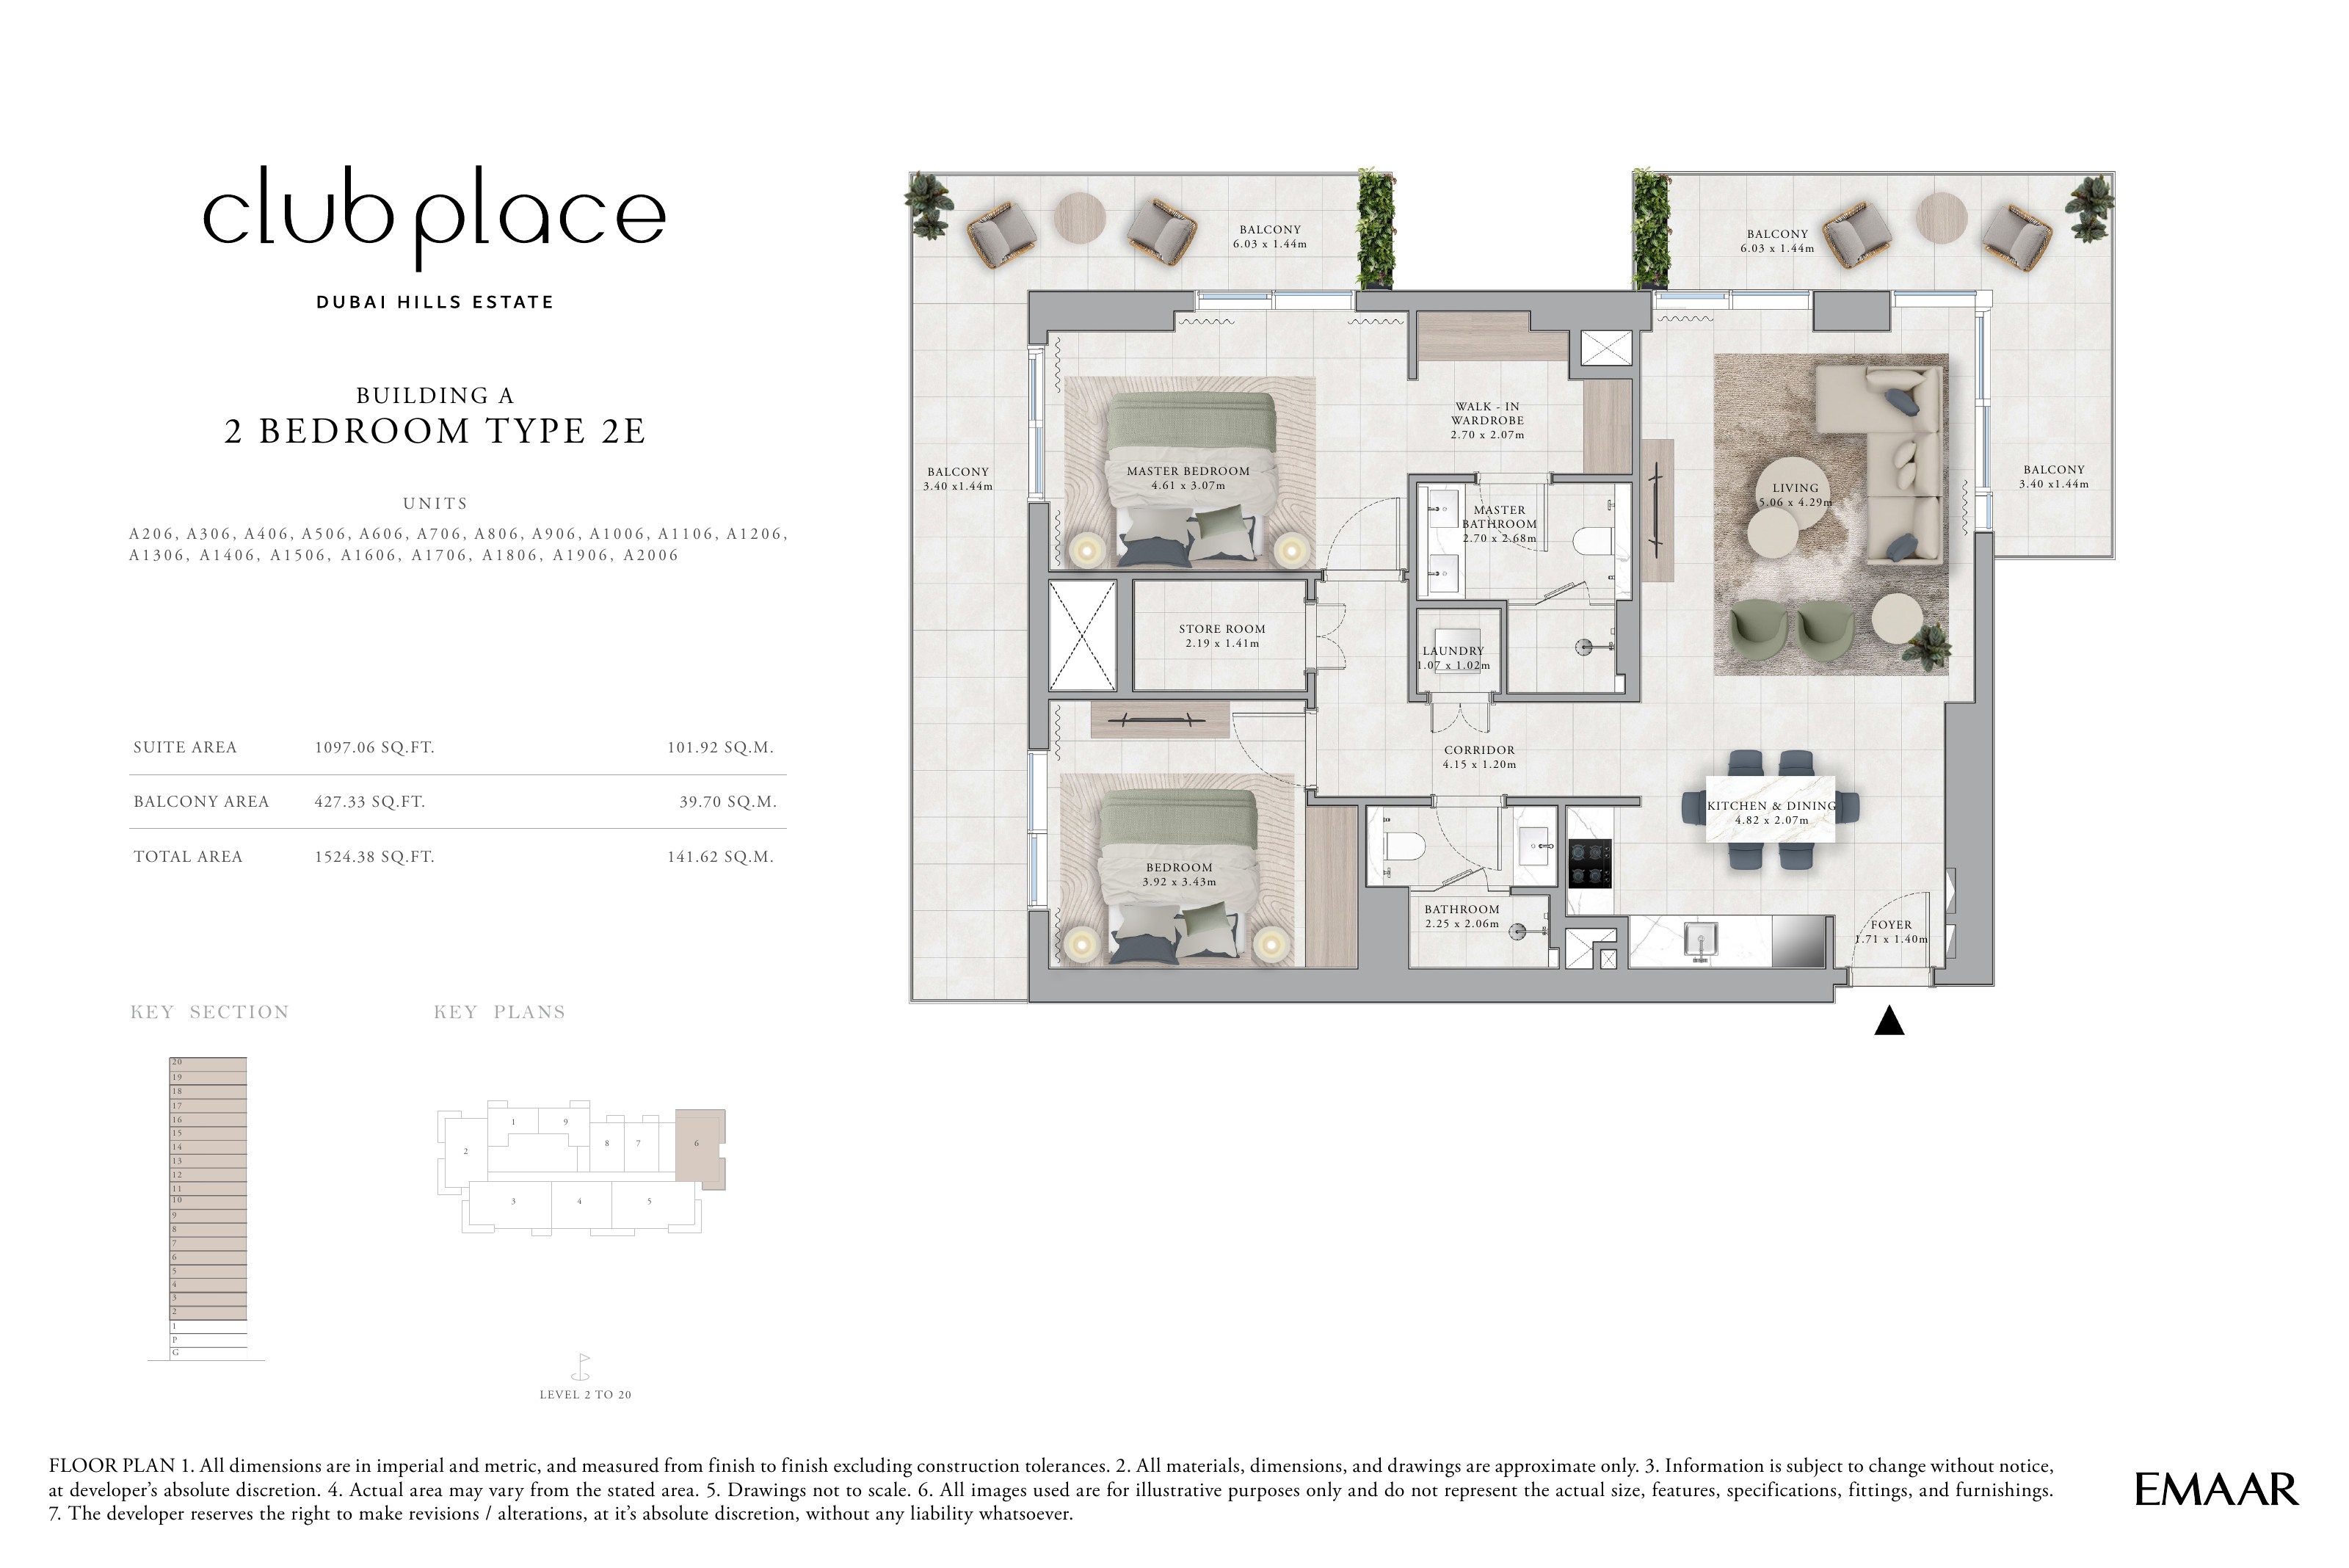
Building A — 2 Bedroom Type 2E — complete original sheet
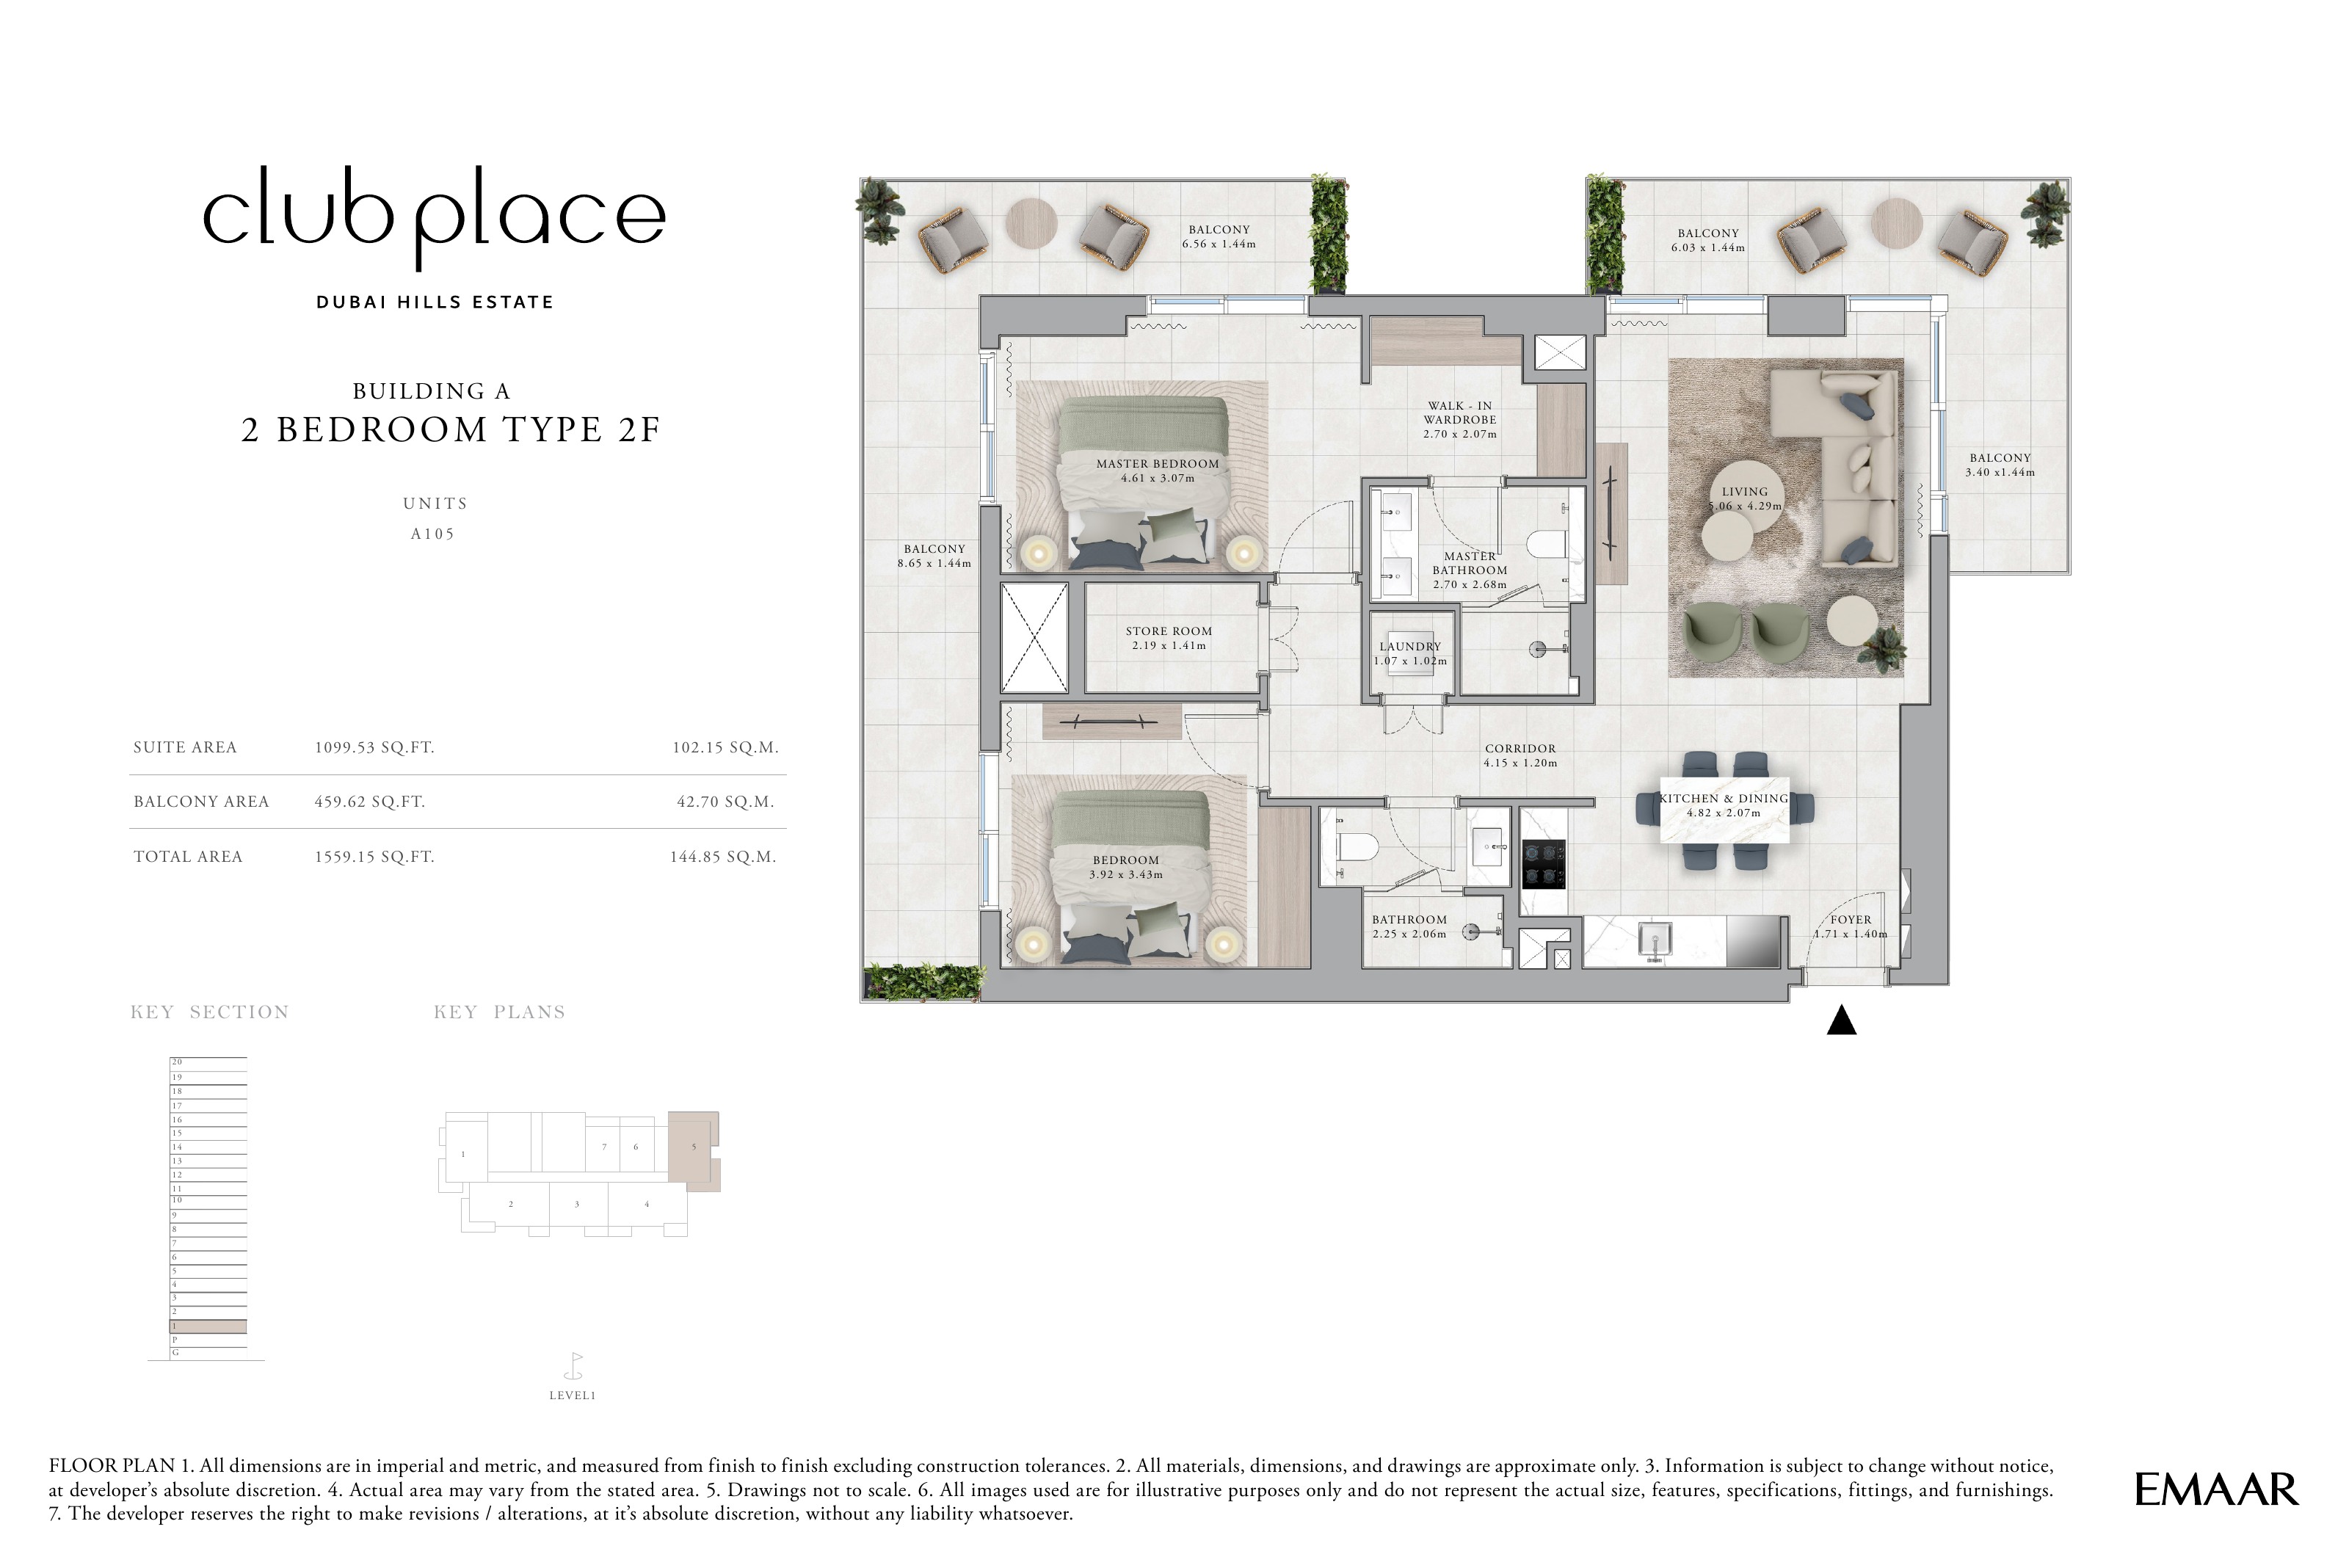
Building A — 2 Bedroom Type 2F — complete original sheet
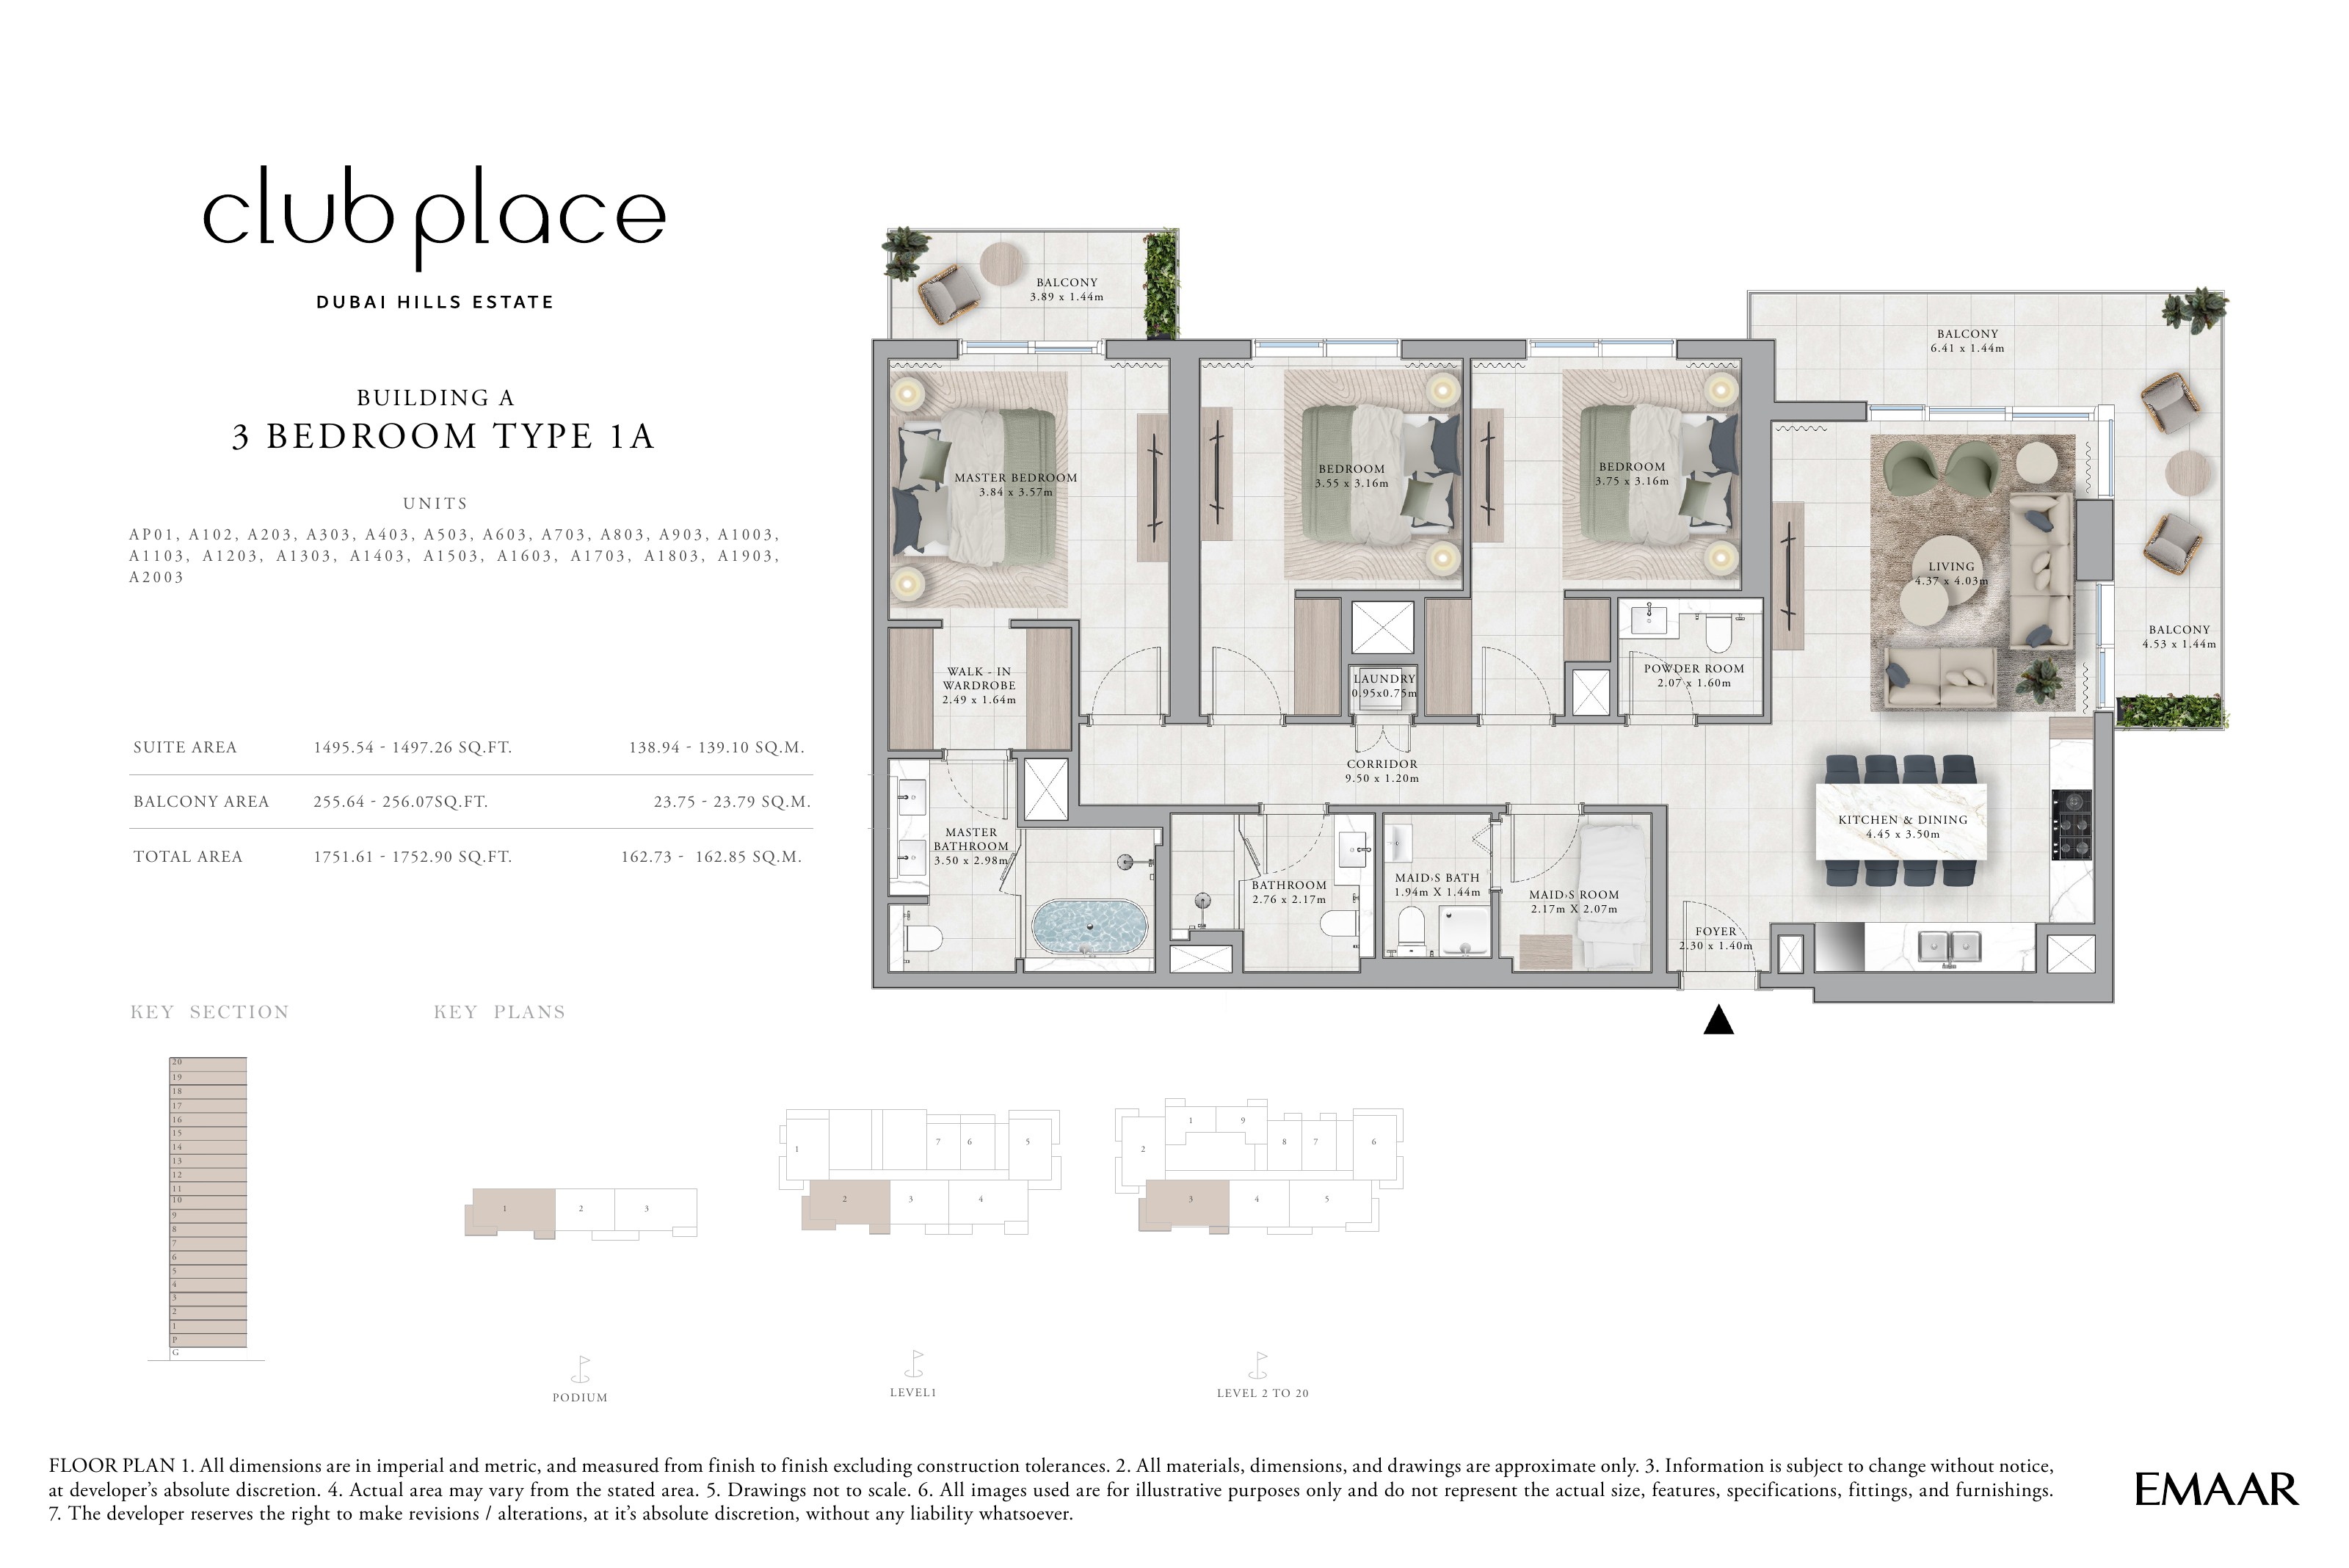
Building A — 3 Bedroom Type 1A — complete original sheet
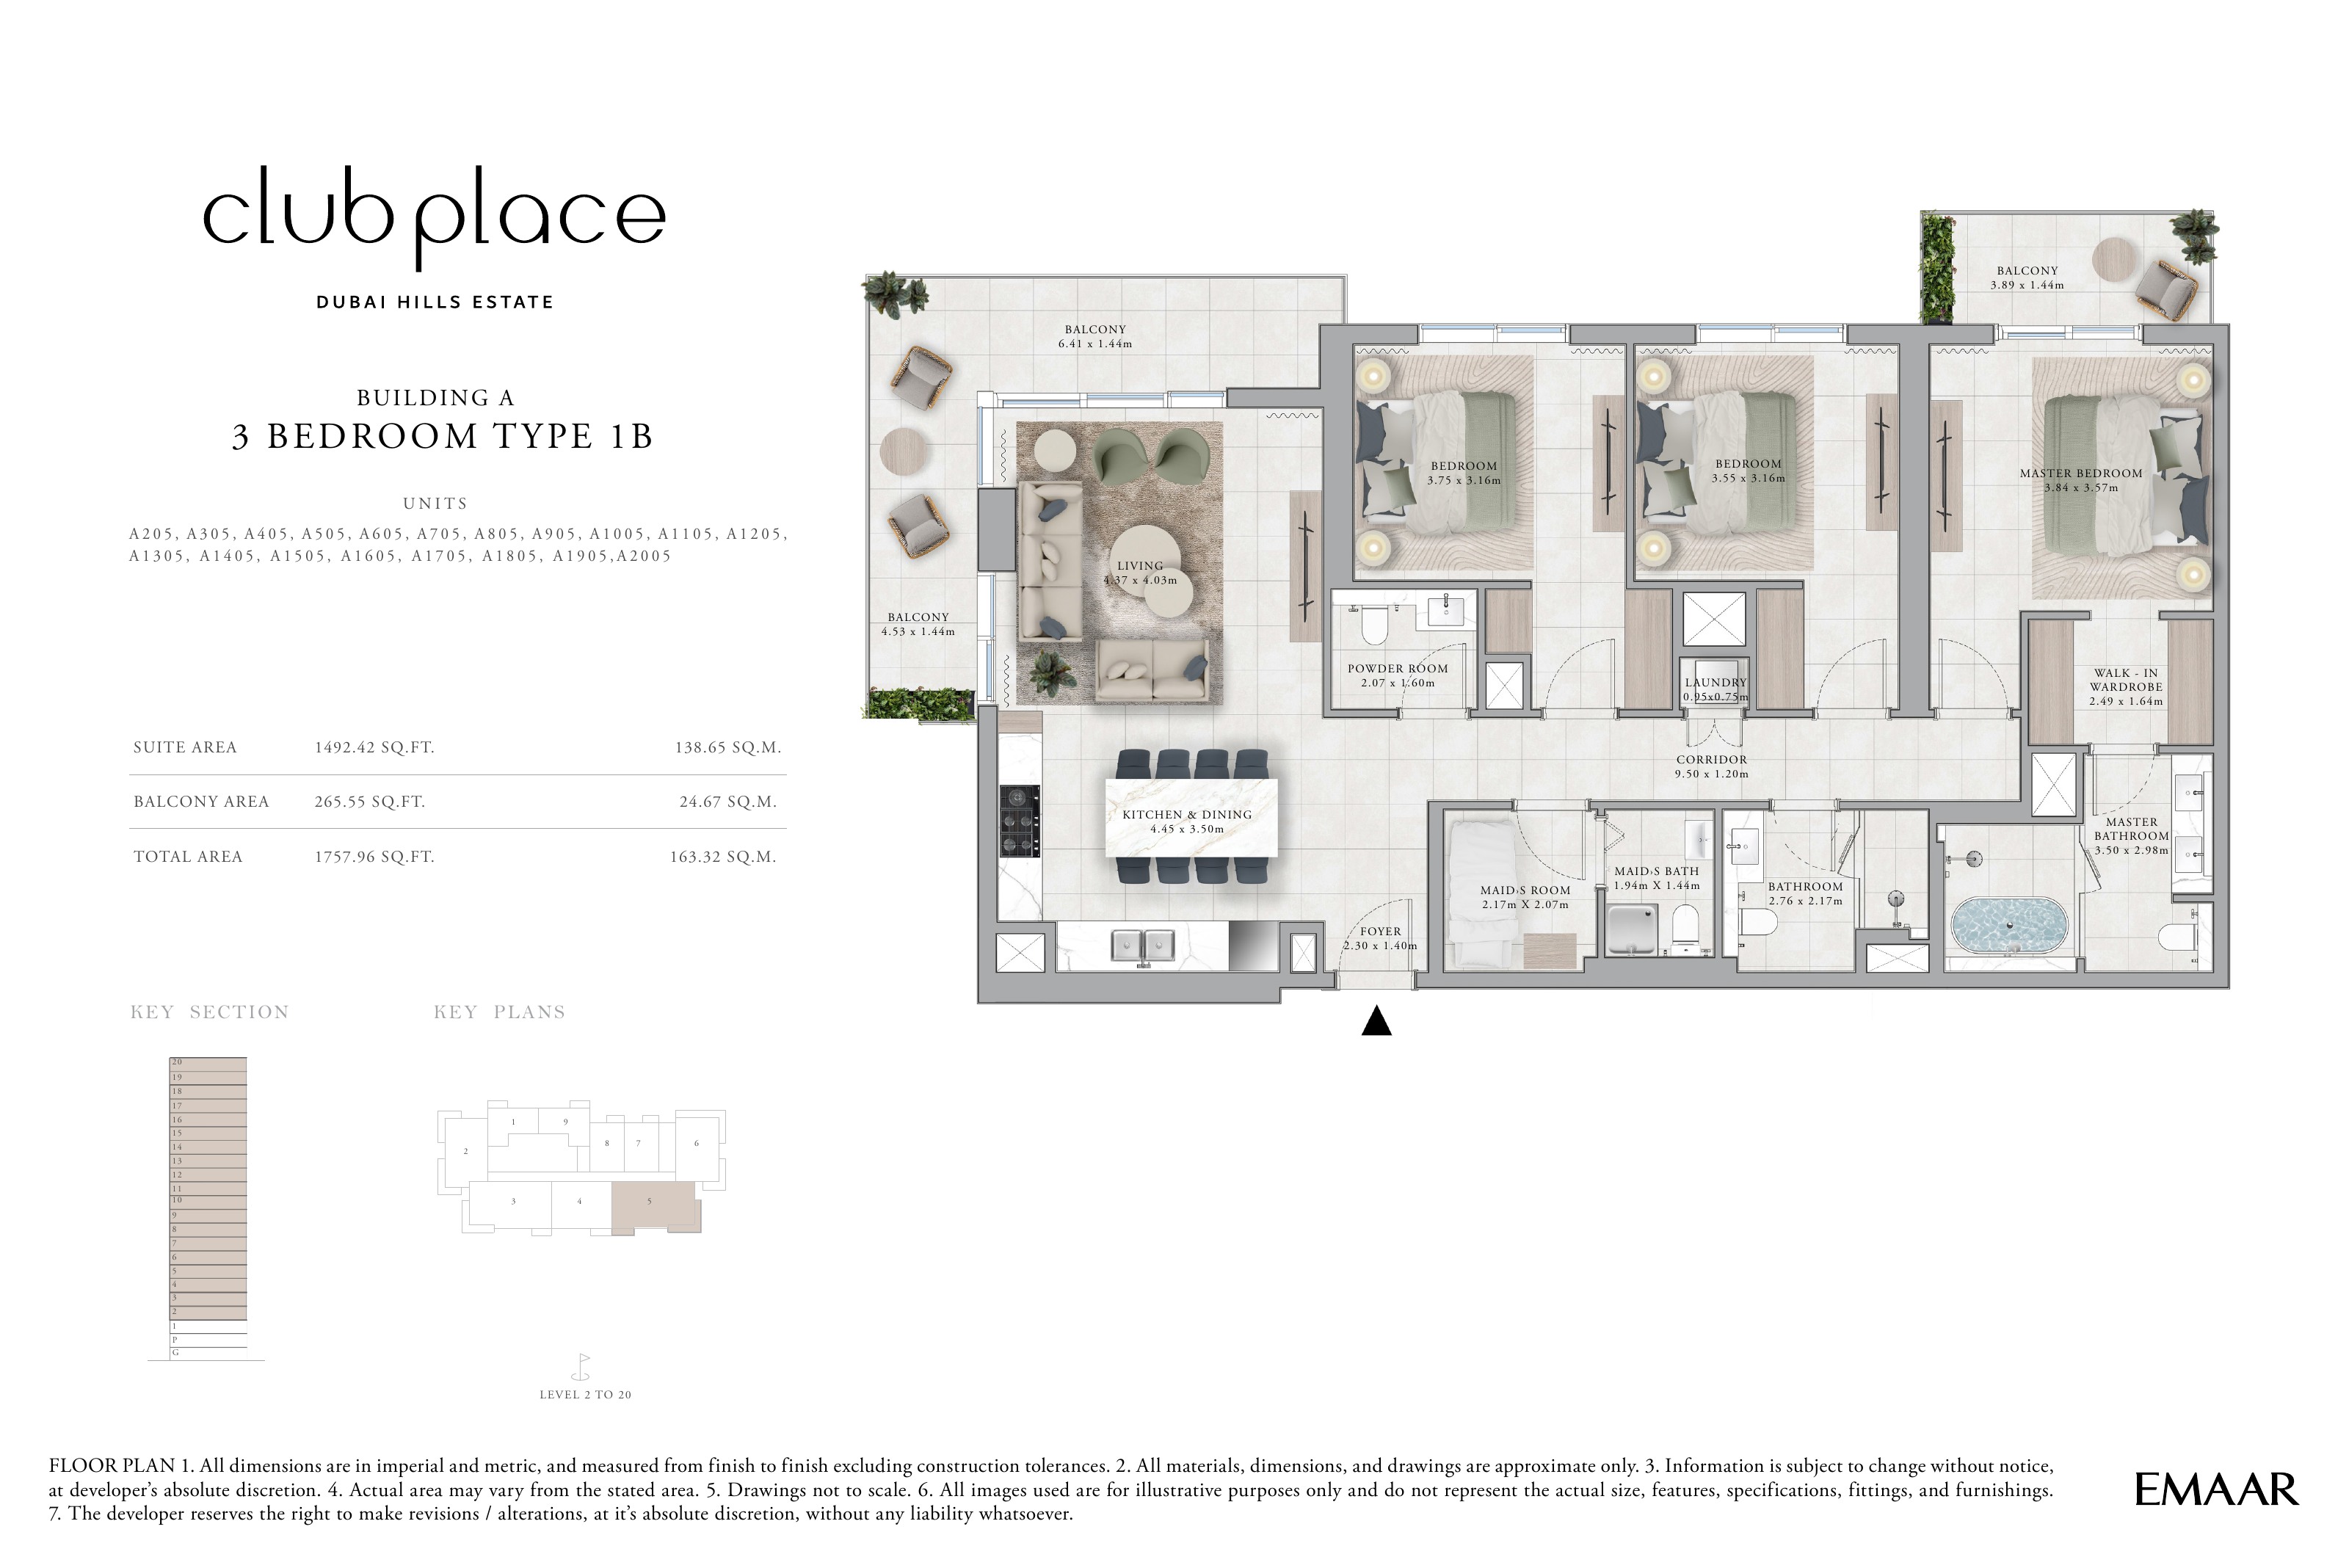
Building A — 3 Bedroom Type 1B — complete original sheet
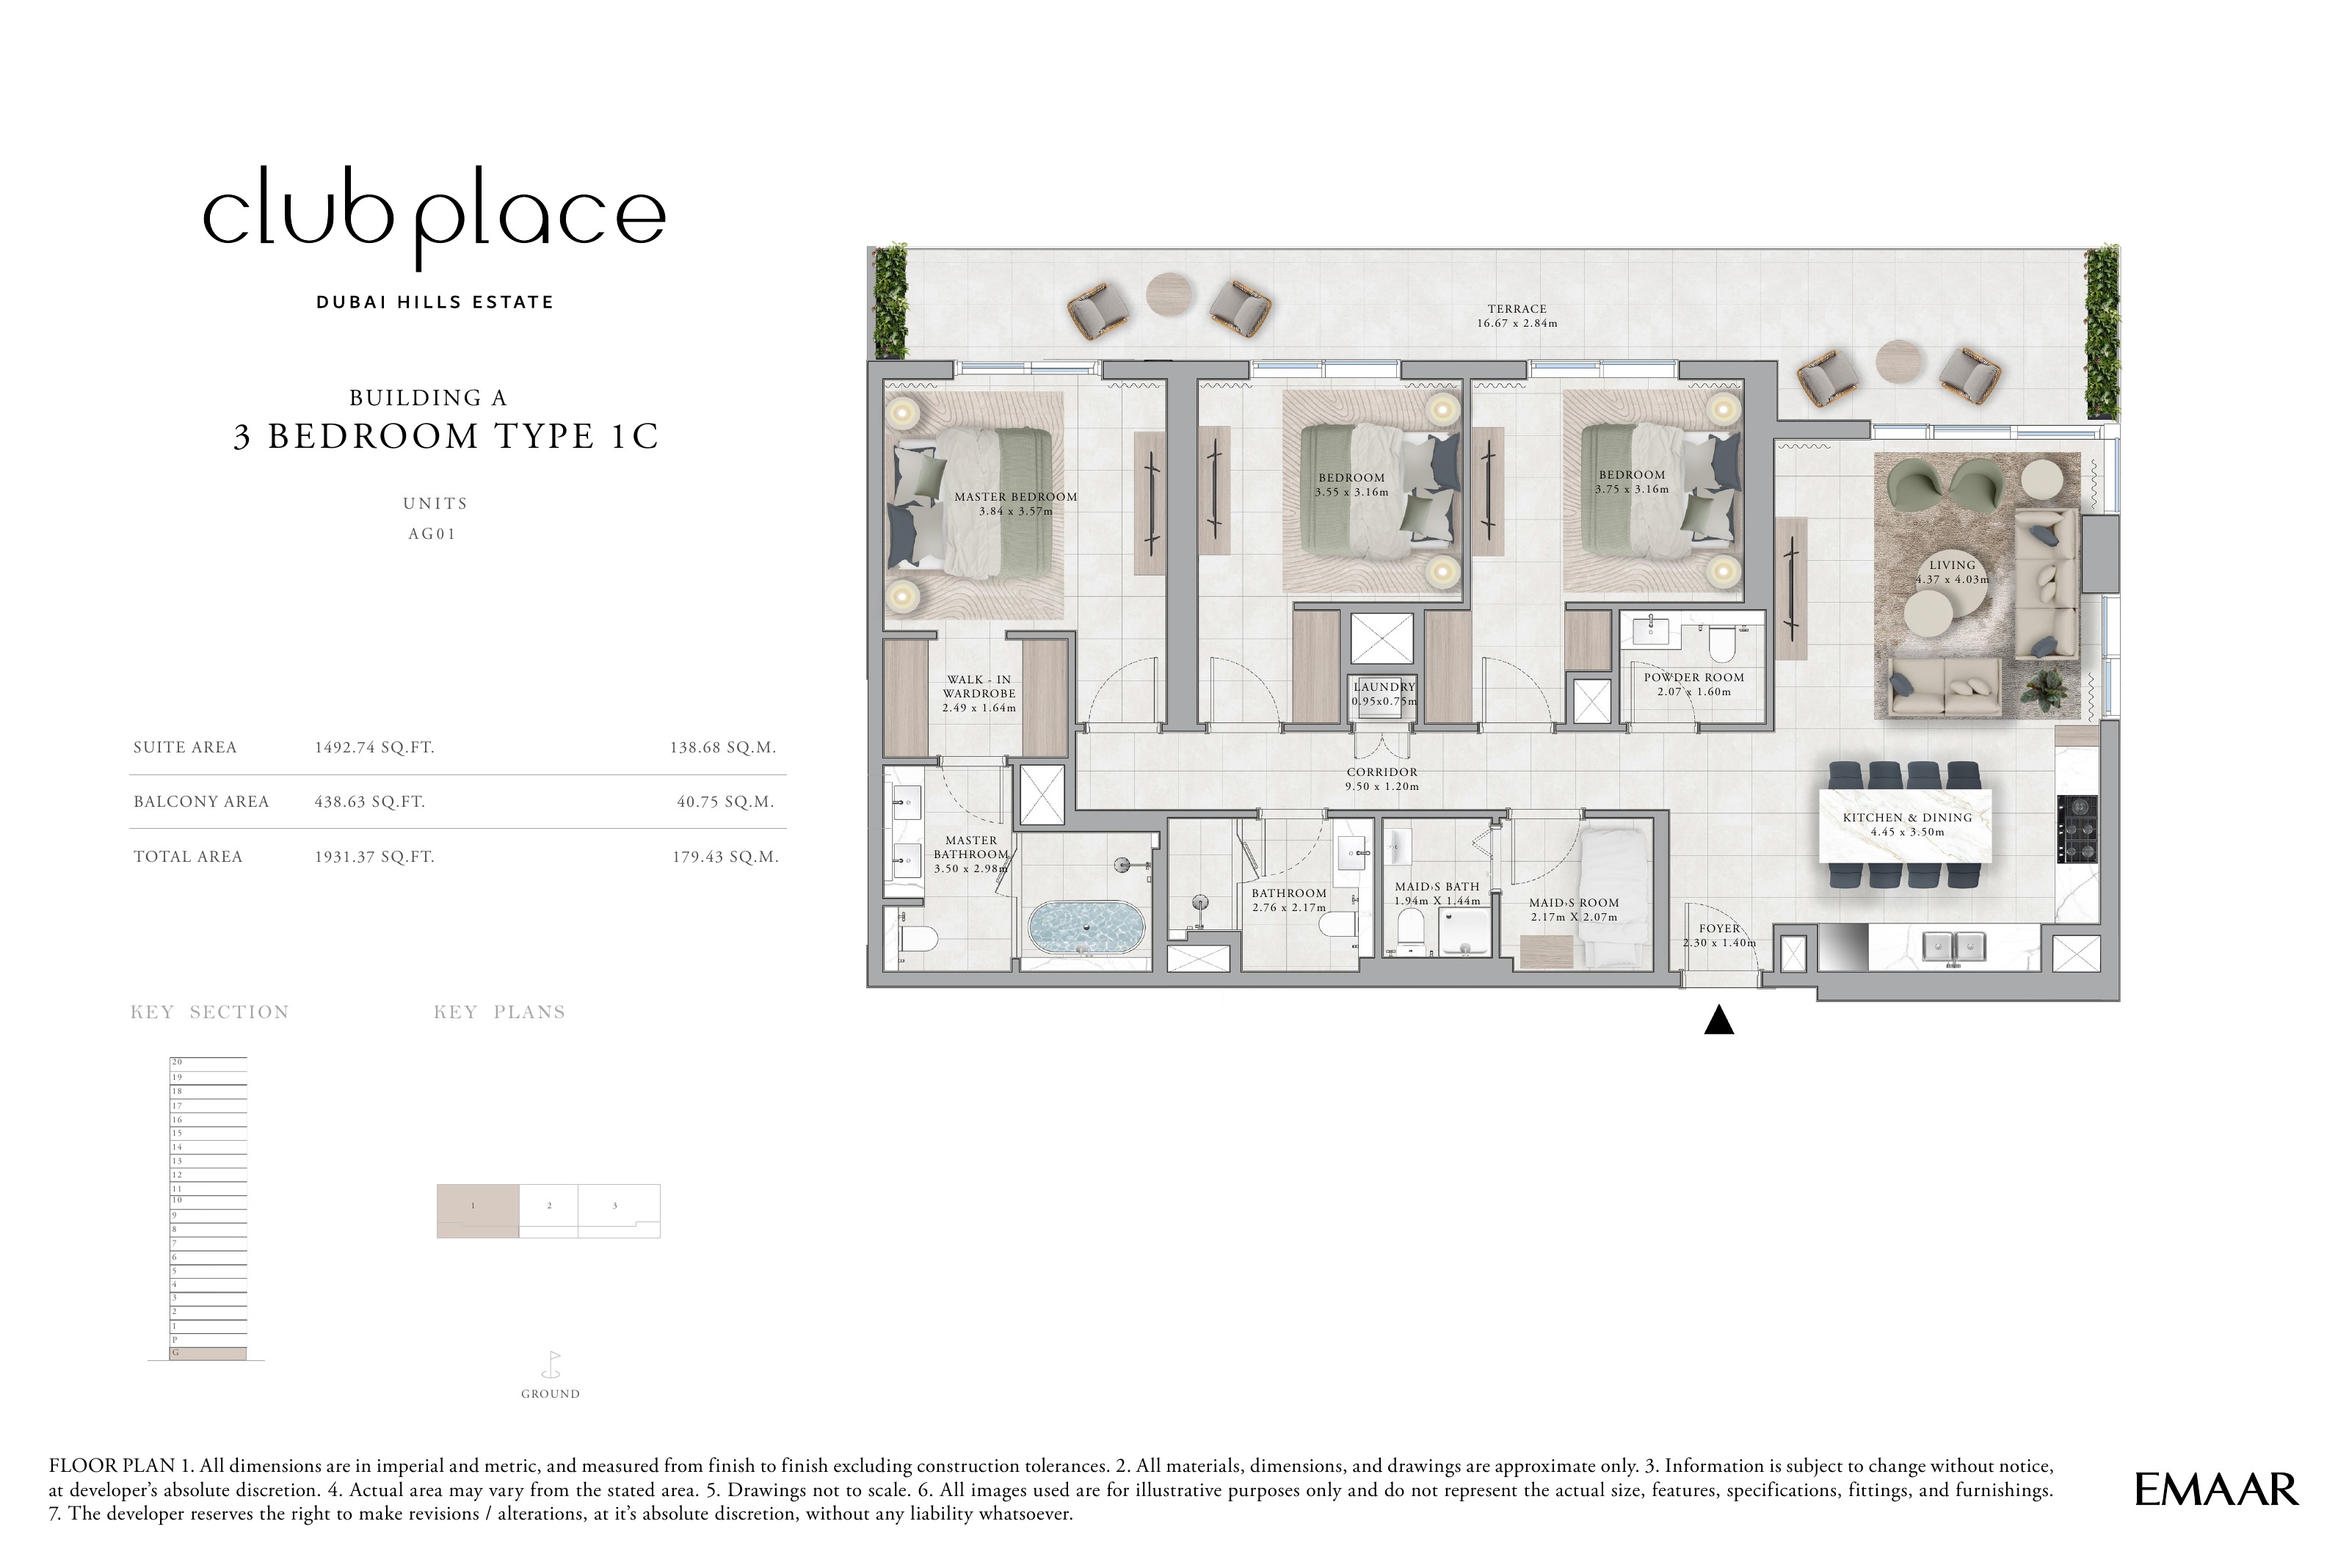
Building A — 3 Bedroom Type 1C — complete original sheet
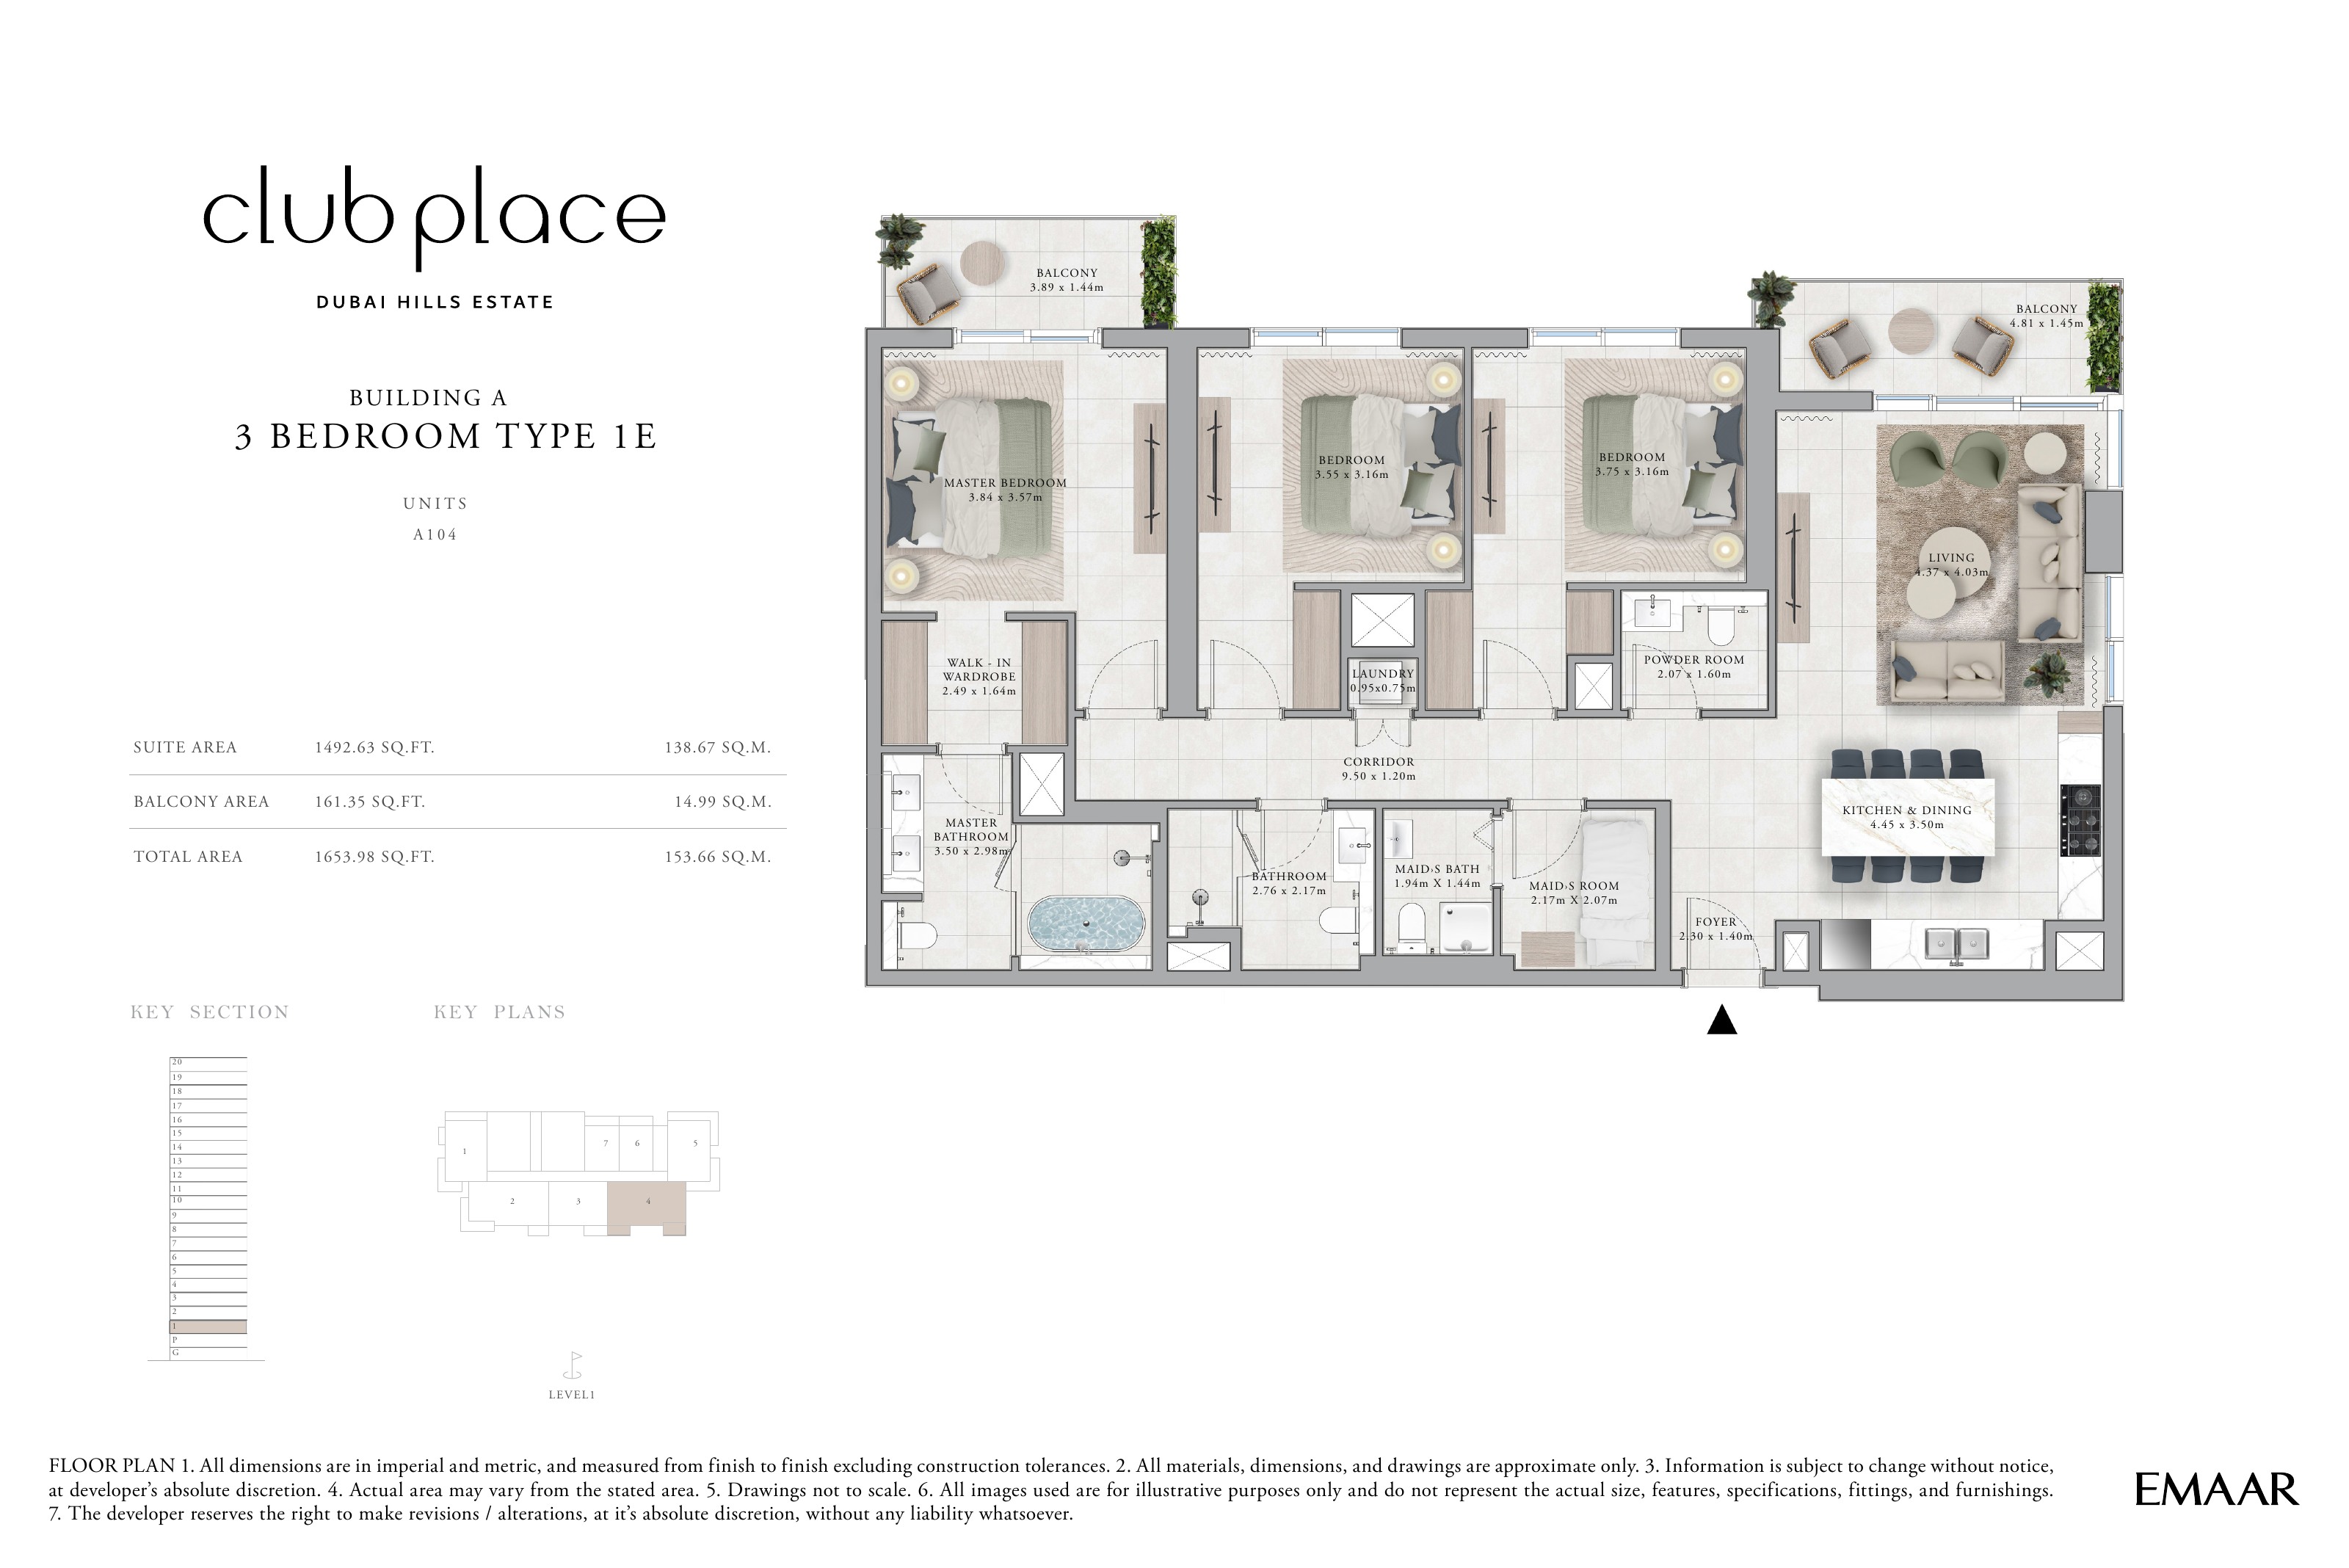
Building A — 3 Bedroom Type 1E — complete original sheet
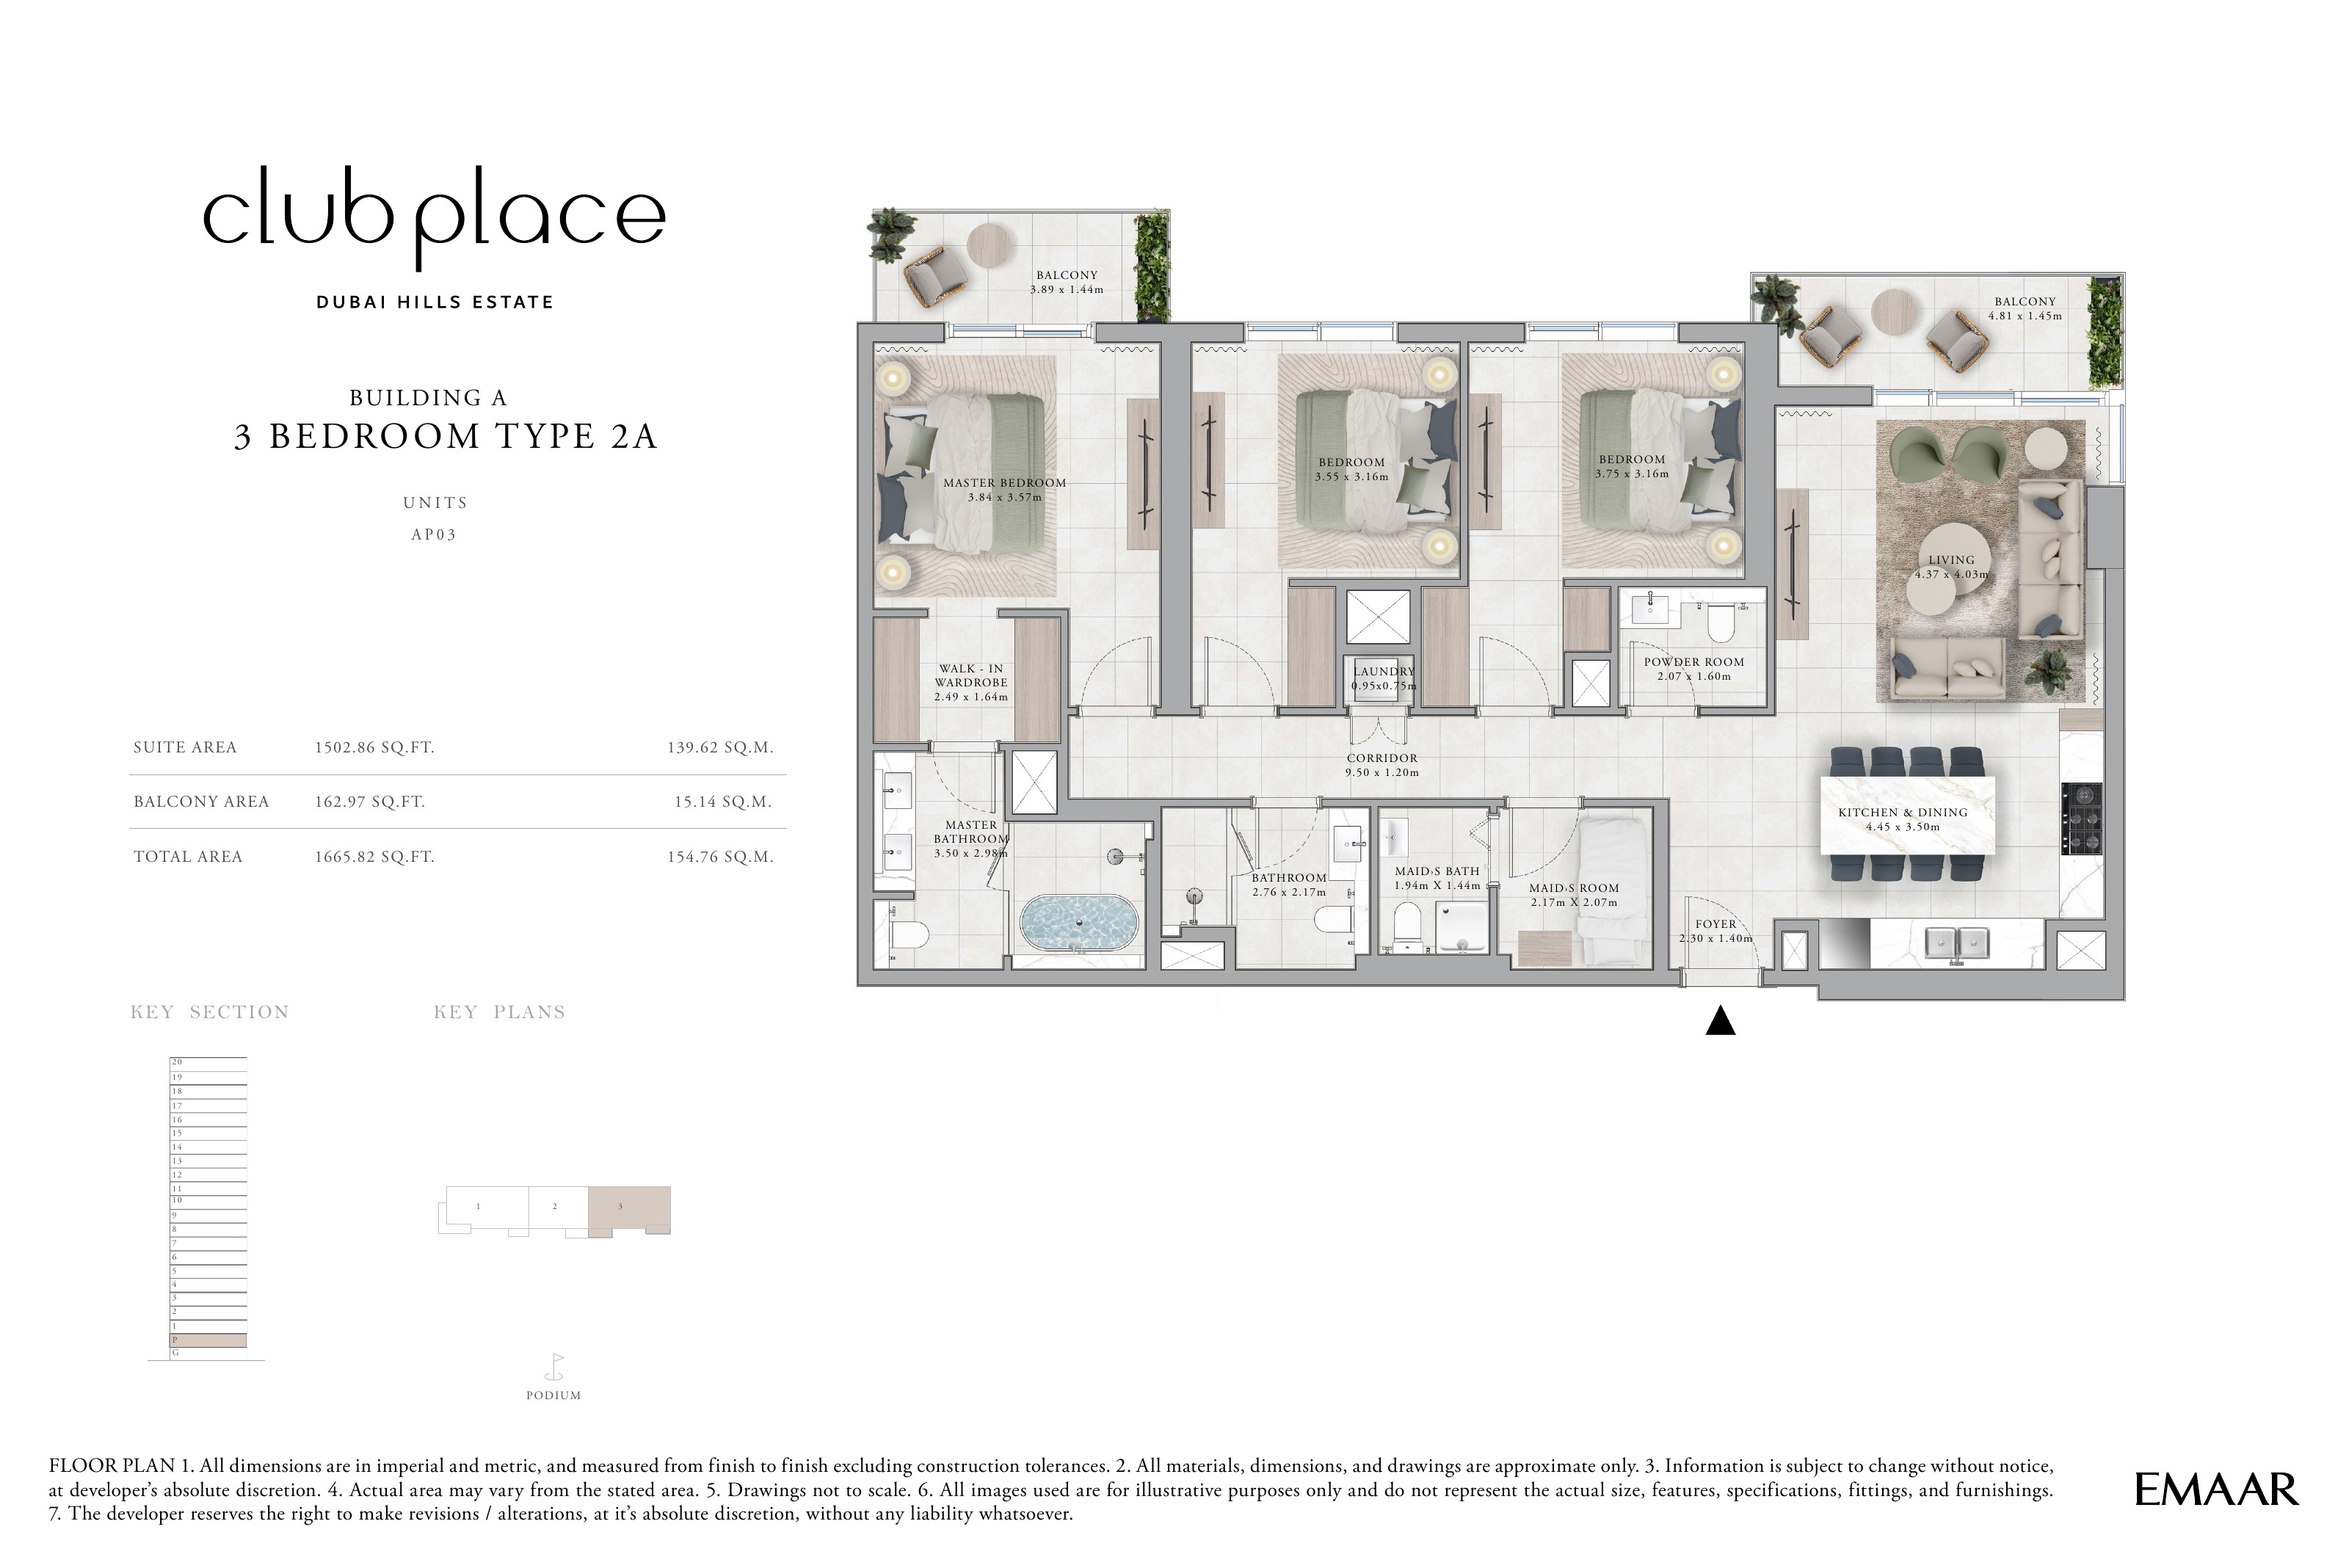
Building A — 3 Bedroom Type 2A — complete original sheet
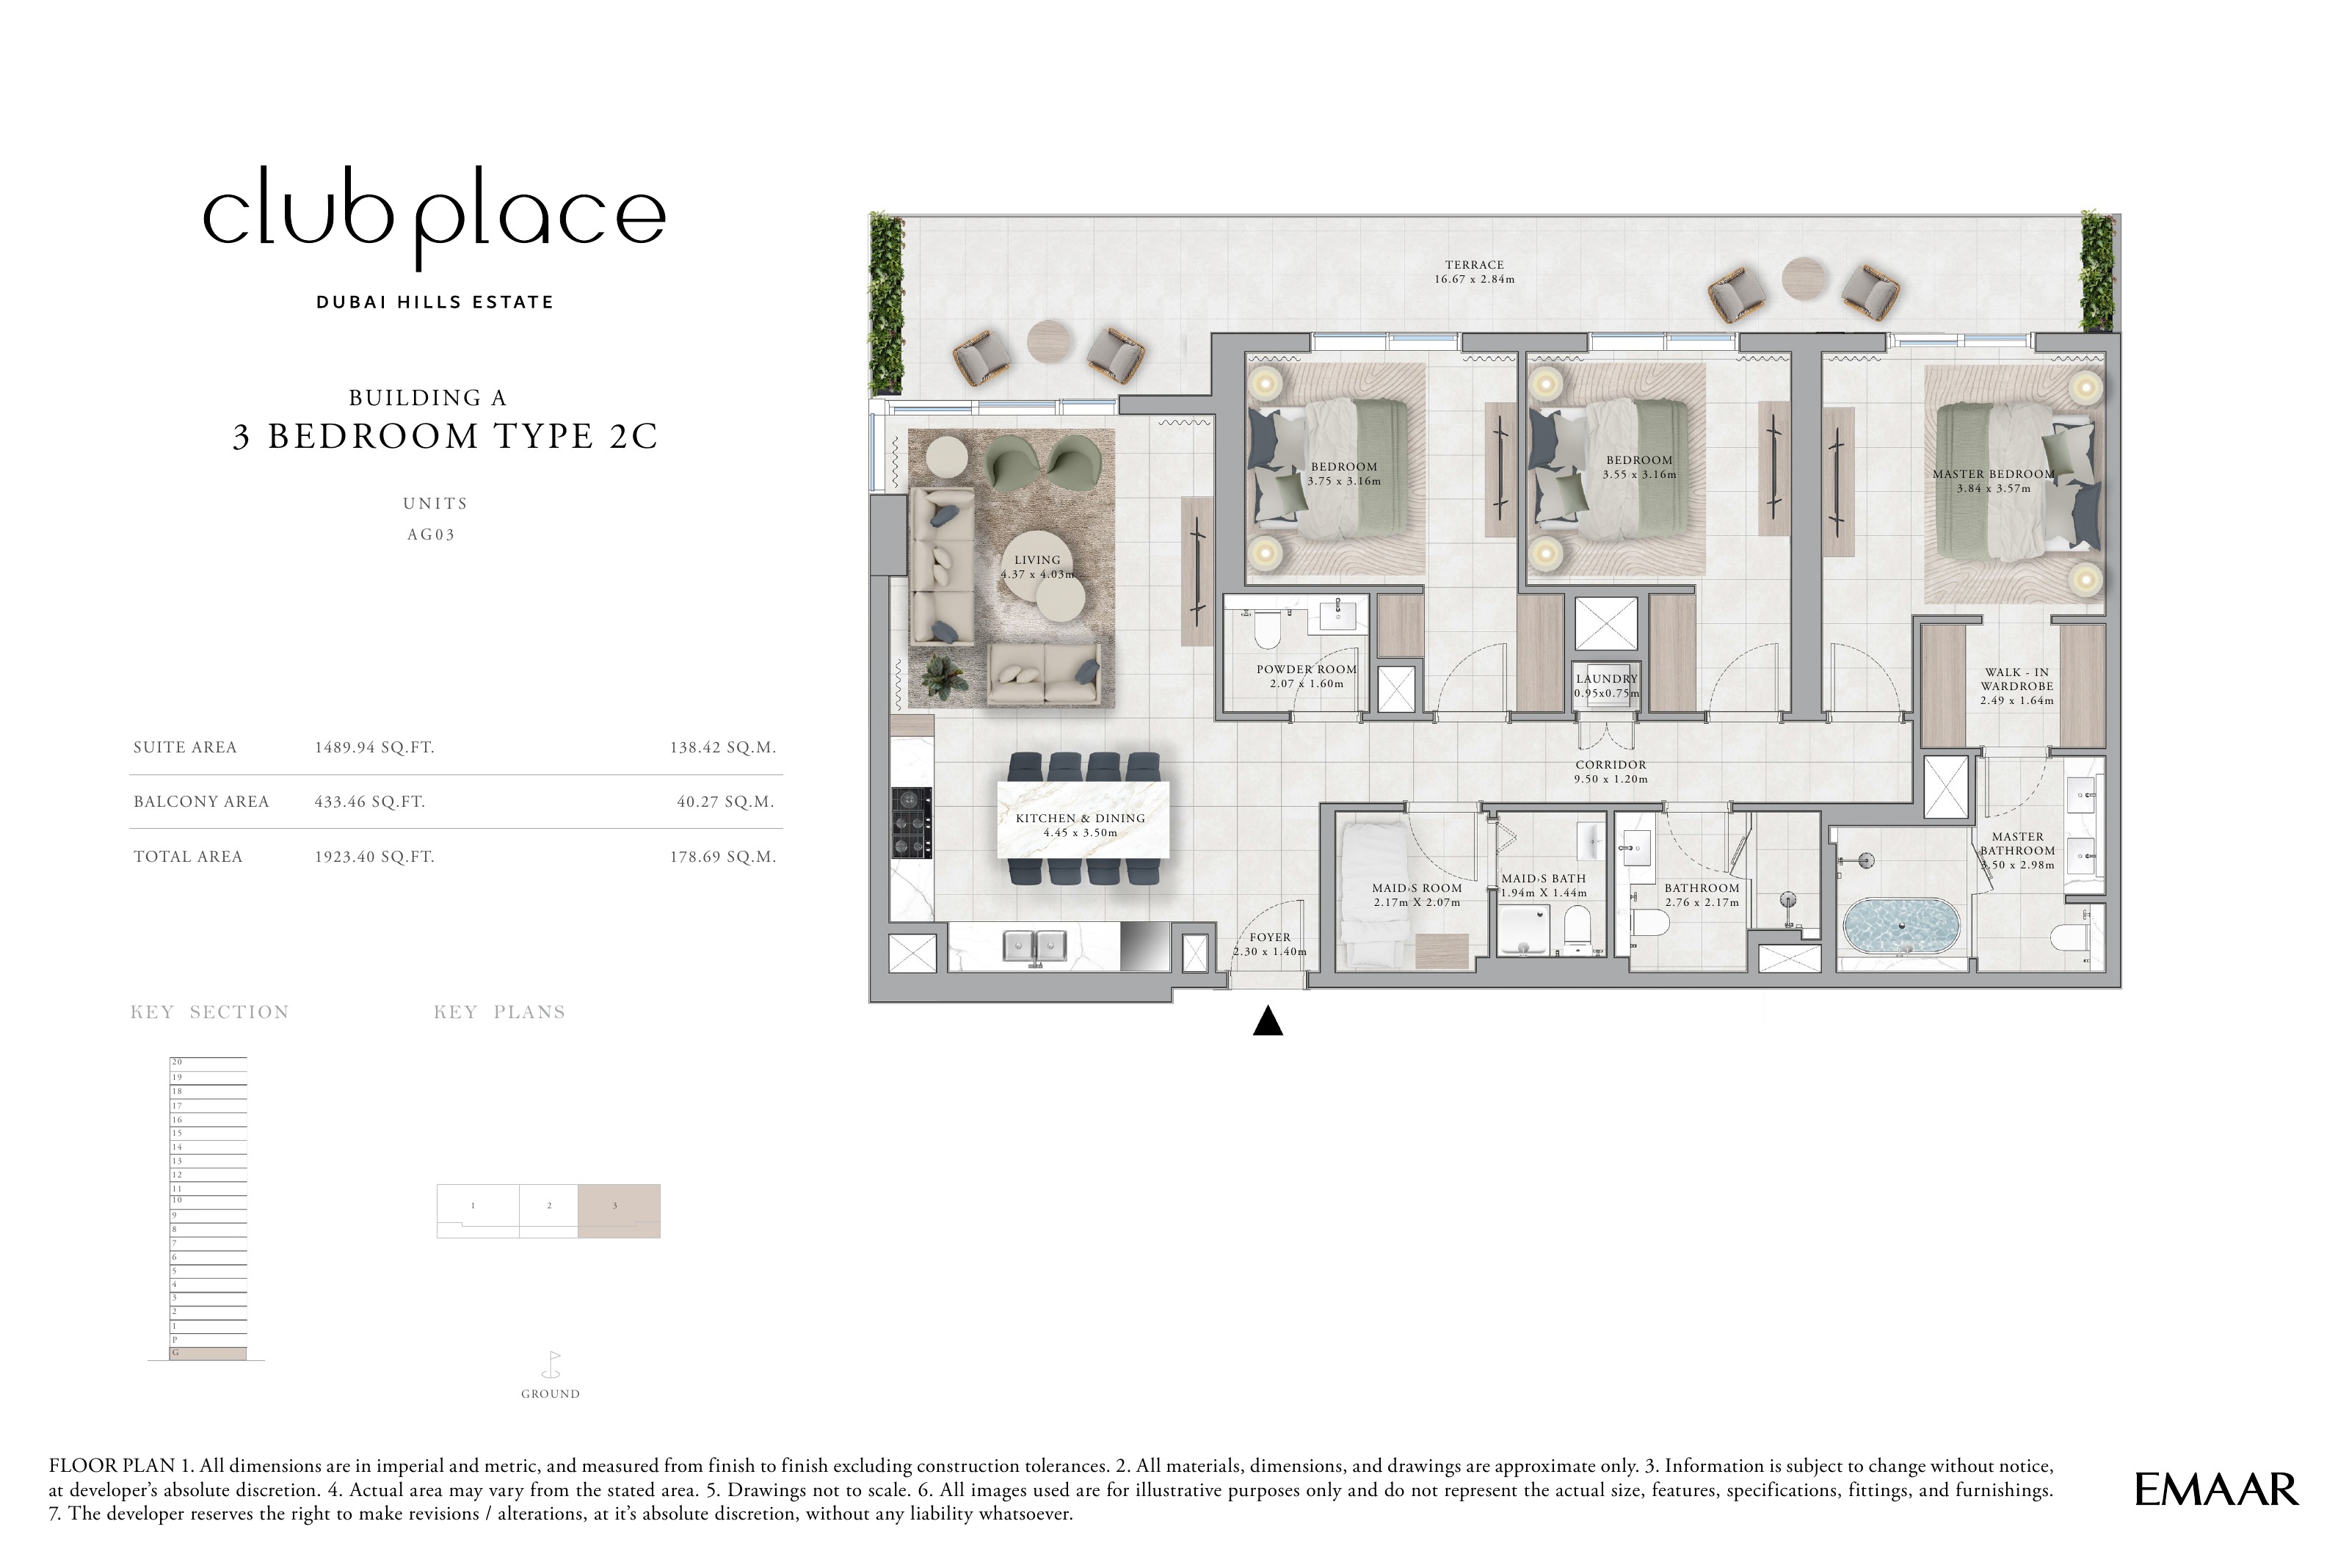
Building A — 3 Bedroom Type 2C — complete original sheet
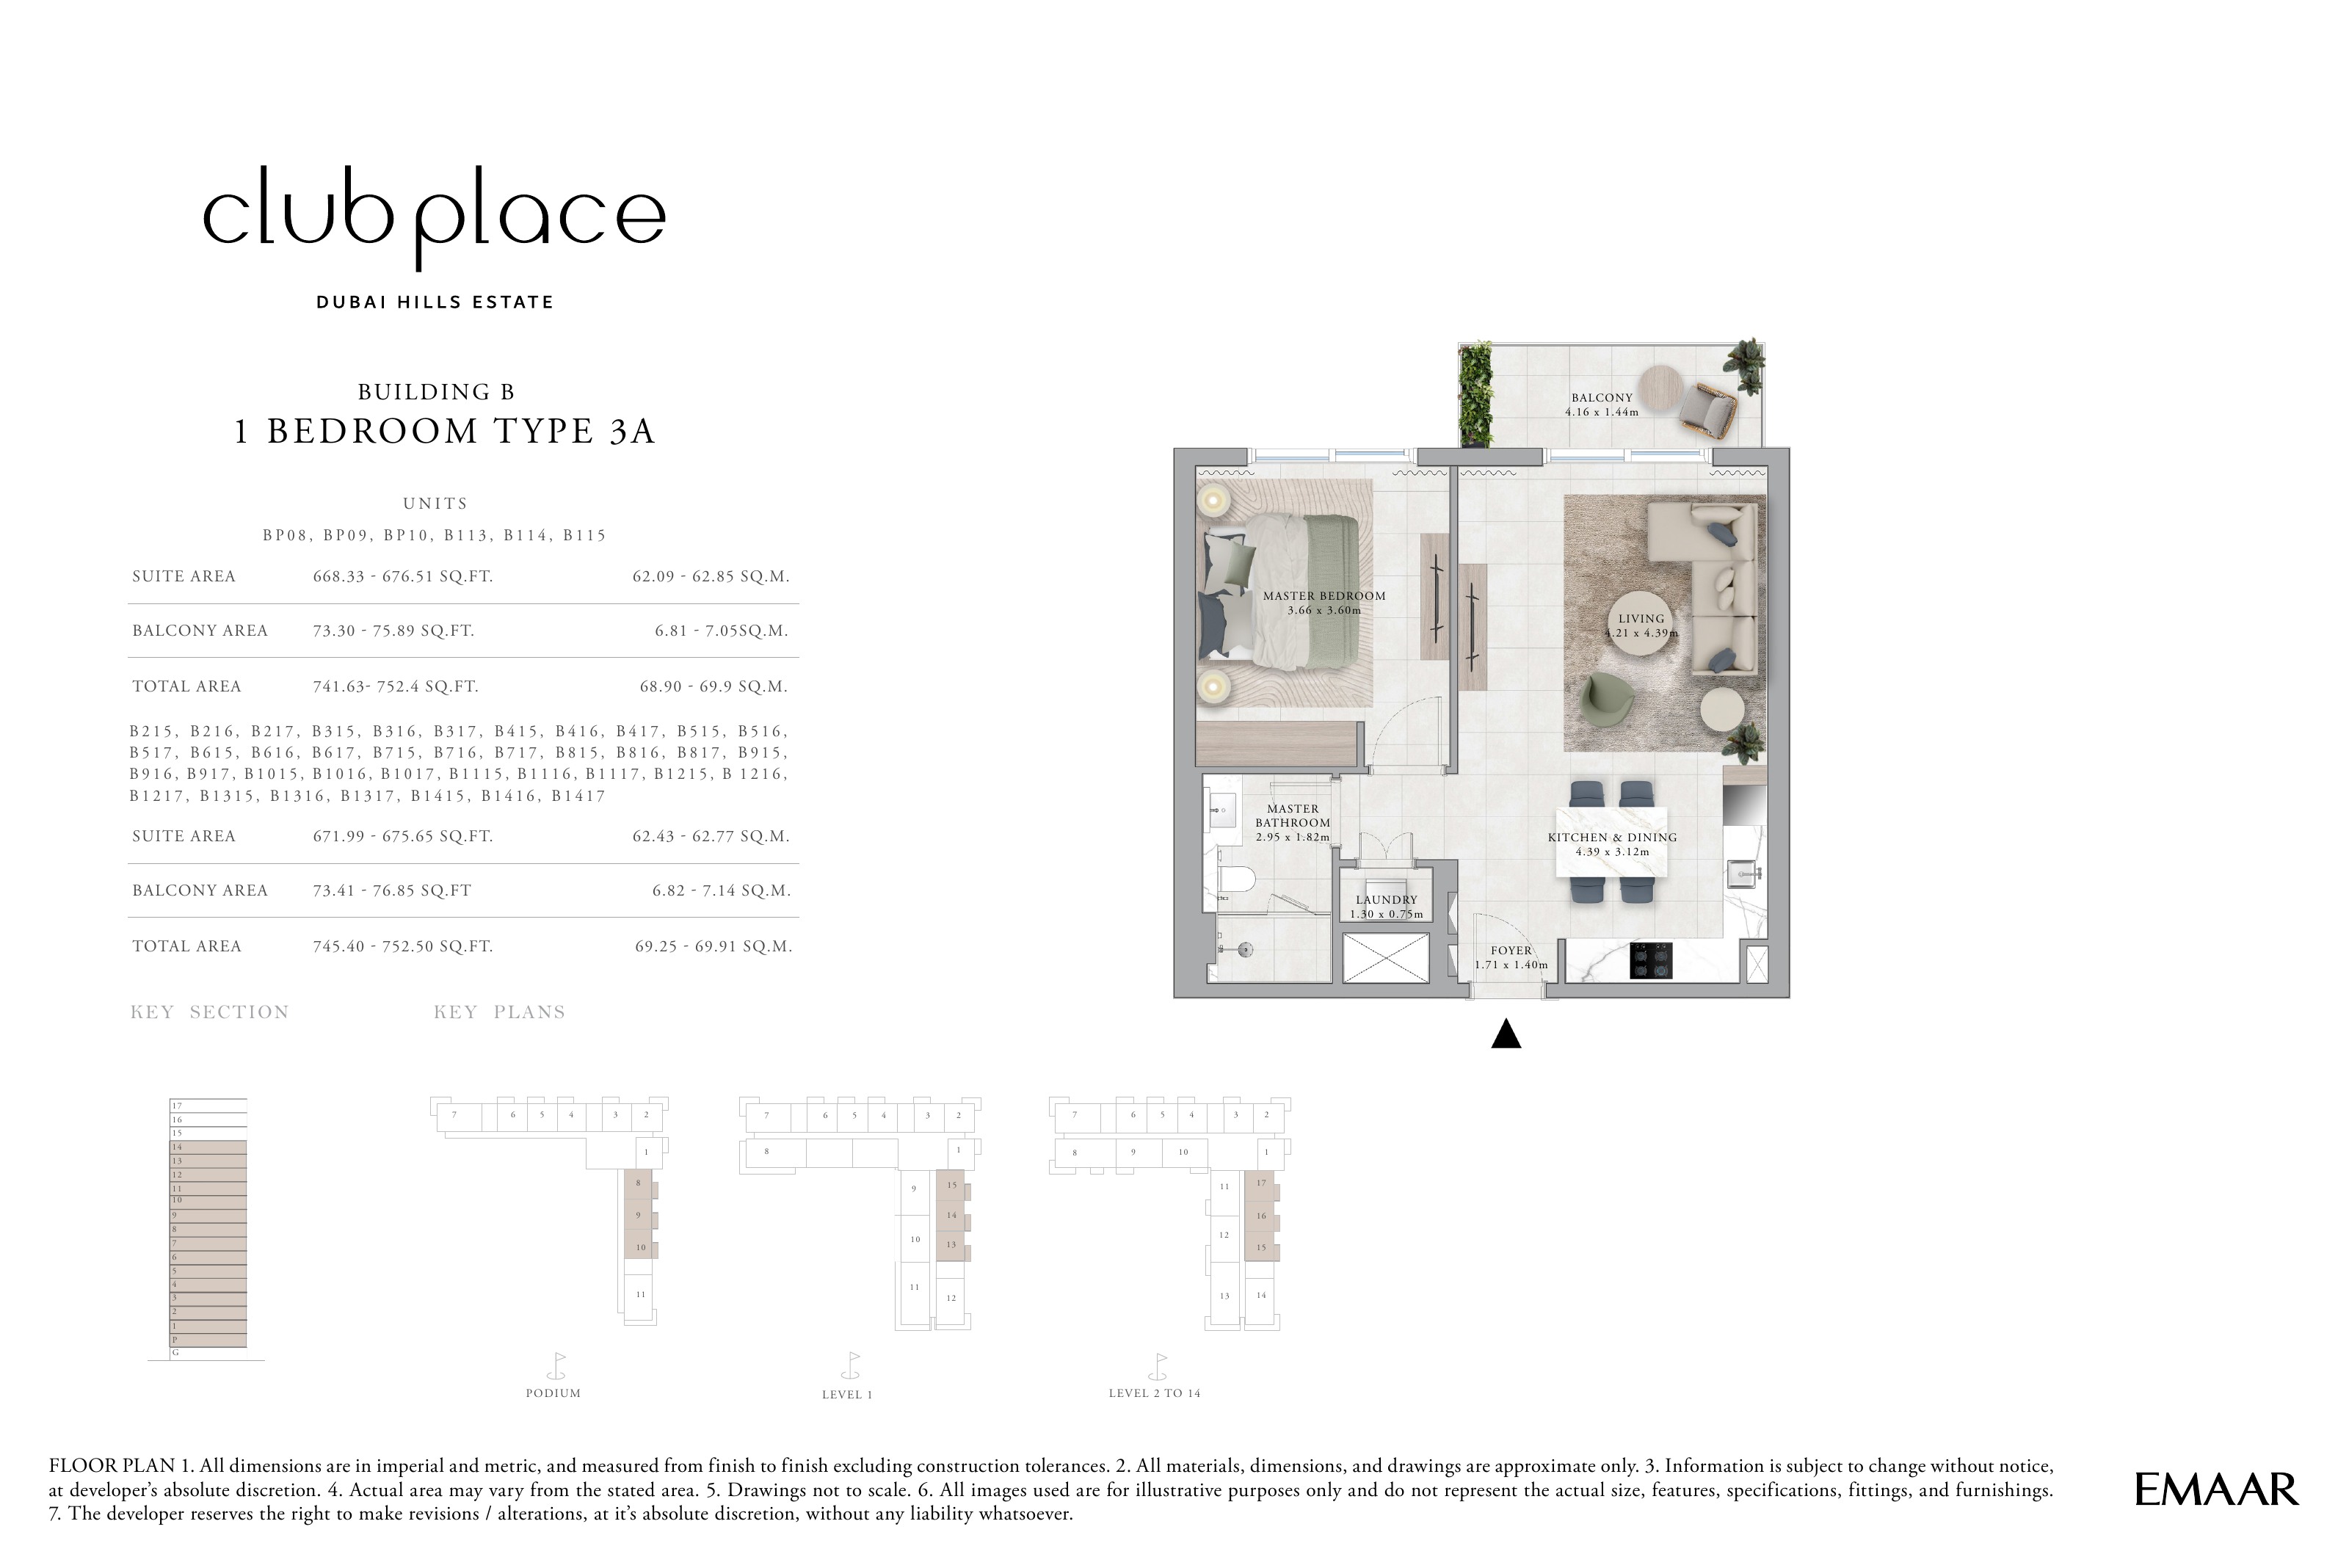
Building B — 1 Bedroom Type 3A — complete original sheet
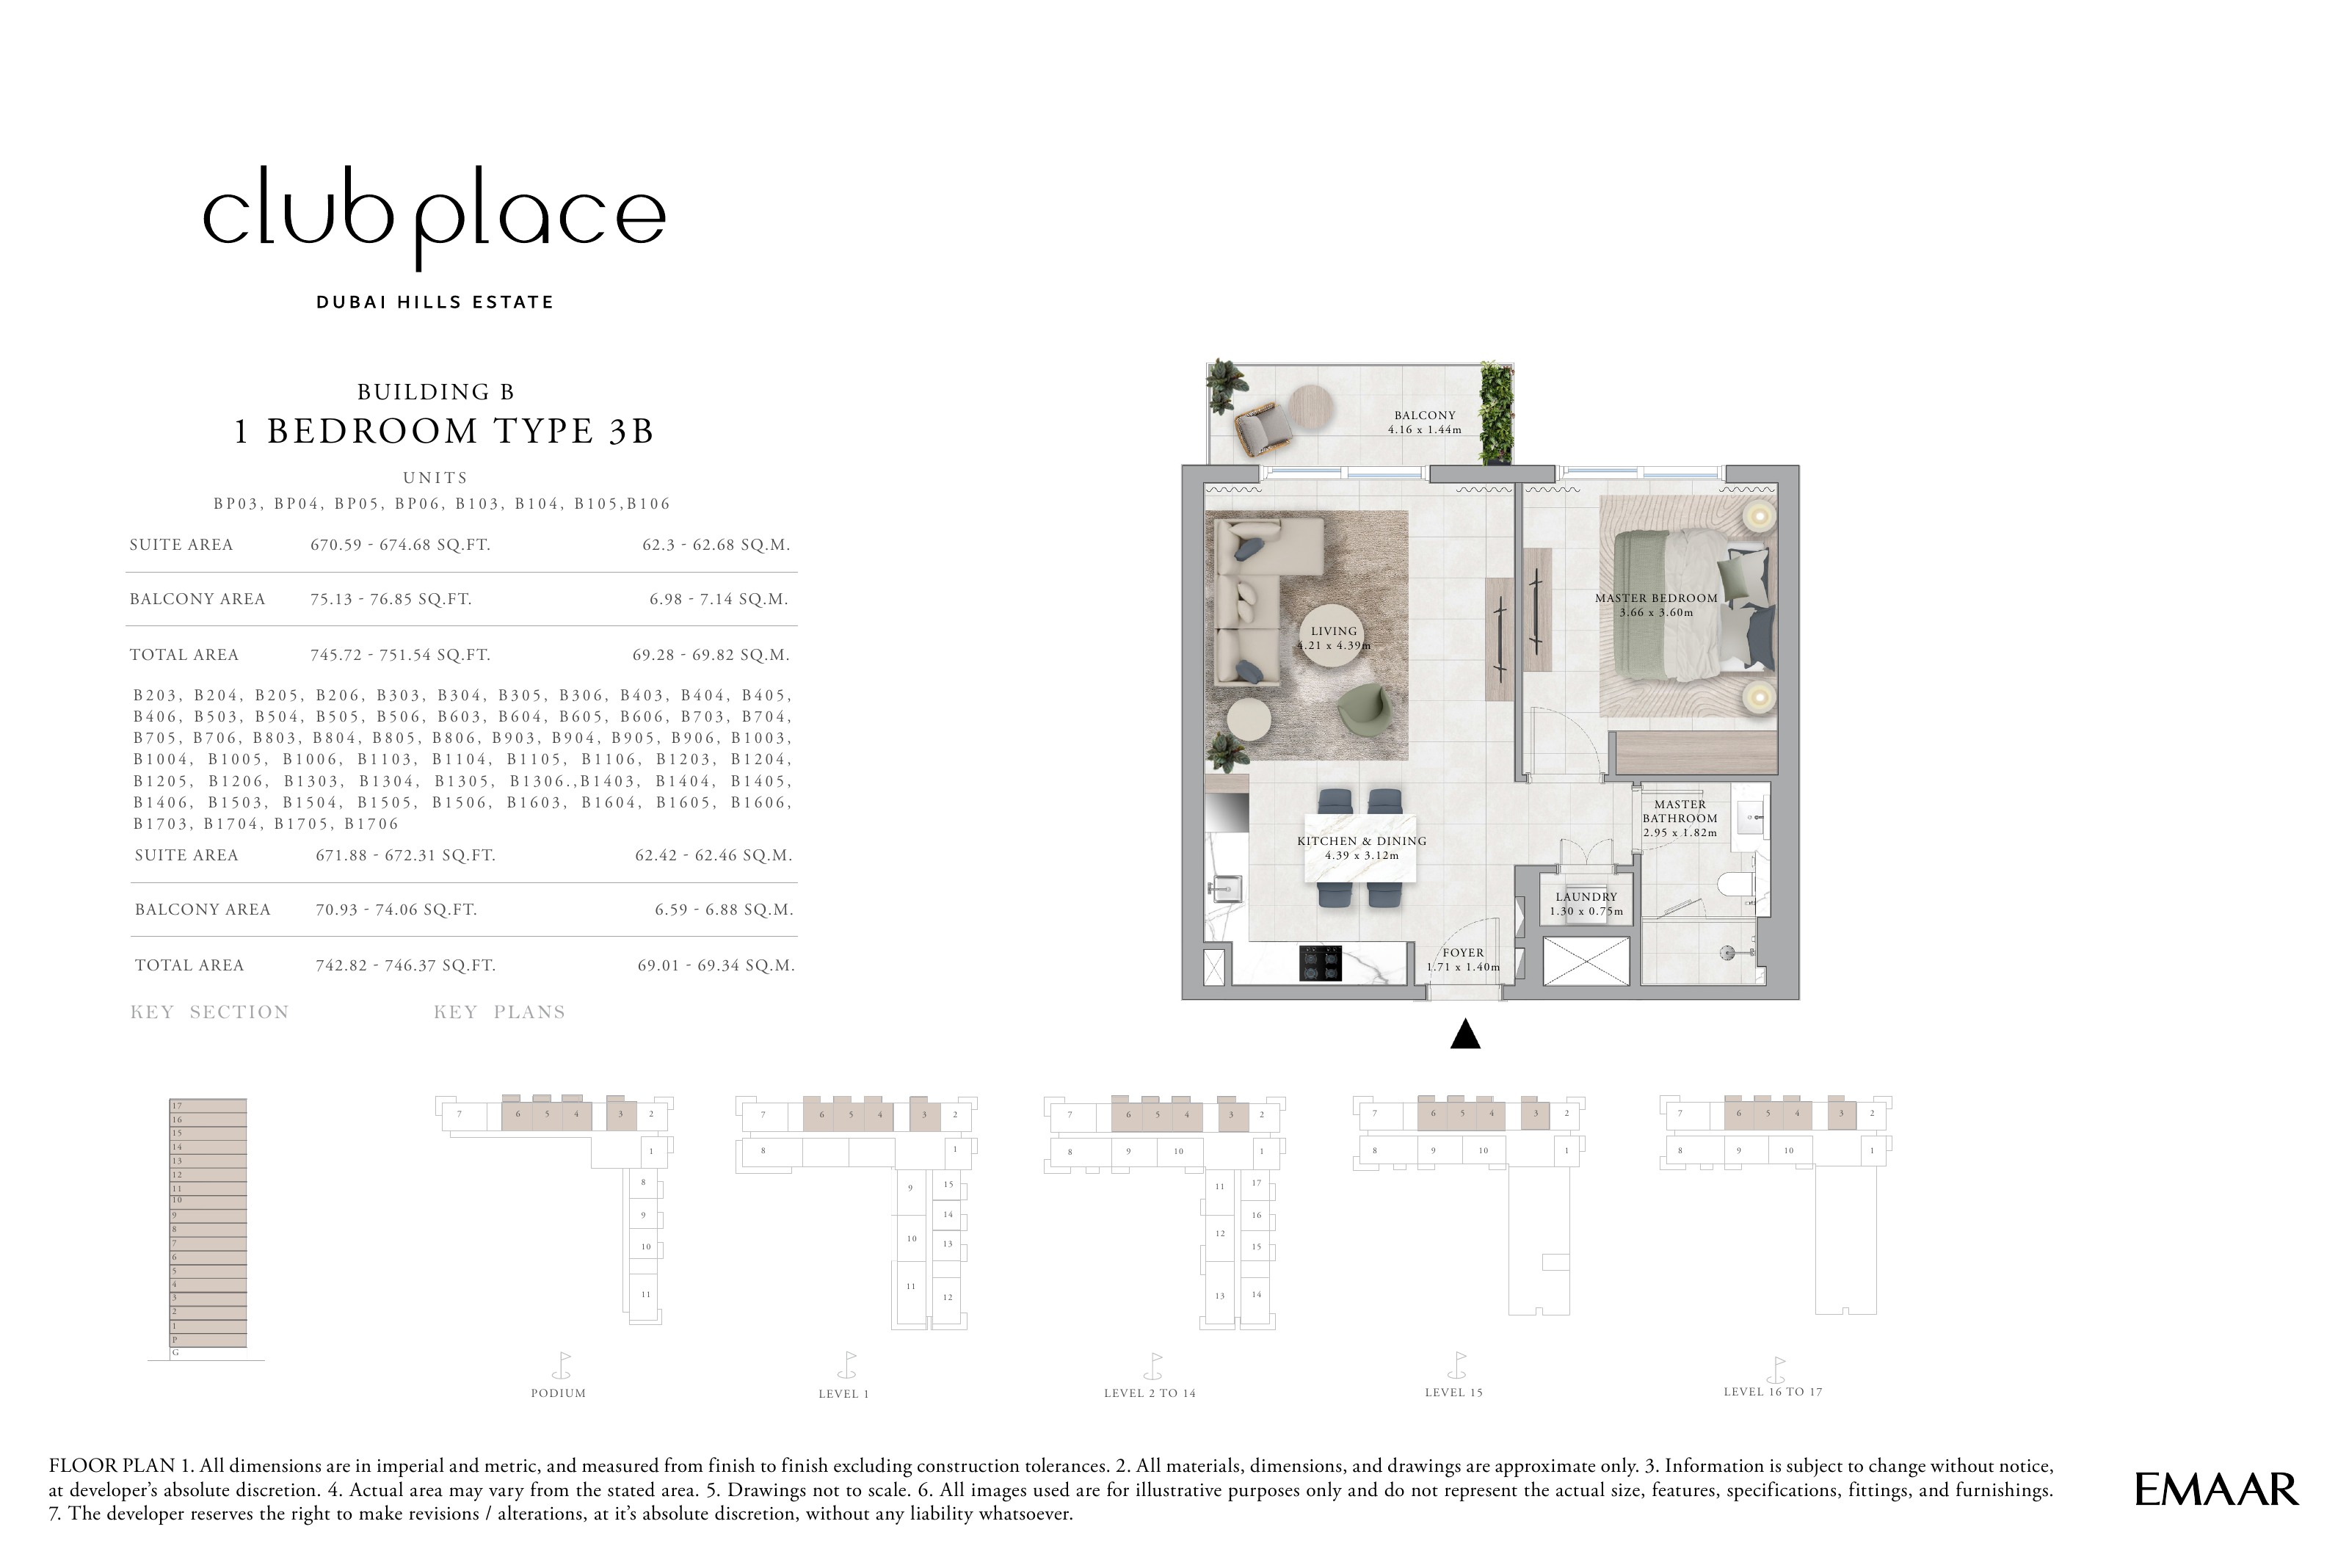
Building B — 1 Bedroom Type 3B — complete original sheet
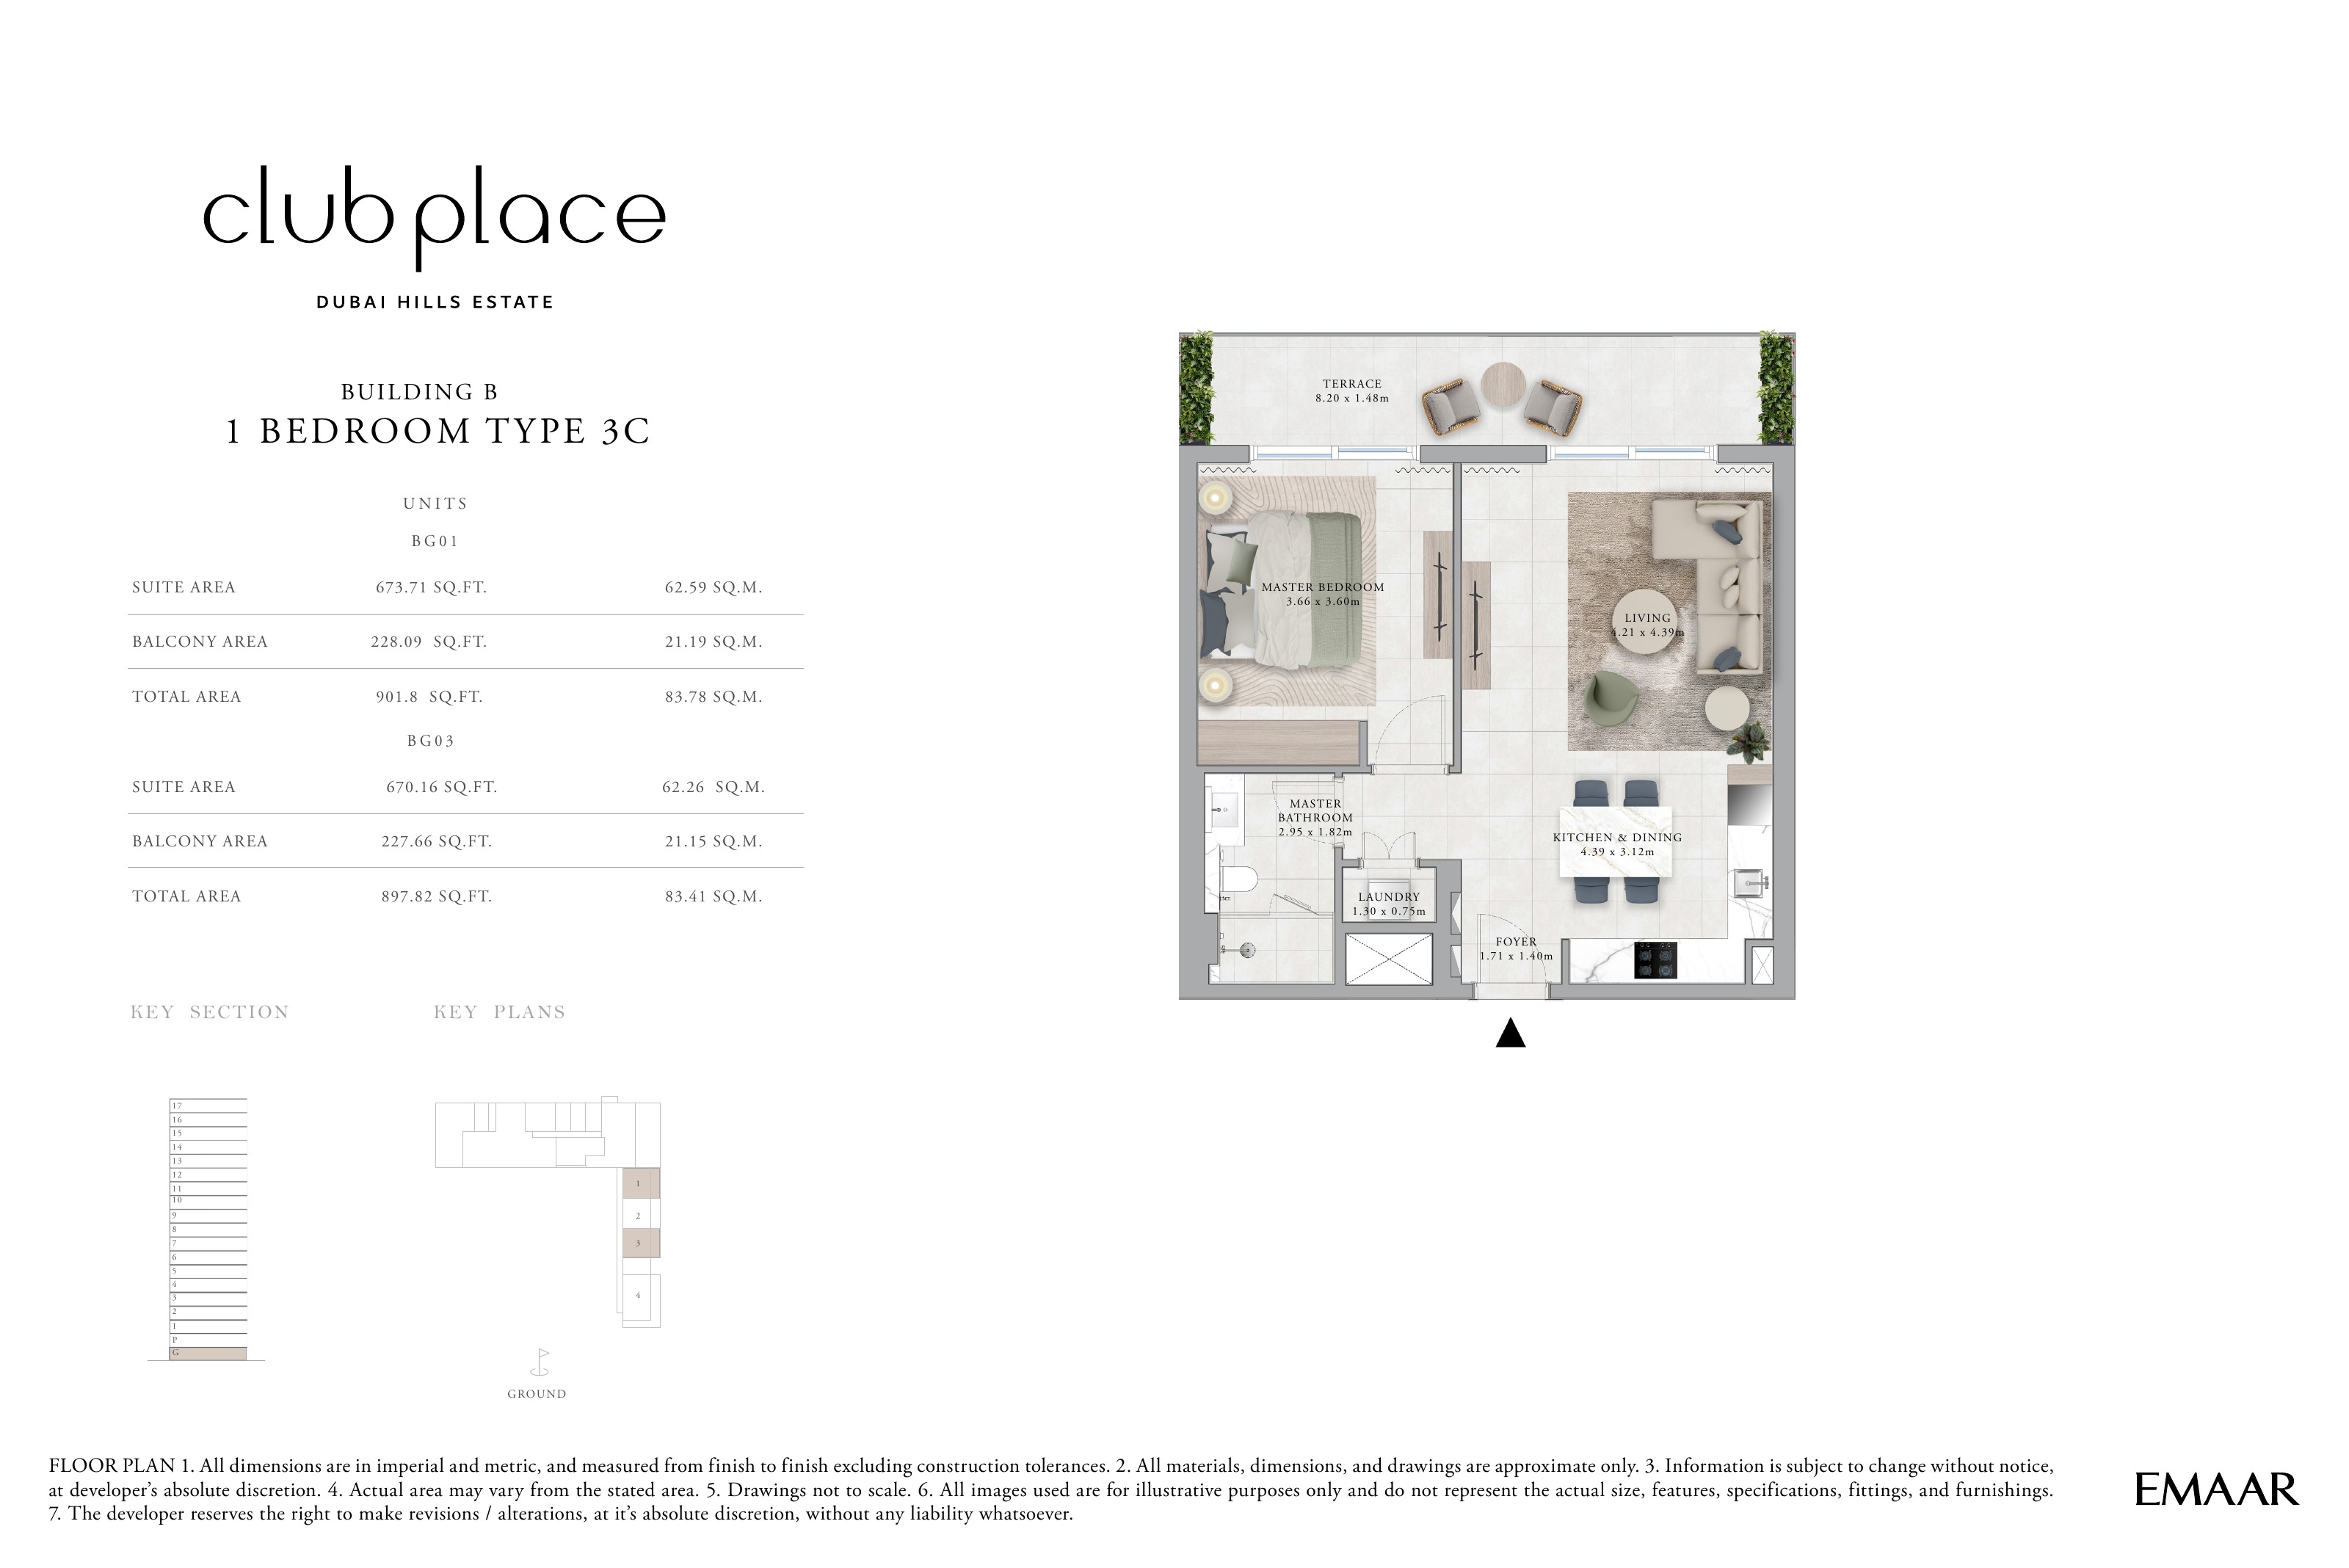
Building B — 1 Bedroom Type 3C — complete original sheet
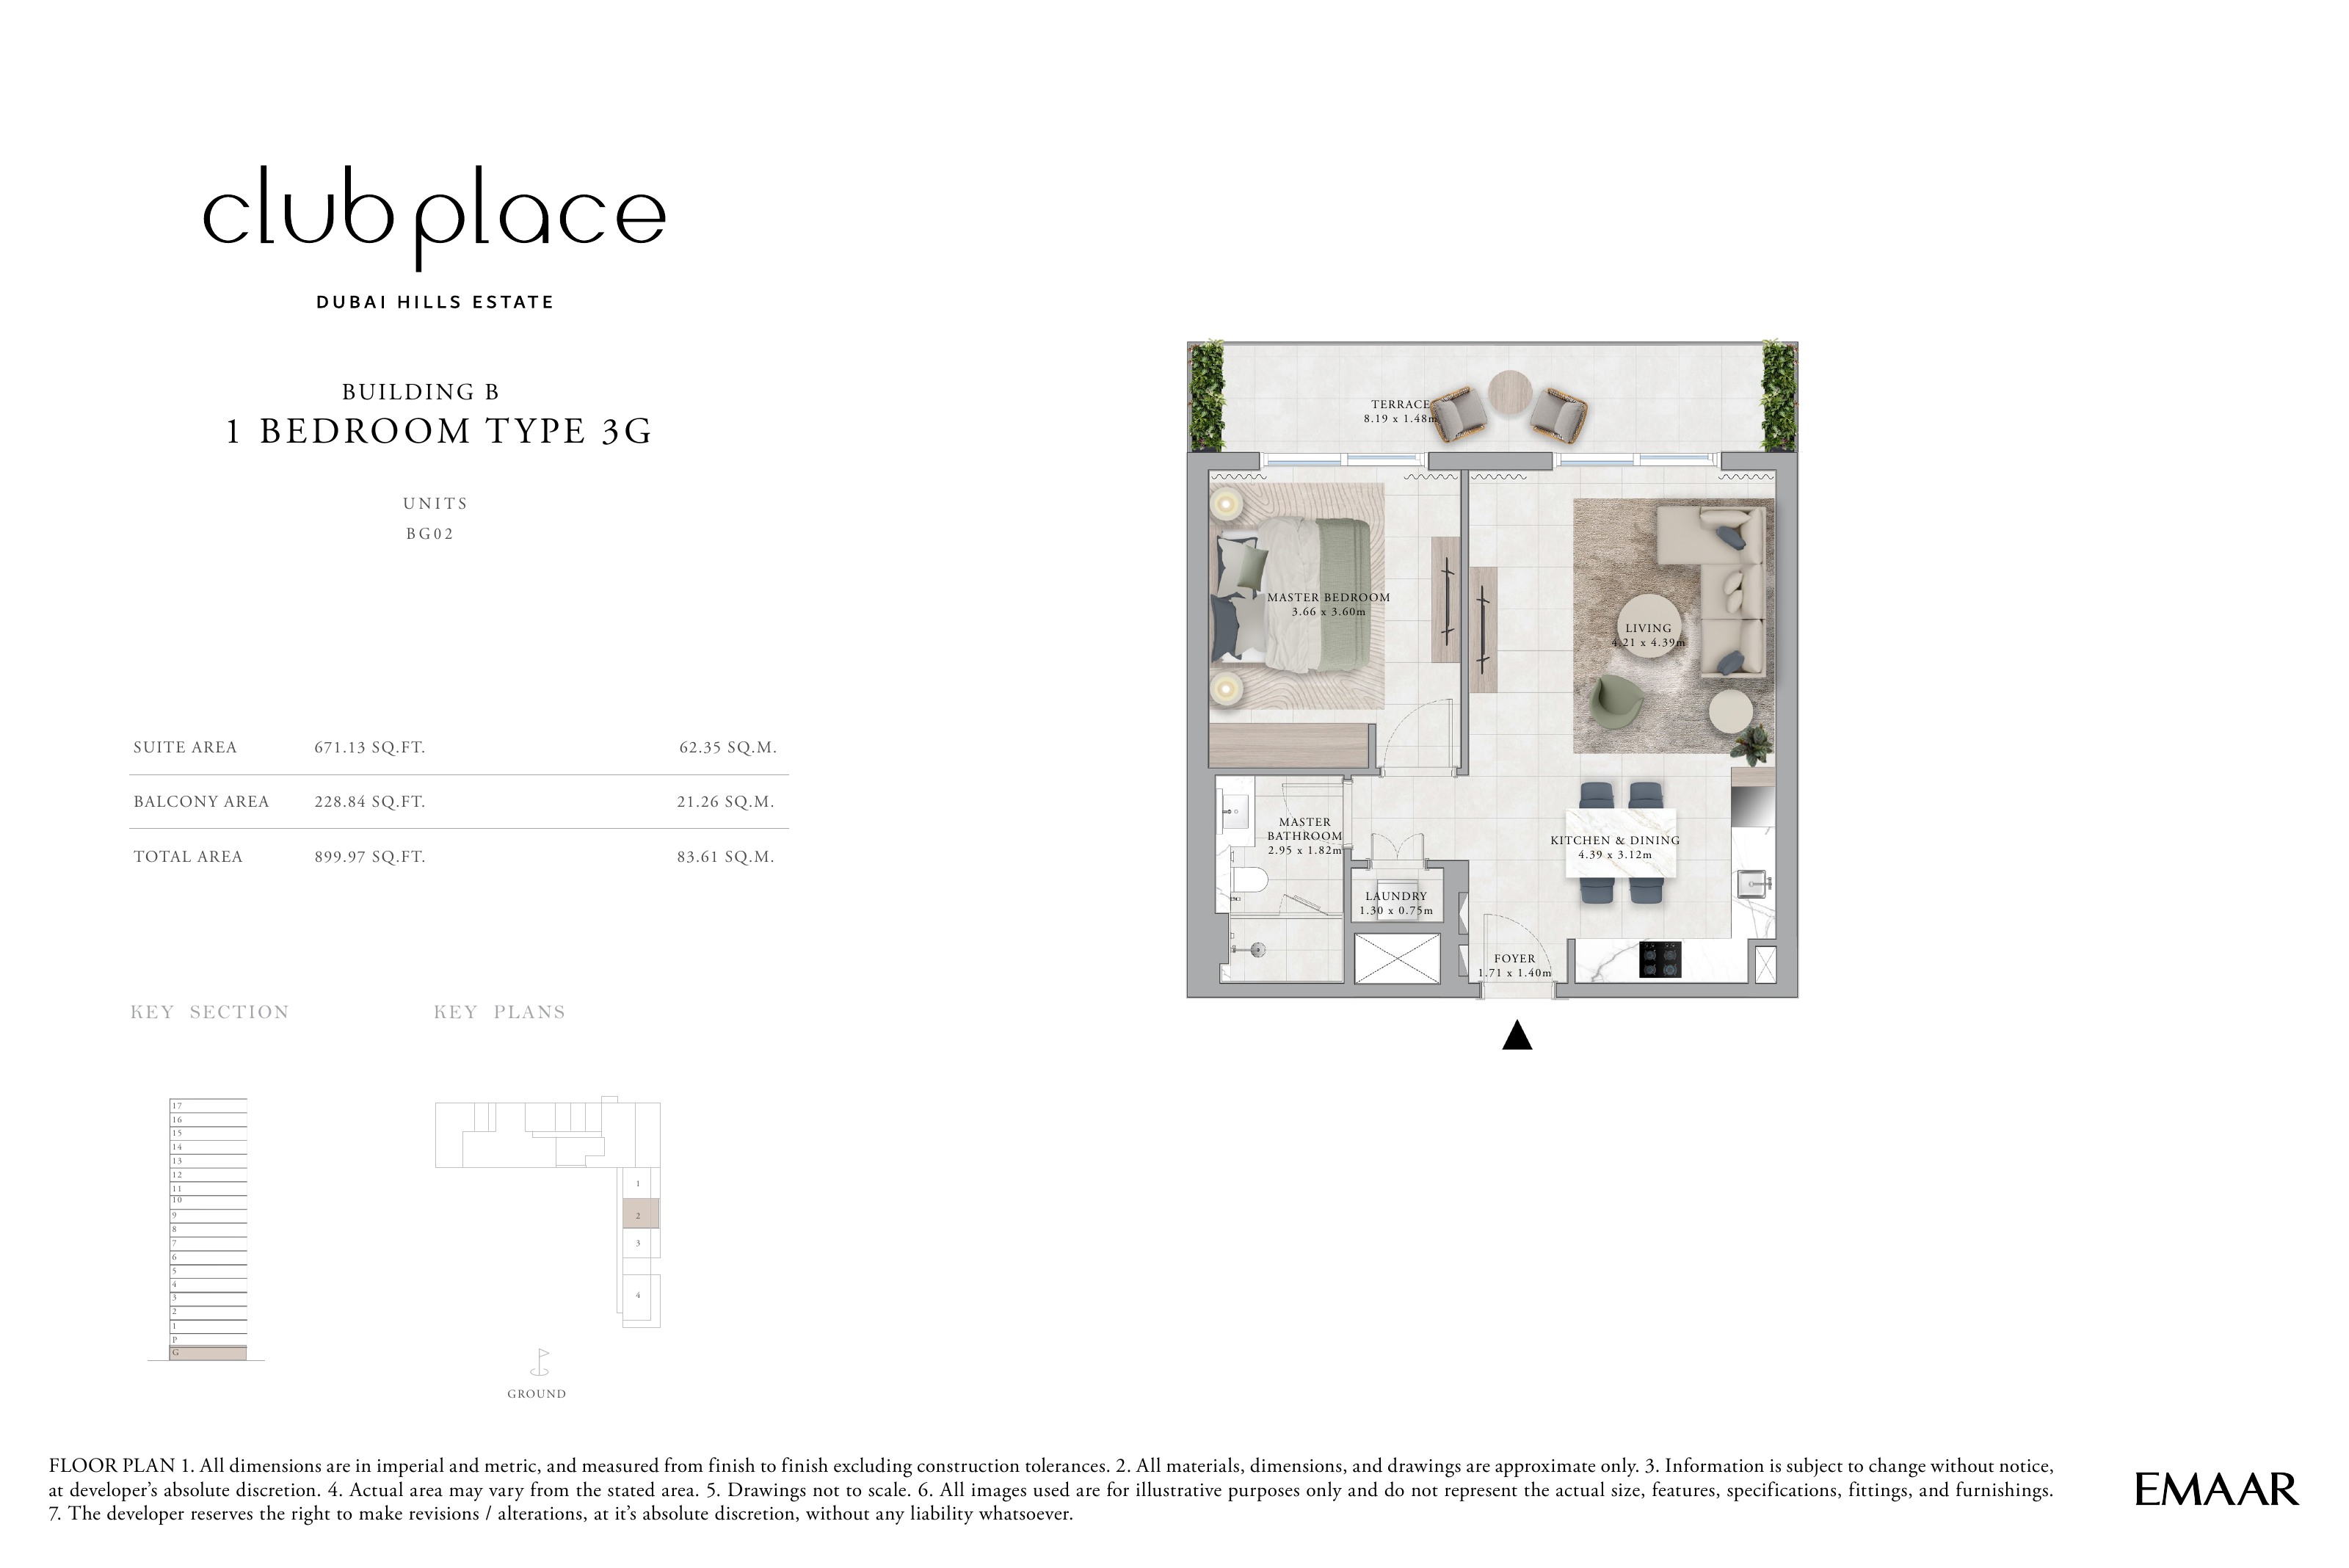
Building B — 1 Bedroom Type 3G — complete original sheet
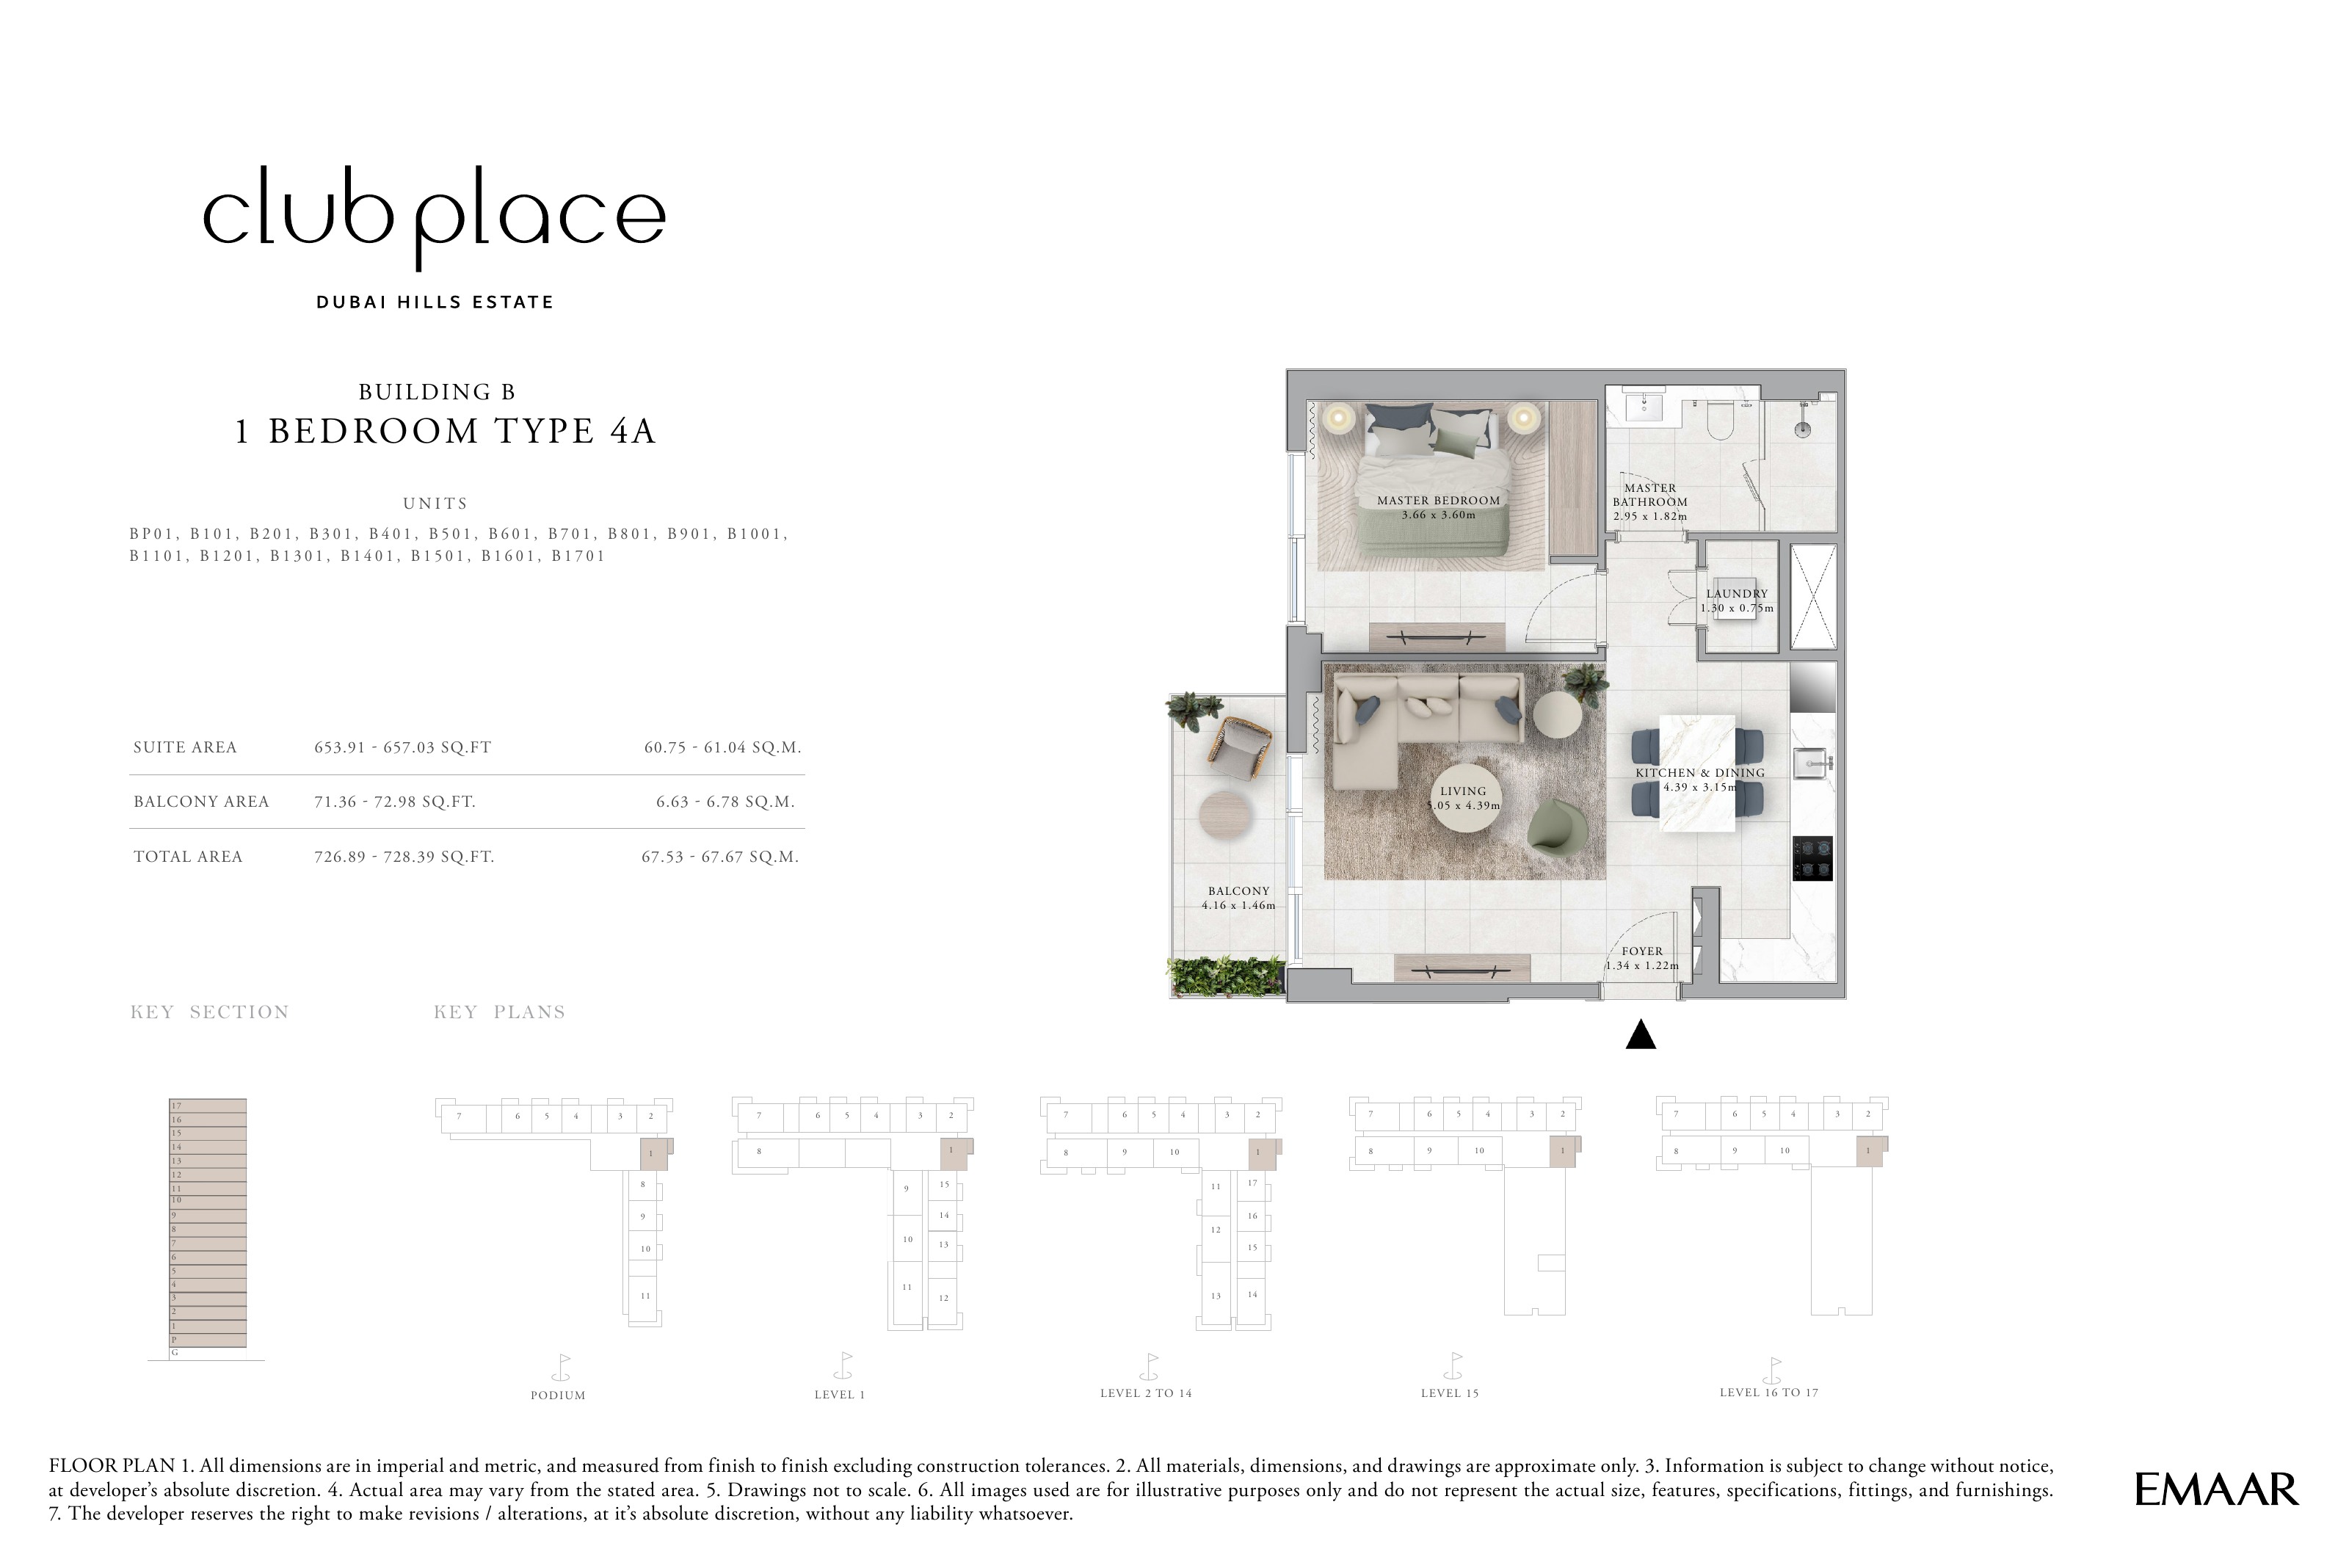
Building B — 1 Bedroom Type 4A — complete original sheet
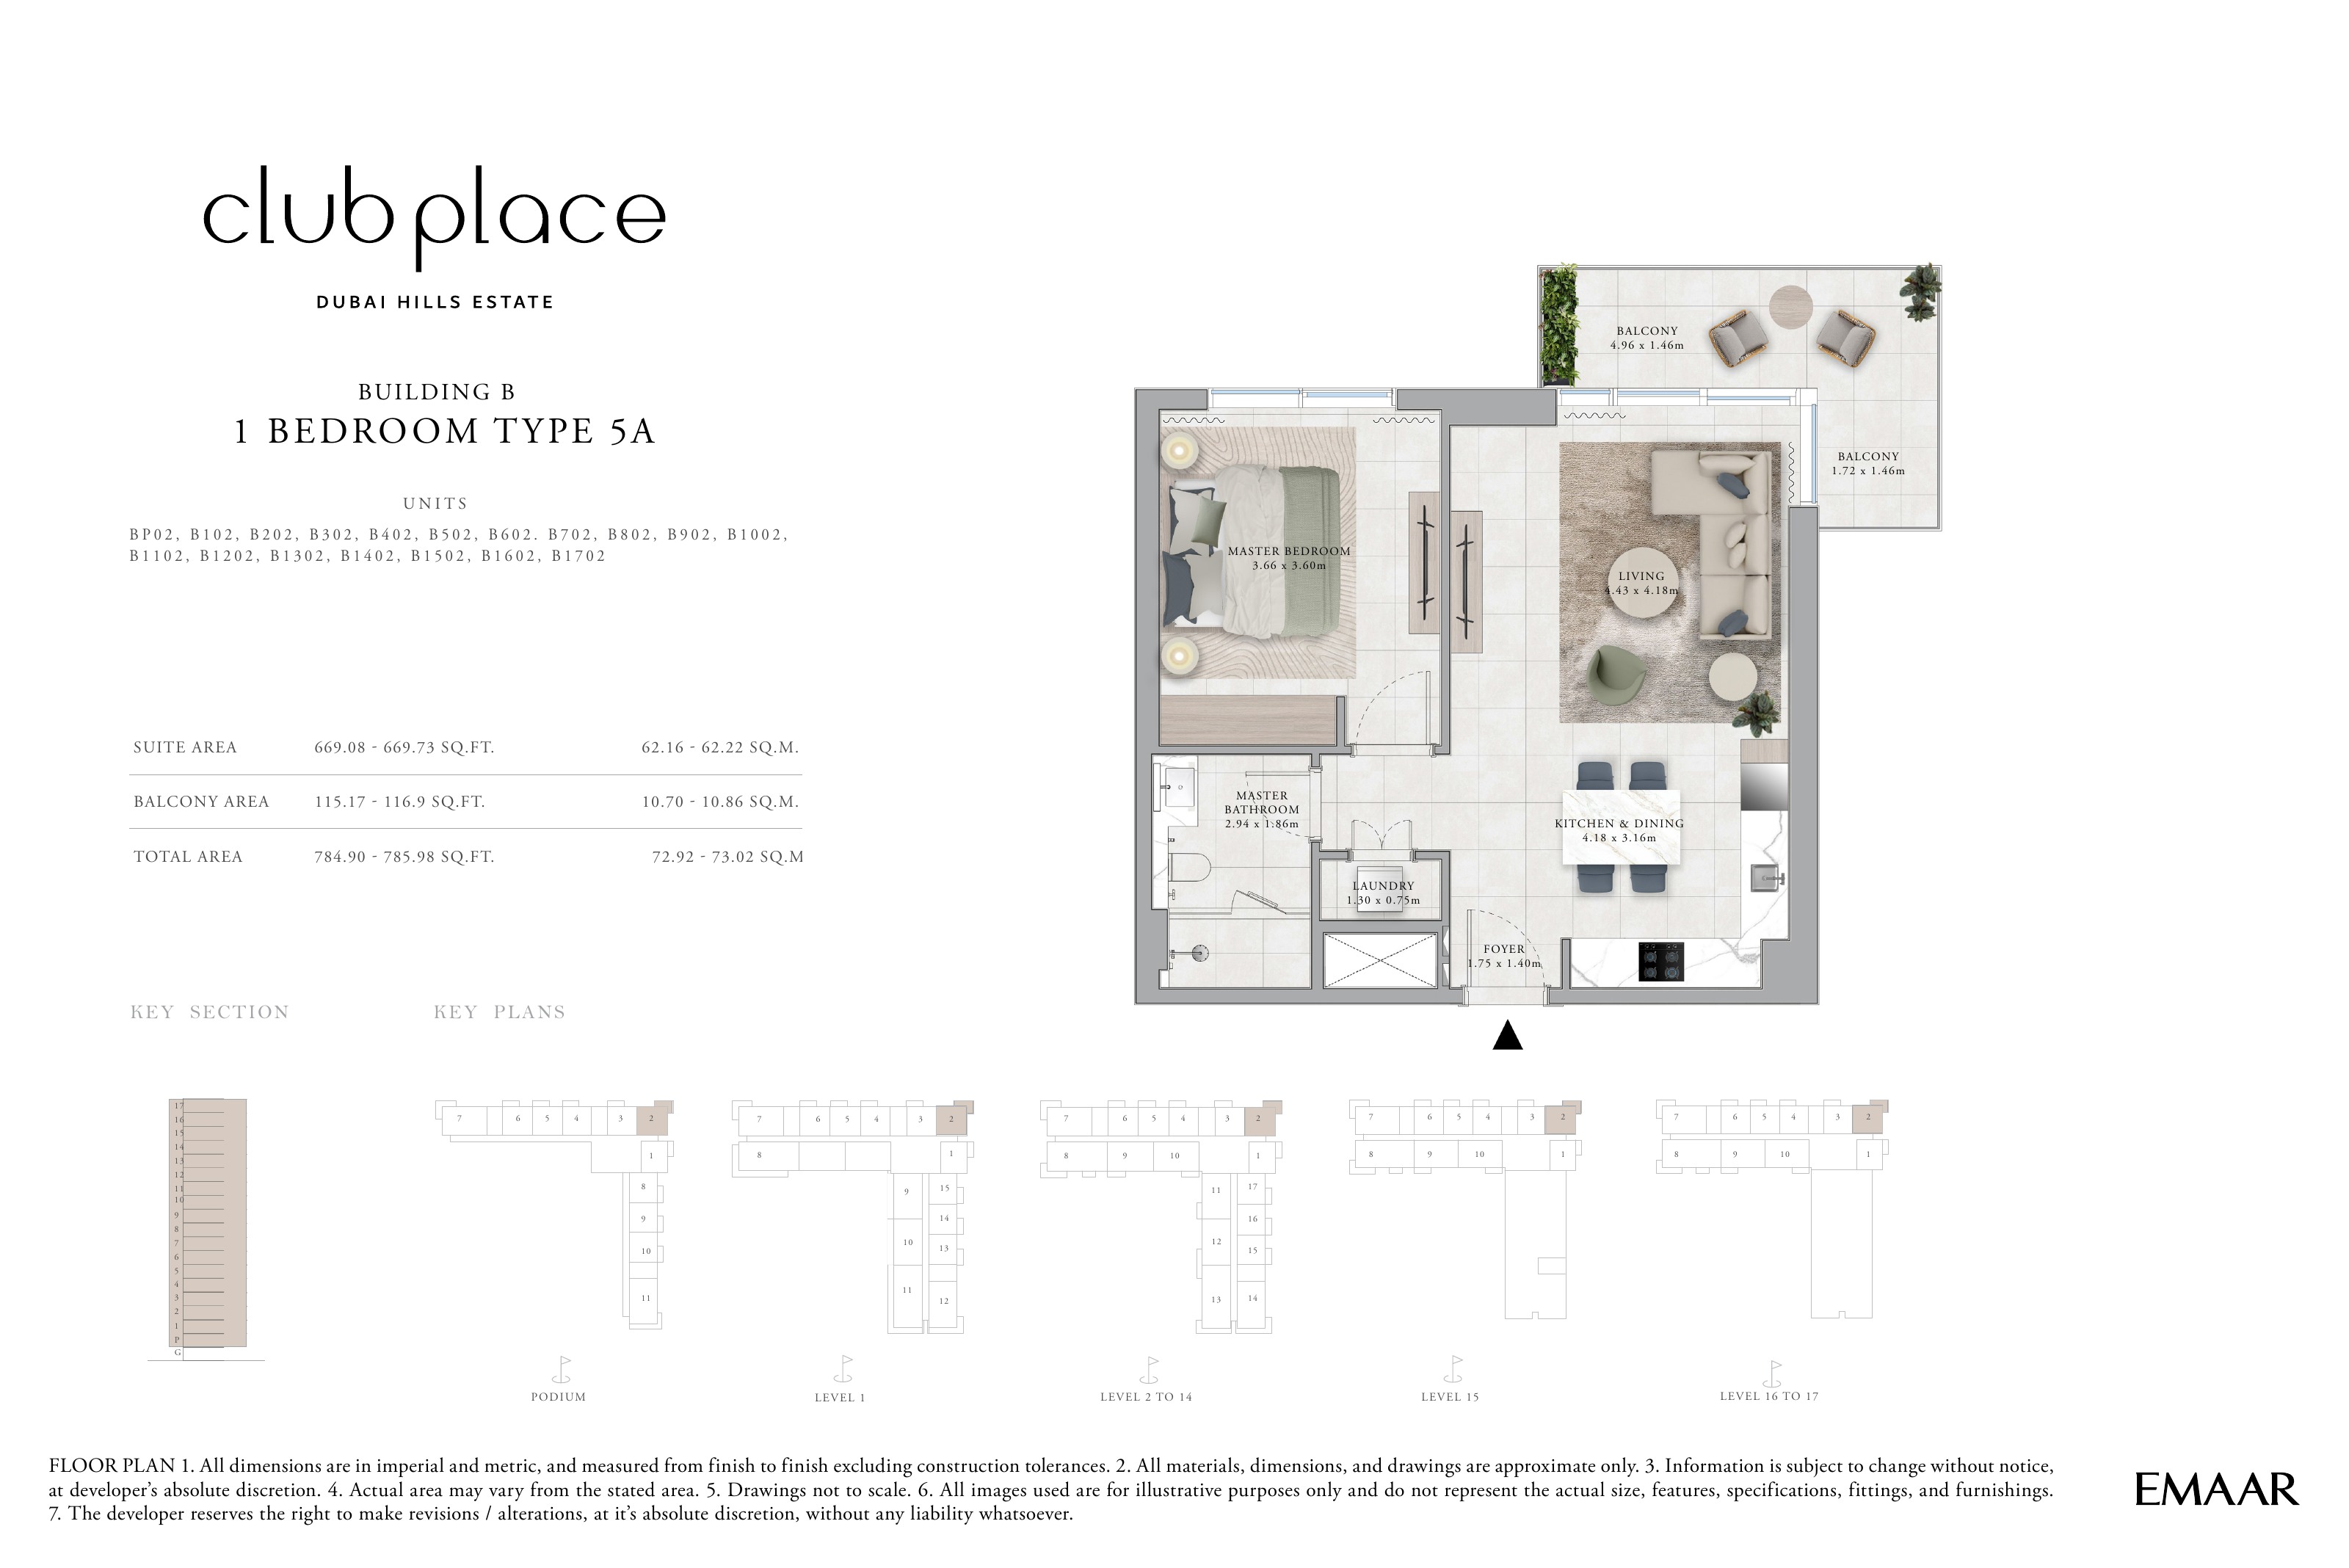
Building B — 1 Bedroom Type 5A — complete original sheet
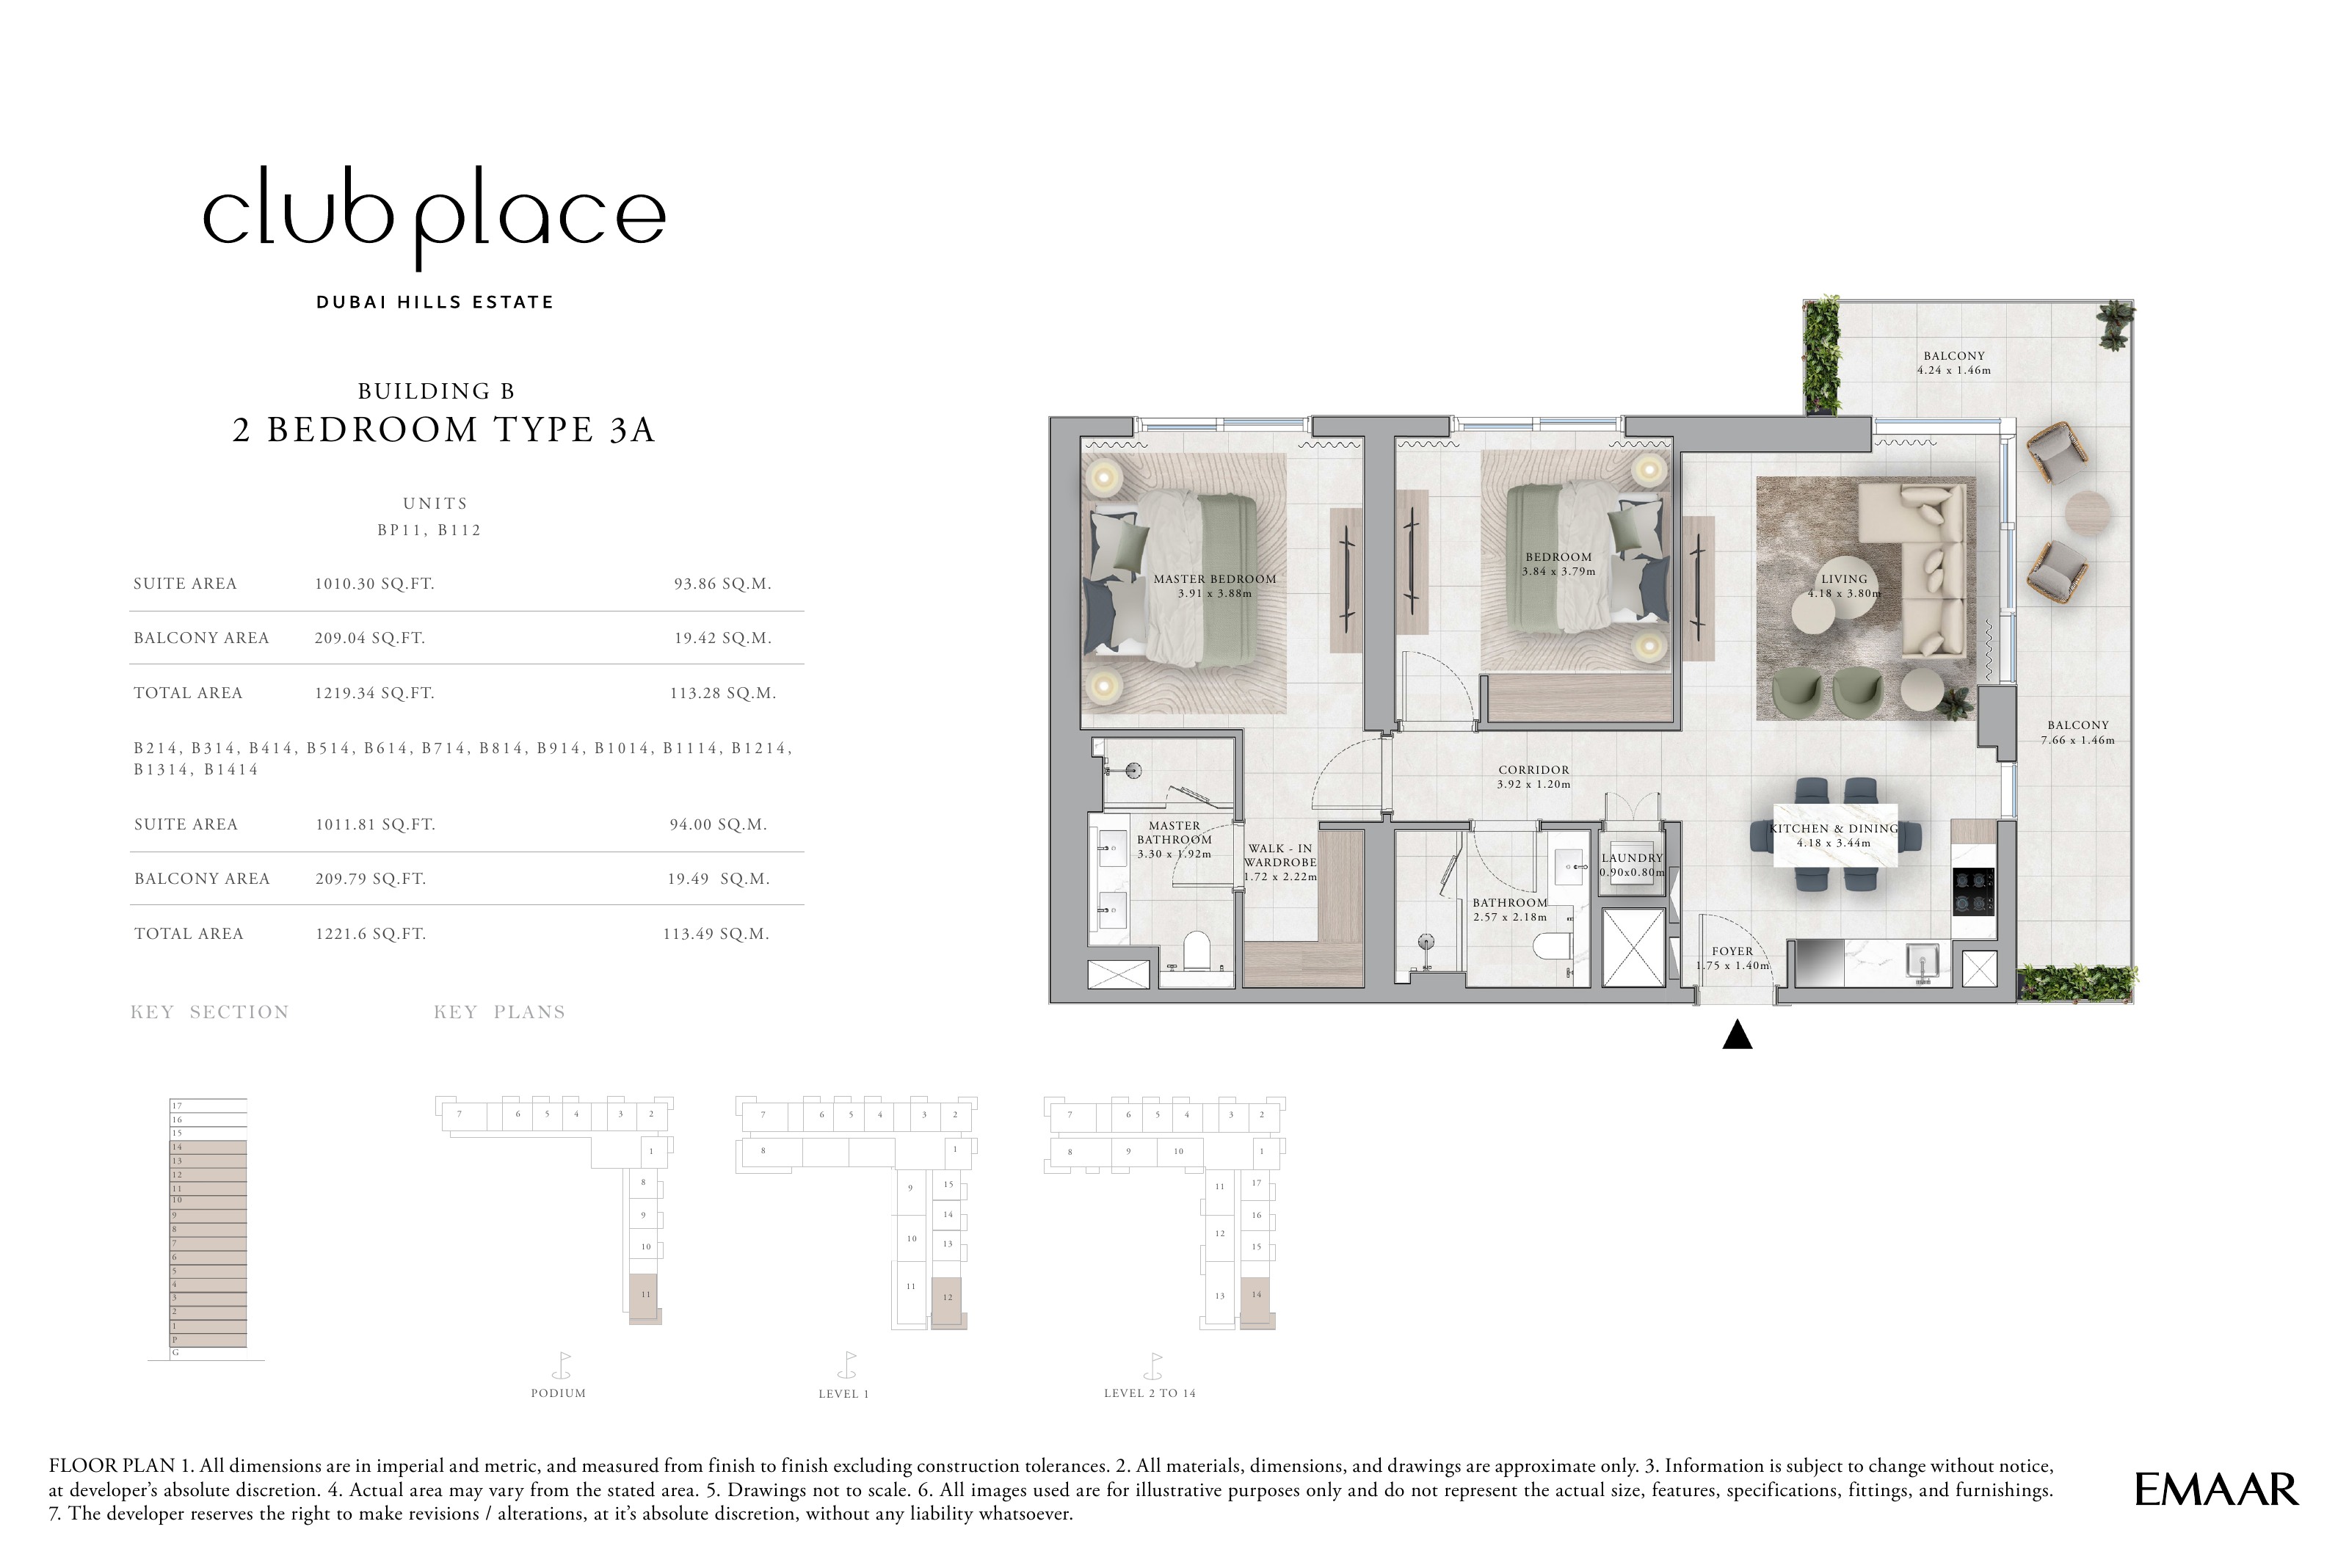
Building B — 2 Bedroom Type 3A — complete original sheet
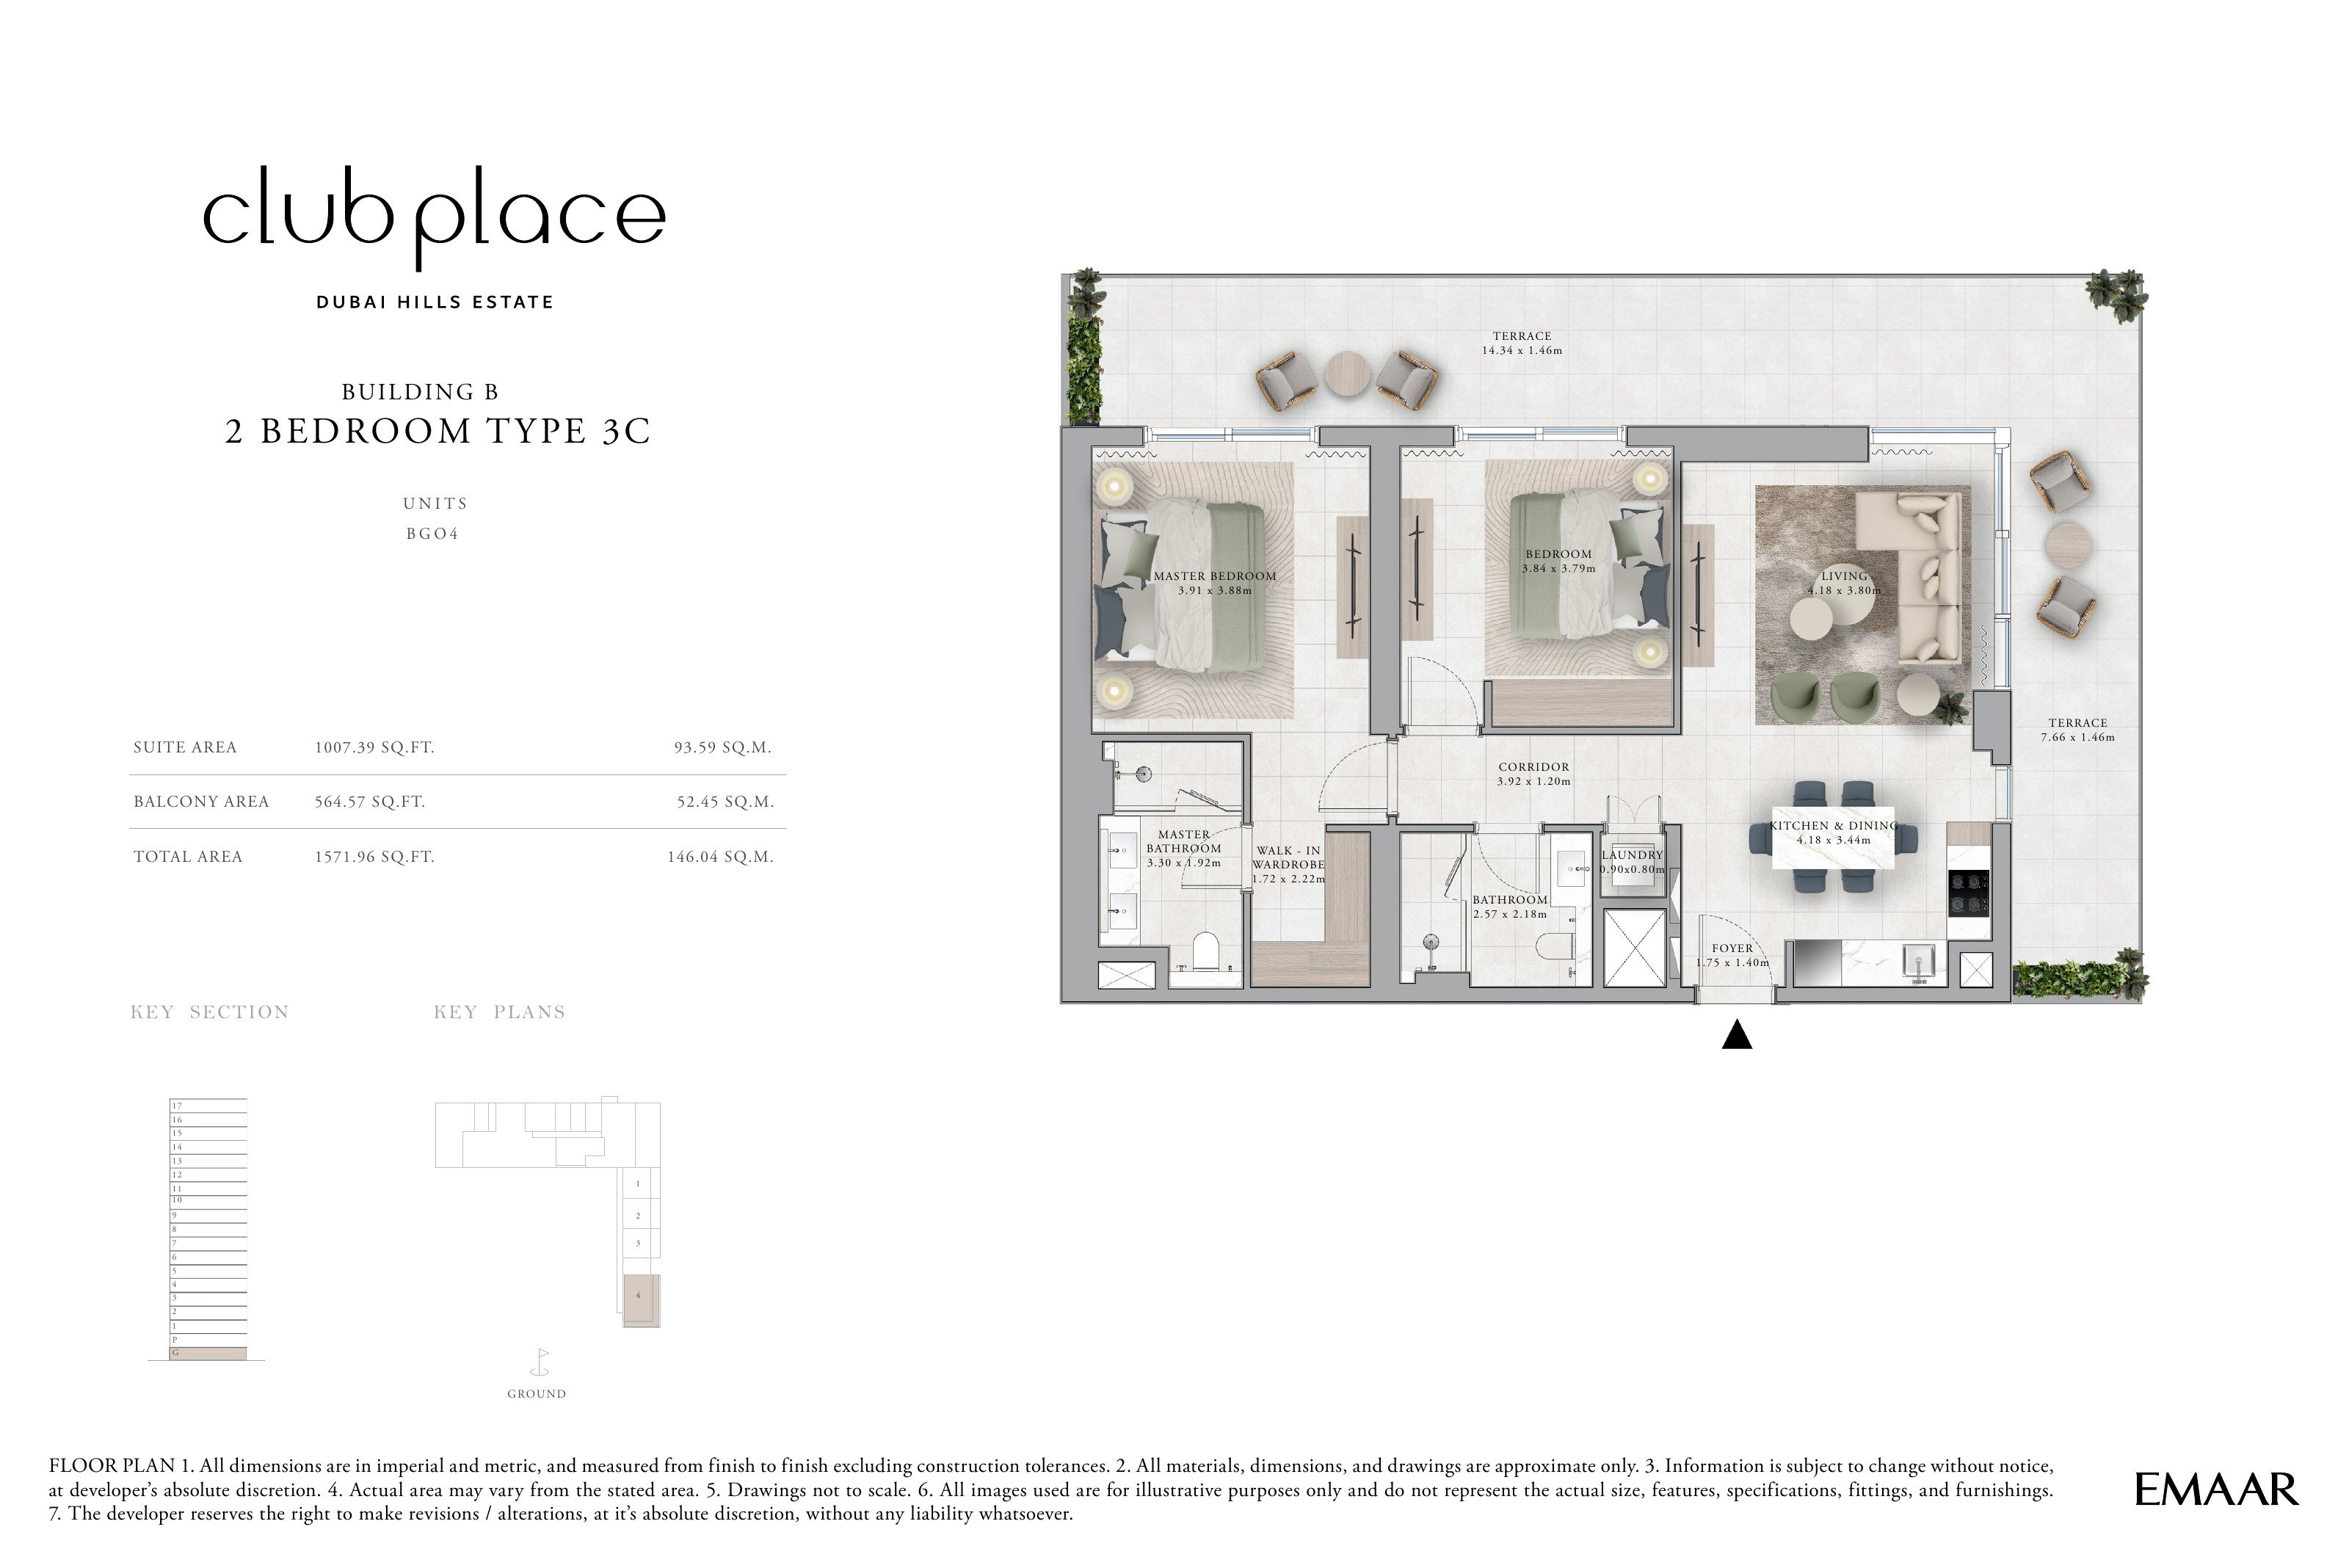
Building B — 2 Bedroom Type 3C — complete original sheet
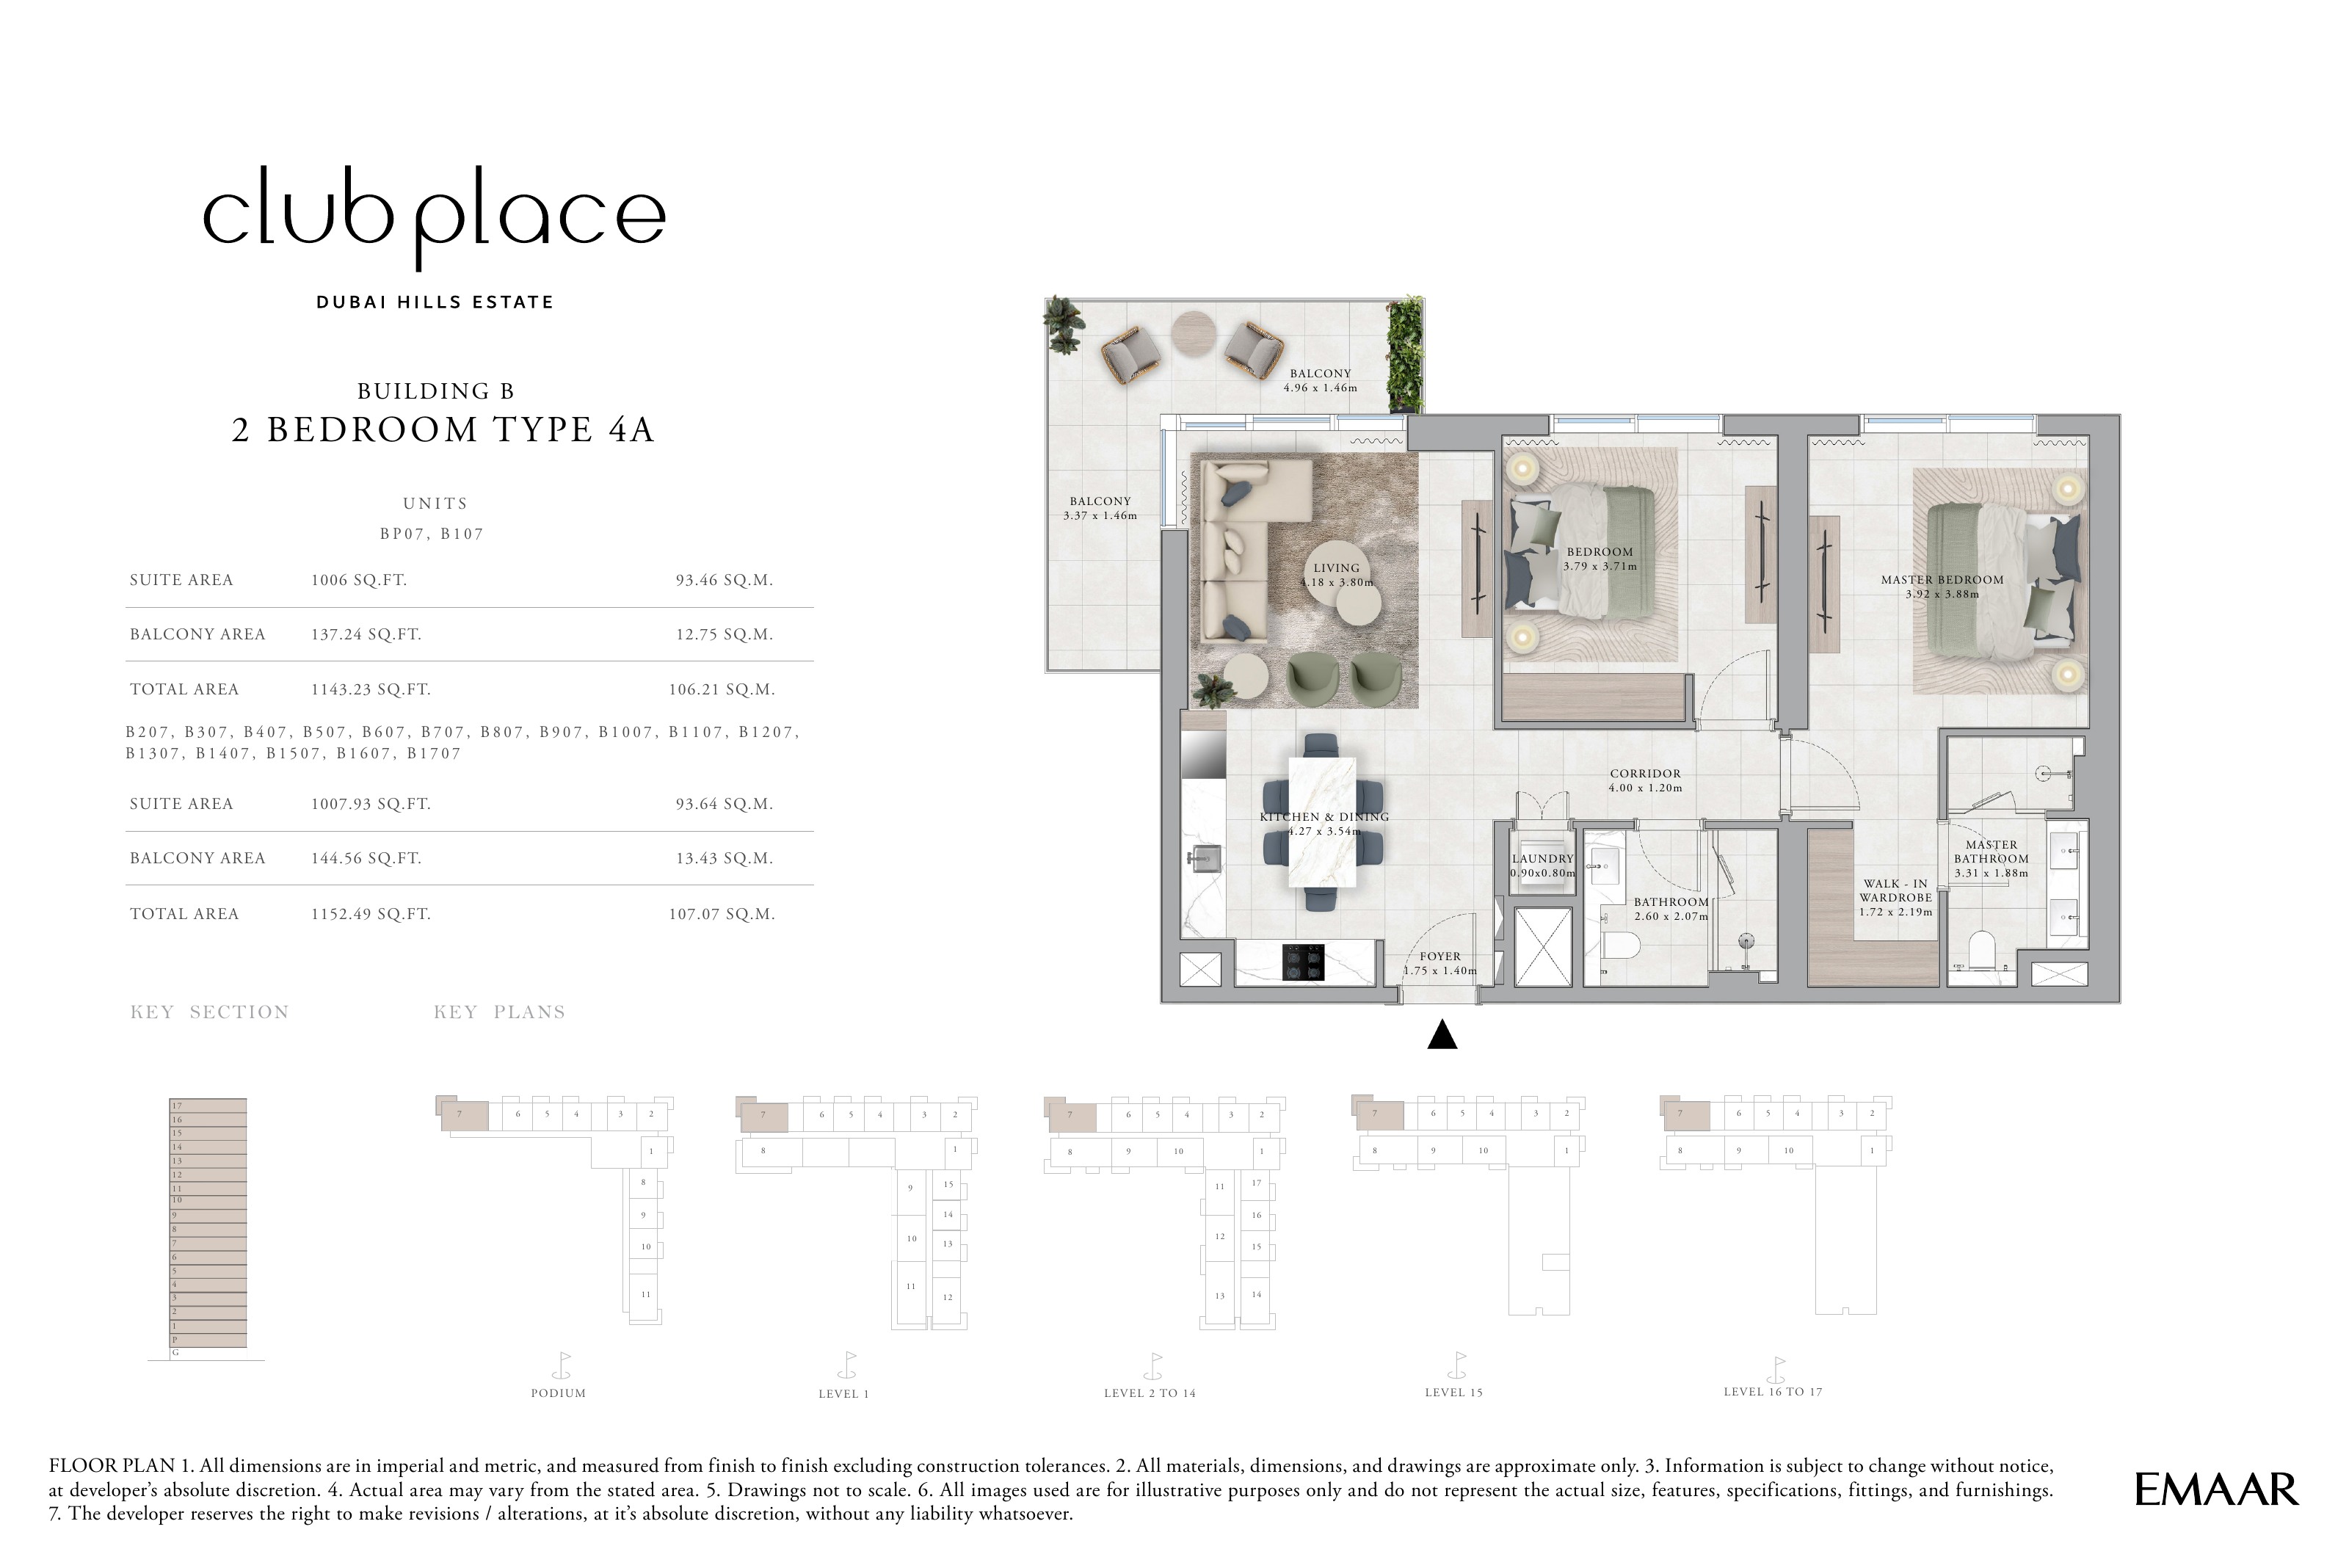
Building B — 2 Bedroom Type 4A — complete original sheet
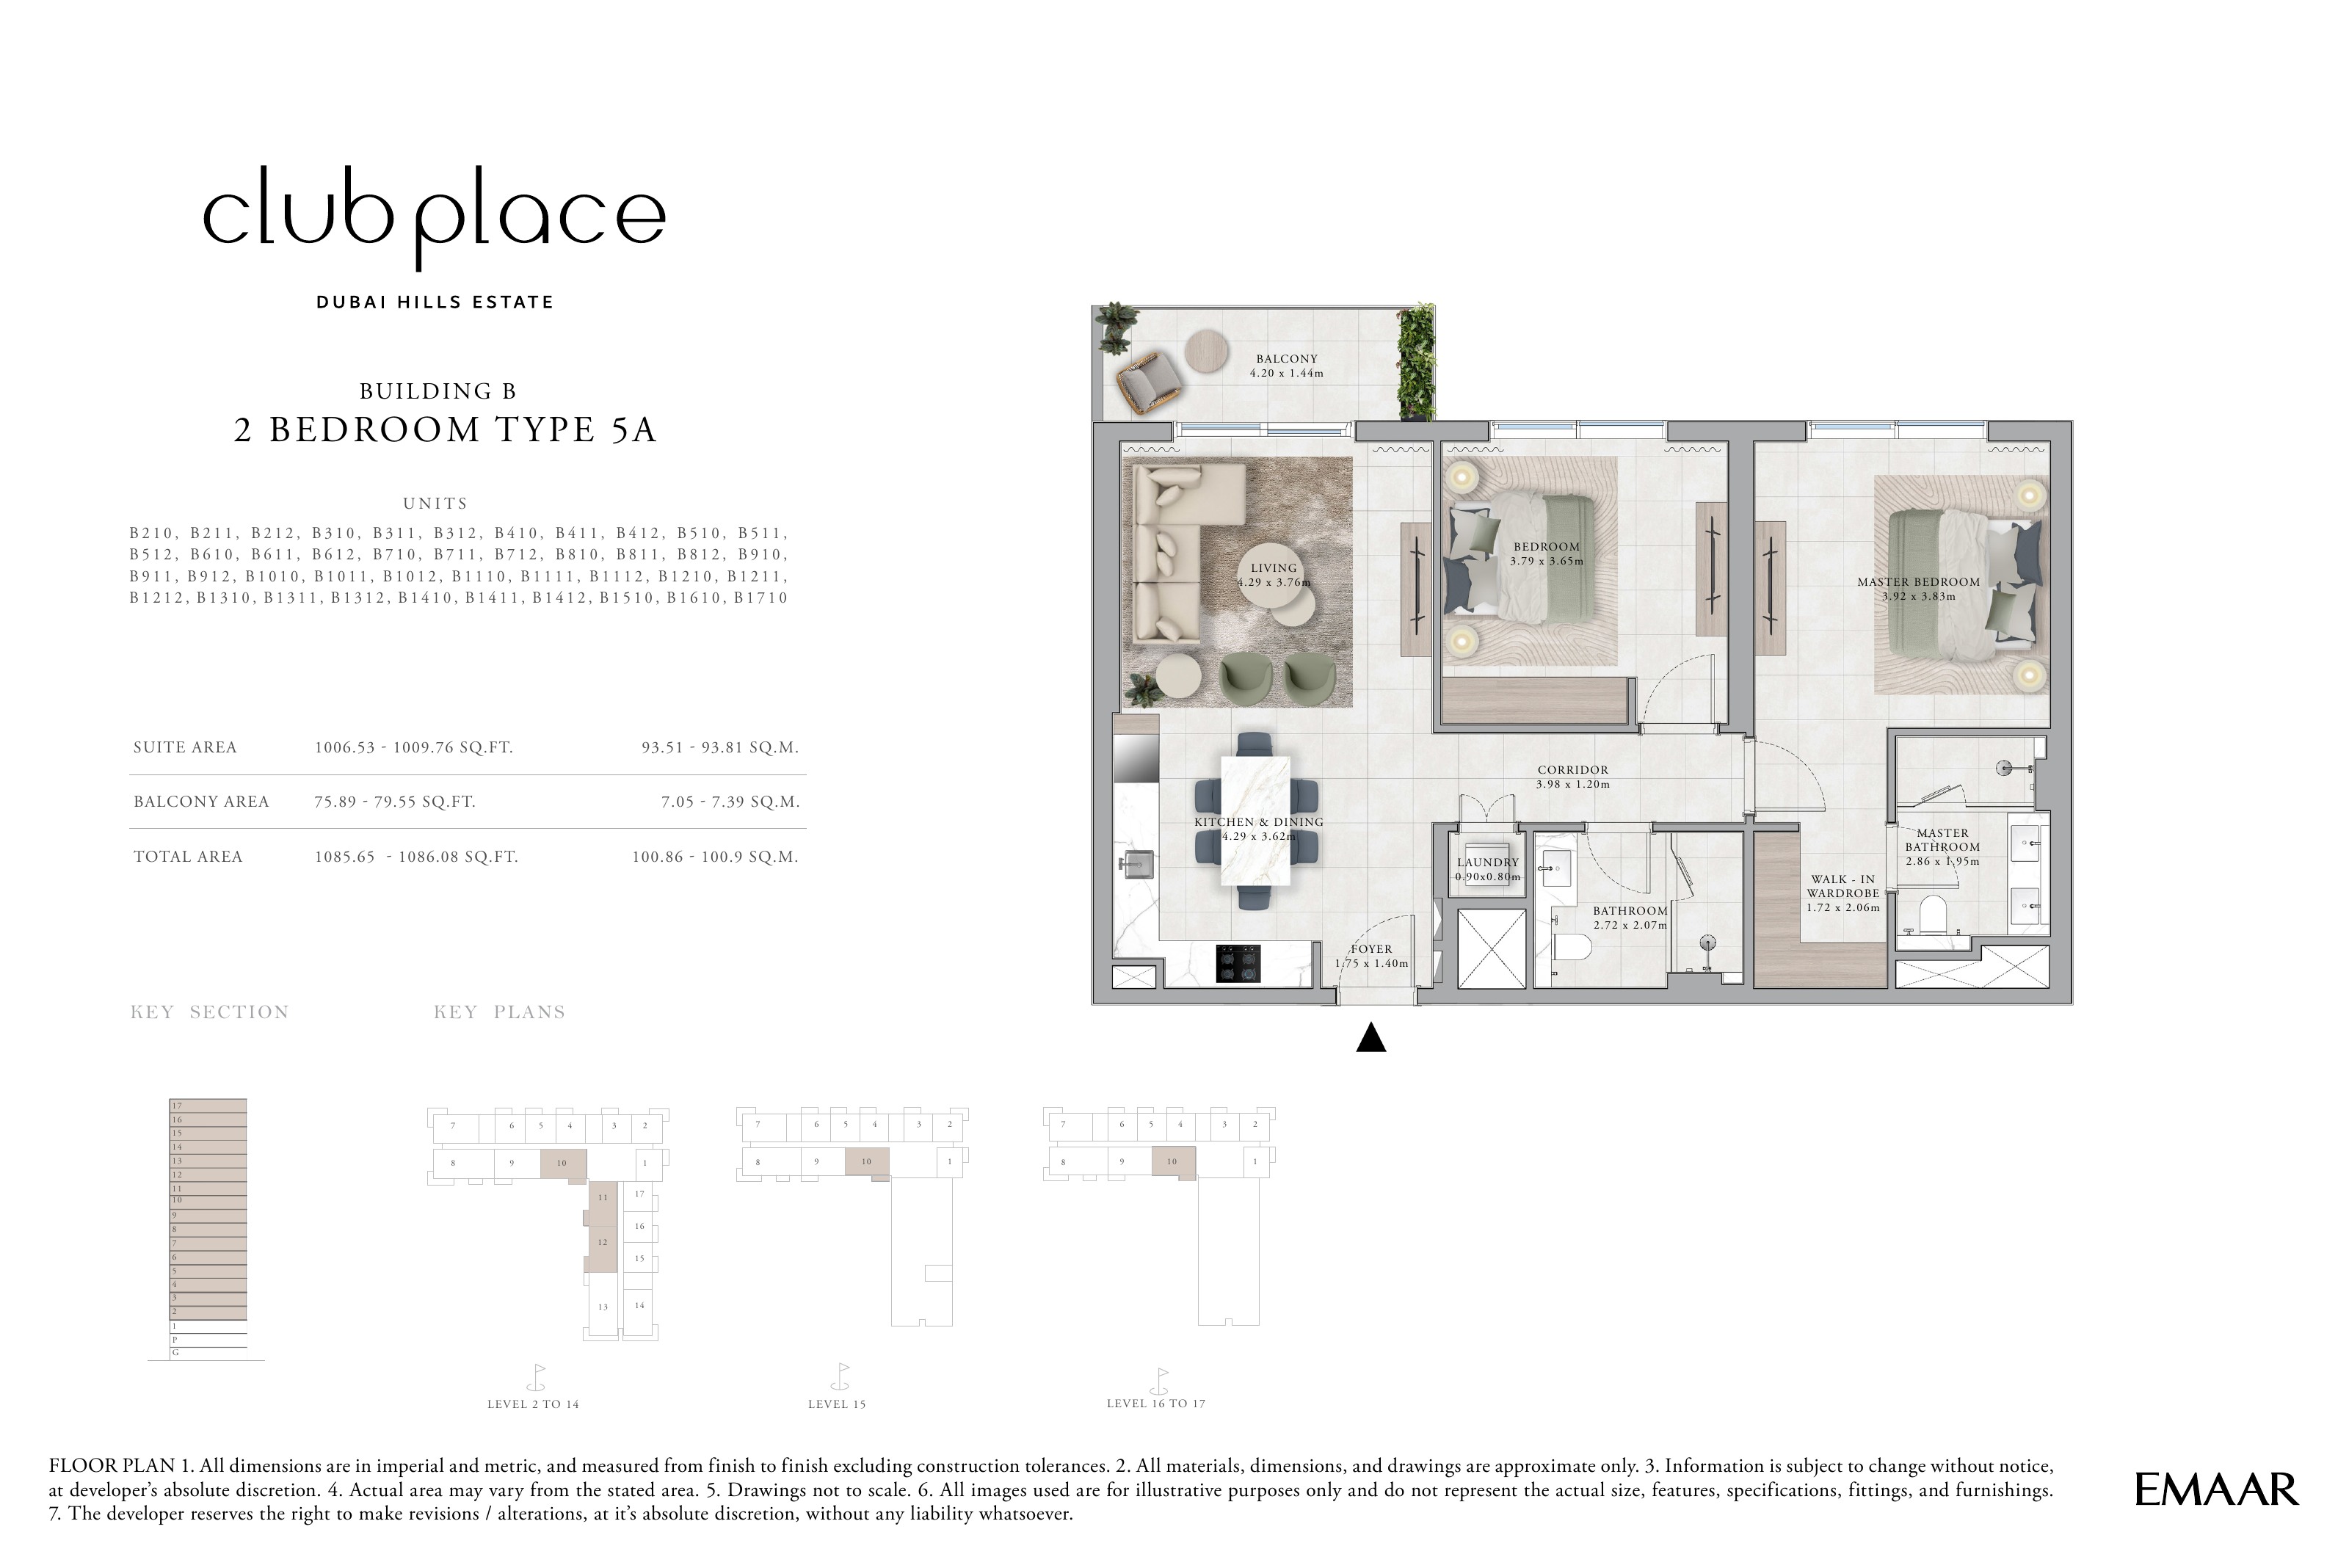
Building B — 2 Bedroom Type 5A — complete original sheet
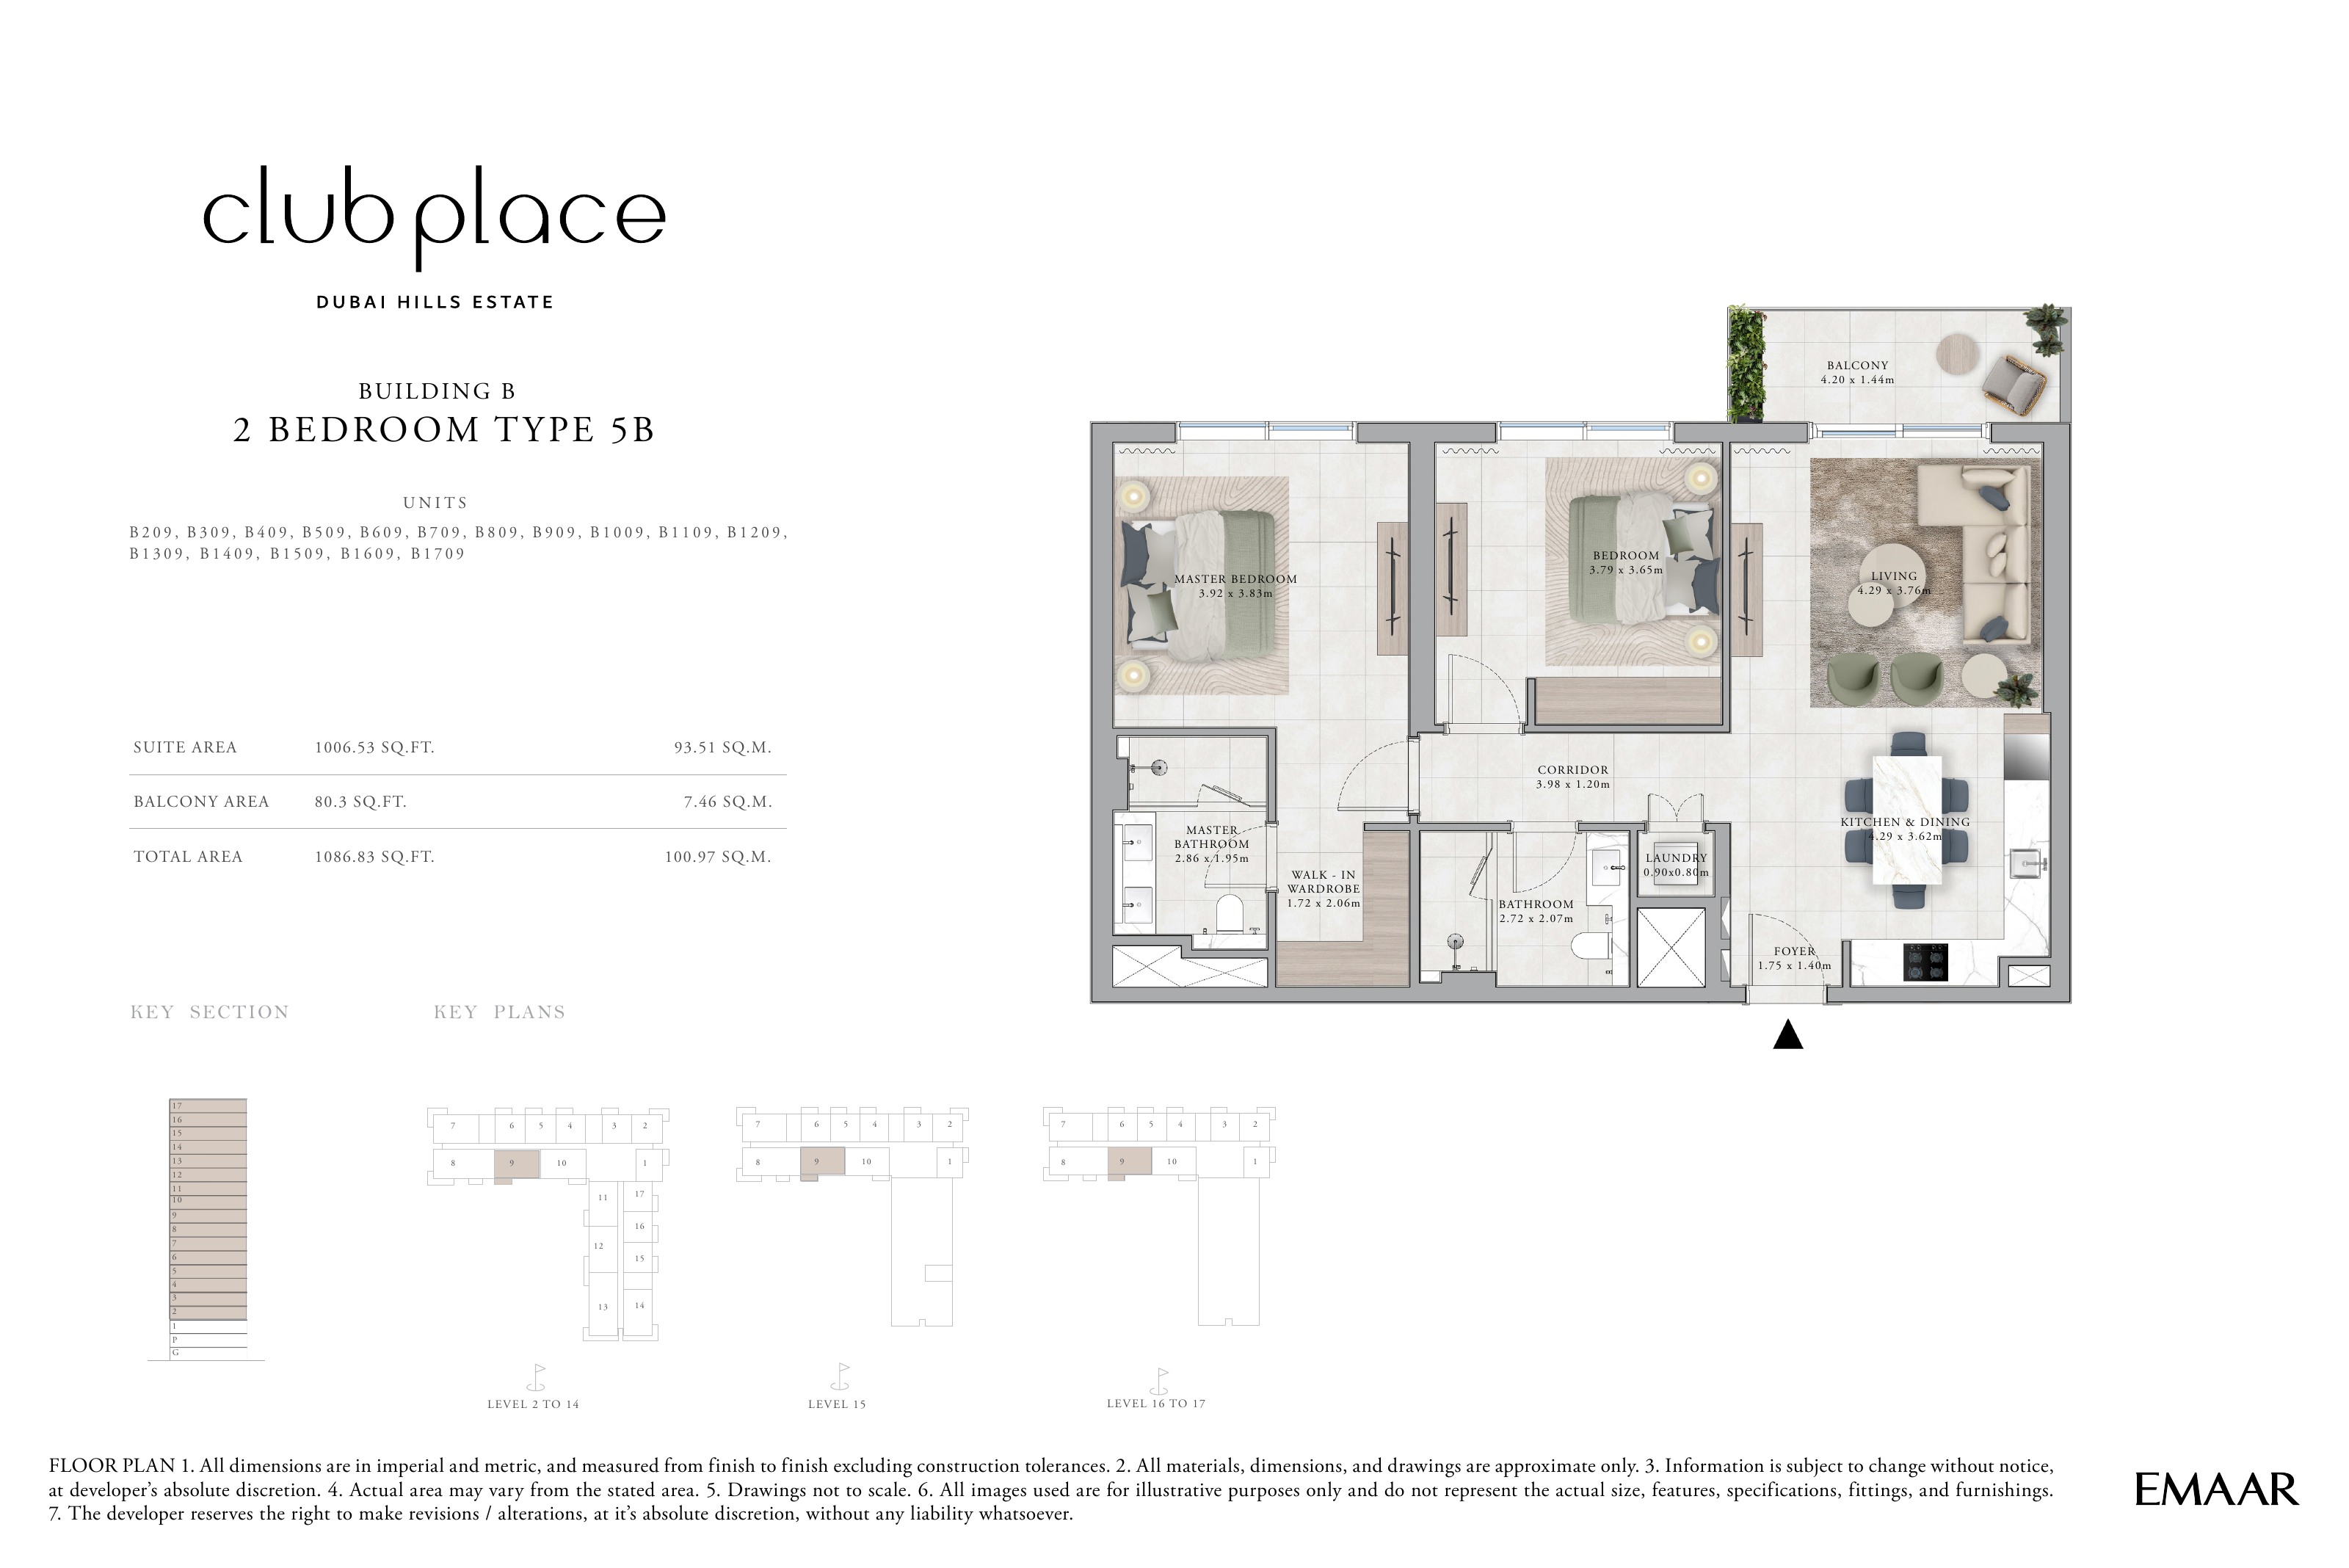
Building B — 2 Bedroom Type 5B — complete original sheet
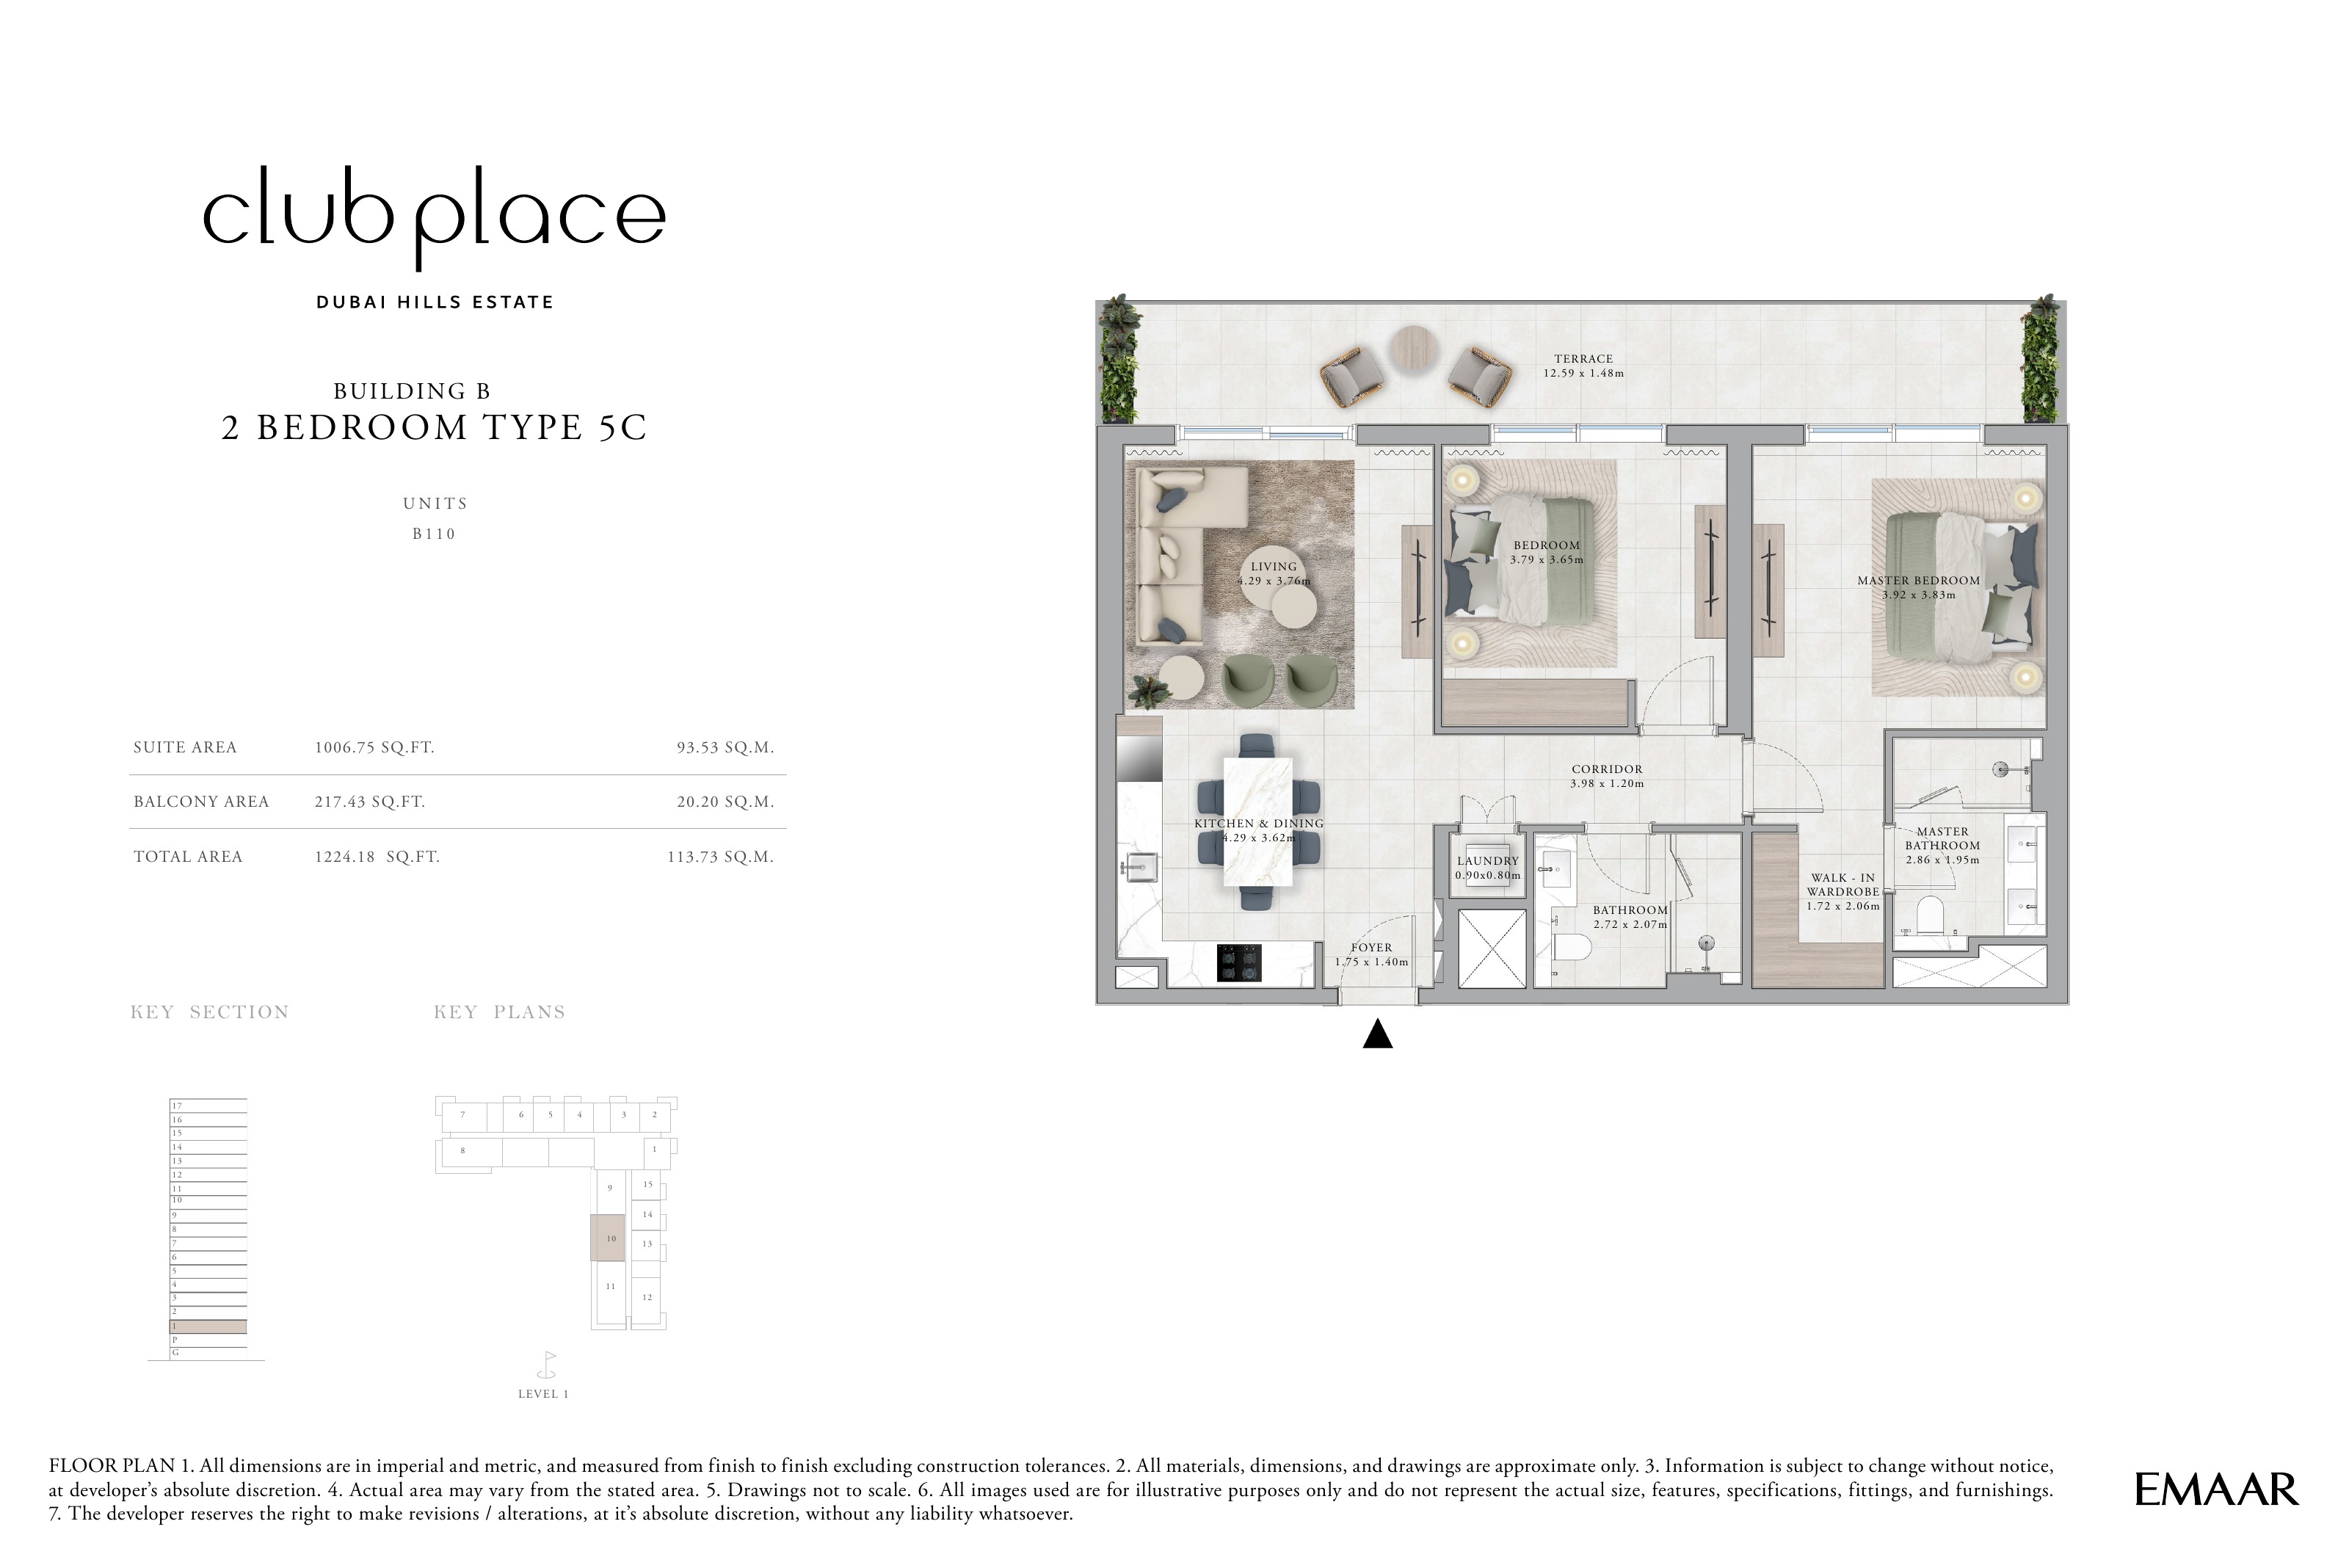
Building B — 2 Bedroom Type 5C — complete original sheet
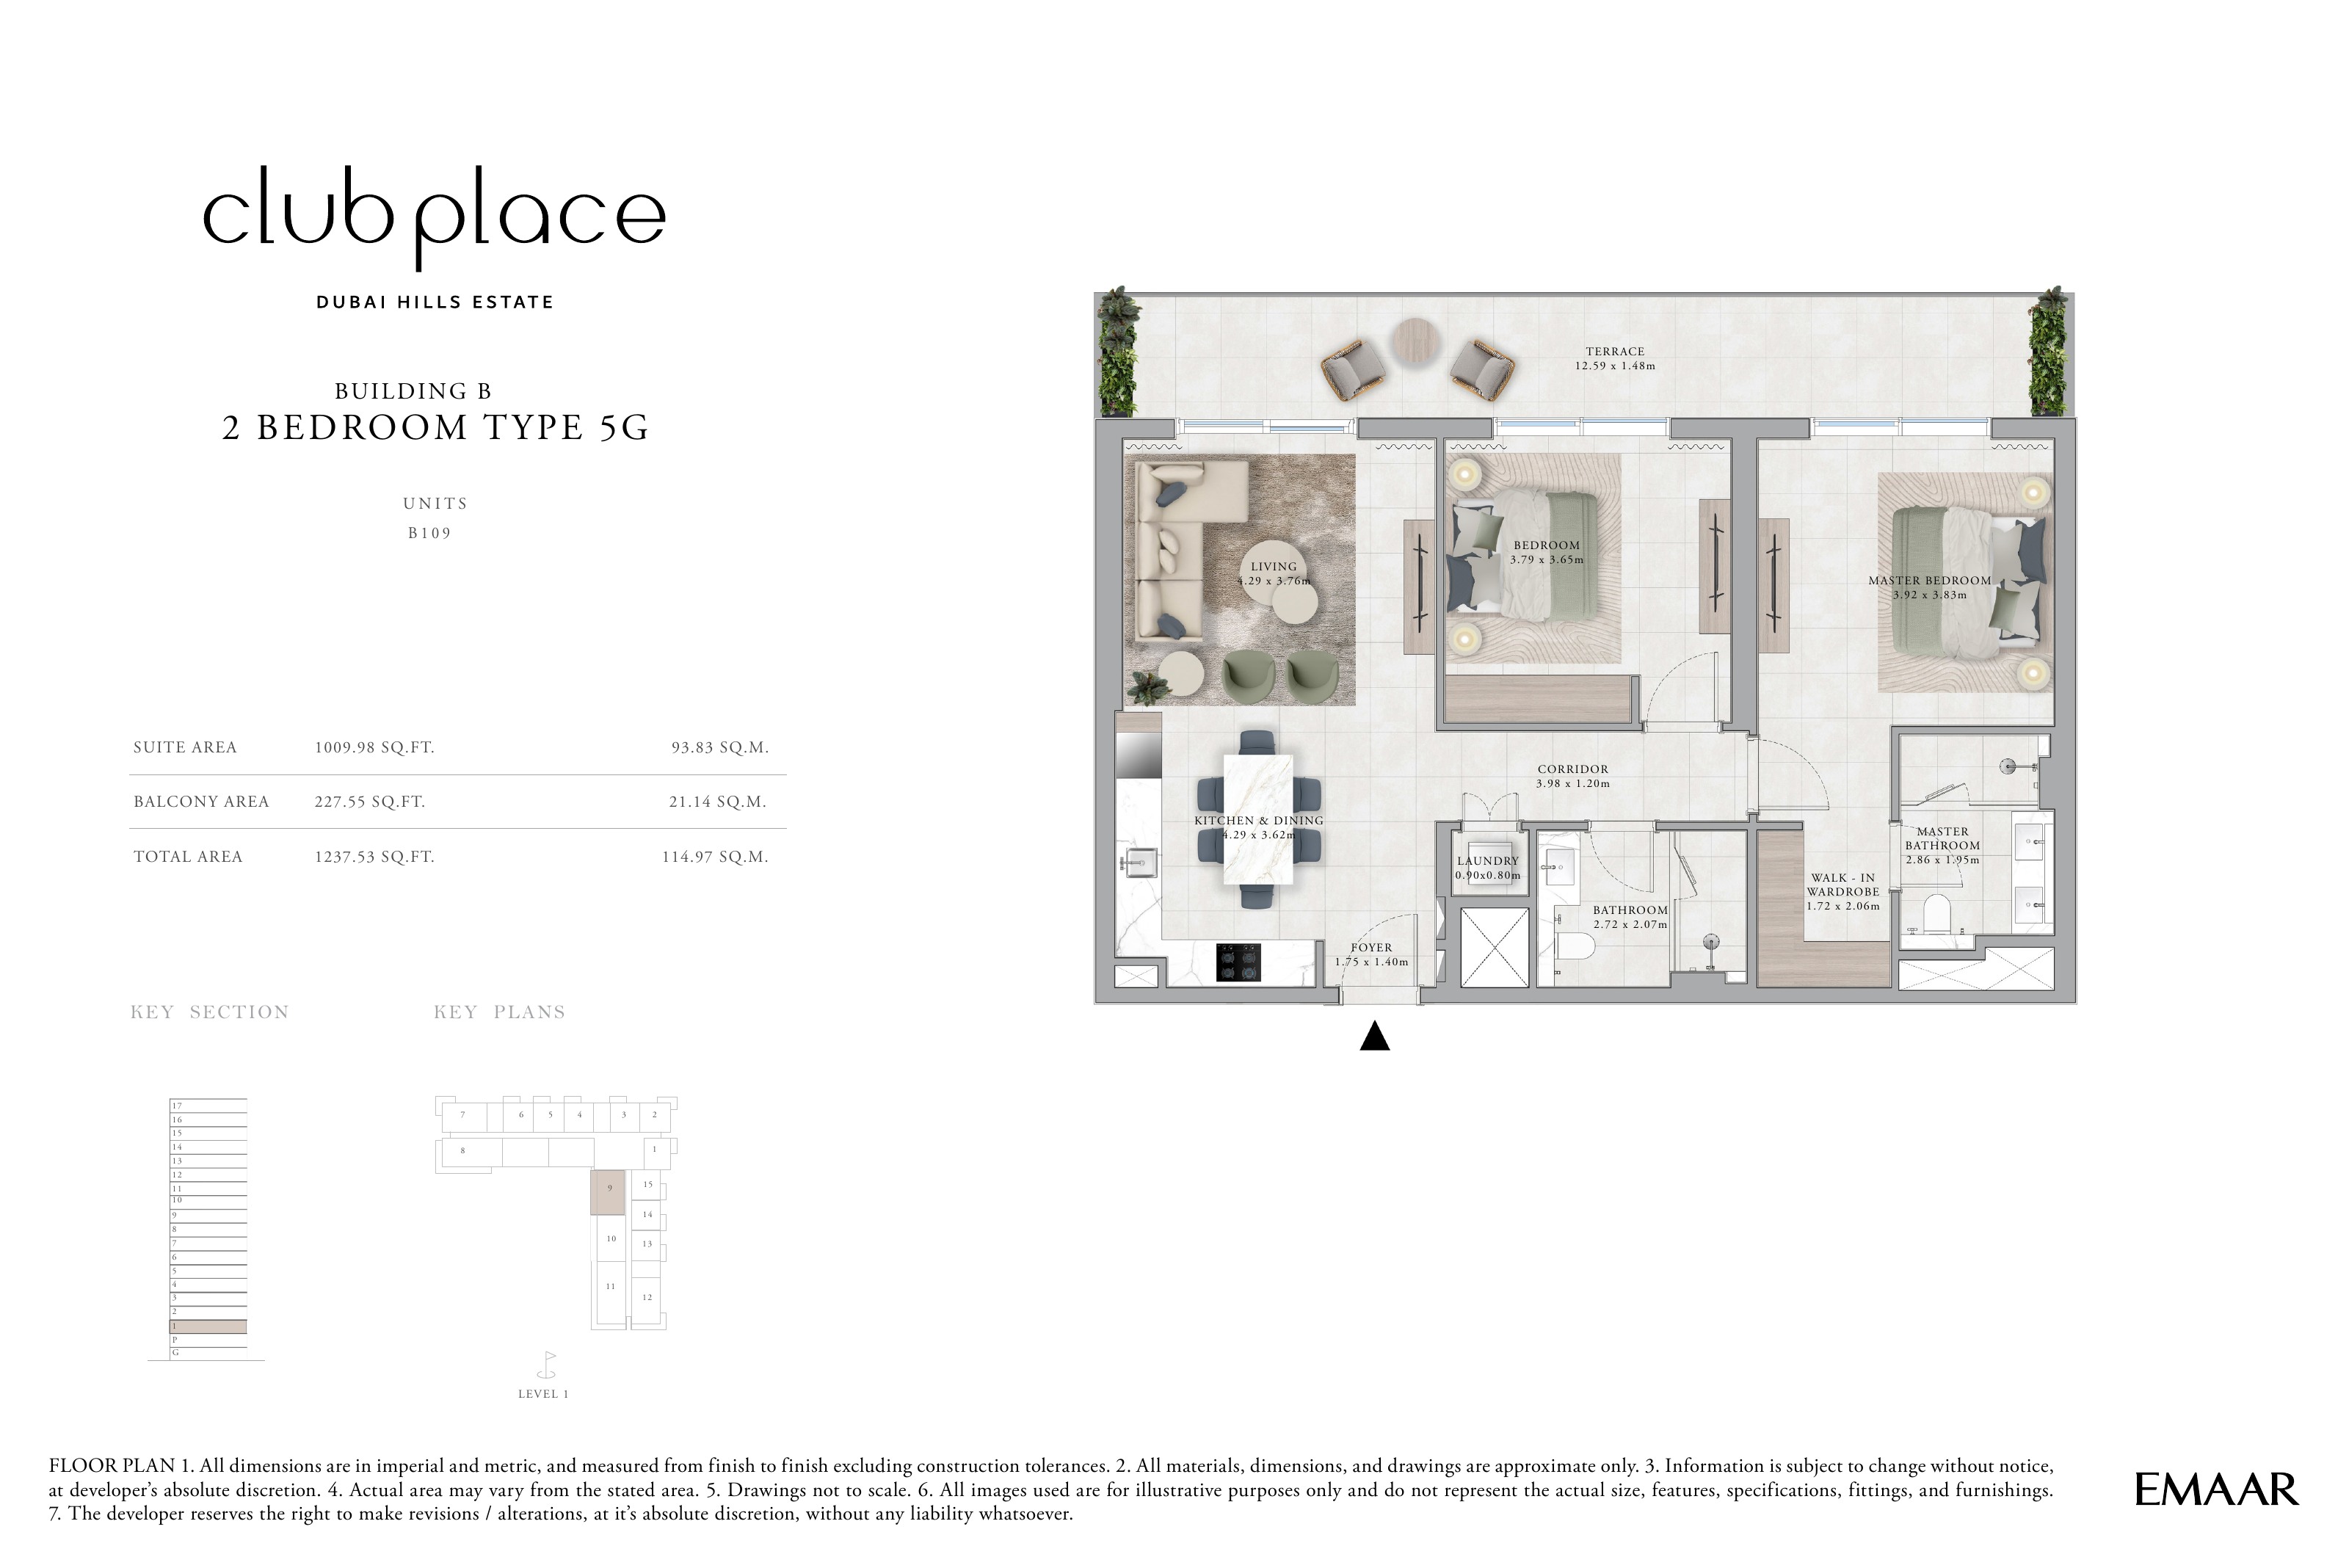
Building B — 2 Bedroom Type 5G — complete original sheet
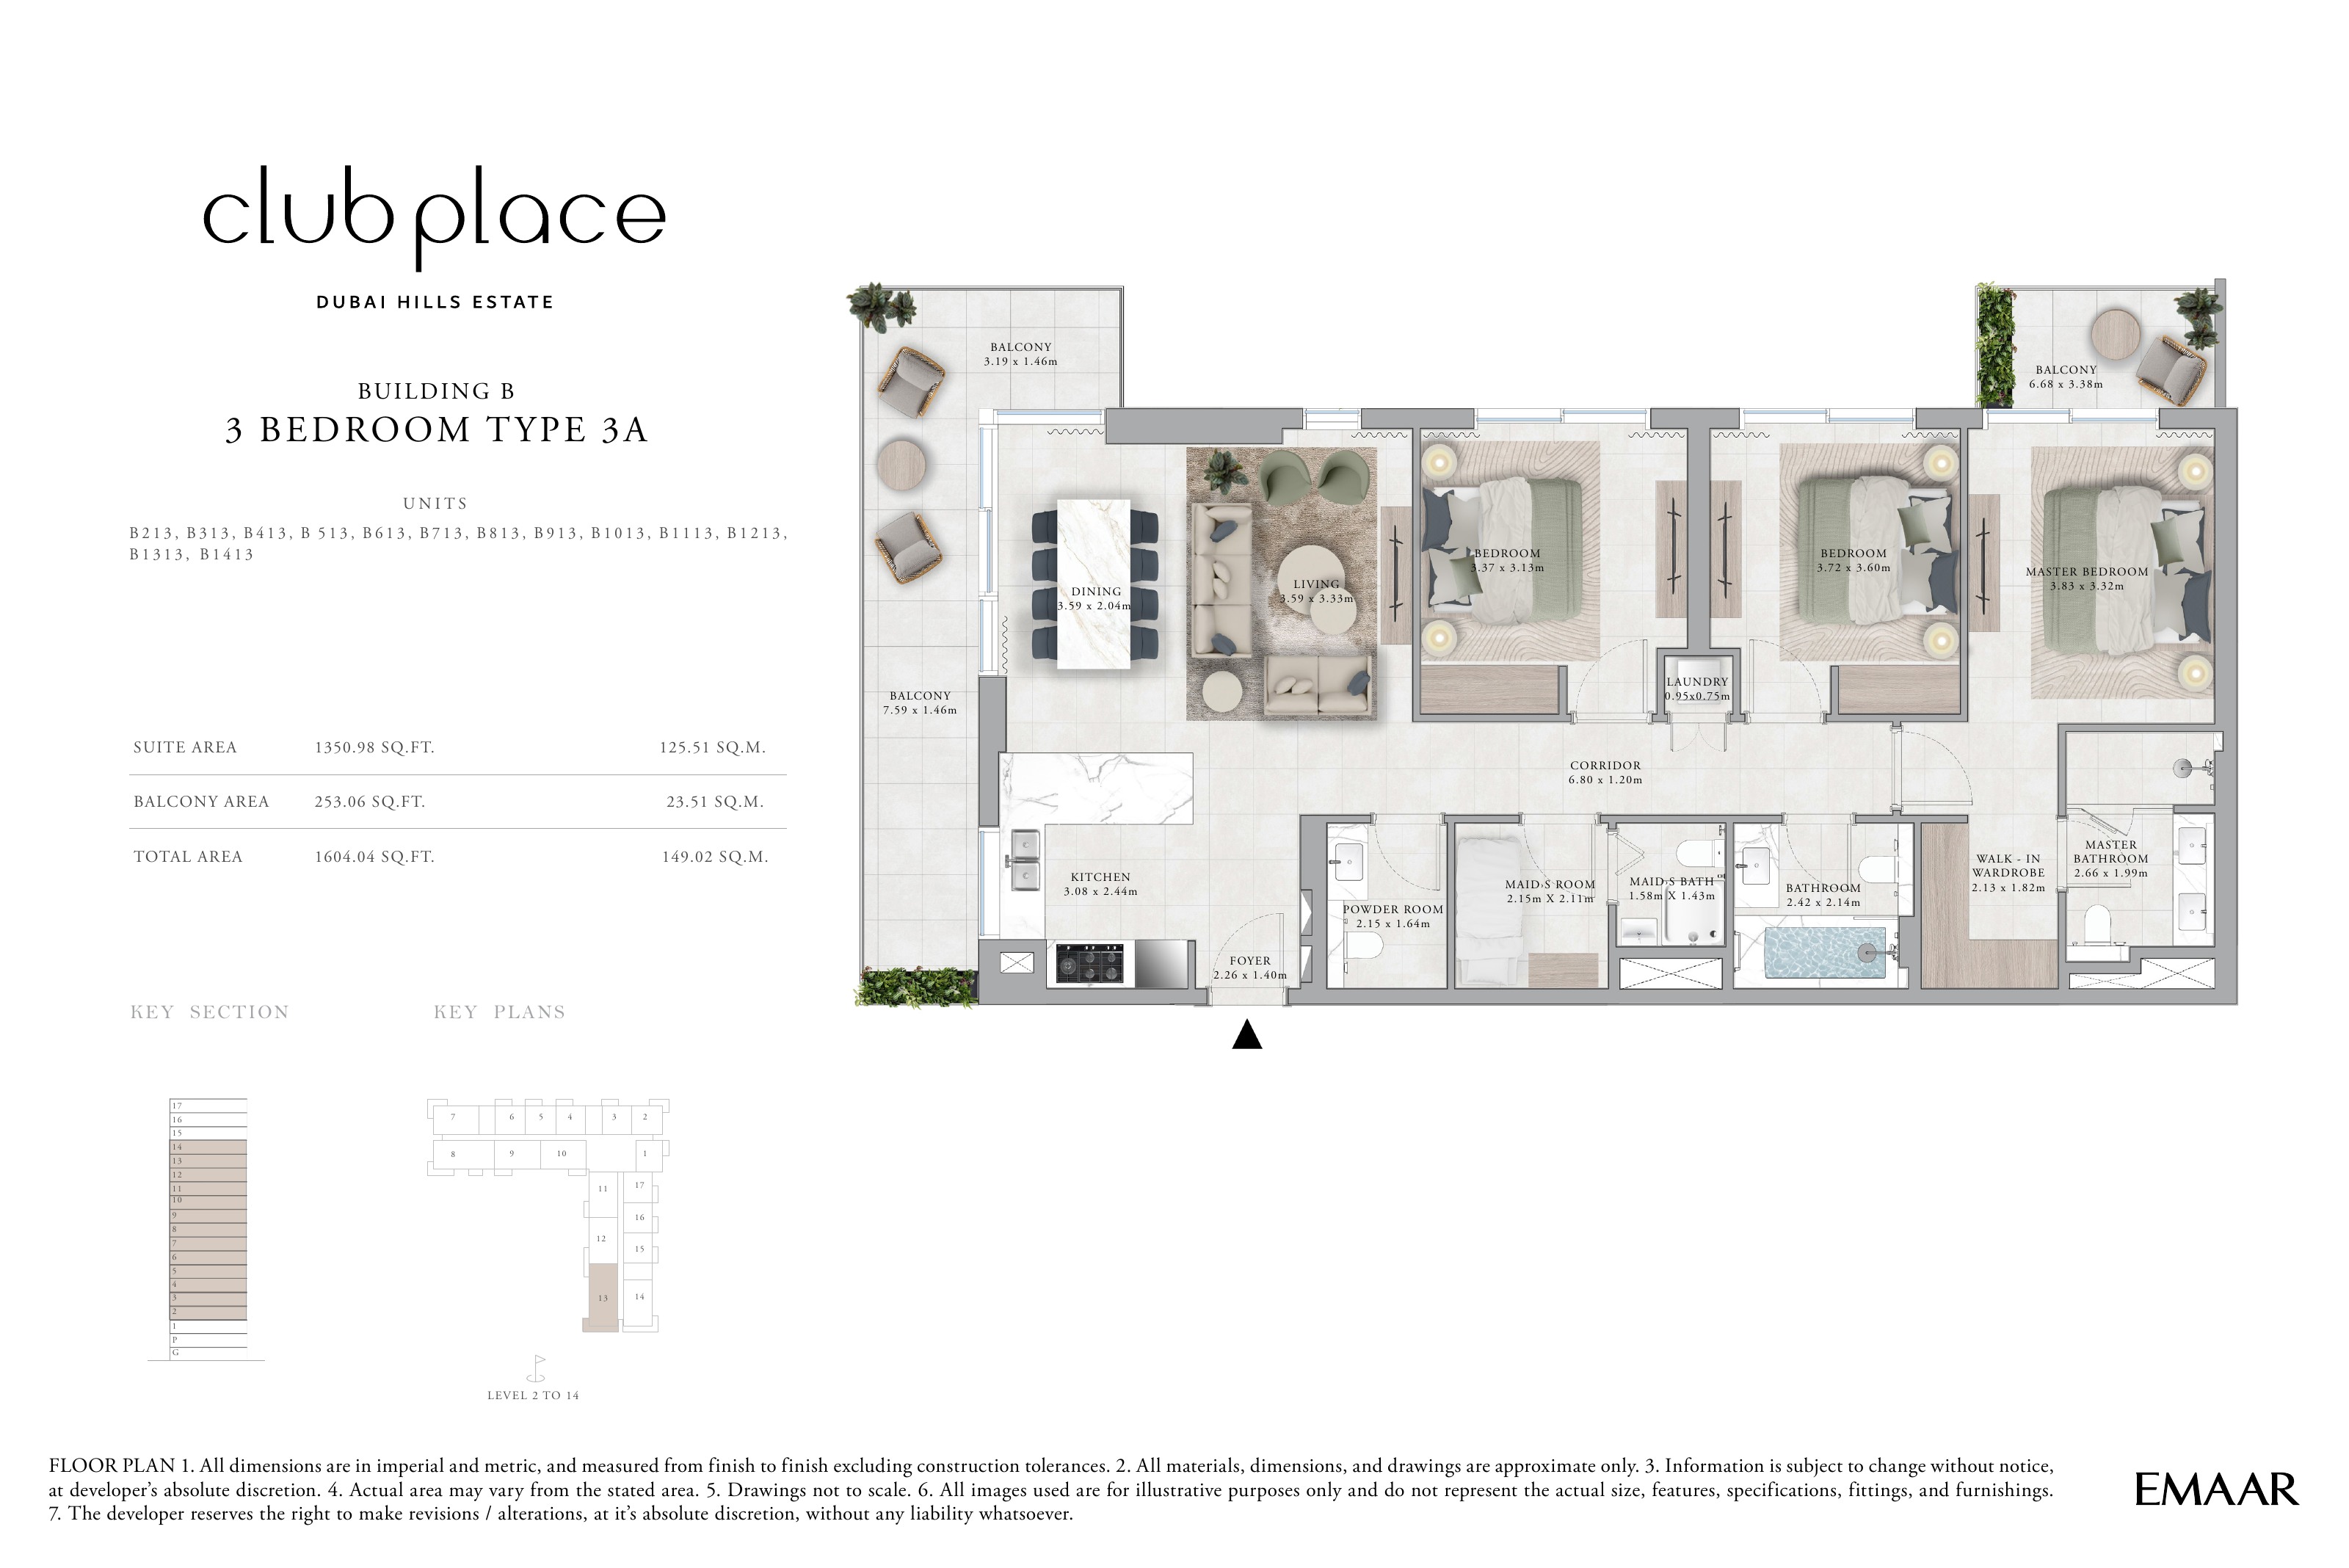
Building B — 3 Bedroom Type 3A — complete original sheet
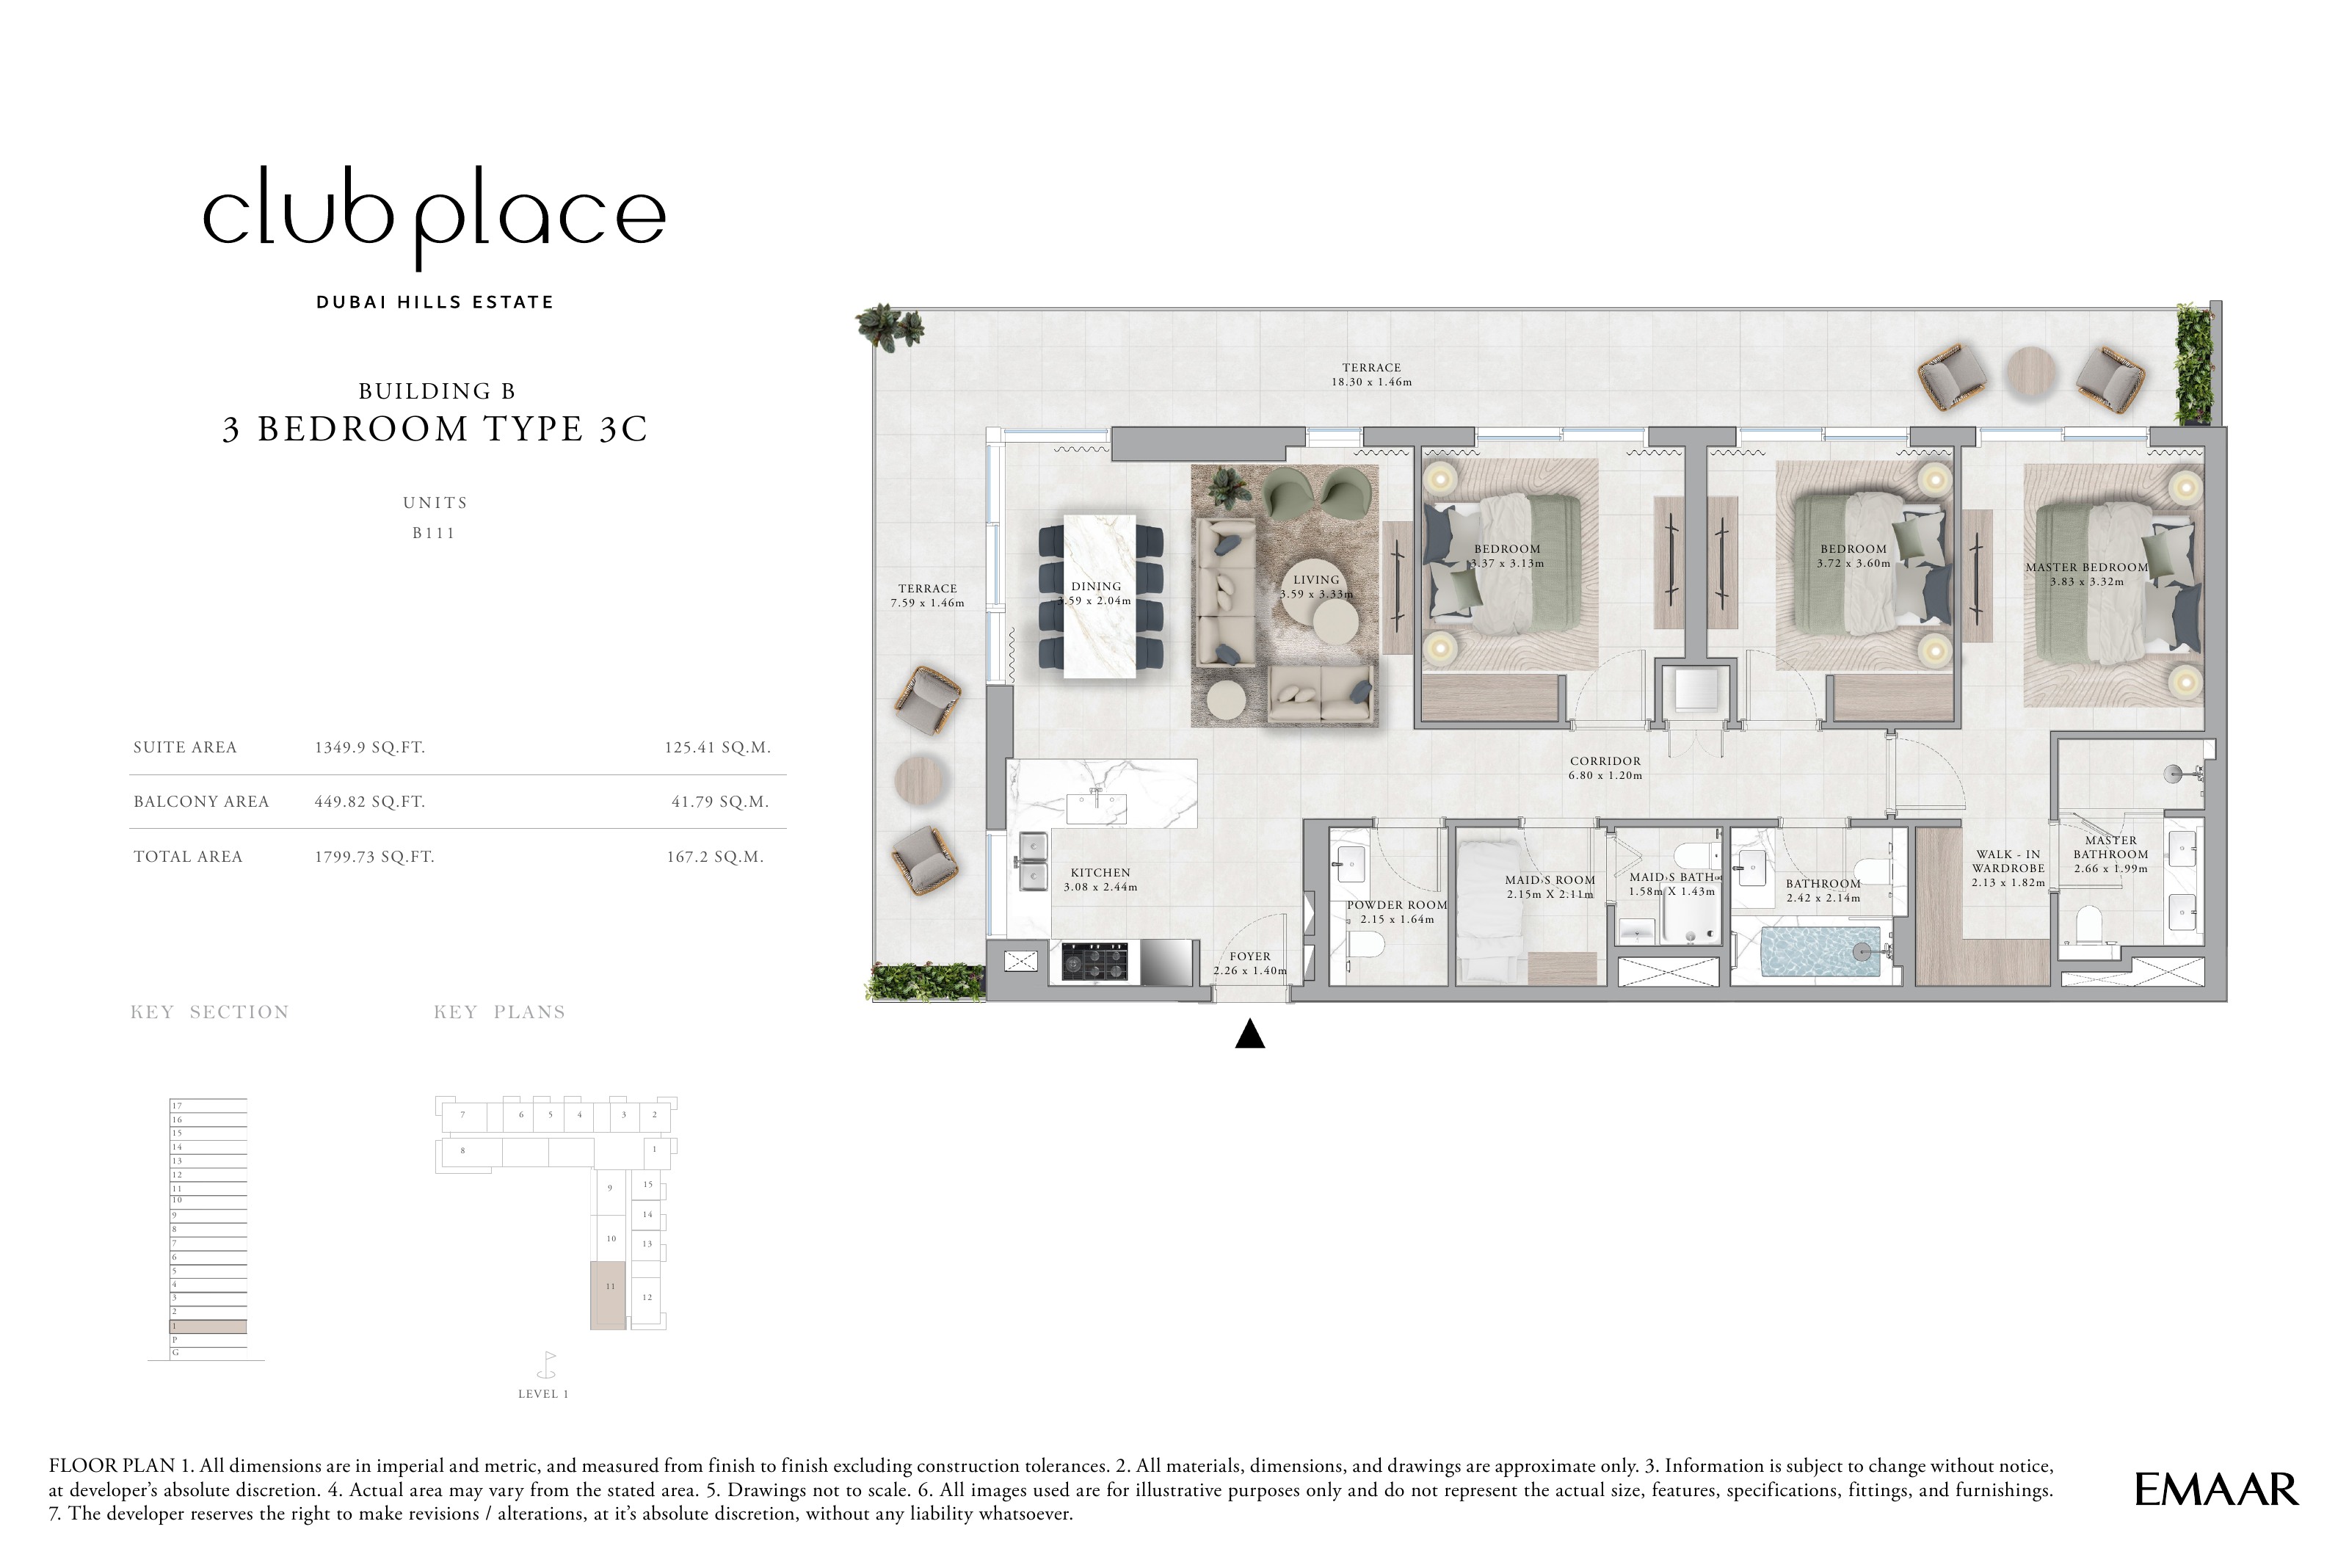
Building B — 3 Bedroom Type 3C — complete original sheet
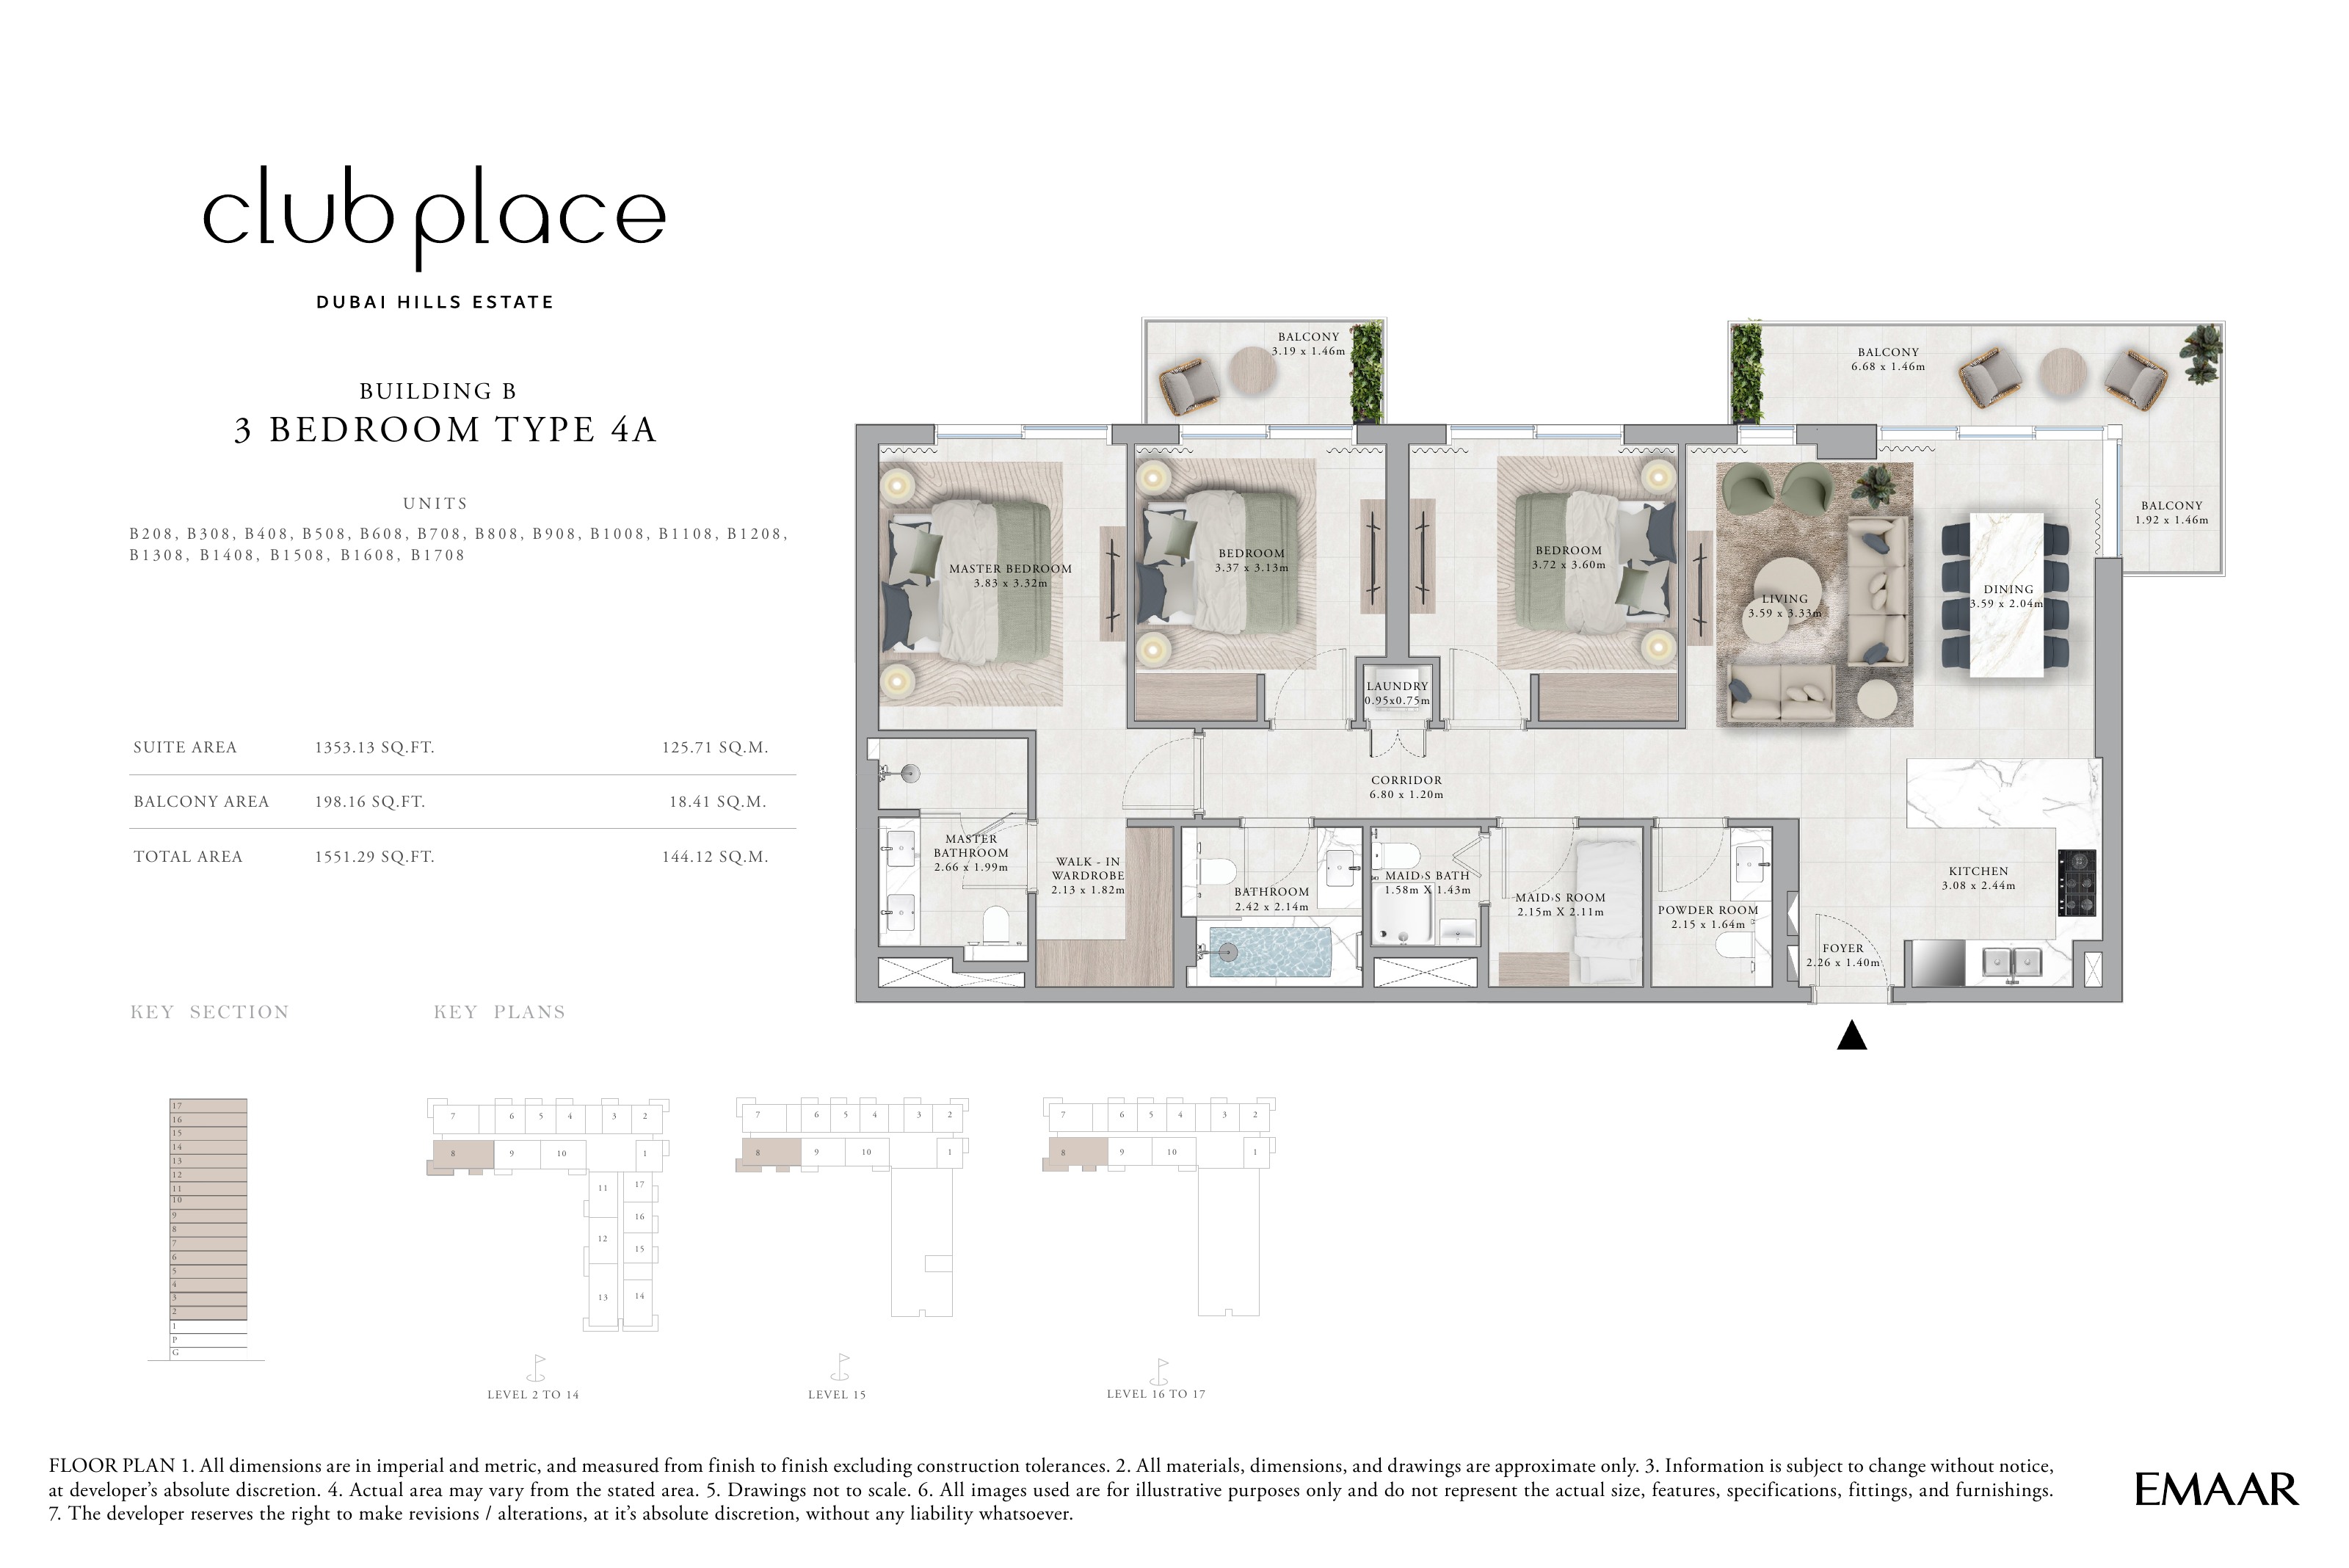
Building B — 3 Bedroom Type 4A — complete original sheet
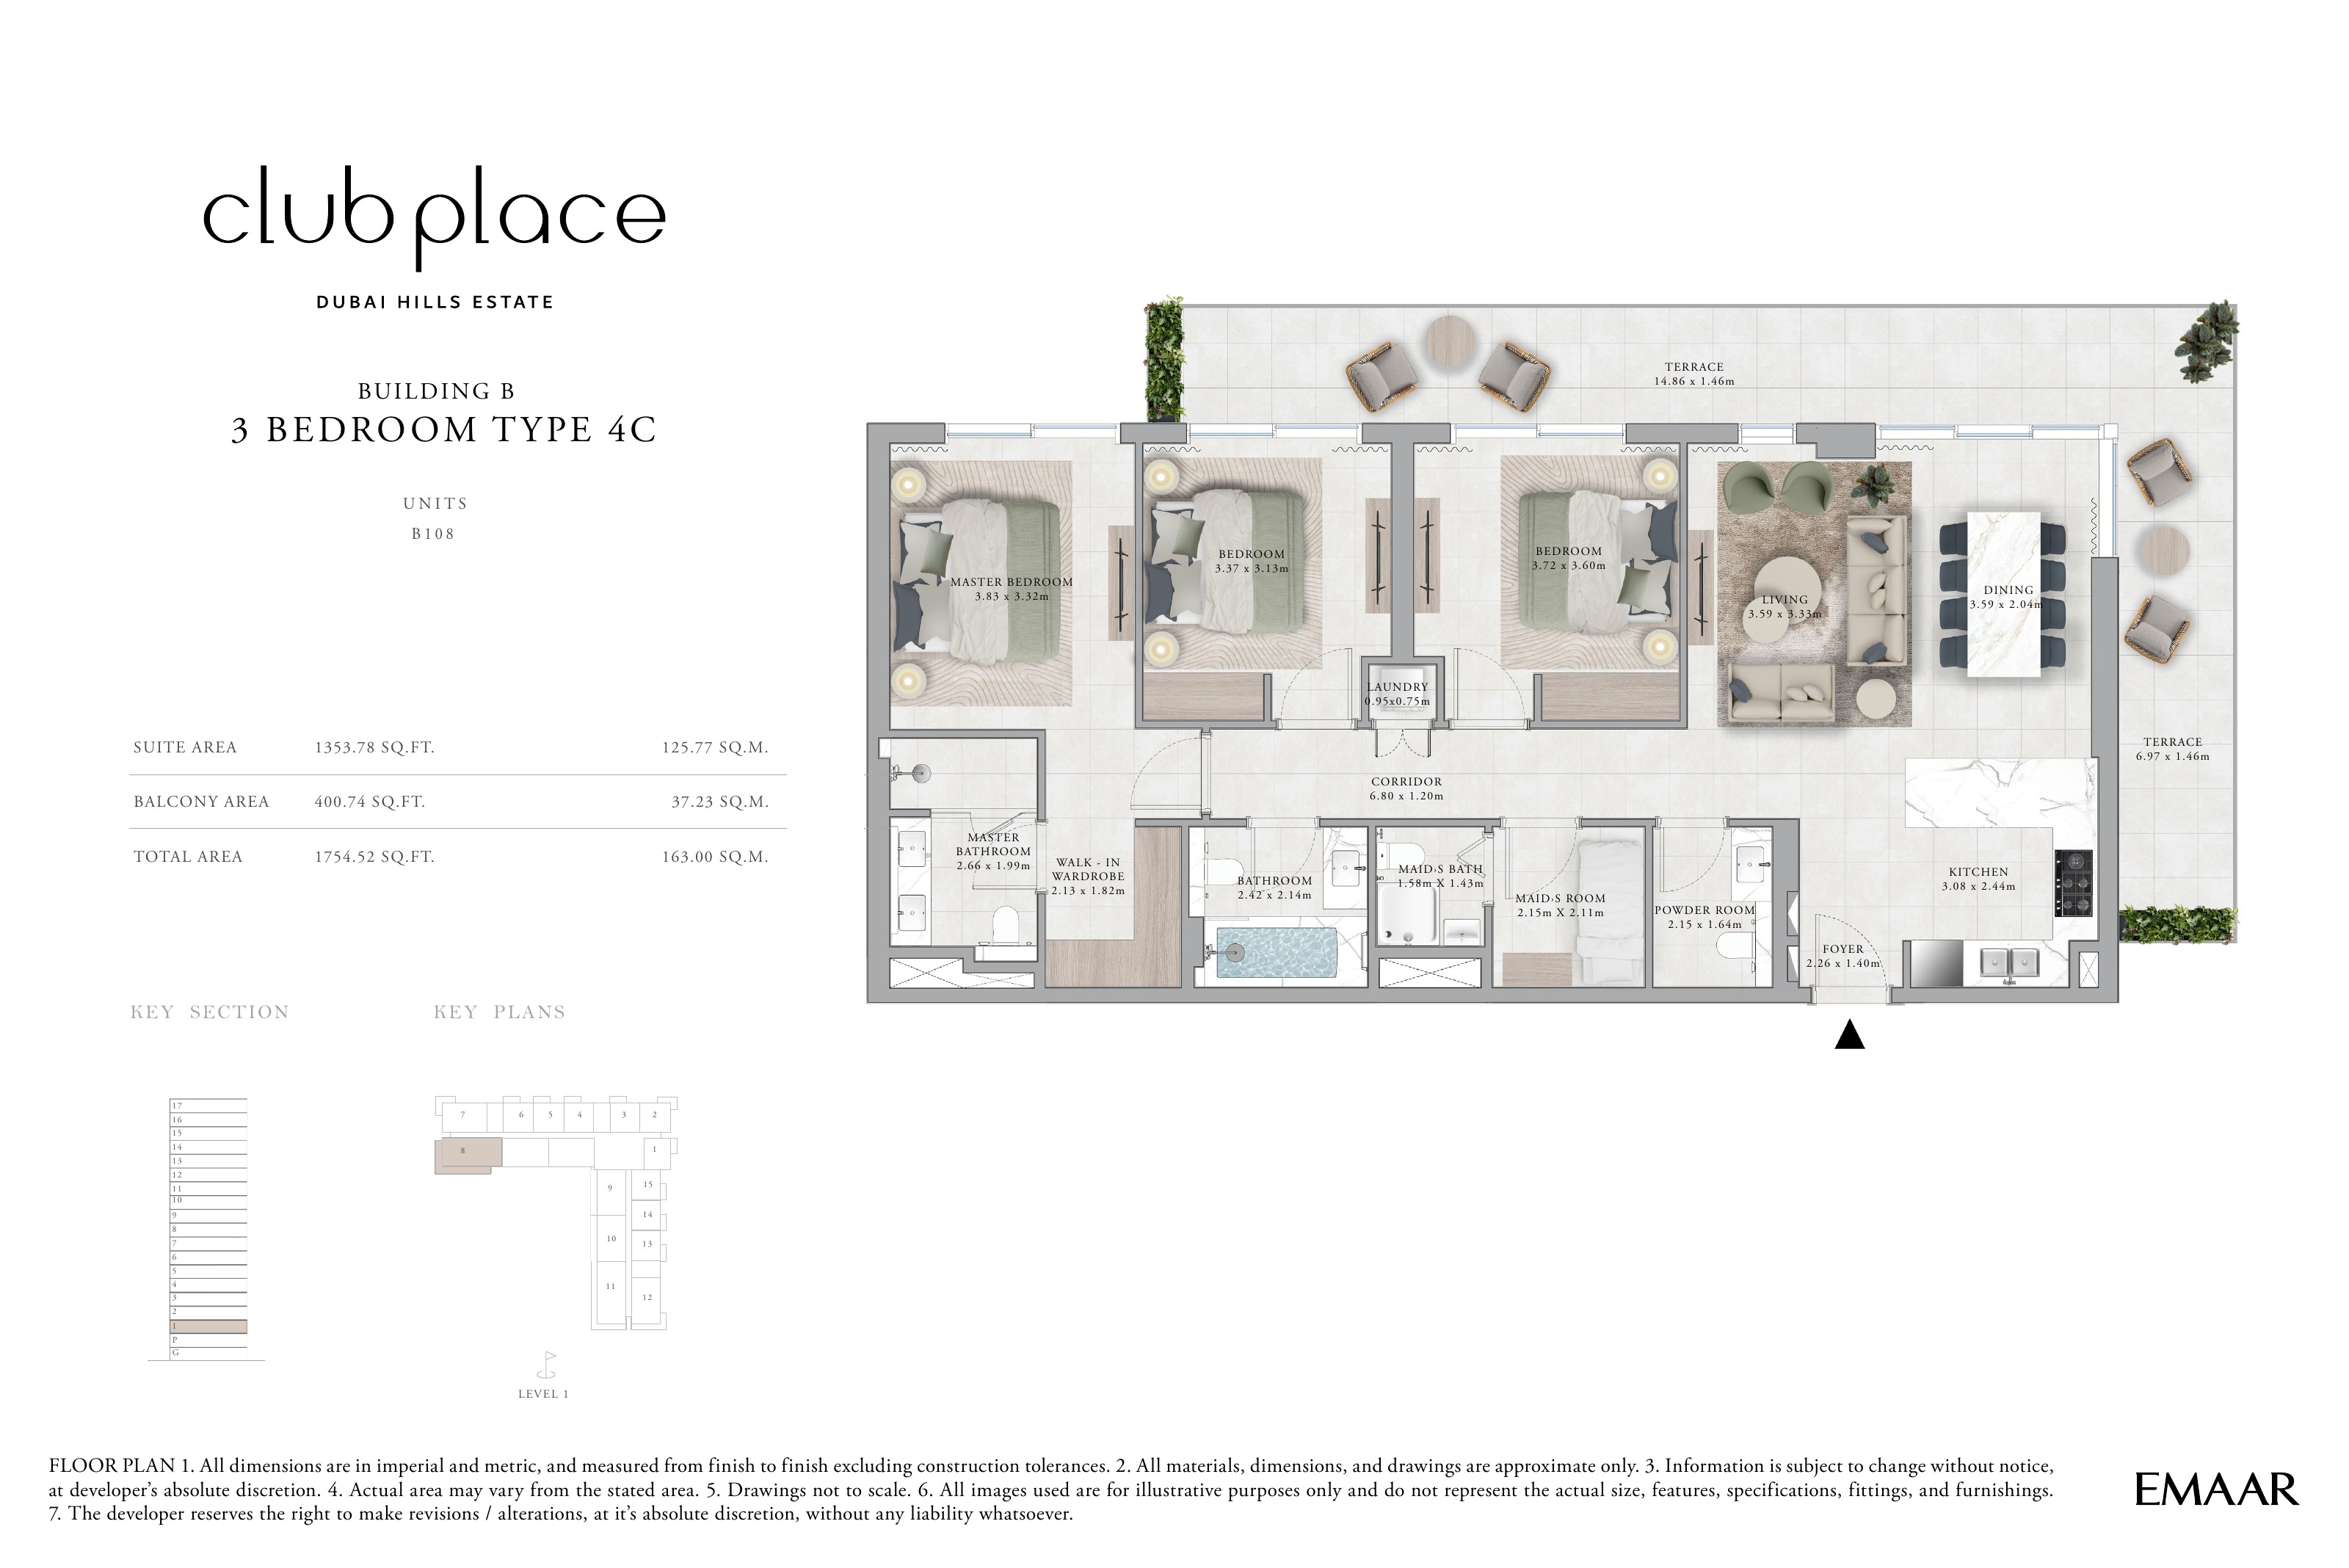
Building B — 3 Bedroom Type 4C — complete original sheet
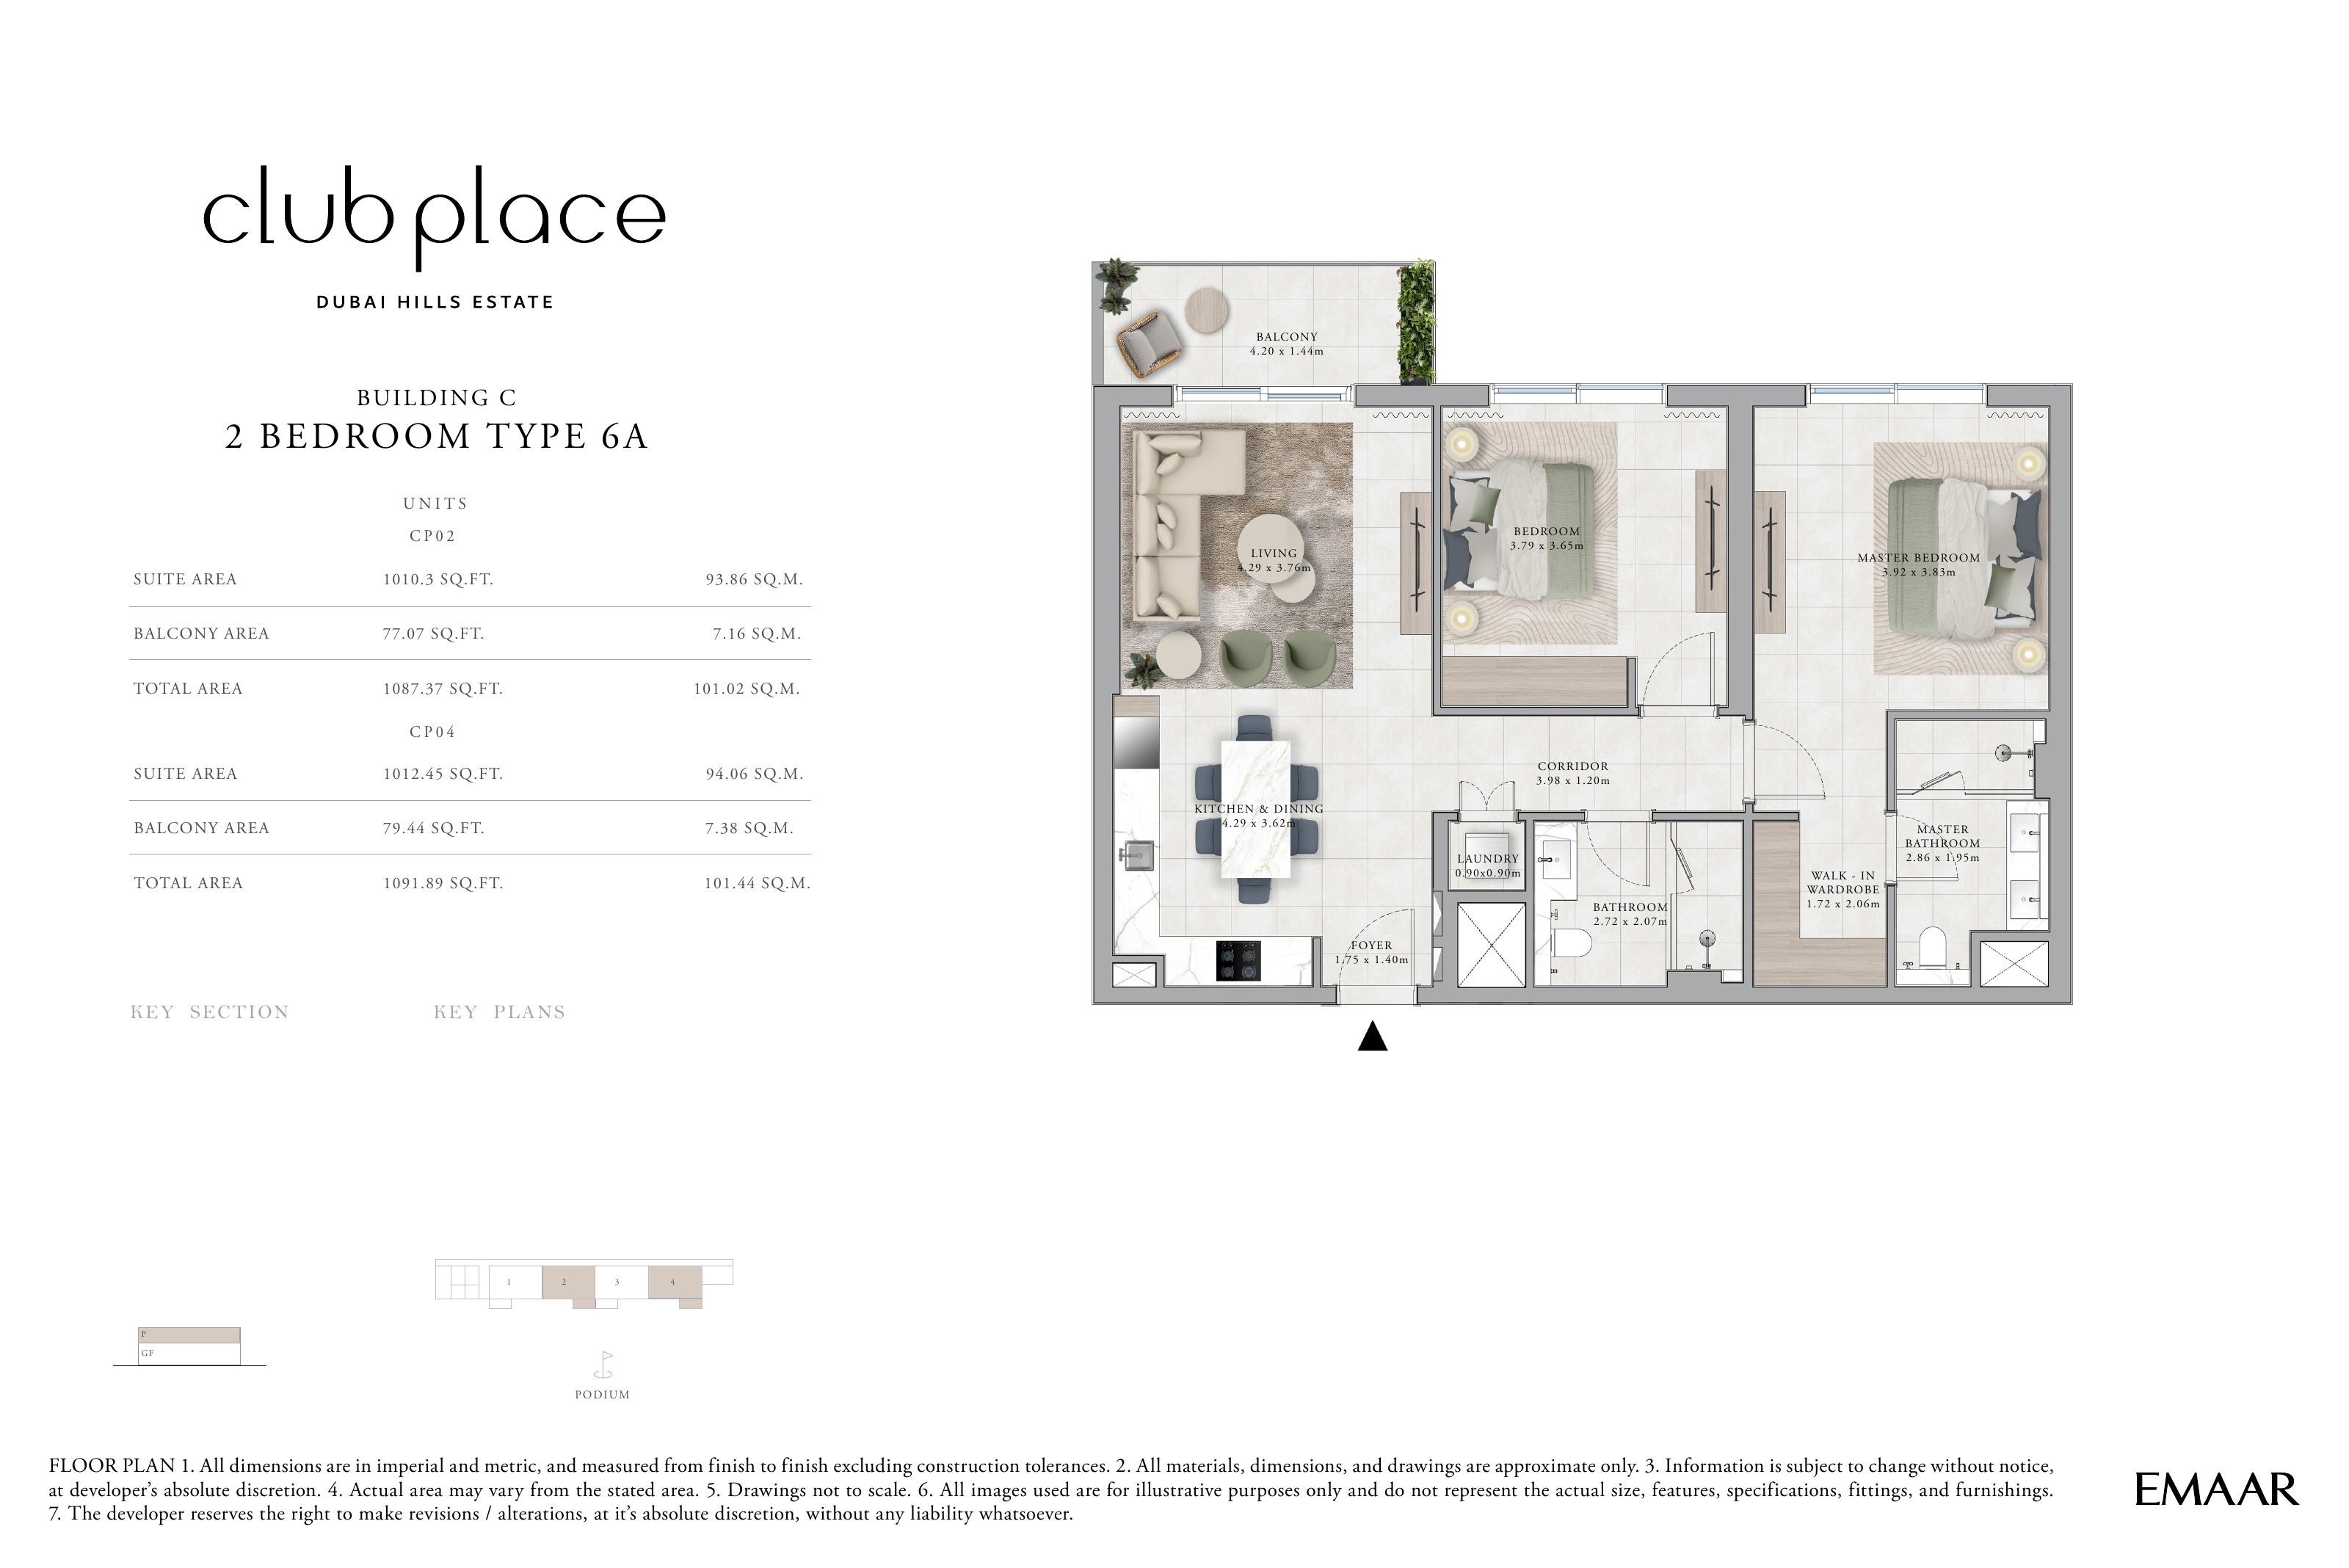
Building C — 2 Bedroom Type 6A — complete original sheet
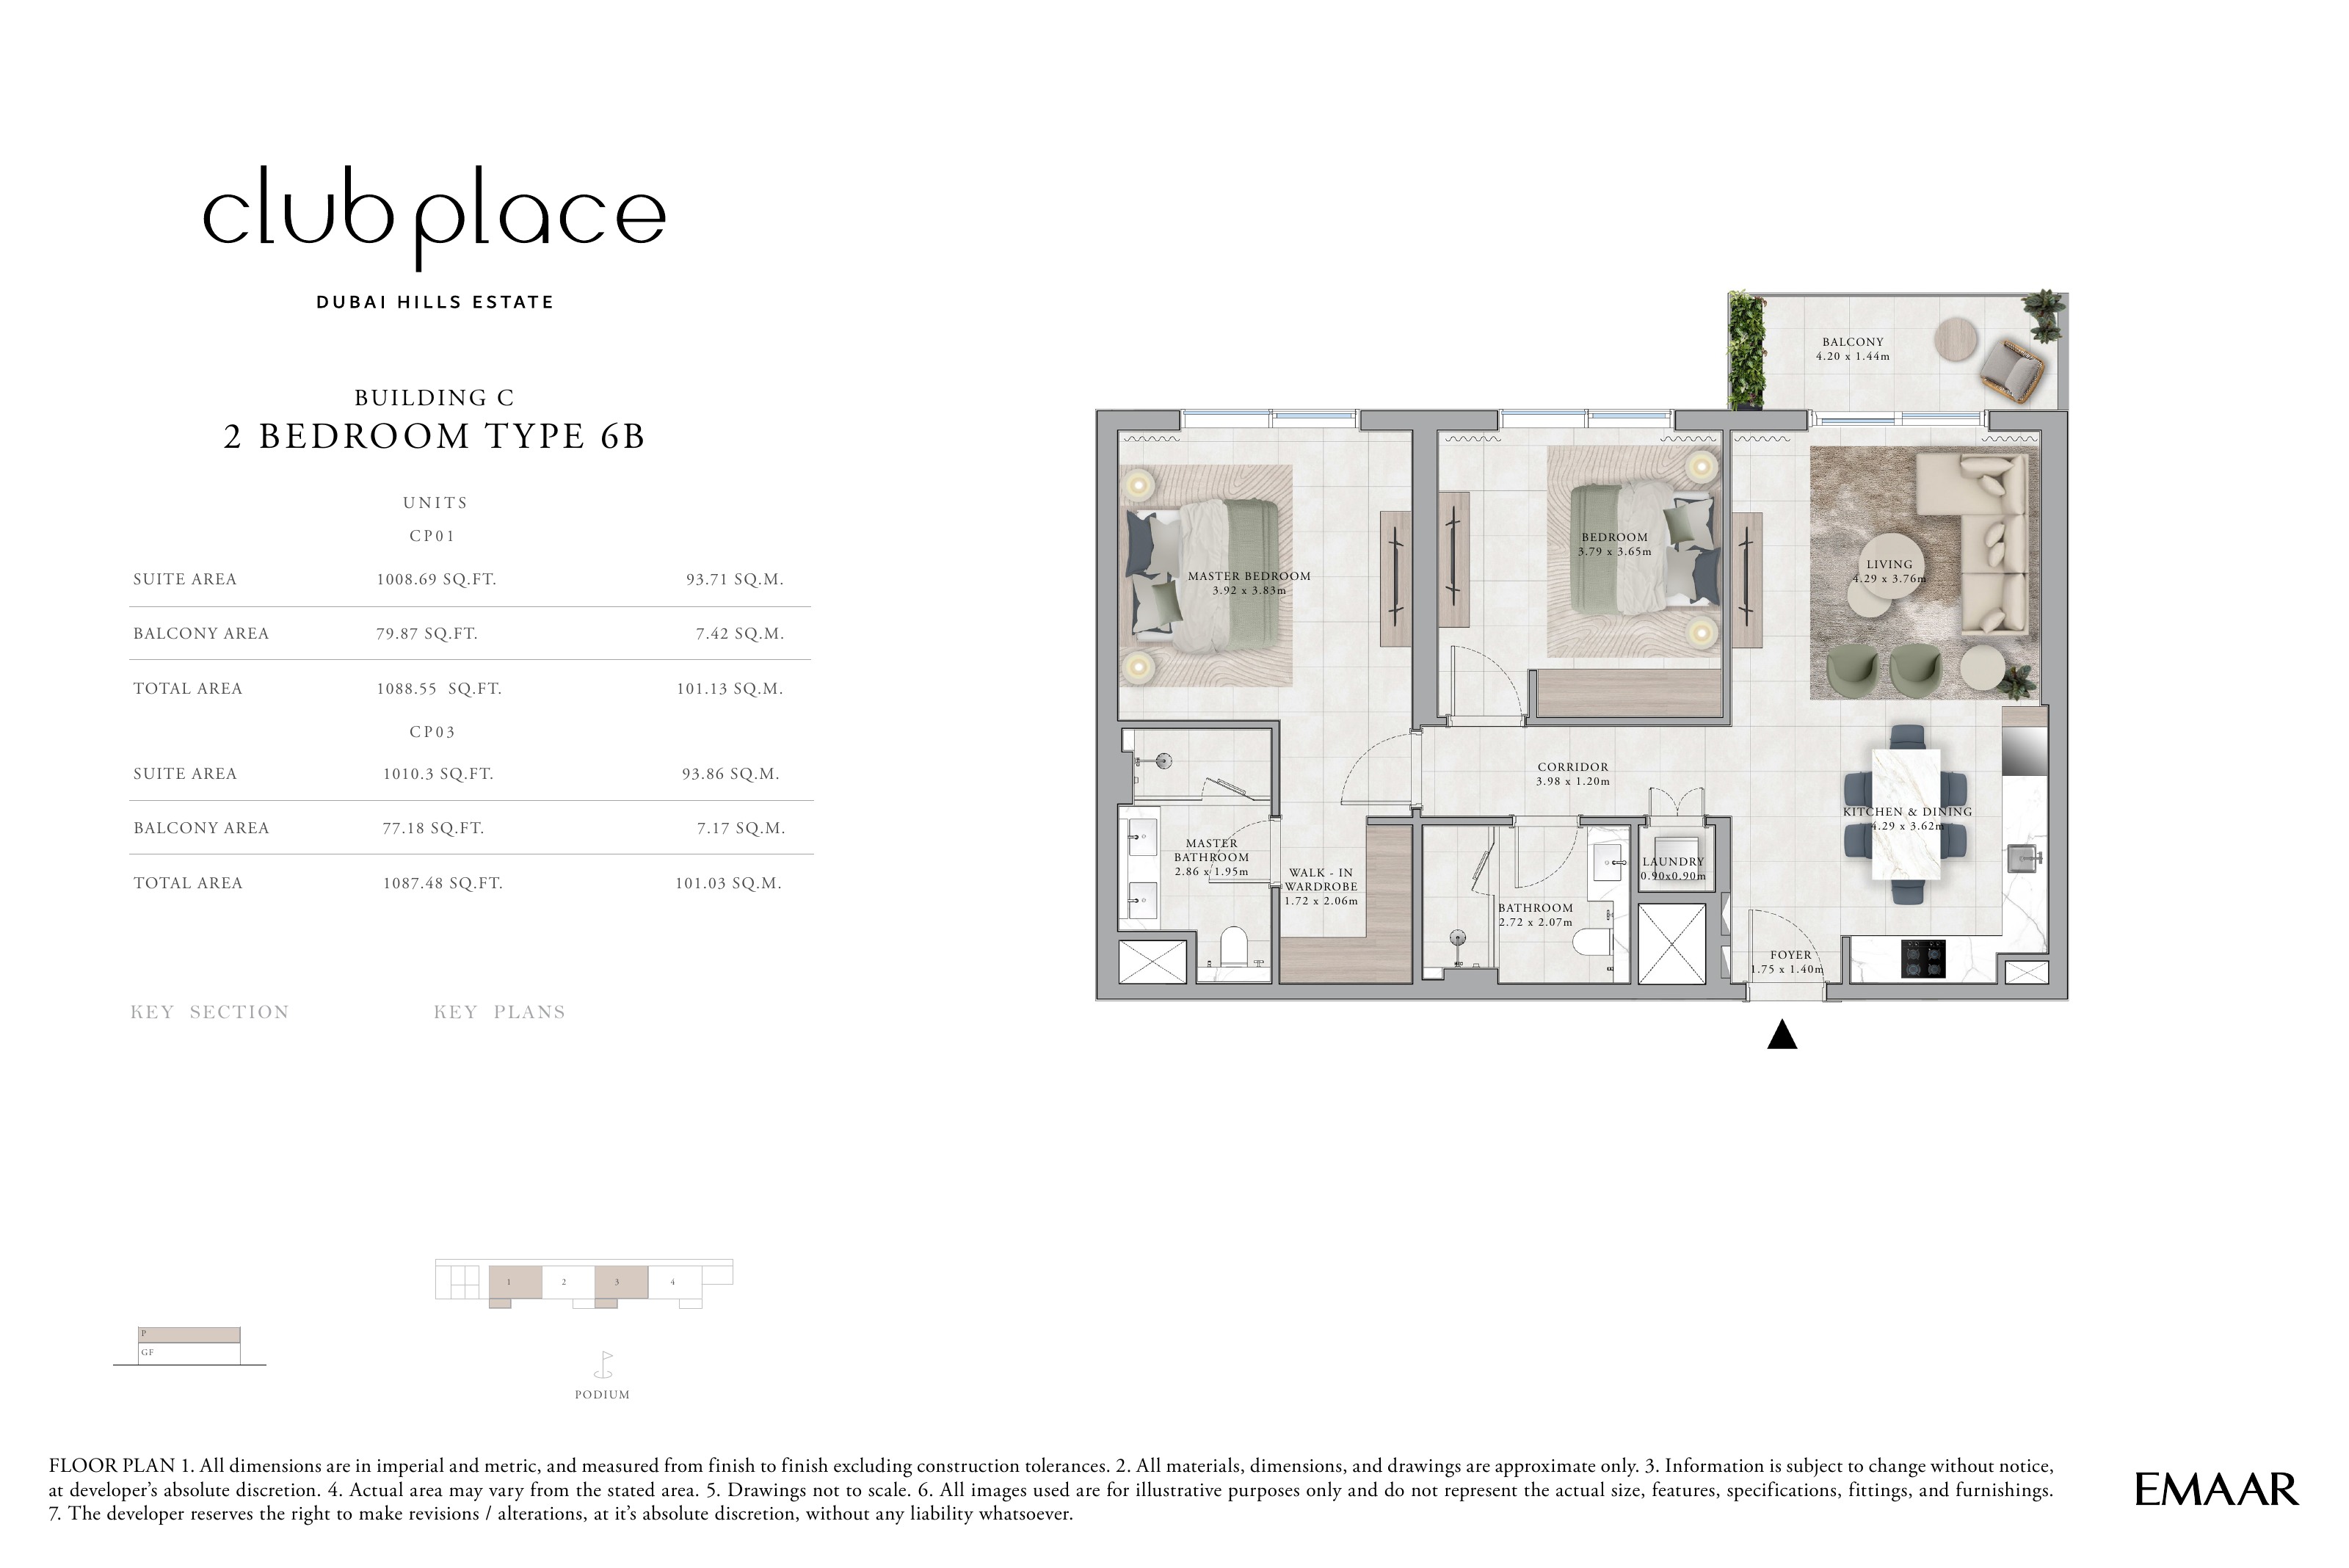
Building C — 2 Bedroom Type 6B — complete original sheet
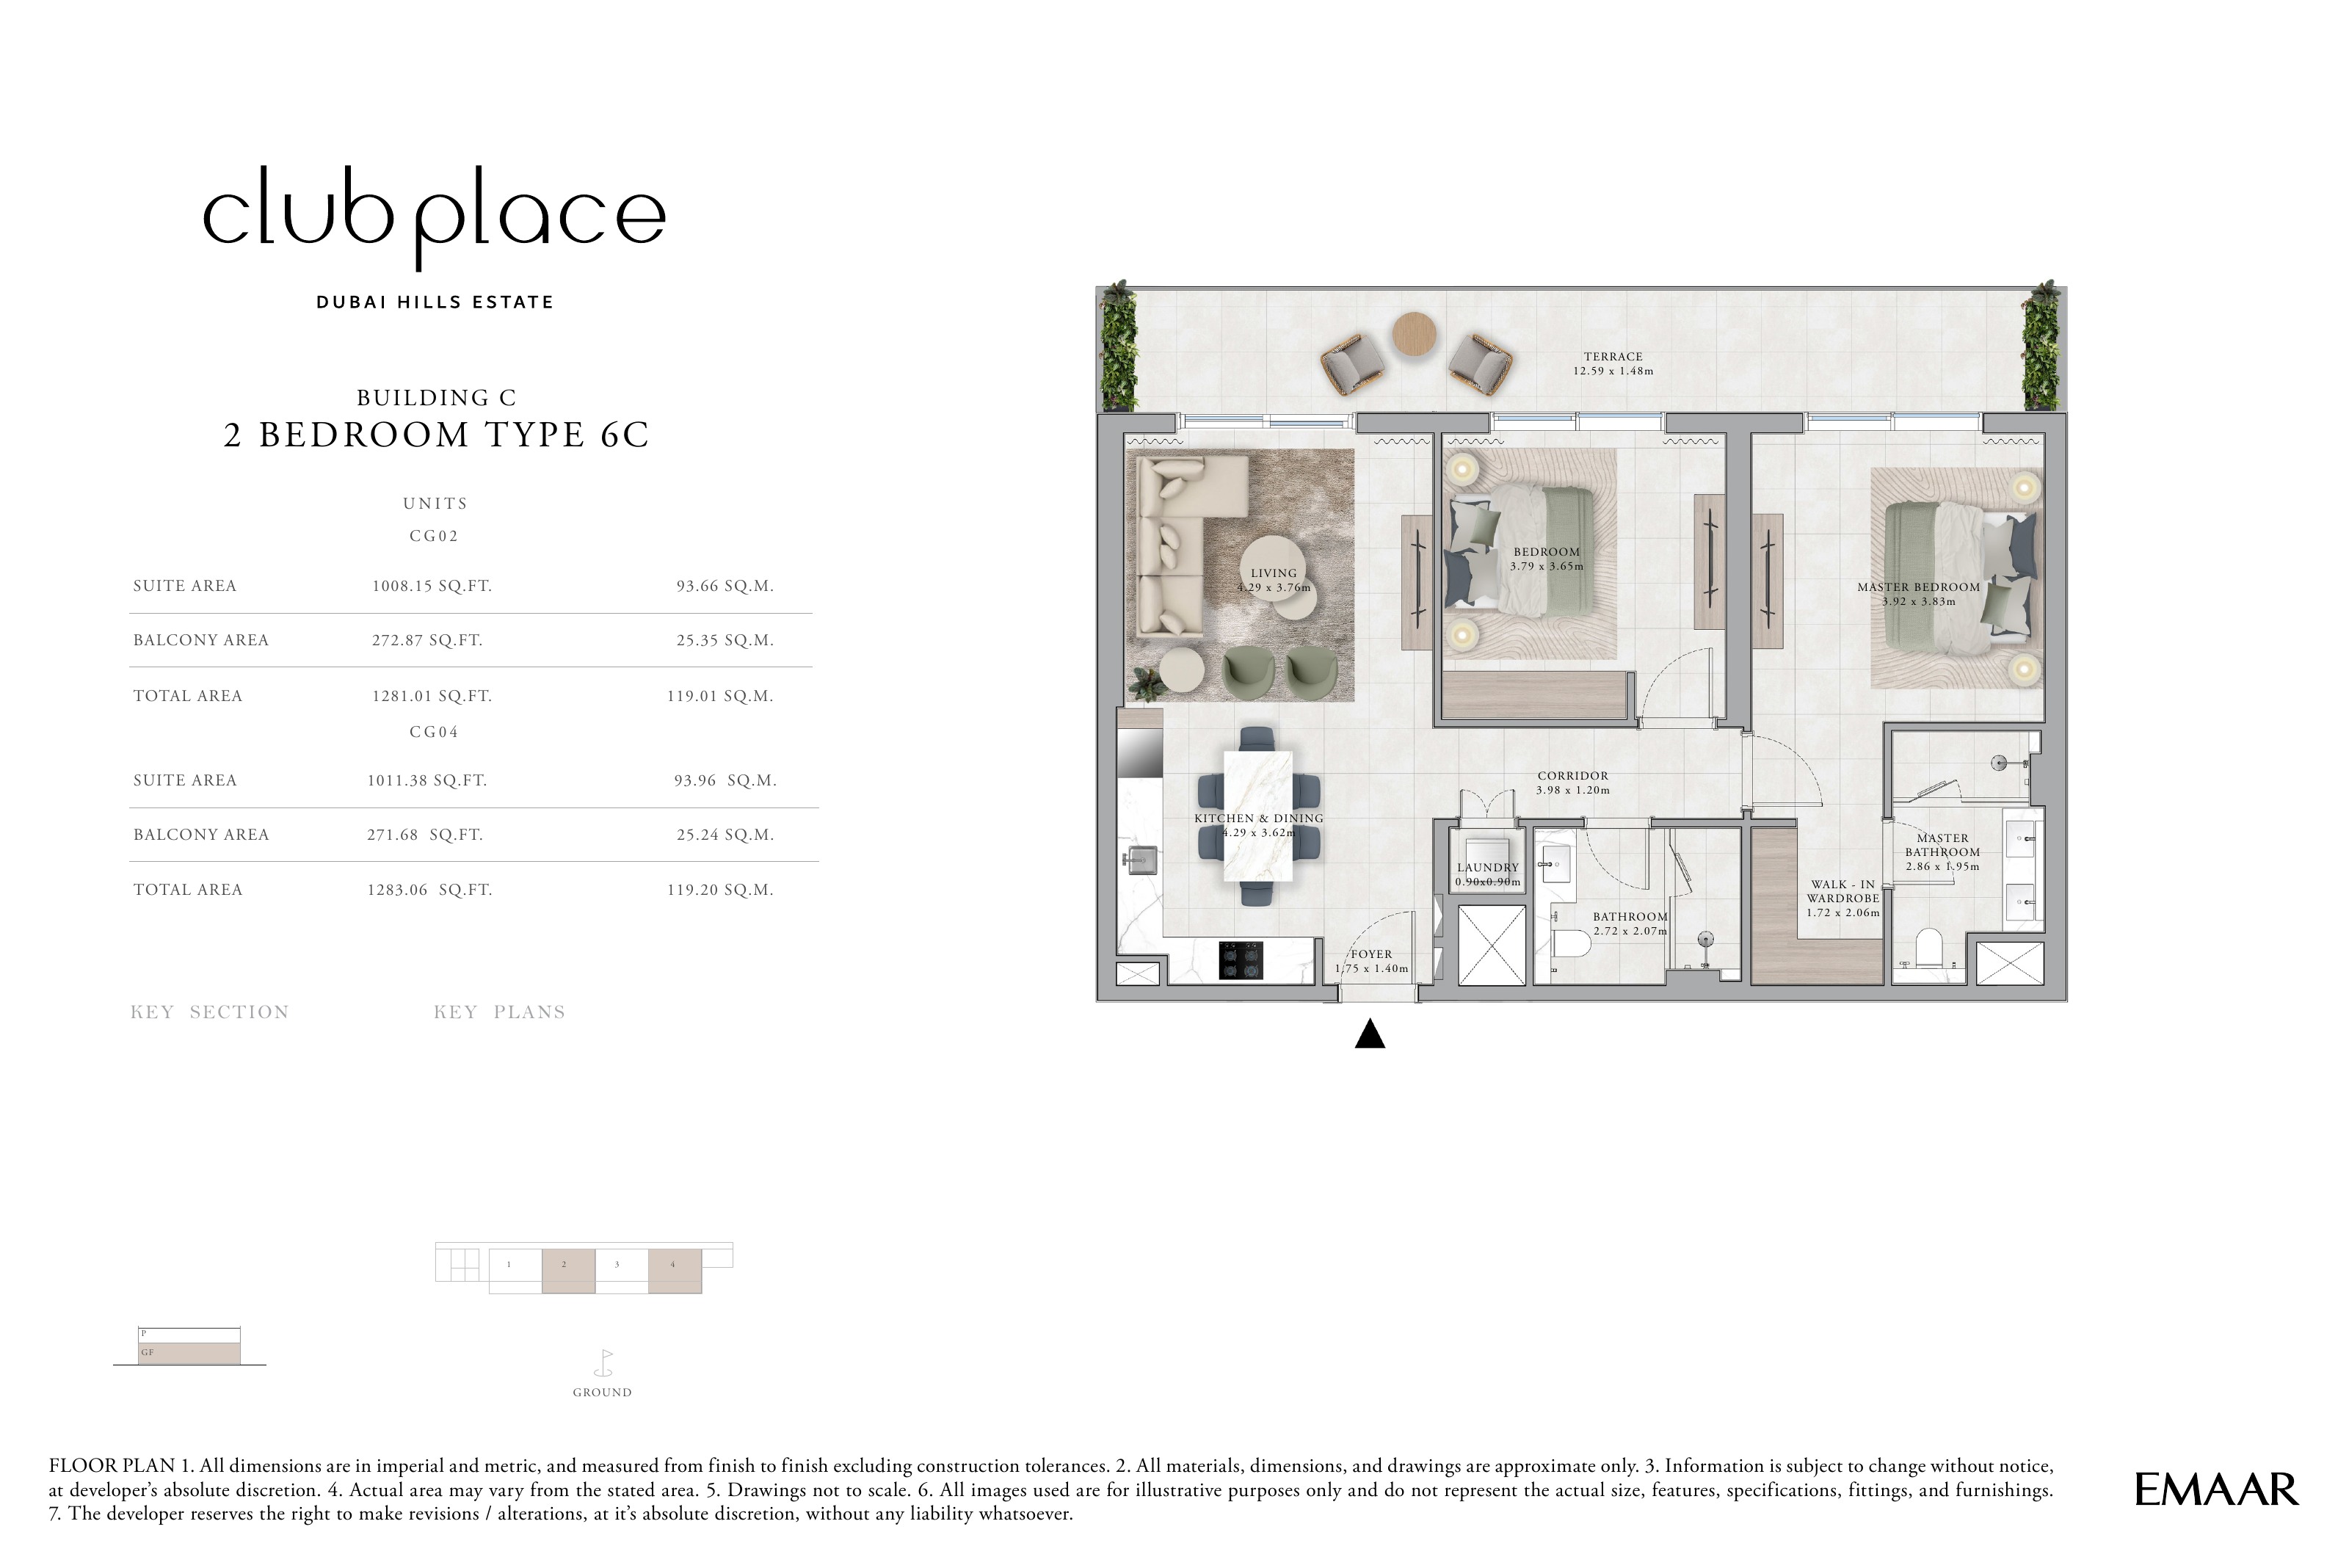
Building C — 2 Bedroom Type 6C — complete original sheet
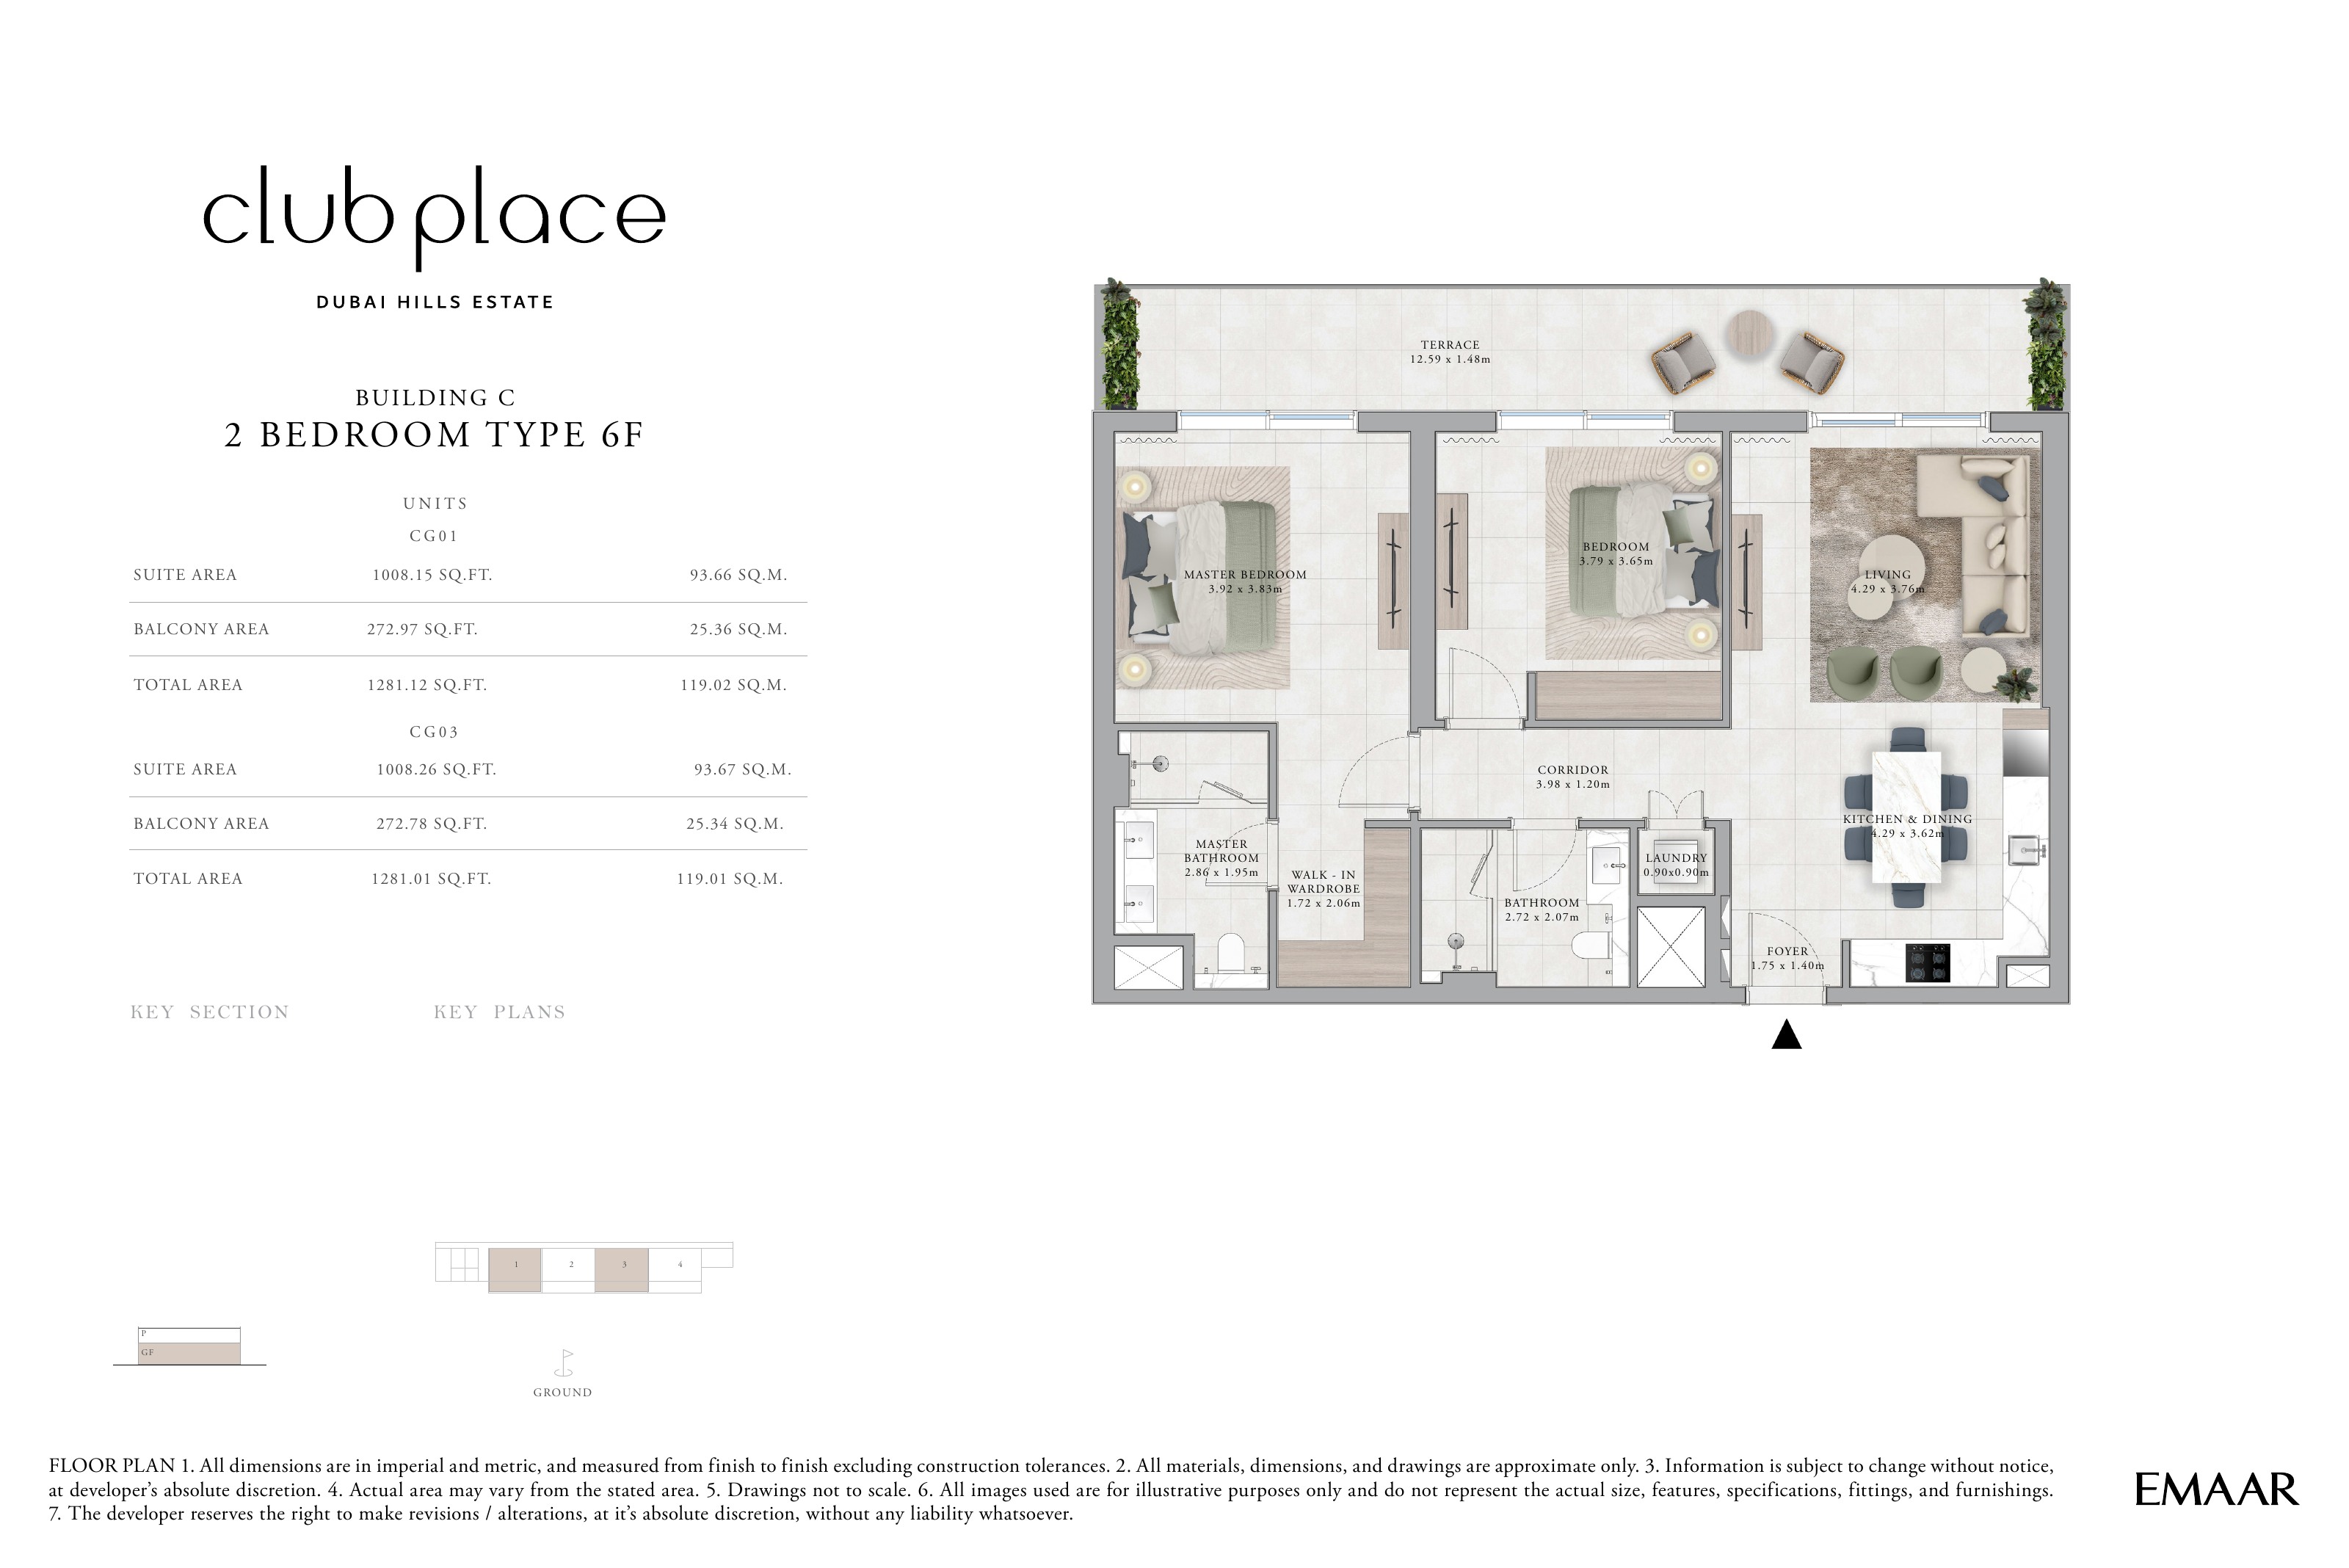
Building C — 2 Bedroom Type 6F — complete original sheet
Unit types
Apartment
1 Bedroom
Layouts
Apartment
2 Bedrooms
Layouts
| Layout Type | Size (sqft) | Floor Plan |
|---|---|---|
| Building A — 2 Bedroom Type 1A | 1,168.10 – 1,173.59 | View |
| Building A — 2 Bedroom Type 1C | 1,383.16 | View |
| Building A — 2 Bedroom Type 2A | 1,421.80 | View |
| Building A — 2 Bedroom Type 2D | 1,465.72 | View |
| Building A — 2 Bedroom Type 2E | 1,524.38 | View |
| Building A — 2 Bedroom Type 2F | 1,559.15 | View |
Apartment
3 Bedrooms
Layouts
| Layout Type | Size (sqft) | Floor Plan |
|---|---|---|
| Building A — 3 Bedroom Type 1A | 1,751.61 – 1,752.90 | View |
| Building A — 3 Bedroom Type 1B | 1,757.96 | View |
| Building A — 3 Bedroom Type 1C | 1,931.37 | View |
| Building A — 3 Bedroom Type 1E | 1,653.98 | View |
| Building A — 3 Bedroom Type 2A | 1,665.82 | View |
| Building A — 3 Bedroom Type 2C | 1,923.40 | View |
Apartment
1 Bedroom
Layouts
| Layout Type | Size (sqft) | Floor Plan |
|---|---|---|
| Building B — 1 Bedroom Type 3A | 741.63 – 752.50 | View |
| Building B — 1 Bedroom Type 3B | 742.82 – 751.54 | View |
| Building B — 1 Bedroom Type 3C | 897.82 – 901.80 | View |
| Building B — 1 Bedroom Type 3G | 899.97 | View |
| Building B — 1 Bedroom Type 4A | 726.89 – 728.39 | View |
| Building B — 1 Bedroom Type 5A | 784.90 – 785.98 | View |
Apartment
2 Bedrooms
Layouts
| Layout Type | Size (sqft) | Floor Plan |
|---|---|---|
| Building B — 2 Bedroom Type 3A | 1,219.34 – 1,221.60 | View |
| Building B — 2 Bedroom Type 3C | 1,571.96 | View |
| Building B — 2 Bedroom Type 4A | 1,143.23 – 1,152.49 | View |
| Building B — 2 Bedroom Type 5A | 1,085.65 – 1,086.08 | View |
| Building B — 2 Bedroom Type 5B | 1,086.83 | View |
| Building B — 2 Bedroom Type 5C | 1,224.18 | View |
| Building B — 2 Bedroom Type 5G | 1,237.53 | View |
Apartment
3 Bedrooms
Layouts
Apartment
2 Bedrooms
Layouts
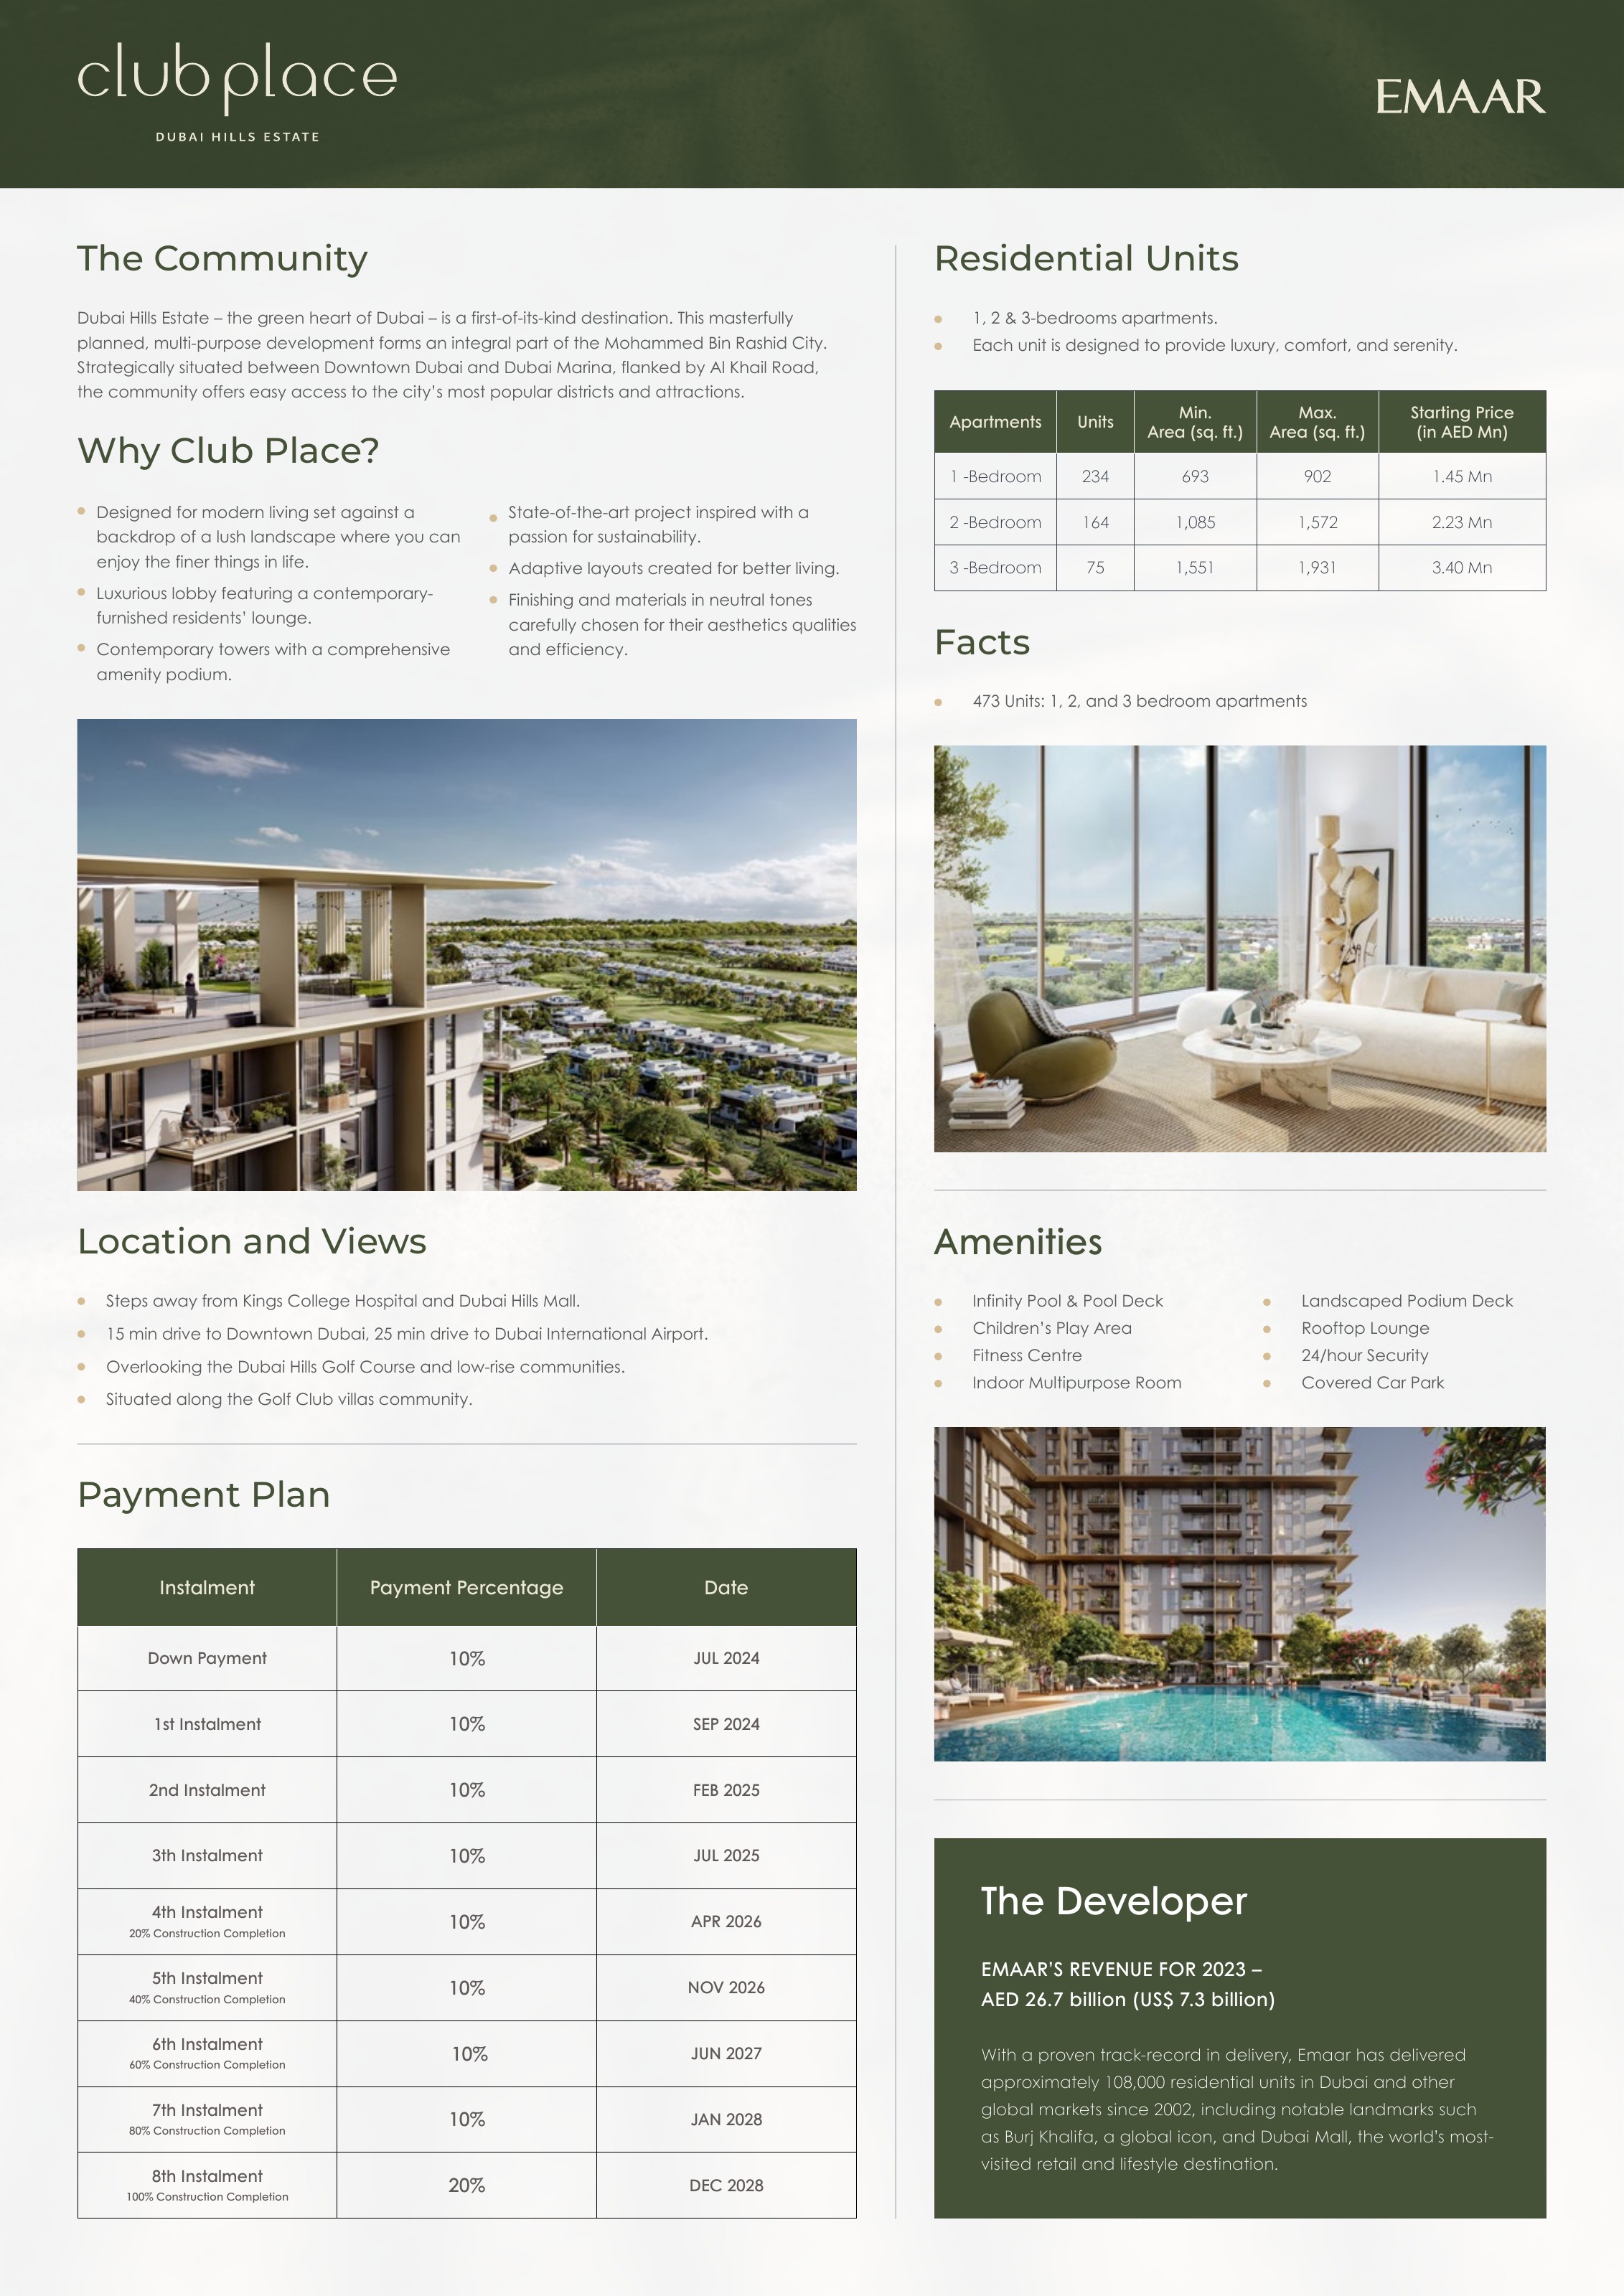
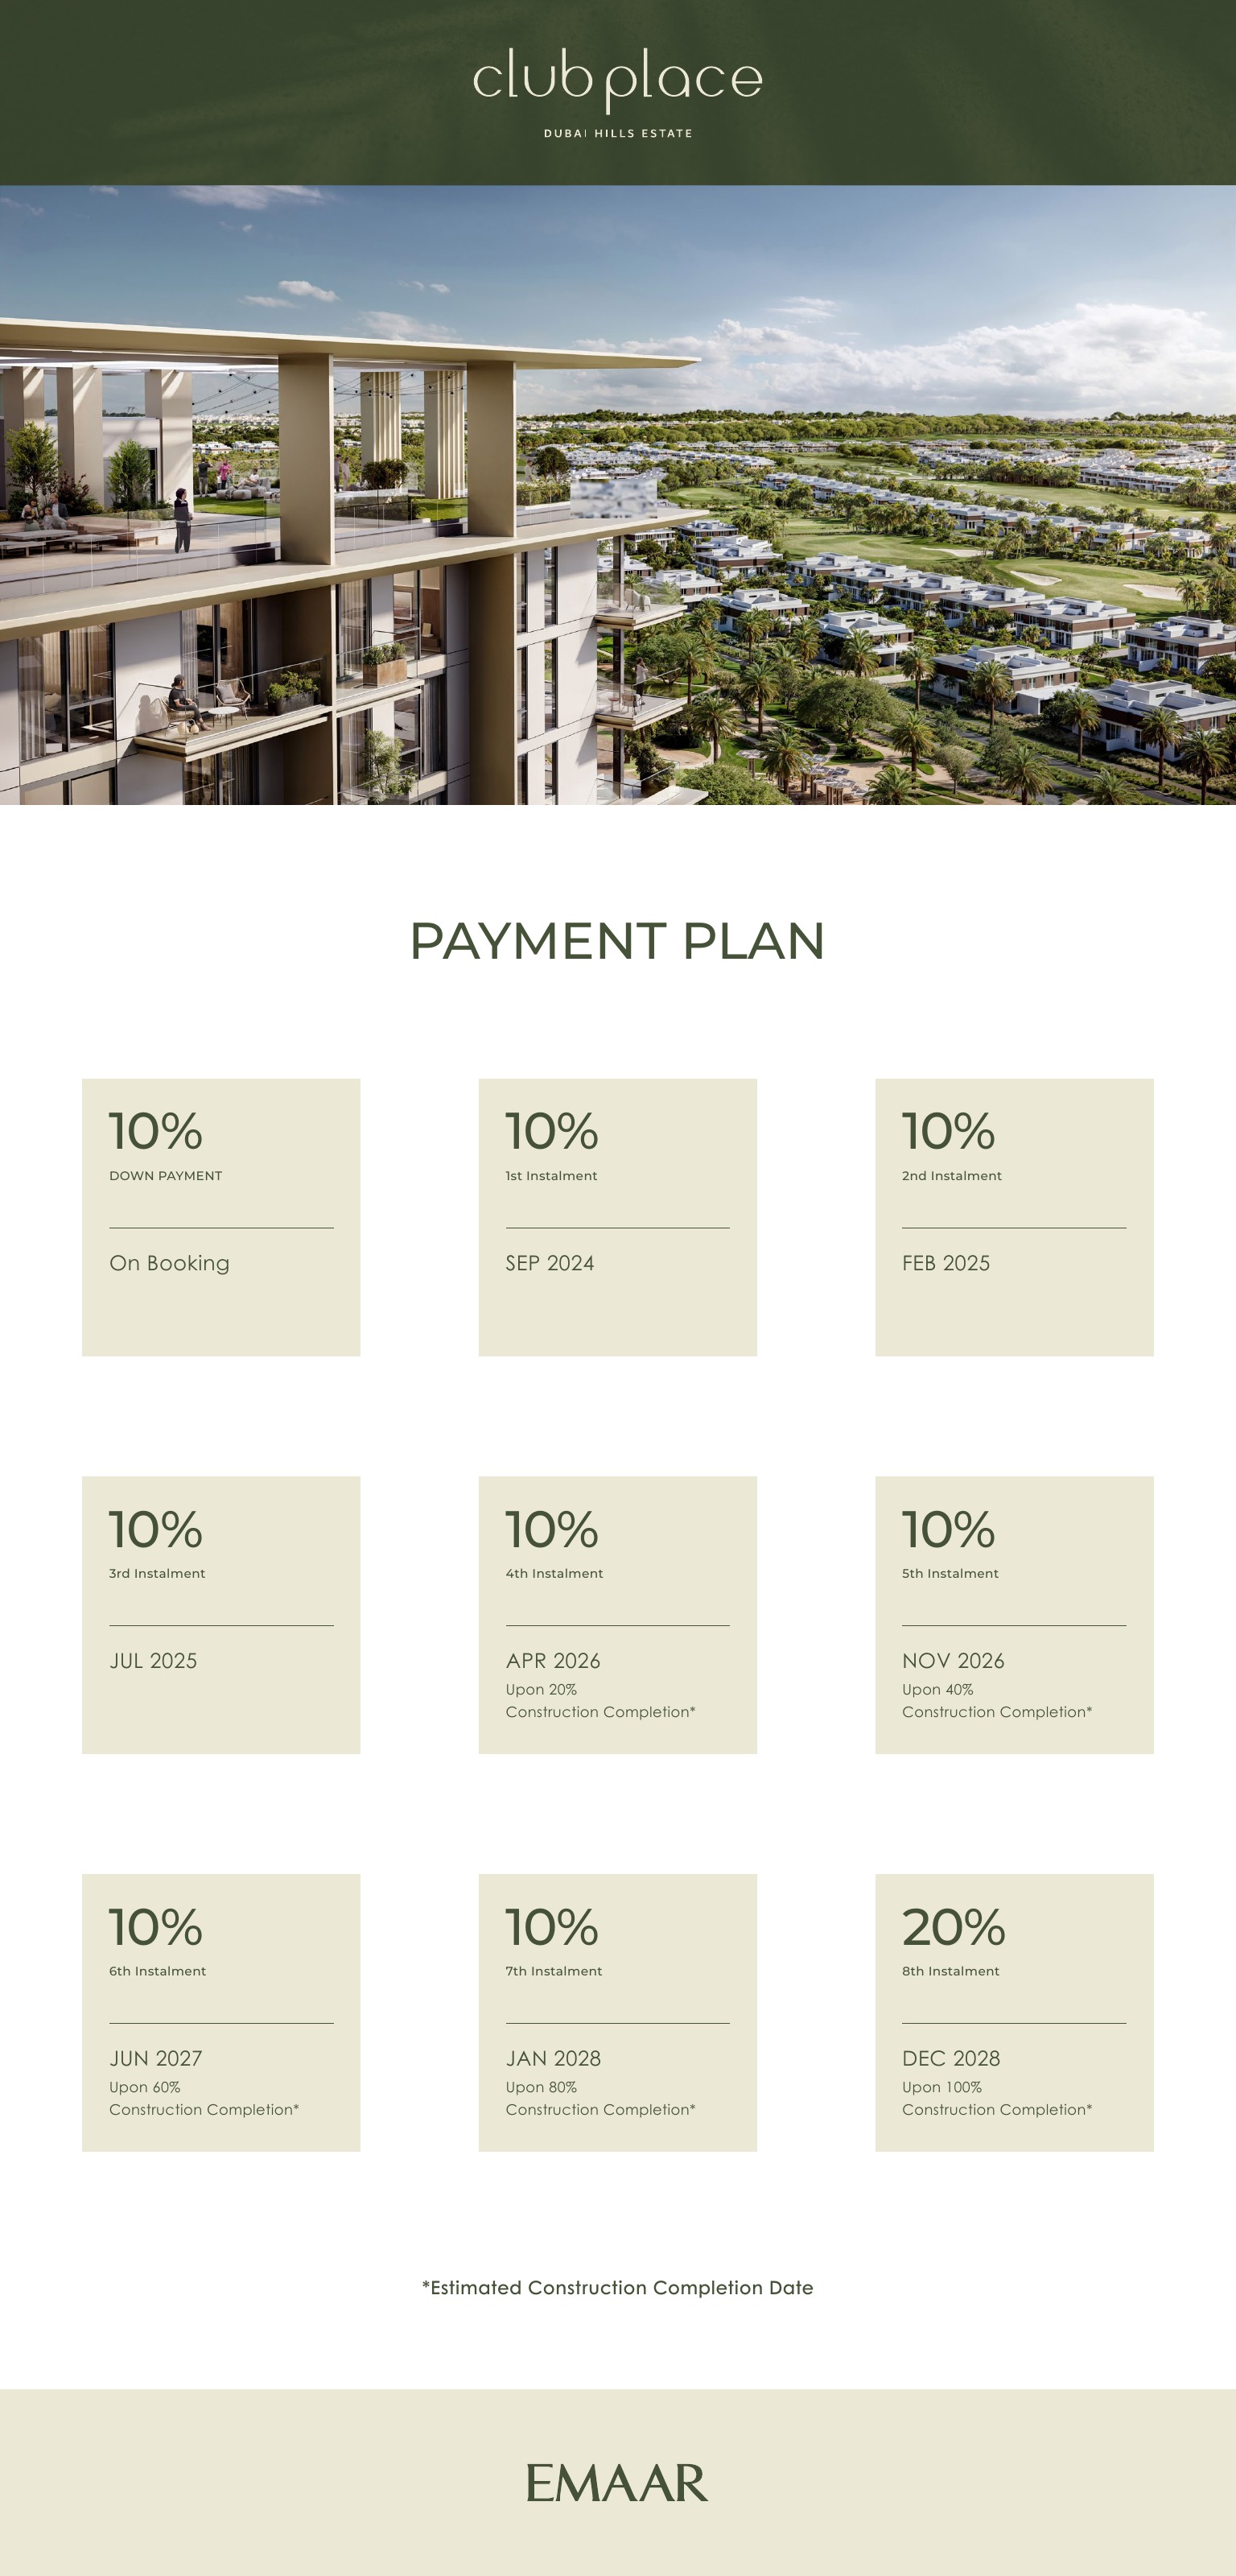
The July 2024 launch schedule was 80/20: 10% on booking, followed by seven 10% instalments in September 2024, February 2025, July 2025, April 2026, November 2026, June 2027 and January 2028. The final 20% was scheduled for December 2028 at estimated 100% construction completion. The April 2026, November 2026, June 2027 and January 2028 instalments referenced 20%, 40%, 60% and 80% construction milestones respectively. These historical payment figures and factsheet information do not establish current offers, actual progress or confirmed contractual handover.
Location
Club Place , Dubai Hills Estate
About the Location
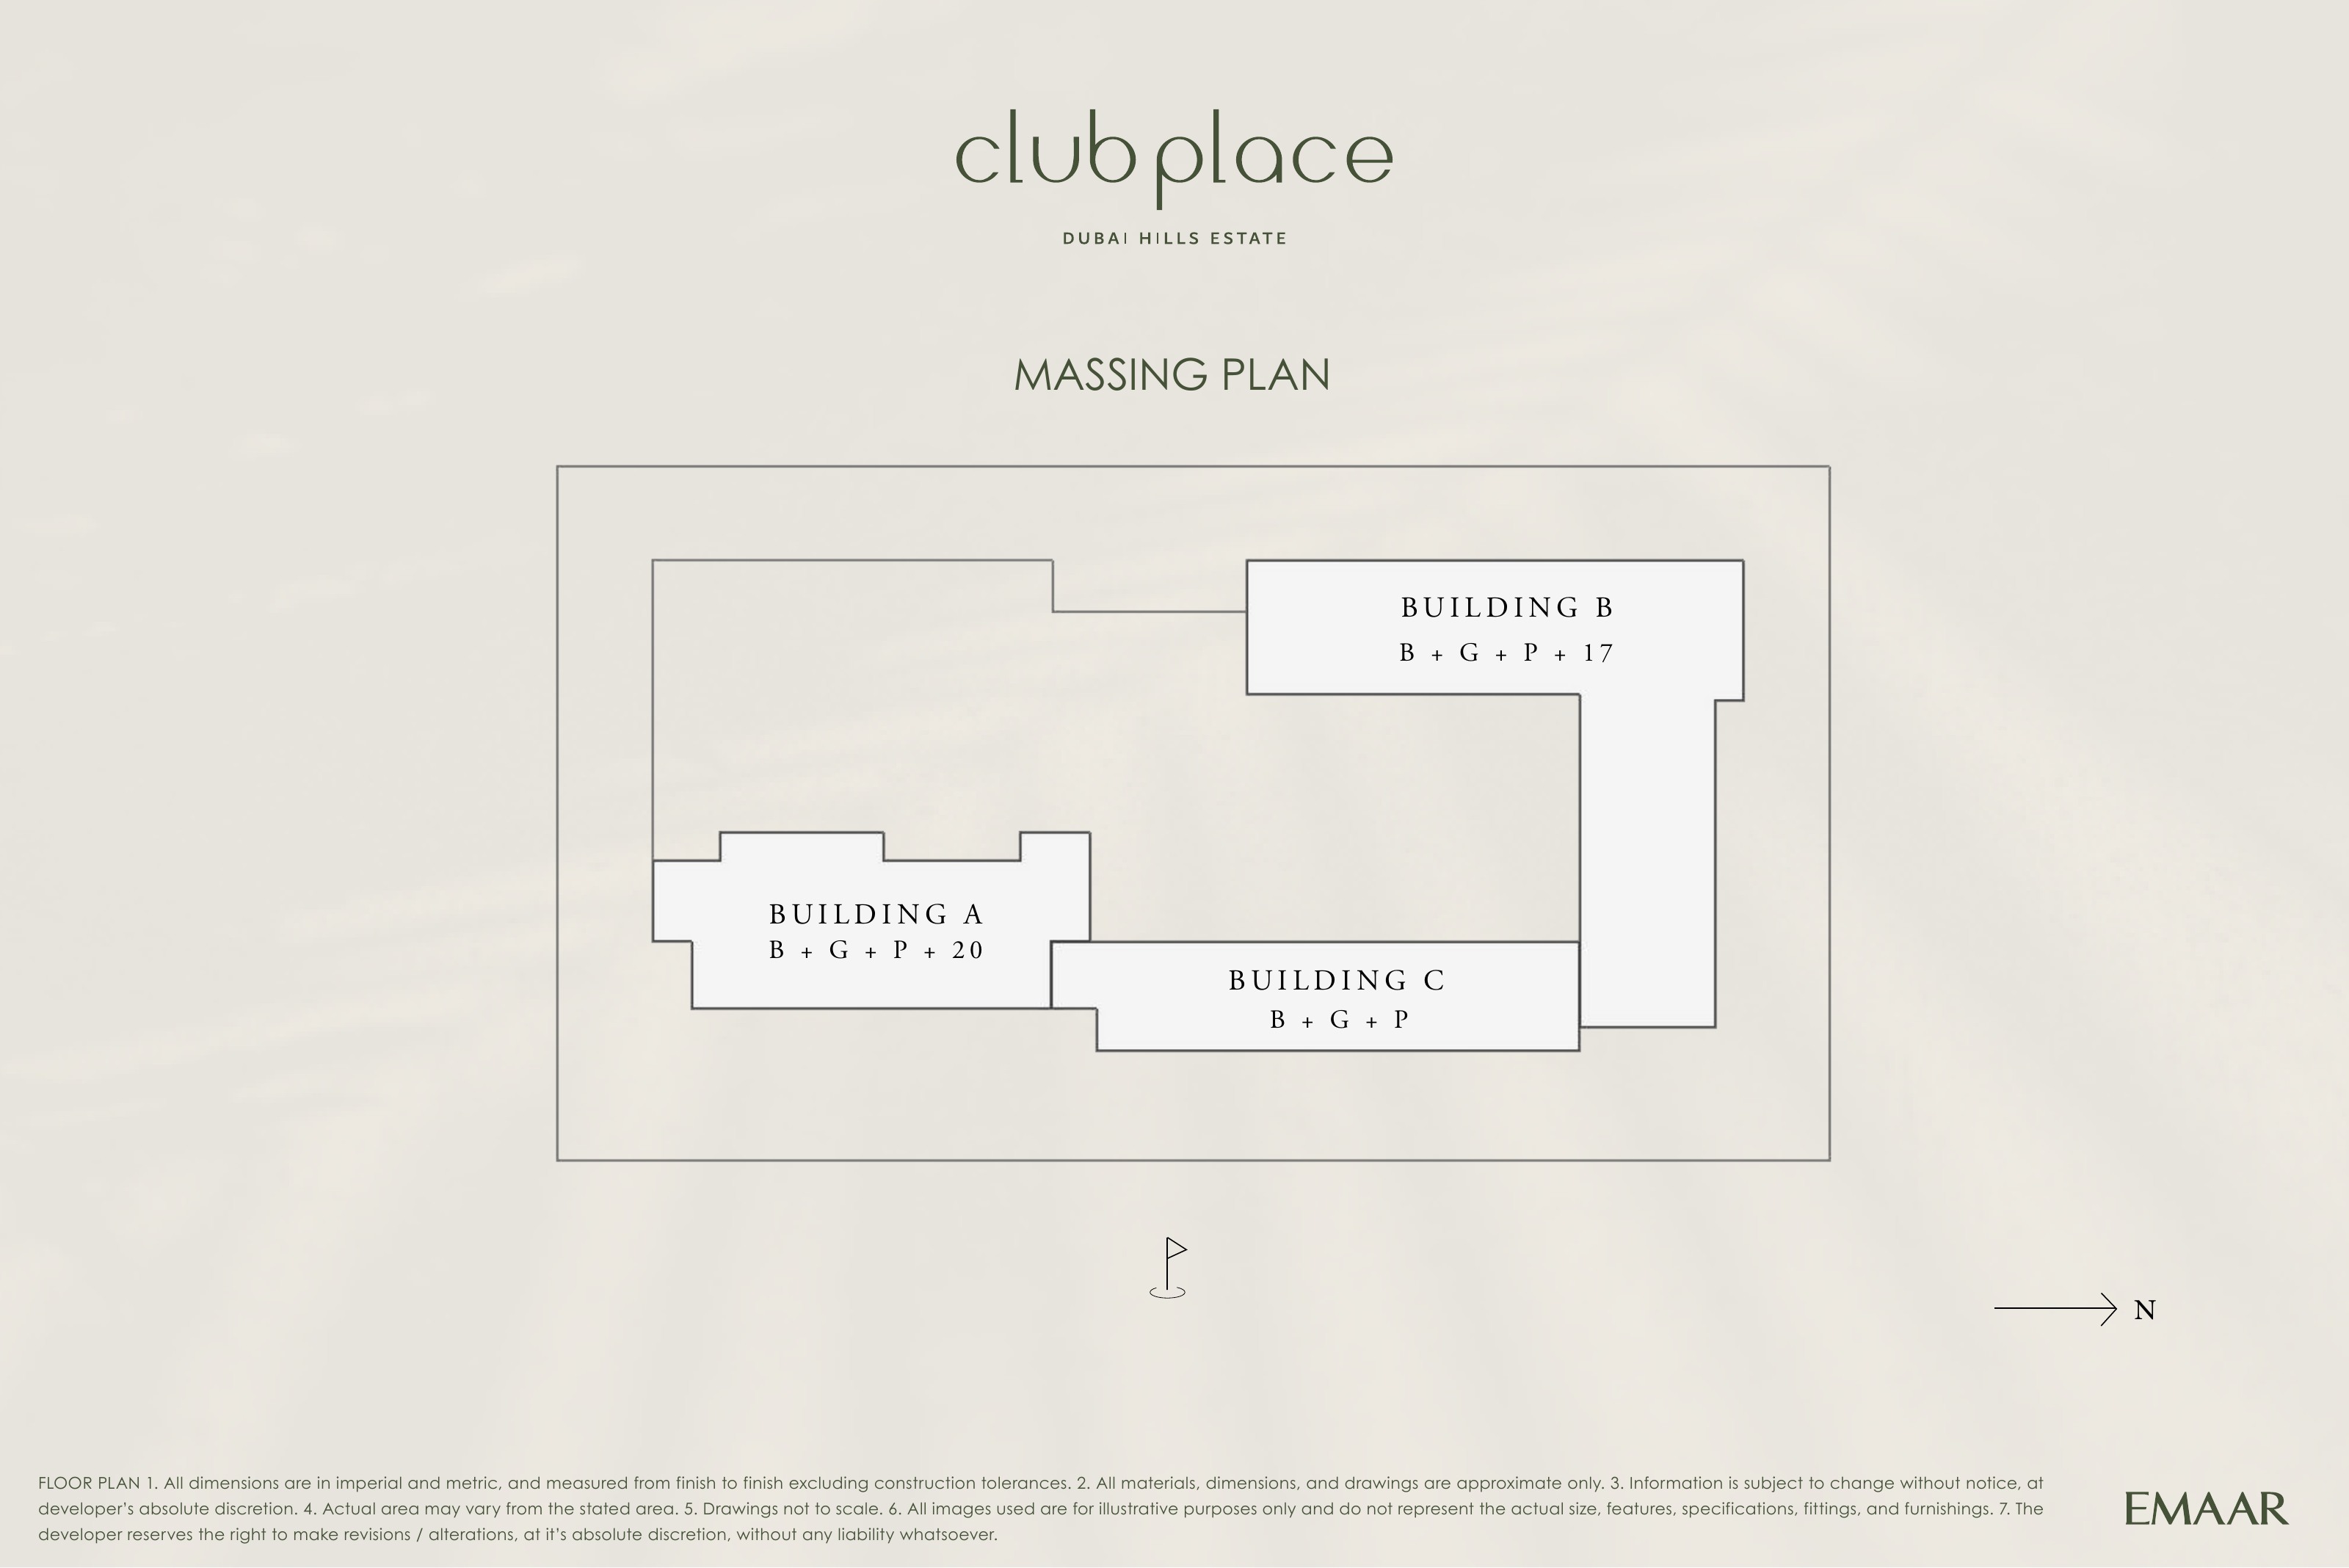
The planned mix is 473 homes: 234 one-bedroom, 164 two-bedroom and 75 three-bedroom apartments. These are development and design figures, not current stock. Buildings A and B have published one-, two- and three-bedroom designs; Building C’s published apartment sheets show two-bedroom designs only.
The precise printed total ranges are 693.30–901.80 sqft for one-bedroom, 1085.65–1571.96 sqft for two-bedroom and 1551.29–1931.37 sqft for three-bedroom apartments. Suite area describes the enclosed apartment space separately from the balcony or terrace. Total area includes the scheduled outdoor area, including terraces where labelled. Compare the individual schedule because outdoor space can materially change the total. Figures retain the original printed rounding.
There are 37 original apartment layout sheets: 16 for A, 17 for B and four for C. Examples include Building A’s one-bedroom Type 2B at 693.30 sqft, Building B’s two-bedroom Type 3C at 1571.96 sqft and Building C’s two-bedroom Type 6A at 1087.37 or 1091.89 sqft. These sheets illustrate designs; they do not list all current inventory. Some types contain multiple unit-specific area schedules.
All published three-bedroom sheets show a separate maid’s room with its own bathroom and a powder room. The maid’s room should not be counted as a fourth bedroom. Other arrangements depend on the layout: Building A’s one-bedroom Type 1A labels walk-in and laundry space, while Building B’s one-bedroom Type 3A labels laundry without a labelled walk-in. Published two-bedroom examples show laundry, two bathrooms and a master walk-in. Check each plan for room separation and configuration.
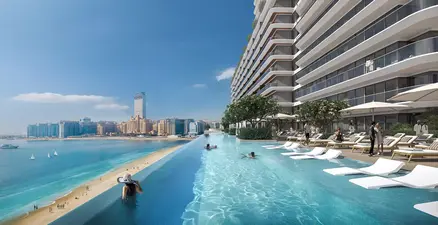
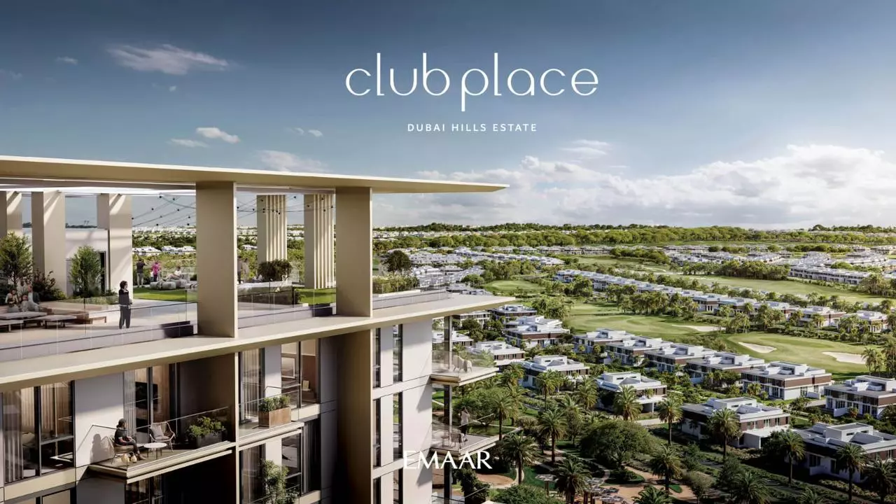
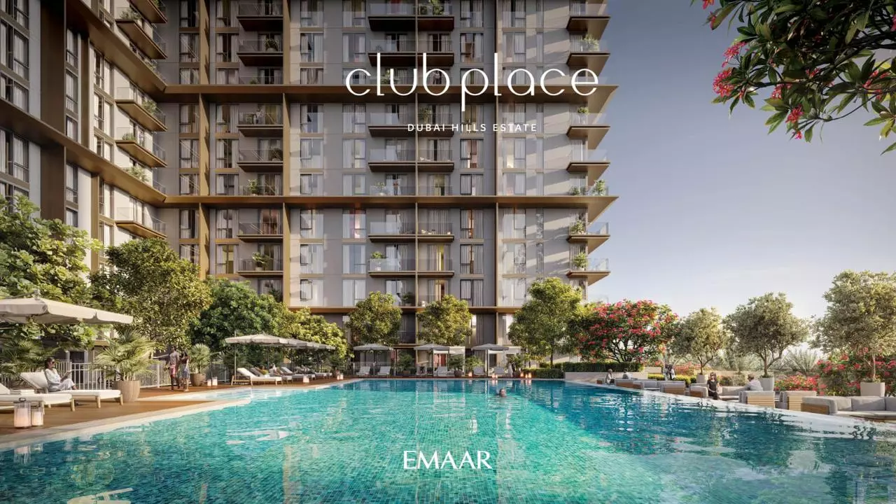
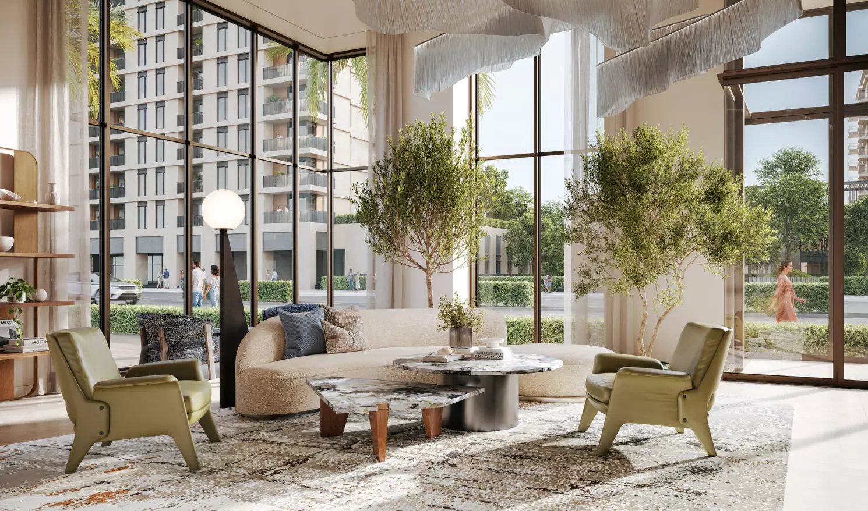
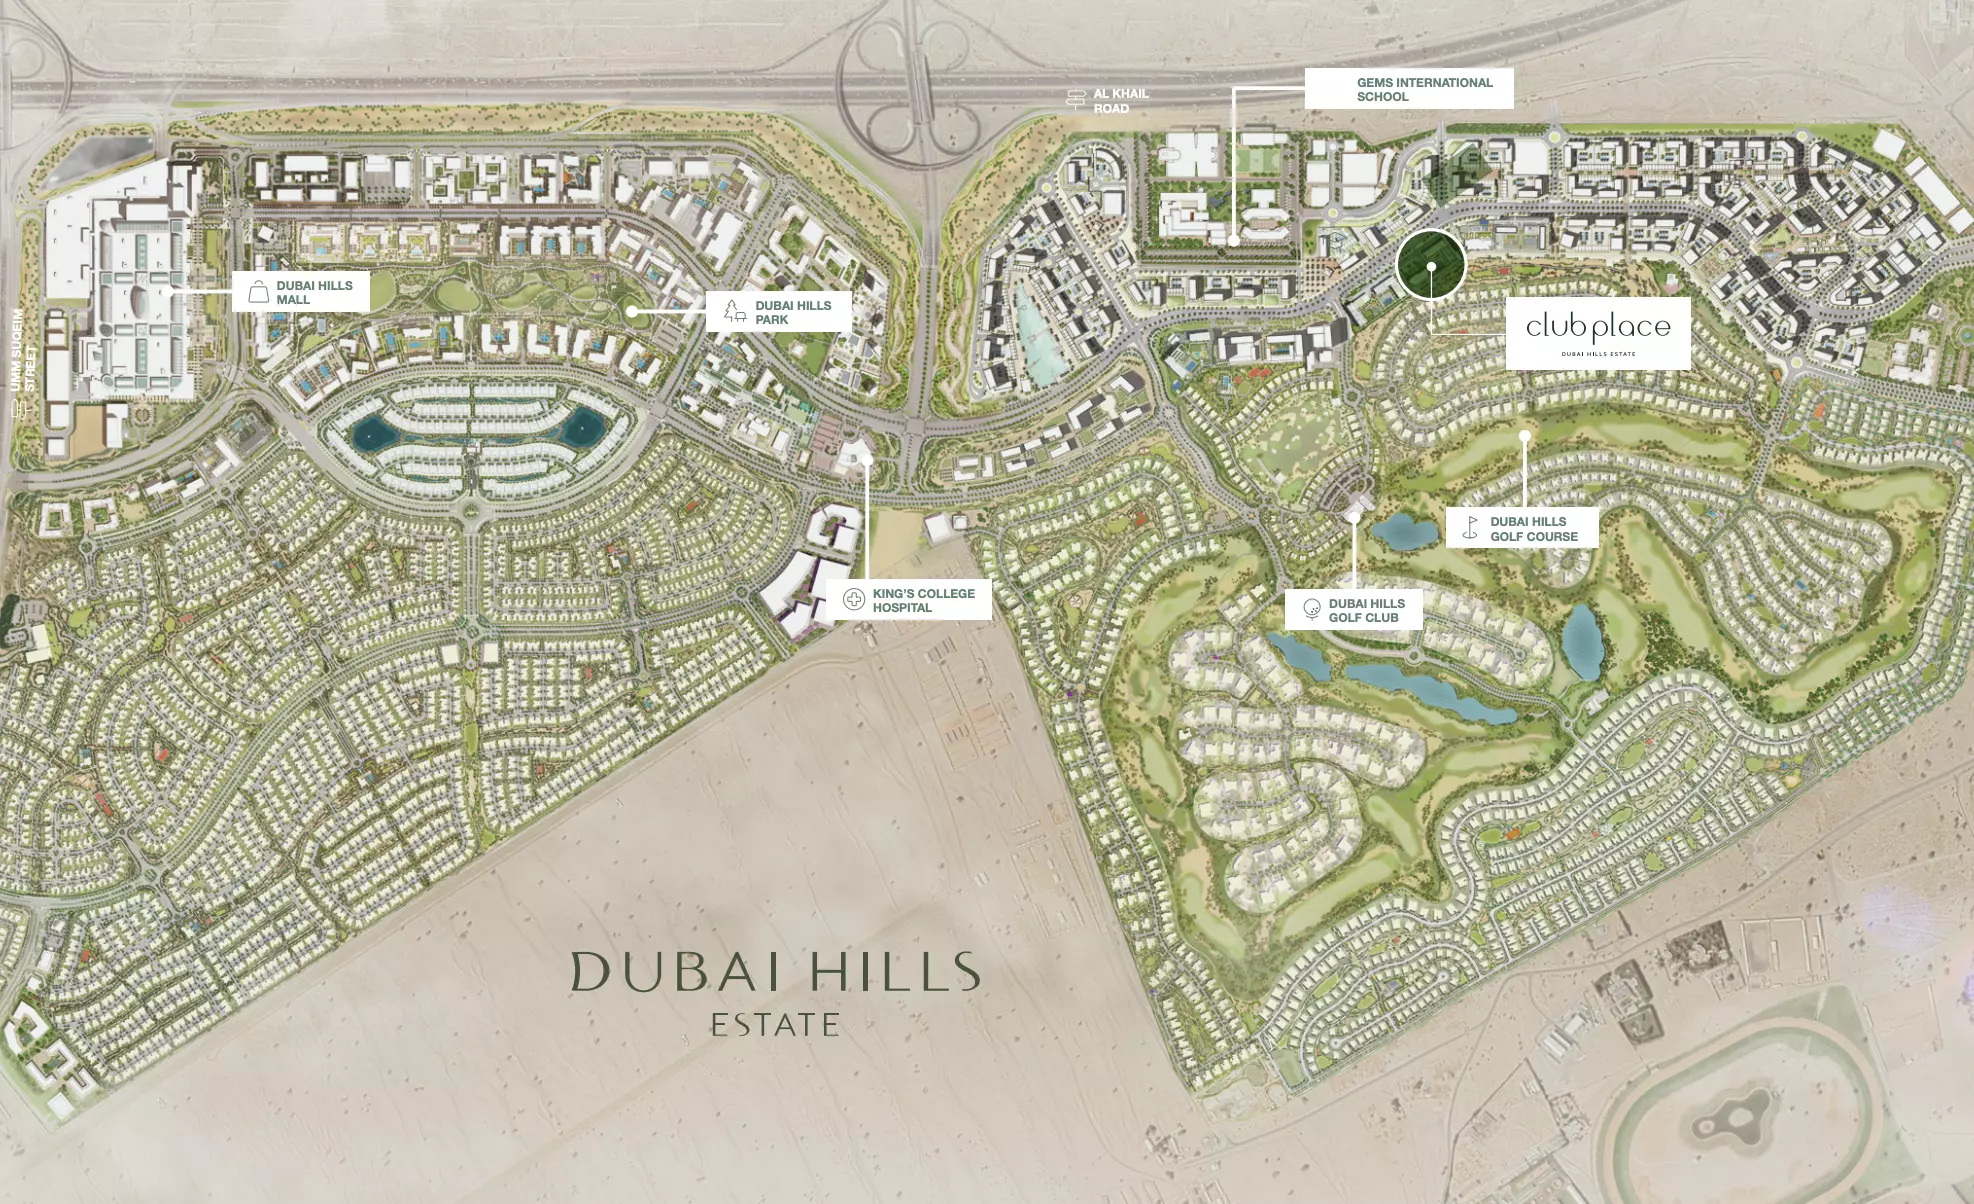
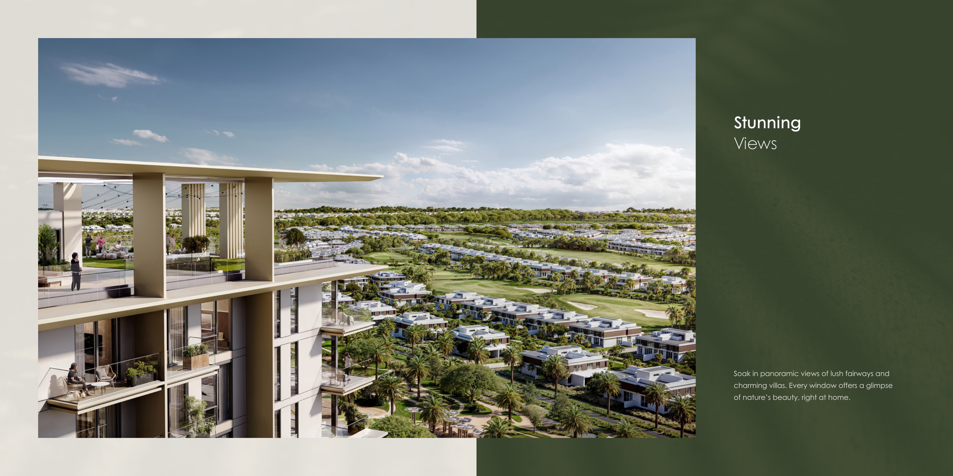
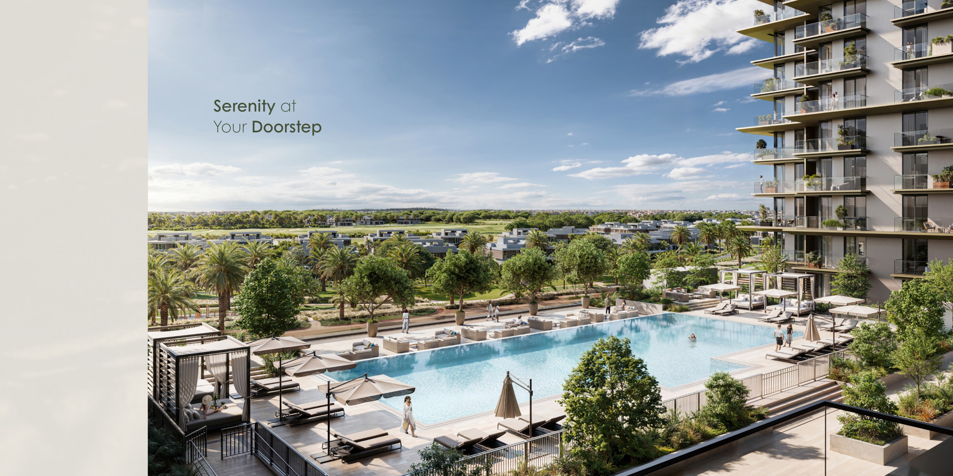
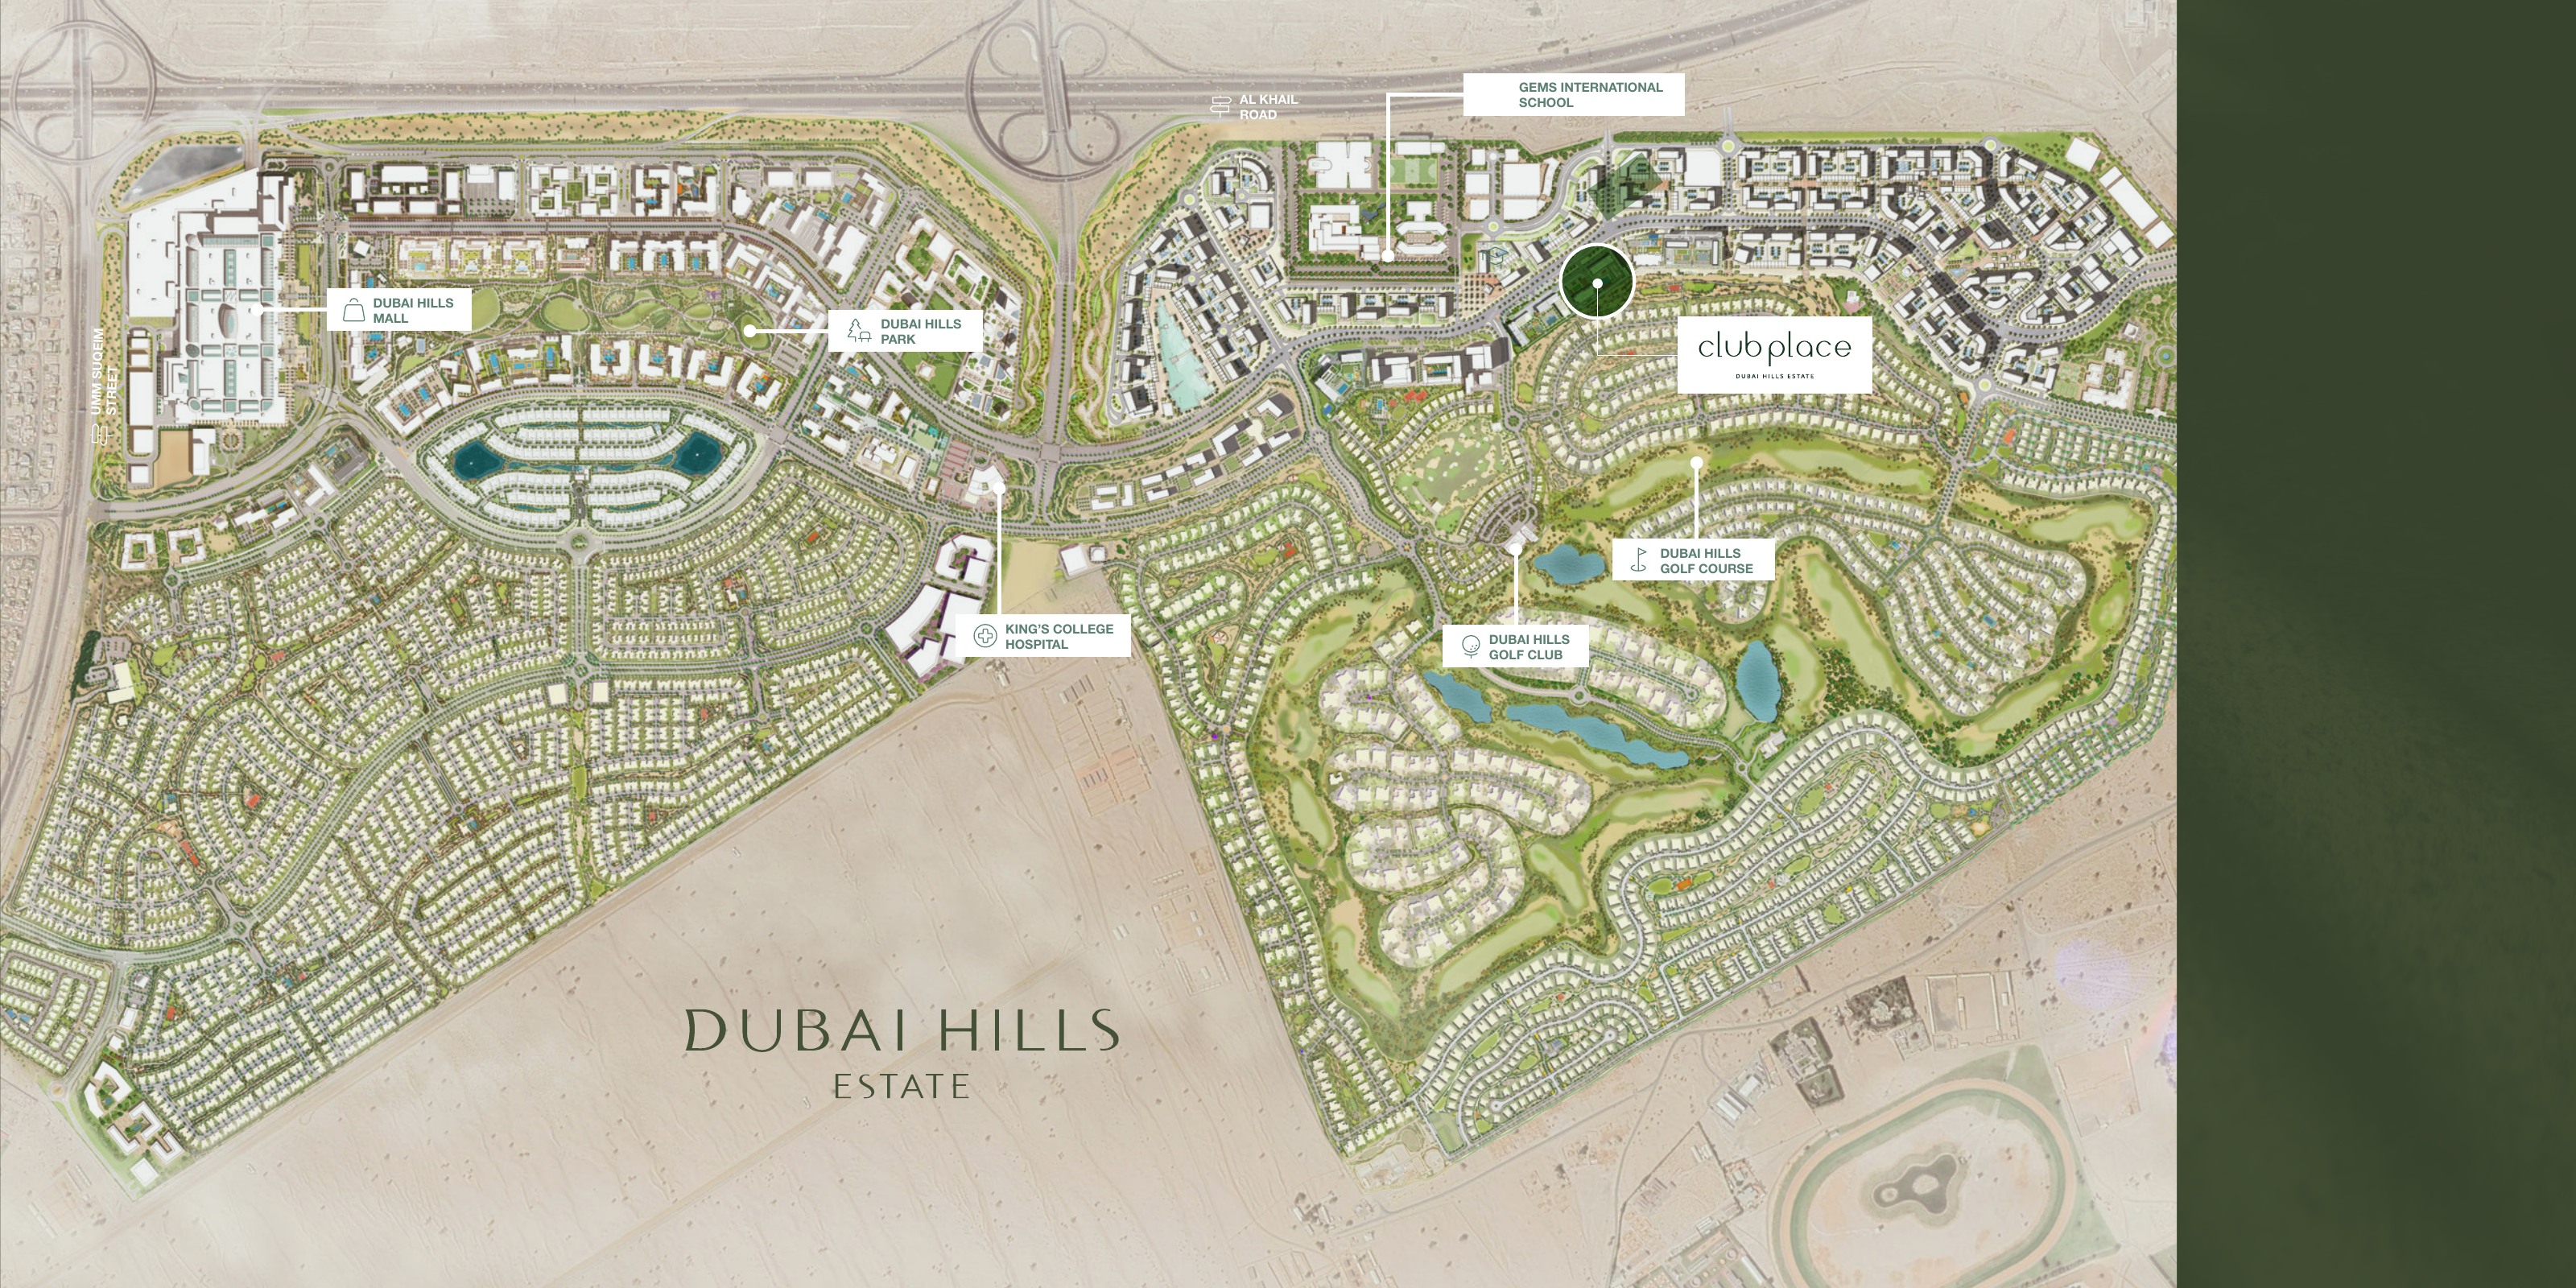
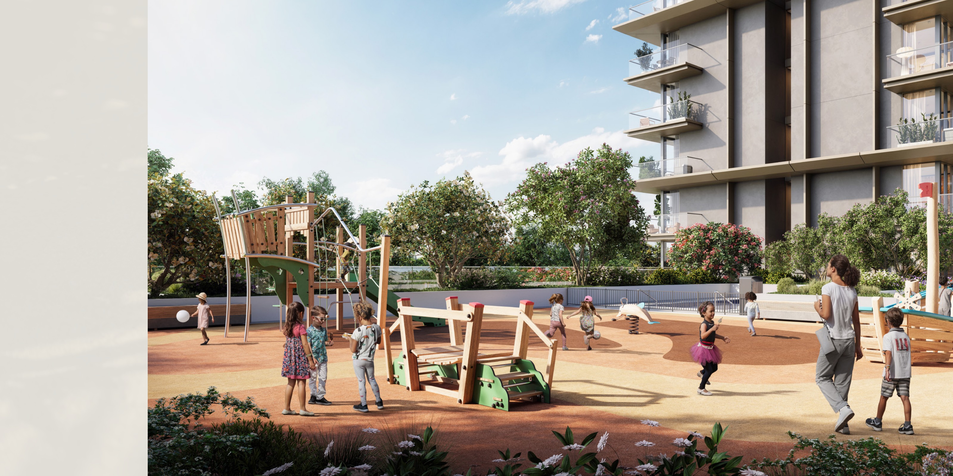
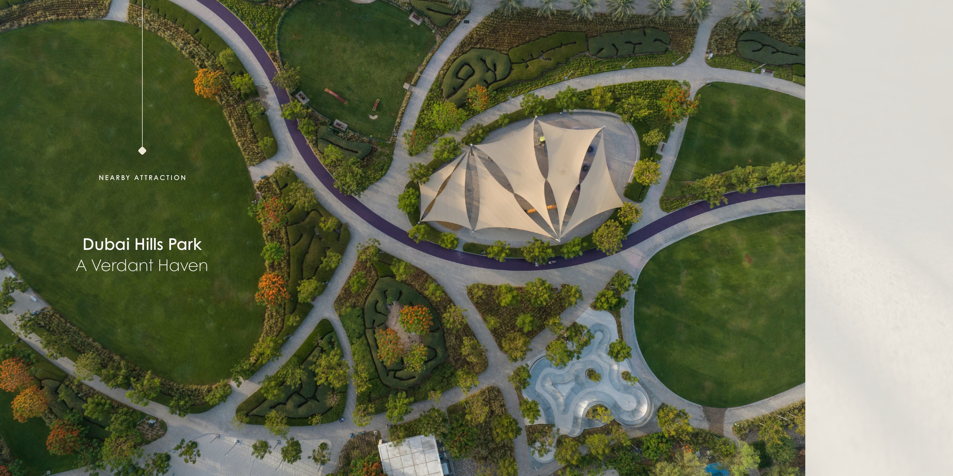
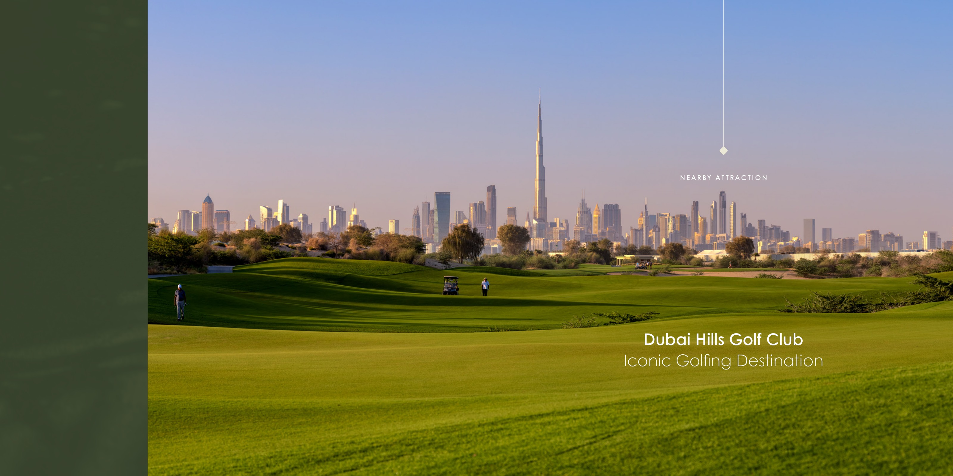
Planned project amenities include the infinity pool and pool deck, children’s play area, fitness centre, indoor multipurpose room, landscaped podium deck, rooftop lounge, yoga decks, covered car park and 24-hour security. Dubai Hills Park, Mall, Golf Club and King’s College Hospital are wider community facilities, not private Club Place amenities. Exclusive access to community facilities and particular apartment views should not be assumed.
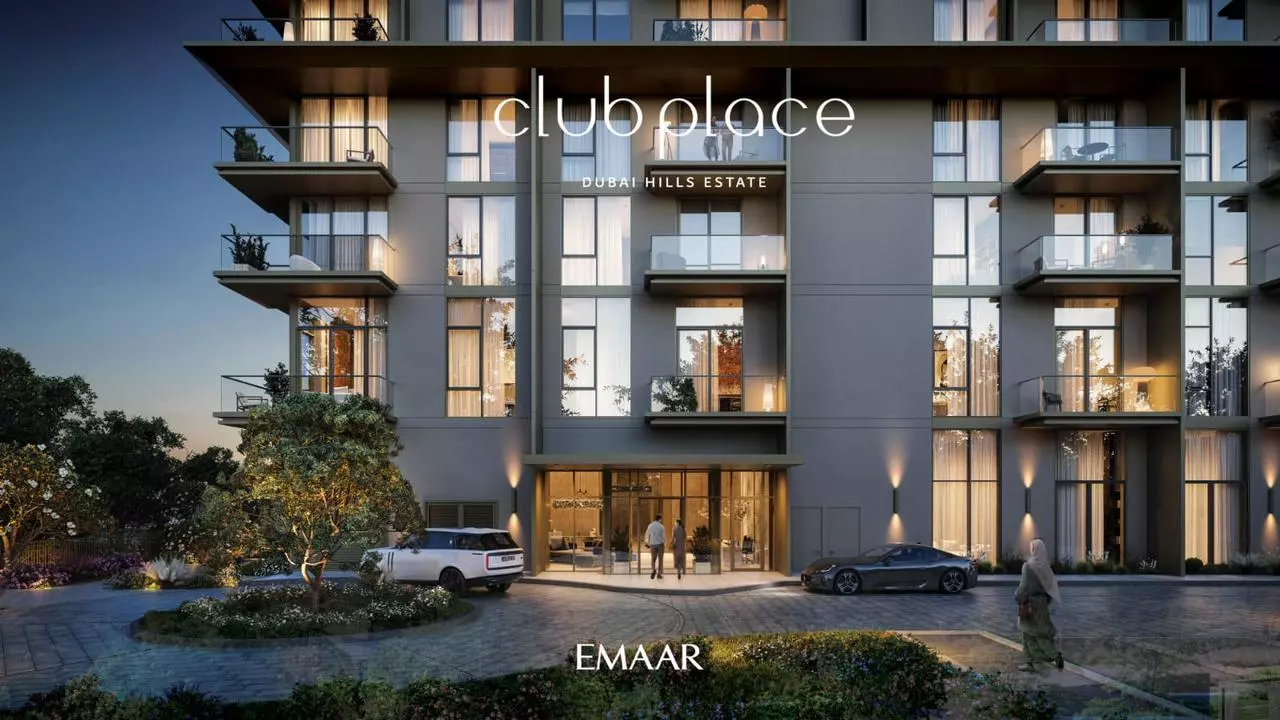
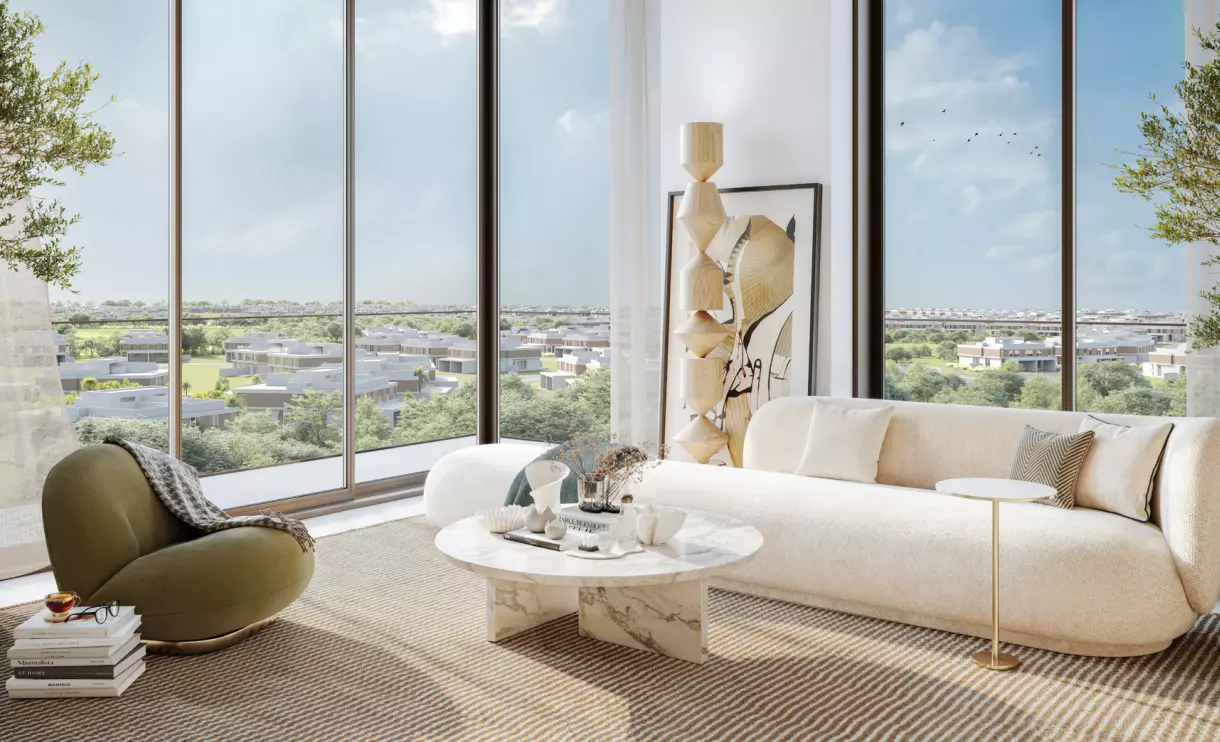
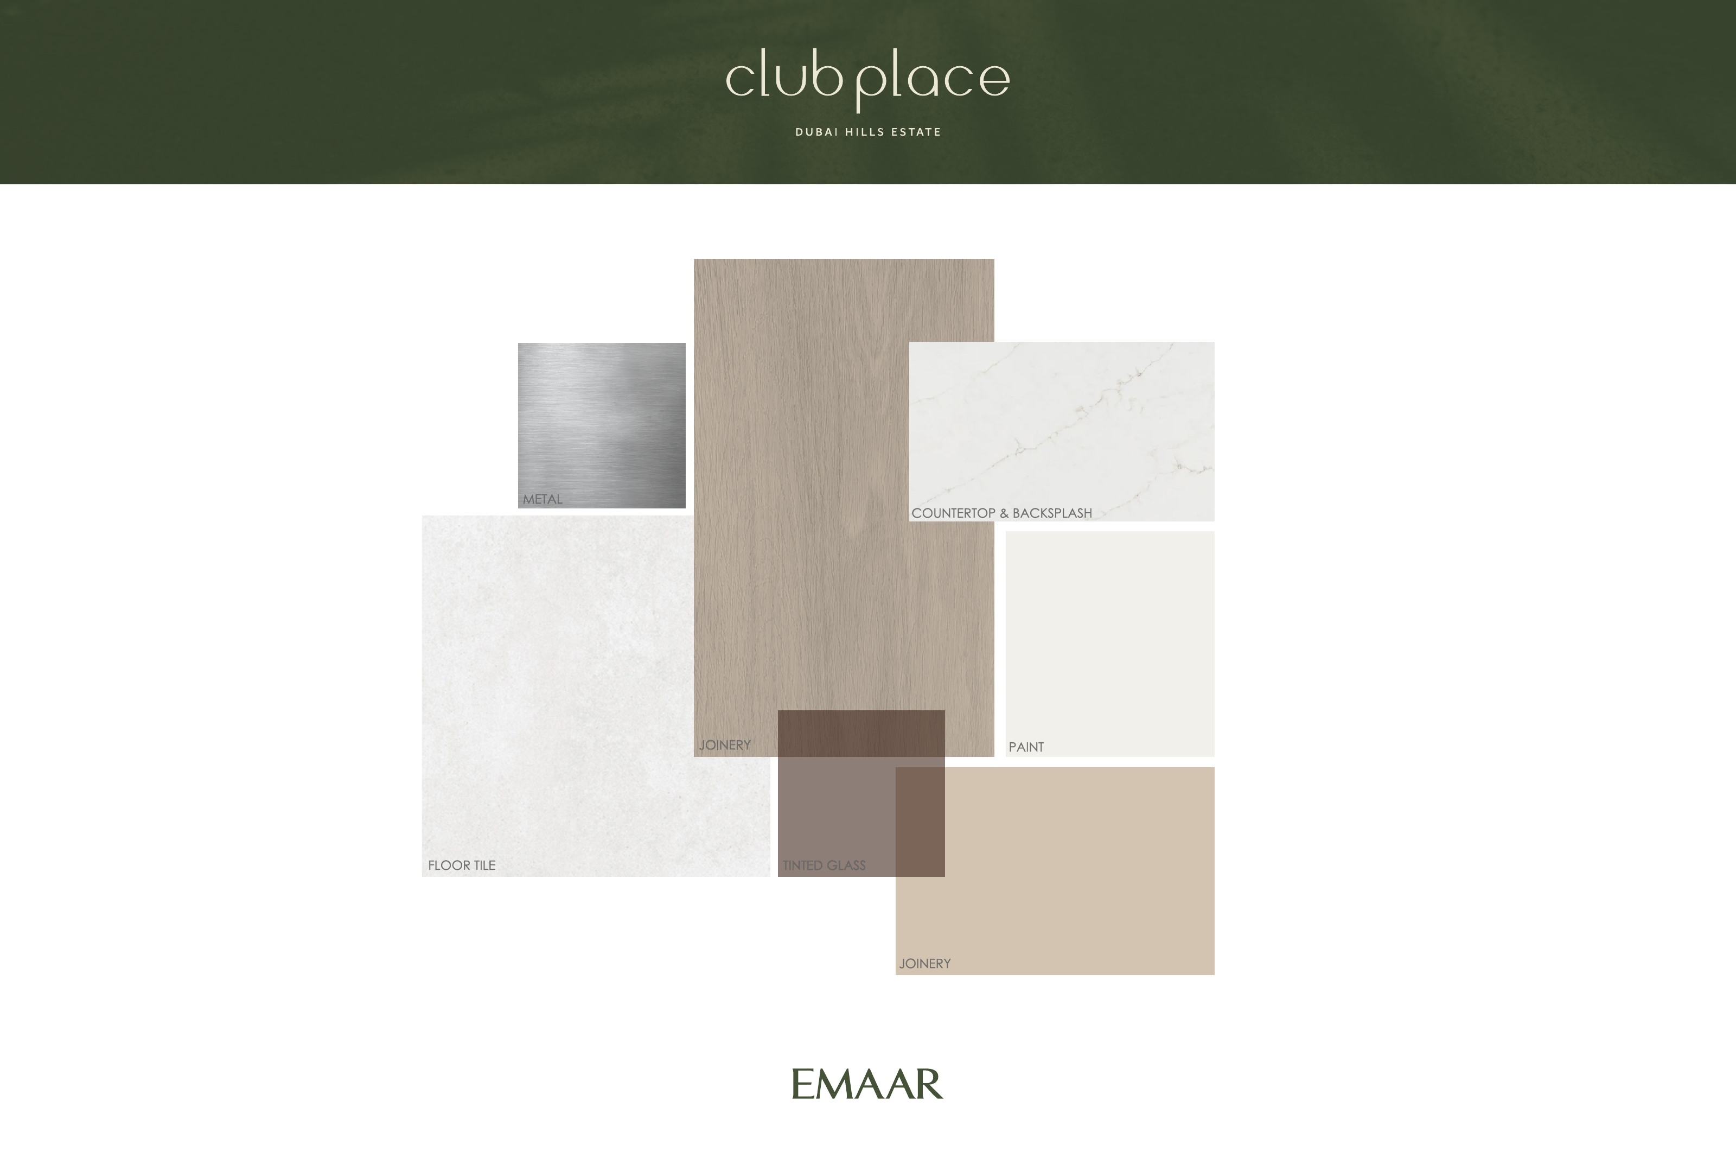
No. The original moodboard labels metal, joinery, countertop and backsplash, paint, floor tile and tinted glass, with an illustrative palette of pale neutrals and wood tones. It does not guarantee particular brands, stone species or a furnished package. Gallery imagery and July 2024 launch materials provide historical design context; confirm the actual finish specification and included items in the selected apartment’s contractual documents.
The July 2024 launch schedule was 80/20: 10% on booking, followed by seven 10% instalments in September 2024, February 2025, July 2025, April 2026, November 2026, June 2027 and January 2028. The final 20% was scheduled for December 2028 at estimated 100% construction completion. The April 2026, November 2026, June 2027 and January 2028 instalments referenced 20%, 40%, 60% and 80% construction milestones respectively. These historical payment figures and factsheet information do not establish current offers, actual progress or confirmed contractual handover.
Confirm the current price and availability, parking allocation, actual views, service charges, building and floor, internal and outdoor areas, finish specification, payment terms and contractual completion or handover provisions. Use the apartment’s own area schedule, keyplan and contract. Historical launch documents and gallery materials cannot establish these current, unit-specific terms.
Launch Price
Key Information
Developer

Interested in this project?
Contact us for more details, pricing, and availability.