Elemental 22

Elemental 22, Jumeirah Garden City

About this Project

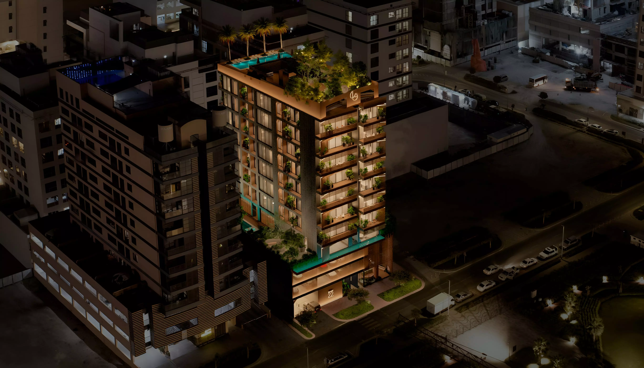
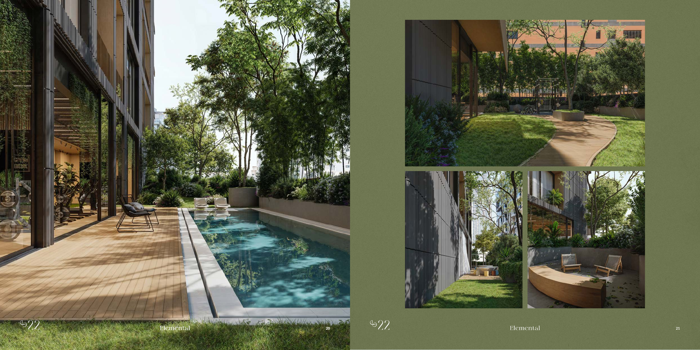
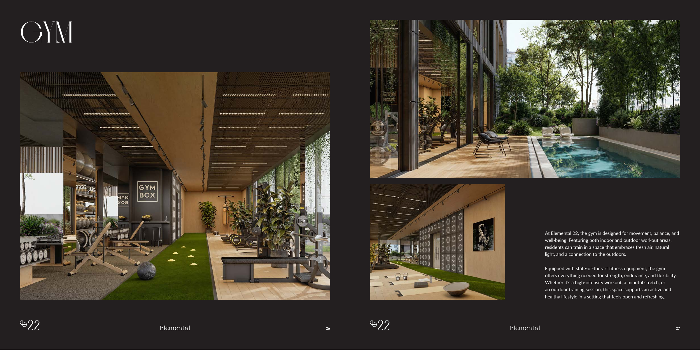
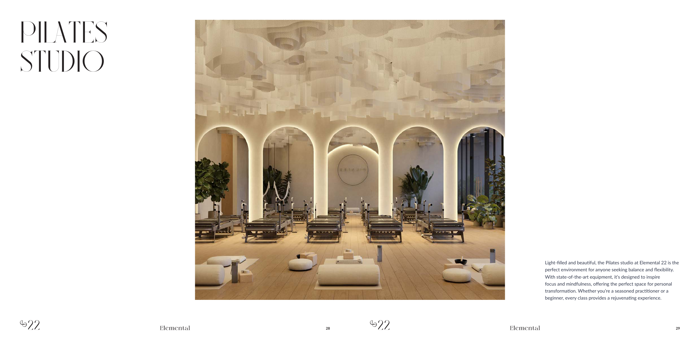
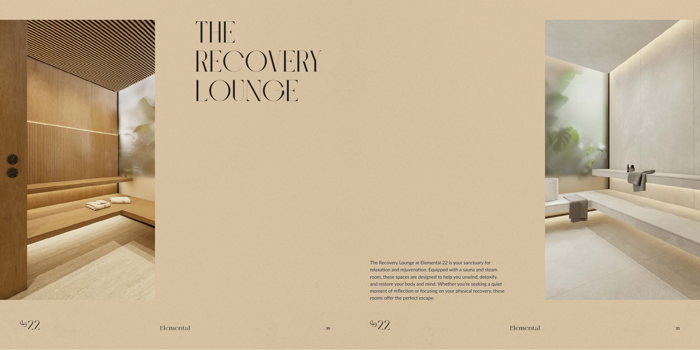
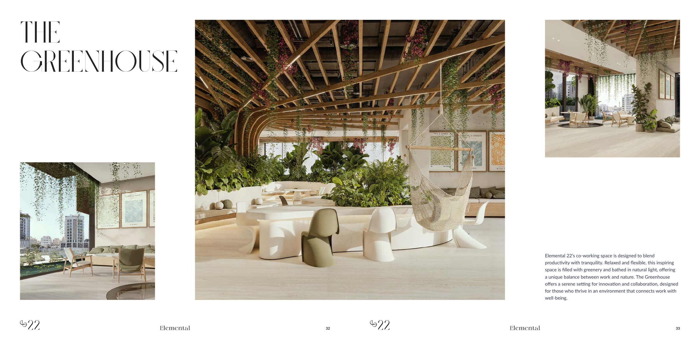
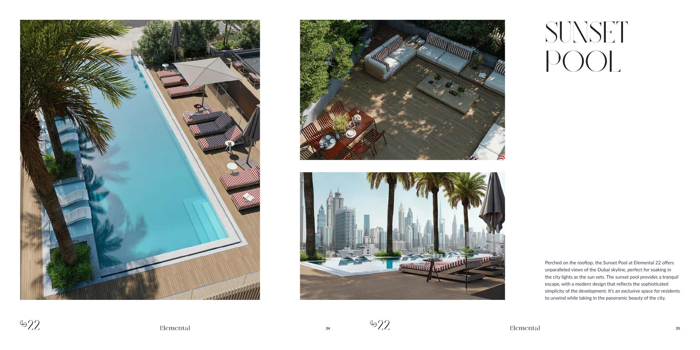
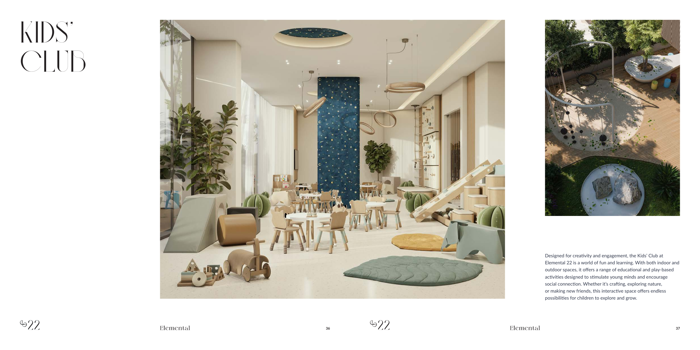
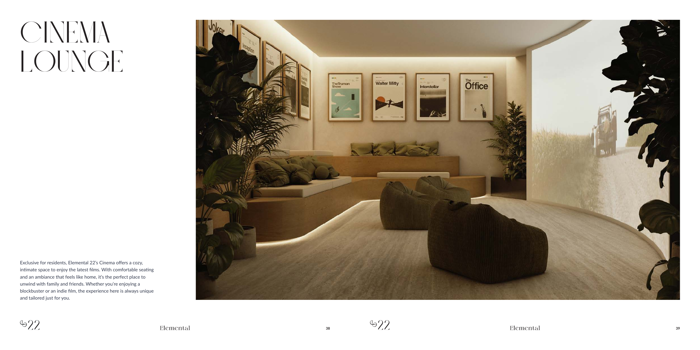
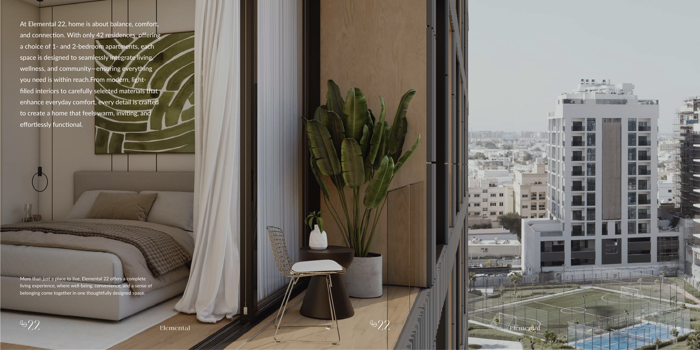
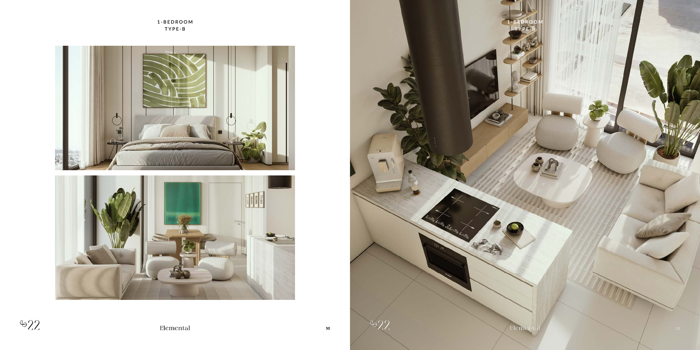
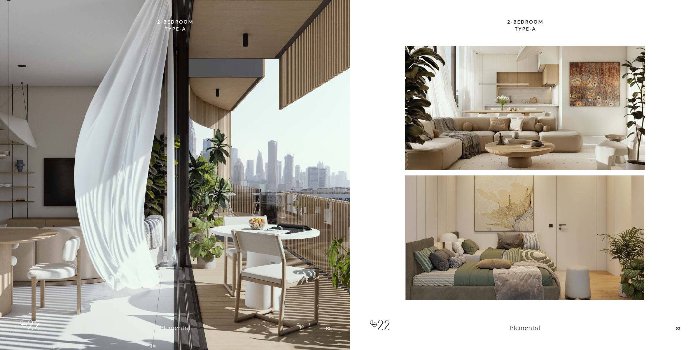
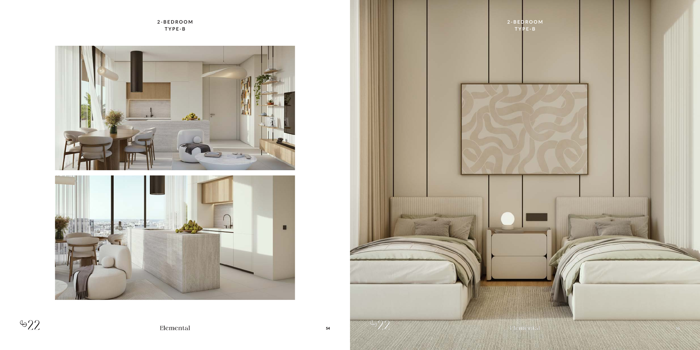
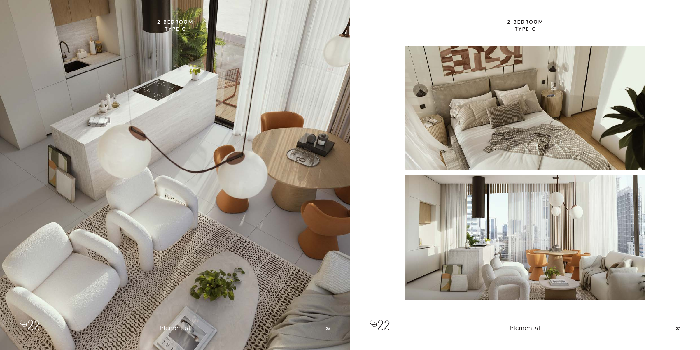
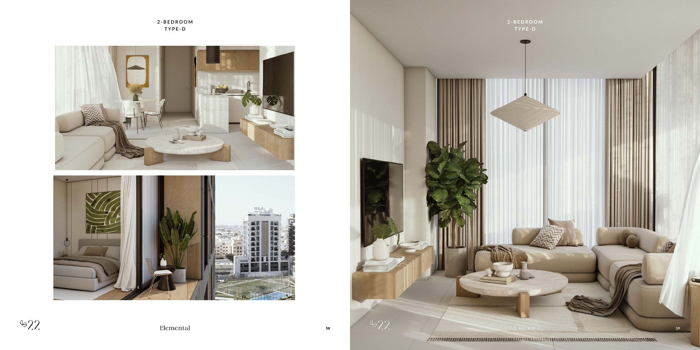
Elemental 22 by Elemental Developments is a residential project in Jumeirah Garden City, Dubai, with 42 residences in its original design. Its one- and two-bedroom layouts offer different balances of indoor space, balconies and supporting rooms, giving buyers useful choices beyond bedroom count alone. For a one-bedroom home, Type A provides 841 sq ft in total, compared with 638 sq ft for Type B. A includes a separate laundry, two balconies, a walk-in closet, a bathroom and a separate WC. B retains the walk-in closet, bathroom and separate WC, with one balcony and no separately labelled laundry room. The choice is between more space and dedicated laundry provision, or a smaller overall footprint. The two-bedroom options deserve equally close comparison. Types A and B include maid bedrooms, while C and D show none. All four have separate laundry rooms and two balconies, but bathroom provision and storage features vary. Published total areas include balconies; the stated interior unit area should not be treated as guaranteed net usable space. Advertised shared facilities bring together swimming, fitness, recovery, work and leisure: a lap pool, rooftop Sunset Pool, indoor and outdoor gym areas, Pilates studio, sauna and steam room, co-working space, Kids’ Club, cinema lounge, café and landscaped communal spaces. These are proposed amenities, rather than confirmation of operating facilities. Original renders and material boards illustrate the design direction. Buyers should use the selected layout and contractual specifications to confirm measurements, finishes and inclusions before committing.

Project Details

  • •
    Type: apartment

Amenities

Gymnasium
Rooftop pool
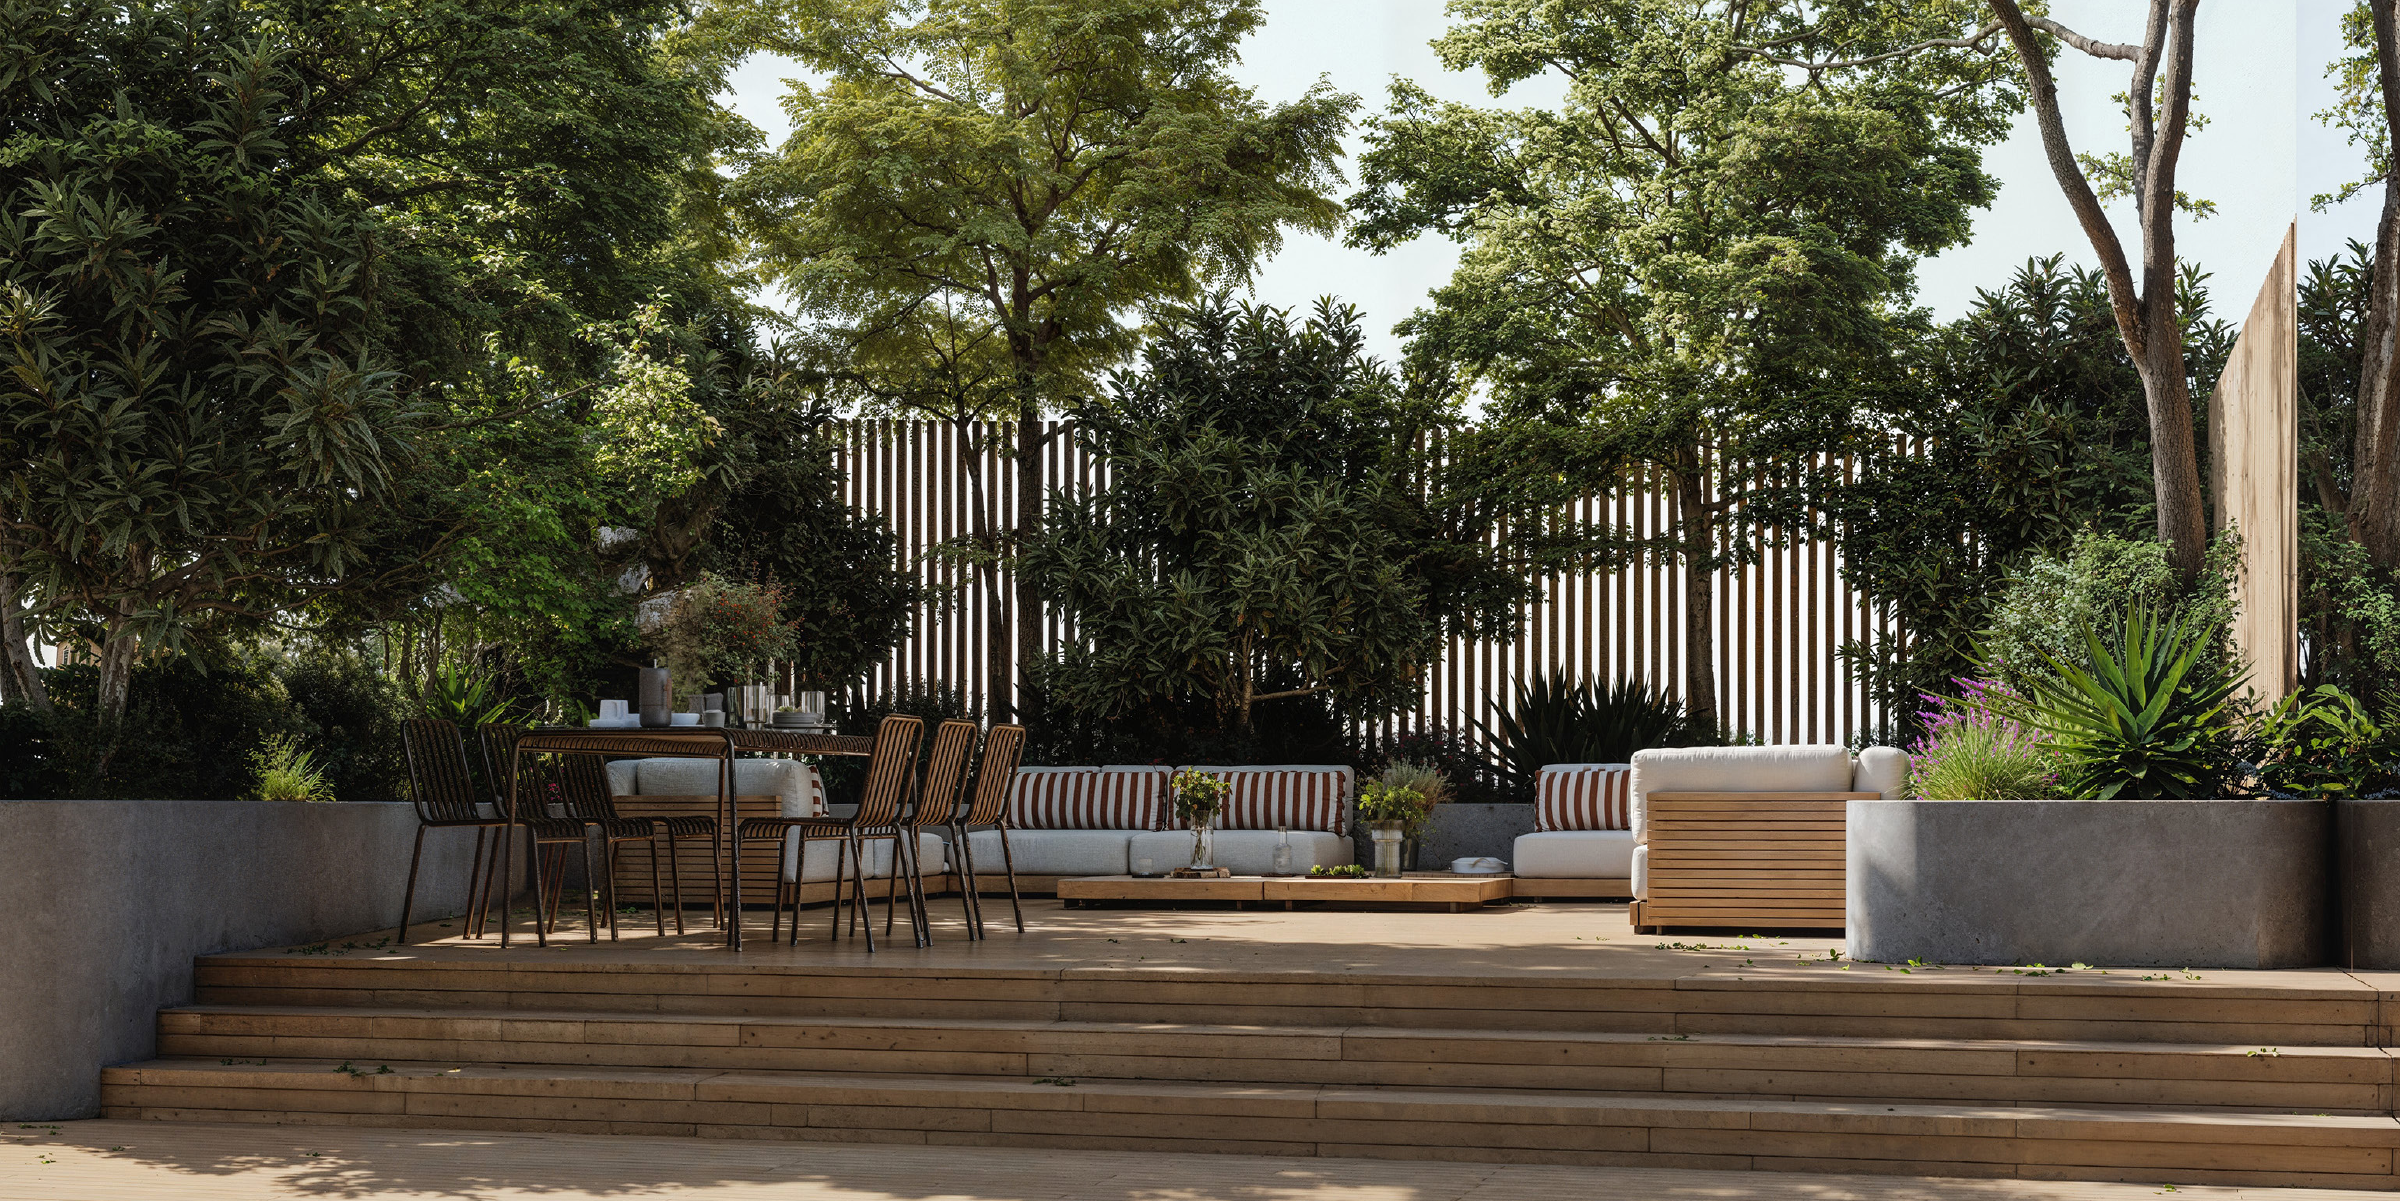
Landscaped Gardens
Cinema
Children's Play Area
Shared Pool

Property Features

42 residences in the original developer design; not current available inventory
Six original one- and two-bedroom layout types, shown in three complete plan spreads
Printed unit interior, balcony and balcony-inclusive total area recorded separately
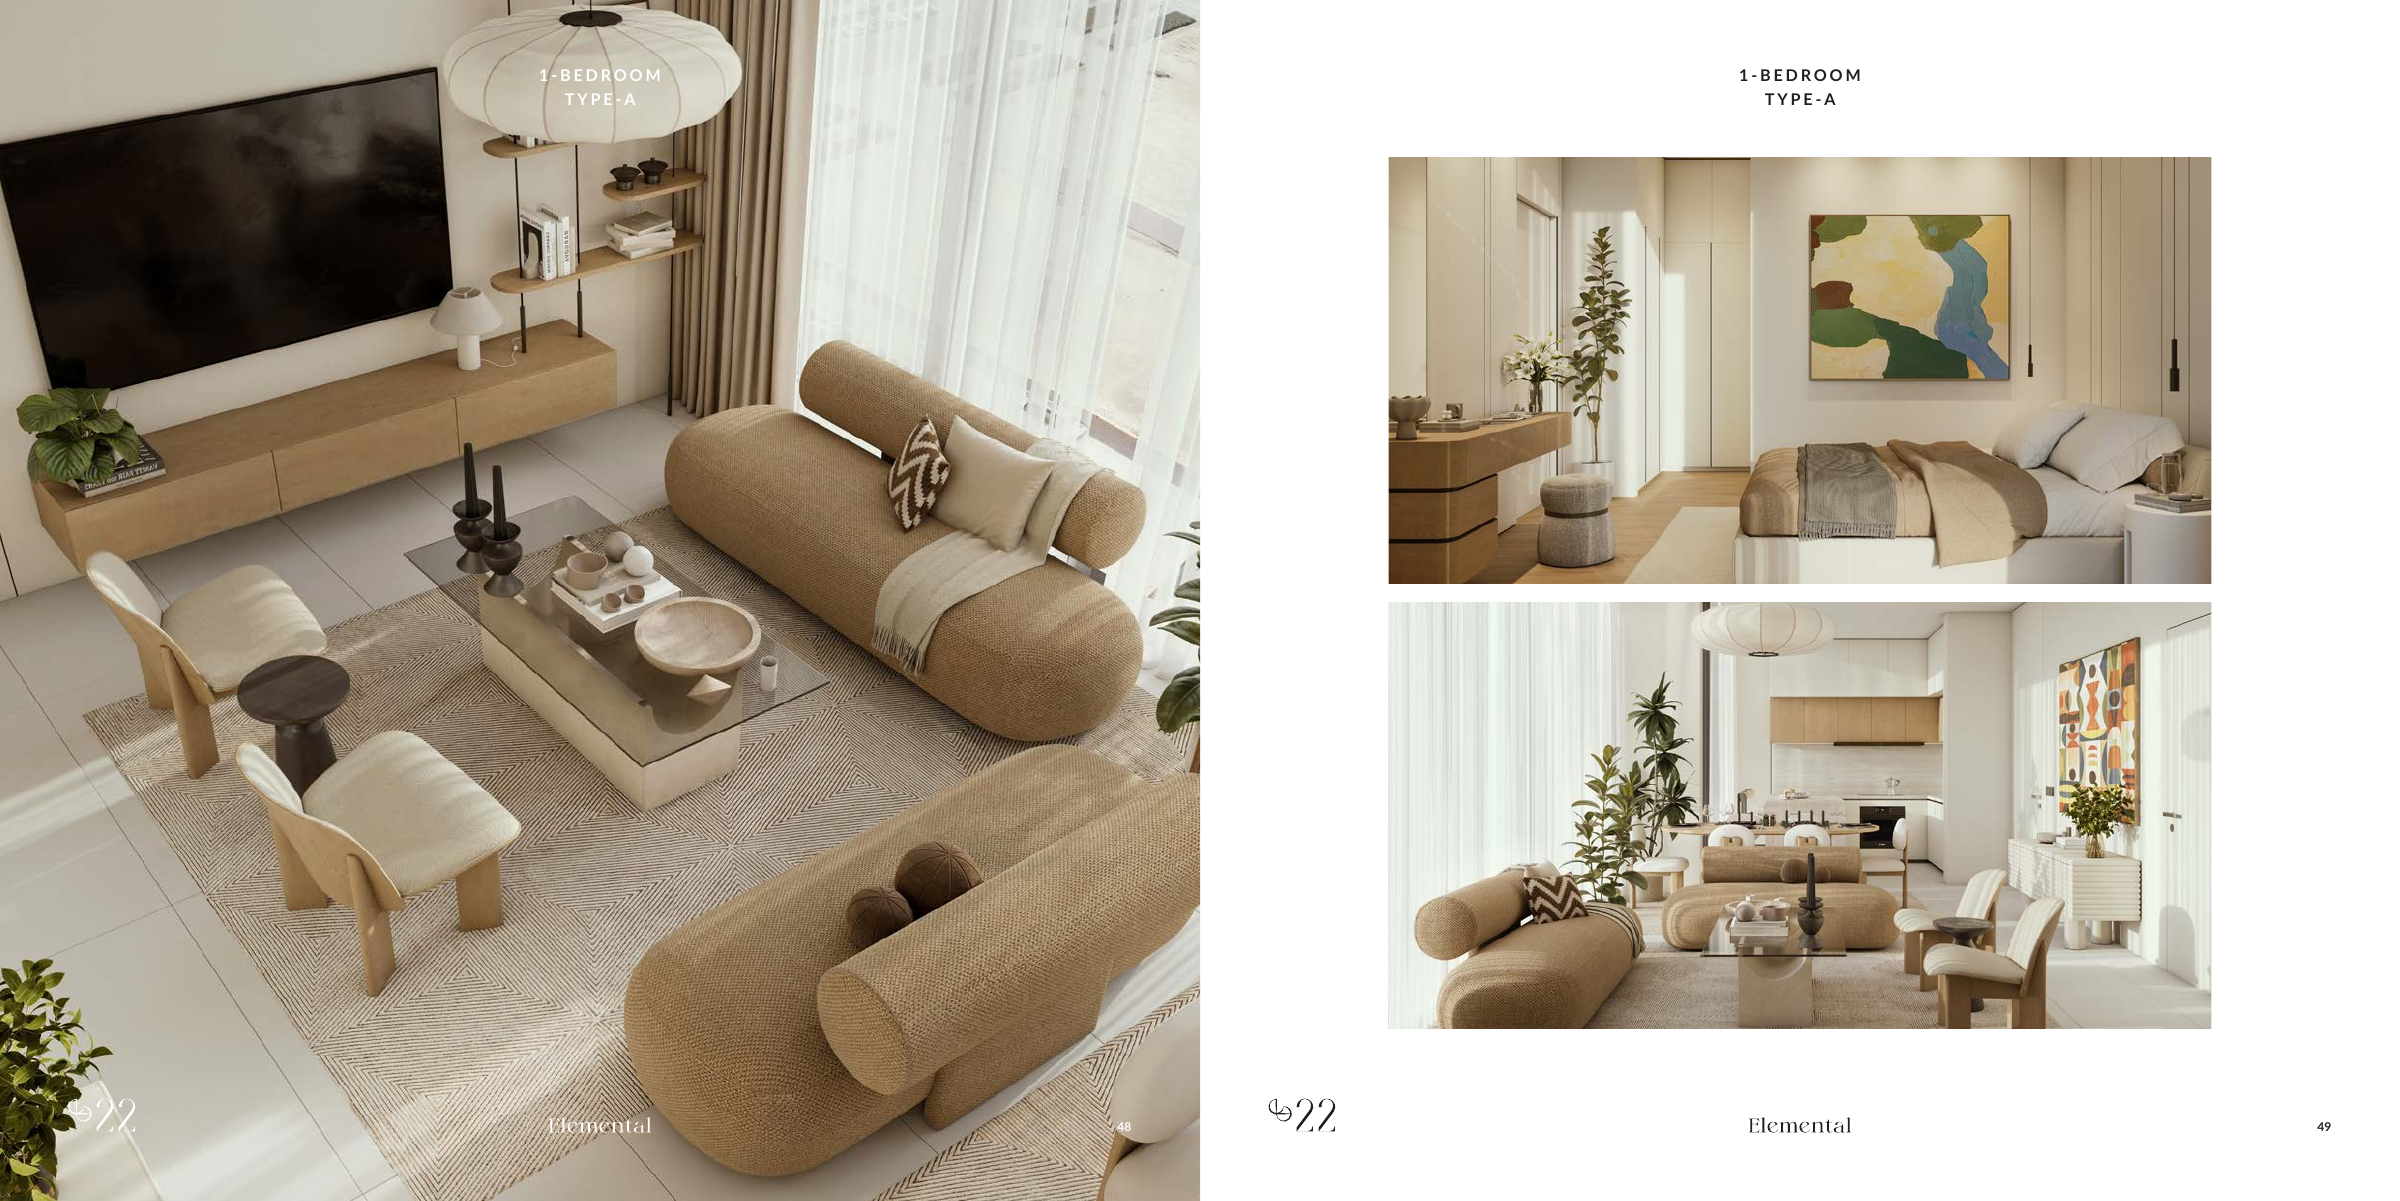
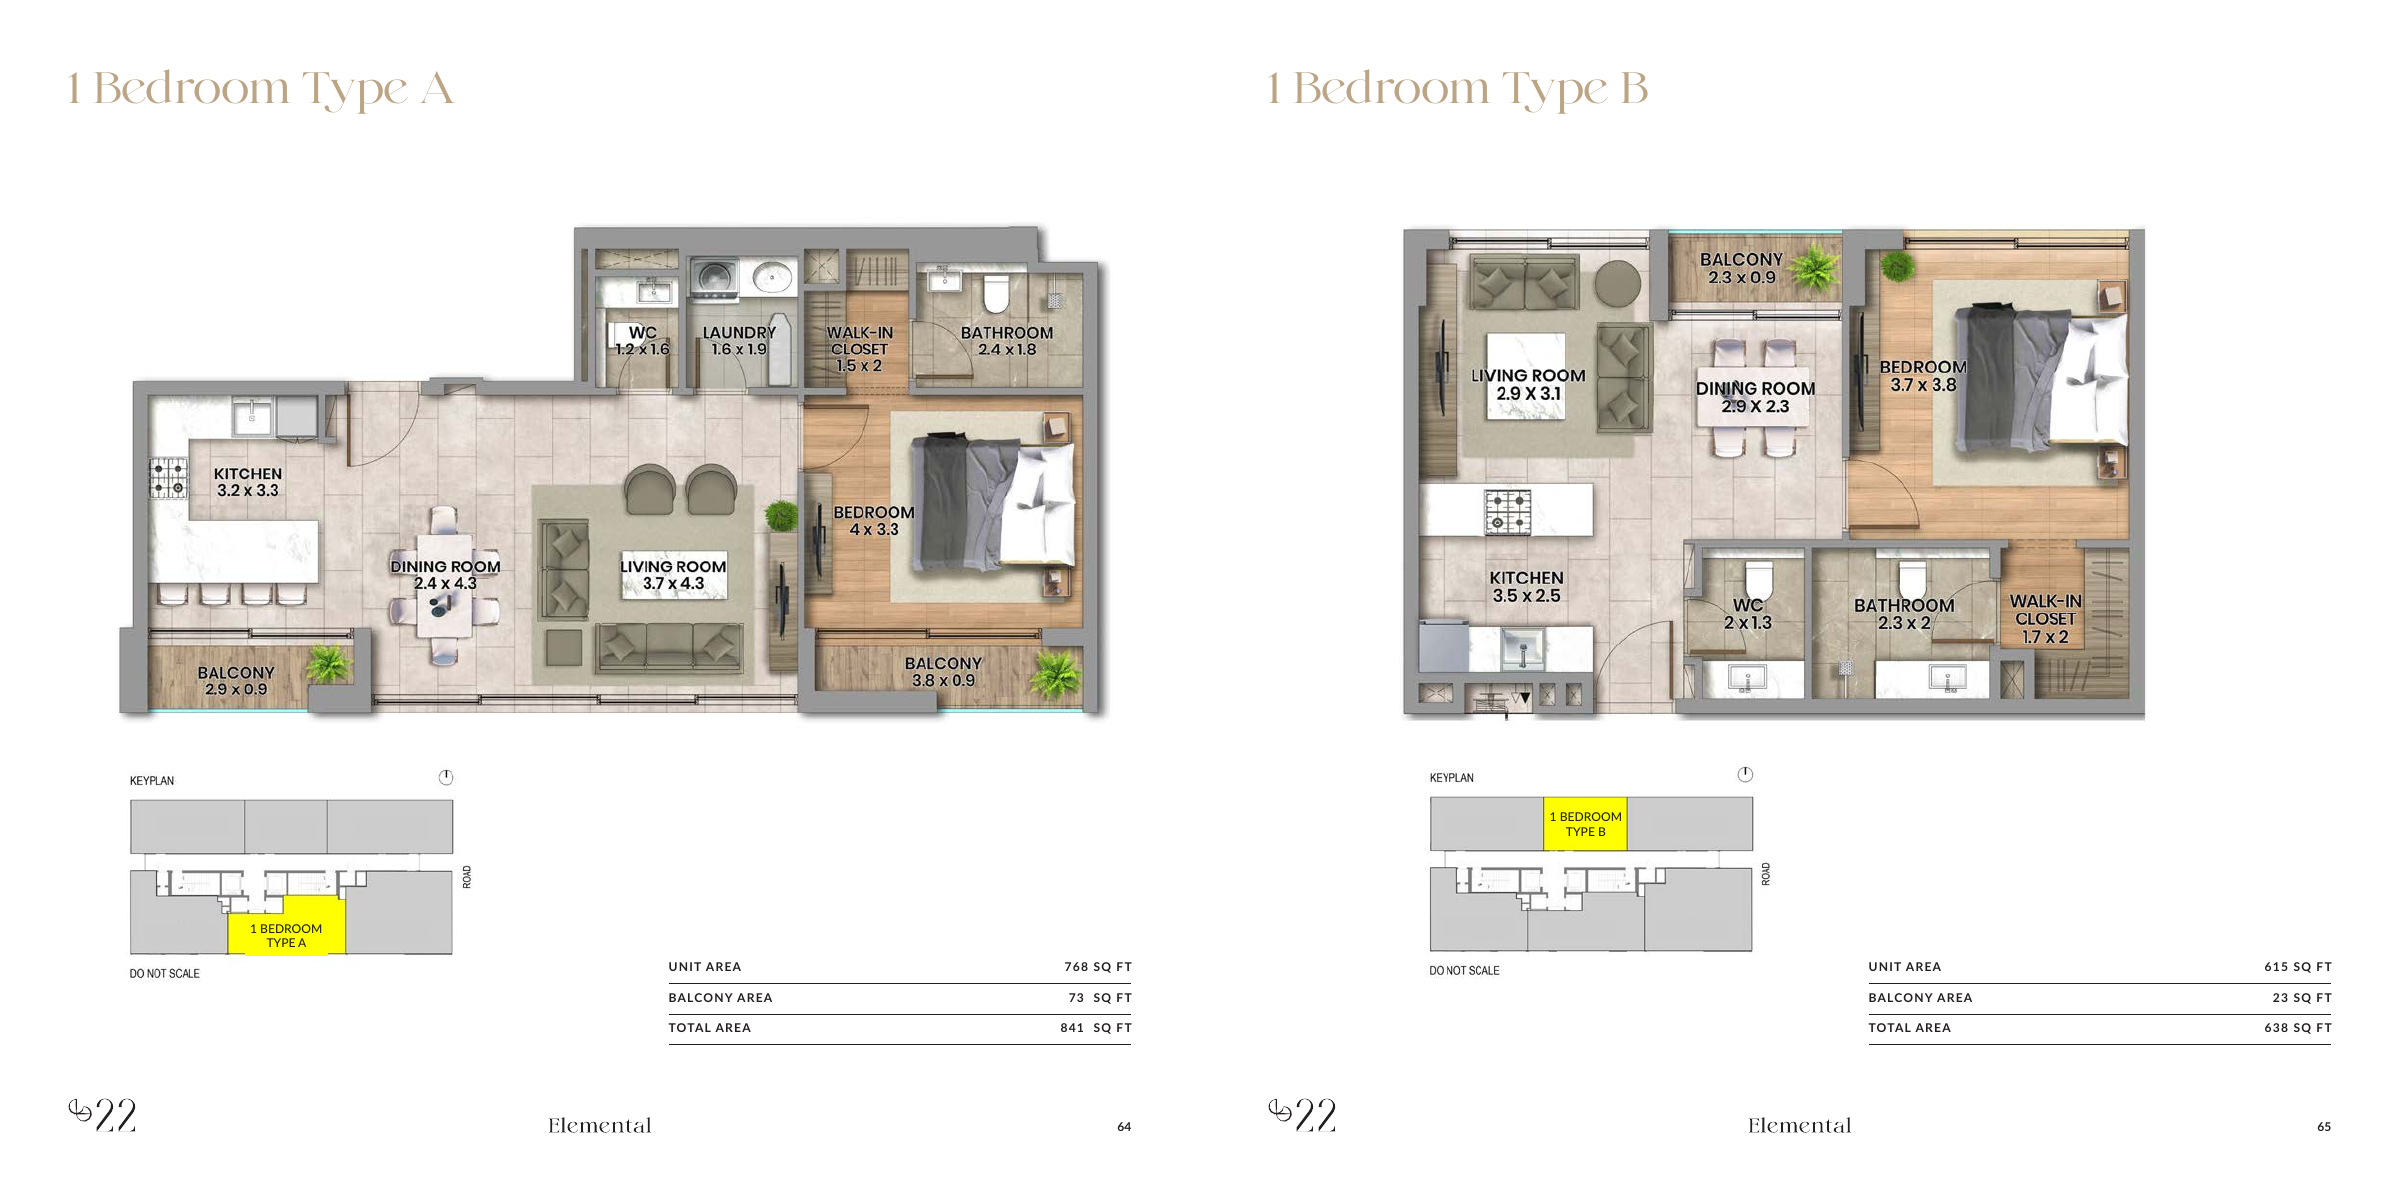
One-bedroom Type A shows separate laundry, walk-in closet, bathroom, separate WC and two balconies
One-bedroom Type B shows a walk-in closet, bathroom, separate WC and one balcony; no separate laundry room labelled
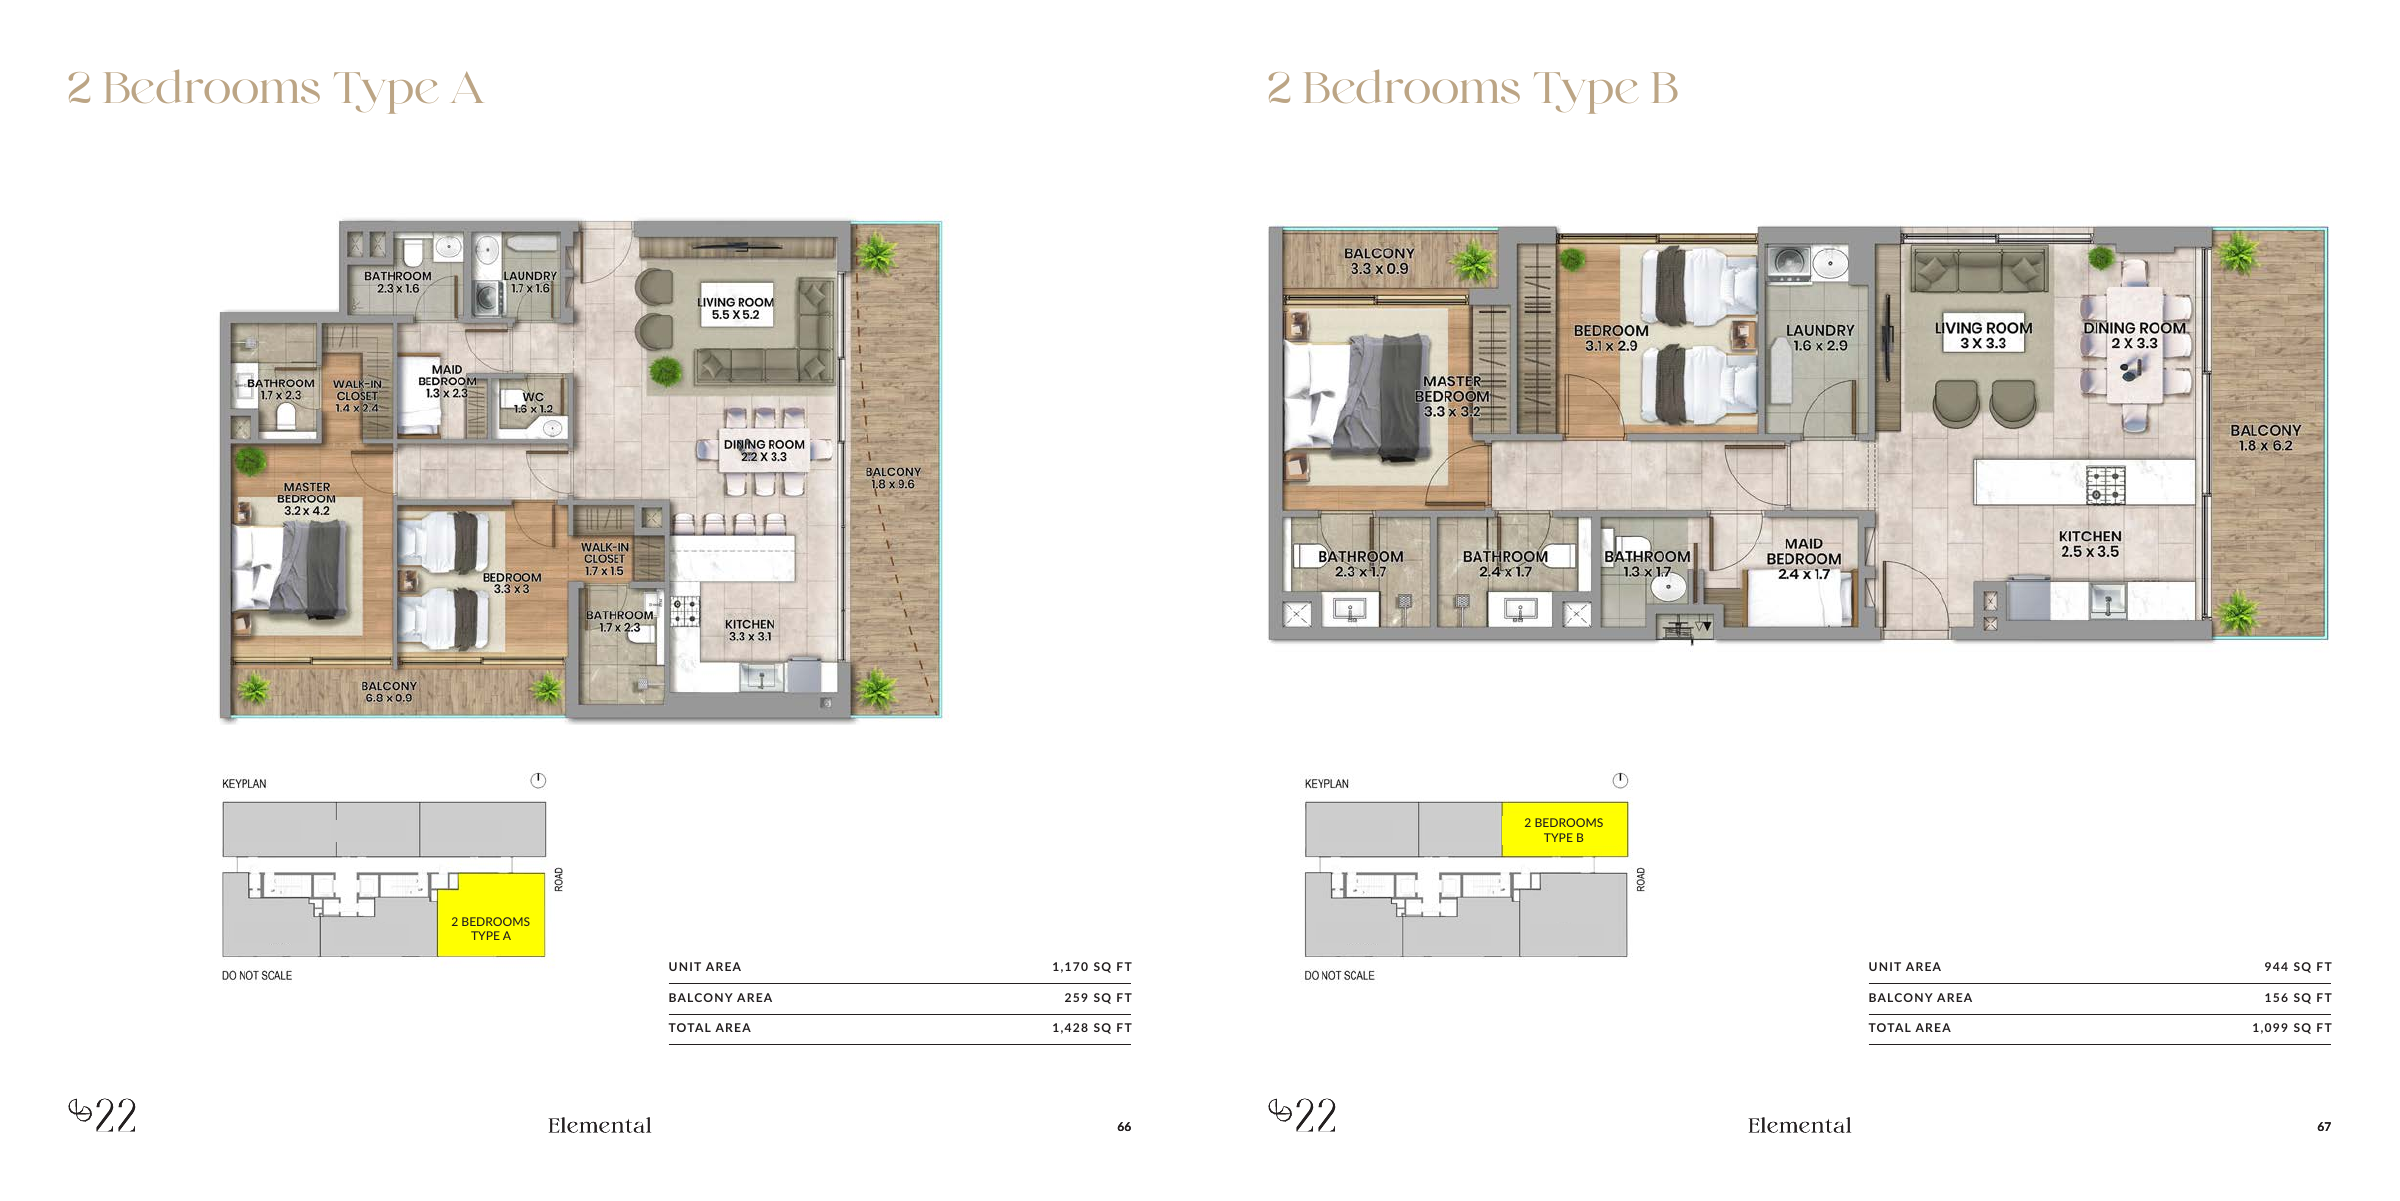
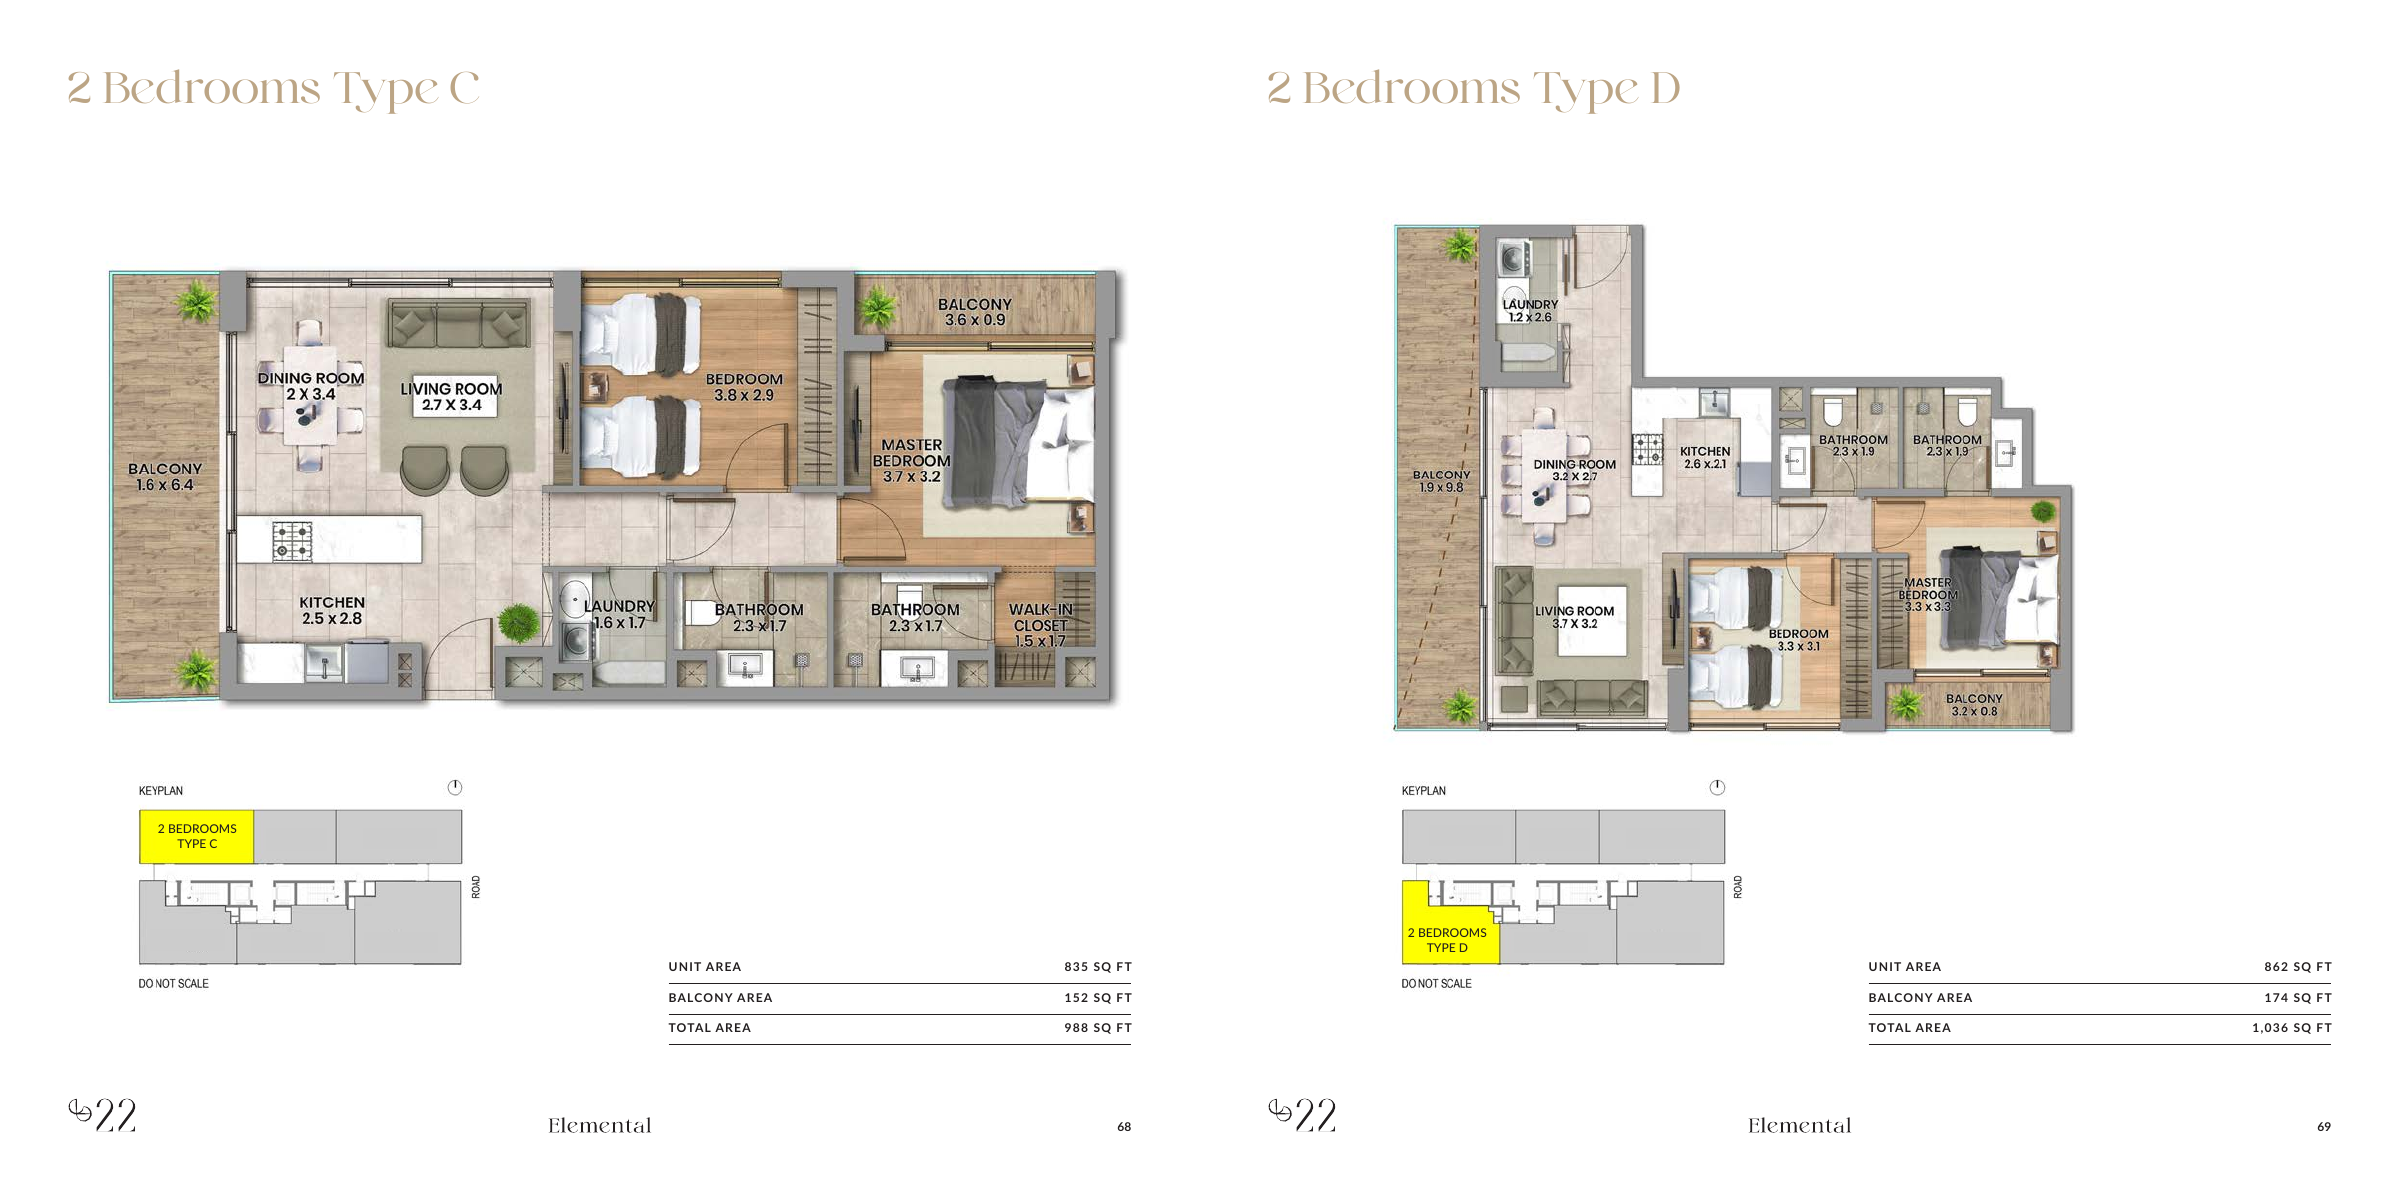
Two-bedroom Types A/B show a maid bedroom and separate laundry; Types C/D show no maid bedroom
Two-bedroom Type A shows three bathrooms plus separate WC; B shows three bathrooms; C/D show two bathrooms
Two advertised pools: lap pool and rooftop Sunset Pool
Gym, Pilates studio and recovery lounge with sauna and steam room — developer advertised
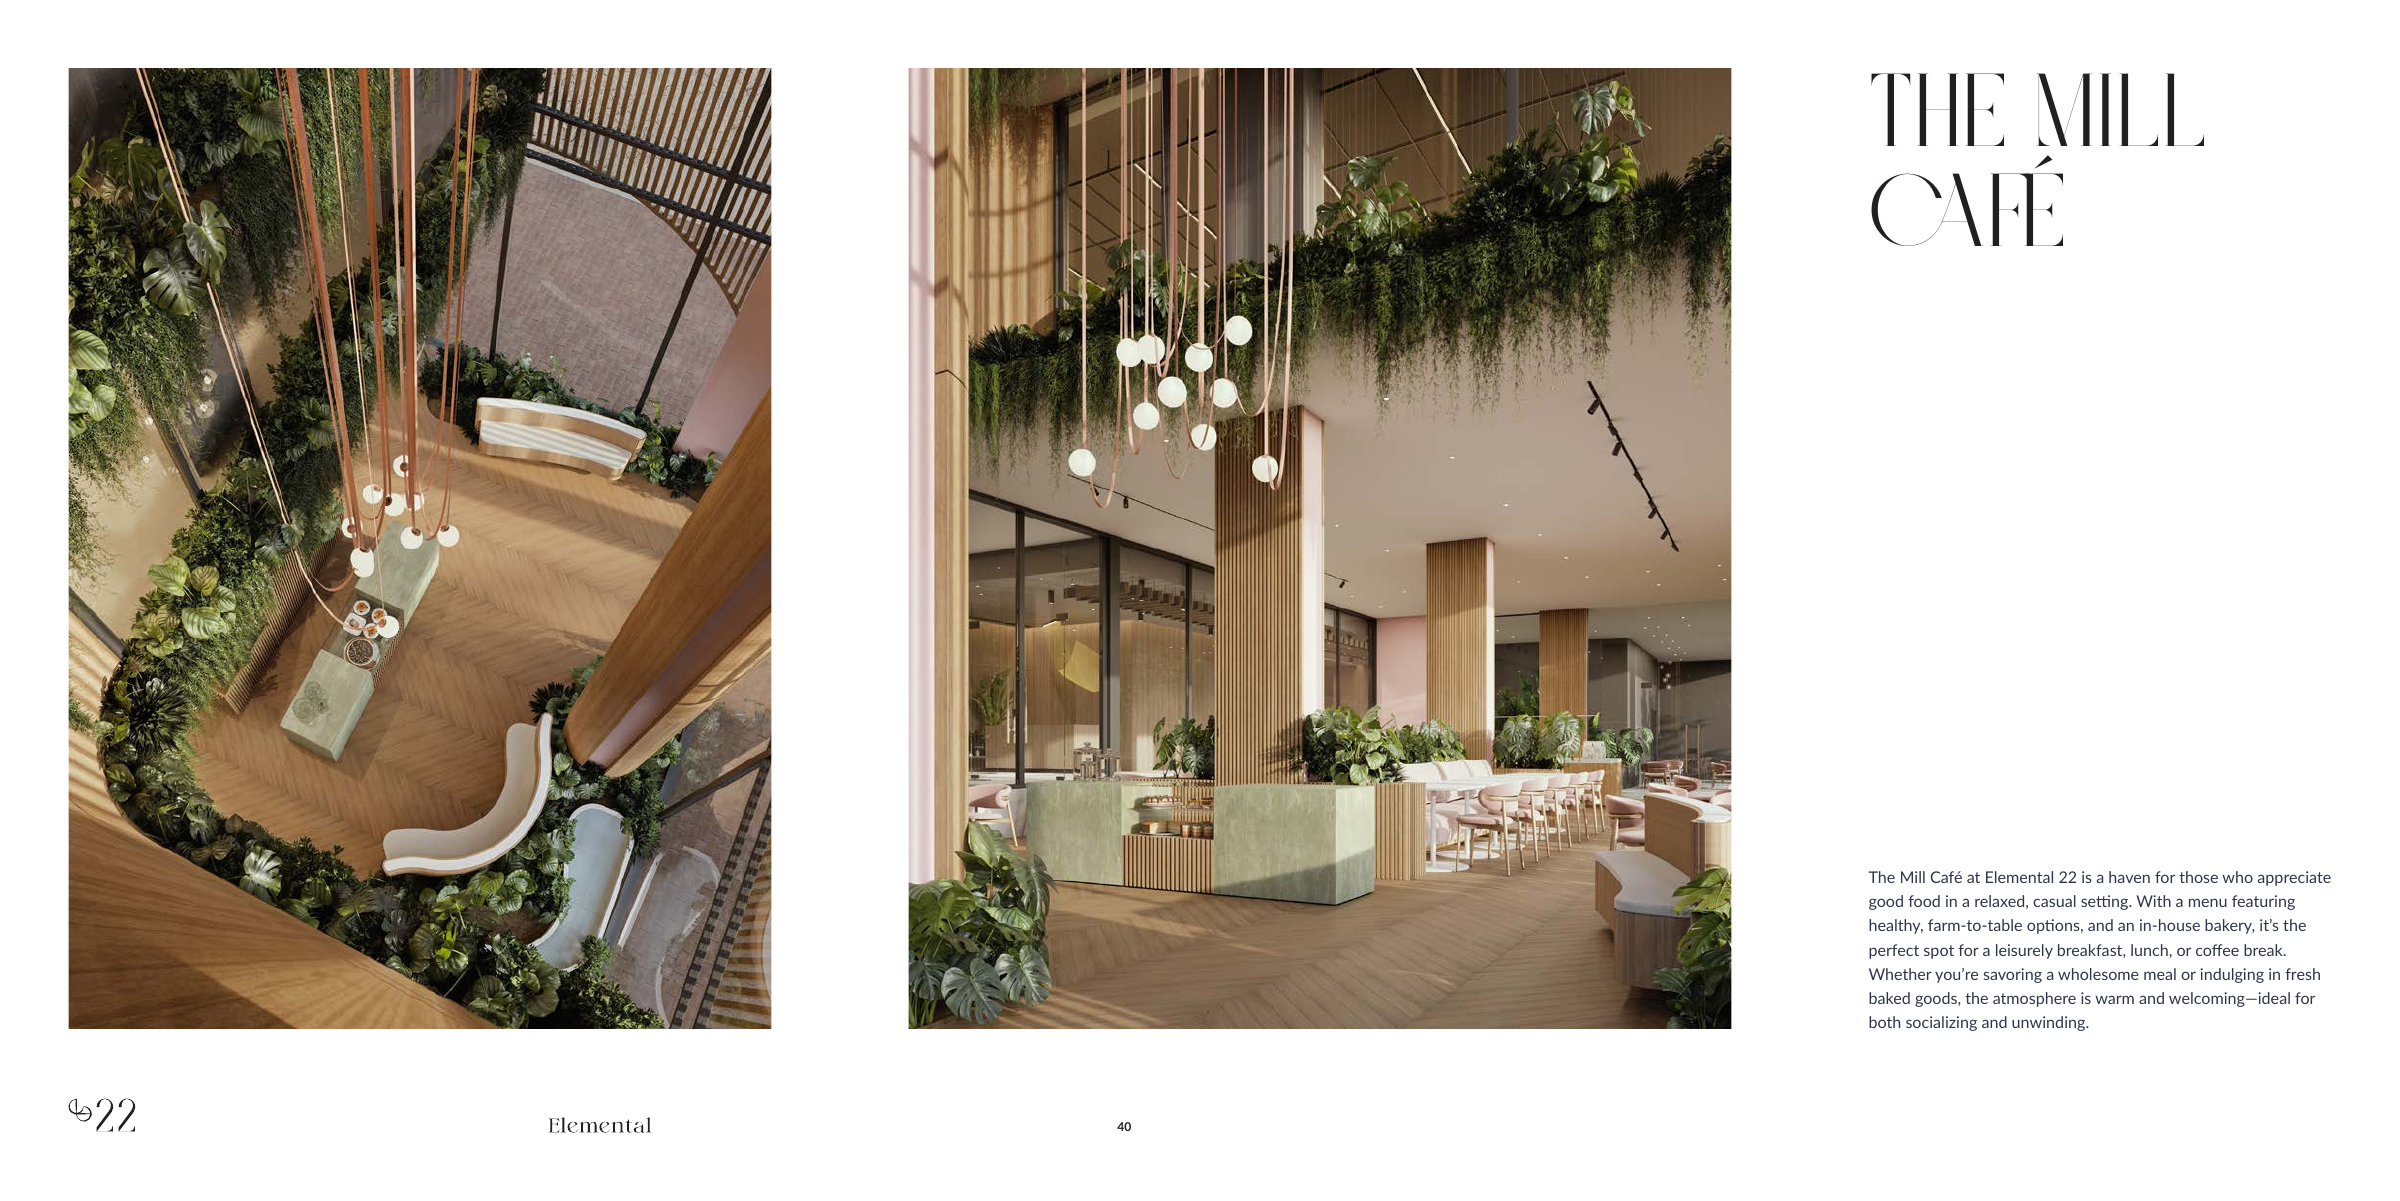
The Greenhouse co-working space, Cinema Lounge, Kids’ Club and The Mill Café — developer advertised
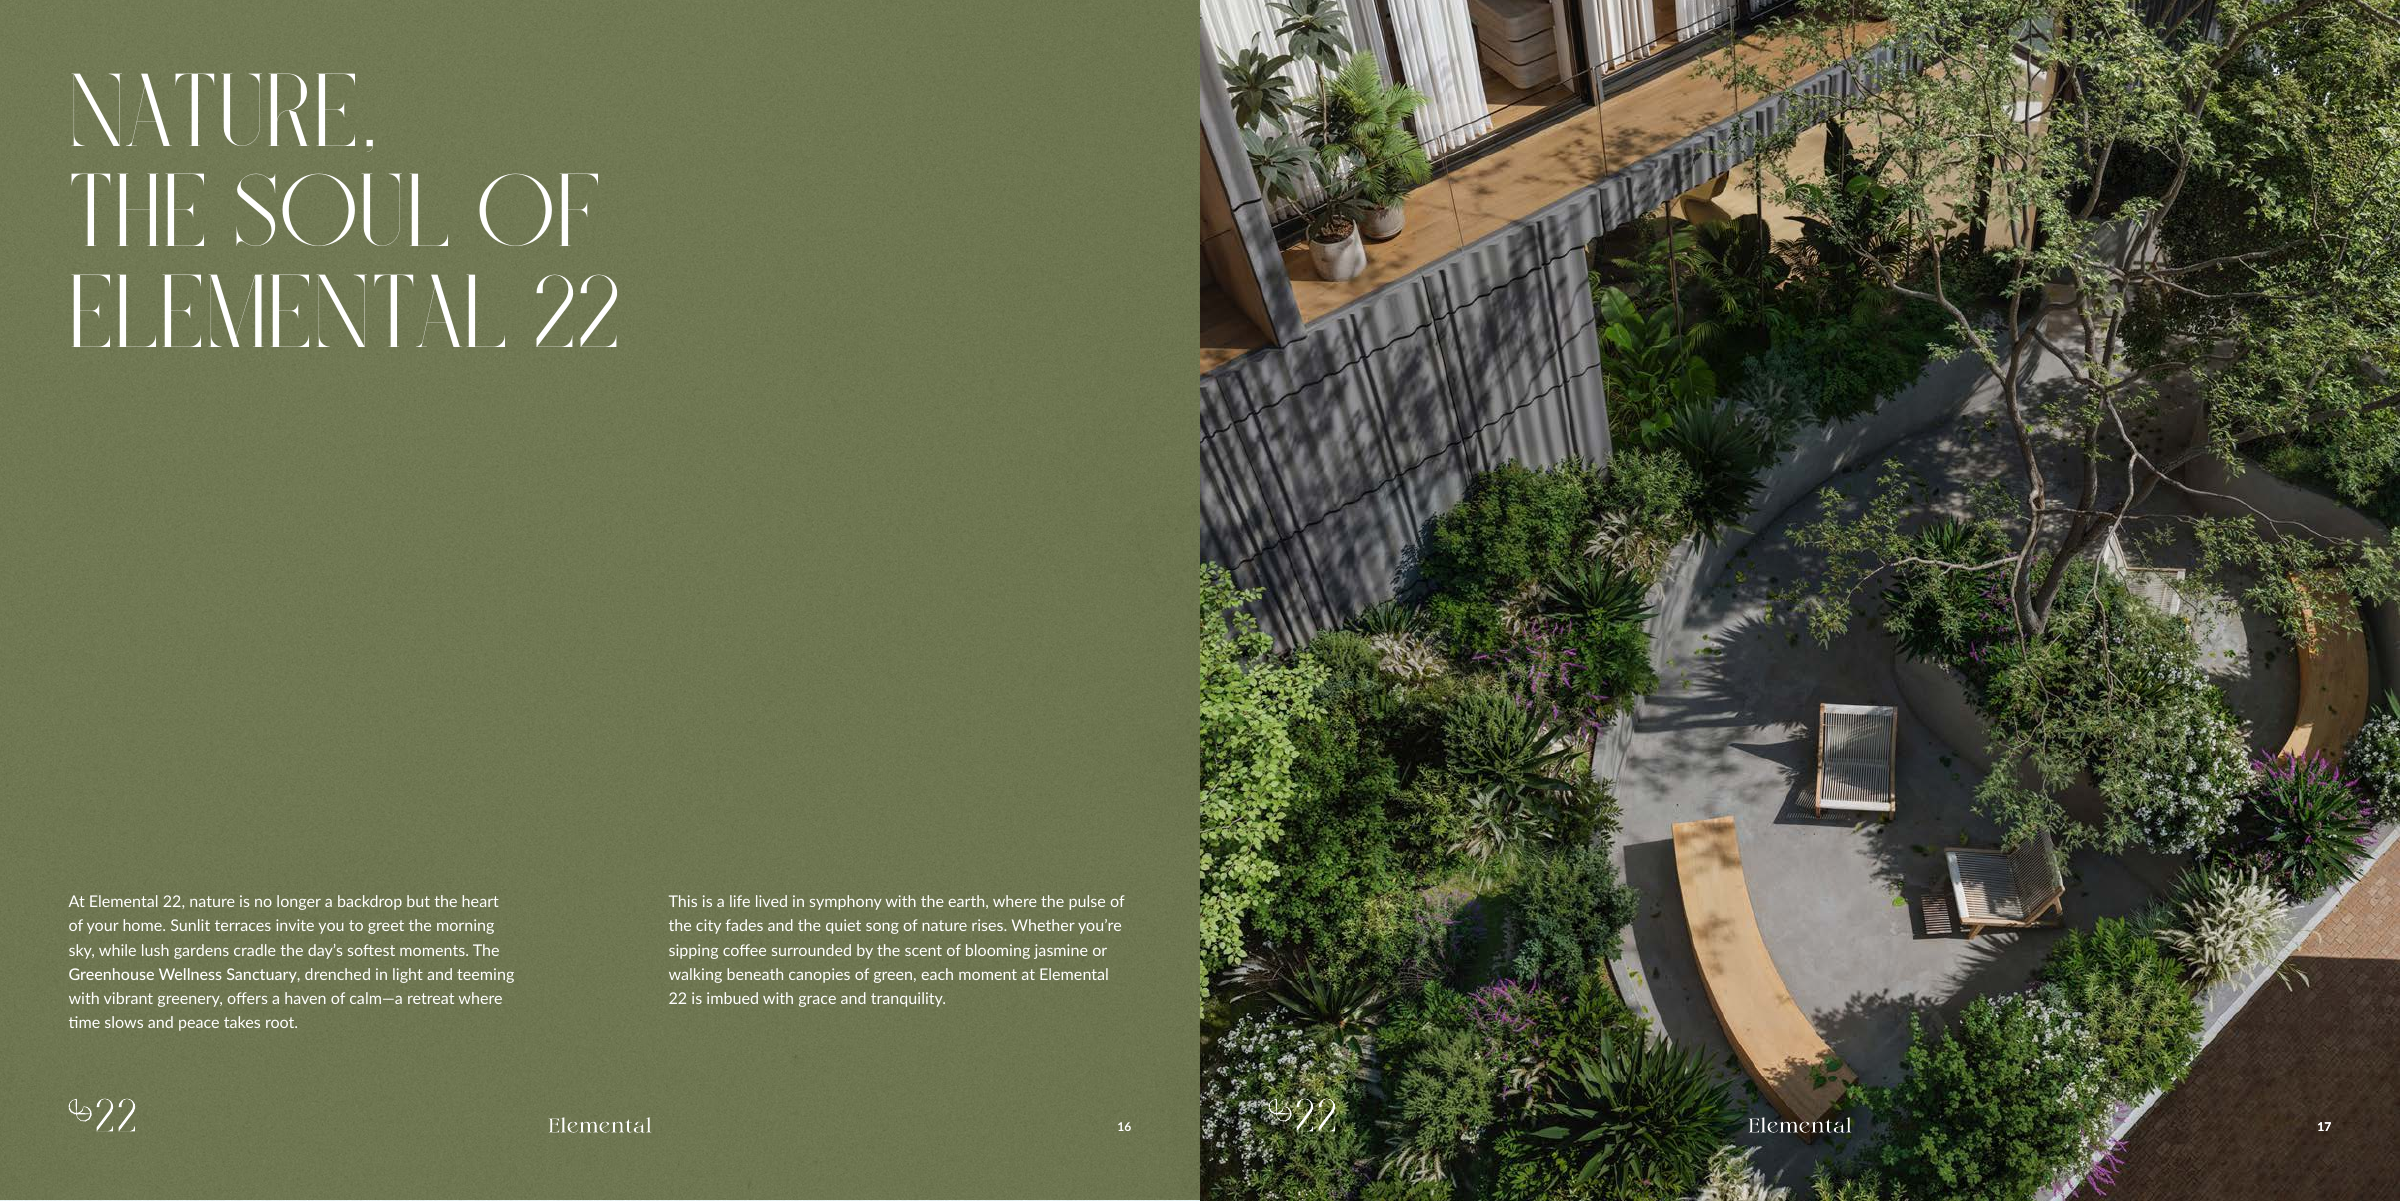
Landscaped communal areas; original developer brochure attributes landscape design to Greenworks
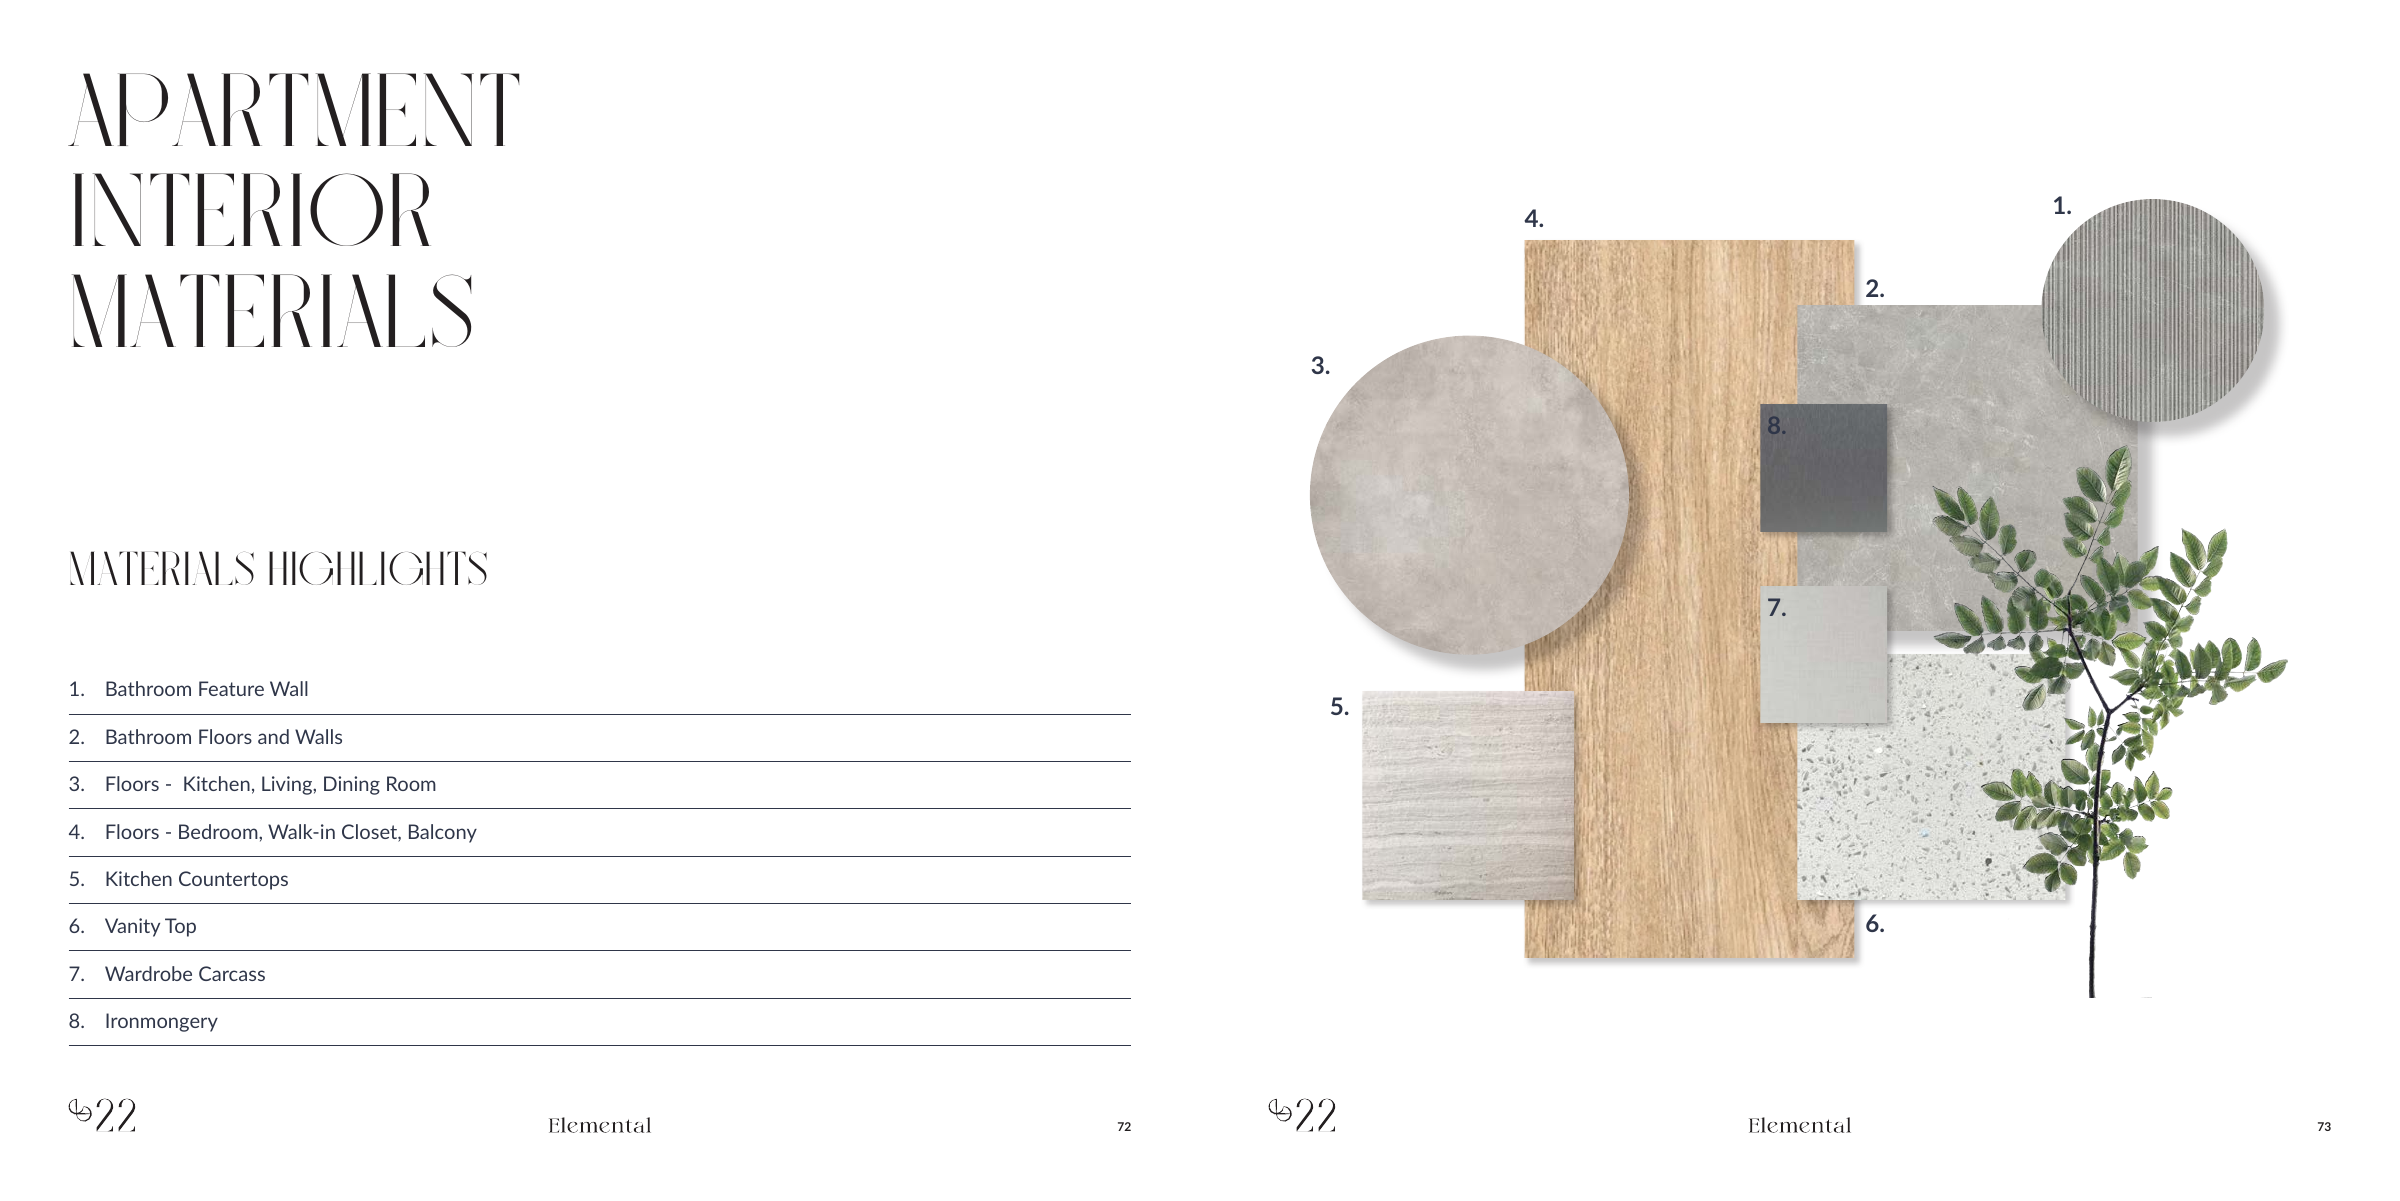
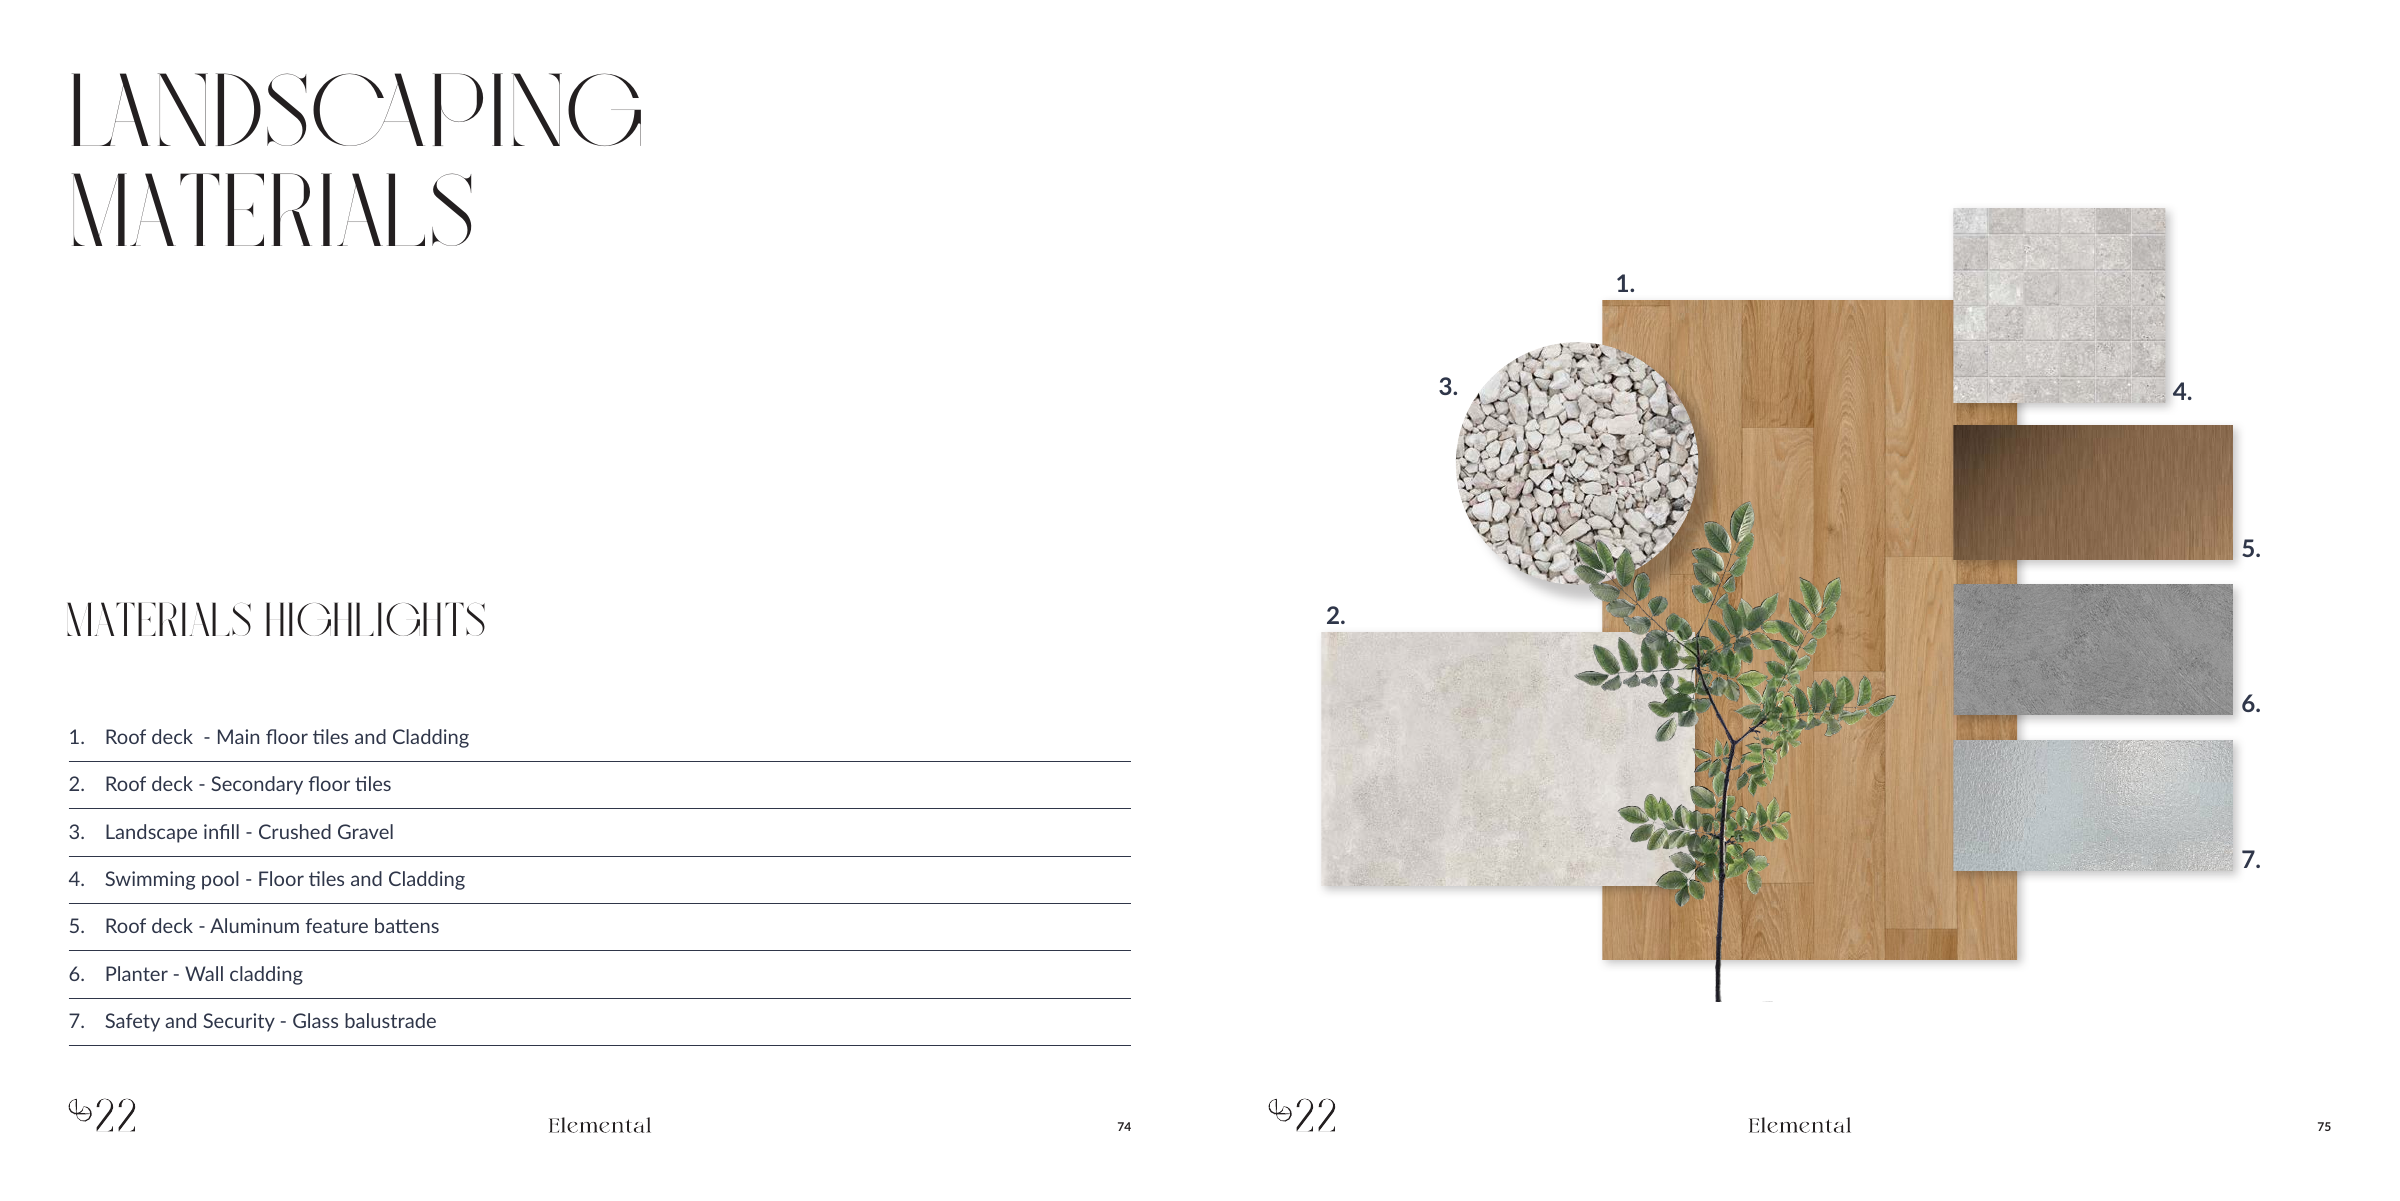
Original apartment interior, landscape and façade material boards
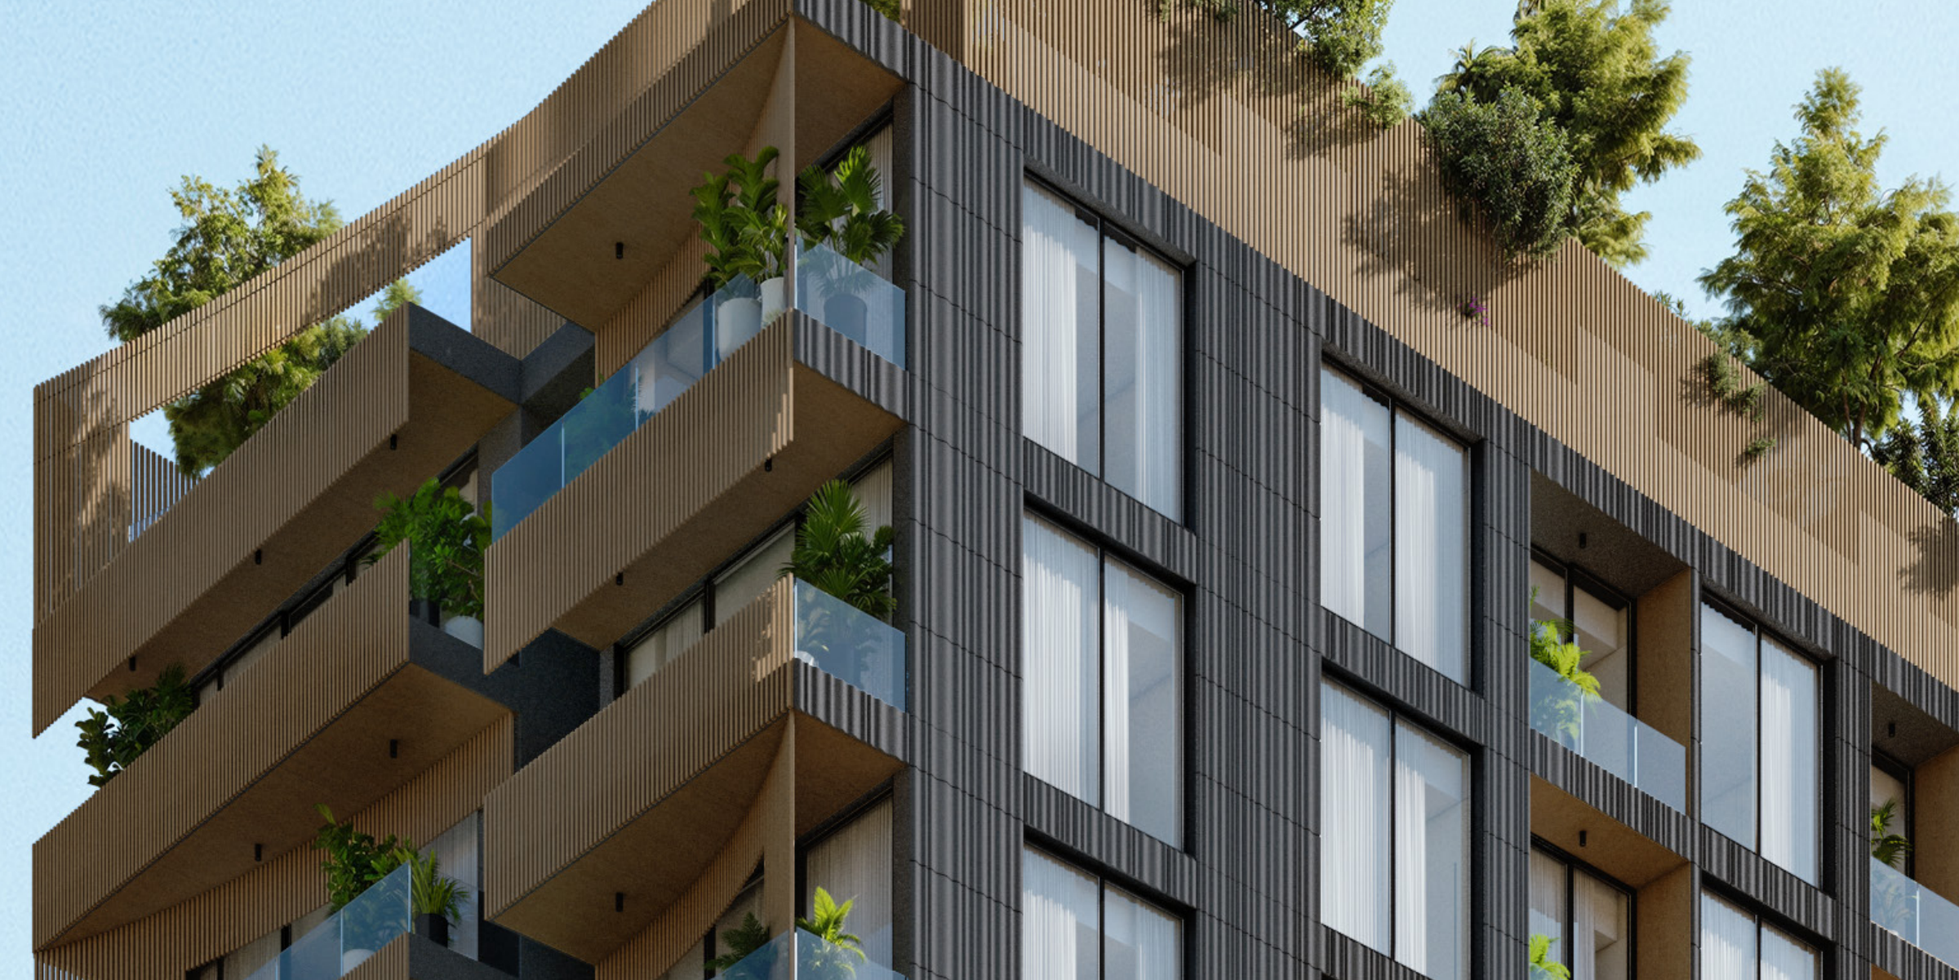
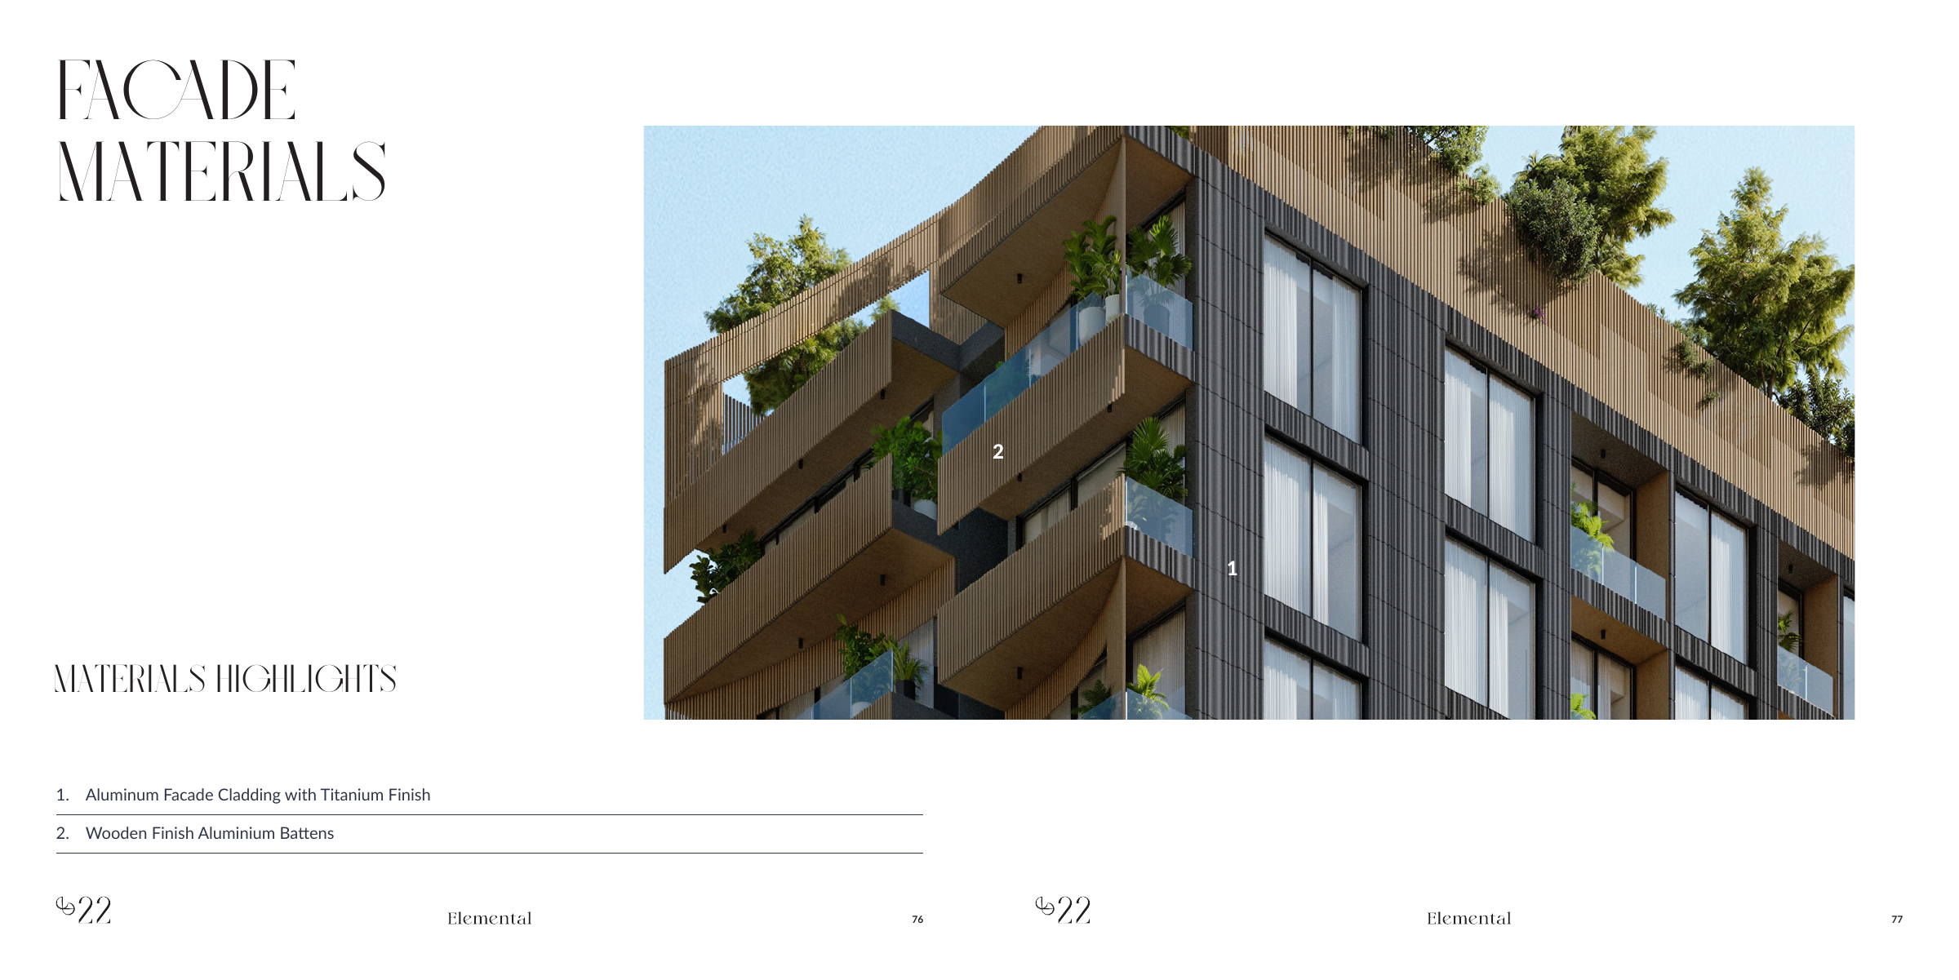
Façade aluminium cladding with titanium finish and wooden-finish aluminium battens; not solid titanium cladding
Original plan key diagrams show example positions relative to the road; wider Dubai location map is not a site masterplan

Unit types

Apartment

1 Bedroom

Contact for pricing
Layouts
Layout Type Size (sqft) Floor Plan
Type A 841.00 View
Type B 638.00 View

Apartment

2 Bedrooms

Contact for pricing
Layouts
Layout Type Size (sqft) Floor Plan
Type A 1,428.00 View
Type B 1,099.00 View
Type C 988.00 View
Type D 1,036.00 View
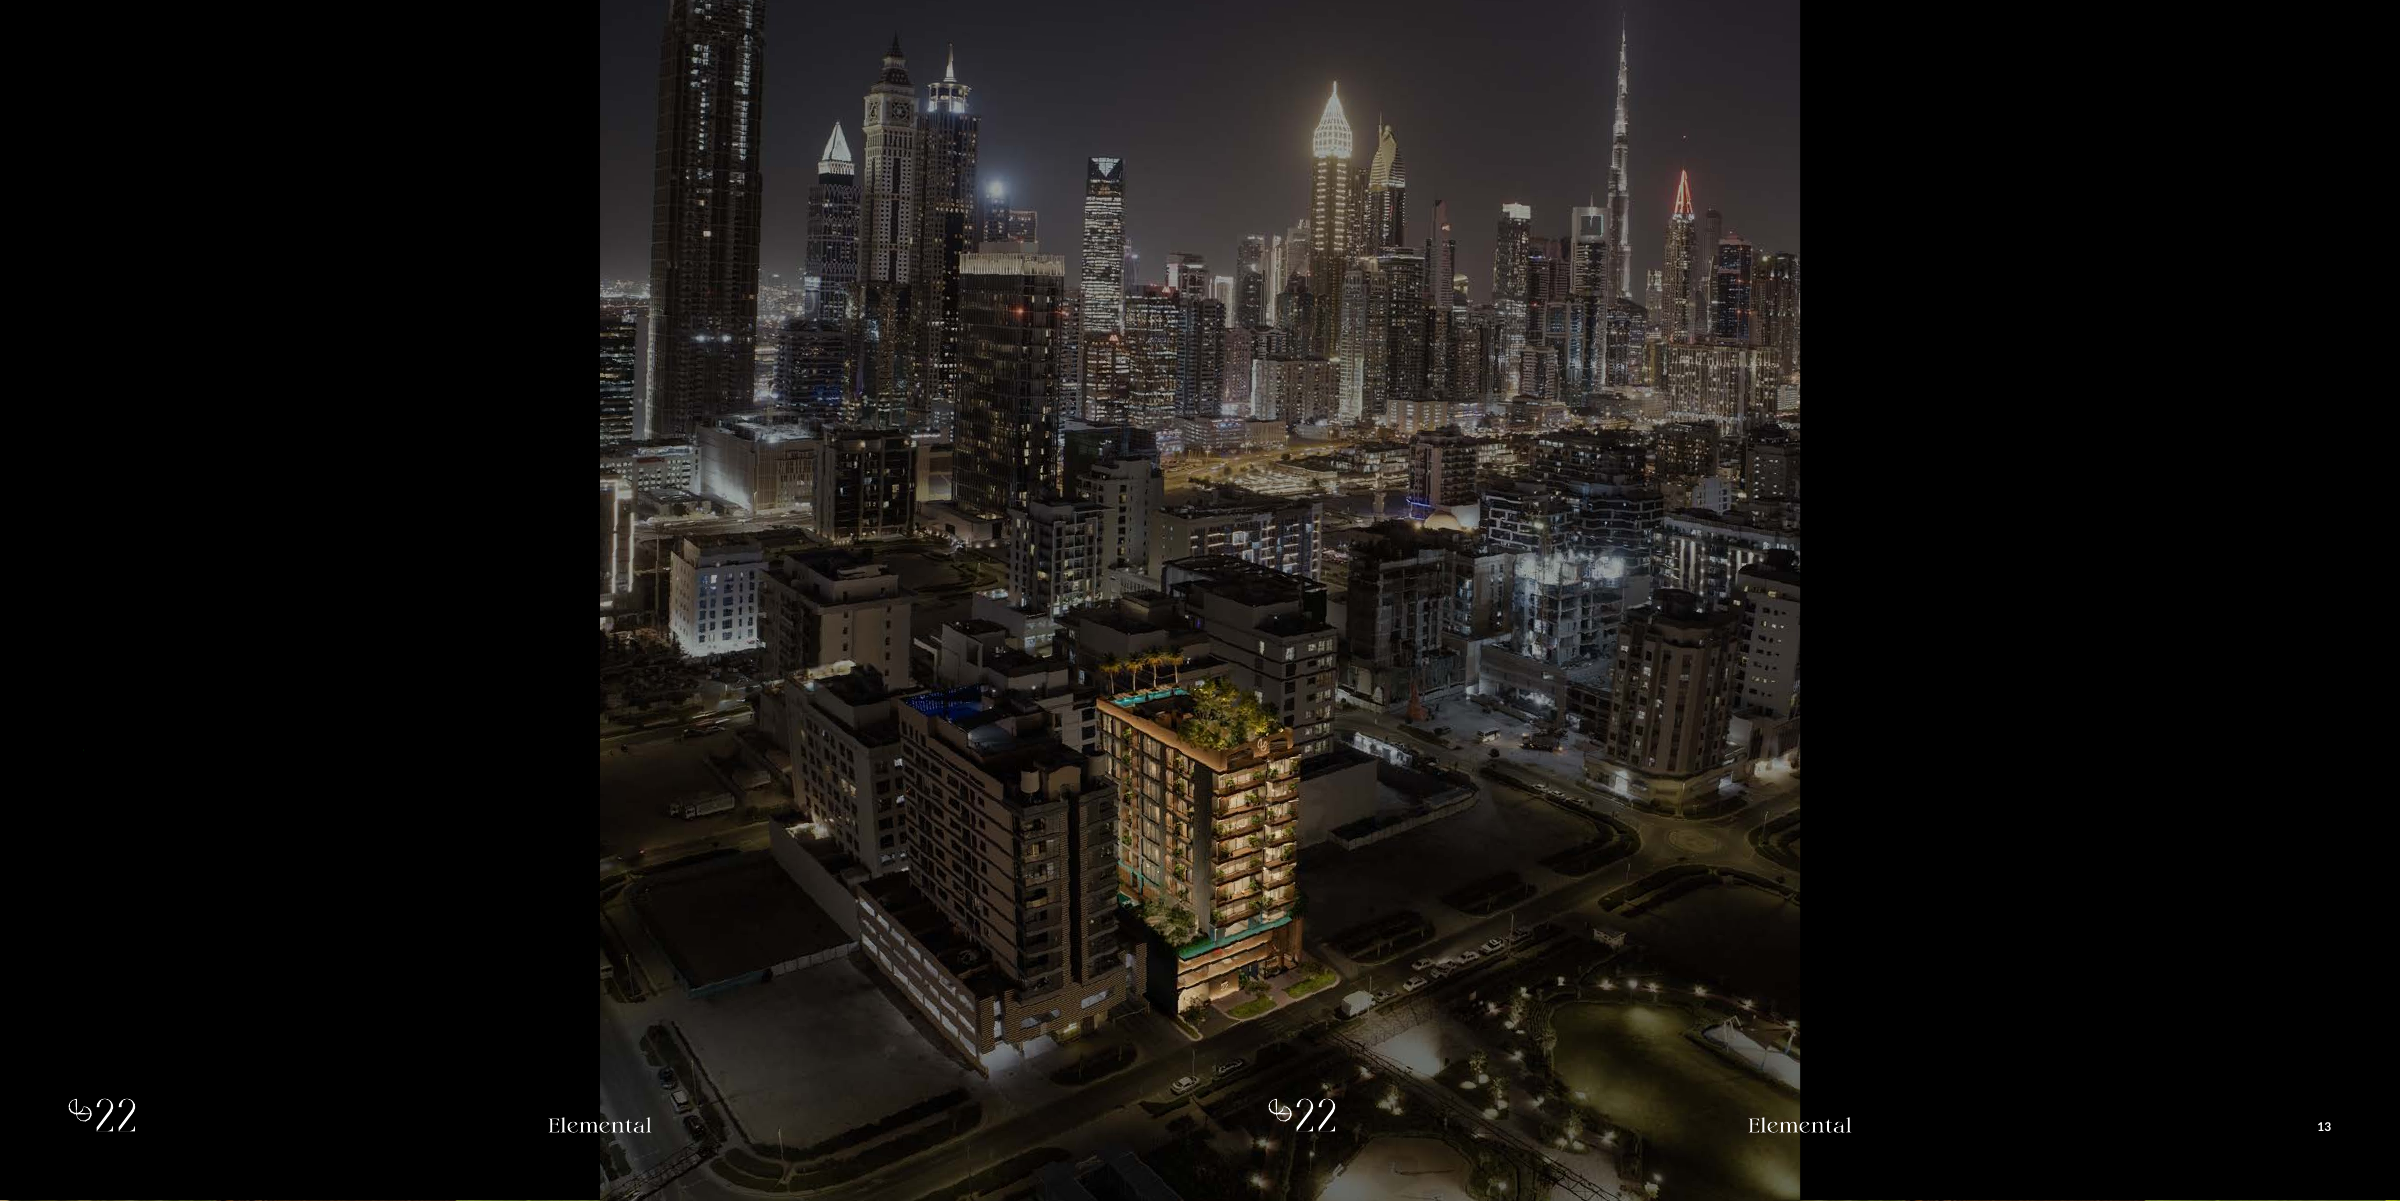
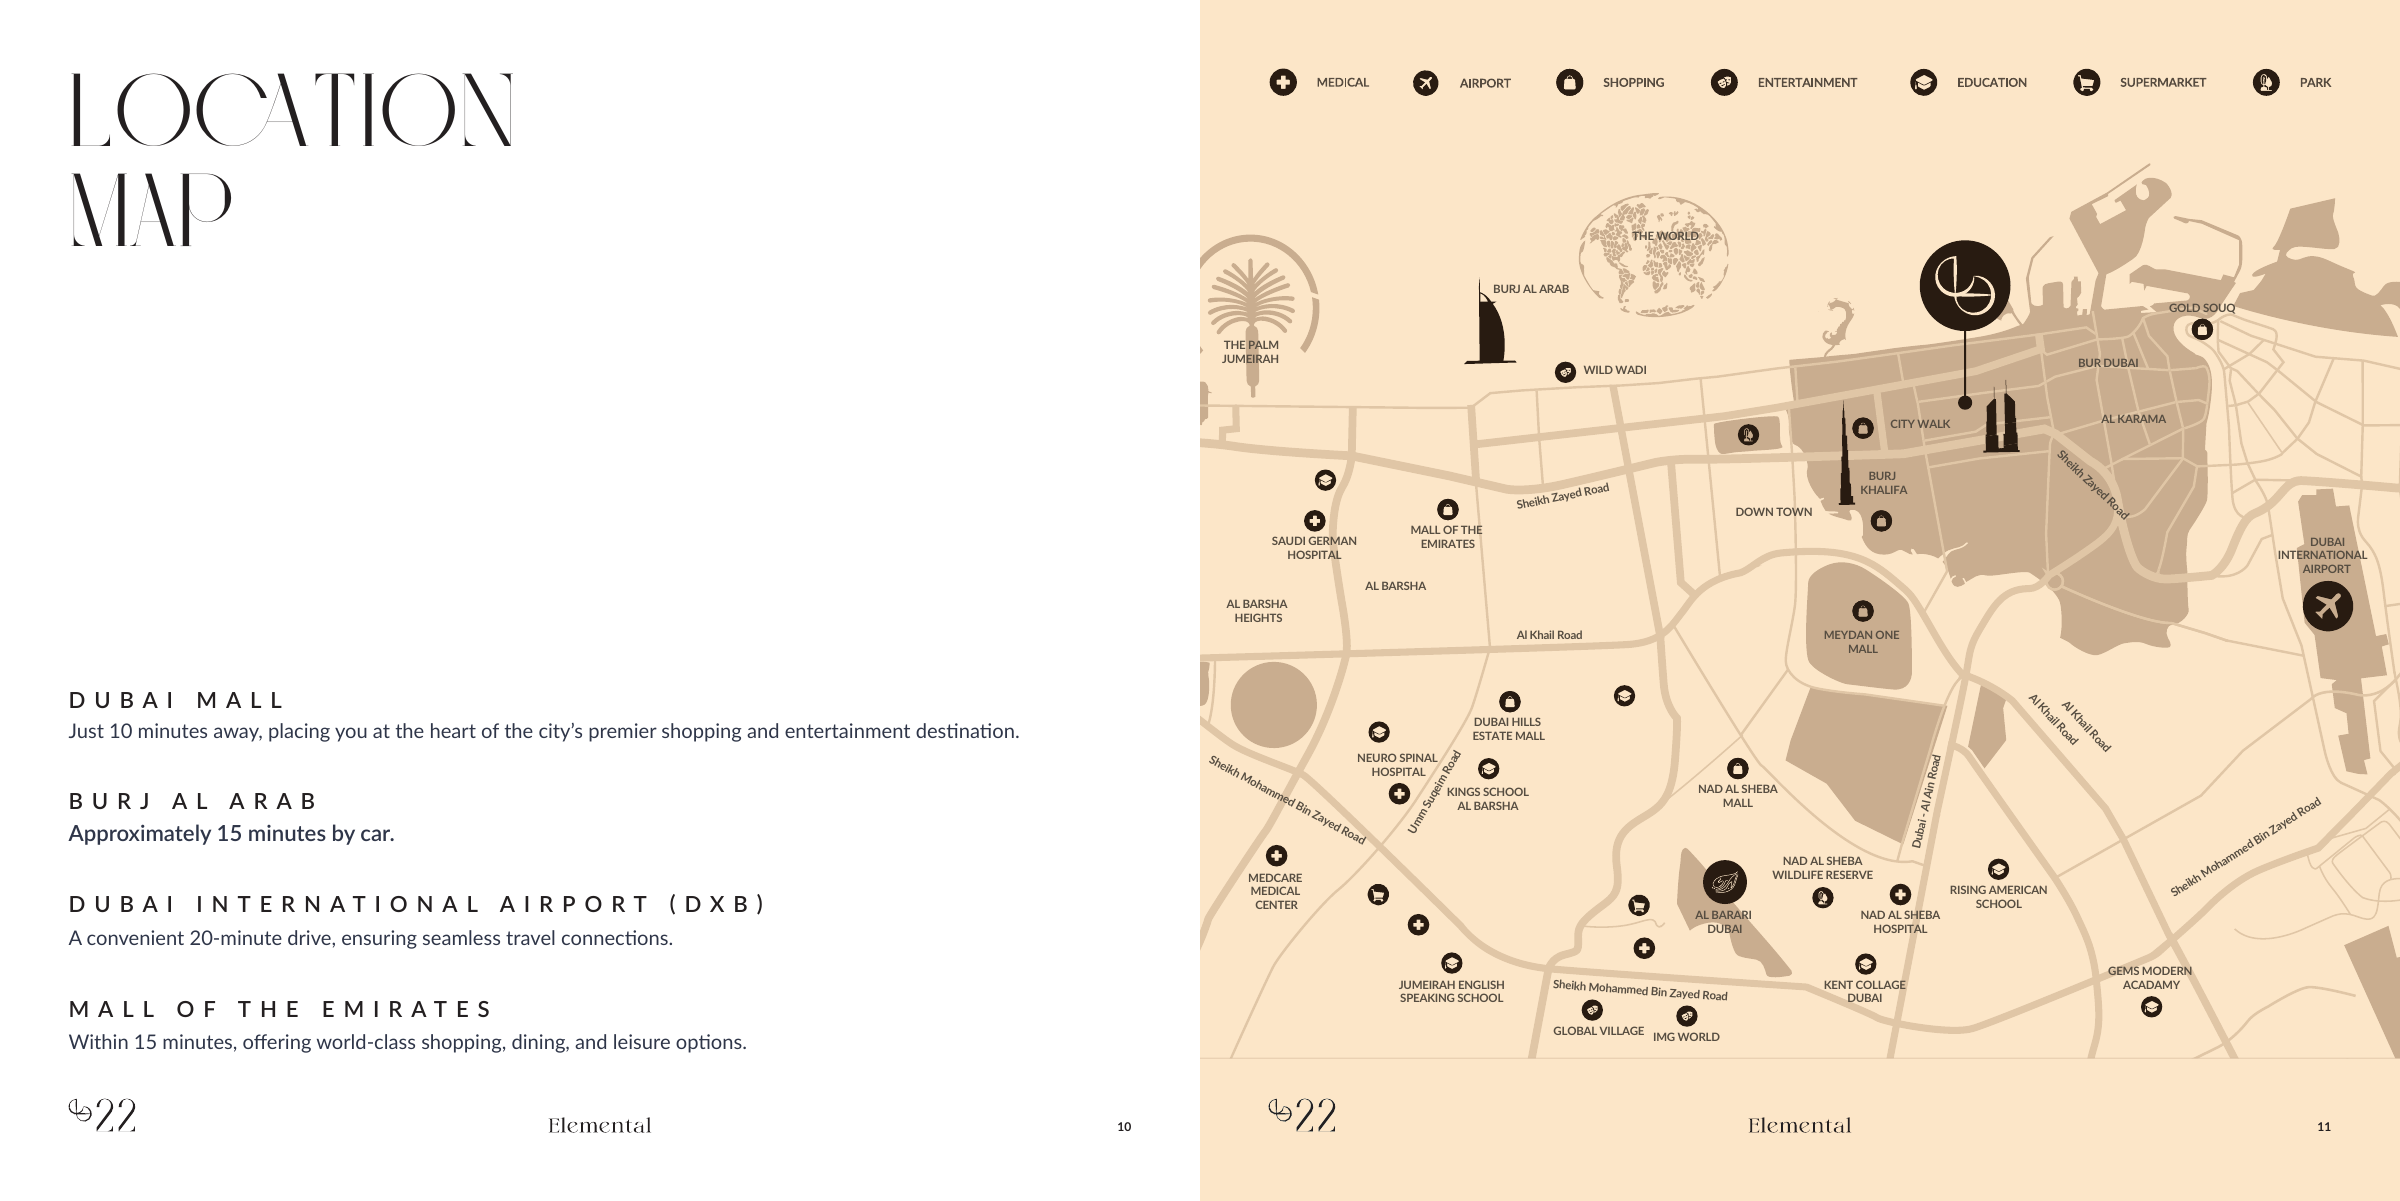
The displayed map places Elemental 22 within wider Dubai; it is a location map, not a site or community master plan. For apartment-level orientation, consult the original floor plans, published as three complete spreads with two layouts on each. Their unit key plans illustrate example positions relative to the road, without guaranteeing views. Compare the apartment outline, balcony placement and room arrangement when choosing a type. The original design contains 42 residences, while advertised shared spaces include pools, fitness facilities, work and leisure areas. Confirm the final building arrangement and your selected apartment’s position through the relevant contractual drawings.

Location

Elemental 22 , Jumeirah Garden City

About the Location

Elemental 22 is located in Jumeirah Garden City, Dubai, in an urban setting where surrounding roads shape everyday access. Use the wider Dubai location map to understand its geographical position and plan journeys around the city. The unit key plans show example apartment positions relative to the road, without guaranteeing views. When comparing homes, assess the outlook, balcony orientation and access of the exact unit you are considering, and confirm its position through the relevant drawings.
Which layouts are shown, and what are their published areas?

Six types appear across three original whole spreads, with two layouts per spread. All figures are in sq ft, listed as unit area + balcony area → printed total: 1-bedroom A: 768 + 73 → 841; 1-bedroom B: 615 + 23 → 638; 2-bedroom A: 1,170 + 259 → 1,428; 2-bedroom B: 944 + 156 → 1,099; 2-bedroom C: 835 + 152 → 988; 2-bedroom D: 862 + 174 → 1,036. Totals include balconies, and unit area is not guaranteed net usable area. The components for 2-bedroom A, B and C each differ from the printed total by 1 sq ft: A and B sum to 1 sq ft above it, while C sums to 1 sq ft below it. This may reflect rounding, but the cause is unconfirmed; retain the published figures and ask the developer to confirm the contractual measurement.

What is the practical difference between one-bedroom Types A and B?

Type A offers 841 sq ft total, a separate laundry and two balconies. Type B offers 638 sq ft total, one balcony and no separately labelled laundry room. Both show a walk-in closet, bathroom and separate WC. A suits buyers prioritising additional space and dedicated laundry provision; B offers a smaller overall footprint.

How do the two-bedroom layouts differ in maid rooms, laundry and bathrooms?

A and B show maid bedrooms; C and D do not. All four show separate laundry rooms and two balconies. A has two walk-in closets, three bathrooms and a separate WC. B has three bathrooms. C has a walk-in closet and two bathrooms, while D has two bathrooms.

What do the renders and material boards establish about finishes?

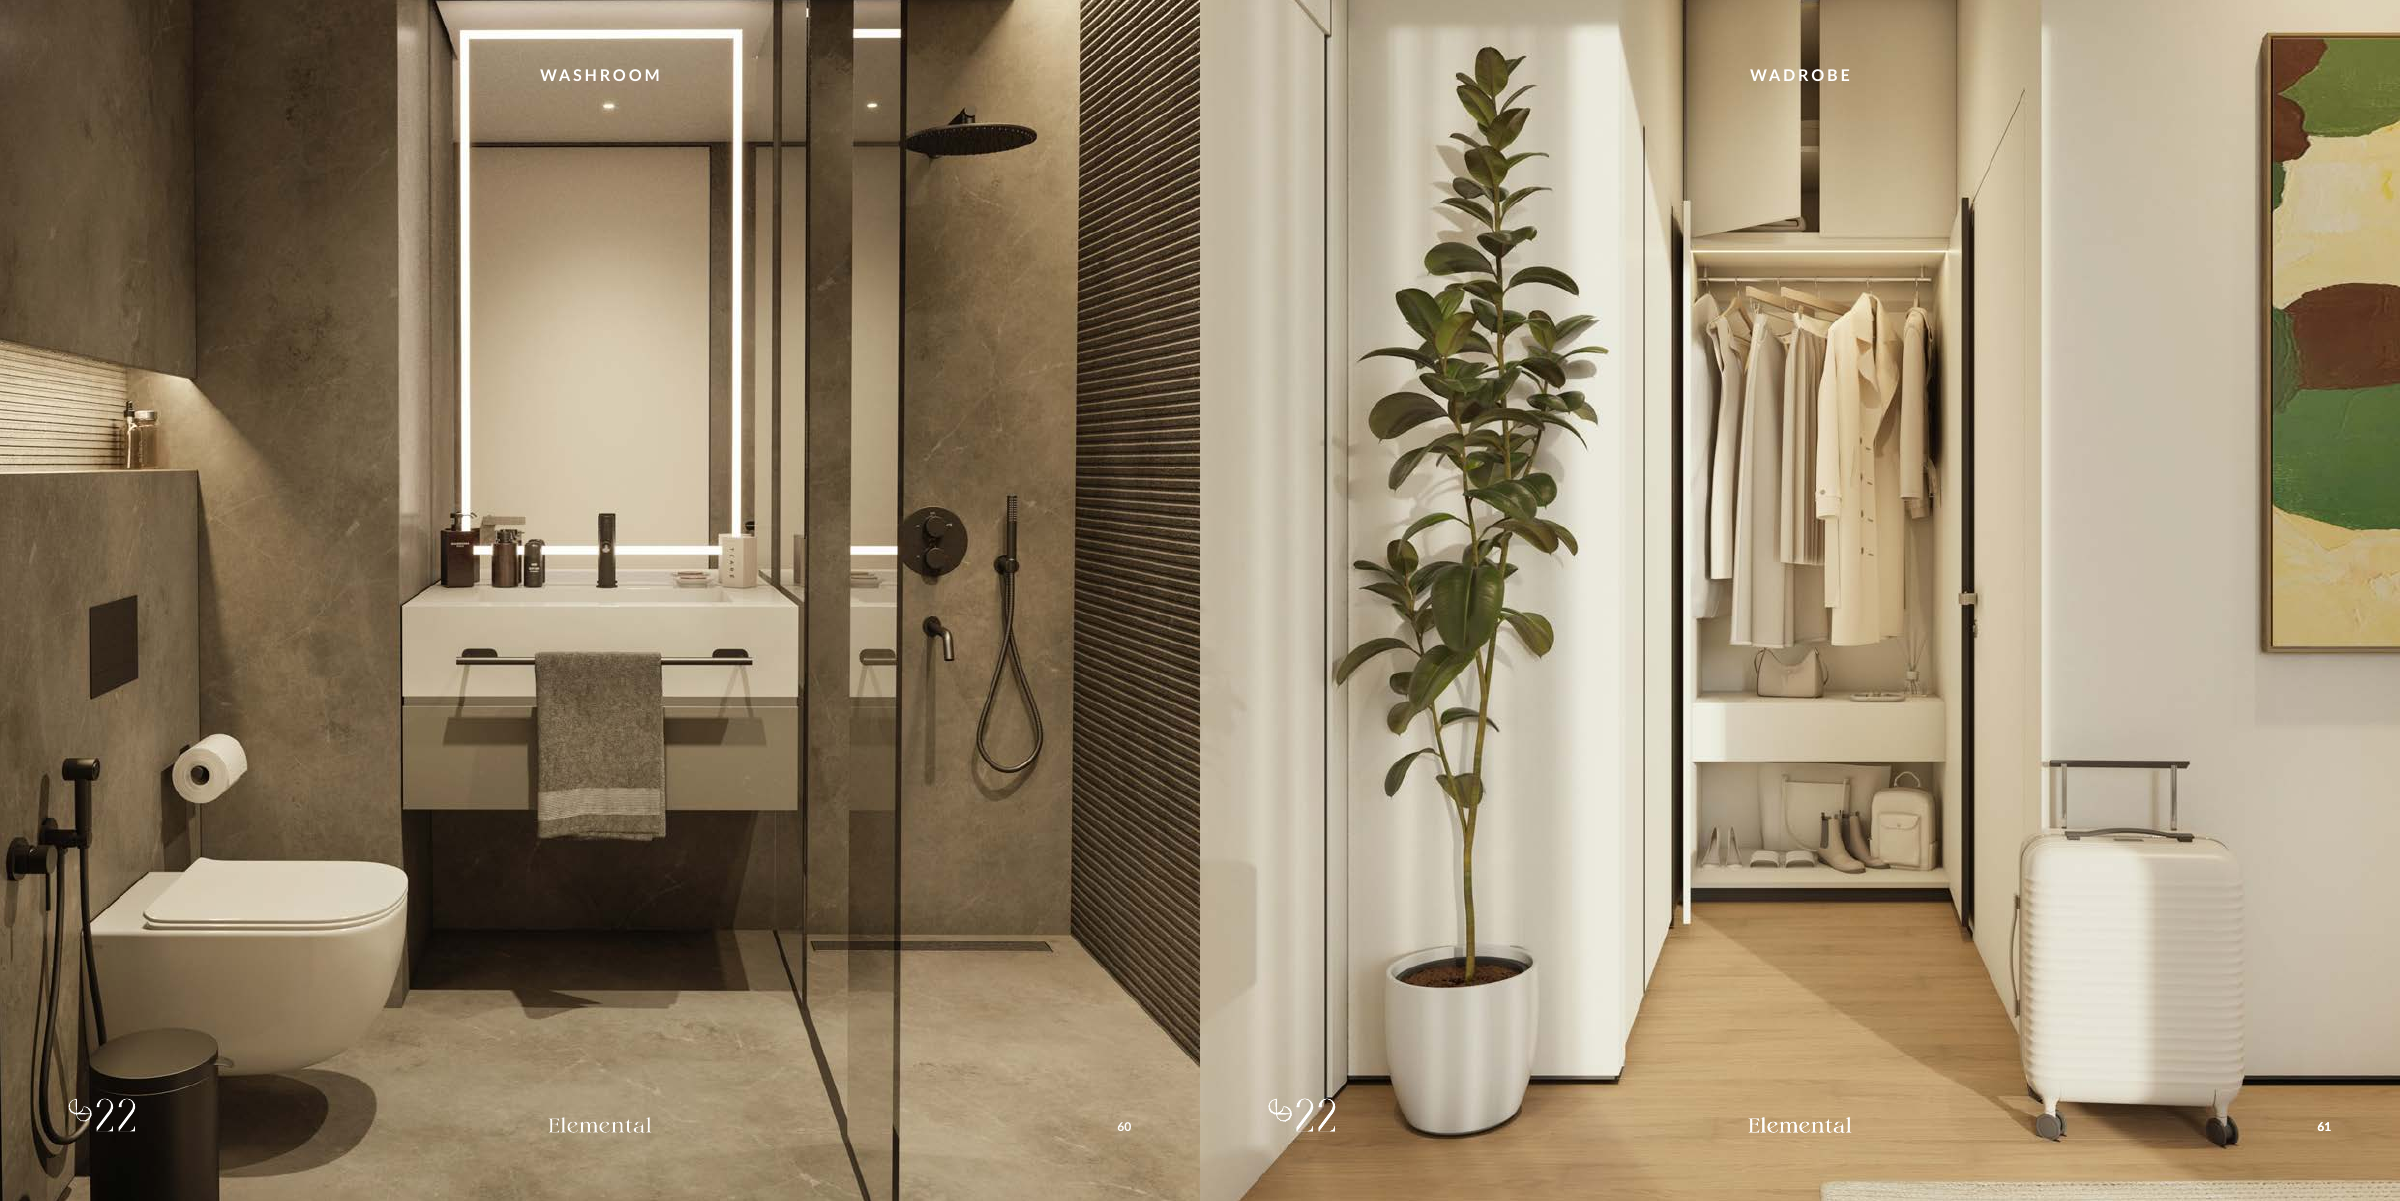
They illustrate the original design direction, including floors, bathroom surfaces, countertops, vanity tops, wardrobe carcasses, ironmongery and landscape finishes. The façade is described as aluminium cladding with a titanium finish, alongside wooden-finish aluminium battens; it is not solid titanium. These illustrations are not a contractual finish schedule, and renders do not confirm furniture inclusions or brands. Request the contractual specifications and furnishing inventory.

Which amenities are advertised?

The official advertising lists a lap pool, rooftop Sunset Pool, gym with indoor and outdoor areas, Pilates studio, recovery lounge with sauna and steam room, The Greenhouse co-working space, Kids’ Club, cinema lounge, The Mill Café and landscaped communal spaces. These are proposed facilities; their advertising does not guarantee that they are operating.

Does the figure of 42 residences indicate current availability?

No. It is the original design count in the February 2025 developer brochure currently linked by the official site. It does not establish how many apartments are available to buy. Request a dated availability list identifying the specific apartment and layout.

What are the current price, payment plan and handover date?

The provided information does not verify current prices, a complete payment plan or an exact handover date. Obtain a dated offer for the selected apartment and check the payment schedule and handover terms in the purchase contract.

Are cooling charges, service charges, parking and furniture confirmed?

The cooling provider and billing arrangements, service charges, parking allocation and furniture inventory are unverified. Request the cooling agreement or billing terms, service-charge schedule, contractual parking allocation, furnishing inventory and finish schedule before assessing the full purchase and running costs.

Launch Price

Contact for pricing

Key Information

Property Types apartment

Interested in this project?

Contact us for more details, pricing, and availability.