We can't find the internet
Attempting to reconnect
Something went wrong!
Hang in there while we get back on track
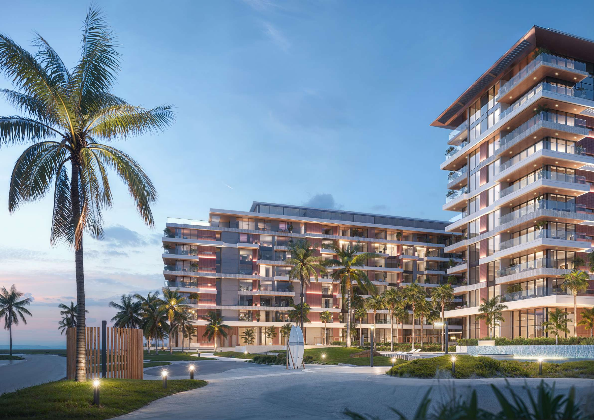
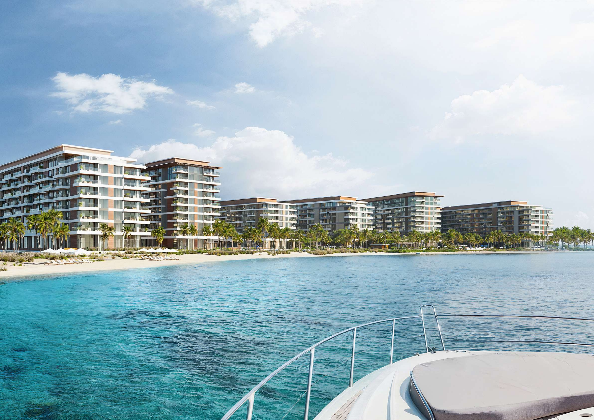
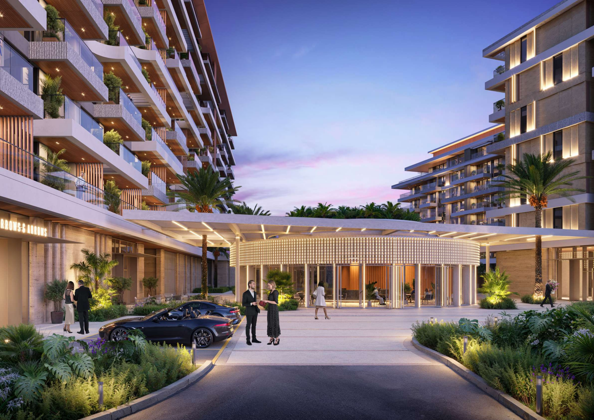
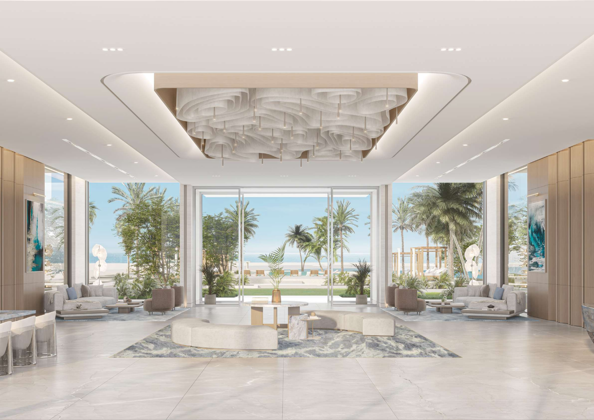
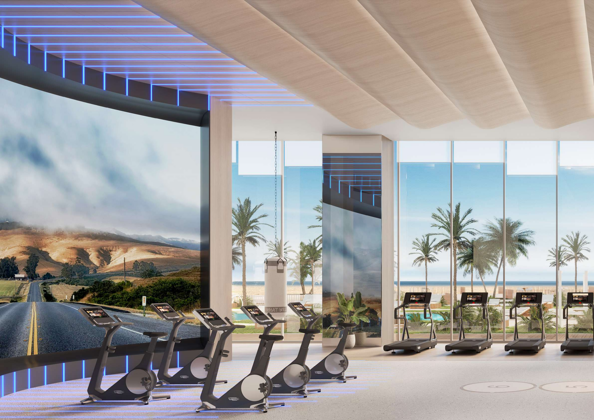
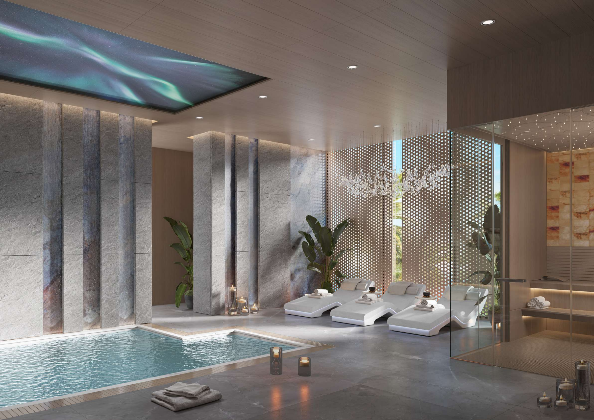
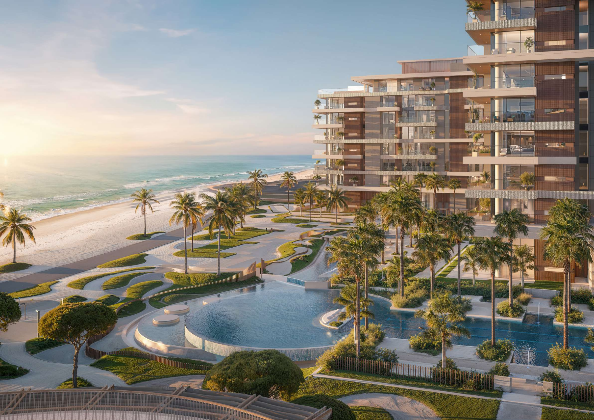
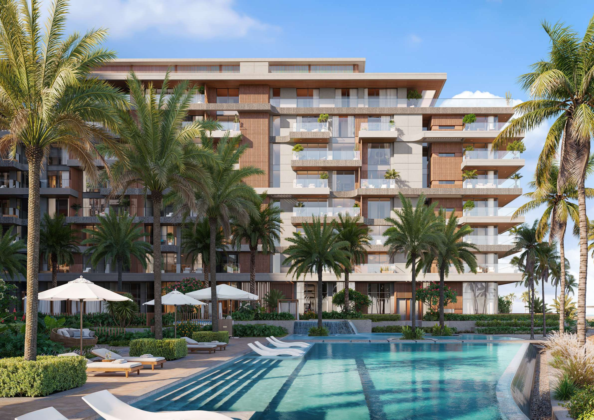
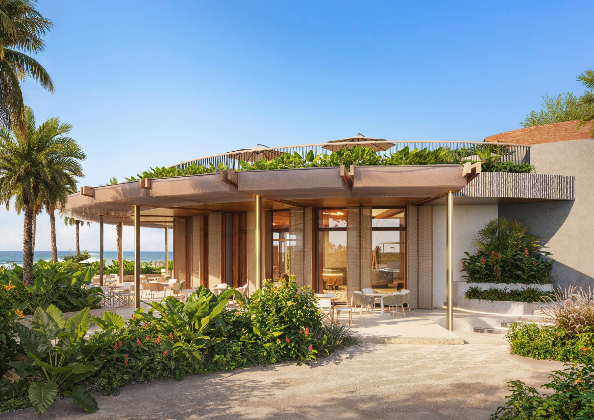
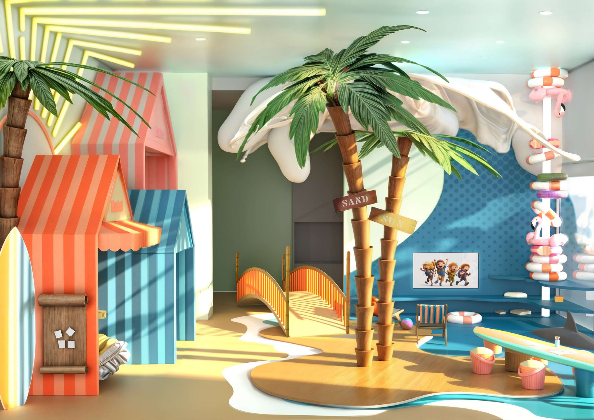
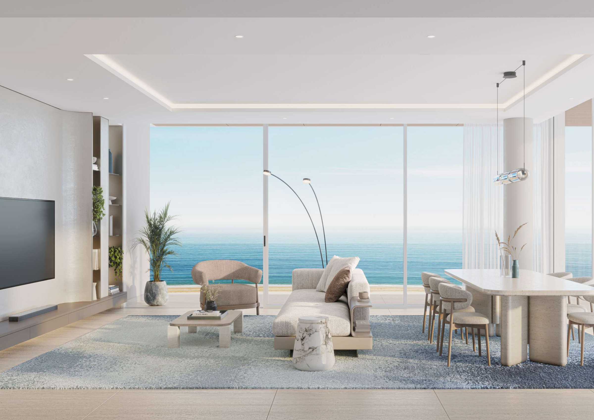
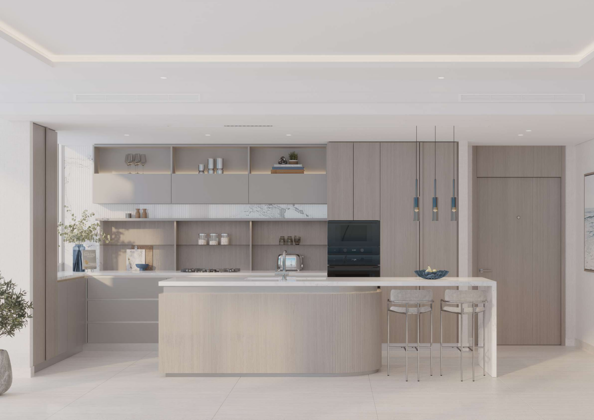
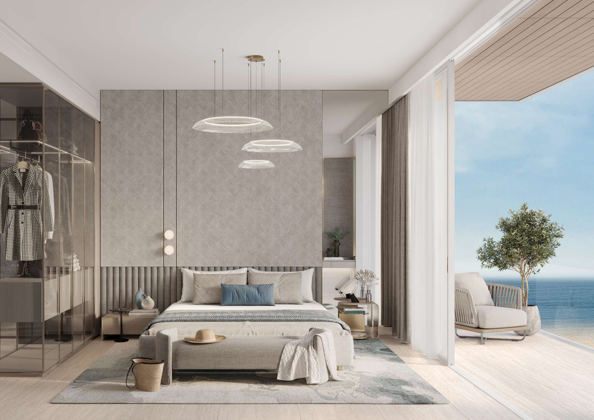
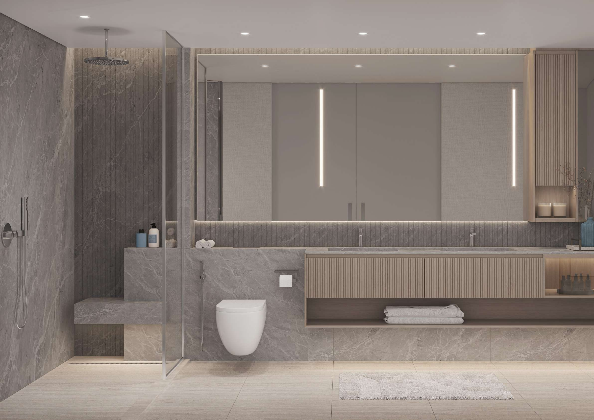
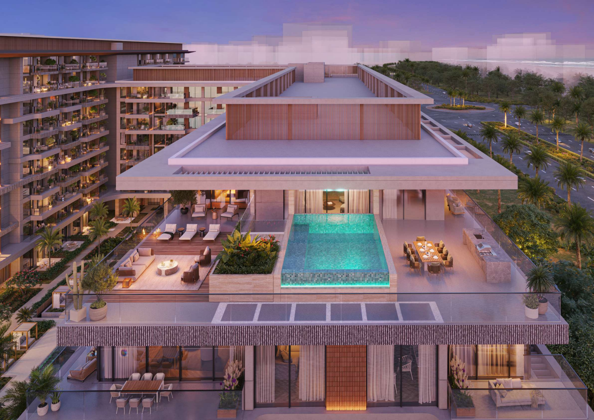
Ellington Sands (formerly Ellington Cove)
Dubai Islands, Dubai
About this Project
Construction Status
Project Details
-
•Type: apartment, penthouse
Amenities
Property Features
Floor Plans
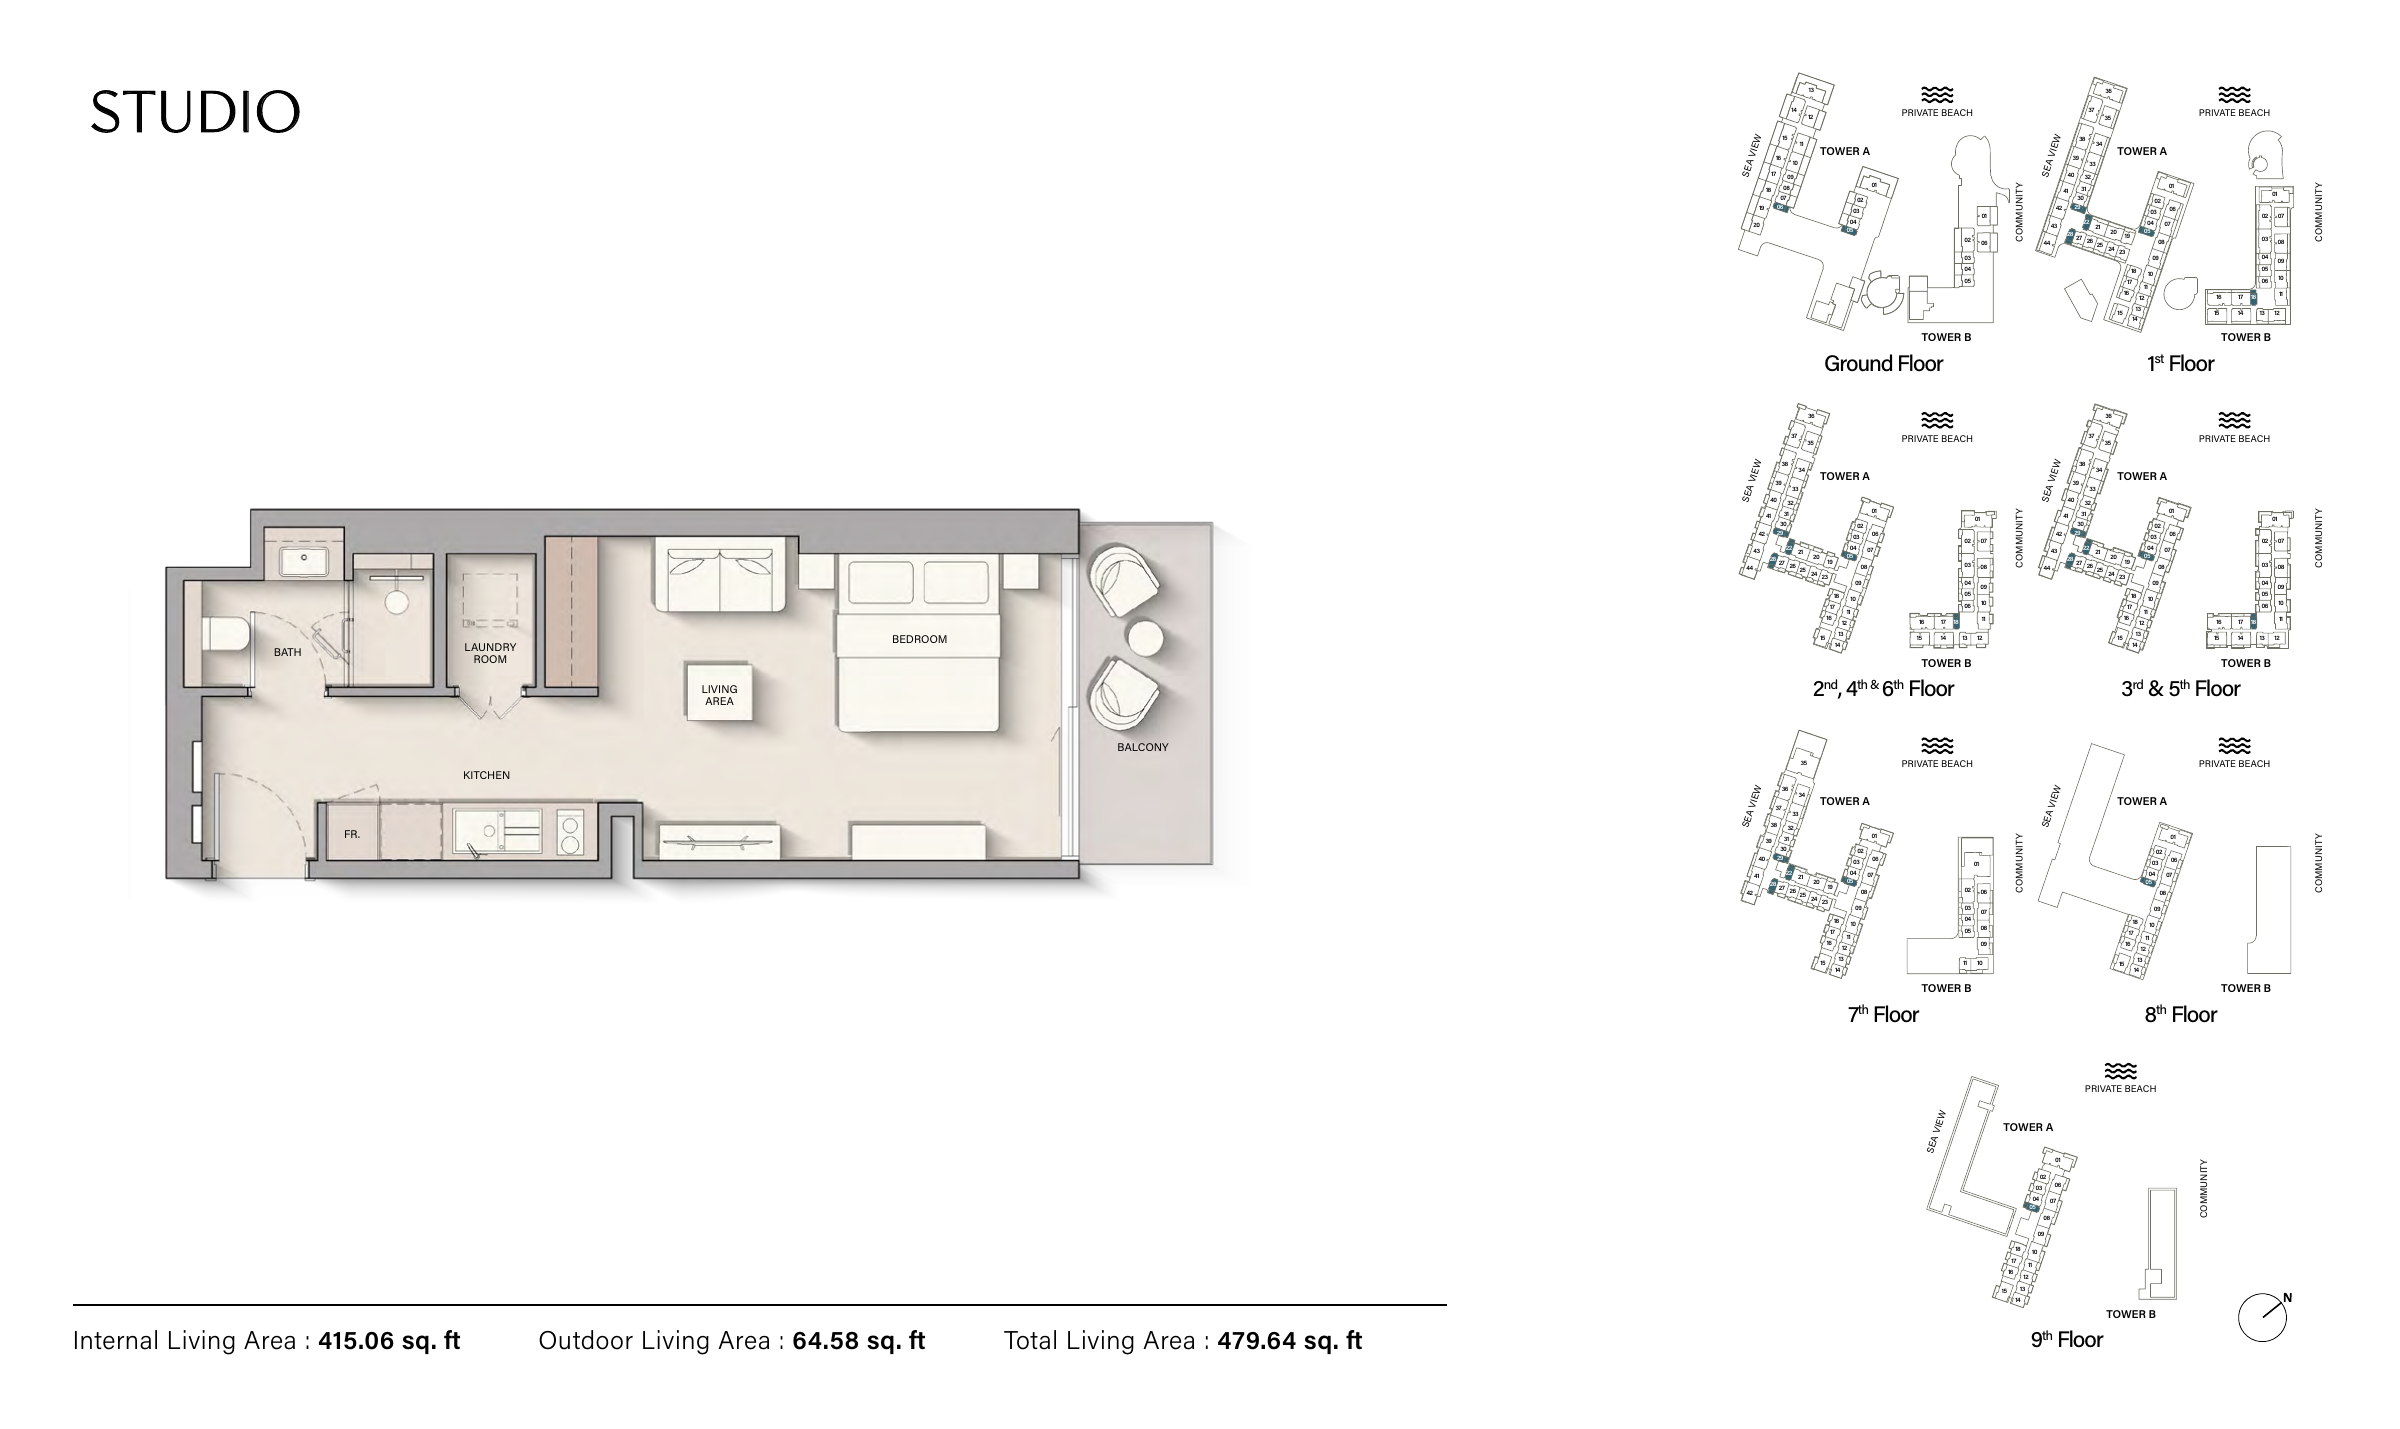
Cove I — Studio — 479.64 sq ft (December 2024 example)
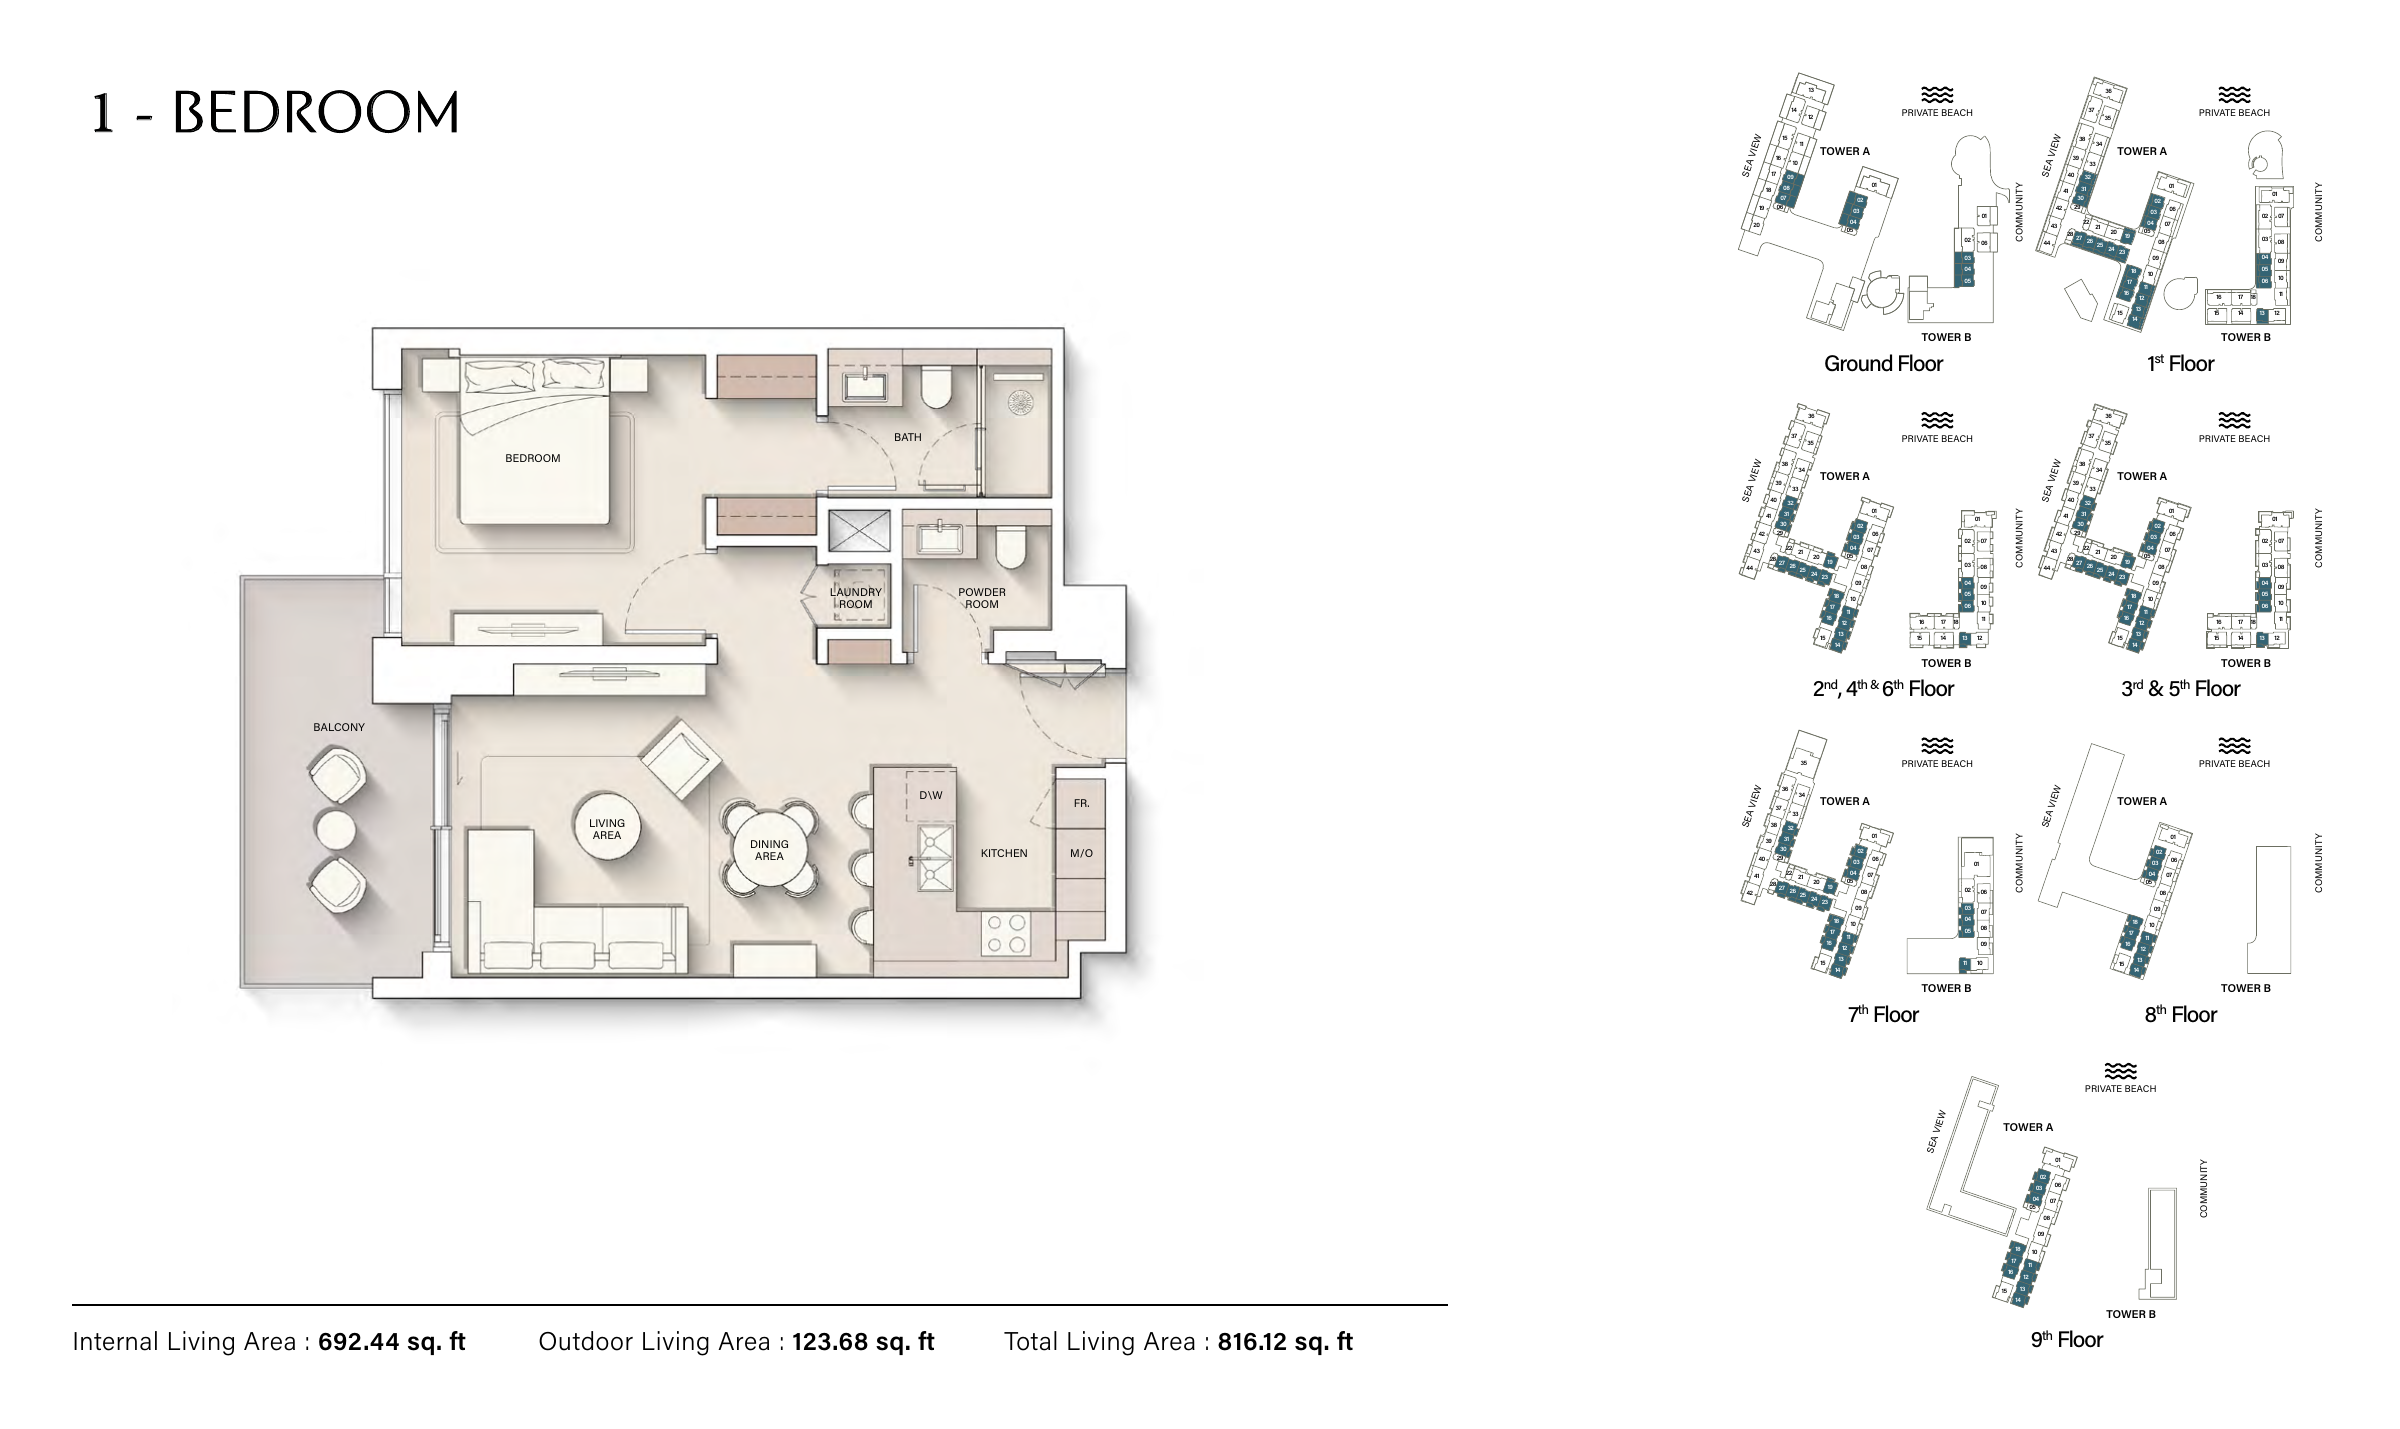
Cove I — 1 Bedroom — 816.12 sq ft (December 2024 example)
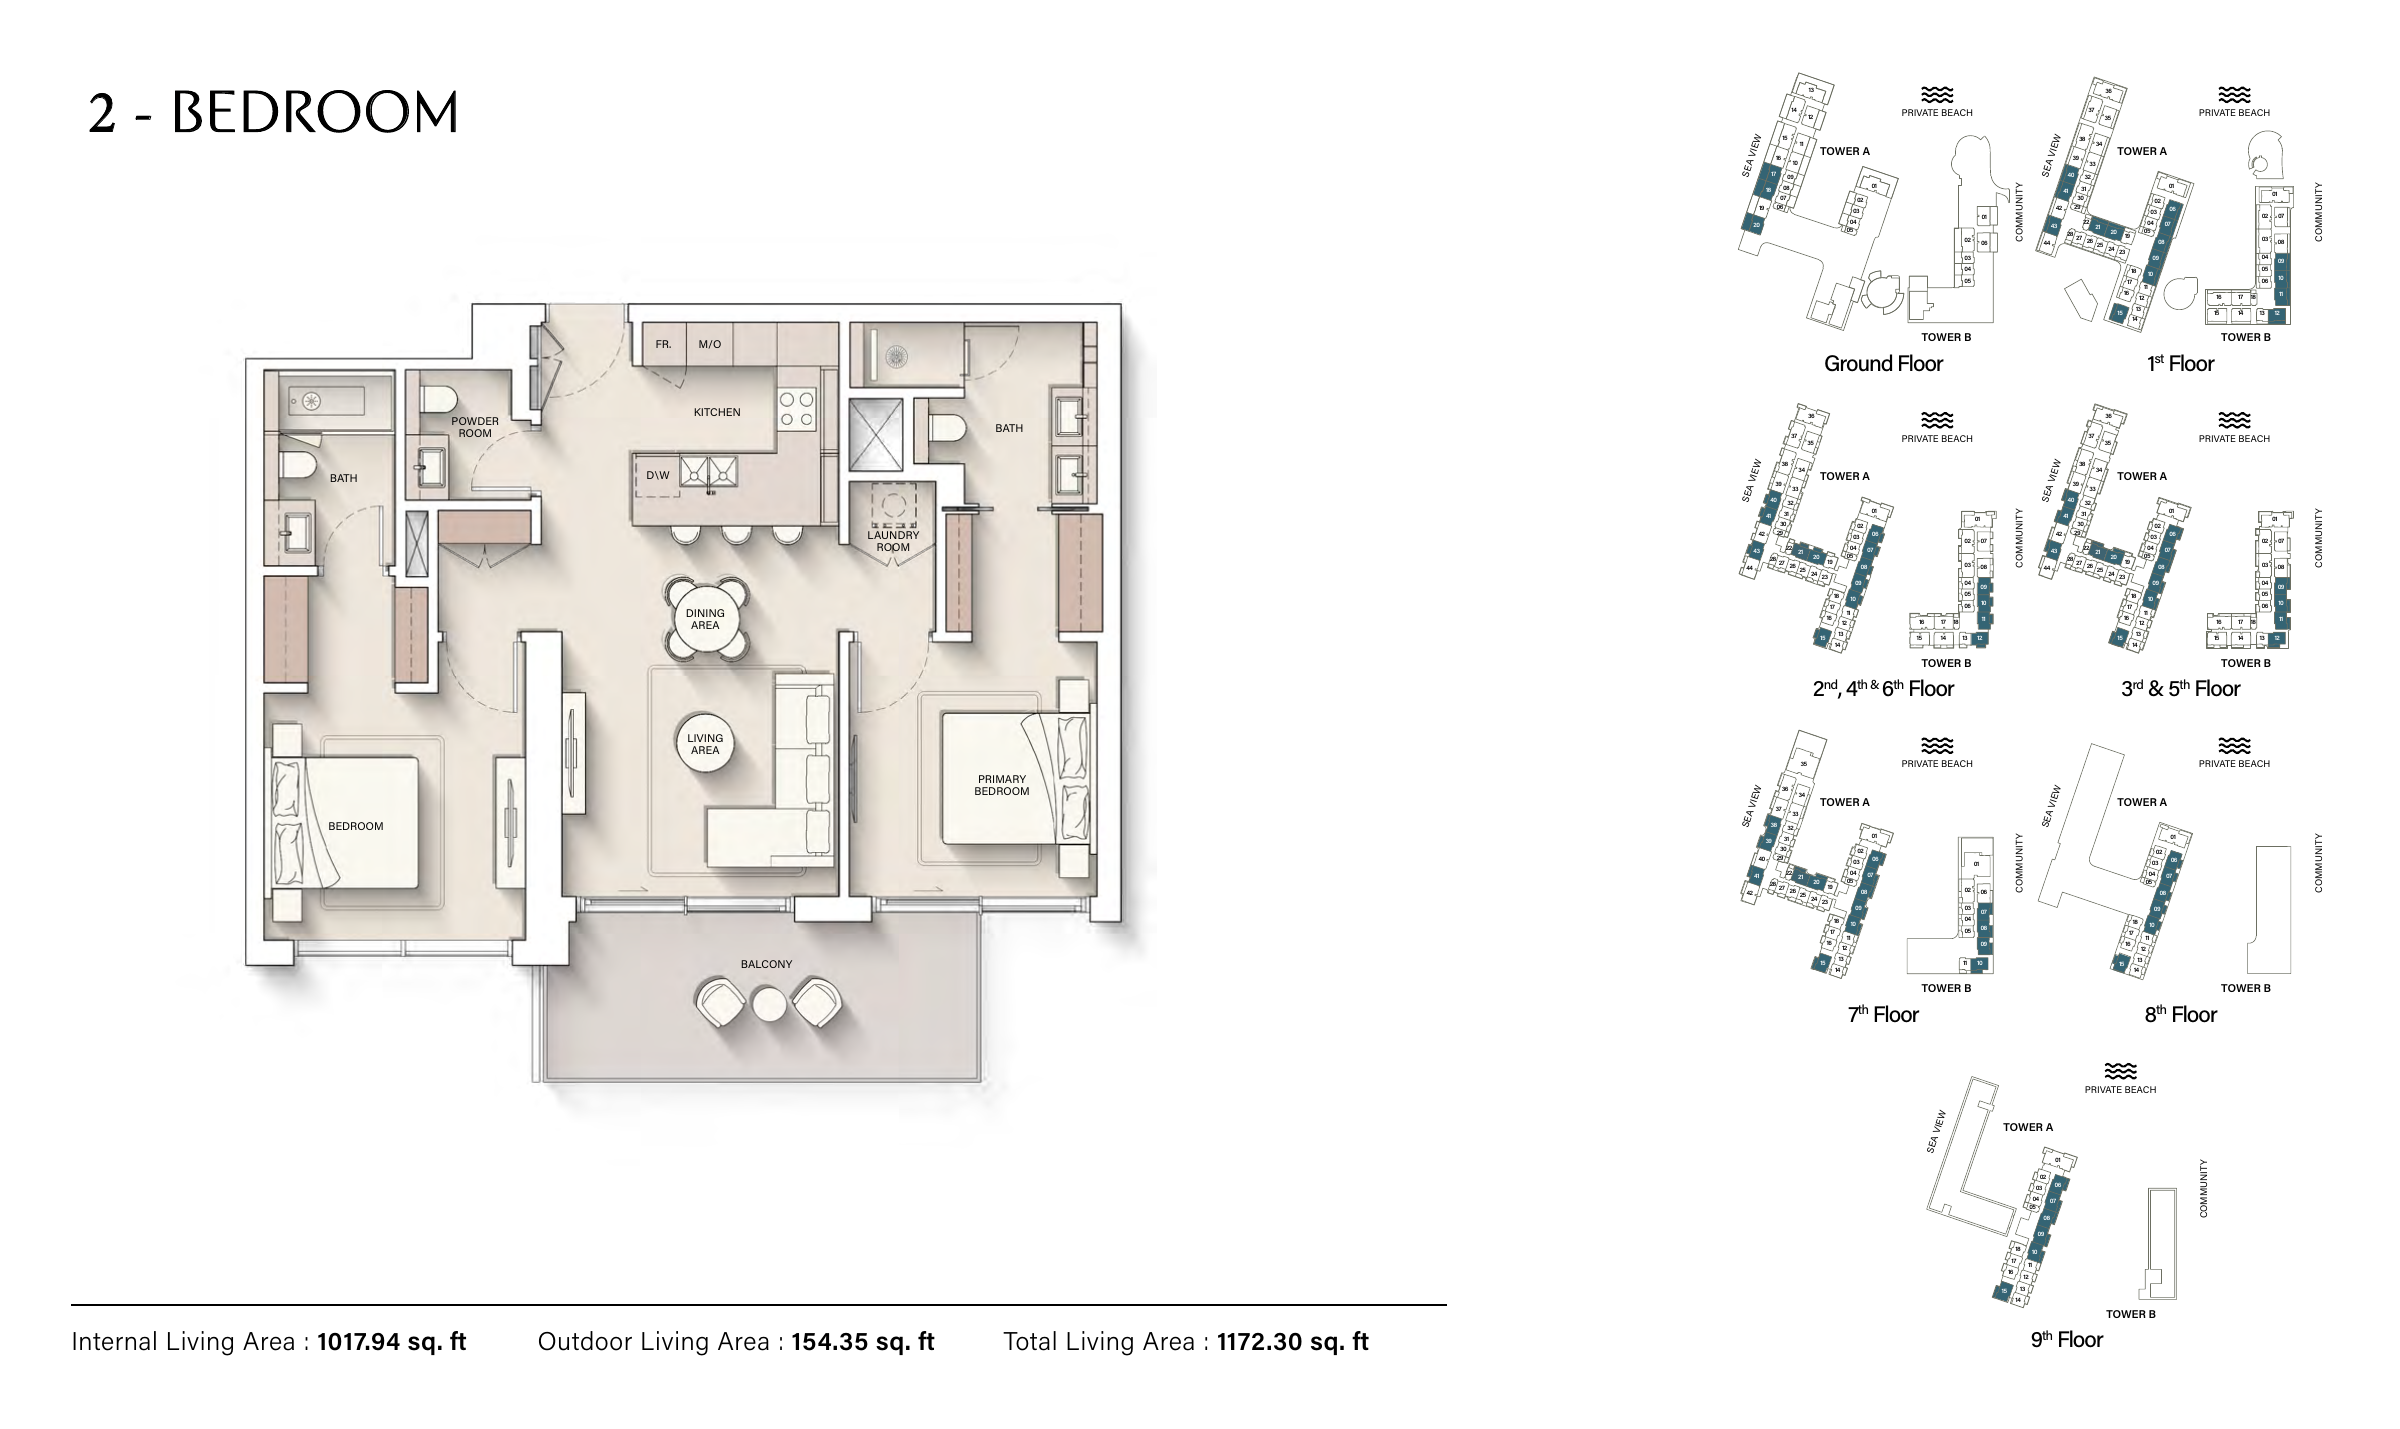
Cove I — 2 Bedroom — 1,172.30 sq ft (December 2024 example)
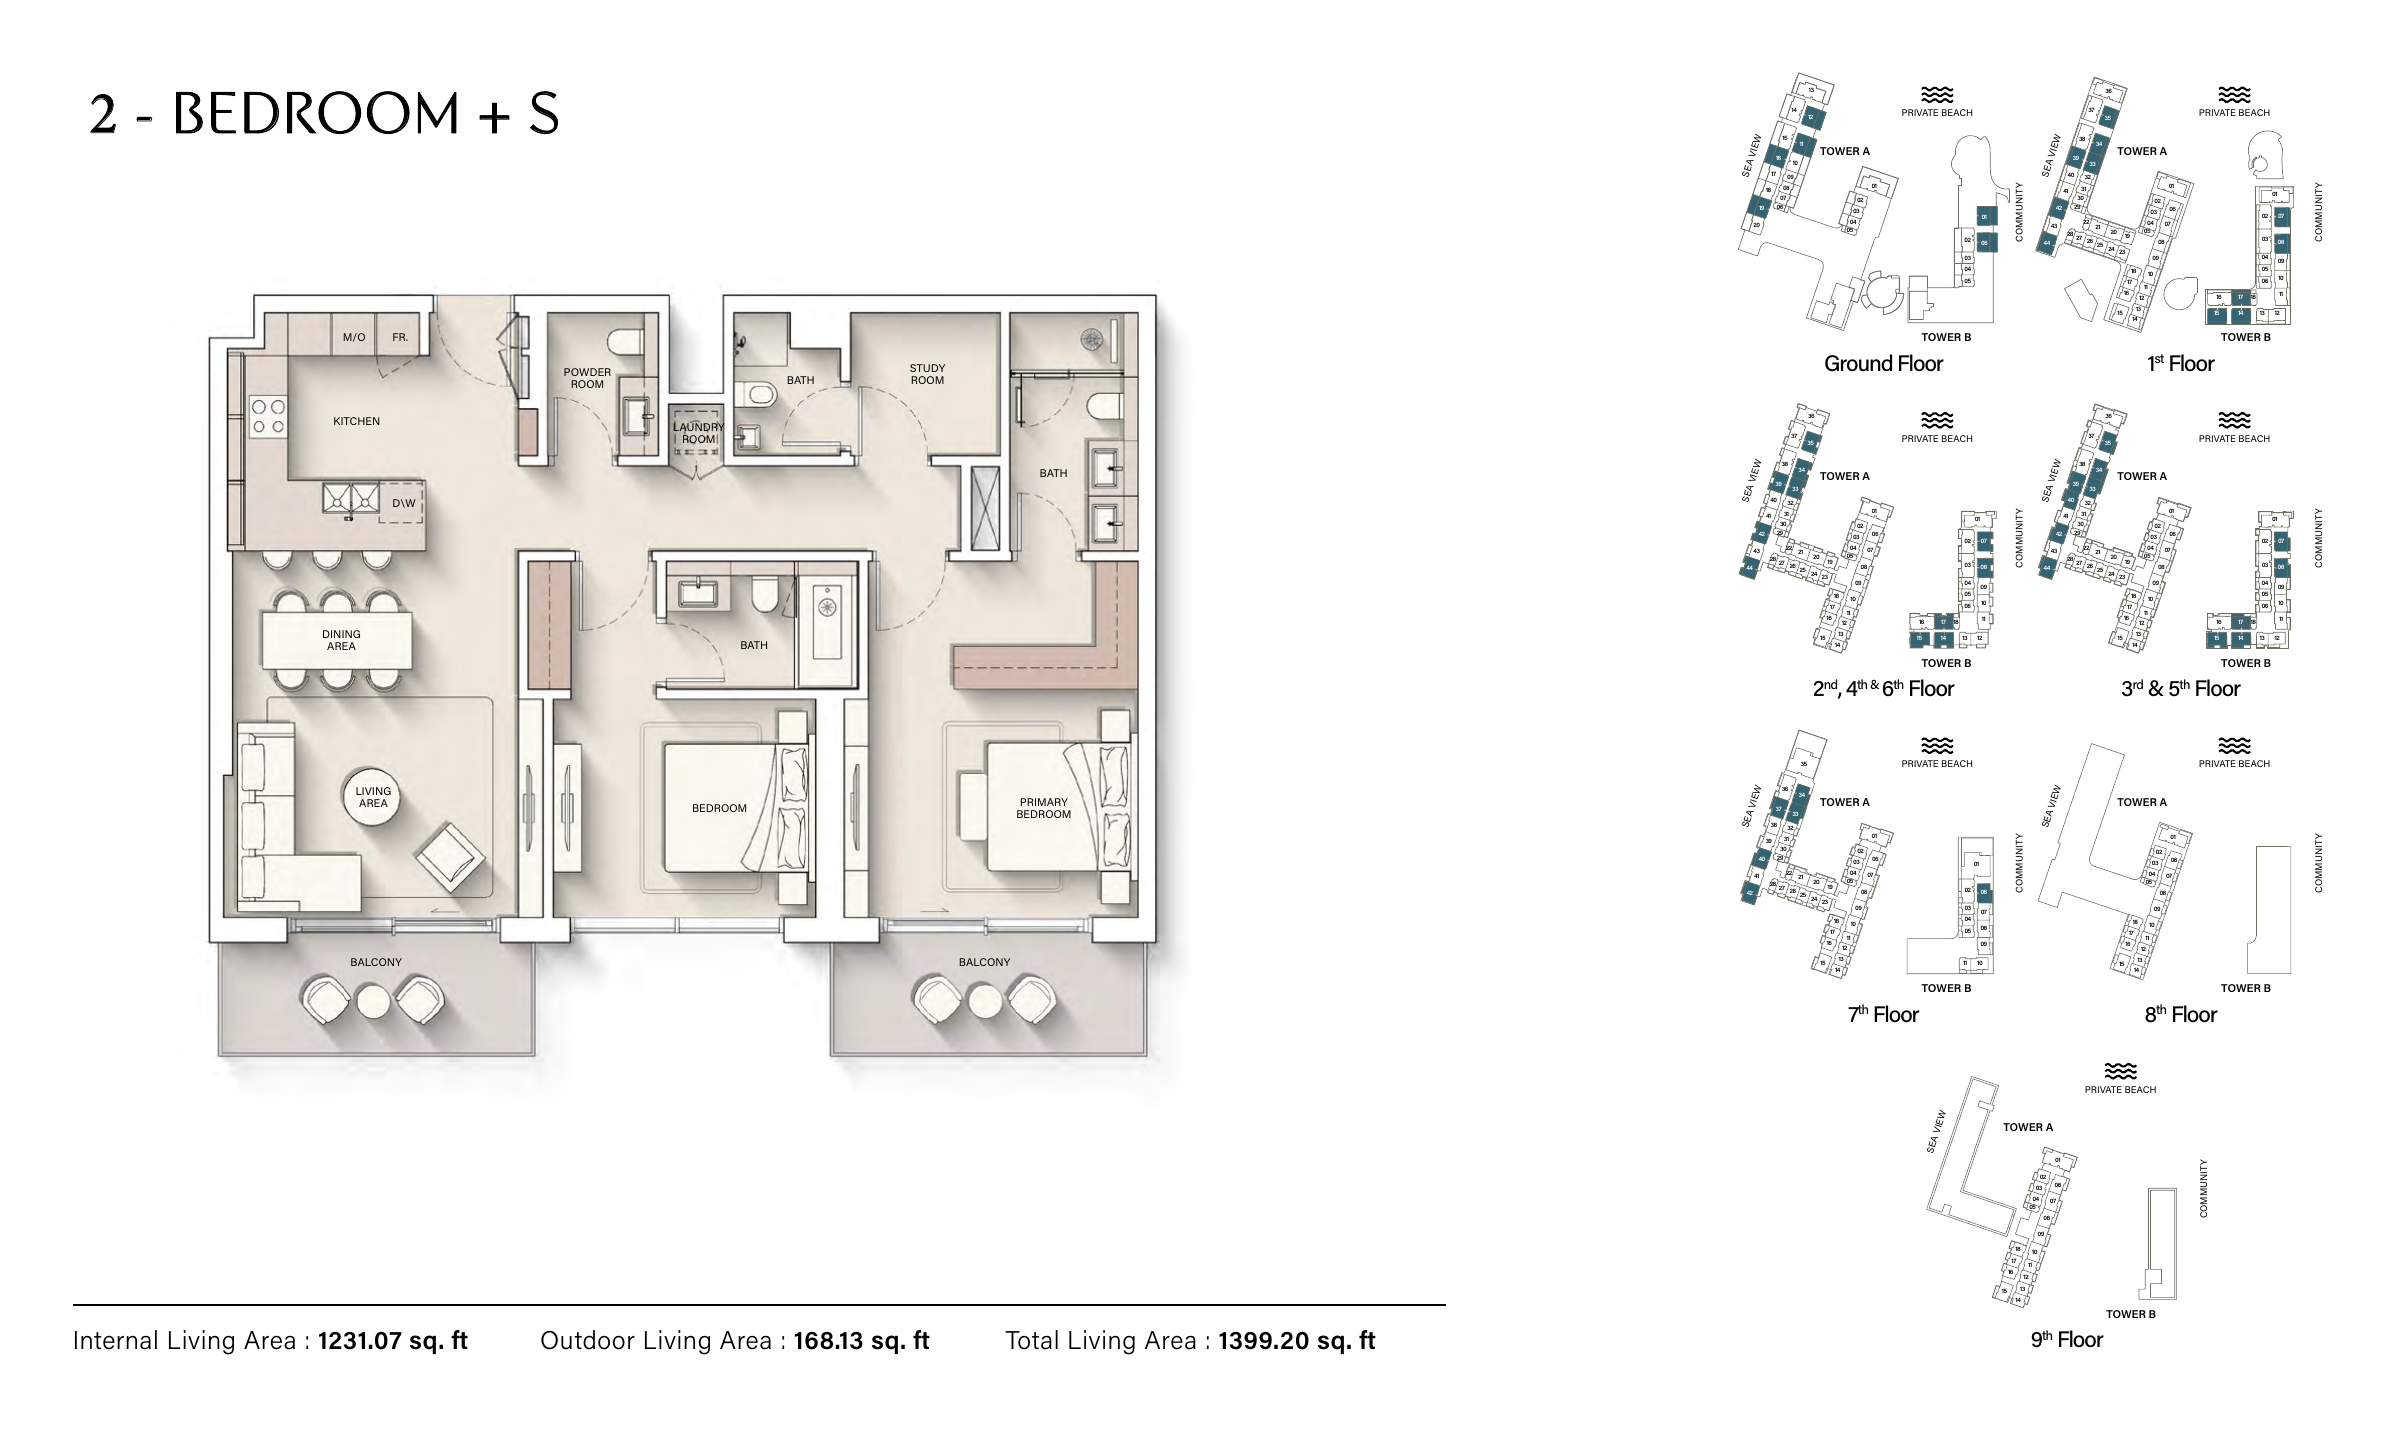
Cove I — 2 Bedroom + Study — 1,399.20 sq ft (December 2024 example)
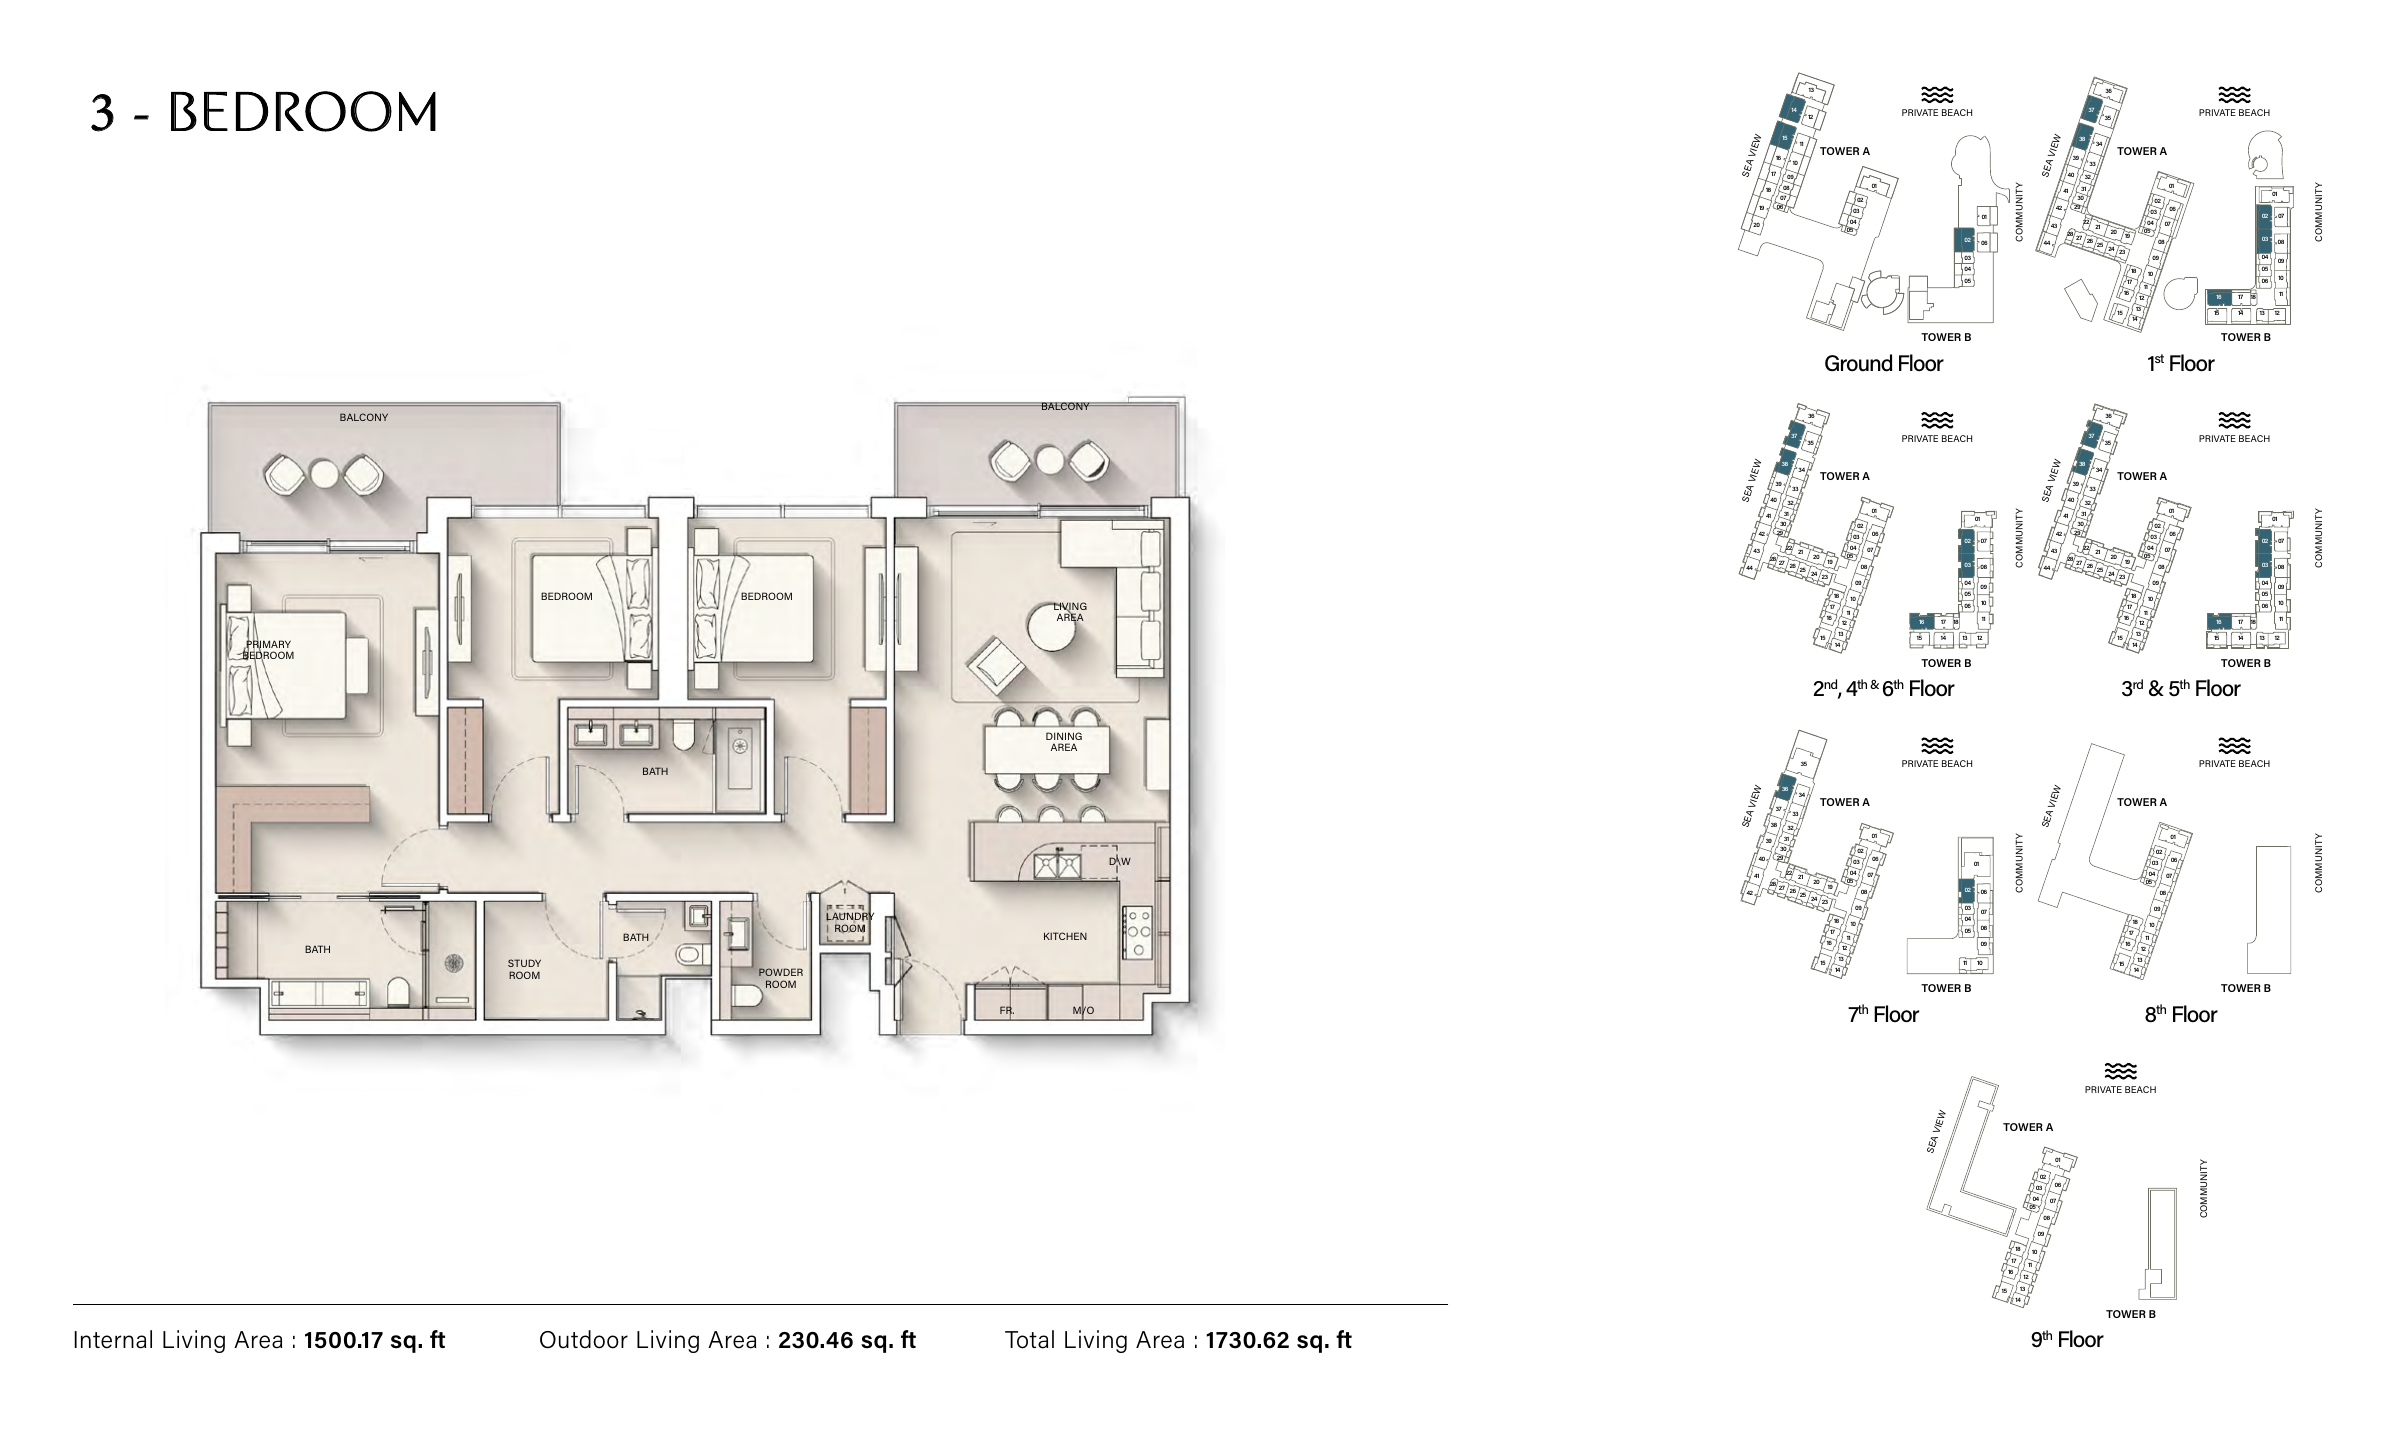
Cove I — 3 Bedroom — 1,730.62 sq ft (December 2024 example)
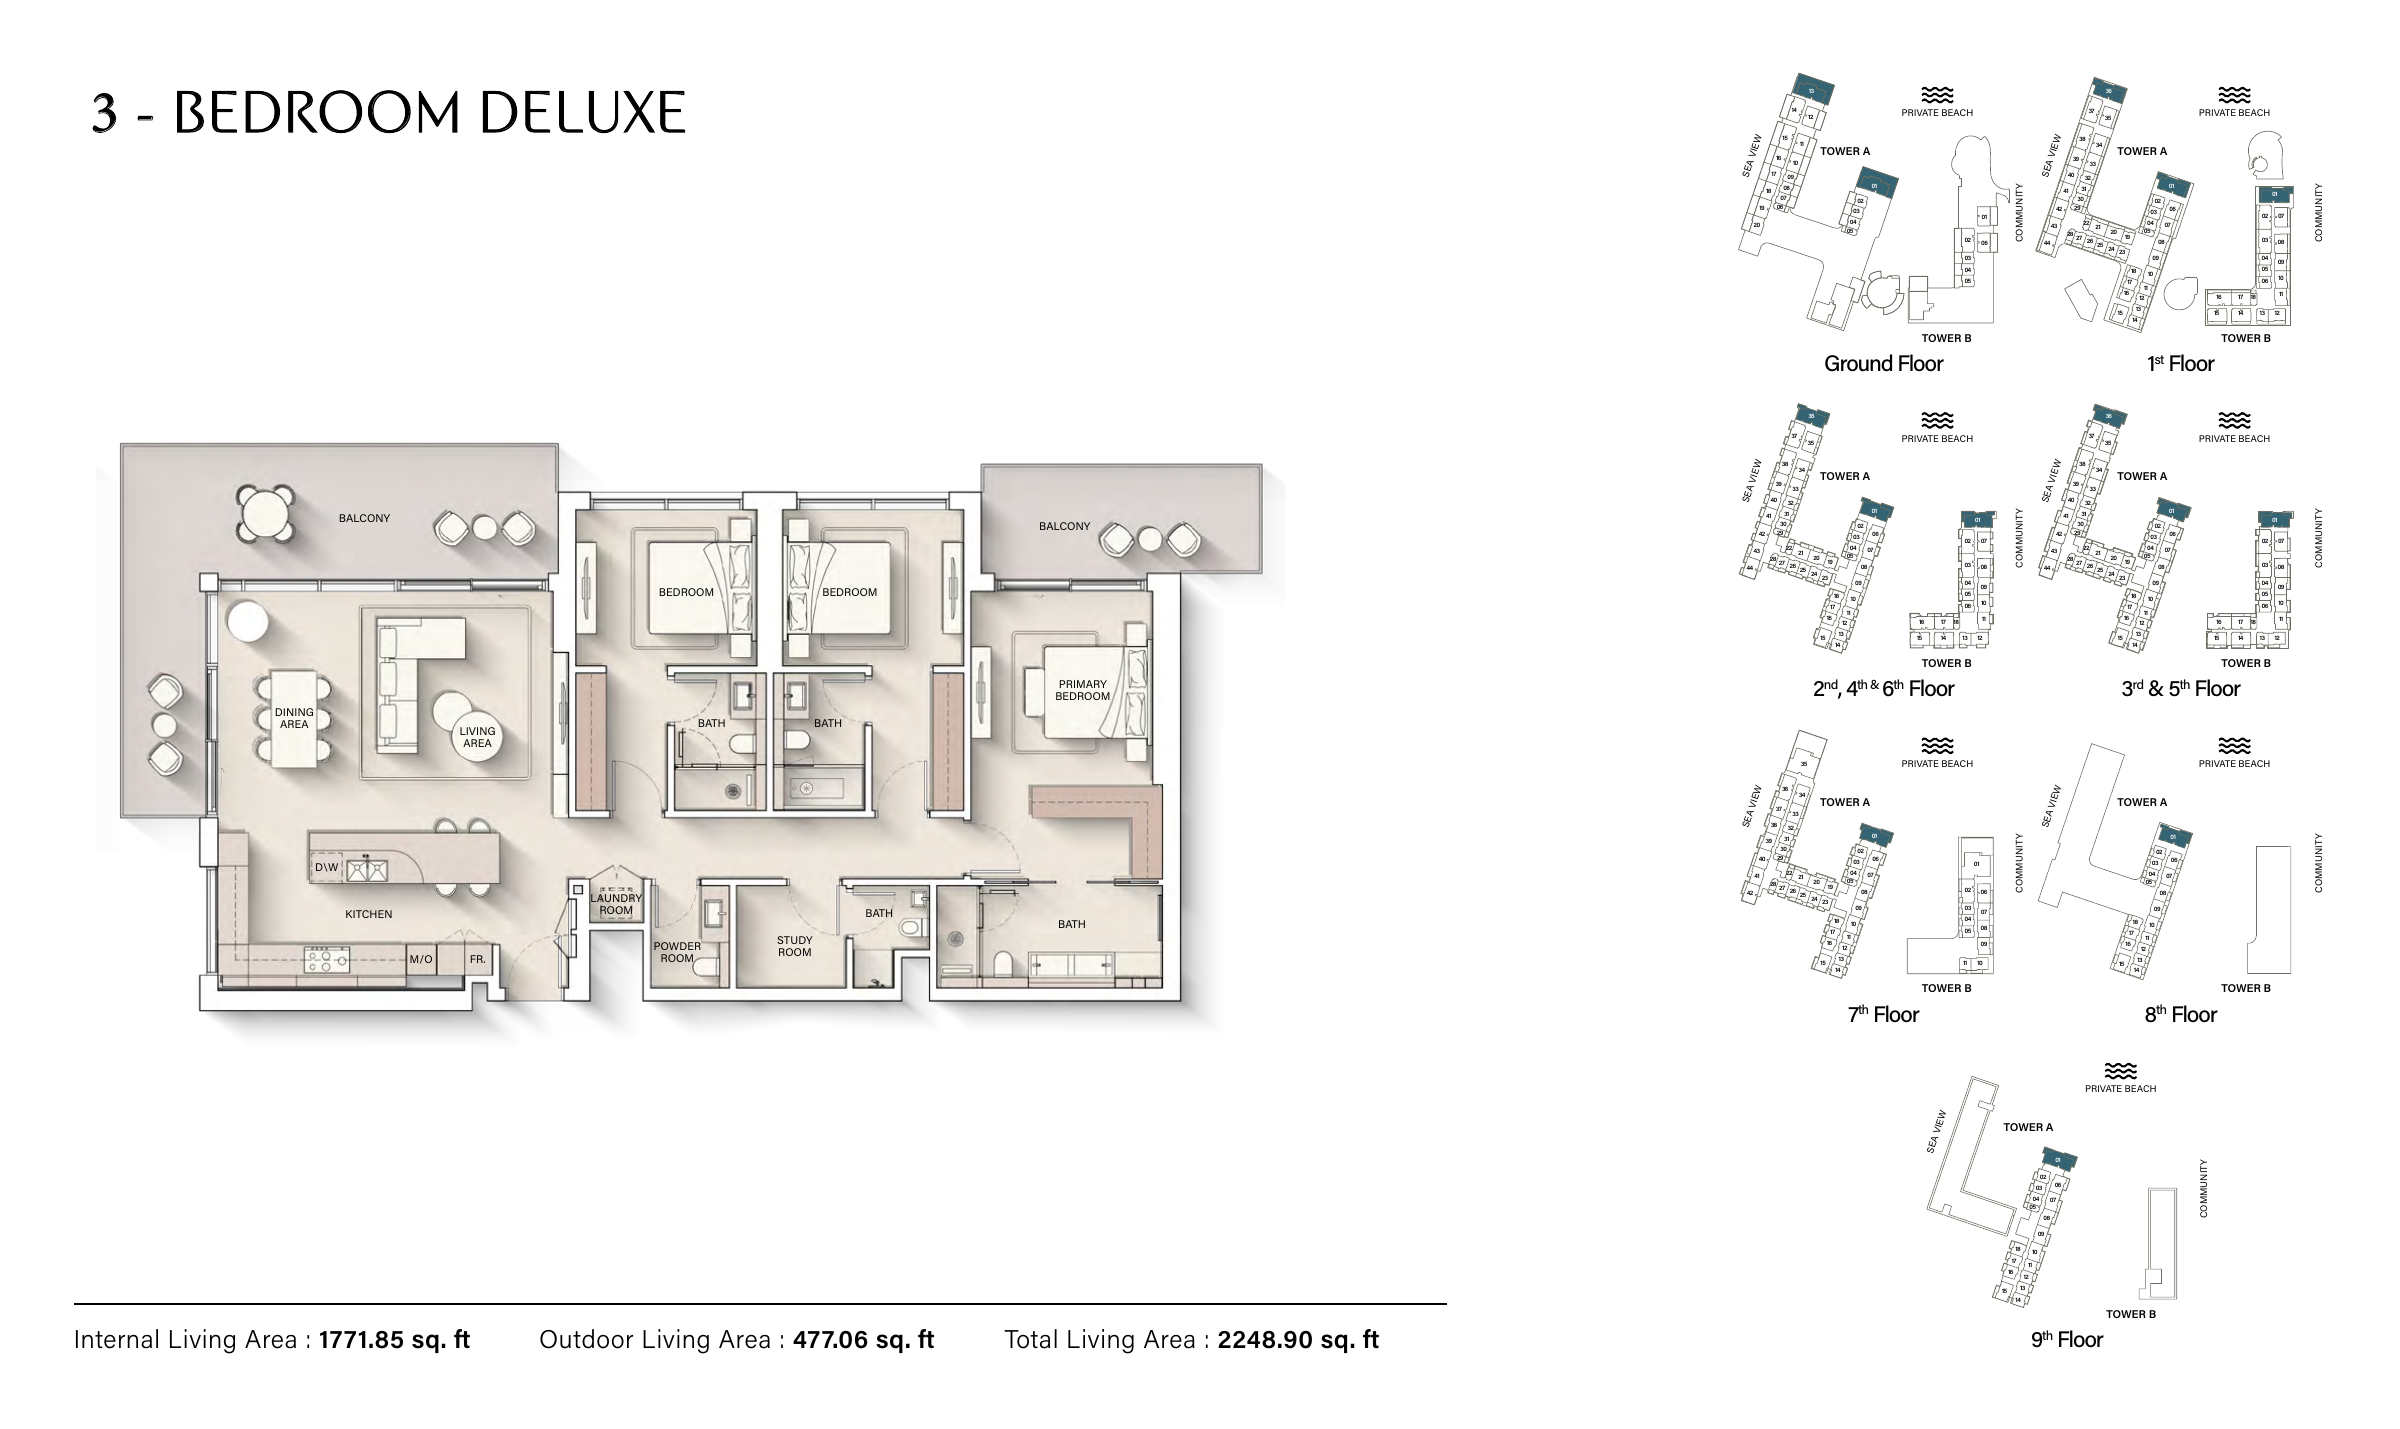
Cove I — 3 Bedroom Deluxe — 2,248.90 sq ft (December 2024 example)
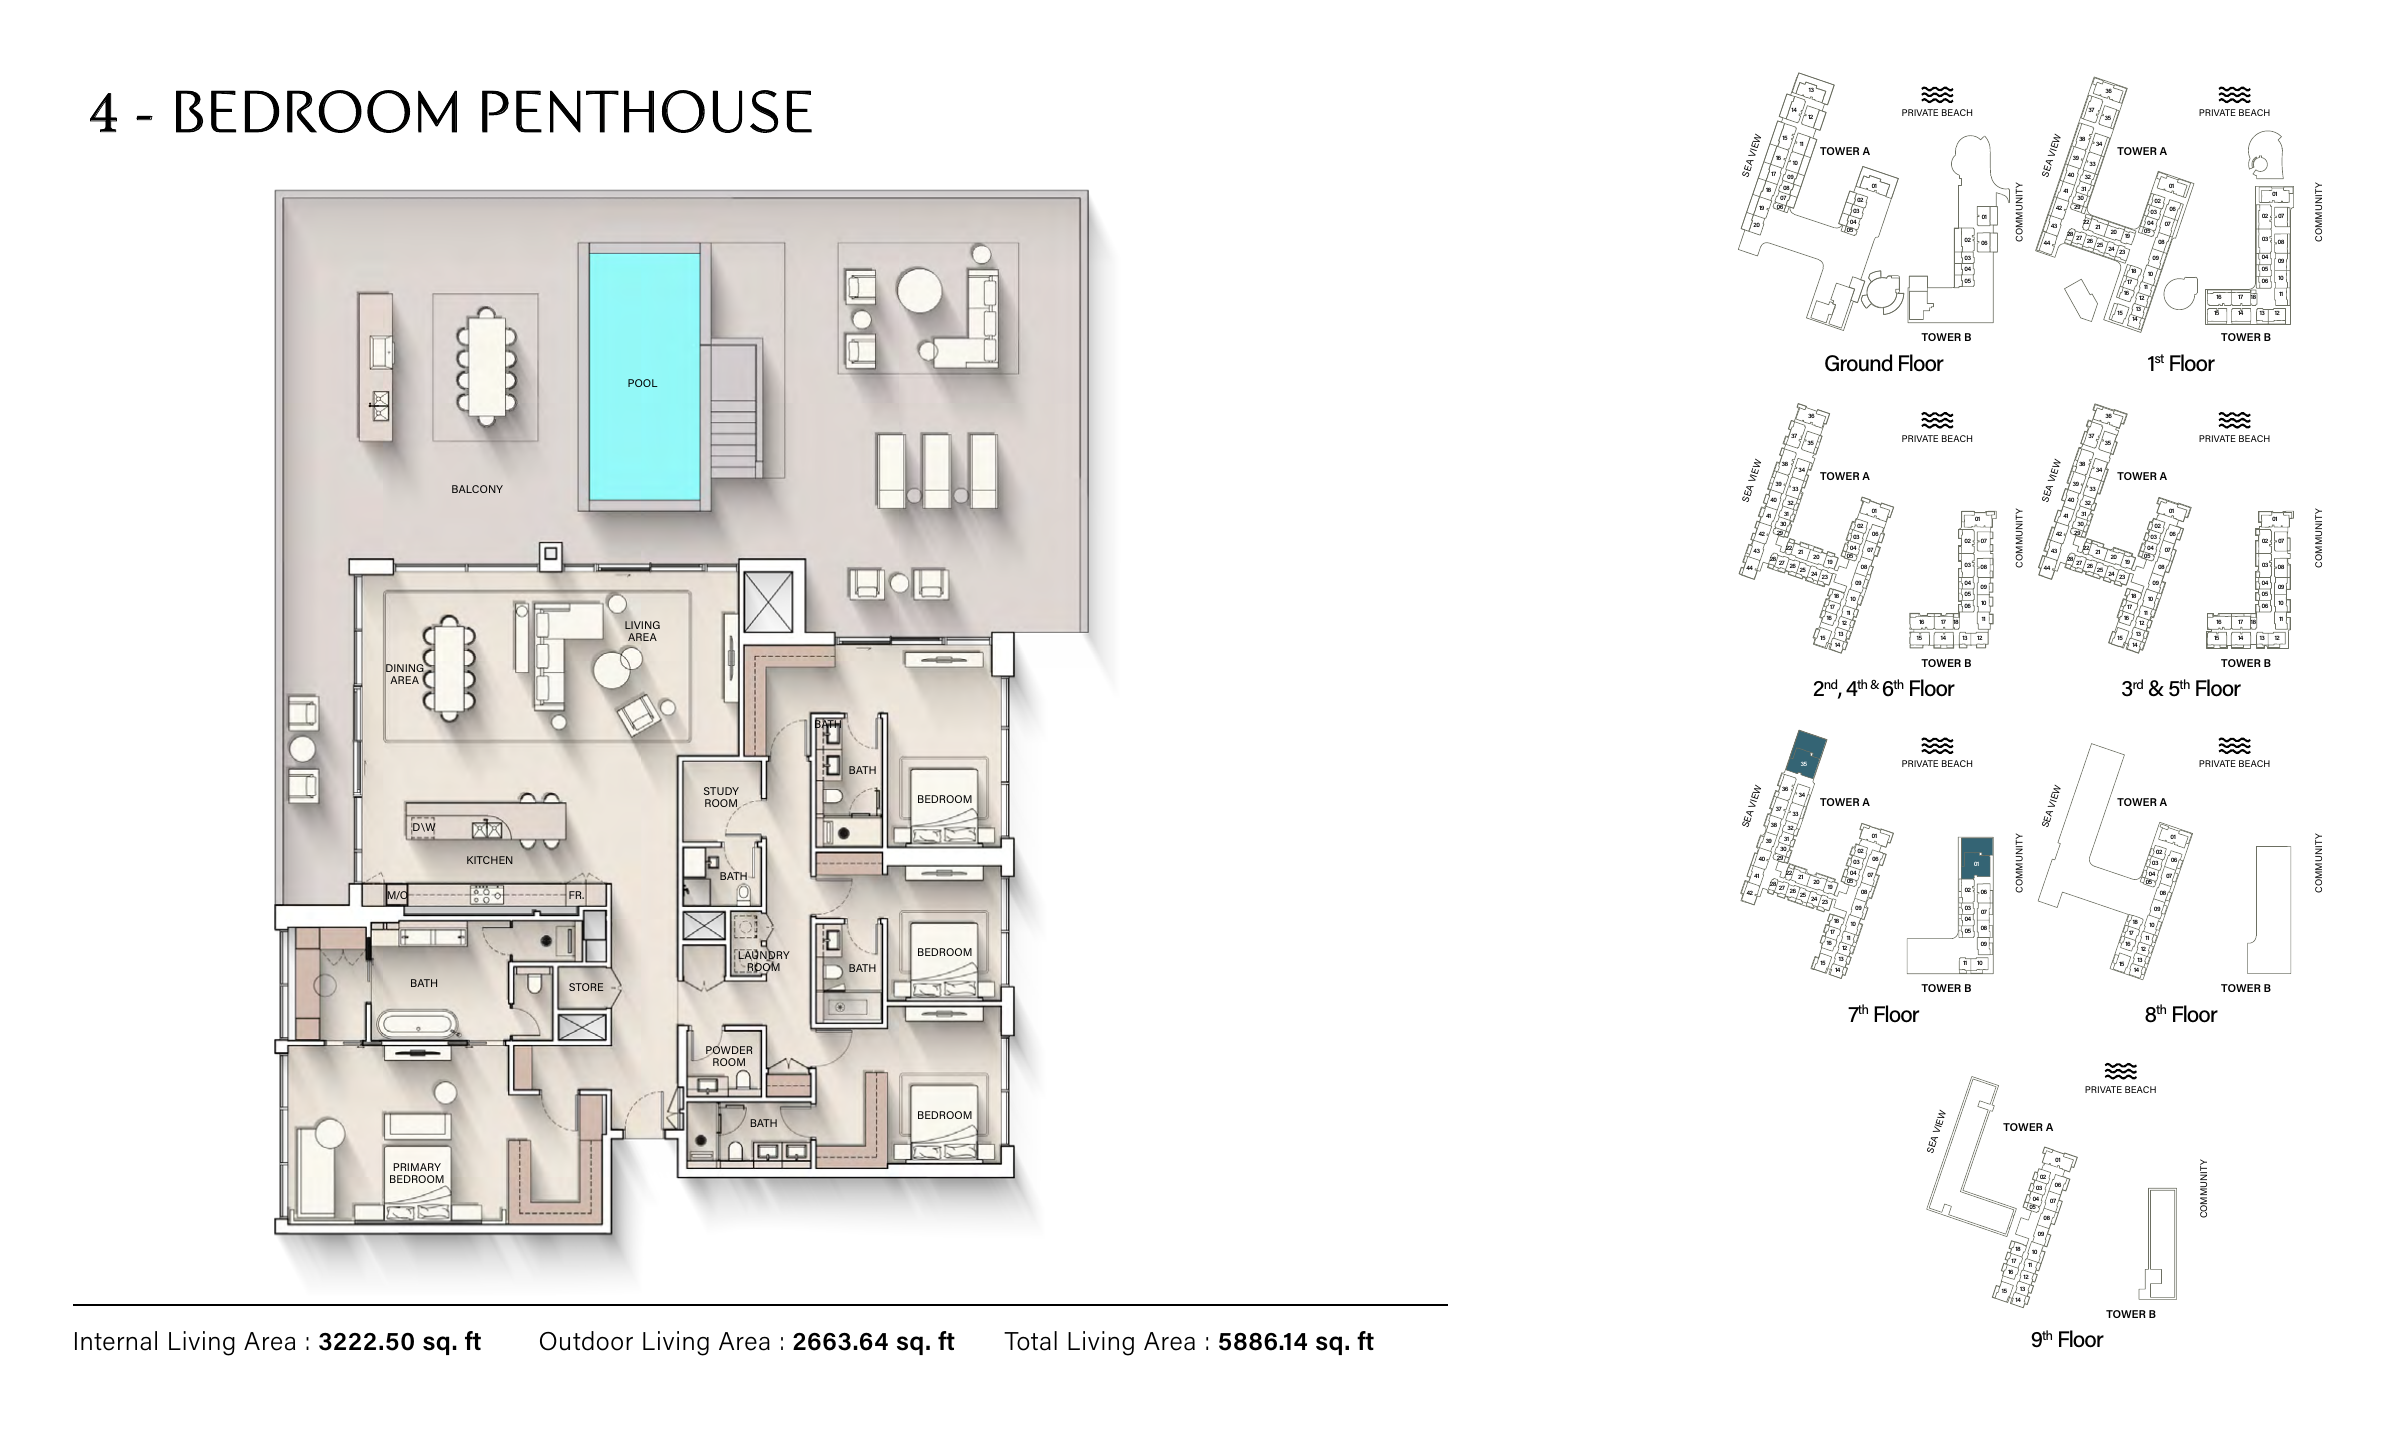
Cove I — 4 Bedroom Penthouse — 5,886.14 sq ft (December 2024 example)
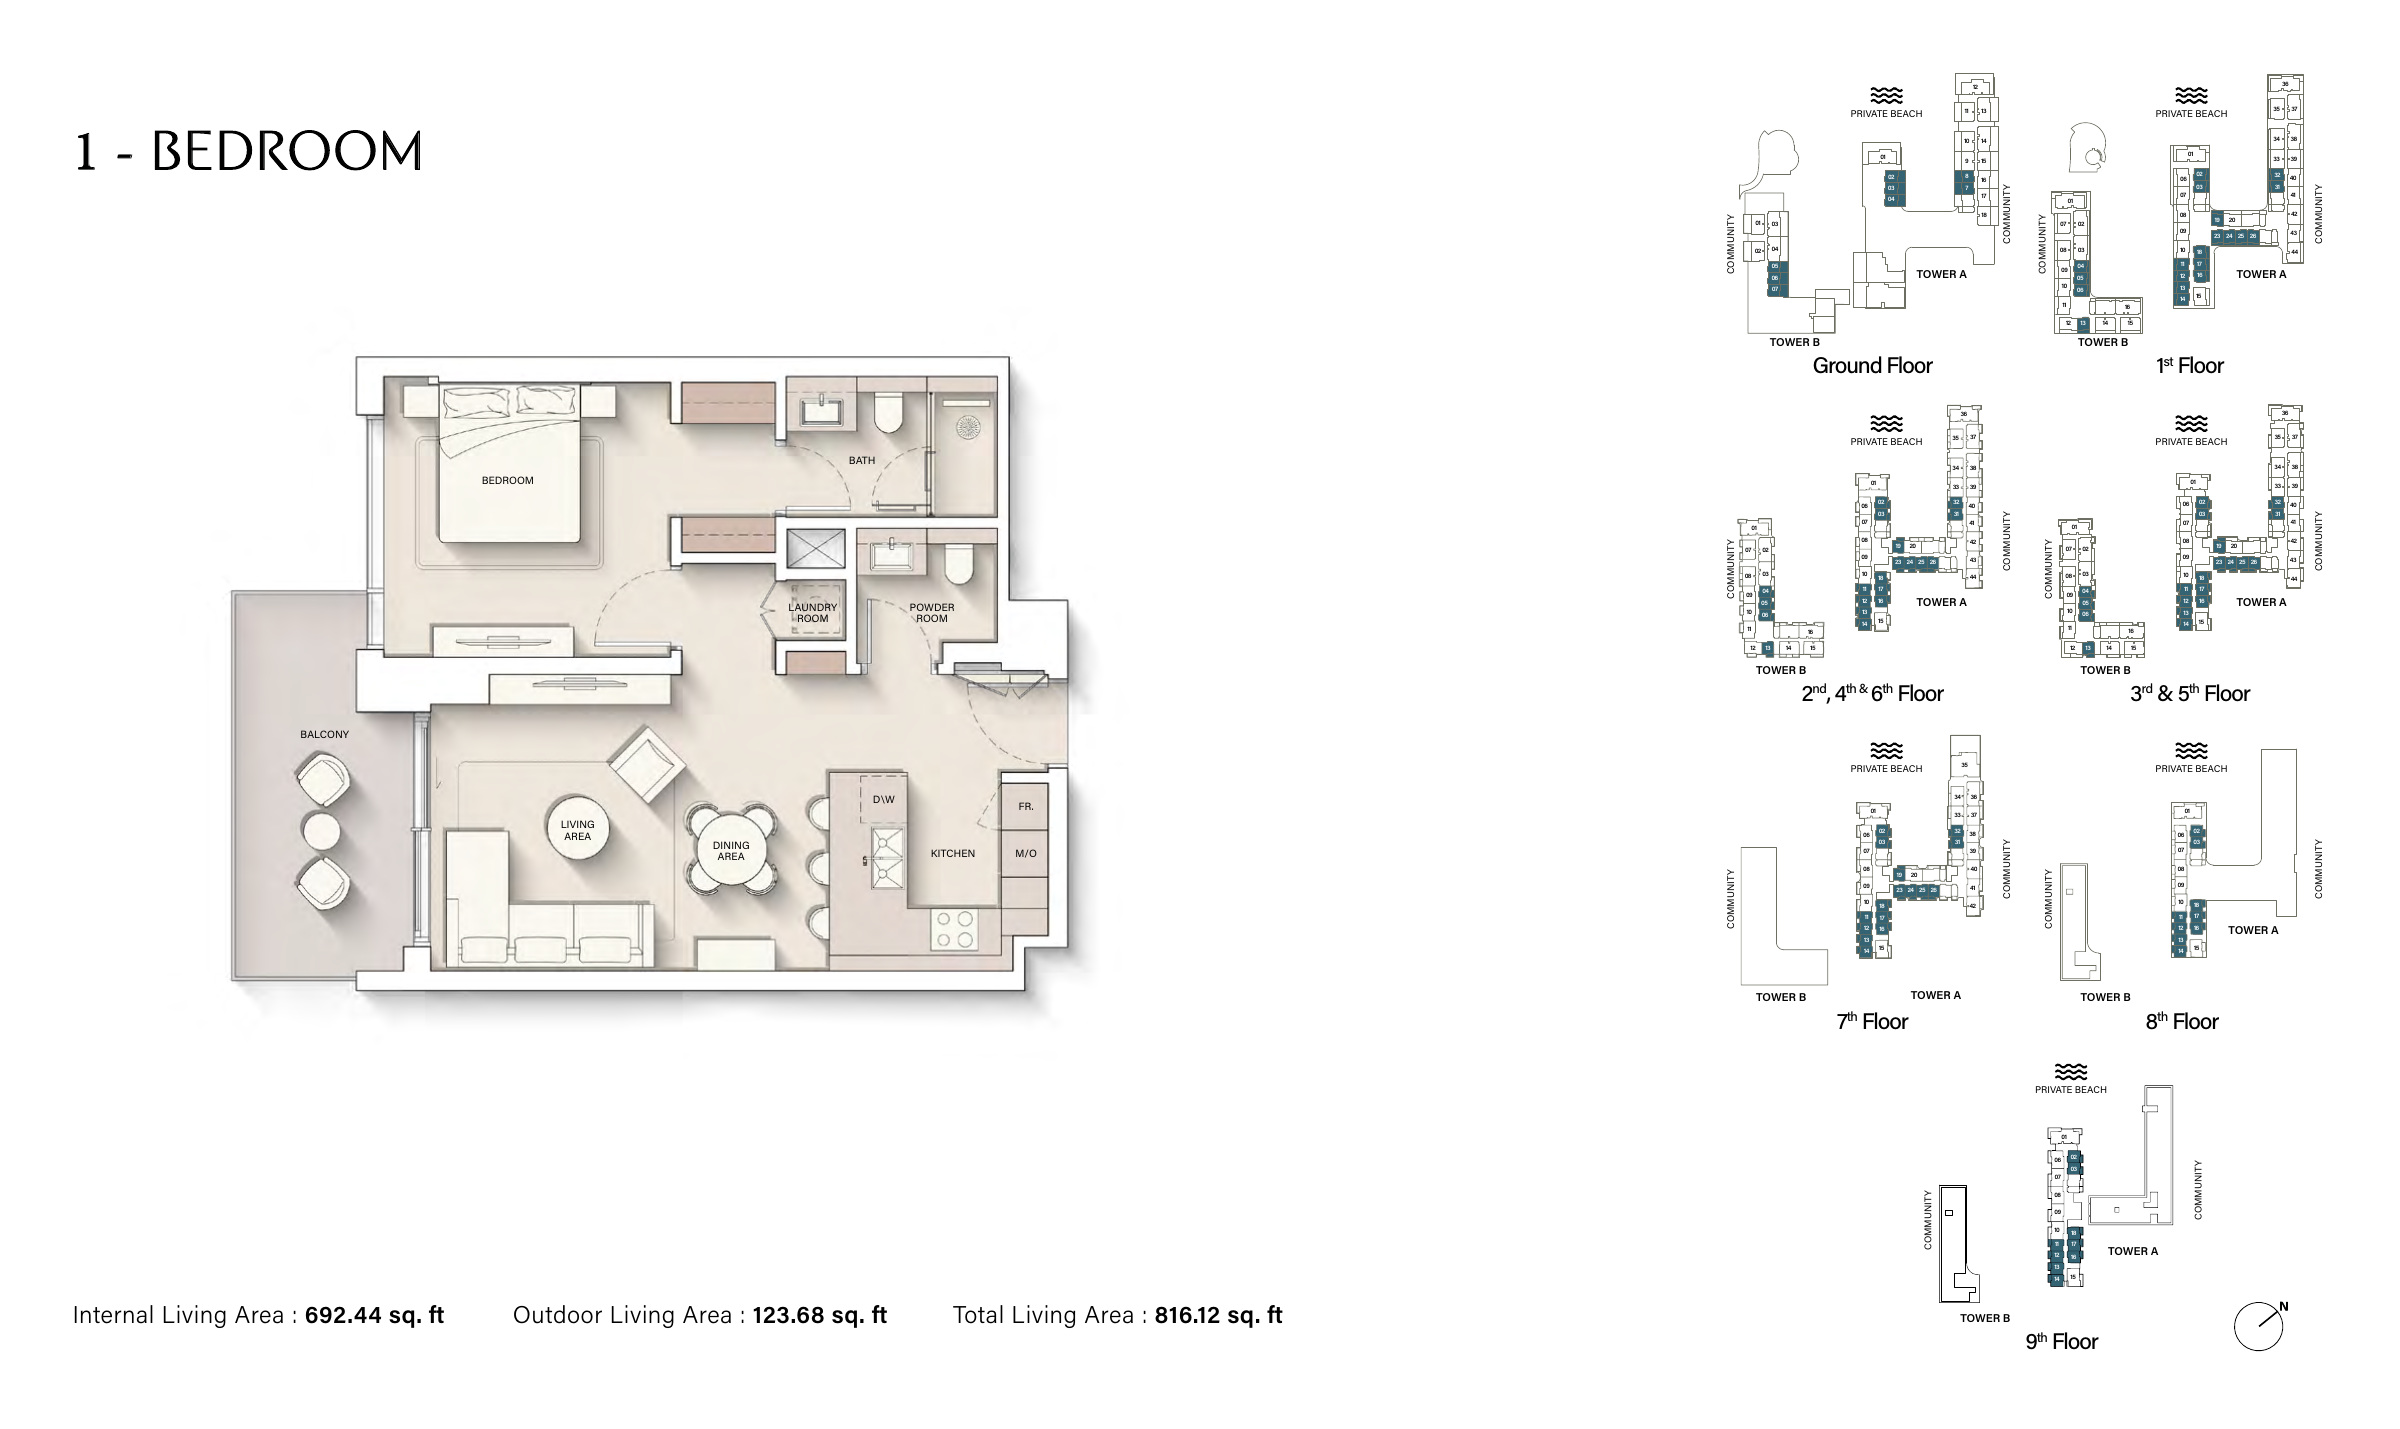
Cove II — 1 Bedroom — 816.12 sq ft (December 2024 example)
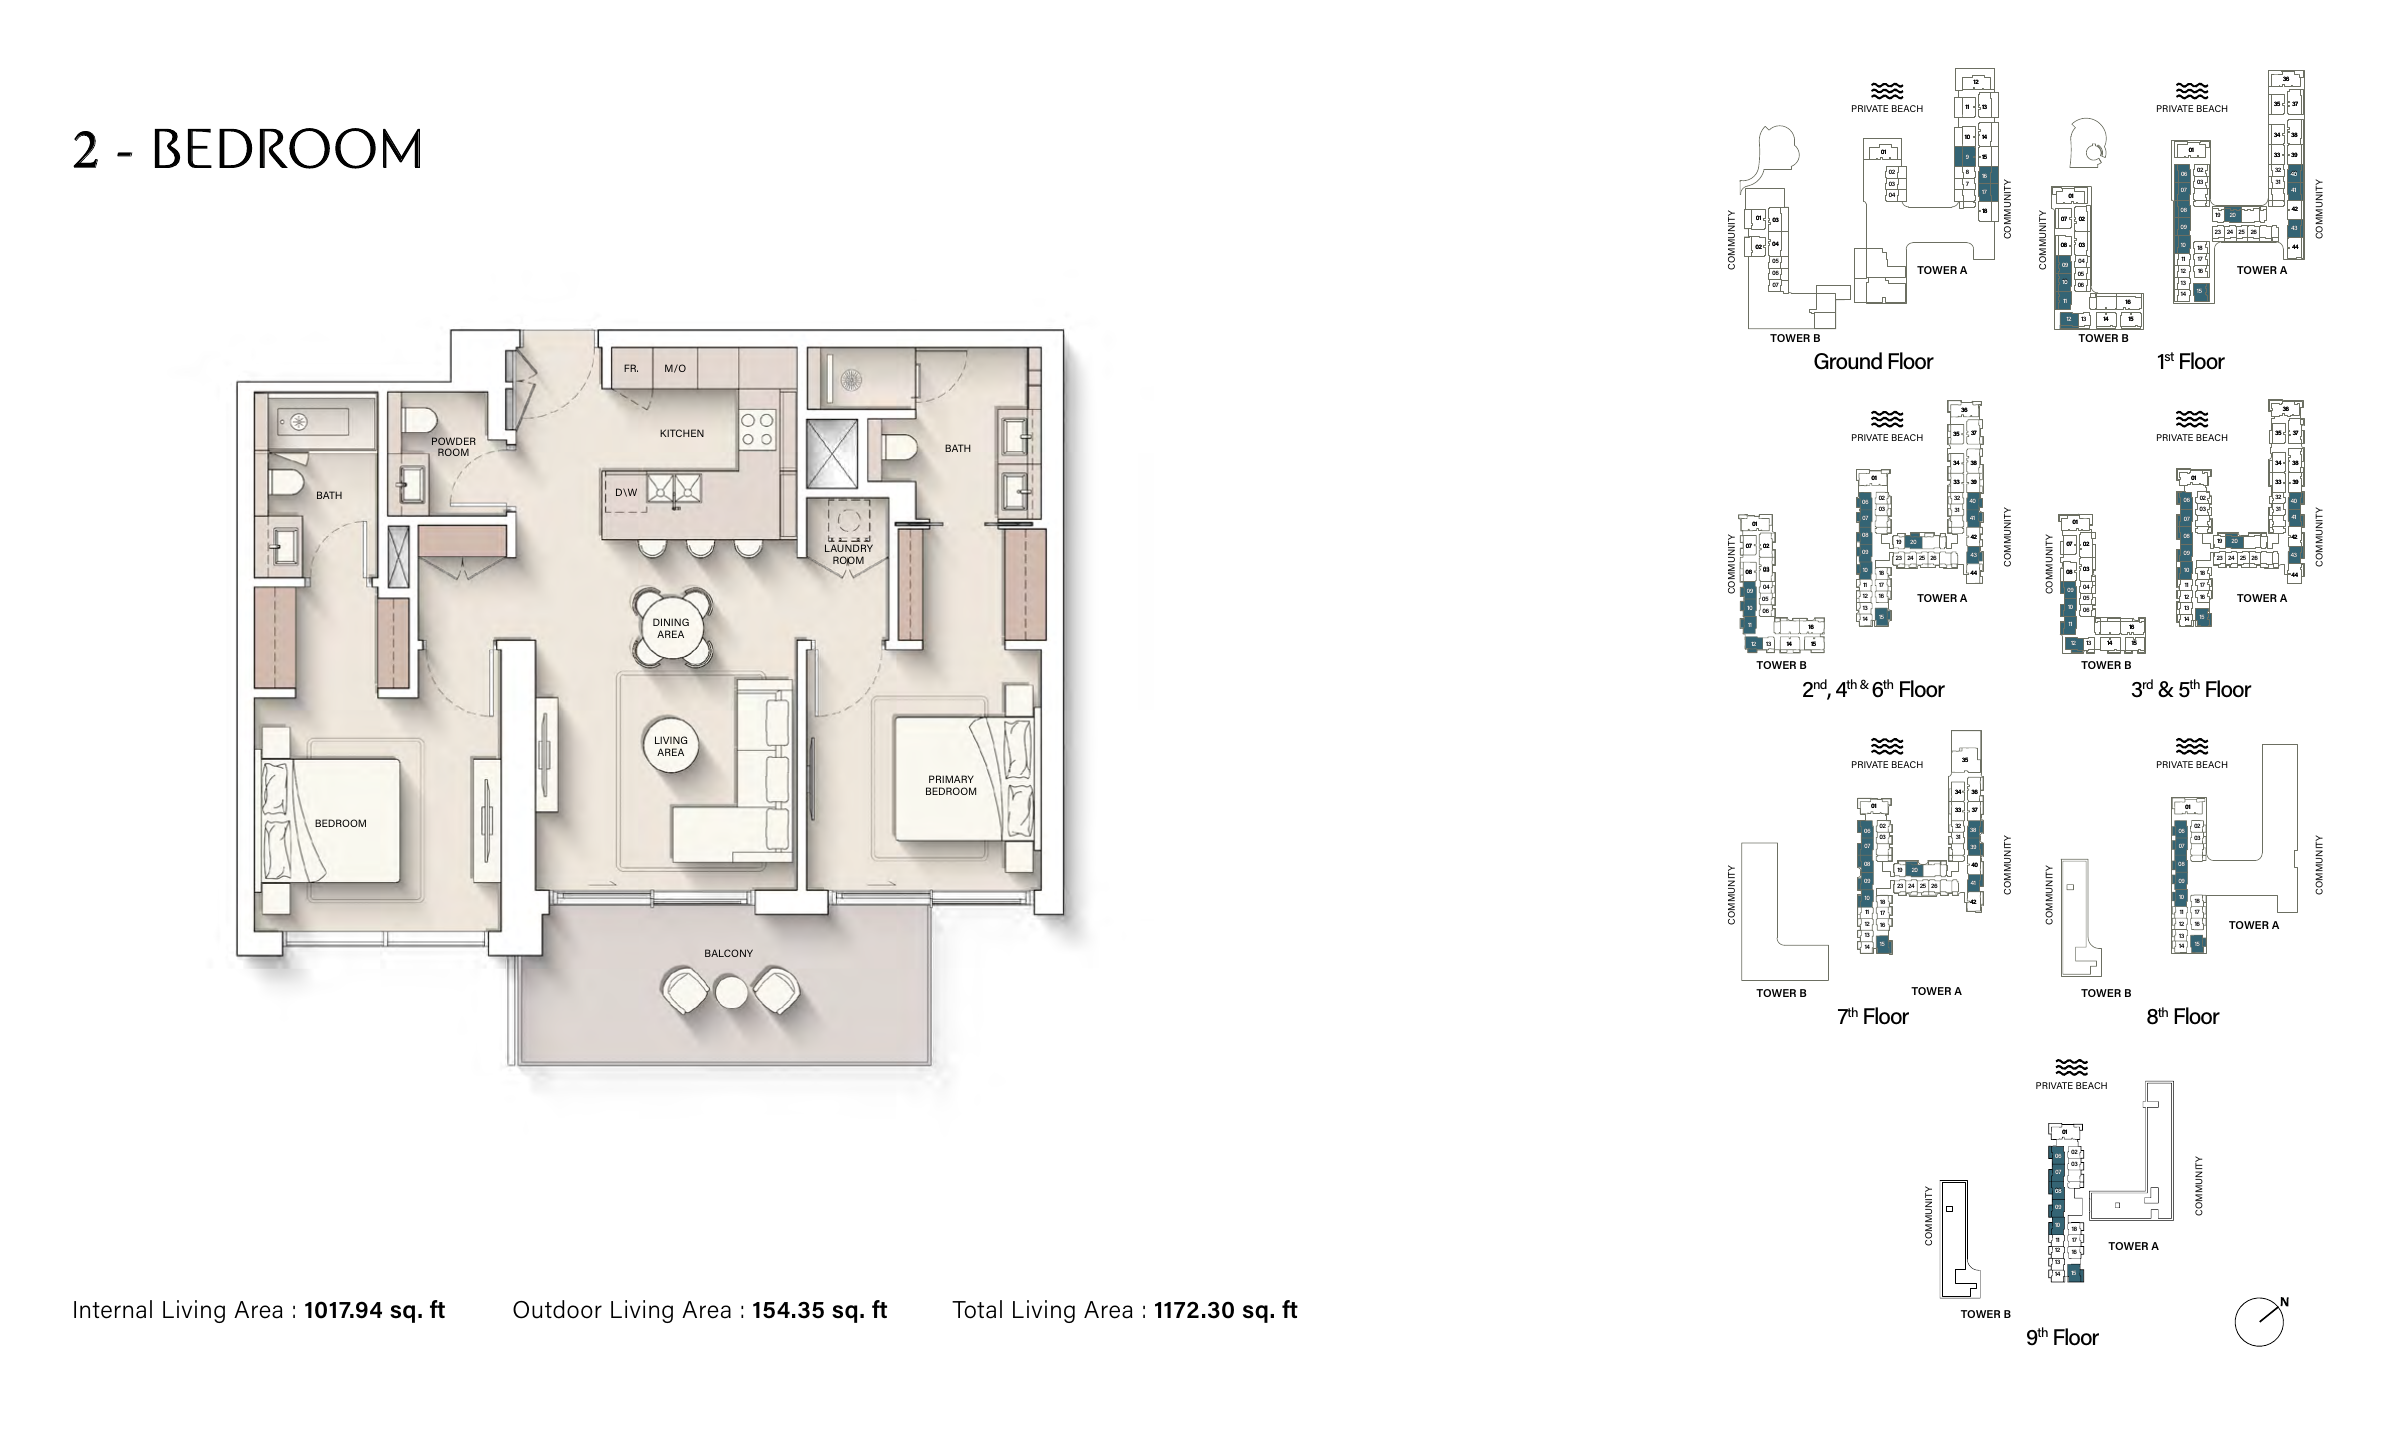
Cove II — 2 Bedroom — 1,172.30 sq ft (December 2024 example)
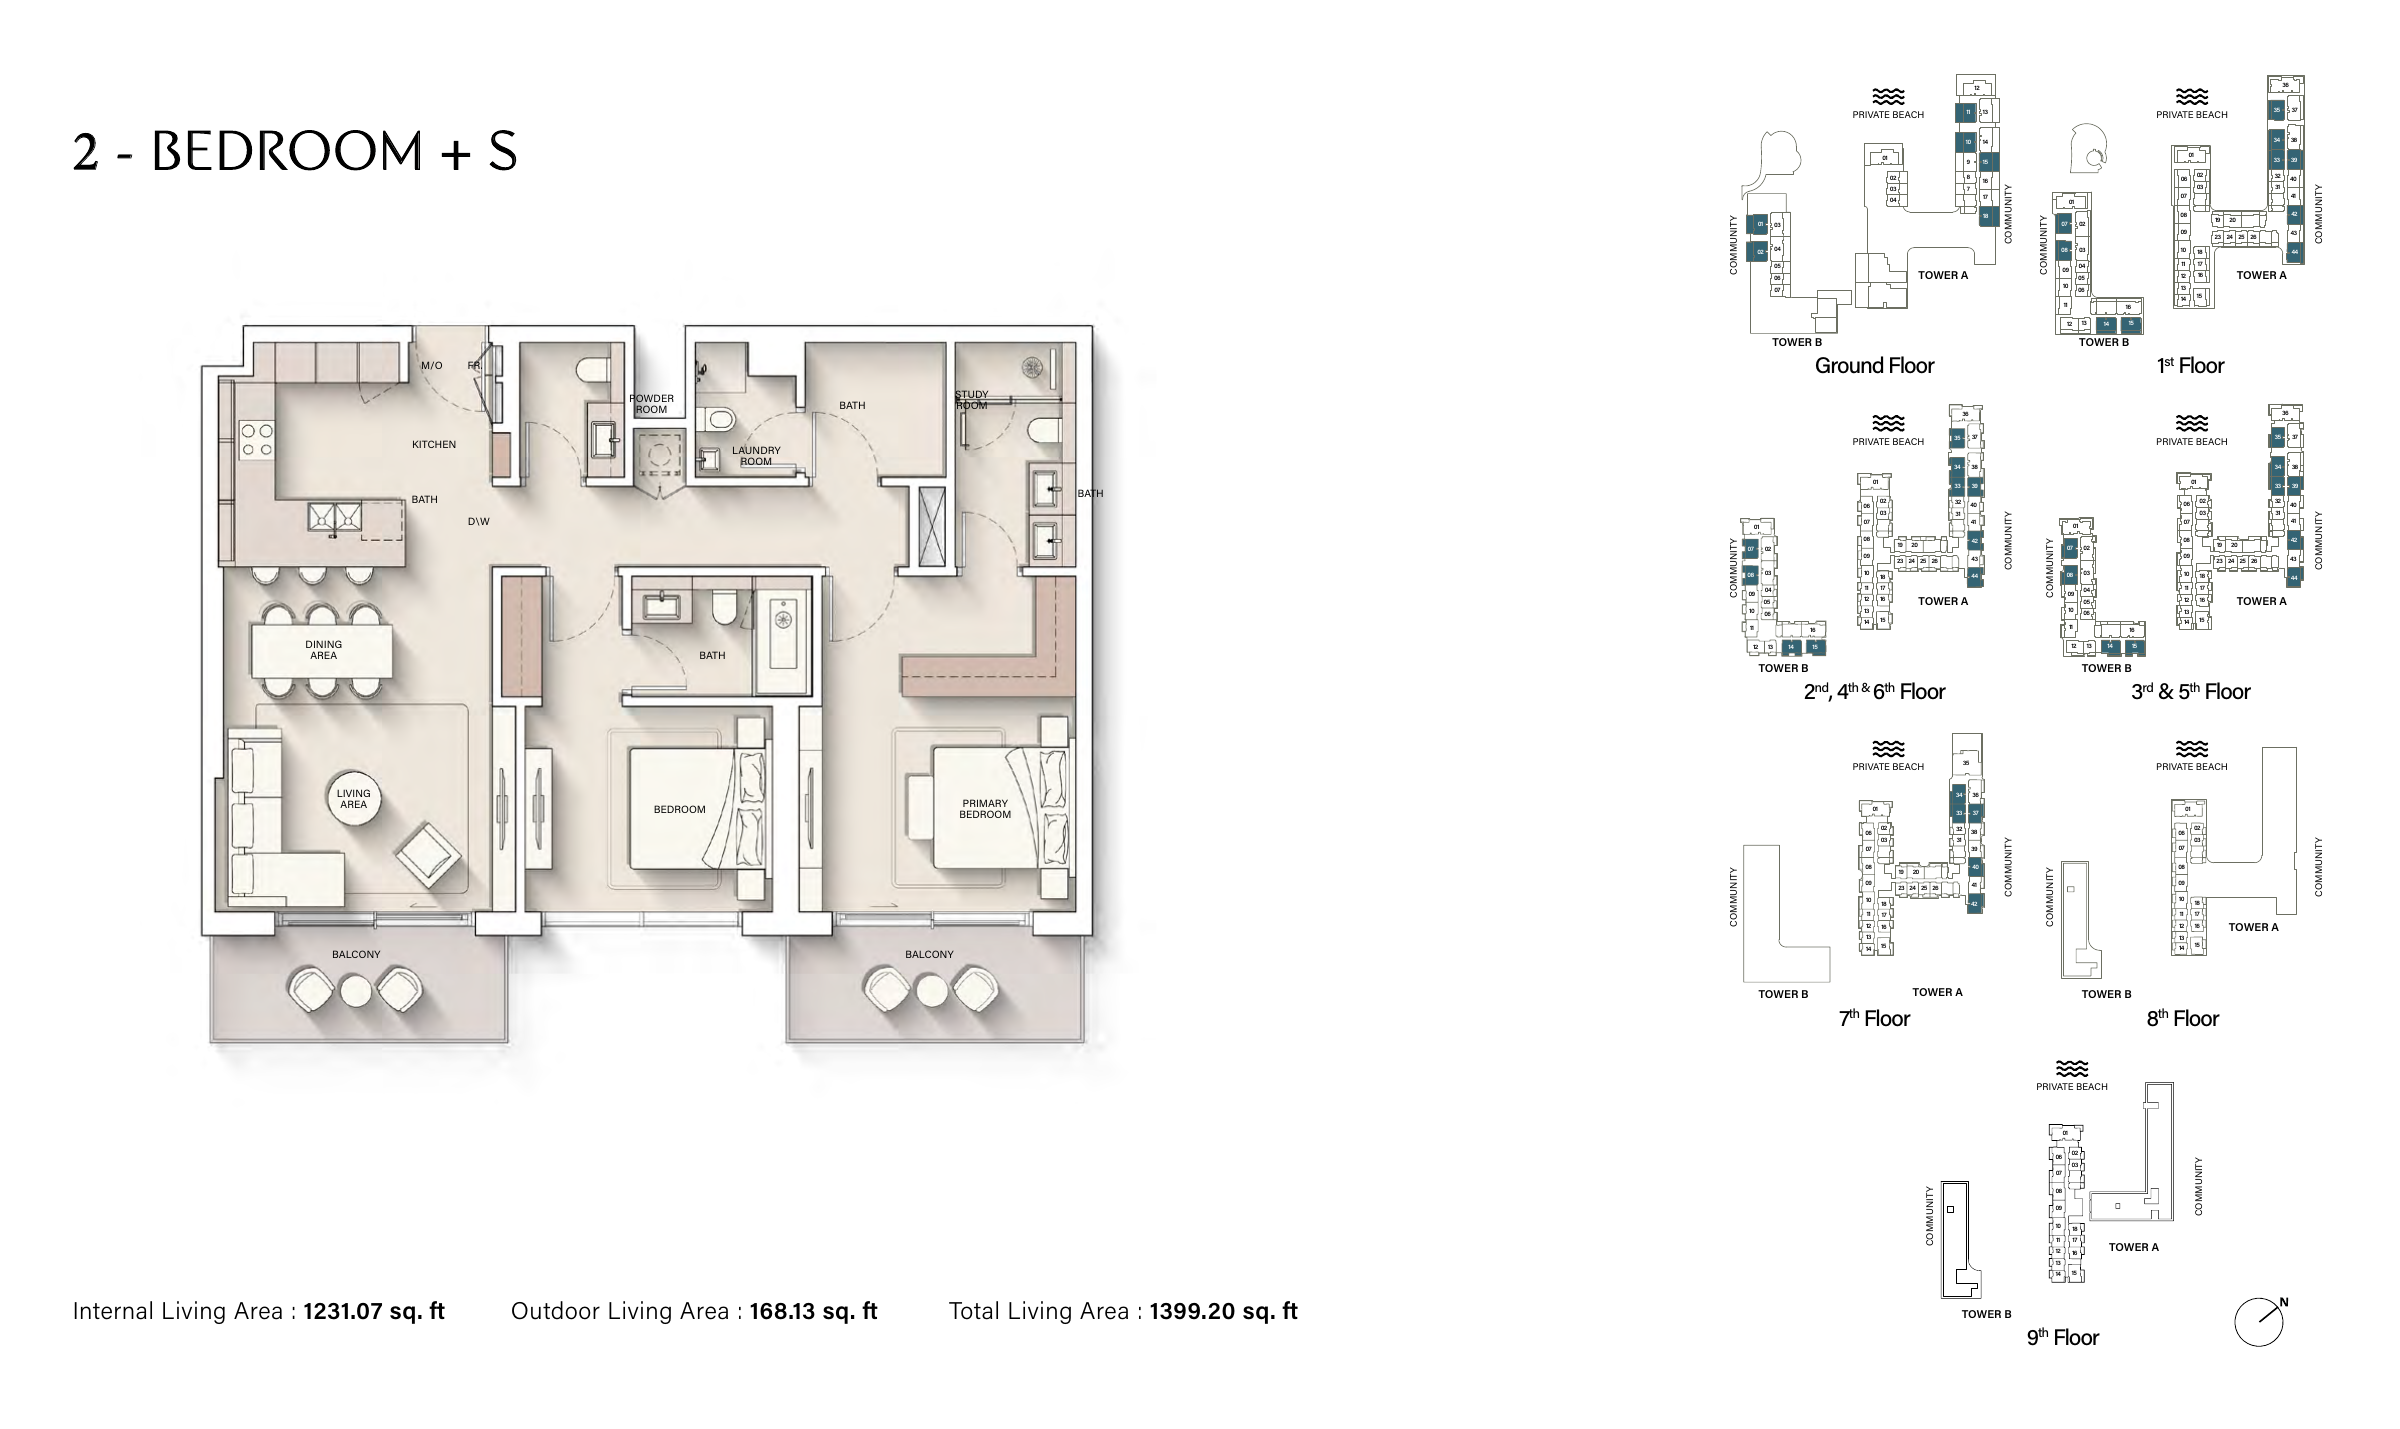
Cove II — 2 Bedroom + Study — 1,399.20 sq ft (December 2024 example)
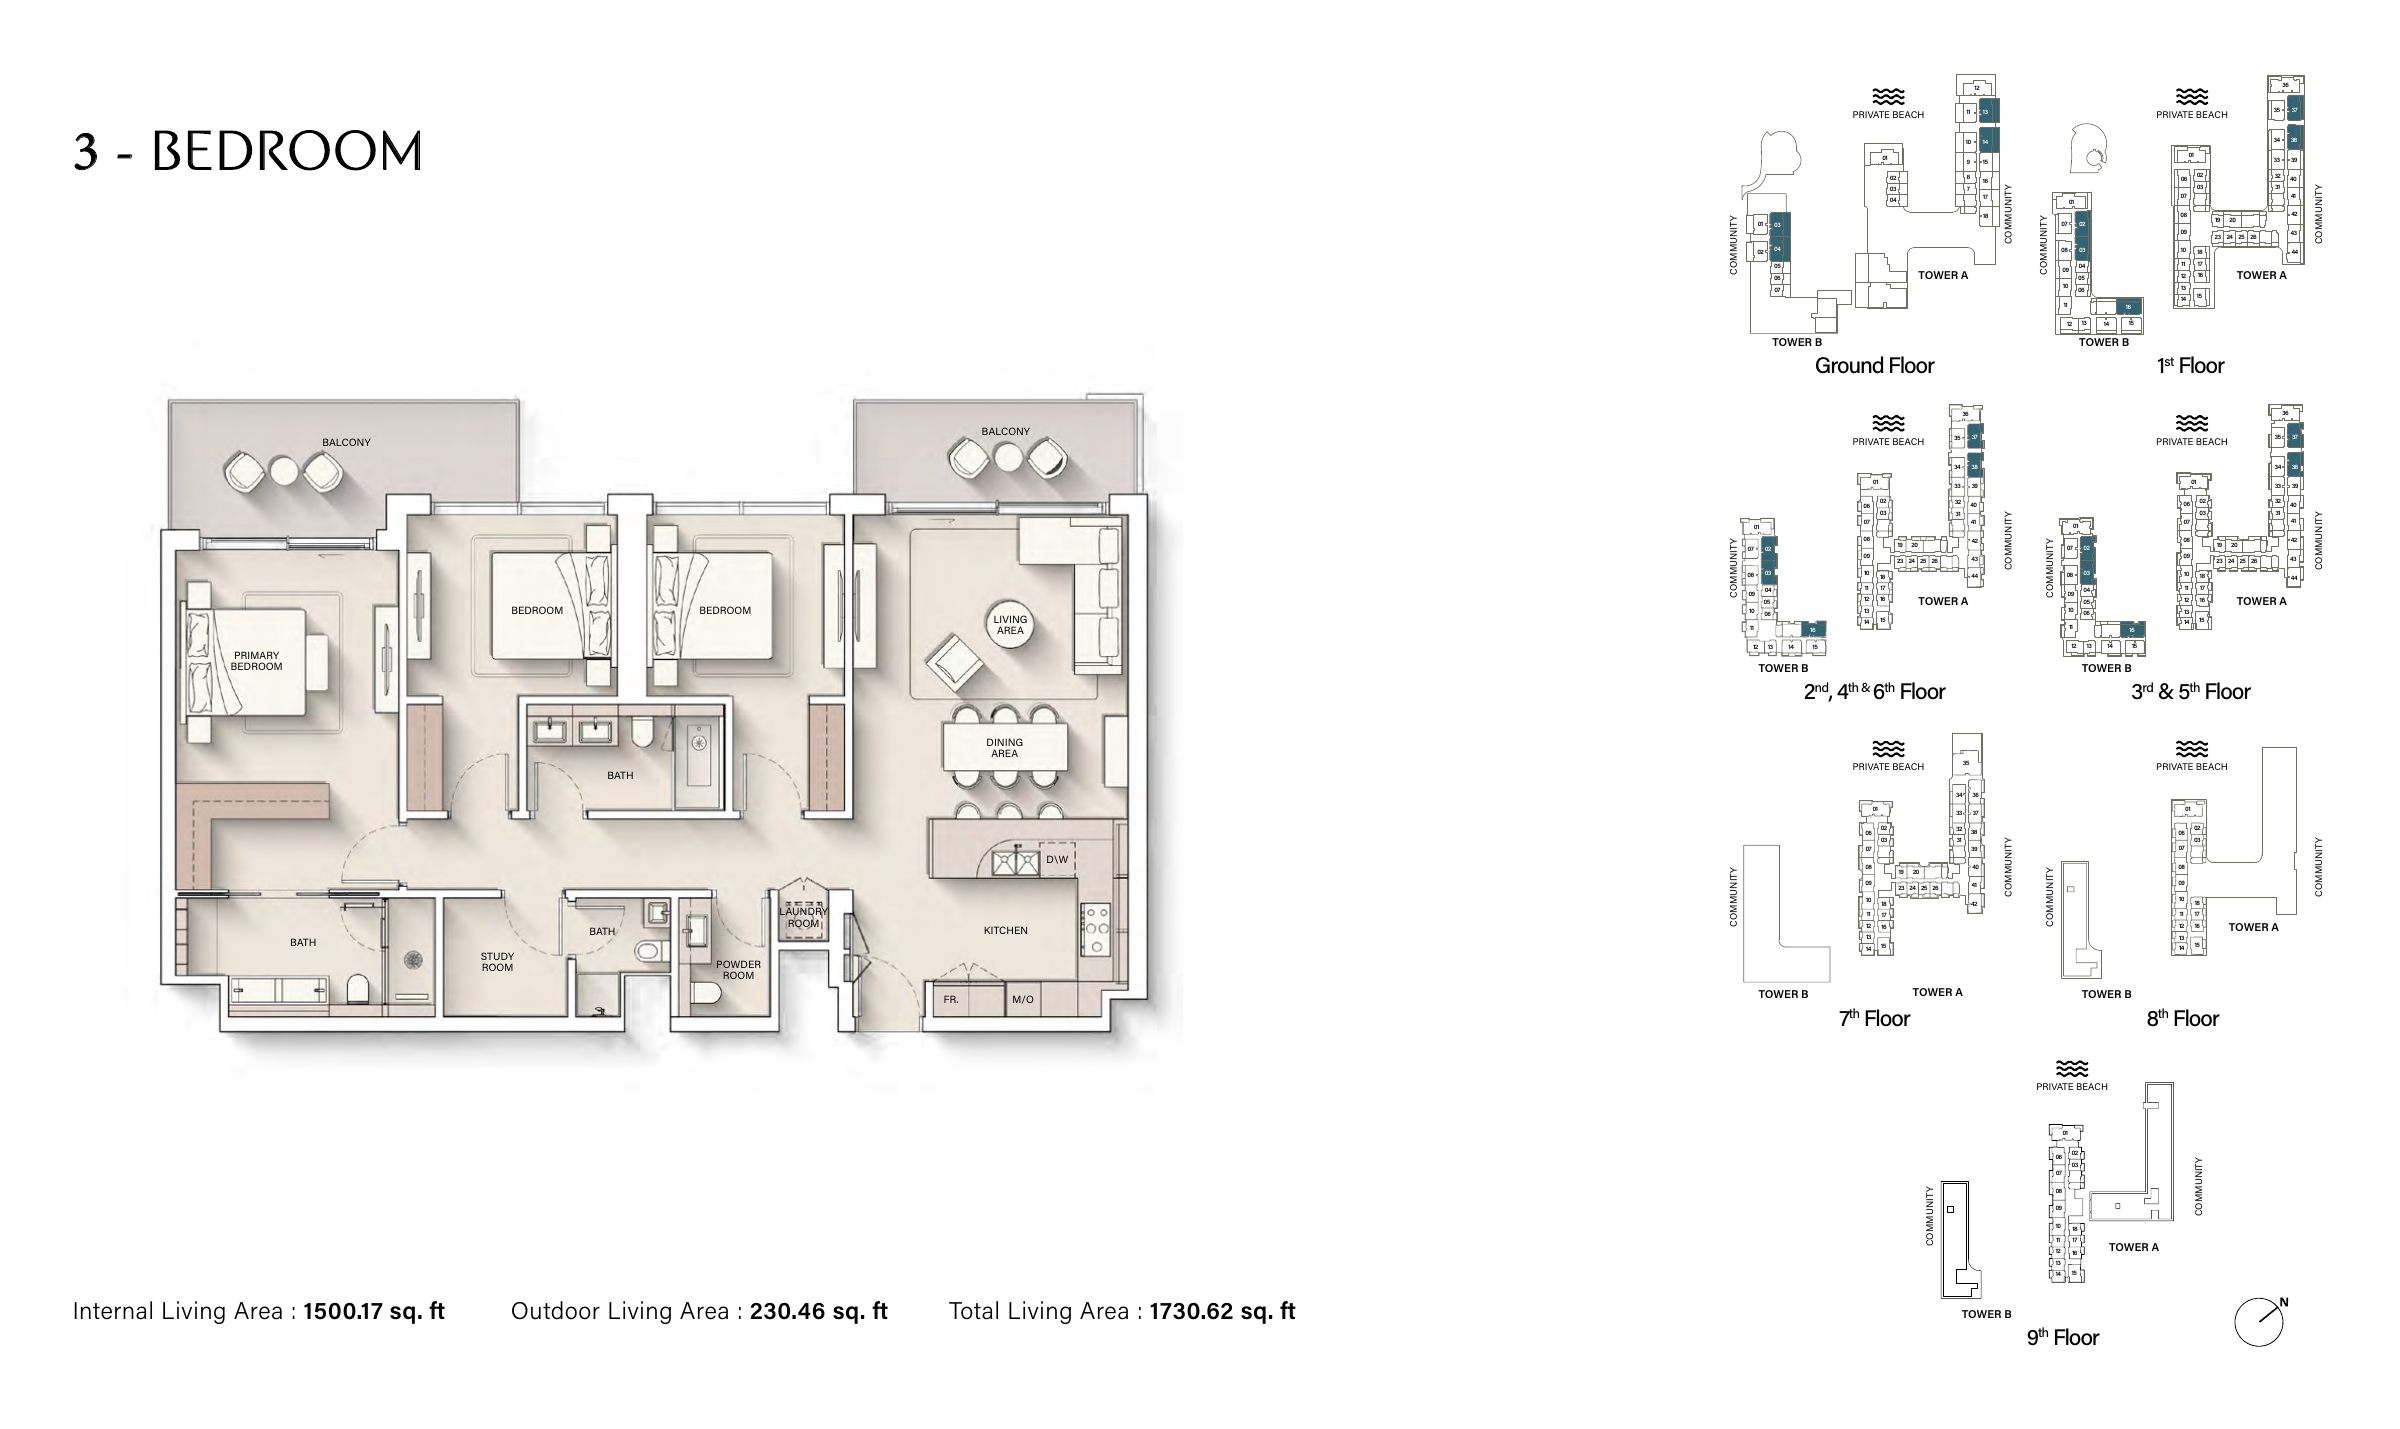
Cove II — 3 Bedroom — 1,730.62 sq ft (December 2024 example)
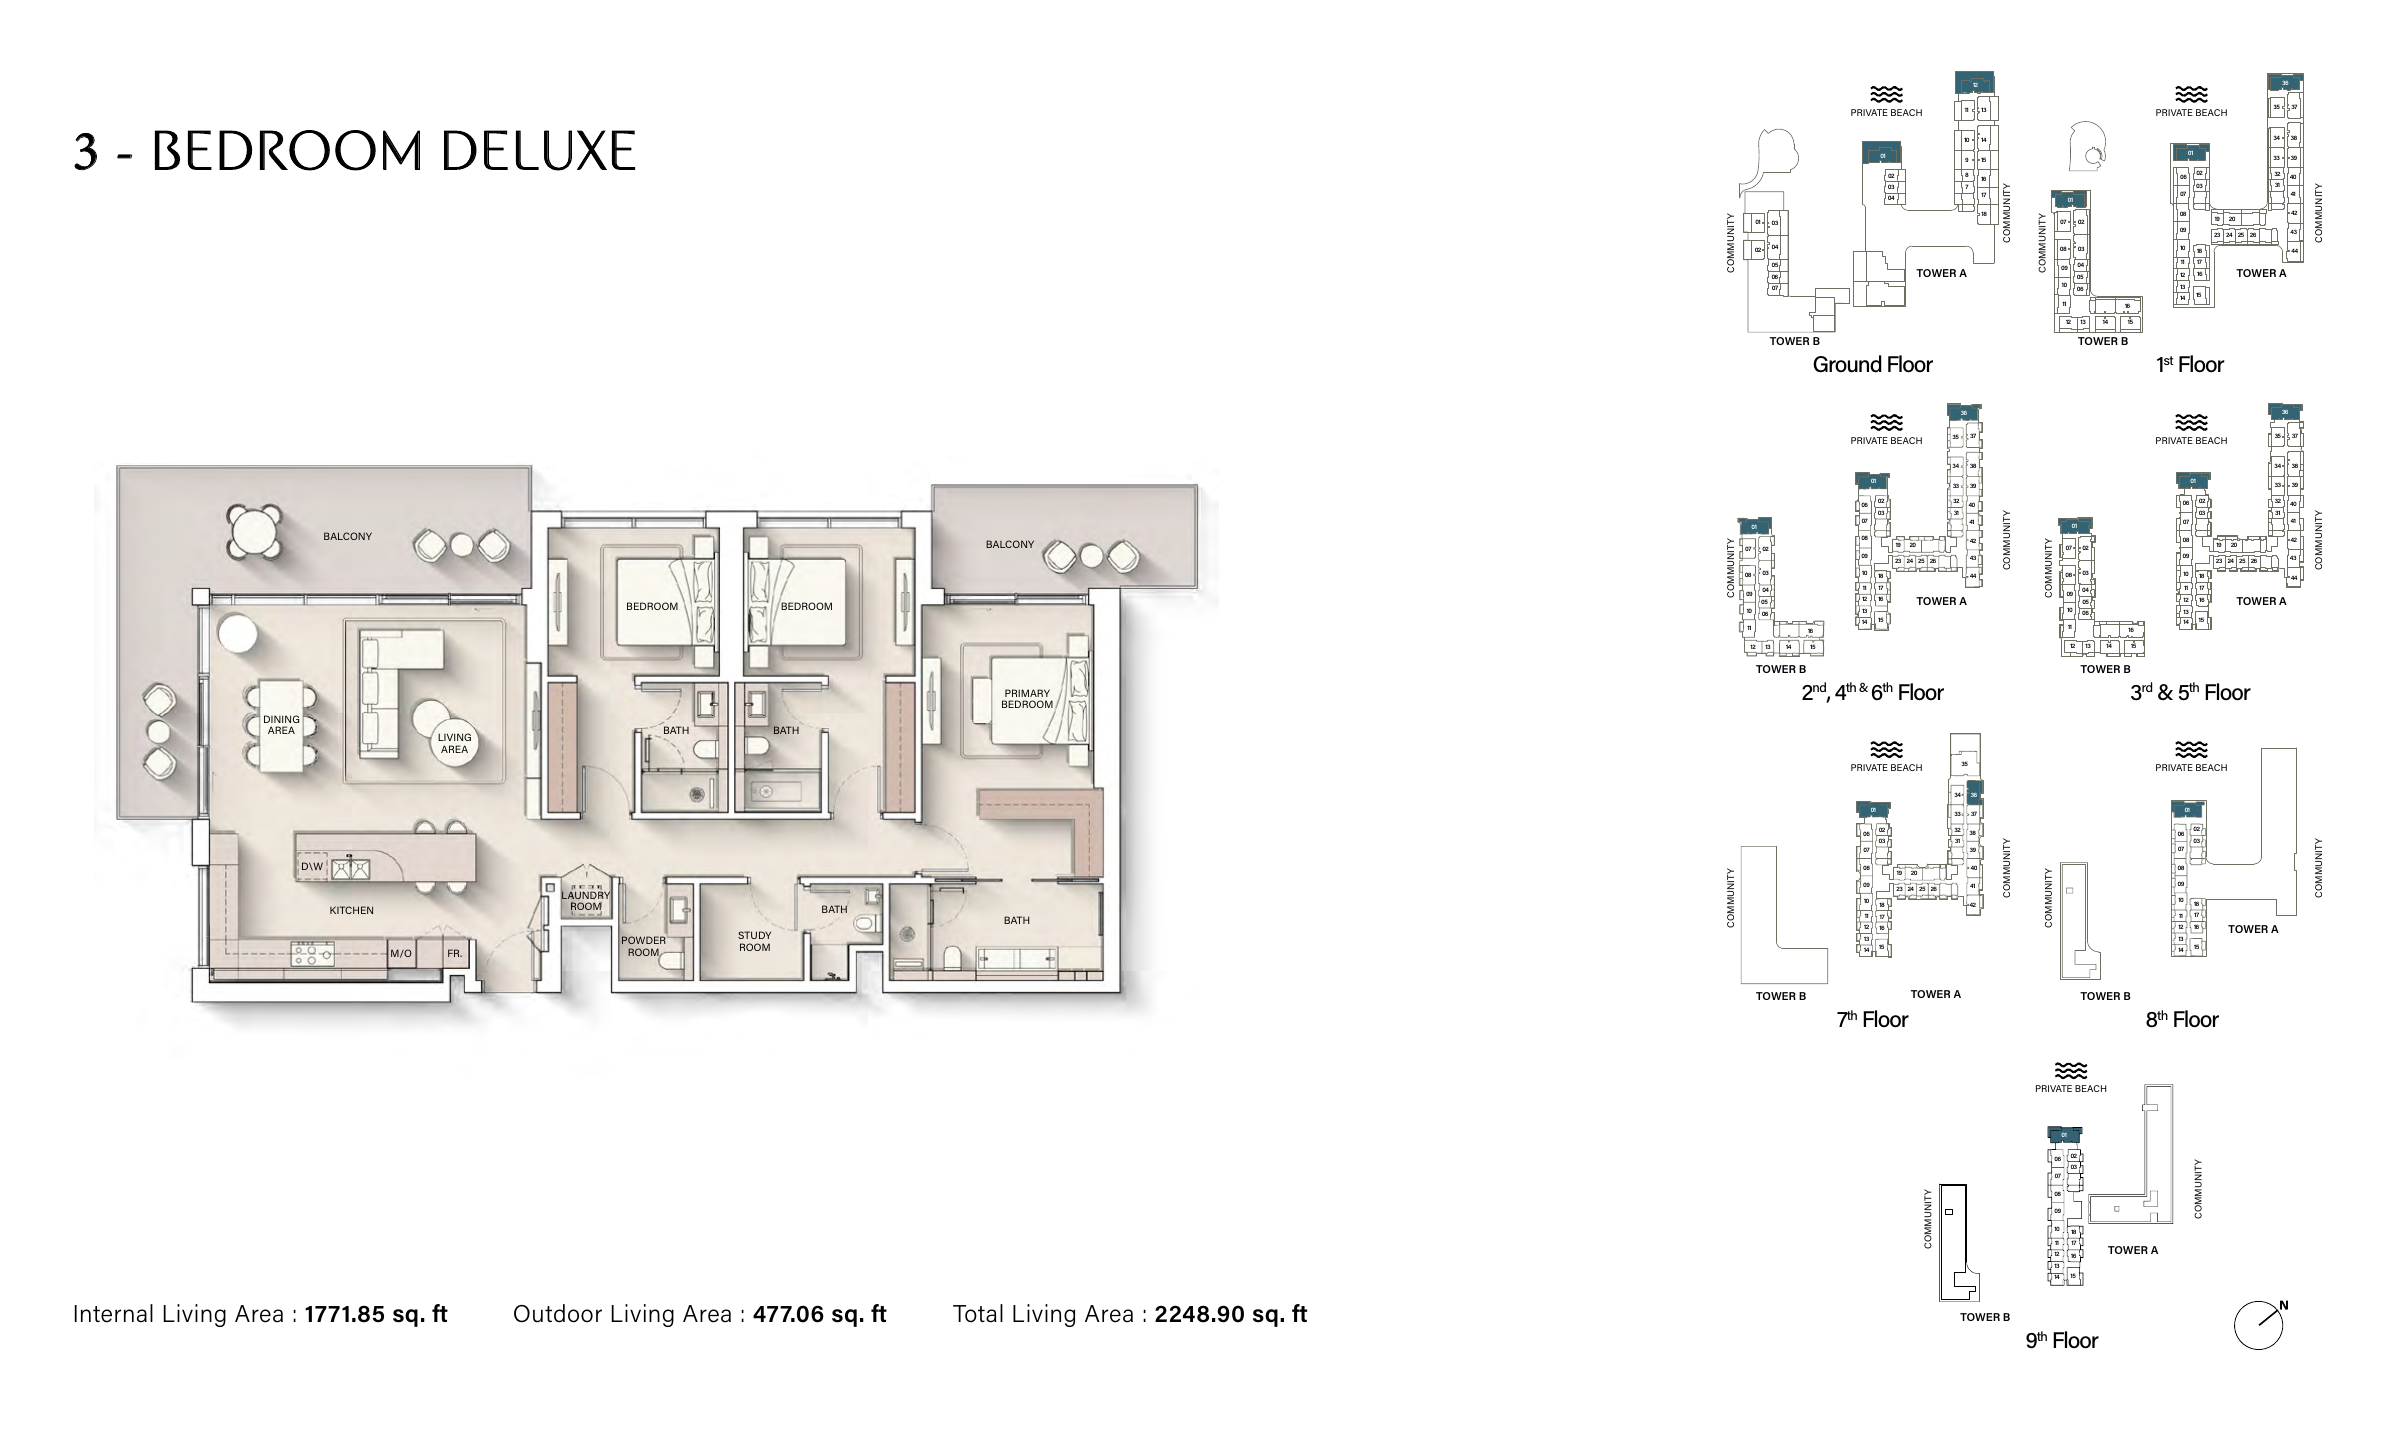
Cove II — 3 Bedroom Deluxe — 2,248.90 sq ft (December 2024 example)
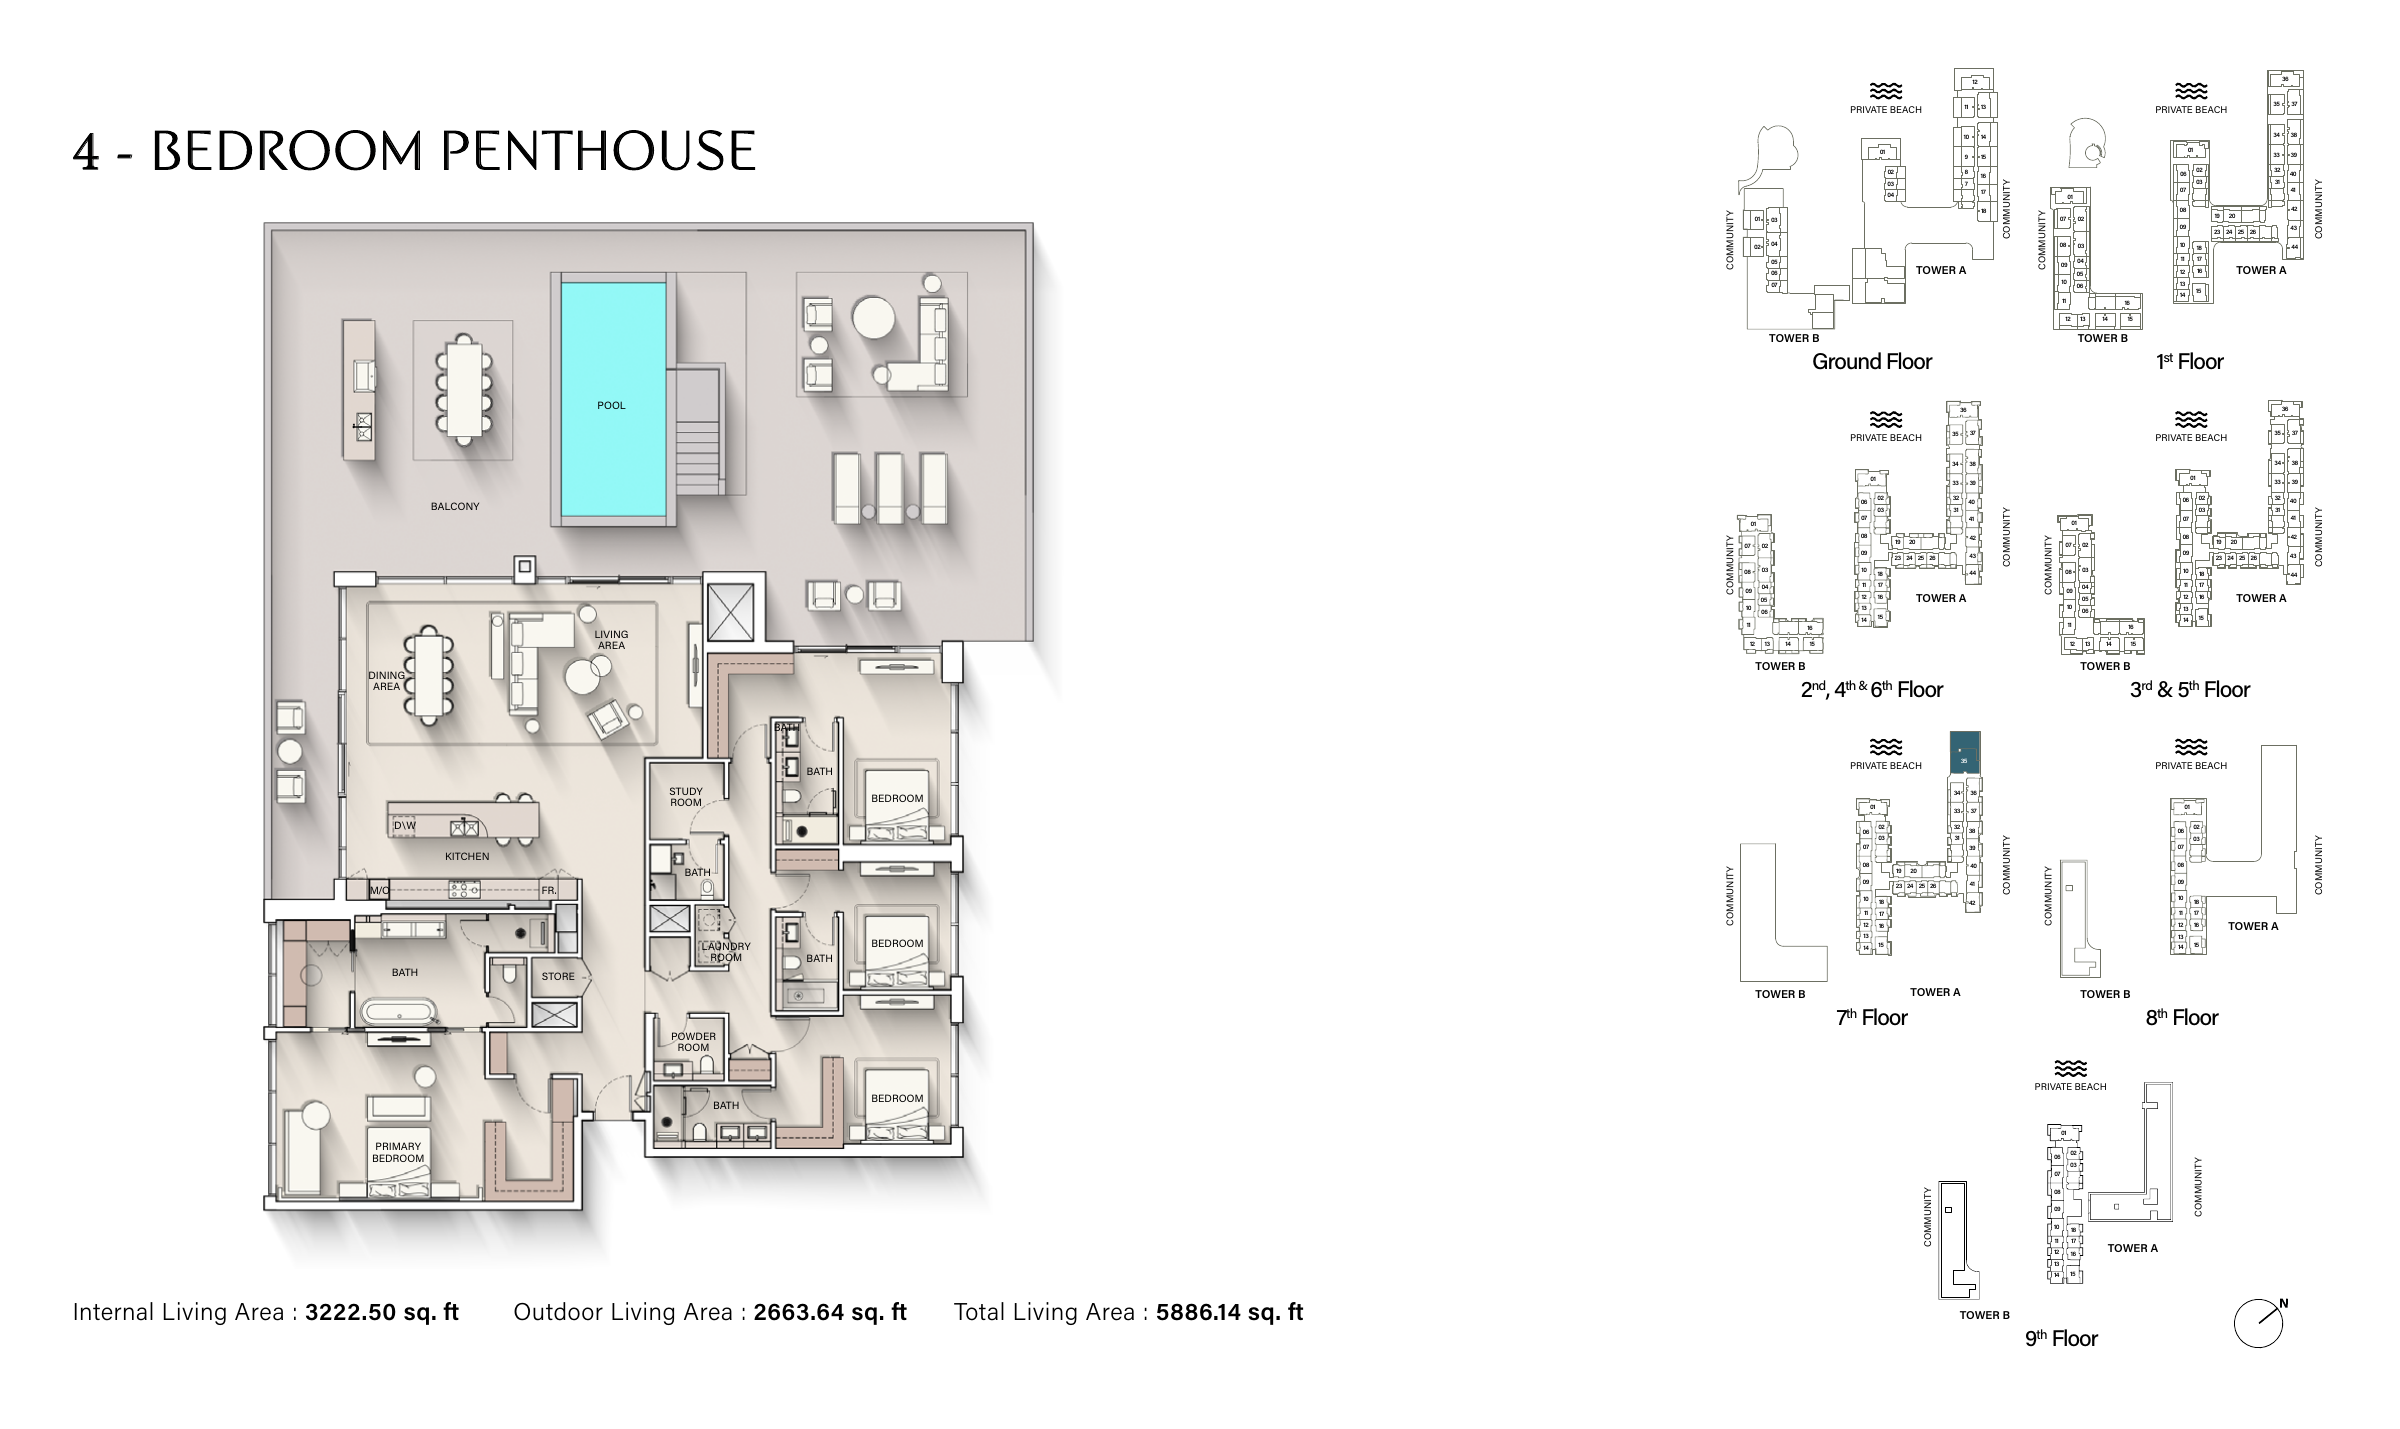
Cove II — 4 Bedroom Penthouse — 5,886.14 sq ft (December 2024 example)
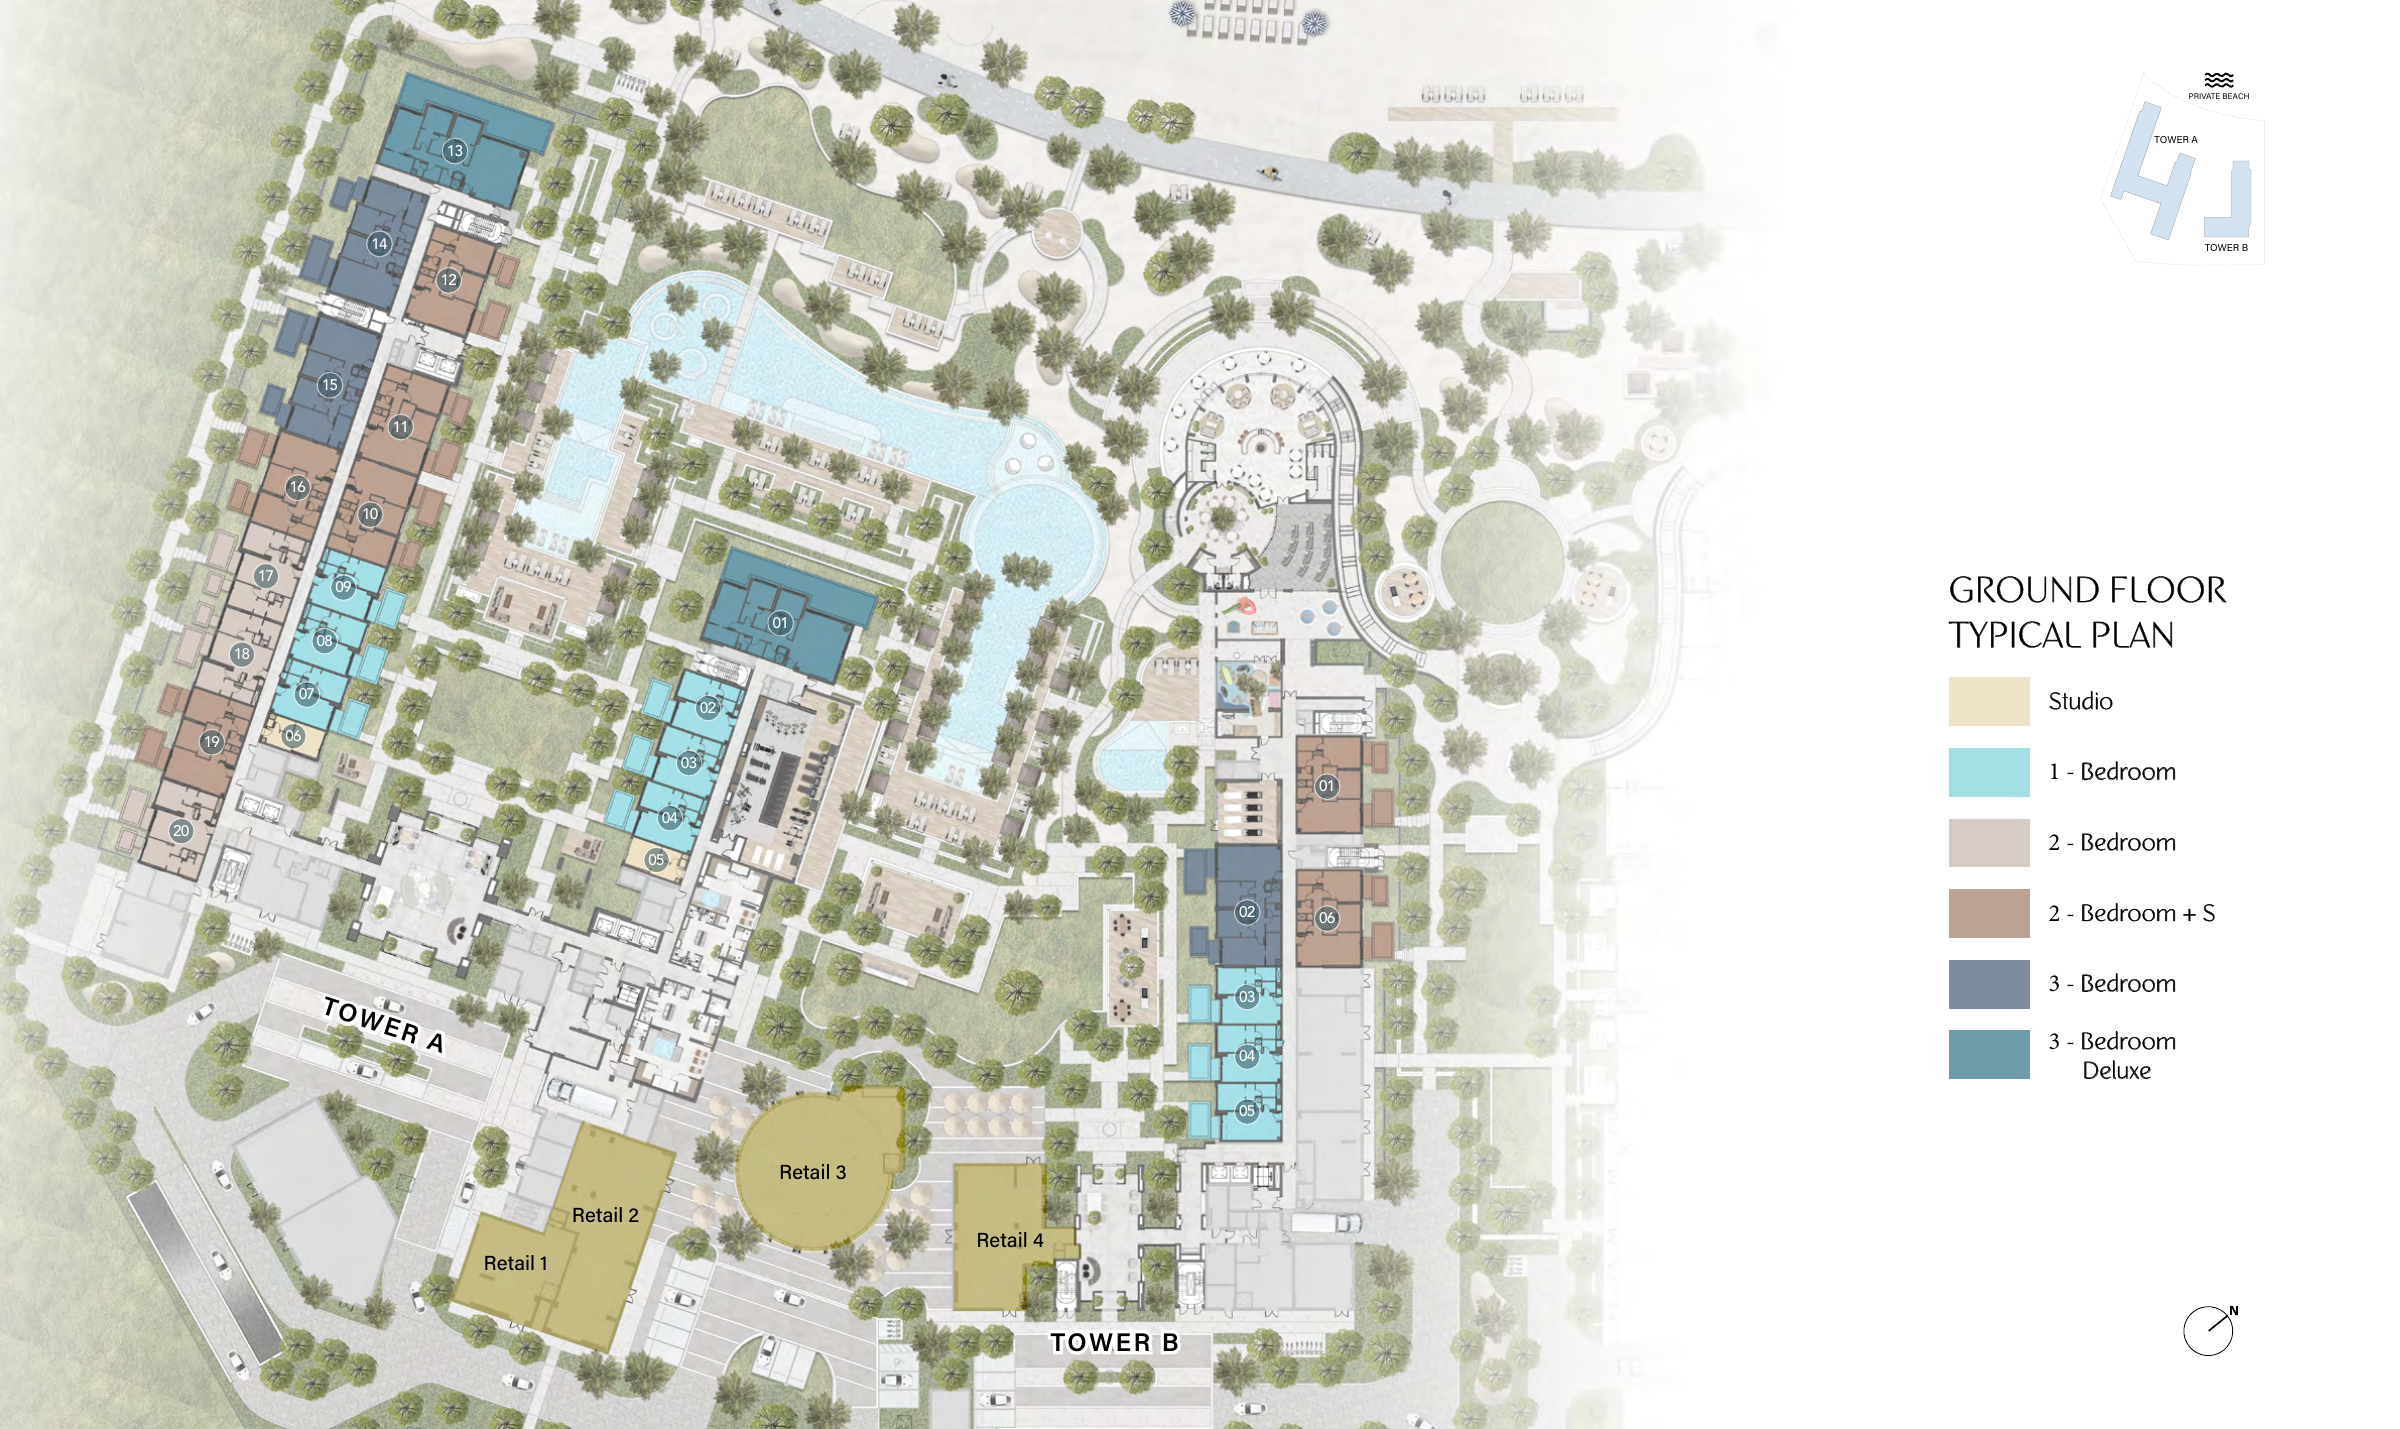
Cove I — Ground floor — historical floor pattern
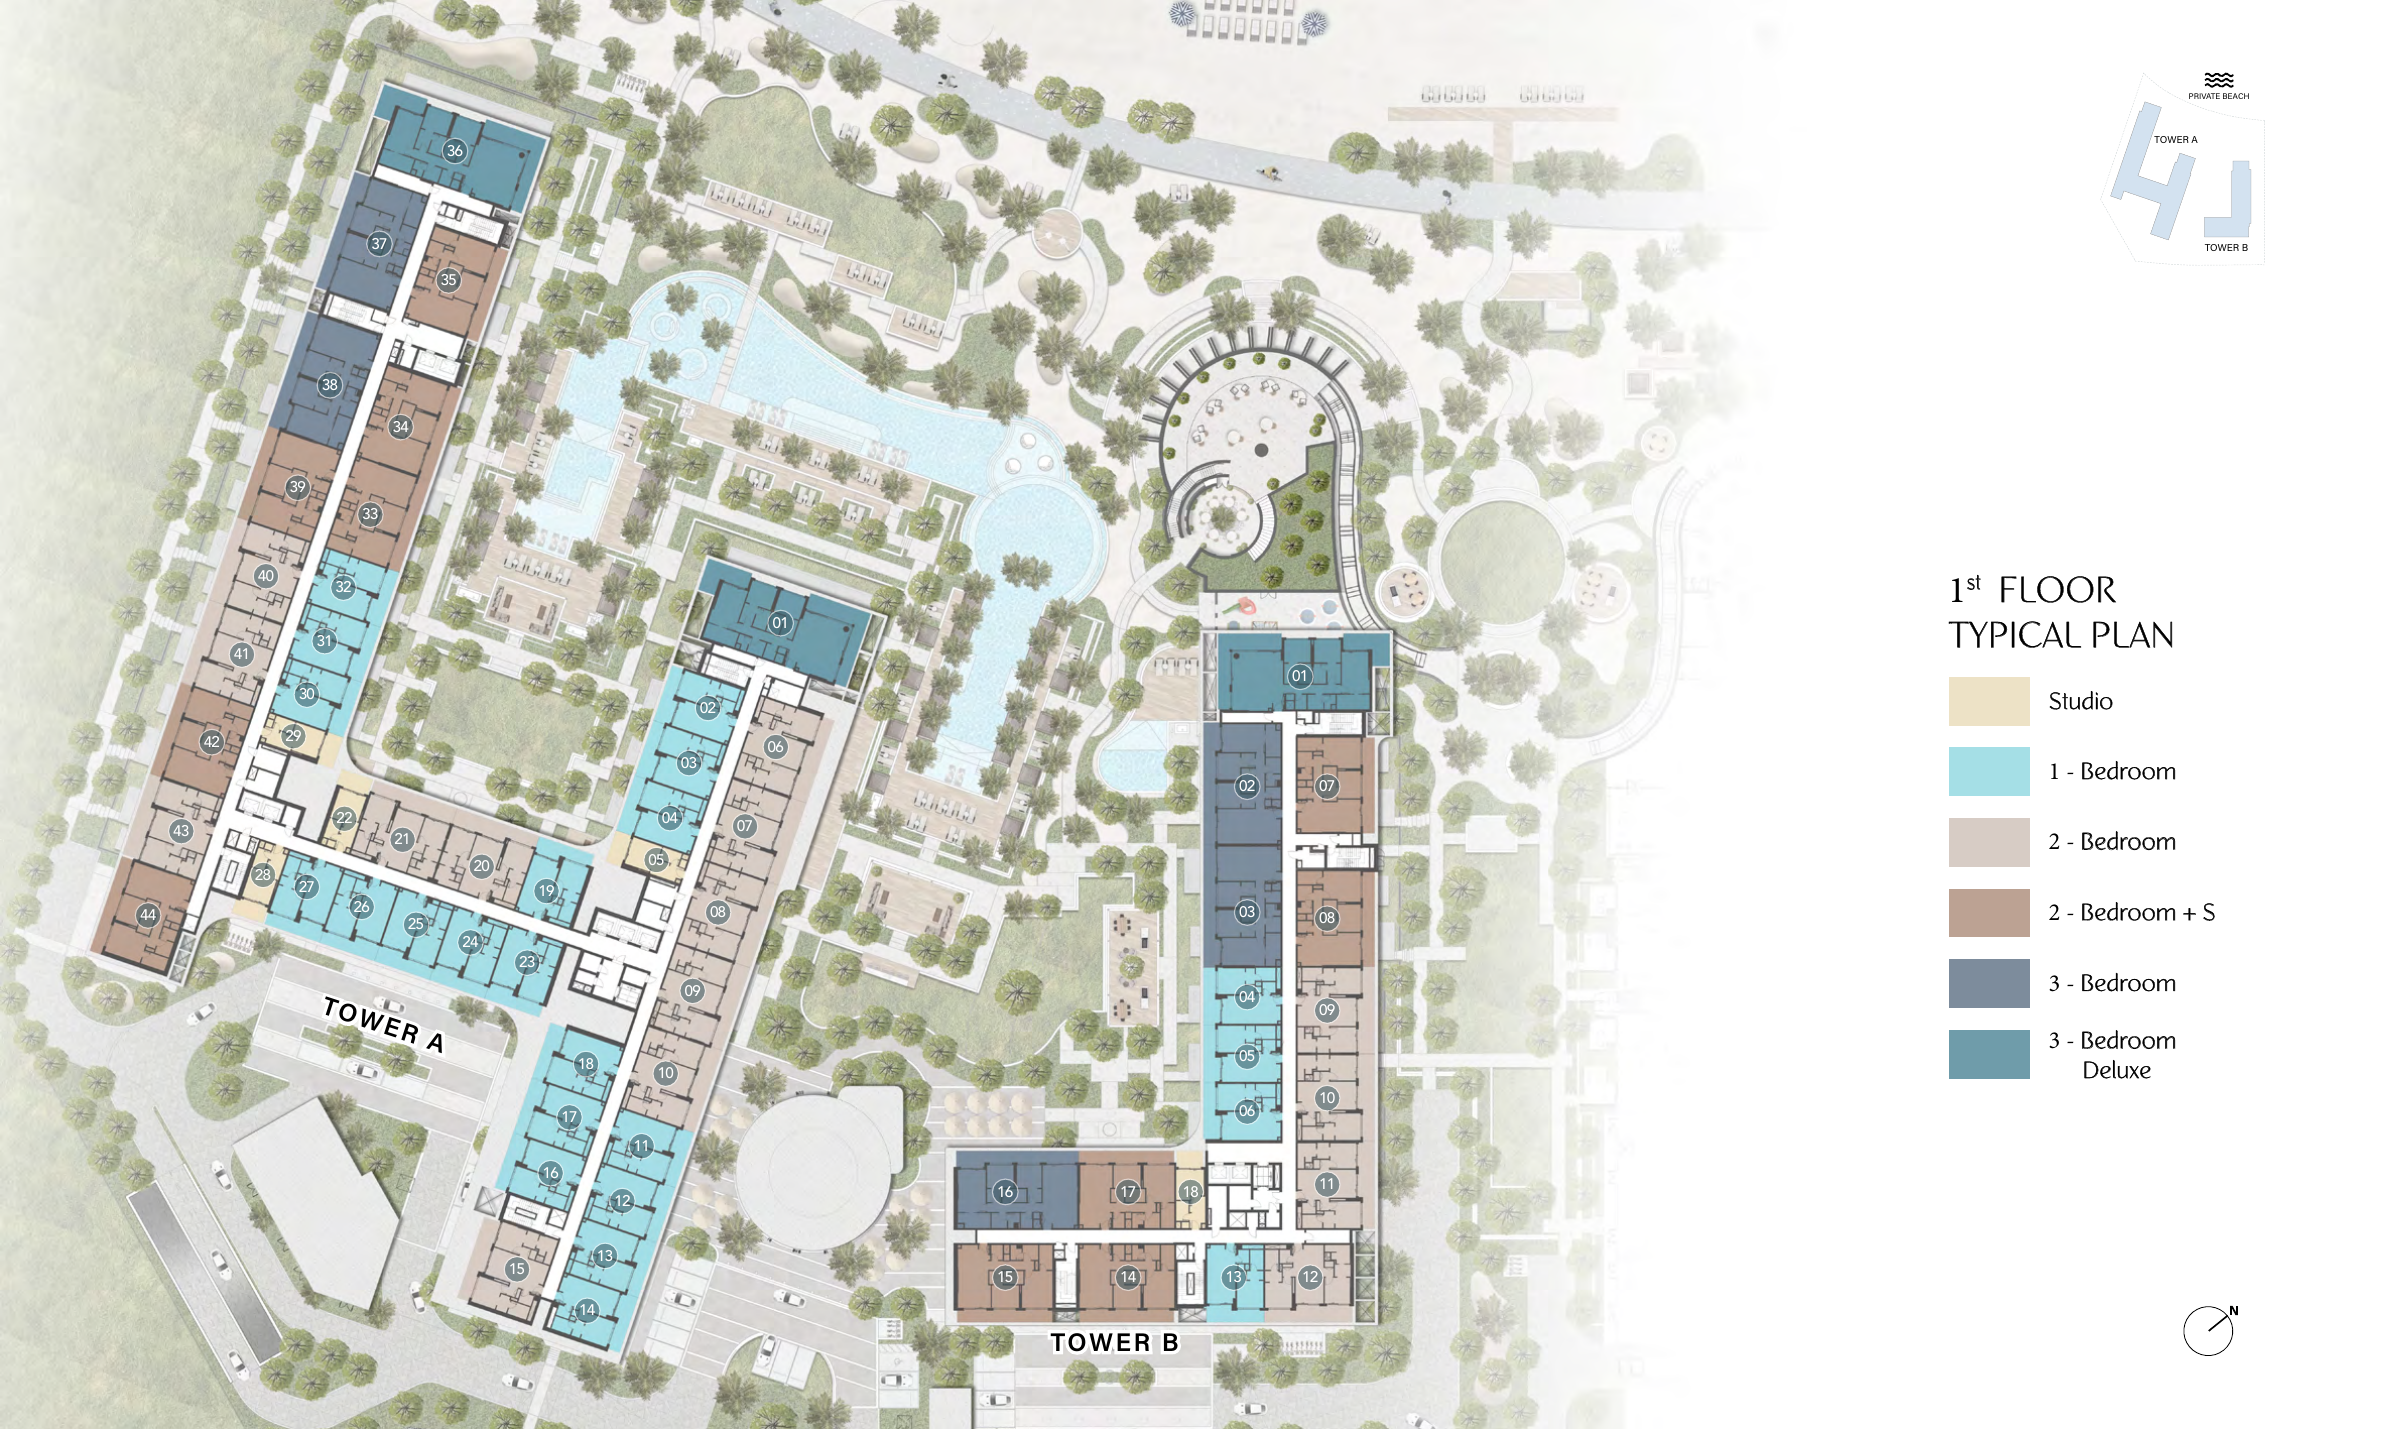
Cove I — First floor — historical floor pattern
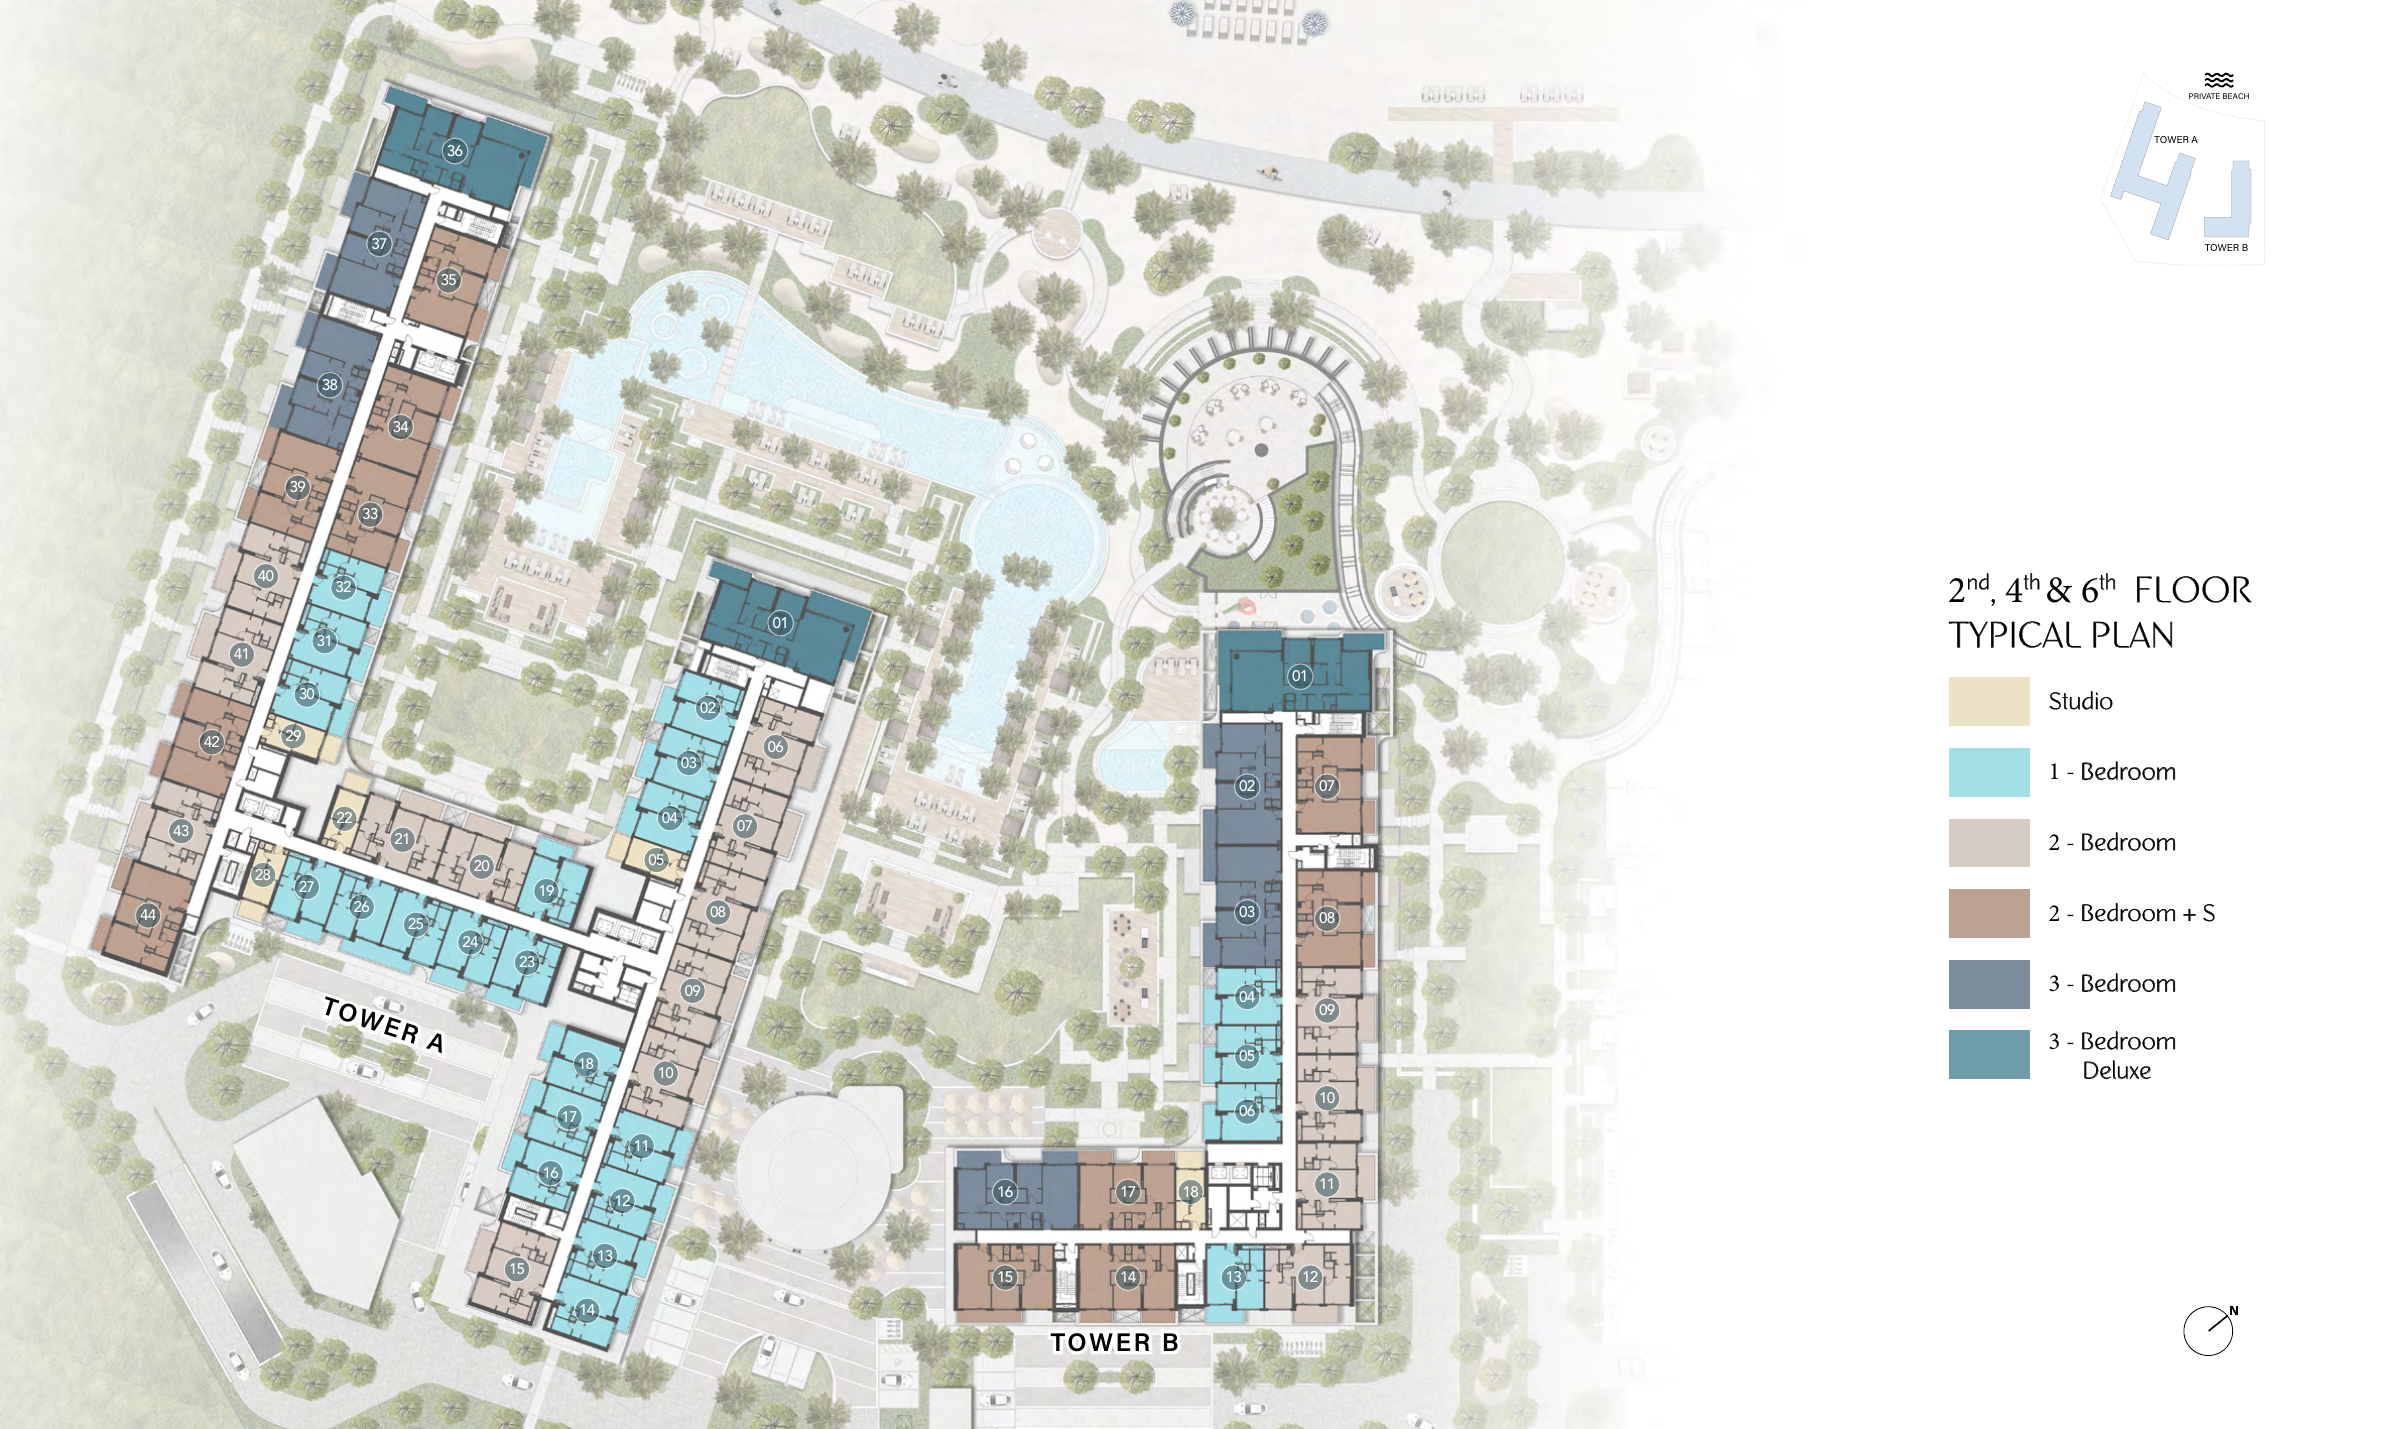
Cove I — Second, fourth and sixth floors — historical floor pattern
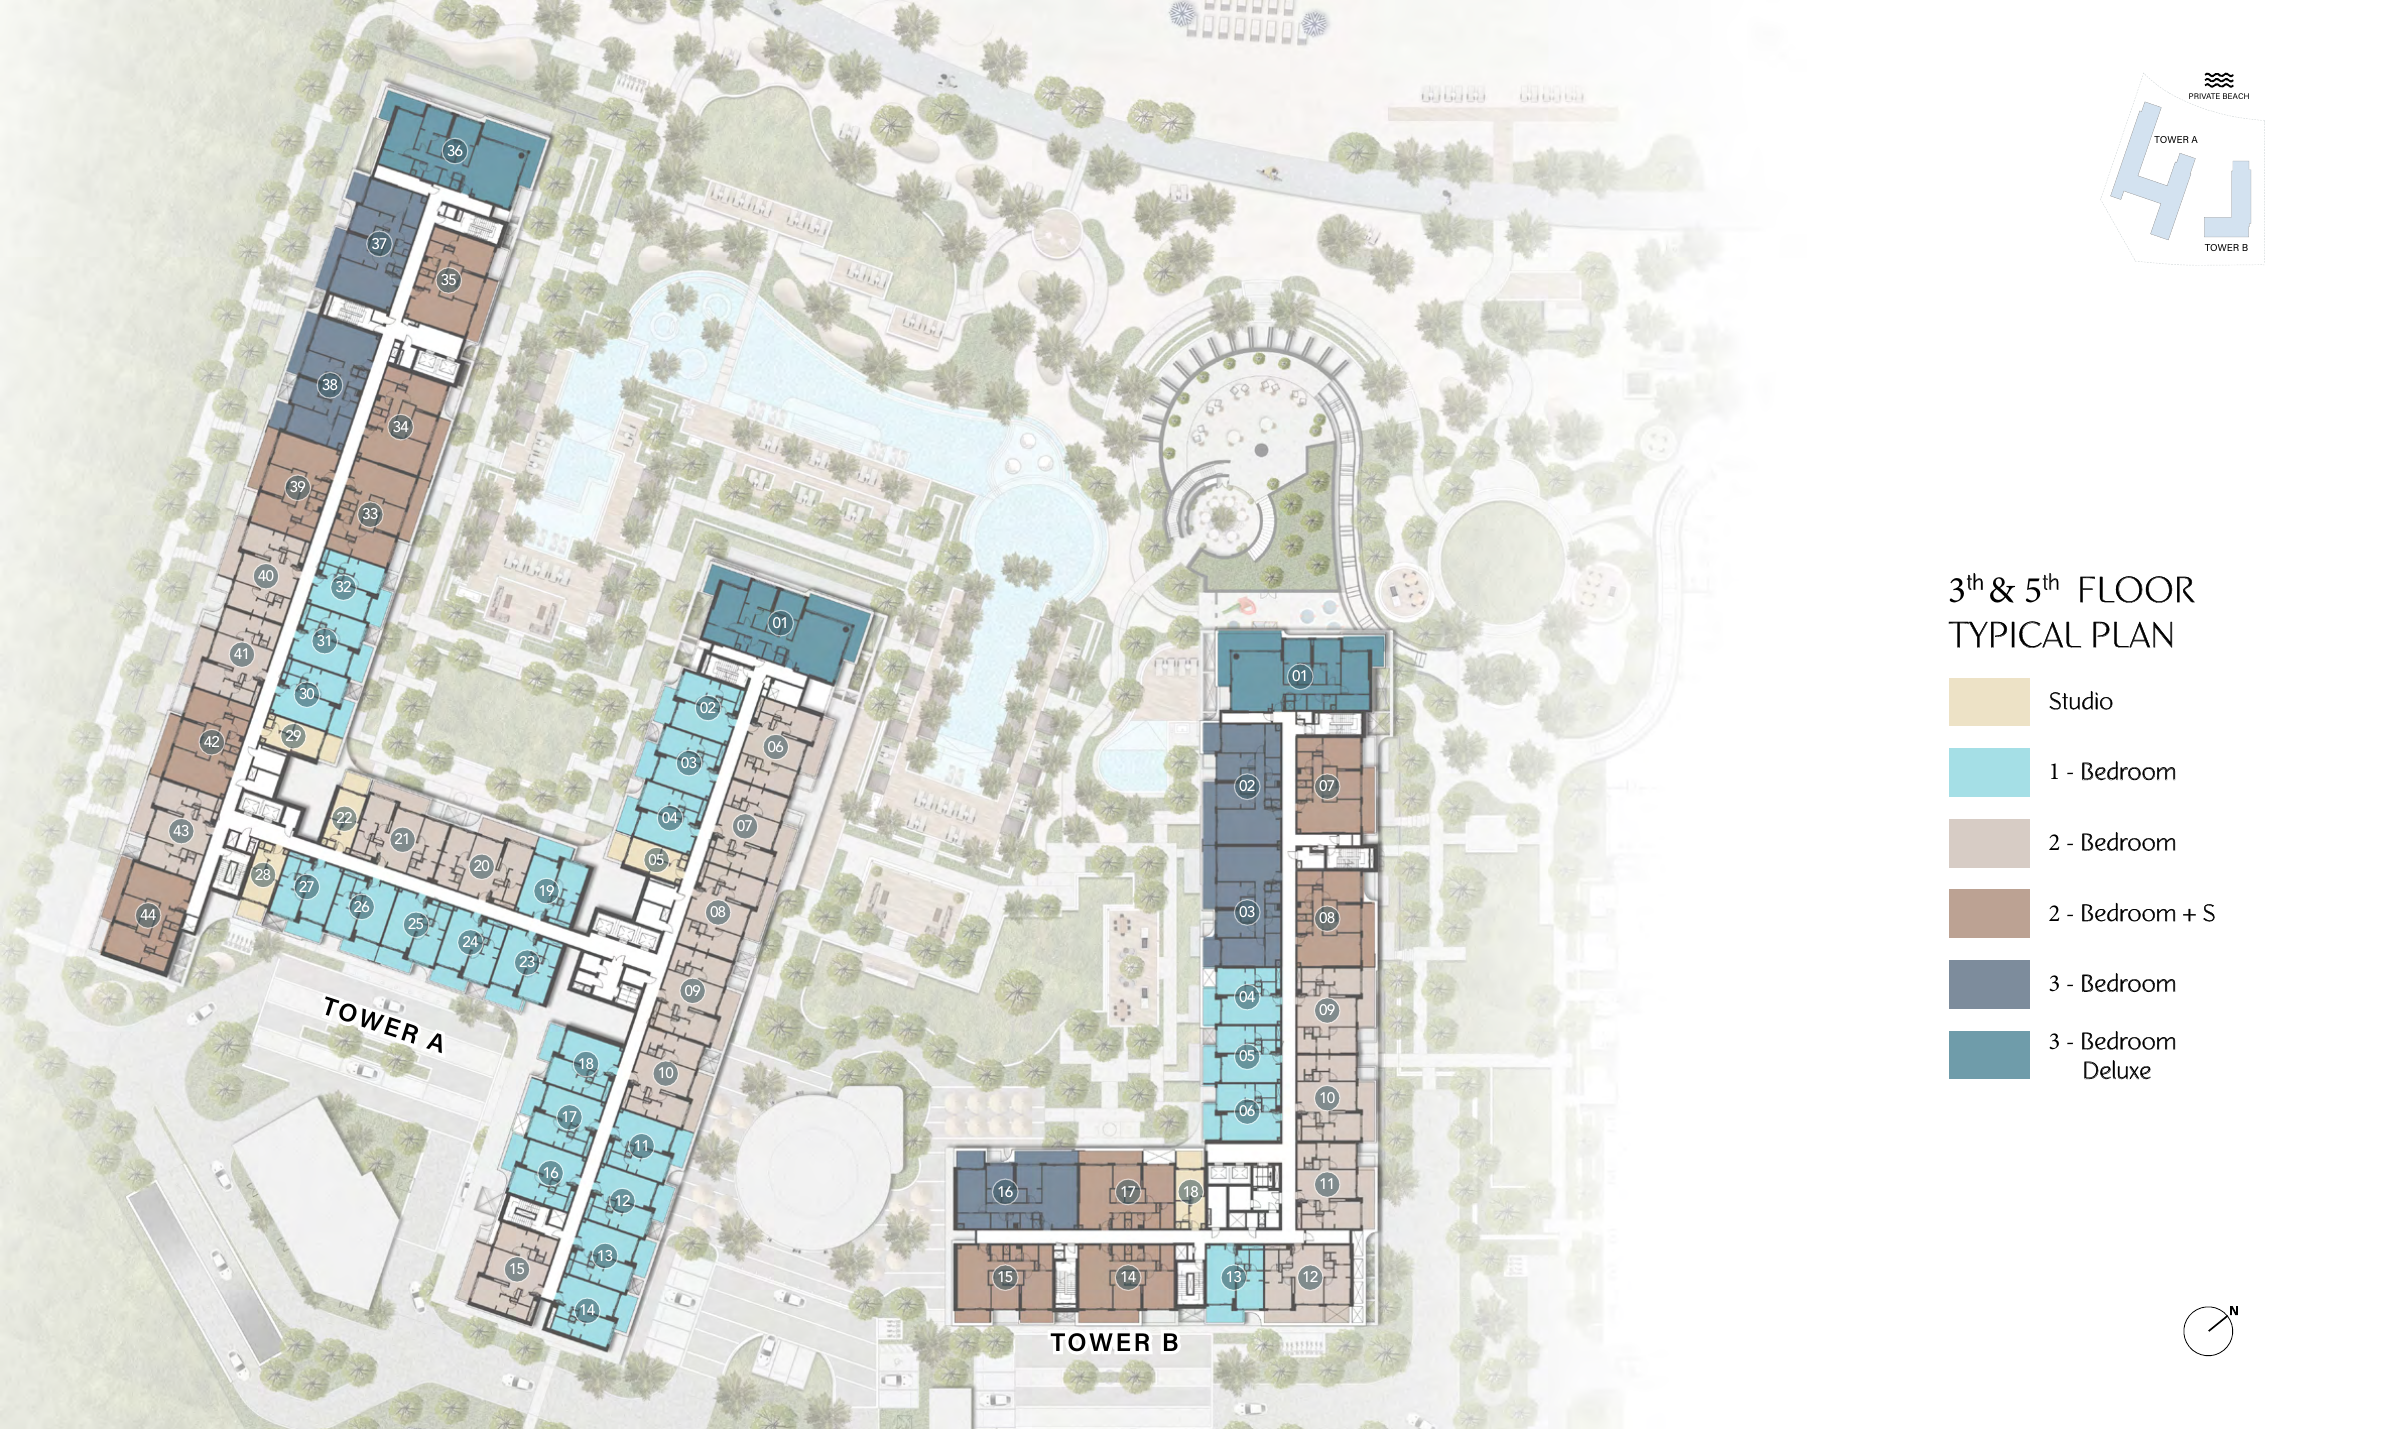
Cove I — Third and fifth floors — historical floor pattern
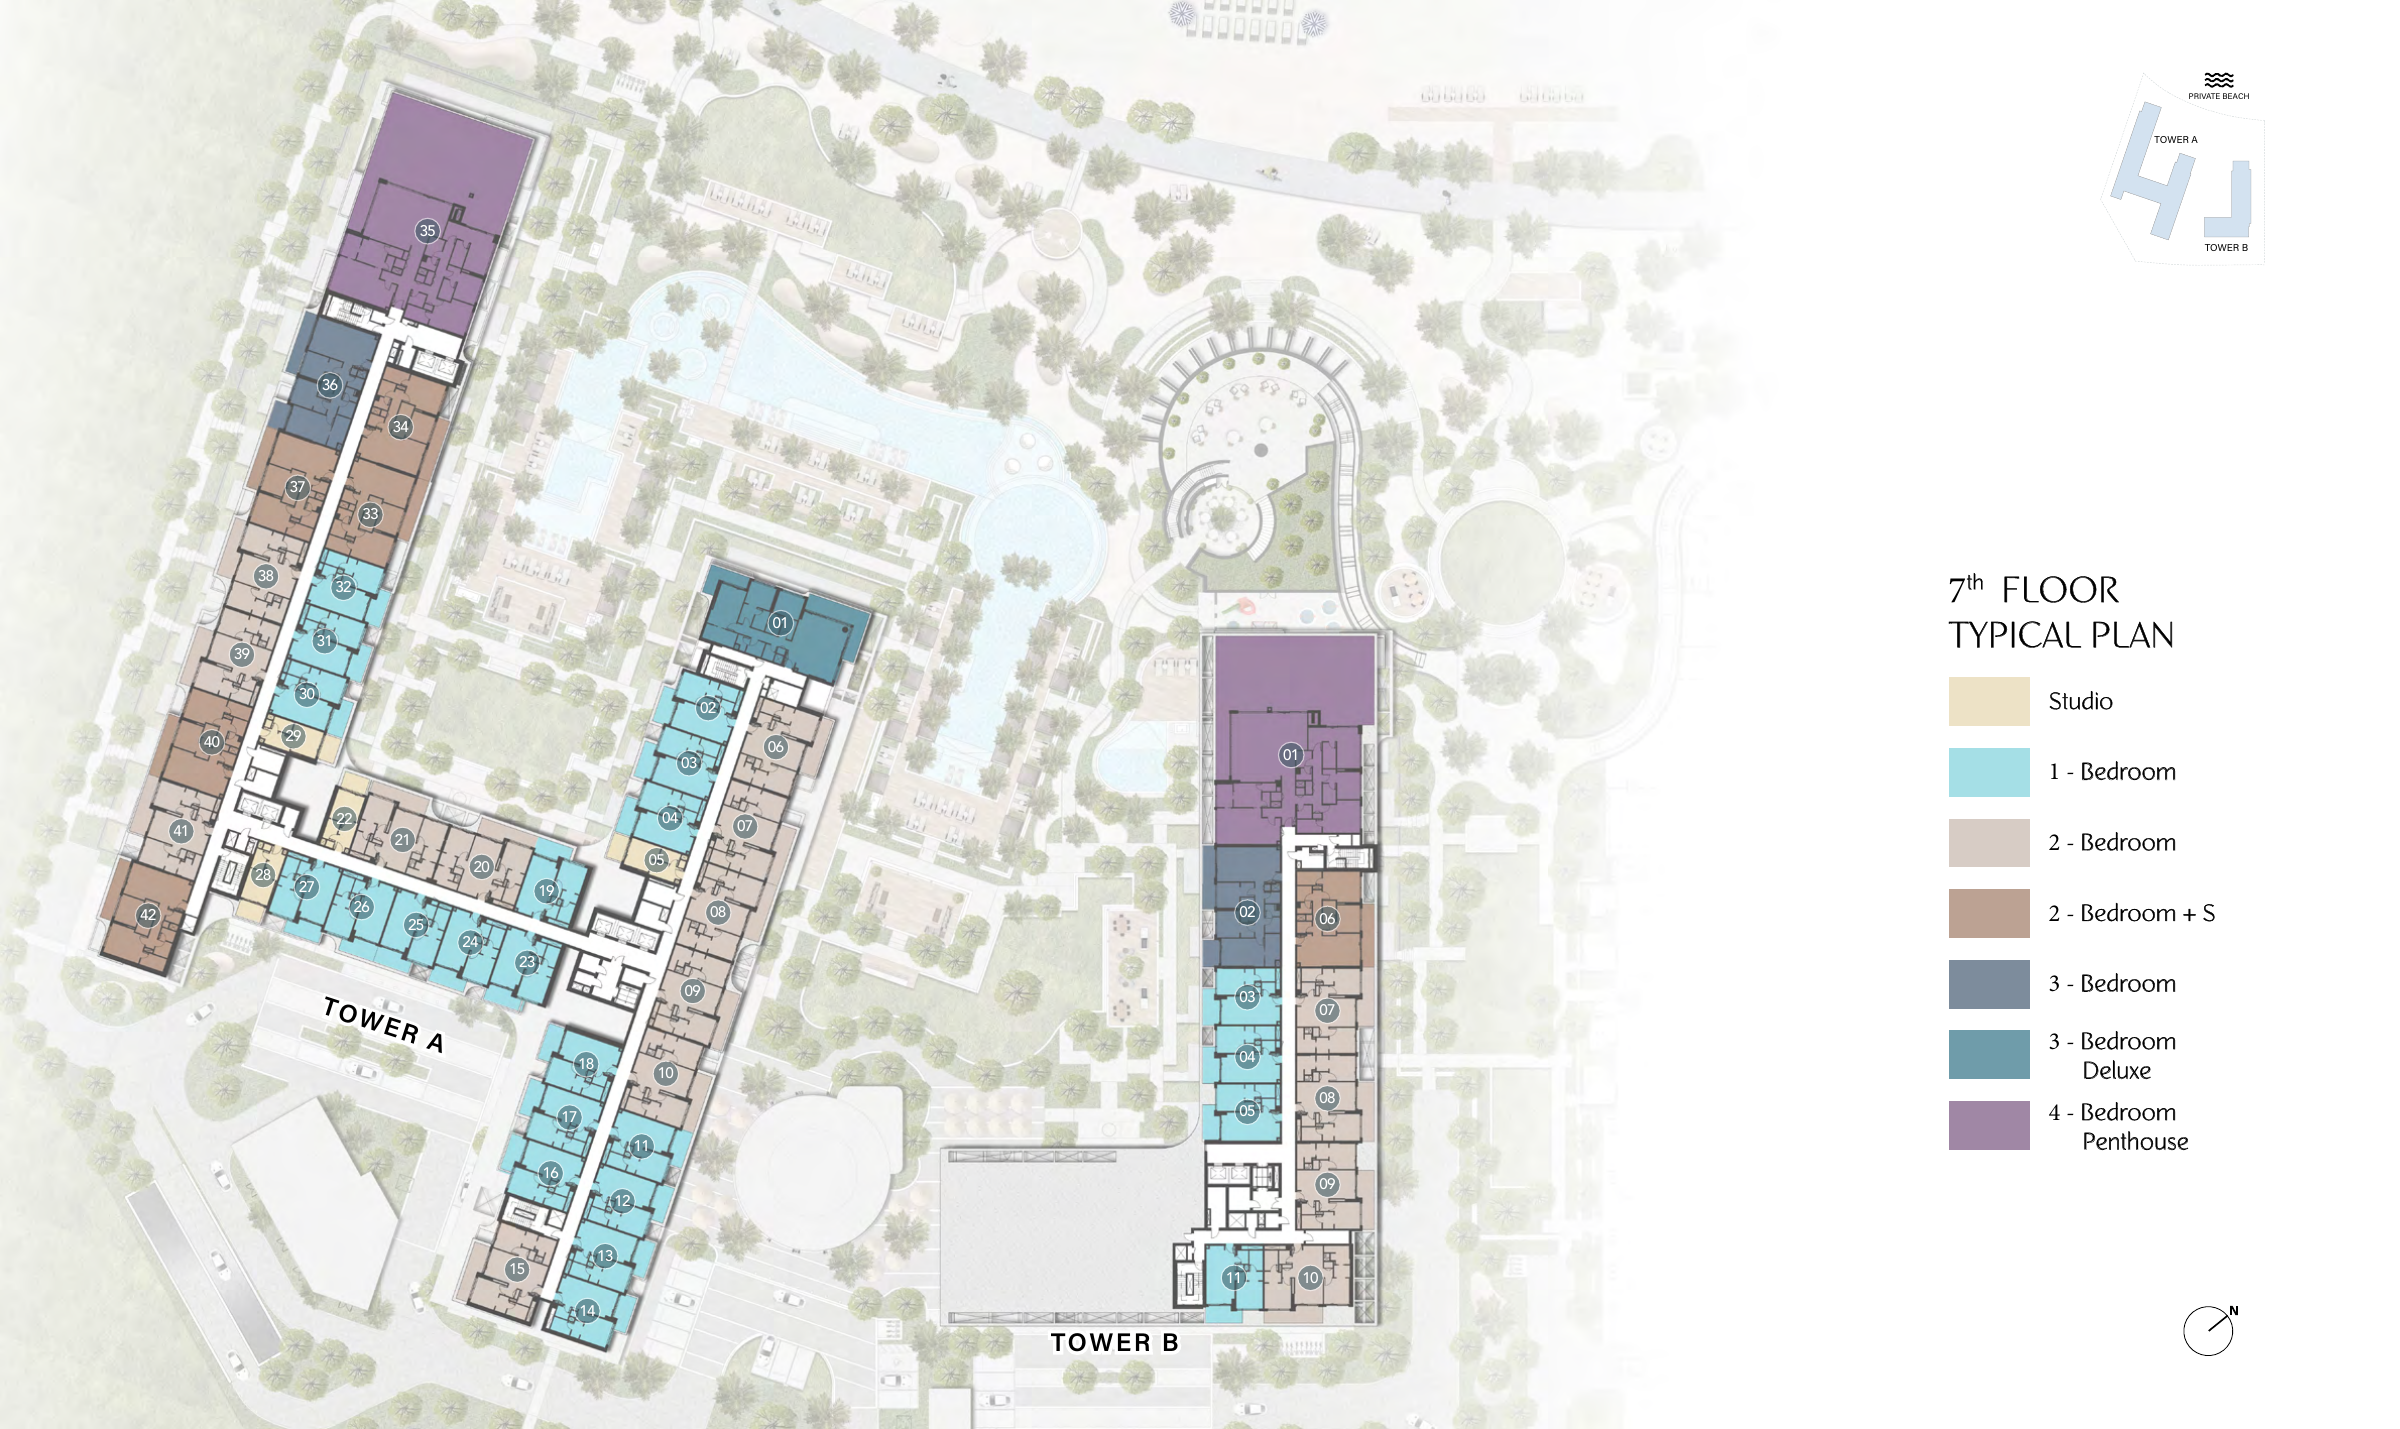
Cove I — Seventh floor — historical floor pattern
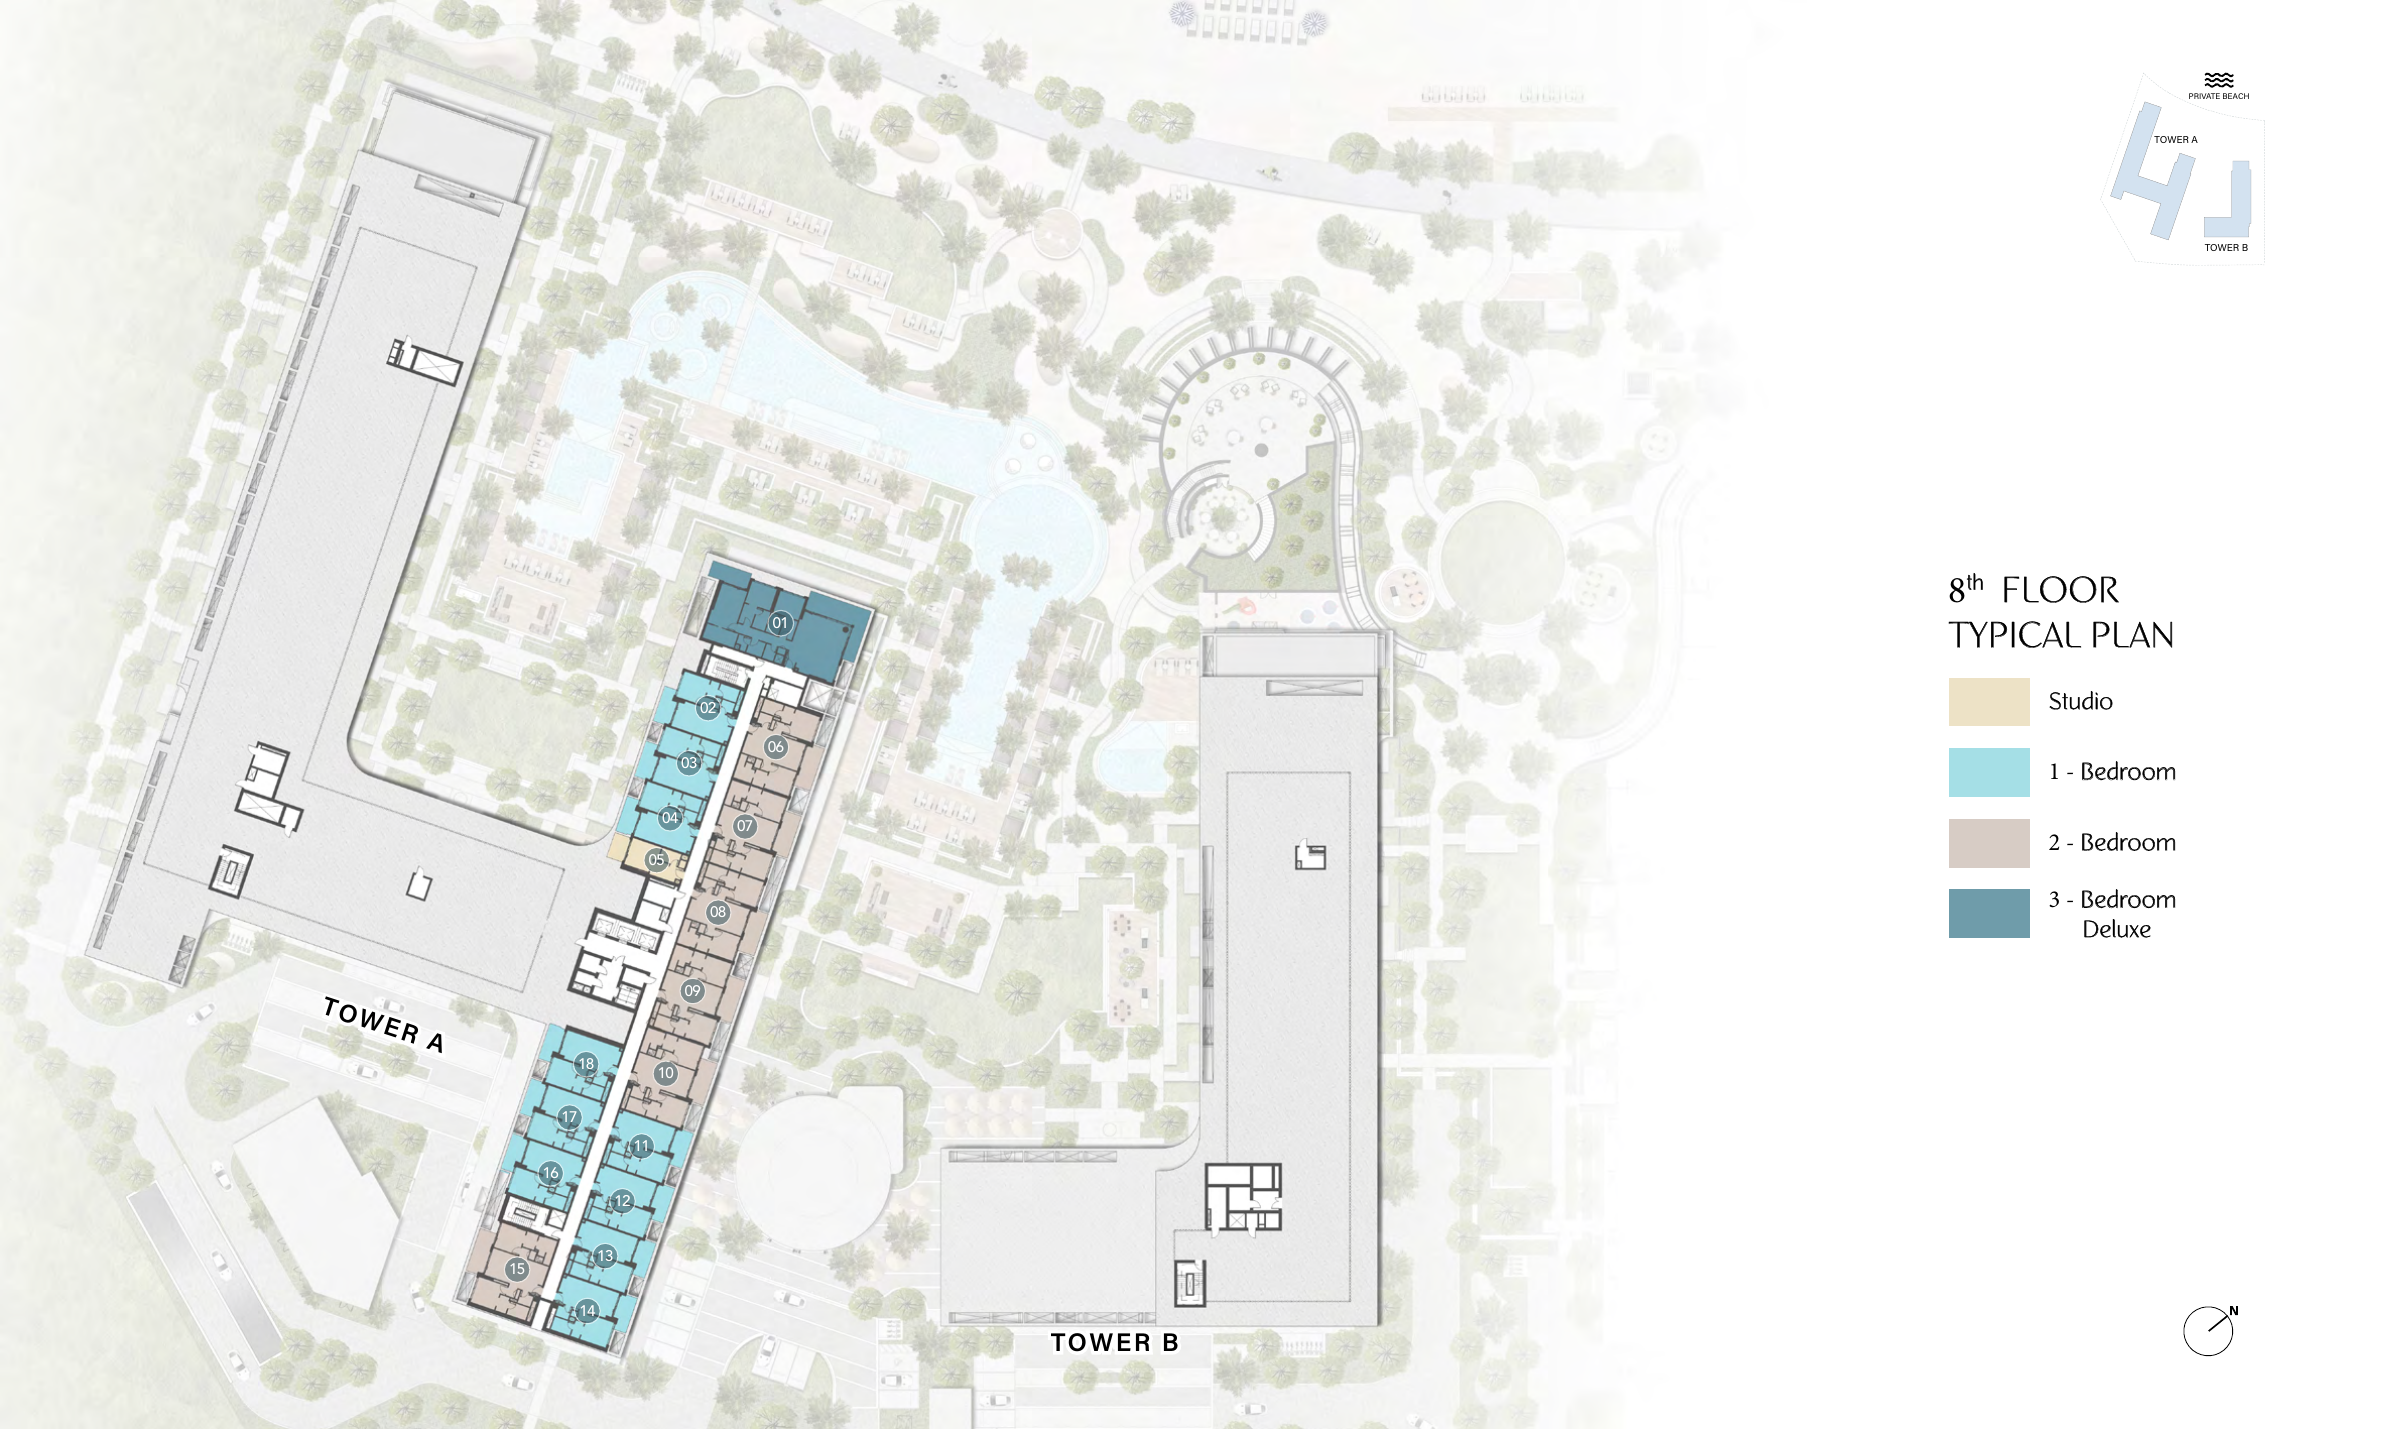
Cove I — Eighth floor — historical floor pattern
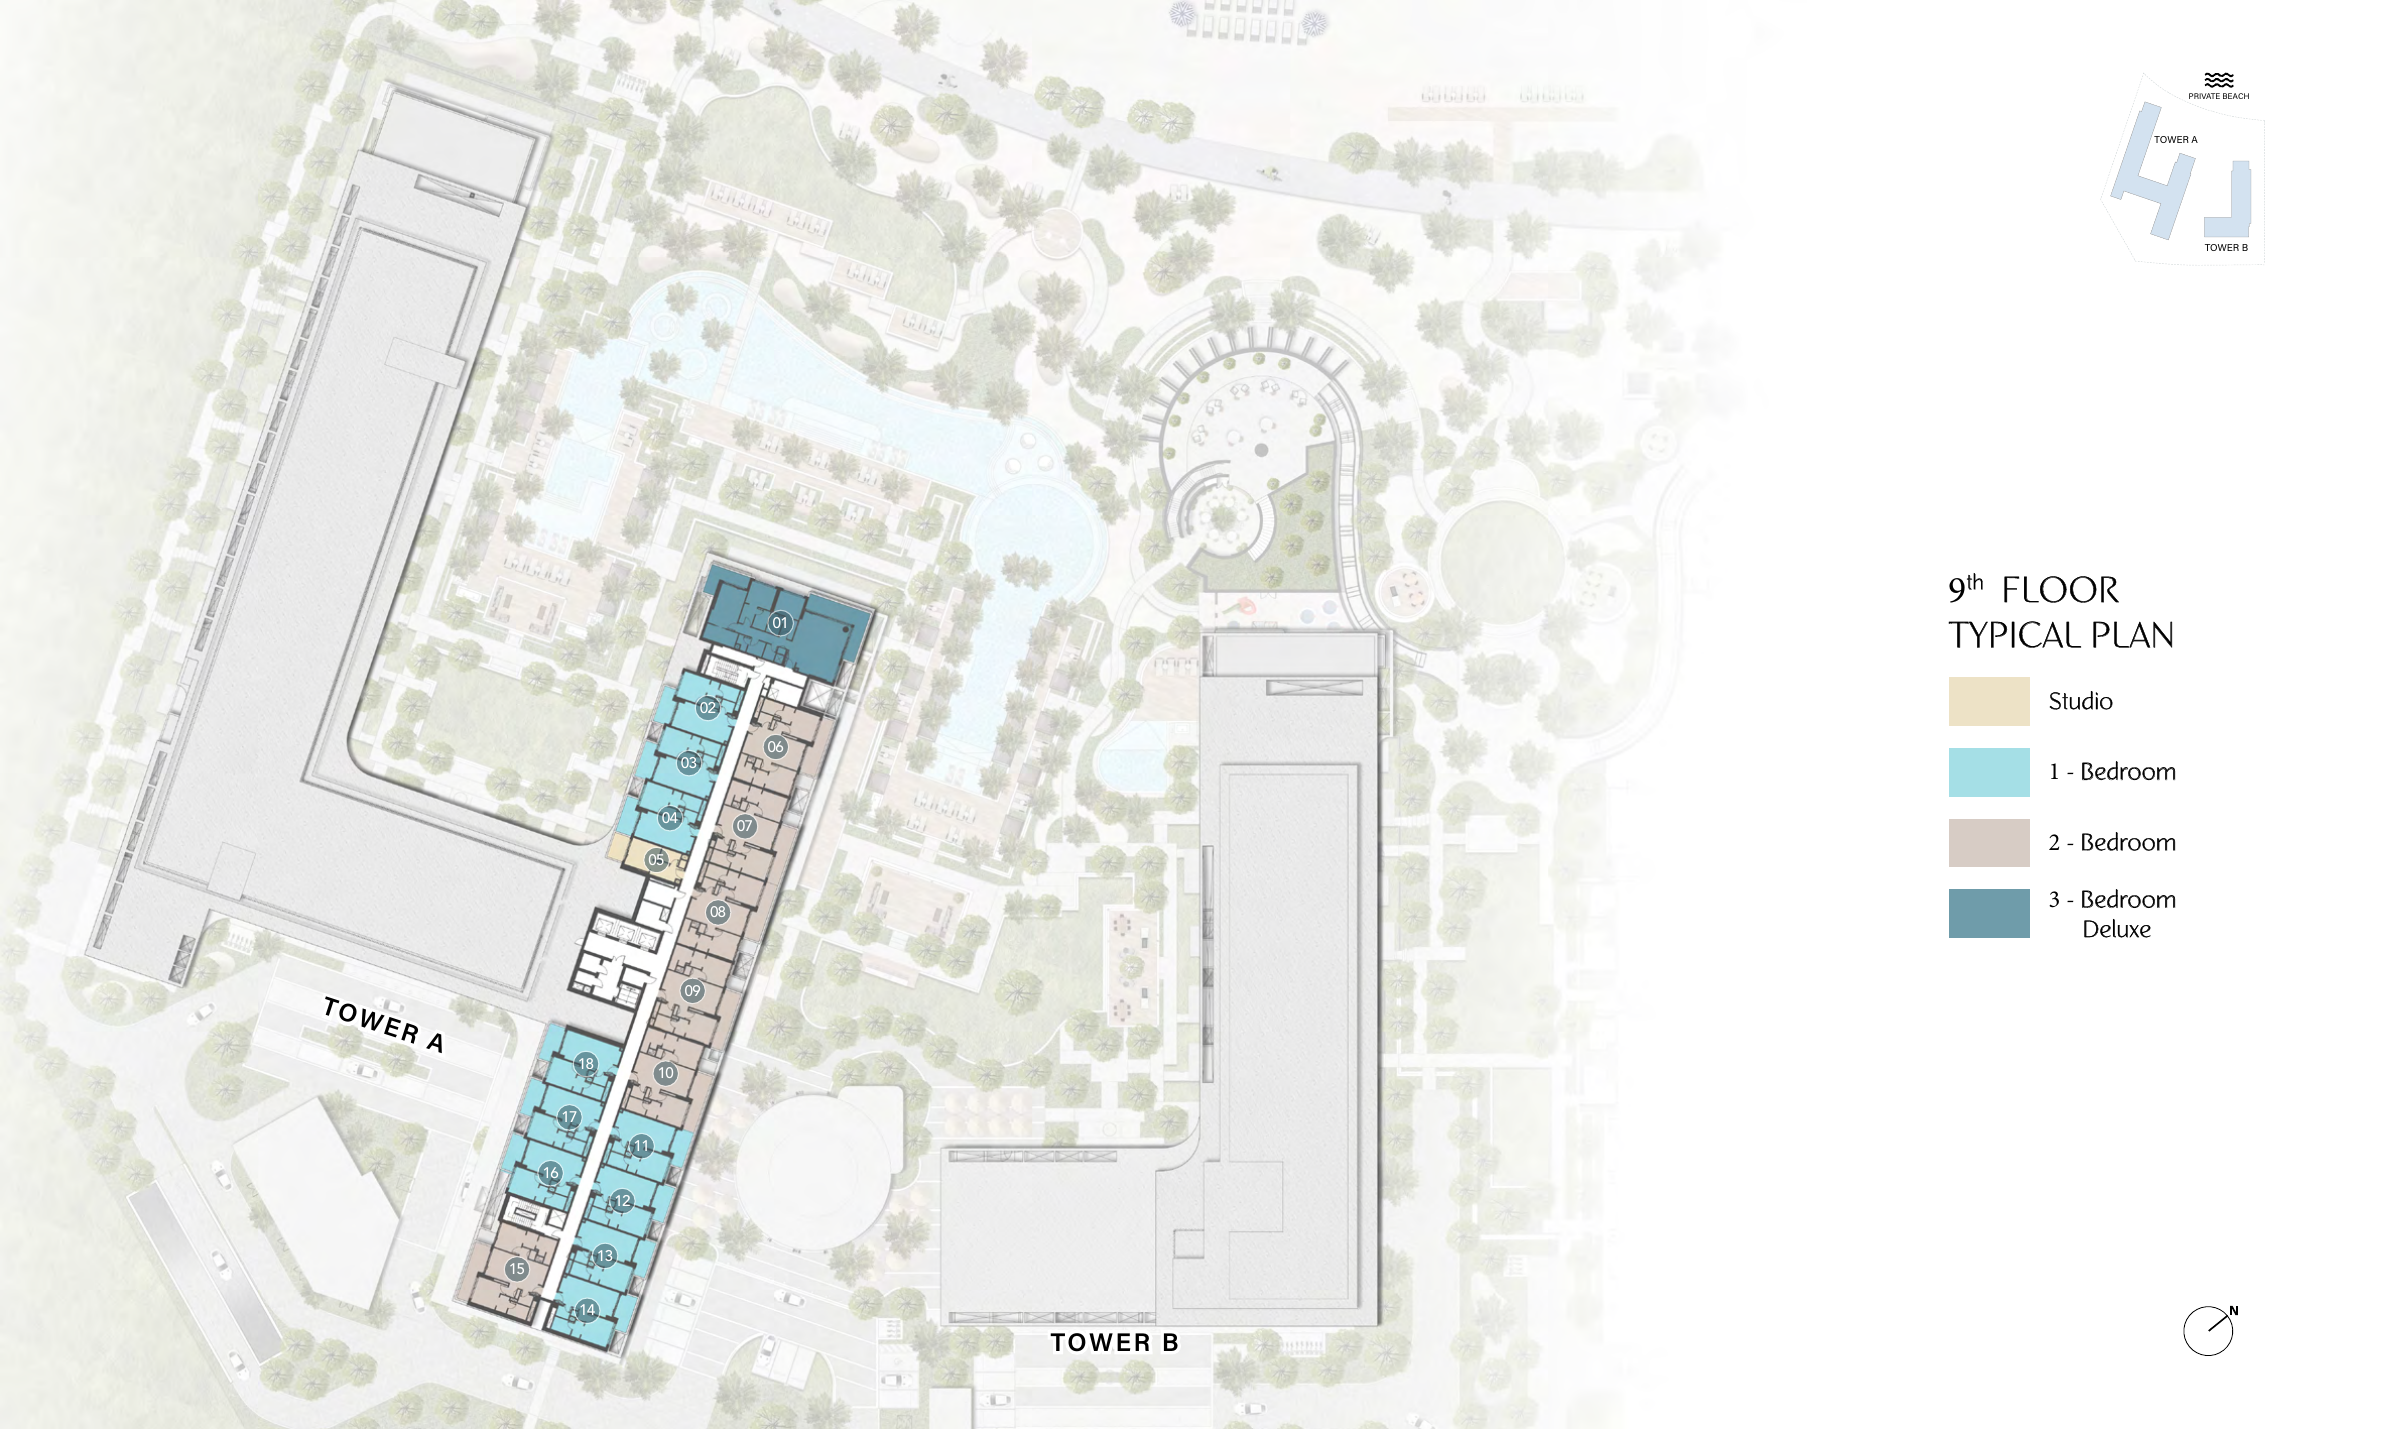
Cove I — Ninth floor — historical floor pattern
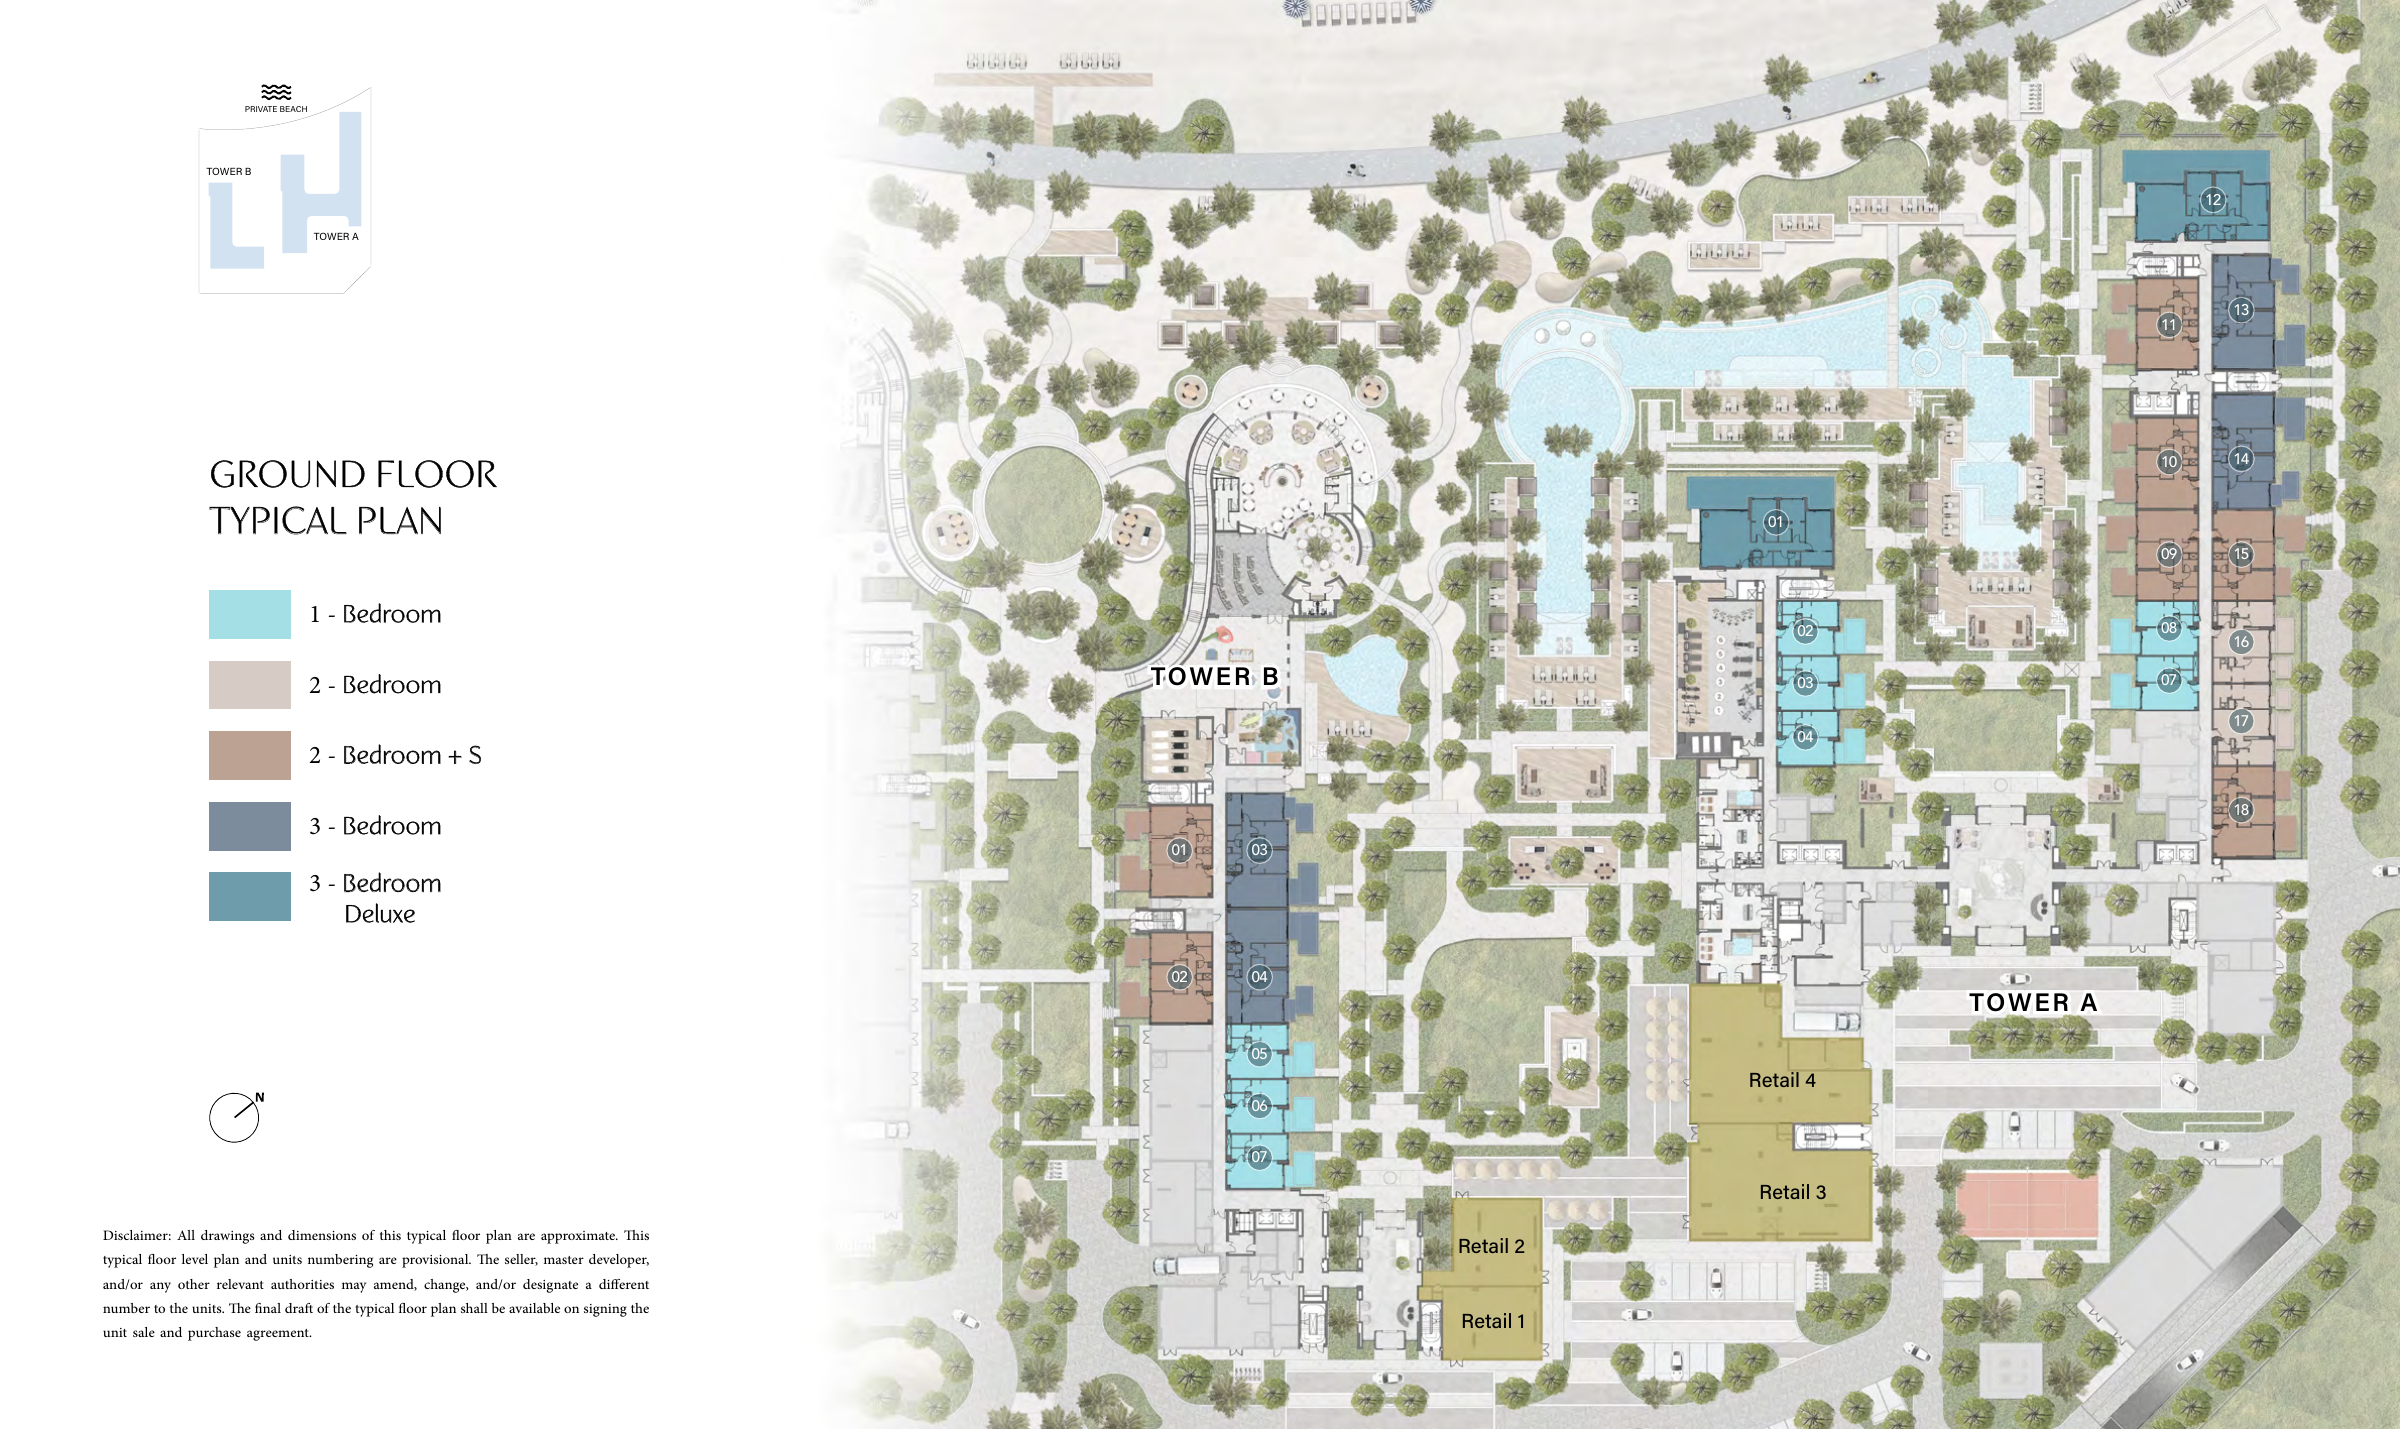
Cove II — Ground floor — historical floor pattern
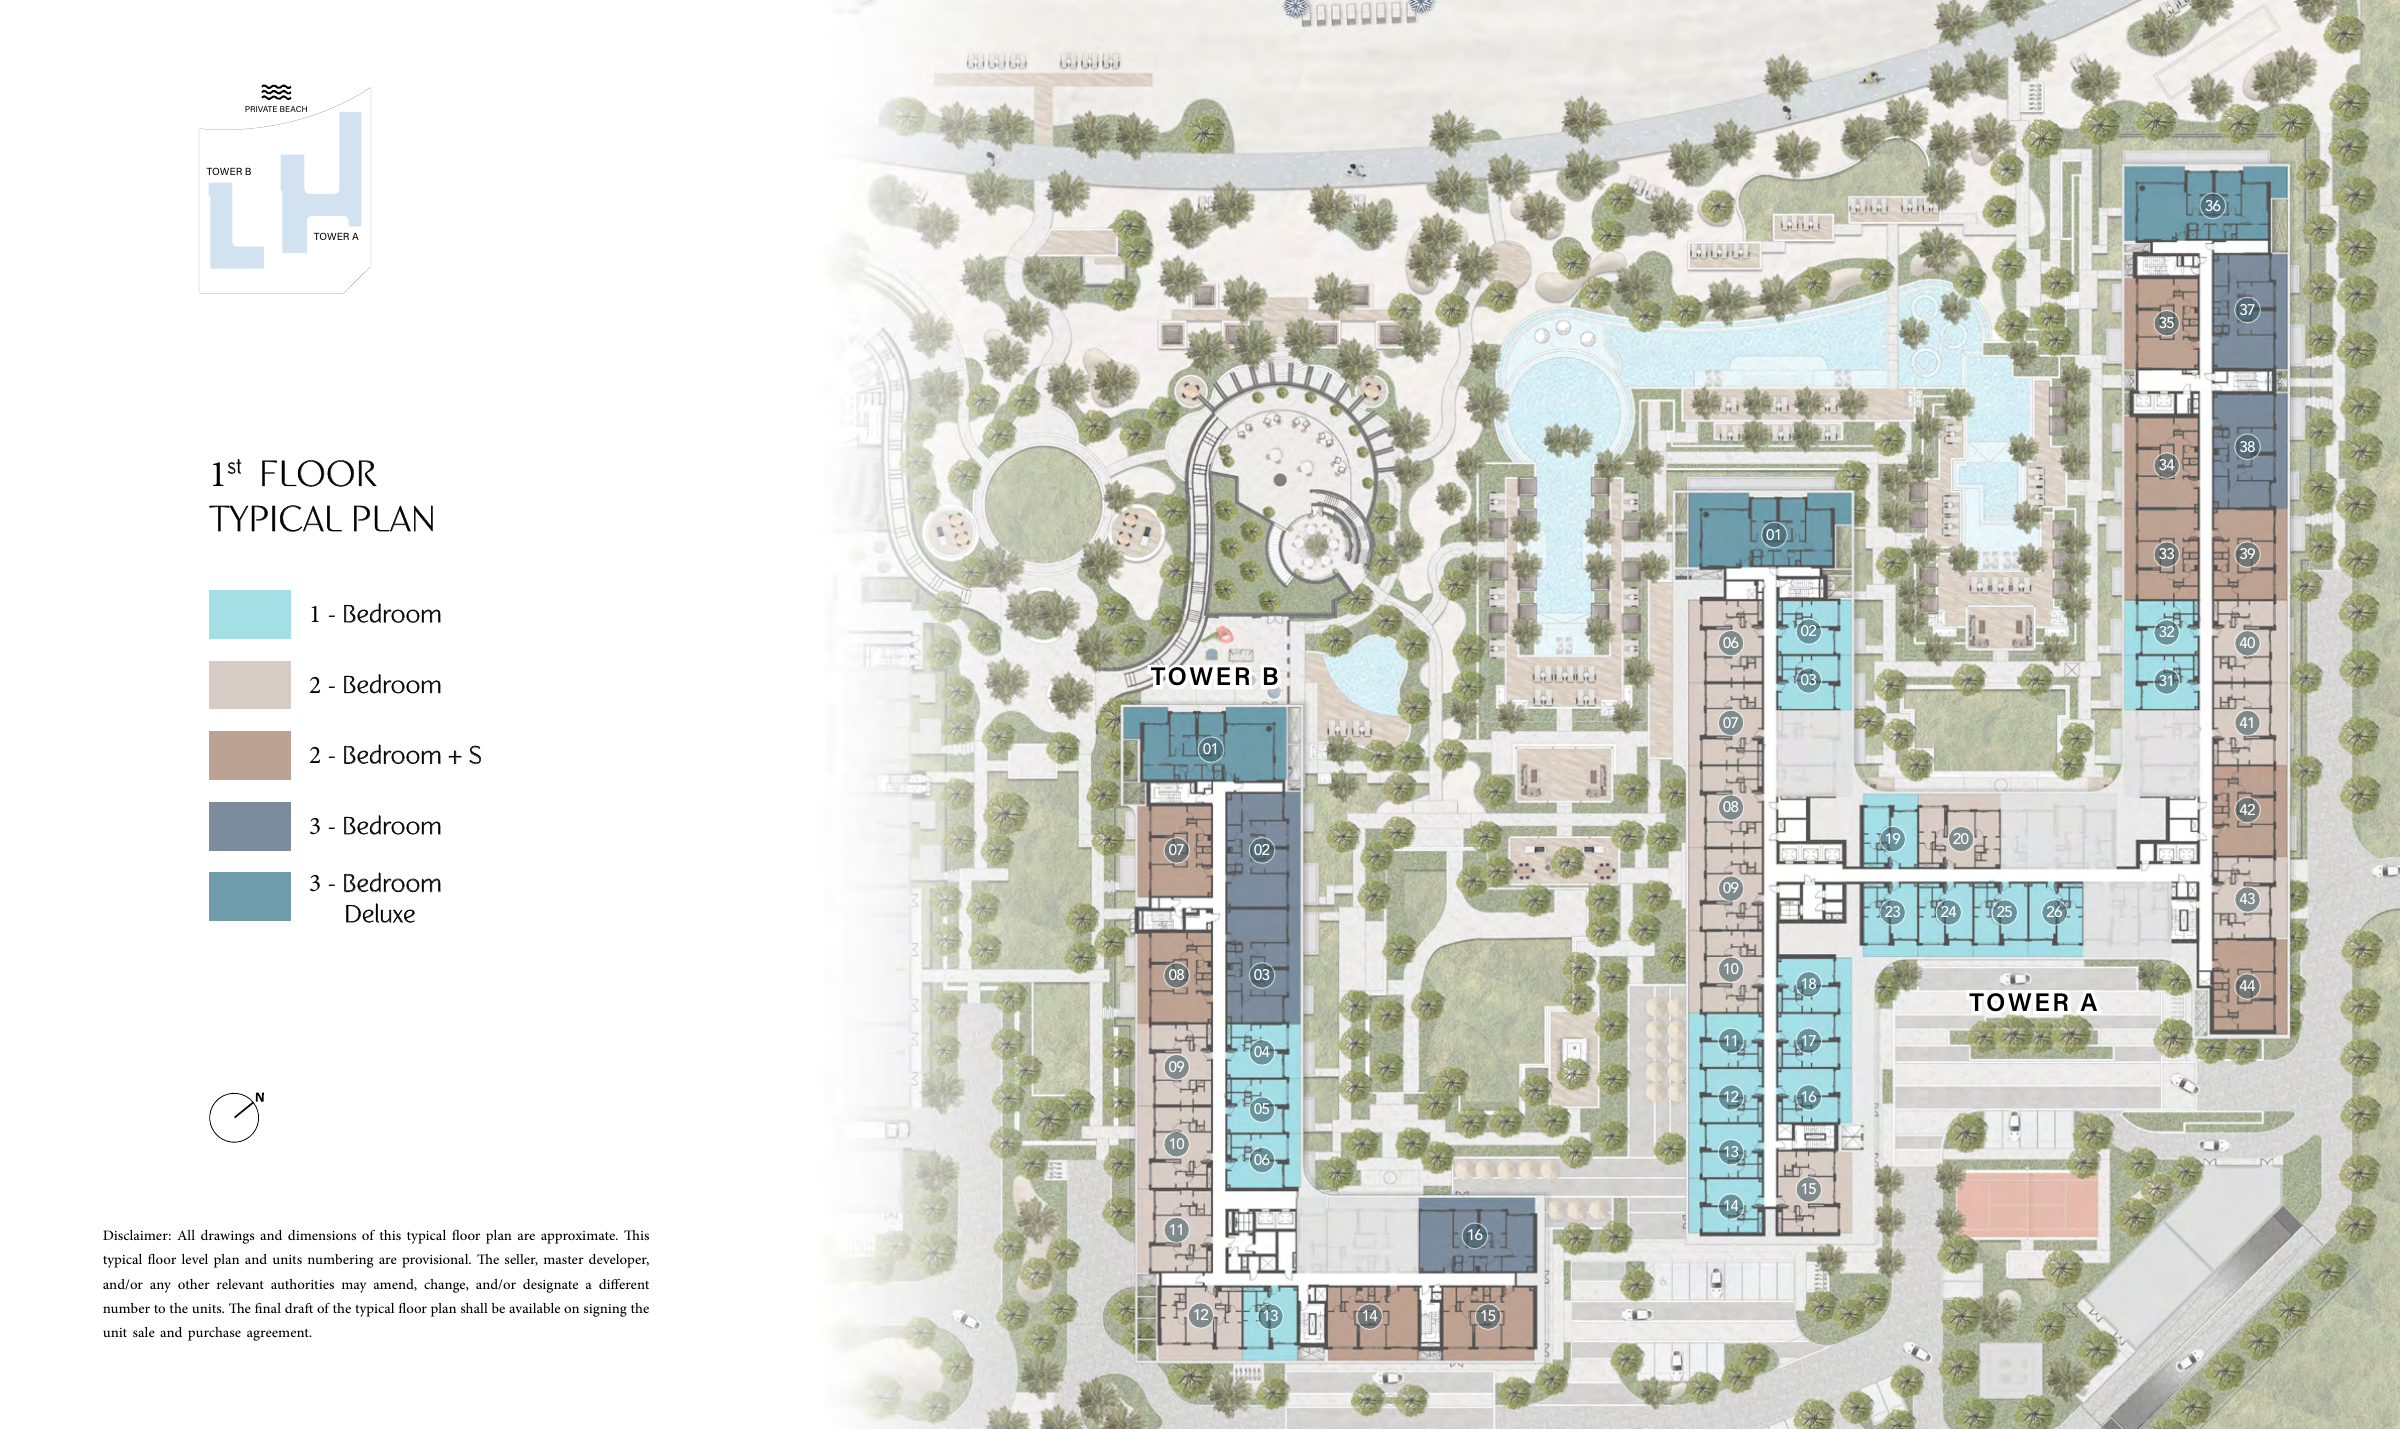
Cove II — First floor — historical floor pattern
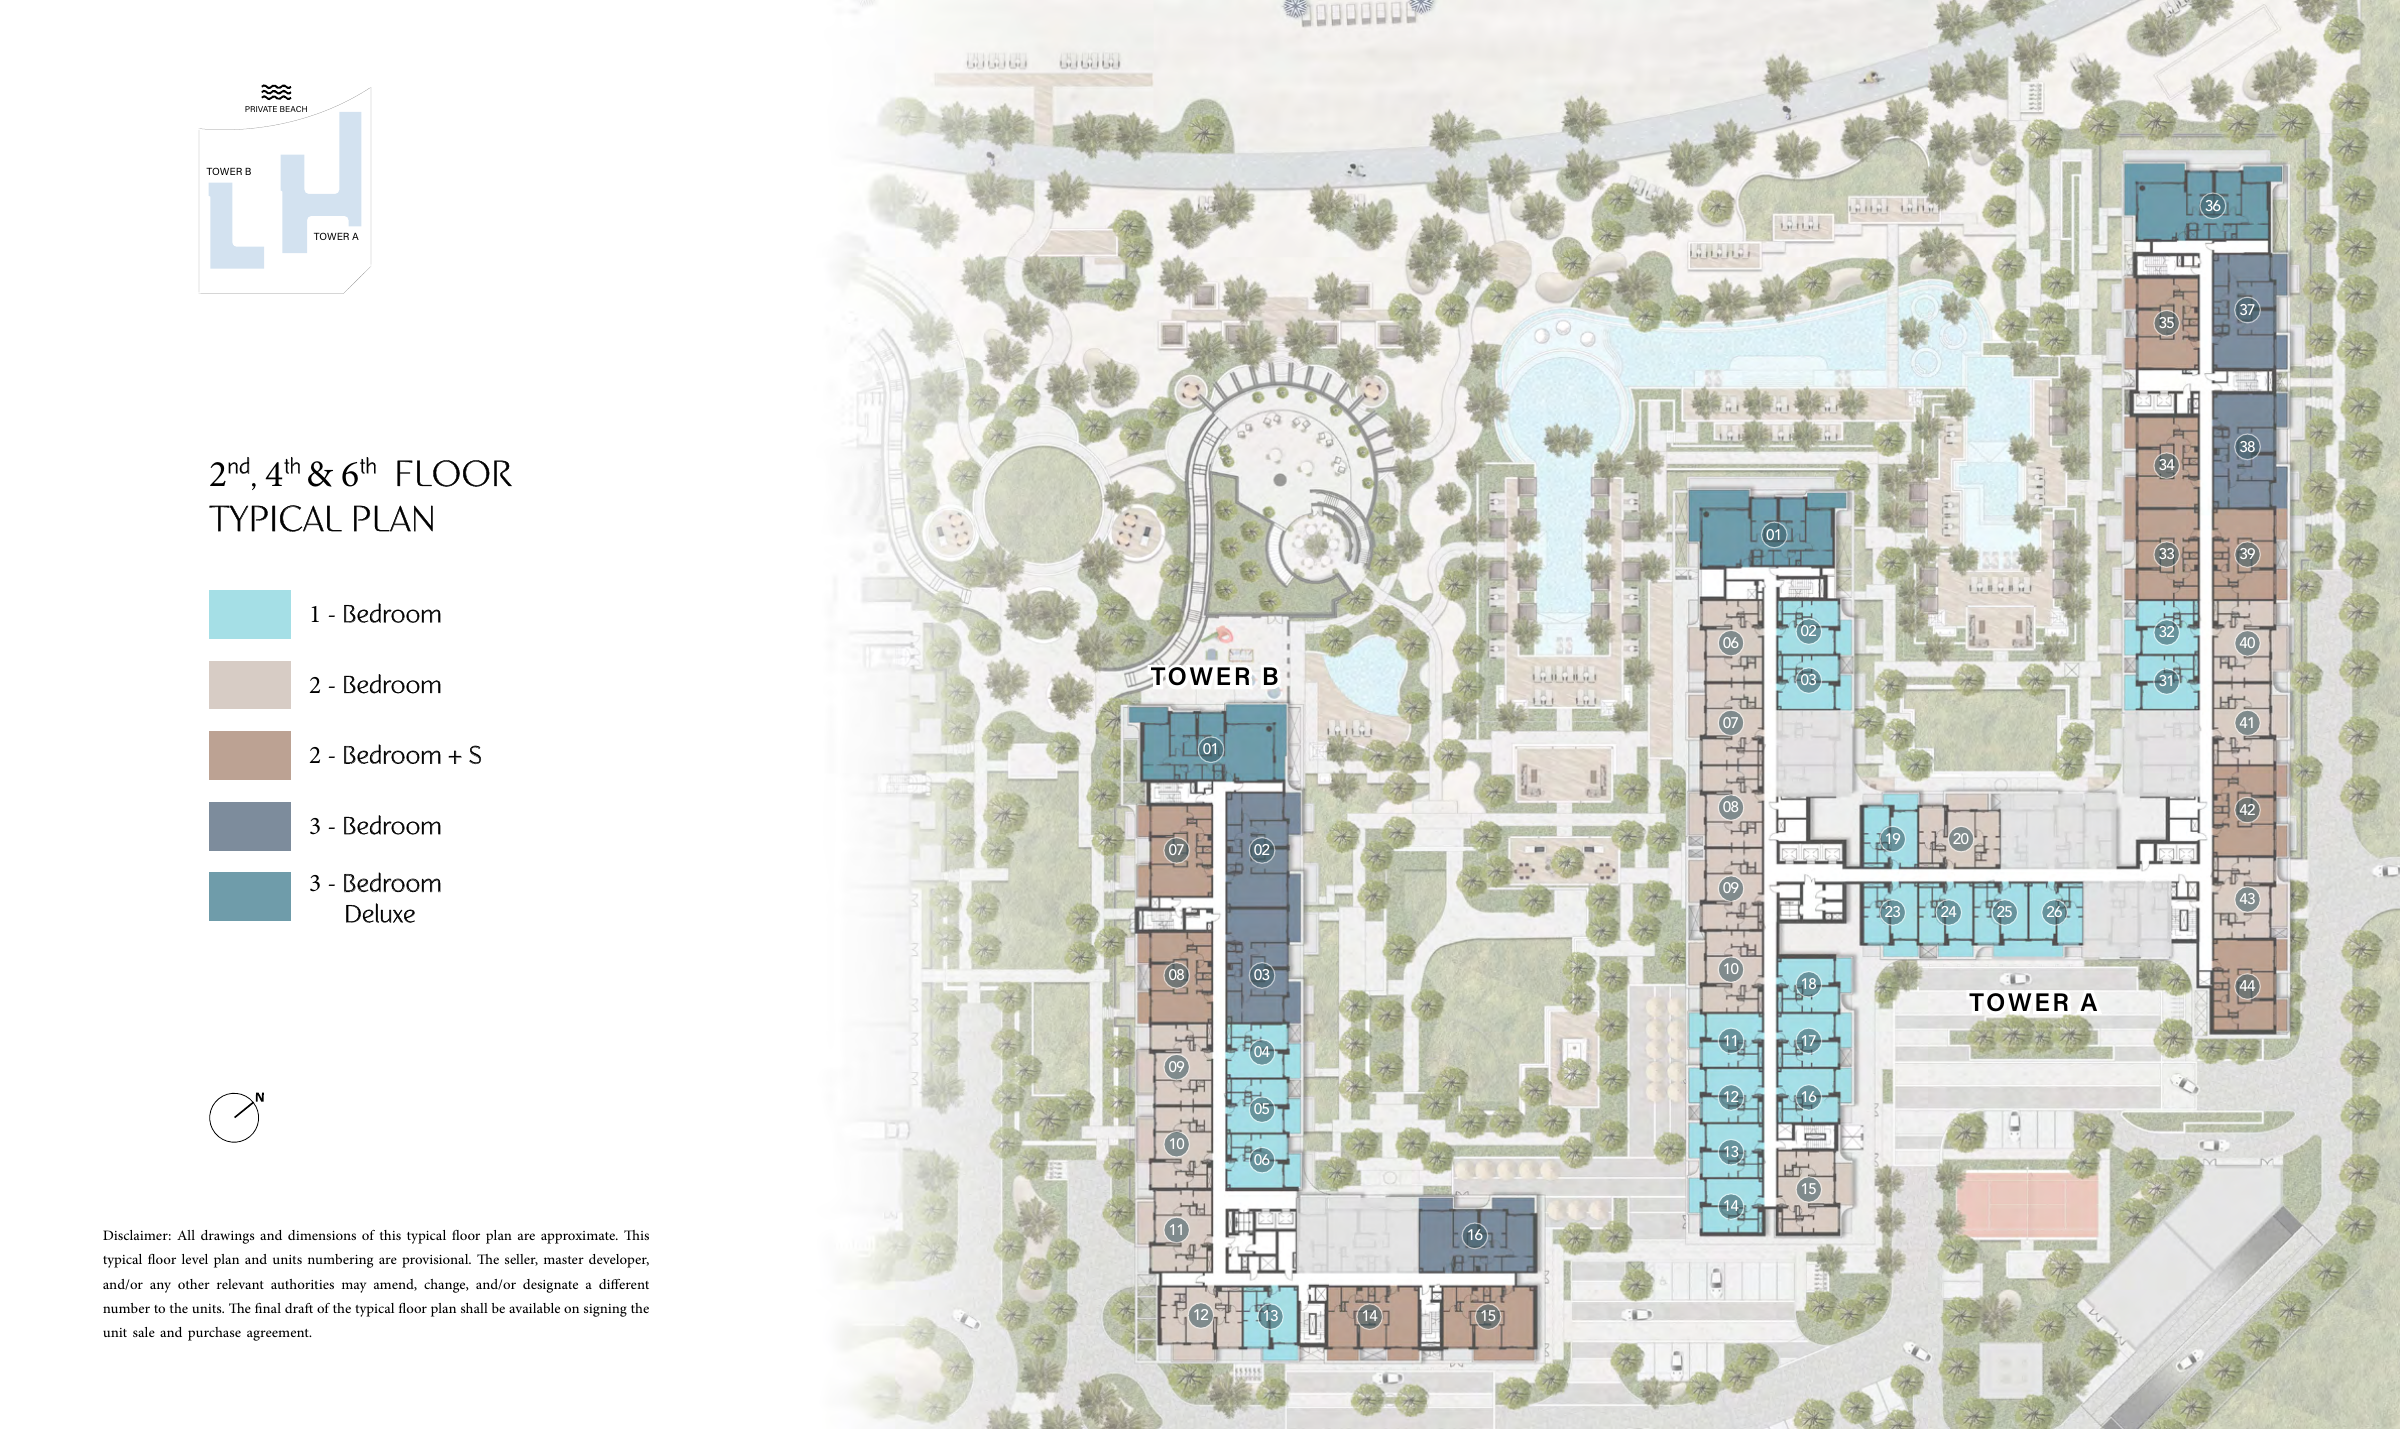
Cove II — Second, fourth and sixth floors — historical floor pattern
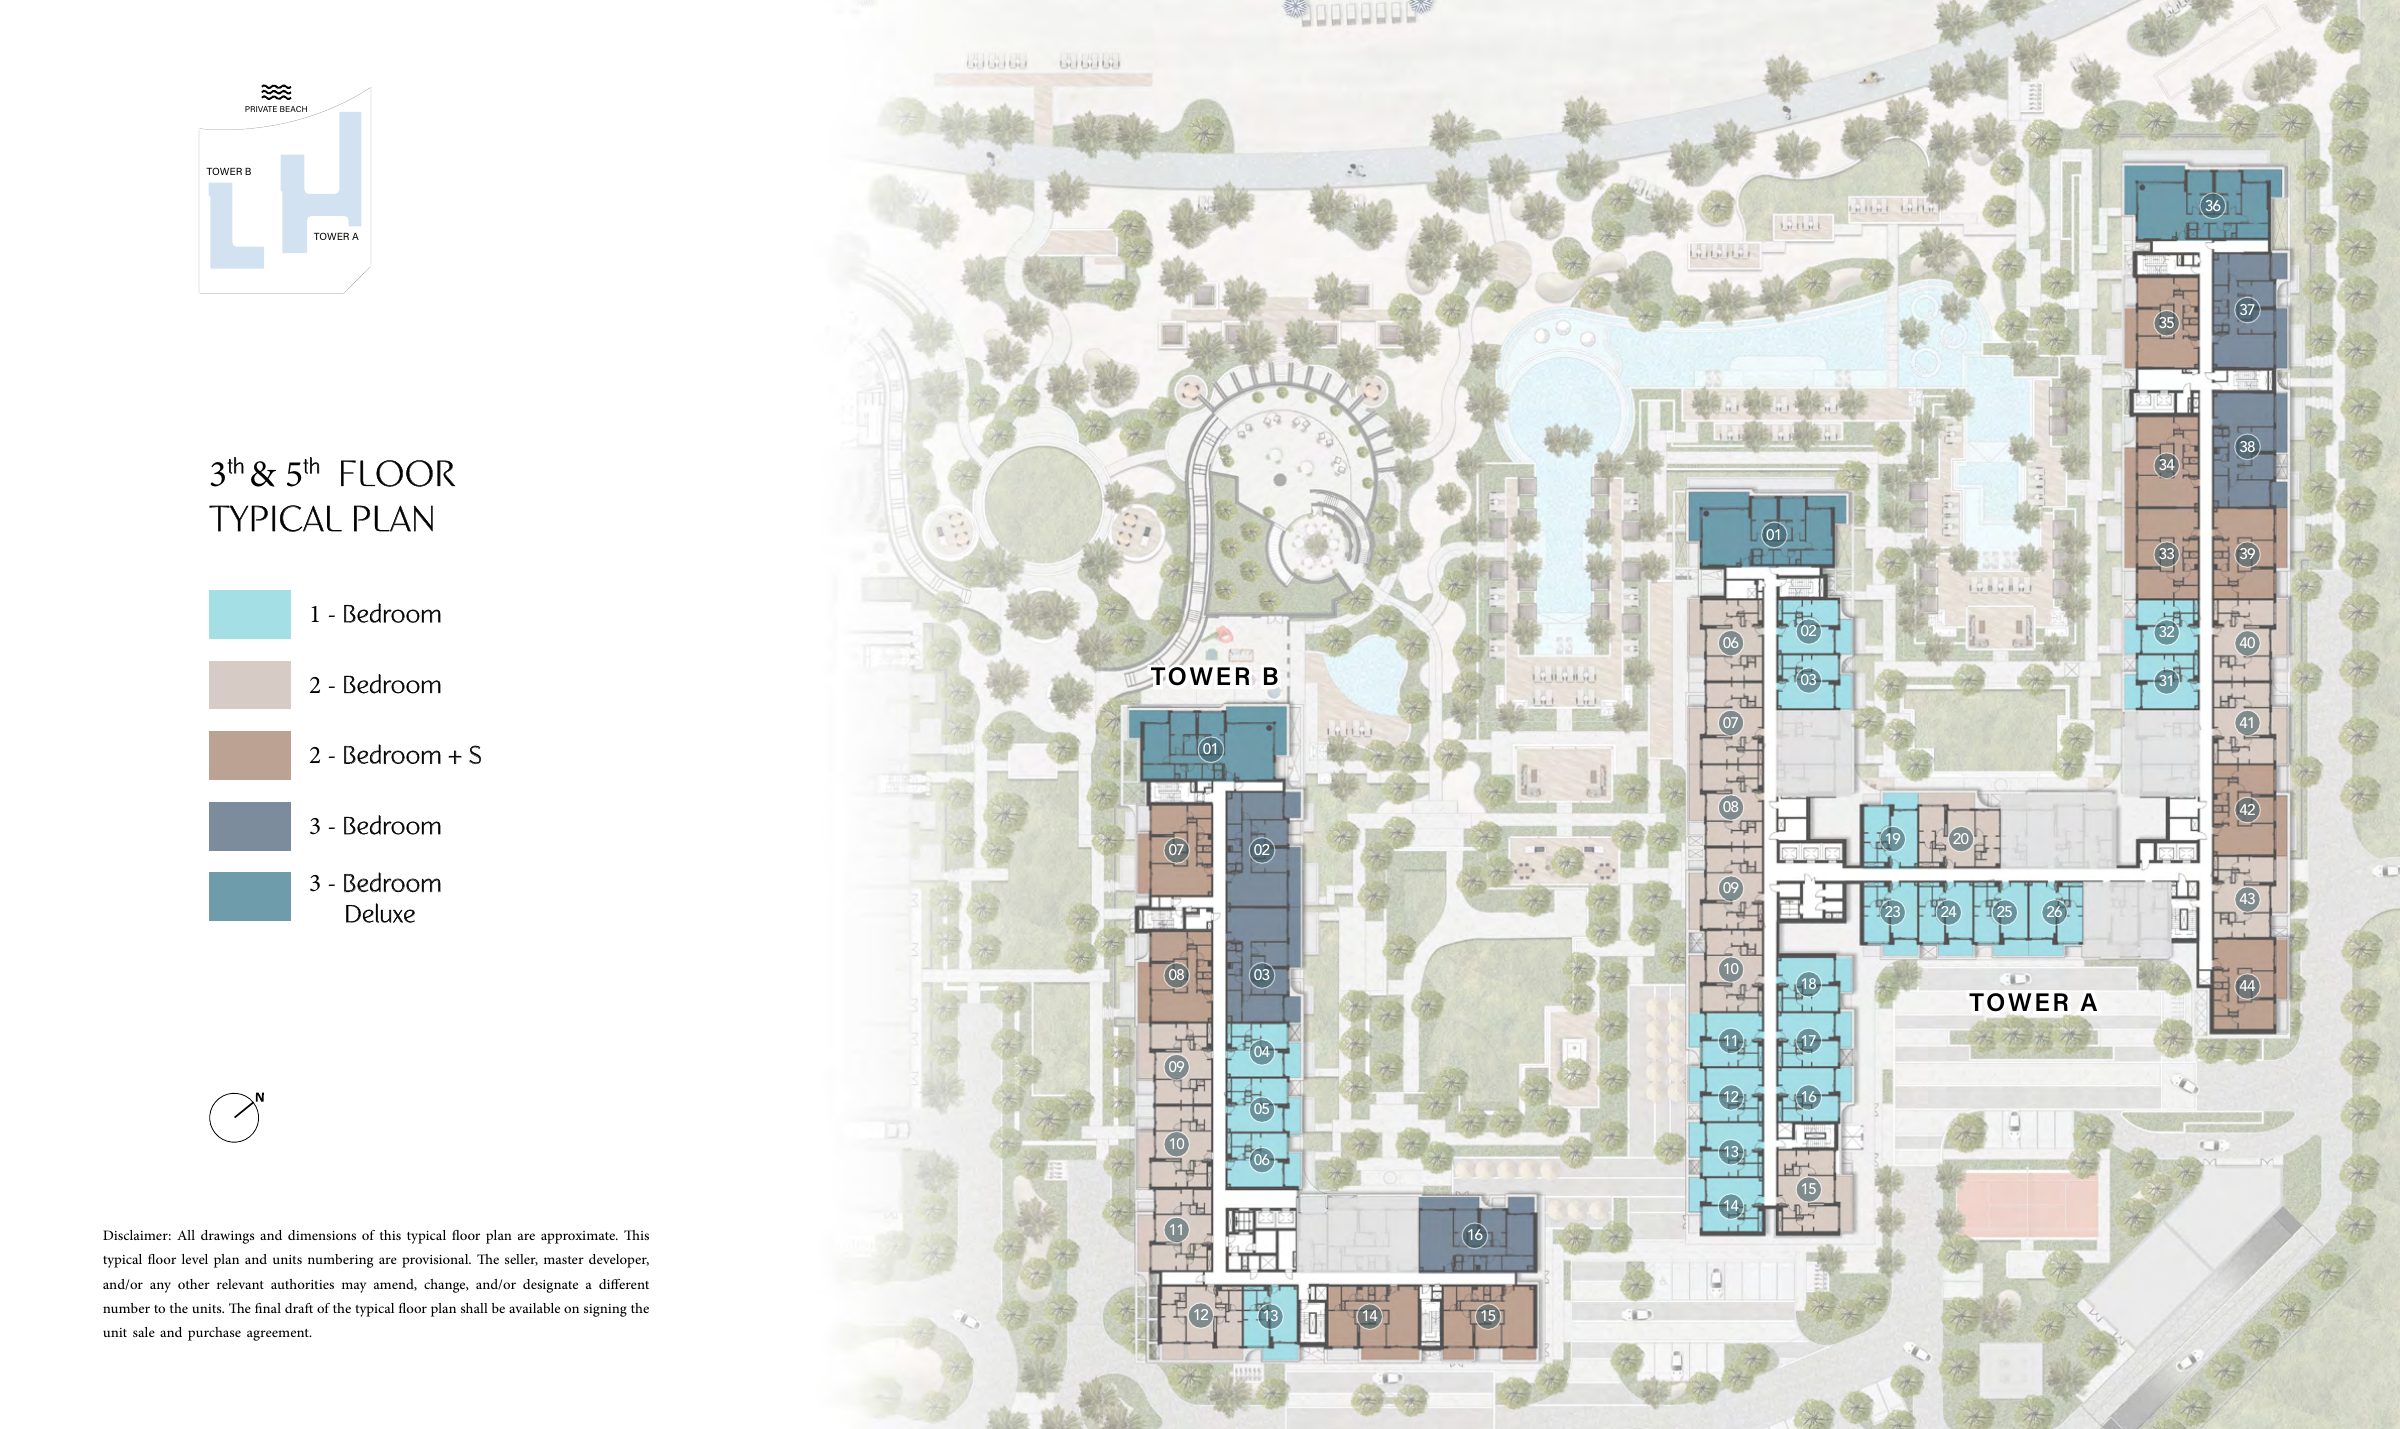
Cove II — Third and fifth floors — historical floor pattern
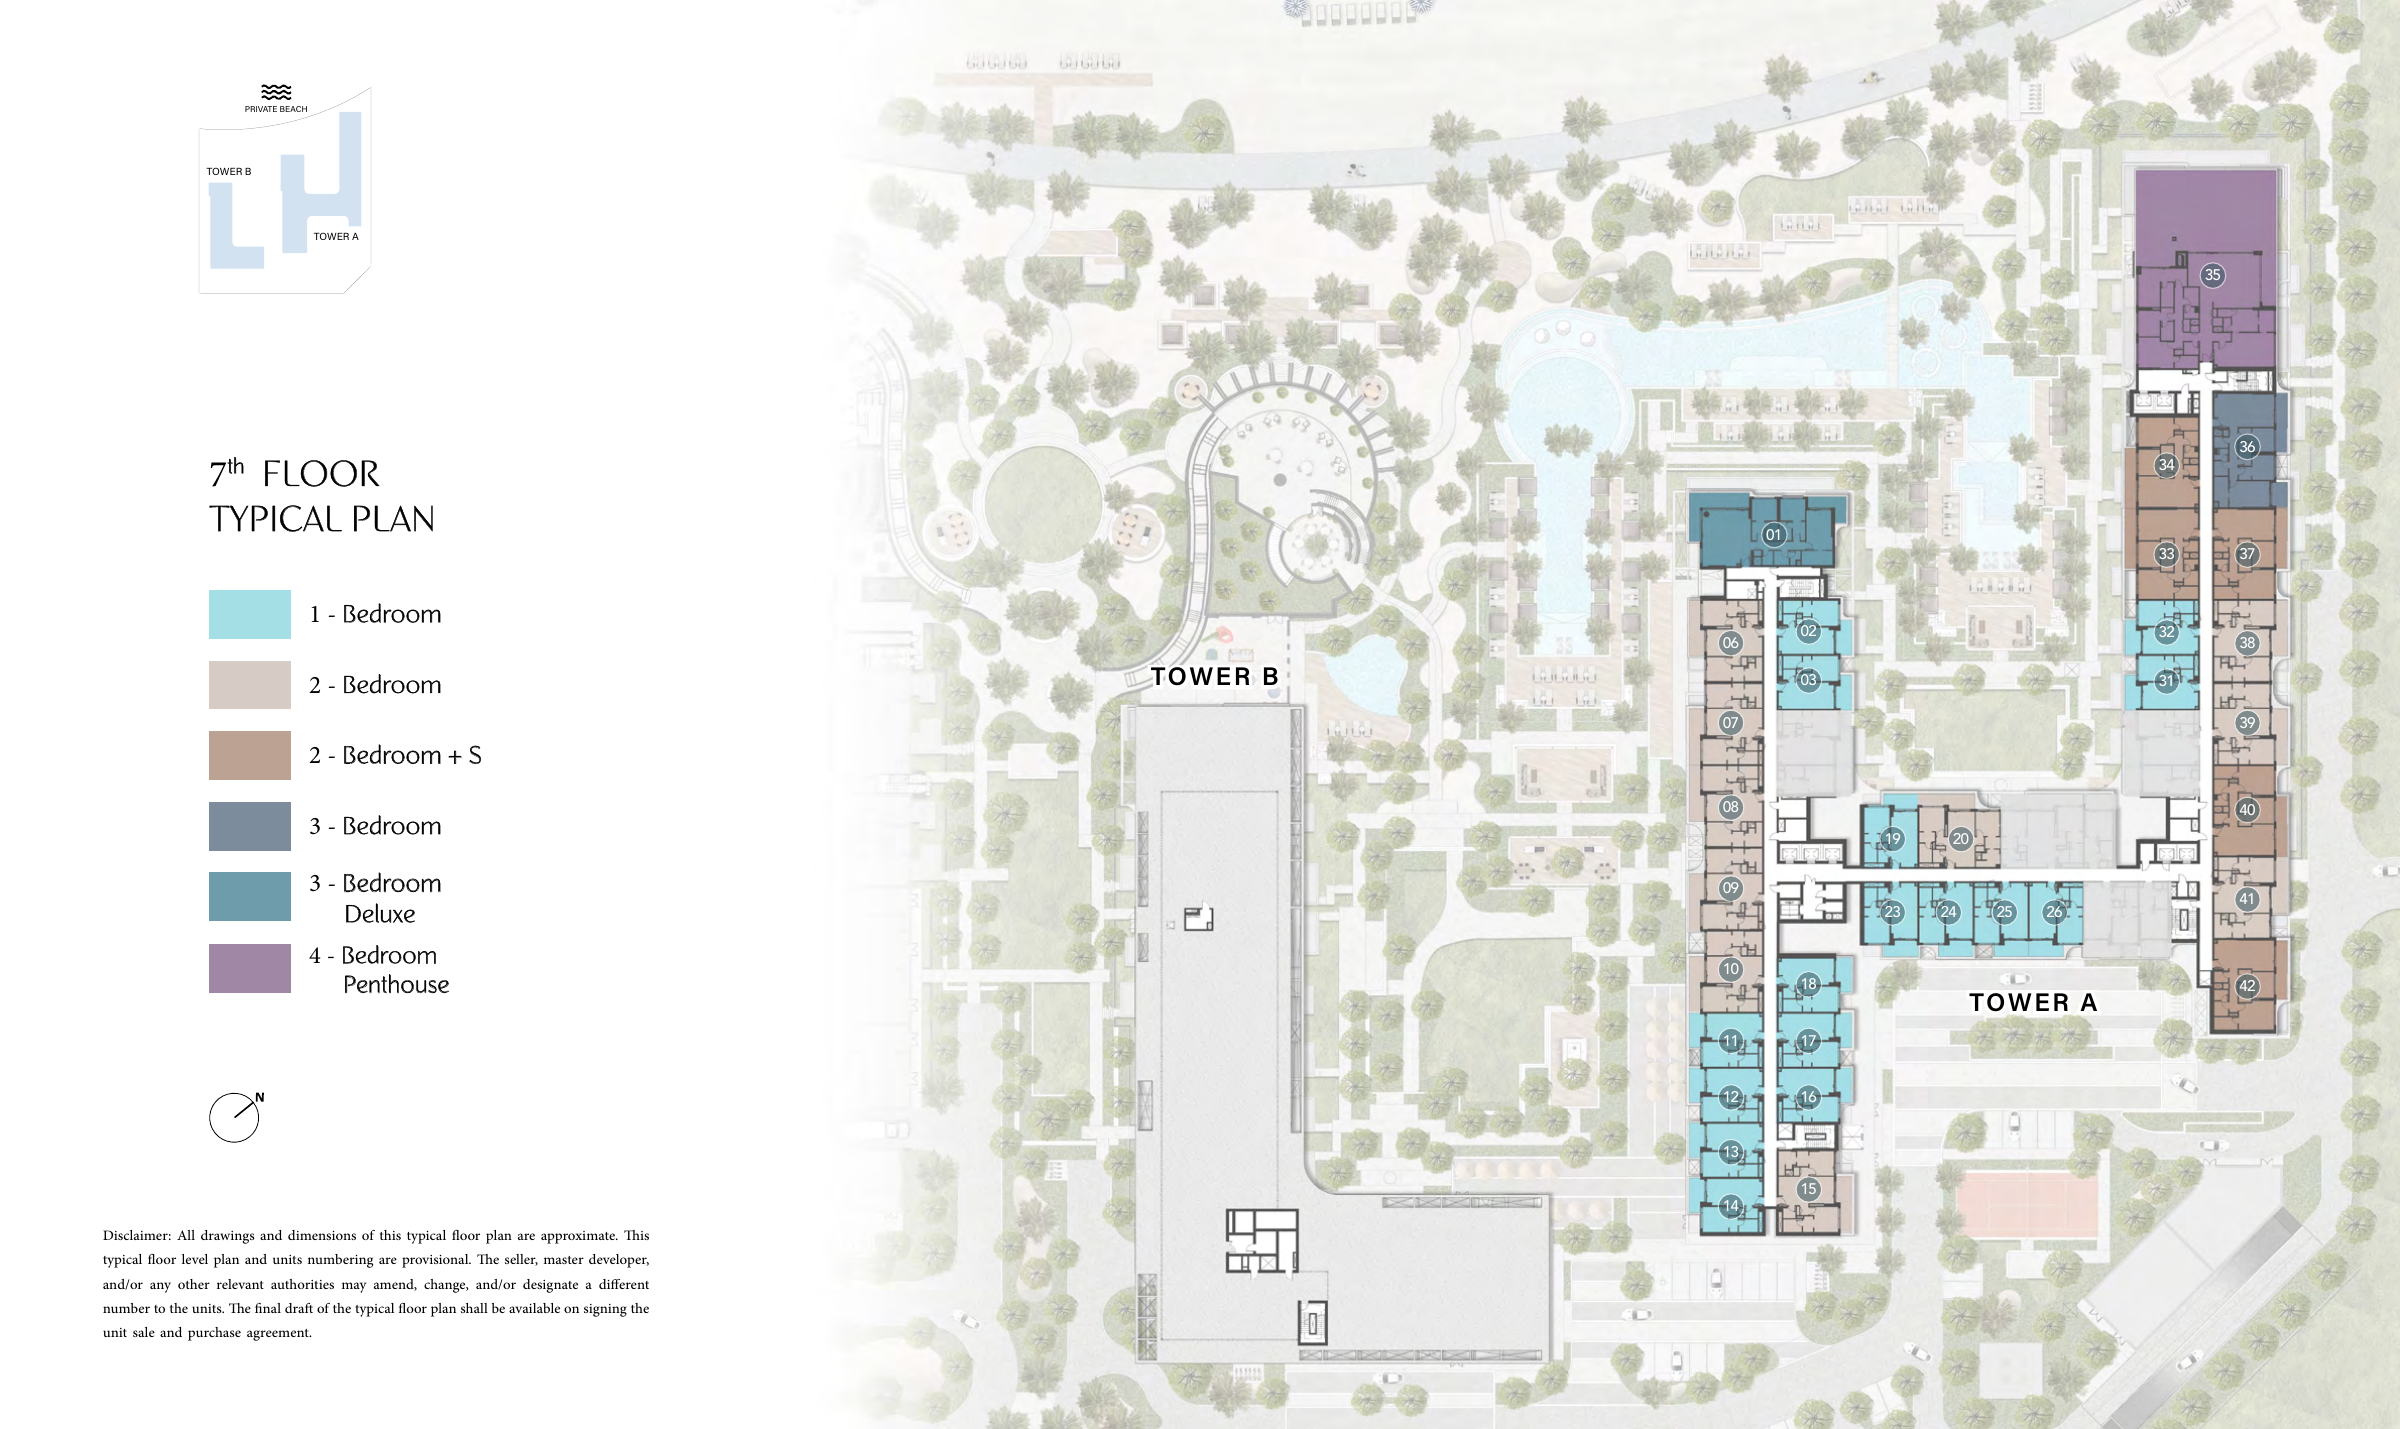
Cove II — Seventh floor — historical floor pattern
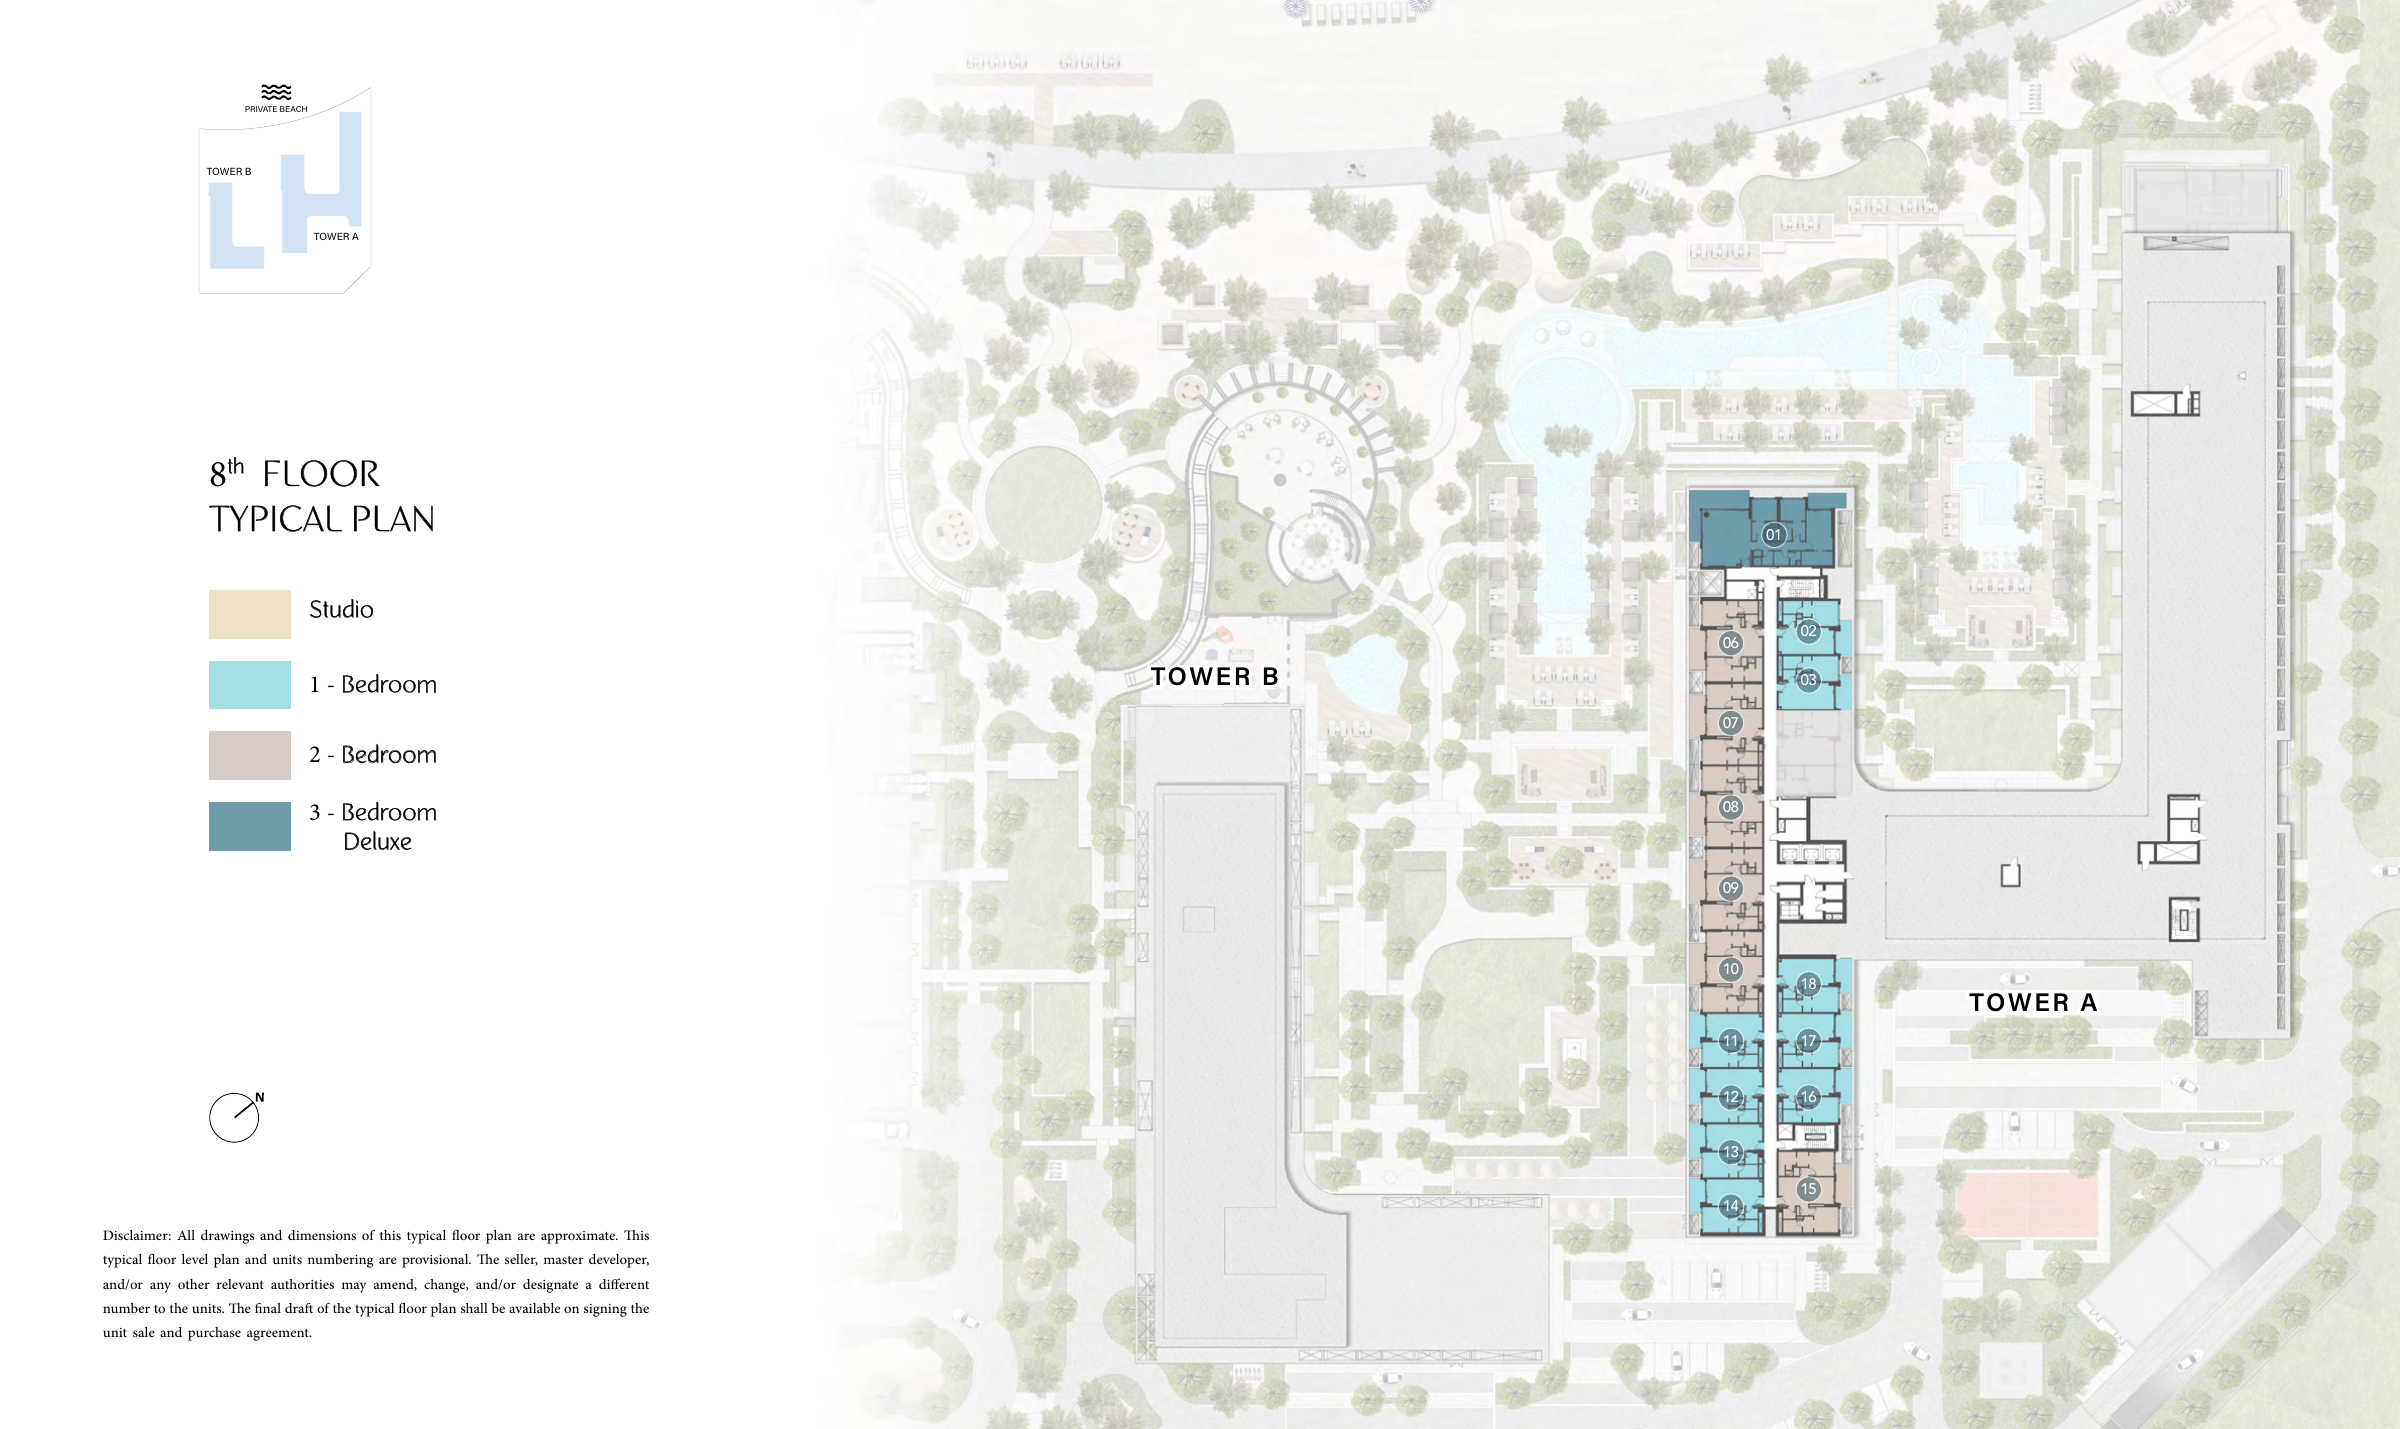
Cove II — Eighth floor — historical floor pattern
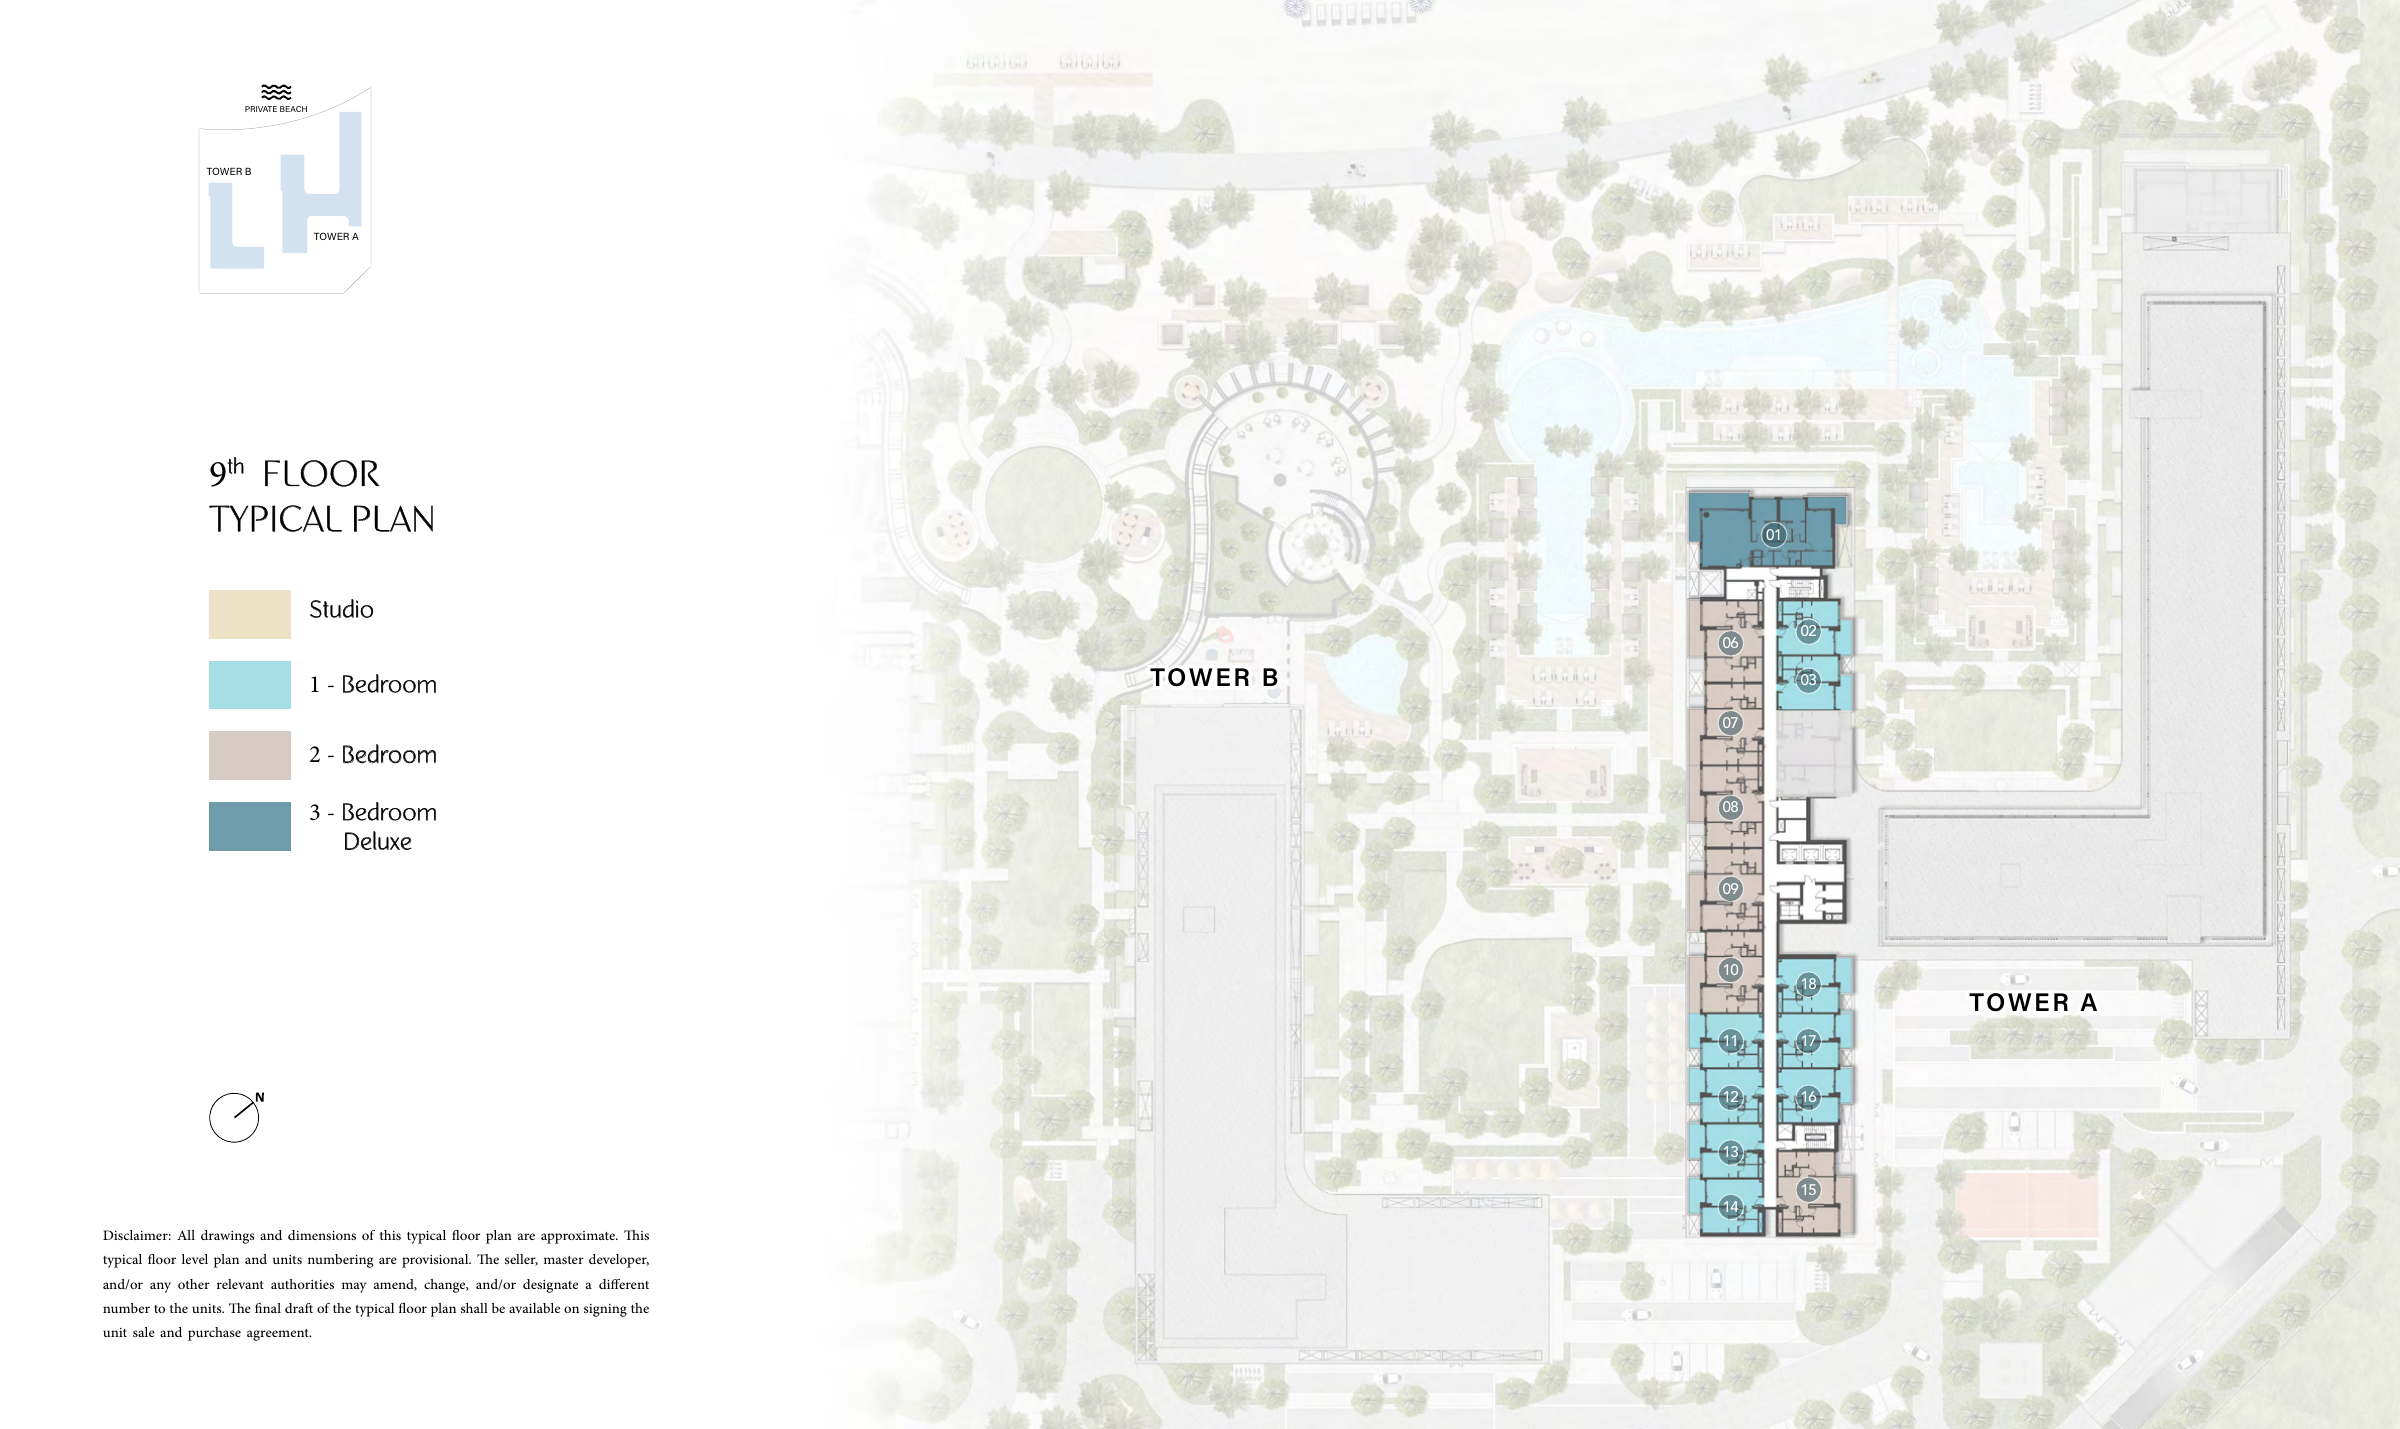
Cove II — Ninth floor — historical floor pattern
Unit types
Apartment
Studio
Layouts
| Layout Type | Size (sqft) | Floor Plan |
|---|---|---|
| Cove I — Studio (Dec 2024 example) | 479.64 | View |
Apartment
1 Bedroom
Layouts
| Layout Type | Size (sqft) | Floor Plan |
|---|---|---|
| Cove I — 1 Bedroom (Dec 2024 example) | 816.12 | View |
Apartment
2 Bedrooms
Layouts
Apartment
3 Bedrooms
Layouts
Penthouse
4 Bedrooms
Layouts
| Layout Type | Size (sqft) | Floor Plan |
|---|---|---|
| Cove I — 4 Bedroom Penthouse (Dec 2024 example) | 5,886.14 | View |
Apartment
1 Bedroom
Layouts
| Layout Type | Size (sqft) | Floor Plan |
|---|---|---|
| Cove II — 1 Bedroom (Dec 2024 example) | 816.12 | View |
Apartment
2 Bedrooms
Layouts
Apartment
3 Bedrooms
Layouts
Penthouse
4 Bedrooms
Layouts
| Layout Type | Size (sqft) | Floor Plan |
|---|---|---|
| Cove II — 4 Bedroom Penthouse (Dec 2024 example) | 5,886.14 | View |
Location
Dubai Islands , Dubai
About the Location
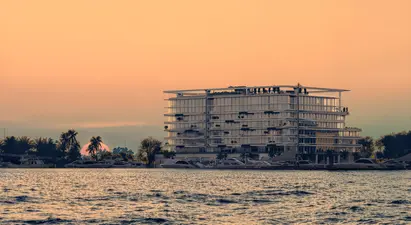
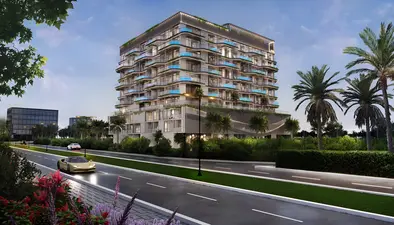
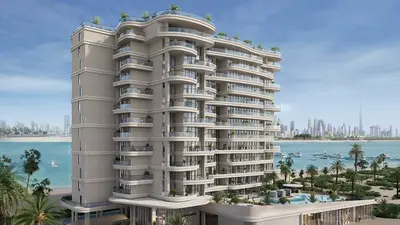
Ellington Sands is the developer’s newer marketing name for the project previously presented as Ellington Cove. The detailed examples come from the December 2024 briefs and retain the older Cove I and Cove II phase labels.
The briefs contain seven layout families across 13 phase-labelled examples: studio, one-bedroom, two-bedroom, two-bedroom plus study, three-bedroom, three-bedroom Deluxe and four-bedroom penthouse. The phase I brief contains all seven, while the phase II brief contains six individual example families. These examples do not establish the full unit mix or current availability.
The standard two-bedroom has 1172.30 sqft total, 1017.94 sqft interior and 154.35 sqft outdoor area. The two-bedroom plus study has 1399.20 sqft total, 1231.07 sqft interior and 168.13 sqft outdoor area. Its study and adjoining bathroom add useful indoor space, while the outdoor area increases more modestly; it remains a two-bedroom layout.
The standard three-bedroom has 1730.62 sqft total, 1500.17 sqft interior and 230.46 sqft outdoor area, with a study, laundry and two balconies. The Deluxe has 2248.90 sqft total, 1771.85 sqft interior and 477.06 sqft outdoor area, with a study and bathroom, laundry, powder room and broader balconies. Both provide separate laundry space, while the Deluxe offers more balcony room for seating and is single-level.
The four-bedroom penthouse example has 5886.14 sqft total, comprising 3222.50 sqft interior and 2663.64 sqft outdoor space. Its layout includes a study, laundry, store, powder room and outdoor private pool. The private pool is shown for this penthouse example.
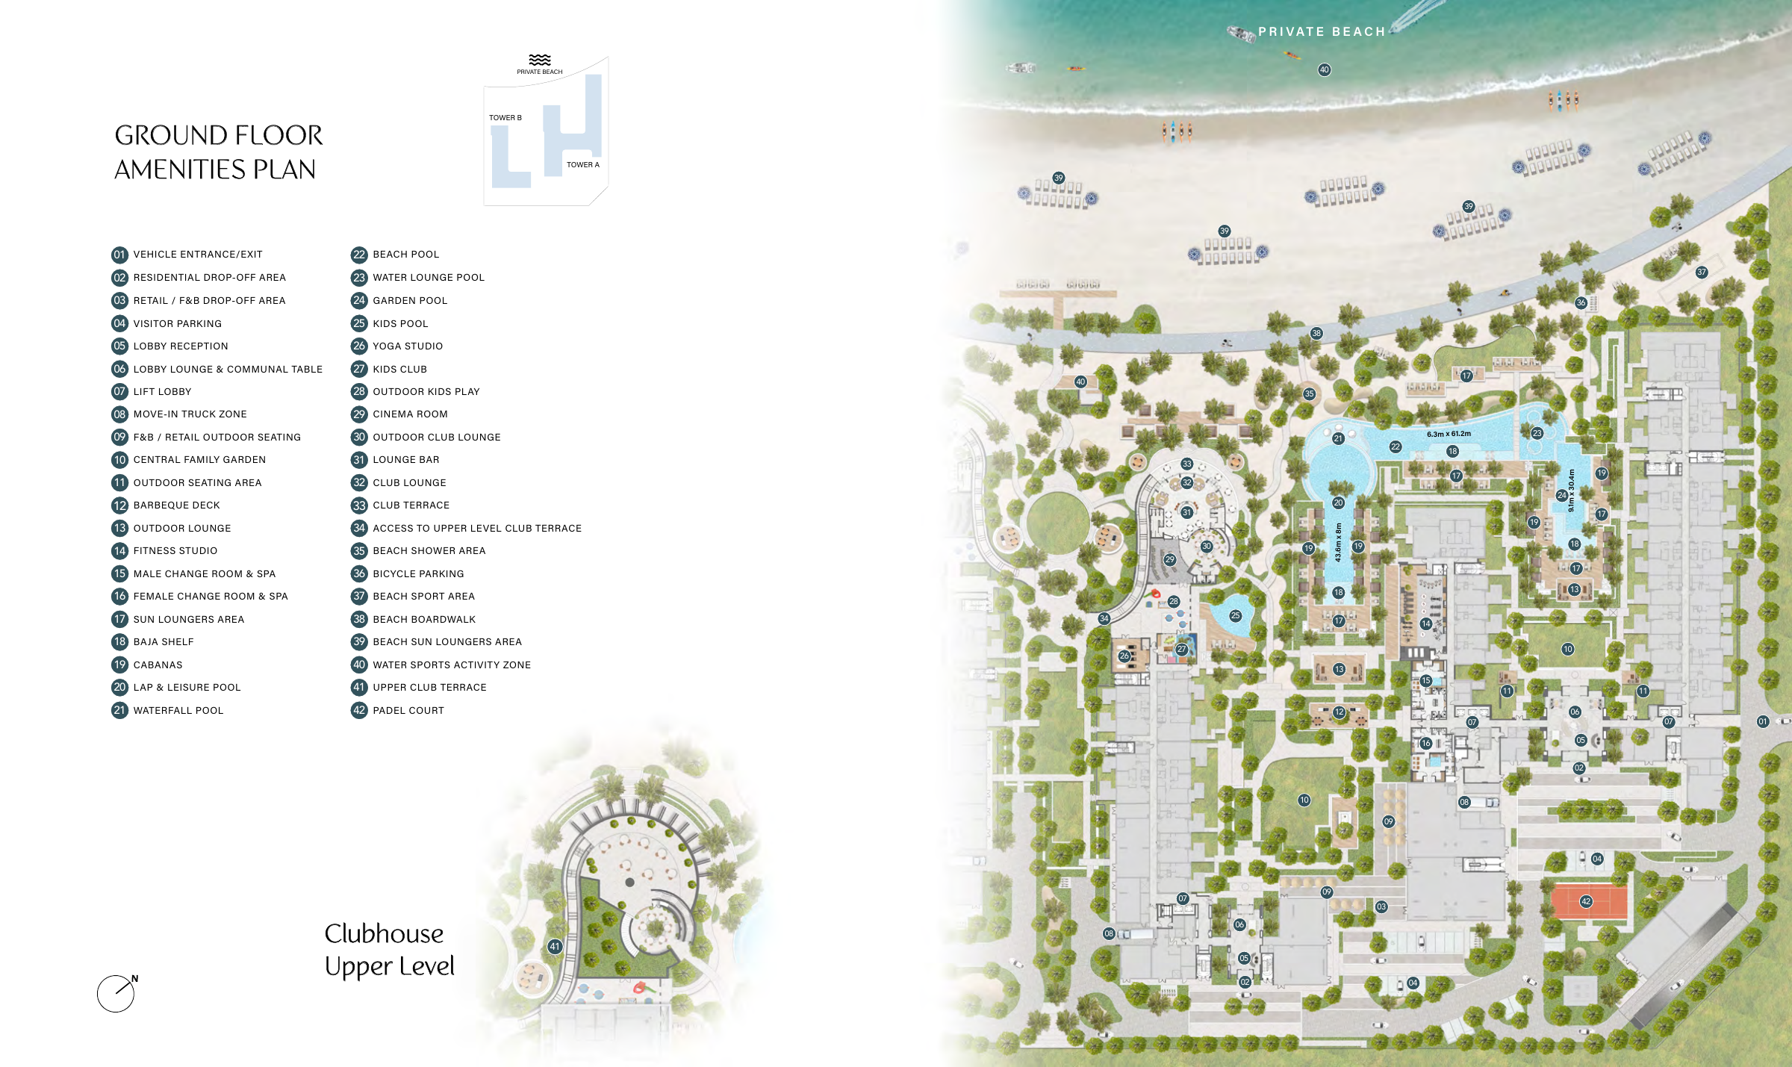
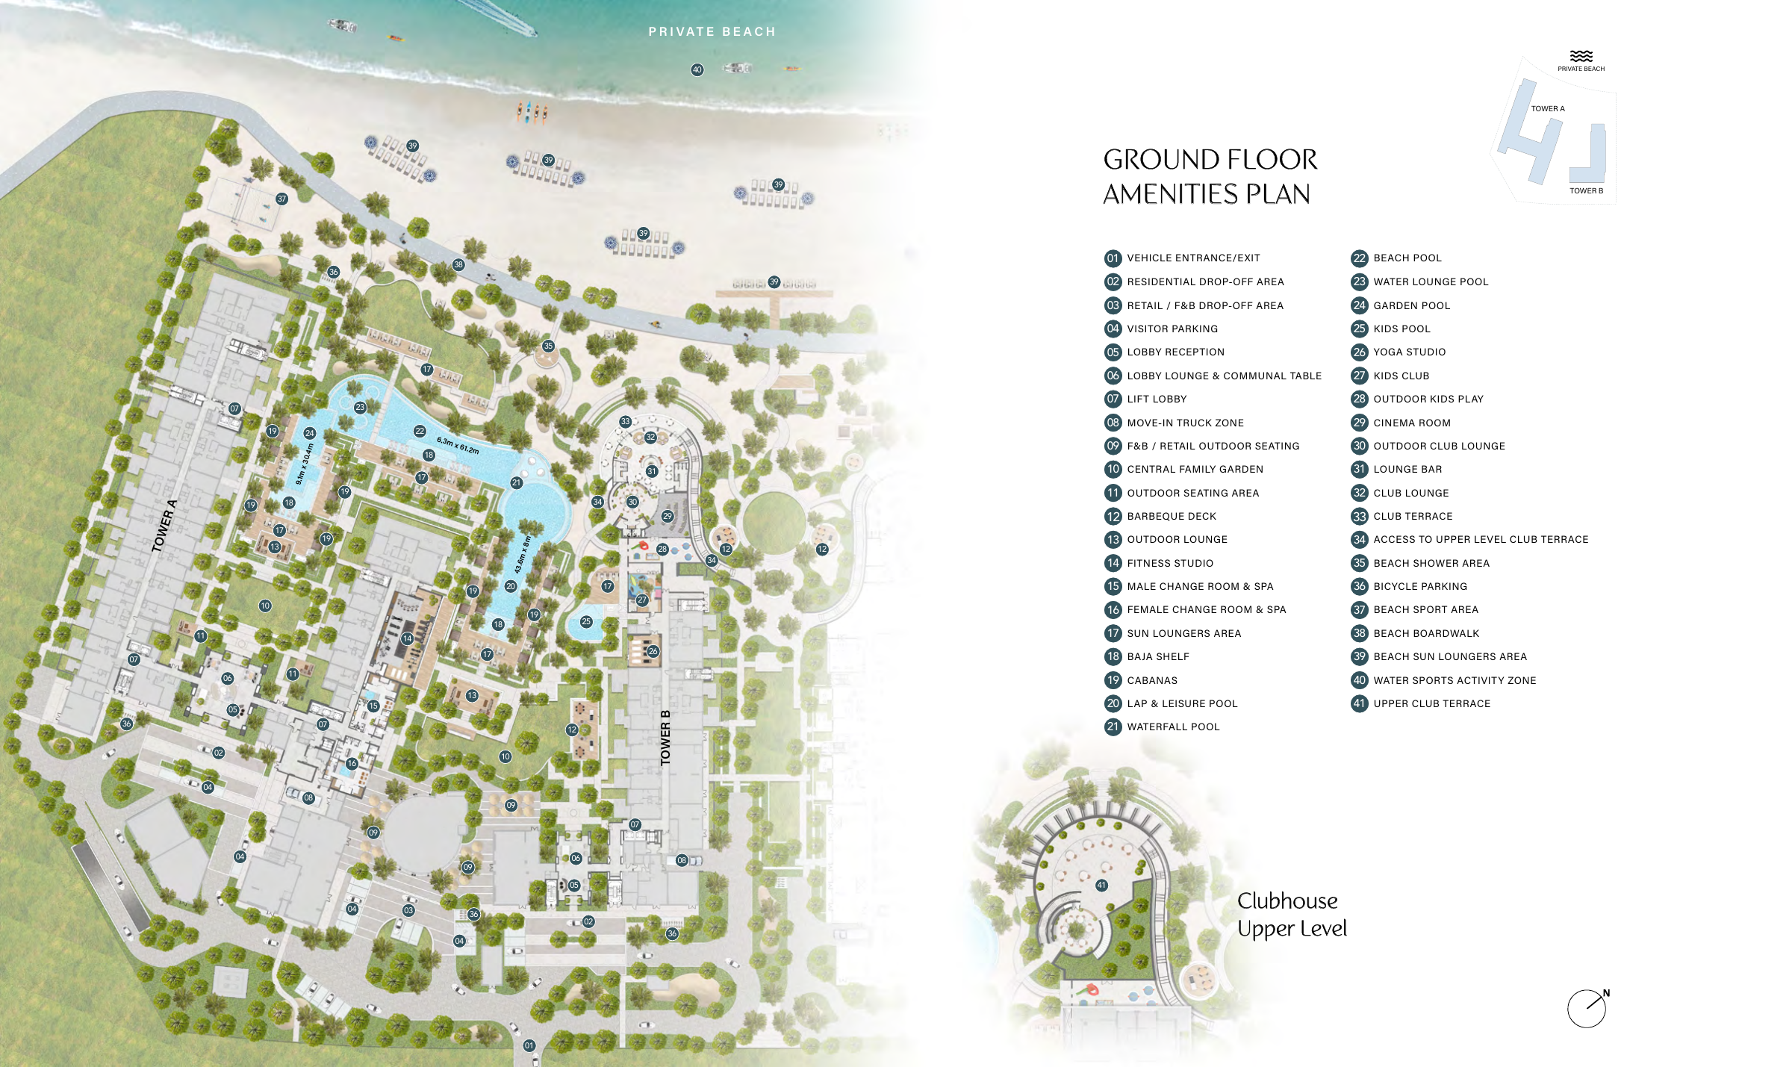
The current brochure shows four buildings, while each December 2024 phase brief identifies Towers A and B, describing Tower A with 9 residential floors and Tower B with 7, alongside basement, ground and roof levels. Site maps appear on phase I page 26 and phase II page 25, and 14 typical-floor sheets across both phases cover ground, first, second/fourth/sixth, third/fifth, seventh, eighth and ninth floor patterns. These patterns group layouts and should not be added together as a project-wide floor count.
Q2 2028 was the anticipated completion target in the December 2024 briefs. The project is under construction, with a September 2026 monthly update, but current pricing, availability, payment terms and an exact handover date remain unconfirmed. Ask for the latest written offer and handover target.
The December 2024 briefs specified 1 parking space for one- and two-bedroom units and 2 spaces for three- and four-bedroom units; studio parking was not specified. AED 18/sqft was a historical advertised service-charge estimate, and the current rate is unknown. Confirm your unit’s parking, the service-charge billing basis and inclusions, cooling fees and provider, deposits and VAT in writing.
Launch Price
Key Information
Developer

Interested in this project?
Contact us for more details, pricing, and availability.