Eltiera Views

Jumeirah Islands, Dubai

About this Project

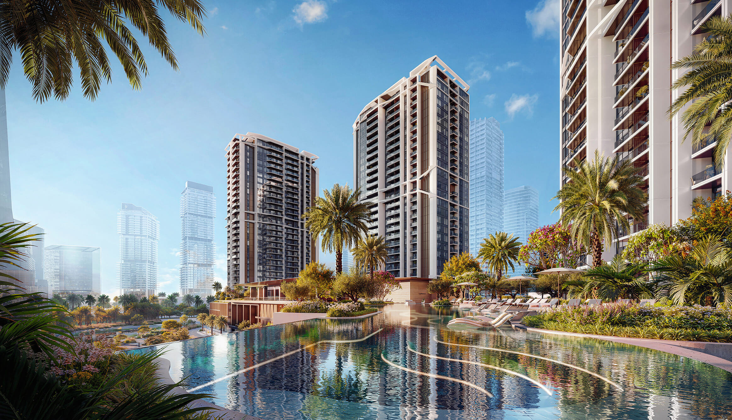
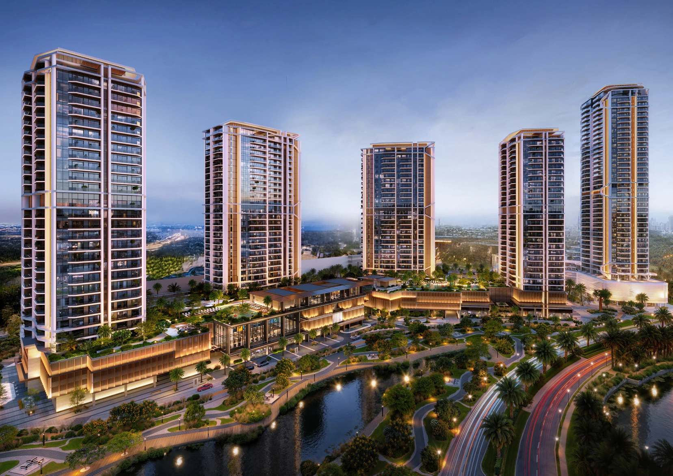
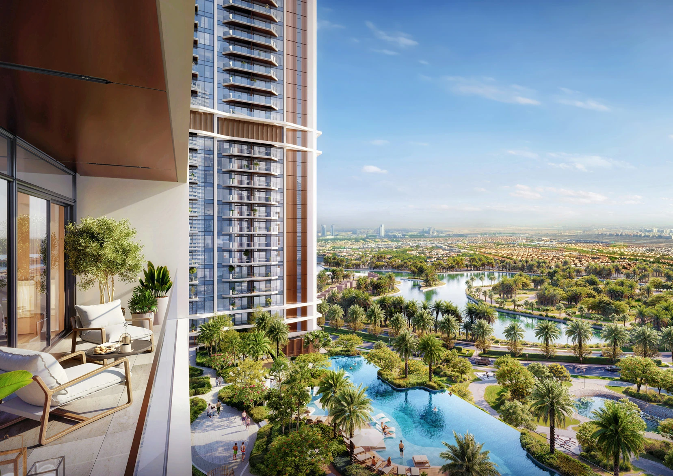
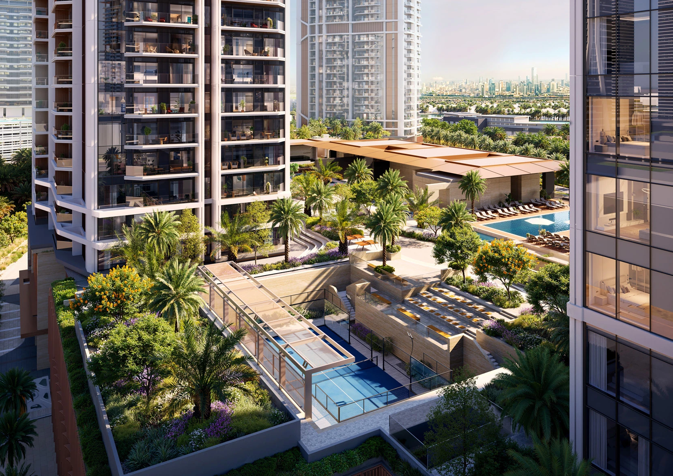
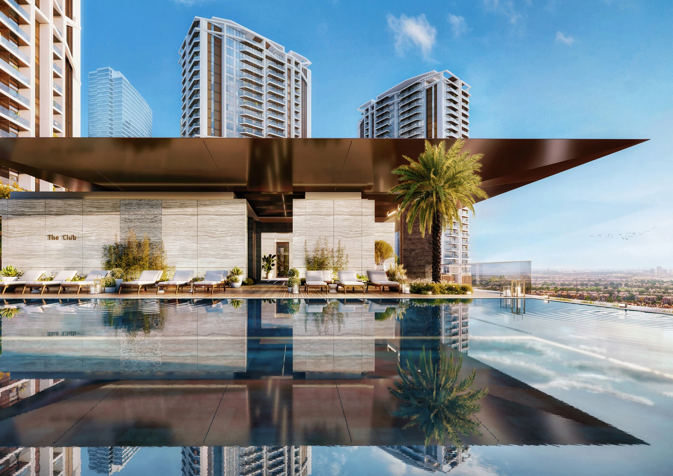
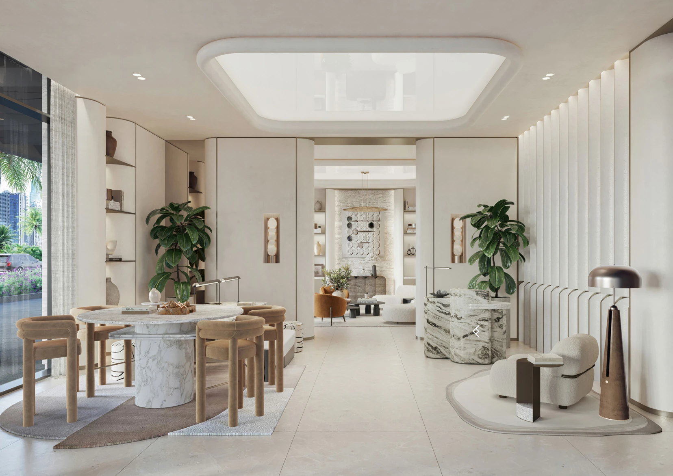
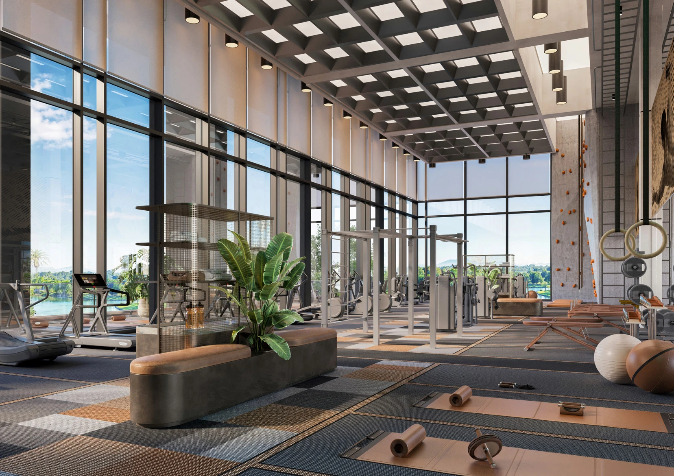
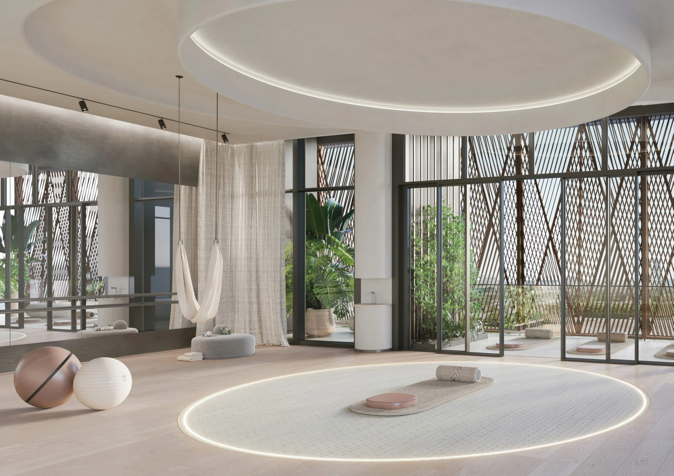
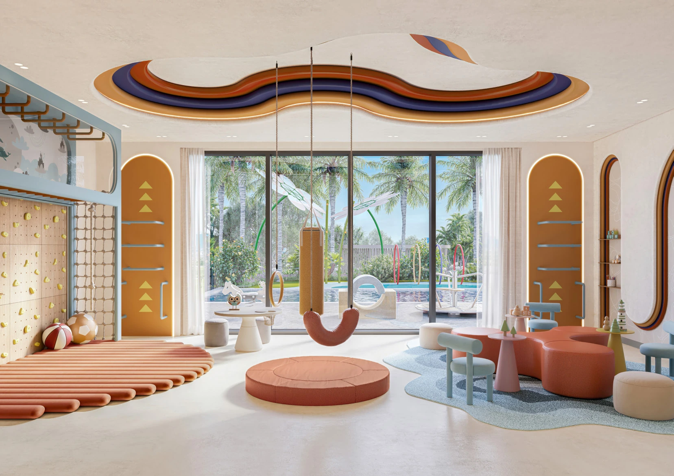
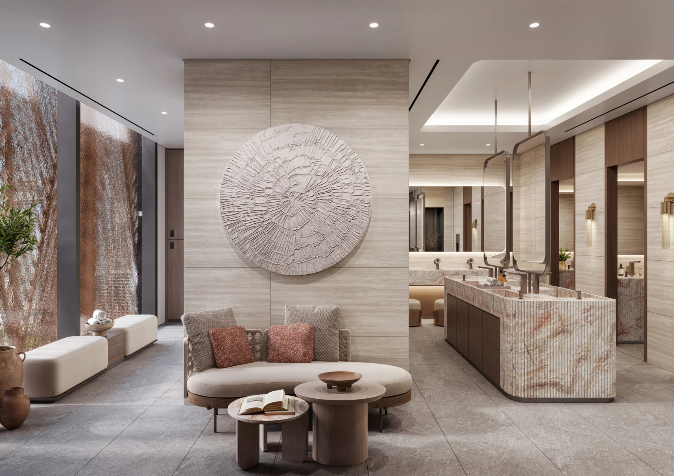
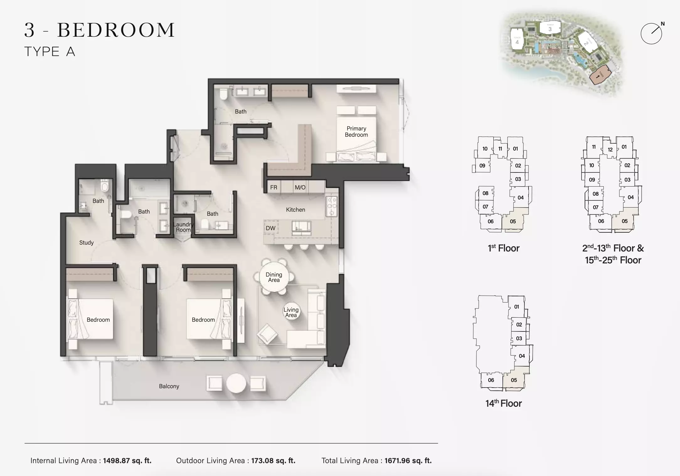
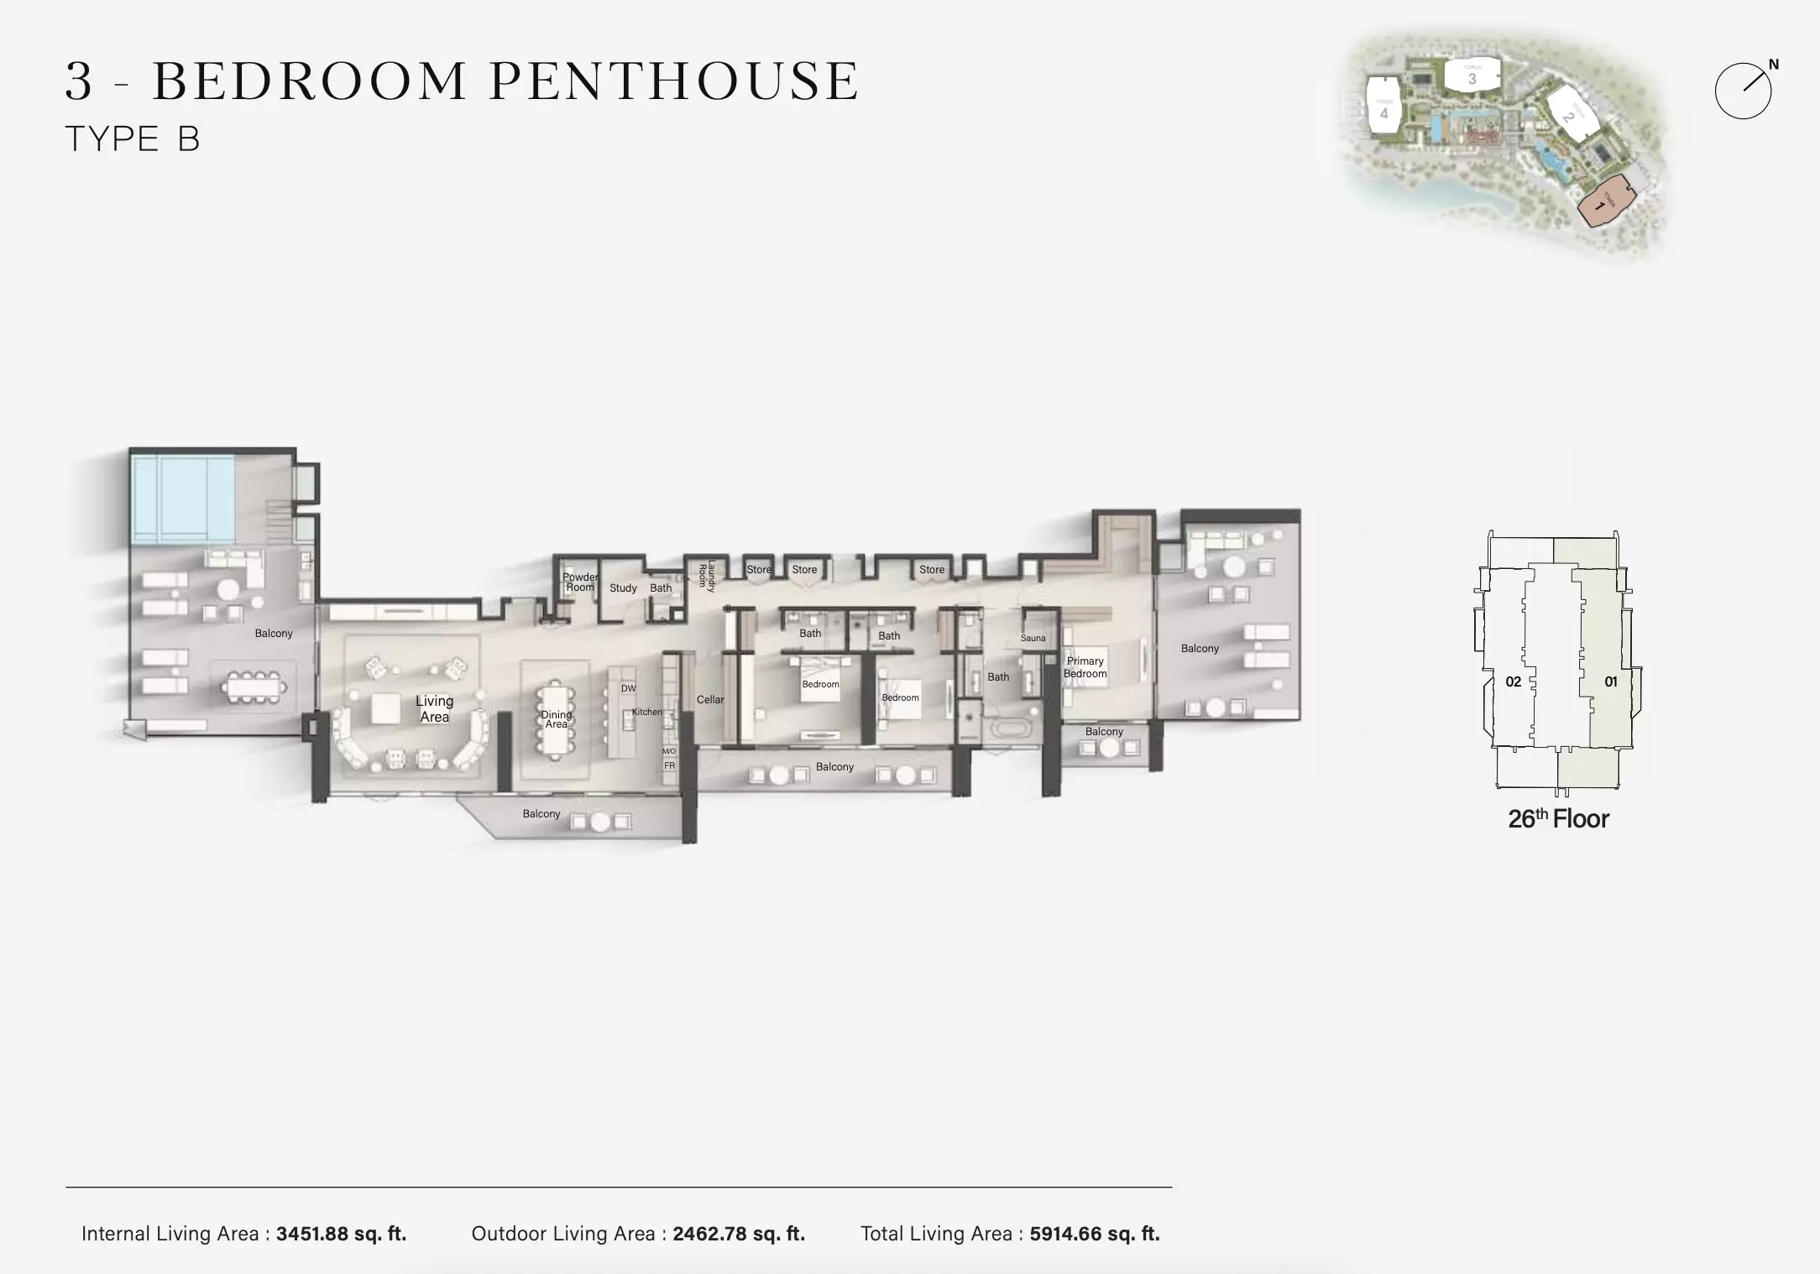
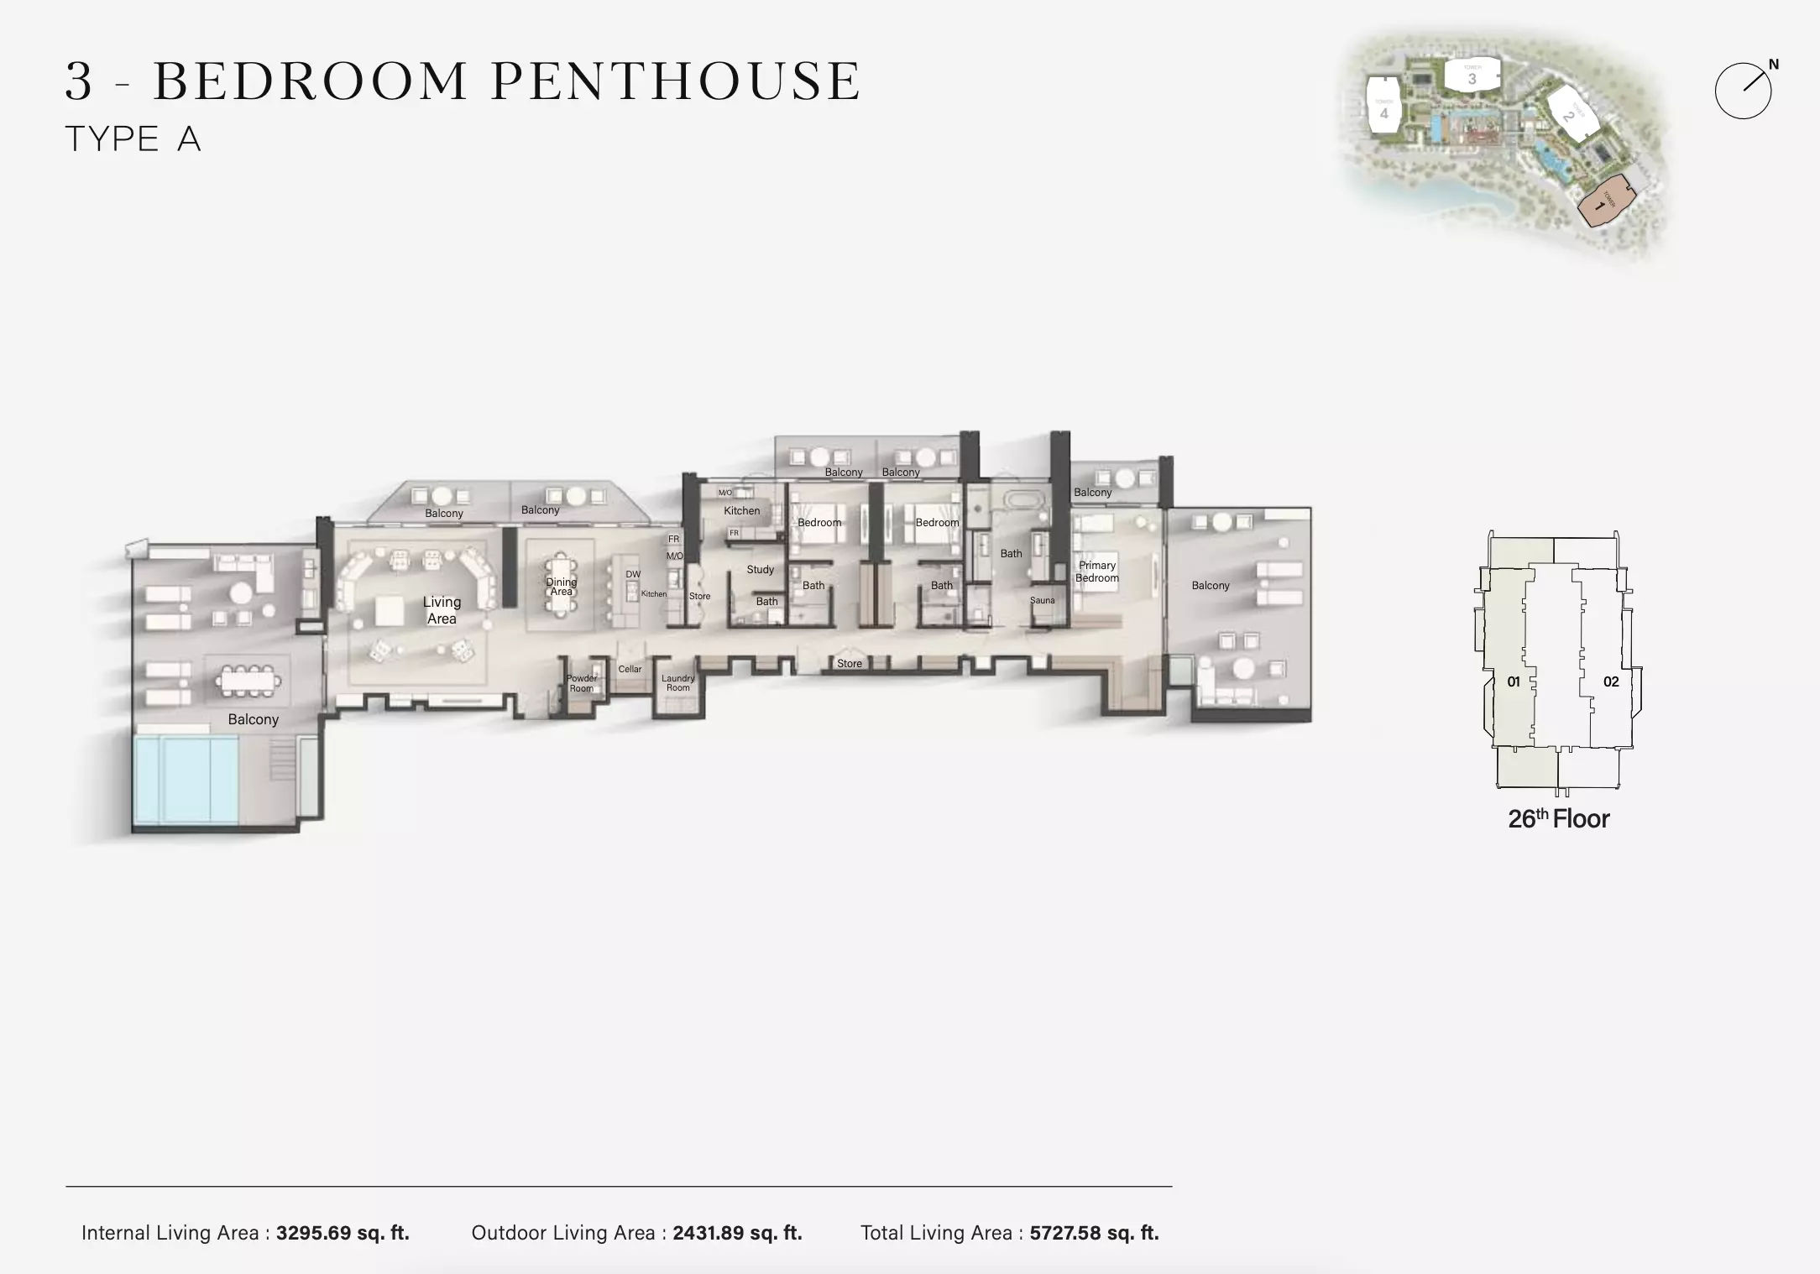
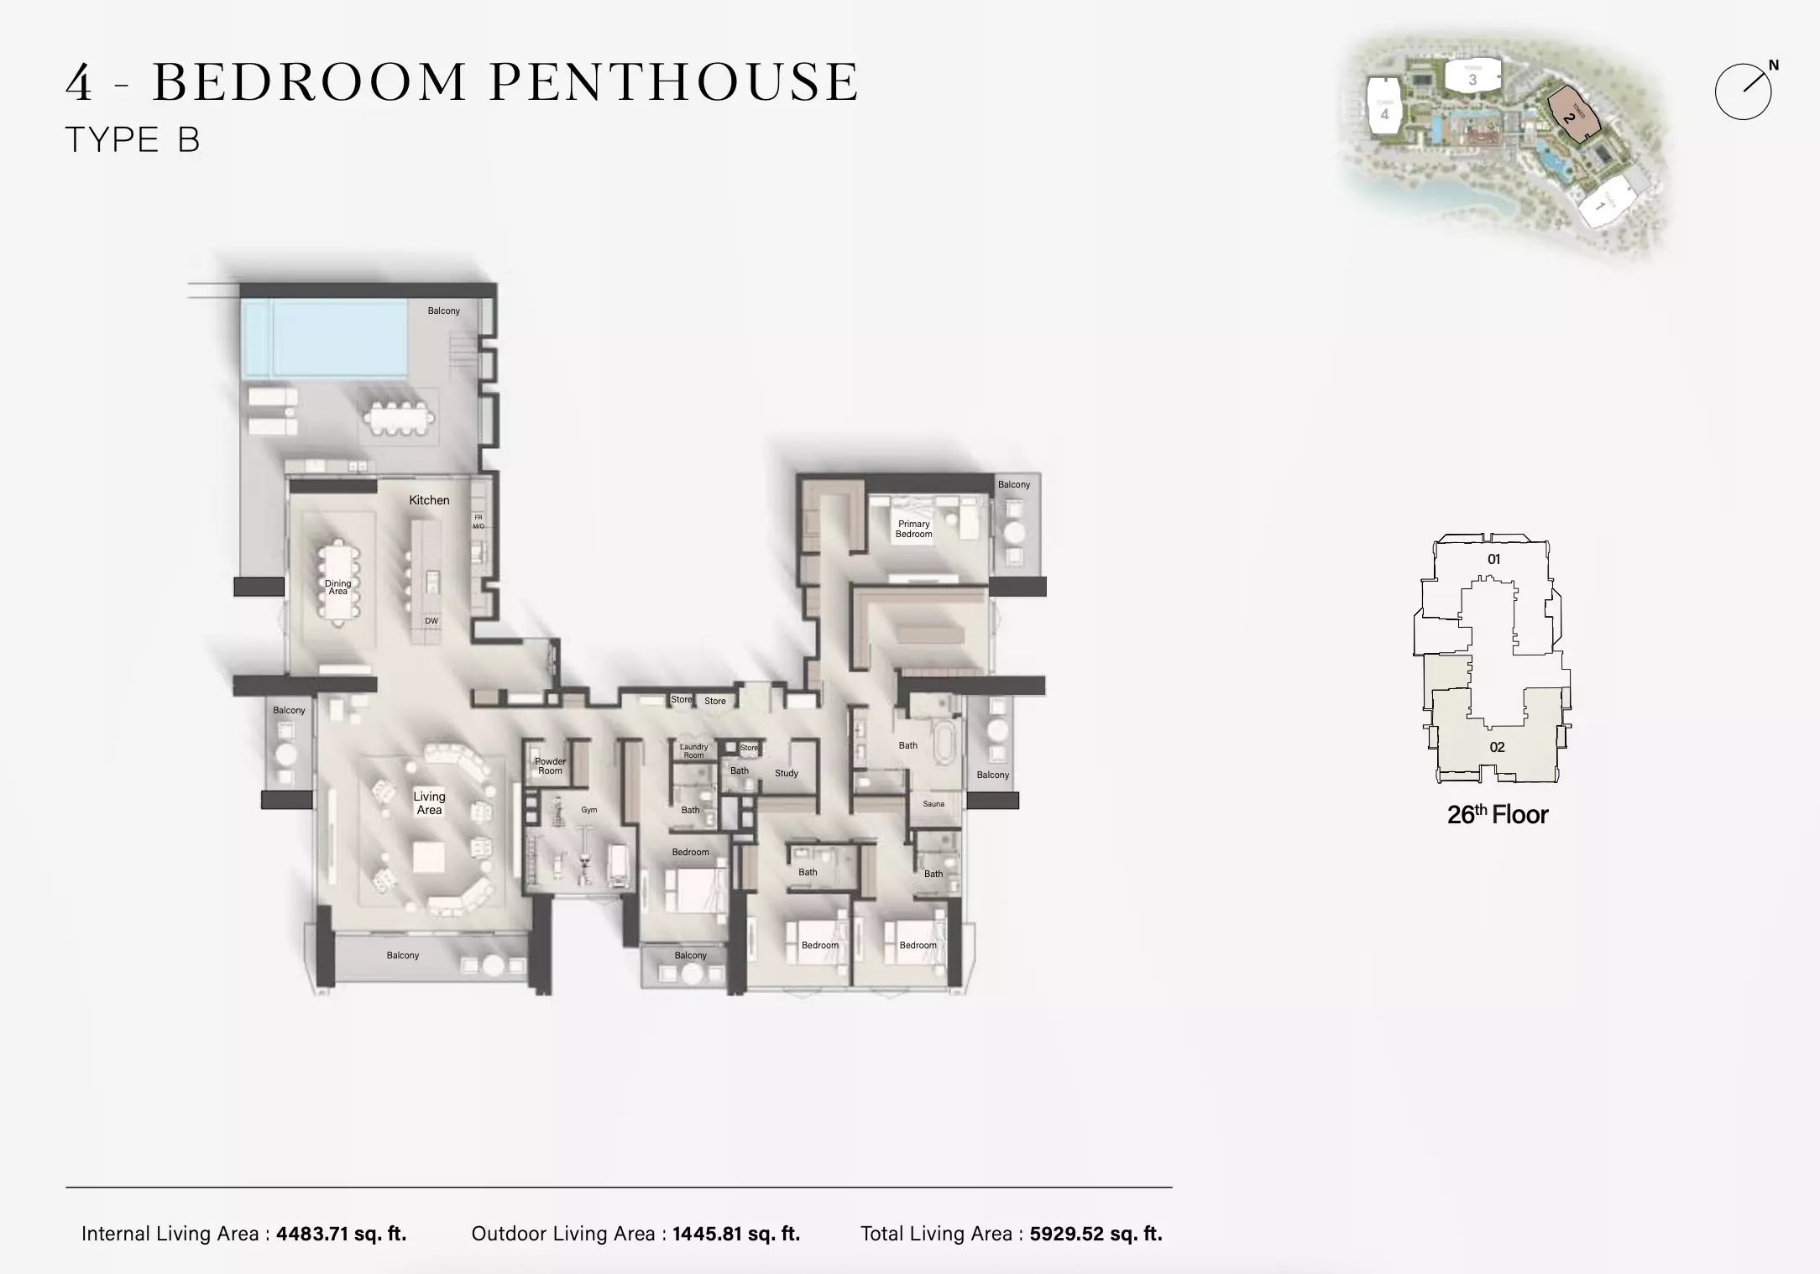
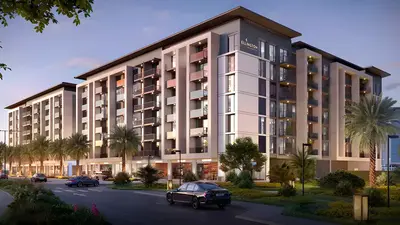
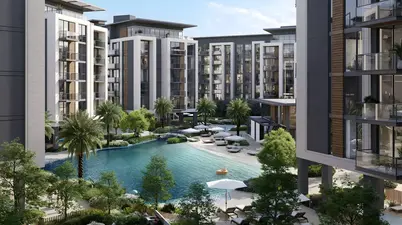
Eltiera Views is Ellington’s residential project in Jumeirah Islands, Dubai, offering one-, two- and three-bedroom apartments, two-bedroom apartments with a study, and three- and four-bedroom penthouses. Four towers connect through a landscaped podium spine, with a central four-level clubhouse bringing shared social, fitness and wellness facilities together. The current Slim Brochure shows the four towers around a podium adjacent to a community lake. Lake and district outlooks vary by unit; confirm the selected home’s position and view. Twelve named examples have separate floor-plan sheets: one-bedroom Types A, B and C; two-bedroom Types A, B and C; two-bedroom plus study Type A; three-bedroom apartment Type A; three-bedroom penthouse Types A and B; and four-bedroom penthouse Types A and B. Their printed total areas include outdoor space. Compare internal areas, balconies and terraces separately, and remember that a study does not change the bedroom count. These examples are not a complete size range or a guide to current availability. Proposed amenities include private and collaborative coworking spaces, coworking pods, meeting and podcast spaces, strength, Pilates, yoga and spin fitness facilities, a climbing wall, and a dance and movement studio. Wellness spaces include hydrotherapy, vitality pools, heated relaxation beds, saunas, steam facilities, treatment and massage spaces, revitalizing showers, and beauty and barber spaces. Outdoor facilities include an infinity-edge pool, an adult lap pool, a bubble therapy pool, family and children’s pools, yoga decks, a water garden, seating areas, padel, BBQ areas, children’s gardens, play spaces and pet-friendly facilities. Social spaces include a club lounge and terrace, cinema room, games and dining areas. Confirm finishes, fittings, furniture and appliances in the purchase specifications, and check the building’s pet ownership policy separately.

Project Details

  • •
    Type: apartment, penthouse

Amenities

Landscaped Gardens
Barbecue Area
Cinema
Infinity Pool
Leisure Lounge
Shared Gym
Children's Play Area
Business Facilities
Well-being and Fitness
Shared Spa
Lobby in Building
Shared Pool

Property Features

Jumeirah Islands, Dubai
One-, two- and three-bedroom apartments
Three- and four-bedroom penthouse Types A and B
Two-bedroom plus study Type A example
Twelve named floor-plan examples
Four proposed residential towers
Landscaped podium connecting the towers
Central four-level clubhouse
Proposed infinity-edge pool and hydrotherapy
Proposed adult lap, bubble therapy, family and children’s pools
Proposed yoga decks and wellness spaces
Proposed gym and dance or movement studio
Proposed strength, Pilates, yoga and spin fitness facilities
Proposed climbing wall
Proposed private and collaborative coworking
Proposed coworking pods, meeting and podcast spaces
Proposed club lounge and terrace
Proposed cinema room and games room
Proposed social dining spaces
Proposed children’s gardens and play spaces
Proposed pet-friendly facilities and padel
Proposed BBQ areas
Proposed cabanas and sunken seating
Proposed saunas, steam facilities and treatment rooms
Proposed vitality pool and heated relaxation beds
Proposed beauty, barber and massage spaces
Proposed water garden and bicycle parking with repair facilities

Unit types

Apartment

1 Bedroom

Contact for pricing
Layouts
Layout Type Size (sqft) Floor Plan
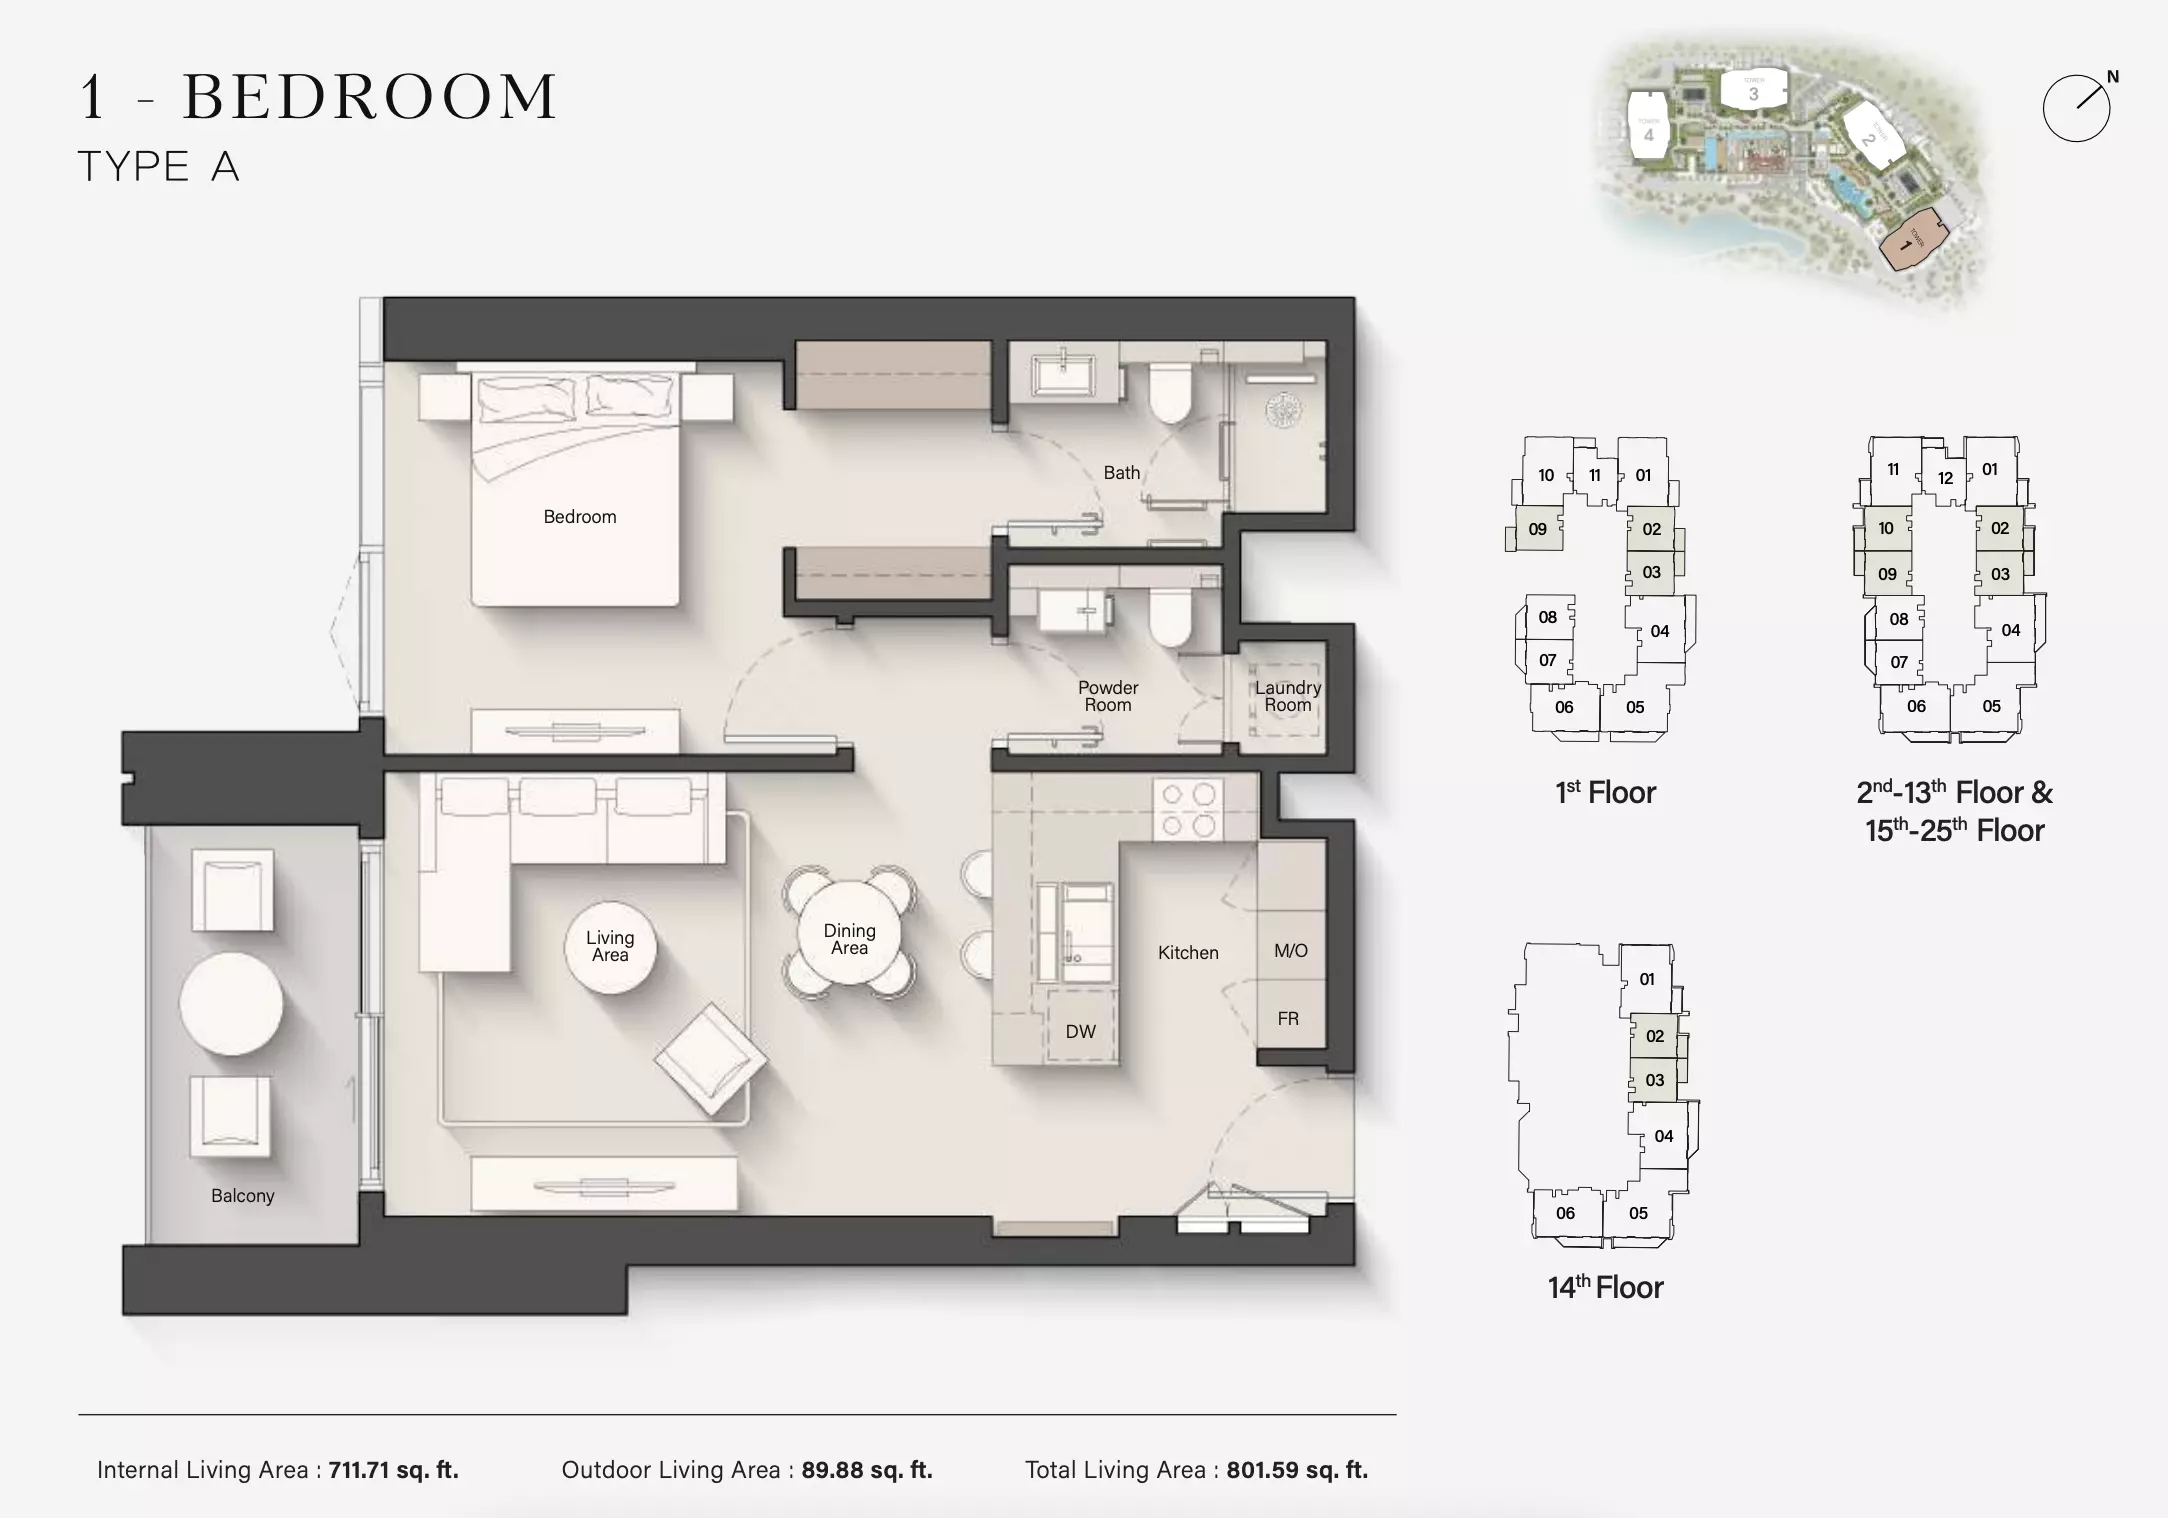
1-bedroom Type A 801.59 View
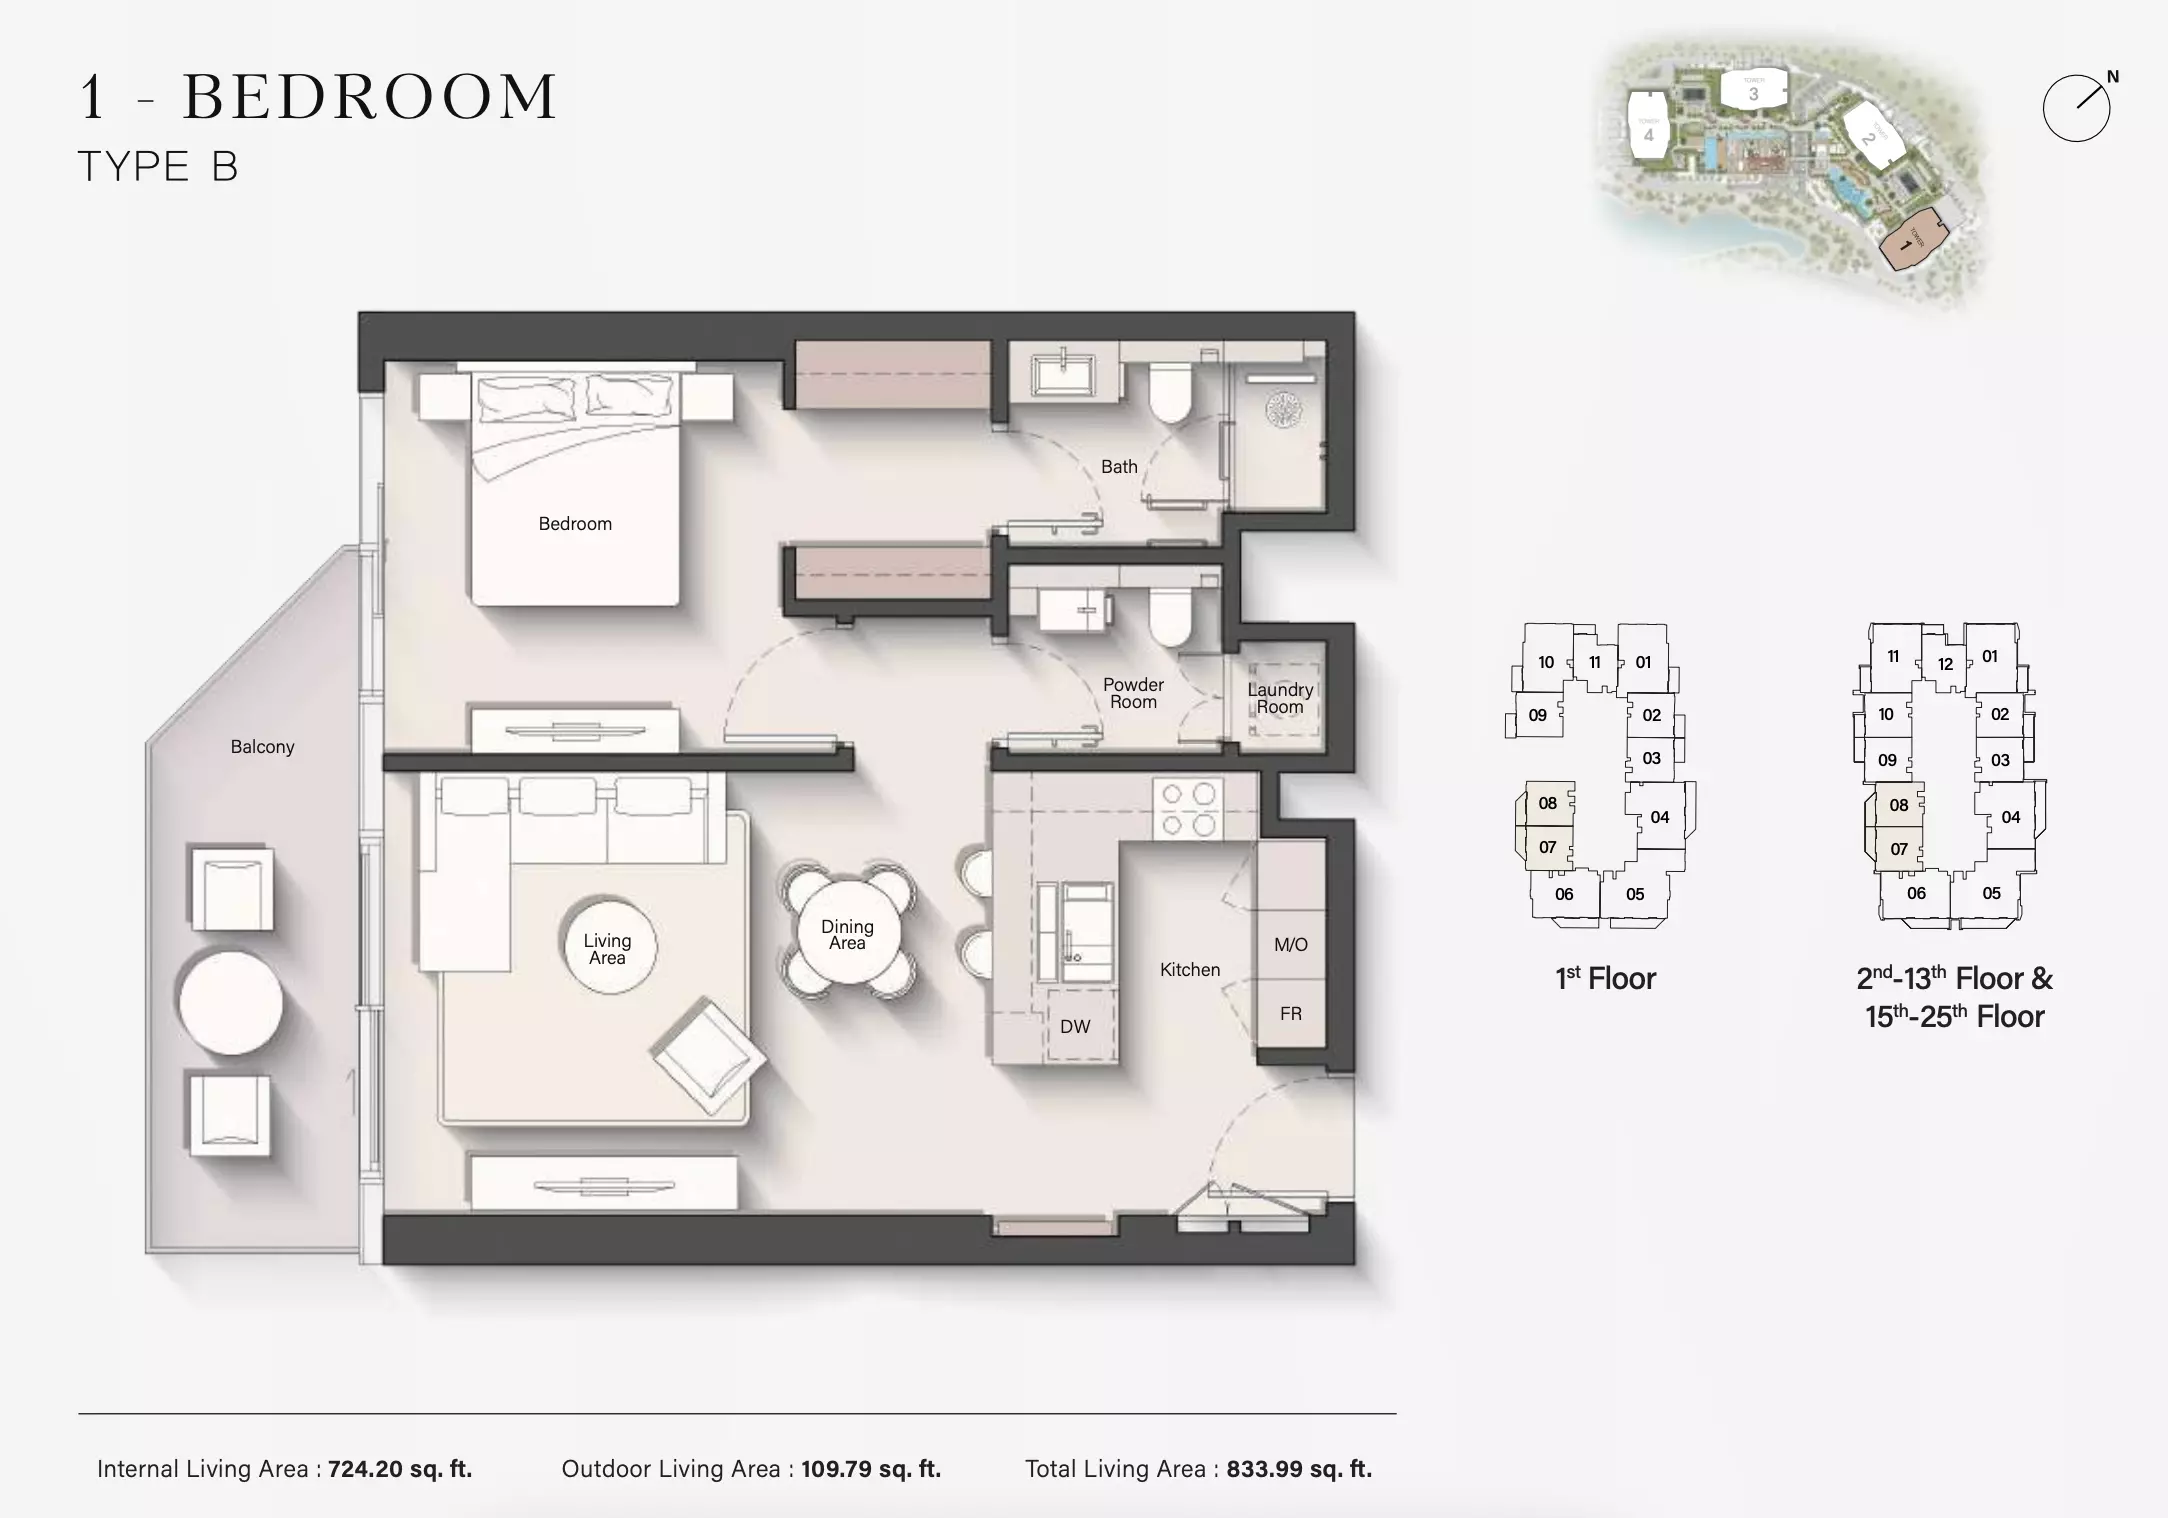
1-bedroom Type B 833.99 View
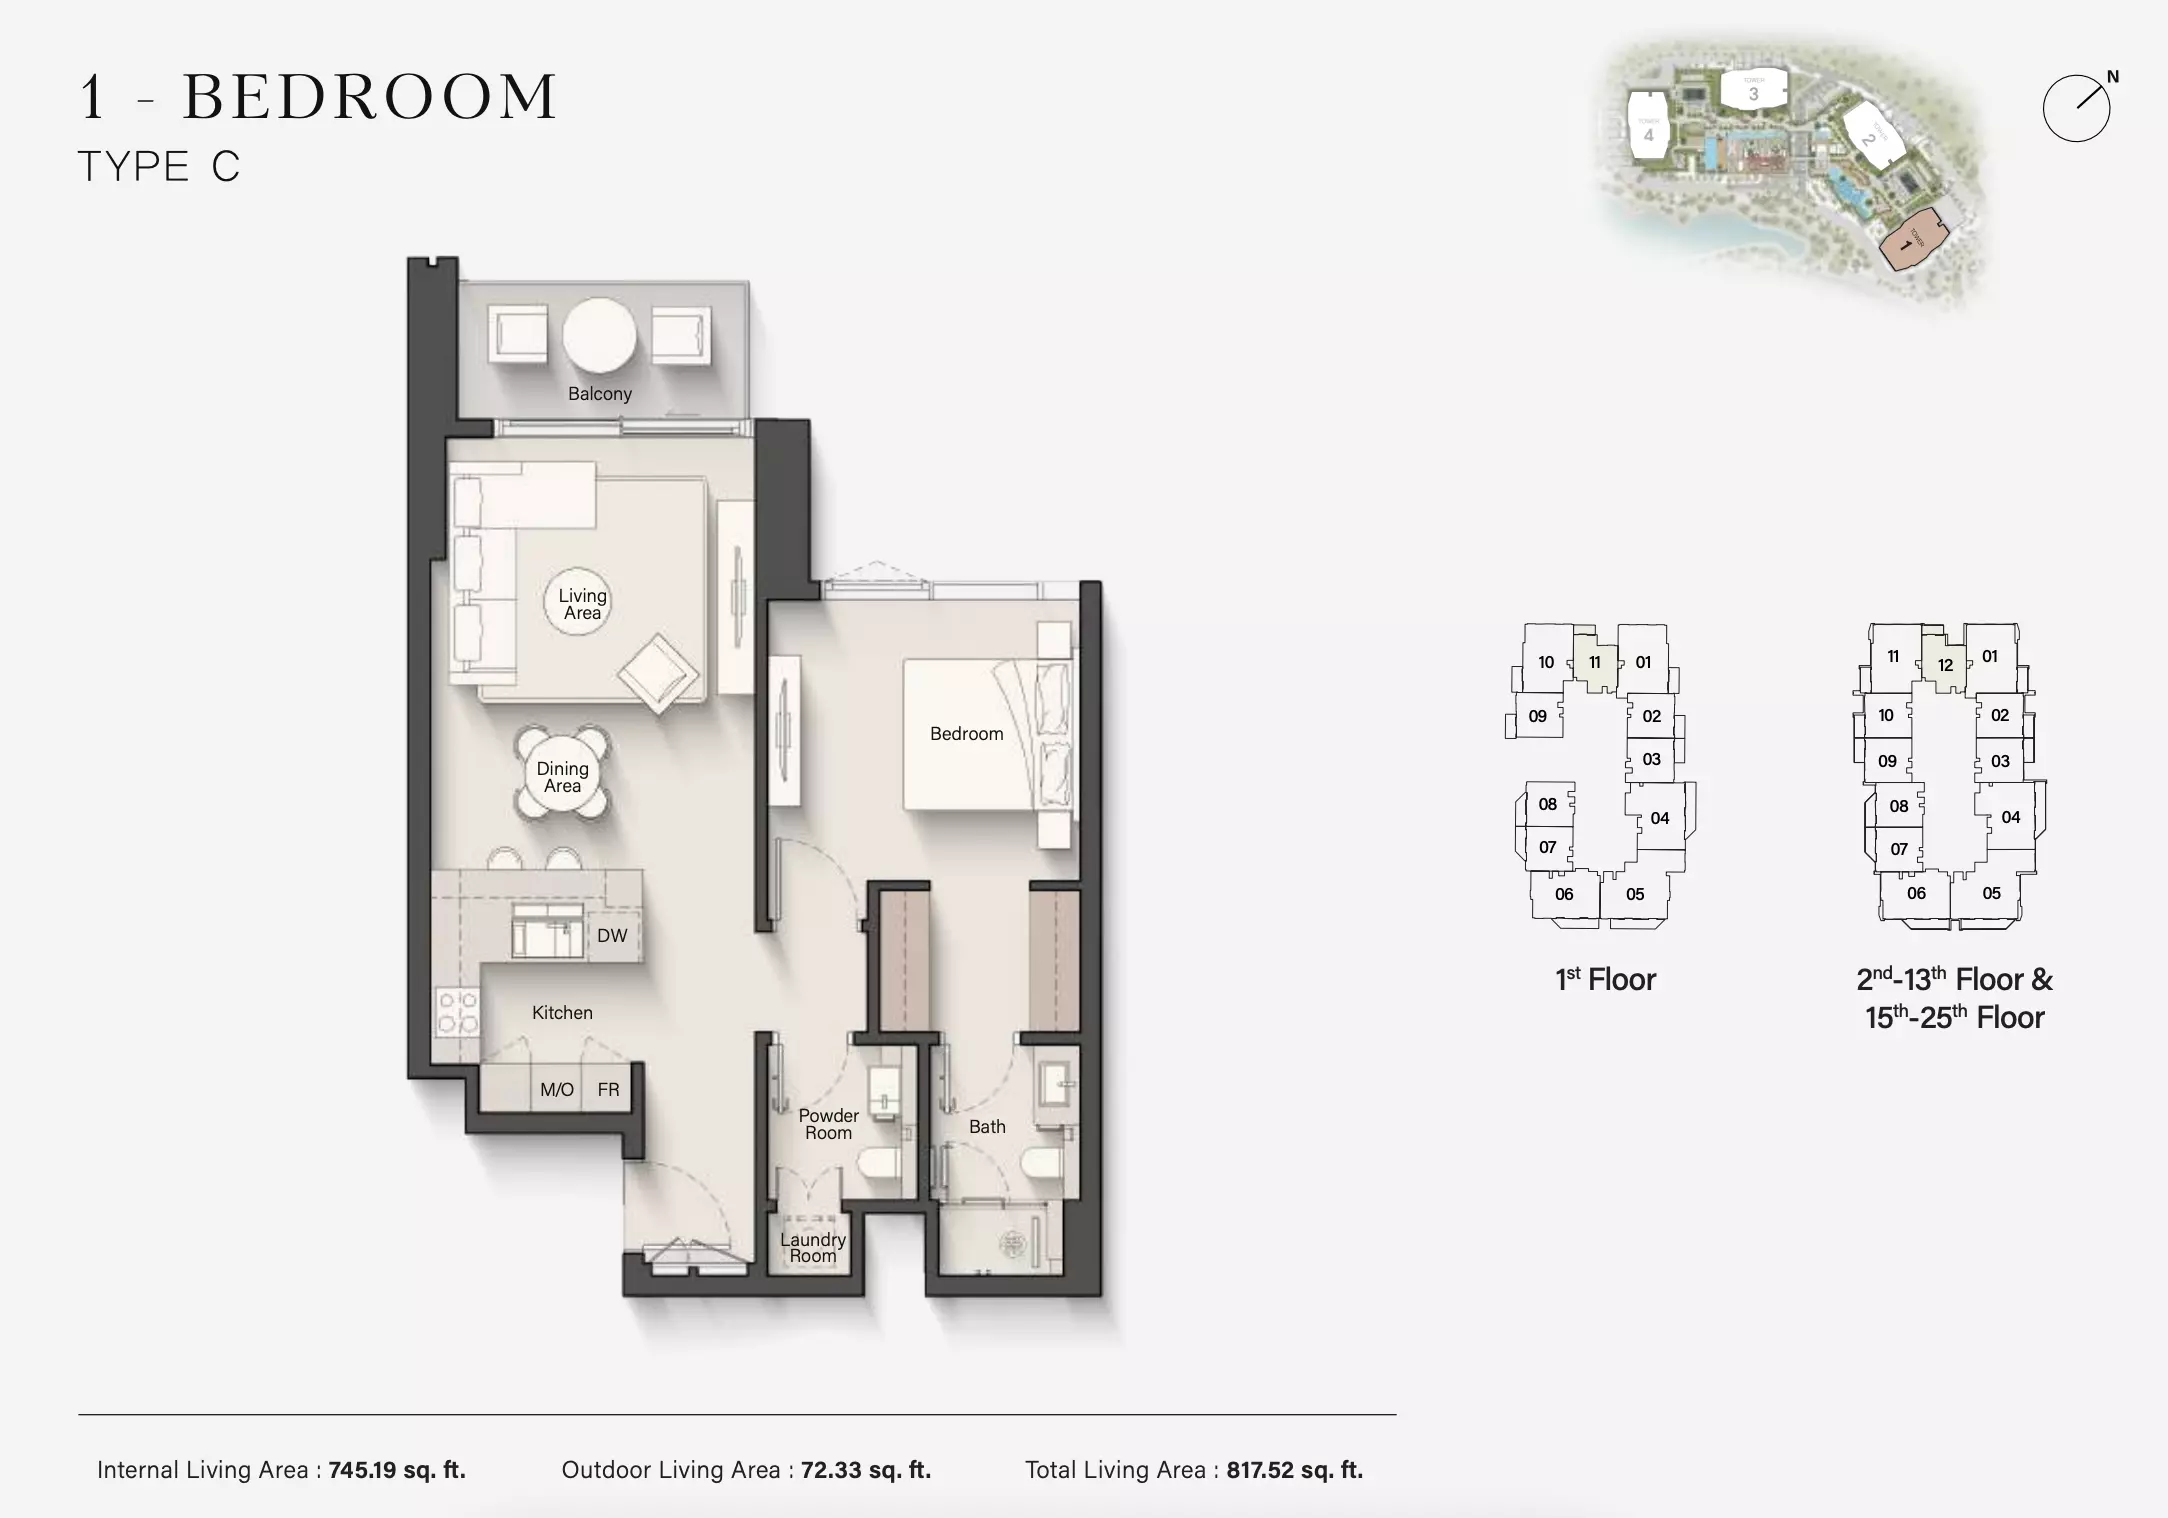
1-bedroom Type C 817.52 View

Apartment

2 Bedrooms

Contact for pricing
Layouts
Layout Type Size (sqft) Floor Plan
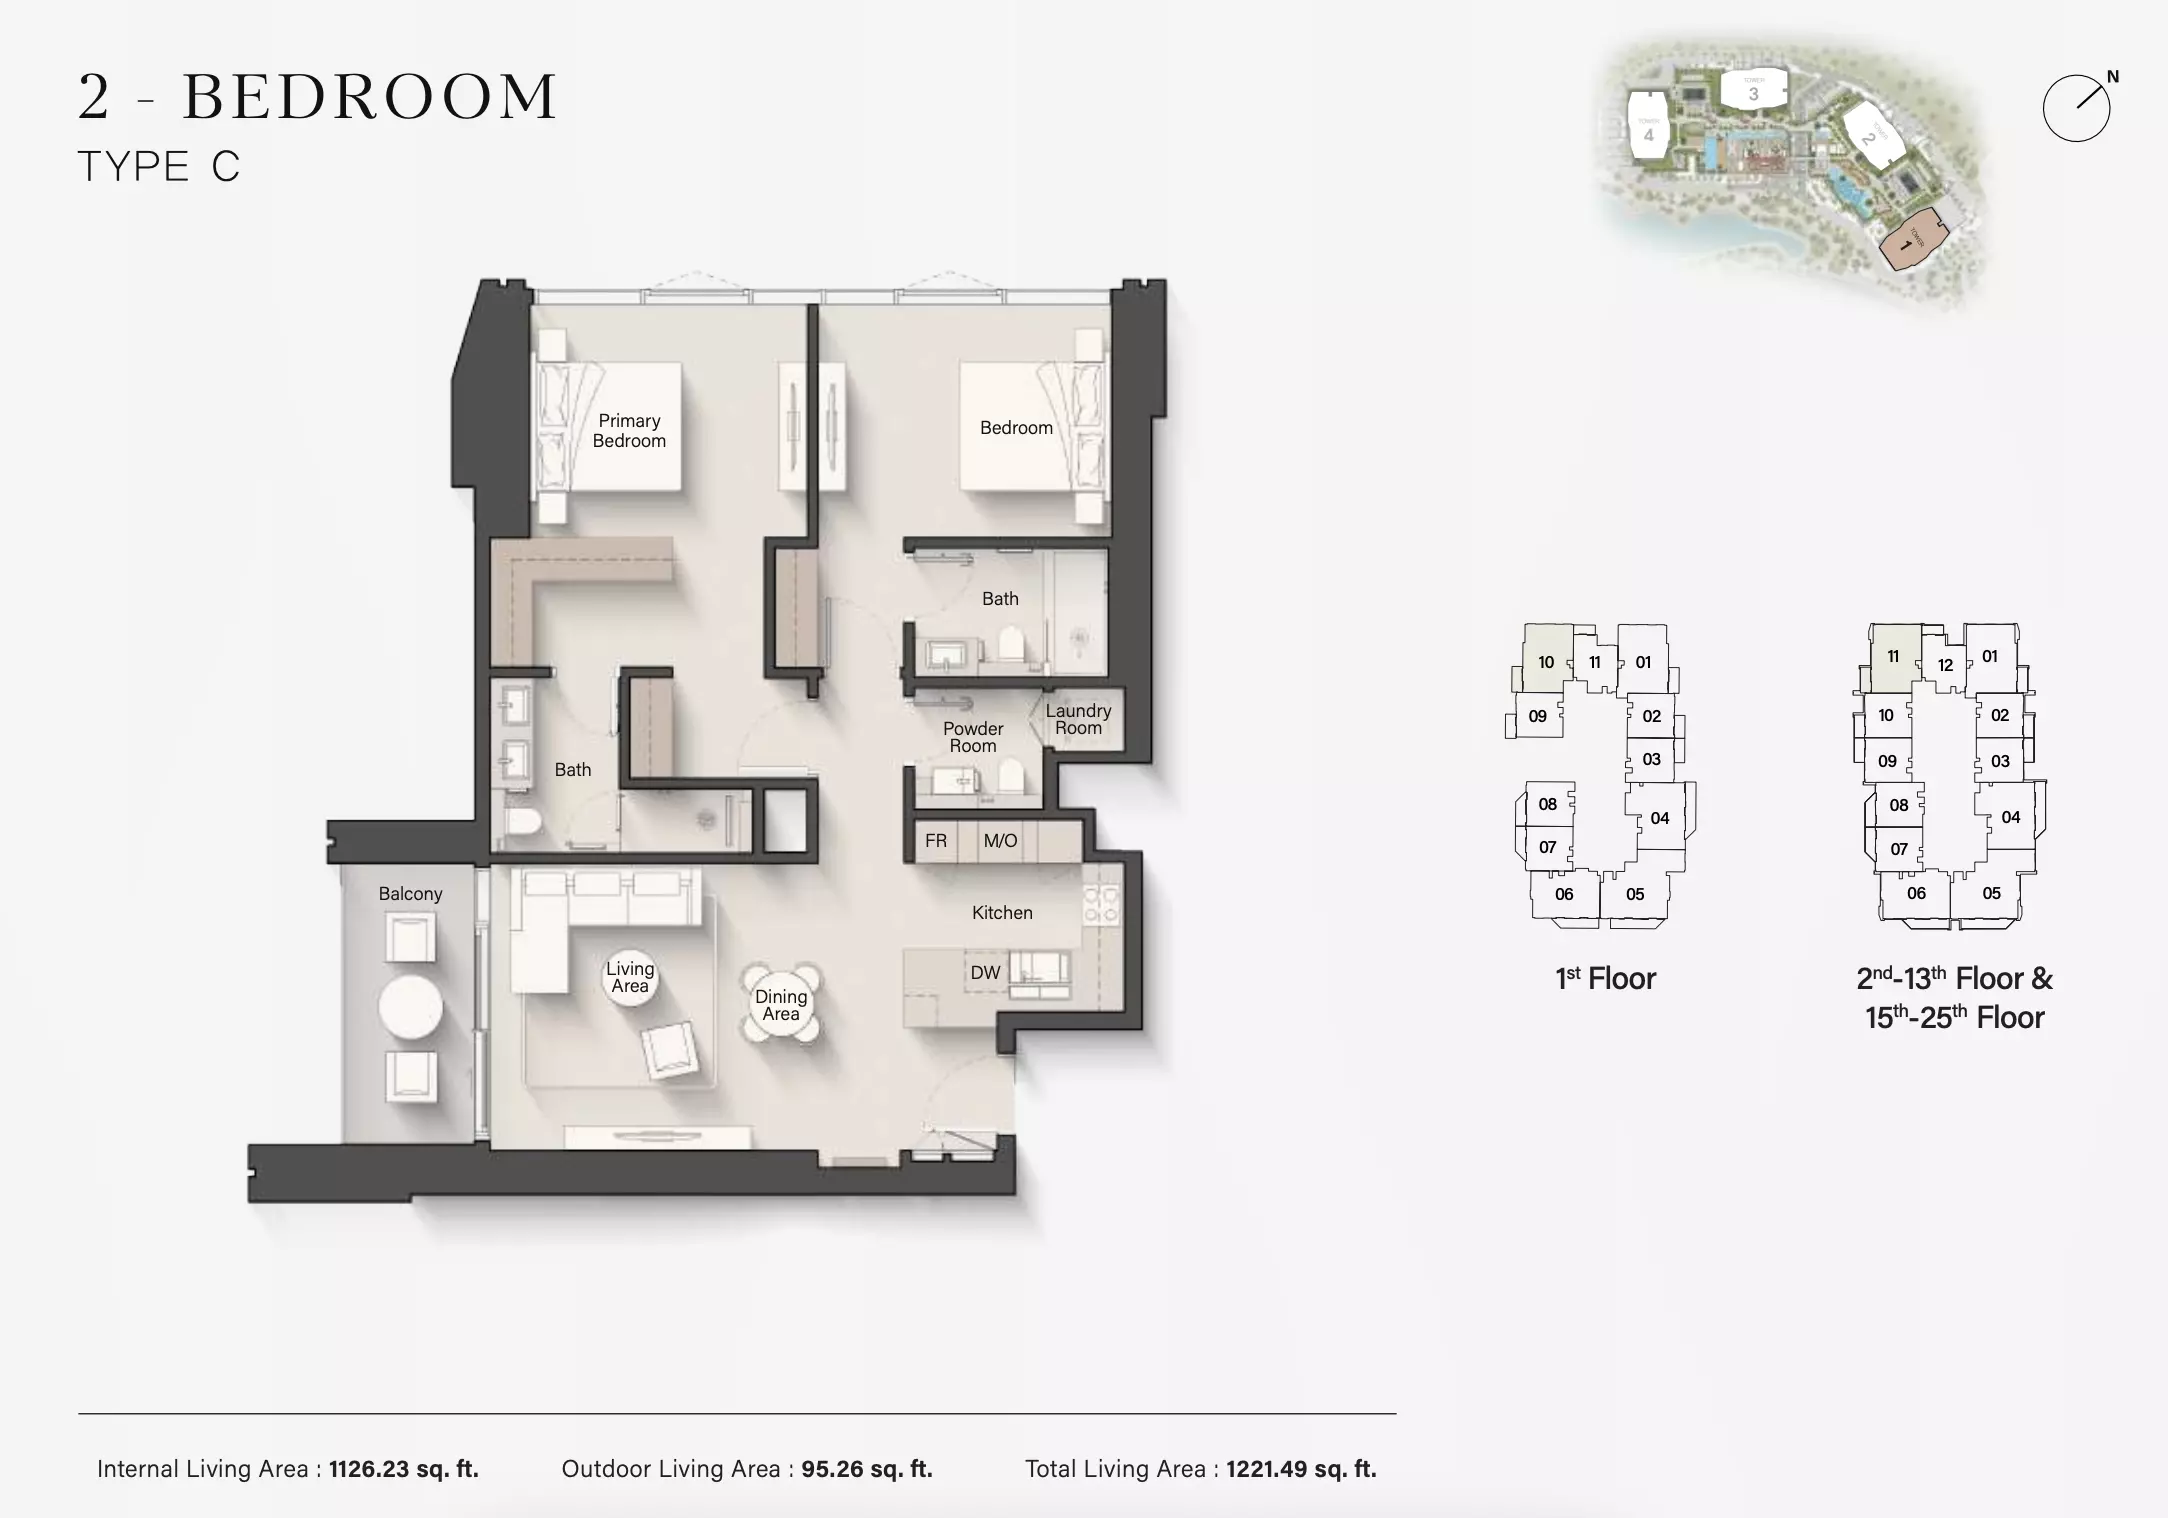
2-bedroom Type C 1,221.49 View
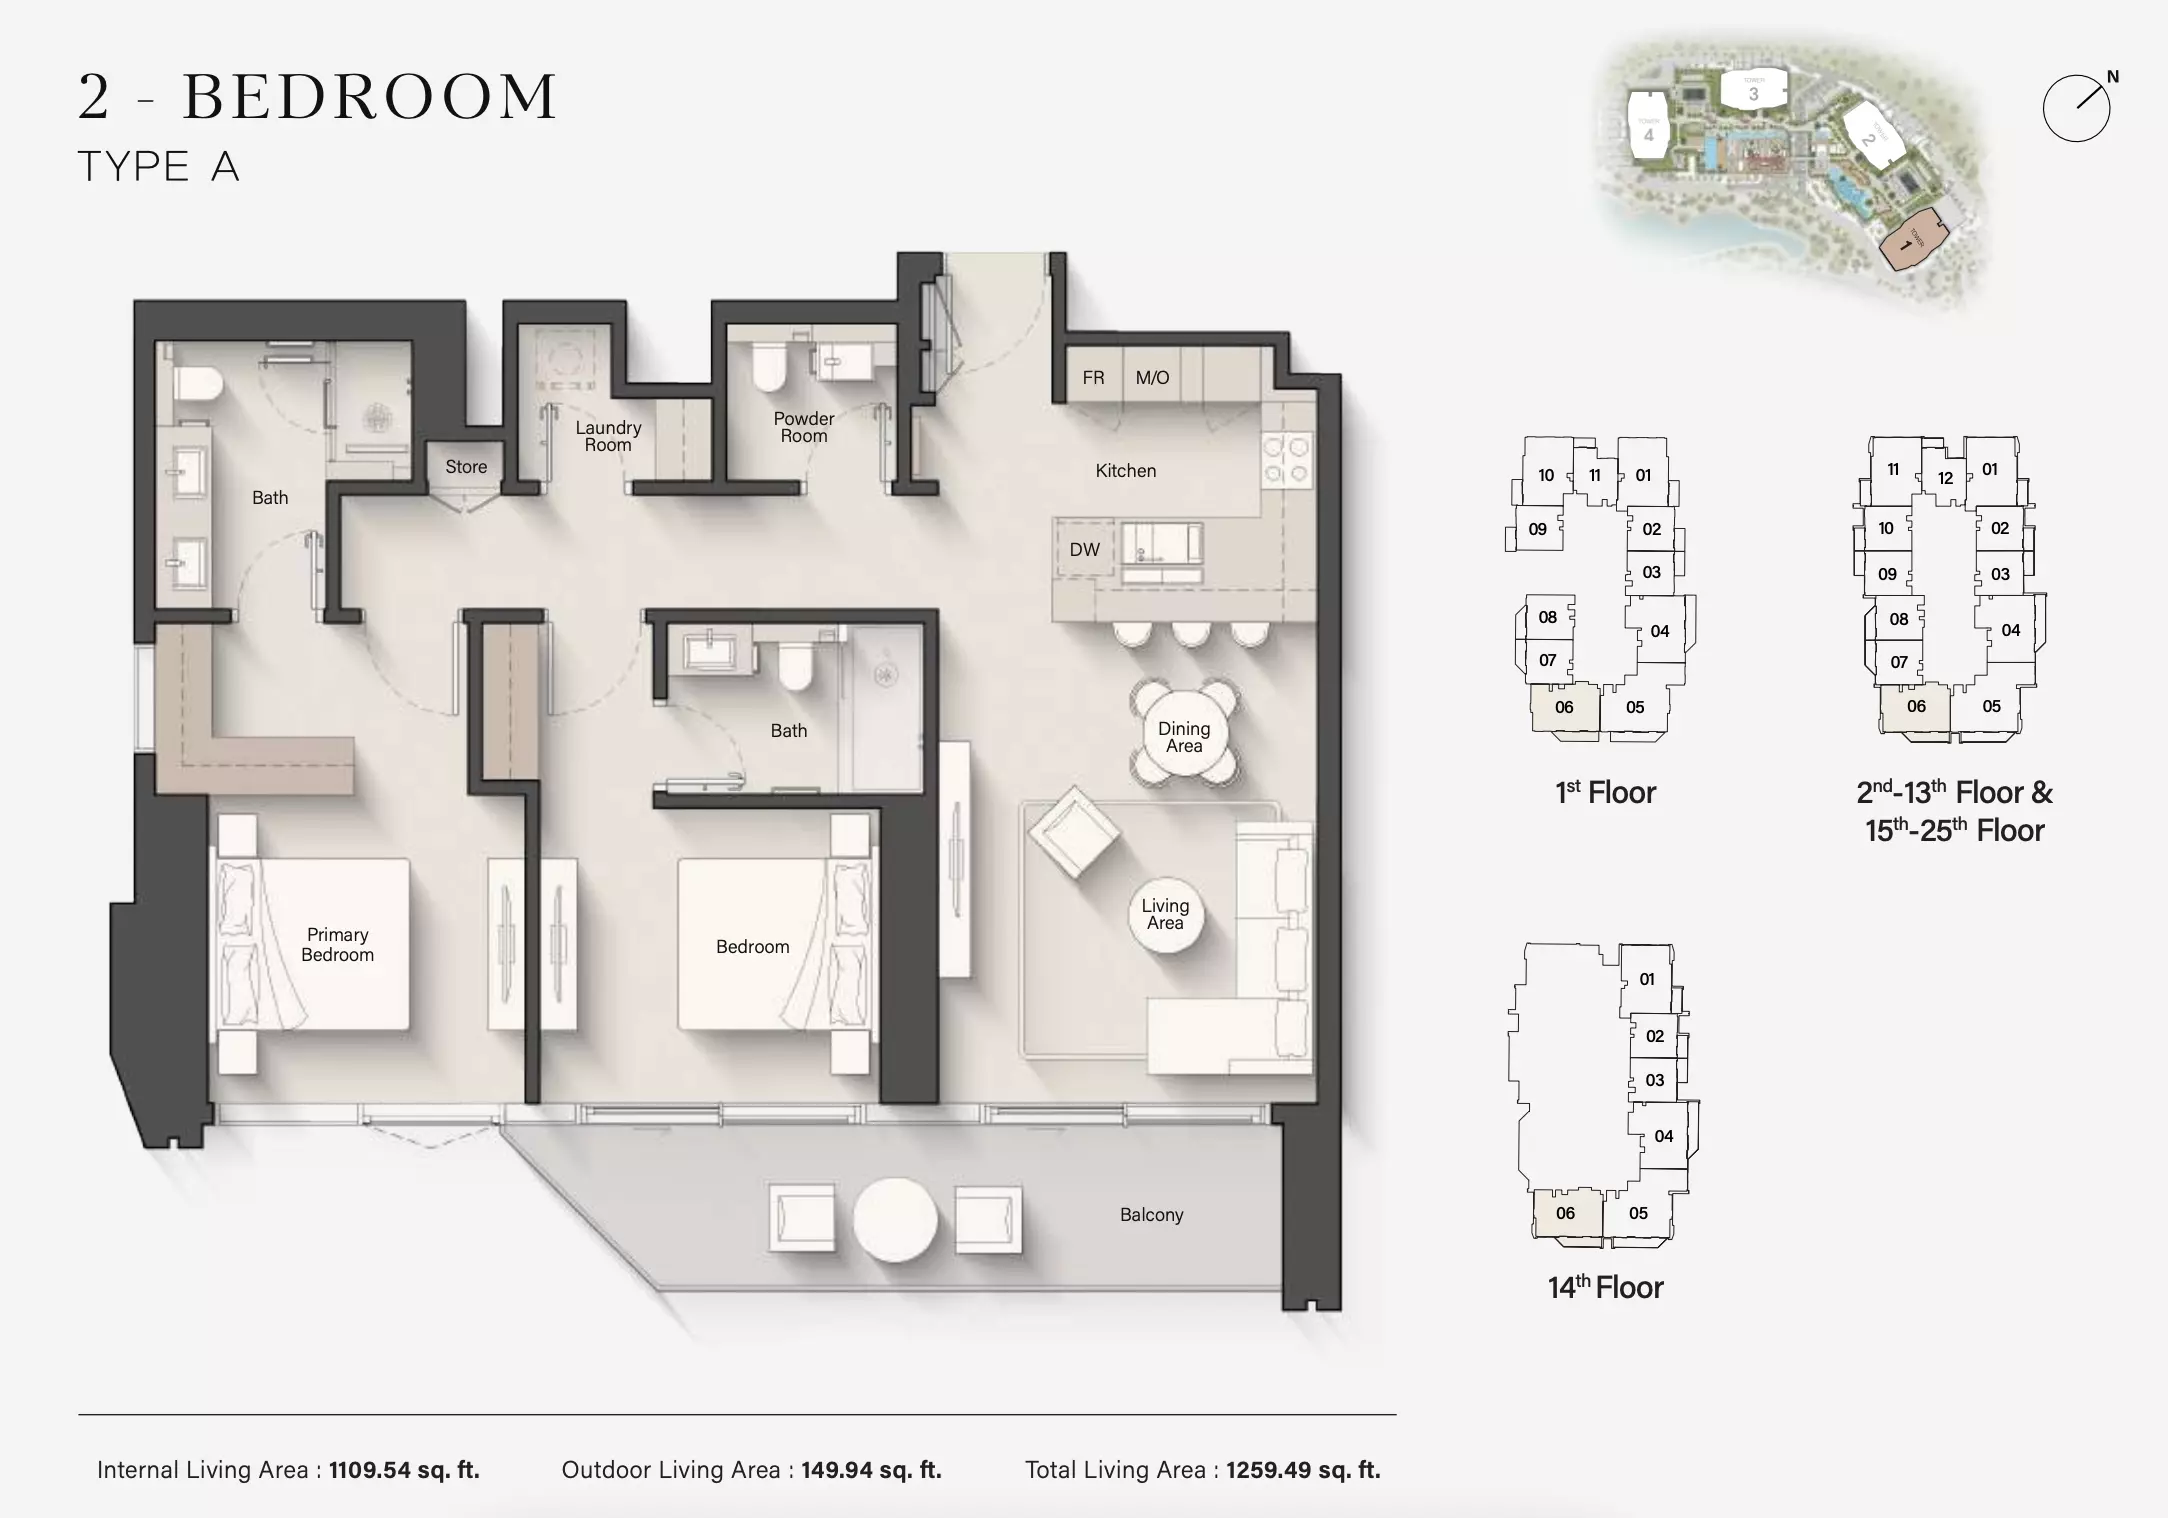
2-bedroom Type A 1,259.49 View
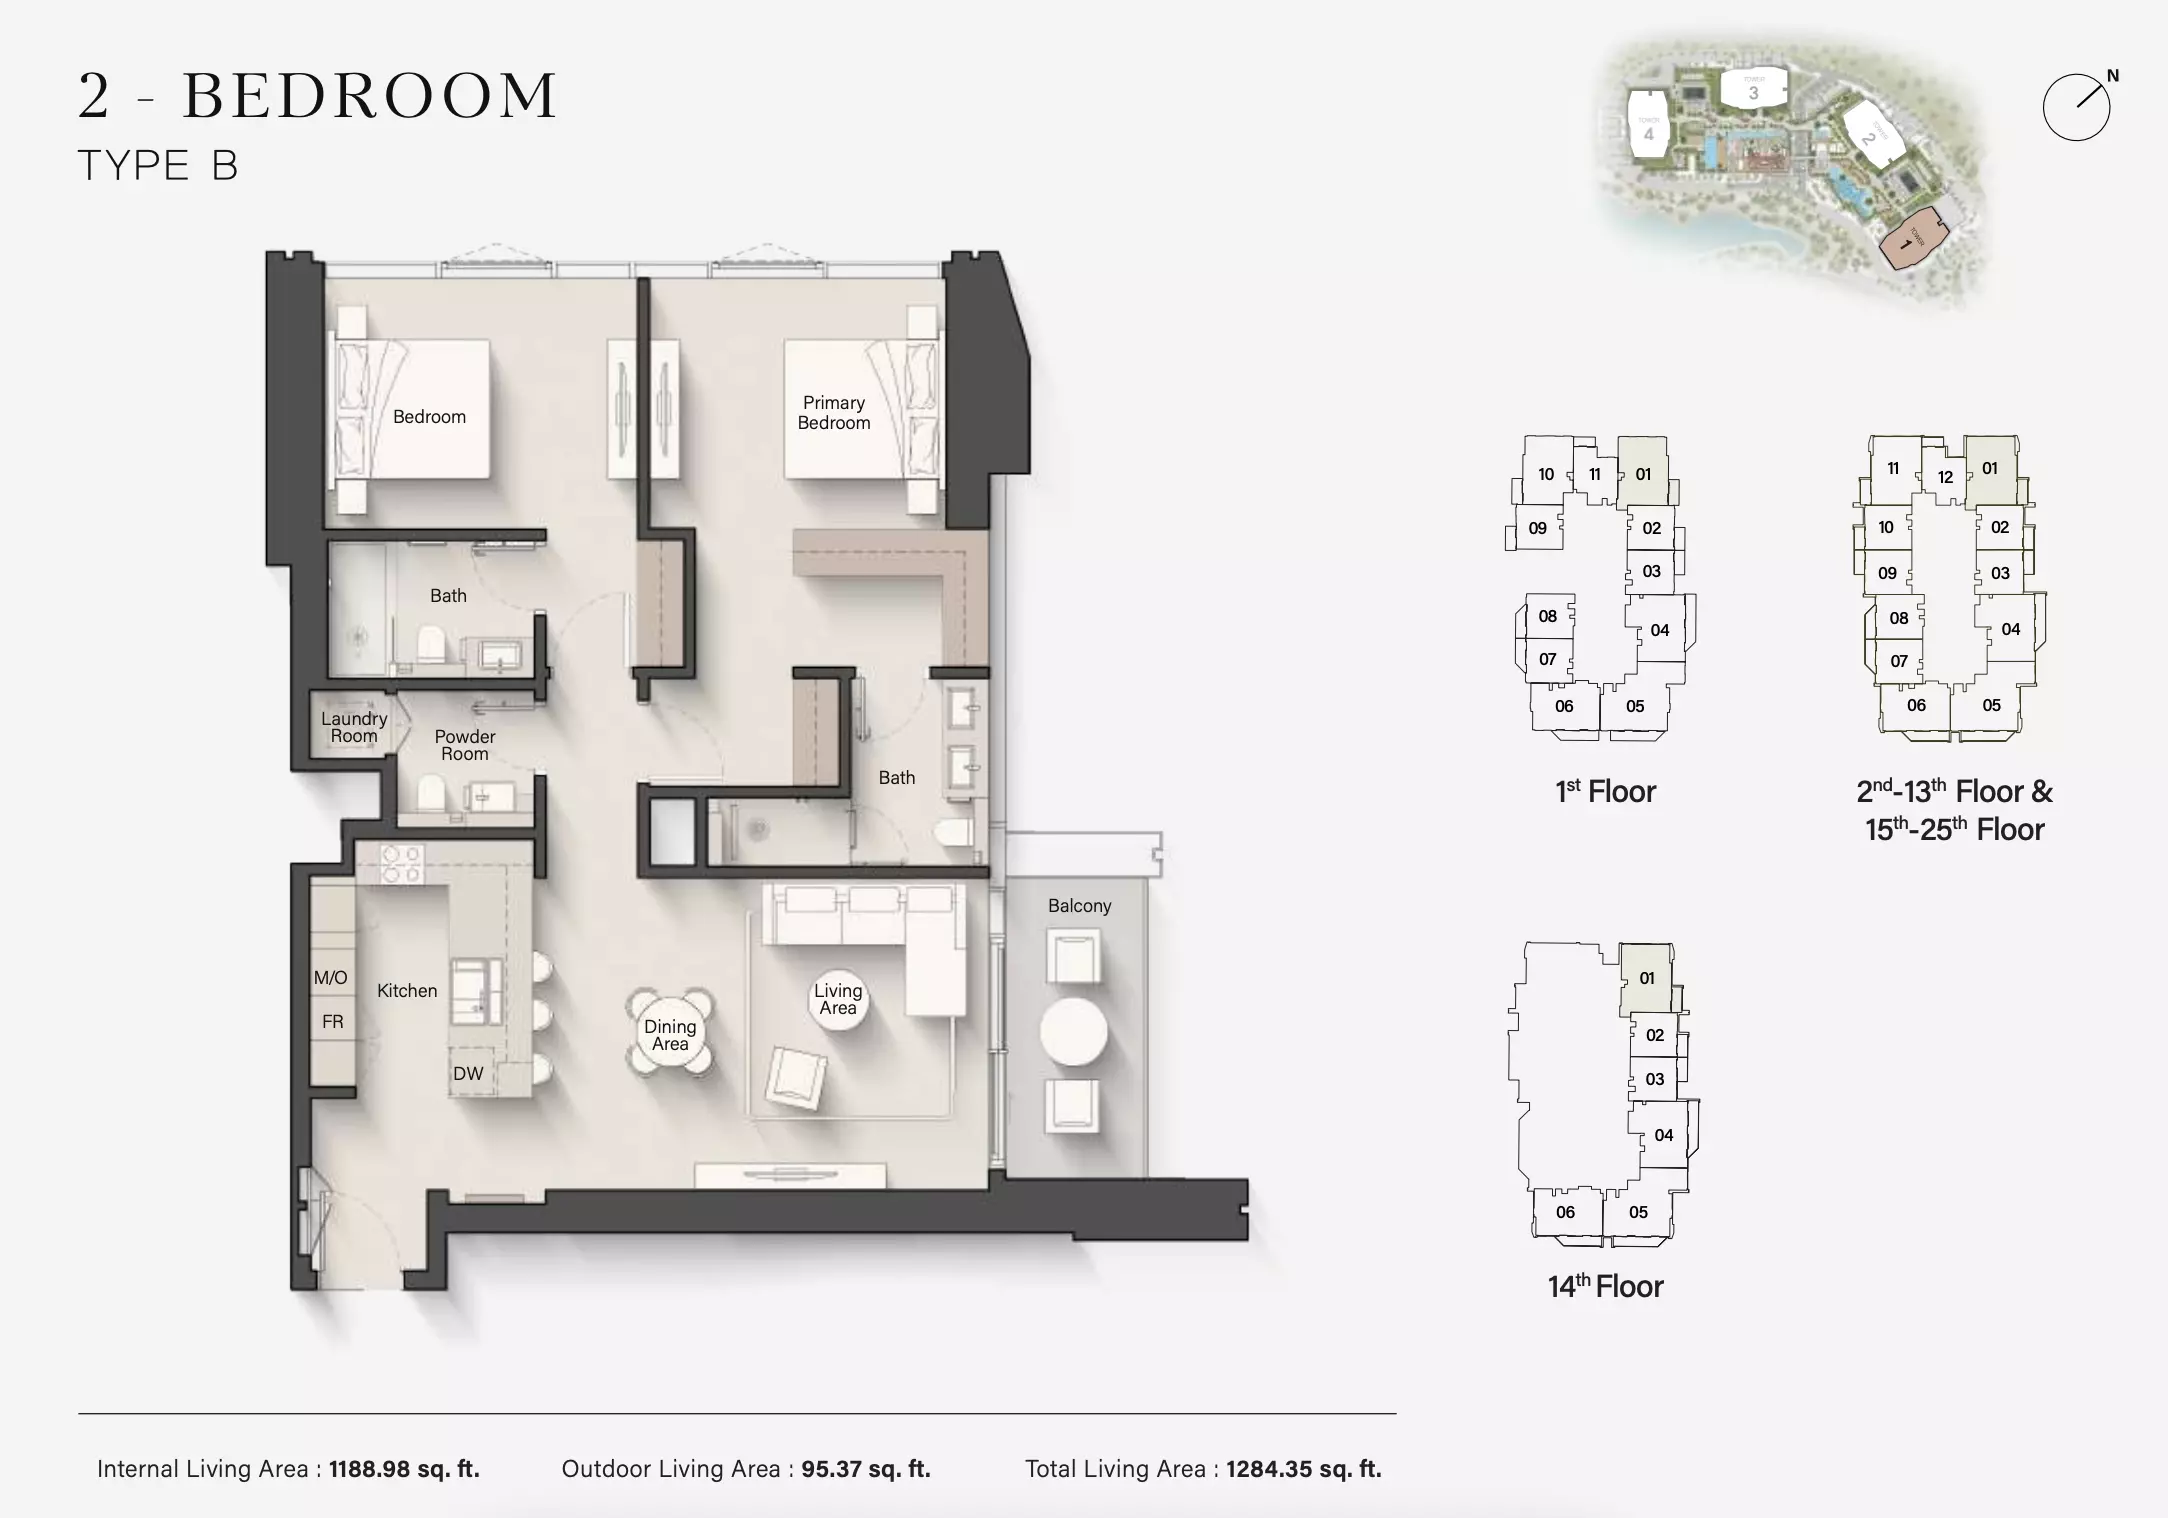
2-bedroom Type B 1,284.35 View
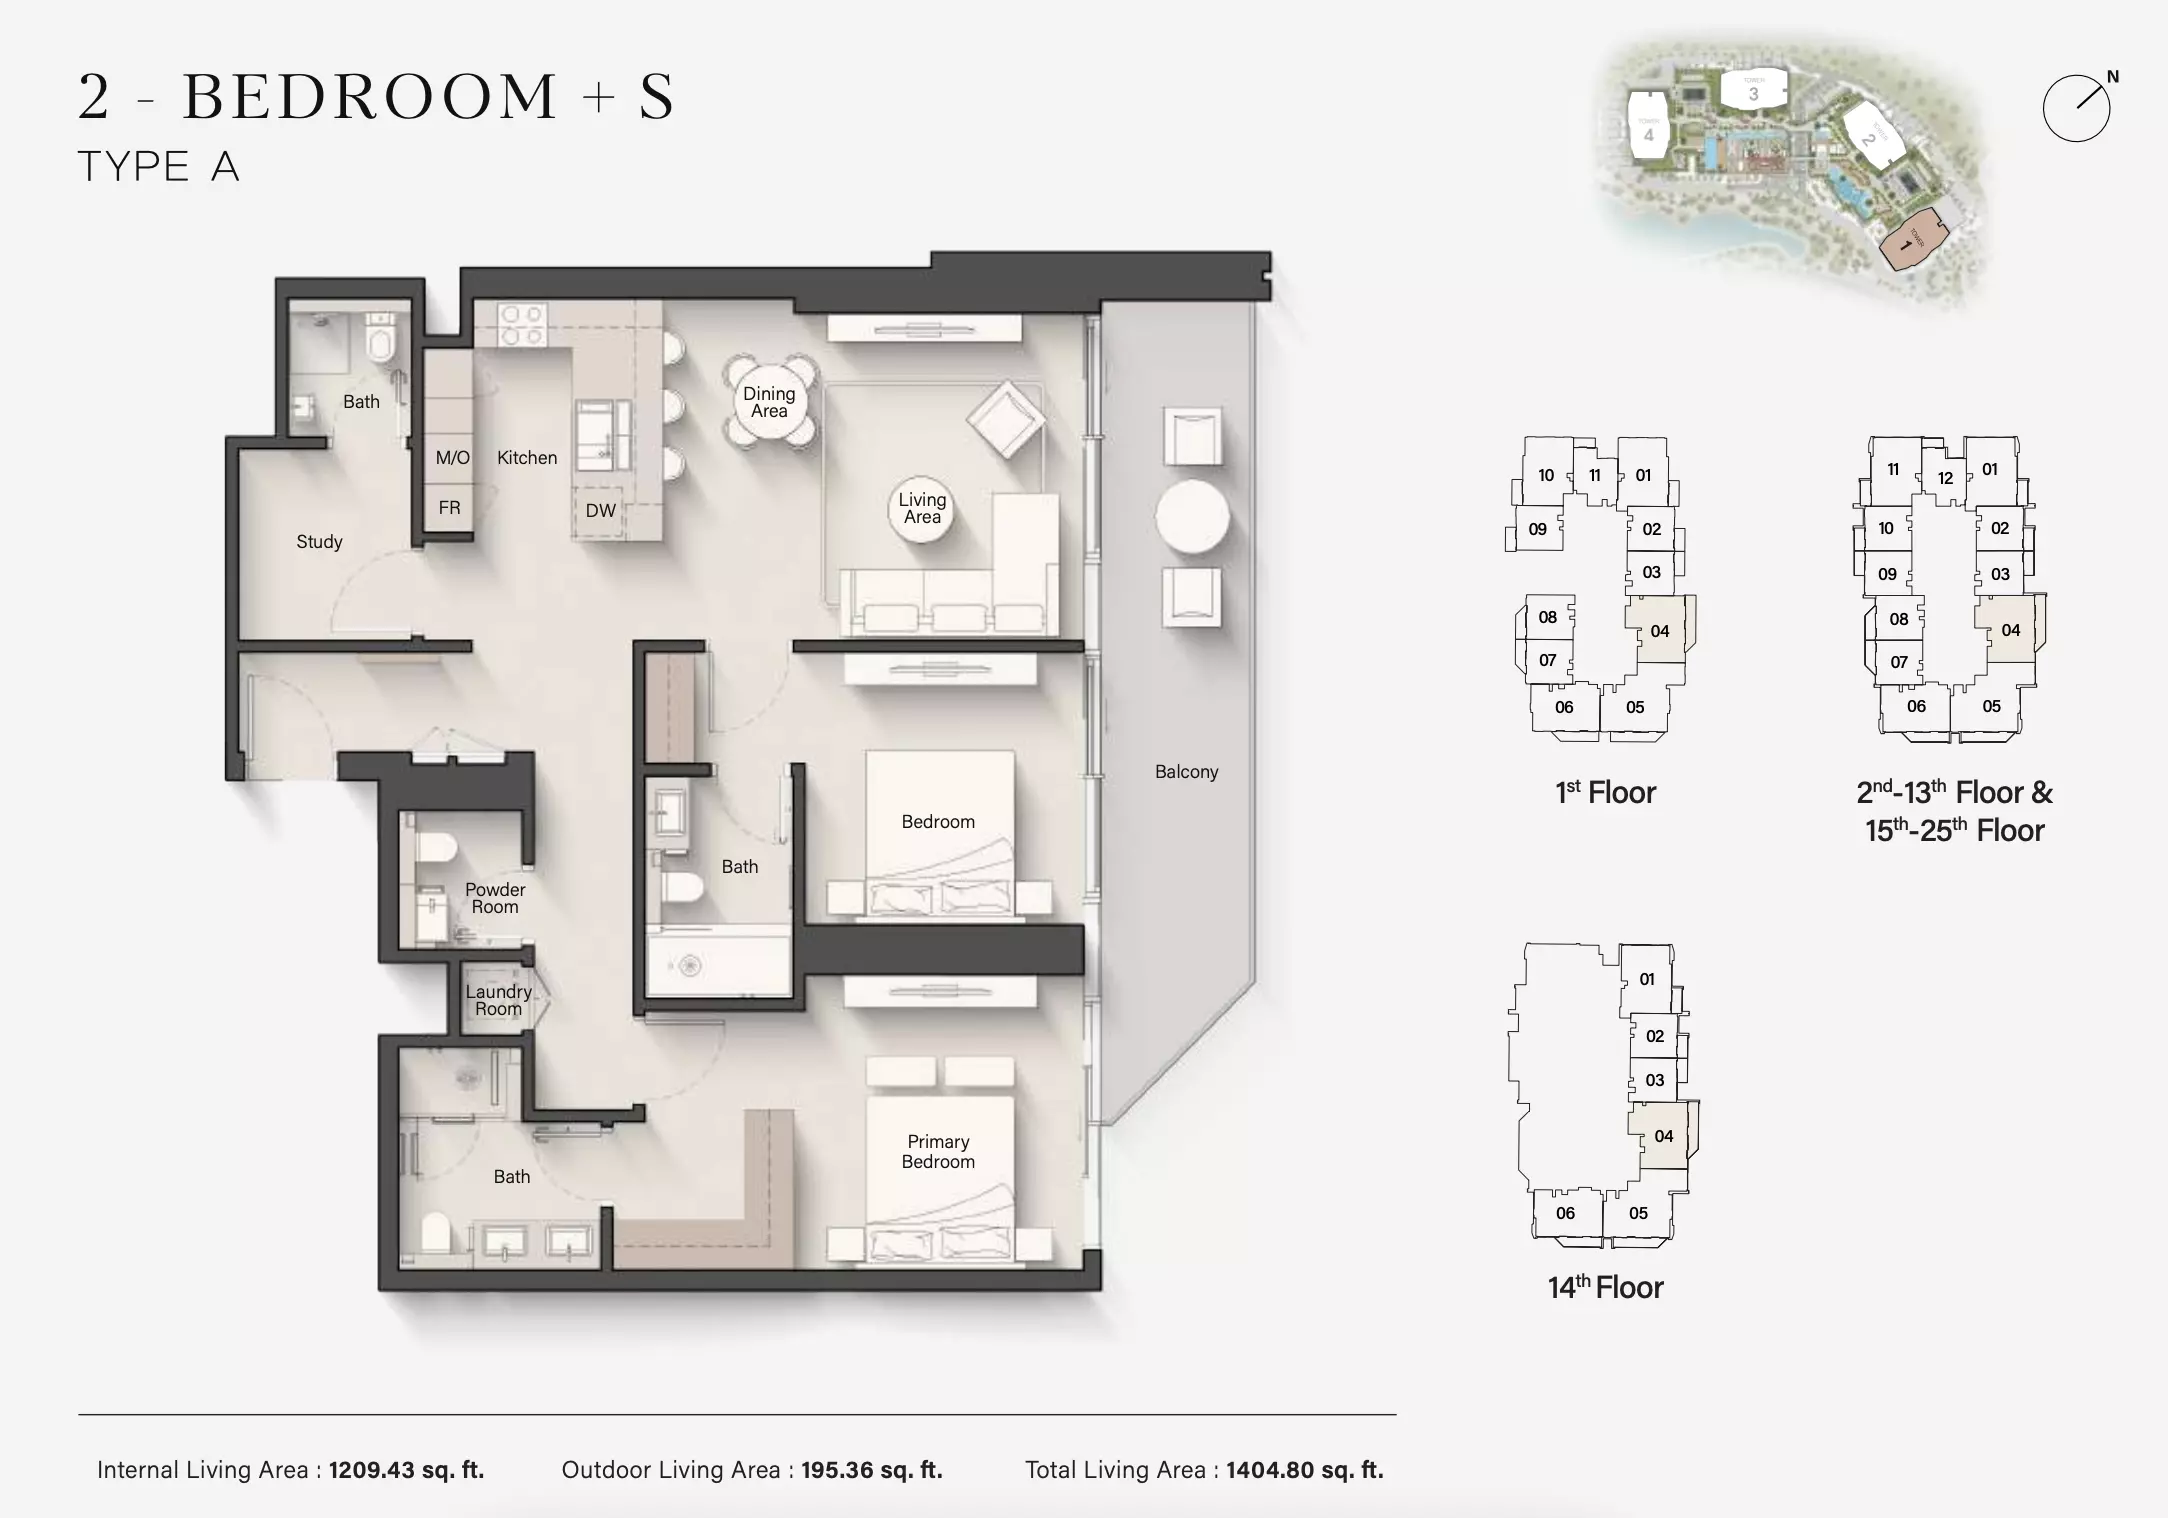
2-bedroom + study Type A 1,404.80 View

Apartment

3 Bedrooms

Contact for pricing
Layouts
Layout Type Size (sqft) Floor Plan
3-bedroom Type A 1,671.96 View

Penthouse

3 Bedrooms

Contact for pricing
Layouts
Layout Type Size (sqft) Floor Plan
3-bedroom penthouse Type B 5,914.66 View
3-bedroom penthouse Type A 5,727.58 View

Penthouse

4 Bedrooms

Contact for pricing
Layouts
Layout Type Size (sqft) Floor Plan
4-bedroom penthouse Type B 5,929.52 View
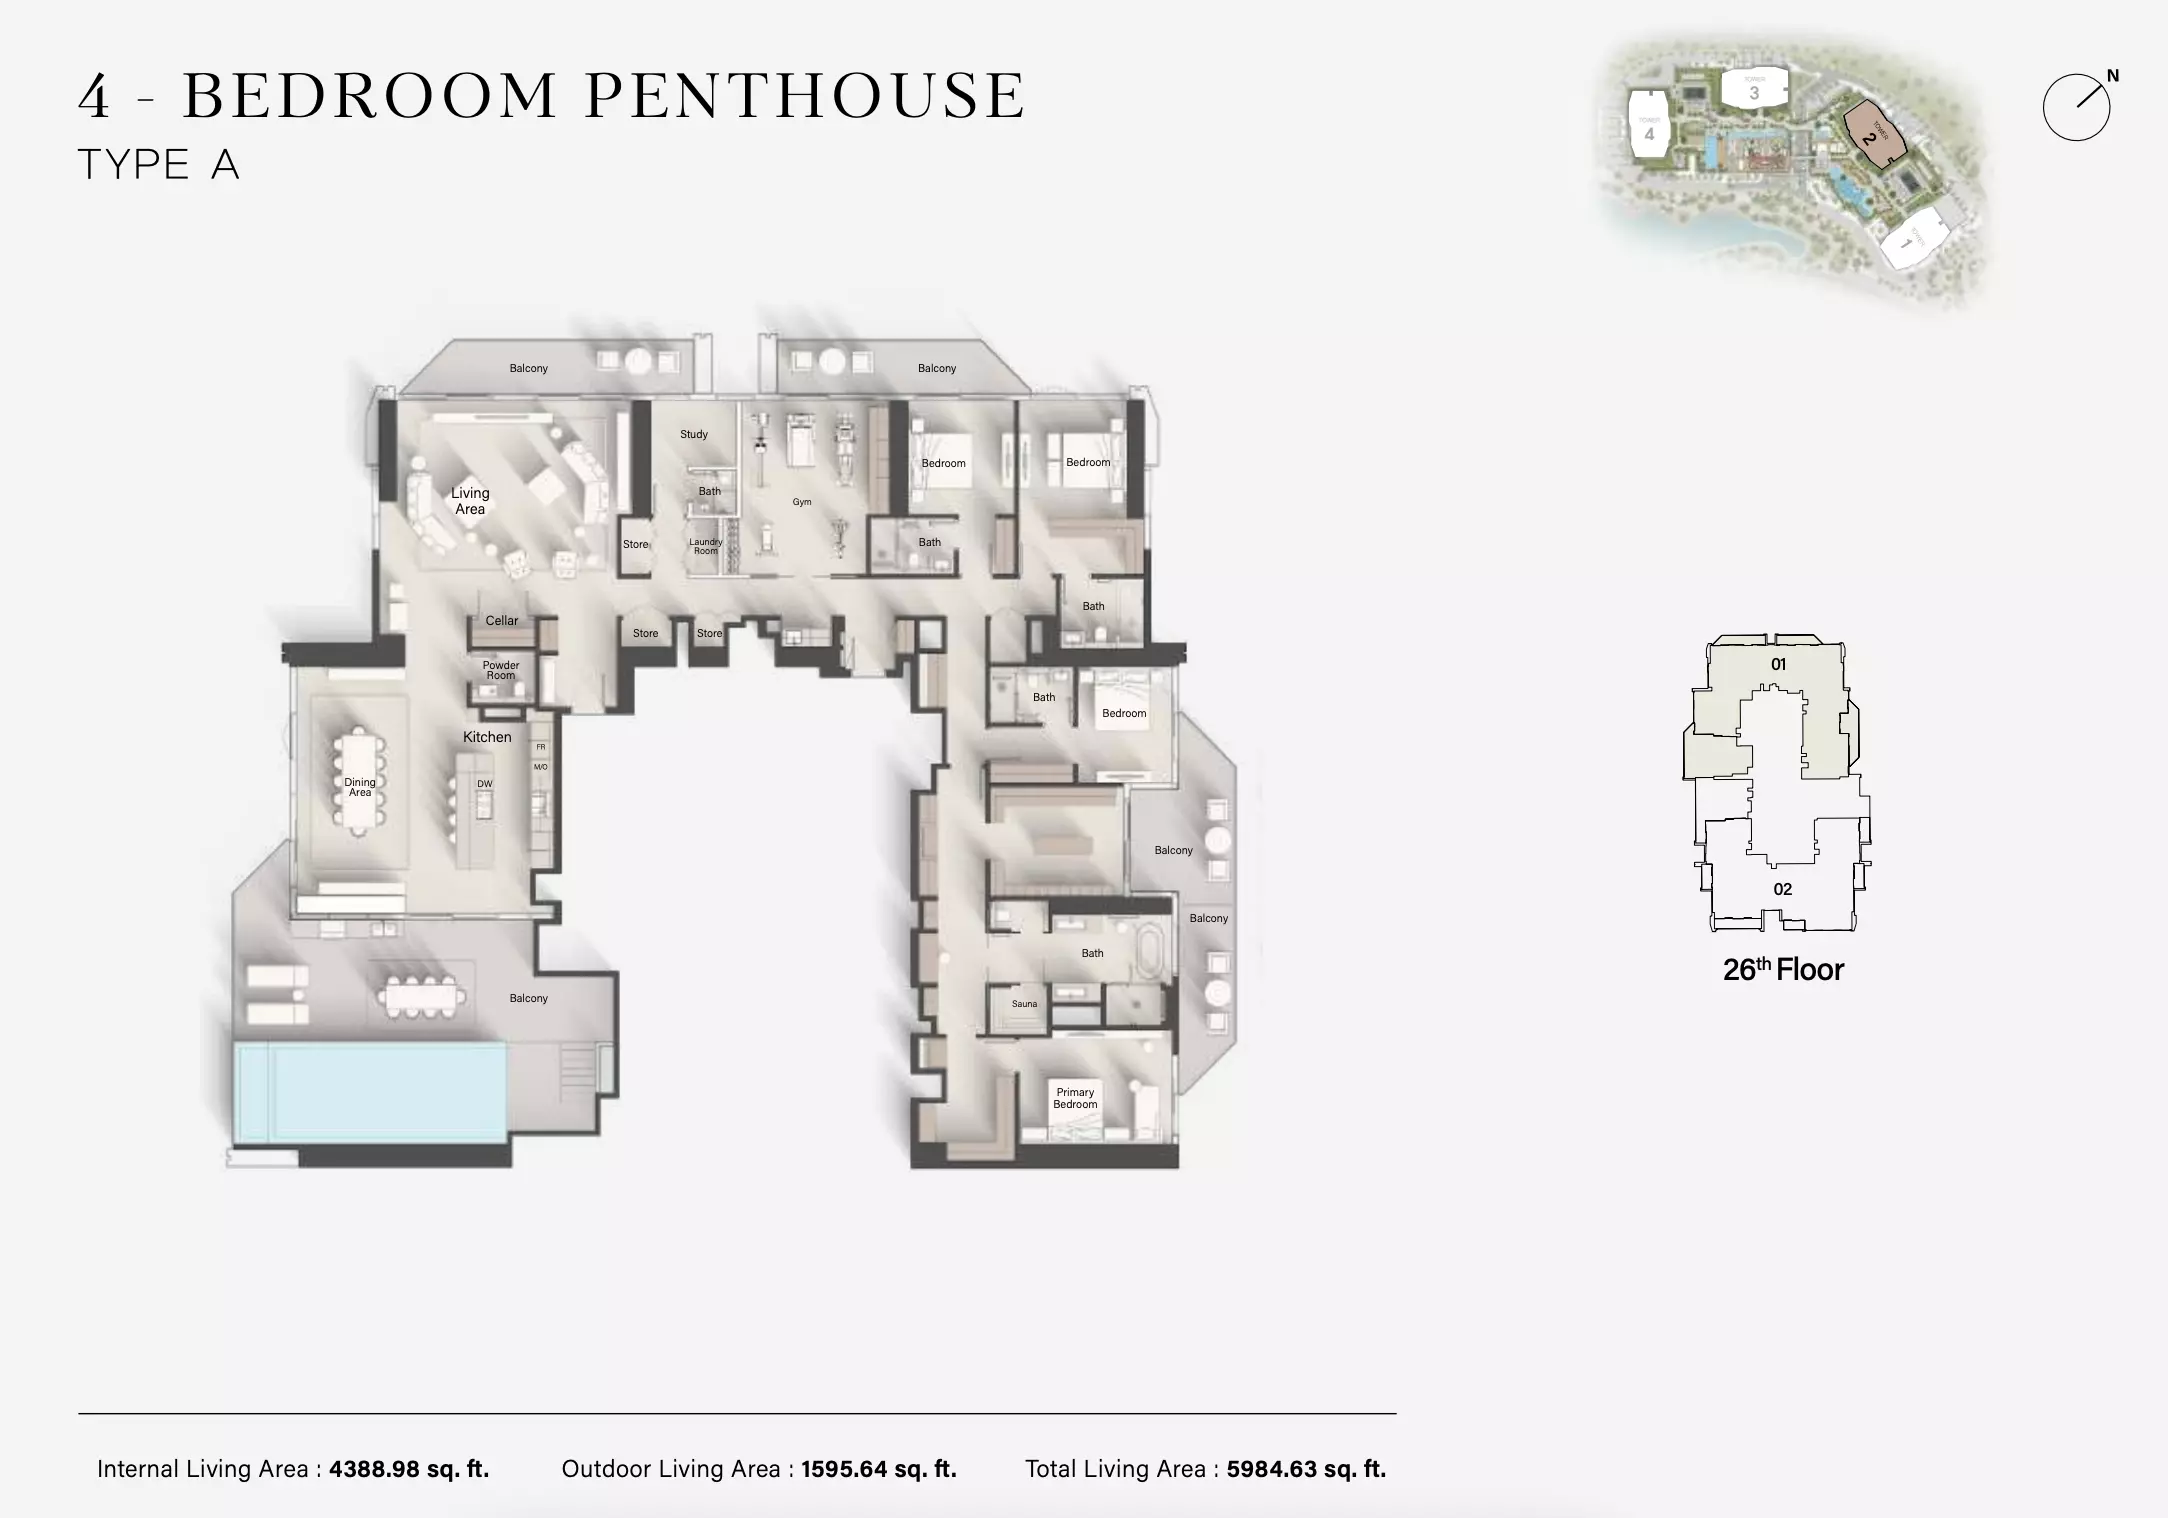
4-bedroom penthouse Type A 5,984.63 View
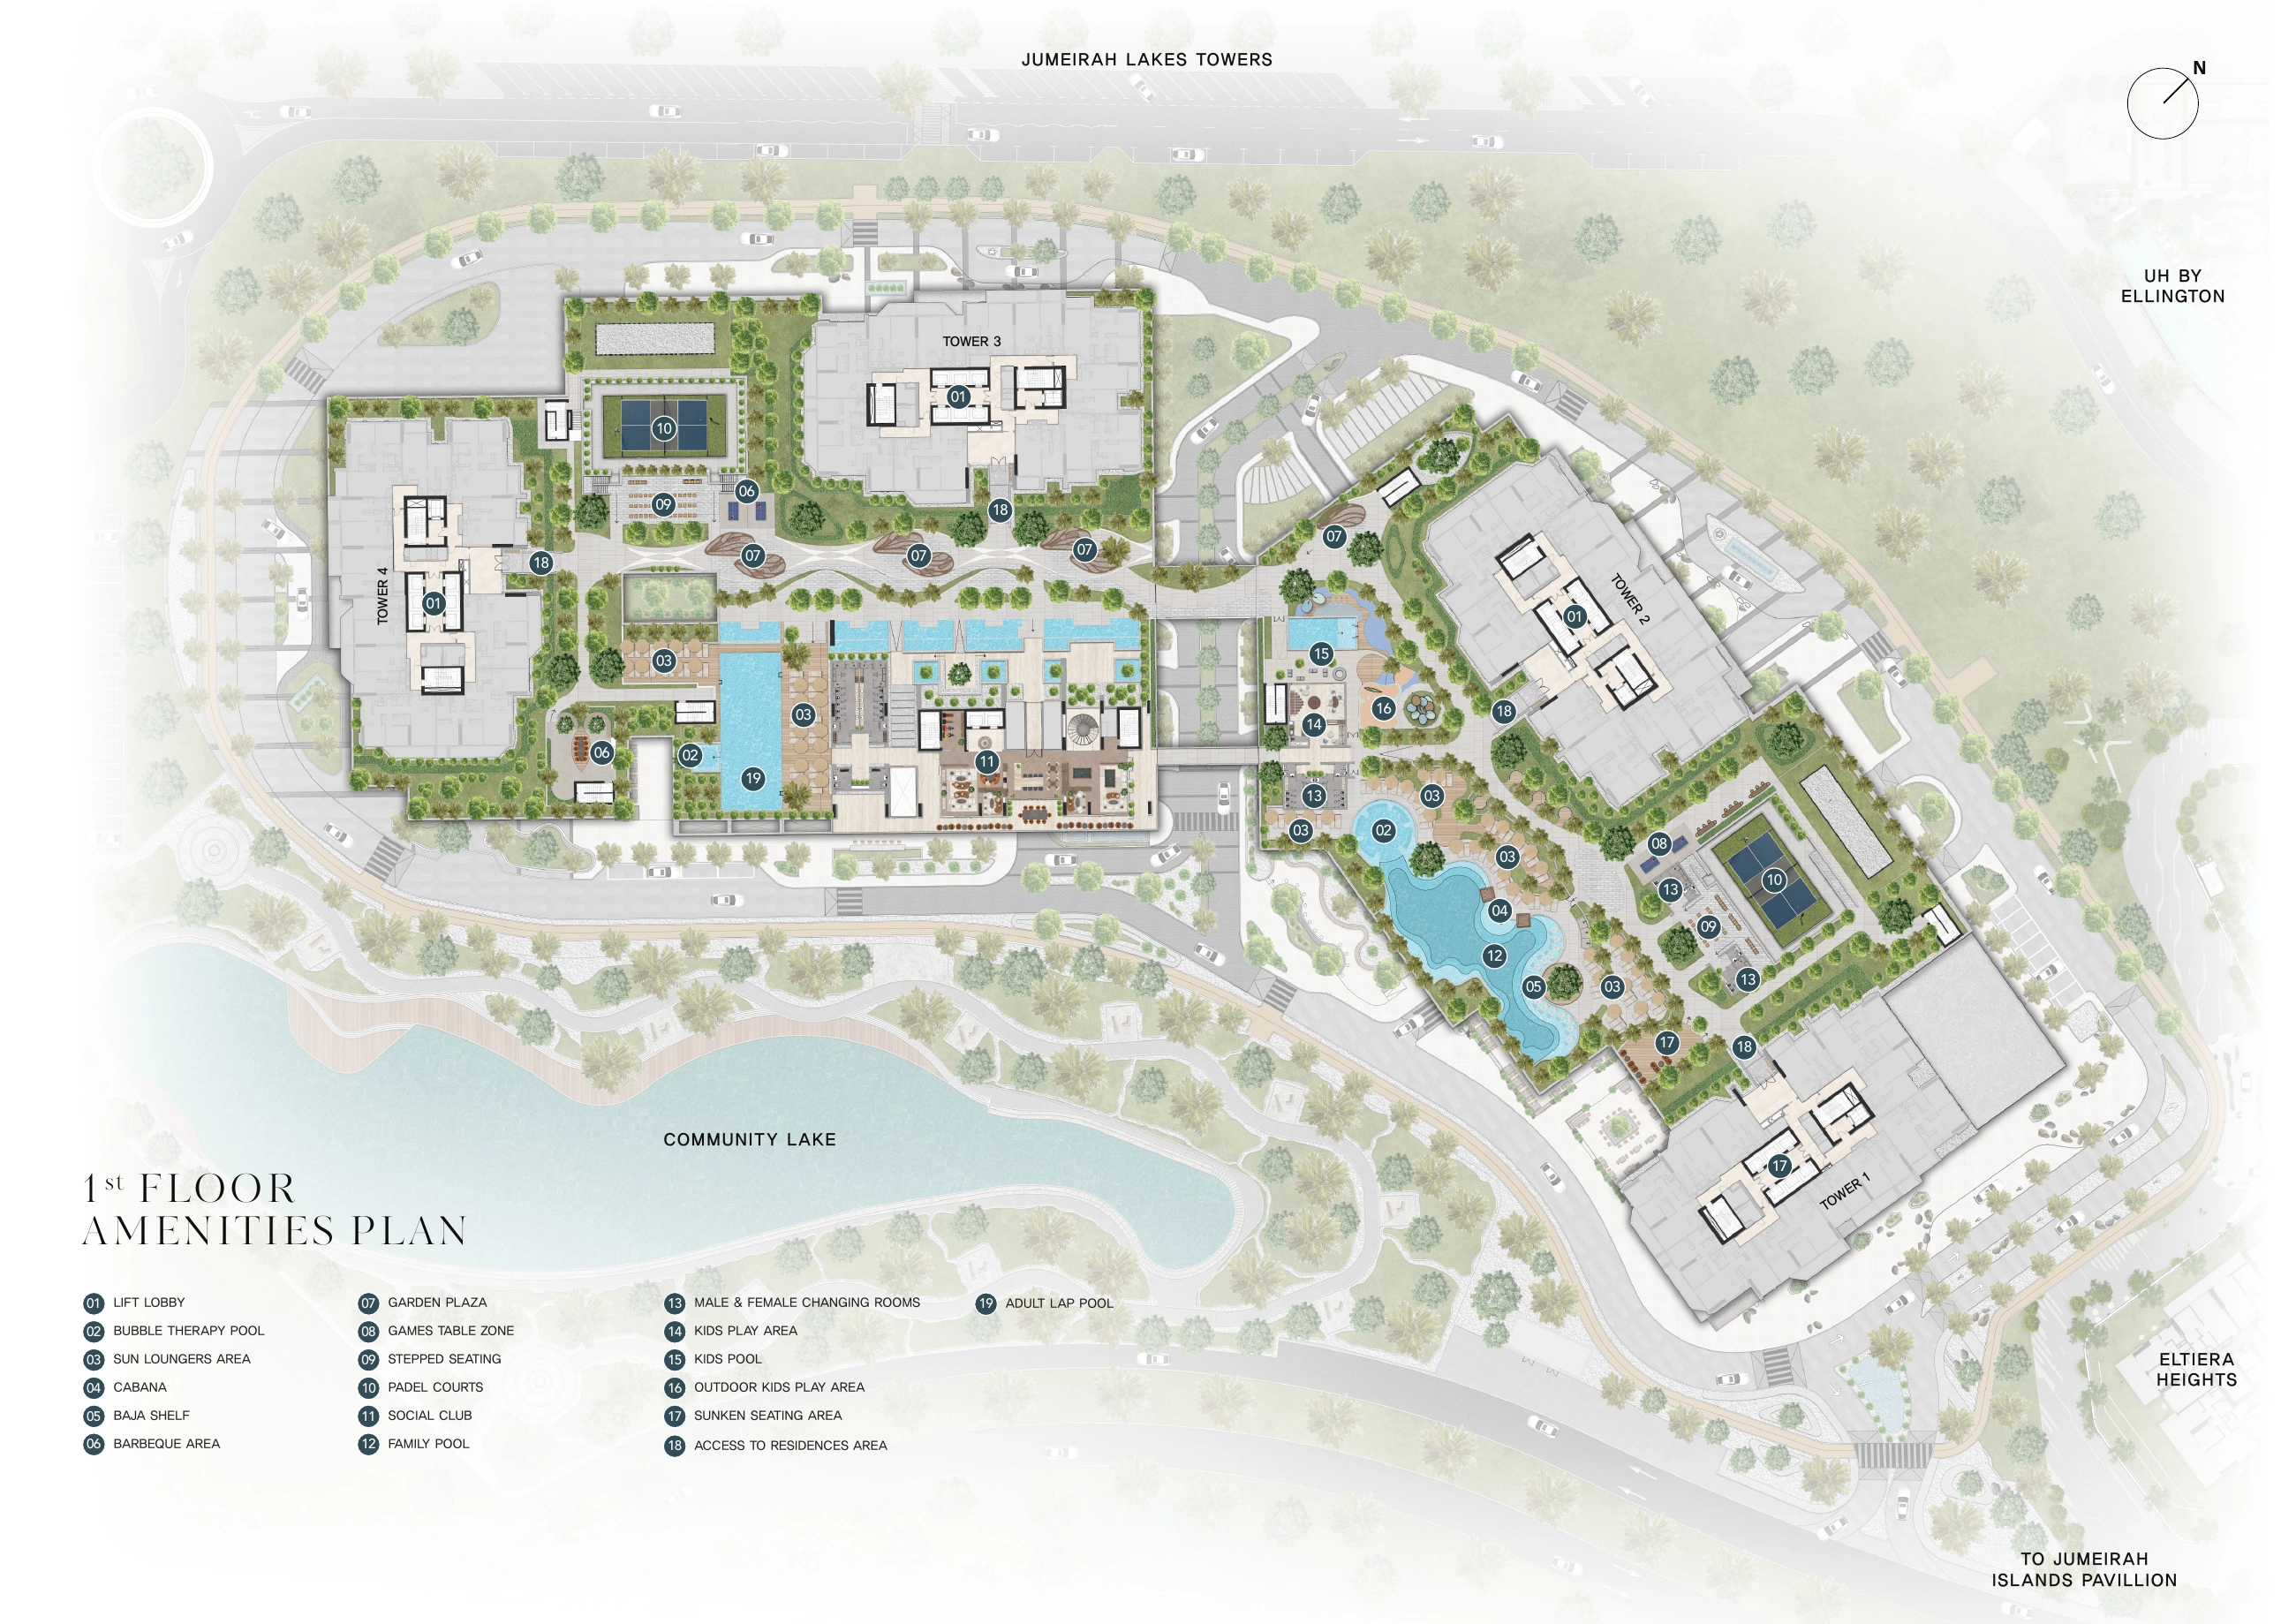
Page 10 of the current Slim Brochure provides a whole first-floor amenities plan showing four towers around a shared podium adjacent to a community lake. Its nineteen legend entries include facilities and circulation, rather than nineteen separate leisure amenities. The adult lap pool and bubble therapy pool sit toward Towers 3 and 4, while family and children’s pools and play areas are arranged toward Towers 1 and 2. Padel courts, games-table areas, seating and gardens provide outdoor activity and gathering spaces, alongside a social club, cabanas, BBQ areas, sunken seating, access routes and changing facilities. The ground-floor plan on page 9 and clubhouse technical drawings on pages 11–14 show how work, fitness, wellness, social and children’s spaces complement the outdoor podium. UH by Ellington and Eltiera Heights are separate neighboring developments marked on the map, not facilities of Eltiera Views. The community lake provides context but does not guarantee a lake view from every apartment; confirm the selected unit’s position and outlook.

Location

Jumeirah Islands , Dubai

About the Location

Eltiera Views is located in Jumeirah Islands, Dubai. The project’s proposed arrangement combines four residential towers, a landscaped podium connection and a central four-level clubhouse. The current amenities plan places the podium adjacent to a community lake; this setting does not guarantee a lake view from every apartment. Lake and district views vary with the selected unit and should be checked individually. UH by Ellington and Eltiera Heights, also shown on the map, are separate neighboring developments, not Eltiera Views facilities. Shared work, wellness and leisure facilities belong to the proposed project offering. Check commute routes and journey times from the selected home.
What home types are presented at Eltiera Views?

The floor-plan examples include one-, two- and three-bedroom apartments, two-bedroom apartments with a study, and three- and four-bedroom penthouses. The twelve named examples are one-bedroom Types A, B and C; two-bedroom Types A, B and C; two-bedroom plus study Type A; three-bedroom apartment Type A; three-bedroom penthouse Types A and B; and four-bedroom penthouse Types A and B. A study does not add a bedroom. Confirm the specific home’s plan and current availability.

How should I compare layouts and areas?

Compare internal and outdoor areas alongside the printed total. One-bedroom Type A lists 711.71 sq ft internal, 89.88 sq ft outdoor and 801.59 sq ft total; Type B lists 724.20 sq ft internal, 109.79 sq ft outdoor and 833.99 sq ft total. Three-bedroom apartment Type A totals 1,671.96 sq ft, while three-bedroom penthouse Type A totals 5,727.58 sq ft, including 2,431.89 sq ft outdoors. All quoted totals include outdoor space. These are named examples, not a complete project-wide size range or current stock list. Use the selected unit’s floor plan and contractual area schedule to confirm its measurements; a study does not change the bedroom count.

Will every apartment have a lake view?

Lake and district views vary by unit. Eltiera Views is in Jumeirah Islands, Dubai, and its current amenities plan shows a community lake beside the podium, but this does not guarantee a lake view from every apartment. Confirm the selected home’s position and view. UH by Ellington and Eltiera Heights are separate neighboring developments shown on the map, not Eltiera Views facilities.

How are the shared amenities organized?

The current plans show four towers around a landscaped podium and a central four-level clubhouse. Adult swimming and bubble therapy facilities are toward Towers 3 and 4, while family pools and children’s play are toward Towers 1 and 2. Padel, BBQ, seating and gardens provide shared outdoor spaces. The ground-floor and clubhouse plans organize work areas, including pods and meeting or podcast spaces, alongside fitness and movement rooms, wellness and treatment spaces, and social dining, games, cinema and children’s spaces. Compare the selected home’s access to these areas using its building position and the relevant plans.

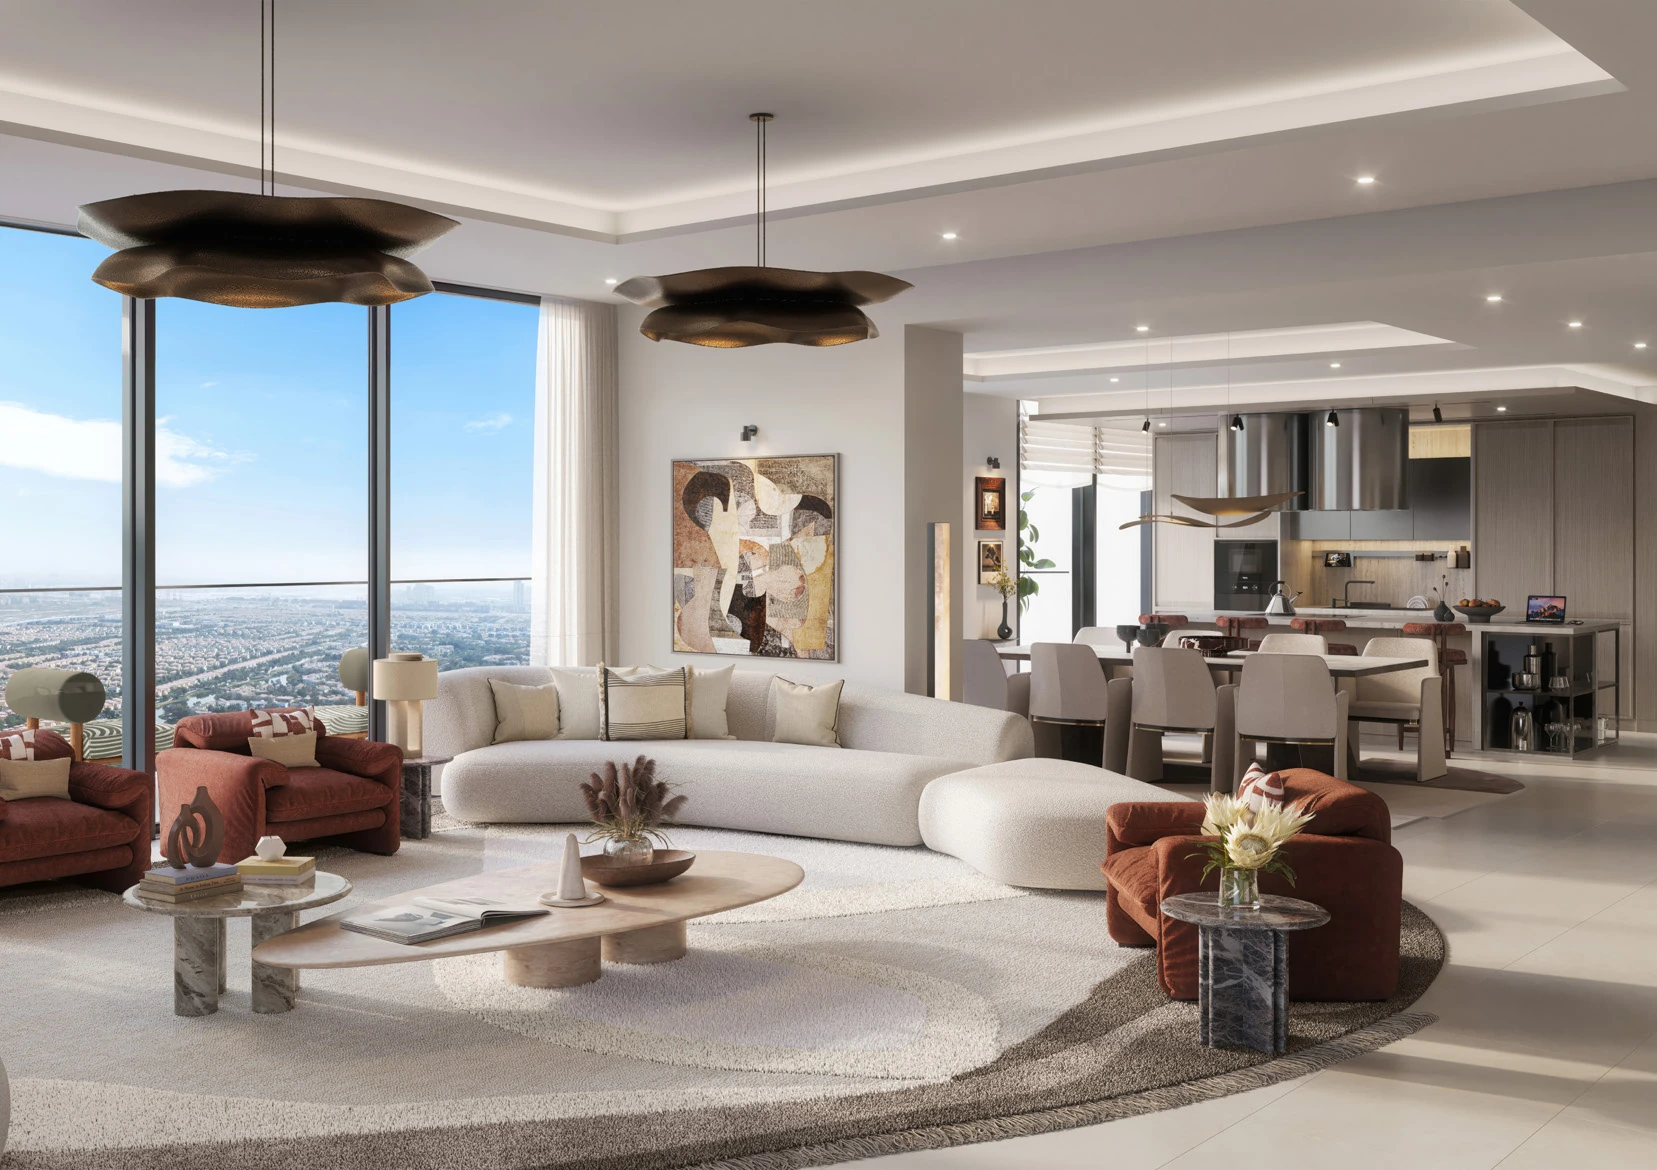
Do the interior images show exactly what is included in the purchase?

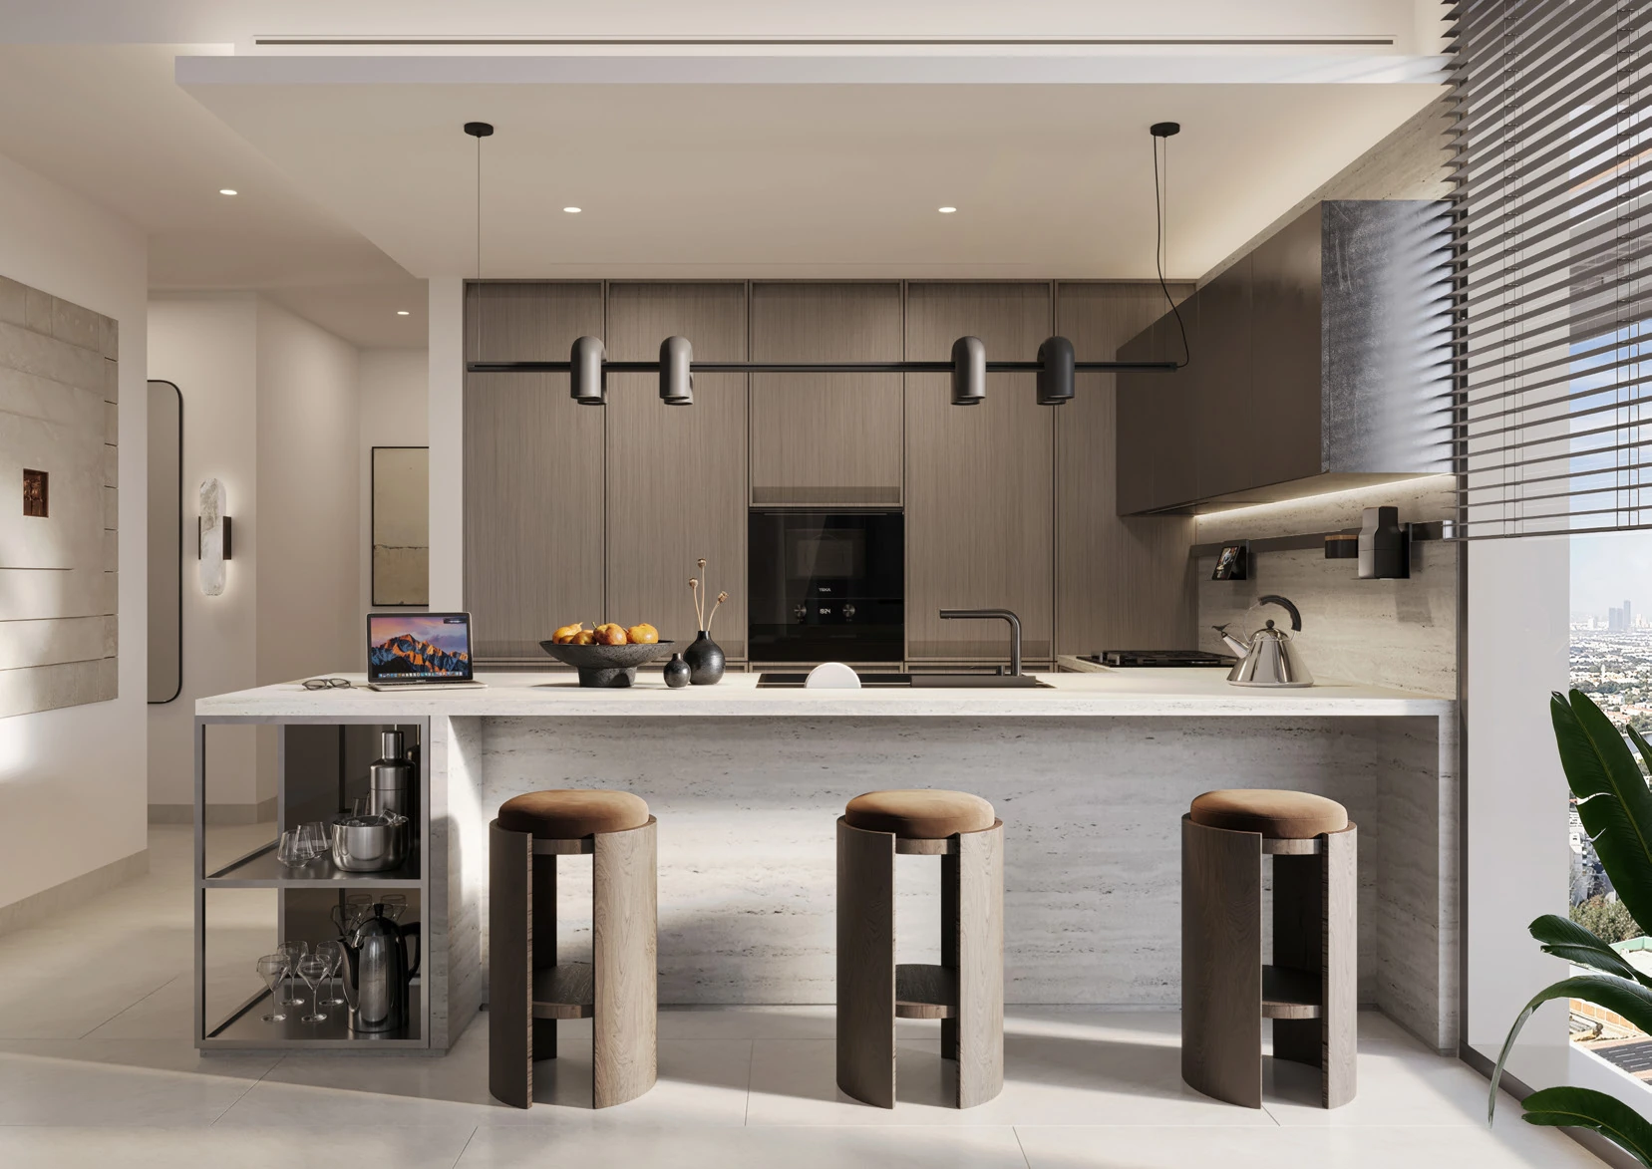
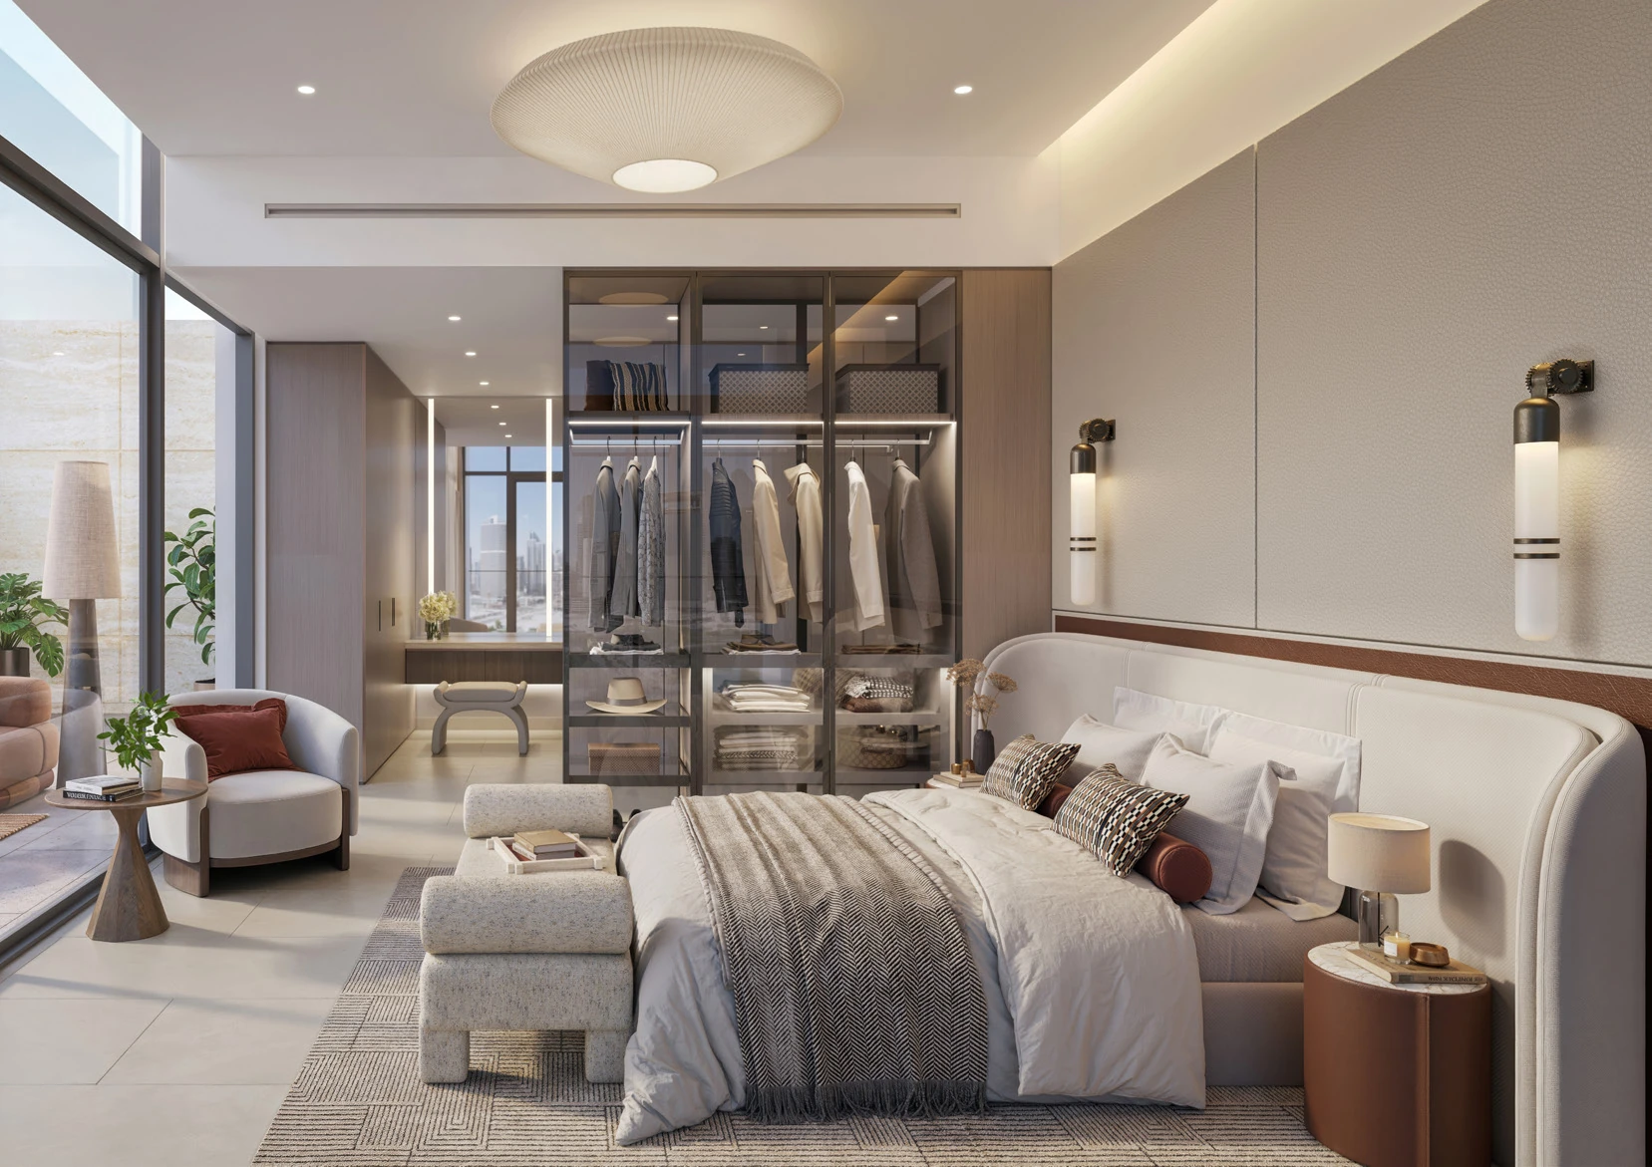
No. Living, kitchen, bedroom, bathroom and penthouse images illustrate interior settings rather than an exact delivered inventory. Confirm finishes, fittings, furniture and any included appliances in the purchase specifications.

Are pets permitted, and what wellness facilities are proposed?

Pet-friendly facilities are proposed; confirm the building’s pet ownership rules separately. Proposed wellness facilities include hydrotherapy, yoga spaces, saunas, steam facilities, revitalizing showers, treatment rooms, massage spaces, vitality pools, heated relaxation beds and a wellness lounge.

When is completion expected?

The current Slim Brochure anticipates completion in Q4 2029. Confirm the selected unit’s contractual completion timing and current unit-specific payment schedule before purchase.

Launch Price

Contact for pricing

Key Information

Property Types apartment, penthouse

Developer

Interested in this project?

Contact us for more details, pricing, and availability.