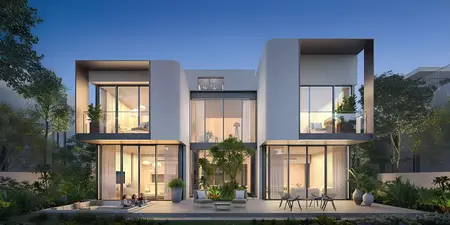
Golf Fields

EMAAR South, Dubai South (Dubai World Central)

About this Project

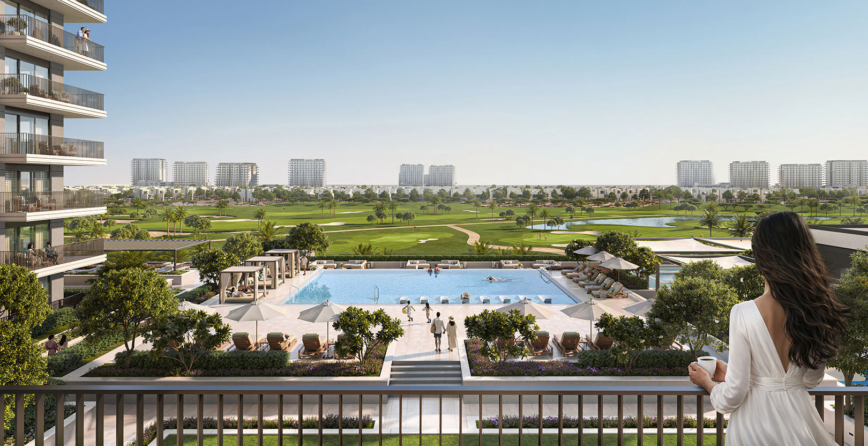
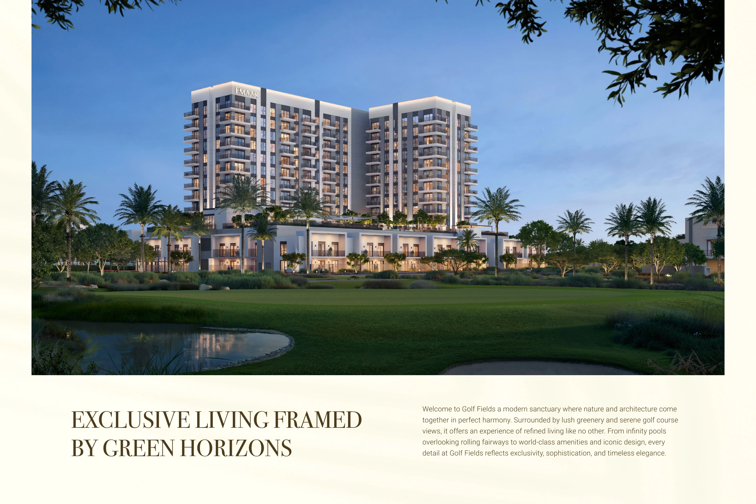
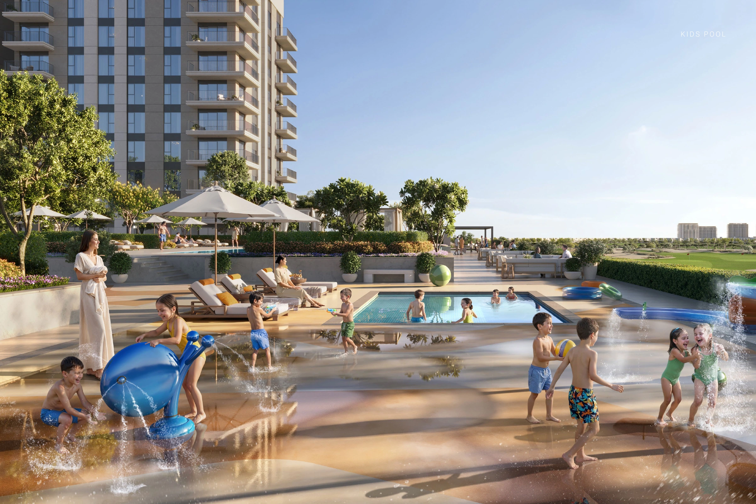
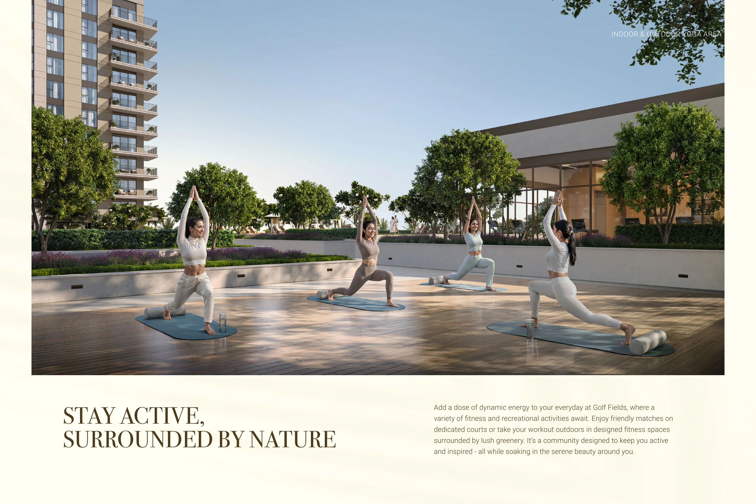
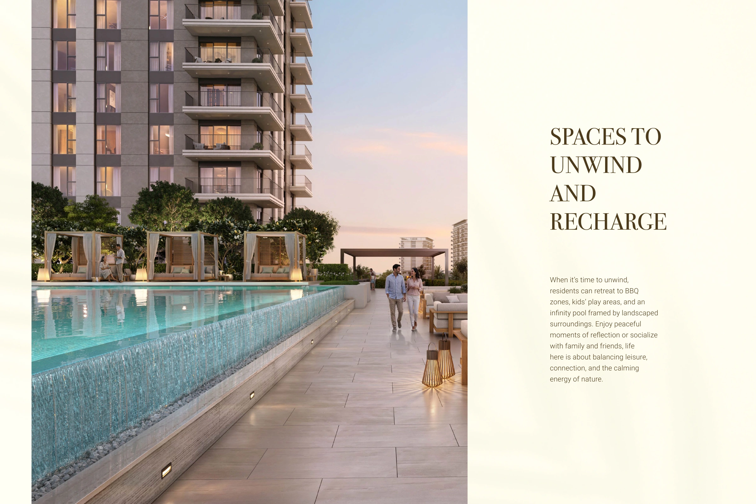
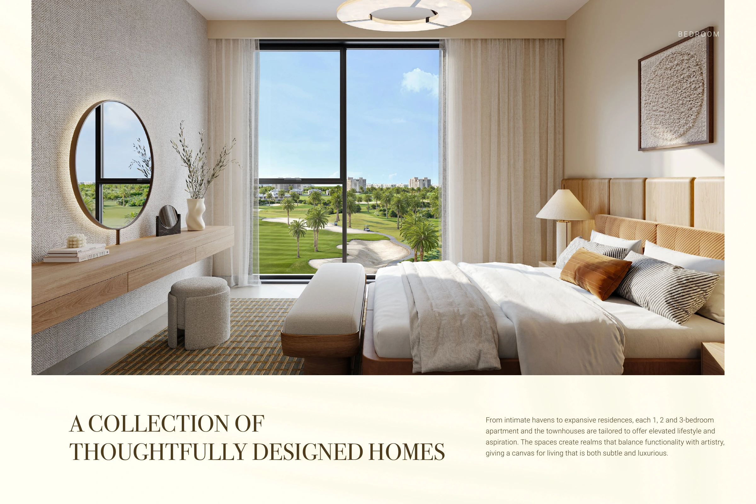
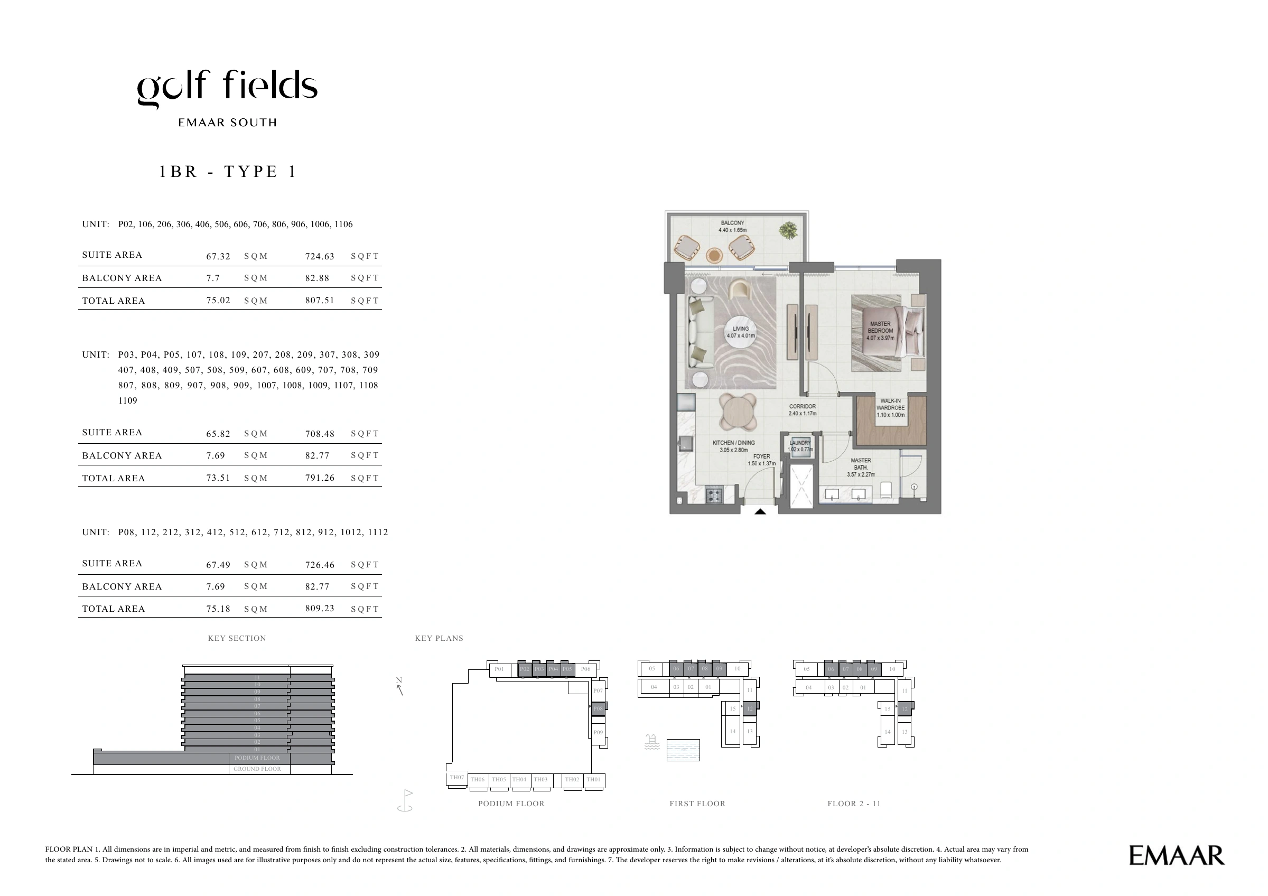
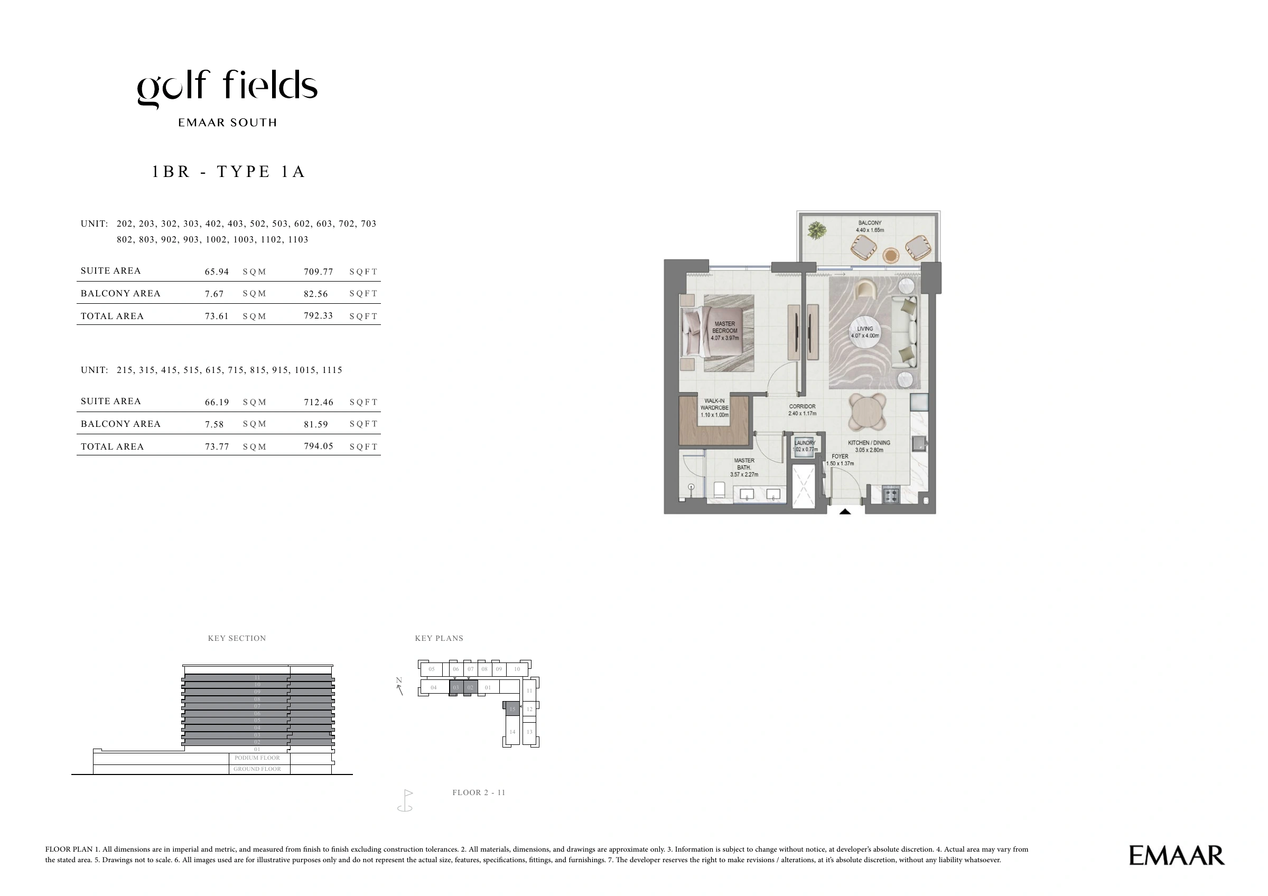
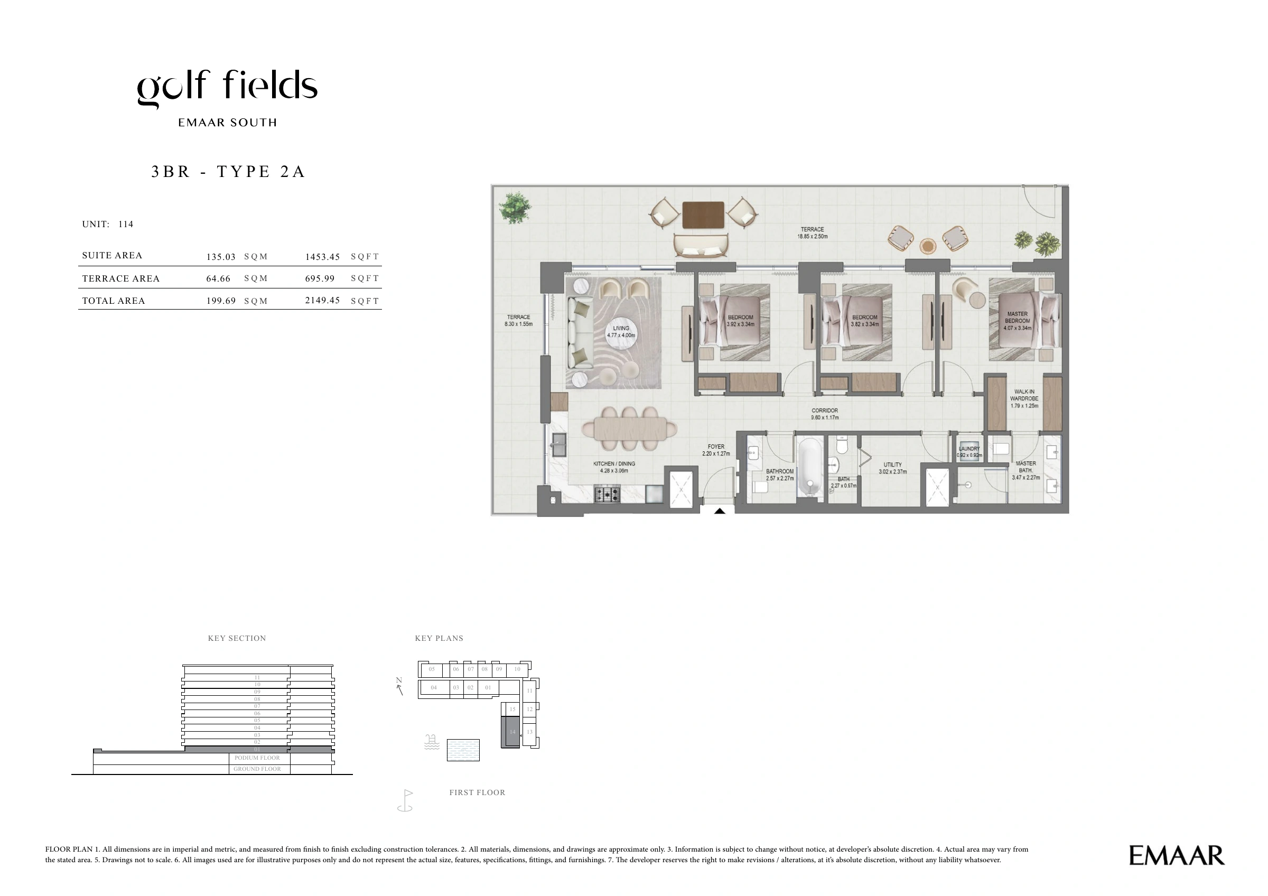
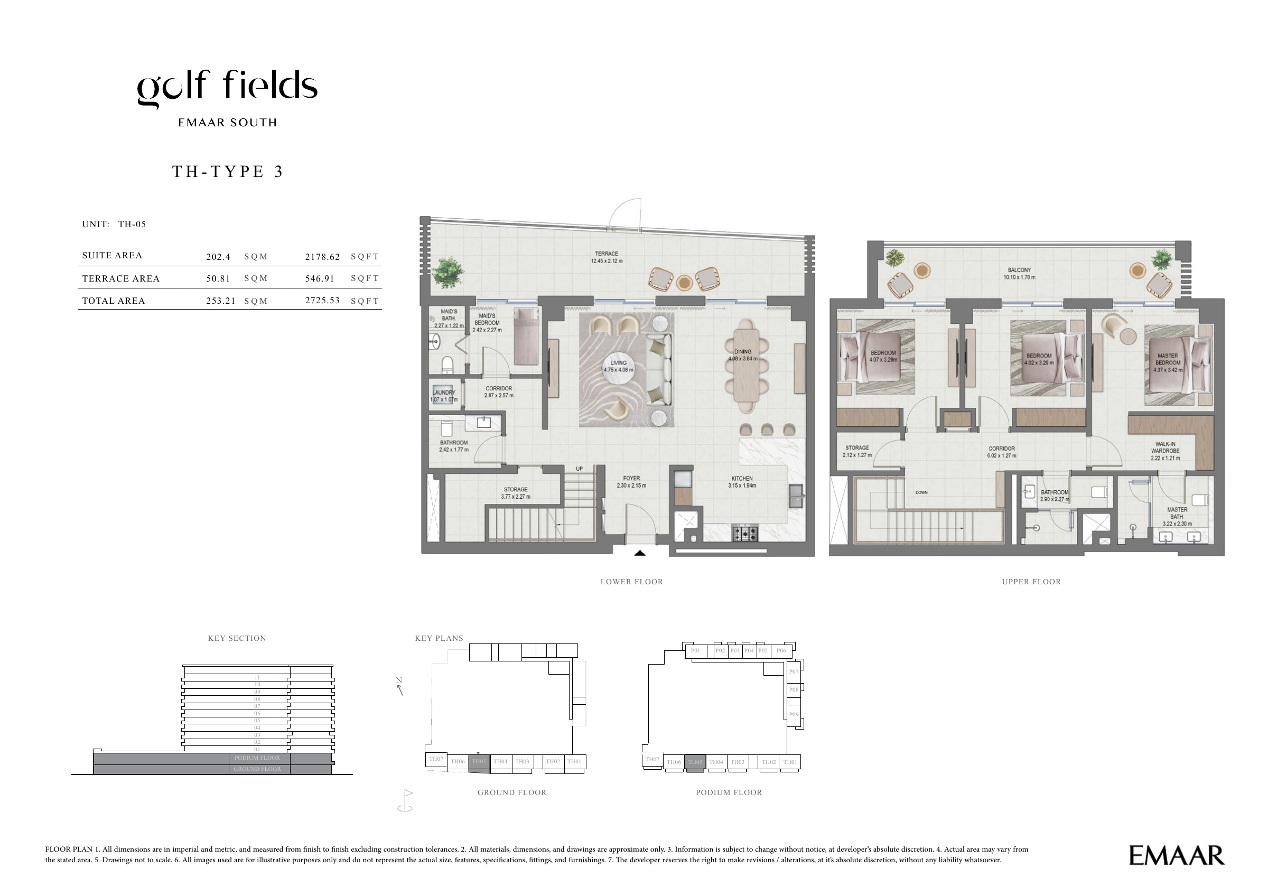
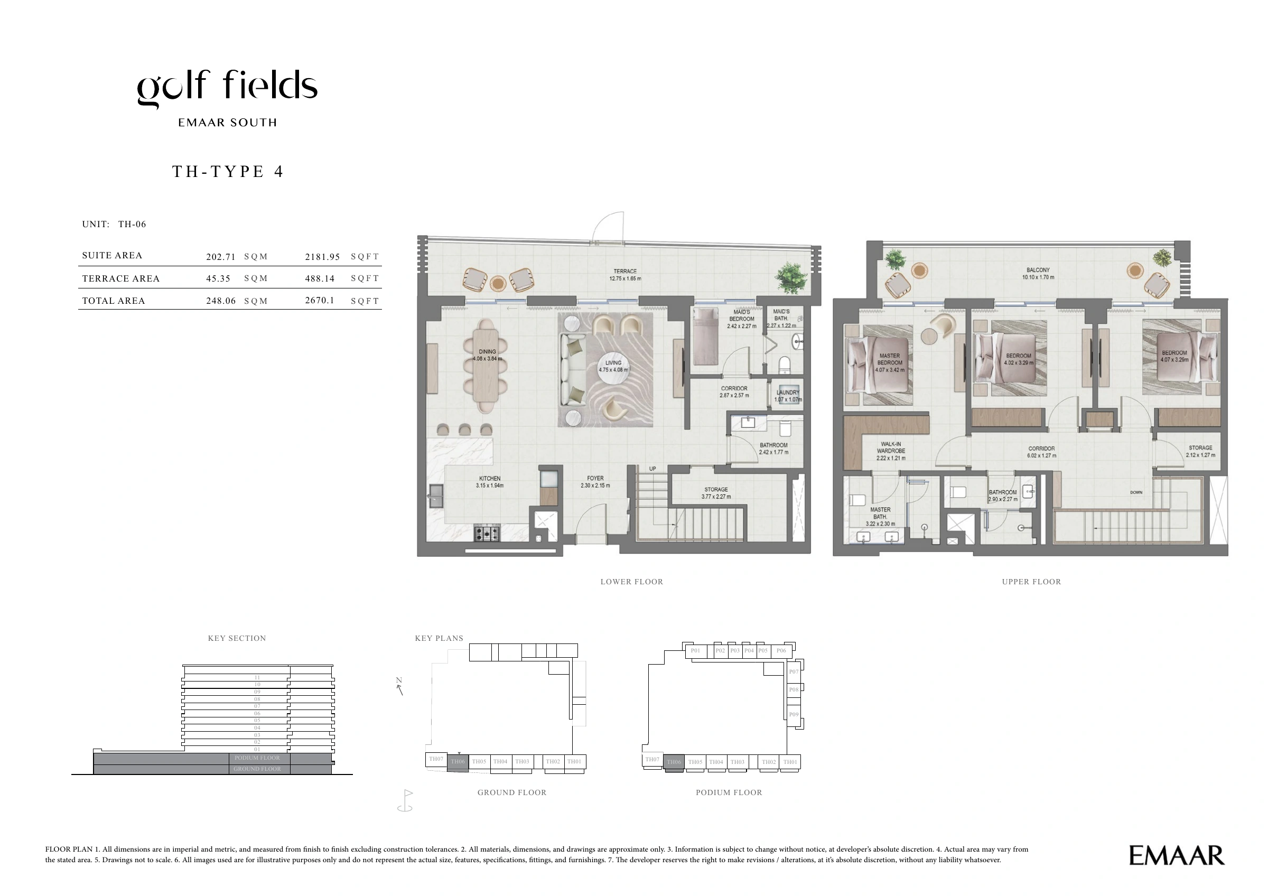
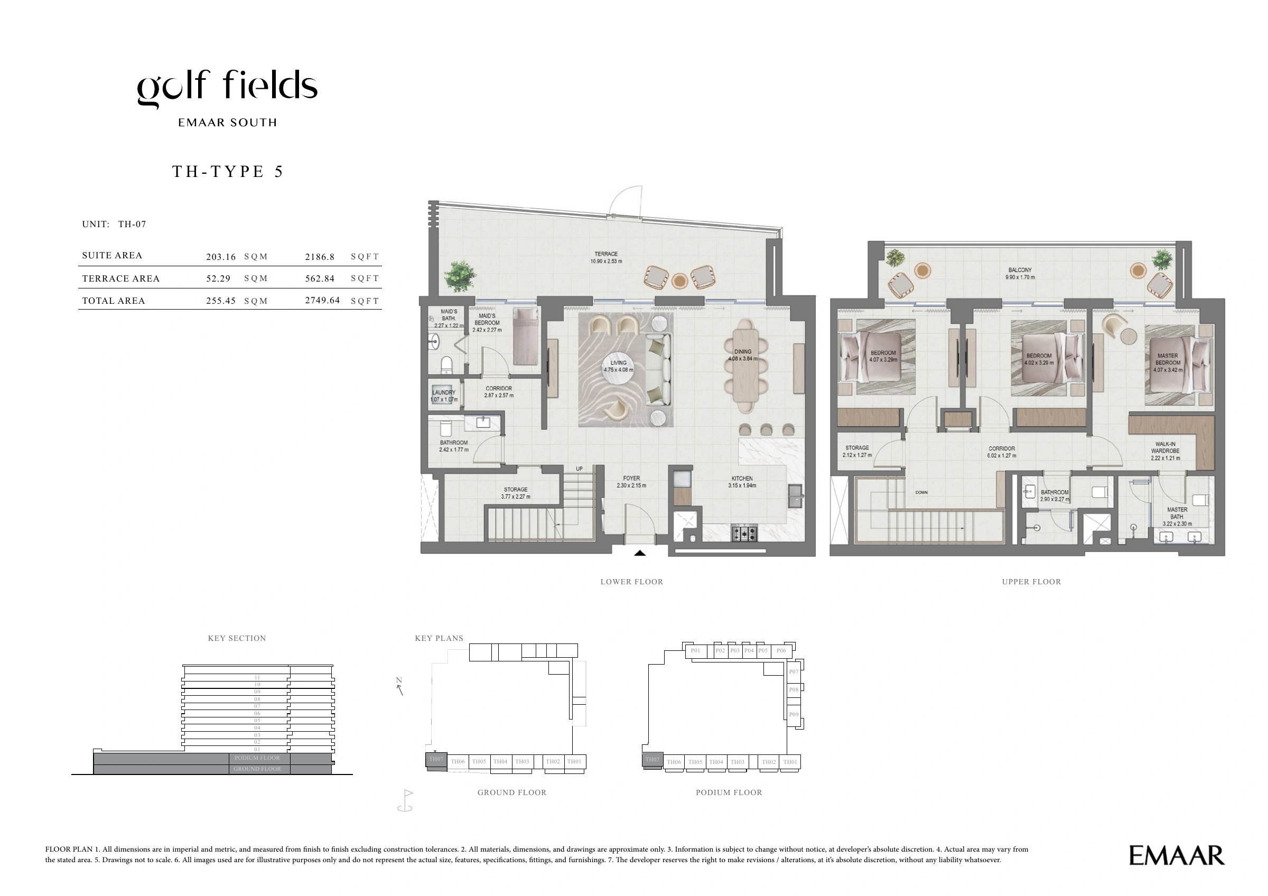
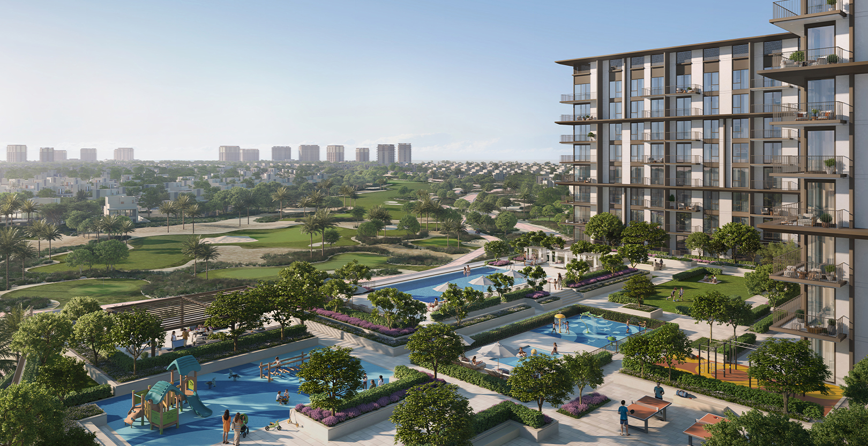
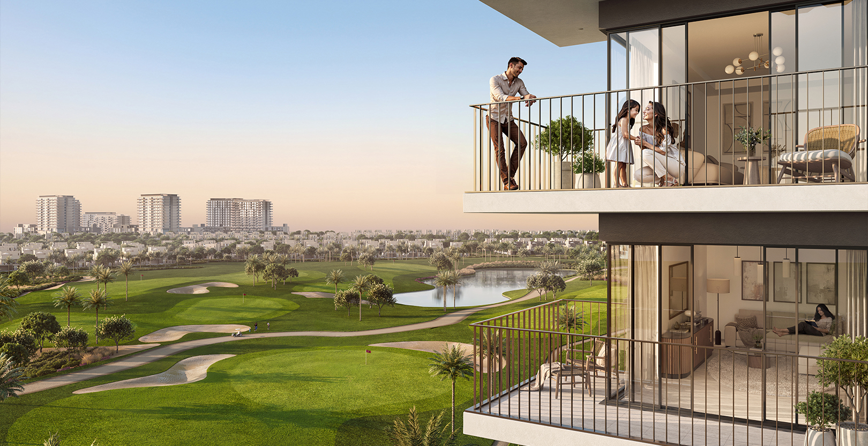
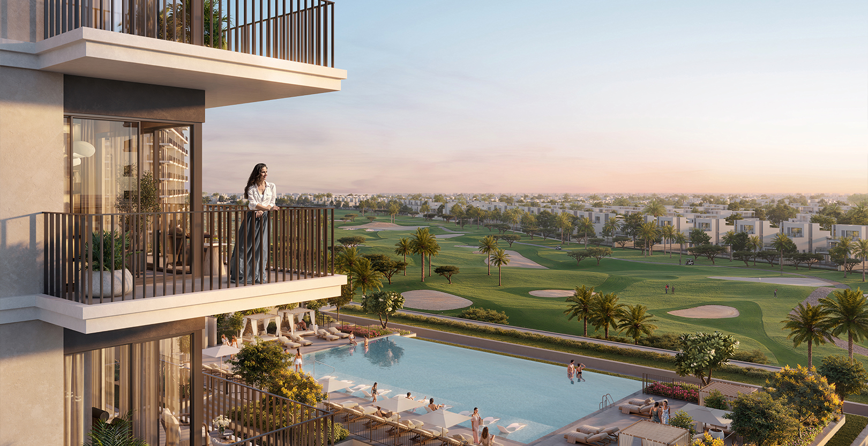
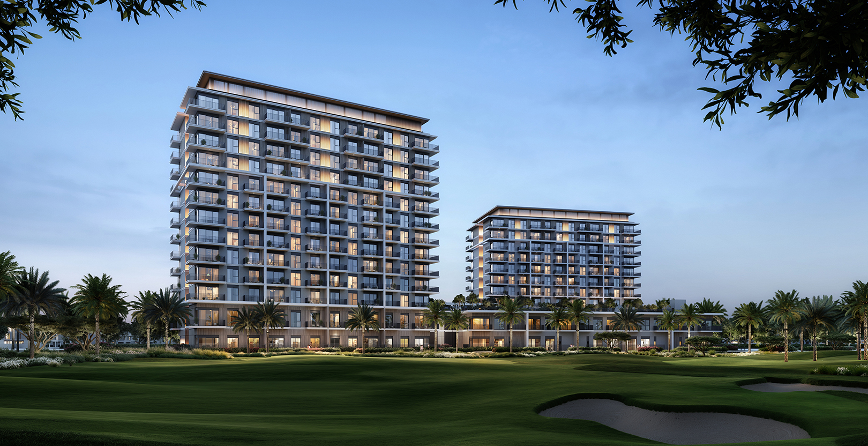
Golf Fields by Emaar Properties brings together one-, two- and three-bedroom apartments and three-bedroom townhouses in Emaar South, Dubai. Set within an 18-hole golf-course community, the residences have a golf-facing context. The choice of home involves more than bedroom count: internal accommodation, balcony or terrace size, floor assignment and the individual residence’s position all matter when comparing layouts. The apartment examples span total areas of 791.26–960.79 sq ft for one bedroom, 1177.79–1401.25 sq ft for two bedrooms and 1632.99–2150.41 sq ft for three bedrooms. These printed totals include the balcony or terrace, so they should be read alongside the internal suite area. For example, one 1BR - TYPE 1 layout totals 807.51 sq ft, comprising 724.63 sq ft internally and an 82.88 sq ft balcony. These are published layout examples rather than an exhaustive range of sizes. Outdoor space makes a substantial difference between some apartment types. The first-floor 1BR - TYPE 2 examples have terraces of 243.37–248.32 sq ft, while 1BR - TYPE 1A, assigned to floors 2–11, has balconies of 81.59–82.56 sq ft. Three-bedroom terrace examples reach total areas of 2149.45–2150.41 sq ft. The three-bedroom townhouses extend across ground and podium levels, with printed whole-home totals of 2670.10–2778.17 sq ft, including terraces; each total covers both levels together. Planned shared amenities include an infinity-edge pool, a kids pool, a padel court, indoor and outdoor yoga areas, indoor and outdoor gyms, a BBQ area and a kids play area. These amenities are indicative, and details should be checked for the selected home. When choosing a residence, review its exact layout, floor, orientation and outlook, along with the contractual specifications for finishes, fittings and any furnishing inventory.

Project Details

  • •
    Type: apartment, townhouse

Amenities

Children's Play Area
Shared Pool
Infinity Pool
Shared Gym
Children's Pool
Barbecue Area

Property Features

Golf-facing setting in Emaar South
Infinity-edge pool
Kids pool
Padel court
Indoor and outdoor yoga areas
Indoor and outdoor gym
BBQ area
Kids play area
Published one-, two- and three-bedroom apartment plans
Published three-bedroom townhouse plans across two levels

Unit types

Apartment

1 Bedroom

Size: 791.26 - 960.79 sq ft
Contact for pricing
Layouts
Layout Type Size (sqft) Floor Plan
1BR - TYPE 1 791.26 – 809.23 View
1BR - TYPE 1A 792.33 – 794.05 View
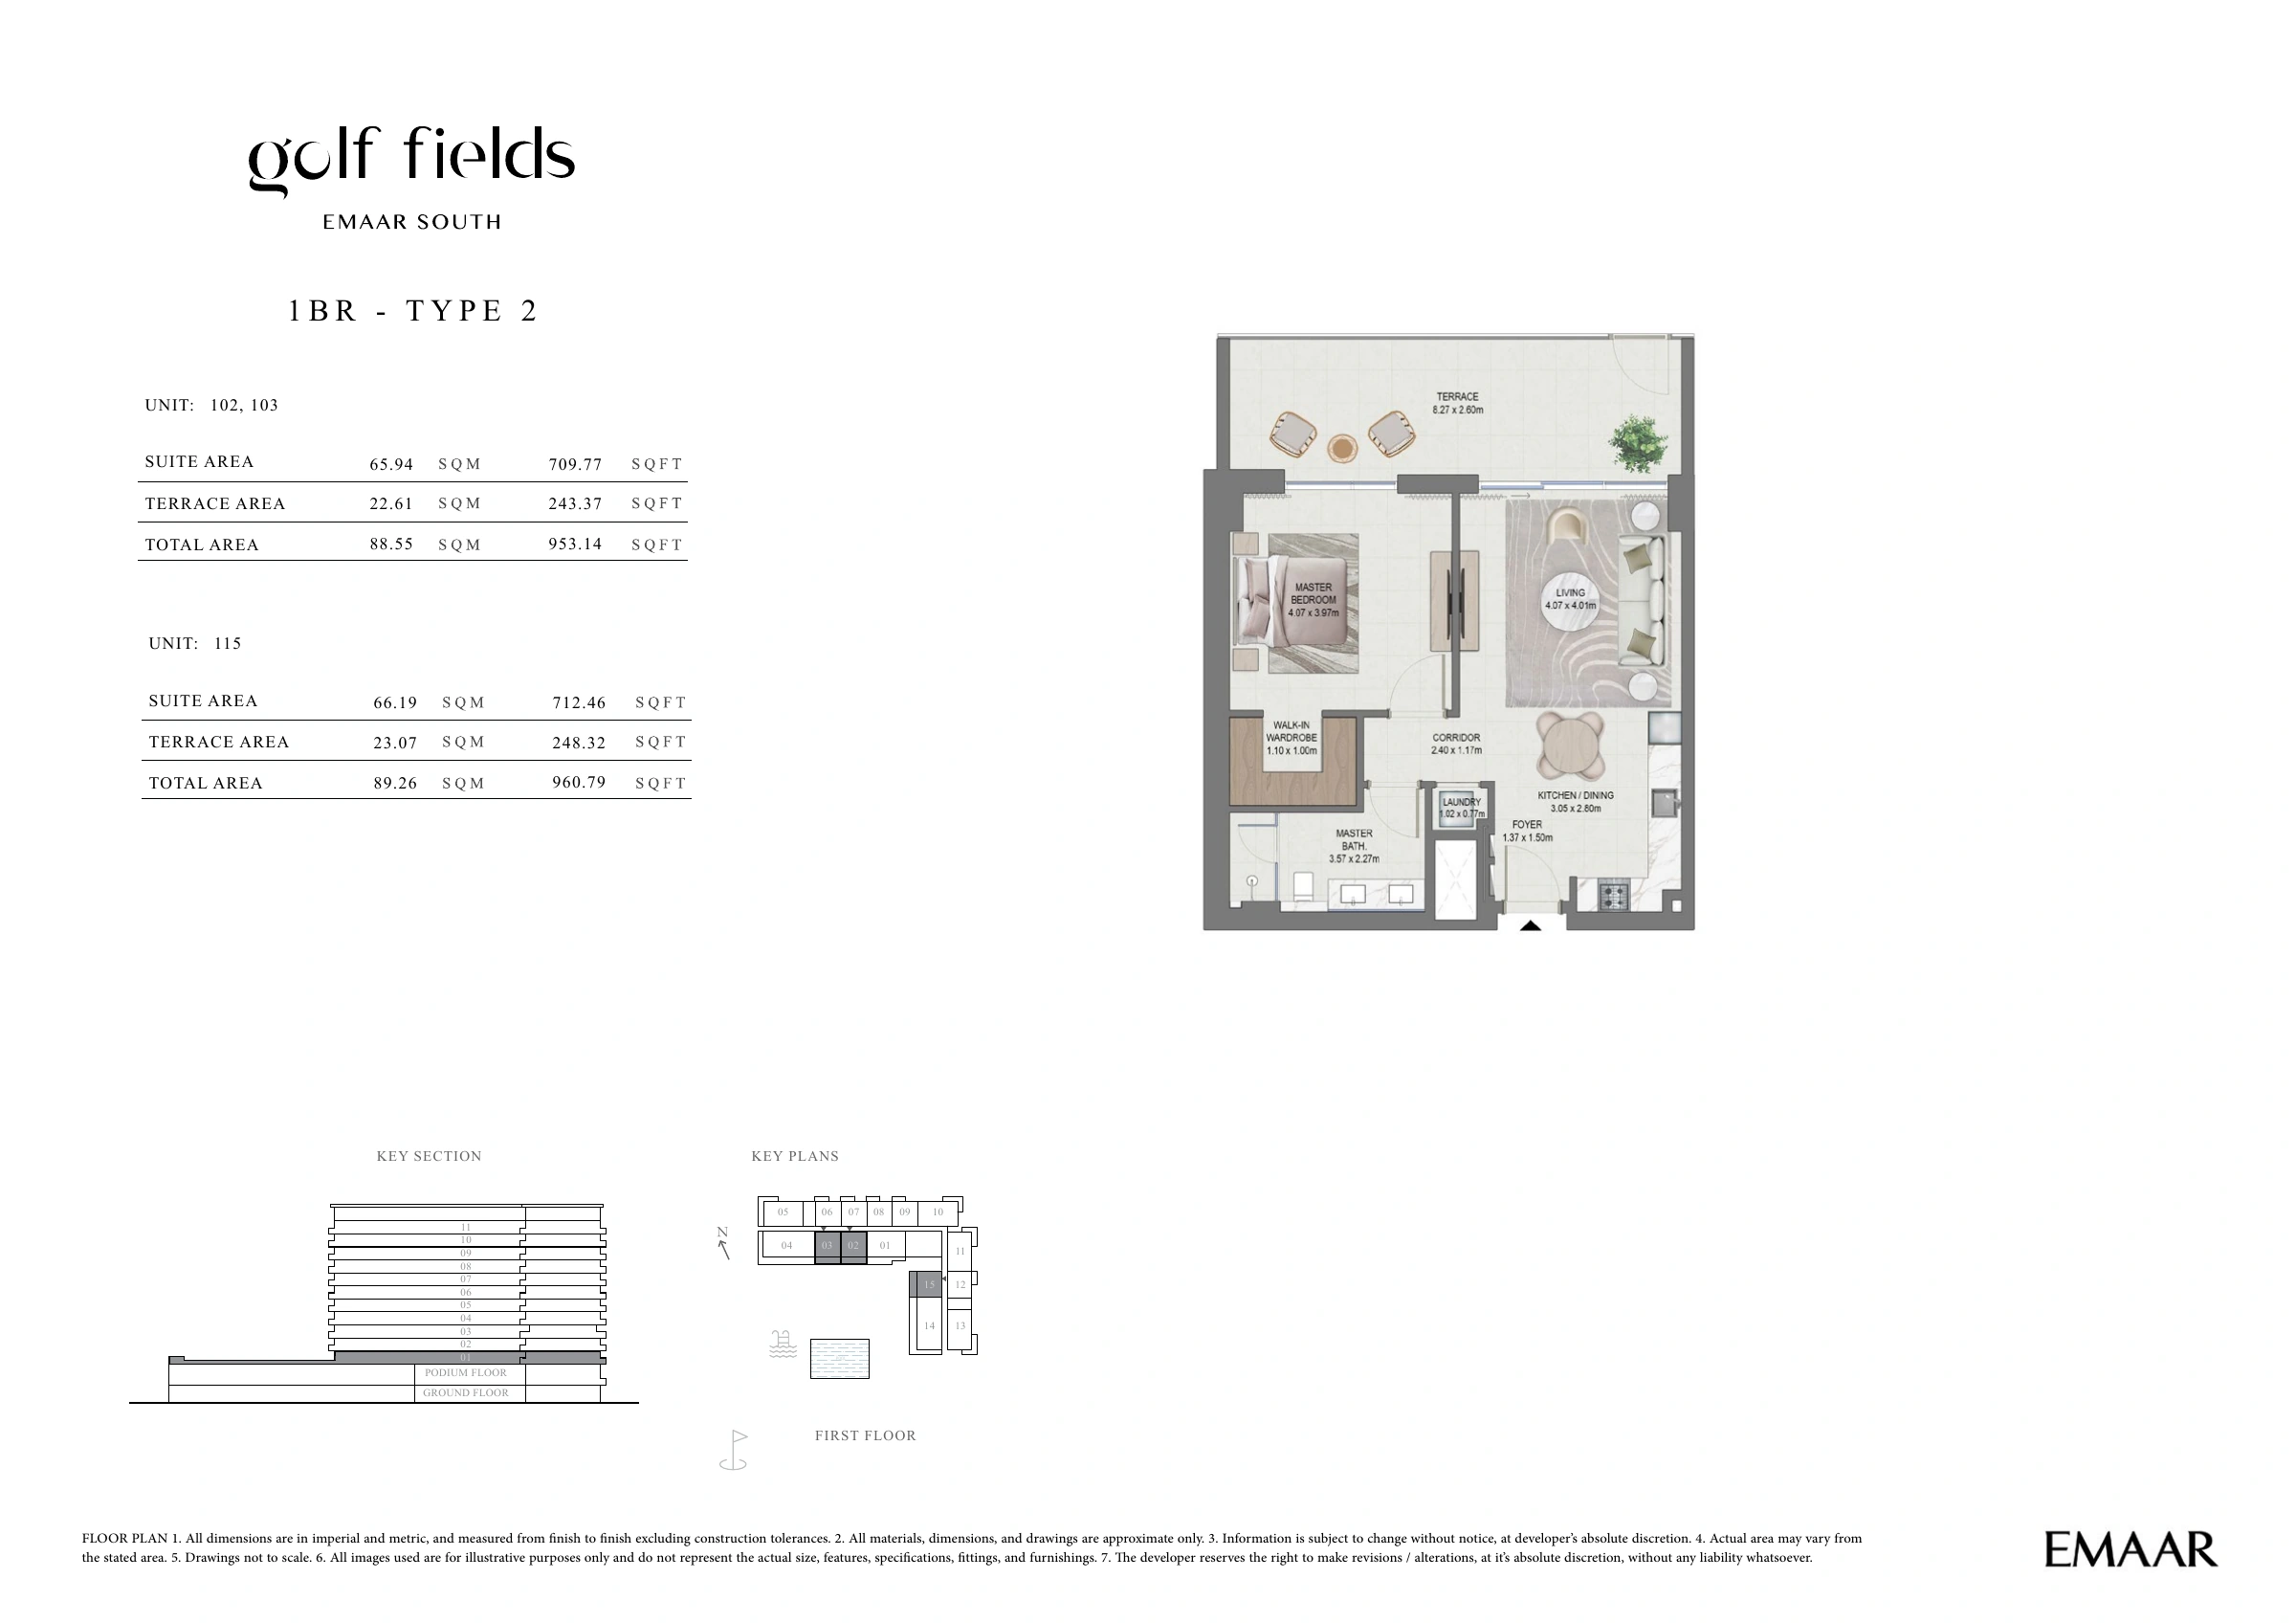
1BR - TYPE 2 953.14 – 960.79 View

Apartment

2 Bedrooms

Size: 1177.79 - 1401.25 sq ft
Contact for pricing
Layouts
Layout Type Size (sqft) Floor Plan
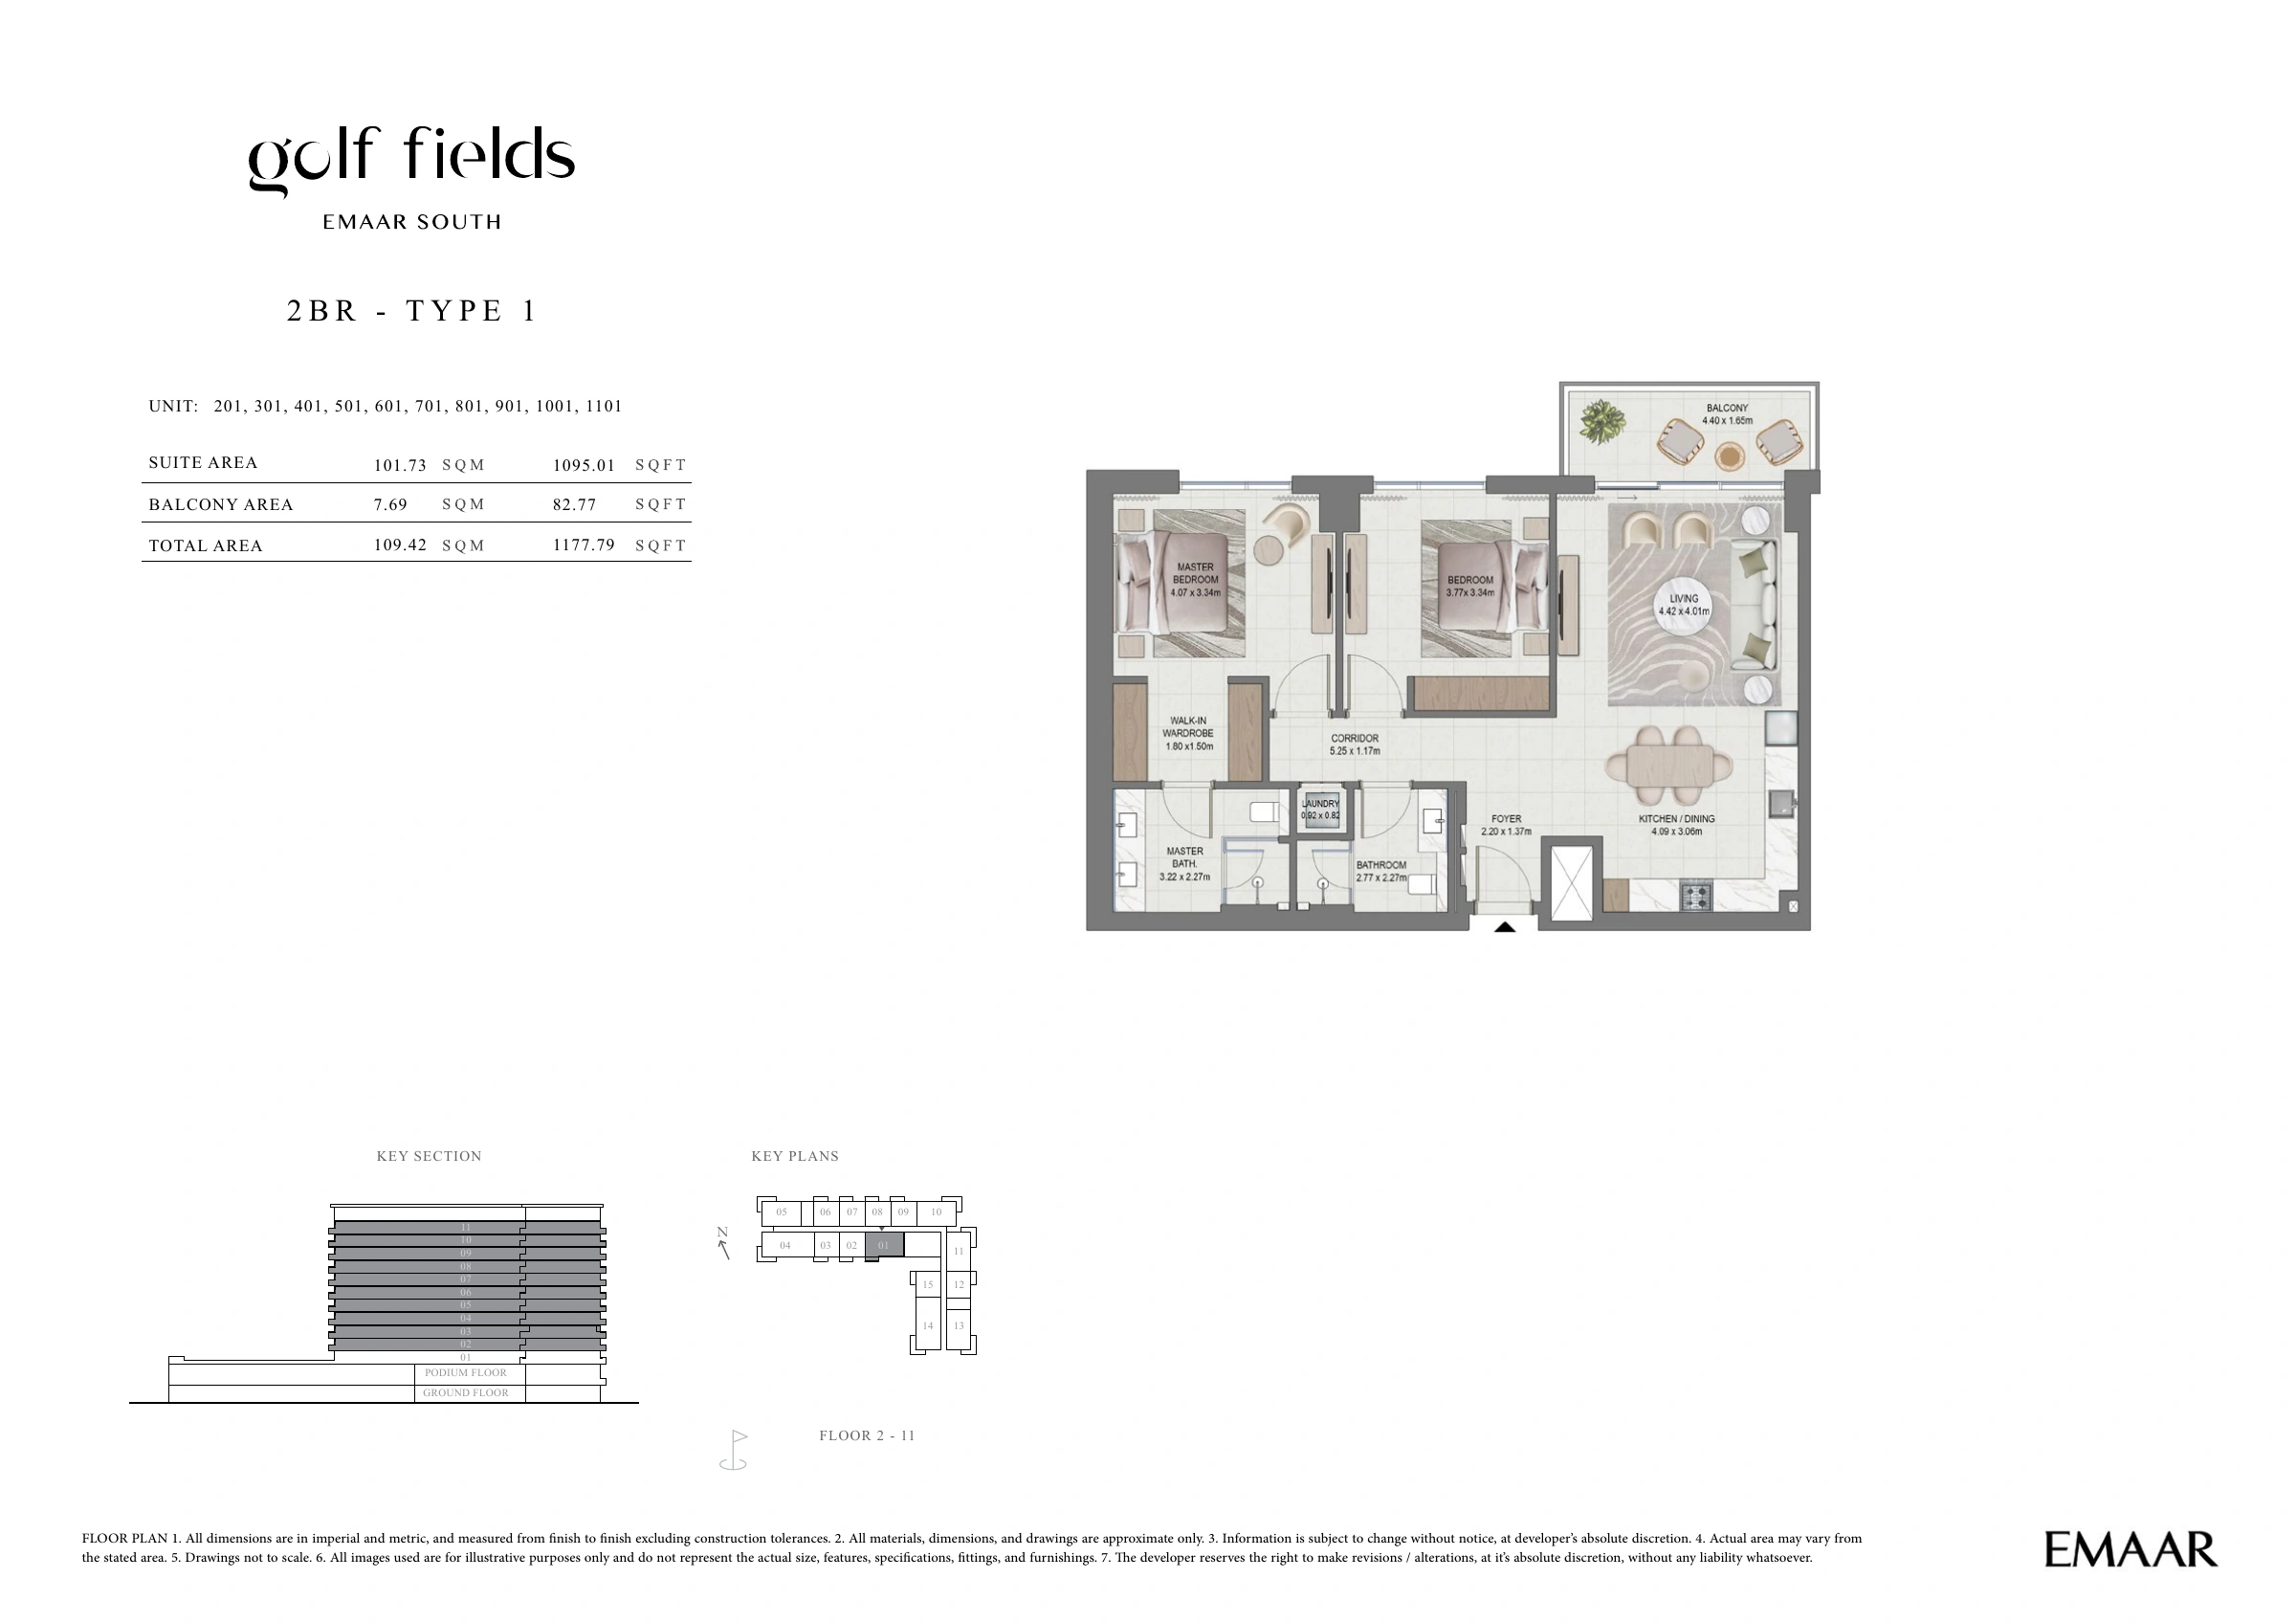
2BR - TYPE 1 1,177.79 View
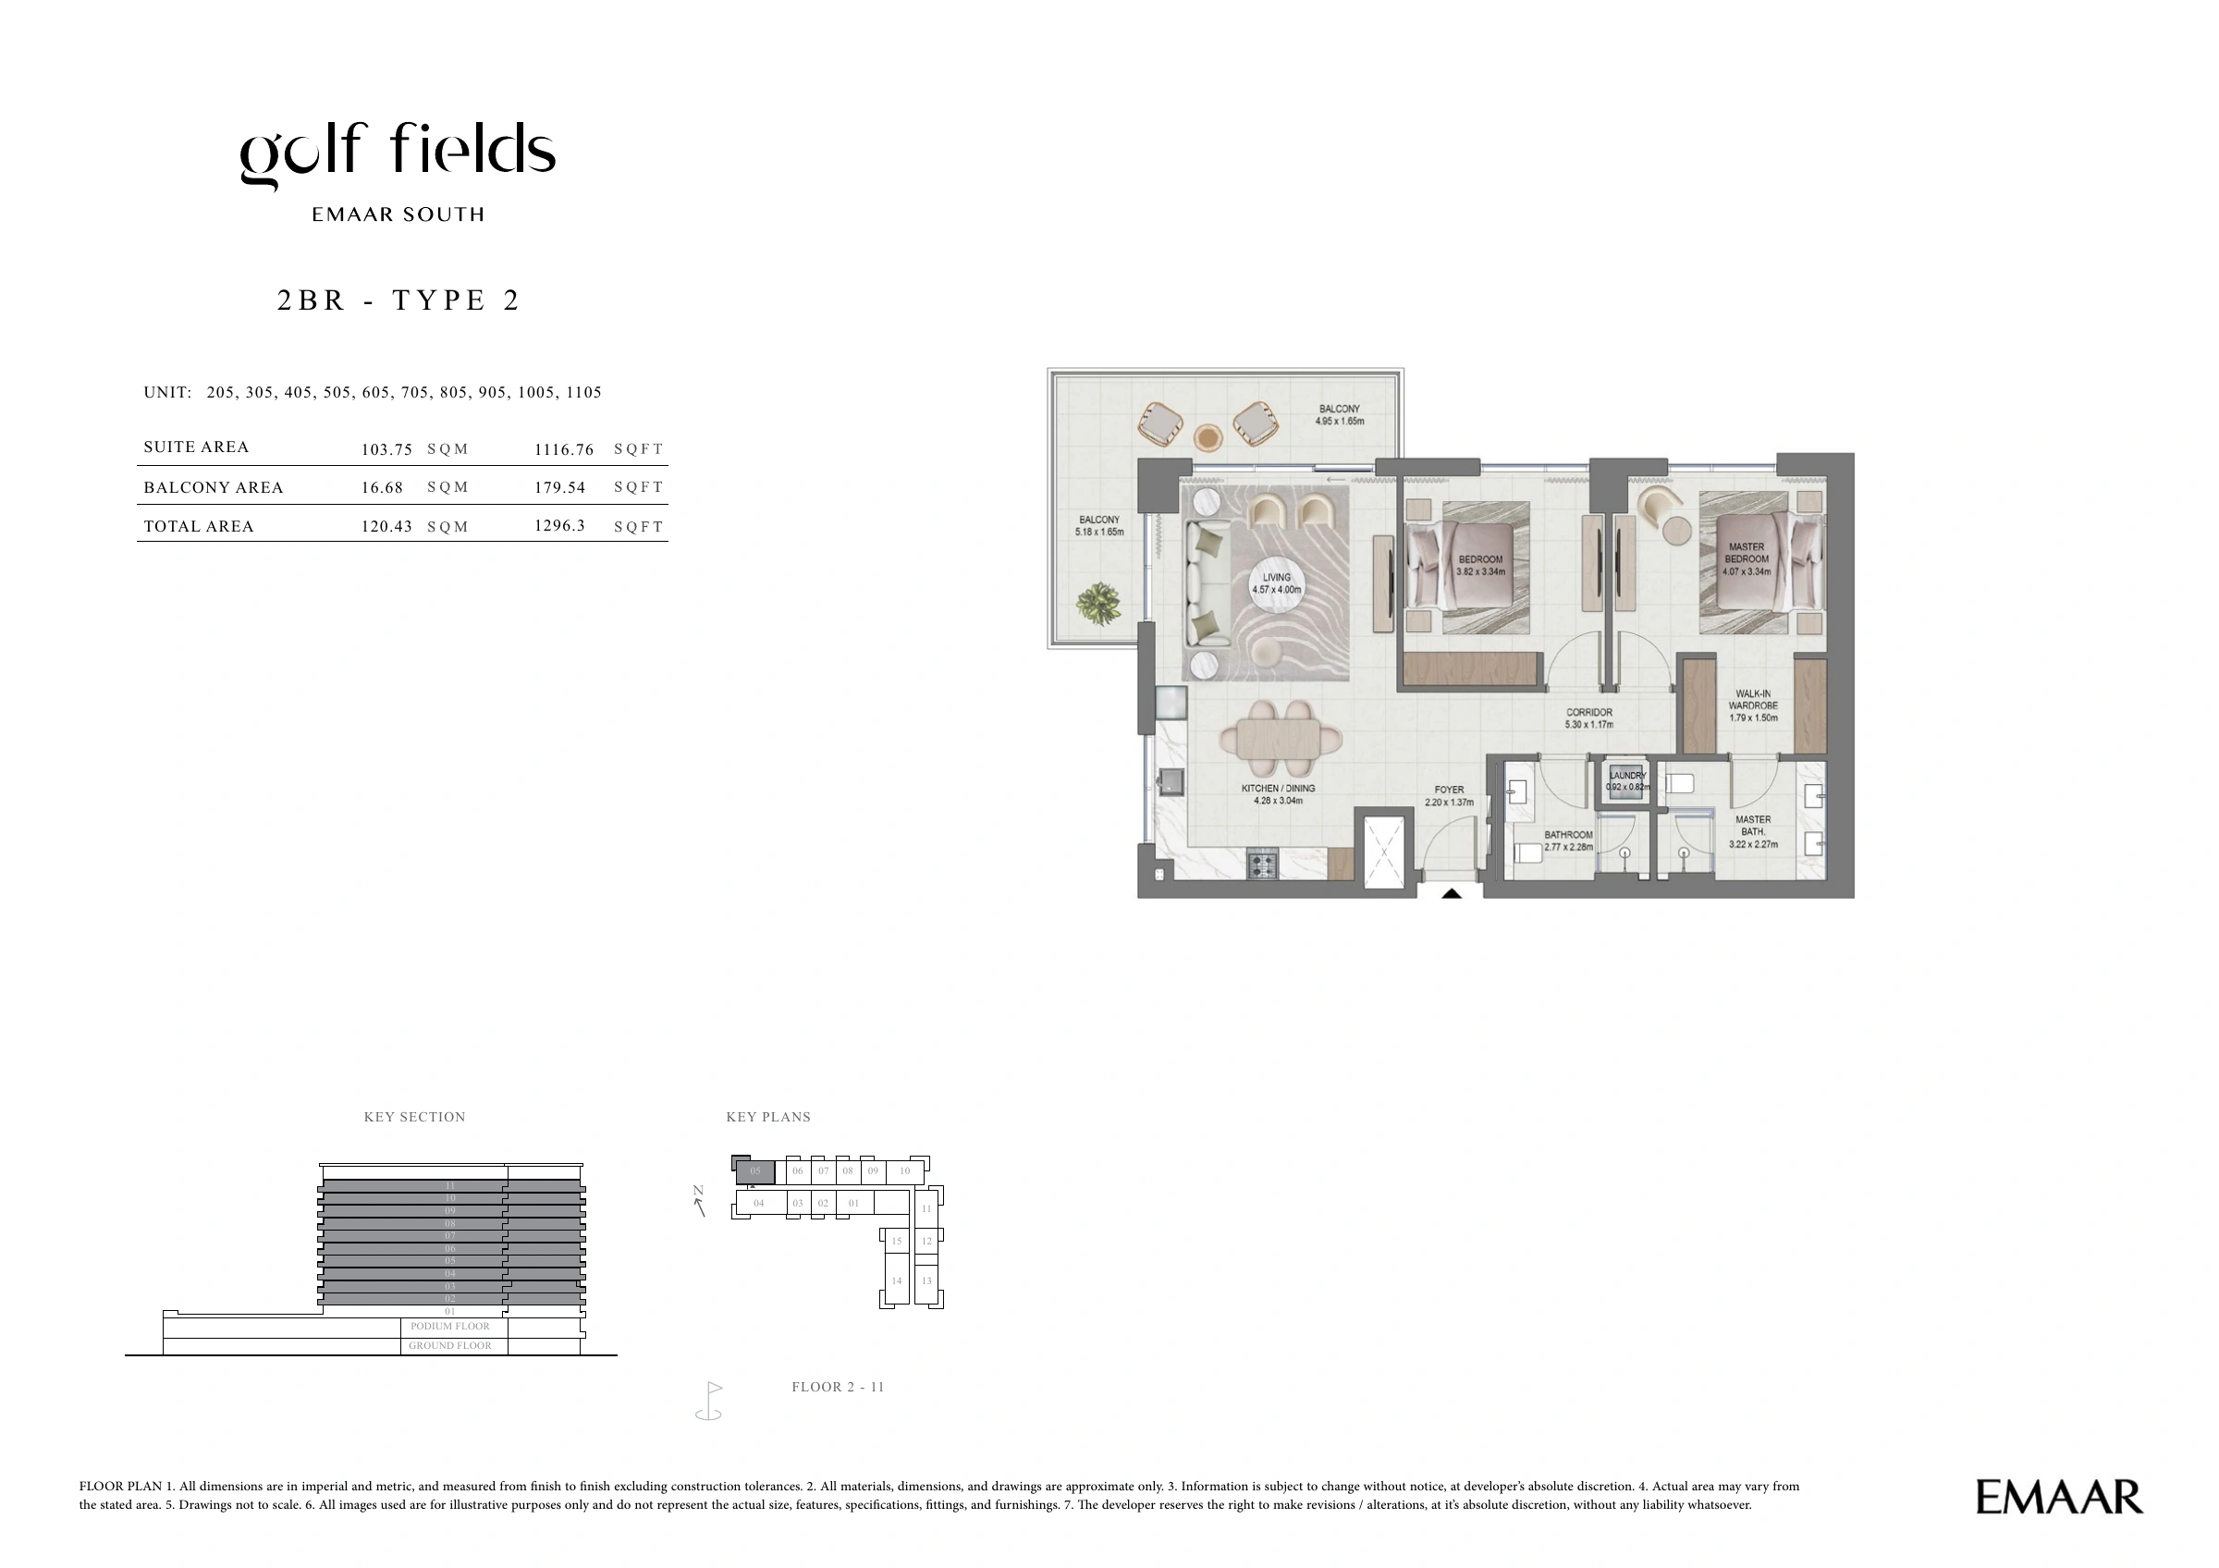
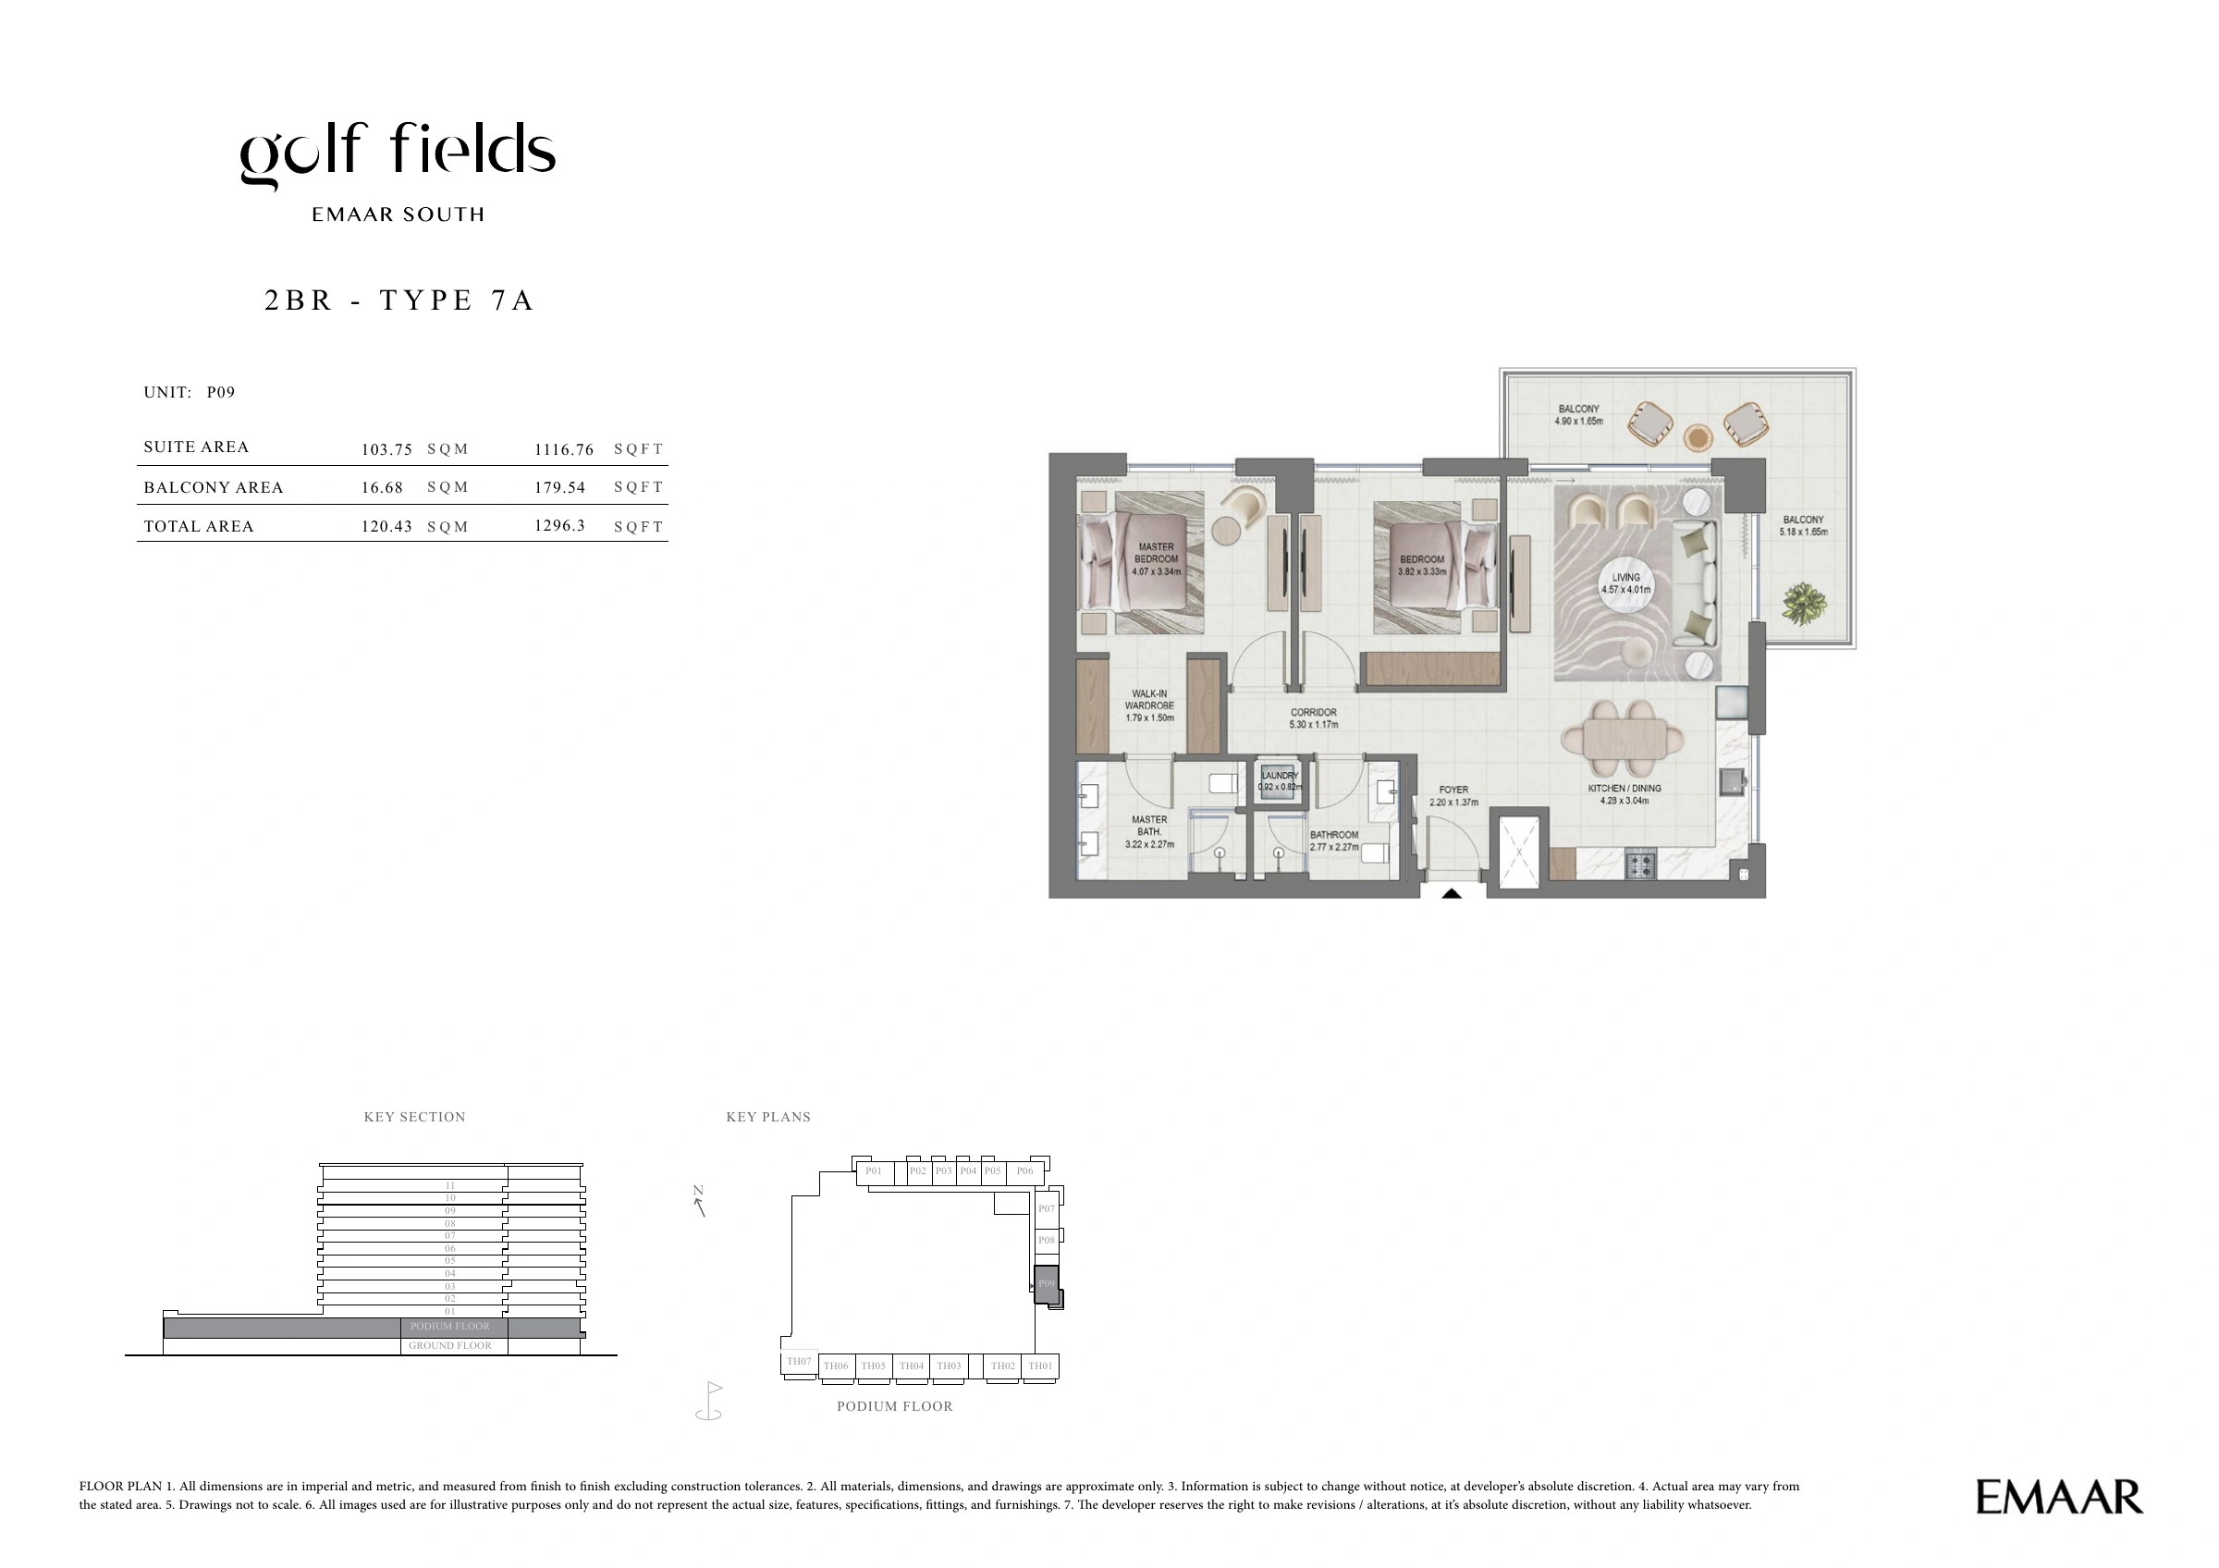
2BR - TYPE 2 1,296.30 View
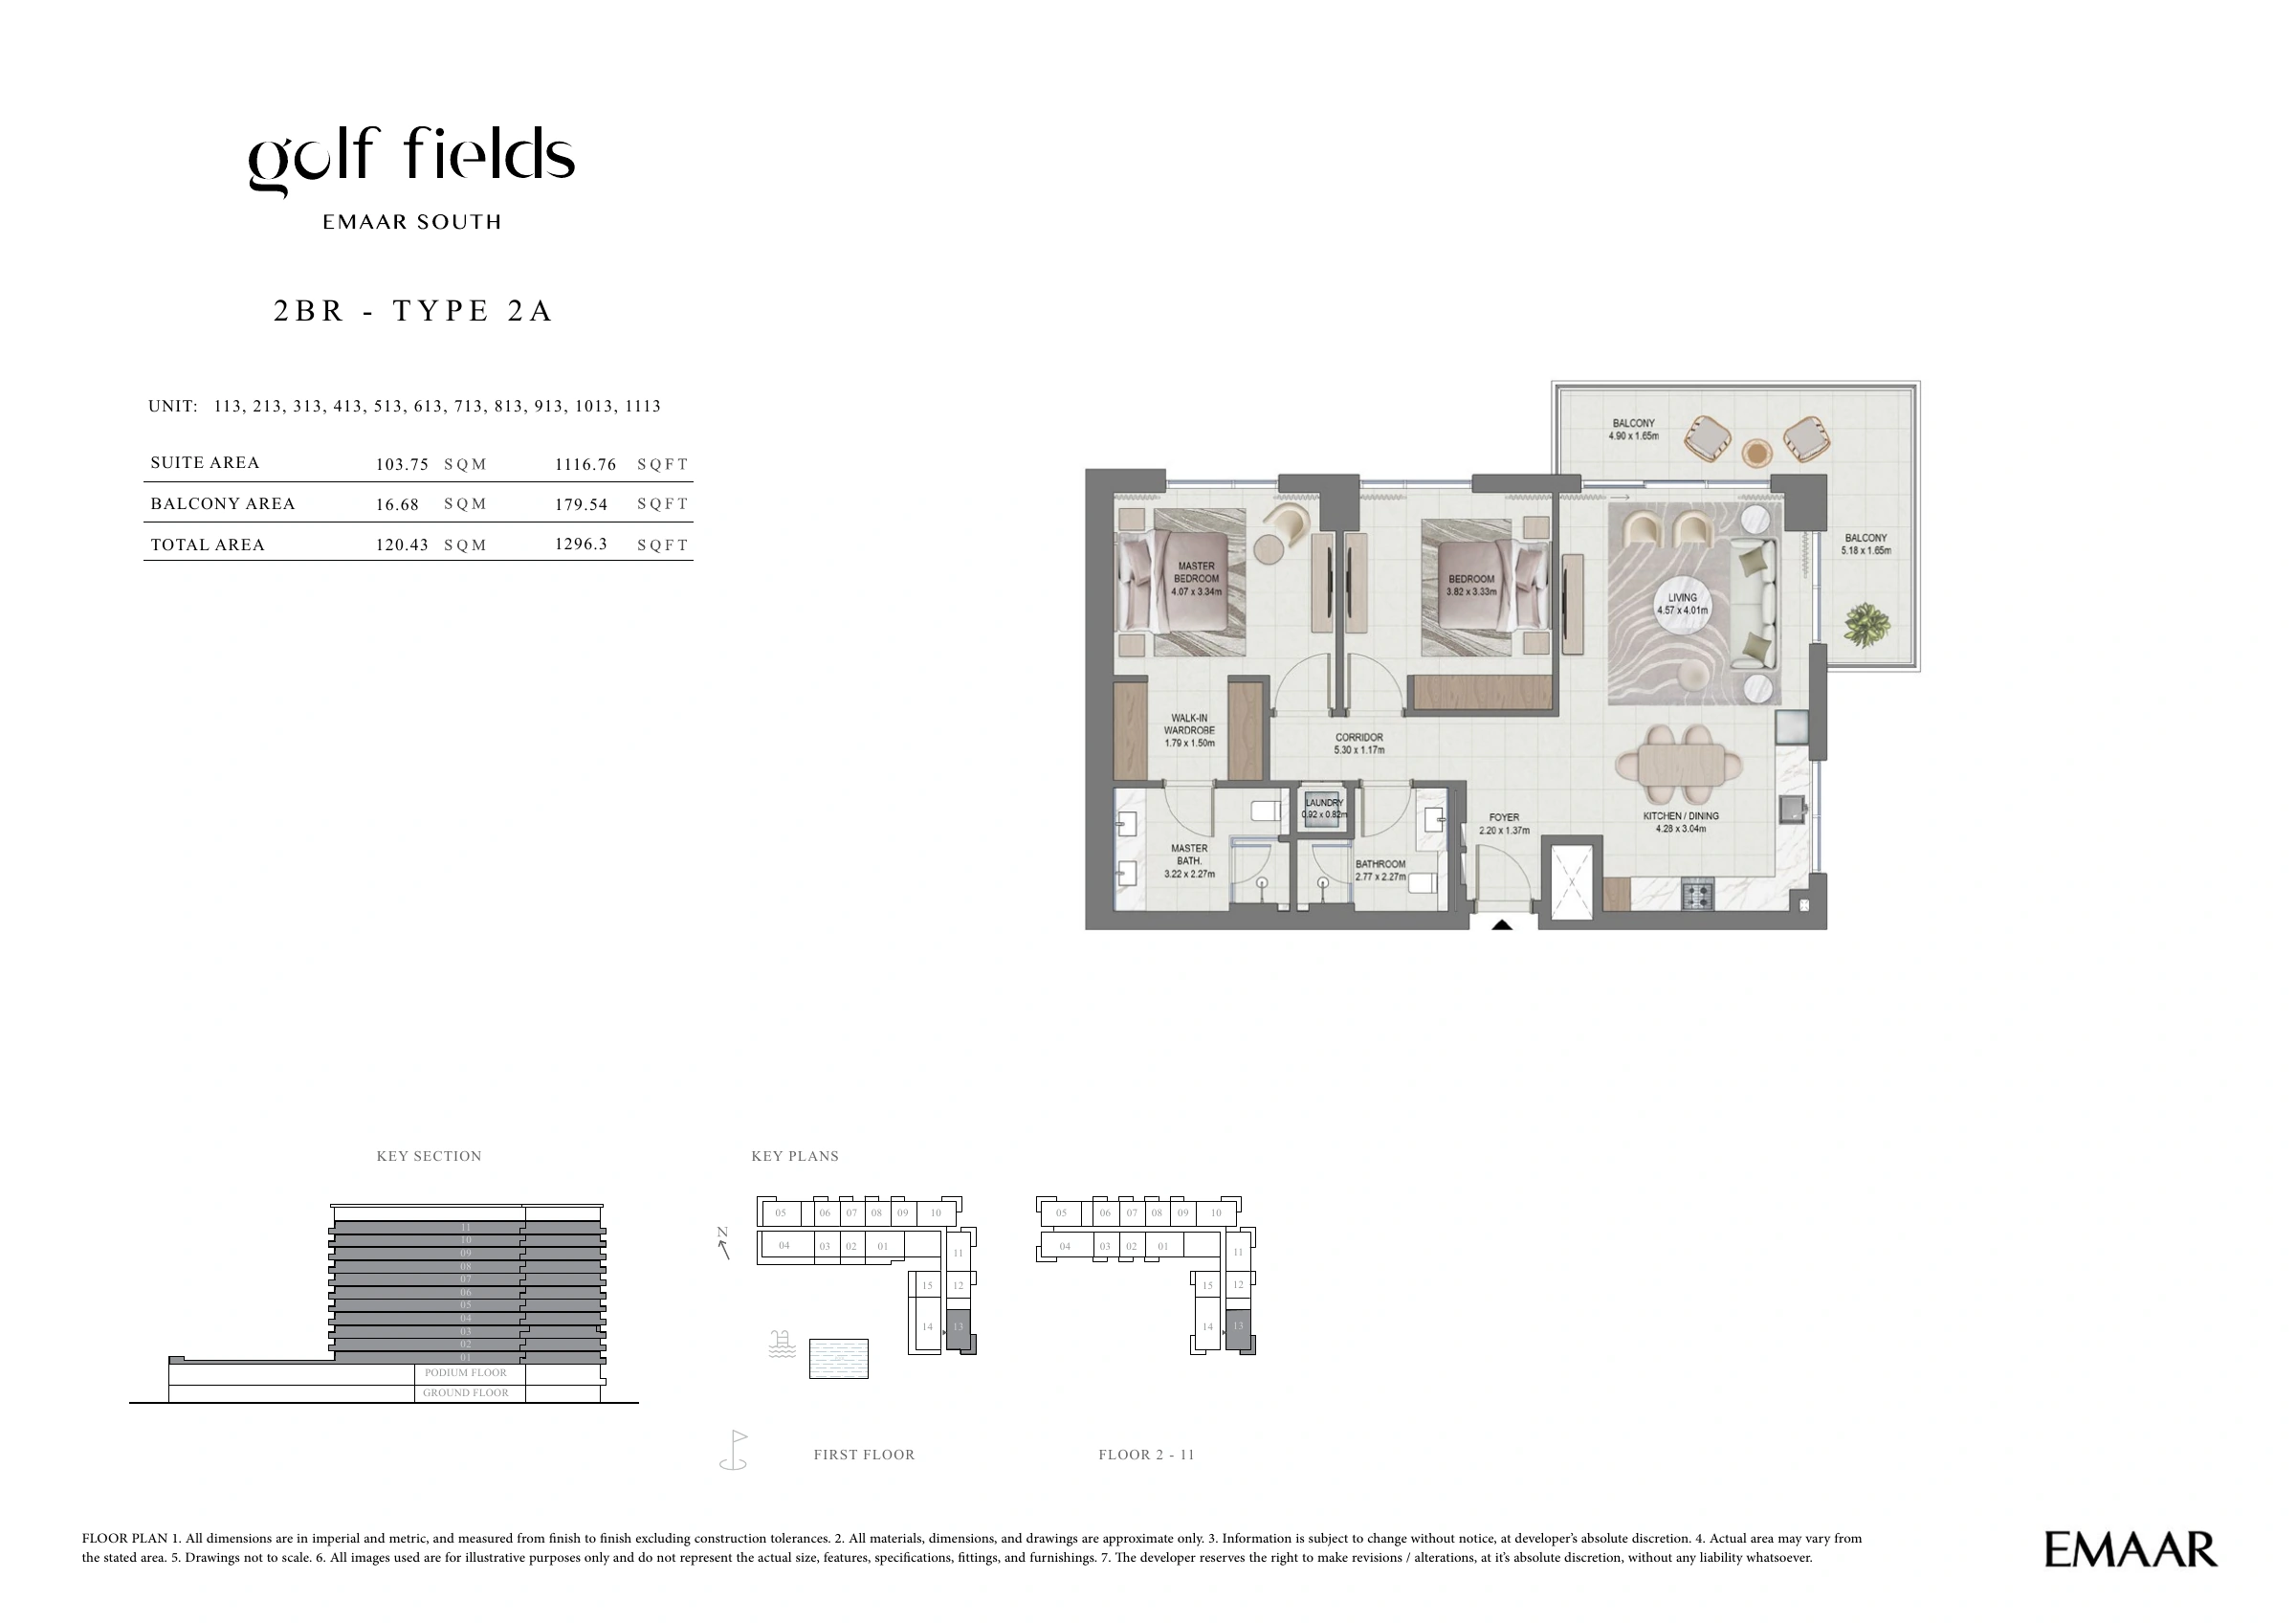
2BR - TYPE 2A 1,296.30 View
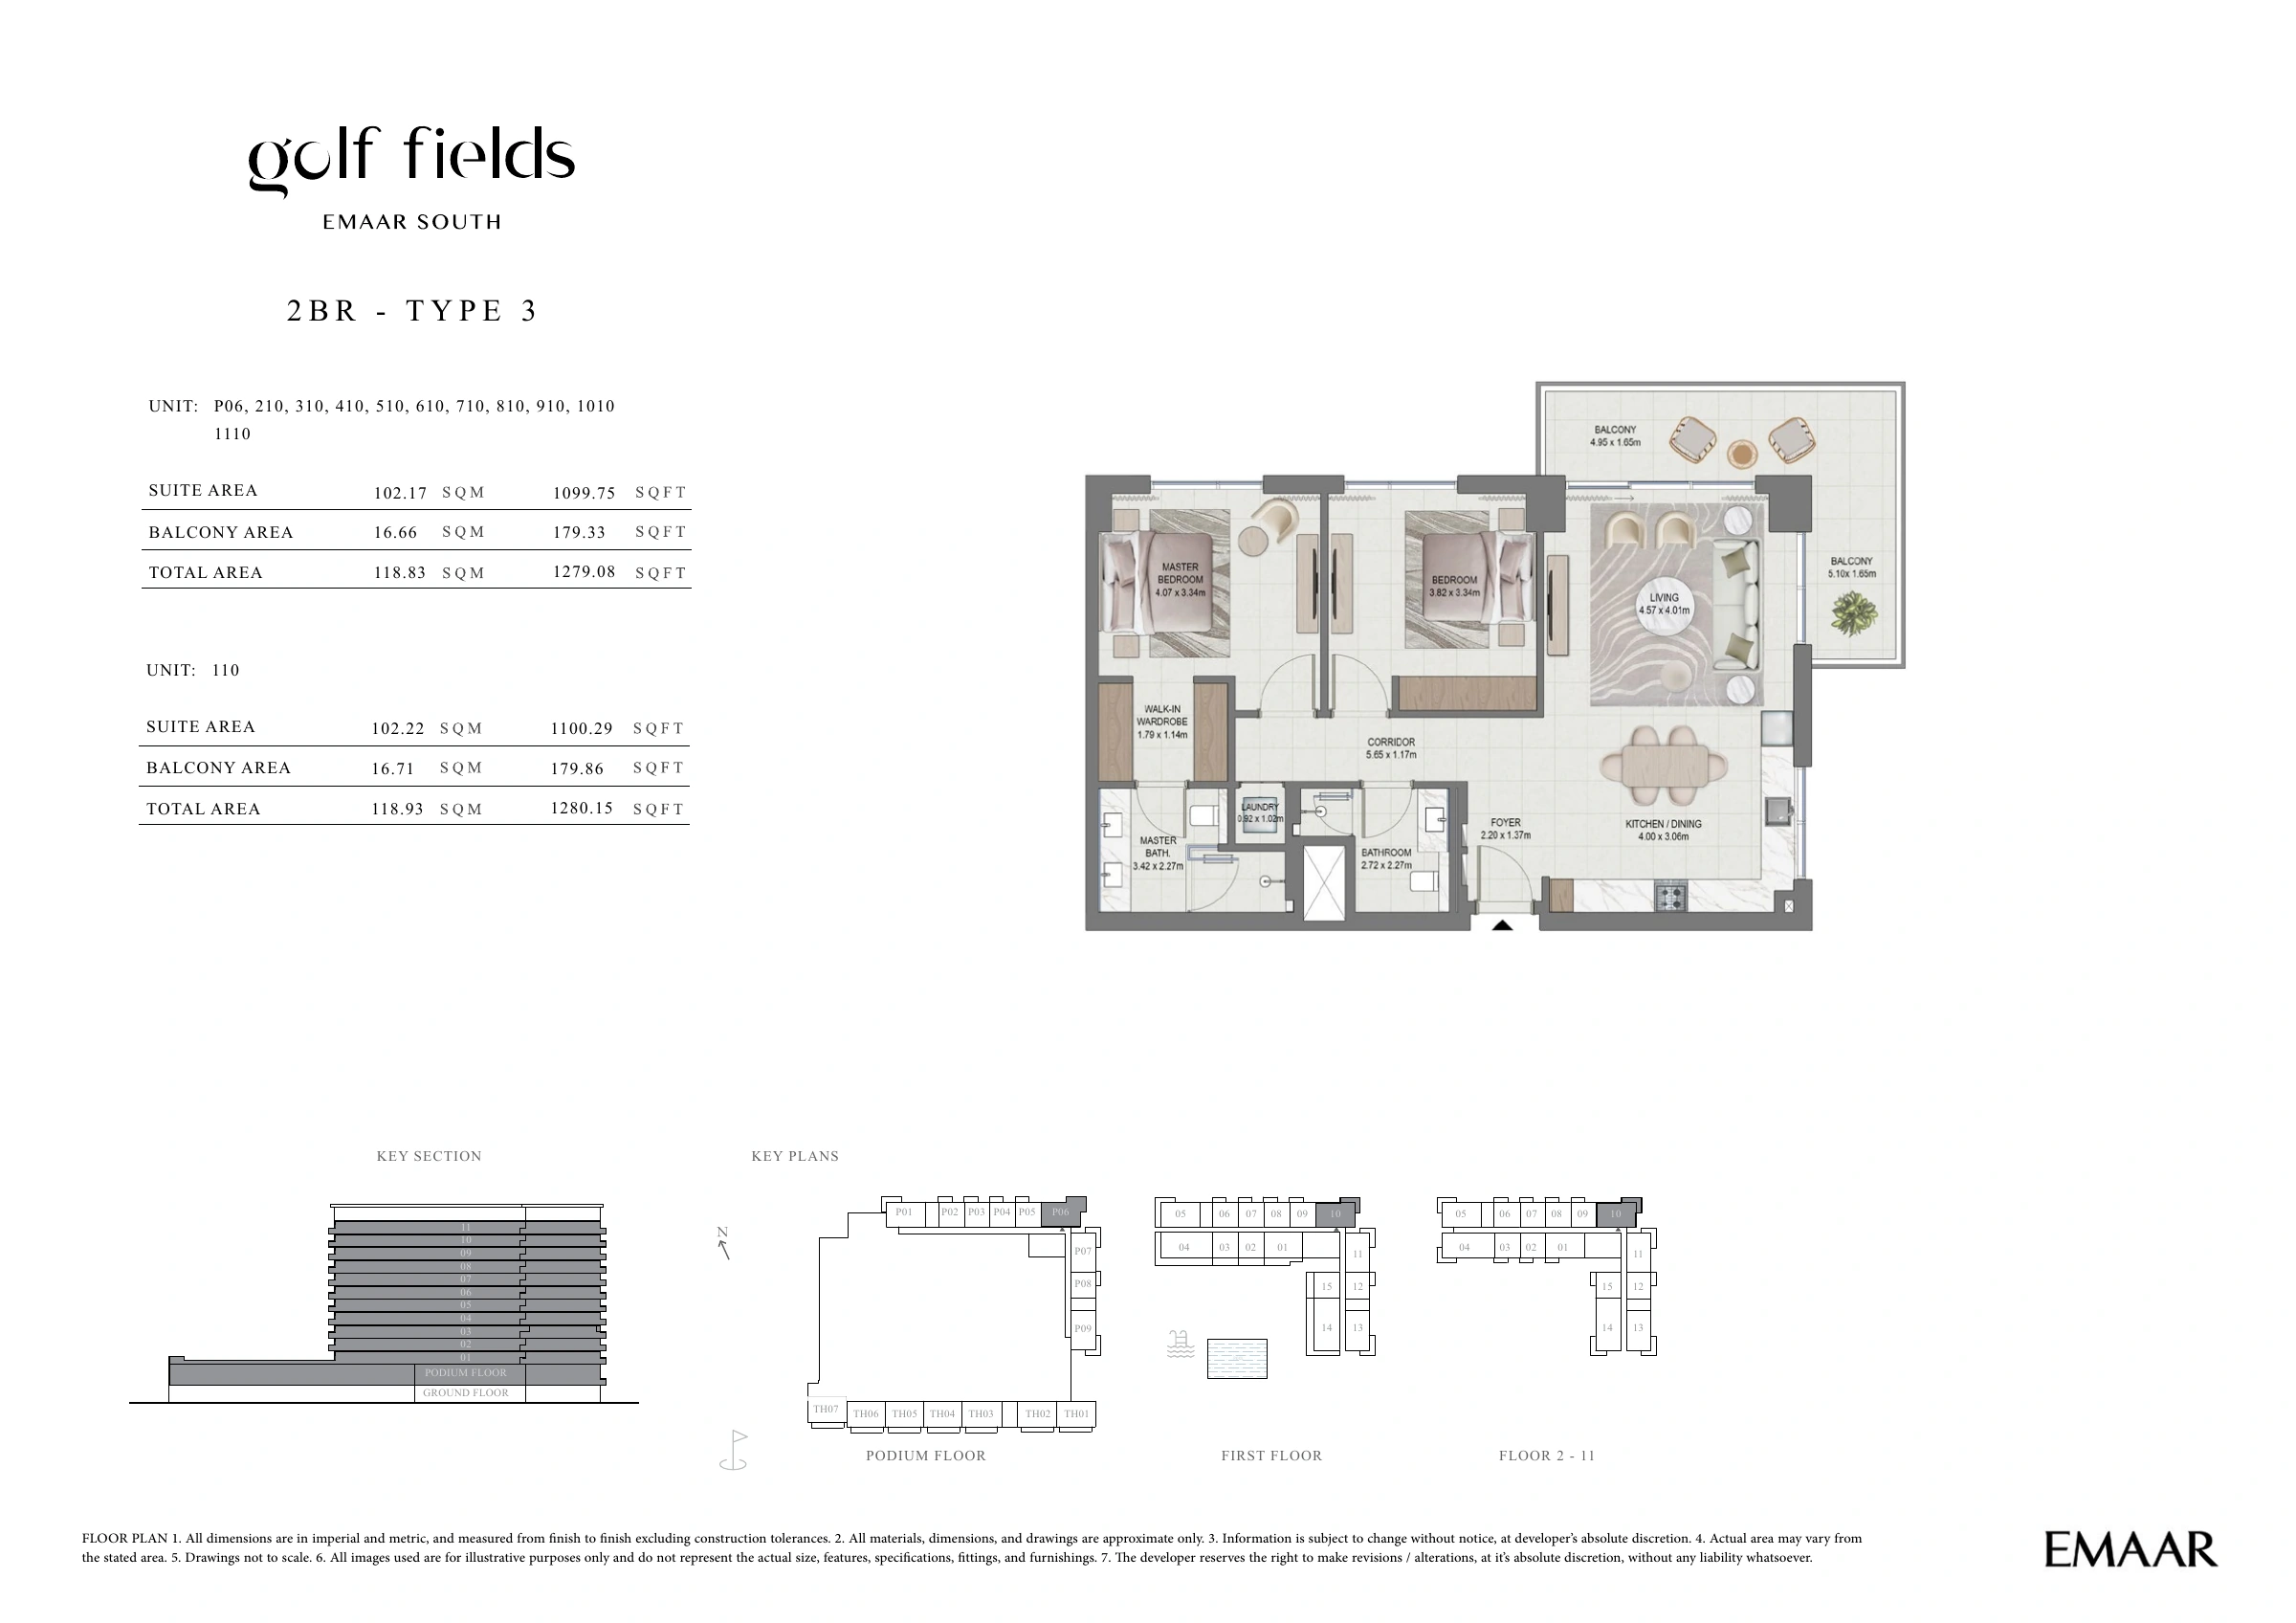
2BR - TYPE 3 1,279.08 – 1,280.15 View
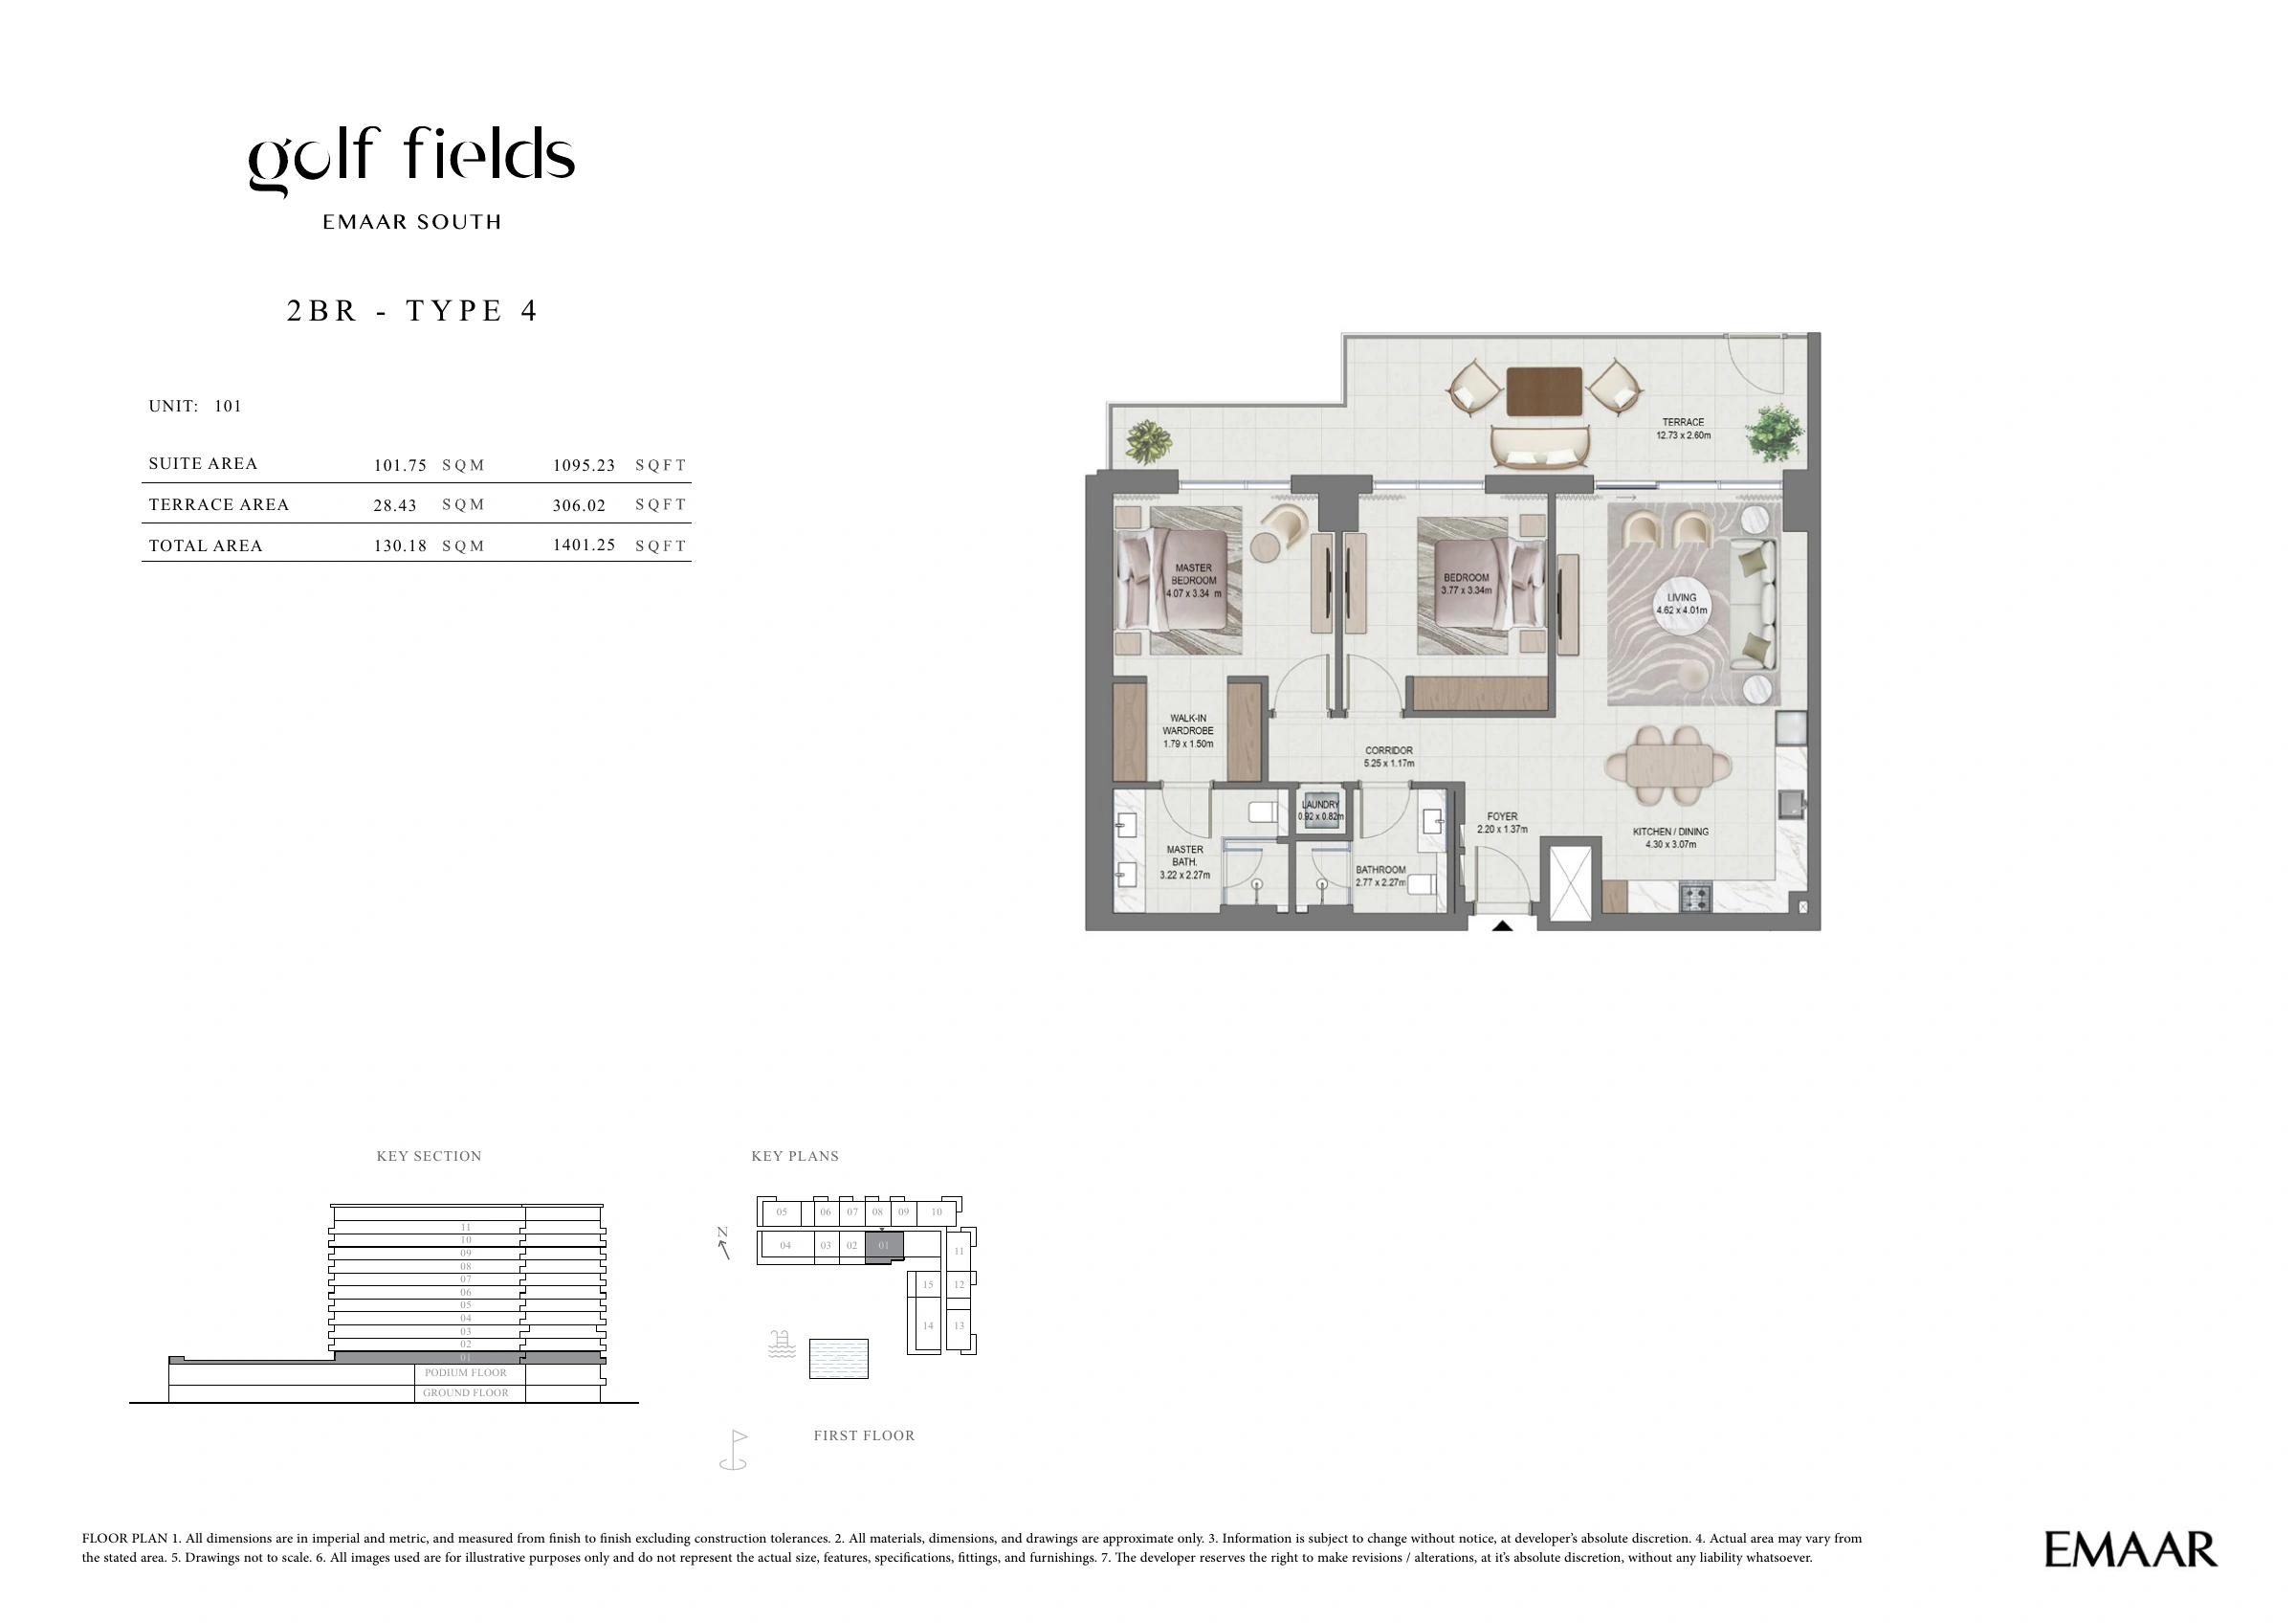
2BR - TYPE 4 1,401.25 View
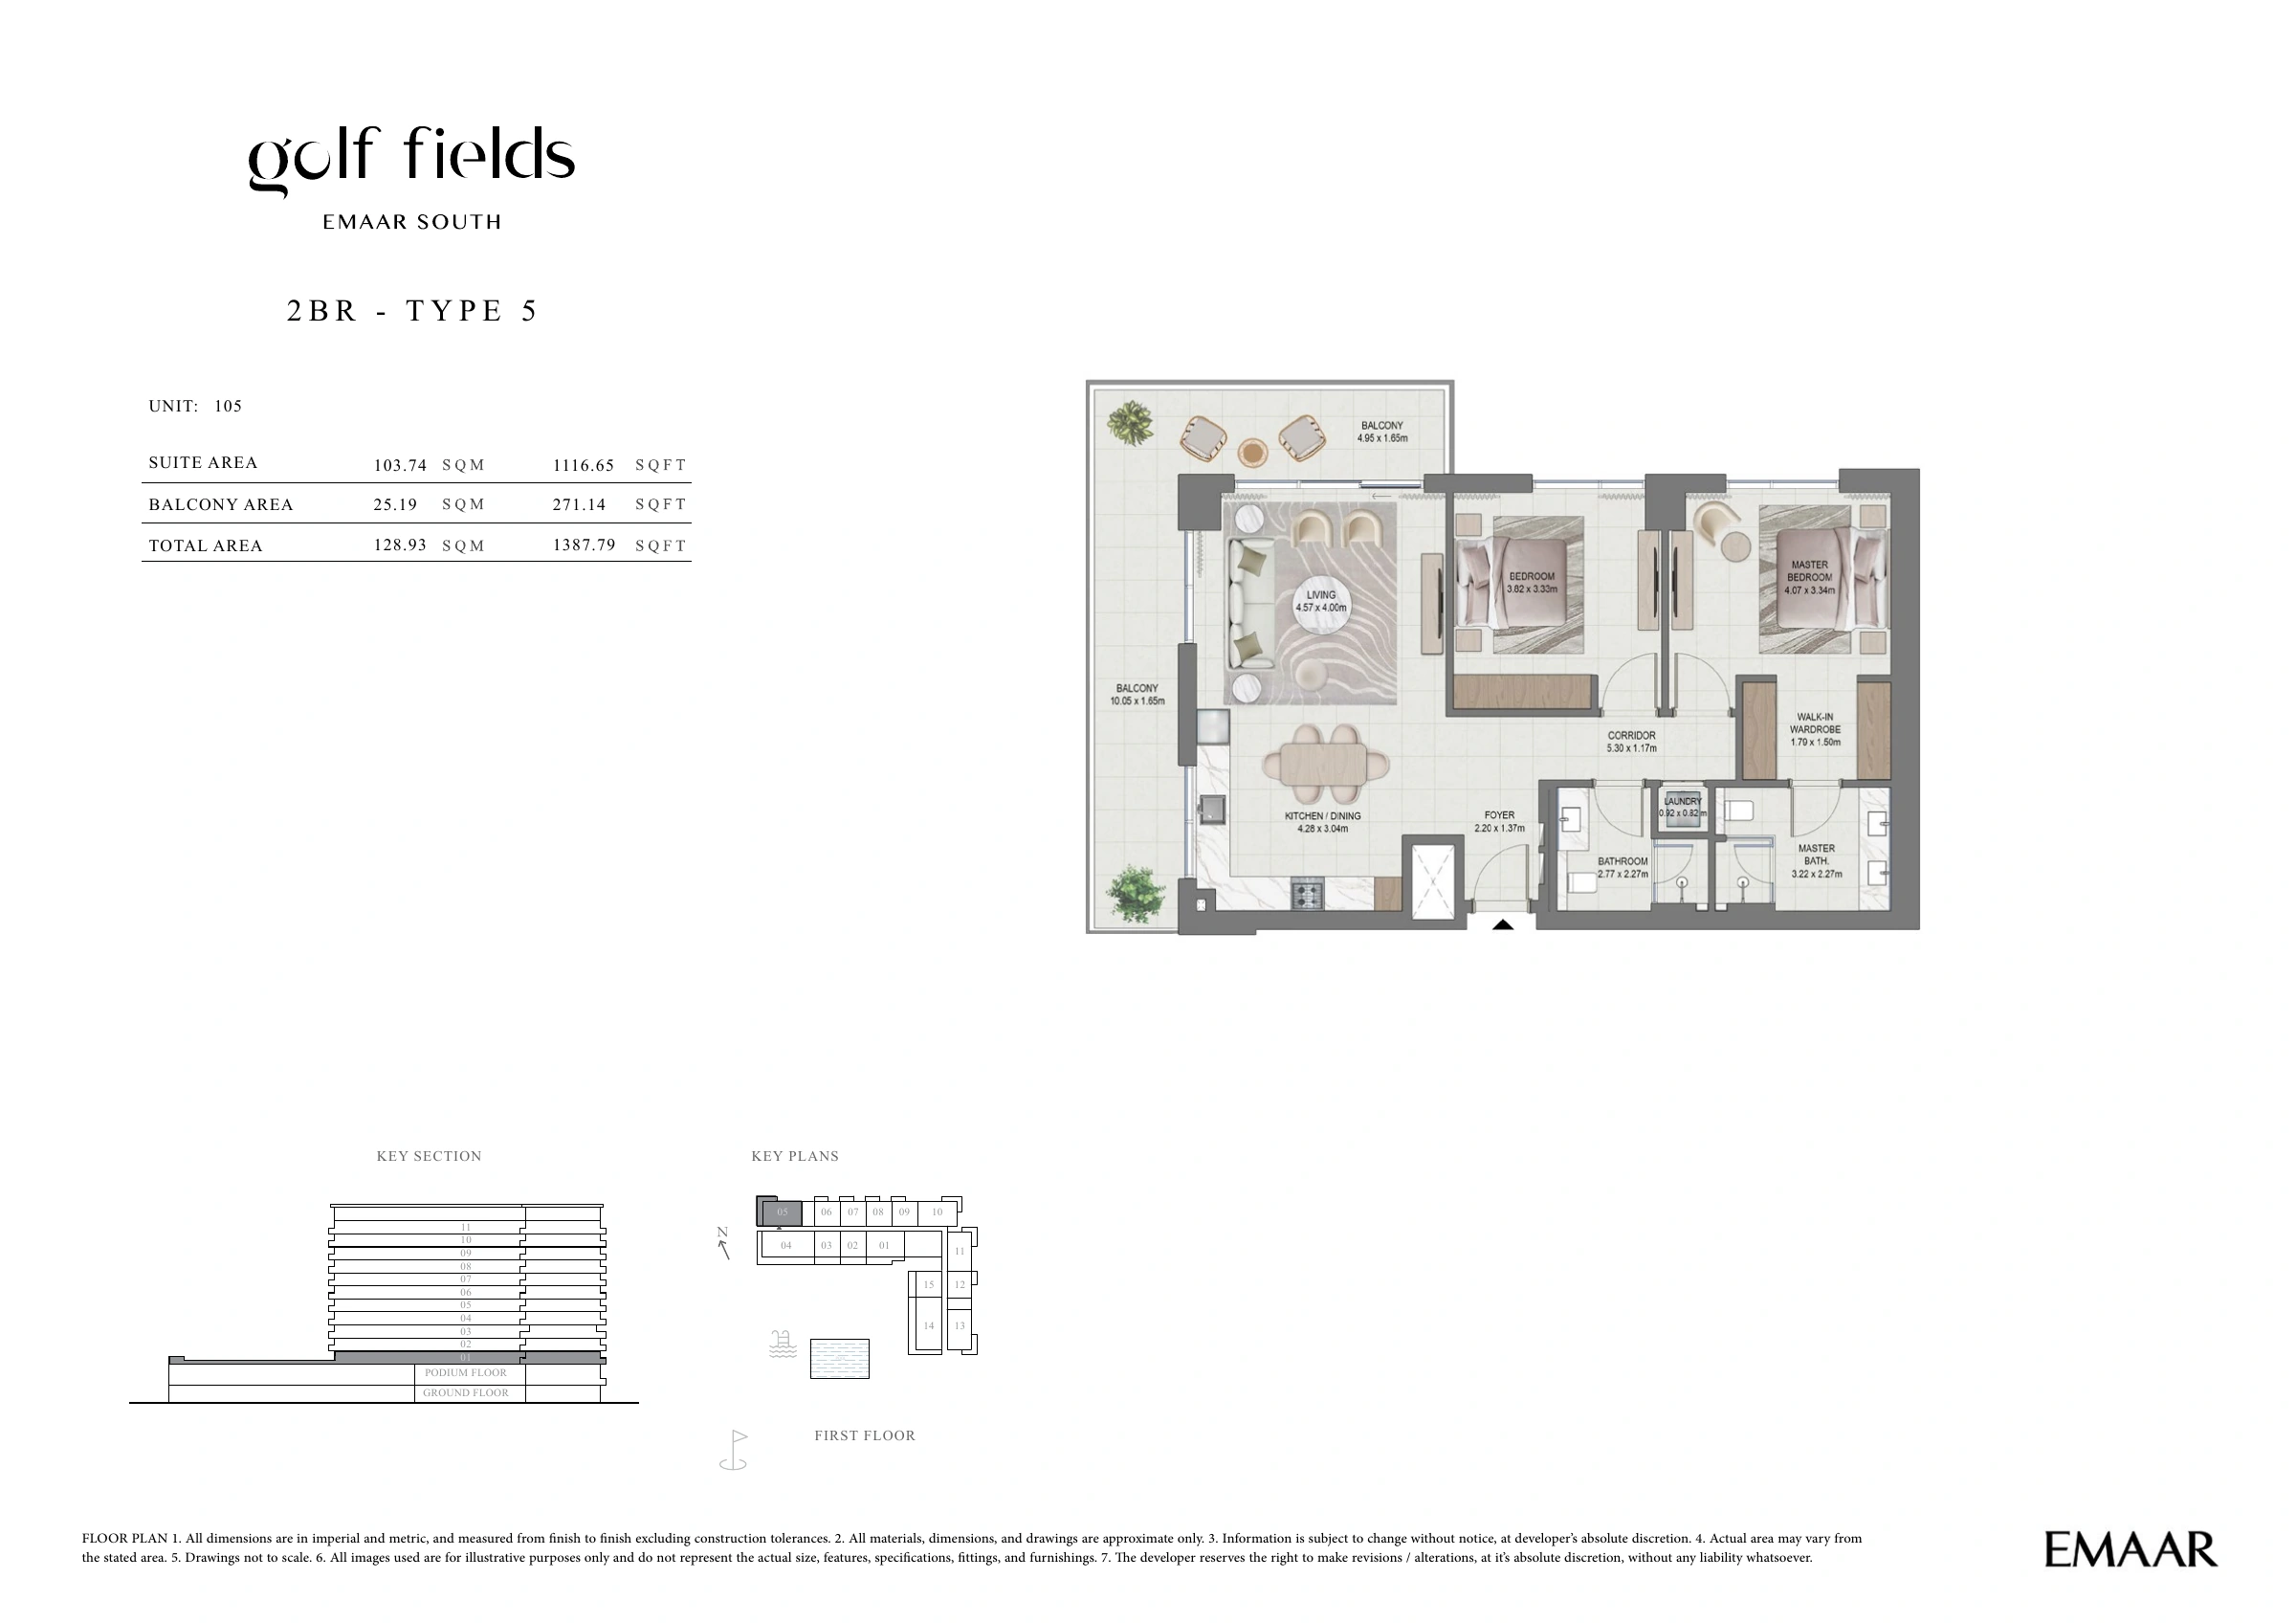
2BR - TYPE 5 1,387.79 View
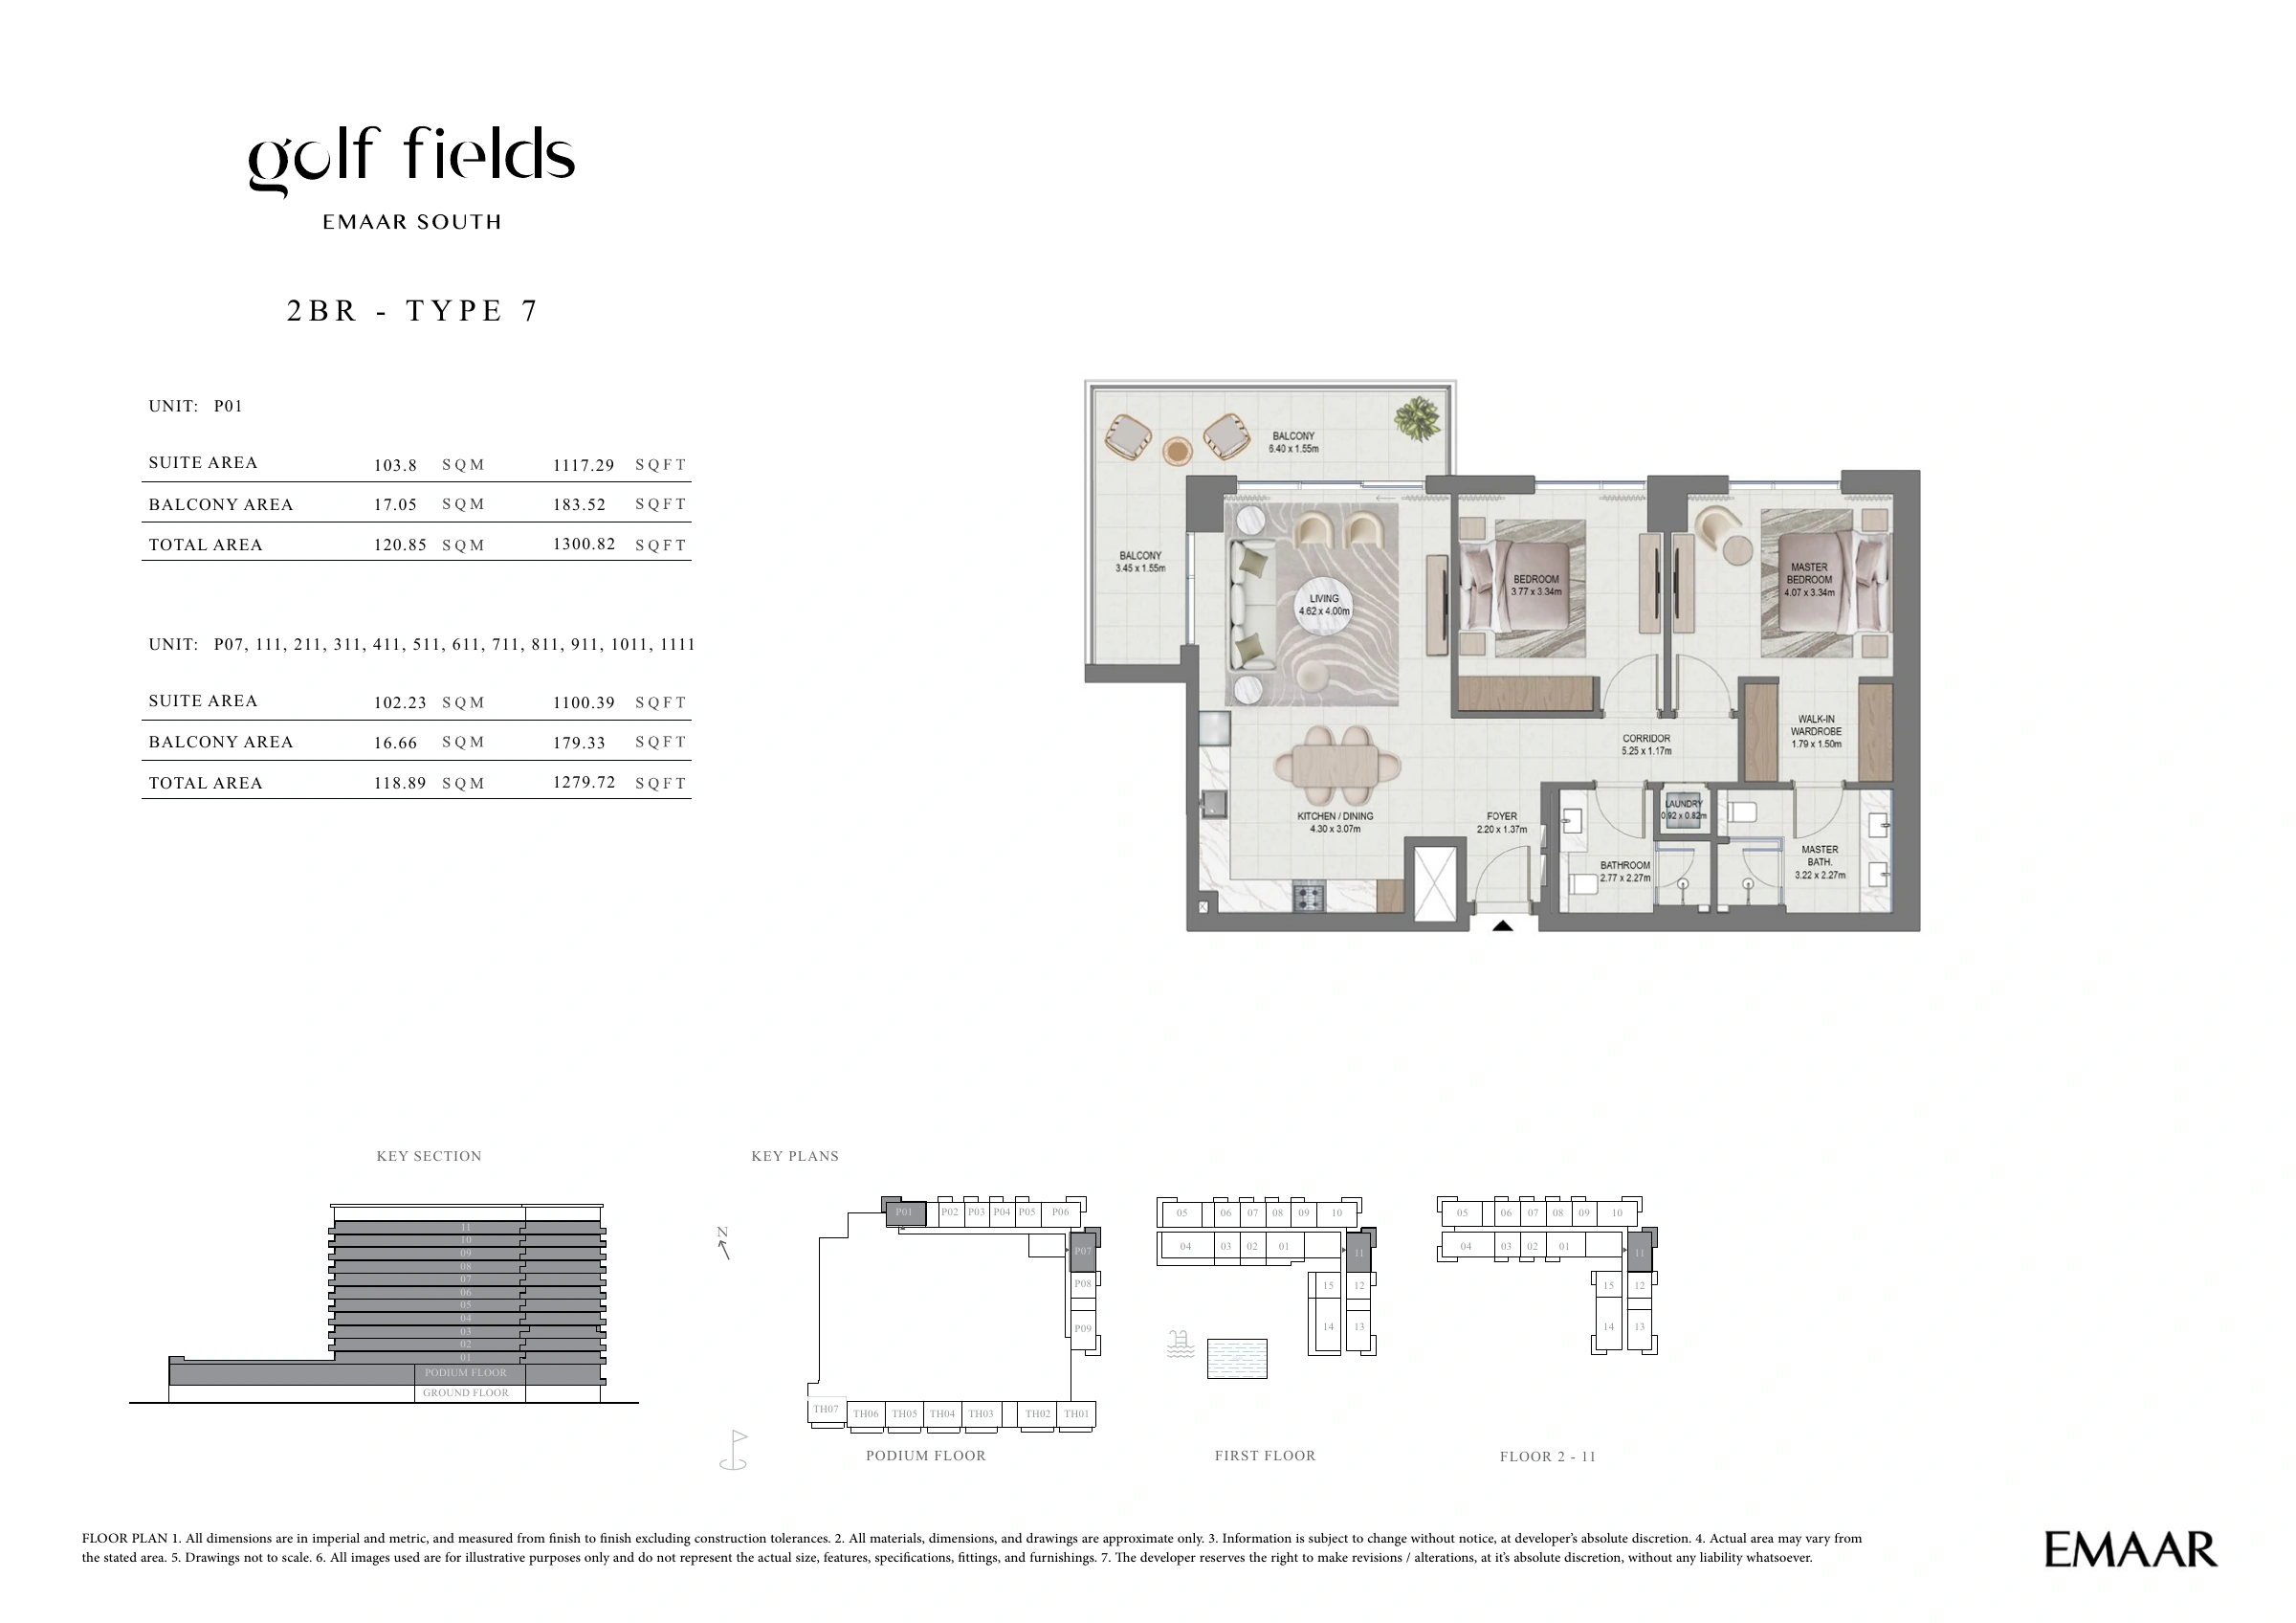
2BR - TYPE 7 1,279.72 – 1,300.82 View
2BR - TYPE 7A 1,296.30 View

Apartment

3 Bedrooms

Size: 1632.99 - 2150.41 sq ft
Contact for pricing
Layouts
Layout Type Size (sqft) Floor Plan
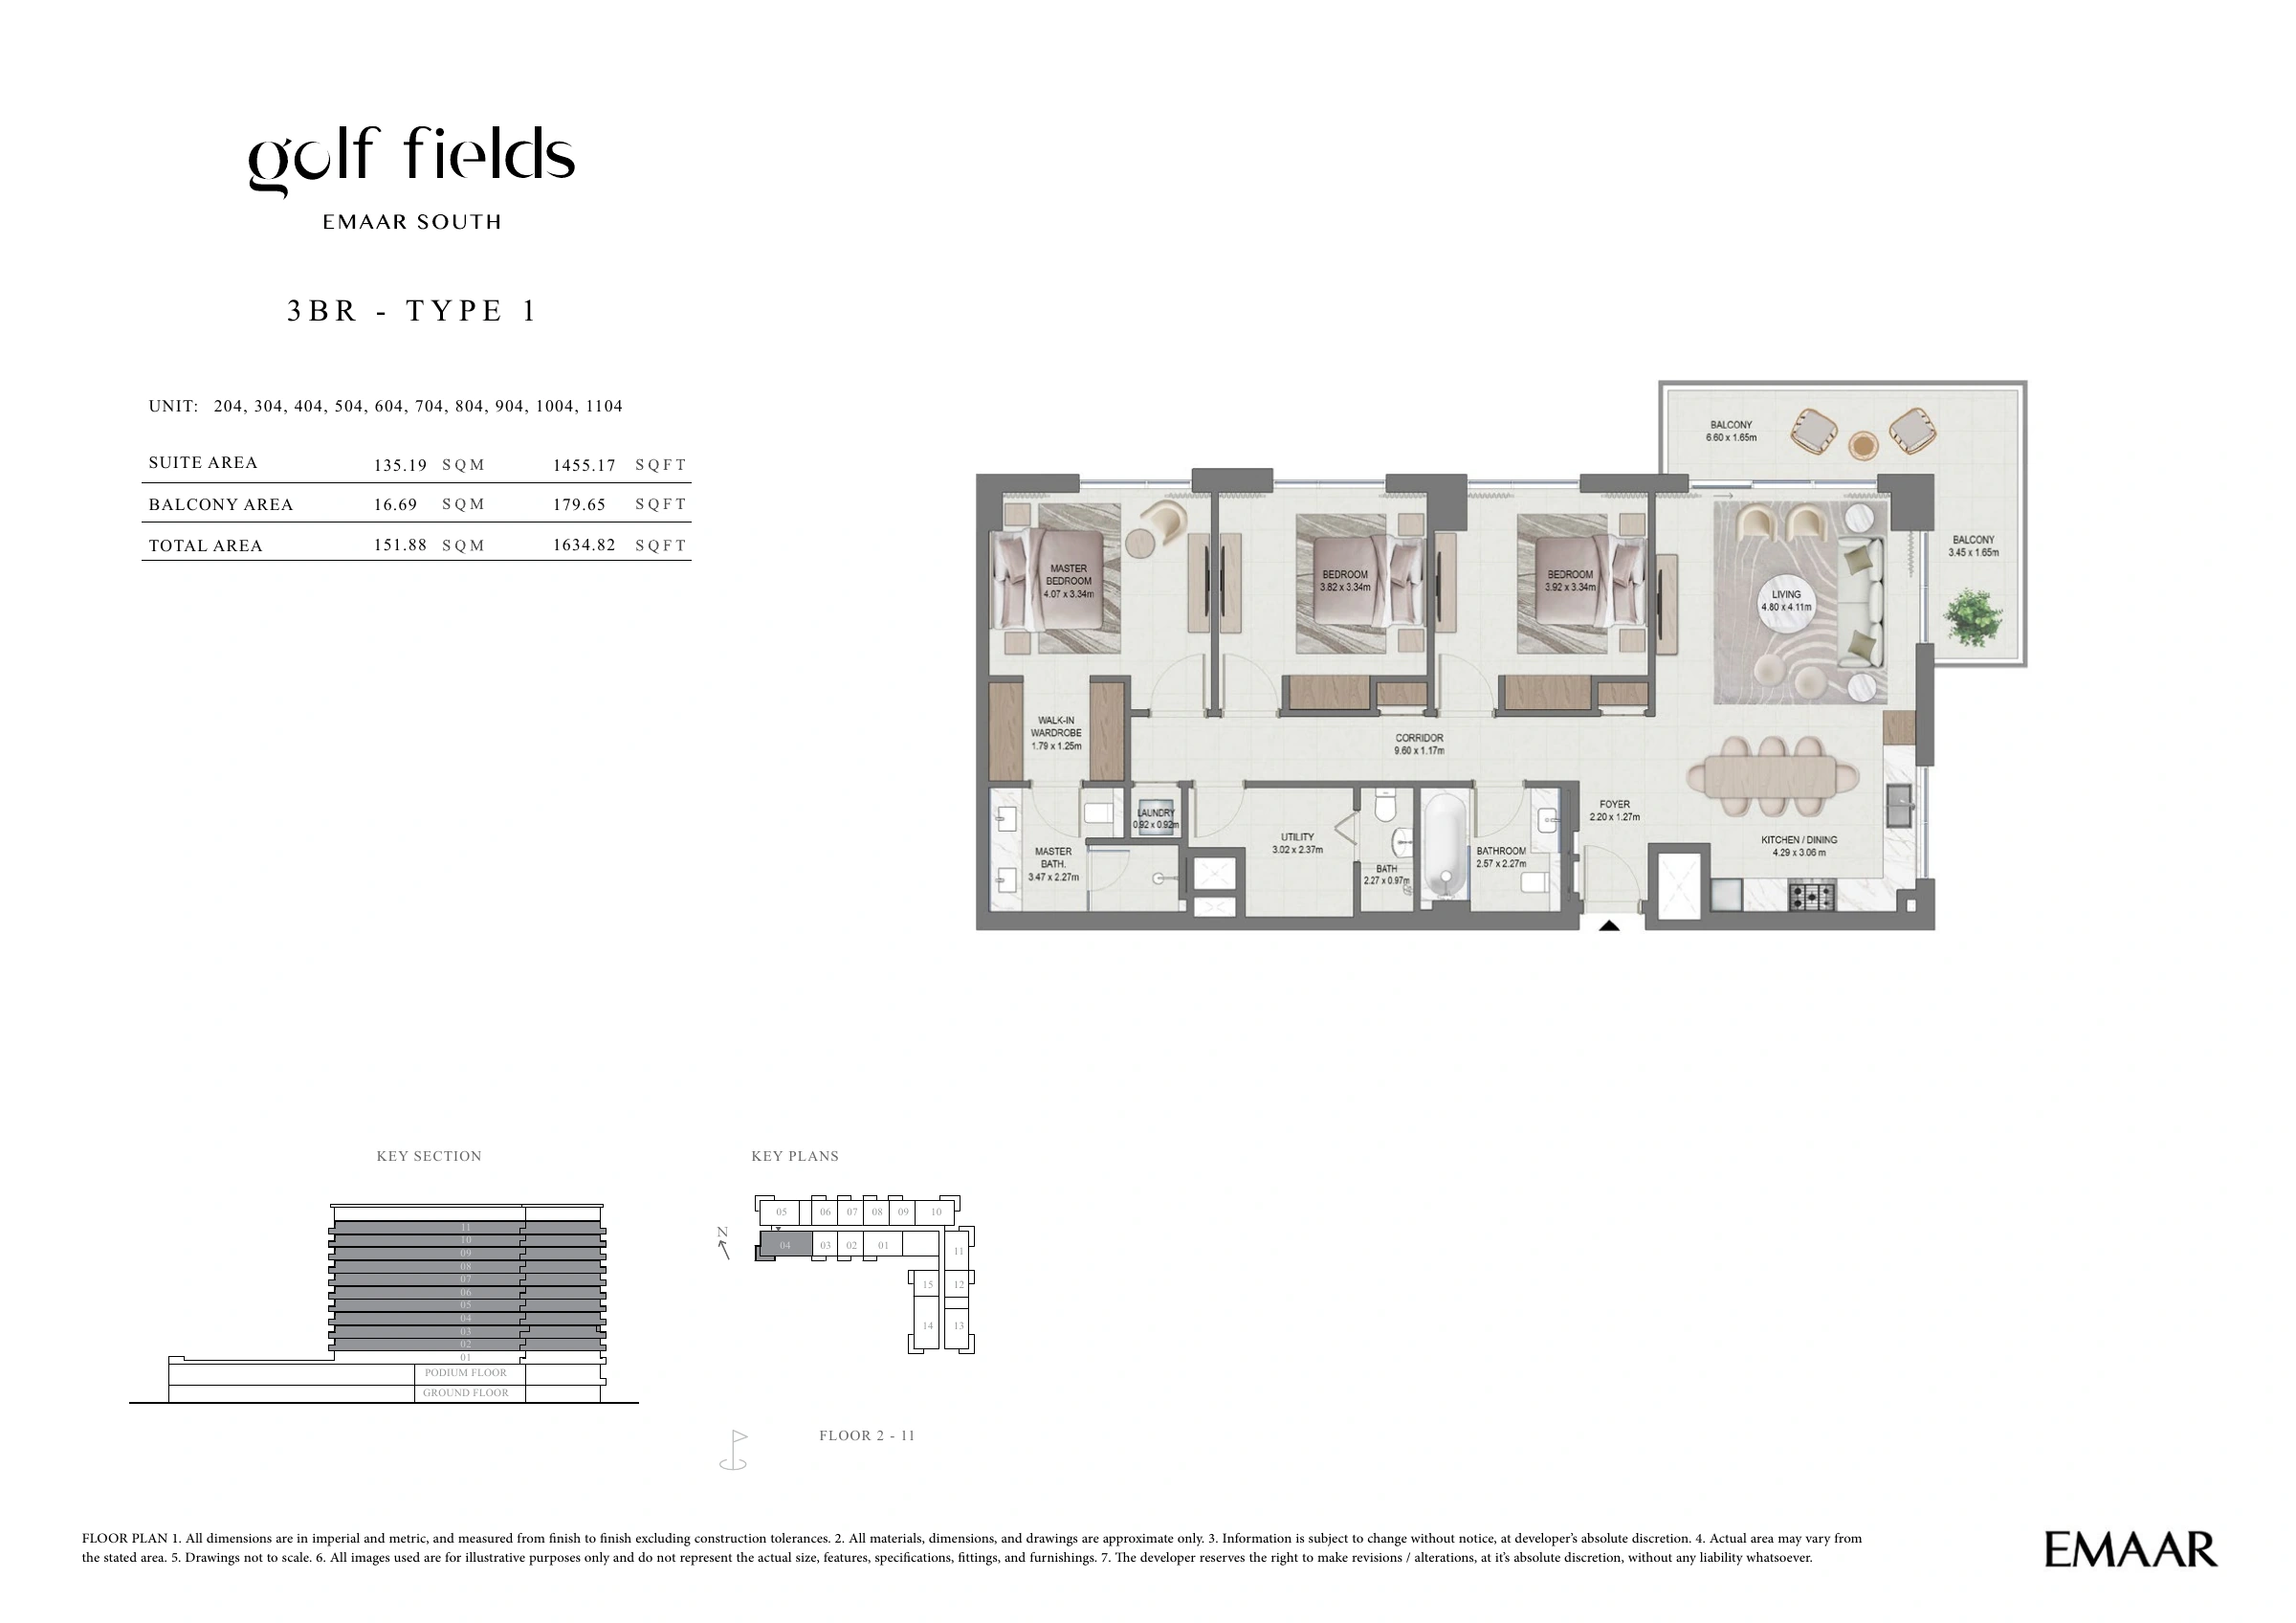
3BR - TYPE 1 1,634.82 View
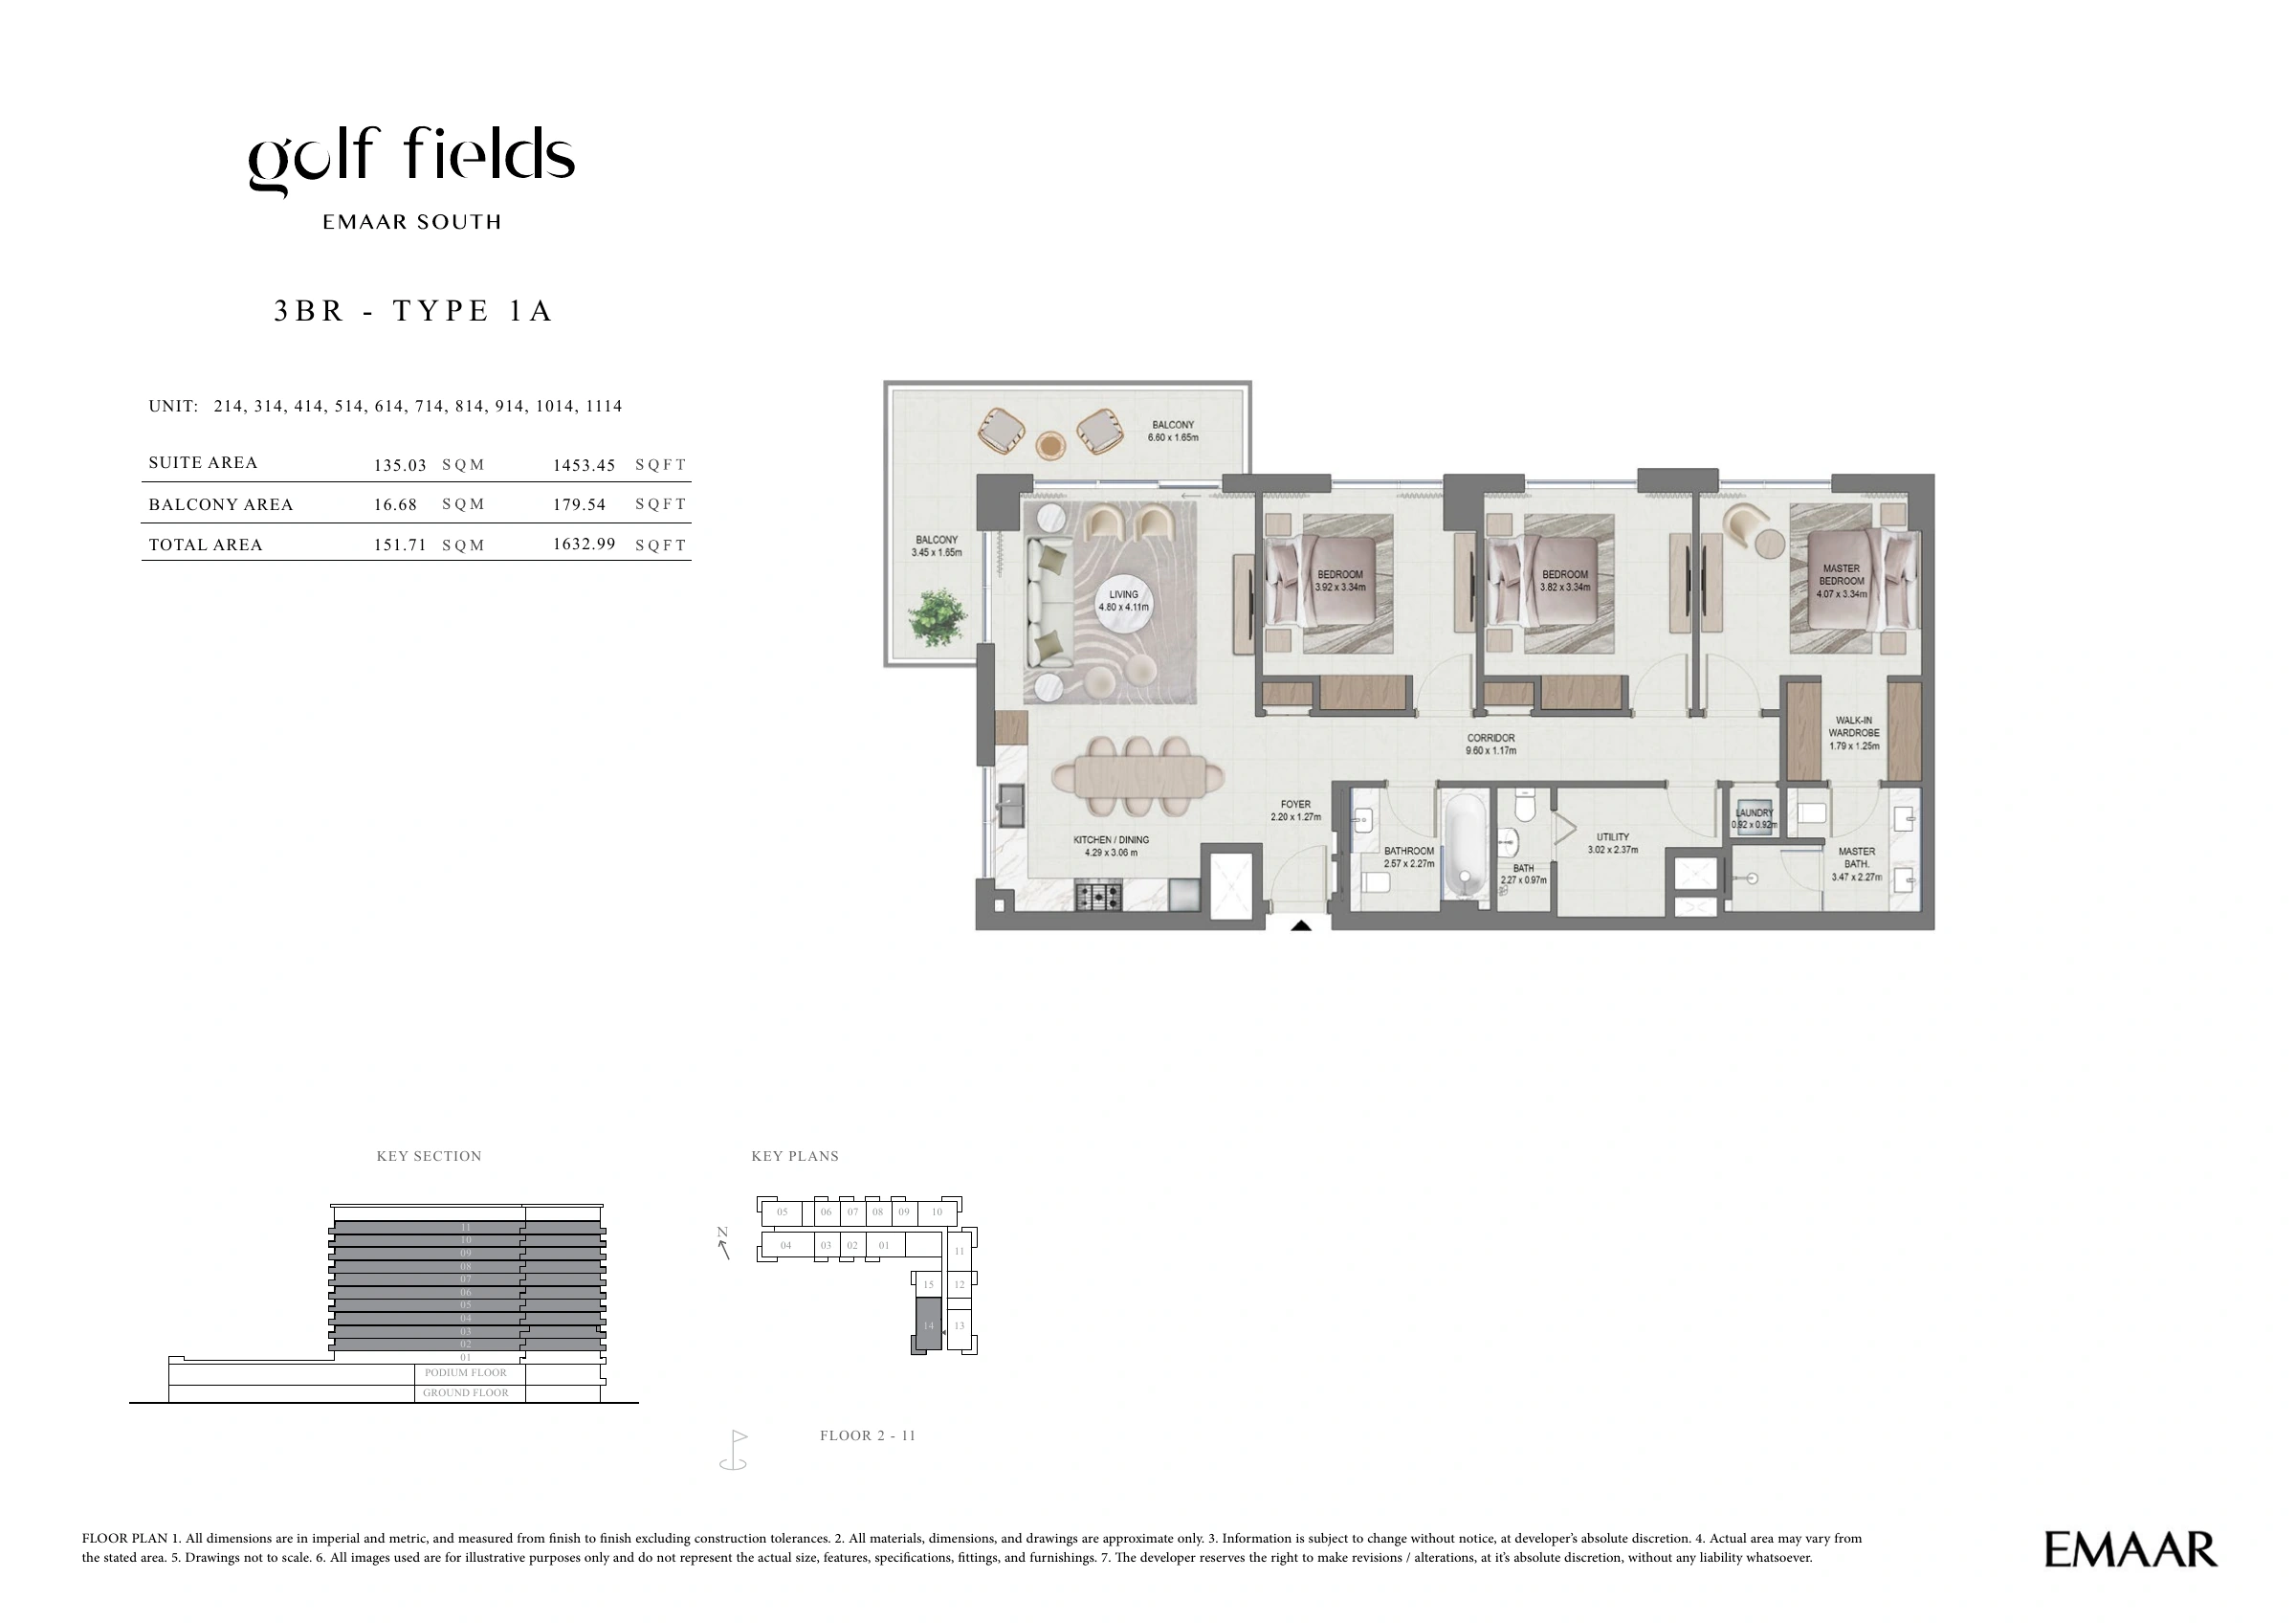
3BR - TYPE 1A 1,632.99 View
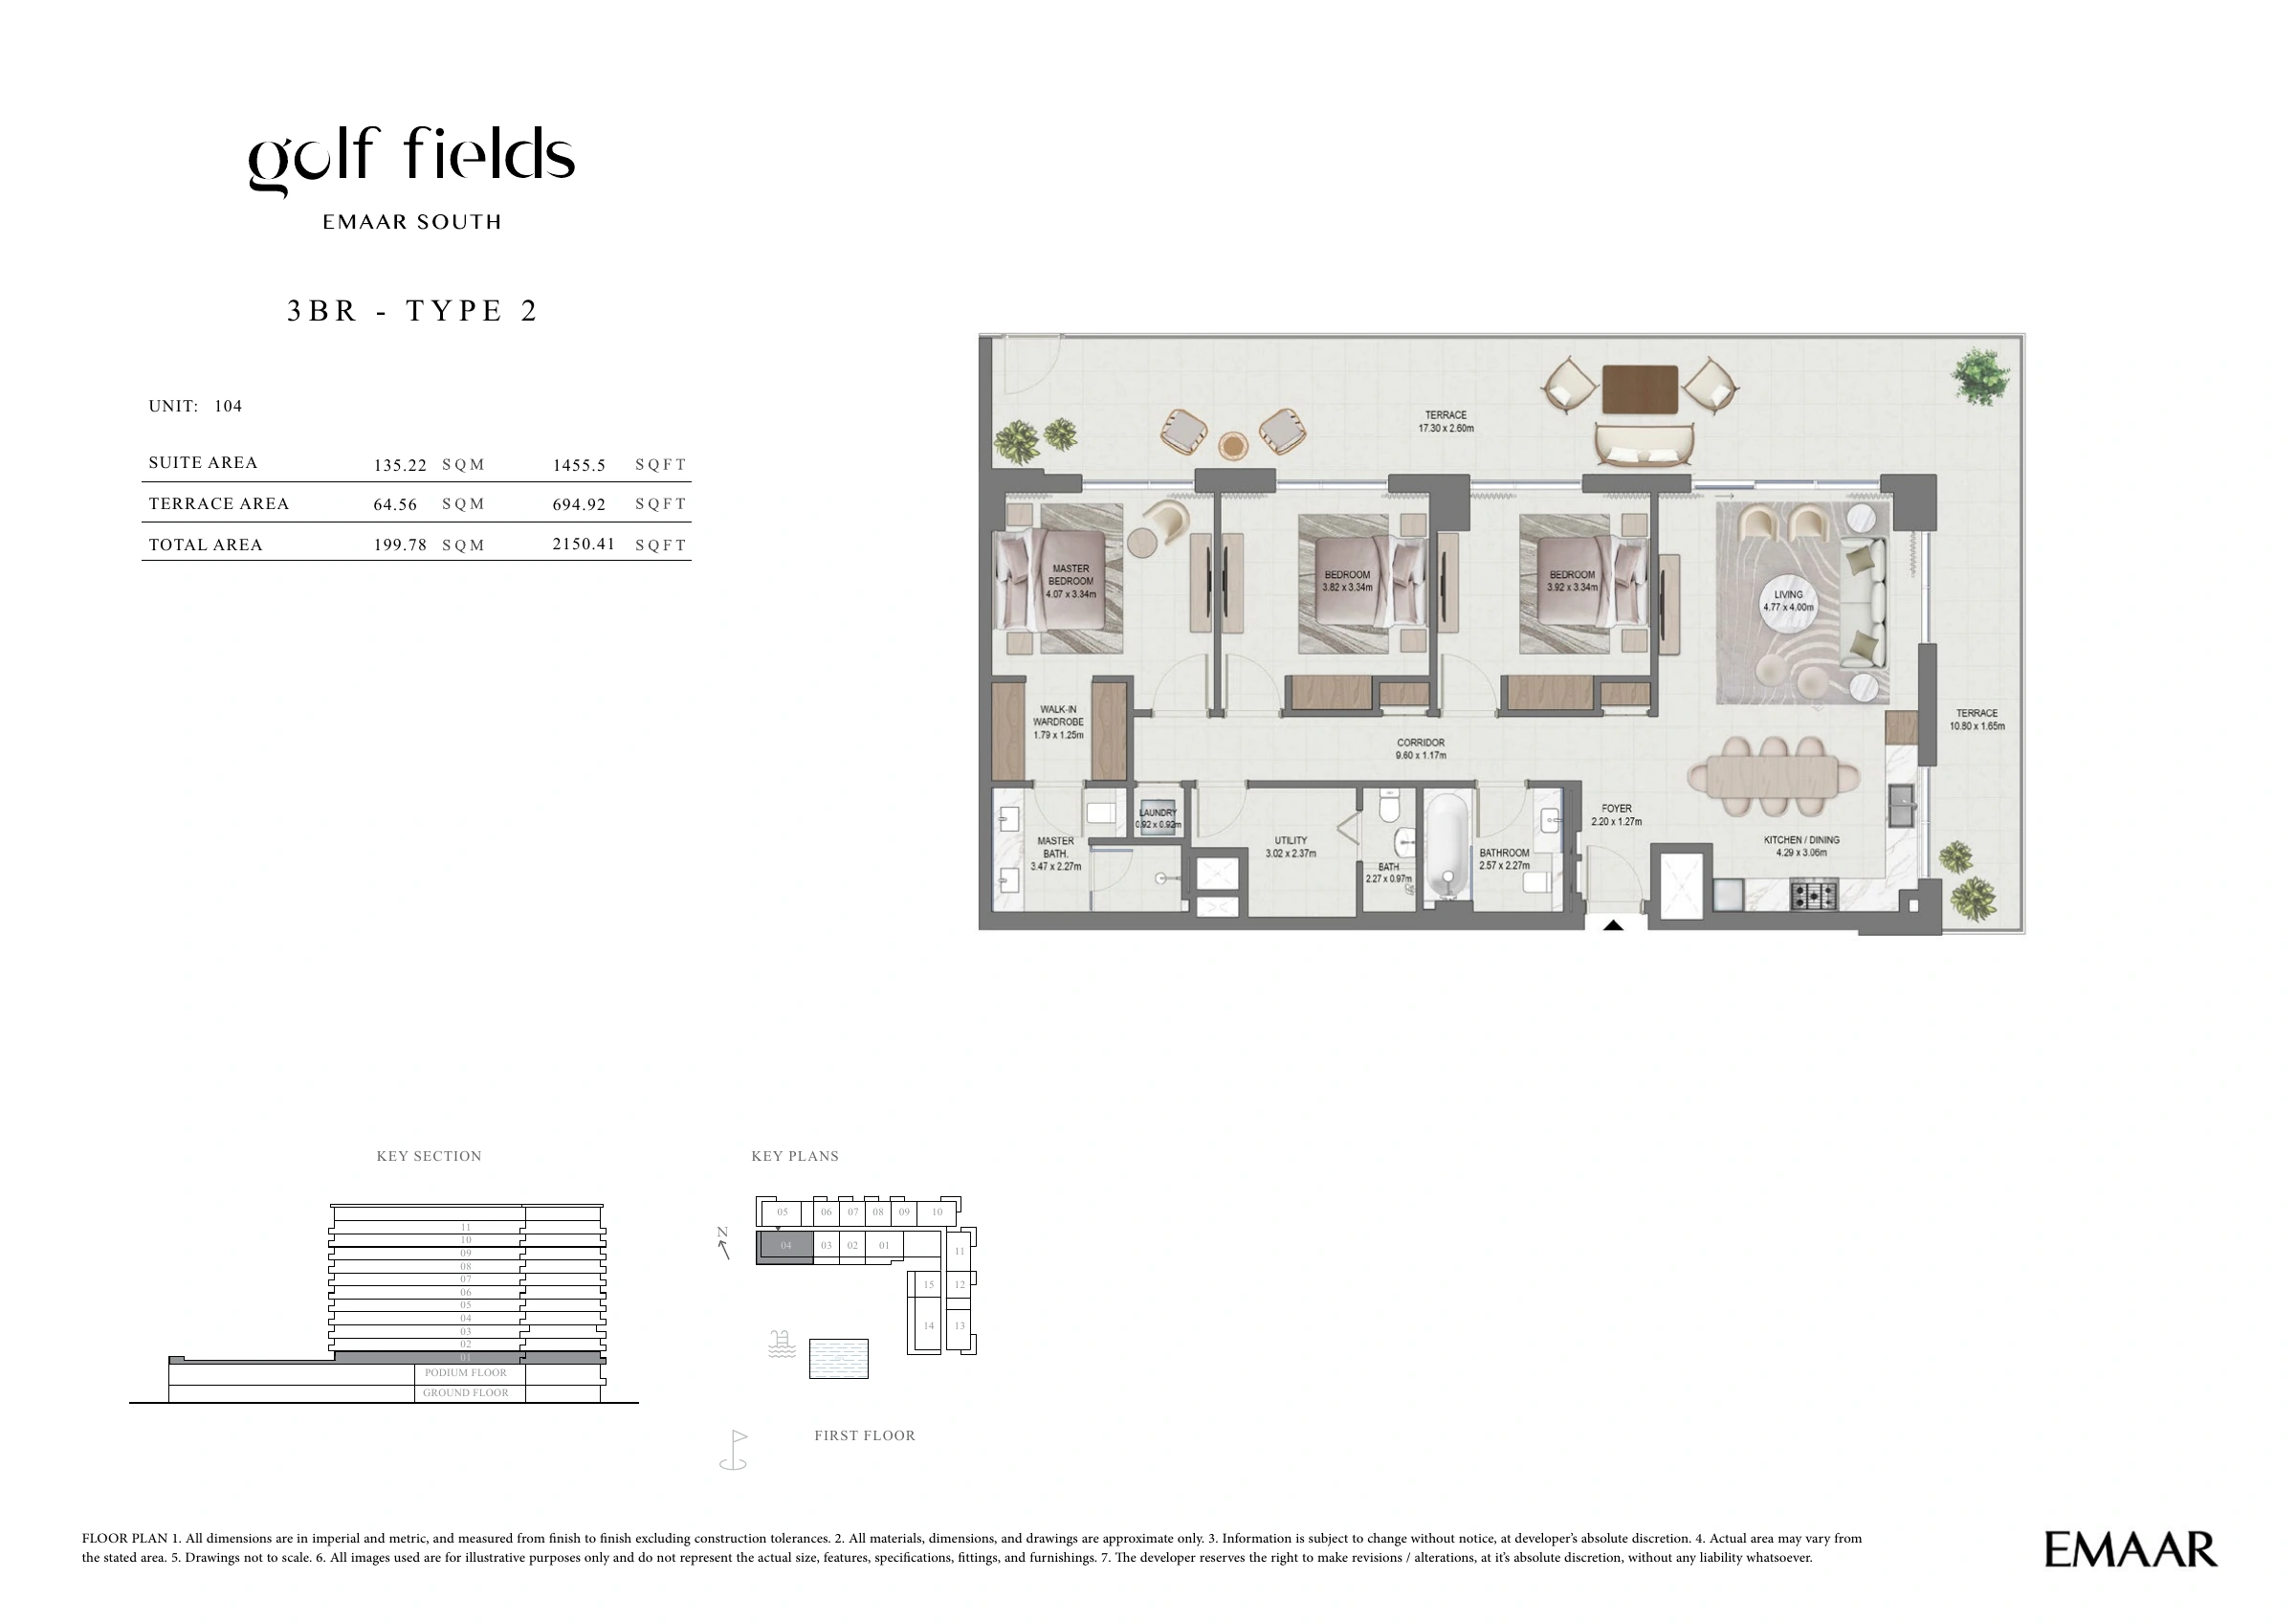
3BR - TYPE 2 2,150.41 View
3BR - TYPE 2A 2,149.45 View

Townhouse

3 Bedrooms

Size: 2670.1 - 2778.17 sq ft
Contact for pricing
Layouts
Layout Type Size (sqft) Floor Plan
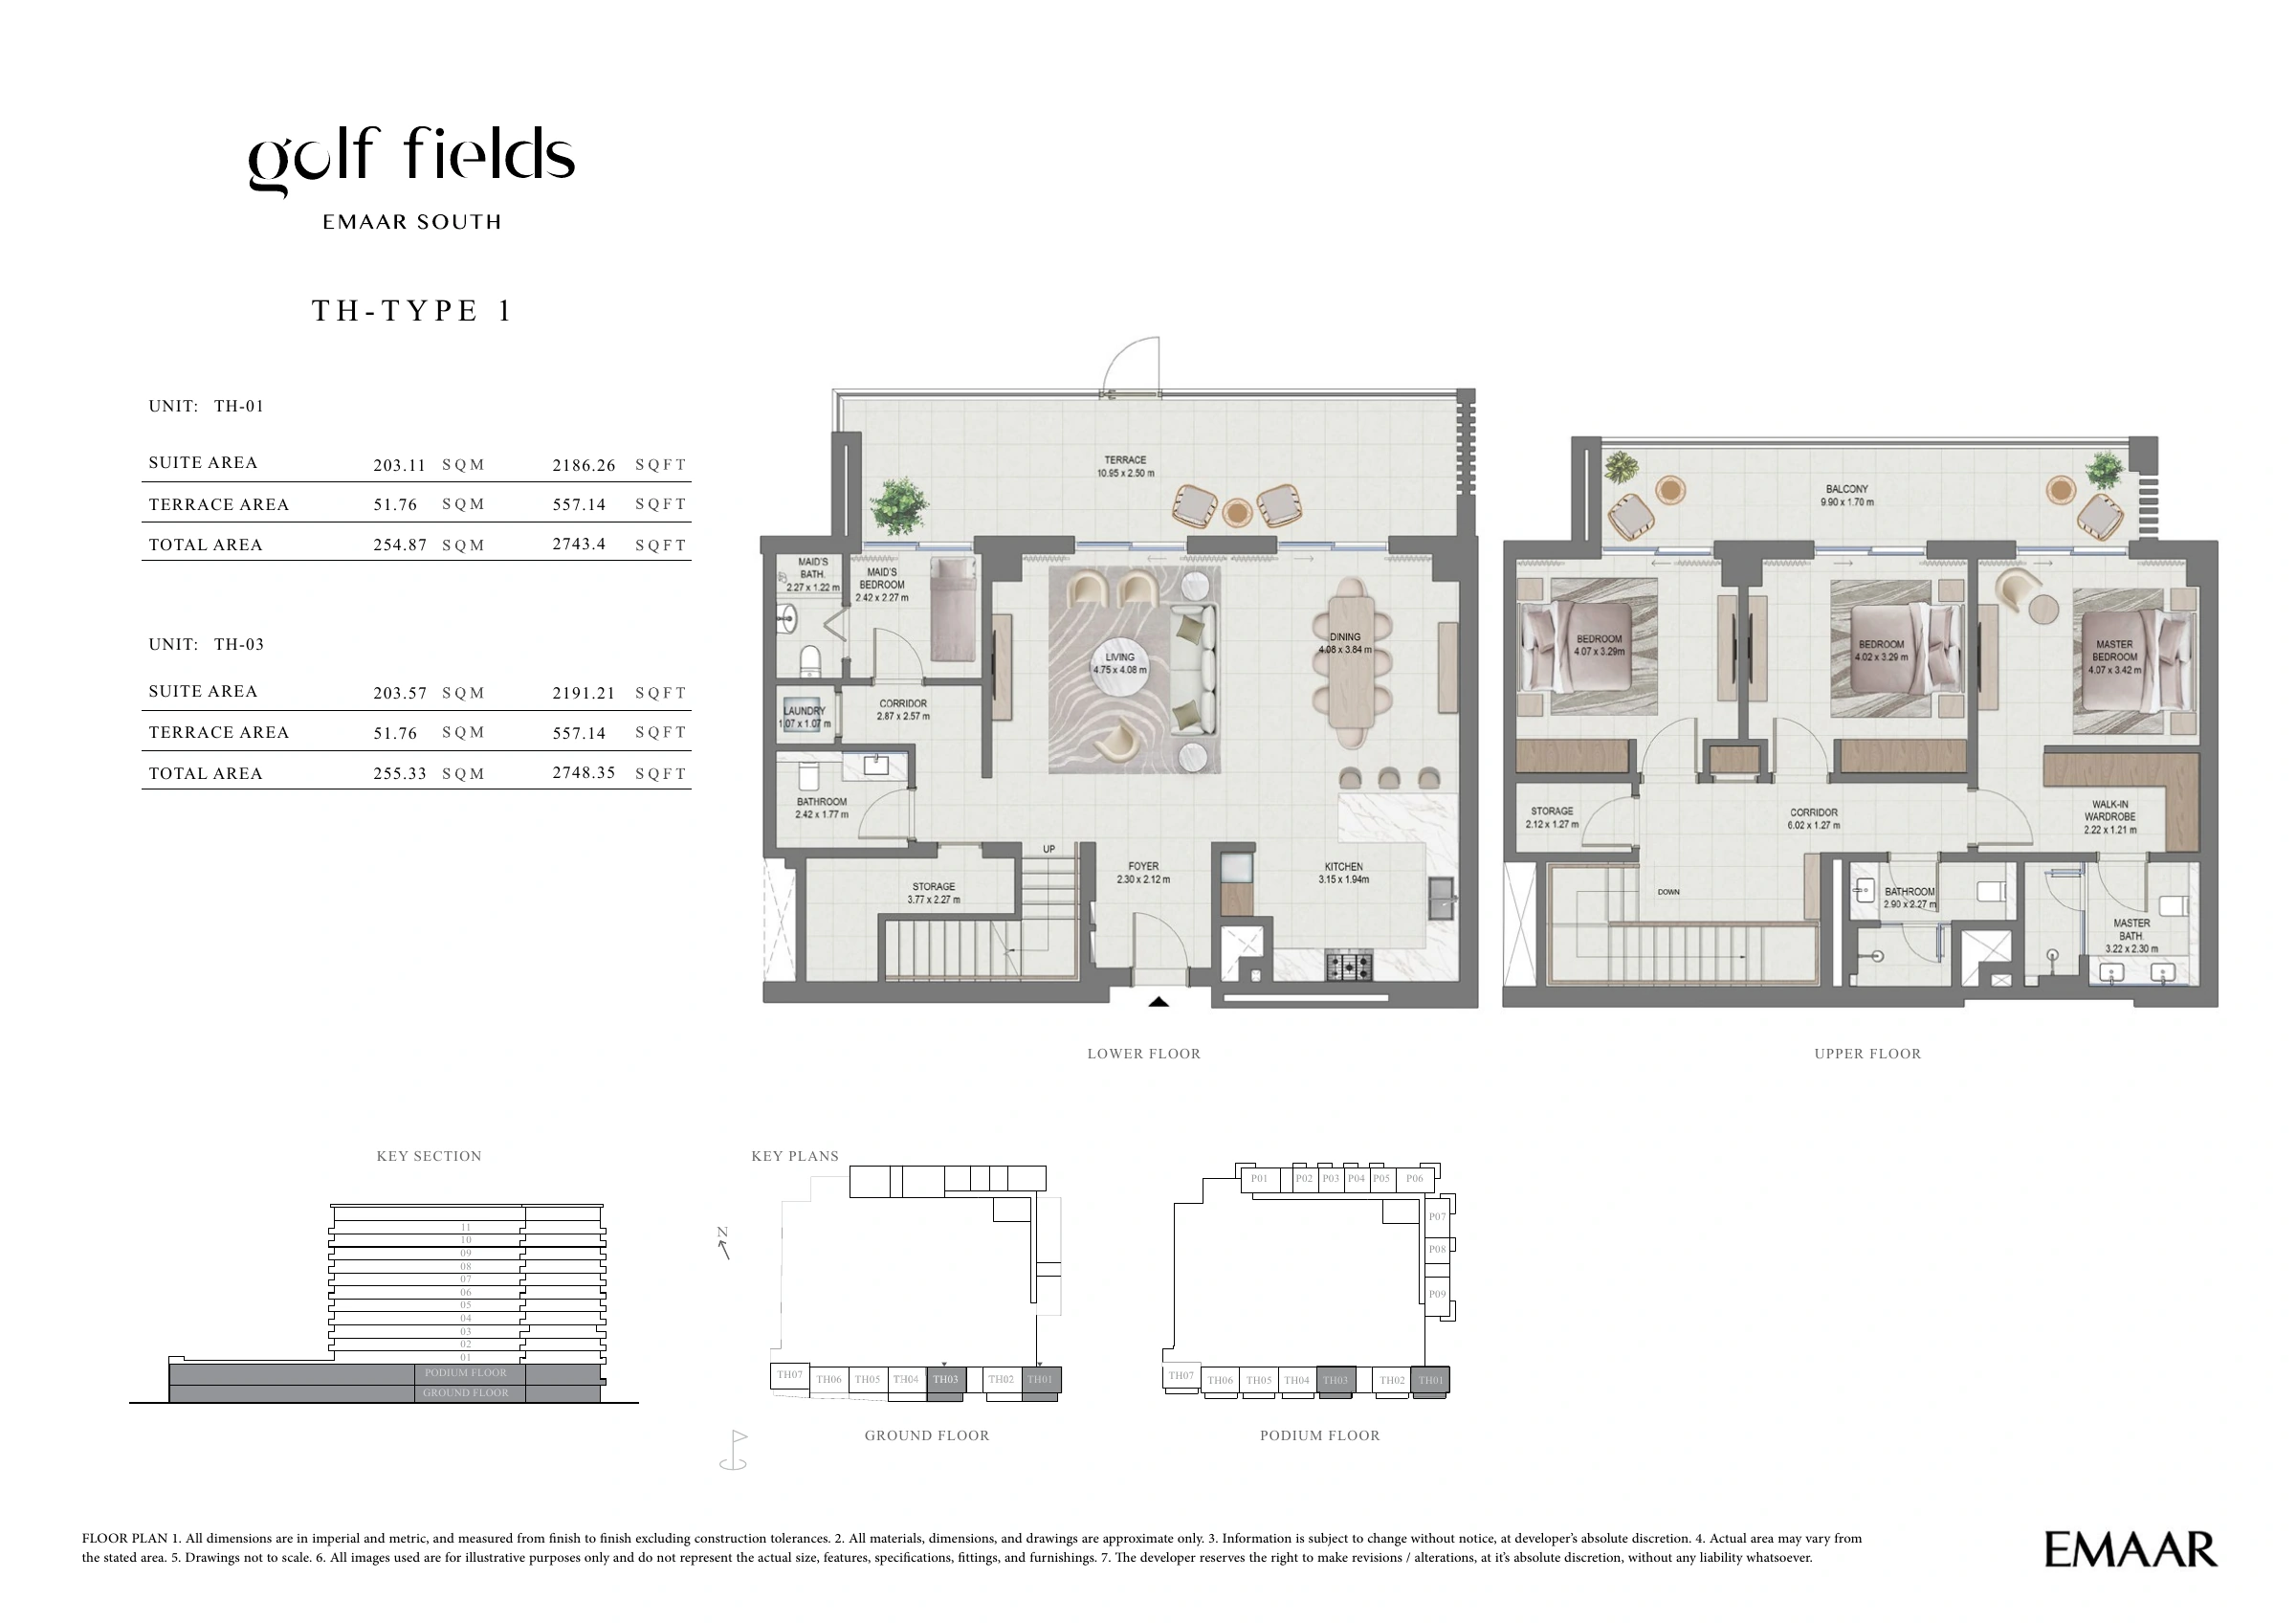
TH-TYPE 1 2,743.40 – 2,748.35 View
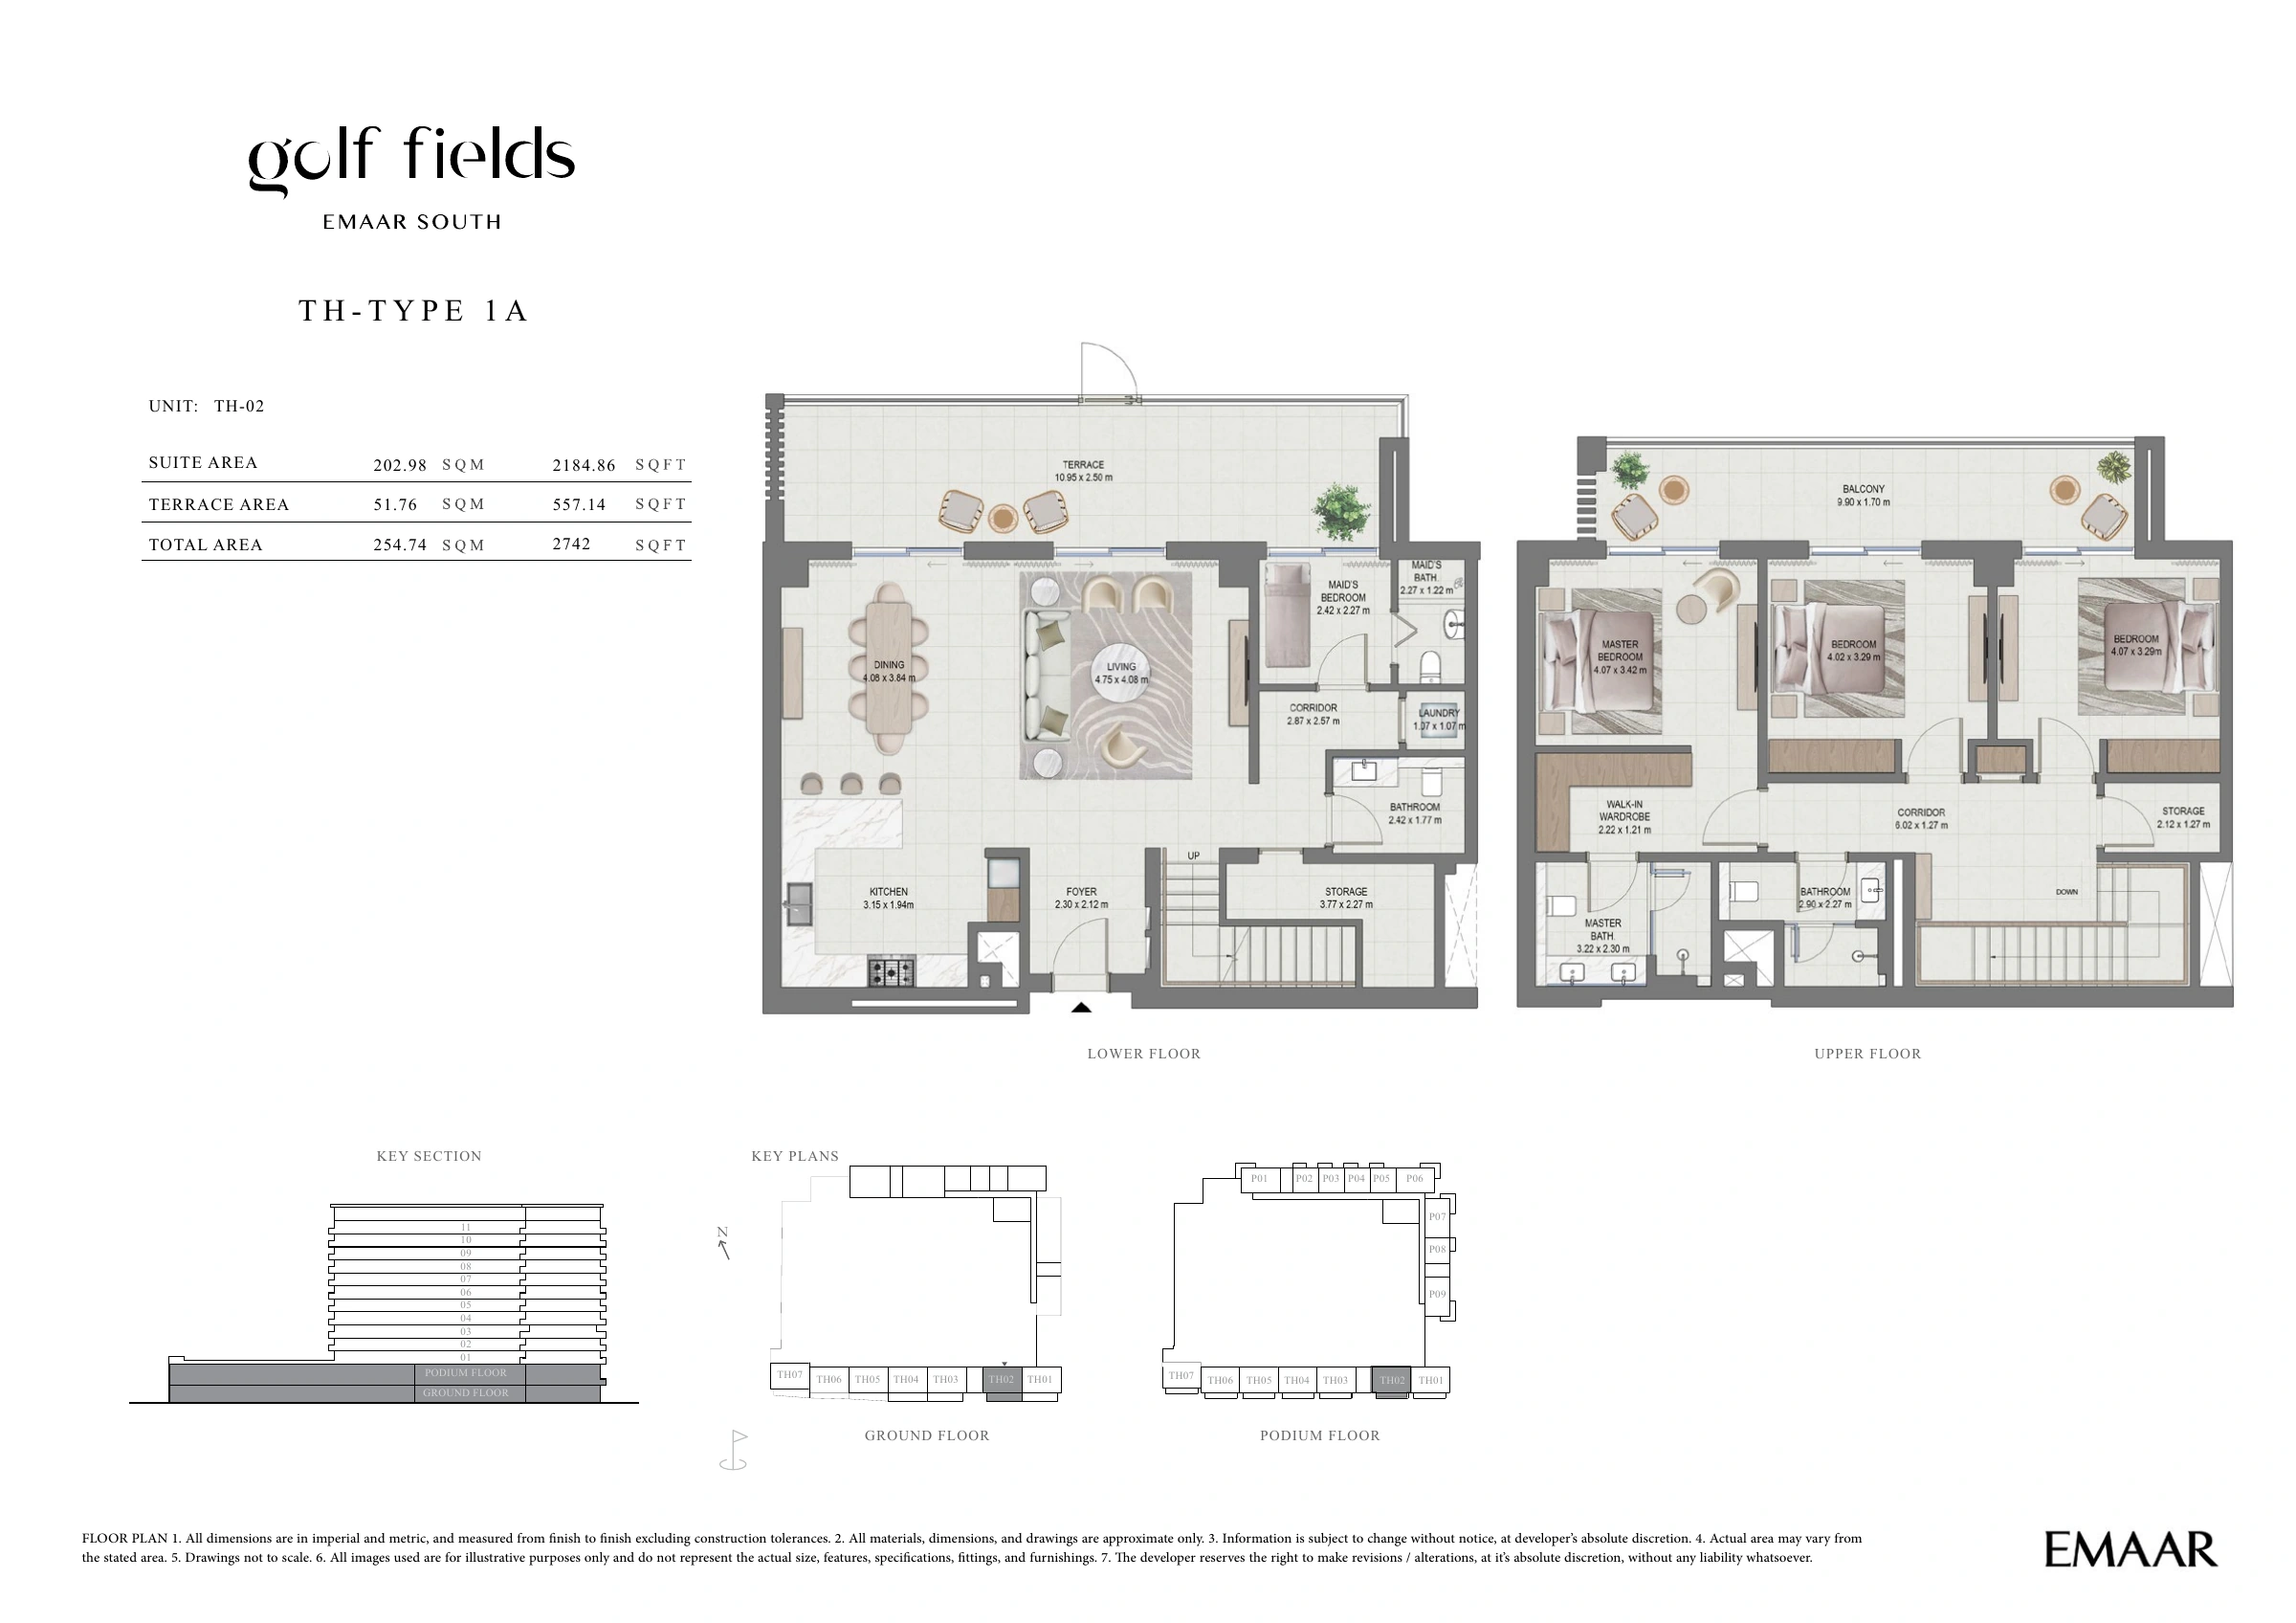
TH-TYPE 1A 2,742.00 View
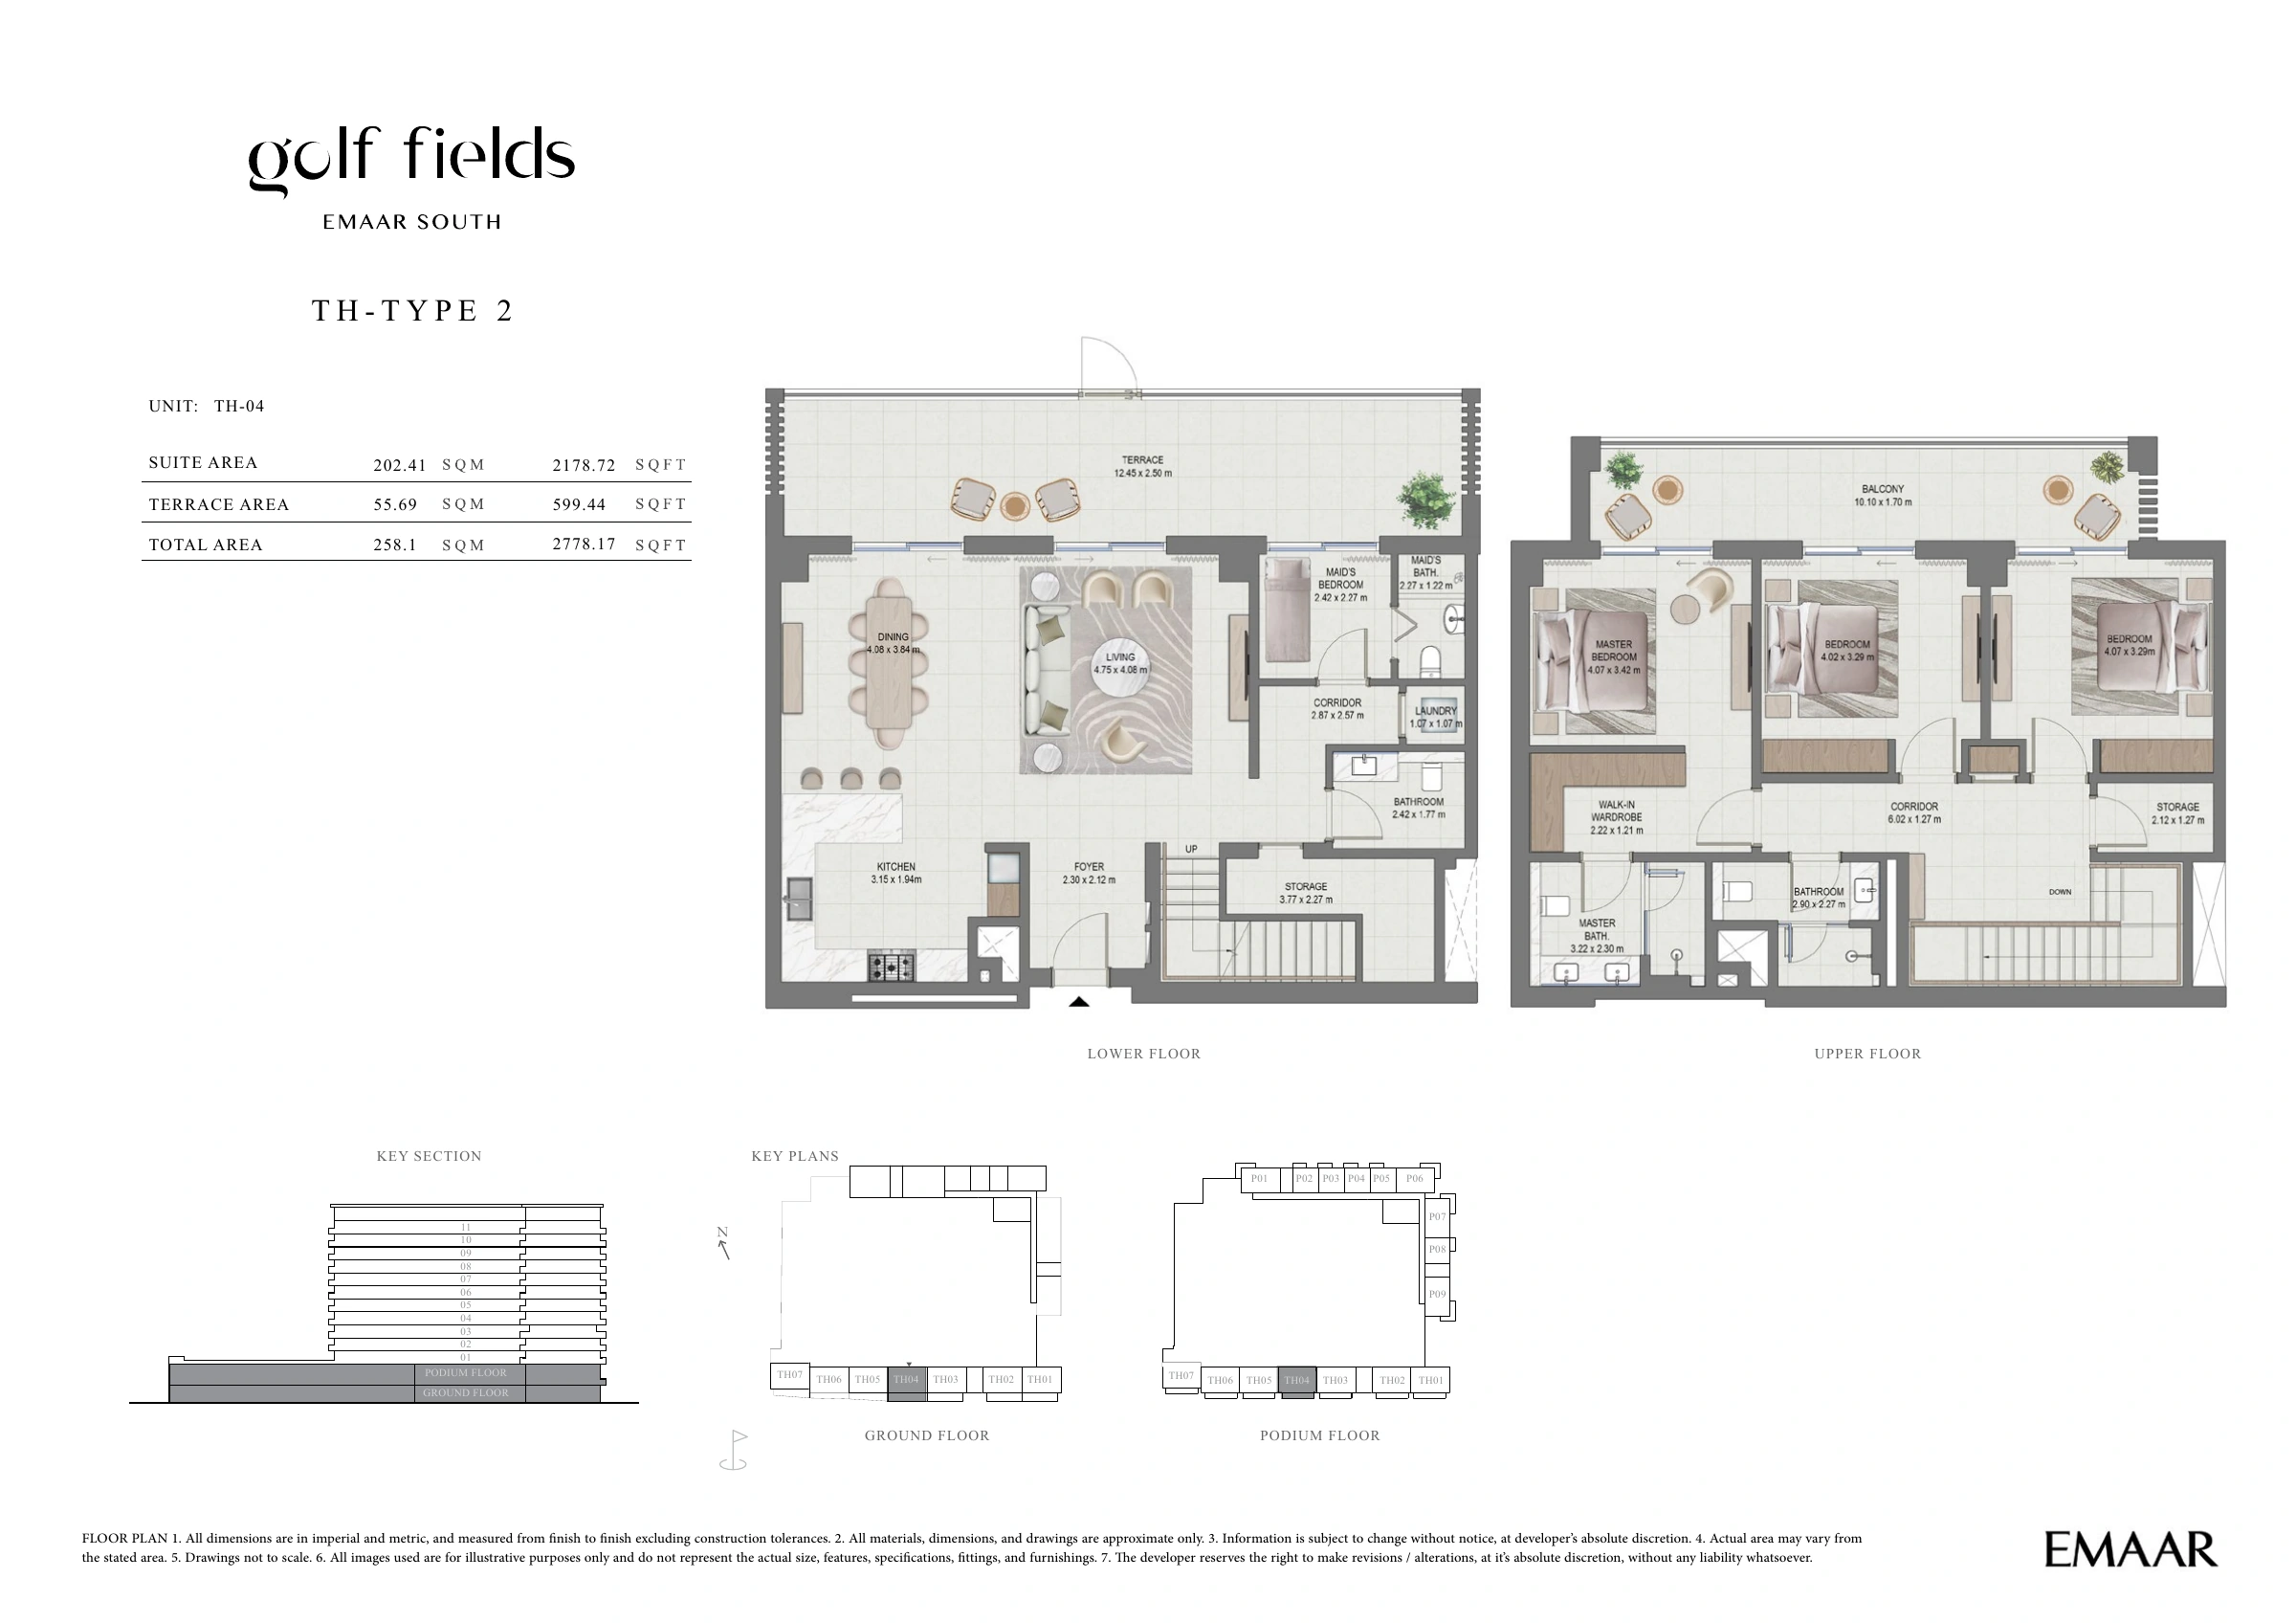
TH-TYPE 2 2,778.17 View
TH-TYPE 3 2,725.53 View
TH-TYPE 4 2,670.10 View
TH-TYPE 5 2,749.64 View
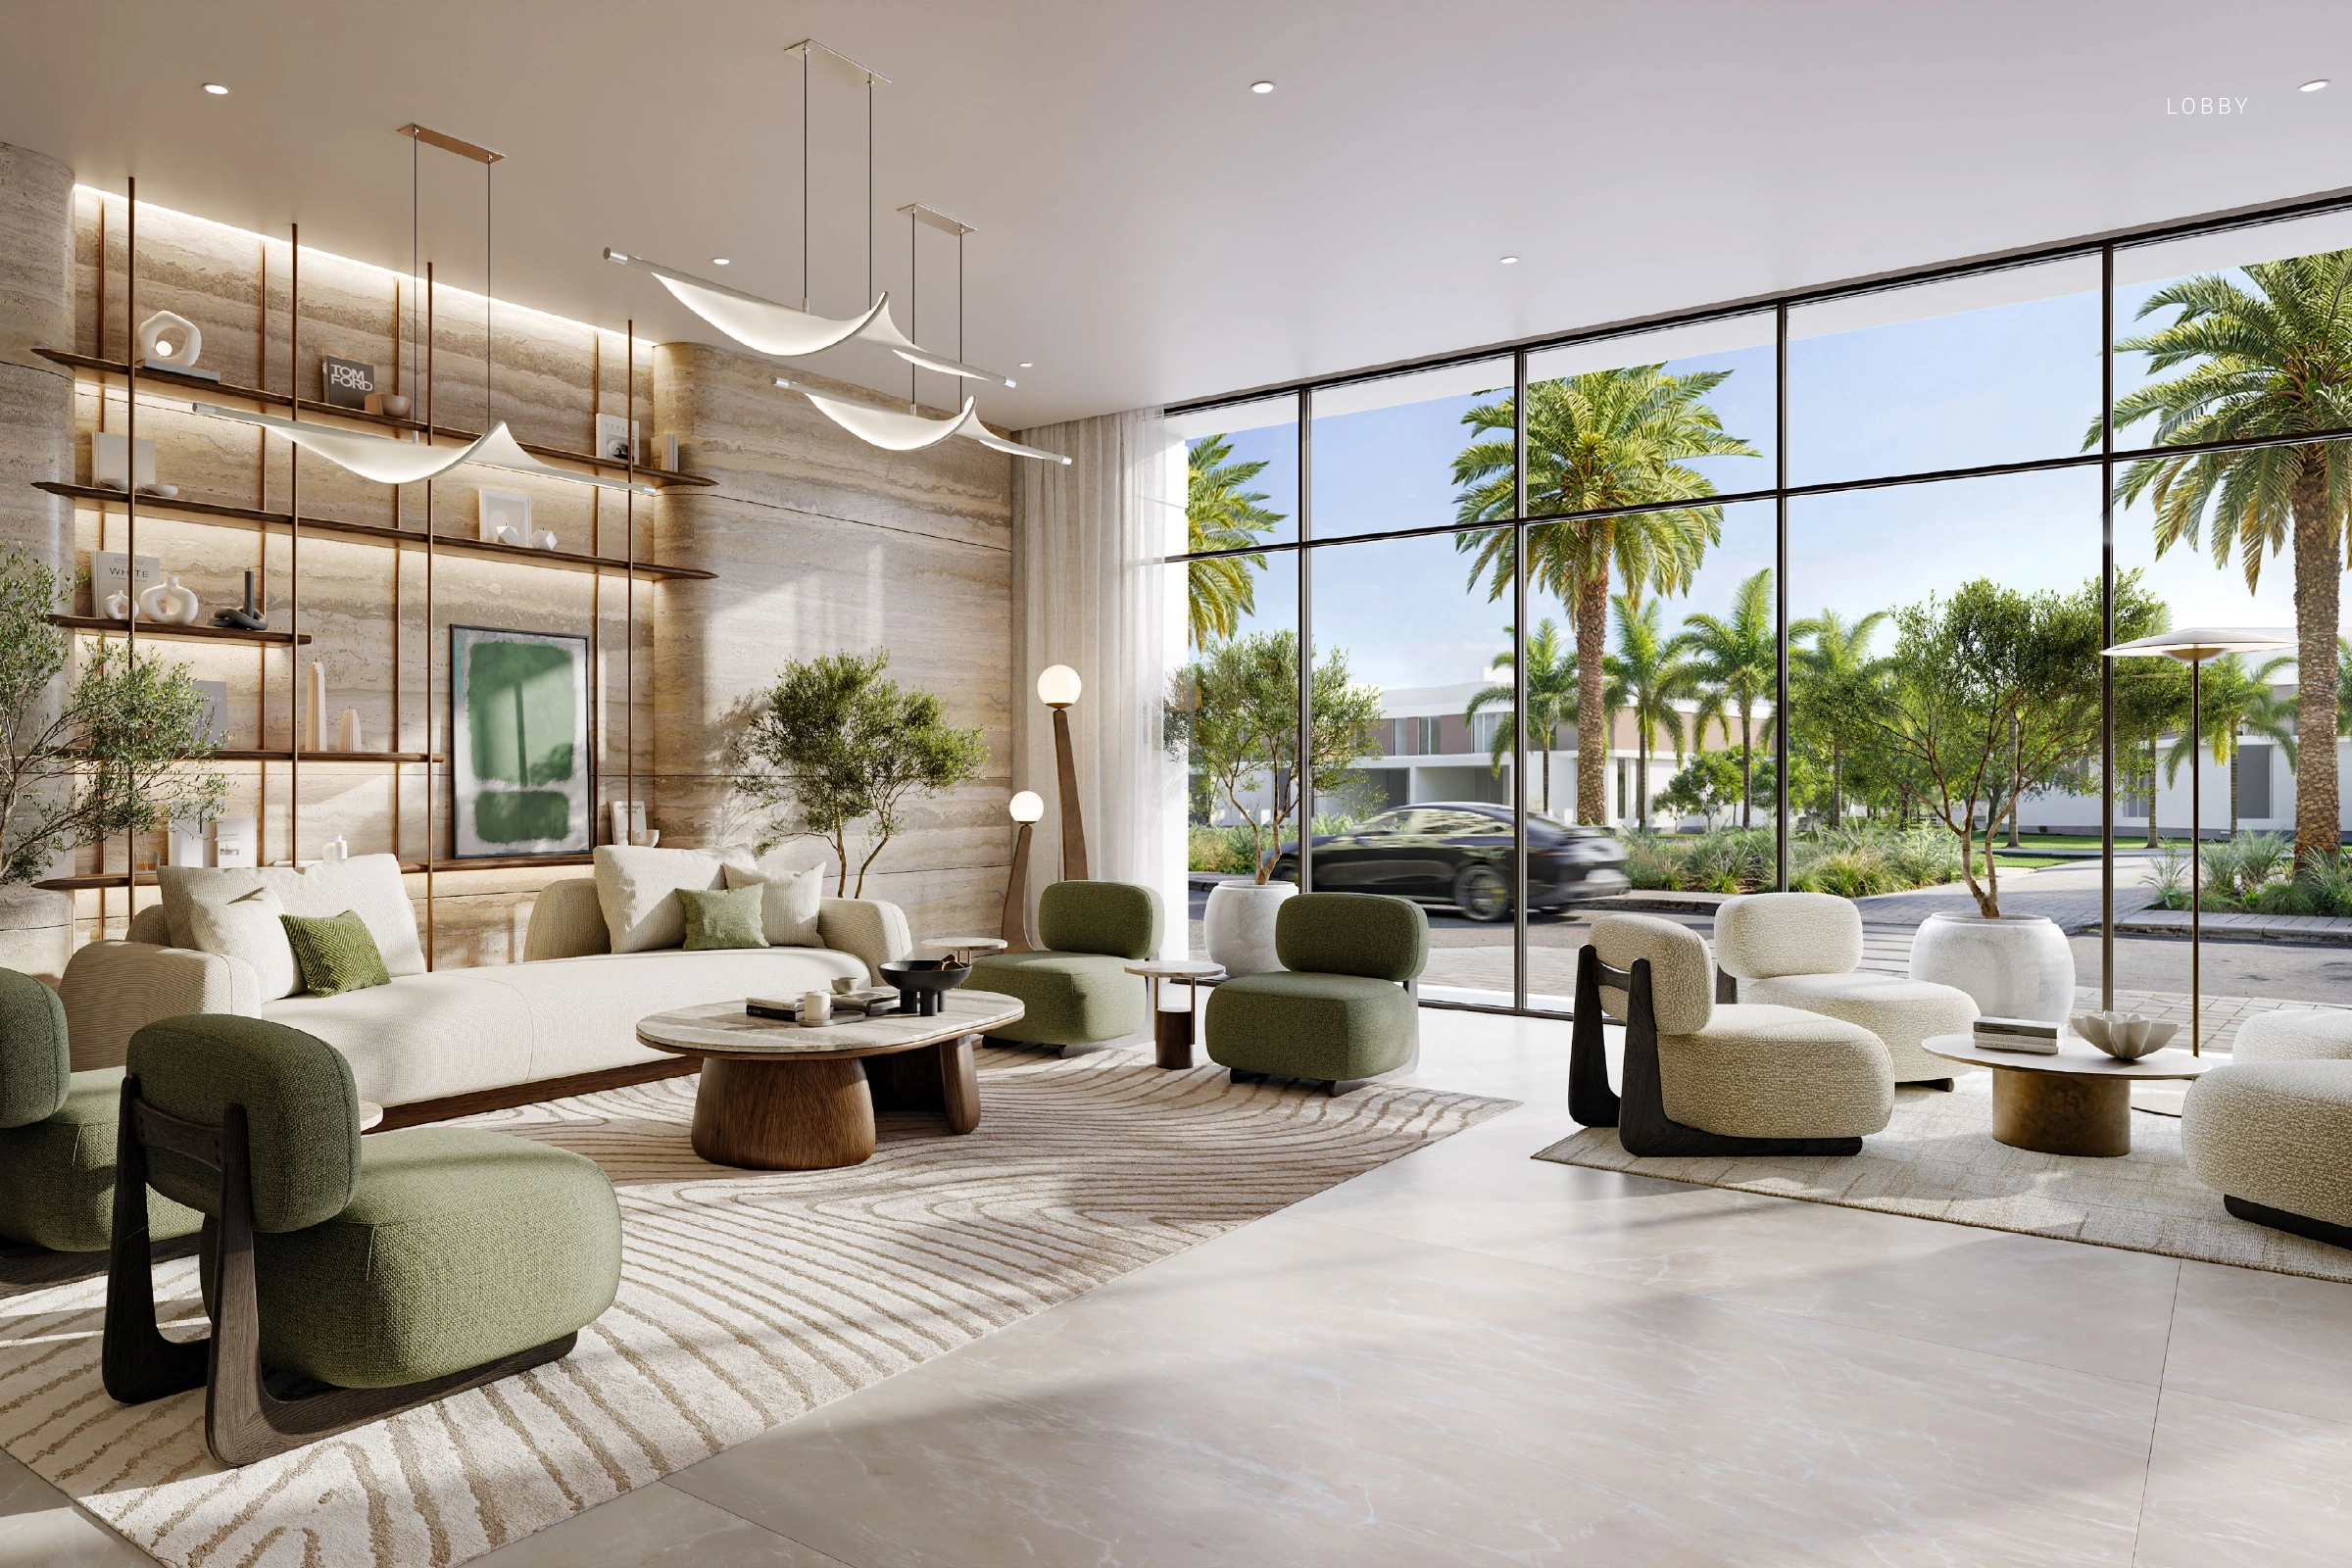
Golf Fields combines apartments with three-bedroom townhouses arranged over ground and podium levels. Apartment accommodation drawings show ground, podium and floors 1–11; these labels do not establish the total floor count for the whole project. Planned shared facilities include an infinity-edge pool, kids pool, padel court, indoor and outdoor yoga areas and gyms, a BBQ area and kids play area. The amenity provision is indicative and should be confirmed for the selected residence. The drawings show individual home layouts rather than a community masterplan.

Location

EMAAR South , Dubai South (Dubai World Central)

About the Location

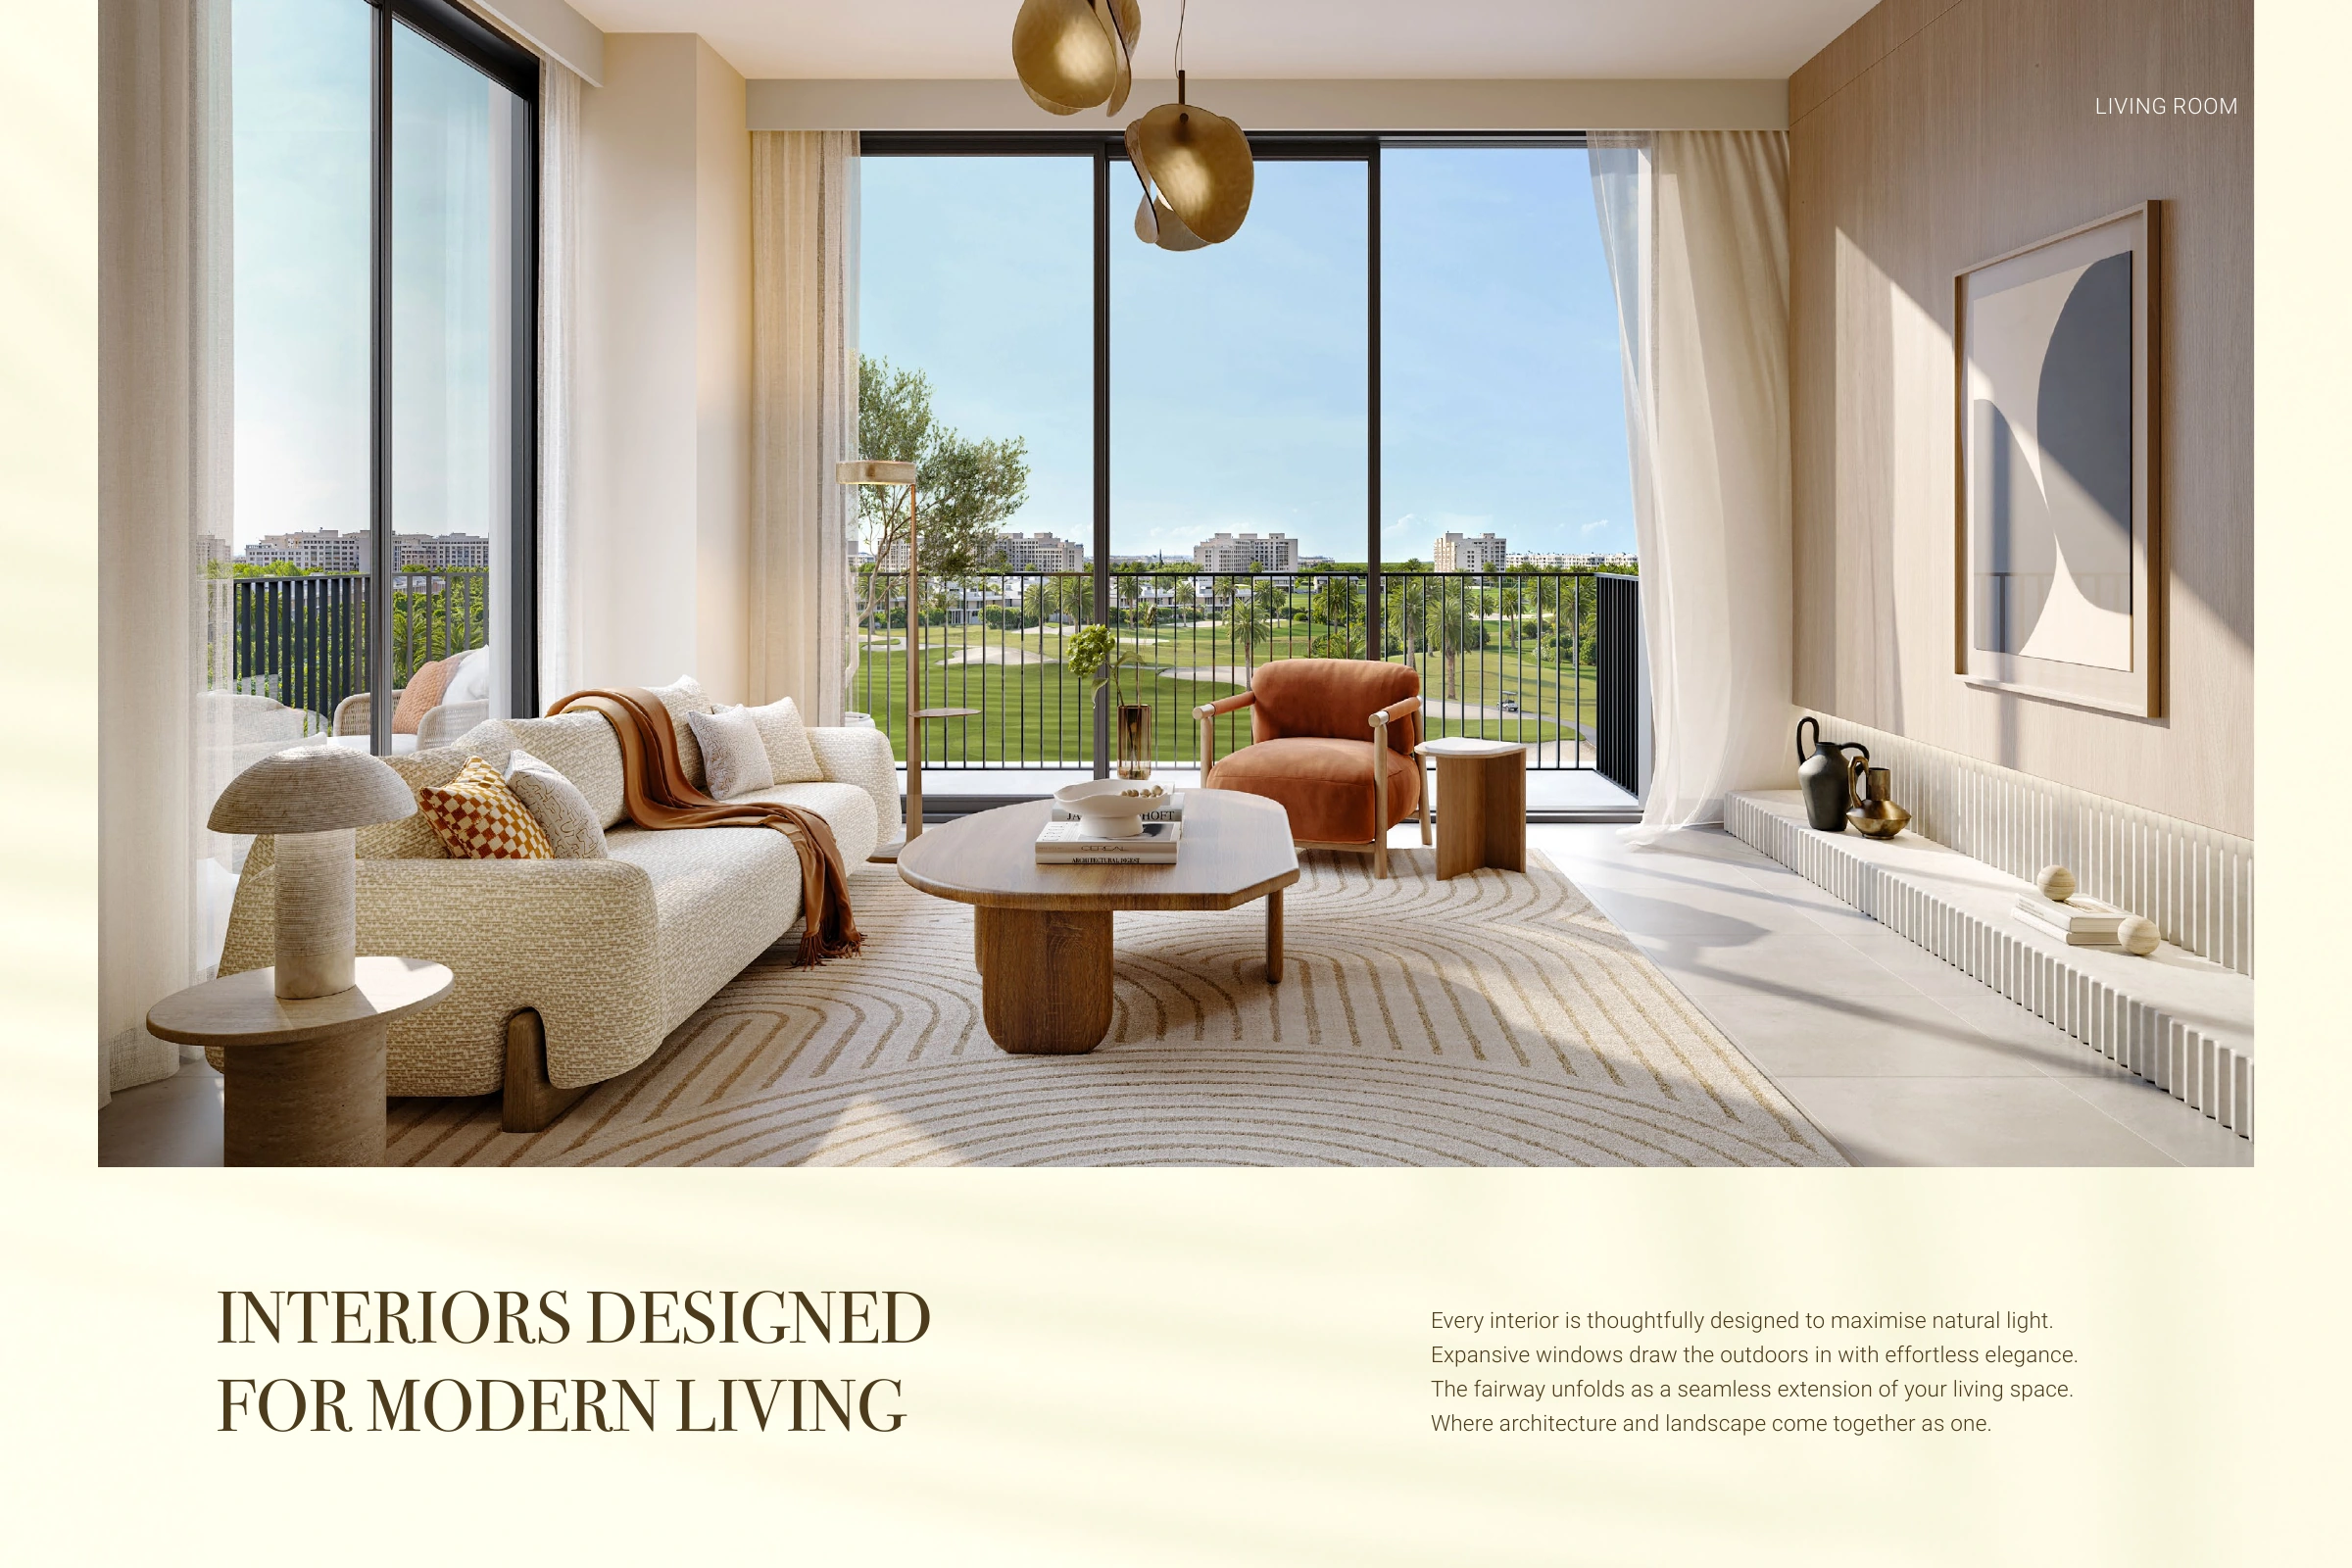
Golf Fields is located in Emaar South, Dubai, within the context of an 18-hole golf-course community. Its golf-facing residential setting provides a useful starting point when considering the location, but an individual home’s outlook depends on its position and orientation. Compare the selected apartment or townhouse with its specific plan and confirm which direction its balcony or terrace faces. Floor assignment also matters when assessing the relationship between internal rooms, outdoor space and the surrounding setting. A golf-facing project description does not guarantee the same view from every residence.
What are the published apartment sizes by layout type?

One-bedroom printed totals are 1BR - TYPE 1: 791.26–809.23 sq ft; 1BR - TYPE 1A: 792.33–794.05 sq ft; and 1BR - TYPE 2: 953.14–960.79 sq ft. Two-bedroom printed totals are 2BR - TYPE 1: 1177.79 sq ft; 2BR - TYPE 2: 1296.30 sq ft; 2BR - TYPE 2A: 1296.30 sq ft; 2BR - TYPE 3: 1279.08–1280.15 sq ft; 2BR - TYPE 4: 1401.25 sq ft; 2BR - TYPE 5: 1387.79 sq ft; 2BR - TYPE 7: 1279.72–1300.82 sq ft; and 2BR - TYPE 7A: 1296.30 sq ft. Three-bedroom printed totals are 3BR - TYPE 1: 1634.82 sq ft; 3BR - TYPE 1A: 1632.99 sq ft; 3BR - TYPE 2: 2150.41 sq ft; and 3BR - TYPE 2A: 2149.45 sq ft; all apartment totals include the balcony or terrace and represent published examples rather than every possible project size.

What are the townhouse sizes, and do they cover both levels?

The three-bedroom townhouse printed totals are TH-TYPE 1: 2743.40–2748.35 sq ft; TH-TYPE 1A: 2742.00 sq ft; TH-TYPE 2: 2778.17 sq ft; TH-TYPE 3: 2725.53 sq ft; TH-TYPE 4: 2670.10 sq ft; and TH-TYPE 5: 2749.64 sq ft. Each is a whole-home total covering ground and podium levels together, including terrace space, and should be counted once.

How should I compare internal area with the advertised total?

Read the printed total alongside the suite area and the separate balcony or terrace area: a 1BR - TYPE 1 example has a total of 807.51 sq ft, an internal suite of 724.63 sq ft and an 82.88 sq ft balcony. A larger total can reflect more outdoor space rather than substantially more internal accommodation. Use the printed developer total where rounded component figures differ by 0.01 sq ft, and treat dimensions as approximate because the drawings are not to scale.

Which one-bedroom layouts have first-floor terraces?

1BR - TYPE 2 is assigned to the first floor and has terrace examples of 243.37–248.32 sq ft, included in totals of 953.14–960.79 sq ft. 1BR - TYPE 1A is assigned to floors 2–11 and has balcony examples of 81.59–82.56 sq ft, included in totals of 792.33–794.05 sq ft. Confirm the exact floor and outdoor area for the selected unit, as these assignments describe those particular layout types.

What shared amenities are planned?

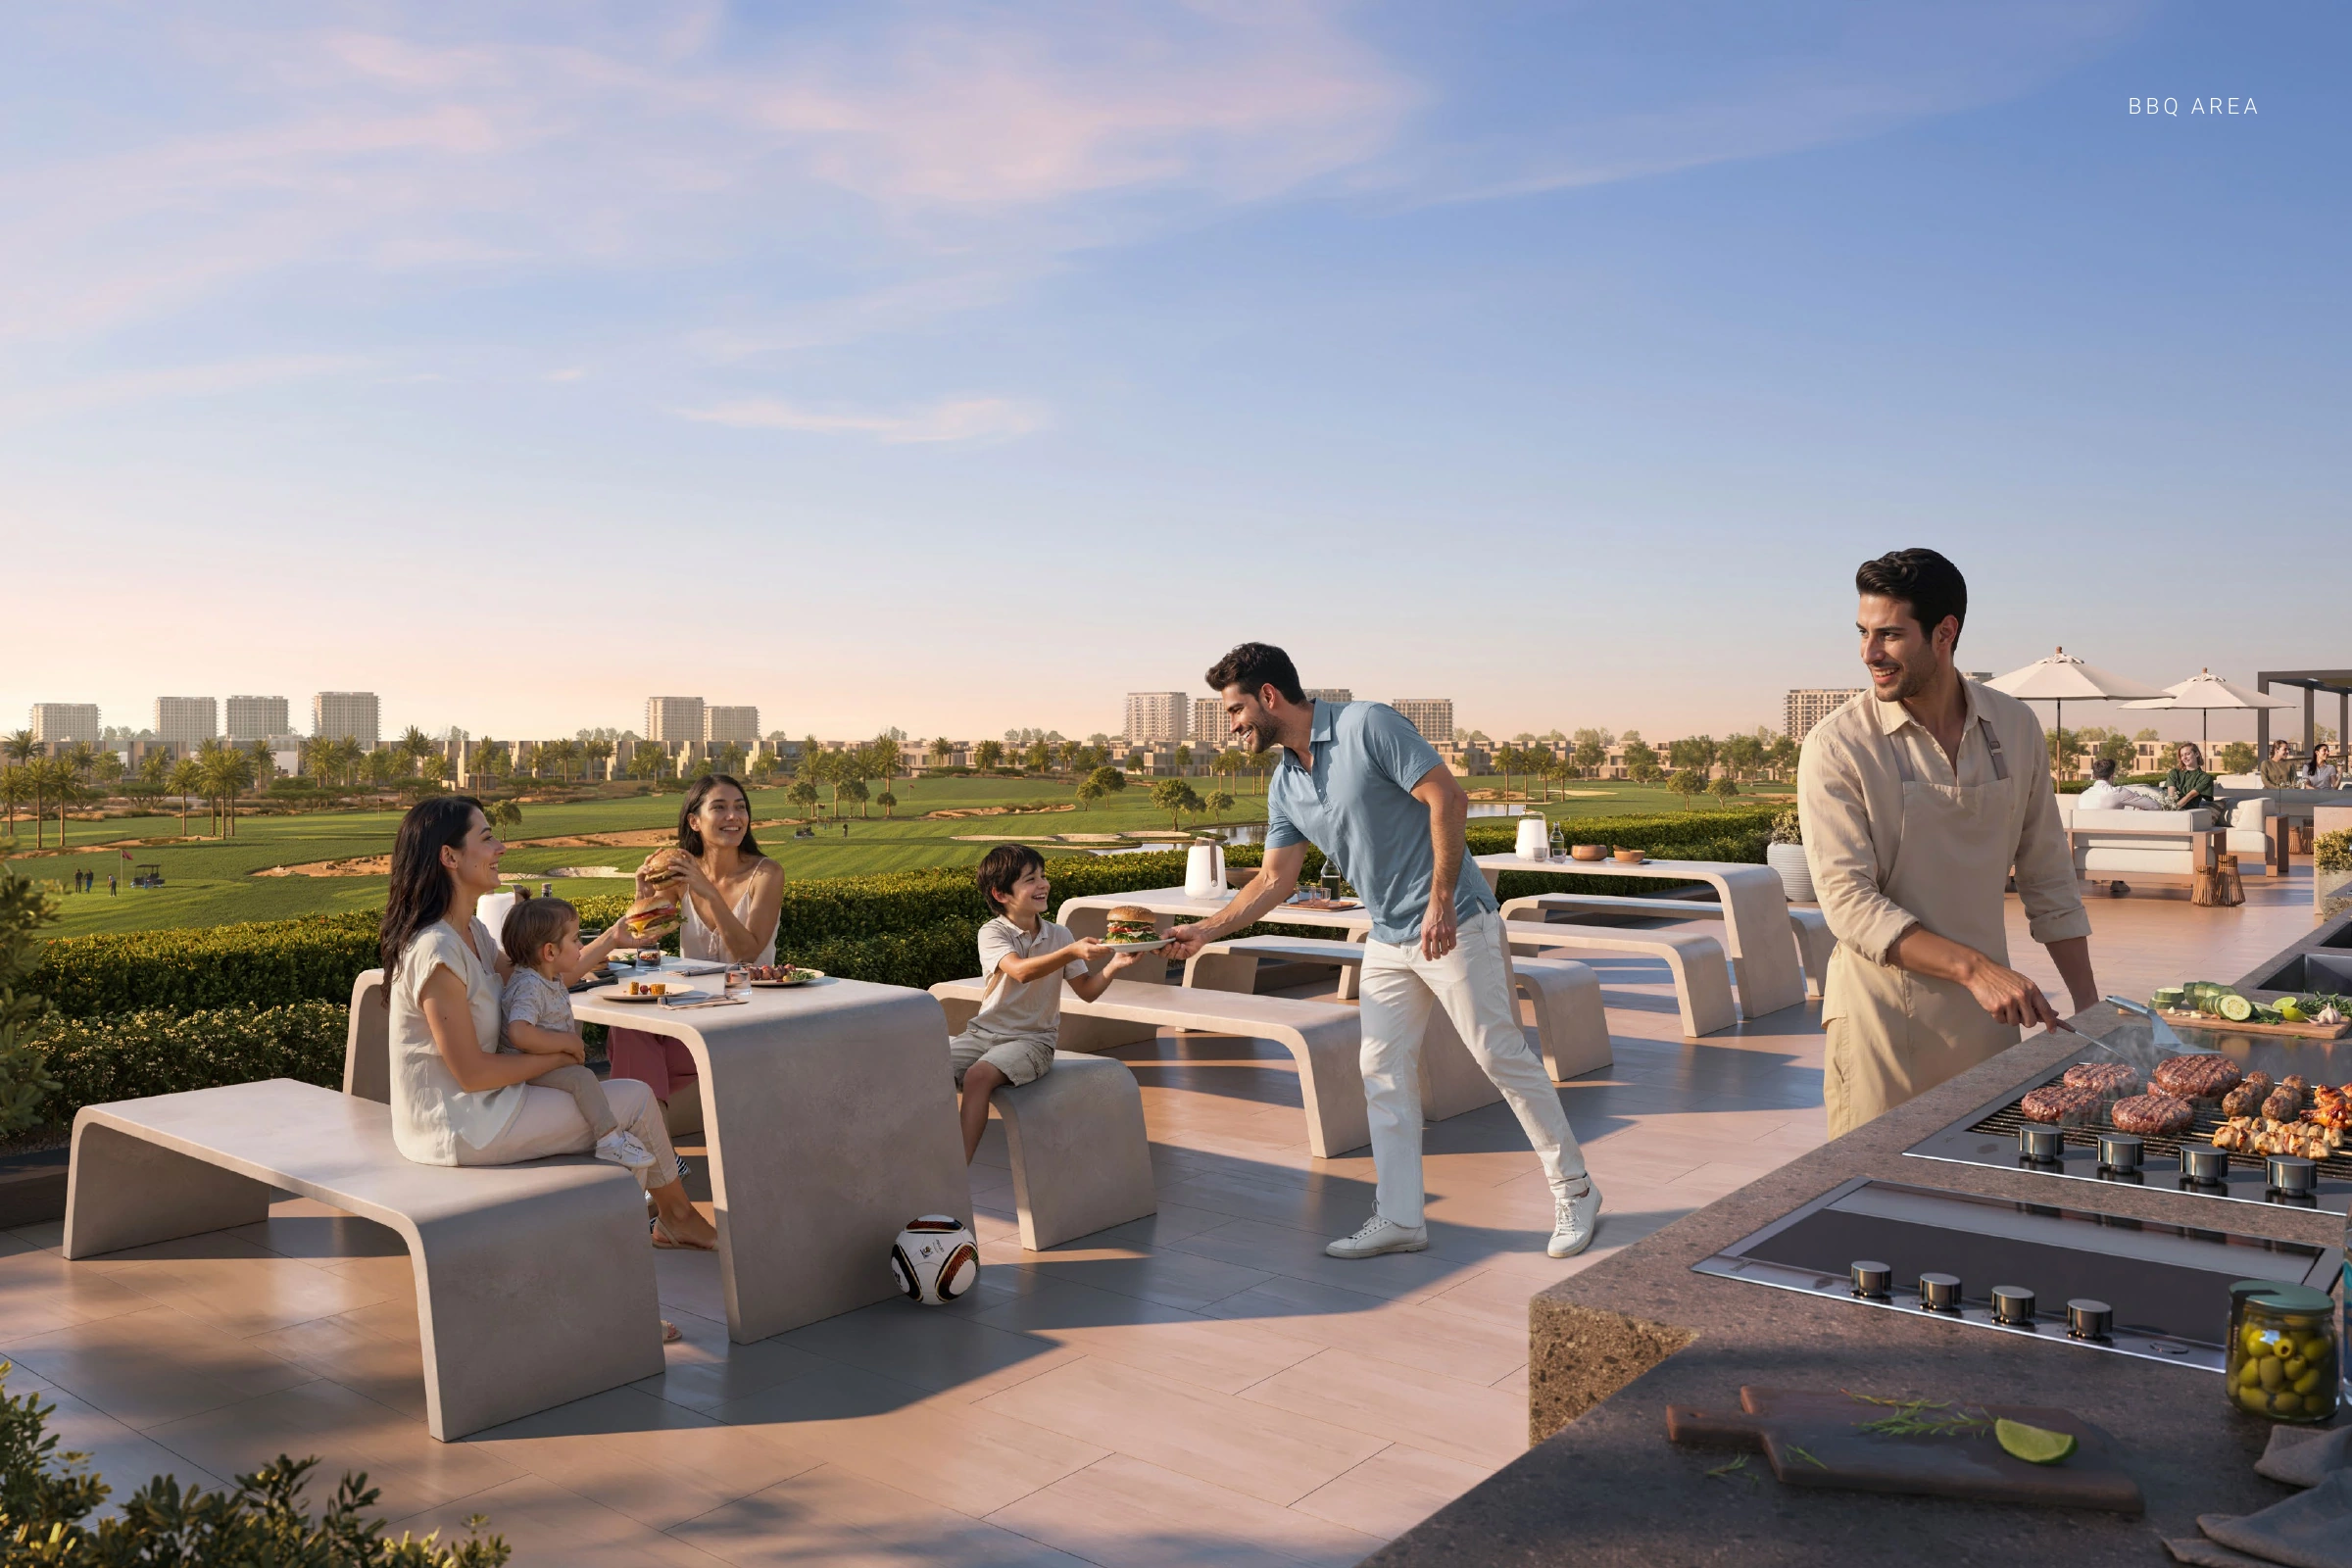
The indicative planned amenities are an infinity-edge pool, kids pool, padel court, indoor and outdoor yoga areas, indoor and outdoor gyms, a BBQ area and kids play area. Confirm the final provision and access arrangements applicable to the selected home.

What should I confirm before choosing a specific home?

Check the unit’s exact layout, printed area, floor, balcony or terrace, orientation and outlook; the golf-facing setting does not guarantee a particular view or free golf access. Confirm finishes, fittings and any furnishing inventory in the unit-specific contract, since illustrative furniture and imagery do not establish what is included. Obtain the applicable price, payment schedule, completion date and service charges, and confirm availability and construction status separately.

Launch Price

AED 1,260,000

*Prices may vary

Key Information

Property Types apartment, townhouse

Interested in this project?

Contact us for more details, pricing, and availability.