Golf Views Seven City JLT

Golf Views Seven City, Jumeirah Lake Towers

About this Project

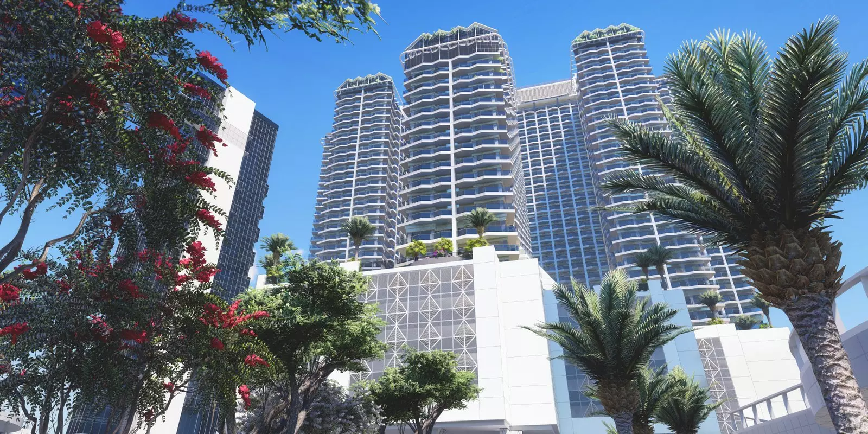
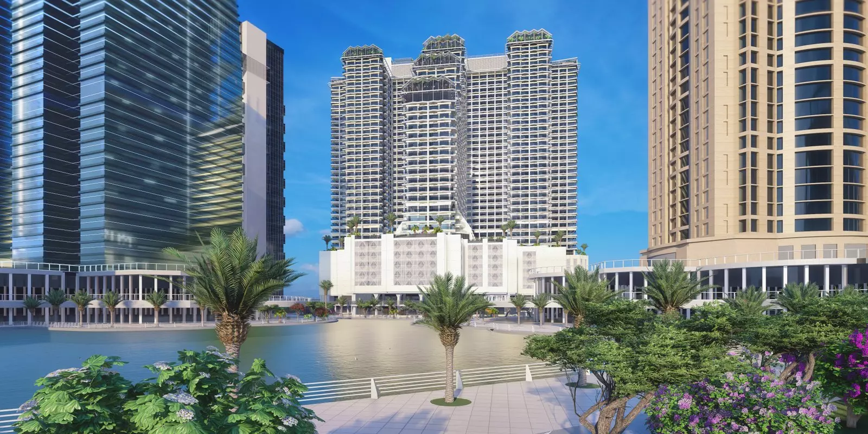
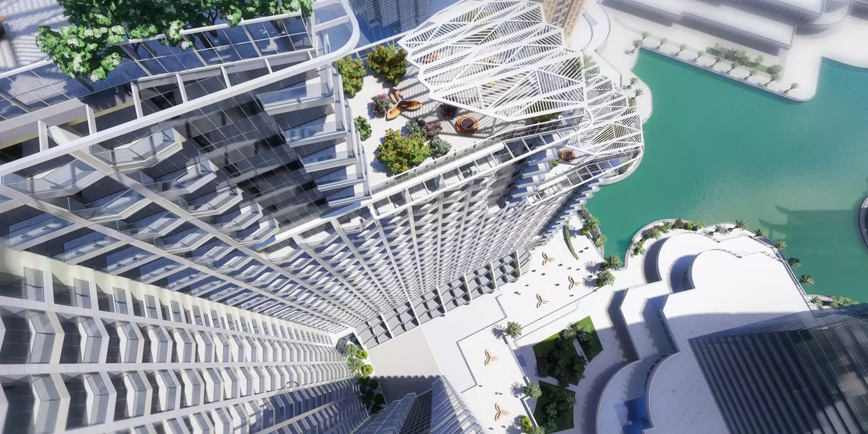
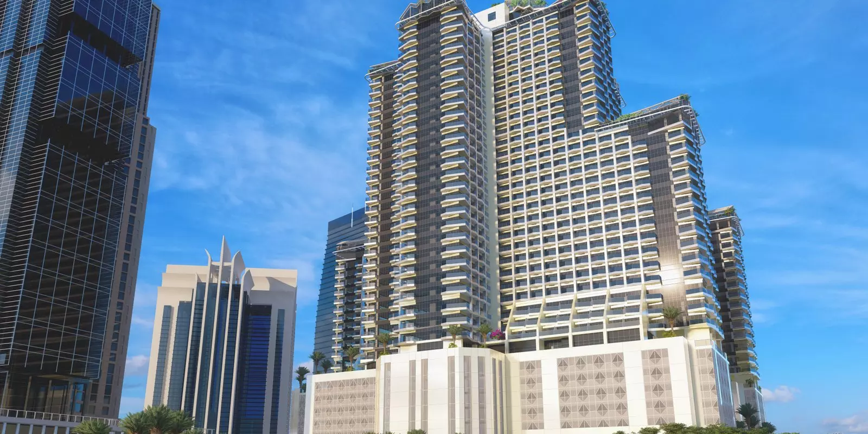
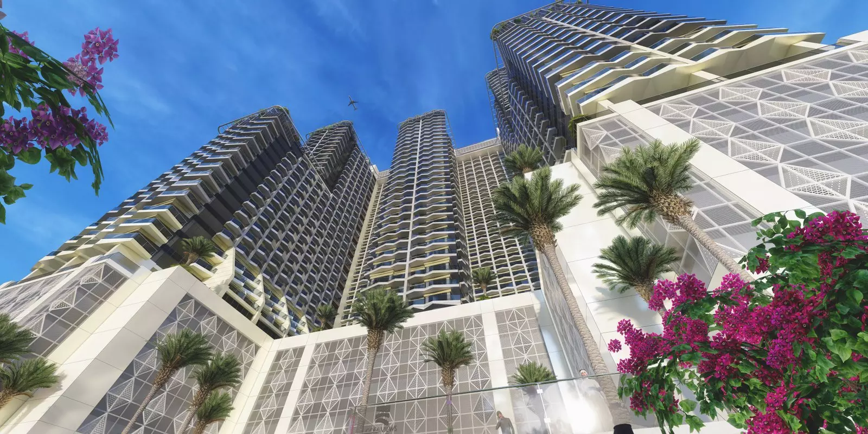
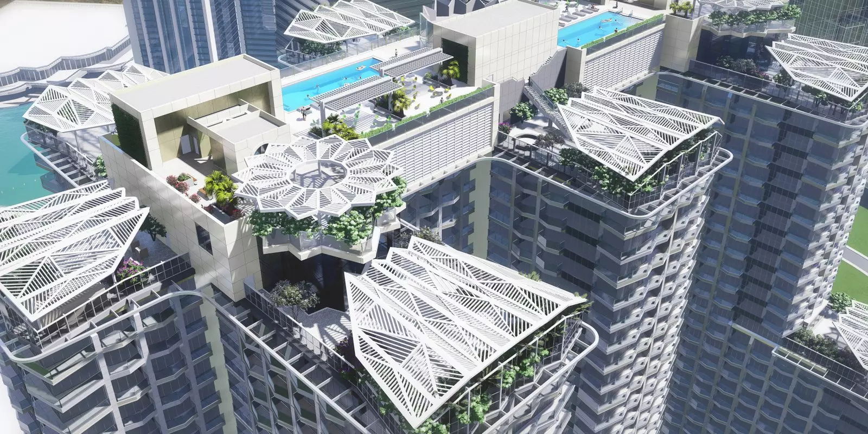
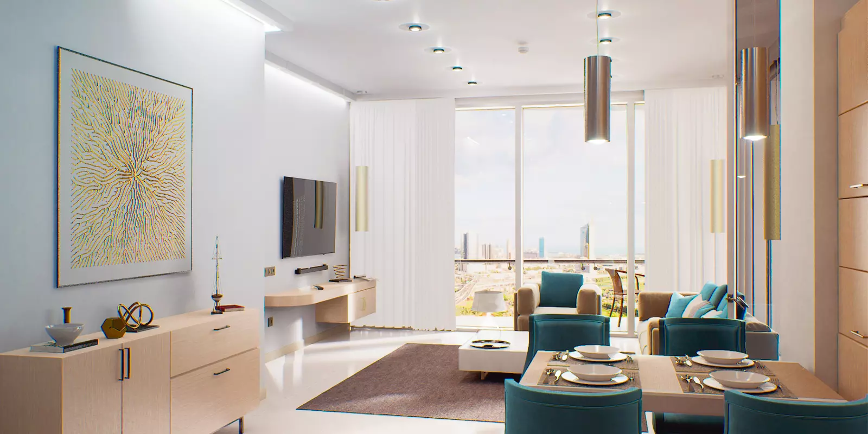
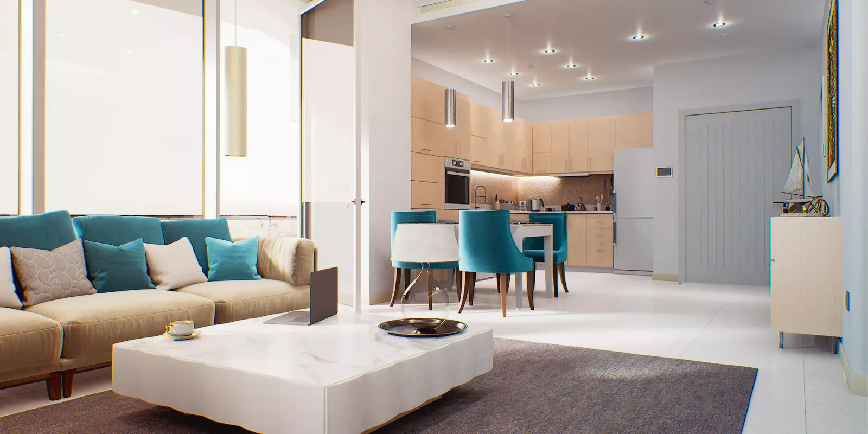
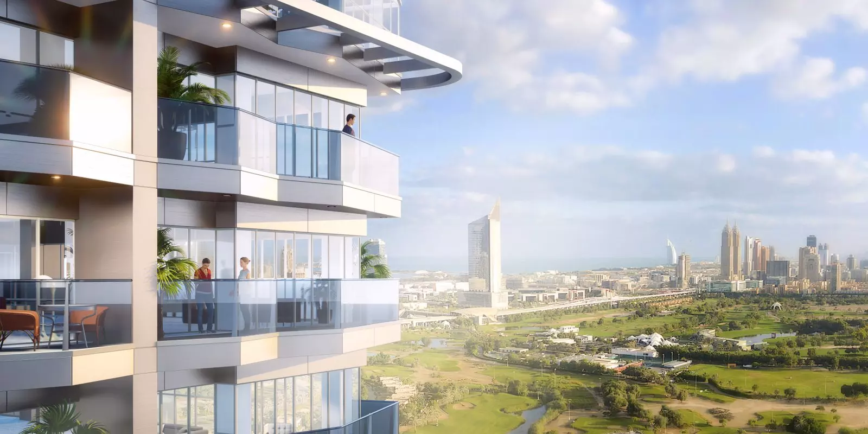
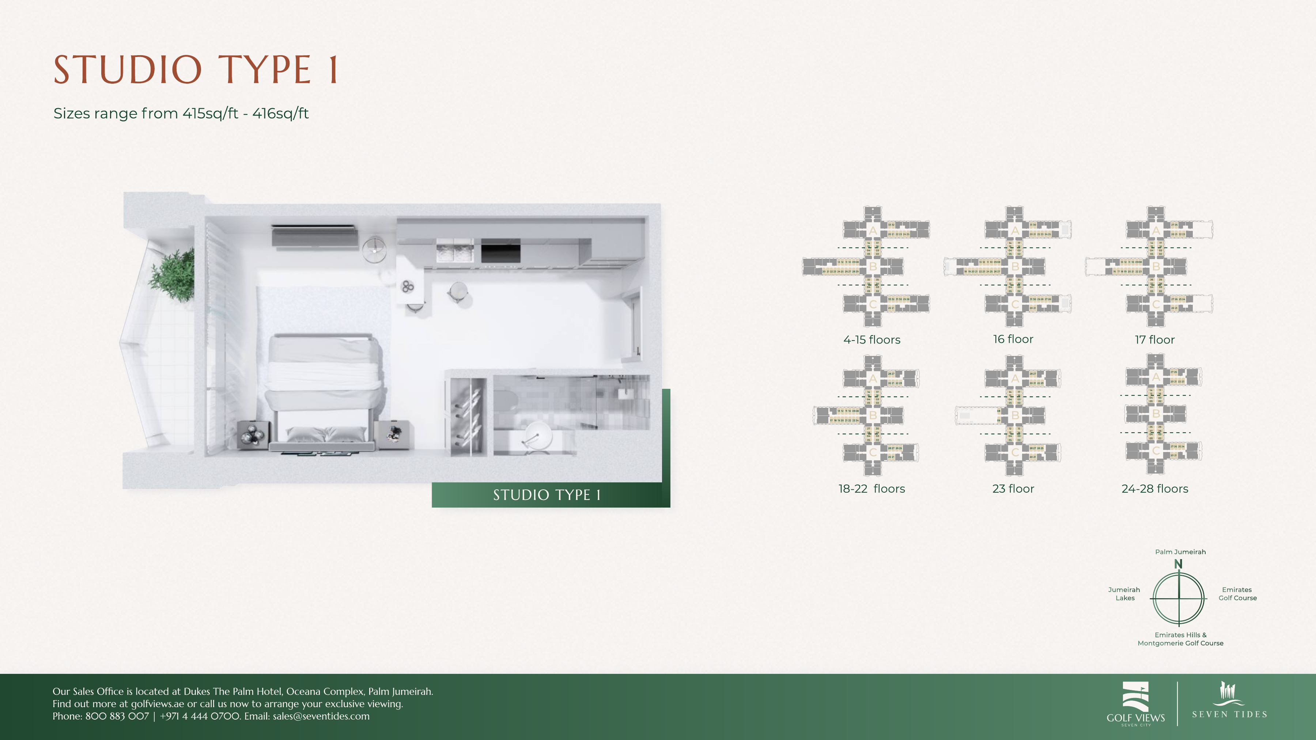
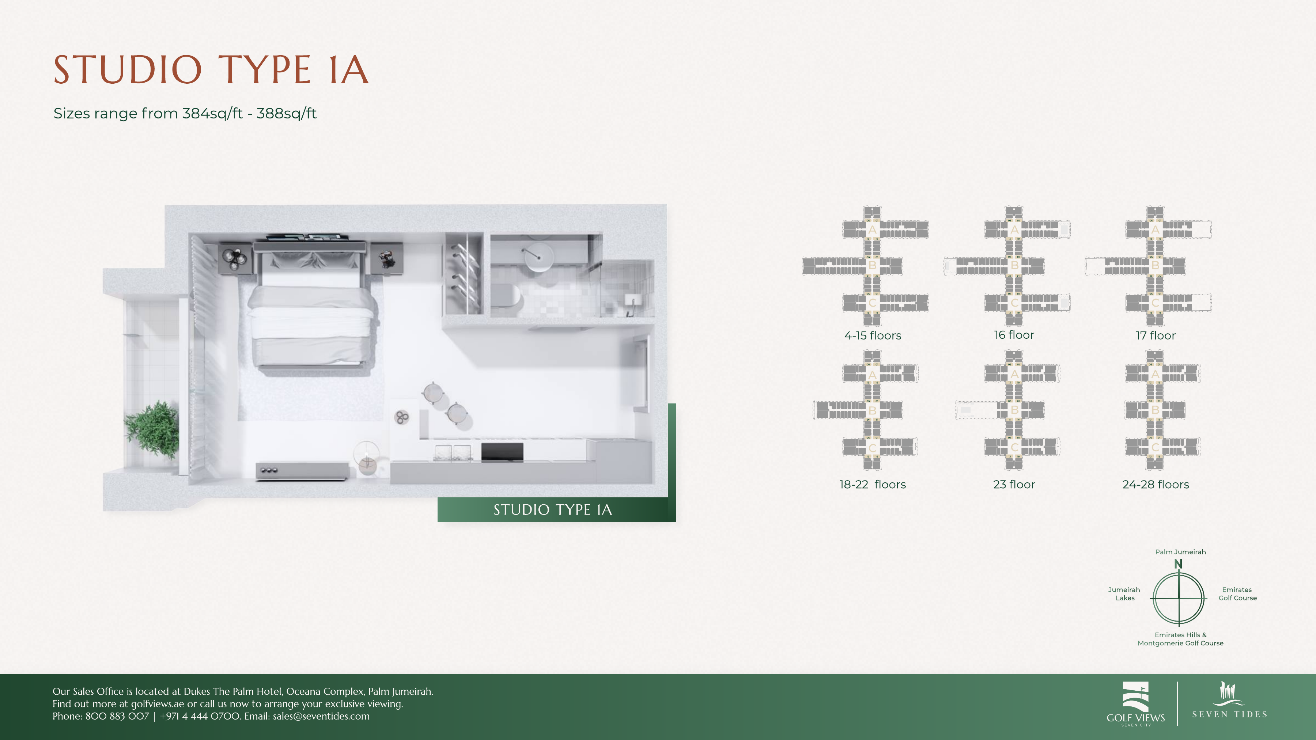
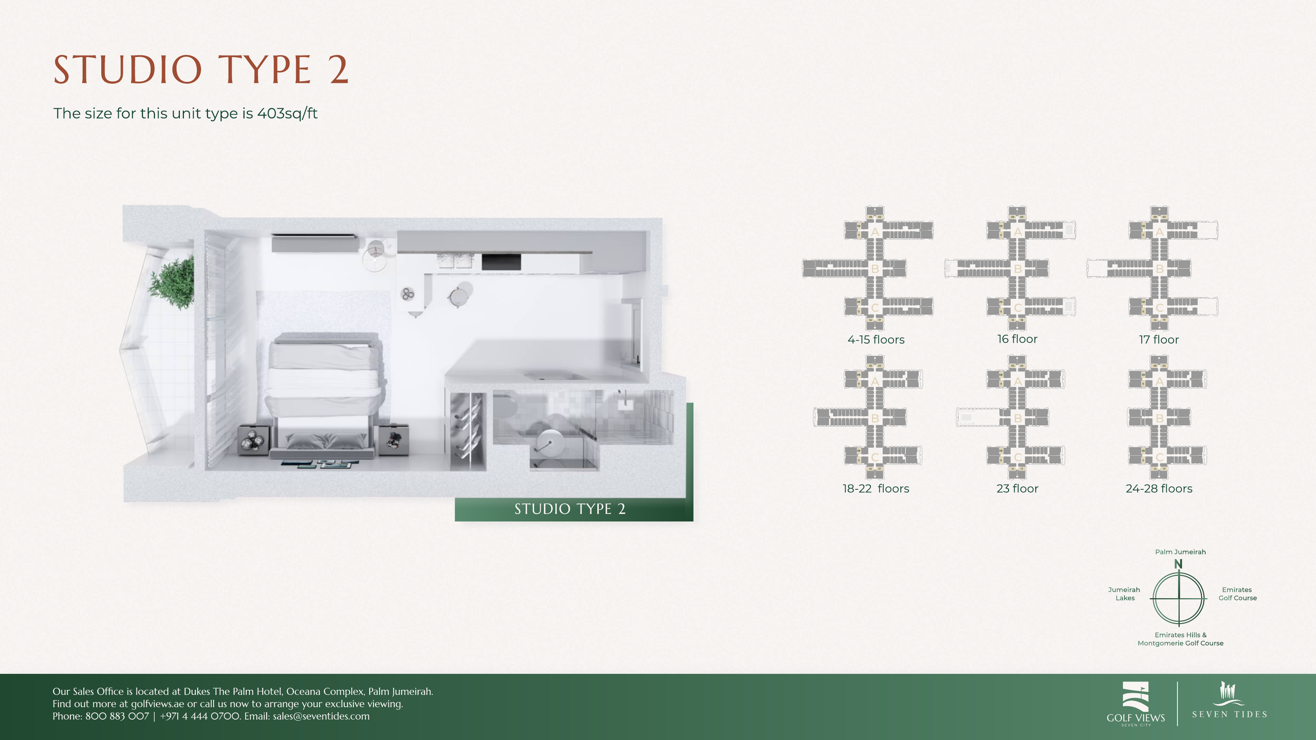
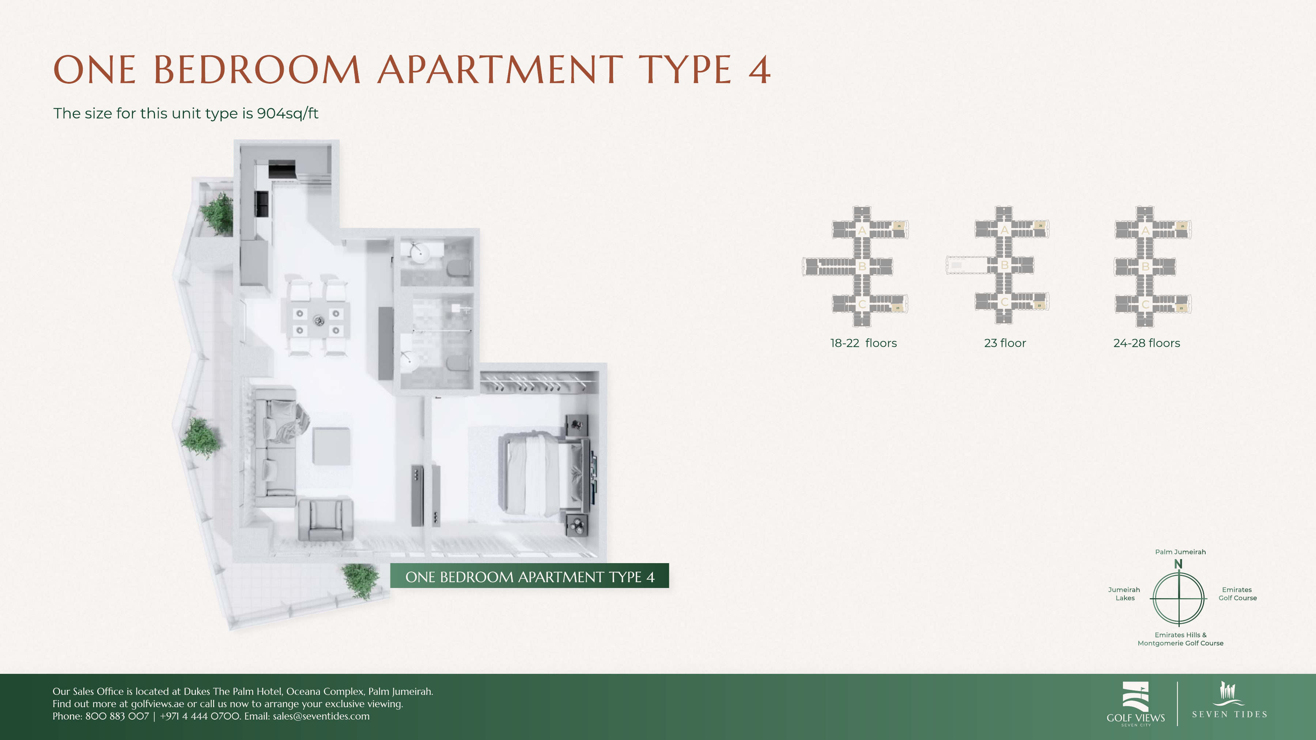
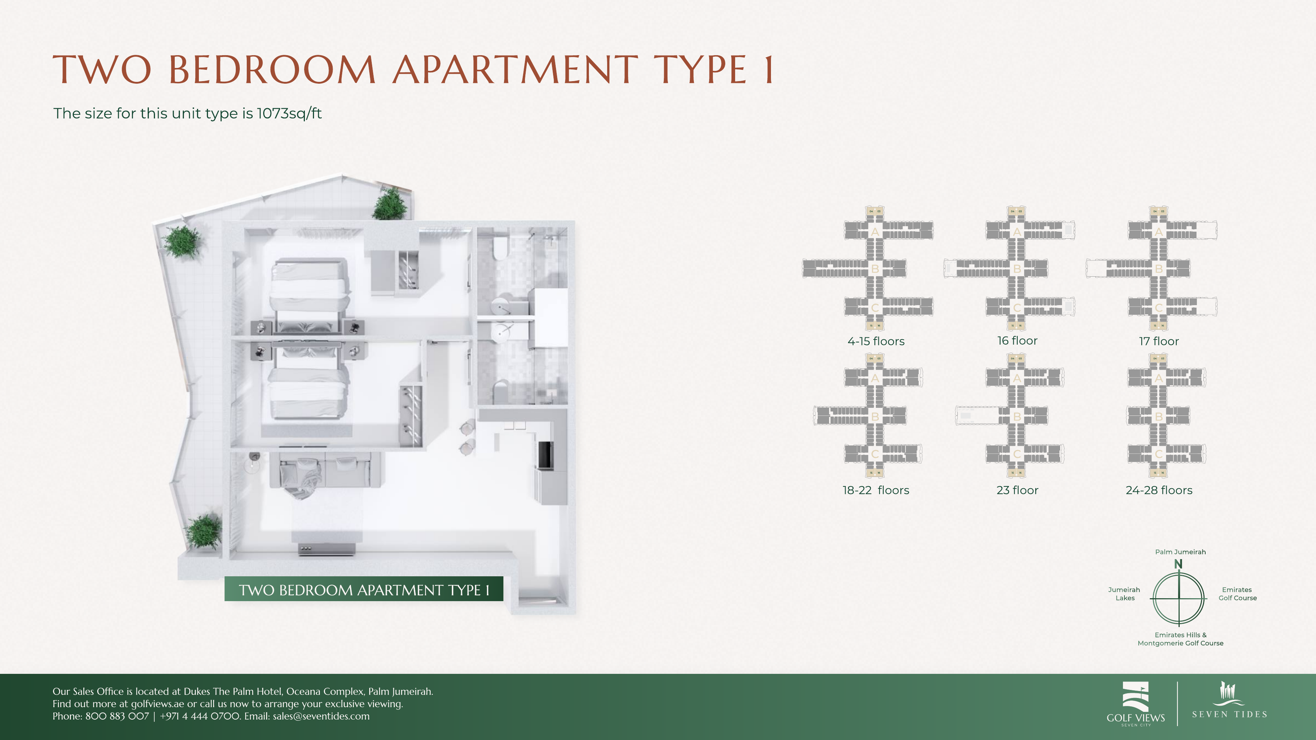
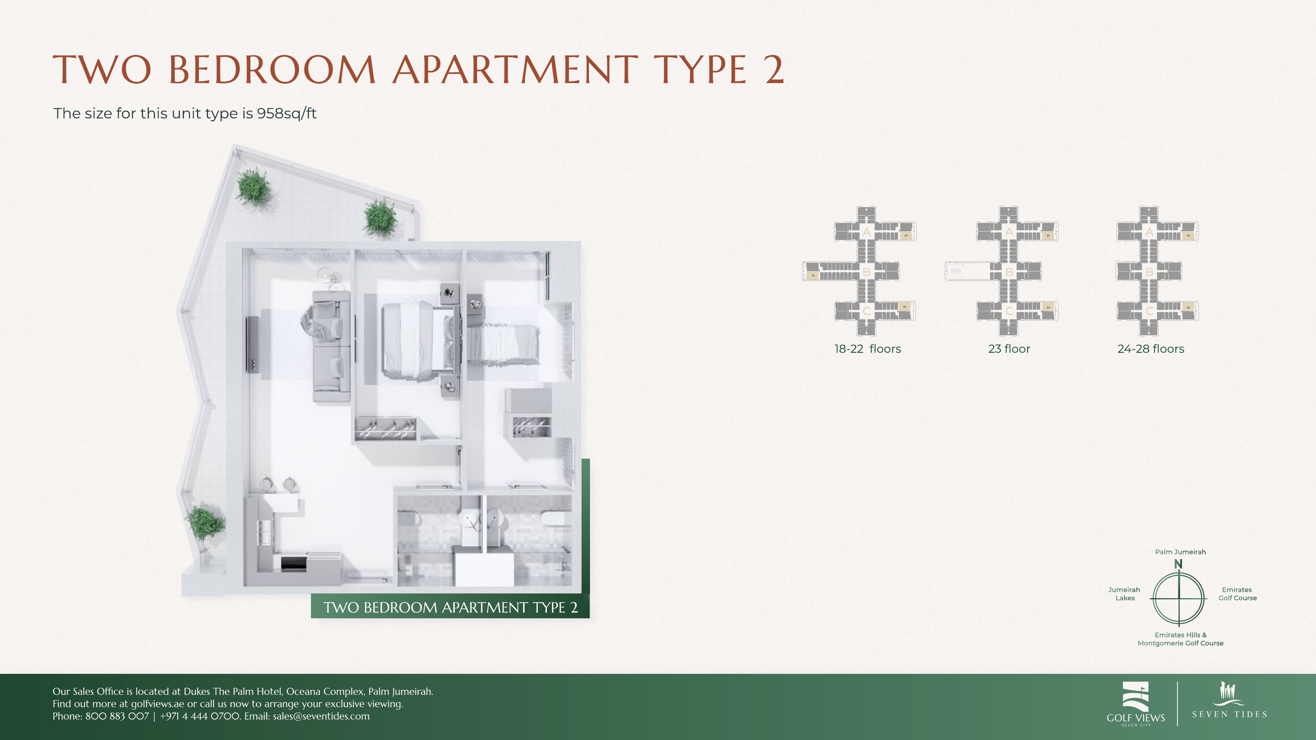
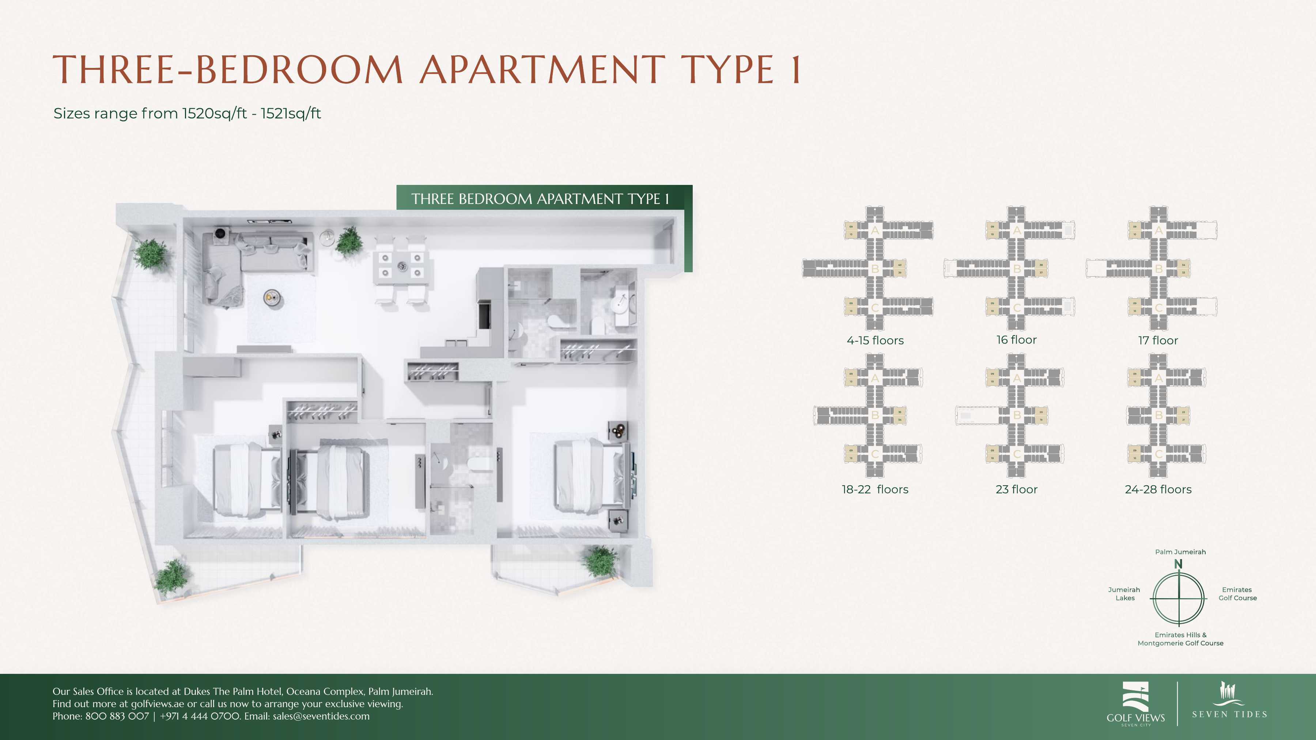
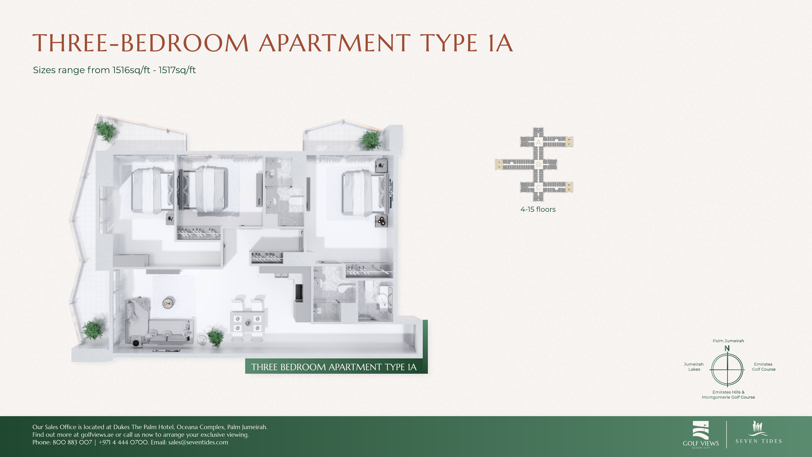
Golf Views Seven City JLT is a Seven Tides residential project in Jumeirah Lakes Towers, Dubai. The developer’s current project page links the original 26-page brochure and 15-page floor book, which document studio, one-, two- and three-bedroom apartment examples. These historical examples describe published designs rather than the full apartment stock or current availability. Nearby golf courses provide location context; any golf or other view depends on the exact apartment, its position and orientation. The project is marketed with furnished homes and equipped kitchens, but the written furniture and appliance inventory for the selected unit governs what is supplied. The one-bedroom brochure describes an ensuite bathroom, guest toilet, walk-in wardrobe and separate air conditioning; buyers should verify these features against their selected type. The documents describe three separate blocks, each with its own lobby, elevators and private access. Original complete floor-plan sheets contain apartment illustrations, floor-band locators and directional compasses. Published areas have no stated measurement definition or interior/balcony breakdown, so they should not be described as interior-only or balcony-inclusive. Proposed facilities include four residential swimming pools, spa, steam and sauna facilities, a gym, children’s play areas, a roof lounge, landscaped gardens, restaurants and an onsite mall. These are proposed amenities, not verified operating facilities. The brochure’s bird’s-eye podium and roof illustration is a concept image, not an approved master plan or evidence of completed construction. Exact completion, handover, construction progress, prices, payment terms and available stock remain unverified. The sales office at Dukes Palm Hotel is separate from the project’s JLT address.

Construction Status

Phase
Under construction
Progress
28.37%

Project Details

  • •
    Type: apartment
  • •
    Launch Date: 2018-07-01

Amenities

Built in Wardrobes
Balcony
View of Landmark
Shared Pool
Children's Pool
Central A/C
Shared Gym
Children's Play Area
Covered Parking
Concierge

Project Timeline

  • •
    Booking Started: 01/07/2018
  • •
    Construction Started: 21/04/2024
Unit types

Apartment

Studio

Size: 384 - 416 sq ft
Starting from AED 375,888
Layouts
Layout Type Size (sqft) Floor Plan
Type 1 415.00 – 416.00 View
Type 1A 384.00 – 388.00 View
Type 2 403.00 View
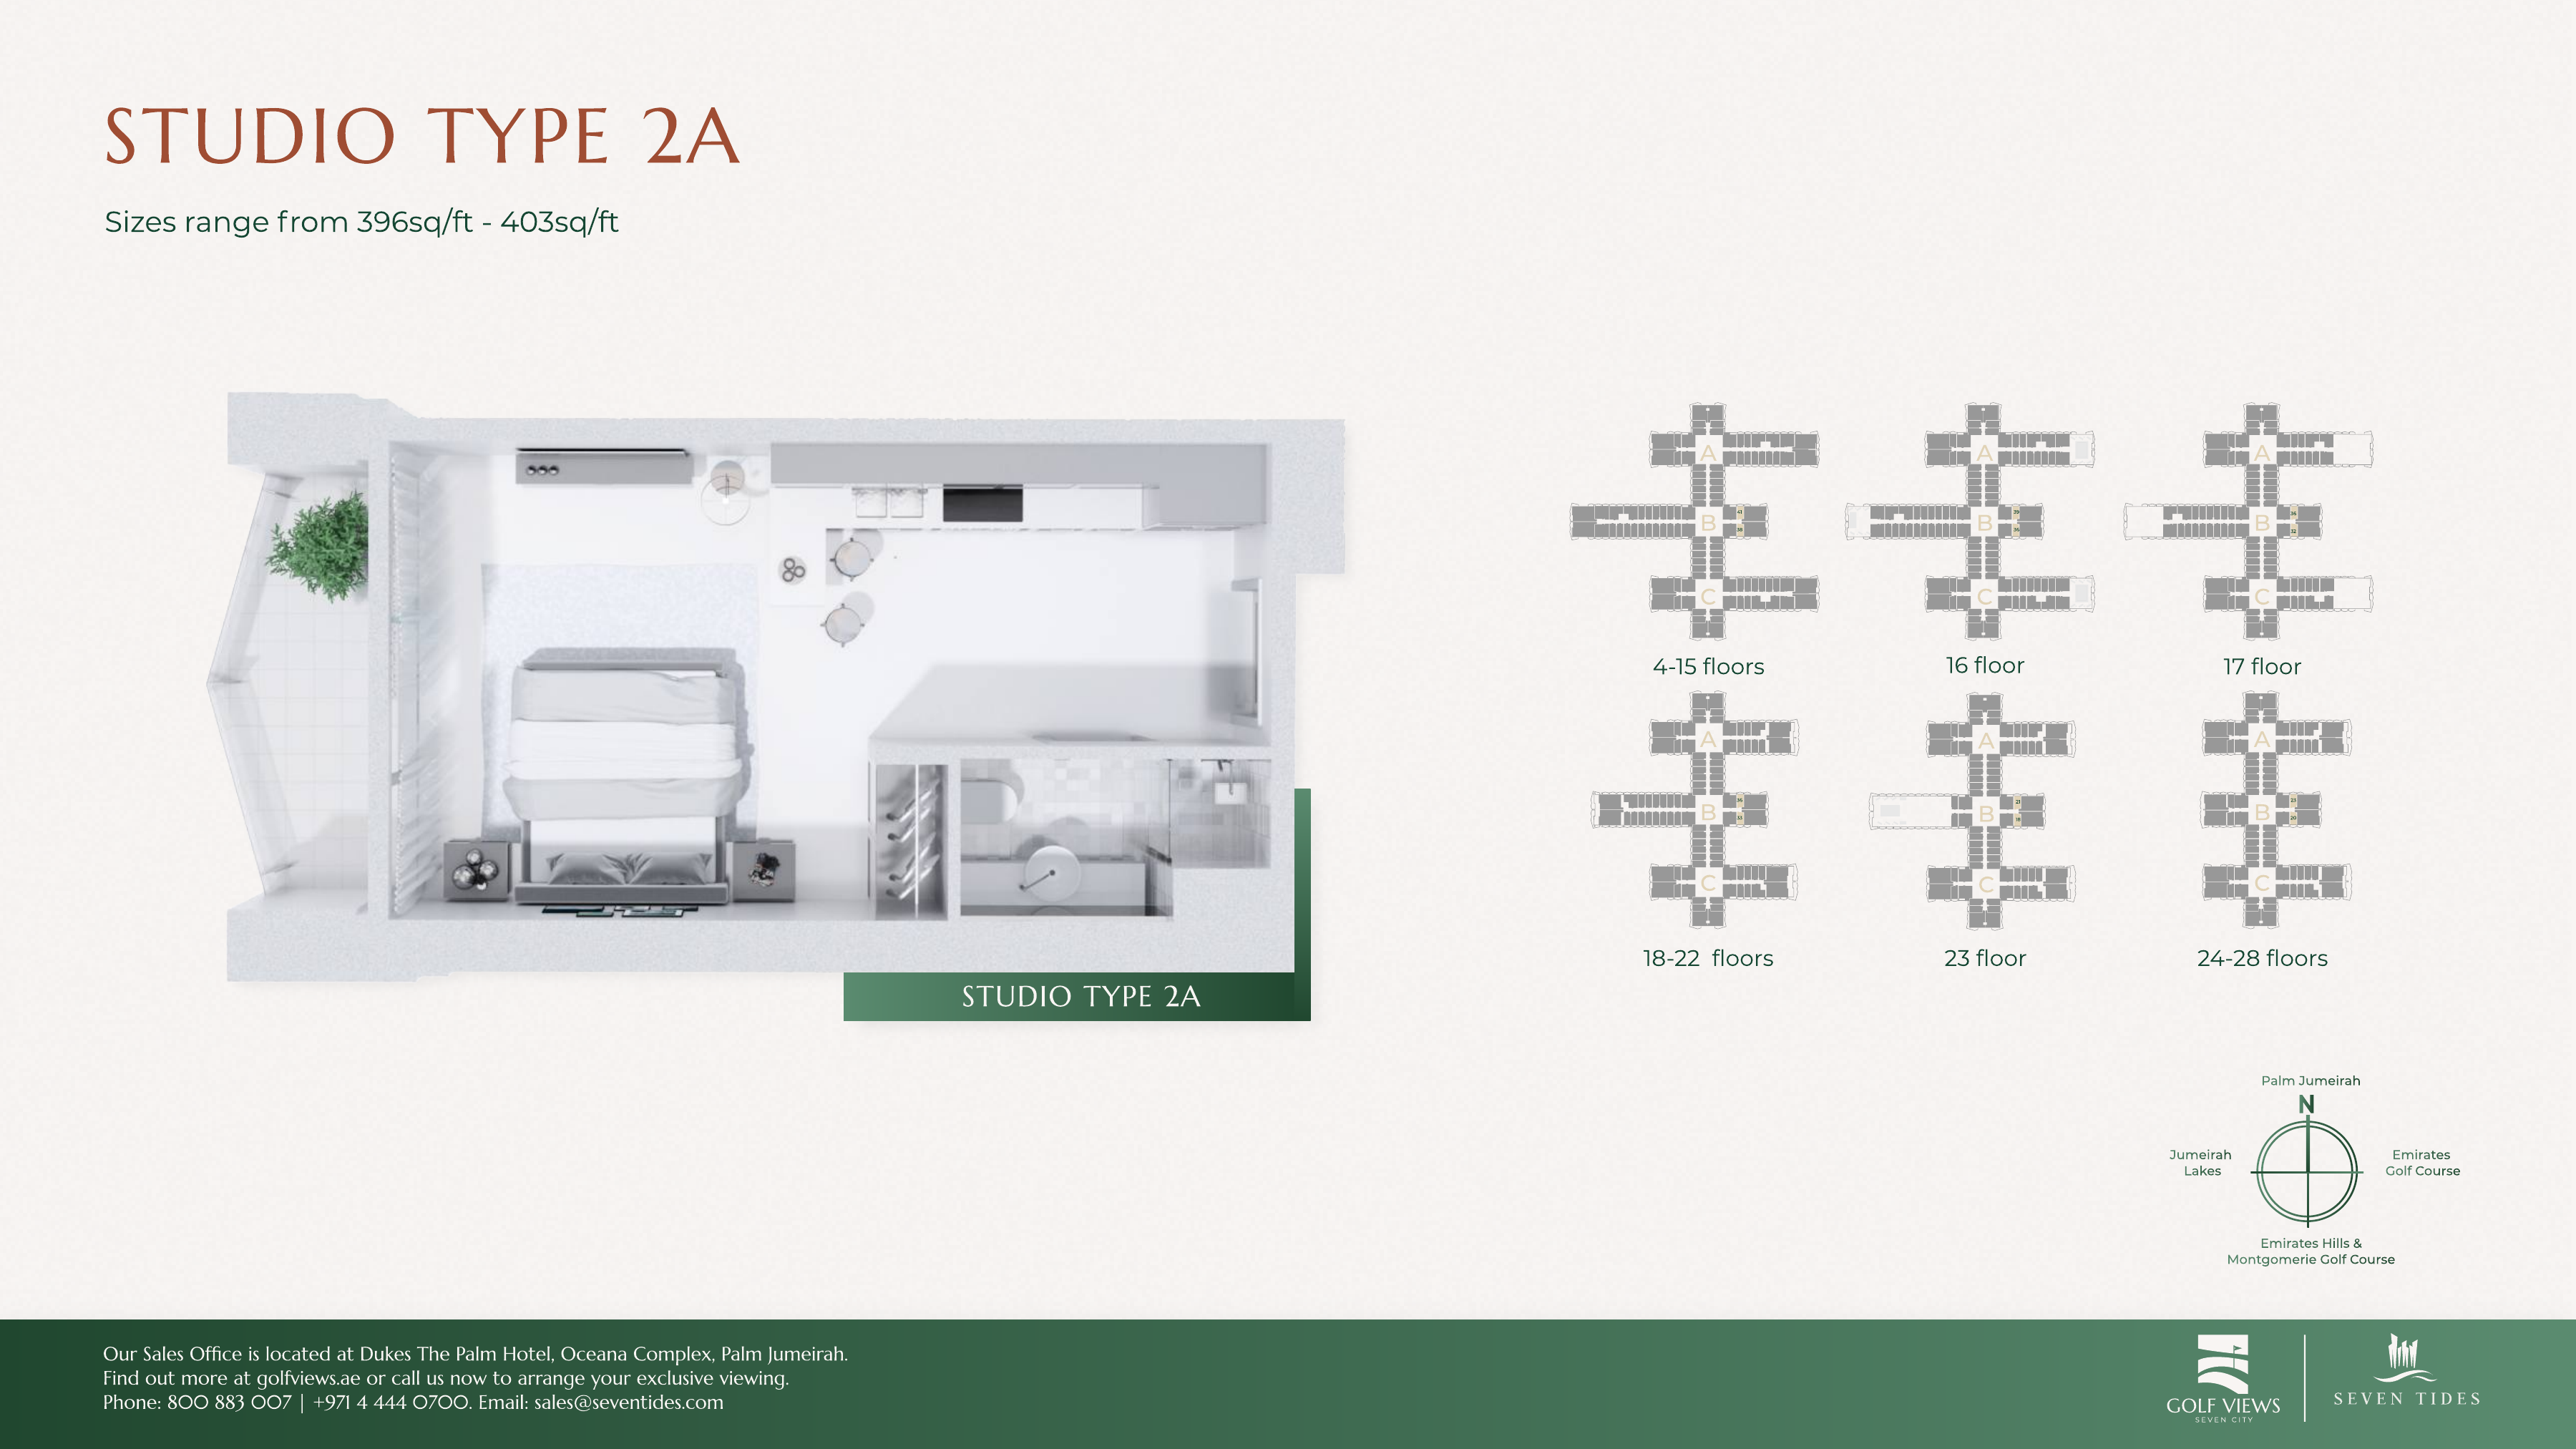
Type 2A 396.00 – 403.00 View

Apartment

1 Bedroom

Size: 739 - 904 sq ft
Starting from AED 723,888
Layouts
Layout Type Size (sqft) Floor Plan
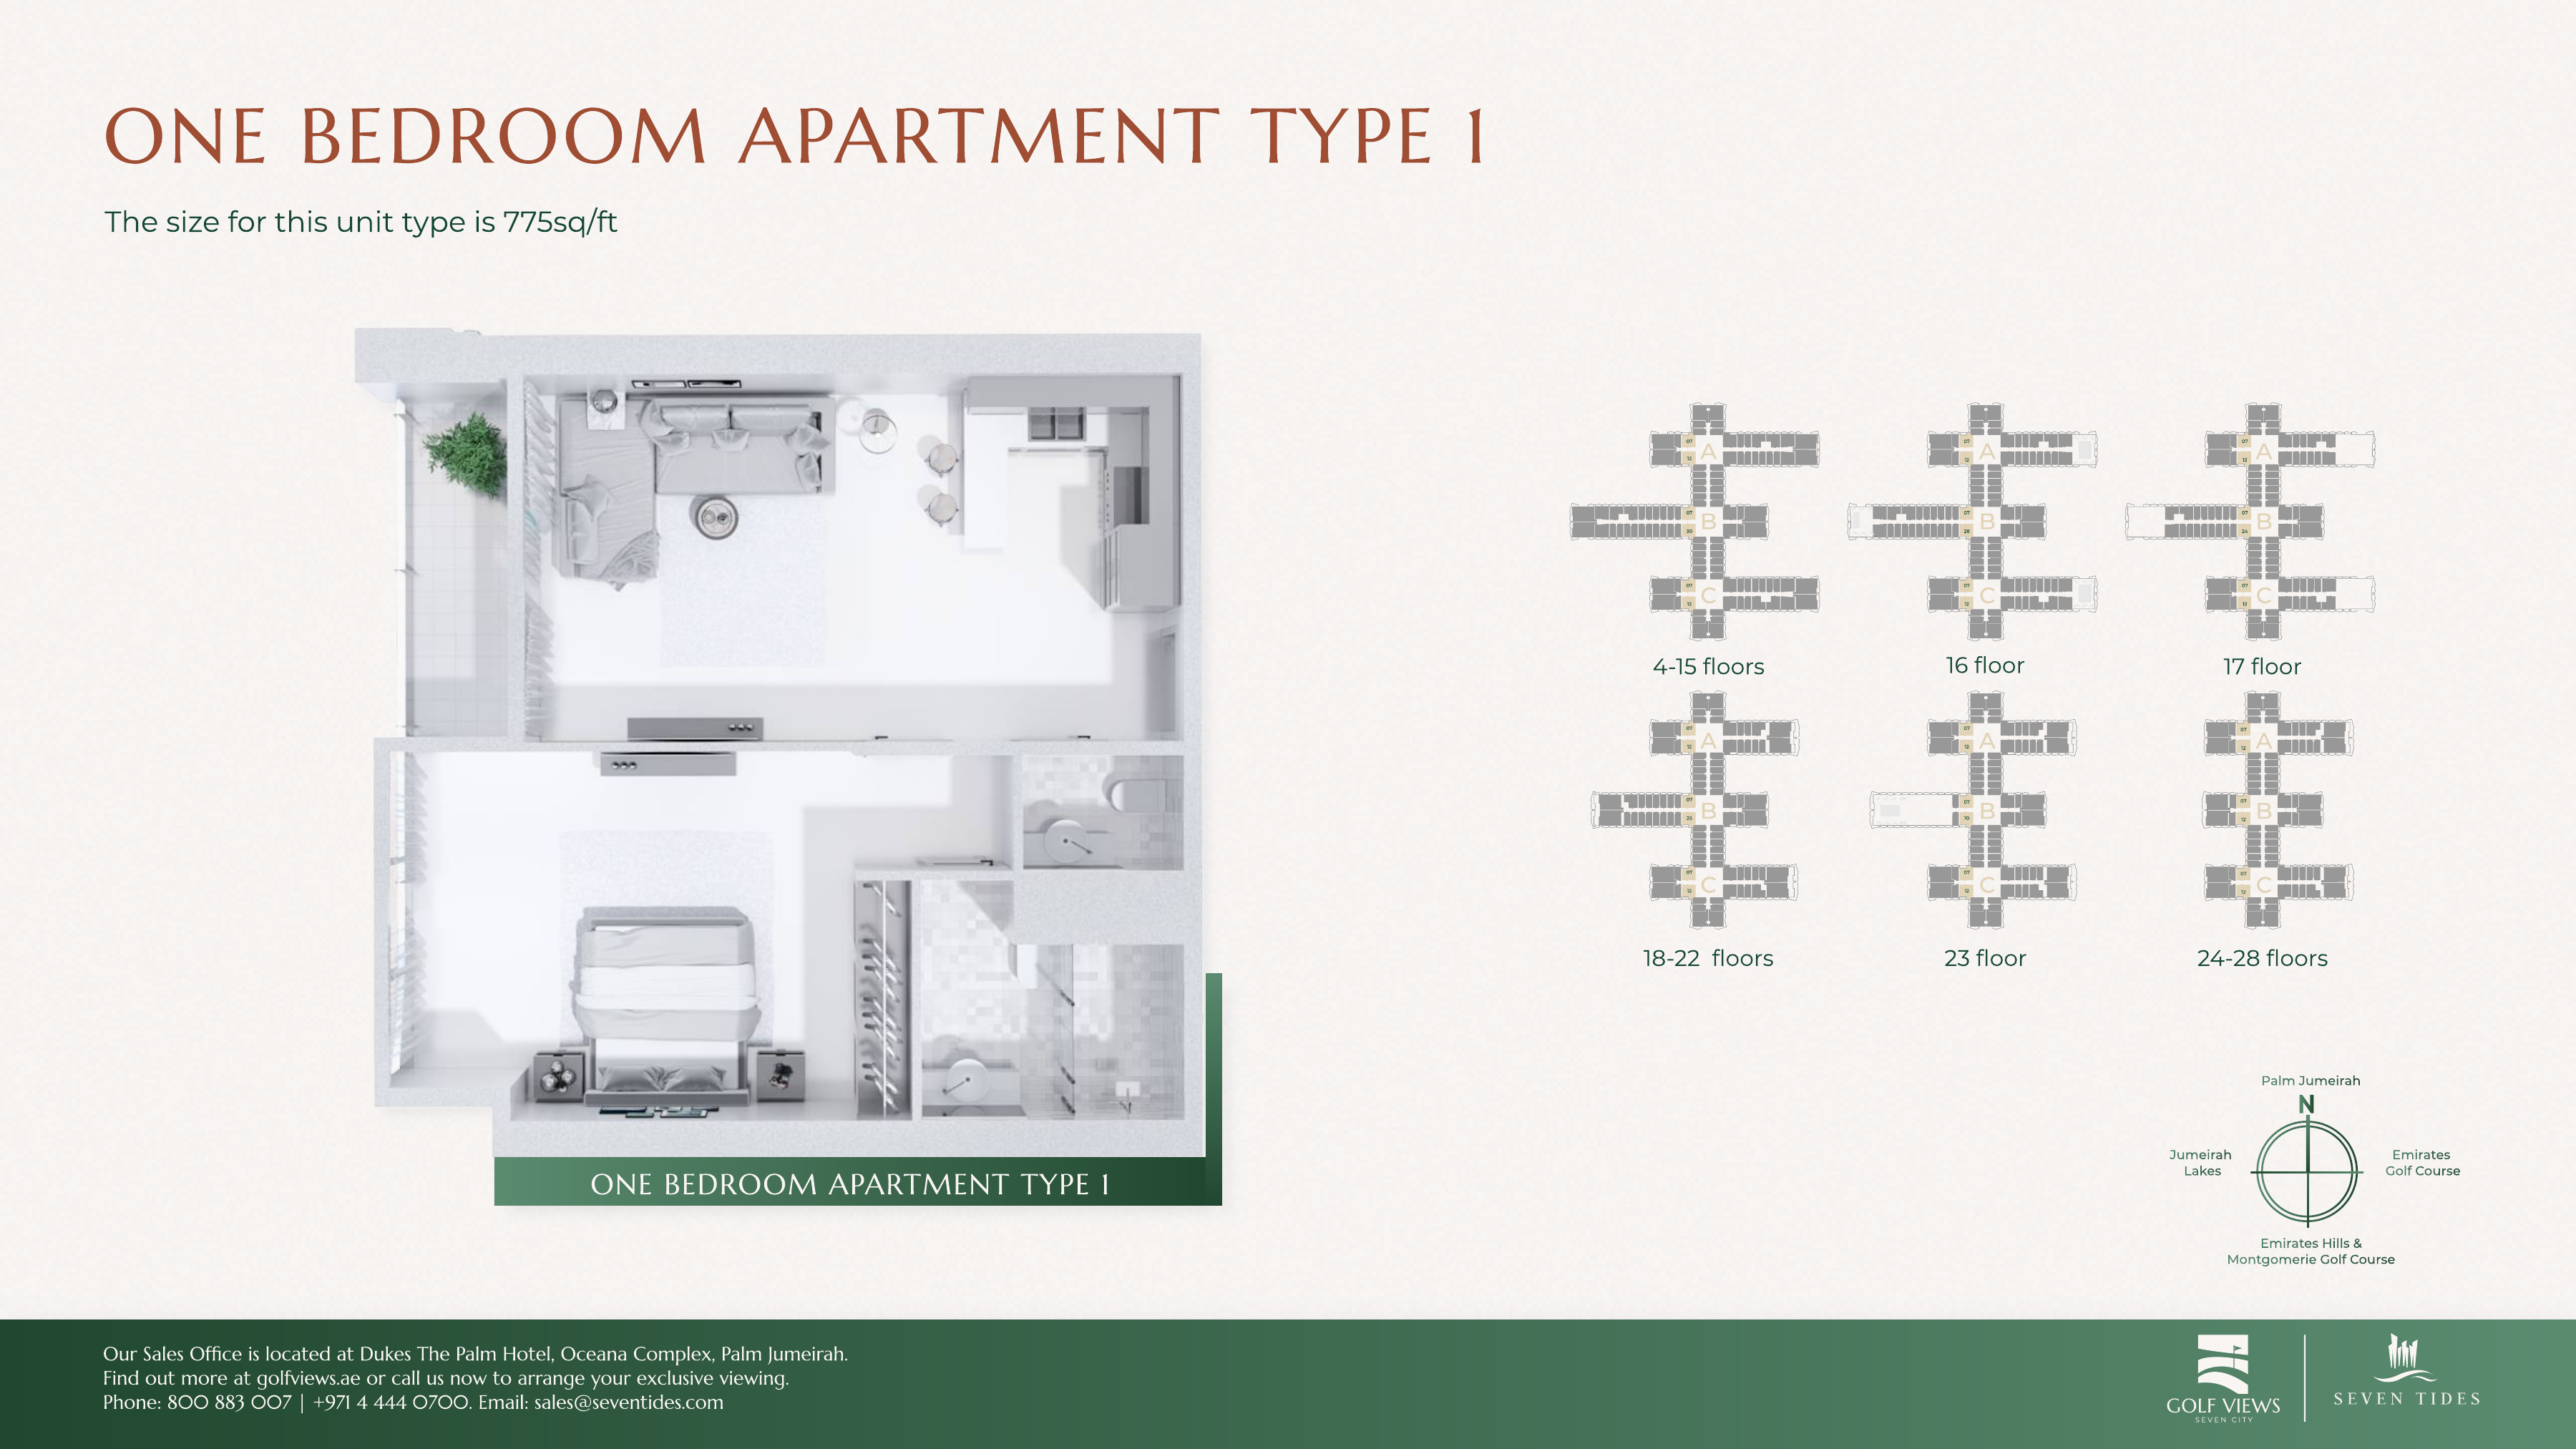
Type 1 775.00 View
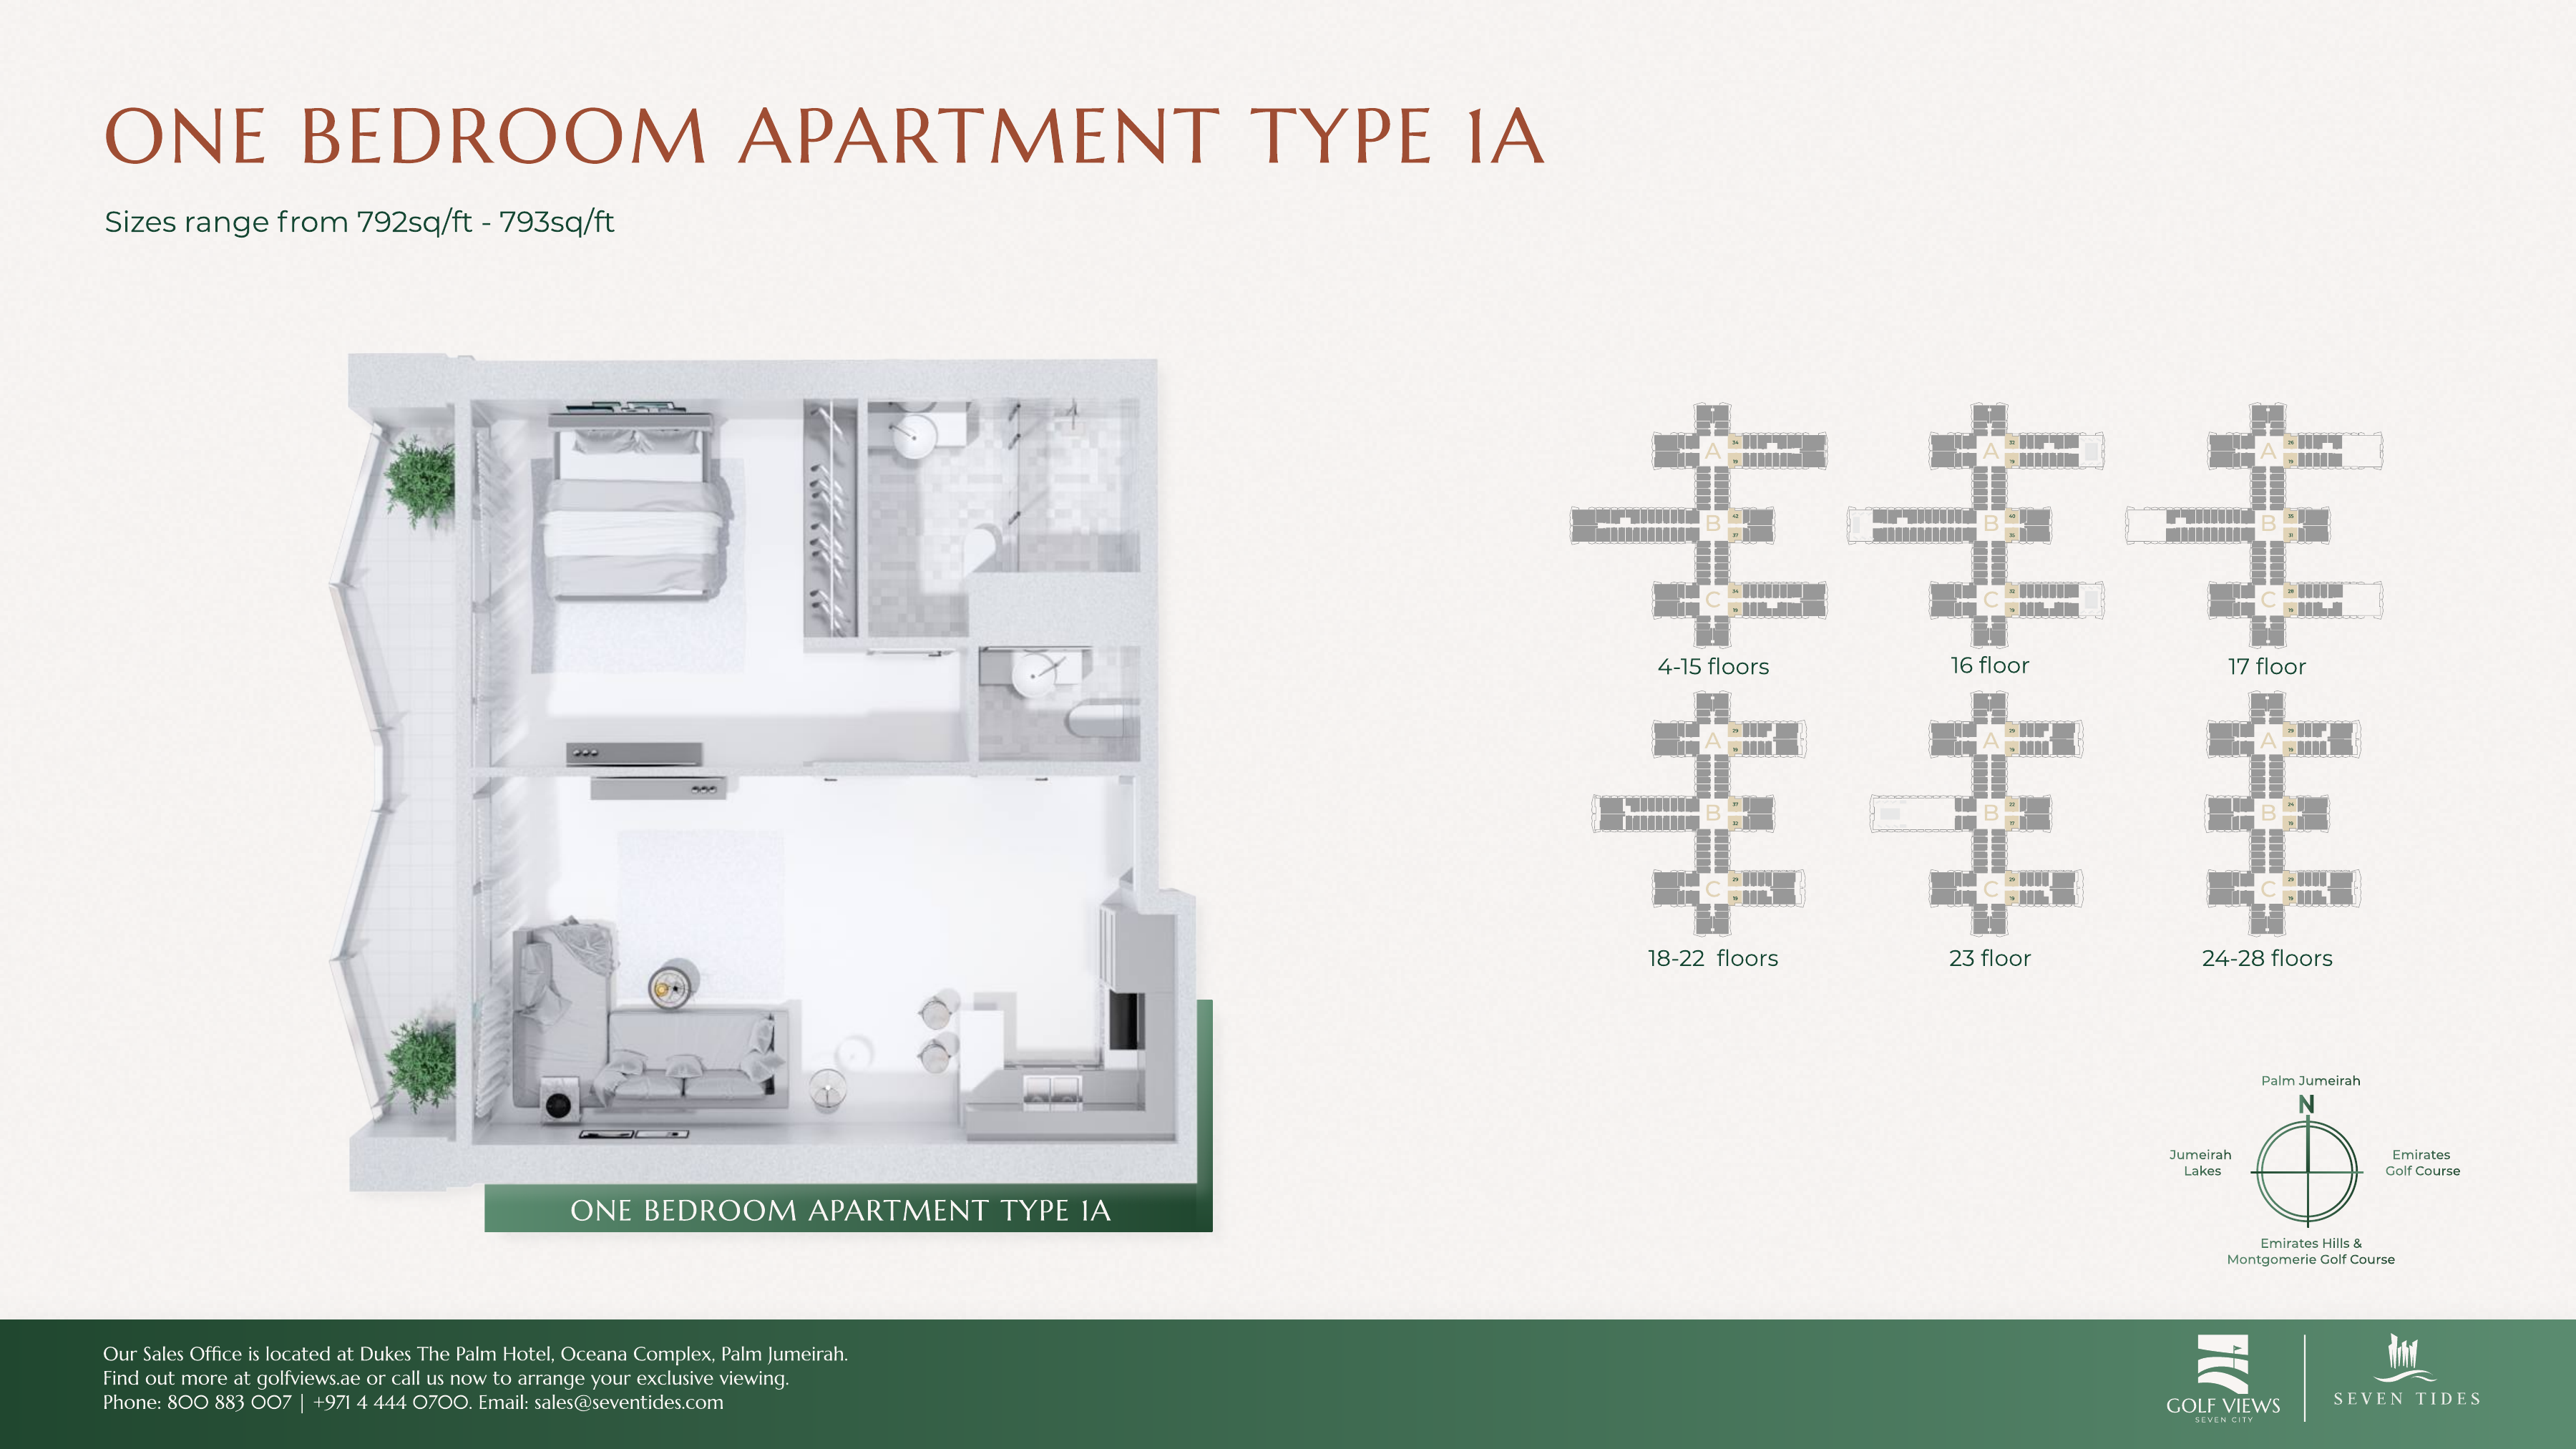
Type 1A 792.00 – 793.00 View
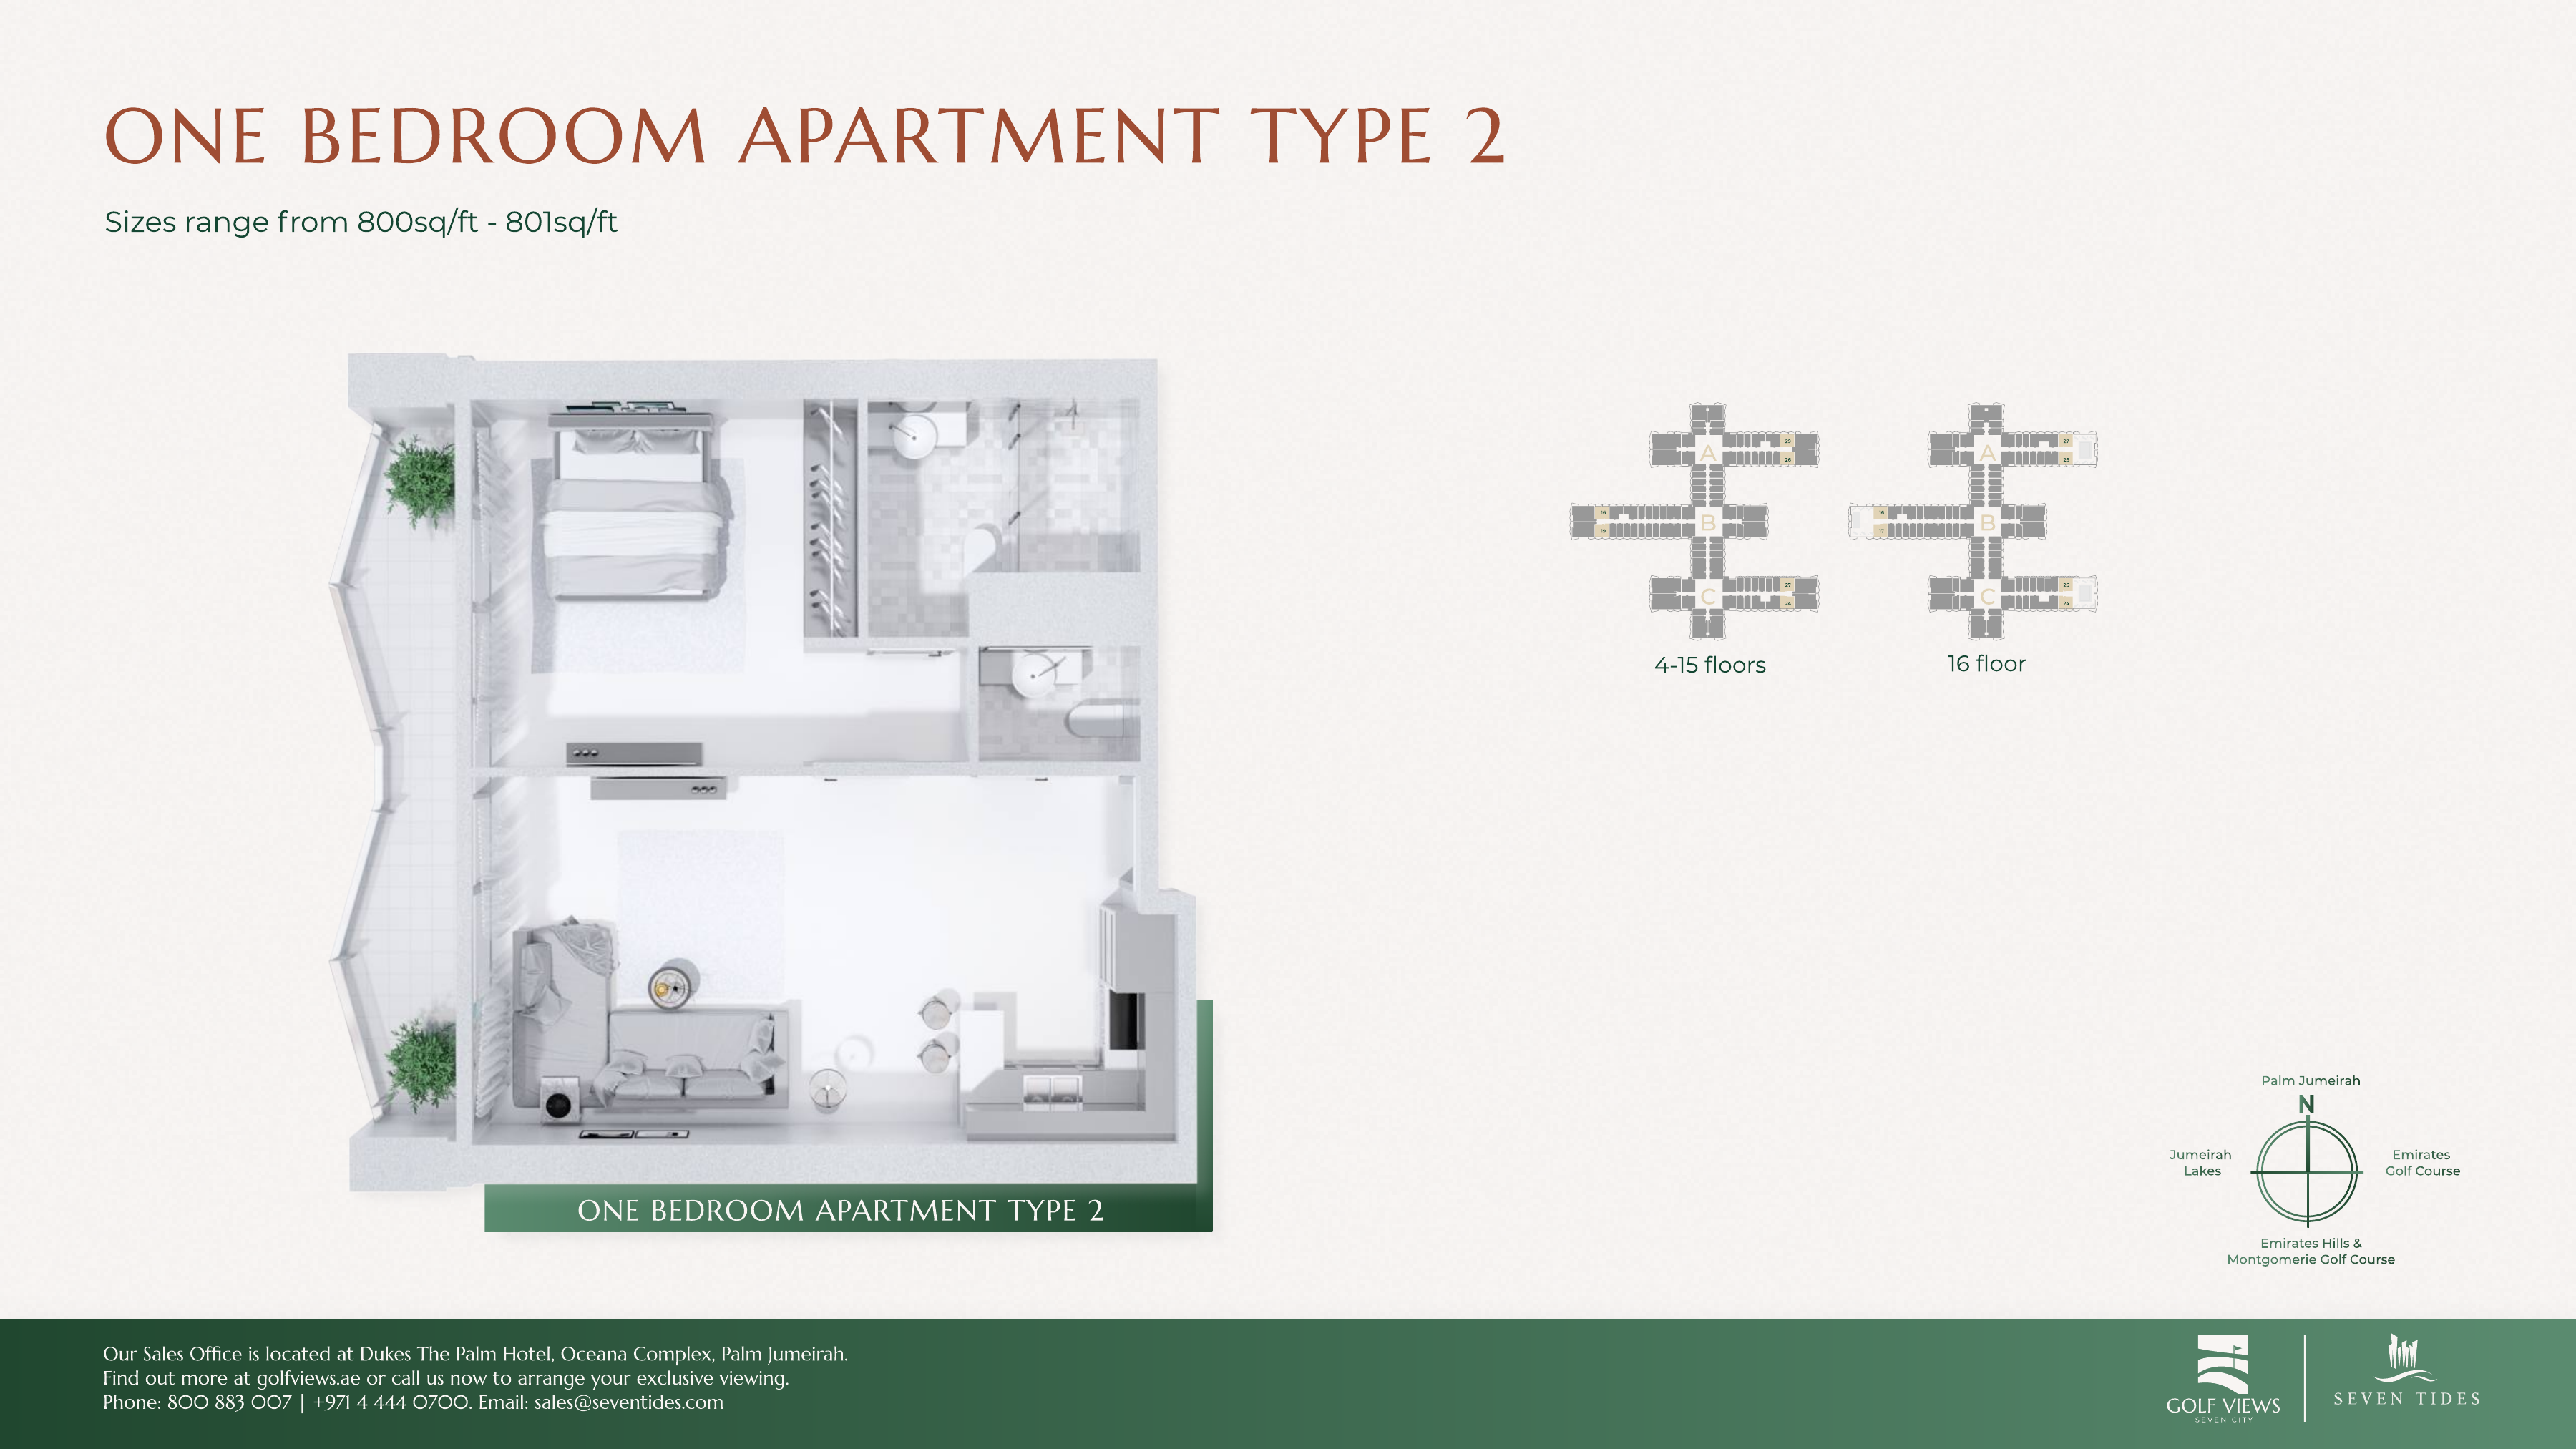
Type 2 800.00 – 801.00 View
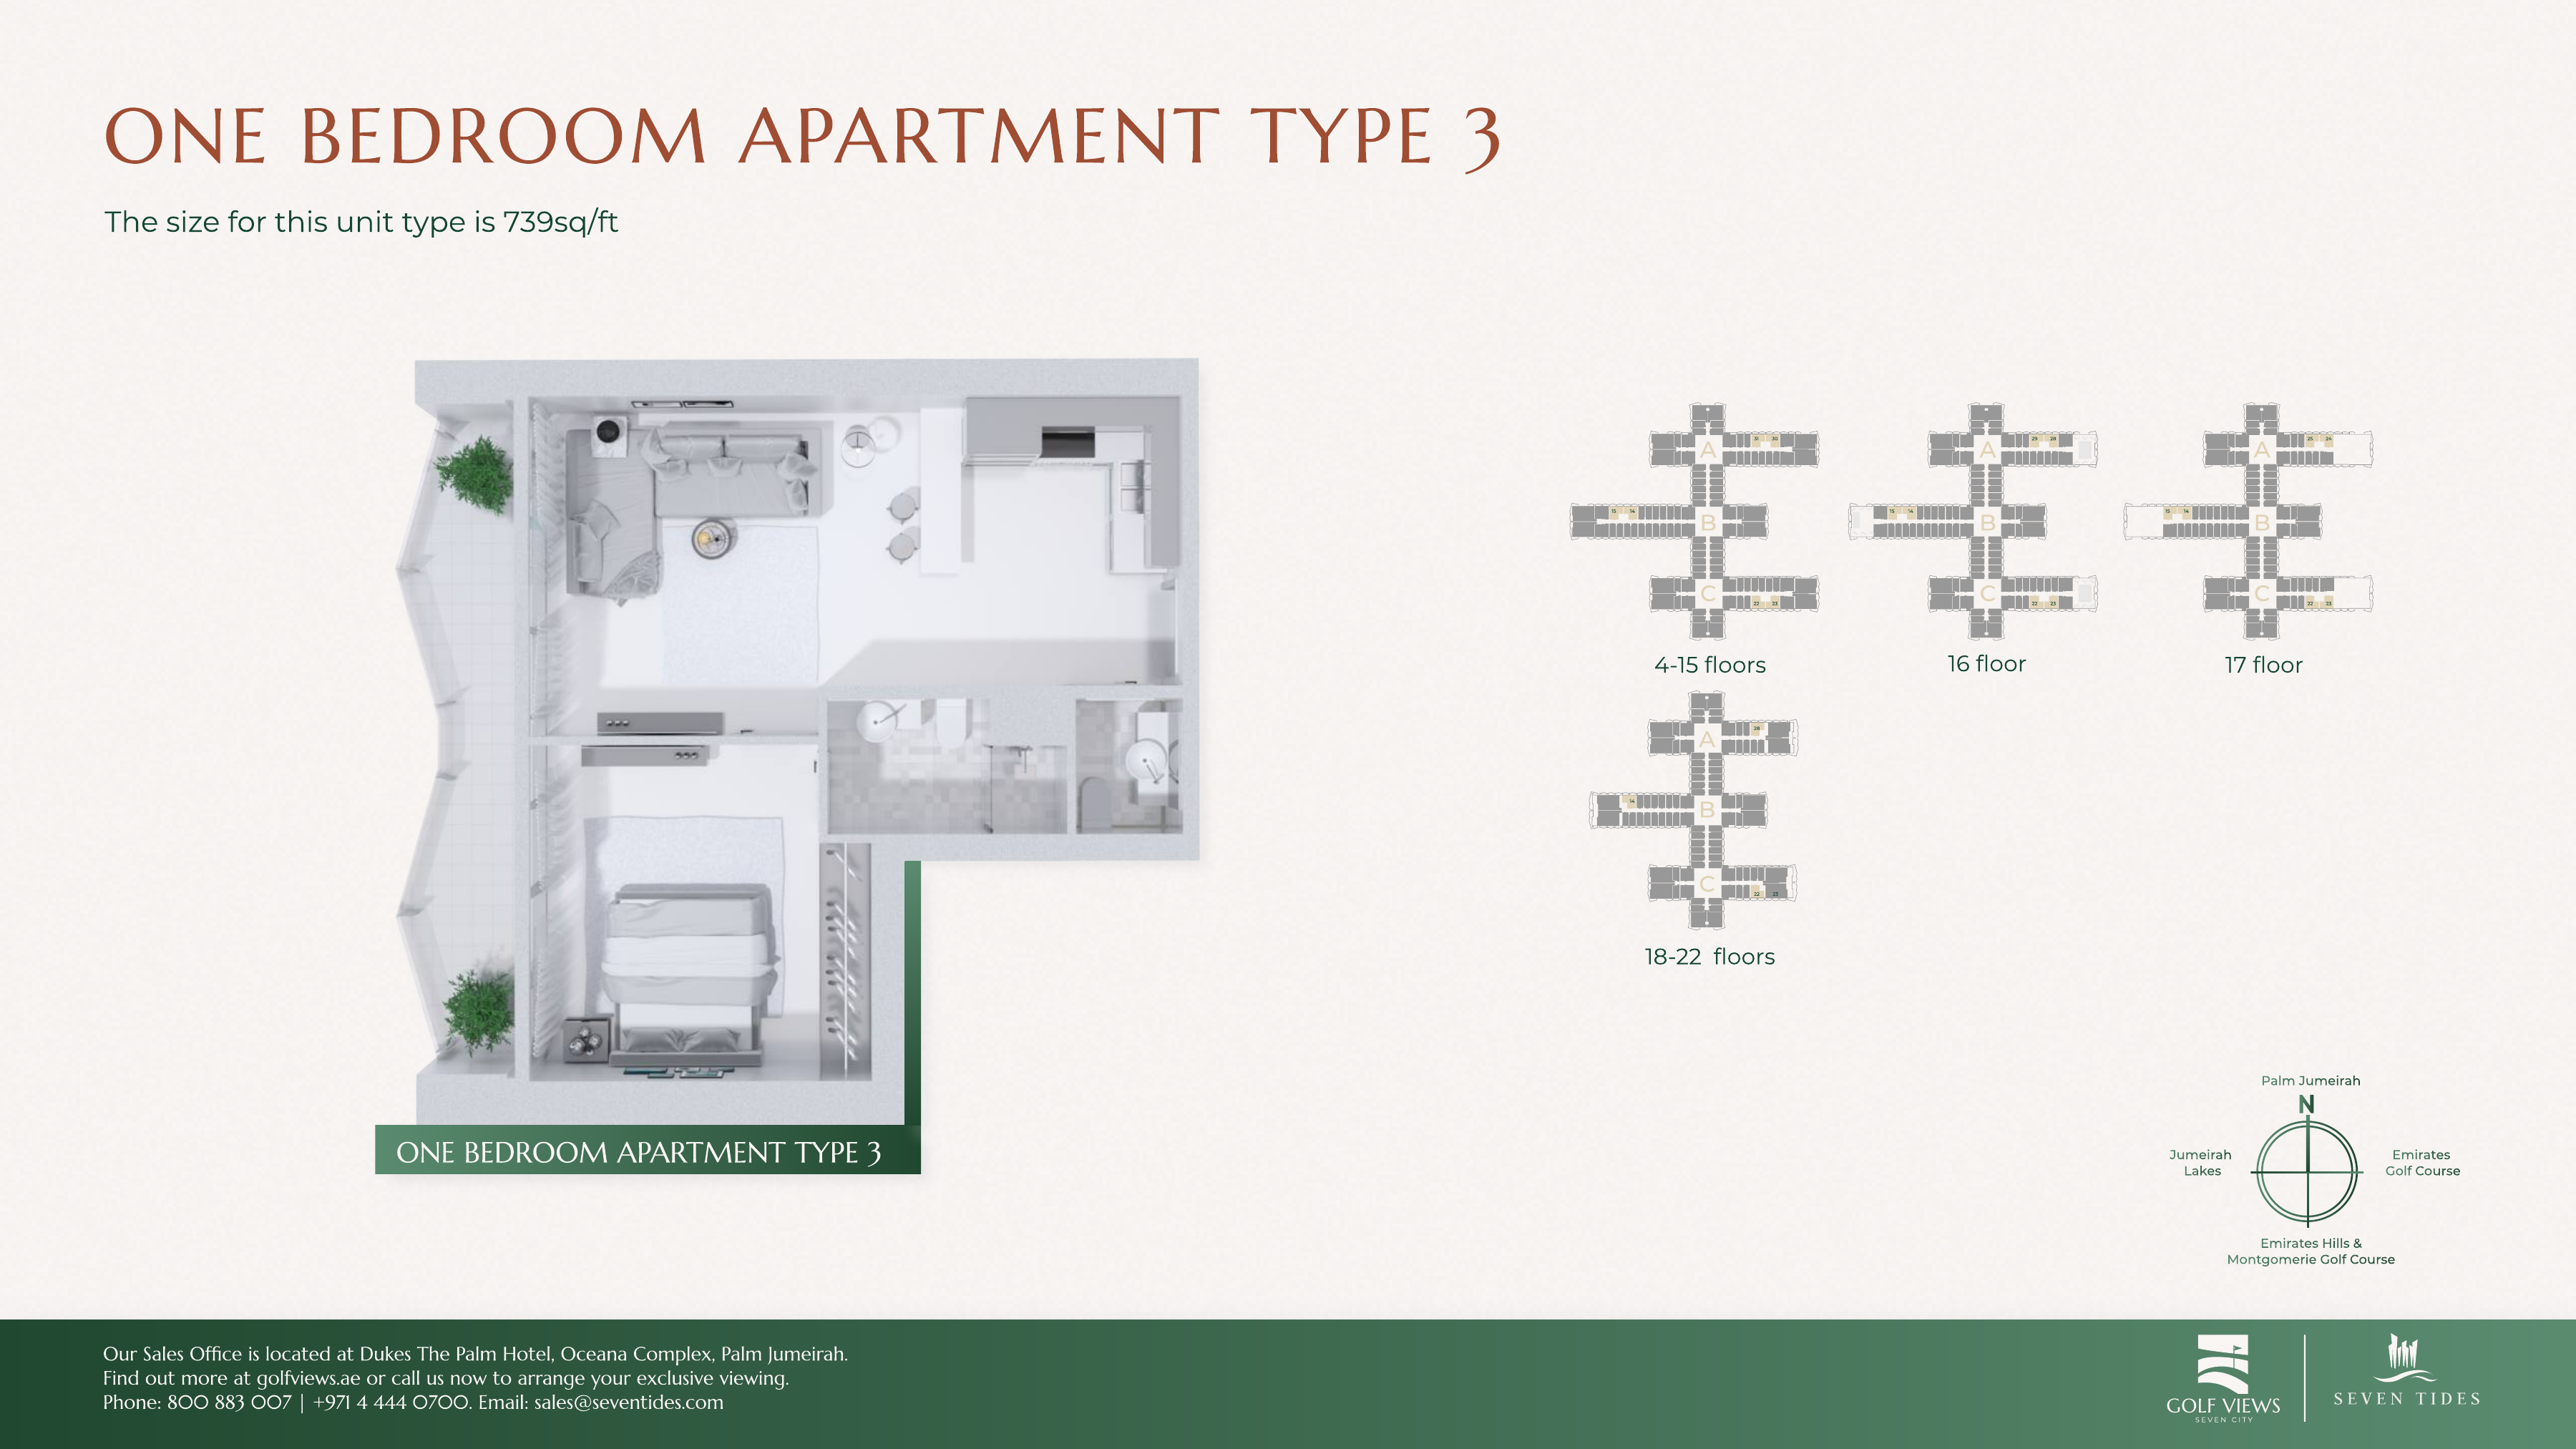
Type 3 739.00 View
Type 4 904.00 View

Apartment

2 Bedrooms

Size: 958 - 1073 sq ft
Starting from AED 1,106,888
Layouts
Layout Type Size (sqft) Floor Plan
Type 1 1,073.00 View
Type 2 958.00 View

Apartment

3 Bedrooms

Size: 1516 - 1521 sq ft
Starting from AED 2,637,888
Layouts
Layout Type Size (sqft) Floor Plan
Type E 1,516.00 View
Type A 1,521.00 View
Type B 1,516.00 View
Type C 1,516.00 View
Type D 1,516.00 View

Unverified legacy catalogue schedule — confirm current terms

down payment
5%
5%
during construction
35%
35%
handover
60%
60%

Monthly Payment Calculator

5% 15% 25% 35% 50%
20% AED 0
Current UAE average: 3.5% - 6.5%
Monthly Payment
AED 0
Principal + Interest
Loan Amount
AED 0
Total Interest
AED 0
Total Payment
AED 0

📋 Note:

This is an estimate only. Actual rates and terms may vary based on your credit profile, bank policies, and current market conditions. Additional costs like insurance, registration fees, and bank charges are not included.
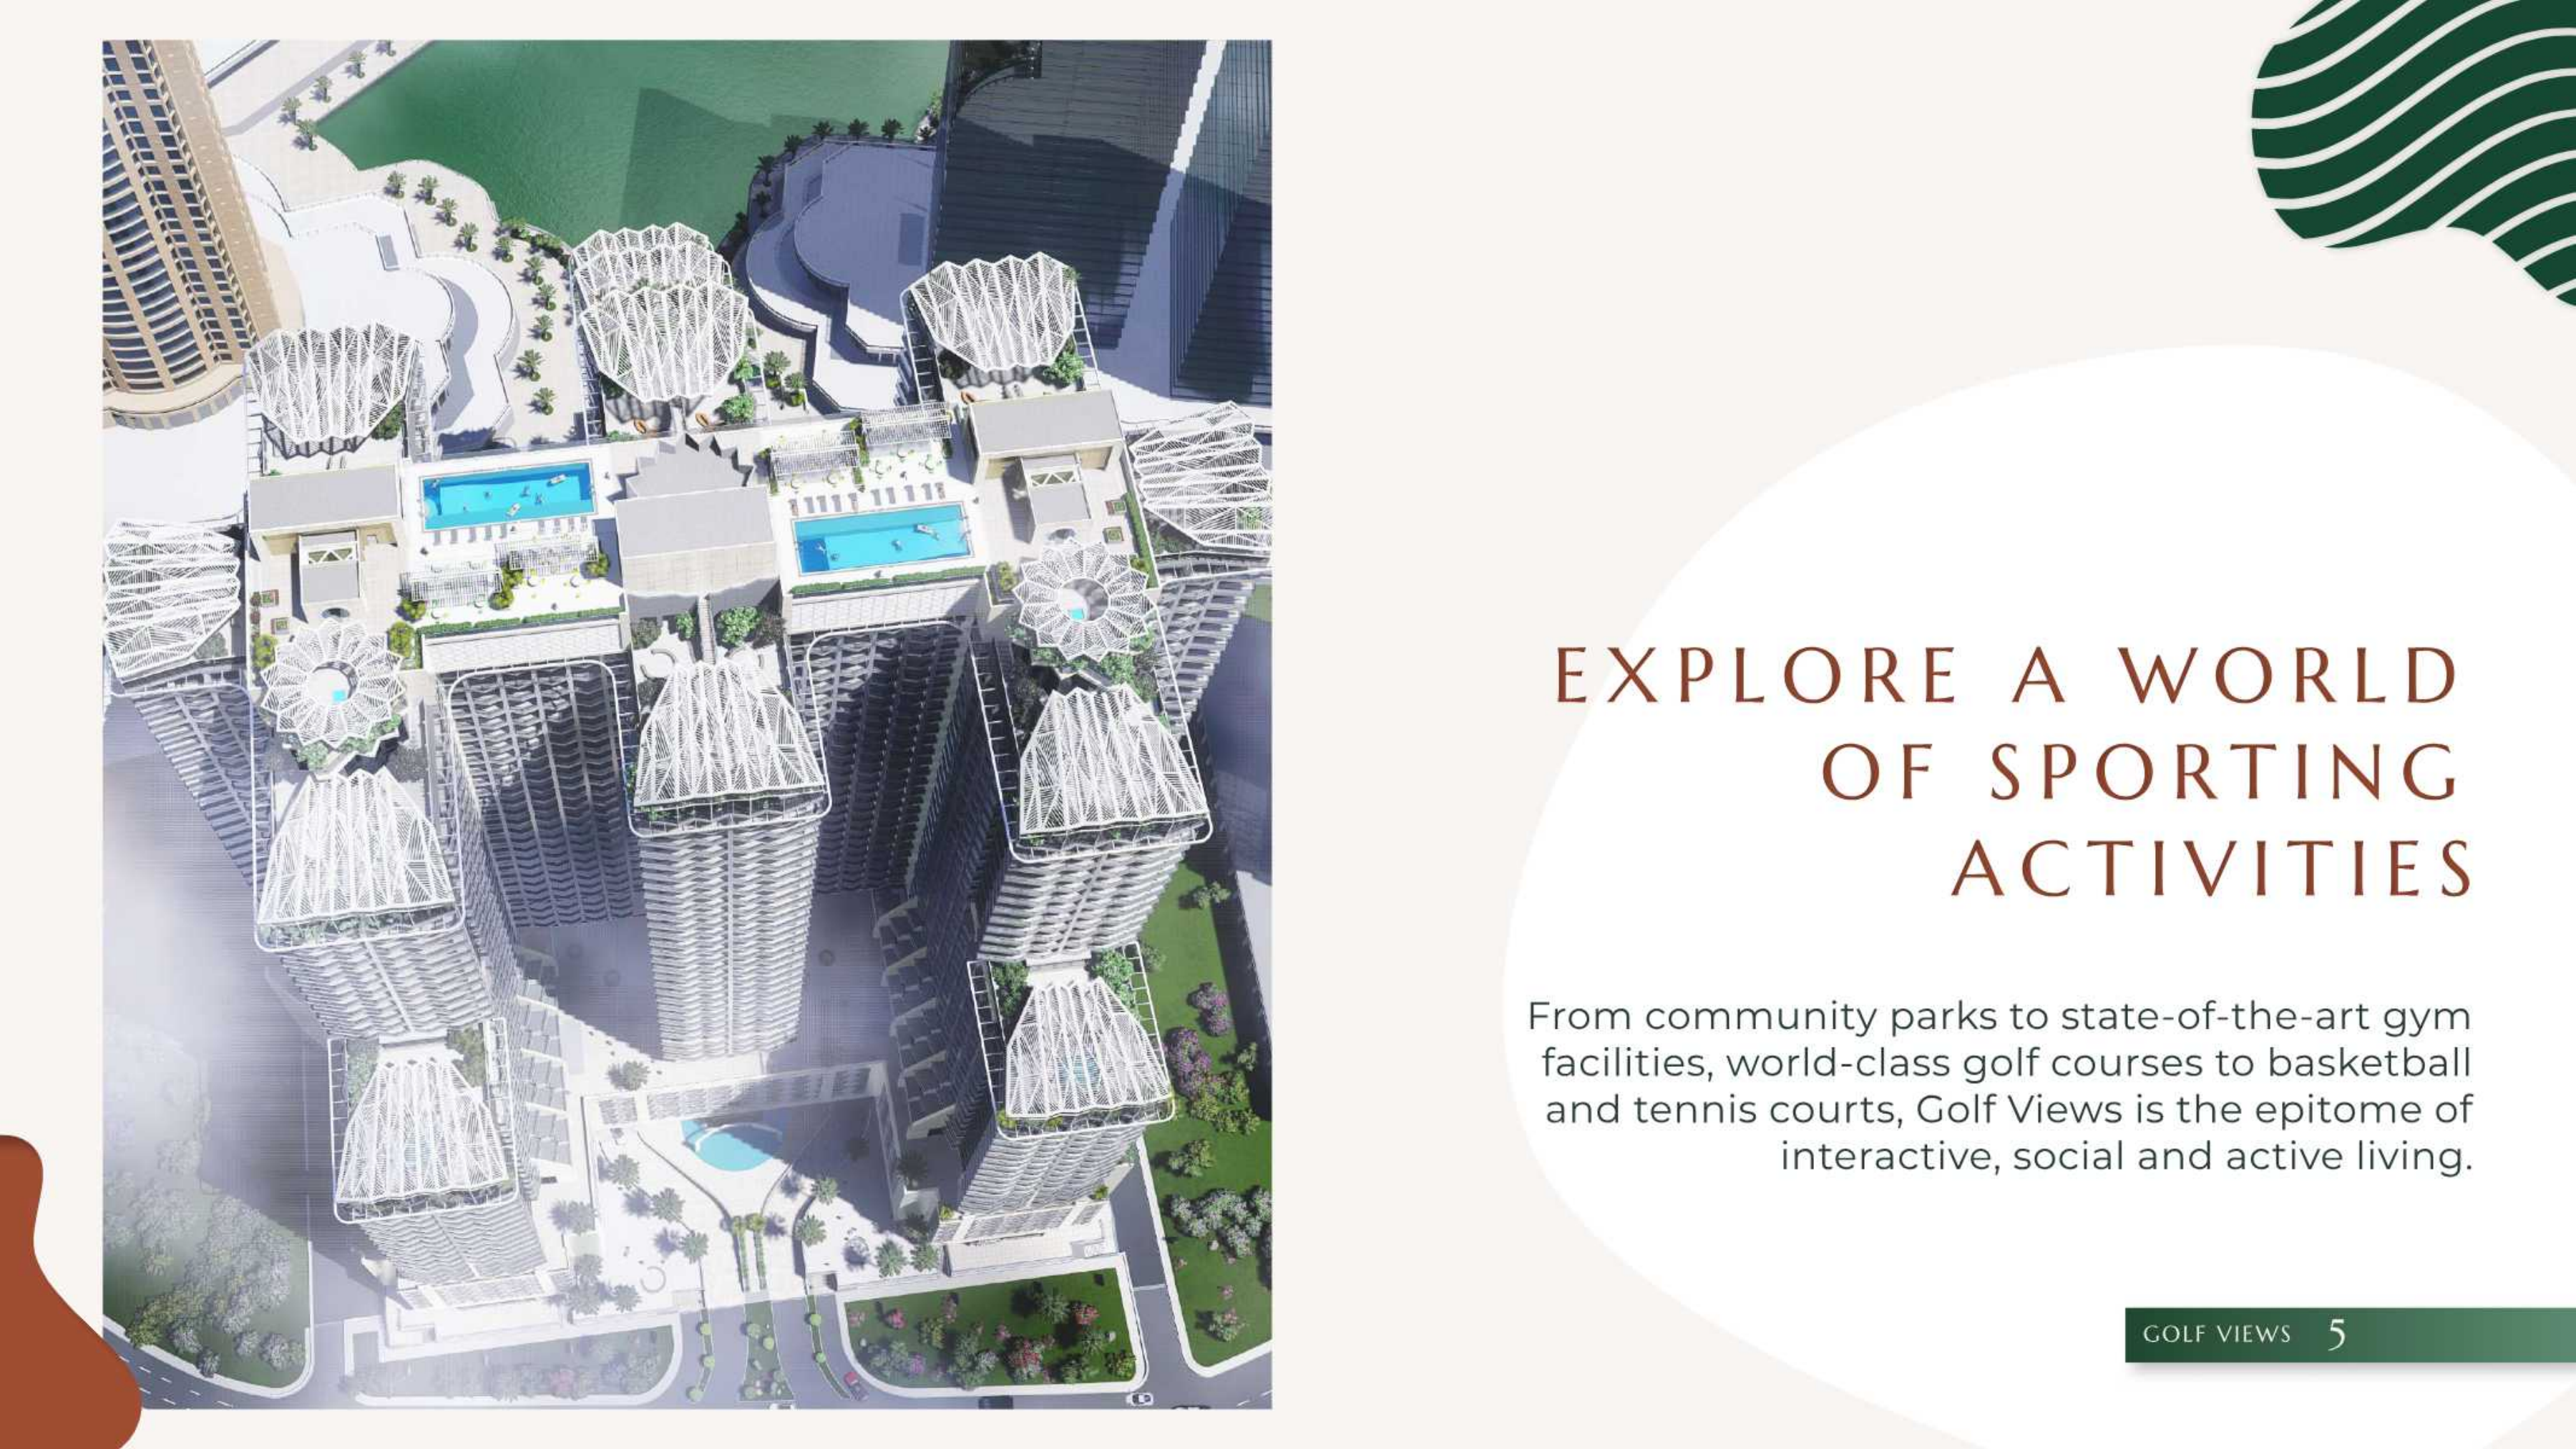
The published materials describe three separate residential blocks with individual lobbies, elevators and private access. Brochure page 5 presents an illustrative bird’s-eye concept of the podium and roof amenities, including proposed pools, landscaped spaces and leisure facilities. It is not an approved master plan, an as-built record or proof that facilities are operating. Original complete floor-plan sheets show apartment illustrations, floor-band locators and directional compasses, which help readers interpret the published layouts. The developer page markets 27 floors, while floor-book locators extend through 28; the counting basis remains unresolved. Nearby golf courses are offsite, and views require unit-specific verification.

Location

Golf Views Seven City , Jumeirah Lake Towers

What apartment types and sizes are published in the original documents?

The 13 published types are Studio 1: 415–416 sq ft; Studio 1A: 384–388 sq ft; Studio 2: 403 sq ft; Studio 2A: 396–403 sq ft; One Bedroom 1: 775 sq ft; One Bedroom 1A: 792–793 sq ft; One Bedroom 2: 800–801 sq ft; One Bedroom 3: 739 sq ft; One Bedroom 4: 904 sq ft; Two Bedroom 1: 1,073 sq ft; Two Bedroom 2: 958 sq ft; Three Bedroom 1: 1,520–1,521 sq ft; and Three Bedroom 1A: 1,516–1,517 sq ft. These are historical developer examples, not a complete stock list or confirmation of current availability. No area definition or interior/balcony split is published, so neither an interior-only nor a balcony-inclusive interpretation is confirmed.

Do the catalogue’s three-bedroom A/B/C/D/E labels match the original types?

The existing catalogue also uses three-bedroom A/B/C/D/E labels, but their mappings to the original Three Bedroom 1 and 1A types are unverified. Do not treat these names as equivalent without matching the selected unit to its documented layout.

Are the apartments furnished, and which one-bedroom features are documented?

Furnished homes and equipped kitchens are marketed, but the selected unit’s written furniture and appliance inventory governs what is included. The one-bedroom brochure describes an ensuite bathroom, guest toilet, walk-in wardrobe and separate air conditioning. Verify each feature against the selected apartment type.

Which amenities are proposed, and are golf views guaranteed?

Proposed amenities include four residential swimming pools, spa, steam and sauna facilities, a gym, children’s play areas, a roof lounge, landscaped gardens, restaurants and an onsite mall. Brochure page 5 is an illustrative podium and roof concept, not an approved master plan or proof of completion or operation. Nearby golf courses are offsite, and views depend on the exact unit.

How many floors are there, and when is completion or handover?

The developer page markets 27 floors, while the floor-book locators are labelled through 28; the counting basis is unresolved, so a definitive floor count cannot be confirmed. Exact completion, handover and the current construction percentage remain unverified. Request current project documentation before relying on a delivery date or progress figure.

What are the current prices, payment terms and available units?

Current prices, payment terms and available stock are unverified and require unit-specific confirmation. For the existing 5/35/60 payment schedule: Unverified legacy catalogue schedule; request current unit-specific terms. The reviewed original documents do not corroborate that schedule, so it should not be presented as a historical developer brochure offer.

Launch Price

AED 850,000

*Prices may vary

Key Information

Property Types apartment
Status Under construction

Developer

Interested in this project?

Contact us for more details, pricing, and availability.