Lawnz by Danube Properties

International City, Dubai

About this Project

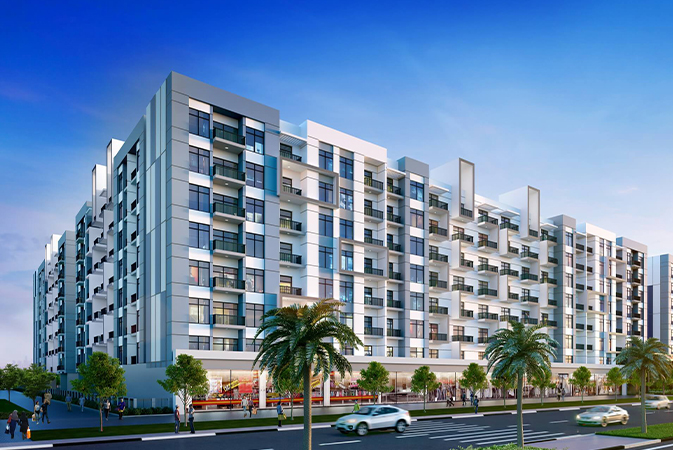
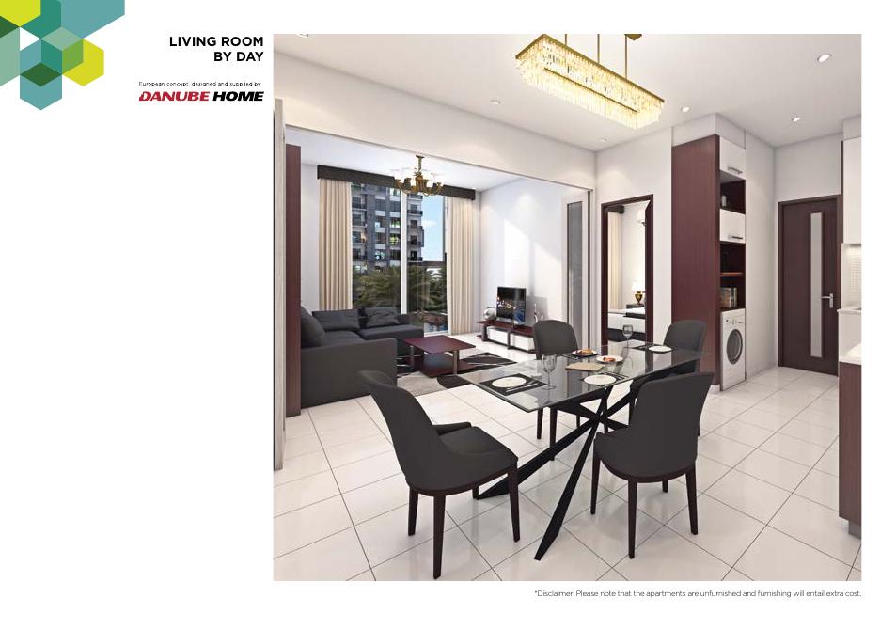
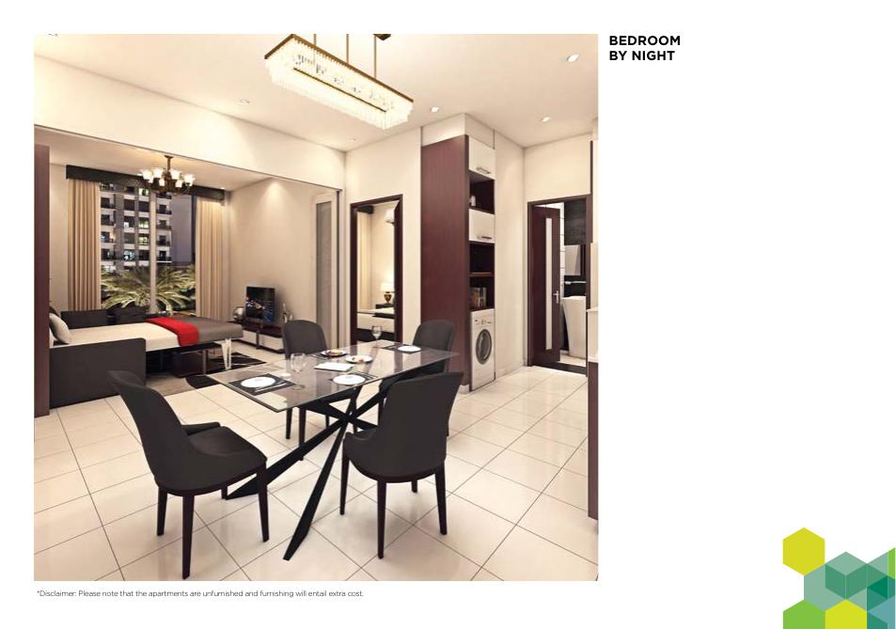
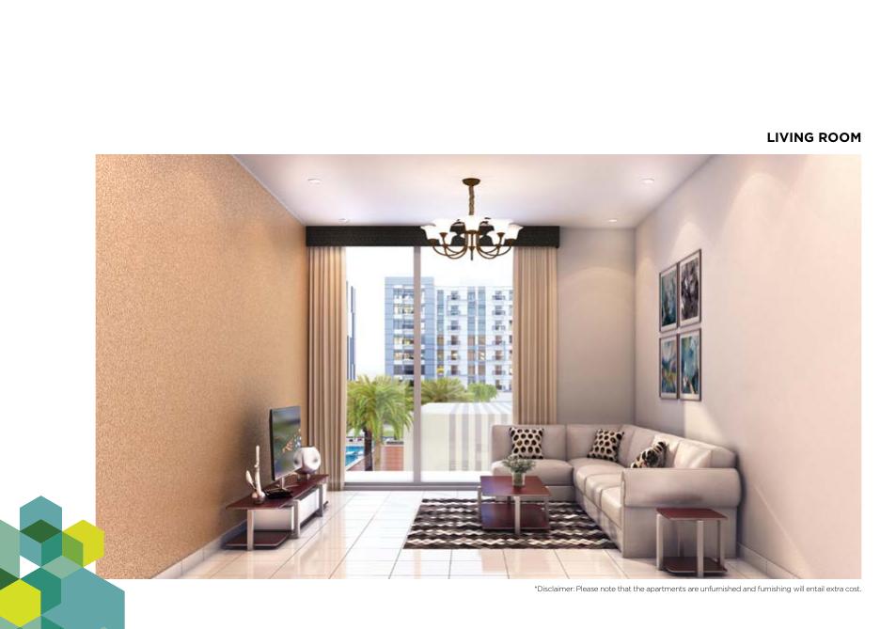
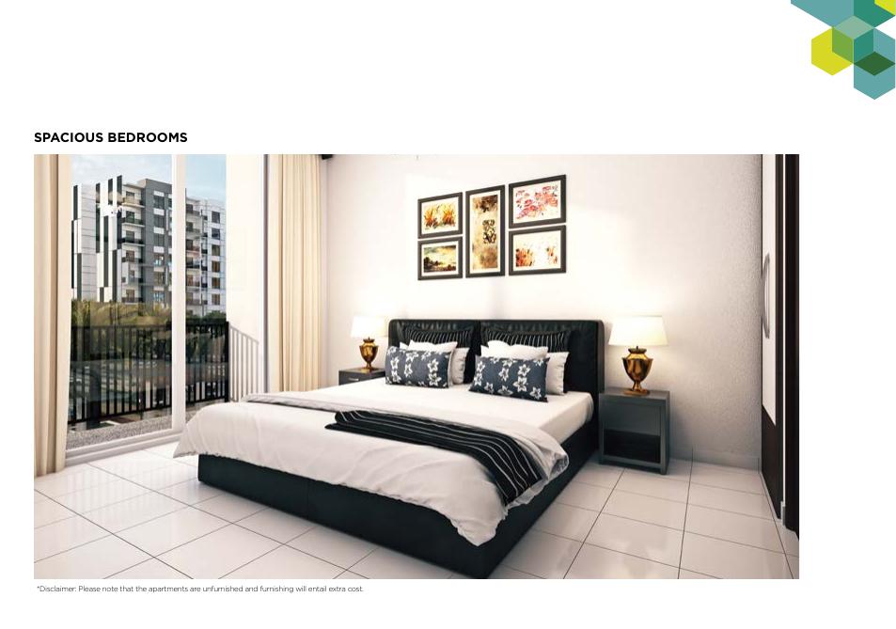
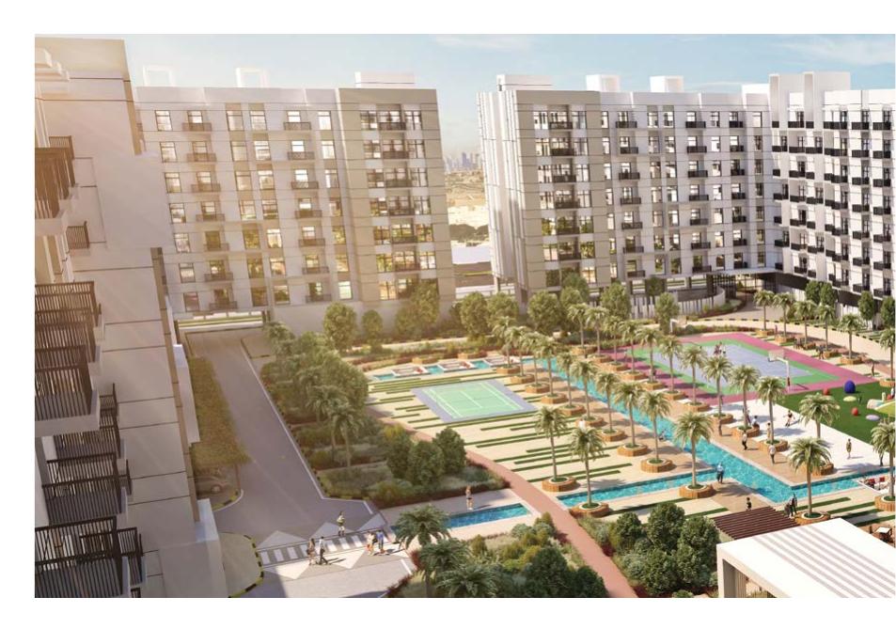
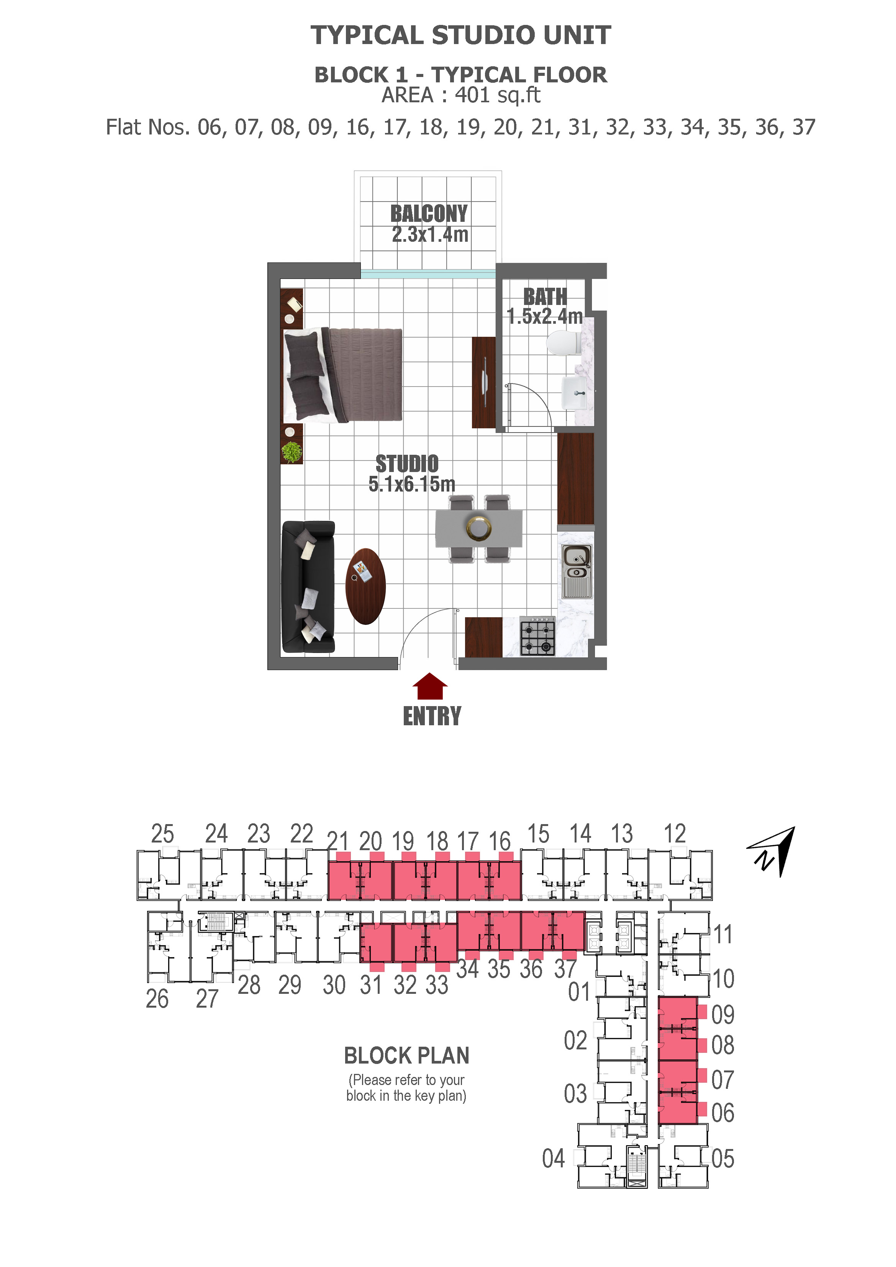
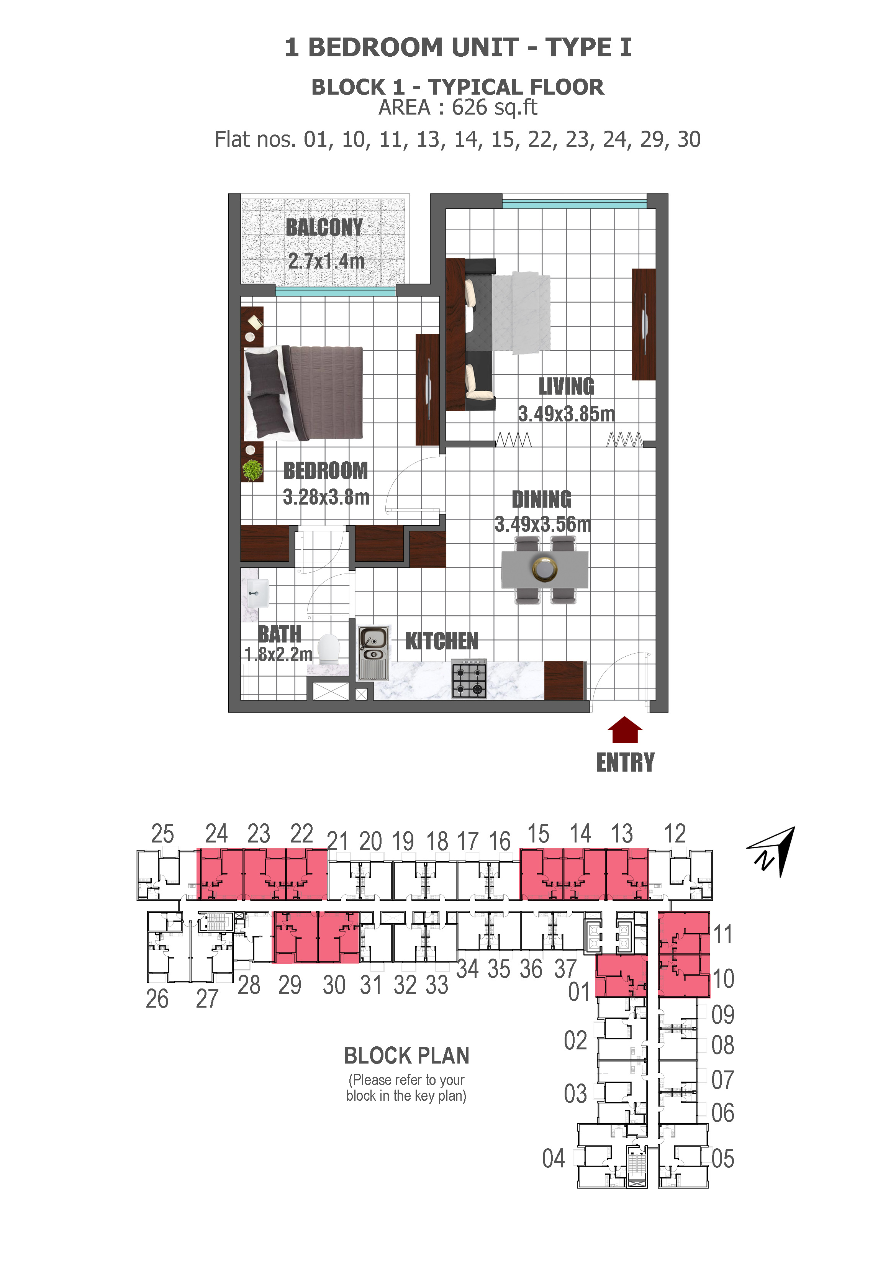
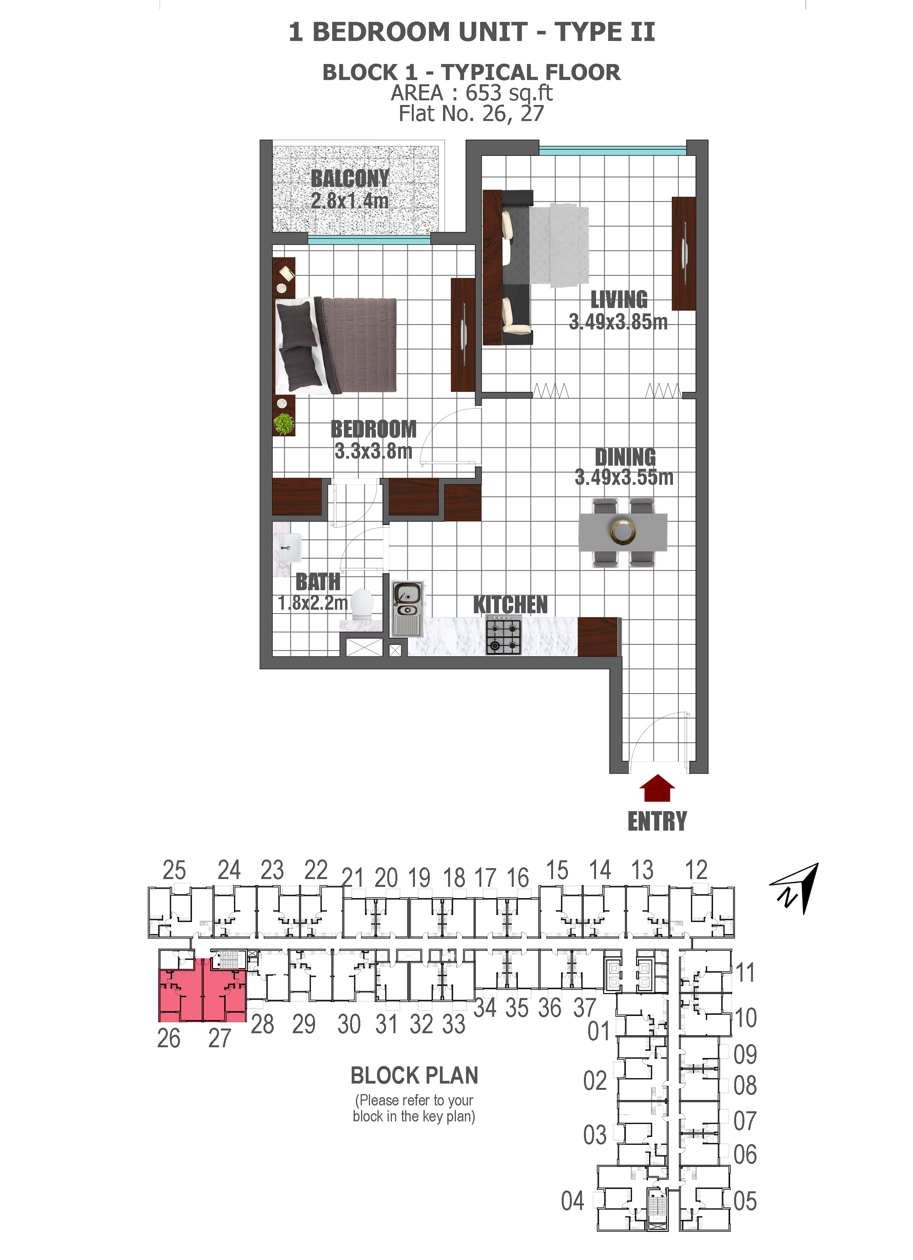
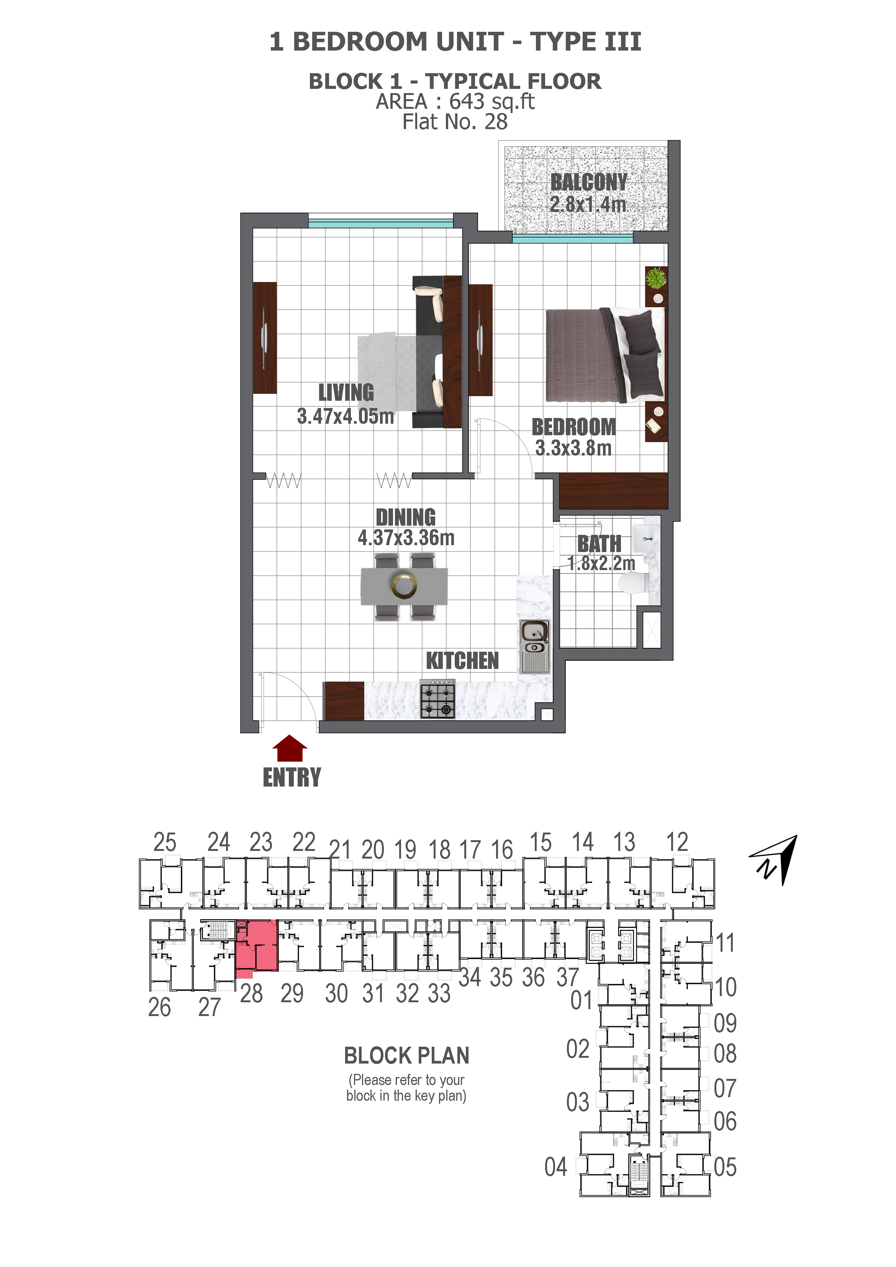
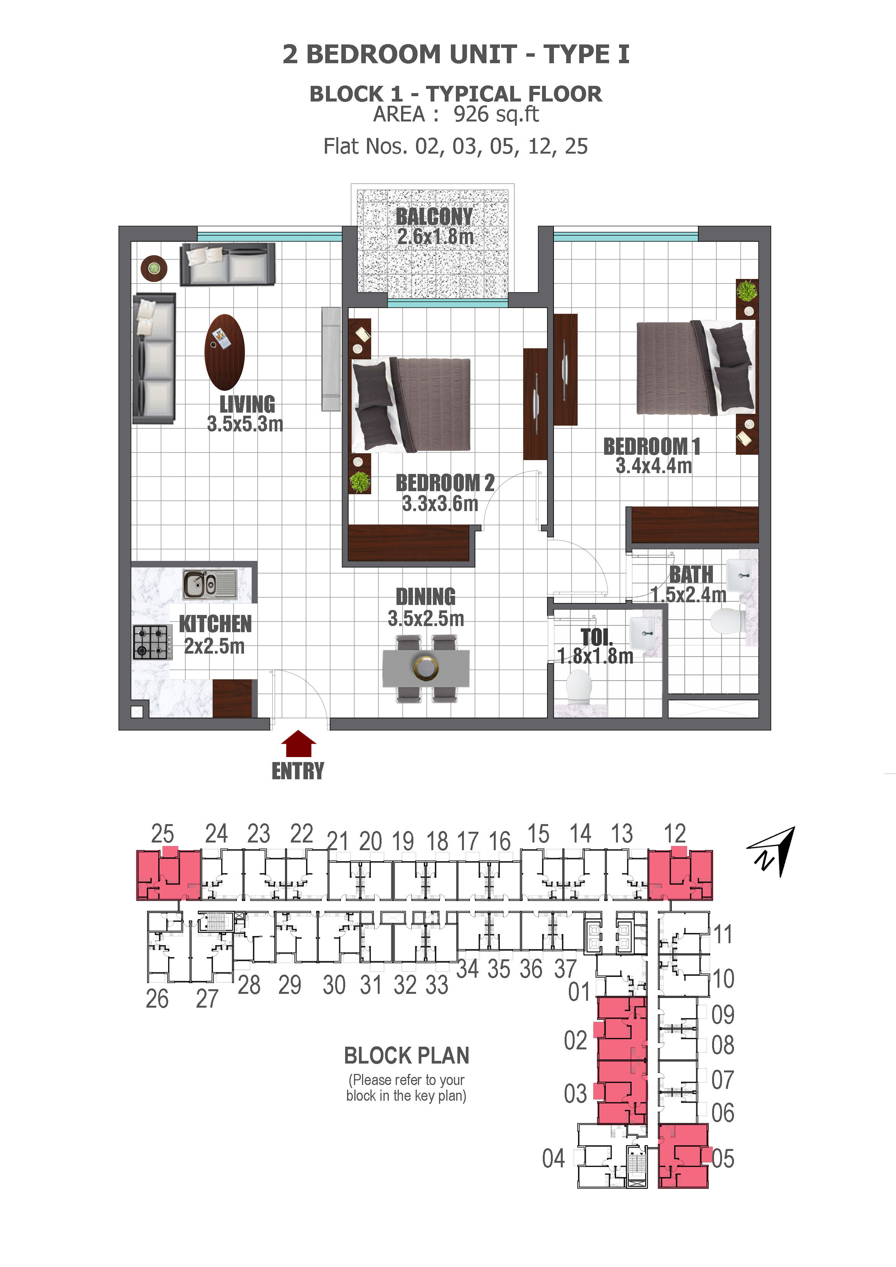
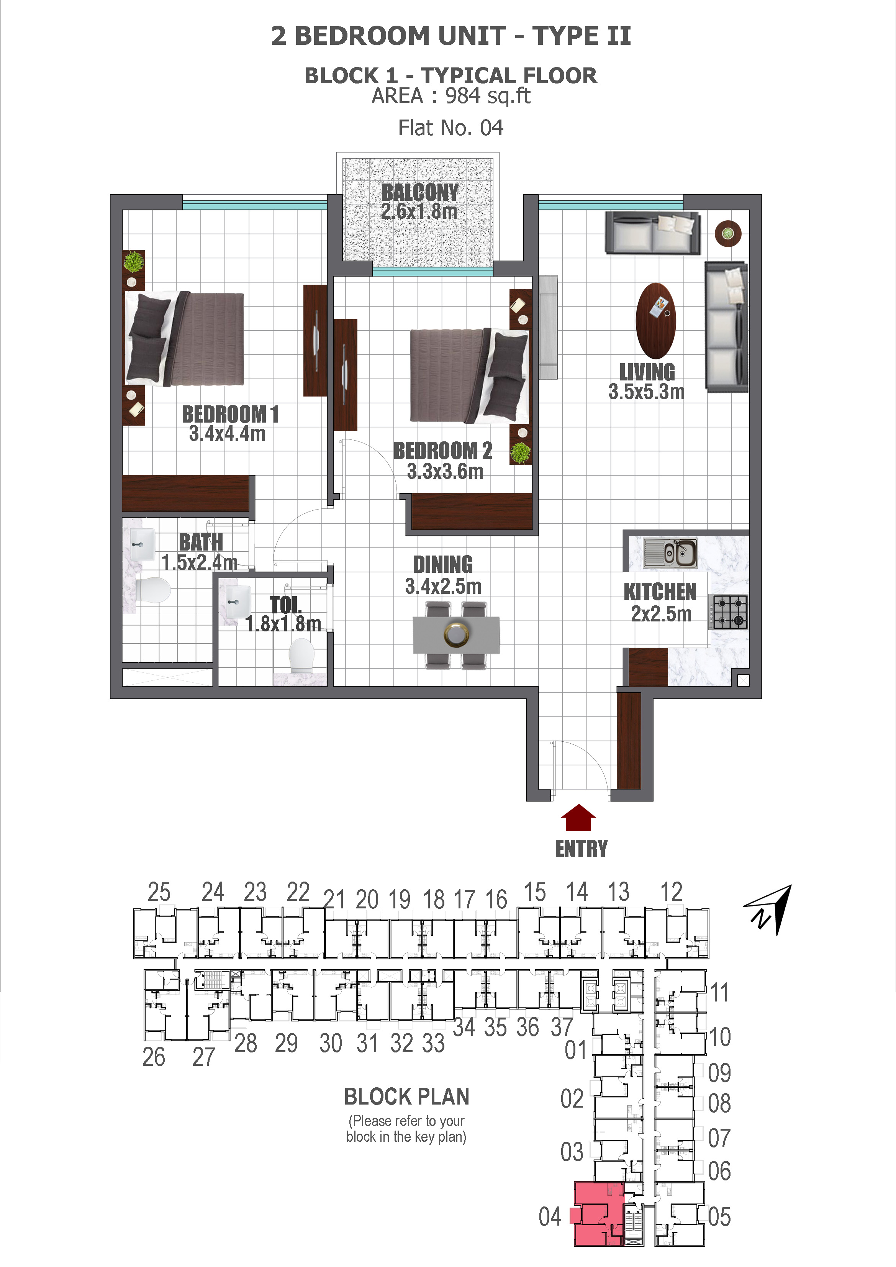
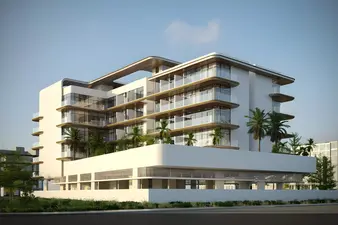
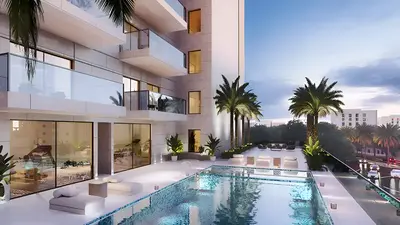
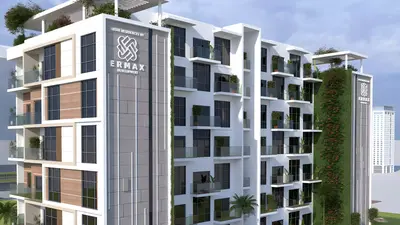
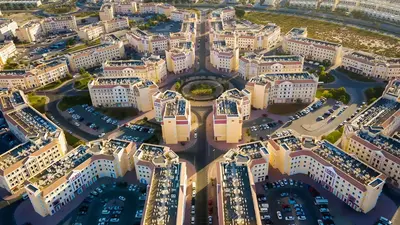
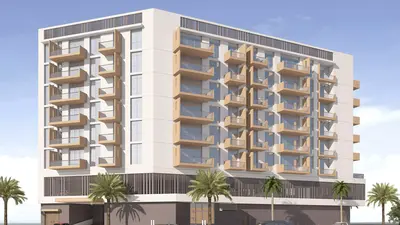
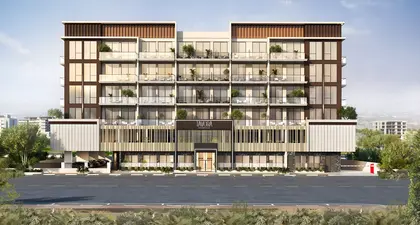
Lawnz by Danube Properties is a completed residential development in International City Phase 1, Dubai. Its original marketing design described a gated, mixed-use complex with four residential blocks, retail, food and beverage outlets, and recreation areas. The apartment mix includes studios, one-bedroom and two-bedroom homes. The developer currently marks the project as completed and sold out, with no payment plan; this does not establish the availability, asking prices or terms of individual resale or rental listings. Six recovered original developer plans document Block 1 typical-floor layouts only: a studio with a printed area of 401 sq ft; one-bedroom Type I at 626 sq ft, Type II at 653 sq ft and Type III at 643 sq ft; and two-bedroom Type I at 926 sq ft and Type II at 984 sq ft. These figures are historical printed references, not certified net areas or contractual measurements, and the recovered plans do not cover all four blocks. The studio combines living, sleeping and kitchen functions in an open layout with a balcony. The one-bedroom plans have a separate bedroom: Type II includes an entrance corridor, while Type III reverses the bedroom and living-room arrangement relative to the other one-bedroom layouts. Both two-bedroom plans show a bathroom and a separate toilet, a balcony beside the second bedroom, and no maid’s room; Type II has the larger printed area. The historical brochure describes a swimming pool and children’s pool, landscaped recreation spaces, a sunken plaza, a water feature described as a canal, a health club, a multipurpose hall, sports courts, a jogging track, and a pool deck with cabanas. These descriptions explain the original amenity concept; current operation, condition and resident access need verification. The water feature does not establish a waterfront setting. Apartment-specific brochure statements describe unfurnished delivery with furnishing available at extra cost, so the furniture included in any current listing must be checked separately. Images of a convertible living room illustrate flexible use of that room, not an additional approved bedroom. For a purchase or rental, compare the approved plan for the specific apartment with its actual layout and condition, and obtain a furniture inventory where relevant. Confirm the parking allocation, applicable service charges, amenity access, and the cooling provider and billing arrangements before agreeing terms. Historical references to covered parking do not establish an allocated space for a particular home. The recovered plans are useful for comparing layouts, but the apartment’s own approved documentation and an inspection should guide the final decision.

Construction Status

Phase
Completed

Project Details

  • •
    Type: apartment

Amenities

Children's Play Area
Shared Pool
Gymnasium

Unit types

Apartment

Studio

Size: 401 sq ft
Contact for pricing
Layouts
Layout Type Size (sqft) Floor Plan
Block 1 — Studio 401.00 View

Apartment

1 Bedroom

Size: 626 sq ft
Contact for pricing
Layouts
Layout Type Size (sqft) Floor Plan
Block 1 — 1 bedroom Type I 626.00 View

Apartment

1 Bedroom

Size: 653 sq ft
Contact for pricing
Layouts
Layout Type Size (sqft) Floor Plan
Block 1 — 1 bedroom Type II 653.00 View

Apartment

1 Bedroom

Size: 643 sq ft
Contact for pricing
Layouts
Layout Type Size (sqft) Floor Plan
Block 1 — 1 bedroom Type III 643.00 View

Apartment

2 Bedrooms

Size: 926 sq ft
Contact for pricing
Layouts
Layout Type Size (sqft) Floor Plan
Block 1 — 2 bedrooms Type I 926.00 View

Apartment

2 Bedrooms

Size: 984 sq ft
Contact for pricing
Layouts
Layout Type Size (sqft) Floor Plan
Block 1 — 2 bedrooms Type II 984.00 View
The original four-block marketing design presented Lawnz as a gated, mixed-use development combining residential accommodation with retail, food and beverage outlets, and recreation spaces. Its landscaped amenity concept included pools, a sunken plaza and a canal-style water feature, which should not be described as waterfront. No approved masterplan document was available in the reviewed material, and only six Block 1 typical-floor unit plans were recovered. Their embedded L-shaped key plans provide Block 1 placement context, not a masterplan of the whole development; the brochure’s regional location map is also not a masterplan. Current site arrangements and amenity operation should be verified separately.

Location

International City , Dubai

About the Location

Lawnz is in International City Phase 1, Dubai, with road connections via Sheikh Mohammed Bin Zayed Road and Academic City Road. The surrounding multicultural district includes residential, retail and commercial uses, with shops, restaurants and educational institutions in the wider area. For everyday suitability, assess the actual route to work or school, available transport options, and pedestrian access from the specific block.
Is Lawnz completed, and are homes currently available?

The developer lists Lawnz as completed and sold out, with no payment plan. Availability, prices and terms for individual resale or rental homes must be confirmed through a current listing.

Which layouts and areas are documented by the recovered plans?

The six recovered plans cover Block 1 typical floors only: studio 401 sq ft; one-bedroom Type I 626, Type II 653 and Type III 643 sq ft; two-bedroom Type I 926 and Type II 984 sq ft. These are historical printed area references, not certified net or contractual areas, and they do not document all four blocks.

How do the apartment layouts differ?

The studio has an open living, sleeping and kitchen layout with a balcony, while the one-bedroom layouts have a separate bedroom; Type II includes an entrance corridor and Type III reverses the bedroom and living-room arrangement relative to the other one-bedroom layouts. Both two-bedroom plans show a bathroom, a separate toilet and a balcony beside bedroom two, with no maid’s room; Type II has the larger printed area. A convertible living room does not constitute an additional approved bedroom.

Why is the 643 sq ft one-bedroom plan identified as Type III?

The separate original developer plan explicitly identifies the 643 sq ft layout as Type III. The corresponding brochure page mistakenly repeats the Type II heading; Block 1, flat 28 and the printed 643 sq ft area help identify the correct layout.

Are Lawnz apartments furnished?

The apartment-specific historical brochure states that apartments were unfurnished and furnishing cost extra. For a current purchase or rental, verify the actual furniture and appliances and obtain an agreed inventory.

What amenities are described, and is Lawnz waterfront?

Historical materials describe pools, a health club, a multipurpose hall, sports courts, a jogging track, a sunken plaza and poolside recreation areas. Their current operation, condition and access rules require verification. The canal-style feature is a landscaped water feature and does not establish waterfront status.

Is an approved masterplan available?

No approved masterplan document was available in the reviewed material. The original marketing design describes four residential blocks, but the recovered unit plans cover only Block 1 typical floors, and their embedded key plans show Block 1 context rather than the whole development.

What should I check before buying or renting?

Check the specific apartment’s approved plan, actual condition and any furniture inventory. Confirm its parking allocation, applicable service charges, amenity access, and cooling provider and billing arrangements. Use current unit-specific documentation to establish the price, availability and agreed terms.

Launch Price

Contact for pricing

Key Information

Property Types apartment
Status Completed

Interested in this project?

Contact us for more details, pricing, and availability.