MAG City Townhouses

MAG City, District 7

About this Project

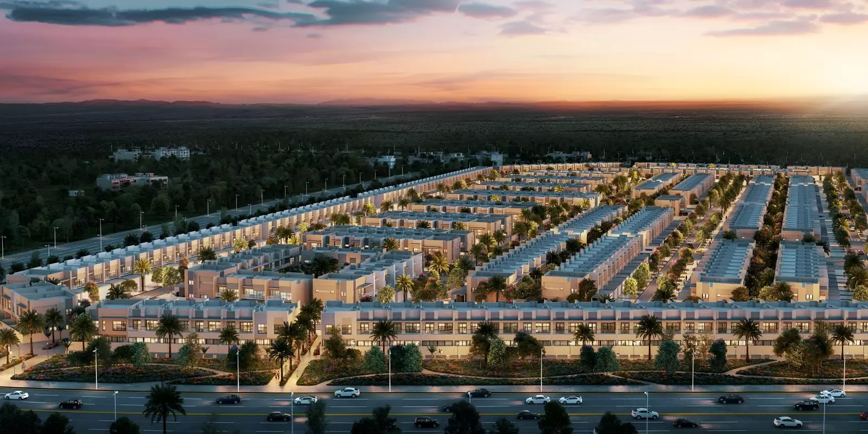
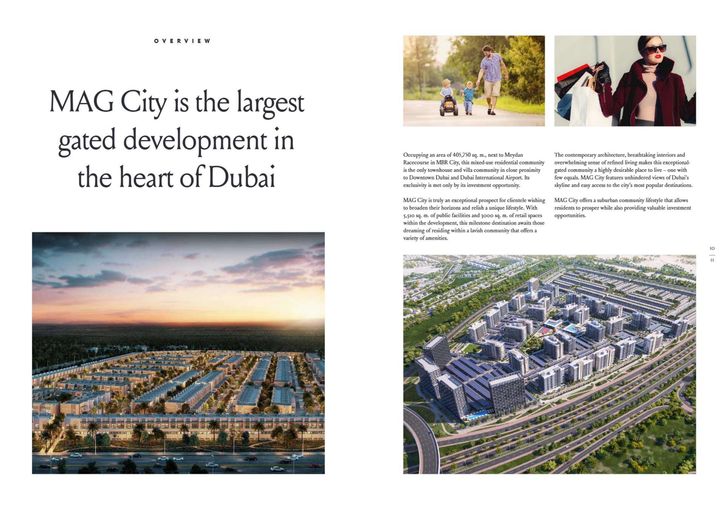
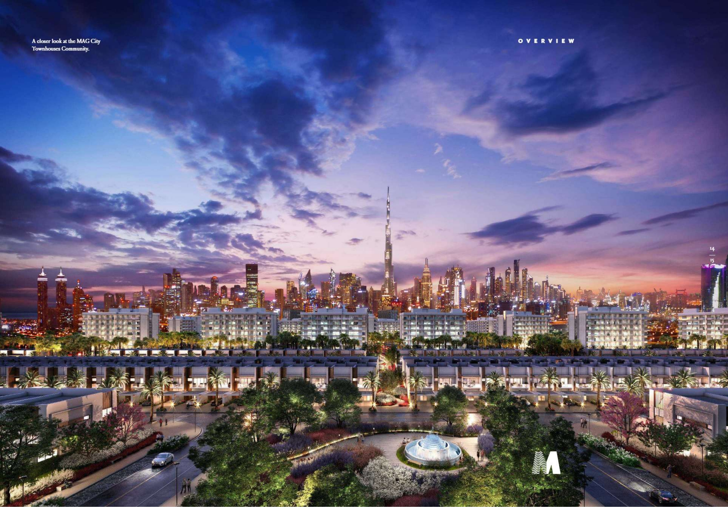
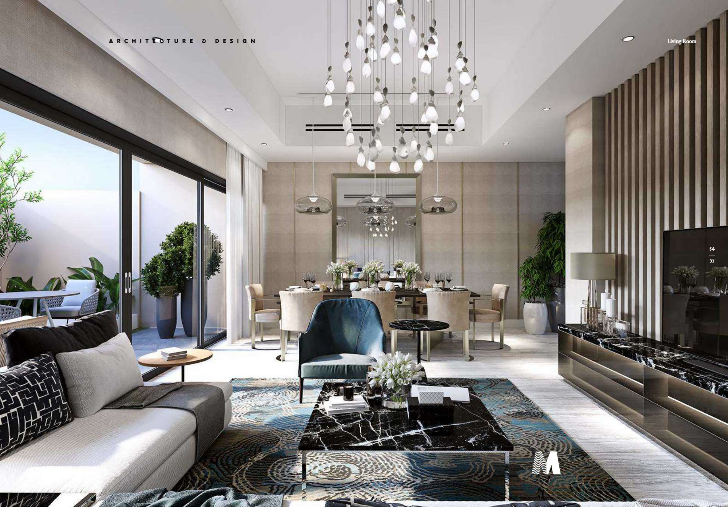
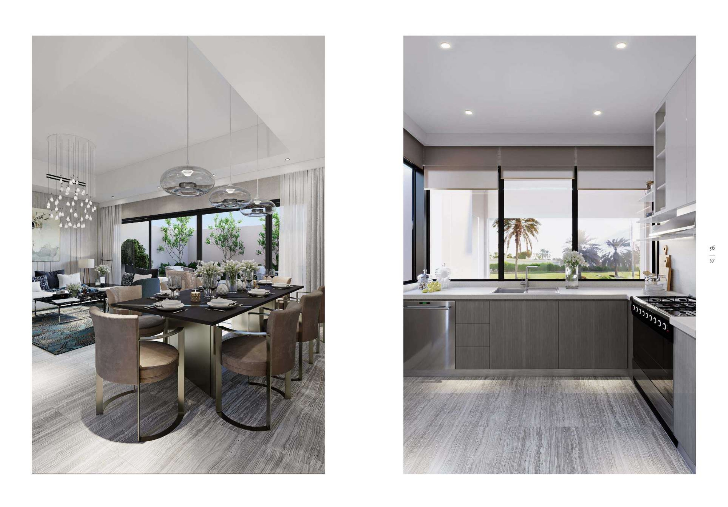
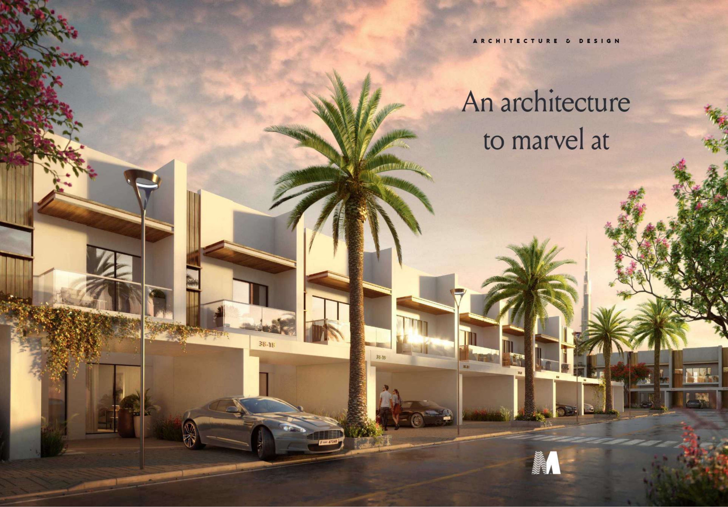
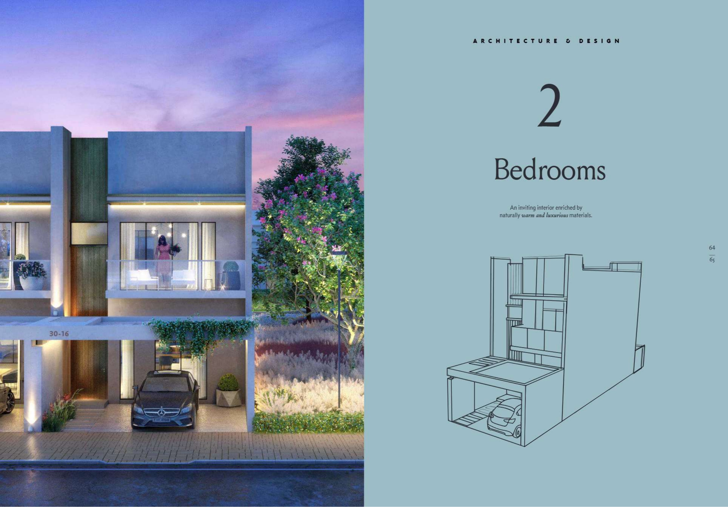
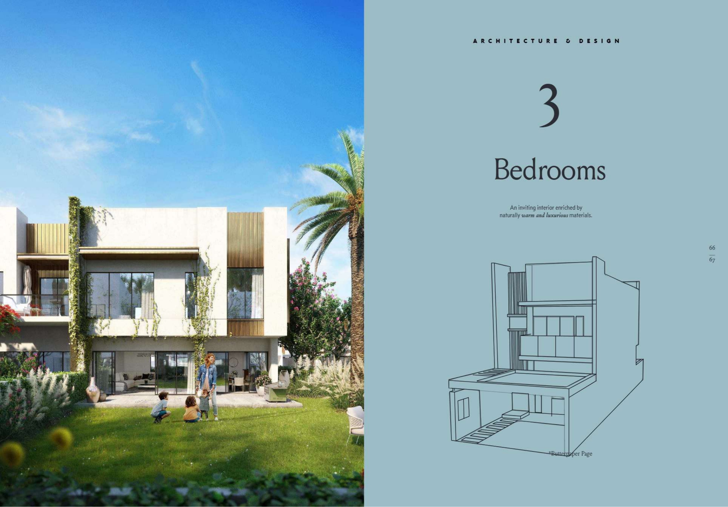
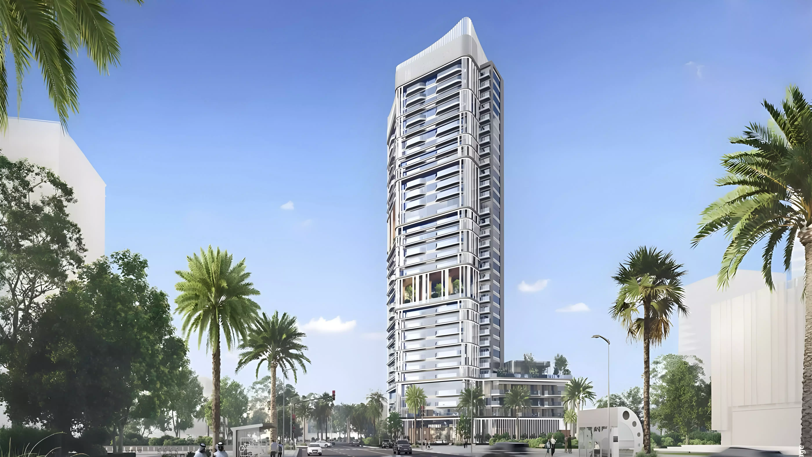
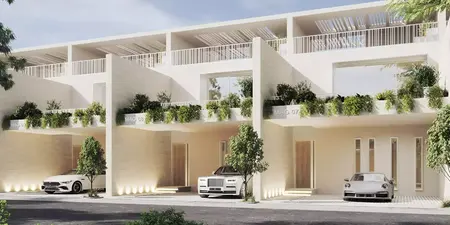
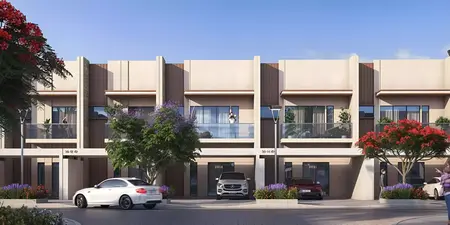
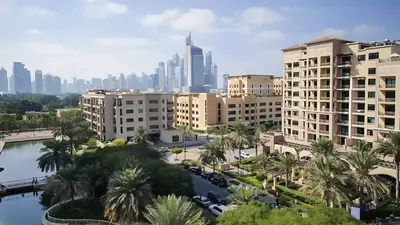
MAG City Townhouses is a residential development by MAG Property Development/MAG Development, part of the MAG Lifestyle Development group, in Meydan District 7, Mohammed Bin Rashid City, Dubai. The original brochure presents townhouses within a mixed community that also includes apartment buildings, gardens, parks and connecting roads. MAG’s current group project portfolio lists MAG City as completed, but that status does not establish the availability, readiness or handover position of any particular property. The brochure contains five complete ground-floor and first-floor layouts across two-, three- and four-bedroom homes. All bedrooms are upstairs, while a ground-floor maid’s room is additional to the advertised bedroom count. The two-bedroom layouts combine open living and dining space with a kitchen, guest WC, rear garden and terrace. The three-bedroom layouts follow a similar arrangement with an additional upstairs bedroom; the four-bedroom design provides more distinct living, dining and kitchen areas and outdoor space extending around the side. Choosing between layouts requires more than comparing their stated total areas. Balcony positioning differs between the A and B variants, and the four-bedroom plan has a broader arrangement. Buyers should assess the selected plot’s orientation, width, outdoor privacy and parking allocation against their daily needs. The brochure illustrates one car in the two-bedroom plans and two in the larger plans, but those drawings should not substitute for confirmation of the property’s allocated parking. The original specifications describe fitted kitchens with soft-closing cabinetry, stone worktops and mirrored splashbacks, alongside tiled bathrooms, marble vanity tops and built-in wardrobes. Glazed doors and external glass balustrades feature in the reference material. These details provide a useful inspection checklist, although illustrated furniture and appliances are not guaranteed inclusions. Buyers should compare the actual home and contractual specification, particularly where installations, finishes or outdoor arrangements differ from the brochure. For a purchase decision, request current pricing and terms for the specific property, together with title deed, occupancy and handover documents. Inspect the home and confirm service charges, cooling arrangements, utility setup and included fittings. Brochure dimensions are approximate, measured to structural elements and exclude wall finishes and construction tolerances; actual areas can vary. Its renders and drawings are illustrative and not to scale, so they should support enquiries rather than replace property-specific verification.

Construction Status

Phase
Completed

Project Details

  • •
    Type: townhouse

Amenities

Security
Retail Facilities
Landscaped Gardens
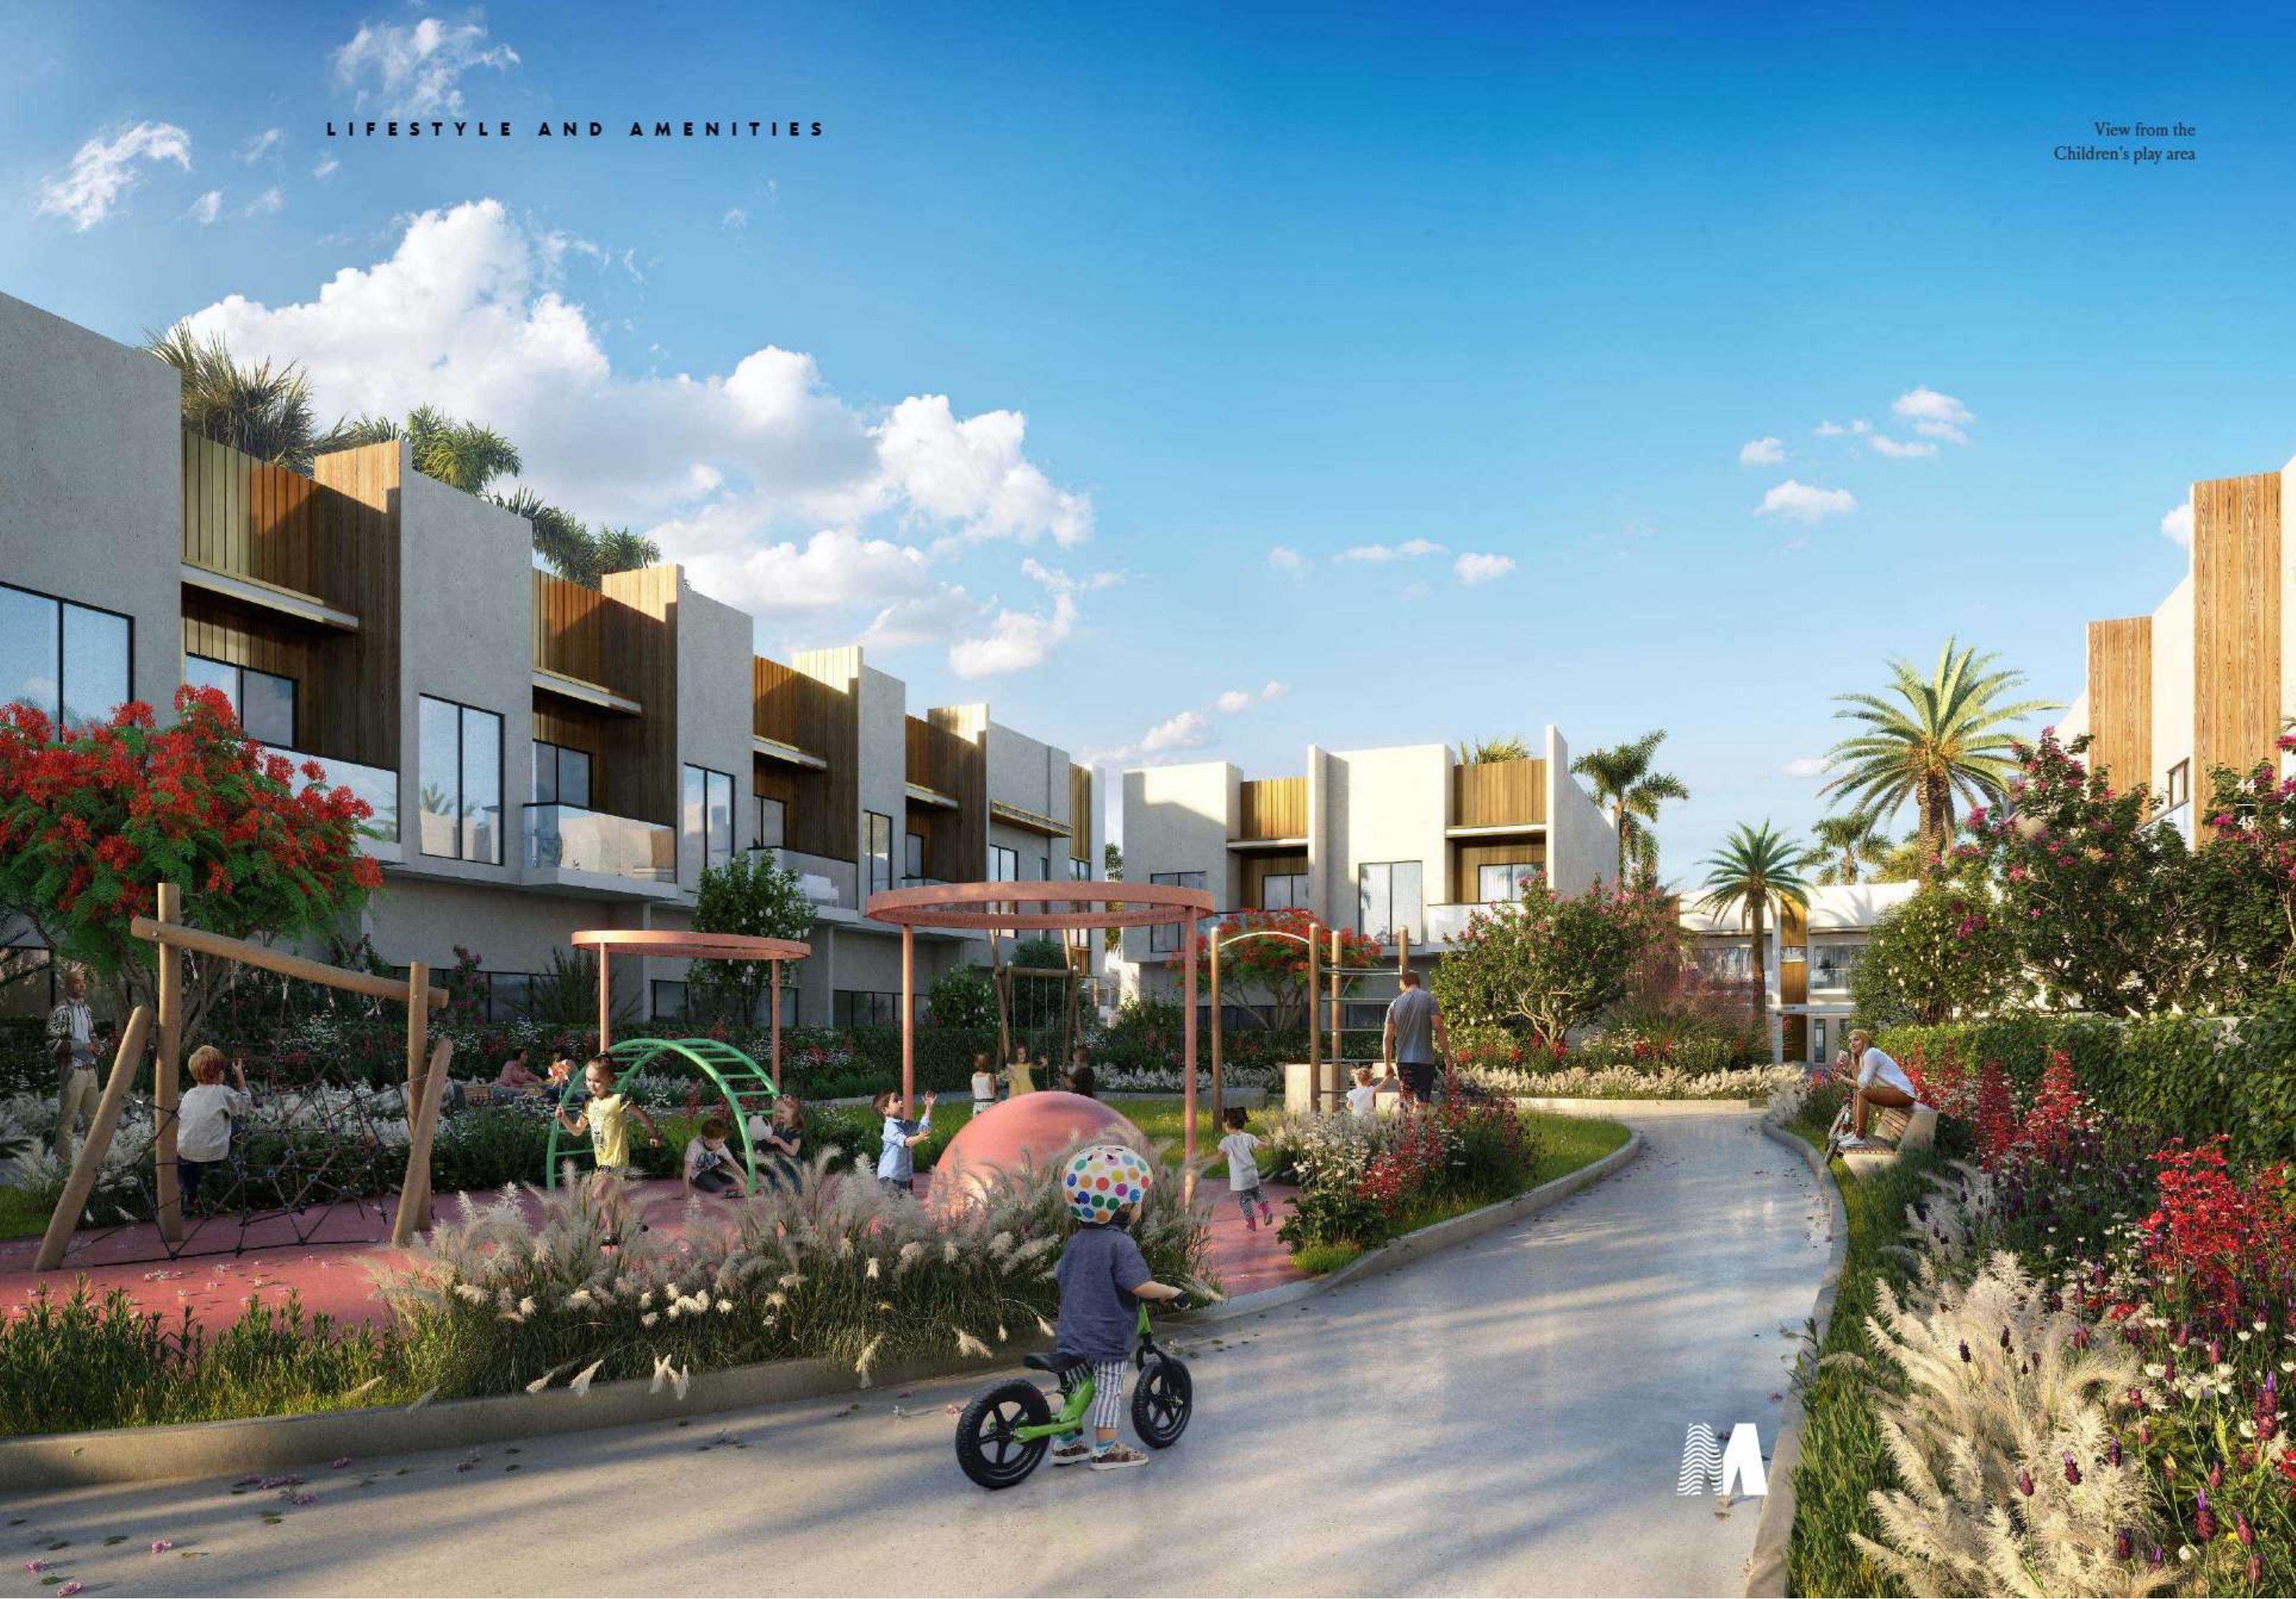
Children's Play Area
CCTV Security
Shared Pool
Private Garden
Children's Pool

Property Features

MAG Property Development townhouses in Meydan District 7, Mohammed Bin Rashid City, Dubai
Official developer group portfolio lists MAG City as completed; individual property handover and readiness require verification
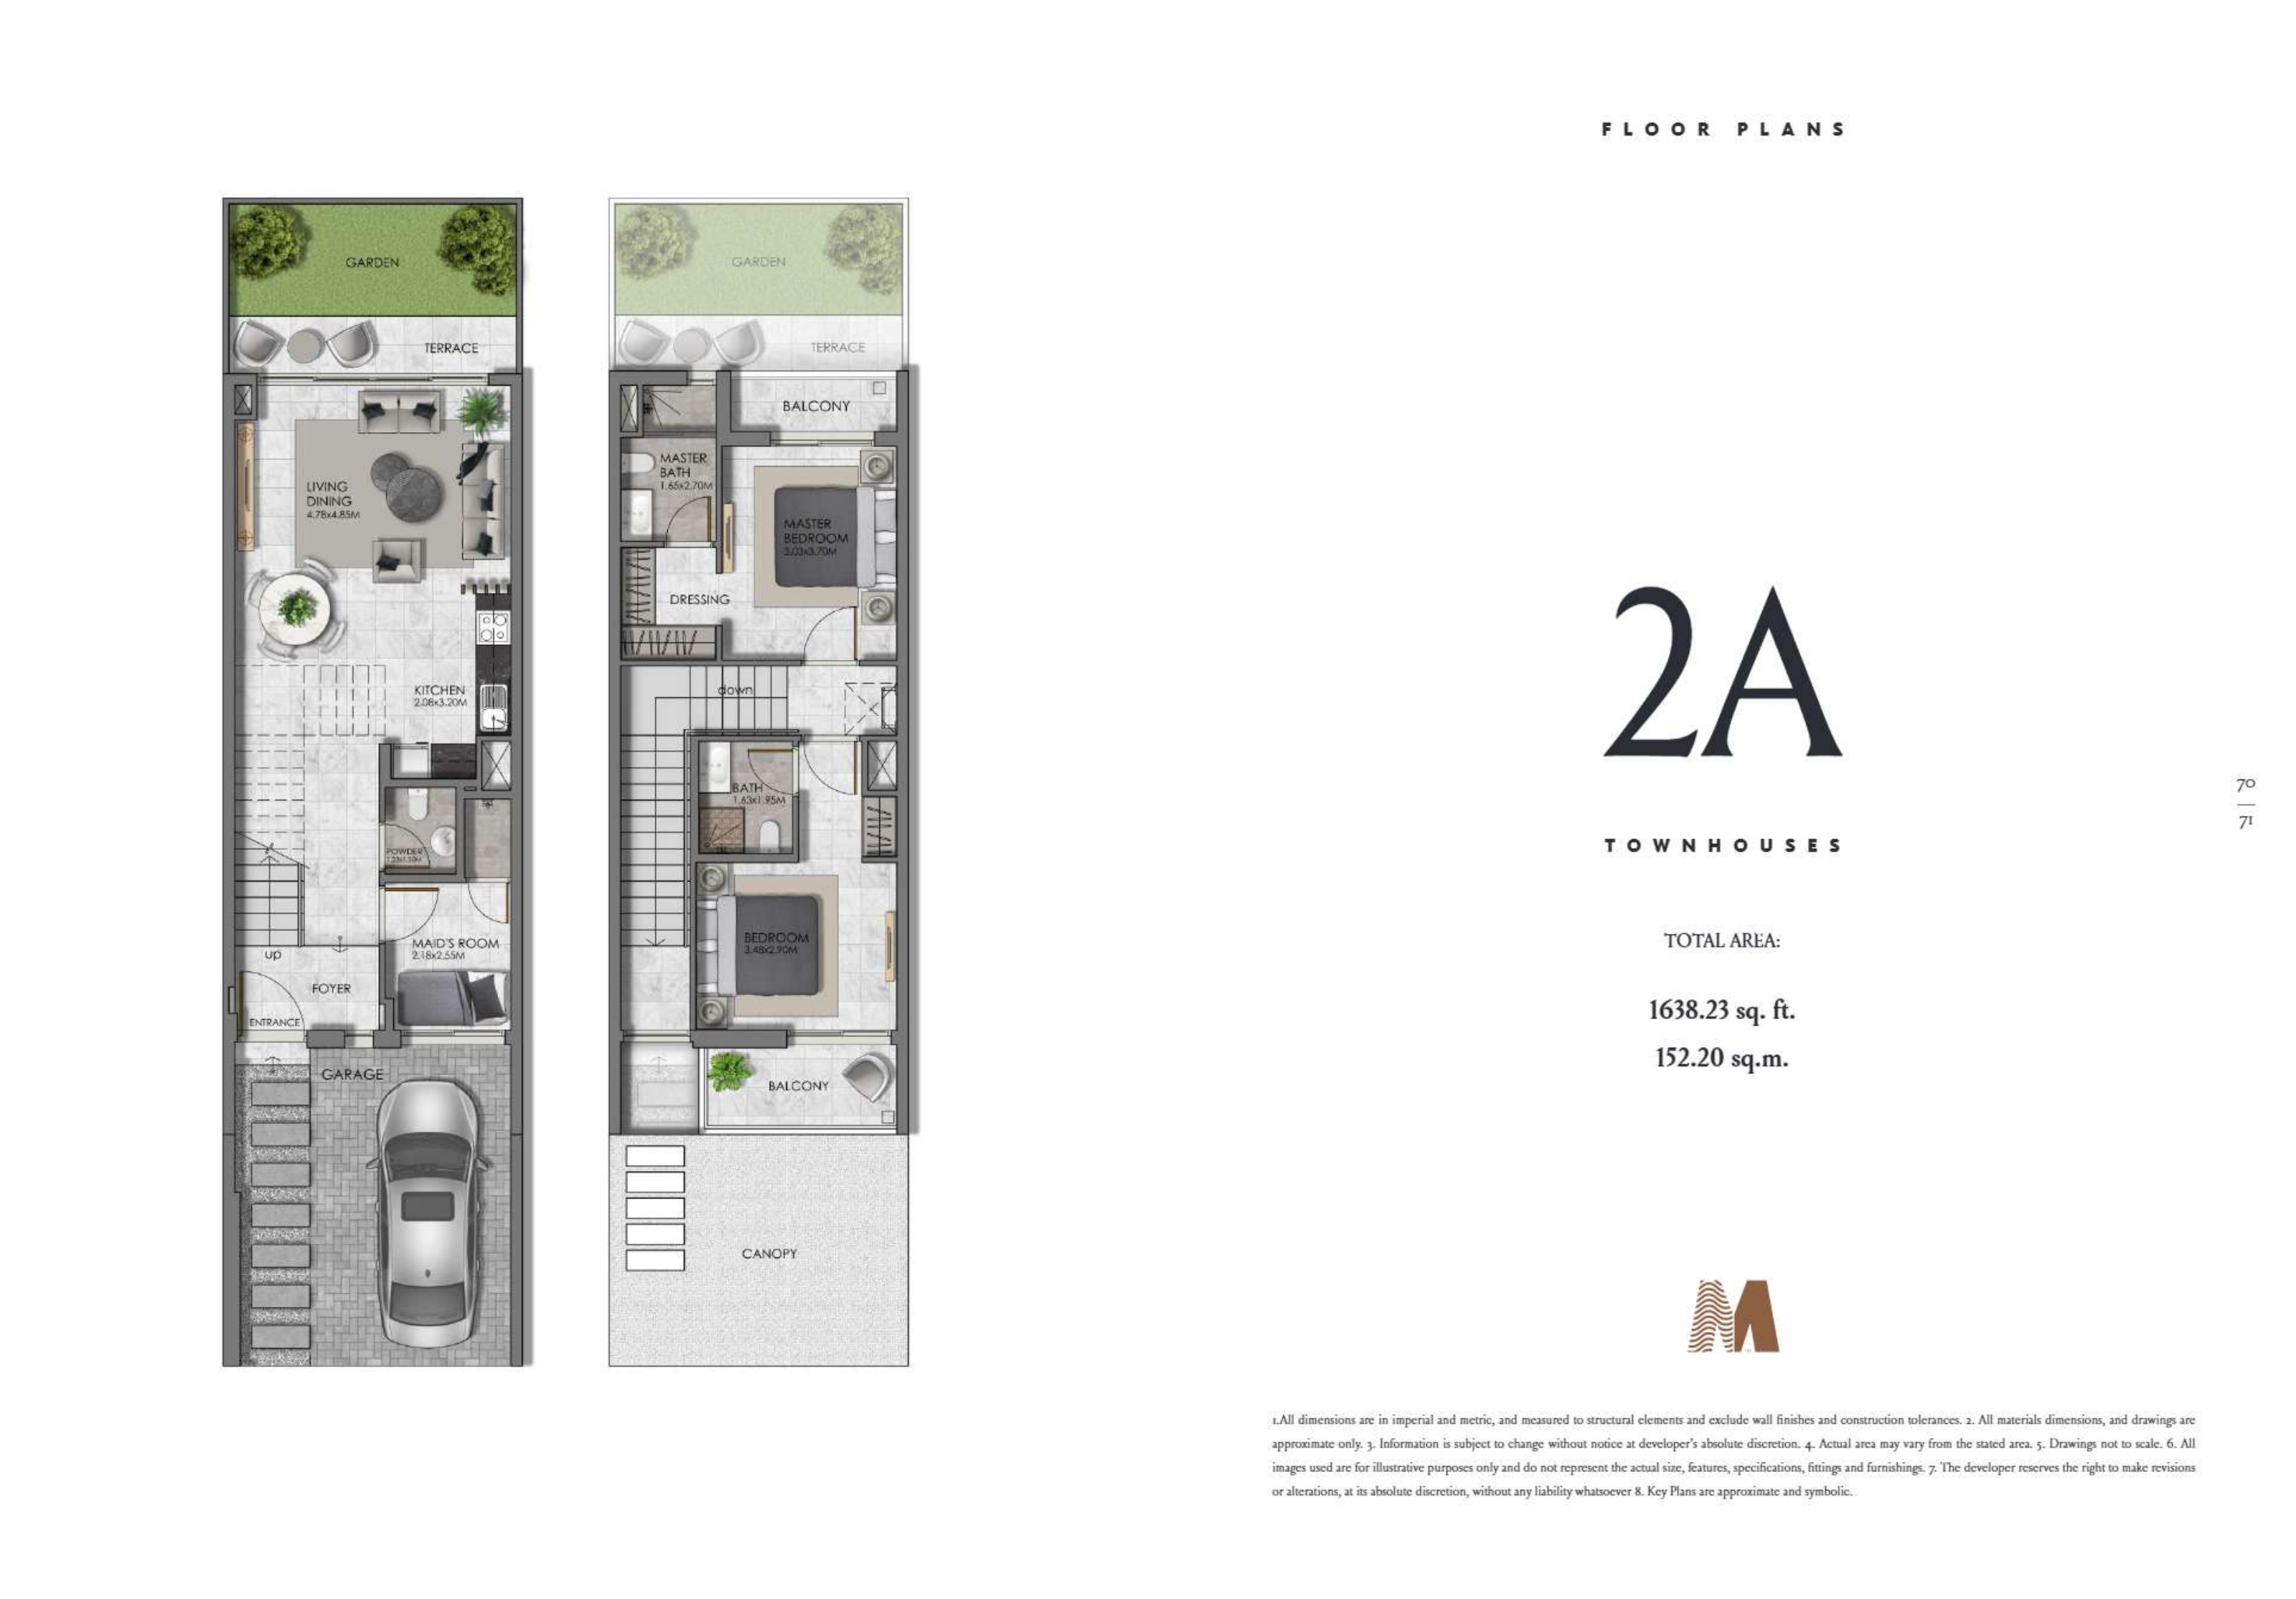
Five complete historical brochure floor plans, with ground and first floor on each original spread
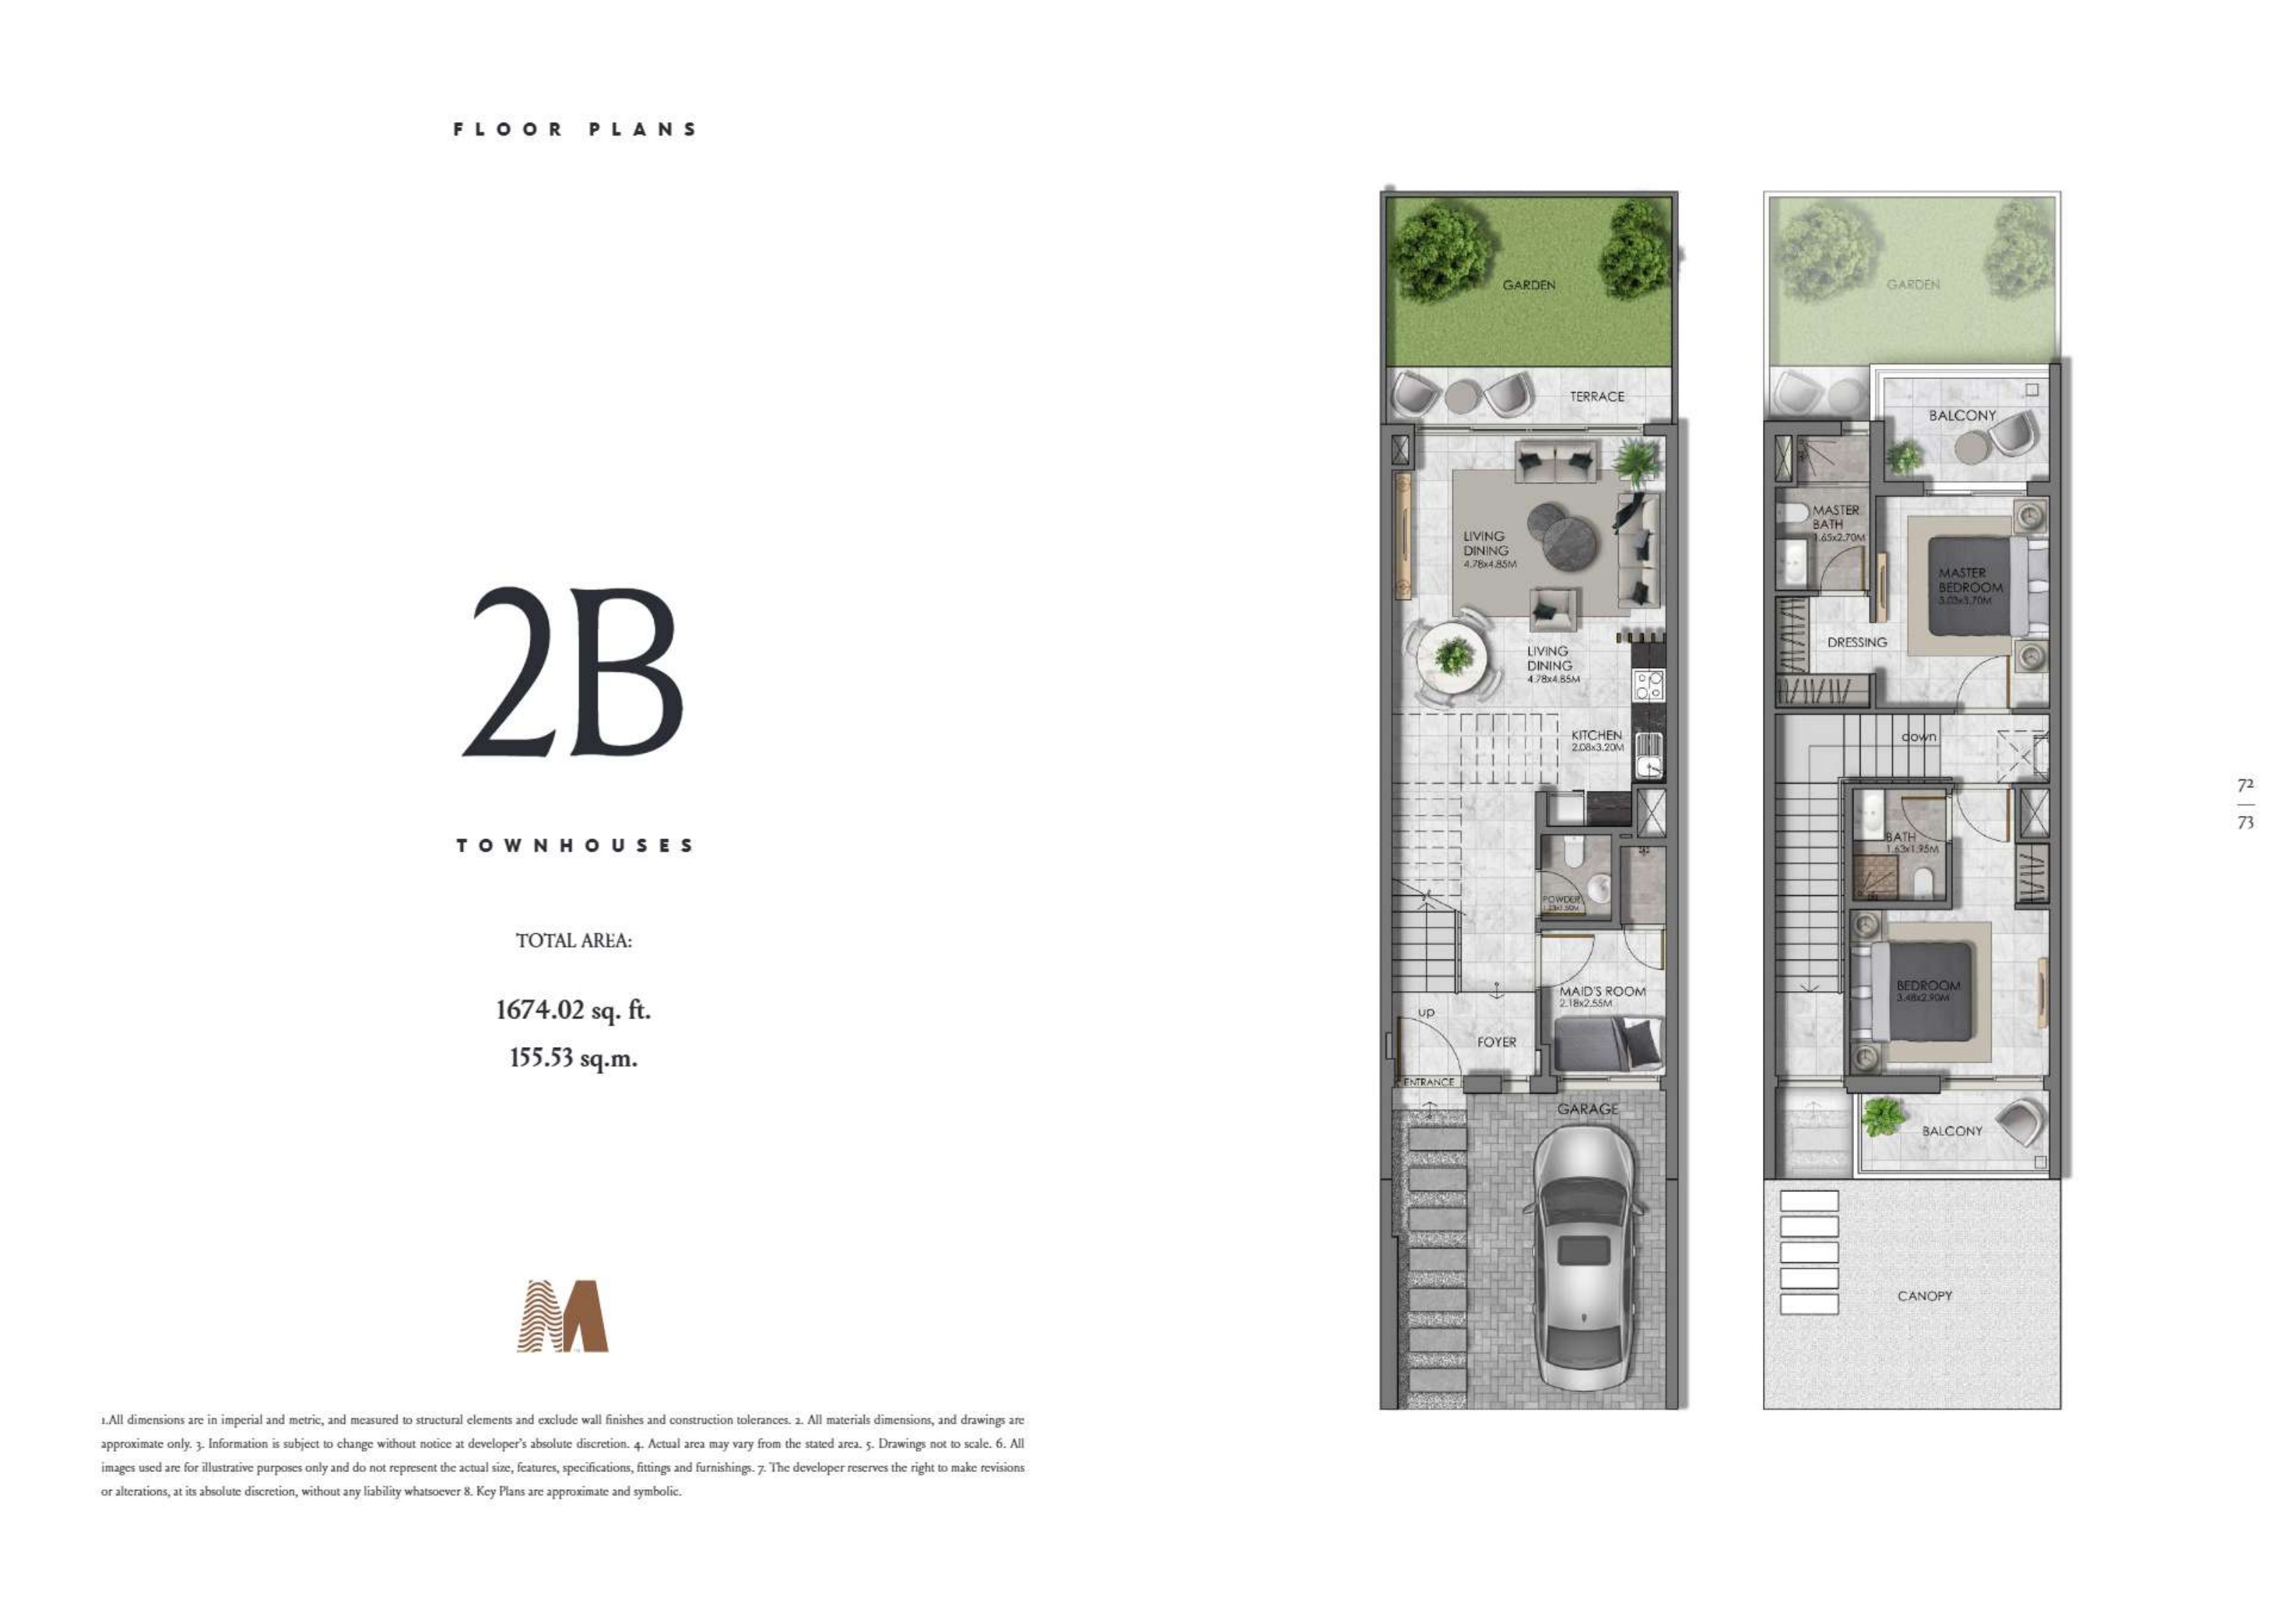
Two-bedroom Types 2A/2B printed total areas: 1,638.23/1,674.02 sq ft (152.20/155.53 sq m)
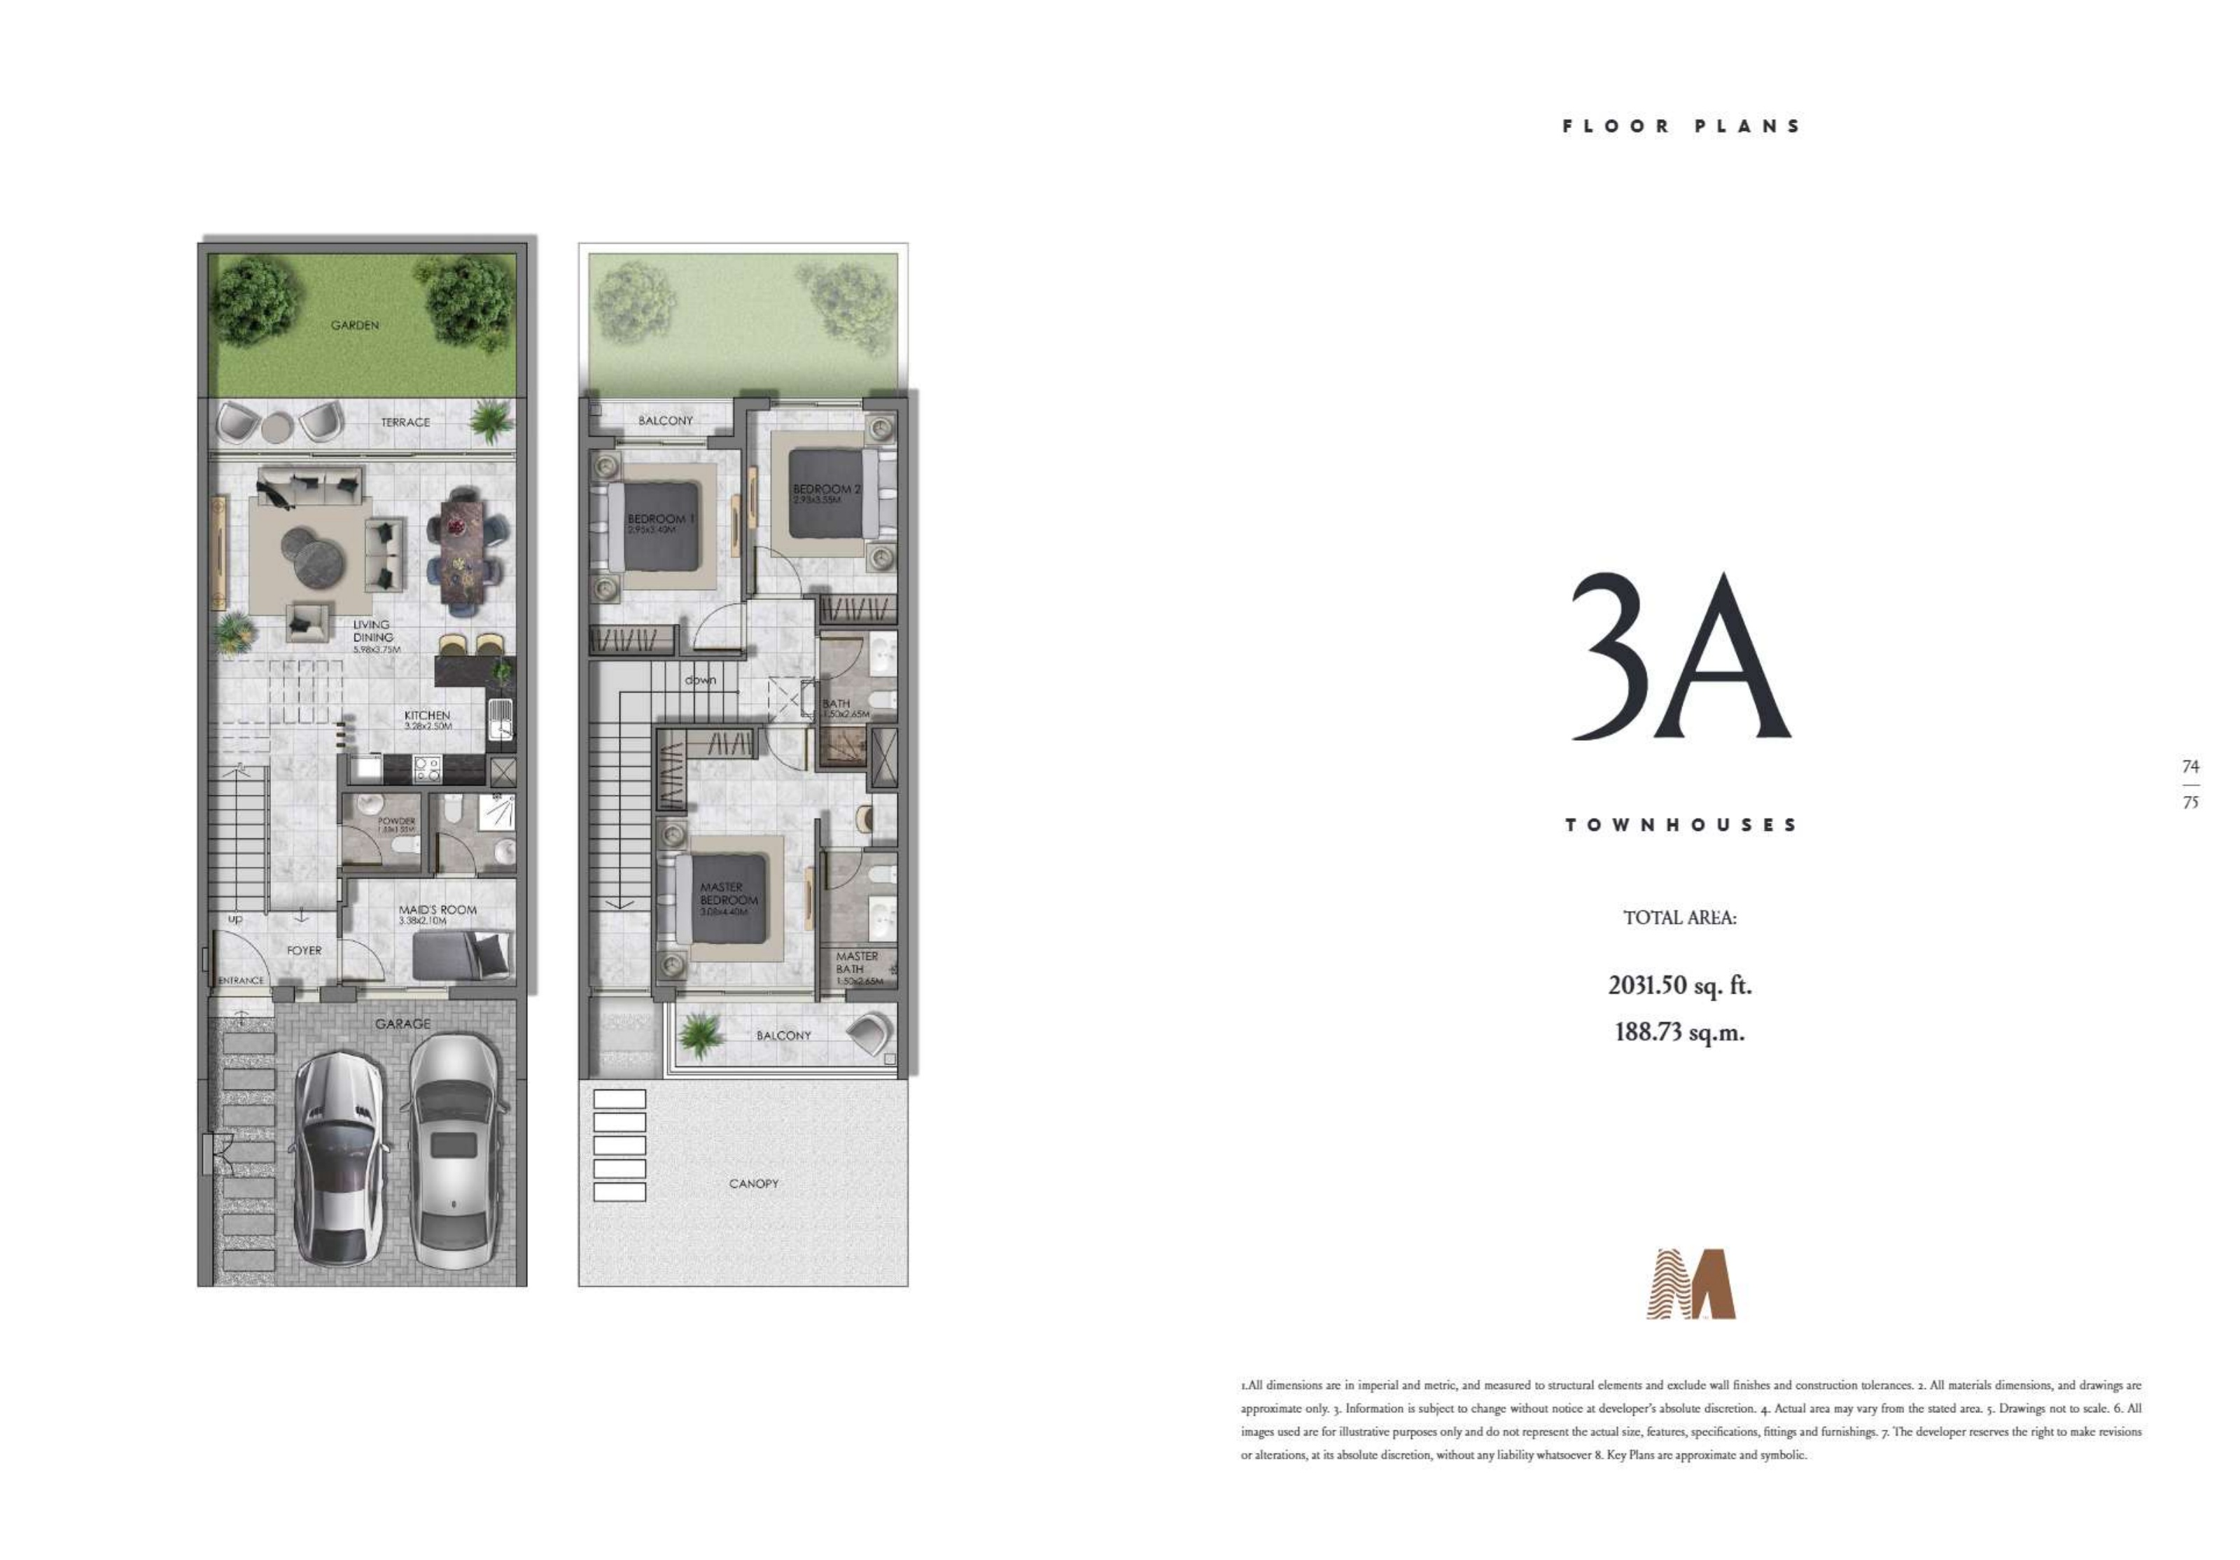
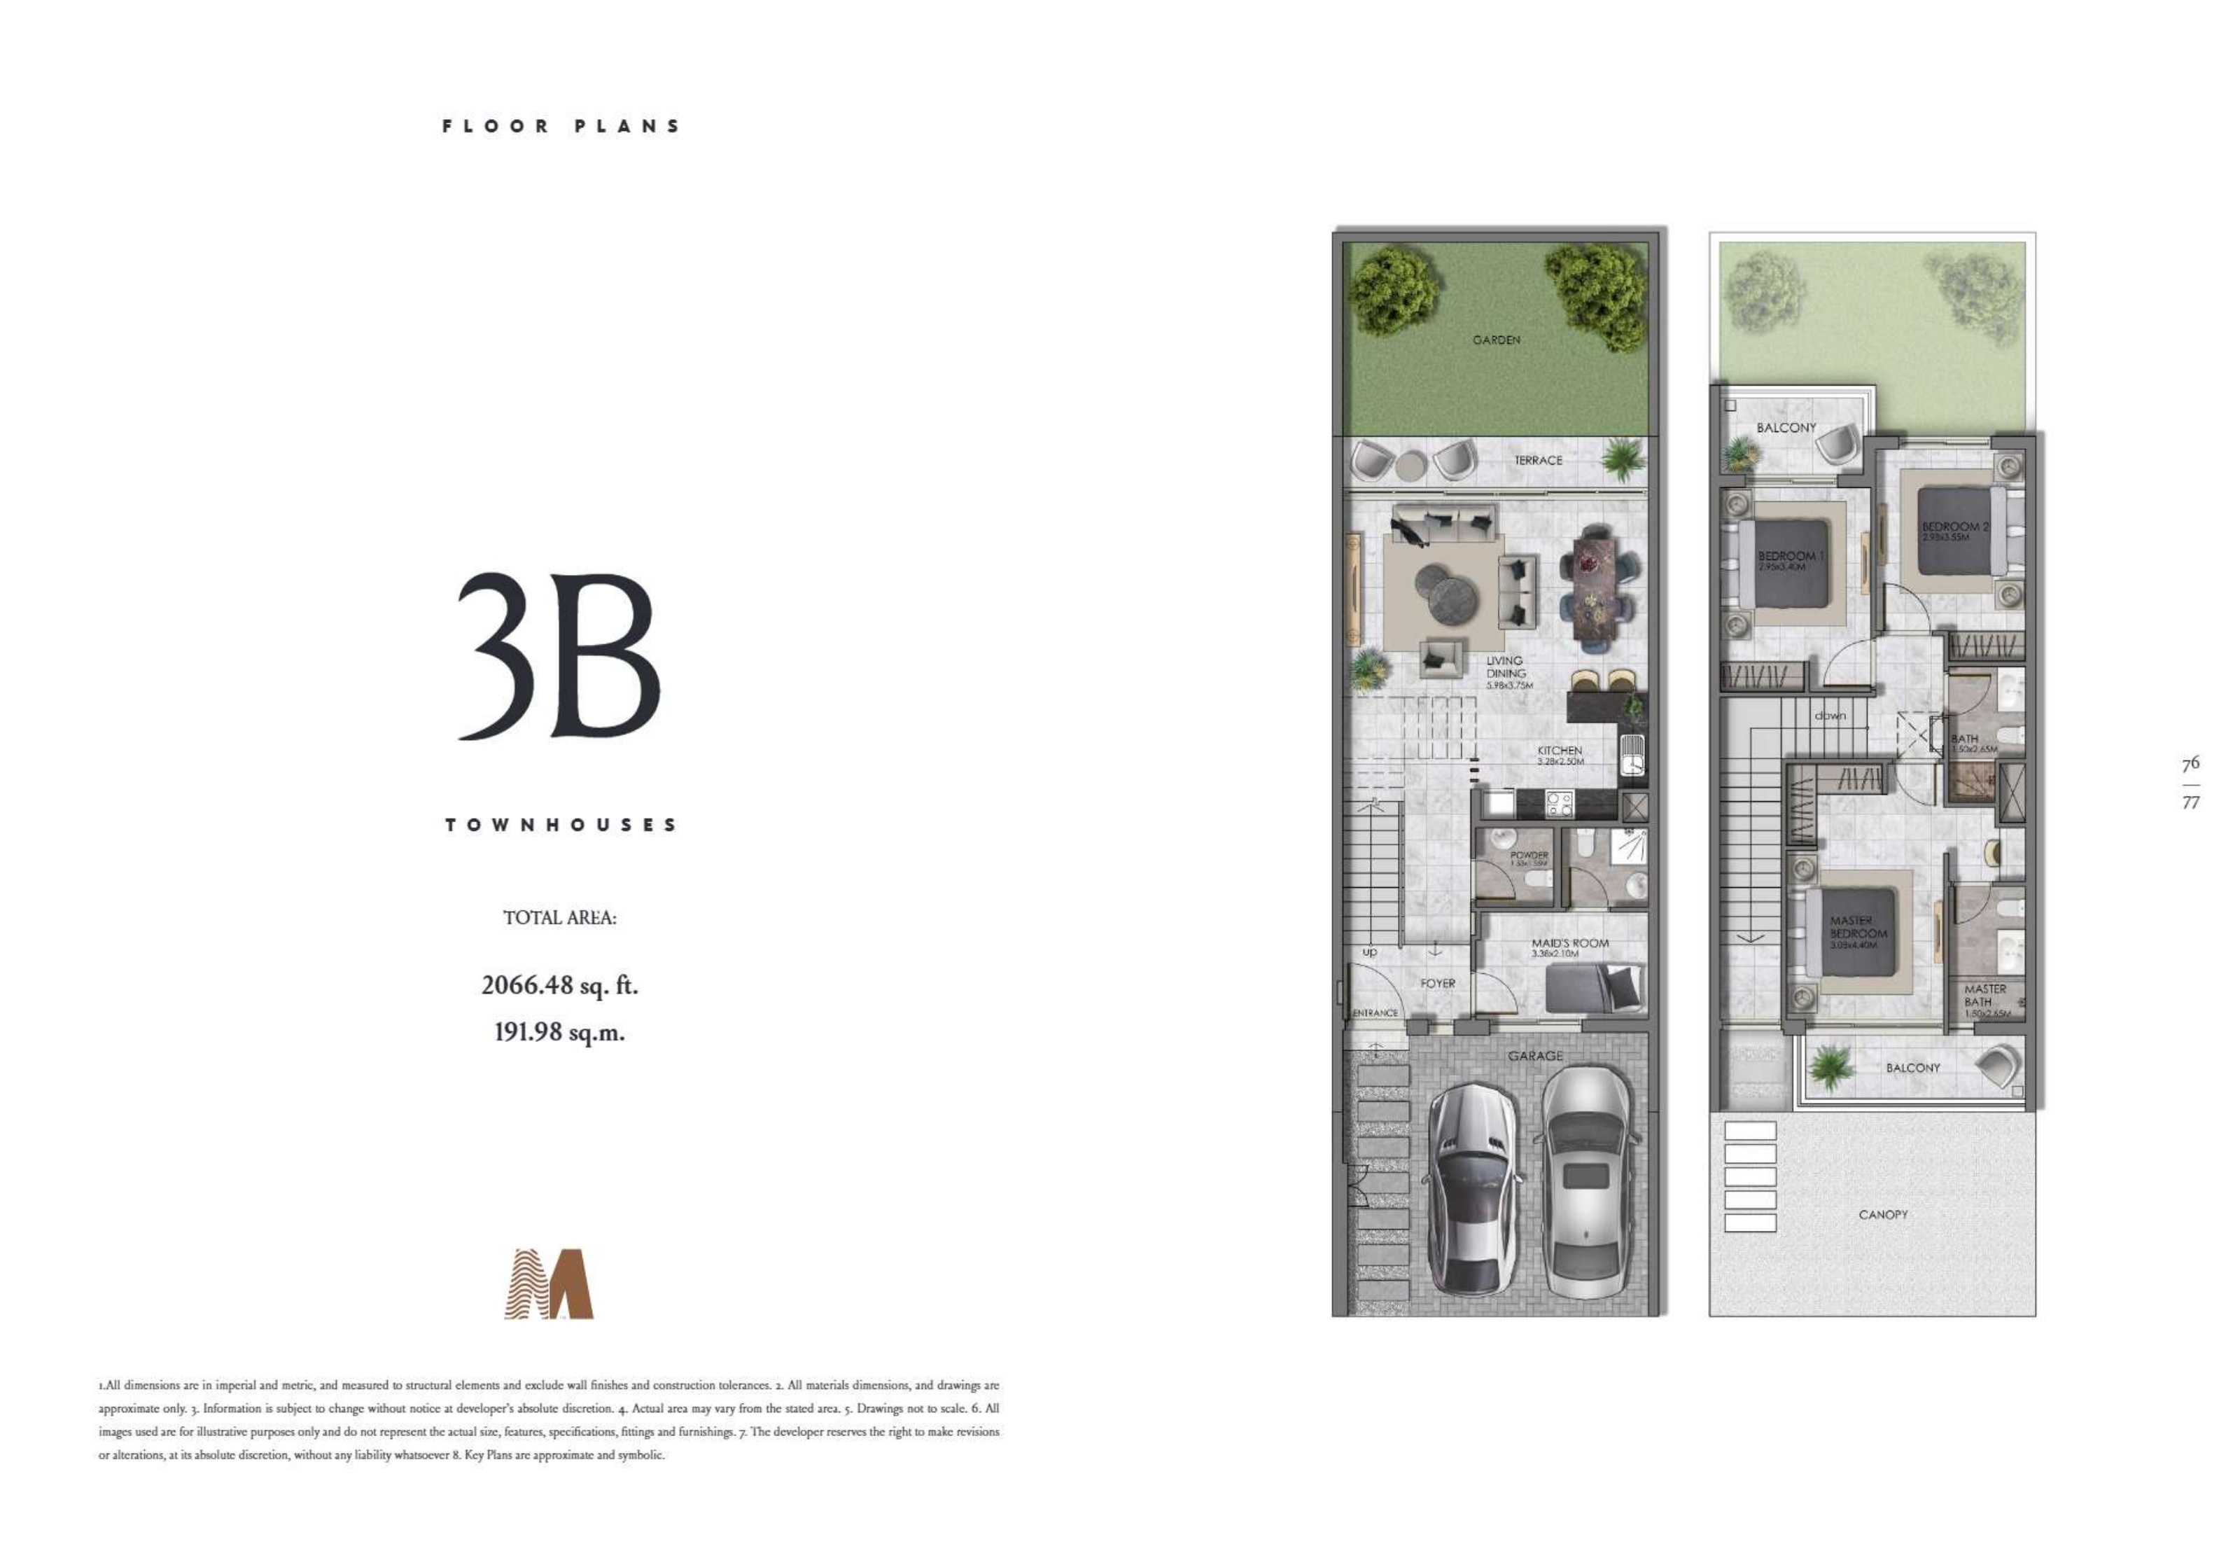
Three-bedroom Types 3A/3B printed total areas: 2,031.50/2,066.48 sq ft (188.73/191.98 sq m)
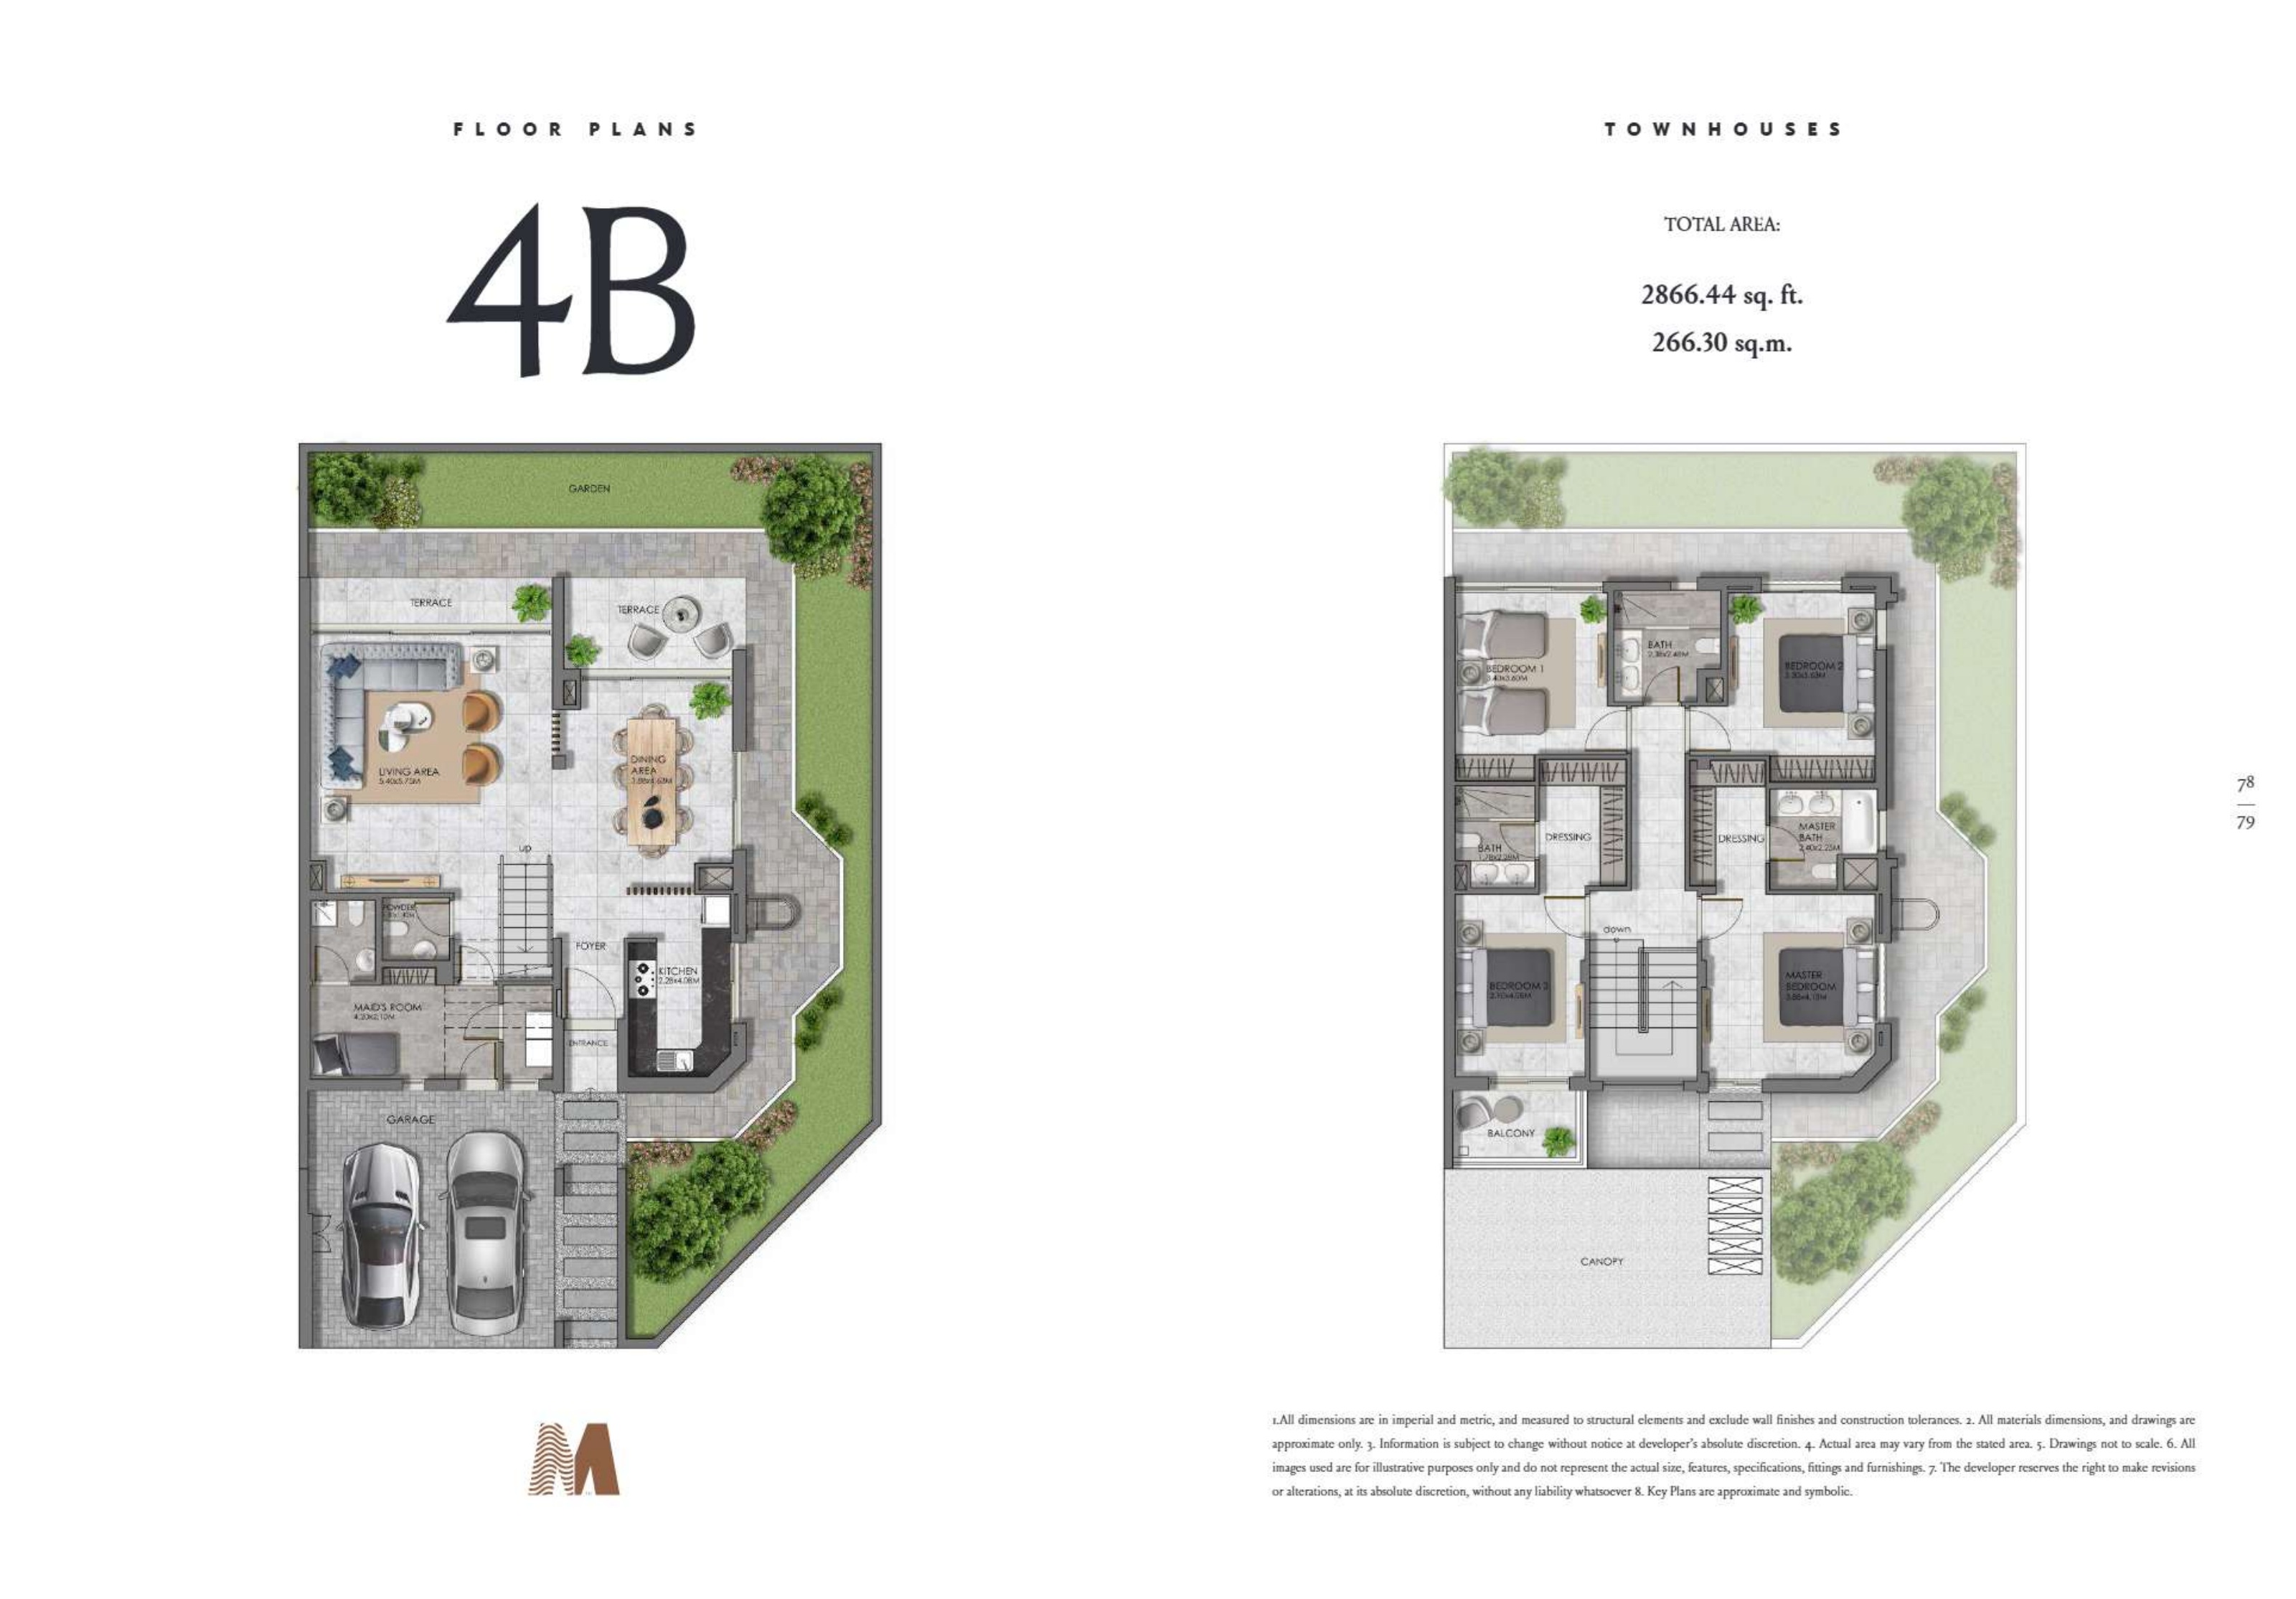
Four-bedroom Type 4B printed total area: 2,866.44 sq ft (266.30 sq m)
Brochure total areas are not certified plot or net internal areas; dimensions approximate and actual areas may vary
Bedrooms shown on first floor; ground-floor maid rooms remain separate from bedroom counts
Two-bedroom plans illustrate one parking space; three- and four-bedroom plans illustrate two; allocations require confirmation
Types A/B differ in printed area and rear balcony arrangement; selected-plot orientation and outdoor privacy matter
Type 4B illustrates a broader ground-floor layout with side/rear outdoor space, separate living and dining areas and four upper bedrooms
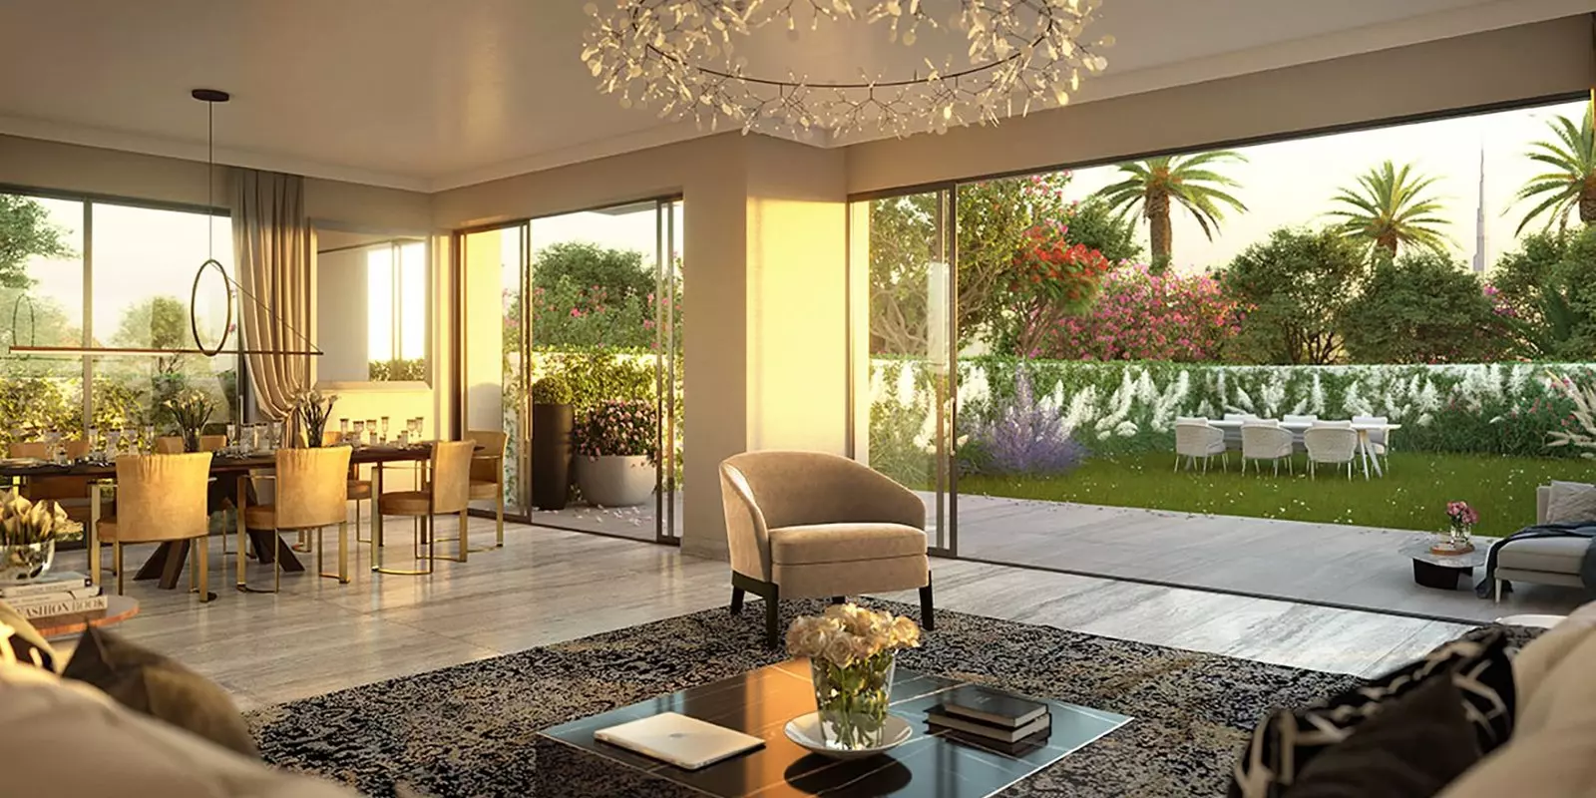
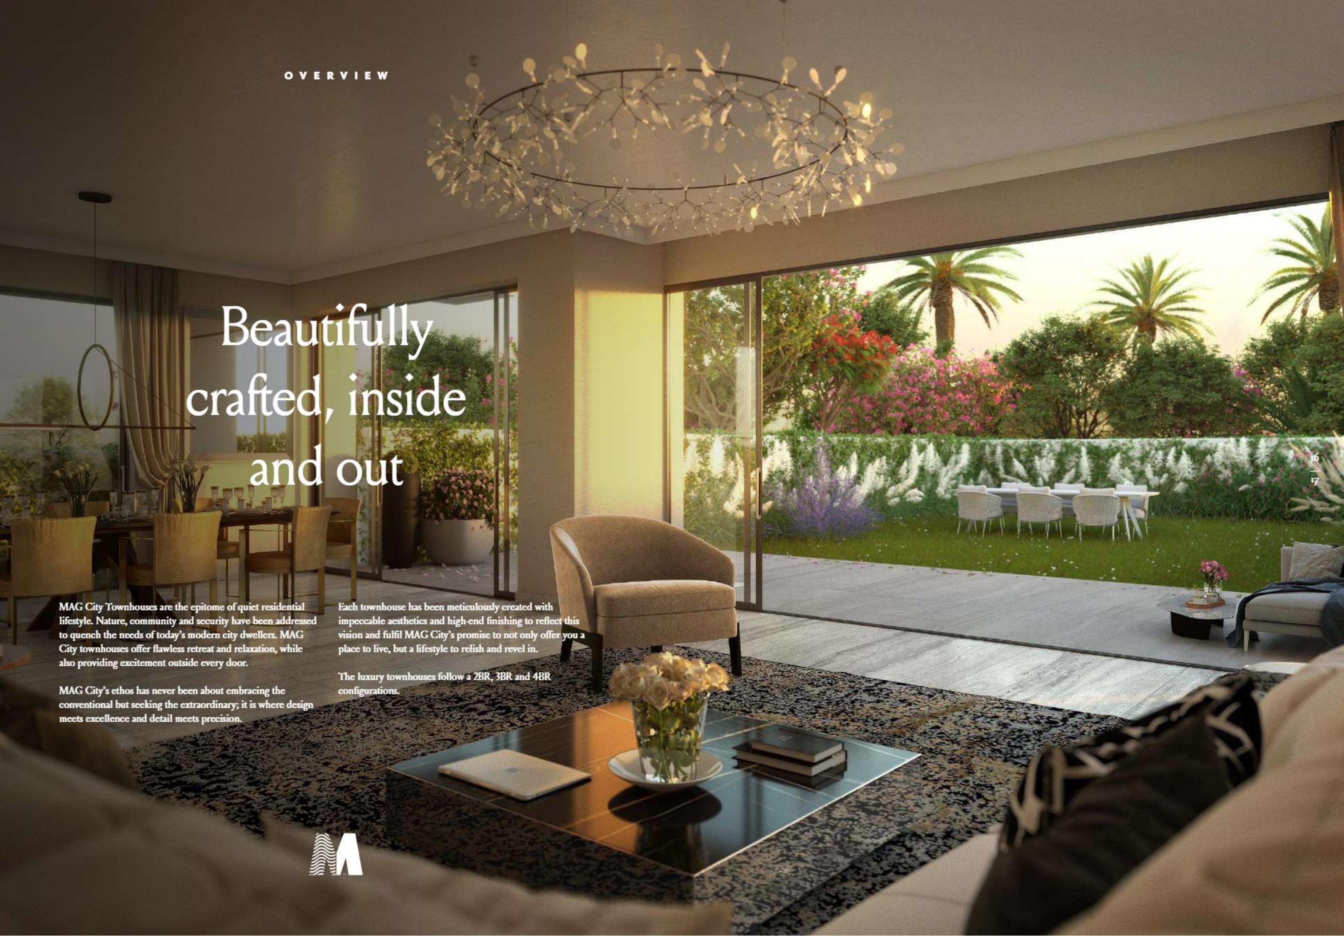
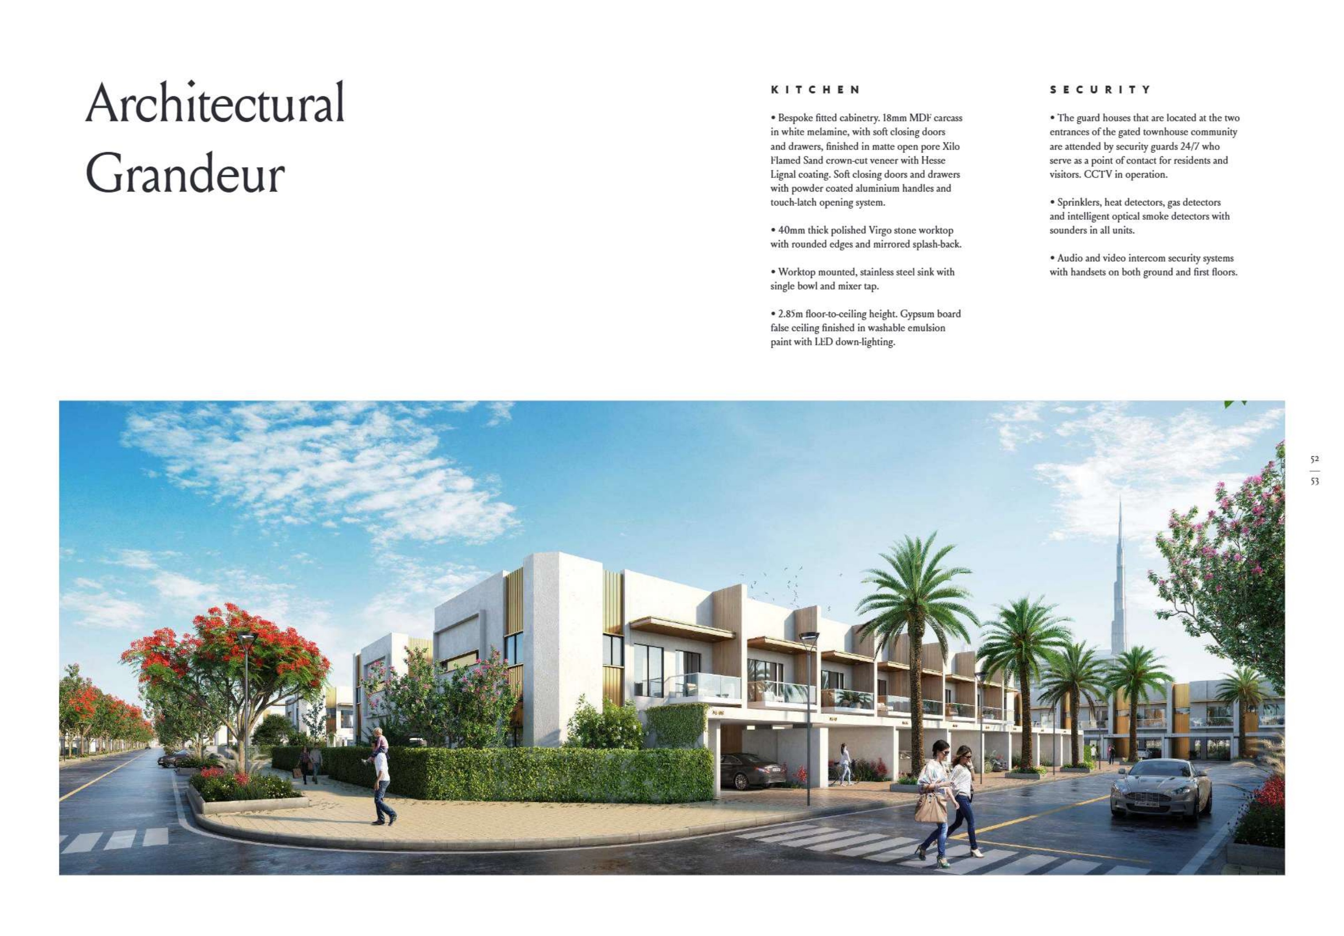
Brochure kitchen specification describes fitted soft-close cabinetry, polished Virgo stone worktops and mirrored splashback
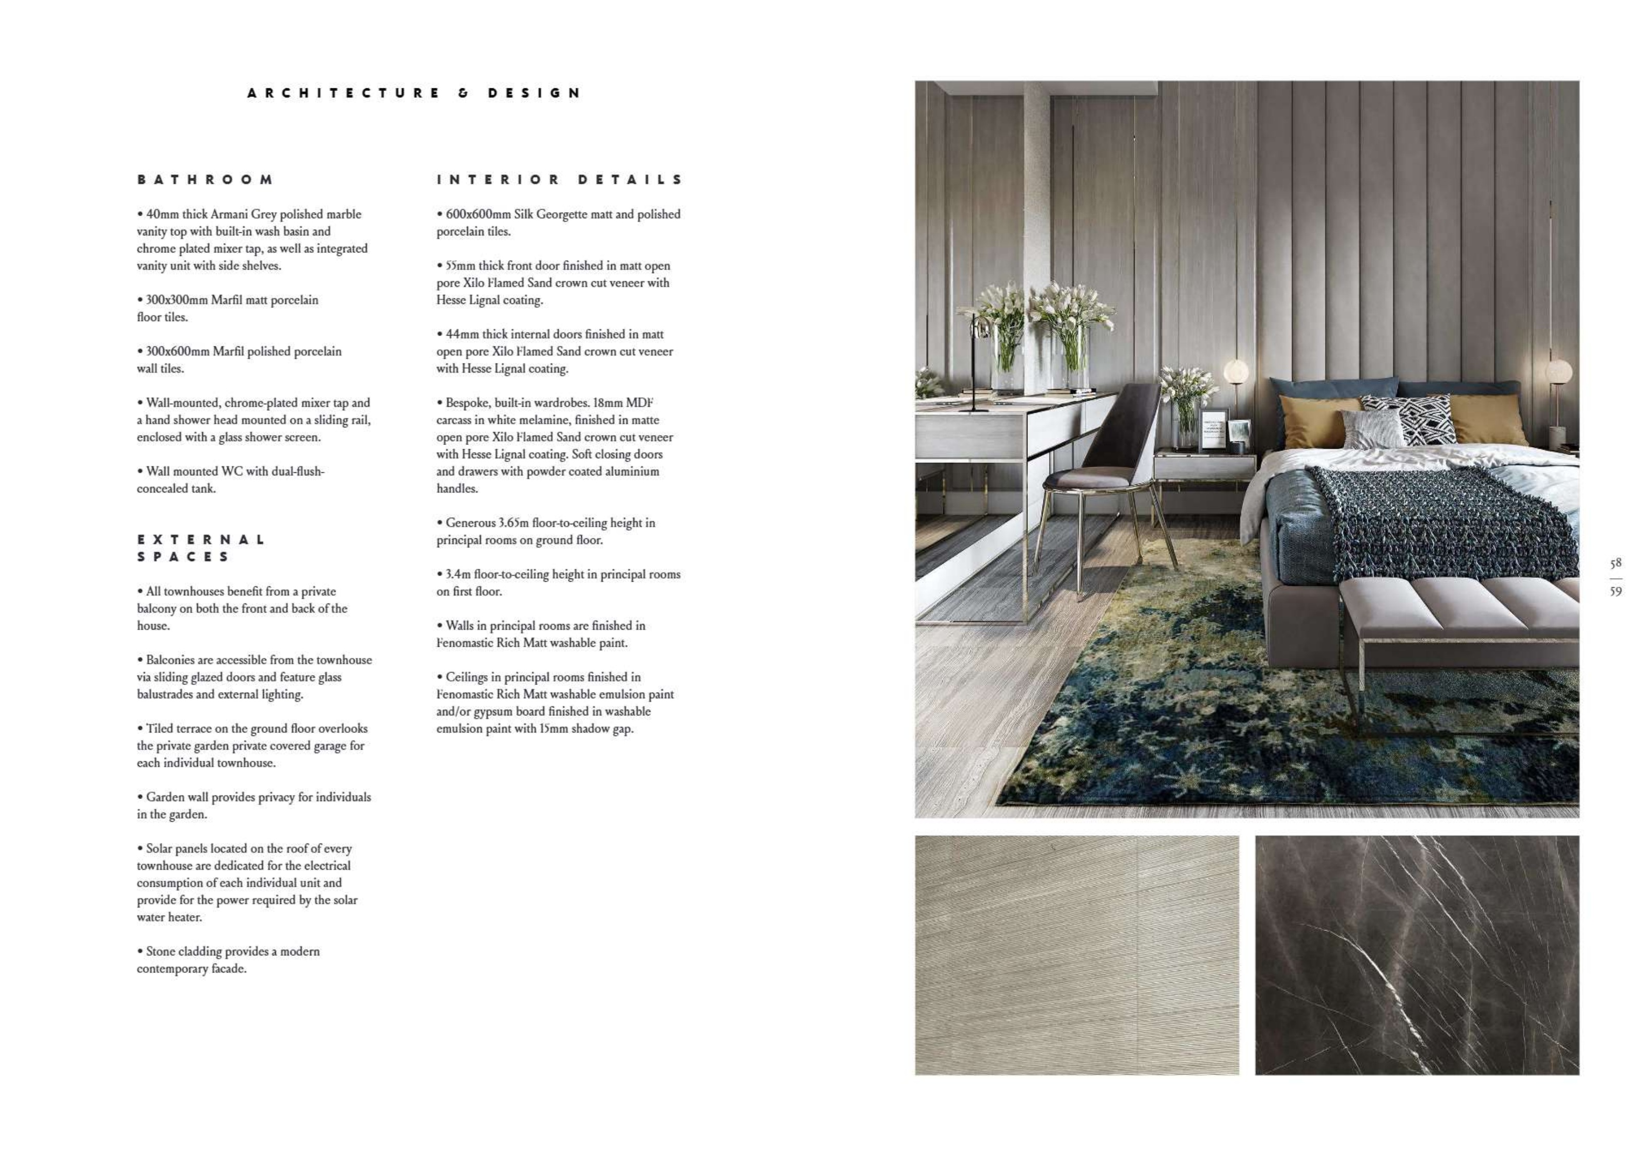
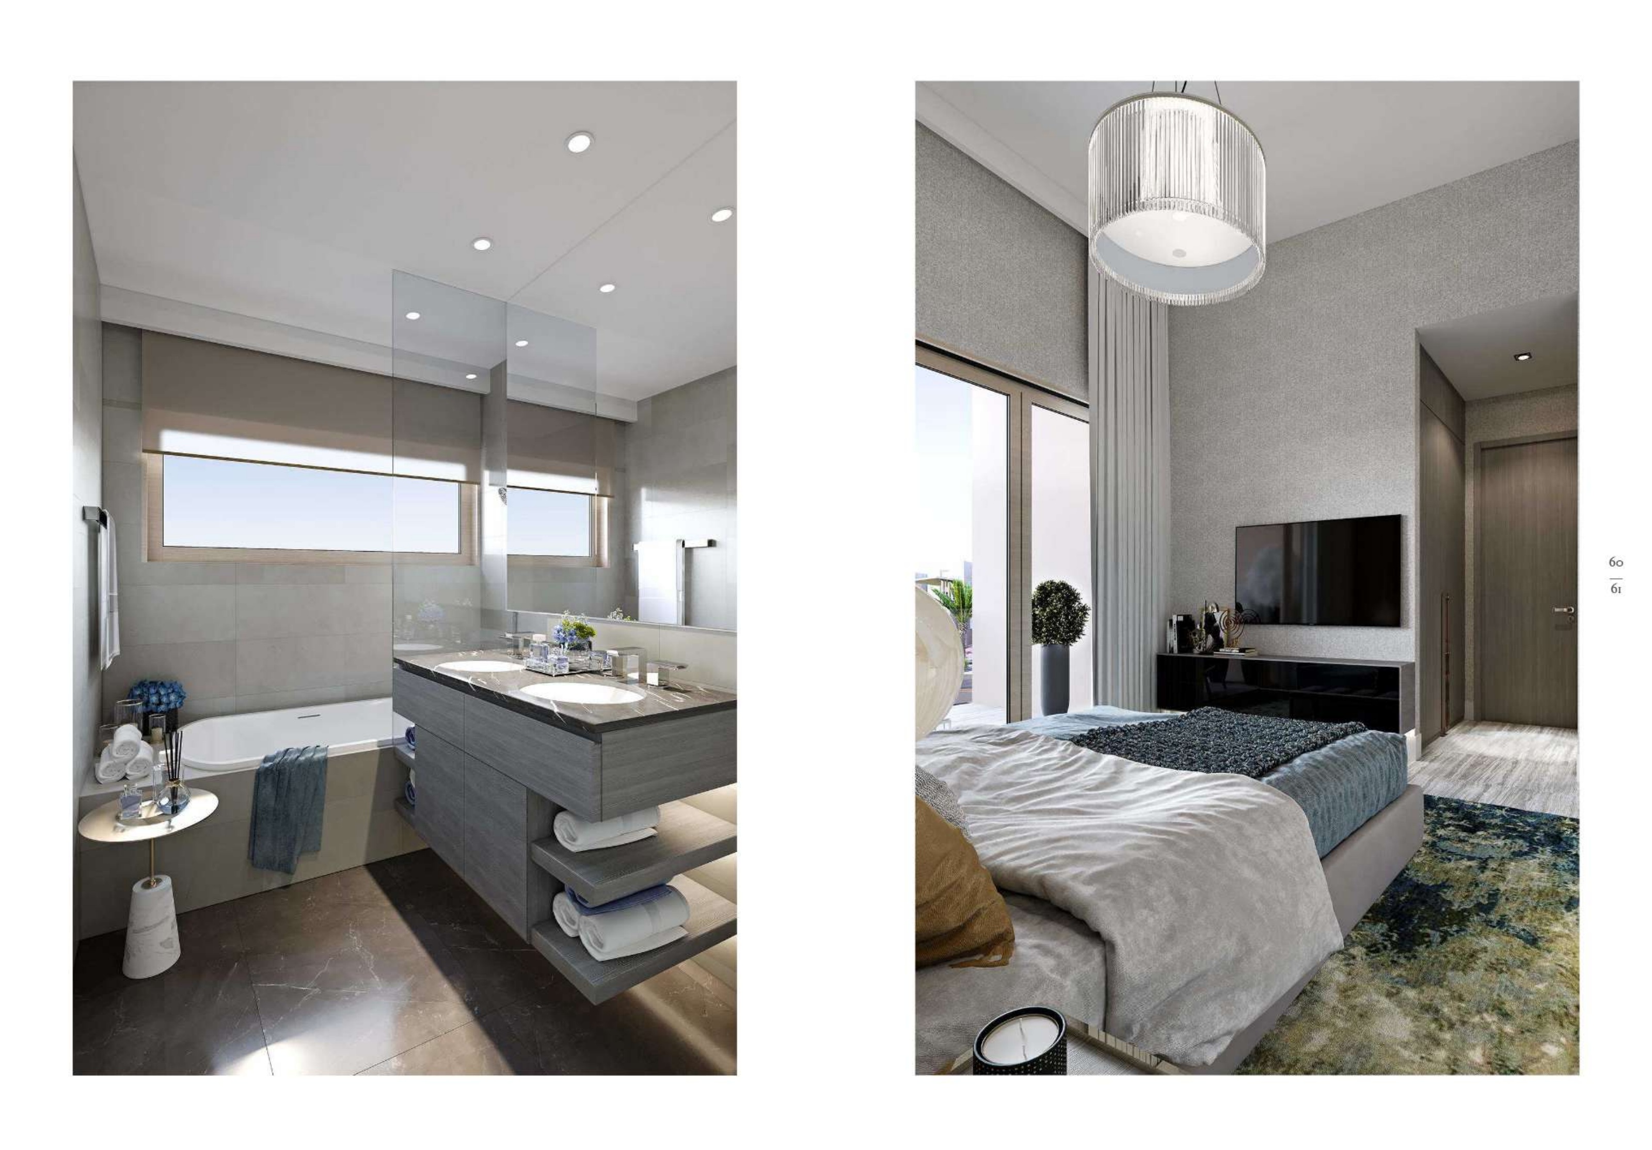
Brochure bathroom specification describes Armani Grey marble vanity, porcelain finishes, glass shower screen and wall-hung dual-flush WC
Built-in wardrobes and porcelain floors described in original interior specification
Brochure principal-room ceiling heights: ground floor 3.65m and first floor 3.4m; kitchen 2.85m; actual unit survey required
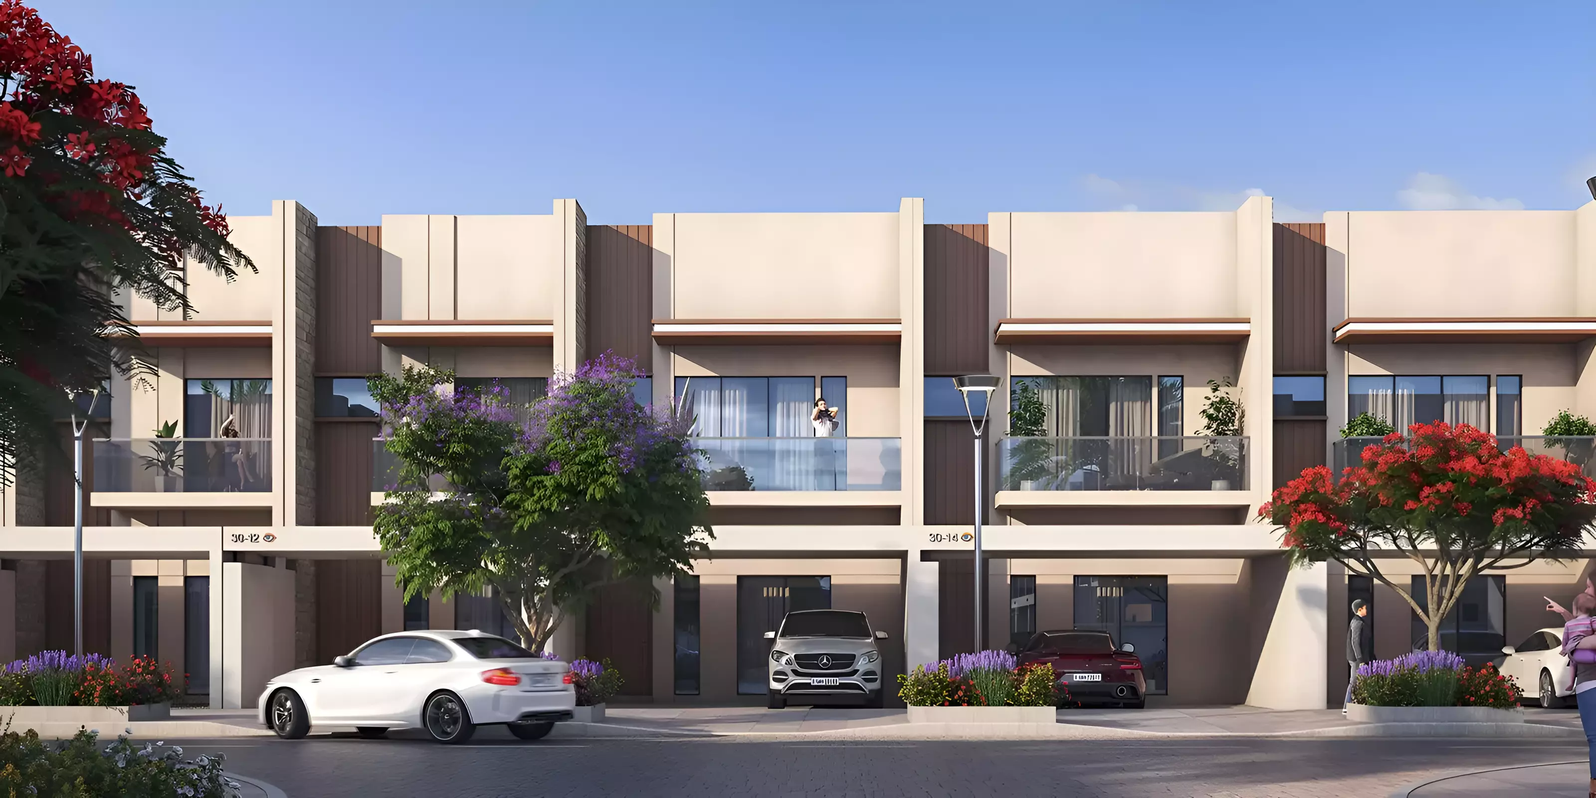
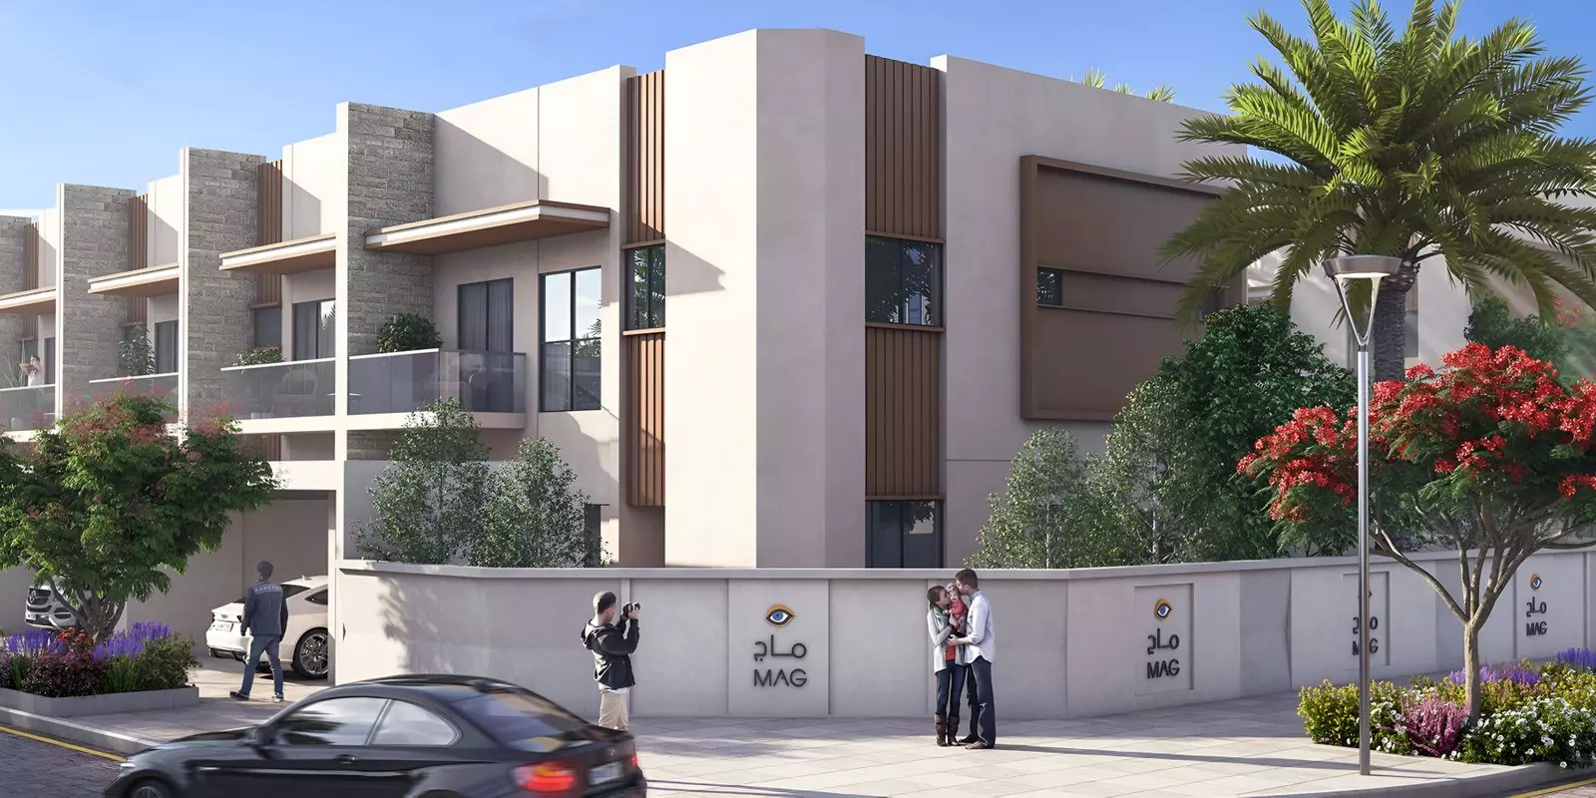
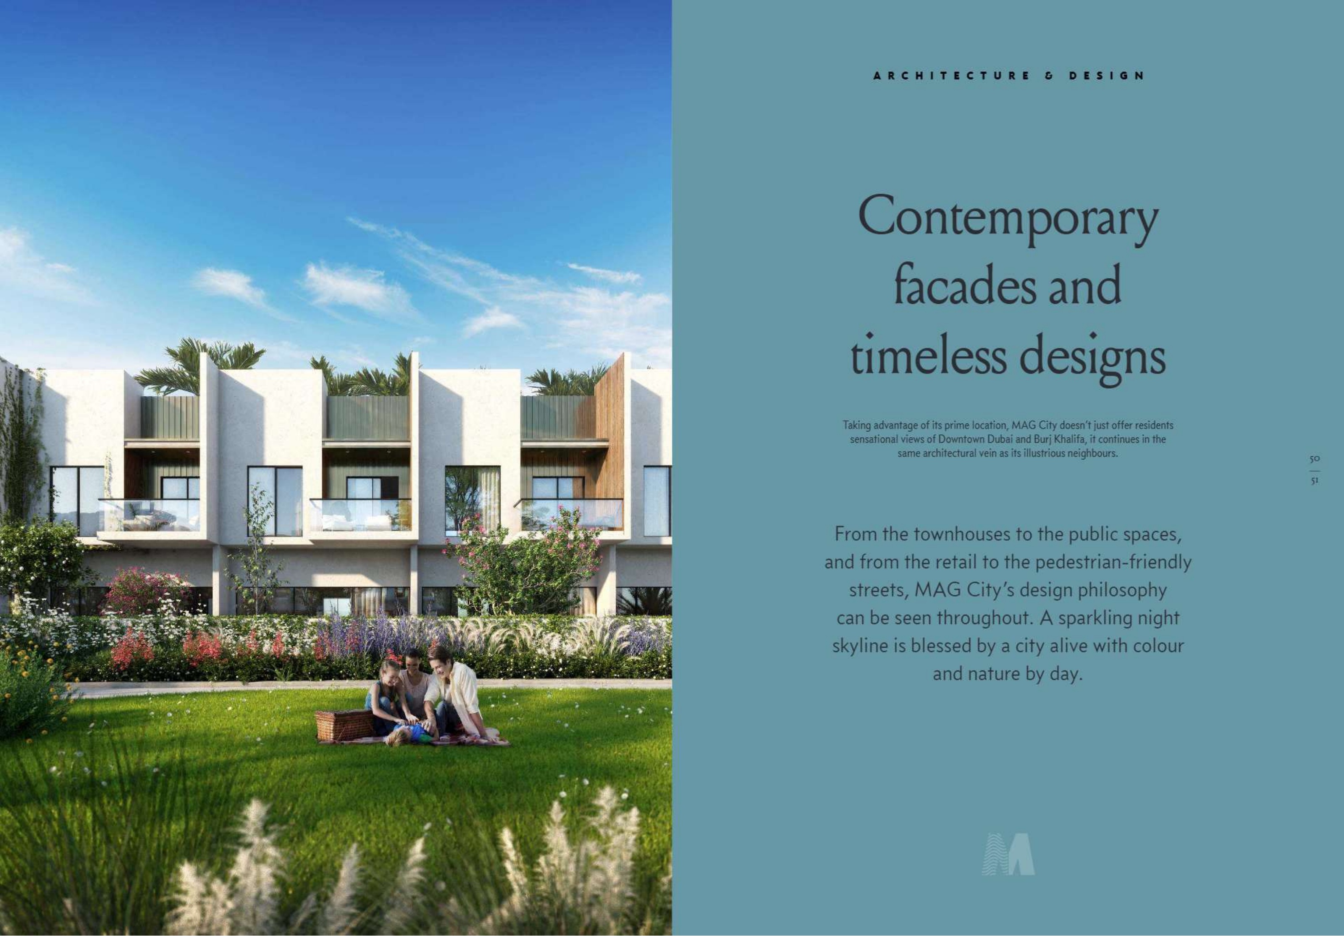
Original exterior specification describes glazed balcony balustrades, sliding doors, garden walls and covered parking
Brochure rooftop solar provision is a design specification; installation, operation, utility treatment and savings unverified
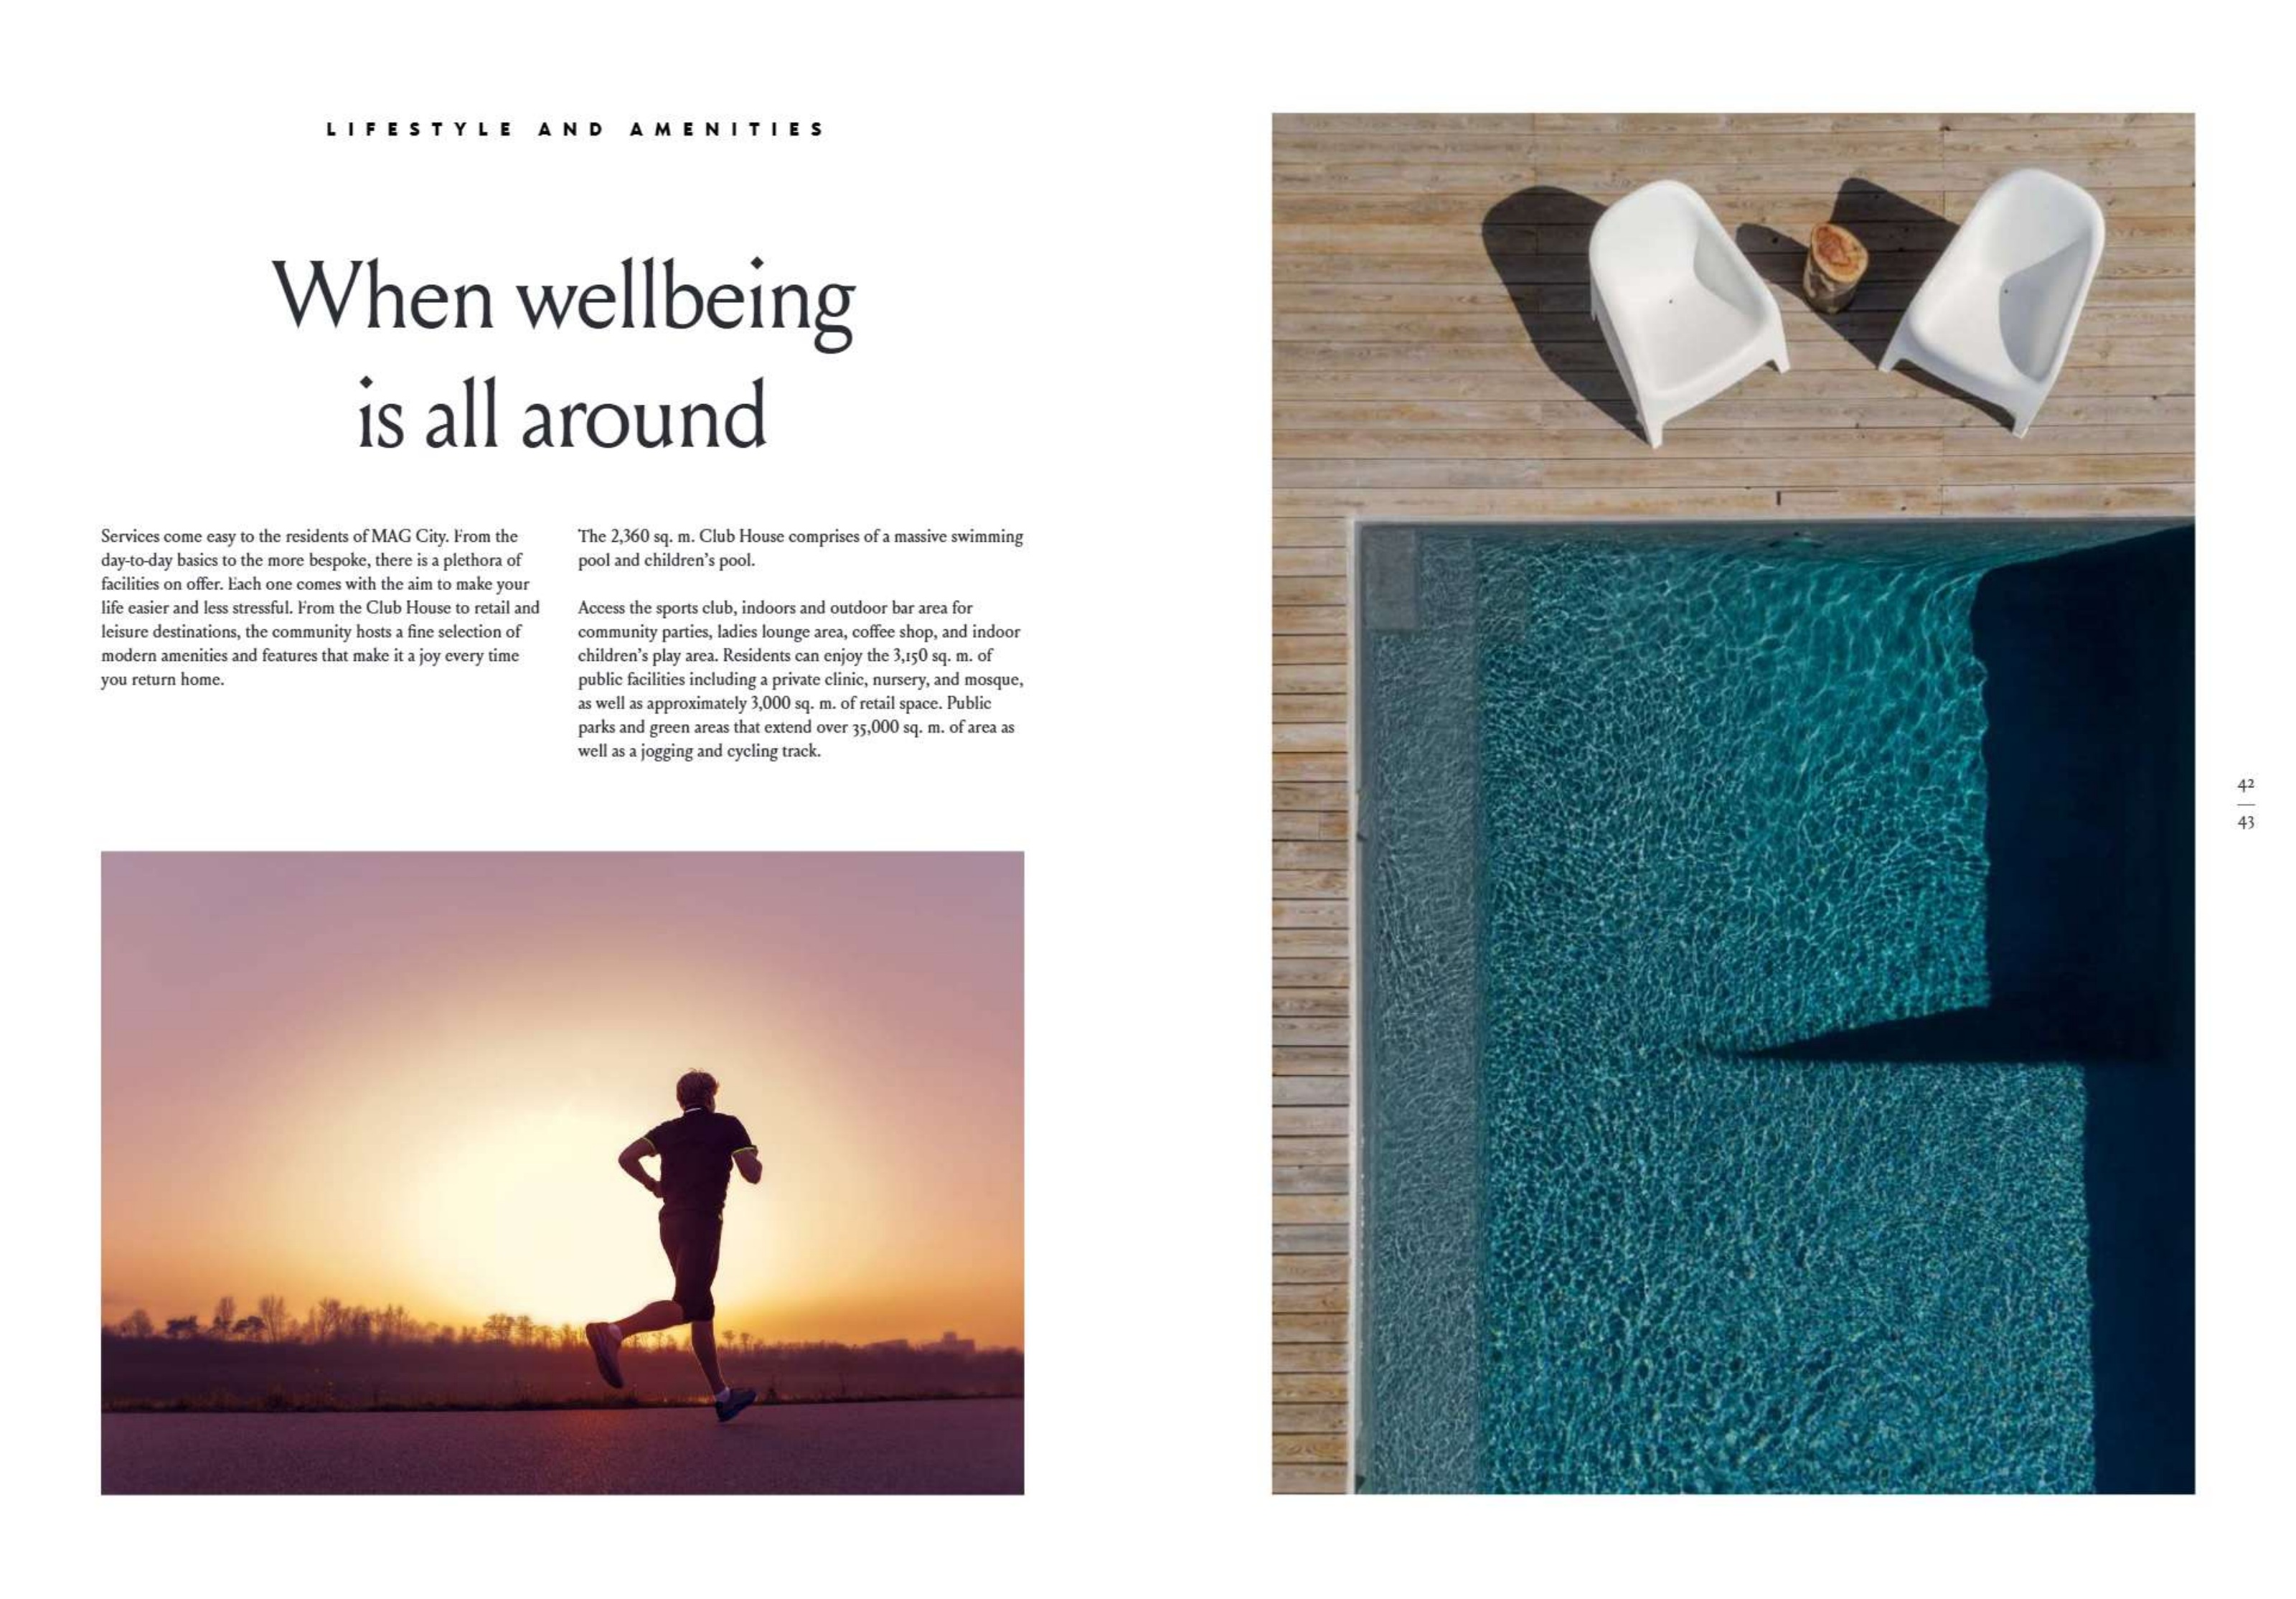
Original brochure proposed clubhouse, shared/children swimming pools, indoor play, retail, clinic, nursery, mosque and jogging/cycling spaces
Original security specification describes guarded entrances, CCTV, detectors and audio/video intercom; current installation requires inspection
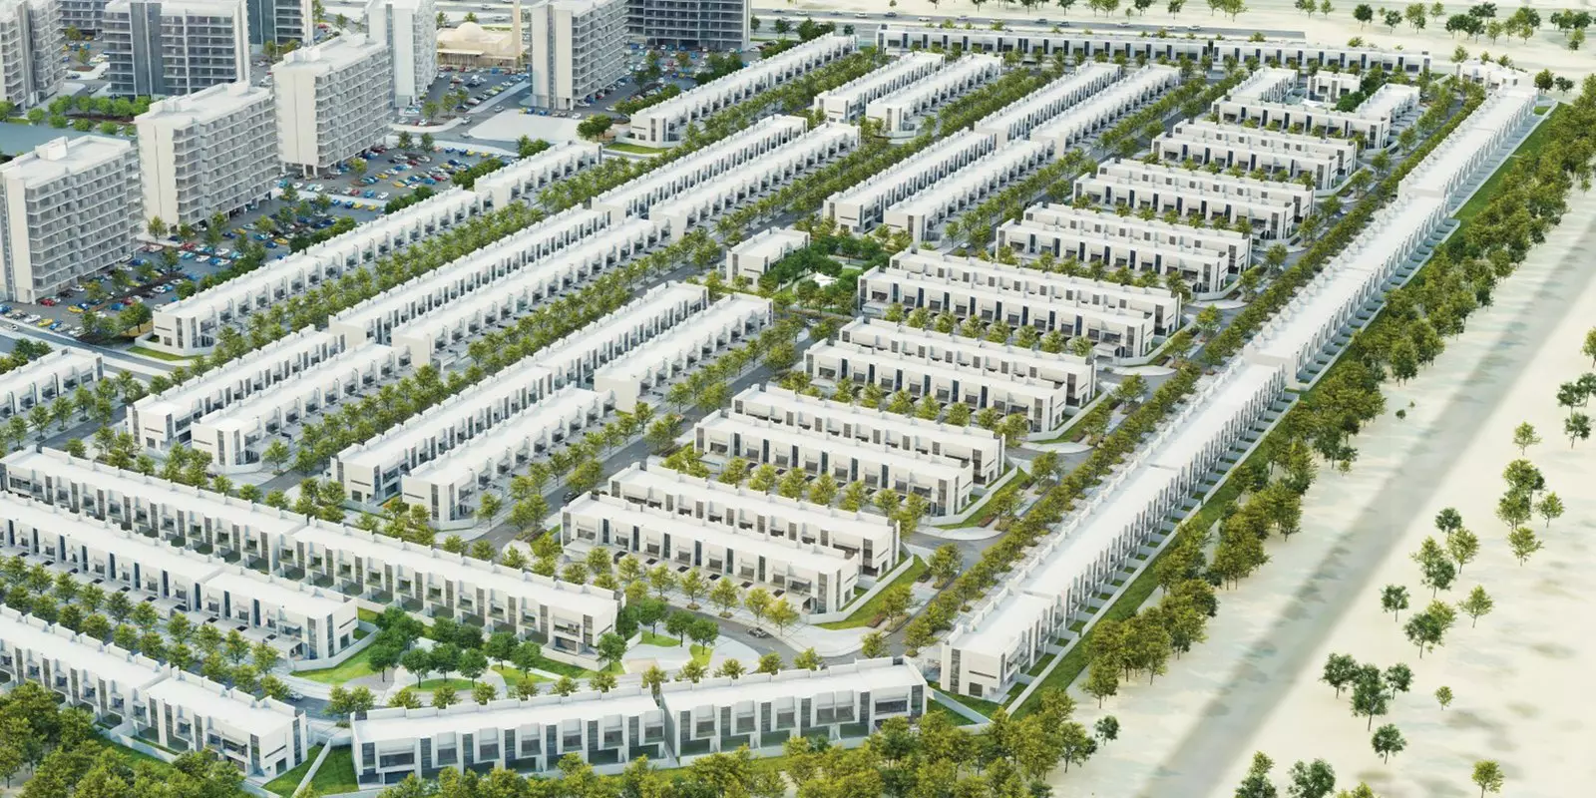
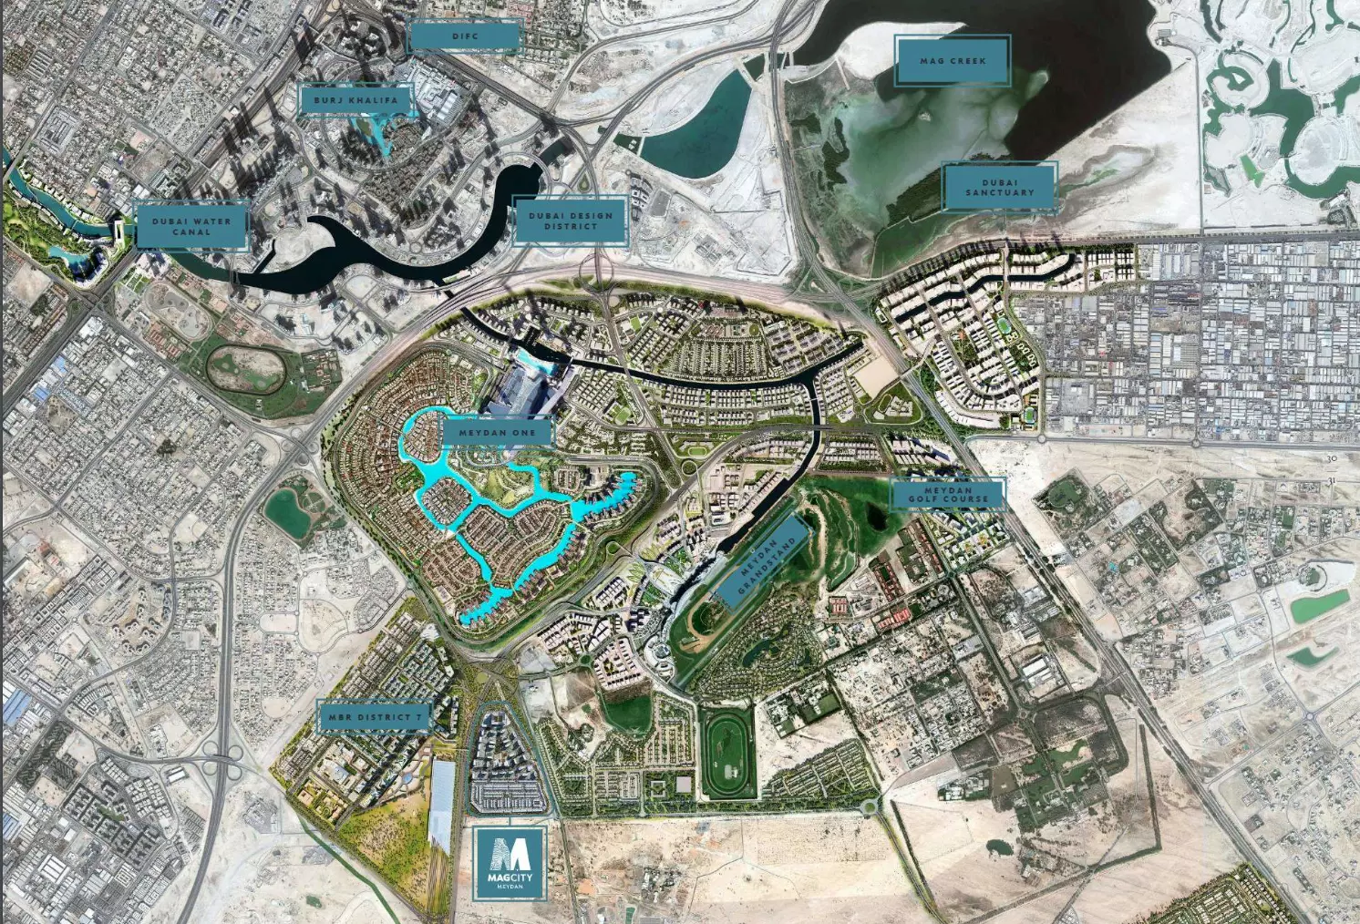
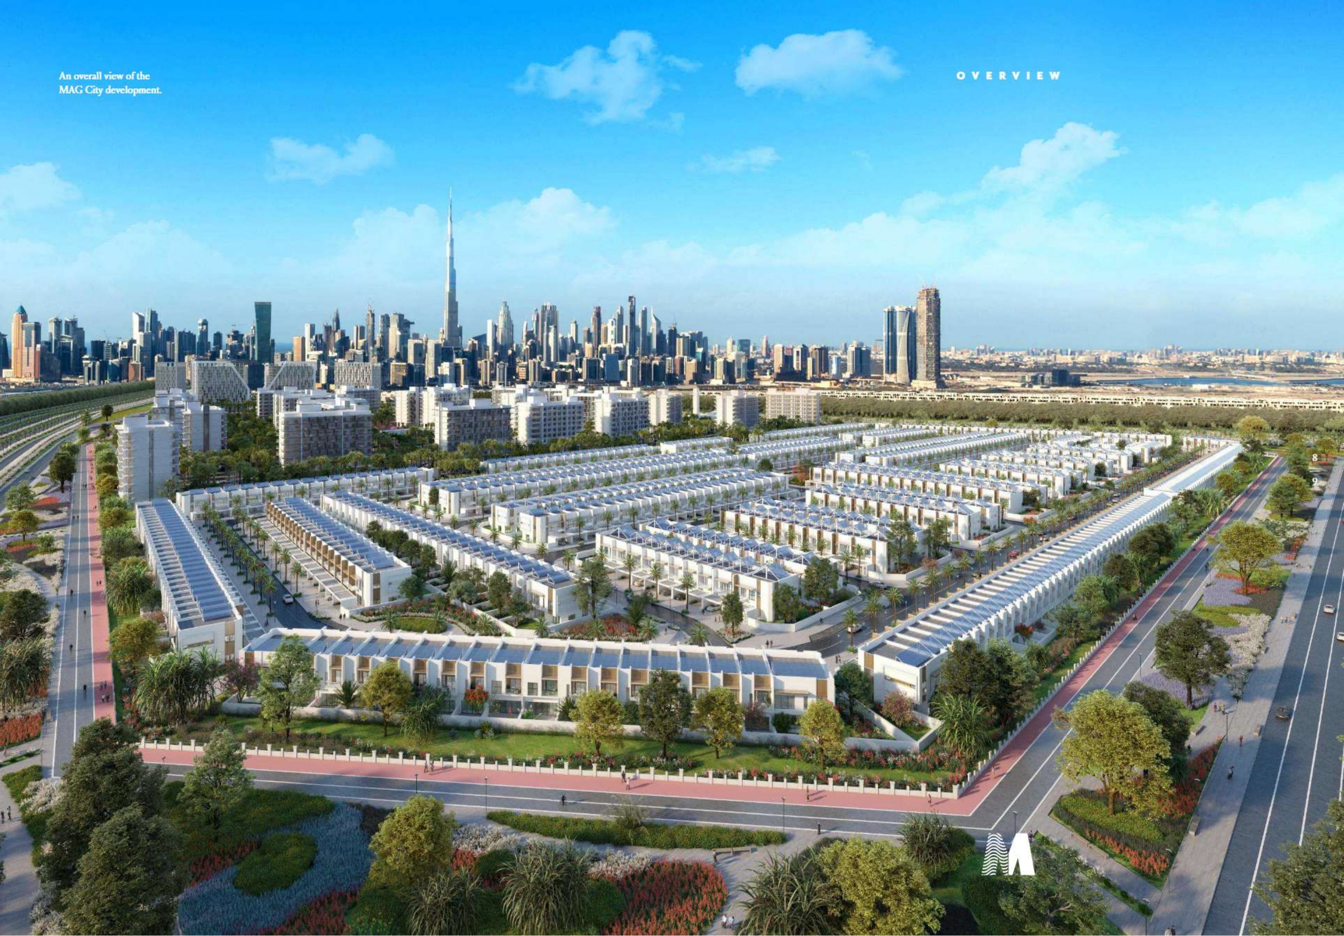
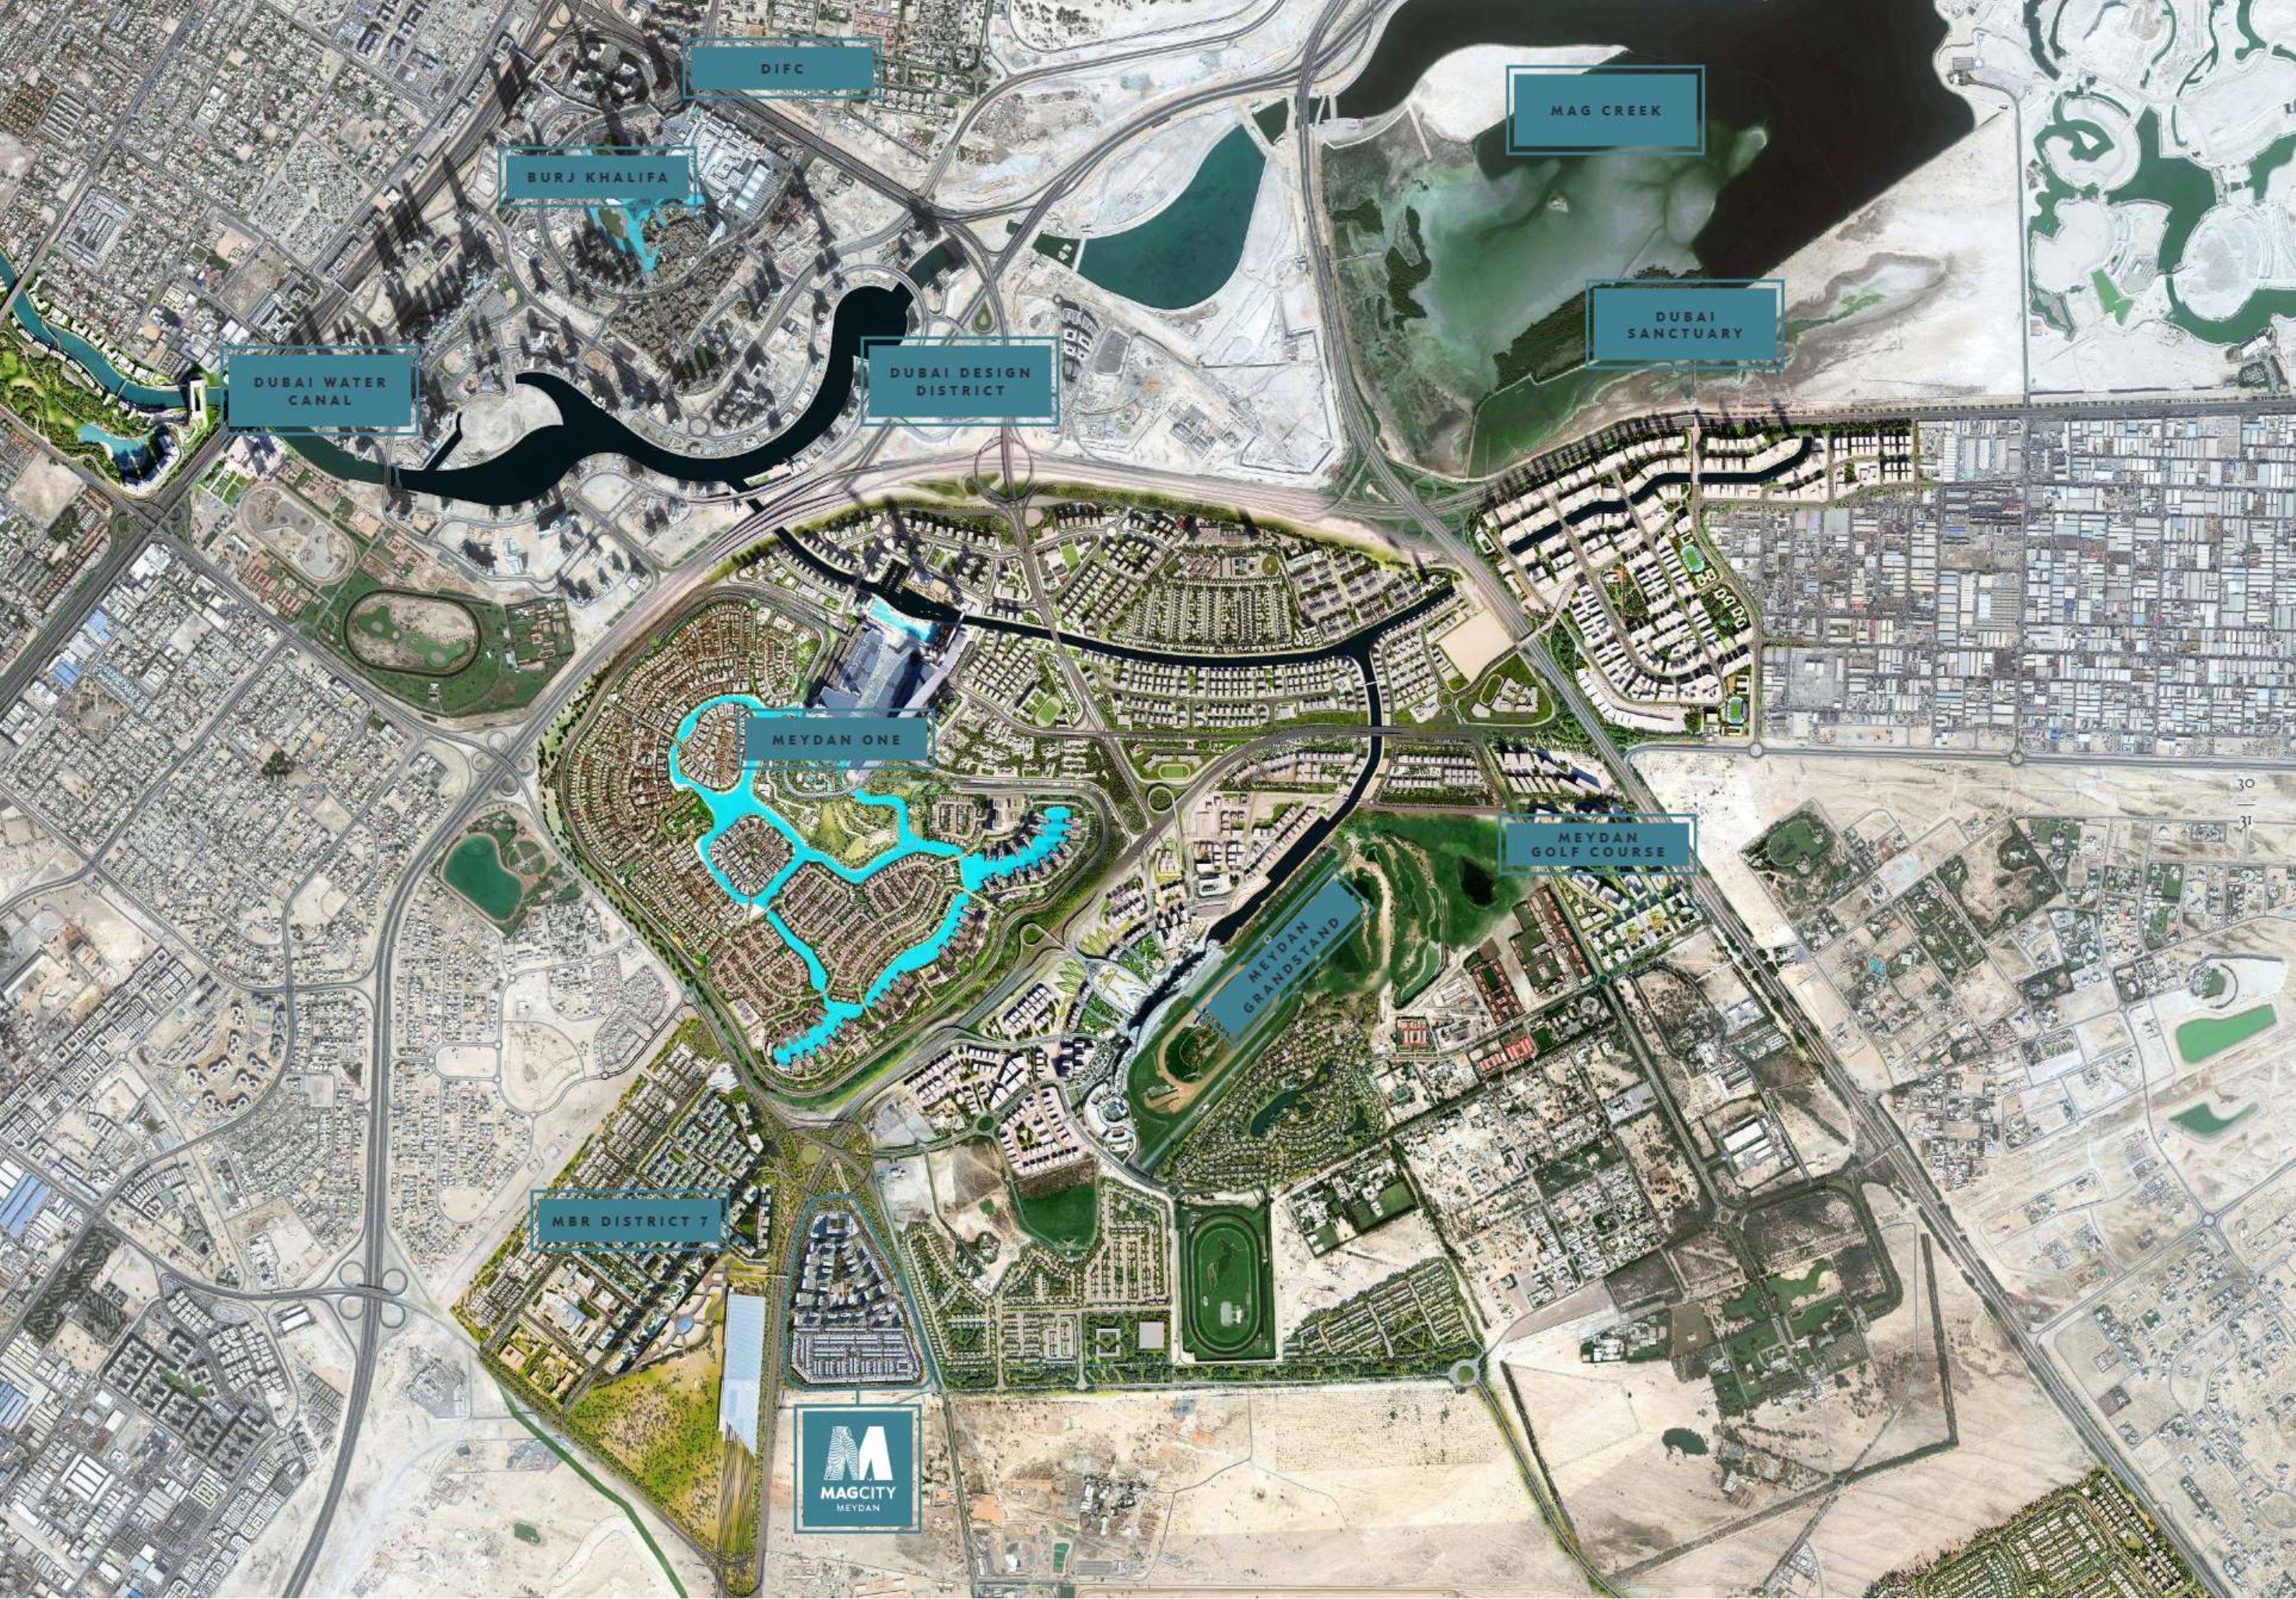
Original community renders and geographic map provide context; confirmed technical/as-built community masterplan remains required
Original brochure describes a historical planned mix of 694 townhouses; no current stock or completed unit count inferred
Furniture and appliance inclusions, delivered finishes and facility access require the selected property contract and inspection

Project Videos

Unit types

Townhouse

2 Bedrooms

Size: 1638.23 - 1674.02 sq ft
Contact for pricing
Layouts
Layout Type Size (sqft) Floor Plan
2-bedroom townhouse — Type 2A 1,638.23 View
2-bedroom townhouse — Type 2B 1,674.02 View

Townhouse

3 Bedrooms

Size: 2031.5 - 2066.48 sq ft
Contact for pricing
Layouts
Layout Type Size (sqft) Floor Plan
3-bedroom townhouse — Type 3A 2,031.50 View
3-bedroom townhouse — Type 3B 2,066.48 View

Townhouse

4 Bedrooms

Size: 2866.44 sq ft
Contact for pricing
Layouts
Layout Type Size (sqft) Floor Plan
4-bedroom townhouse — Type 4B 2,866.44 View
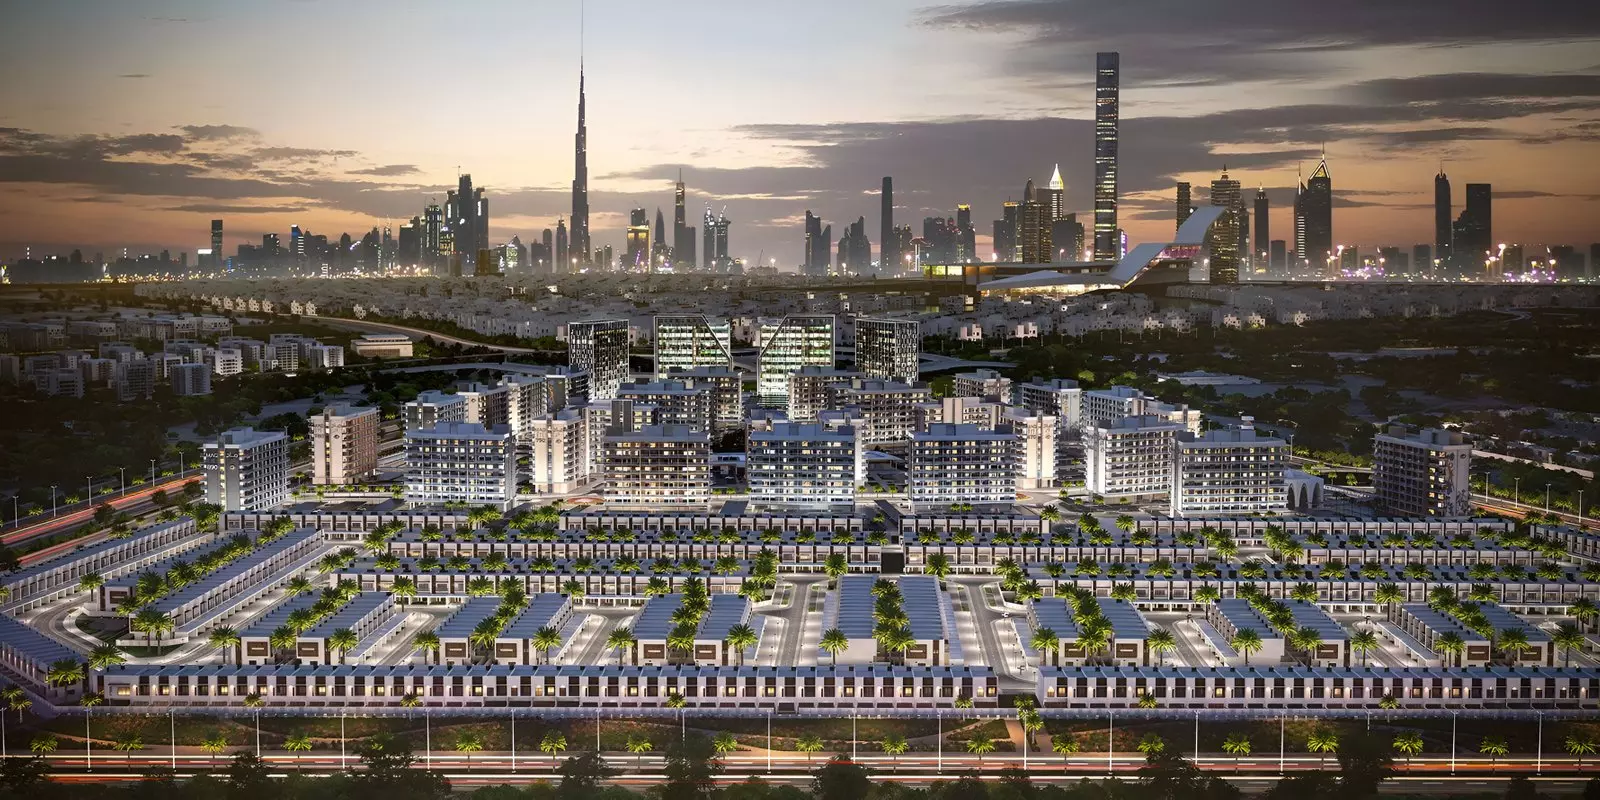
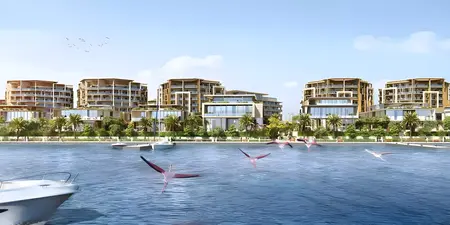
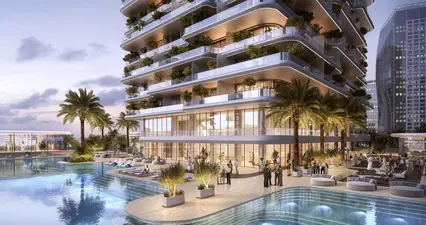
The brochure presents MAG City as a mixed residential community, with townhouse rows, larger apartment buildings, walkable gardens and parks connected by a road network. Its aerial renders illustrate the intended arrangement, but they are not an approved or as-built master plan. The geographic map places the development within the wider Mohammed Bin Rashid City context rather than defining individual site parcels. Proposed facilities include a clubhouse, shared swimming and children’s pools, sports club, indoor children’s play area, clinic, nursery, mosque, retail and café space, and jogging and cycling routes. Buyers should confirm which facilities are operating, their access arrangements and their relationship to the selected home.

Location

MAG City , District 7

About the Location

MAG City Townhouses is located in Meydan District 7 within Mohammed Bin Rashid City, Dubai. The brochure’s geographic map shows its wider setting in relation to Meydan, Downtown Dubai, Dubai Design District and Dubai Water Canal. This provides useful context for assessing the address, but does not establish travel times or views from individual homes. Buyers should check the selected property’s exact position, community entrances and practical routes to work, schools and everyday services when assessing whether the location suits their routine.
Where is MAG City Townhouses, and what does the community include?

MAG City Townhouses is in Meydan District 7, Mohammed Bin Rashid City, Dubai, and the brochure describes a community combining townhouses and apartment buildings. The original planned figure of 694 townhouses is historical brochure information, not a verified current project total or available inventory.

What total areas are shown for the five townhouse layouts?

The brochure labels the figures TOTAL AREA: two-bedroom 2A is 1,638.23 sq ft (152.20 sq m), 2B is 1,674.02 sq ft (155.53 sq m); three-bedroom 3A is 2,031.50 sq ft (188.73 sq m), 3B is 2,066.48 sq ft (191.98 sq m); four-bedroom 4B is 2,866.44 sq ft (266.30 sq m). These figures should not be relabelled as saleable area, plot area, net internal area or approved built-up area, and the brochure states that dimensions are approximate and actual areas can vary.

How do the 2A/2B and 3A/3B layouts differ?

The two-bedroom variants share the same basic room arrangement but differ in overall area and upstairs balcony positioning; the three-bedroom variants add a third upstairs bedroom and illustrate two cars instead of one. The 3B rear balcony is offset, while 3A shows a linear rear balcony, so compare the specific drawings and plot orientation rather than assuming the variants are mirrored or equivalent.

What distinguishes 4B, and how are maid’s rooms and parking shown?

The 4B plan has distinct living, dining and kitchen areas, a terrace and garden extending around the side, four upstairs bedrooms, a ground-floor maid’s room and two illustrated cars. All five layouts place the maid’s room on the ground floor outside the bedroom count; confirm parking allocation, plot width and outdoor privacy, as the 4B drawing does not certify a corner-plot sales allocation.

What finishes and ceiling heights does the brochure specify?

The original specification references soft-closing kitchen cabinetry, 40 mm polished Virgo stone worktops, mirrored splashbacks and stainless-steel sinks; bathrooms have 40 mm Armani Grey marble vanity tops, porcelain floor and wall tiles, glass shower screens and wall-hung dual-flush WCs, with built-in wardrobes and porcelain flooring in principal rooms also listed. Reference ceiling heights are 3.65 m for ground-floor principal rooms, 3.4 m for first-floor principal rooms and 2.85 m for kitchens, rather than verified measurements for every room; inspect the selected home and confirm contractual inclusions.

Does the brochure provide a technical master plan or confirm operating amenities?

It provides geographic context and illustrative aerial renders, rather than an approved technical or as-built site master plan. Proposed amenities include a clubhouse, shared swimming and children’s pools, sports club, indoor children’s play area, clinic, nursery, mosque, retail and café space, and jogging and cycling routes; confirm current operation and access before relying on them.

Does the solar provision mean free electricity or guaranteed savings?

The brochure references roof solar provision, but it does not verify installed equipment, electrical output, bill savings or DEWA credits for a particular home. Ask what is installed, what the contract includes and what utility arrangements apply.

What are the current prices, and does completed status mean a unit is ready?

No verified current prices, payment terms, available-unit count or exact unit handover date are established by the supplied material. MAG’s group portfolio lists MAG City as completed, but buyers should obtain property-specific pricing, title deed, occupancy and handover documents, inspect the home, and confirm service charges, the cooling provider and utility setup.

Launch Price

Contact for pricing

Key Information

Property Types townhouse
Status Completed

Interested in this project?

Contact us for more details, pricing, and availability.