We can't find the internet
Attempting to reconnect
Something went wrong!
Hang in there while we get back on track
Montura 2 at Grand Polo
Montura 2, Grand Polo Club and Resort
About this Project
Construction Status
Project Details
-
•Type: villa
-
•Launch Date: 2025-04-30
Amenities
Property Features
Unit types
Villa
3 Bedrooms
Layouts
Villa
5 Bedrooms
Layouts
Location
Montura 2 , Grand Polo Club and Resort
About the Location
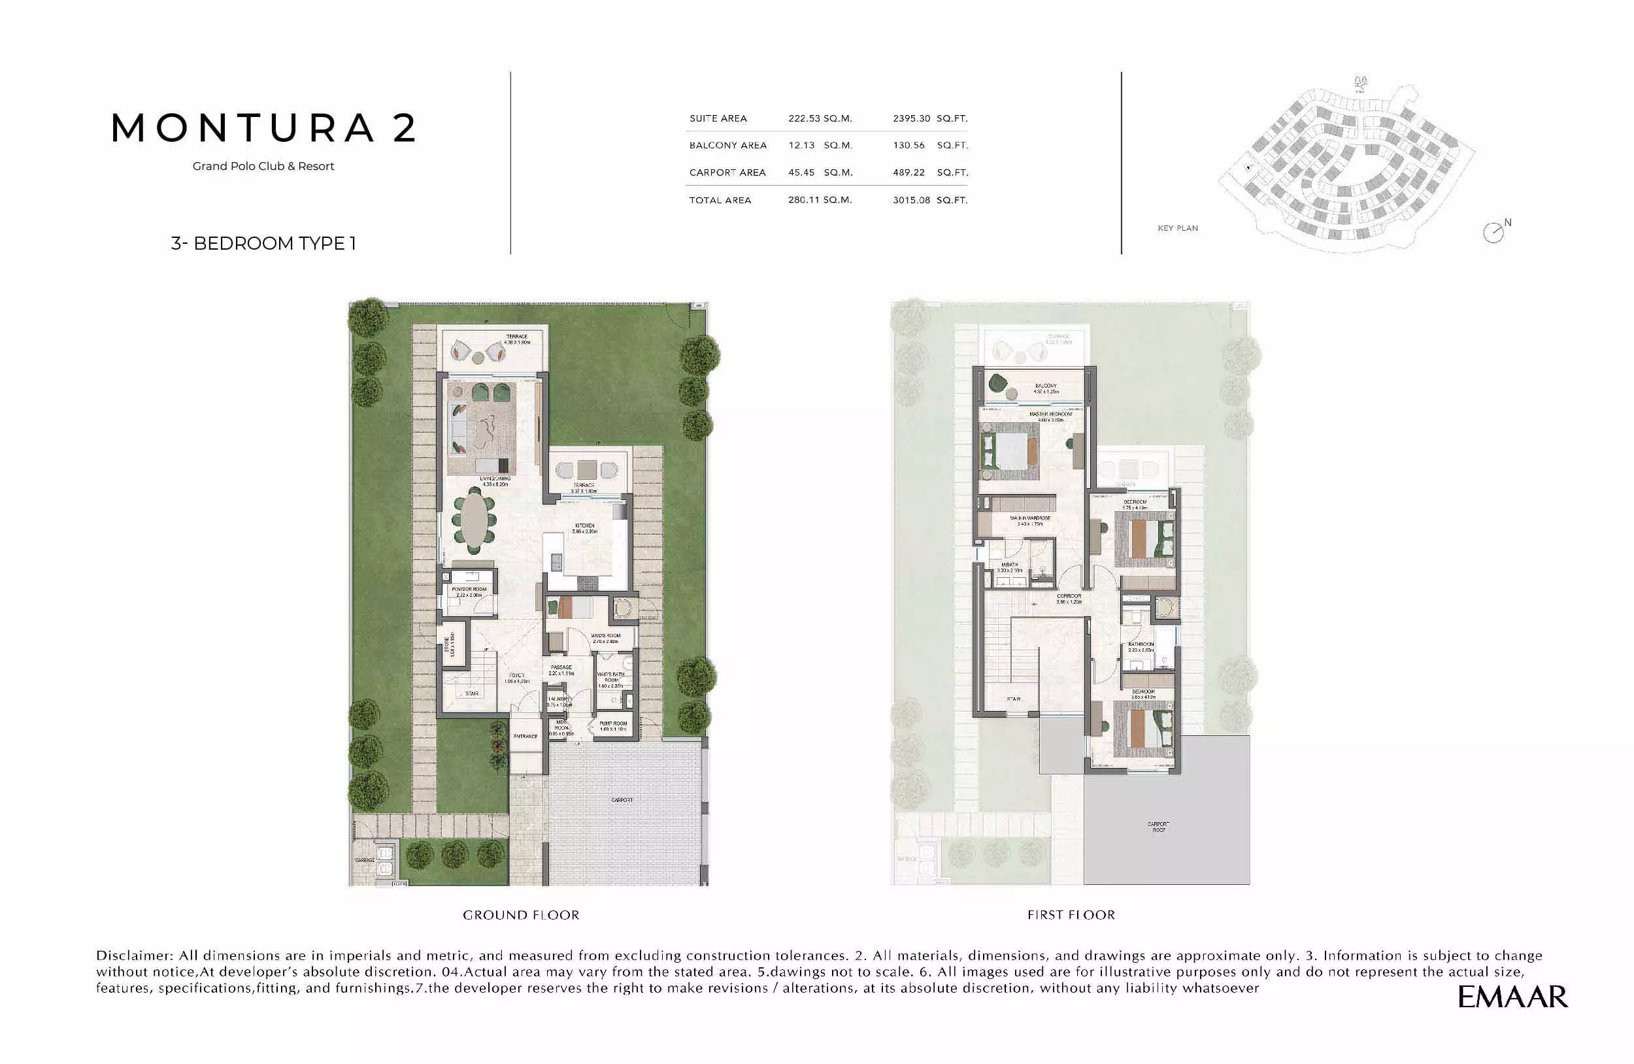
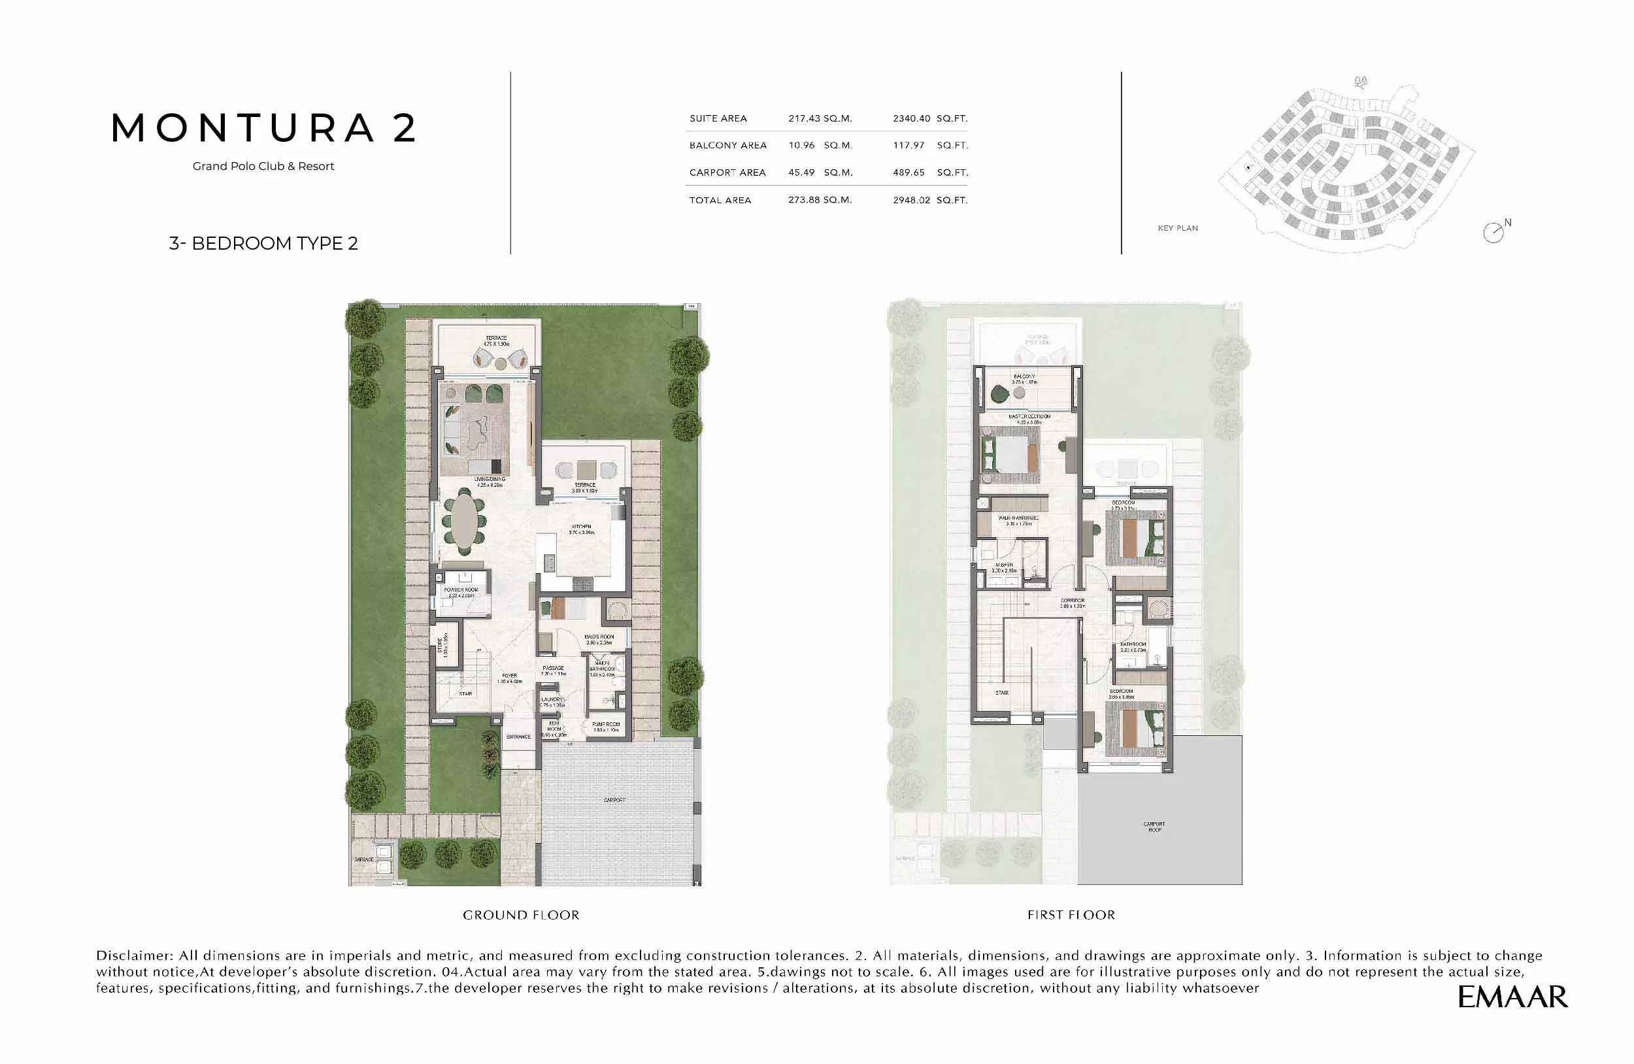
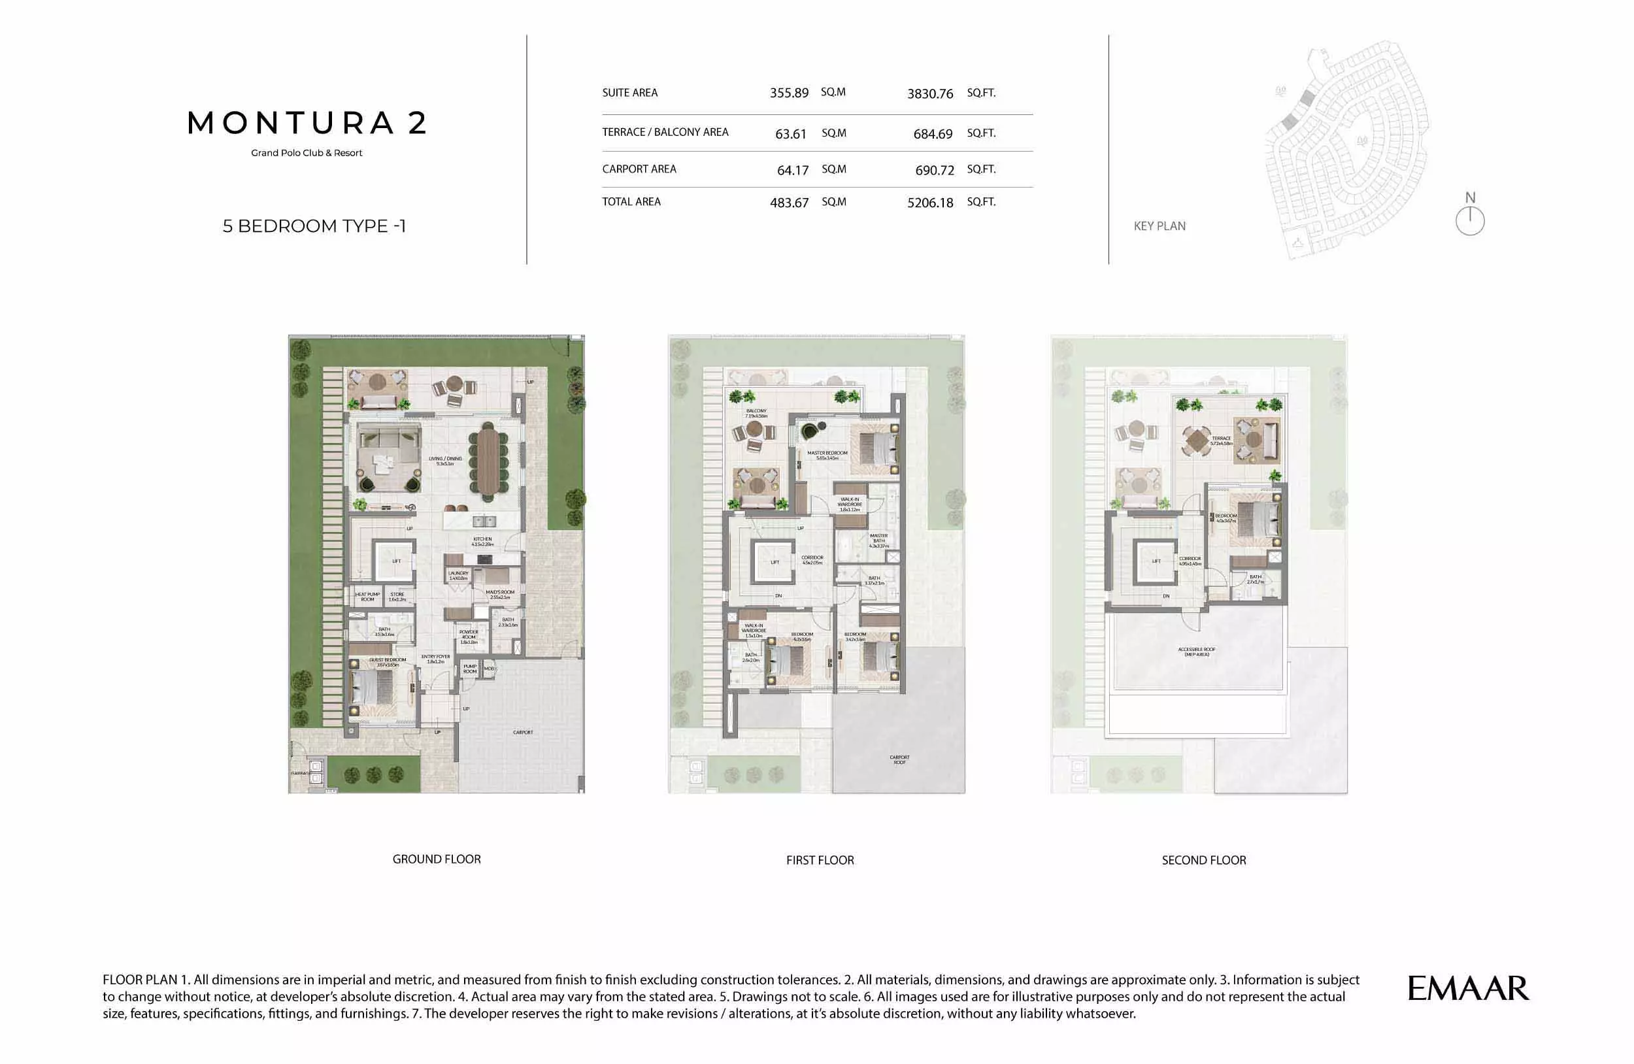
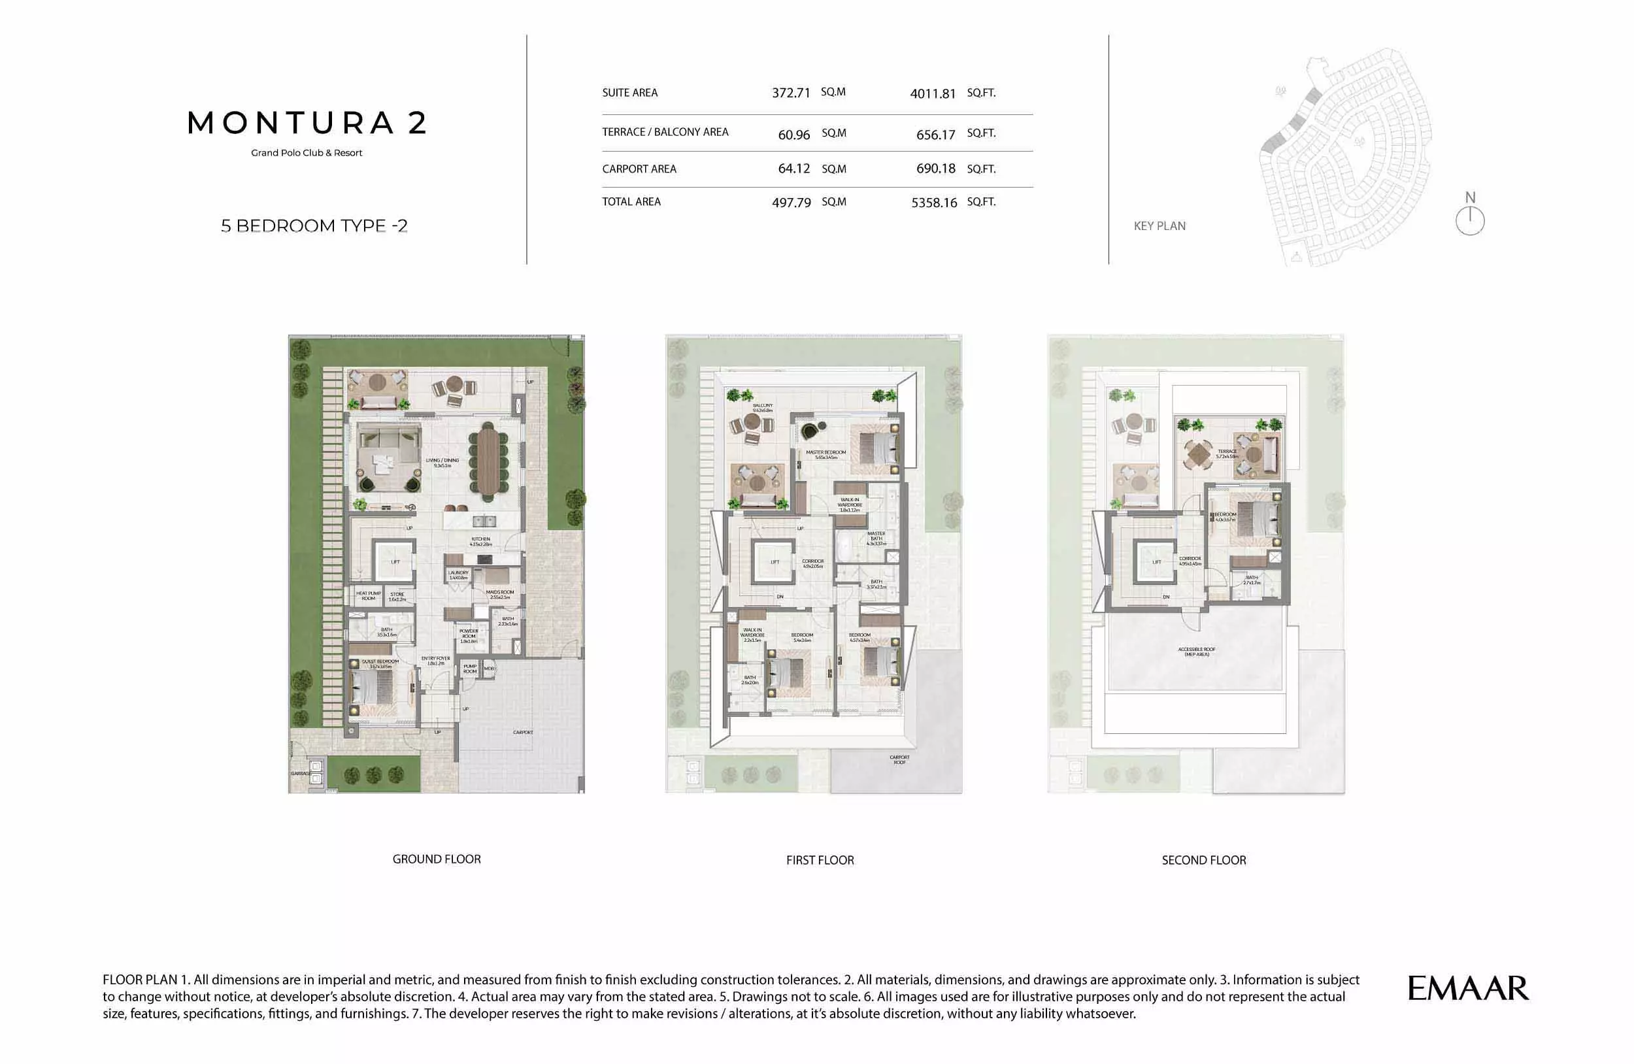
The printed approximate totals are: three-bedroom Type 1, 3015.08 sq ft; three-bedroom Type 2, 2948.02 sq ft; five-bedroom Type 1, 5206.18 sq ft; and five-bedroom Type 2, 5358.16 sq ft. Each total includes interior/suite area, balcony or terrace area, and carport area. These are historical published examples, not a current availability list or the full range of villas. They are not plot areas.
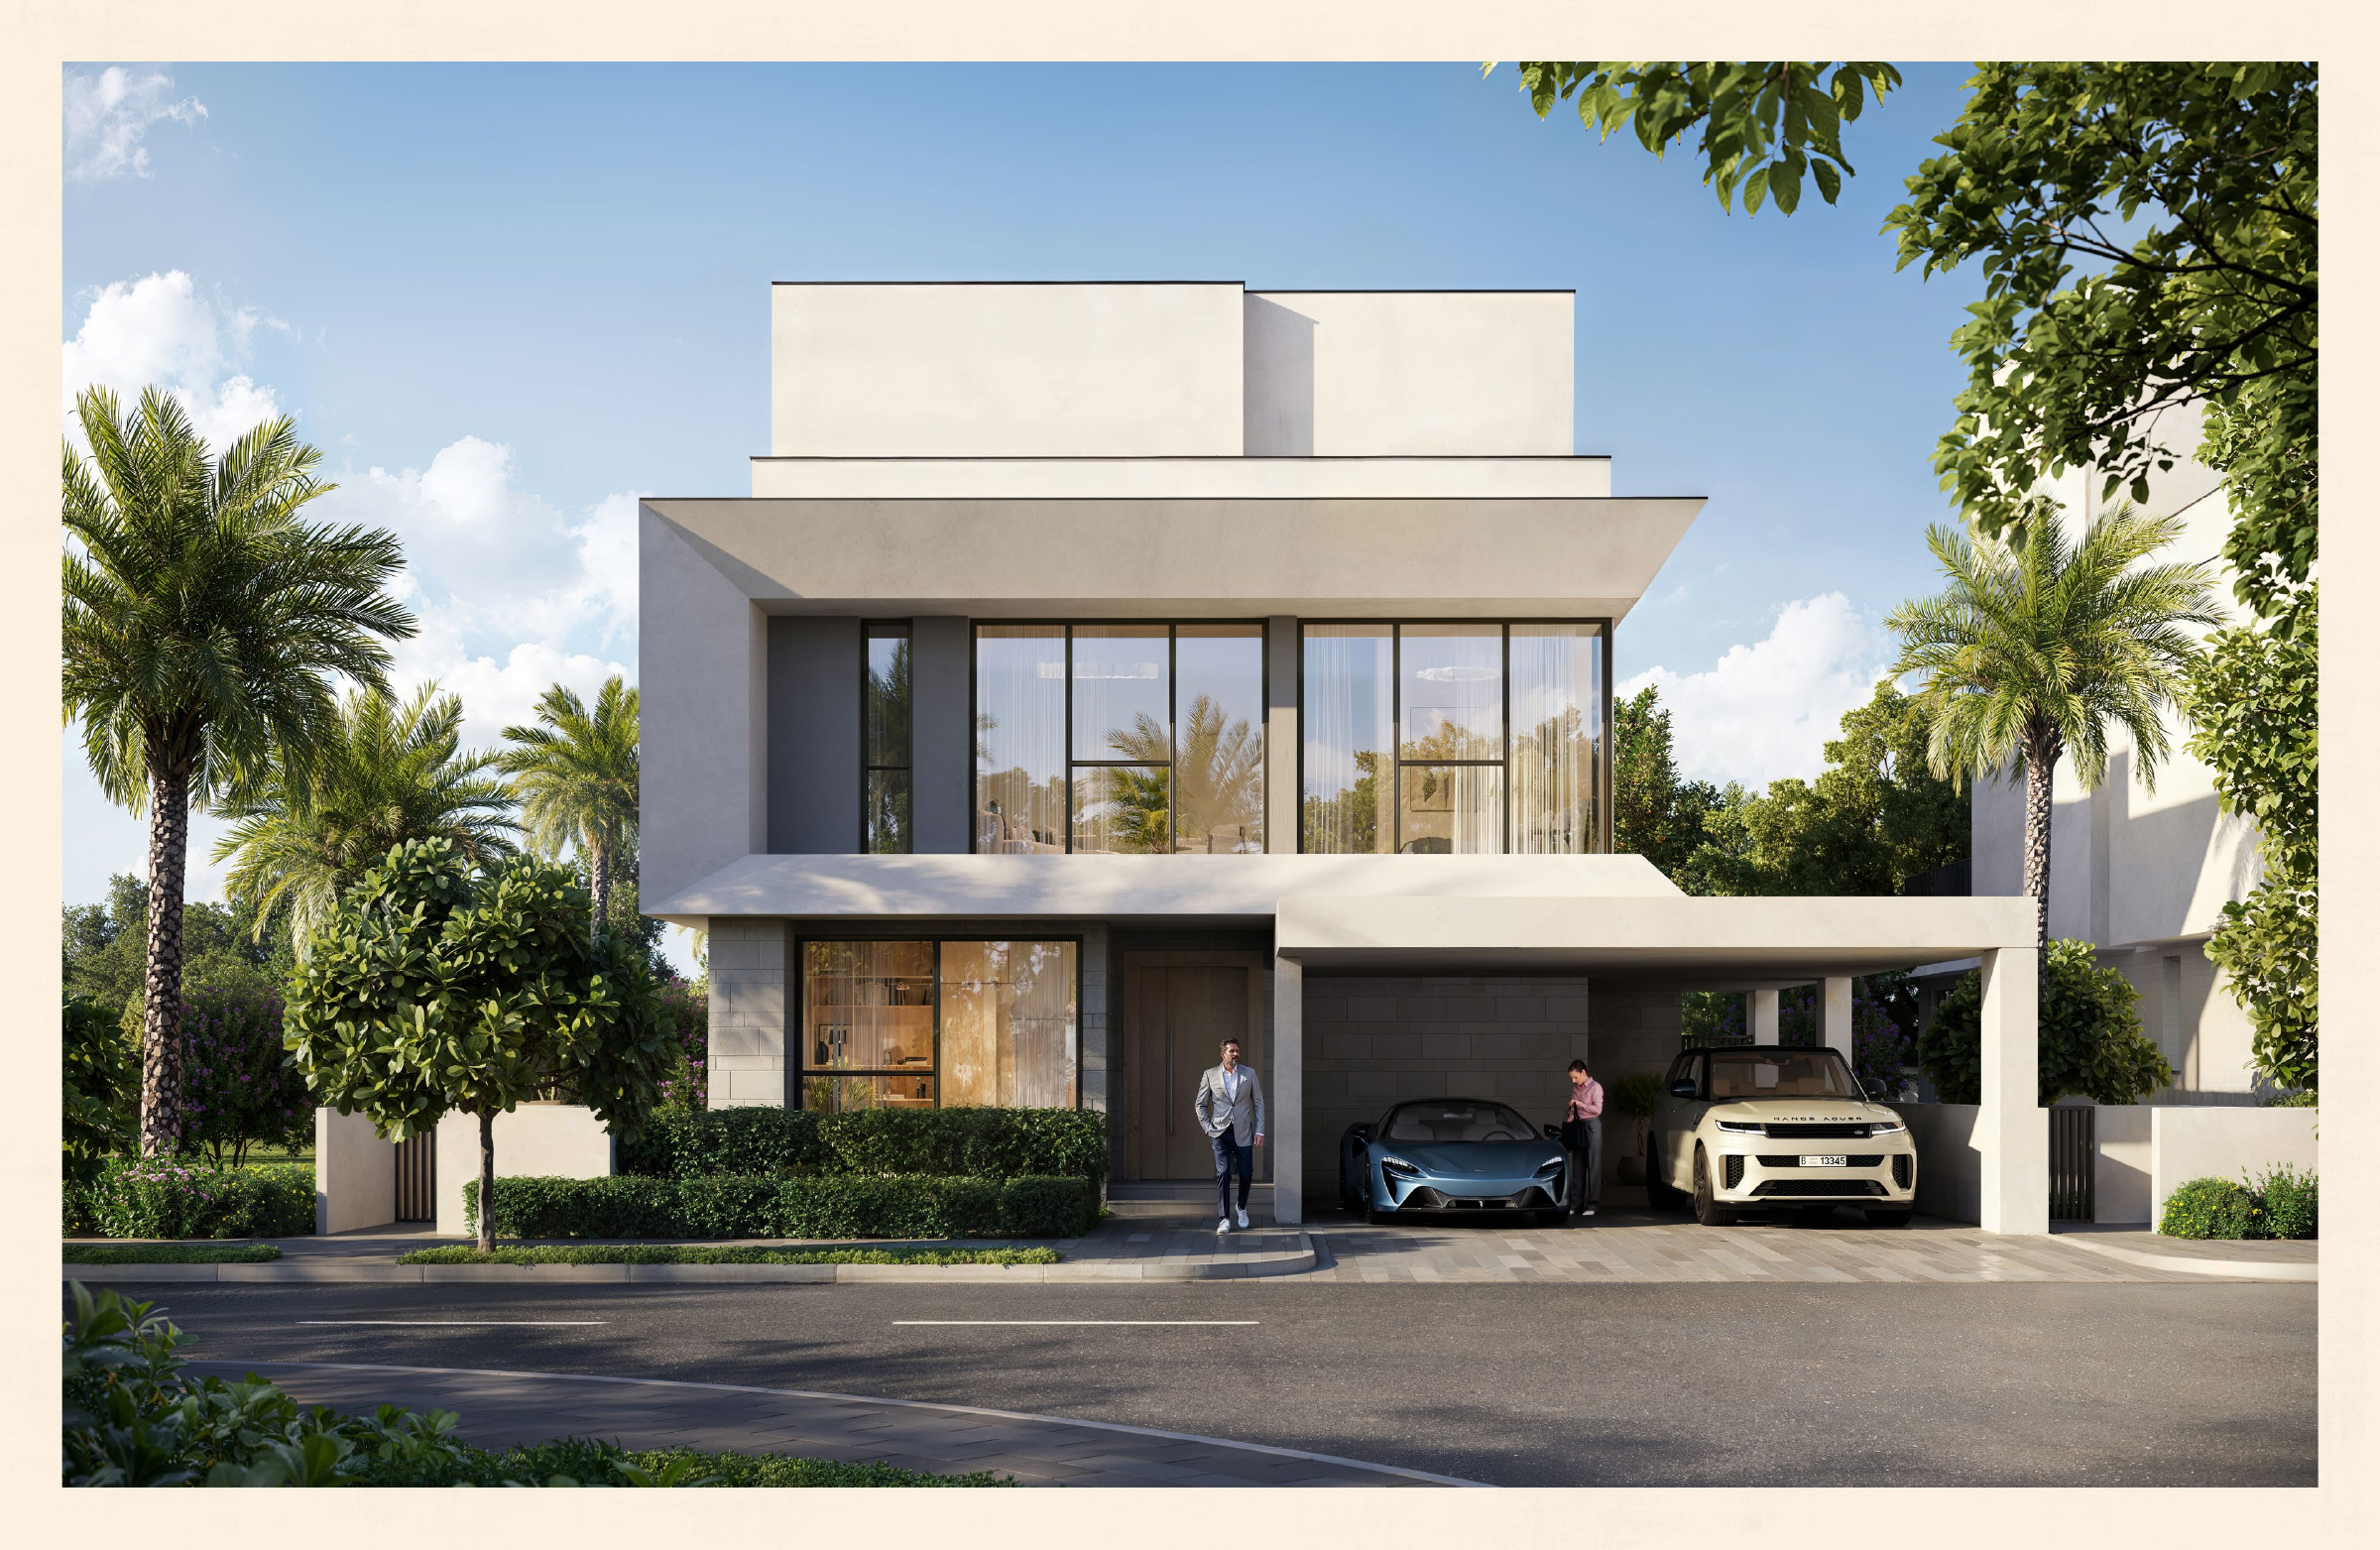
The published three-bedroom examples have two floors. The ground floor shows living and dining areas, a kitchen, powder room, laundry, a maid’s room with bathroom, and a carport. All three bedrooms are on the first floor; the primary bedroom has a walk-in wardrobe and balcony. A lift is not shown in these examples. Review stairs and household circulation against your requirements, and confirm the selected villa’s specifications in writing.
The five-bedroom examples have three levels, with a lift explicitly shown on each level. The ground floor includes a guest bedroom and bathroom, living and dining areas, kitchen, laundry, maid’s room with bathroom, powder room, and carport. The first floor contains the primary bedroom and two further bedrooms. The second floor contains the fifth bedroom with bathroom and a roof terrace; the accessible roof mechanical, electrical, and plumbing services area is identified separately. Confirm the selected unit’s lift and specifications in writing.
Compare the components separately. Three-bedroom Type 1 shows 2395.3 sq ft interior/suite, 130.56 sq ft balcony/terrace, and 489.22 sq ft carport. Three-bedroom Type 2 shows 2340.4, 117.97, and 489.65 sq ft respectively. Five-bedroom Type 1 shows 3830.76, 684.69, and 690.72 sq ft respectively; its printed approximate total is 5206.18 sq ft, while those components sum to 5206.17 sq ft. Five-bedroom Type 2 shows 4011.81, 656.17, and 690.18 sq ft respectively. Carports are not indoor living space. Obtain the selected plot area separately, and confirm approved parking bay counts rather than inferring them from carport size.
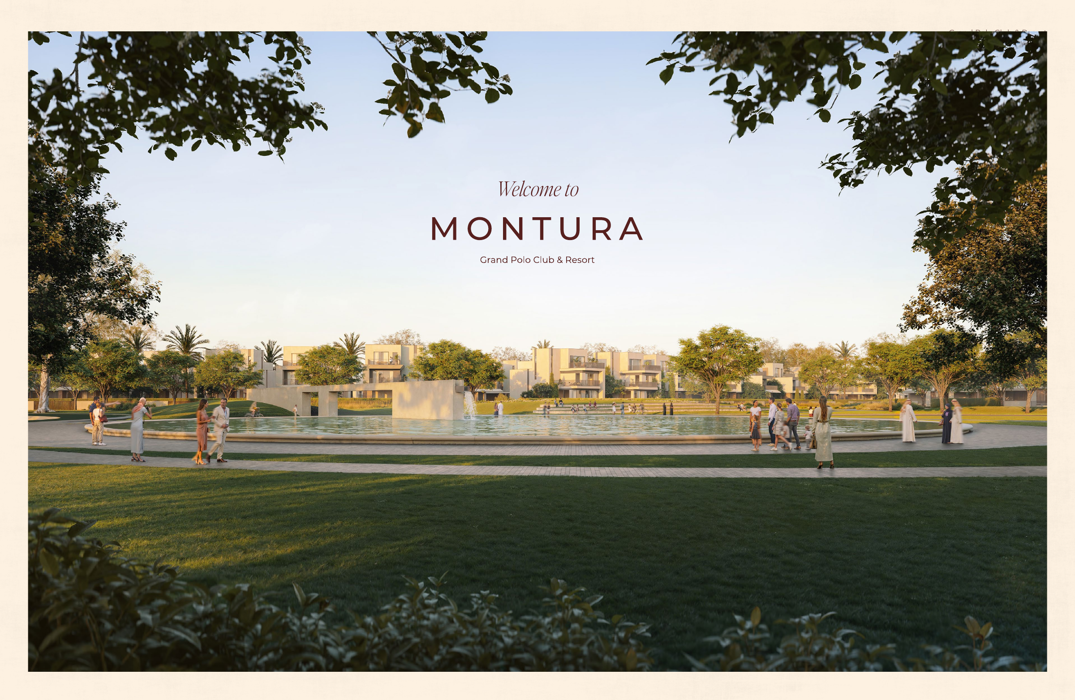
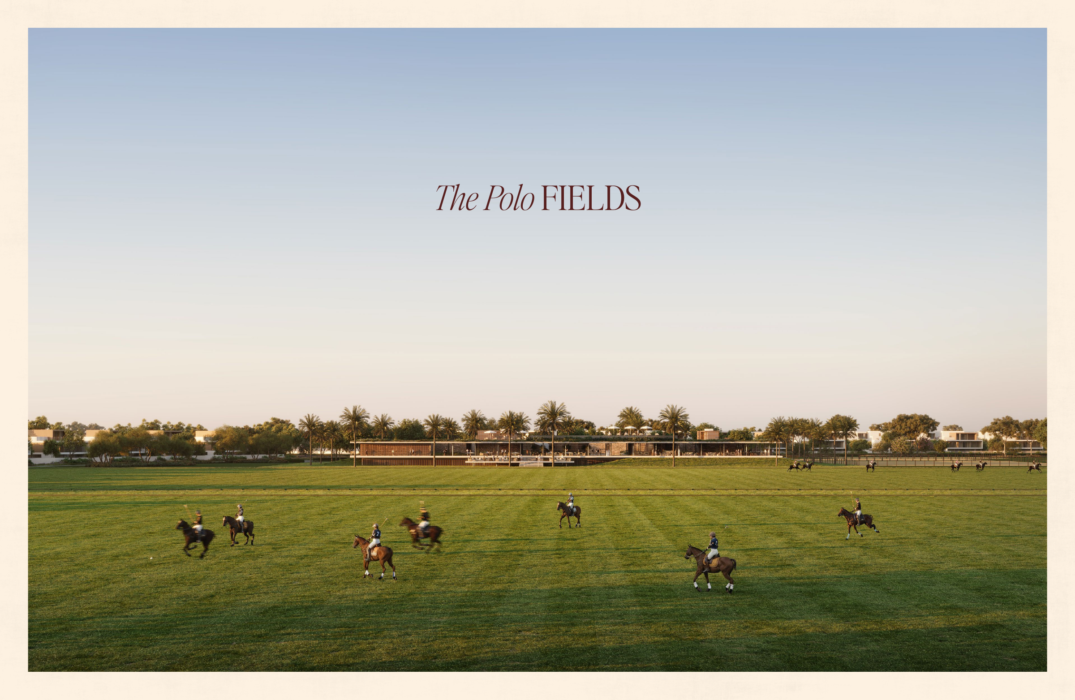
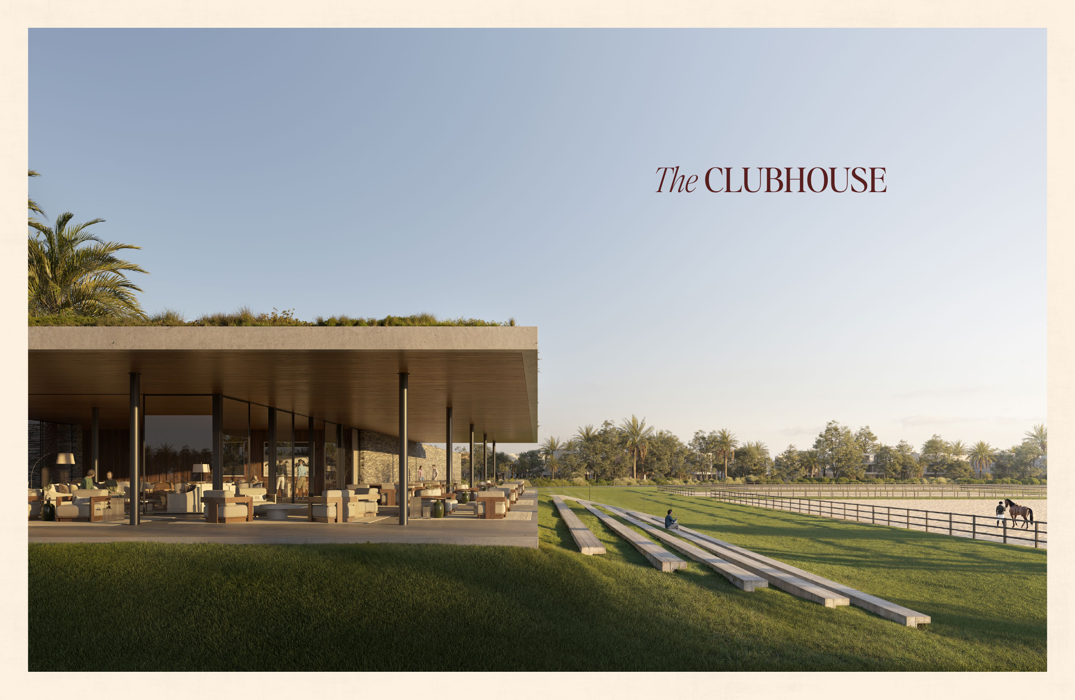
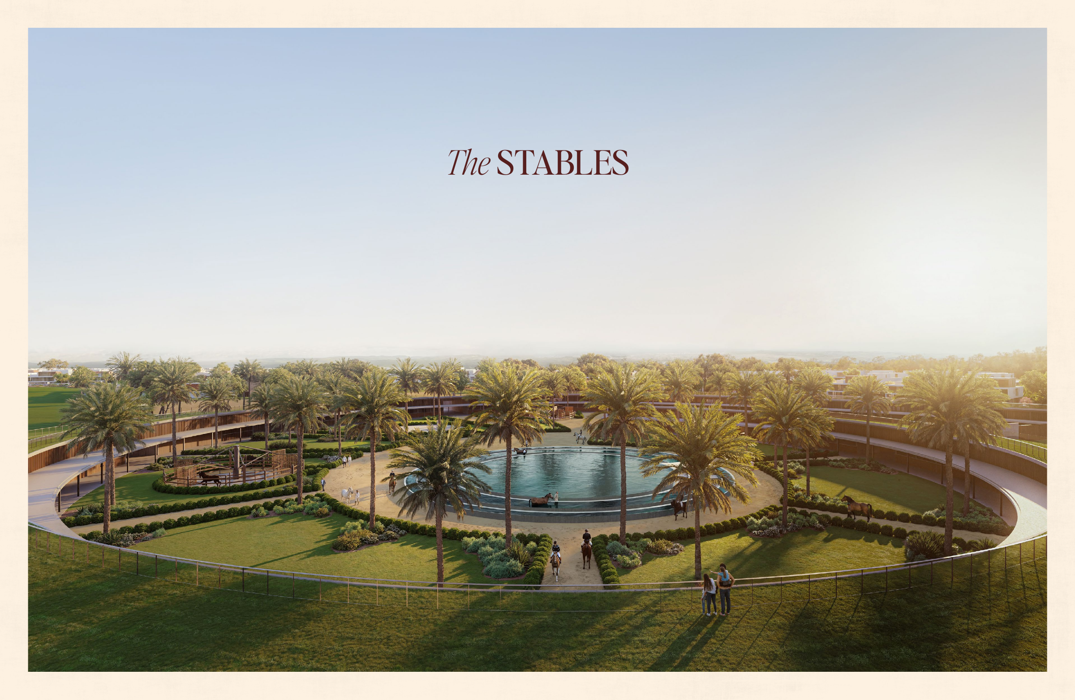
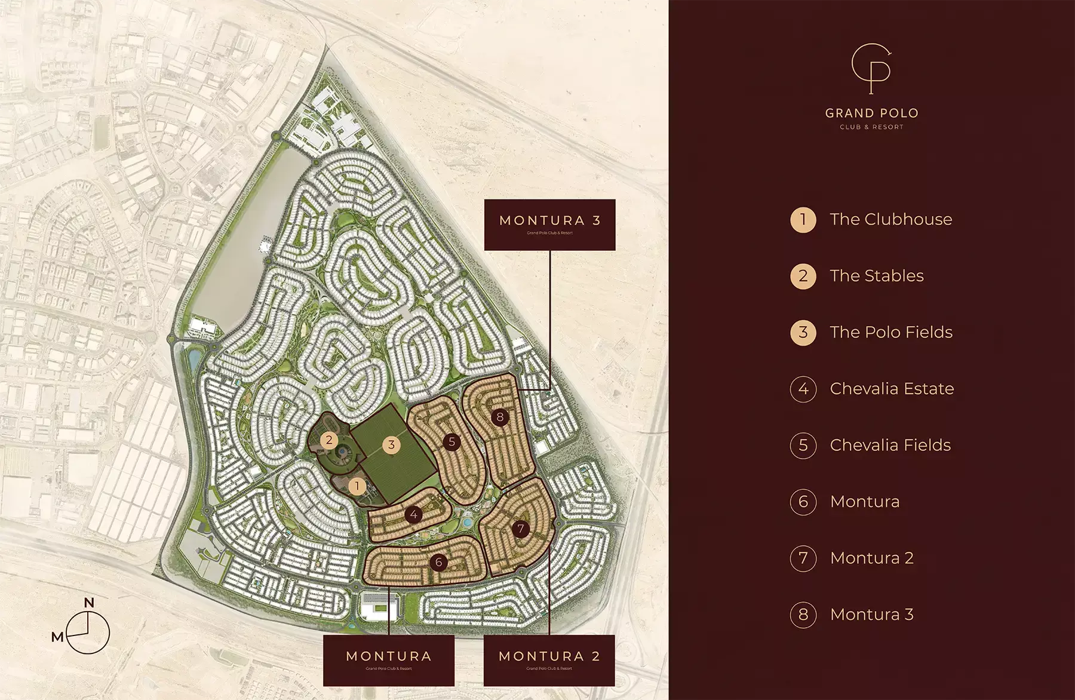
The community master plan identifies Montura 2 as cluster 7. Montura is cluster 6, and Montura 3 is cluster 8; they are distinct developments. The same plan shows the clubhouse, stables, polo fields, Chevalia Estate, and Chevalia Fields as wider community context. It does not assign an exact plot, orientation, or view to a selected villa. Obtain the unit-specific plan and written confirmation.
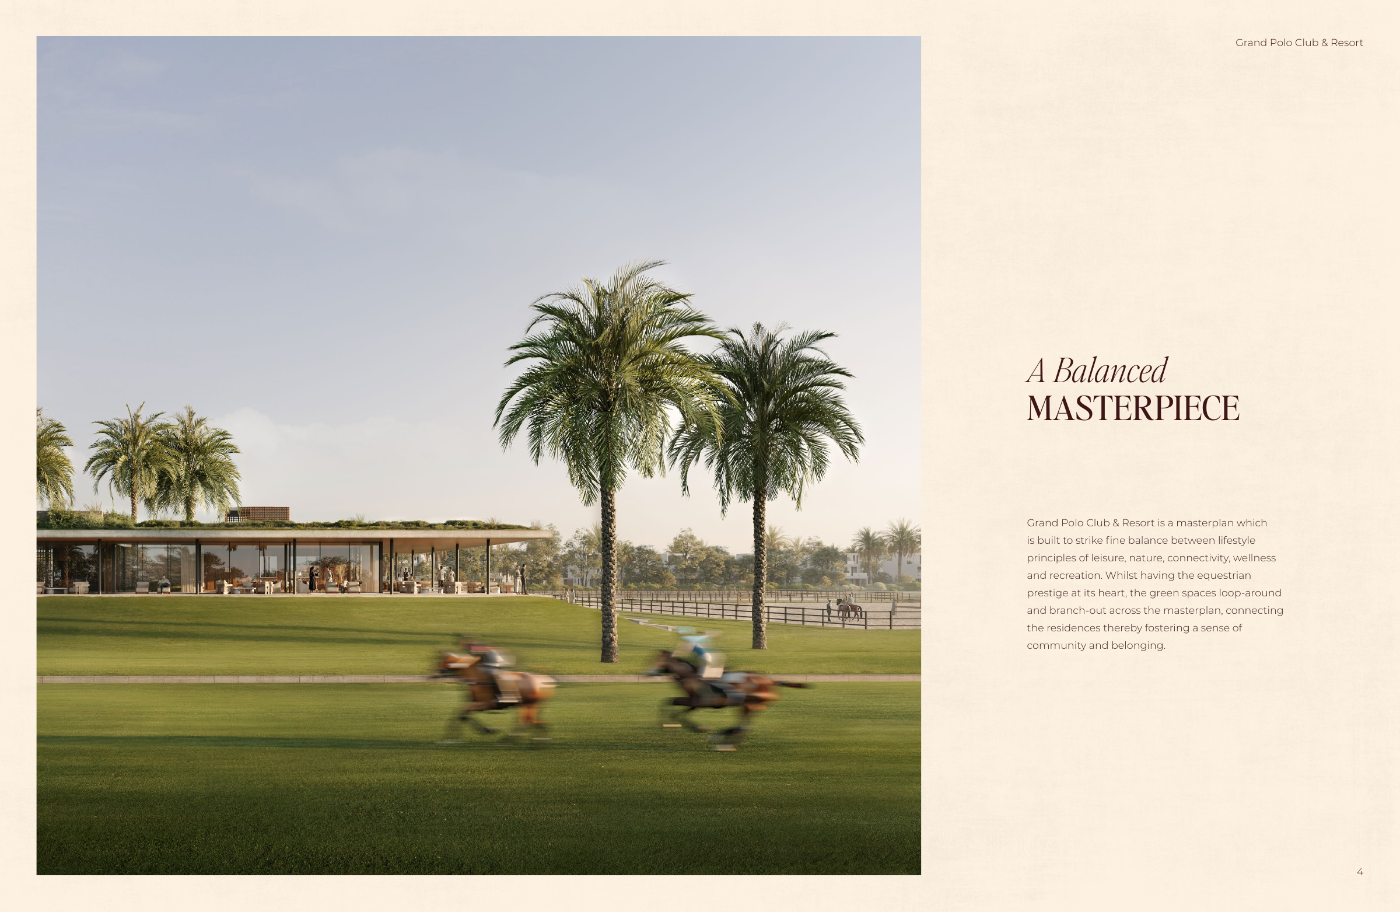
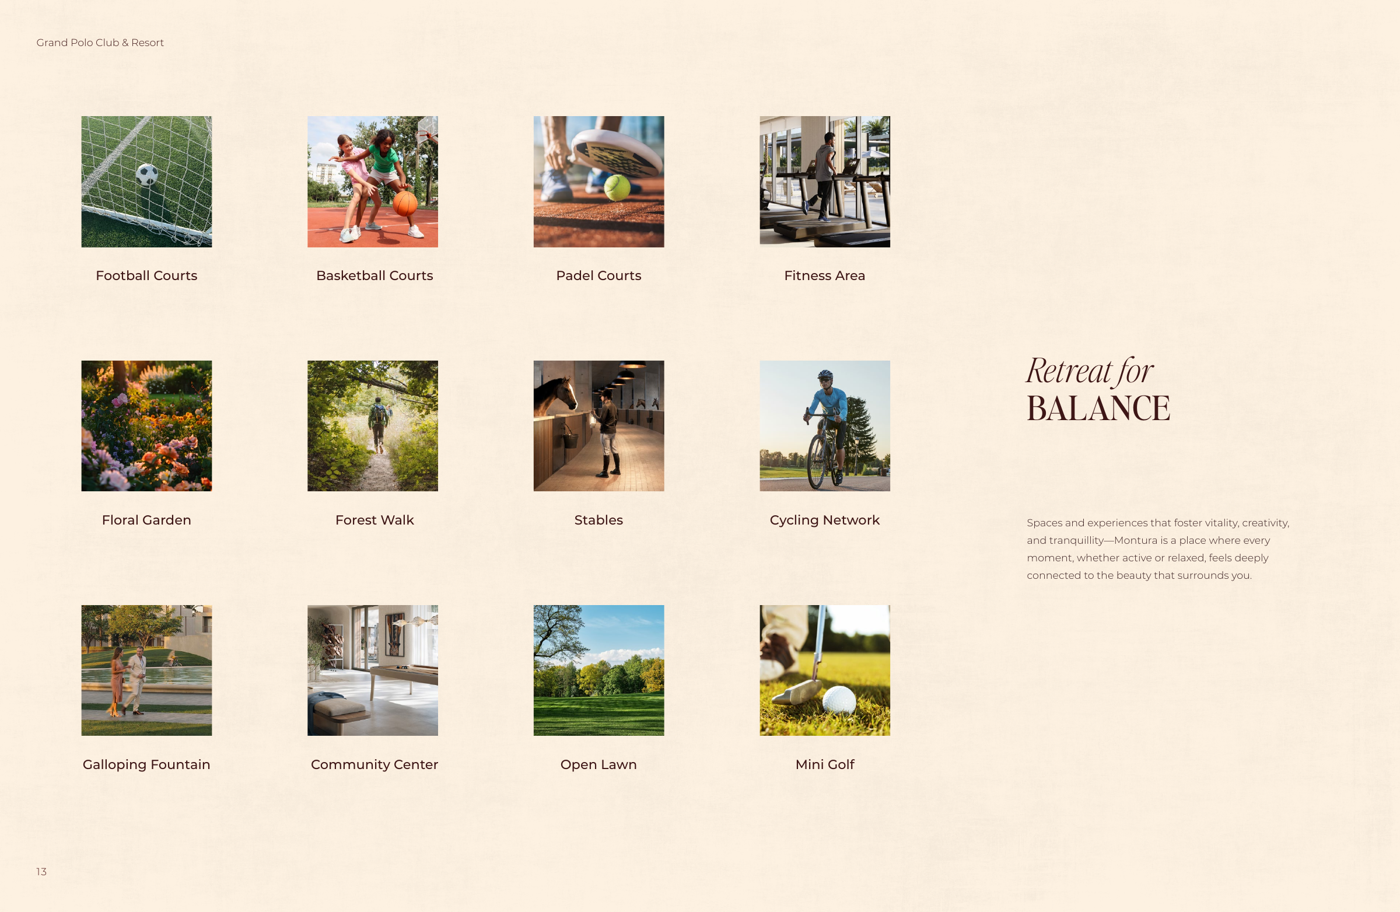
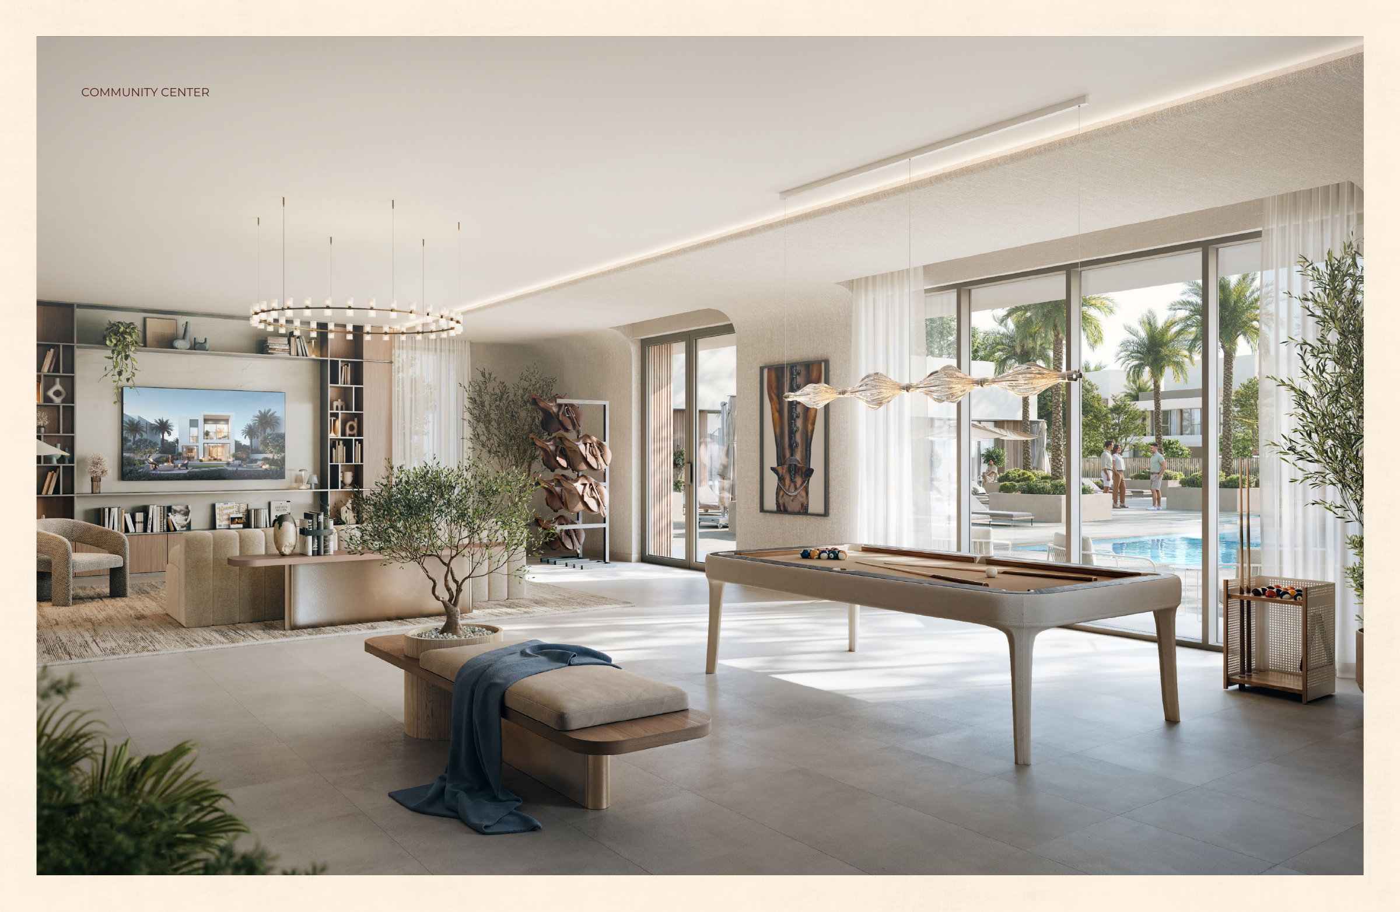
Community marketing lists fitness and play areas; soccer, tennis, padel, and basketball facilities; a flower farm, orchard, meandering river, skatepark, dog park, jogging route, and sensory play. Brochure features also include a floral garden, forest walk, cycling network, community centre, open lawn, mini golf, stables, polo facilities, and a clubhouse. These are planned community amenities, not confirmation that every facility is inside Montura 2 or operating. Free equestrian membership or unrestricted access is not established. Confirm access rules, membership costs, service charges, and cooling charges in writing.
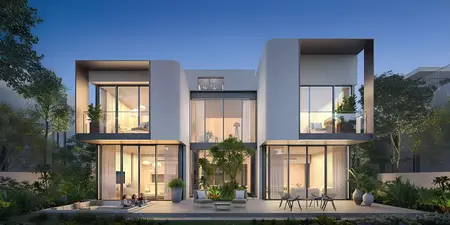
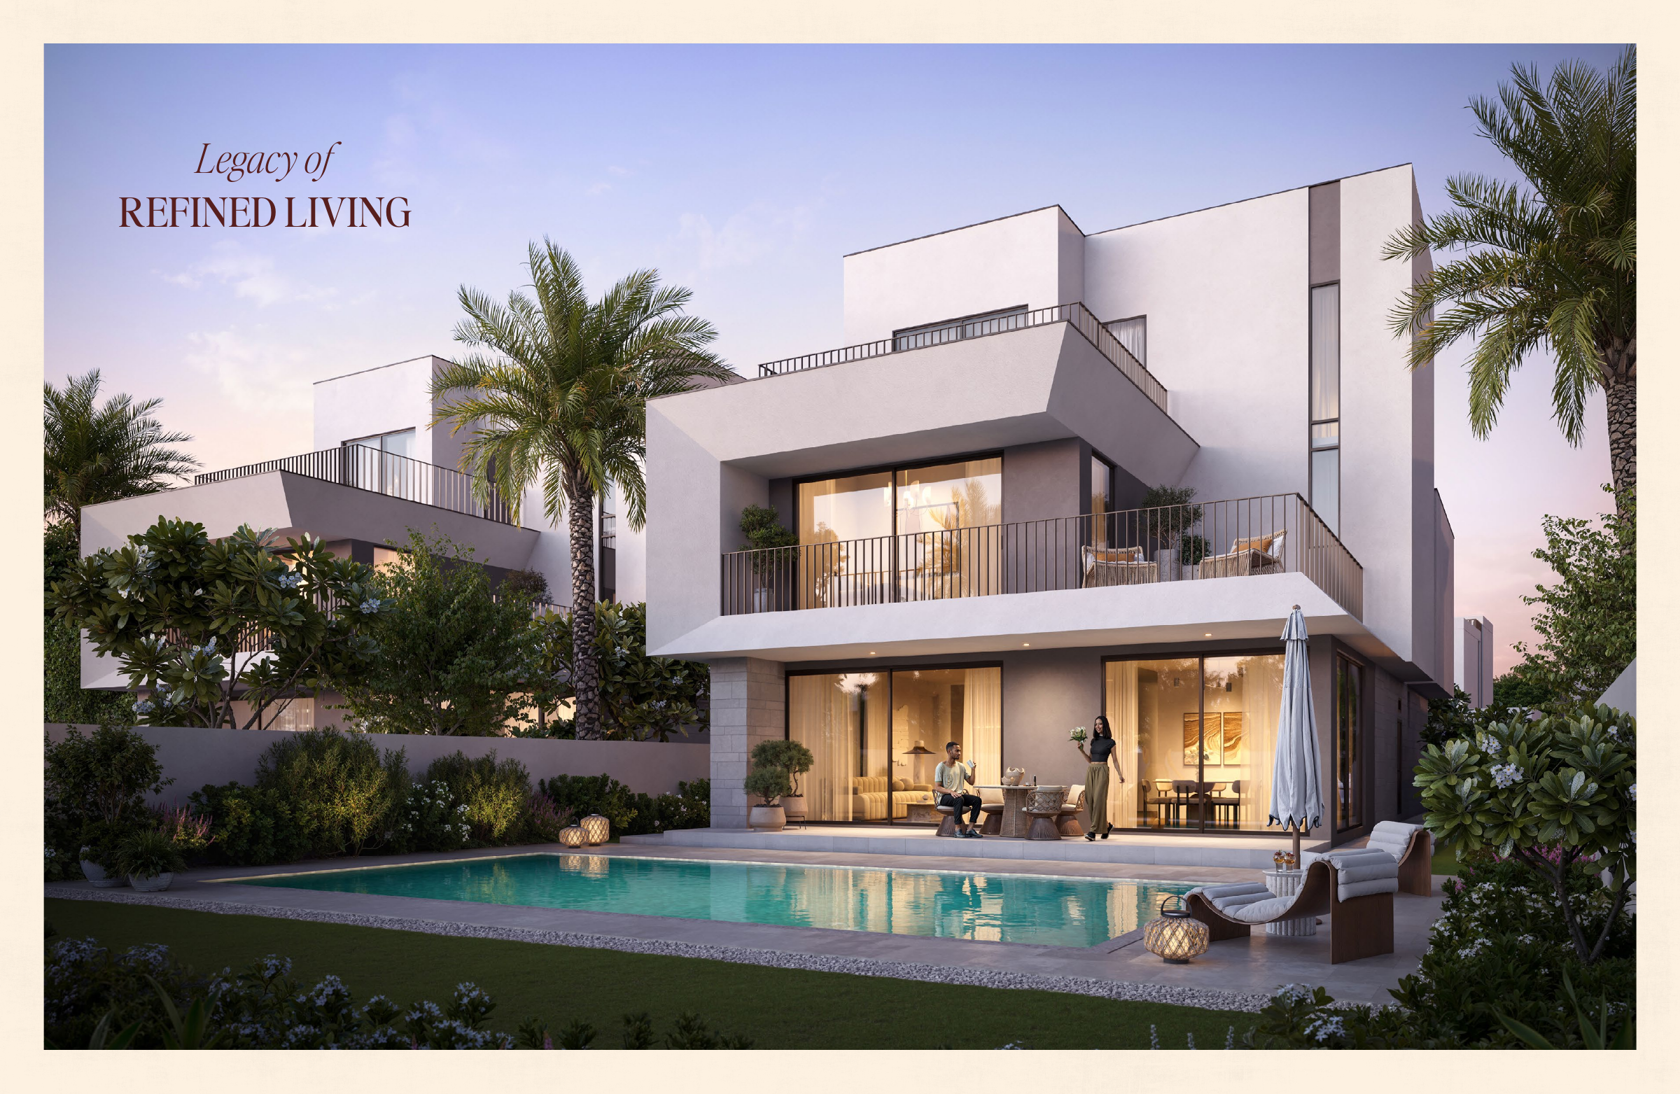
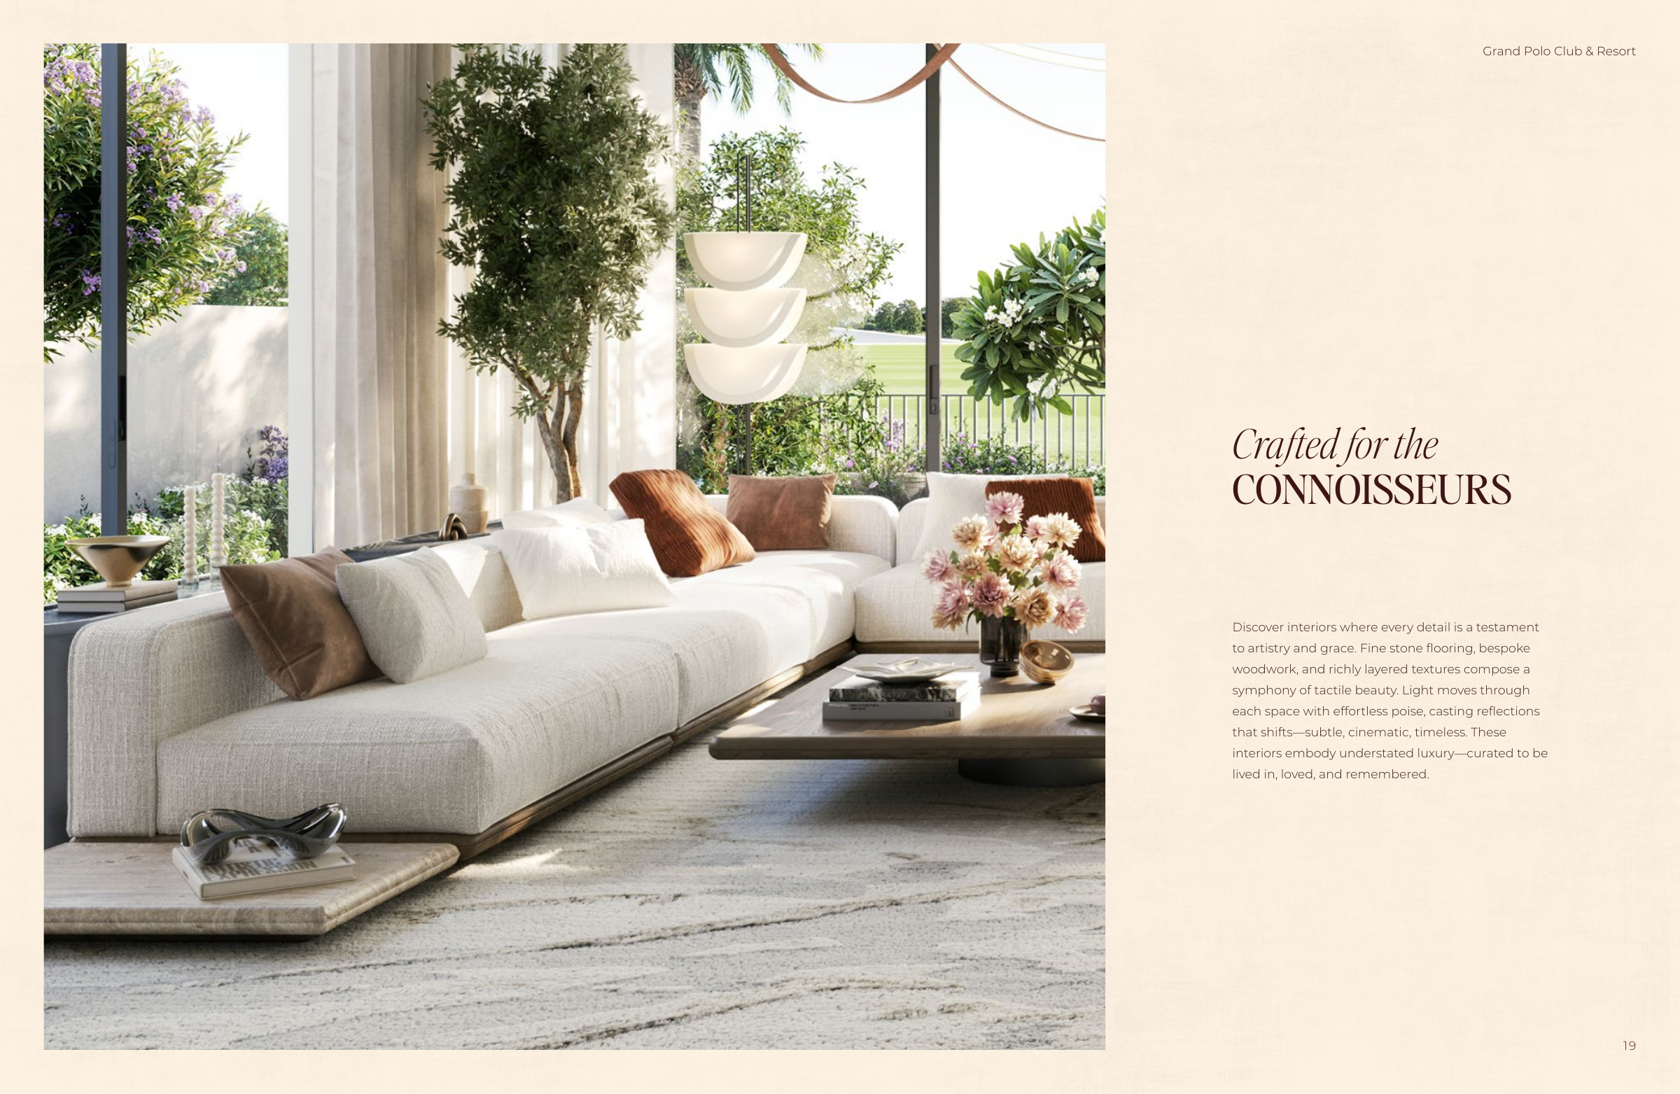
Marketing renders do not guarantee furniture, garden landscaping, or a private pool for every villa. The brochure’s exterior pool illustration does not establish a contractual pool inclusion. Obtain written confirmation of the selected unit’s furniture, garden works, pool provision, service arrangements, cooling arrangements, and any related costs, and check these against the sale documentation.
The current official Emaar page advertises three- and five-bedroom villas from AED 5.5 million. This is an advertised starting price, not a quotation for a selected available unit. Current stock, exact payment terms, and an exact handover date are unverified. Request a current written unit offer and sale and purchase agreement confirming the price, availability, payment schedule, handover provisions, plot details, specifications, and applicable charges.
Launch Price
*Prices may vary
Key Information
Developer

Interested in this project?
Contact us for more details, pricing, and availability.