We can't find the internet
Attempting to reconnect
Something went wrong!
Hang in there while we get back on track
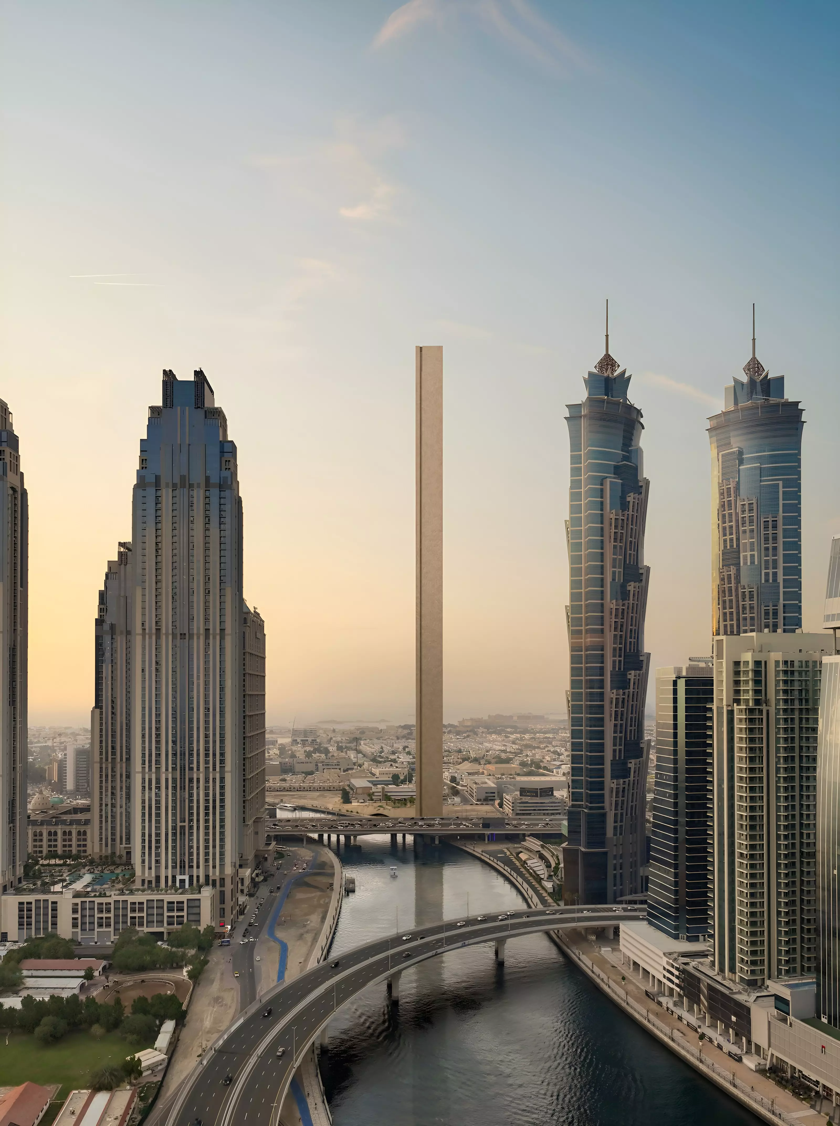
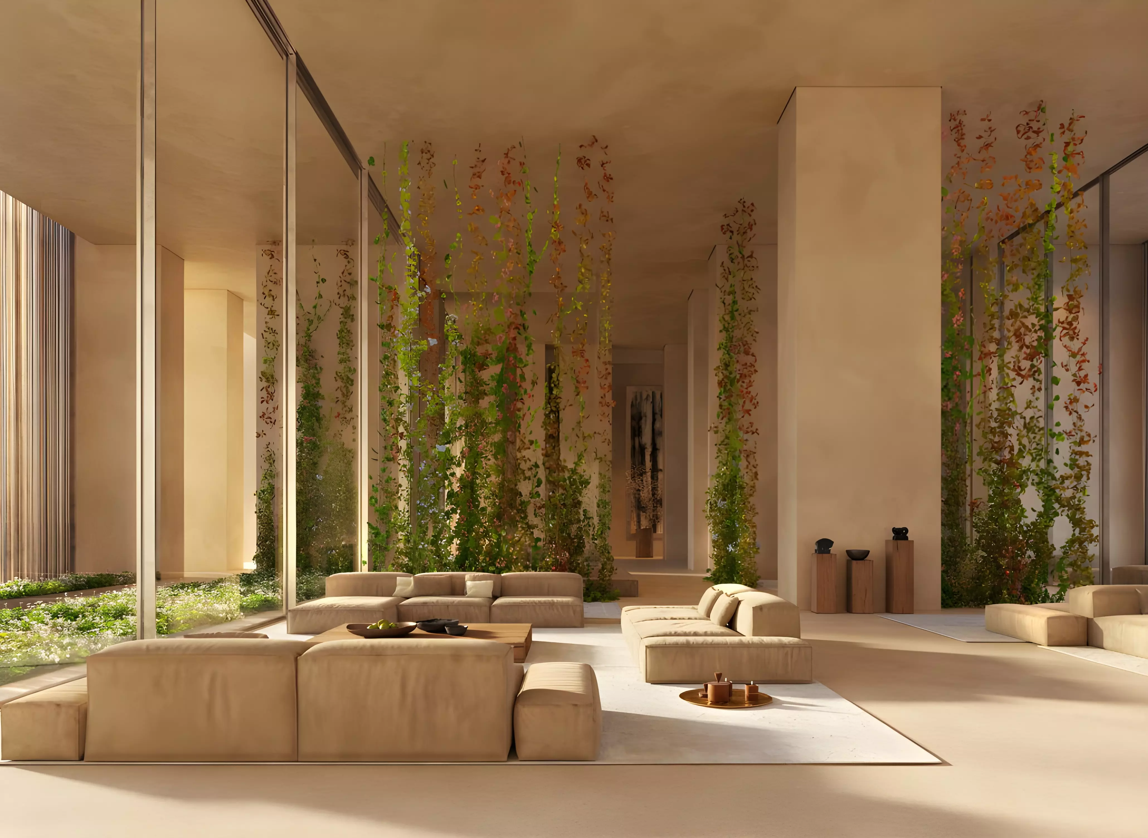
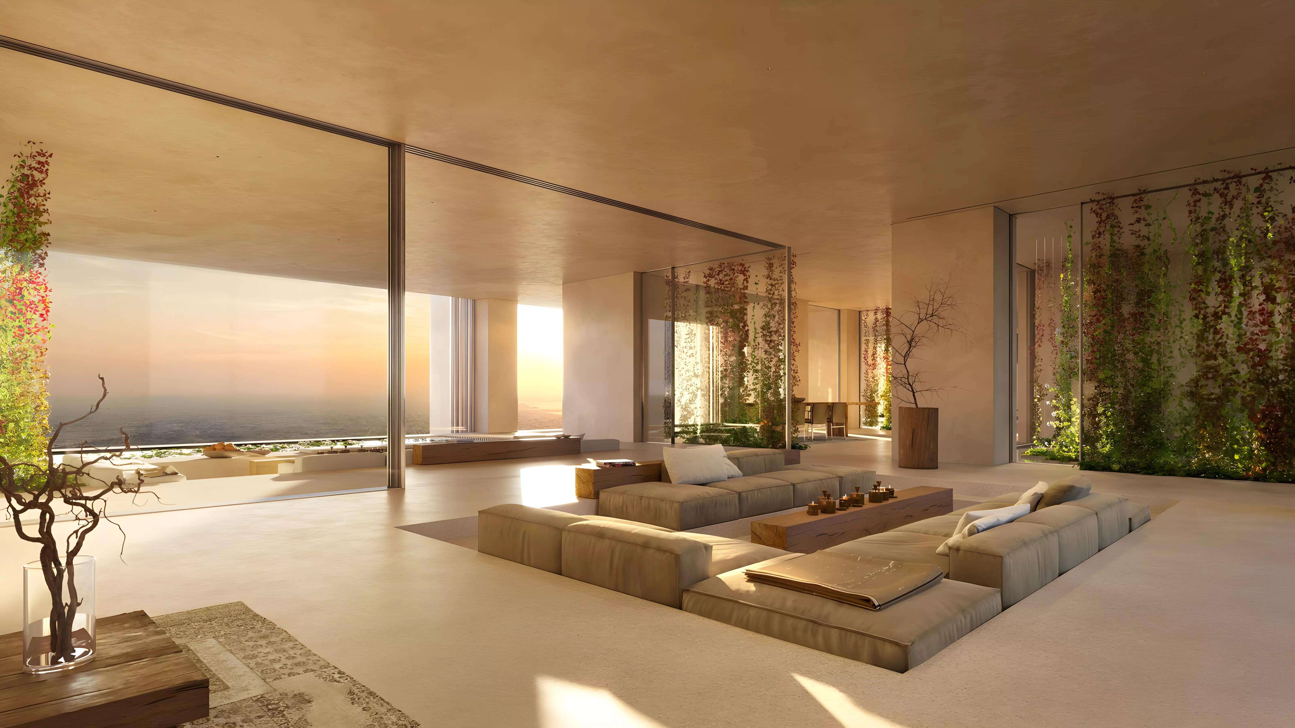
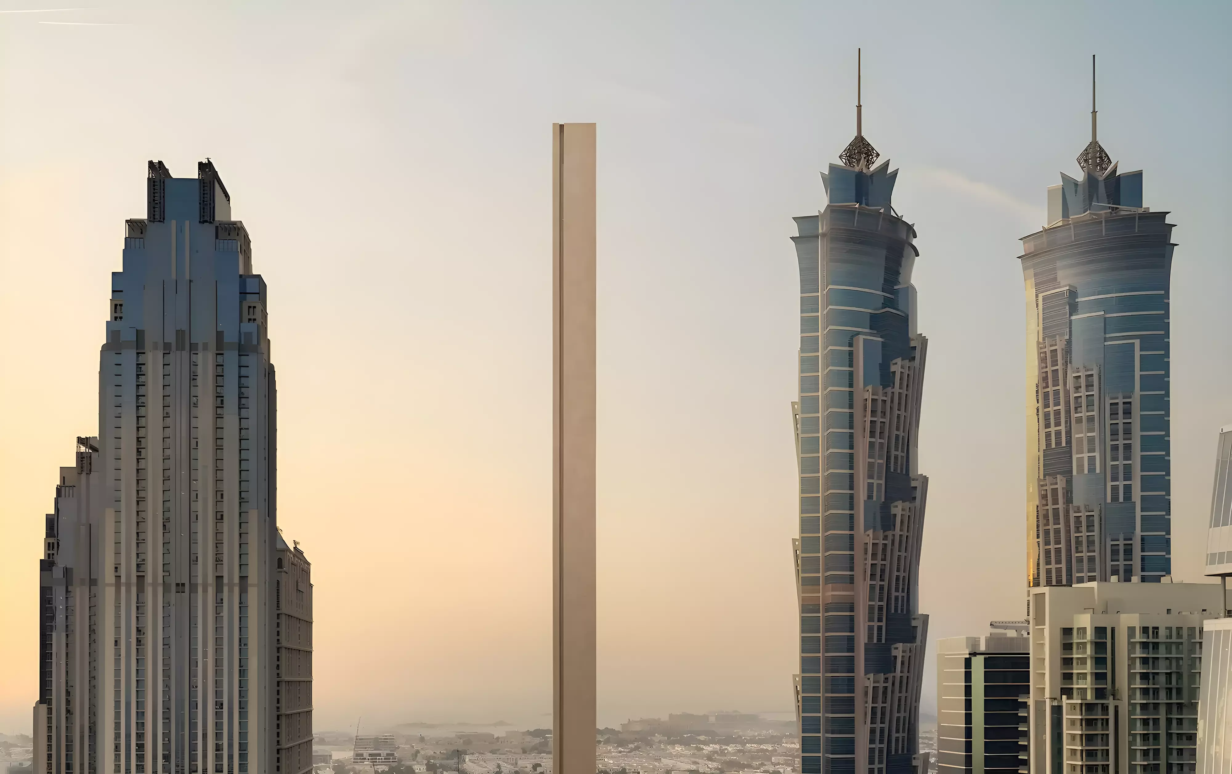
Muraba Veil
Muraba Veil, Al Wasl
About this Project
Construction Status
Project Details
-
•Type: apartment, duplex
-
•Launch Date: 2024-12-01
Amenities
Property Features
Project Timeline
-
•Booking started: 01/12/2024
-
•Construction Started: 02/12/2024
Unit types
Apartment
2 Bedrooms
Layouts
| Layout Type | Size (sqft) | Floor Plan |
|---|---|---|
| 2 Bedroom Residence — 2025 brochure typology | 3,838.00 | - |
Apartment
3 Bedrooms
Layouts
| Layout Type | Size (sqft) | Floor Plan |
|---|---|---|
| 3 Bedroom Residence — 2025 brochure typology | 4,940.00 | - |
| 3 Bedroom Pool Residence — 2025 brochure typology | 4,940.00 | - |
Apartment
4 Bedrooms
Layouts
| Layout Type | Size (sqft) | Floor Plan |
|---|---|---|
| 4 Bedroom Pool Residence — 2025 brochure typology | 9,903.00 | - |
| 4 Bedroom XL Residence — 2025 brochure typology | 15,333.00 | - |
Duplex
3 Bedrooms
Layouts
| Layout Type | Size (sqft) | Floor Plan |
|---|---|---|
| 3 Bedroom Duplex — 2025 brochure typology | 8,068.00 | - |
Duplex
4 Bedrooms
Layouts
| Layout Type | Size (sqft) | Floor Plan |
|---|---|---|
| 4 Bedroom Duplex — 2025 brochure typology | 14,746.00 | - |
Historical 2025 brochure plan — current terms unverified
down payment
20%during construction
30%handover
50%Monthly Payment Calculator
📋 Note:
This is an estimate only. Actual rates and terms may vary based on your credit profile, bank policies, and current market conditions. Additional costs like insurance, registration fees, and bank charges are not included.
Location
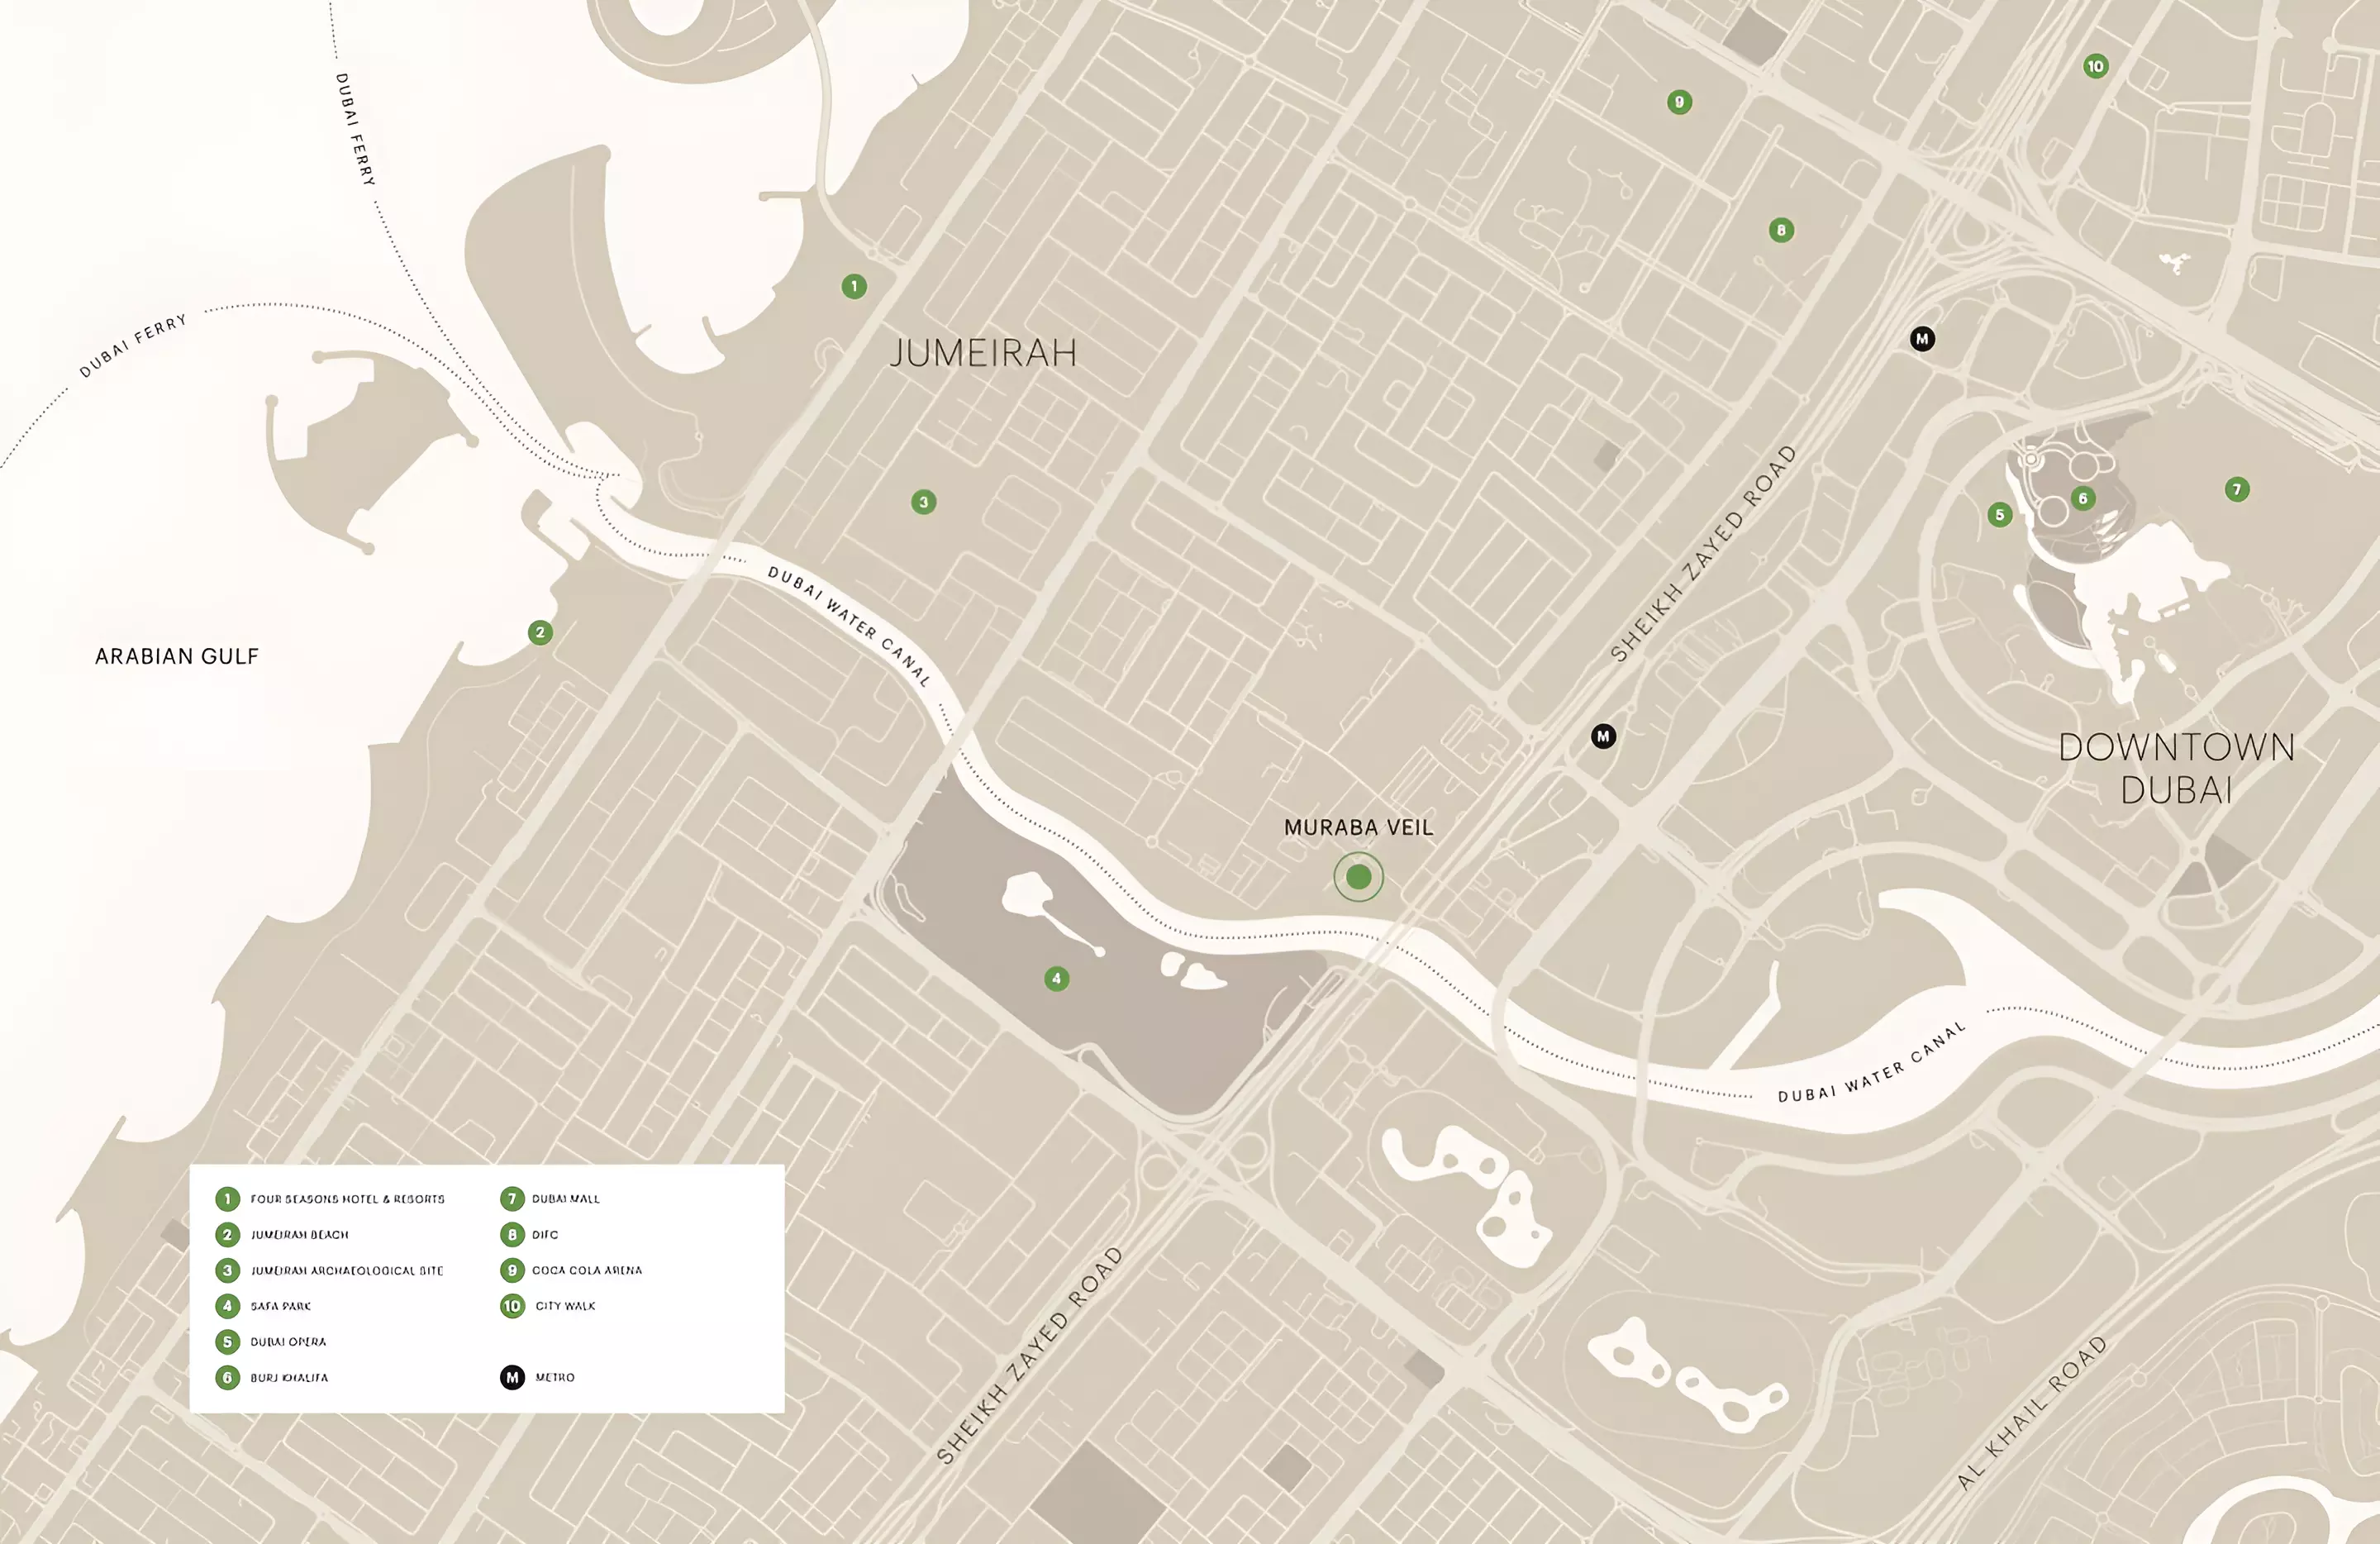
Muraba Veil , Al Wasl
About the Location
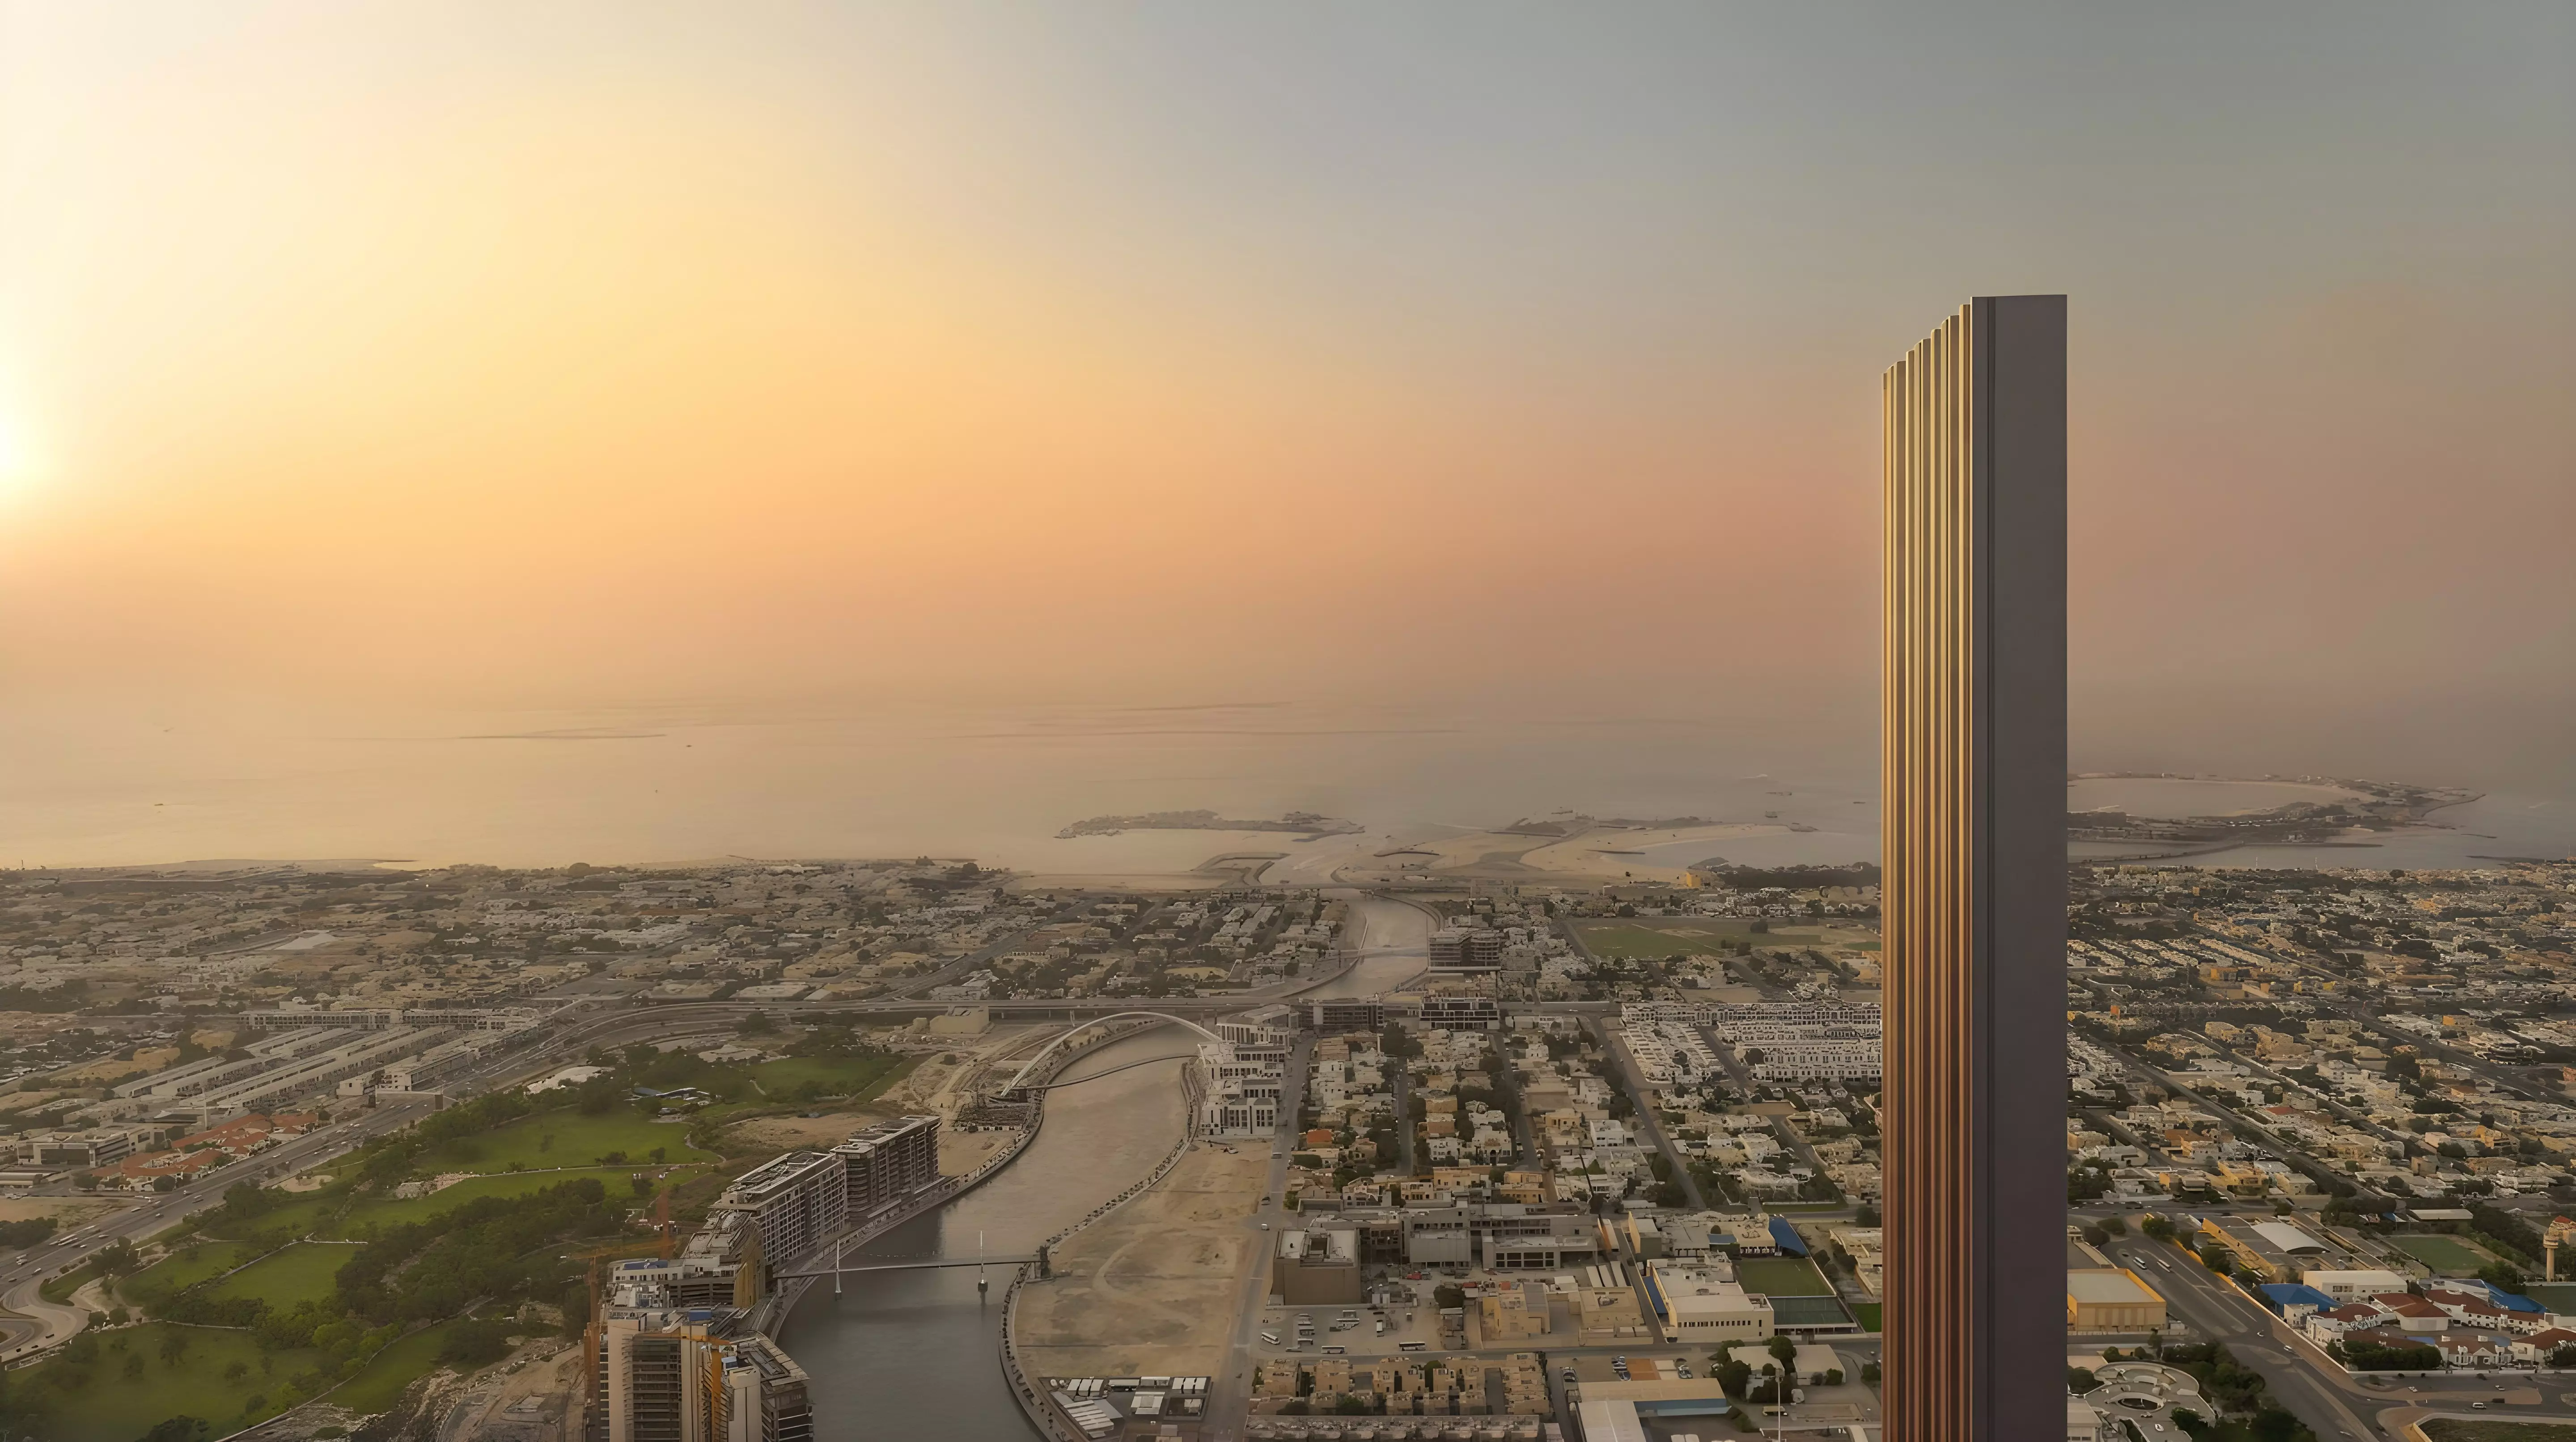
Muraba is the developer, RCR Arquitectes is the design architect, and WSP is the architect-of-record and engineer. The original Muraba Properties ©2025 brochure markets a height of 380 metres, 73 floors and 131 residences. The current Council on Vertical Urbanism building record, checked on 3 October 2026, records an architectural height of 378.5 metres, 73 floors and 131 residences.
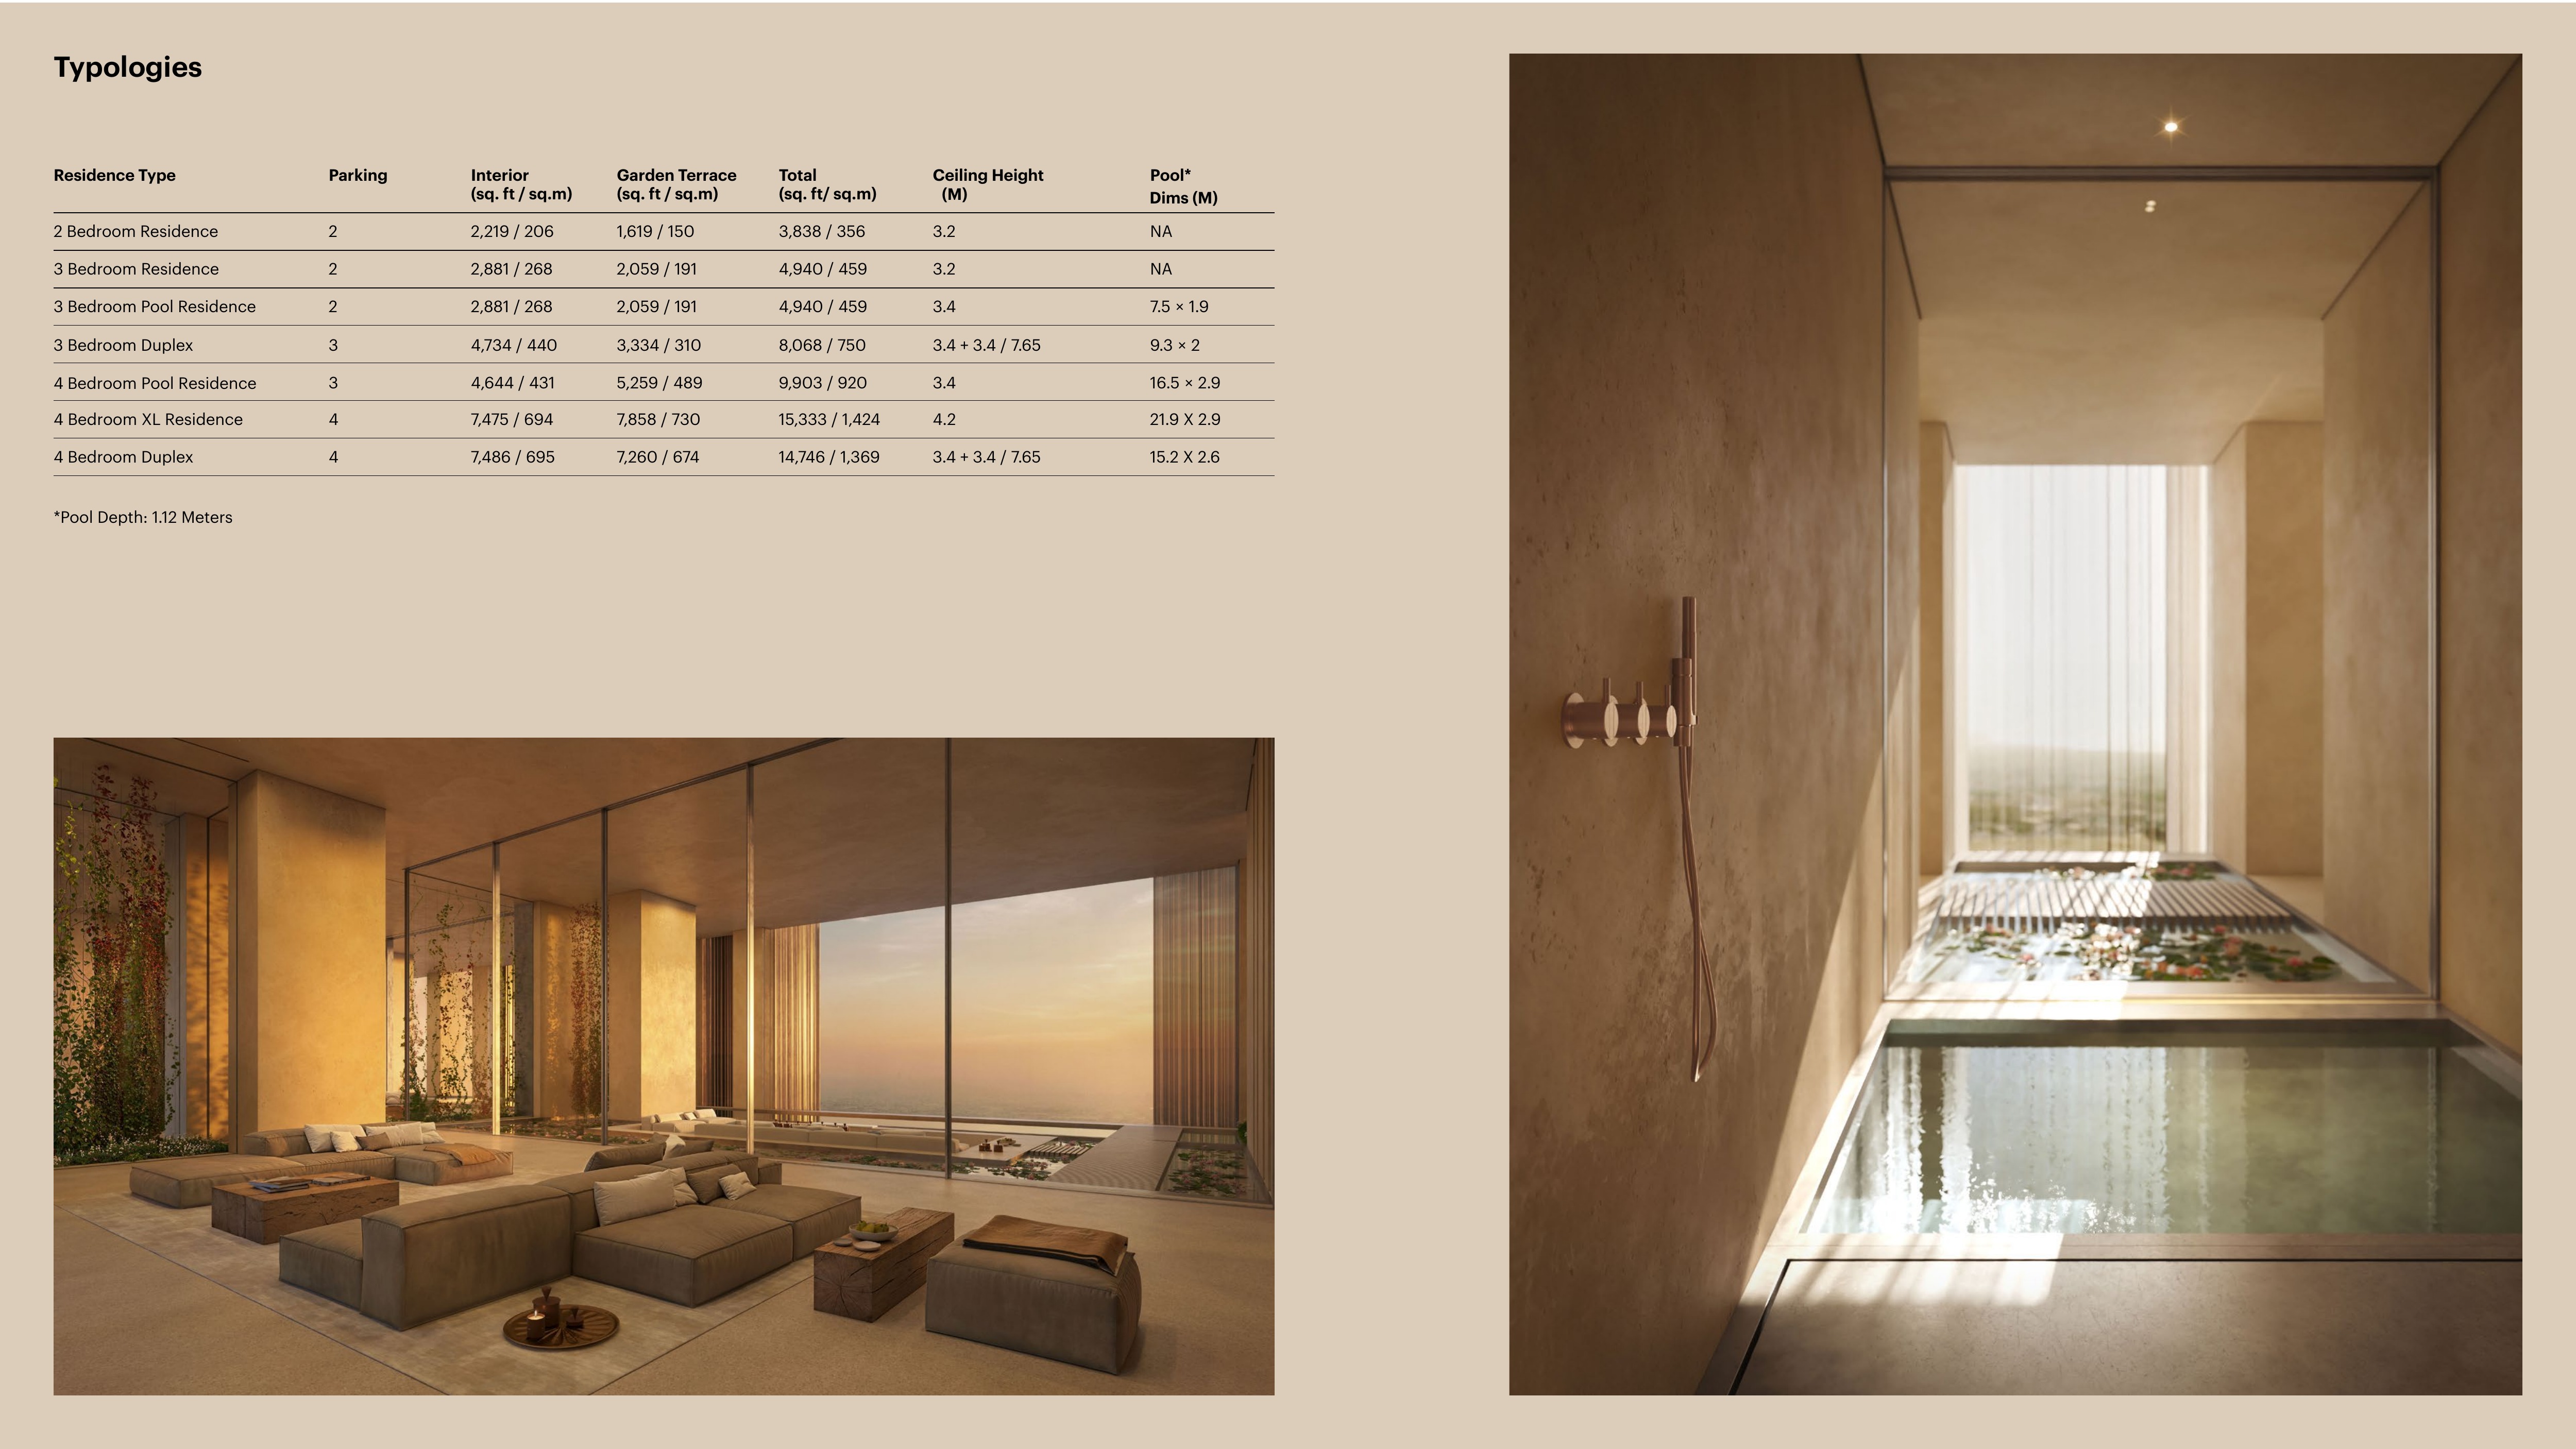
Yes. The original brochure’s page 8 table adds interior and garden terrace areas to give the total, all in square feet. Its two-bedroom example has 2,219 sq ft inside plus 1,619 sq ft of garden terrace, totalling 3,838 sq ft. The four-bedroom Pool example has 4,644 sq ft inside plus 5,259 sq ft of garden terrace, totalling 9,903 sq ft; its outdoor component is larger than its interior. The table presents seven historical typologies: two-bedroom, three-bedroom, three-bedroom Pool, three-bedroom Duplex, four-bedroom Pool, four-bedroom XL and four-bedroom Duplex. These are not a current availability list or an exhaustive inventory.
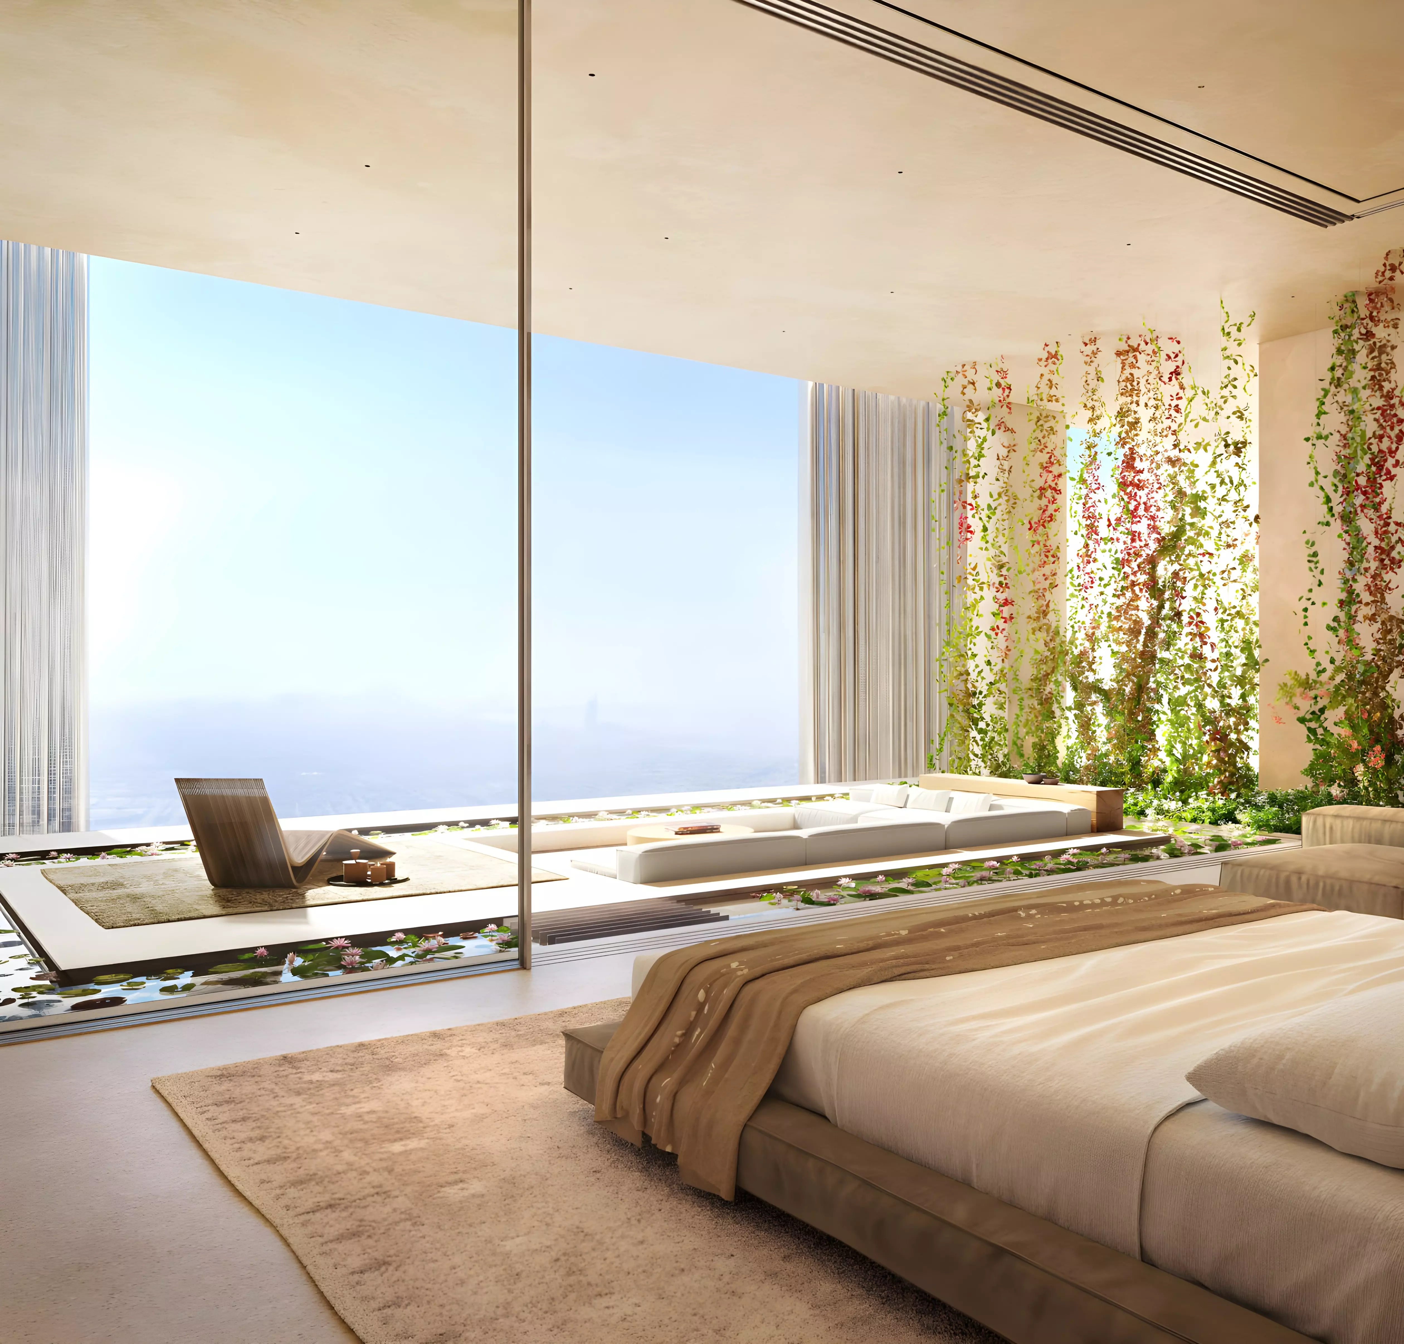
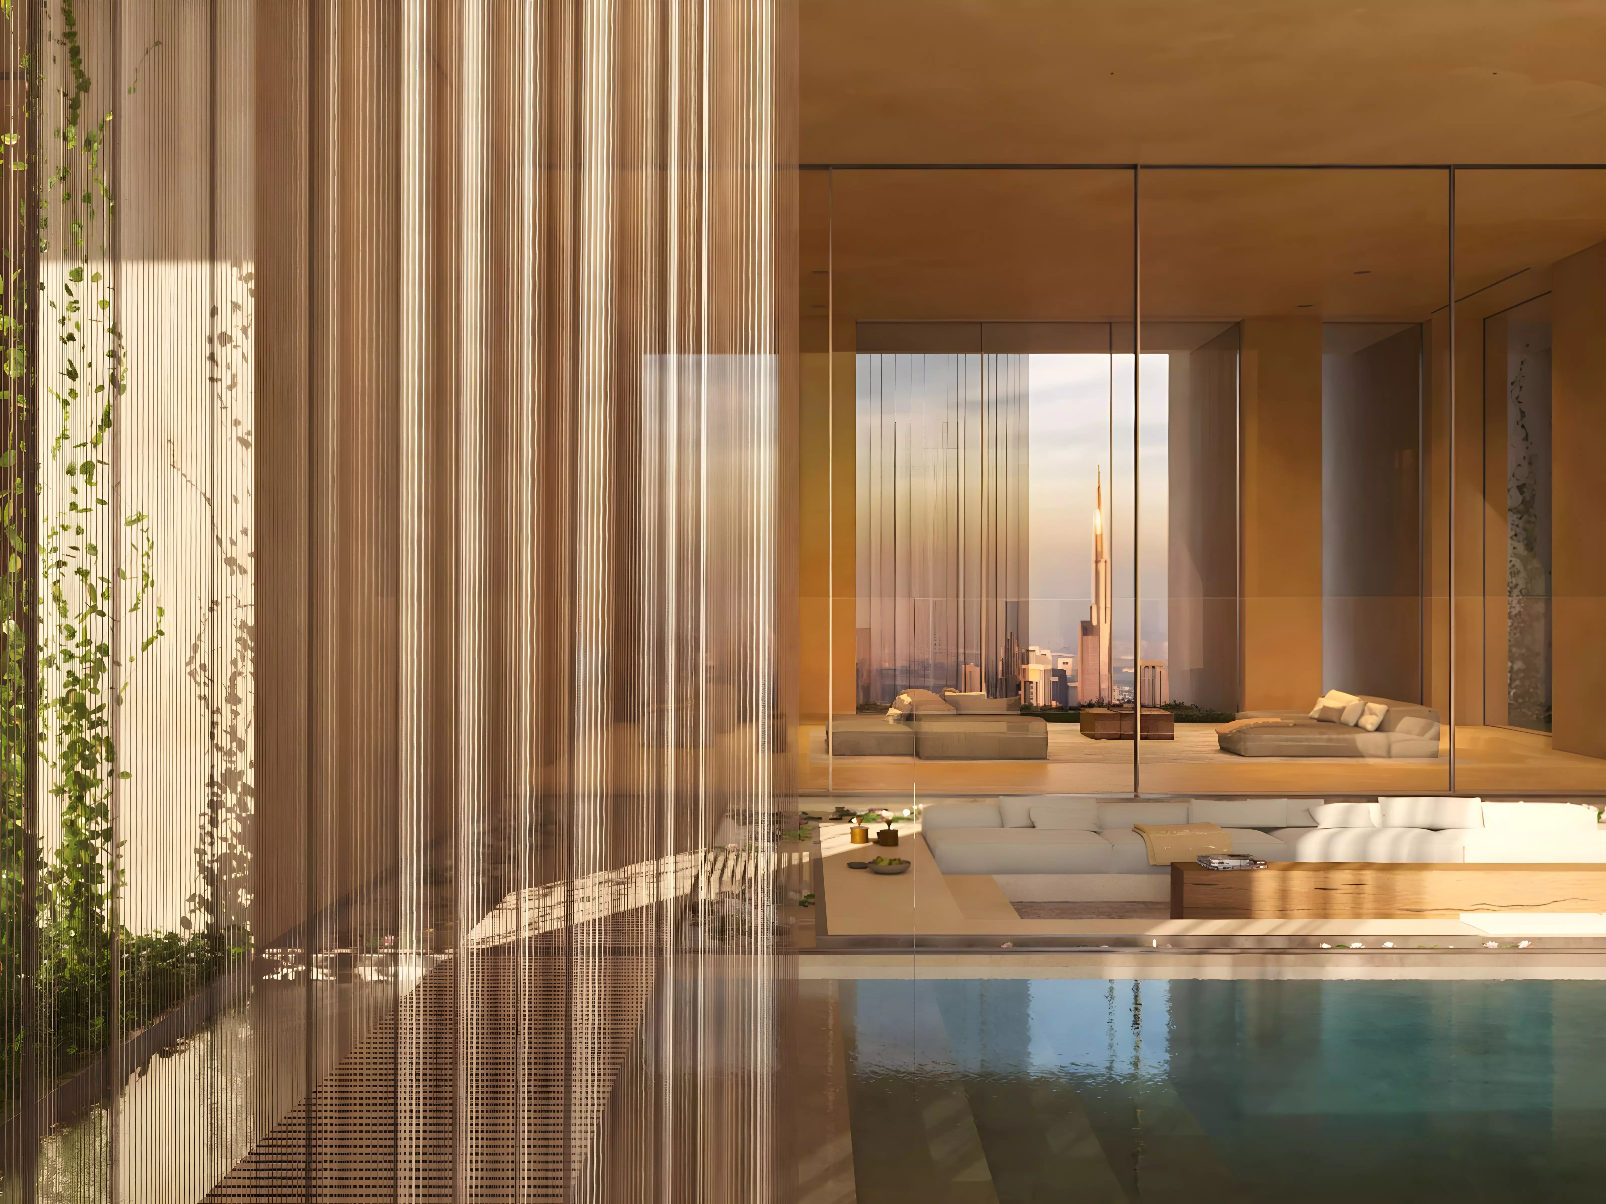
Both the three-bedroom and three-bedroom Pool types total 4,940 sq ft, comprising 2,881 sq ft of interior space and 2,059 sq ft of garden terrace. The standard type lists no private pool and a 3.2-metre ceiling height; the Pool type lists a 7.5 × 1.9-metre pool and a 3.4-metre ceiling height. Both list two parking spaces. The three-bedroom Duplex totals 8,068 sq ft, comprising 4,734 sq ft inside and 3,334 sq ft of garden terrace, with three parking spaces and a 9.3 × 2-metre pool. Its ceiling entry is printed as 3.4 + 3.4/7.65 metres.
No. The historical brochure lists no private pool for the standard two-bedroom or three-bedroom types. Pools are listed for the three-bedroom Pool and Duplex, four-bedroom Pool, four-bedroom XL and four-bedroom Duplex types. Every printed private-pool depth is 1.12 metres. The current official developer website, checked on 3 October 2026, advertises two- to five-bedroom homes, but no five-bedroom example dimensions have been verified. The brochure typologies do not establish current availability.
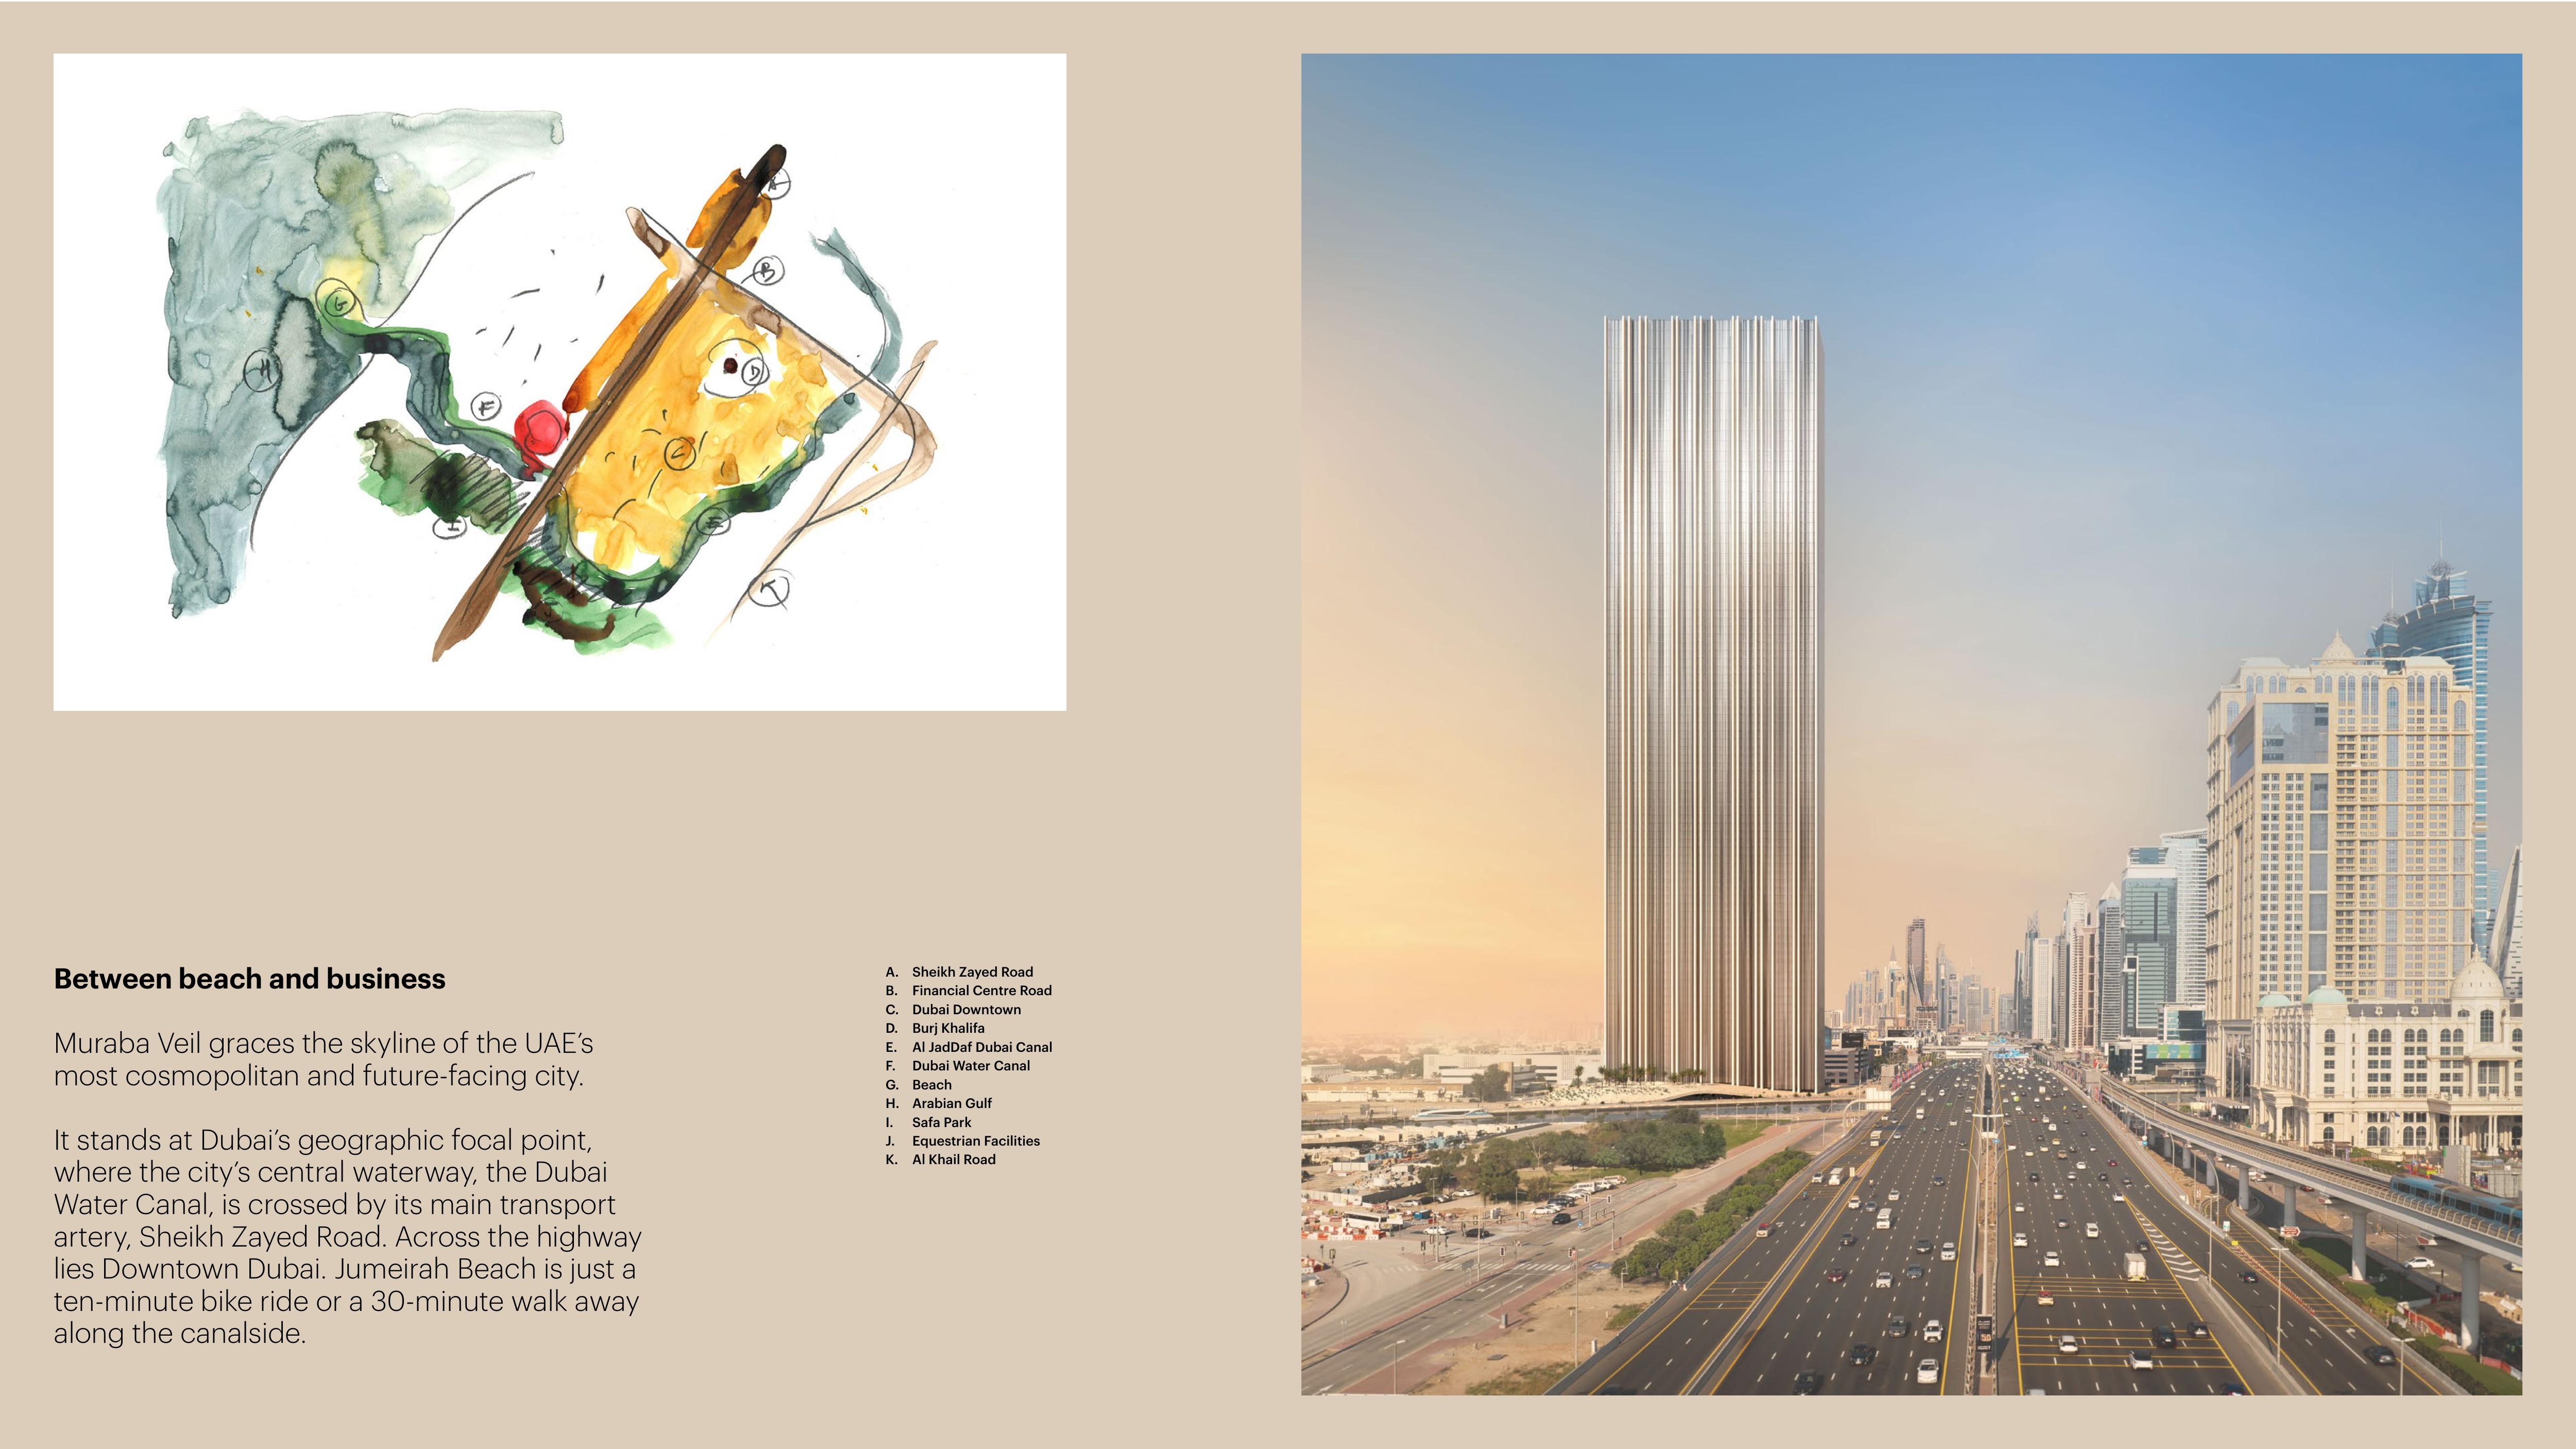
Actual unit drawings are not published here and must be obtained and confirmed for your selected unit. The selected hand-drawn location diagram provides illustrative context; it is not a district master plan, approved parcel map or as-built survey. Renders do not verify boundaries or views.
The original 2025 brochure sets out a historical 20/30/50 payment structure: 5% at booking plus an AED 5,000 administration fee; 15% at the sale and purchase agreement stage, plus 4% DLD, 30 days after booking; 10% in each of September 2025, September 2026 and September 2027; and 50% in December 2028 upon completion. It also anticipates annual service charges of AED 38 per sq ft, but this is not a verified approved current rate, and the chargeable area basis remains unverified. December 2028 is a historical target, not a freshly verified handover date. Obtain current written confirmation of payment terms, fees, service charges and completion timing; no current construction progress has been verified.
Launch Price
*Prices may vary
Key Information
Developer

Interested in this project?
Contact us for more details, pricing, and availability.