We can't find the internet
Attempting to reconnect
Something went wrong!
Hang in there while we get back on track
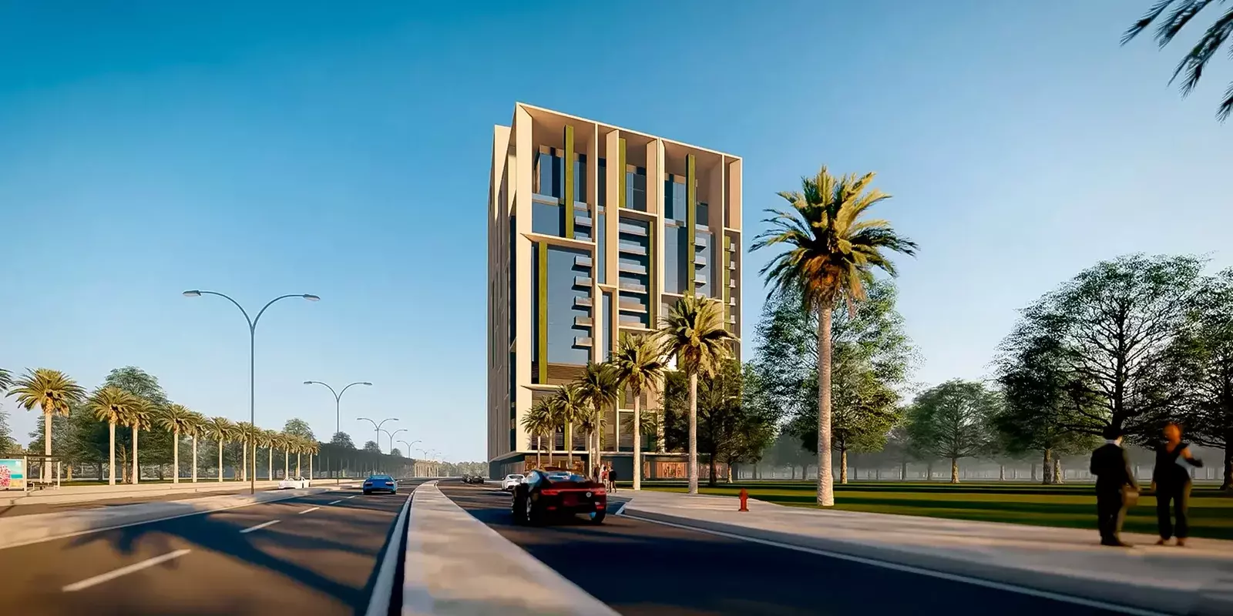
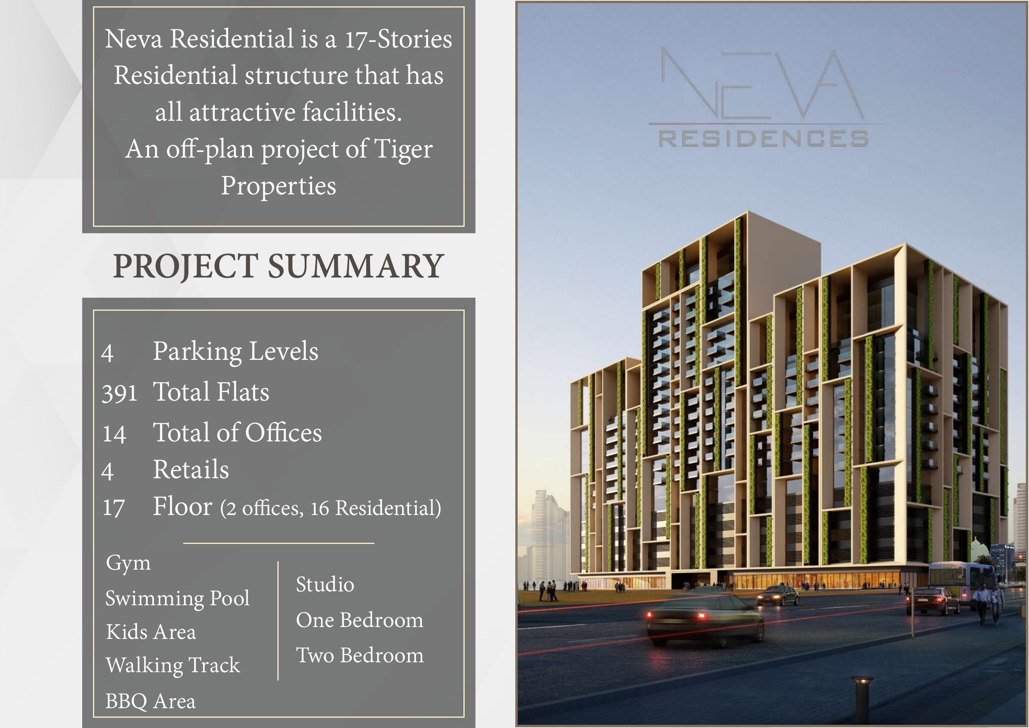
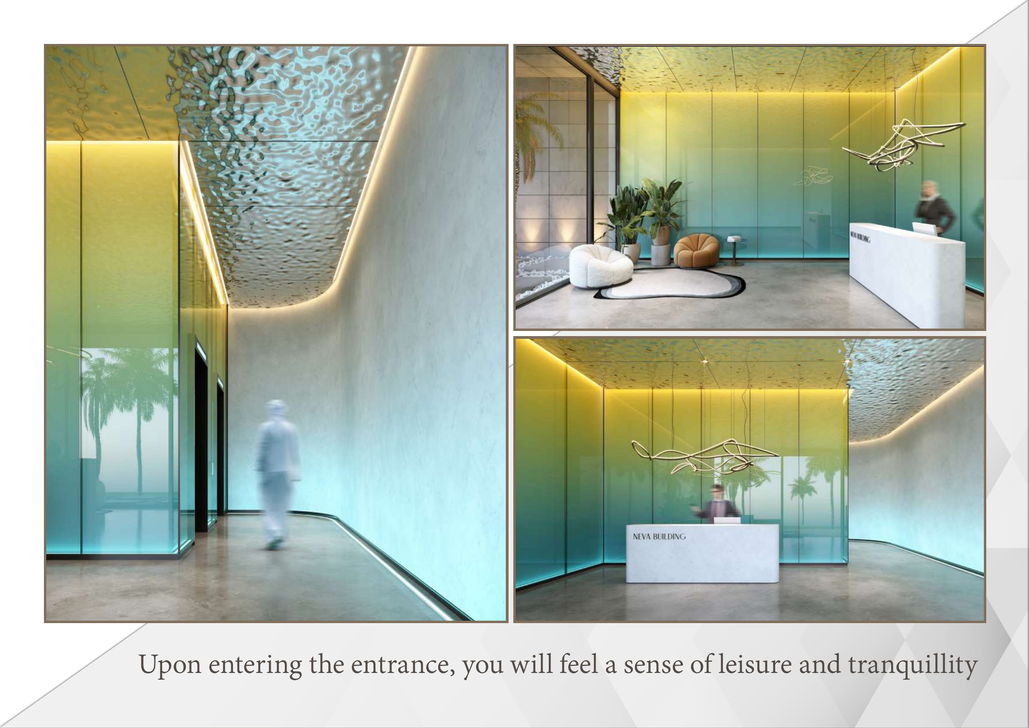
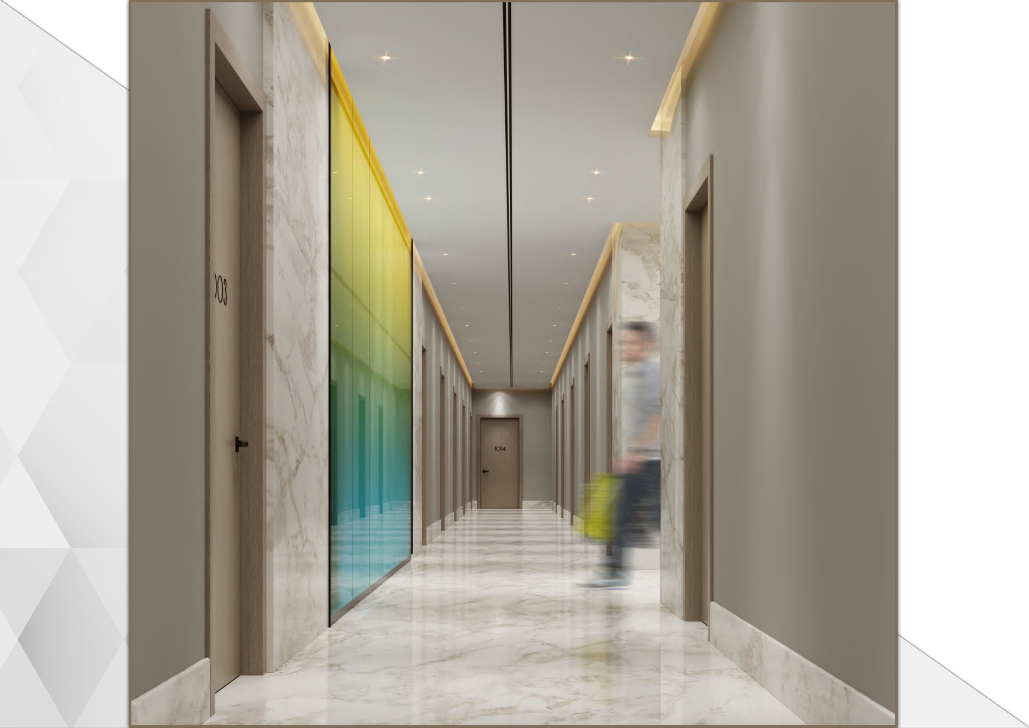
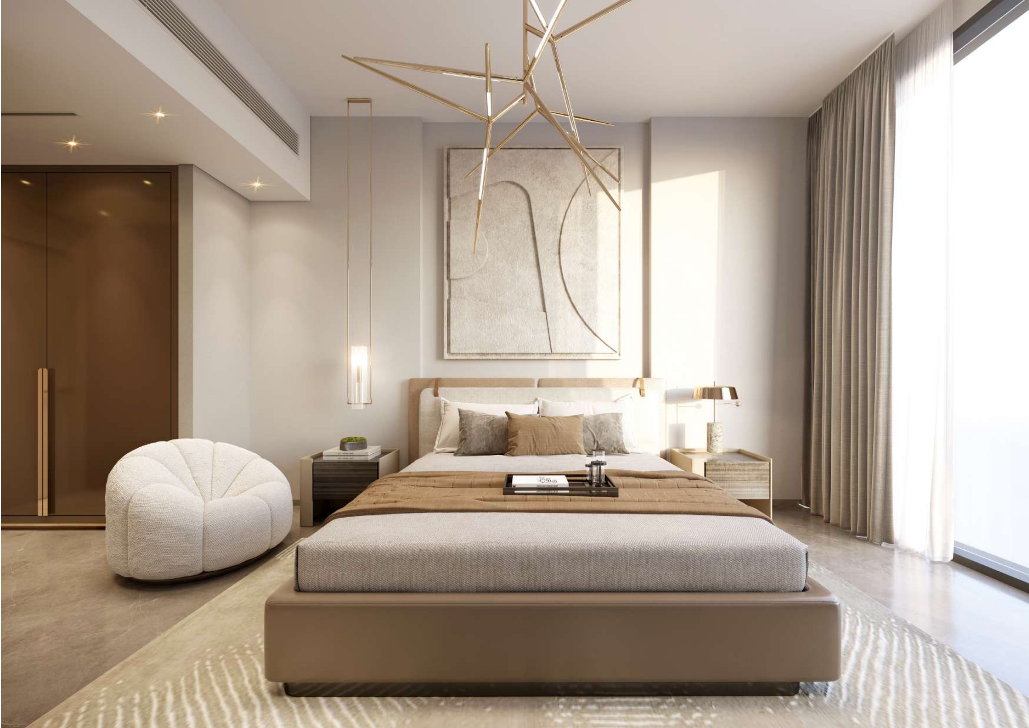
Neva Residences
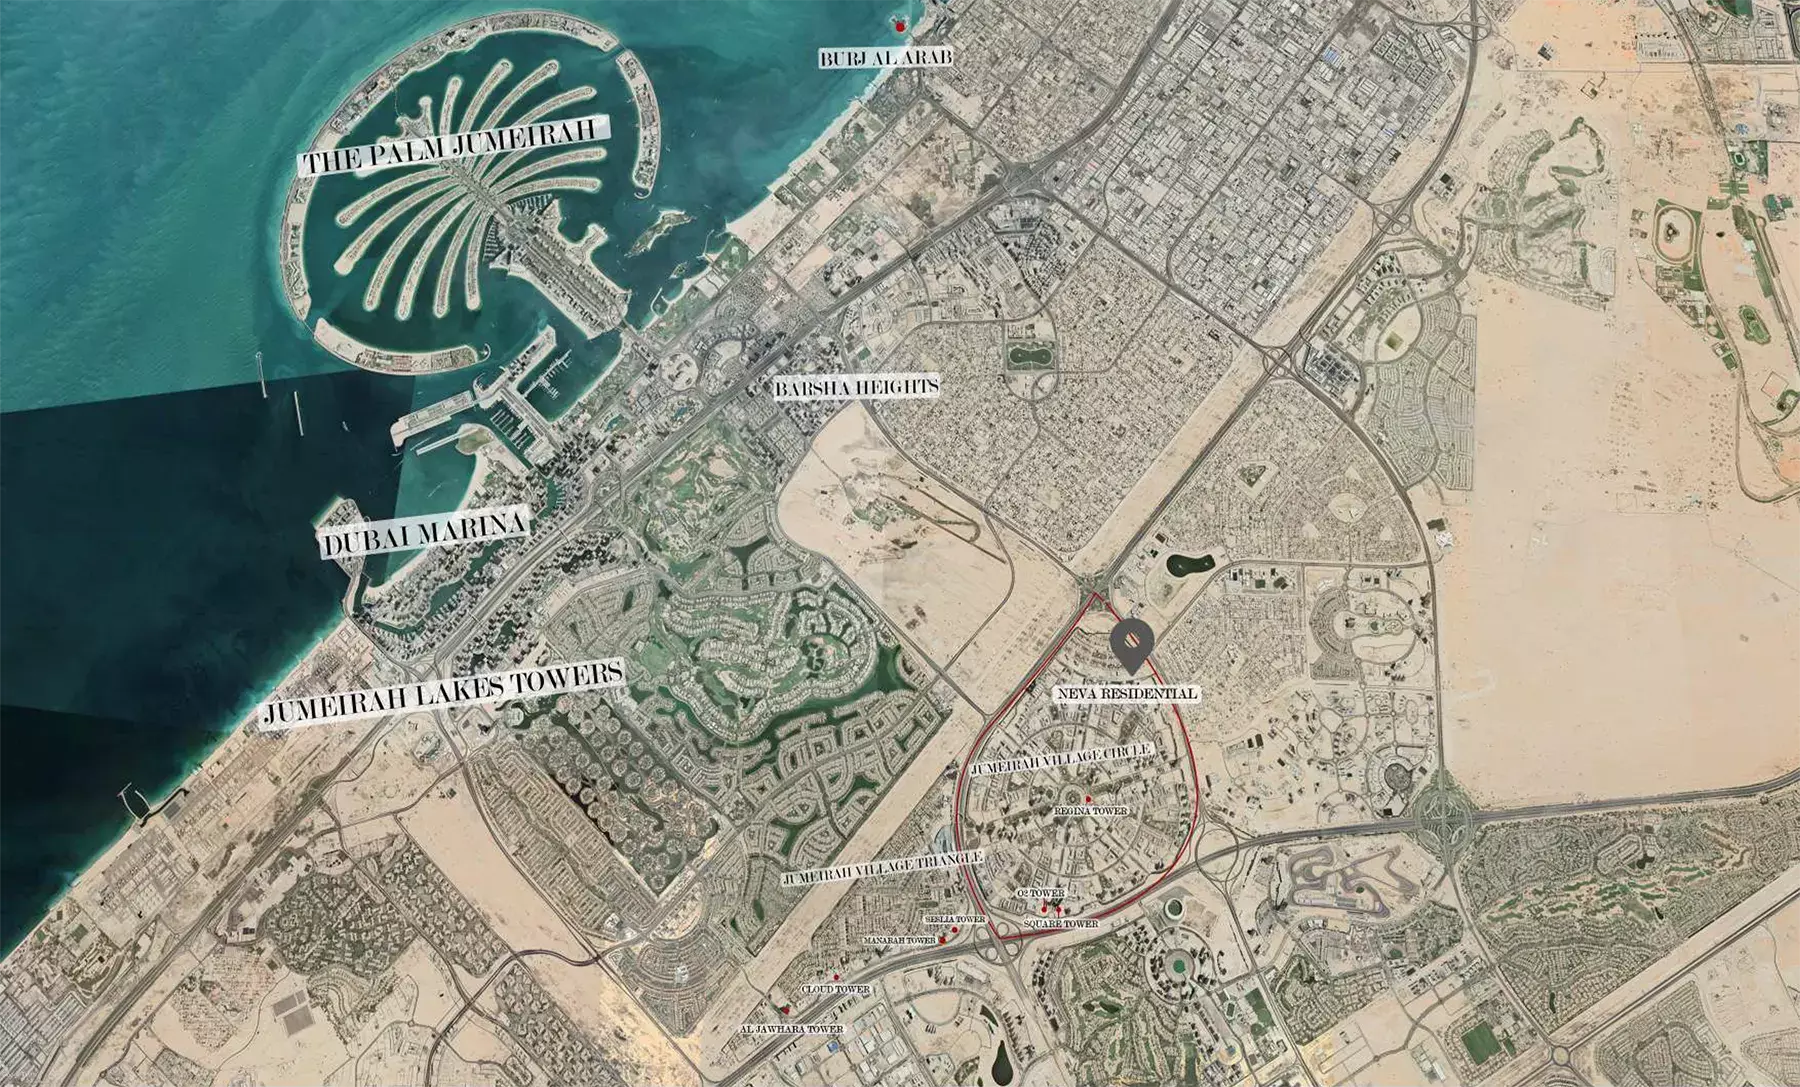
Neva Residences, Jumeirah Village Circle
About this Project
Project Details
-
•Type: apartment
Amenities
Property Features
Floor Plans
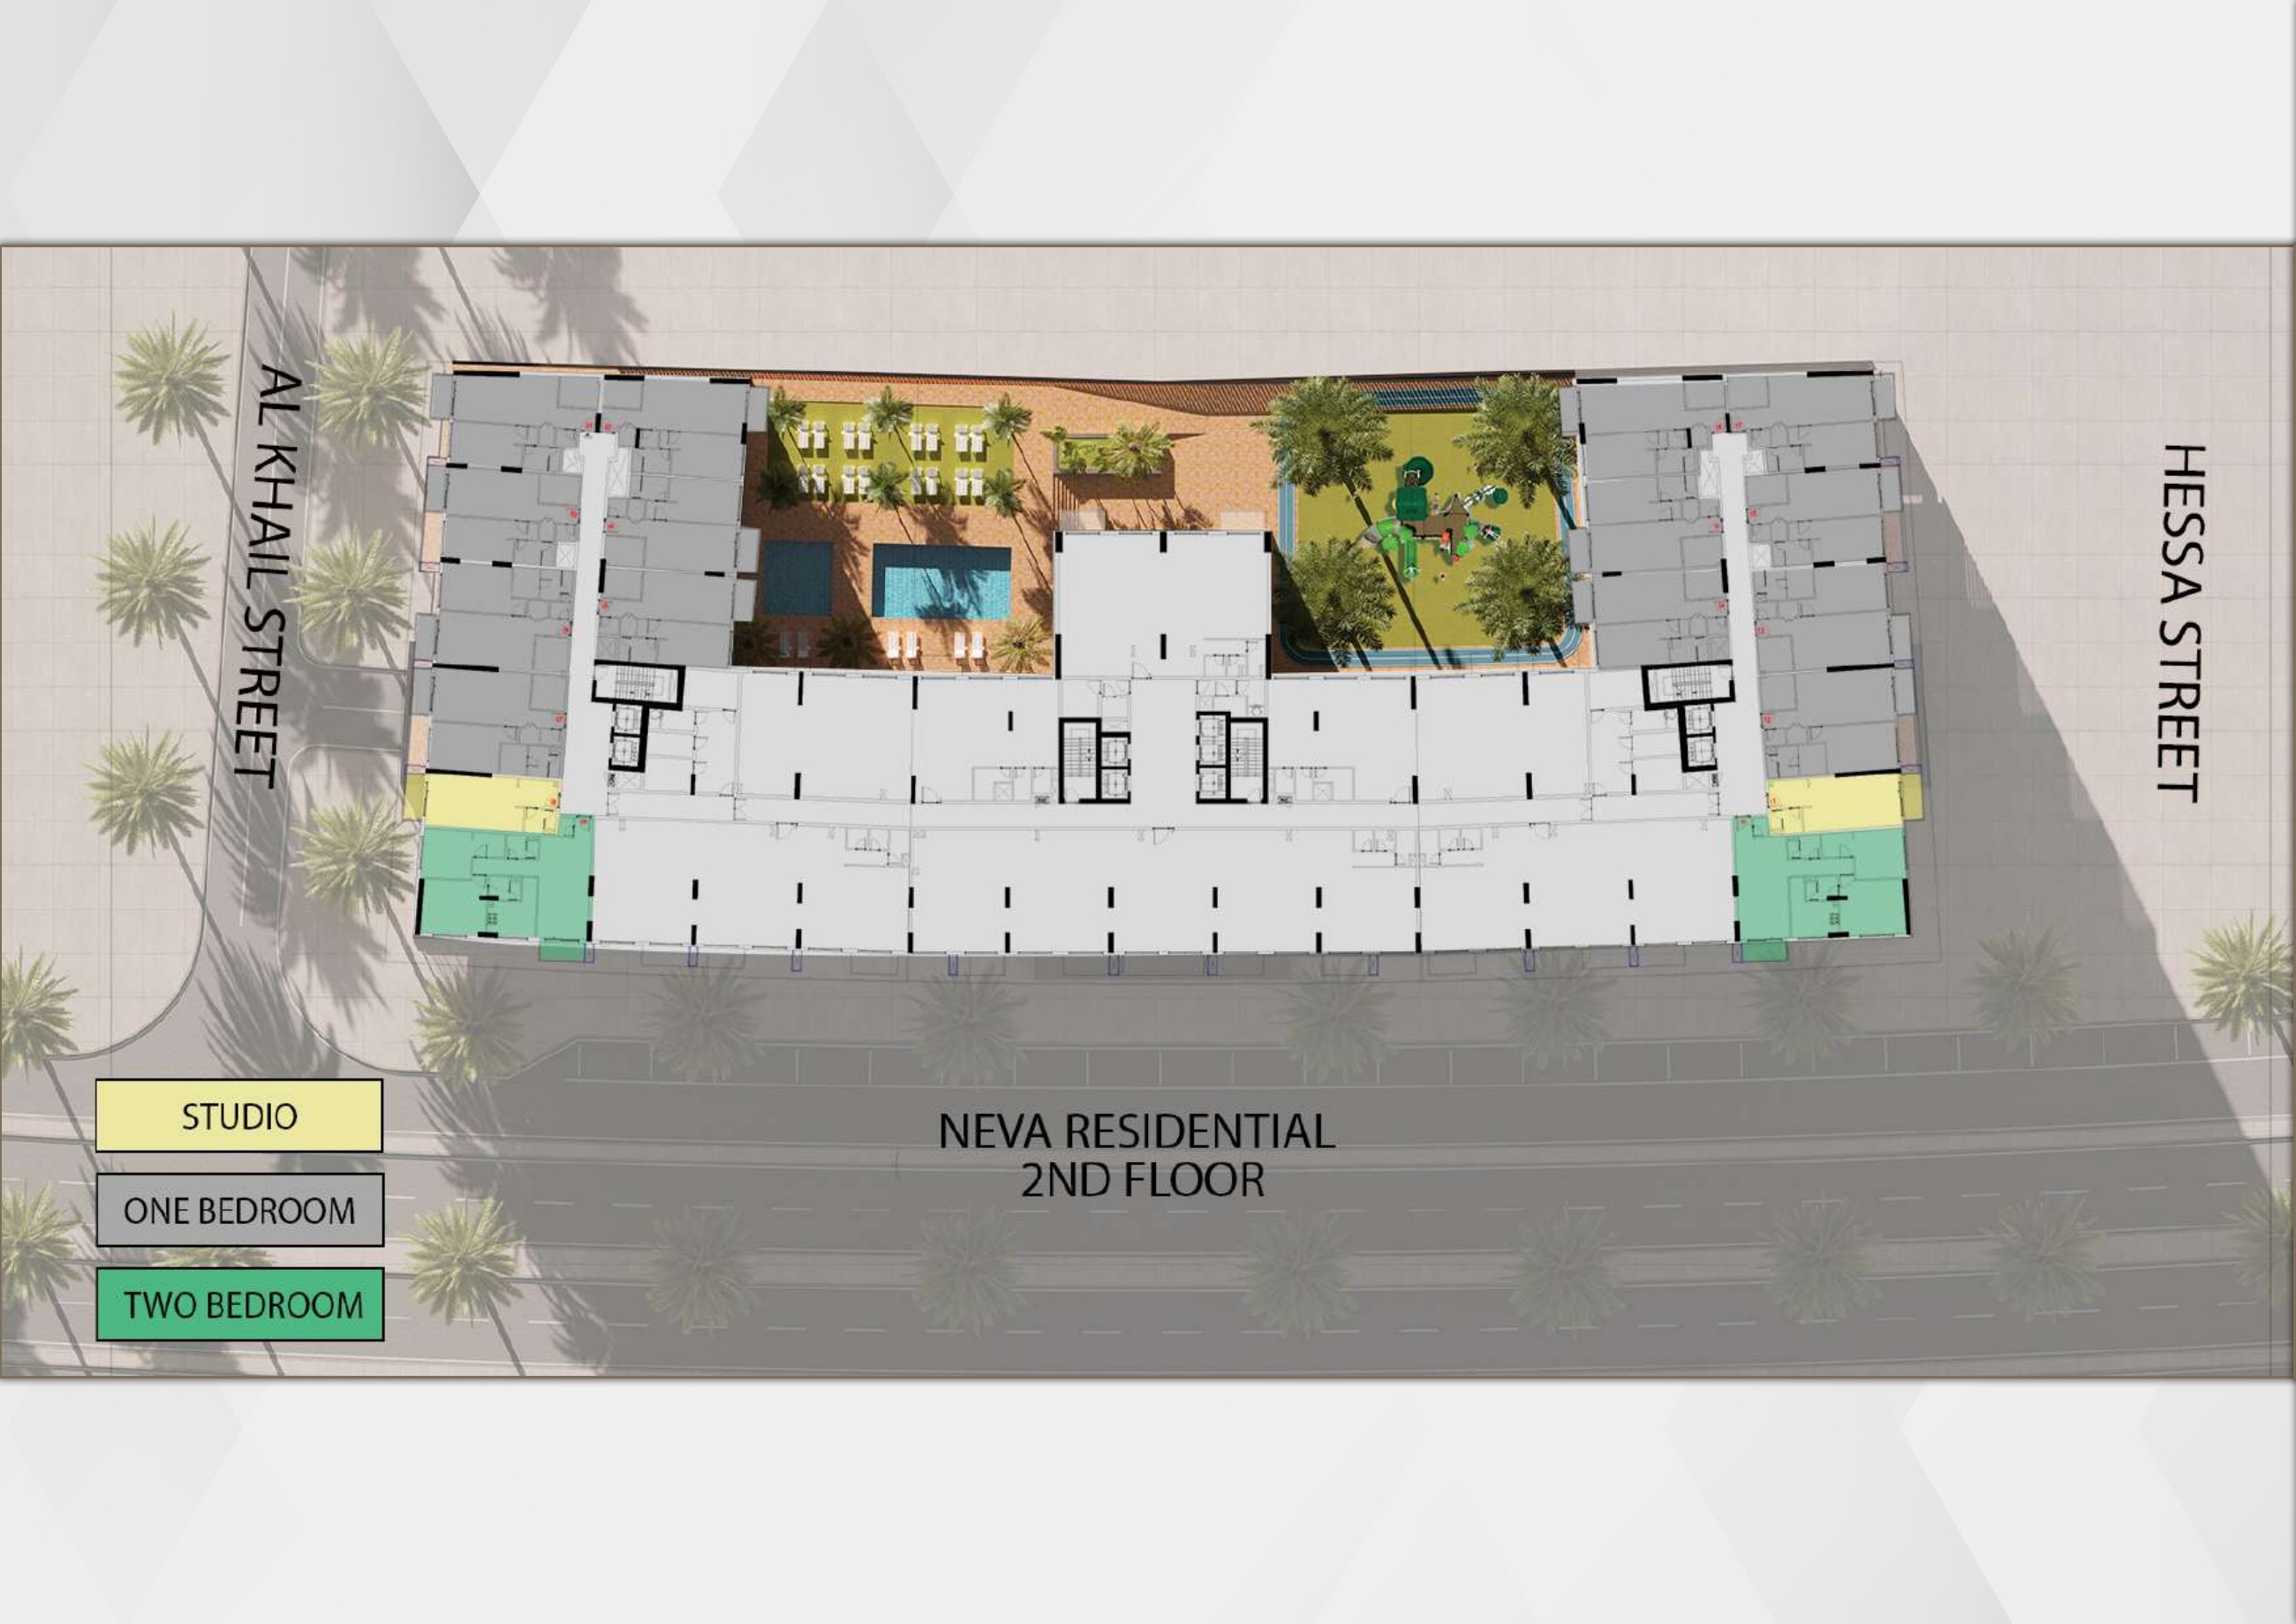
Neva Residences — 2nd floor (original whole building-floor plan)
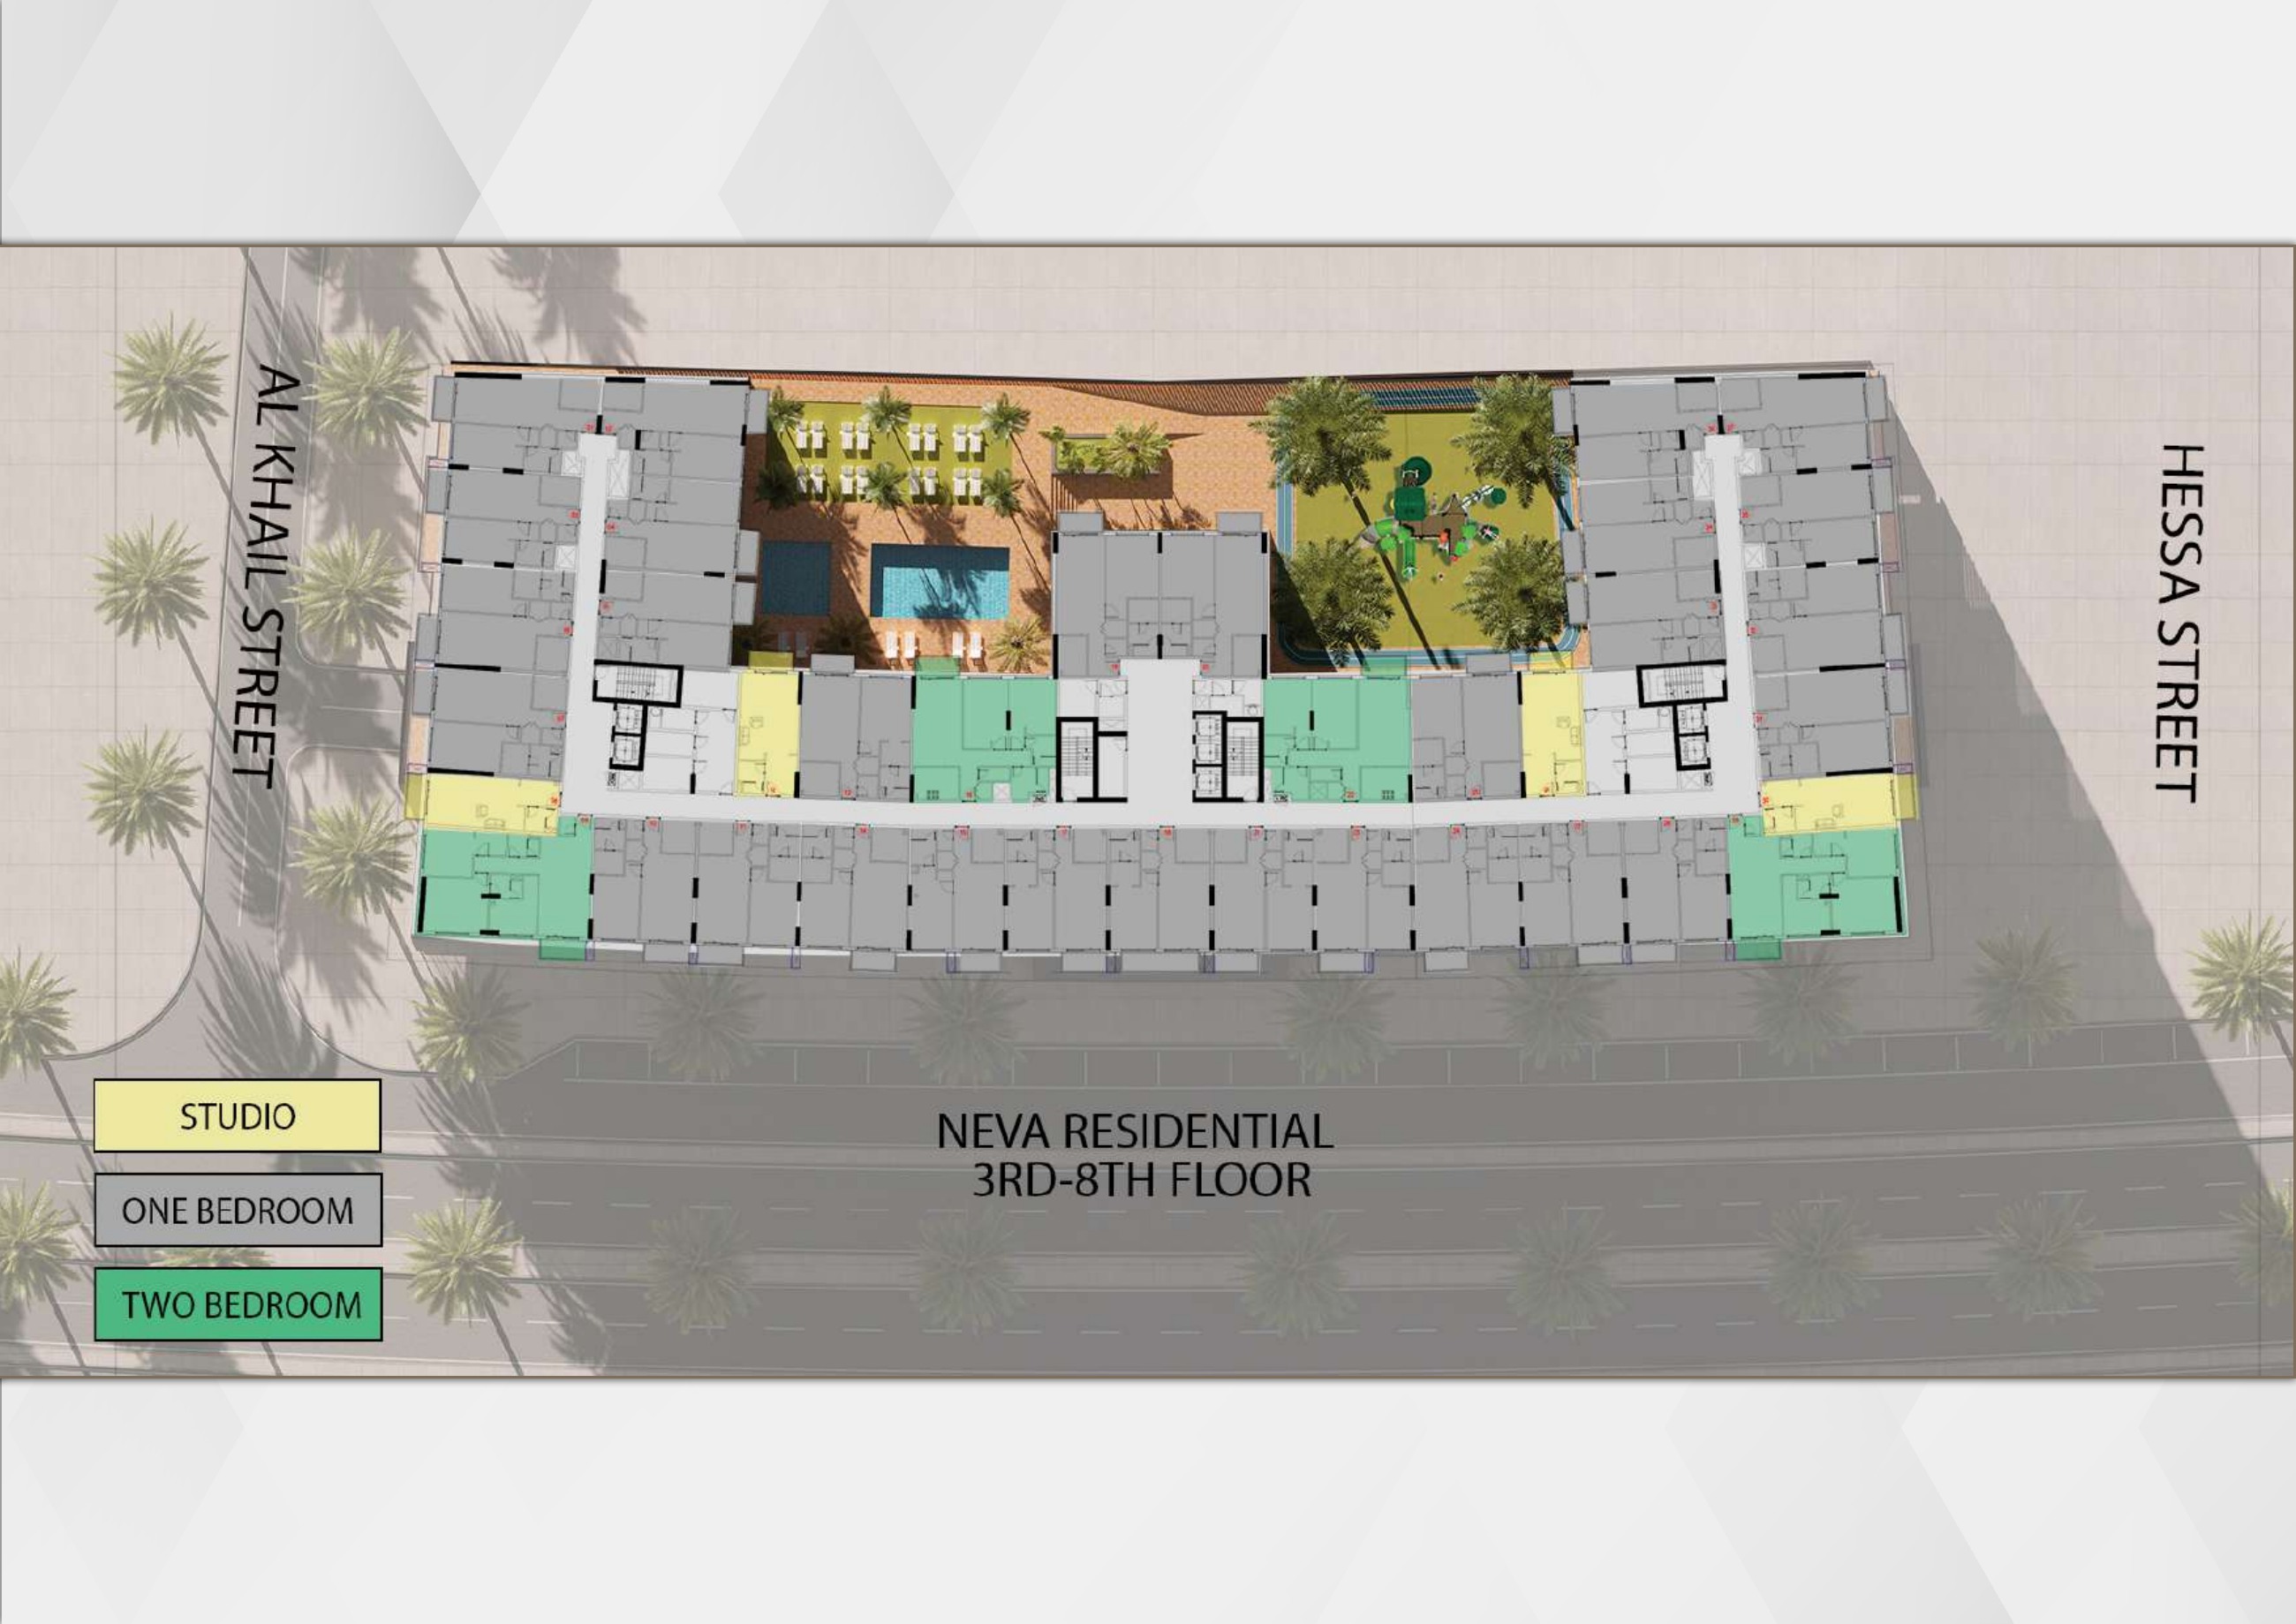
Neva Residences — 3rd–8th floors (original whole building-floor plan)
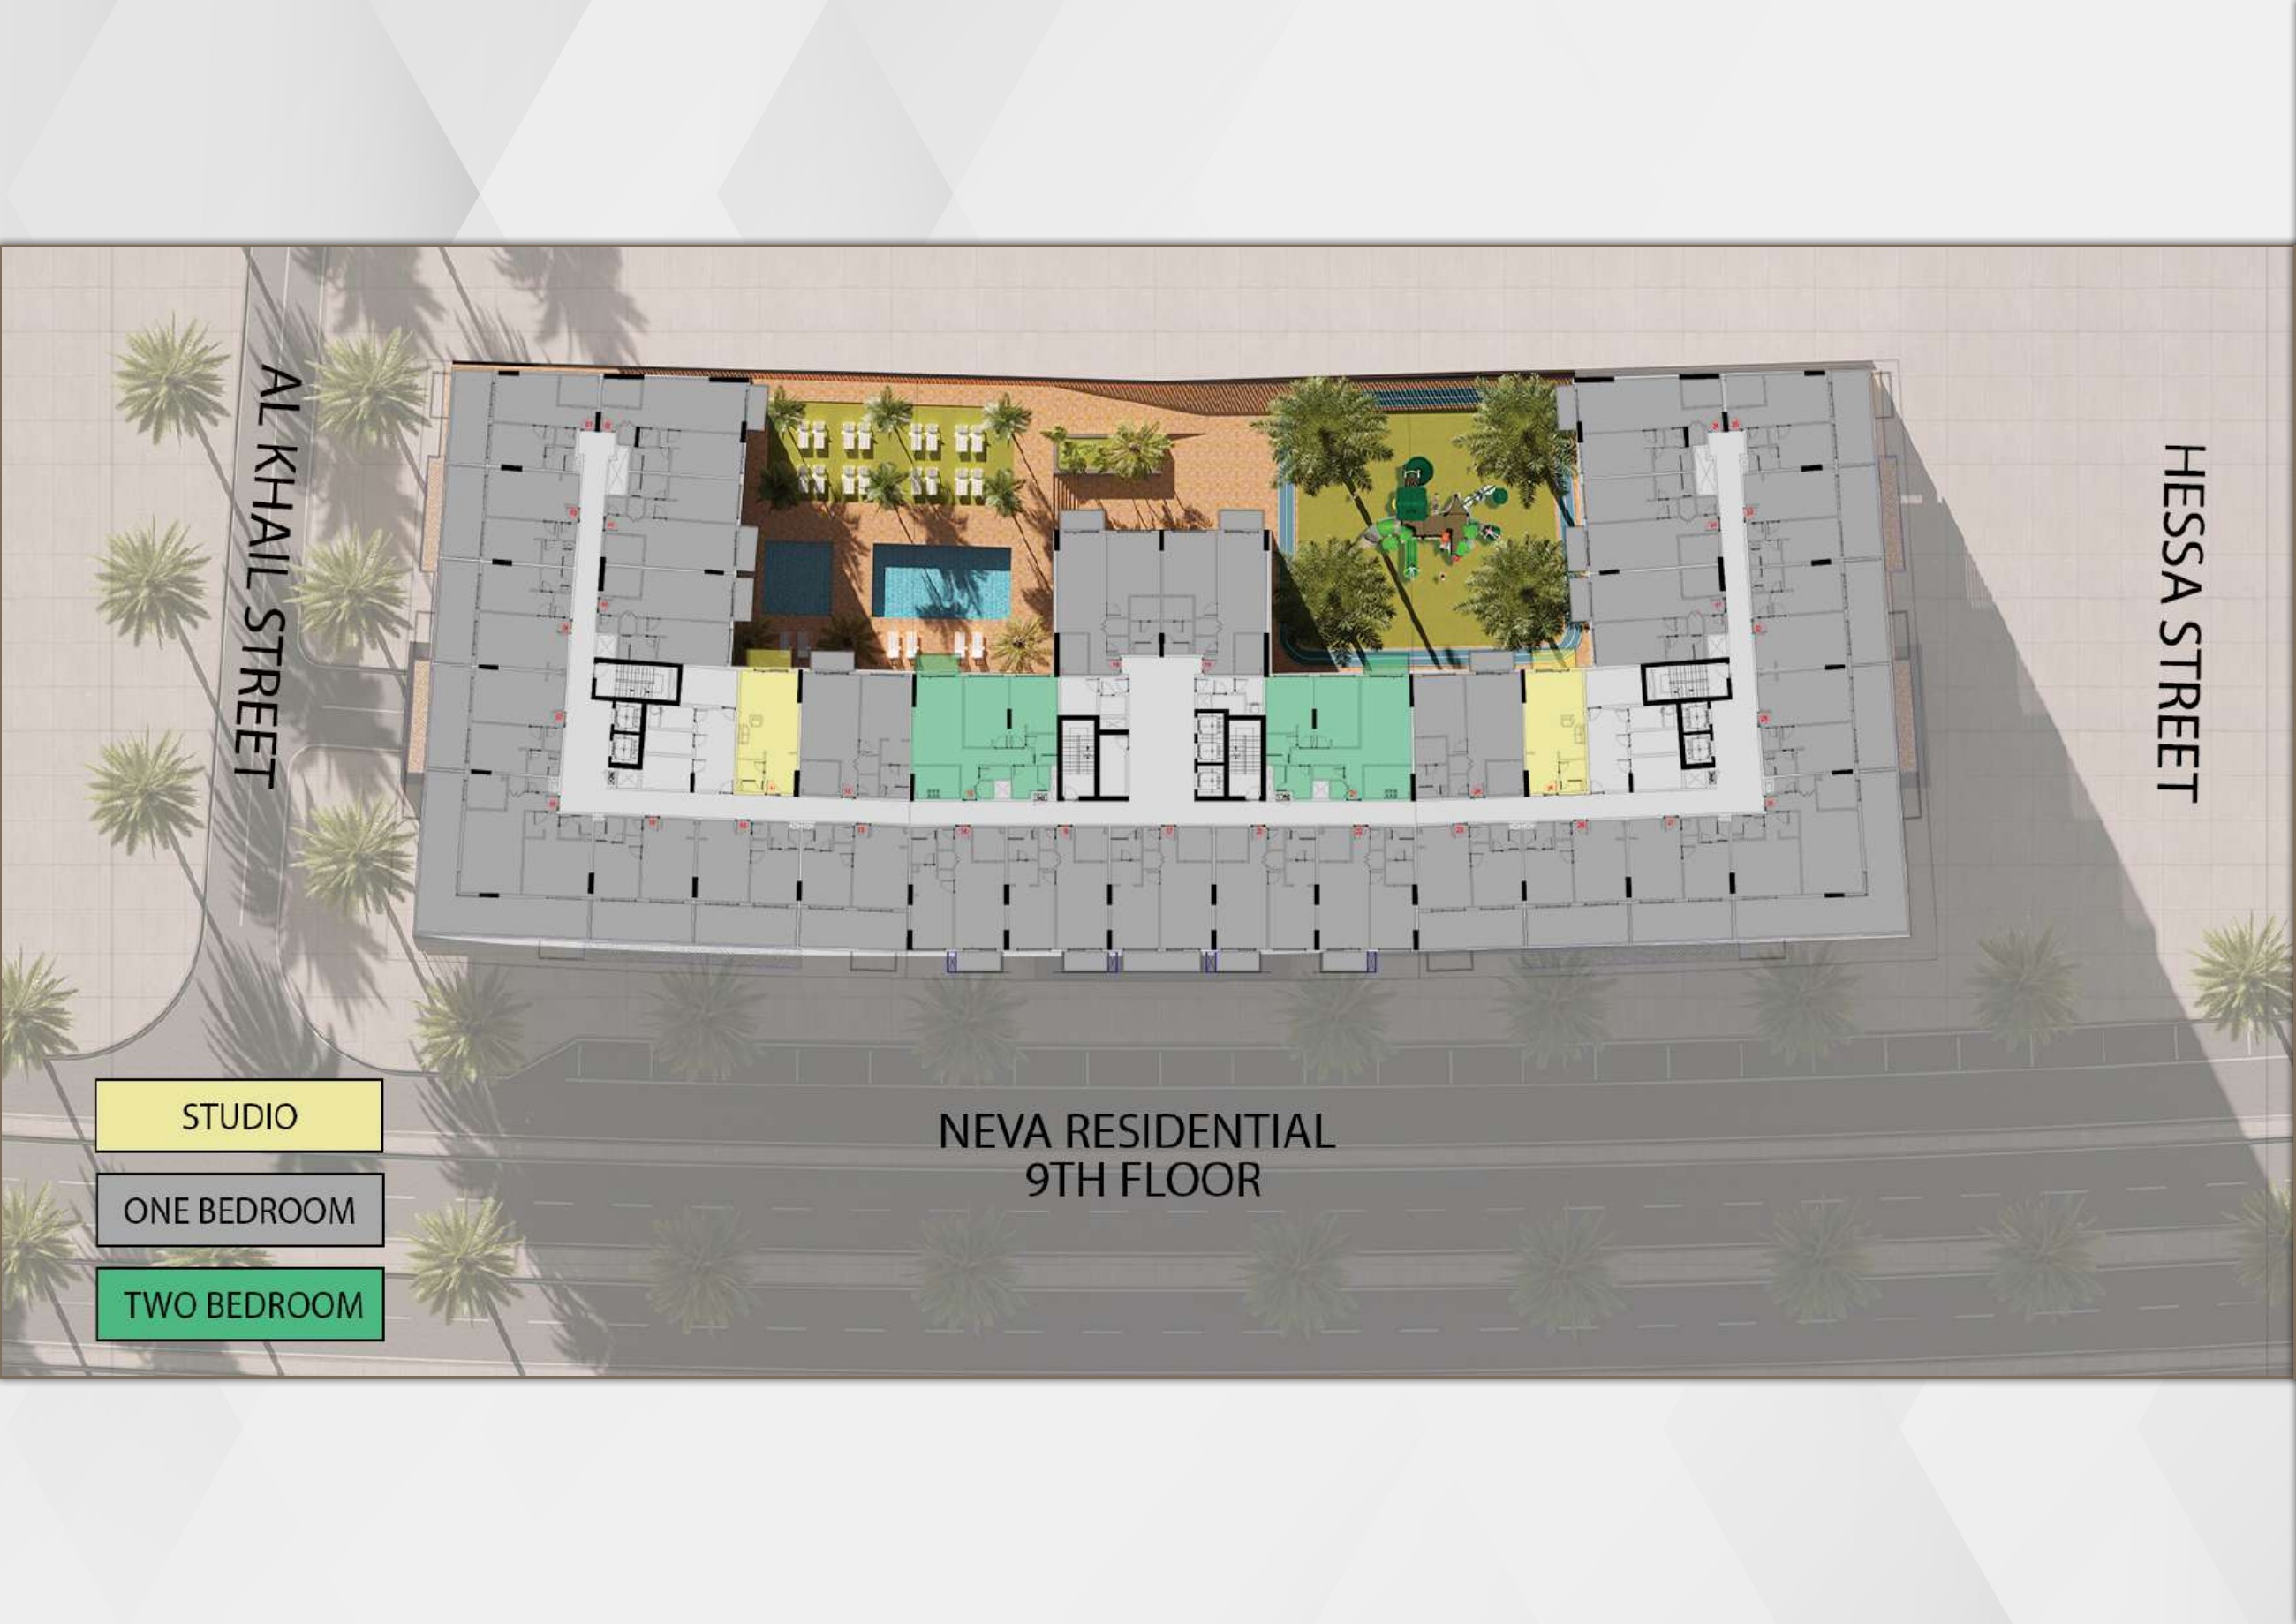
Neva Residences — 9th floor (original whole building-floor plan)
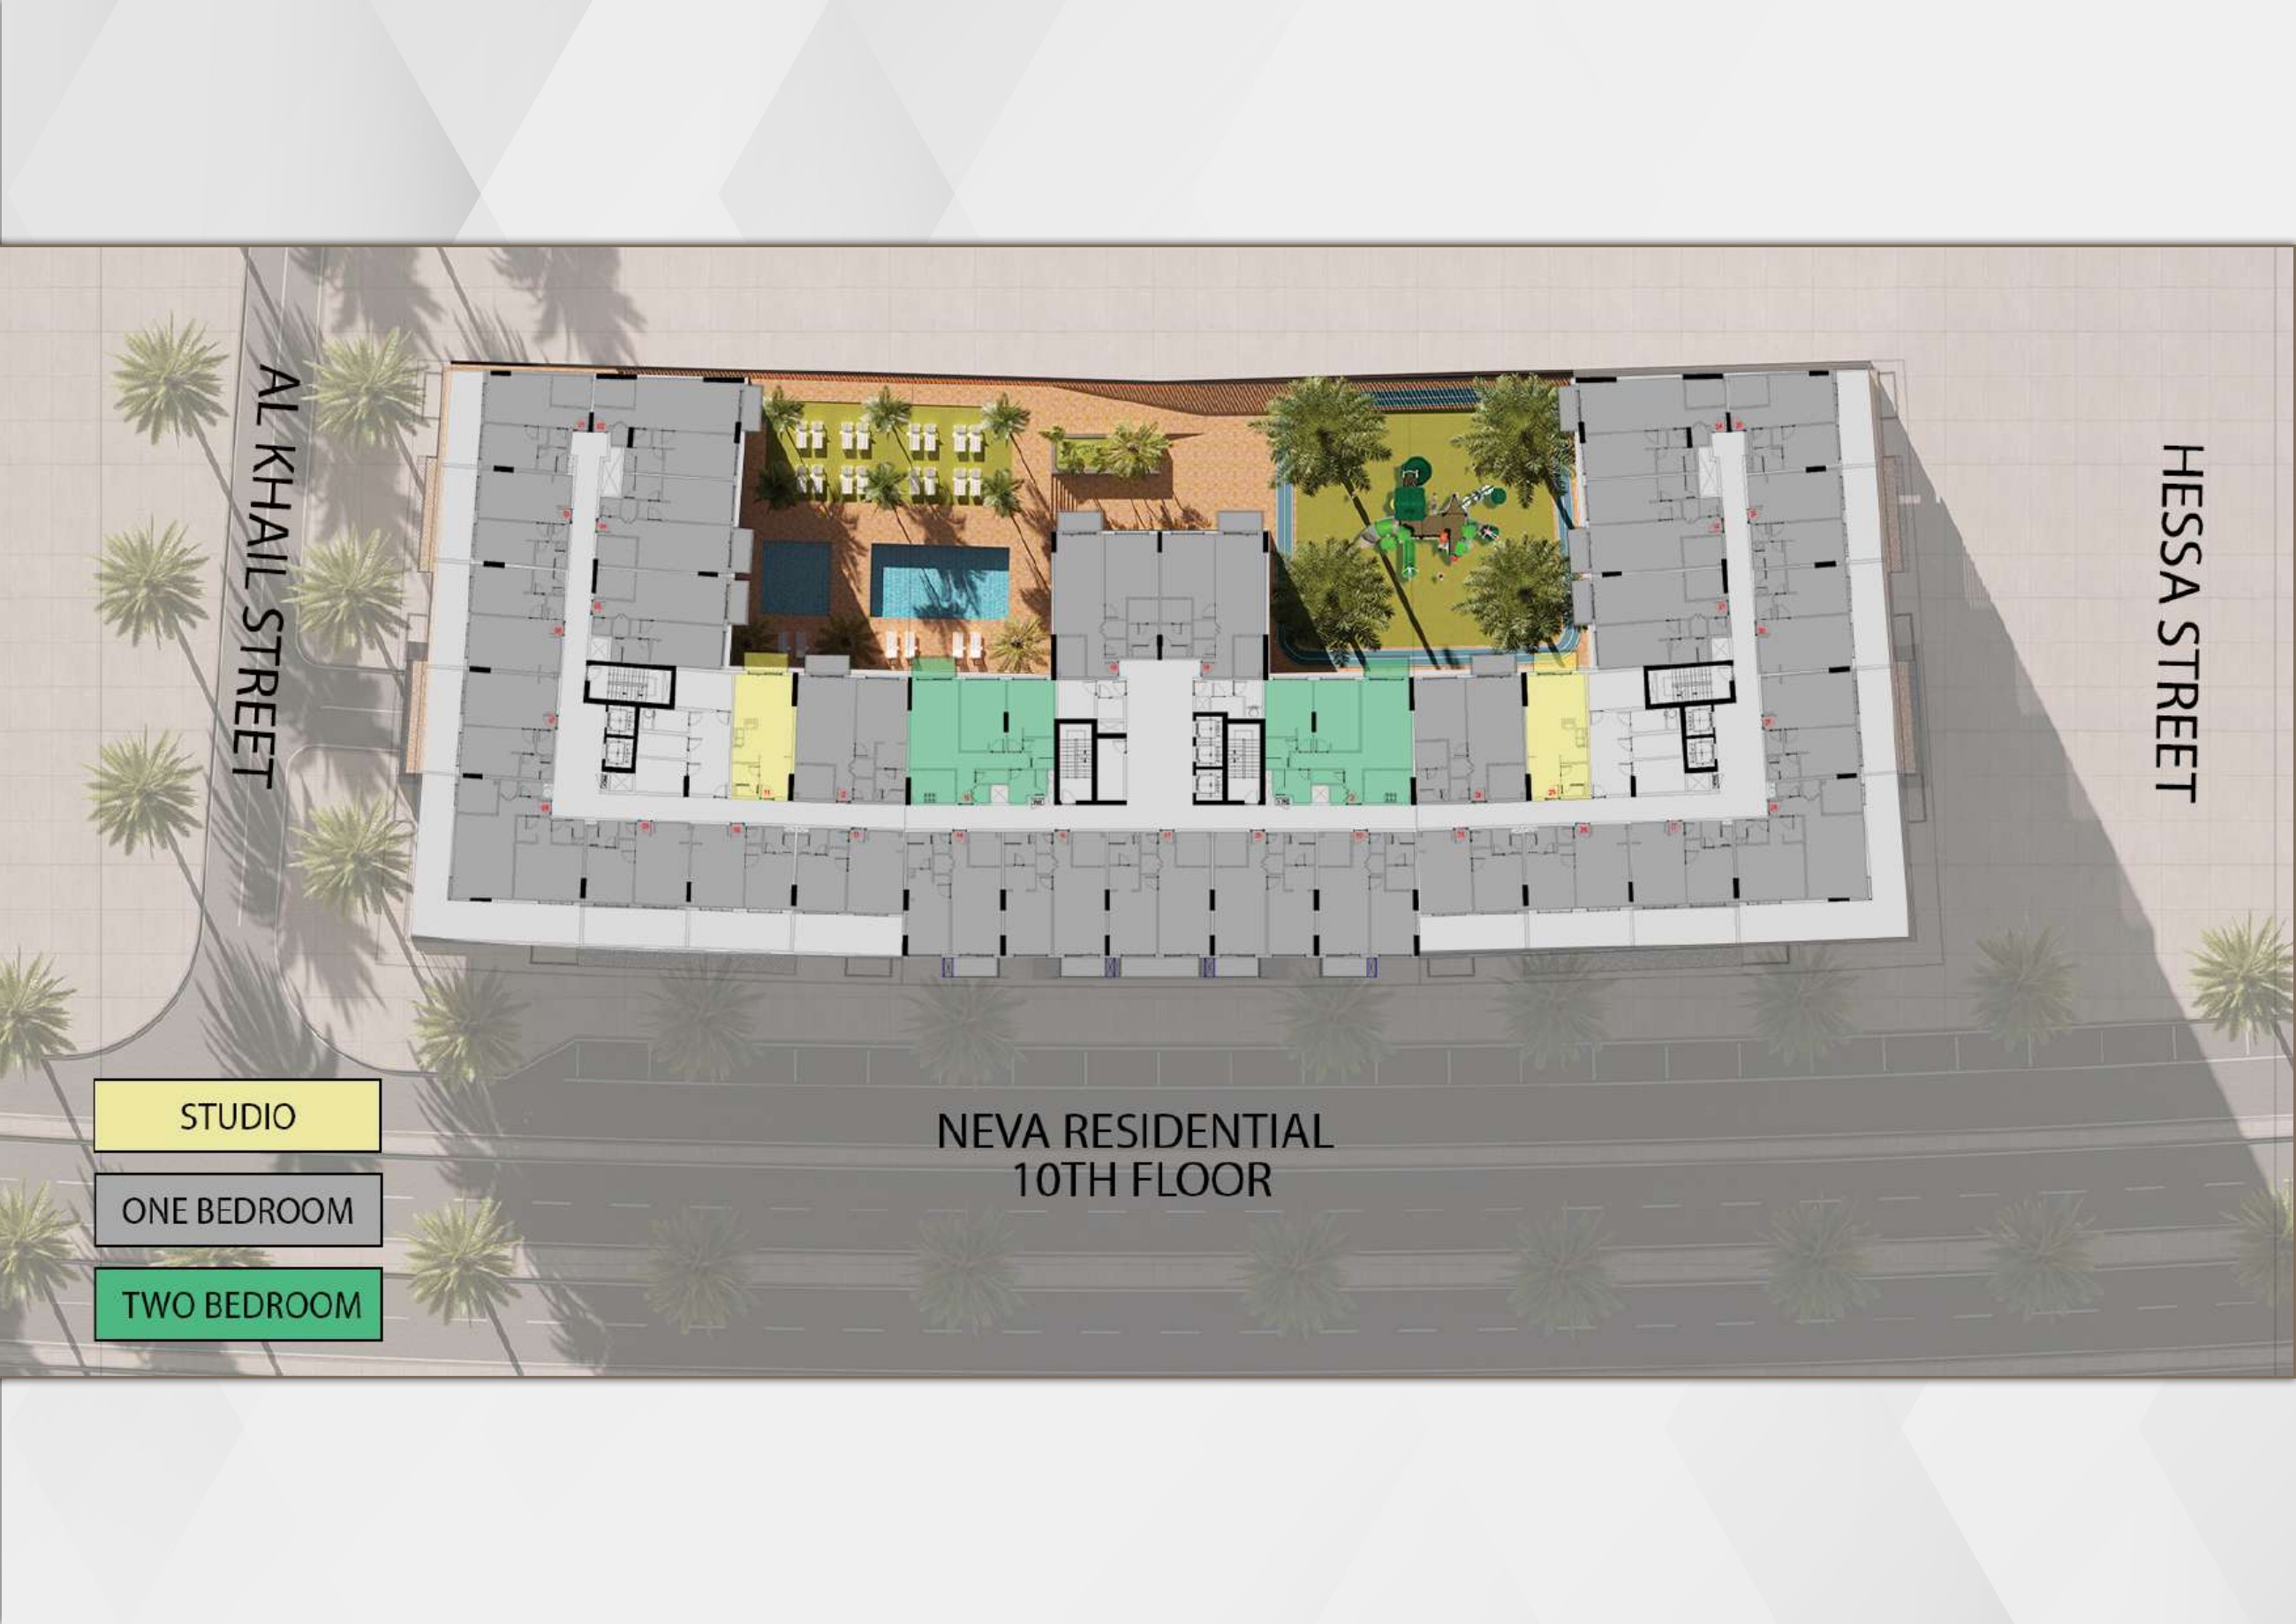
Neva Residences — 10th floor (original whole building-floor plan)
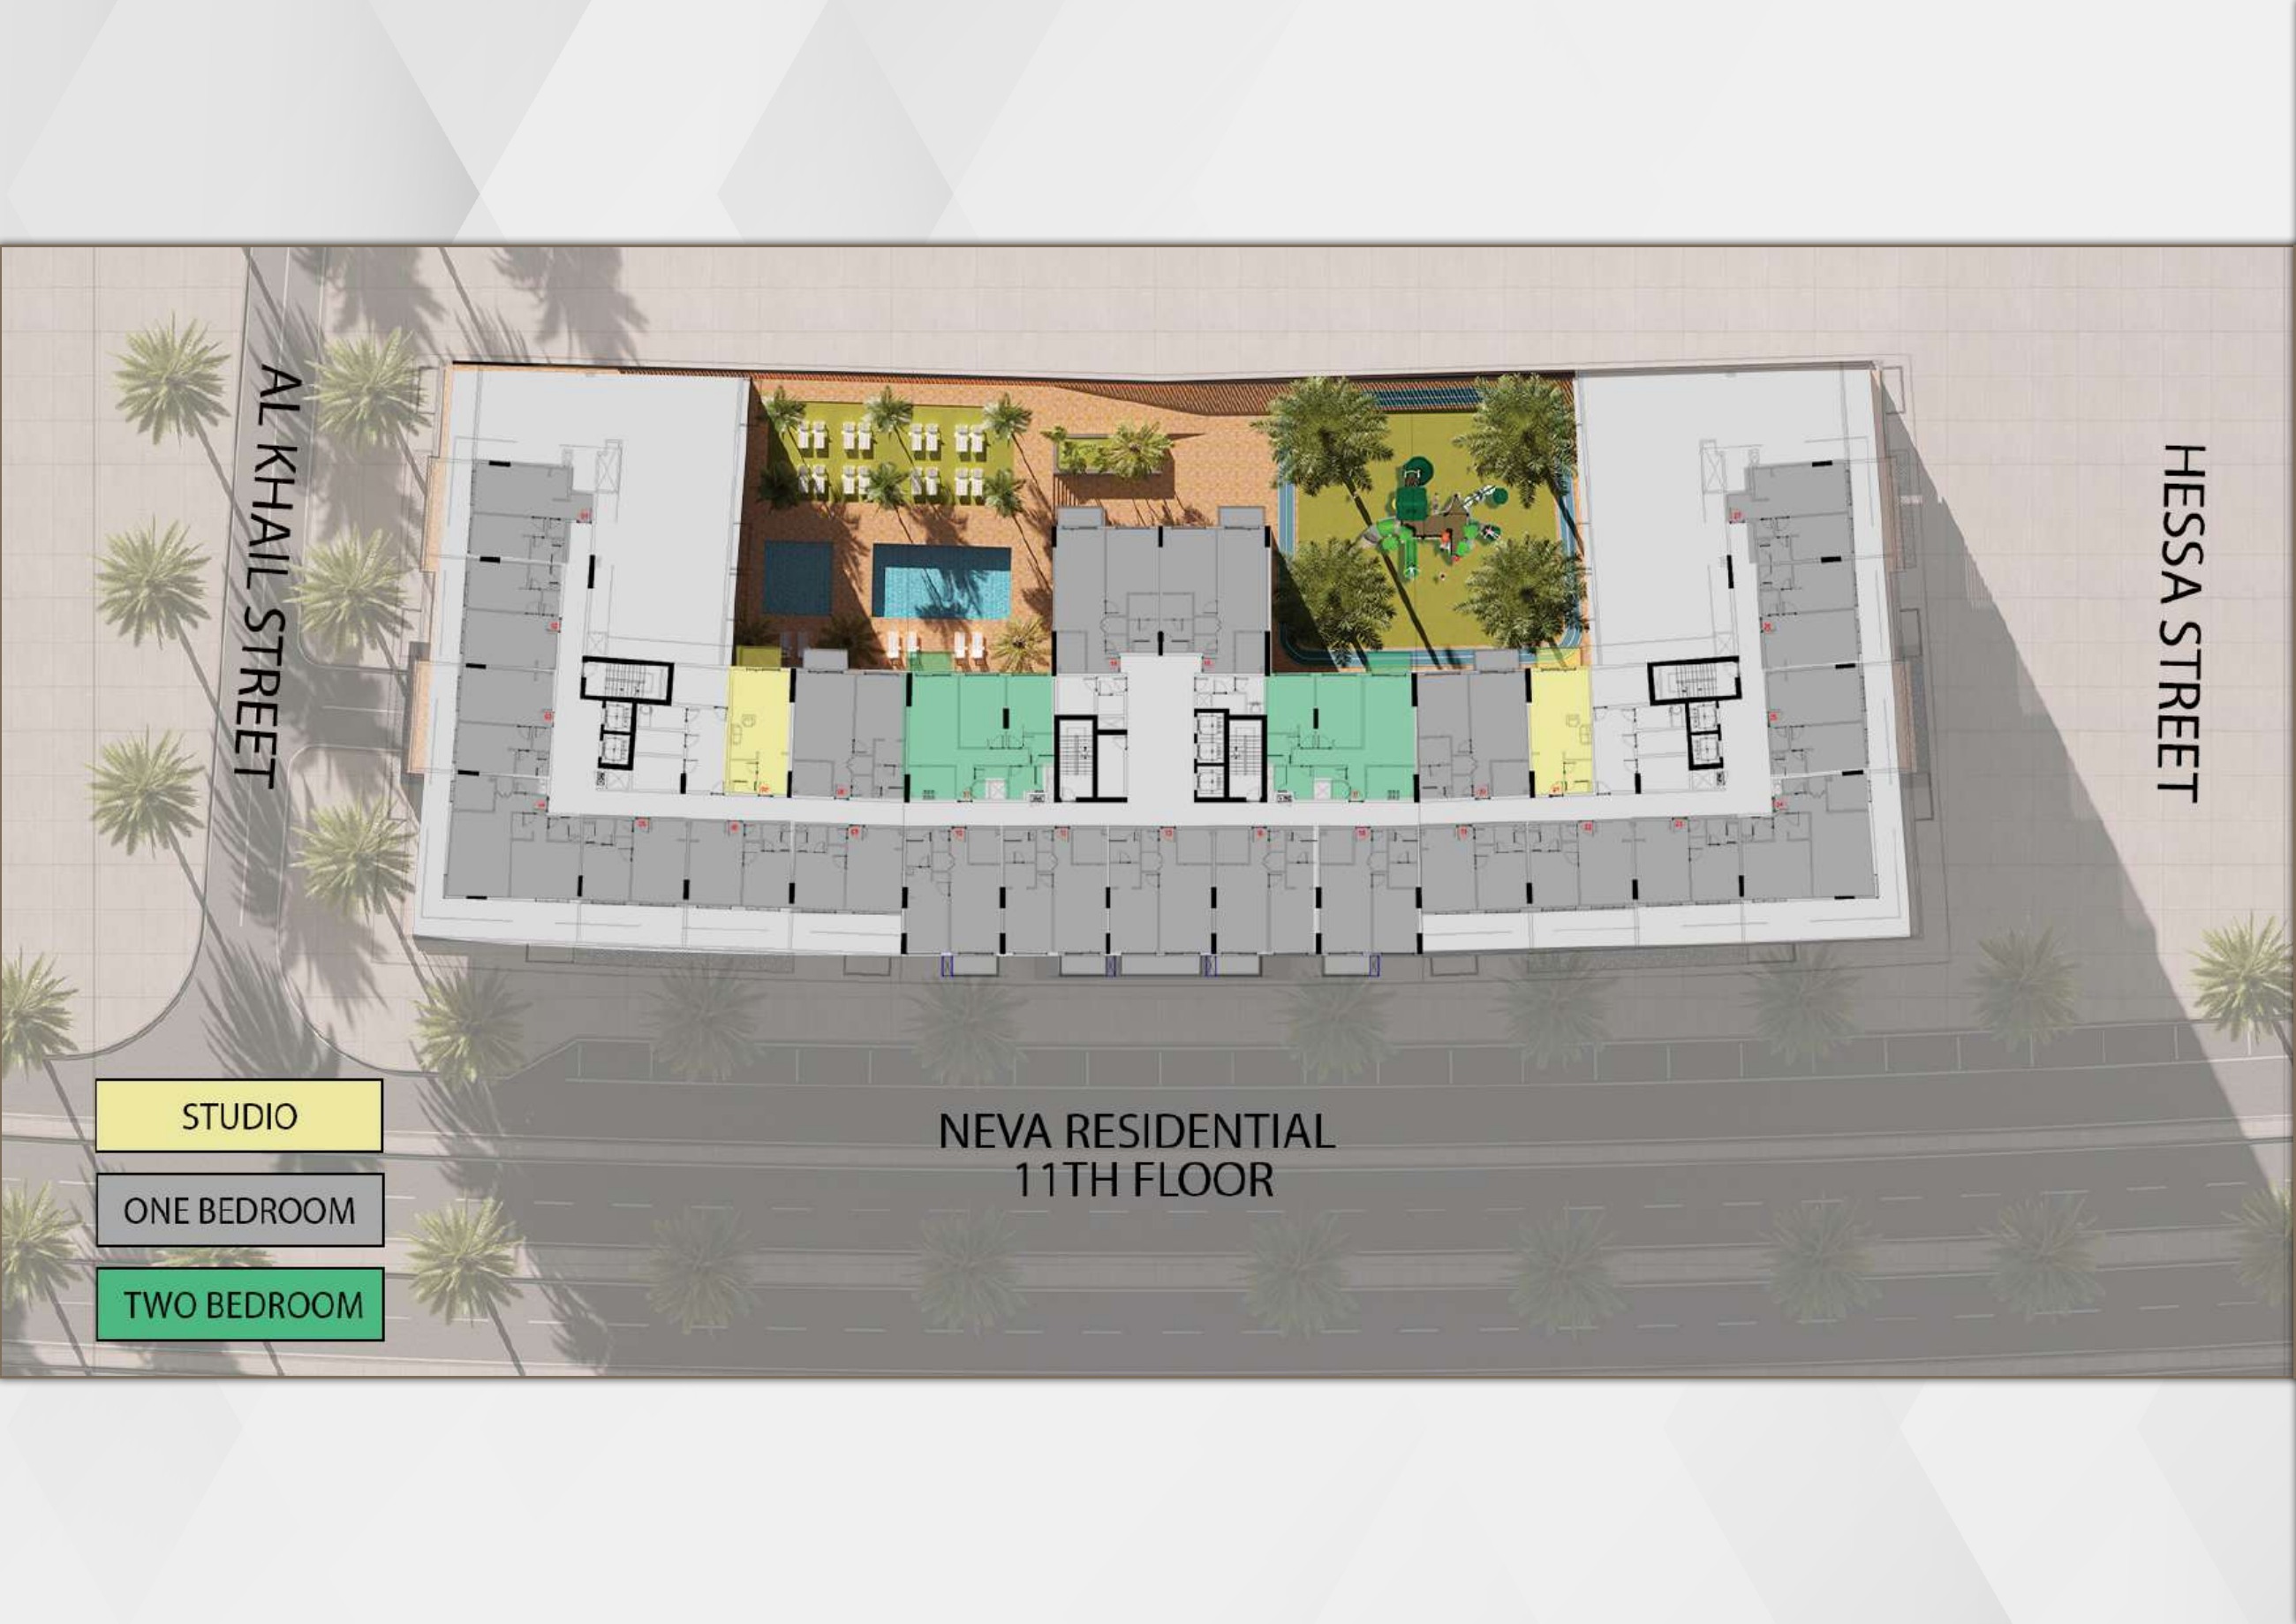
Neva Residences — 11th floor (original whole building-floor plan)
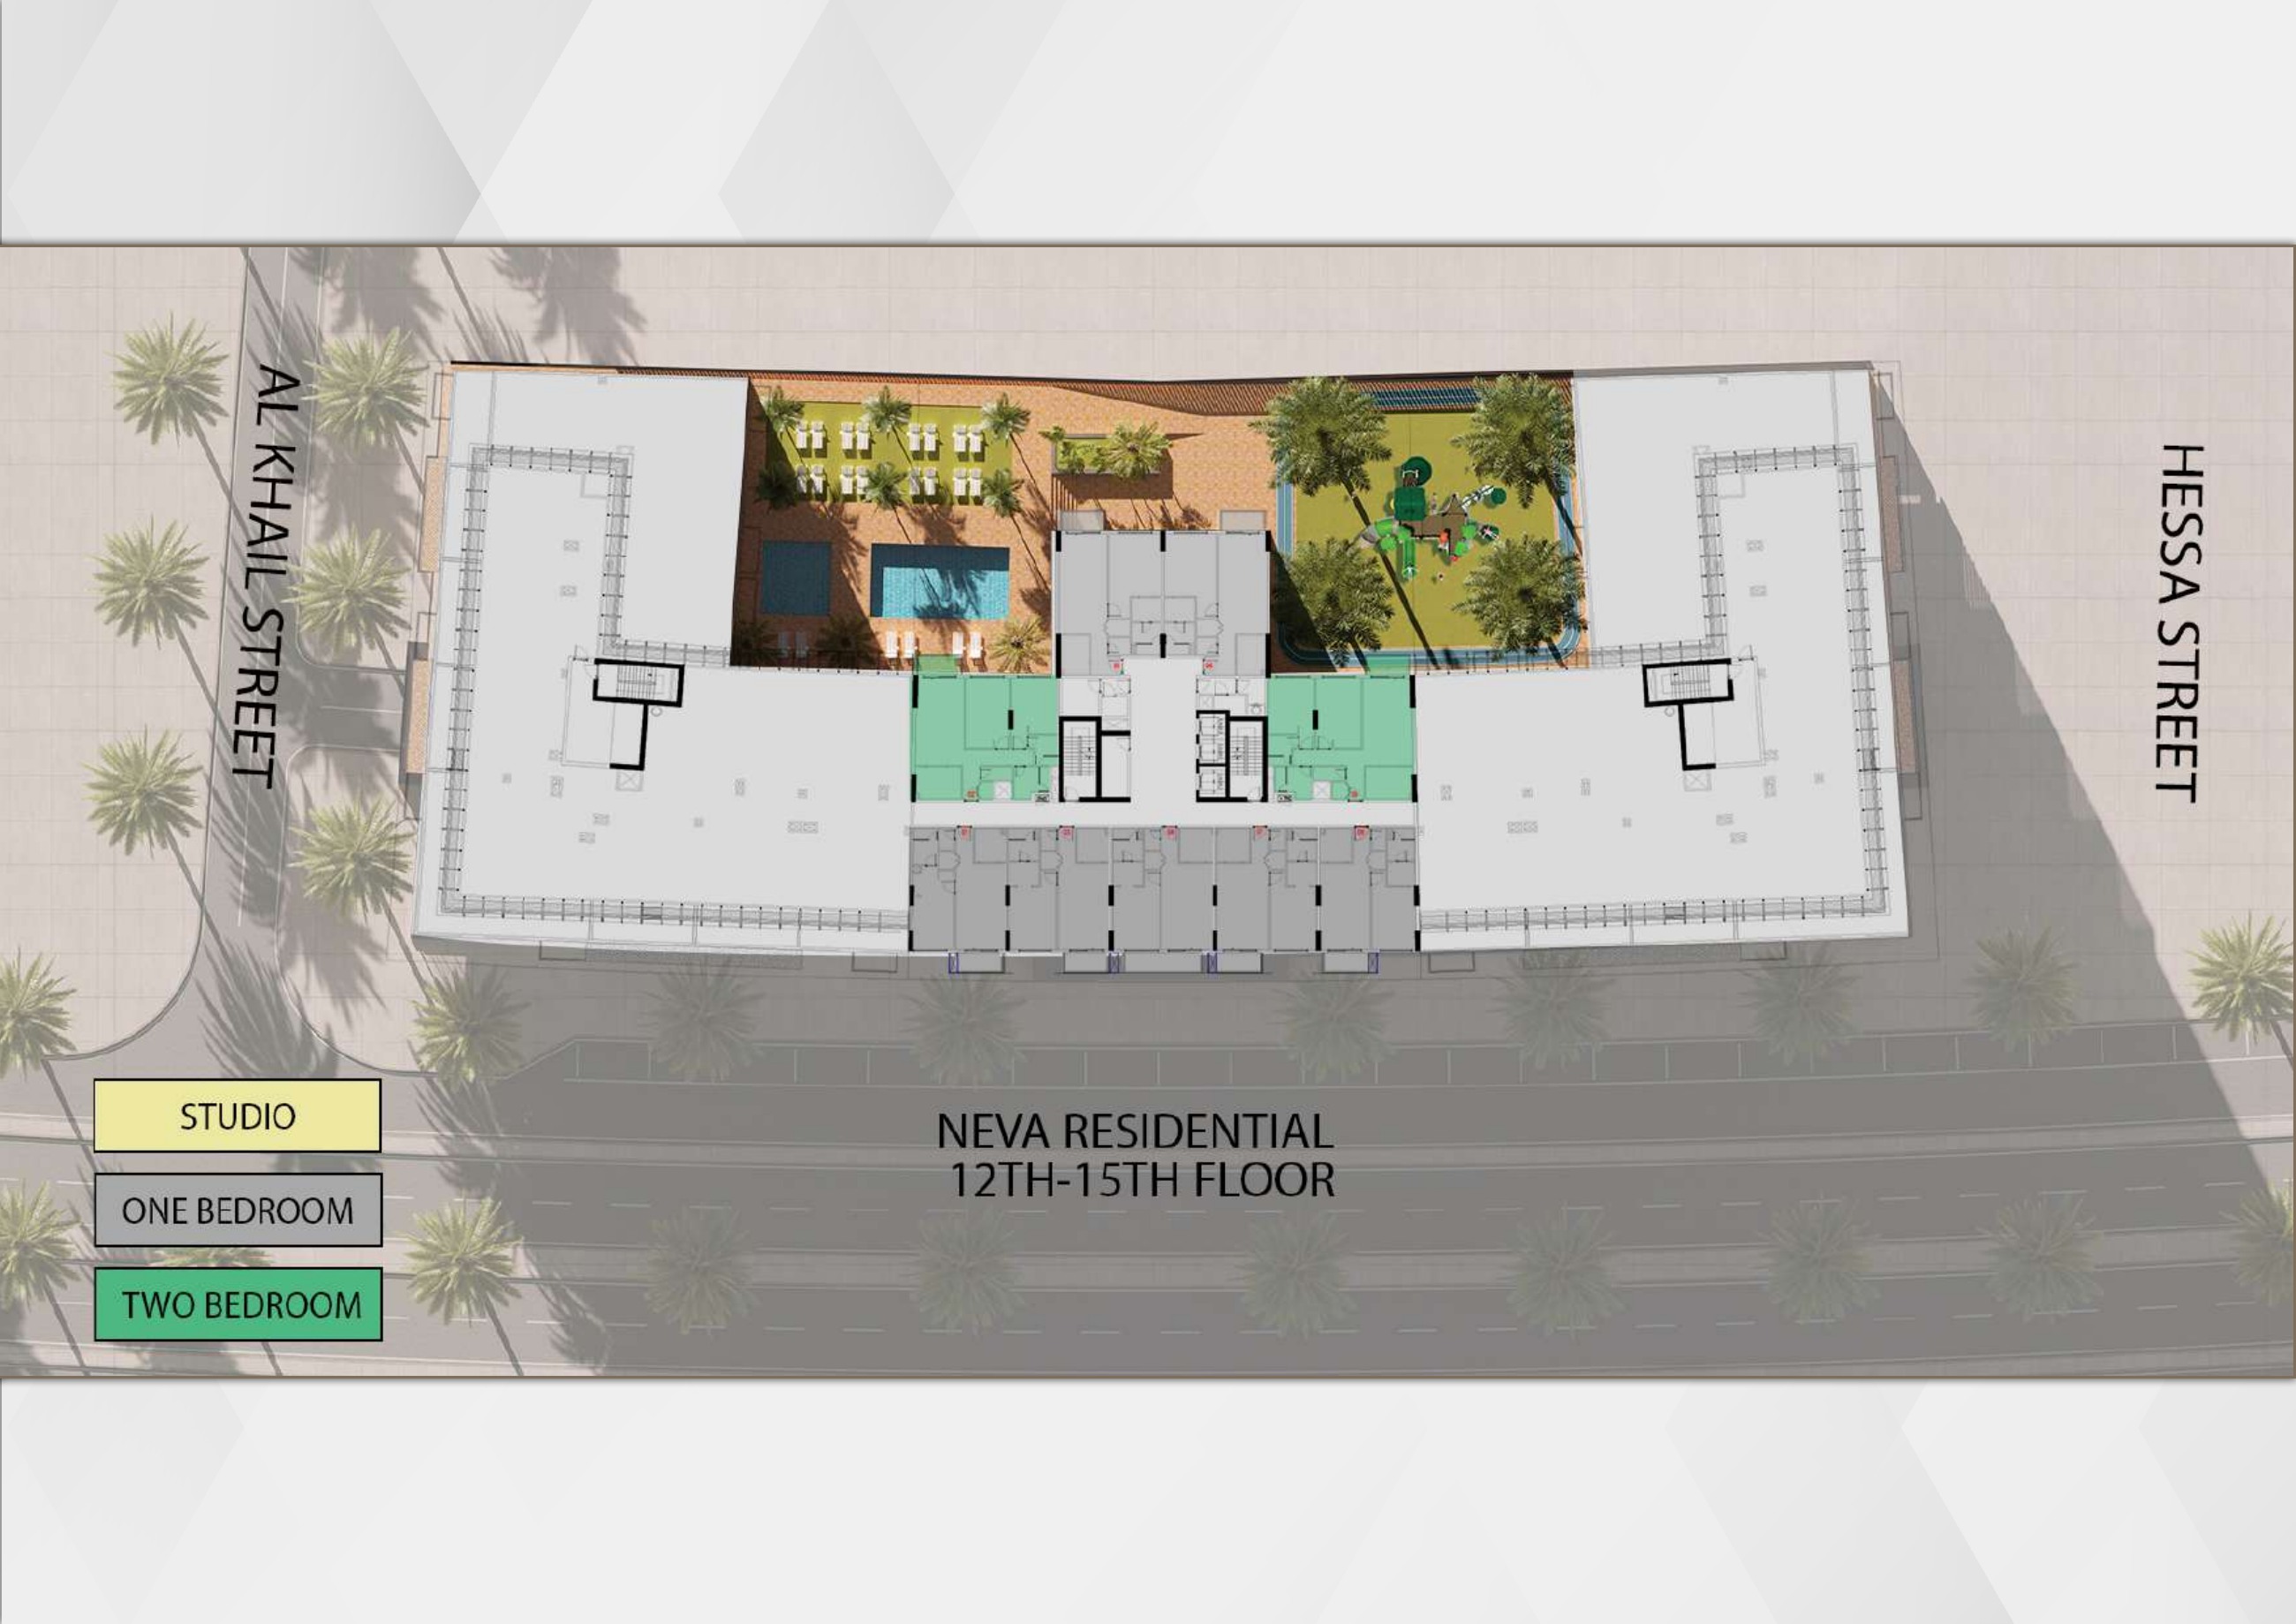
Neva Residences — 12th–15th floors (original whole building-floor plan)
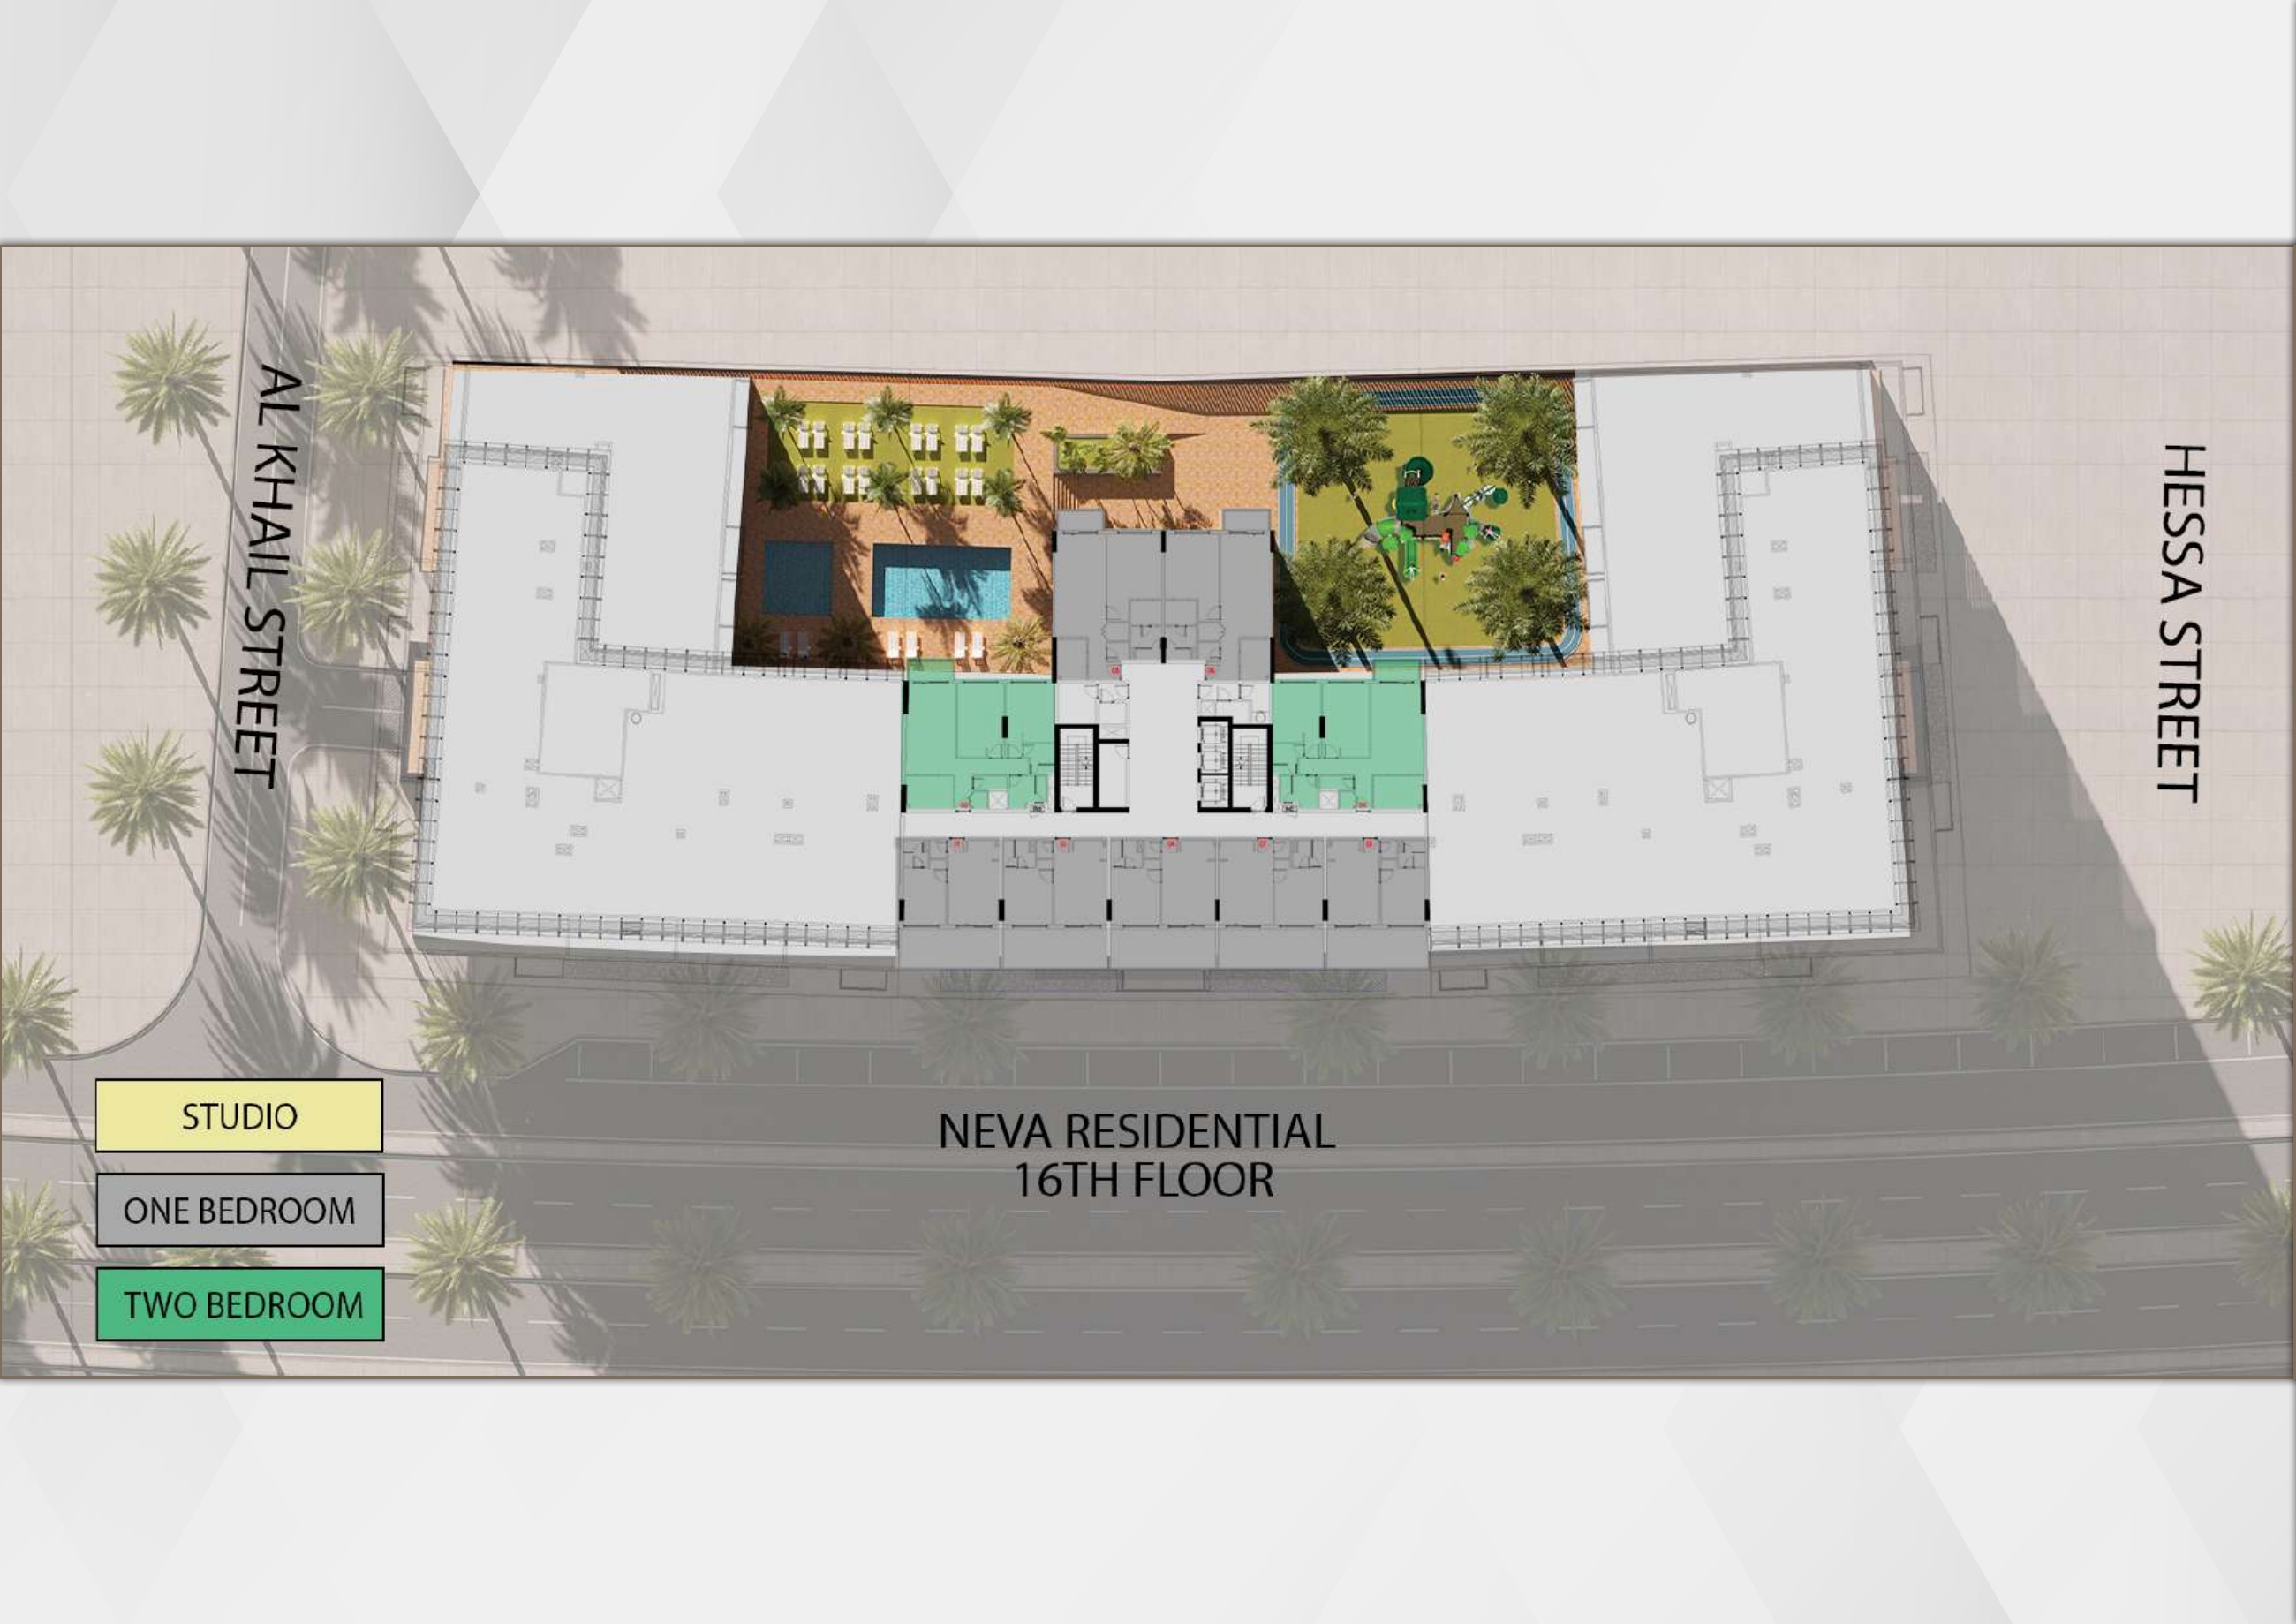
Neva Residences — 16th floor (original whole building-floor plan)
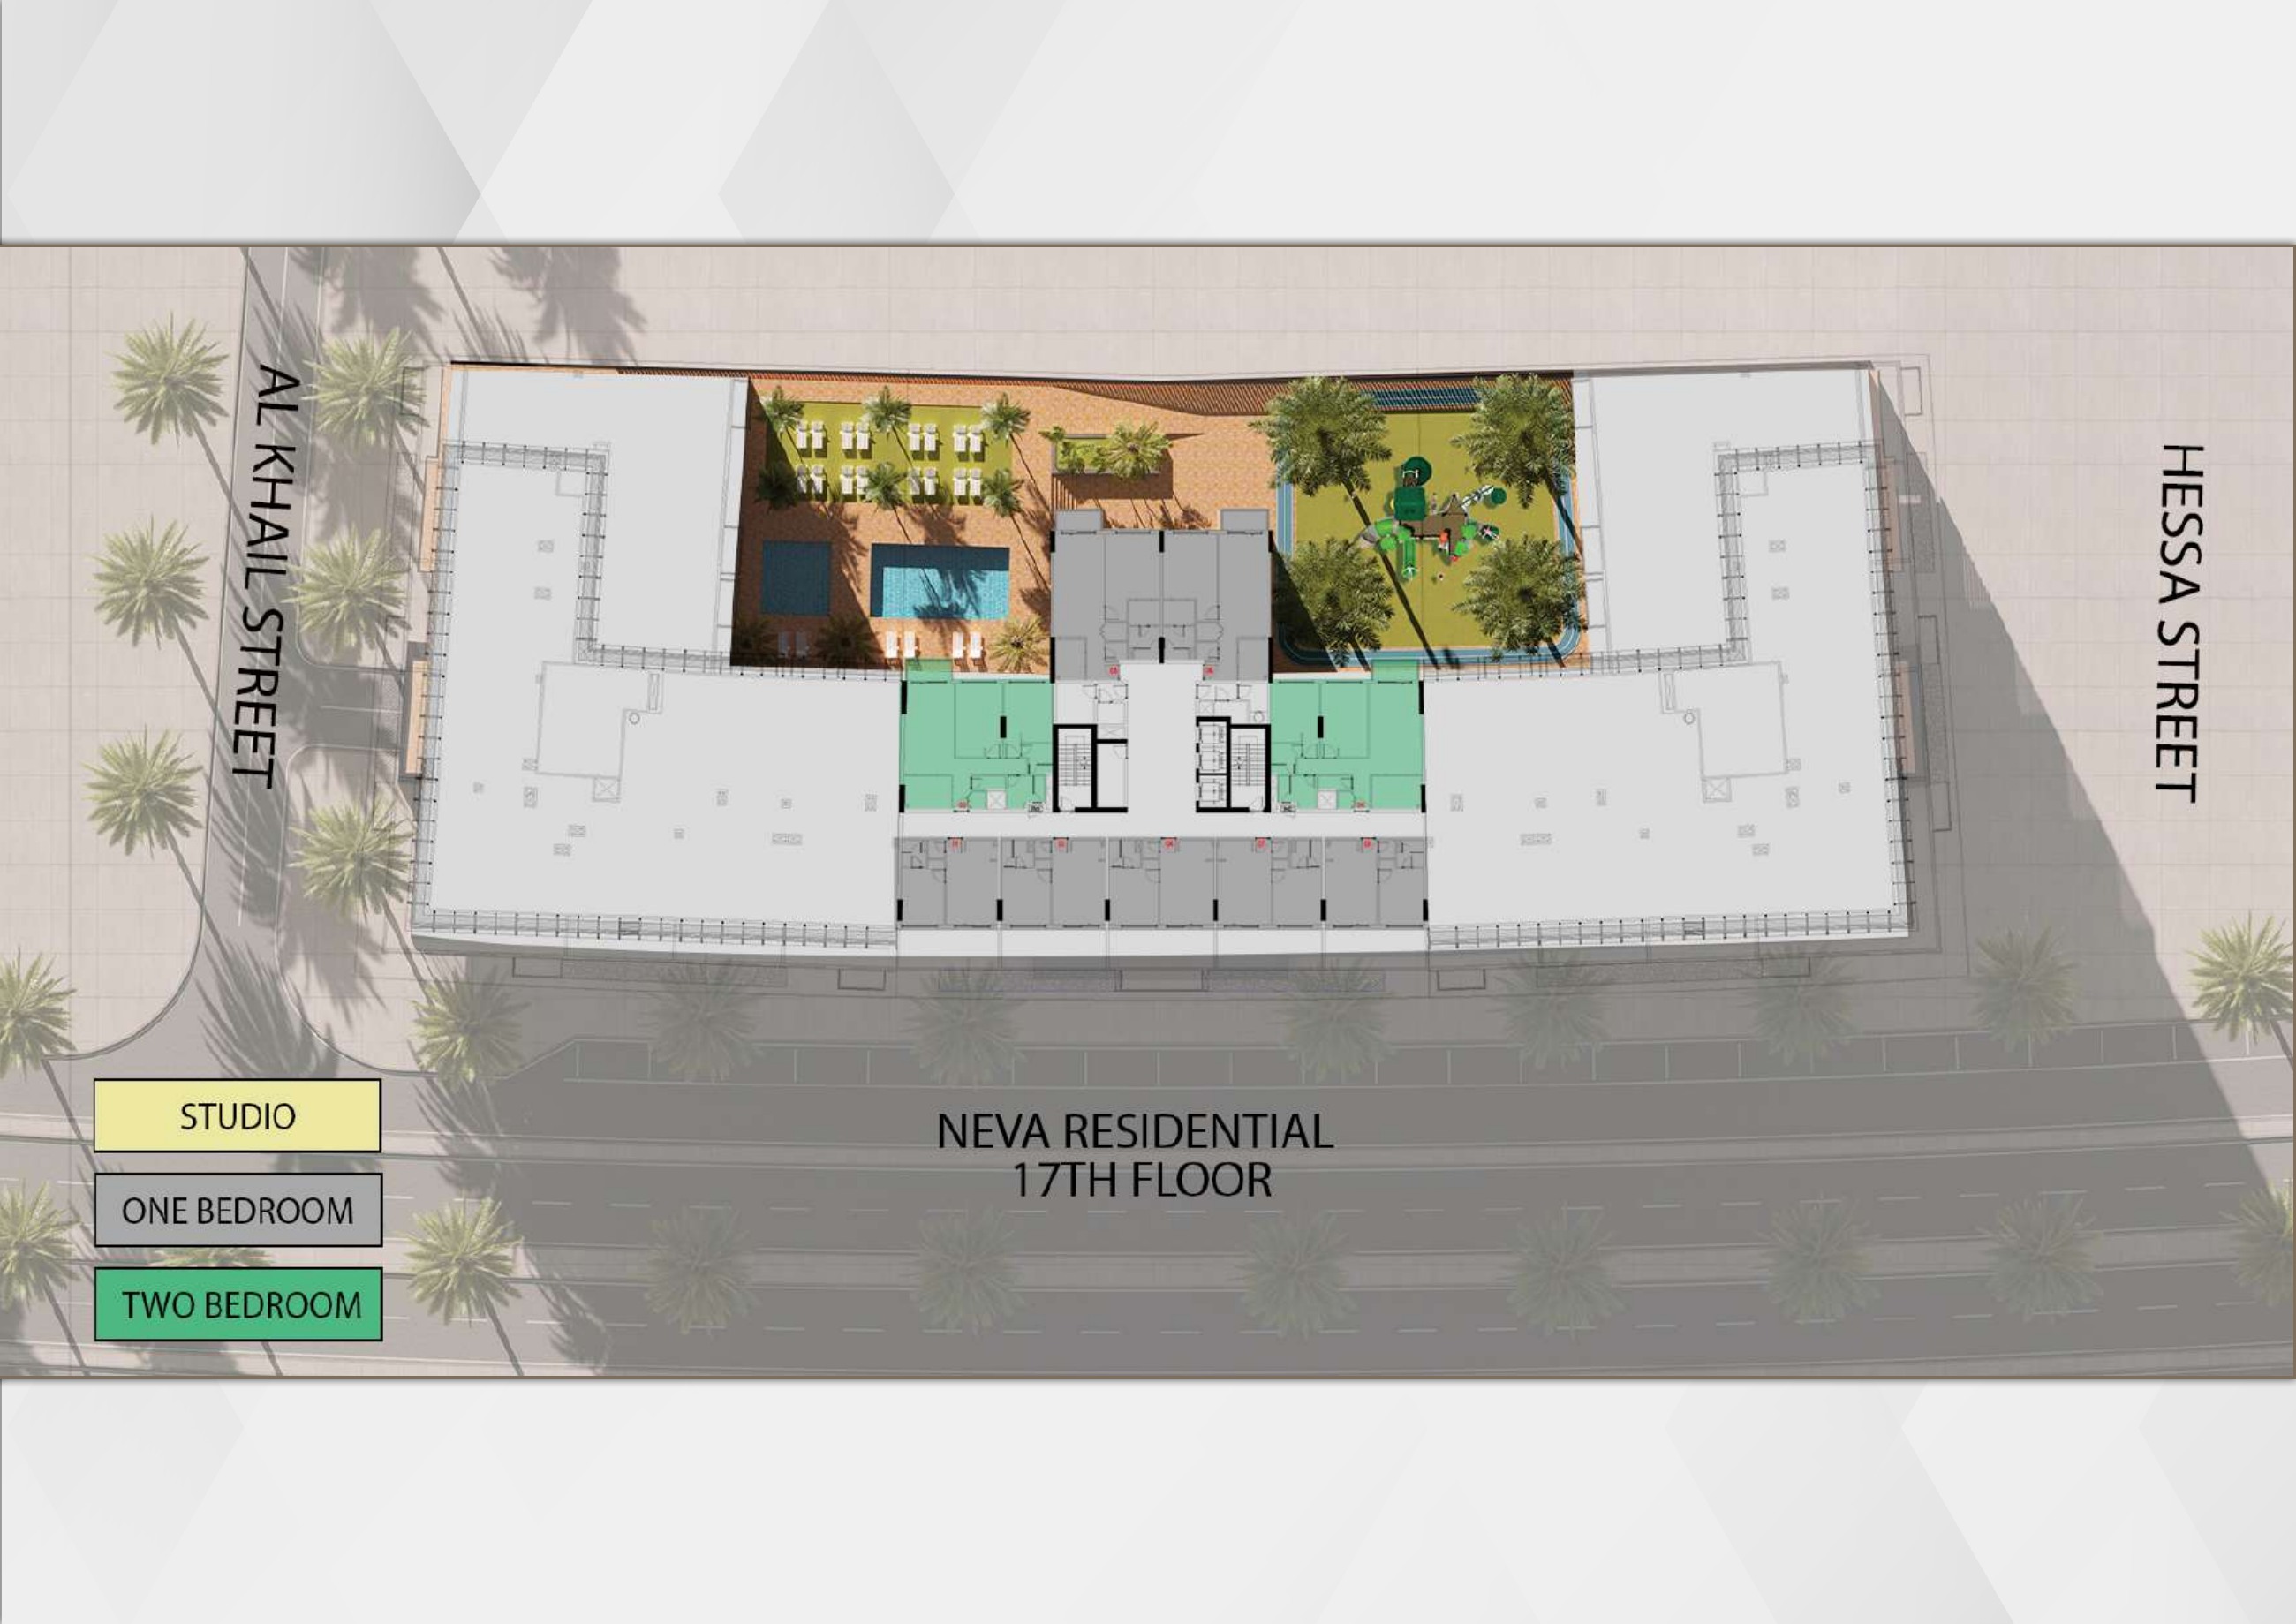
Neva Residences — 17th floor (original whole building-floor plan)
Unit types
Apartment
Studio
Apartment
1 Bedroom
Apartment
2 Bedrooms
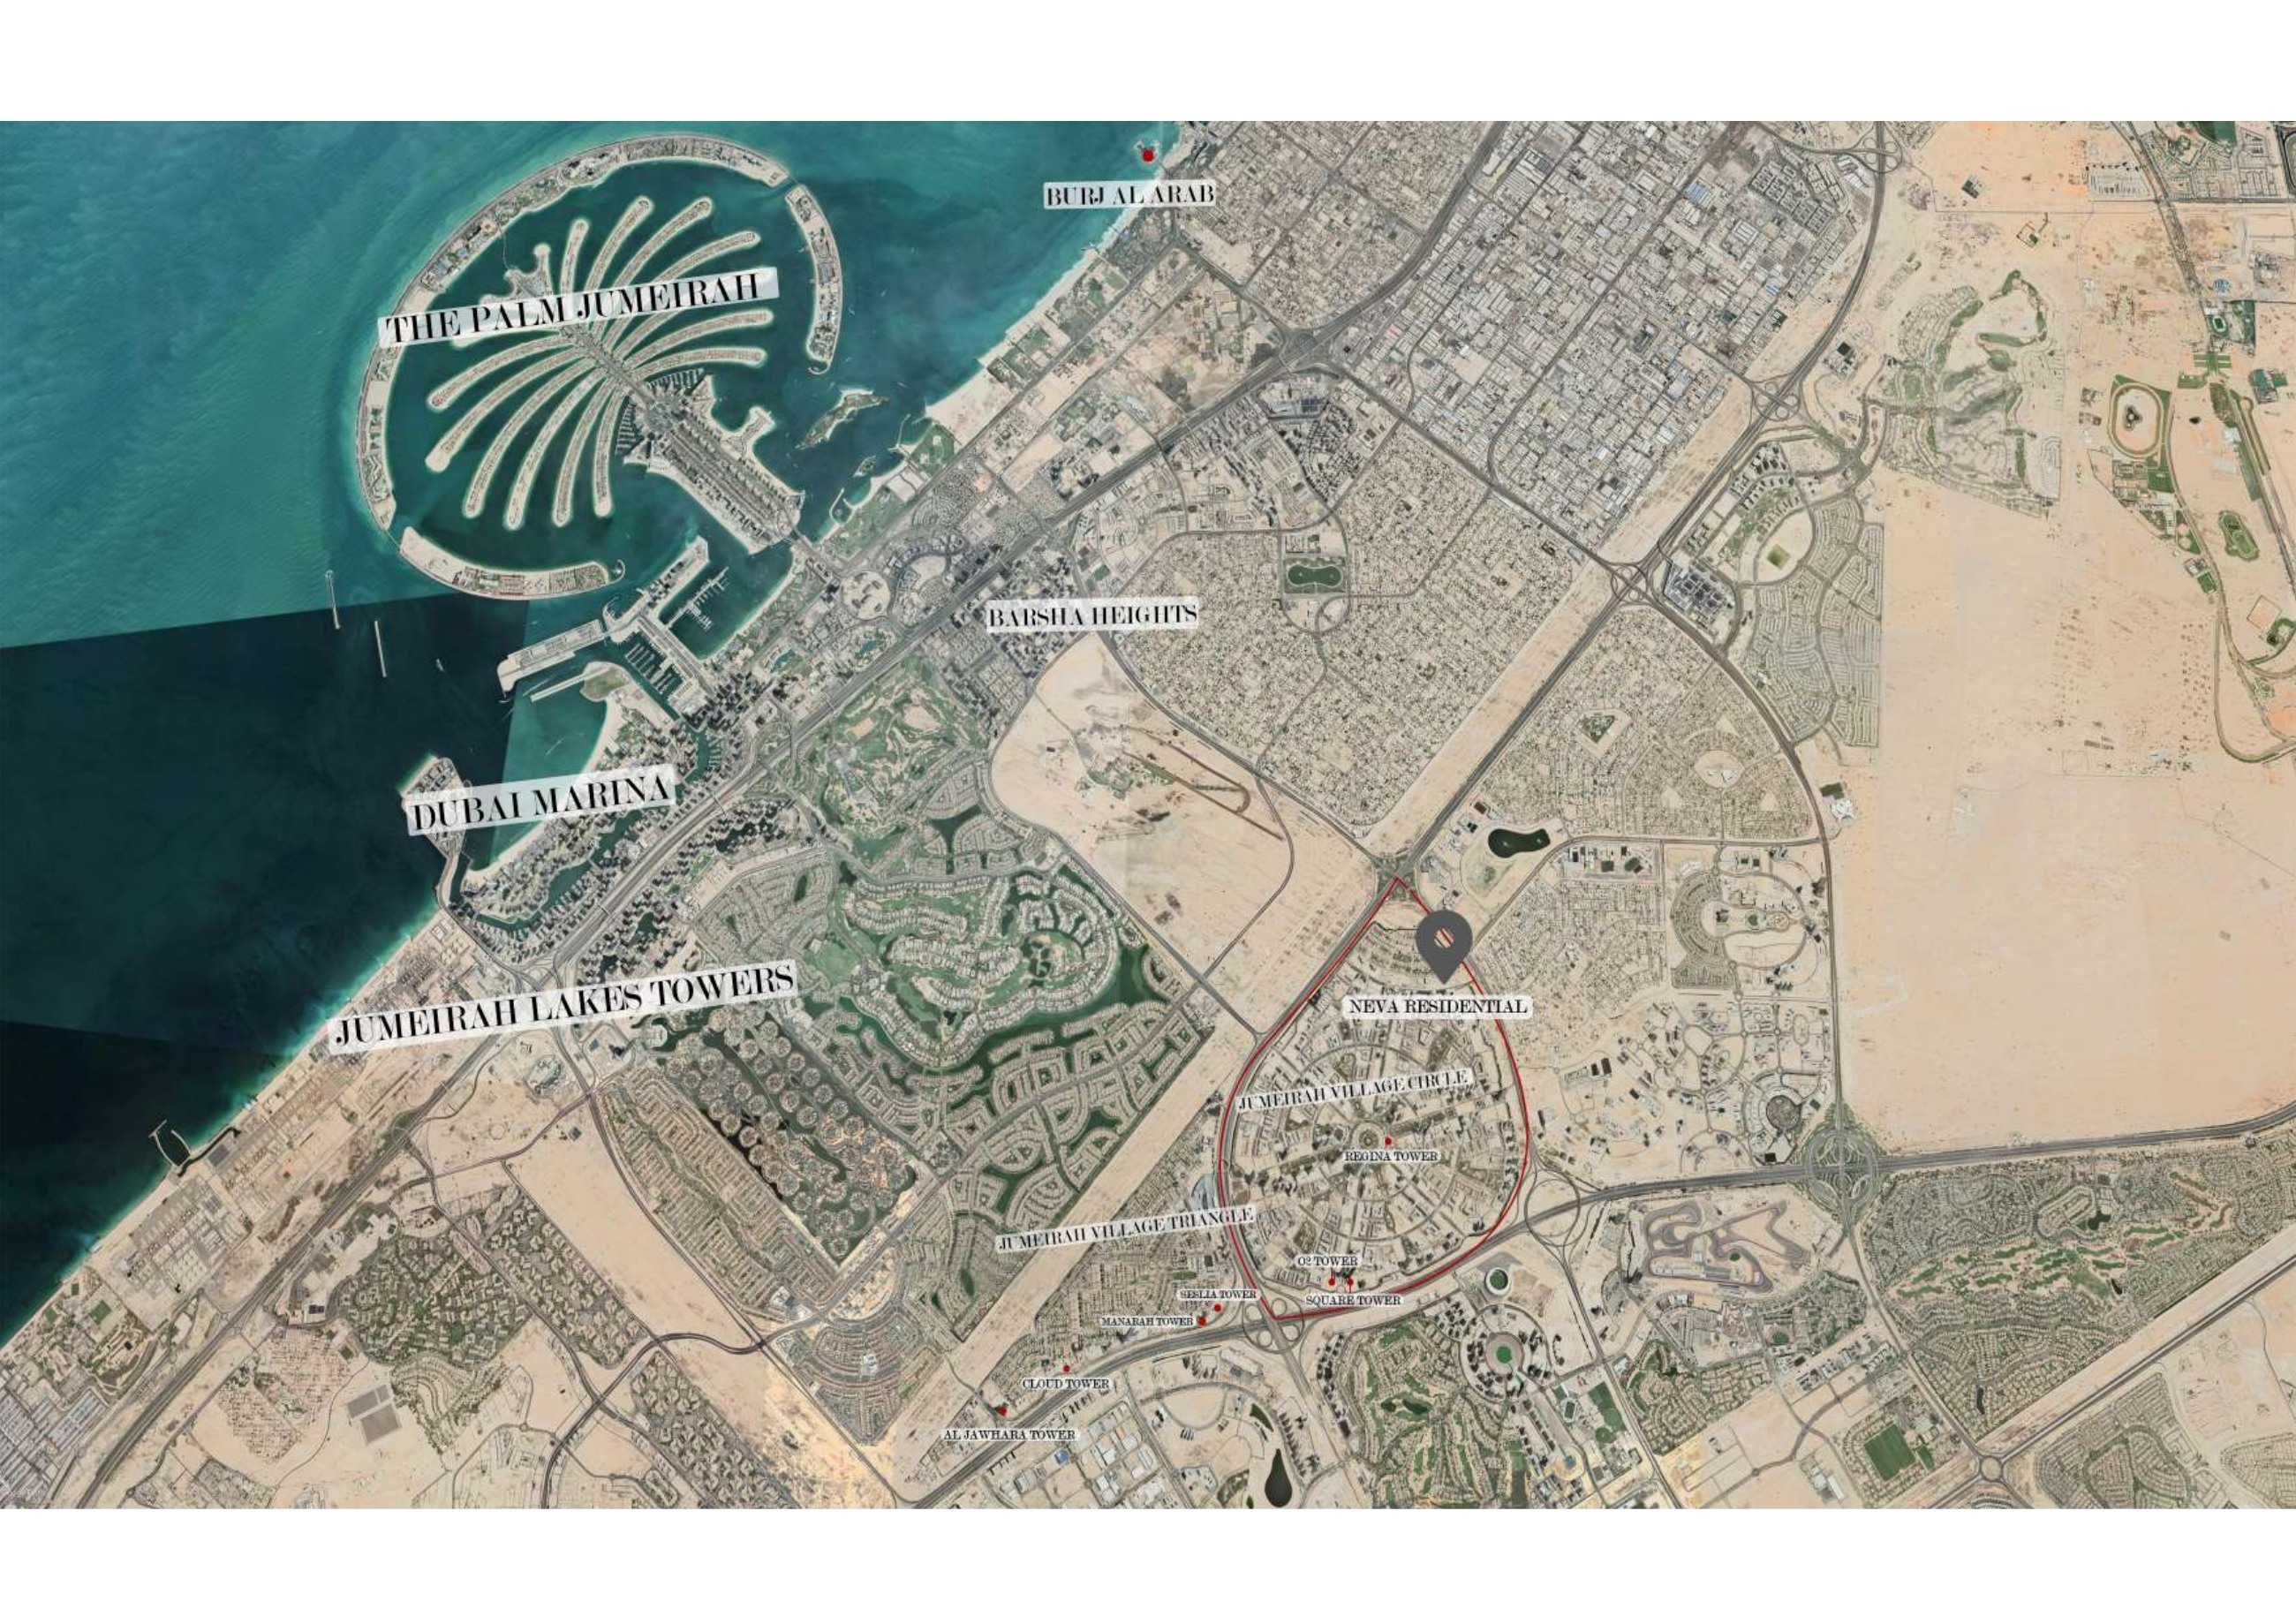
Location
Neva Residences , Jumeirah Village Circle
About the Location
The sheets represent the second floor, floors three to eight, the ninth, tenth and eleventh floors, floors twelve to fifteen, and the sixteenth and seventeenth floors. Each shows a whole building-floor arrangement, not a studio Type A–L. Identify the floor and apartment position, then obtain the latest individual unit plan before selecting your home.
The original design includes studios, one-bedroom and two-bedroom apartments. The displayed floor sheets do not establish verified individual unit areas, and no sizes have been measured from them. Request the current plan and documented area for the specific apartment offered.
No. These are counts from the original launch design. They do not indicate current availability. Ask for a dated availability list identifying the particular units being offered.
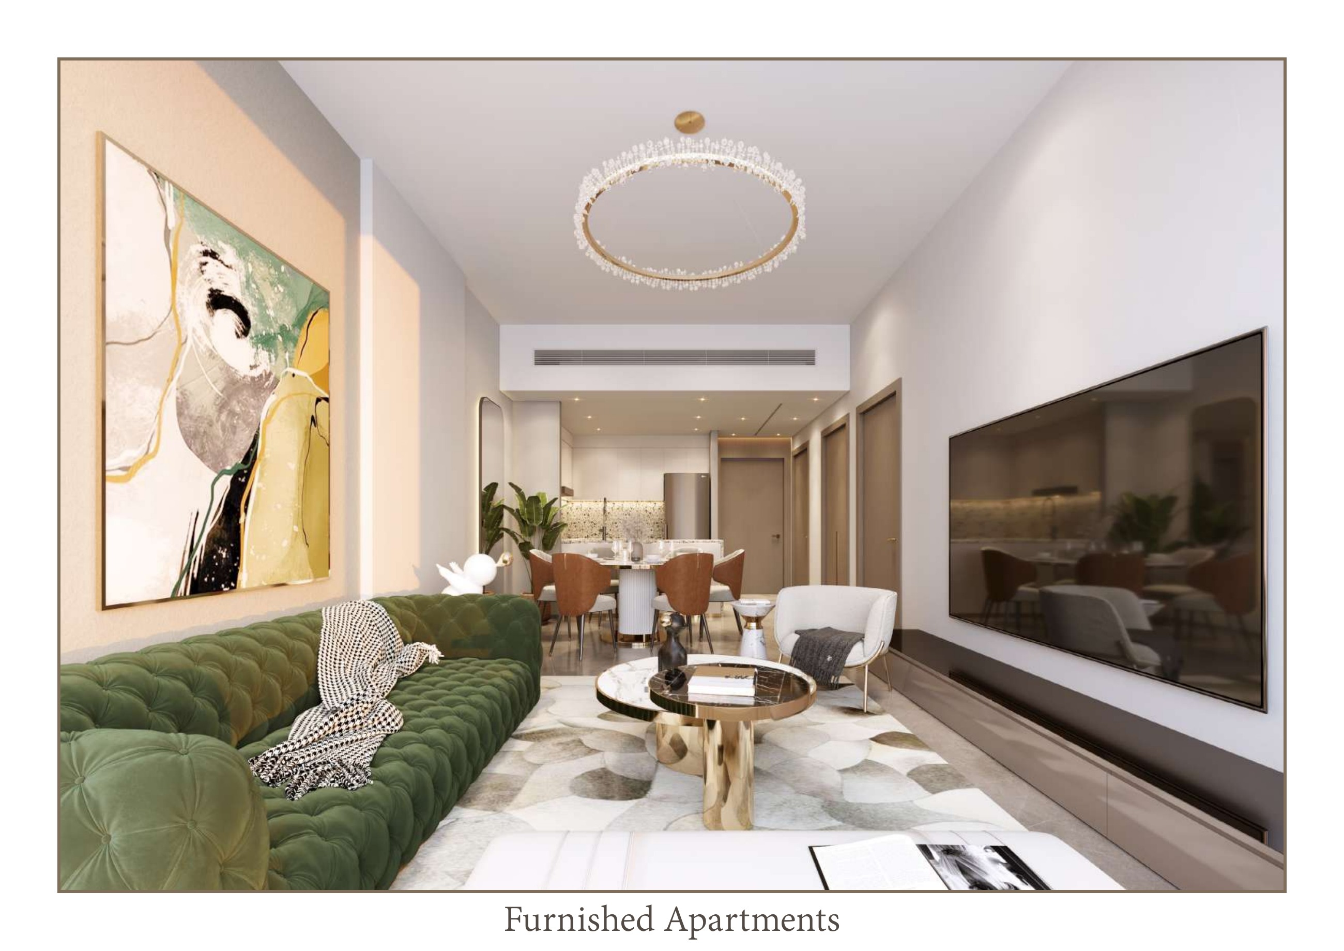
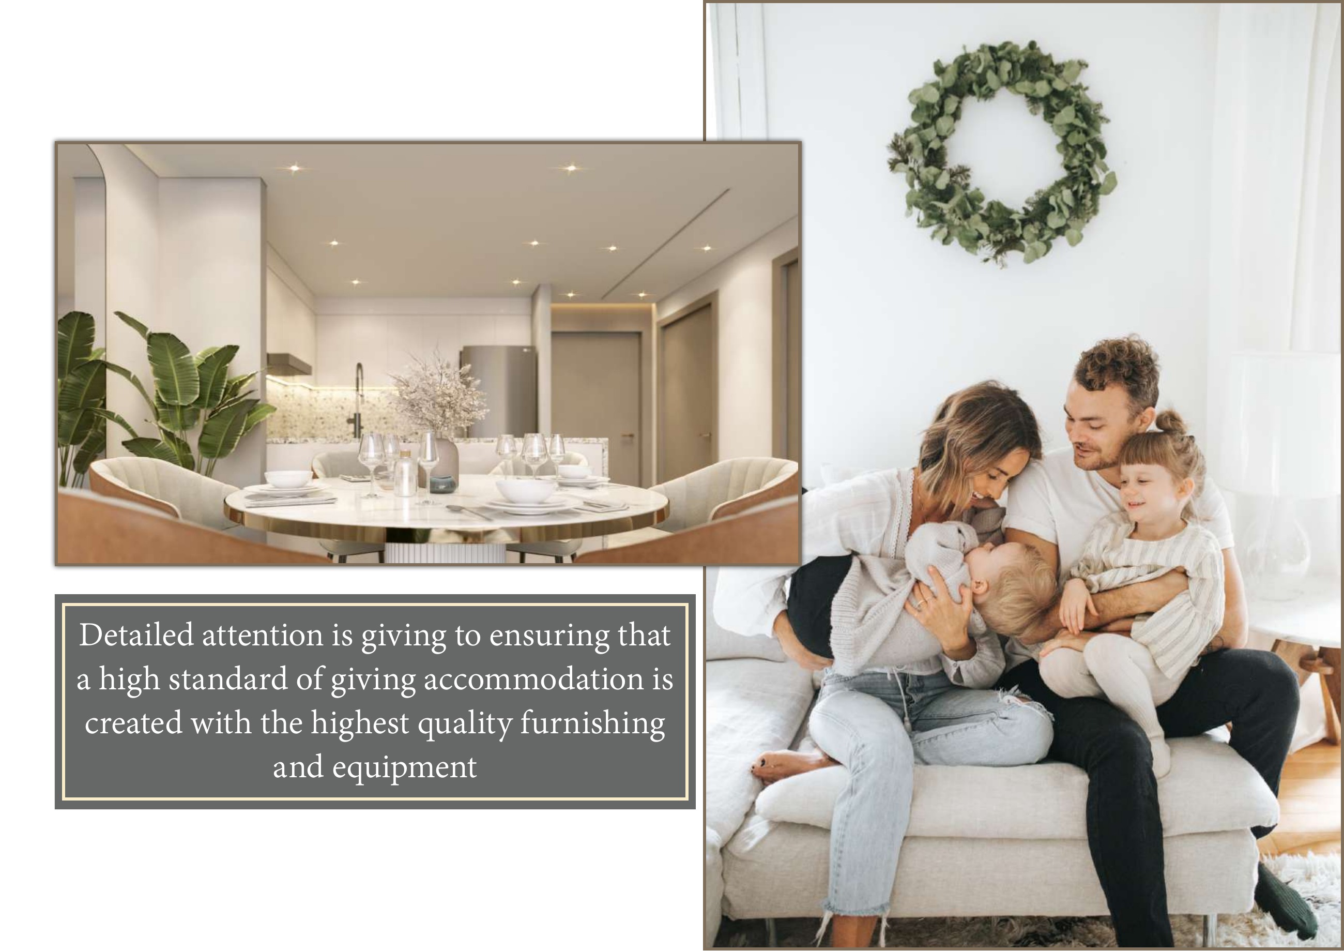
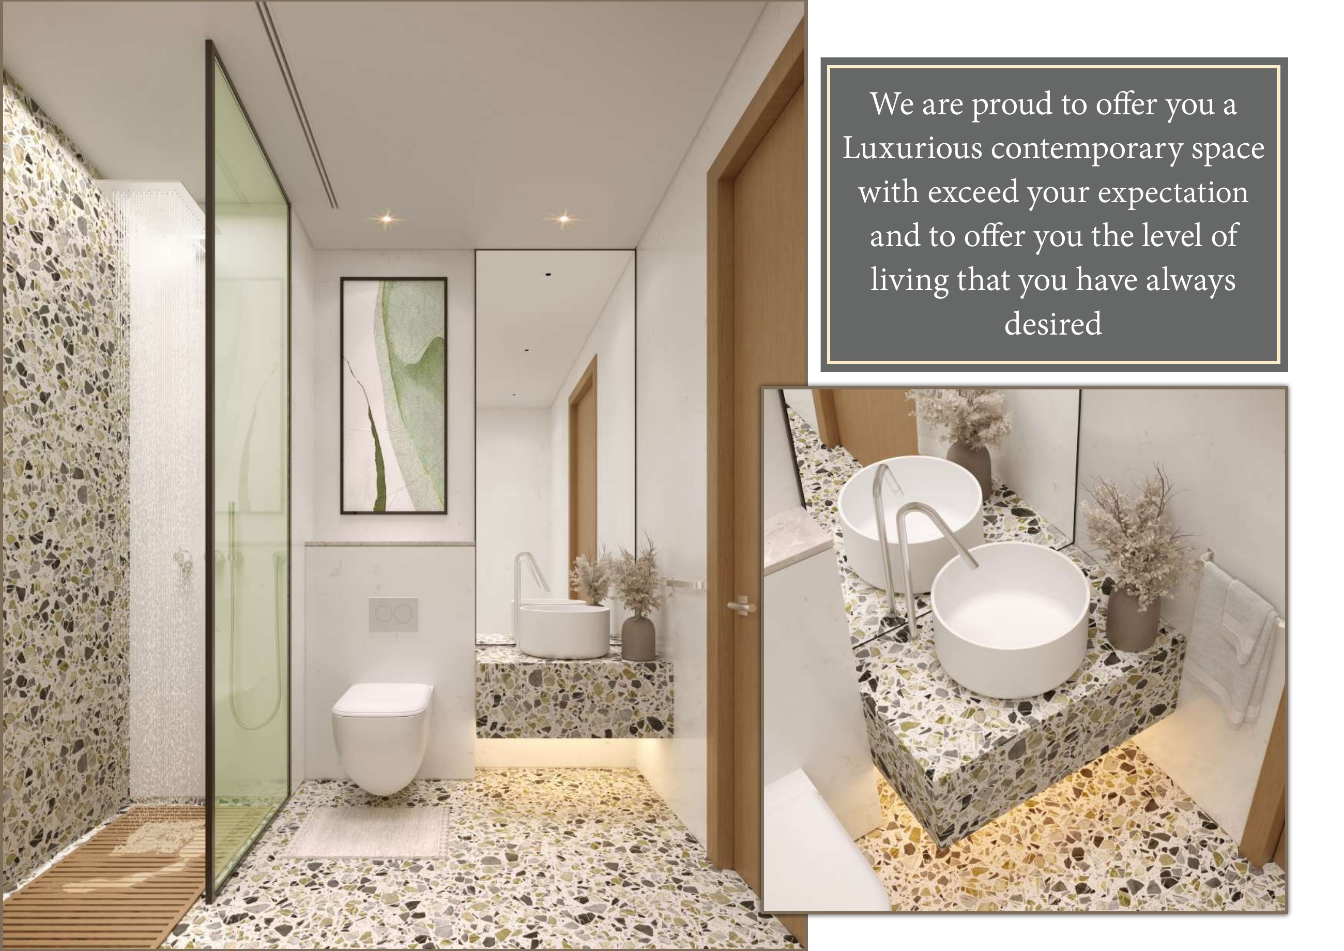
The original brochure marketed furnished apartments, but room illustrations are not a furniture or appliance inventory. Request an itemised schedule attached to the contract, covering the furniture, appliances and specifications included with your selected unit.
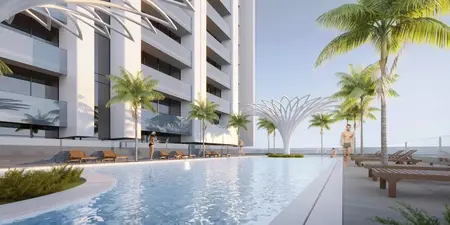
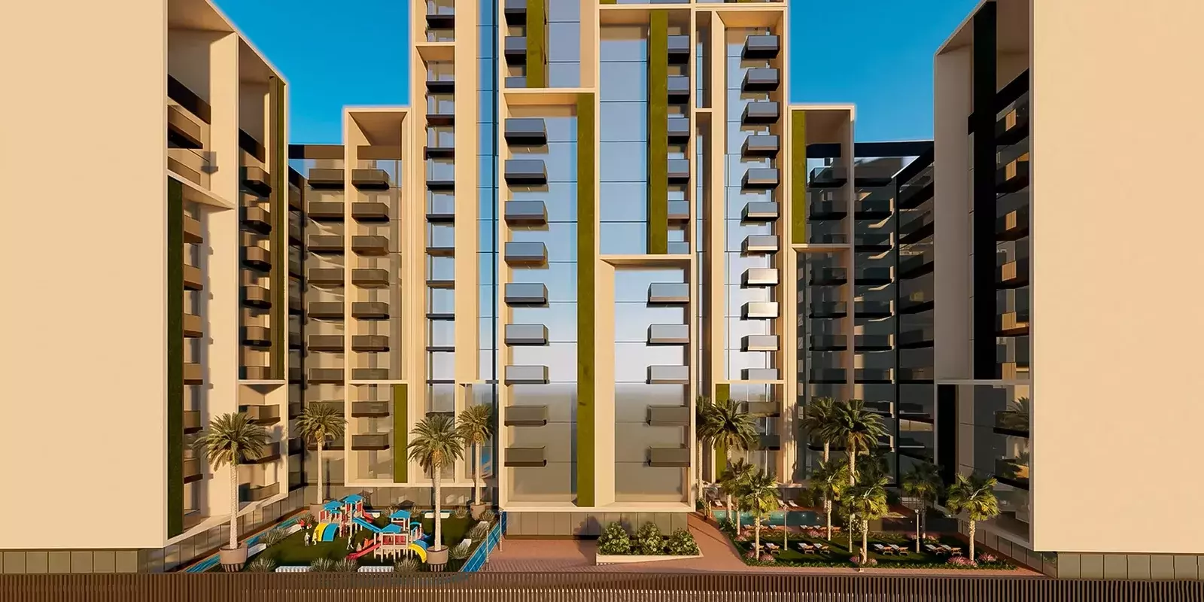
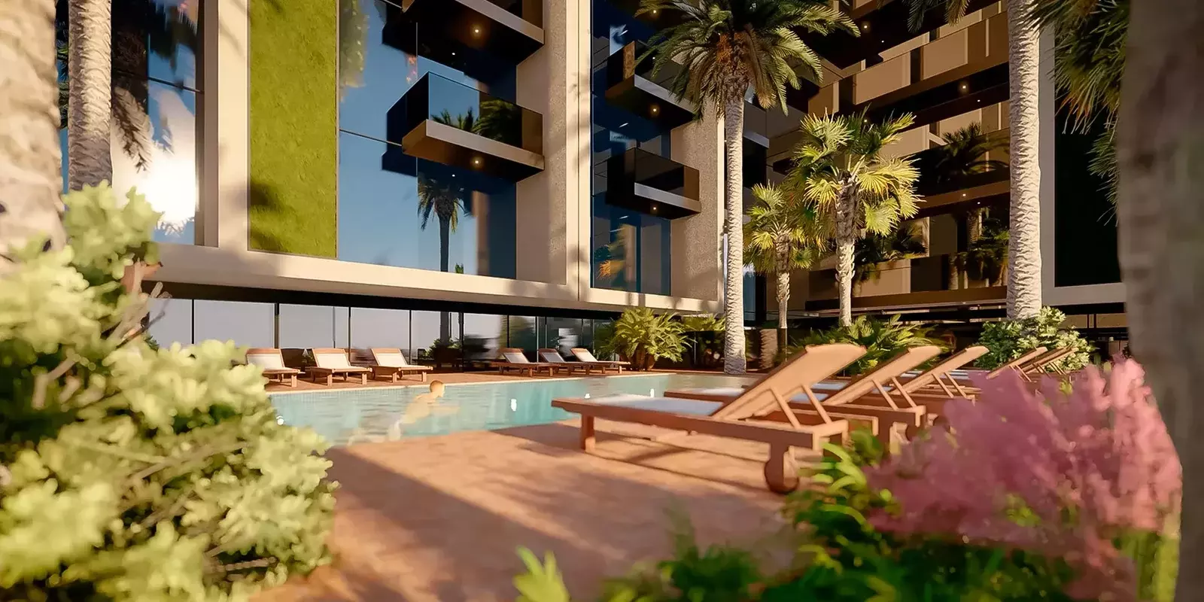
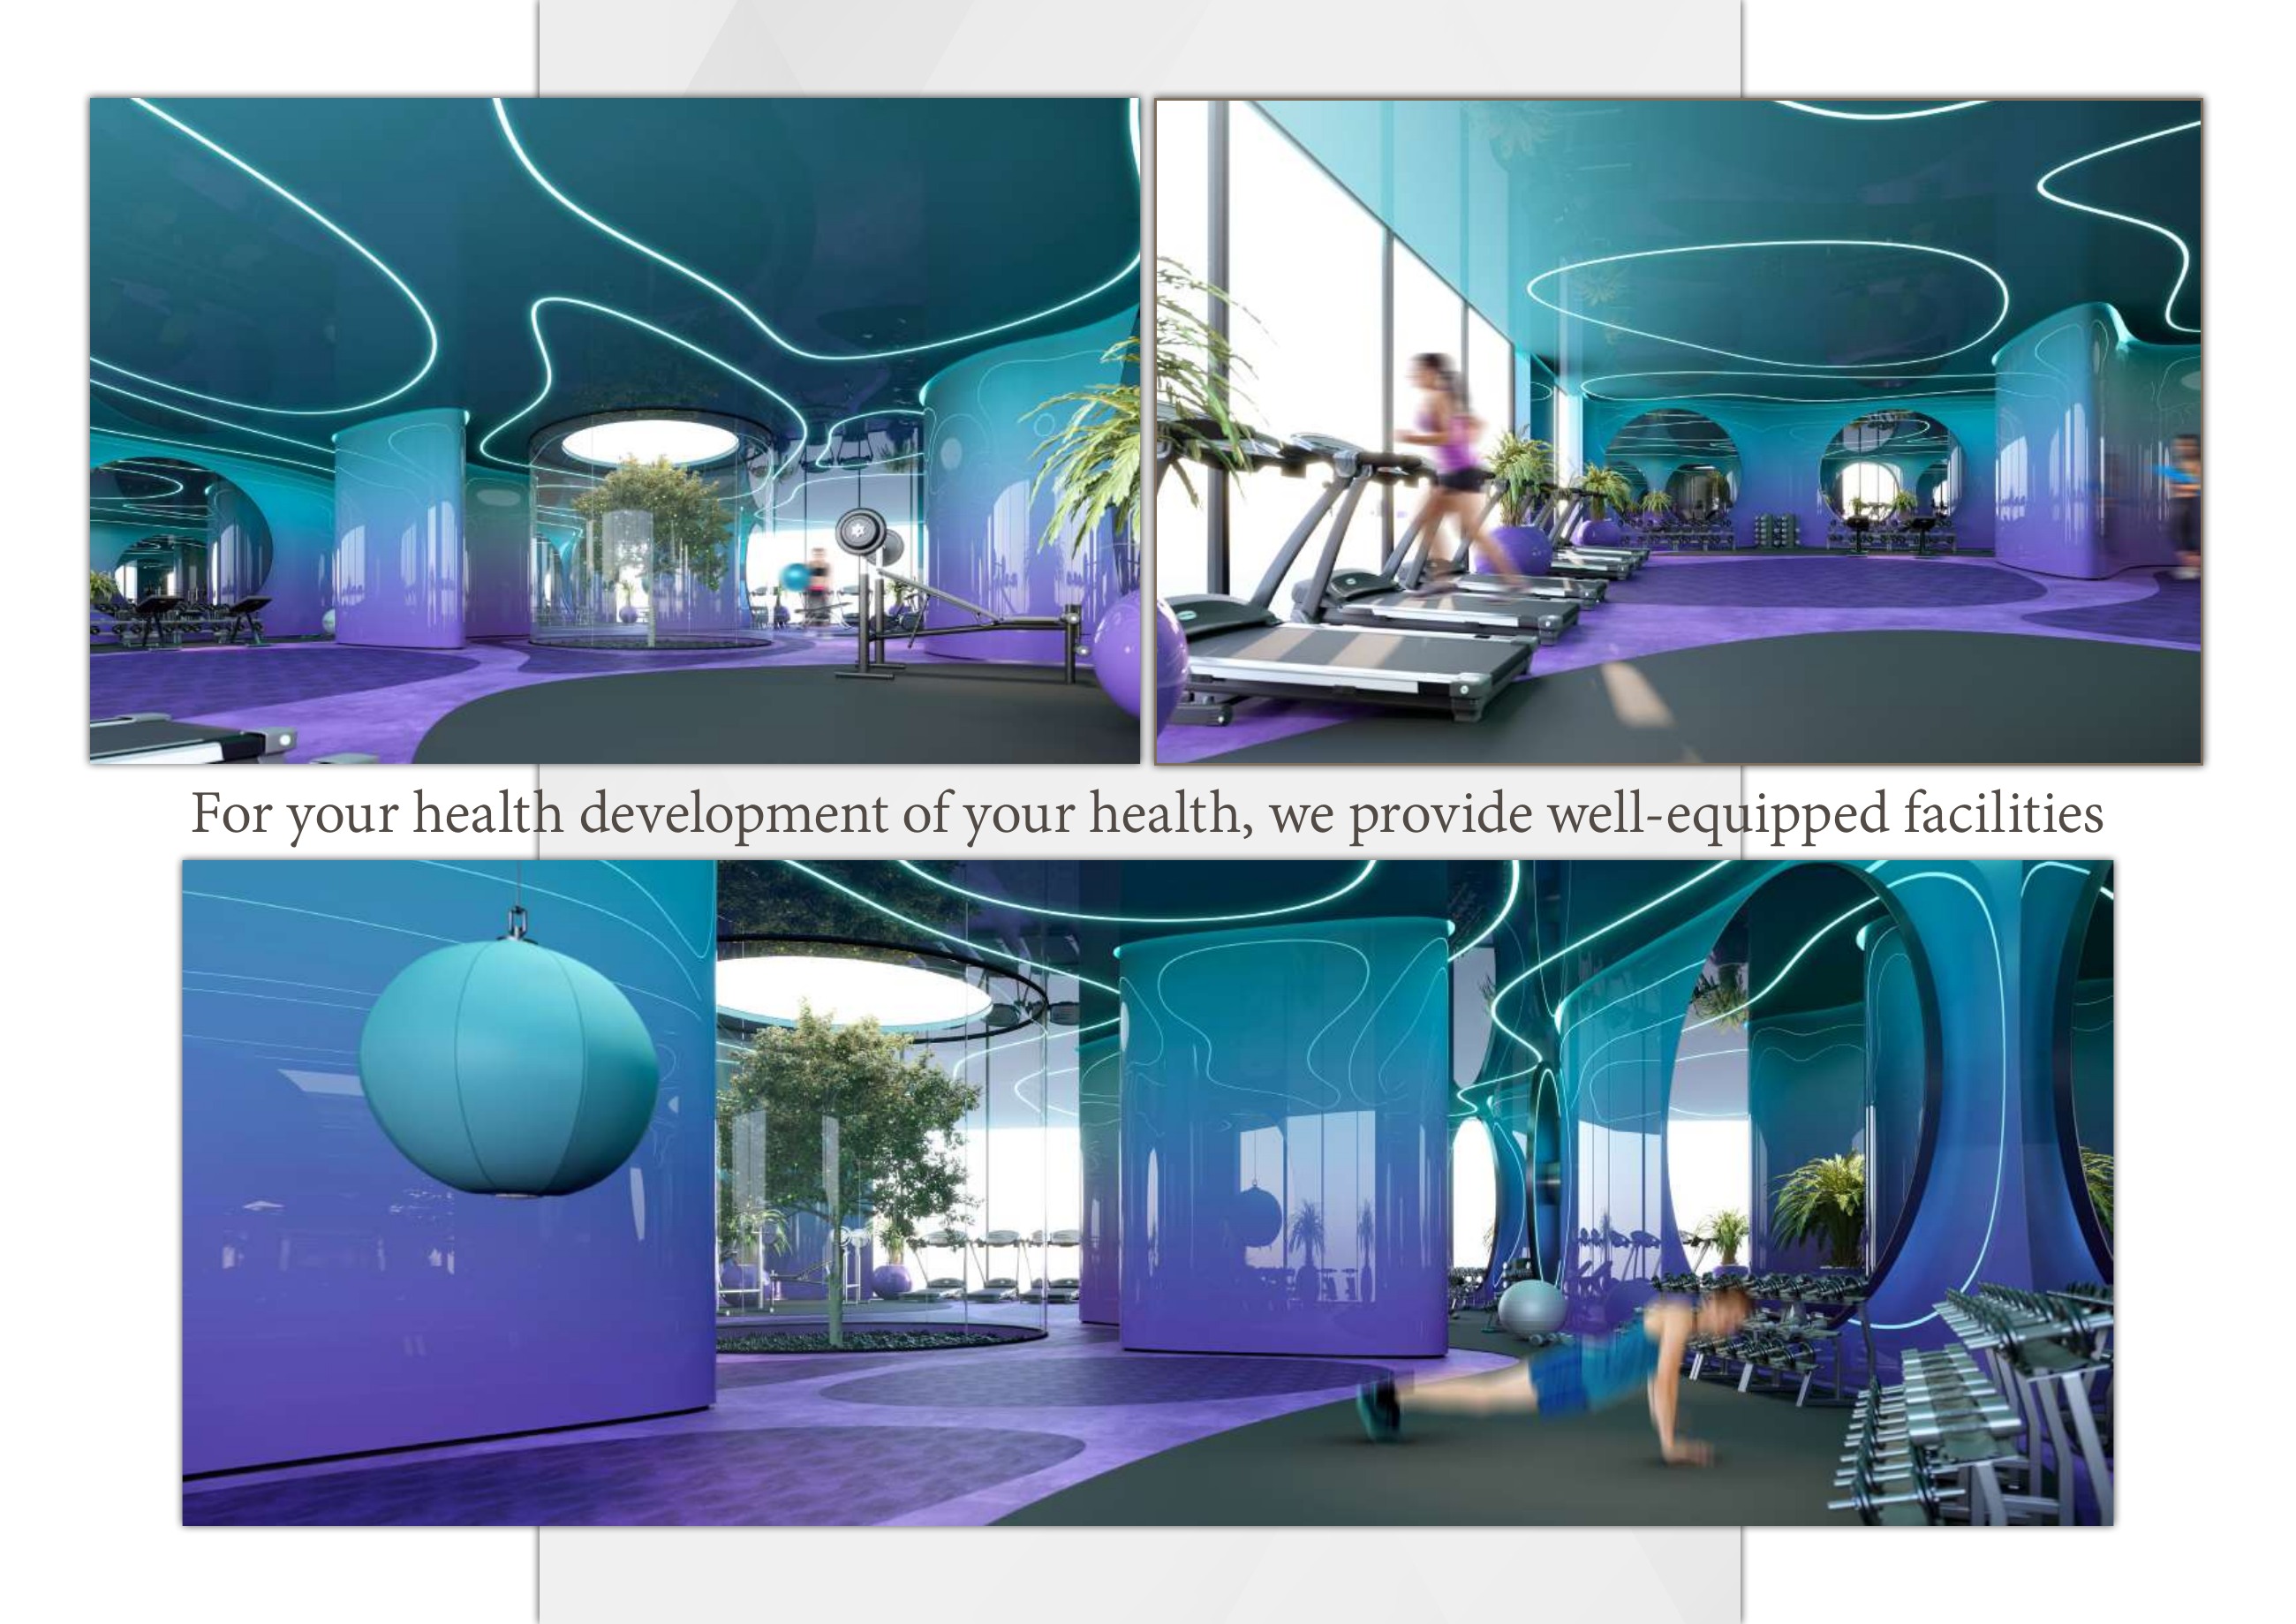
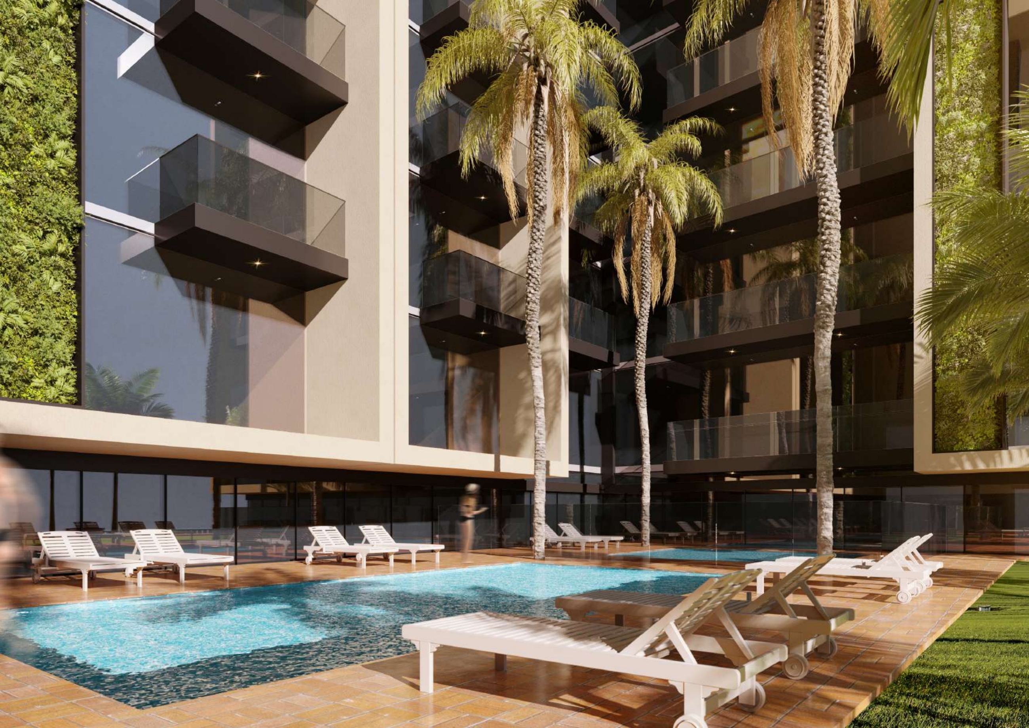
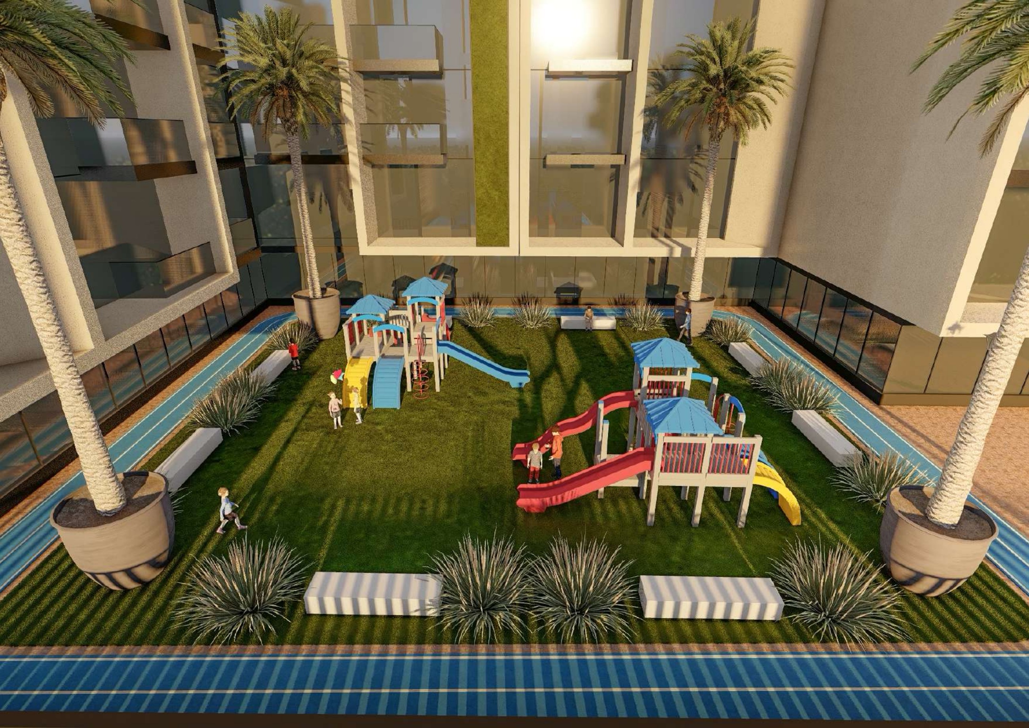
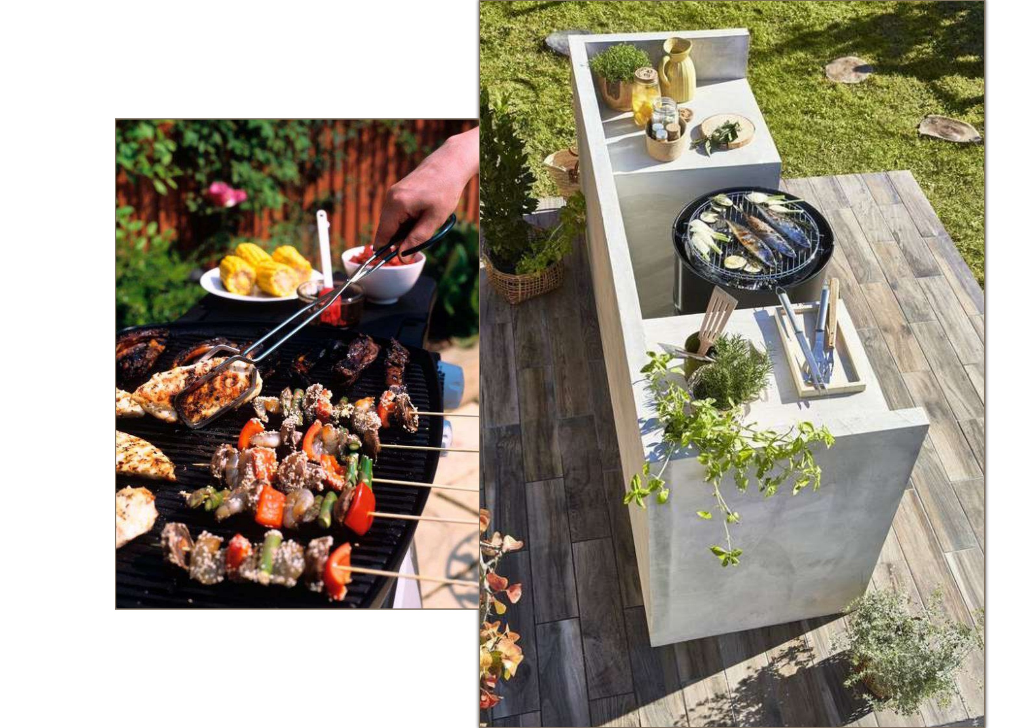
A gym, swimming pool, children’s play area, walking track and barbecue area appear in the original amenity proposal. Their current provision and operating condition are unverified. Confirm the delivered facilities, access arrangements and condition through current documentation and a site inspection.
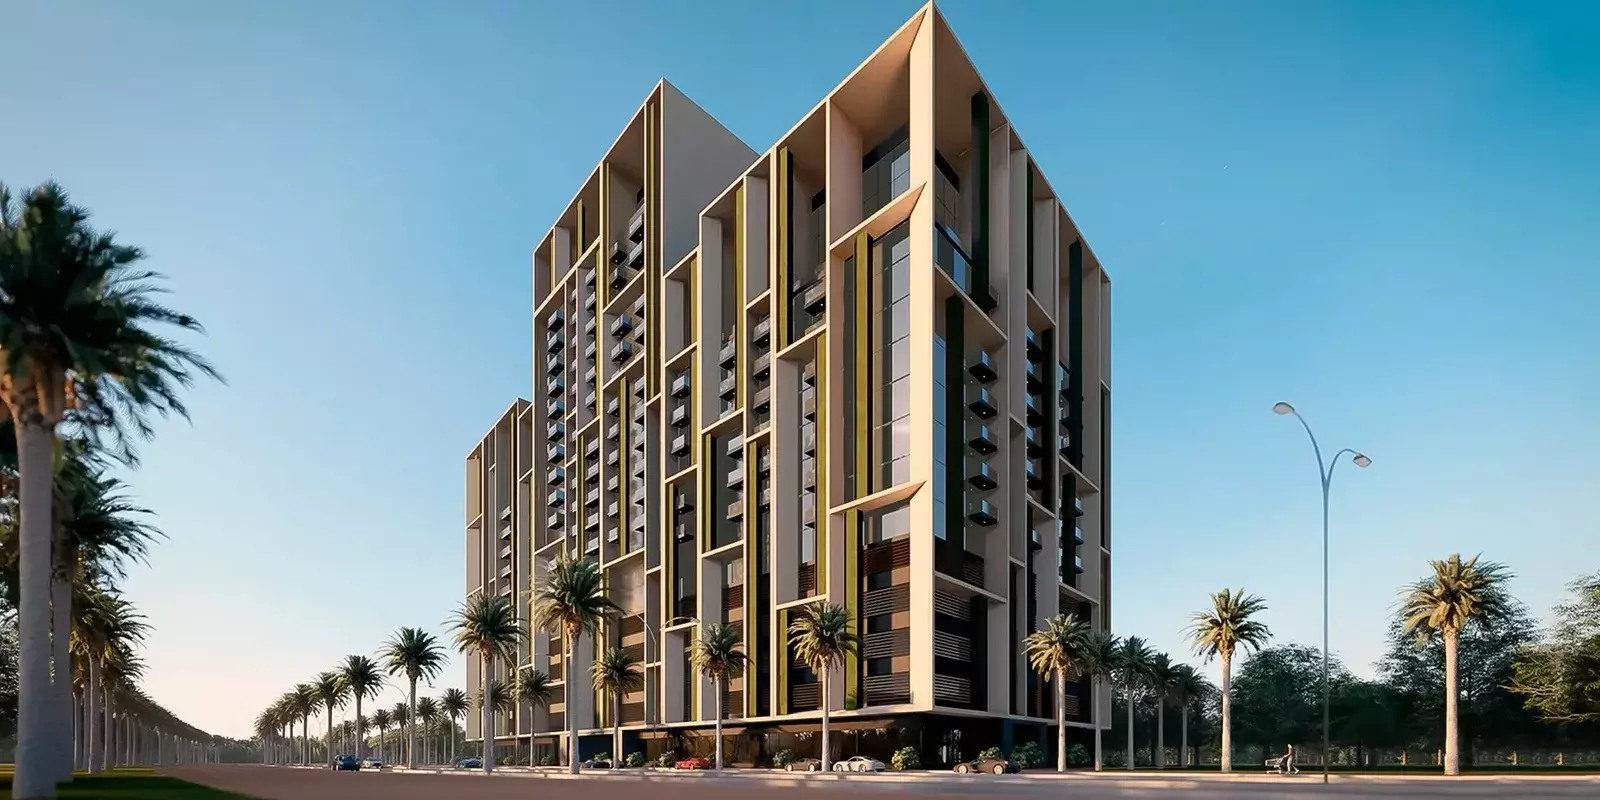
The brochure uses both “17-storey” and “17 floors,” while also listing two office floors and sixteen residential floors. These statements are inconsistent and do not establish a reliable exact total. The displayed floor labels should not be used to resolve the conflict or infer an exact tower height.
The current exact price, payment schedule, handover or completion date, construction status and progress are unverified. Request a dated written offer for the selected unit with its price, payment obligations and contractual delivery terms. Missing status information does not establish that the project is incomplete.
Confirm the cooling provider and billing method, service charges and any parking-bay entitlement in the relevant contract documents. The brochure’s four parking levels do not mean four bays per apartment or guarantee an allocation. Inspect the site and unit orientation to assess surrounding roads and the apartment’s position.
Launch Price
Key Information
Developer

Interested in this project?
Contact us for more details, pricing, and availability.