We can't find the internet
Attempting to reconnect
Something went wrong!
Hang in there while we get back on track
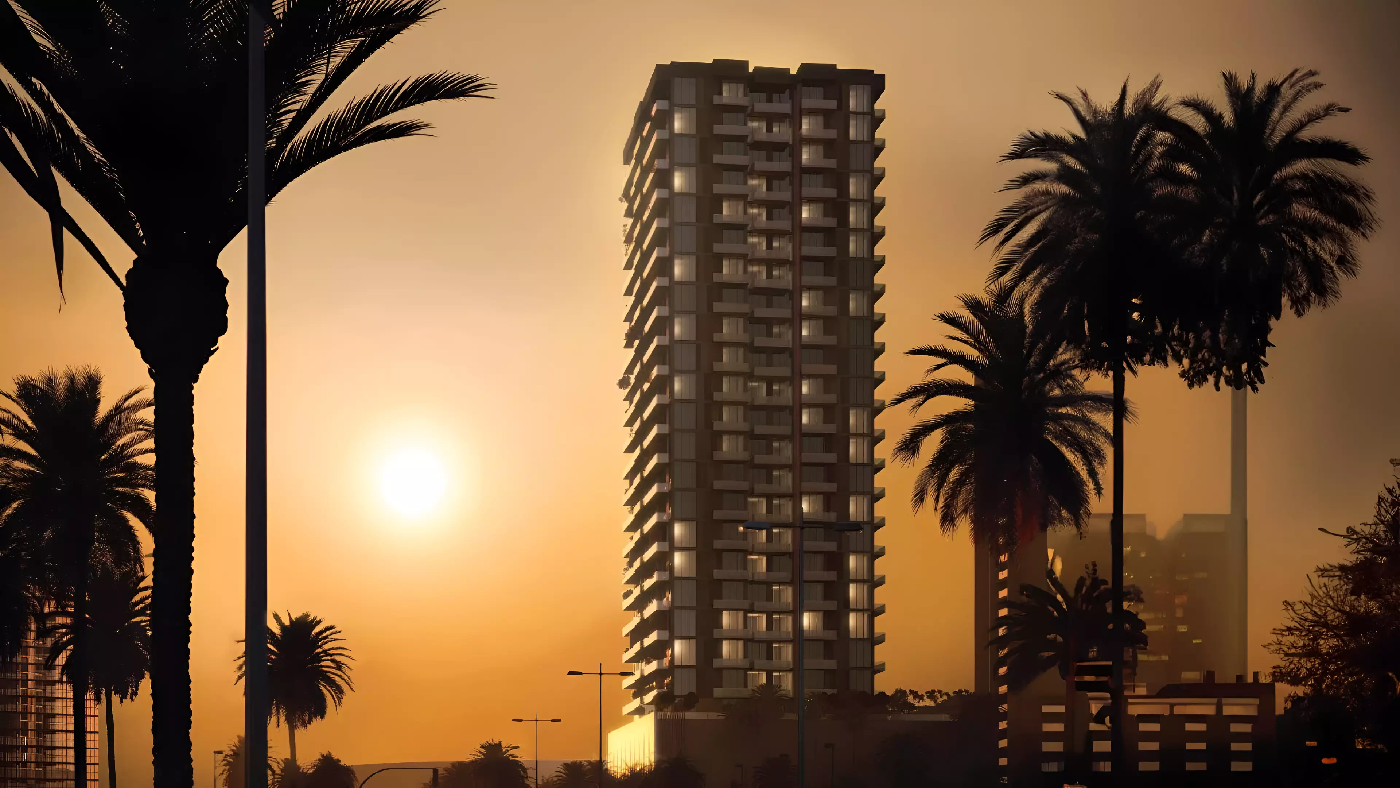
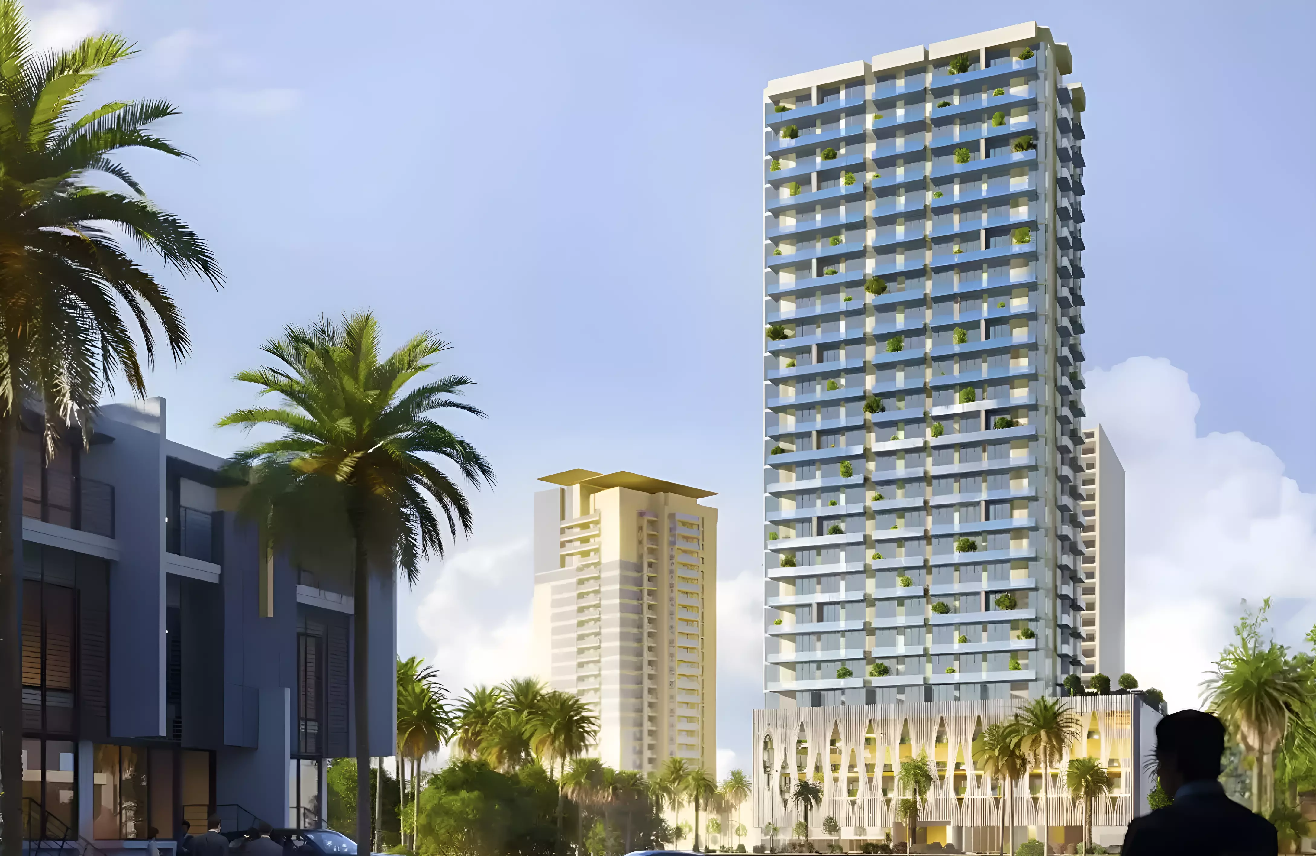
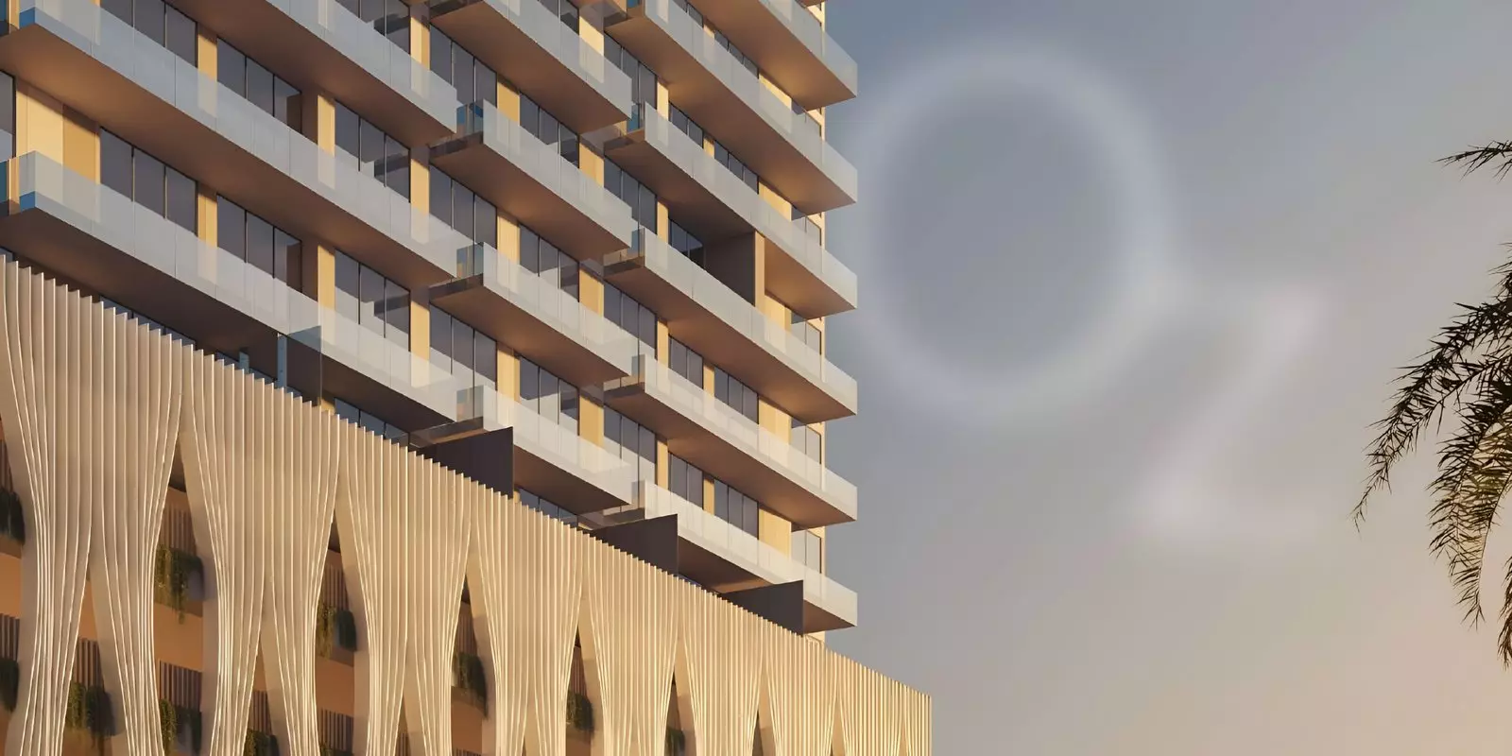
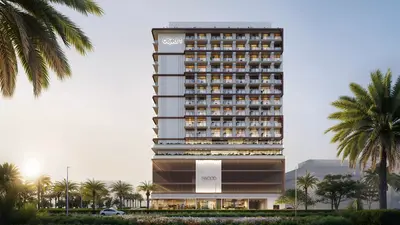
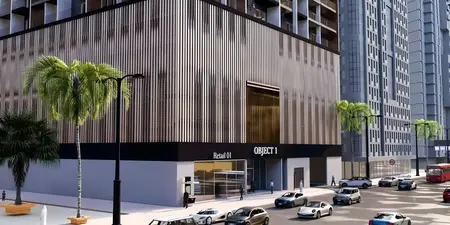
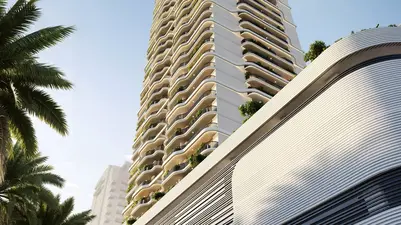
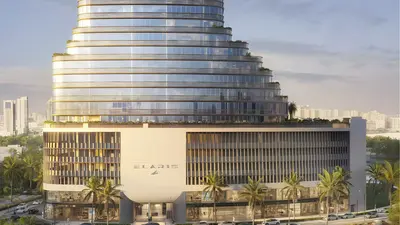
Ozone 1 Residence
Ozone 1 Residence, District 13
About this Project
Construction Status
Project Details
-
•Type: apartment
-
•Launch Date: 2024-01-04
-
•Completion Date: 2026-05-01
Amenities
Property Features
Project Timeline
-
•Booking Started : 04/01/2024
-
•Construction Started: 05/01/2024
-
•Expected Completion: 01/05/2026
Floor Plans
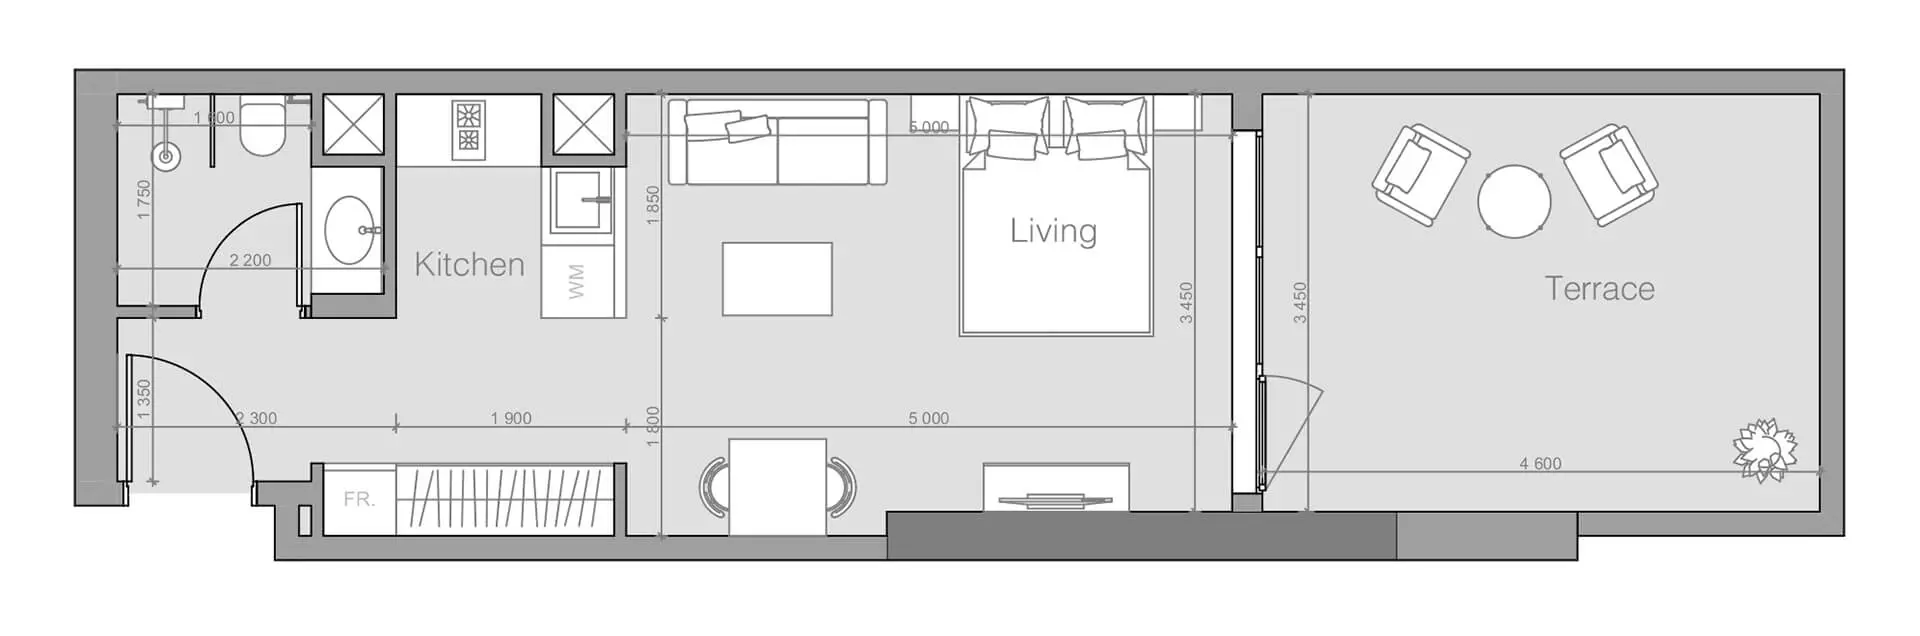
Studio Type A — brochure example
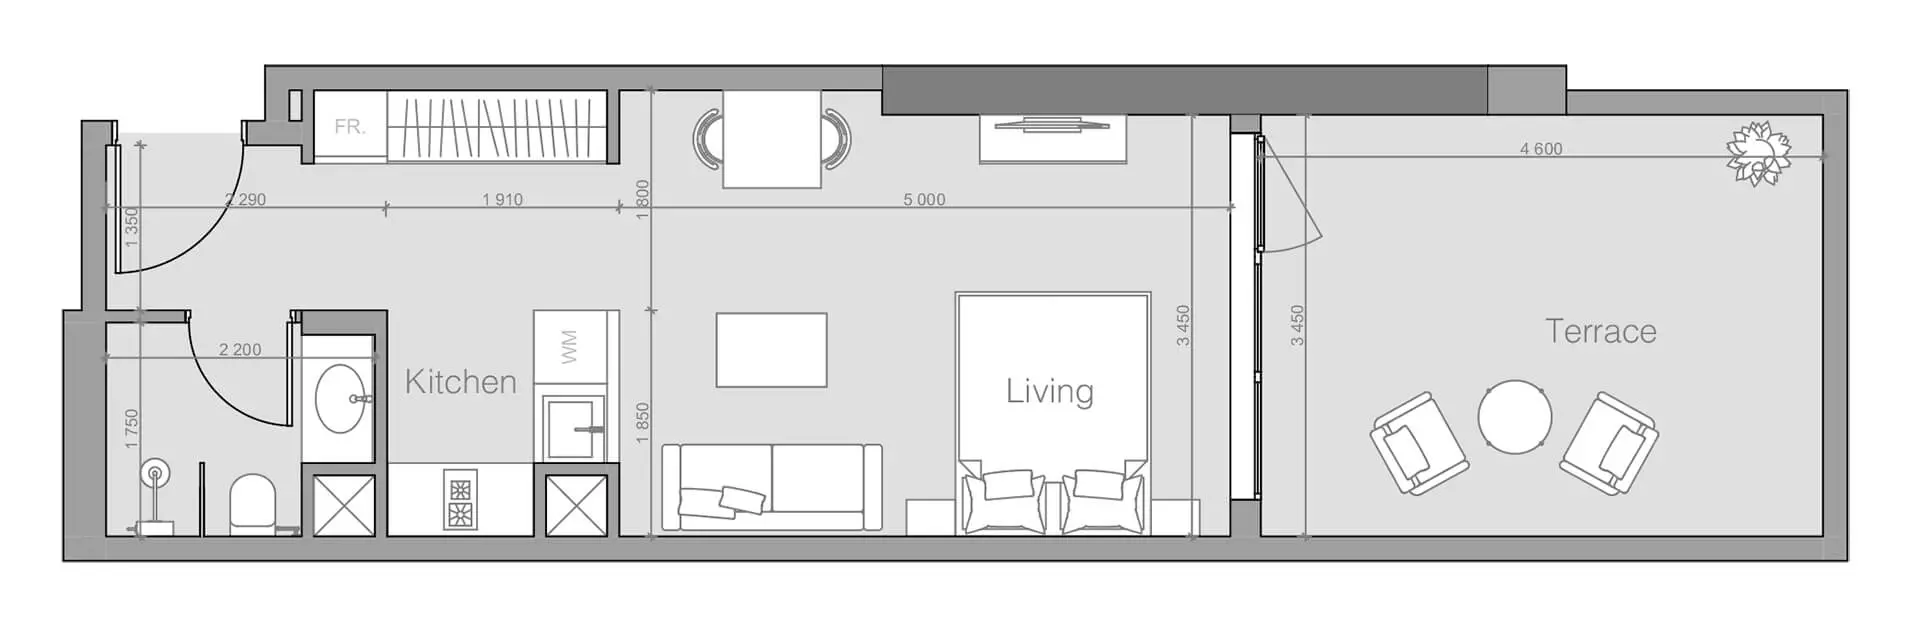
Studio Type B — brochure example
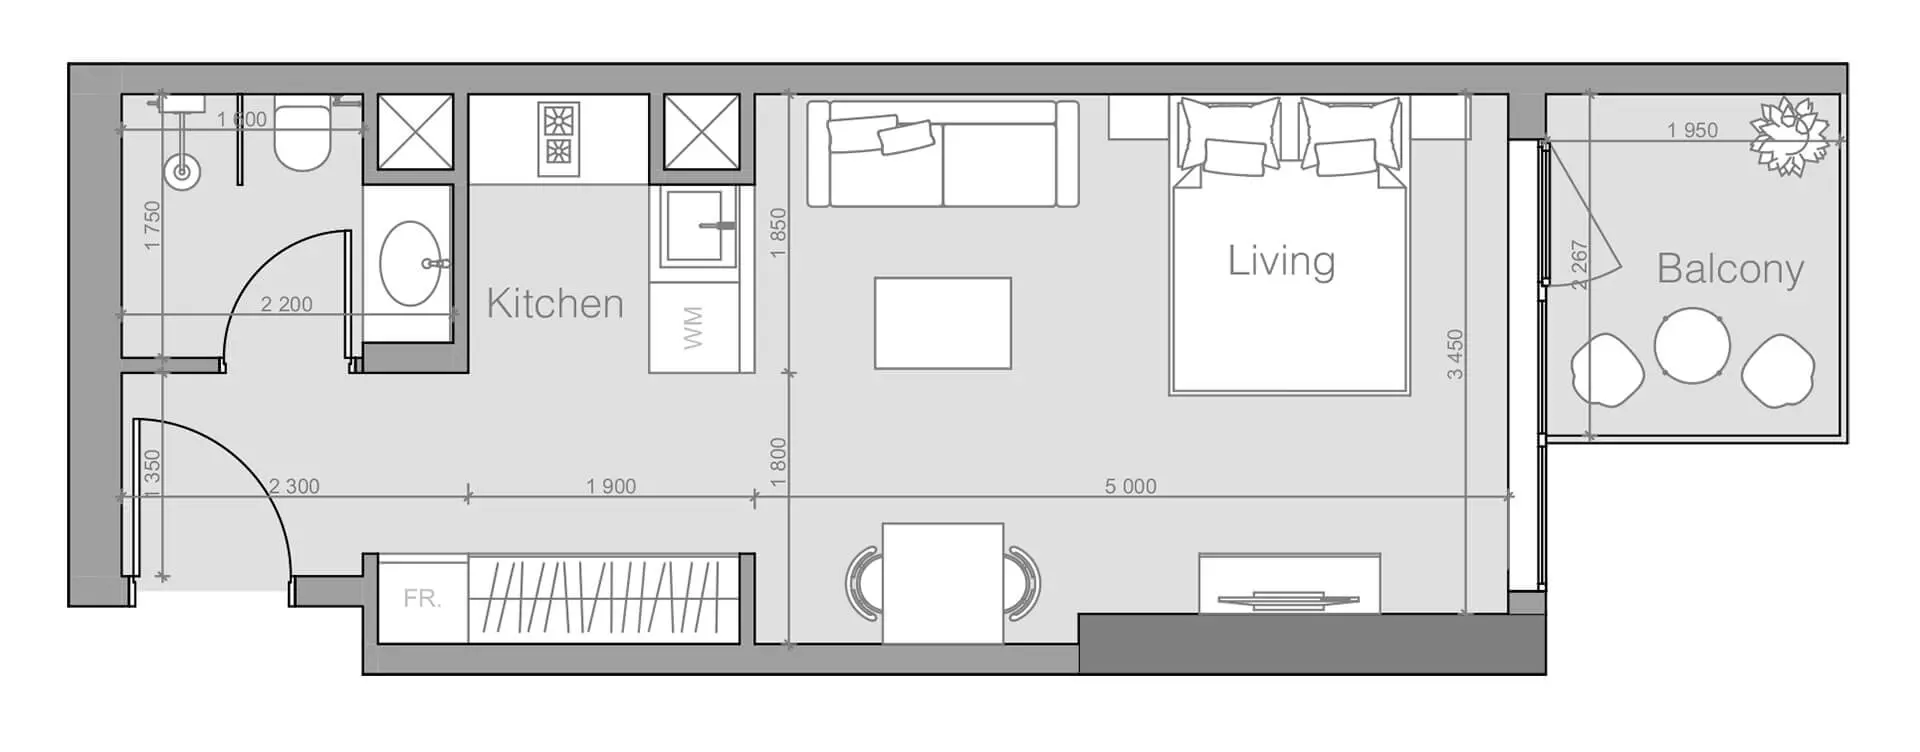
Studio Type C — brochure example
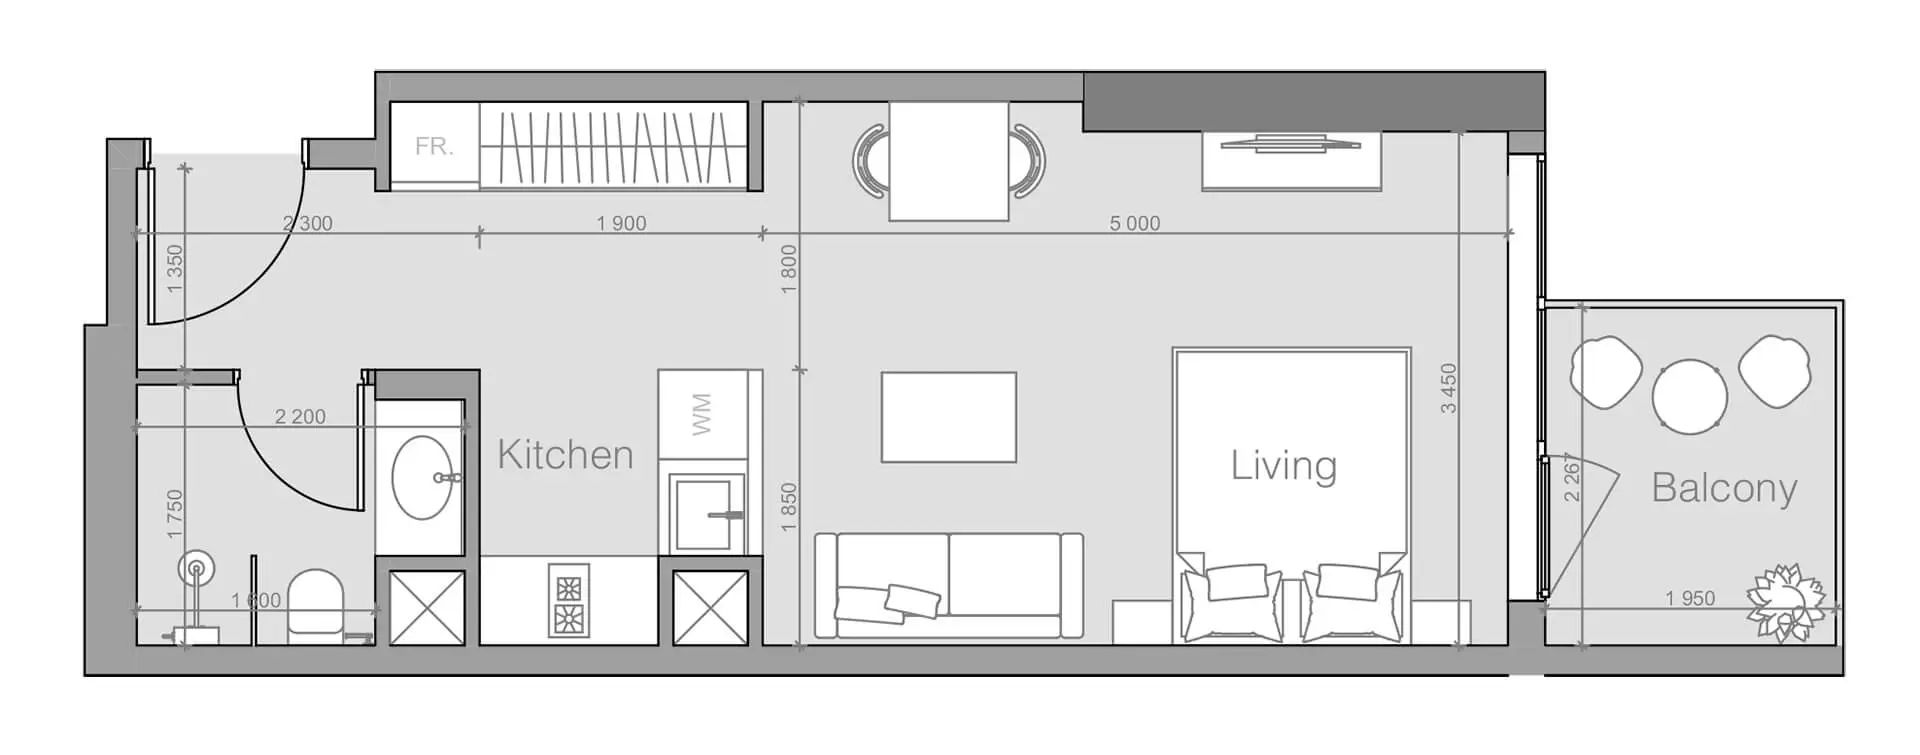
Studio Type D — brochure example
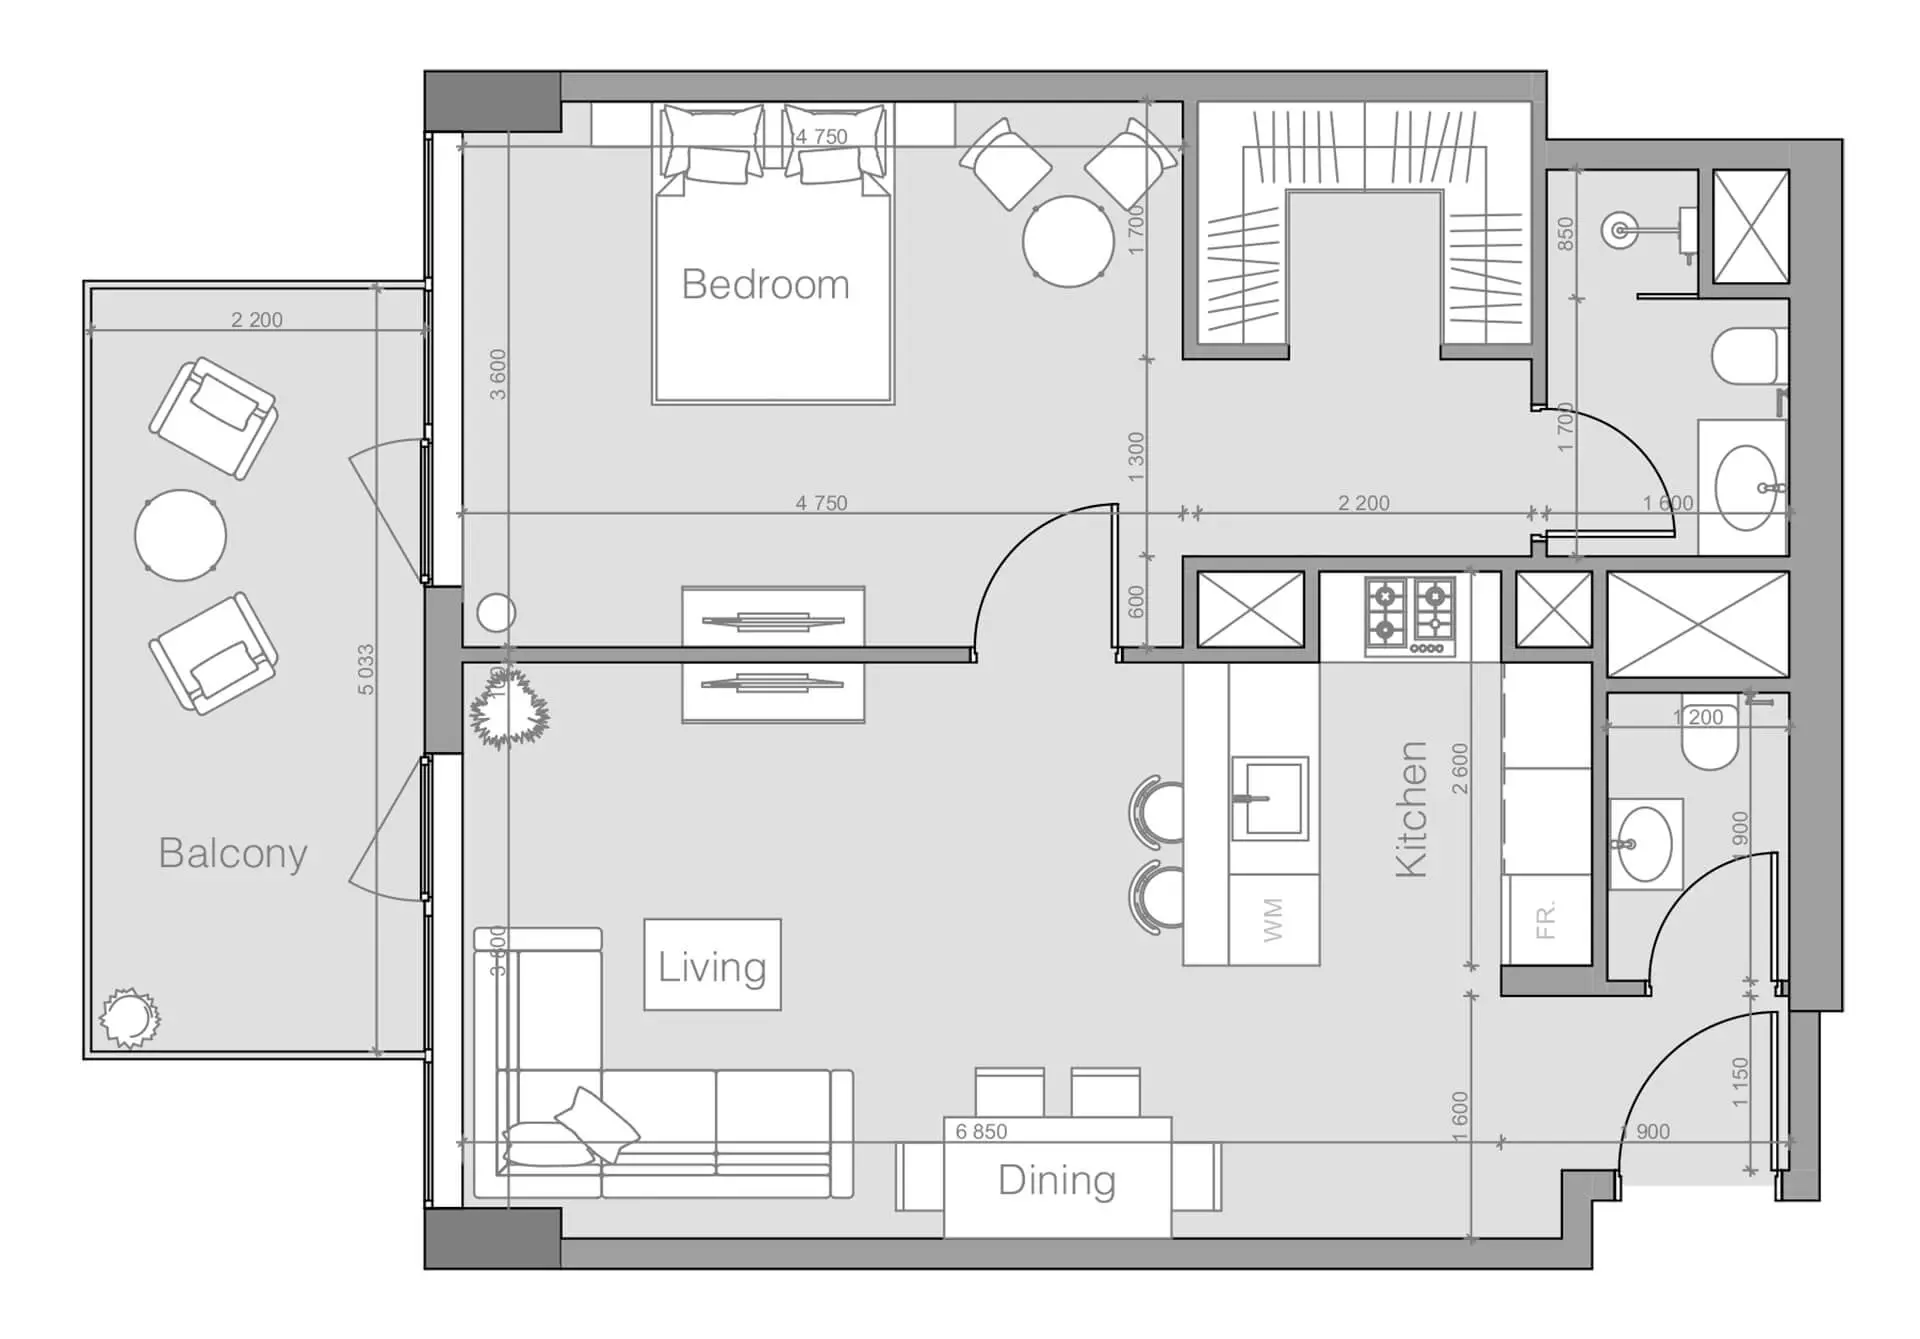
1 Bedroom Type E — brochure example
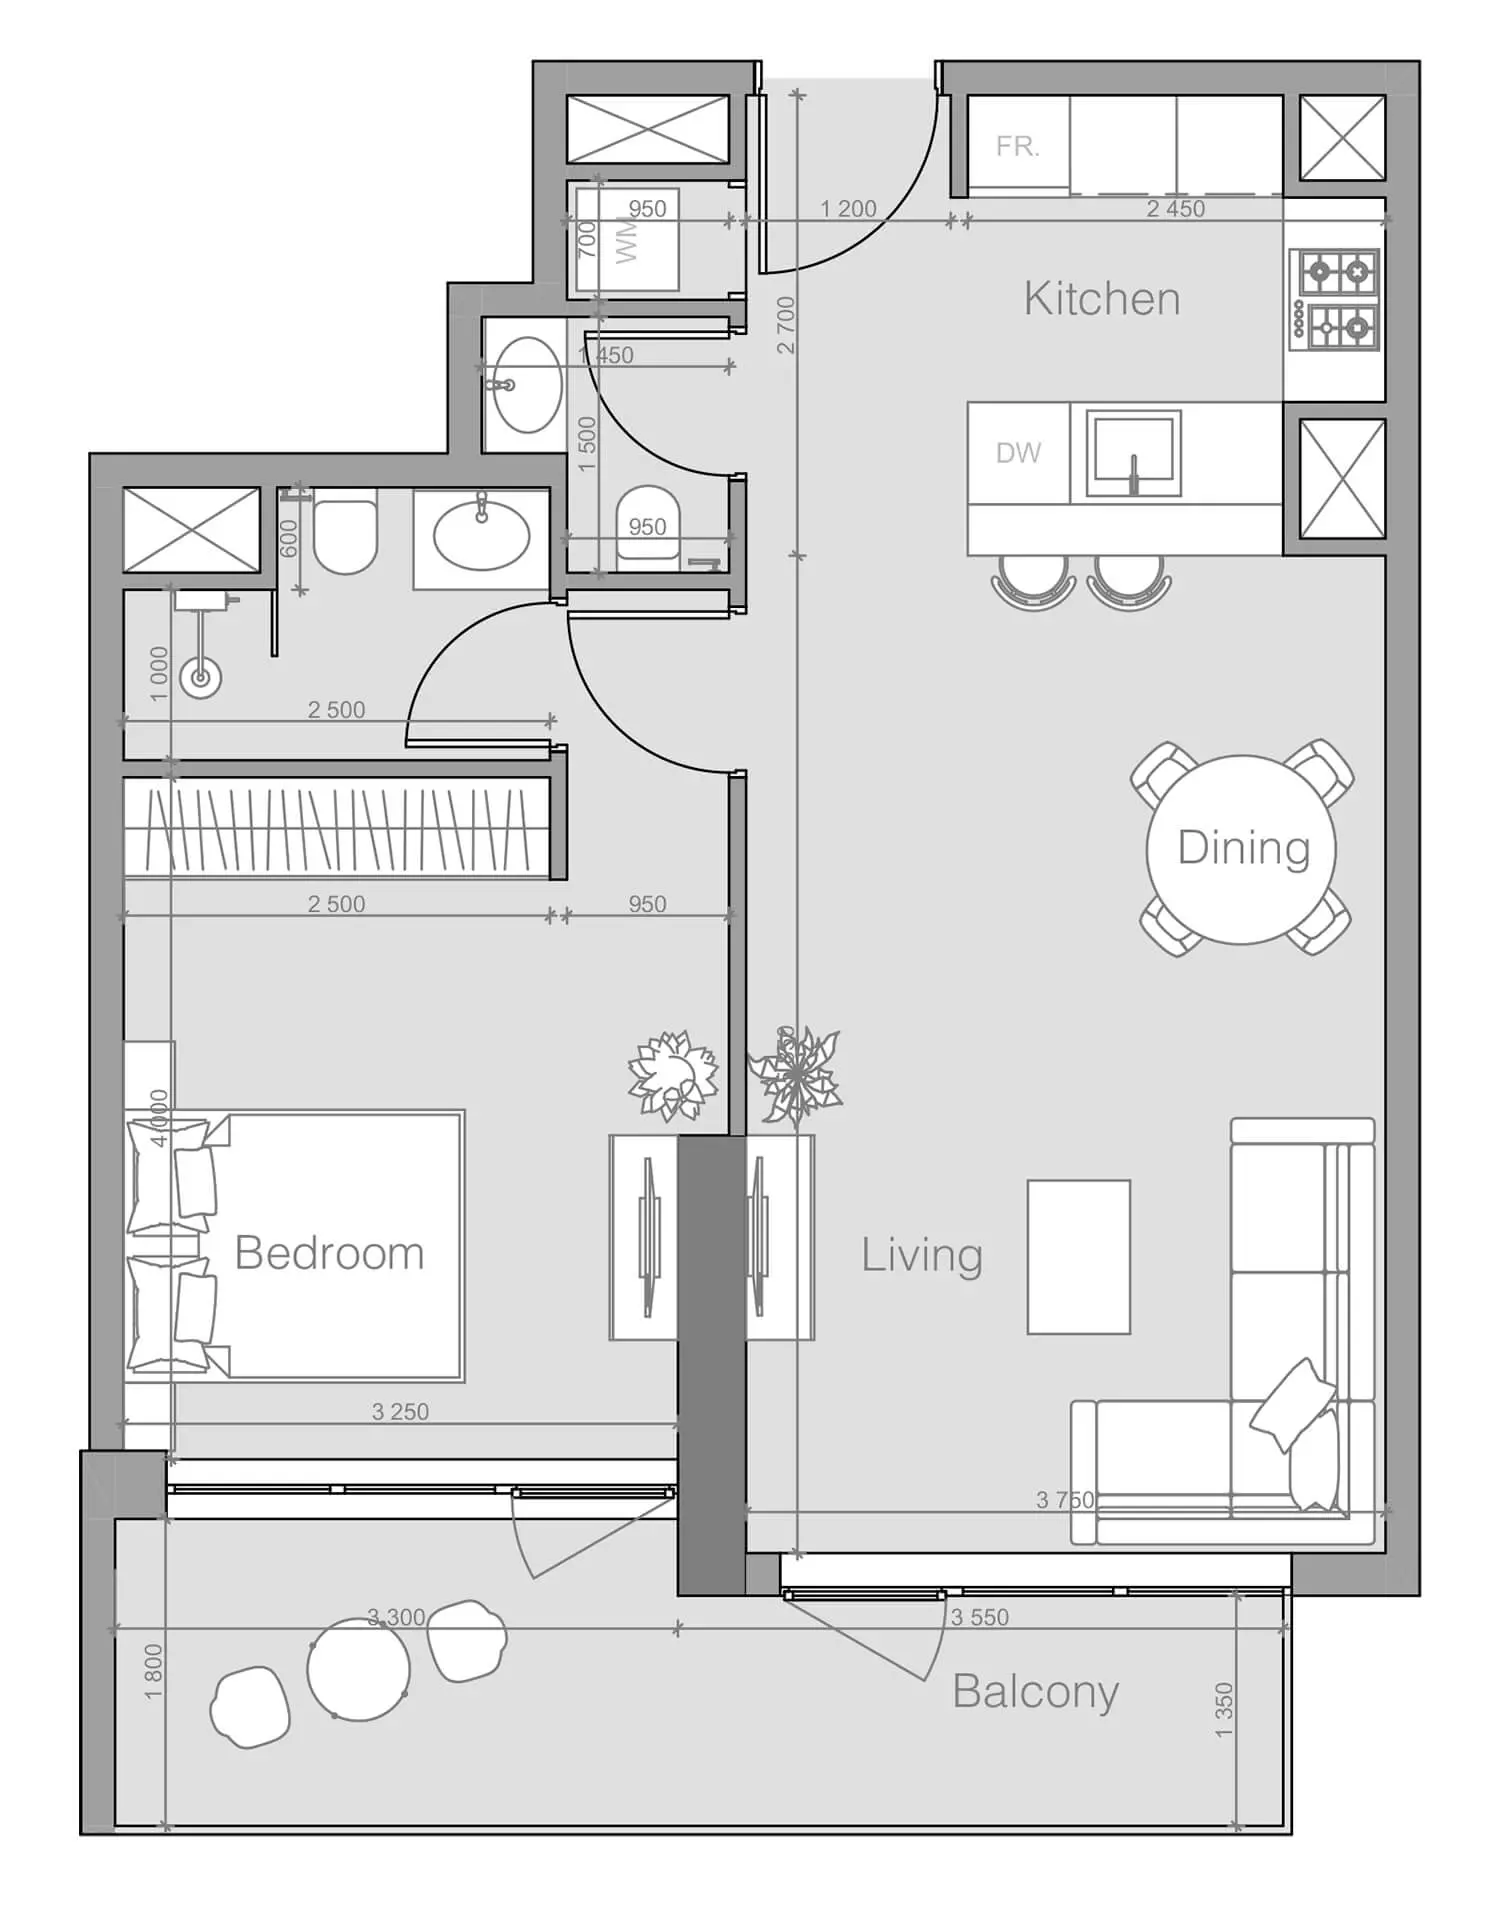
1 Bedroom Type F — brochure example
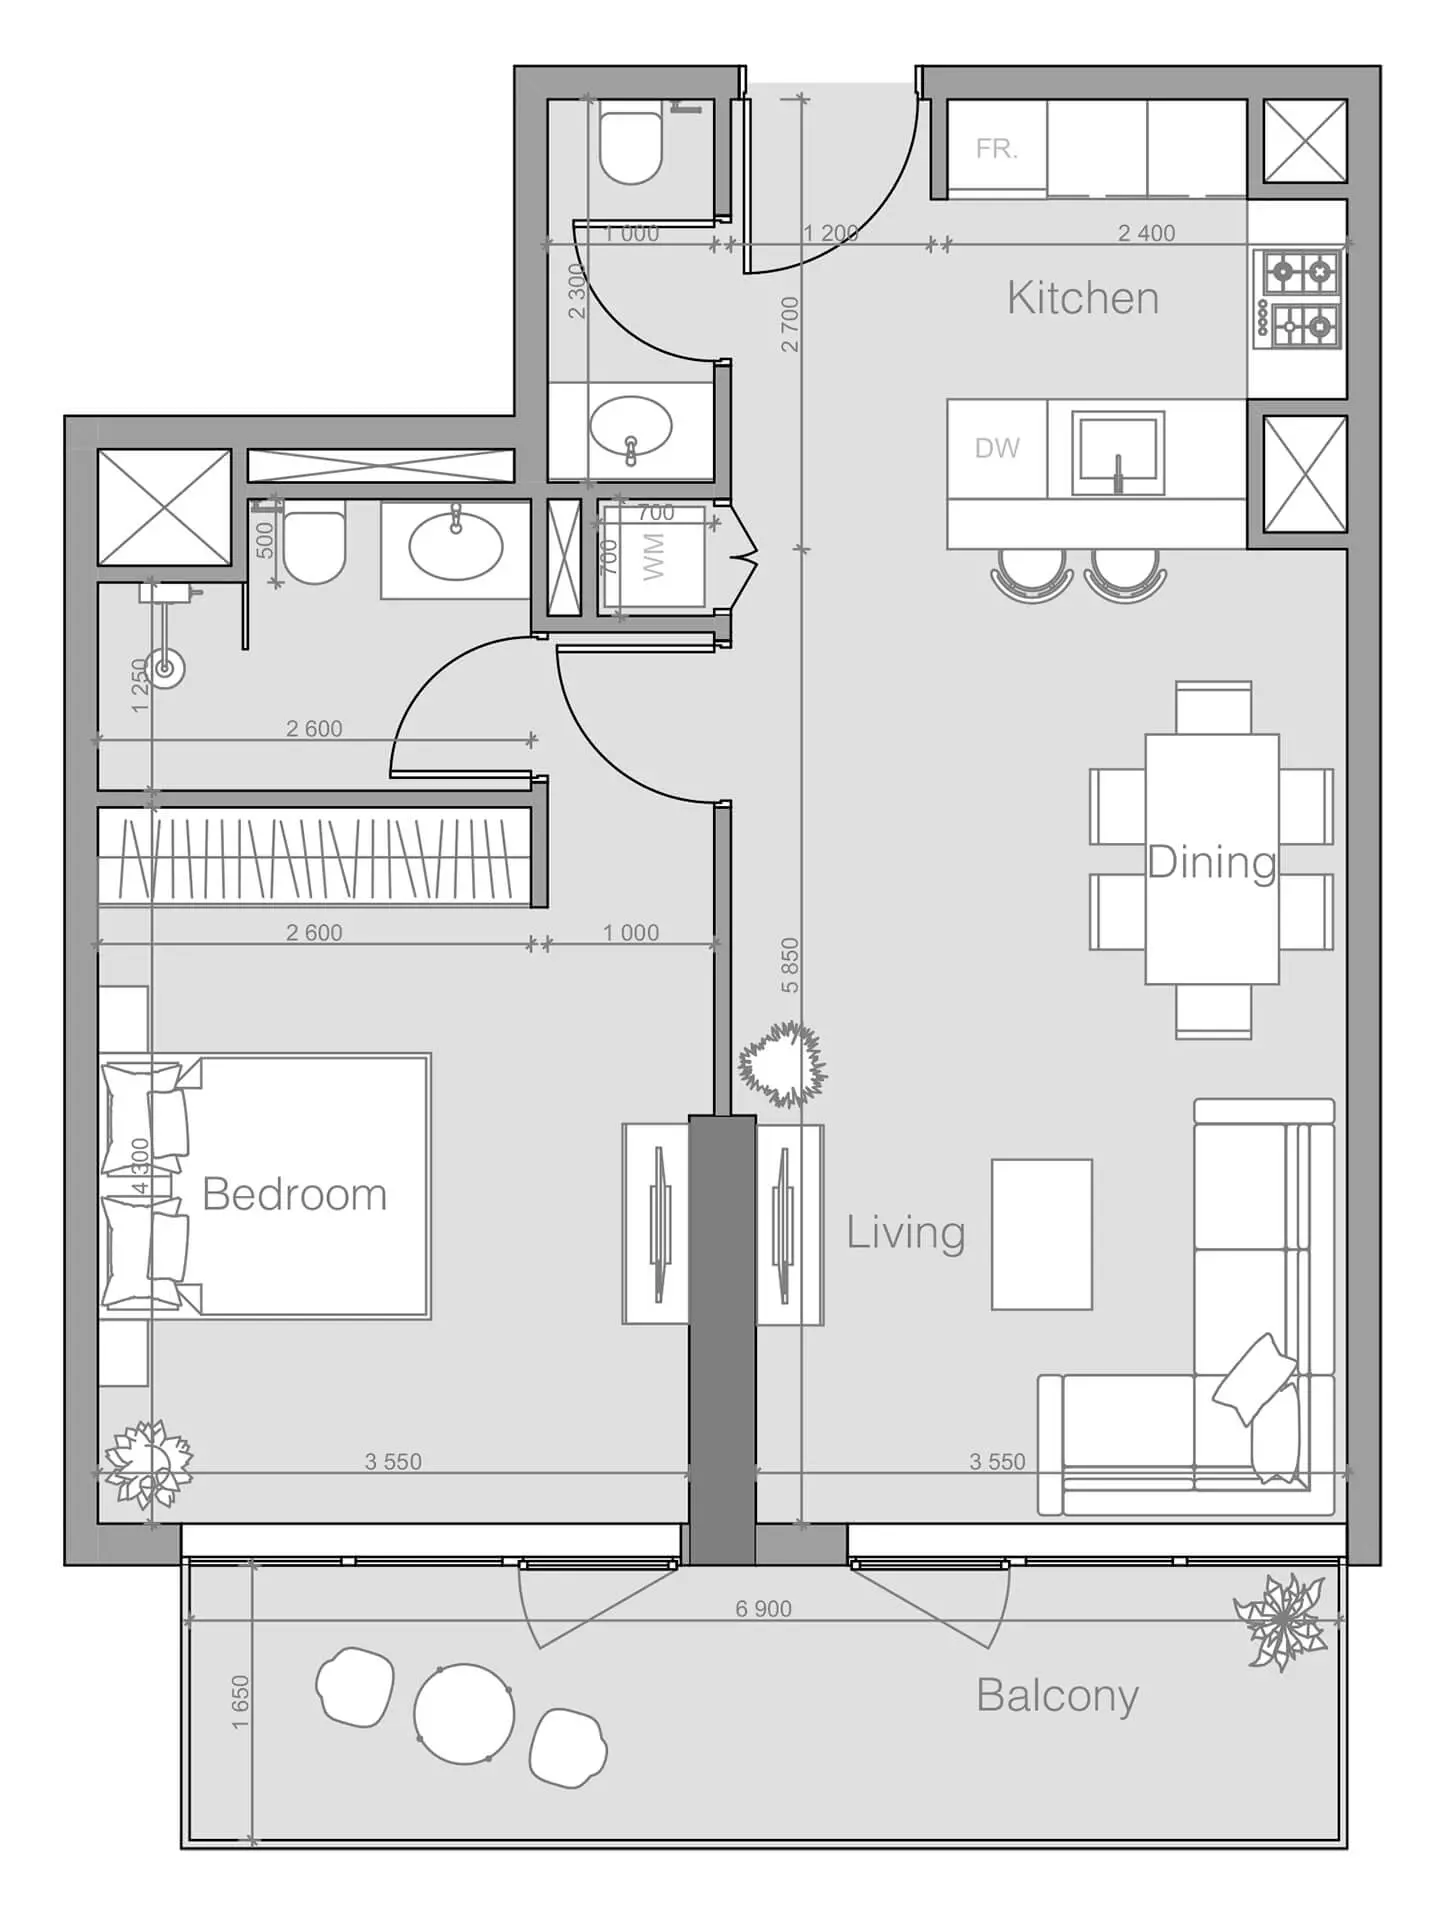
1 Bedroom Type G — brochure example
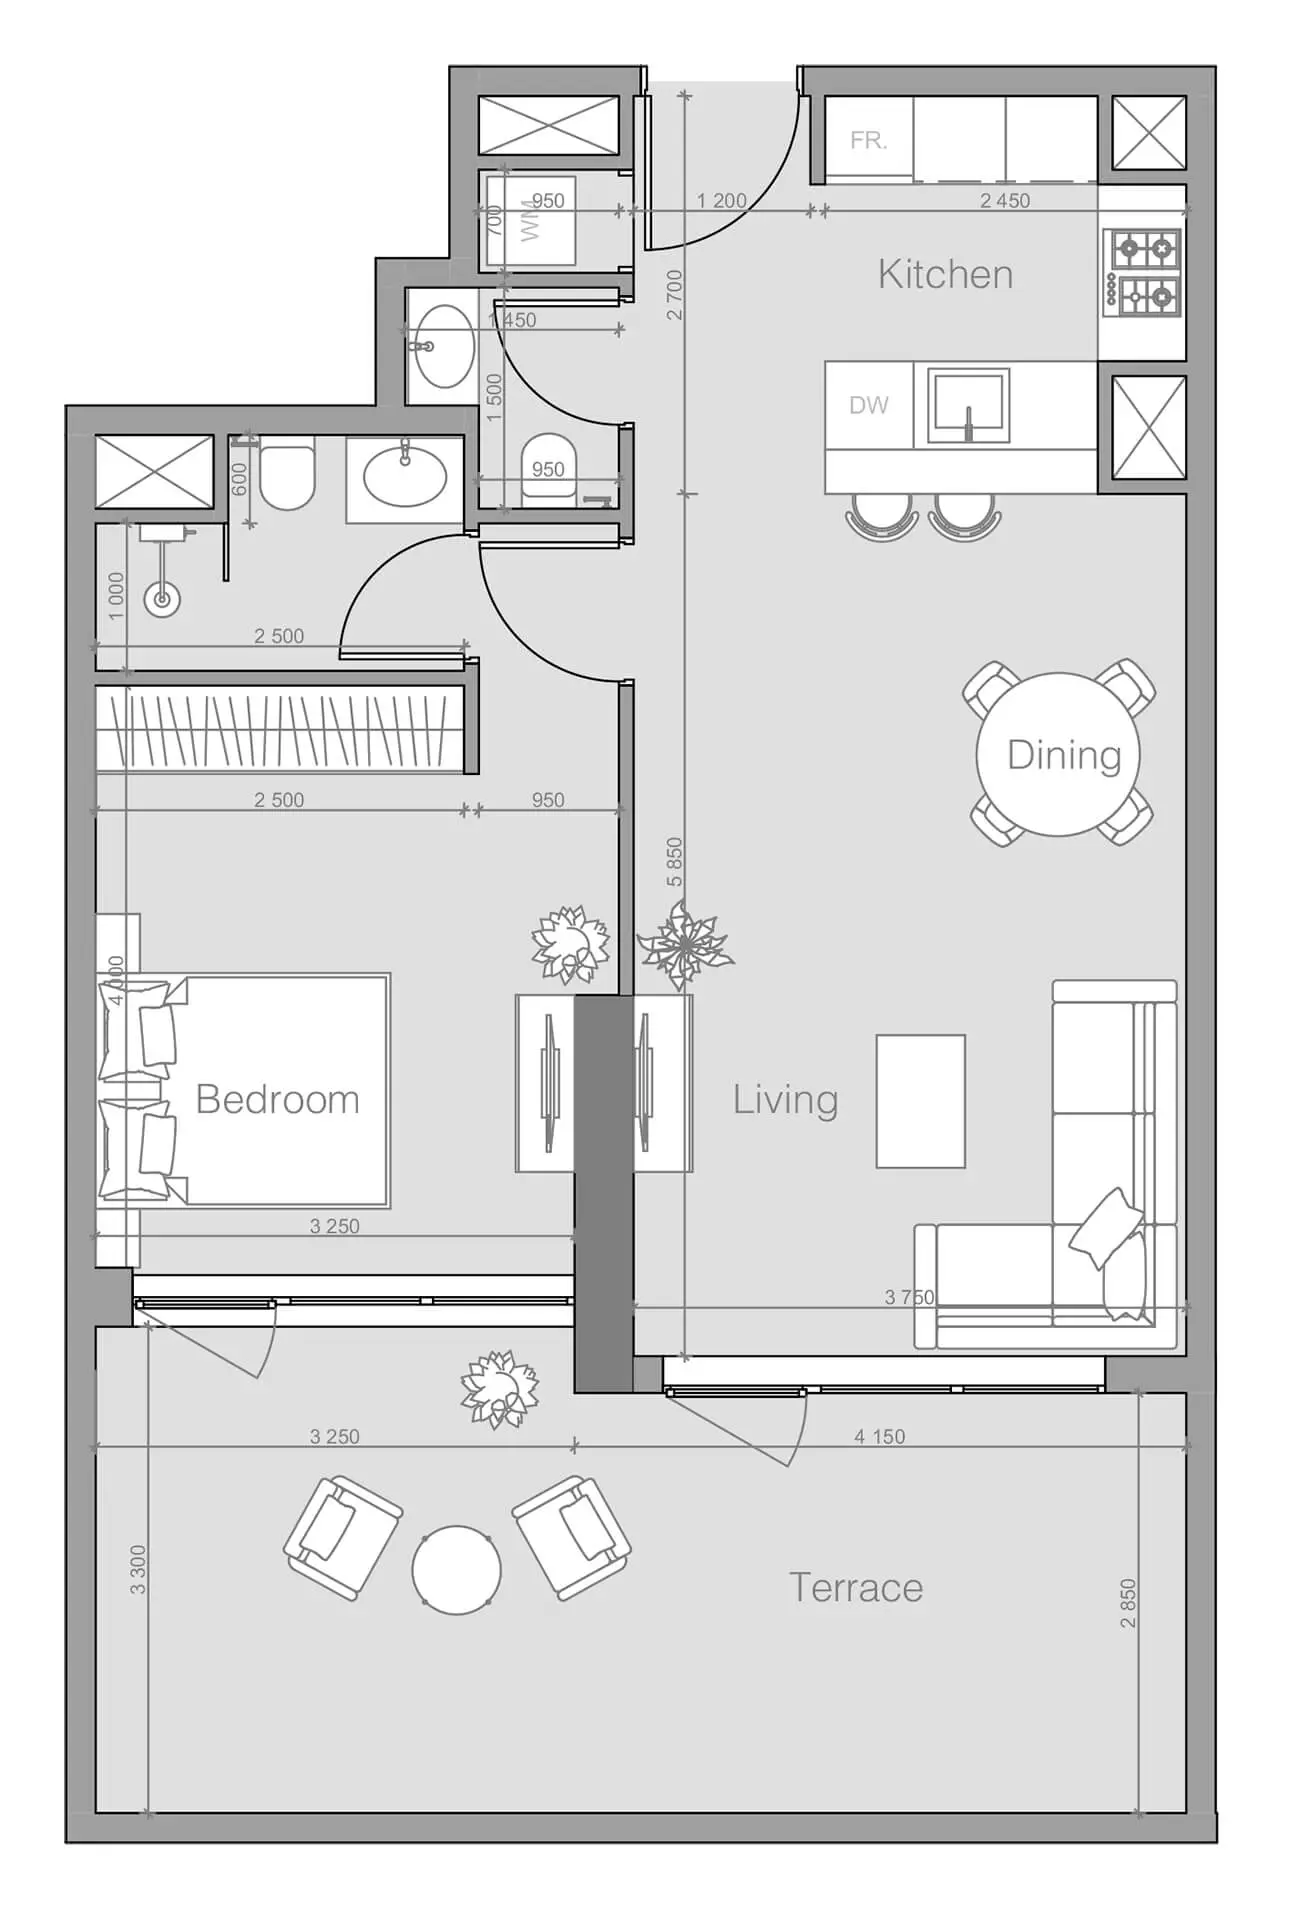
1 Bedroom Type B — brochure example
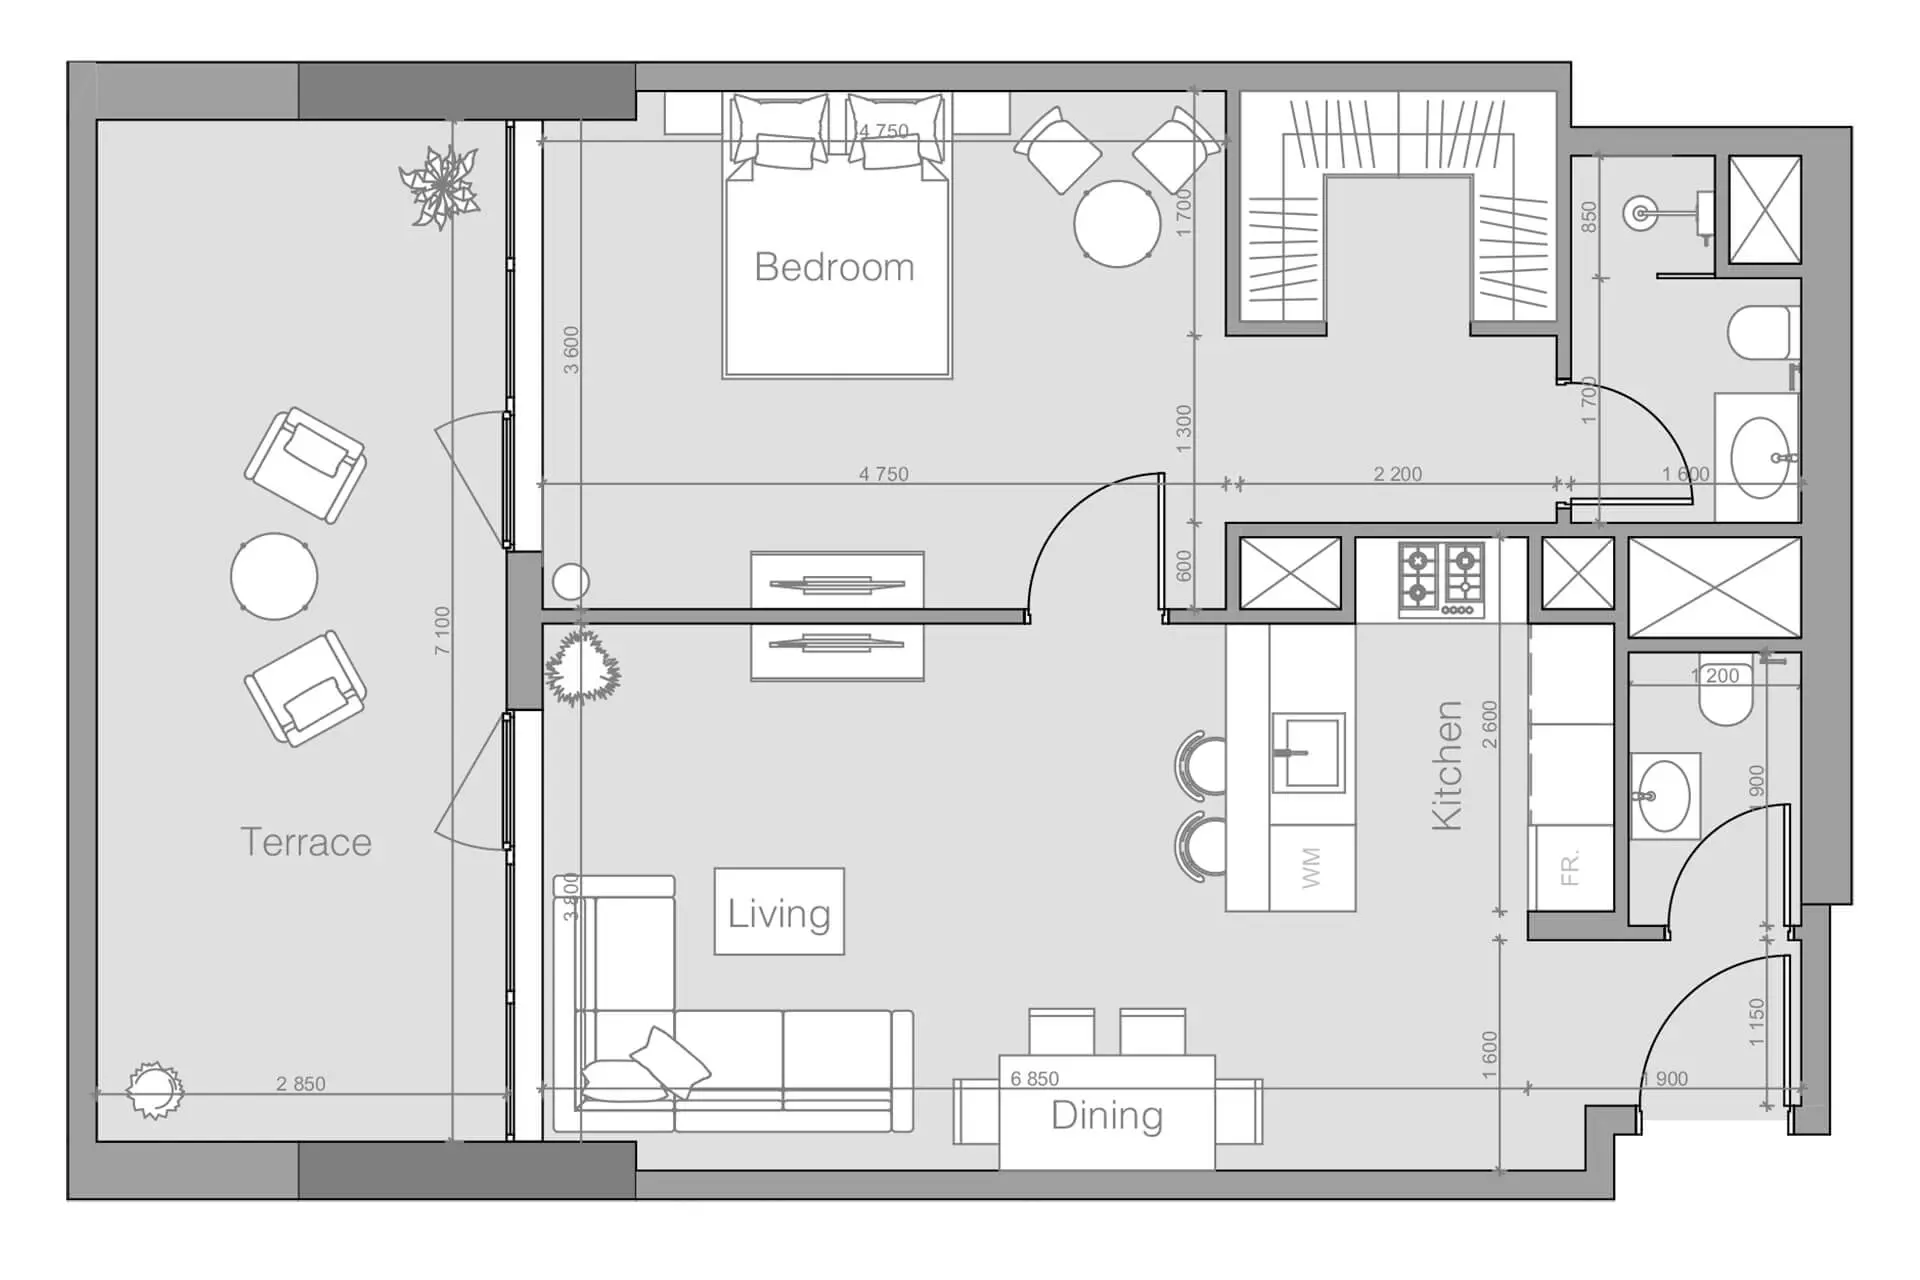
1 Bedroom Type A — brochure example
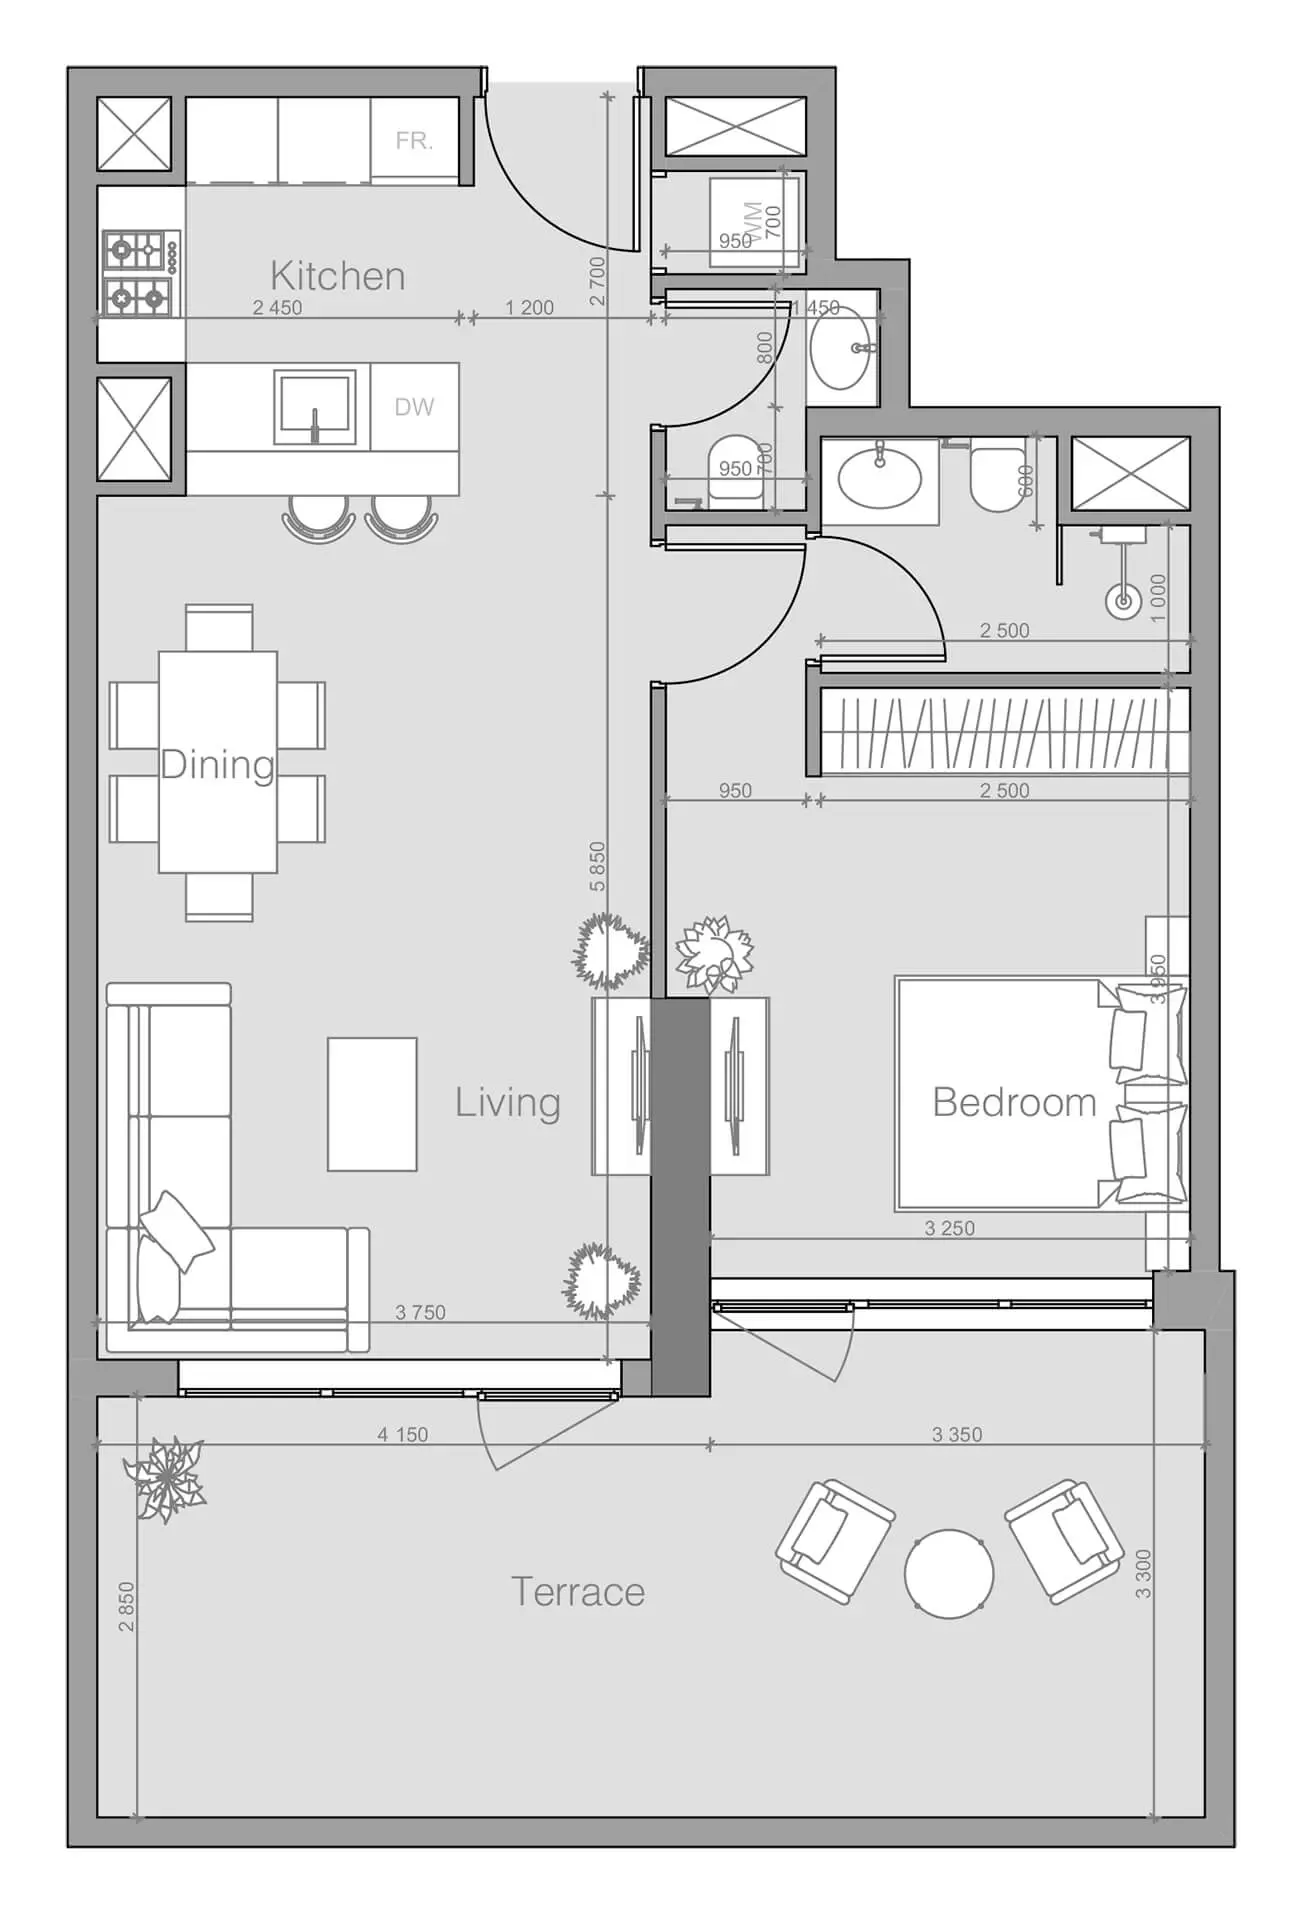
1 Bedroom Type D — brochure example
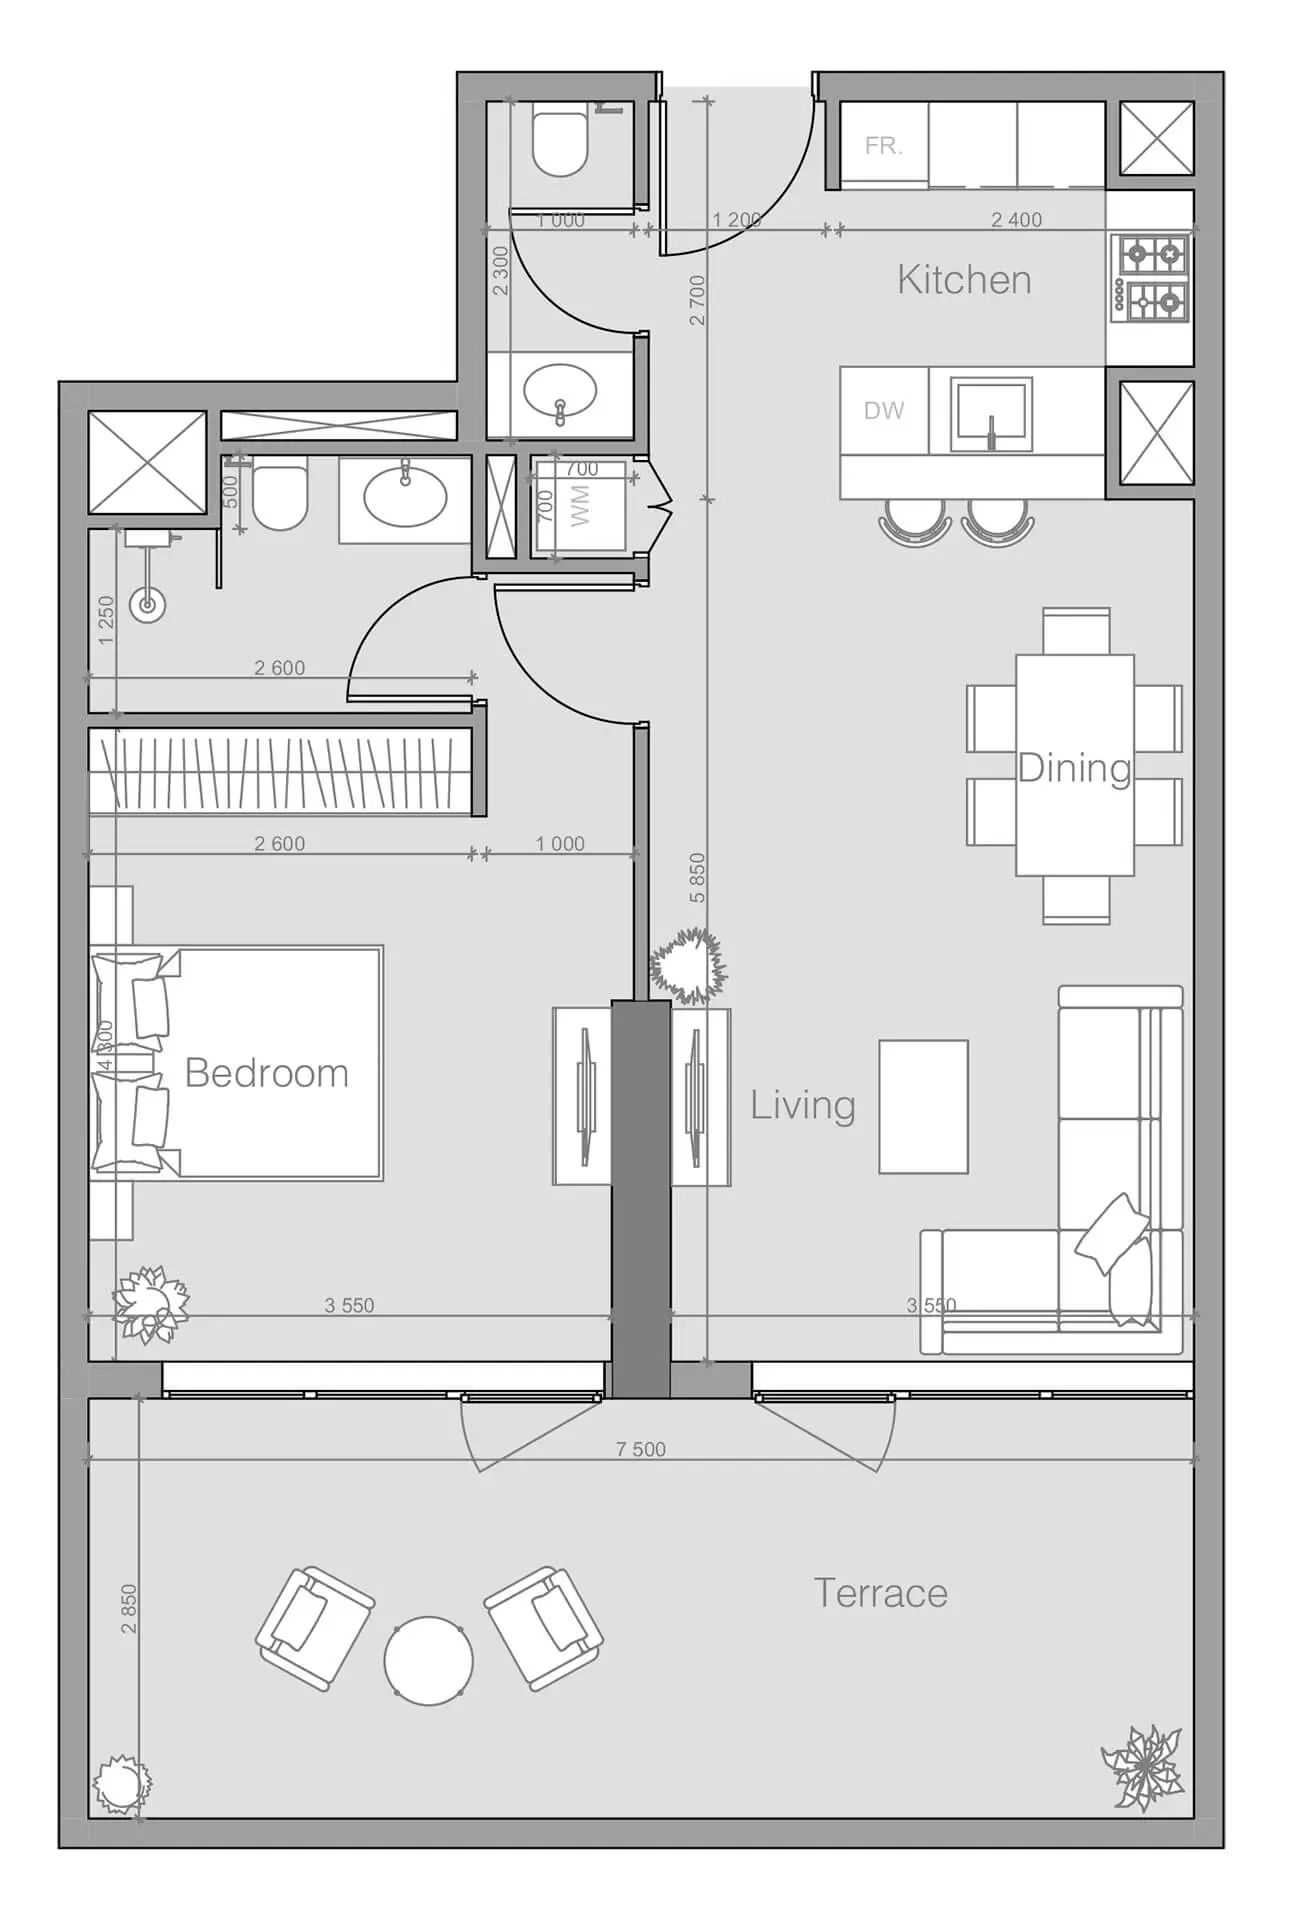
1 Bedroom Type C — brochure example
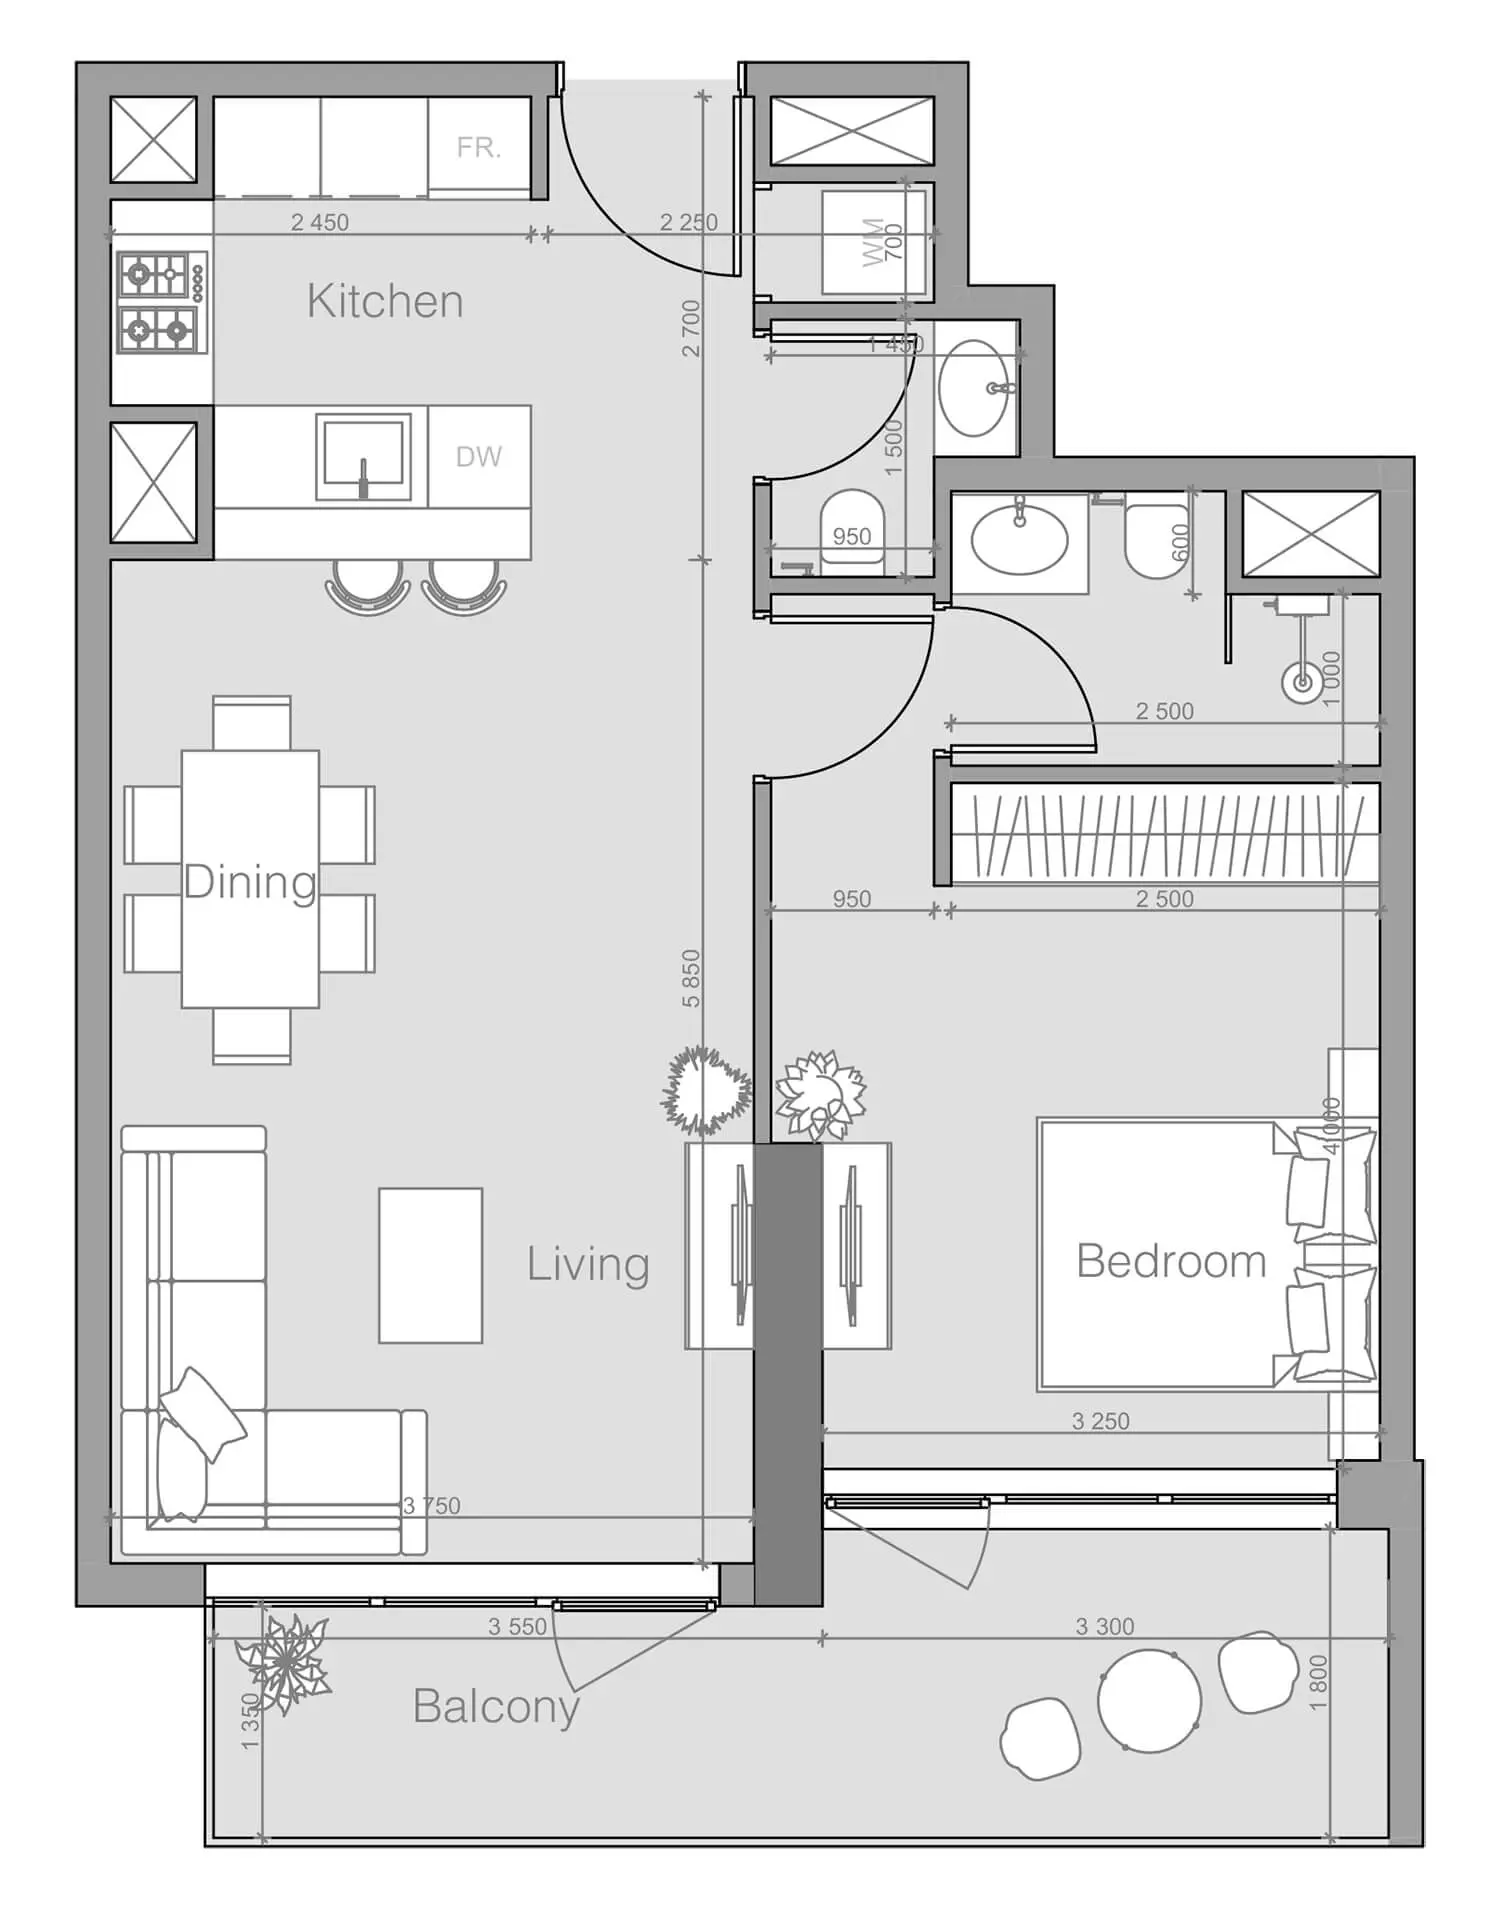
1 Bedroom Type H — brochure example
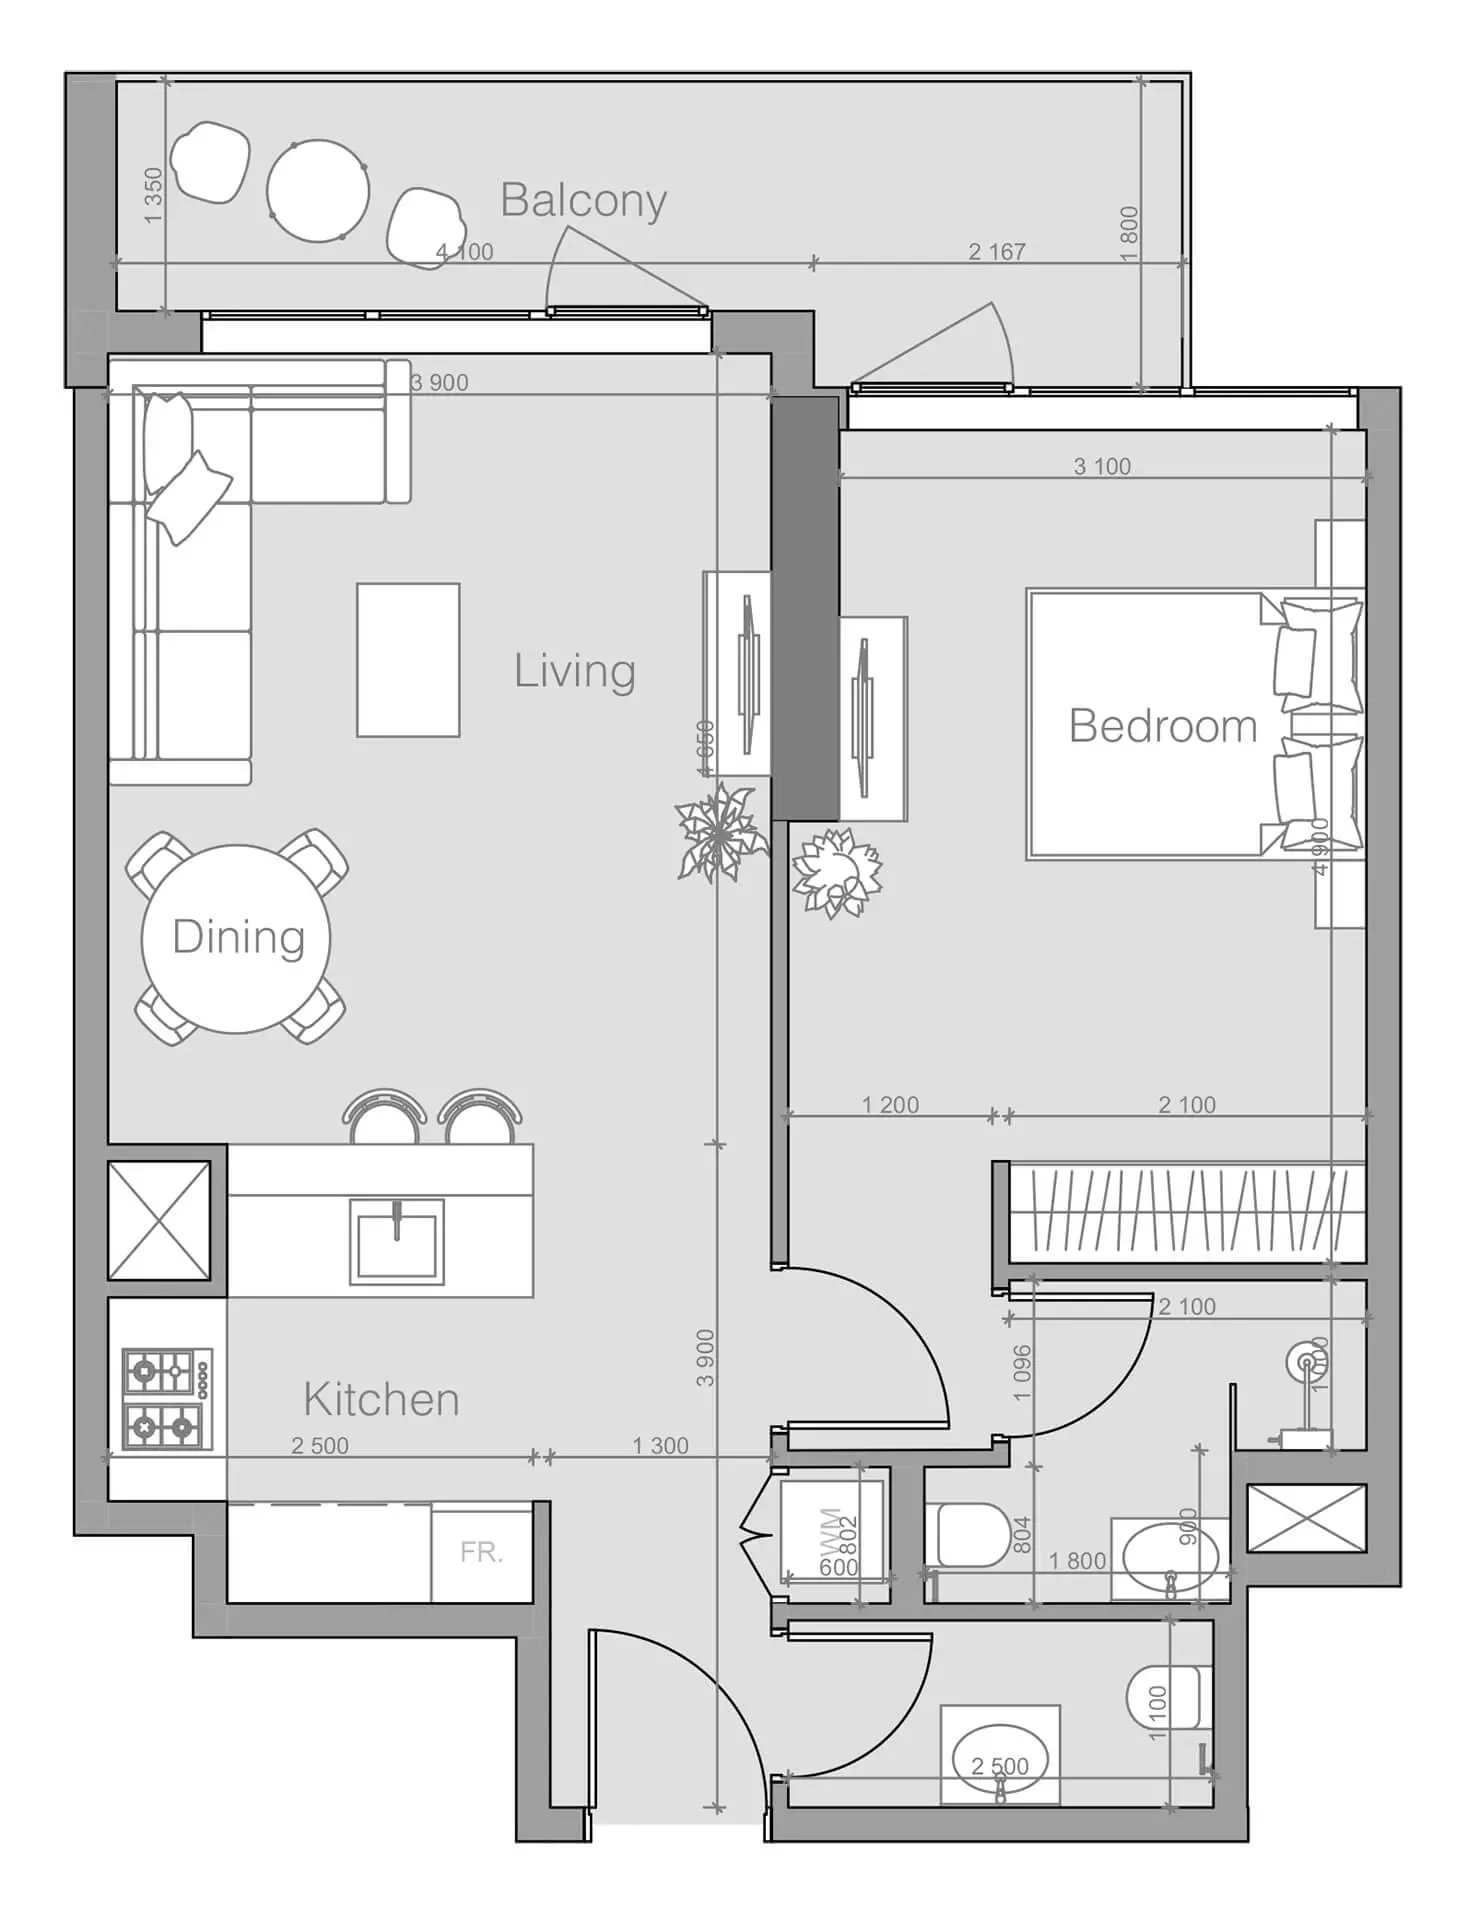
1 Bedroom Type K — brochure example
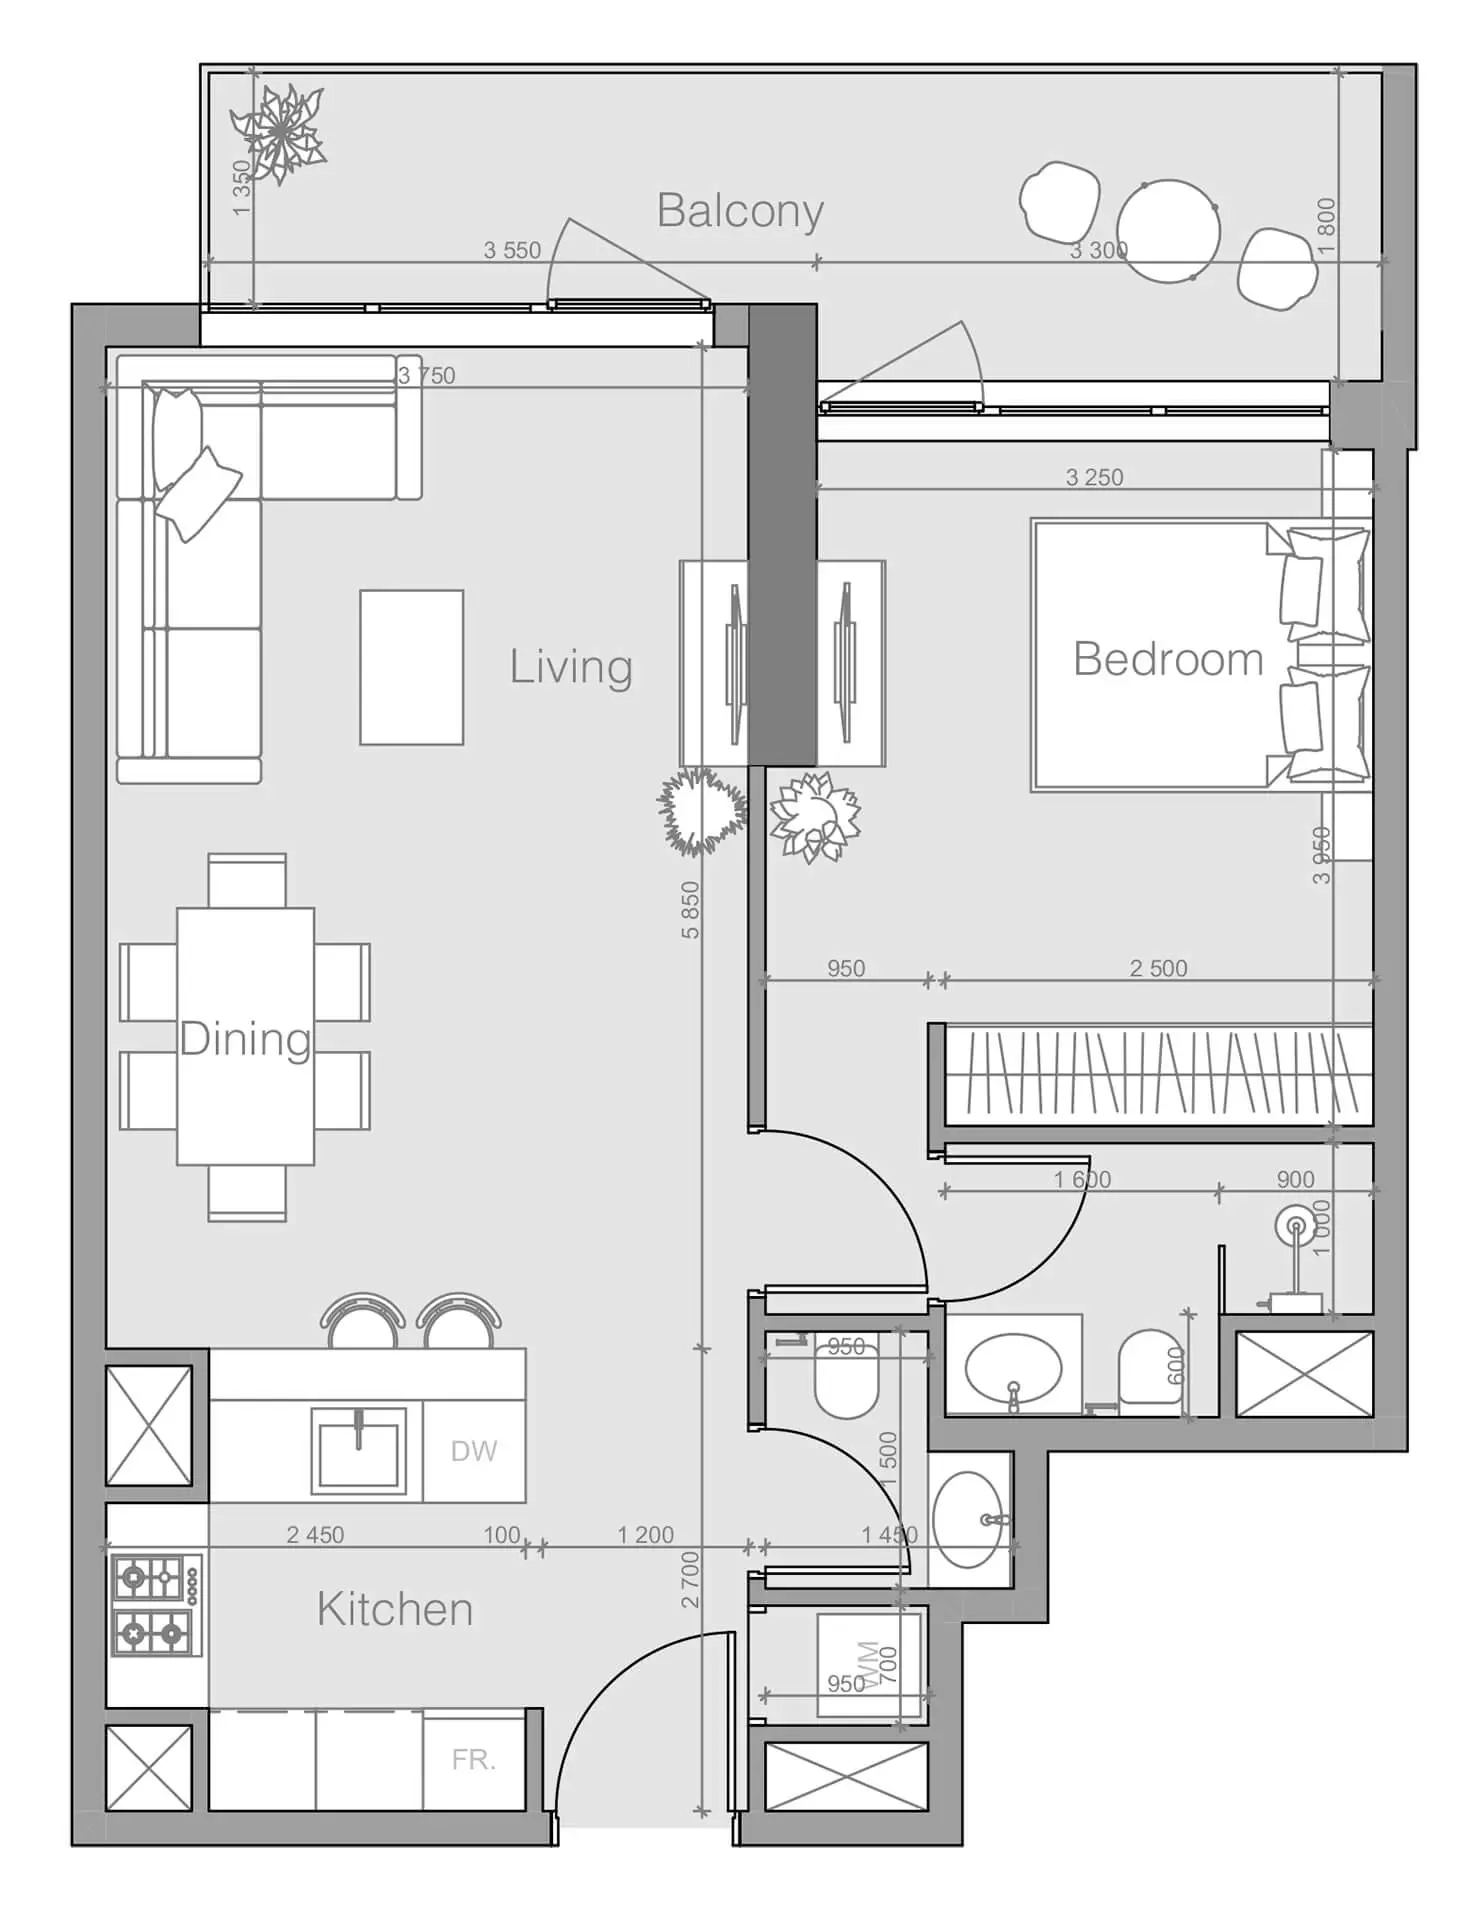
1 Bedroom Type I — brochure example
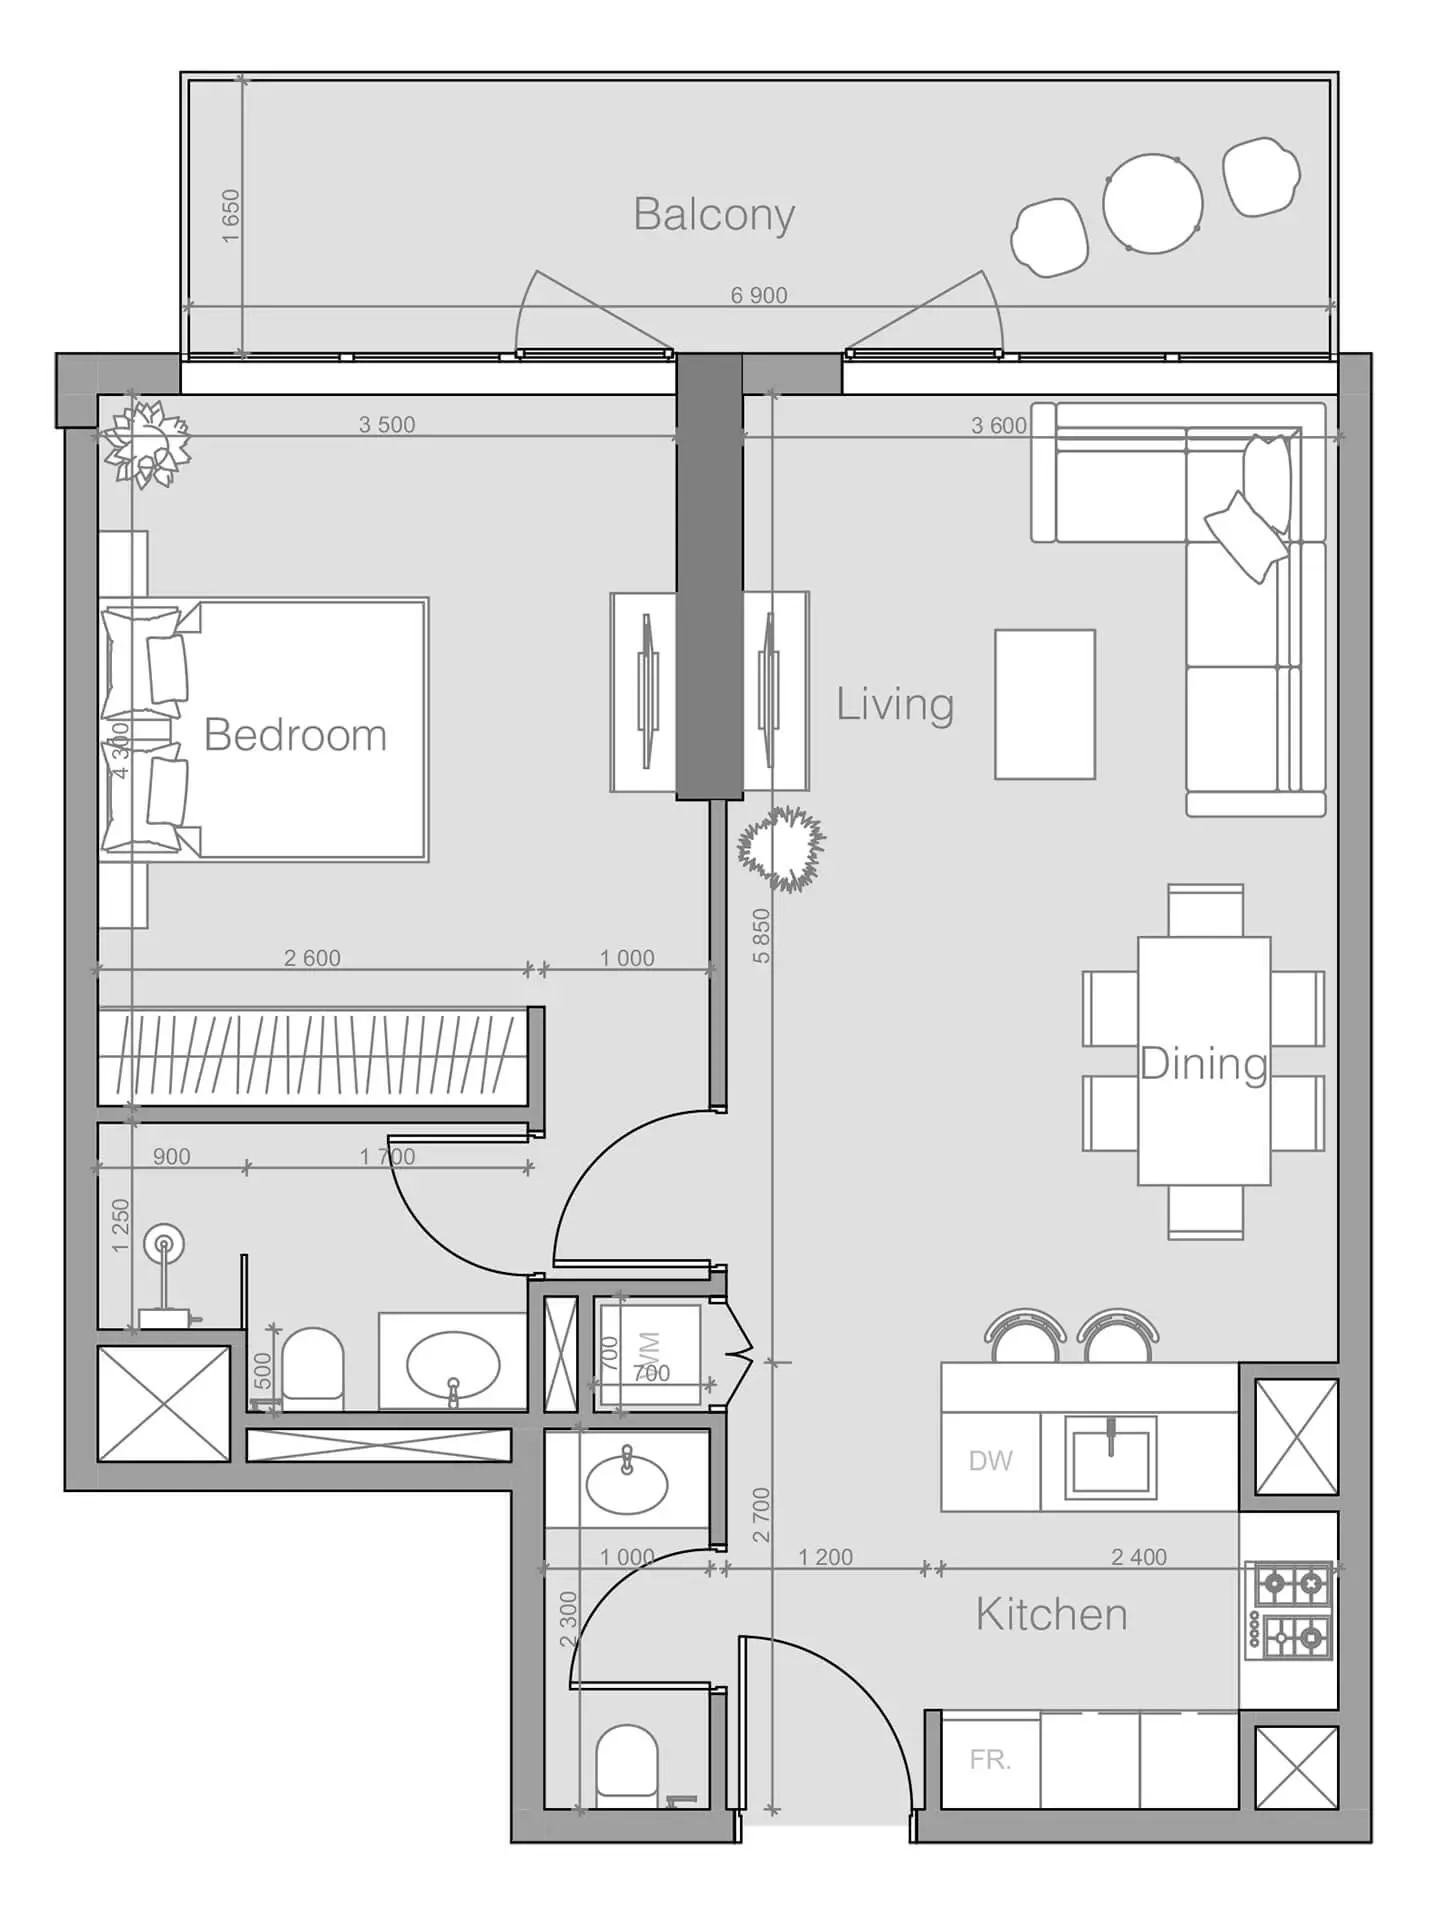
1 Bedroom Type J — brochure example
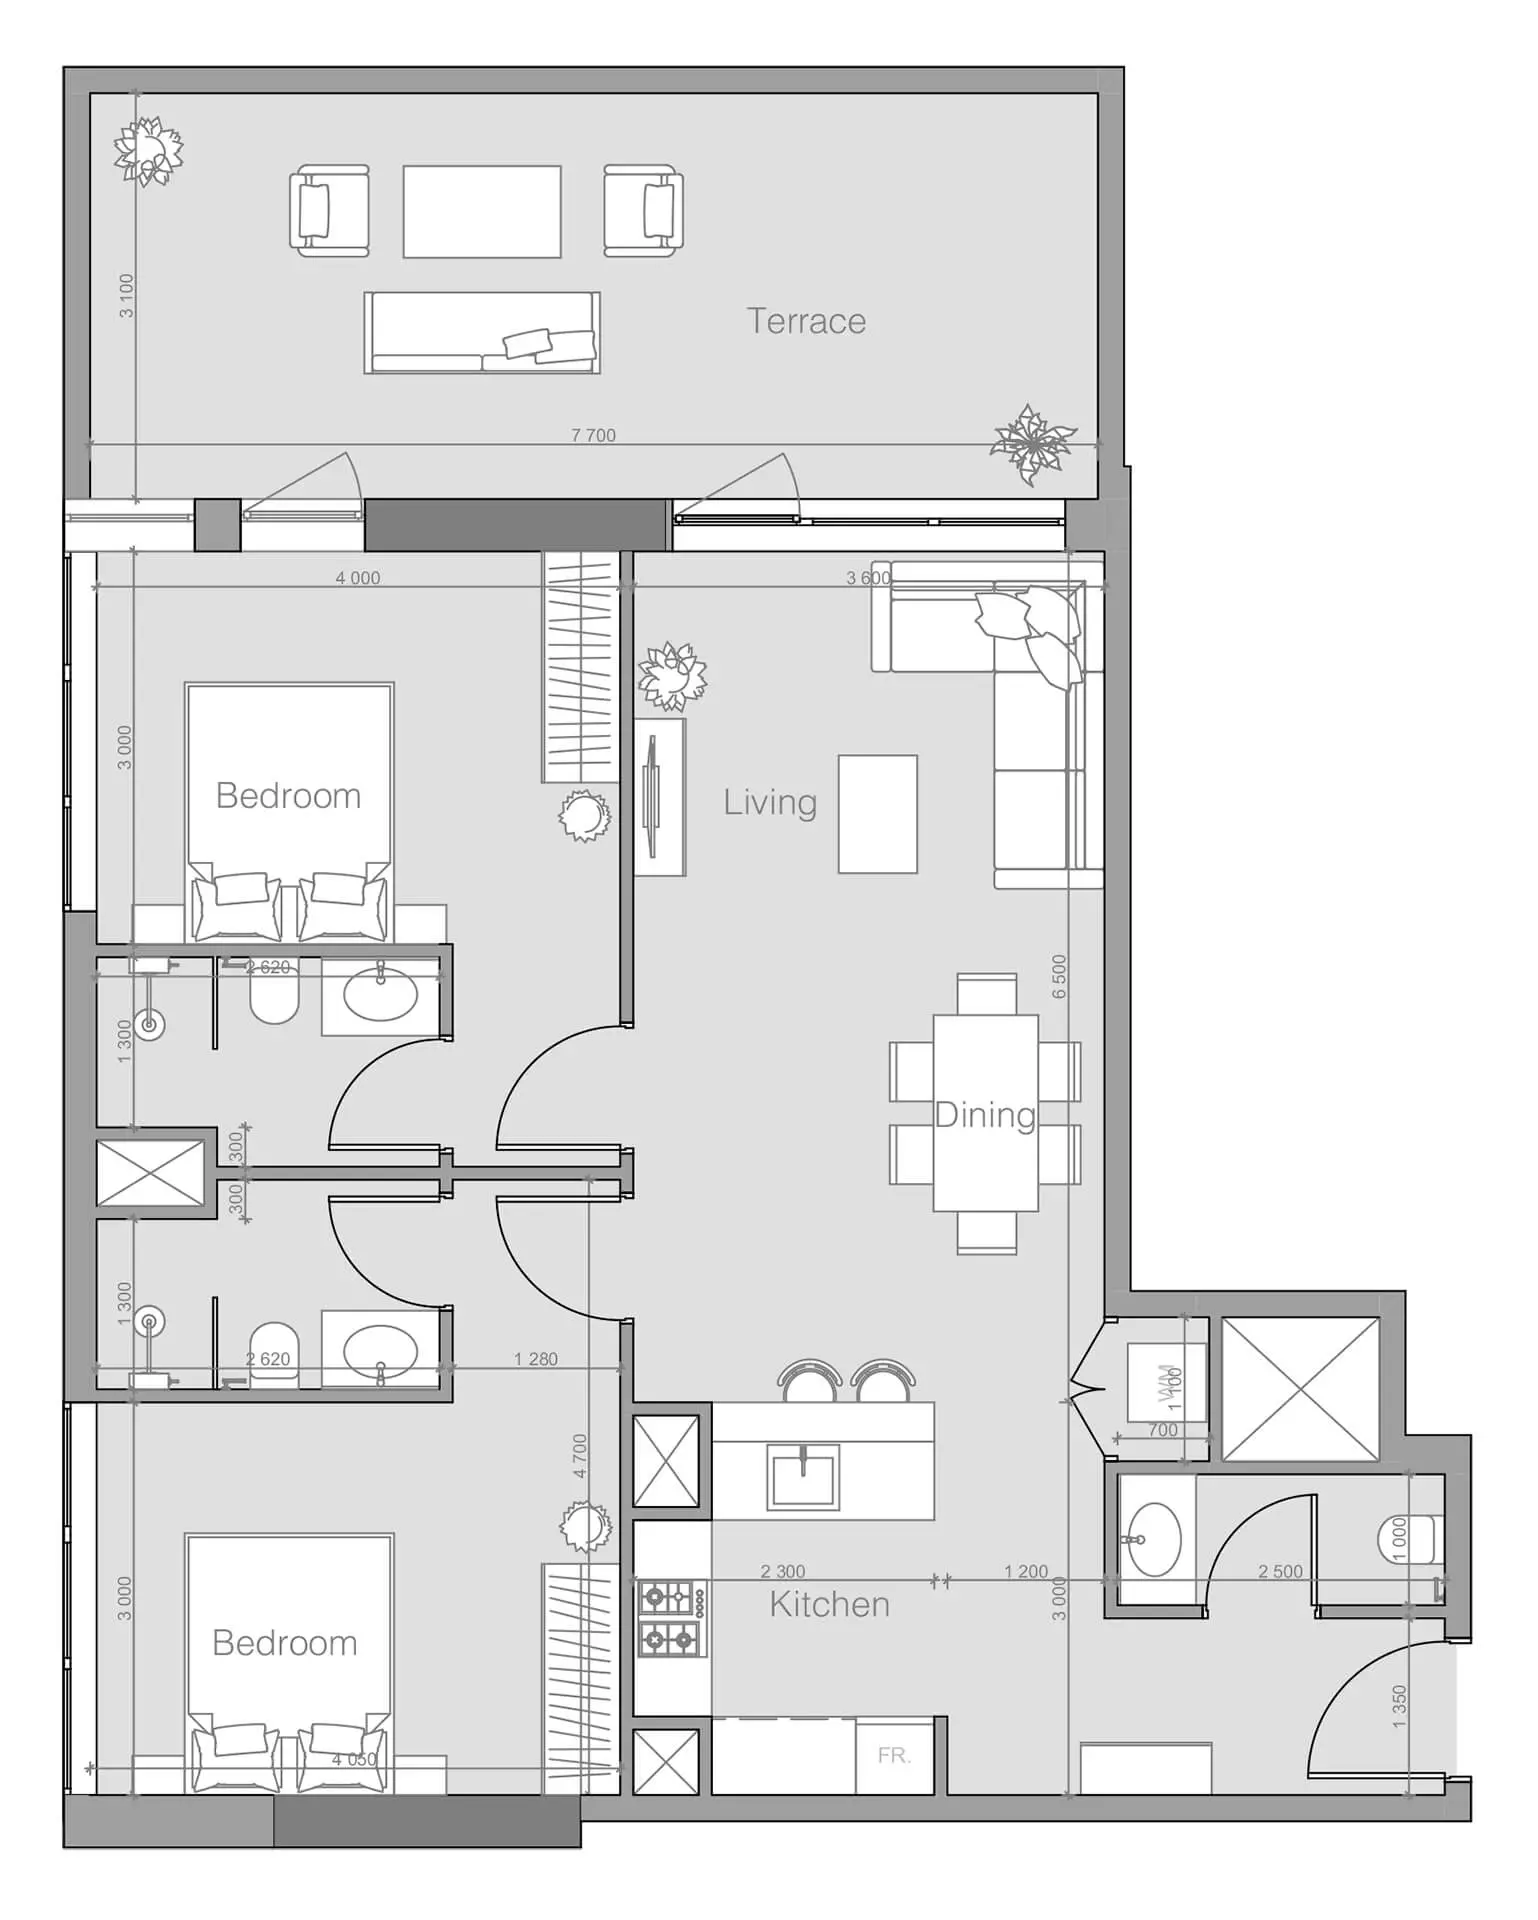
2 Bedroom Type C — brochure example
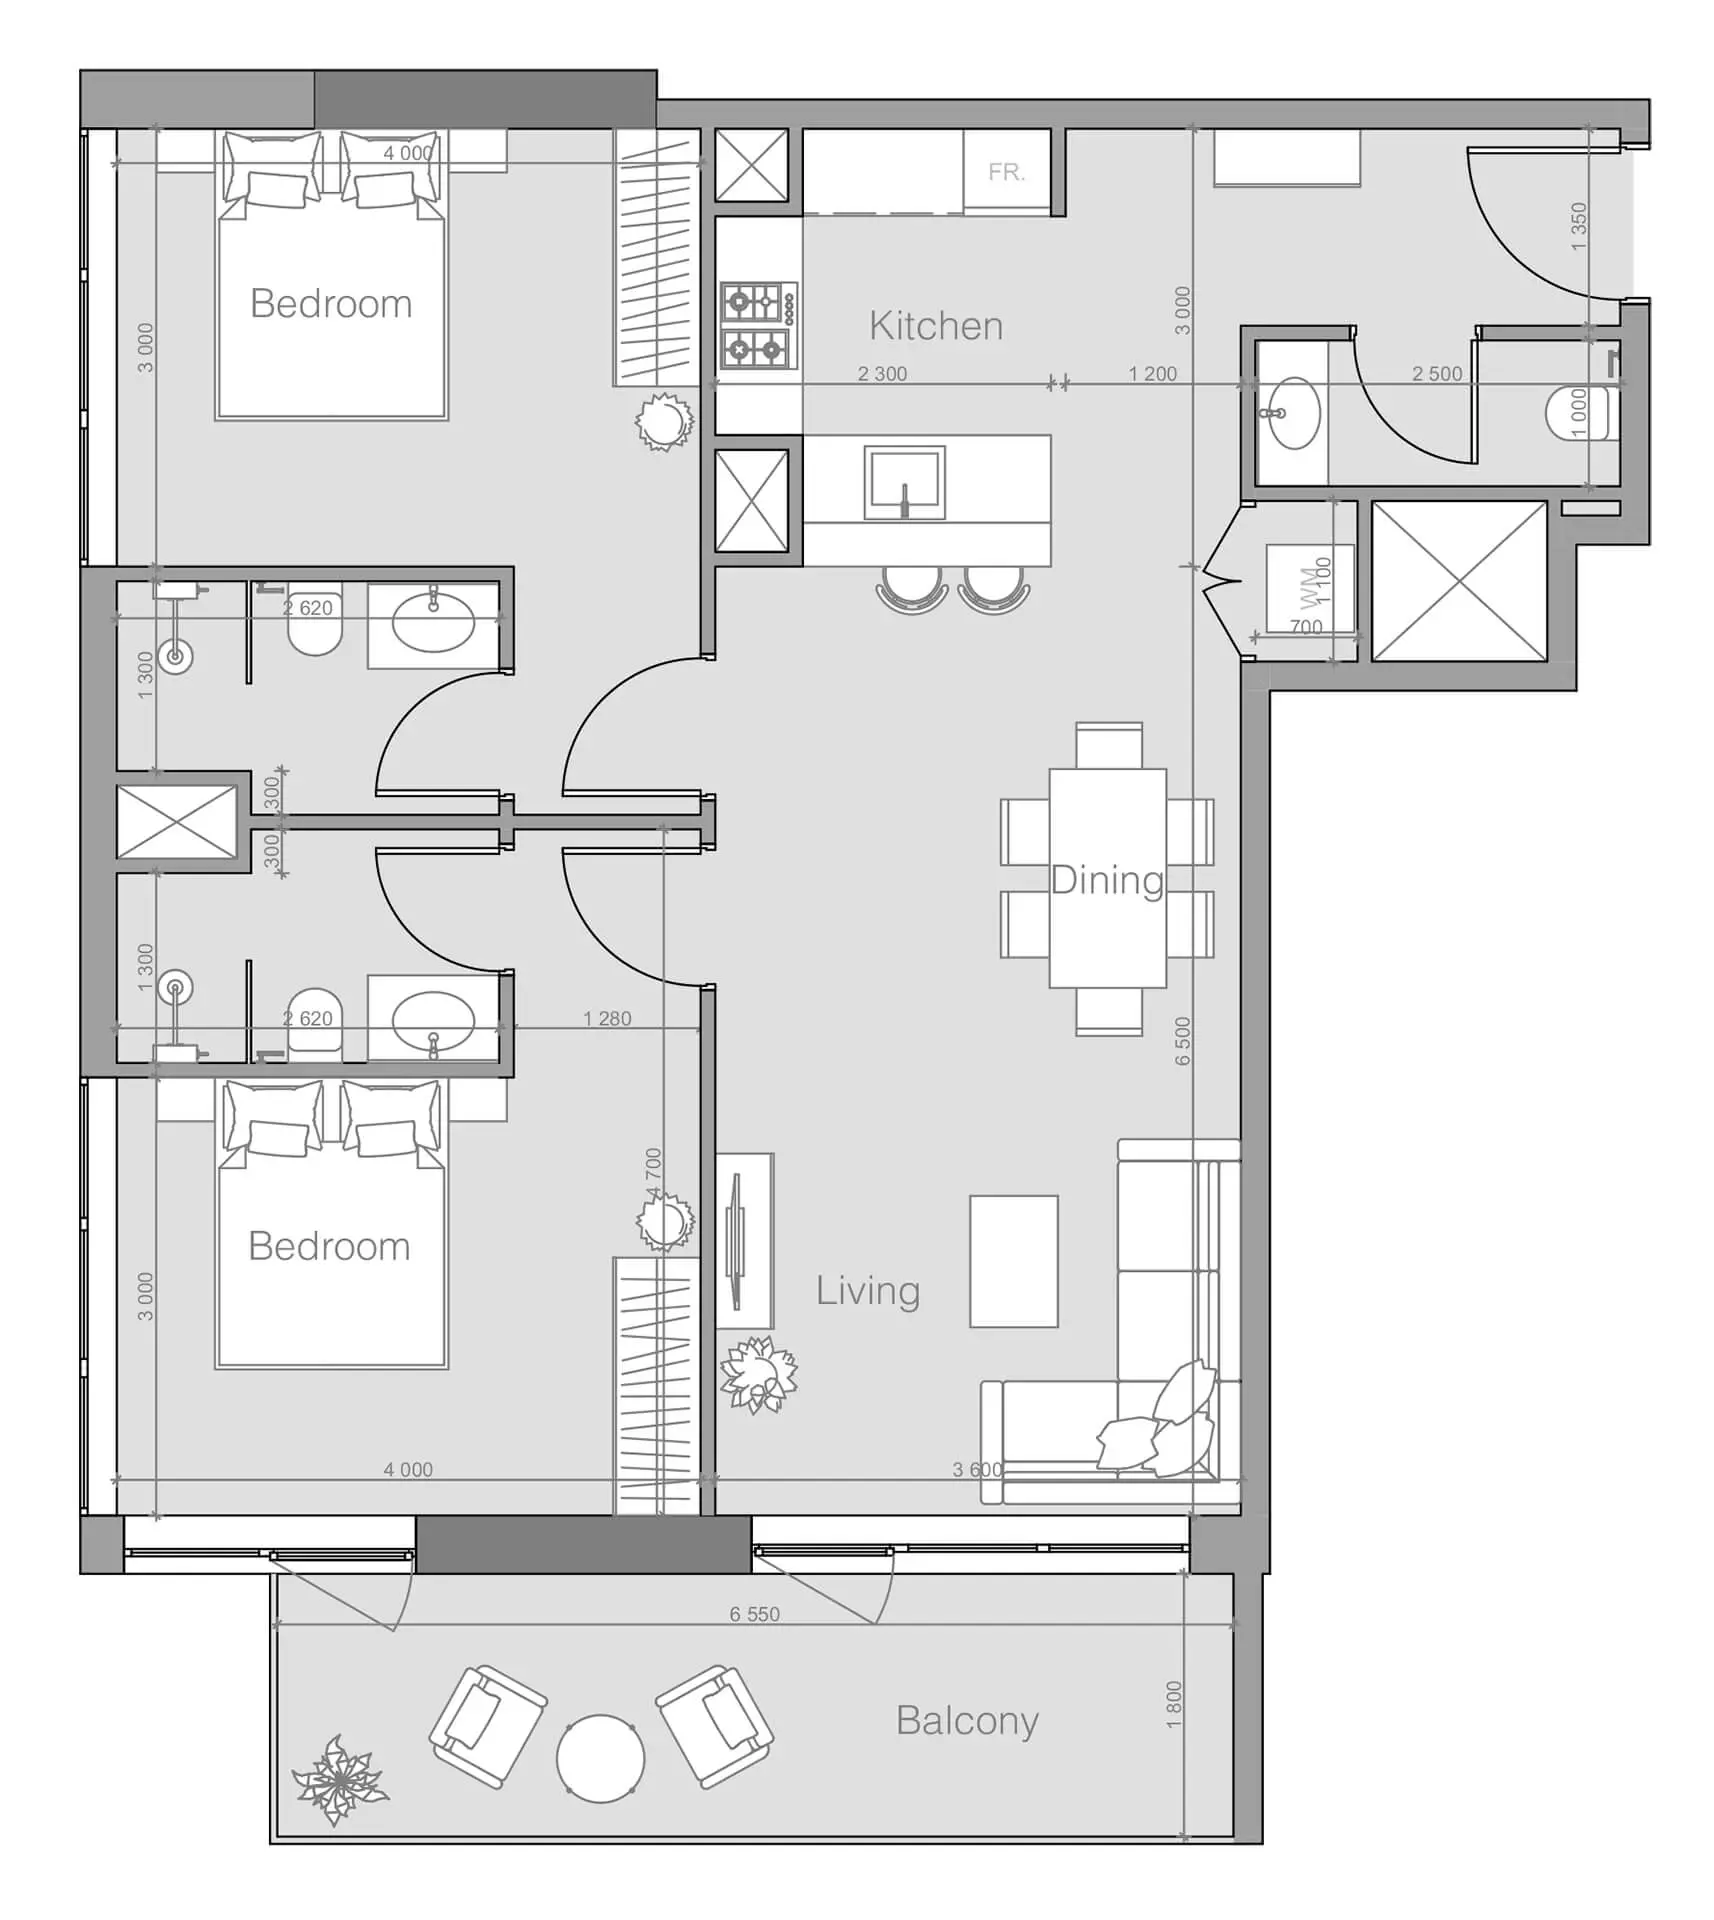
2 Bedroom Type D — brochure example
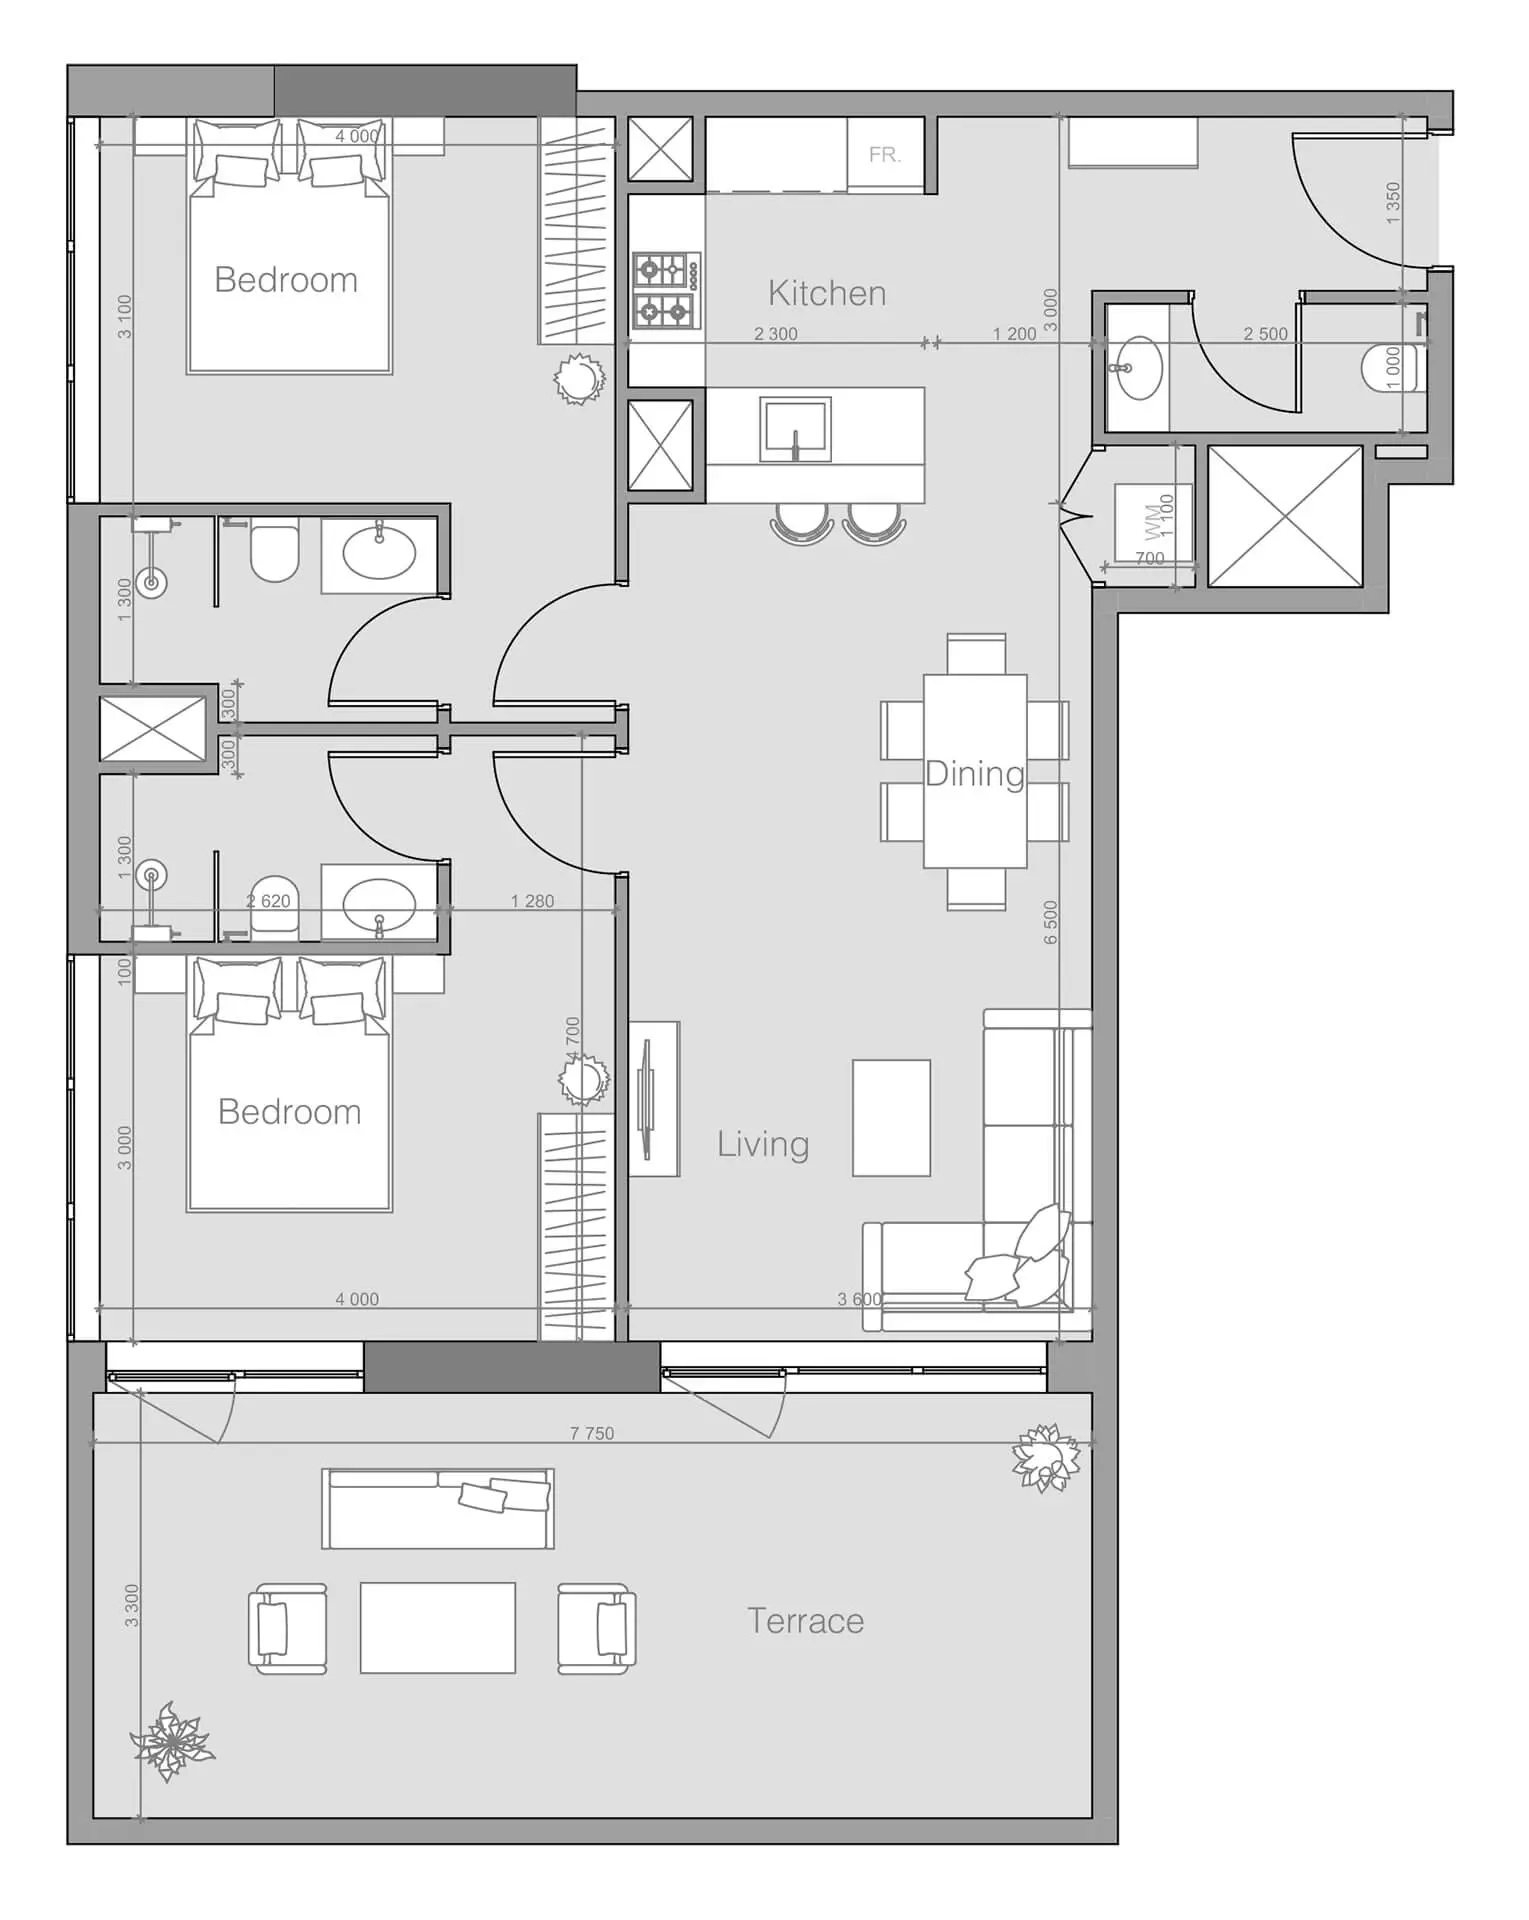
2 Bedroom Type A — brochure example
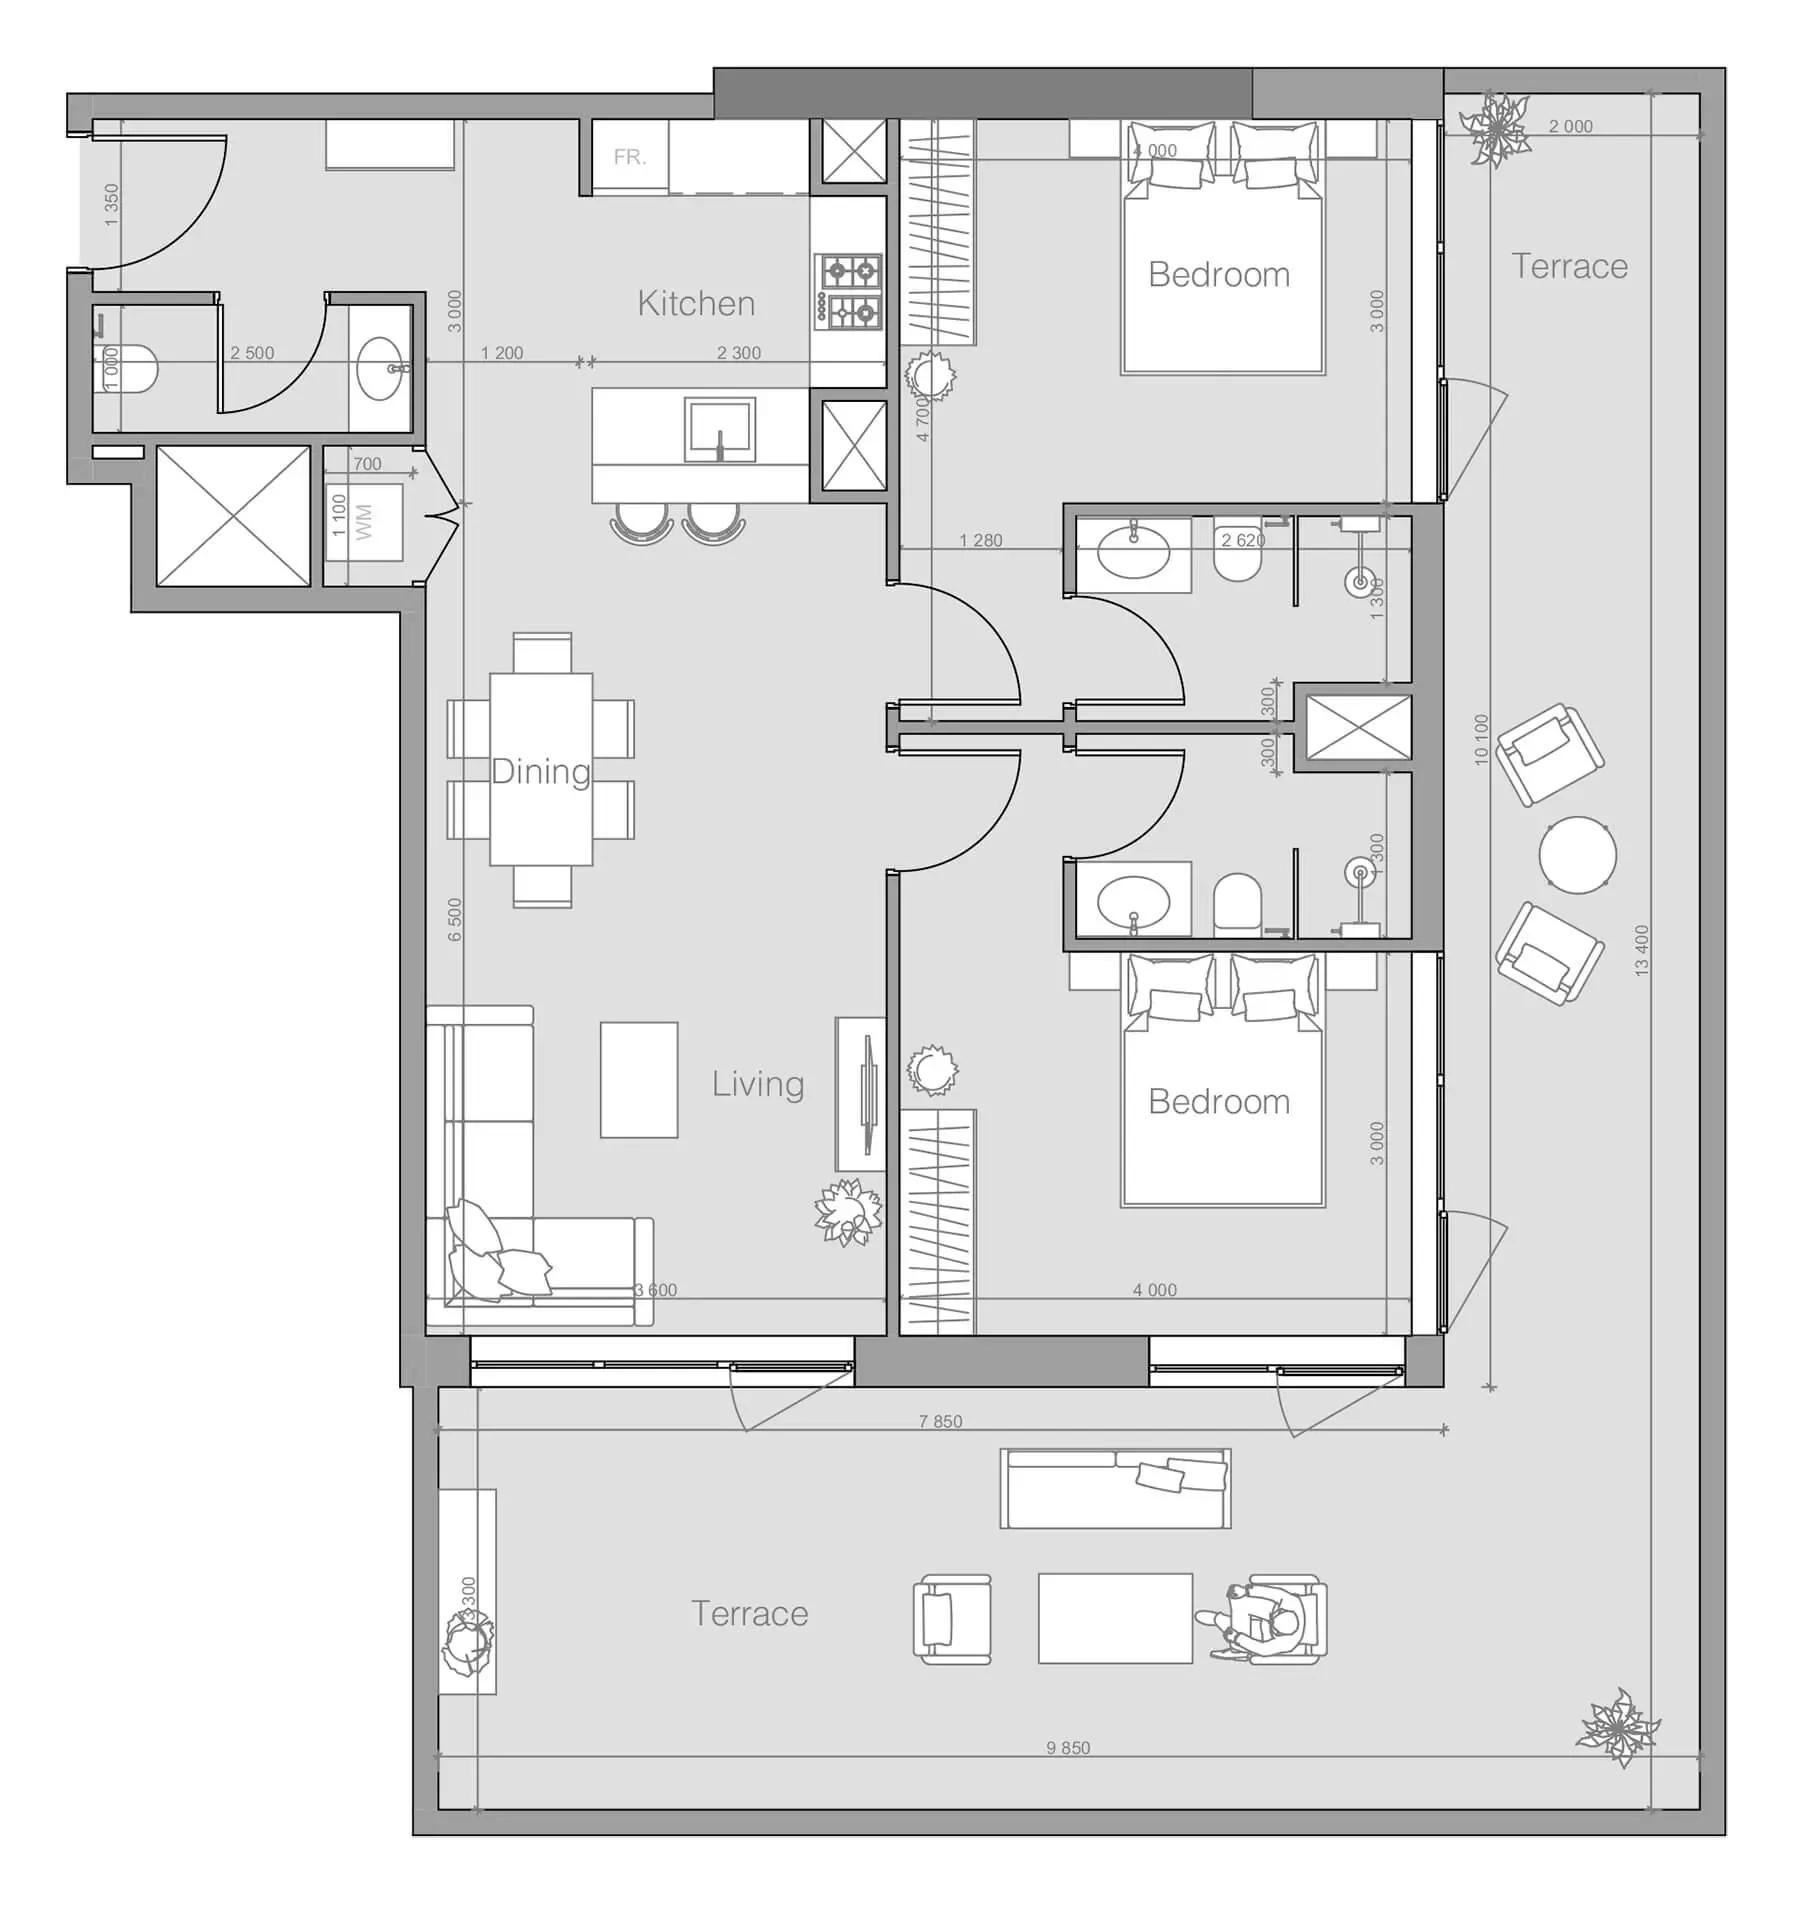
2 Bedroom Type B — brochure example
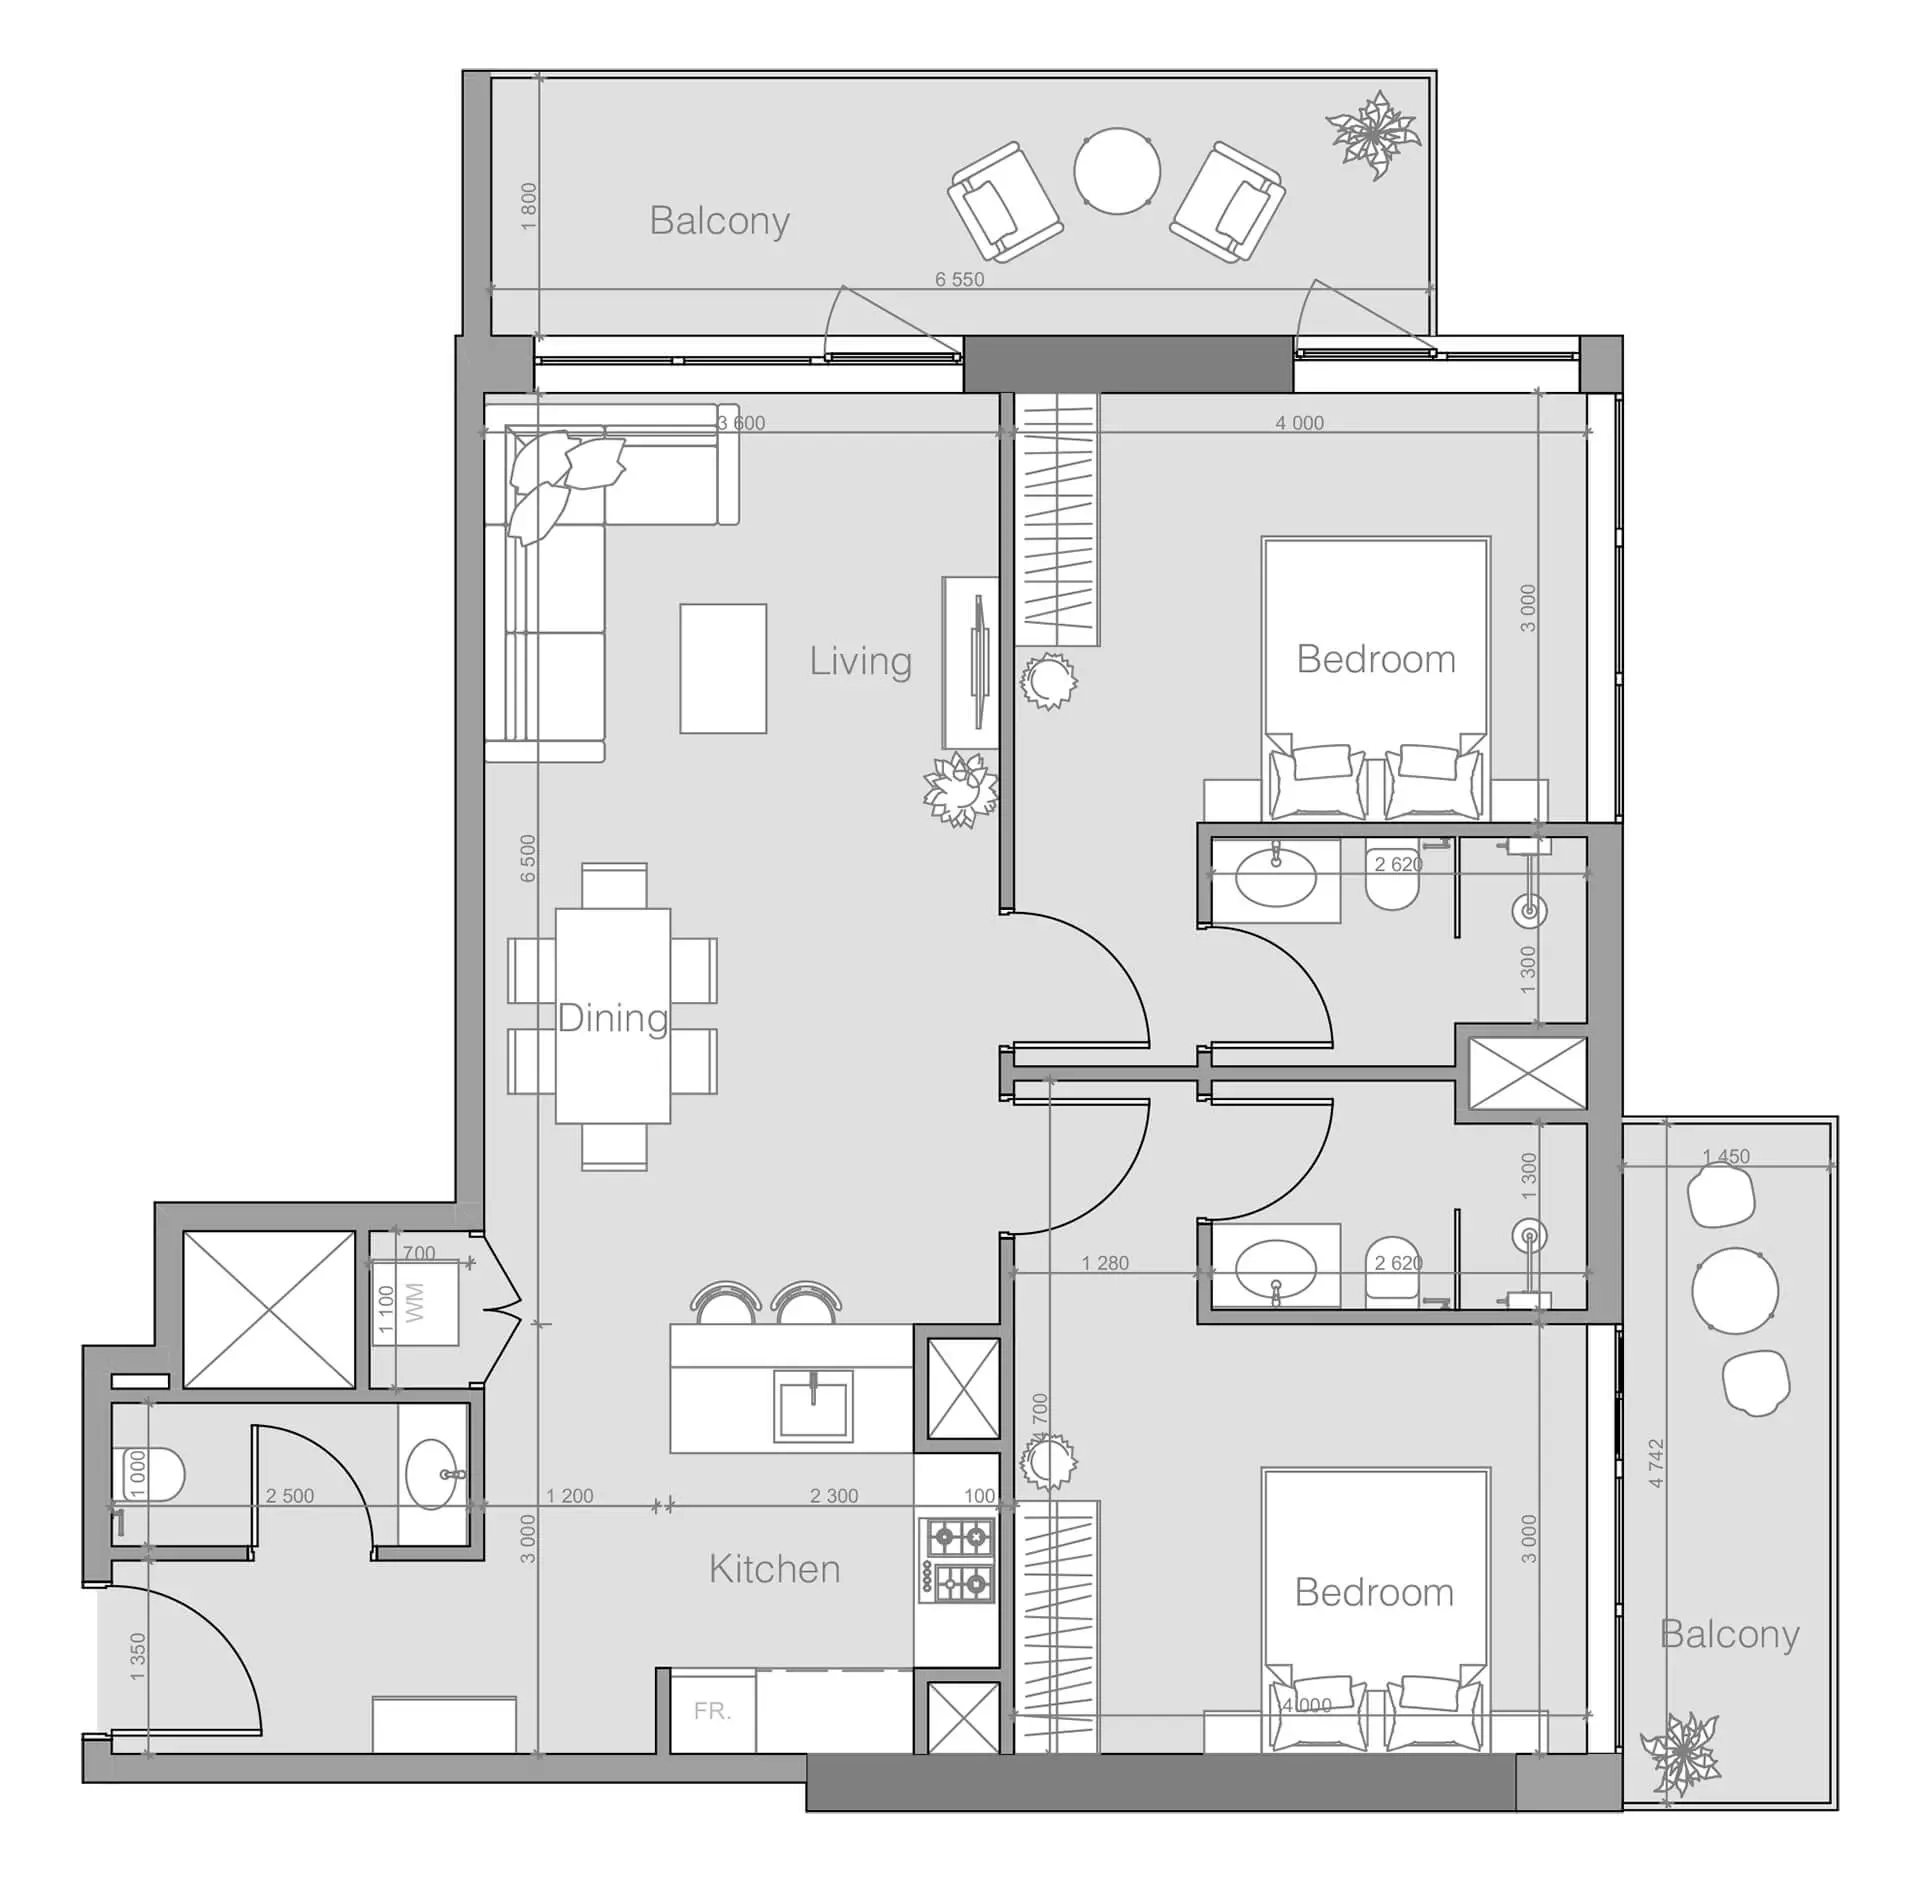
2 Bedroom Type F — brochure example
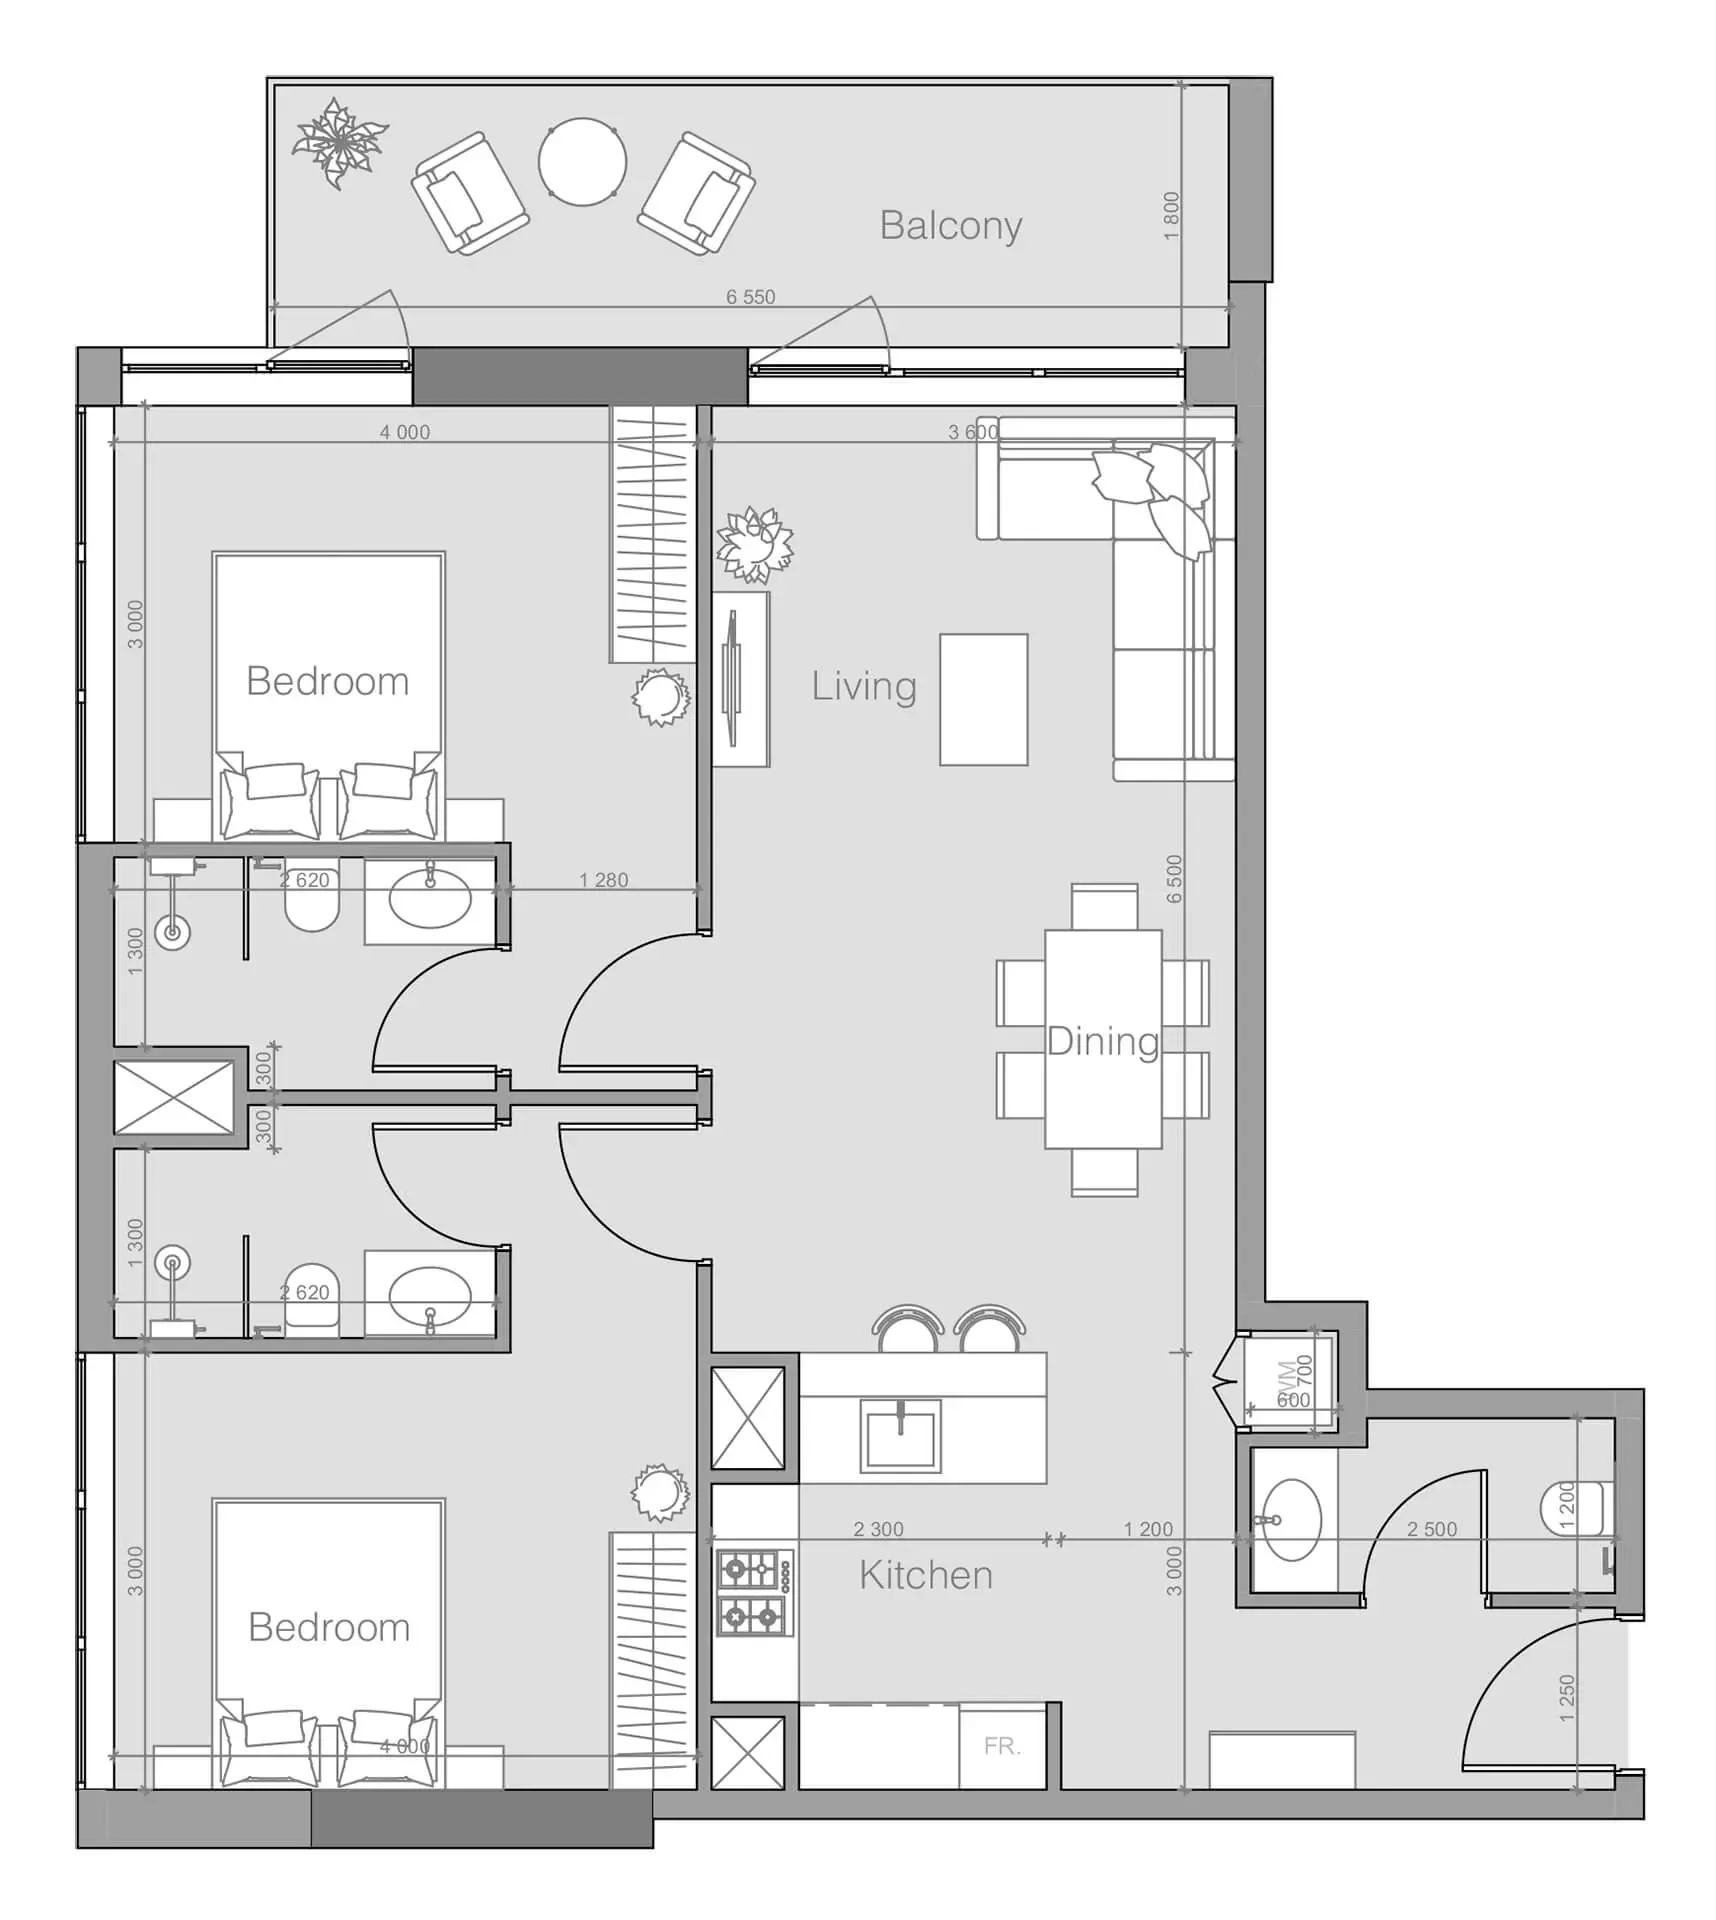
2 Bedroom Type G — brochure example
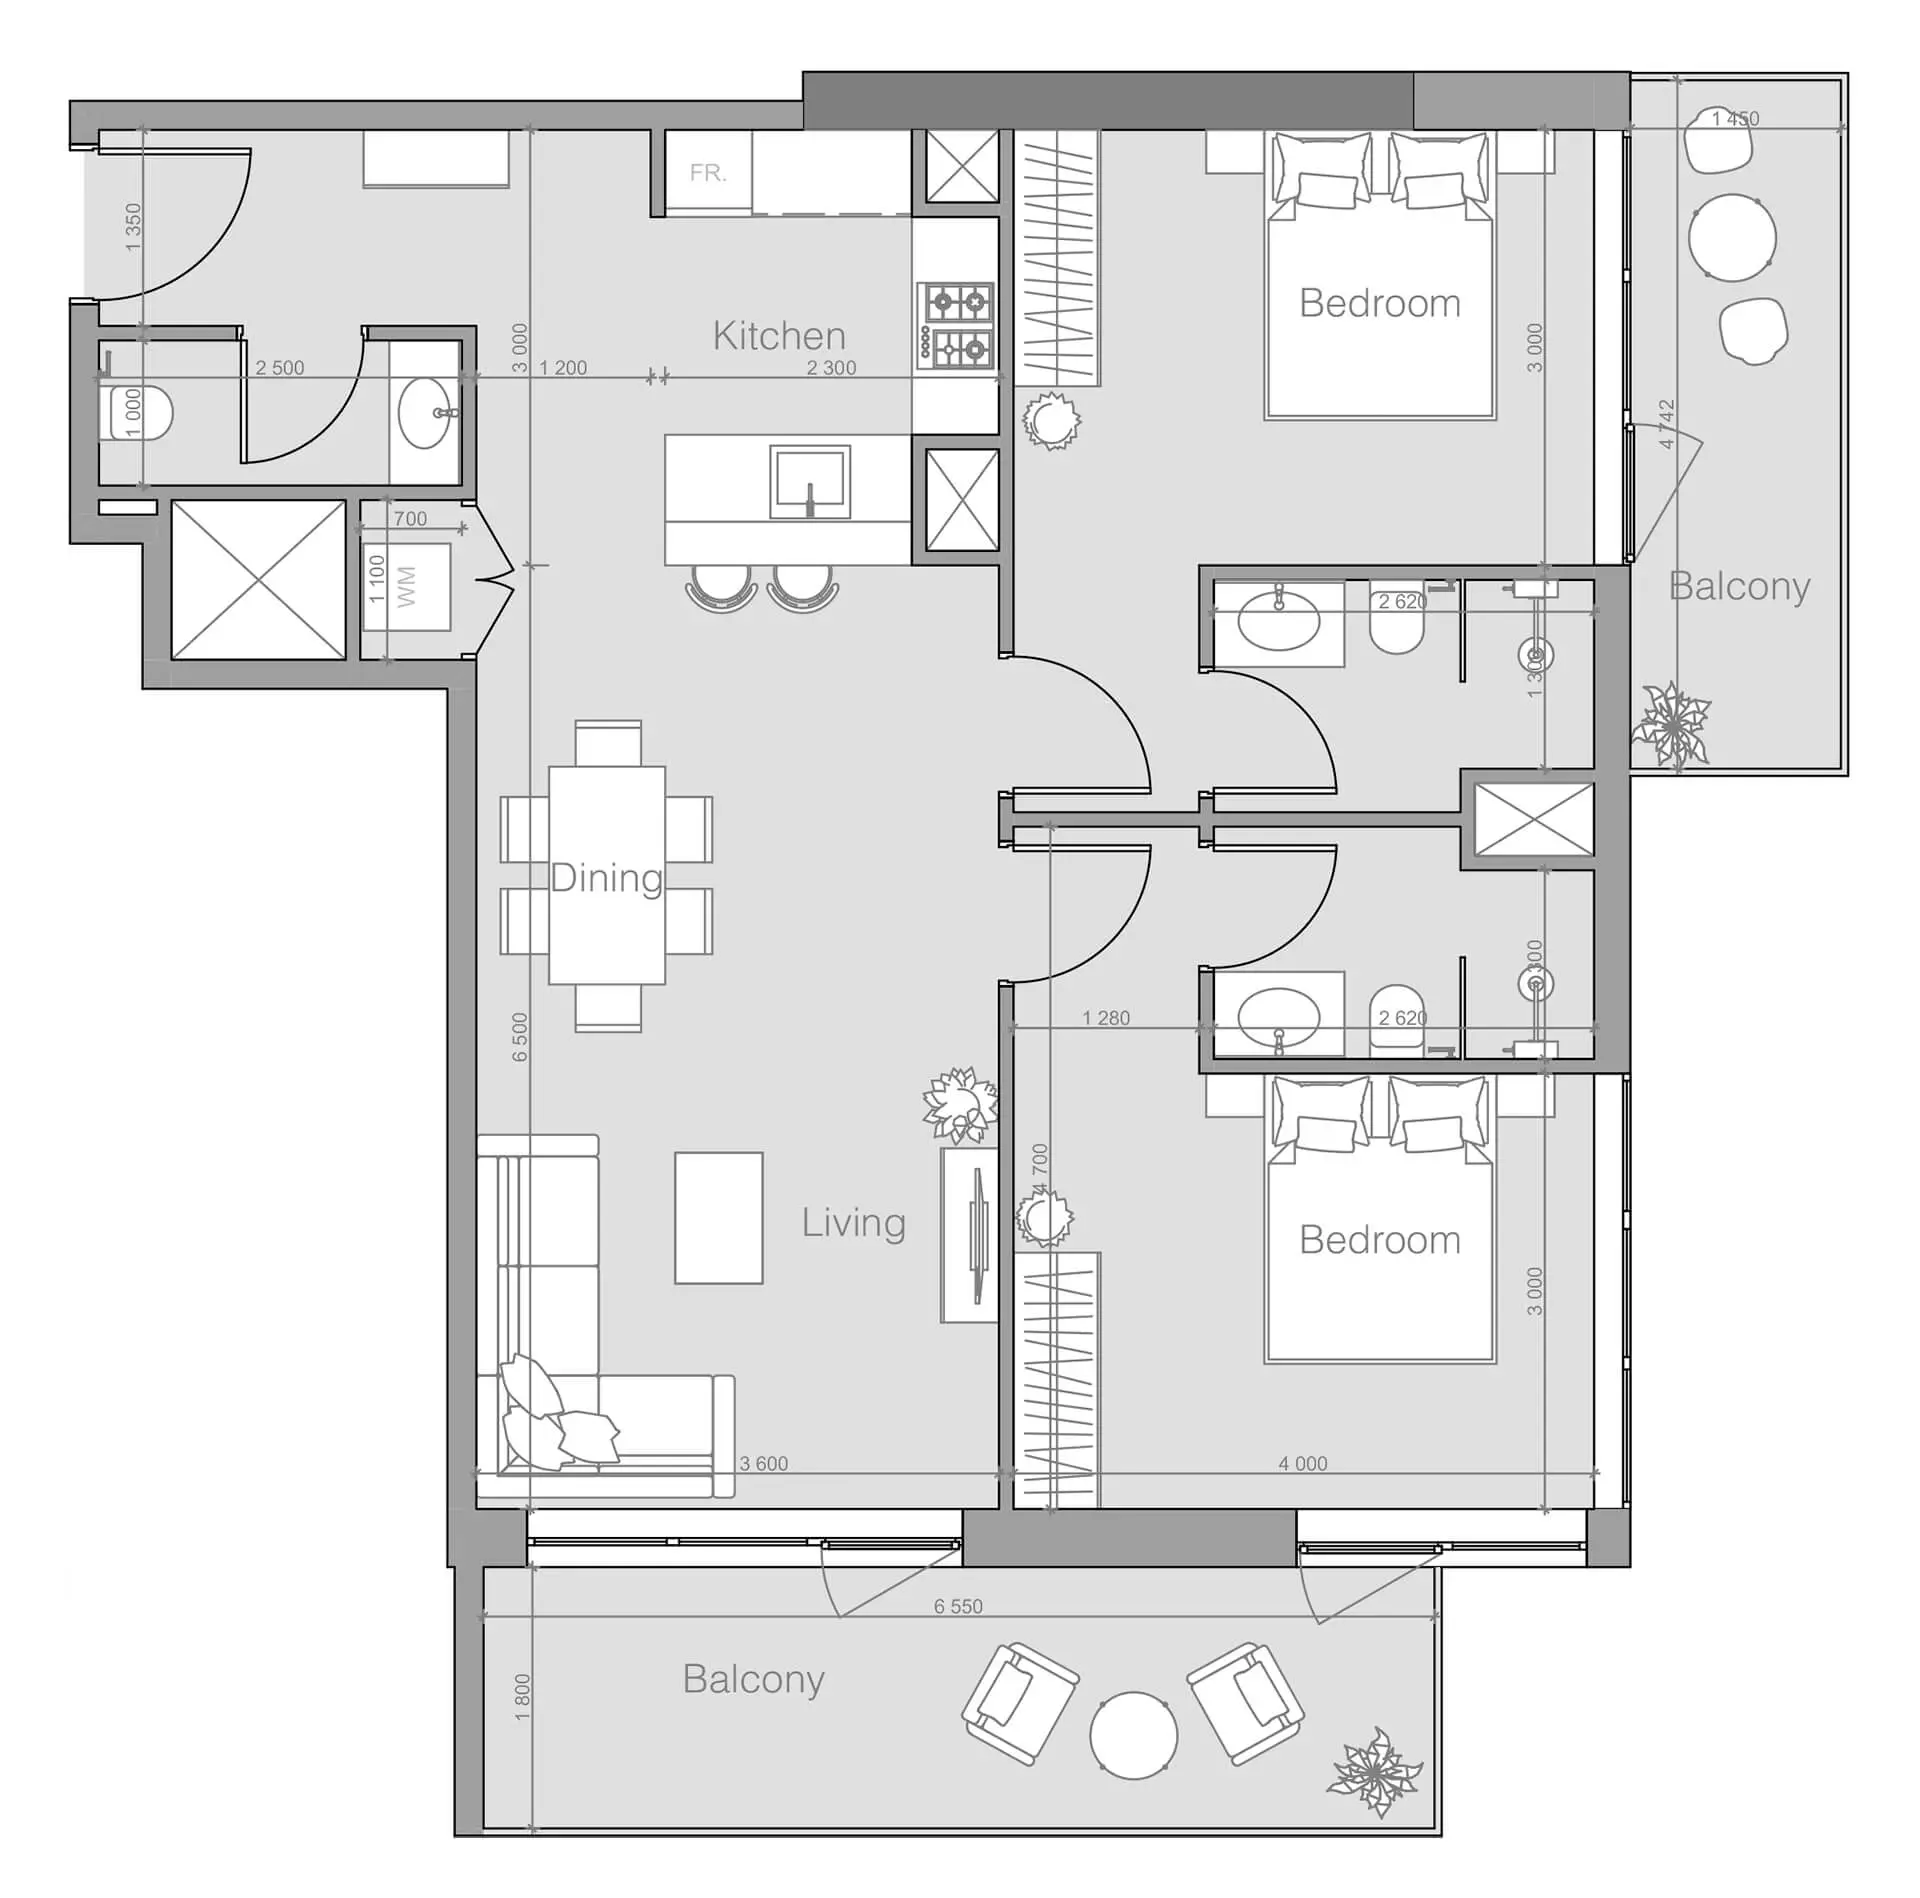
2 Bedroom Type E — brochure example
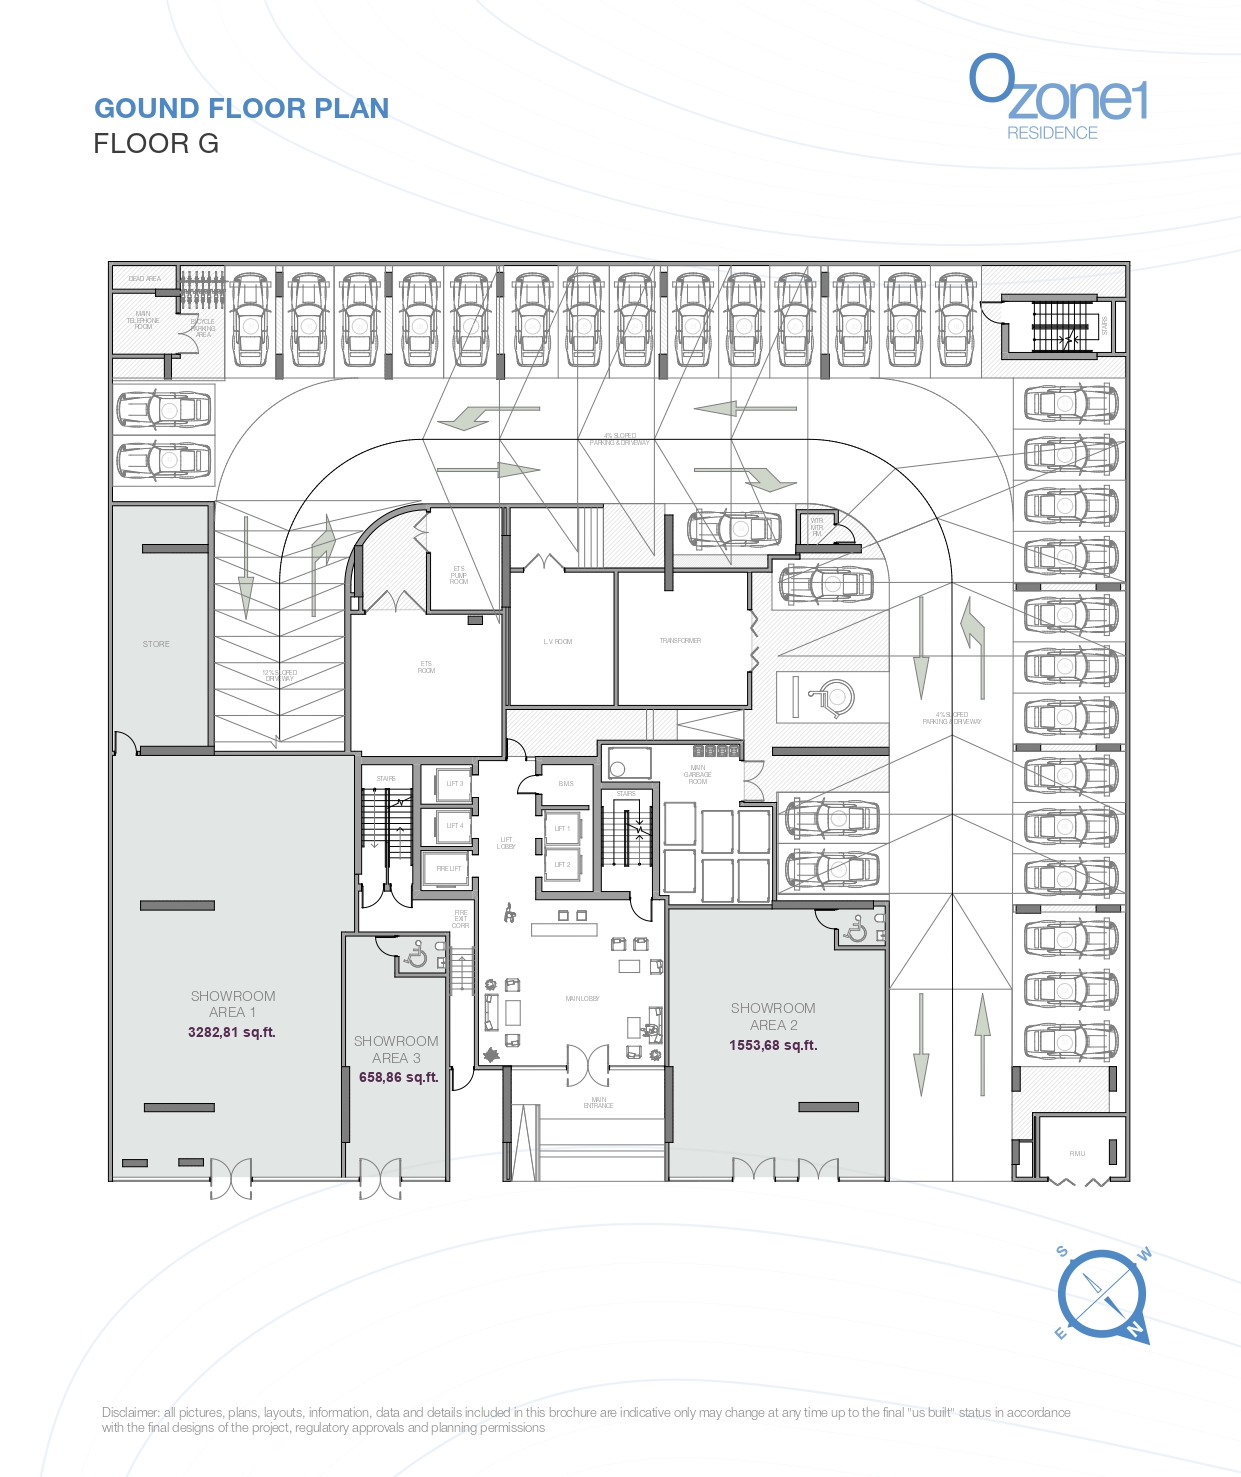
Developer website ground-floor plan
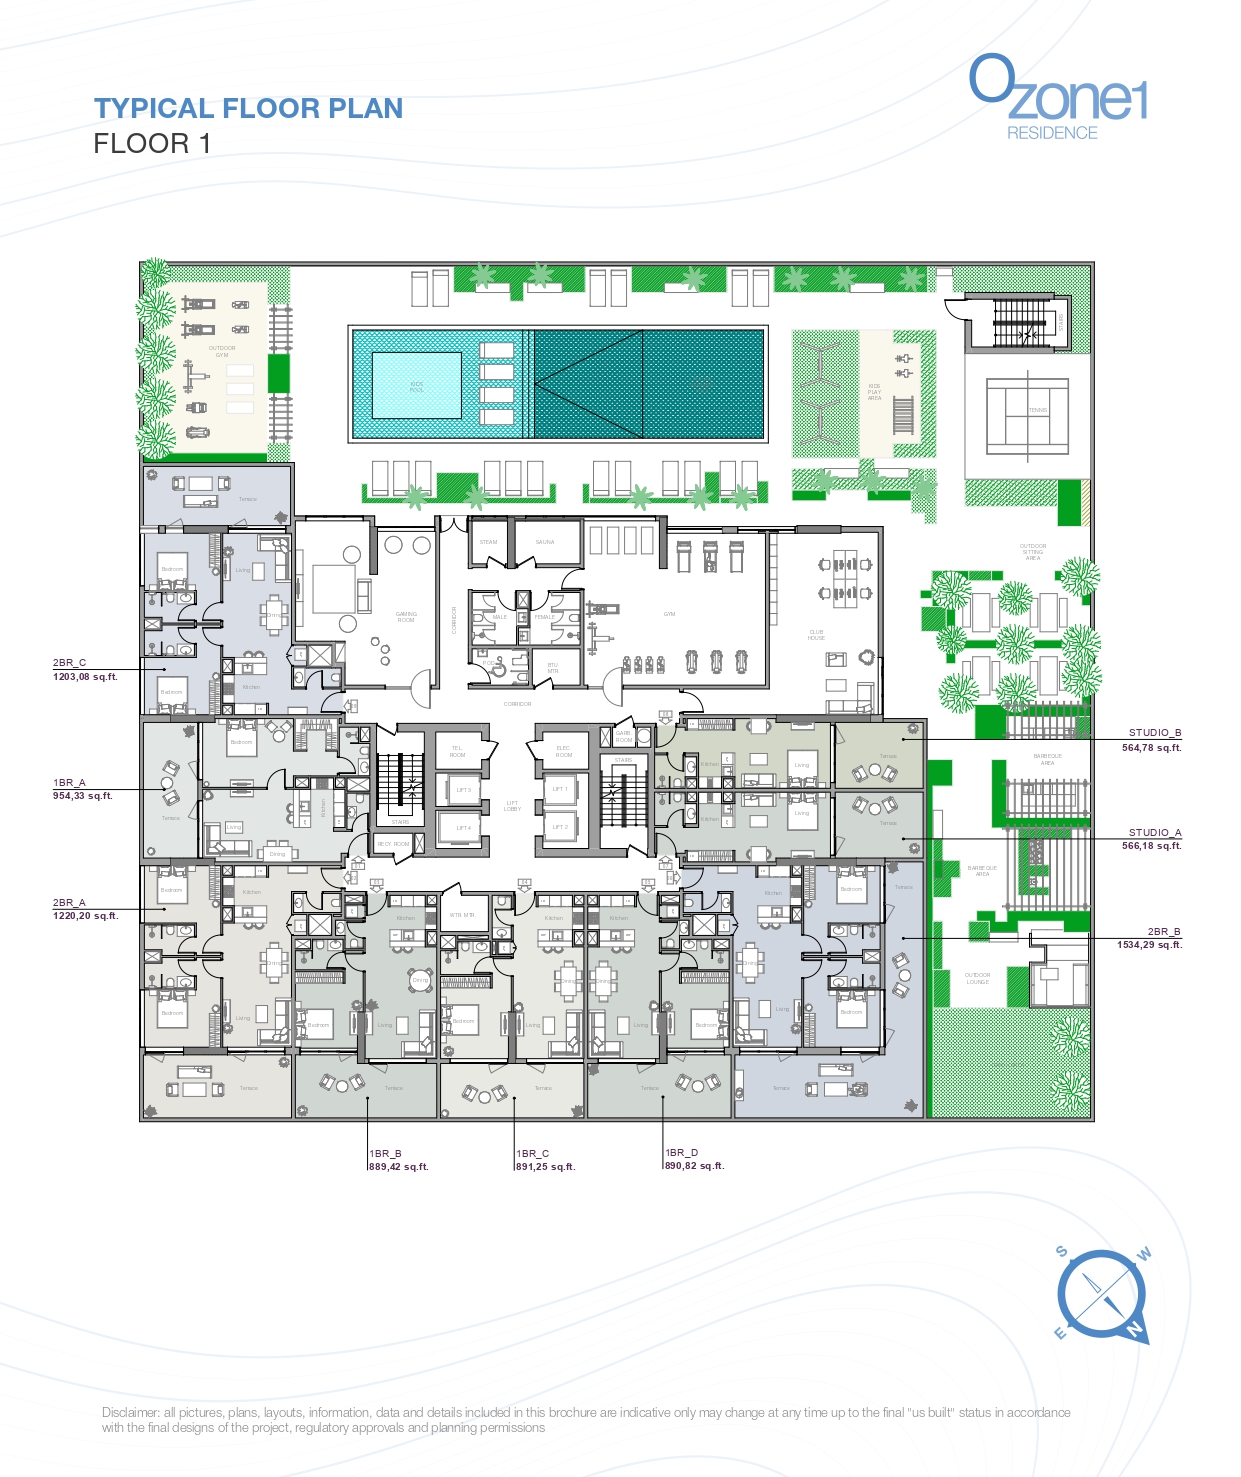
Developer website first-floor plan
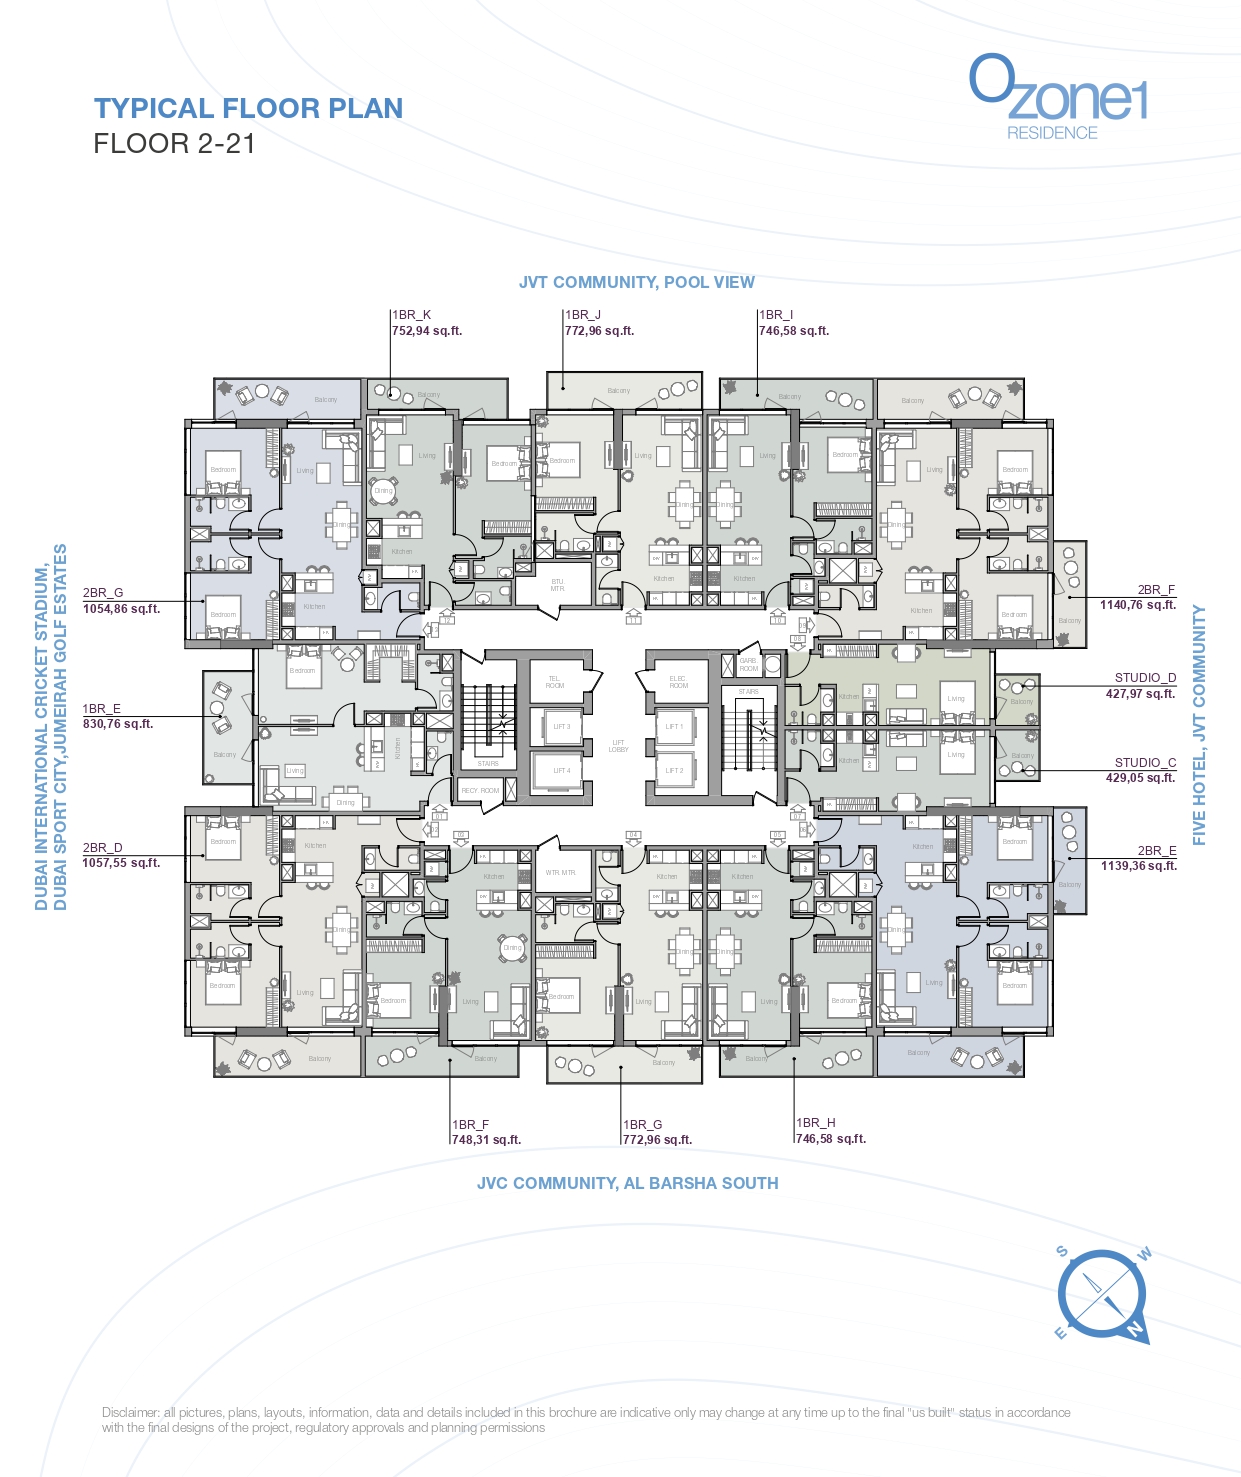
Developer website typical floors 2–21 plan
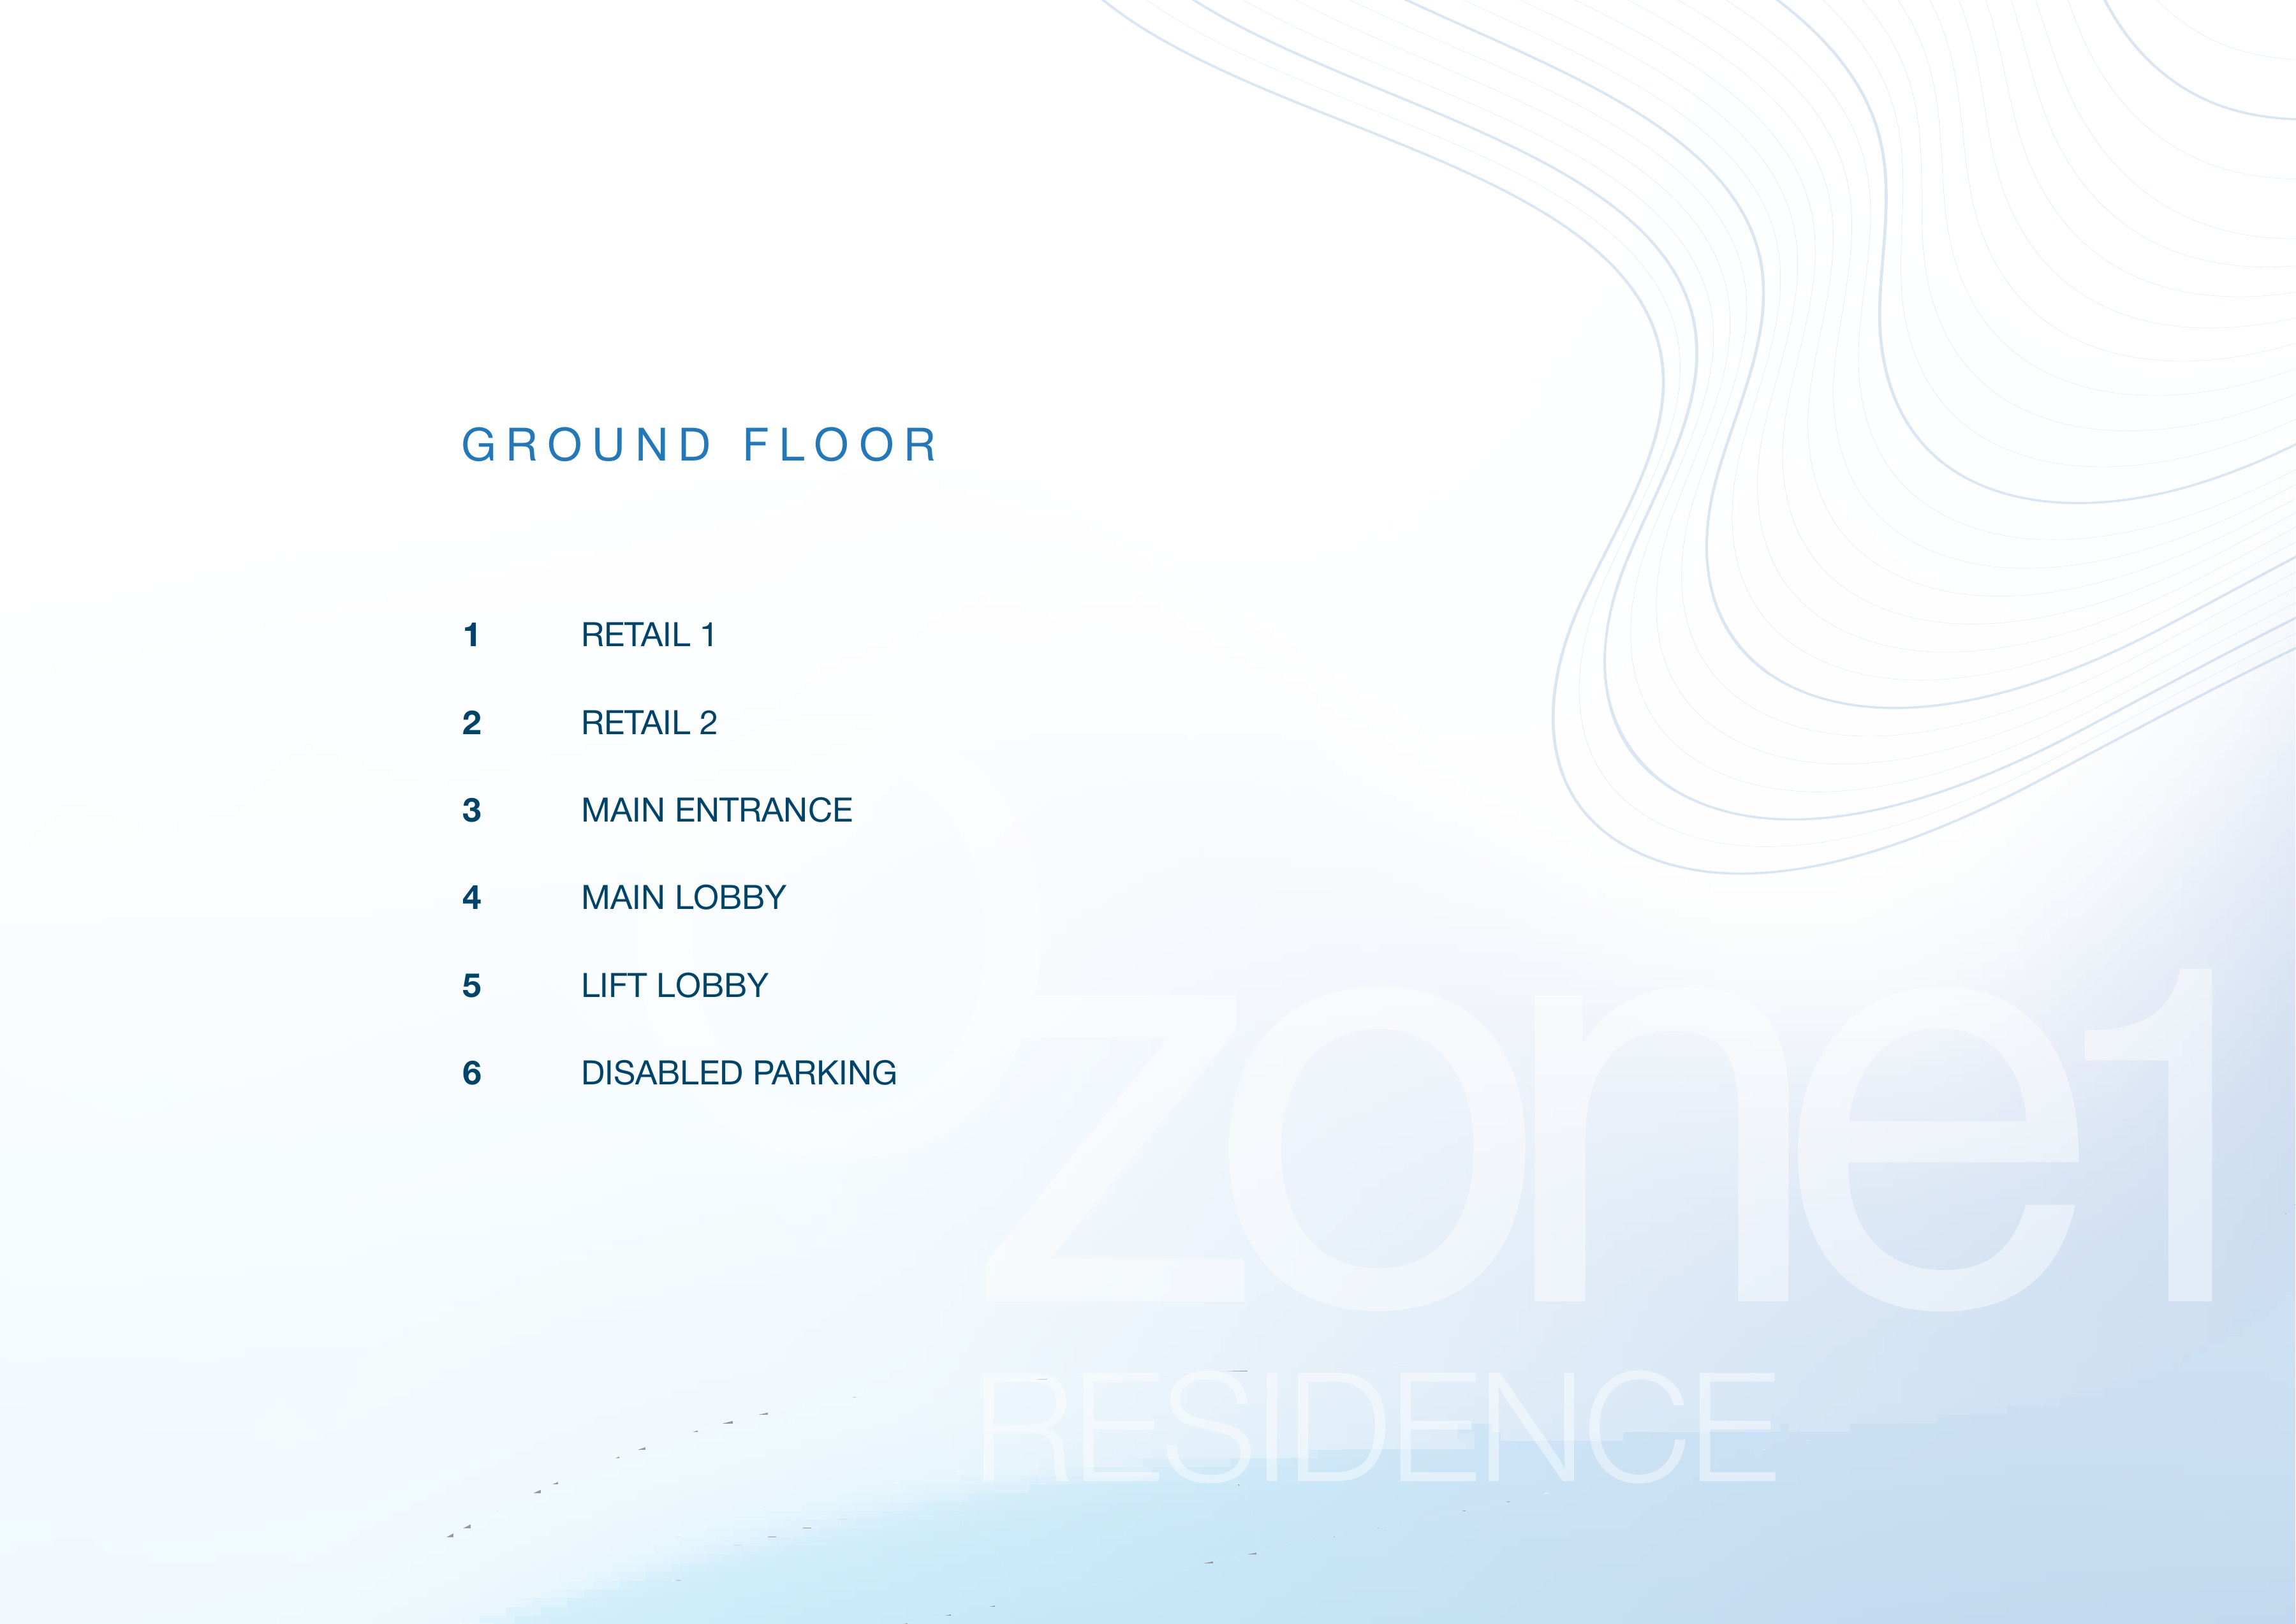
Brochure ground-floor legend
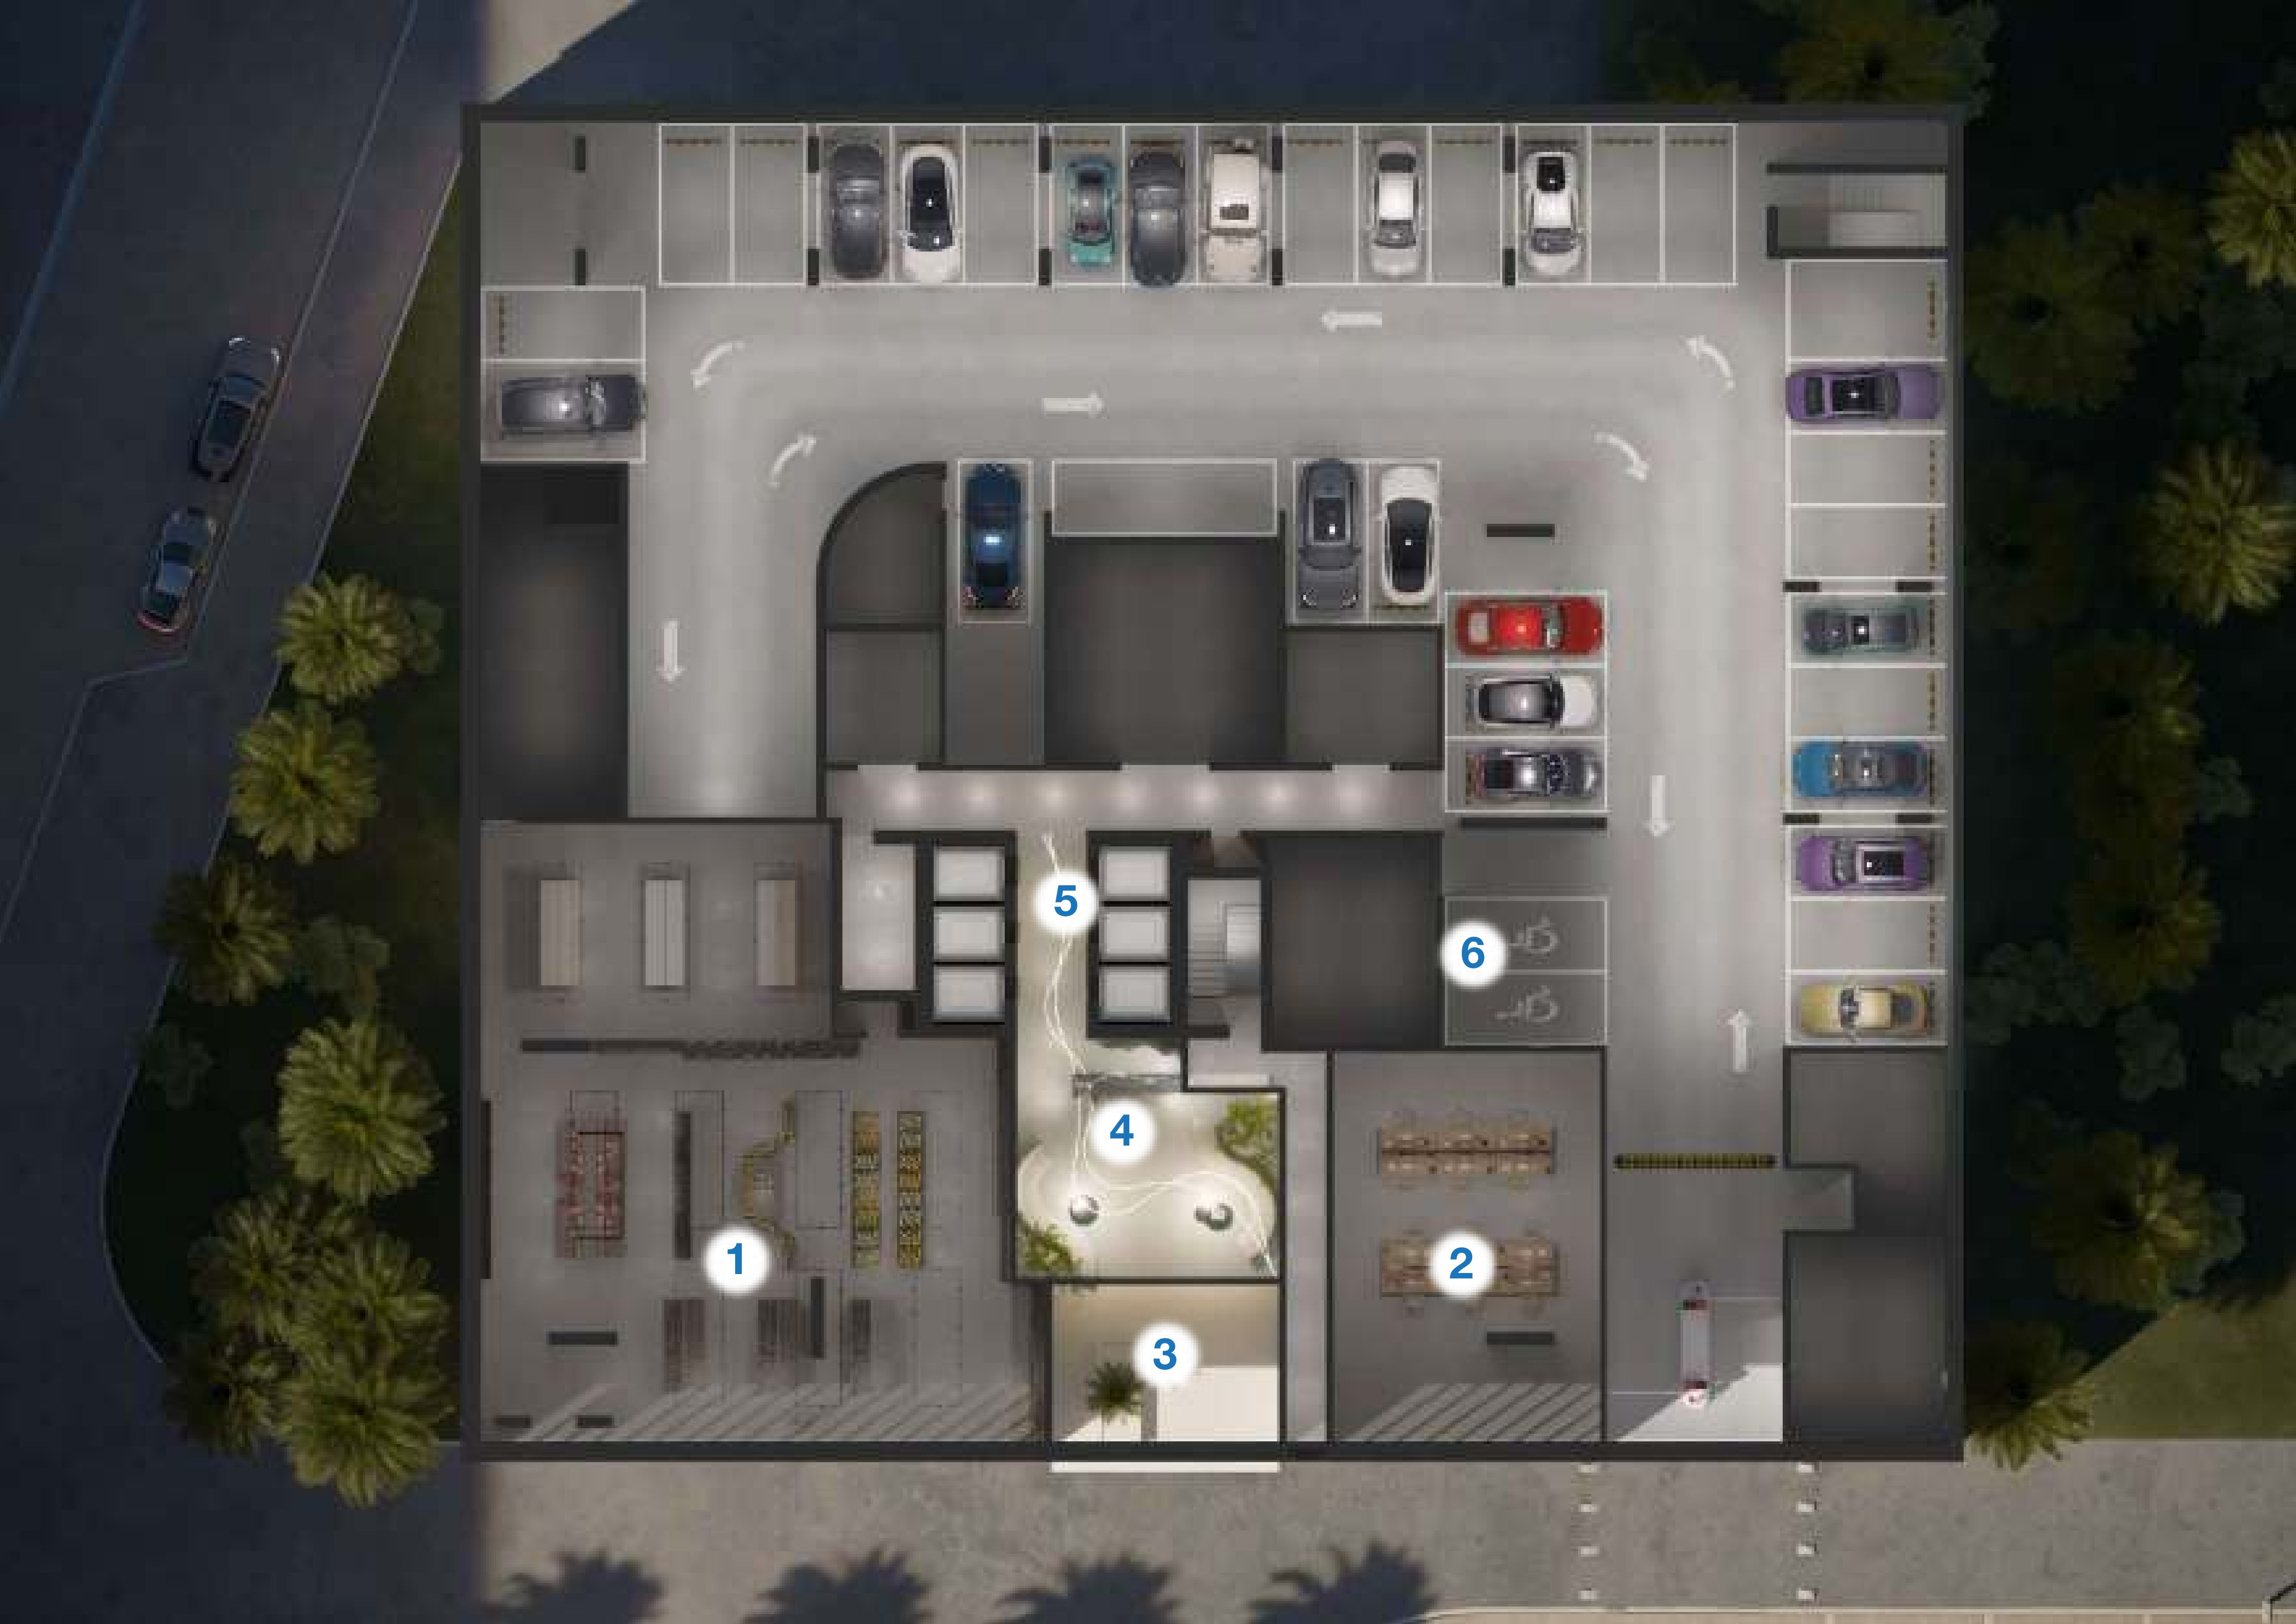
Brochure ground-floor layout
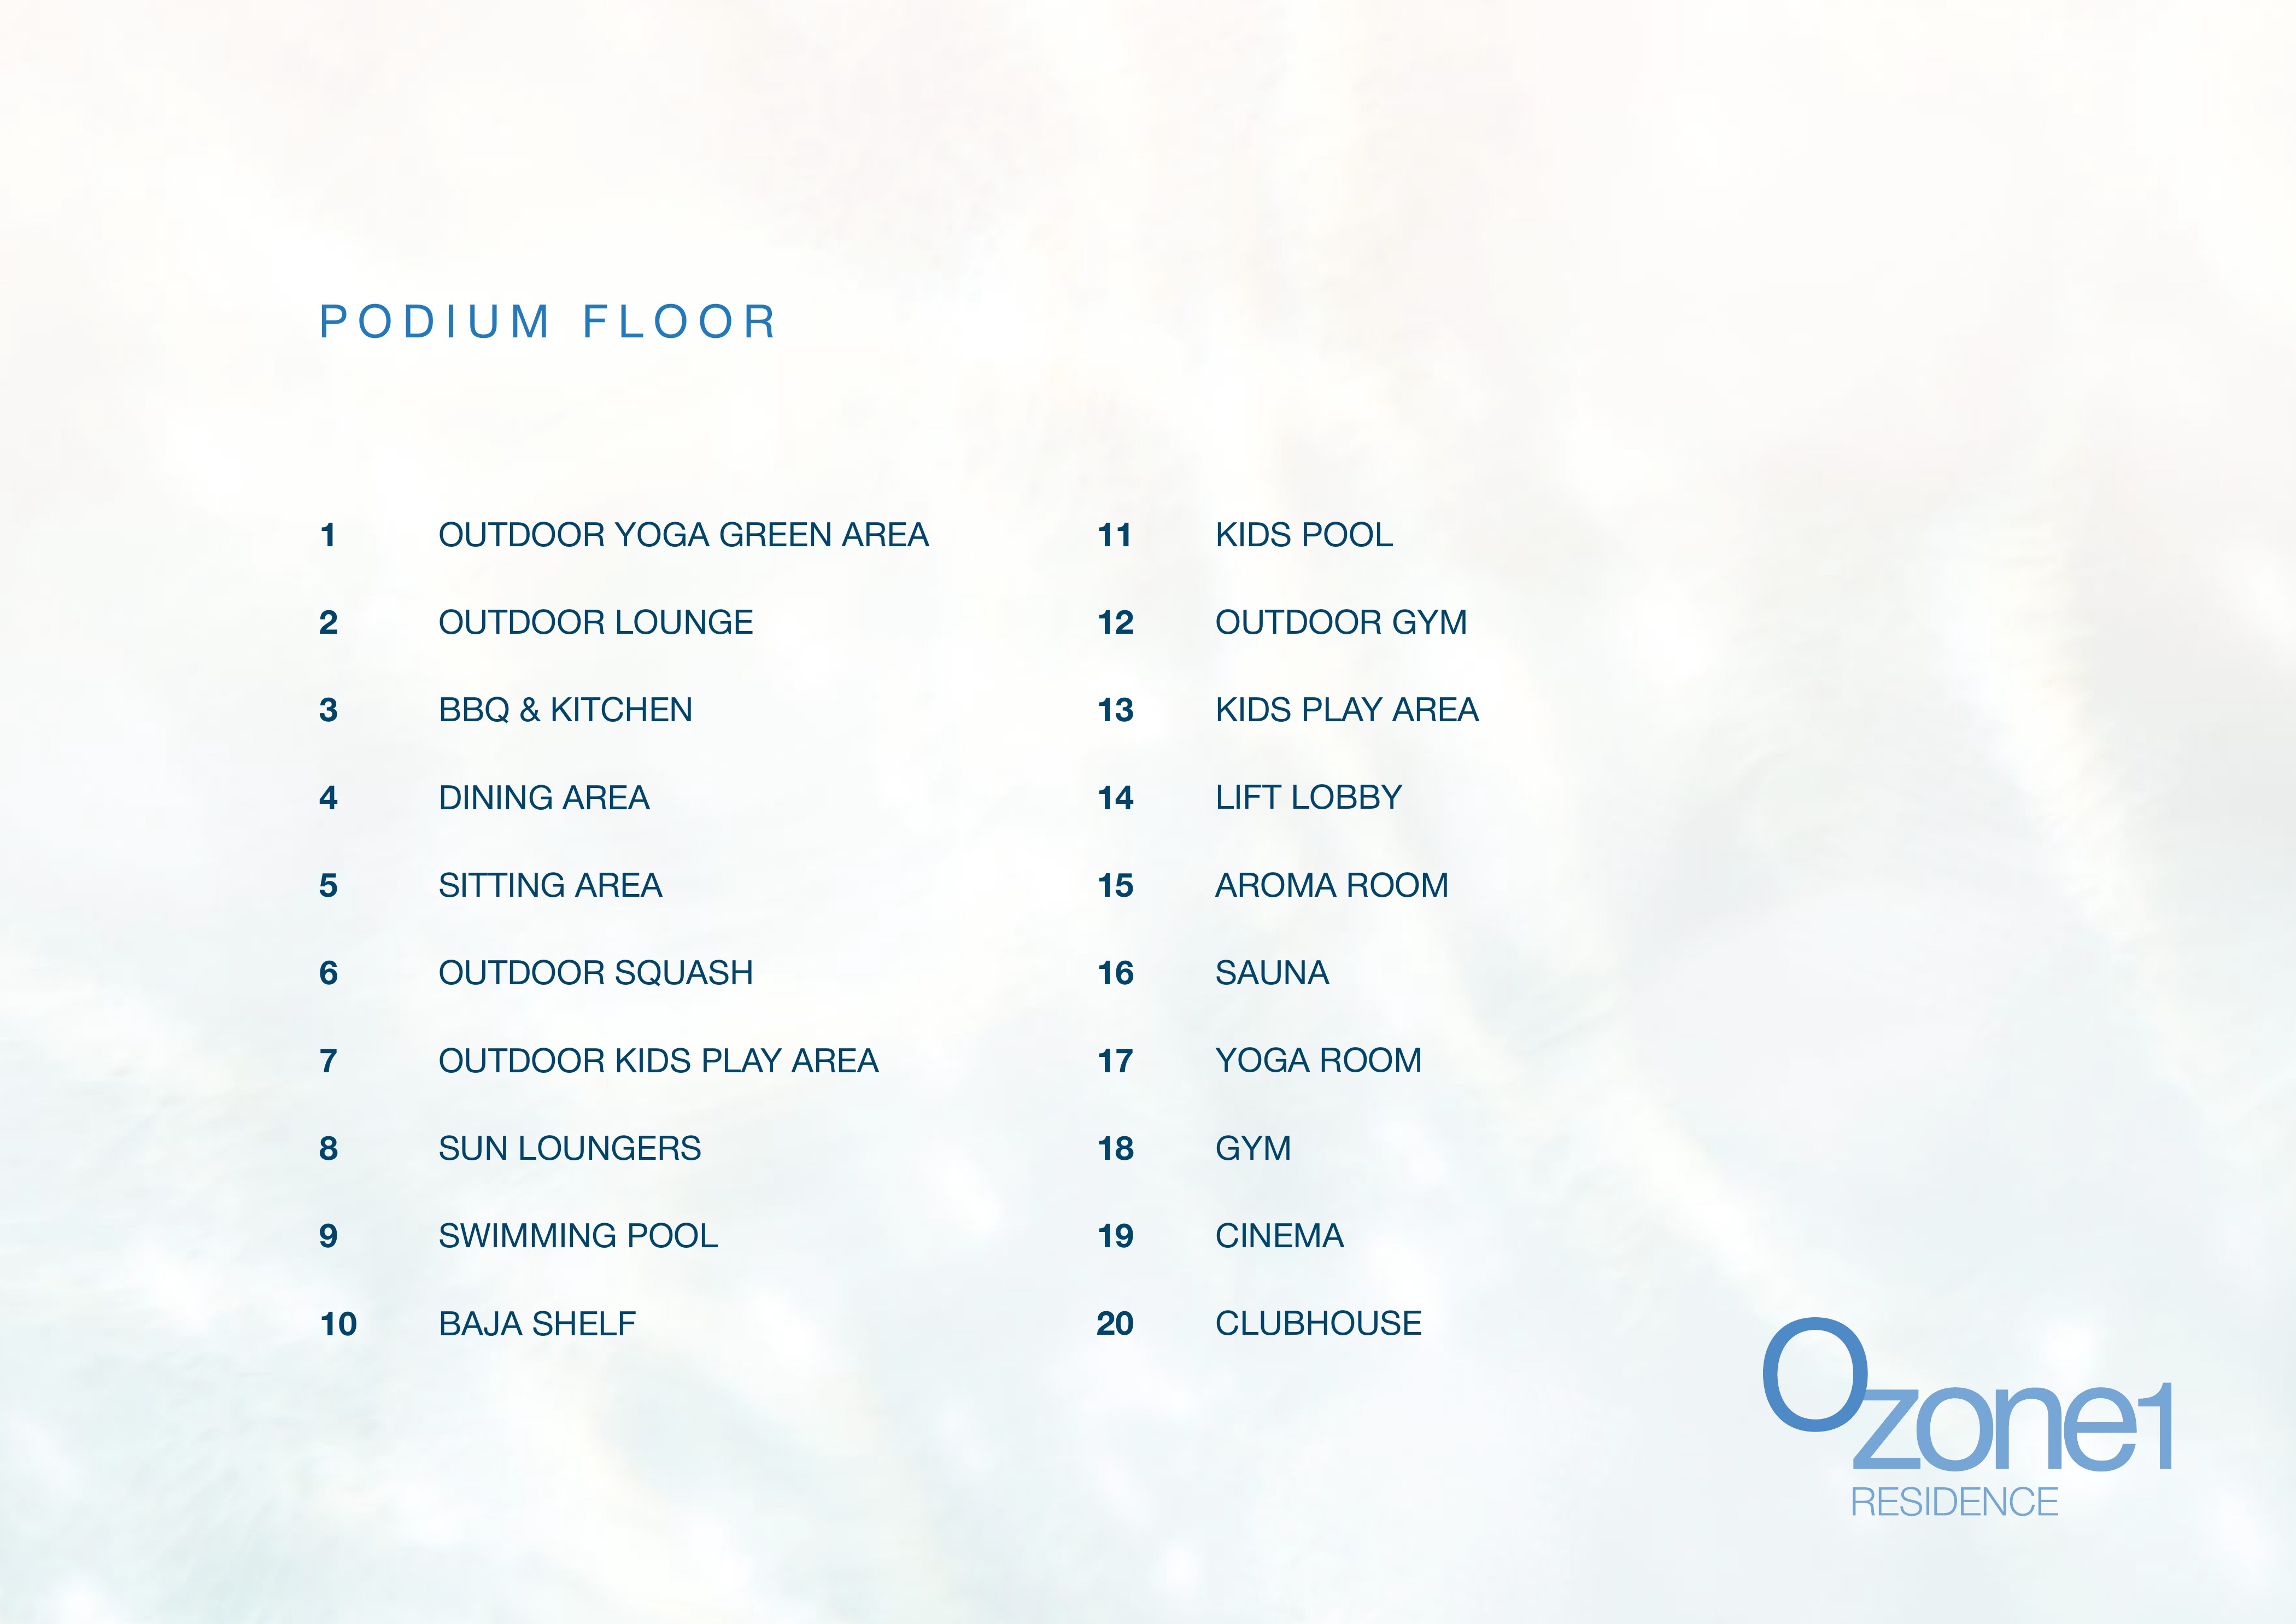
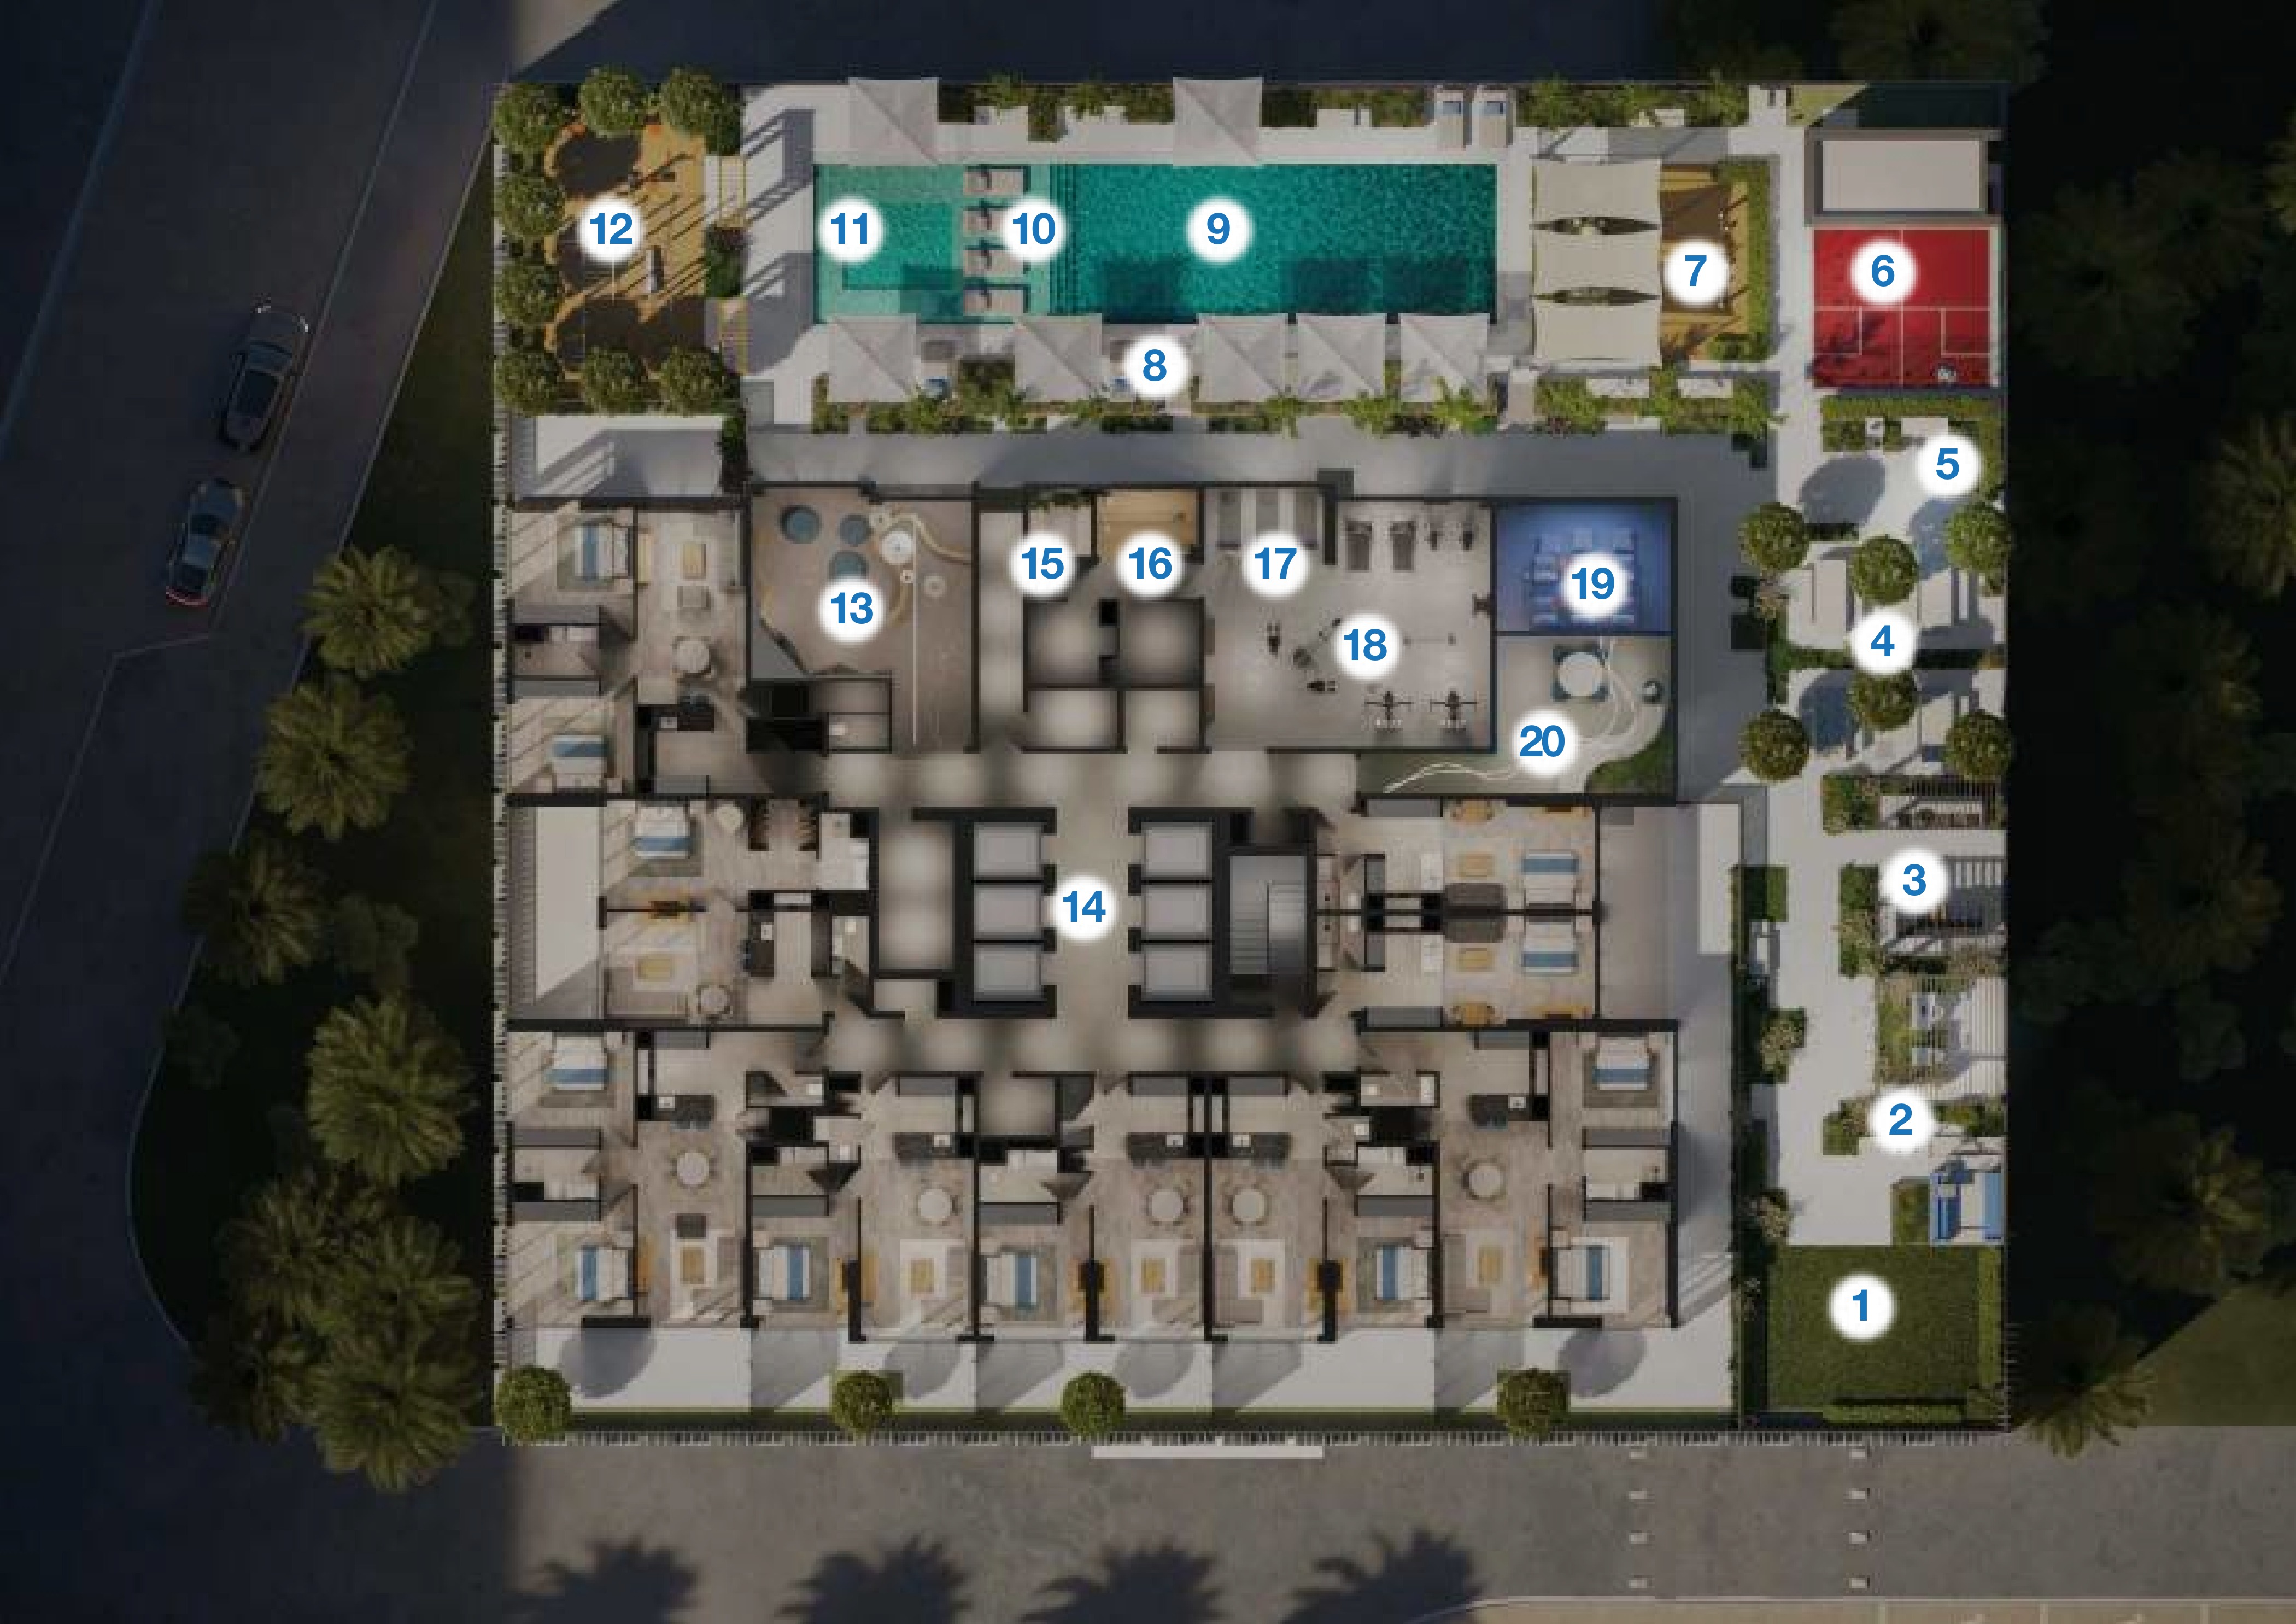
Brochure podium amenity legend
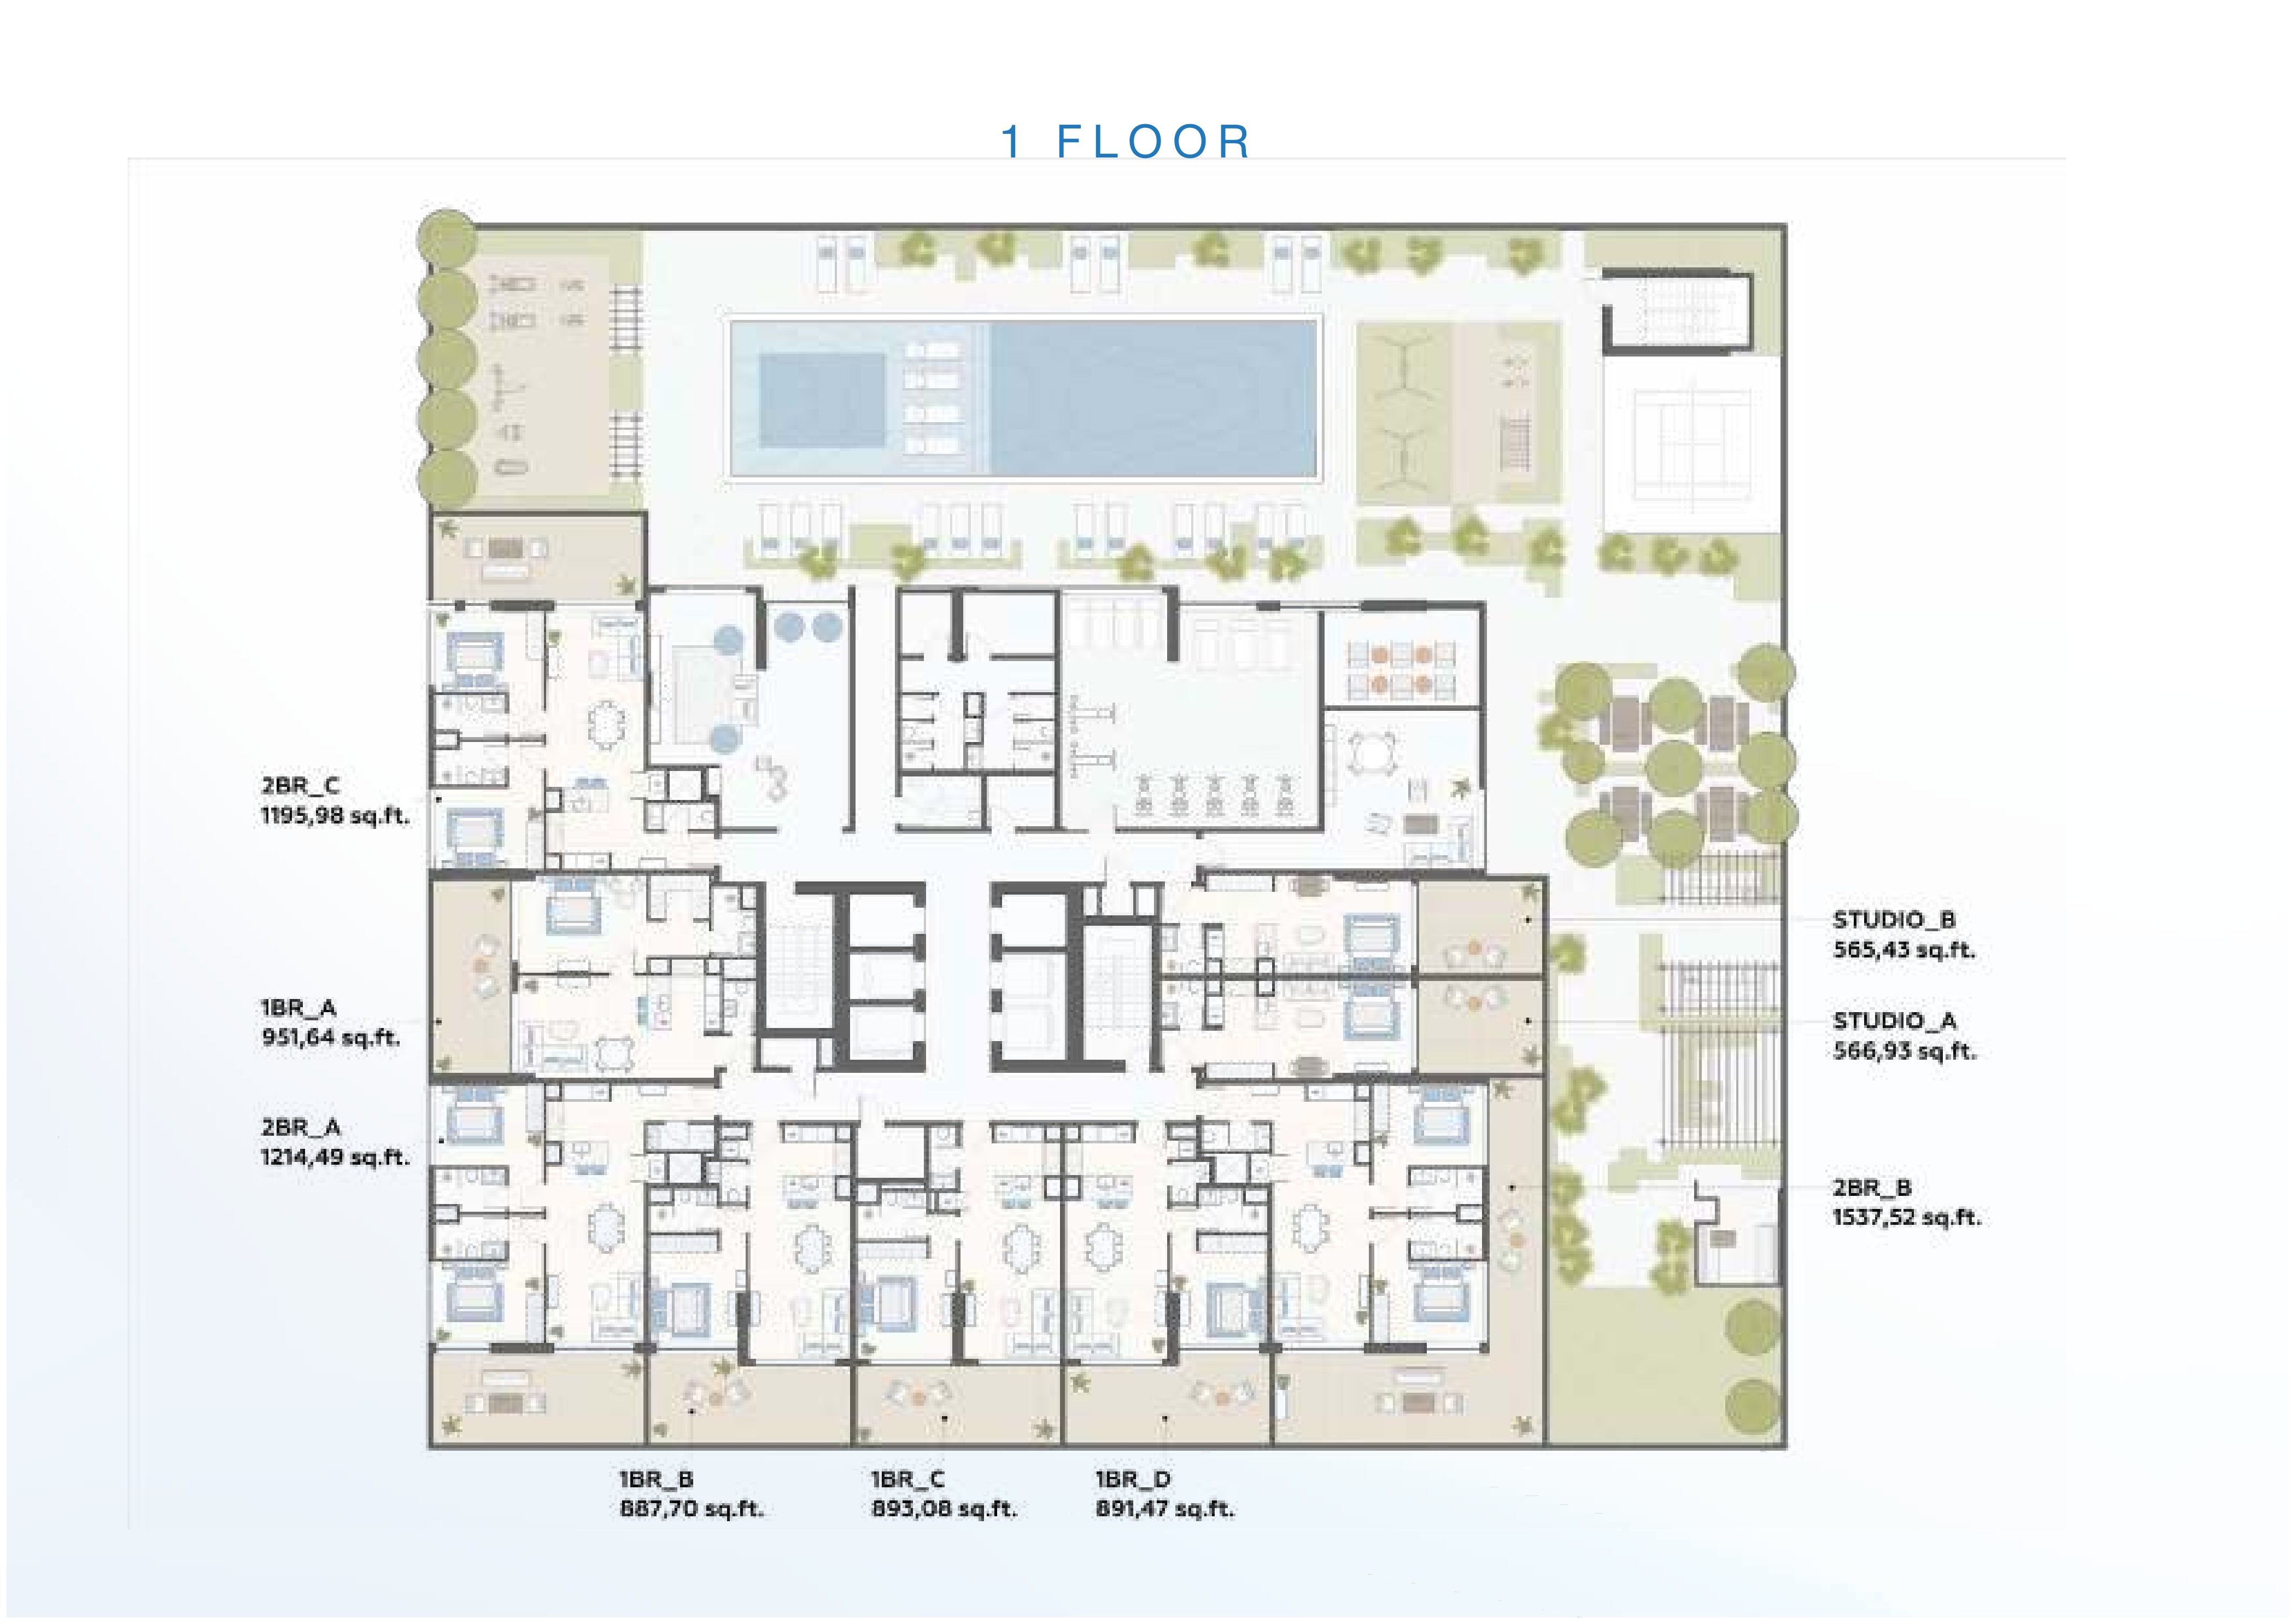
Brochure first-floor apartment layout
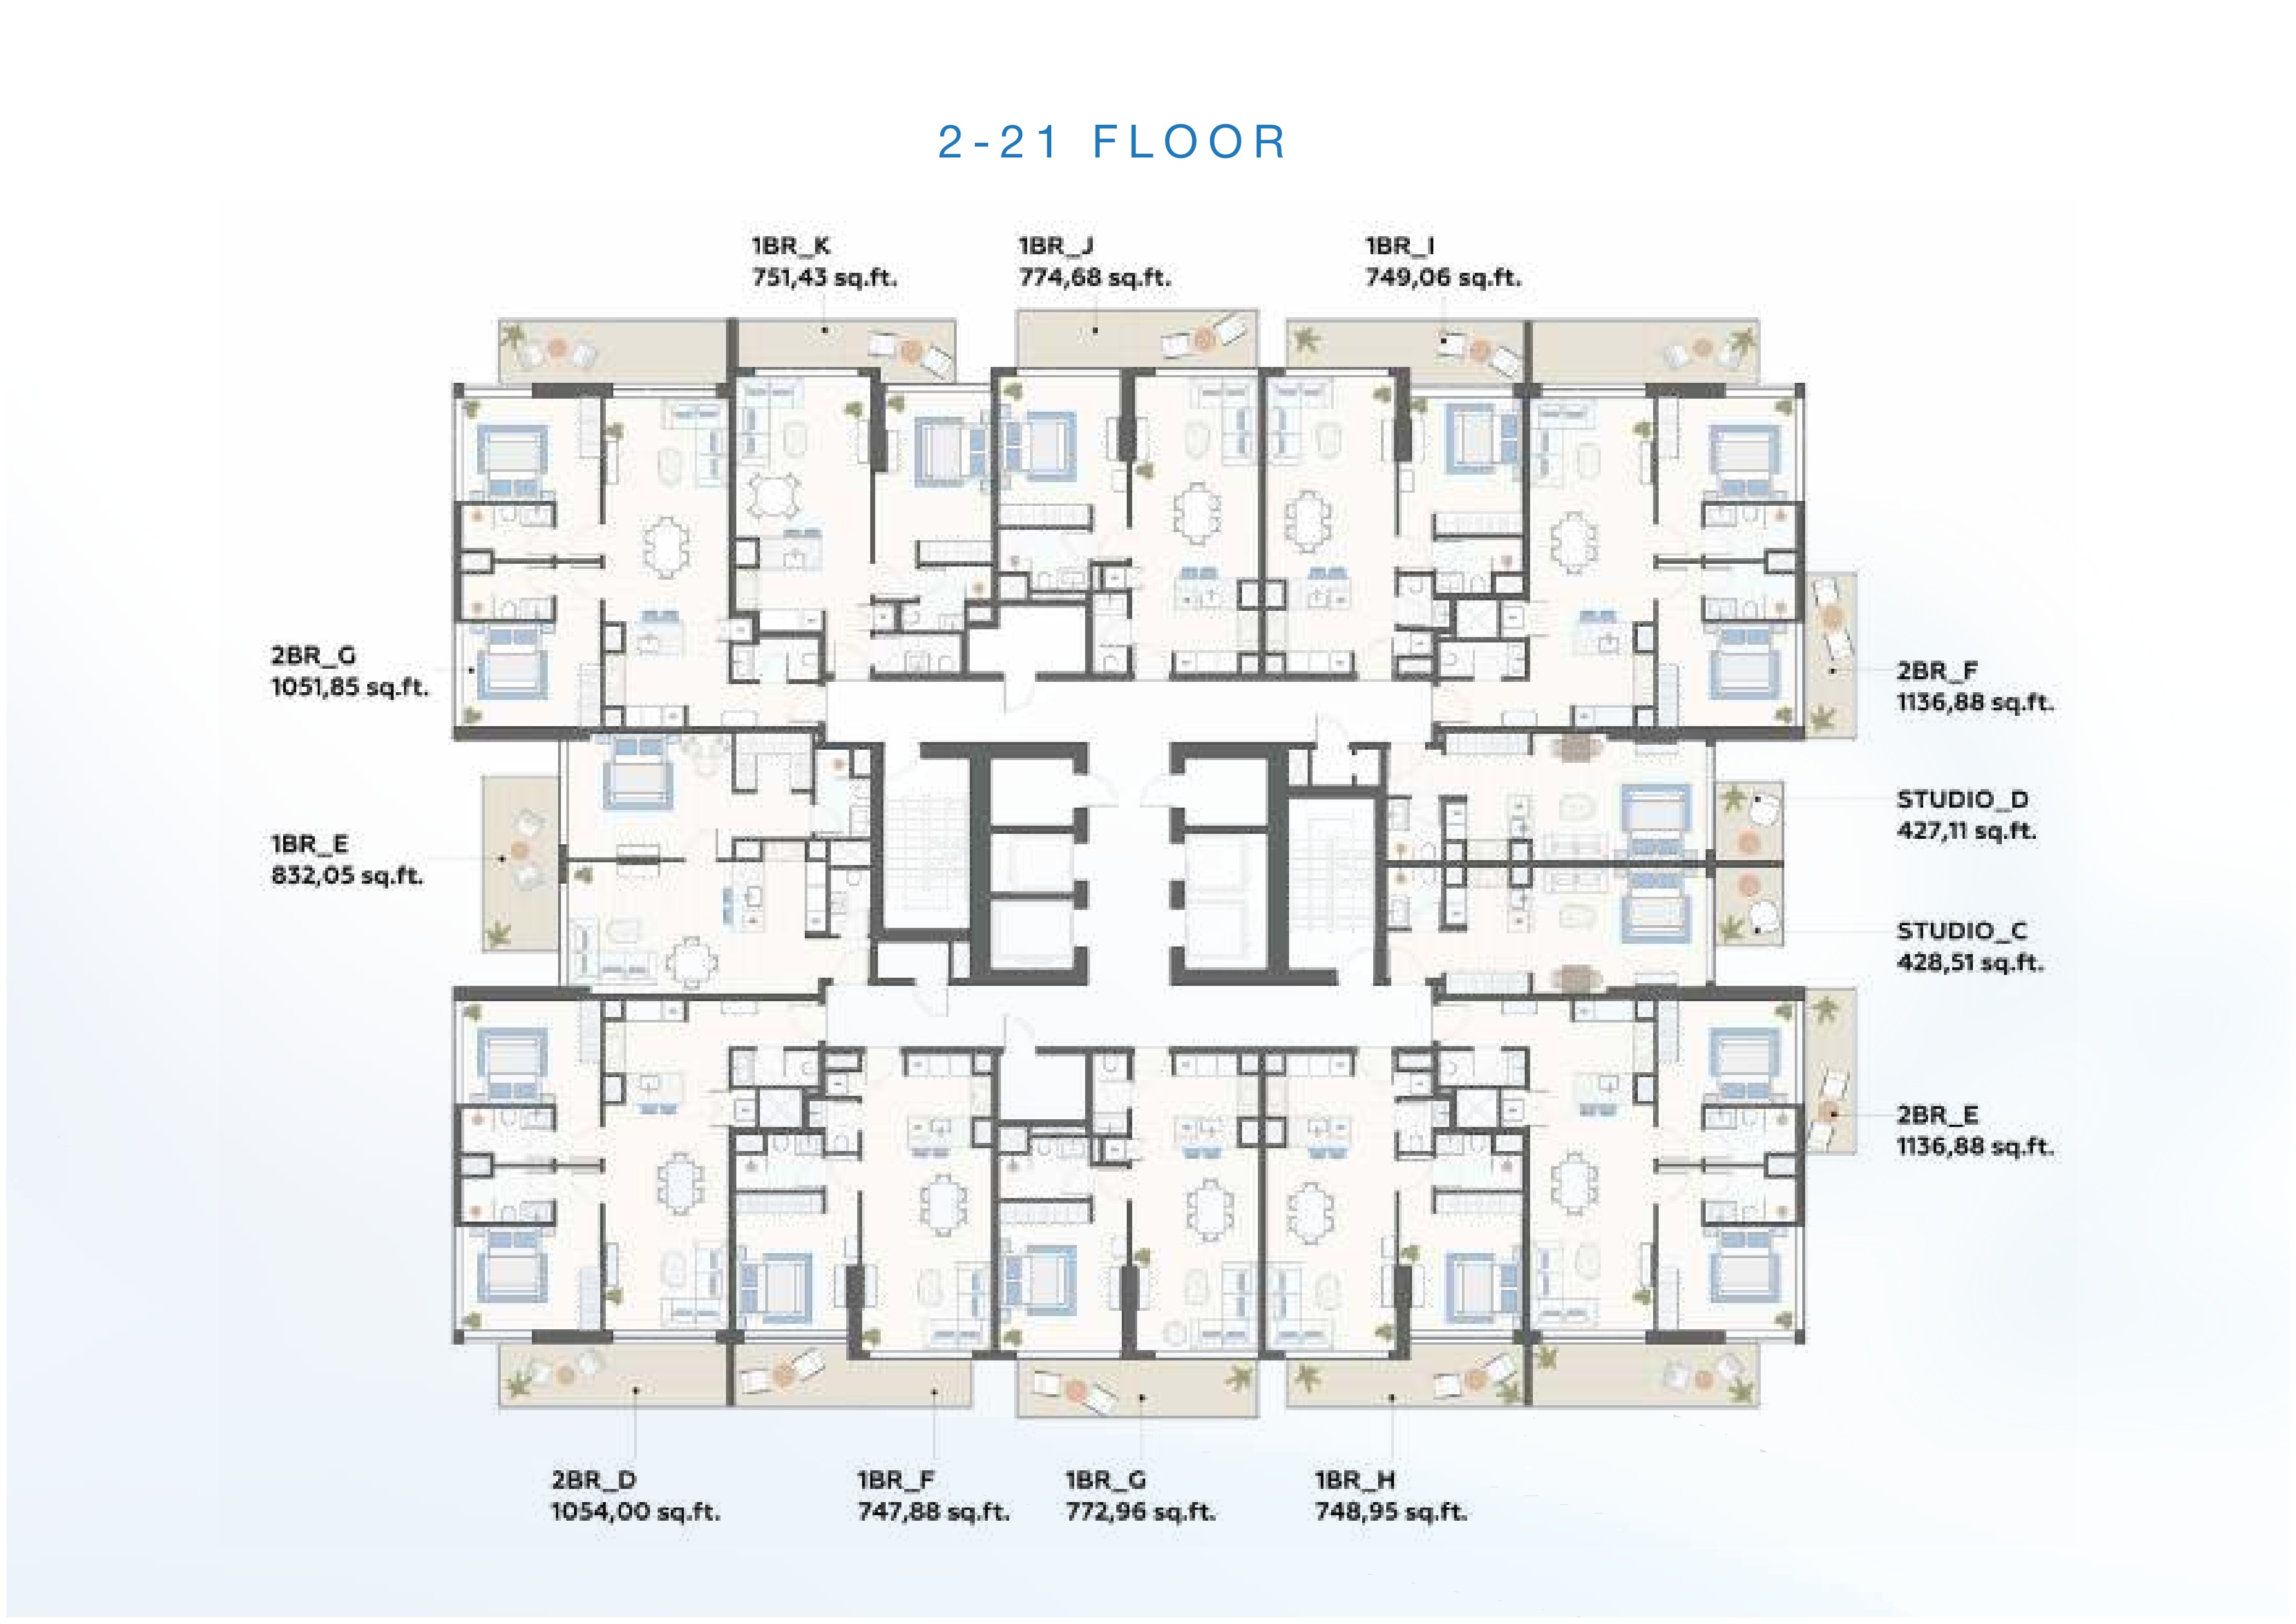
Brochure typical floors 2–21 layout
Unit types
Apartment
Studio
Layouts
Apartment
1 Bedroom
Layouts
| Layout Type | Size (sqft) | Floor Plan |
|---|---|---|
| 1 Bedroom Type E — brochure example | 832.05 | View |
| 1 Bedroom Type F — brochure example | 747.88 | View |
| 1 Bedroom Type G — brochure example | 772.96 | View |
| 1 Bedroom Type B — brochure example | 887.70 | View |
| 1 Bedroom Type A — brochure example | 951.64 | View |
| 1 Bedroom Type D — brochure example | 891.47 | View |
| 1 Bedroom Type C — brochure example | 893.08 | View |
| 1 Bedroom Type H — brochure example | 748.95 | View |
| 1 Bedroom Type K — brochure example | 751.43 | View |
| 1 Bedroom Type I — brochure example | 749.06 | View |
| 1 Bedroom Type J — brochure example | 774.68 | View |
Apartment
2 Bedrooms
Layouts
| Layout Type | Size (sqft) | Floor Plan |
|---|---|---|
| 2 Bedroom Type C — brochure example | 1,195.98 | View |
| 2 Bedroom Type D — brochure example | 1,054.00 | View |
| 2 Bedroom Type A — brochure example | 1,214.49 | View |
| 2 Bedroom Type B — brochure example | 1,537.52 | View |
| 2 Bedroom Type F — brochure example | 1,136.88 | View |
| 2 Bedroom Type G — brochure example | 1,051.85 | View |
| 2 Bedroom Type E — brochure example | 1,136.88 | View |
Standard
down payment
10%during construction
60%handover
30%Monthly Payment Calculator
📋 Note:
This is an estimate only. Actual rates and terms may vary based on your credit profile, bank policies, and current market conditions. Additional costs like insurance, registration fees, and bank charges are not included.
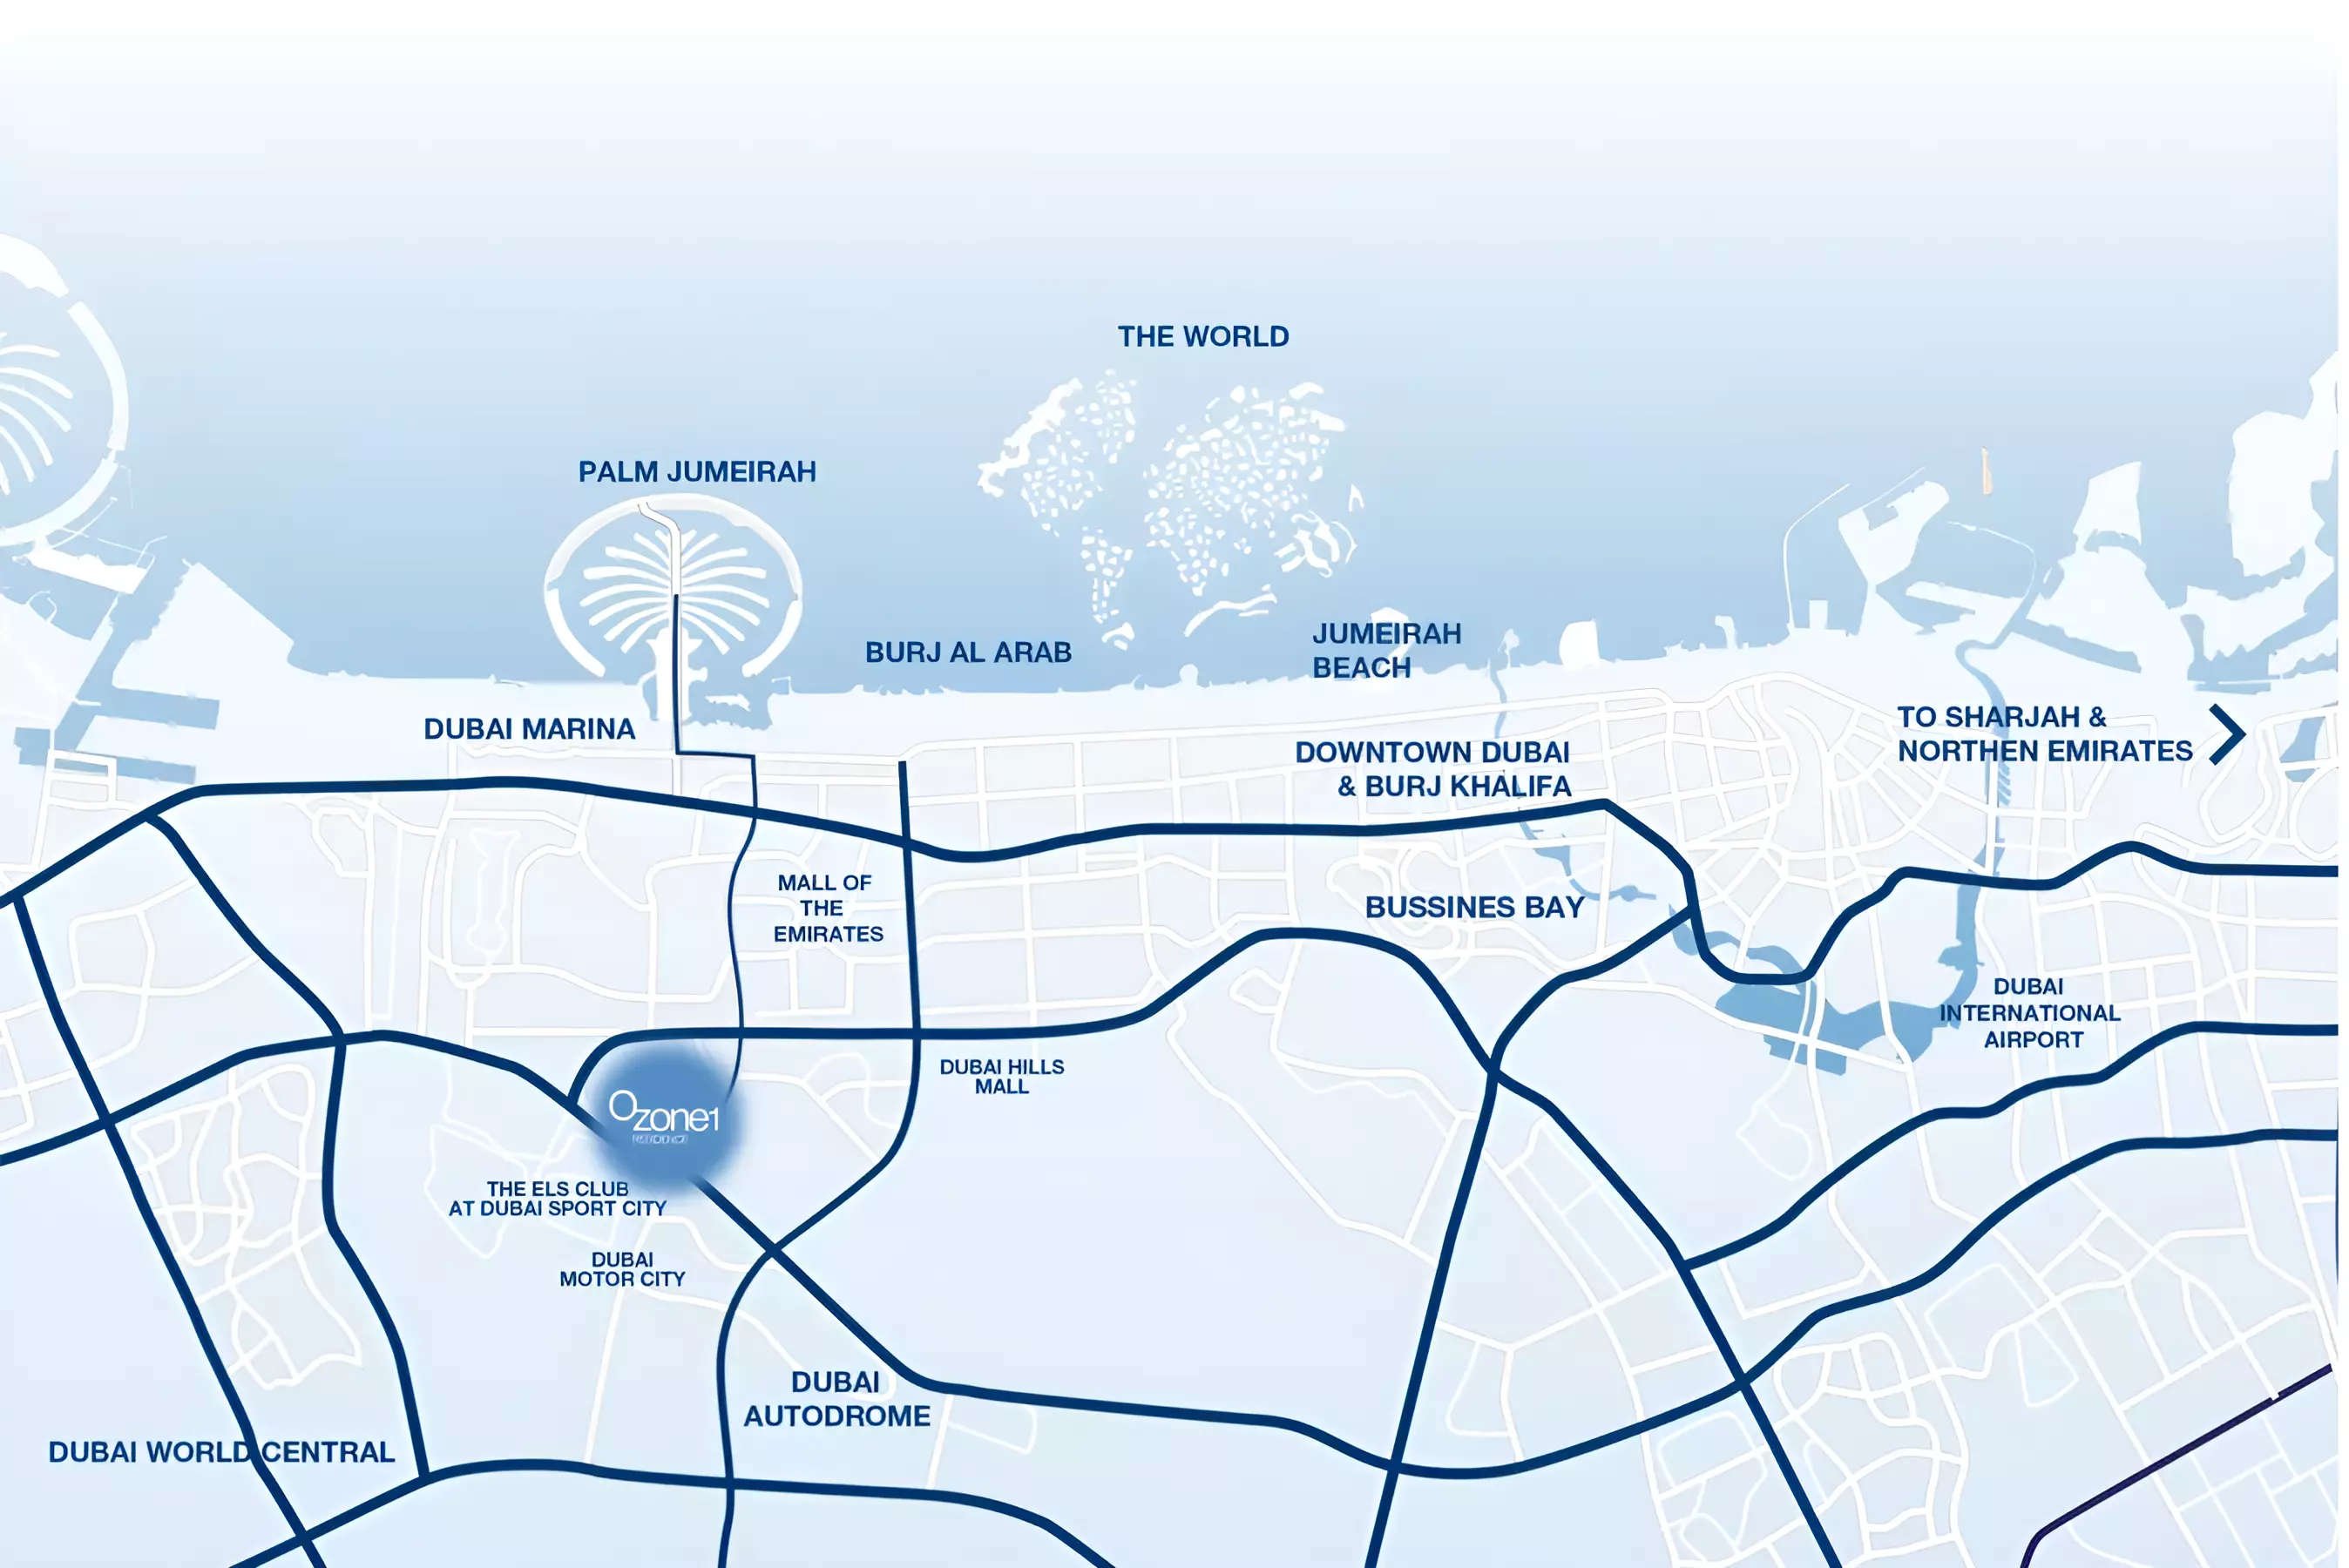
Location
Ozone 1 Residence , District 13
About the Location
Published brochure examples range from 427.11–566.93 sq ft for studios, 747.88–951.64 sq ft for one-bedroom apartments and 1,051.85–1,537.52 sq ft for two-bedroom apartments; these are example labelled areas, not current availability or verified indoor areas, and no separate interior/balcony breakdown is supplied. The original brochure and November 2023 floor book cover 22 apartment types represented by 22 dimensioned drawings, while some area labels on the current website’s three floor plates differ. Request the approved plan and area schedule for your chosen unit, as drawings from different editions may vary.
Studio types A/B have first-floor terraces, while C/D have balconies on floors 2–21. One-bedroom types A–D have first-floor terraces, while E–K have balconies on floors 2–21. Two-bedroom types A–C have first-floor terraces, while D–G have typical-floor balconies, giving buyers different outdoor arrangements within the same bedroom category.
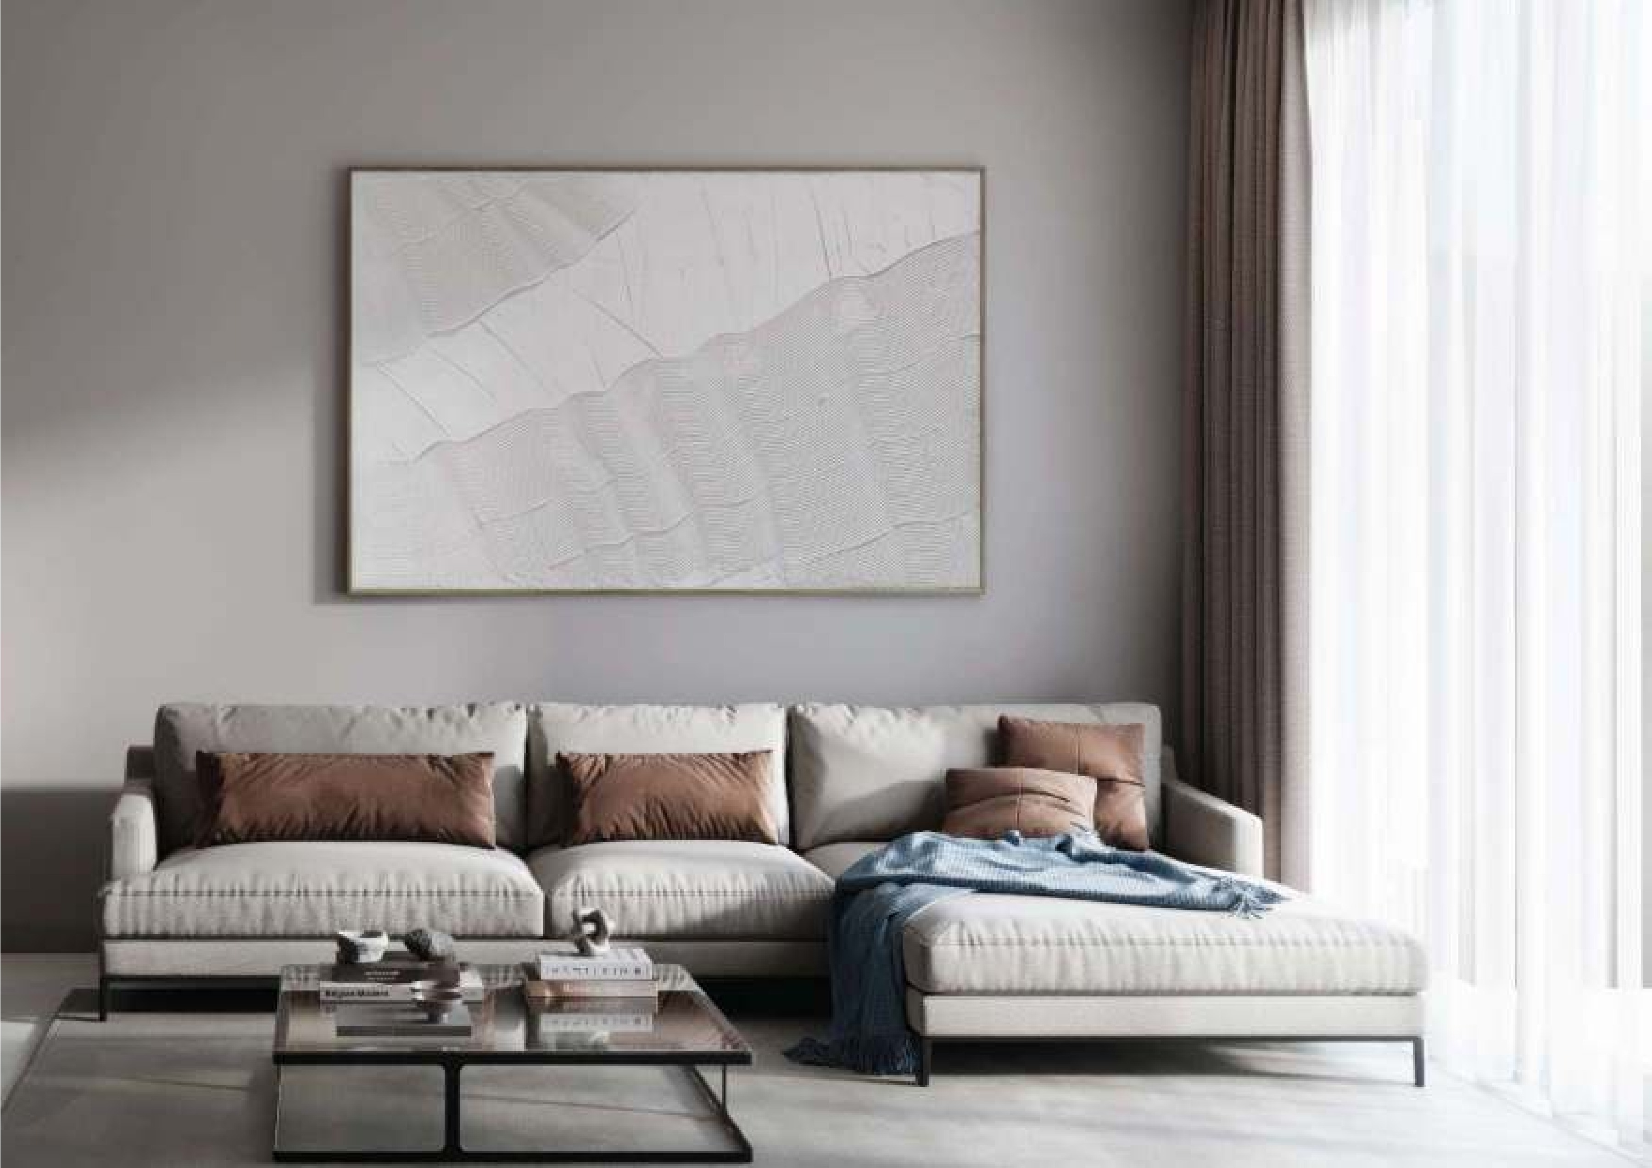
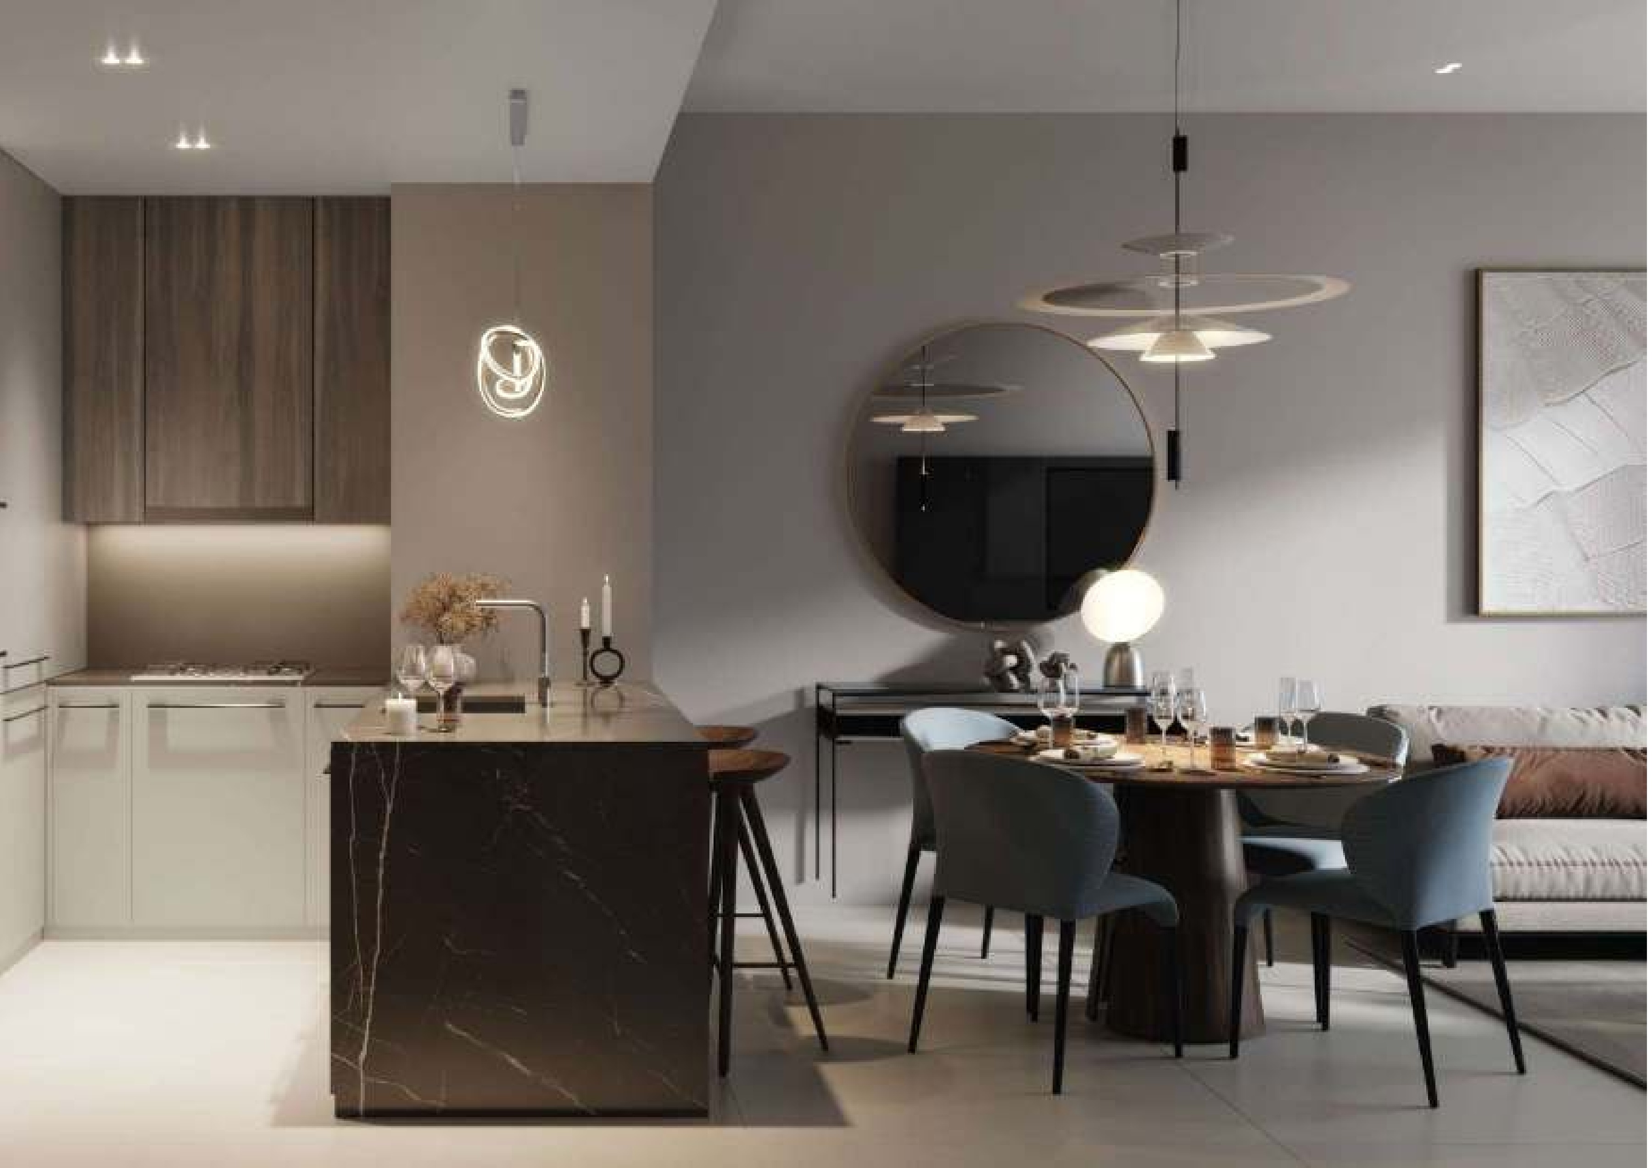
The current developer website describes furnished apartments, while older brochure wording includes both fully furnished and semi-furnished descriptions. The specification sheet names Bertazzoni appliances, quartz kitchen counters, Blum hardware, Ramon Soler mixers, Daikin ventilation/air conditioning and an Electrolux ionizer. Confirm the room-by-room furniture inventory, appliance models, brands and contractual inclusions for the selected apartment.
Air conditioning and purification are part of the published apartment offering, with Daikin ventilation/AC and an Electrolux ionizer named in the brochure specifications. Confirm the installed equipment, maintenance responsibilities, cooling provider, metering and billing terms in writing. The published information does not establish cooling charges, the applicable DEWA arrangement or guaranteed energy savings.
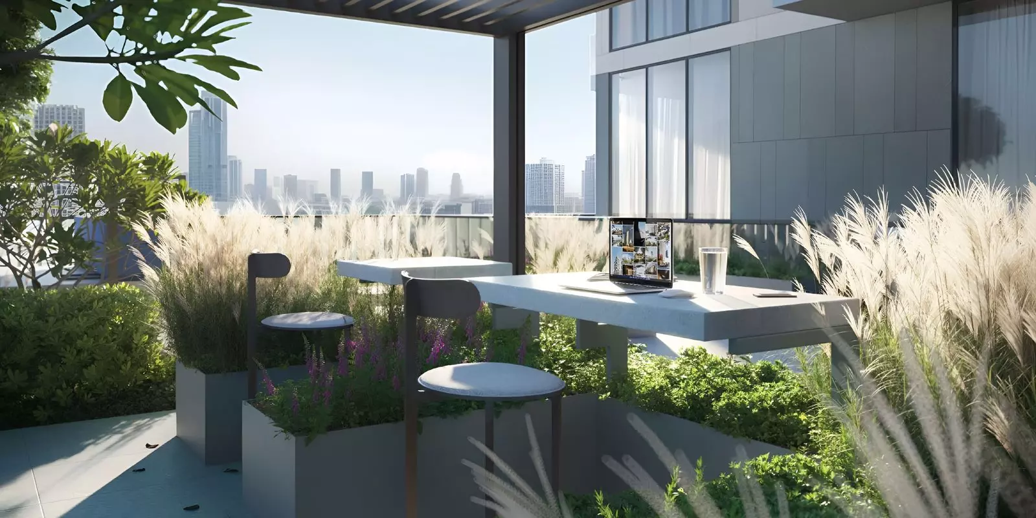
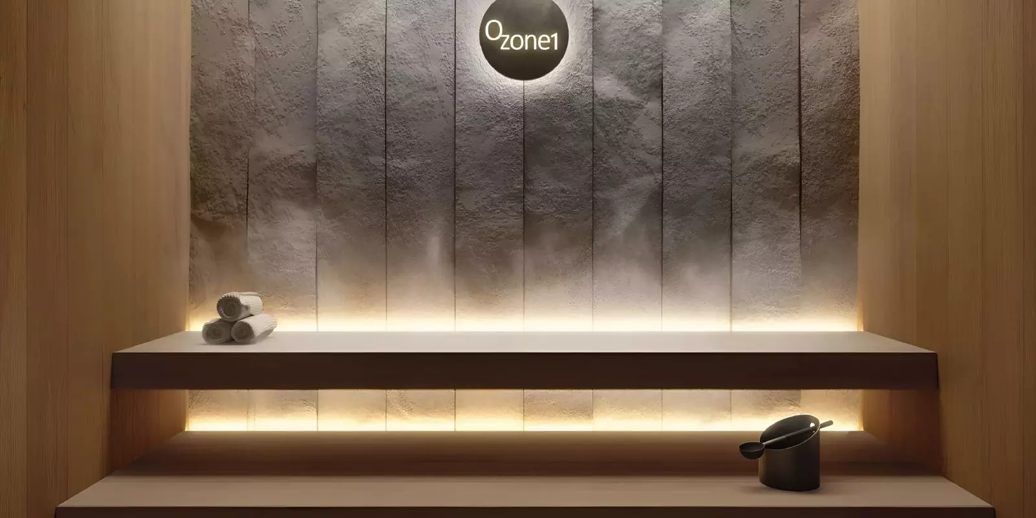
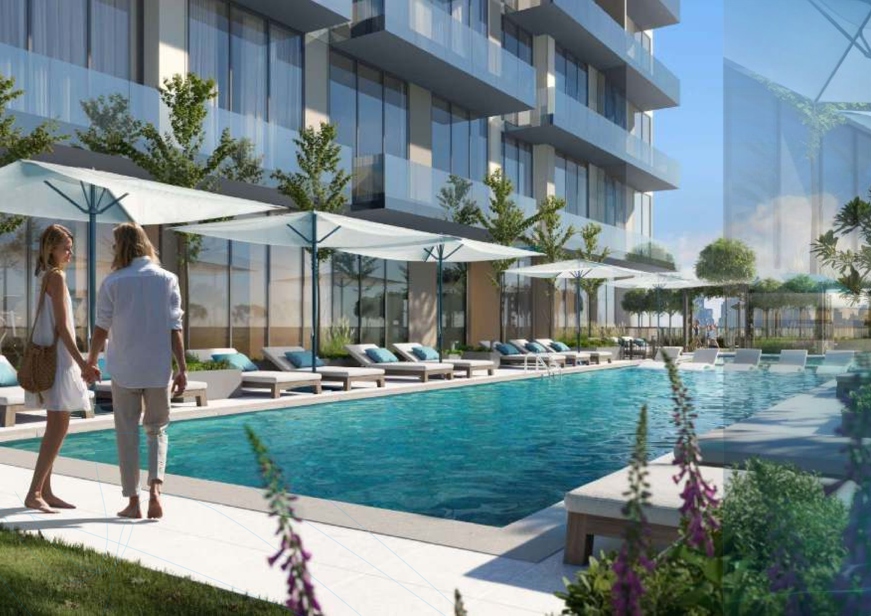
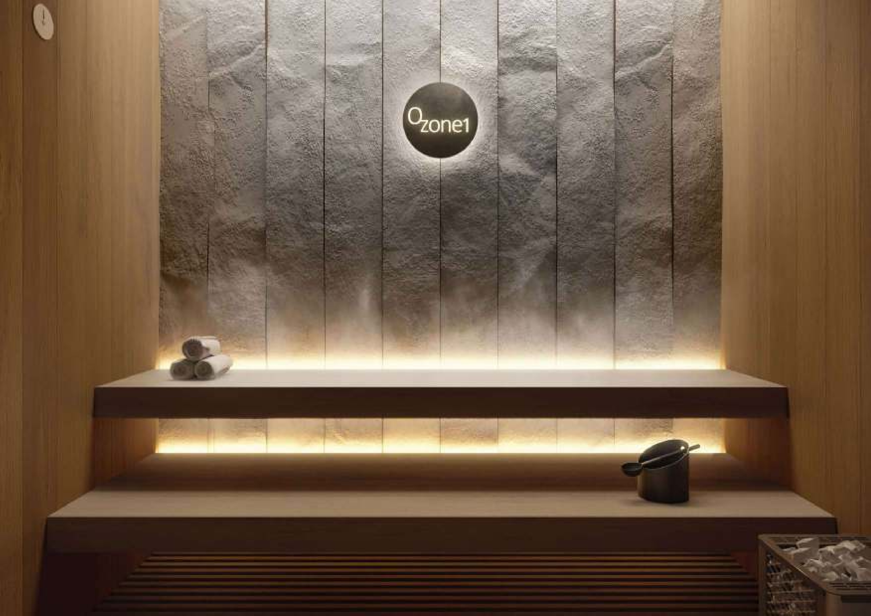
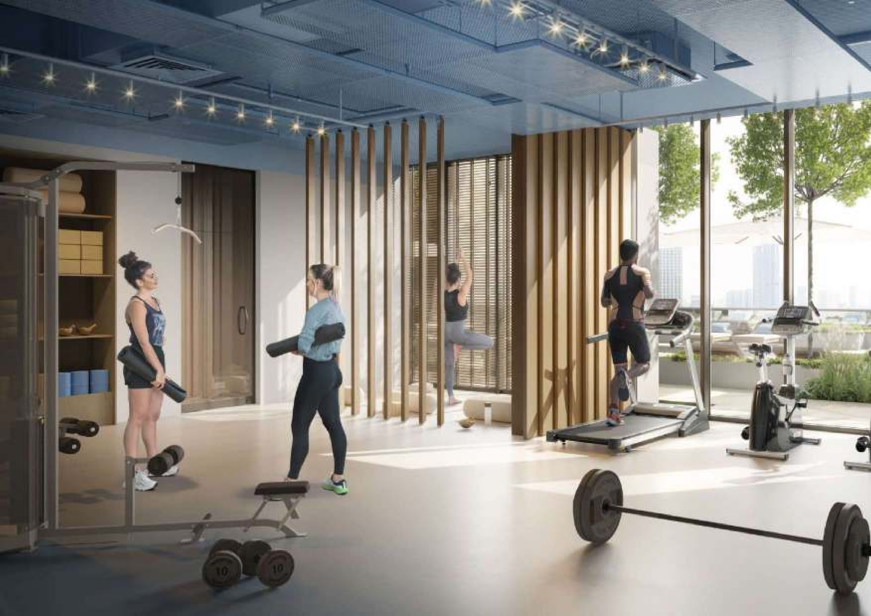
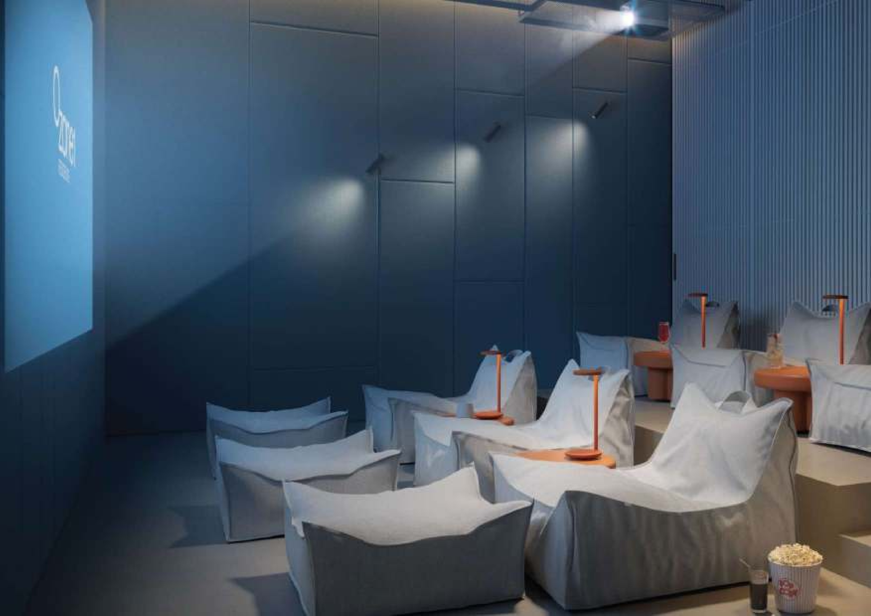
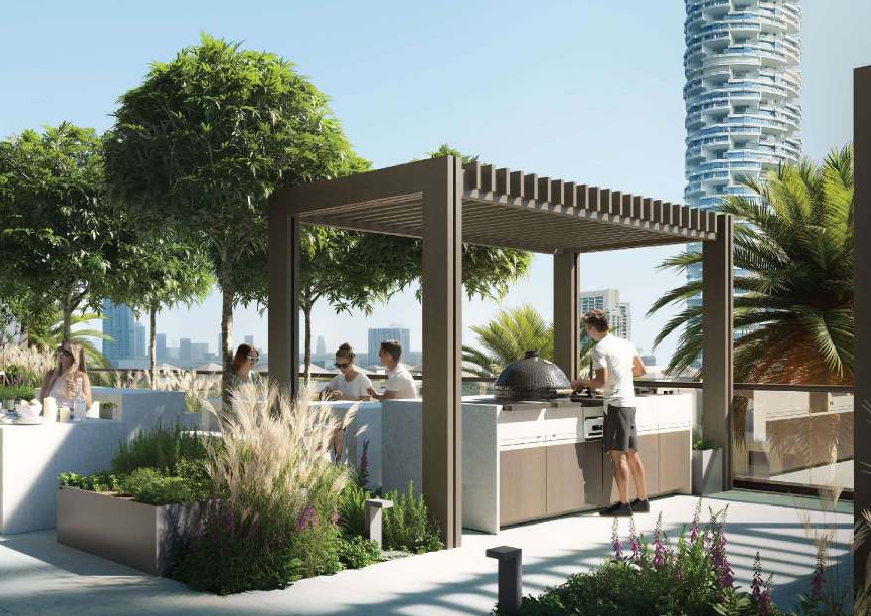
The proposed podium combines pools and sun loungers with lounges, BBQ and dining spaces, squash, children’s play areas and indoor and outdoor fitness spaces. It also labels an aroma room, sauna, yoga room, cinema, clubhouse and lift lobby. This is the building’s proposed amenity layout, so confirm the final facilities and their availability before relying on a particular feature.
Older materials contain differing dates, including a Q3 2026 brochure handover reference and a May 2026 payment-table date, so neither should be treated as the current confirmed handover. Obtain the latest written completion and handover schedule, payment plan, service charges and cooling terms. Review these alongside the approved unit plan, area schedule, furnishing inventory and contract inclusions.
Launch Price
*Prices may vary
Key Information
Developer

Interested in this project?
Contact us for more details, pricing, and availability.