We can't find the internet
Attempting to reconnect
Something went wrong!
Hang in there while we get back on track
Palace Residences Dubai Hills Estate
Dubai Hills Estate, Dubai
About this Project
Project Details
-
•Type: apartment, townhouse
Amenities
Property Features
Floor Plans
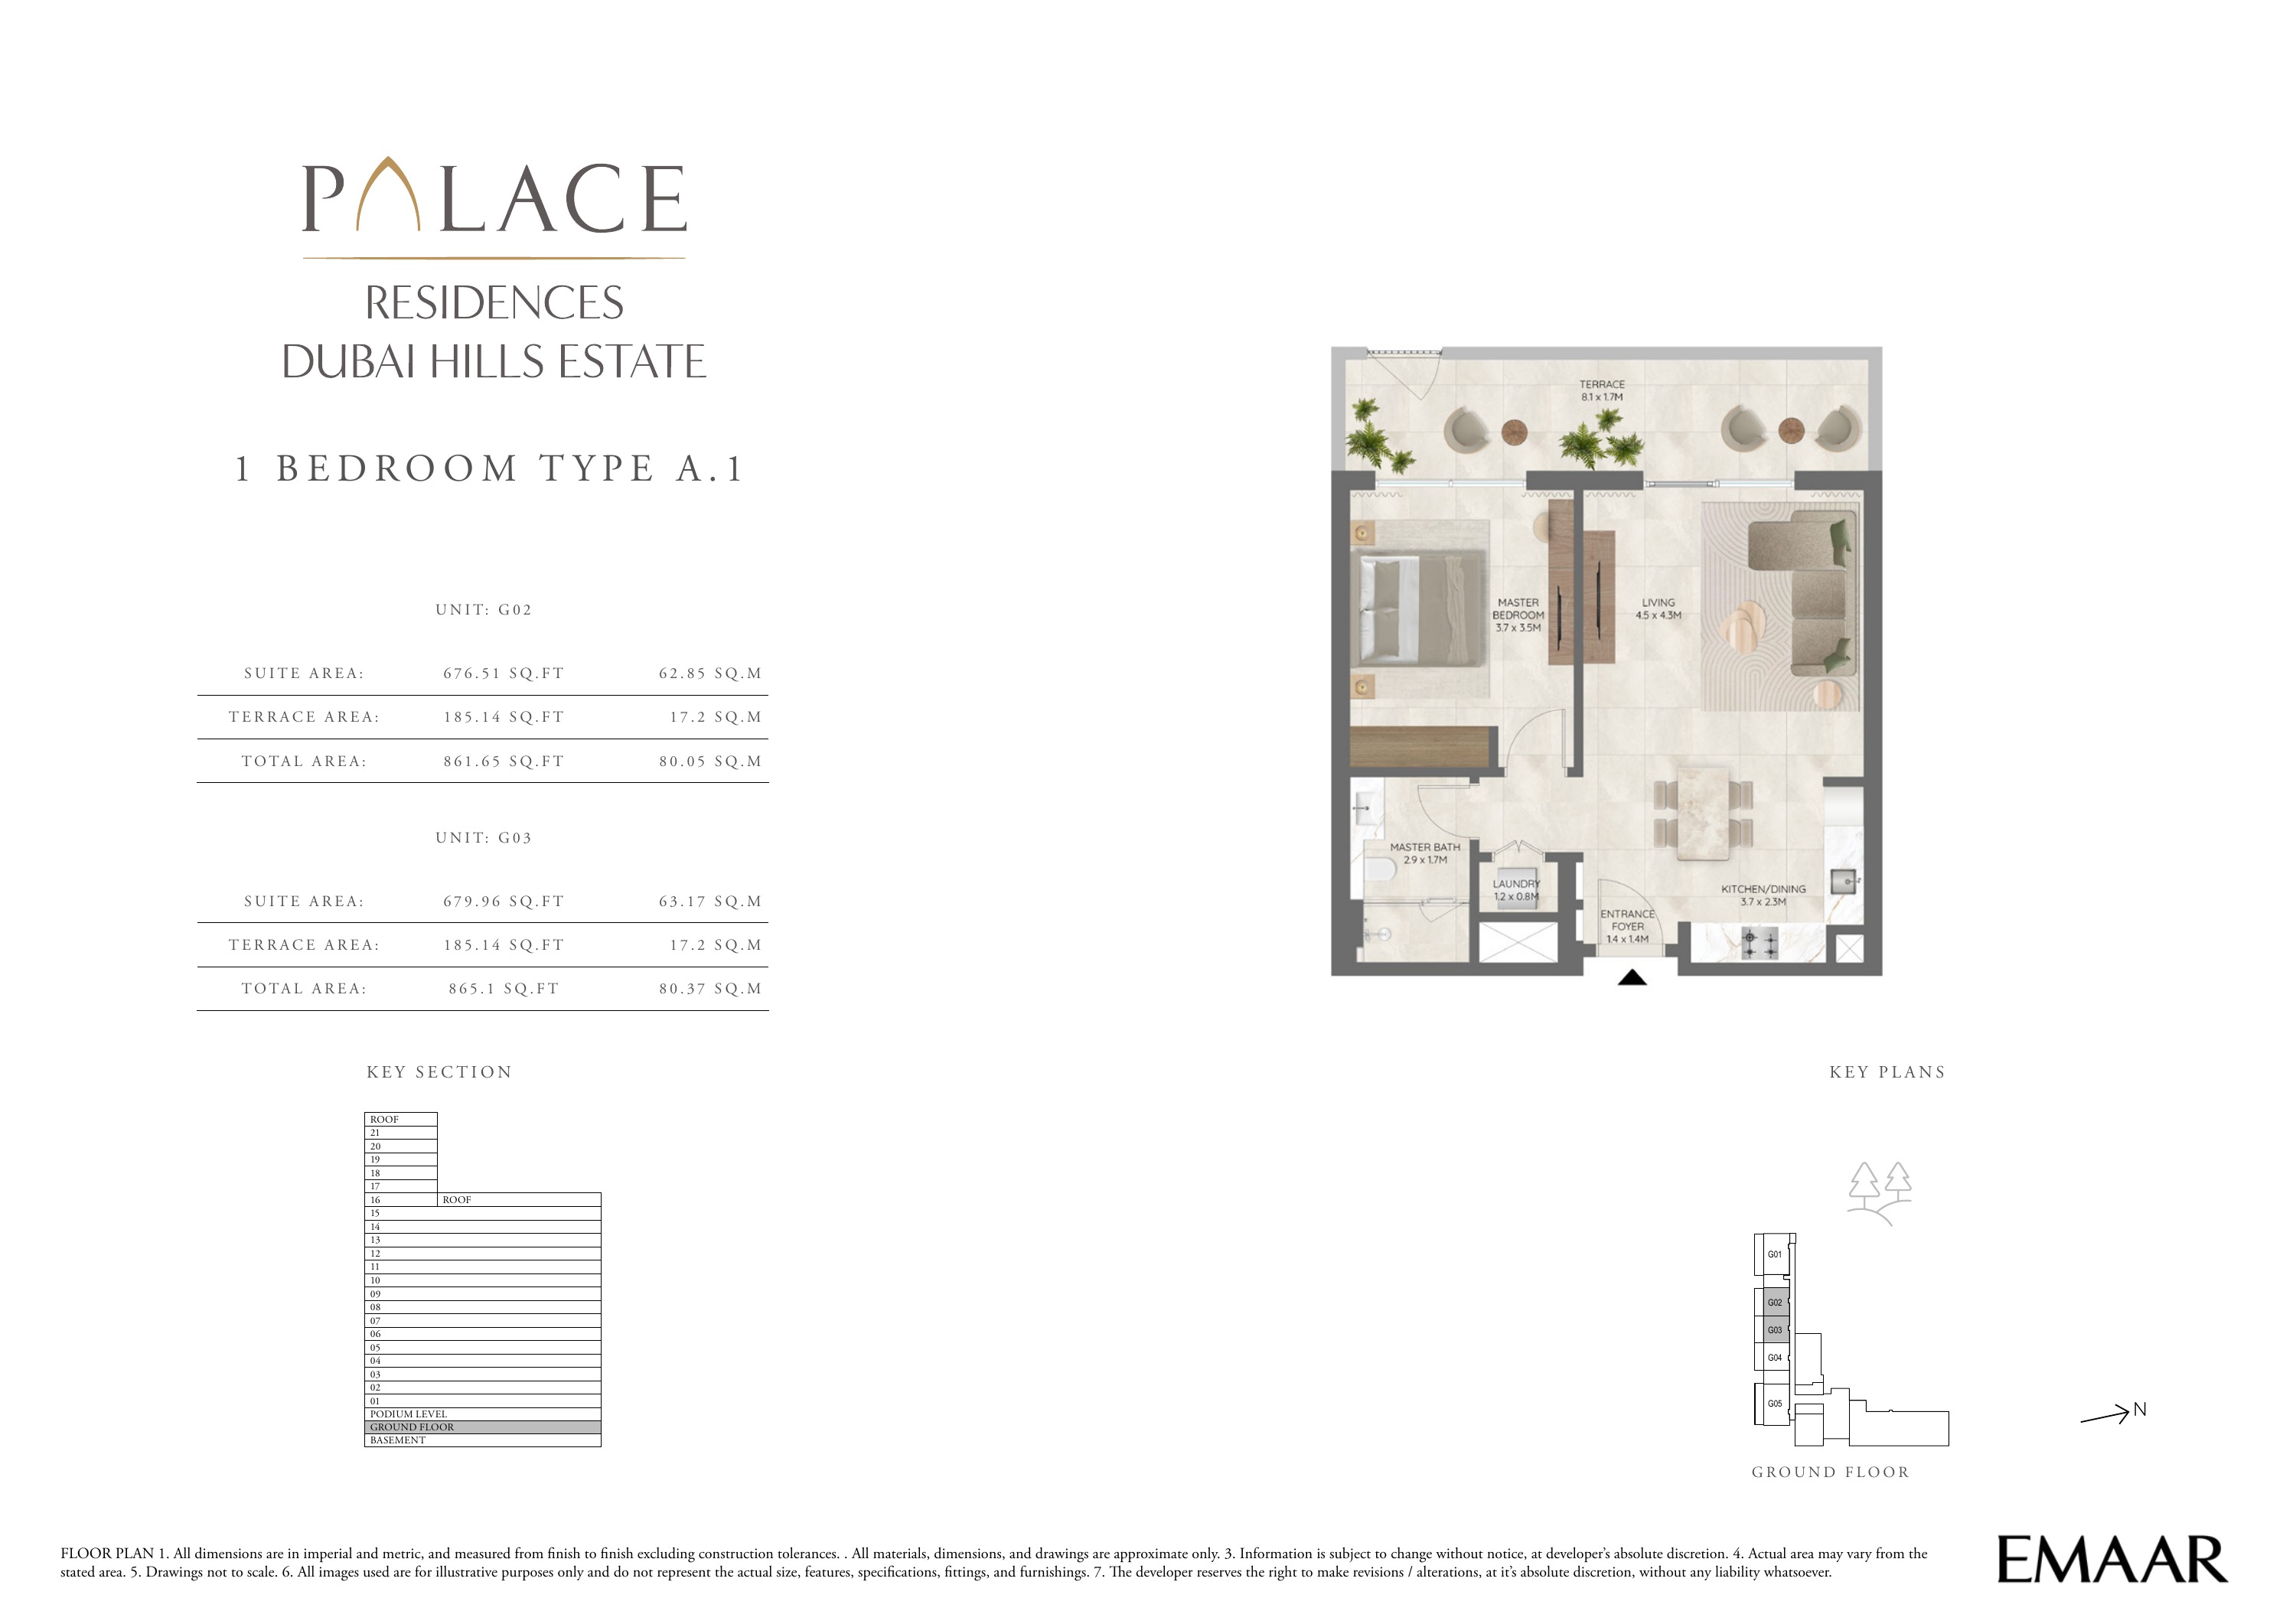
Building 1 — 1 bedroom apartment Type A.1 — plan page 2
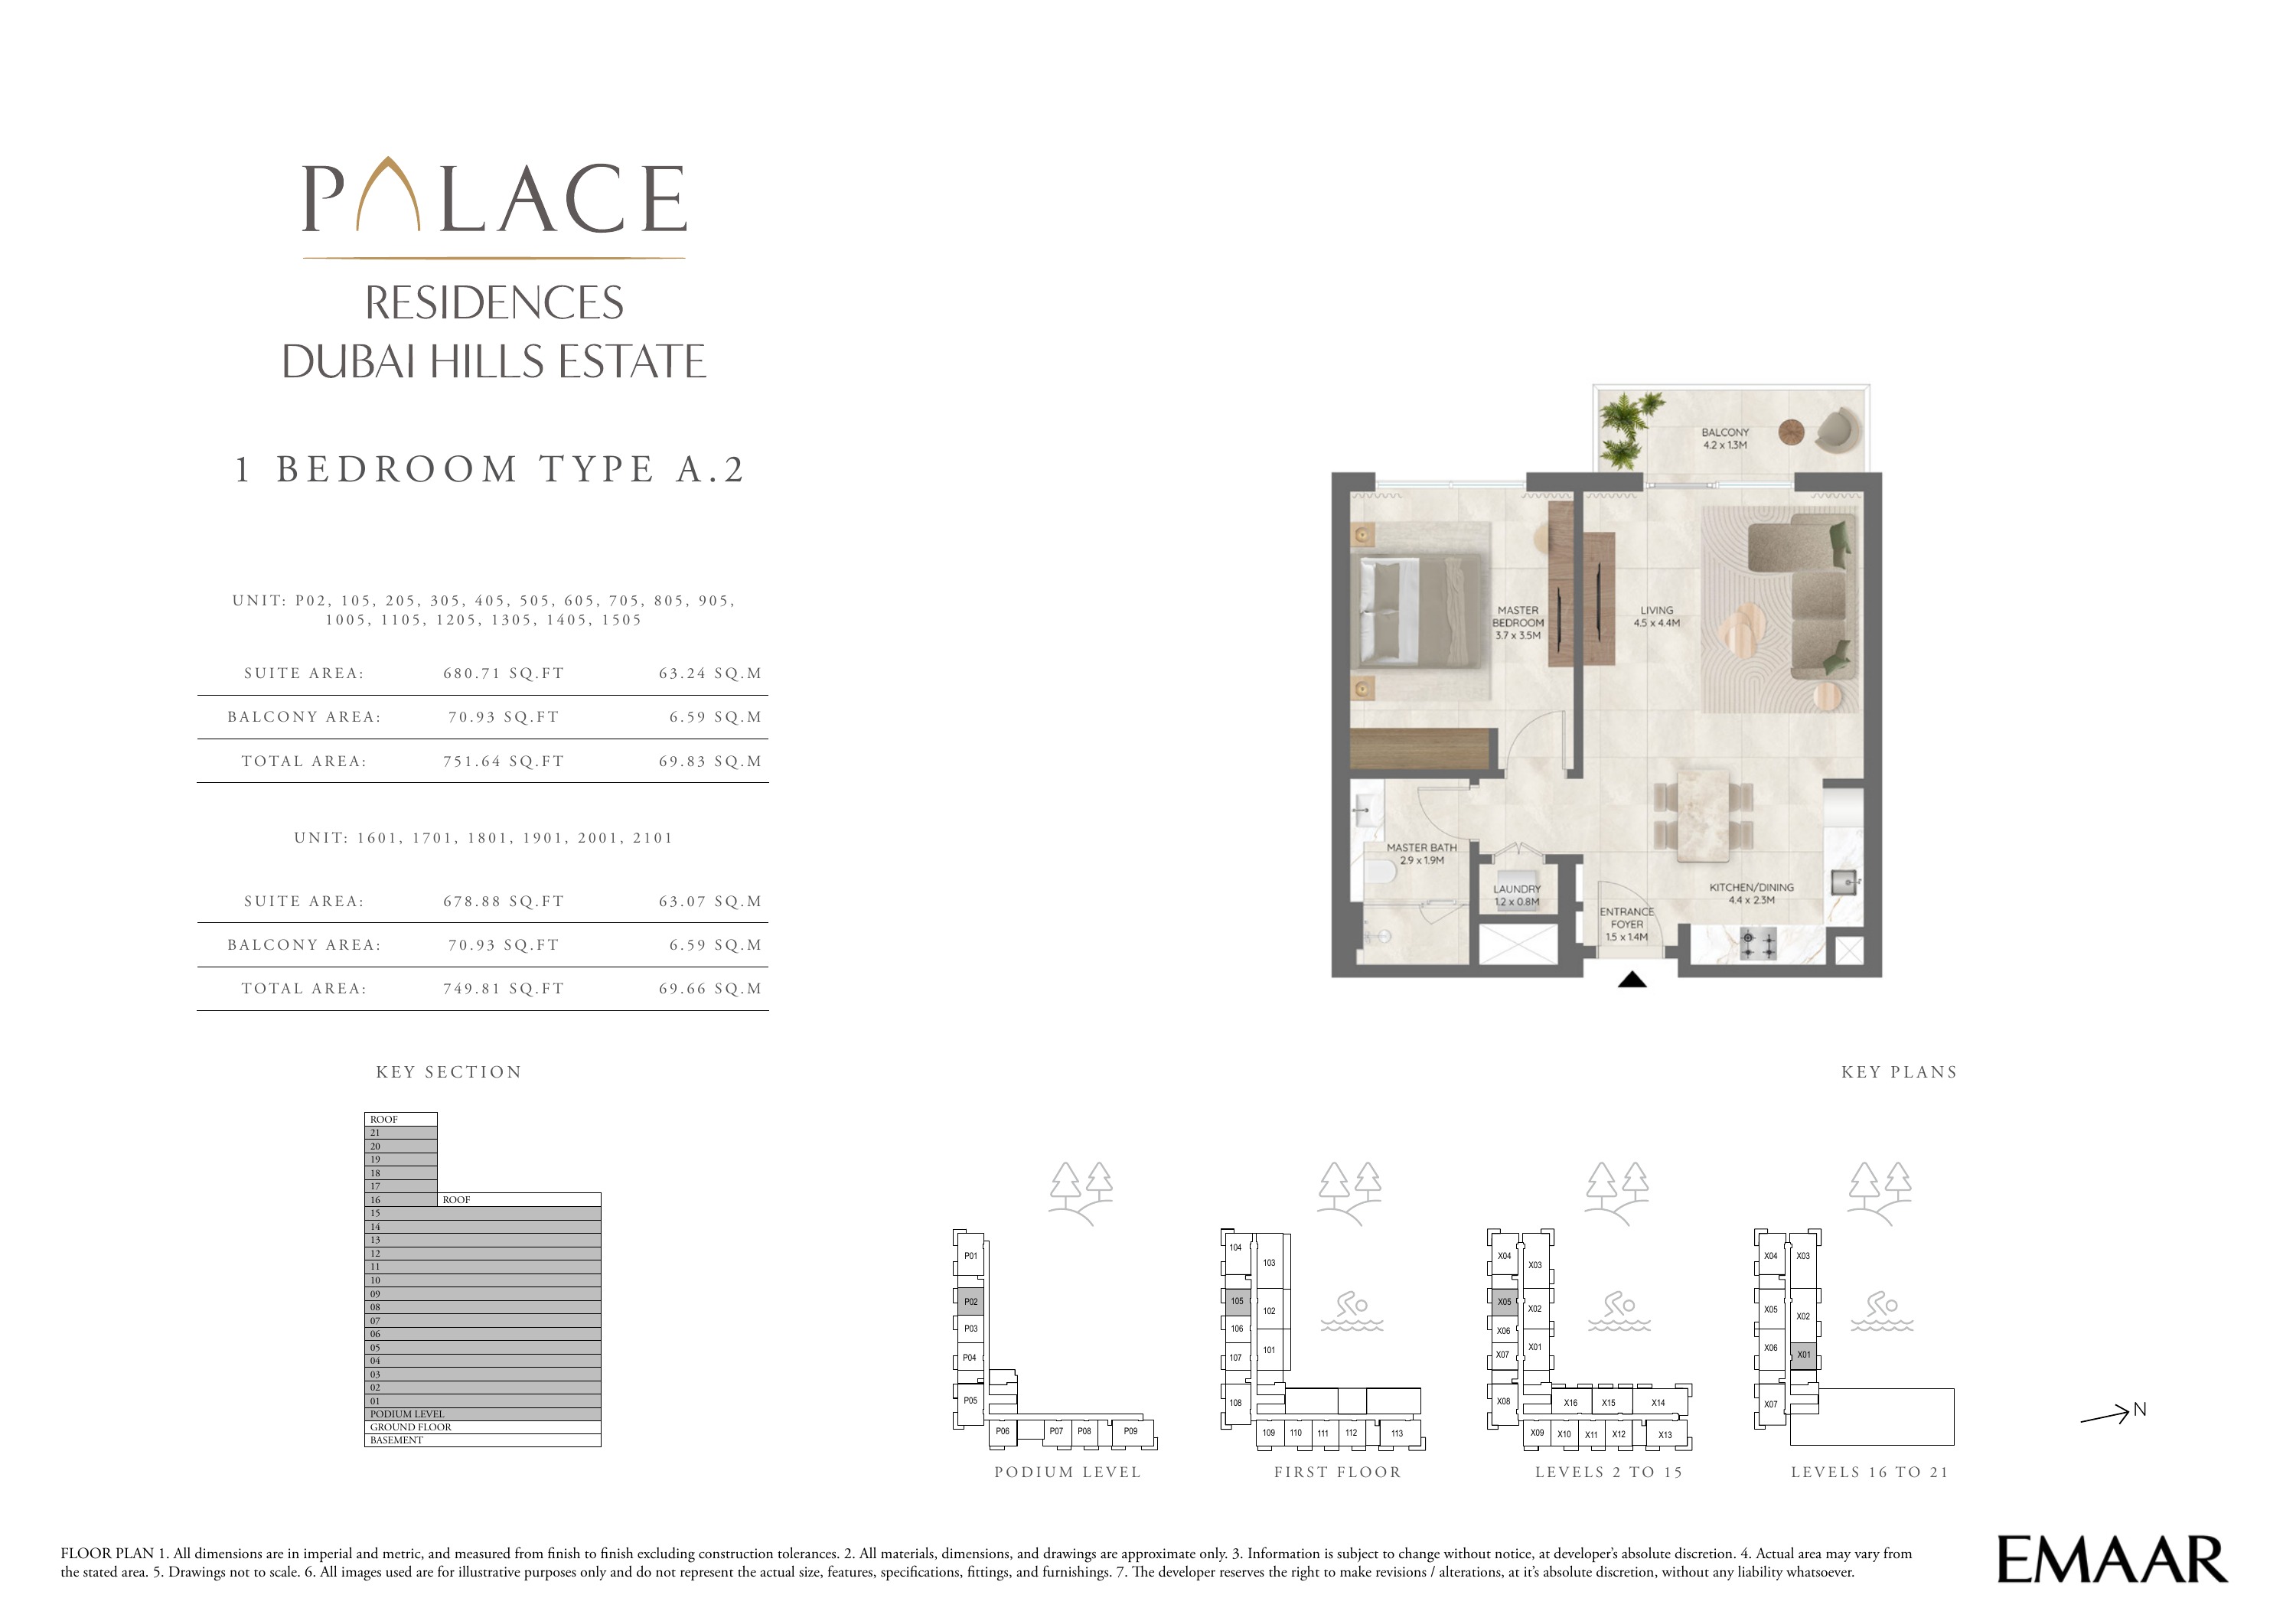
Building 1 — 1 bedroom apartment Type A.2 — plan page 3
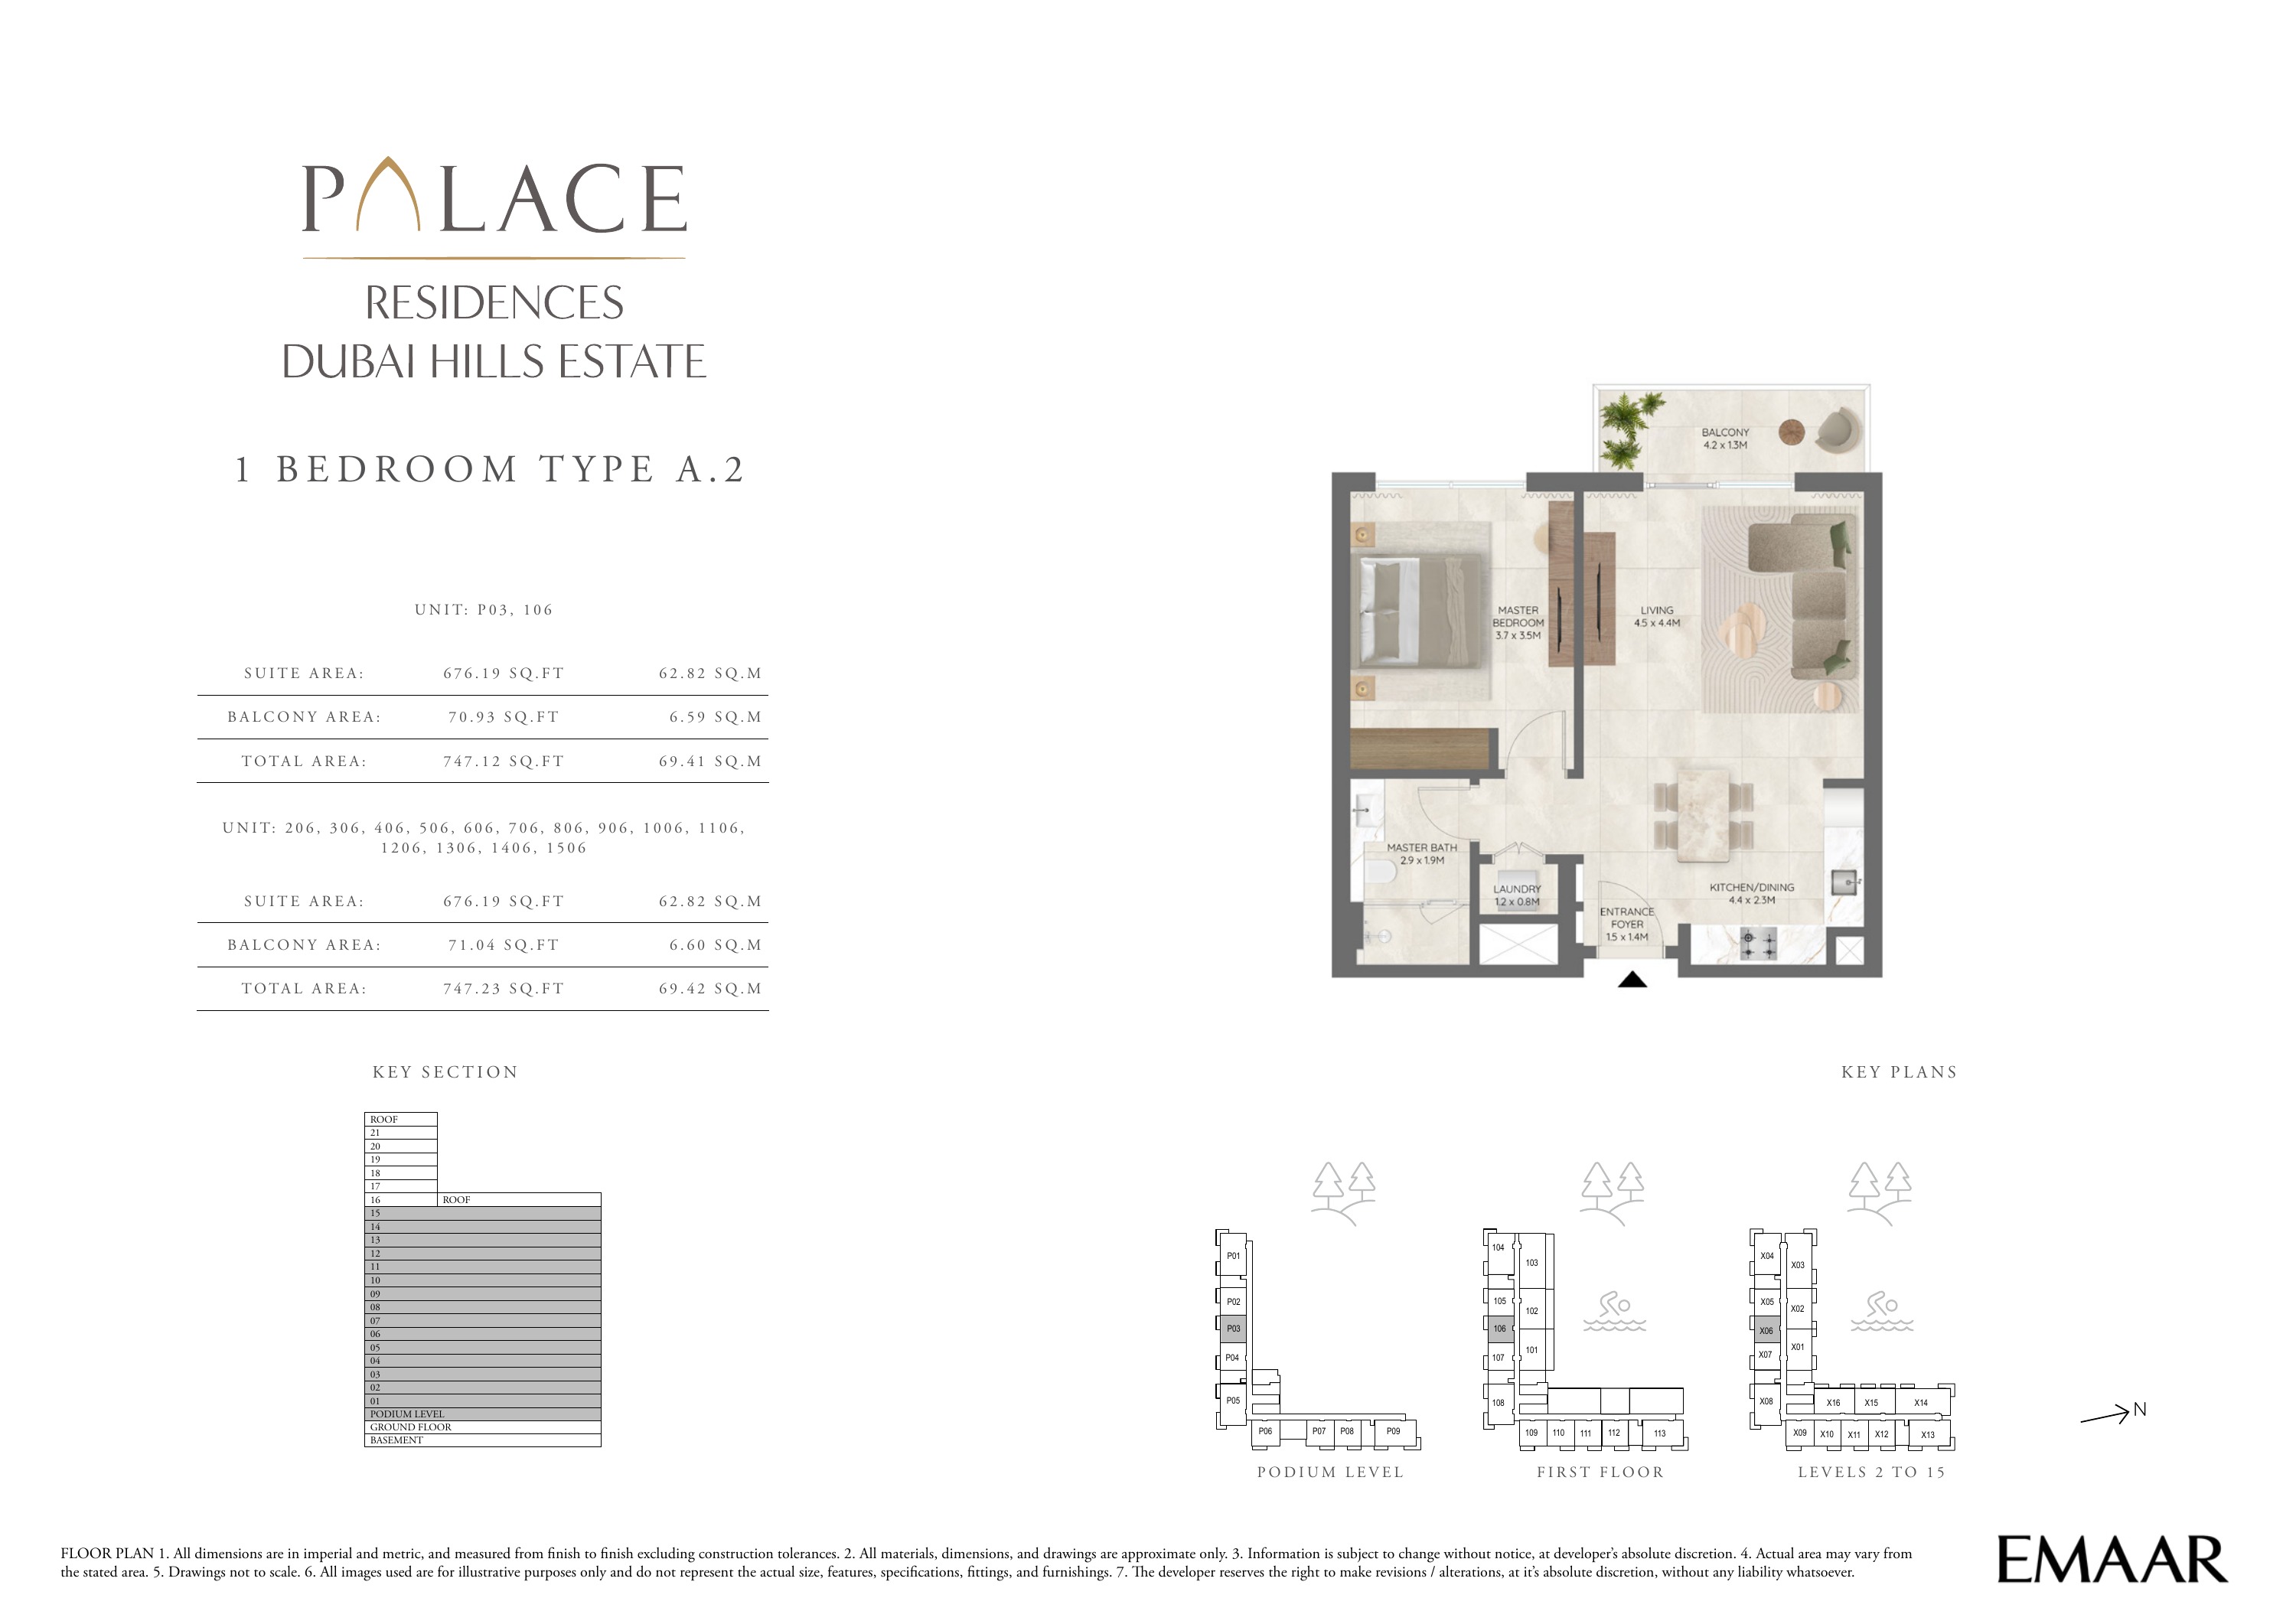
Building 1 — 1 bedroom apartment Type A.2 — plan page 4
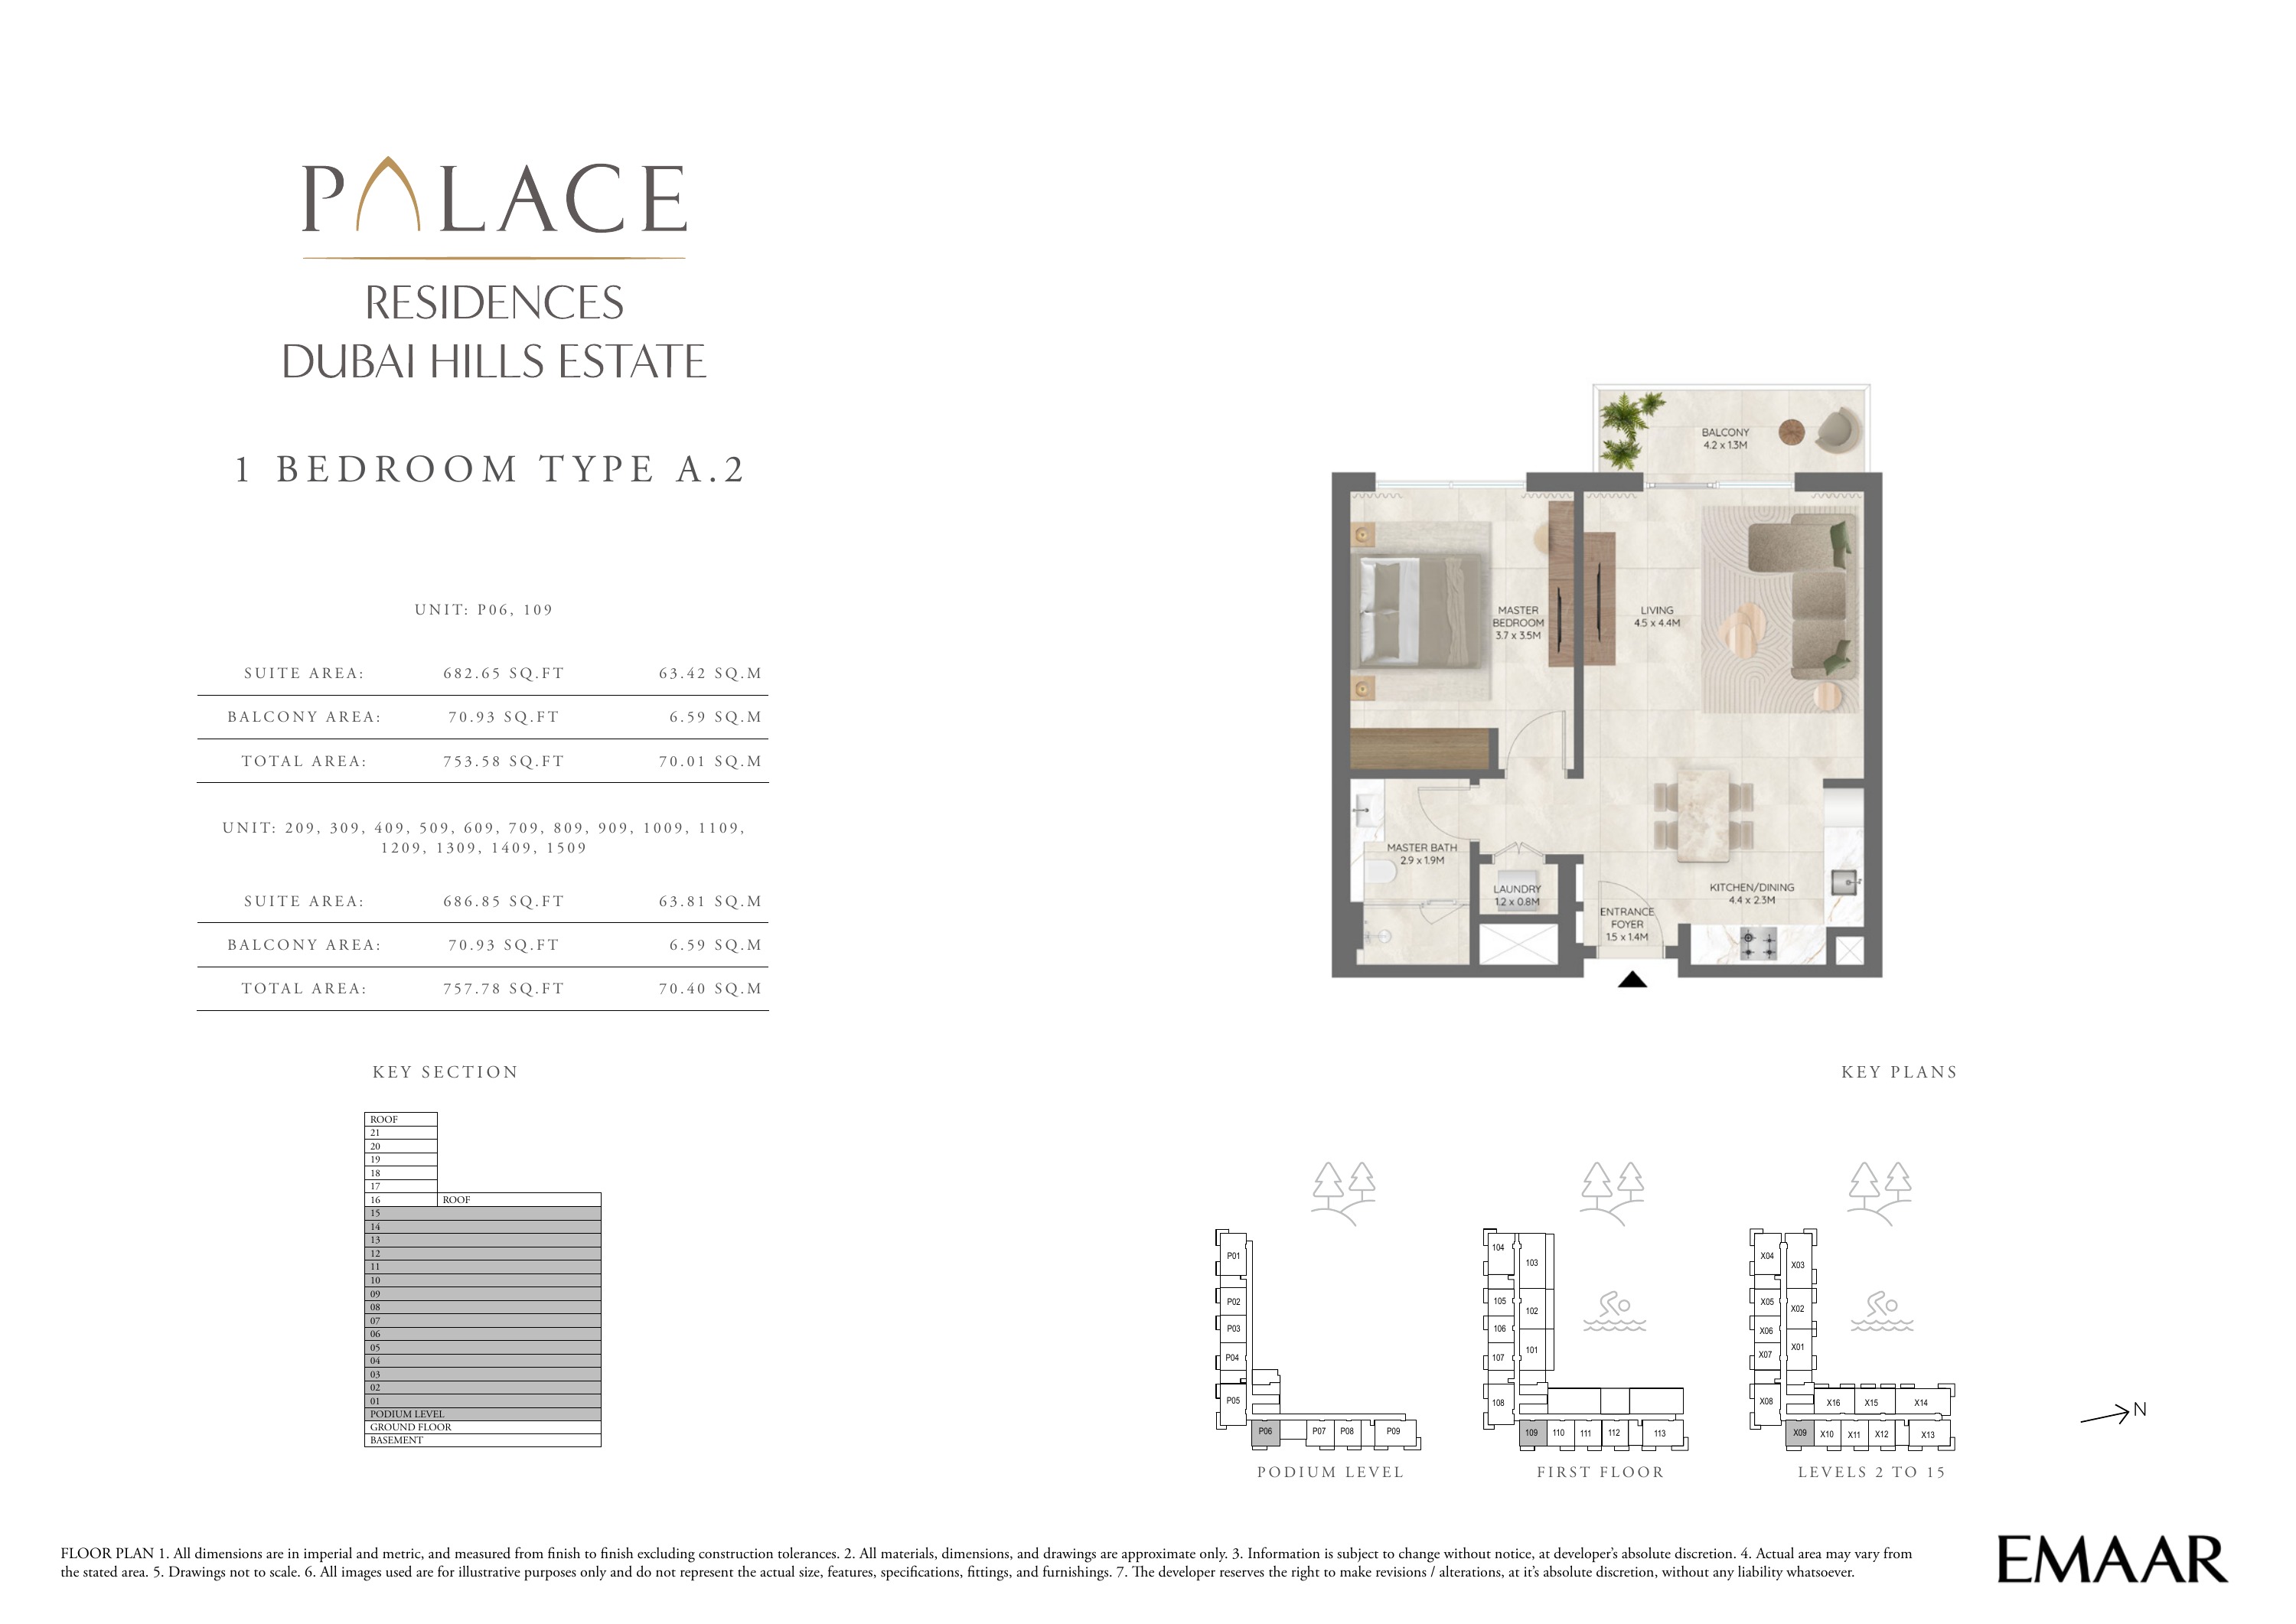
Building 1 — 1 bedroom apartment Type A.2 — plan page 5
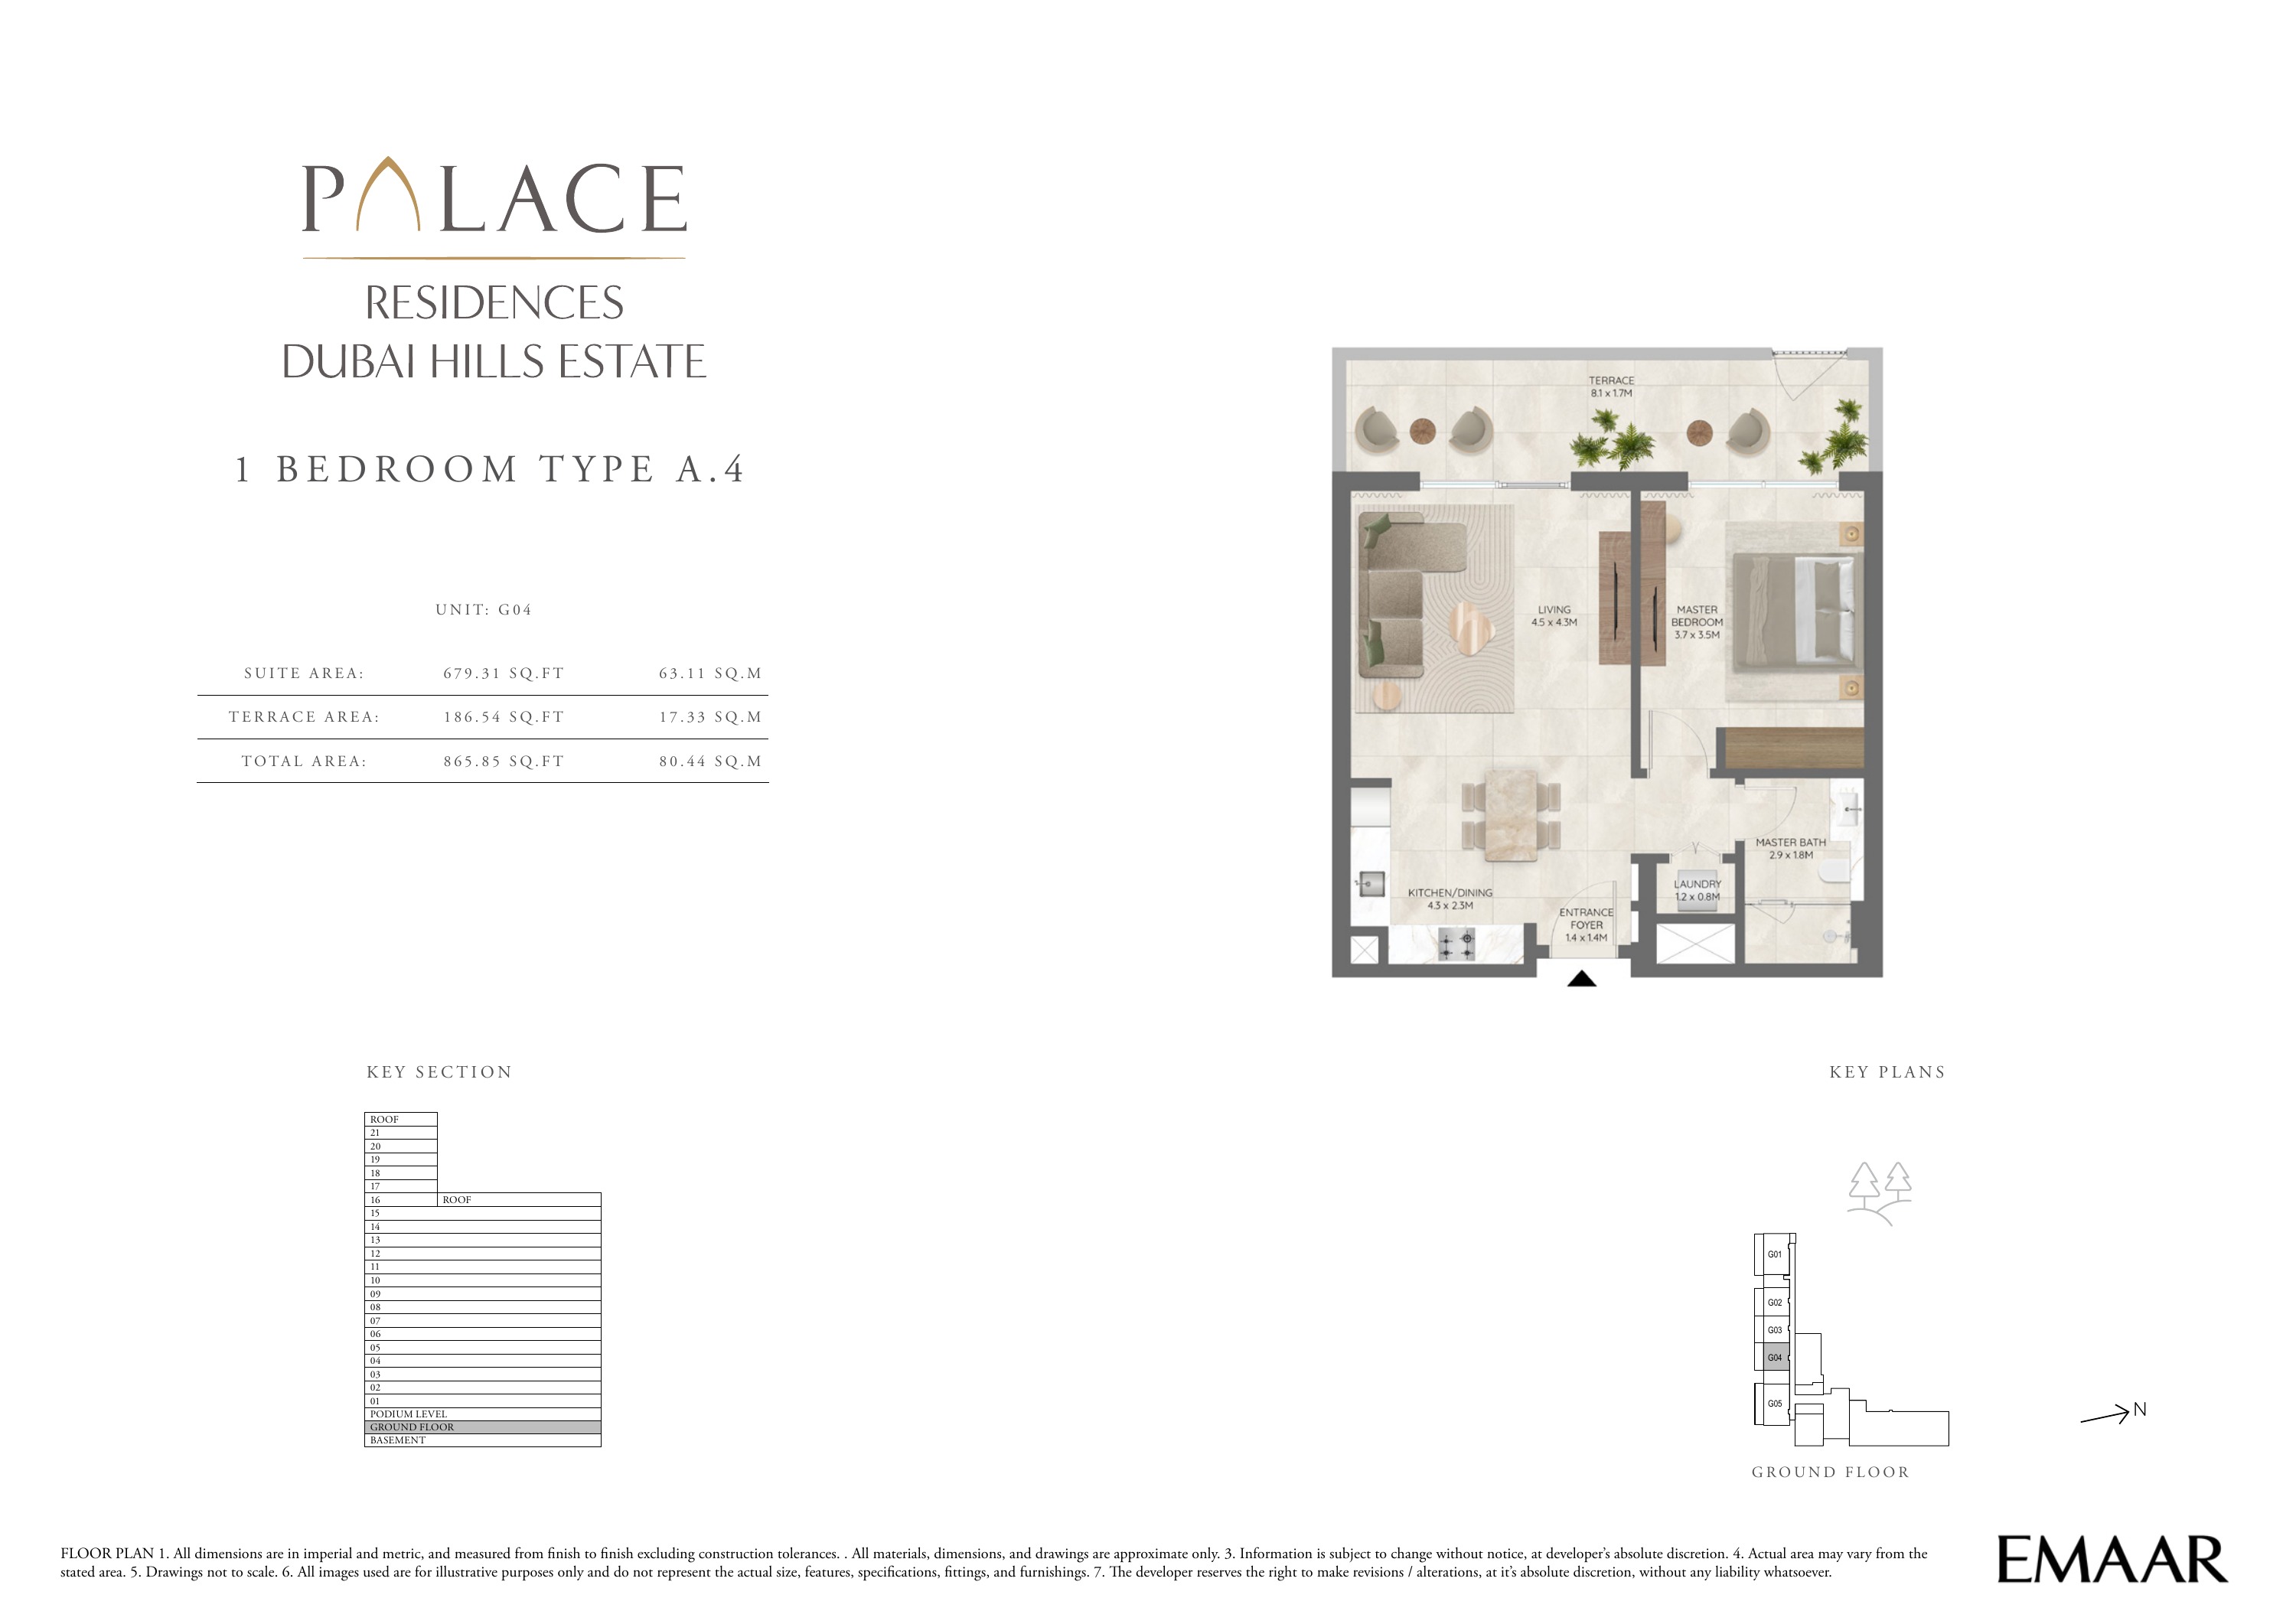
Building 1 — 1 bedroom apartment Type A.4 — plan page 6
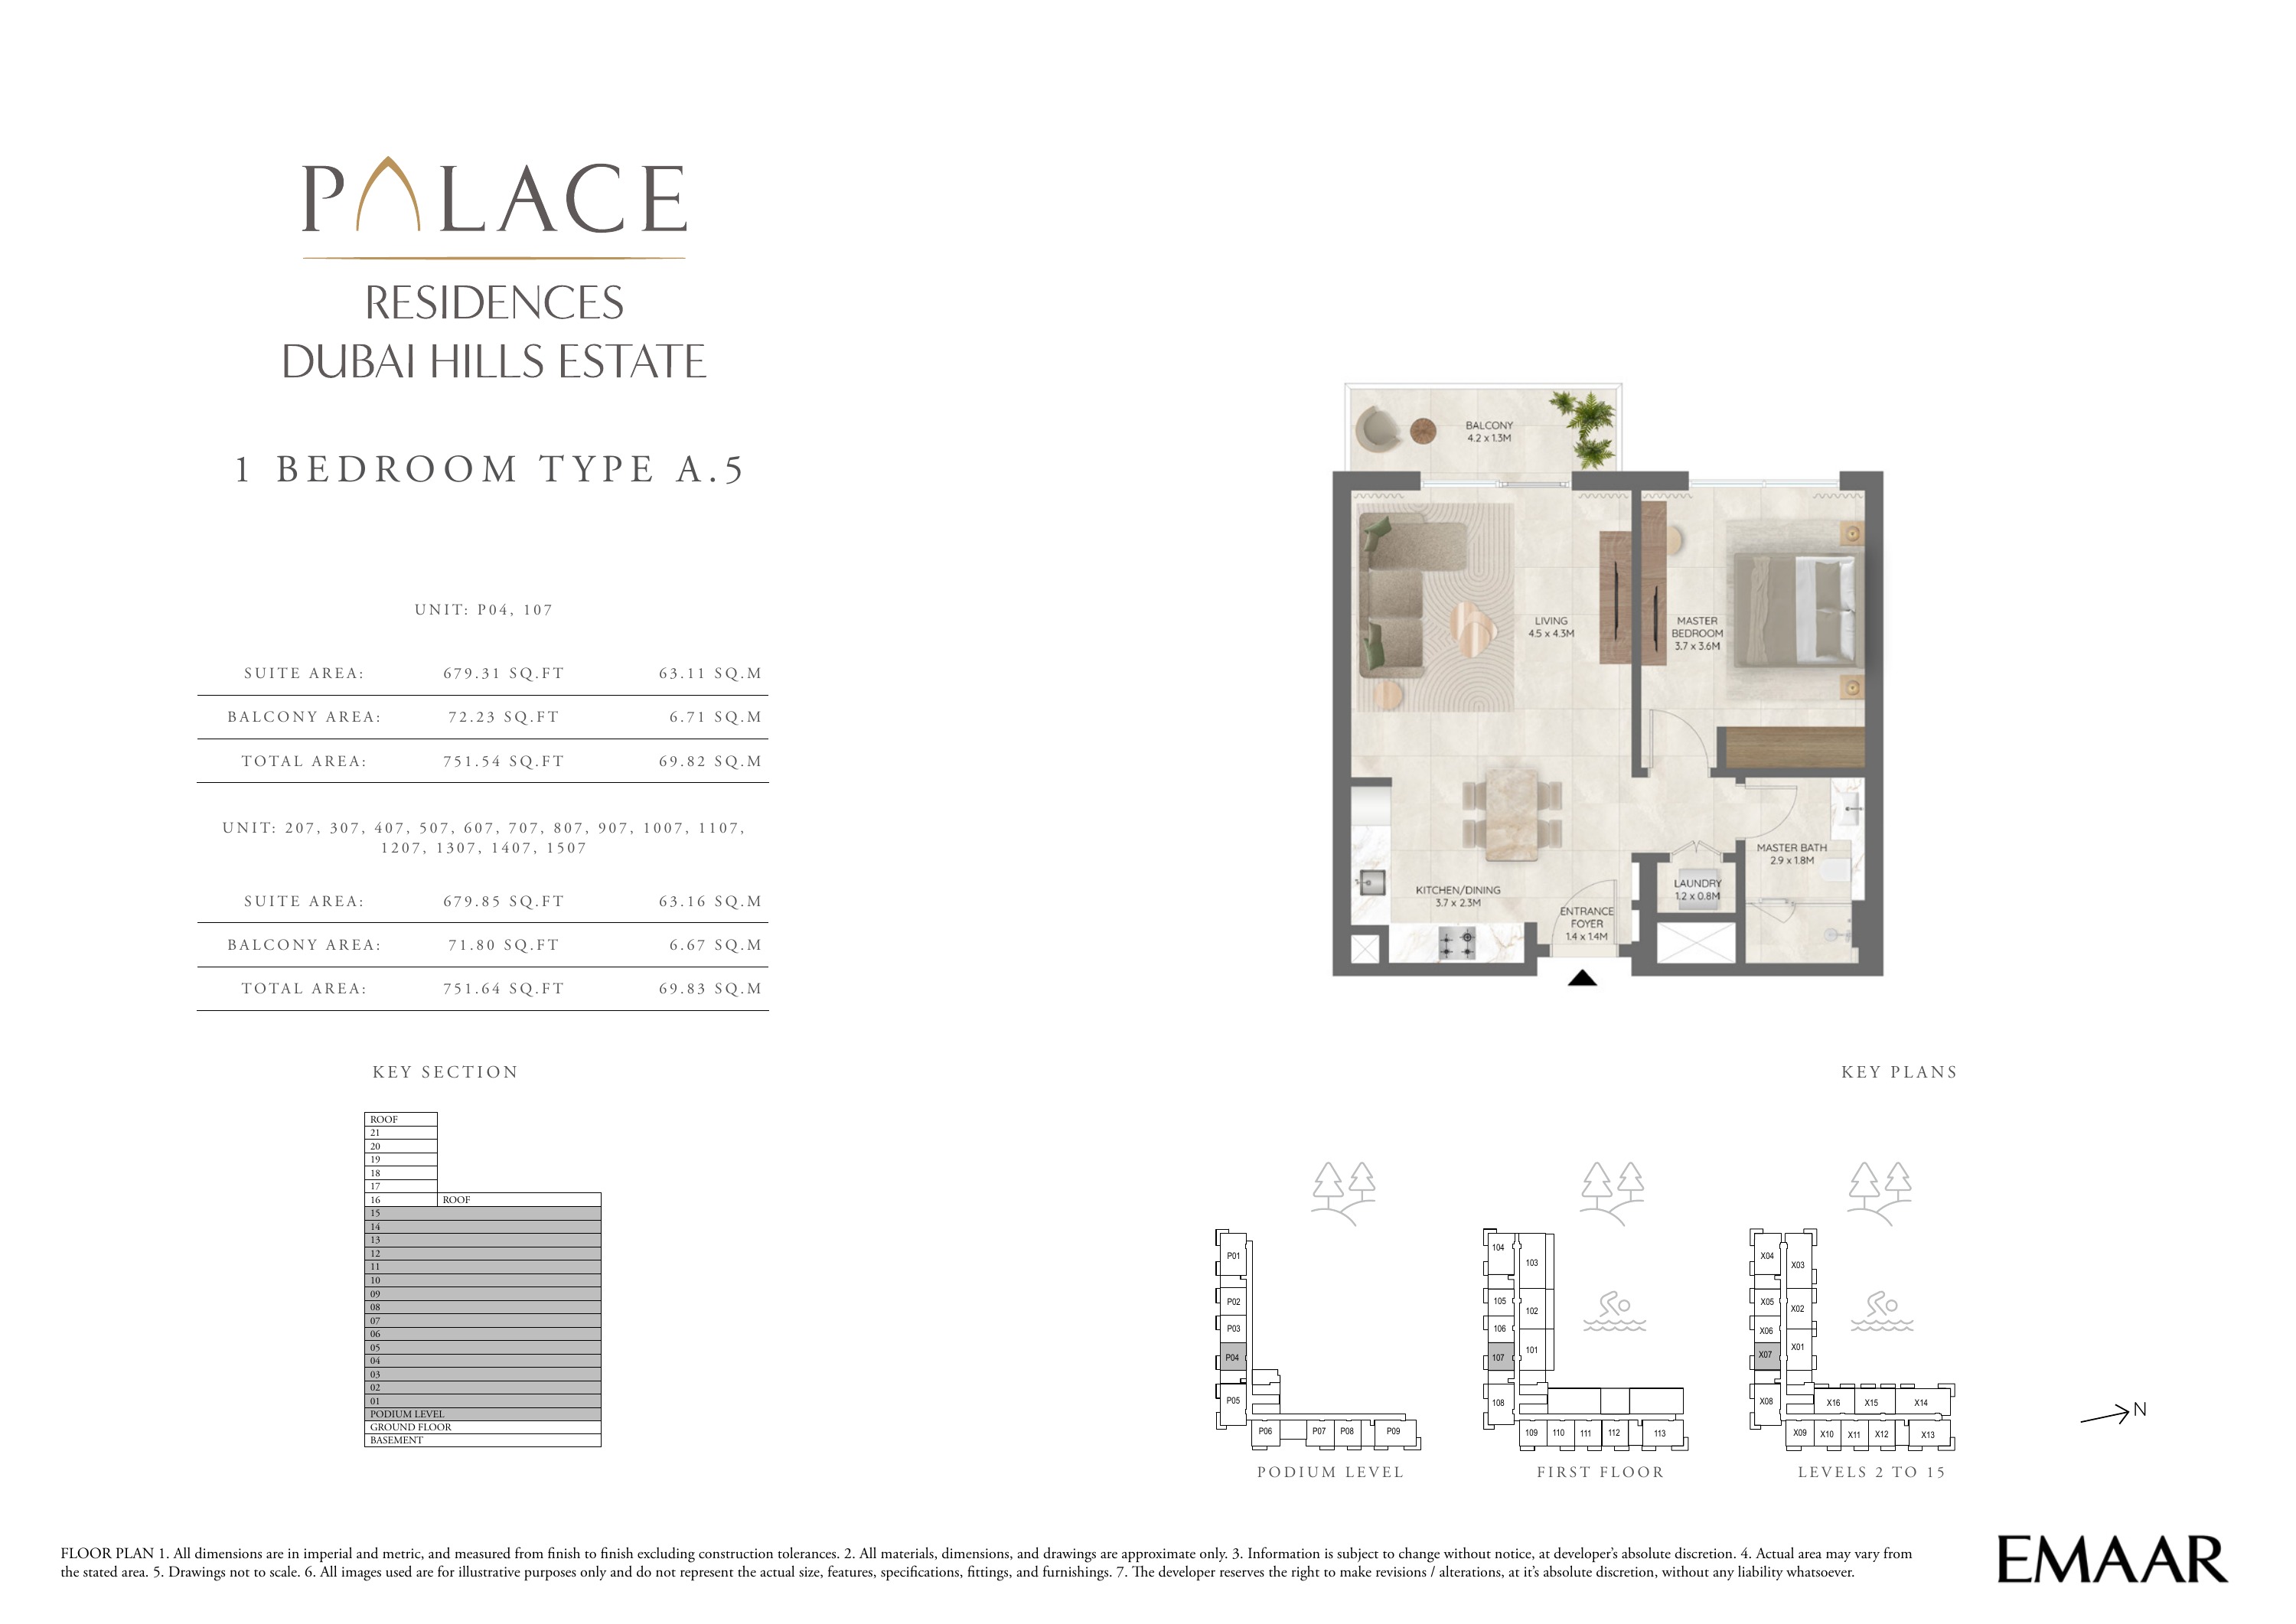
Building 1 — 1 bedroom apartment Type A.5 — plan page 7
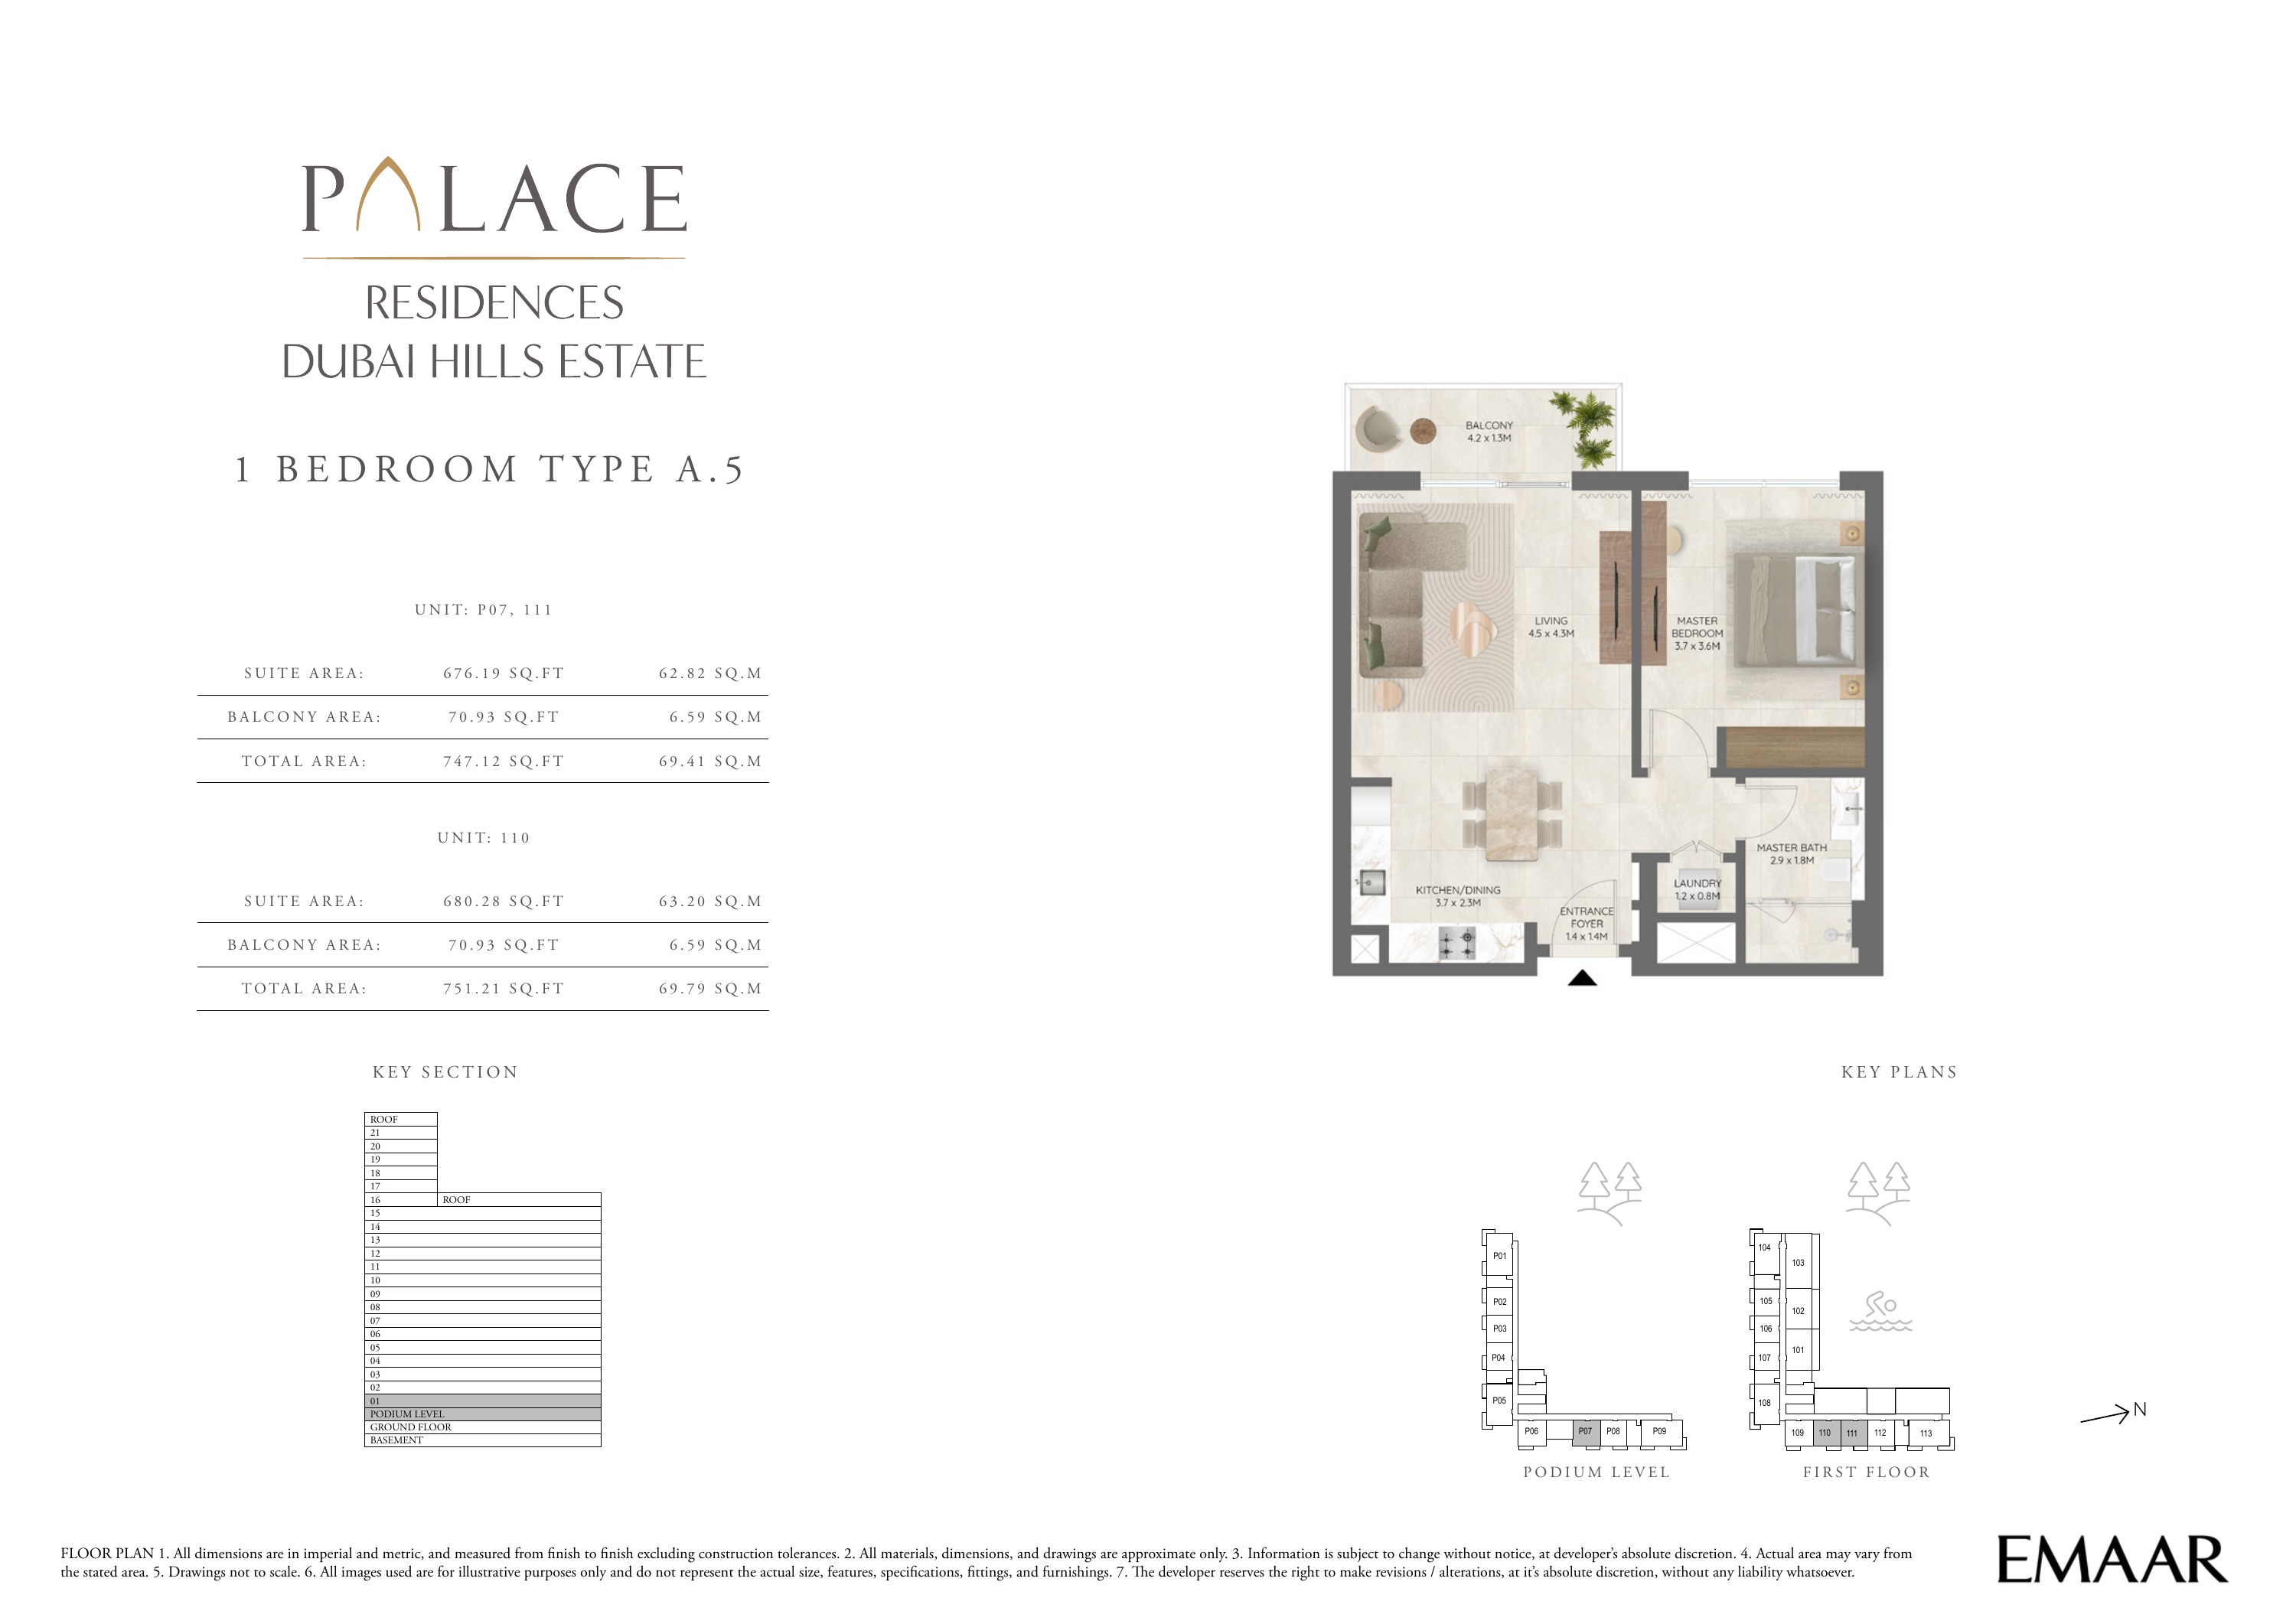
Building 1 — 1 bedroom apartment Type A.5 — plan page 8
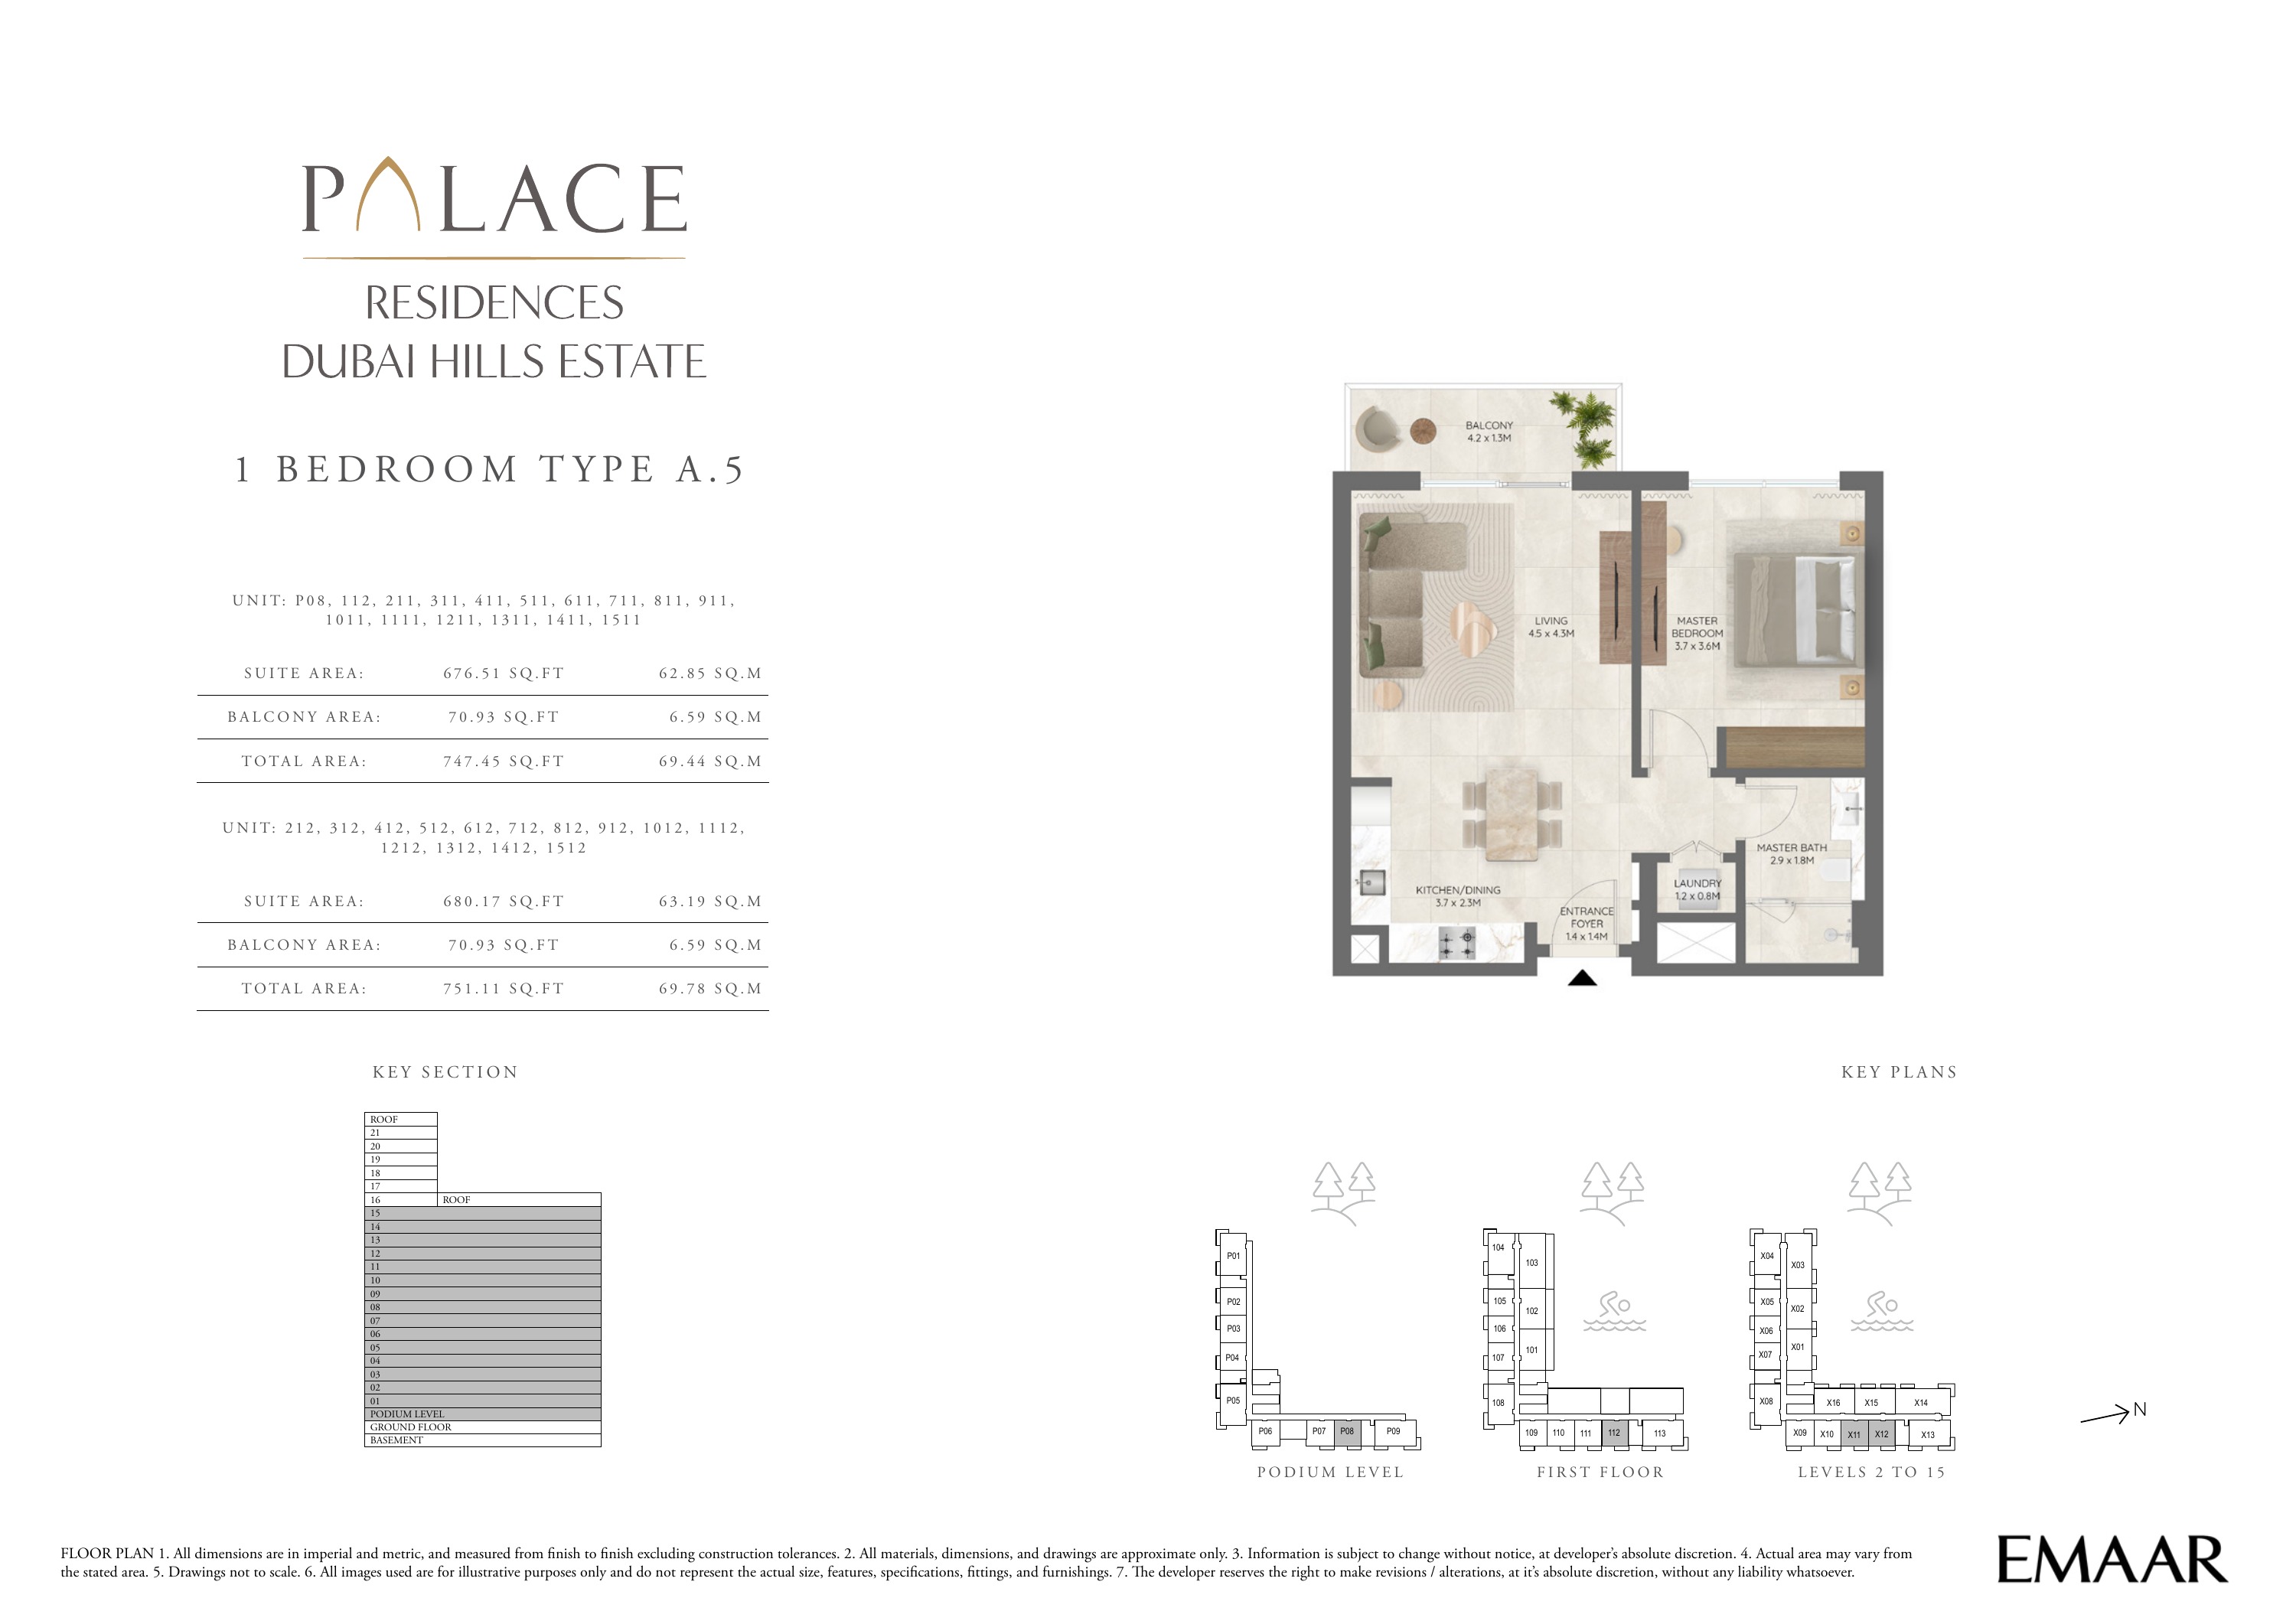
Building 1 — 1 bedroom apartment Type A.5 — plan page 9
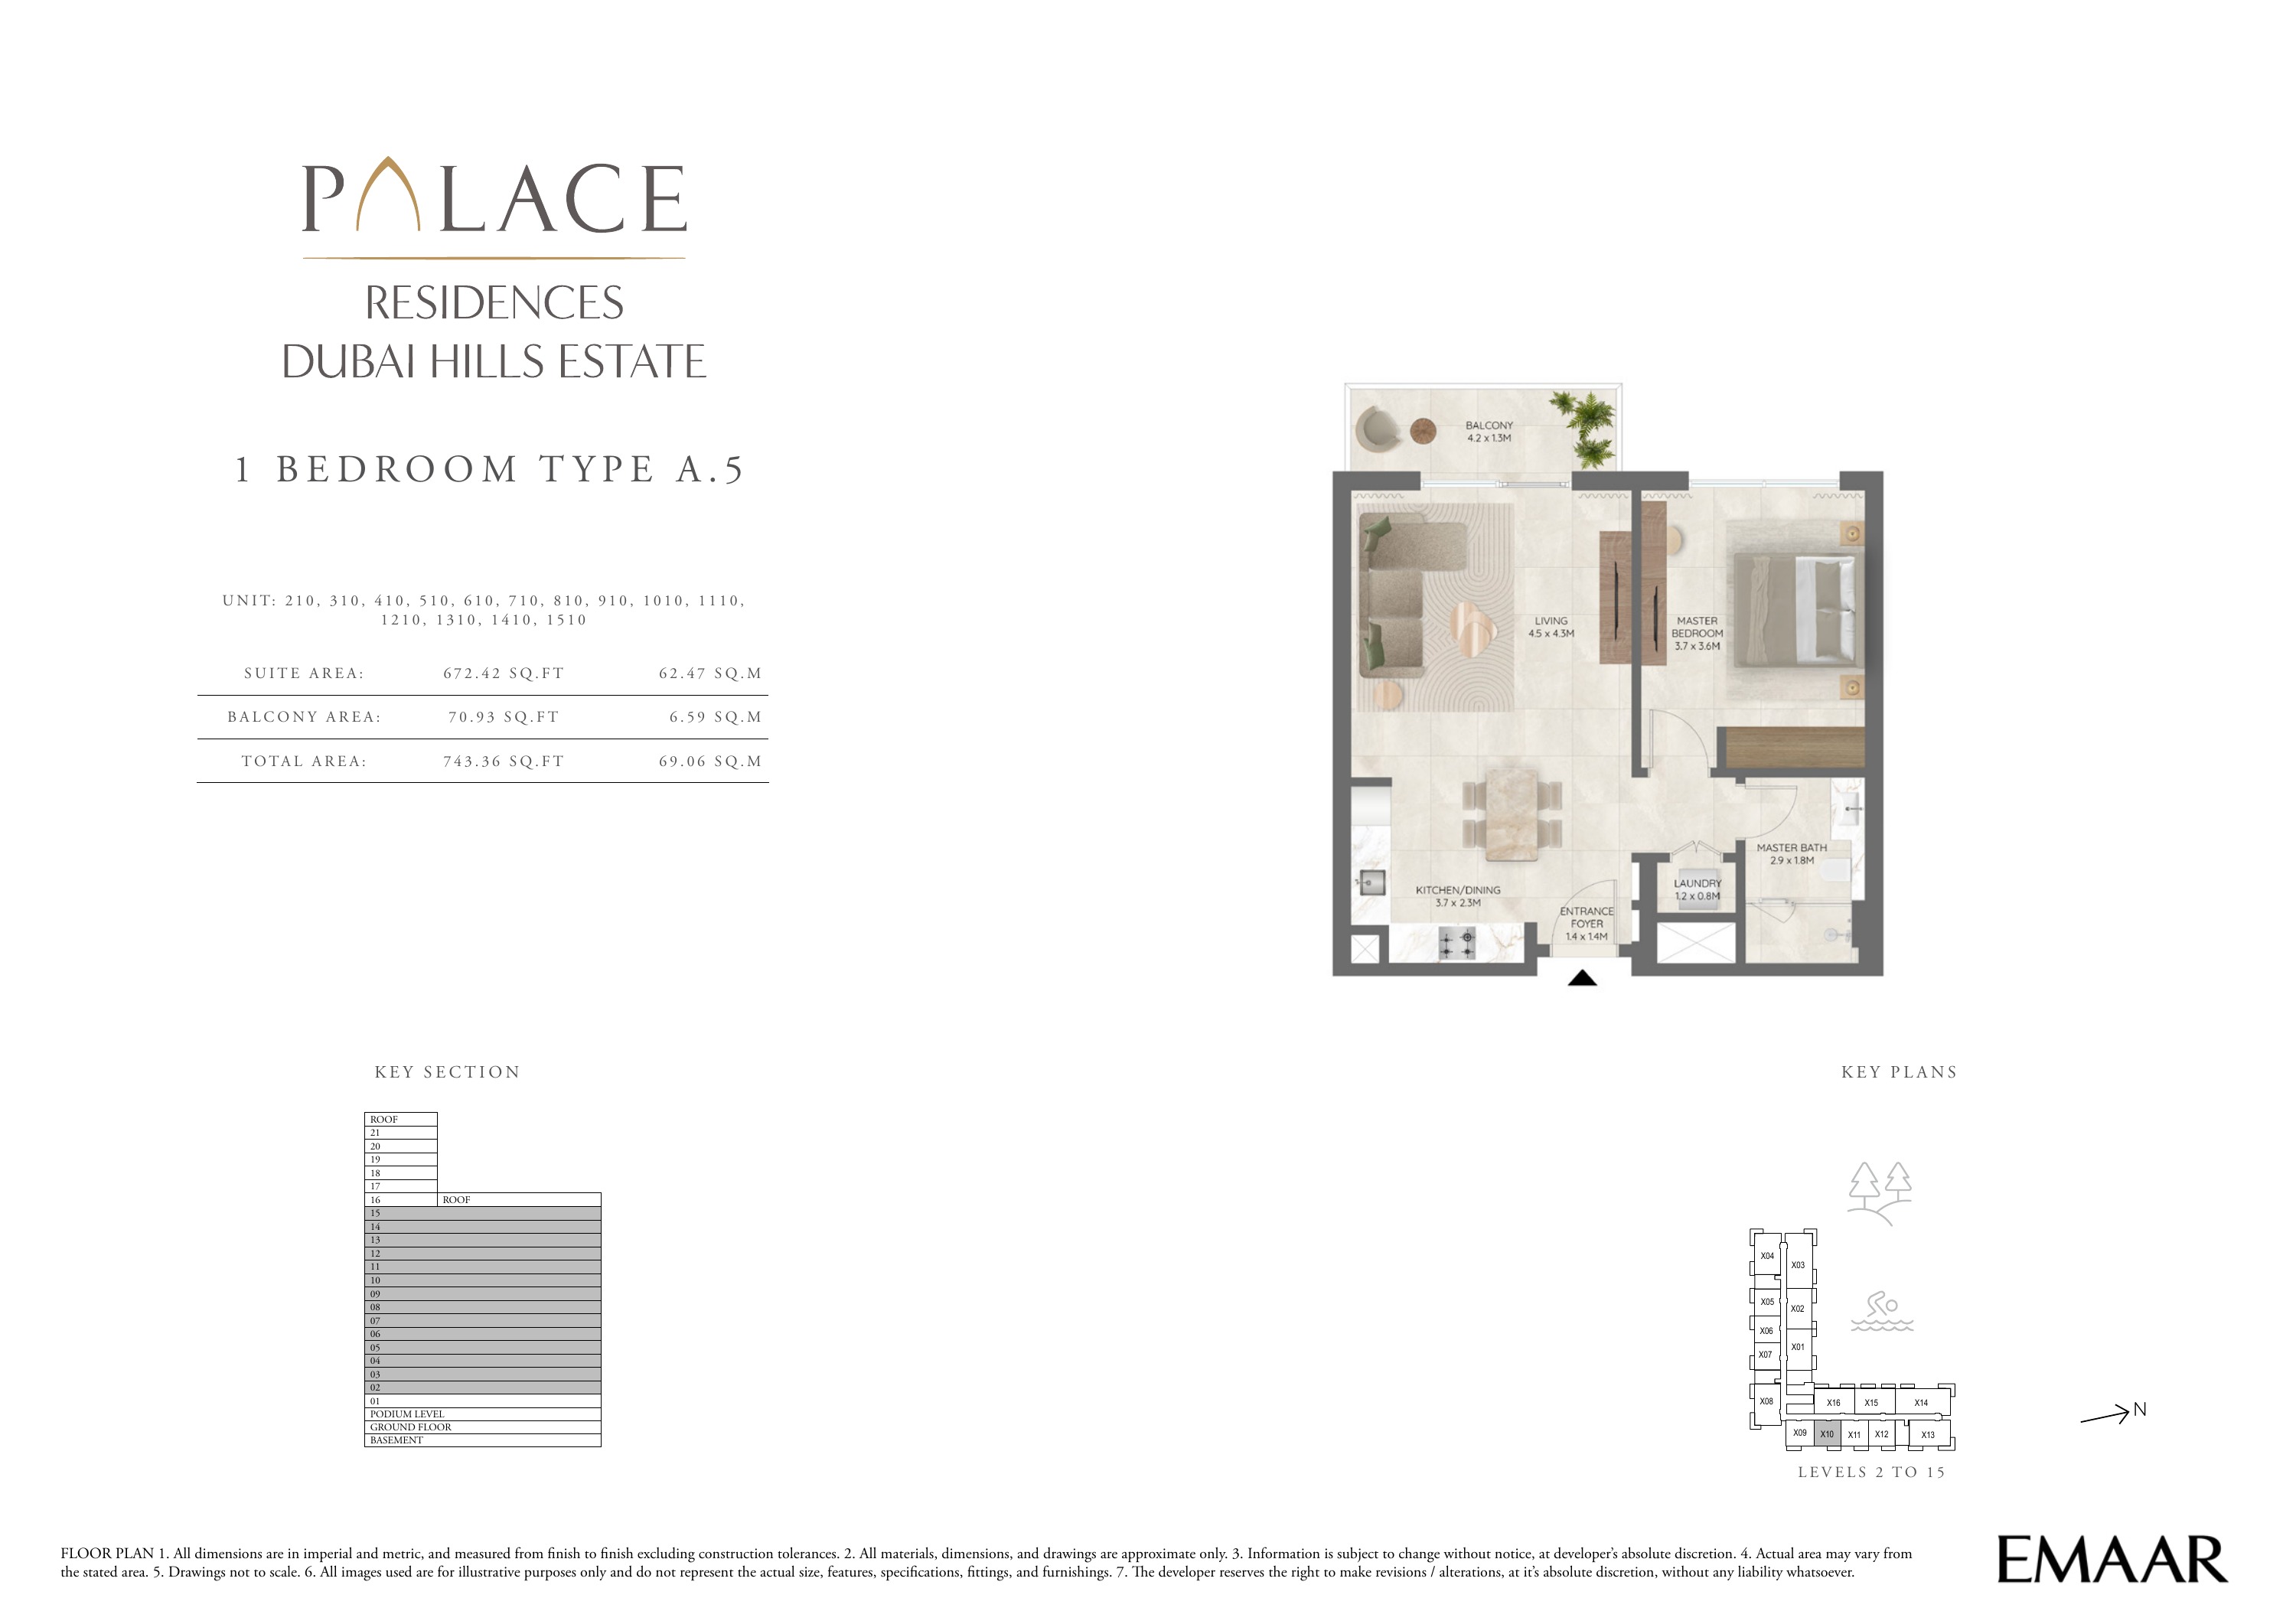
Building 1 — 1 bedroom apartment Type A.5 — plan page 10
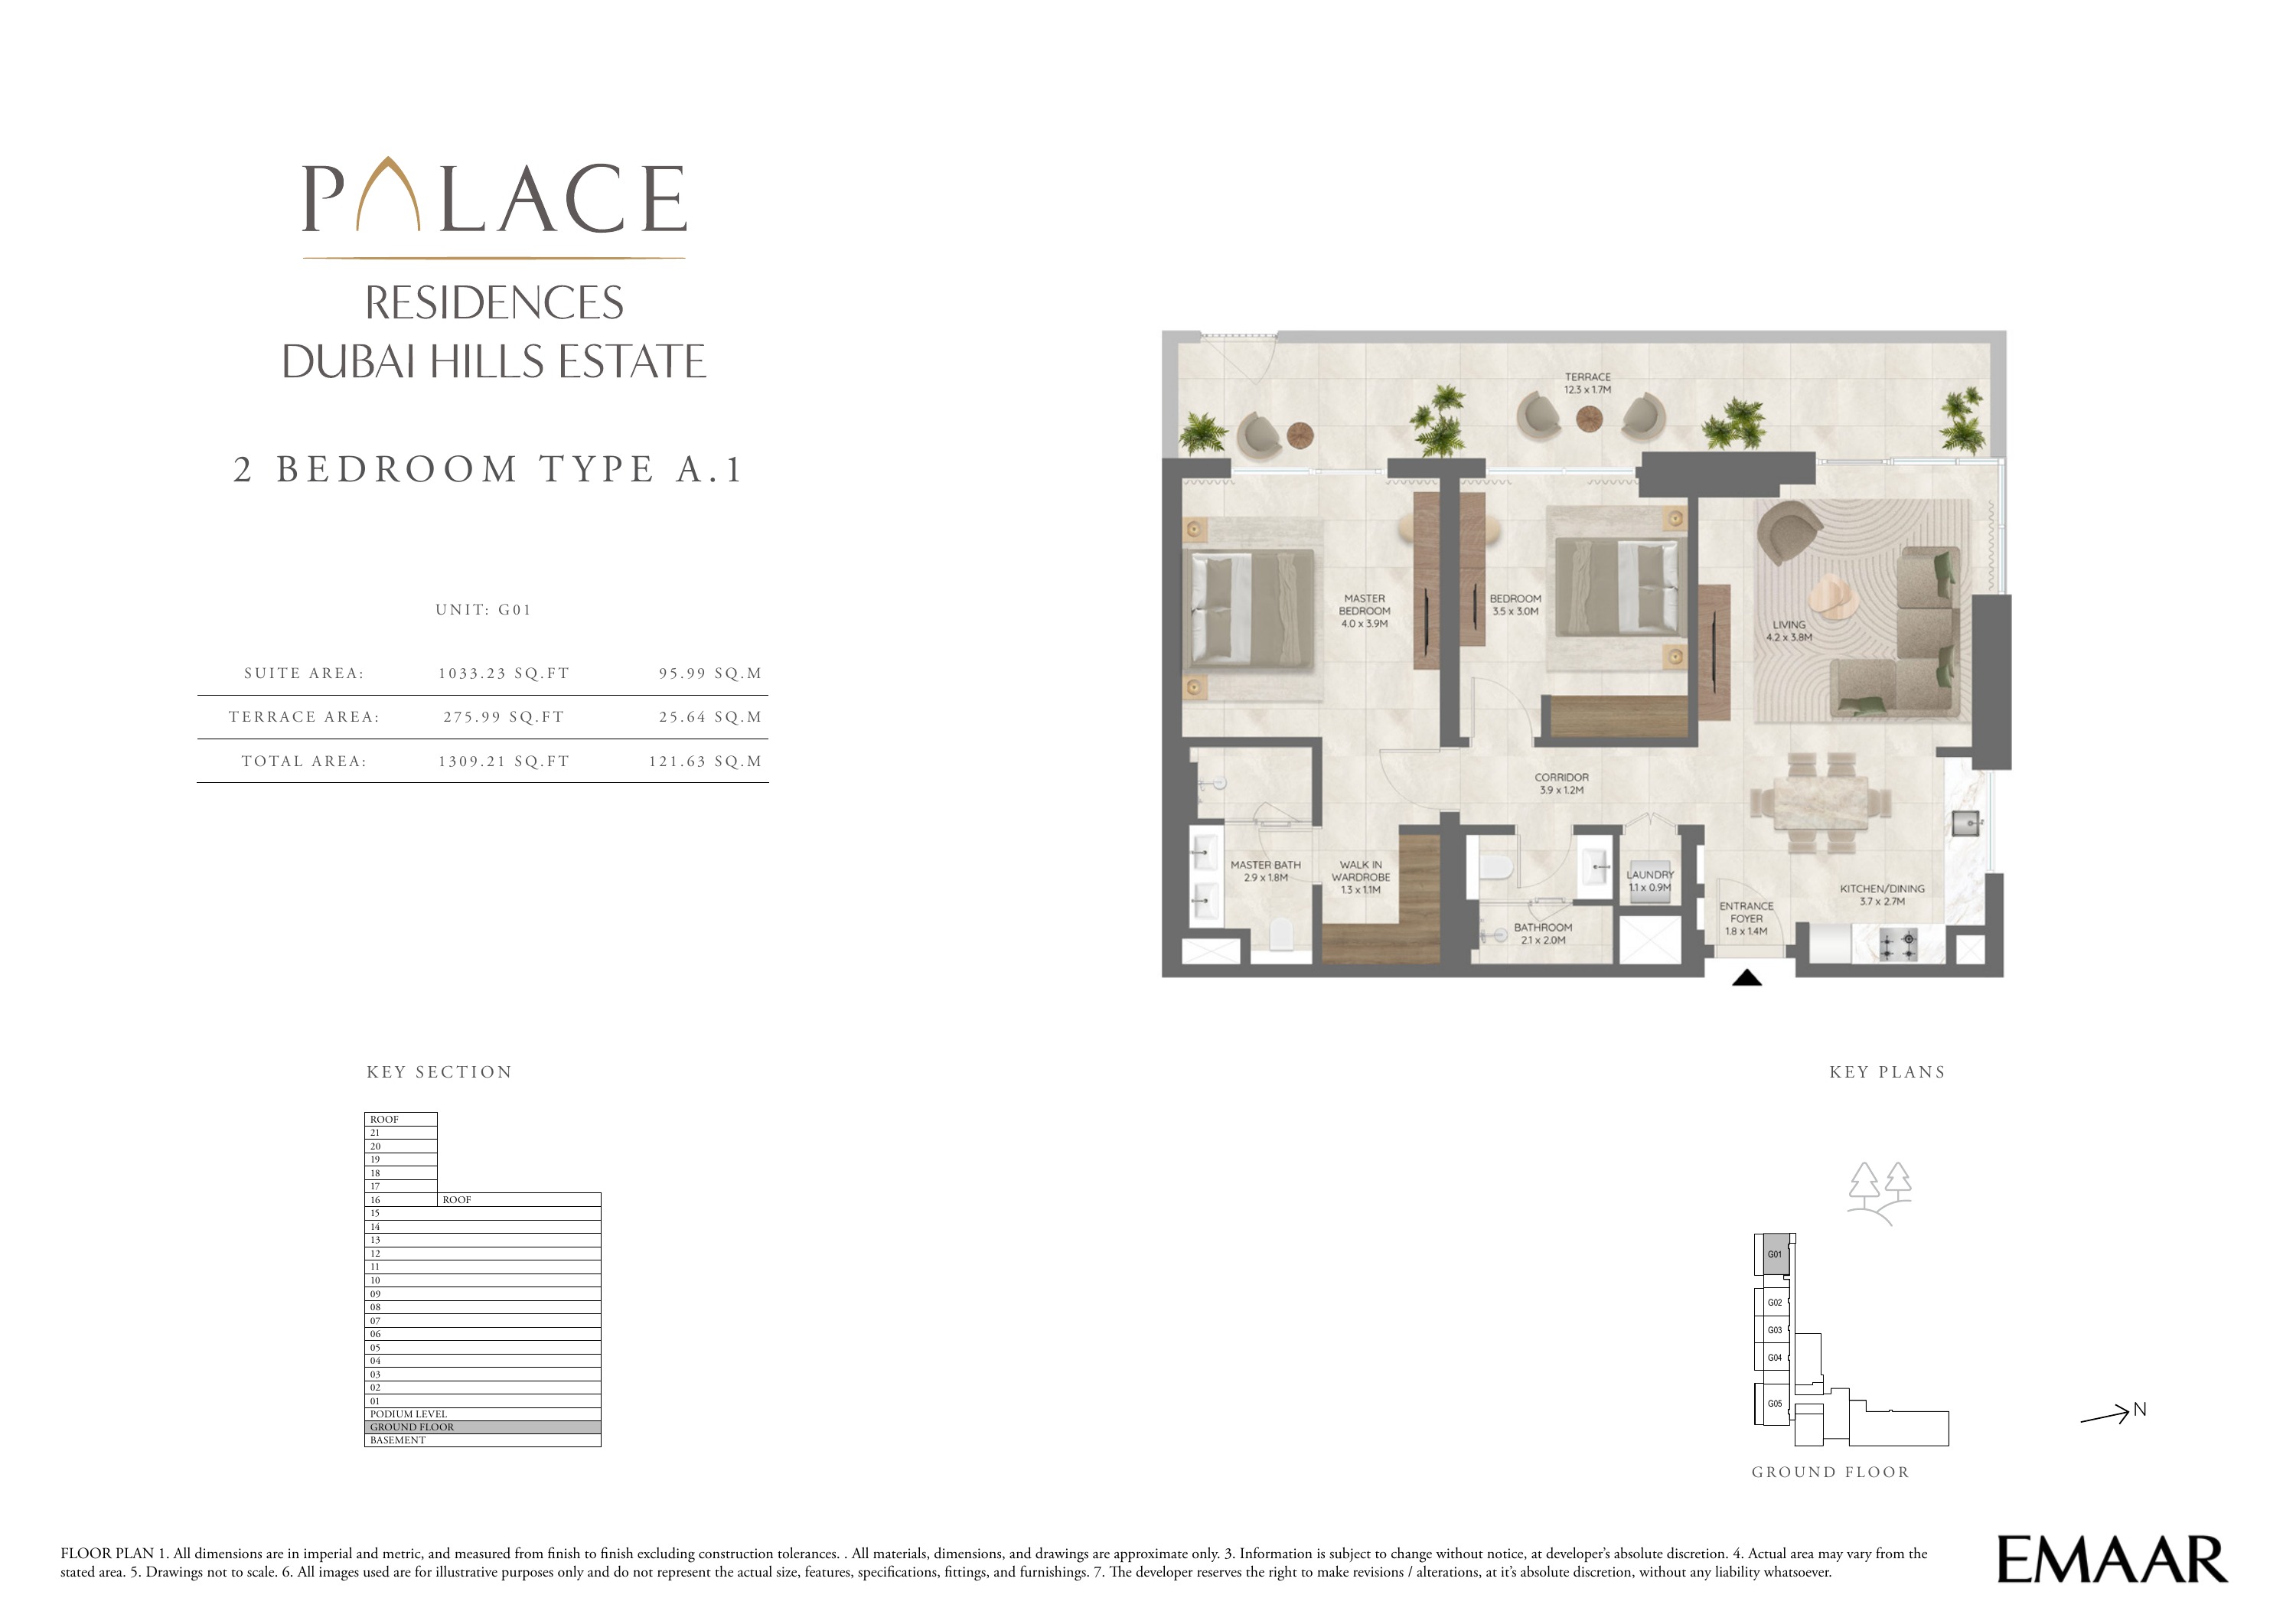
Building 1 — 2 bedroom apartment Type A.1 — plan page 11
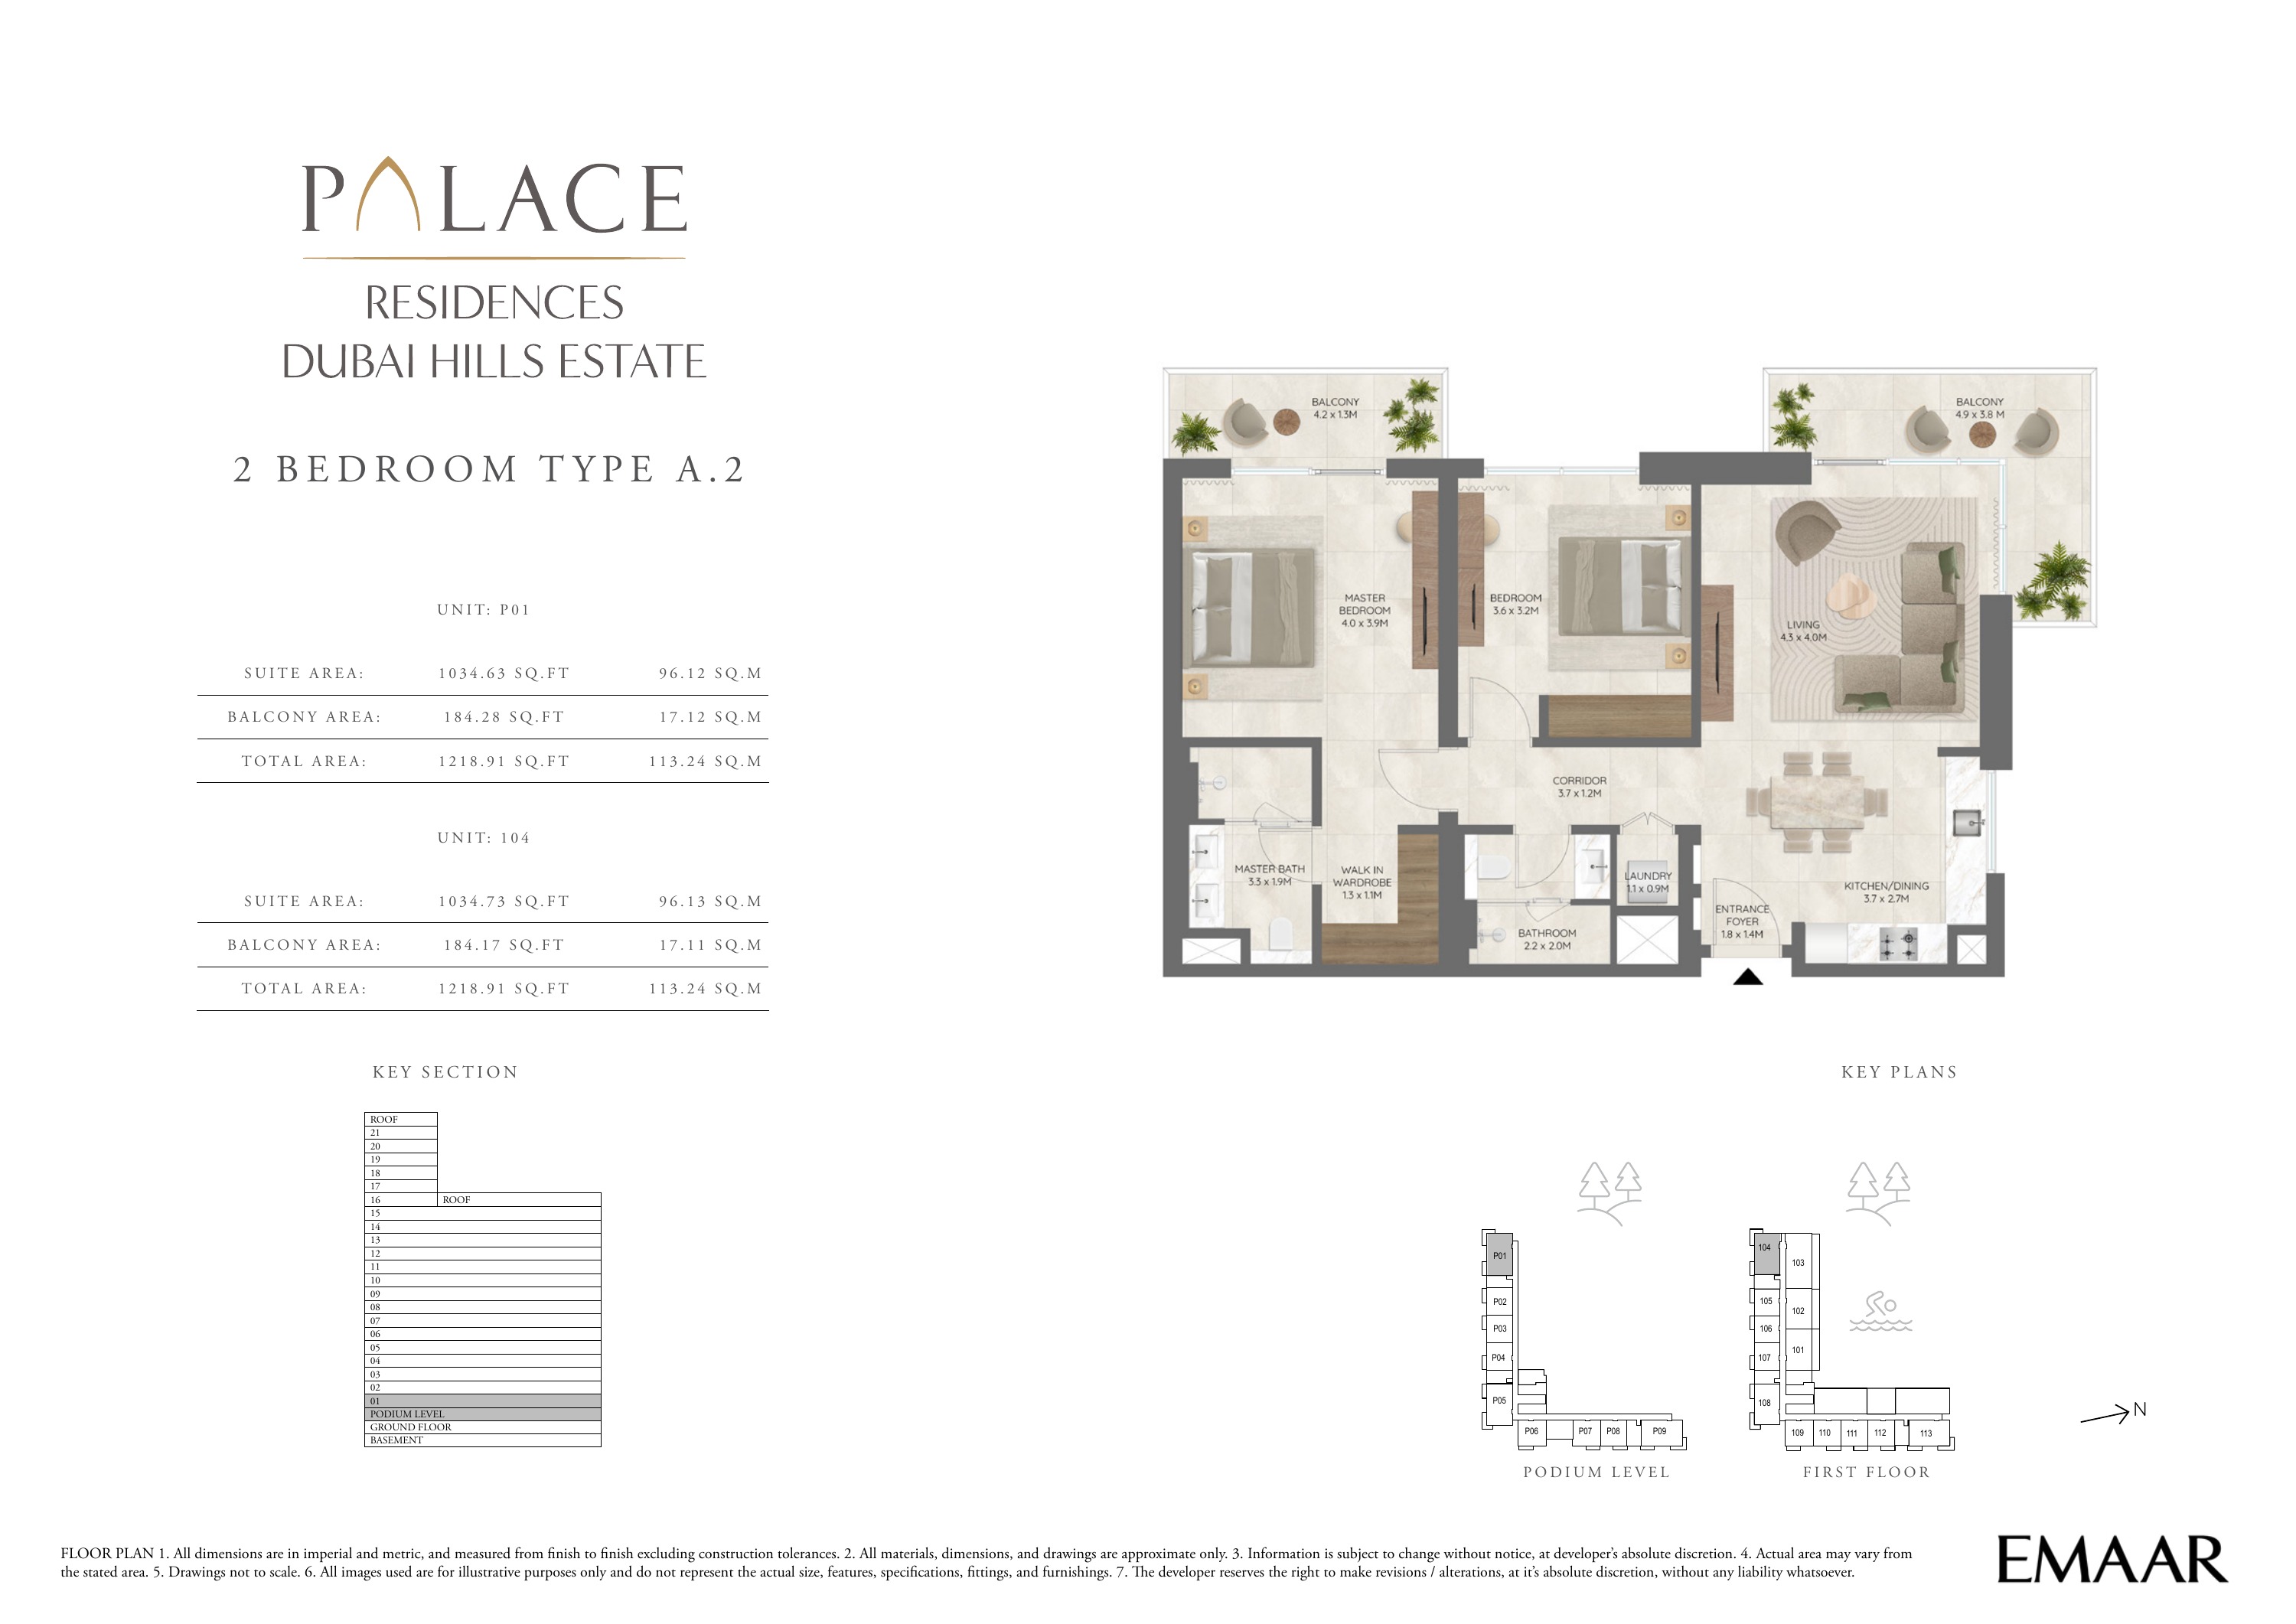
Building 1 — 2 bedroom apartment Type A.2 — plan page 12
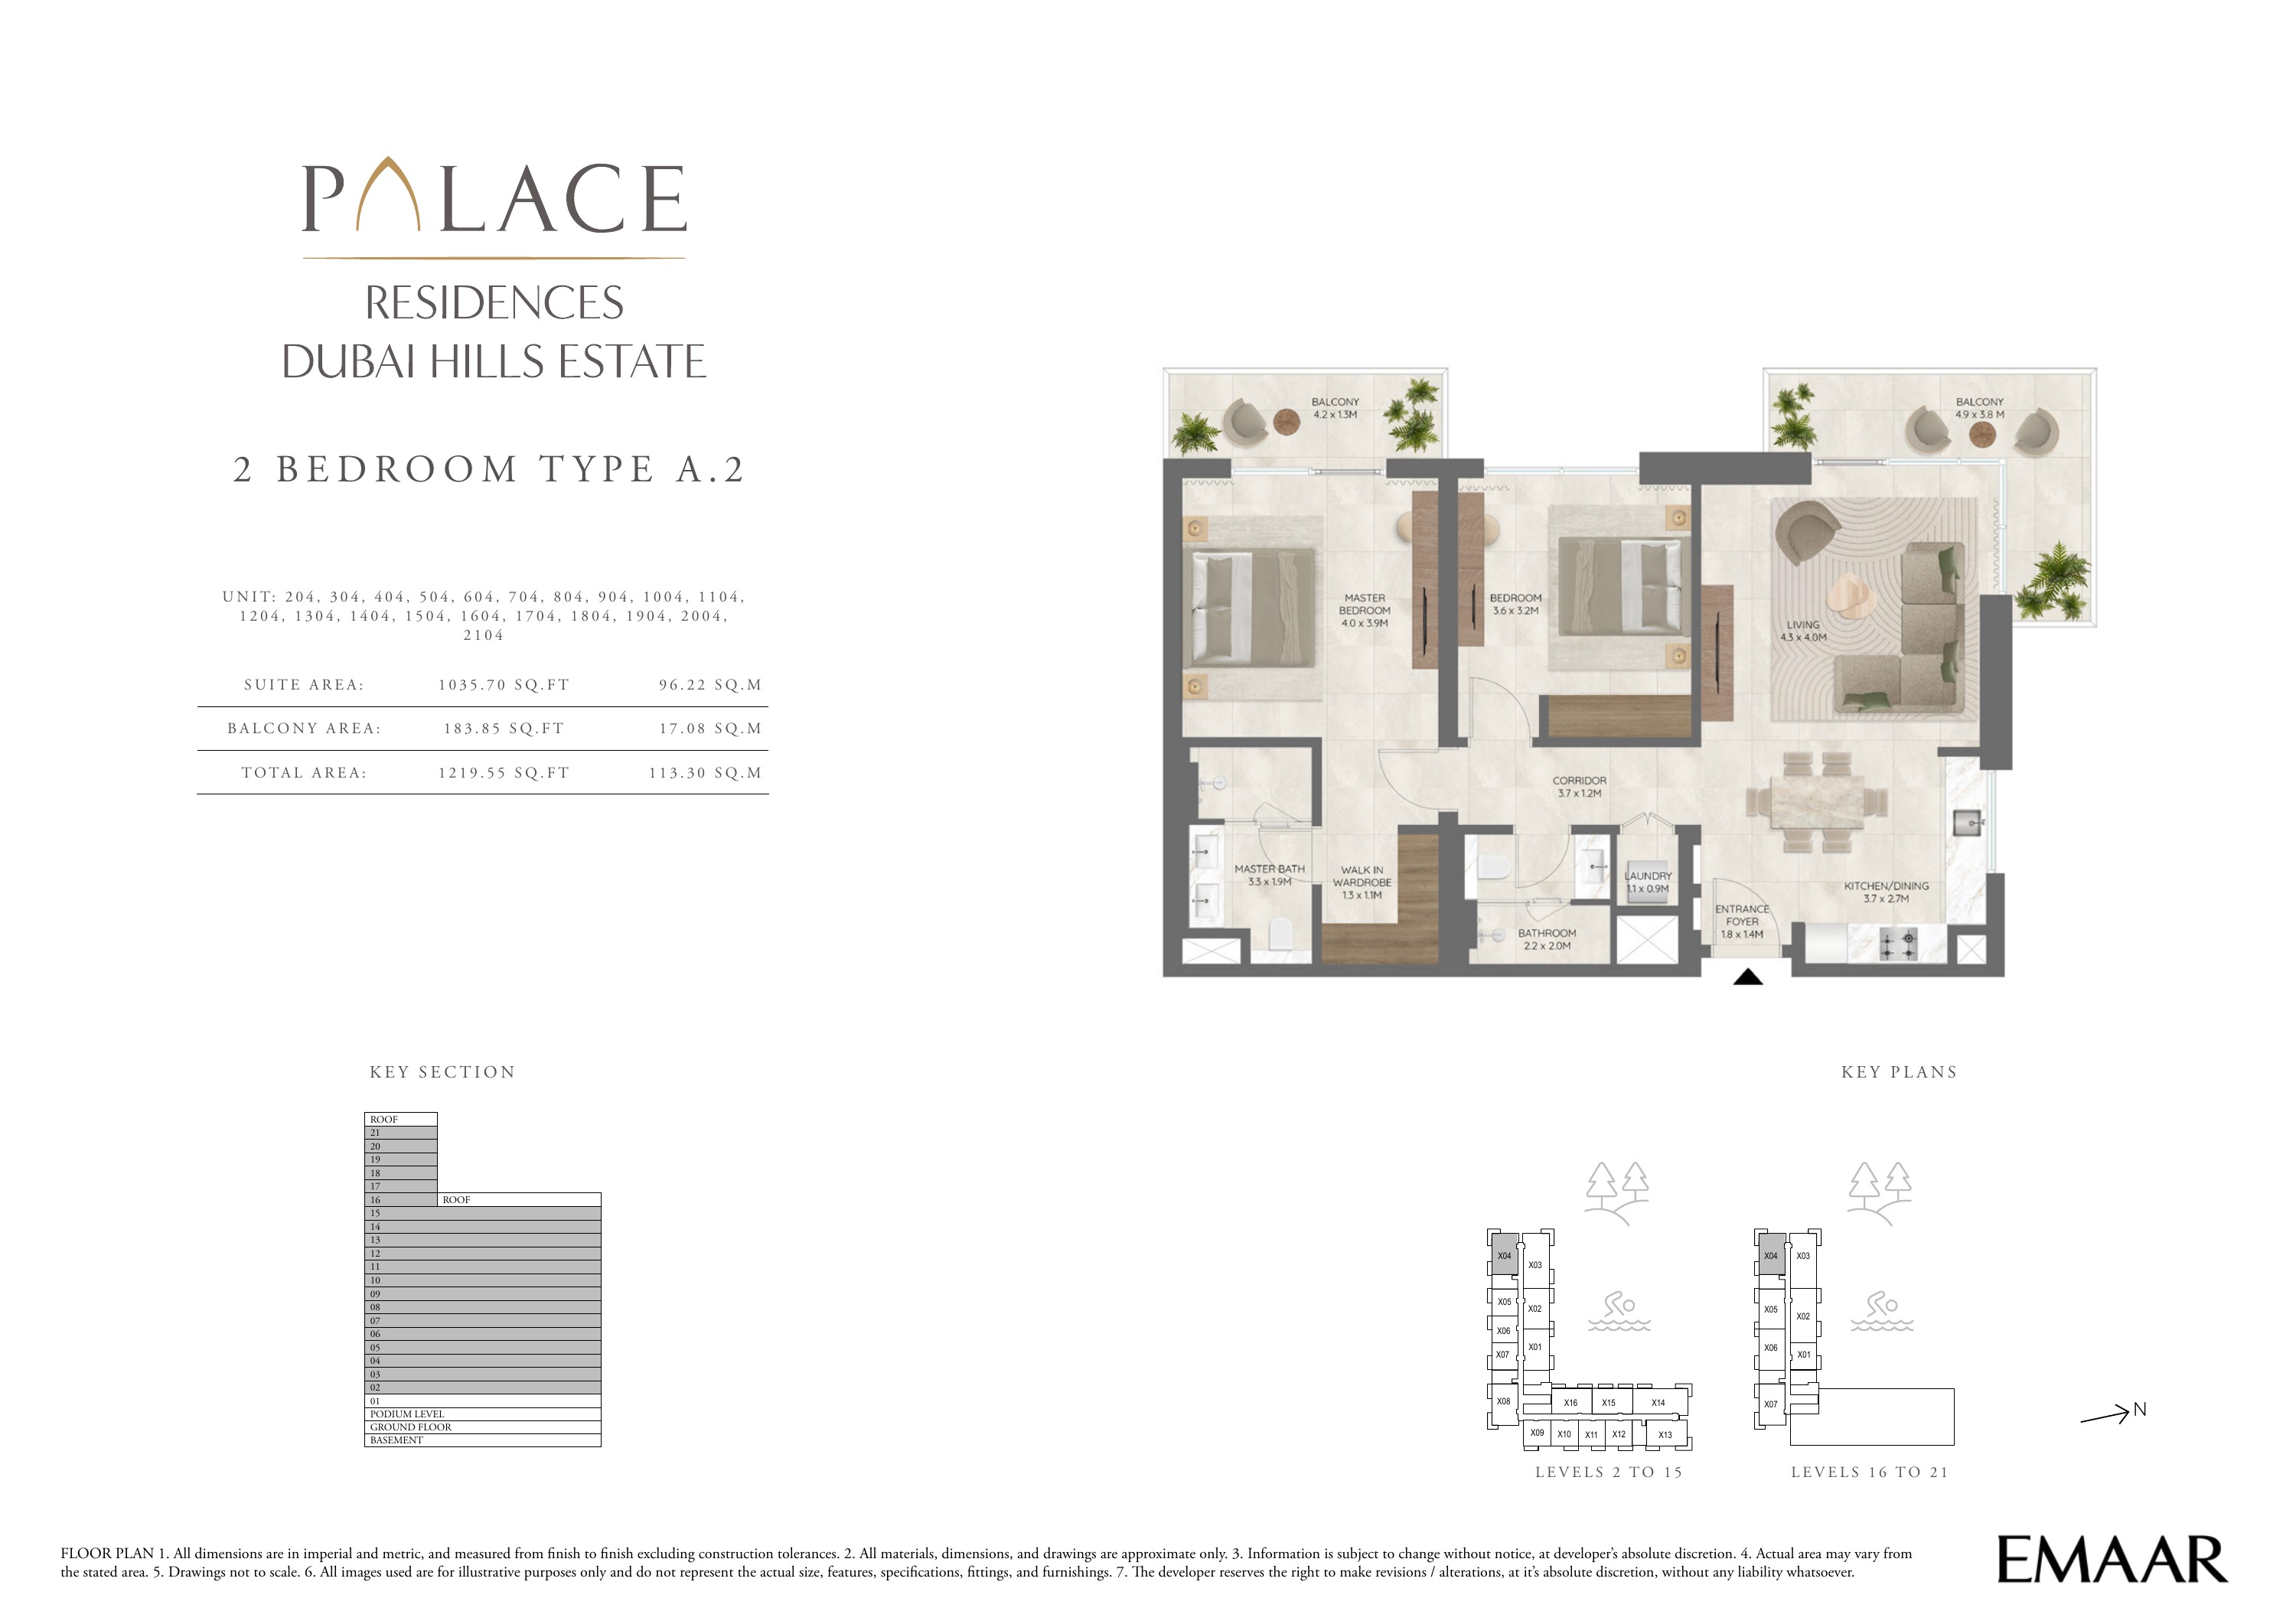
Building 1 — 2 bedroom apartment Type A.2 — plan page 13
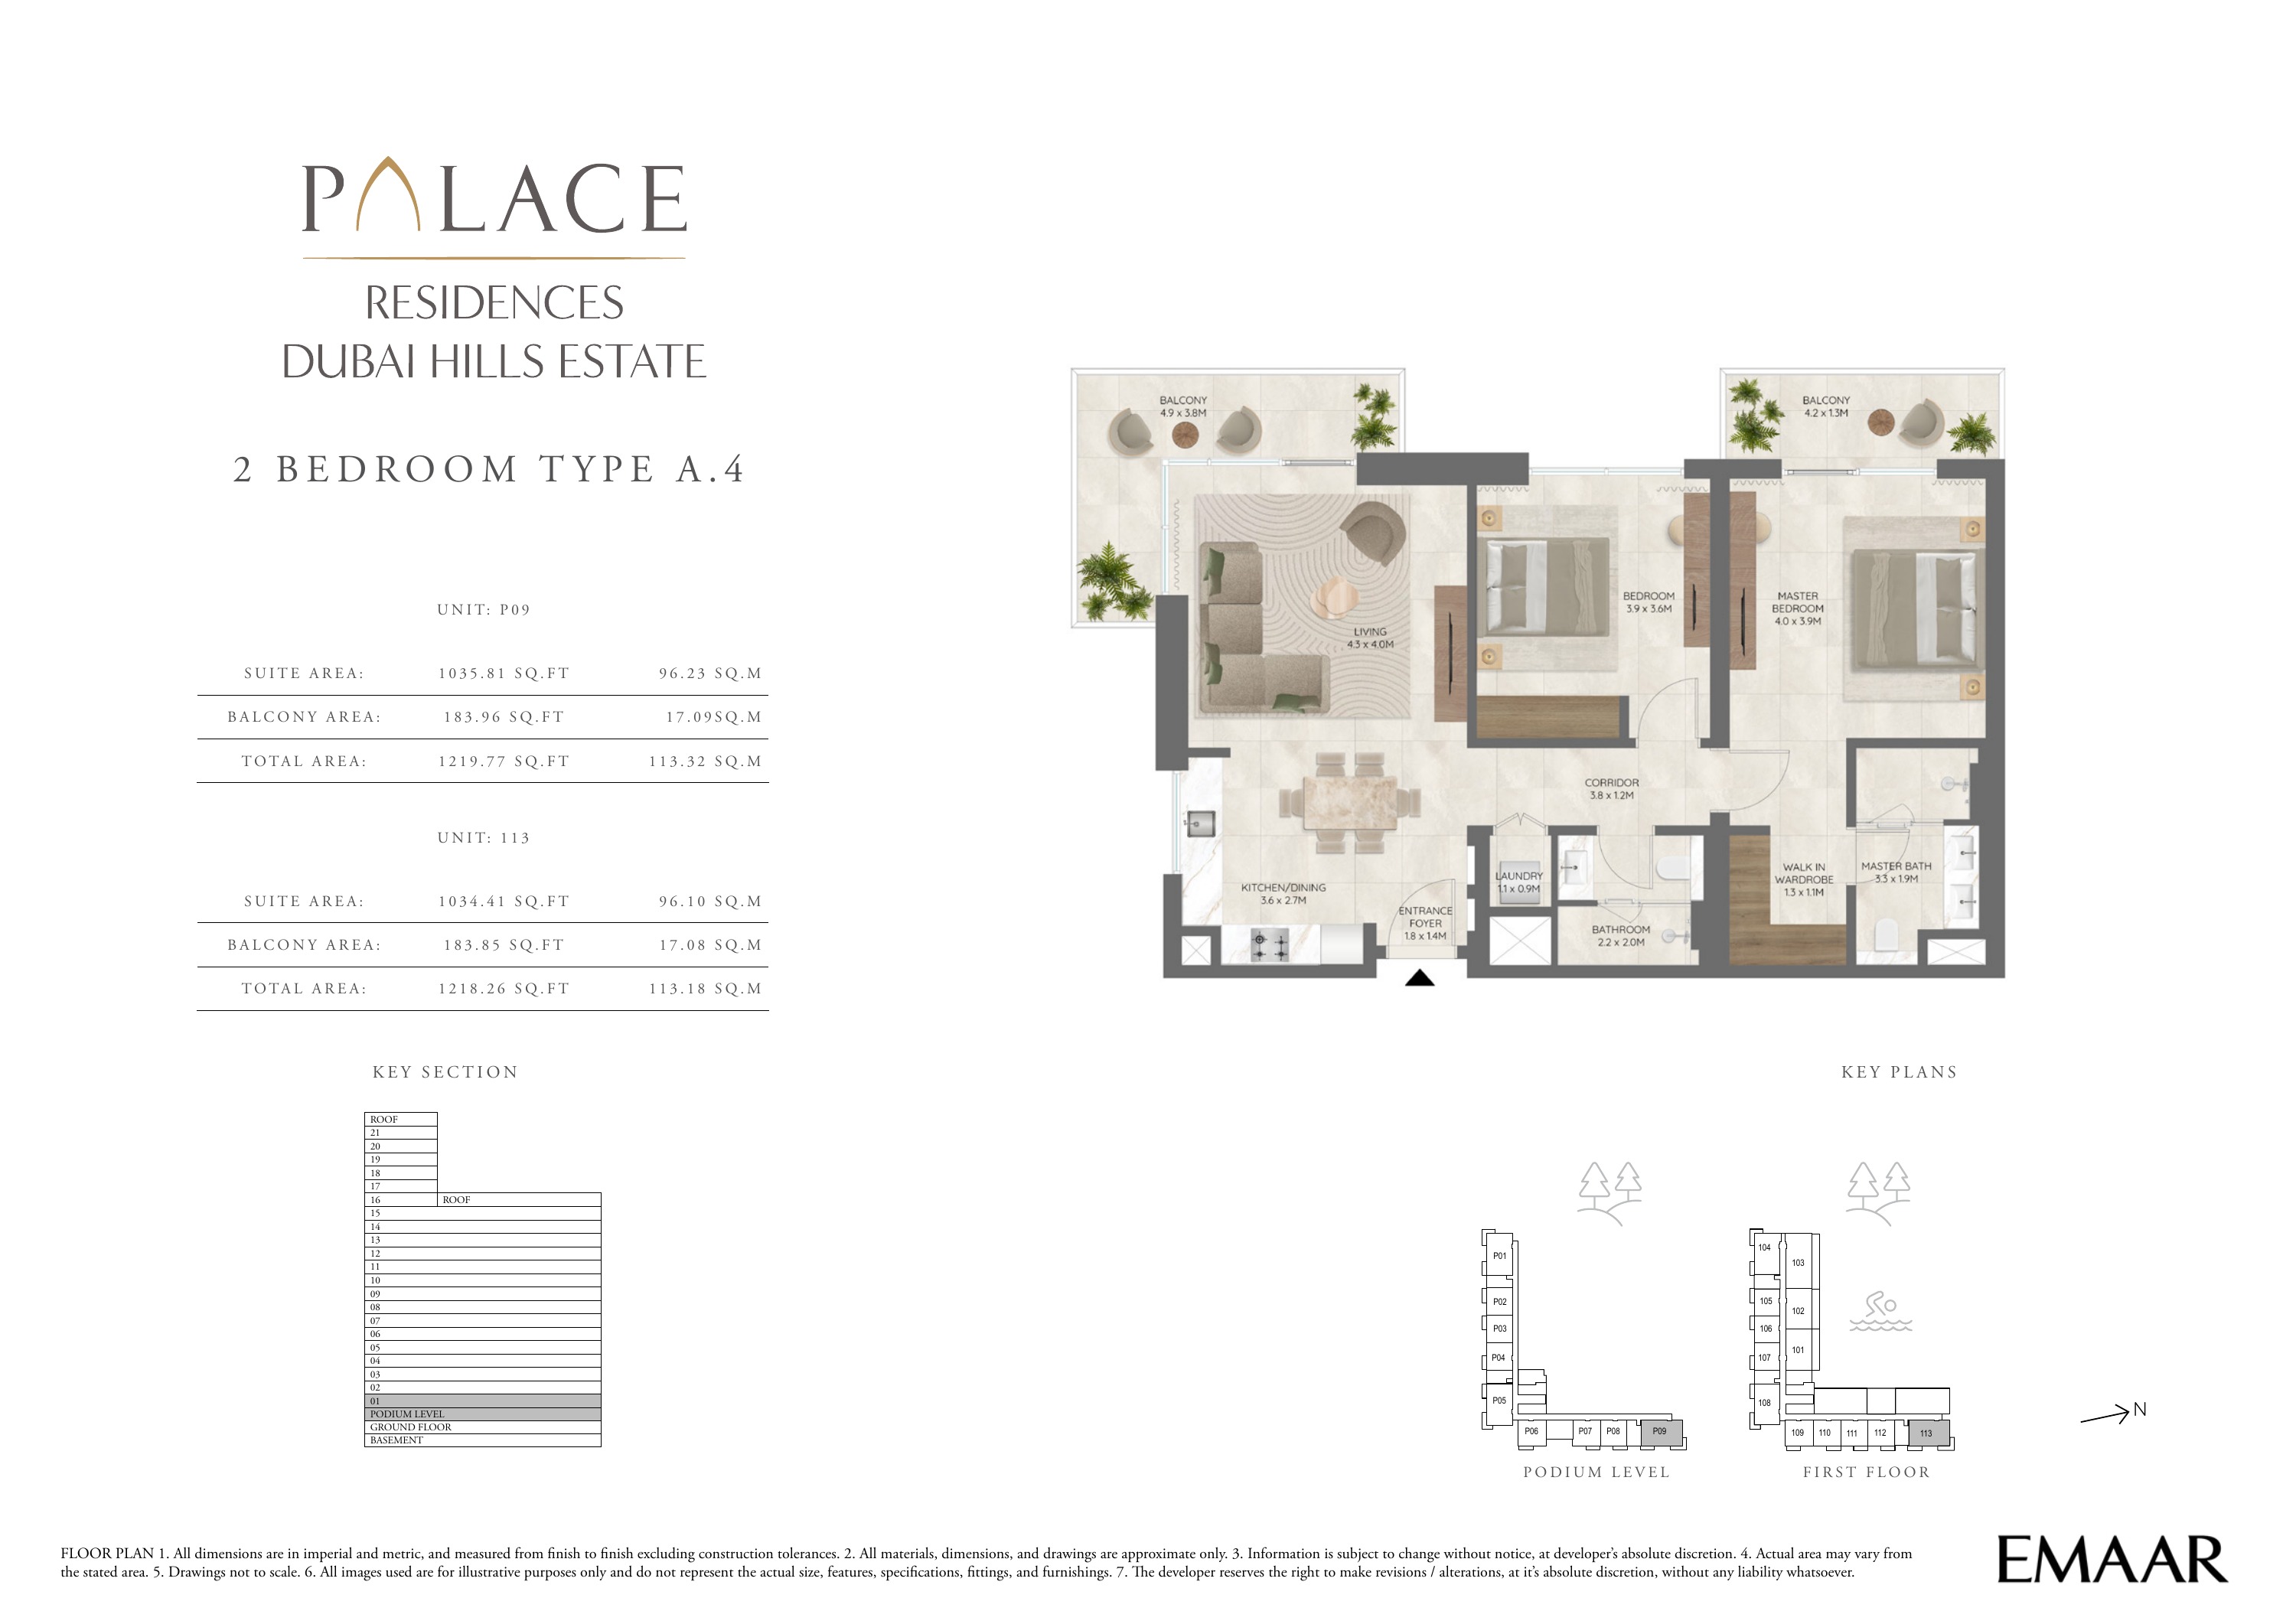
Building 1 — 2 bedroom apartment Type A.4 — plan page 14
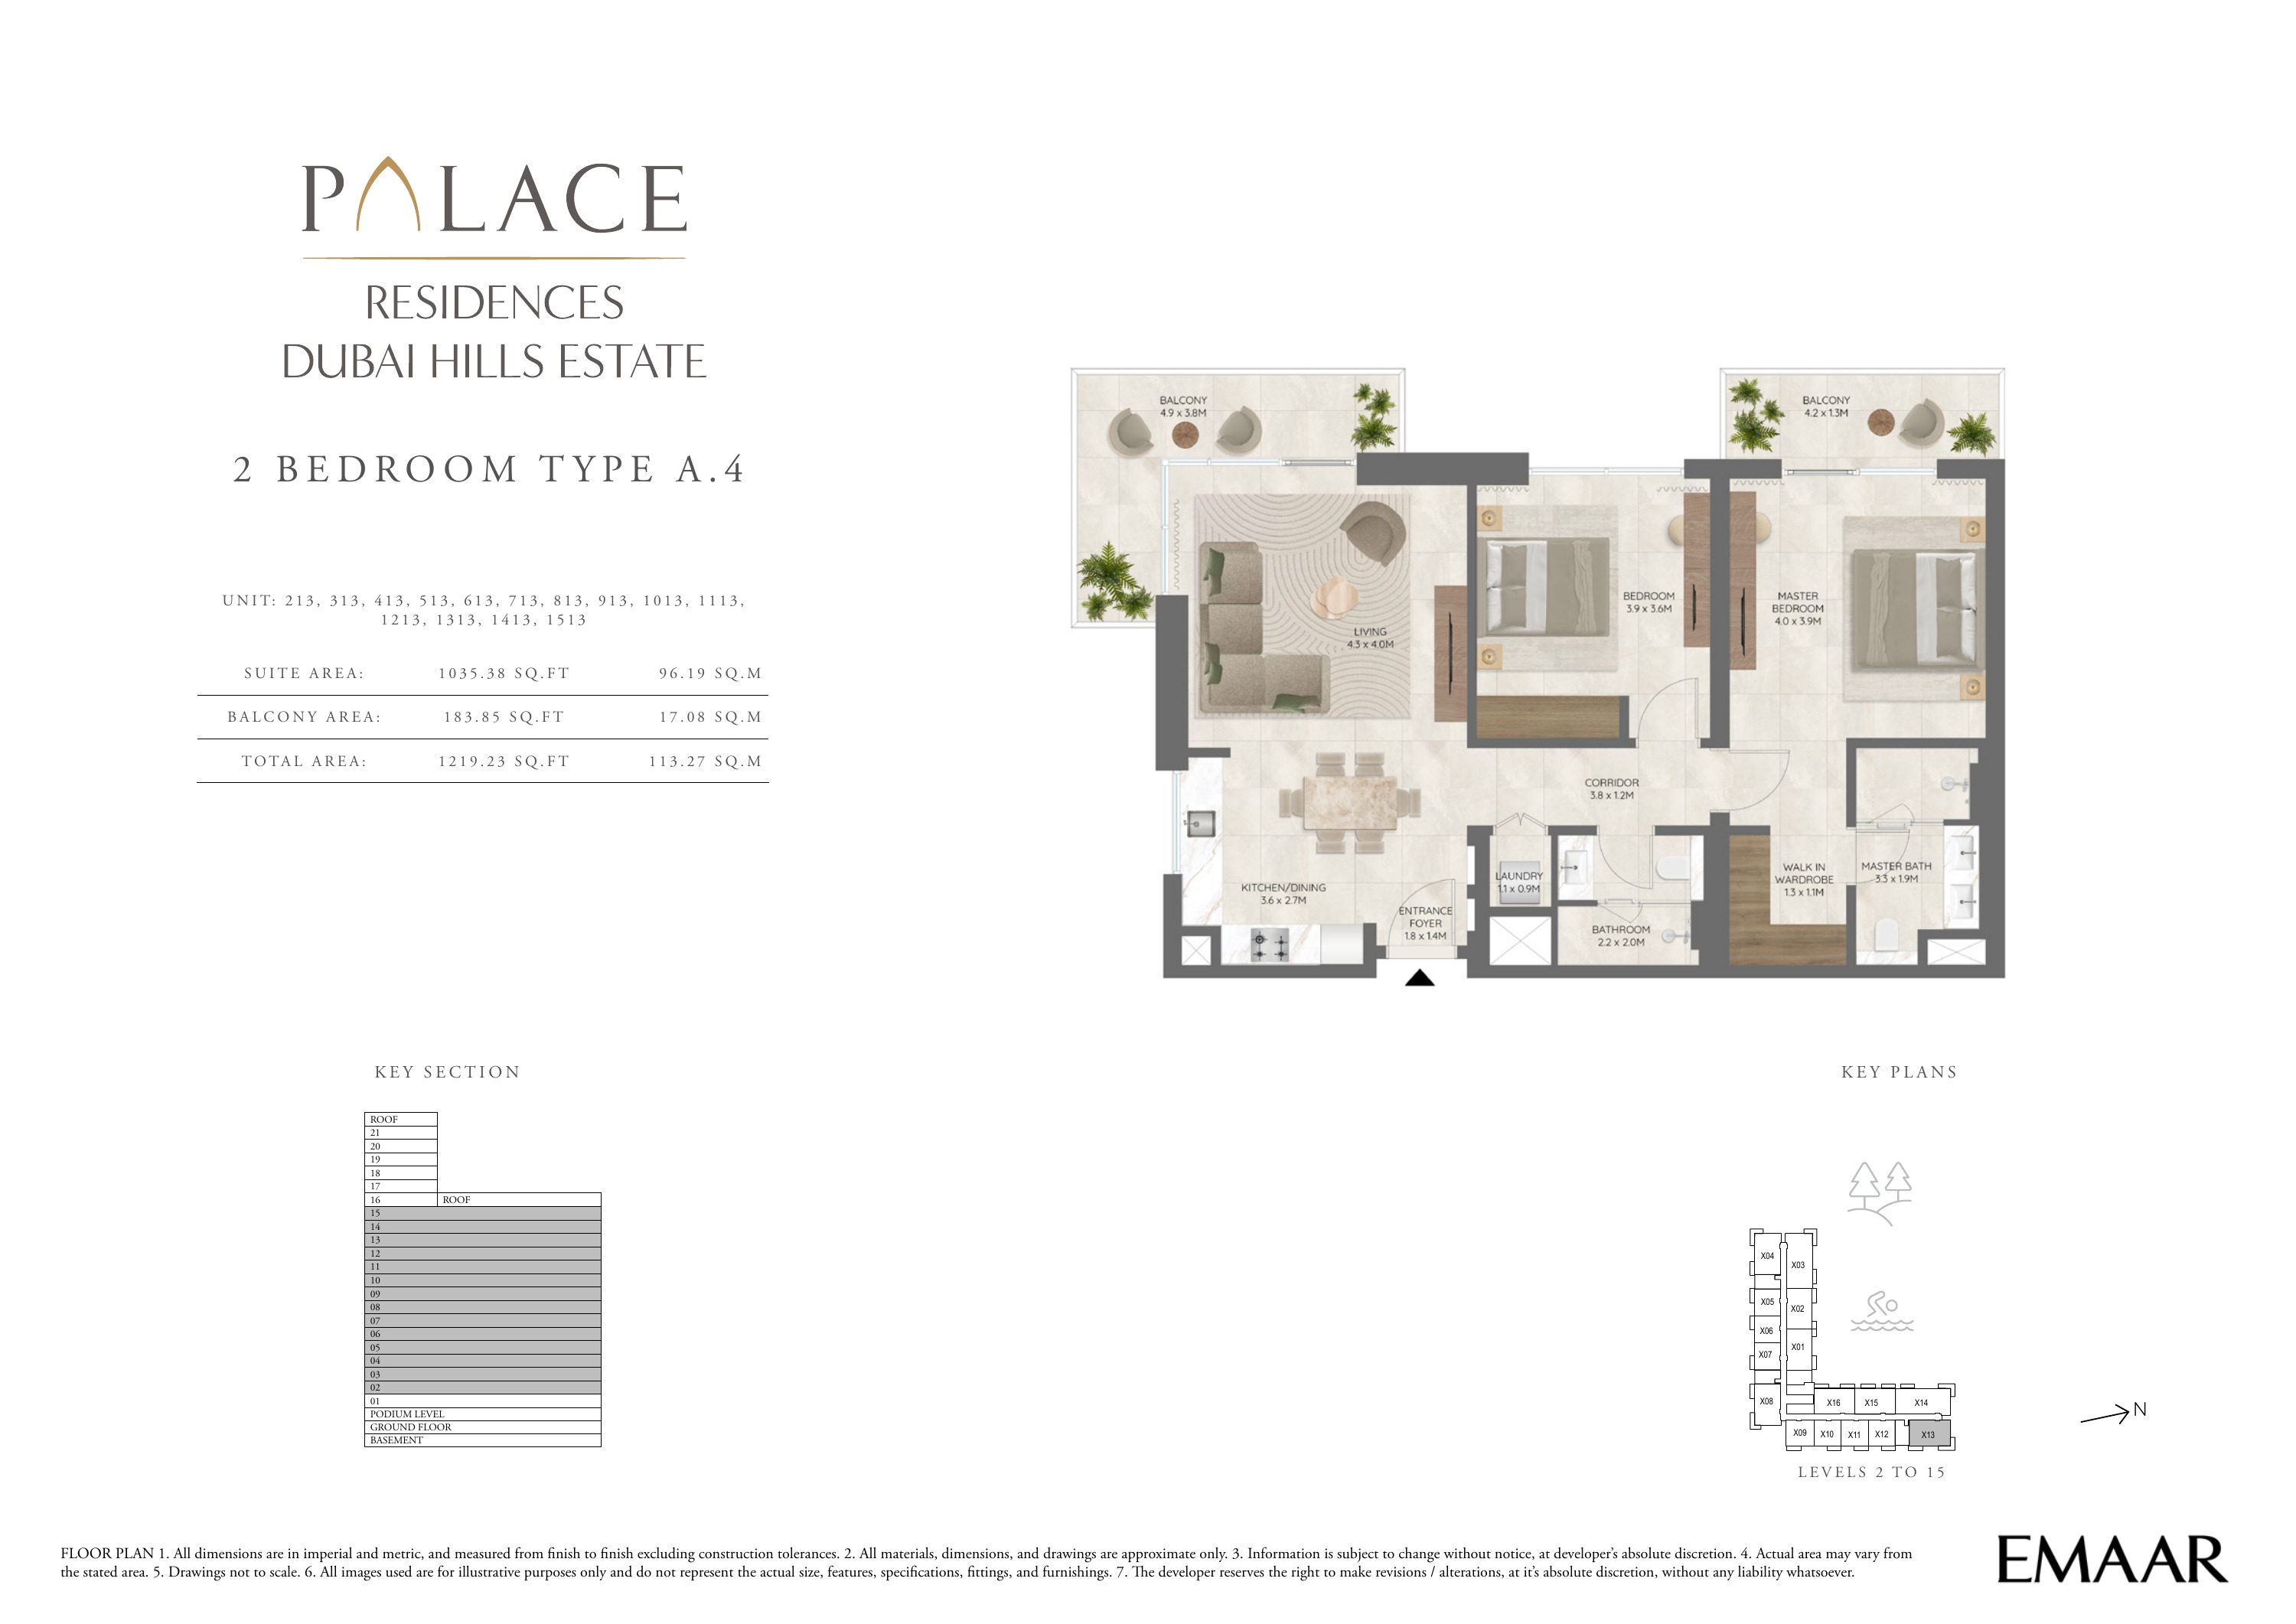
Building 1 — 2 bedroom apartment Type A.4 — plan page 15
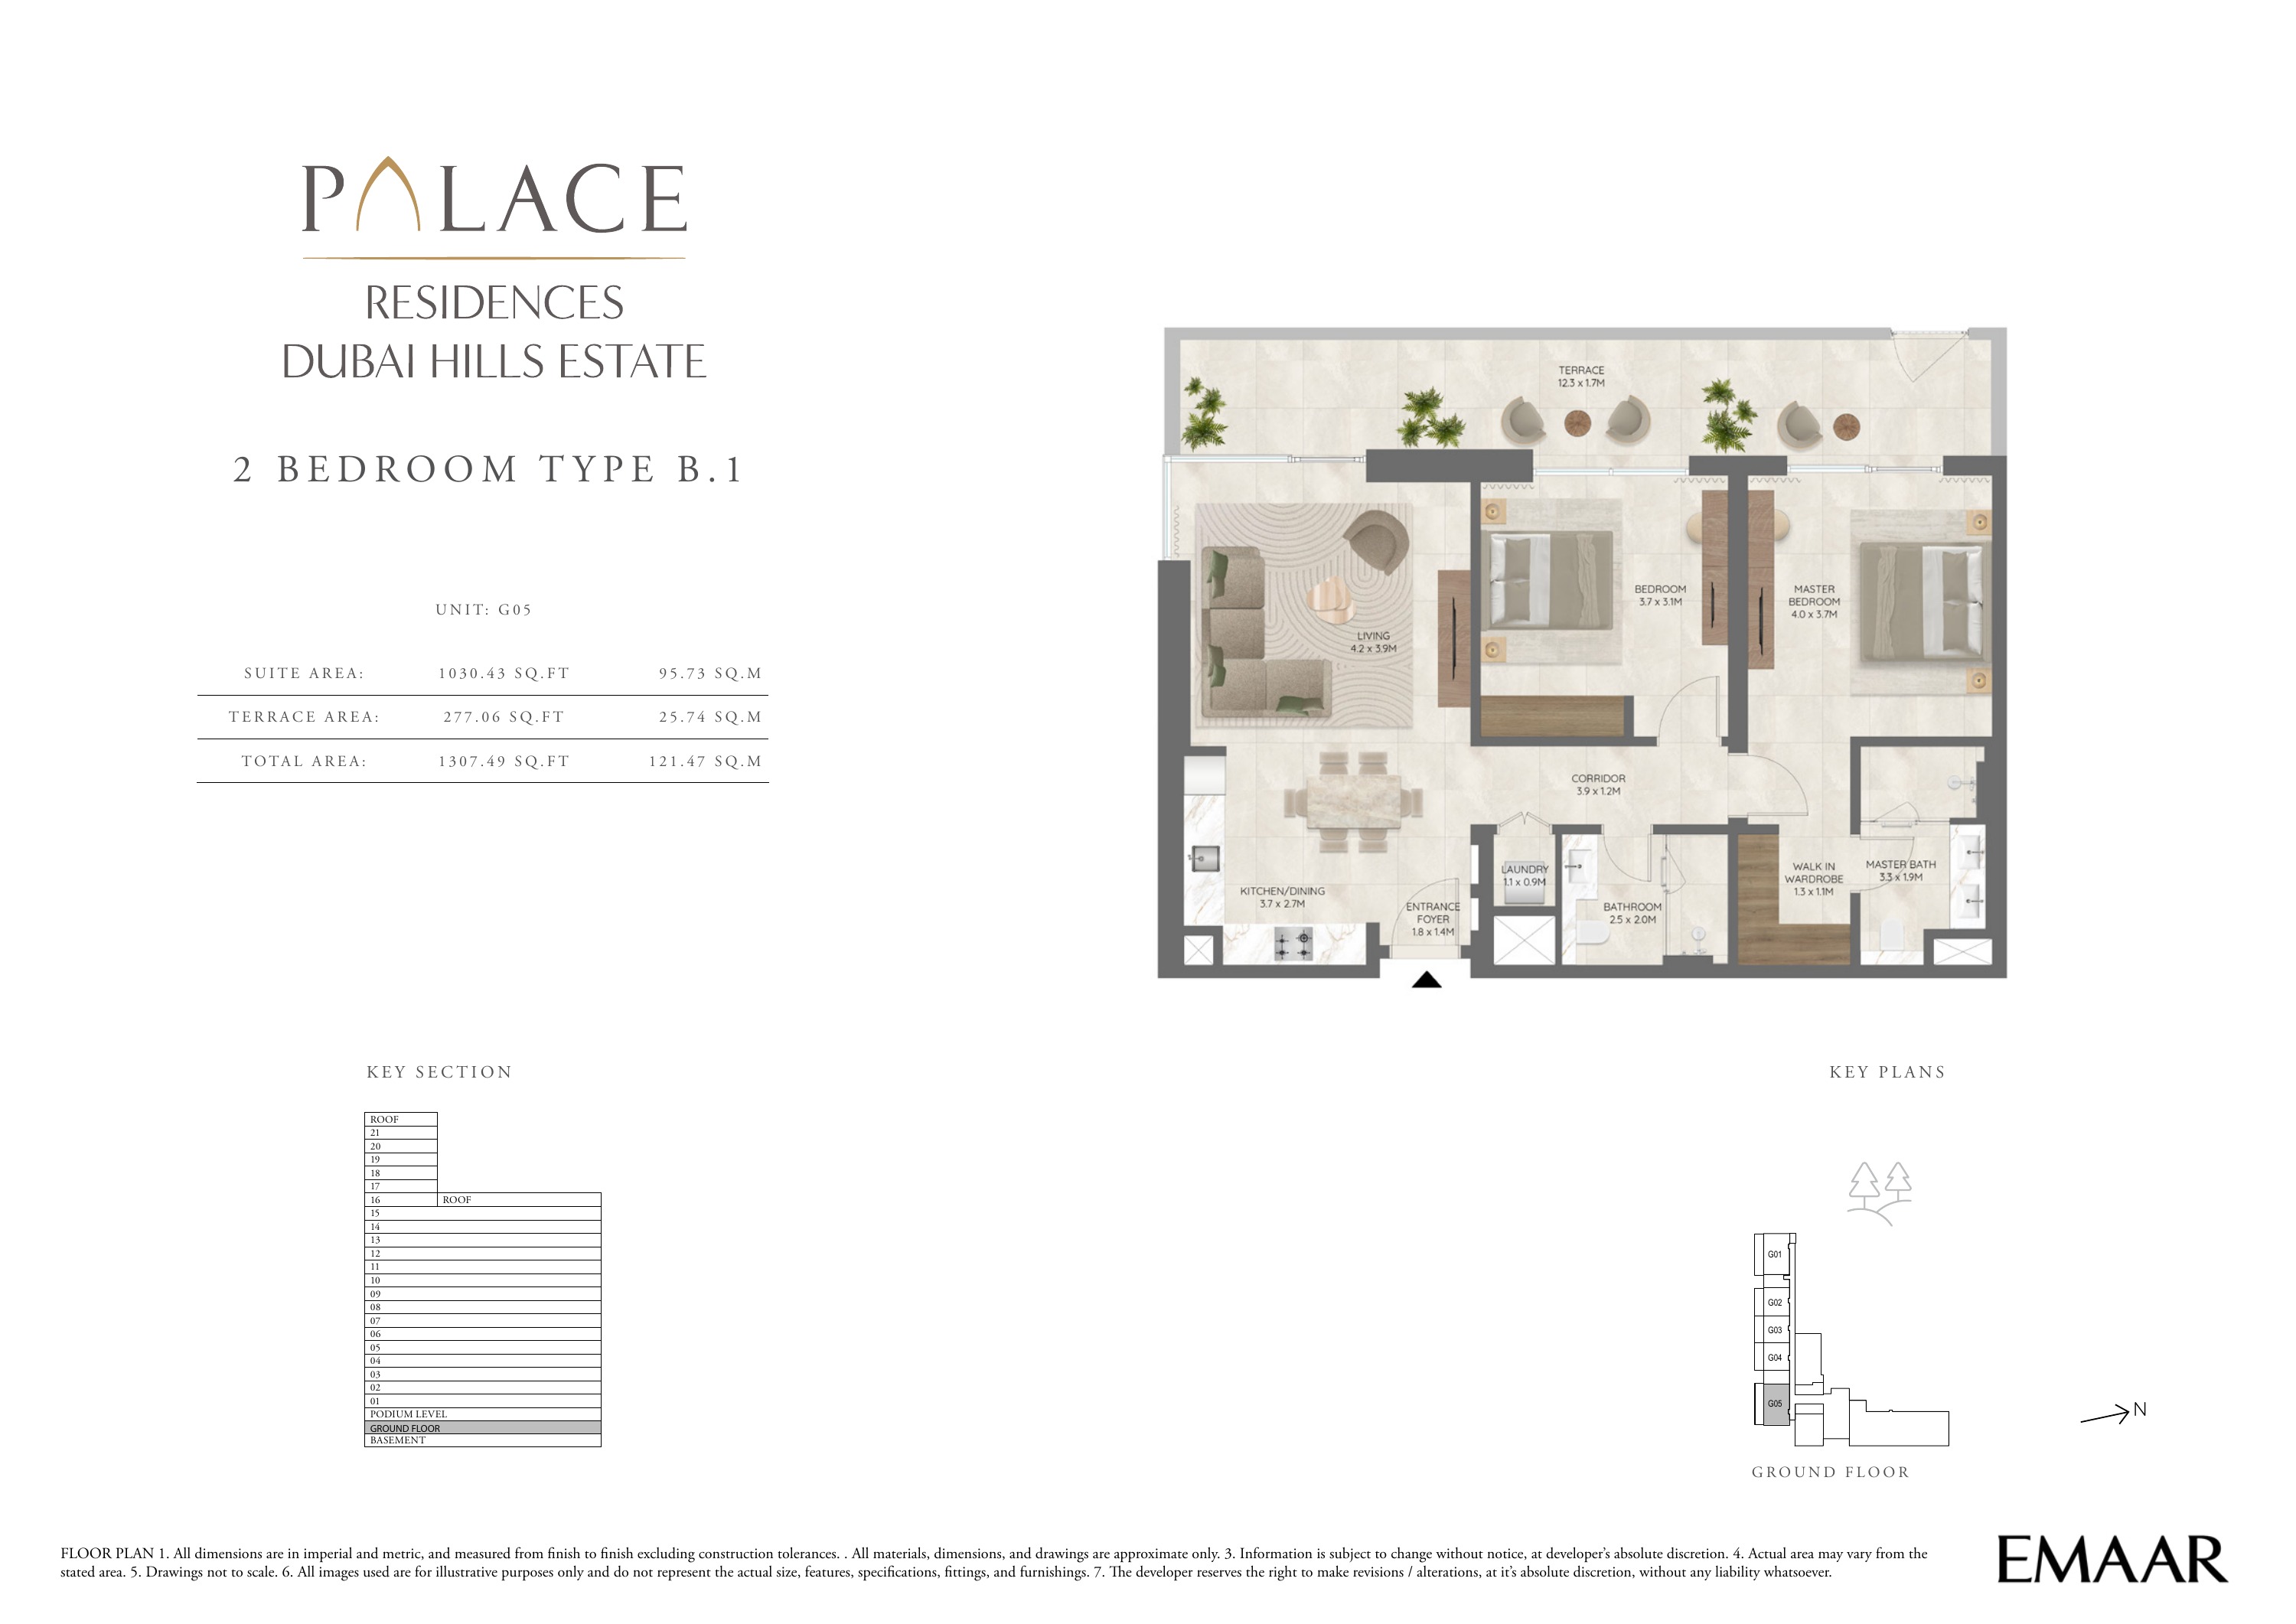
Building 1 — 2 bedroom apartment Type B.1 — plan page 16
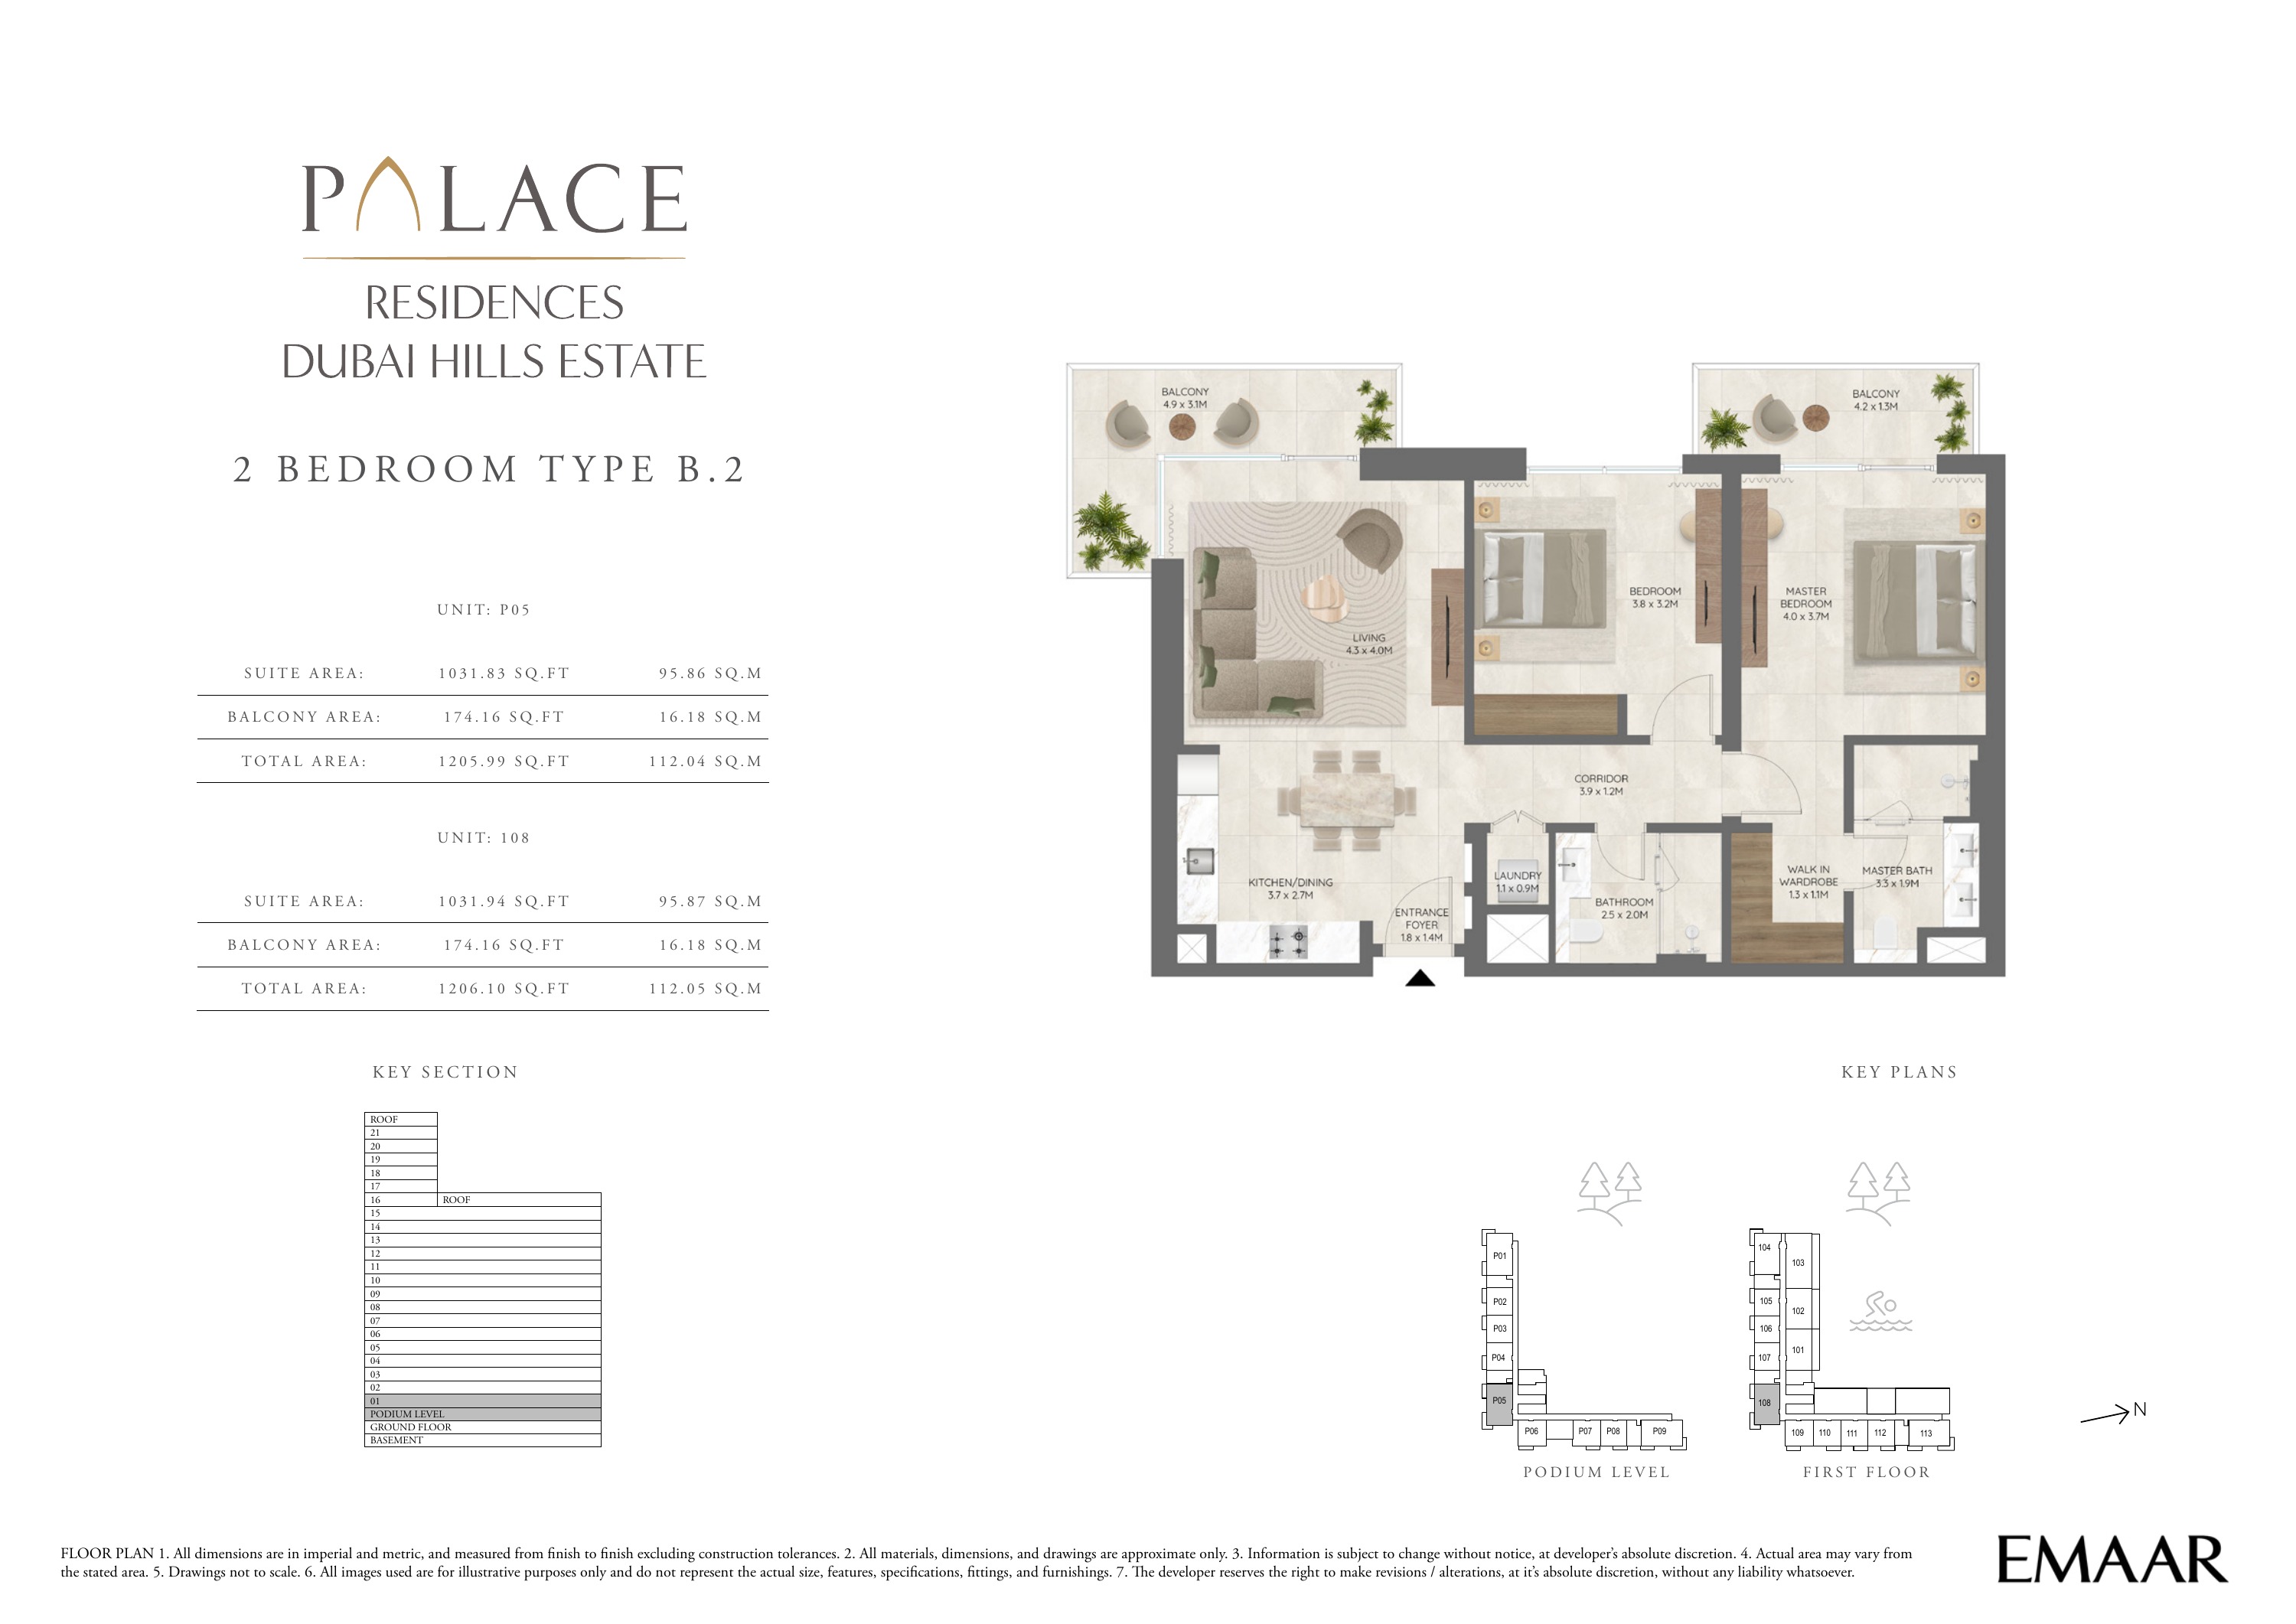
Building 1 — 2 bedroom apartment Type B.2 — plan page 17
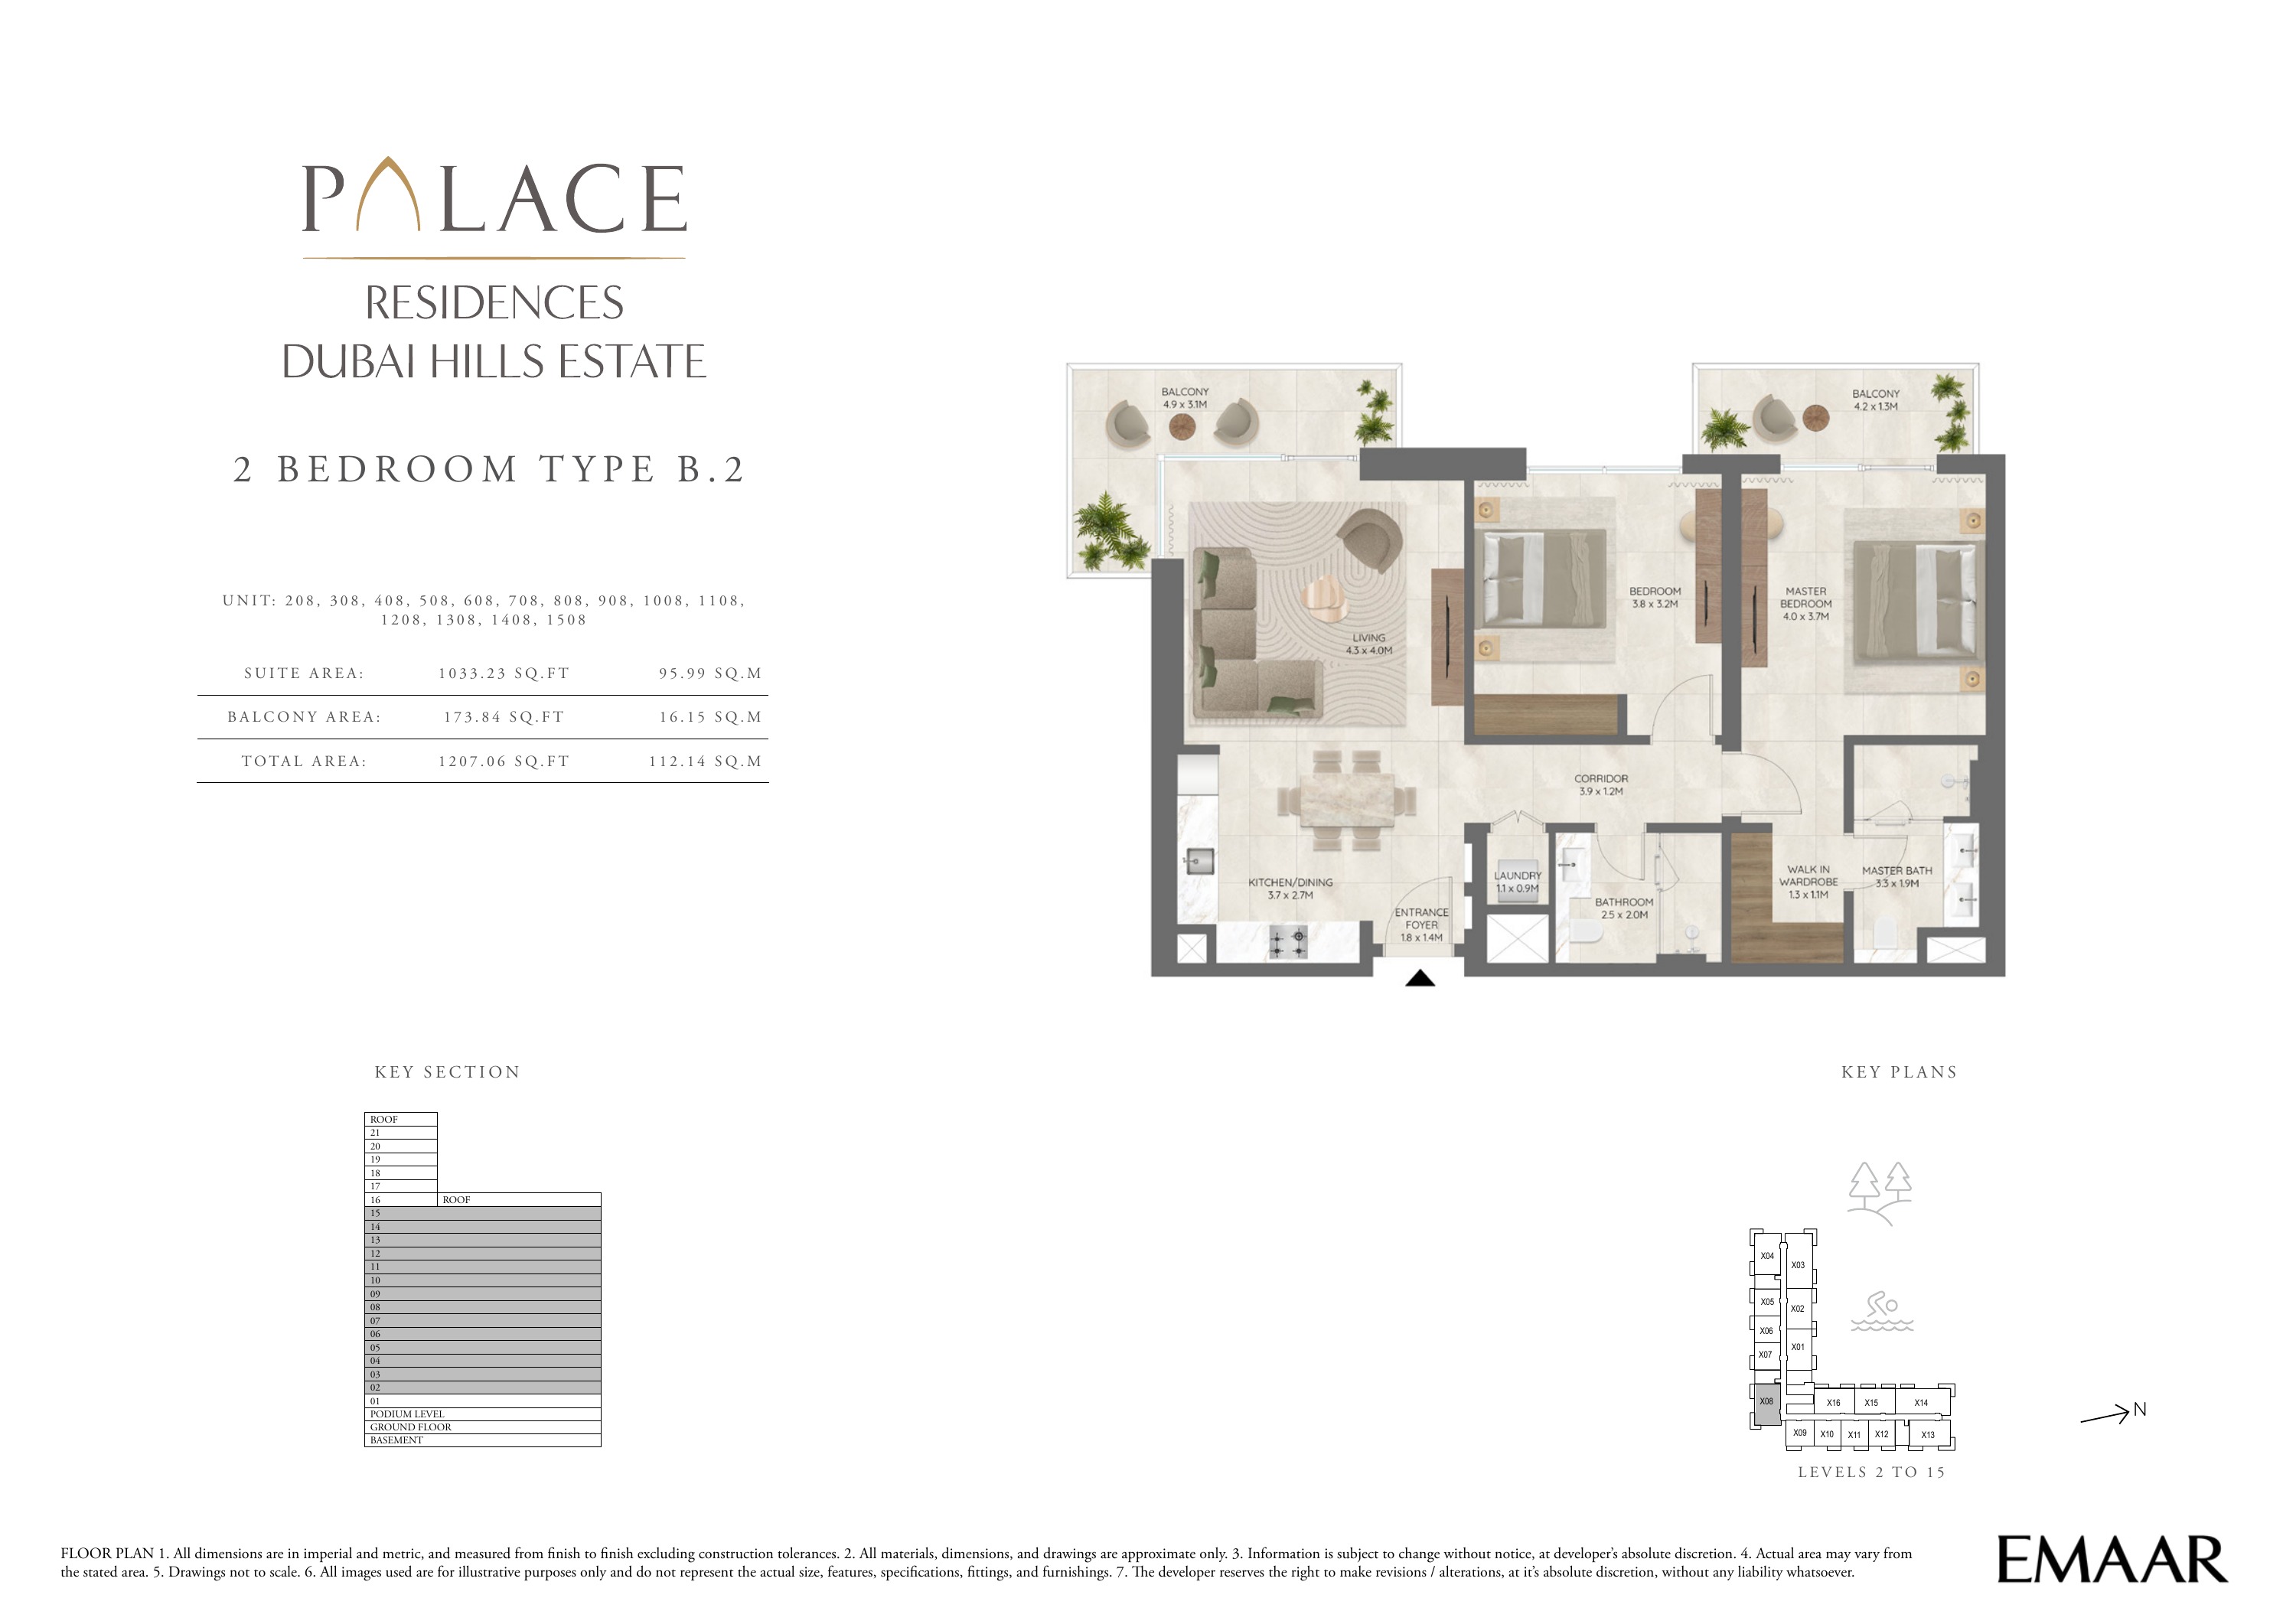
Building 1 — 2 bedroom apartment Type B.2 — plan page 18
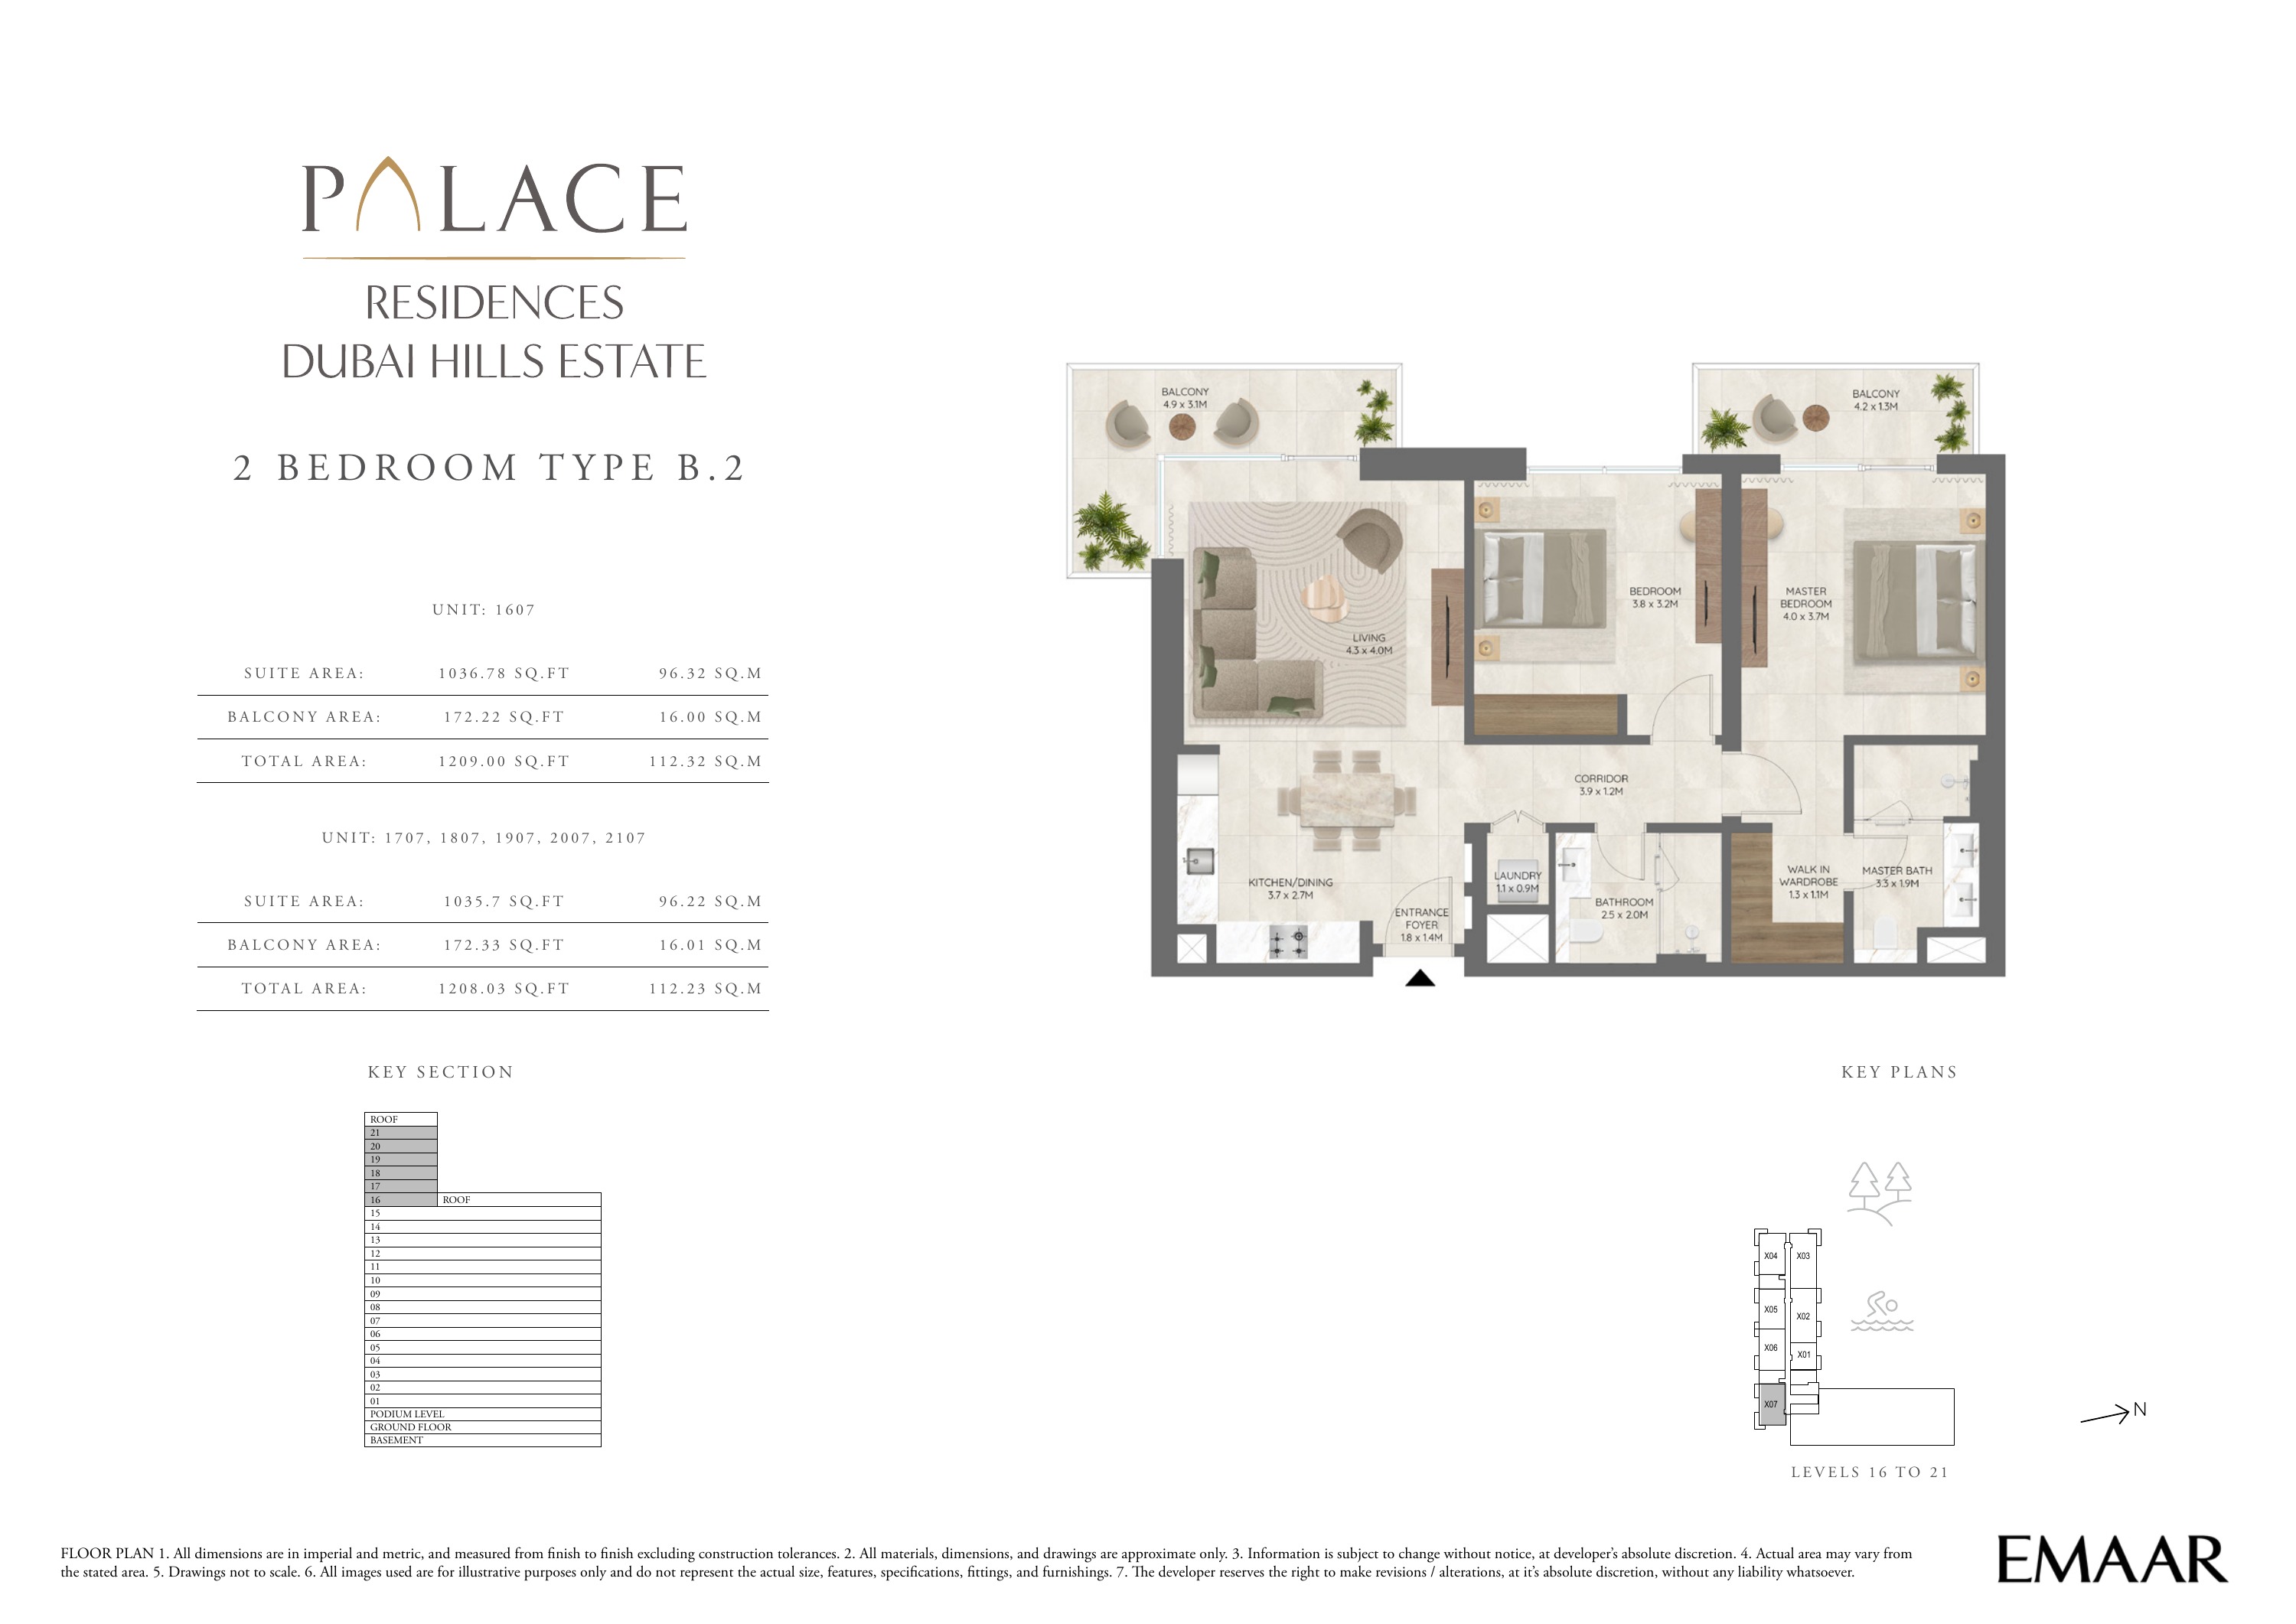
Building 1 — 2 bedroom apartment Type B.2 — plan page 19
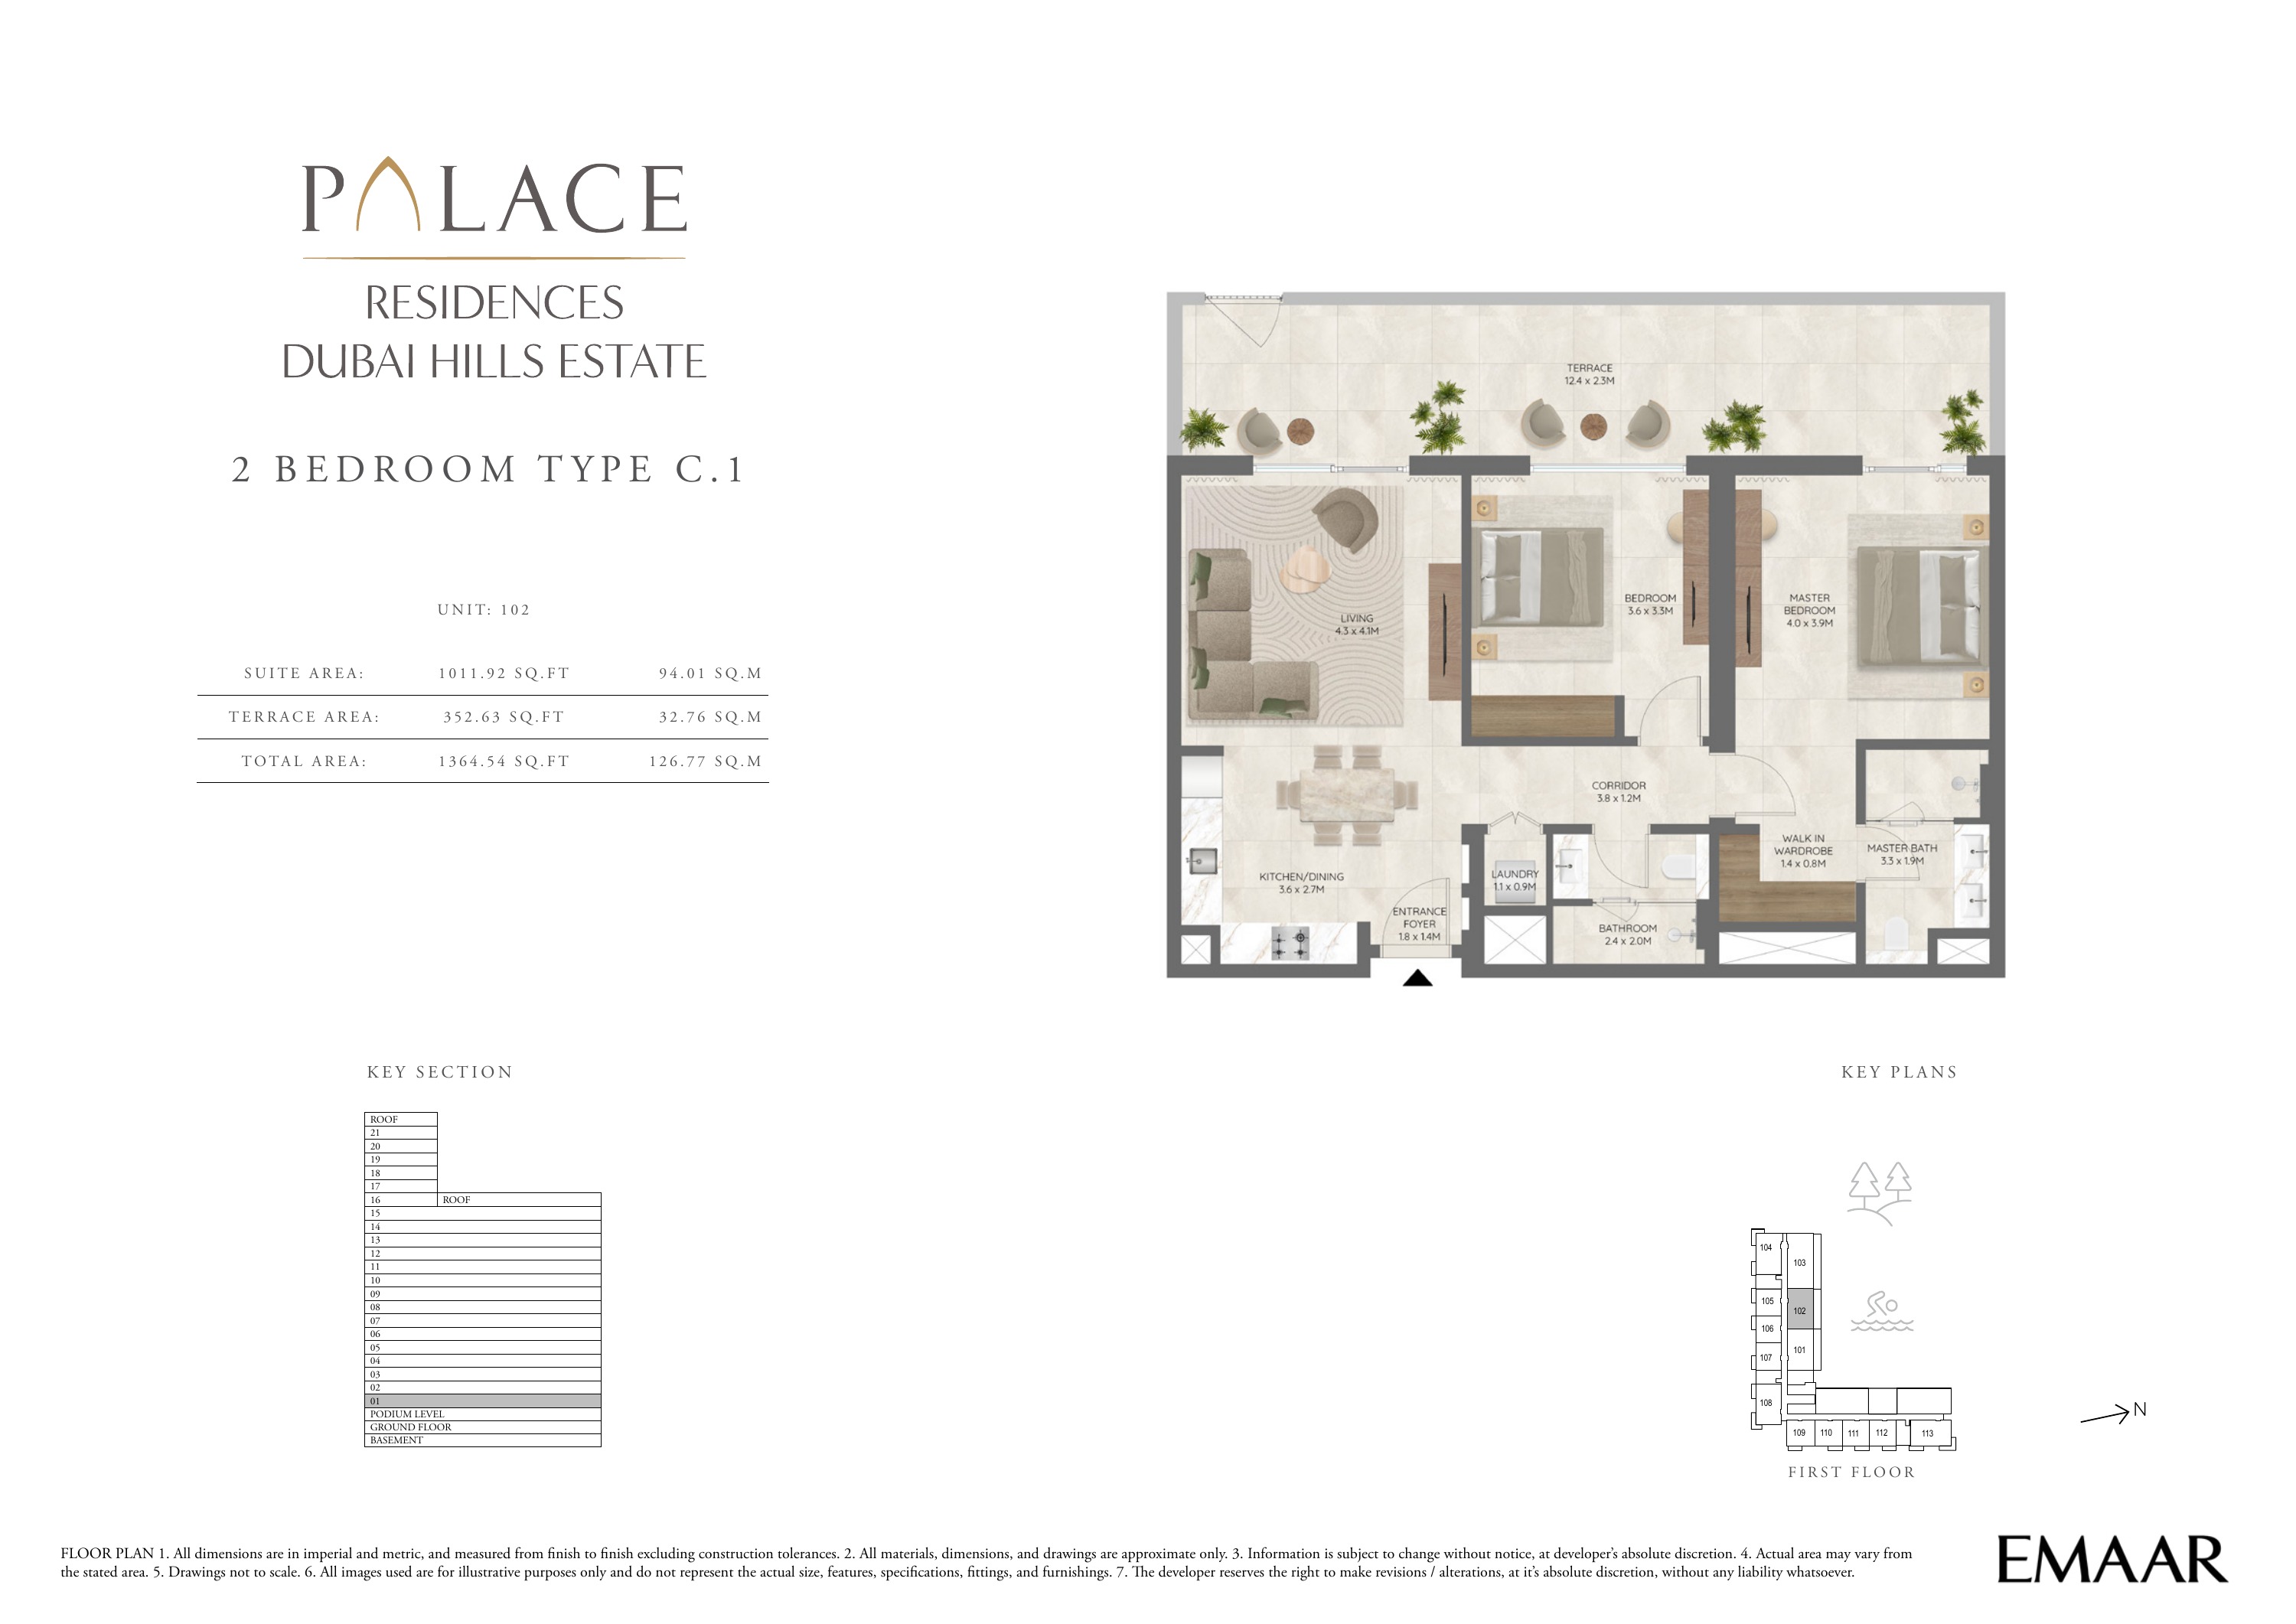
Building 1 — 2 bedroom apartment Type C.1 — plan page 20
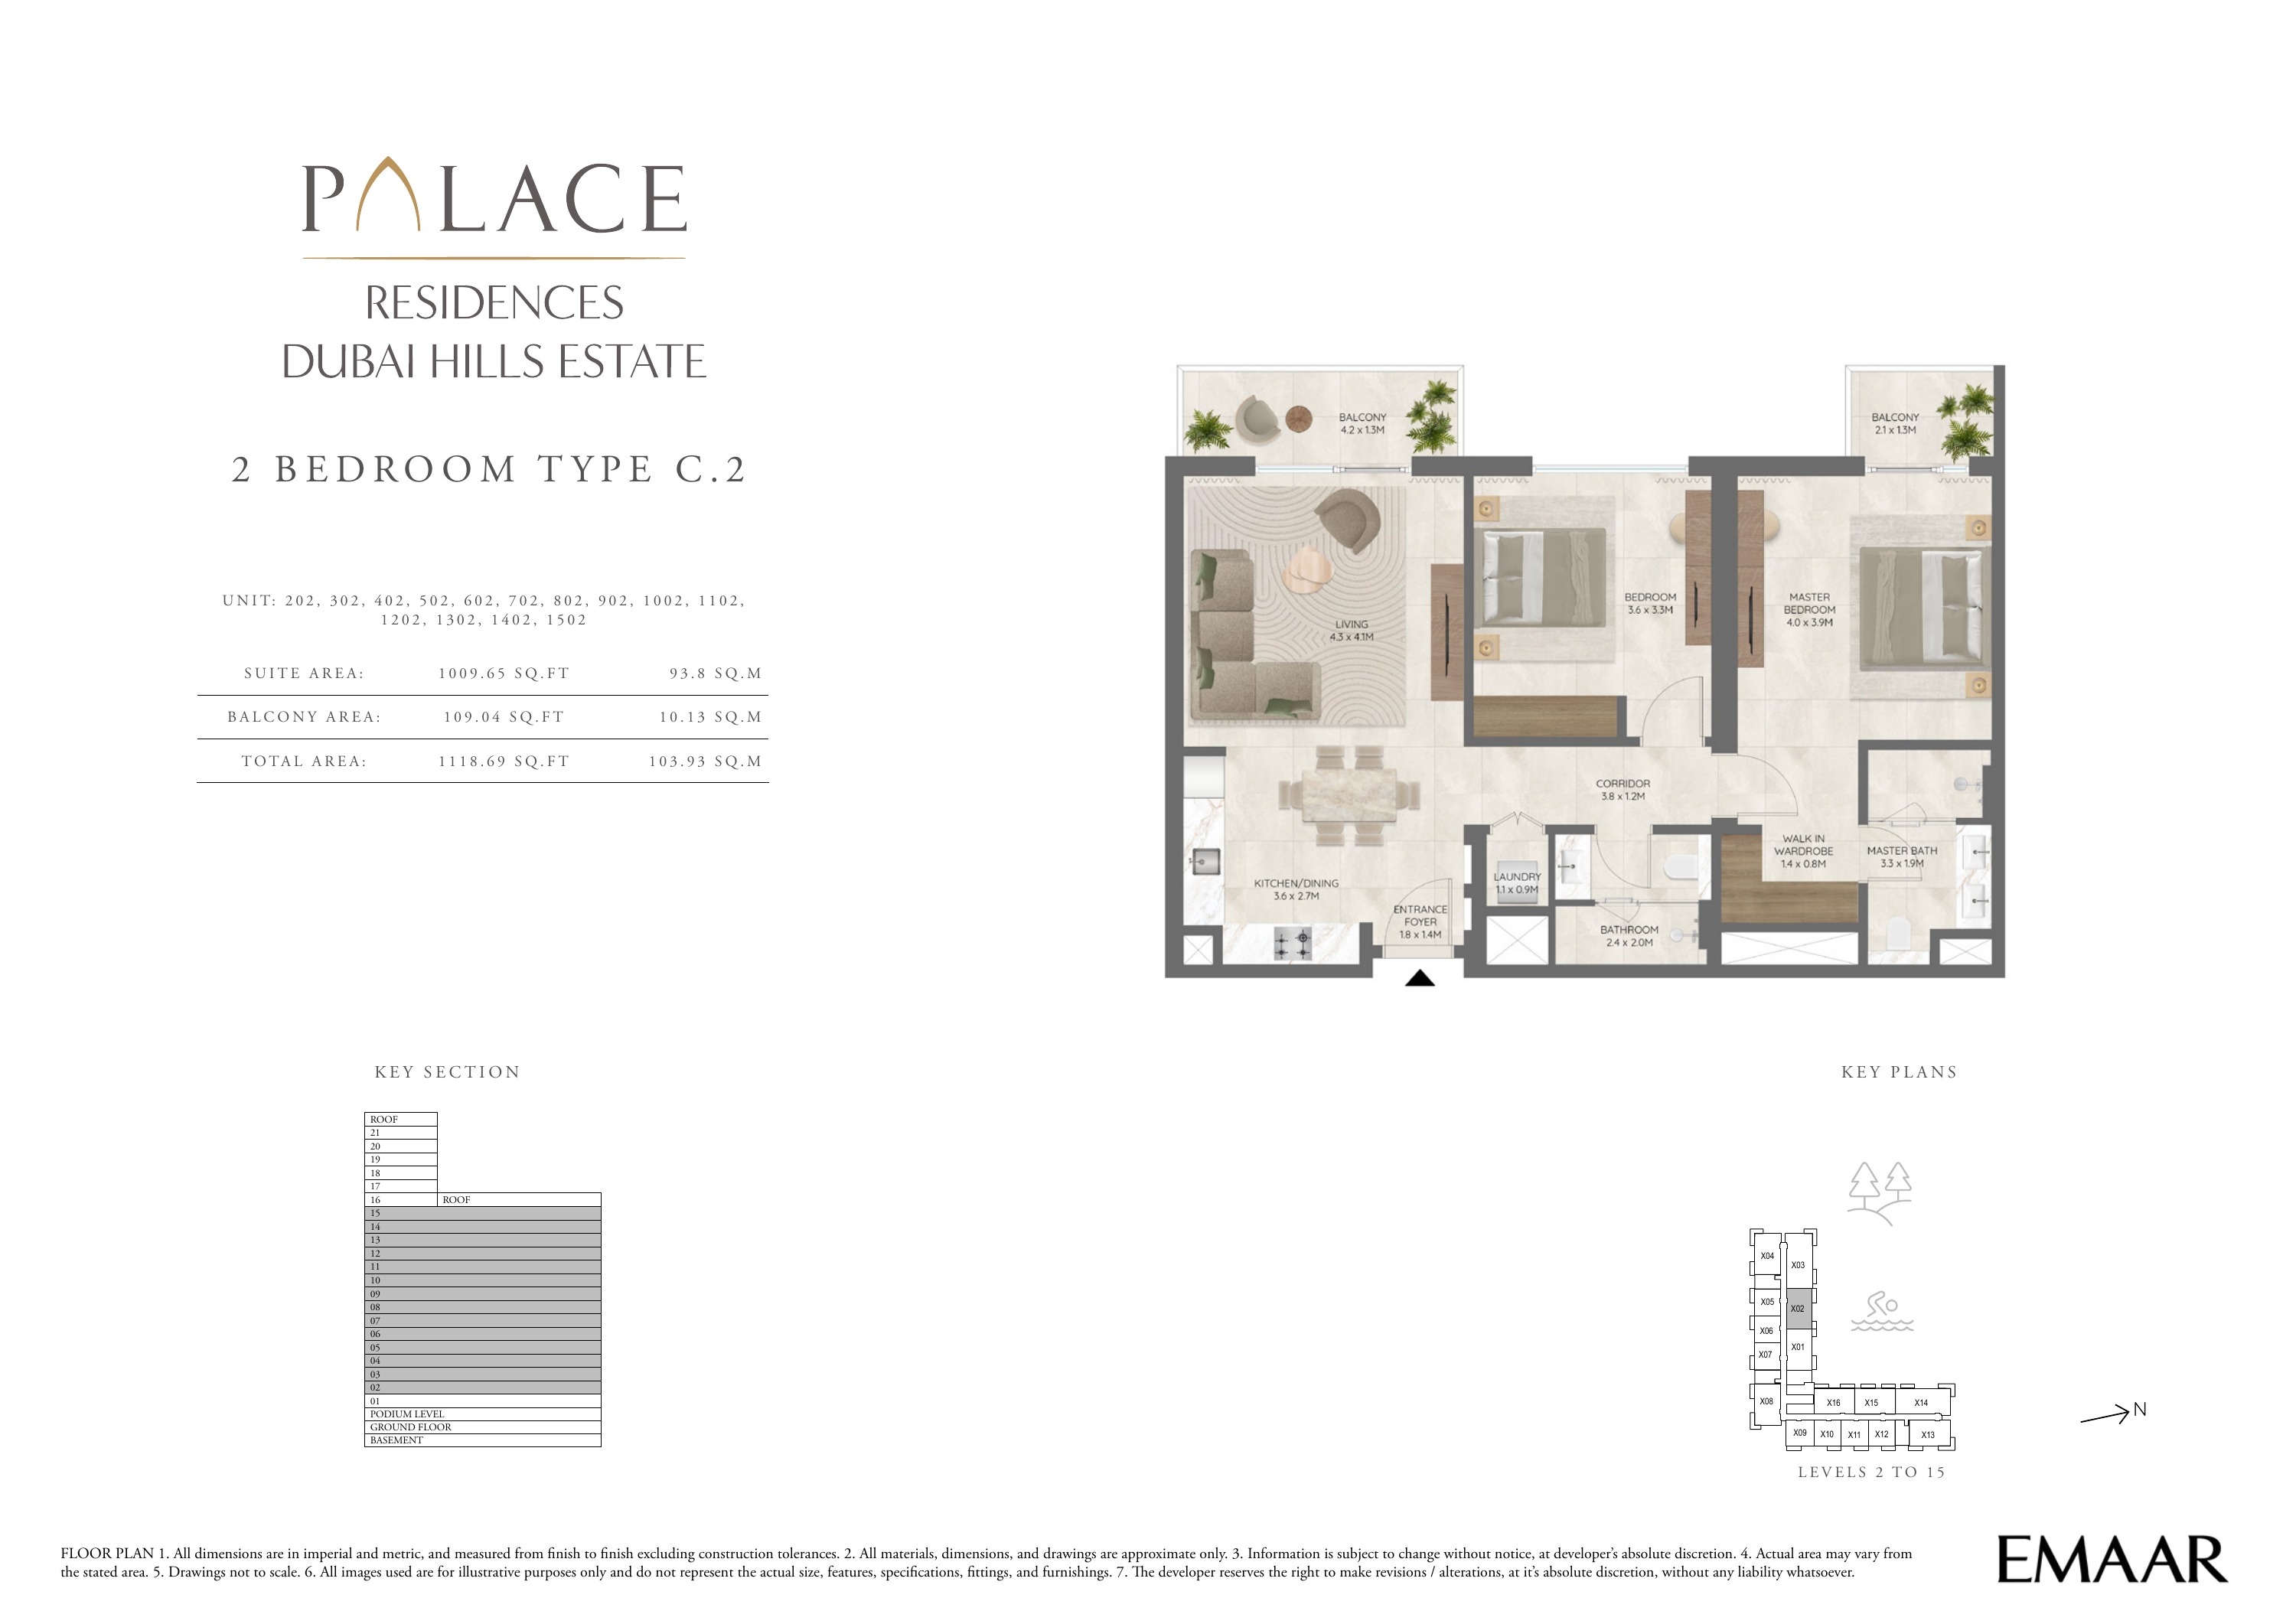
Building 1 — 2 bedroom apartment Type C.2 — plan page 21
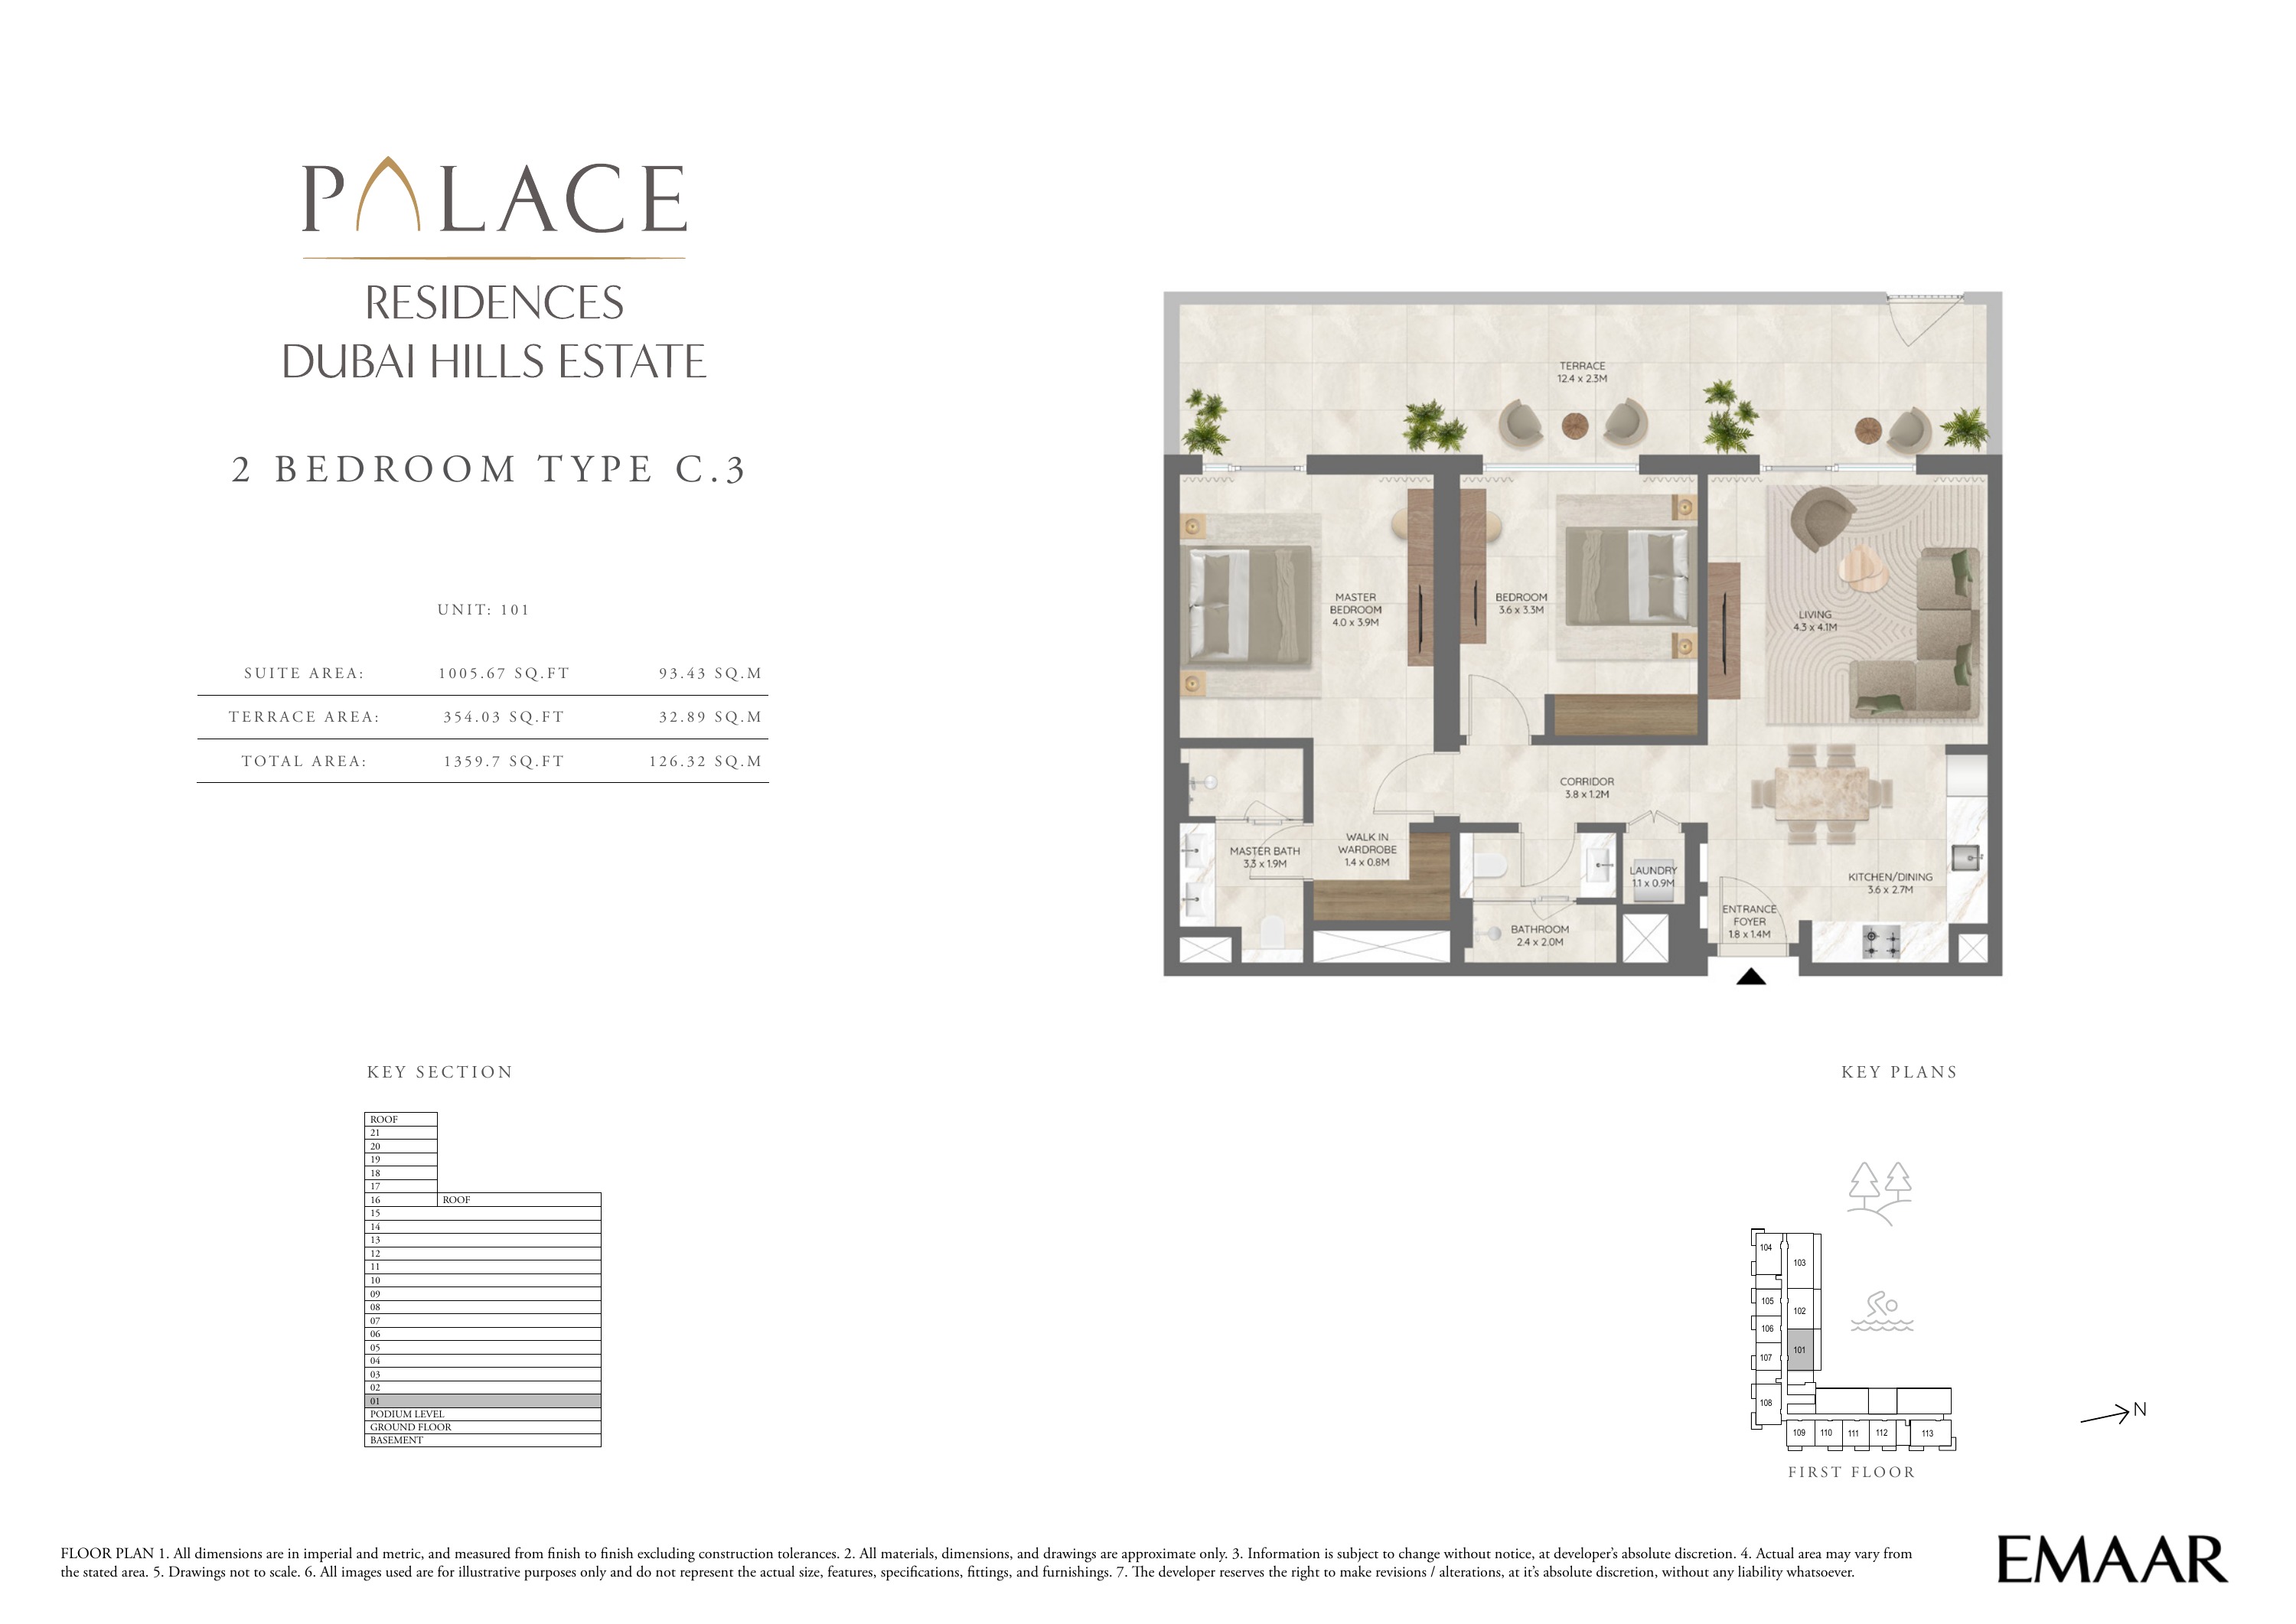
Building 1 — 2 bedroom apartment Type C.3 — plan page 22
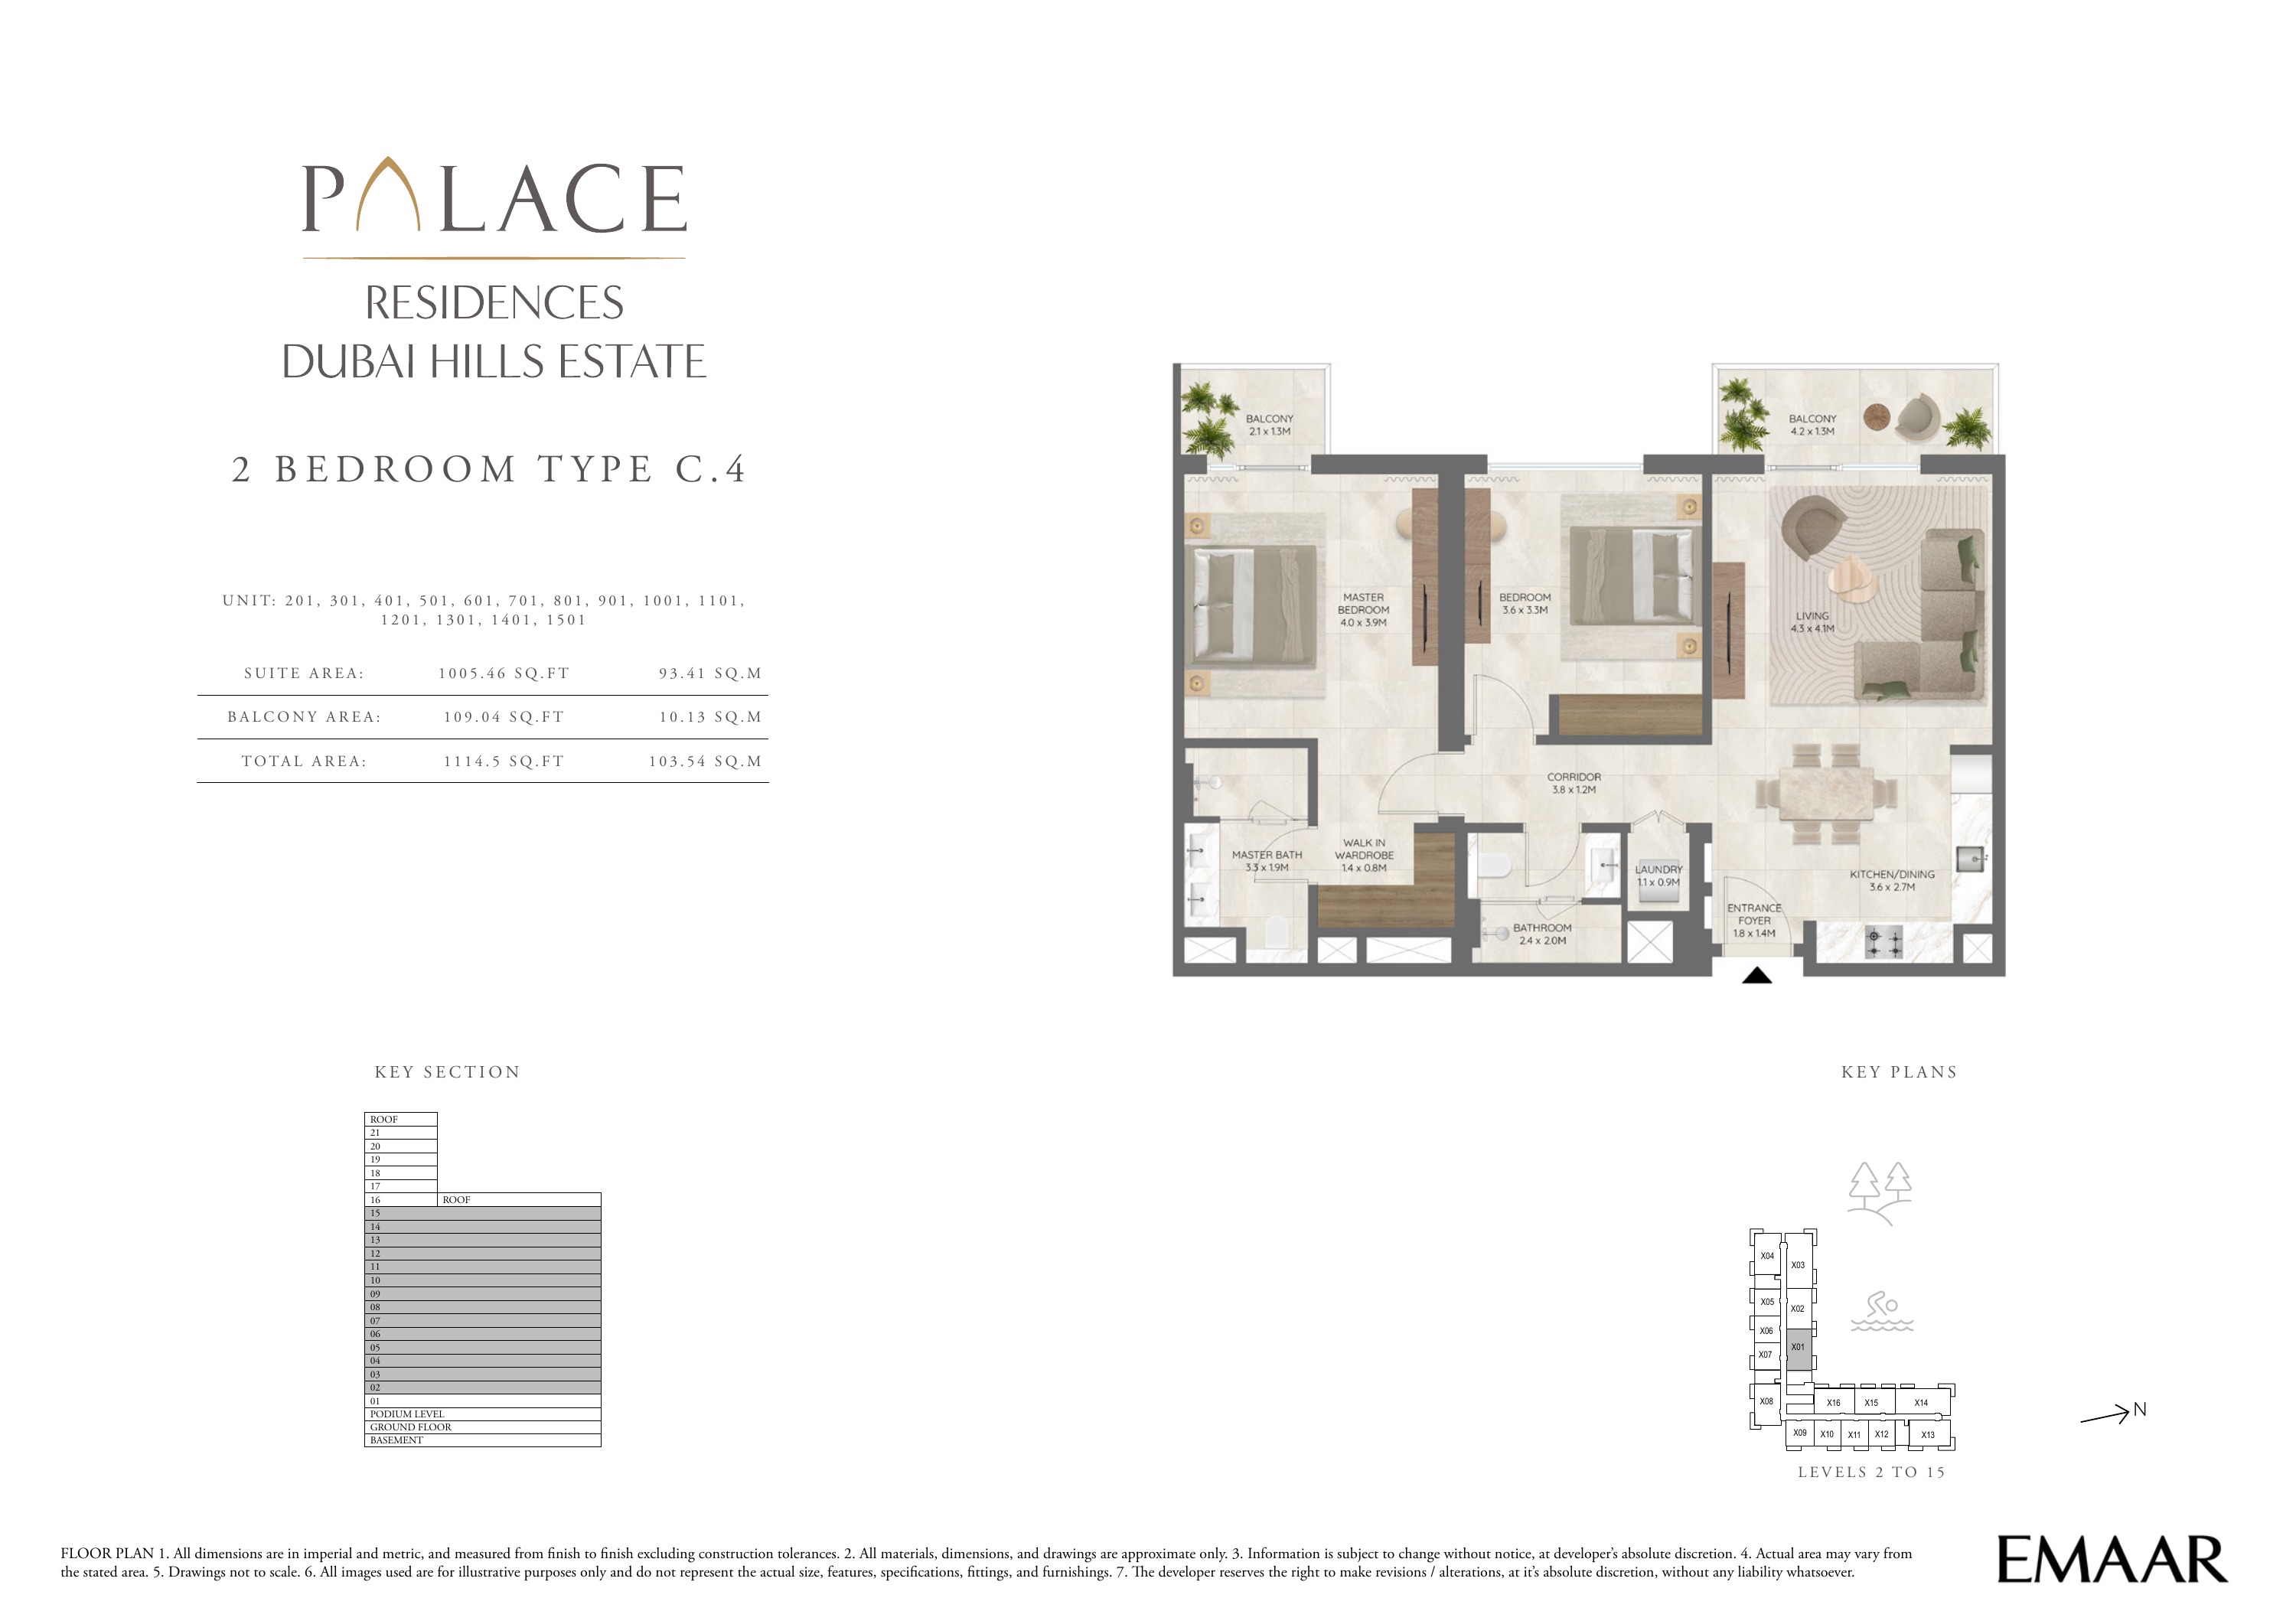
Building 1 — 2 bedroom apartment Type C.4 — plan page 23
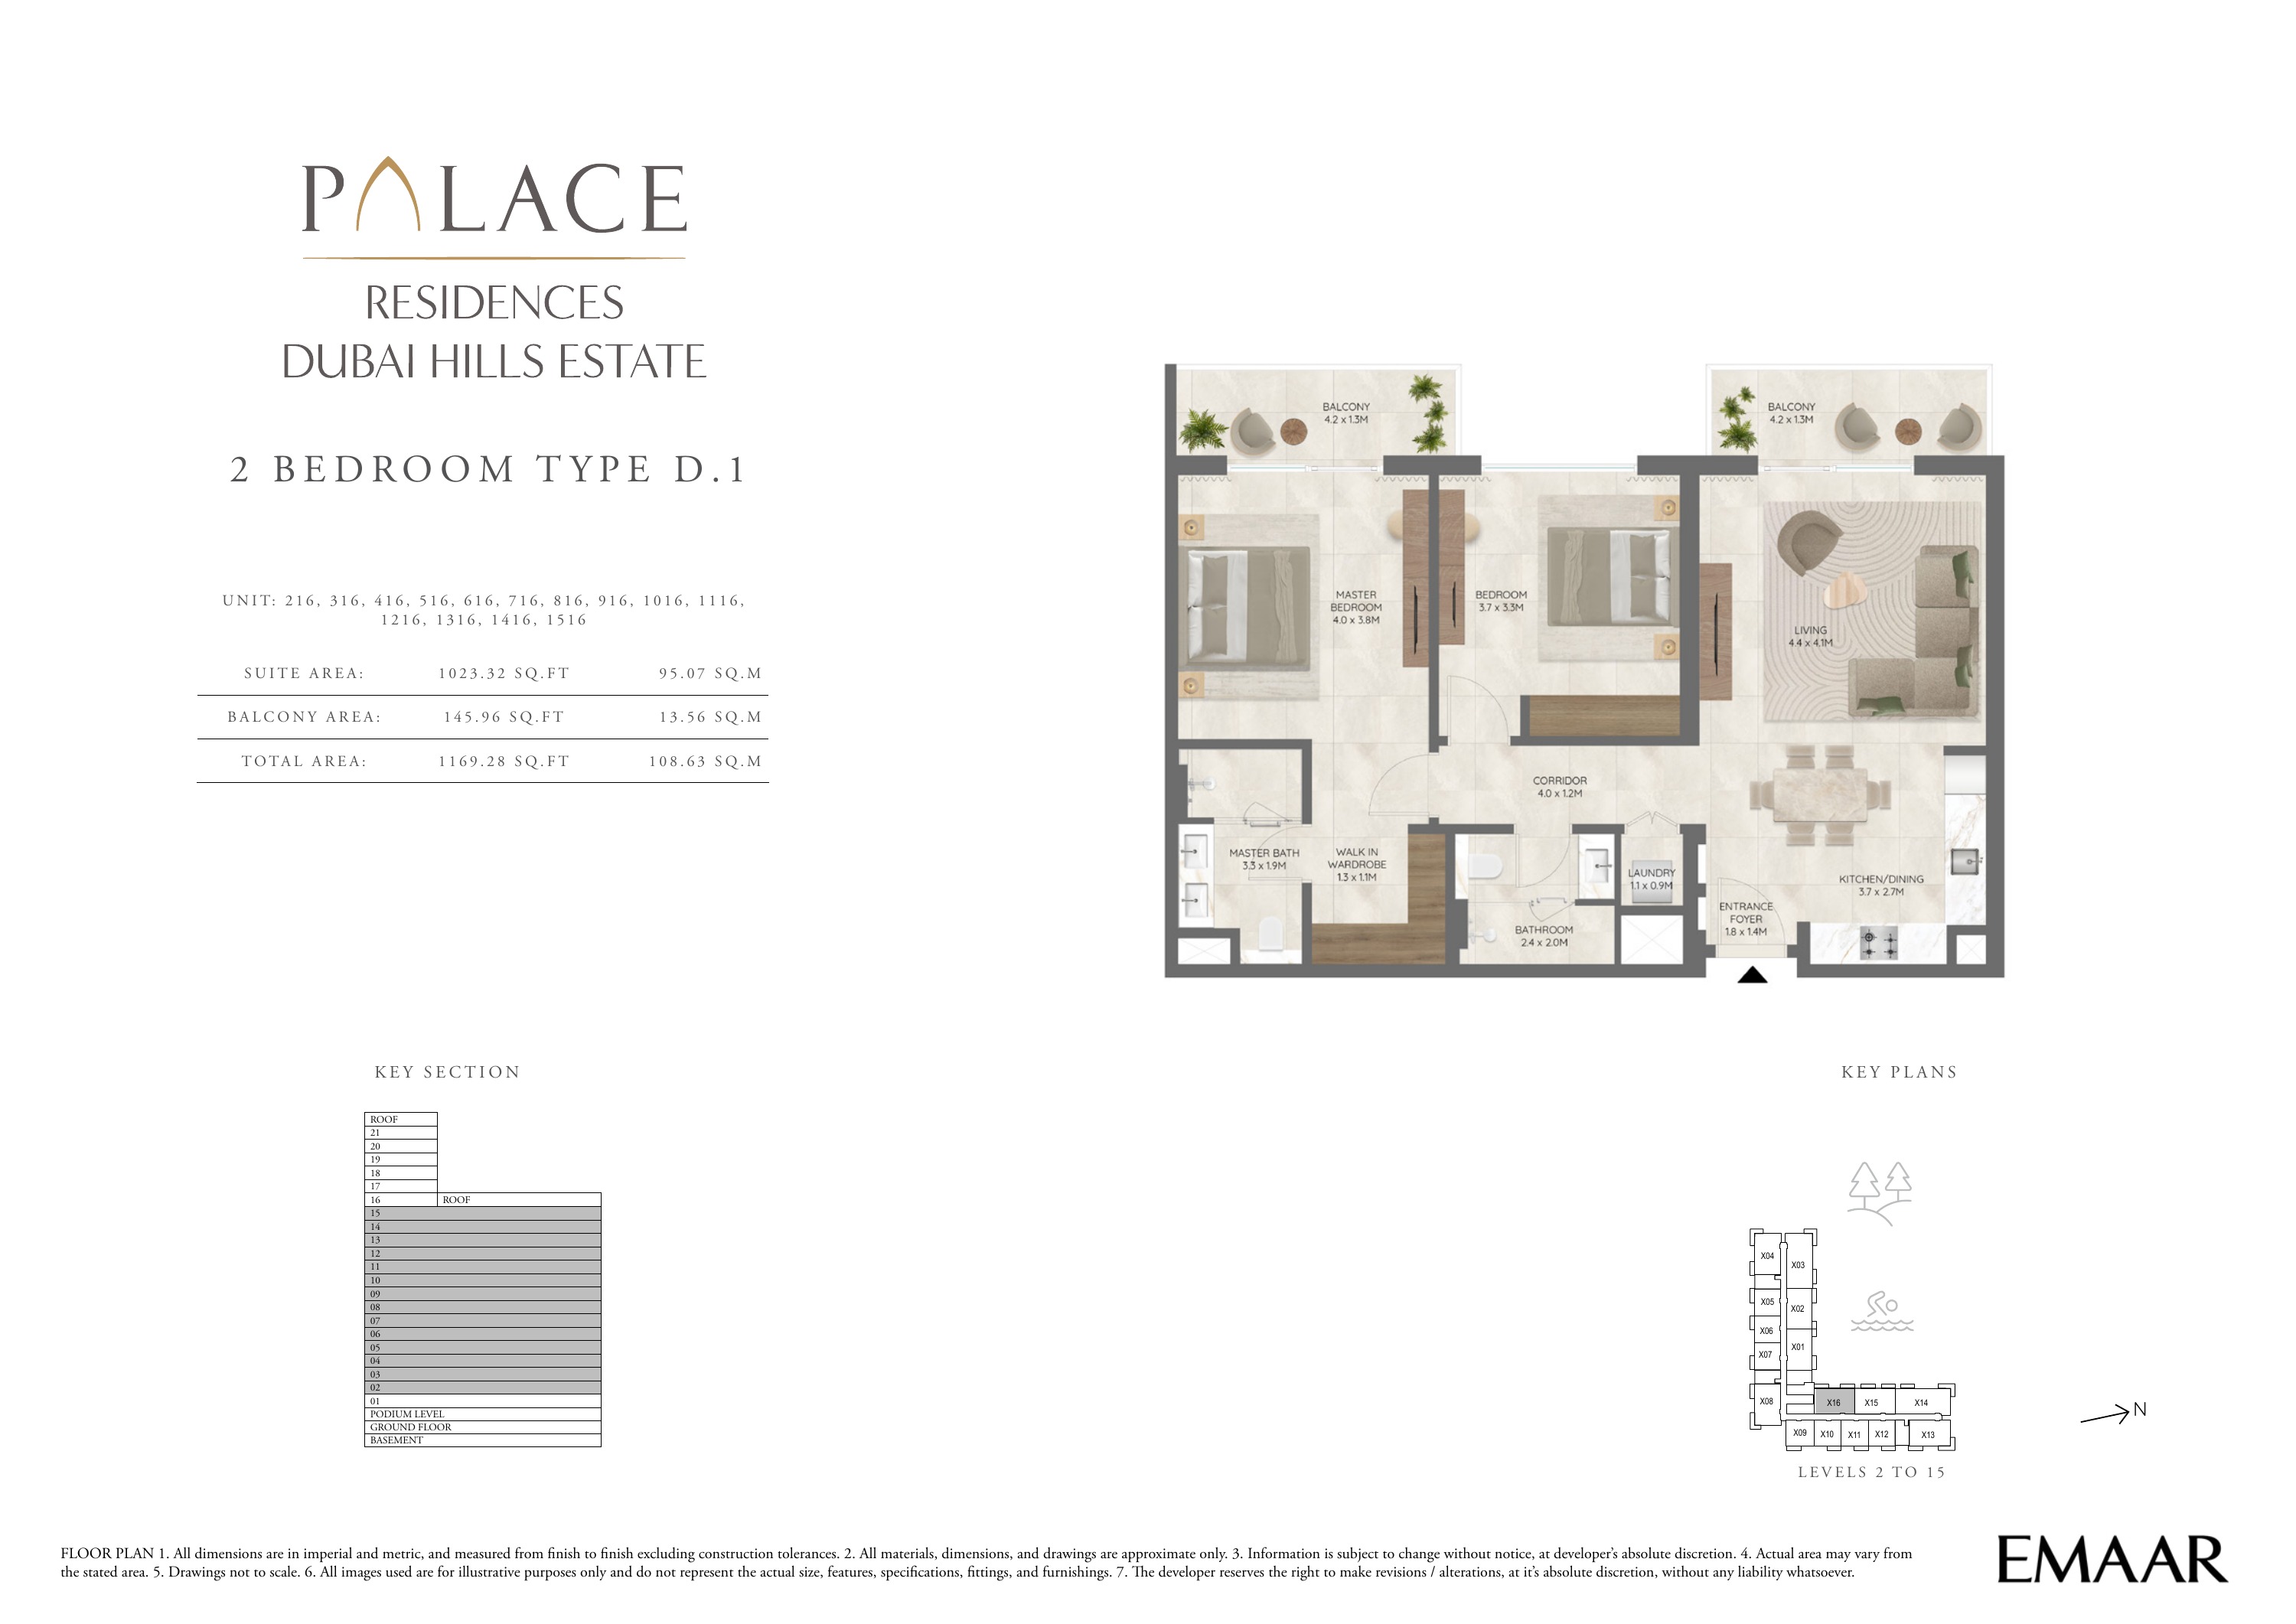
Building 1 — 2 bedroom apartment Type D.1 — plan page 24
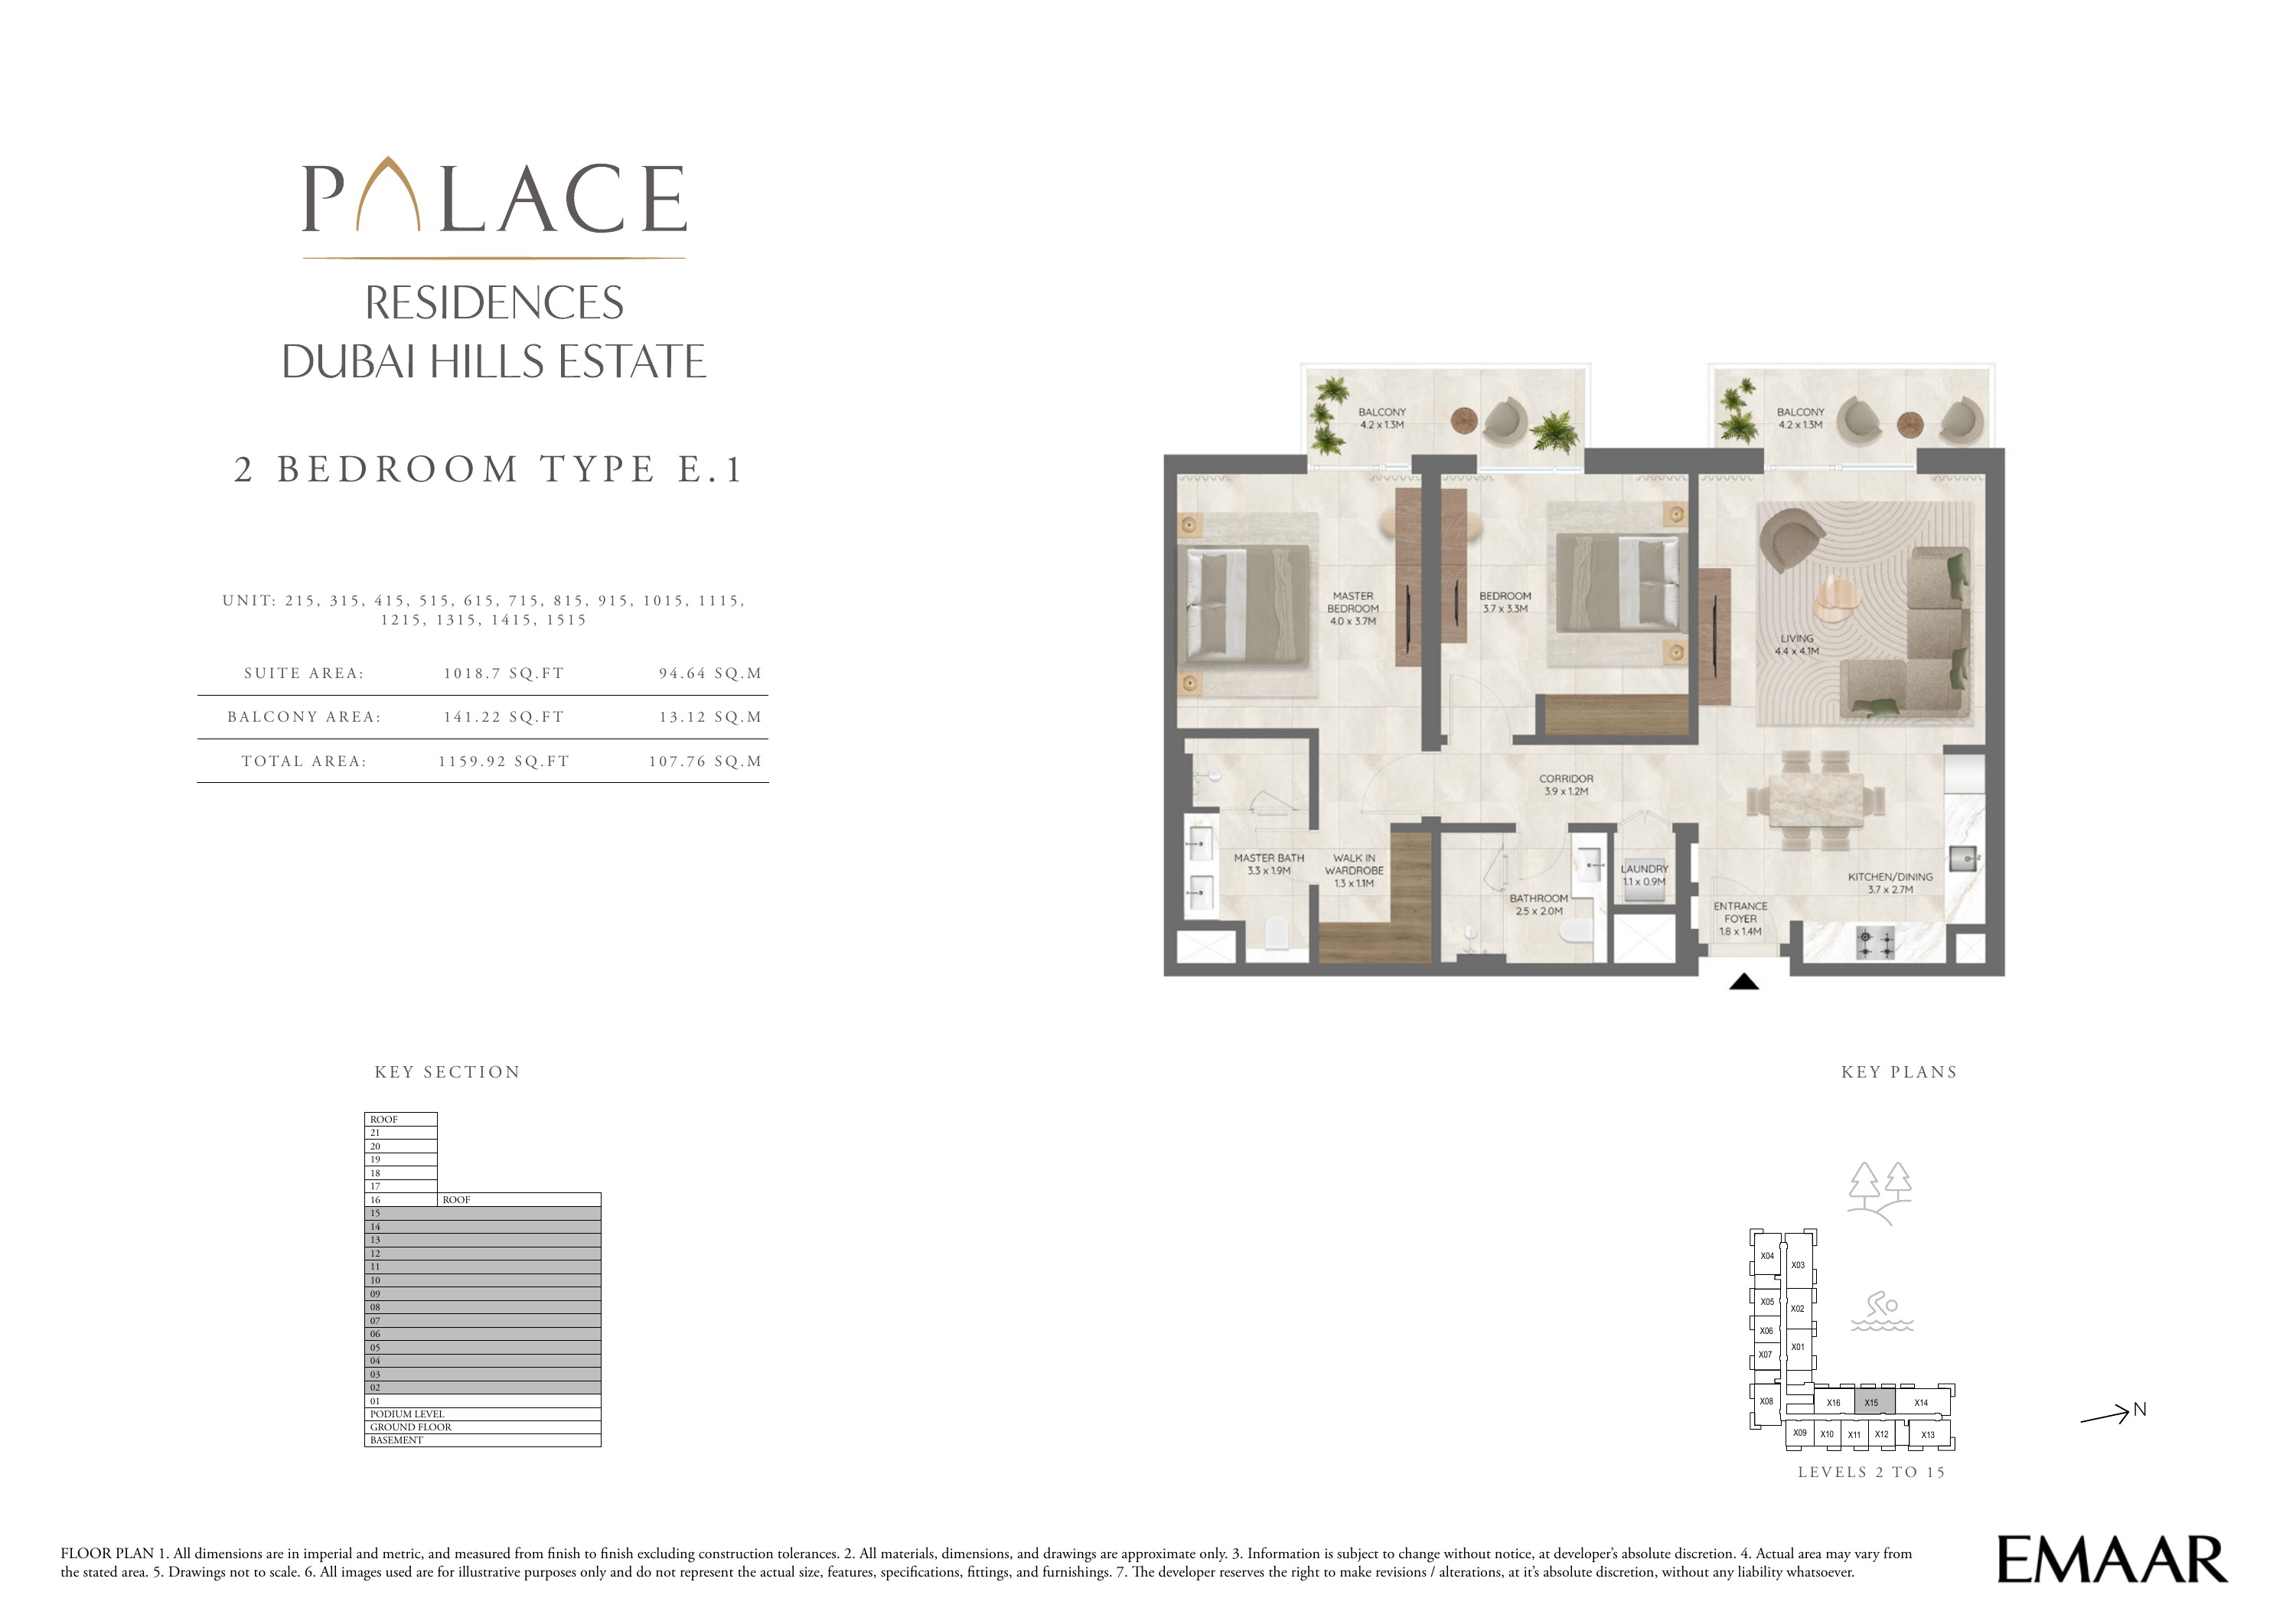
Building 1 — 2 bedroom apartment Type E.1 — plan page 25
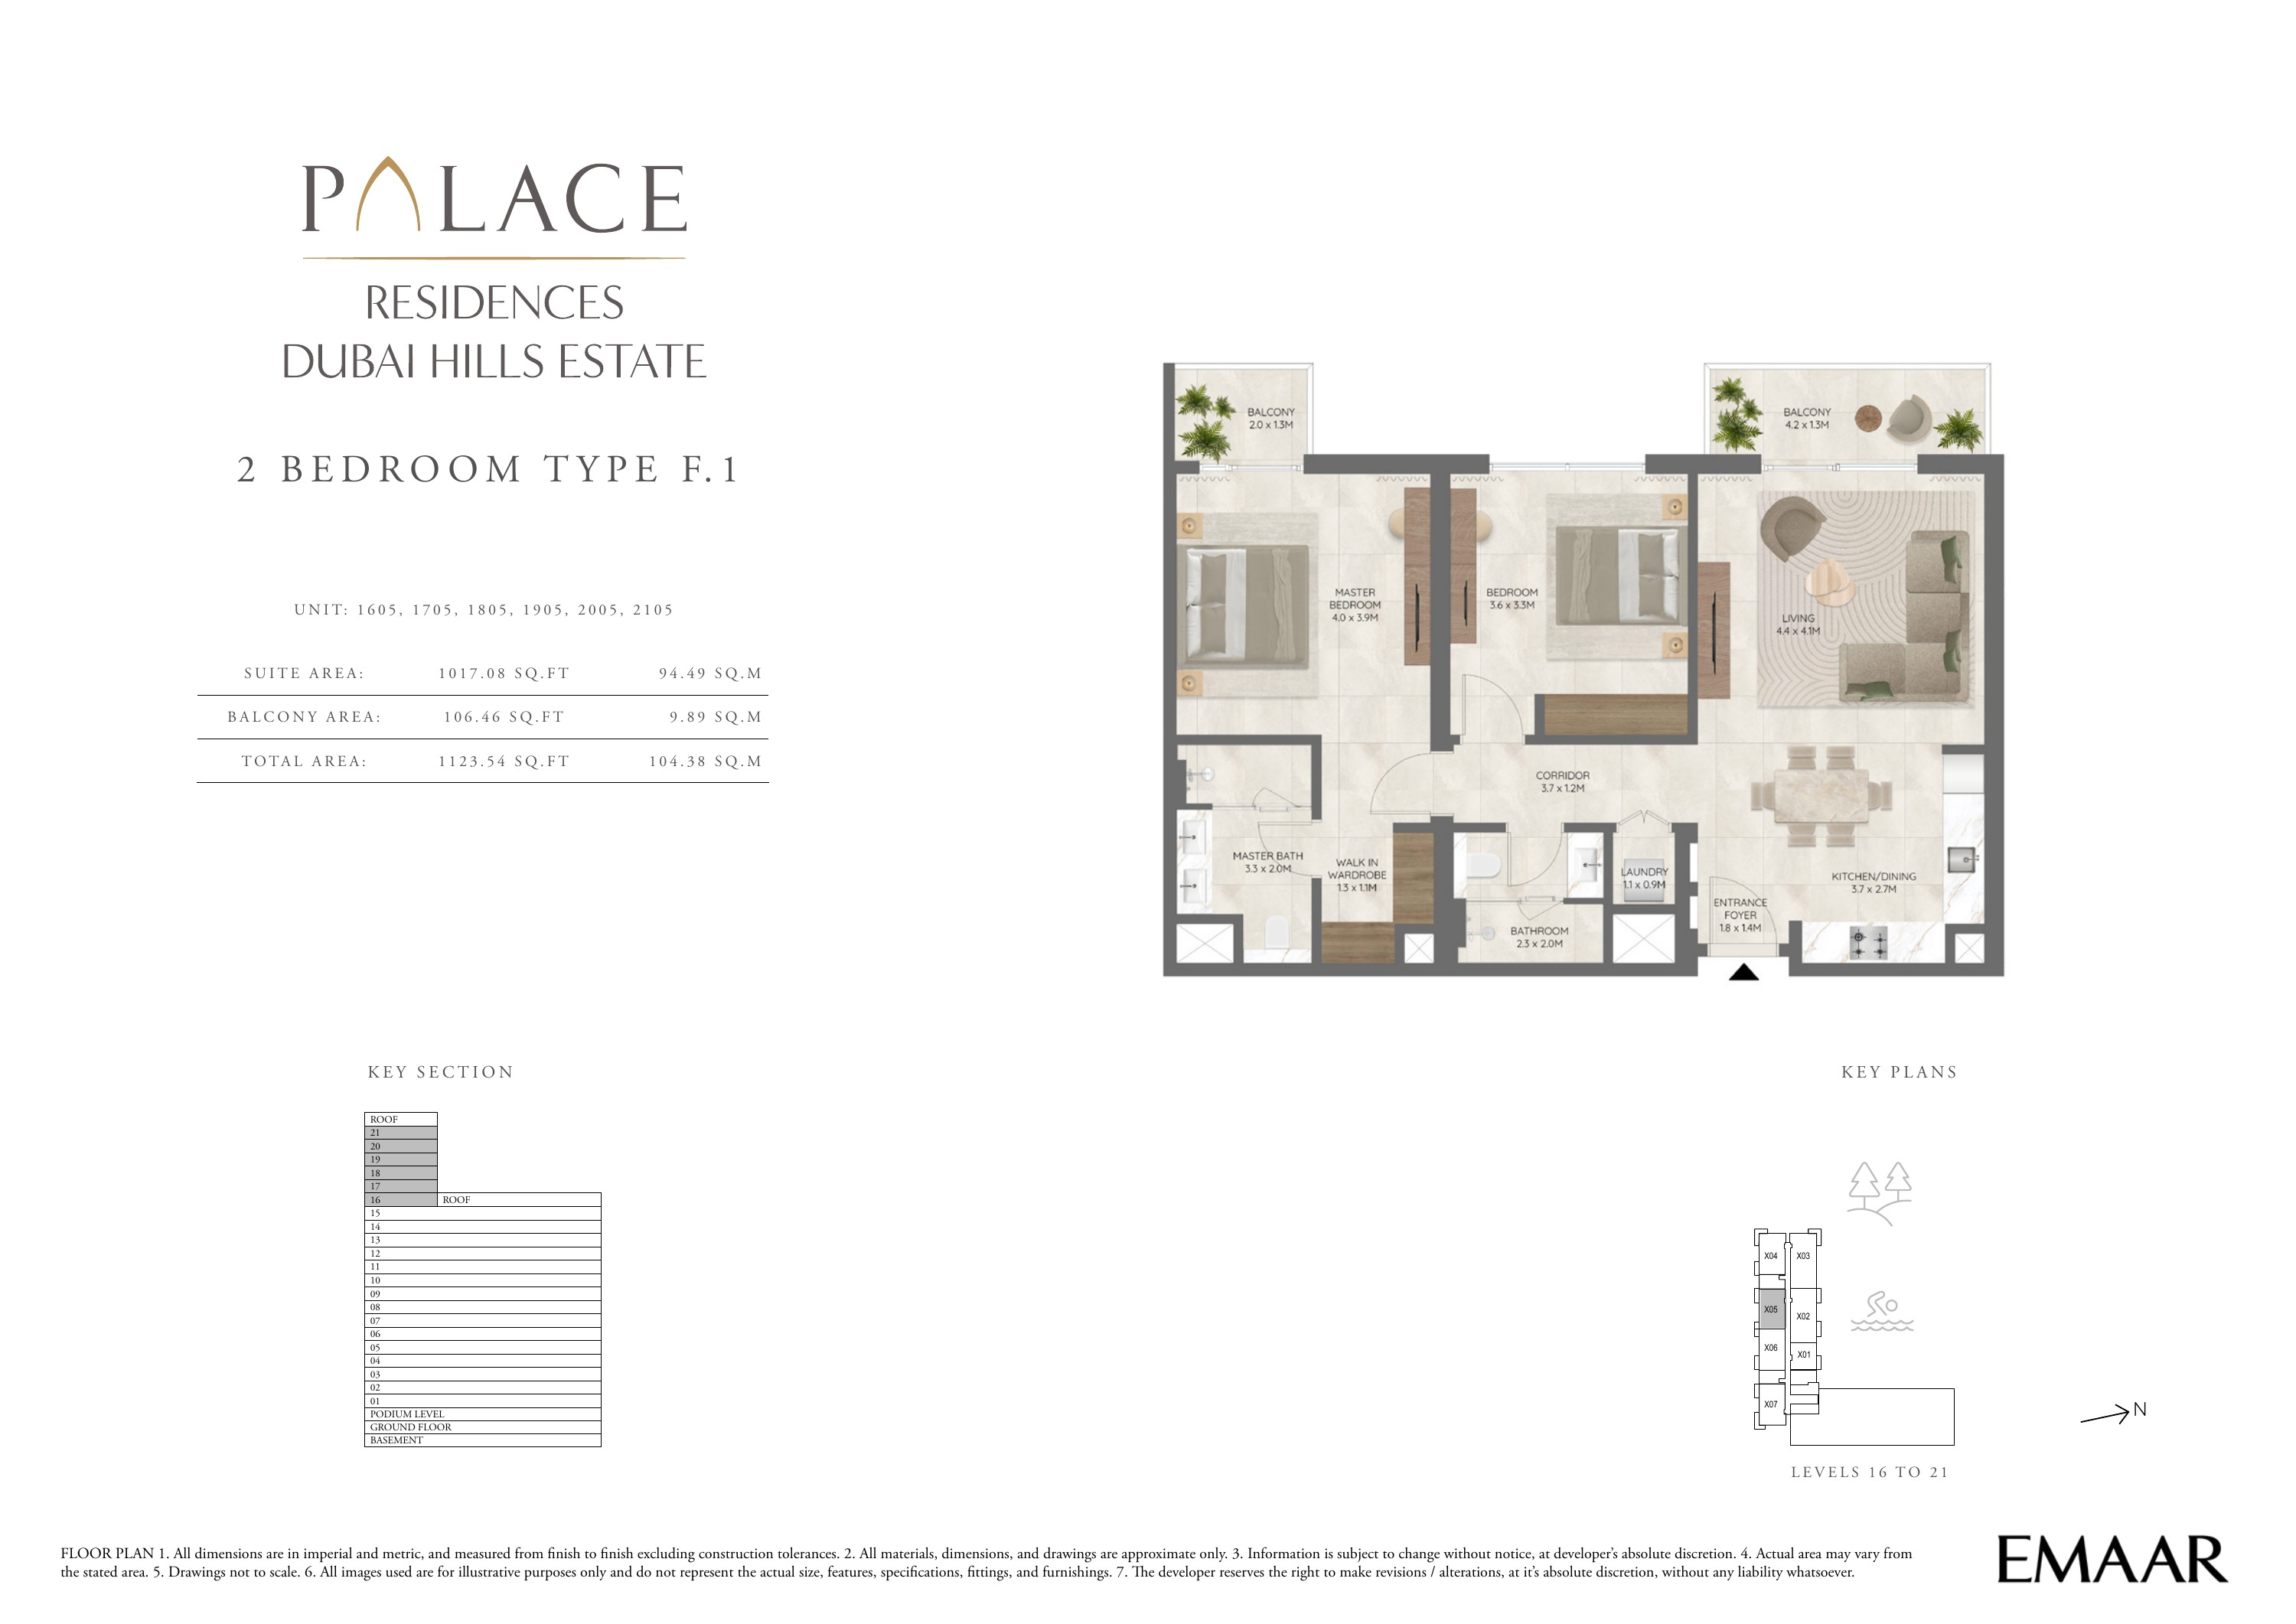
Building 1 — 2 bedroom apartment Type F.1 — plan page 26
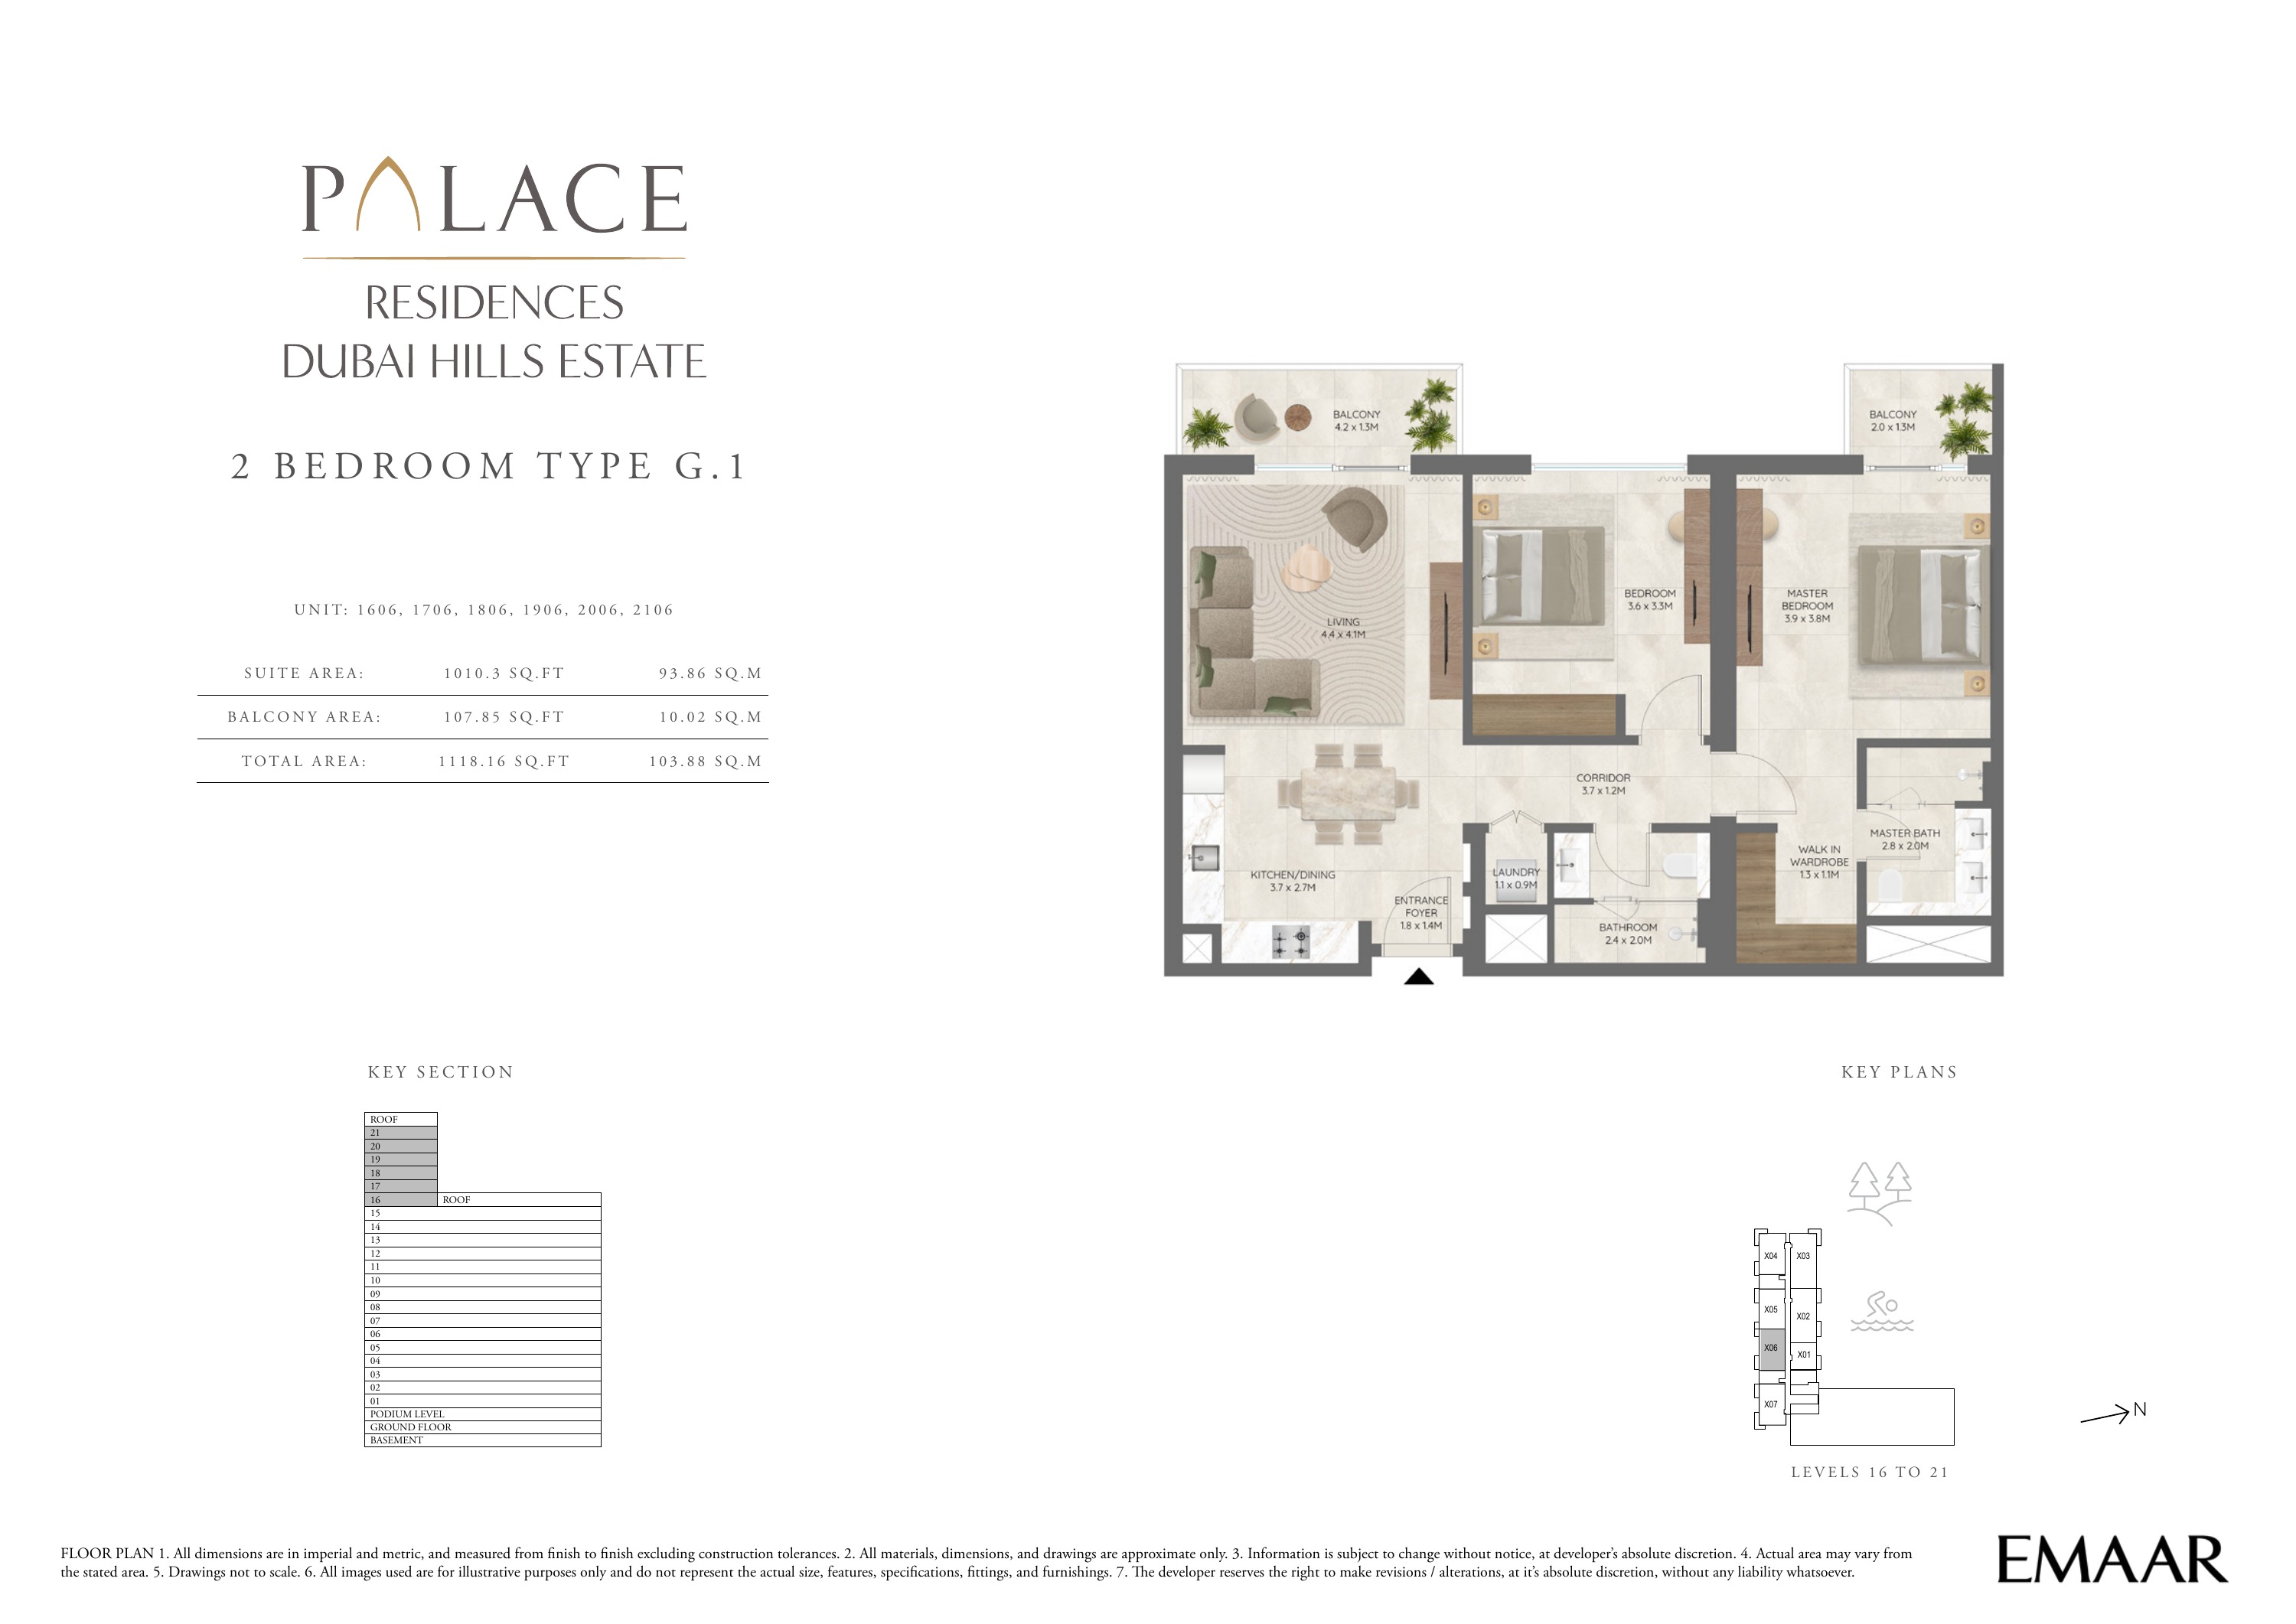
Building 1 — 2 bedroom apartment Type G.1 — plan page 27
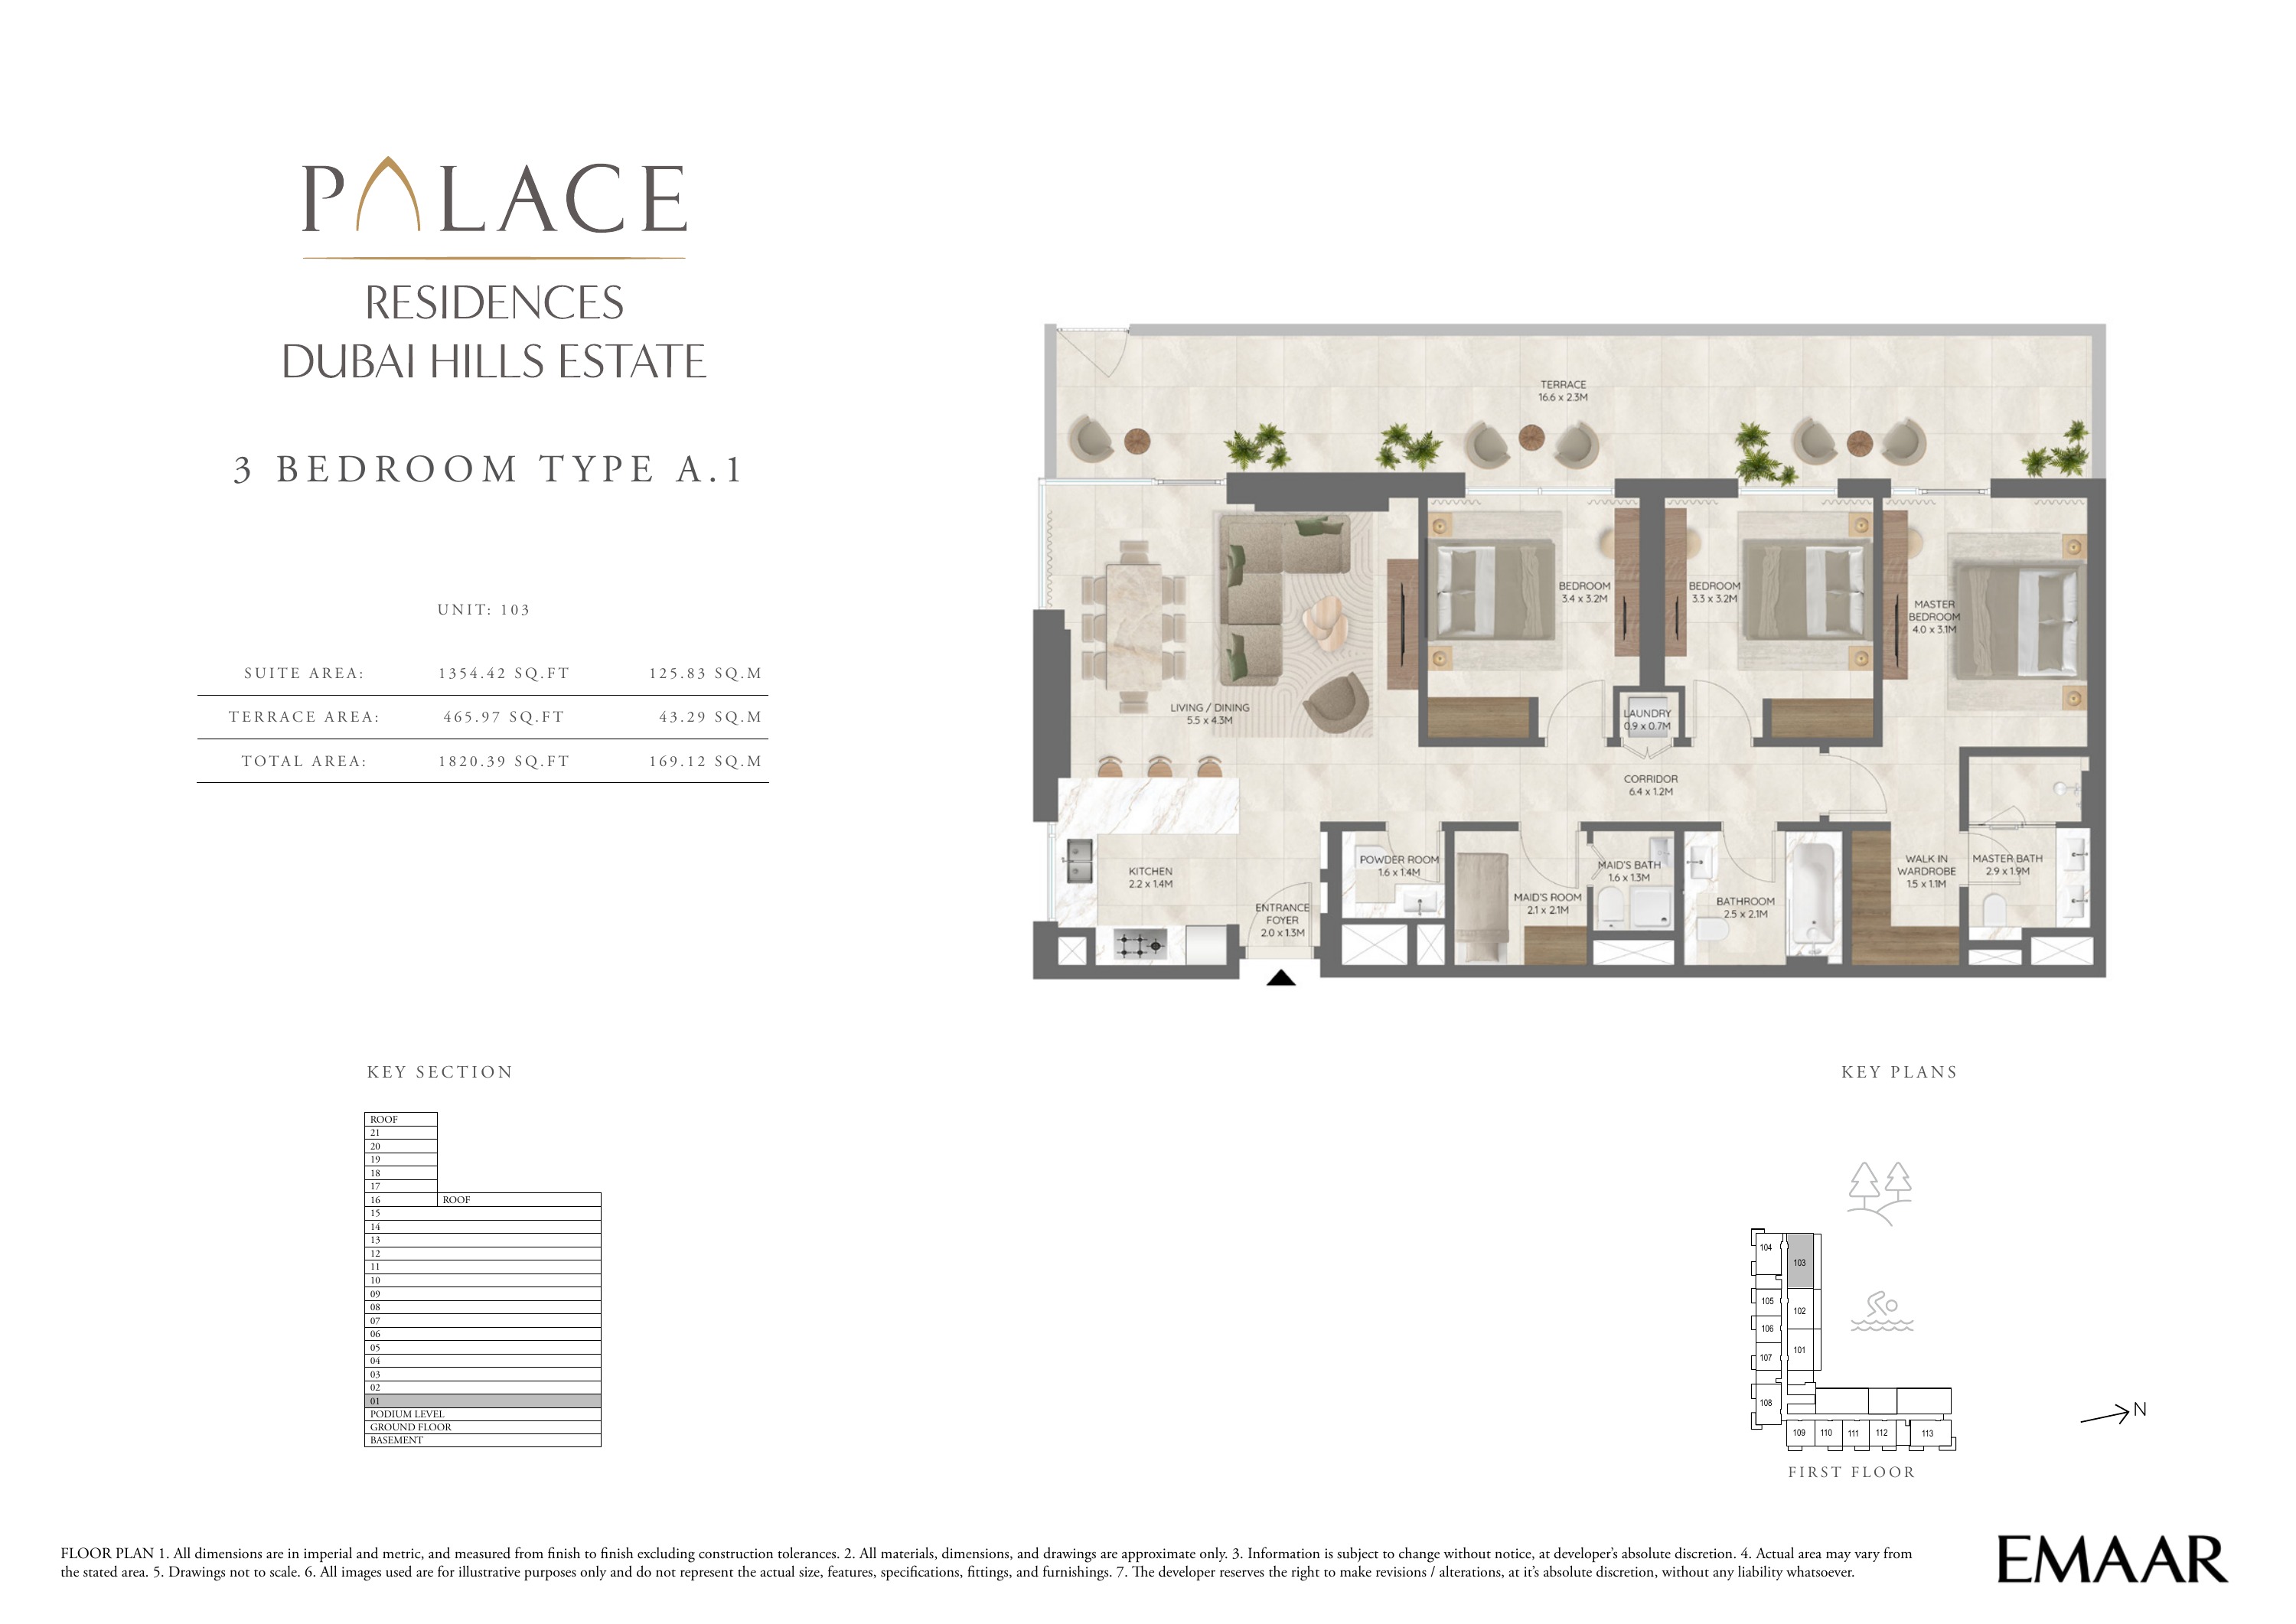
Building 1 — 3 bedroom apartment Type A.1 — plan page 28
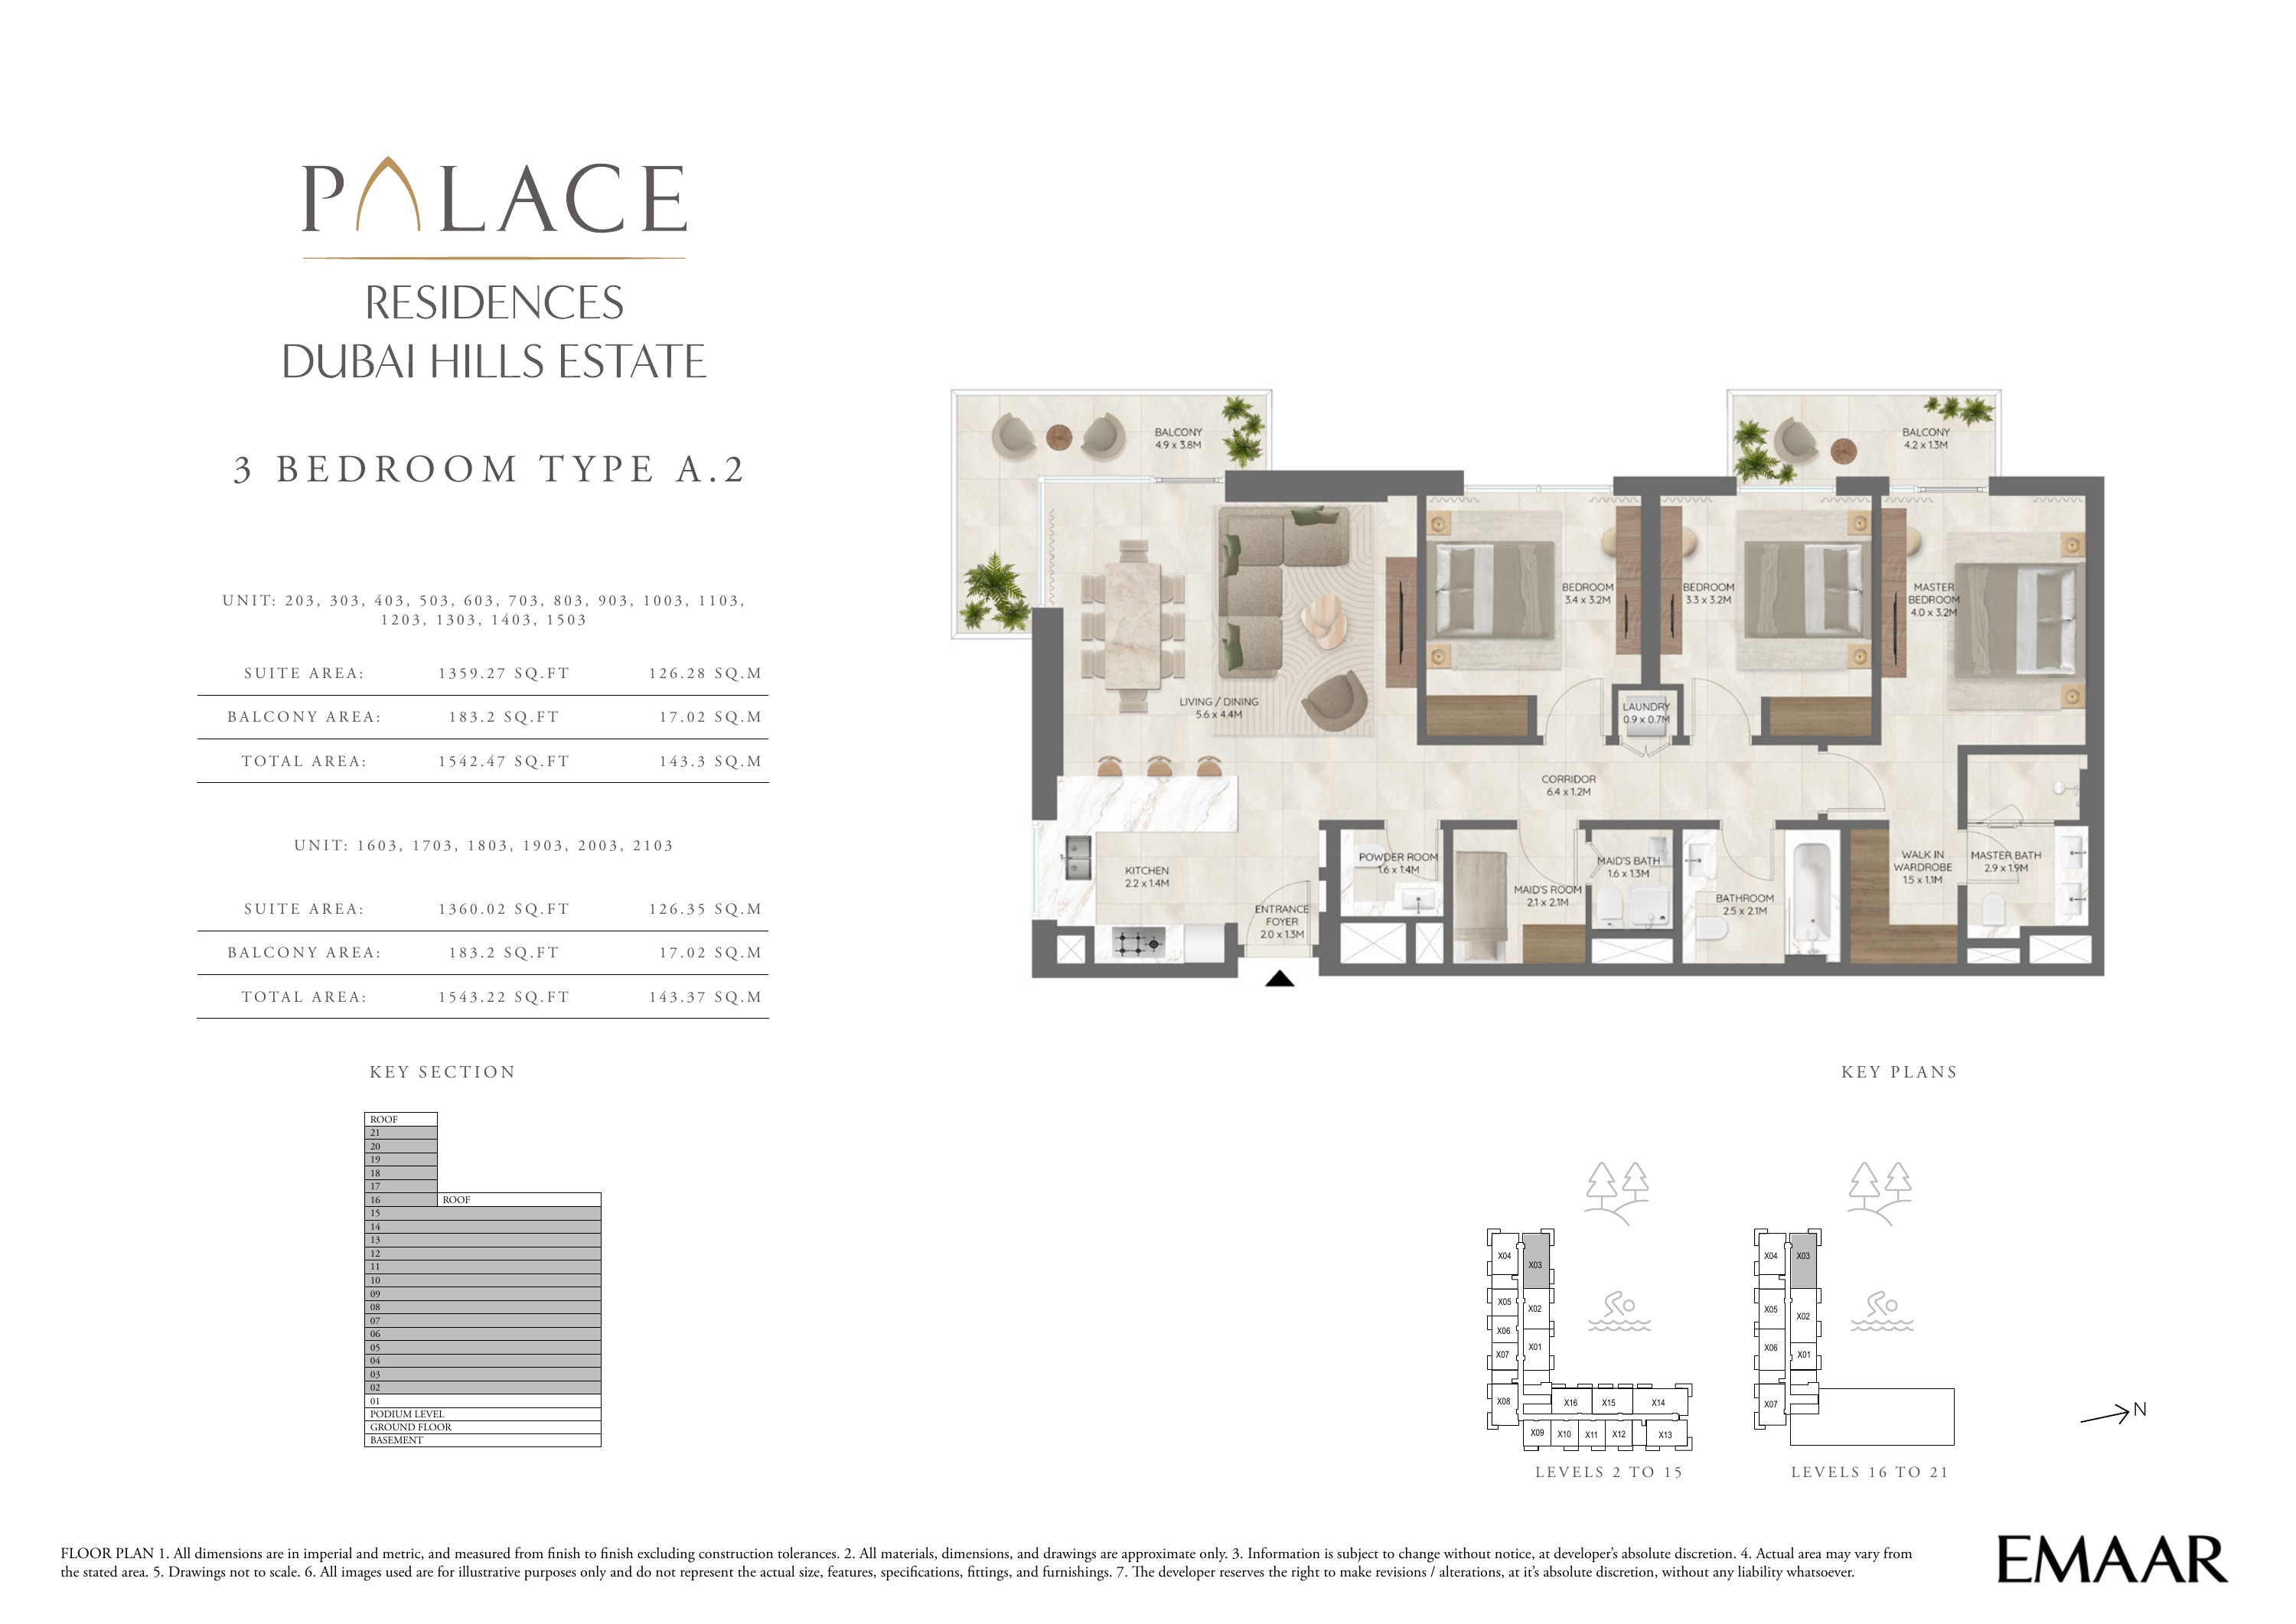
Building 1 — 3 bedroom apartment Type A.2 — plan page 29
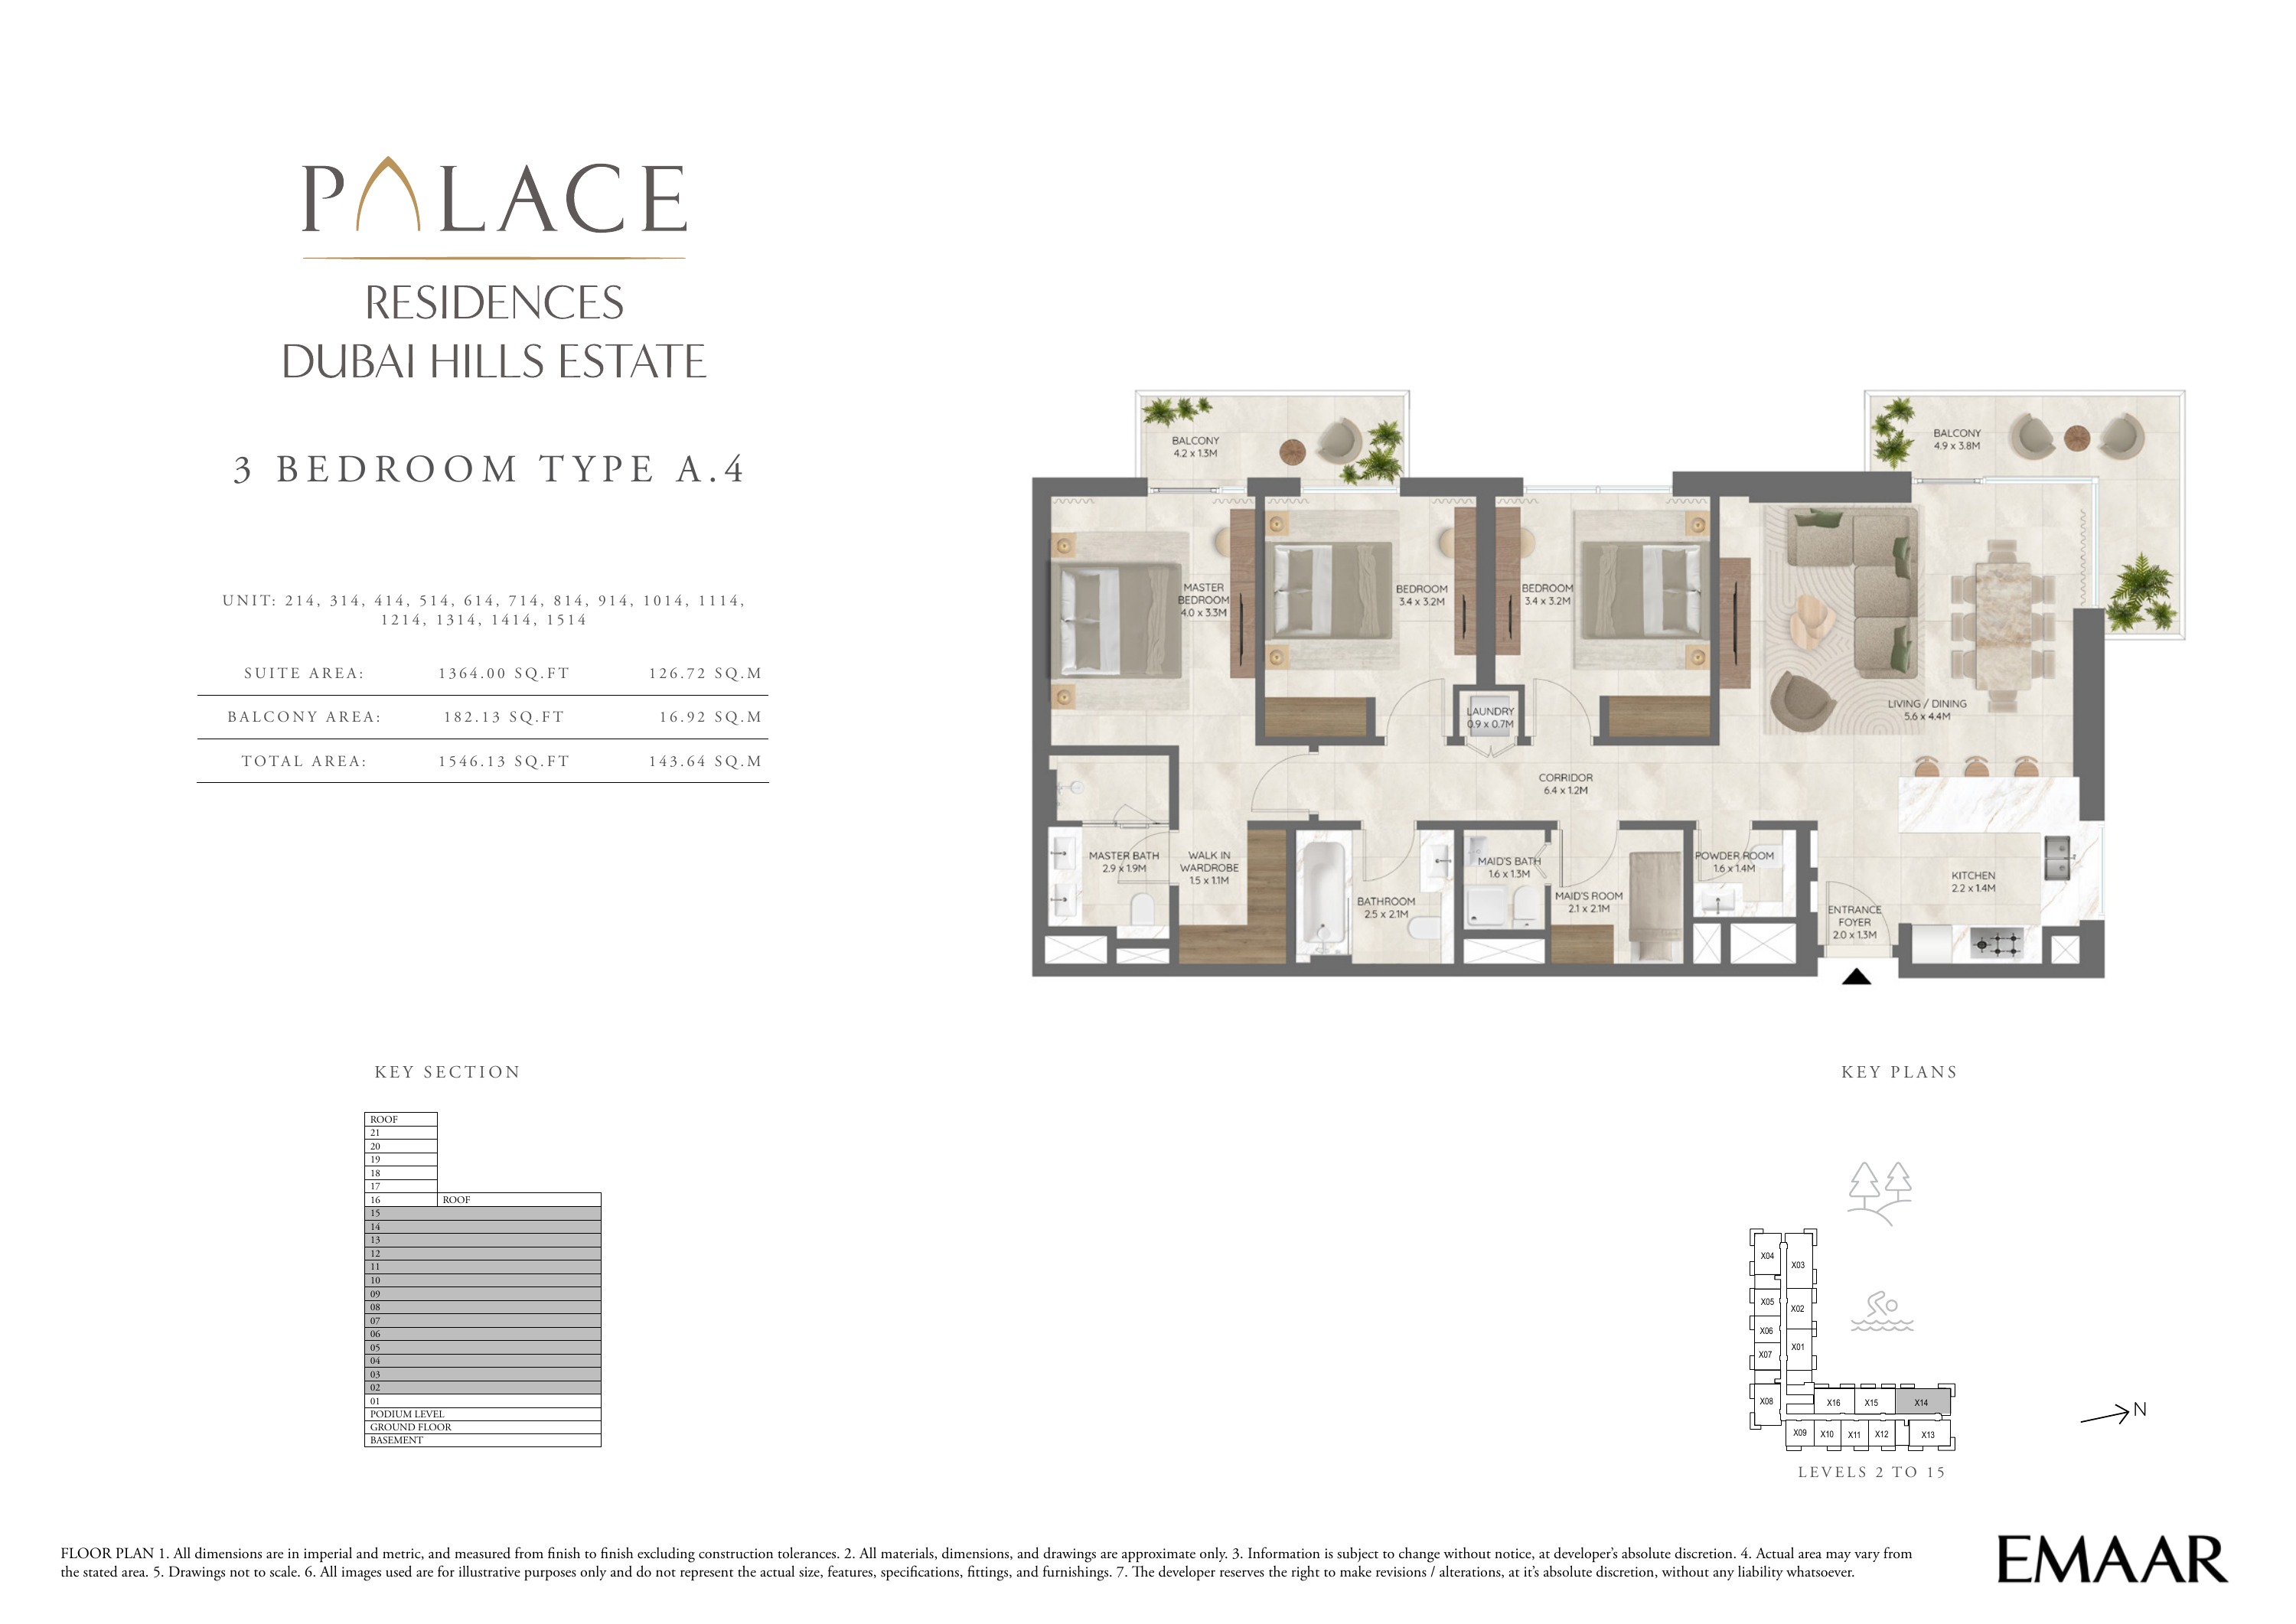
Building 1 — 3 bedroom apartment Type A.4 — plan page 30
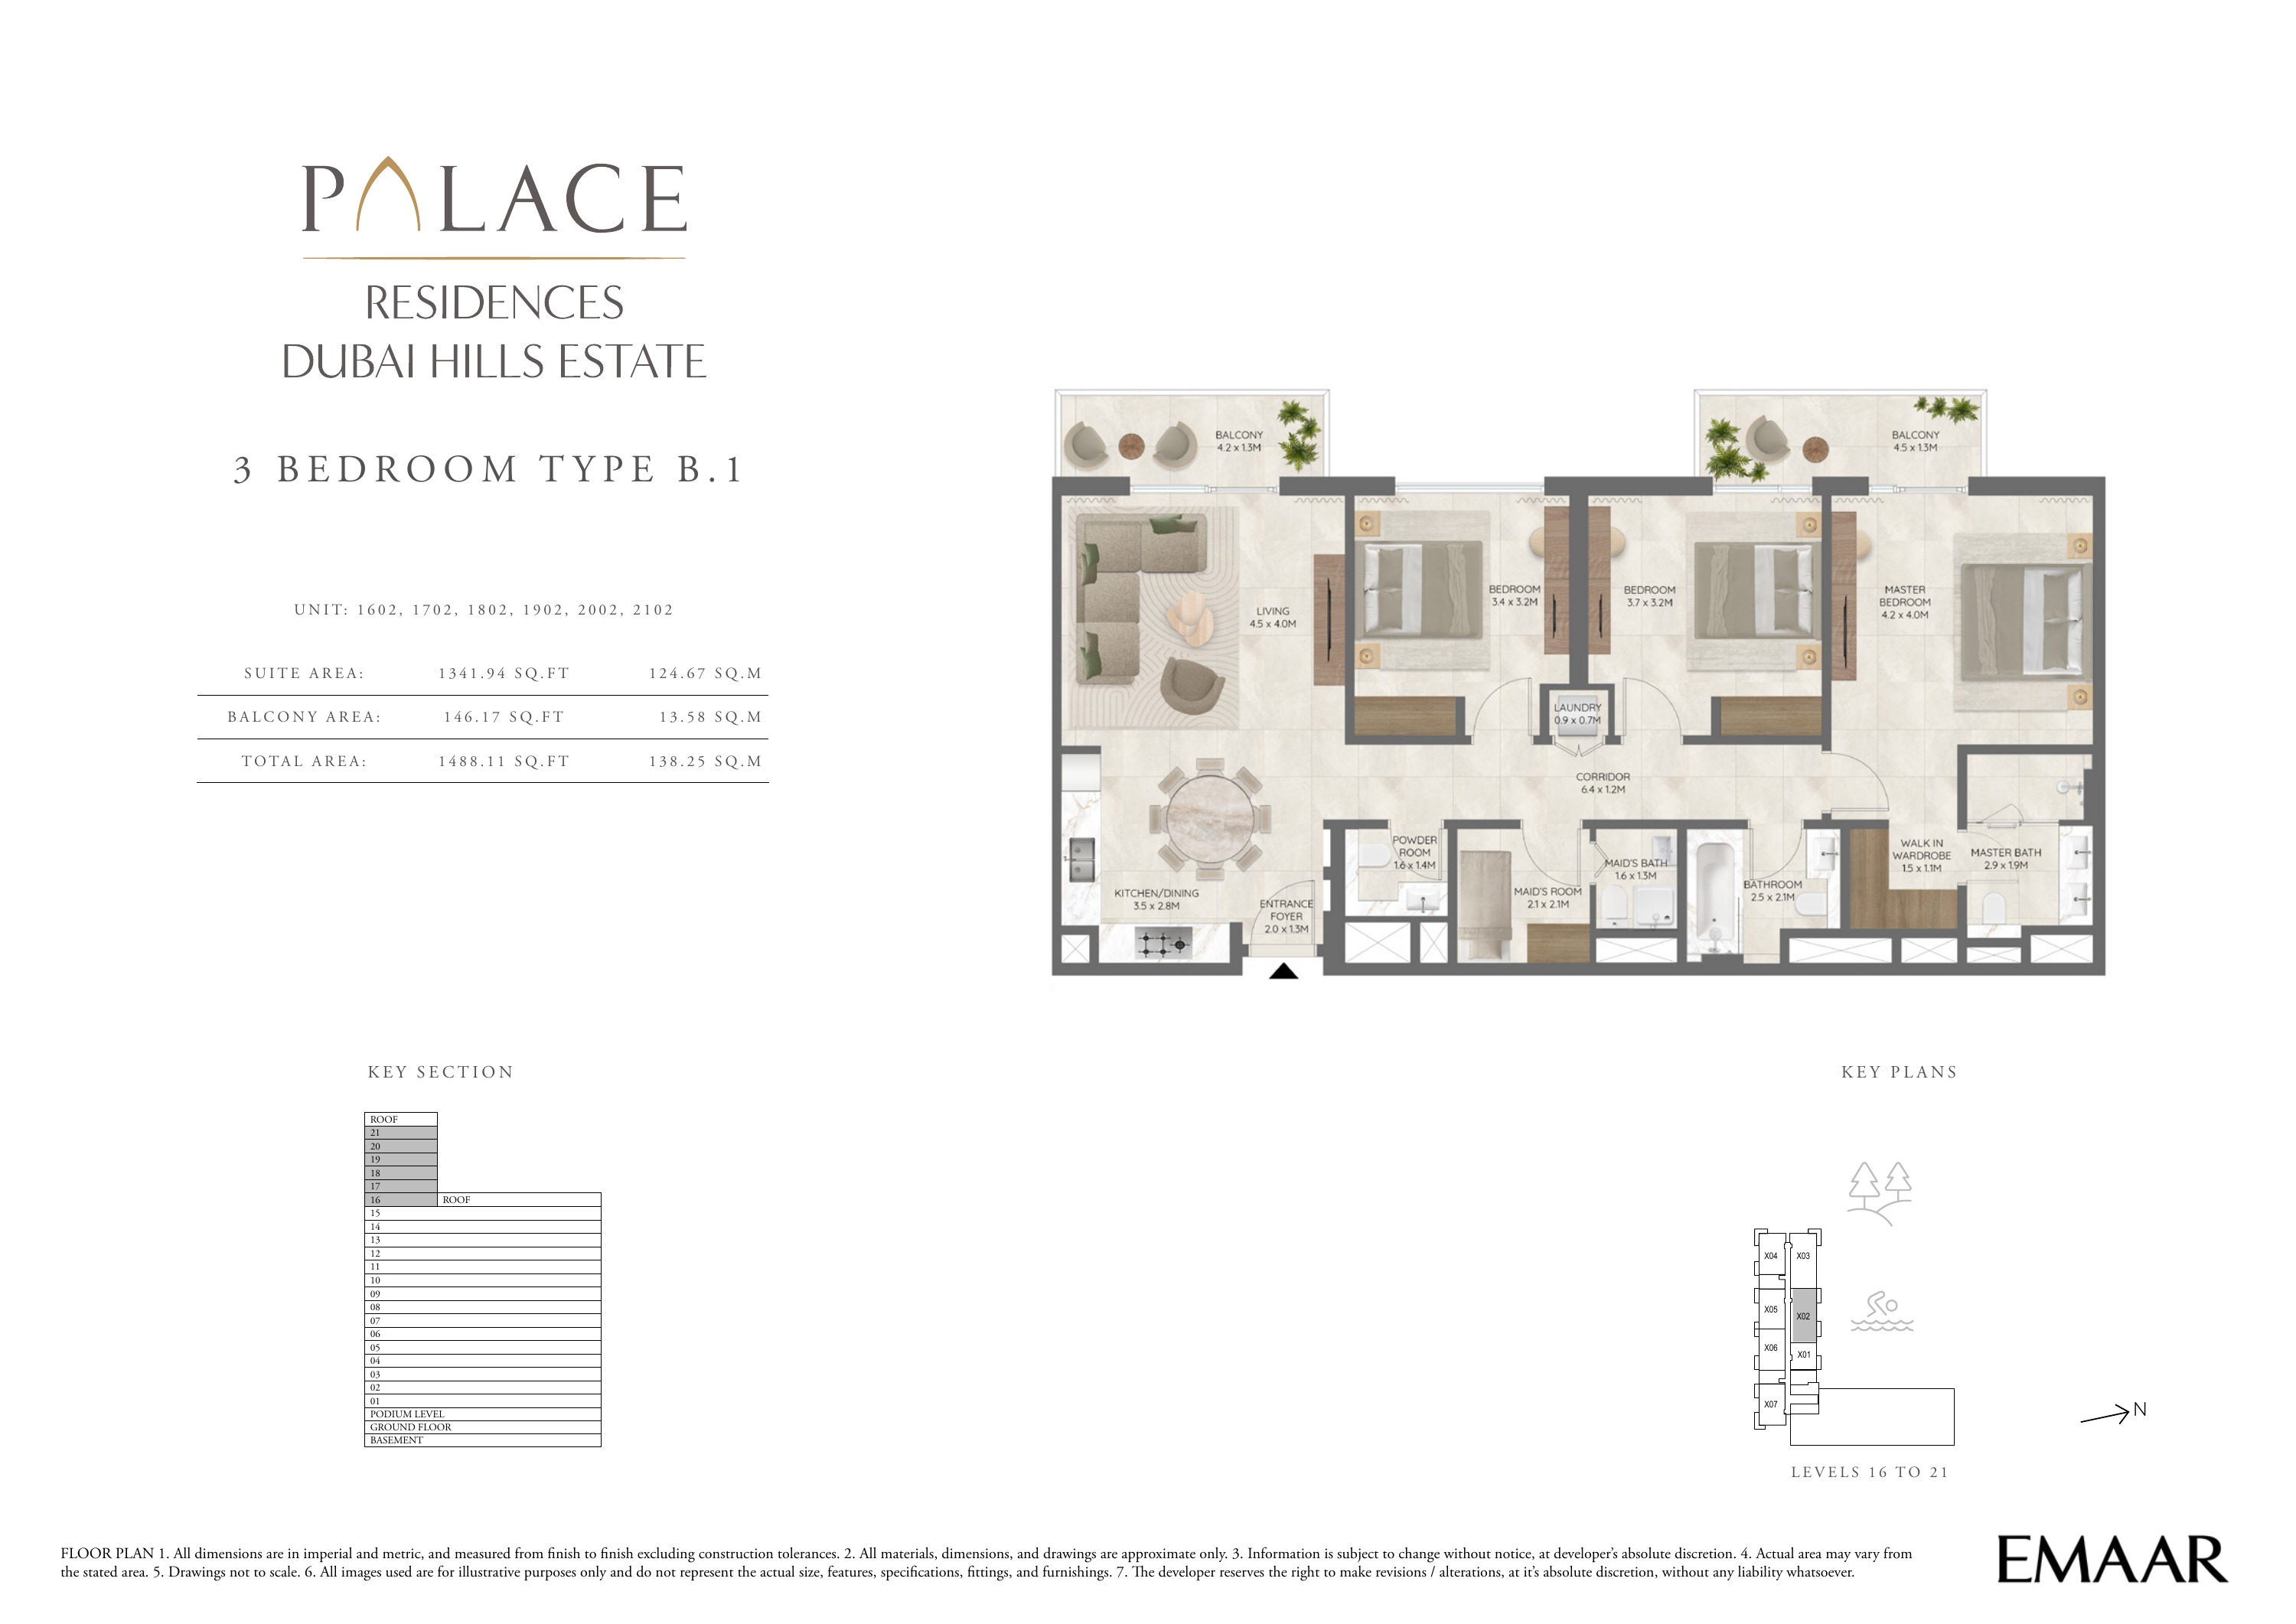
Building 1 — 3 bedroom apartment Type B.1 — plan page 31
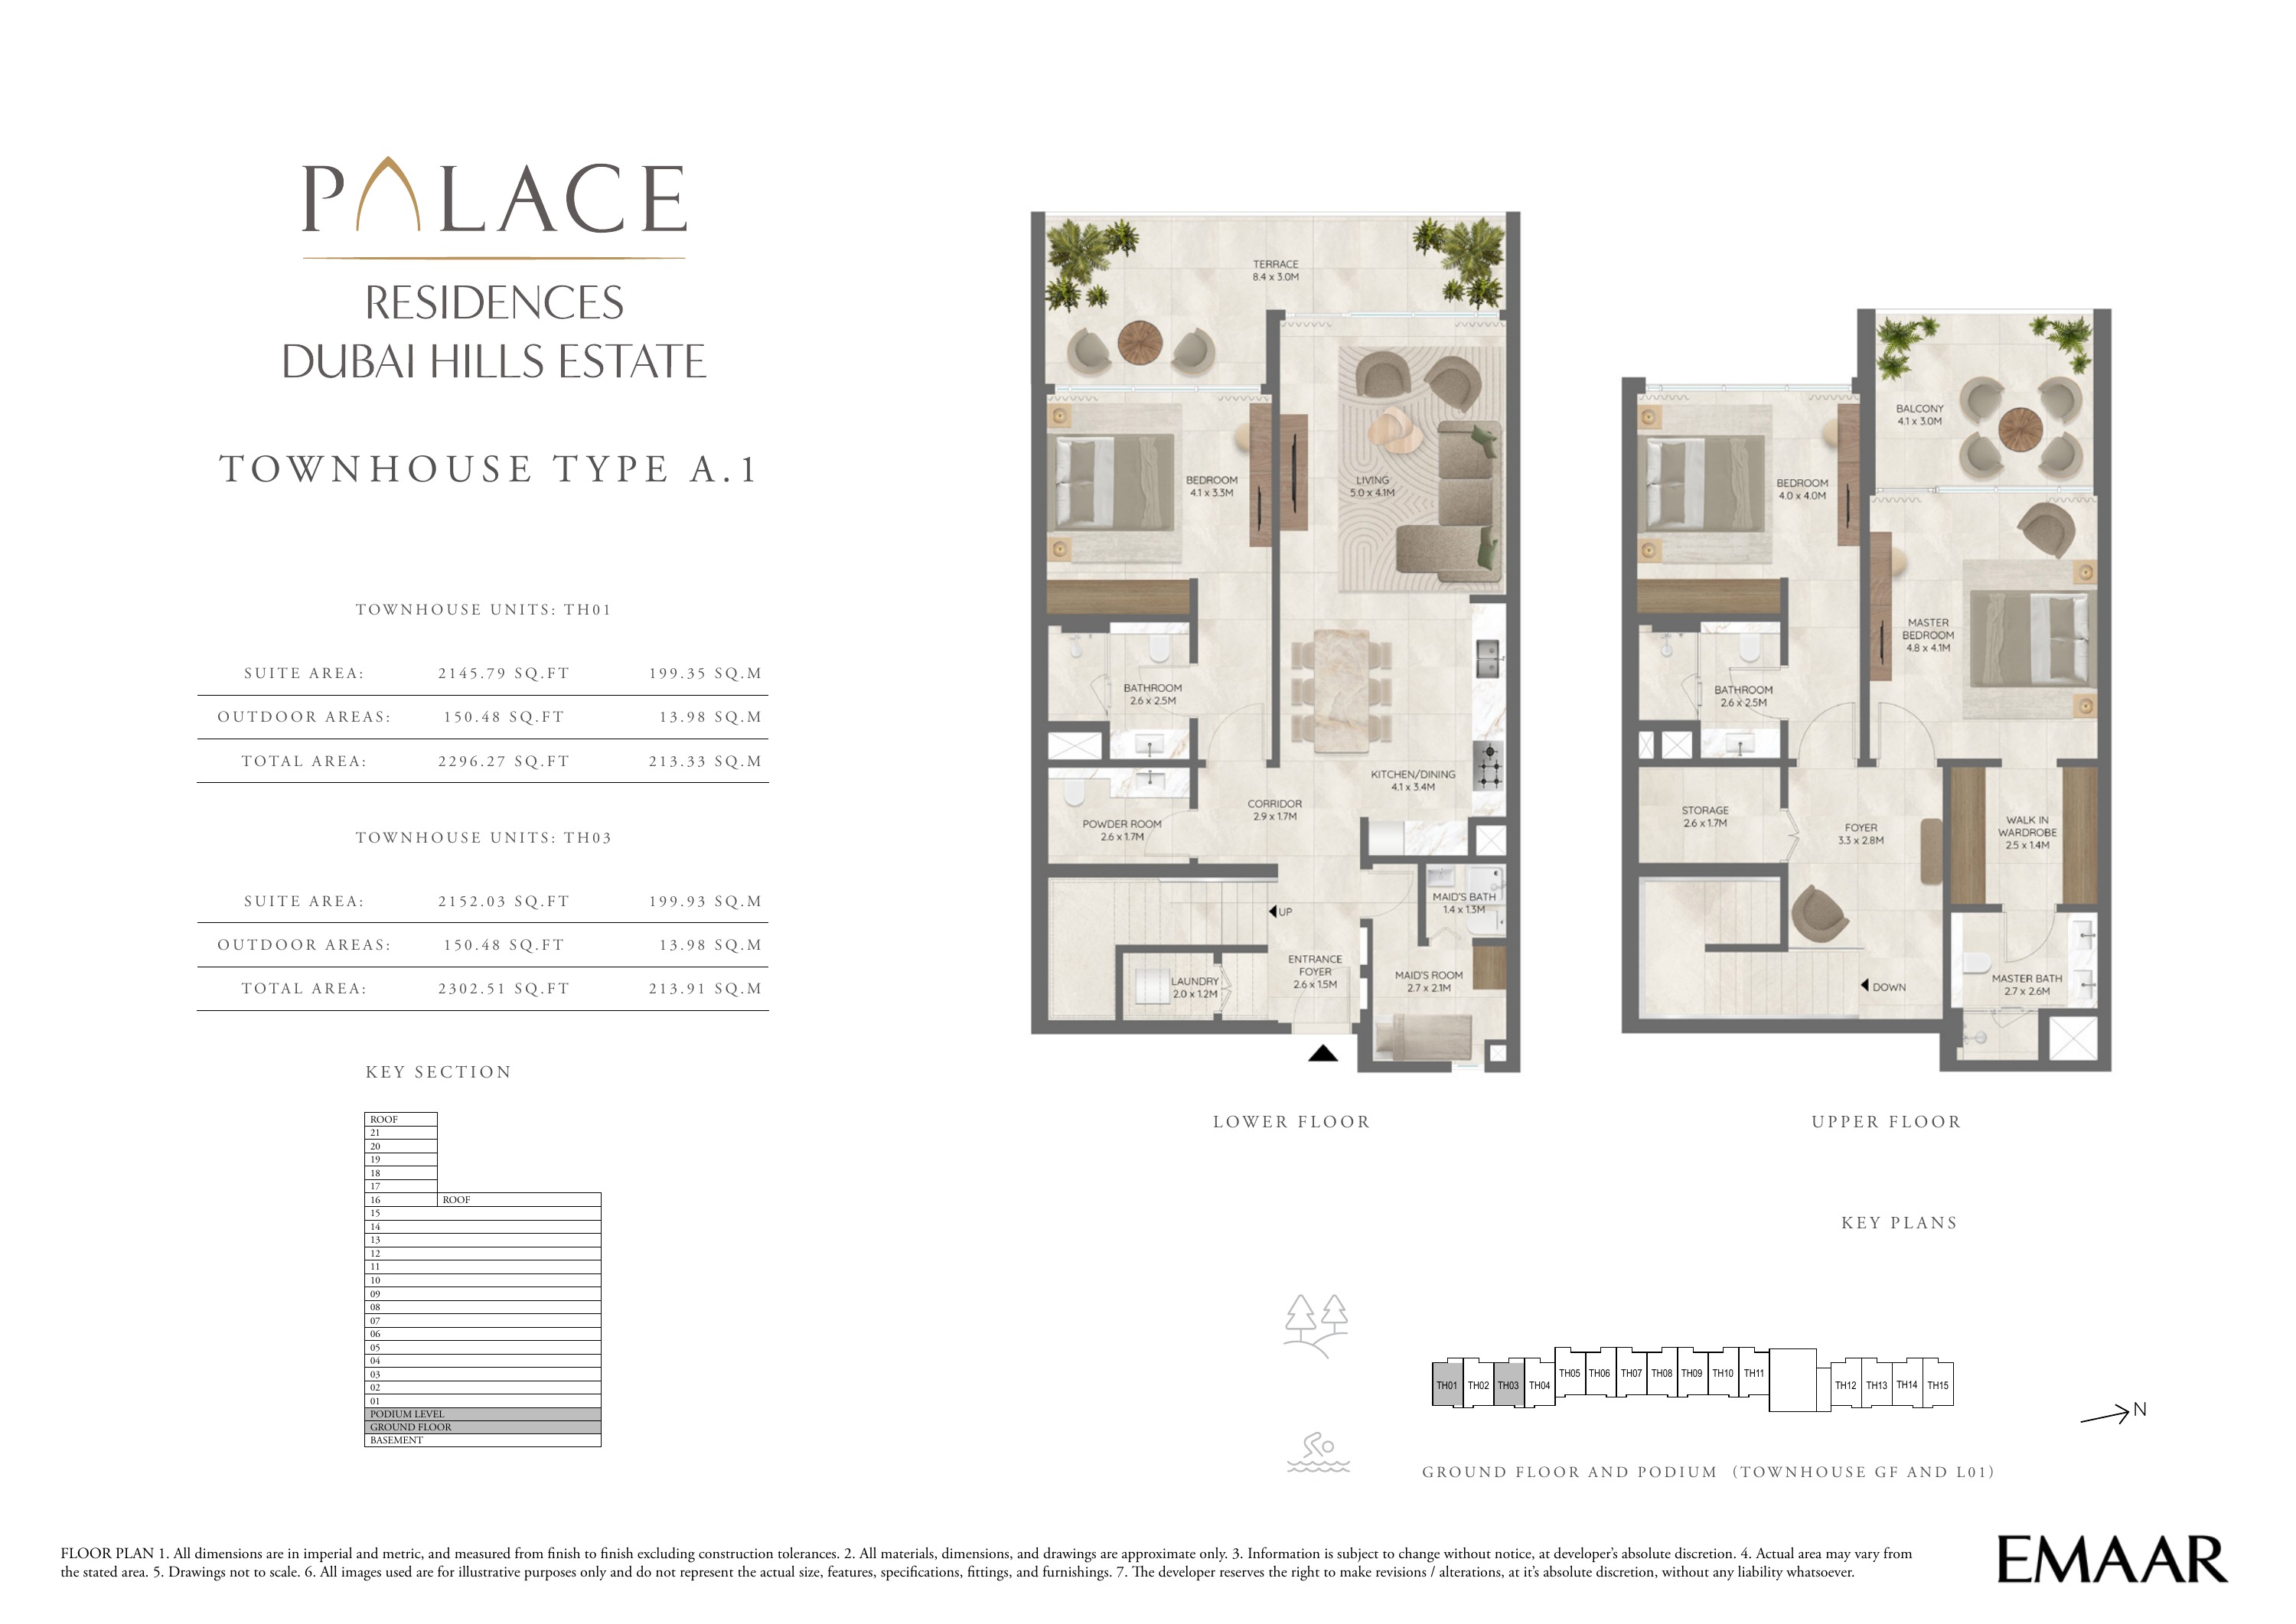
Building 1 — 3 bedroom townhouse Type A.1 — plan page 32
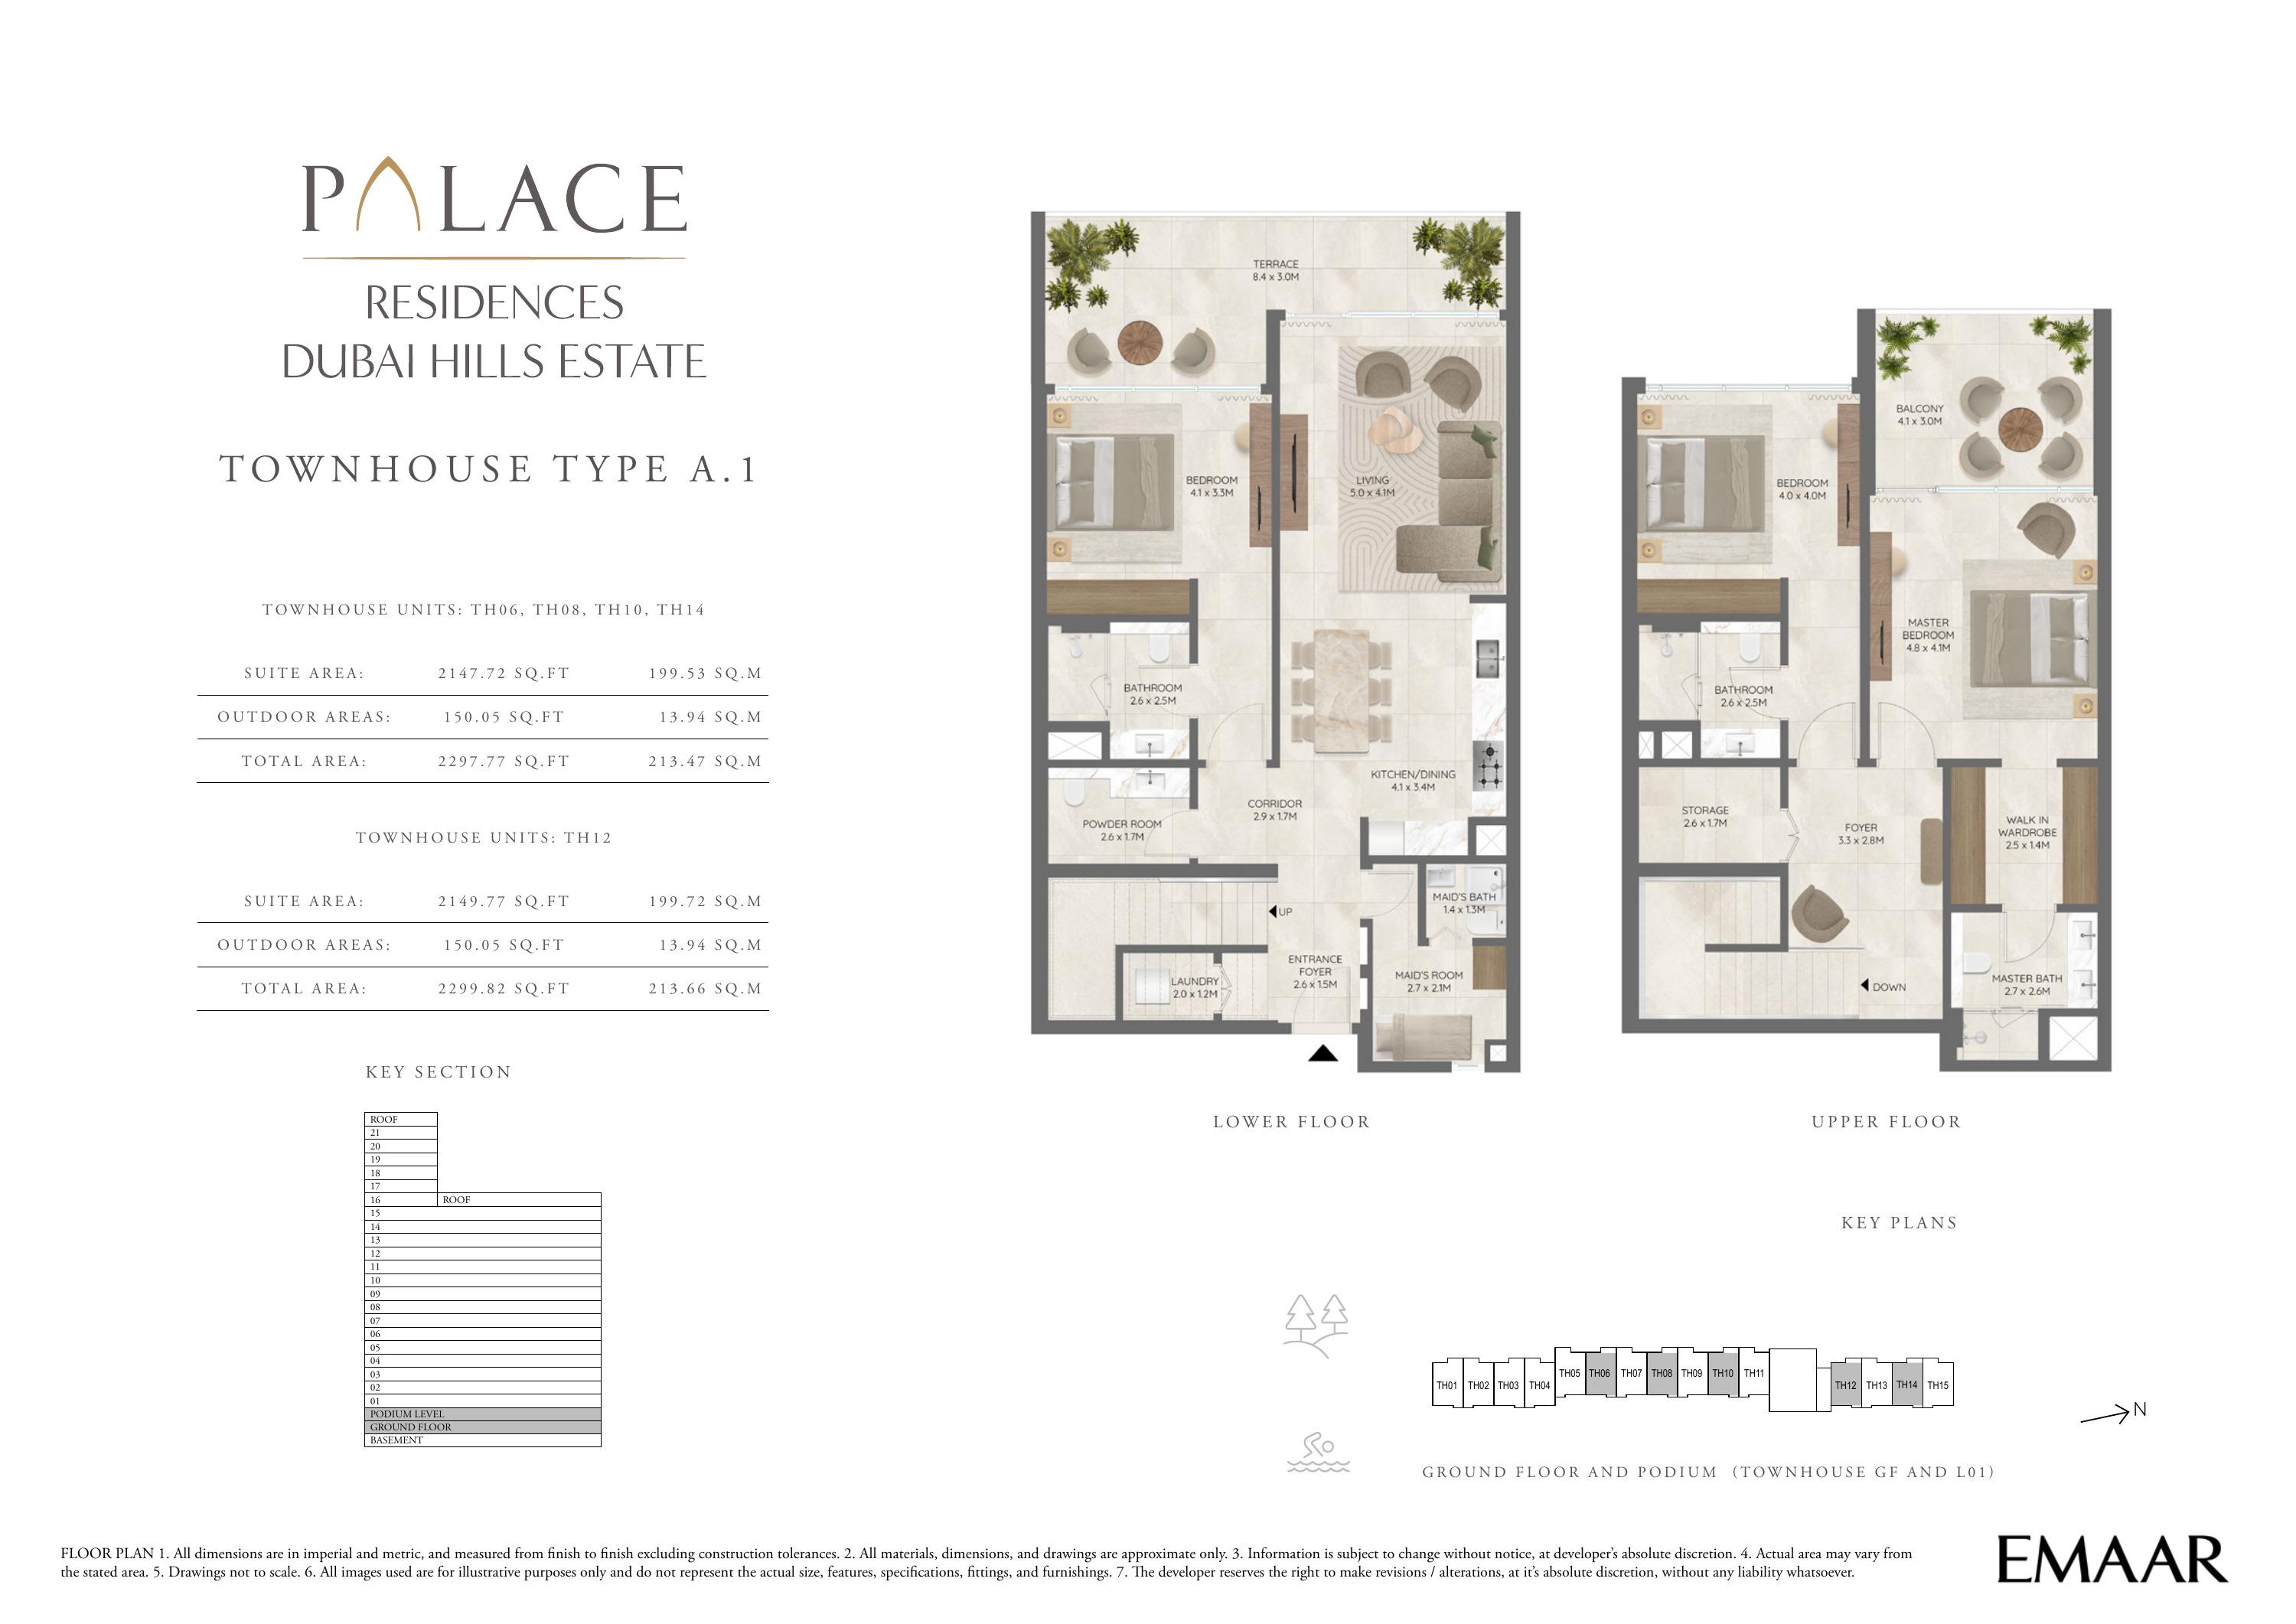
Building 1 — 3 bedroom townhouse Type A.1 — plan page 33
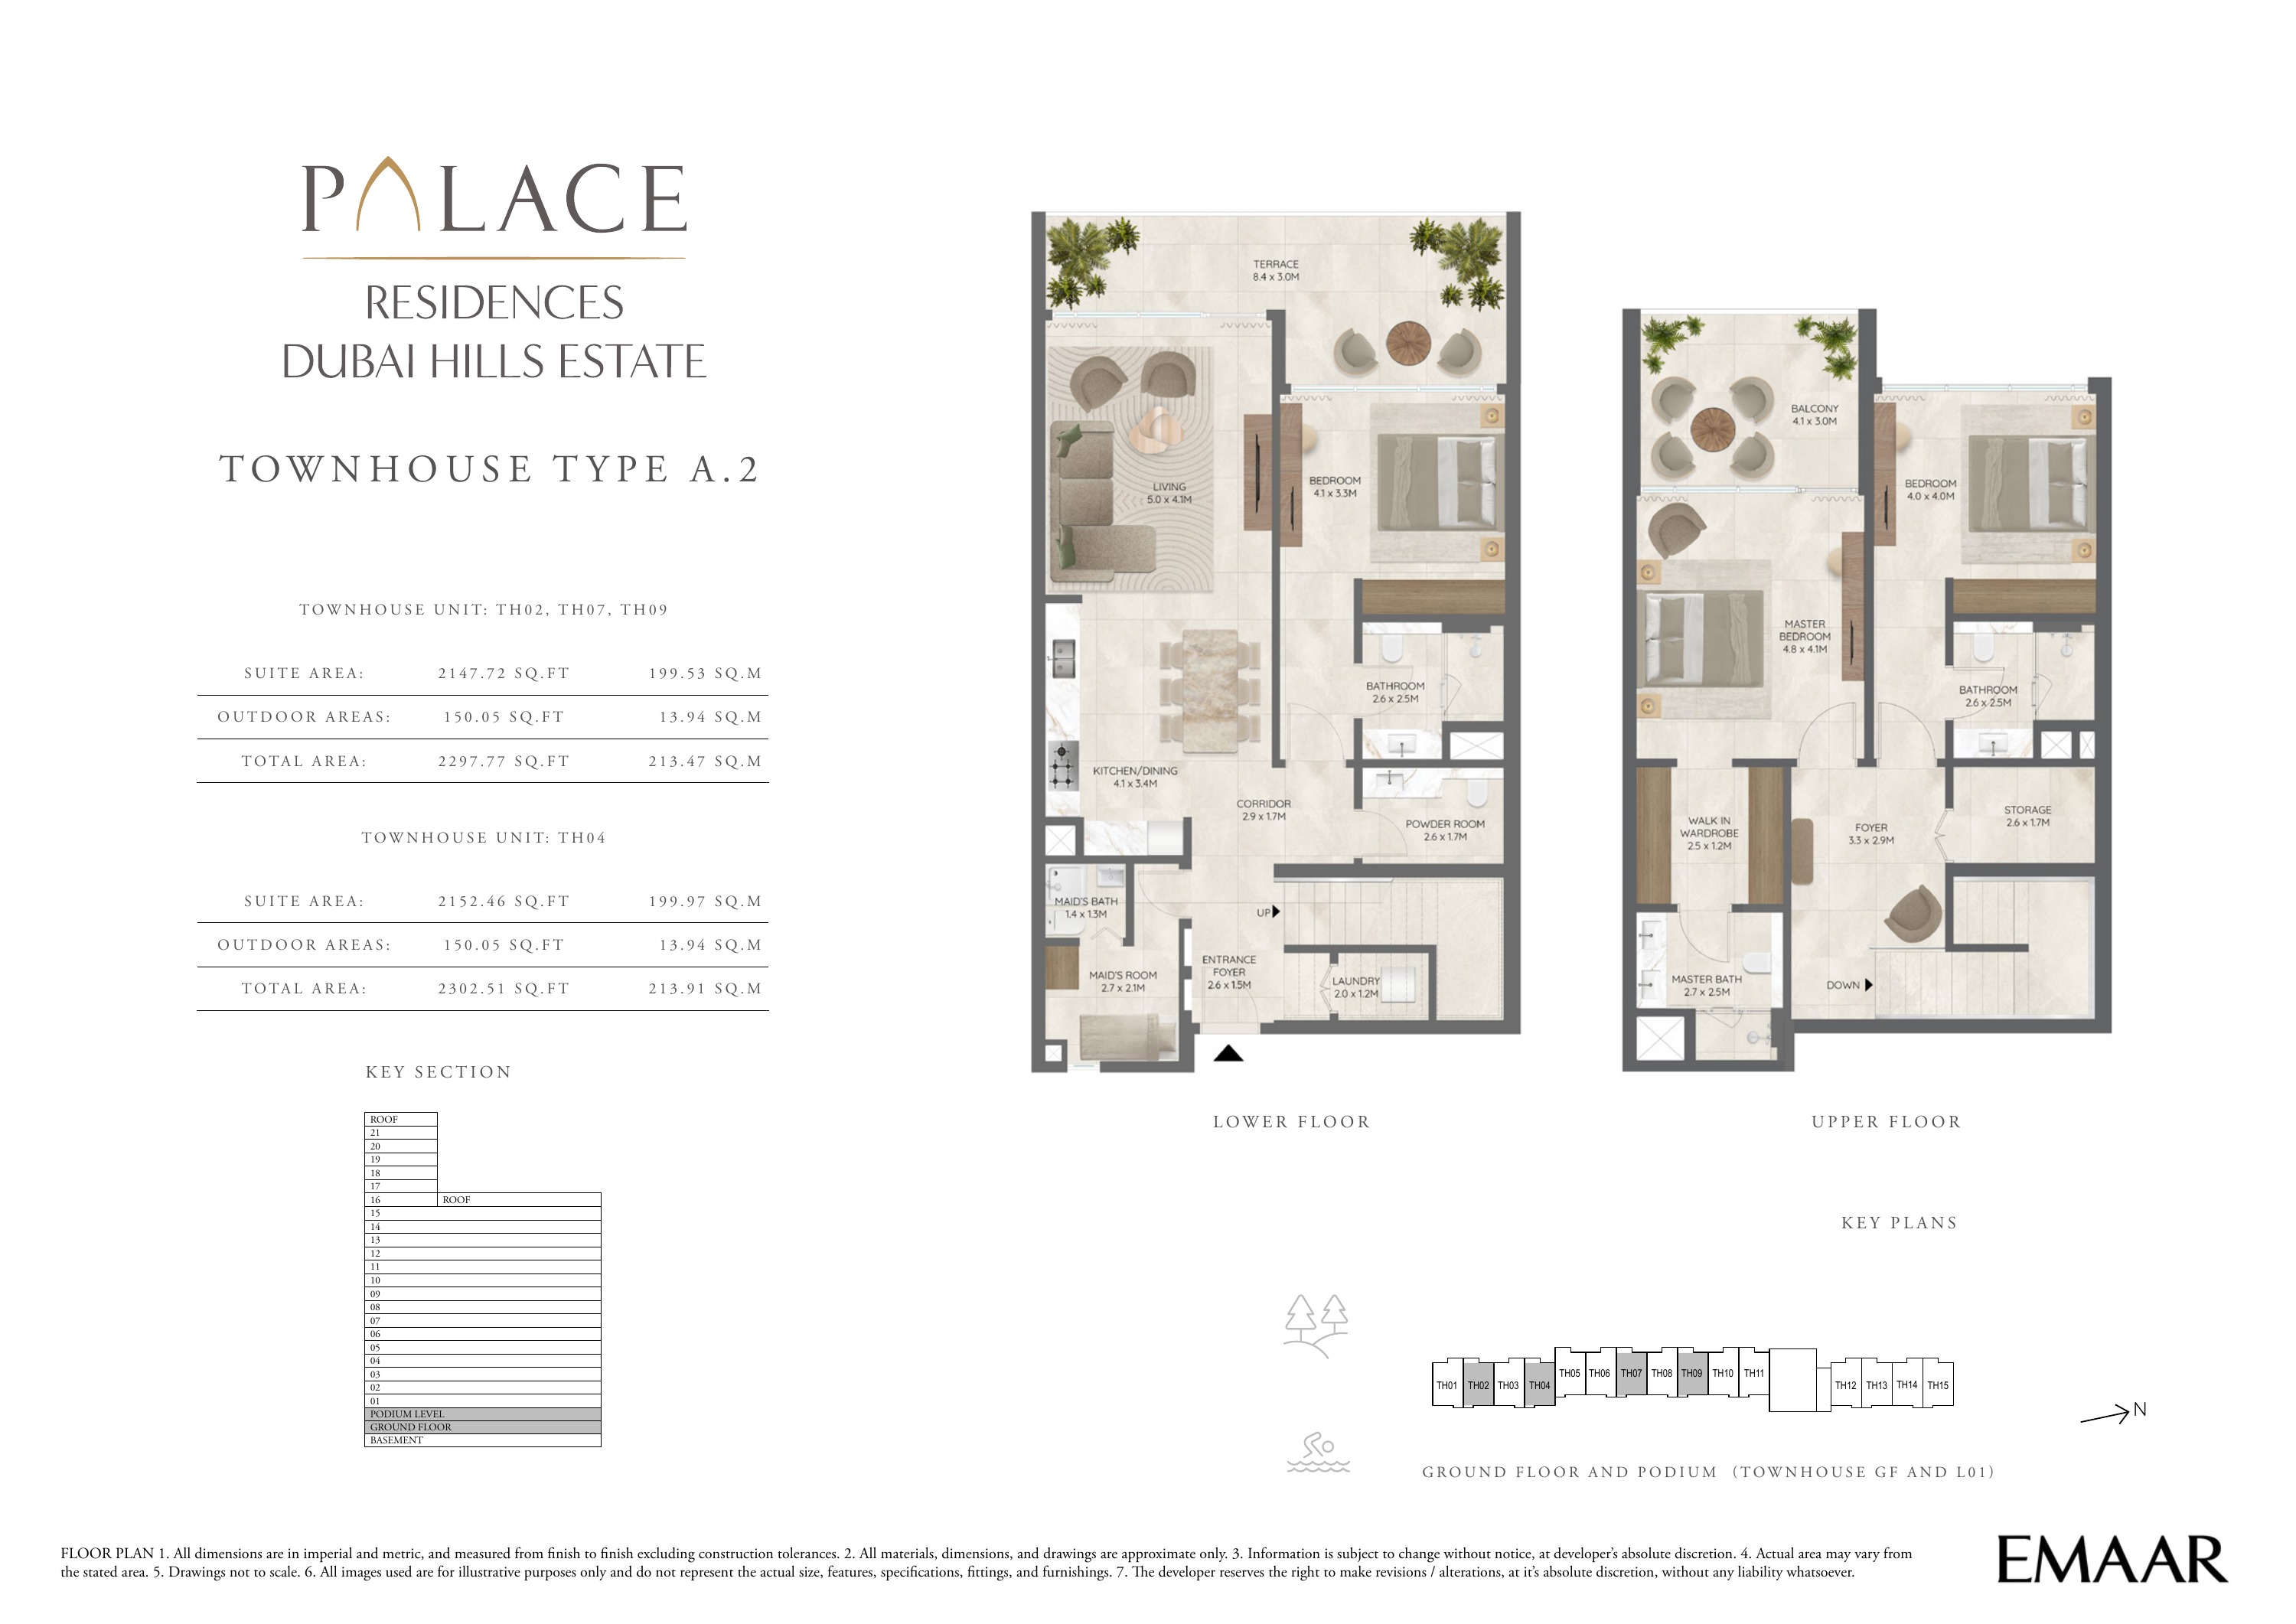
Building 1 — 3 bedroom townhouse Type A.2 — plan page 34
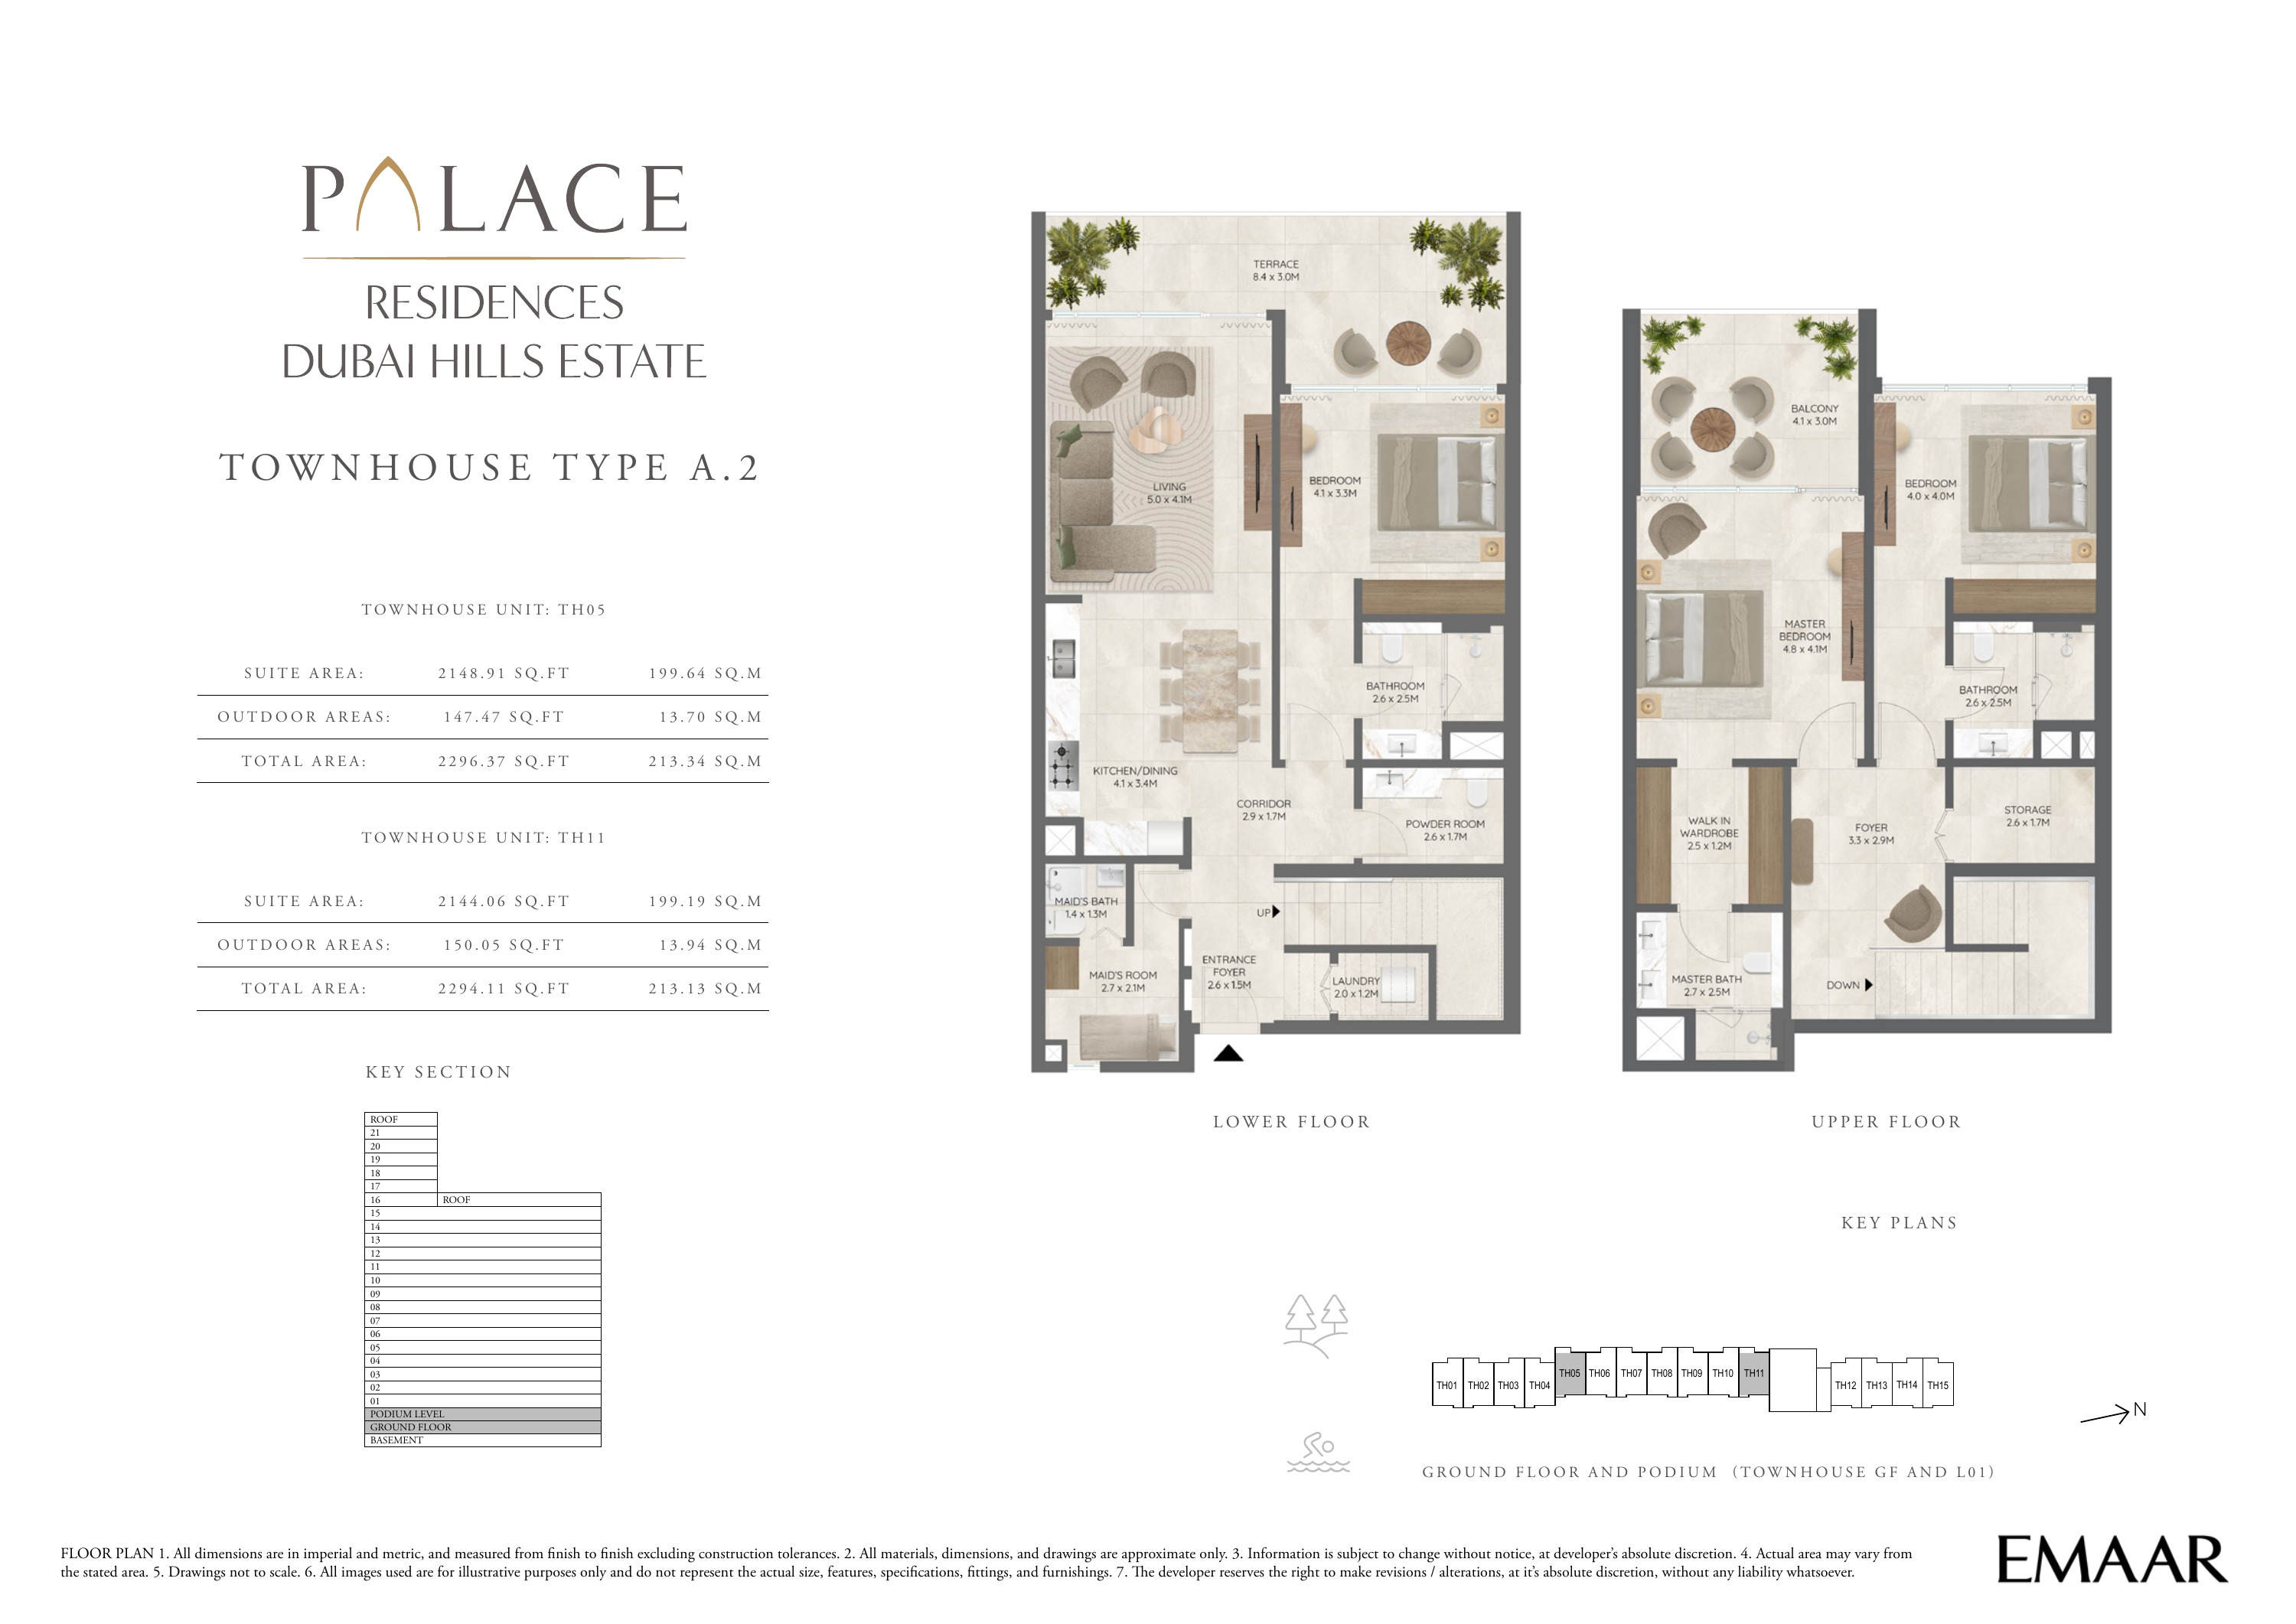
Building 1 — 3 bedroom townhouse Type A.2 — plan page 35
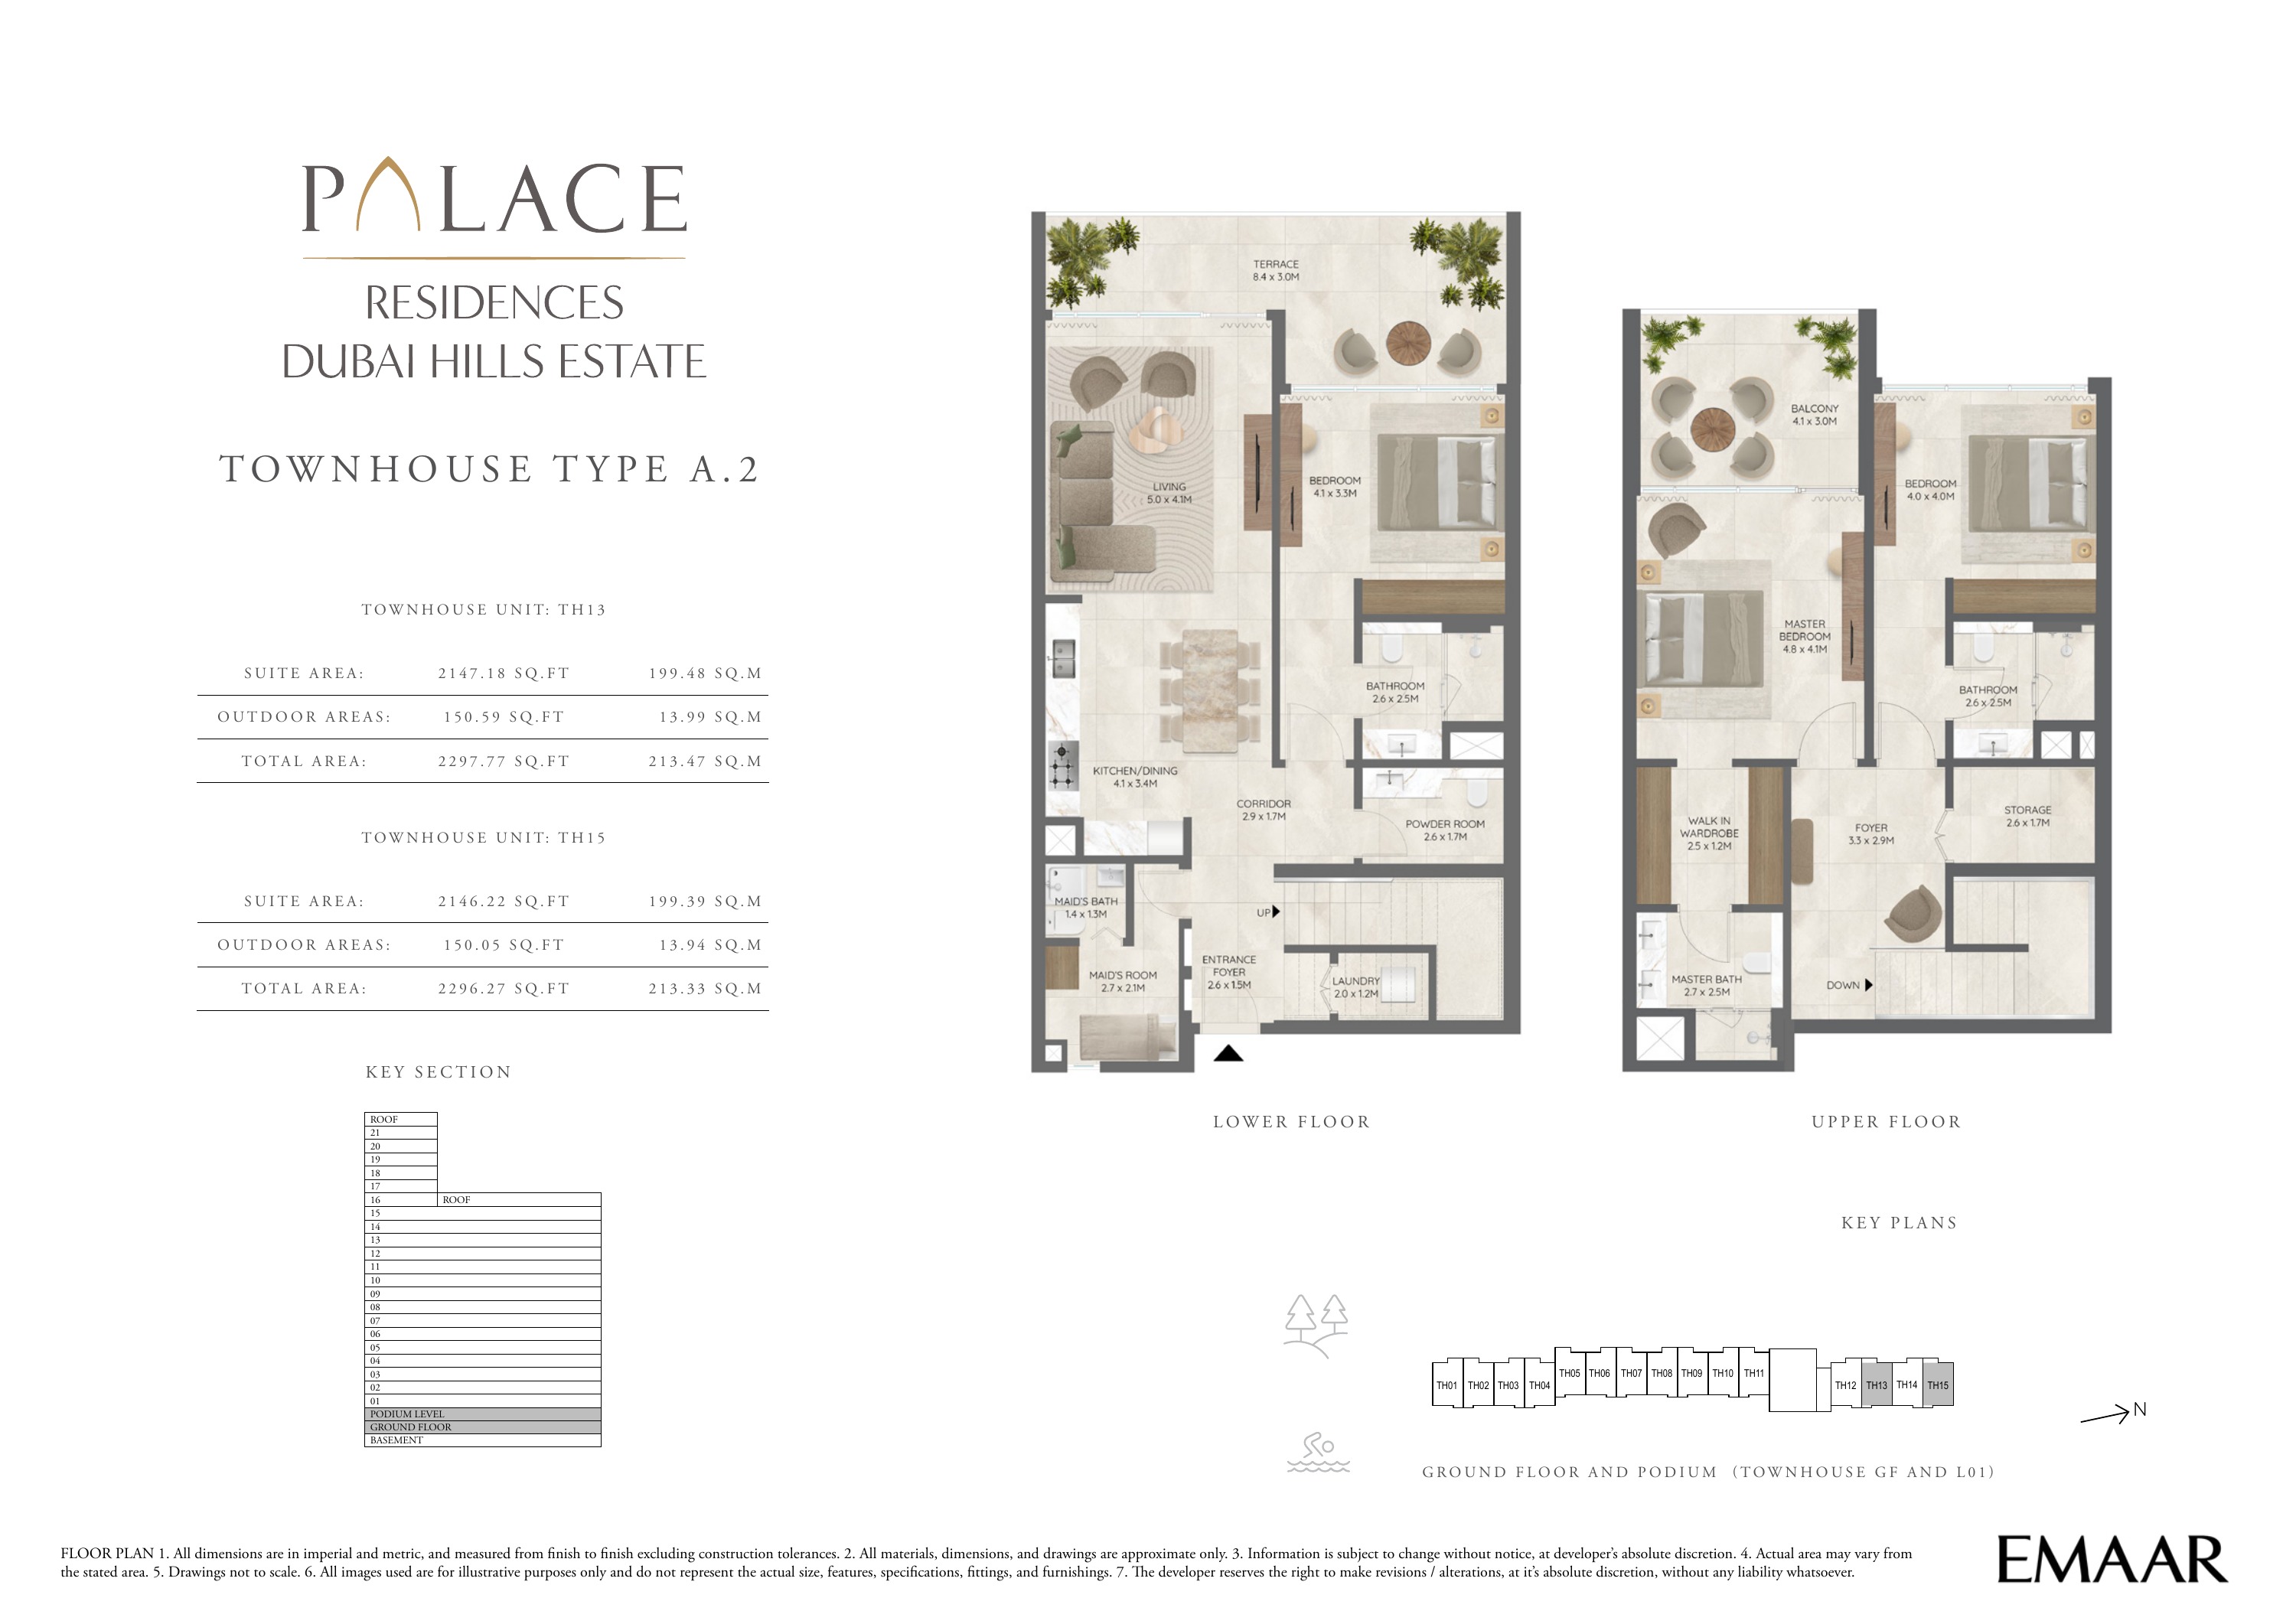
Building 1 — 3 bedroom townhouse Type A.2 — plan page 36
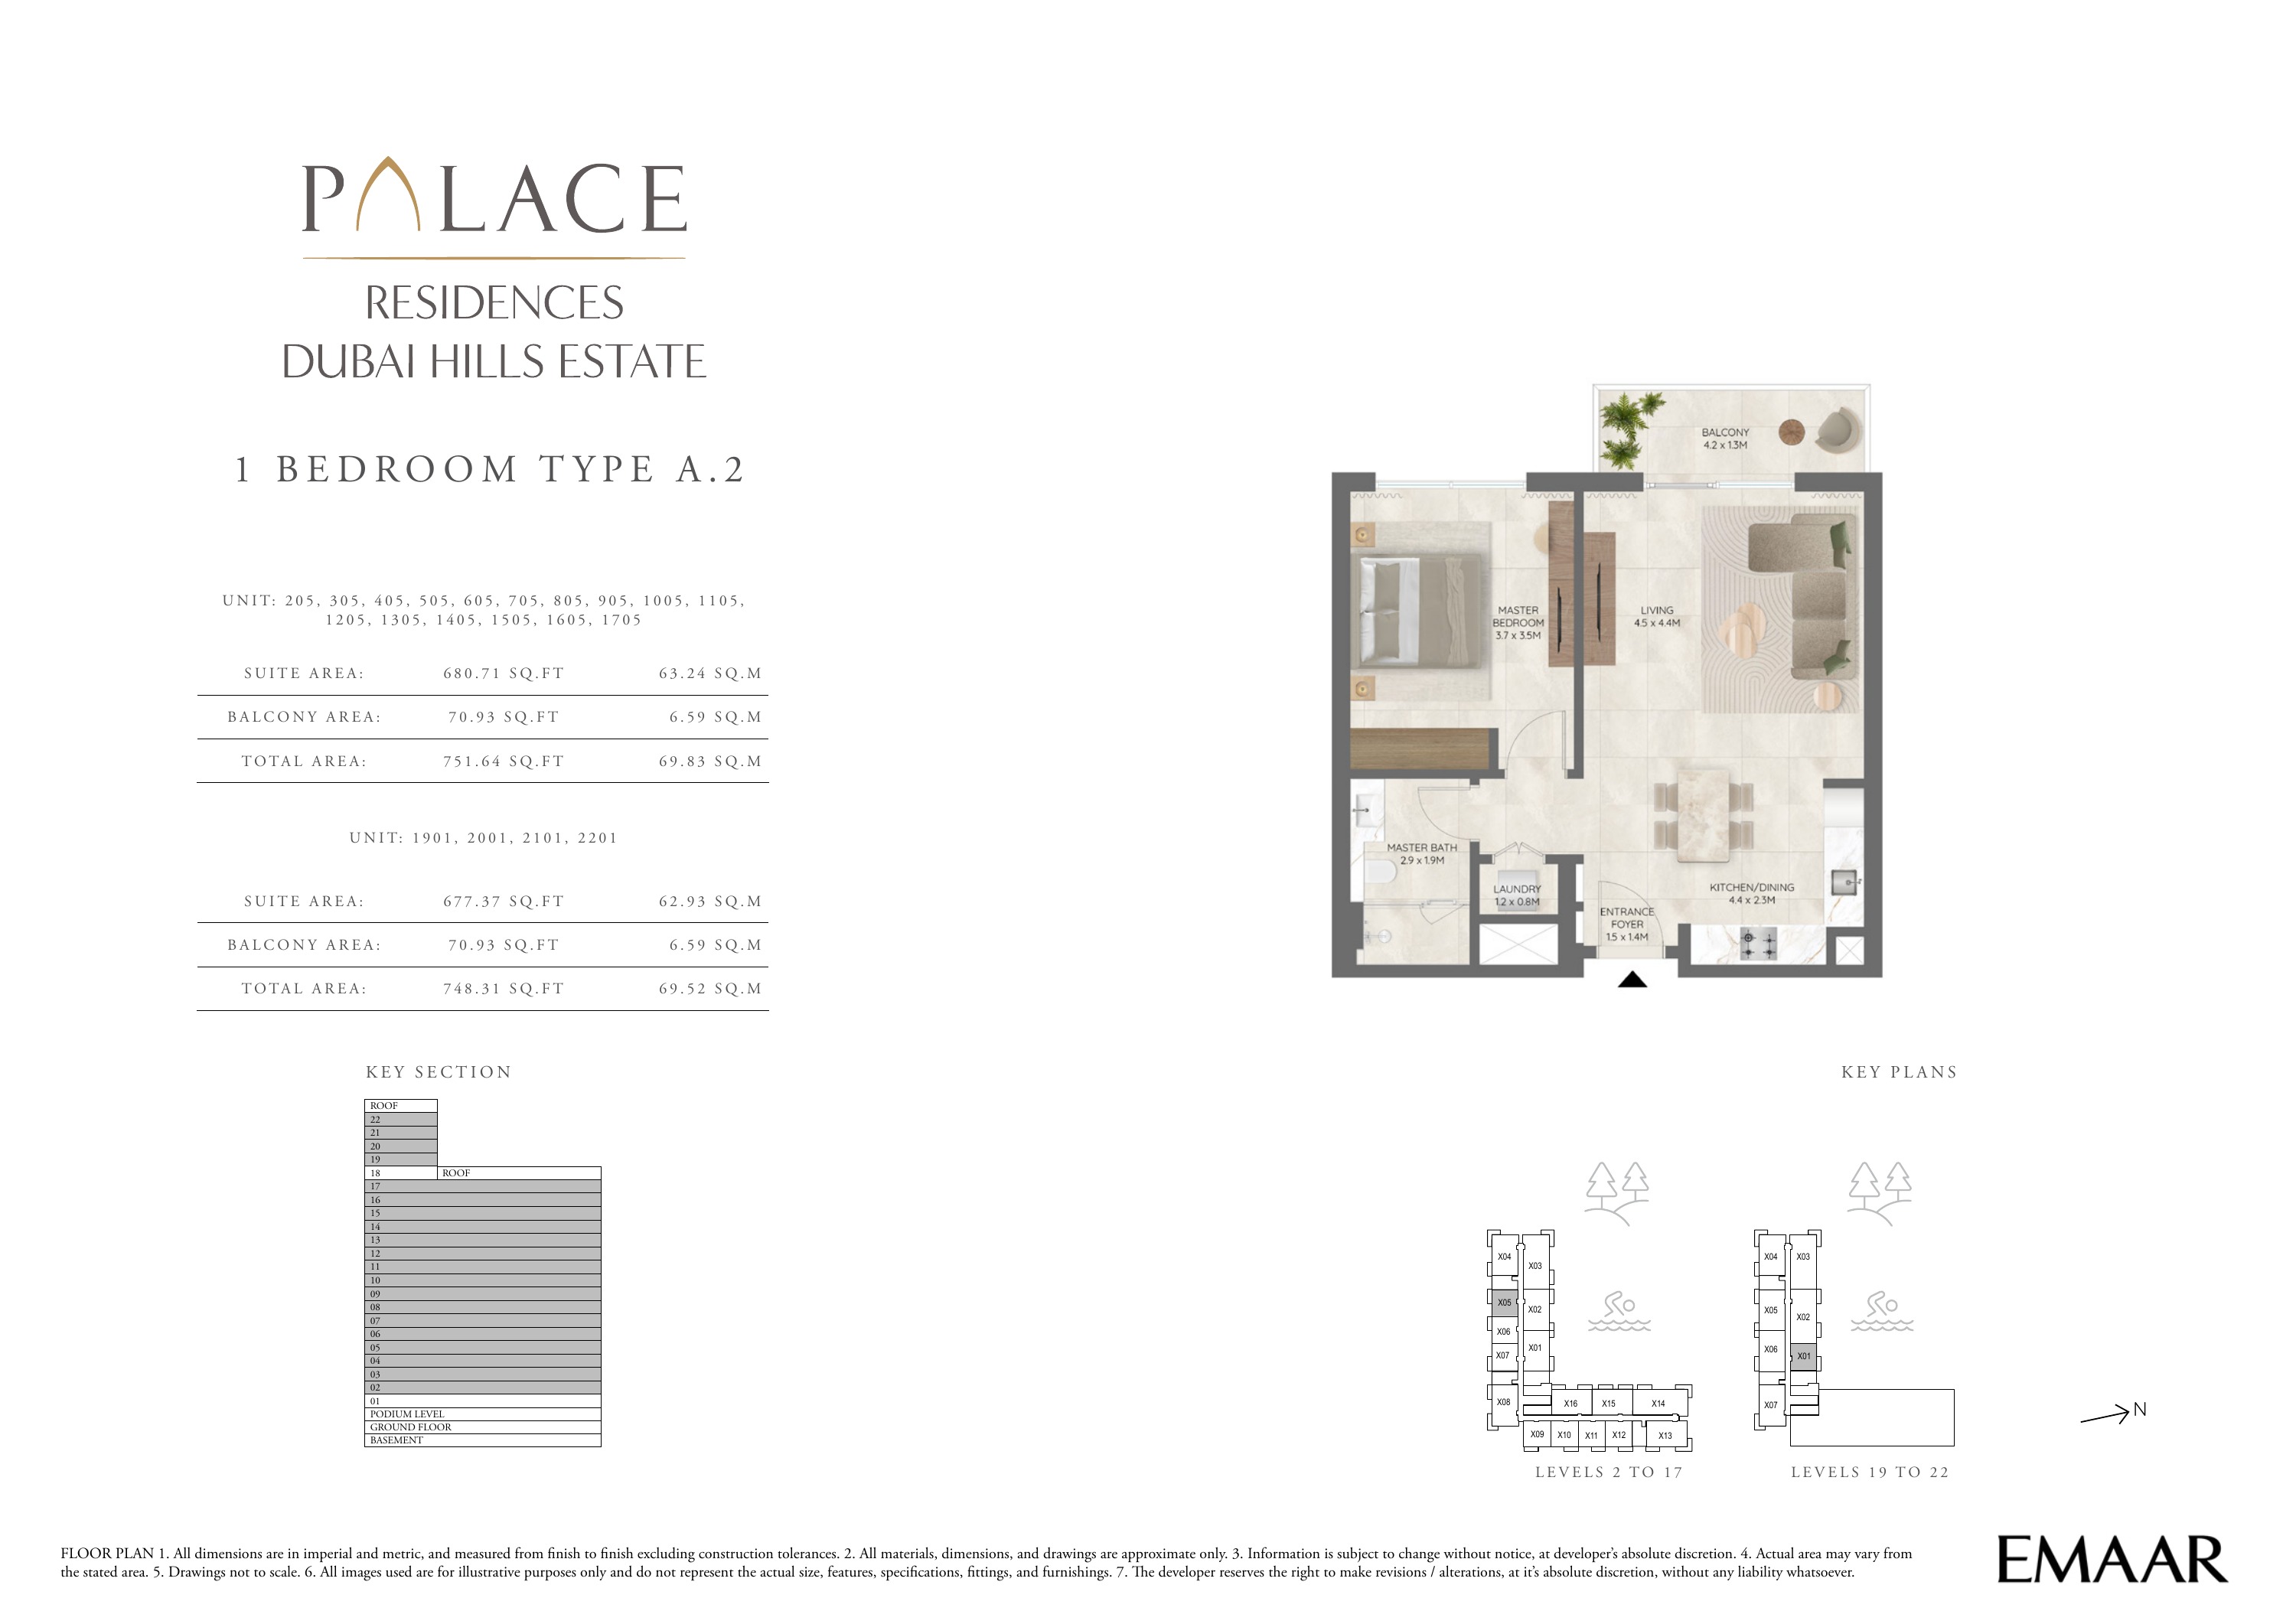
Building 2 — 1 bedroom apartment Type A.2 — plan page 2
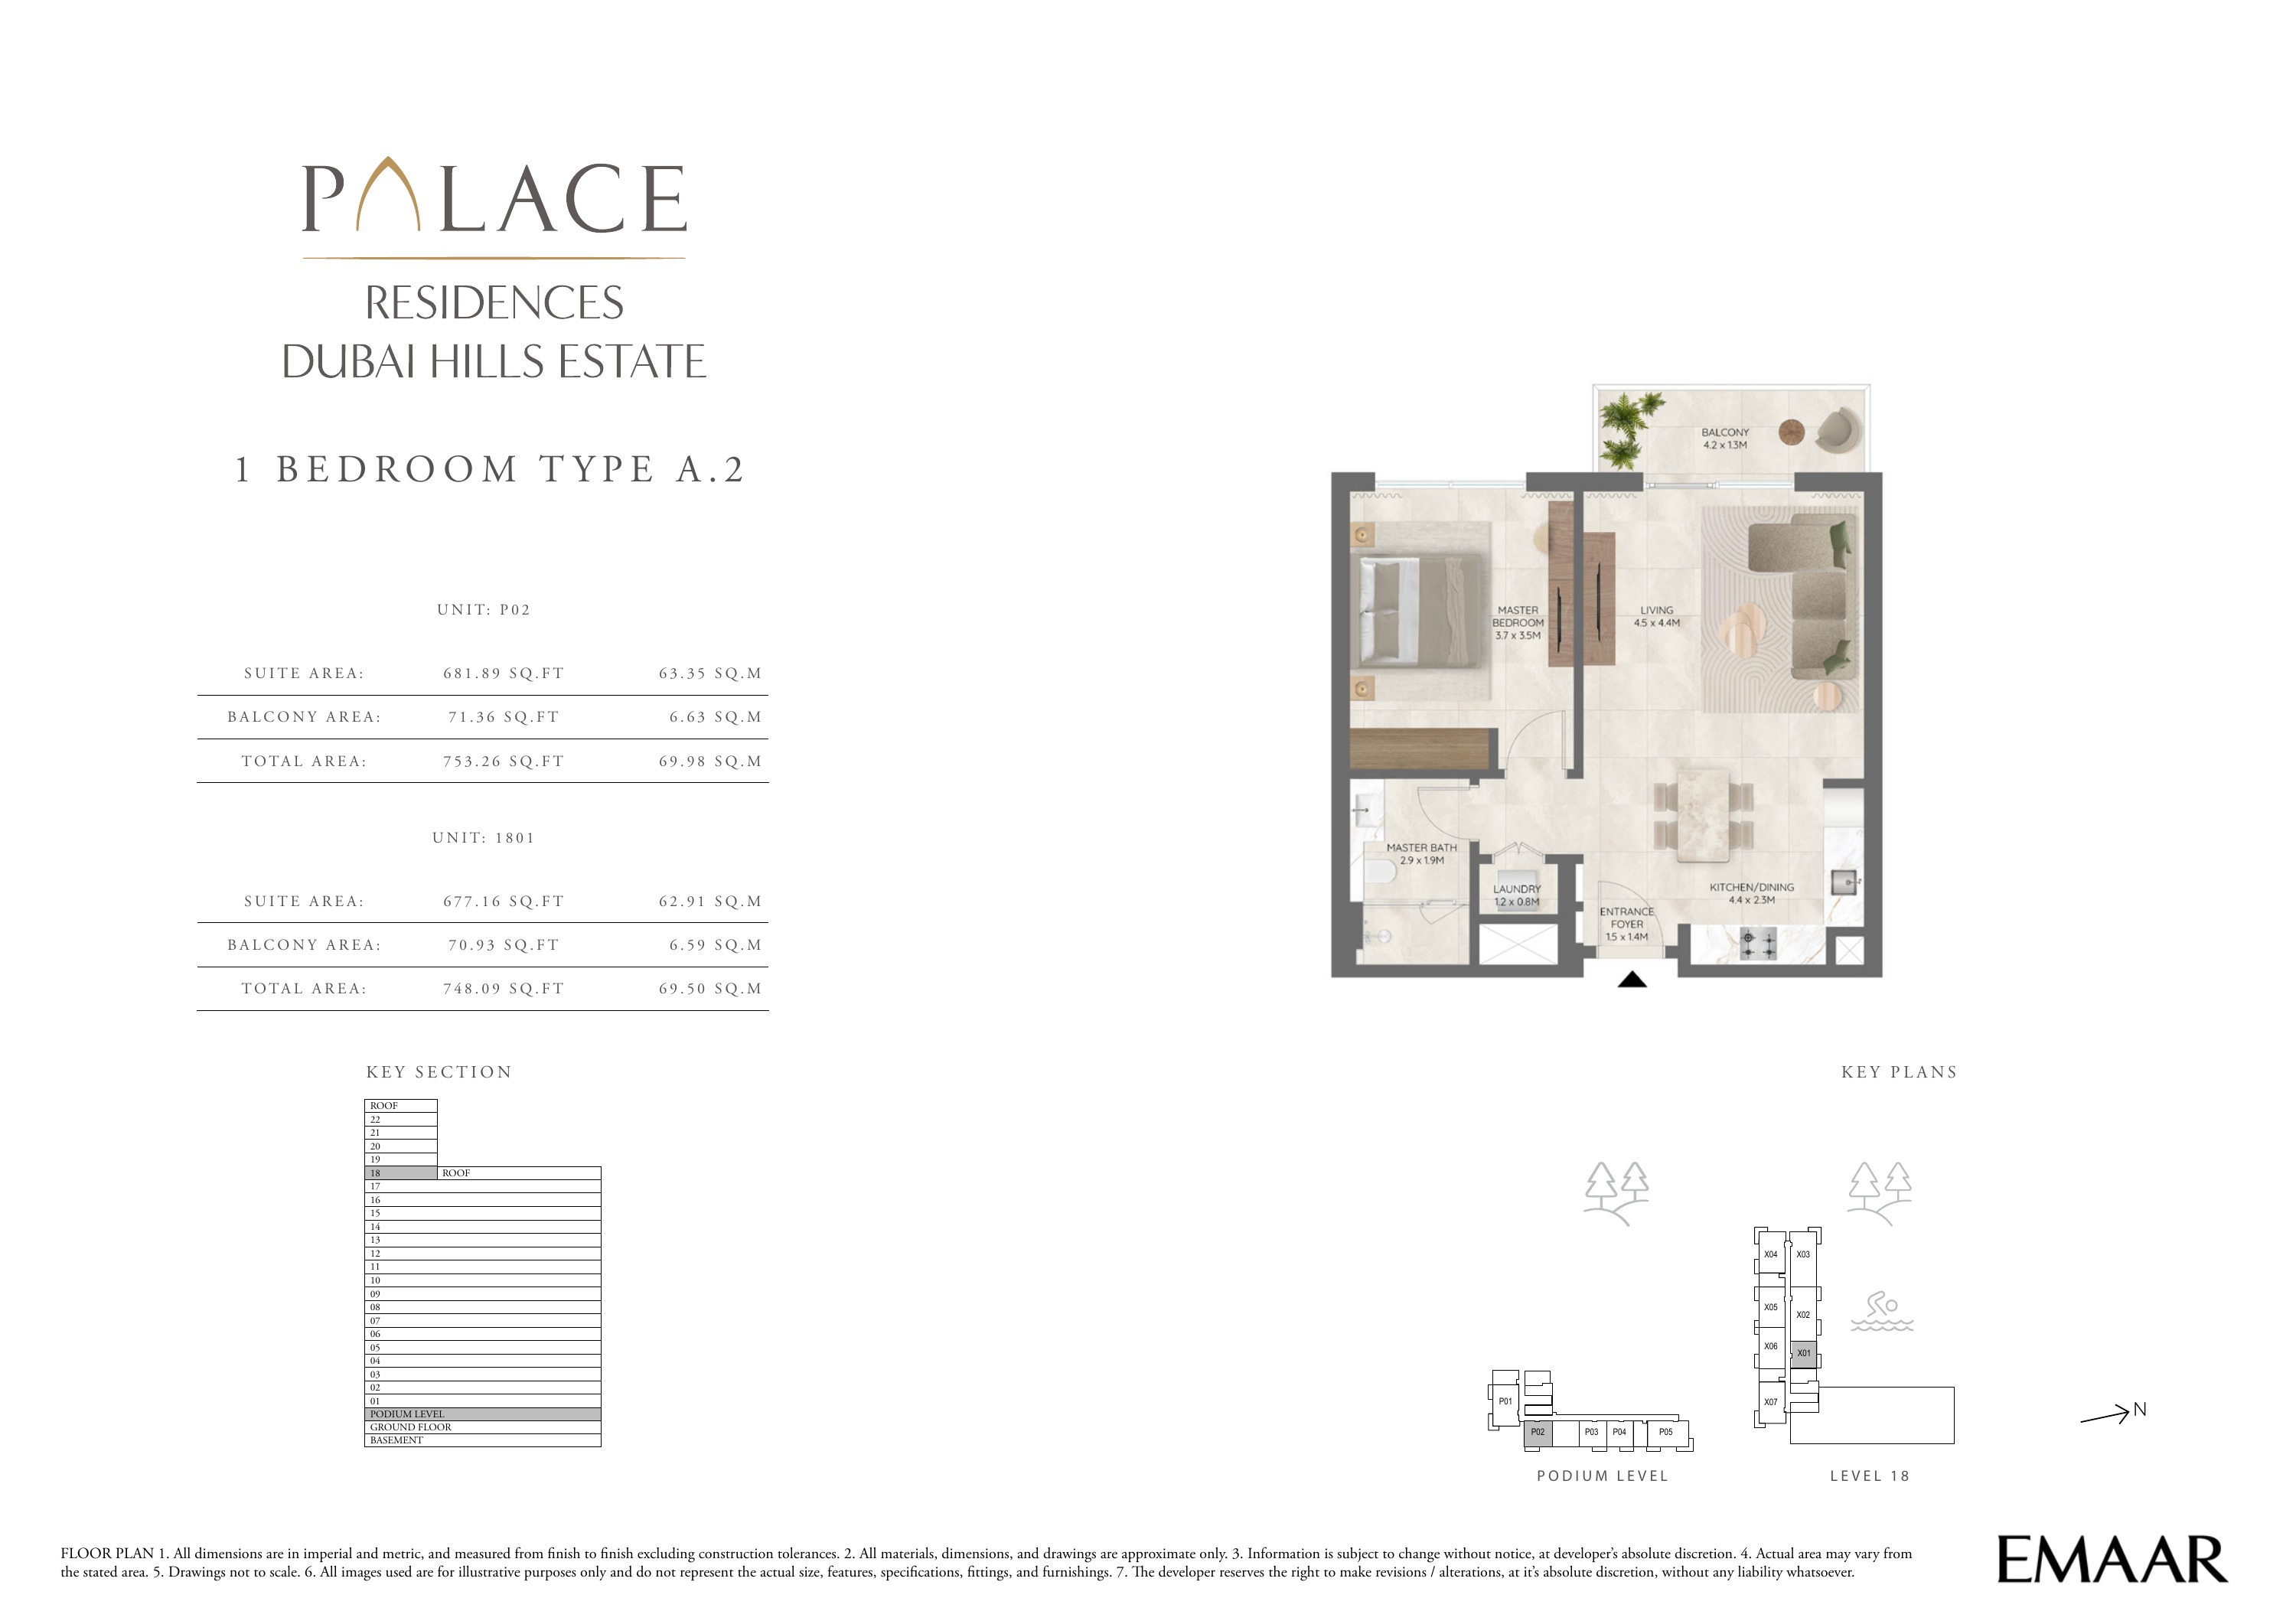
Building 2 — 1 bedroom apartment Type A.2 — plan page 3
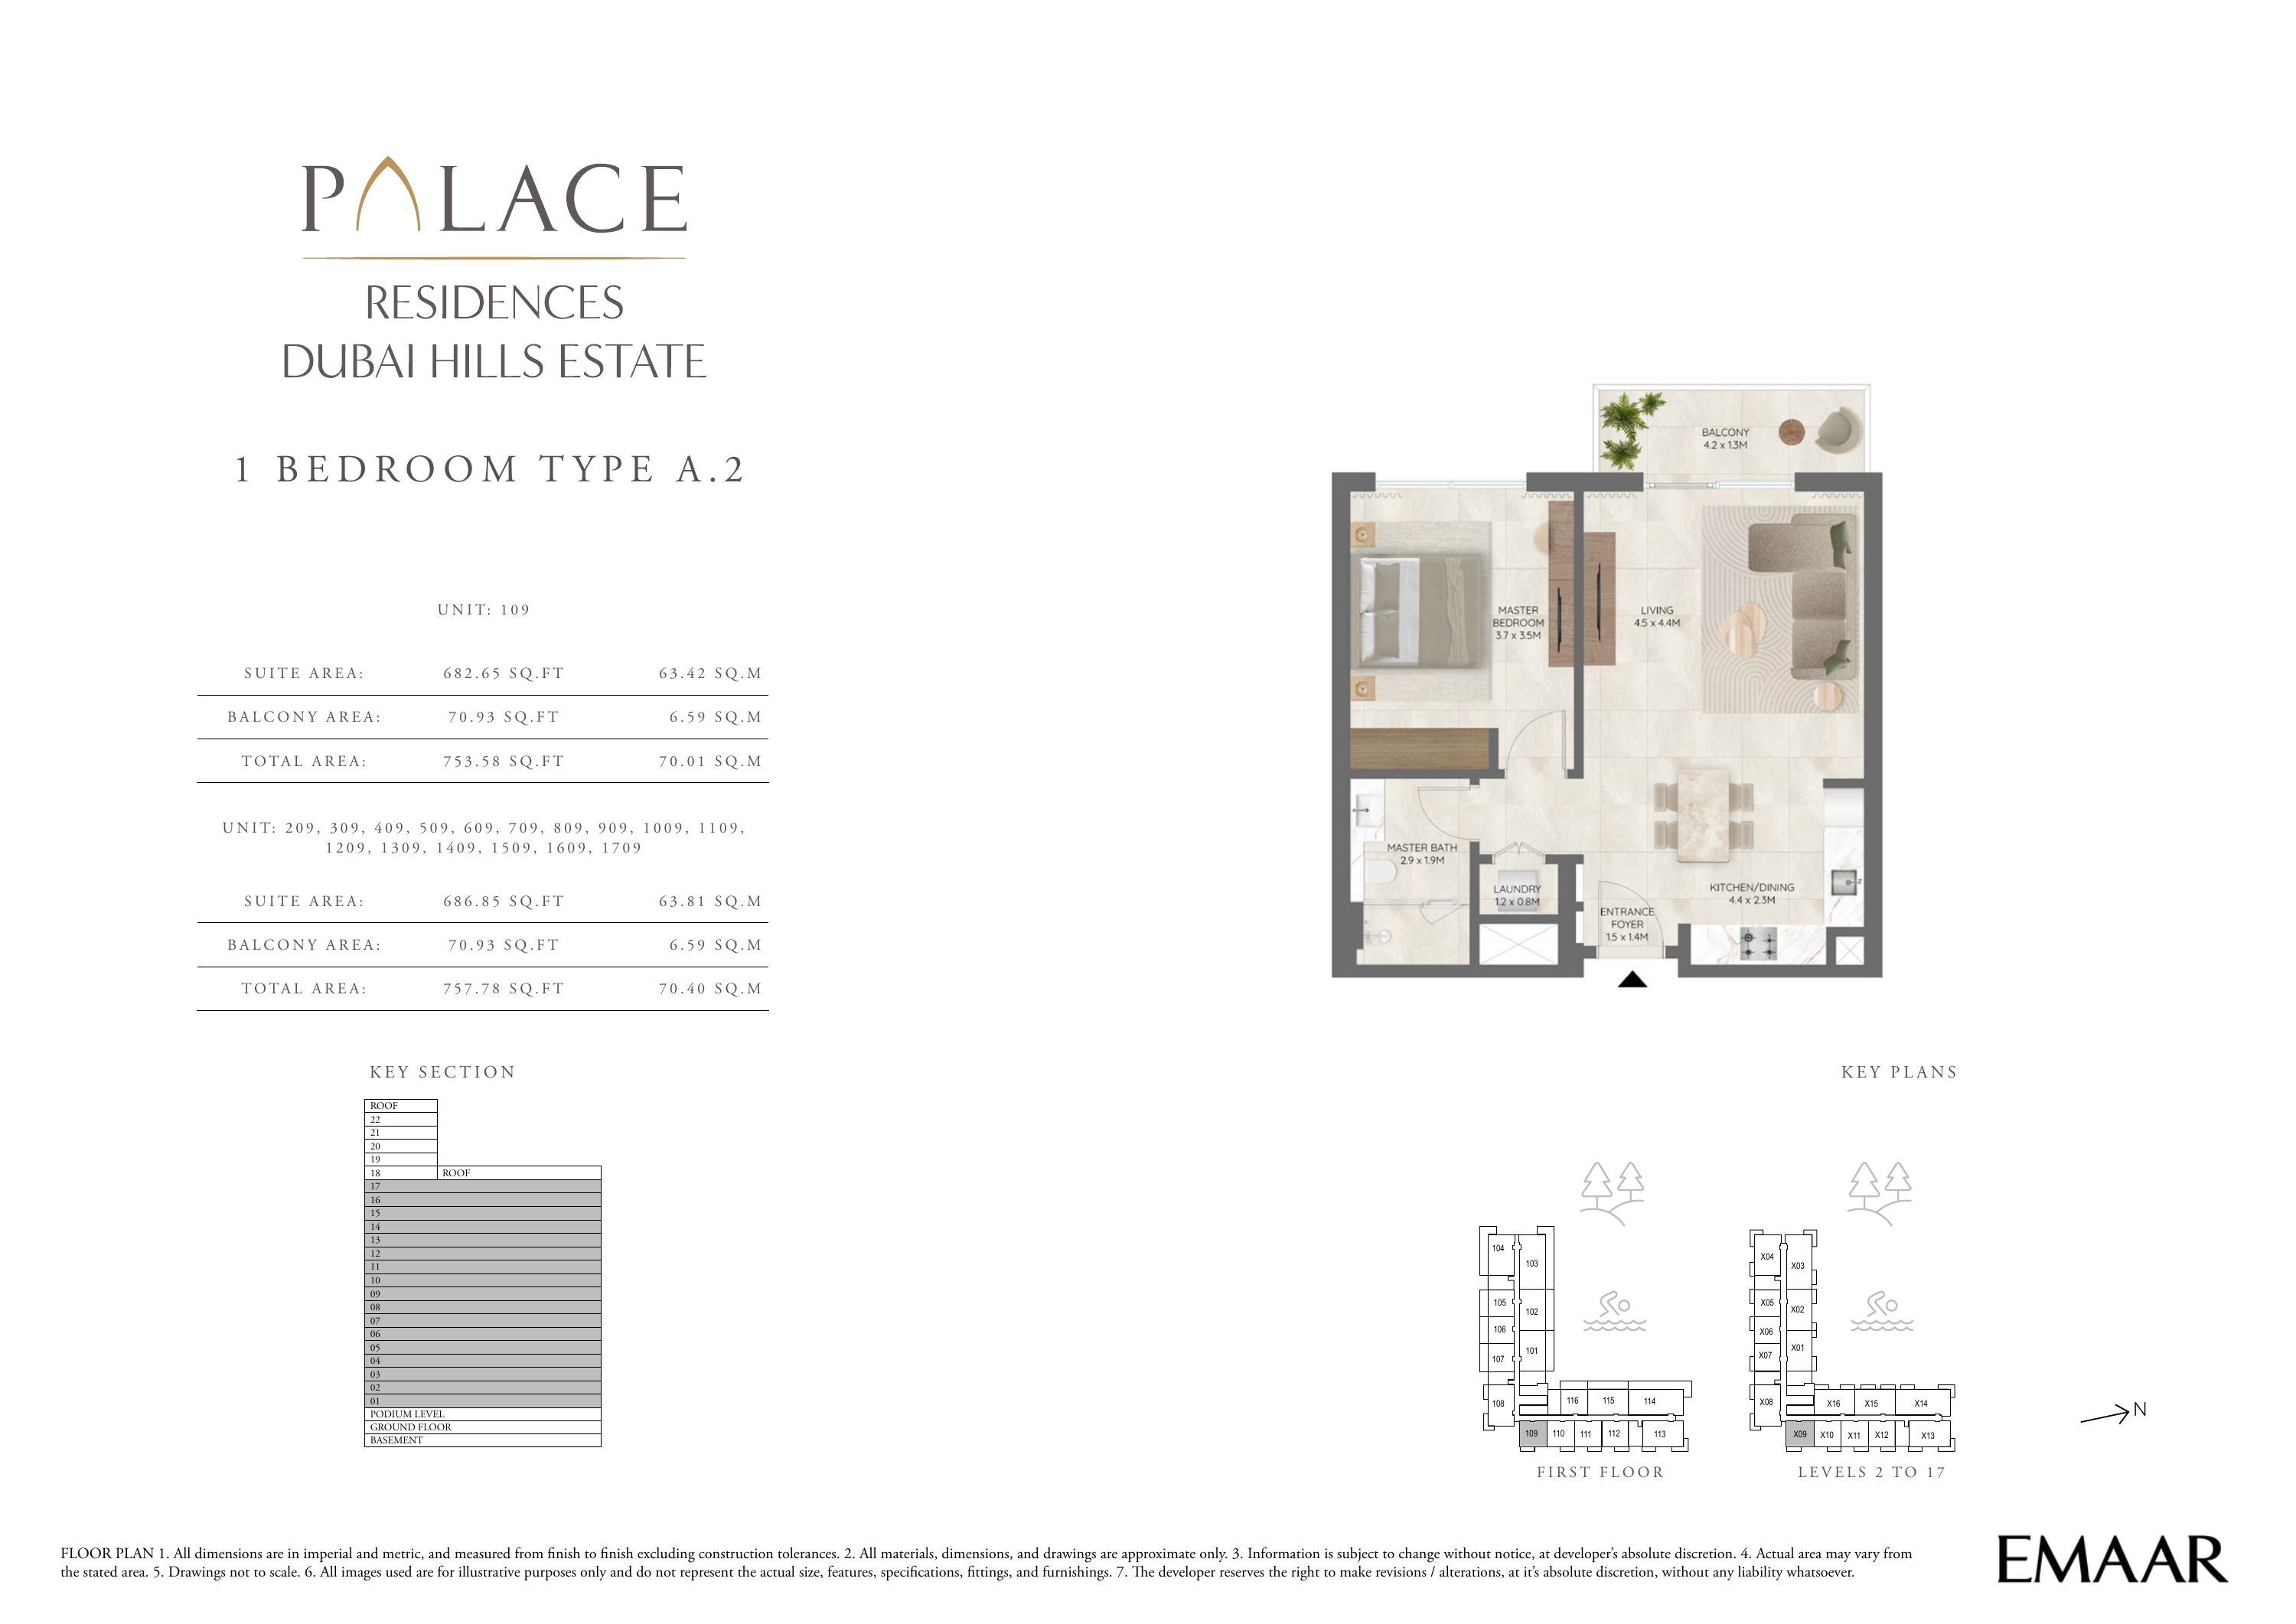
Building 2 — 1 bedroom apartment Type A.2 — plan page 4
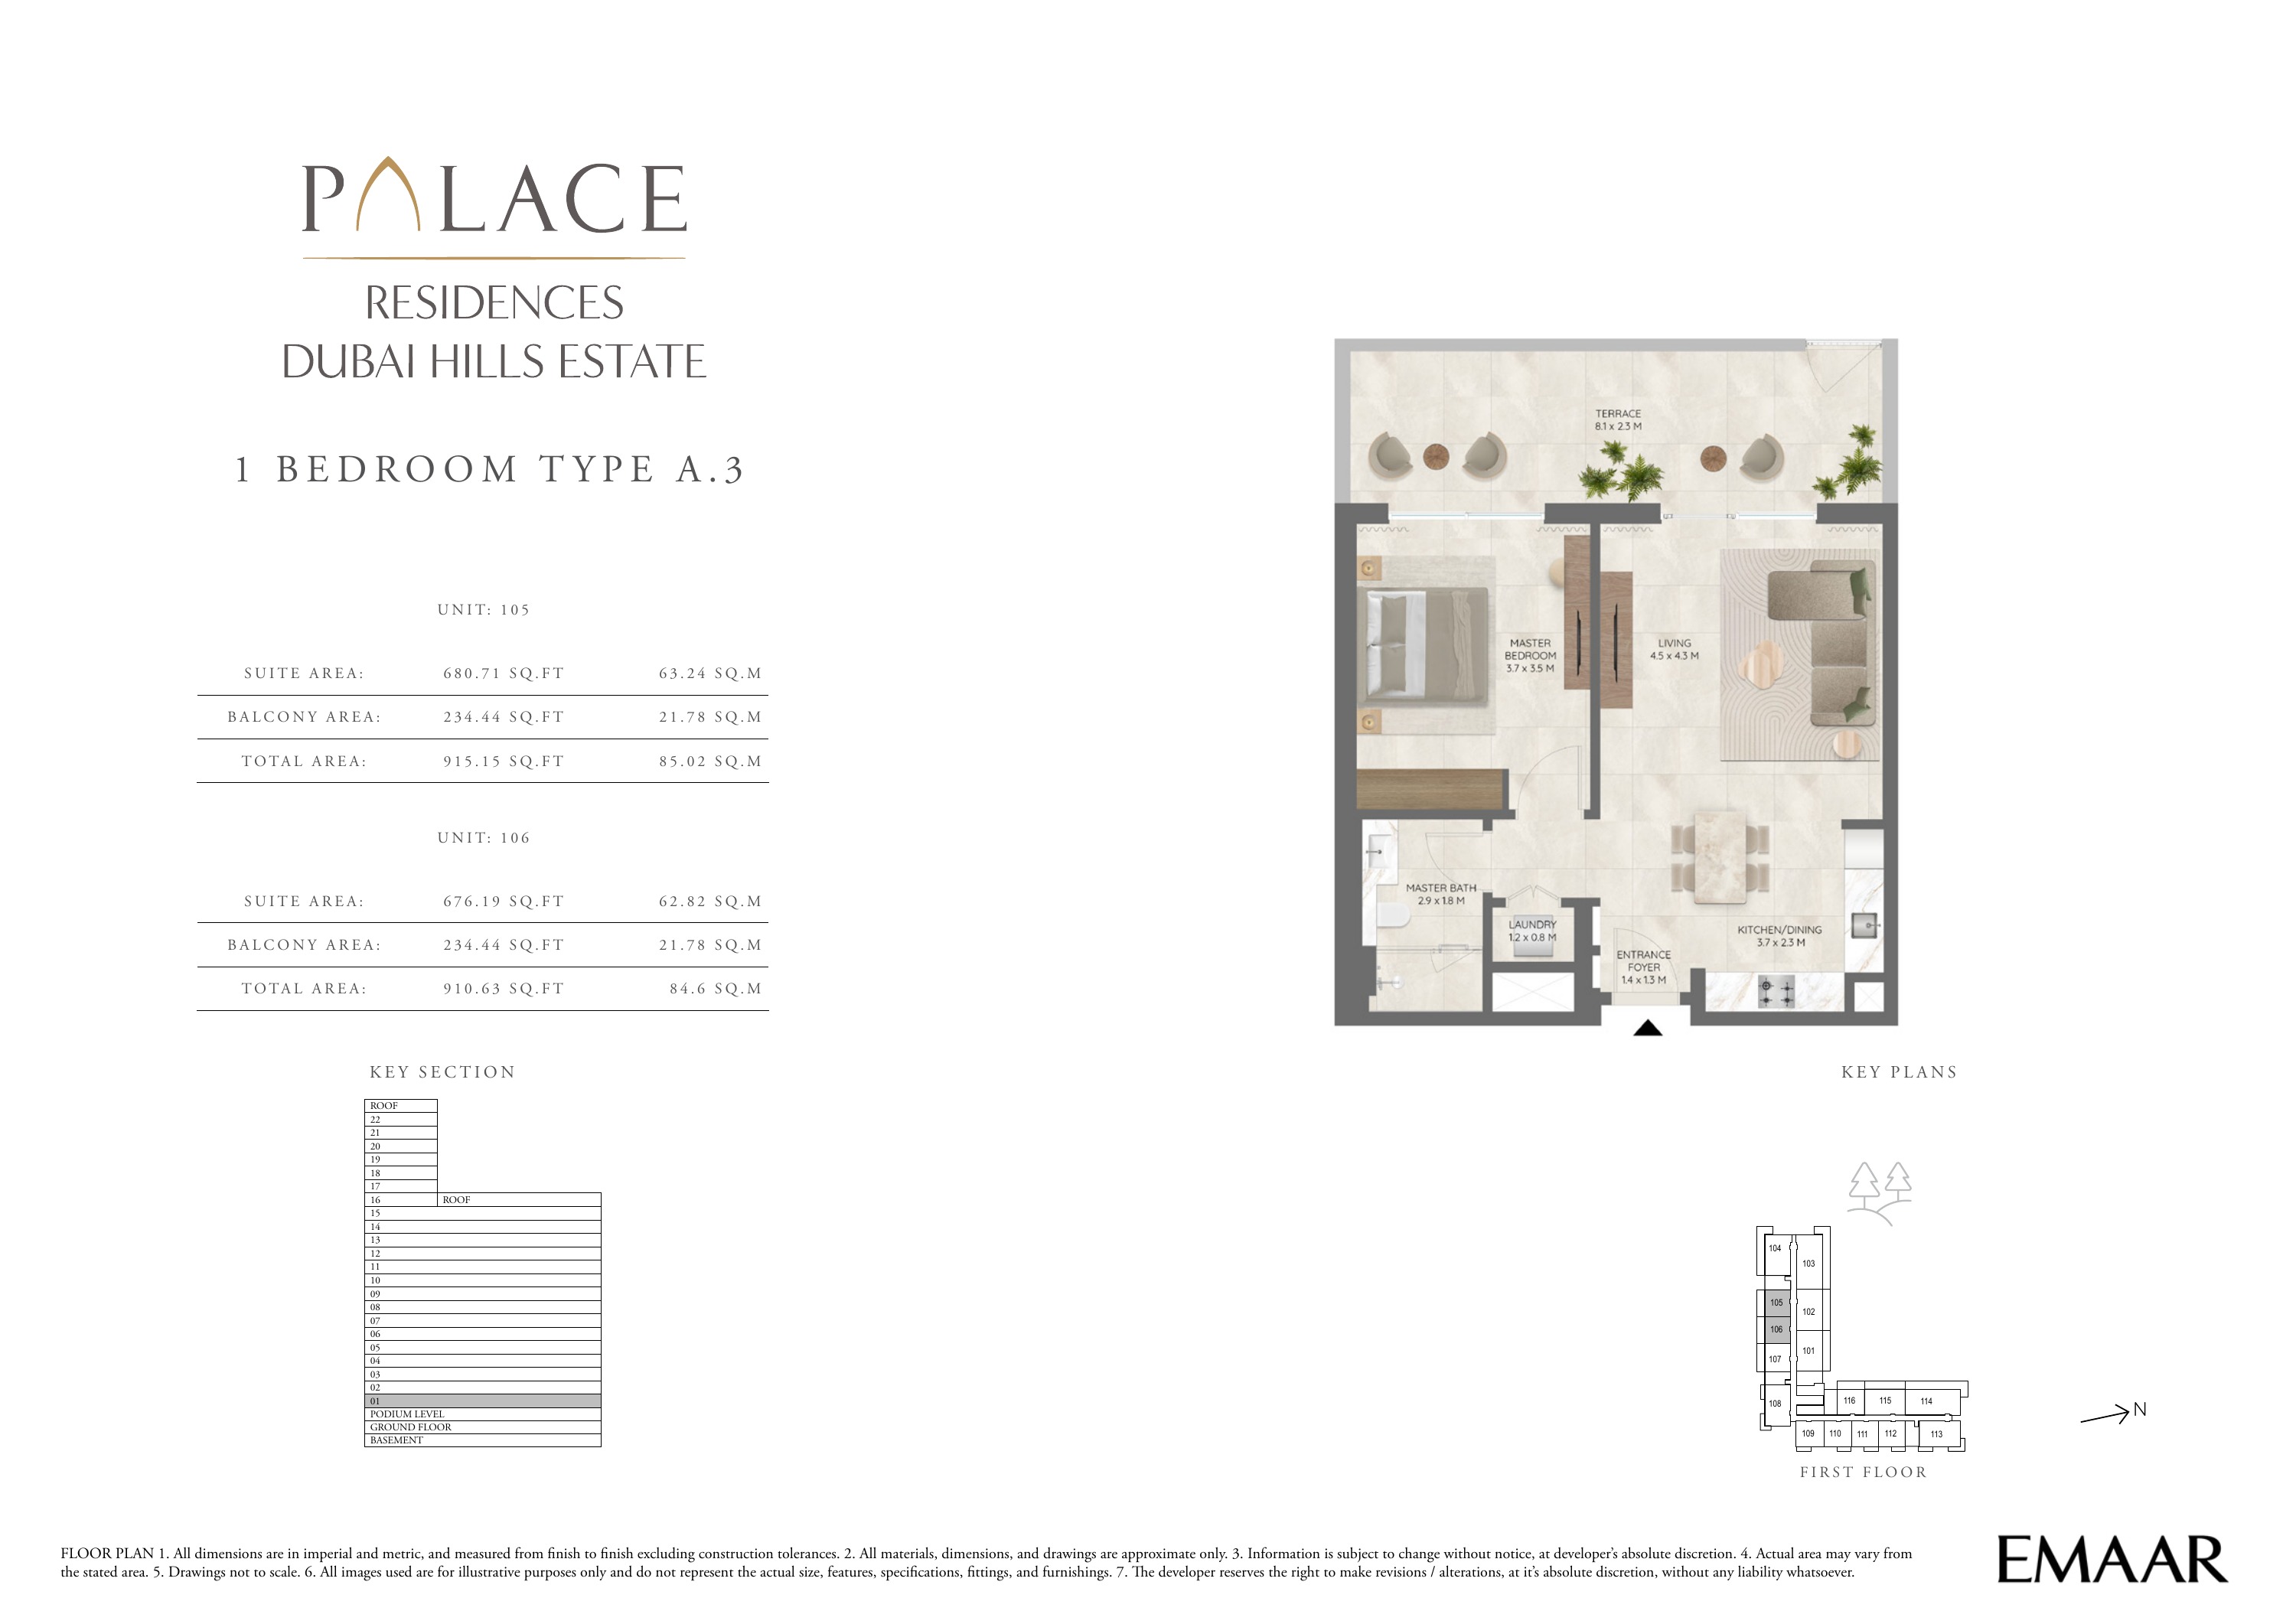
Building 2 — 1 bedroom apartment Type A.3 — plan page 5
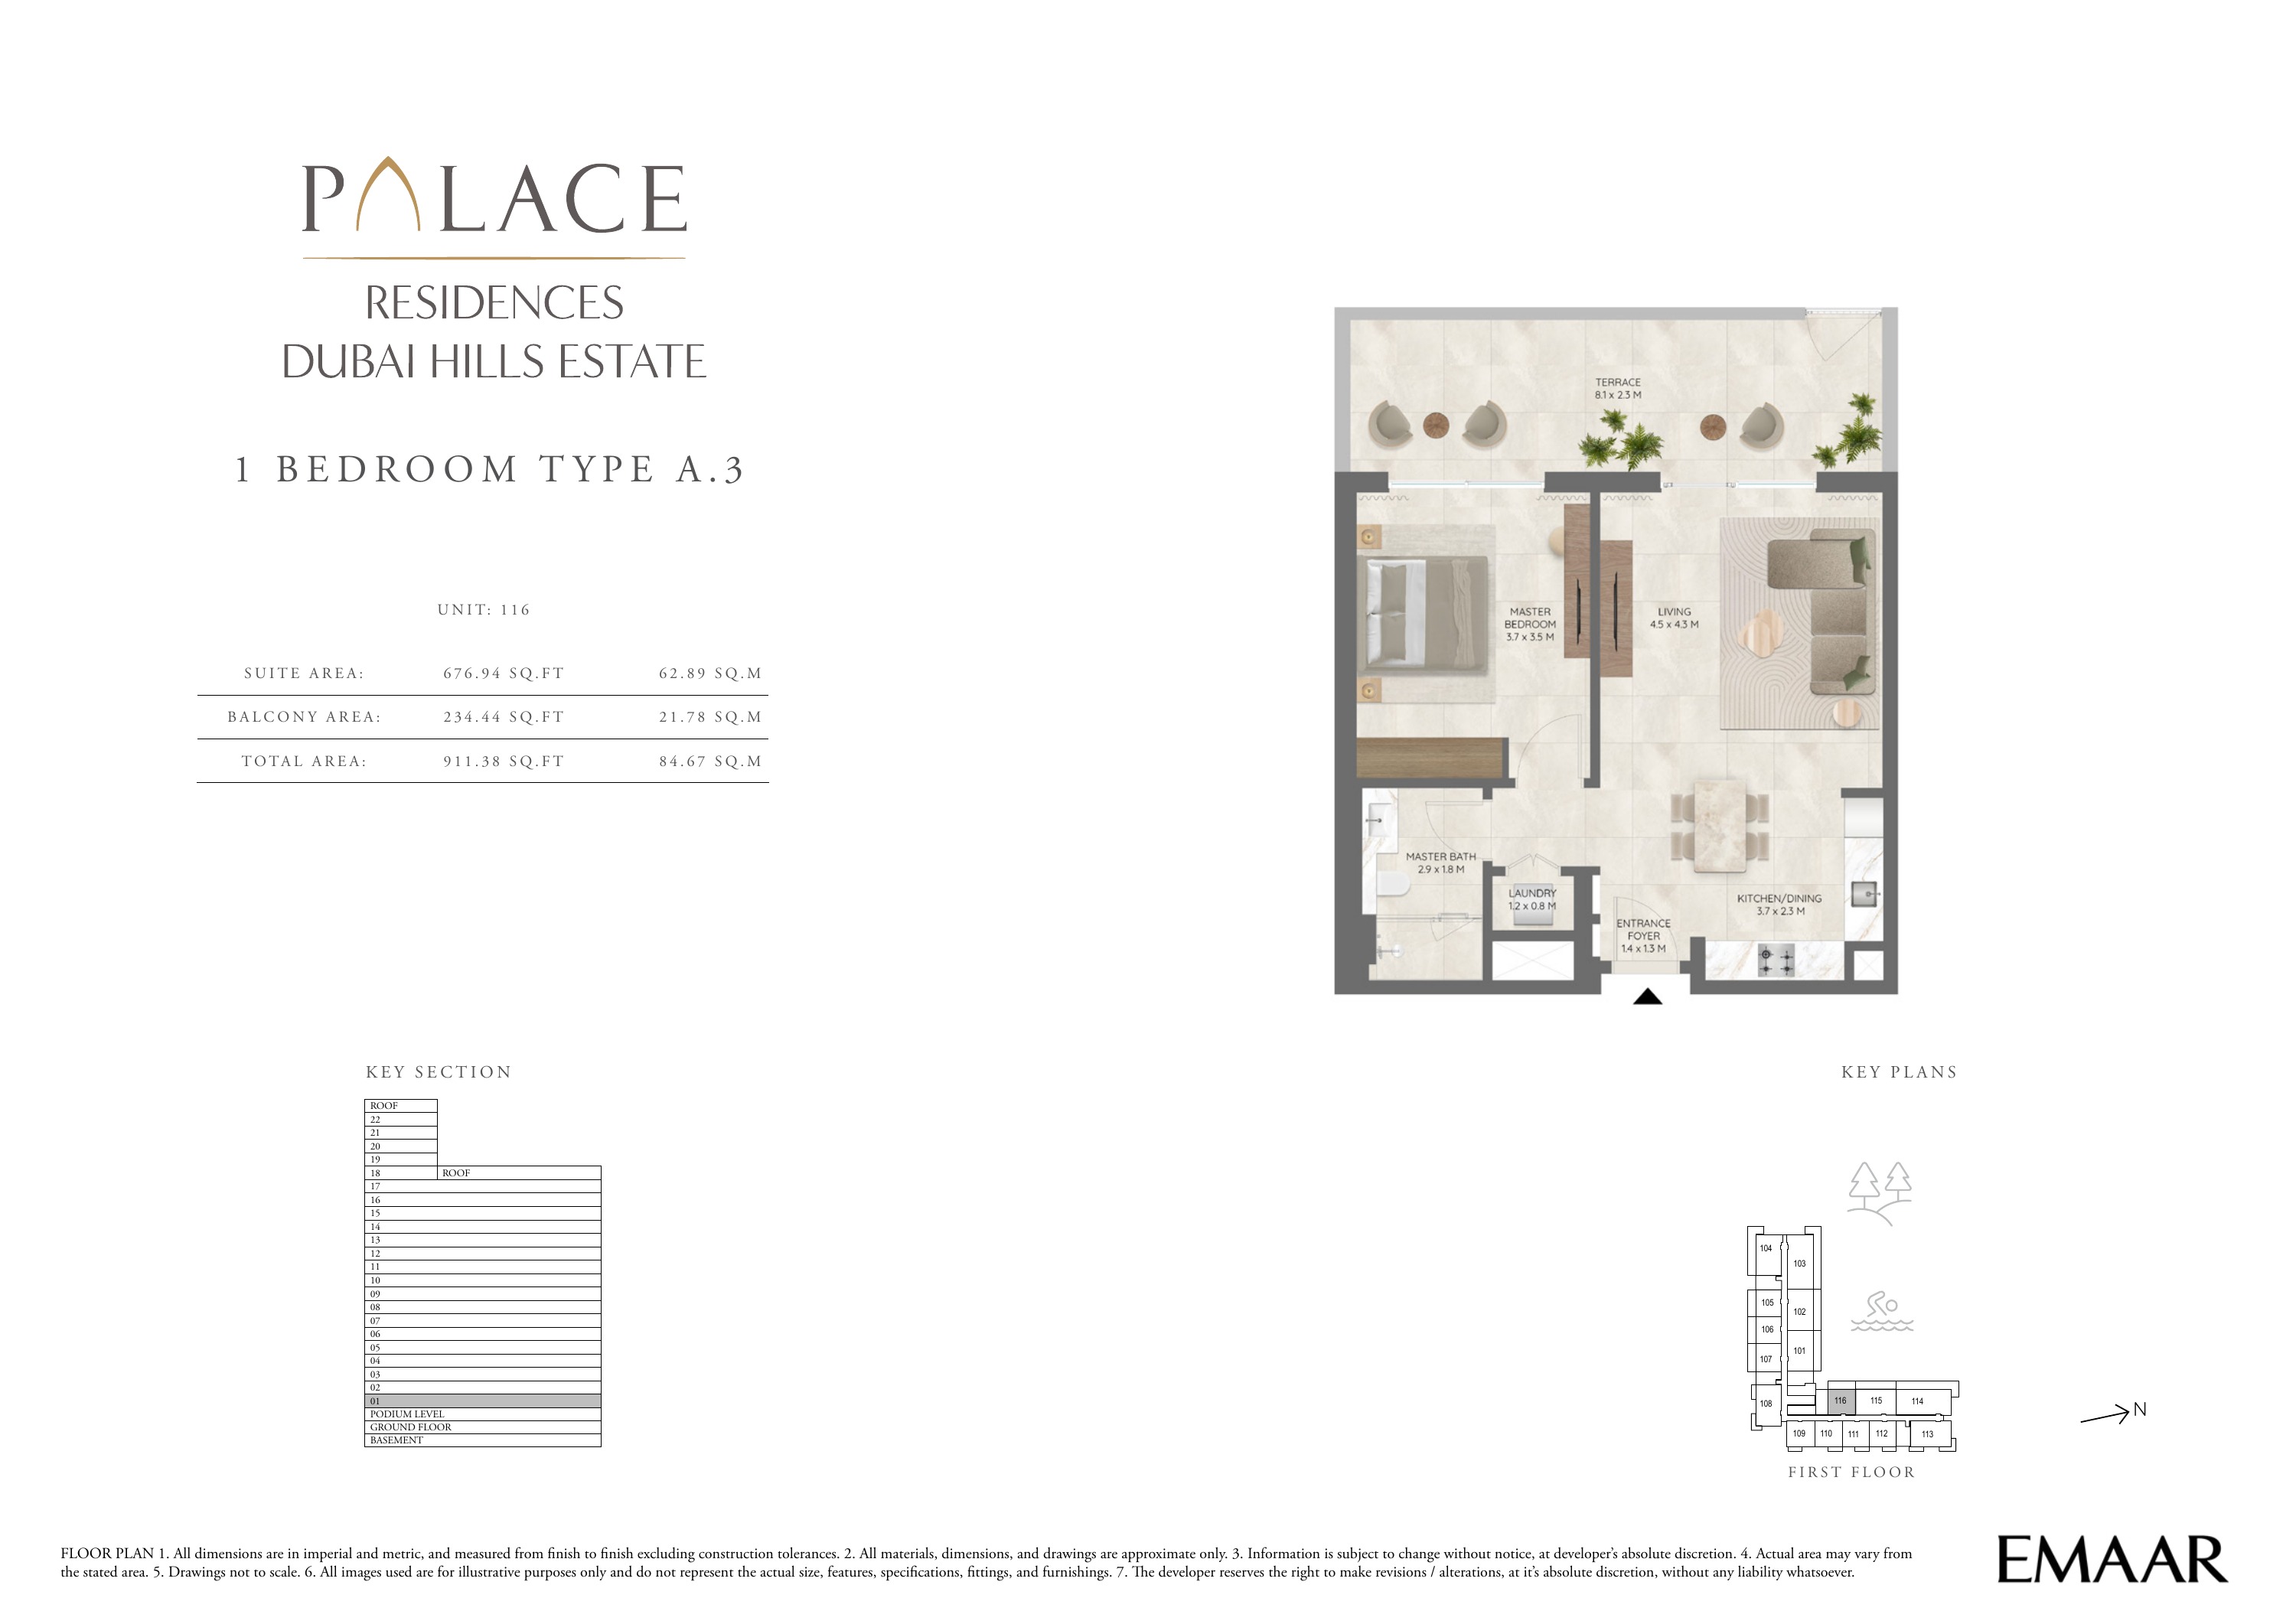
Building 2 — 1 bedroom apartment Type A.3 — plan page 6
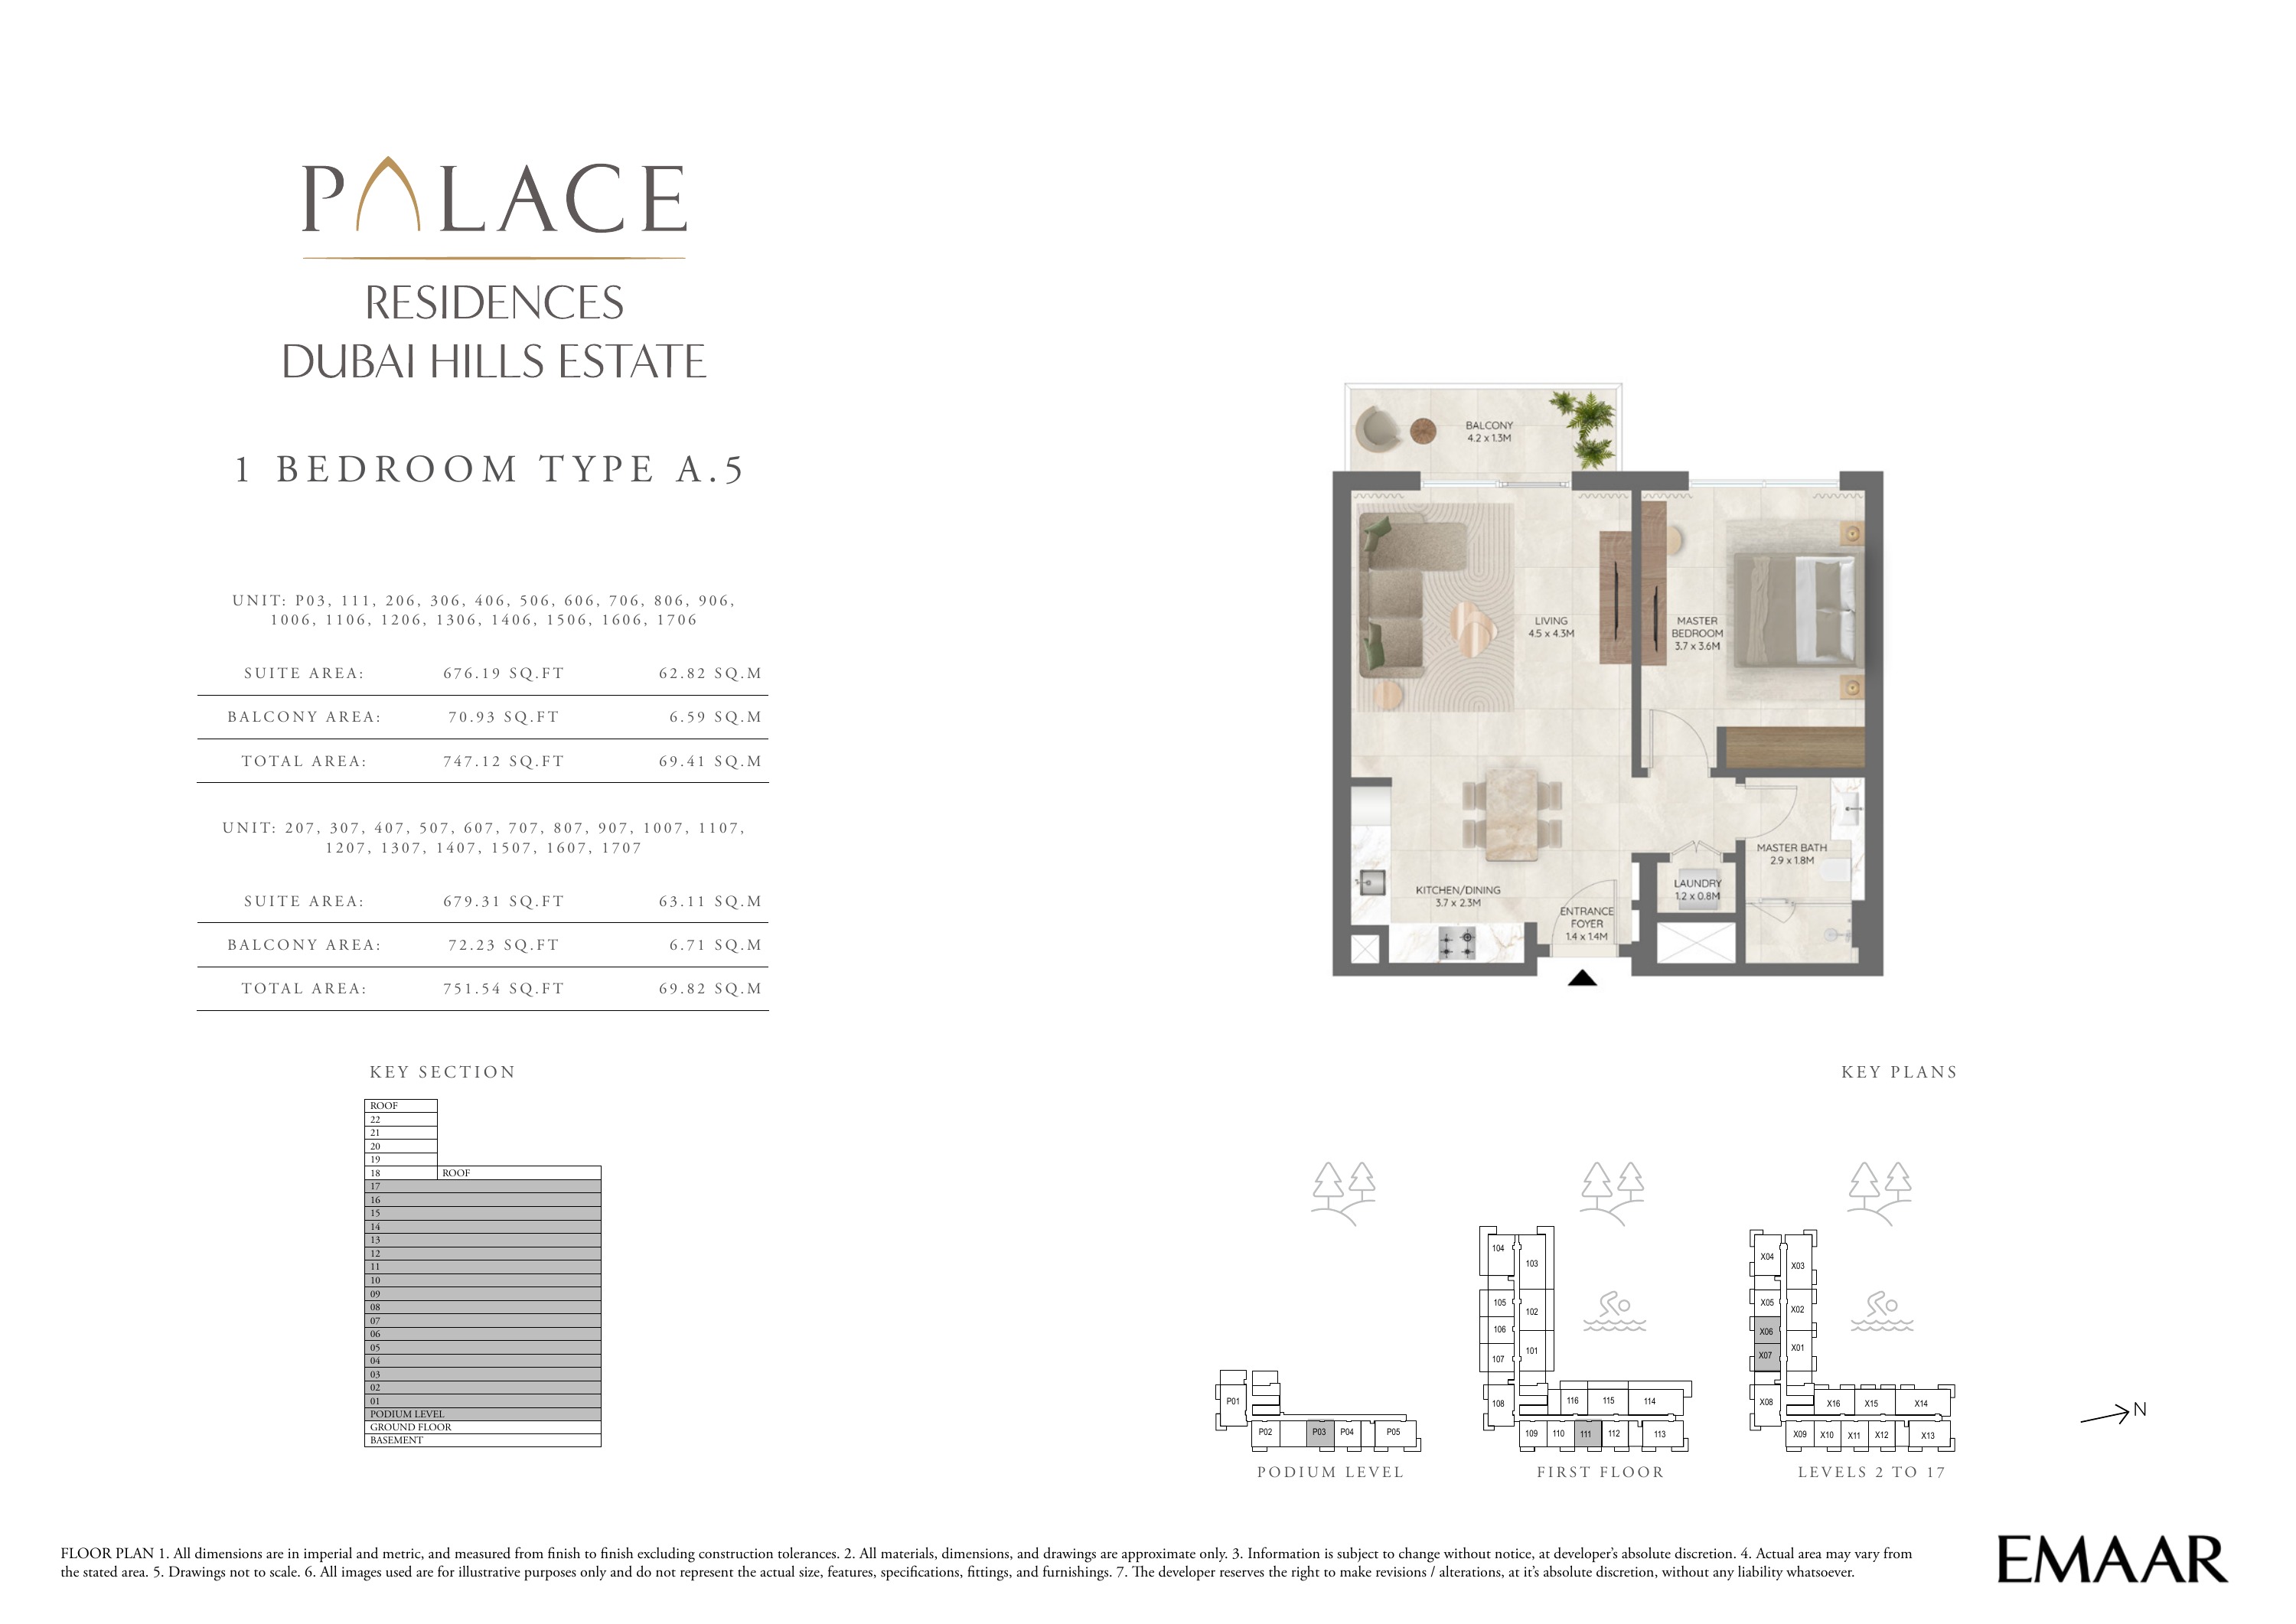
Building 2 — 1 bedroom apartment Type A.5 — plan page 7
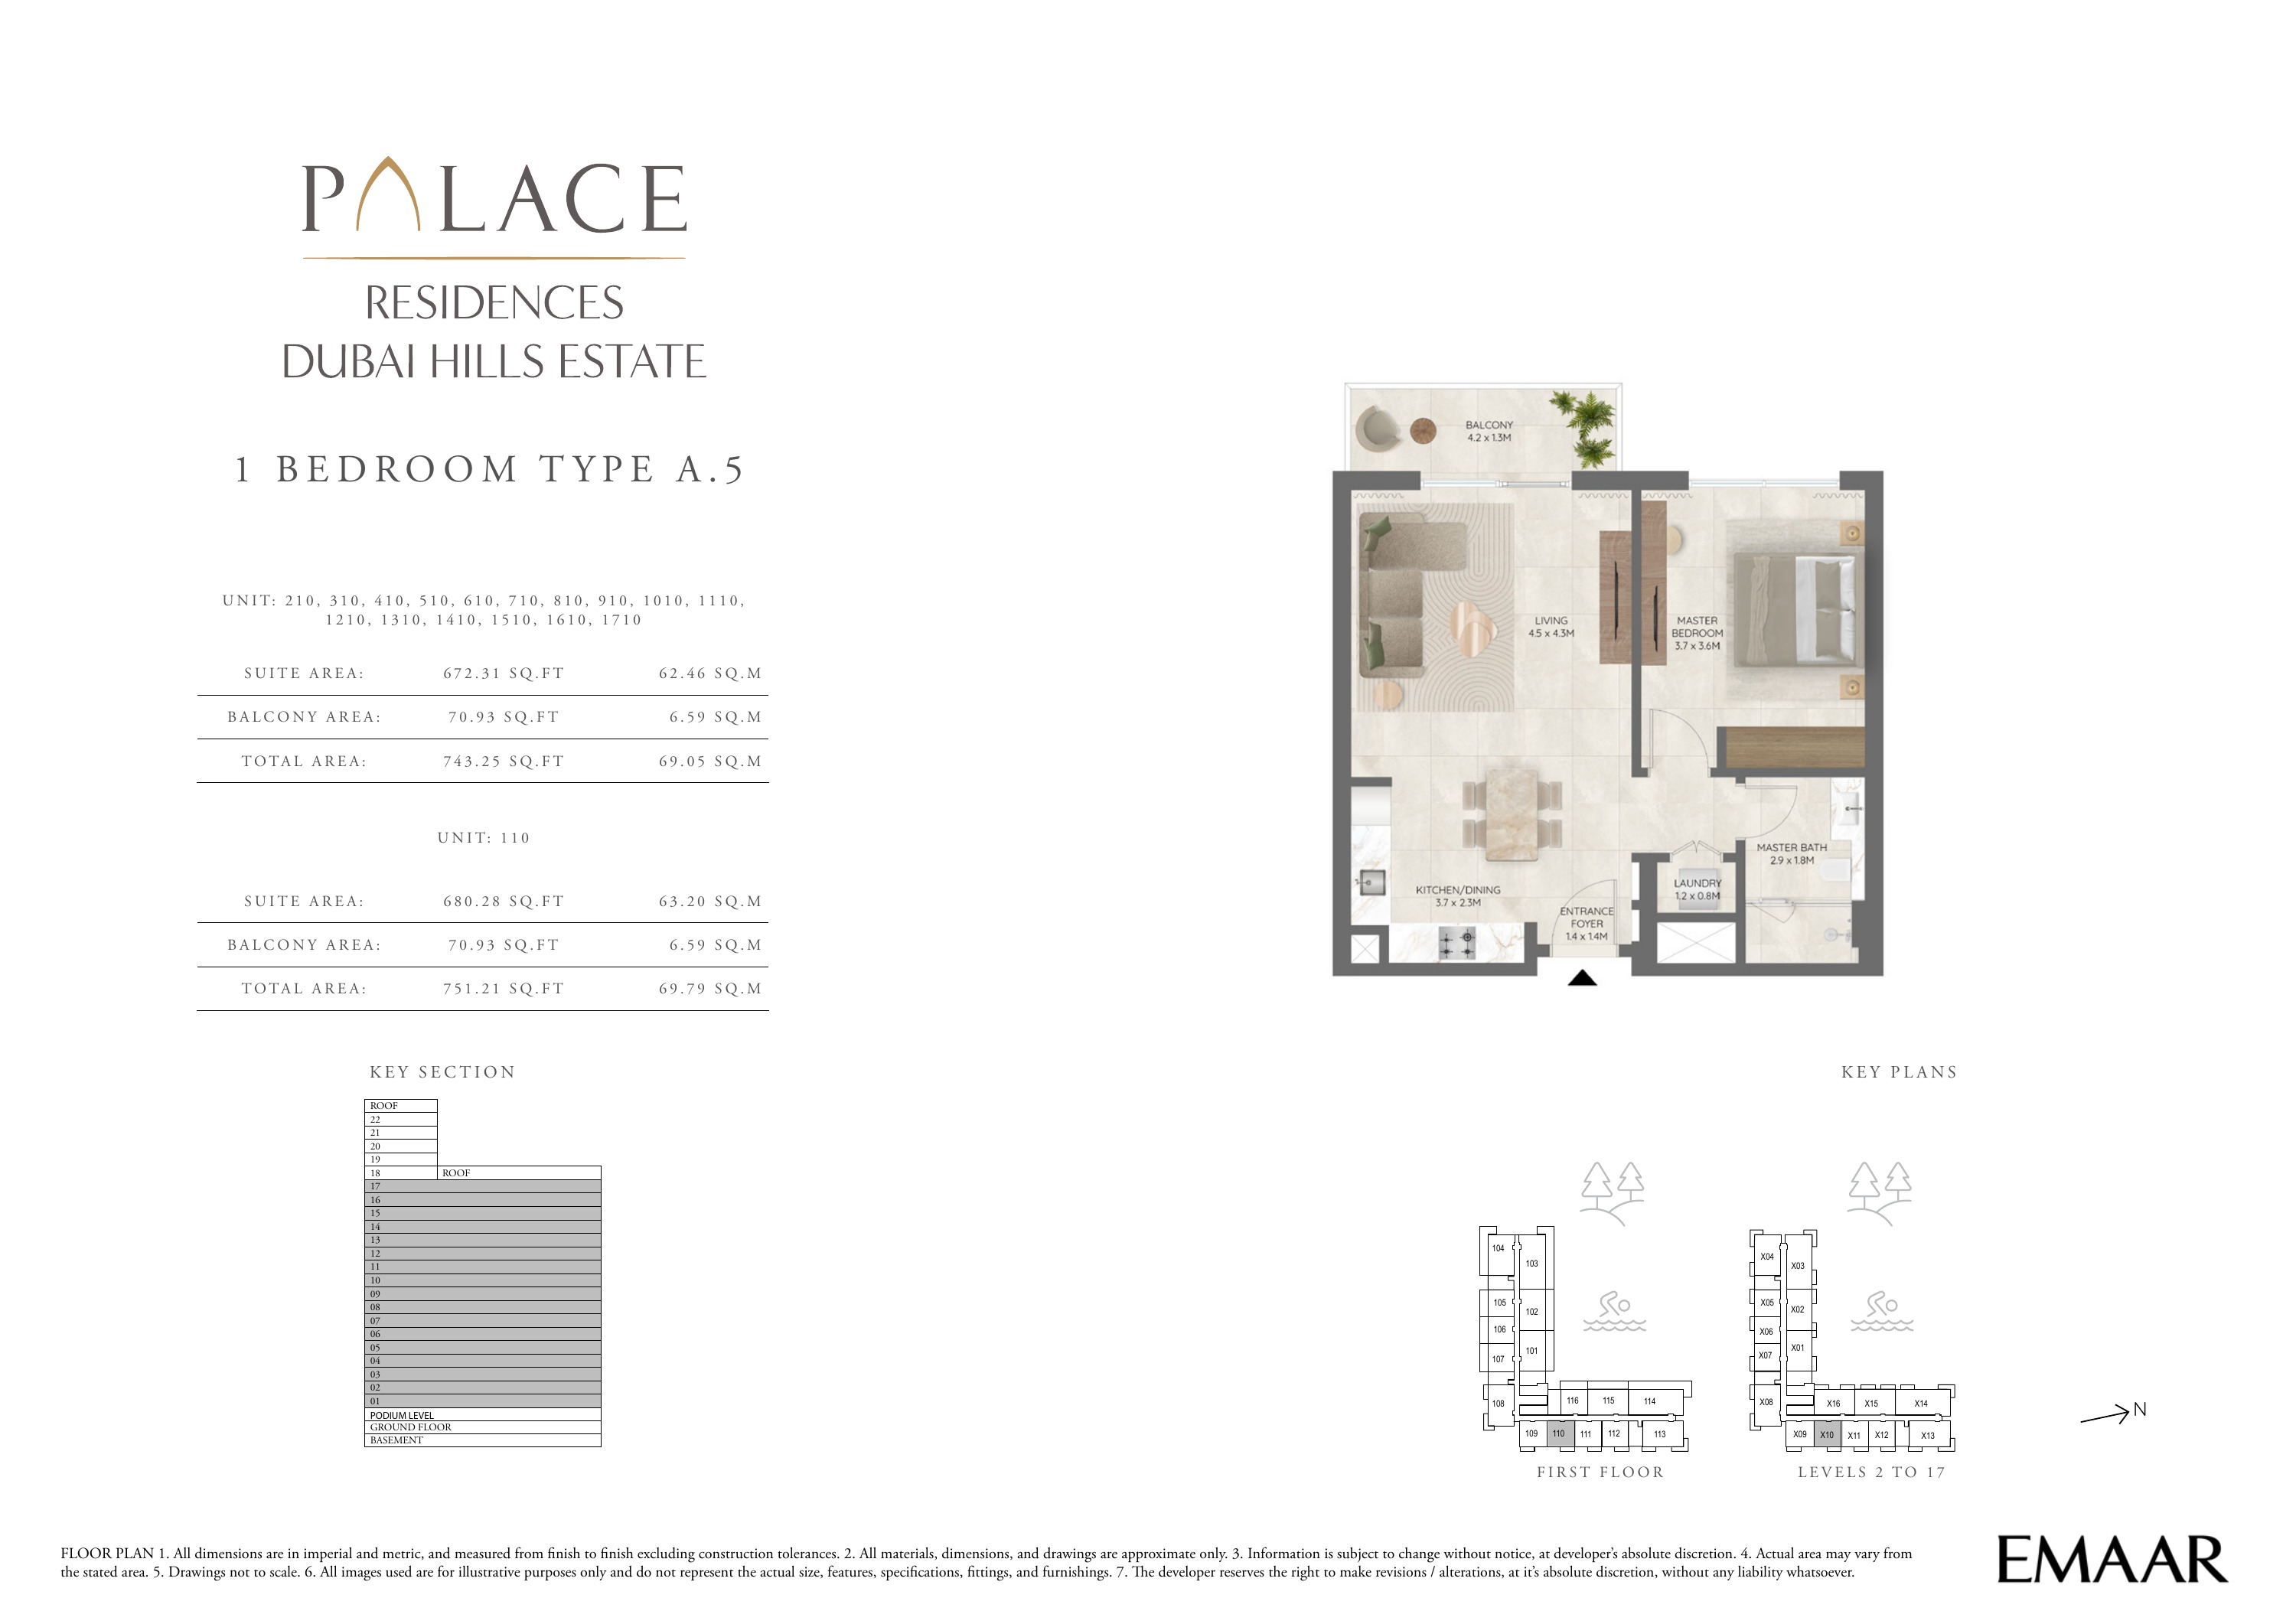
Building 2 — 1 bedroom apartment Type A.5 — plan page 8
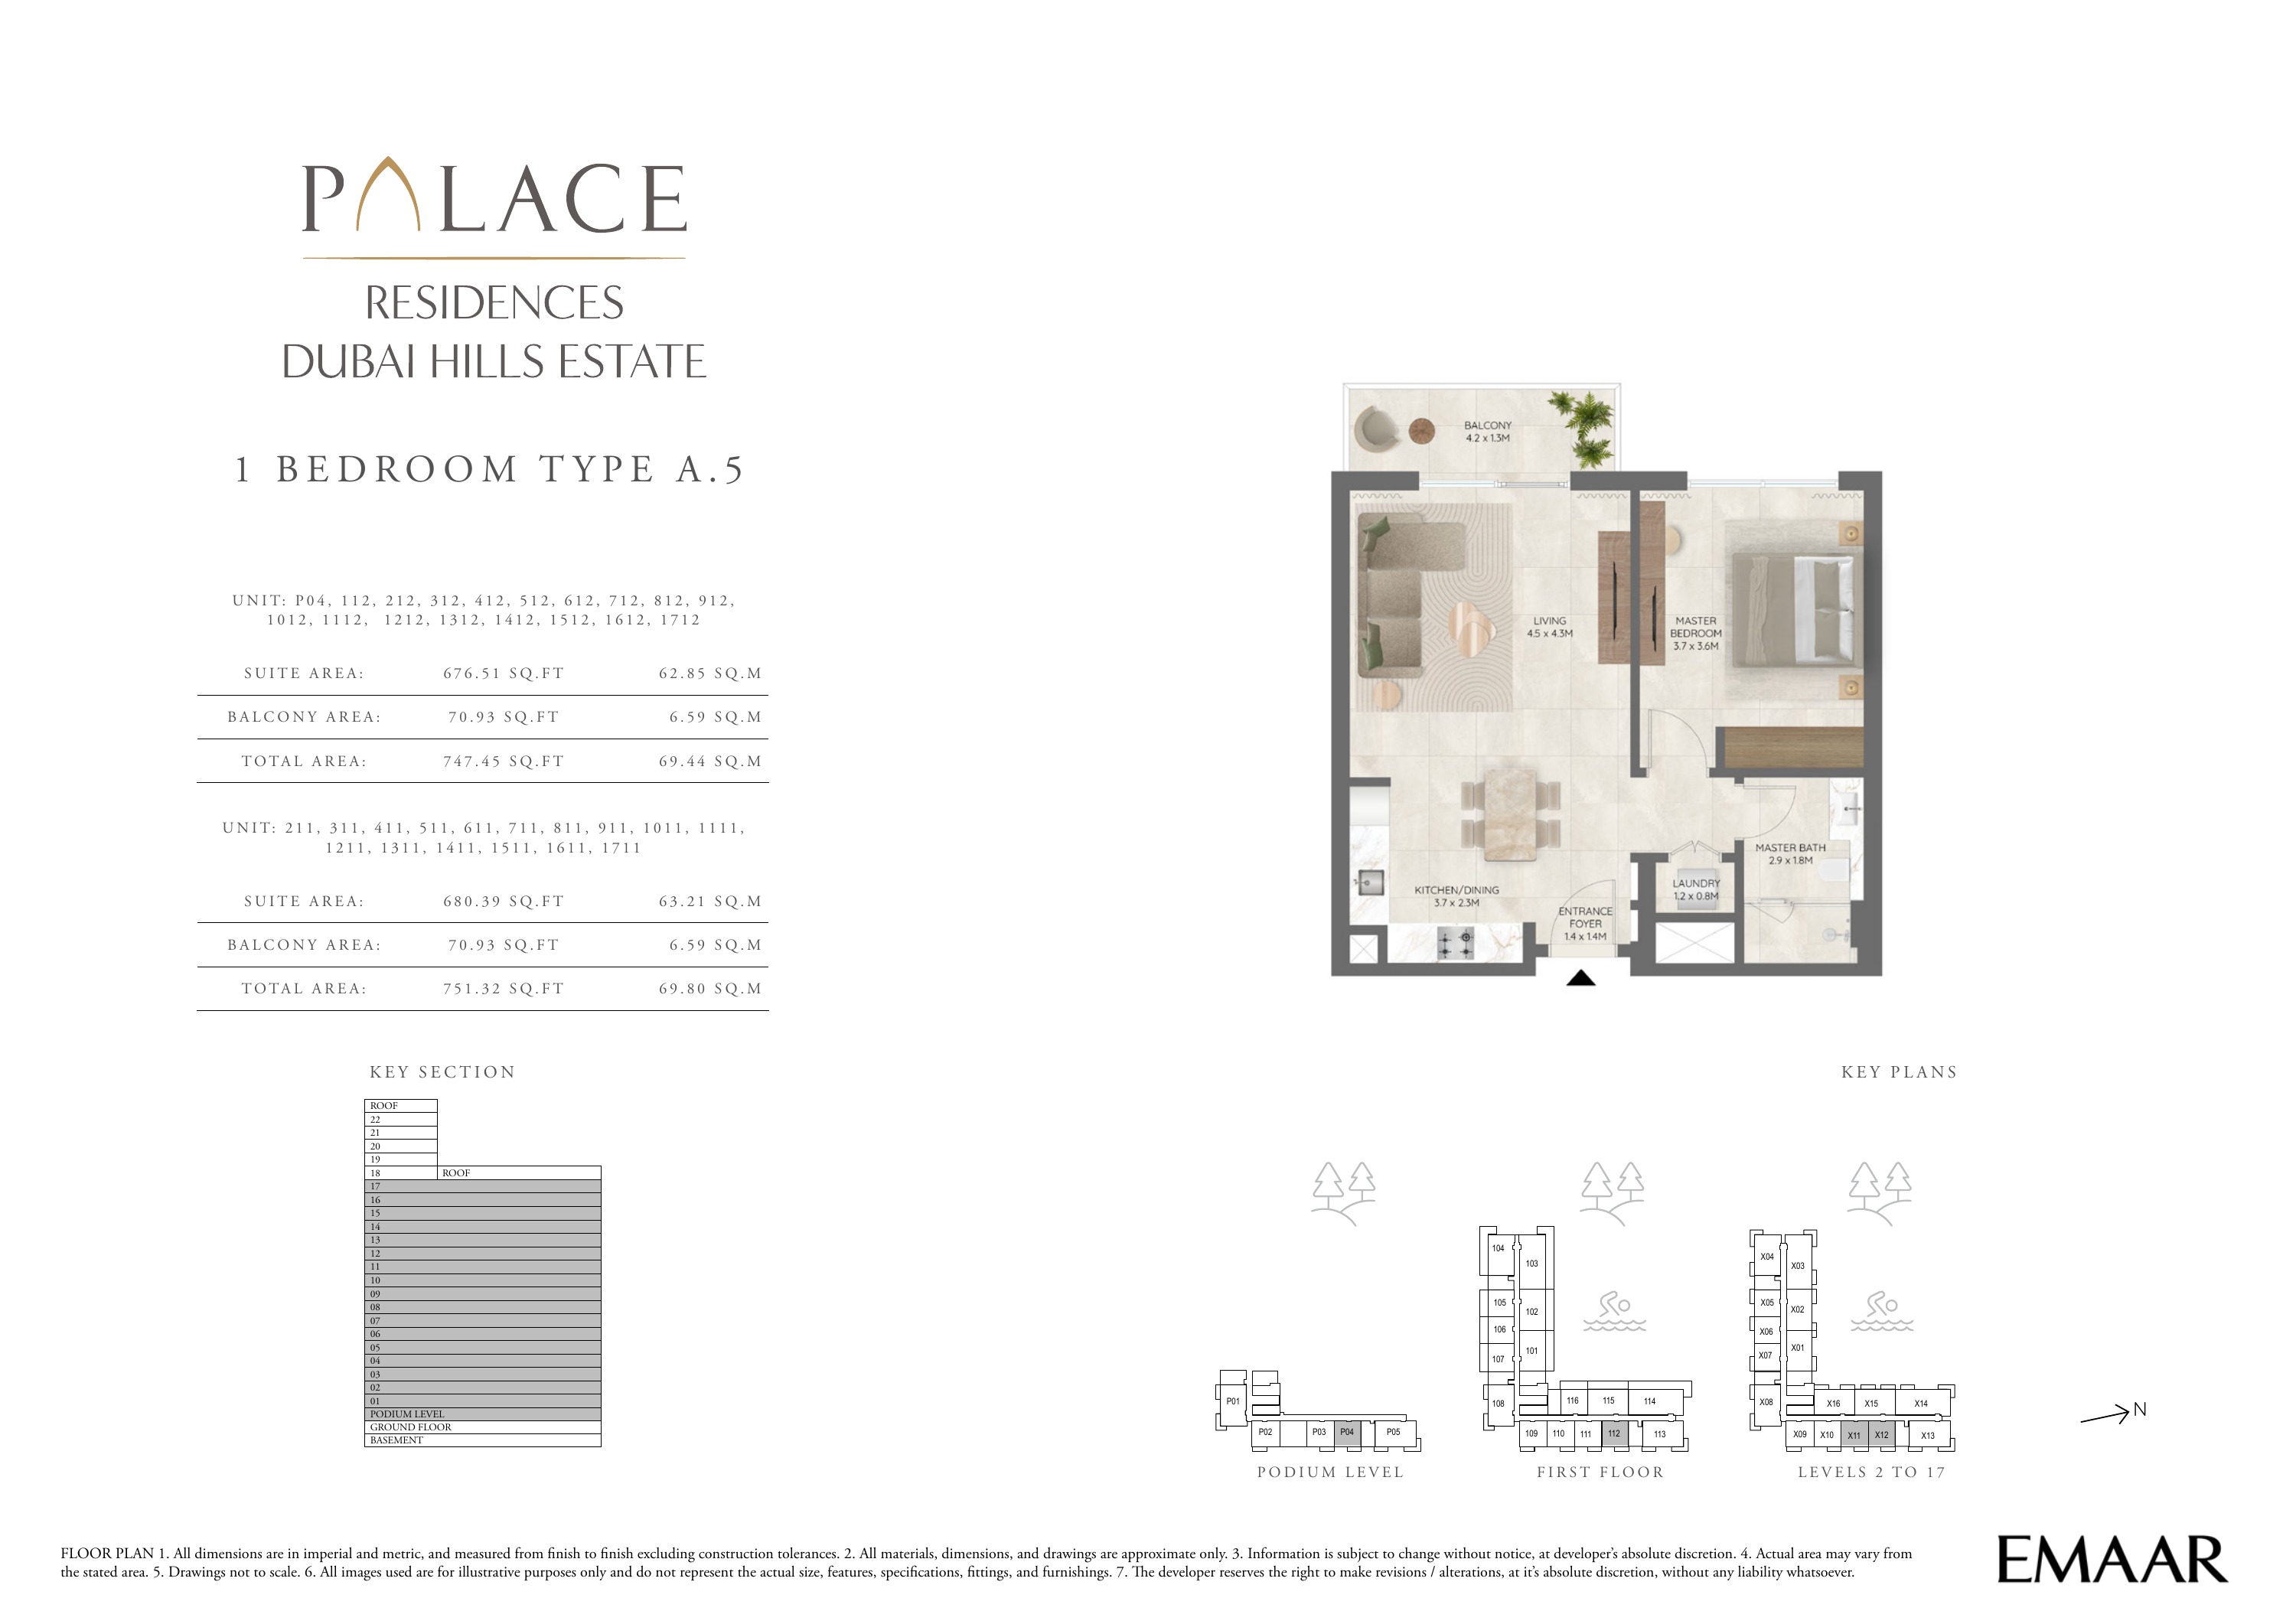
Building 2 — 1 bedroom apartment Type A.5 — plan page 9
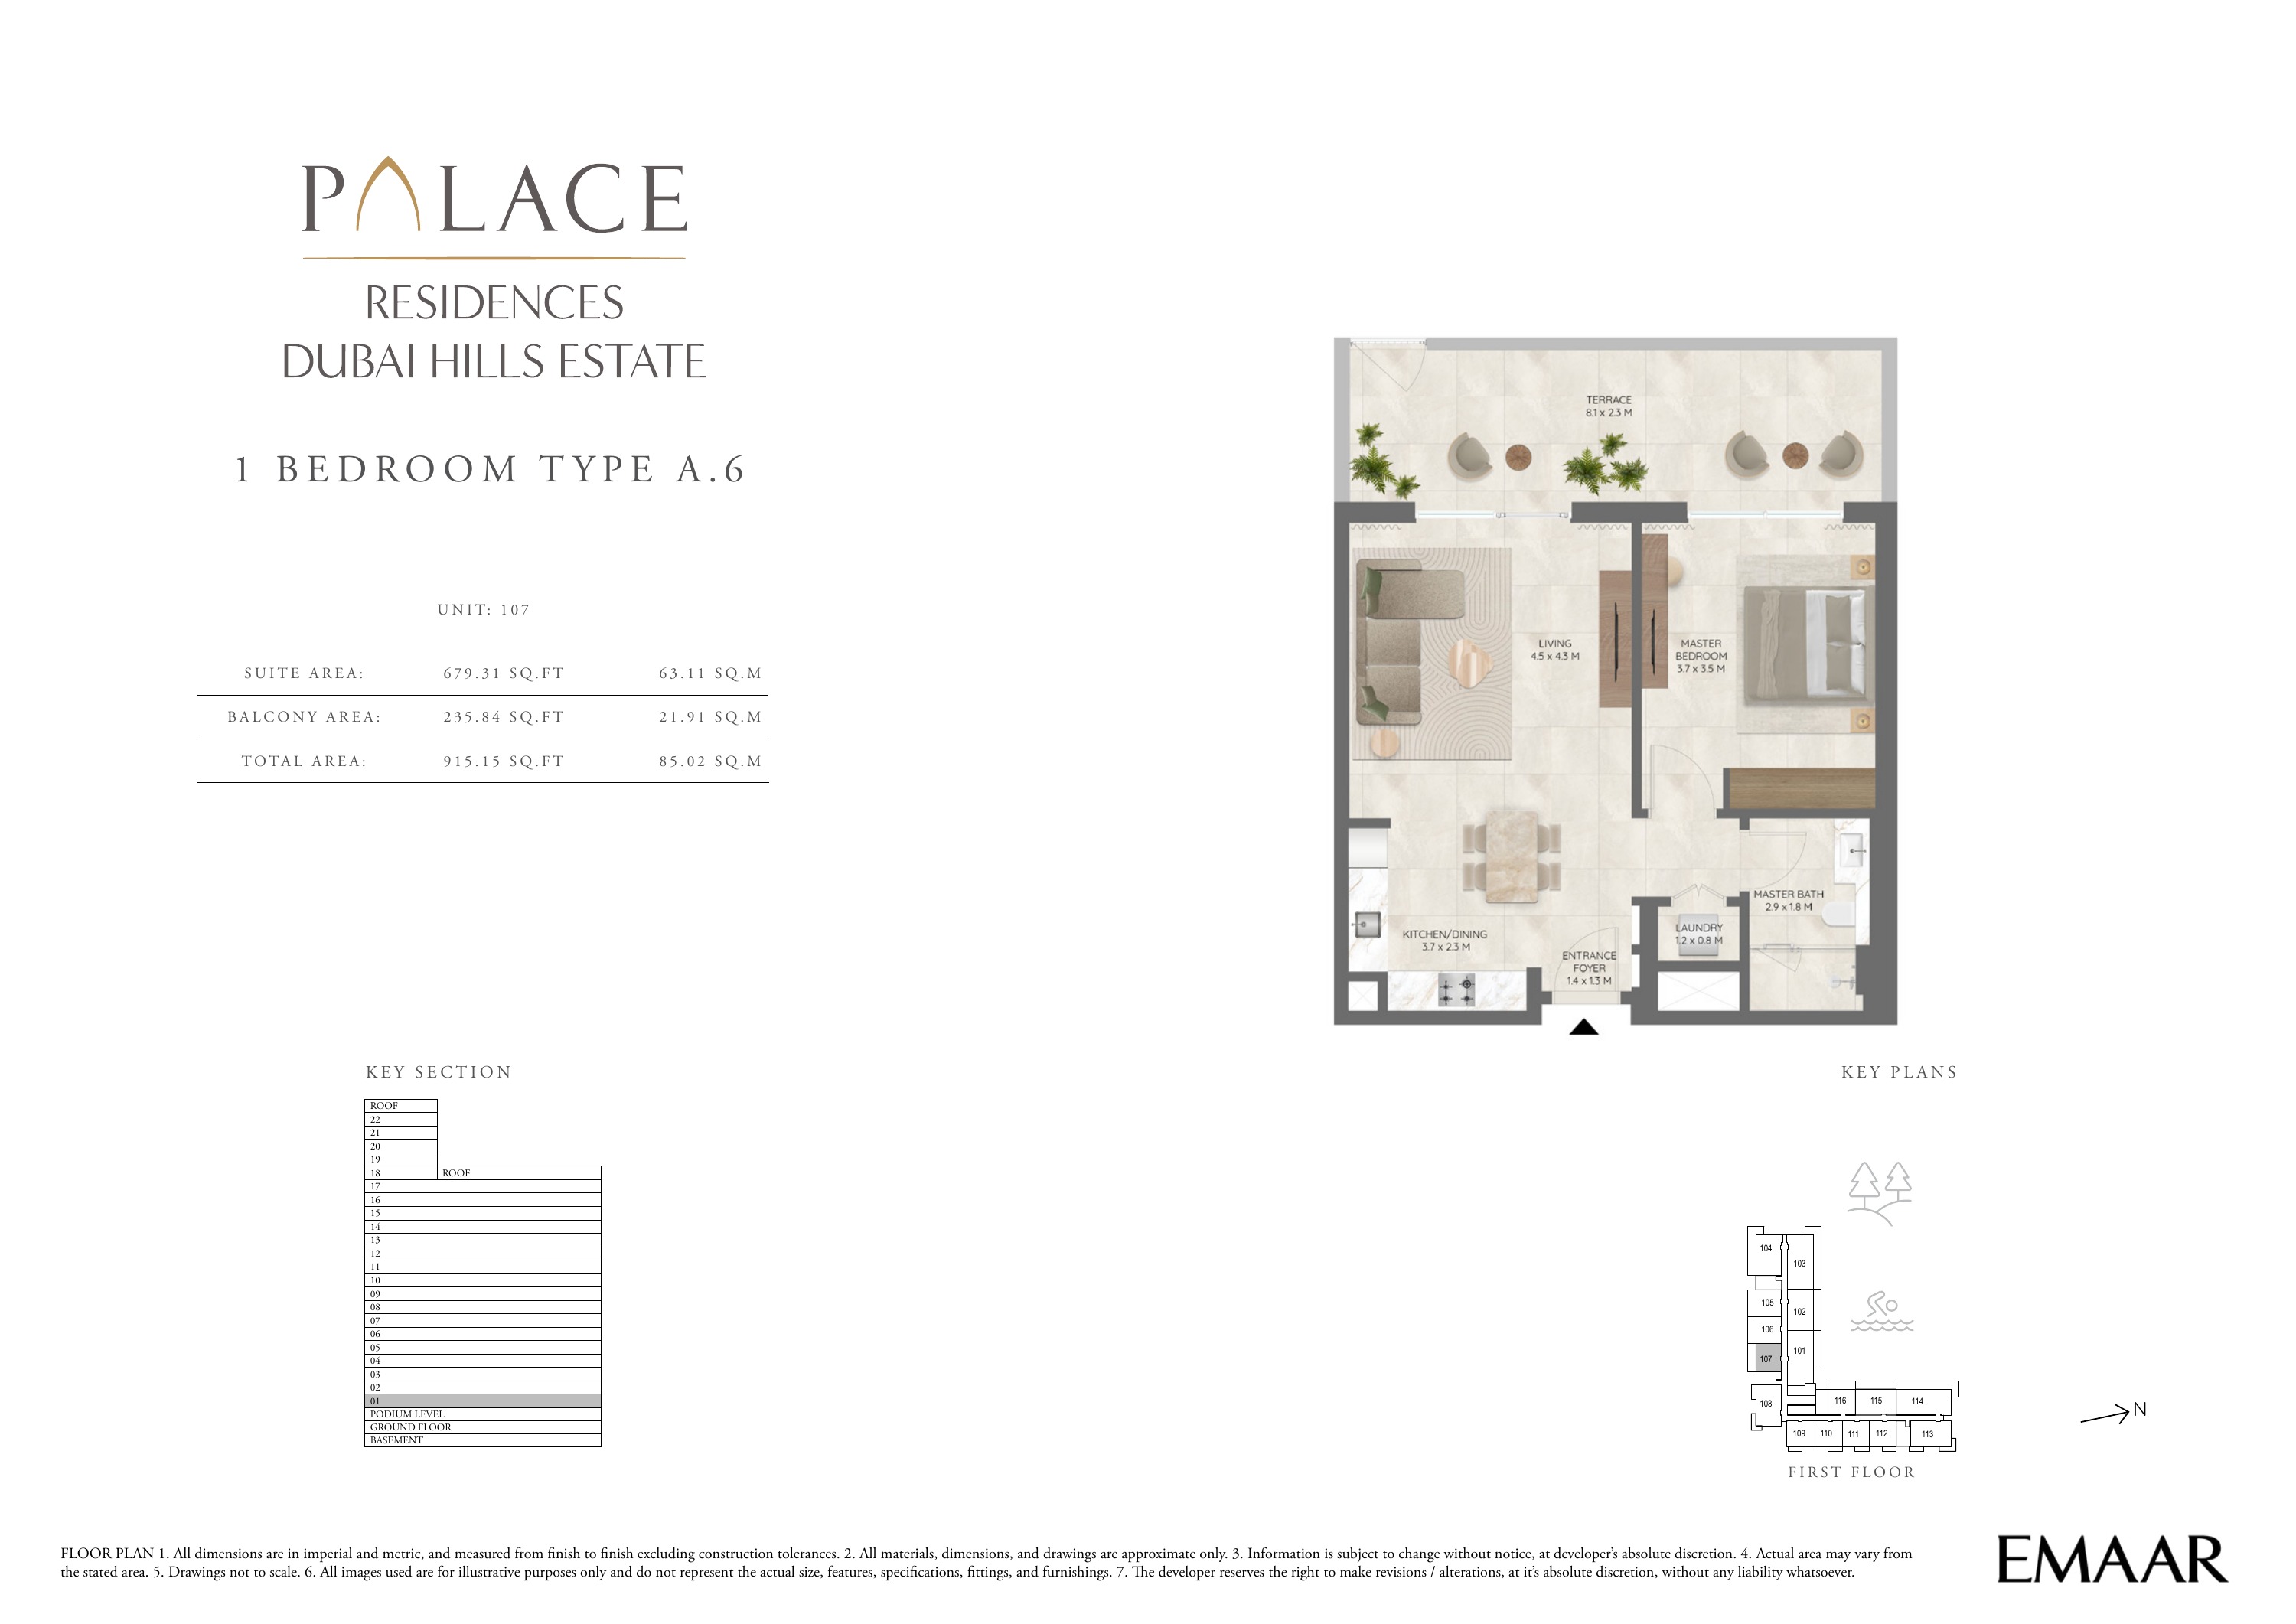
Building 2 — 1 bedroom apartment Type A.6 — plan page 10
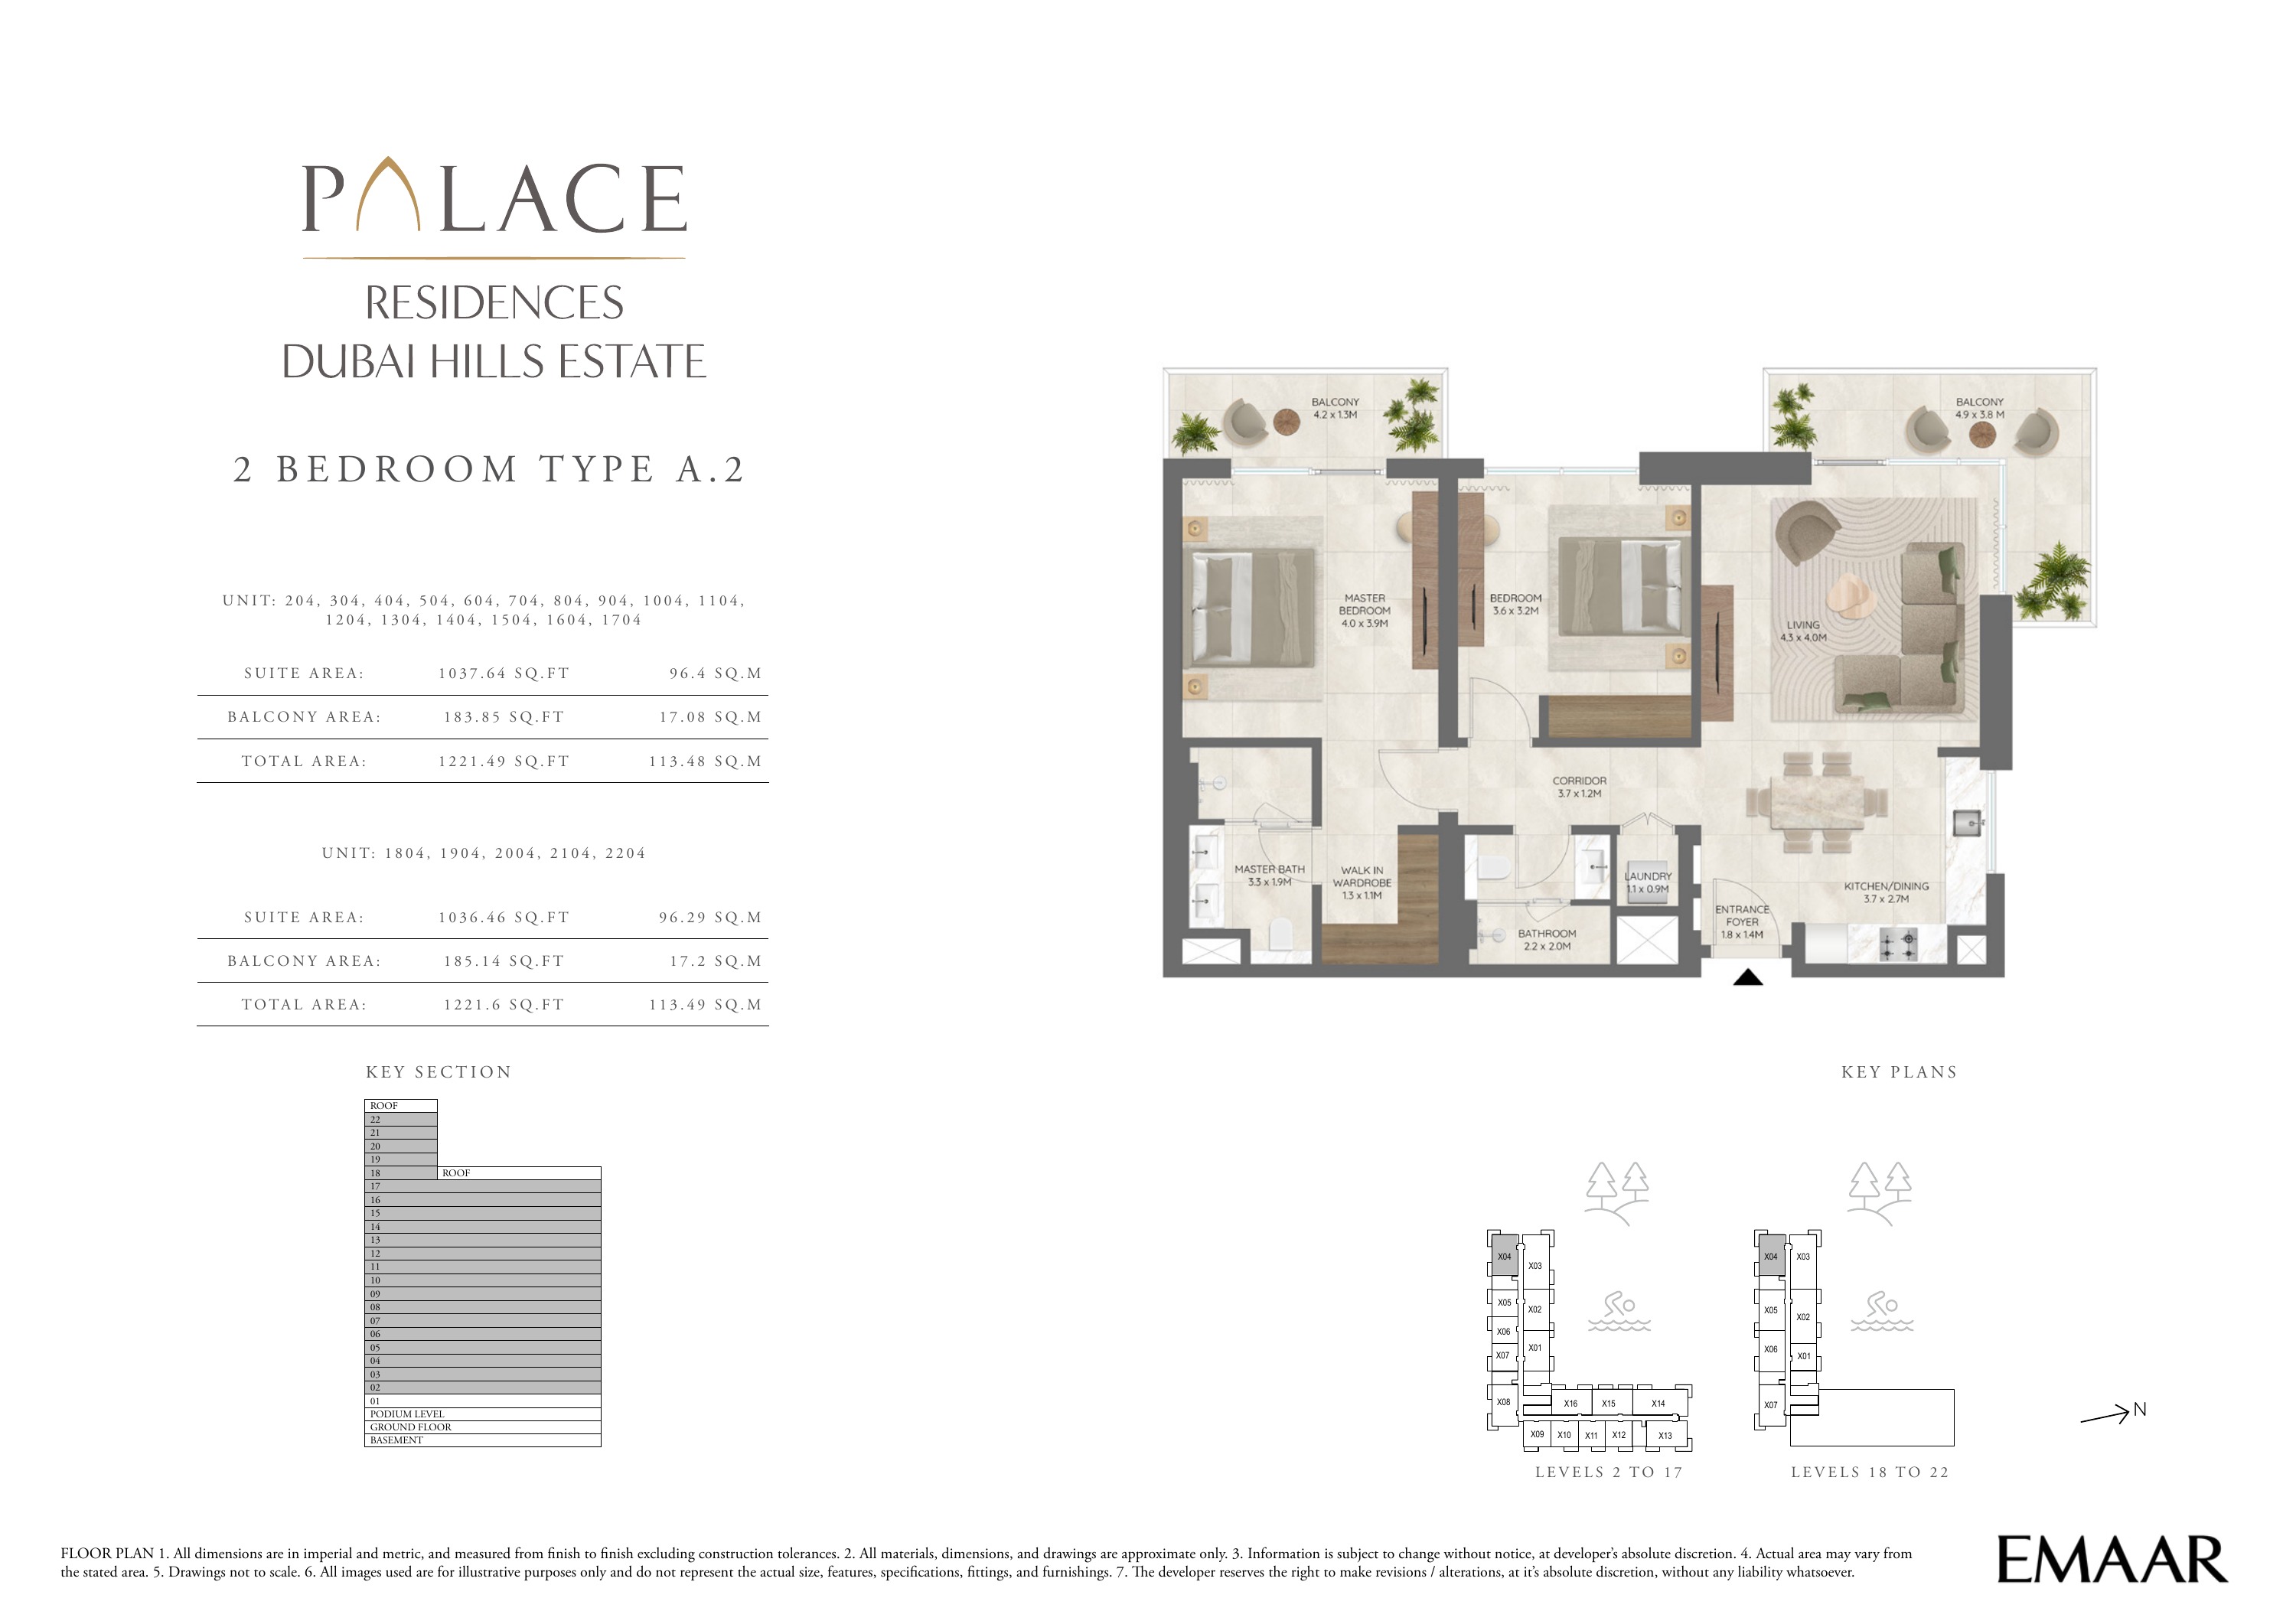
Building 2 — 2 bedroom apartment Type A.2 — plan page 11
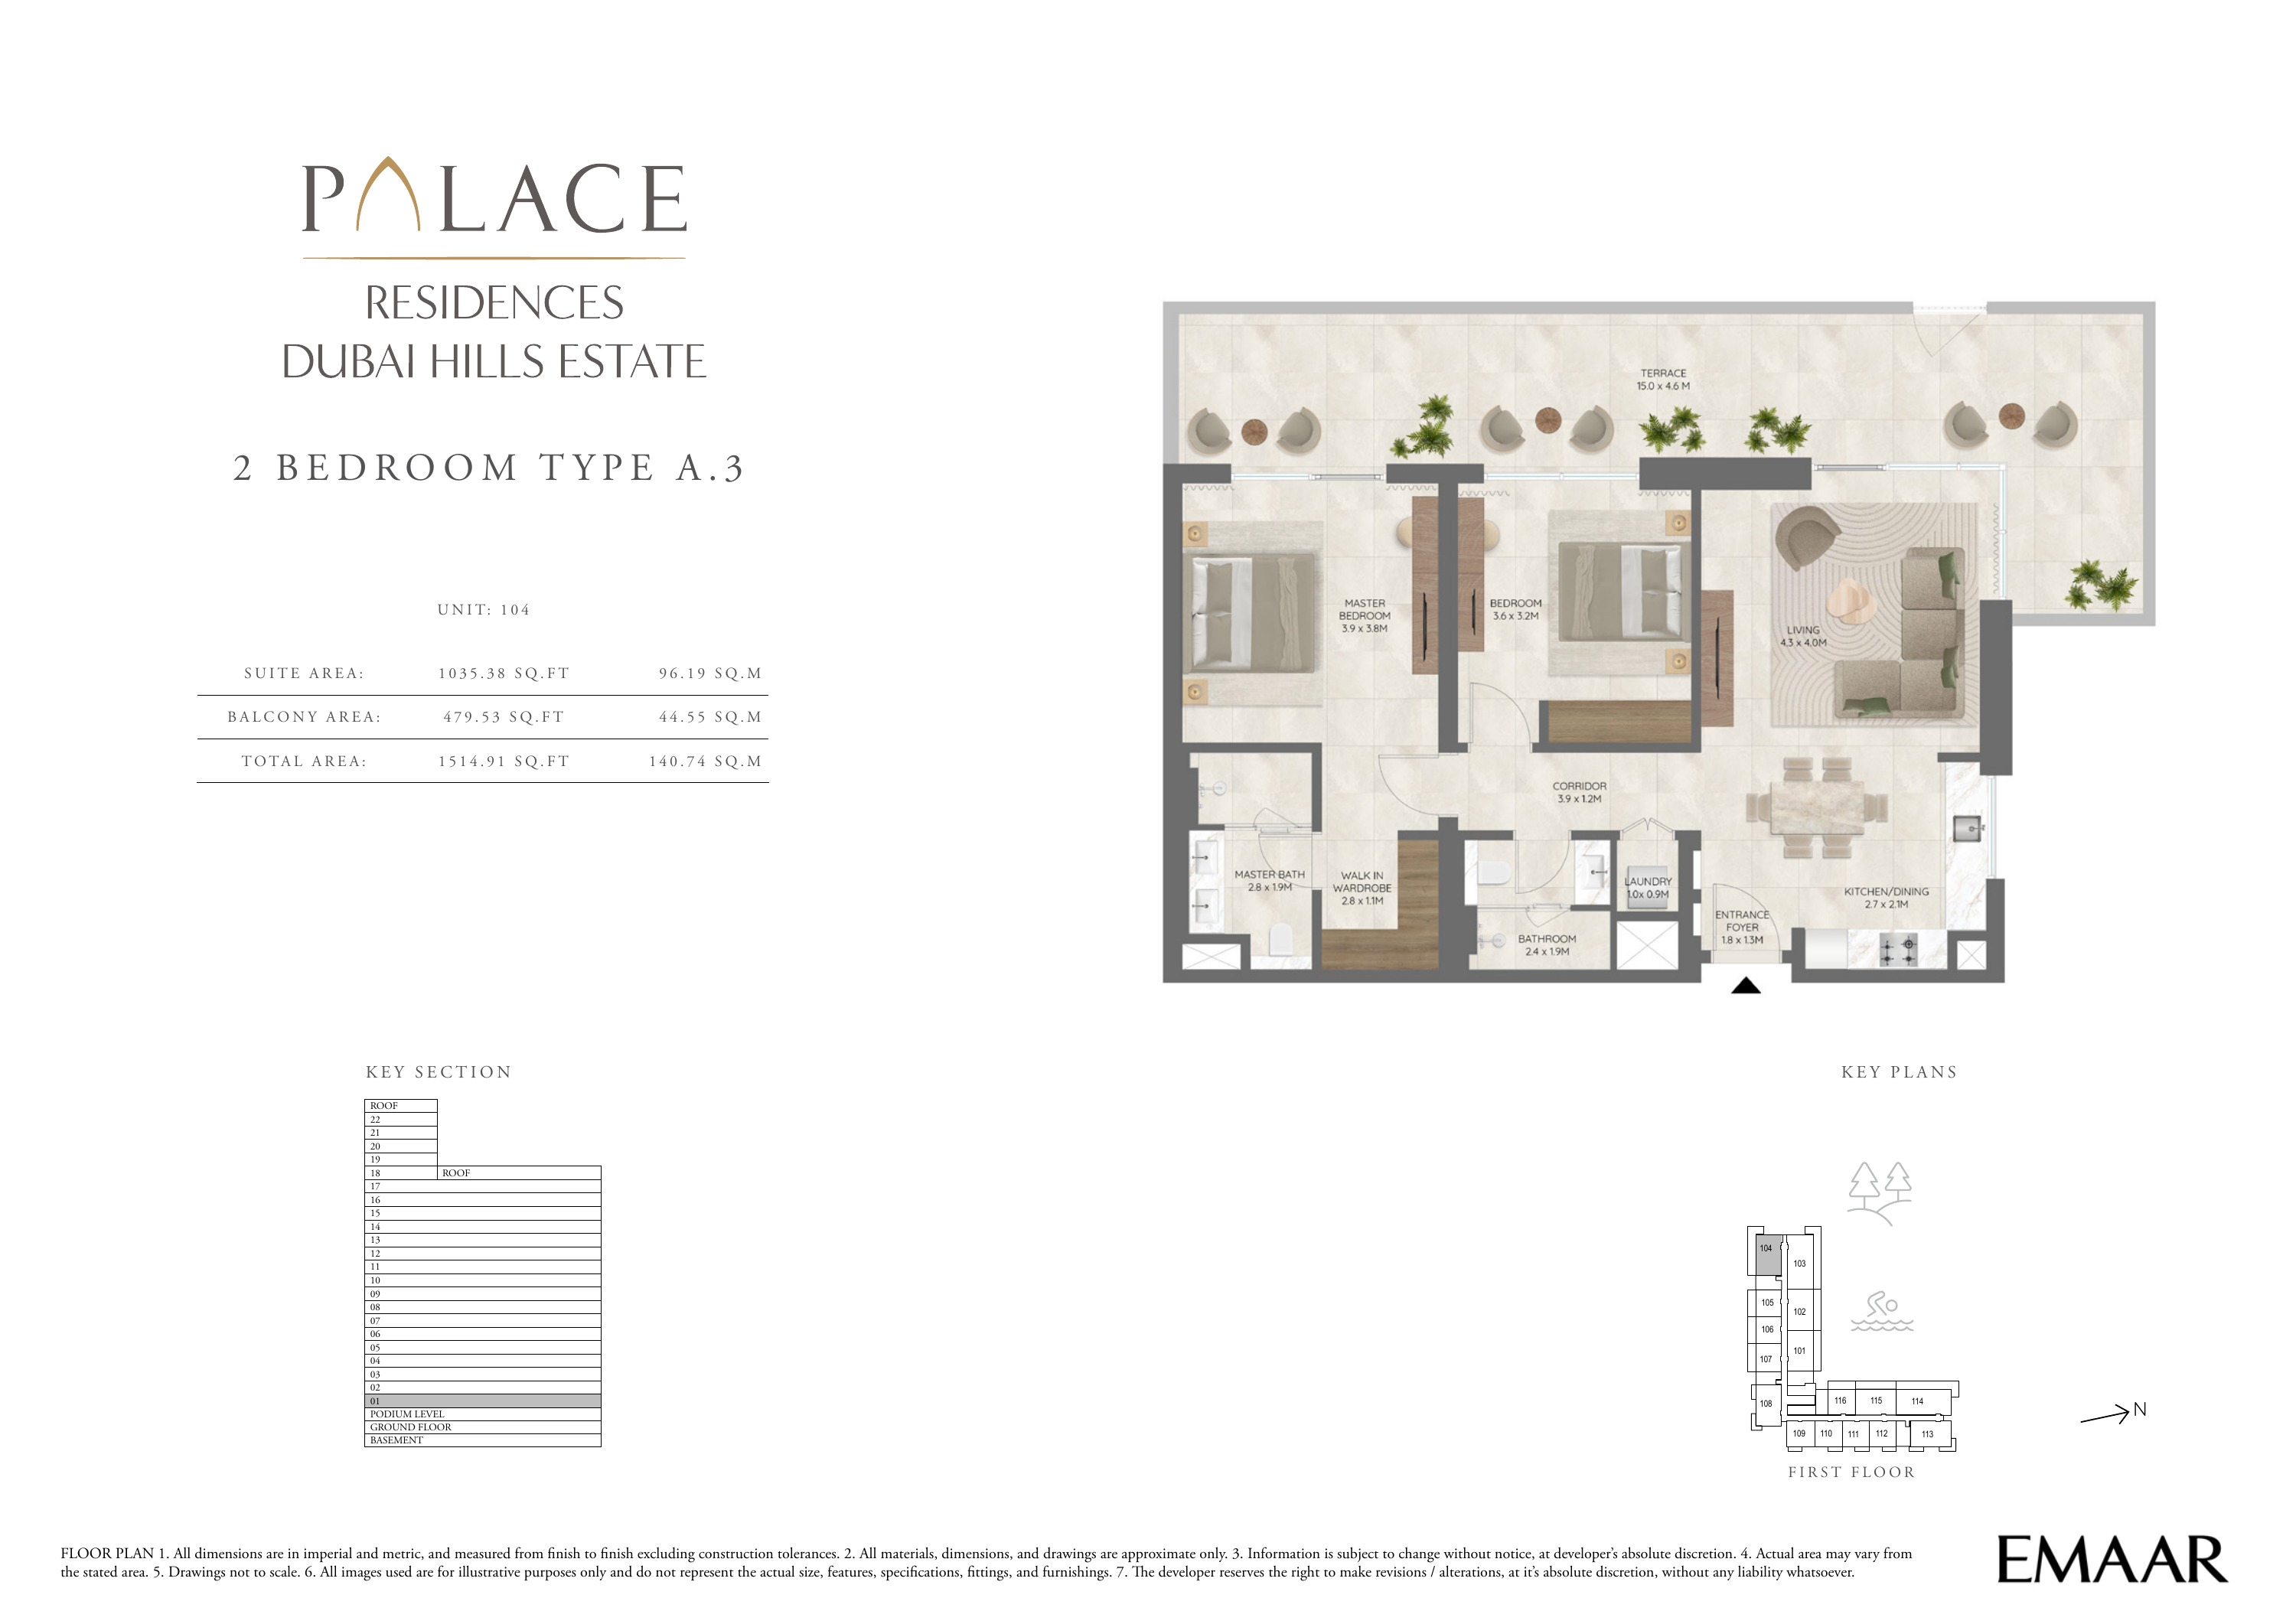
Building 2 — 2 bedroom apartment Type A.3 — plan page 12
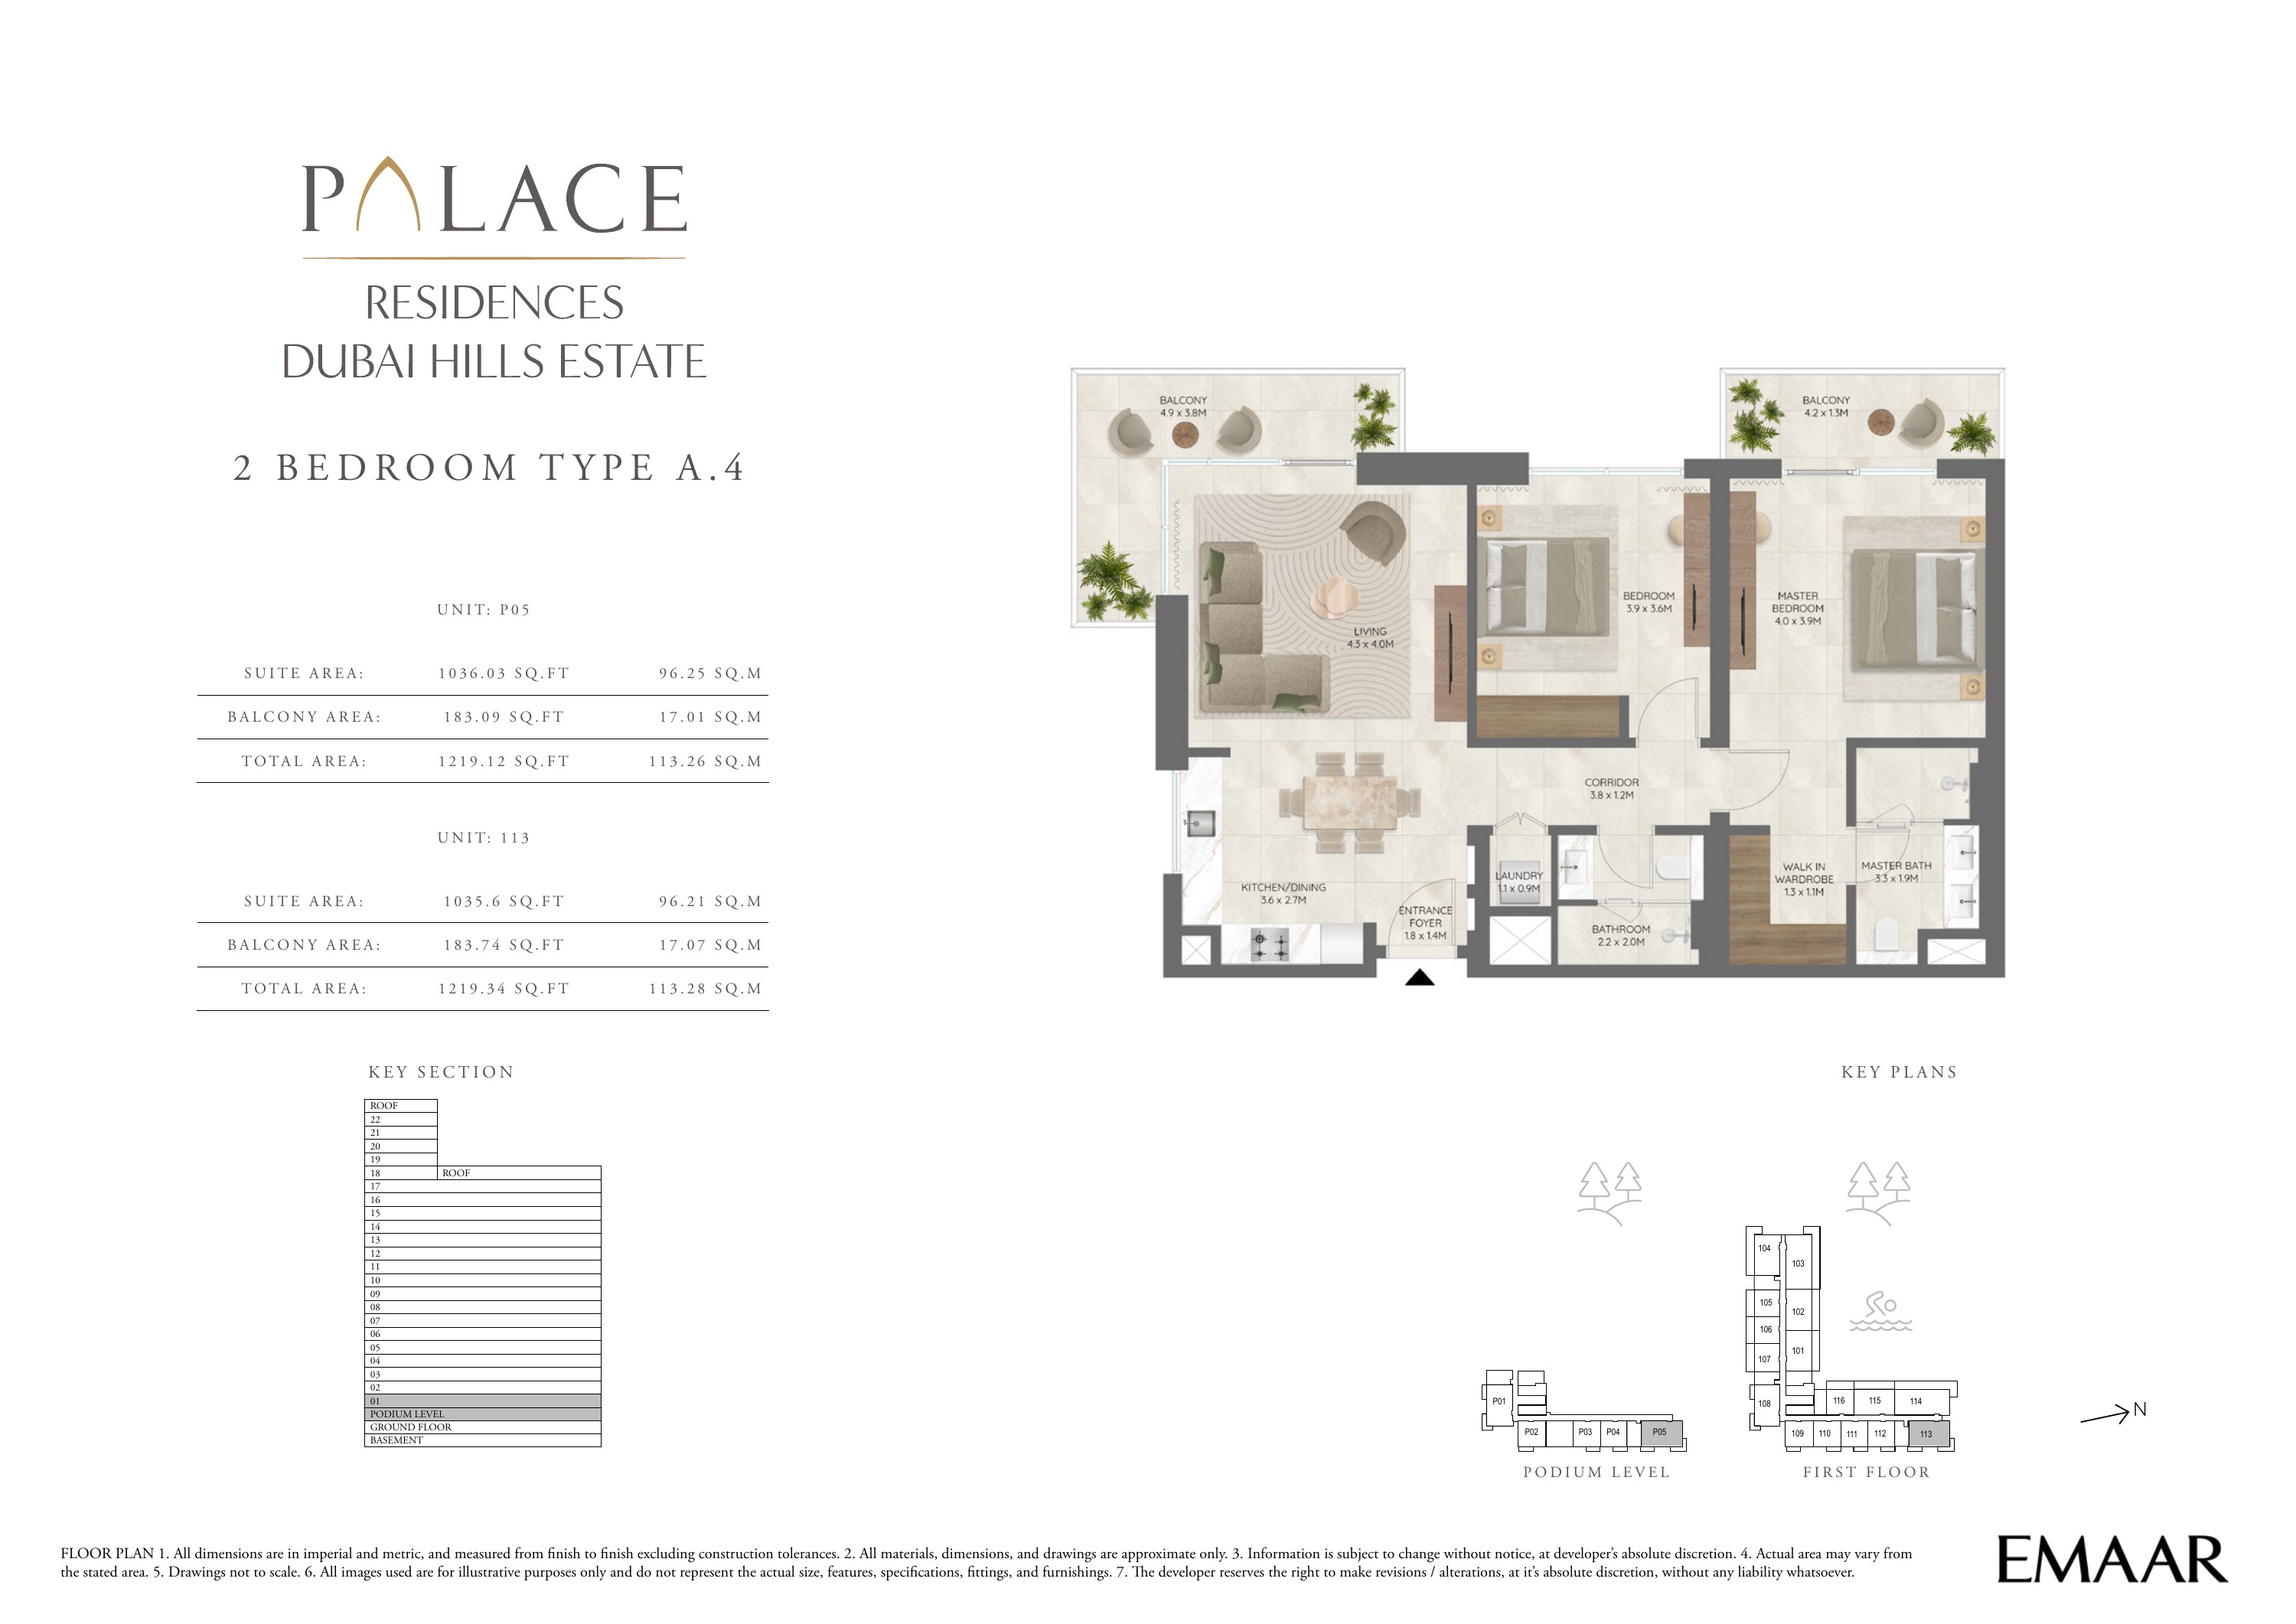
Building 2 — 2 bedroom apartment Type A.4 — plan page 13
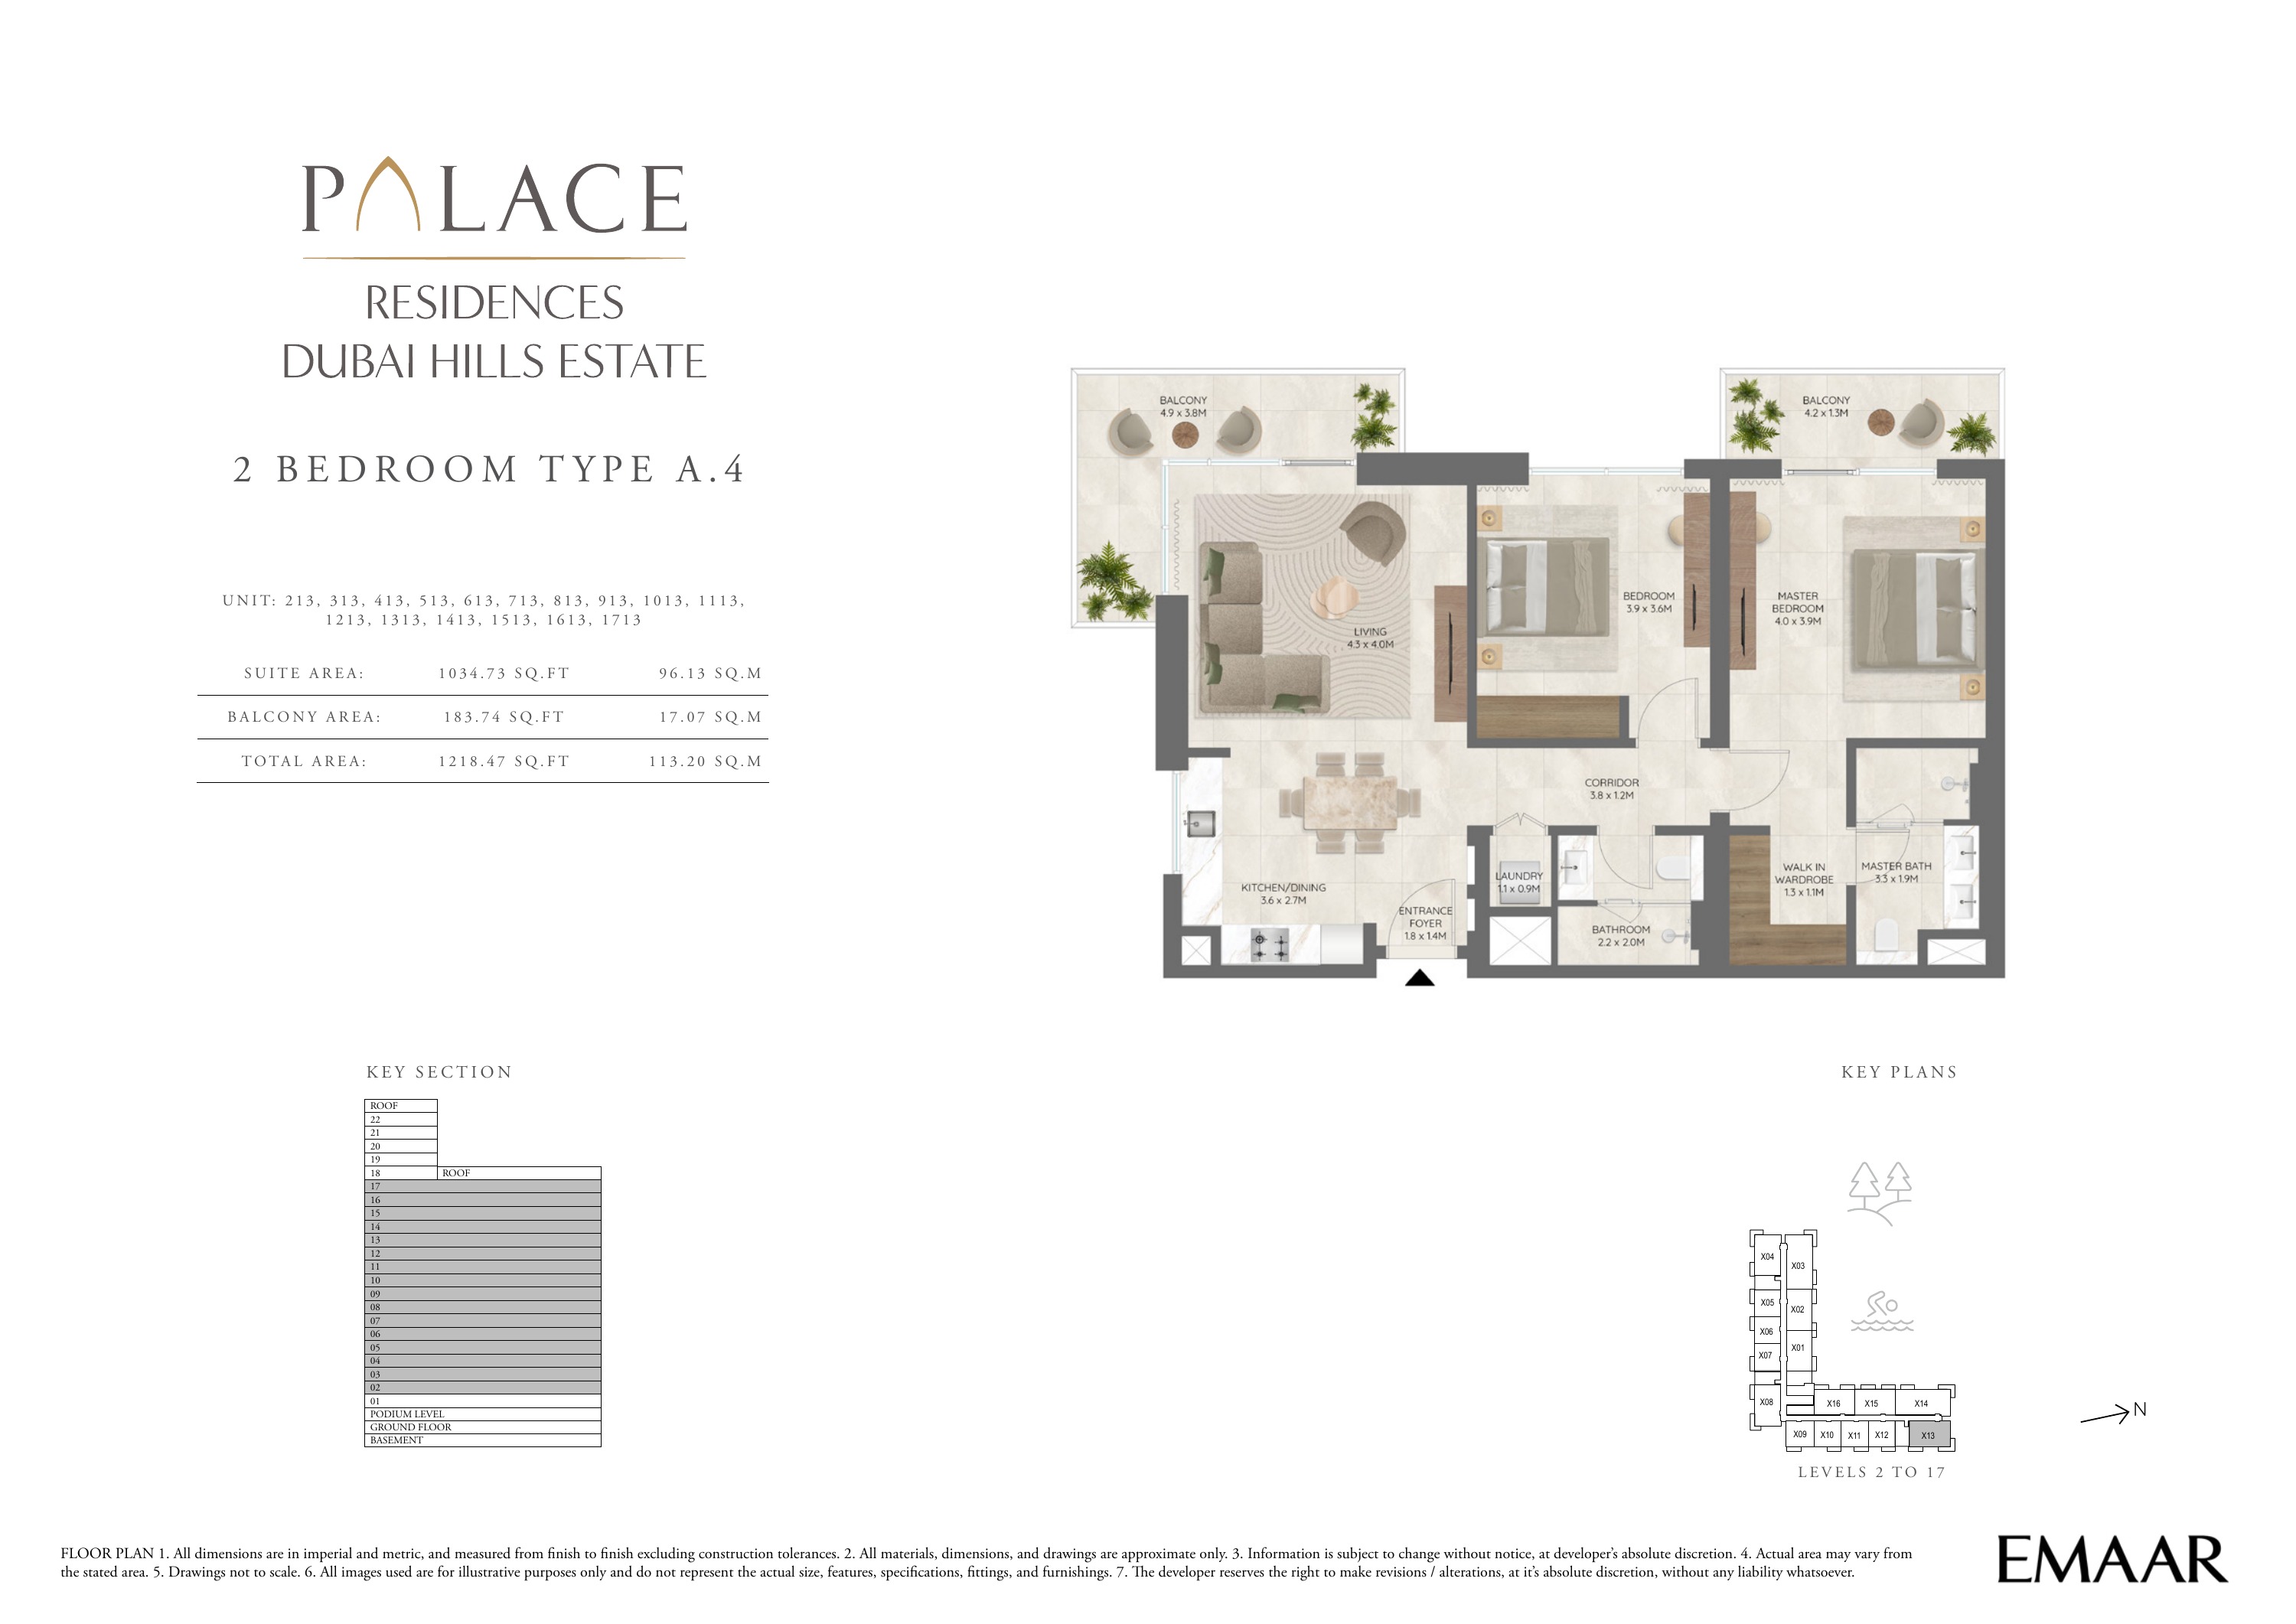
Building 2 — 2 bedroom apartment Type A.4 — plan page 14
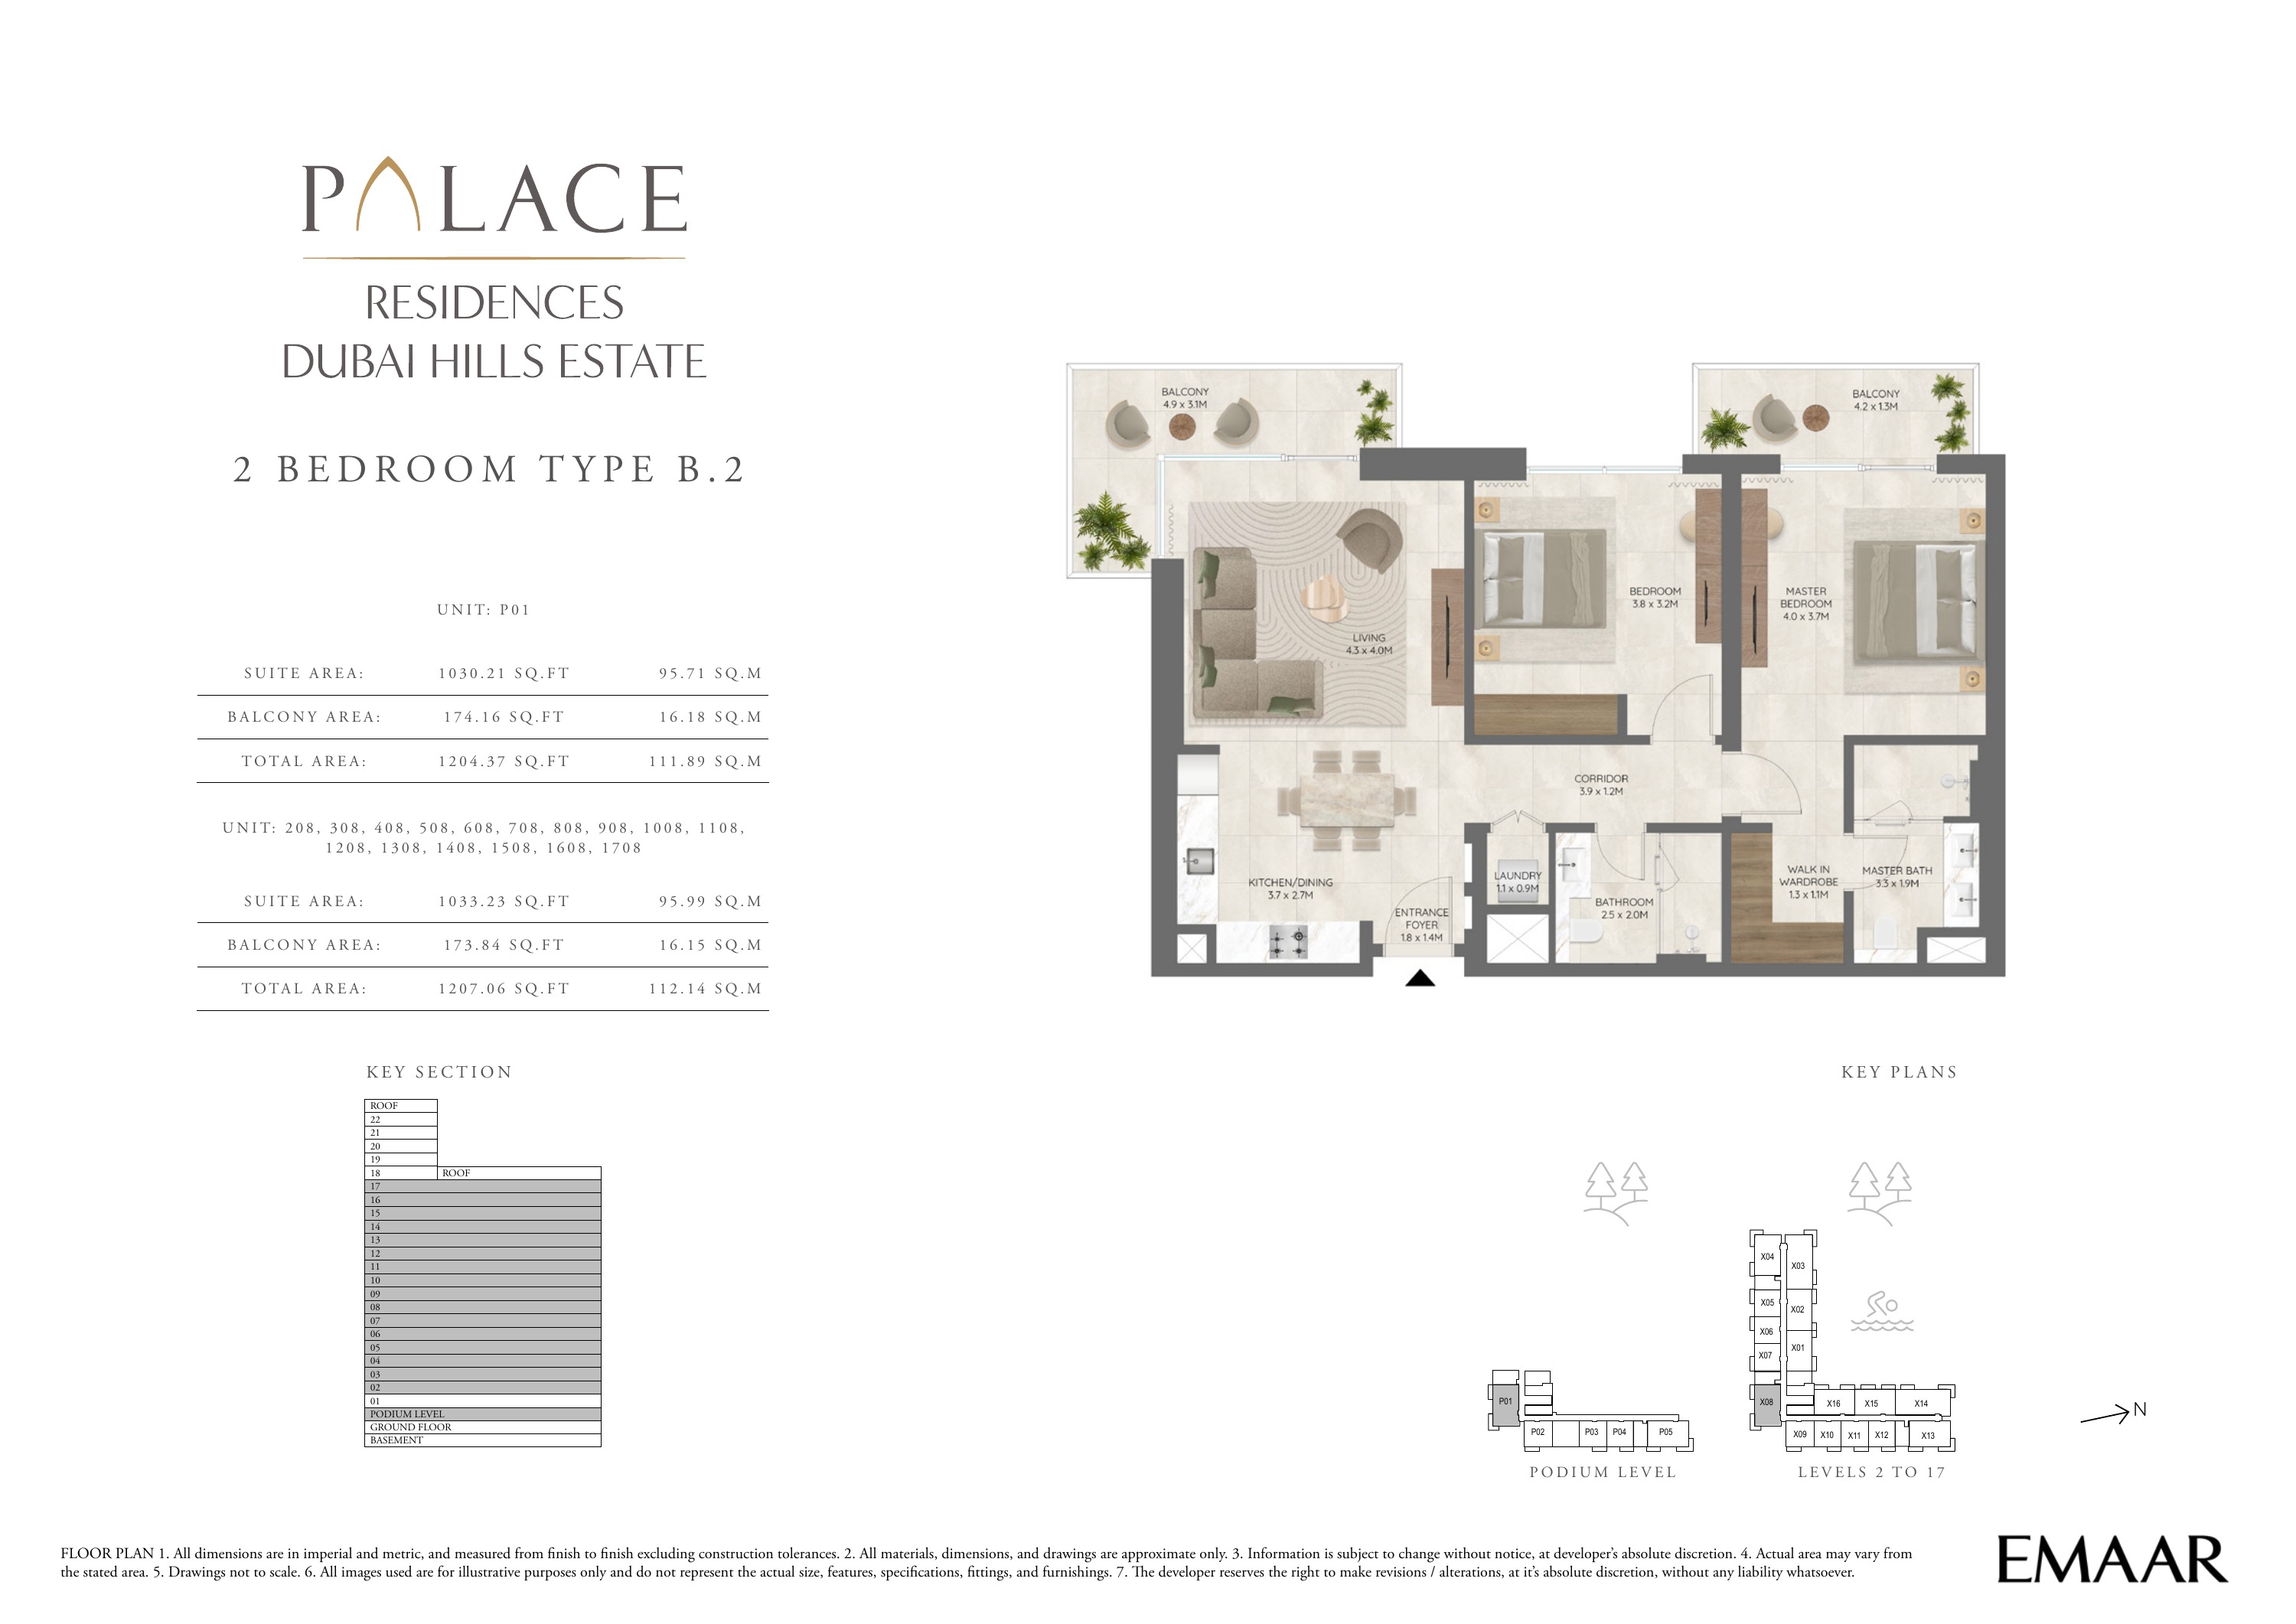
Building 2 — 2 bedroom apartment Type B.2 — plan page 15
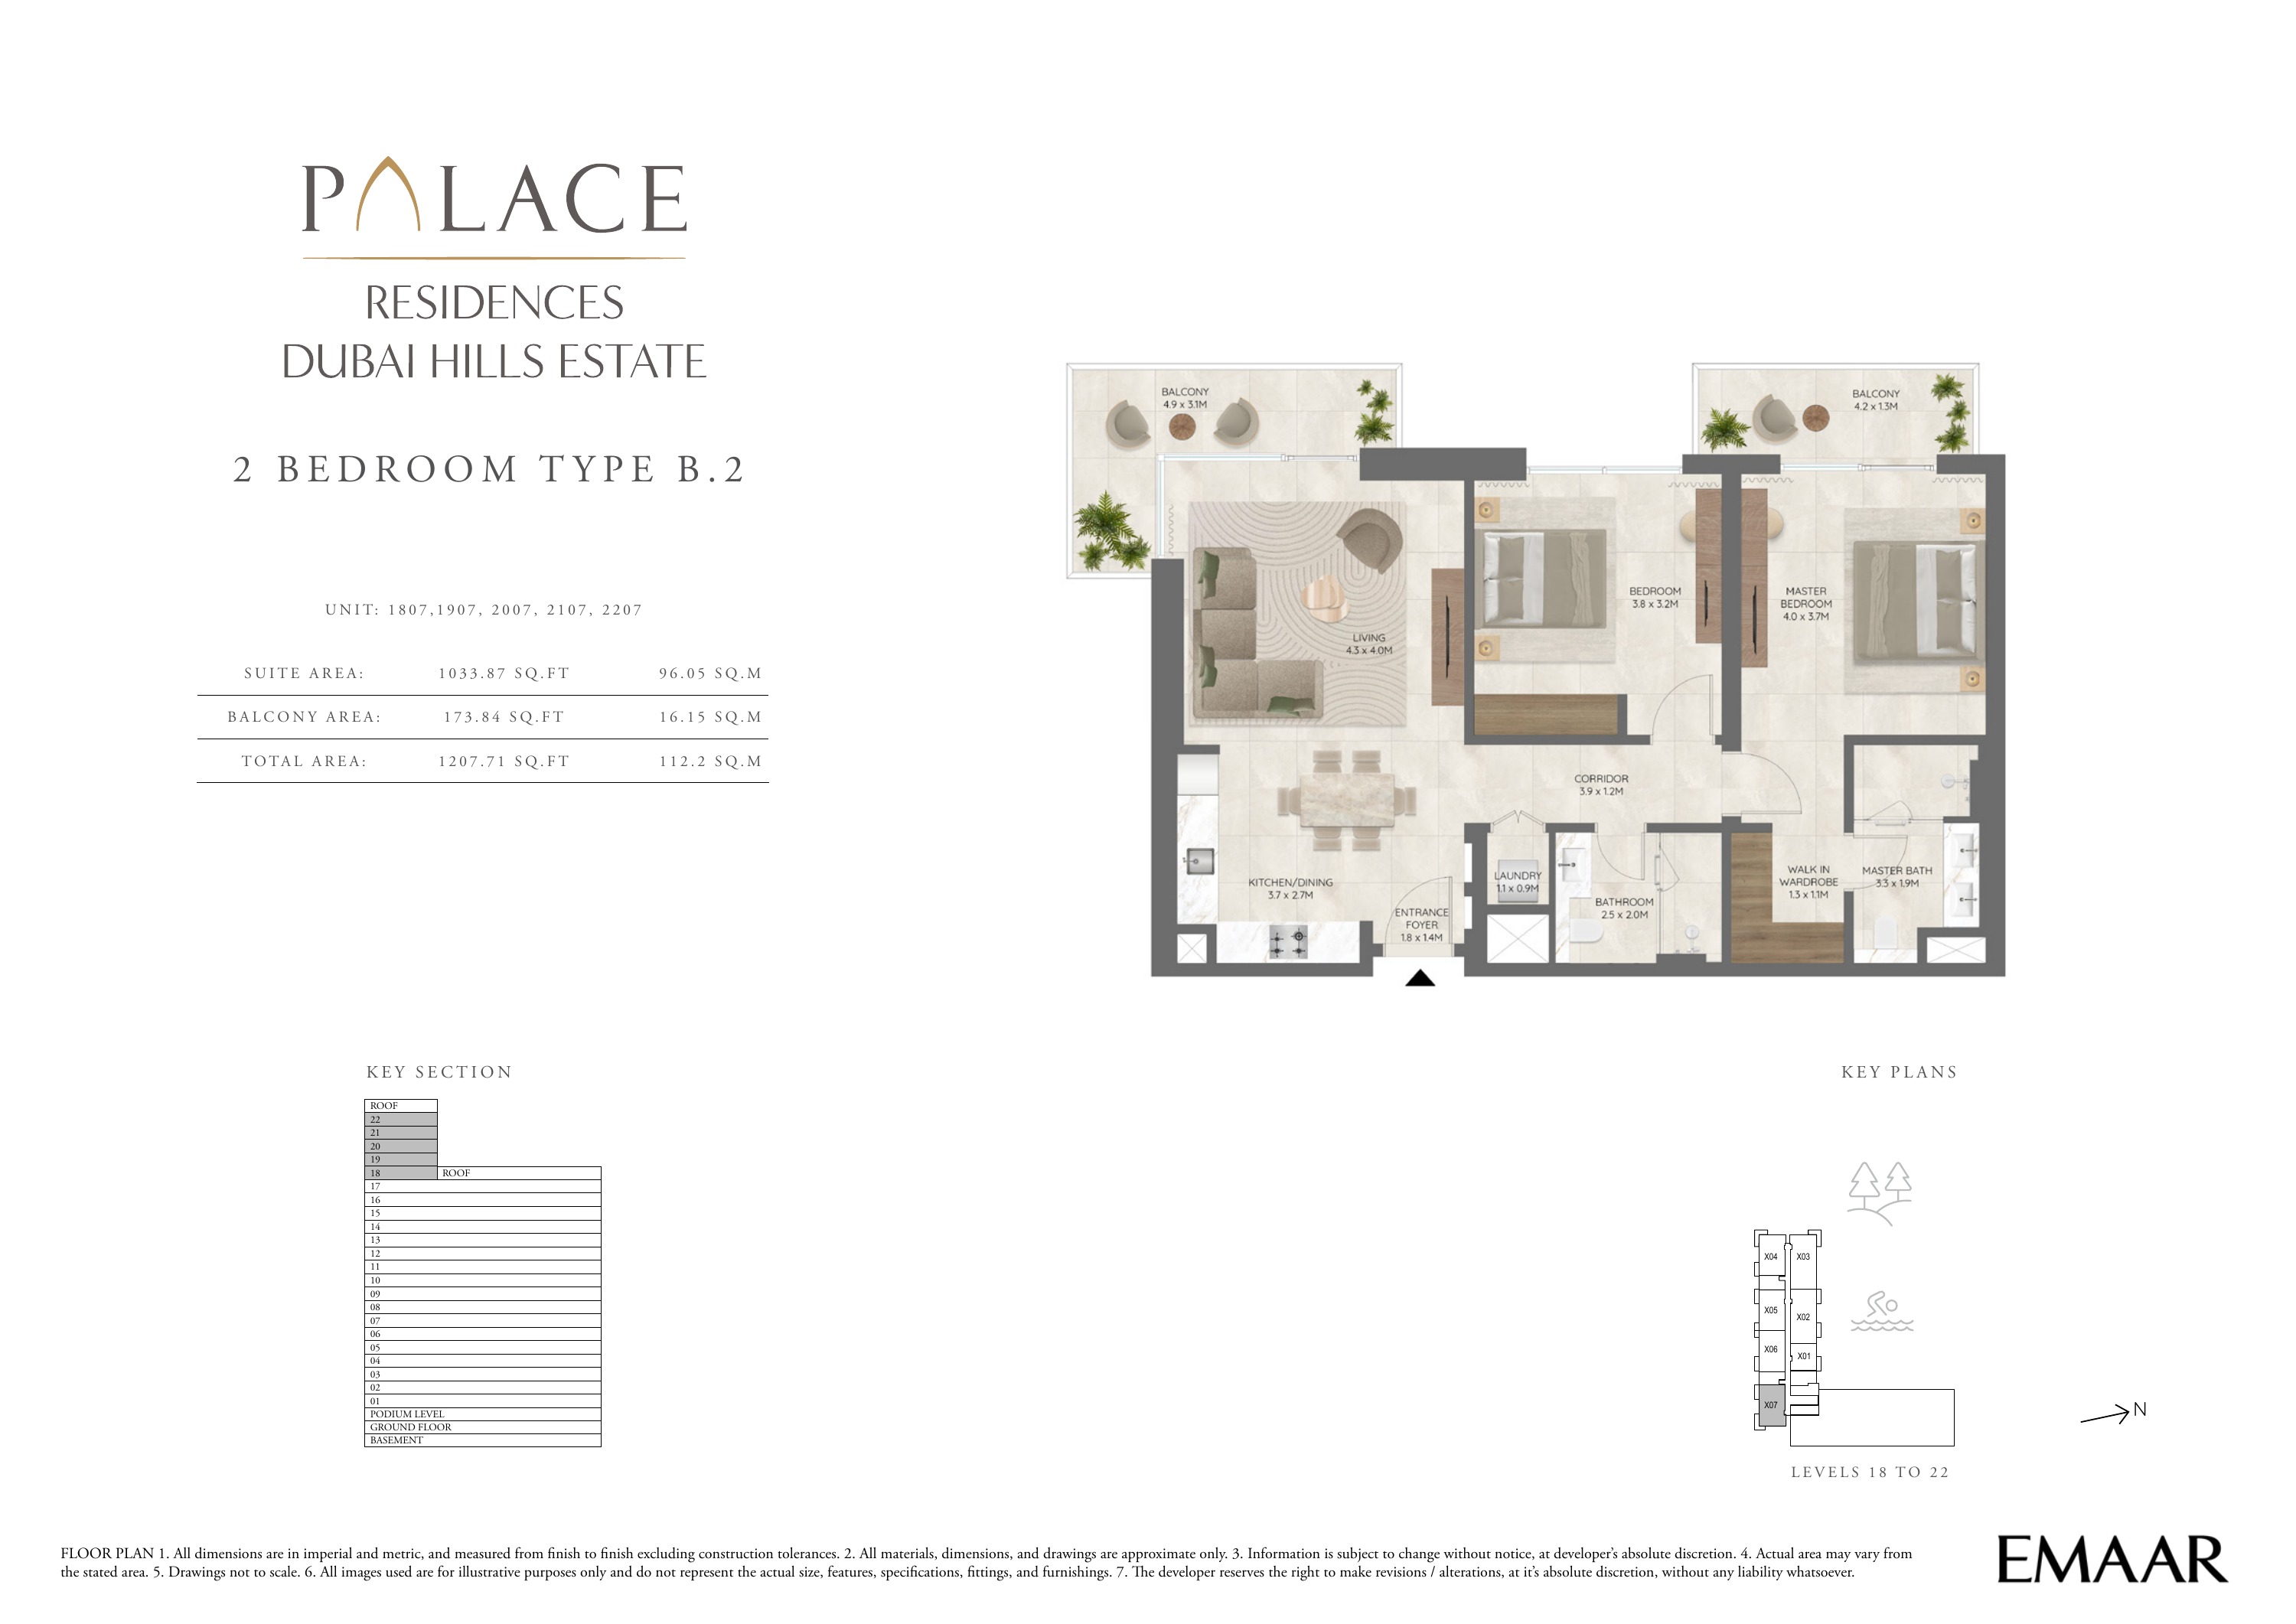
Building 2 — 2 bedroom apartment Type B.2 — plan page 16
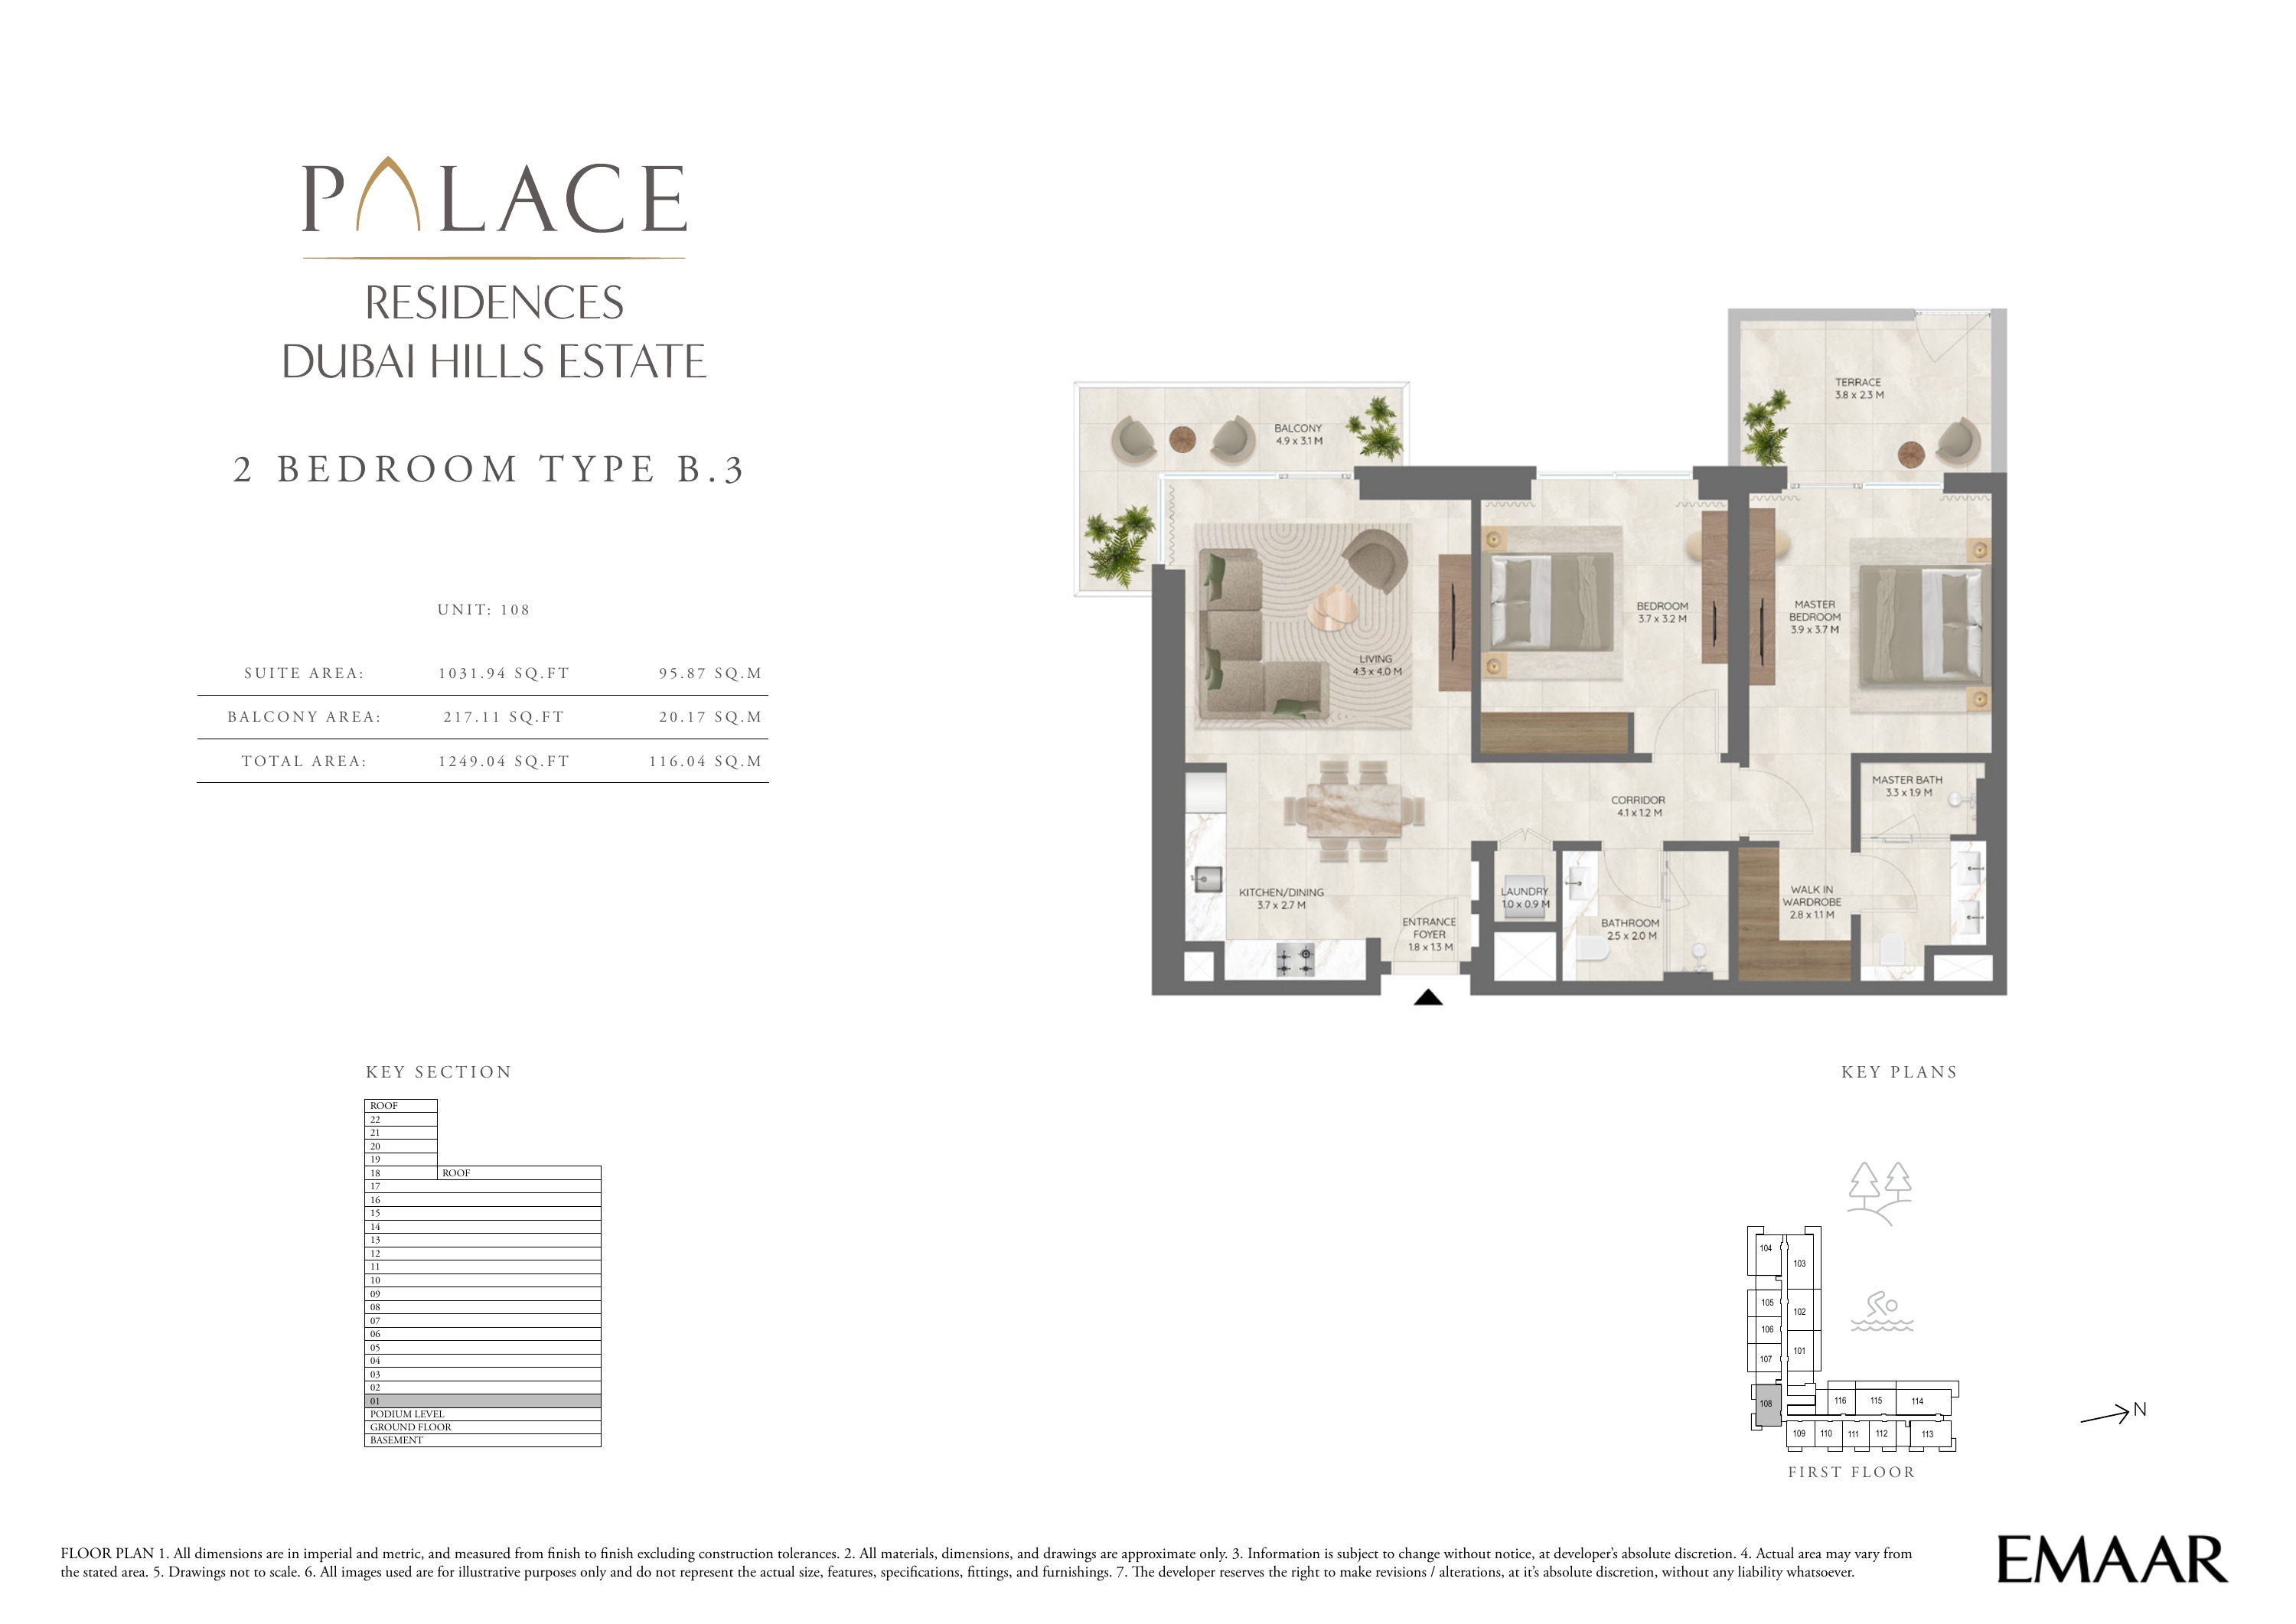
Building 2 — 2 bedroom apartment Type B.3 — plan page 17
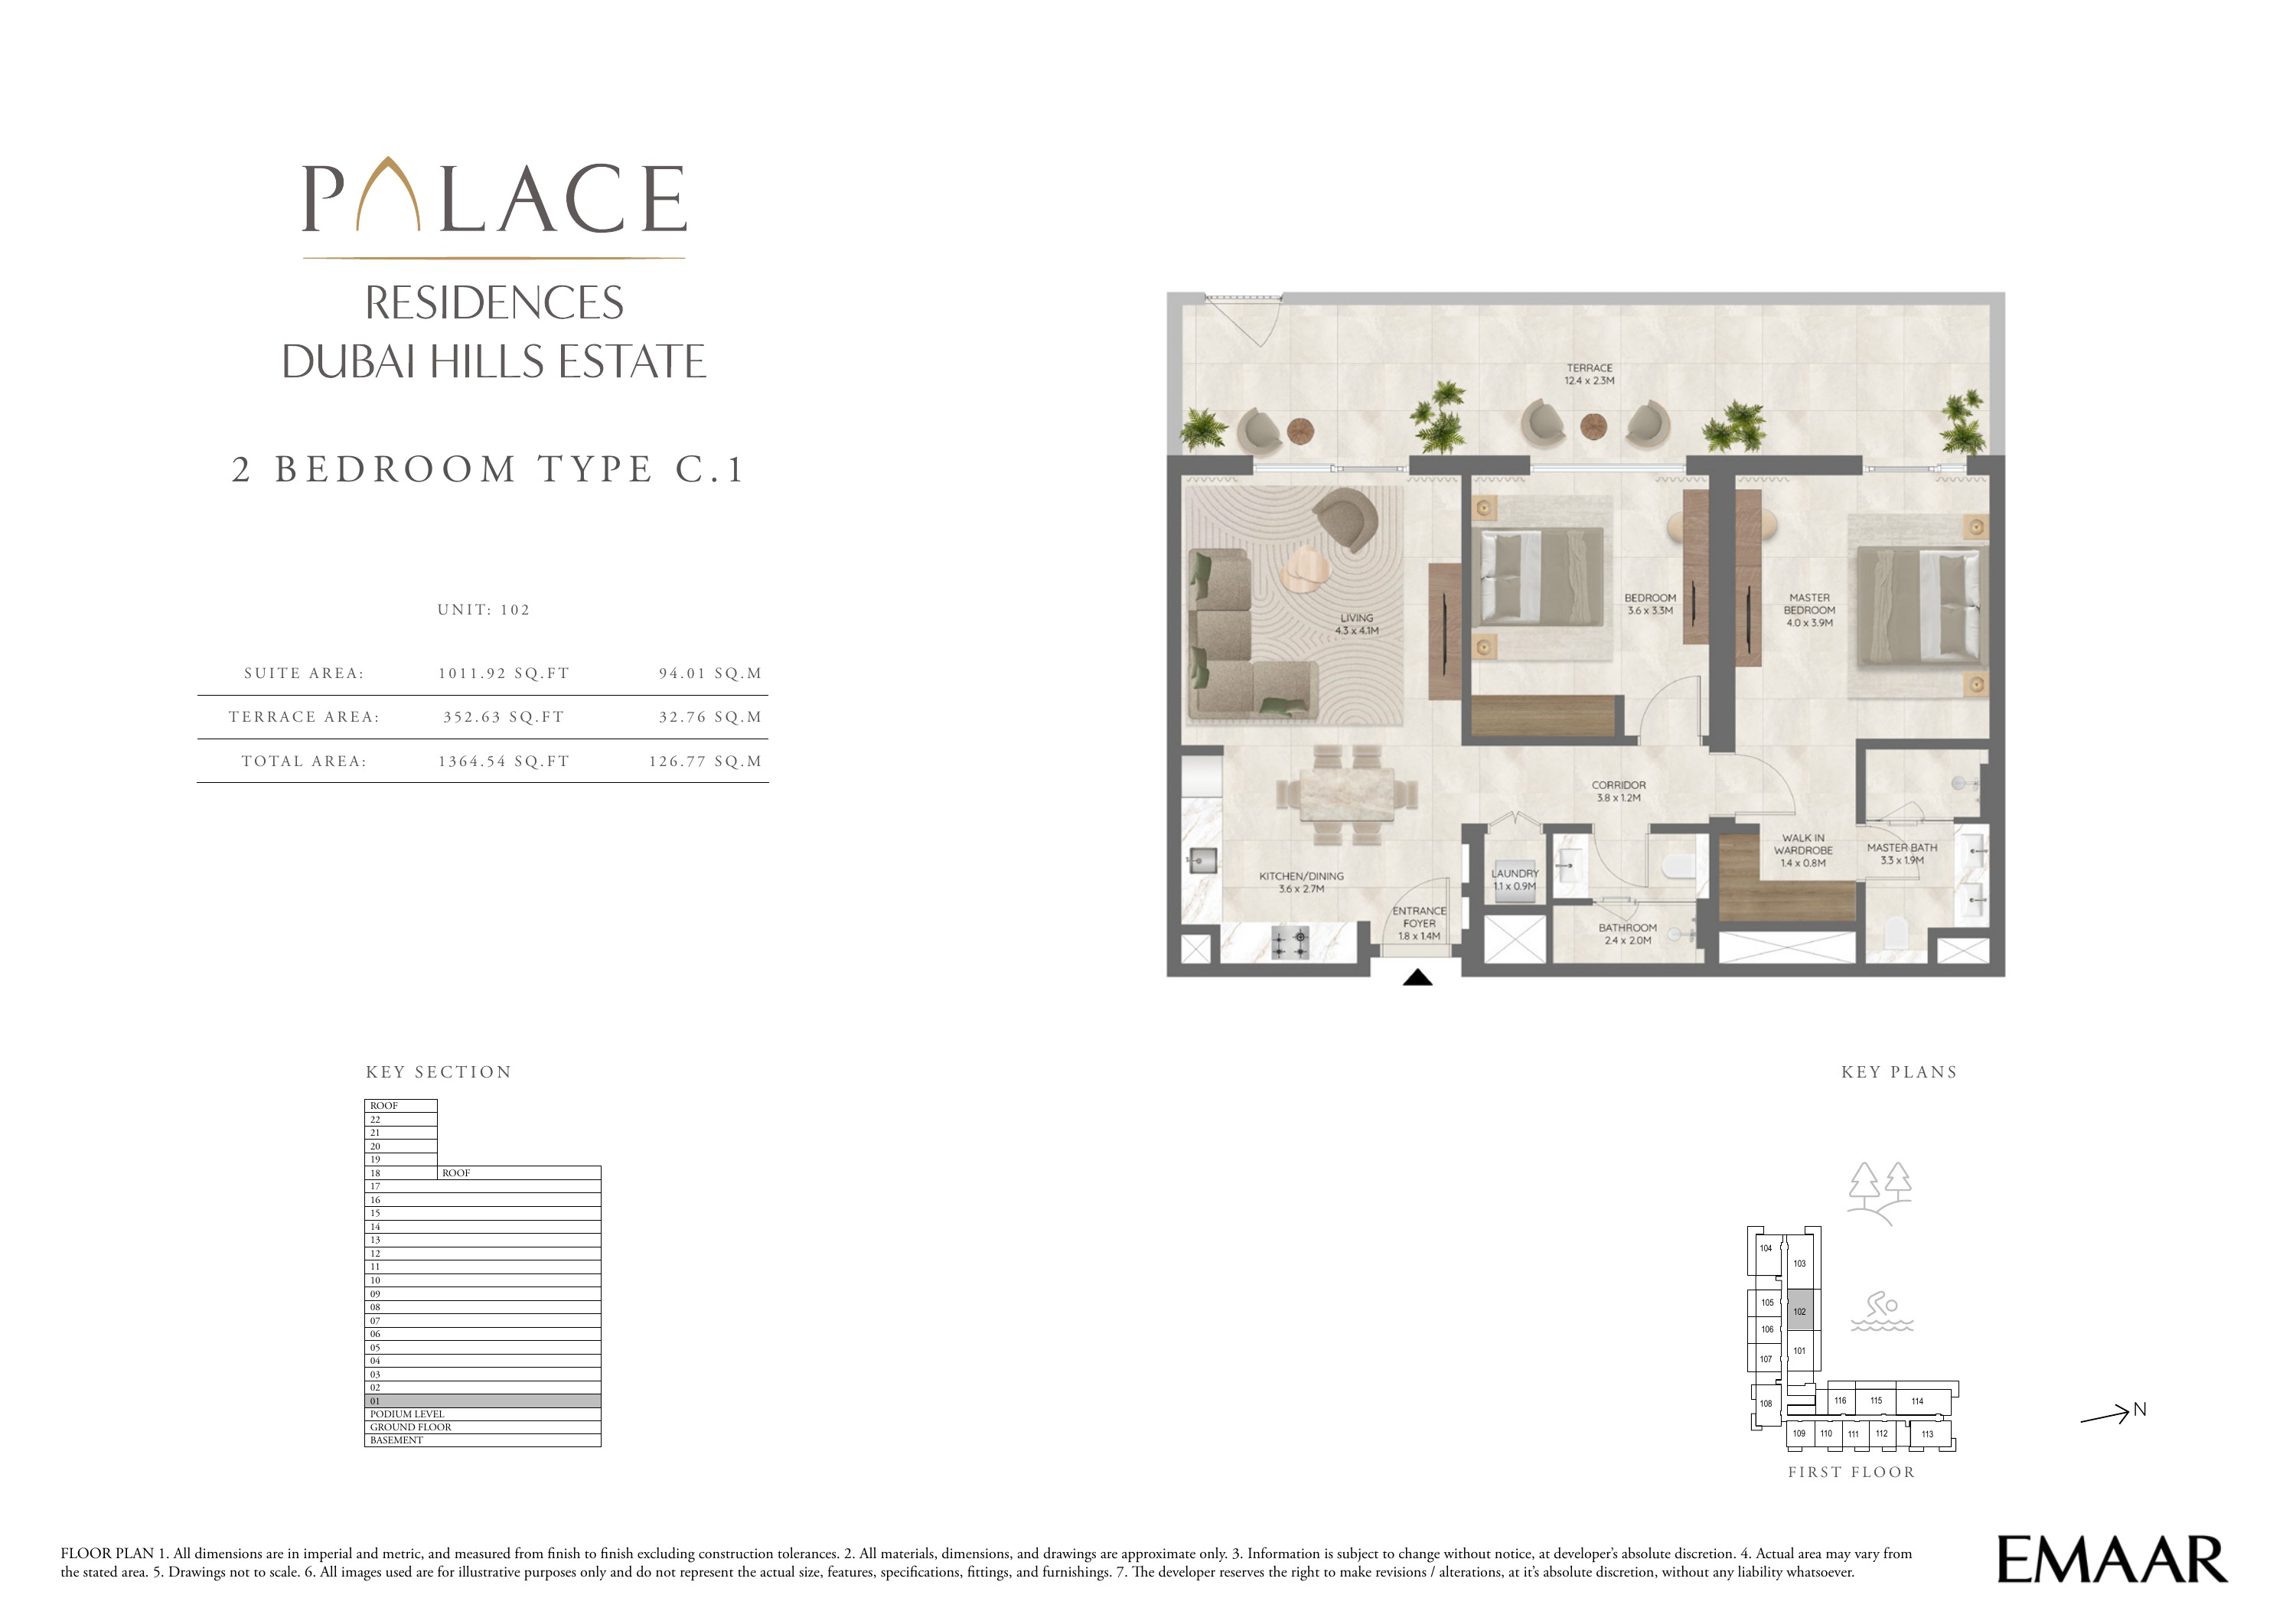
Building 2 — 2 bedroom apartment Type C.1 — plan page 18
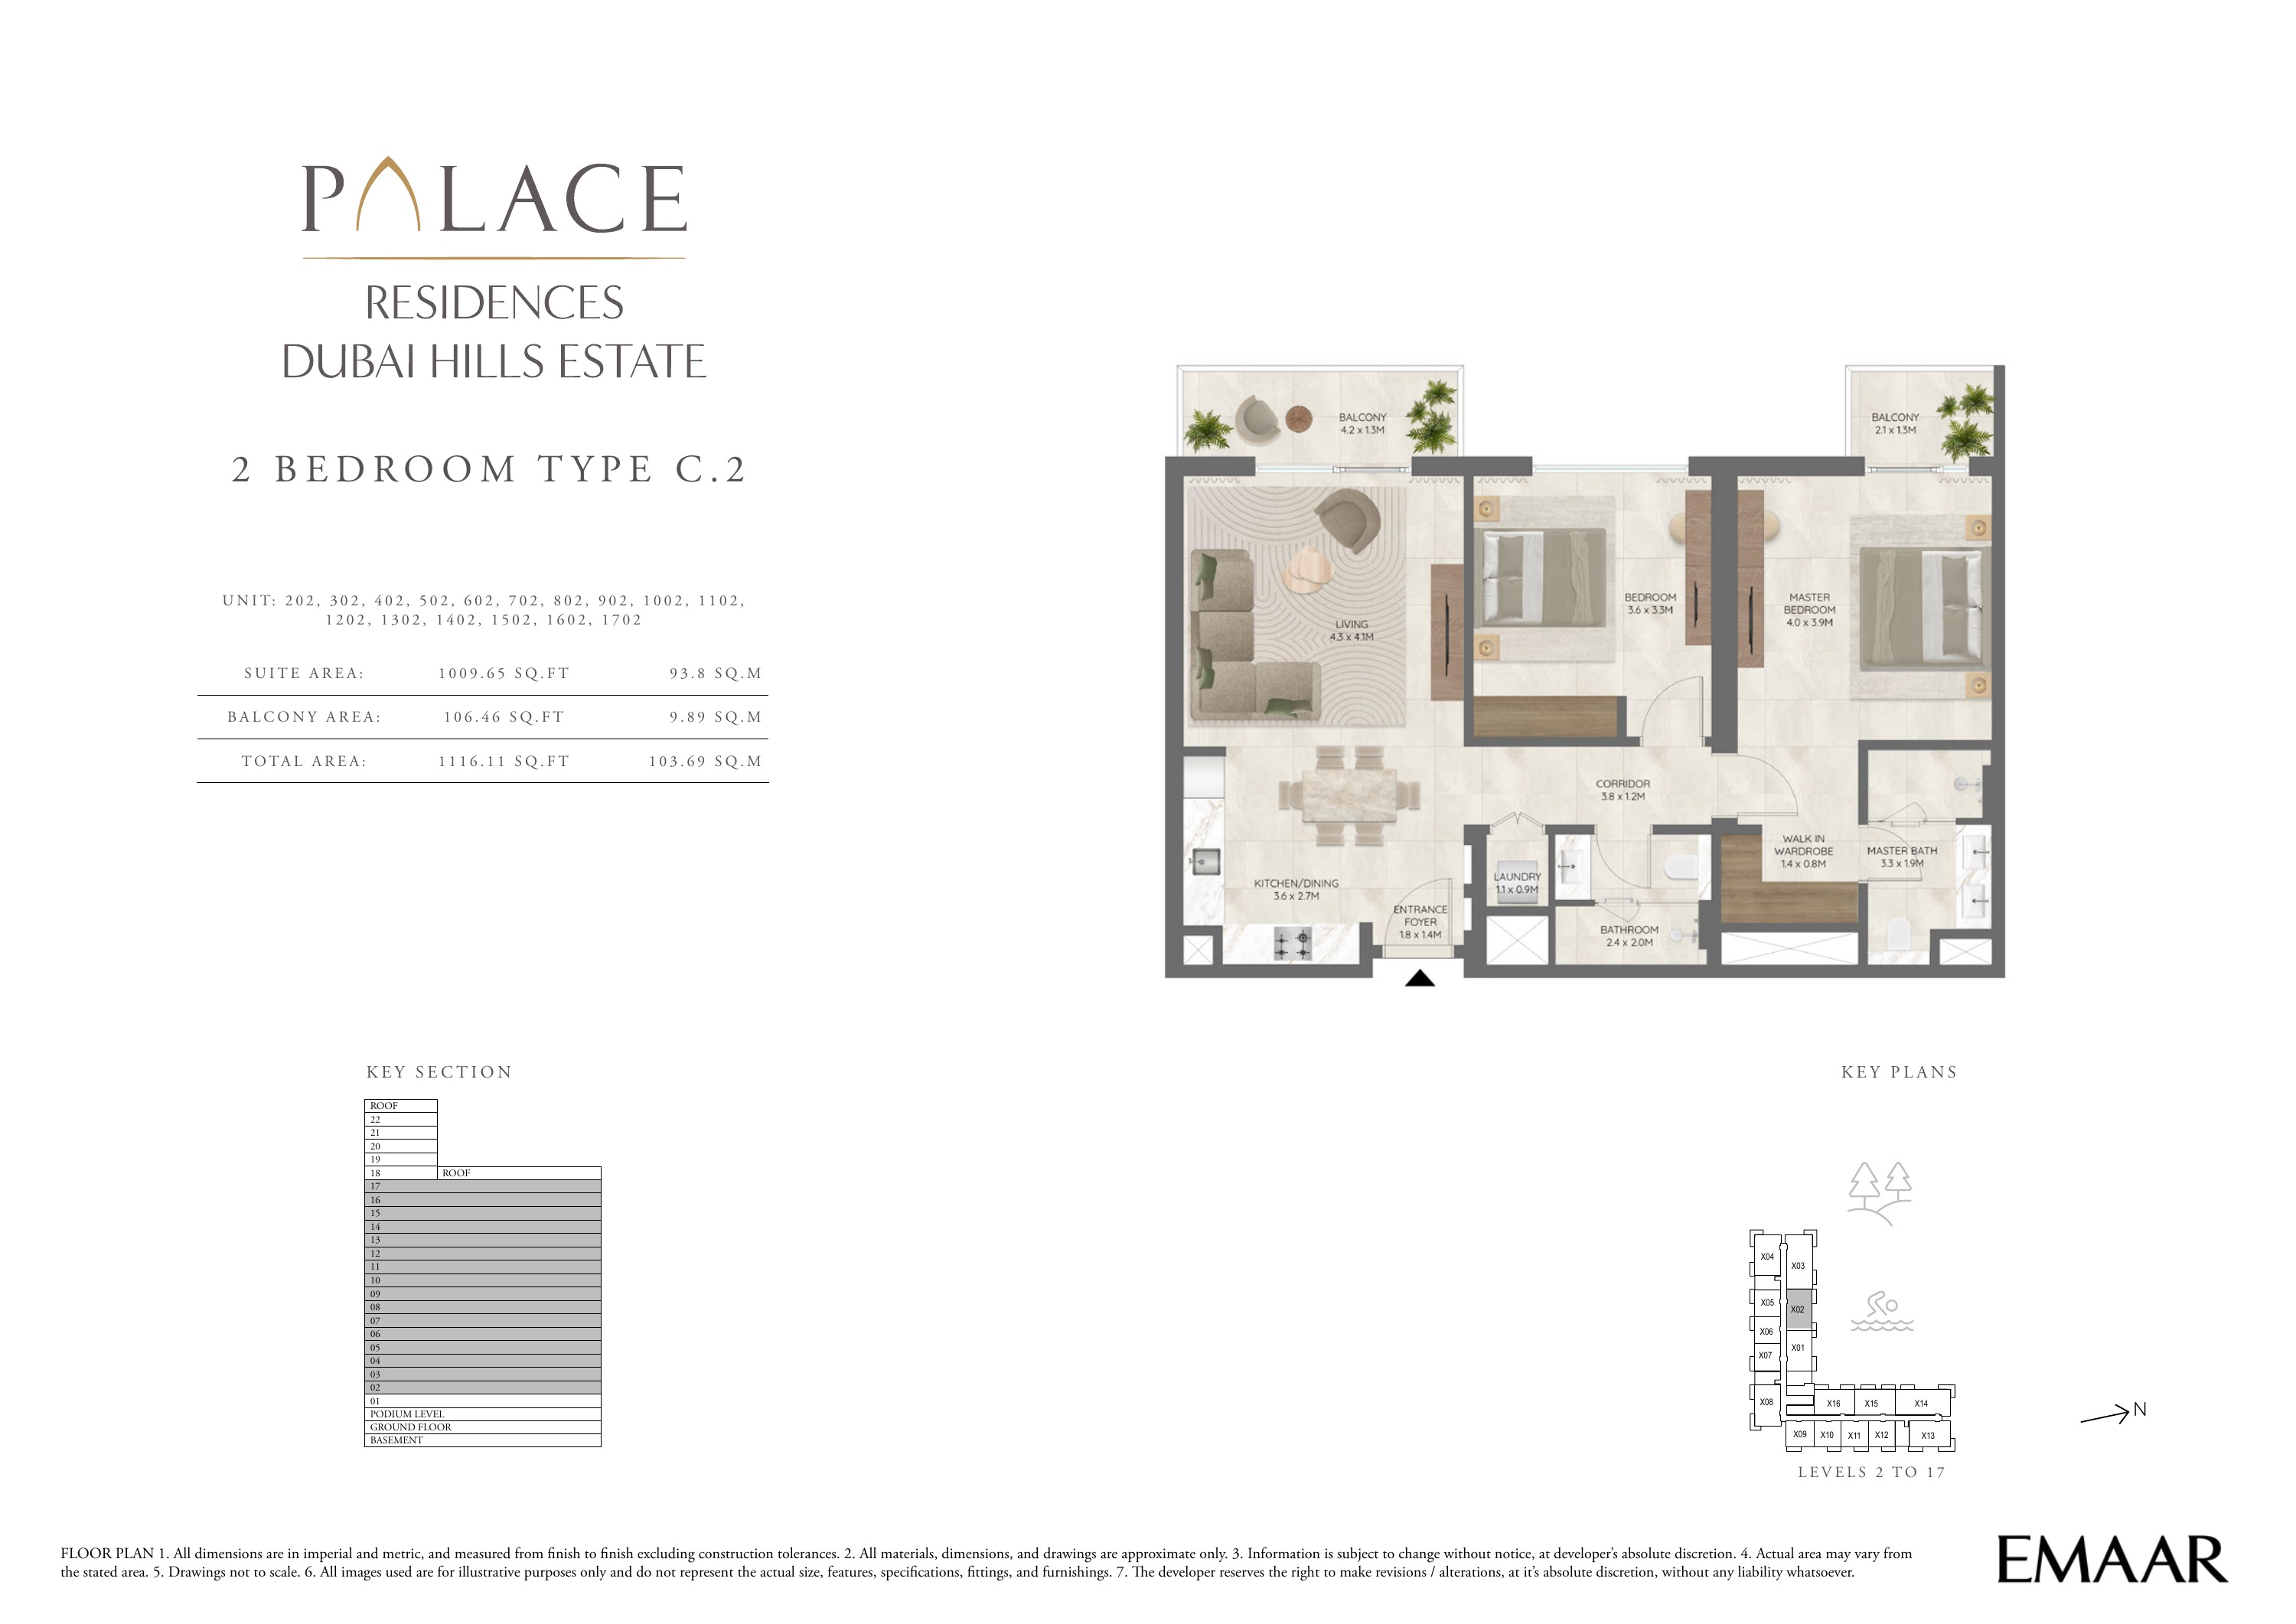
Building 2 — 2 bedroom apartment Type C.2 — plan page 19
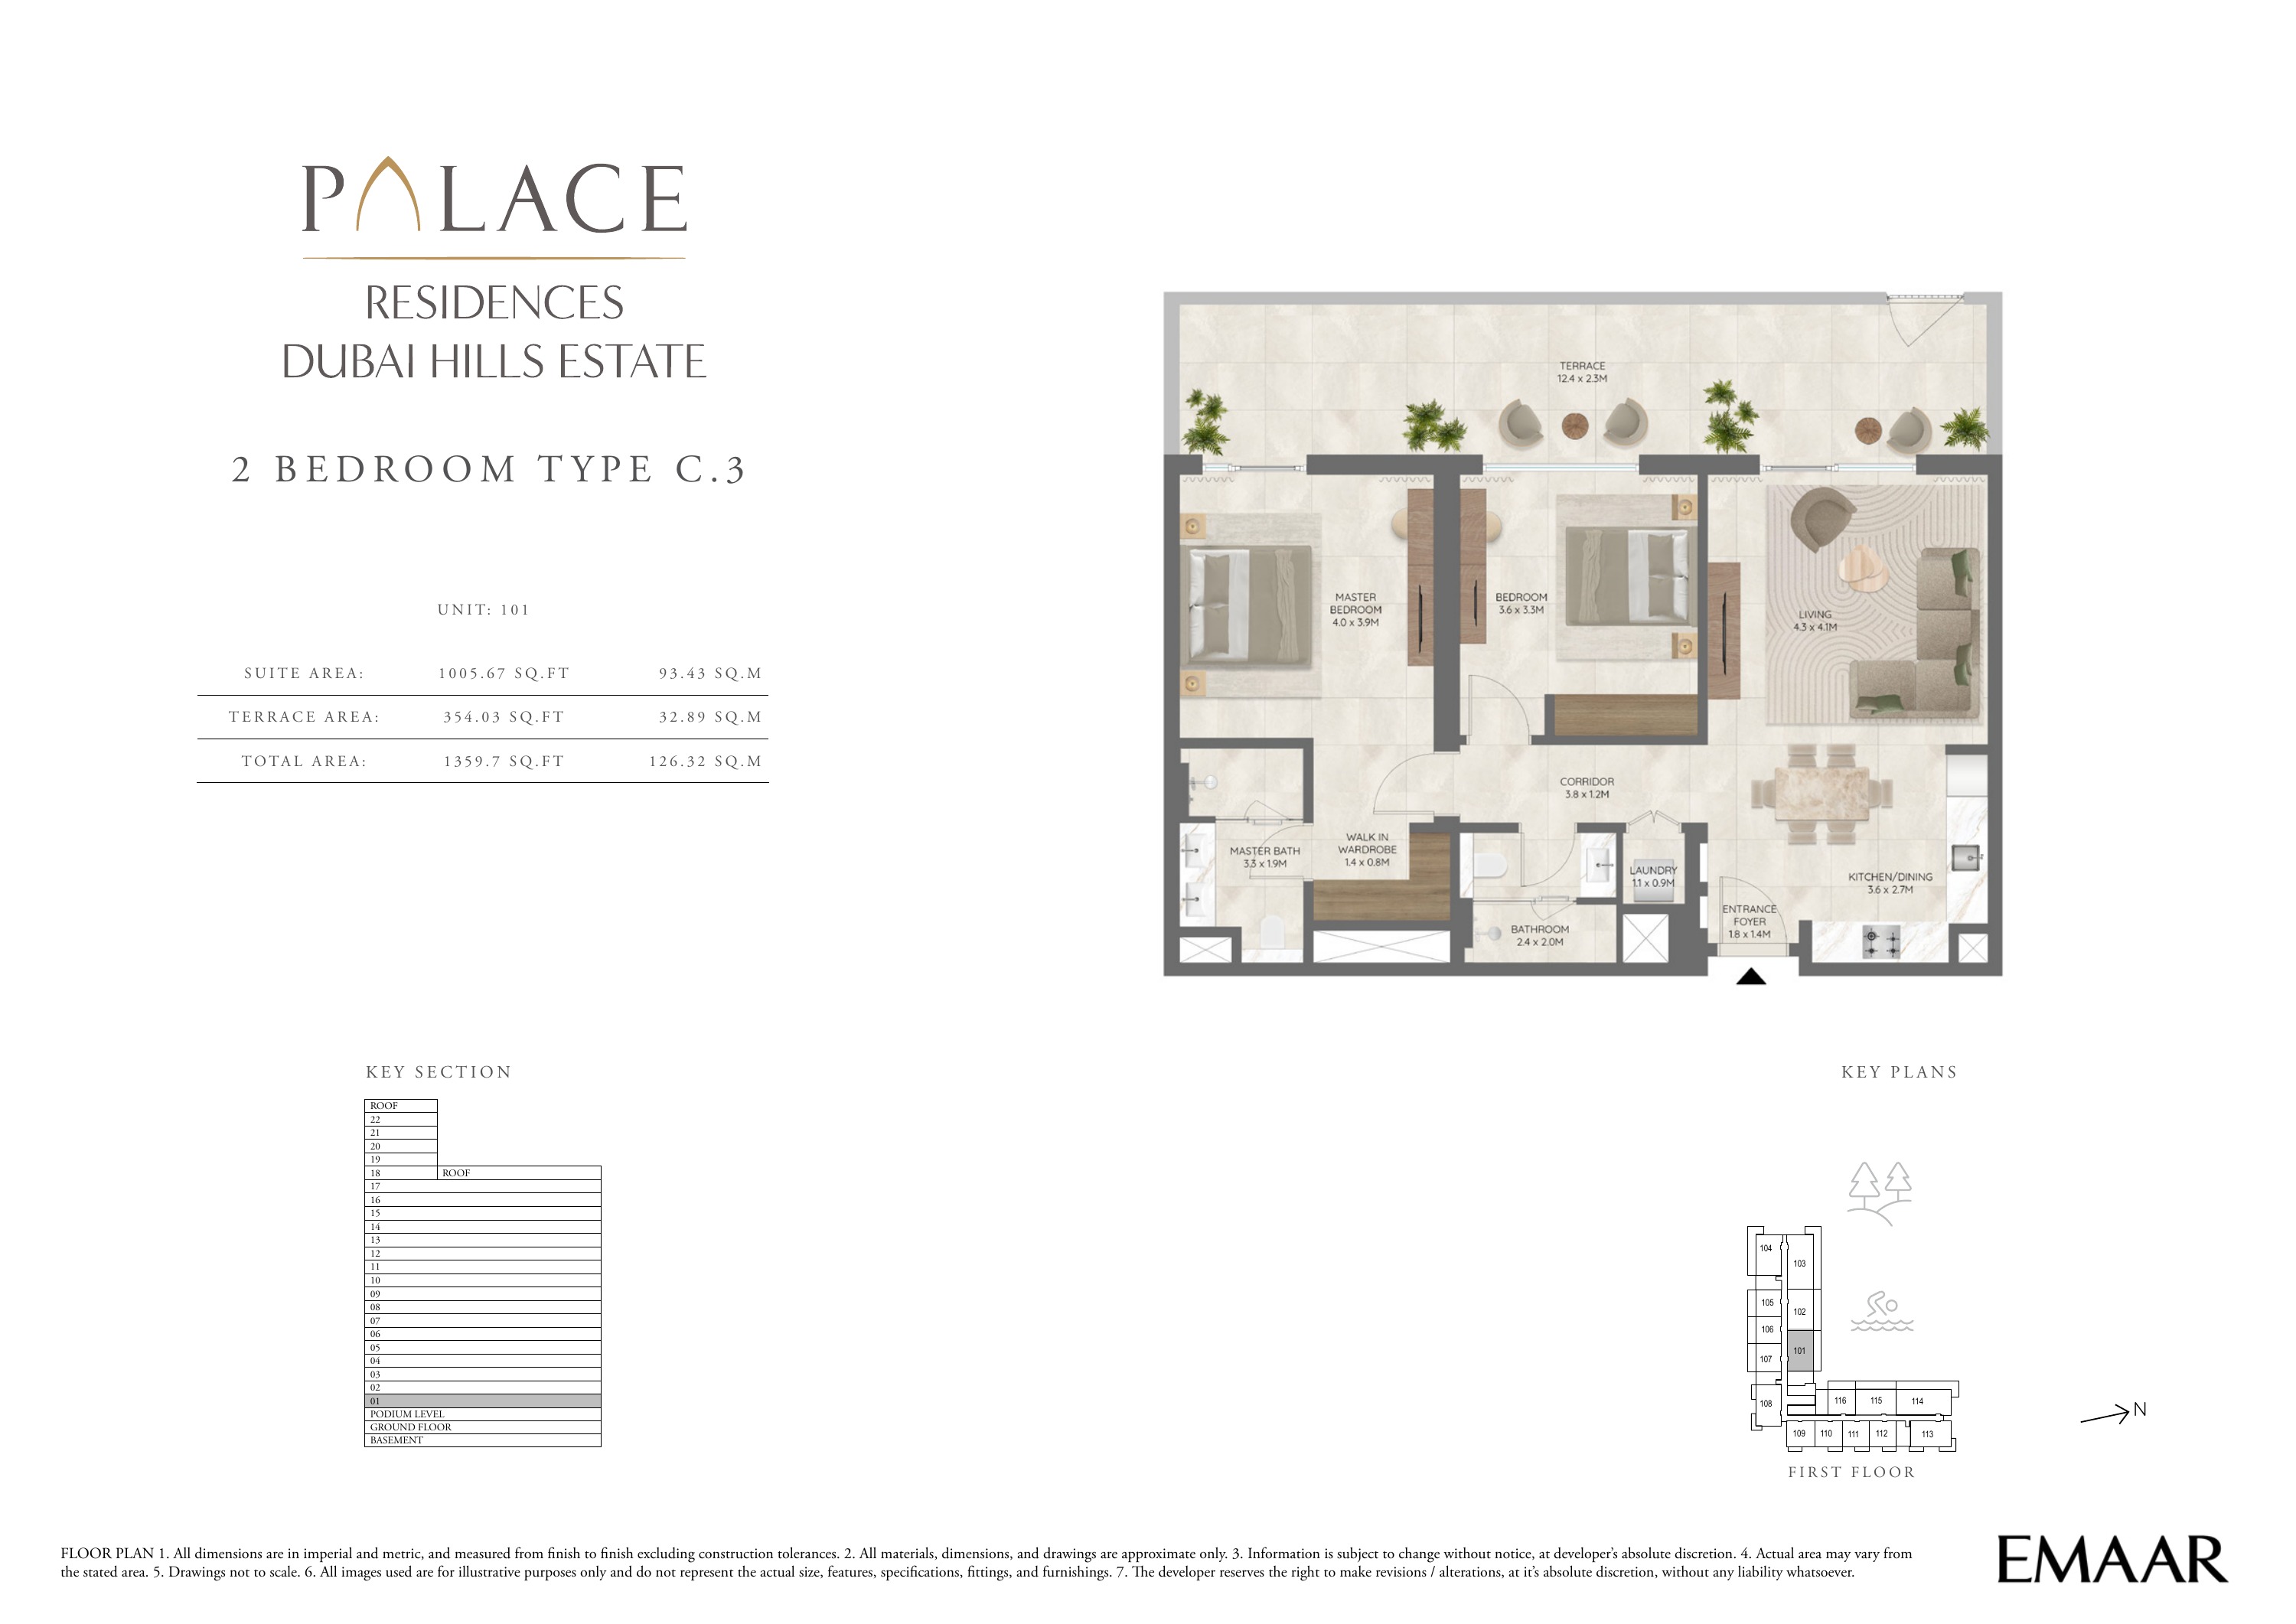
Building 2 — 2 bedroom apartment Type C.3 — plan page 20
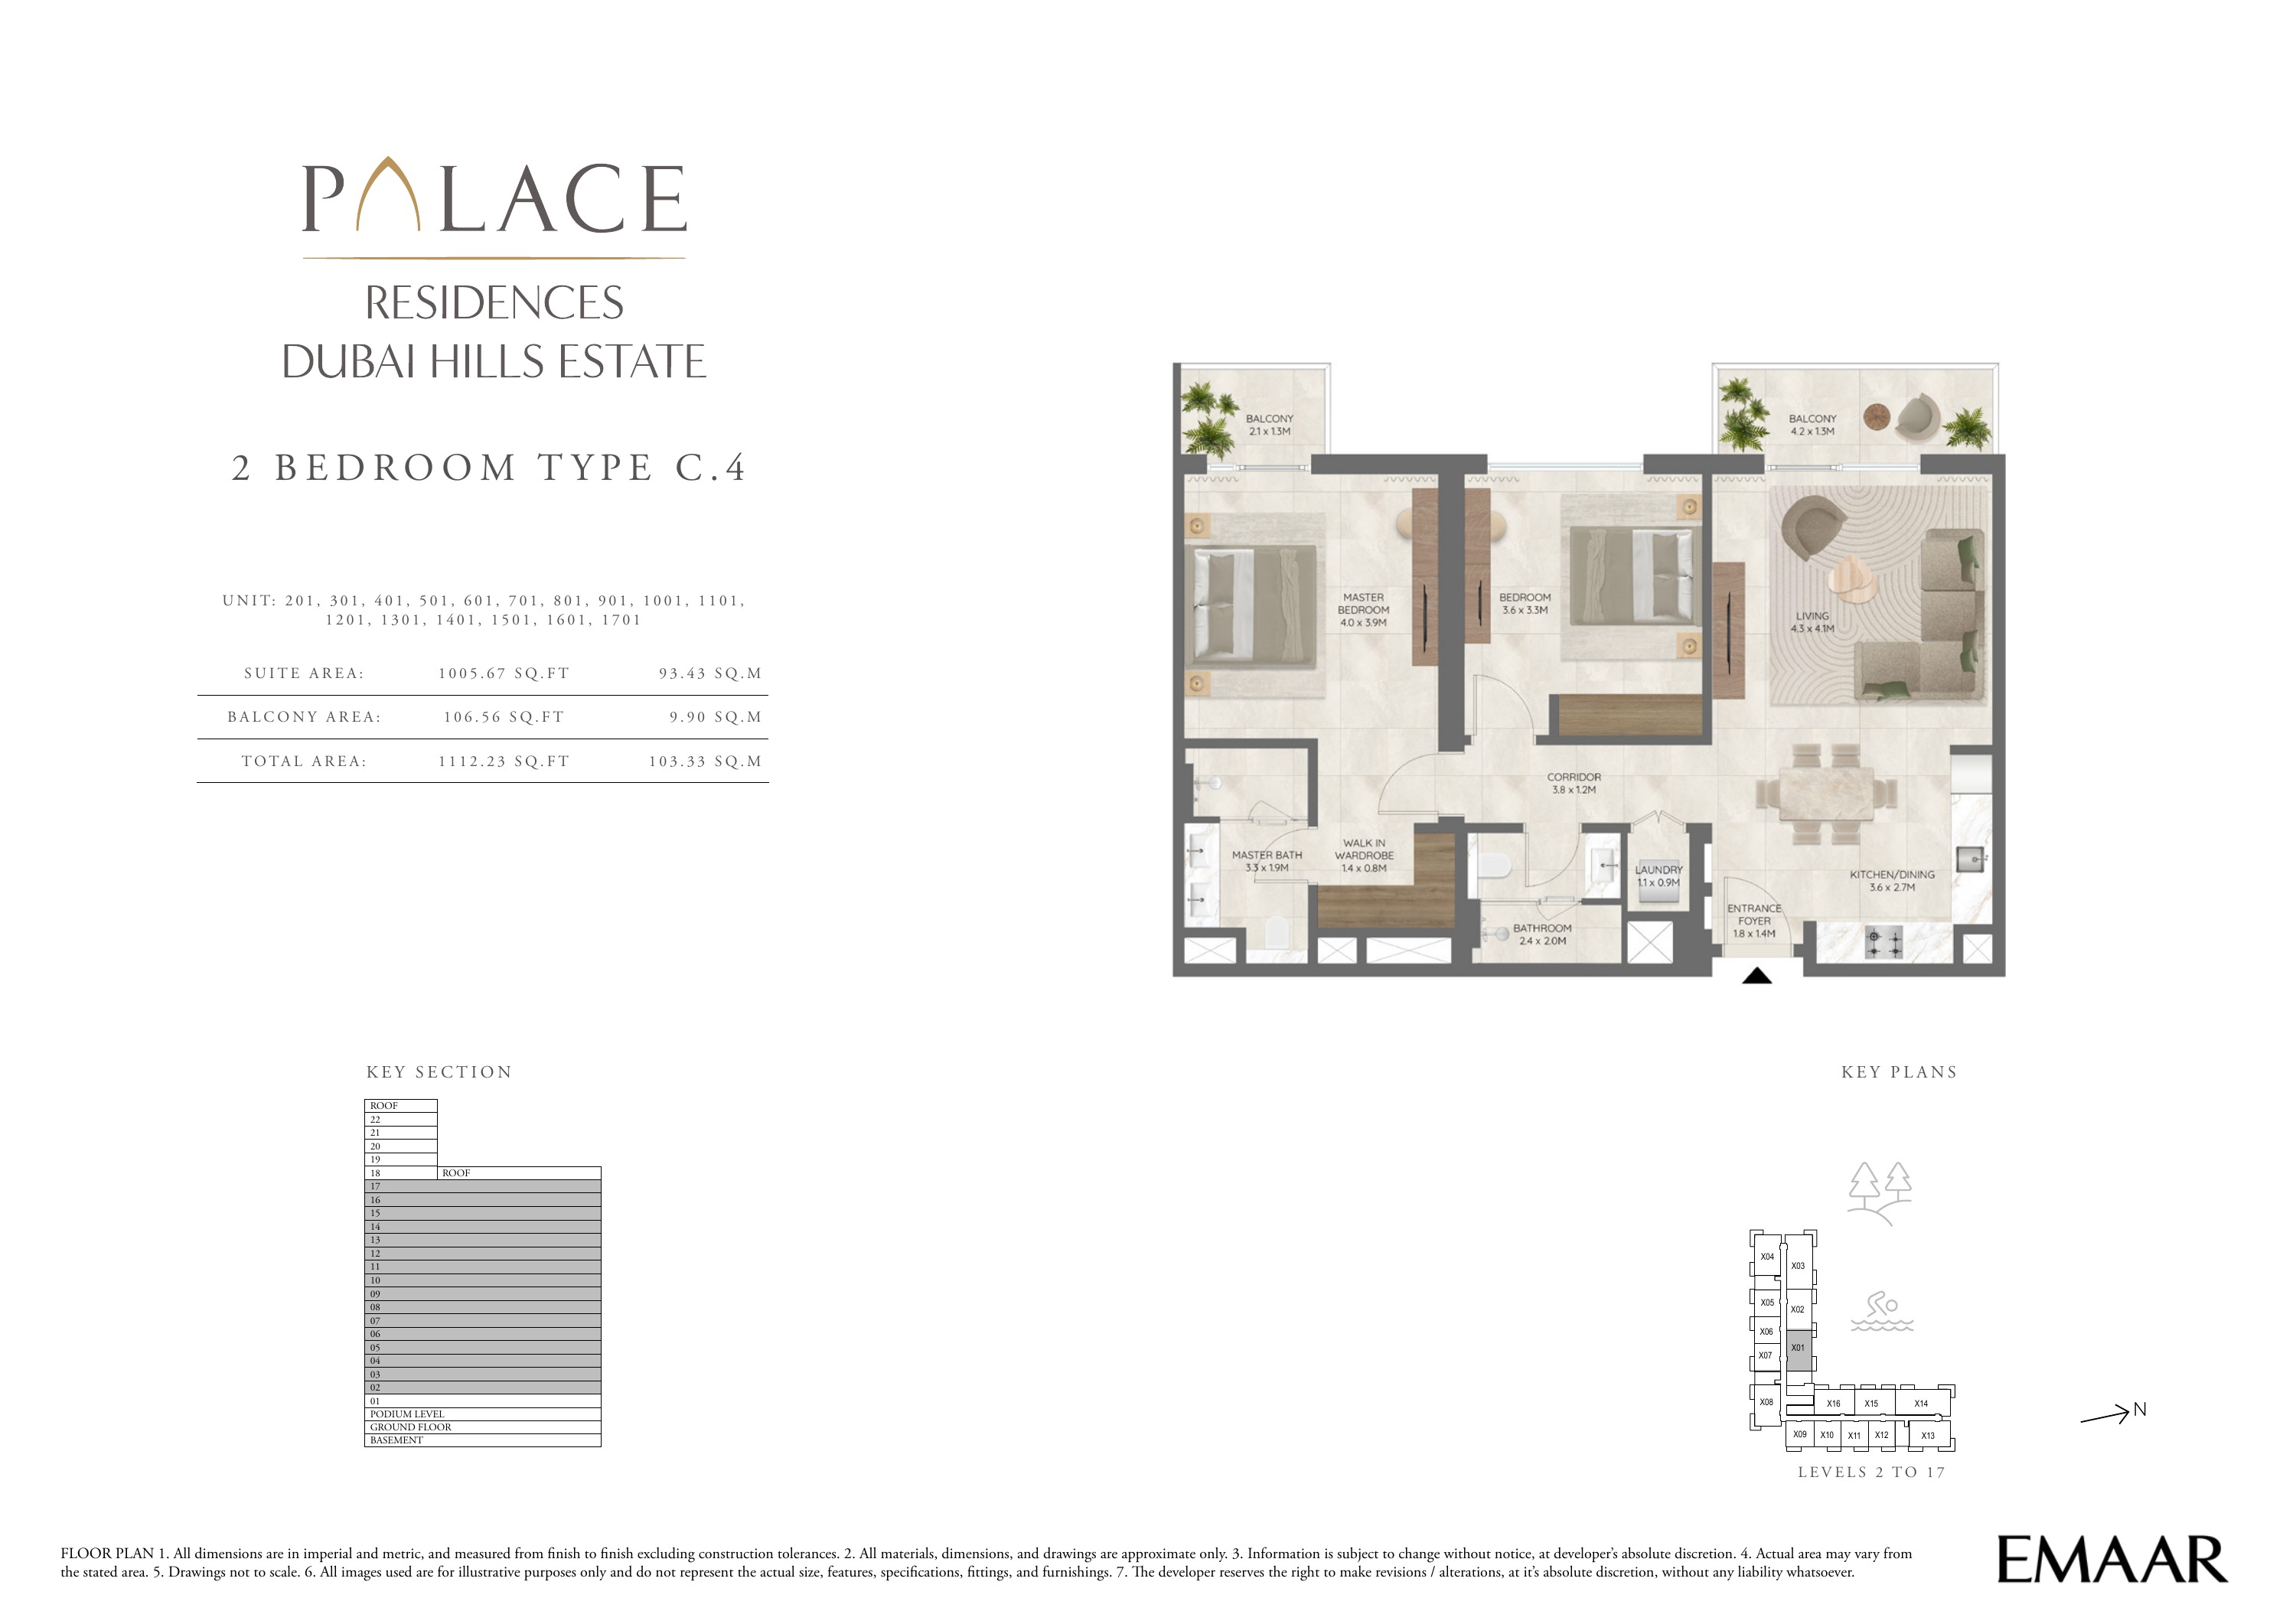
Building 2 — 2 bedroom apartment Type C.4 — plan page 21
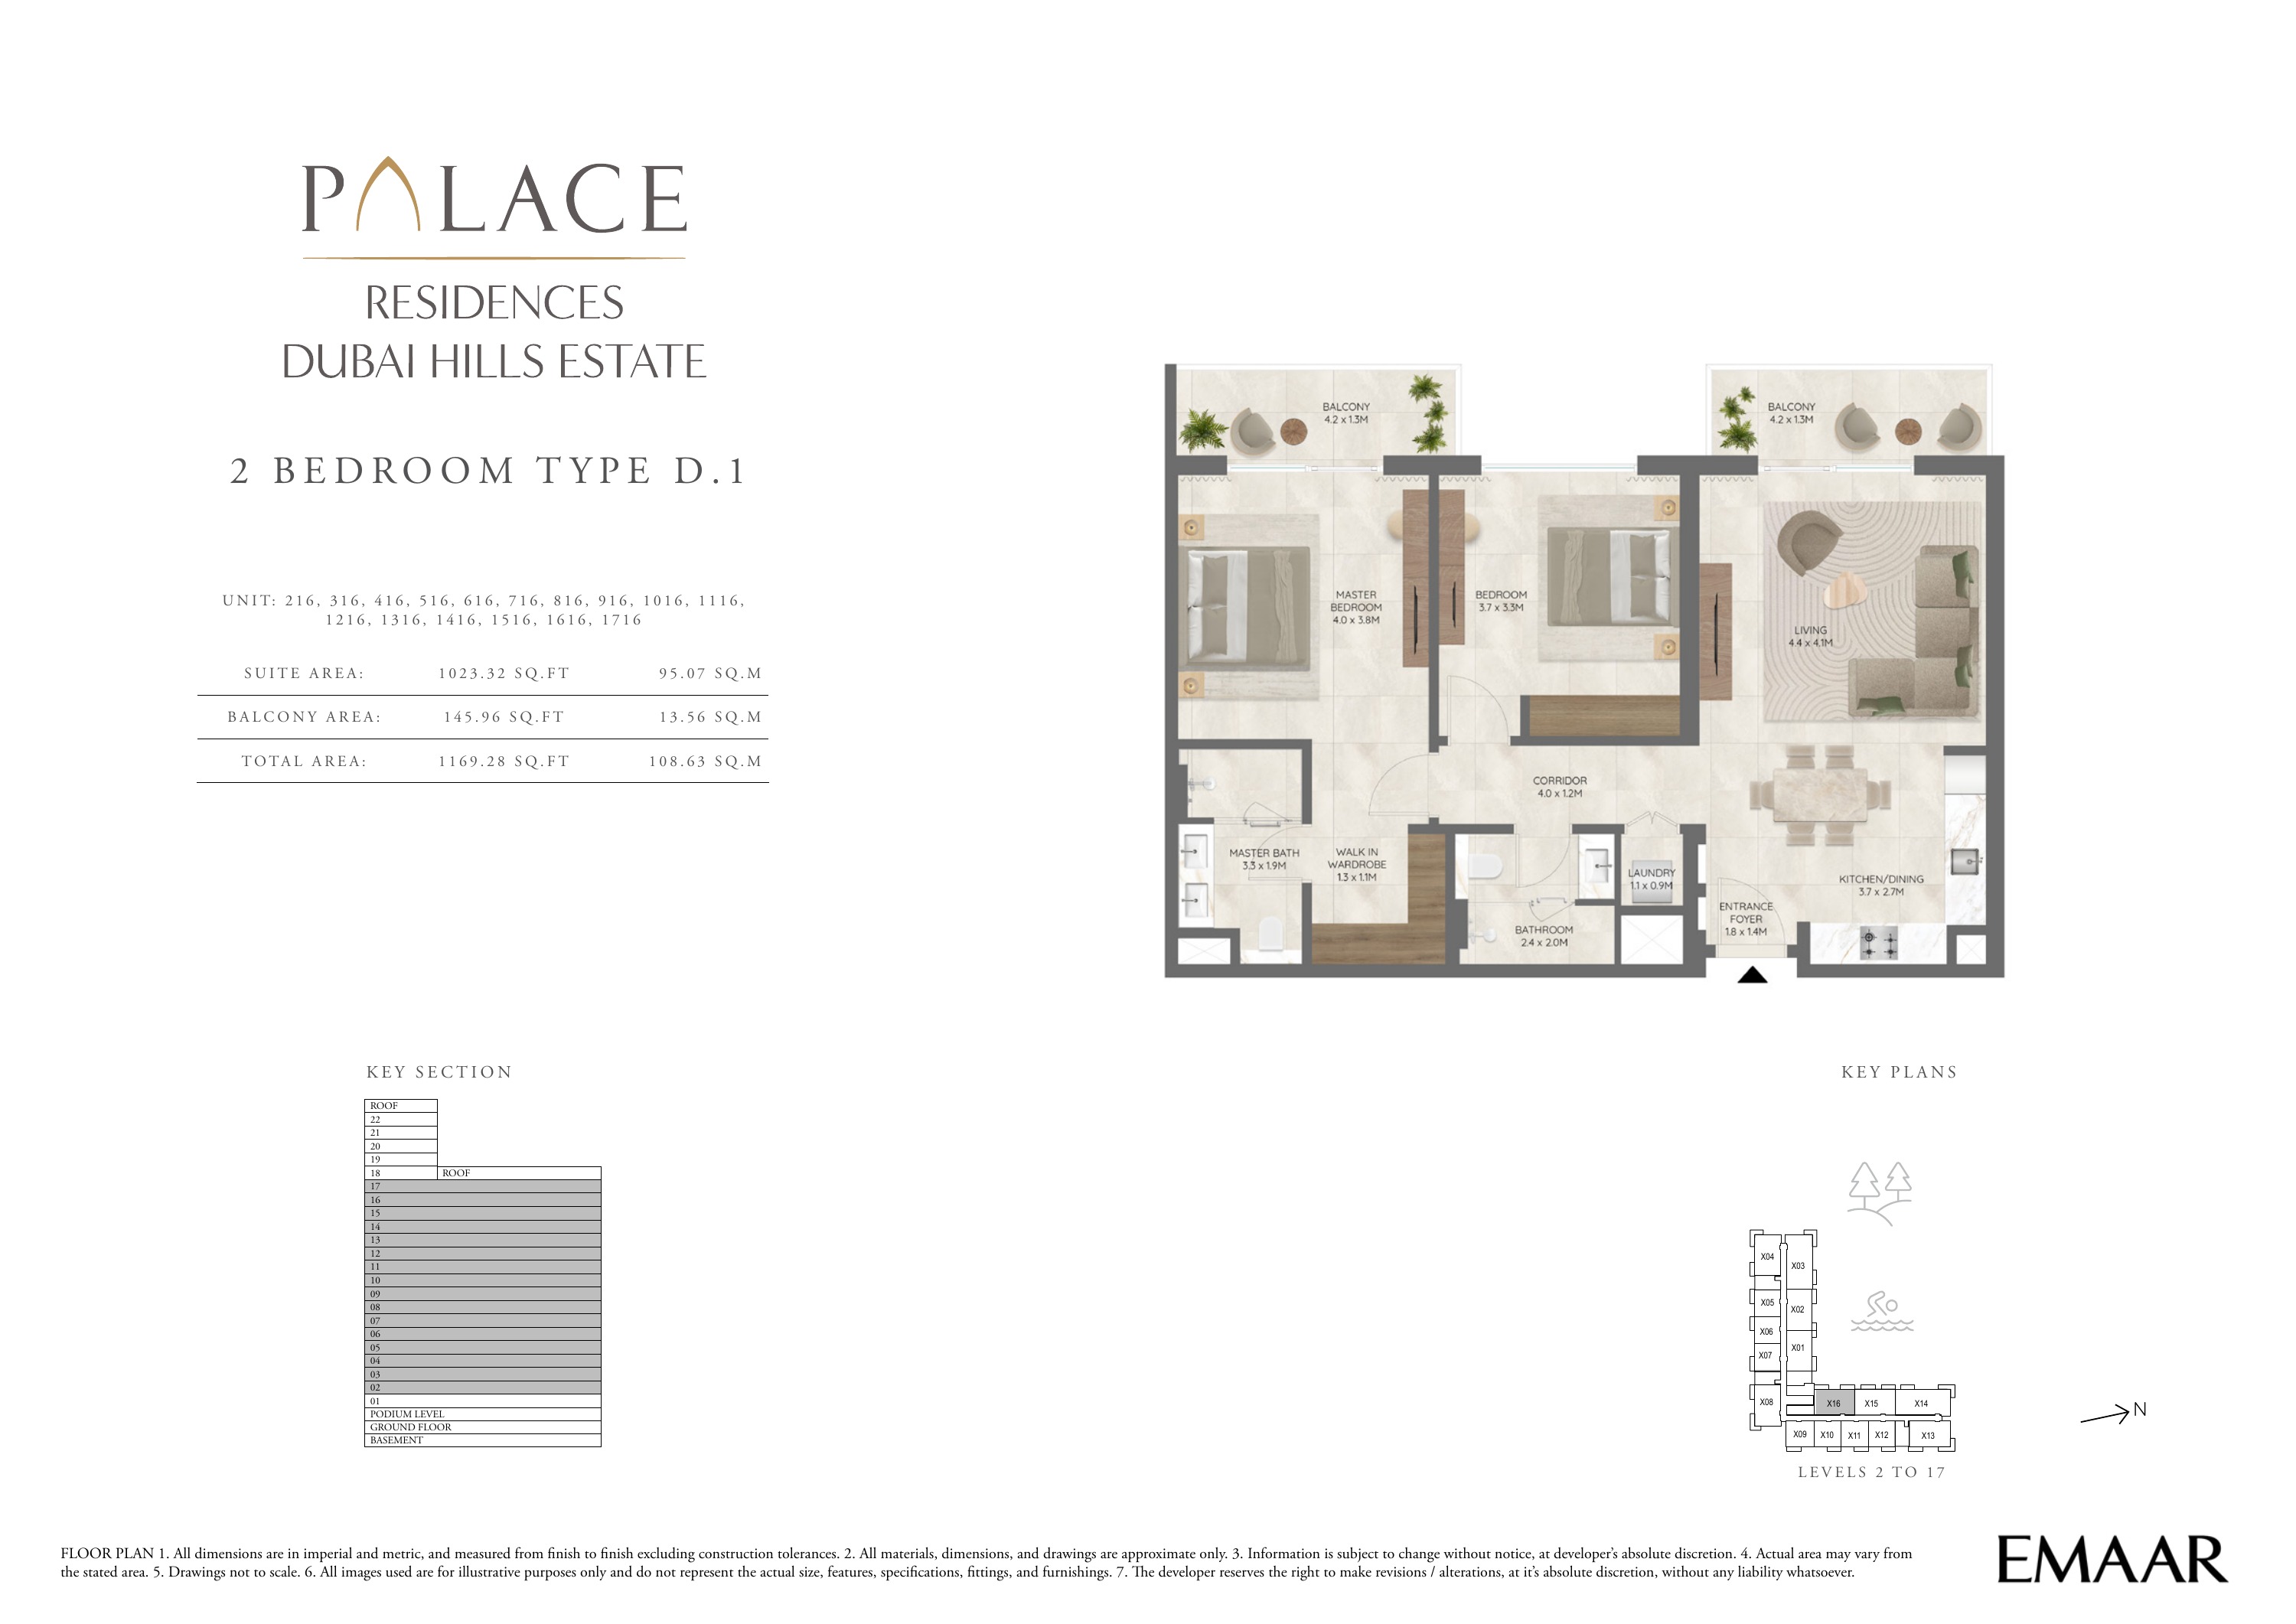
Building 2 — 2 bedroom apartment Type D.1 — plan page 22
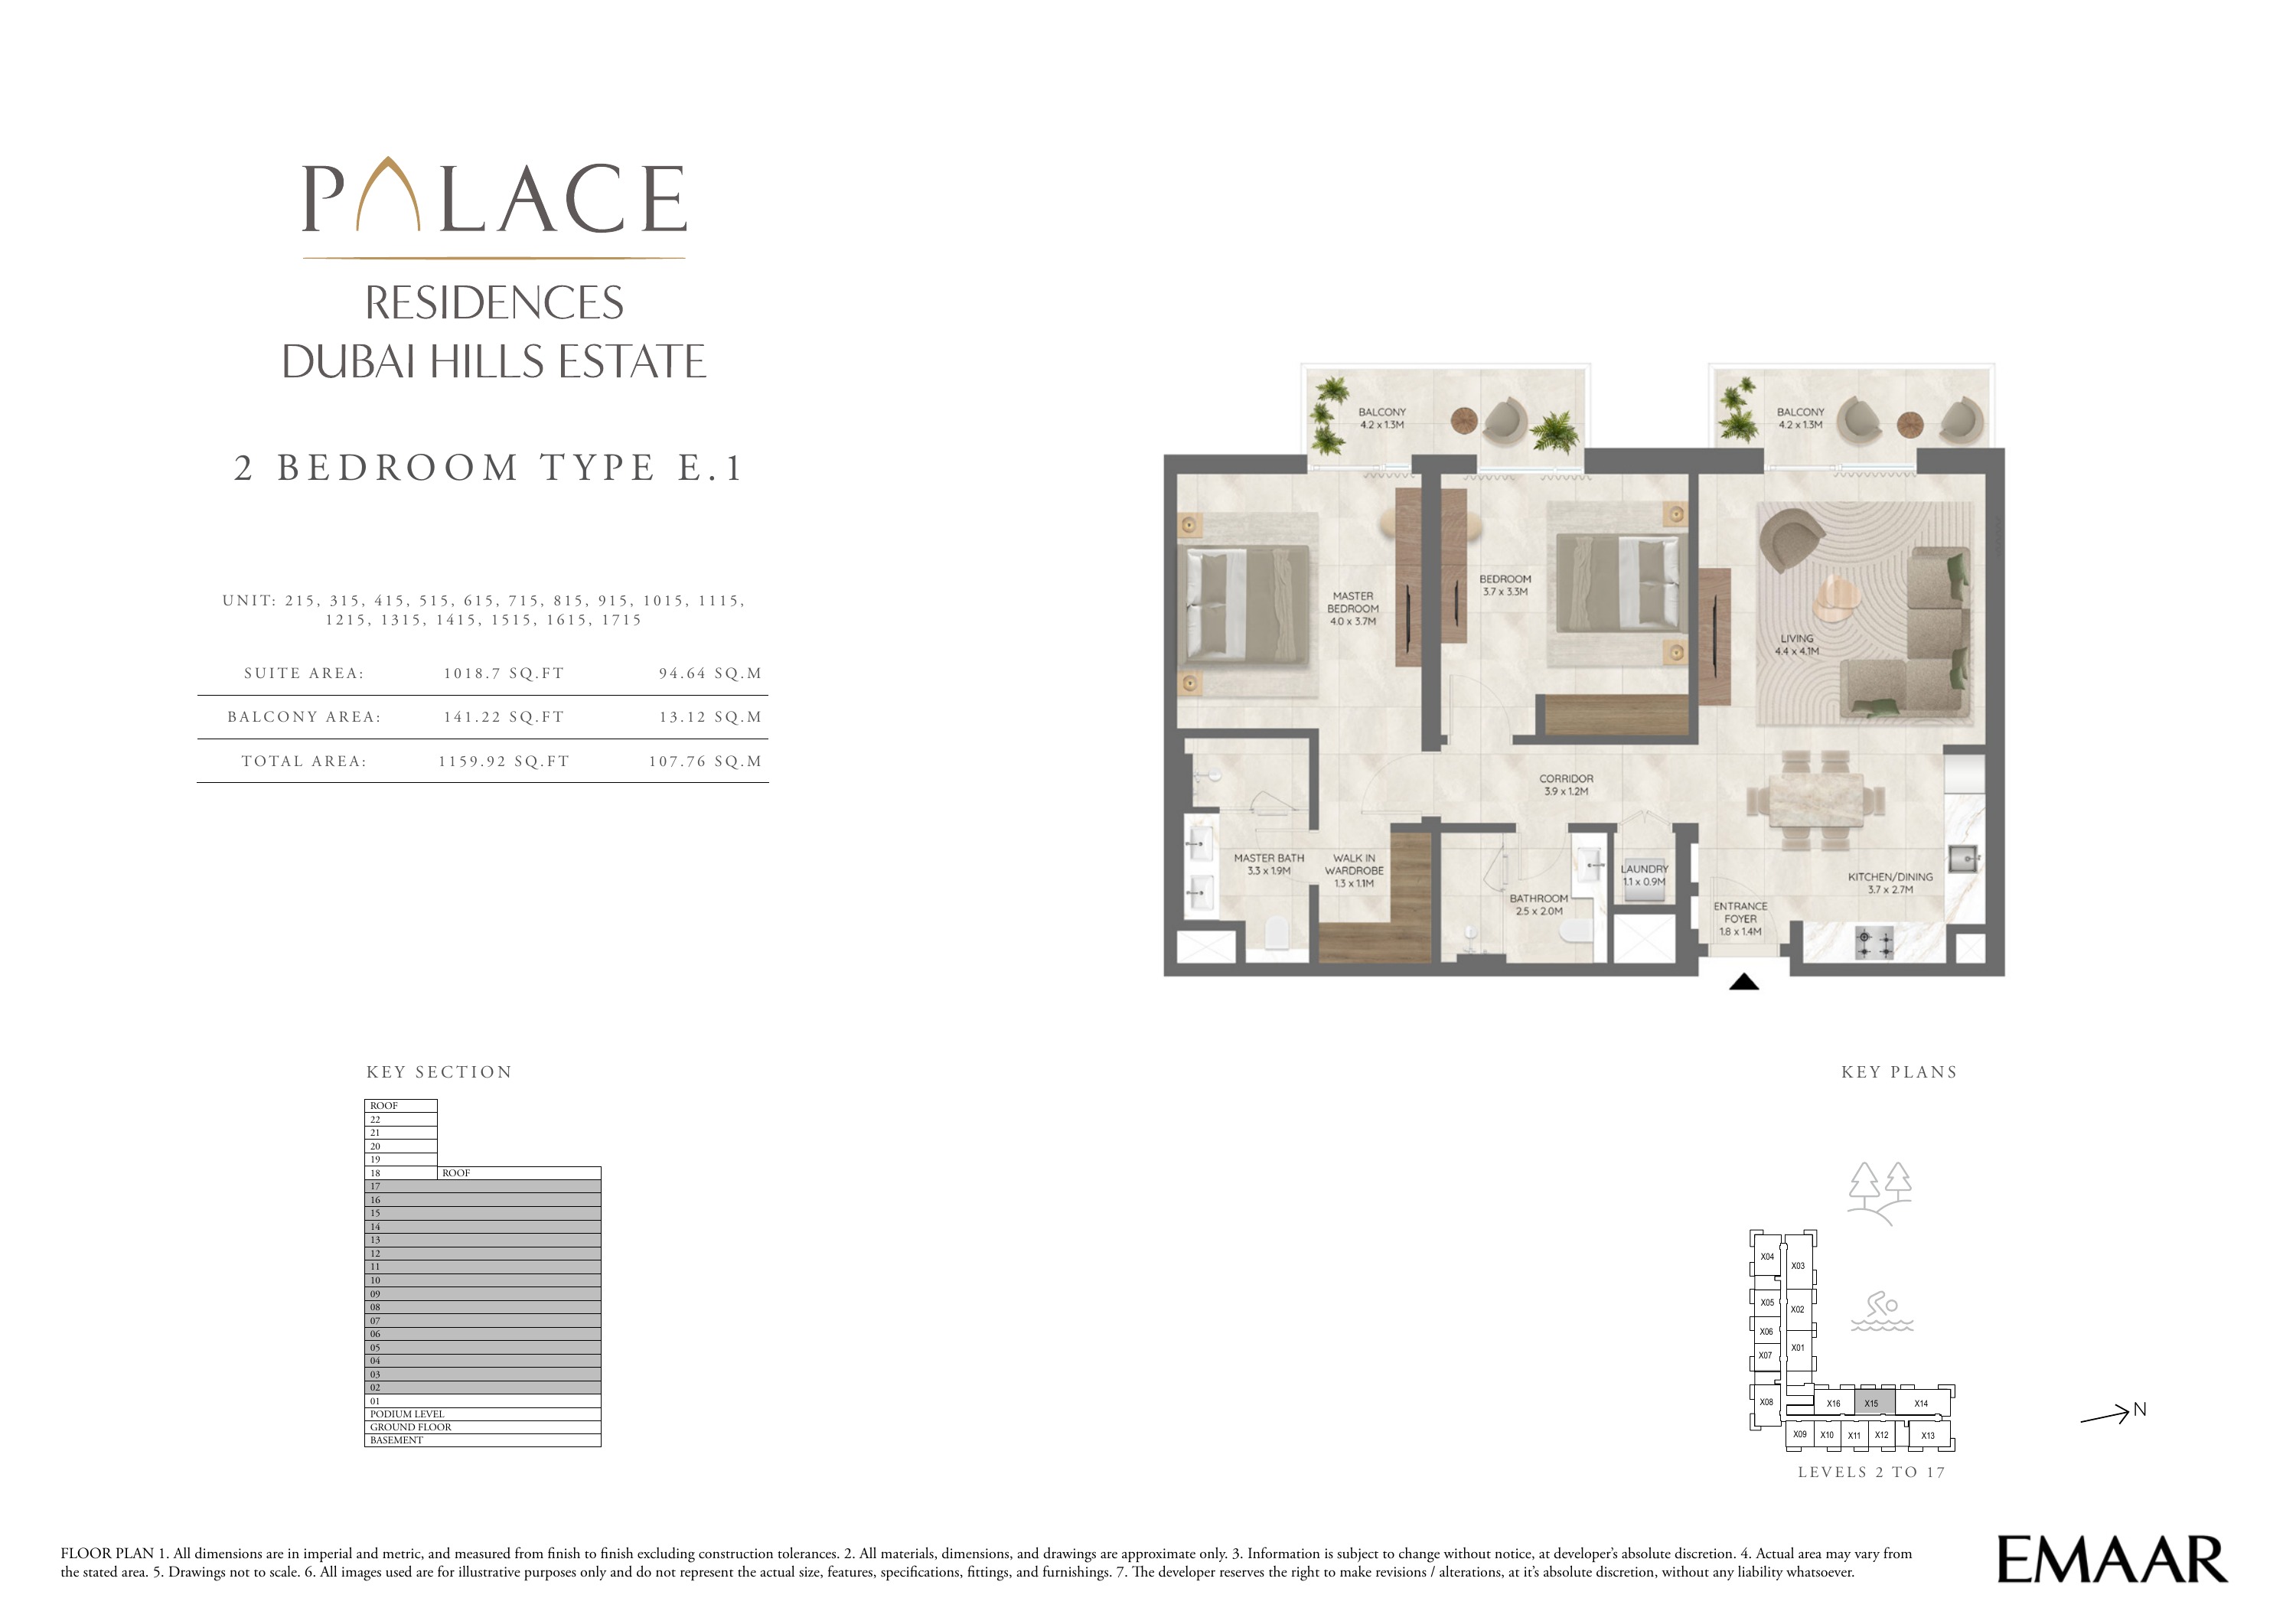
Building 2 — 2 bedroom apartment Type E.1 — plan page 23
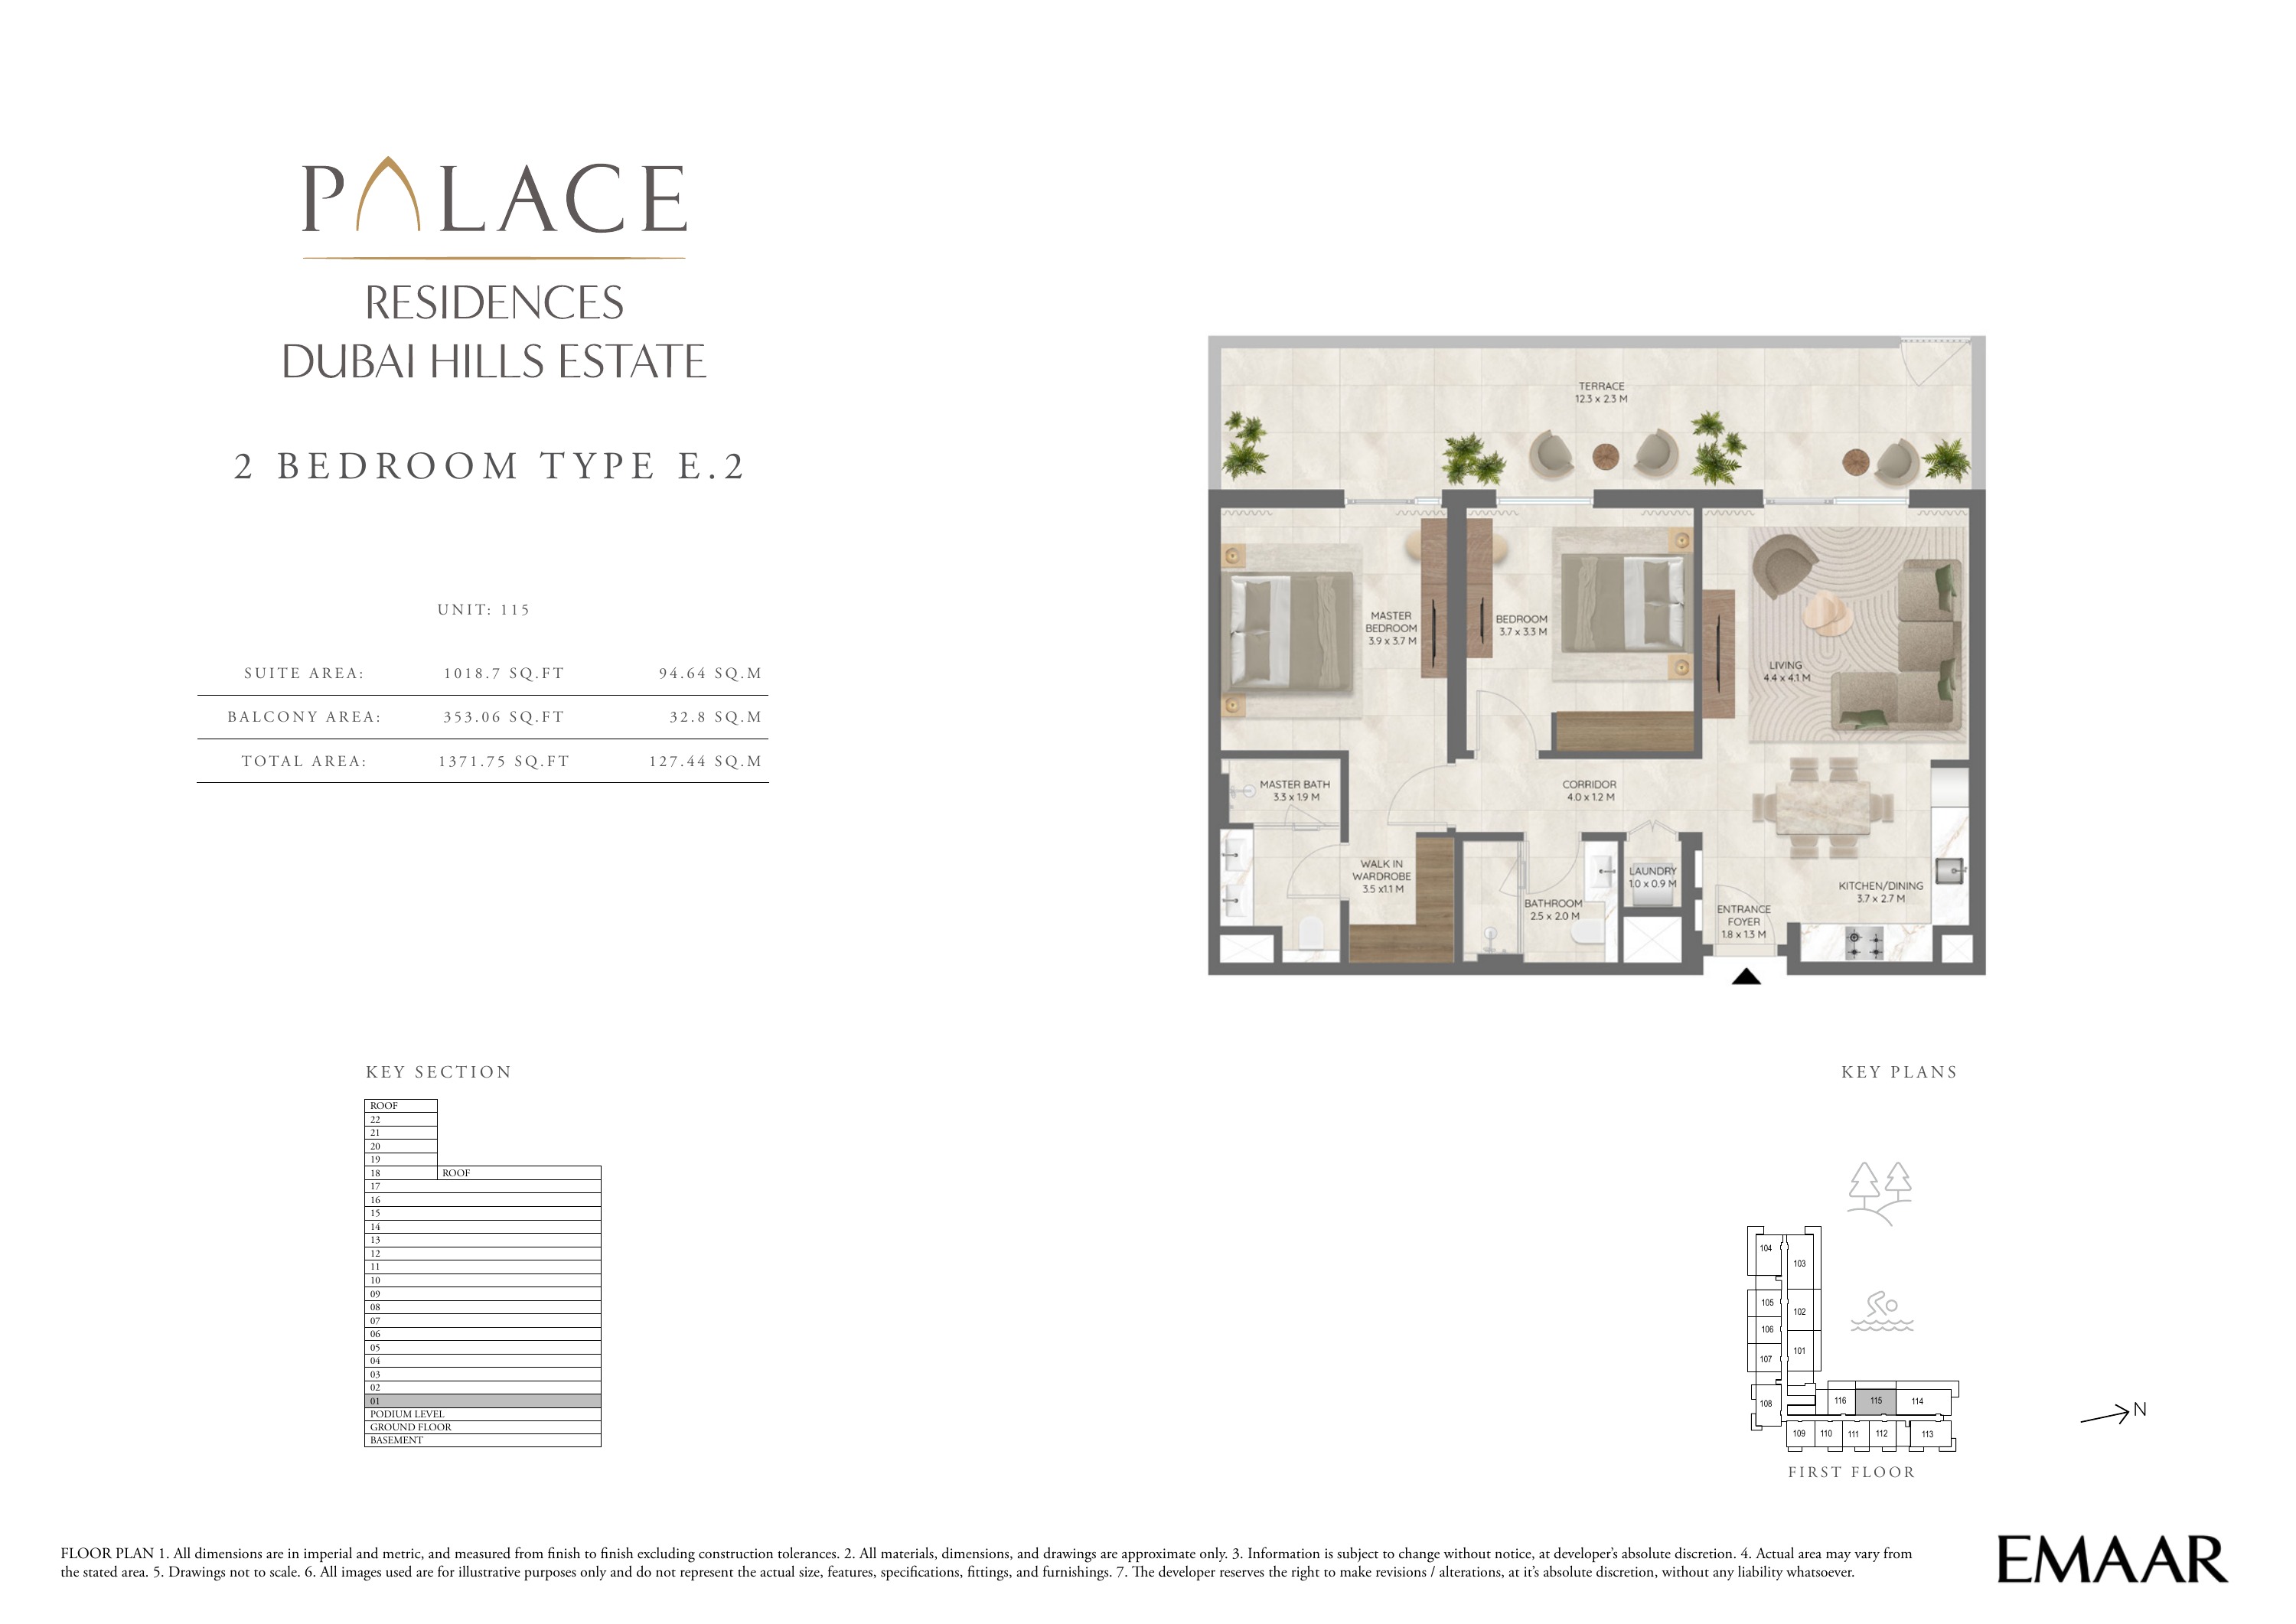
Building 2 — 2 bedroom apartment Type E.2 — plan page 24
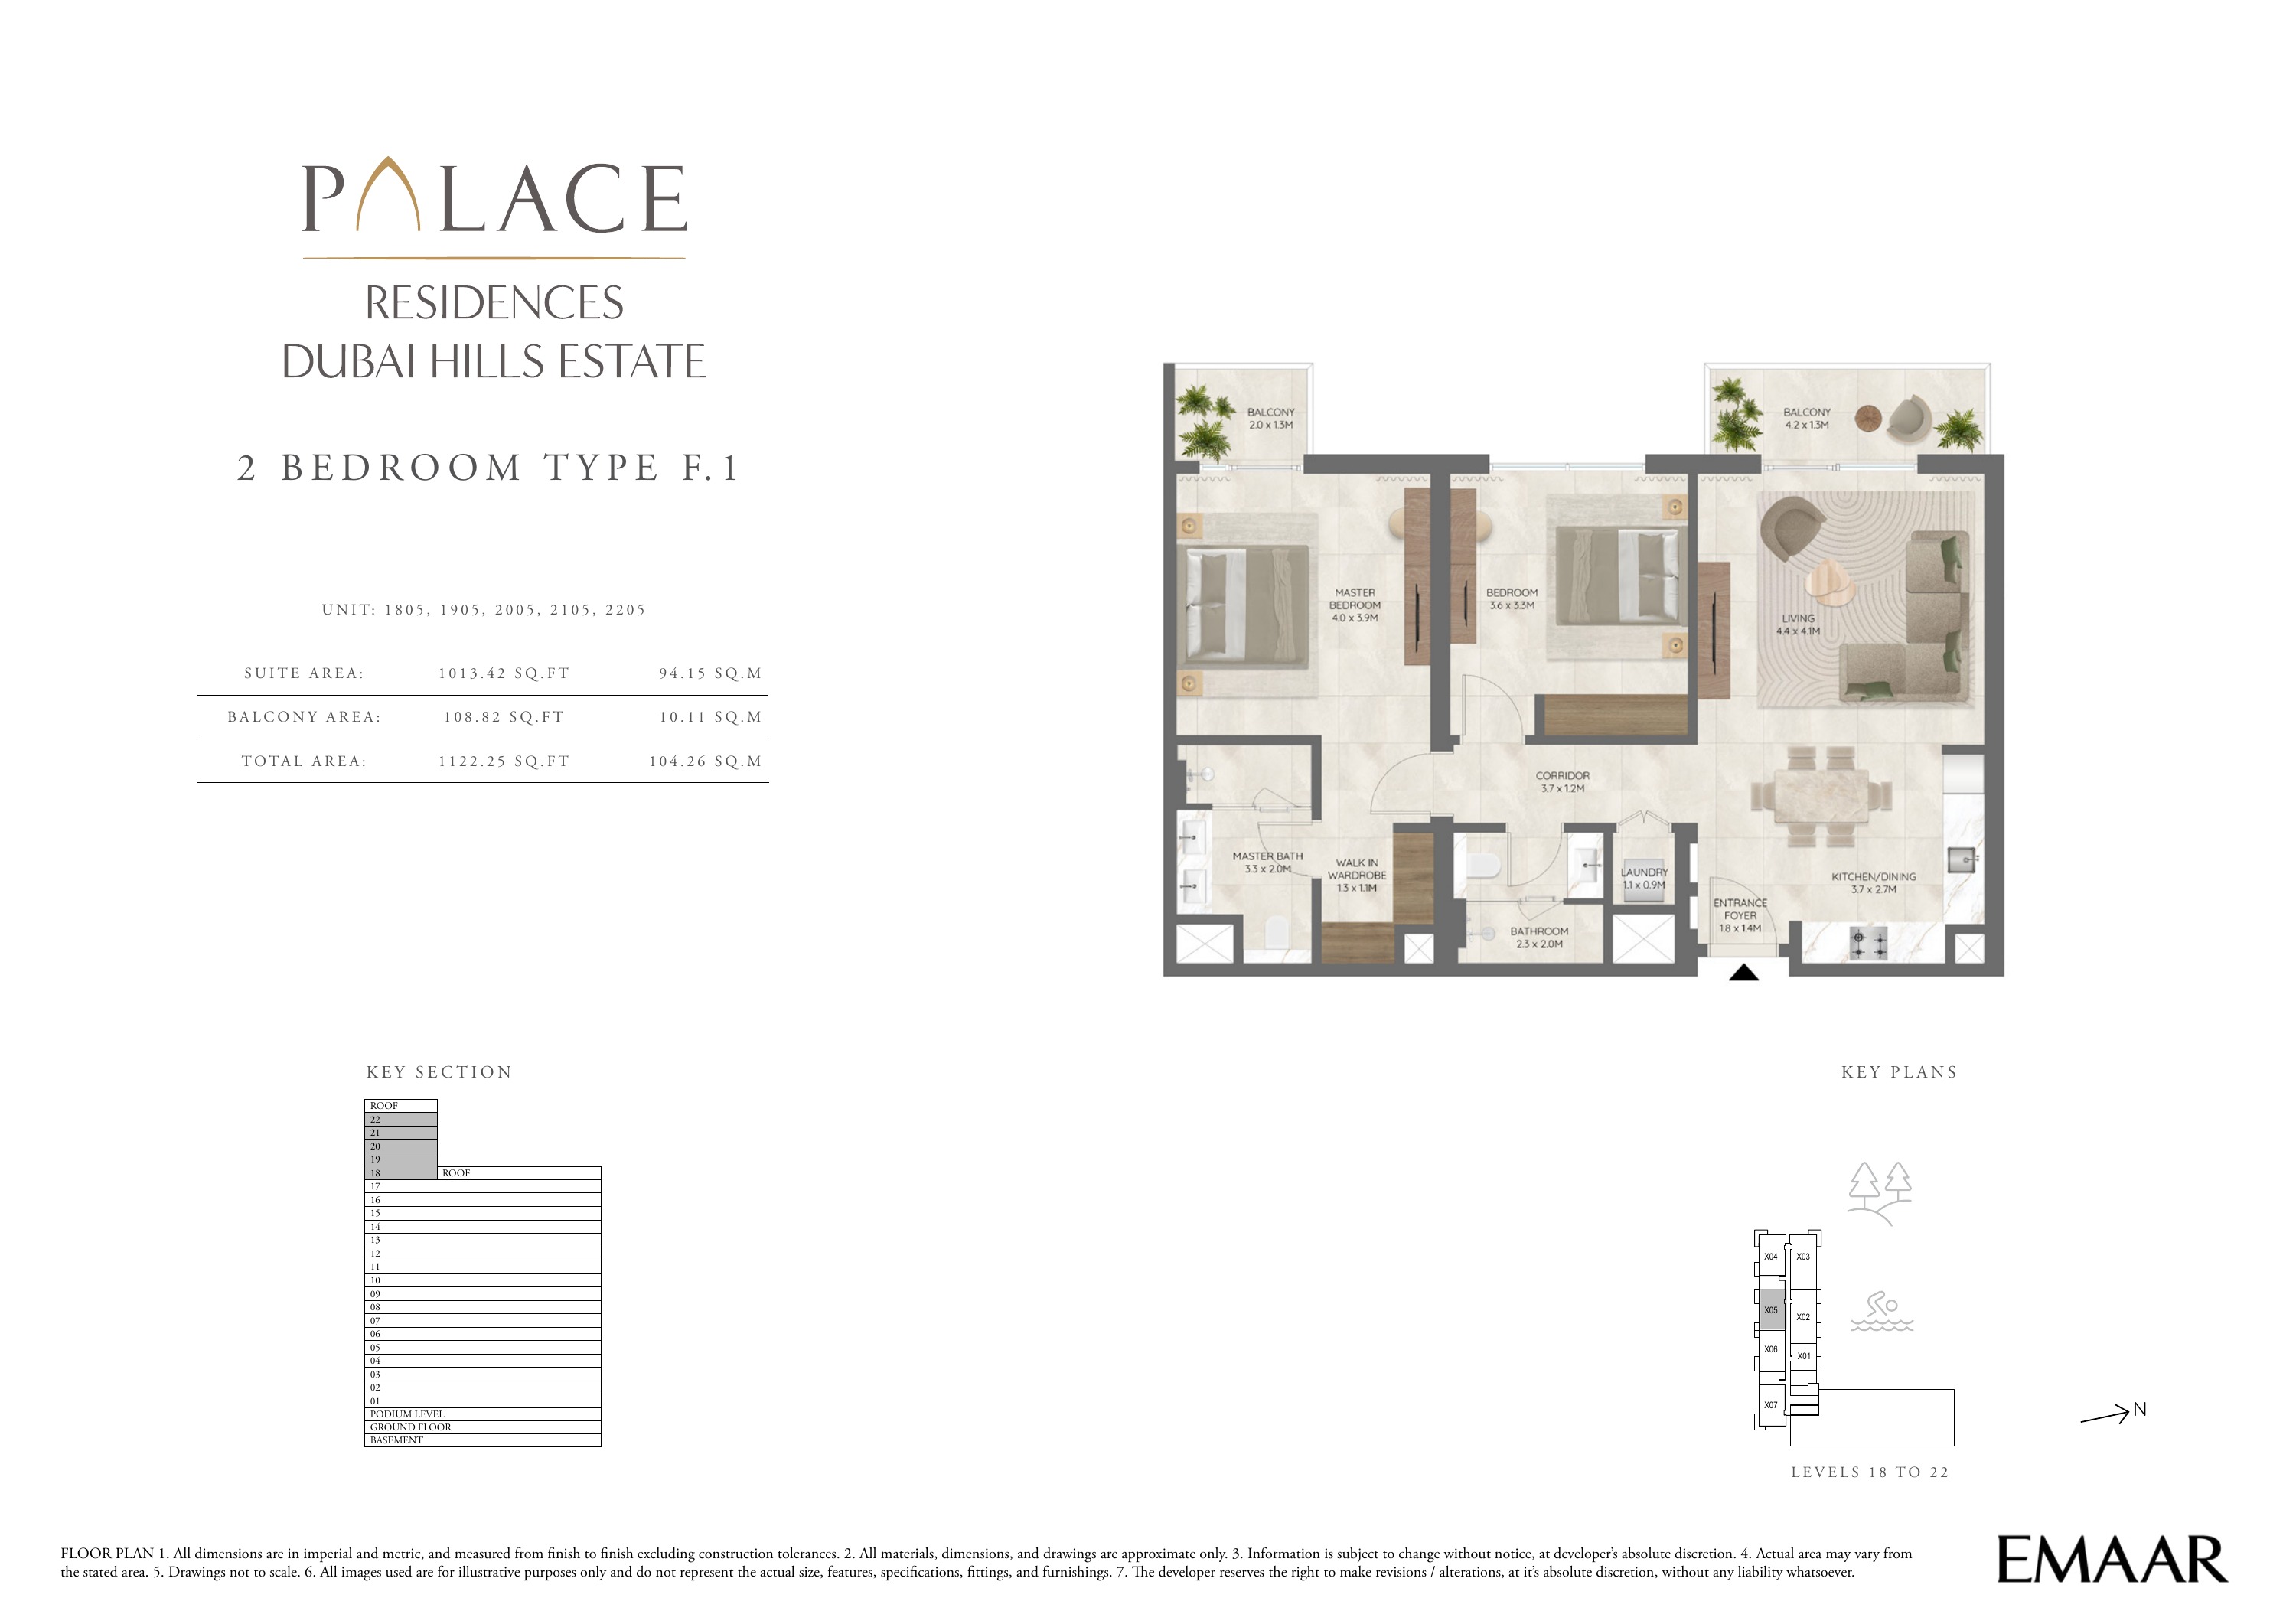
Building 2 — 2 bedroom apartment Type F.1 — plan page 25
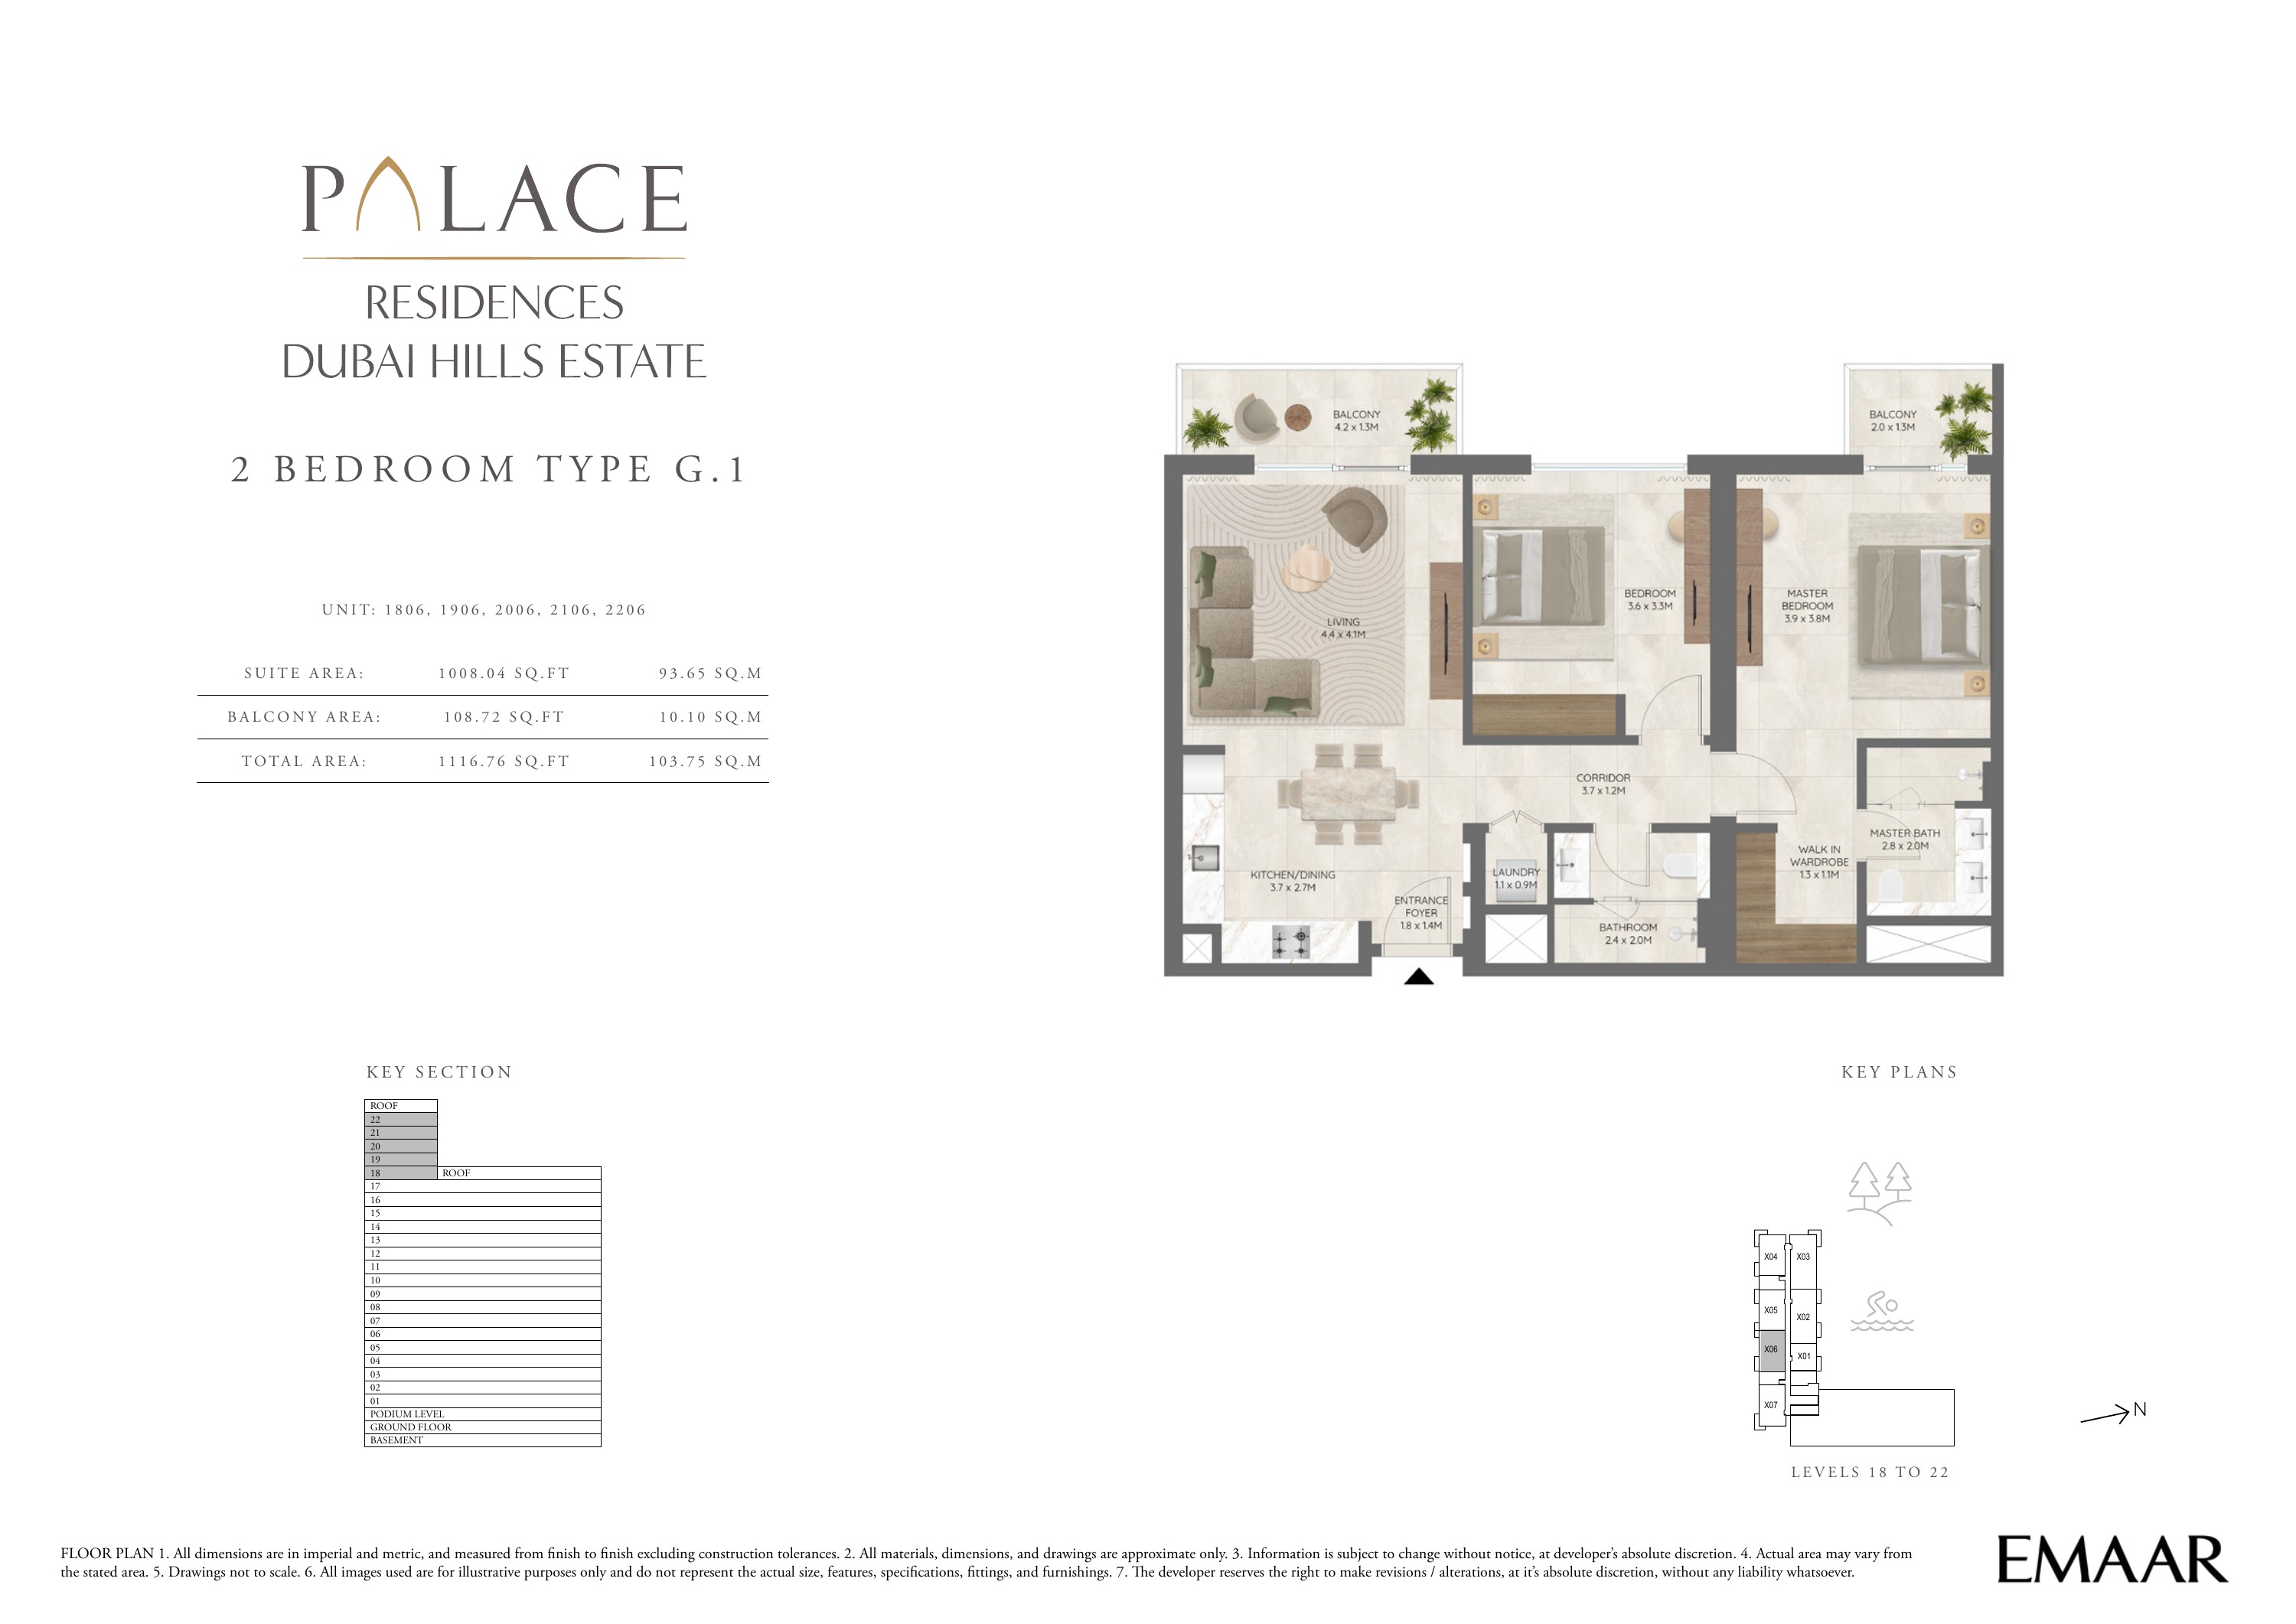
Building 2 — 2 bedroom apartment Type G.1 — plan page 26
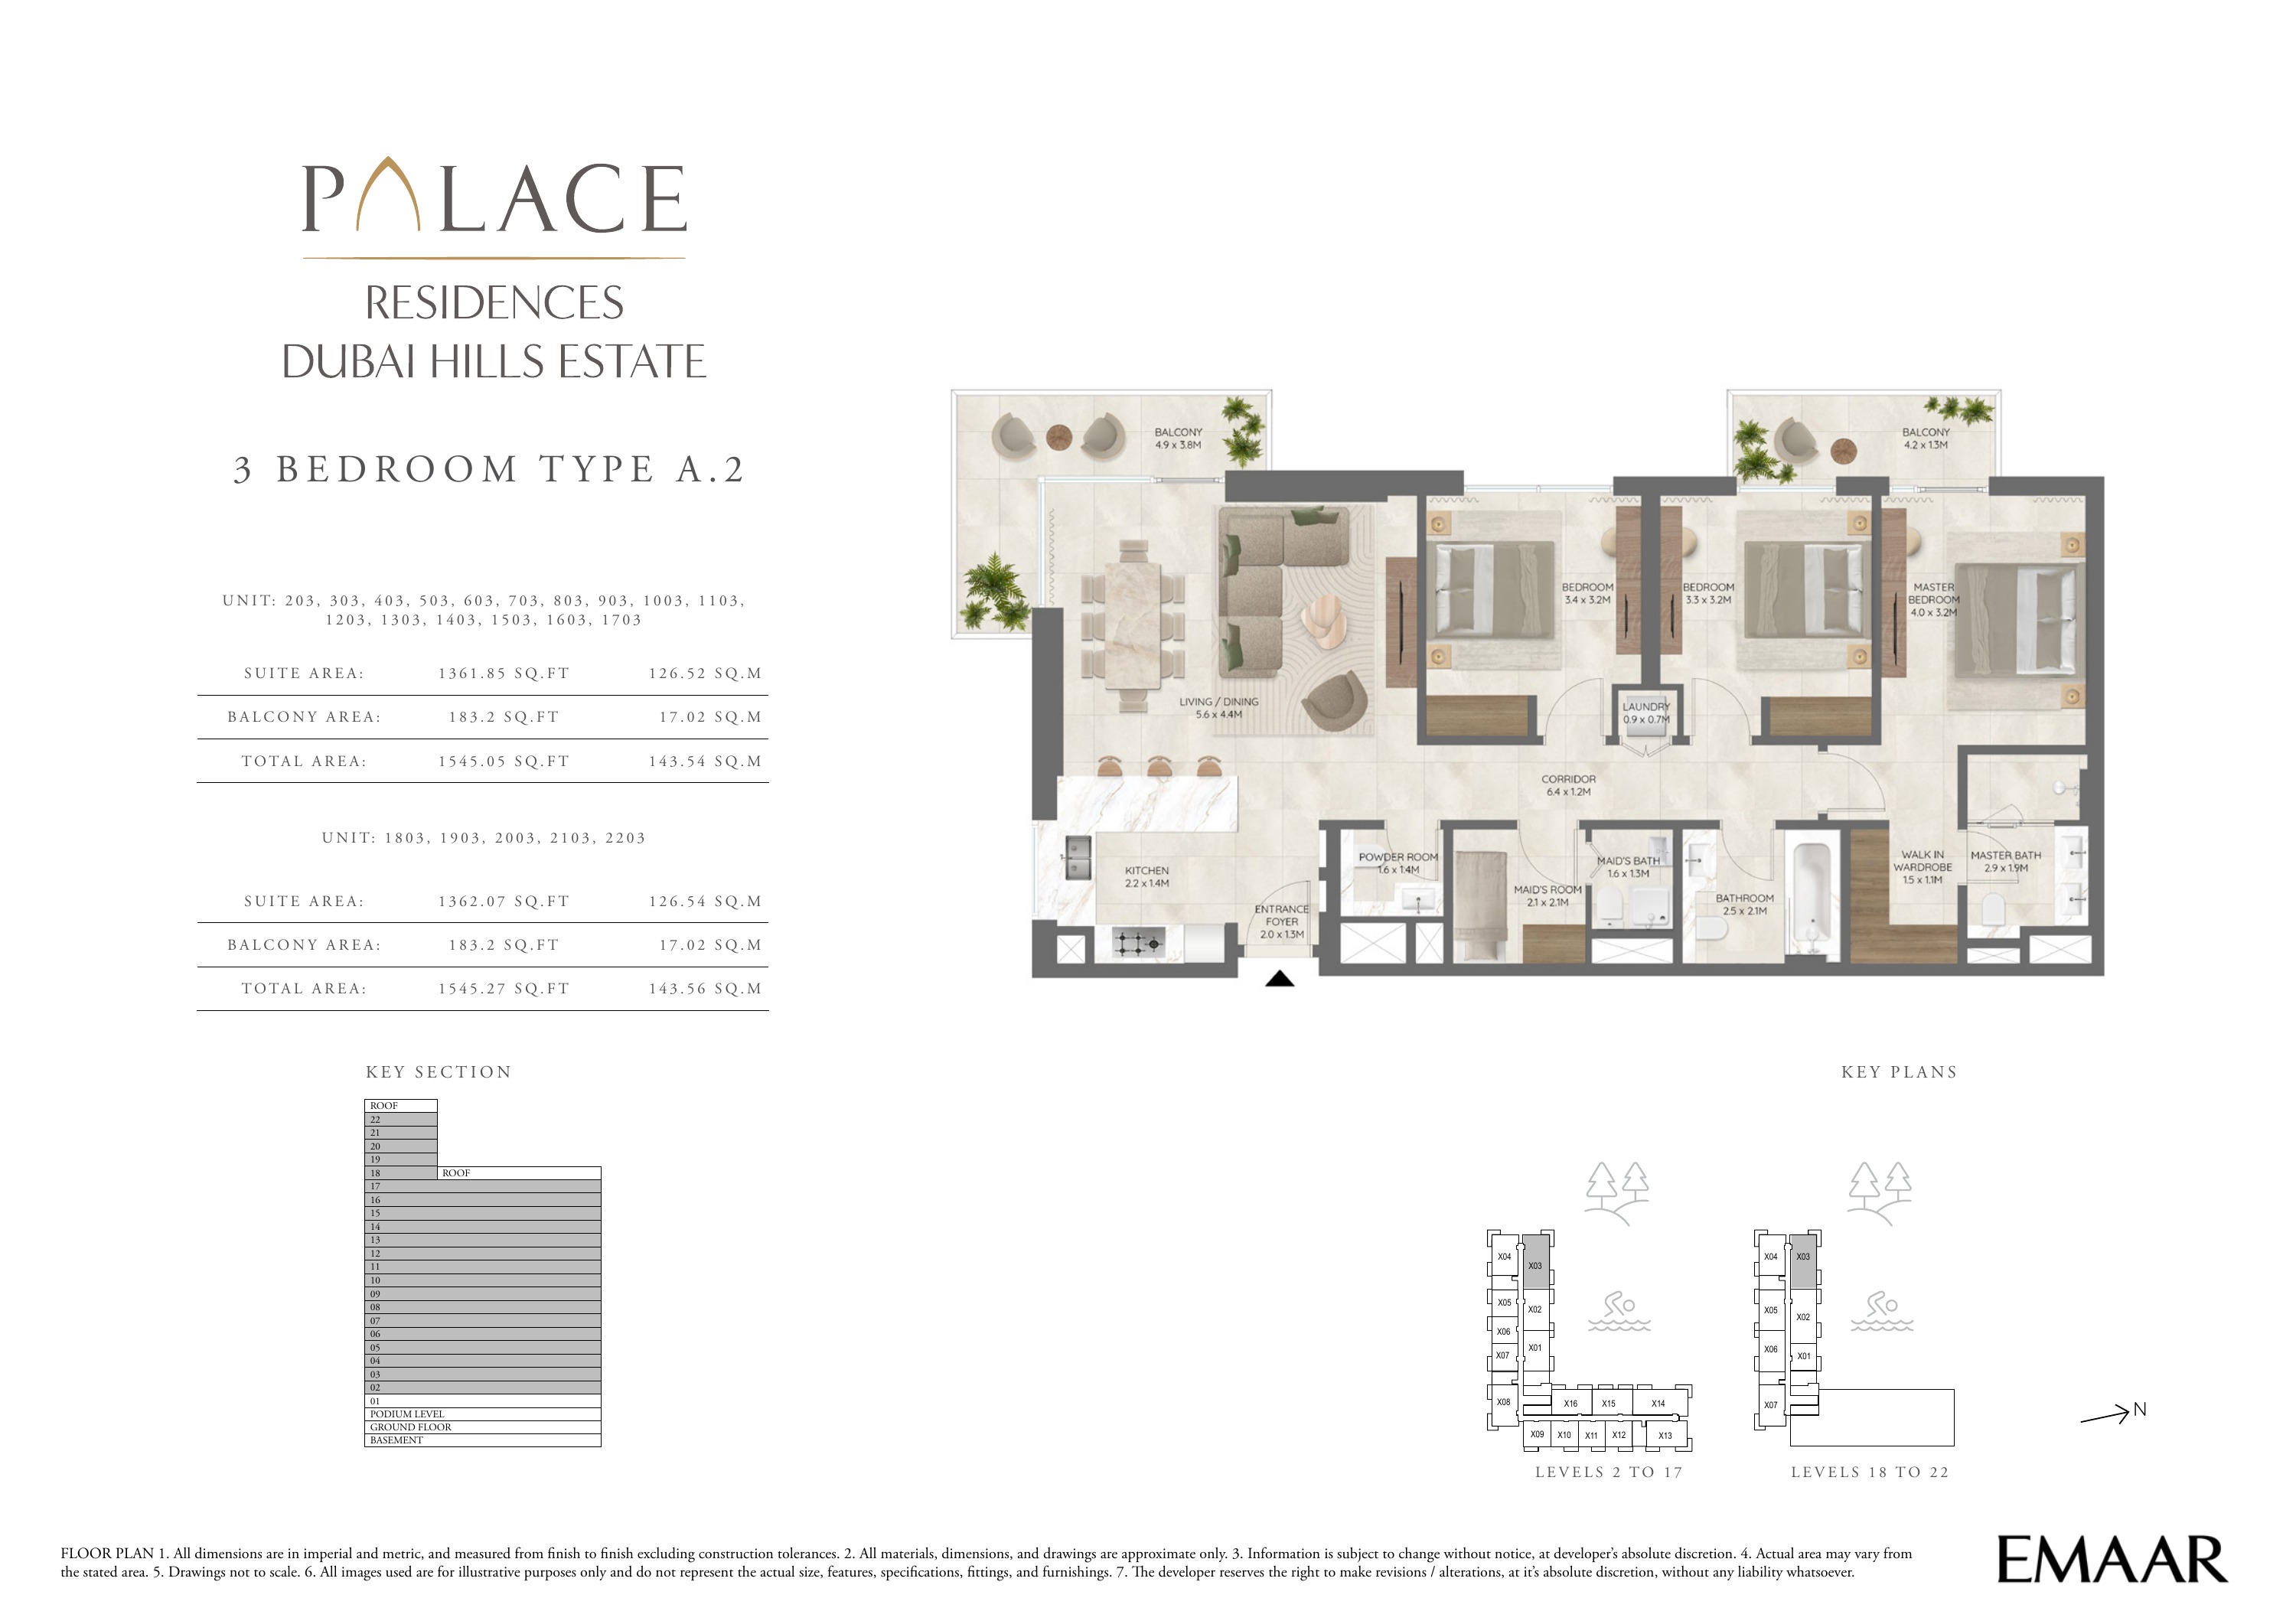
Building 2 — 3 bedroom apartment Type A.2 — plan page 27
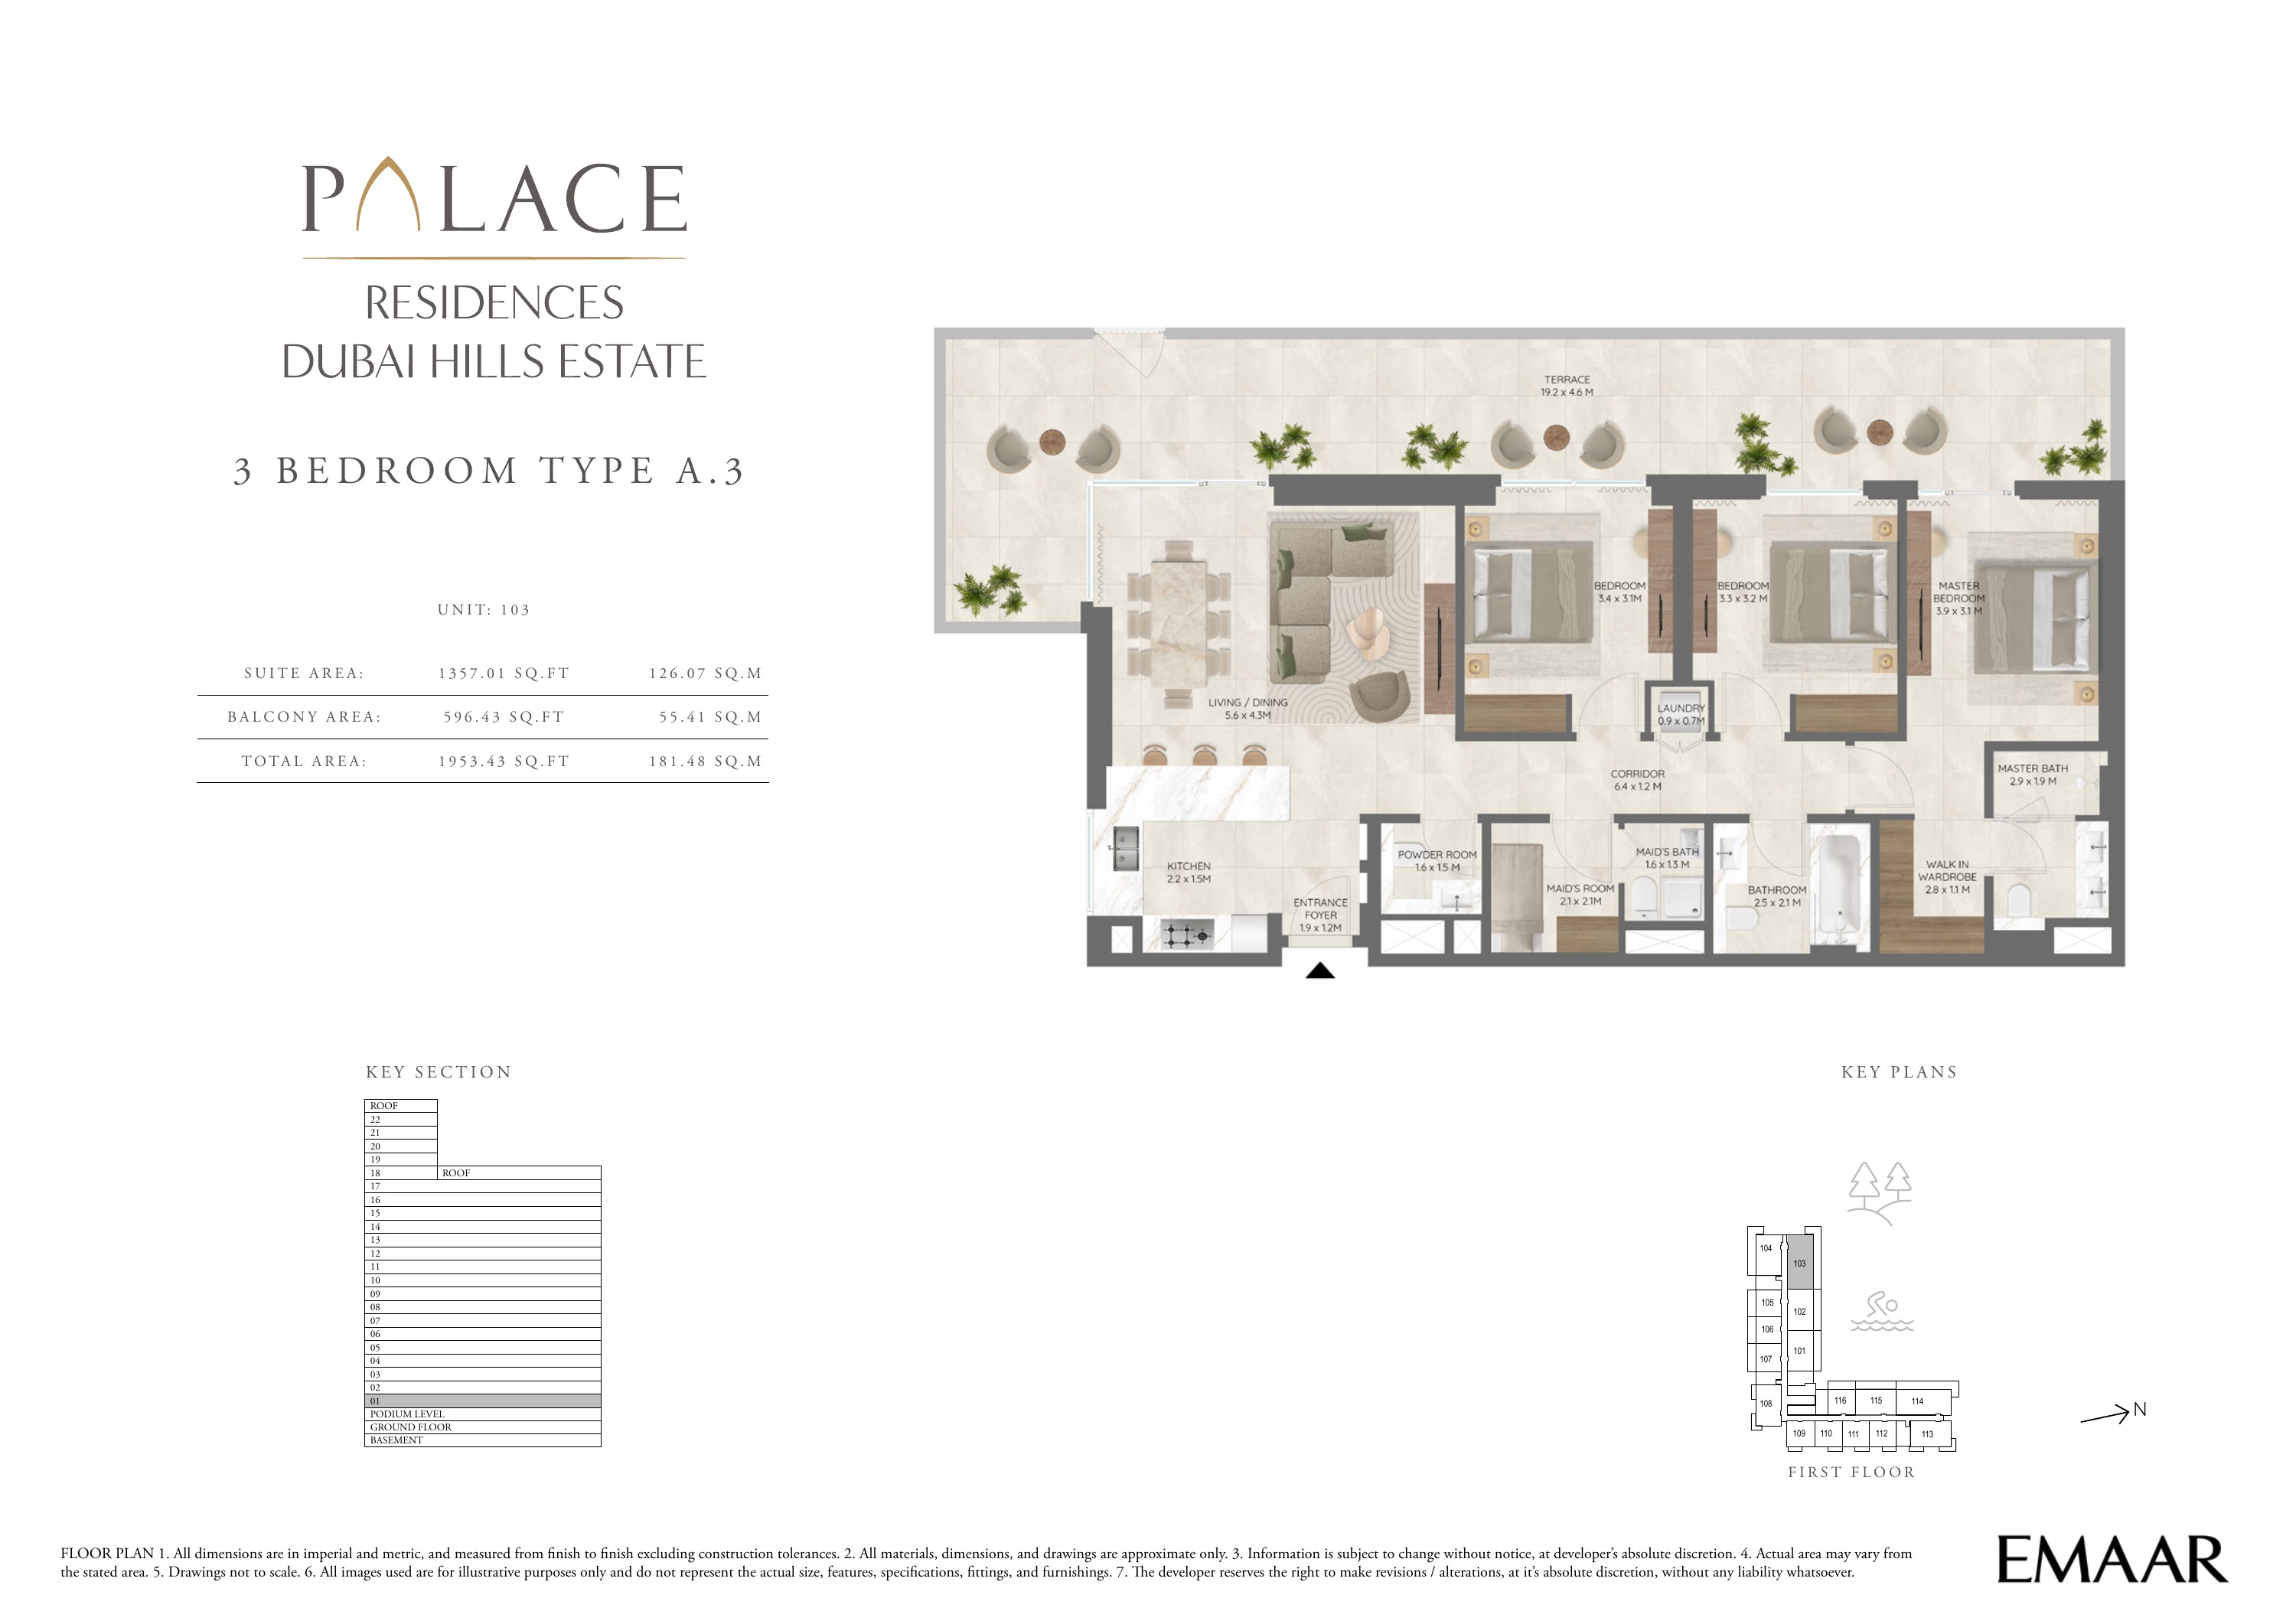
Building 2 — 3 bedroom apartment Type A.3 — plan page 28
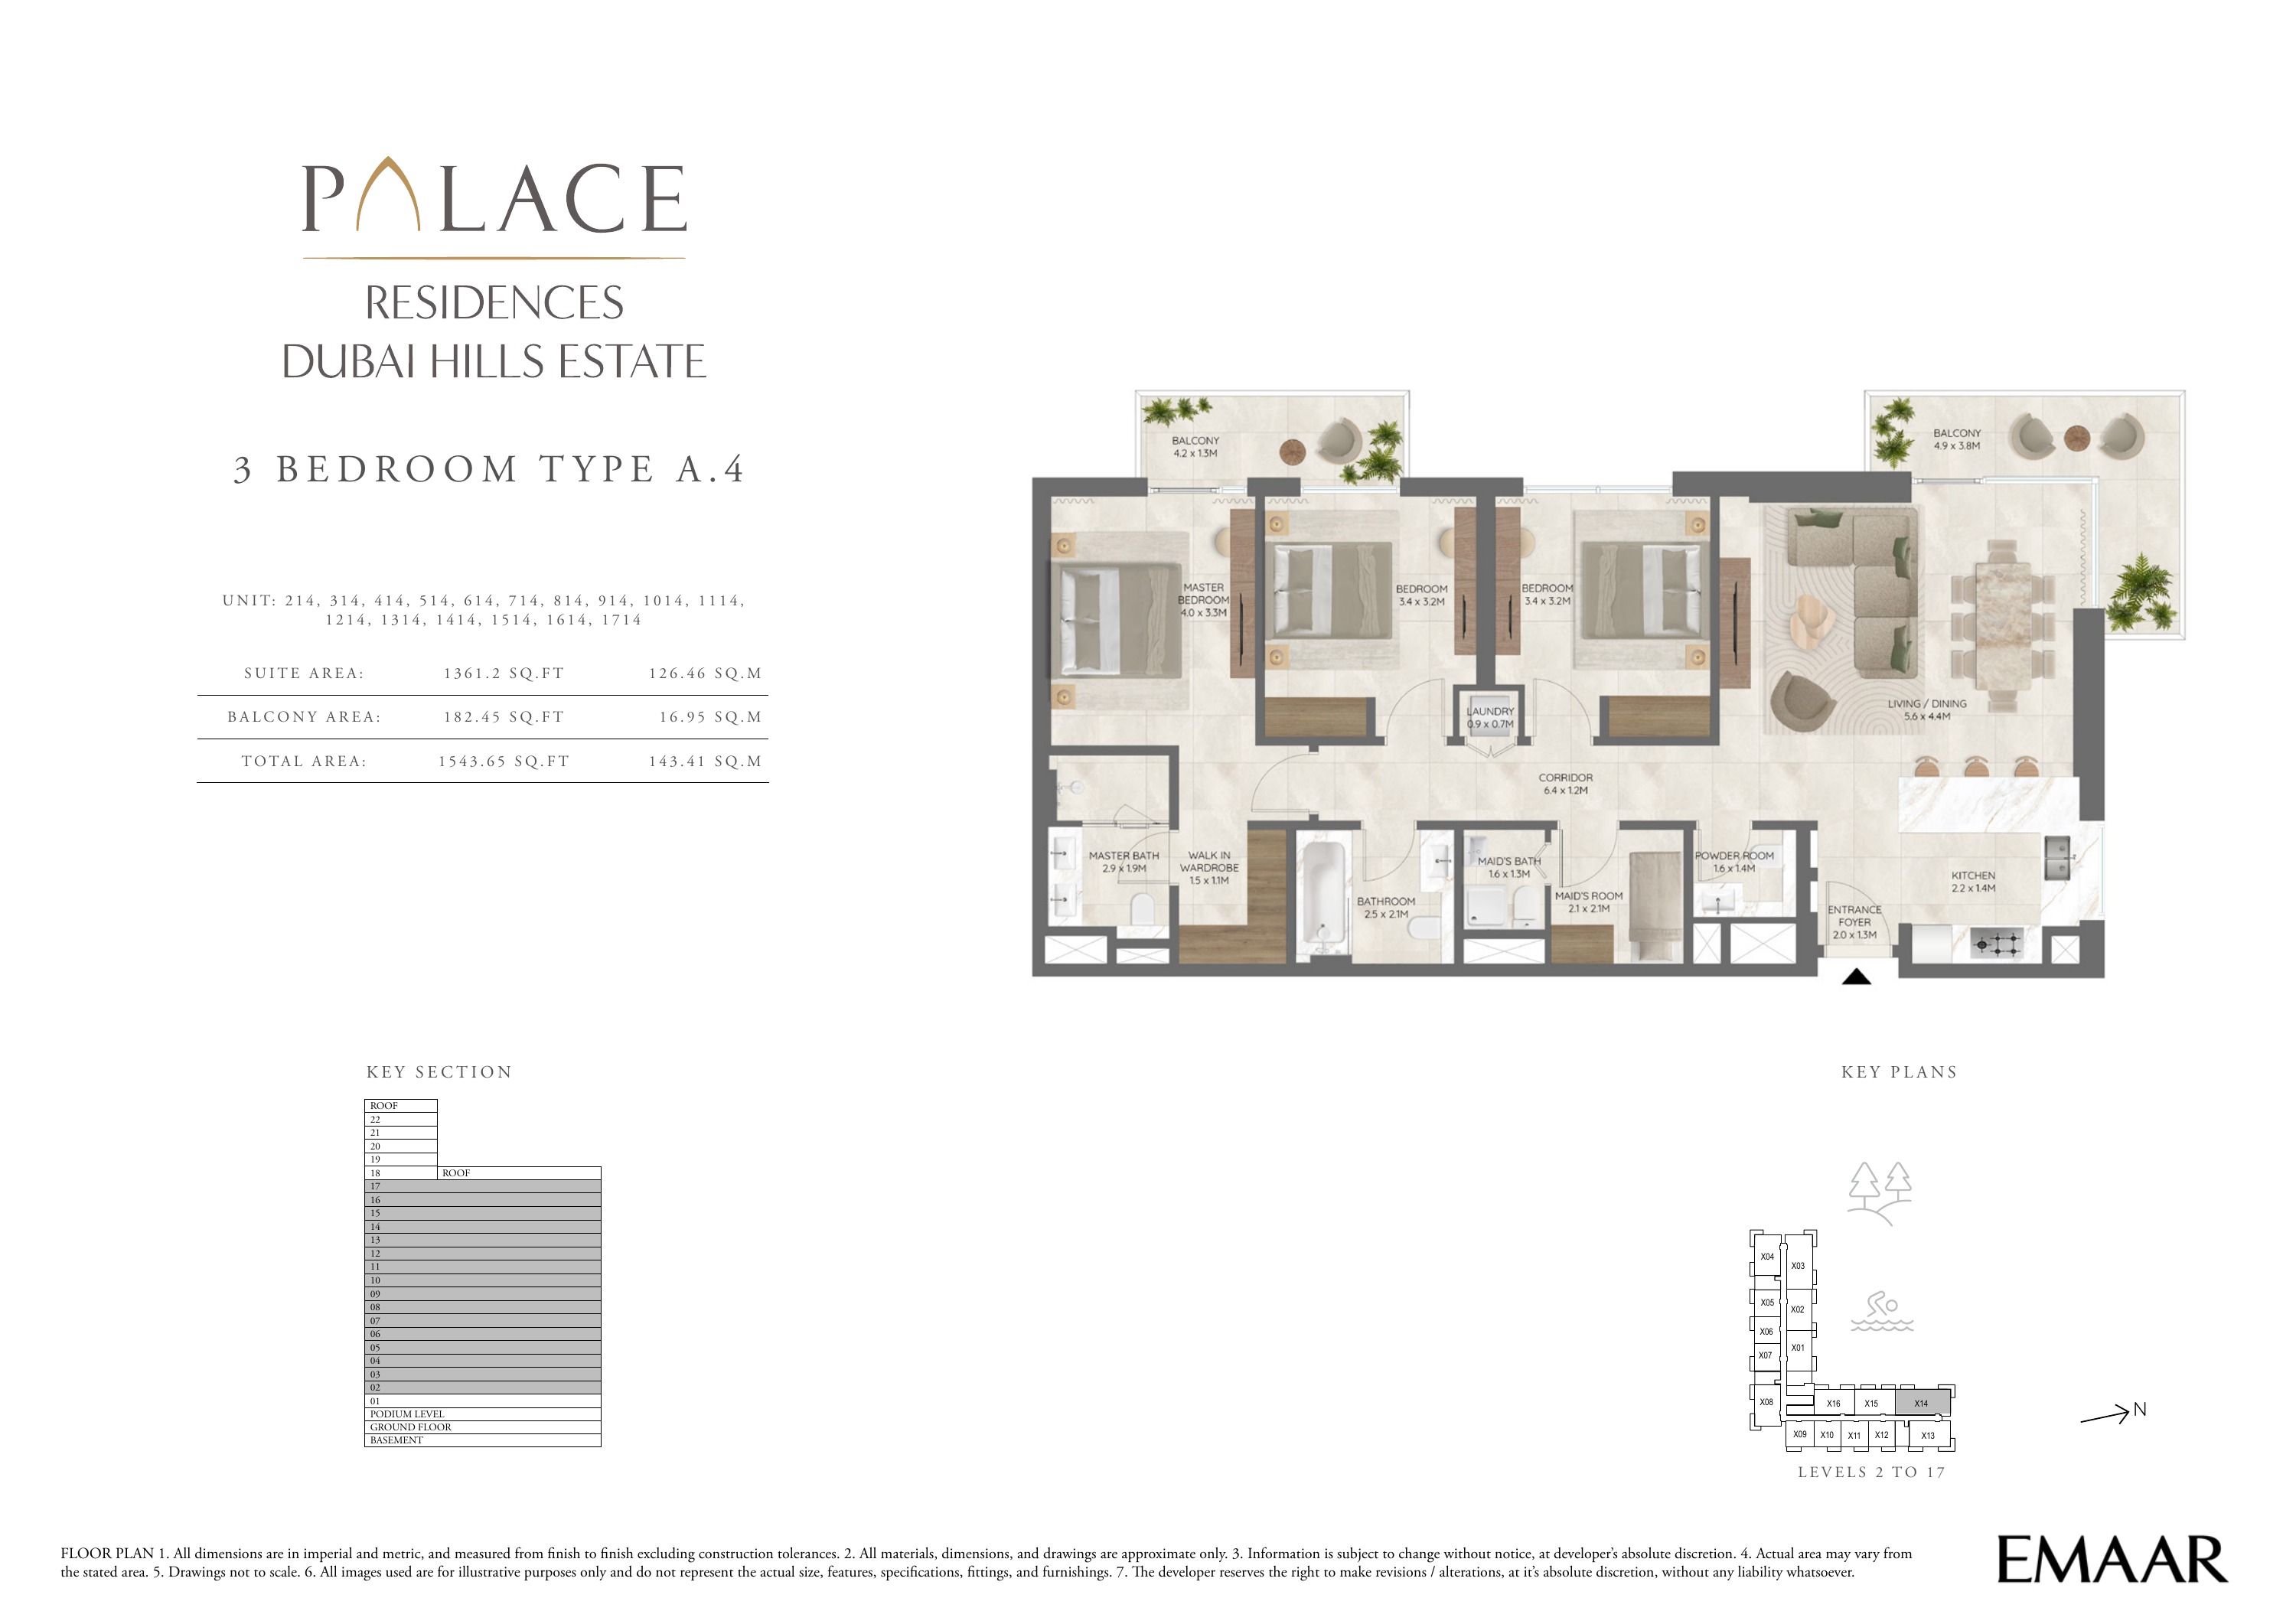
Building 2 — 3 bedroom apartment Type A.4 — plan page 29
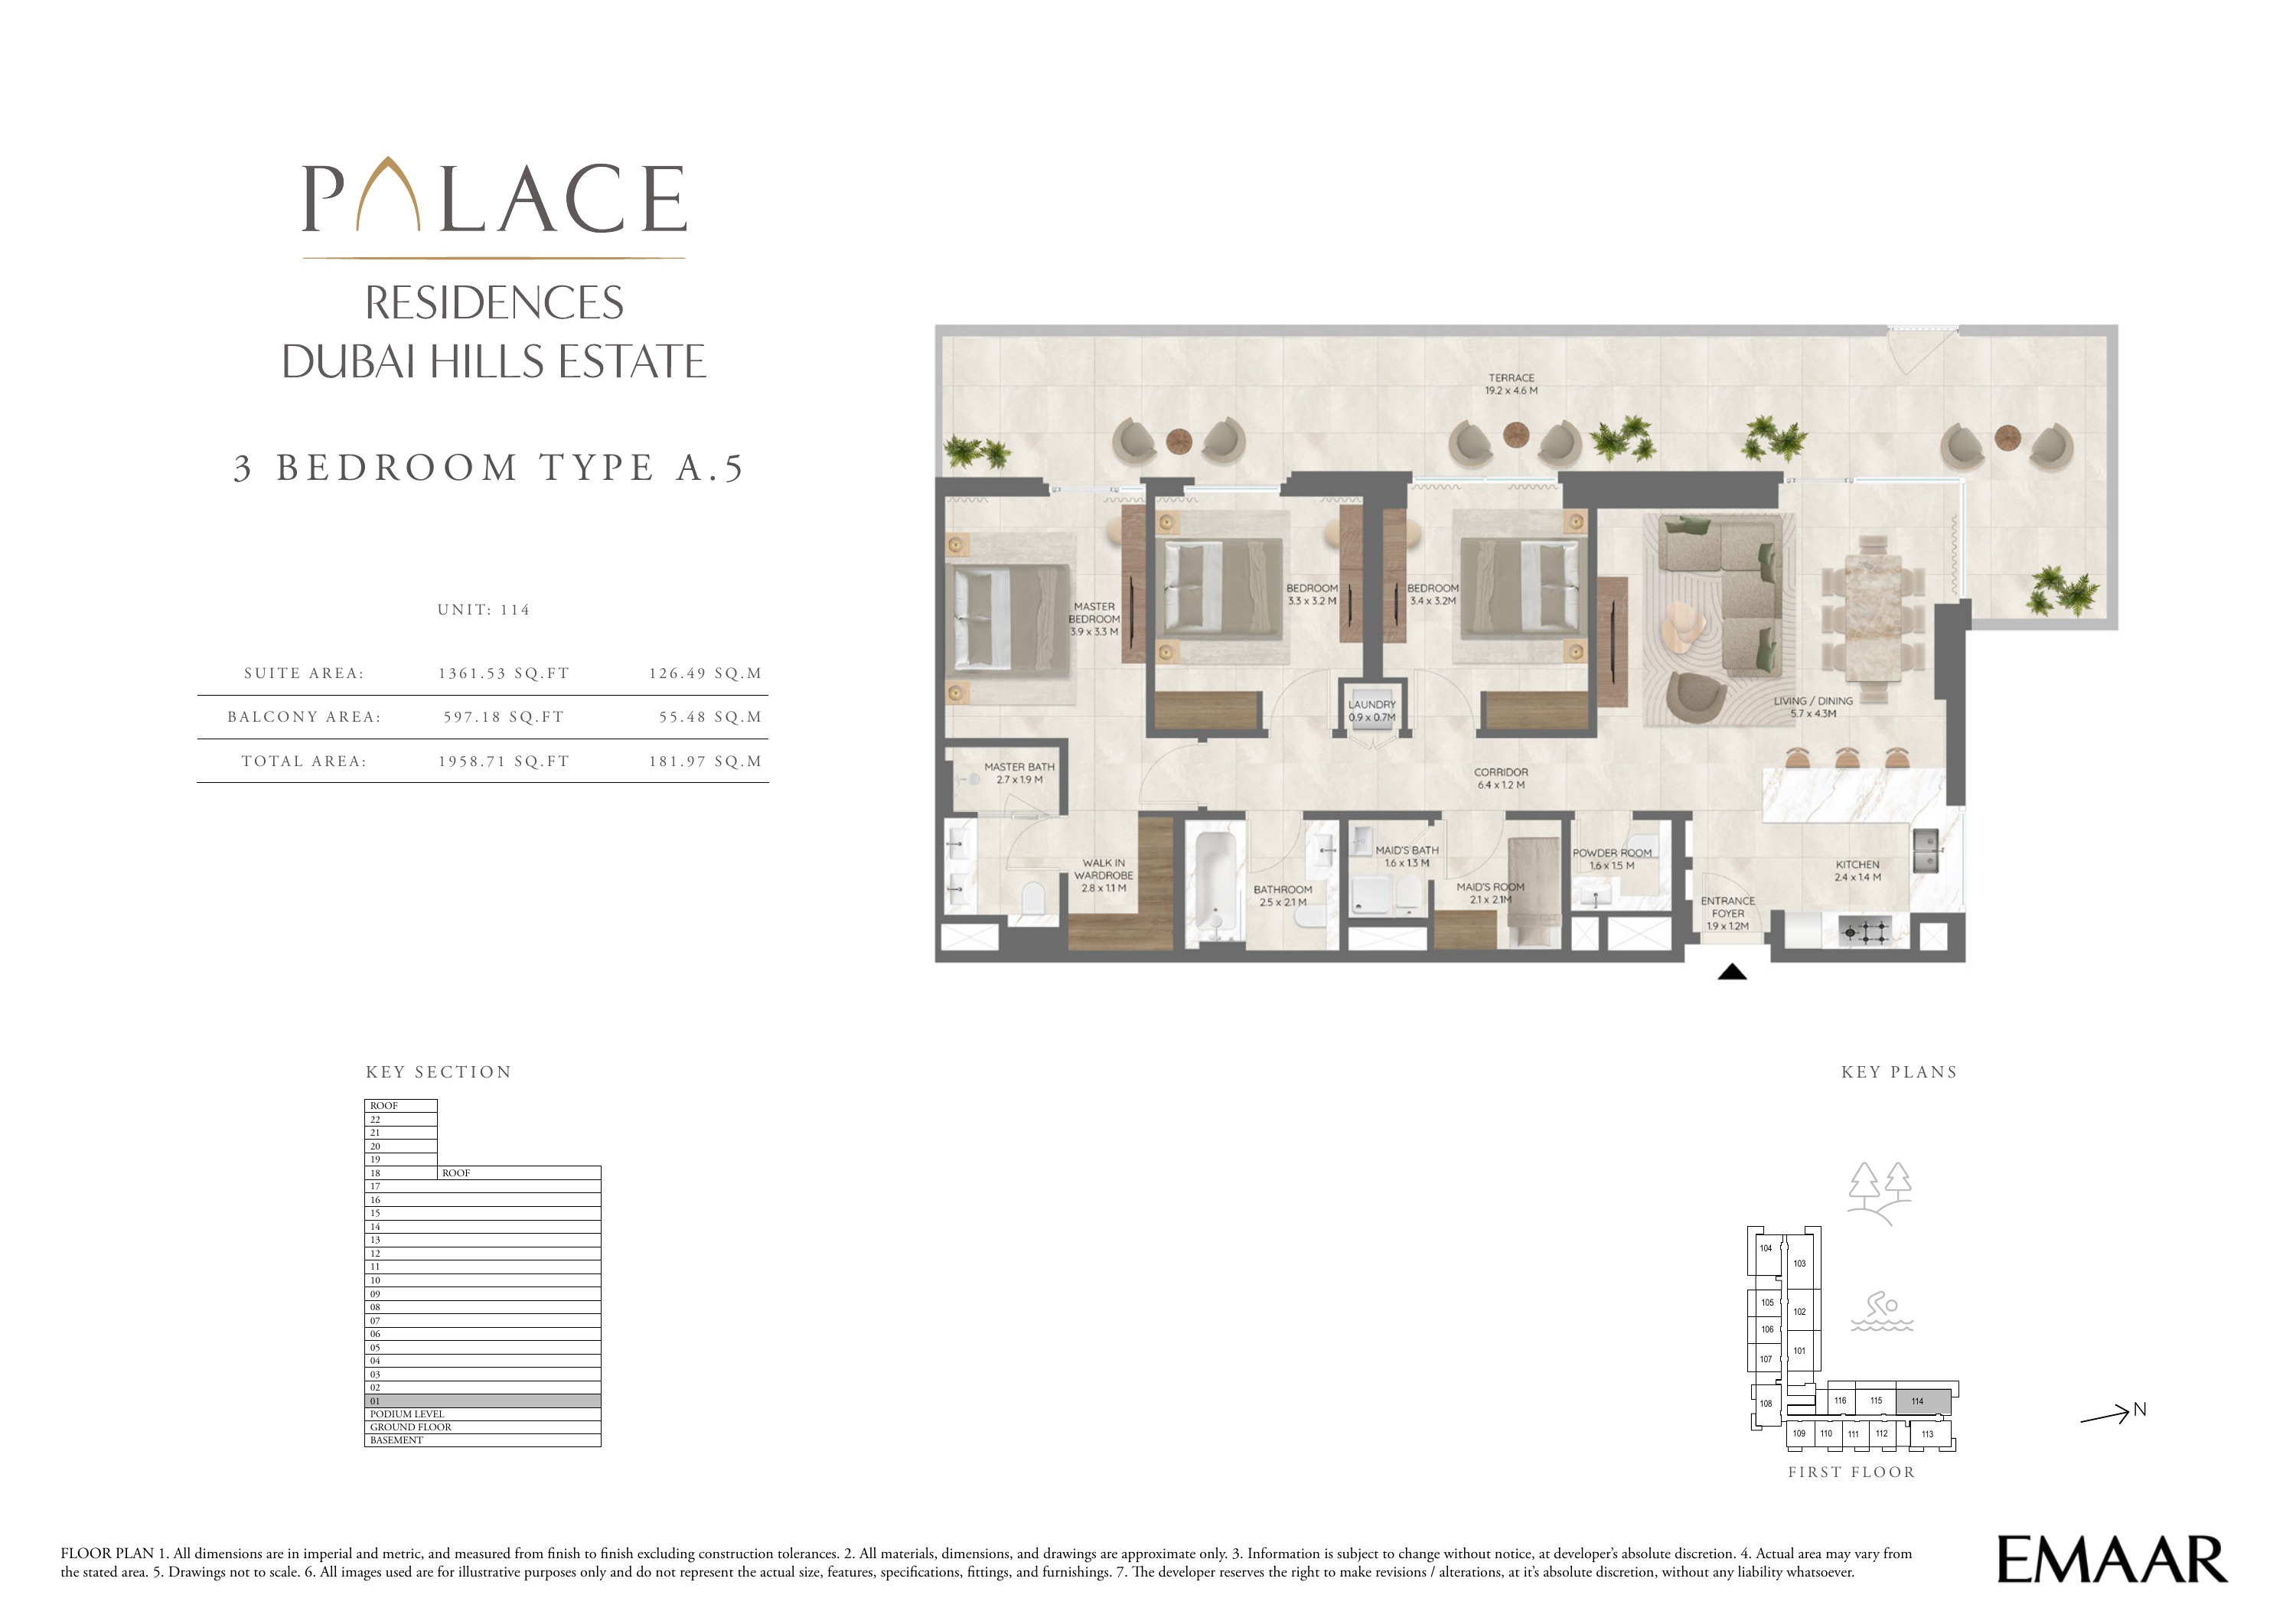
Building 2 — 3 bedroom apartment Type A.5 — plan page 30
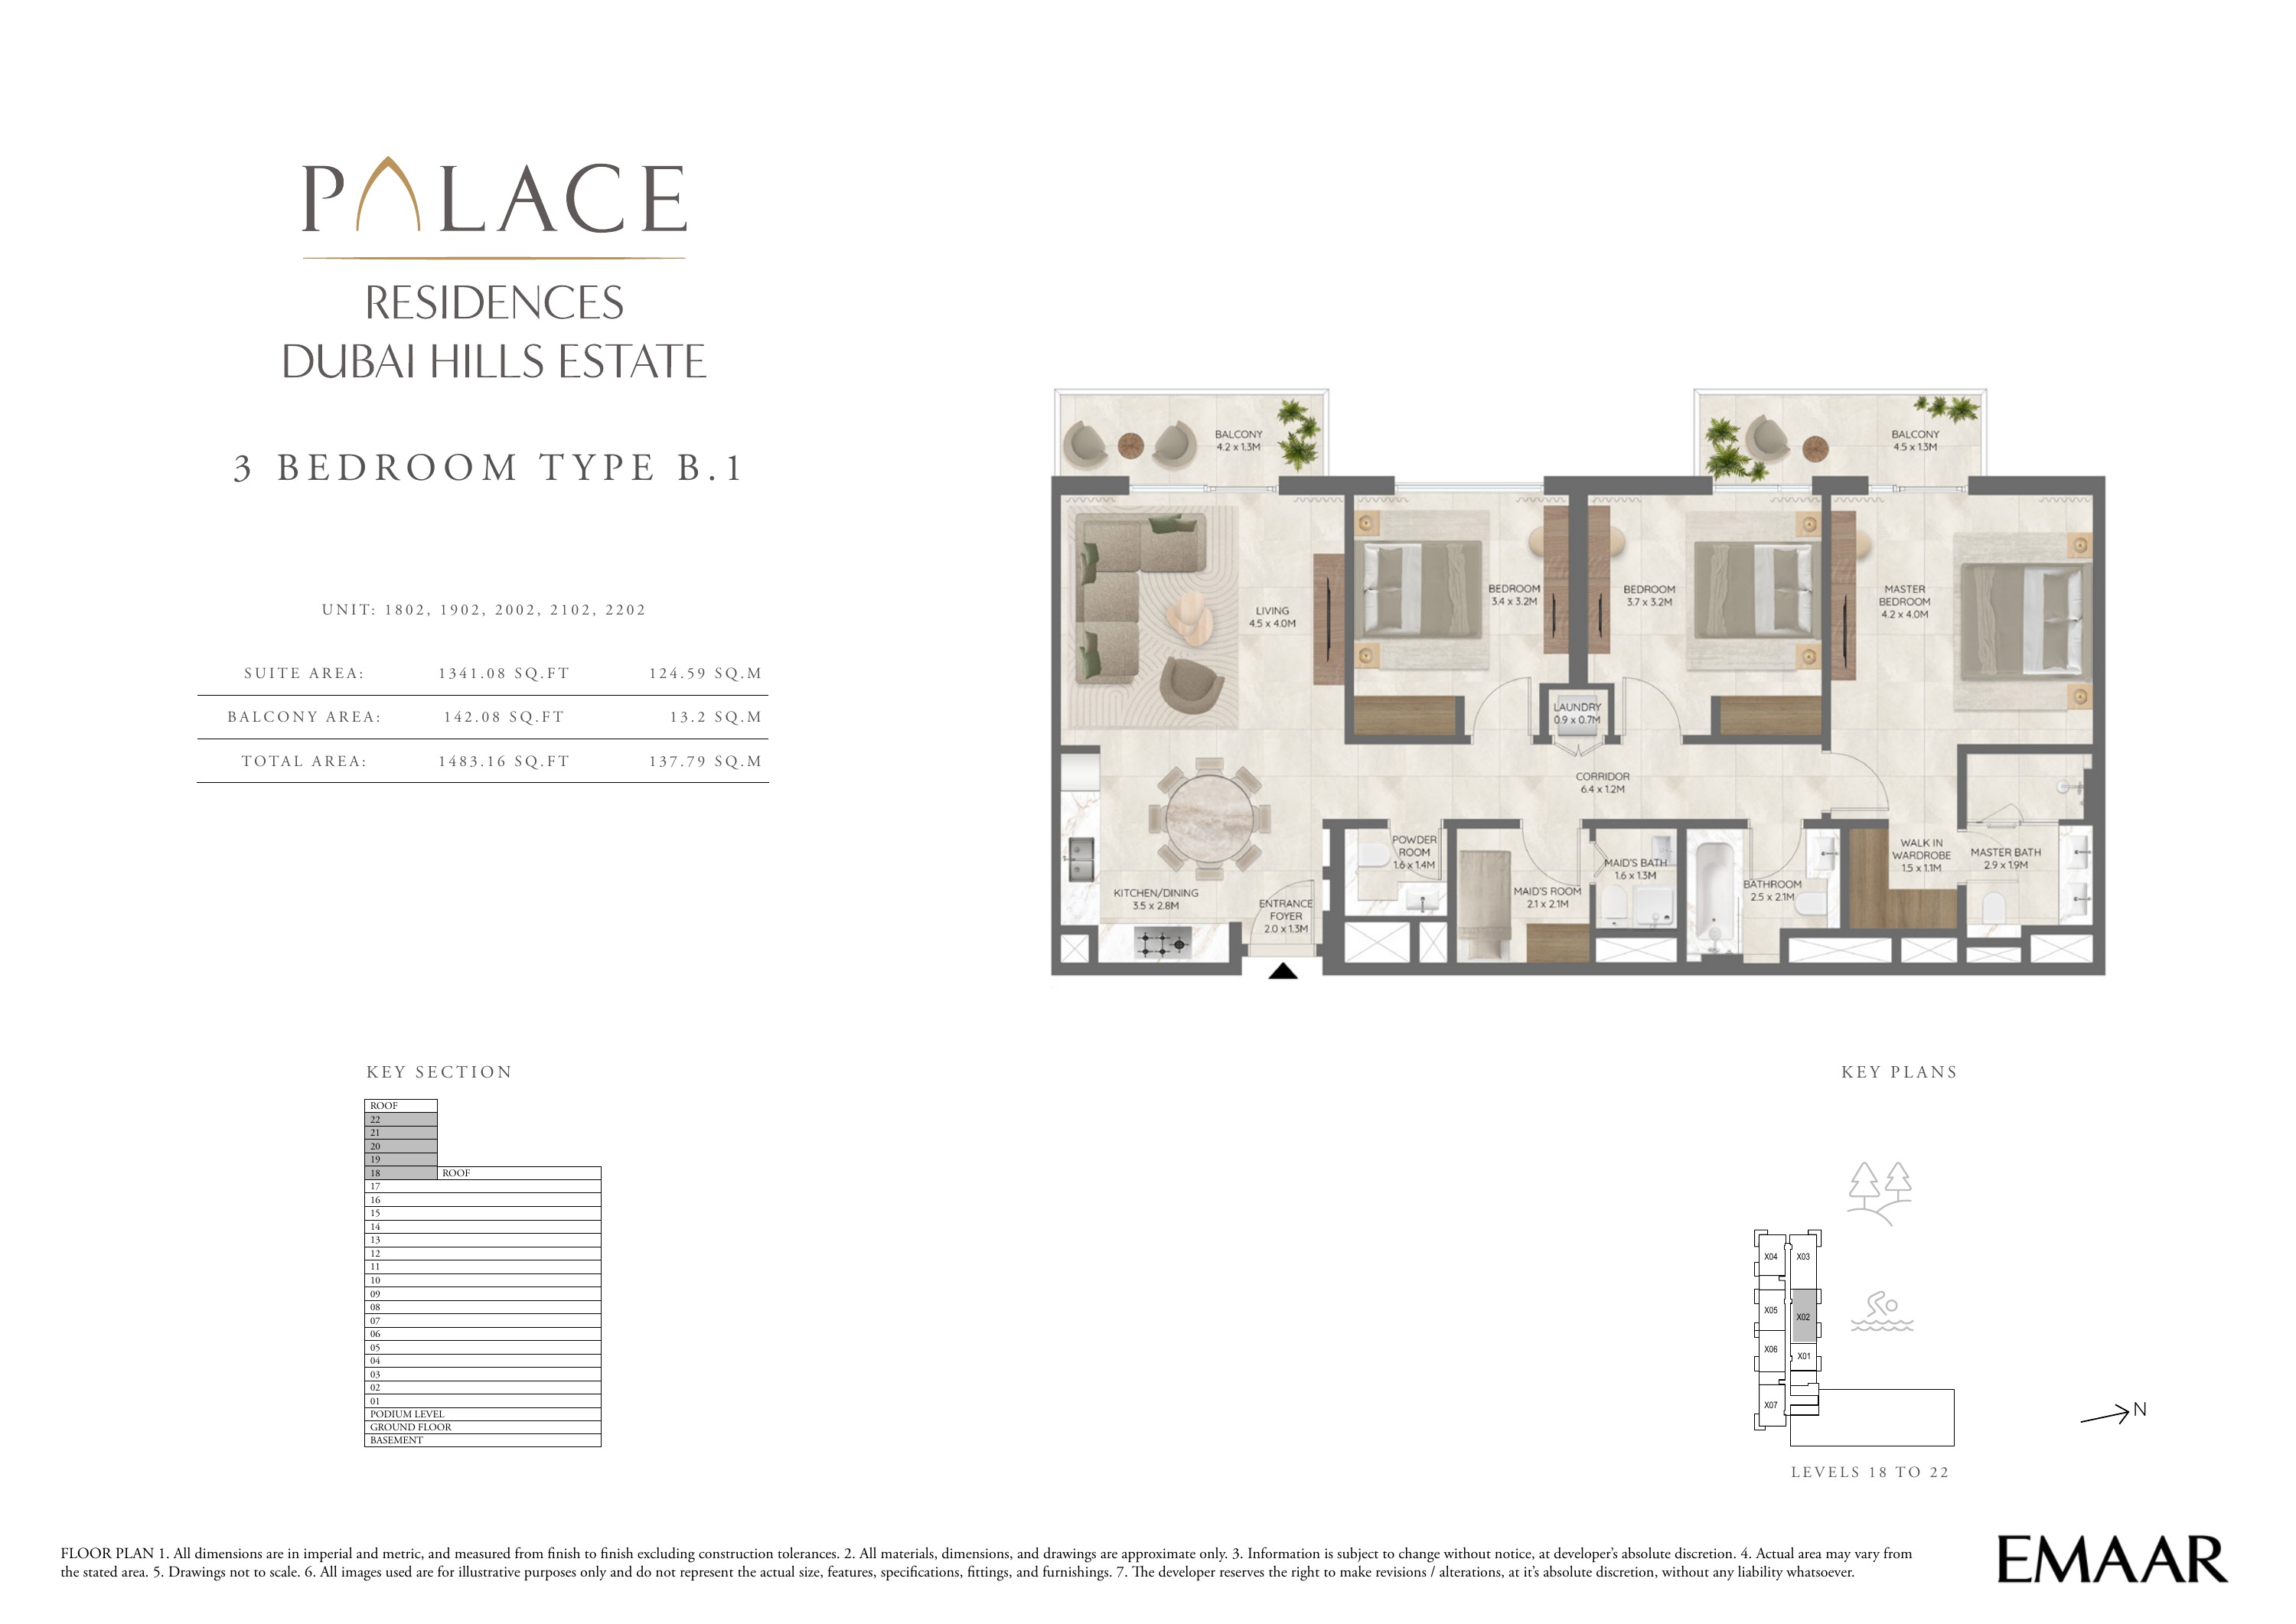
Building 2 — 3 bedroom apartment Type B.1 — plan page 31
Unit types
Apartment
1 Bedroom
Layouts
| Layout Type | Size (sqft) | Floor Plan |
|---|---|---|
| Type A.1 — sheet 2 | 861.65 – 865.10 | View |
| Type A.2 — sheet 3 | 749.81 – 751.64 | View |
| Type A.2 — sheet 4 | 747.12 – 747.23 | View |
| Type A.2 — sheet 5 | 753.58 – 757.78 | View |
| Type A.4 — sheet 6 | 865.85 | View |
| Type A.5 — sheet 7 | 751.54 – 751.64 | View |
| Type A.5 — sheet 8 | 747.12 – 751.21 | View |
| Type A.5 — sheet 9 | 747.45 – 751.11 | View |
| Type A.5 — sheet 10 | 743.36 | View |
Apartment
2 Bedrooms
Layouts
| Layout Type | Size (sqft) | Floor Plan |
|---|---|---|
| Type A.1 — sheet 11 | 1,309.21 | View |
| Type A.2 — sheet 12 | 1,218.91 | View |
| Type A.2 — sheet 13 | 1,219.55 | View |
| Type A.4 — sheet 14 | 1,218.26 – 1,219.77 | View |
| Type A.4 — sheet 15 | 1,219.23 | View |
| Type B.1 — sheet 16 | 1,307.49 | View |
| Type B.2 — sheet 17 | 1,205.99 – 1,206.10 | View |
| Type B.2 — sheet 18 | 1,207.06 | View |
| Type B.2 — sheet 19 | 1,208.03 – 1,209.00 | View |
| Type C.1 — sheet 20 | 1,364.54 | View |
| Type C.2 — sheet 21 | 1,118.69 | View |
| Type C.3 — sheet 22 | 1,359.70 | View |
| Type C.4 — sheet 23 | 1,114.50 | View |
| Type D.1 — sheet 24 | 1,169.28 | View |
| Type E.1 — sheet 25 | 1,159.92 | View |
| Type F.1 — sheet 26 | 1,123.54 | View |
| Type G.1 — sheet 27 | 1,118.16 | View |
Apartment
3 Bedrooms
Layouts
Townhouse
3 Bedrooms
Layouts
Apartment
1 Bedroom
Layouts
| Layout Type | Size (sqft) | Floor Plan |
|---|---|---|
| Type A.2 — sheet 2 | 748.31 – 751.64 | View |
| Type A.2 — sheet 3 | 748.09 – 753.26 | View |
| Type A.2 — sheet 4 | 753.58 – 757.78 | View |
| Type A.3 — sheet 5 | 910.63 – 915.15 | View |
| Type A.3 — sheet 6 | 911.38 | View |
| Type A.5 — sheet 7 | 747.12 – 751.54 | View |
| Type A.5 — sheet 8 | 743.25 – 751.21 | View |
| Type A.5 — sheet 9 | 747.45 – 751.32 | View |
| Type A.6 — sheet 10 | 915.15 | View |
Apartment
2 Bedrooms
Layouts
| Layout Type | Size (sqft) | Floor Plan |
|---|---|---|
| Type A.2 — sheet 11 | 1,221.49 – 1,221.60 | View |
| Type A.3 — sheet 12 | 1,514.91 | View |
| Type A.4 — sheet 13 | 1,219.12 – 1,219.34 | View |
| Type A.4 — sheet 14 | 1,218.47 | View |
| Type B.2 — sheet 15 | 1,204.37 – 1,207.06 | View |
| Type B.2 — sheet 16 | 1,207.71 | View |
| Type B.3 — sheet 17 | 1,249.04 | View |
| Type C.1 — sheet 18 | 1,364.54 | View |
| Type C.2 — sheet 19 | 1,116.11 | View |
| Type C.3 — sheet 20 | 1,359.70 | View |
| Type C.4 — sheet 21 | 1,112.23 | View |
| Type D.1 — sheet 22 | 1,169.28 | View |
| Type E.1 — sheet 23 | 1,159.92 | View |
| Type E.2 — sheet 24 | 1,371.75 | View |
| Type F.1 — sheet 25 | 1,122.25 | View |
| Type G.1 — sheet 26 | 1,116.76 | View |
Apartment
3 Bedrooms
Layouts
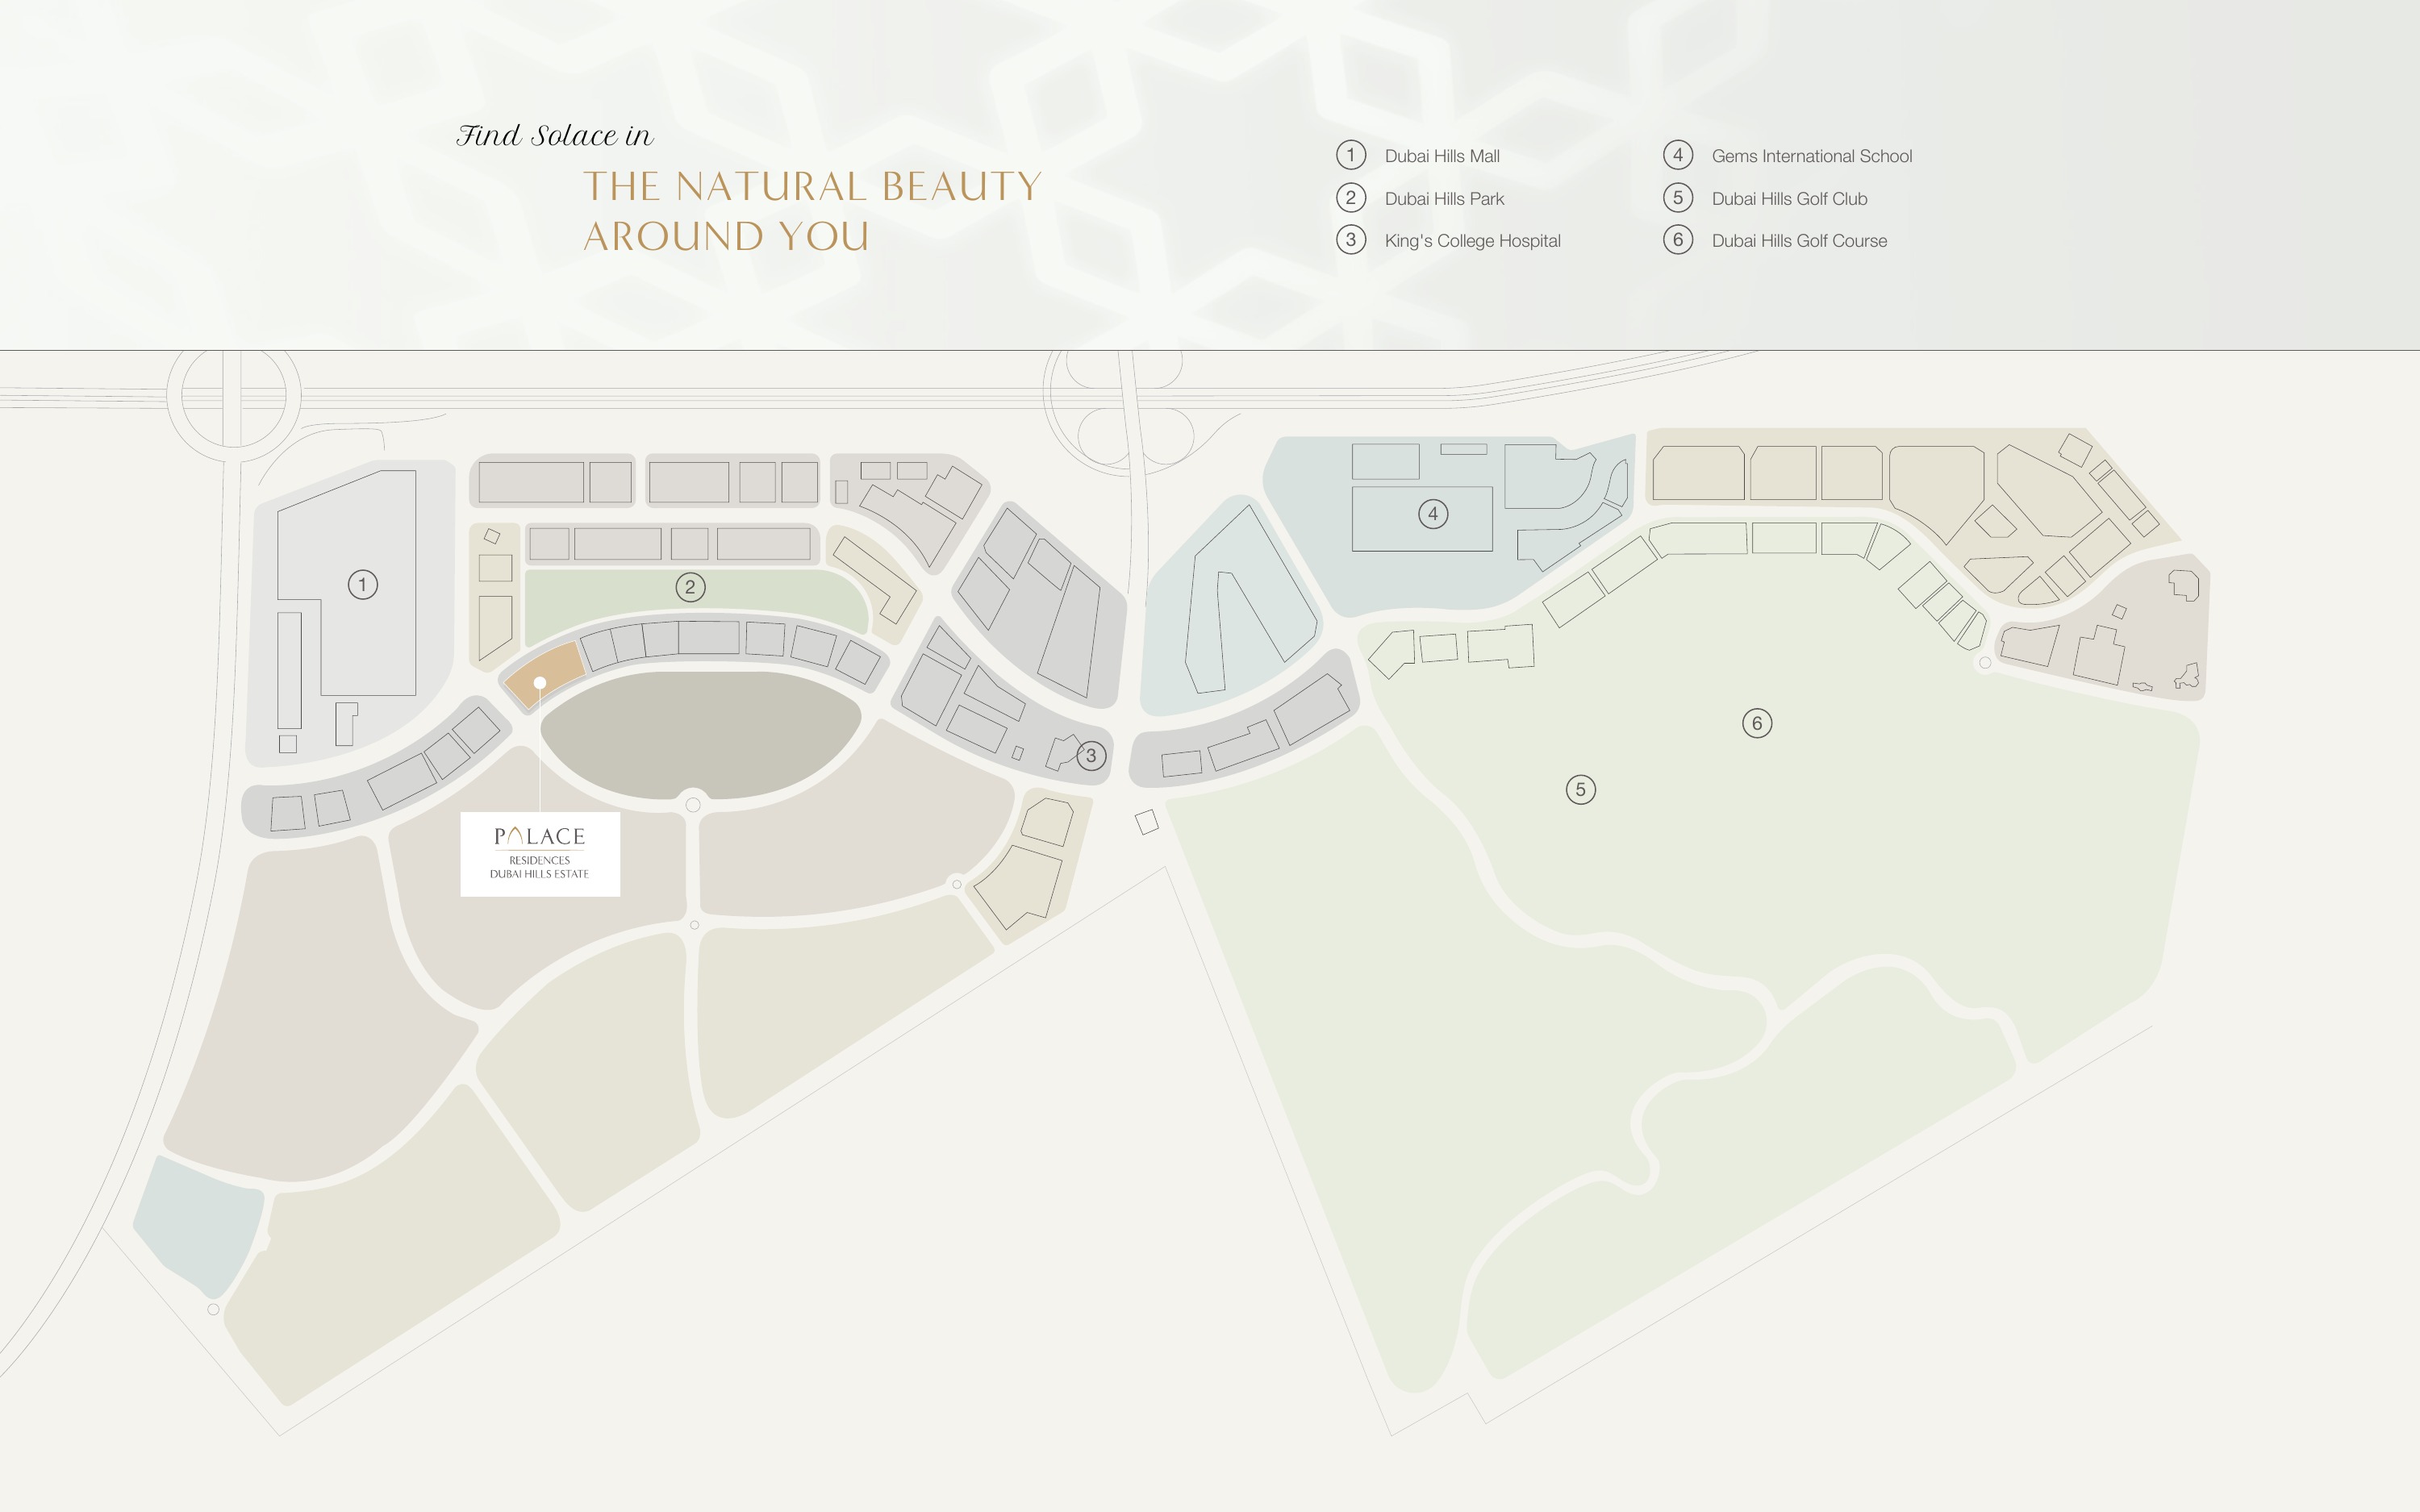
Location
Dubai Hills Estate , Dubai
About the Location
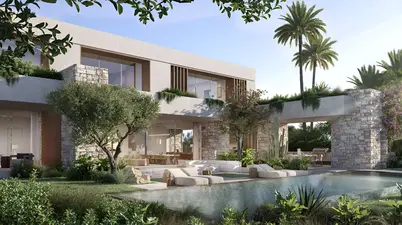
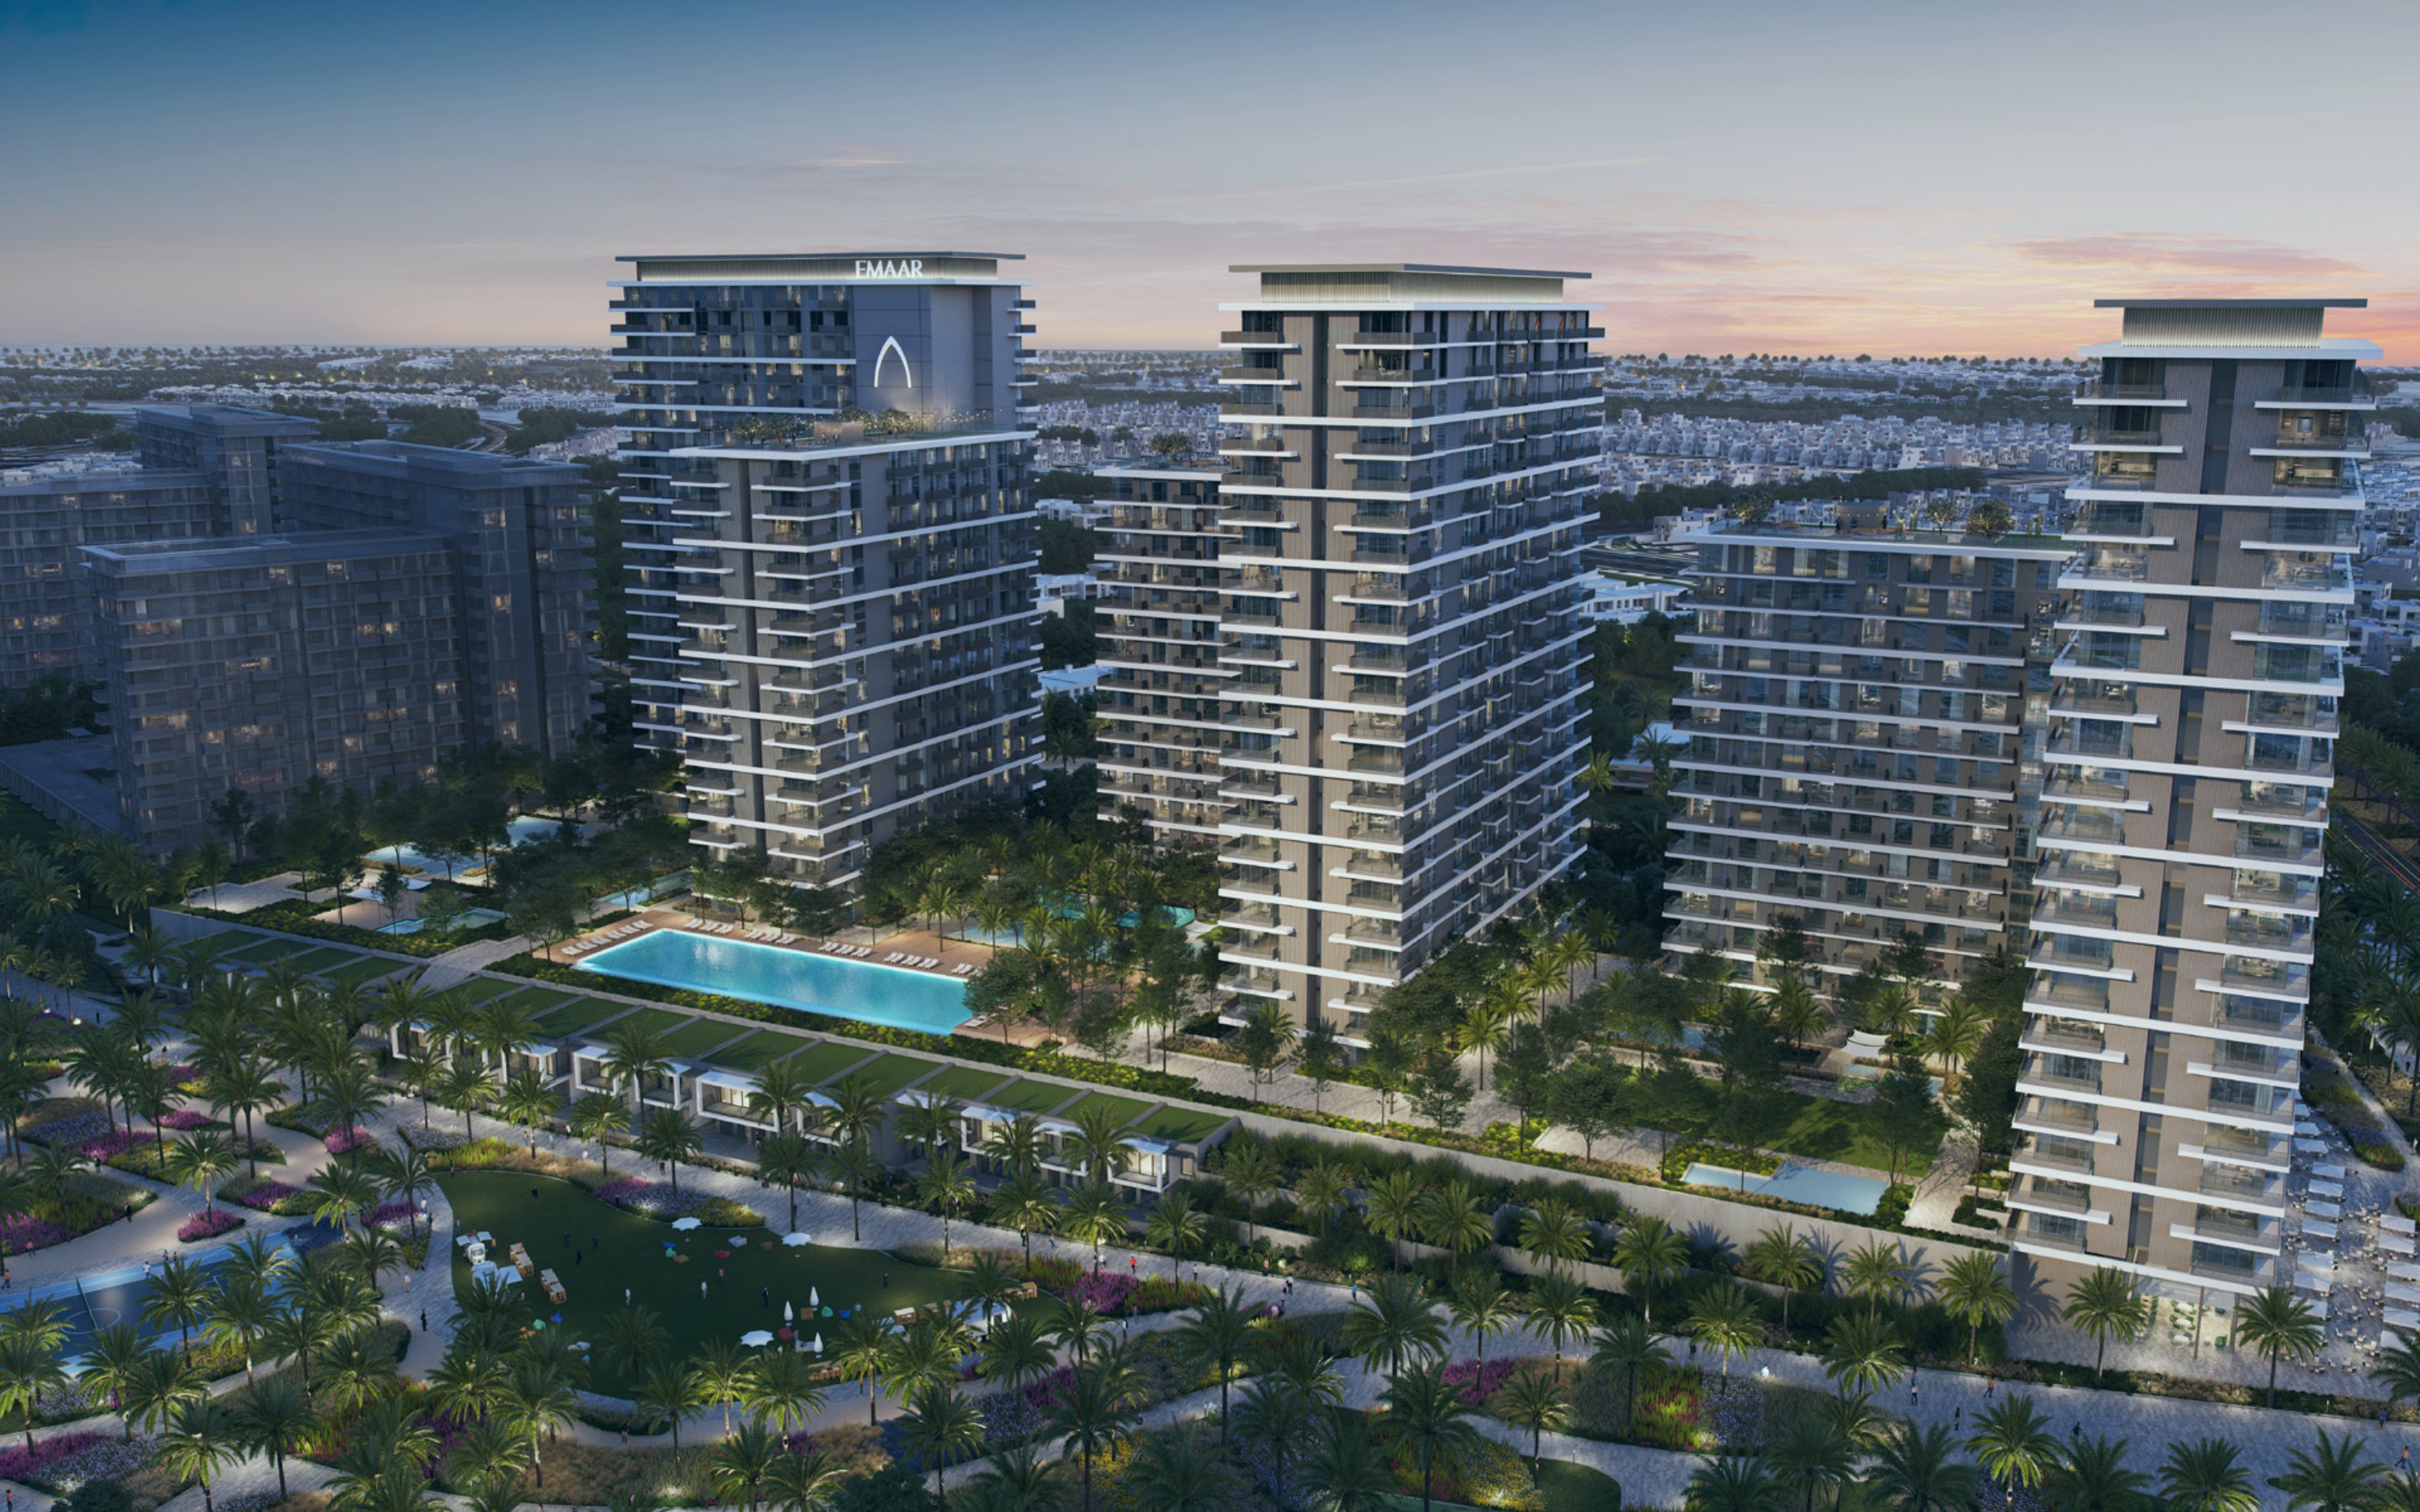
The scheme comprises three mid-rise towers with apartments and three-bedroom townhouses. Emaar’s launch-era fact sheet recorded 962 planned homes across the scheme, which is not a count of homes currently available. Current availability requires a dated check for the selected unit.
The original plans print suite area and outdoor area separately, with total area including both. For example, Building 1 one-bedroom Type A.1 ground-floor units G02 and G03 show totals of 861.65 and 865.10 sq ft, suite areas of 676.51 and 679.96 sq ft, and a 185.14 sq ft terrace each. These are original marketing-edition figures, so confirm the latest approved plan for the exact unit.
Layouts and areas vary by building, type and exact unit code, and different codes on one sheet can have different totals. The reviewed original layout documents cover Buildings 1 and 2 and the townhouses; Building 3 plans were not available for verification. Request the latest approved revision for your selected unit before comparing room arrangements or dimensions.
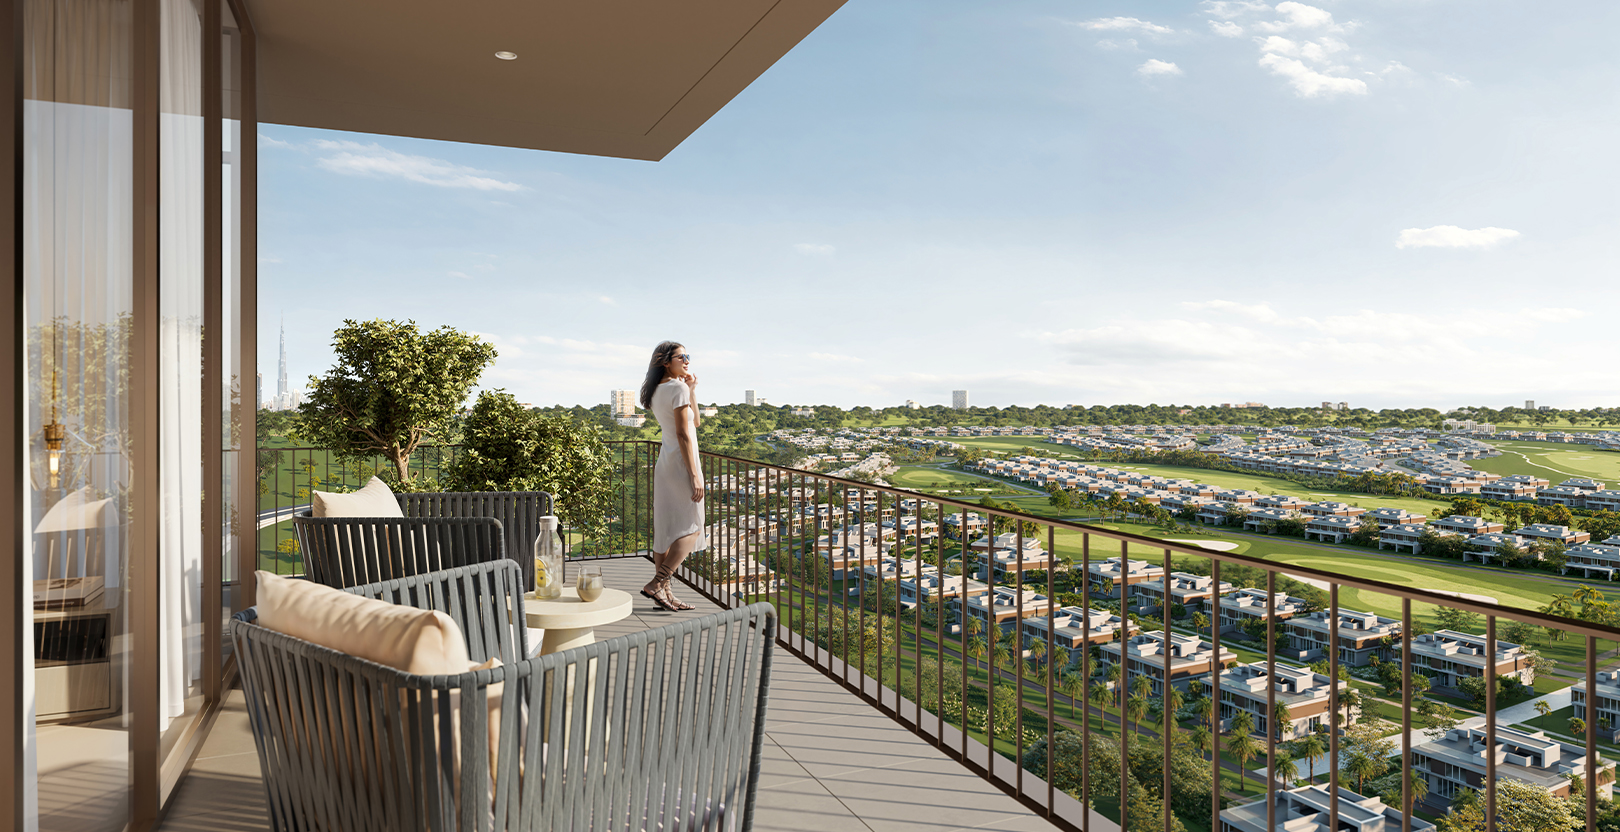
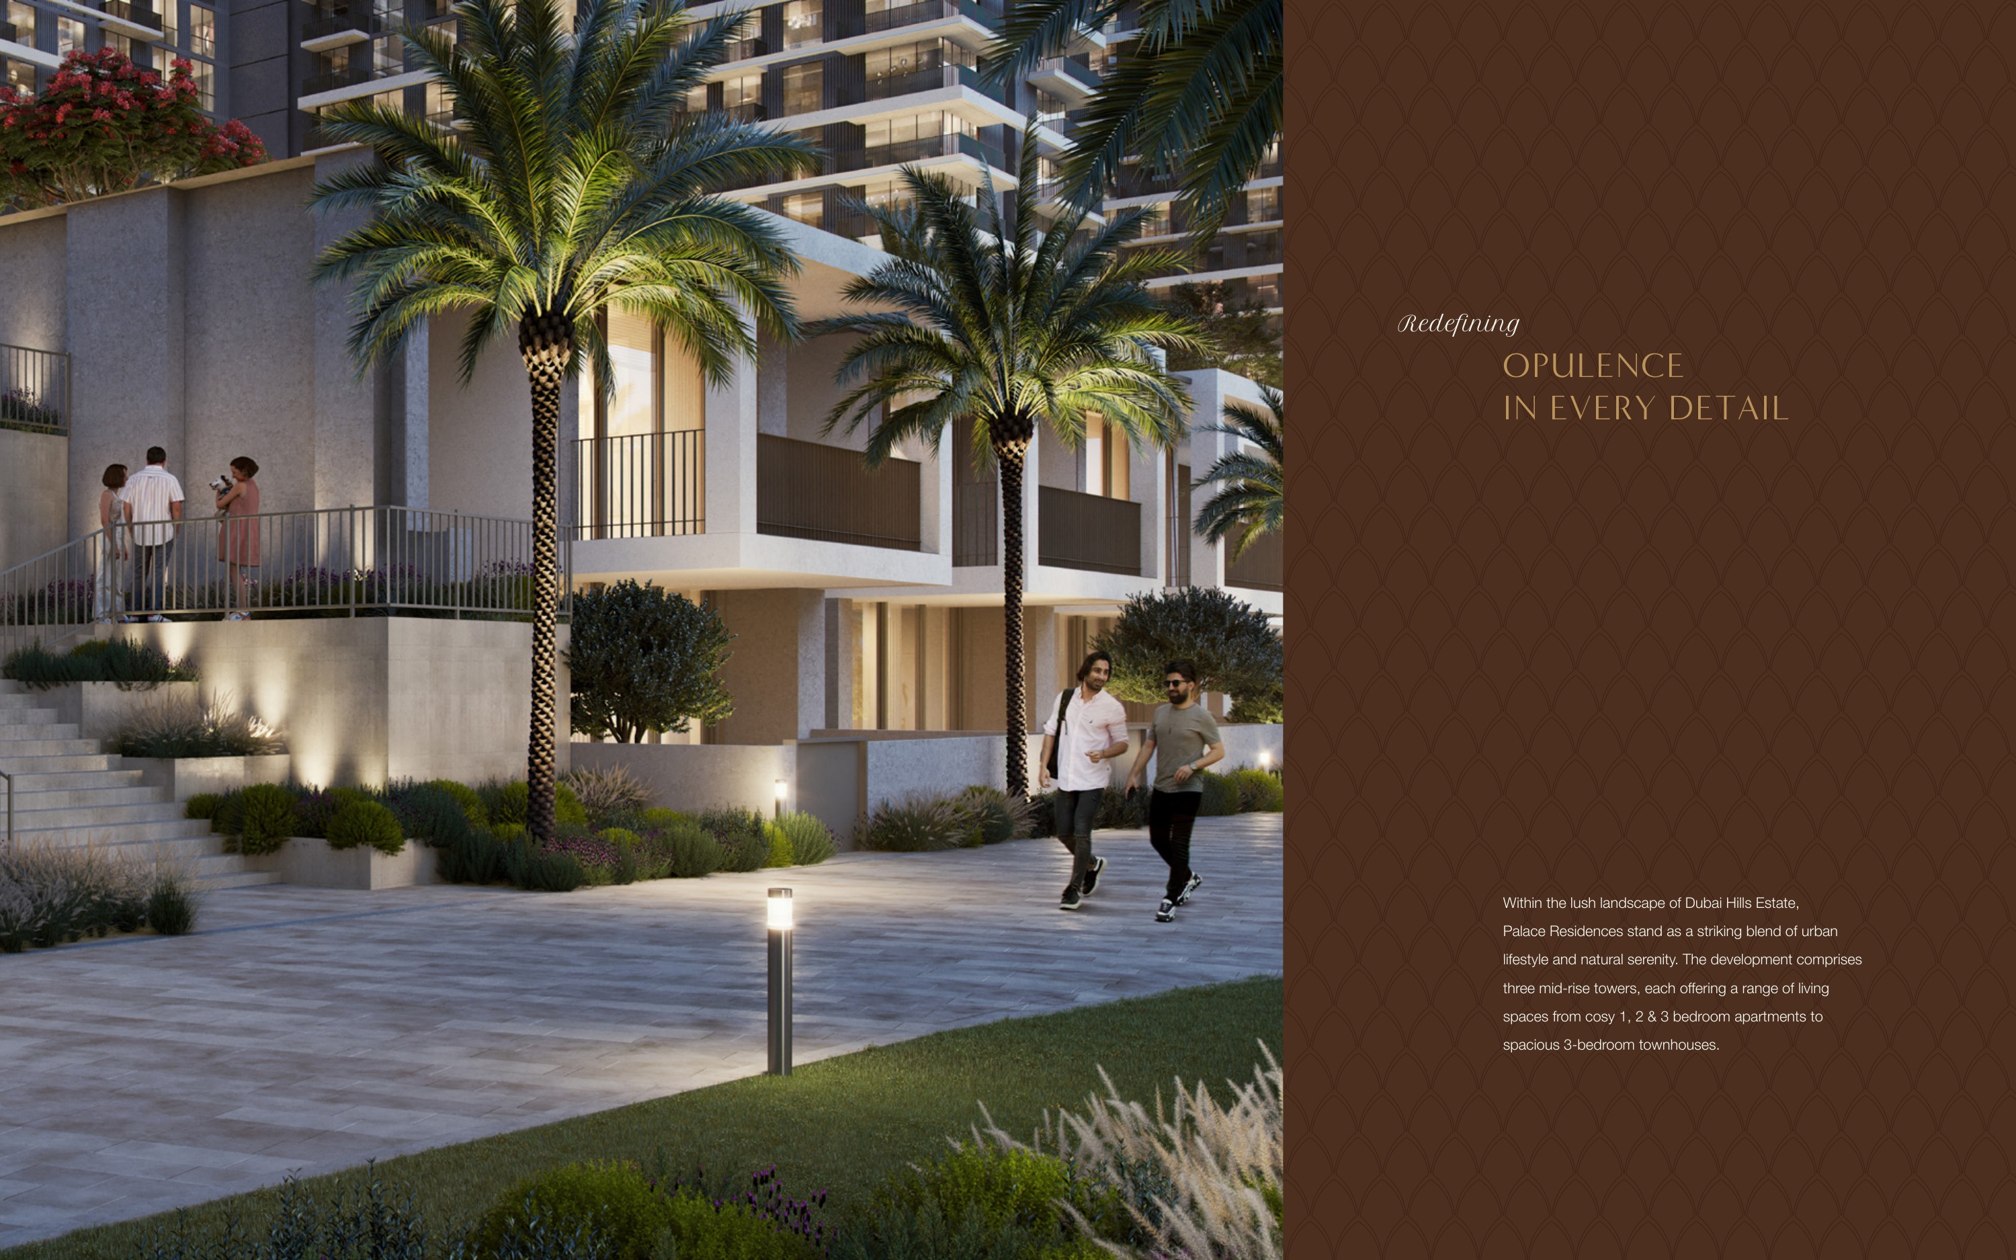
The reviewed Building 1 Type A.1 and A.2 townhouses have lower and upper floors, with bedroom three downstairs and two family bedrooms upstairs. The maid’s room is separate and does not make the home a four-bedroom townhouse. Their terraces and balconies are outdoor areas, not evidence of a private plot, villa configuration or private pool.
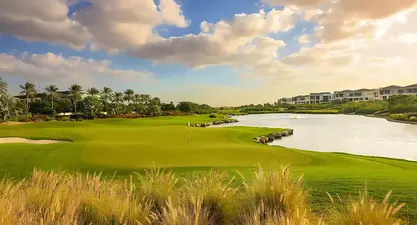
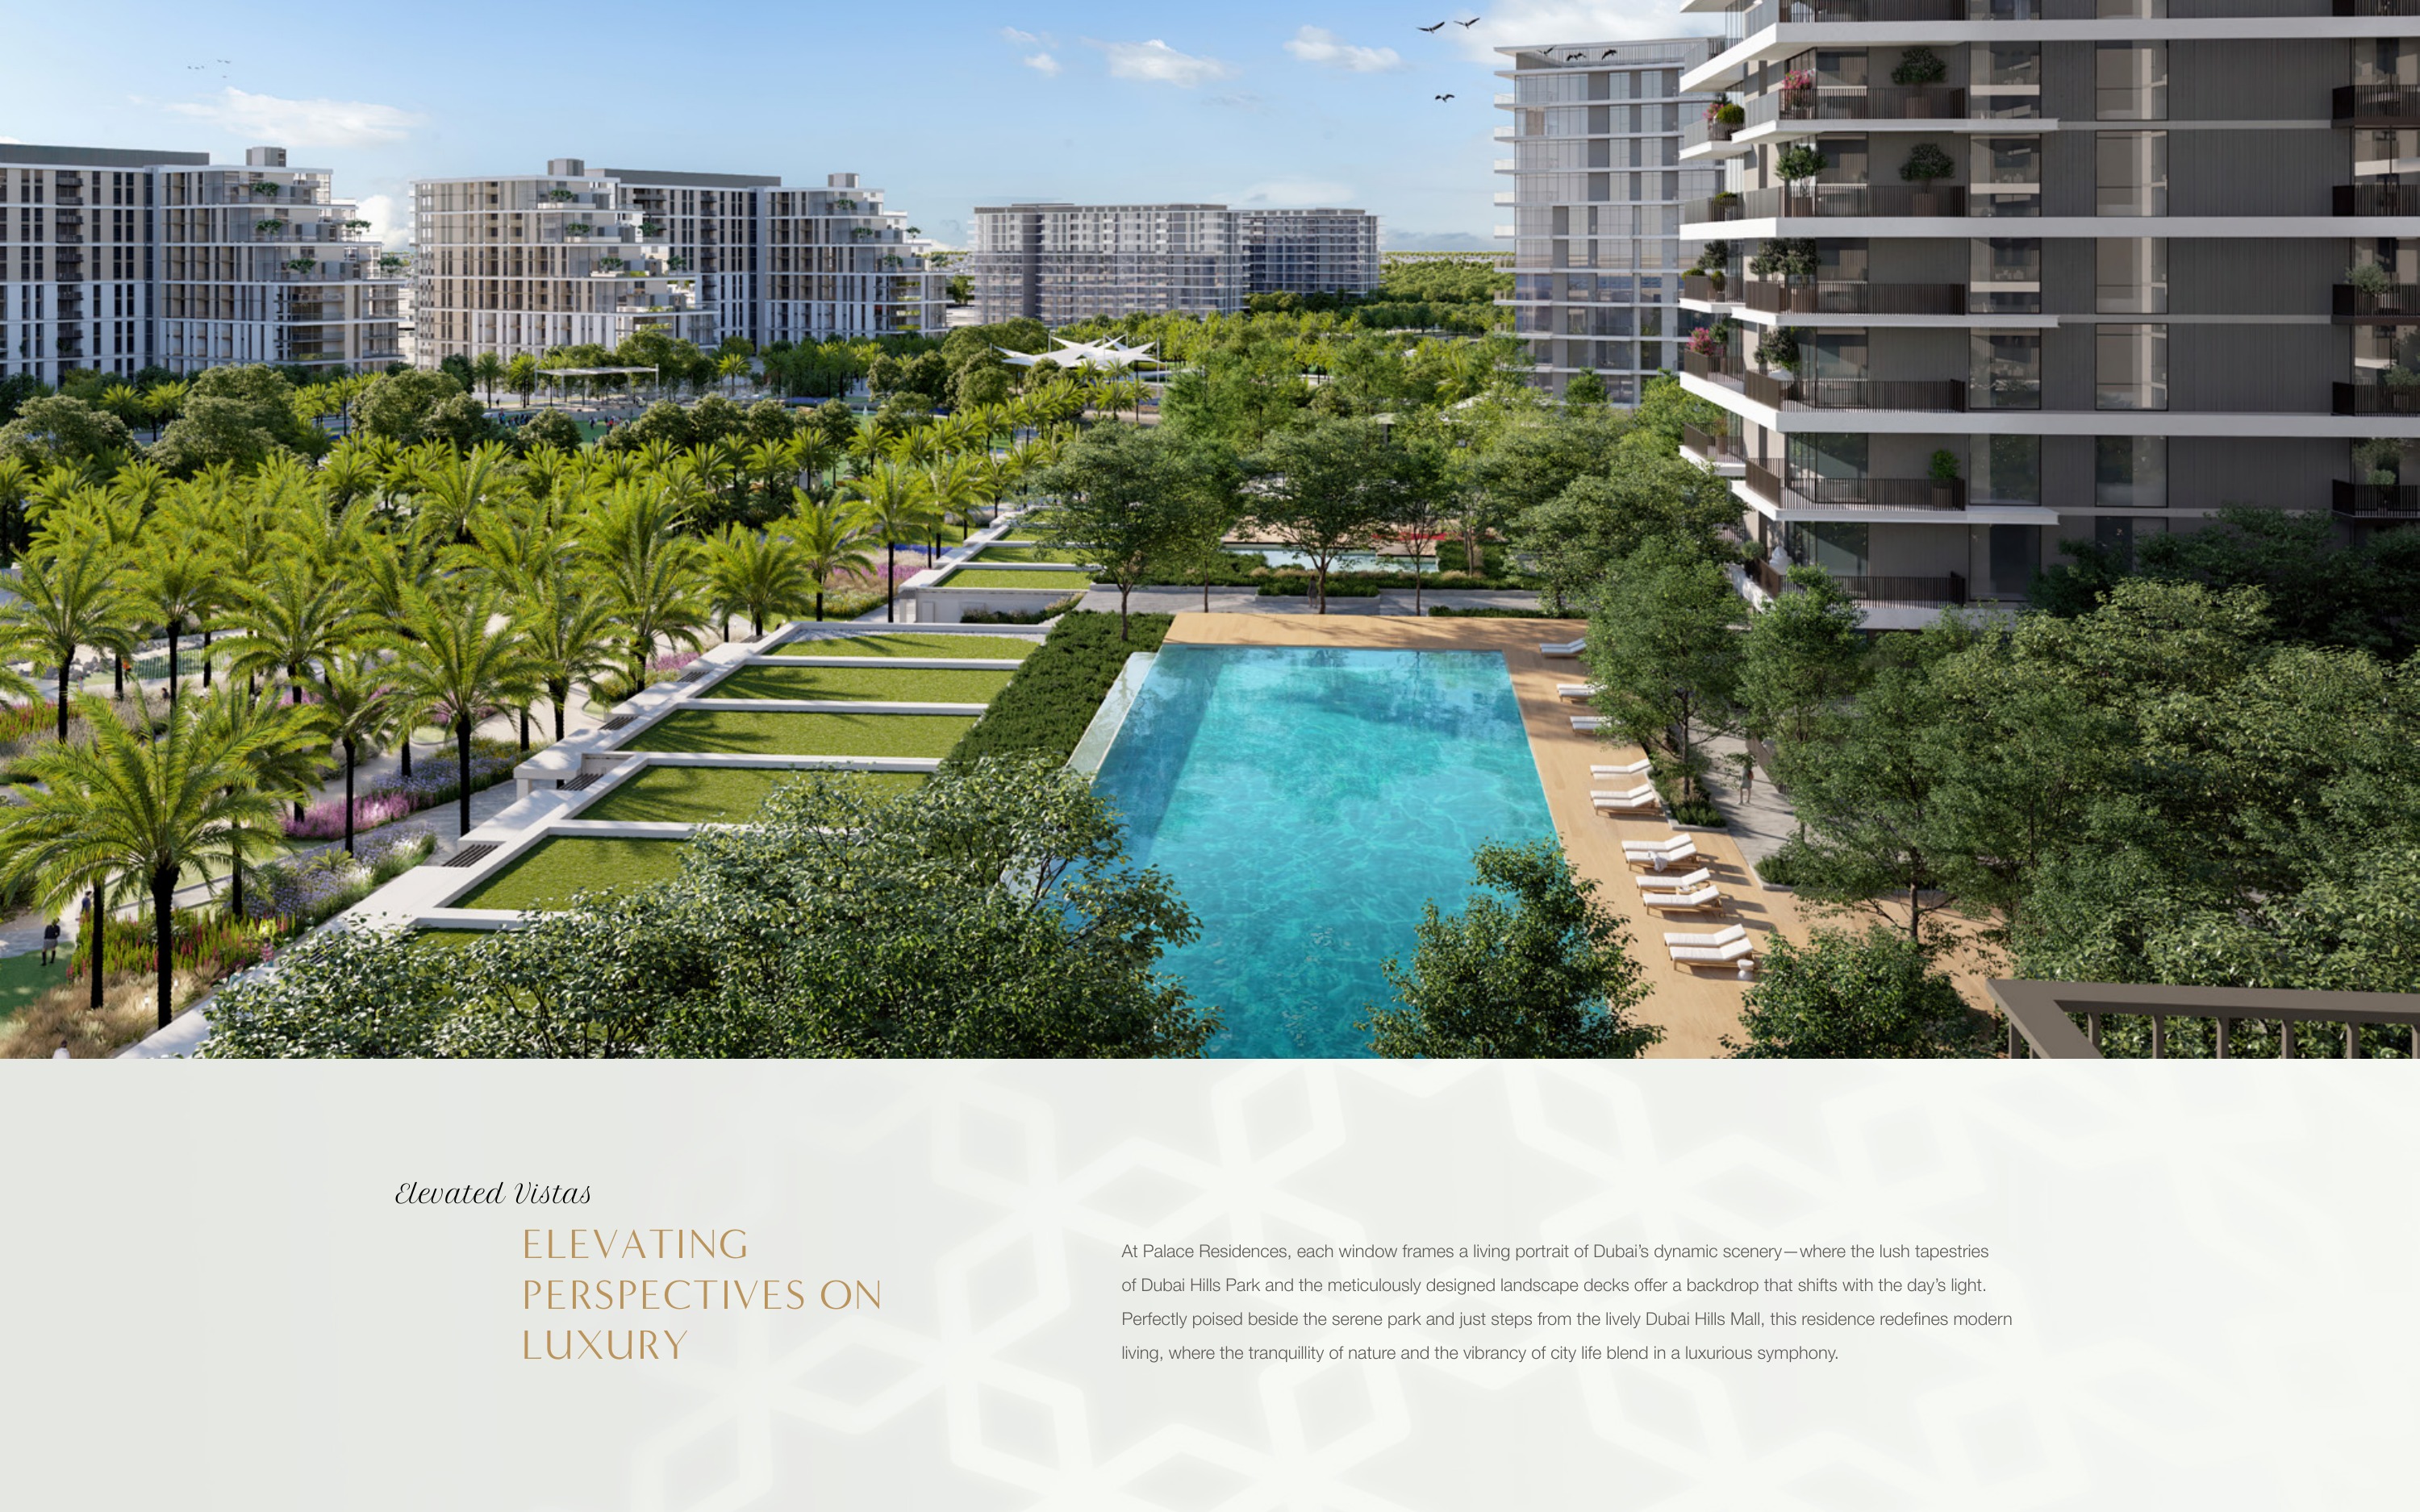
The brochure presents shared pools and pool decks, a splash pad, children’s play areas, indoor and outdoor gyms, a multipurpose indoor room, landscaped lawns, barbecue areas, yoga and outdoor fitness spaces, and a rooftop terrace. Dubai Hills Park, Dubai Hills Mall, the golf course, hospitals and schools are wider community facilities. Confirm the final amenity specification and operating arrangements in the current project documents.
April 2028 was the original estimated completion target in the launch-era material. It is not a verified current handover date or evidence that construction milestones have been reached. The selected unit’s current sale and purchase agreement and verified construction updates should guide your assessment.
The May 2024 launch fact sheet described a historical 80/20 schedule, with 80% before the final payment and 20% linked to estimated construction completion in April 2028. That dated schedule and launch prices should not be treated as a current offer or proof of available stock. Obtain a dated selected-unit quotation and confirm the applicable payment terms in the current sale and purchase agreement.
Palace Hotels + Resorts branding establishes the design language, but furnished delivery, hotel operation, included housekeeping and a brand fee have not been confirmed. Service charges, DEWA utility arrangements and fees, the cooling provider and charges, and the exact parking allocation also require selected-unit documentation. Although project material lists covered parking and 24-hour security, confirm the contractual specification and associated costs.
Launch Price
Key Information
Developer

Interested in this project?
Contact us for more details, pricing, and availability.