Prive Residence

Prive Residence, Dubai Hills Estate

About this Project

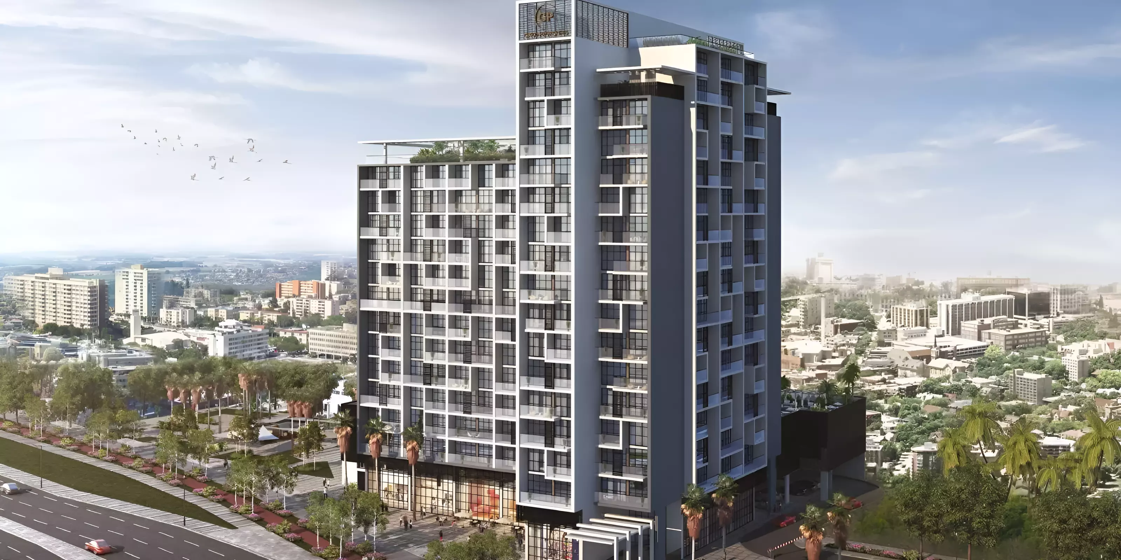
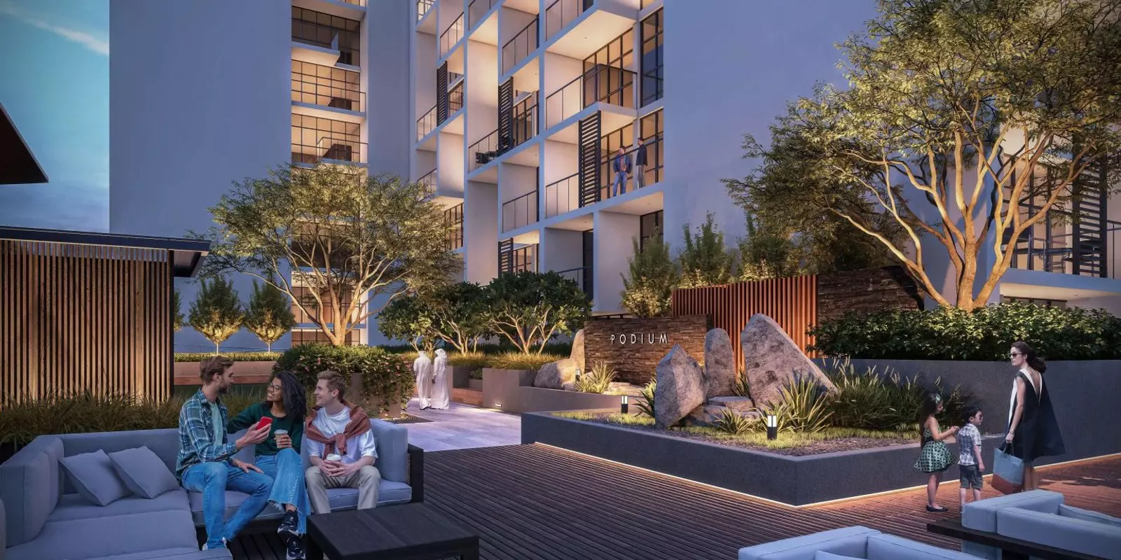
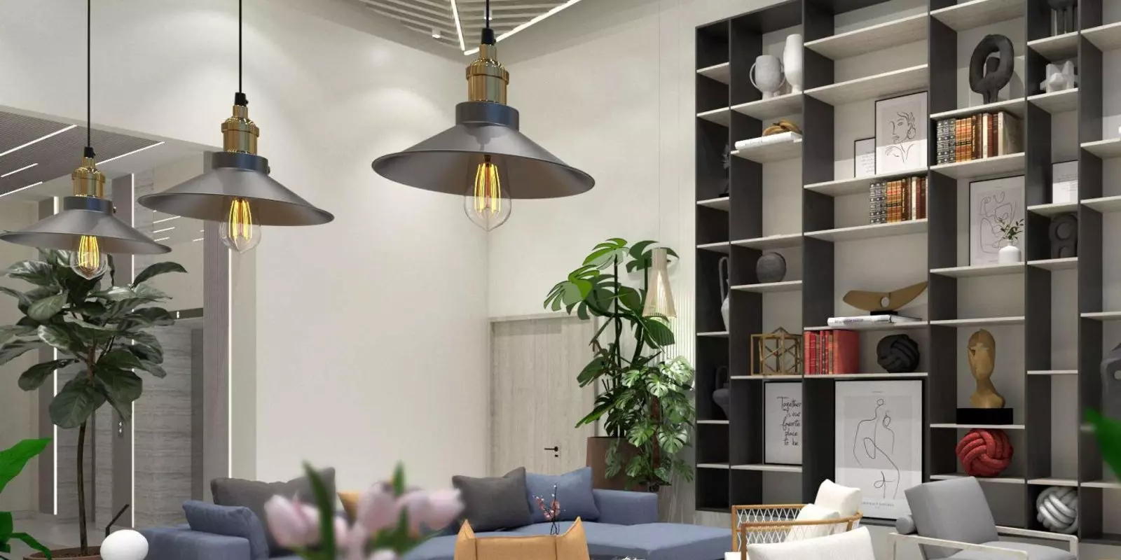
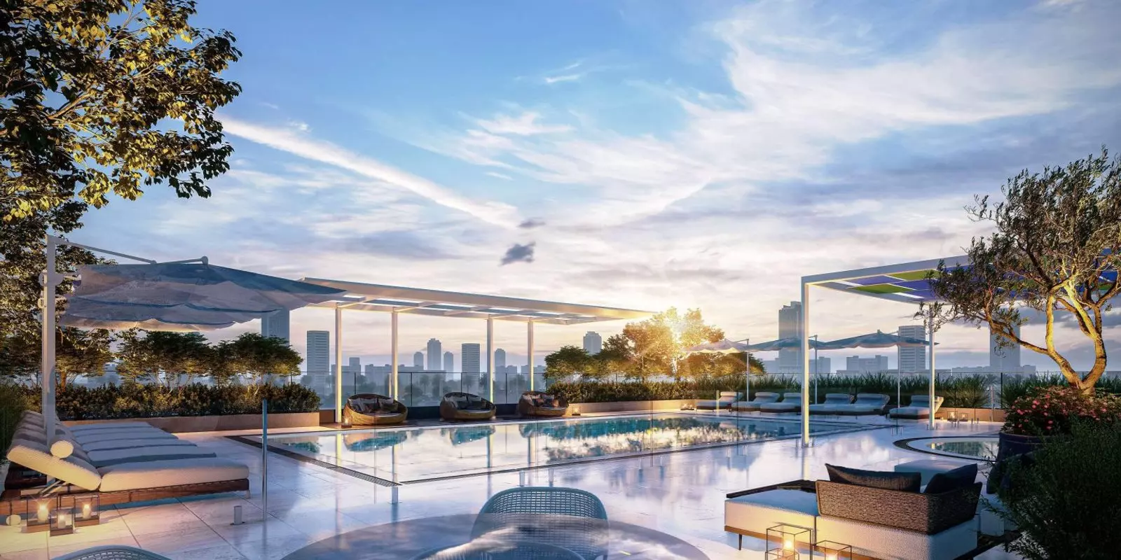
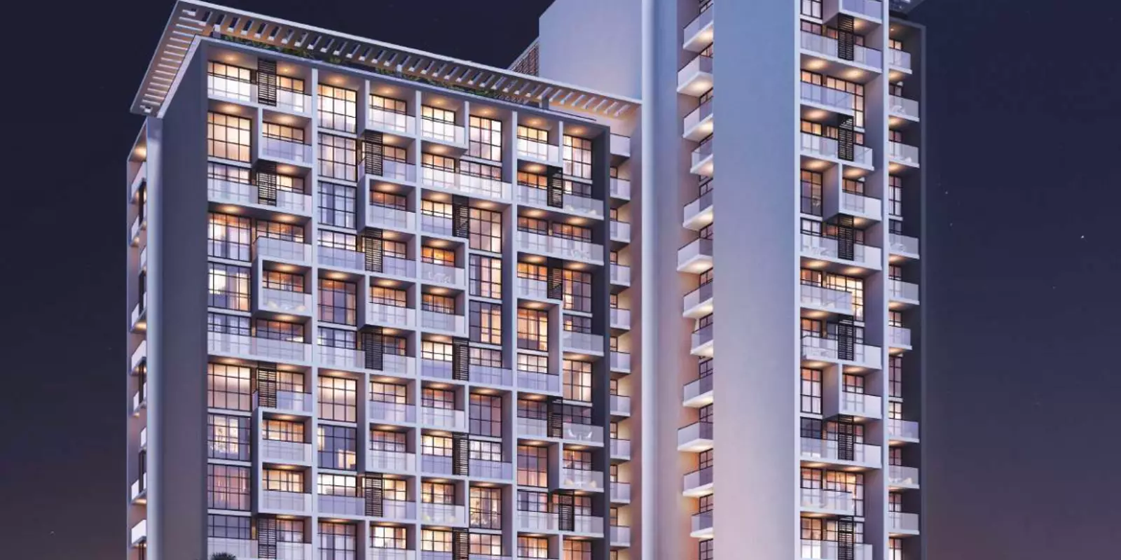
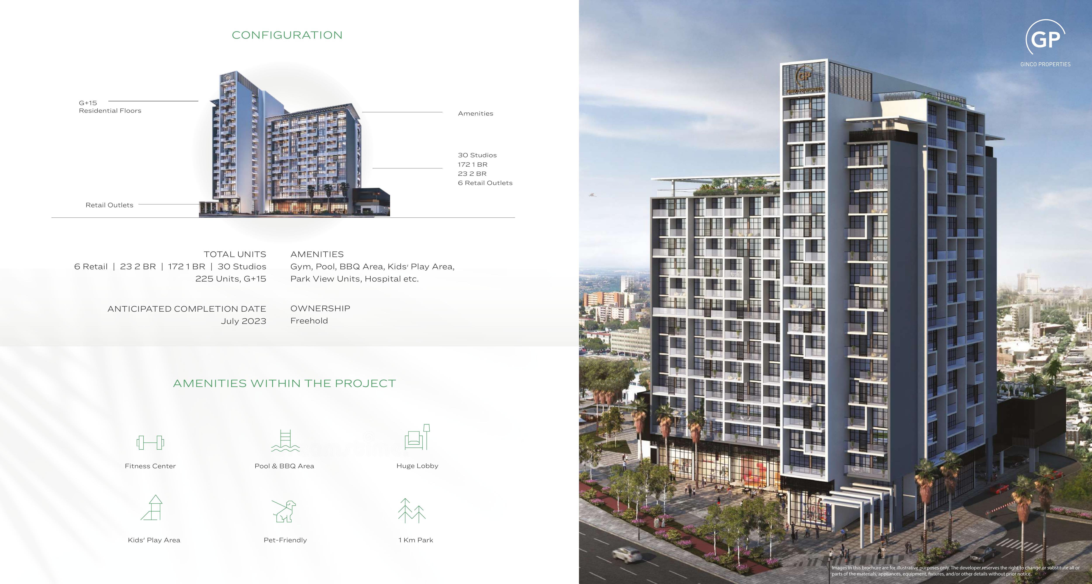
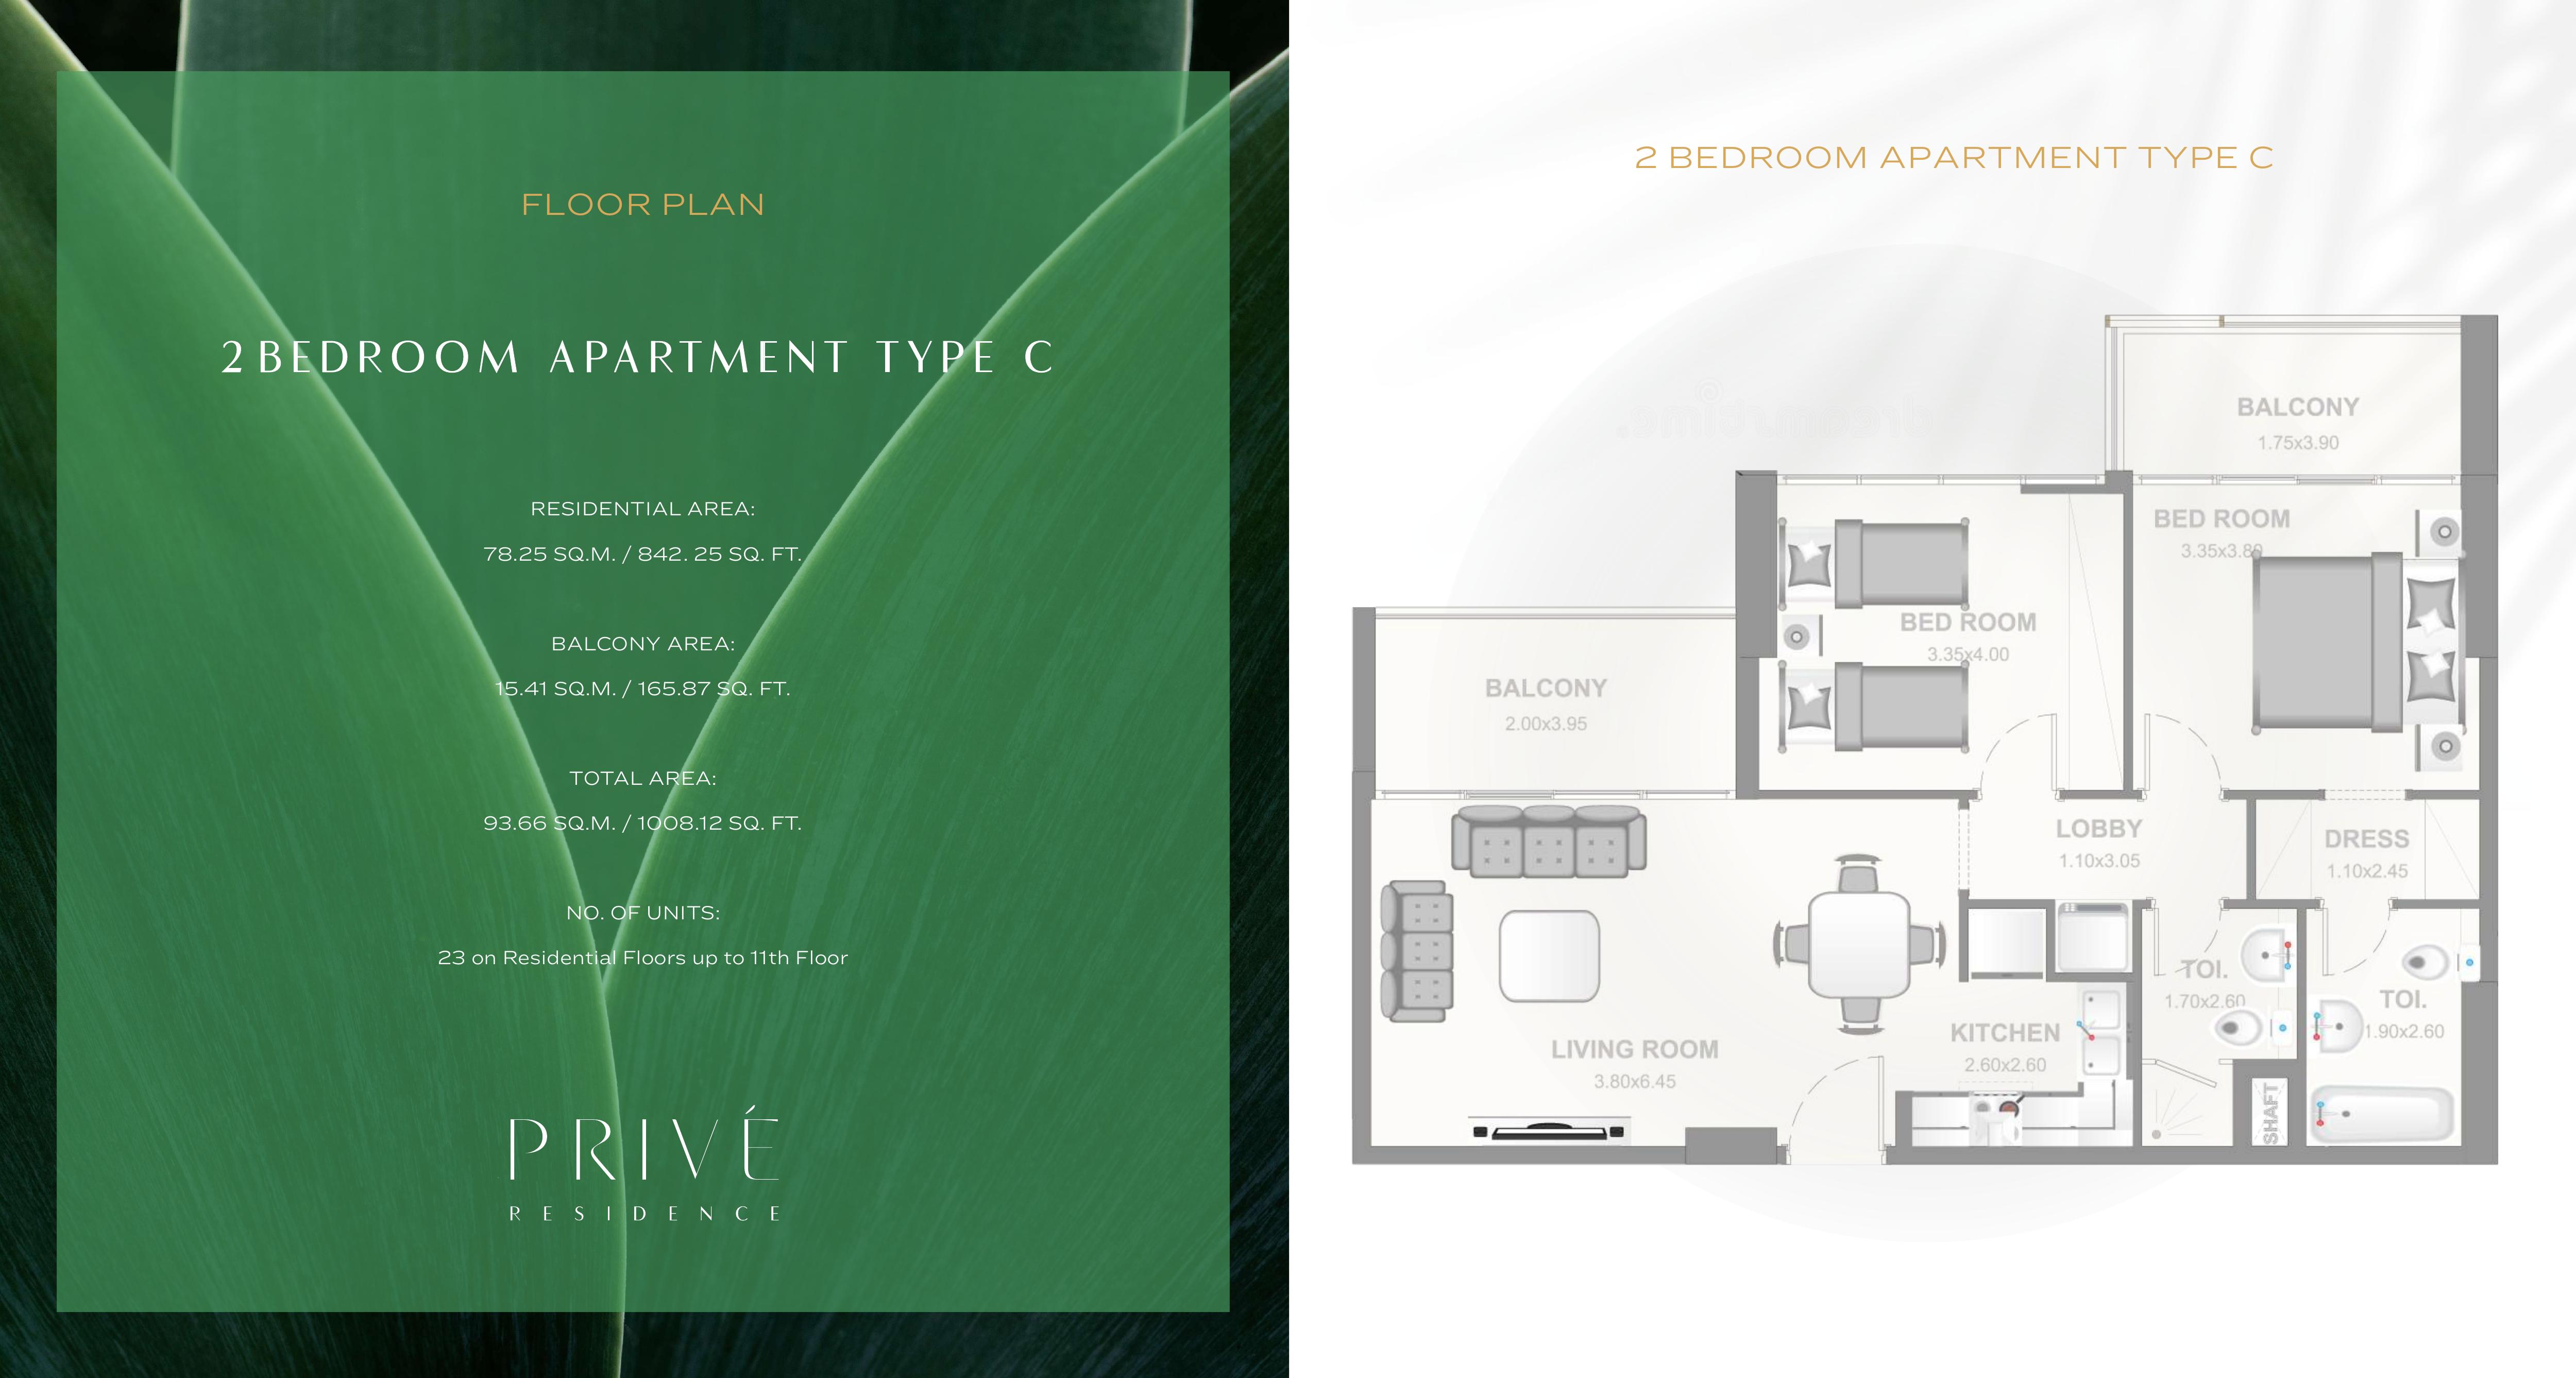
Privé Residence is an apartment building by Ginco Properties in Dubai Hills Estate, Dubai. Its historical brochure describes a ground floor with retail and 15 residential floors above. Published floor plans include studio, one-bedroom and two-bedroom examples, while the current developer website highlights one-bedroom and two-bedroom homes. These examples help buyers compare layouts; they do not establish which units are currently available. The illustrated studio combines living and sleeping space while keeping the kitchen separate. The one-bedroom example adds a dressing area, a bathroom accessed through that area and a second toilet off the entrance lobby. Its living, dining and kitchen spaces are open plan. The two-bedroom example has two separate bedrooms, one dressing area, two bathrooms and balconies in two positions: off the living room and off a bedroom. Compare usable residential space and balcony space separately when assessing each plan. The brochure describes a pool, barbecue area, children’s play area, landscaped seating, fitness centre, yoga studio, steam and sauna facilities, and a generous lobby. Confirm their current status and the selected unit’s specifications before purchasing. The wider community map identifies Dubai Hills Mall, Dubai Hills Park, golf facilities, a school and a hospital, giving useful neighbourhood context without establishing views or travel times.

Construction Status

Phase
Completed
Progress
100%

Project Details

  • •
    Type: apartment
  • •
    Launch Date: 2022-11-01

Amenities

Barbecue Area
Gymnasium
Security

Property Features

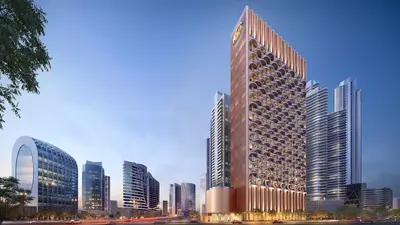
Ground floor retail and 15 residential floors described in historical developer brochure
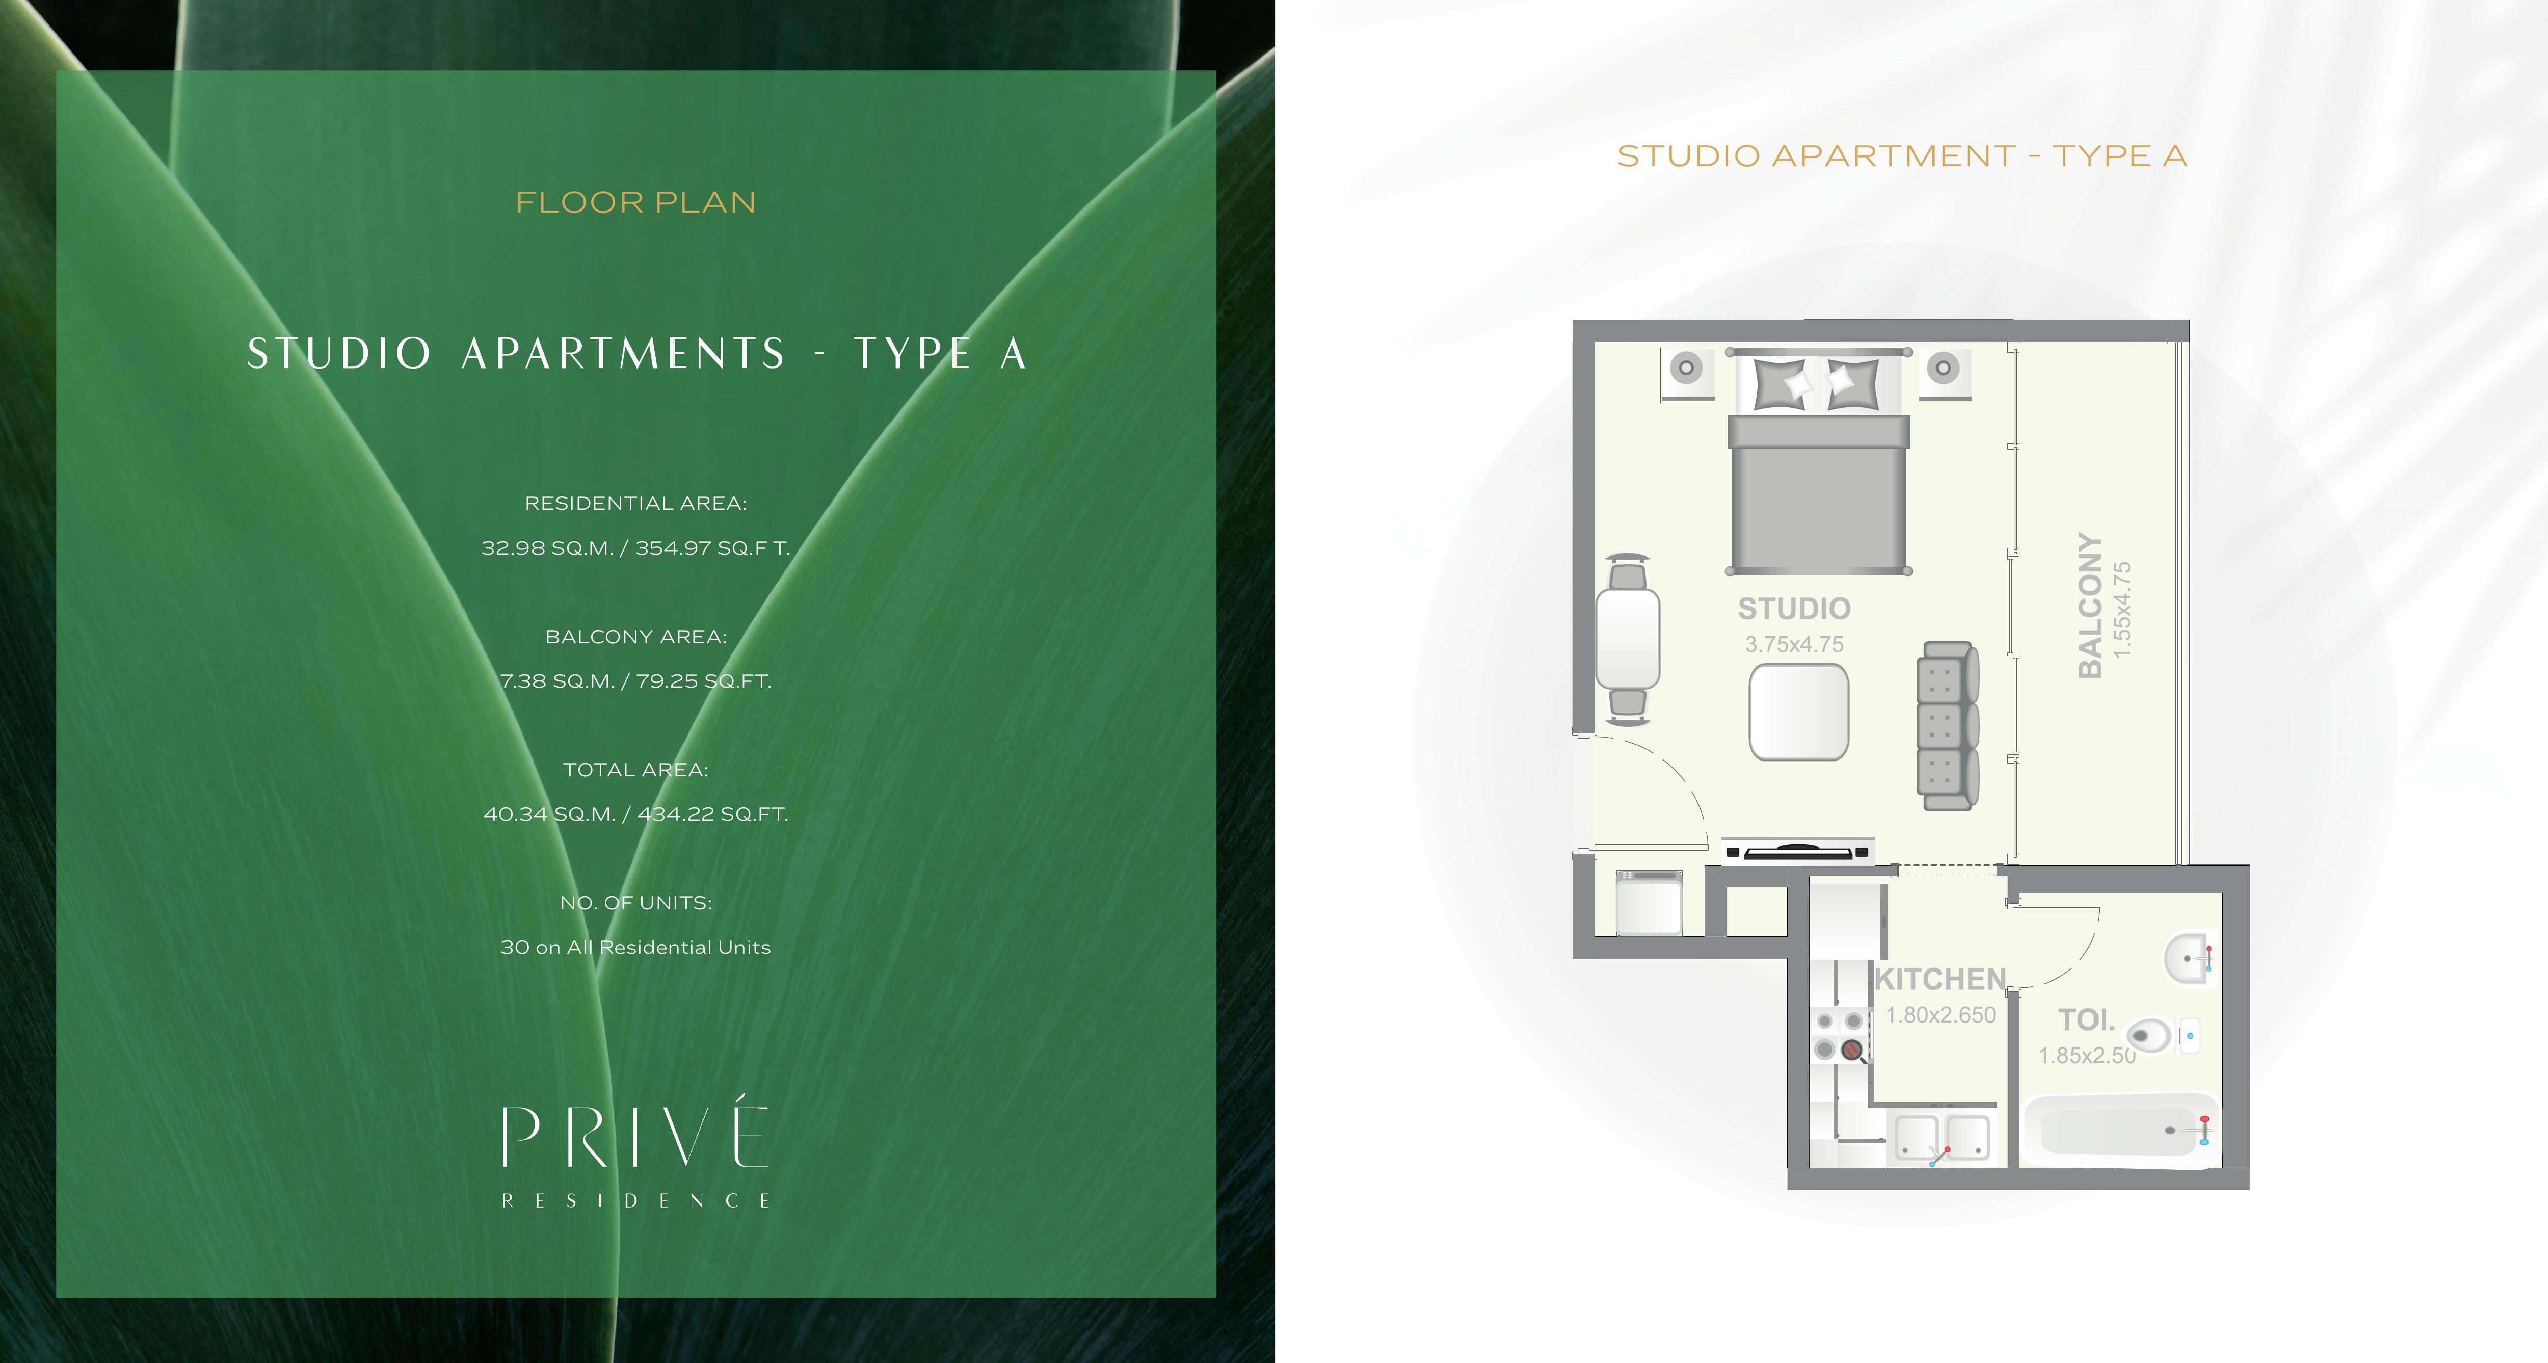
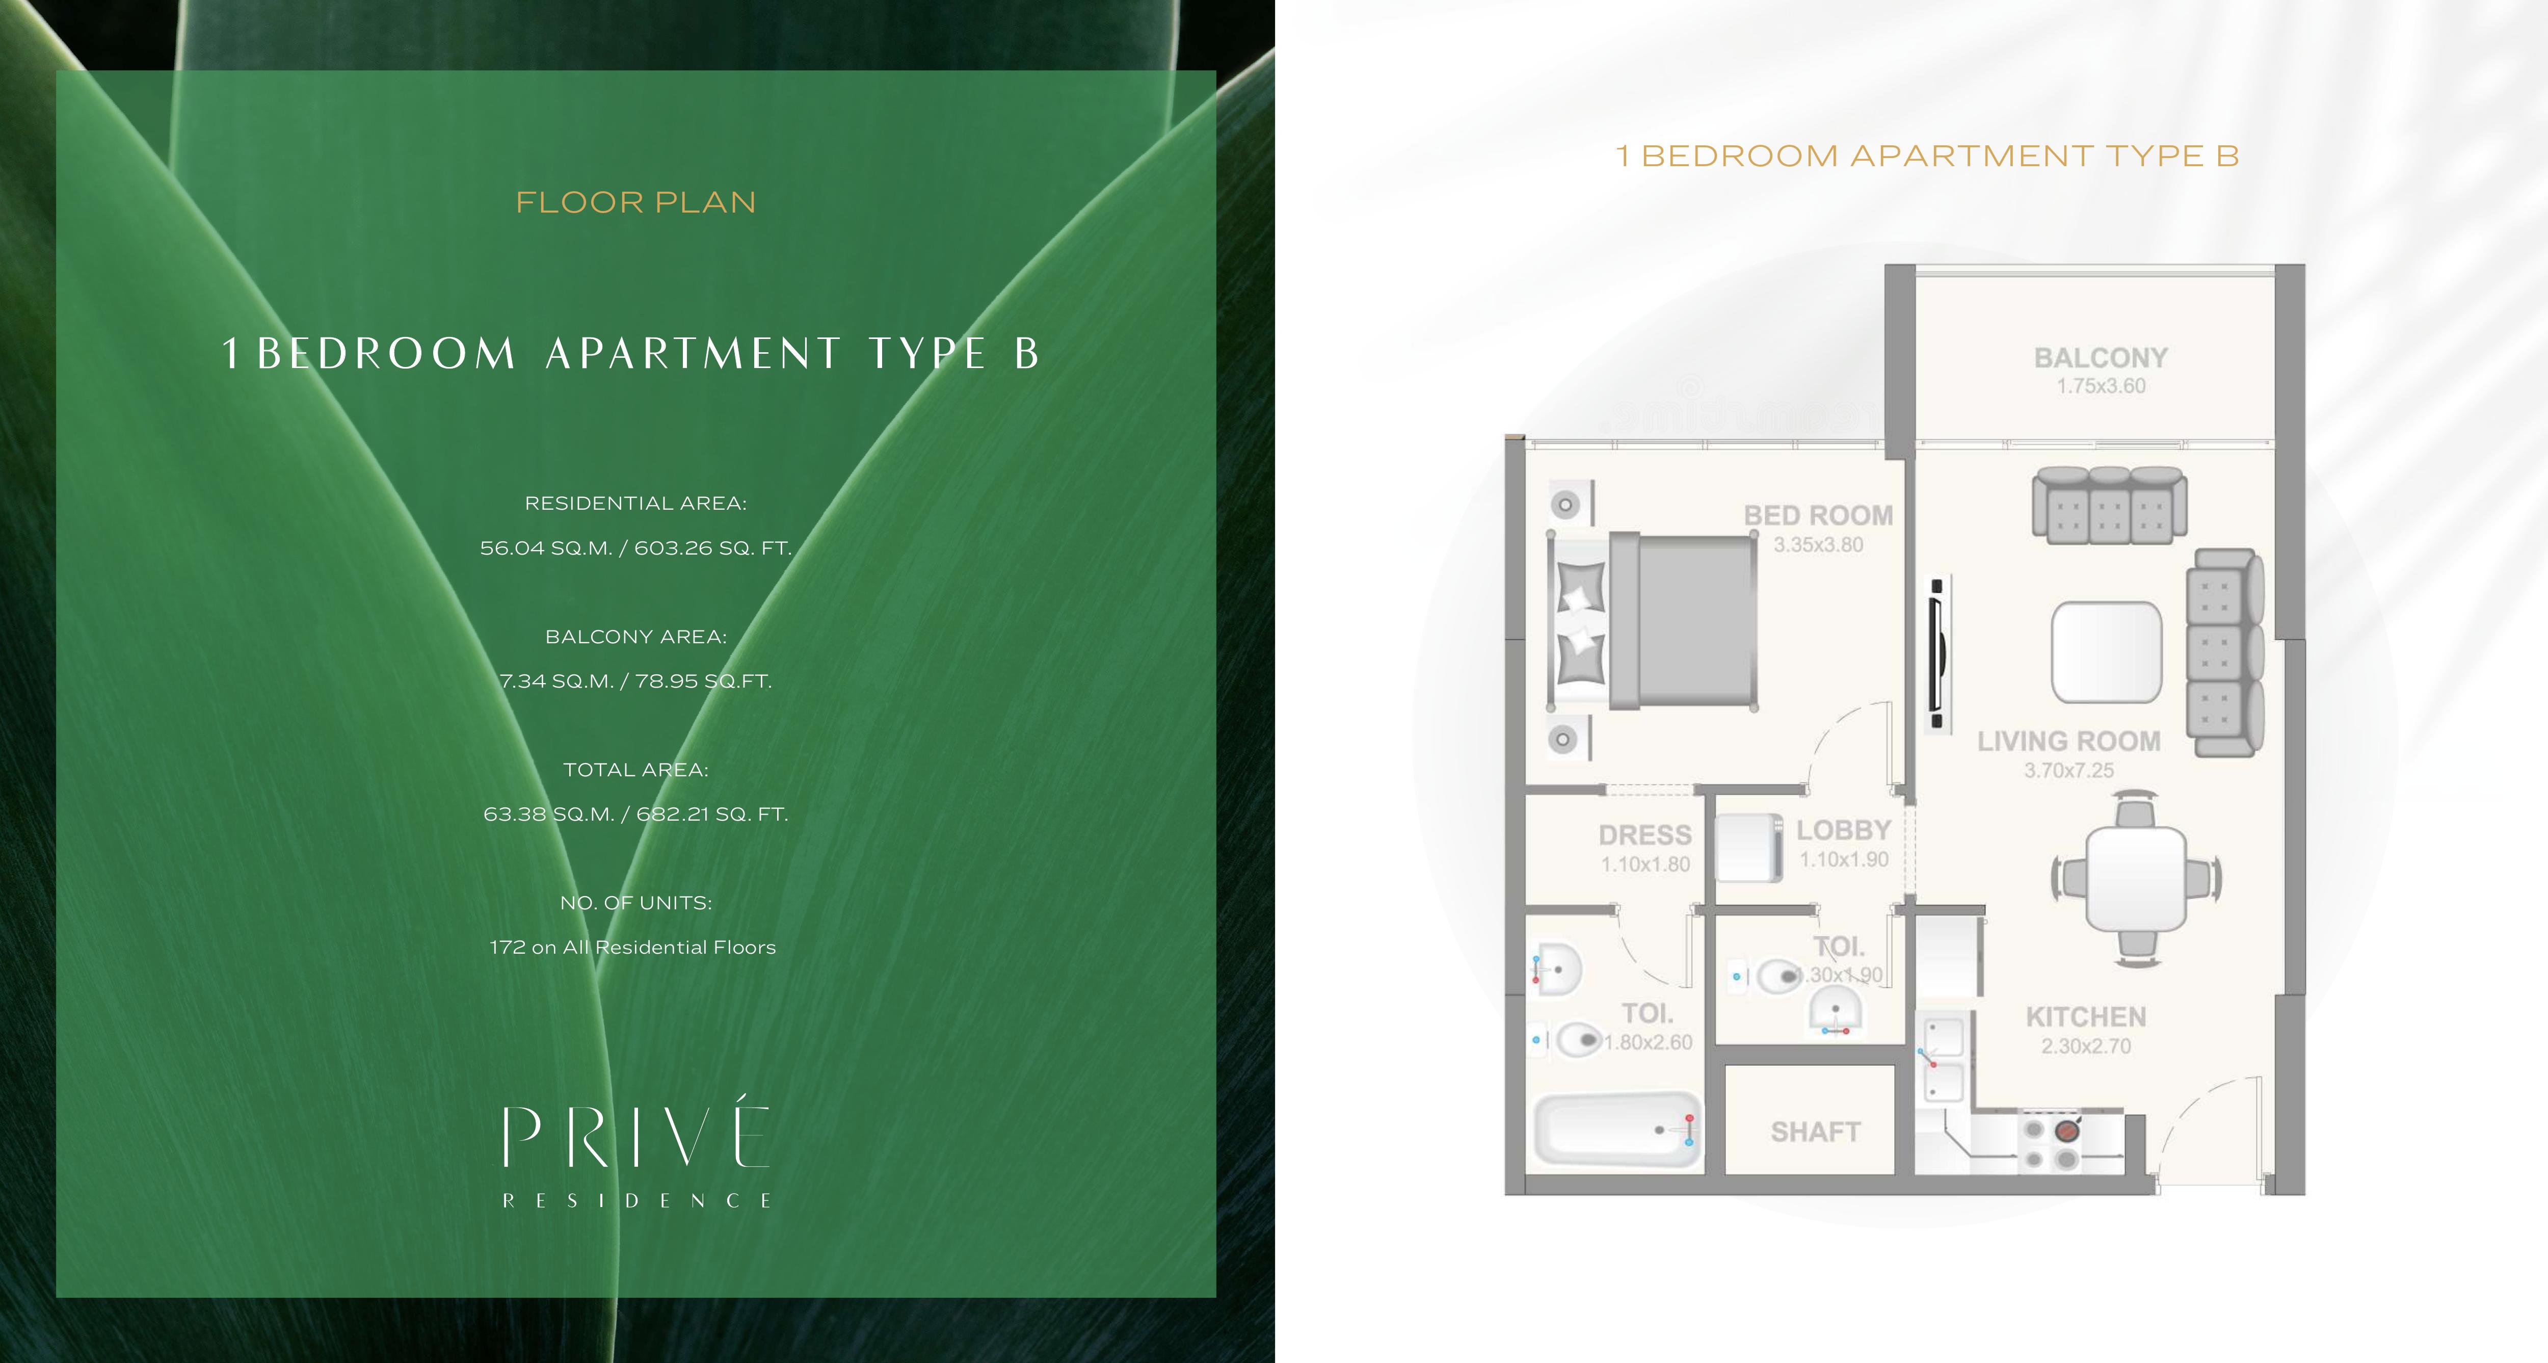
Three original published examples: Studio Type A, One Bedroom Type B, Two Bedroom Type C
Example total areas include residential space plus balcony space; square-foot values transcribed from original sheets
Studio plan shows combined living/sleeping space, separate kitchen and balcony
One-bedroom Type B shows dressing area, bathroom and a second toilet off the entrance lobby
Two-bedroom Type C shows two bathrooms, one dressing area and two balcony positions
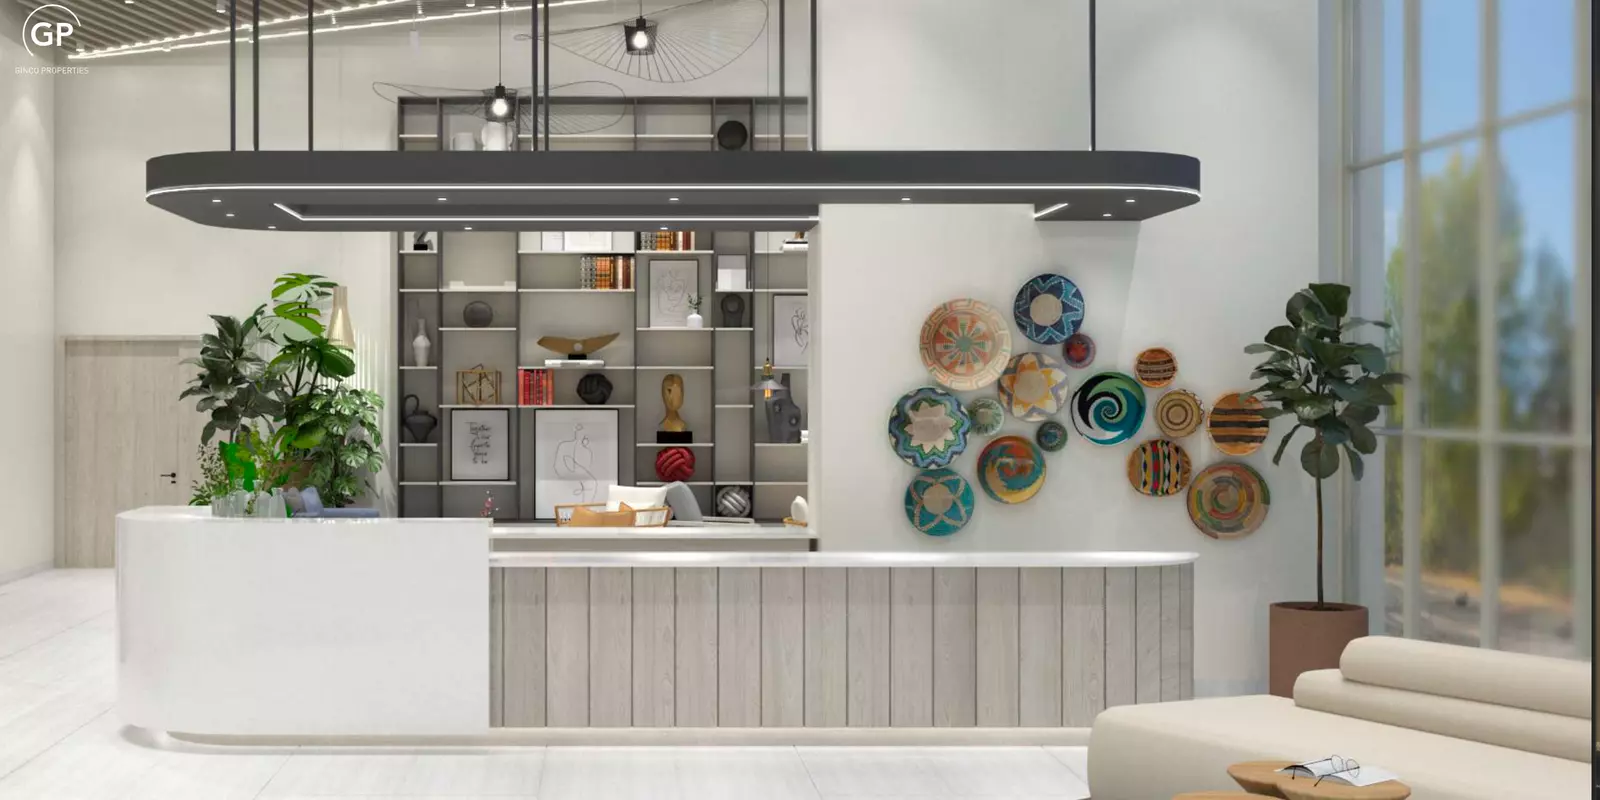
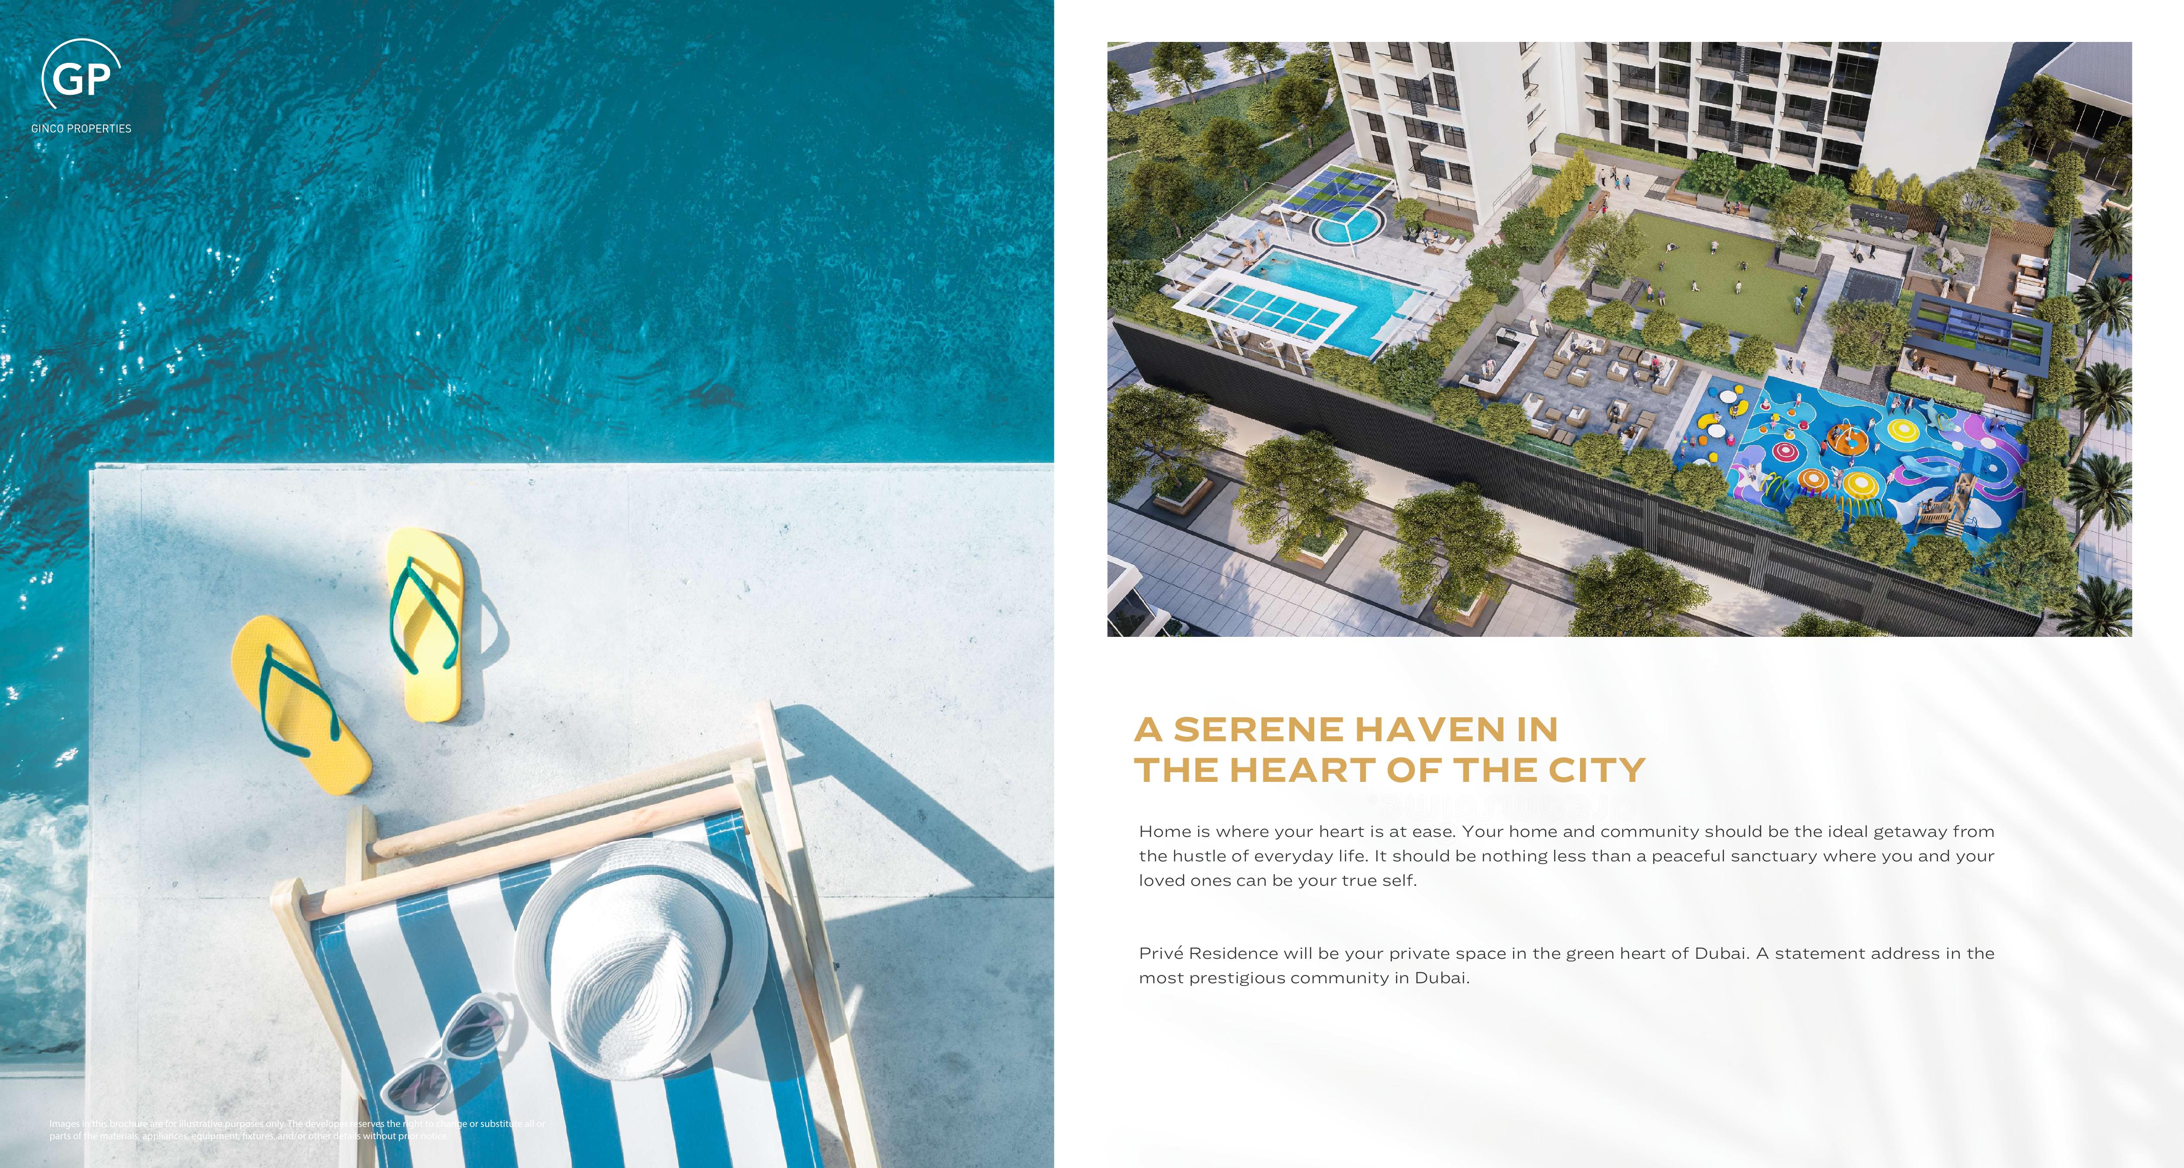
Pool, BBQ area, children’s play, landscaped seating and generous lobby described in brochure
Fitness centre, yoga studio, steam and sauna facilities described; current operation unverified
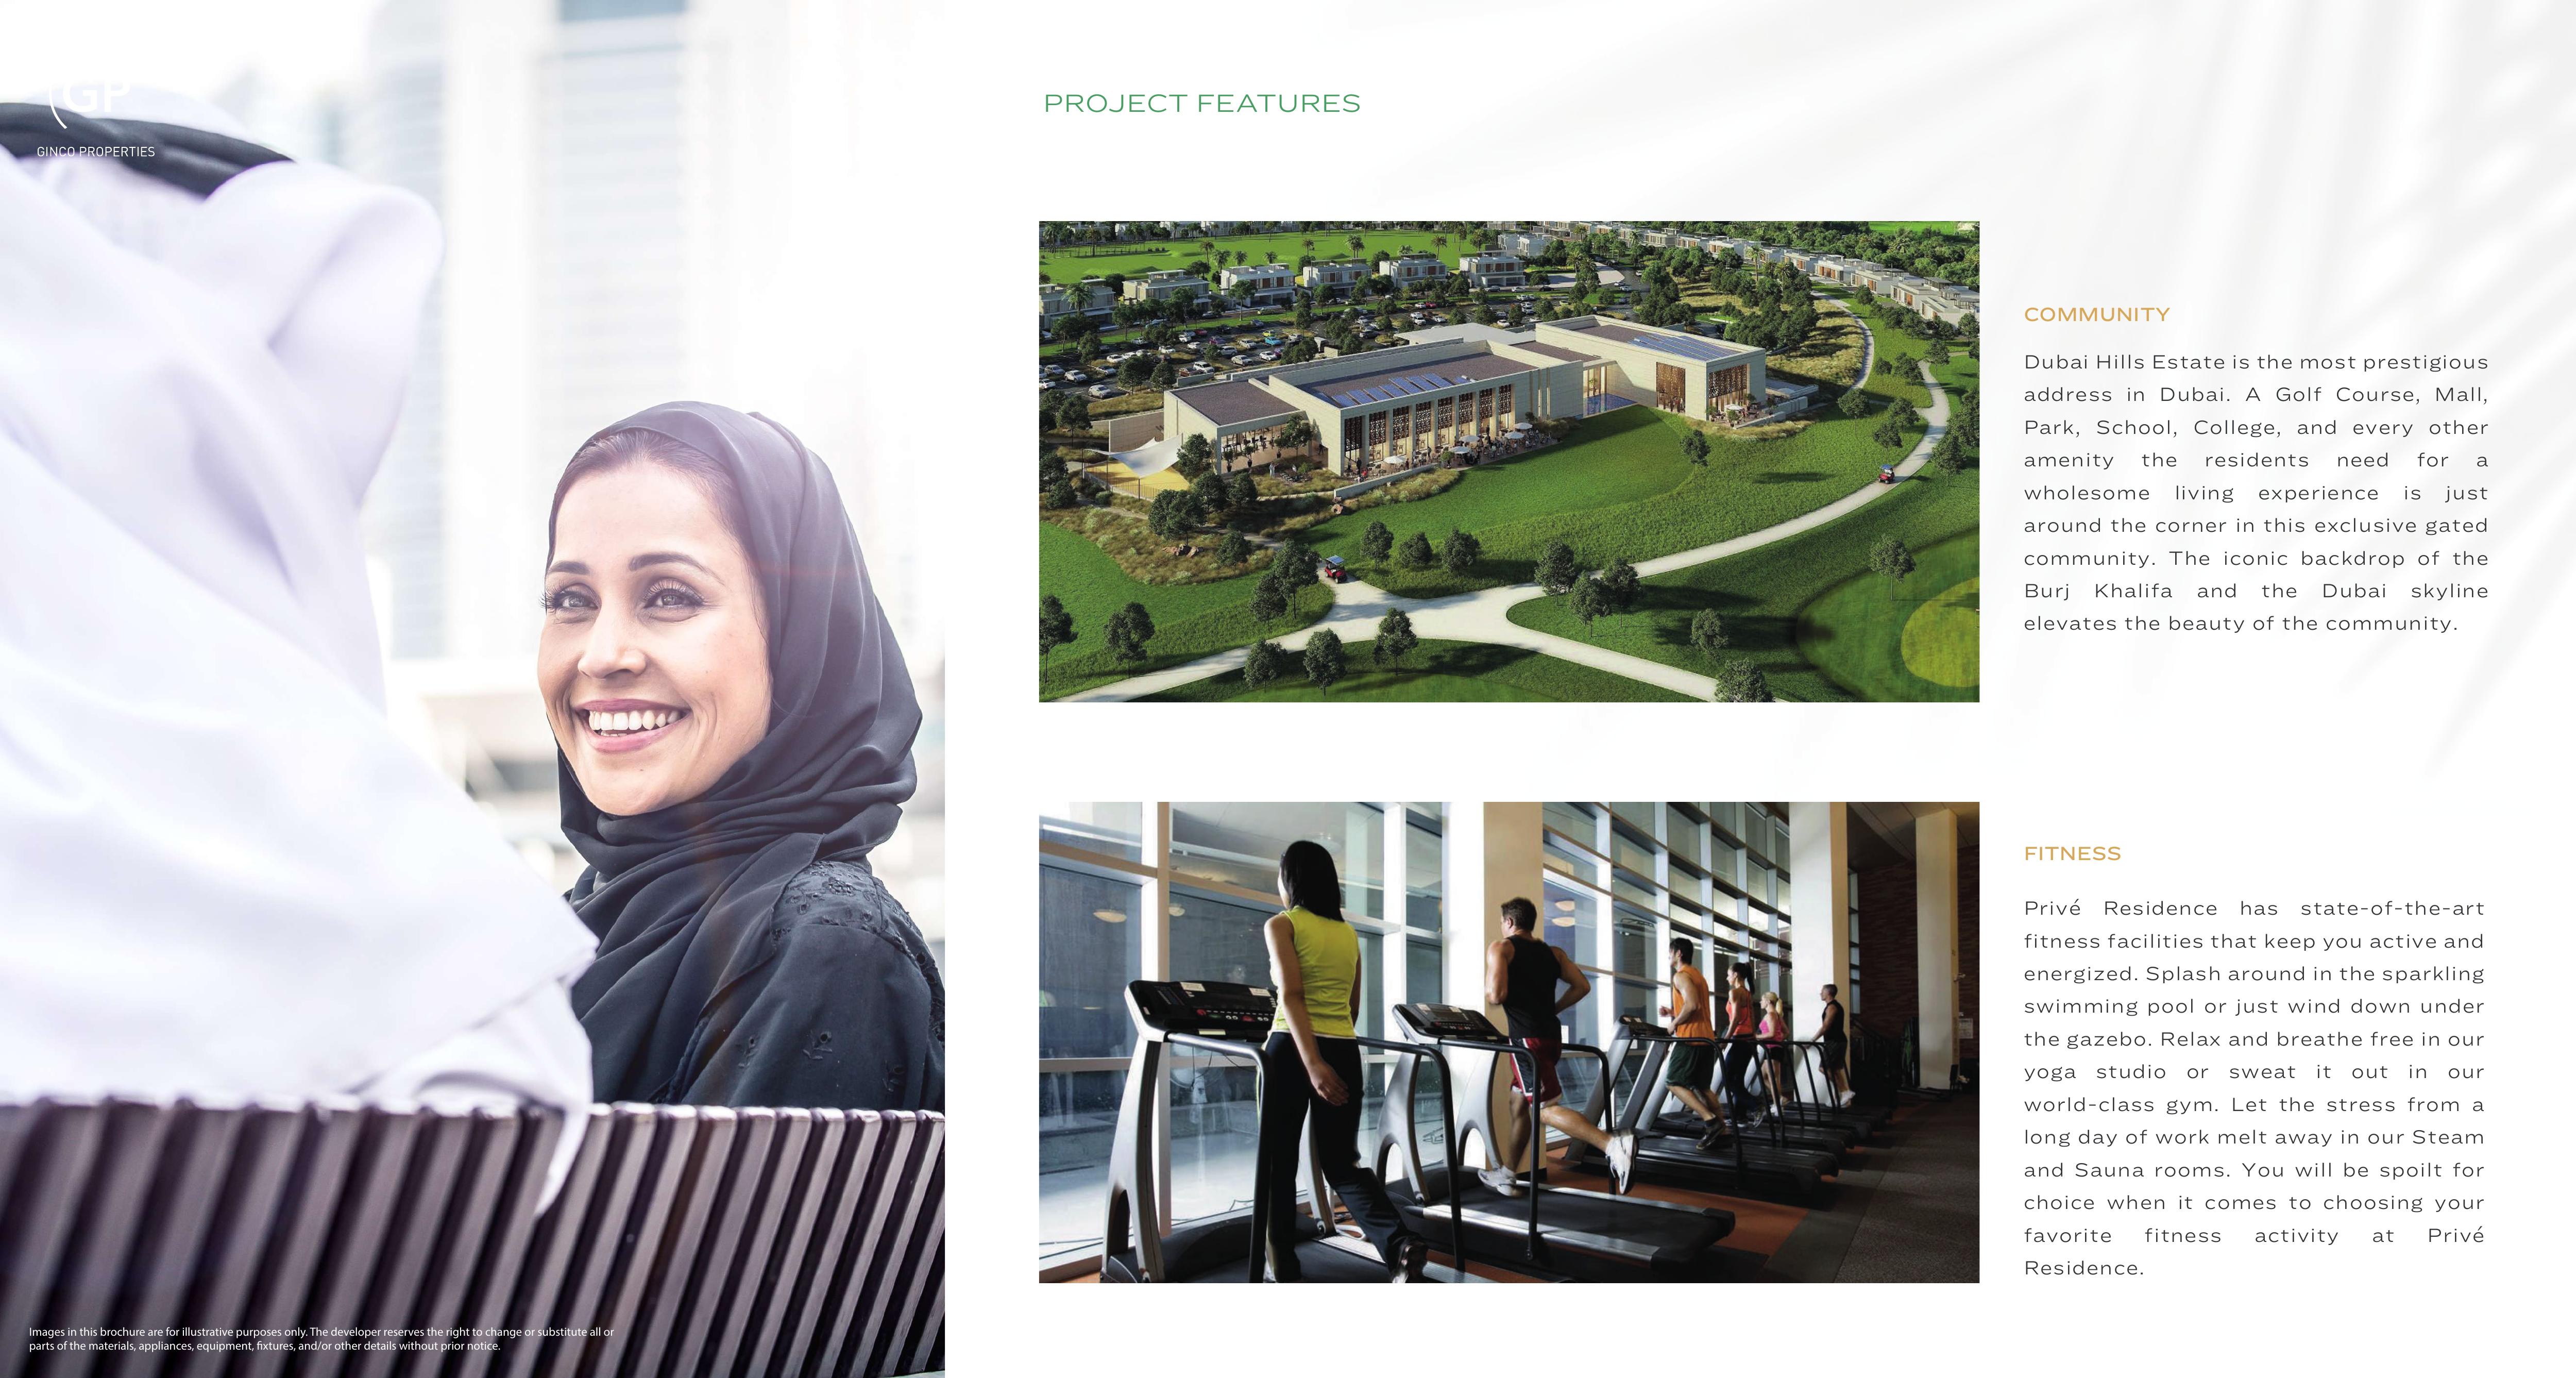
Dubai Hills golf facilities, park, mall, school and hospital are wider community landmarks
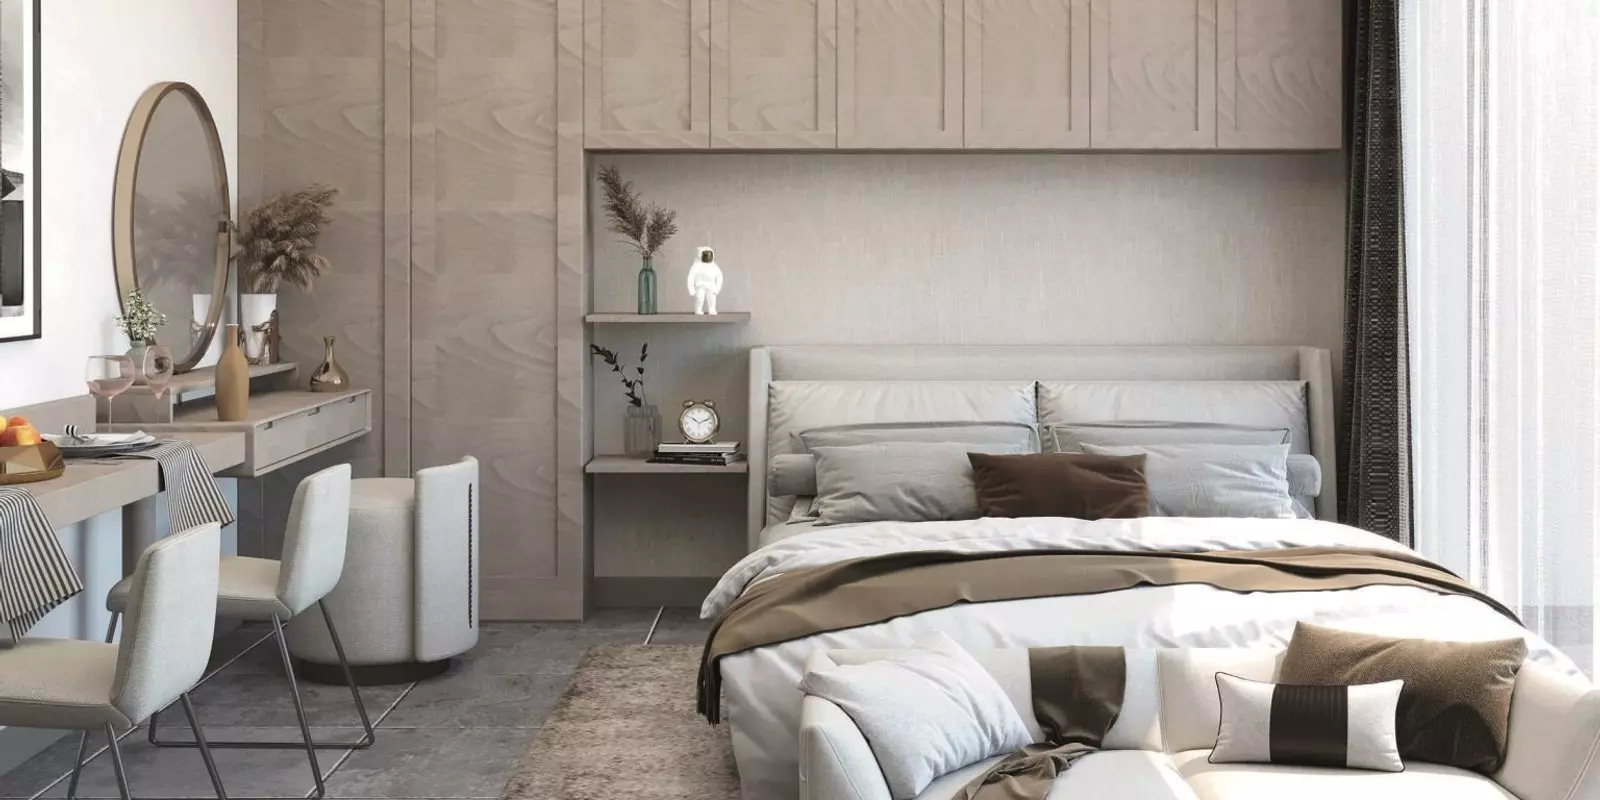
Illustrative furniture, appliances and materials are subject to substitution; written unit inclusions govern

Project Timeline

  • •
    Booking Started: 01/11/2022
  • •
    Construction Started: 02/11/2022

Unit types

Apartment

Studio

Size: 434.22 sq ft
Starting from AED 871,538
Layouts
Layout Type Size (sqft) Floor Plan
Studio Type A 434.22 View

Apartment

1 Bedroom

Size: 682.21 sq ft
Starting from AED 1,353,006
Layouts
Layout Type Size (sqft) Floor Plan
One Bedroom Type B 682.21 View

Apartment

2 Bedrooms

Size: 1008.12 sq ft
Starting from AED 1,938,986
Layouts
Layout Type Size (sqft) Floor Plan
Two Bedroom Type C 1,008.12 View

Historical launch plan — 2023 brochure; current terms unverified

down payment
10%
10%
during construction
15%
15%
handover
75%
75%

Monthly Payment Calculator

5% 15% 25% 35% 50%
20% AED 0
Current UAE average: 3.5% - 6.5%
Monthly Payment
AED 0
Principal + Interest
Loan Amount
AED 0
Total Interest
AED 0
Total Payment
AED 0

📋 Note:

This is an estimate only. Actual rates and terms may vary based on your credit profile, bank policies, and current market conditions. Additional costs like insurance, registration fees, and bank charges are not included.
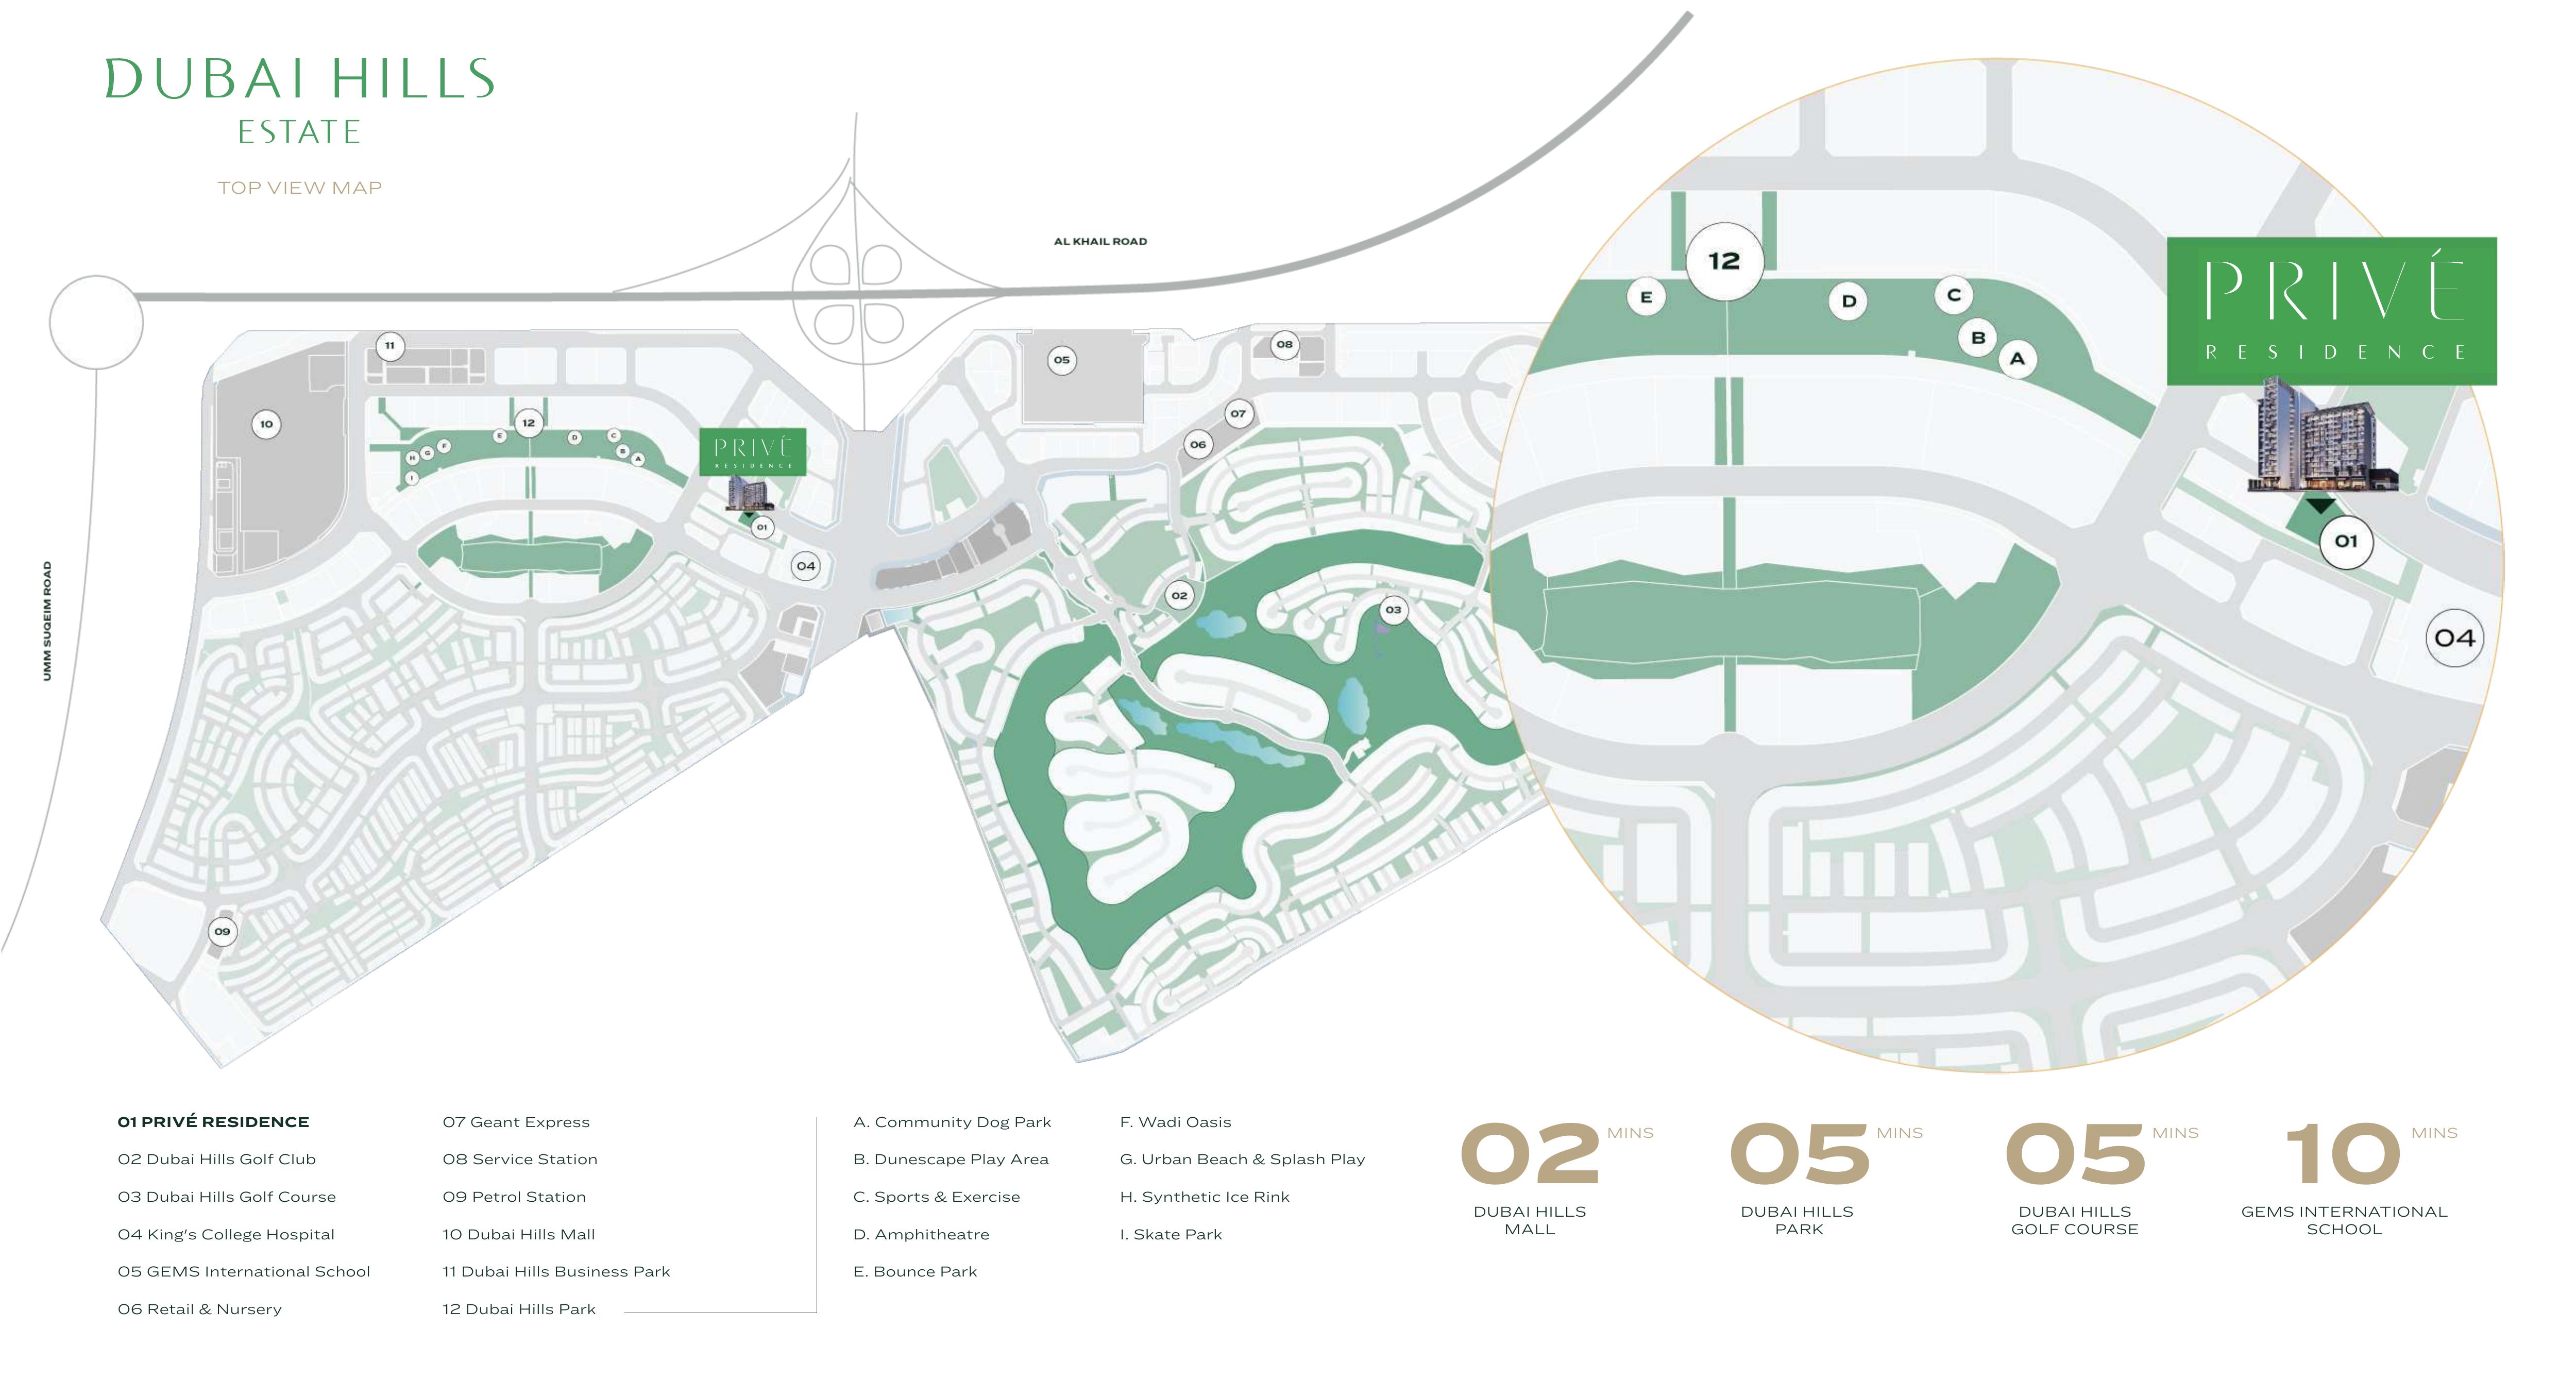
The brochure’s map marks Privé Residence as point 01 alongside a legend of Dubai Hills Estate landmarks. It is a community context map, rather than a project plot boundary, an as-built site plan or a detailed project master plan. Use it to understand the surrounding community; confirm plot boundaries and any view expectations through documentation for the selected unit.

Location

Prive Residence , Dubai Hills Estate

About the Location

Privé Residence is in Dubai Hills Estate, Dubai. The brochure’s community map identifies Dubai Hills Mall, Dubai Hills Park, the golf course and club, GEMS International School and King’s College Hospital as wider community landmarks. Al Khail Road and Umm Suqeim Road are also labelled. These references provide location context; they do not establish walking routes, journey times or free access to community facilities.
Which home types and floor plans are published?

The brochure includes Studio Type A, One Bedroom Type B and Two Bedroom Type C as individual illustrated examples. The current developer website highlights one-bedroom and two-bedroom homes. The original studio plan remains a published reference, but does not confirm current studio availability. These three examples are not a complete size range or live inventory.

What do the published example areas include?

Studio Type A totals 434.22 sqft: 354.97 sqft residential area plus 79.25 sqft balcony. One Bedroom Type B totals 682.21 sqft: 603.26 sqft residential area plus 78.95 sqft balcony. Two Bedroom Type C totals 1008.12 sqft: 842.25 sqft residential area plus 165.87 sqft balcony. Each total includes balcony space. Printed metric figures contain inconsistencies; confirm the registered area of the selected unit rather than converting brochure figures.

How do the illustrated one-bedroom and two-bedroom layouts differ?

The one-bedroom example has a separate bedroom with a dressing area, bathroom access through that area, a second toilet off the lobby, an open living/dining/kitchen space and a balcony. The two-bedroom example has two separate bedrooms, one dressing area, two bathrooms and two balcony positions, one off the living room and one off a bedroom. Review the selected unit’s plan to confirm its arrangement.

Which facilities belong to the building, and which are community landmarks?

The brochure describes a pool, barbecue area, children’s play area, landscaped seating, a generous lobby, fitness centre, yoga studio, steam and sauna facilities, plus ground-floor retail. These descriptions and illustrative renders do not confirm current operation or retail tenants. The golf course and club, Dubai Hills Mall, Dubai Hills Park, GEMS International School and King’s College Hospital are wider community landmarks, not facilities inside the building or promised free or exclusive resident amenities.

When does the developer report completion?

The current Ginco Properties website reports completion in October 2023. The historical brochure anticipated July 2023. An exact handover day and the handover status of any particular unit remain unverified; request the relevant completion and unit-specific handover documents.

Does the brochure establish current payment terms or furnishing inclusions?

No. Its 25/75 payment plan, with March 2023 and July 2023 milestones, is historical and is not a current payment offer. Furniture, appliances and materials shown are illustrative and subject to substitution under the brochure’s terms. Request current written terms for the selected unit, including payment dates, furnishing status, included appliances and material specifications.

Launch Price

AED 871,538

*Prices may vary

Key Information

Property Types apartment
Status Completed

Interested in this project?

Contact us for more details, pricing, and availability.