We can't find the internet
Attempting to reconnect
Something went wrong!
Hang in there while we get back on track
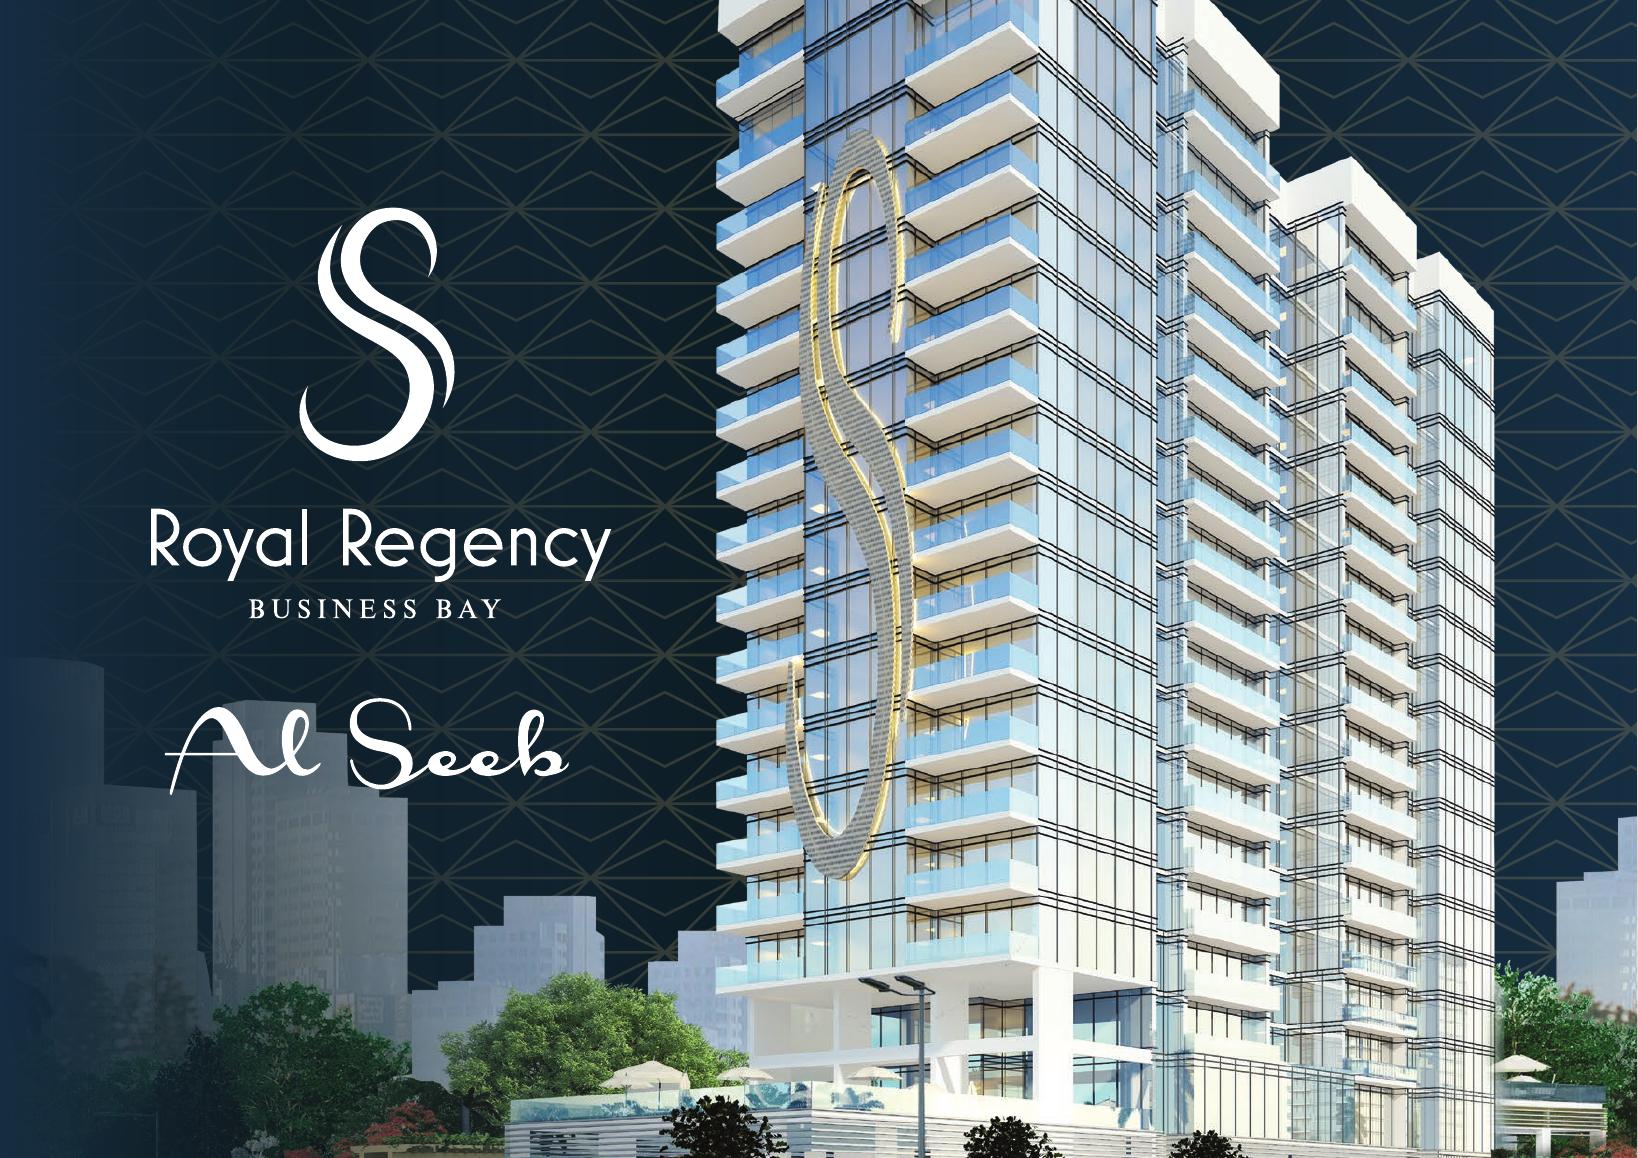
Royal Regency
Business Bay, Dubai
About this Project
Construction Status
Project Details
-
•Type: apartment, penthouse
Amenities
Property Features
Floor Plans
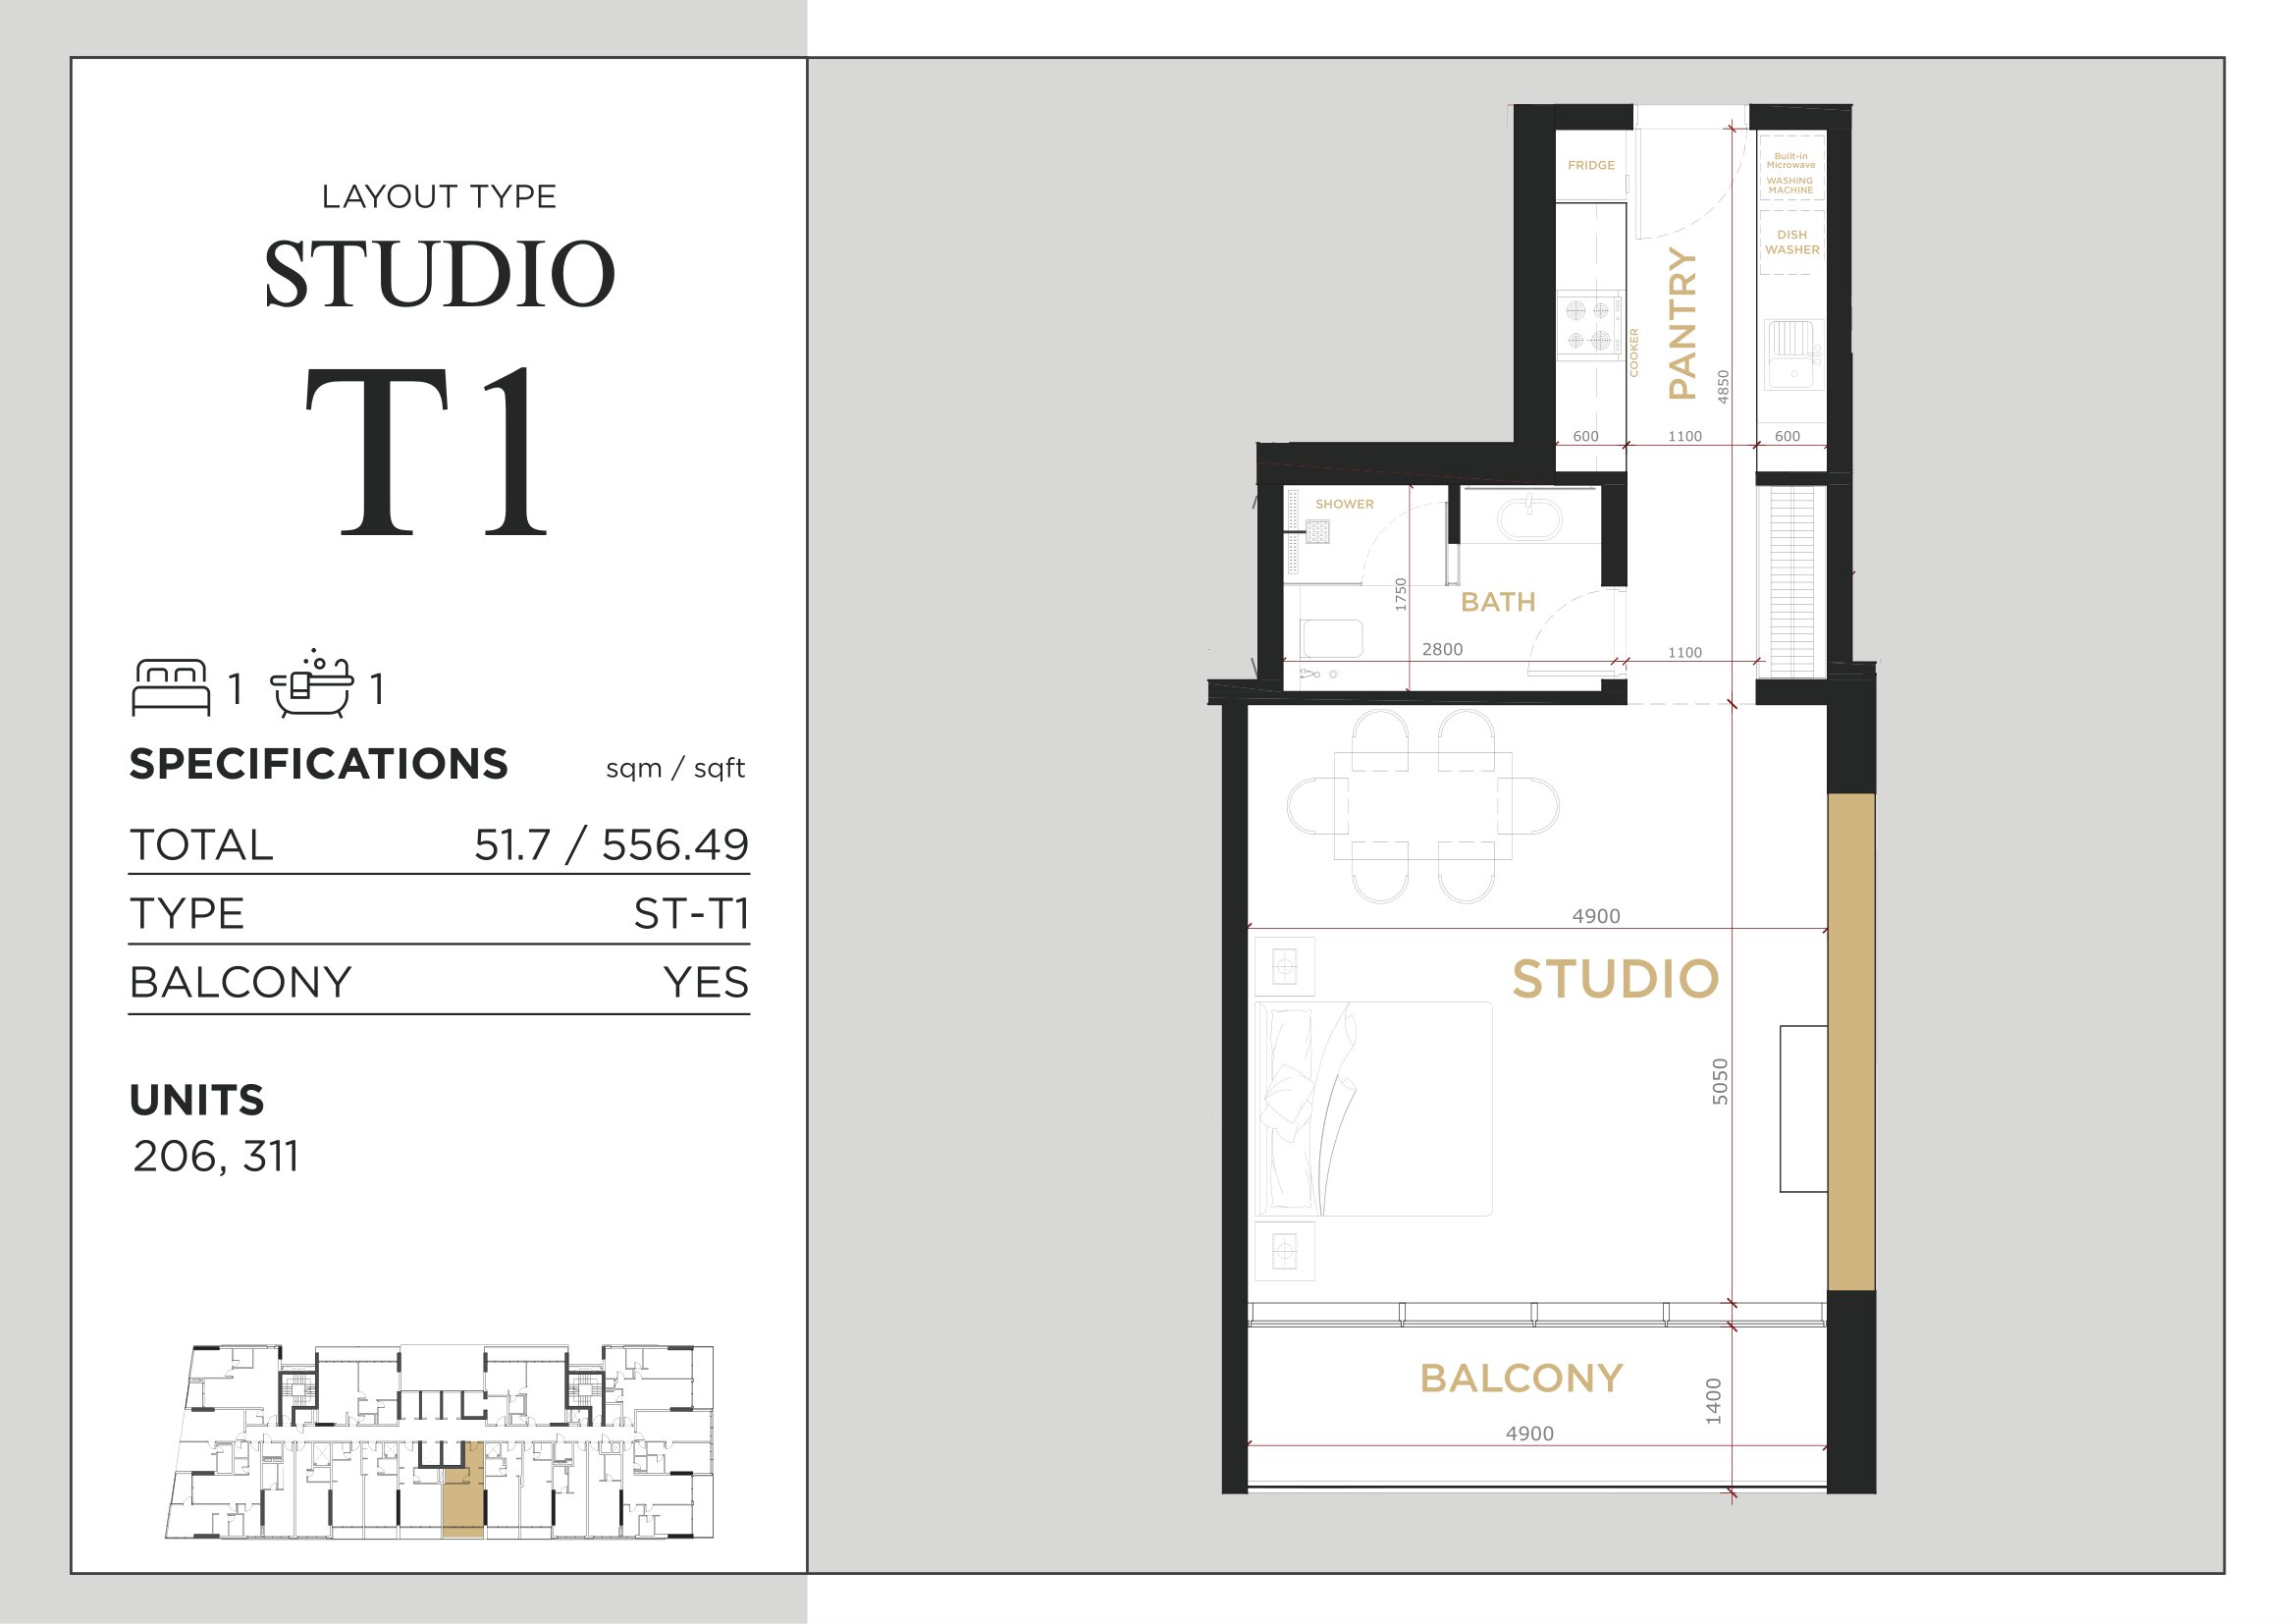
Royal Regency — Studios Type 1 — 556.49 sq ft approximate total
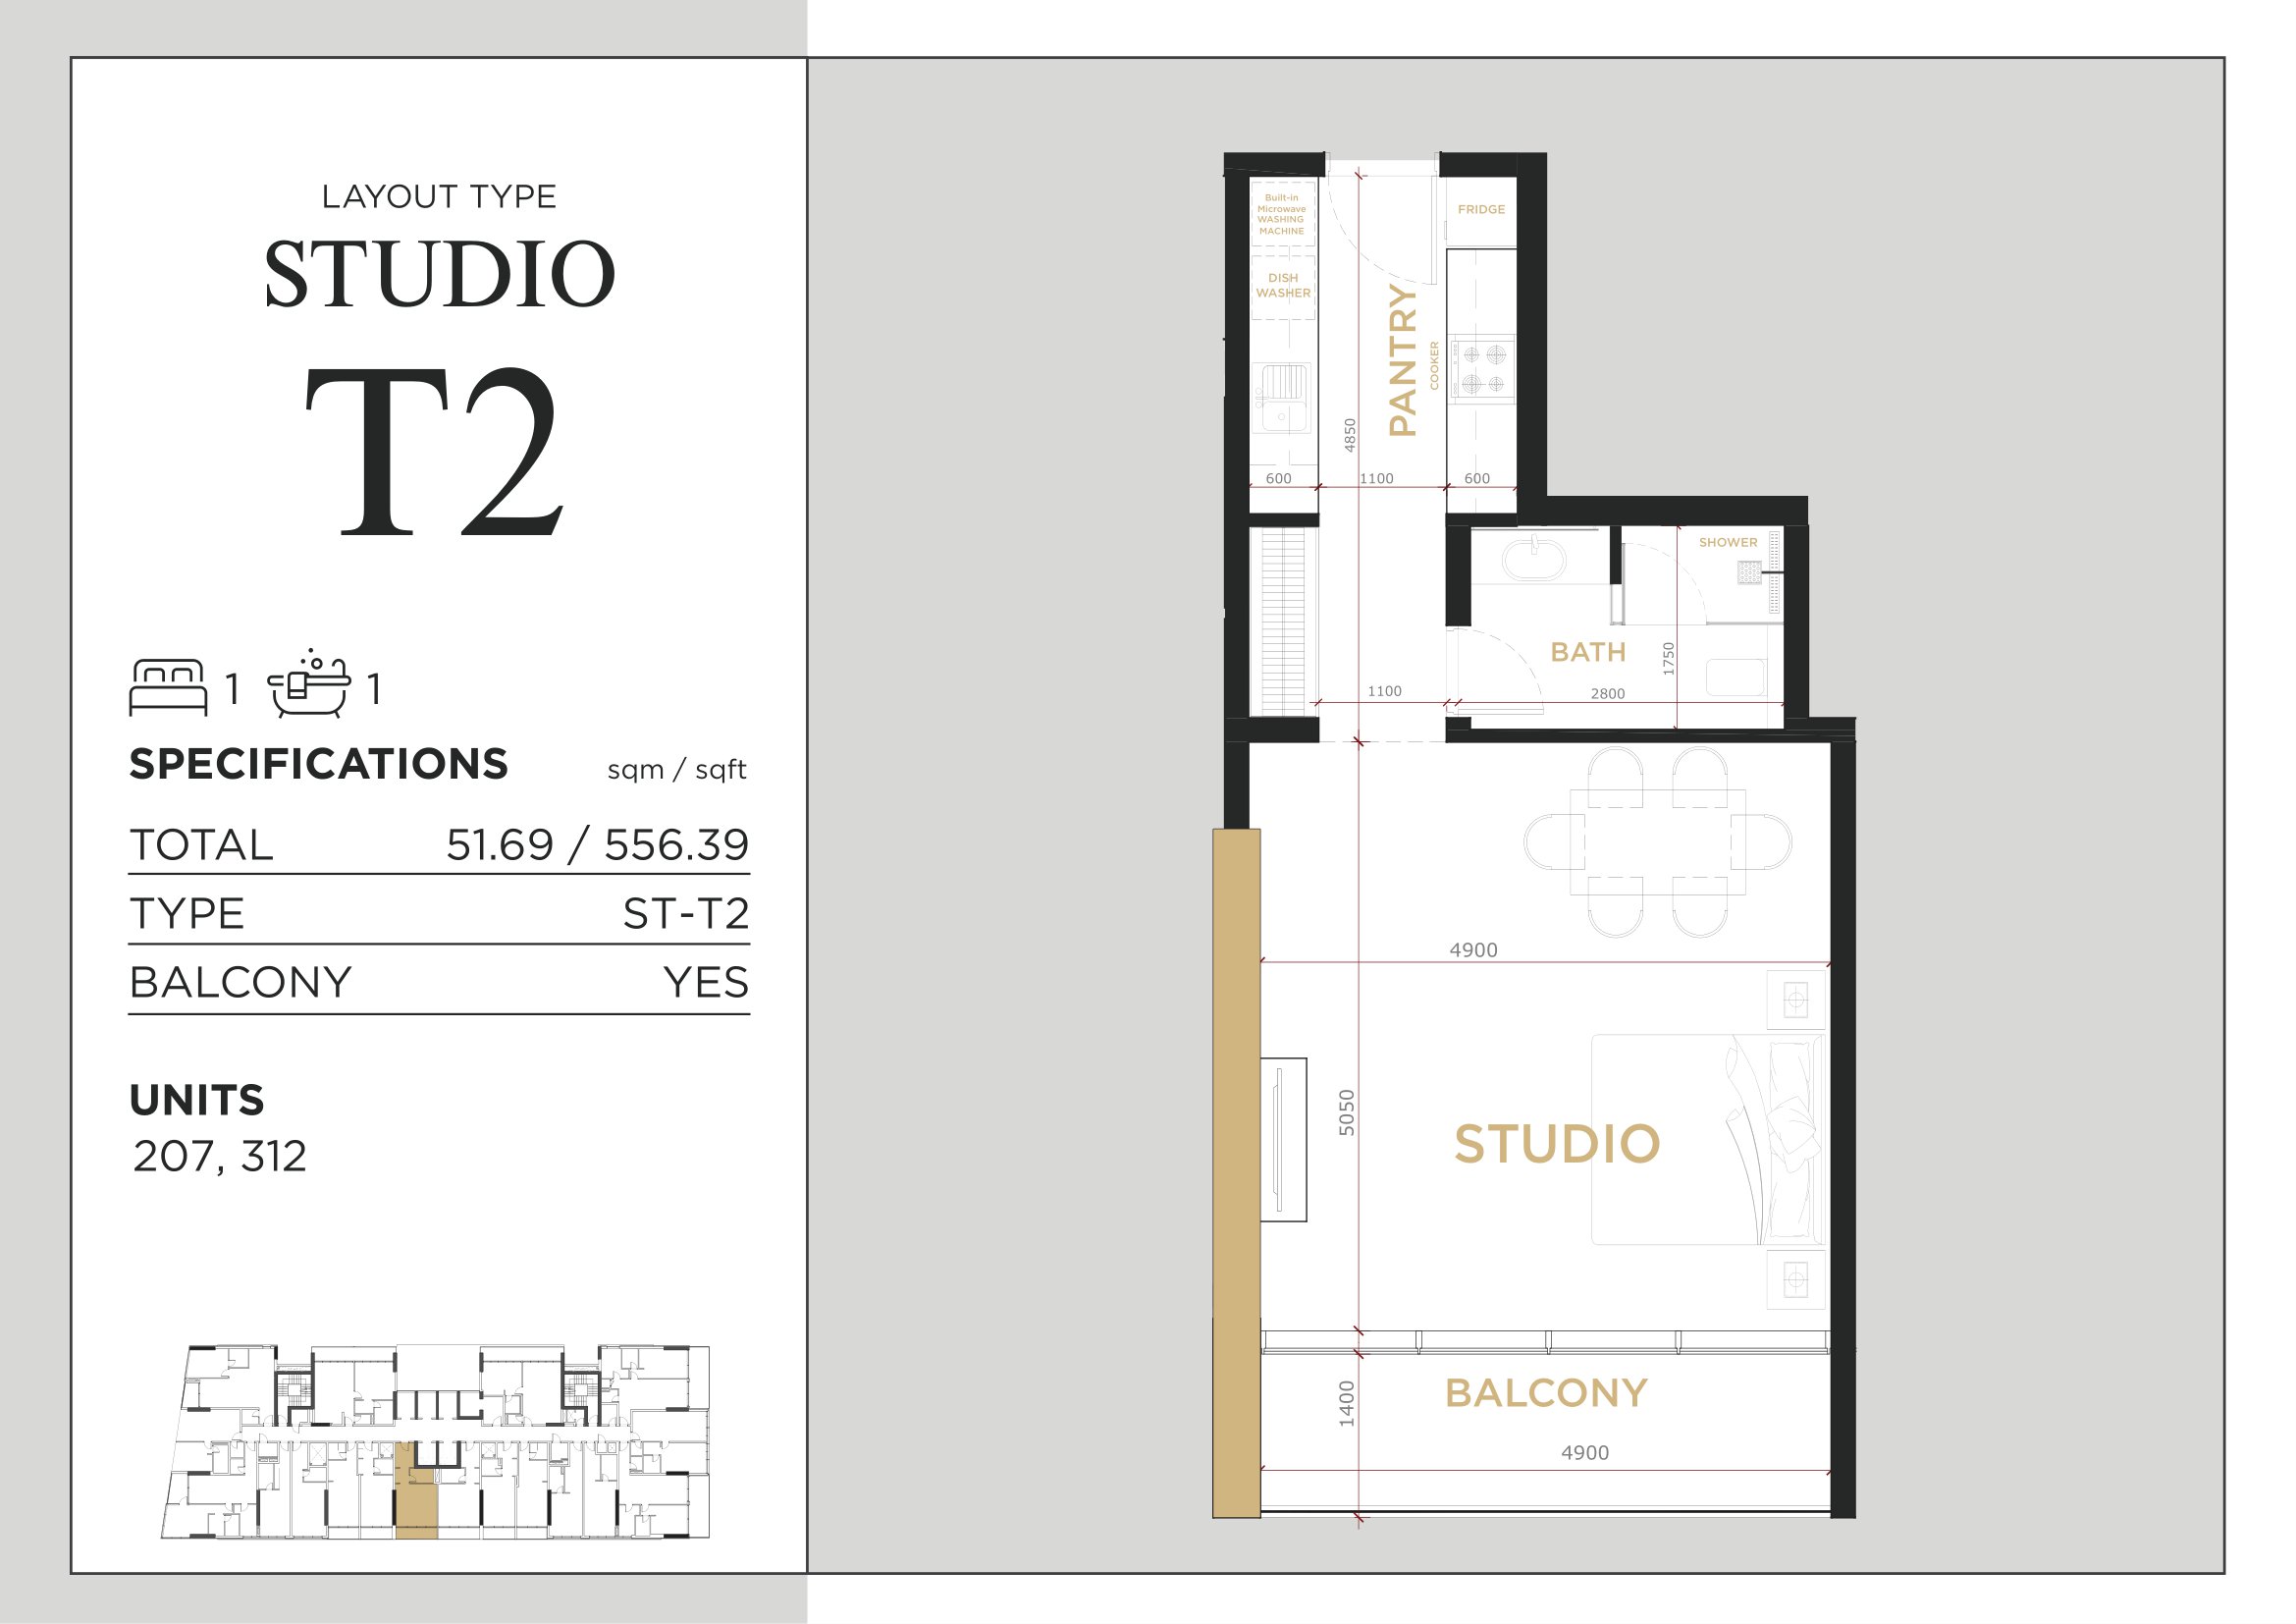
Royal Regency — Studios Type 2 — 556.39 sq ft approximate total
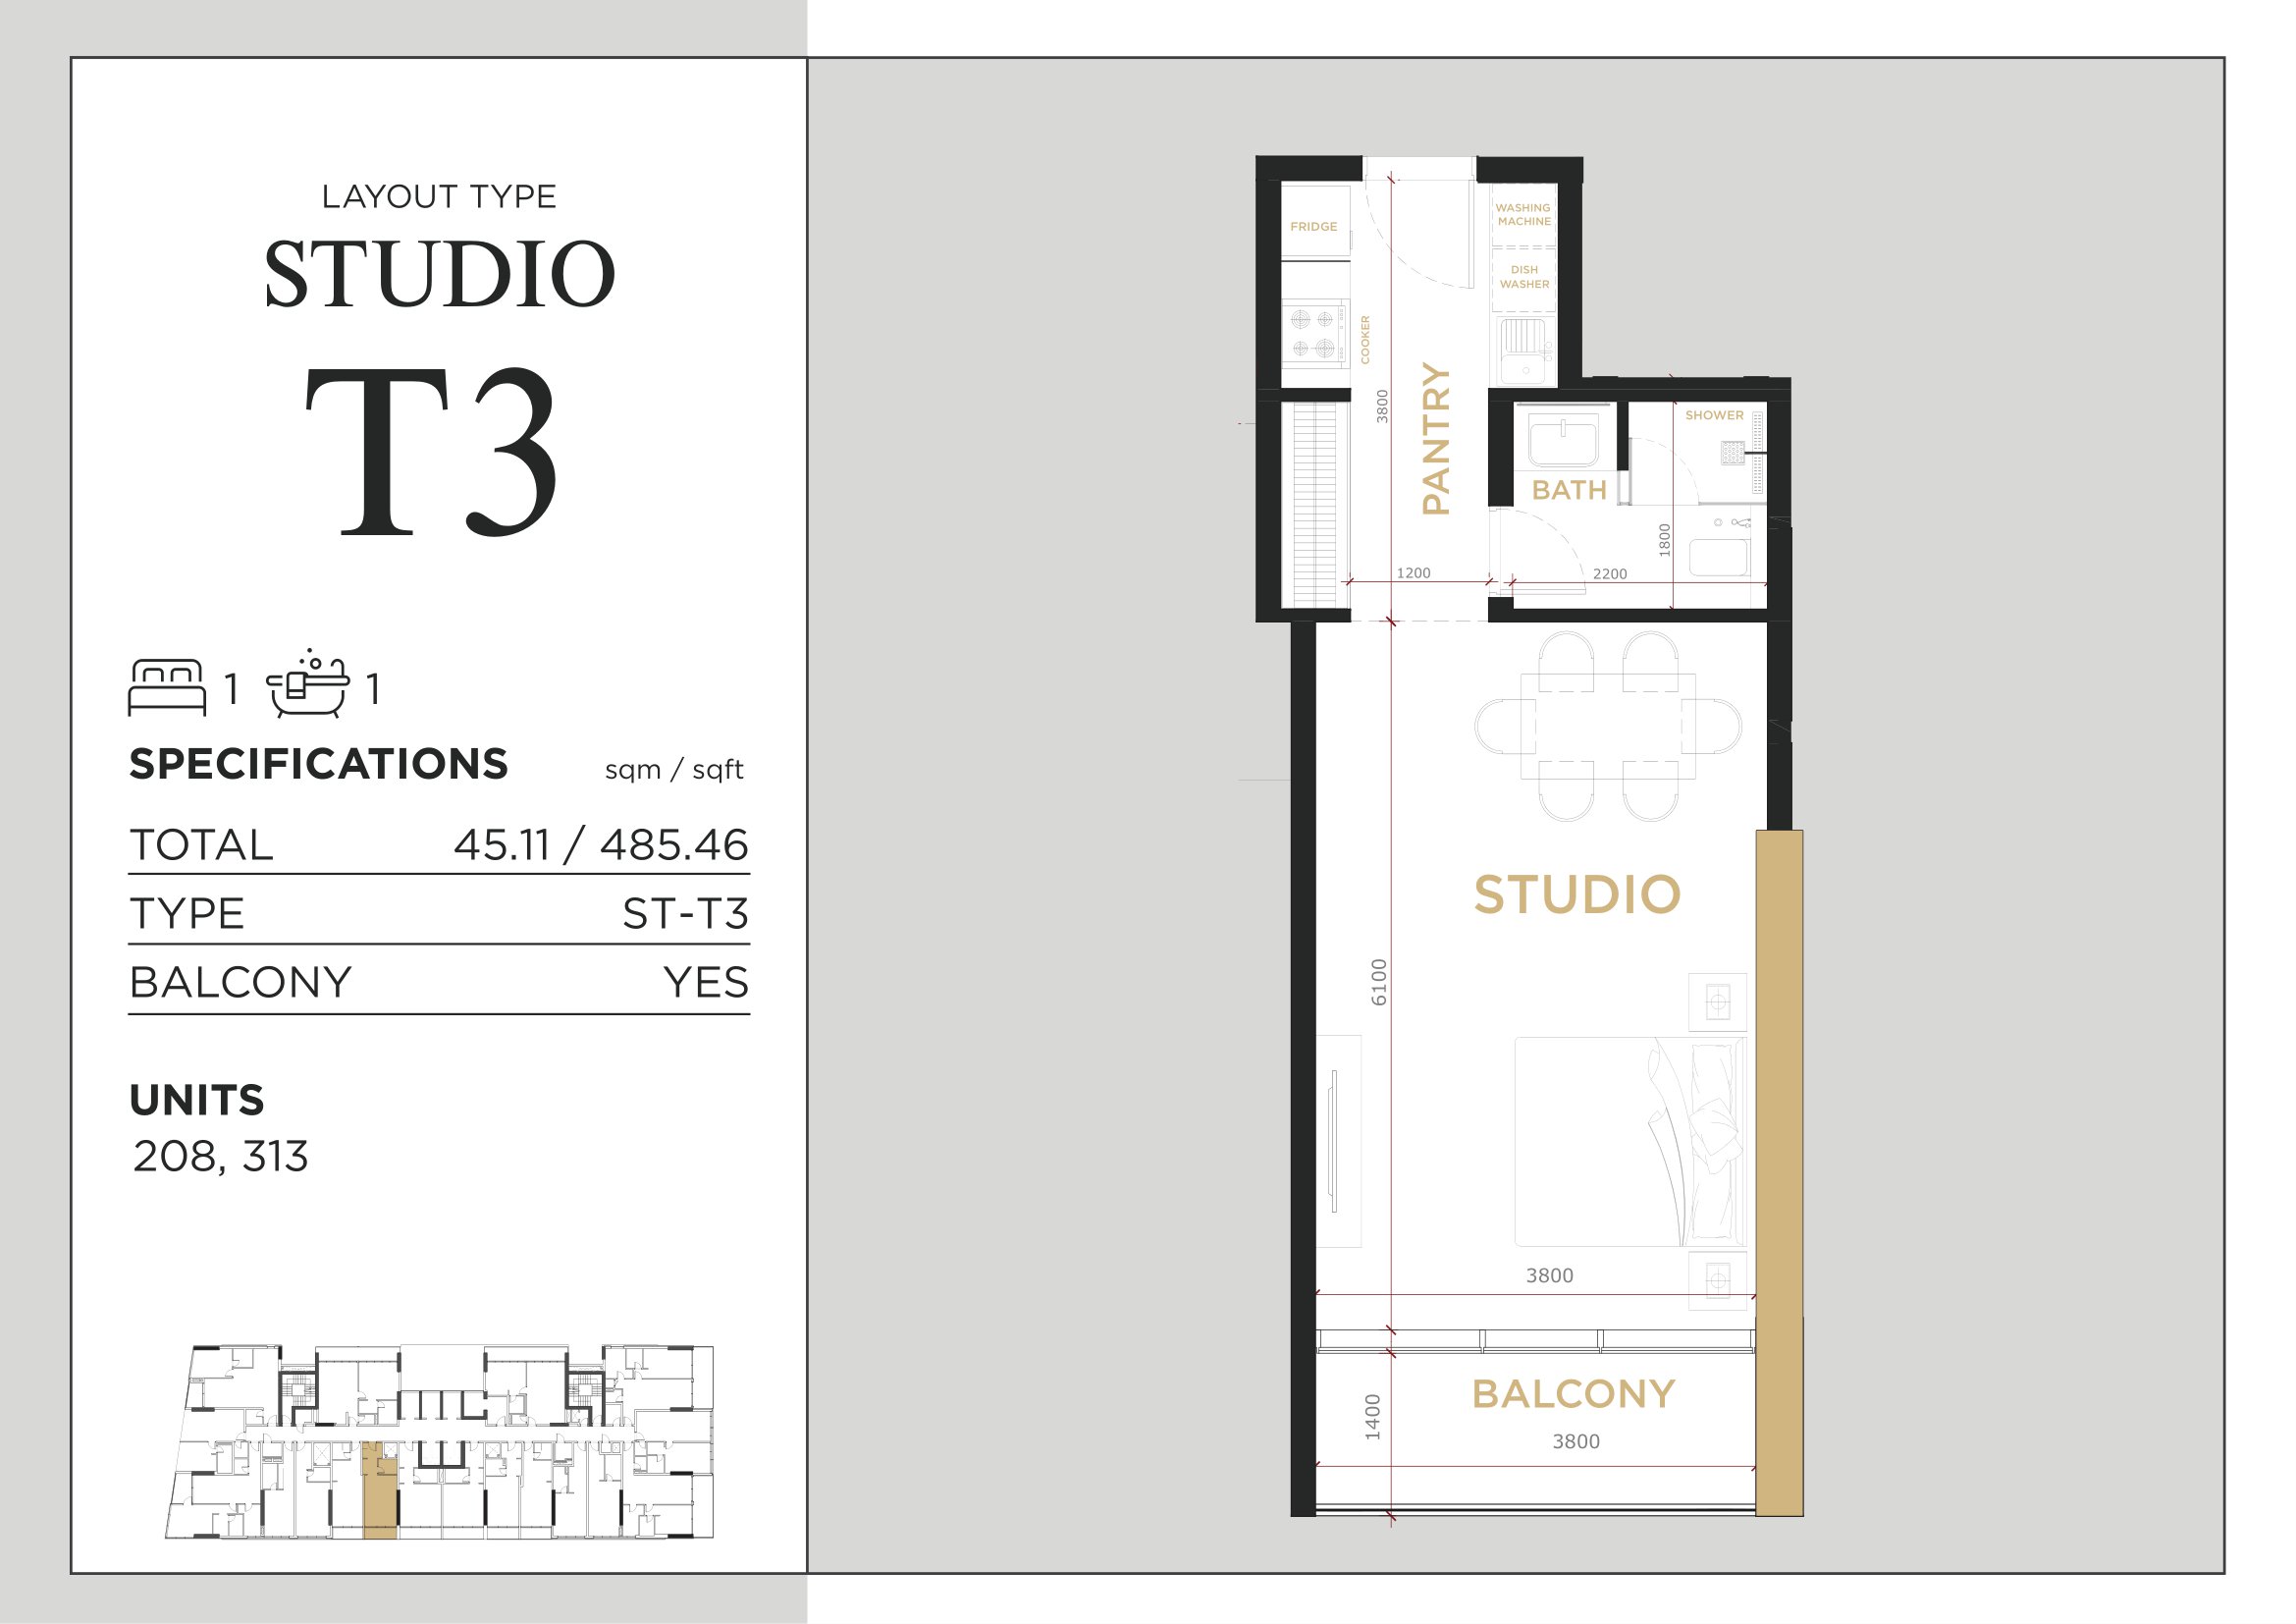
Royal Regency — Studios Type 3 — 485.46 sq ft approximate total
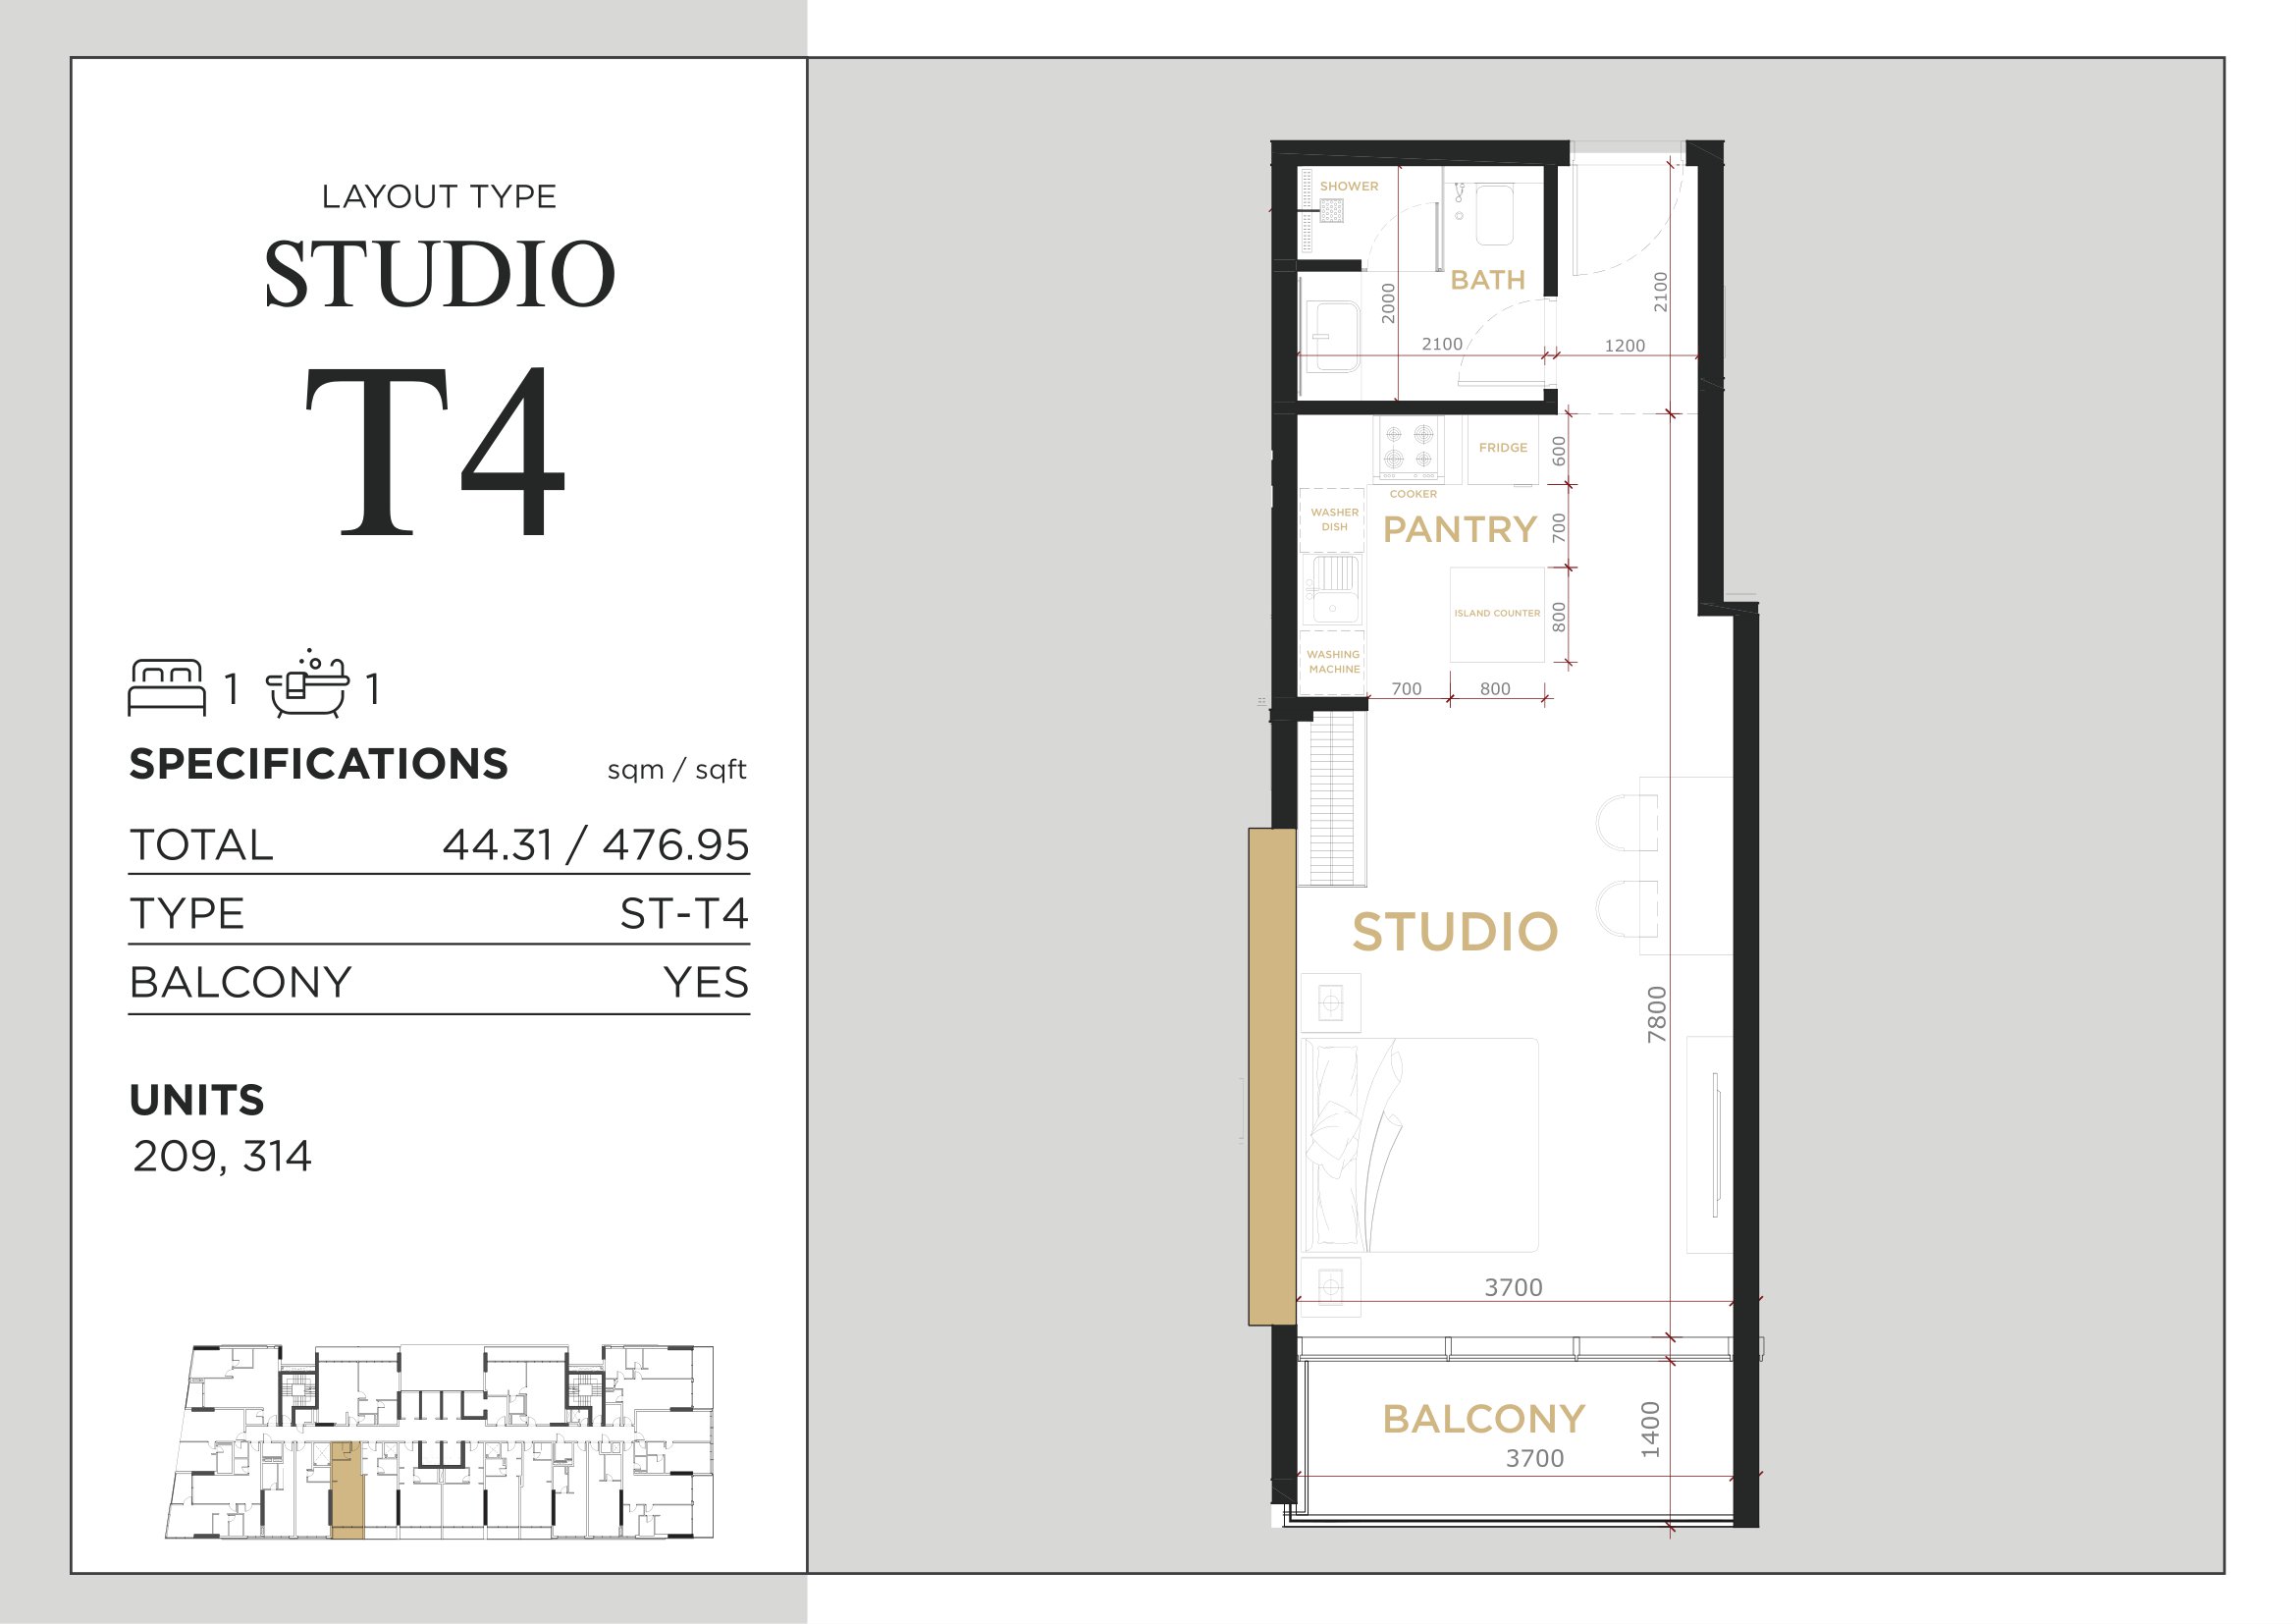
Royal Regency — Studios Type 4 — 476.95 sq ft approximate total
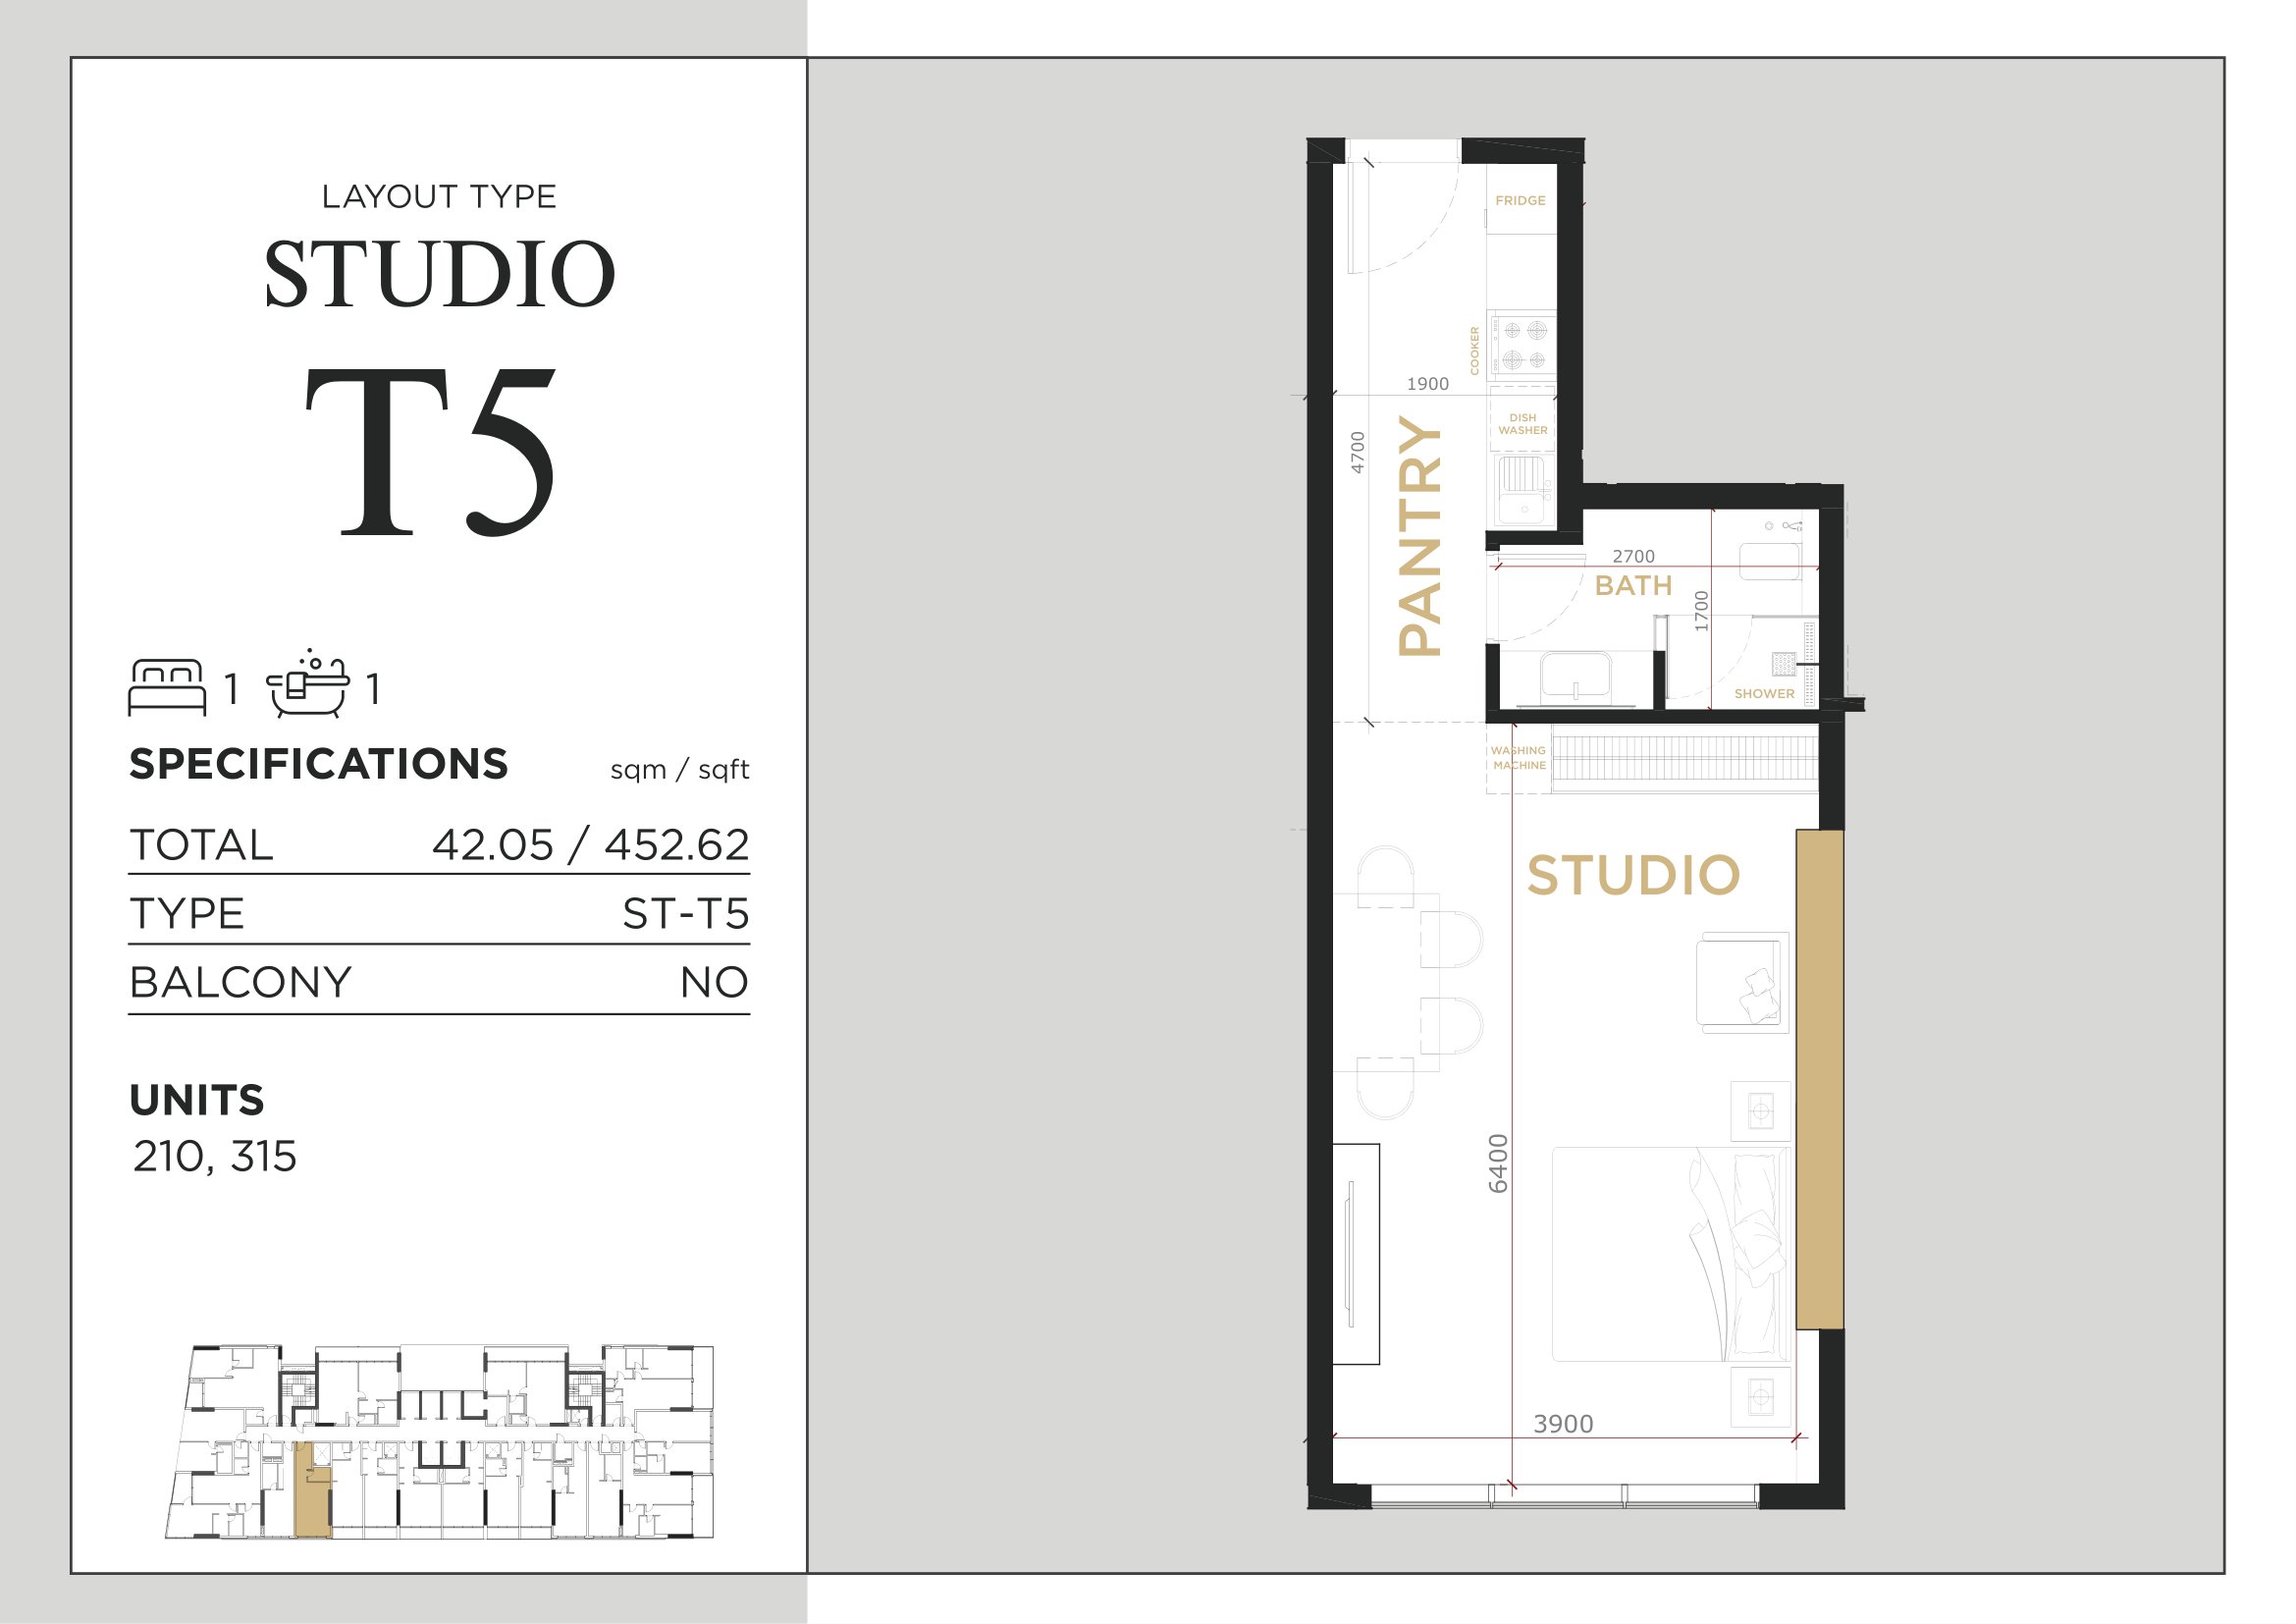
Royal Regency — Studios Type 5 — 452.62 sq ft approximate total
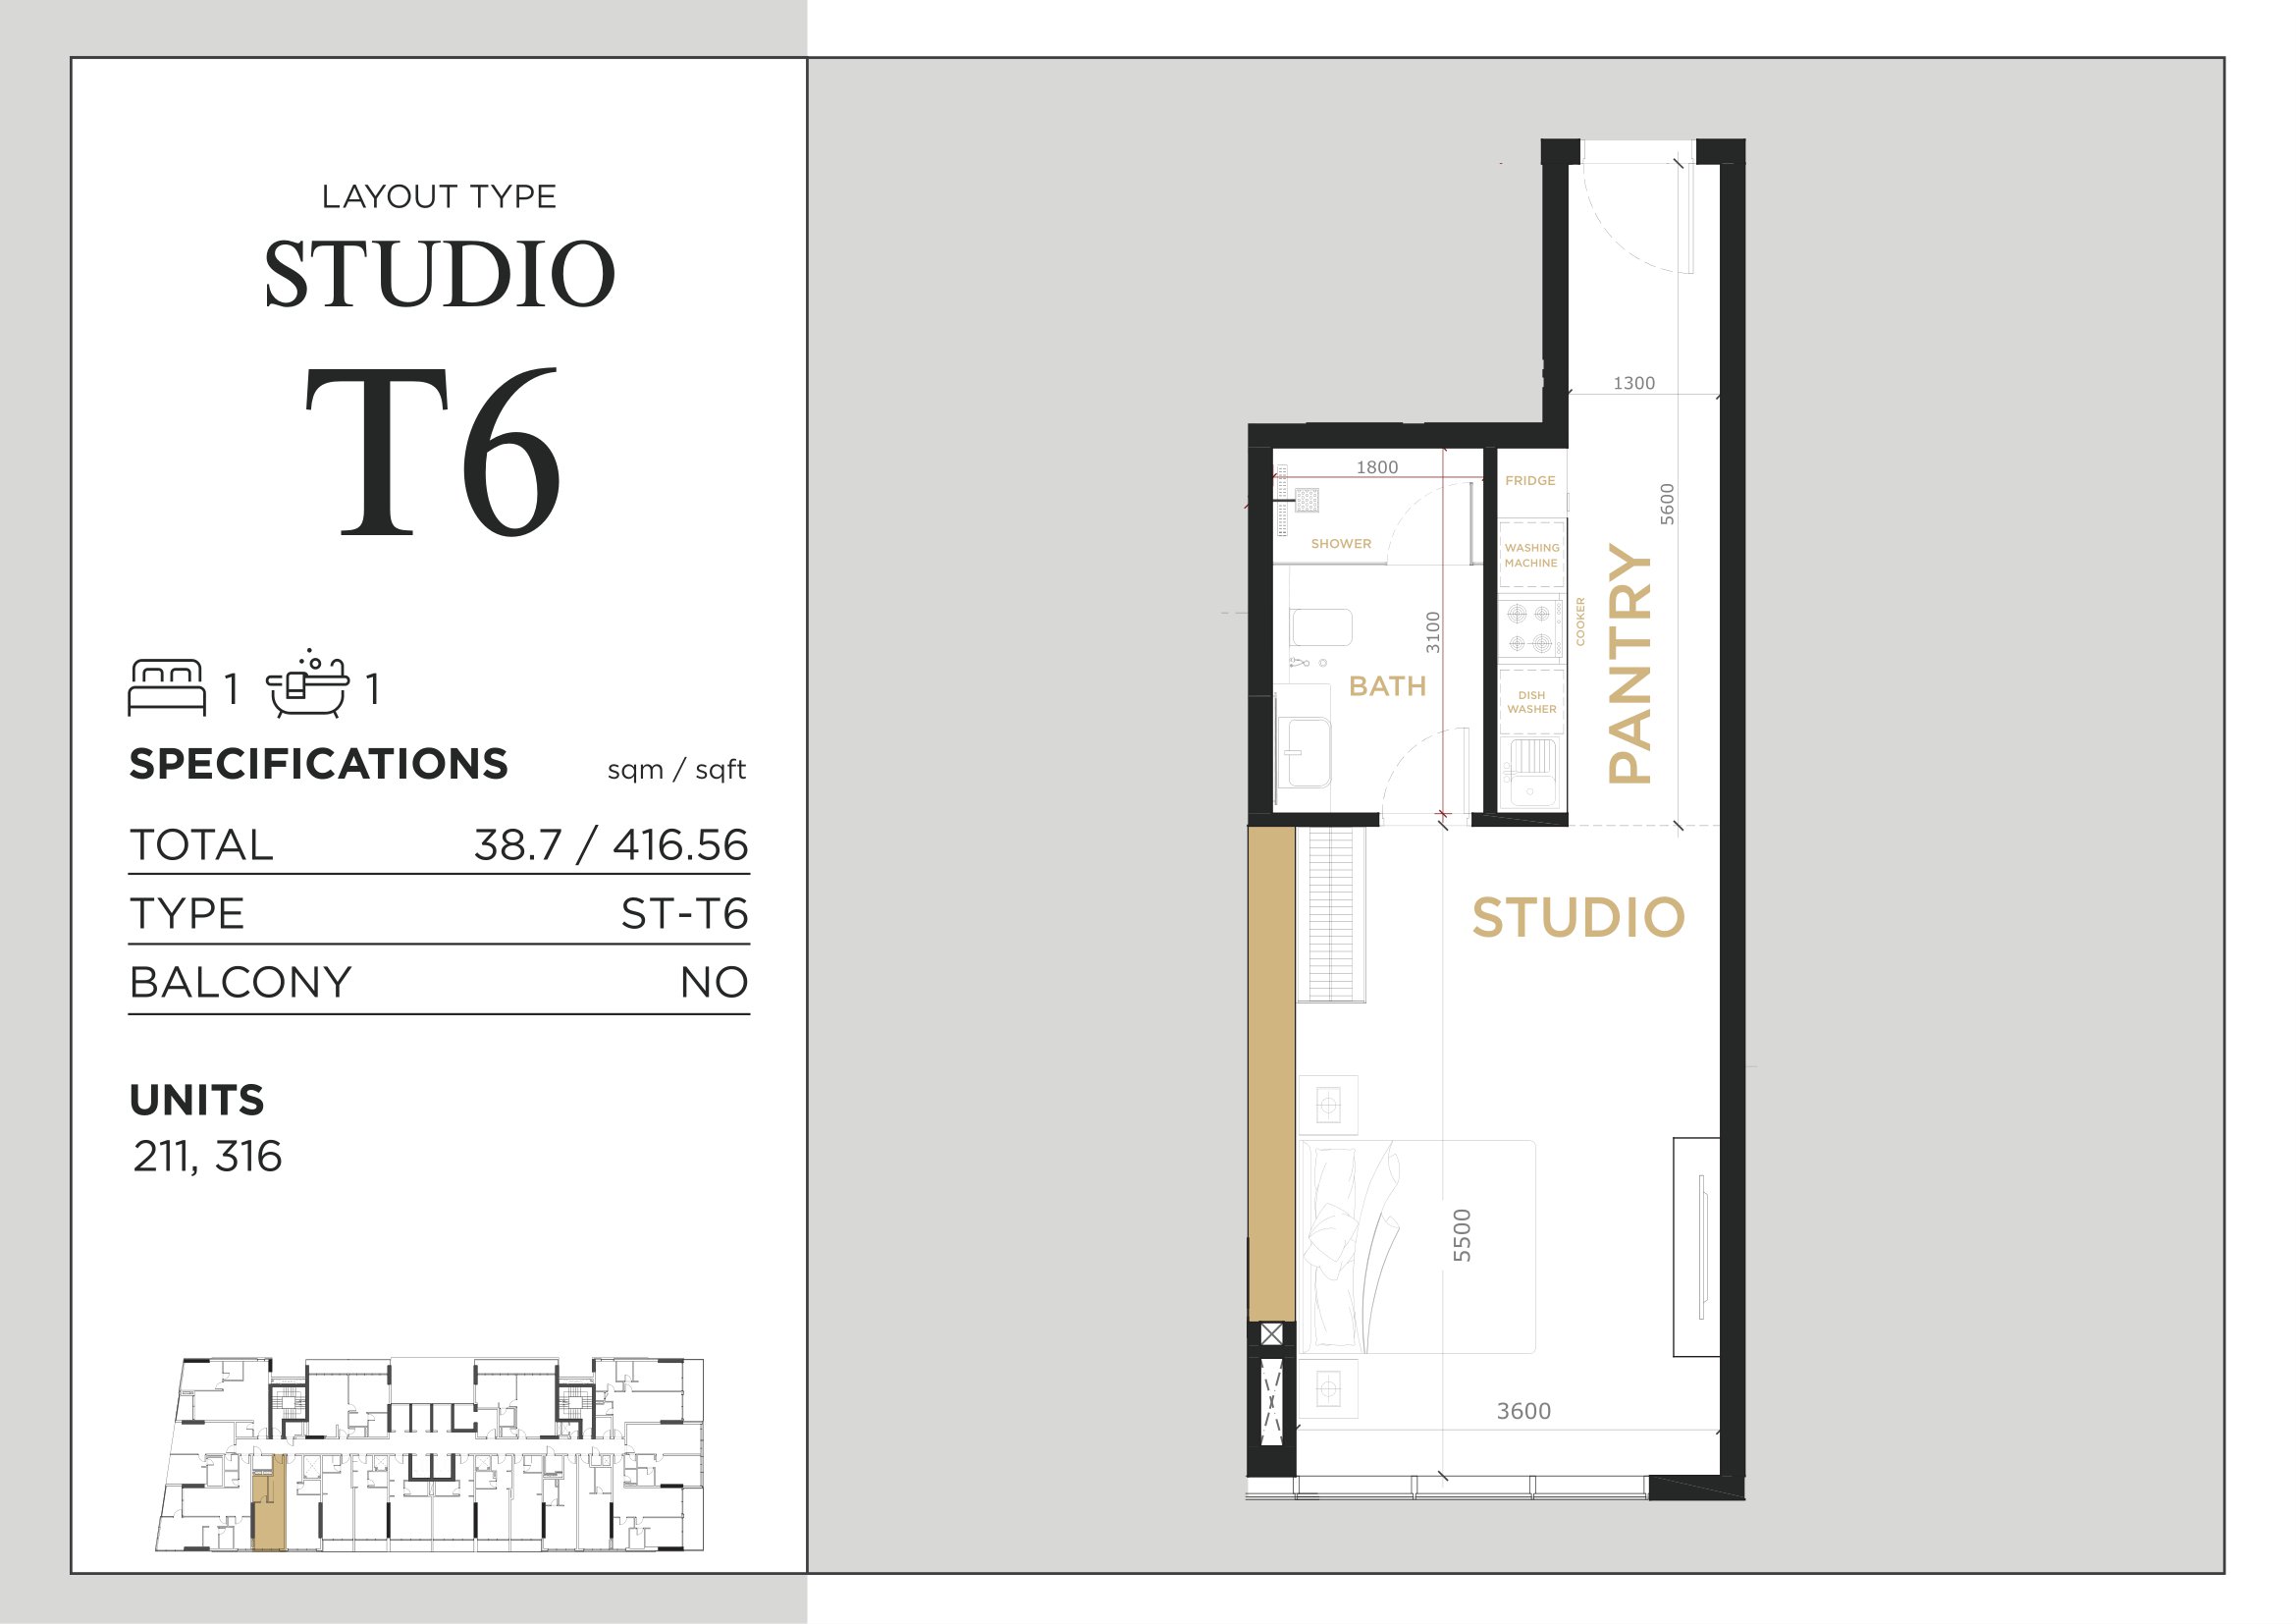
Royal Regency — Studios Type 6 — 416.56 sq ft approximate total
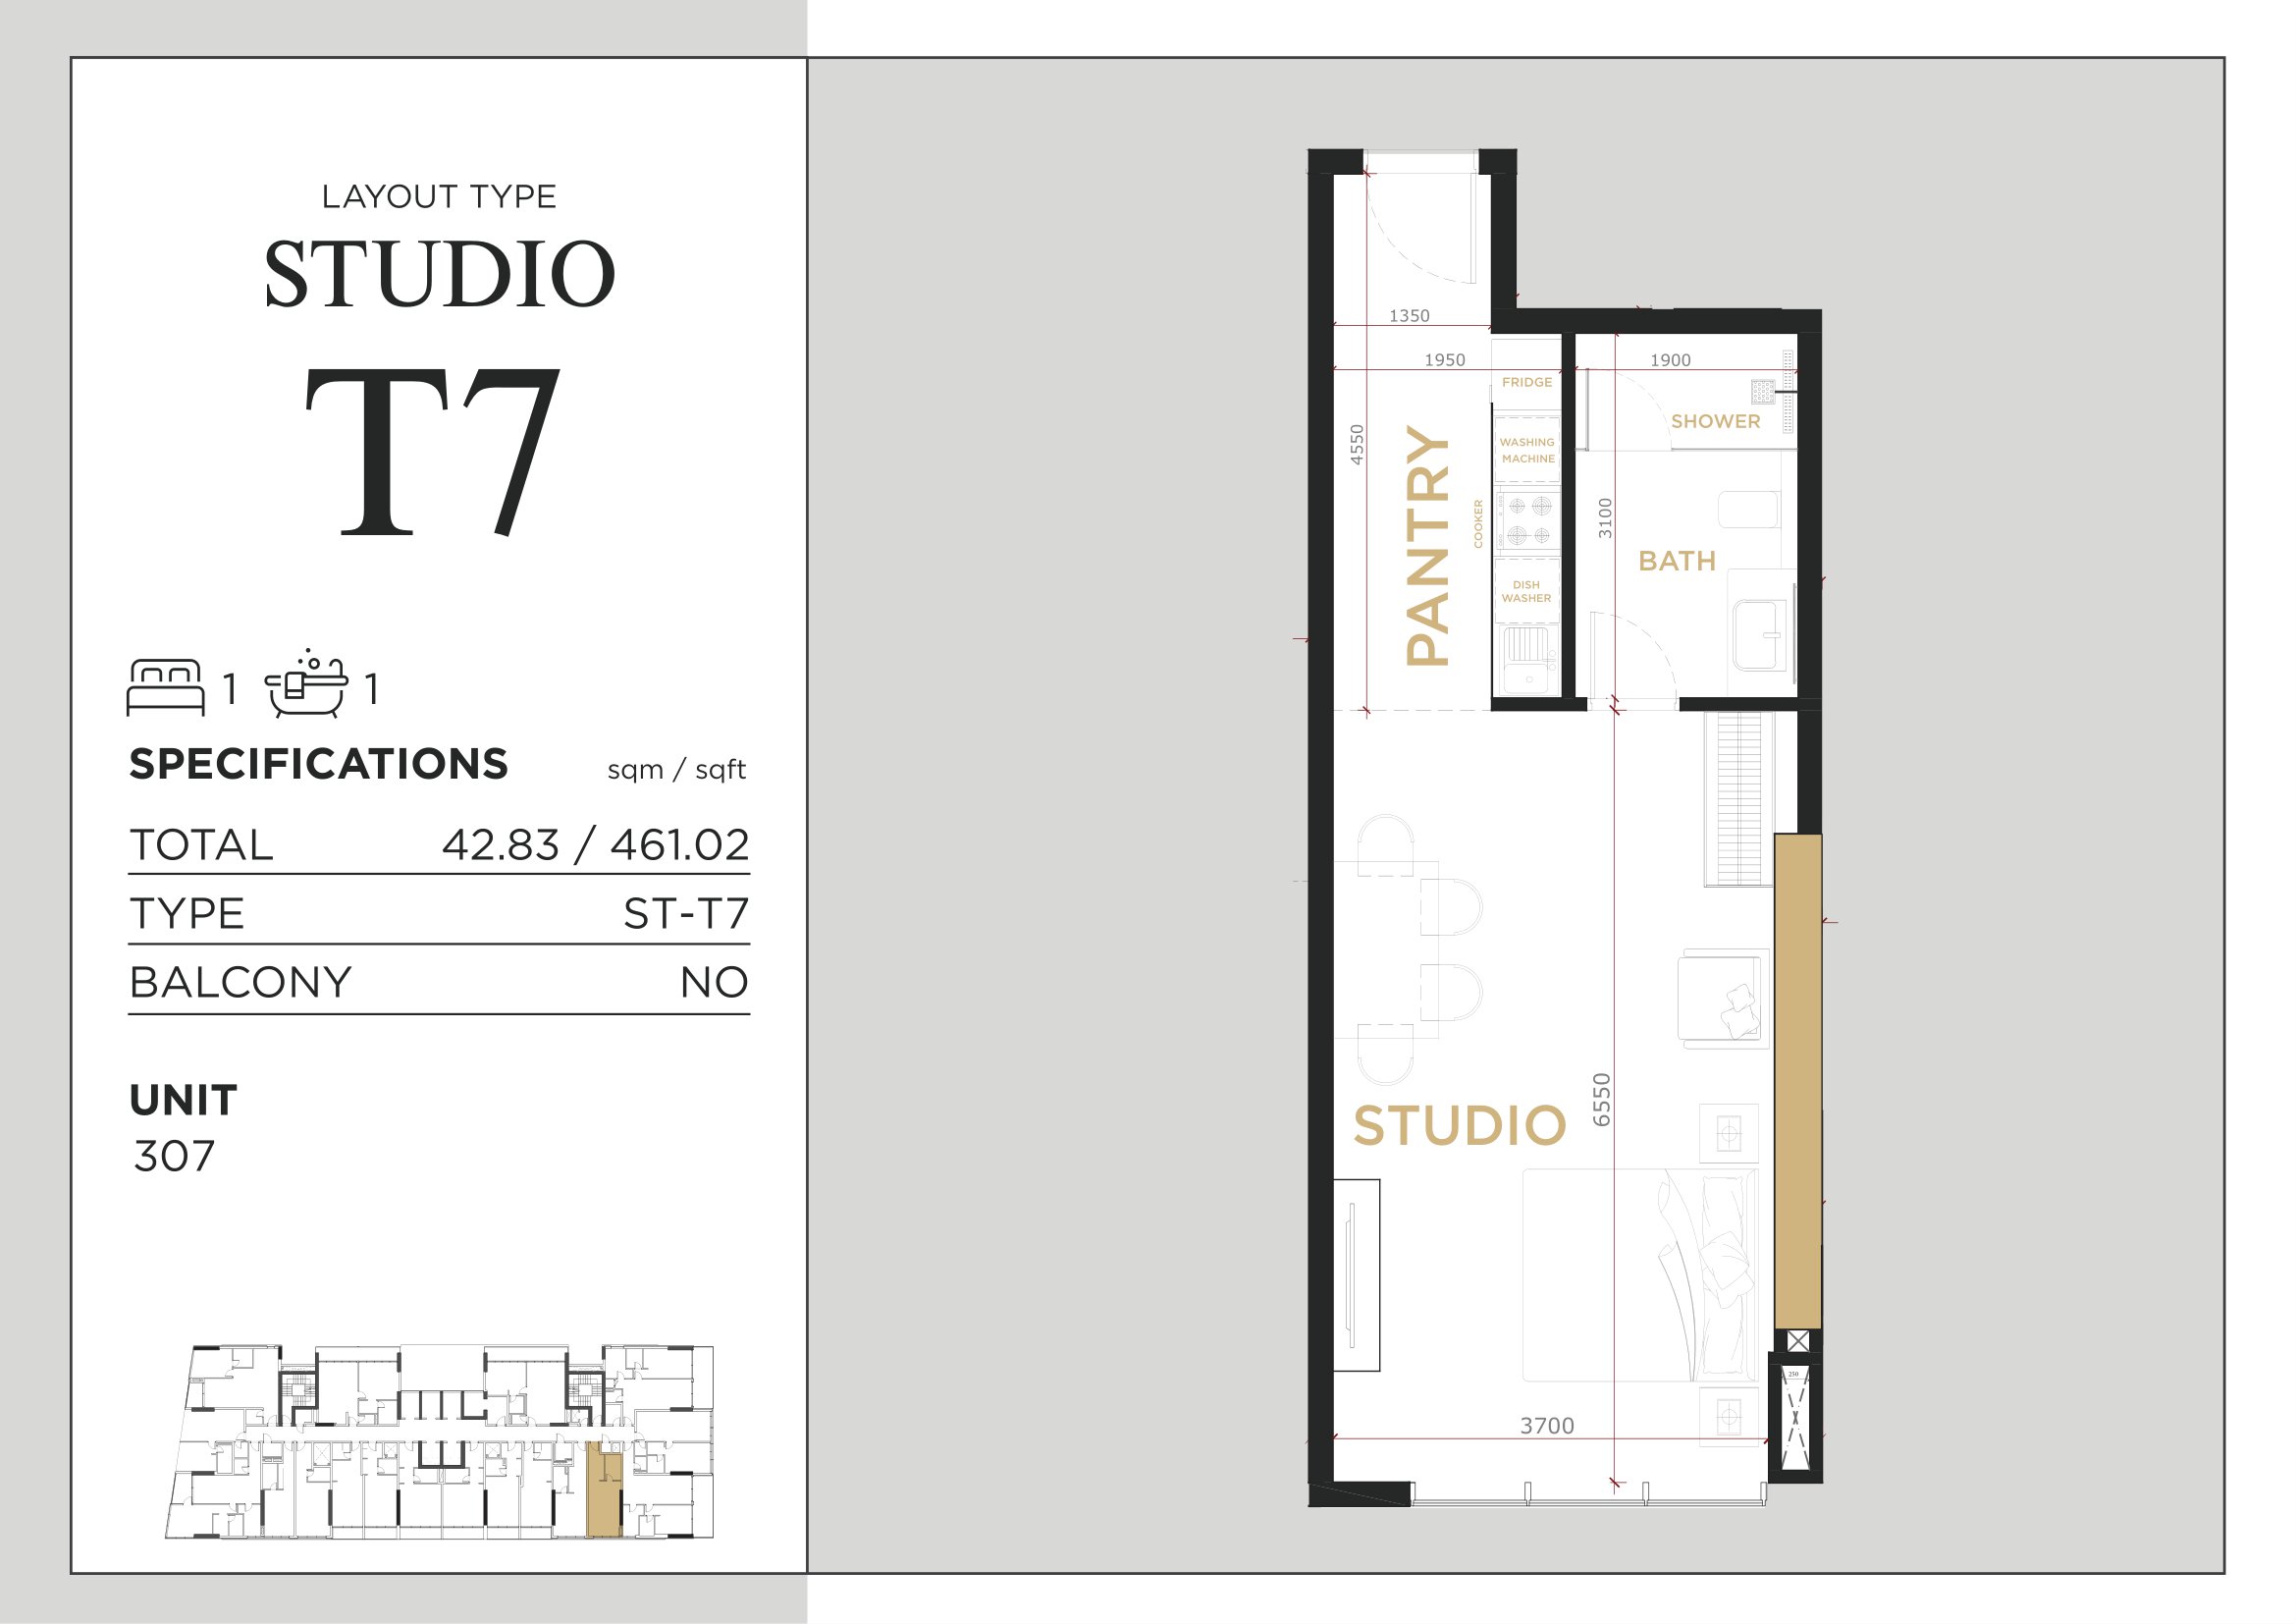
Royal Regency — Studios Type 7 — 461.02 sq ft approximate total
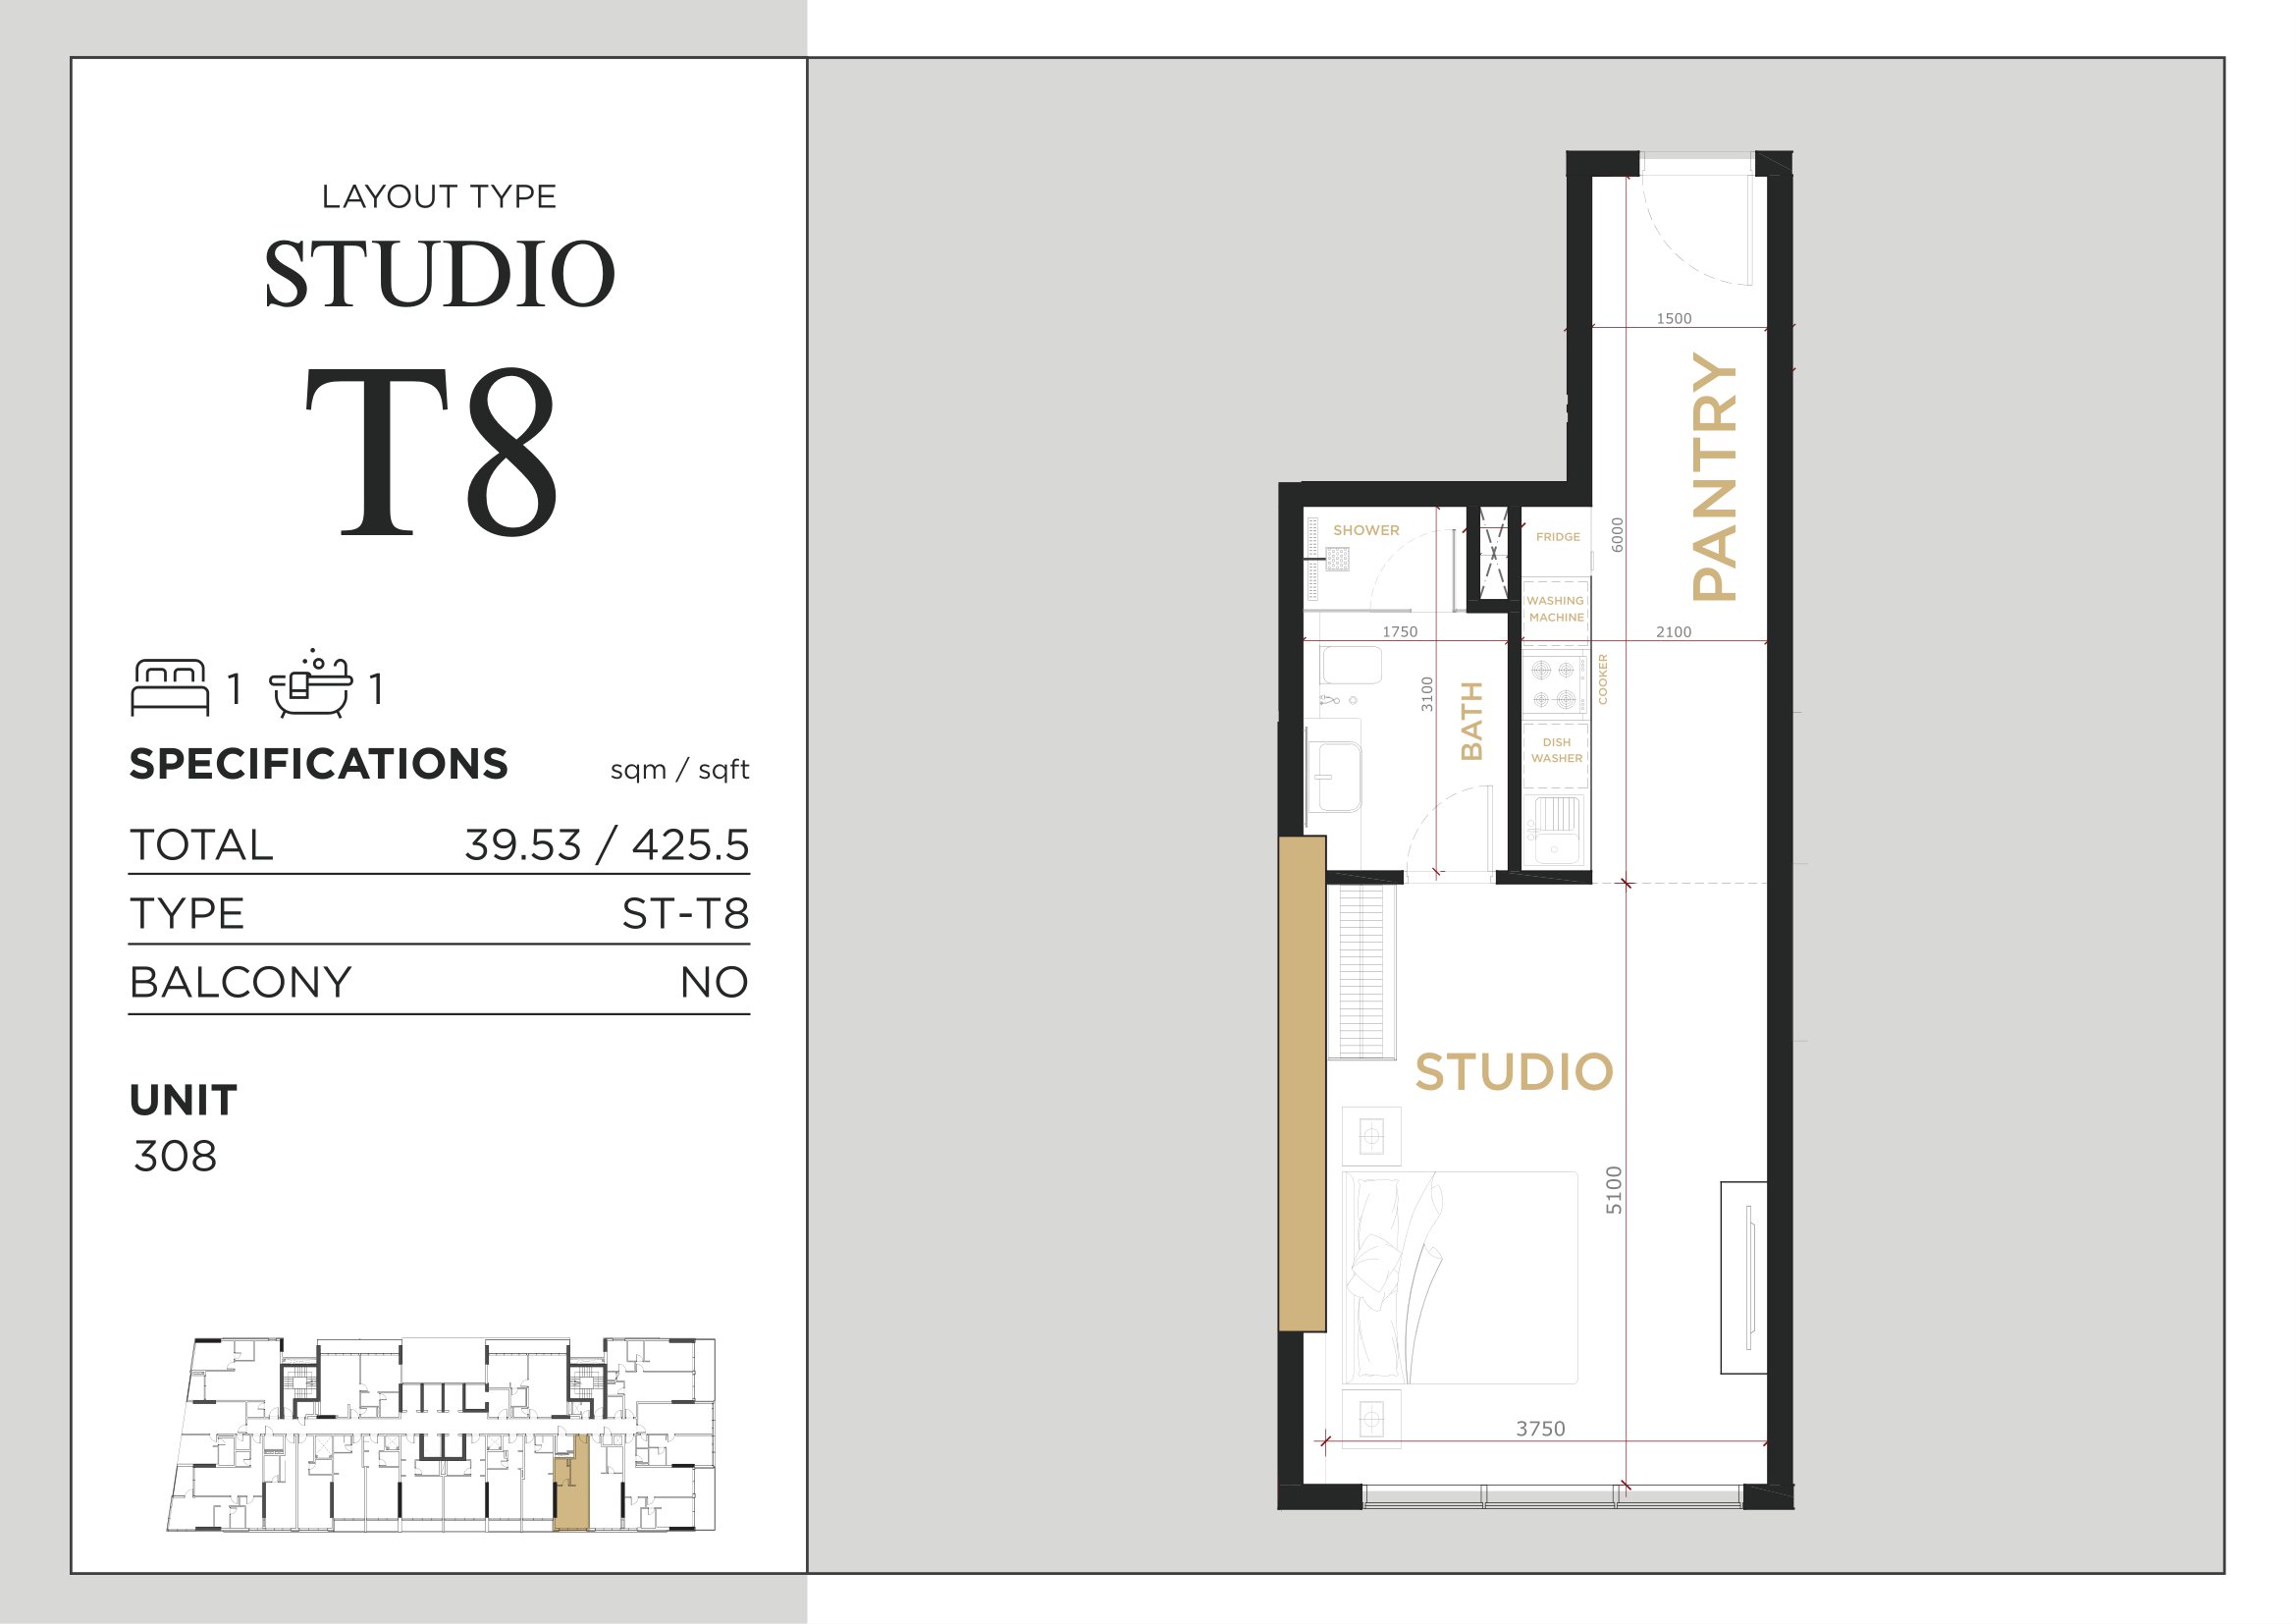
Royal Regency — Studios Type 8 — 425.5 sq ft approximate total
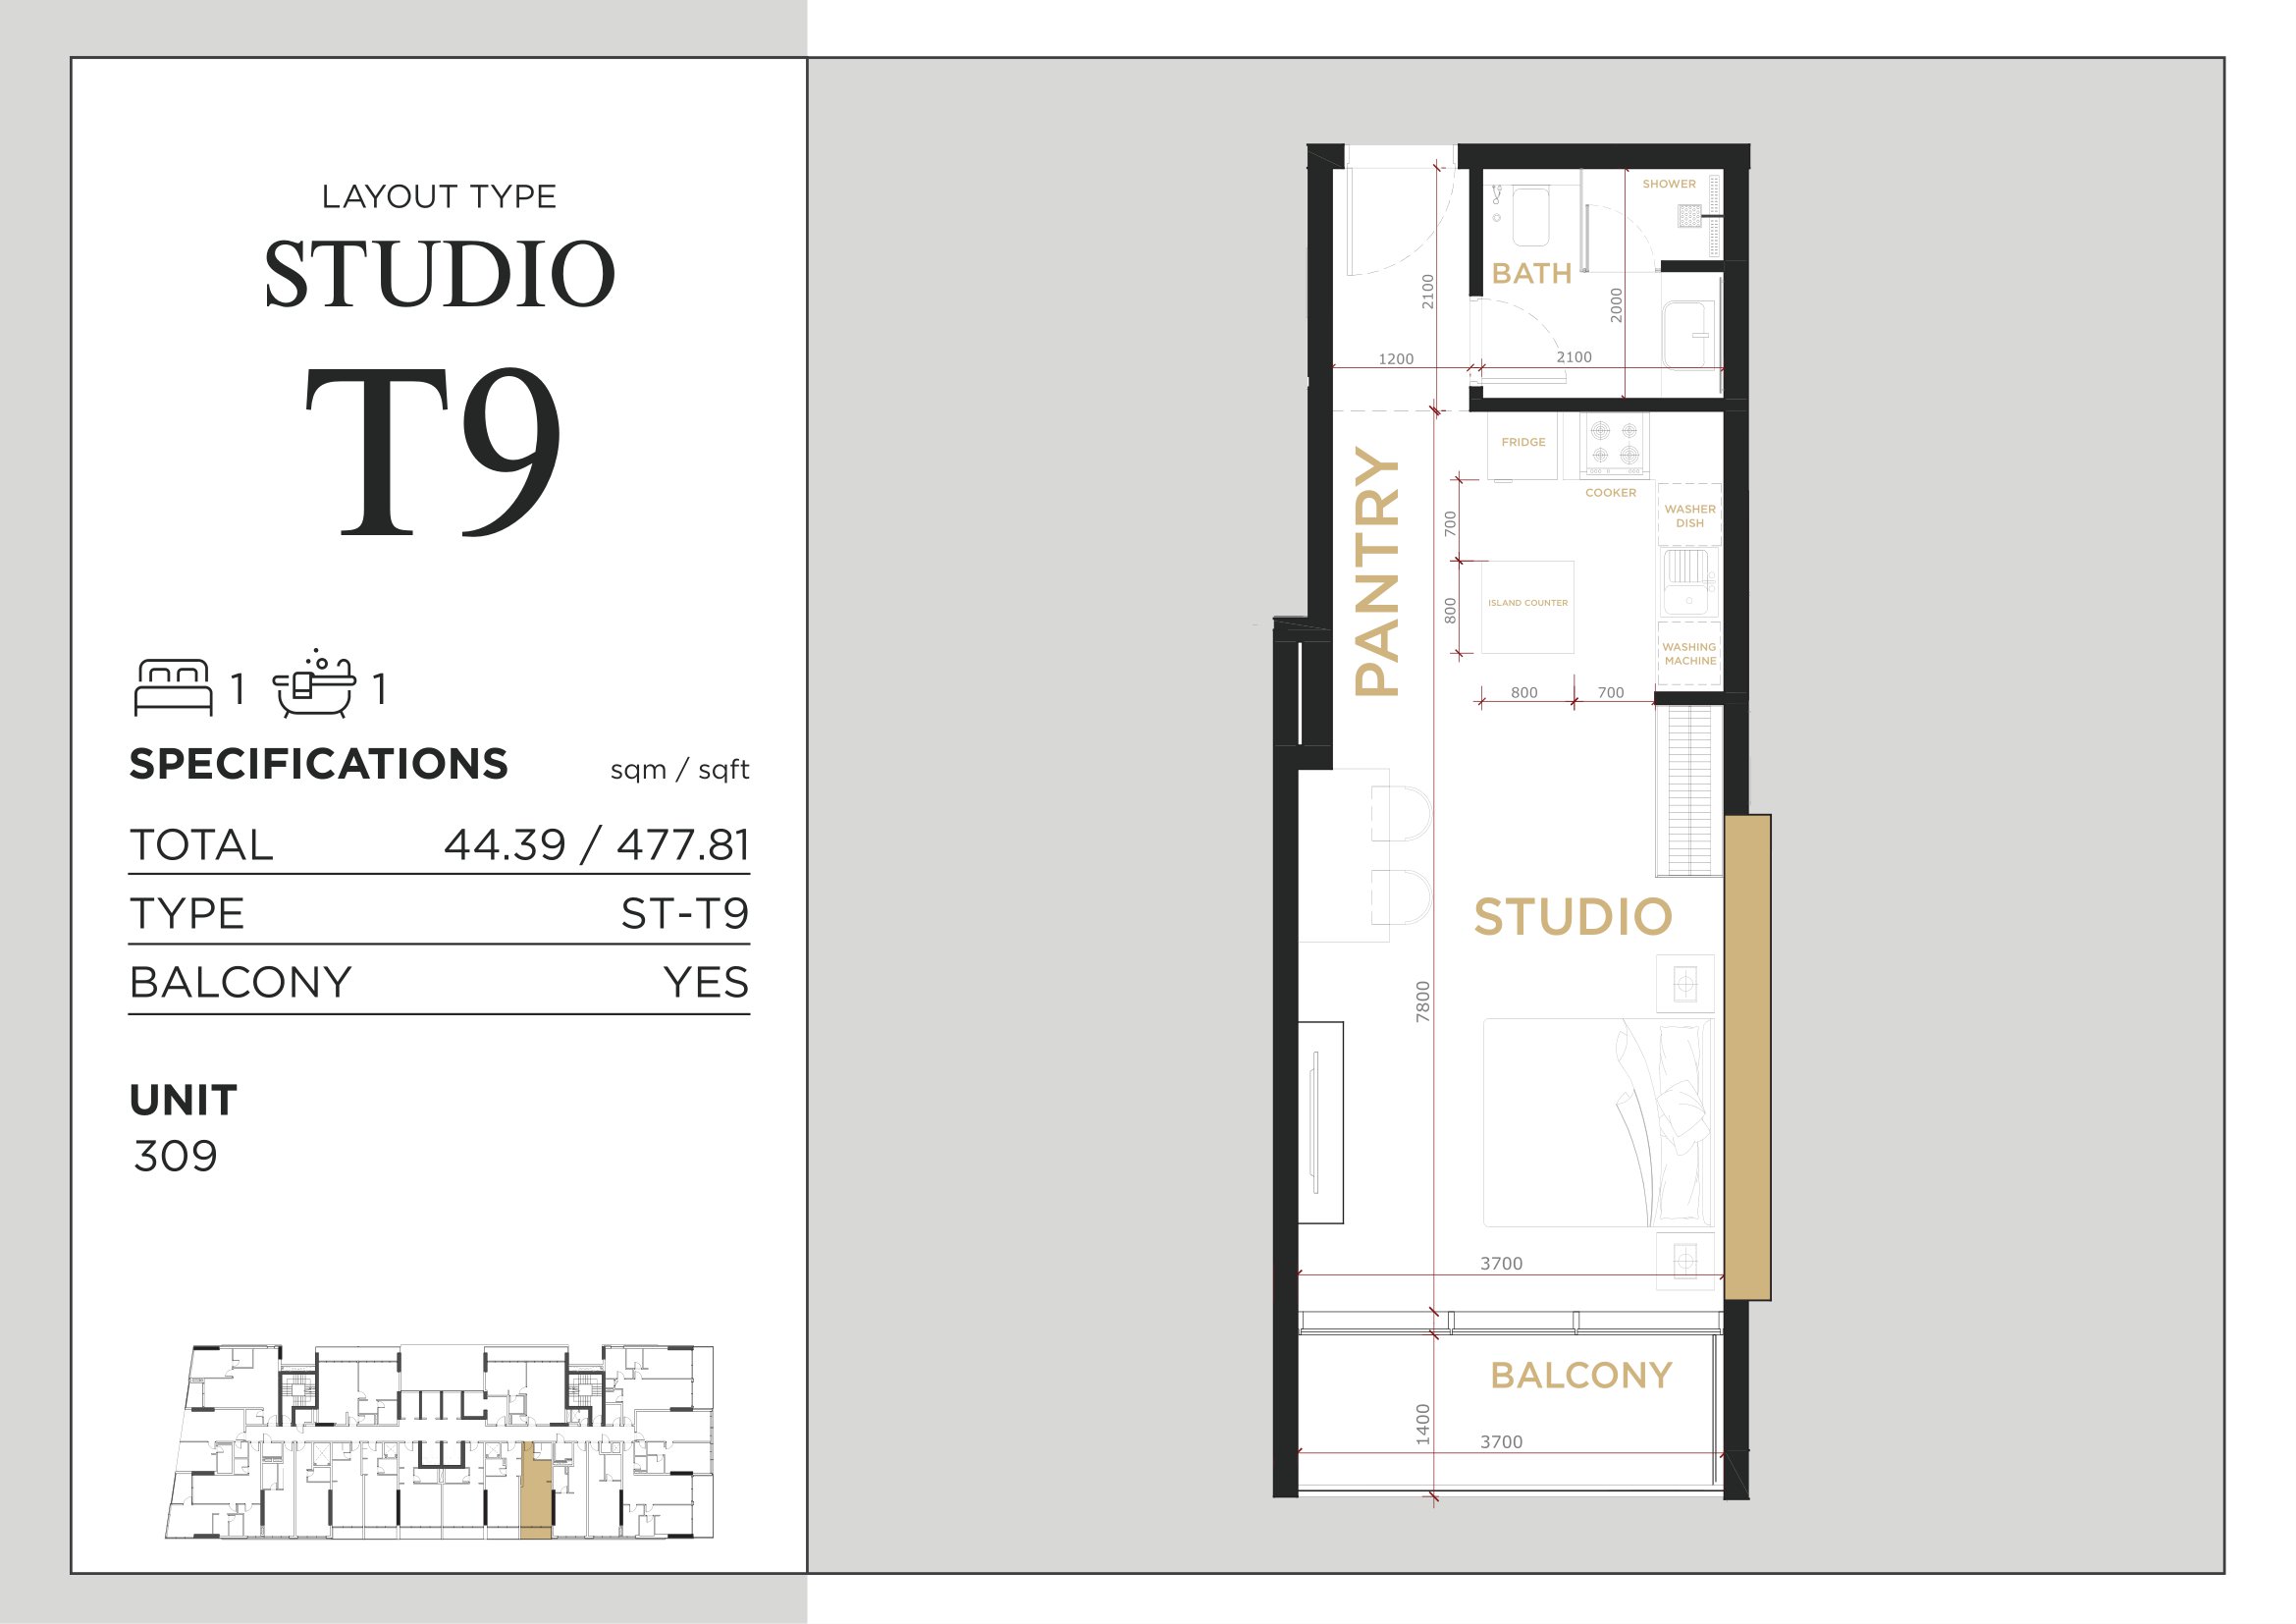
Royal Regency — Studios Type 9 — 477.81 sq ft approximate total
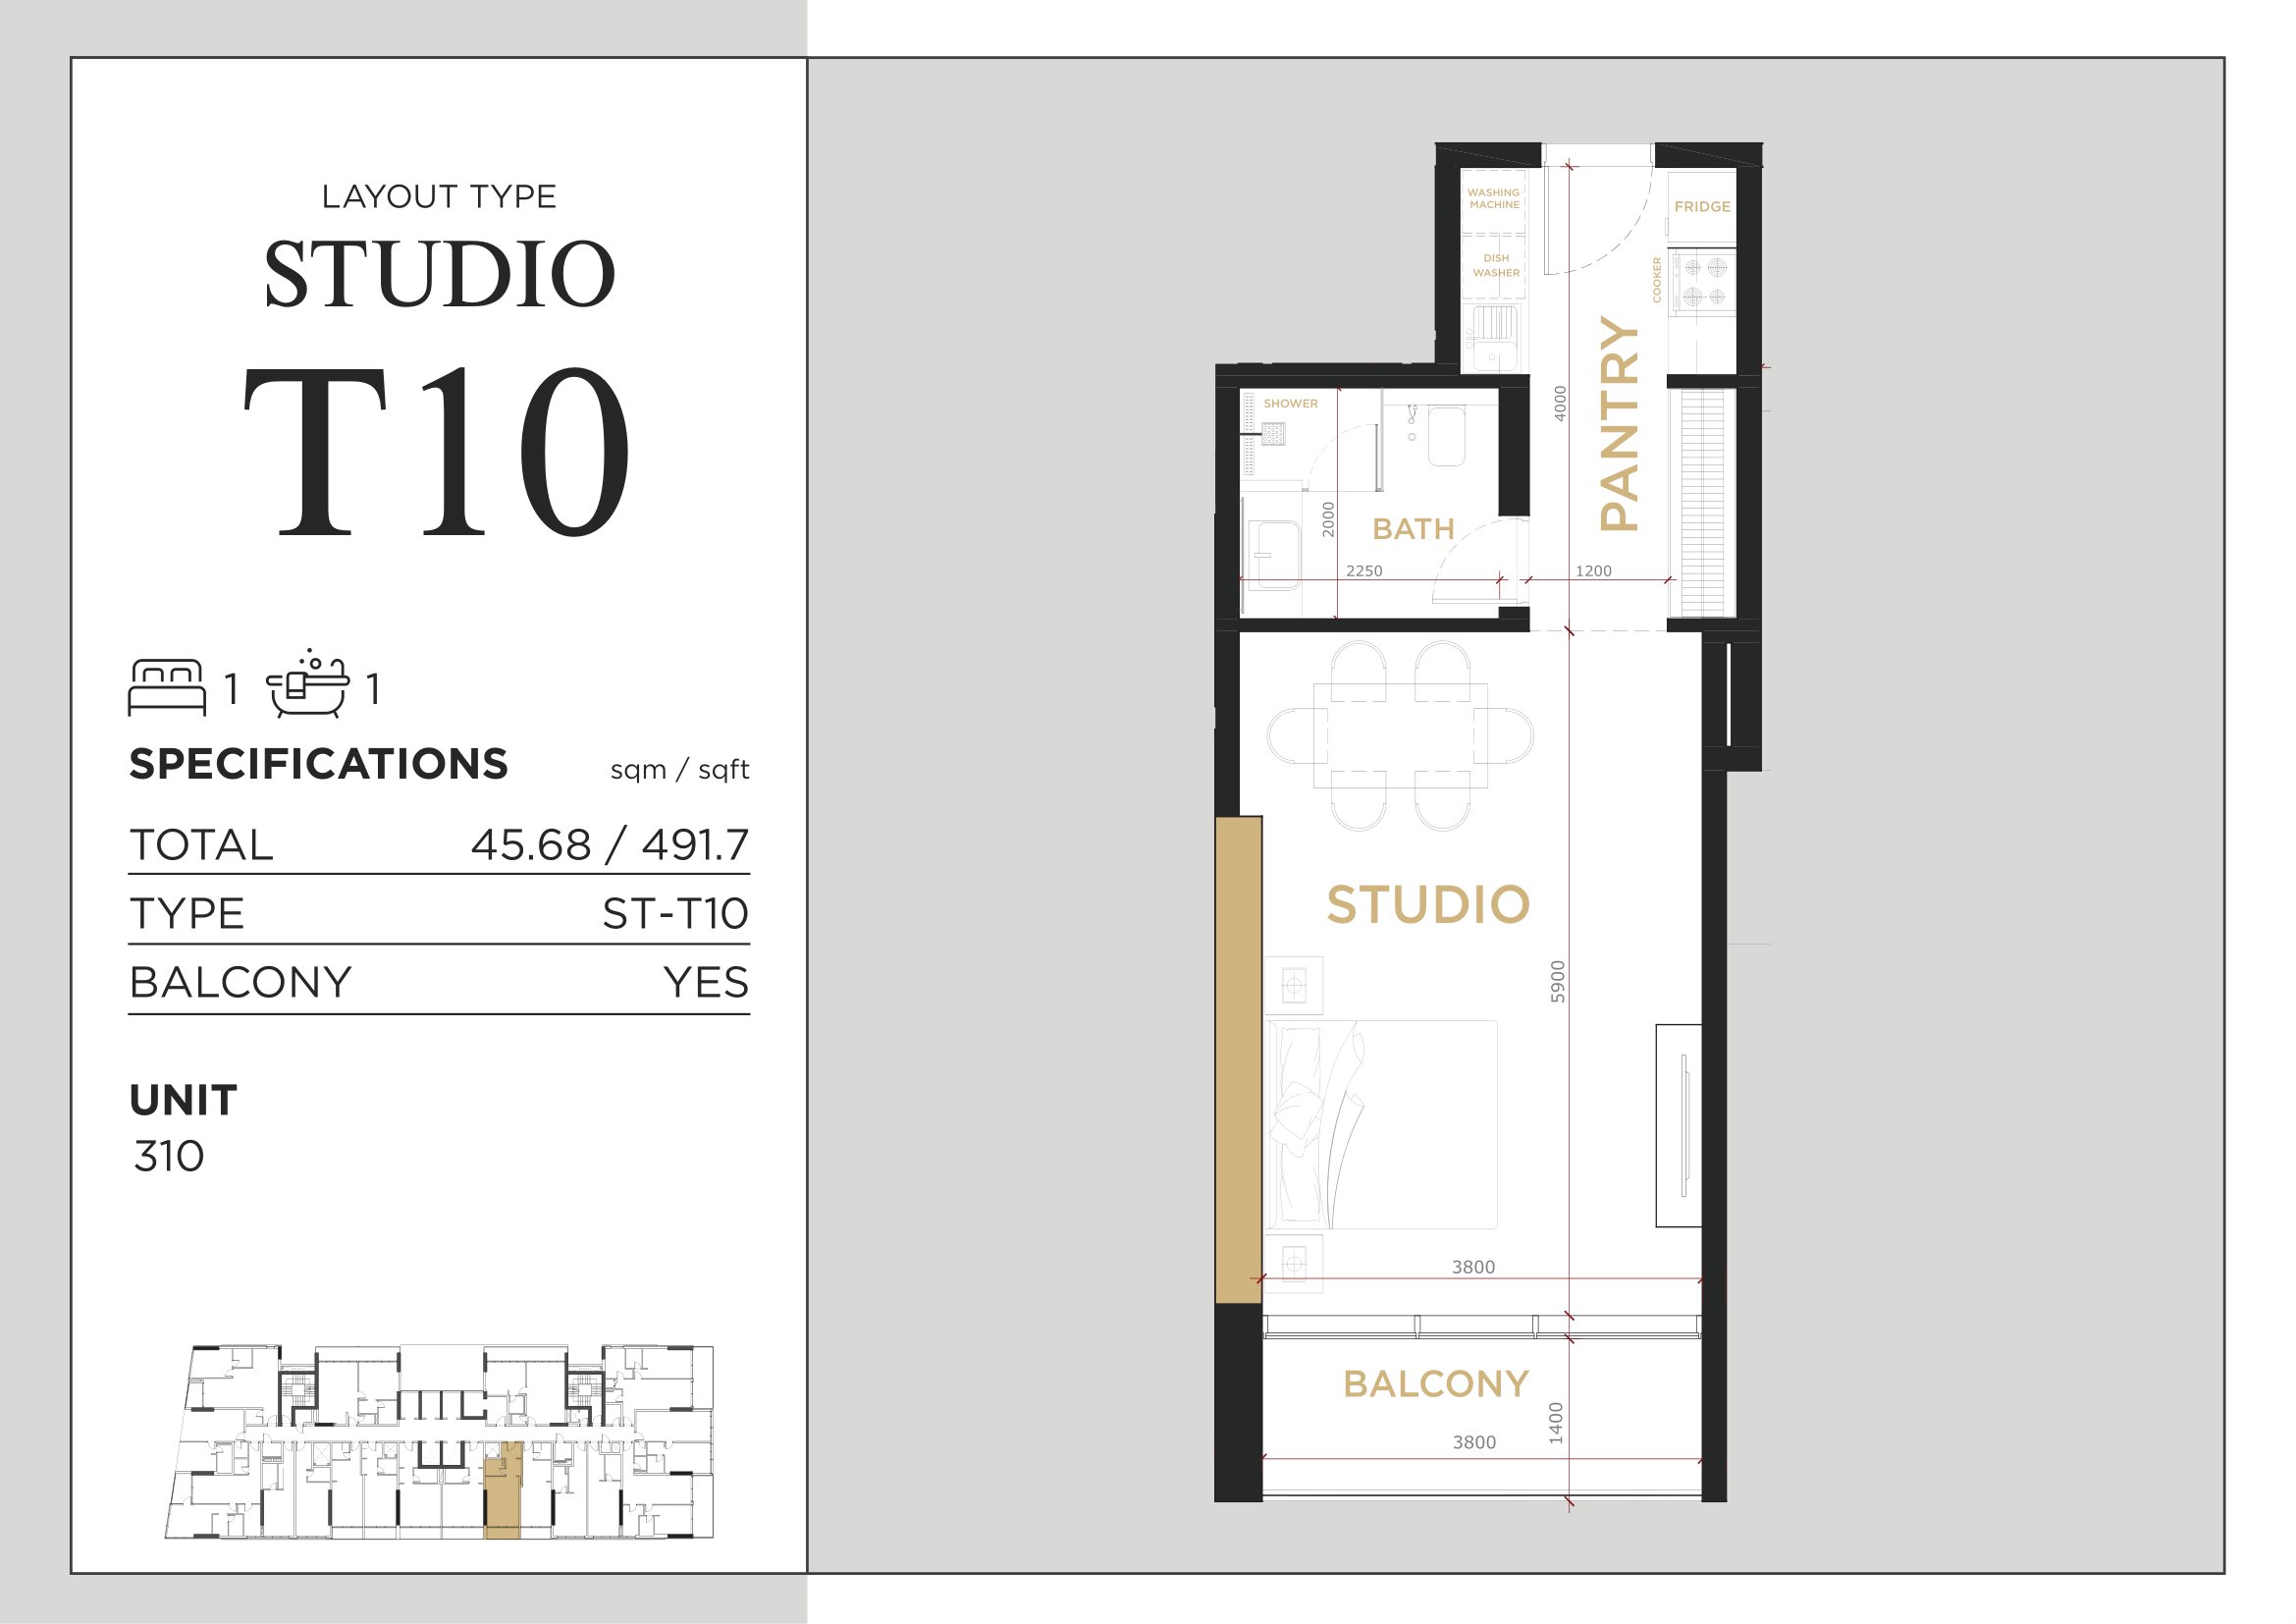
Royal Regency — Studios Type 10 — 491.7 sq ft approximate total
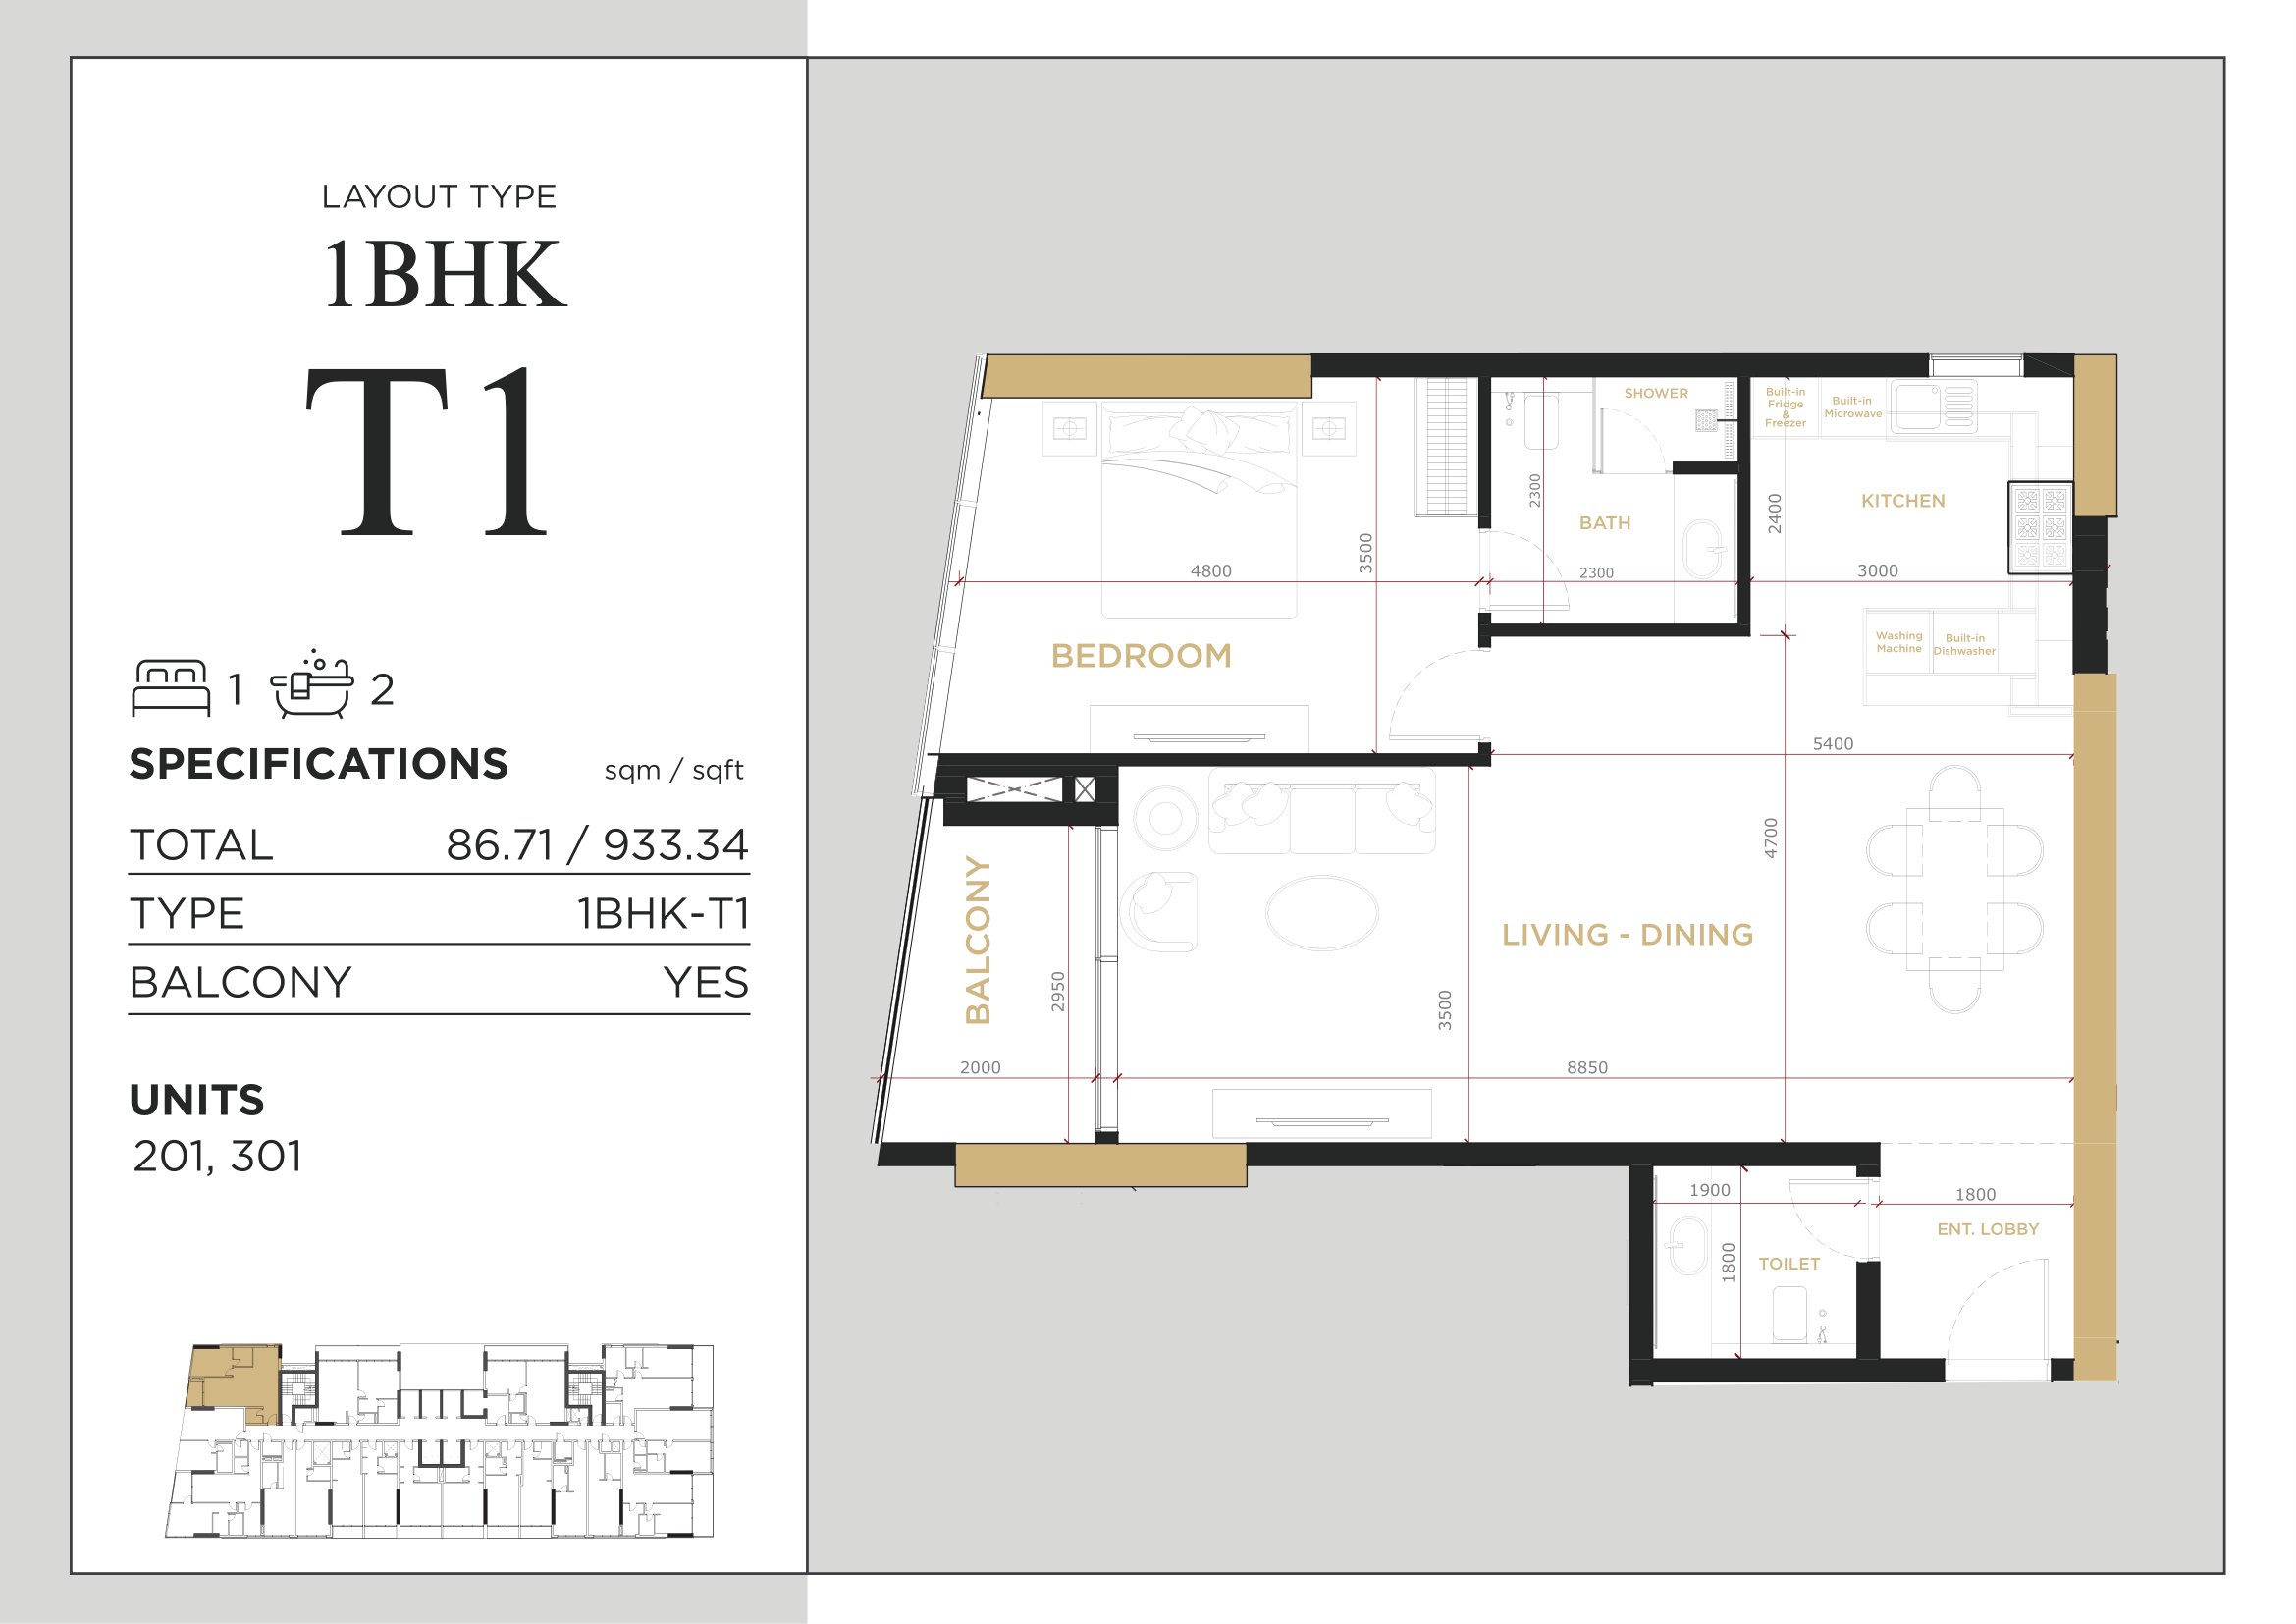
Royal Regency — 1 BHK Type 1 — 933.34 sq ft approximate total
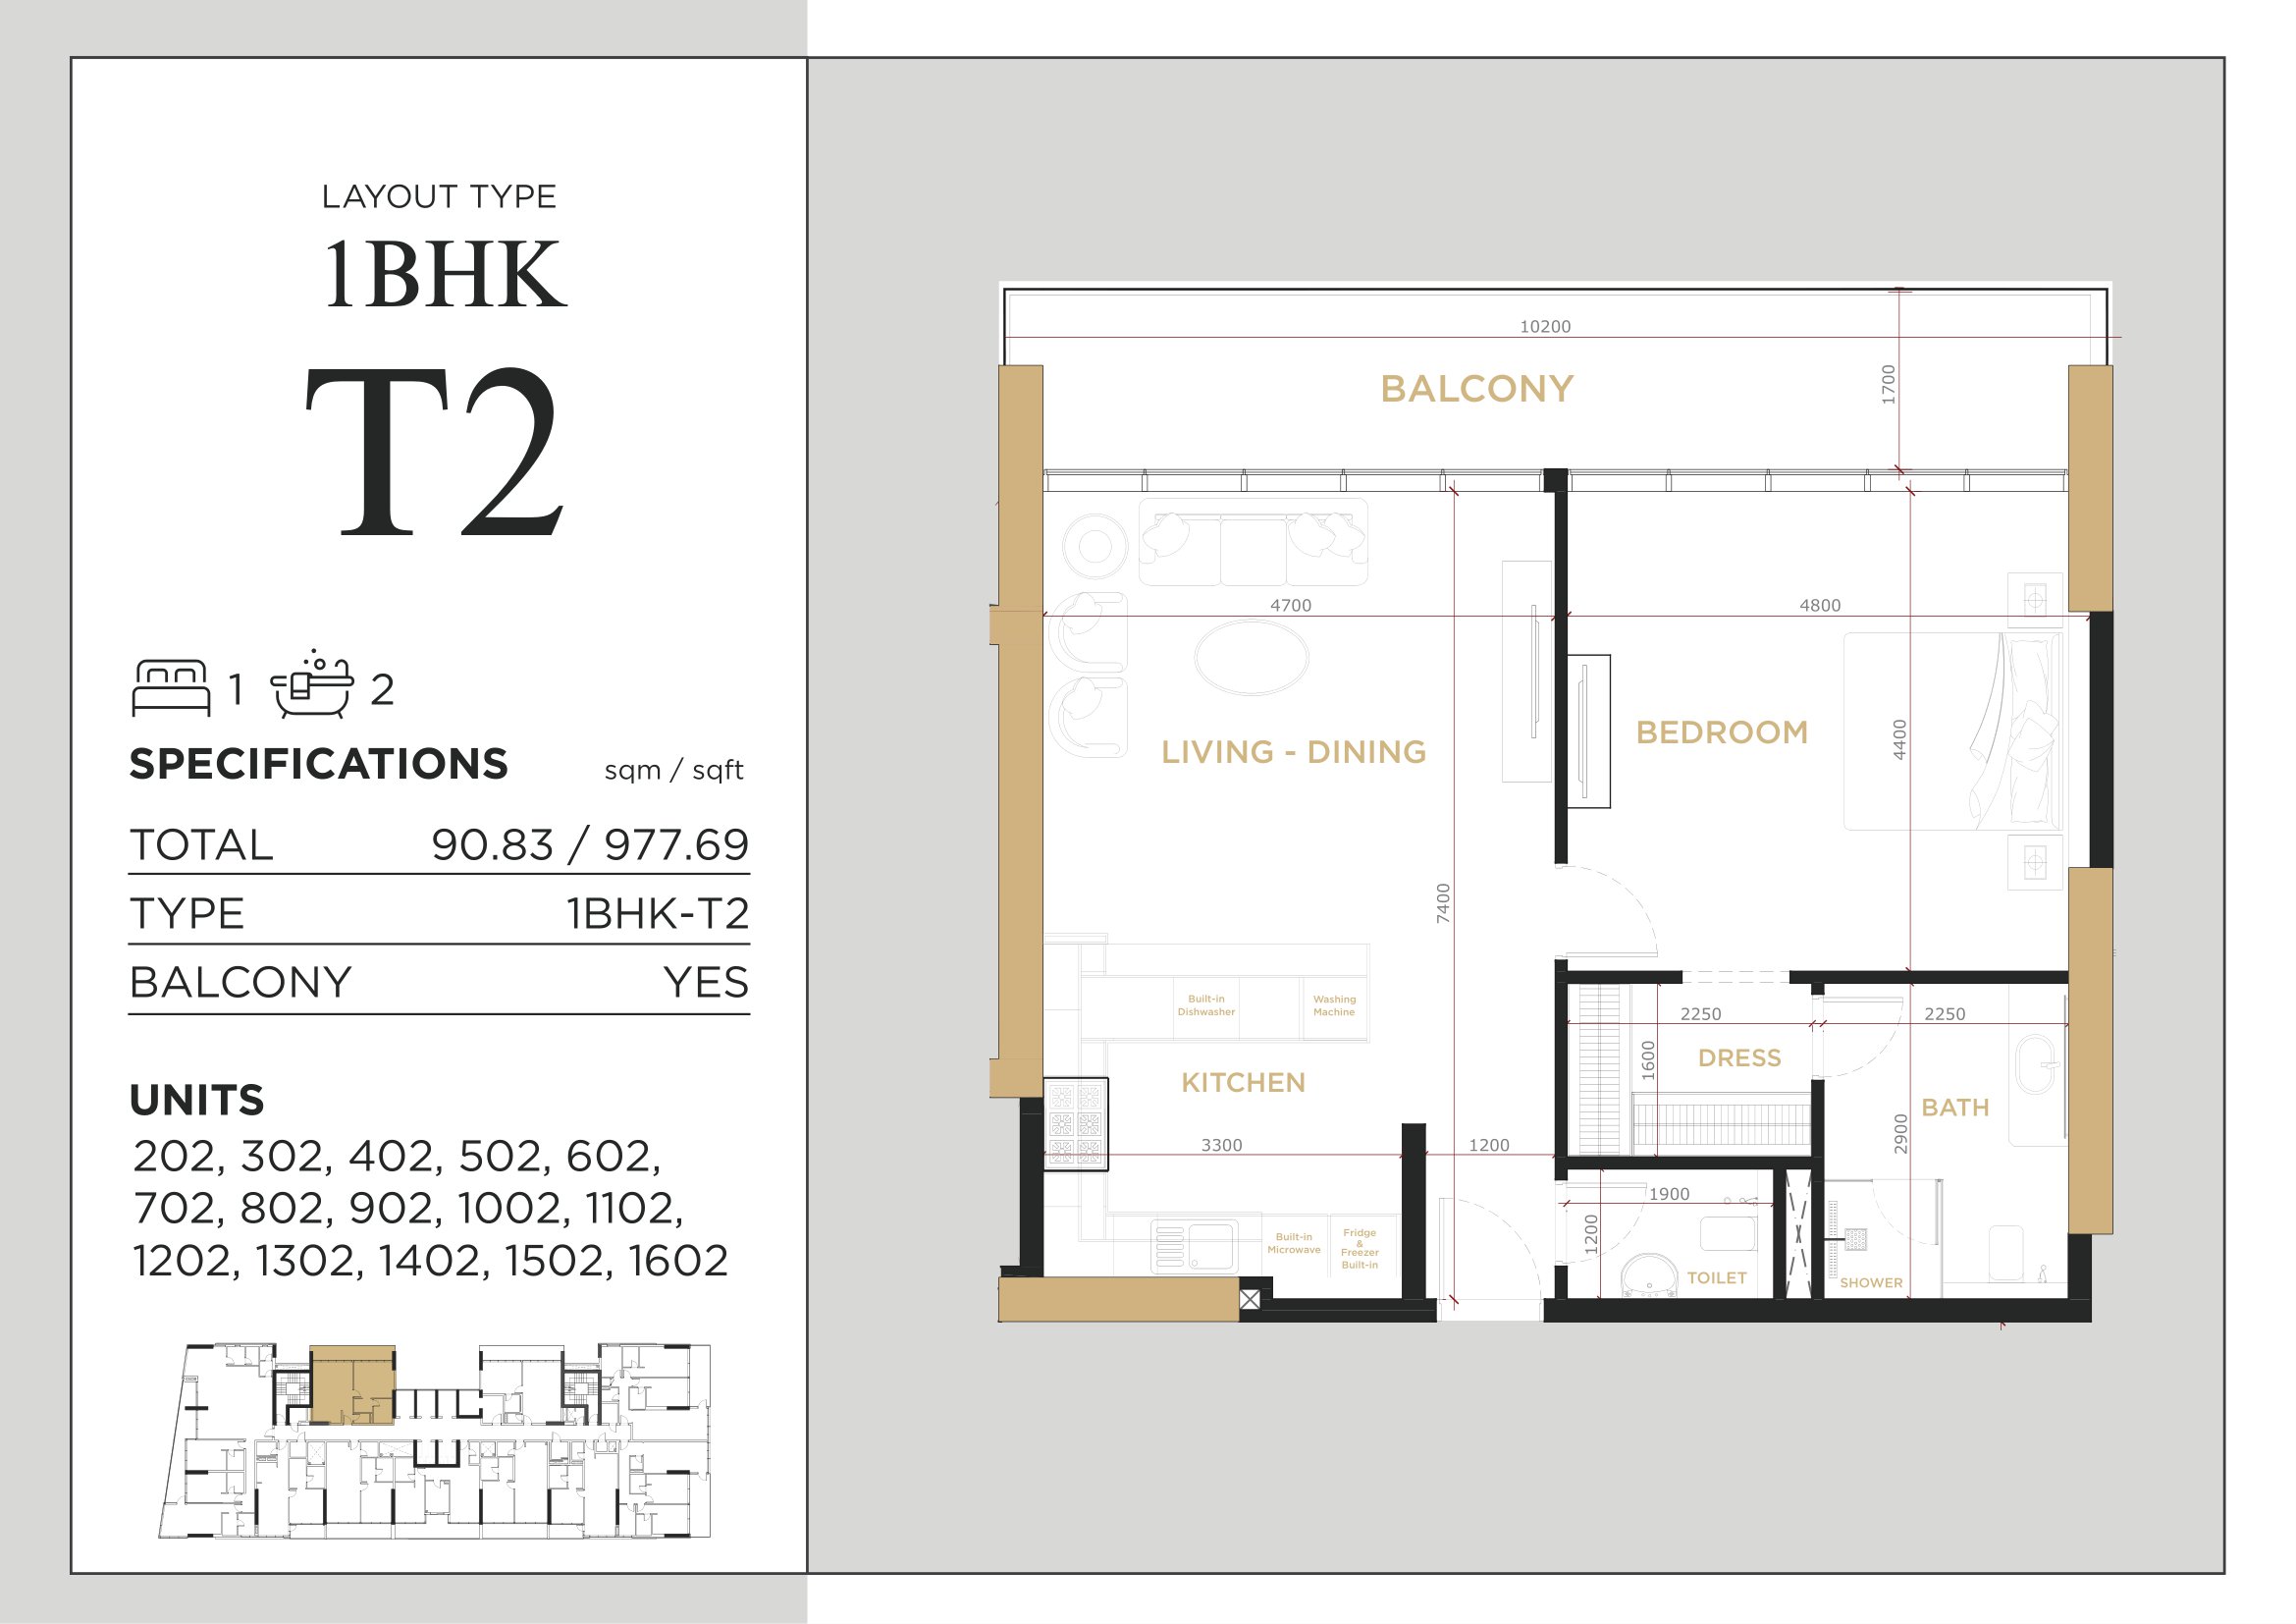
Royal Regency — 1 BHK Type 2 — 977.69 sq ft approximate total
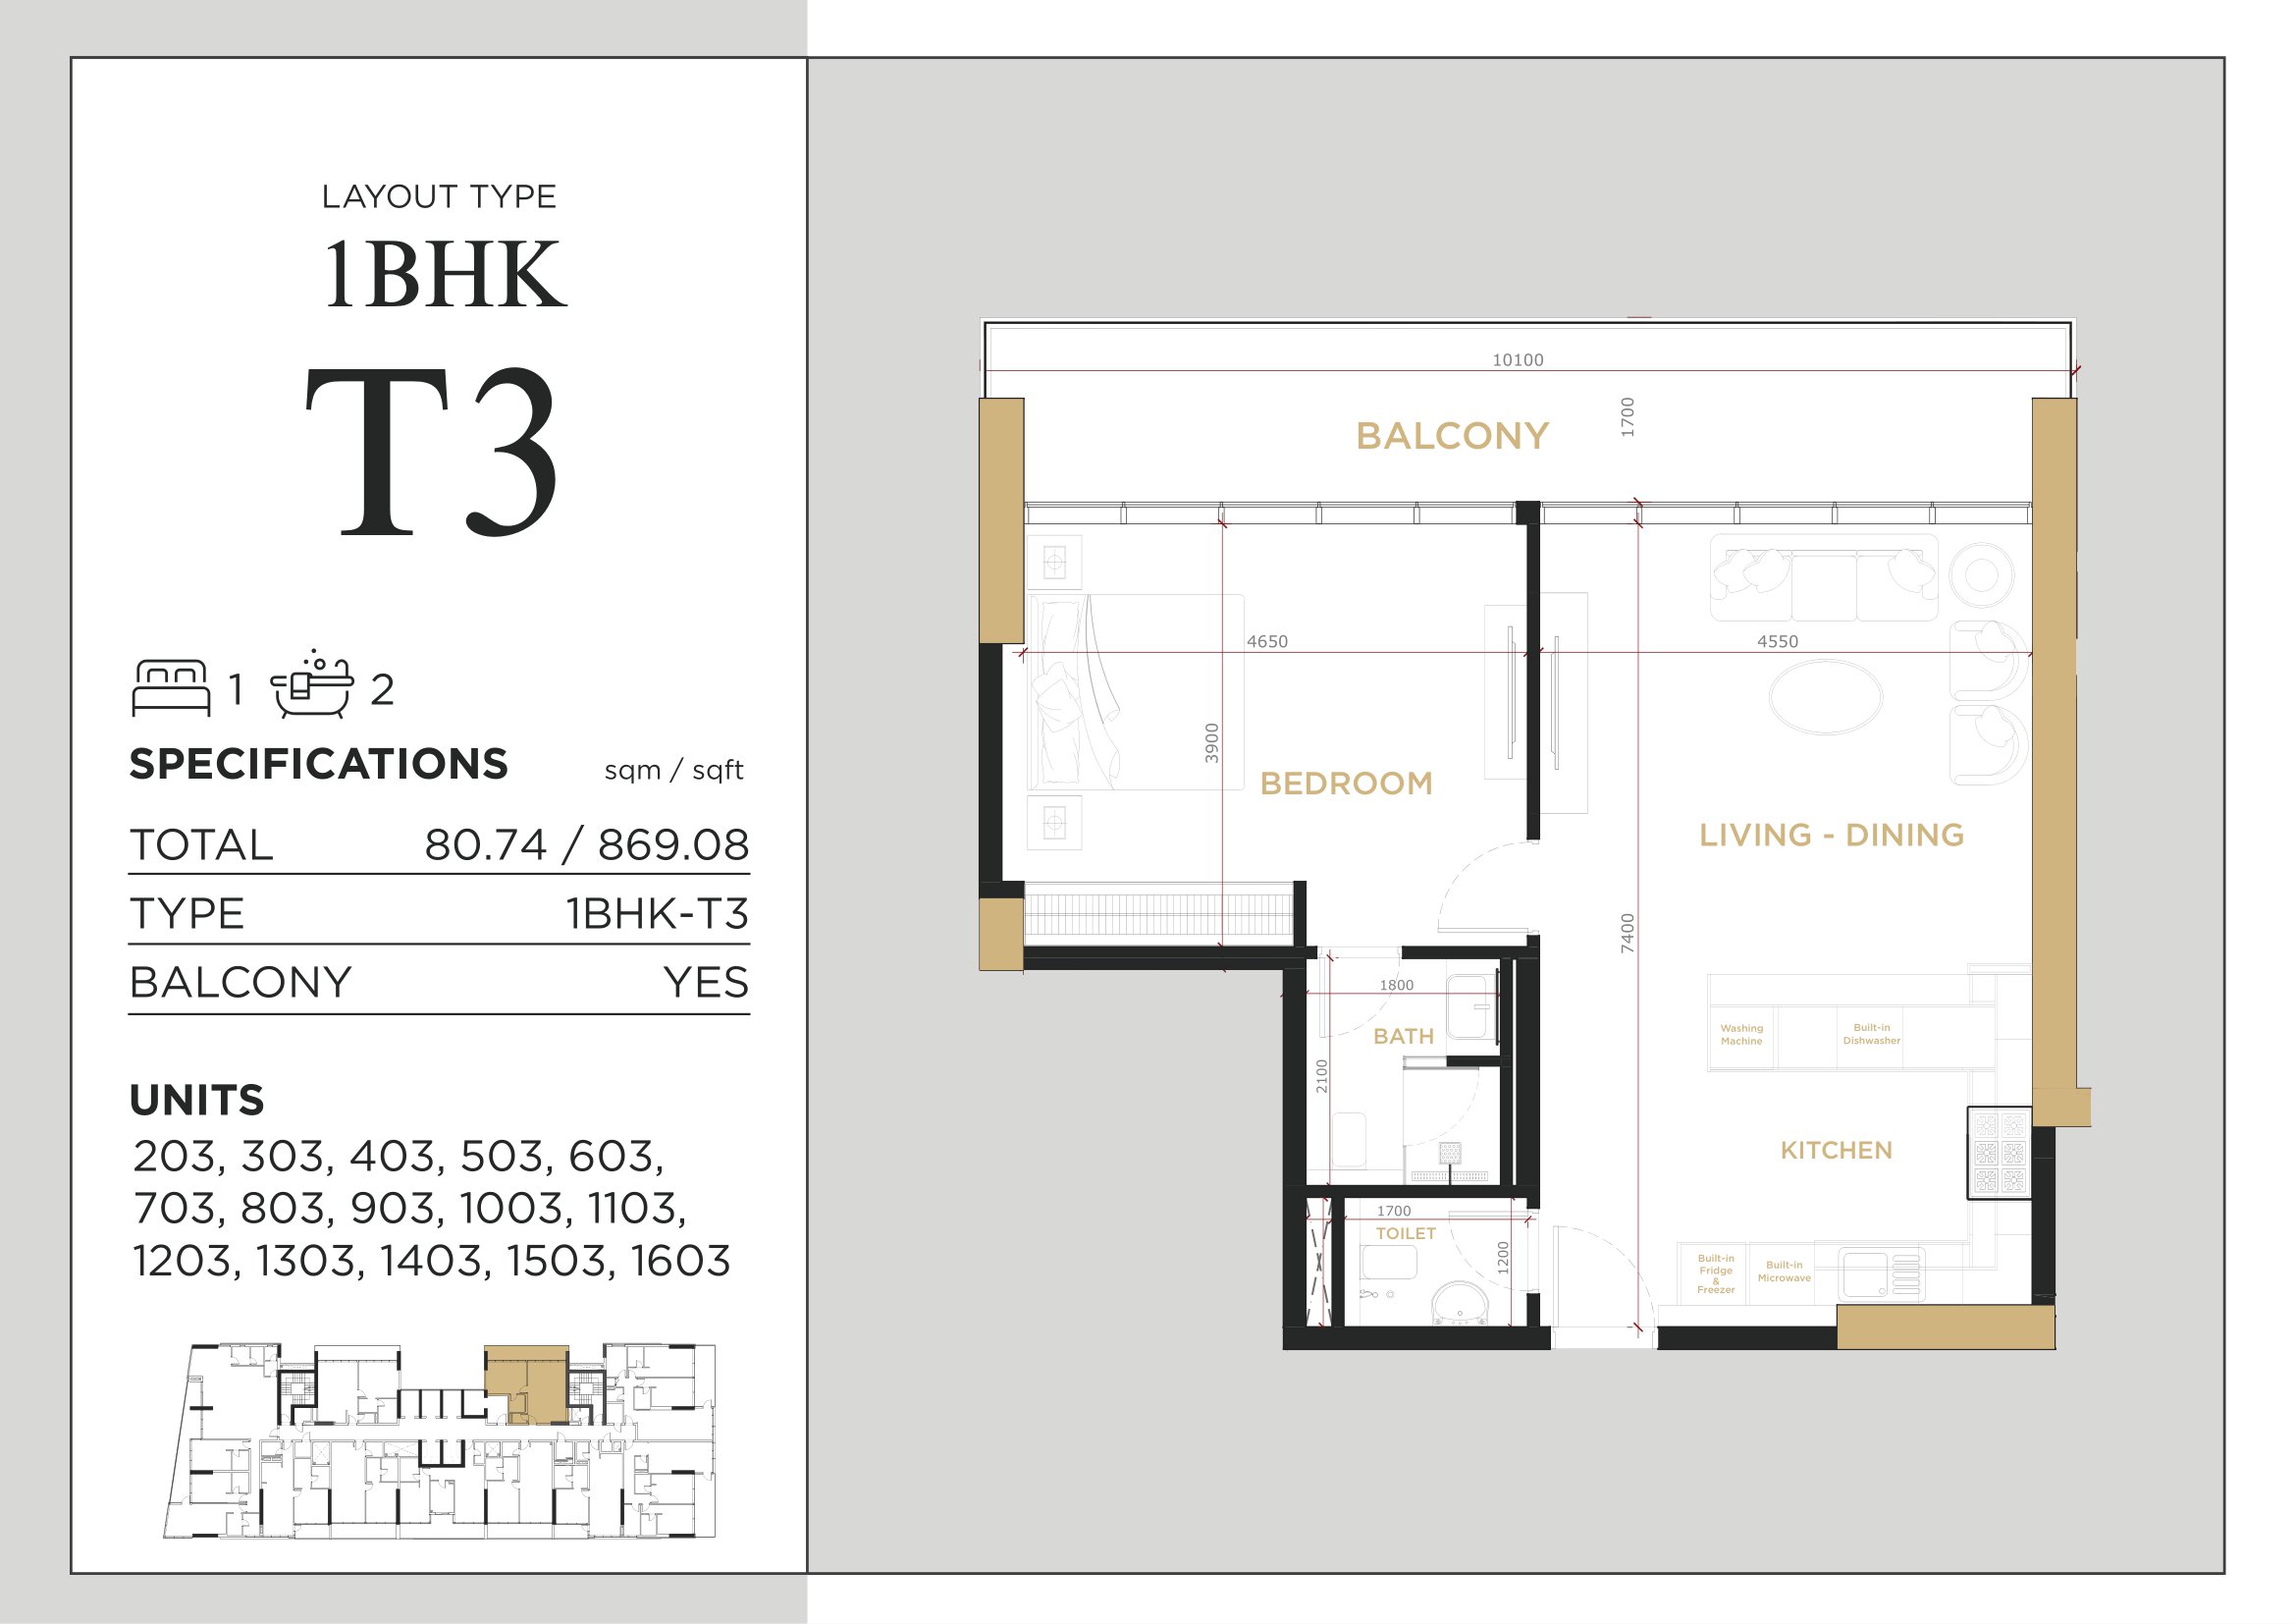
Royal Regency — 1 BHK Type 3 — 869.08 sq ft approximate total
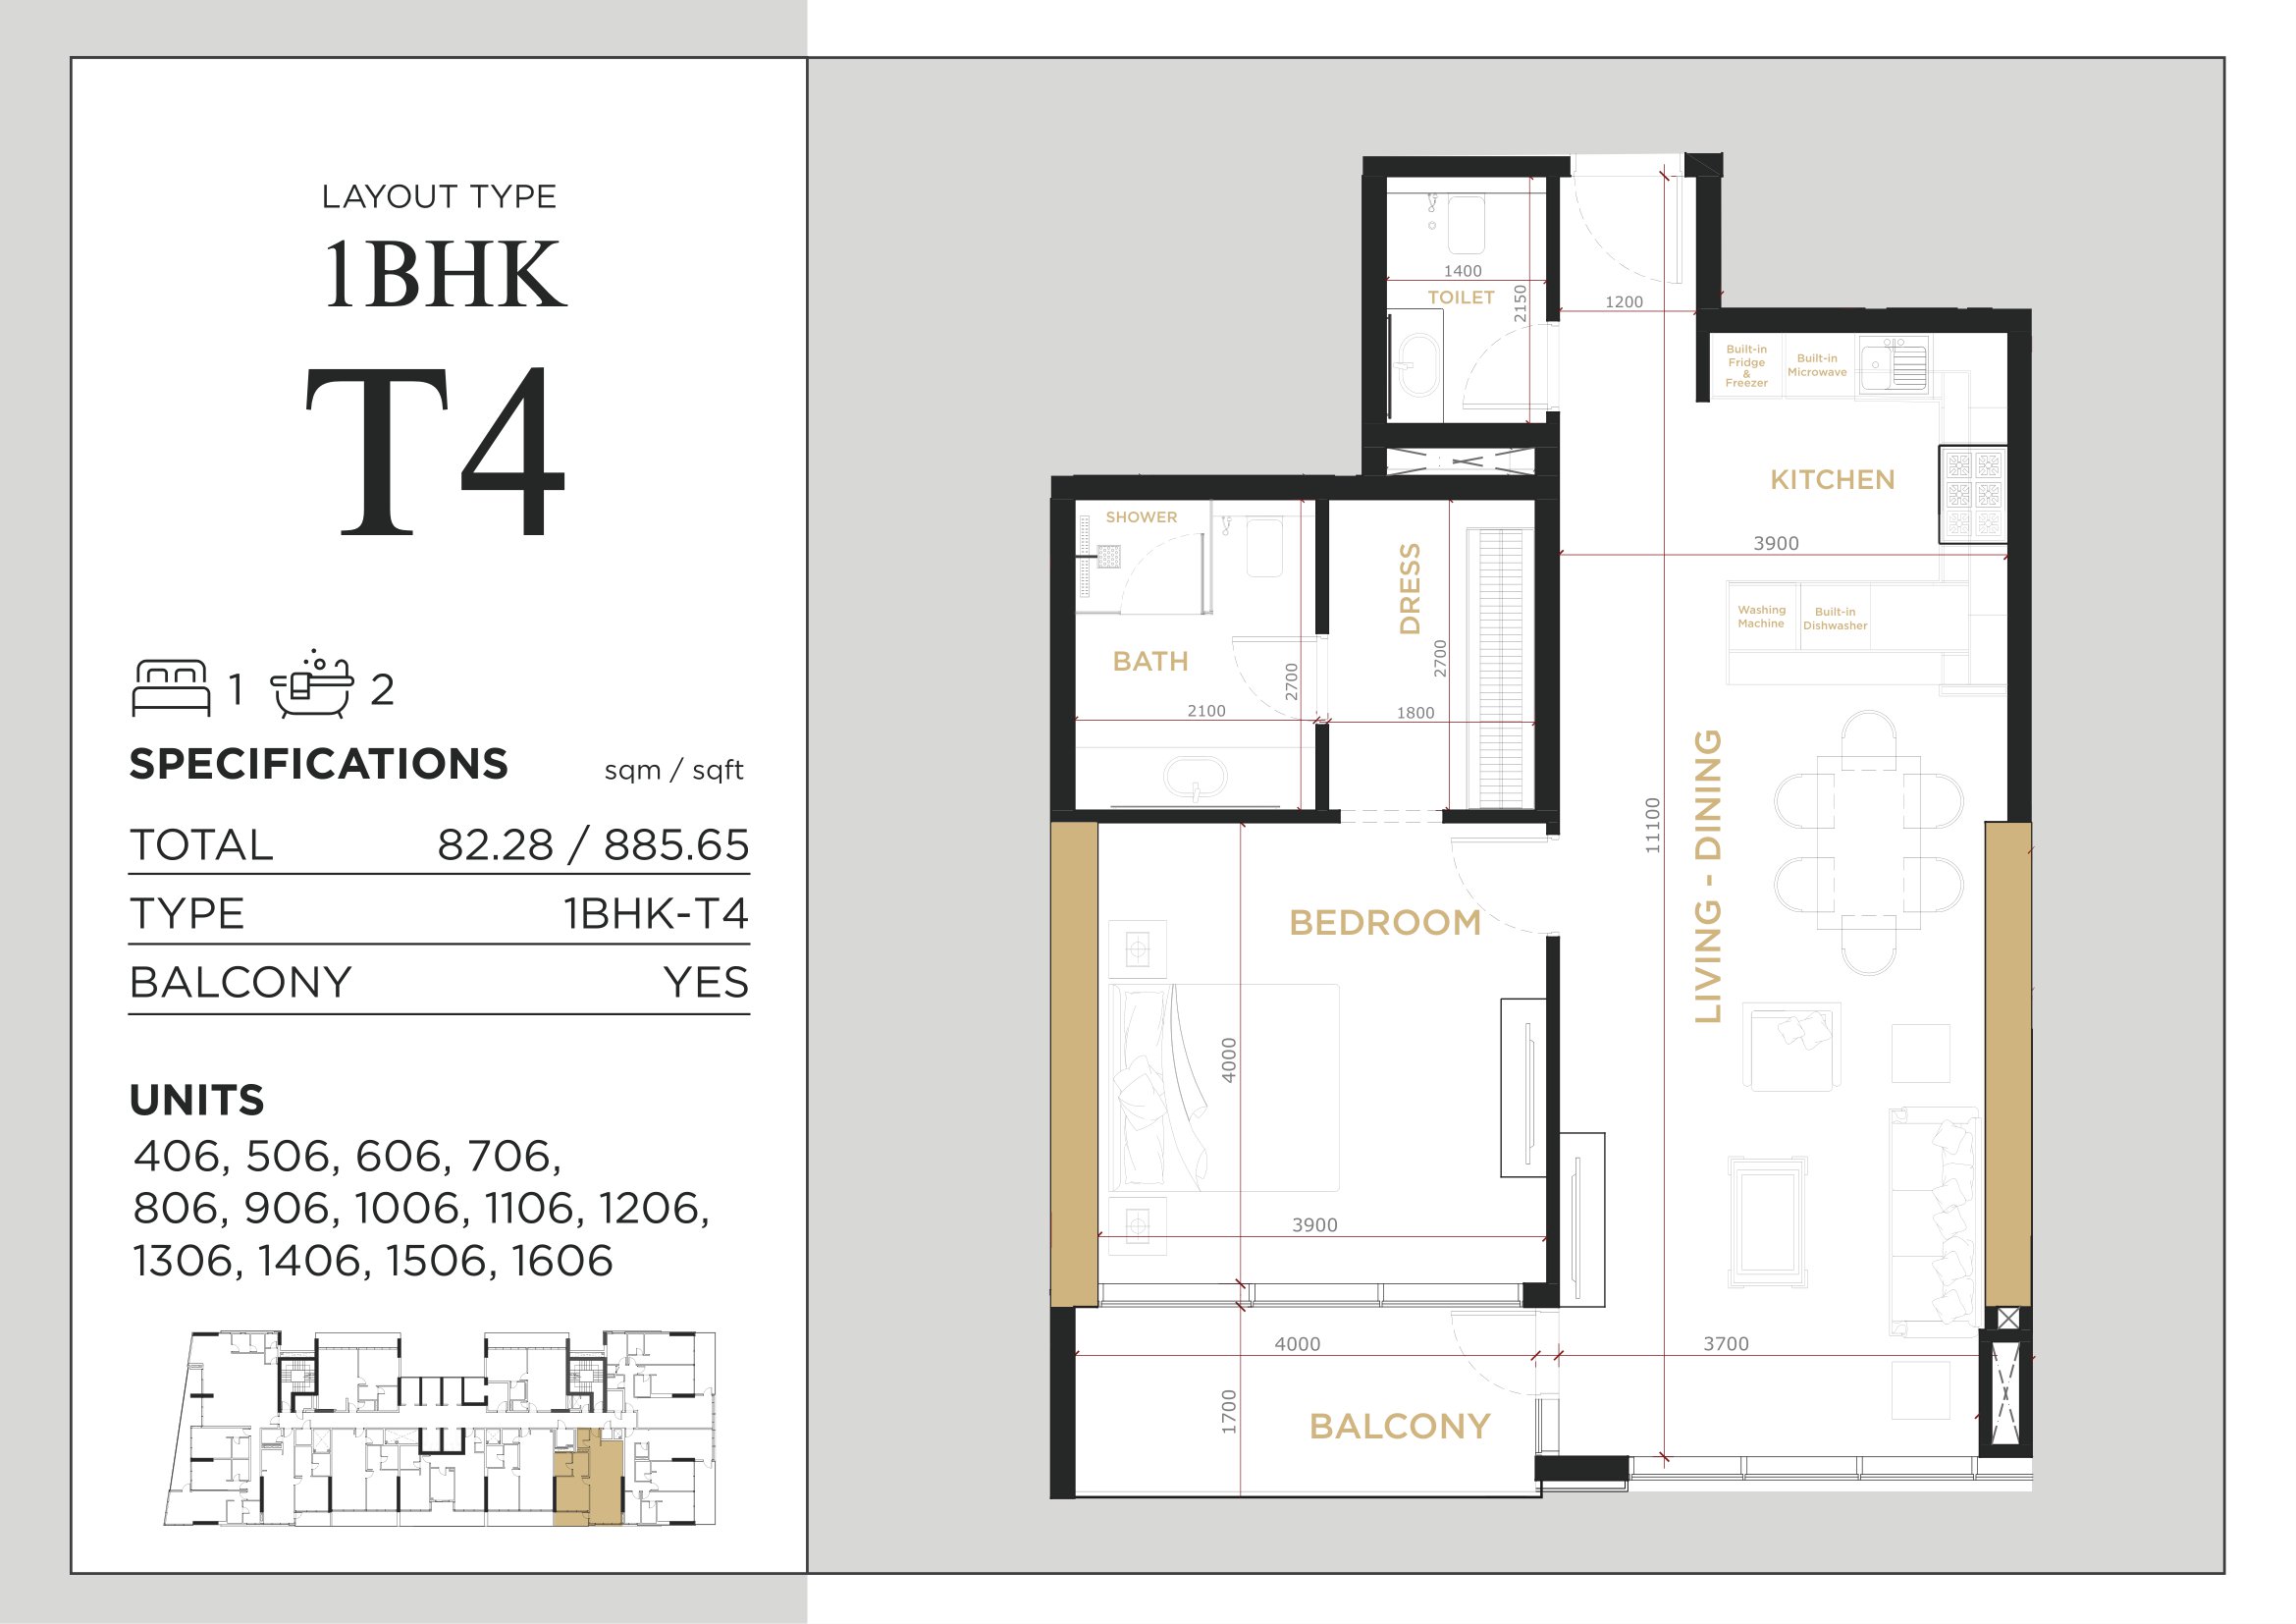
Royal Regency — 1 BHK Type 4 — 885.65 sq ft approximate total
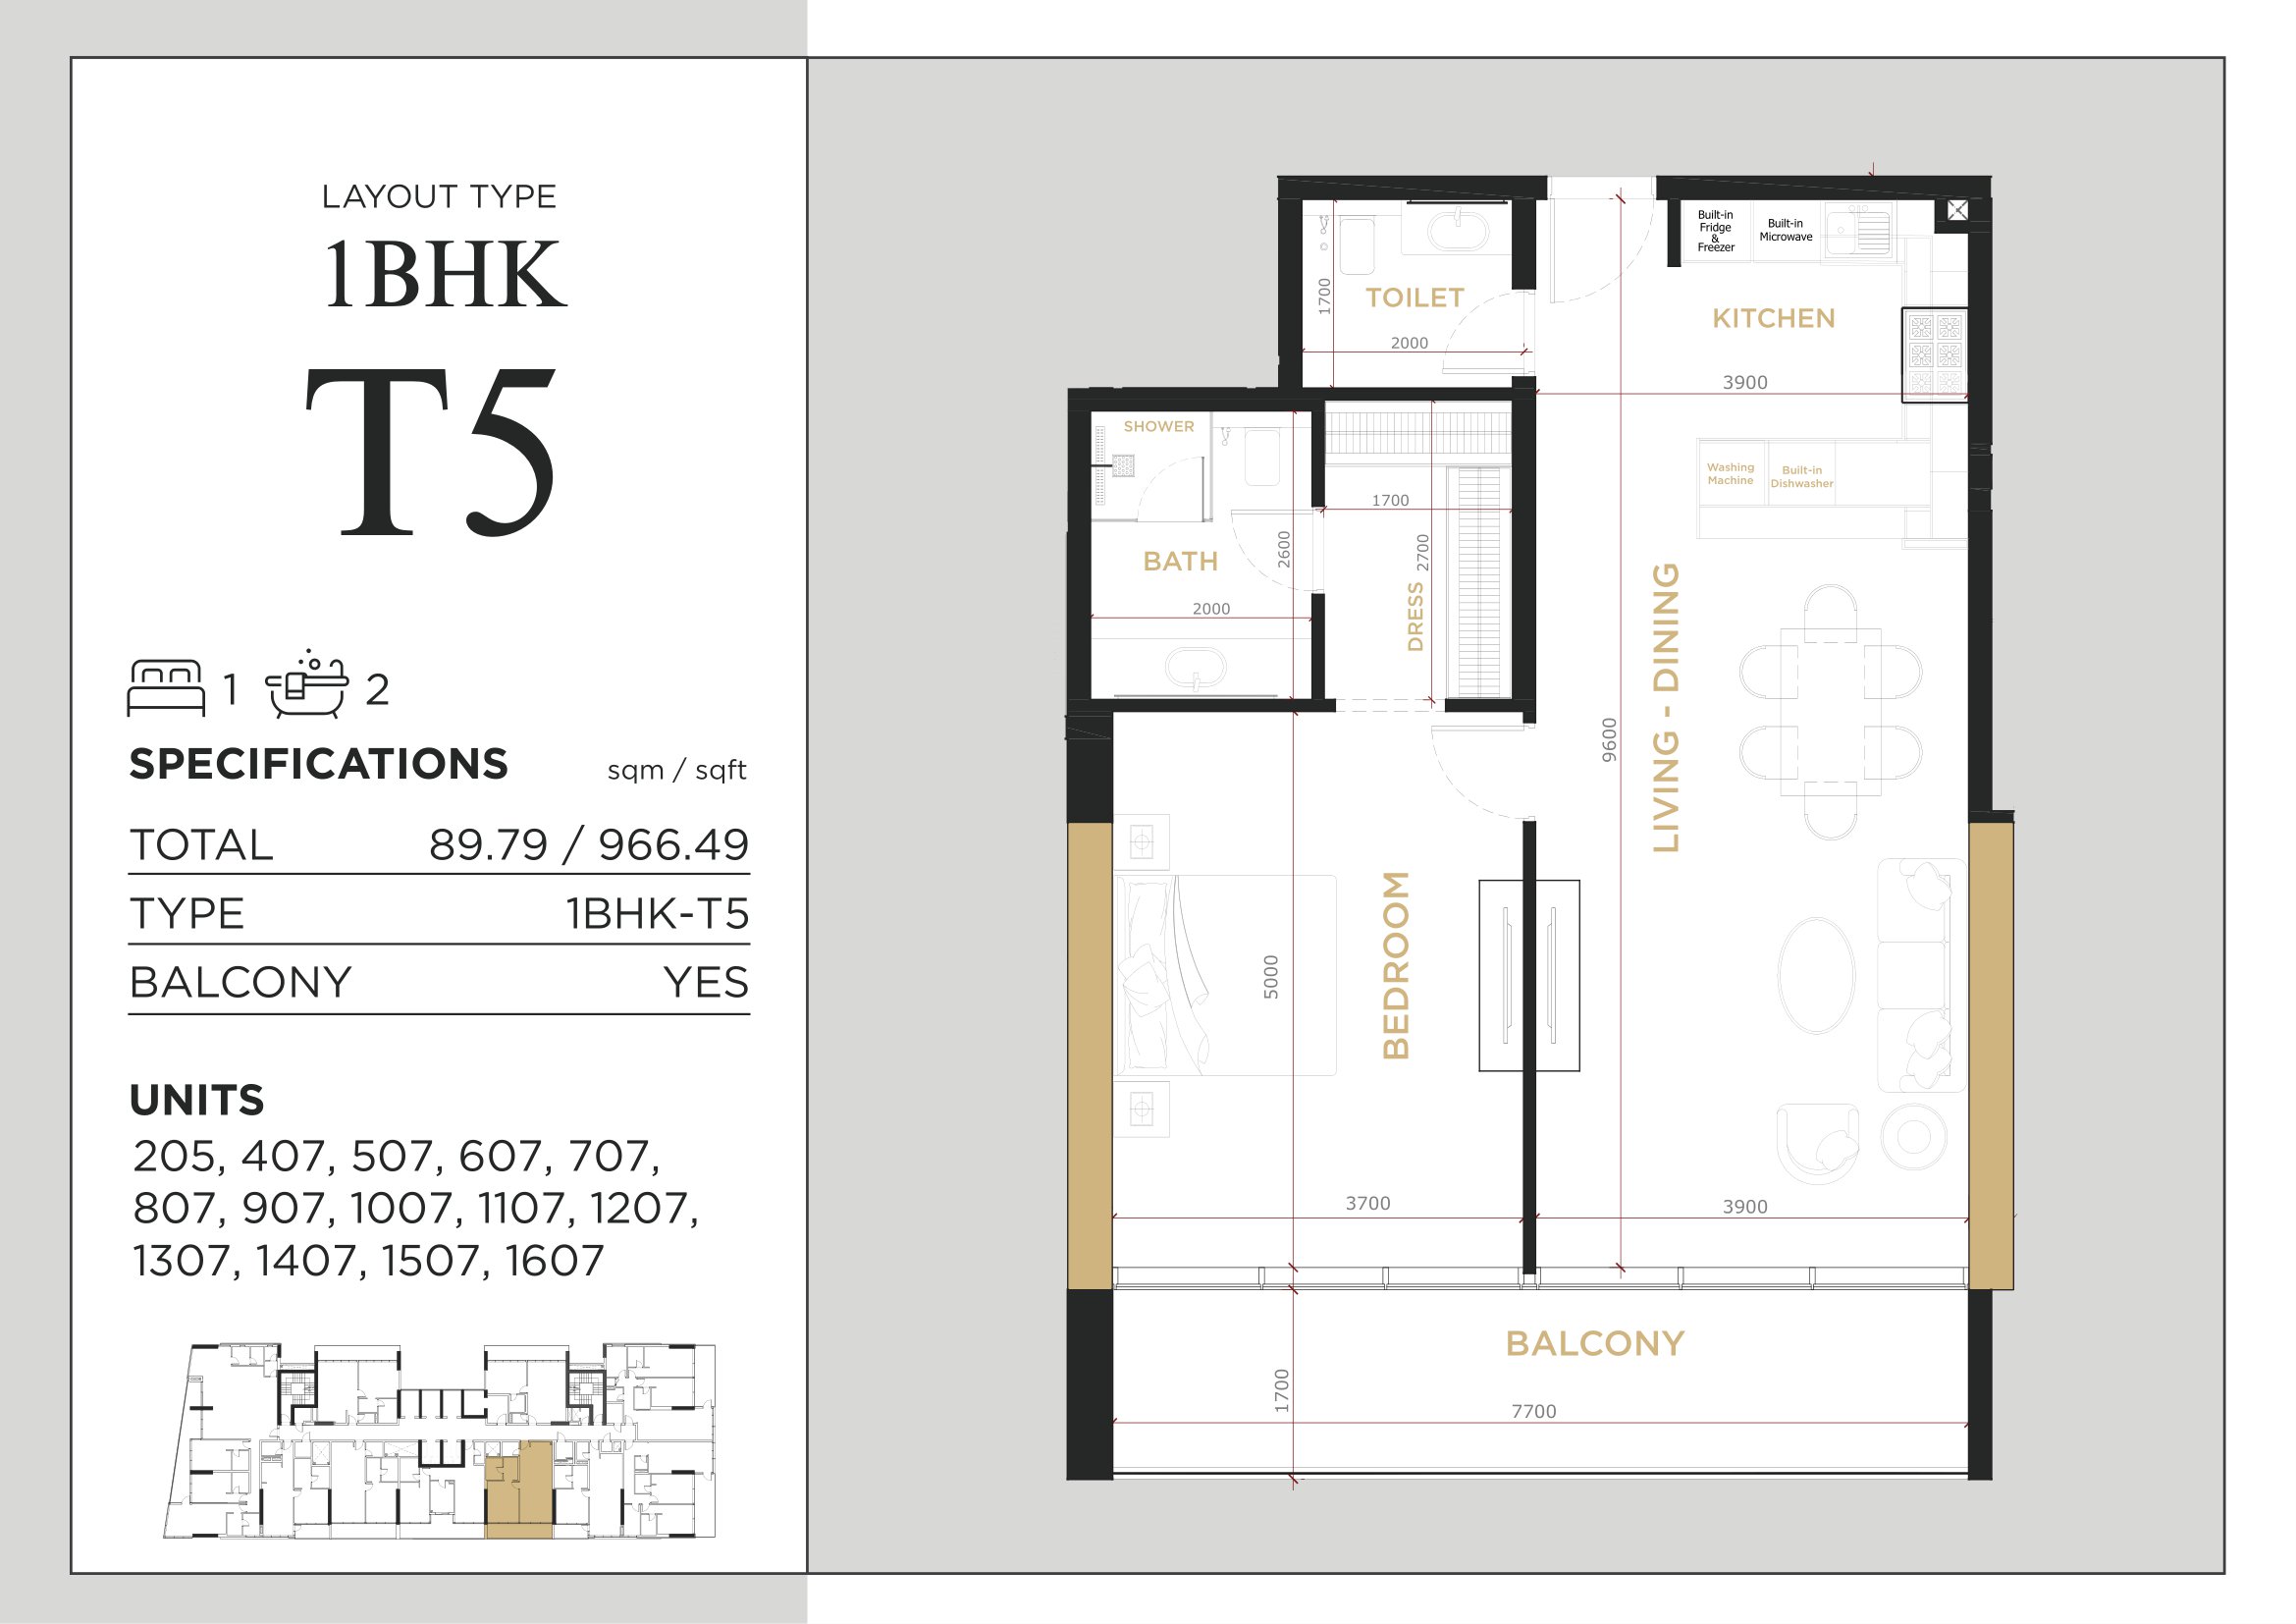
Royal Regency — 1 BHK Type 5 — 966.49 sq ft approximate total
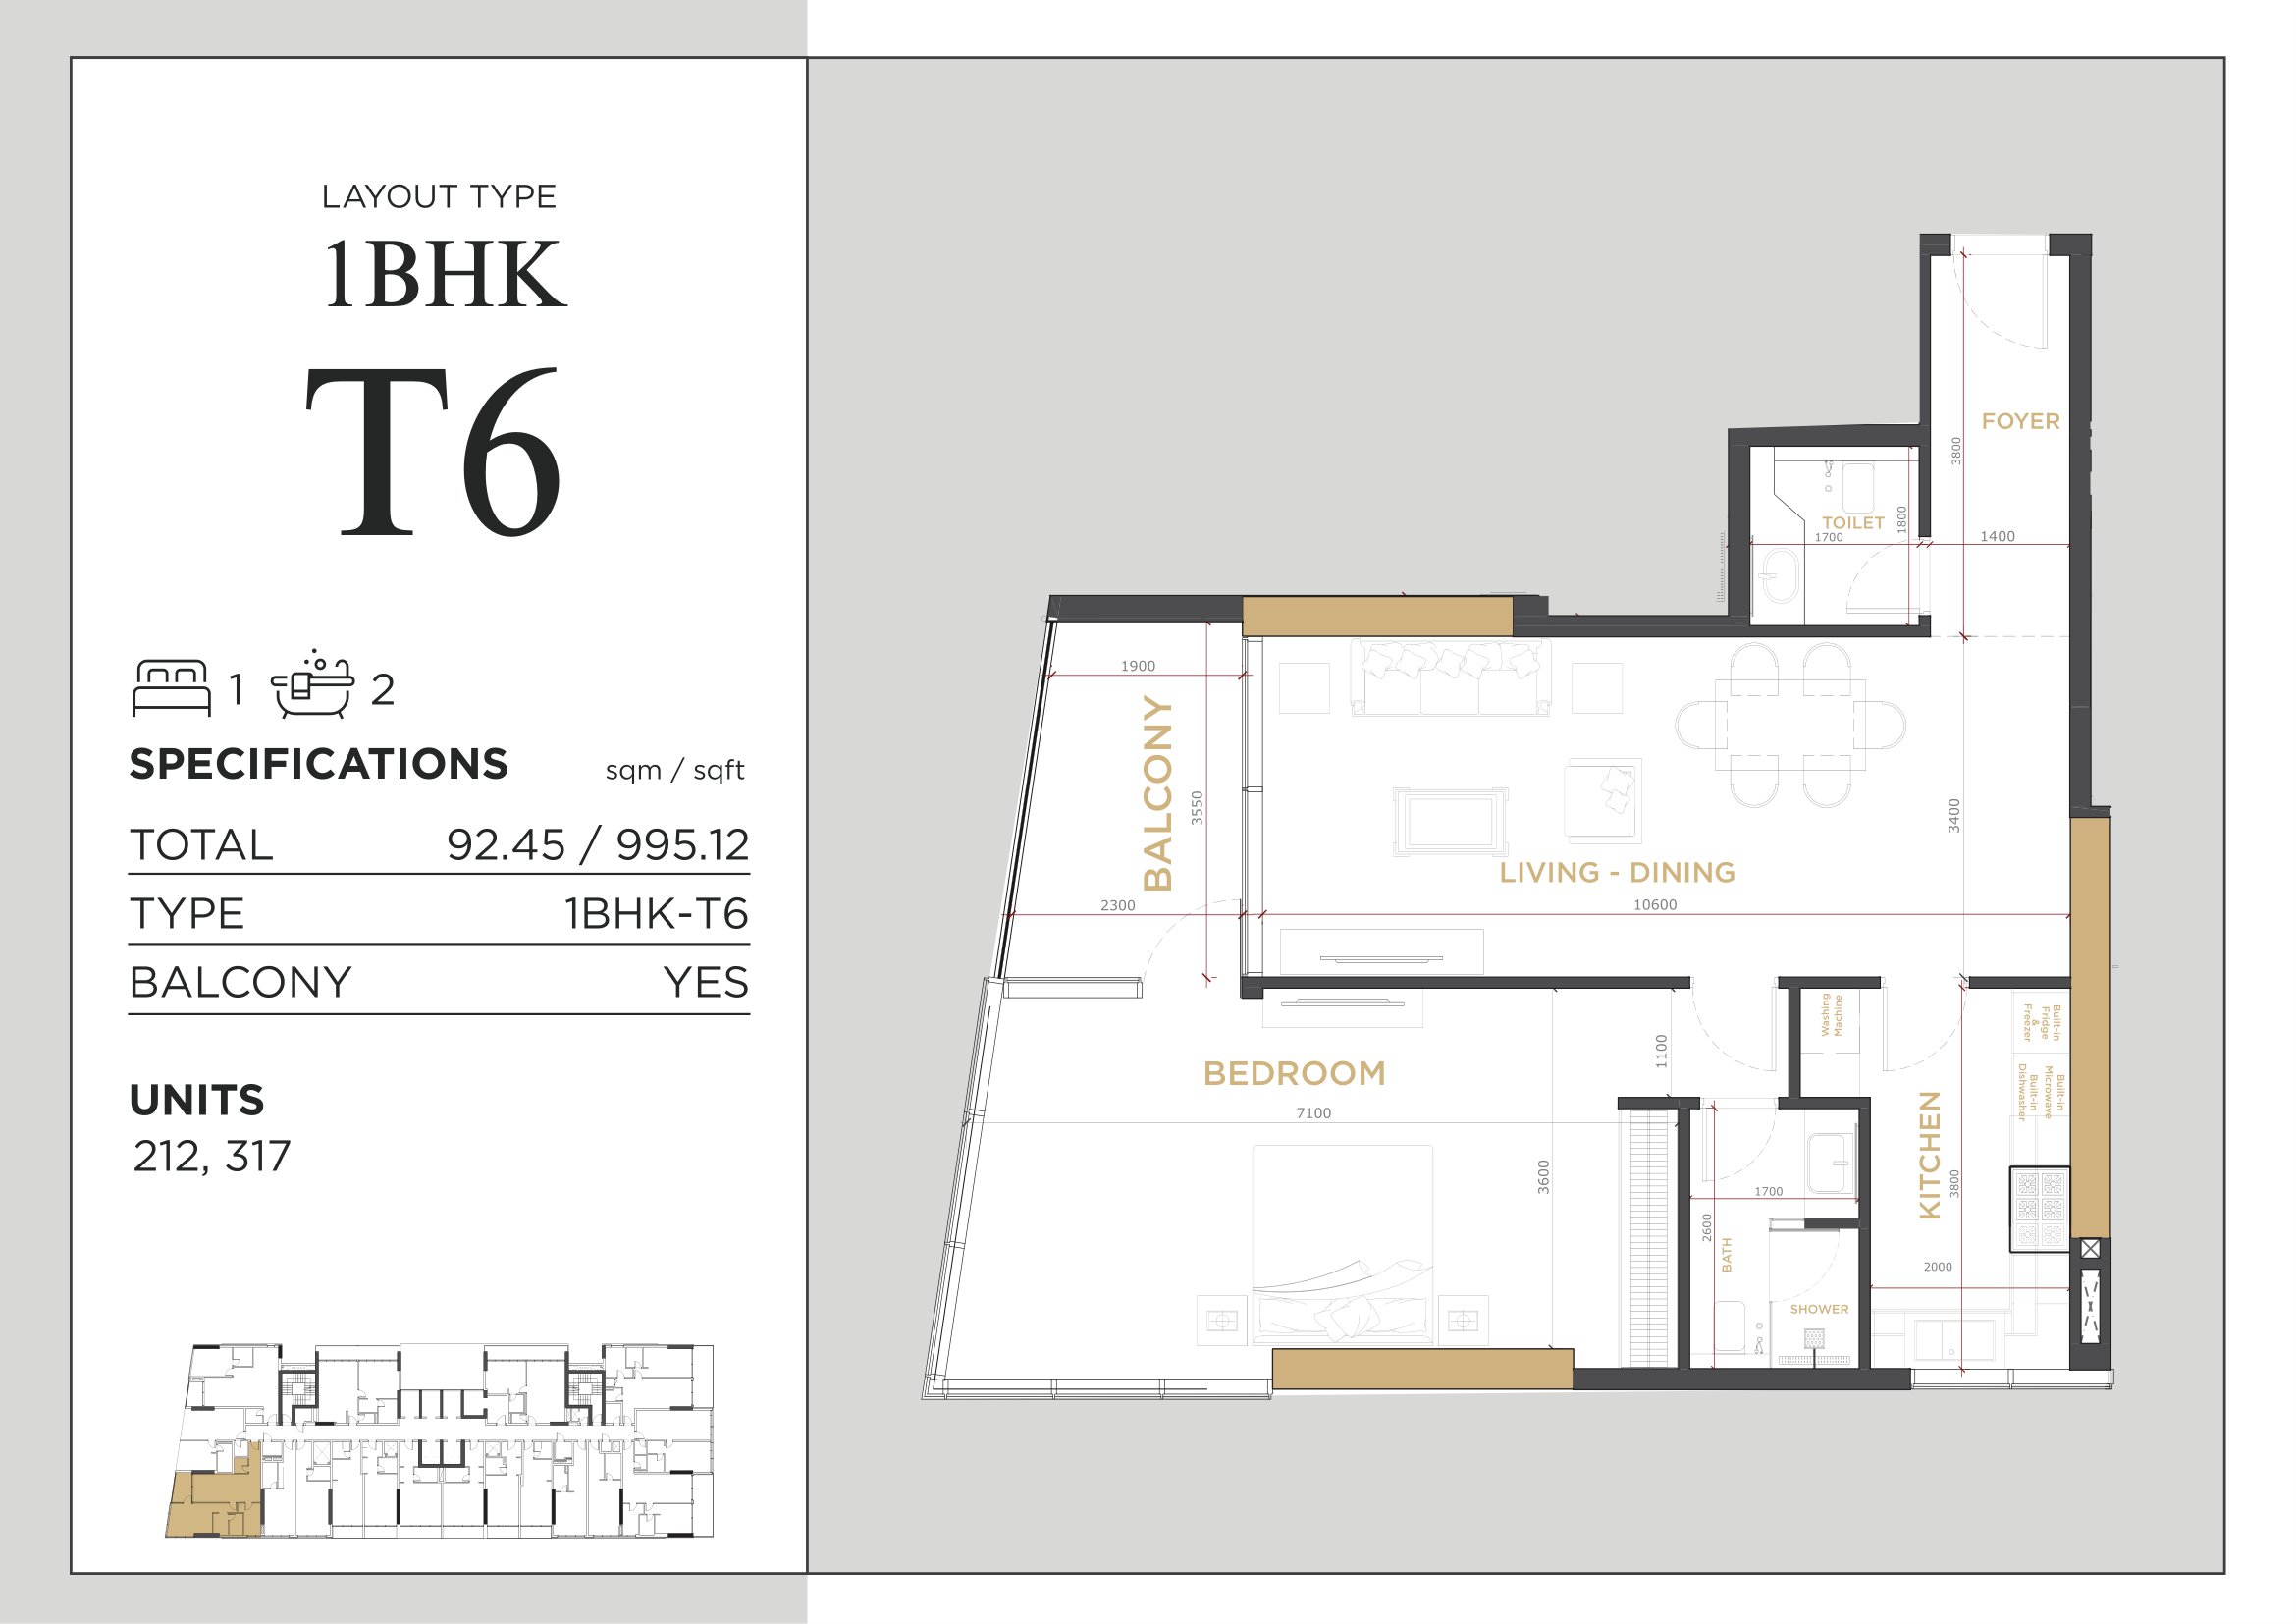
Royal Regency — 1 BHK Type 6 — 995.12 sq ft approximate total
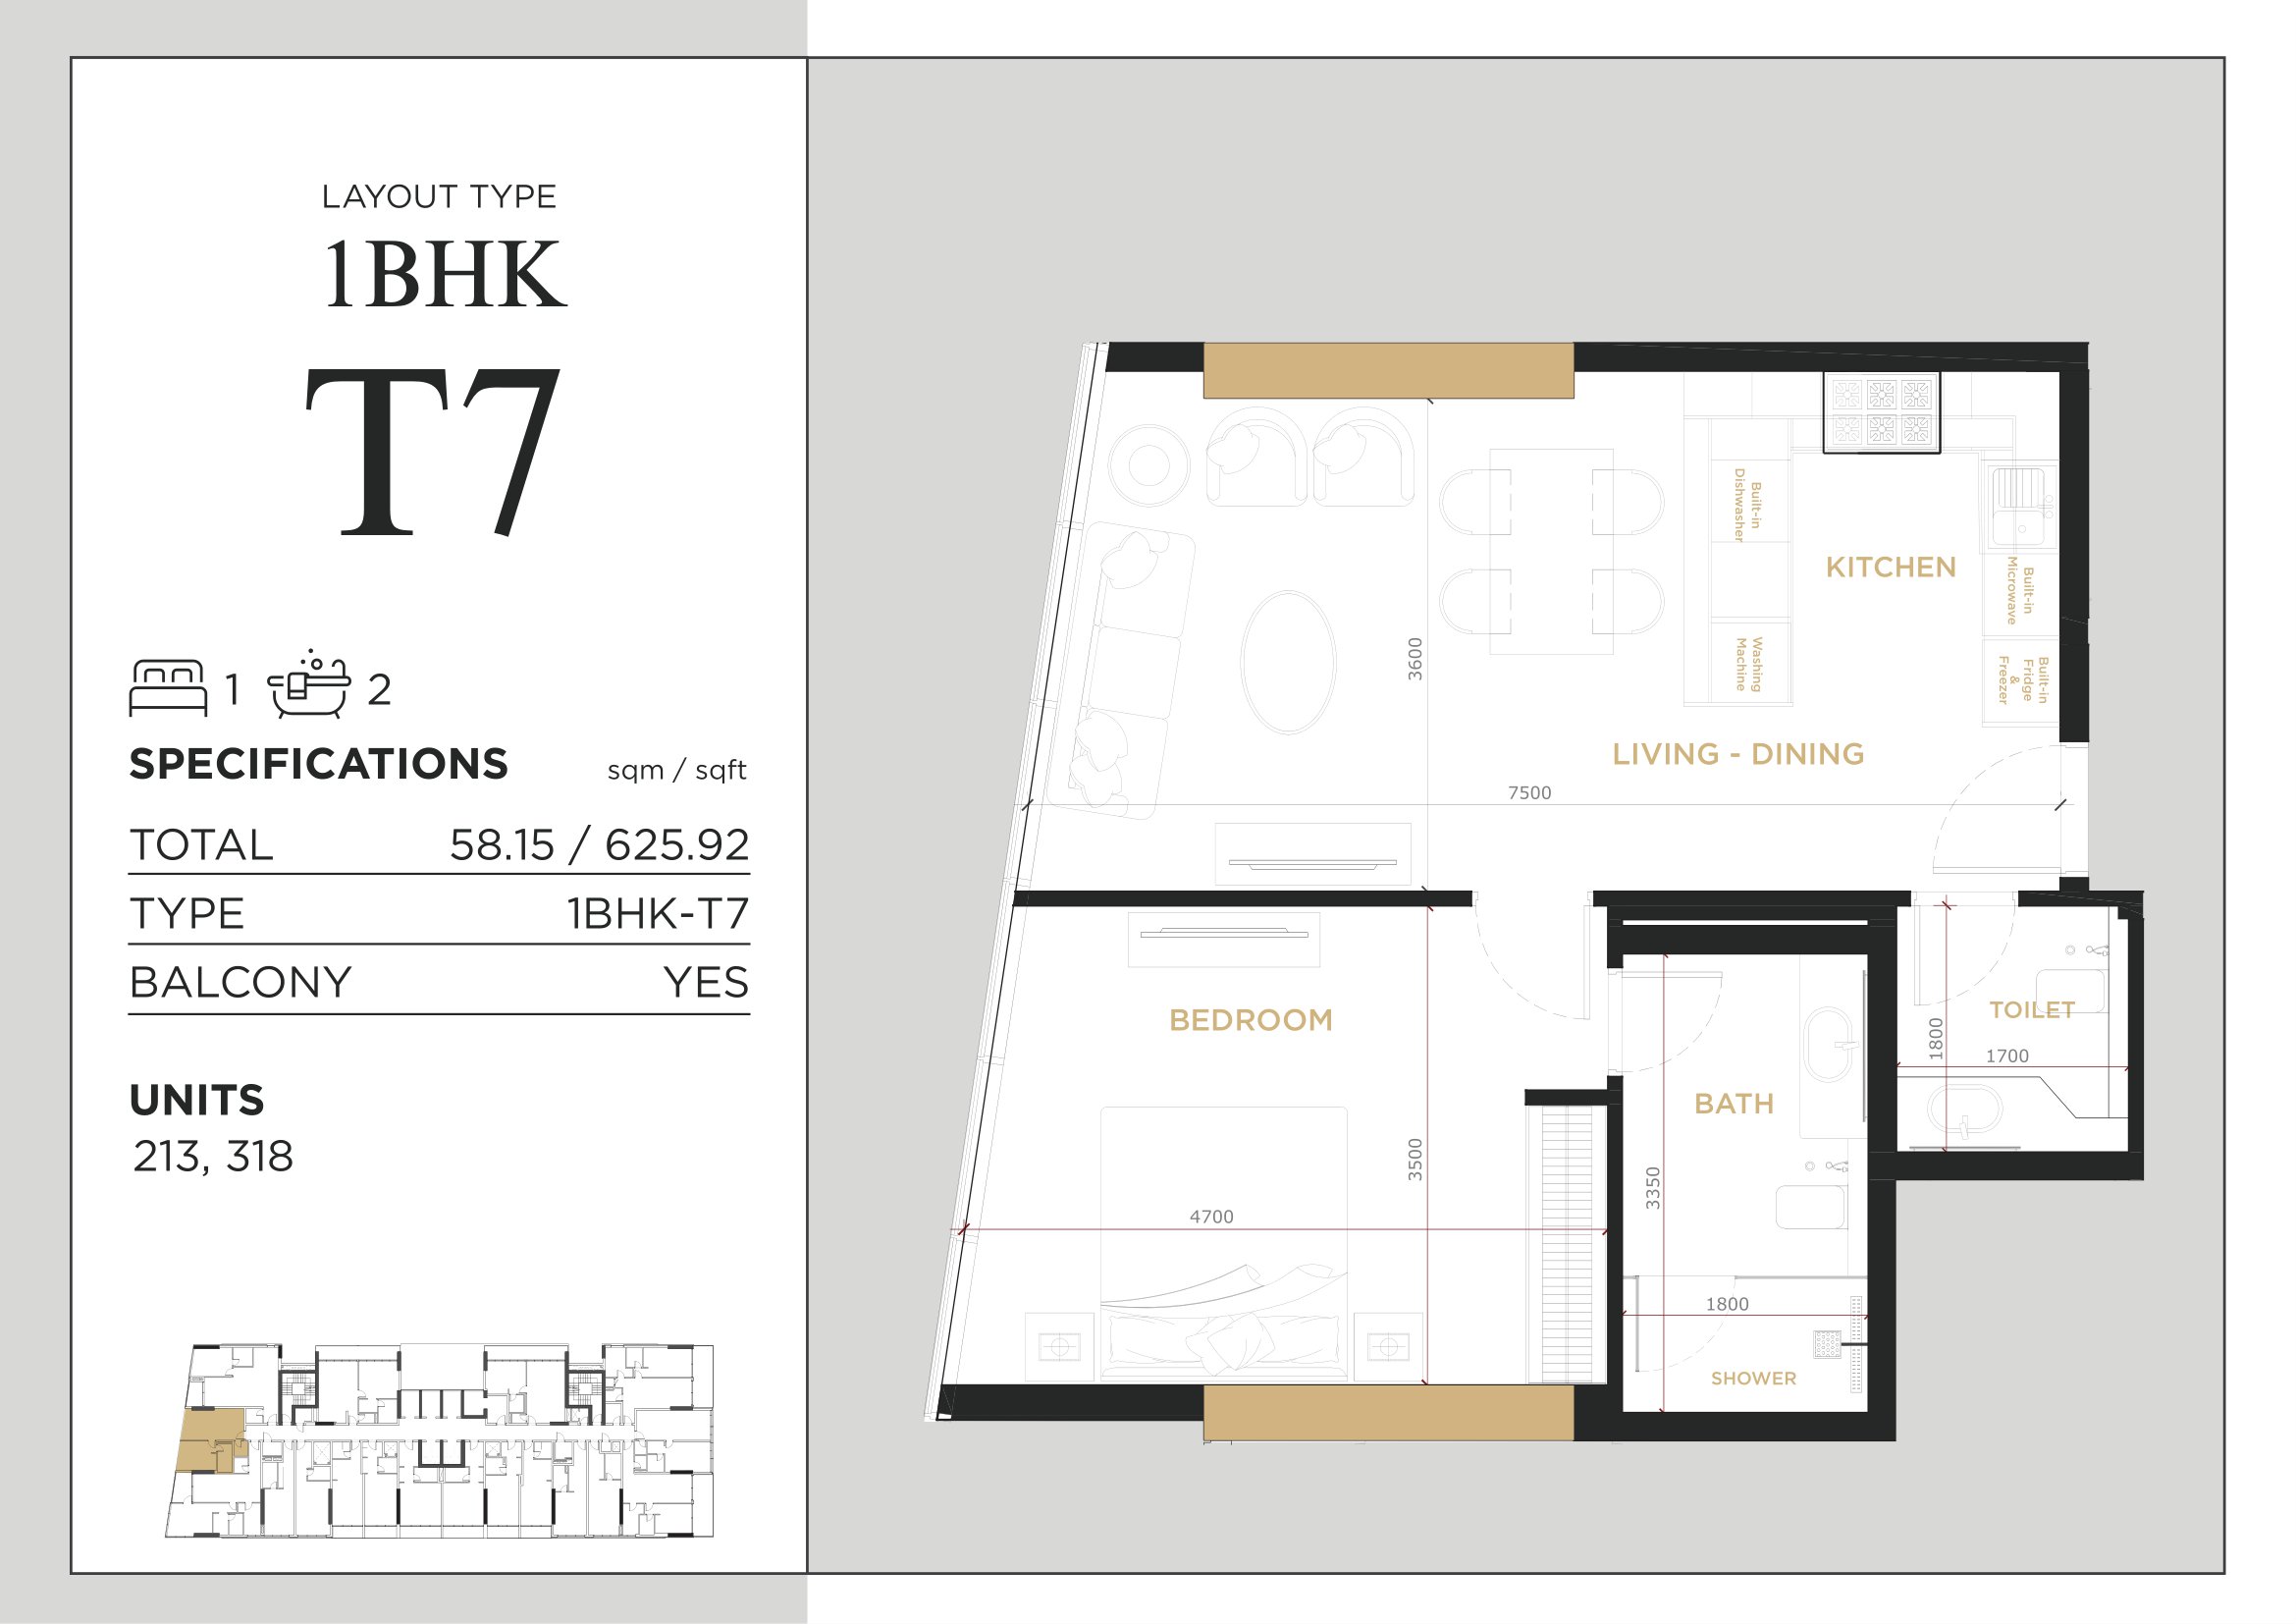
Royal Regency — 1 BHK Type 7 — 625.92 sq ft approximate total
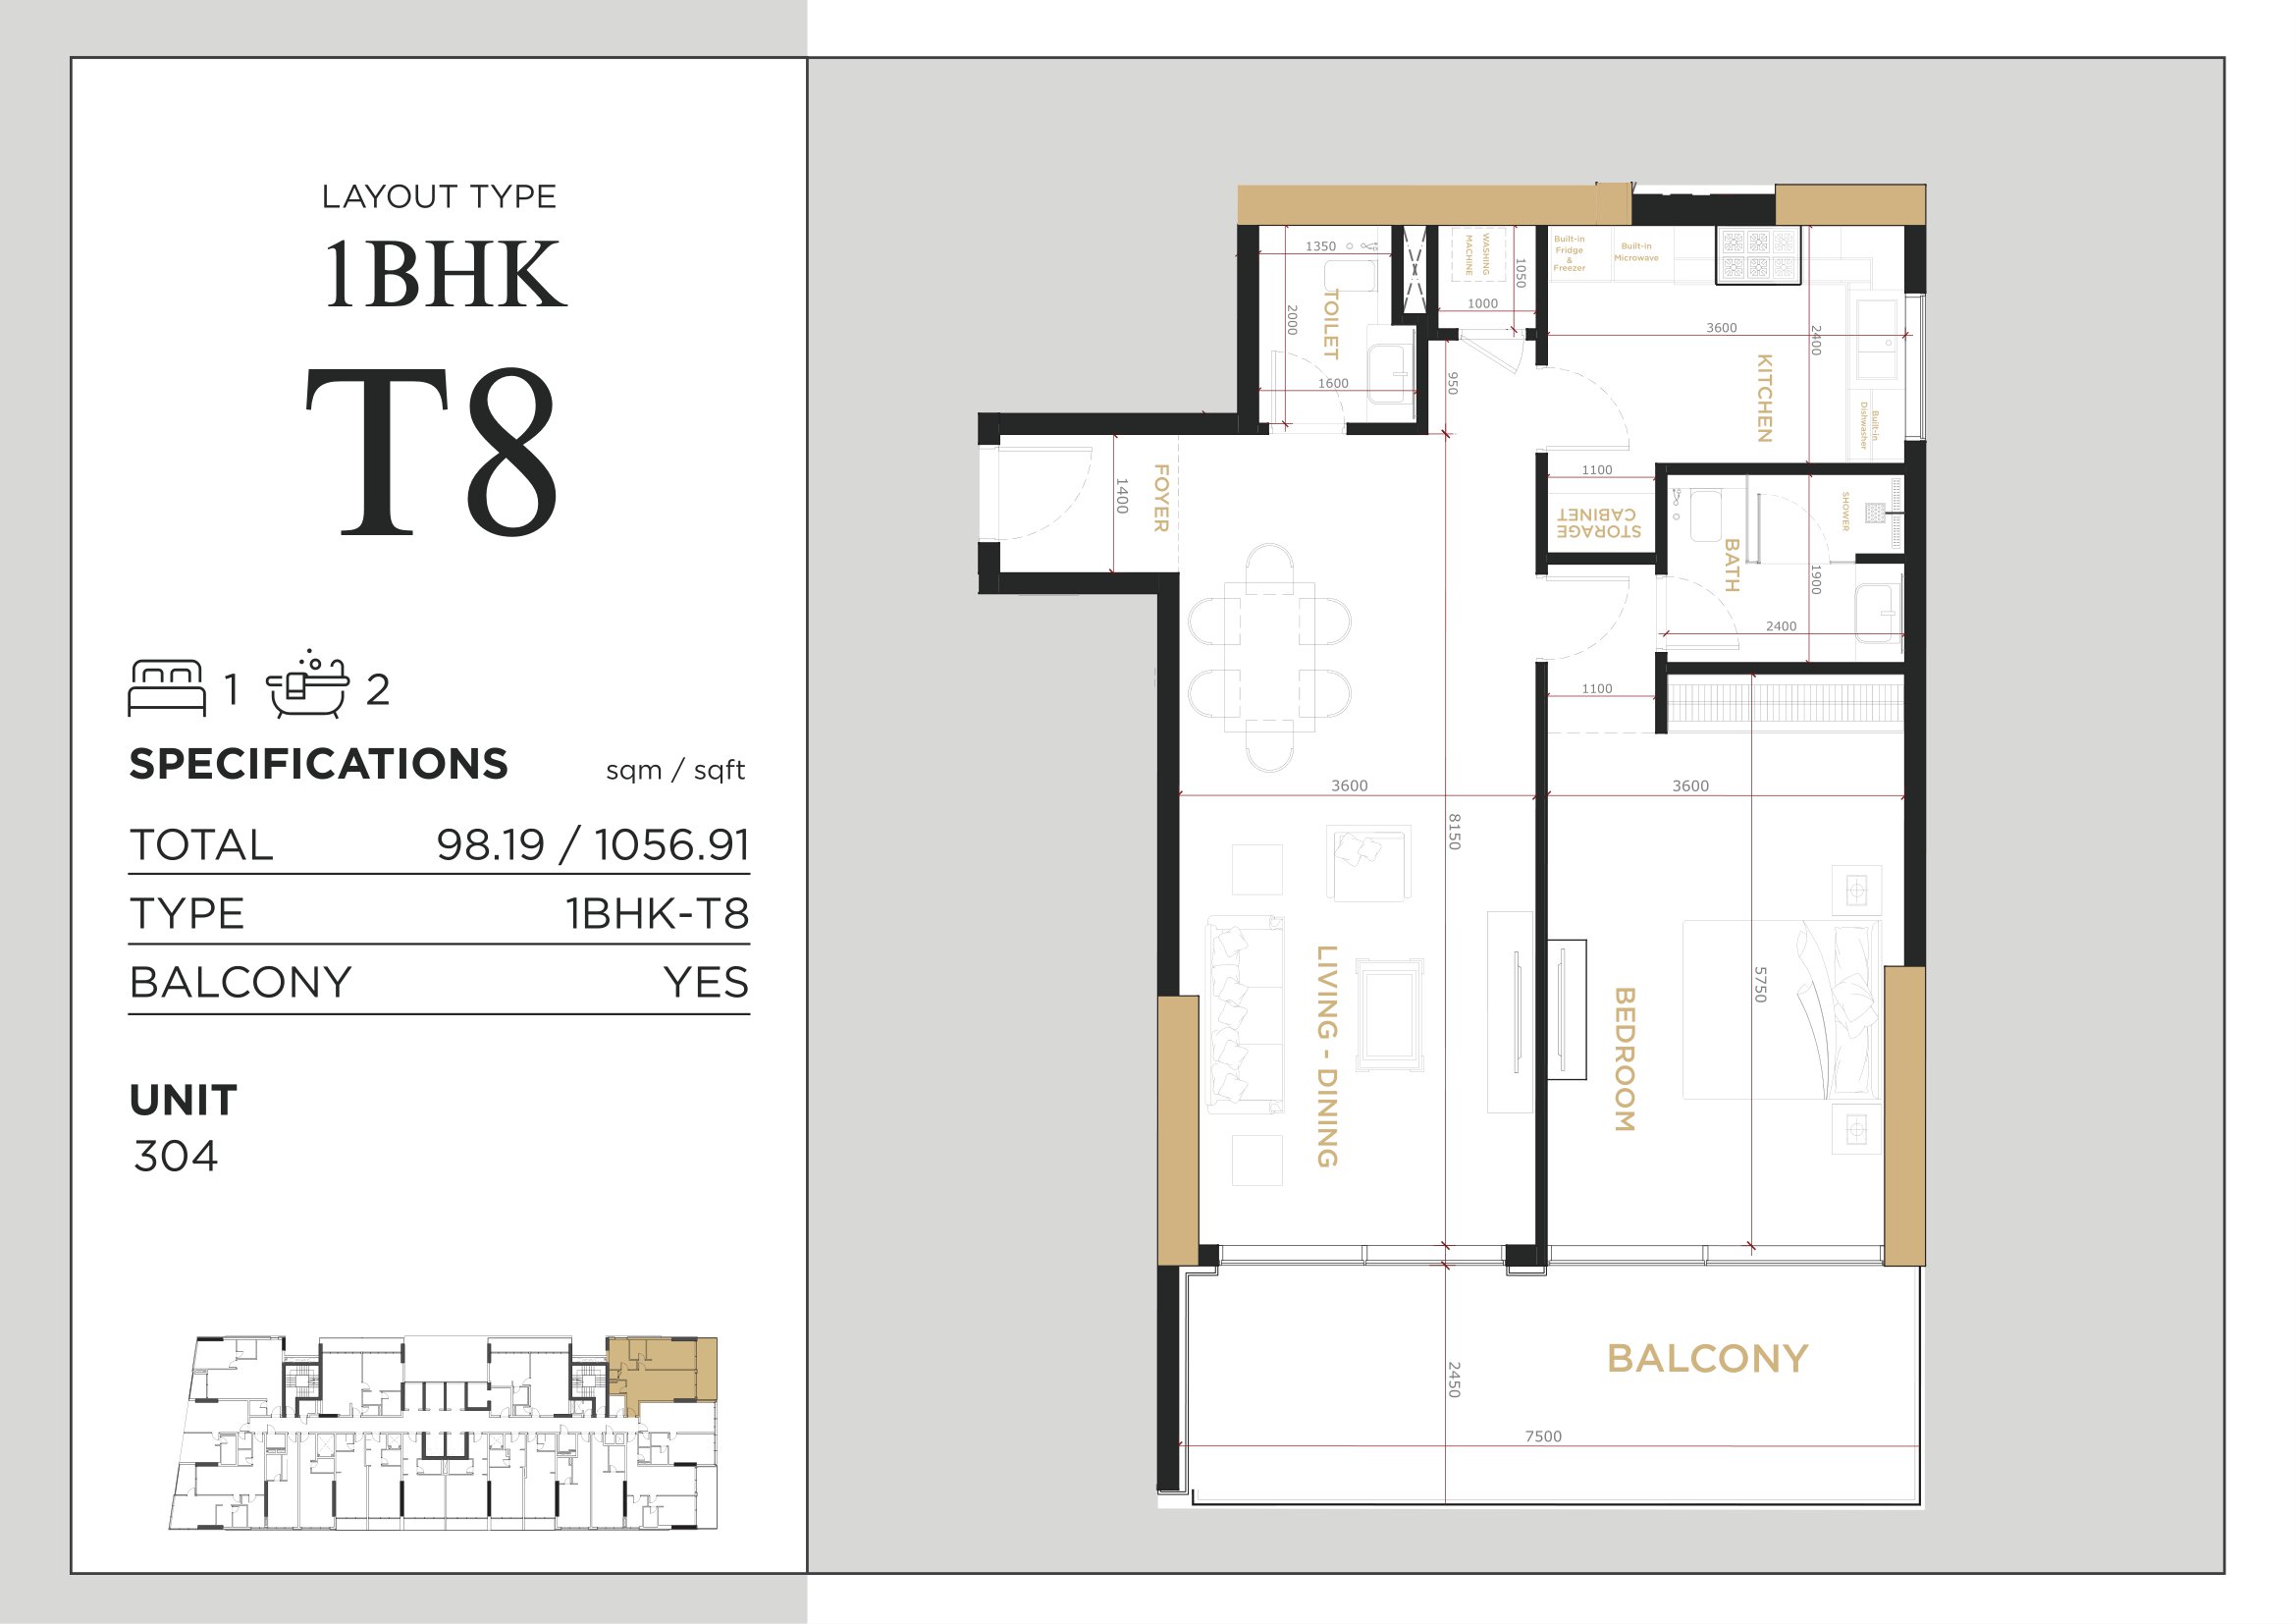
Royal Regency — 1 BHK Type 8 — 1056.91 sq ft approximate total
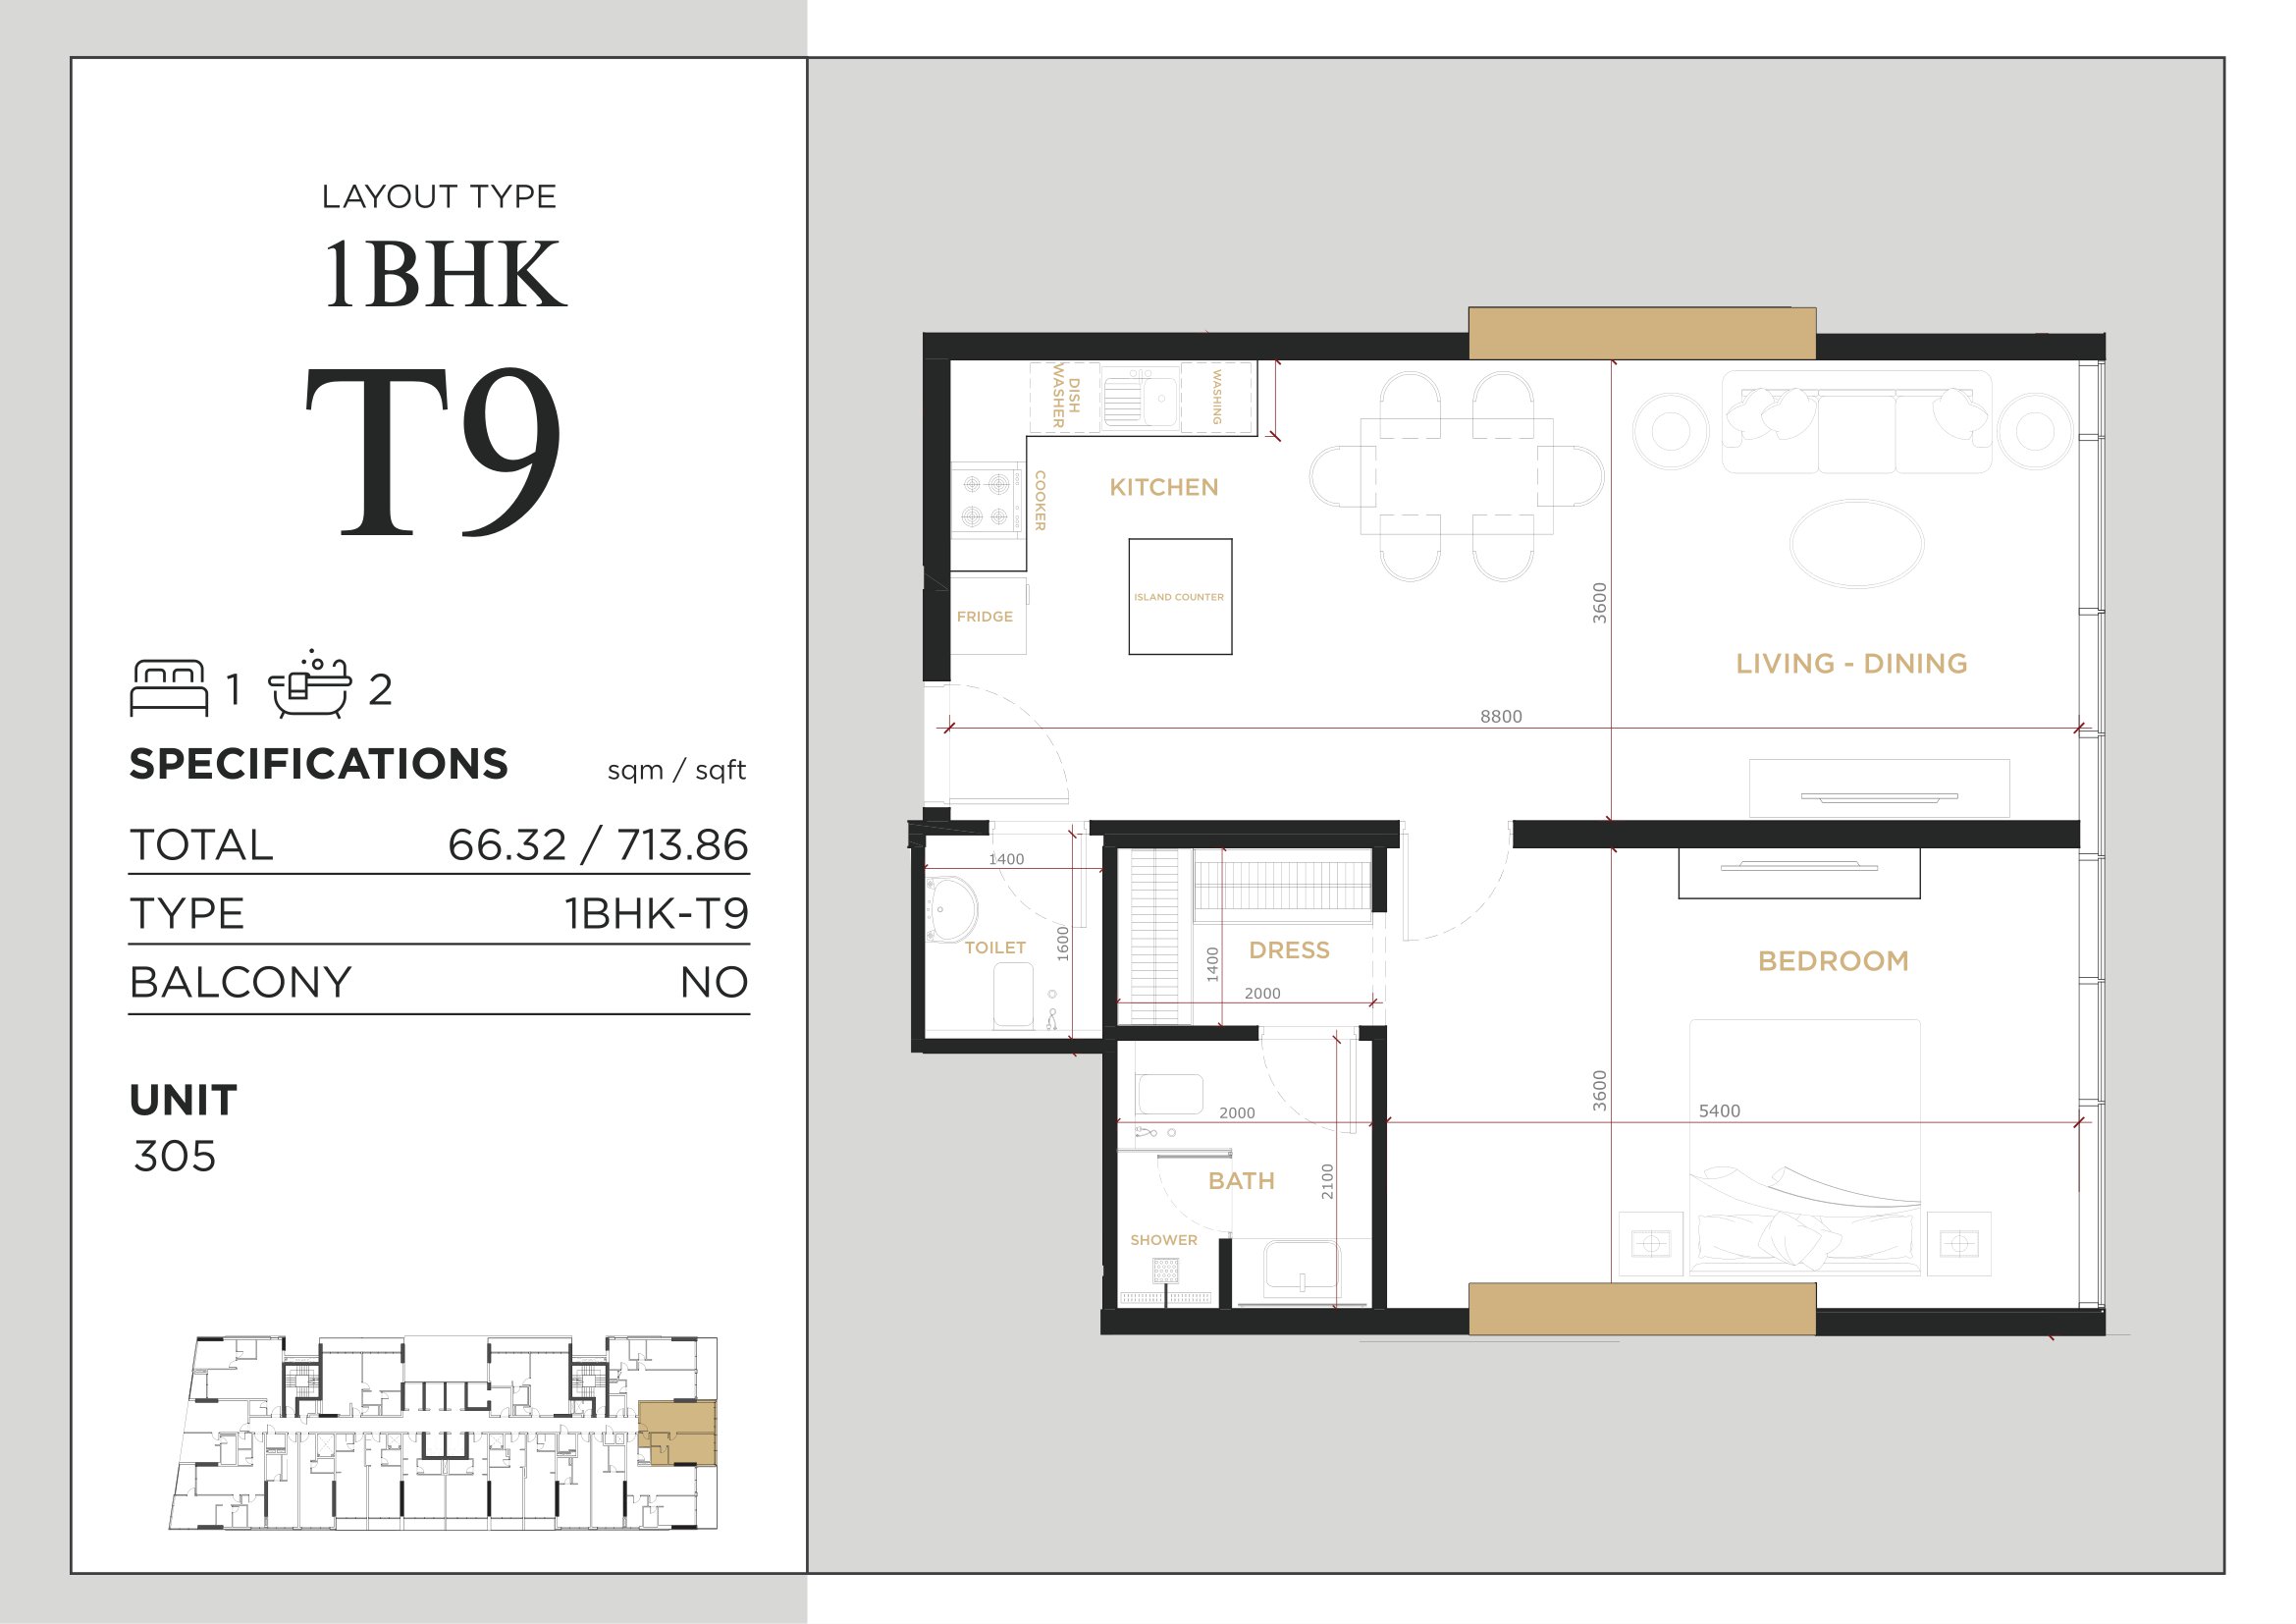
Royal Regency — 1 BHK Type 9 — 713.86 sq ft approximate total
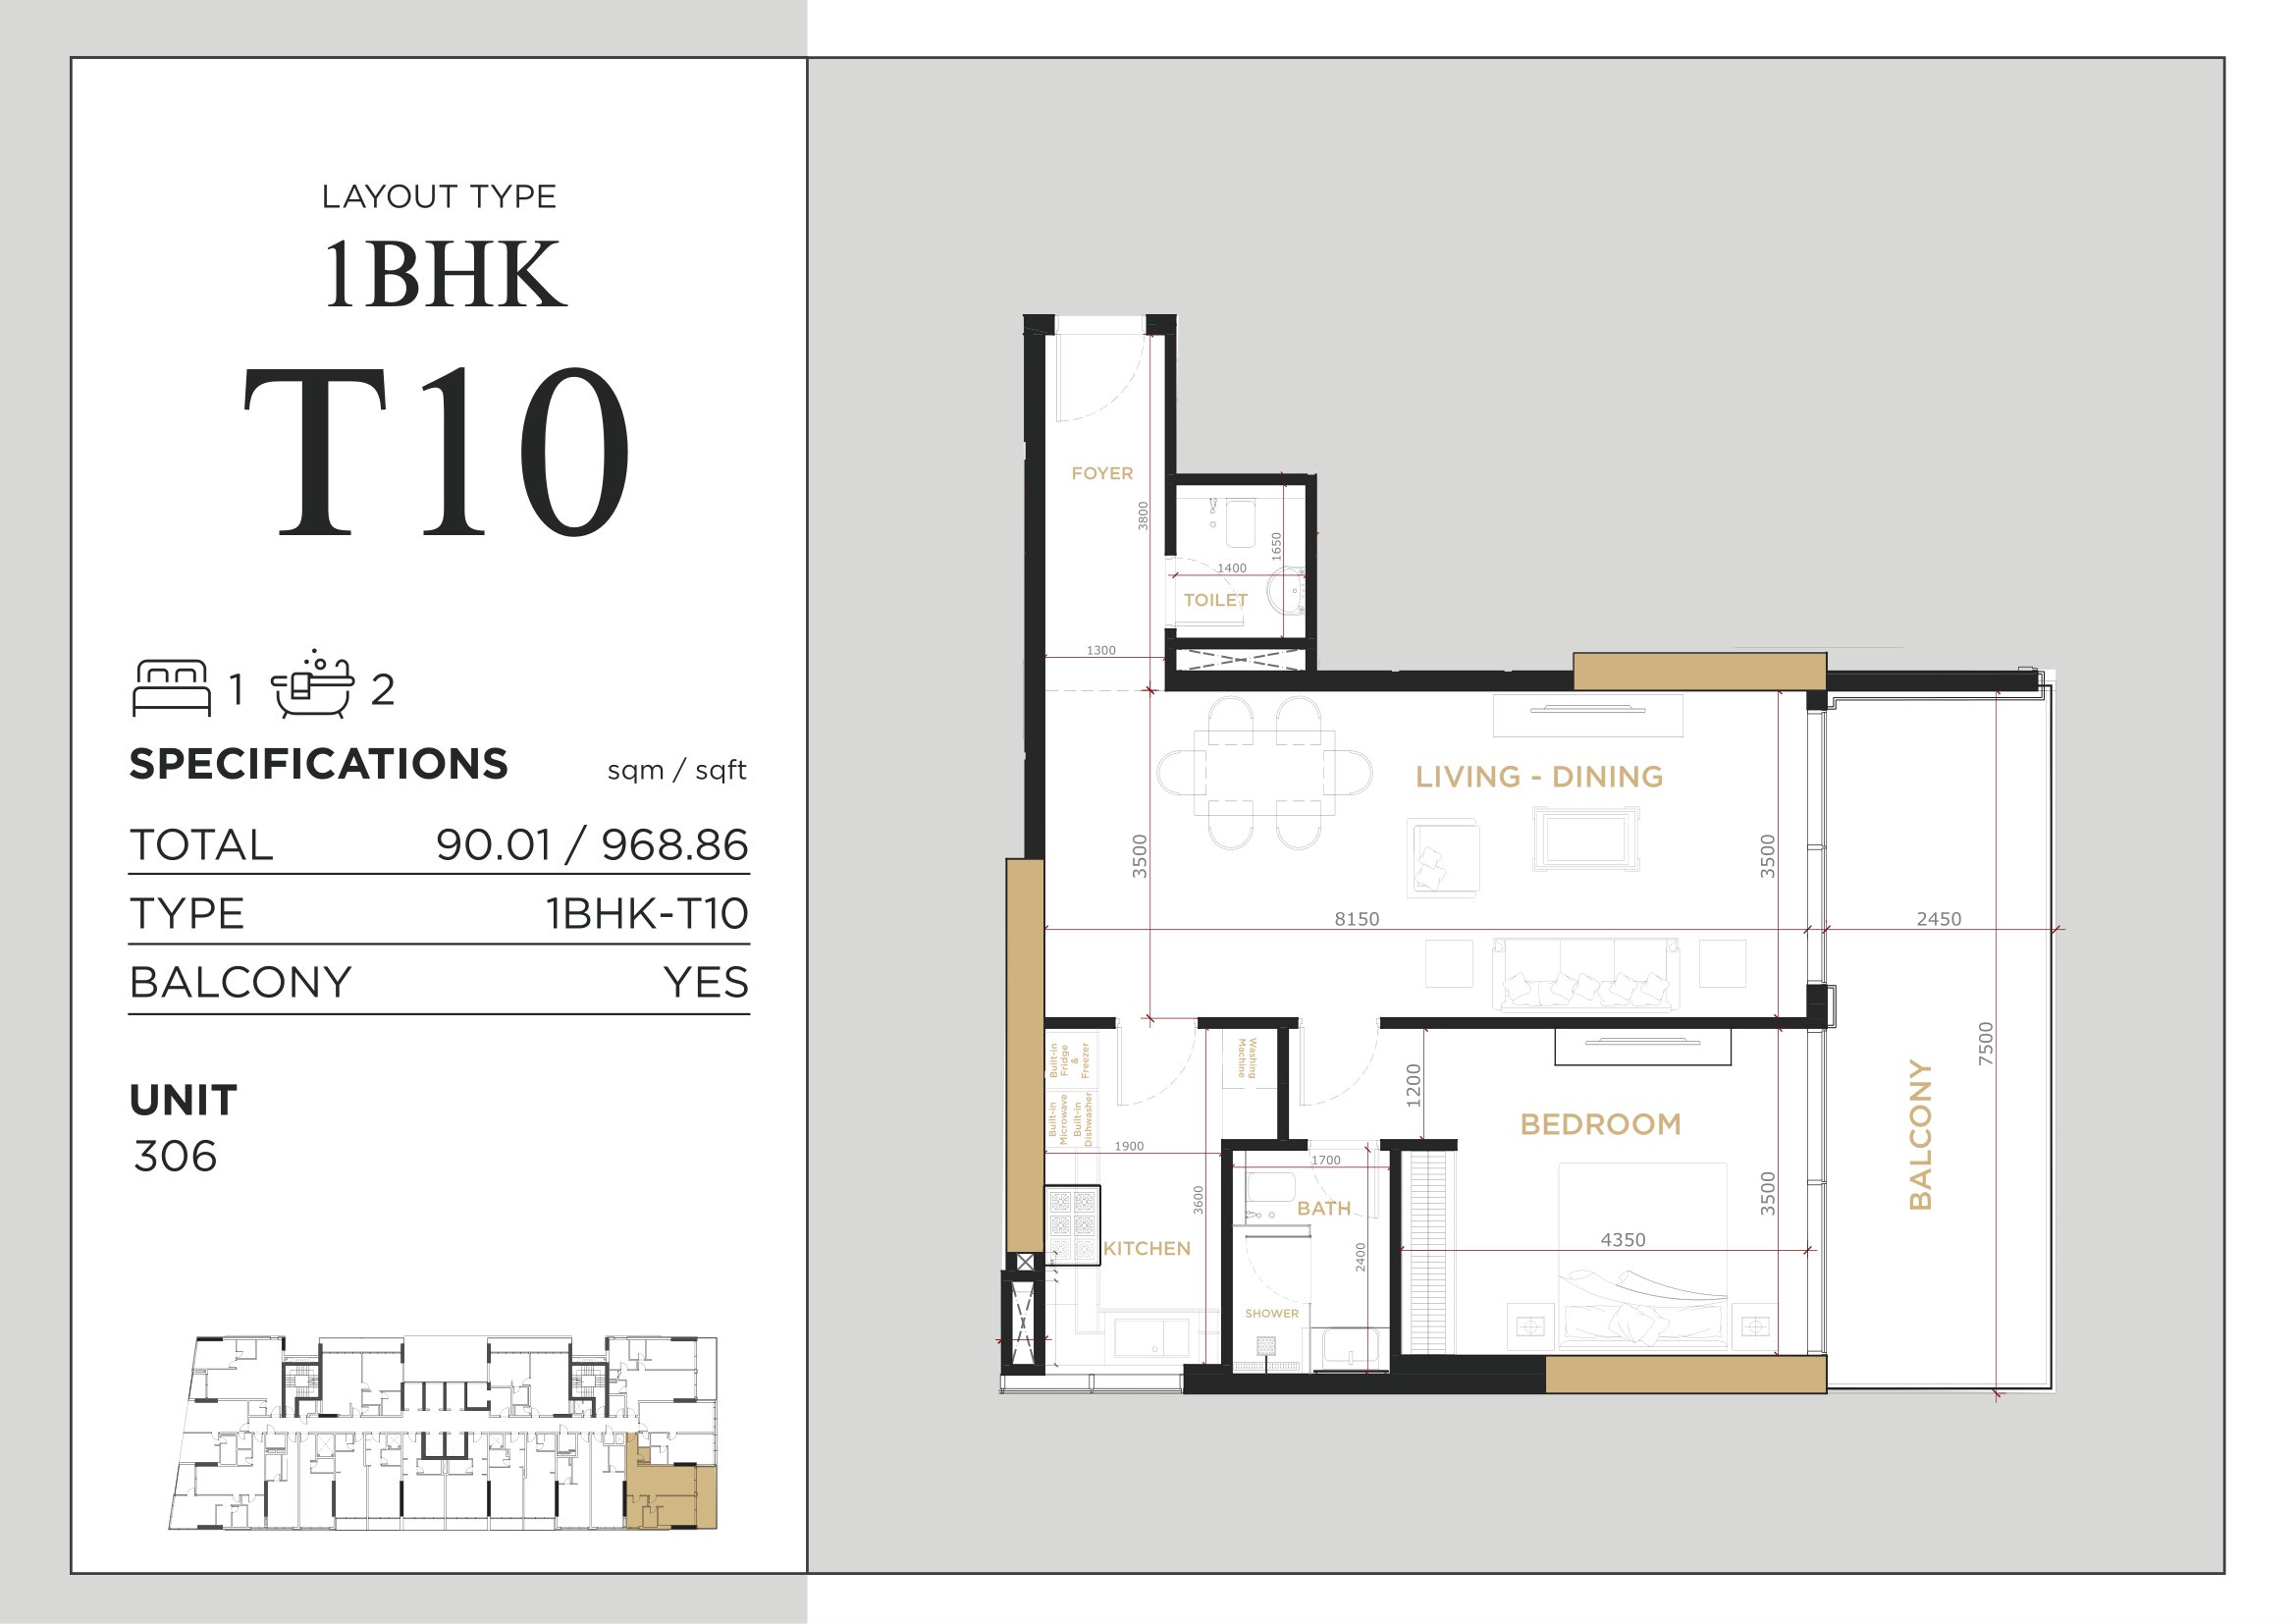
Royal Regency — 1 BHK Type 10 — 968.86 sq ft approximate total
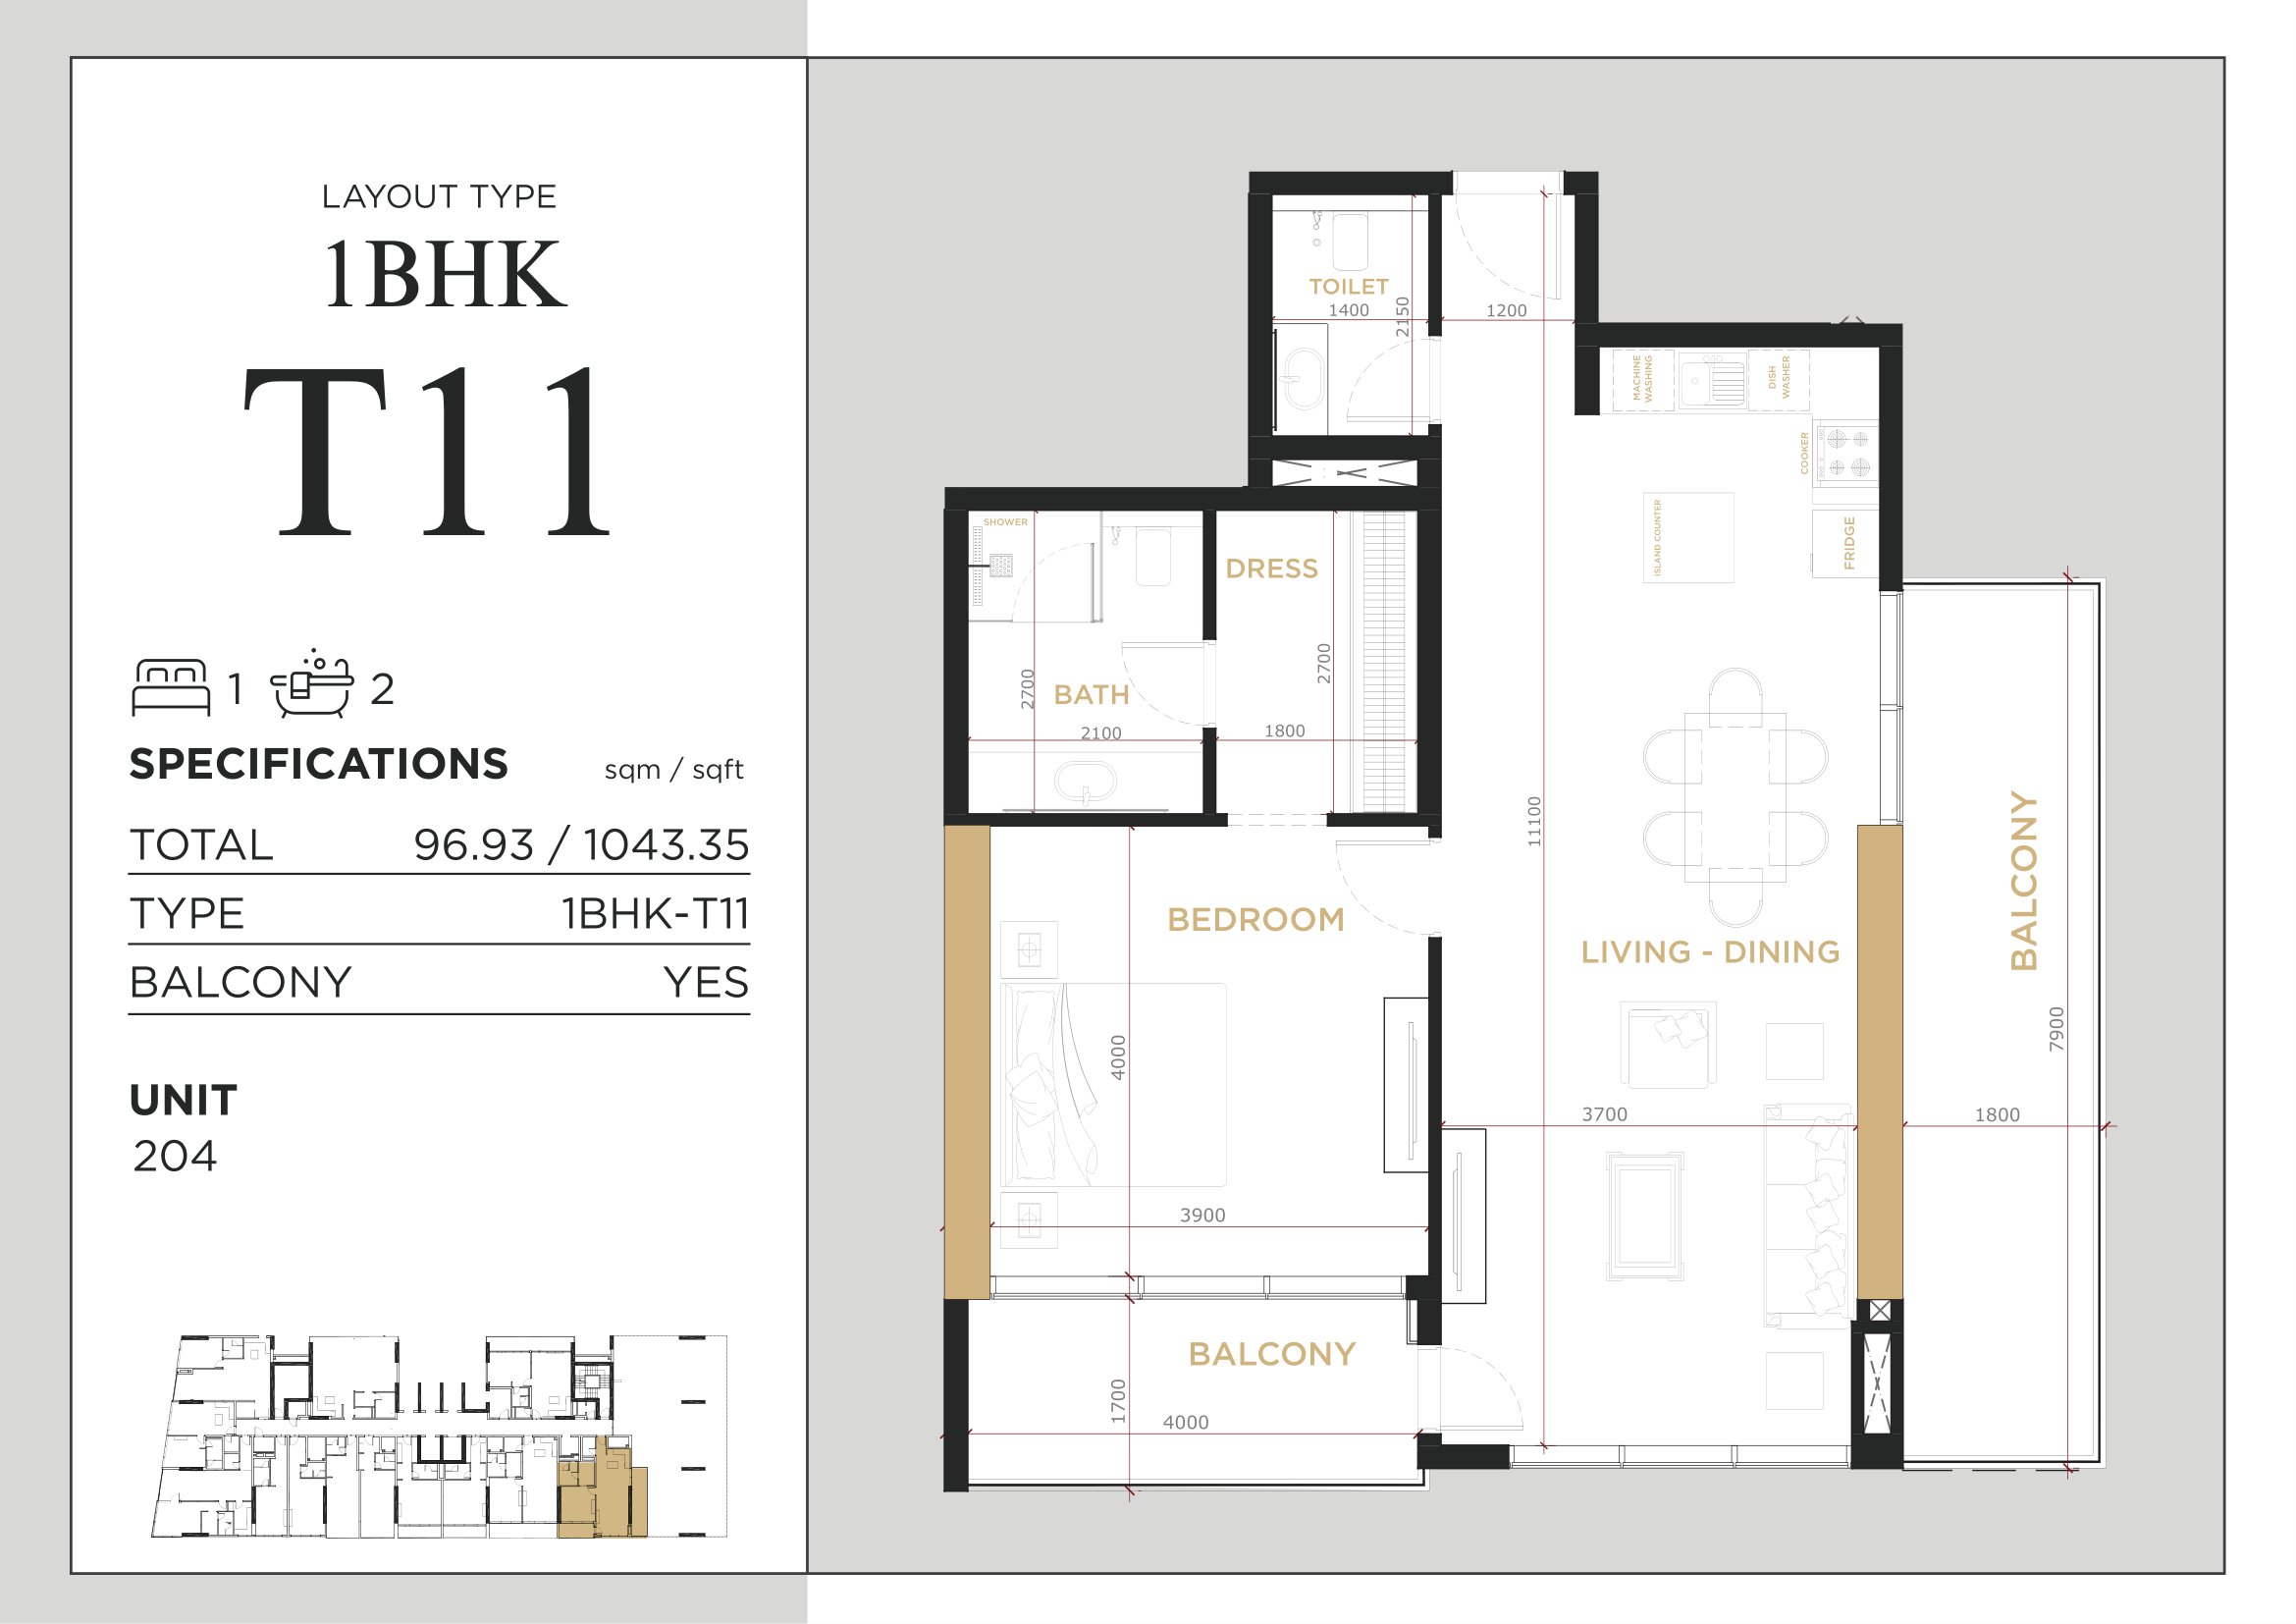
Royal Regency — 1 BHK Type 11 — 1043.35 sq ft approximate total
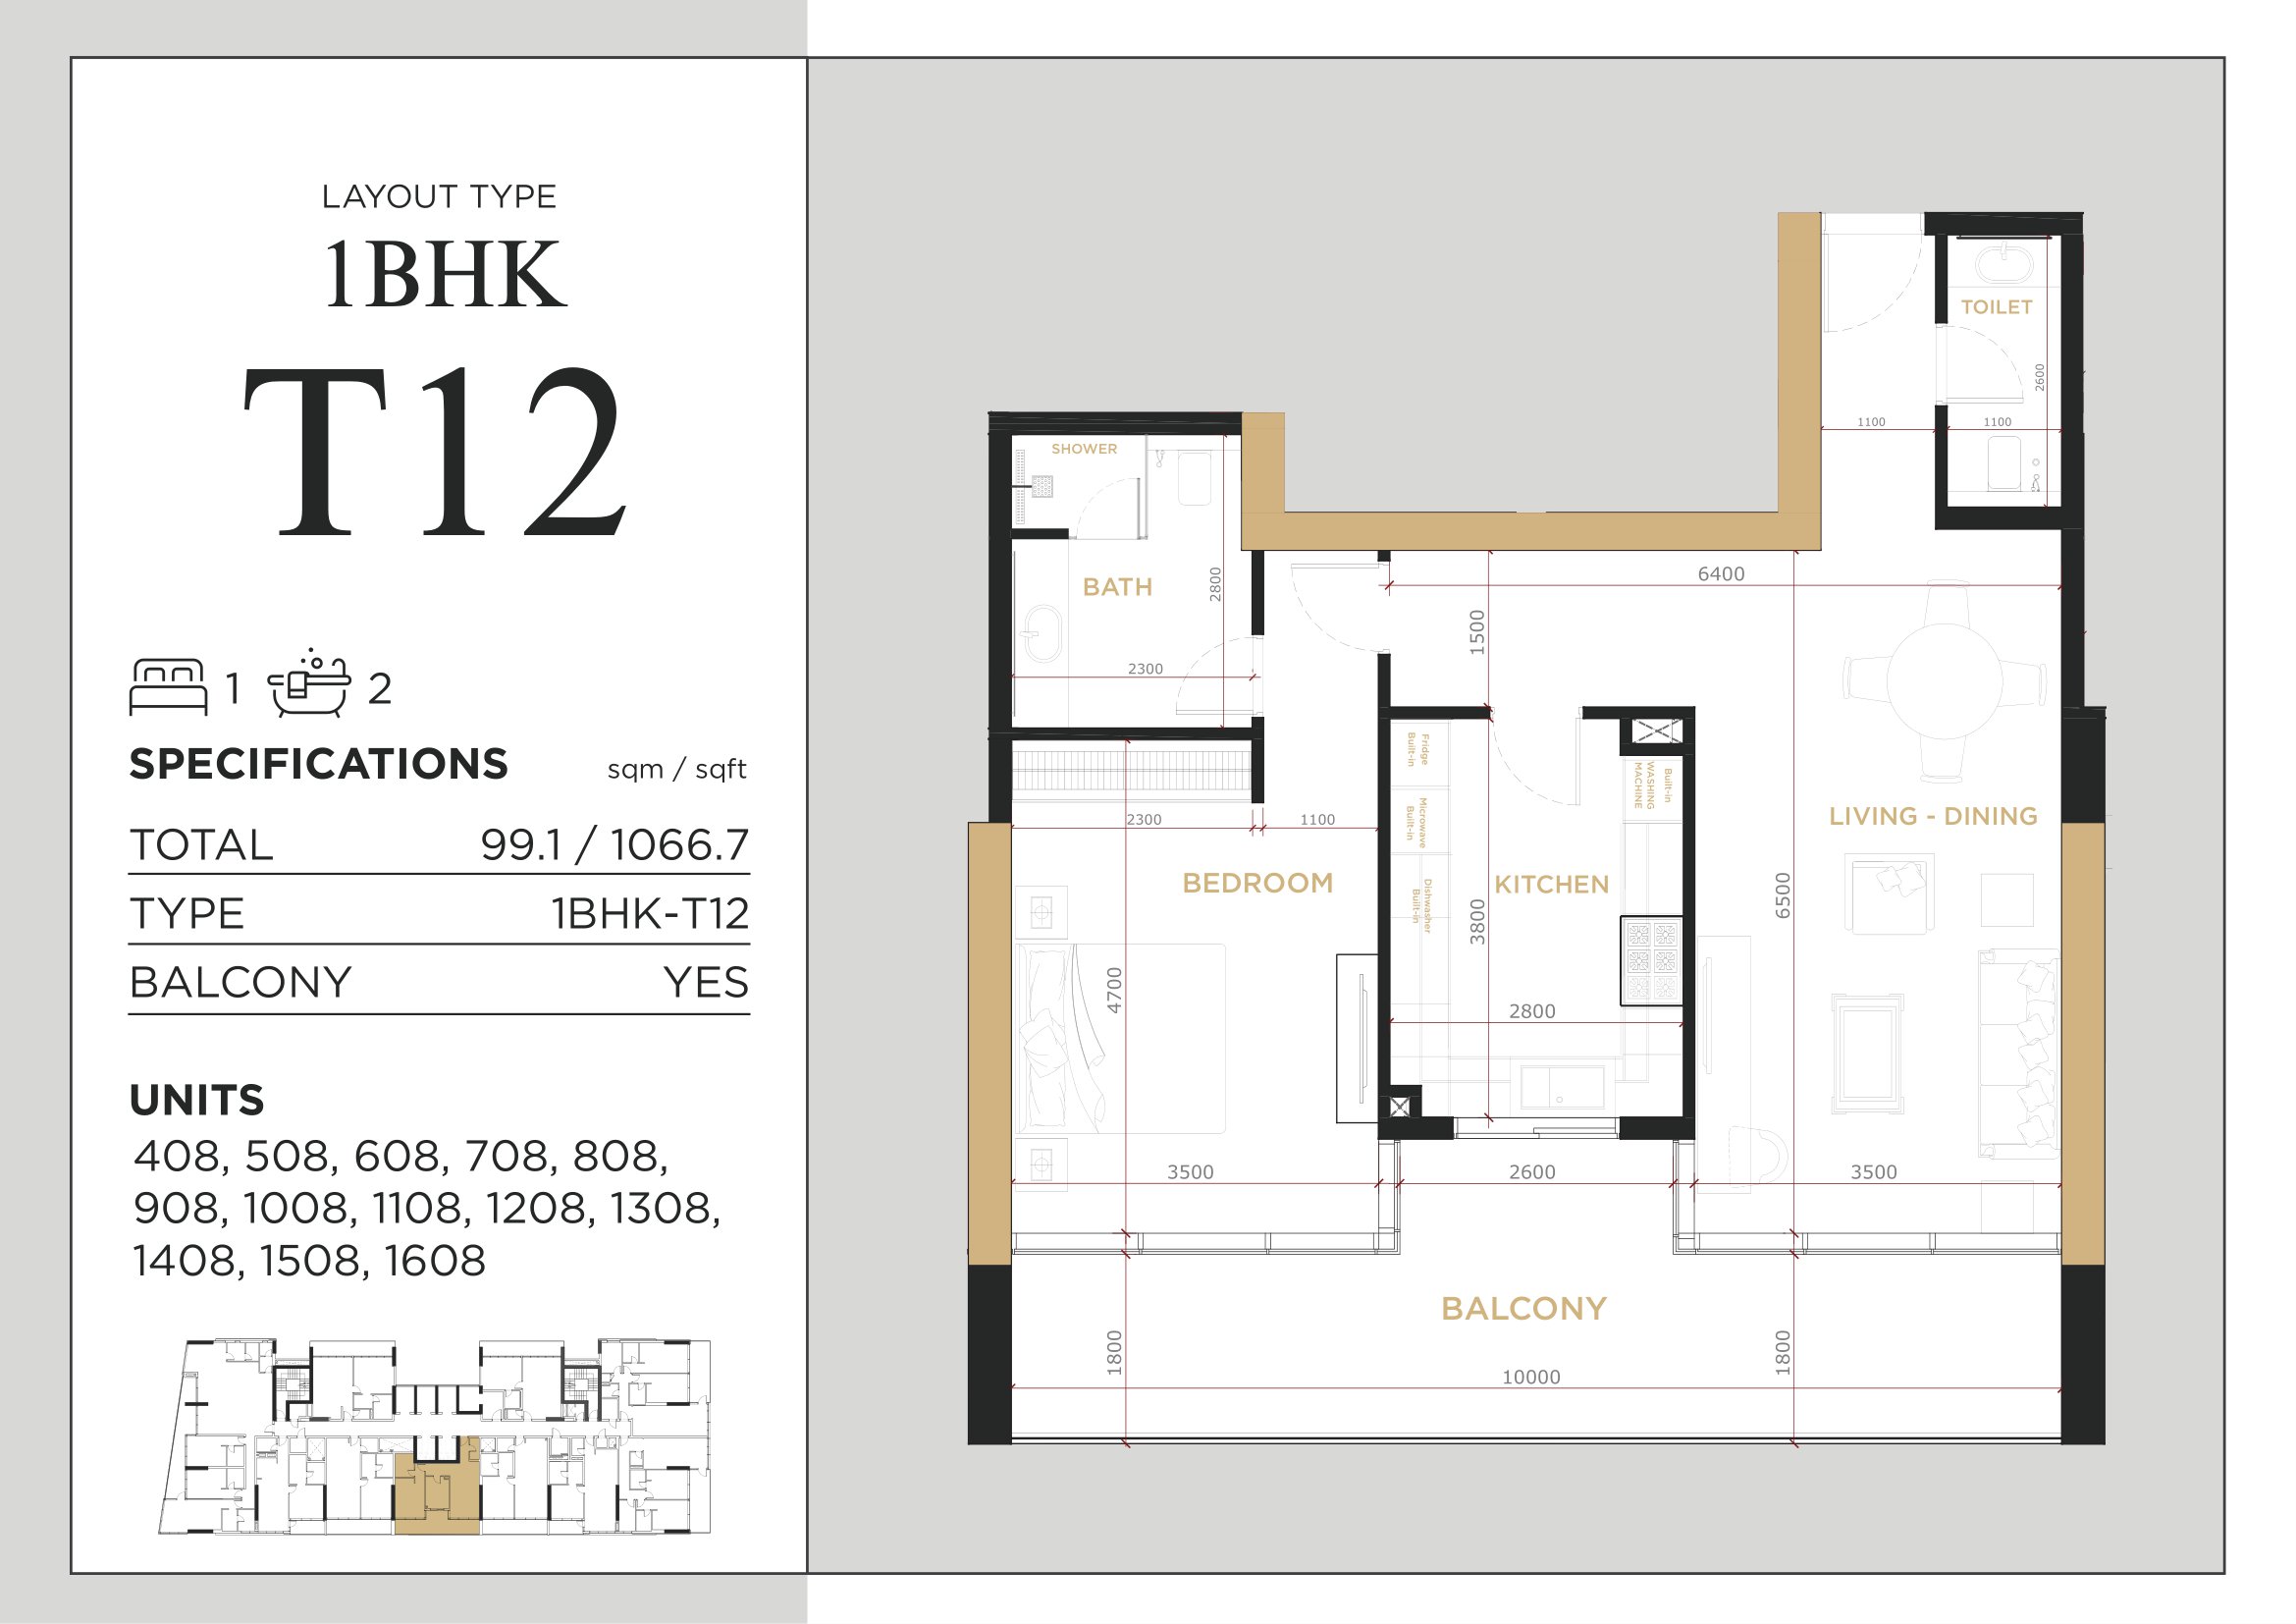
Royal Regency — 1 BHK Type 12 — 1066.7 sq ft approximate total
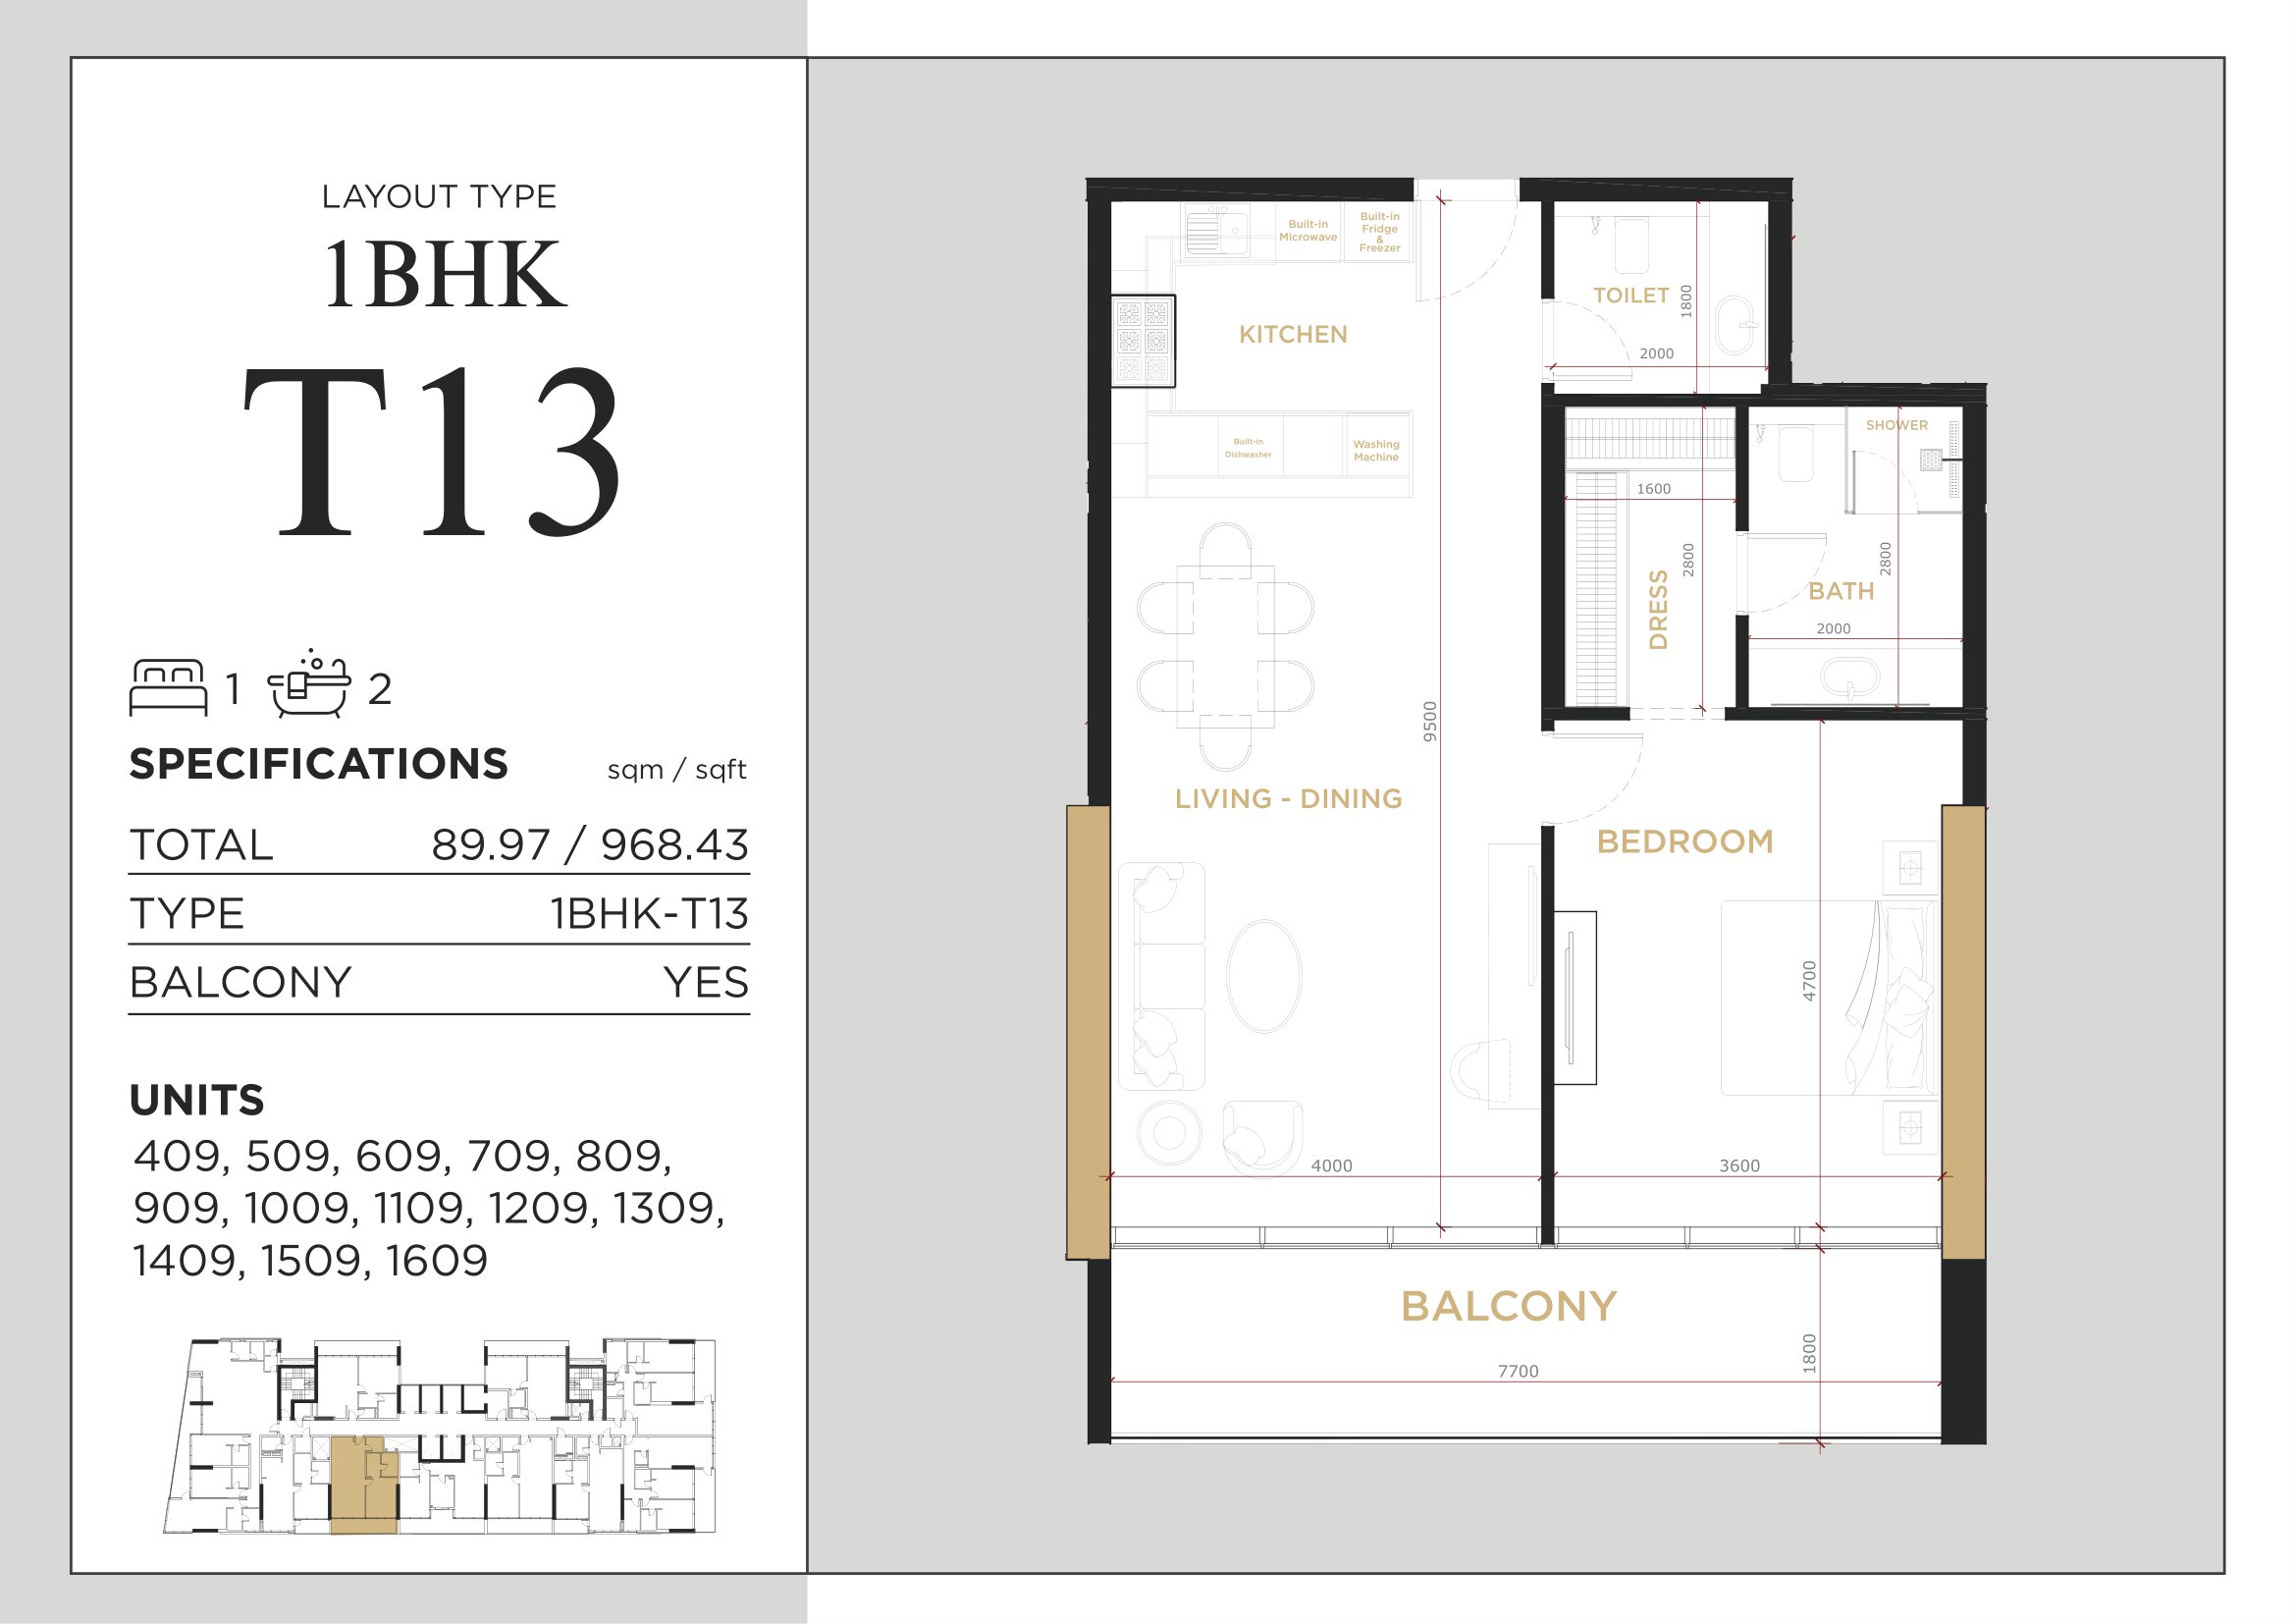
Royal Regency — 1 BHK Type 13 — 968.43 sq ft approximate total
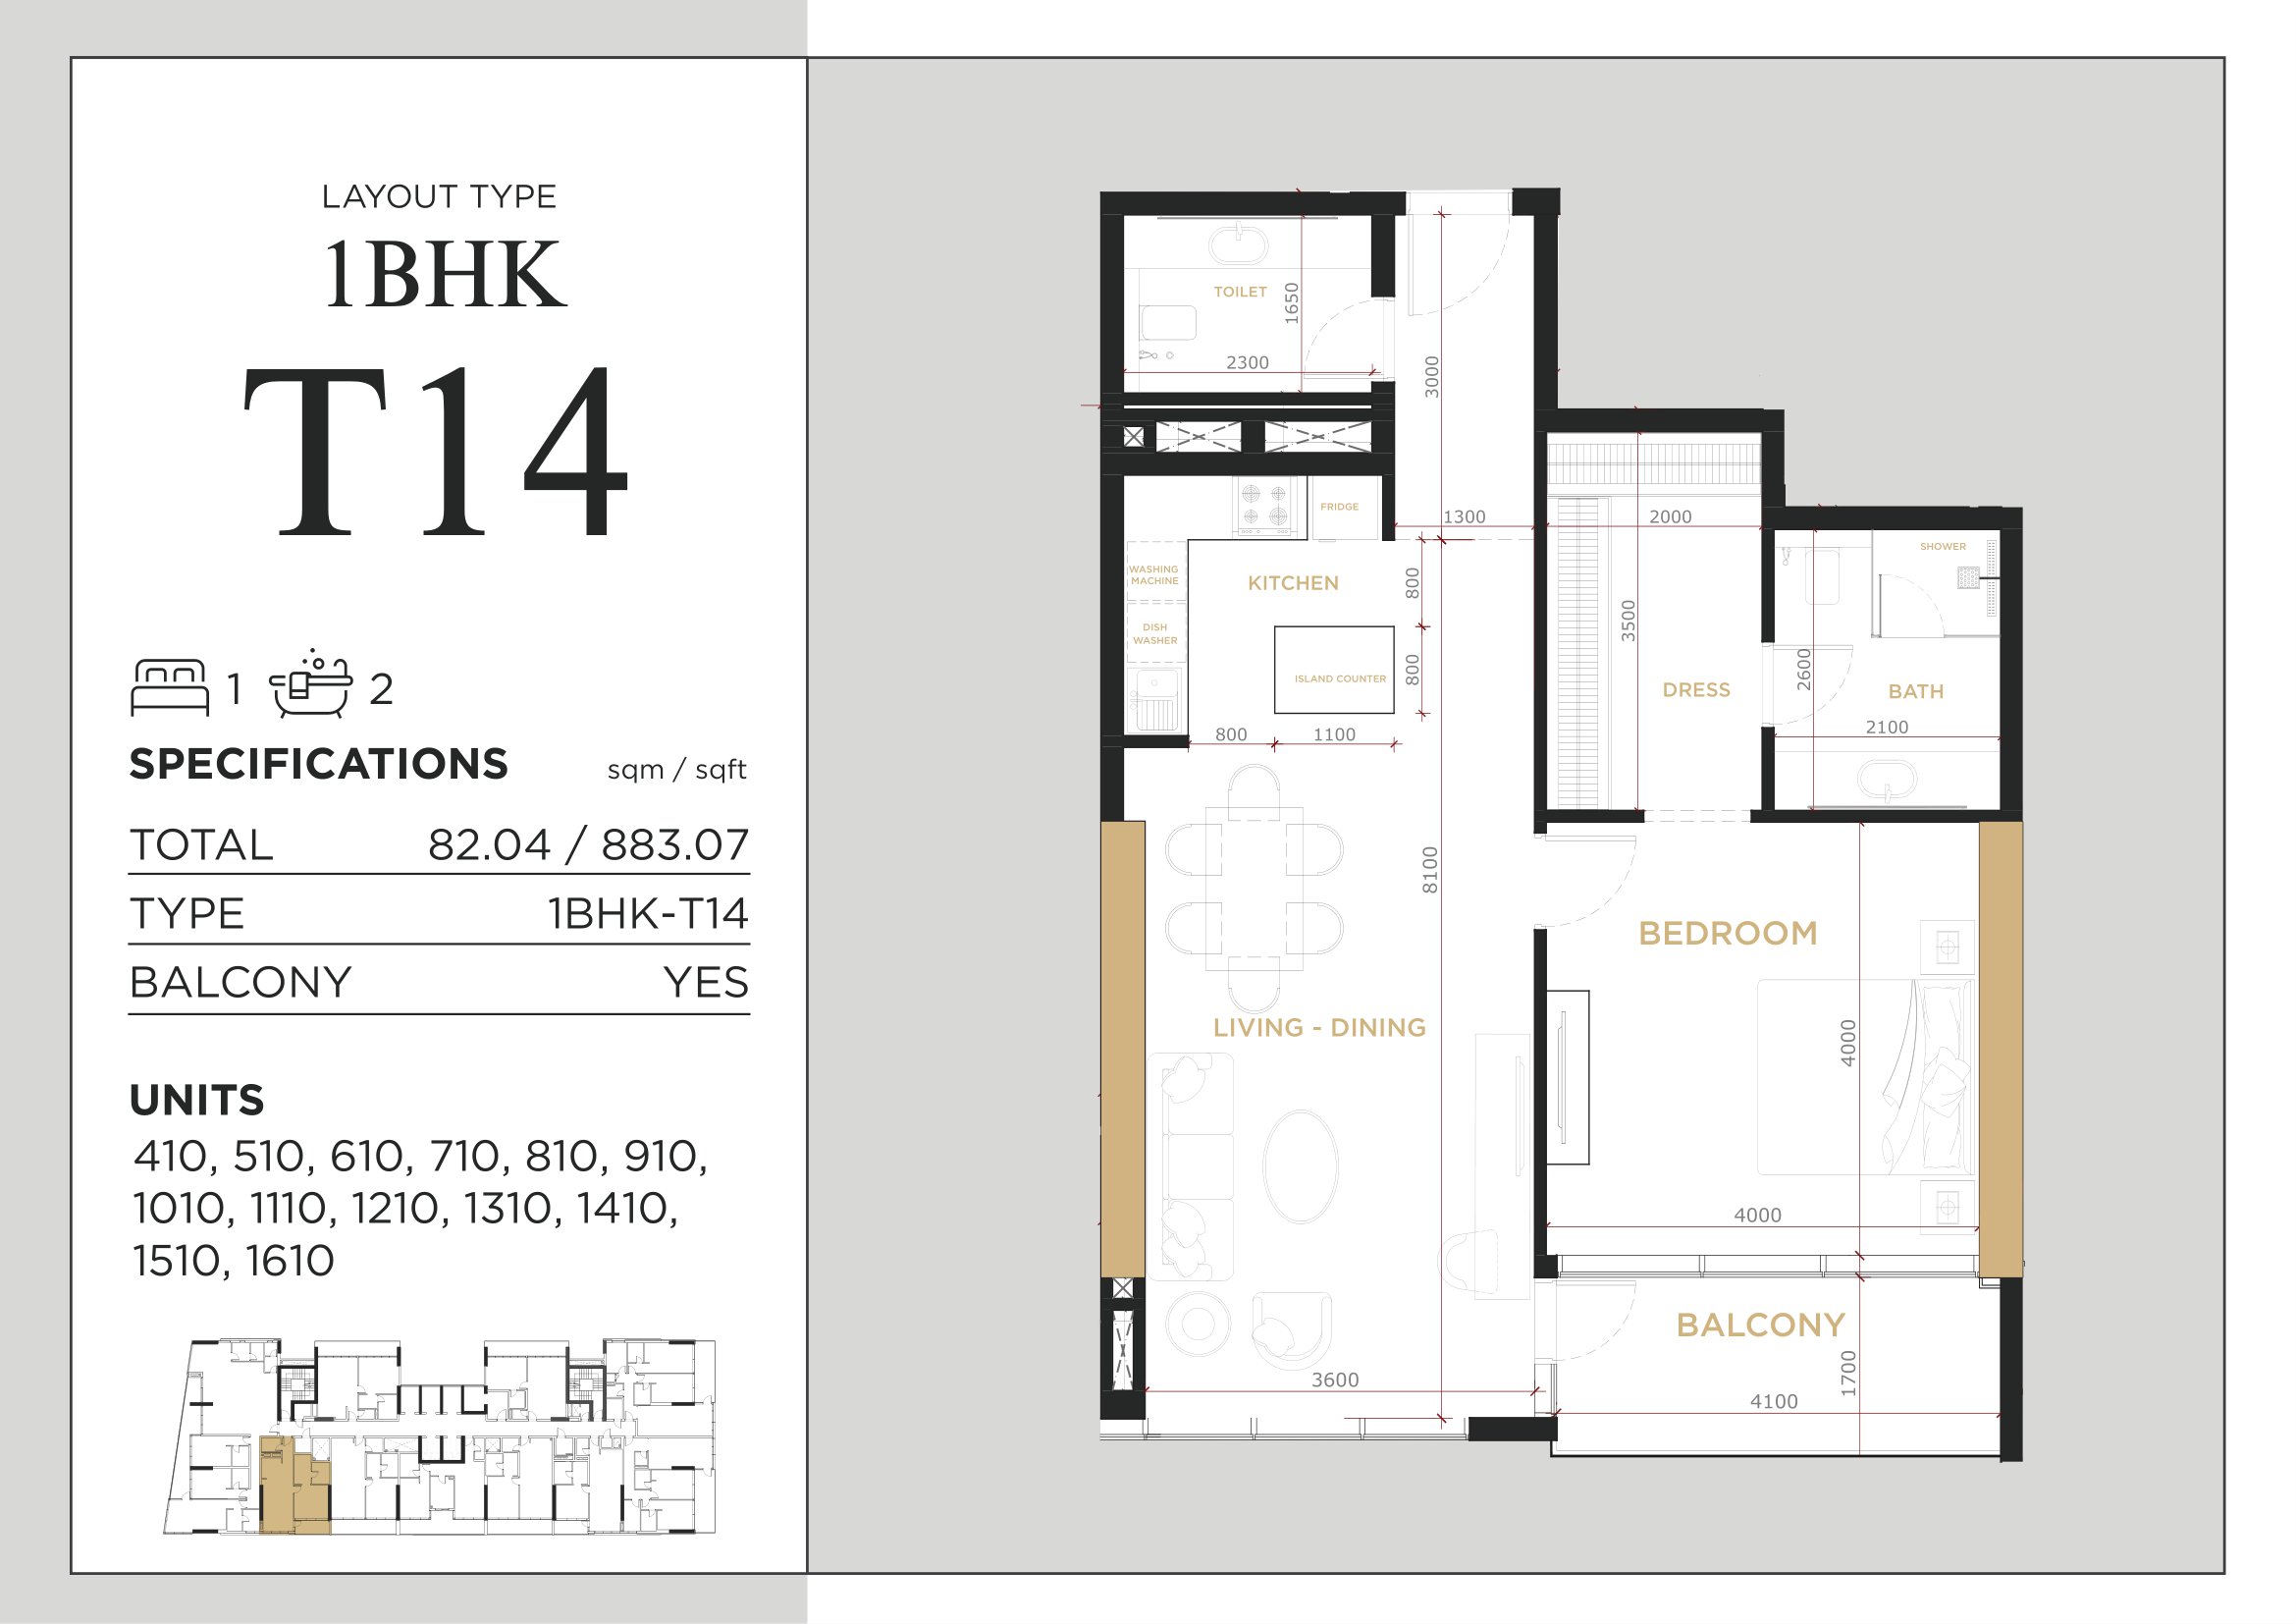
Royal Regency — 1 BHK Type 14 — 883.07 sq ft approximate total
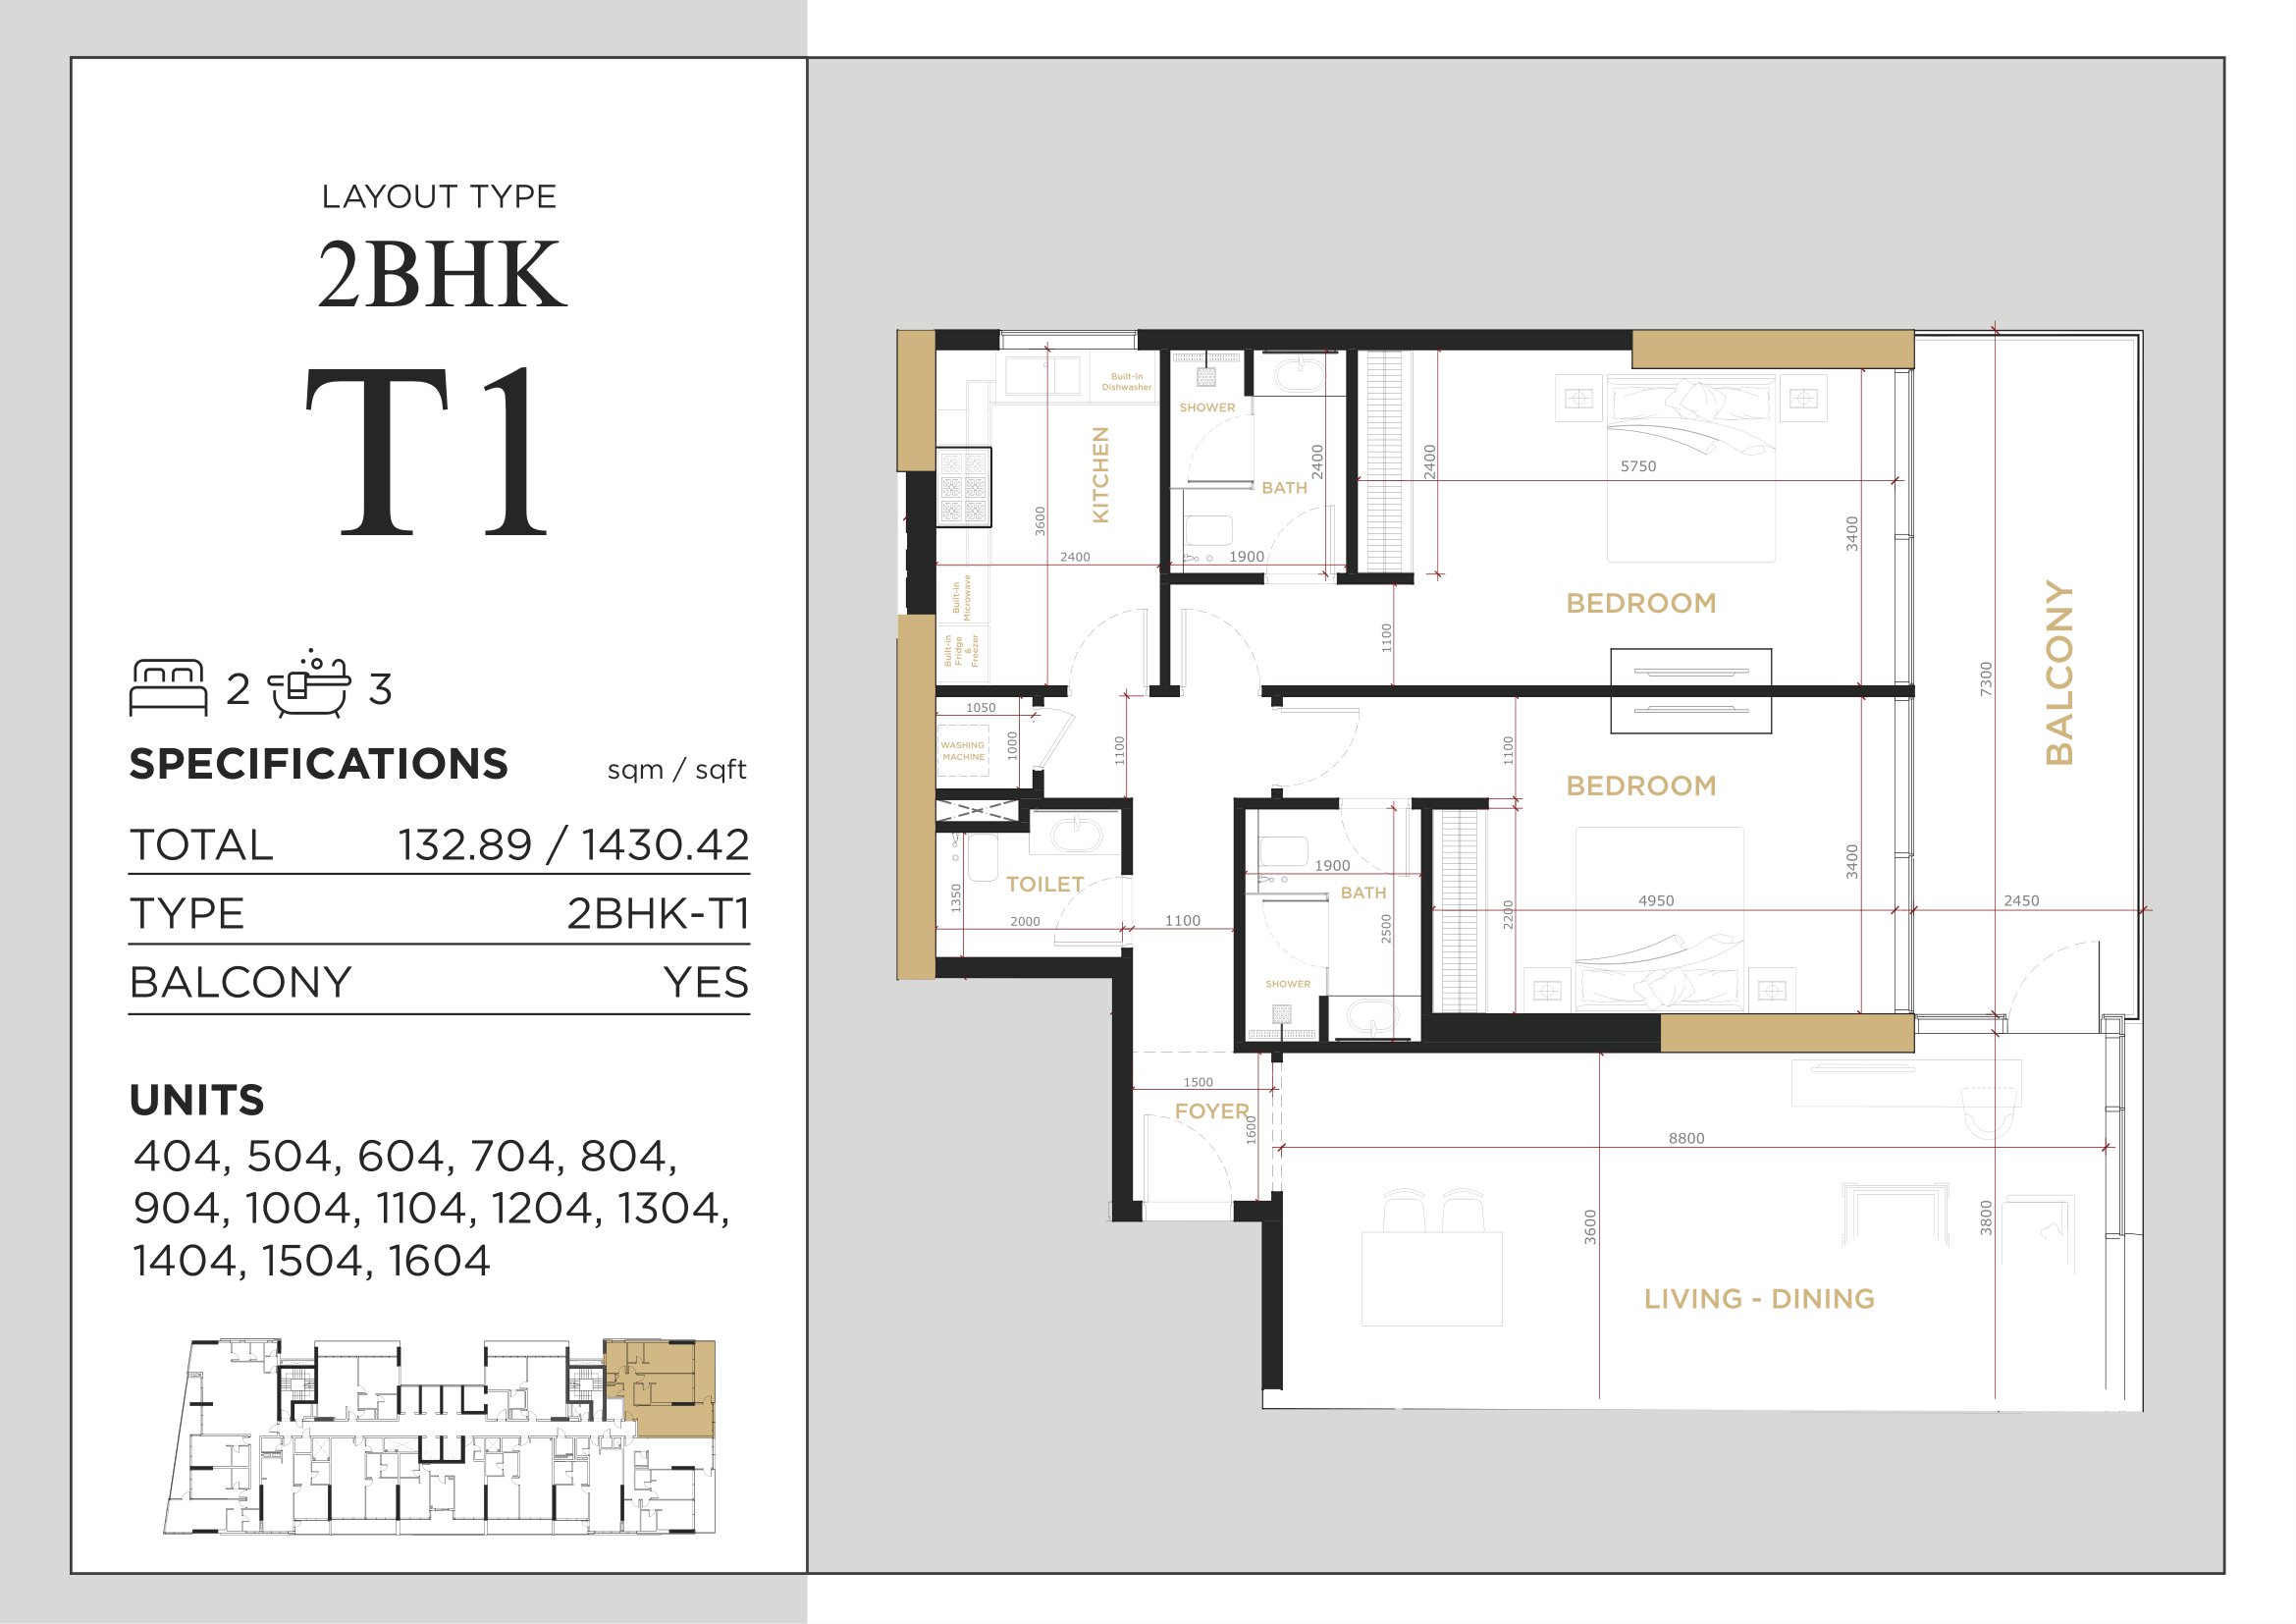
Royal Regency — 2 BHK Type 1 — 1430.42 sq ft approximate total
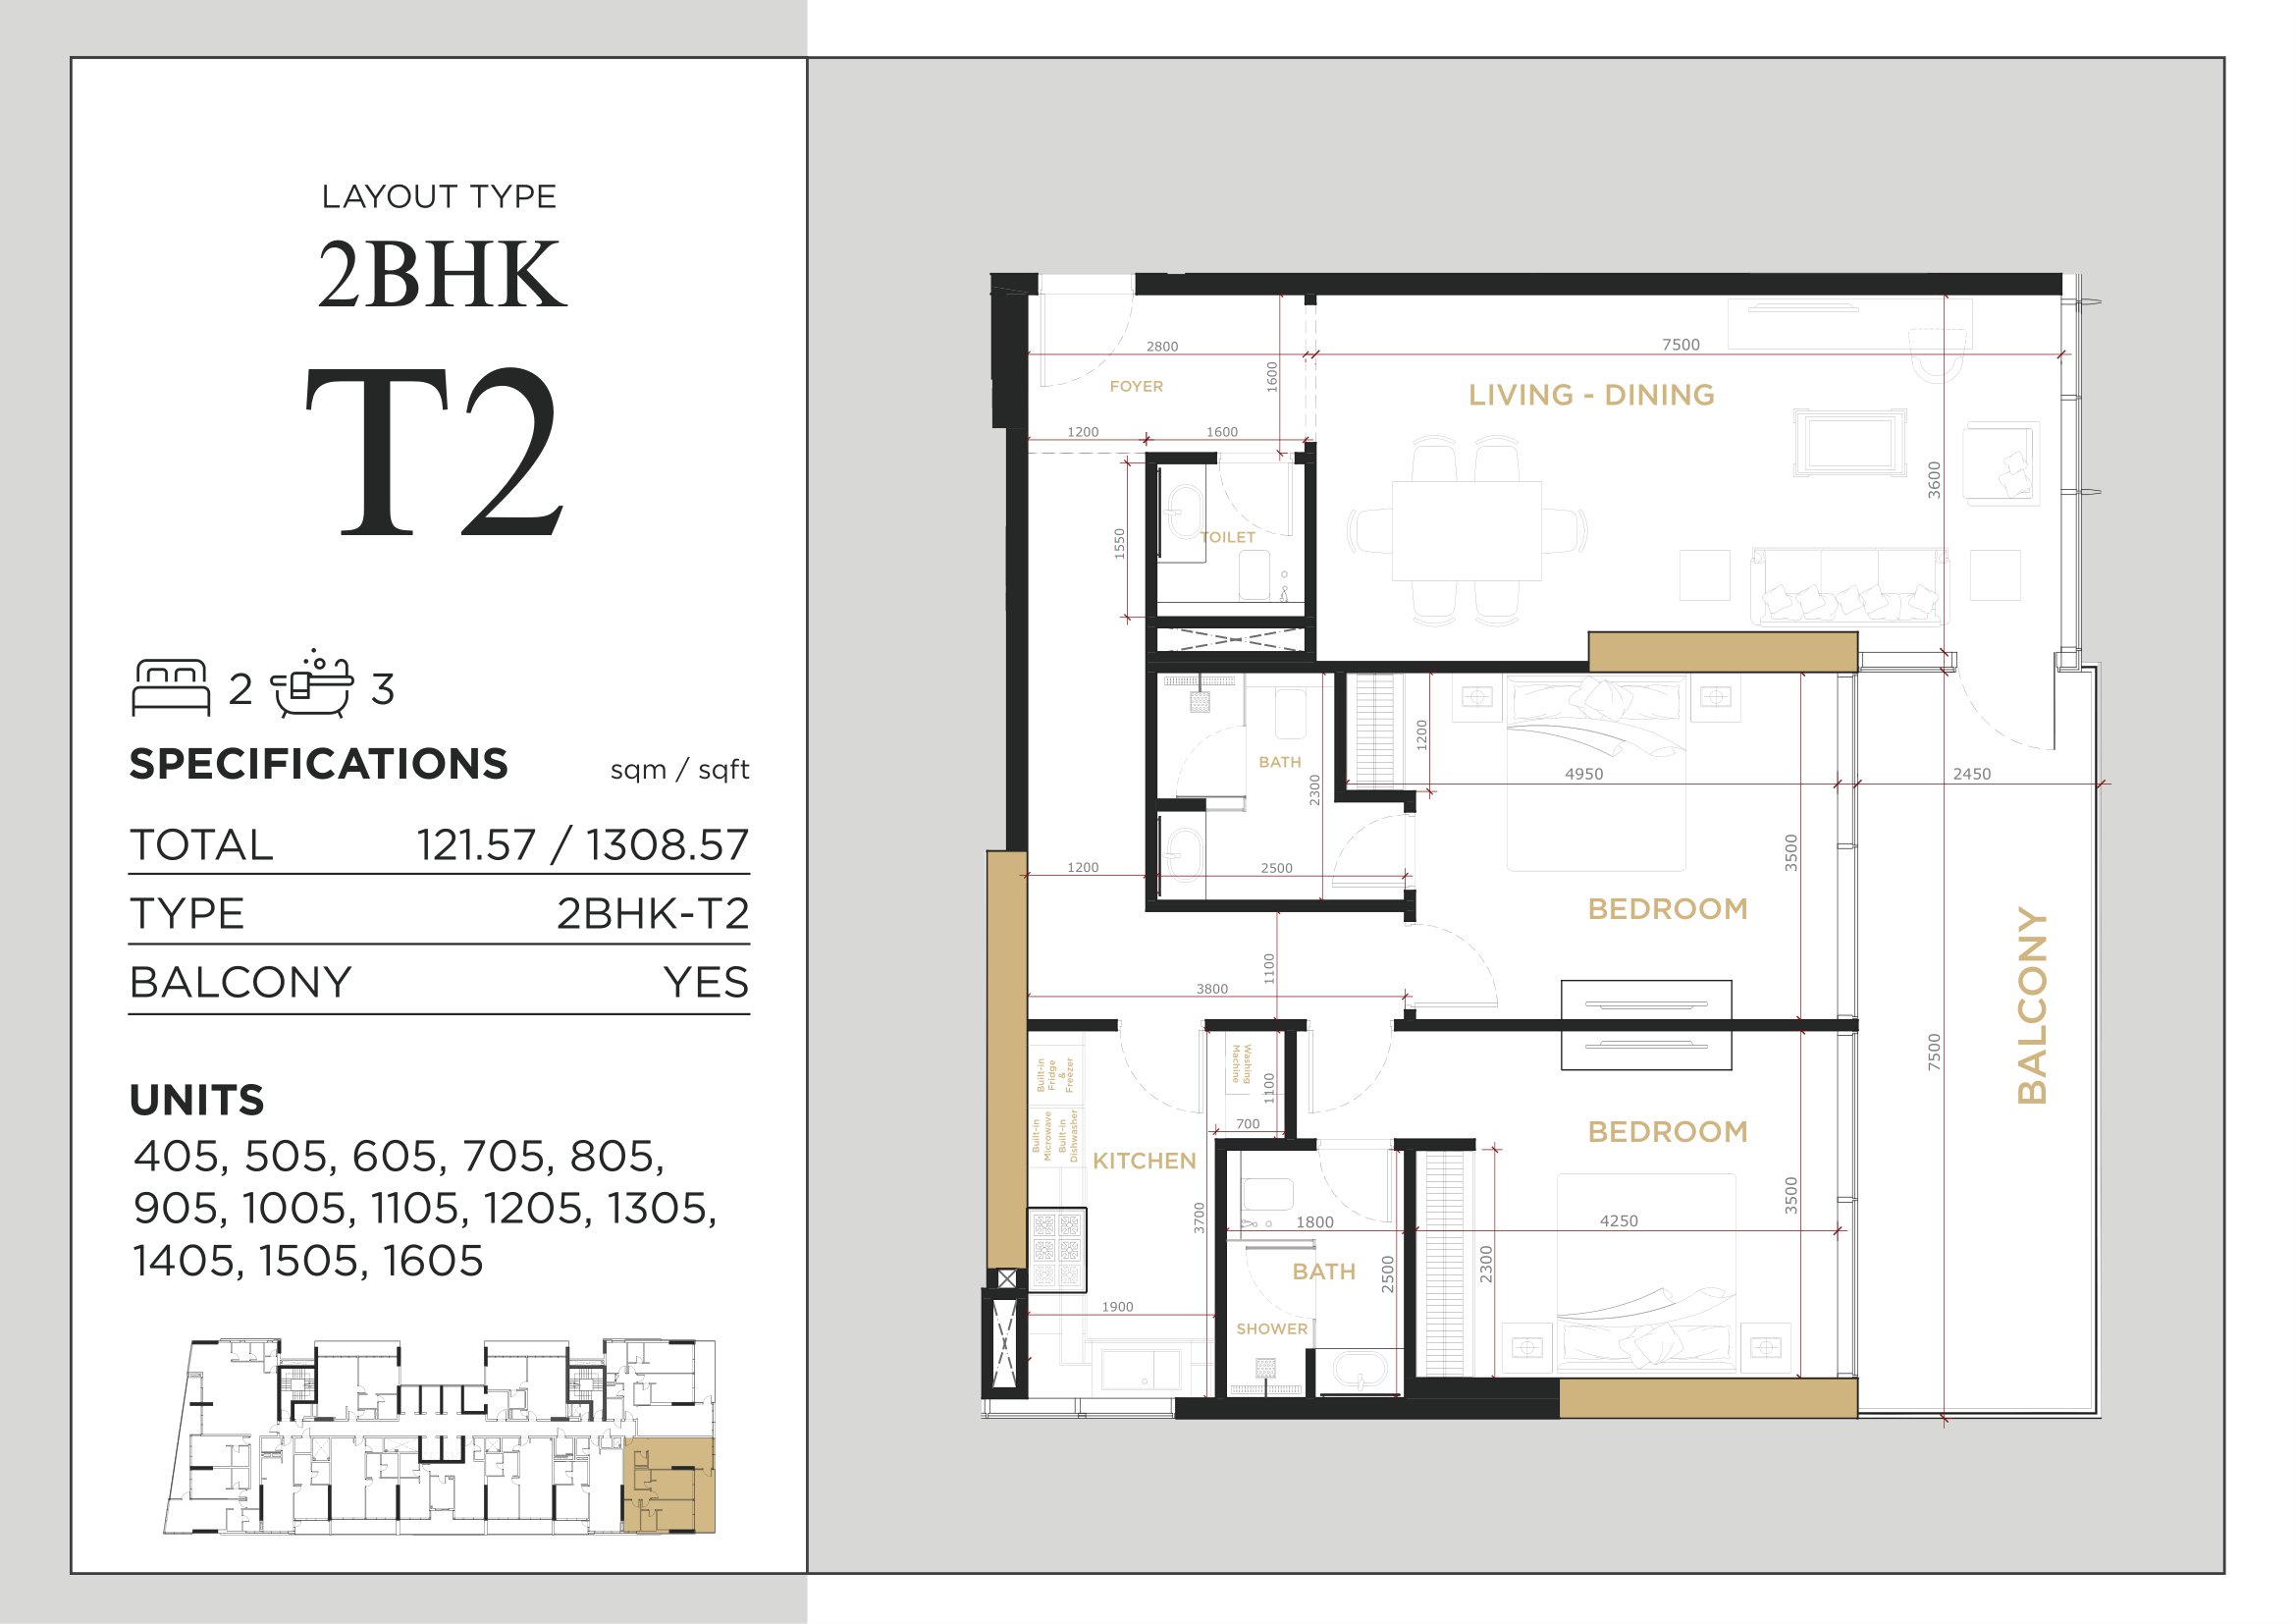
Royal Regency — 2 BHK Type 2 — 1308.57 sq ft approximate total
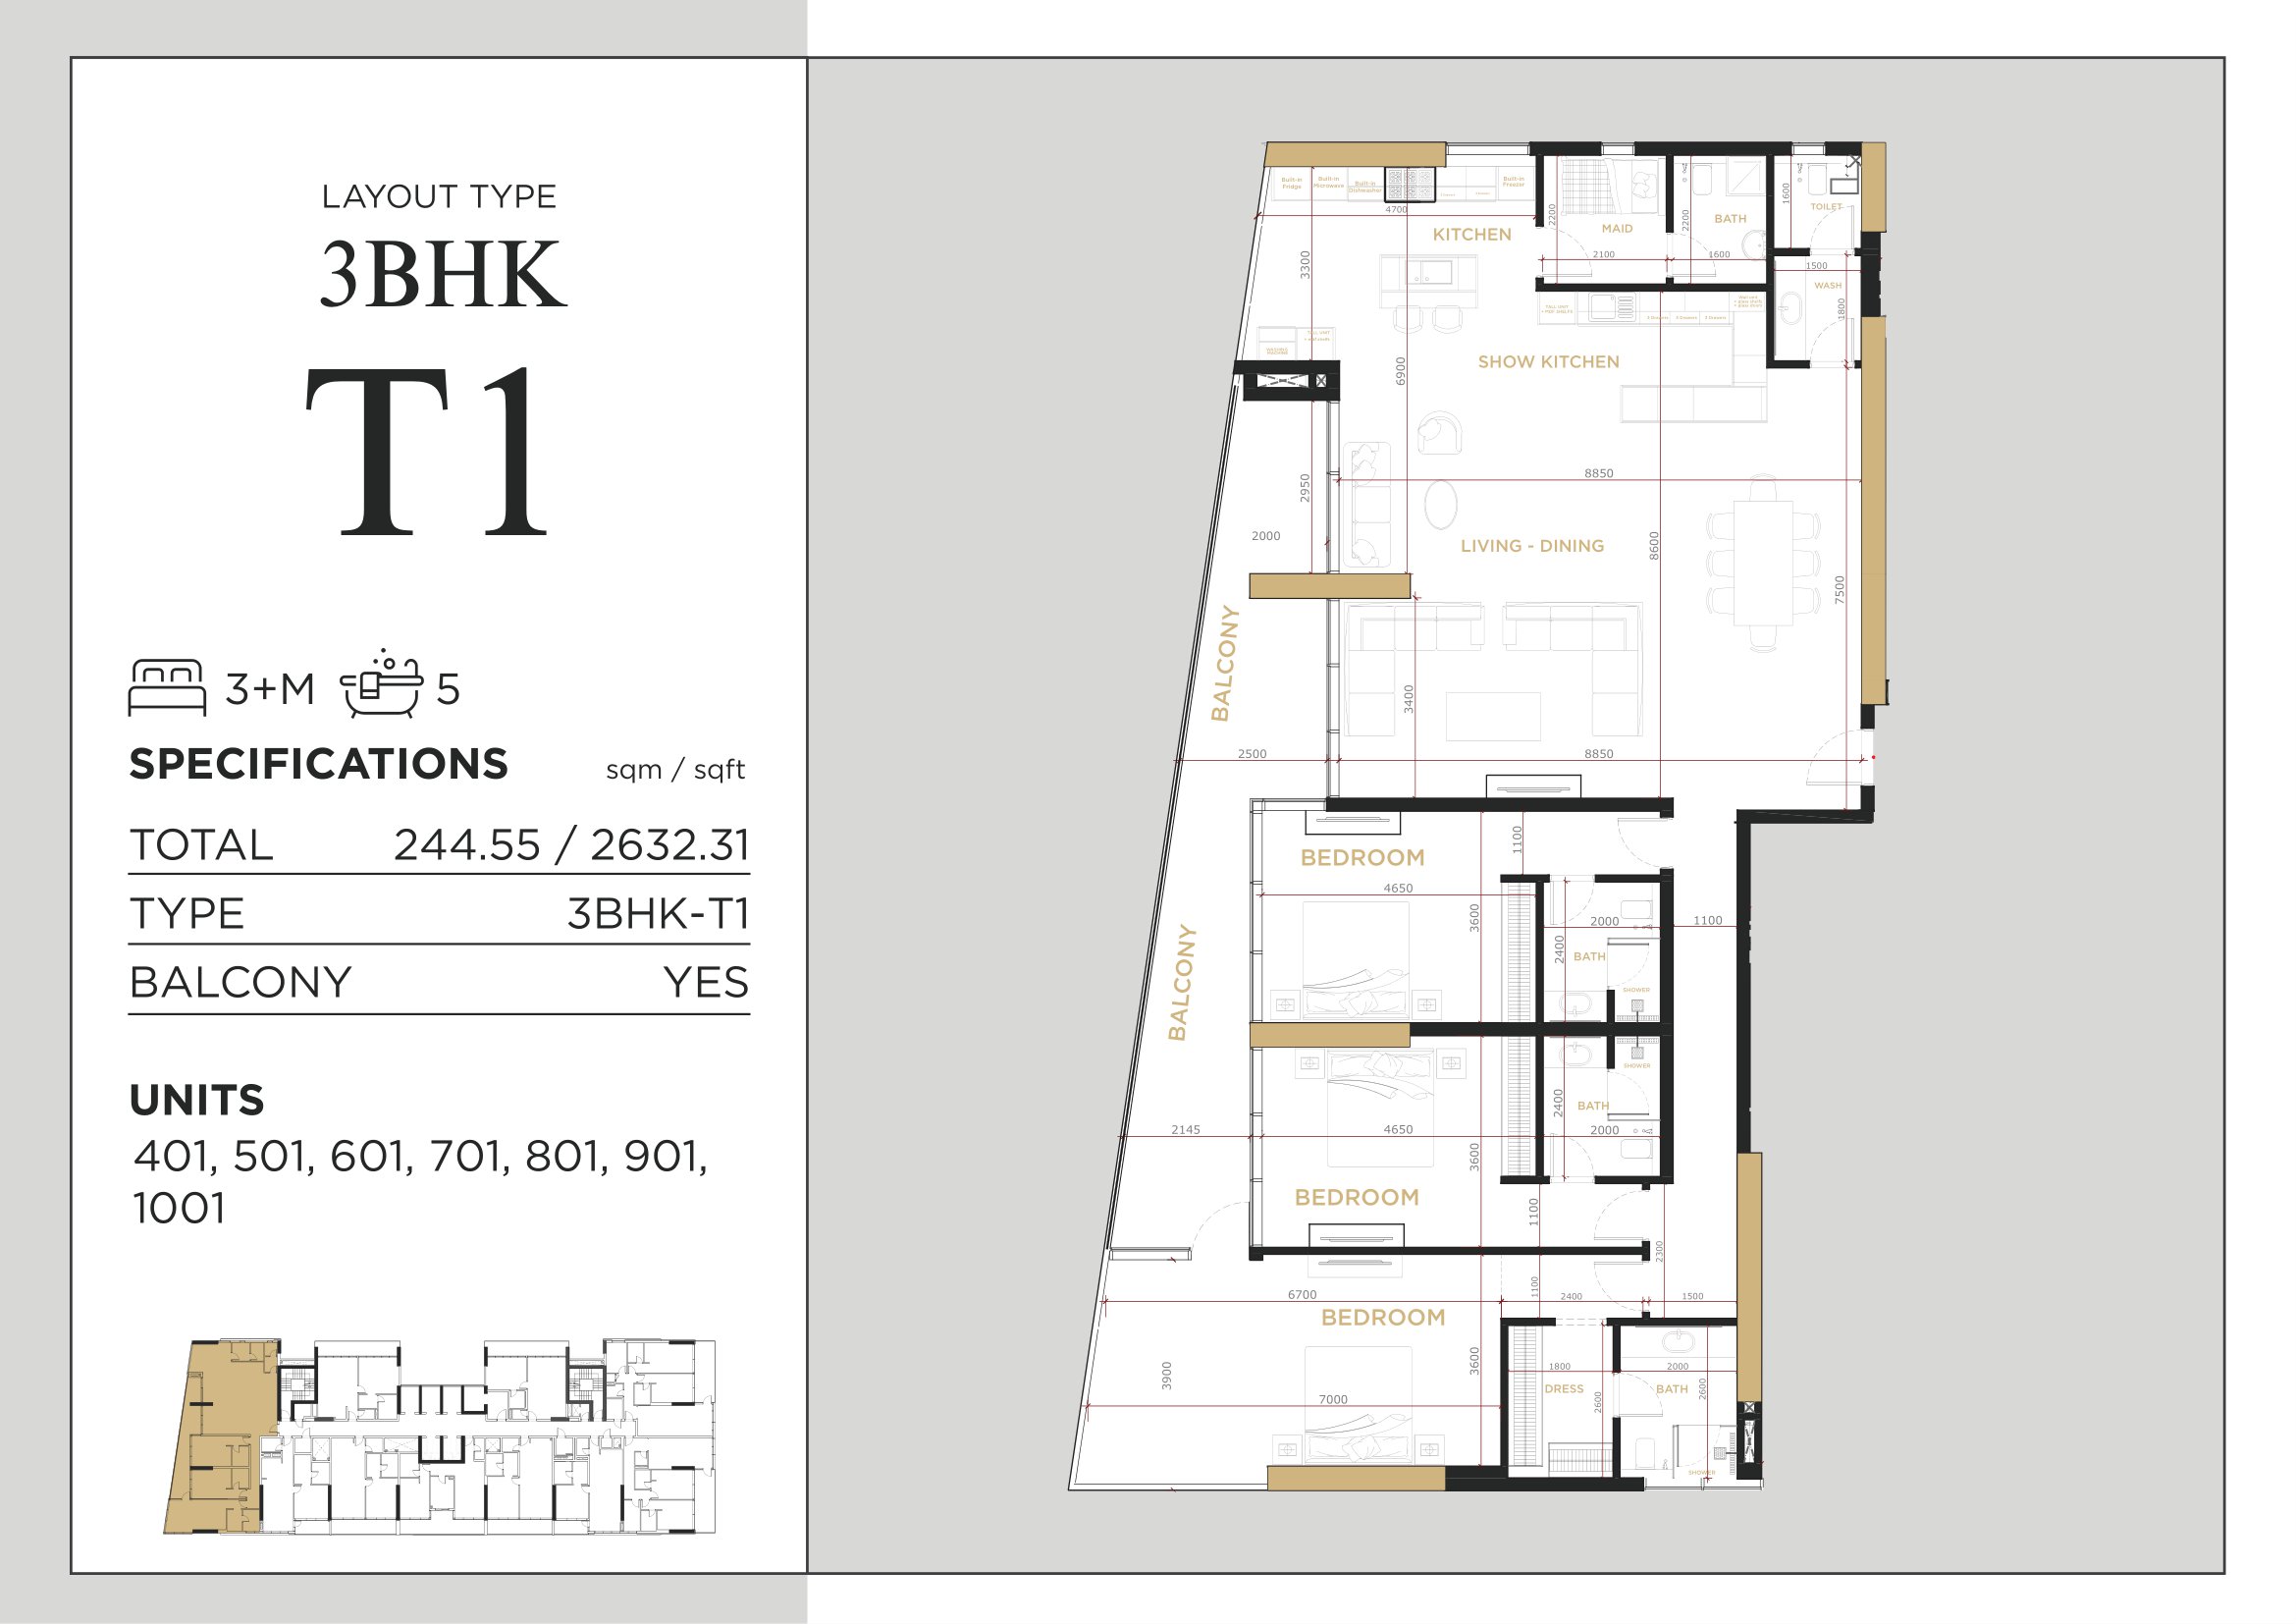
Royal Regency — 3 BHK Type 1 — 2632.31 sq ft approximate total
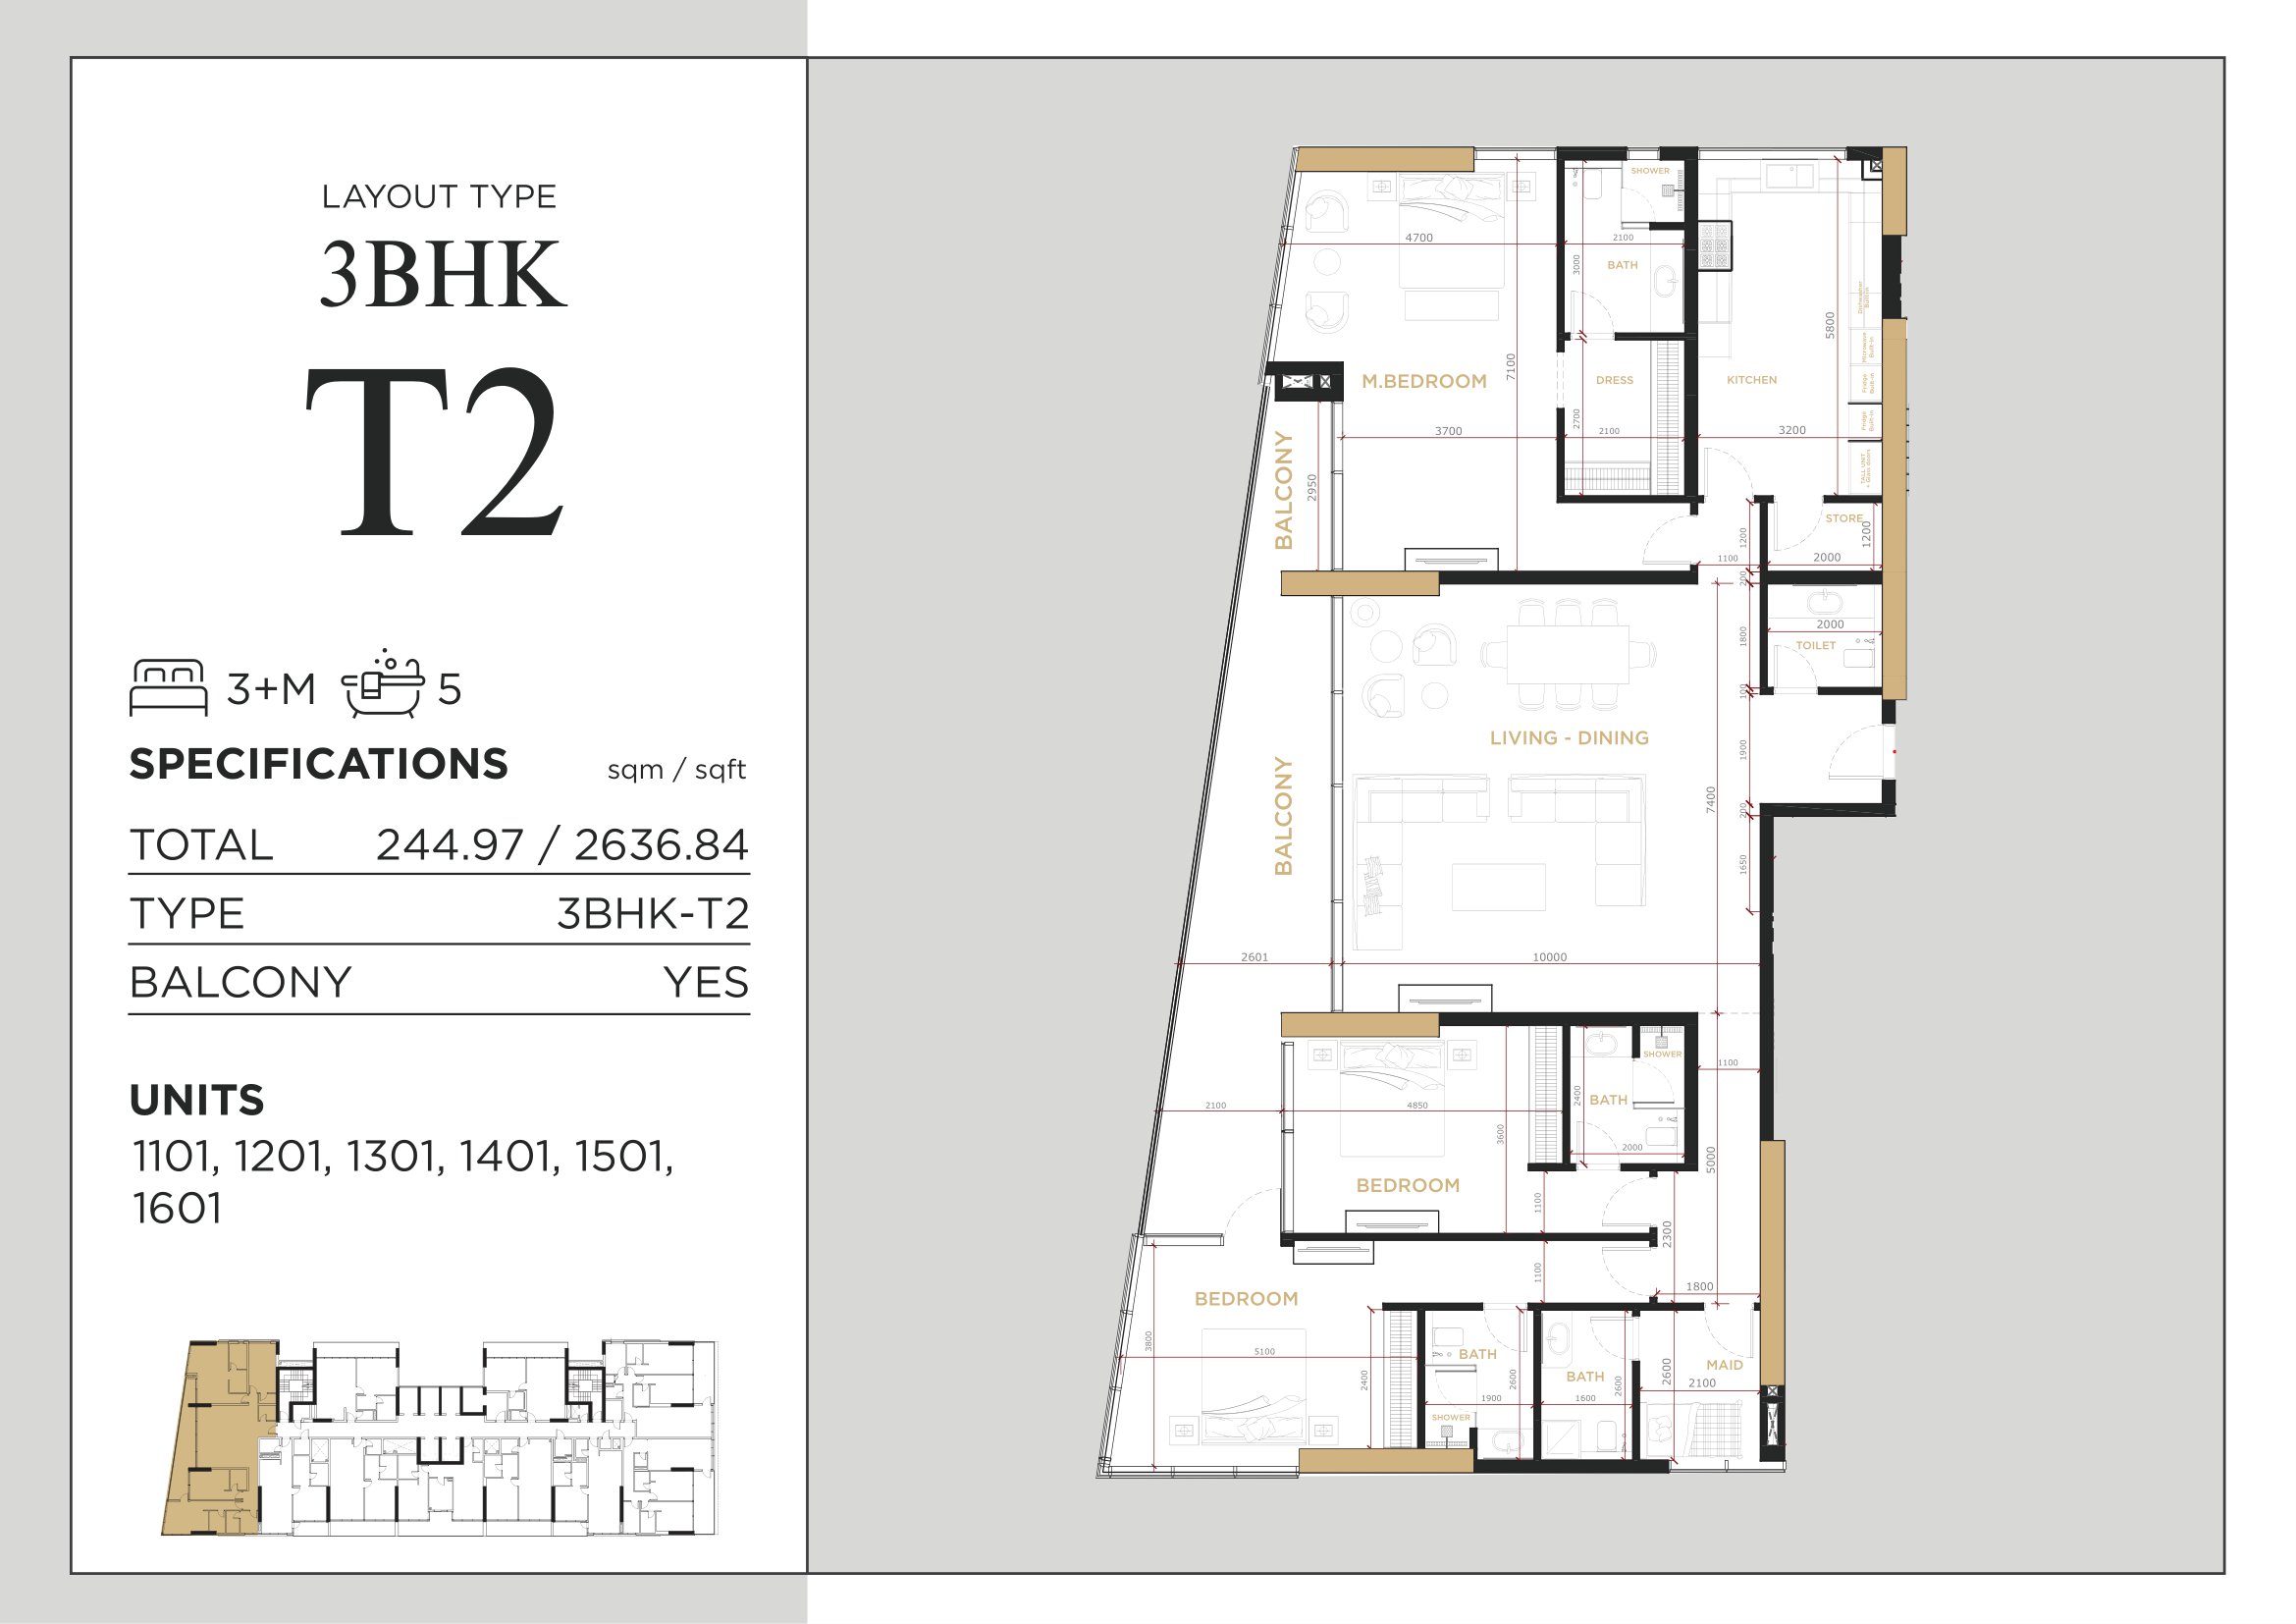
Royal Regency — 3 BHK Type 2 — 2636.84 sq ft approximate total
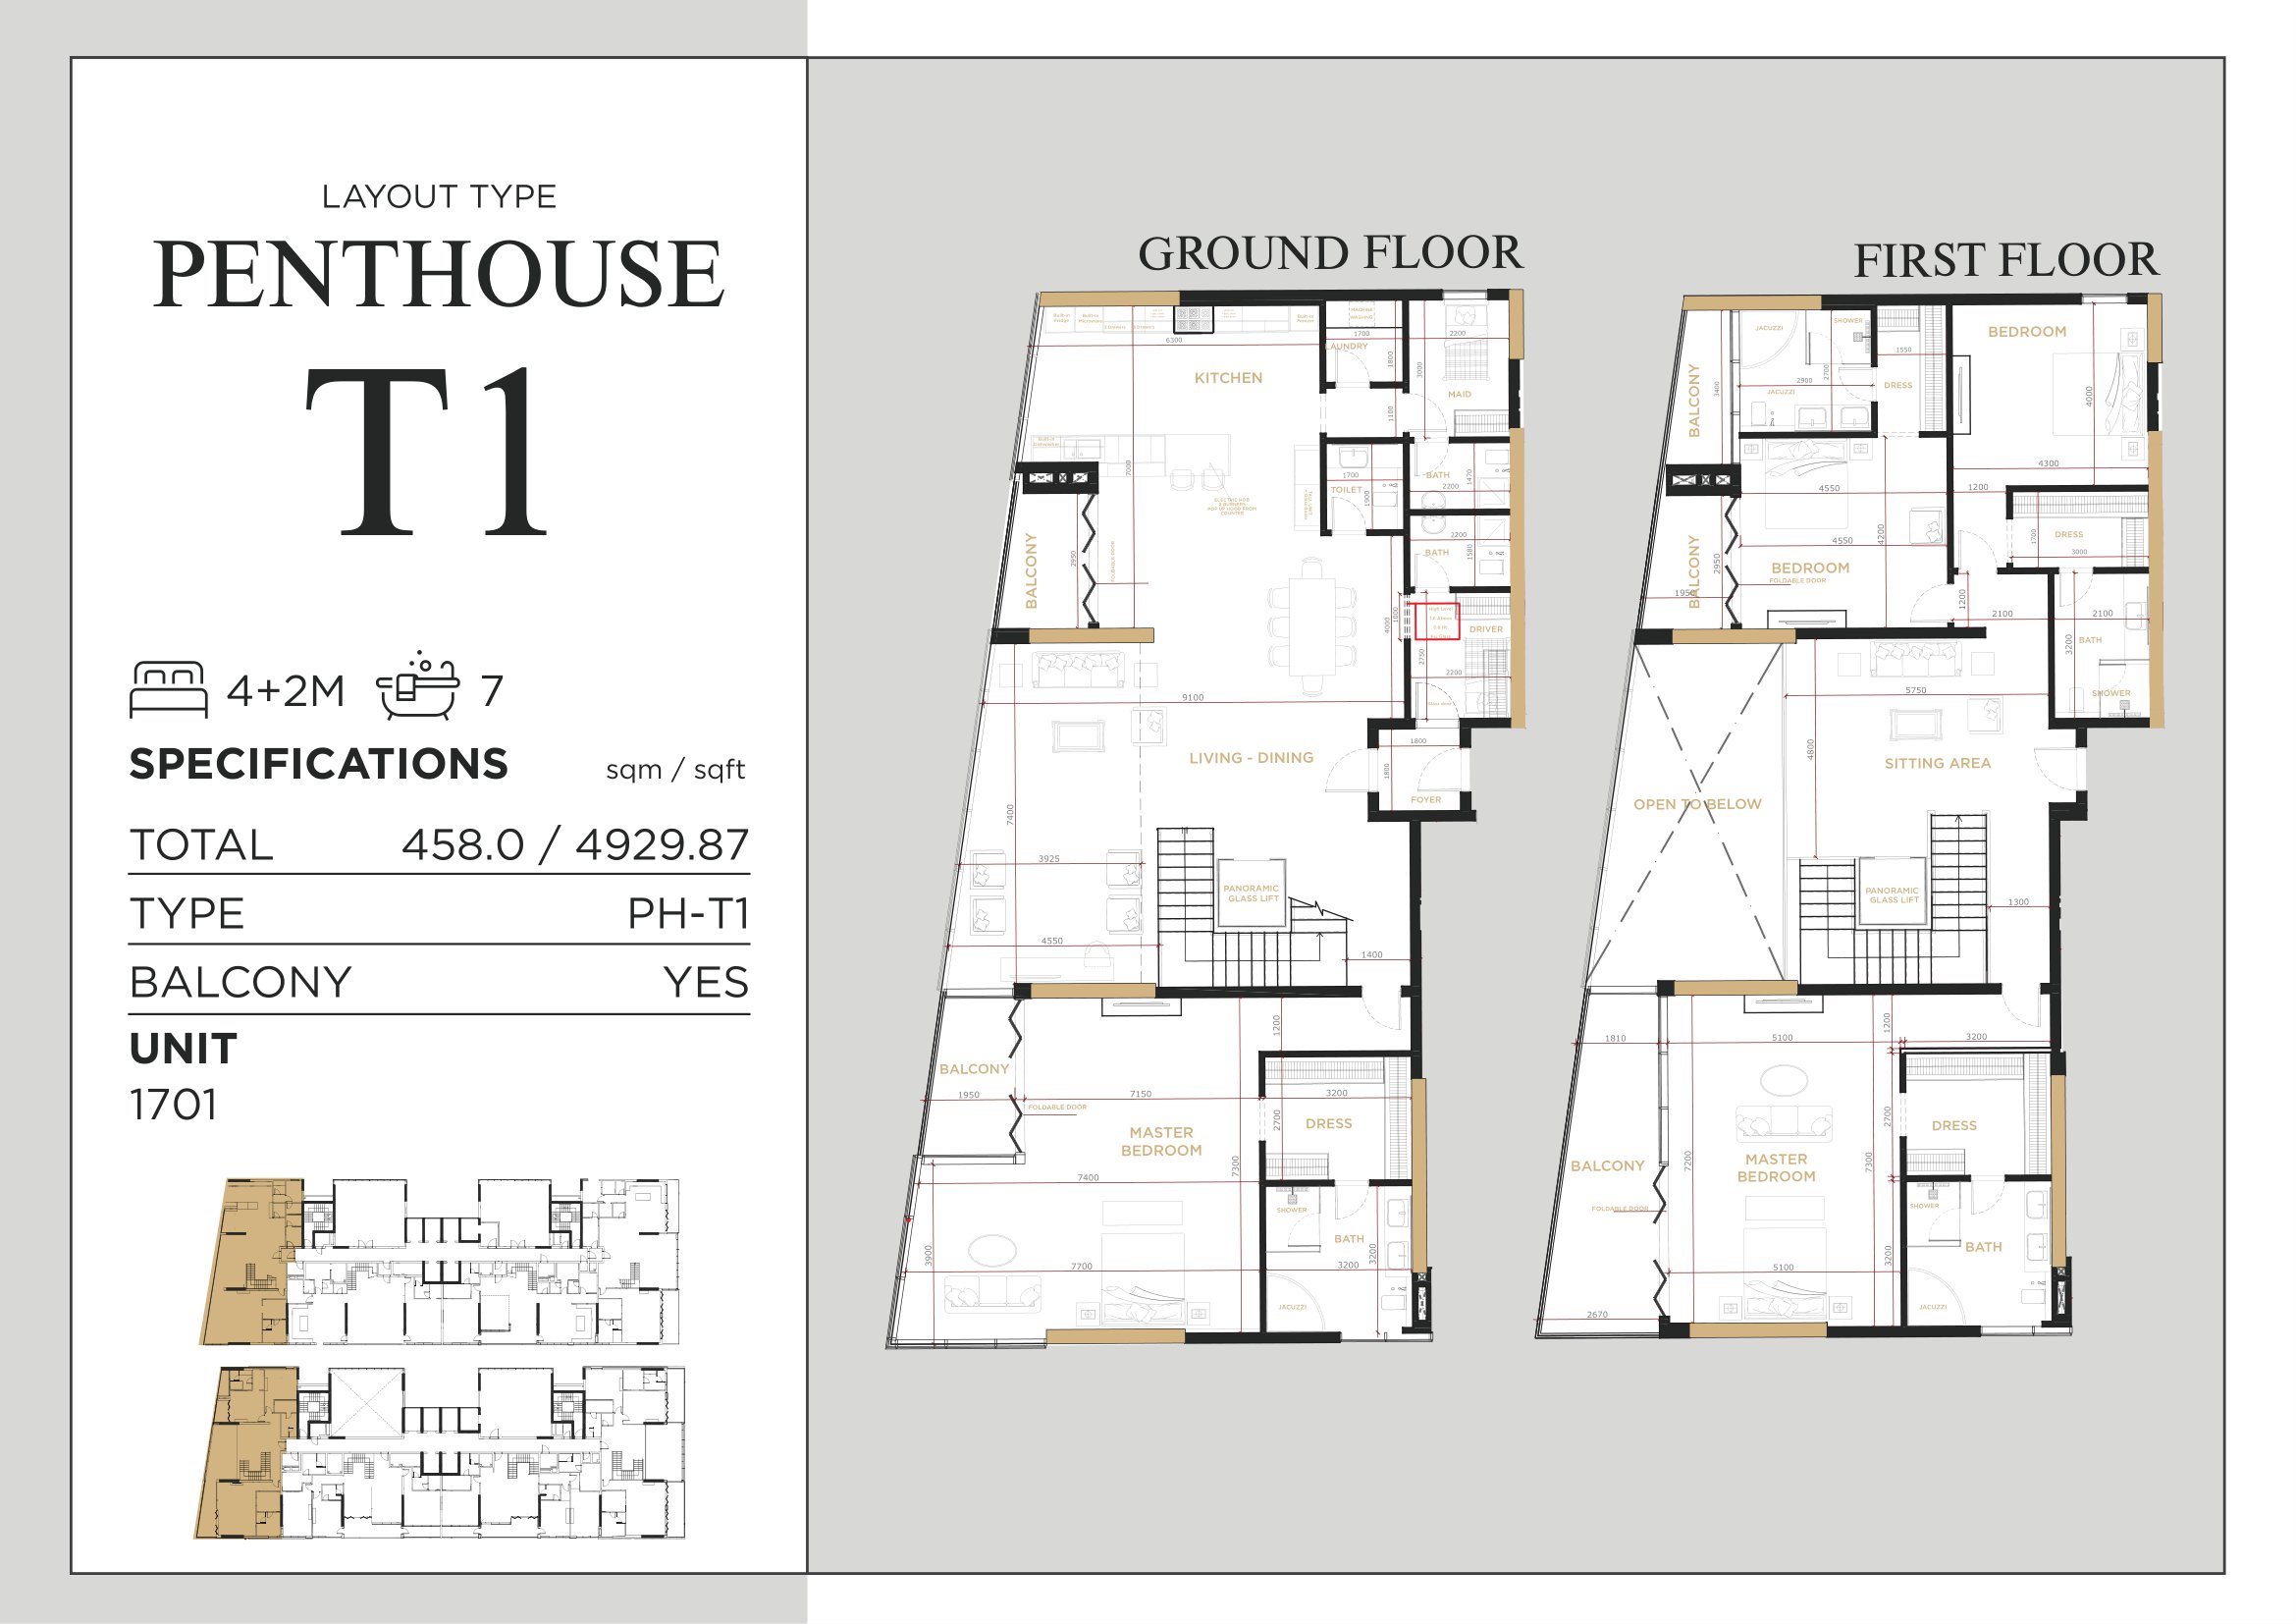
Royal Regency — Penthouse Type 1 — 4929.87 sq ft approximate total
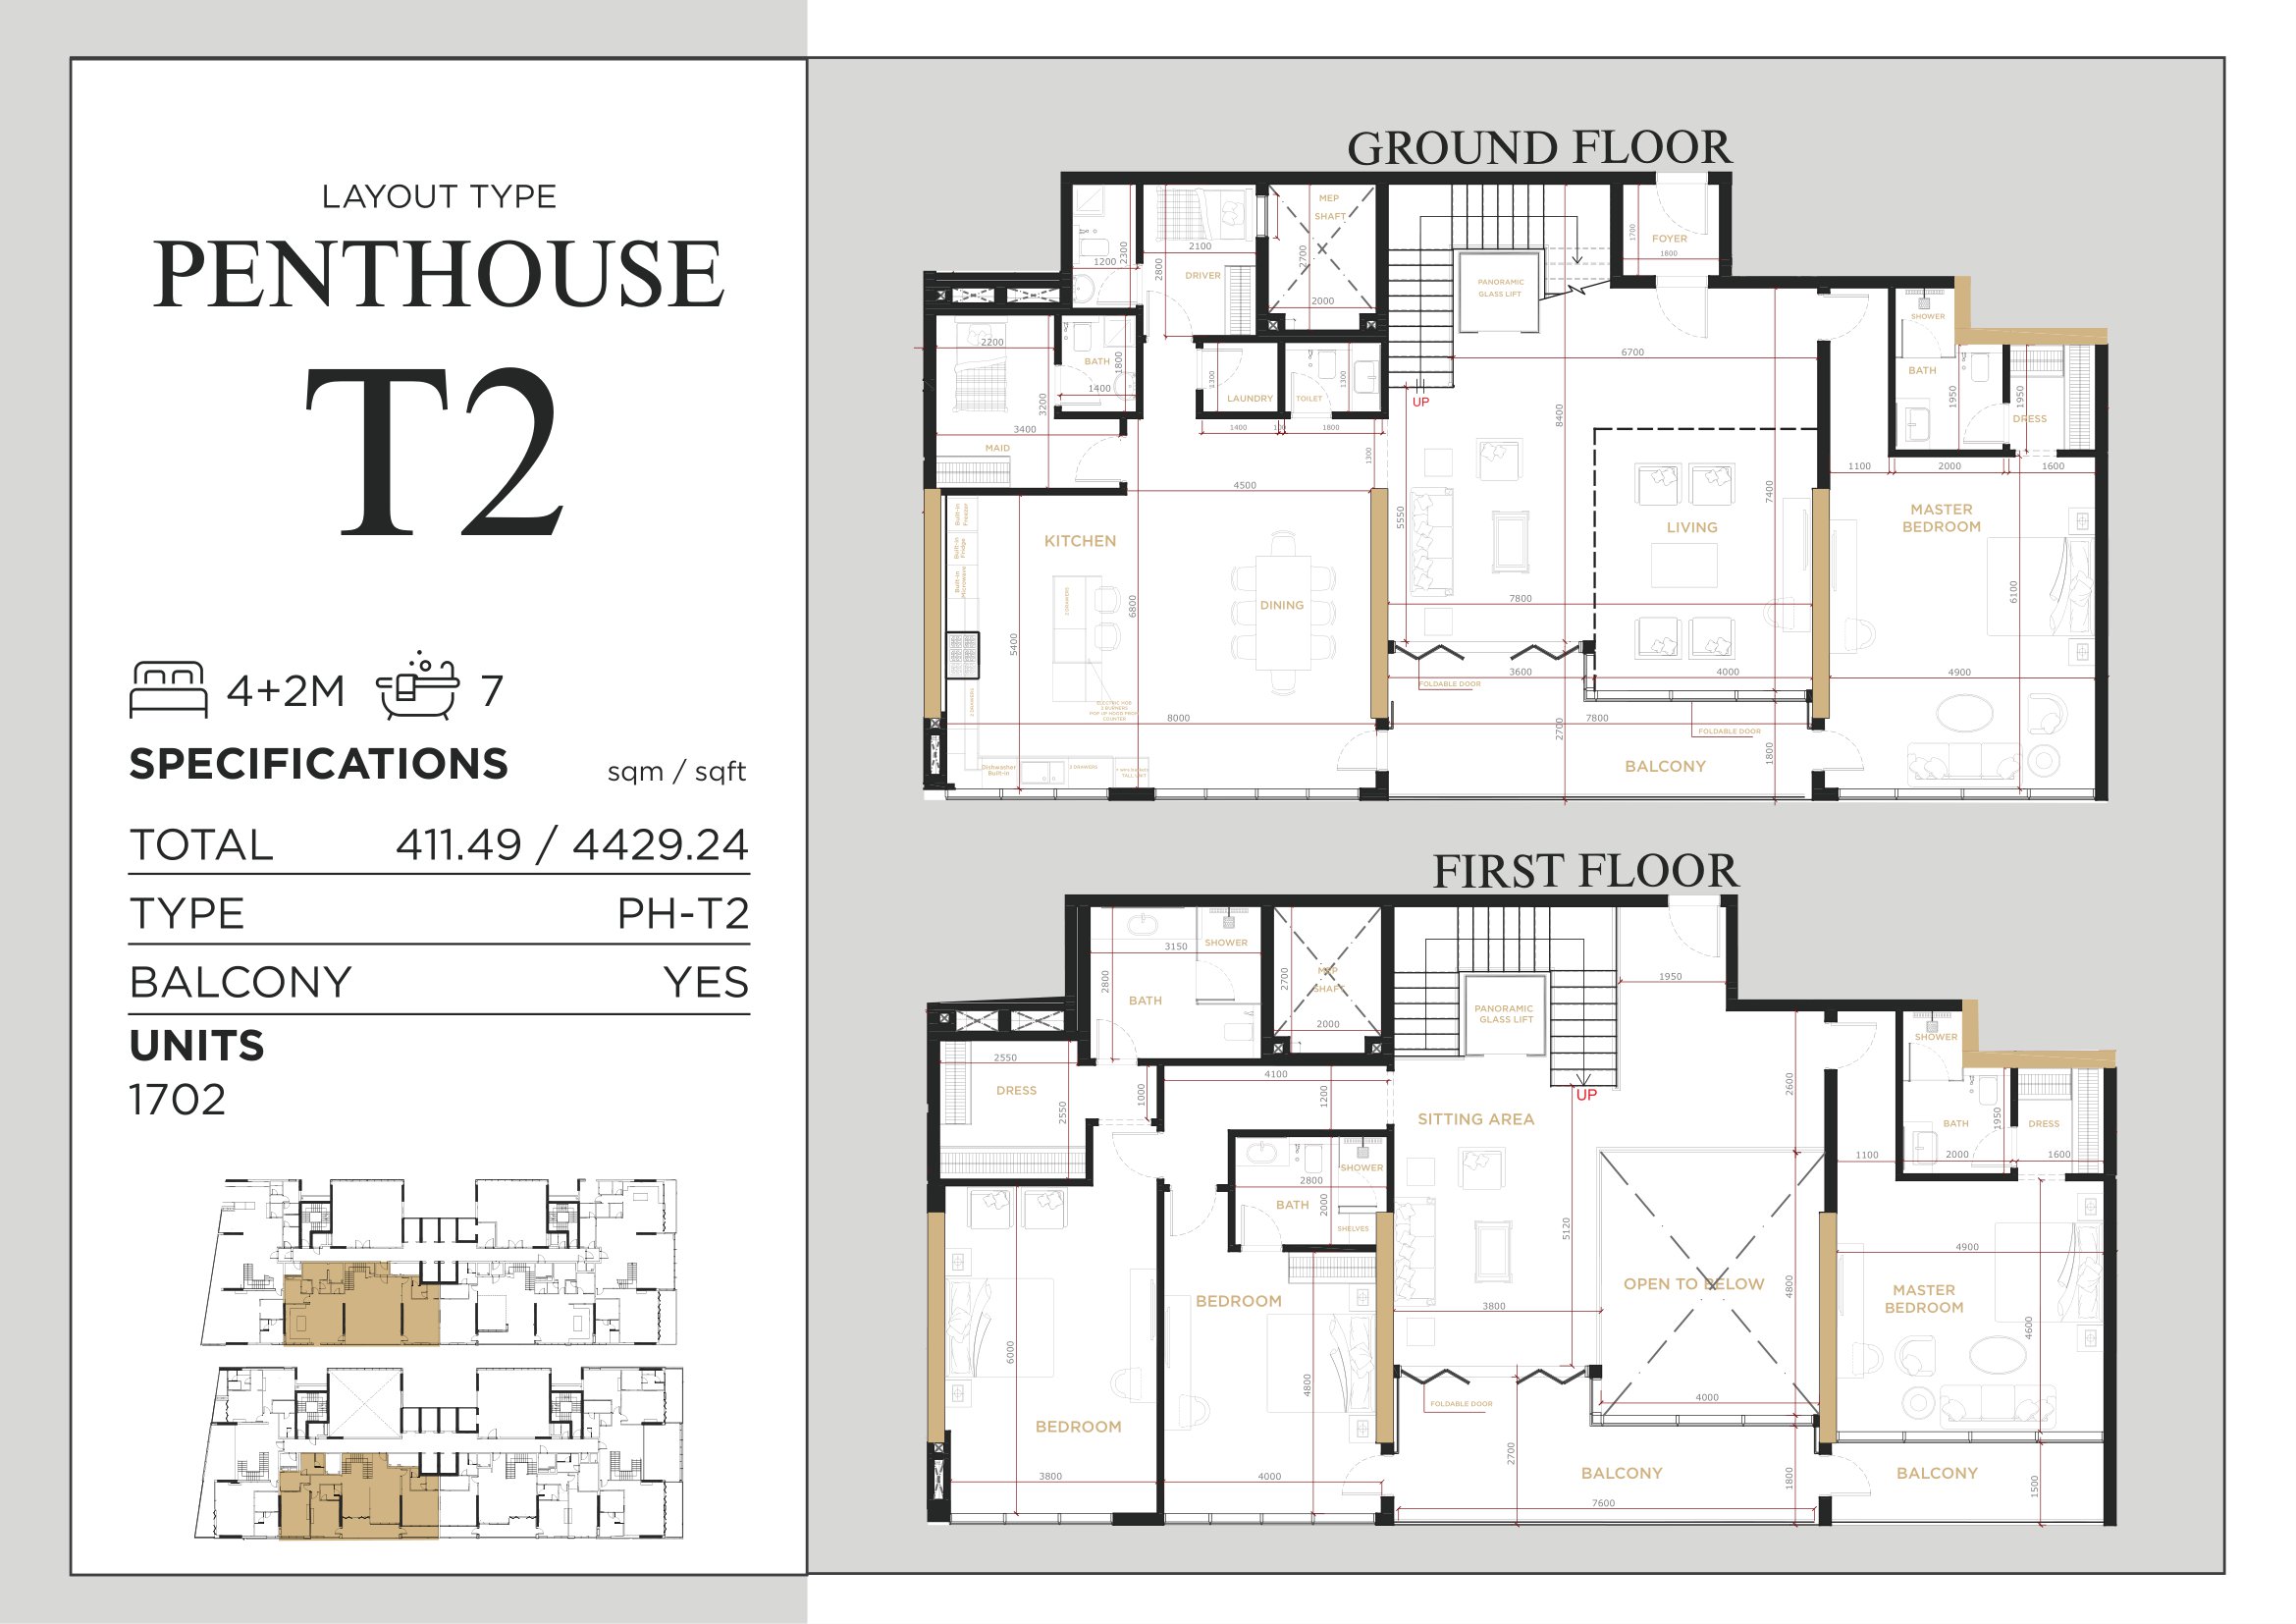
Royal Regency — Penthouse Type 2 — 4429.24 sq ft approximate total
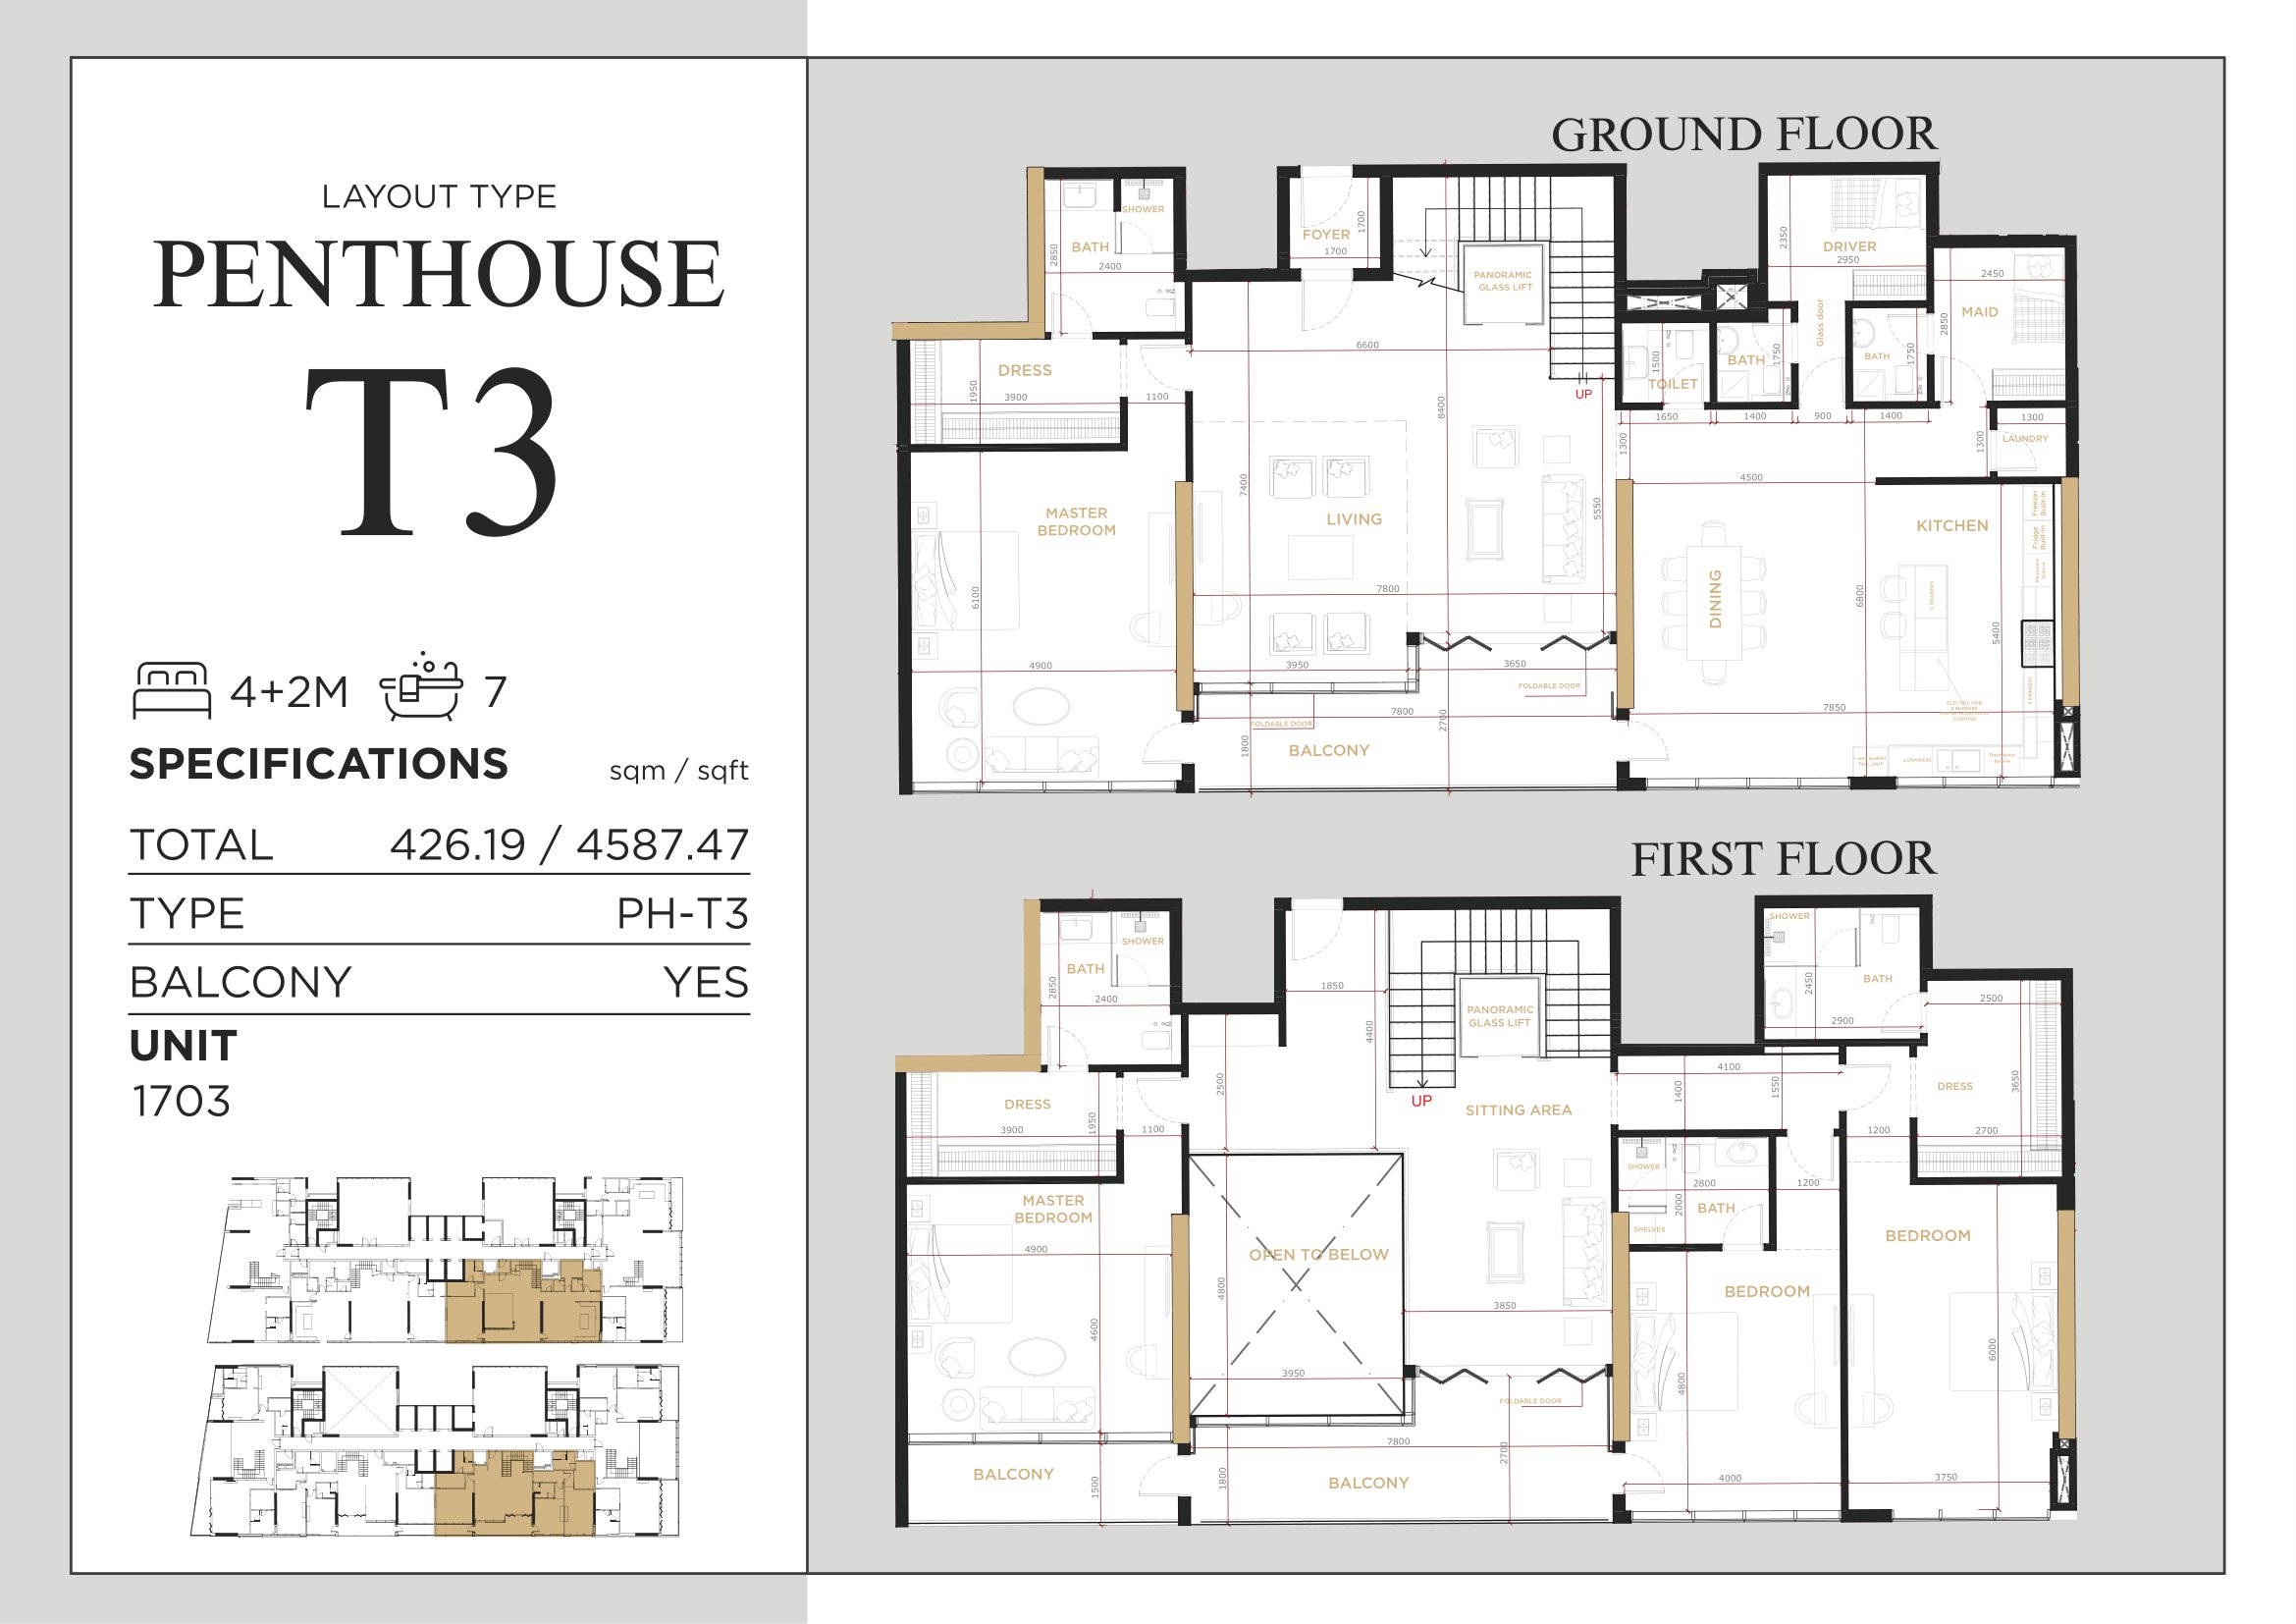
Royal Regency — Penthouse Type 3 — 4587.47 sq ft approximate total
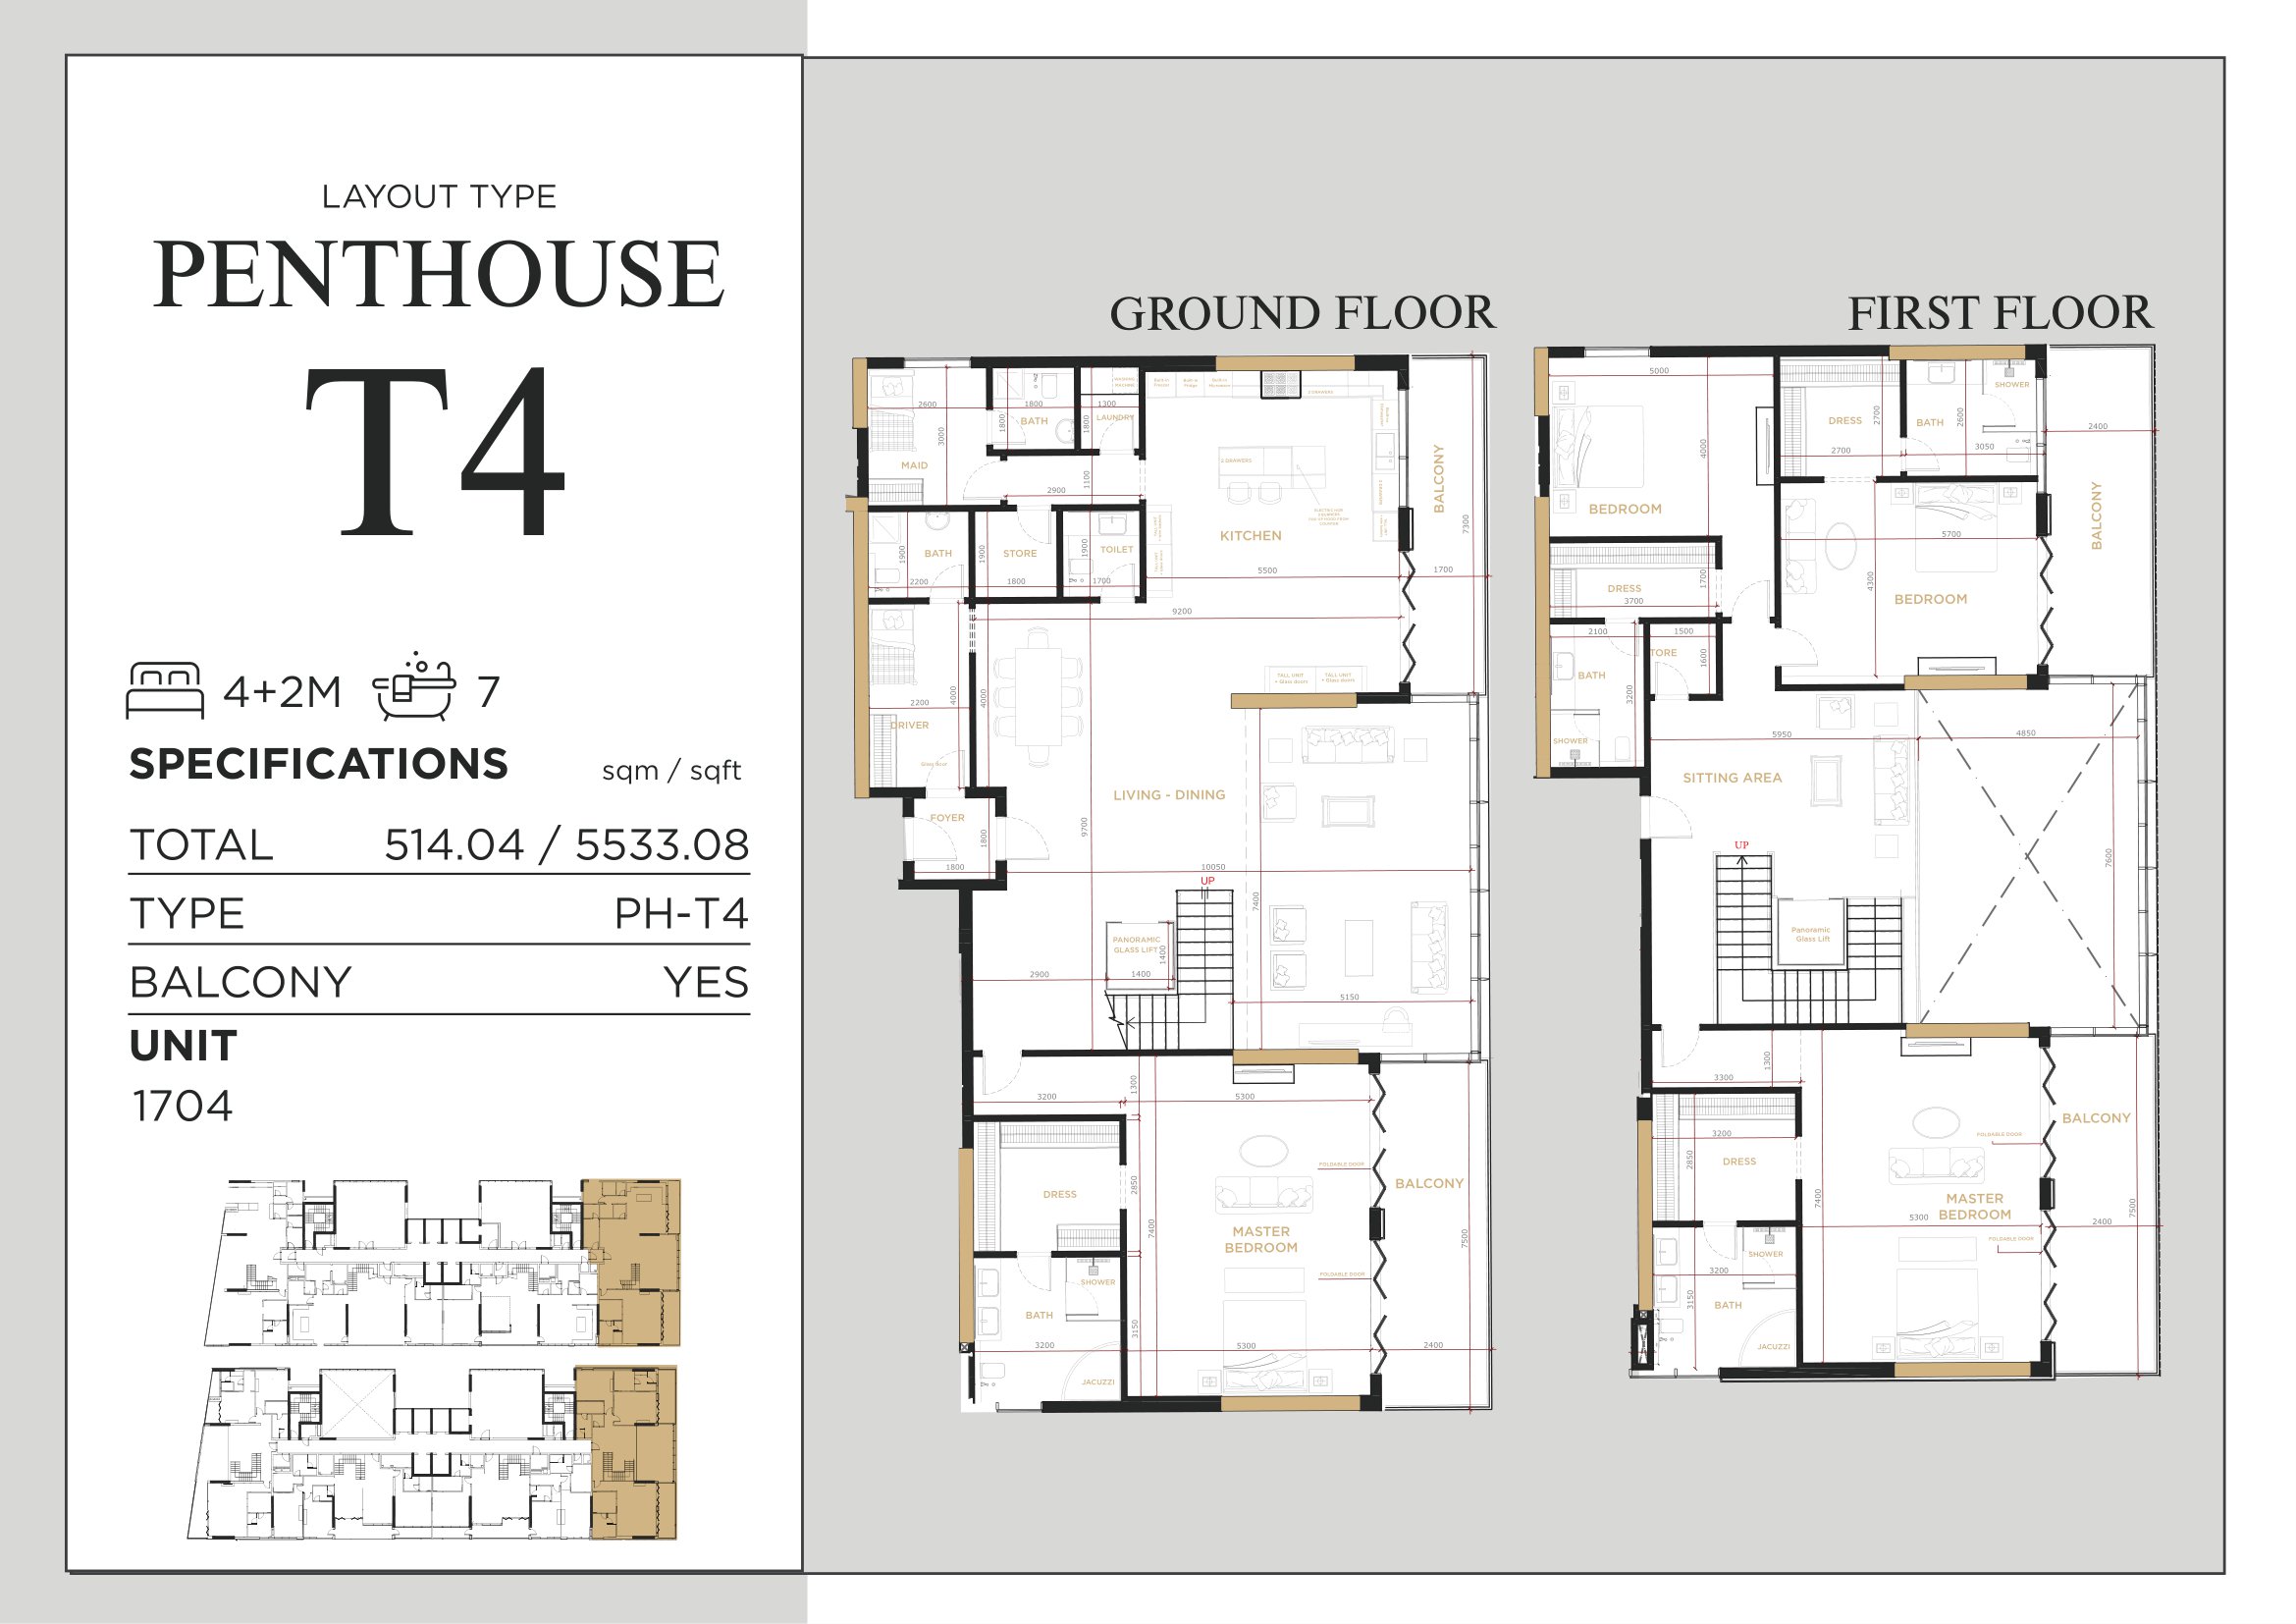
Royal Regency — Penthouse Type 4 — 5533.08 sq ft approximate total
Unit types
Apartment
Studio
Layouts
| Layout Type | Size (sqft) | Floor Plan |
|---|---|---|
| Studios Type 1 | 556.49 | View |
| Studios Type 2 | 556.39 | View |
| Studios Type 3 | 485.46 | View |
| Studios Type 4 | 476.95 | View |
| Studios Type 5 | 452.62 | View |
| Studios Type 6 | 416.56 | View |
| Studios Type 7 | 461.02 | View |
| Studios Type 8 | 425.50 | View |
| Studios Type 9 | 477.81 | View |
| Studios Type 10 | 491.70 | View |
Apartment
1 Bedroom
Layouts
| Layout Type | Size (sqft) | Floor Plan |
|---|---|---|
| 1 BHK Type 1 | 933.34 | View |
| 1 BHK Type 2 | 977.69 | View |
| 1 BHK Type 3 | 869.08 | View |
| 1 BHK Type 4 | 885.65 | View |
| 1 BHK Type 5 | 966.49 | View |
| 1 BHK Type 6 | 995.12 | View |
| 1 BHK Type 7 | 625.92 | View |
| 1 BHK Type 8 | 1,056.91 | View |
| 1 BHK Type 9 | 713.86 | View |
| 1 BHK Type 10 | 968.86 | View |
| 1 BHK Type 11 | 1,043.35 | View |
| 1 BHK Type 12 | 1,066.70 | View |
| 1 BHK Type 13 | 968.43 | View |
| 1 BHK Type 14 | 883.07 | View |
Apartment
2 Bedrooms
Apartment
3 Bedrooms
Penthouse
4 Bedrooms
Layouts
Location
Business Bay , Dubai
About the Location
No. Original Royal Regency is a single building with 165 units, while Royal Regency Suites is a separate two-tower project with 235 units.
Yes, the cited brochure figures are approximate total areas including balconies, rather than verified net or internal areas. Examples include studio ST-T1 at 556.49 sq ft, 1BHK-T3 at 869.08 sq ft, 2BHK-T1 at 1,430.42 sq ft, 2BHK-T2 at 1,308.57 sq ft, 3BHK-T1 at 2,632.31 sq ft and 3BHK-T2 at 2,636.84 sq ft. These six references do not represent the entire unit mix; check the selected unit’s plan and area breakdown.
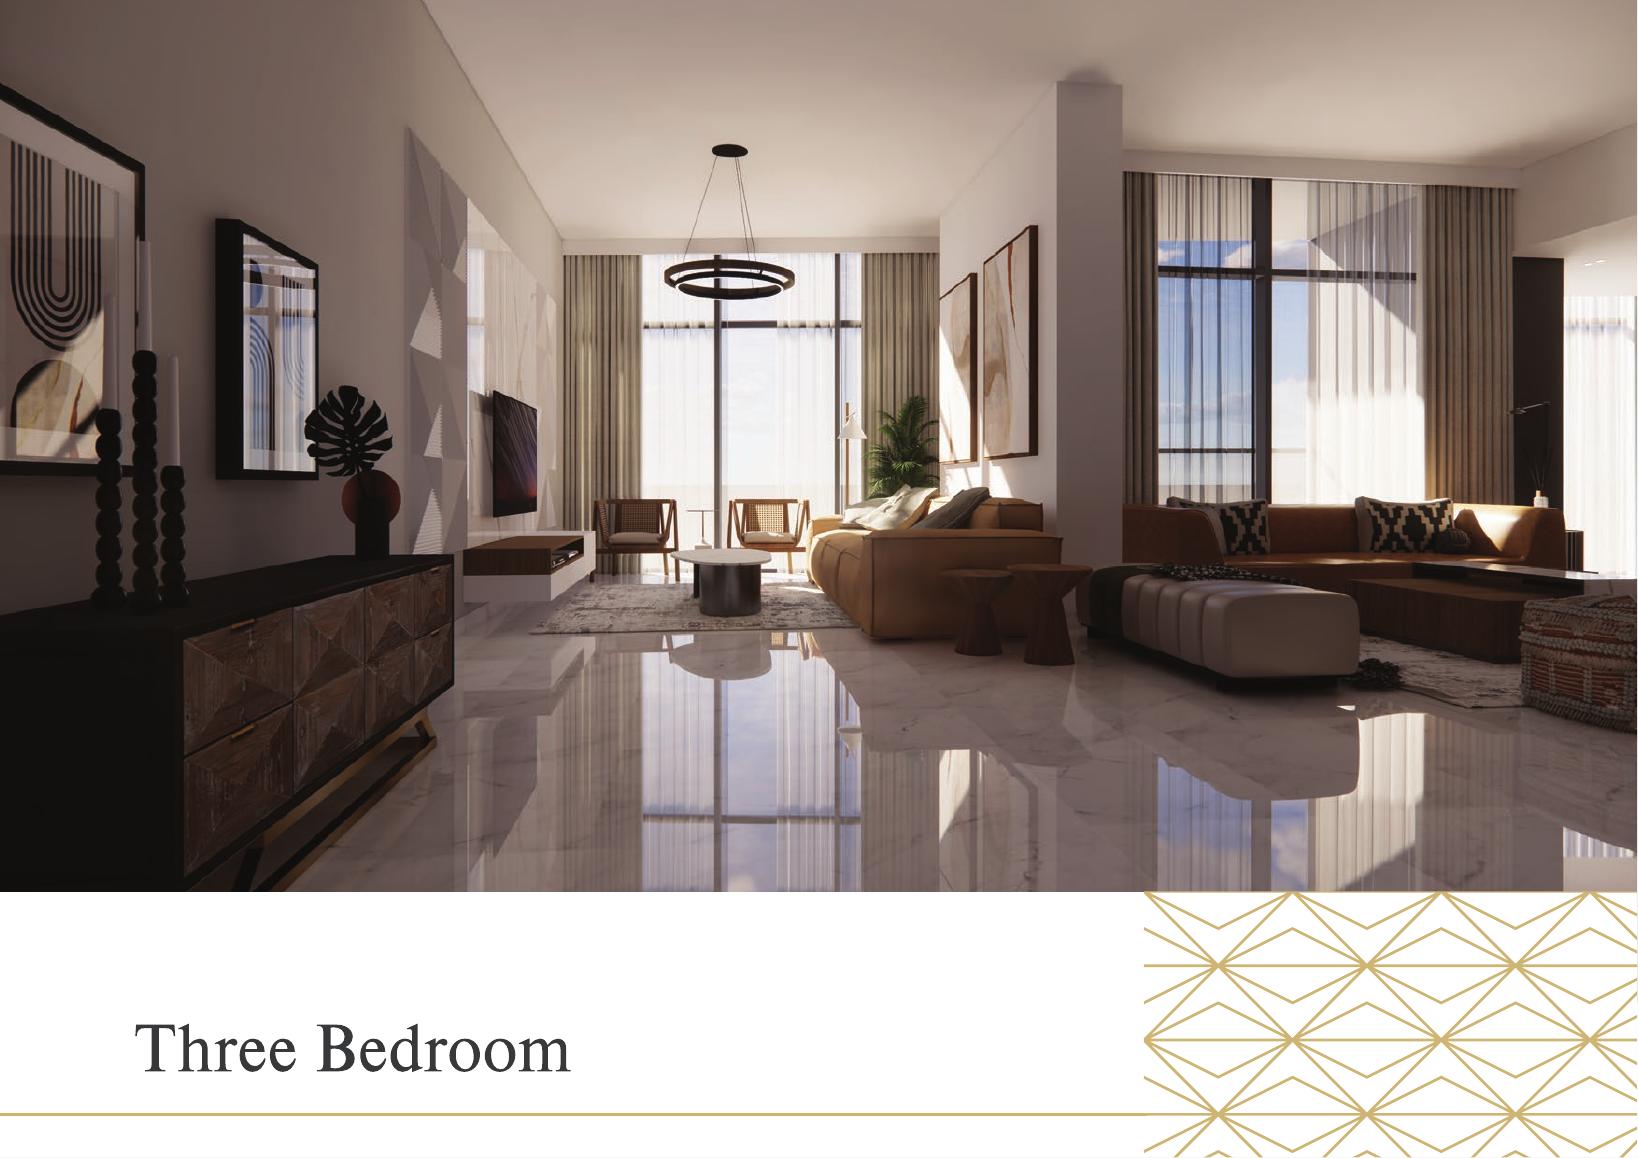
The illustrated three-bedroom plans show an additional maid’s room. It should not be described as a fourth bedroom.
The brochure states that homes are delivered unfurnished, and furniture in illustrations is artistic only. Unfurnished does not mean unfinished; confirm the selected home’s delivered finishes and any furniture included in a resale or rental agreement.
As observed on 5 October 2026, the developer’s main projects page lists the original Royal Regency as finished and sold out. This is the developer’s statement, not independently verified DLD certification or confirmation that a particular unit is ready for transfer or occupation. Resale and rental availability, unit readiness and the actual handover date require separate verification.
The brochure advertises individual parking with direct access and EV charging. The parking count assigned to a particular unit, charger allocation and any charging fees have not been verified; check the allocation documents and contractual terms.
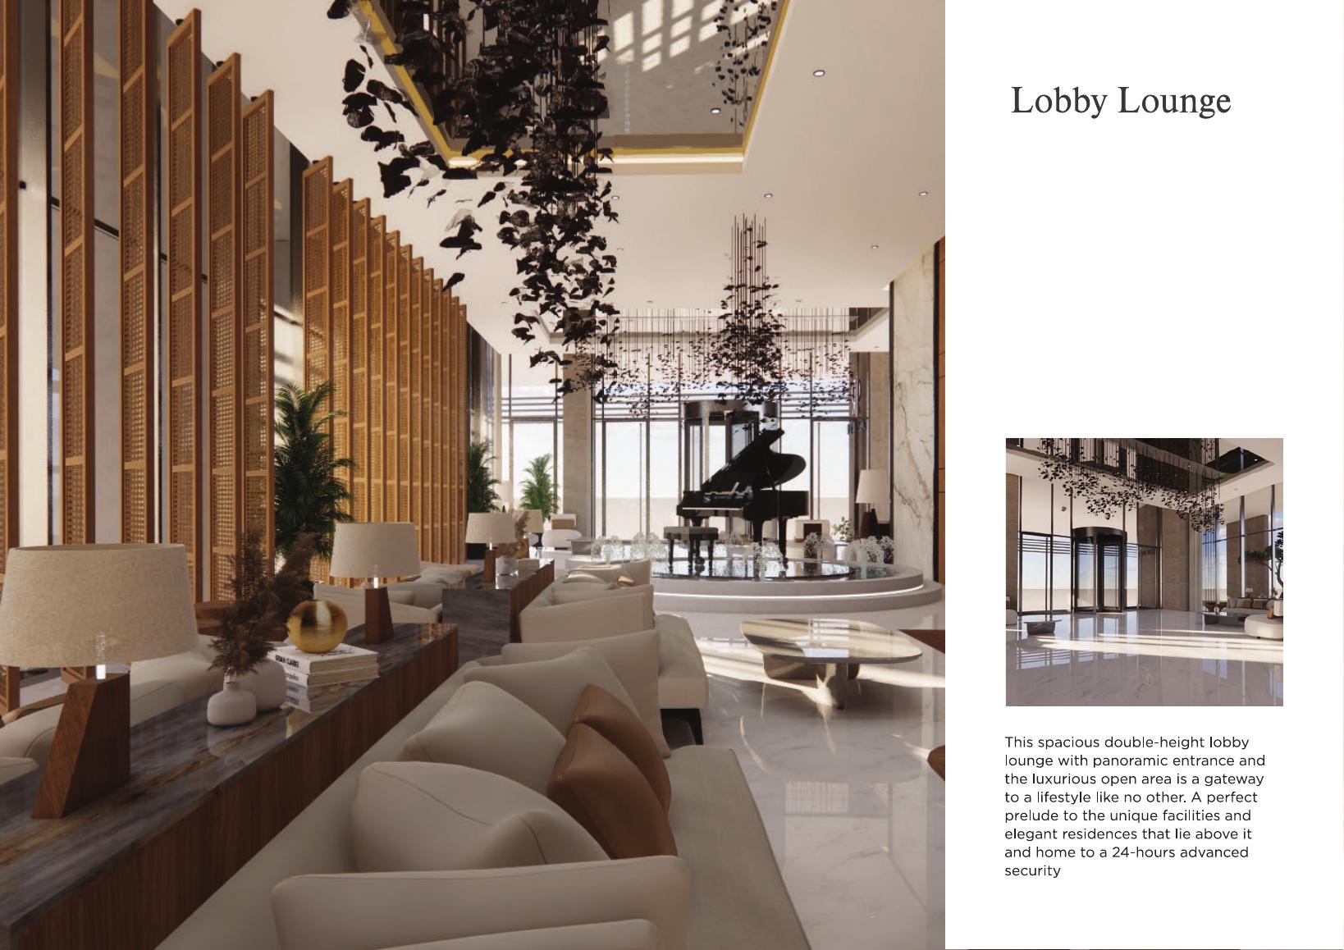
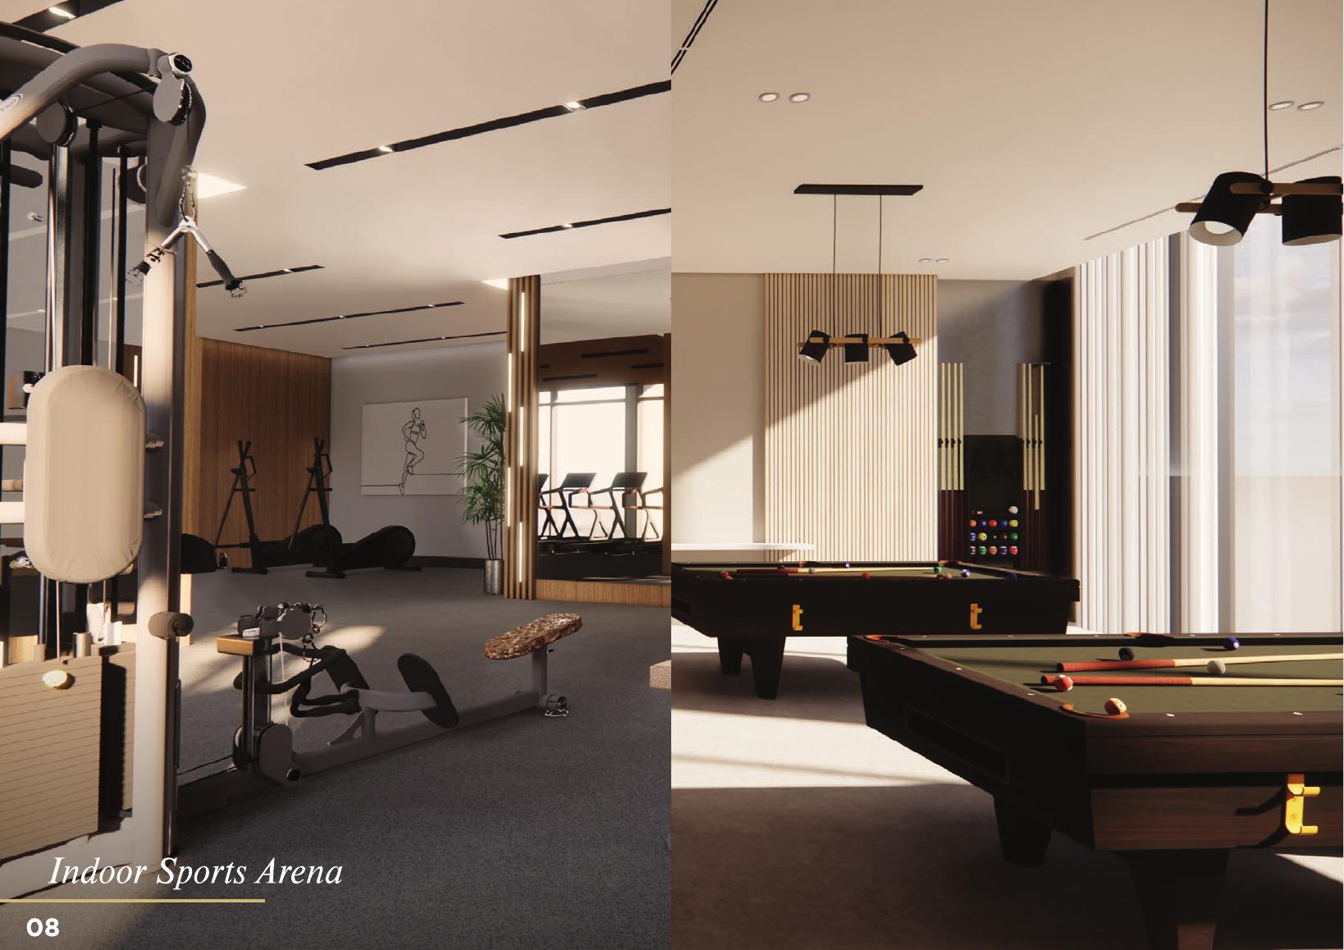
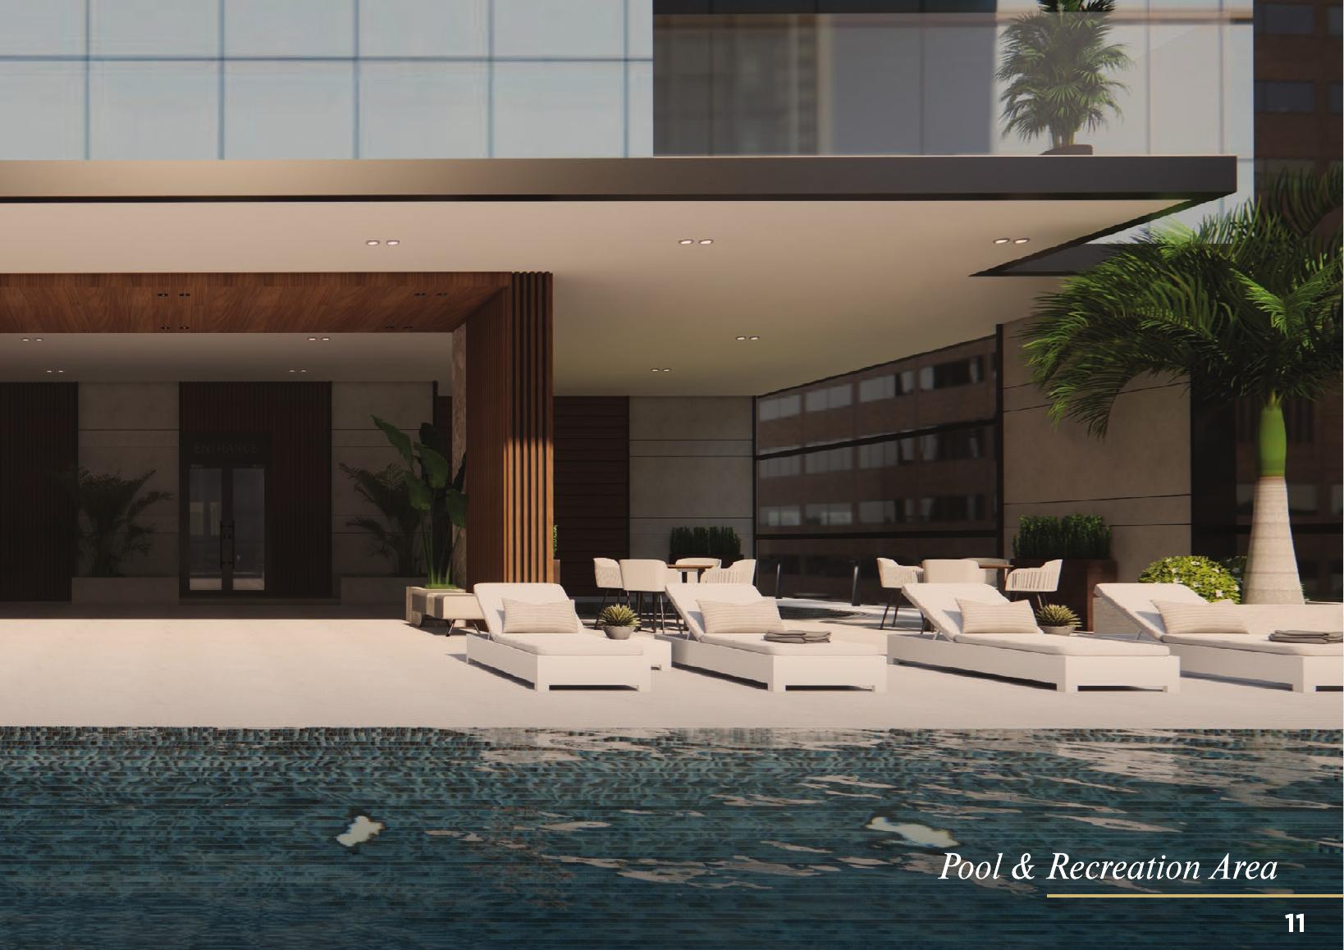
Advertised amenities include a gym, indoor sports arena, squash, library, pool, jacuzzi, recreation and patio areas, children’s play, and separate sauna and steam facilities for women and men. Current operating availability, service charges, the cooling provider and whether cooling is billed through DEWA or district cooling remain unverified. Request the applicable charges and operating arrangements before committing.
Request the selected unit’s approved or as-built plan, area breakdown, parking and other allocation documents, and delivered specifications. Confirm ownership or the landlord’s authority, transaction and occupancy readiness, applicable service and cooling charges, and the furniture inventory if relevant. Current prices and any payment schedule need separate confirmation.
Launch Price
Key Information
Developer

Interested in this project?
Contact us for more details, pricing, and availability.