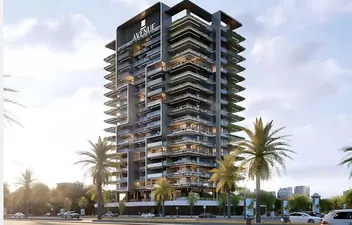
Samana Barari Heights

Samana Barari Heights, Majan

About this Project

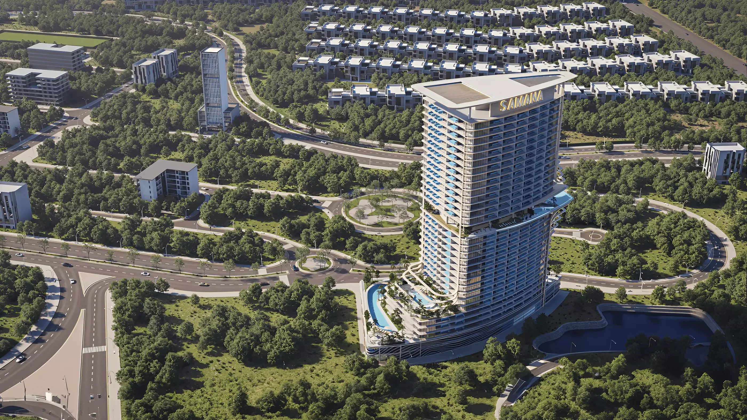
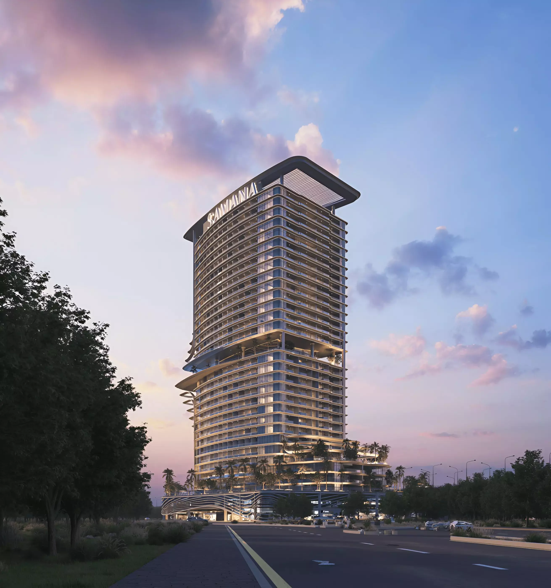
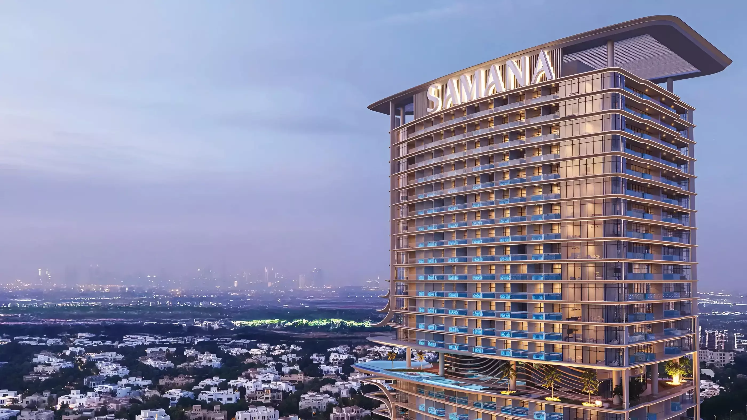
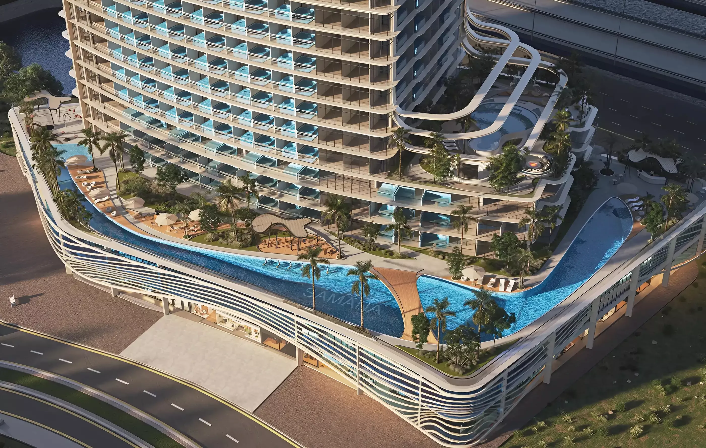
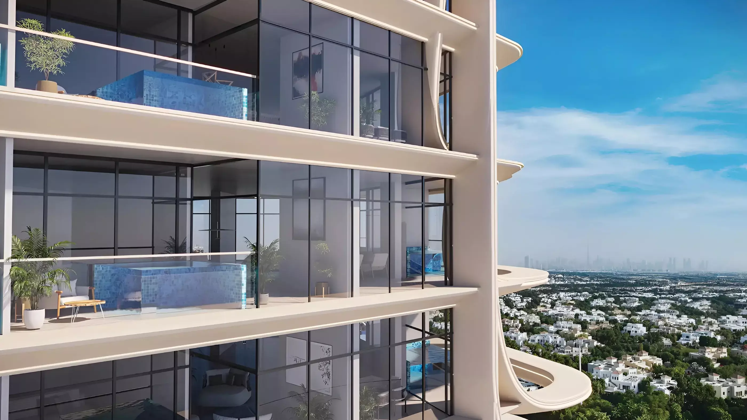
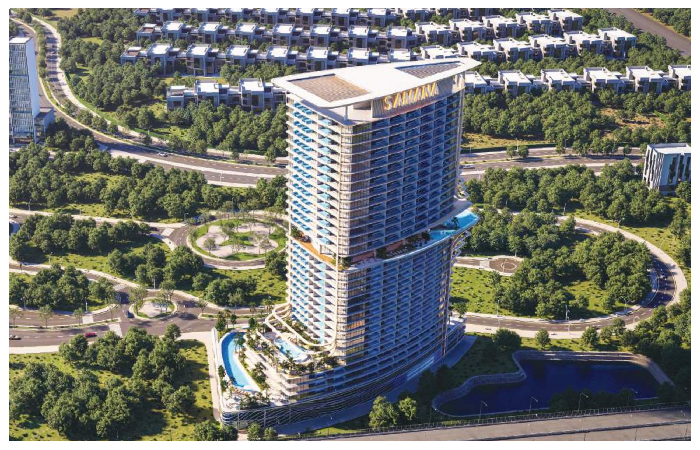
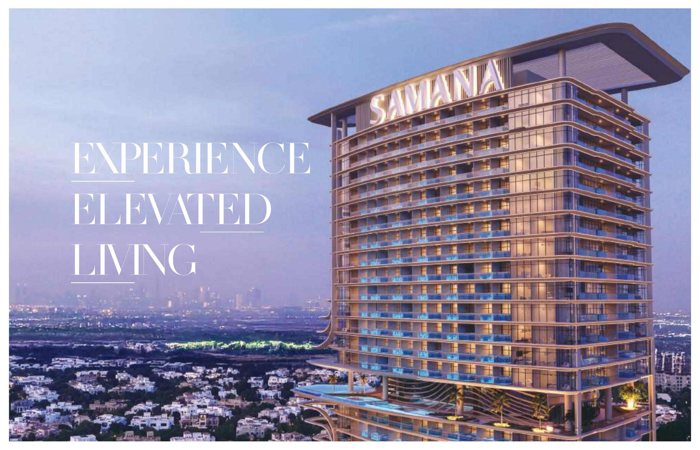
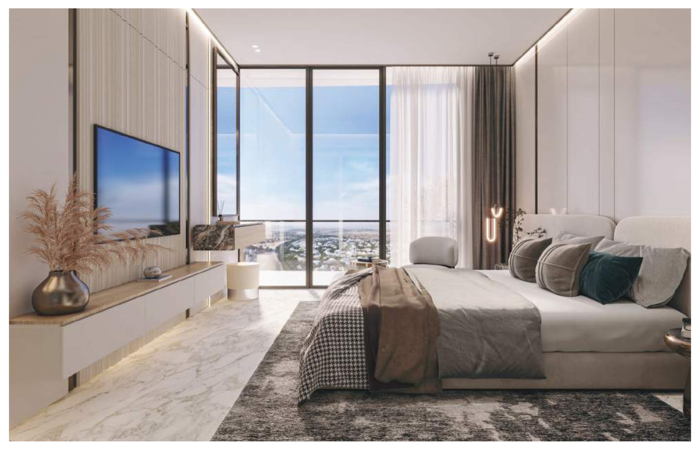
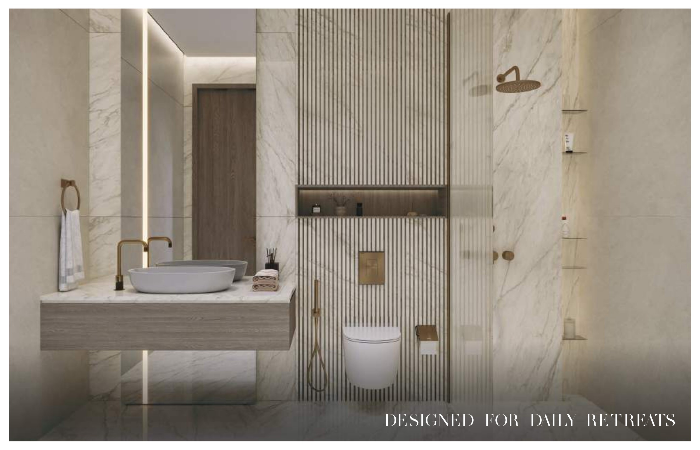
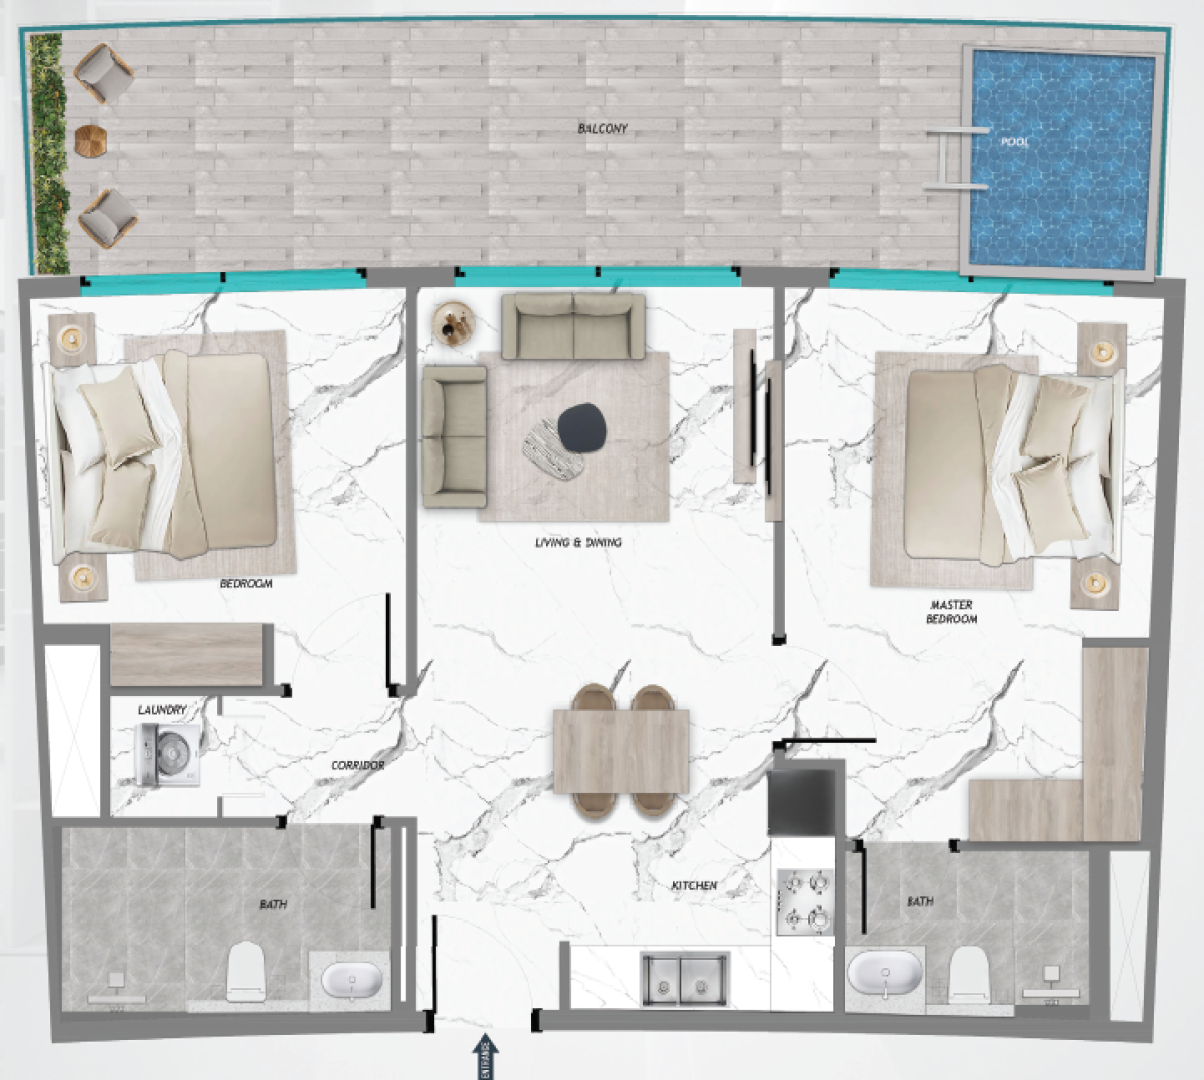
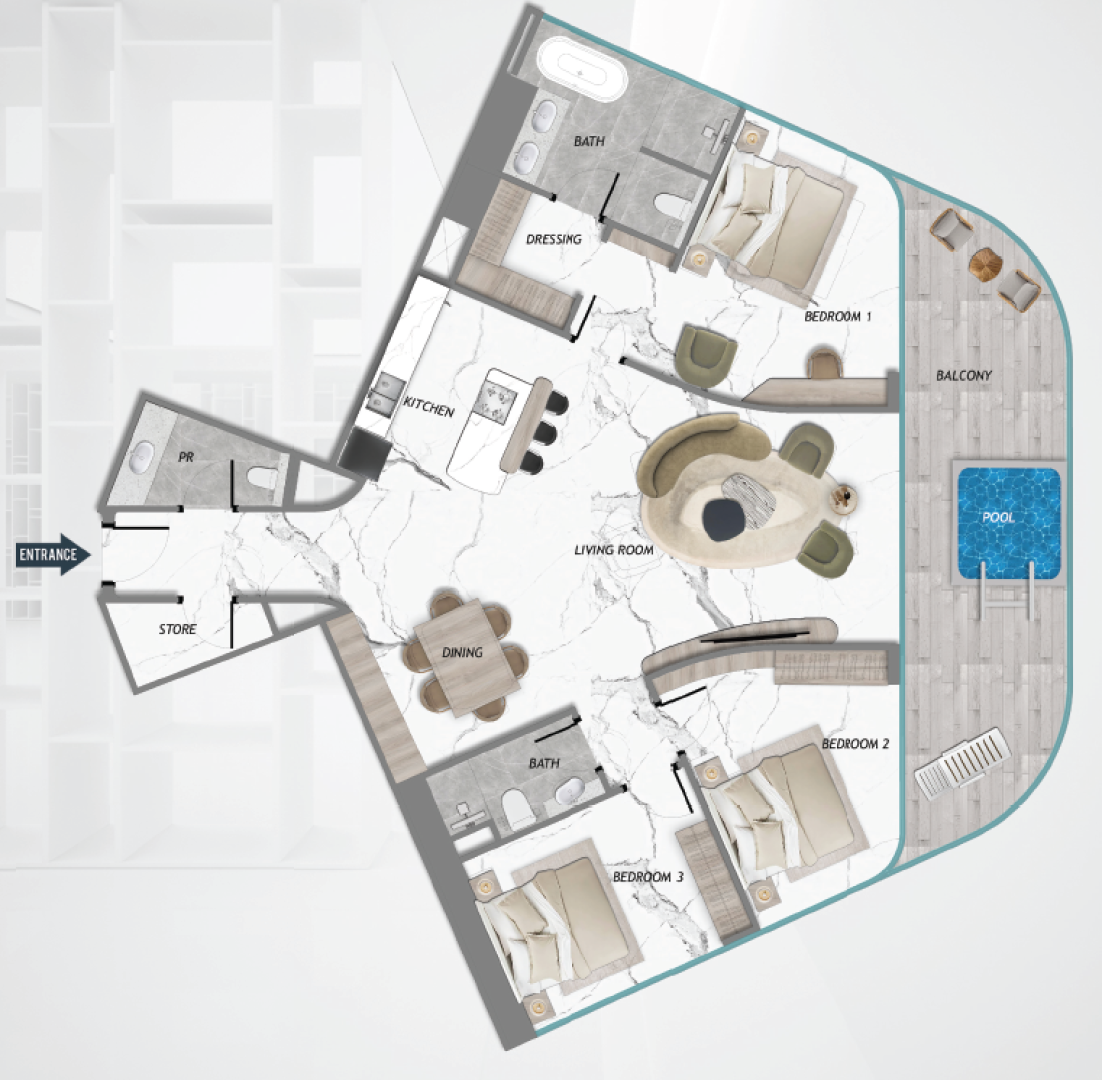
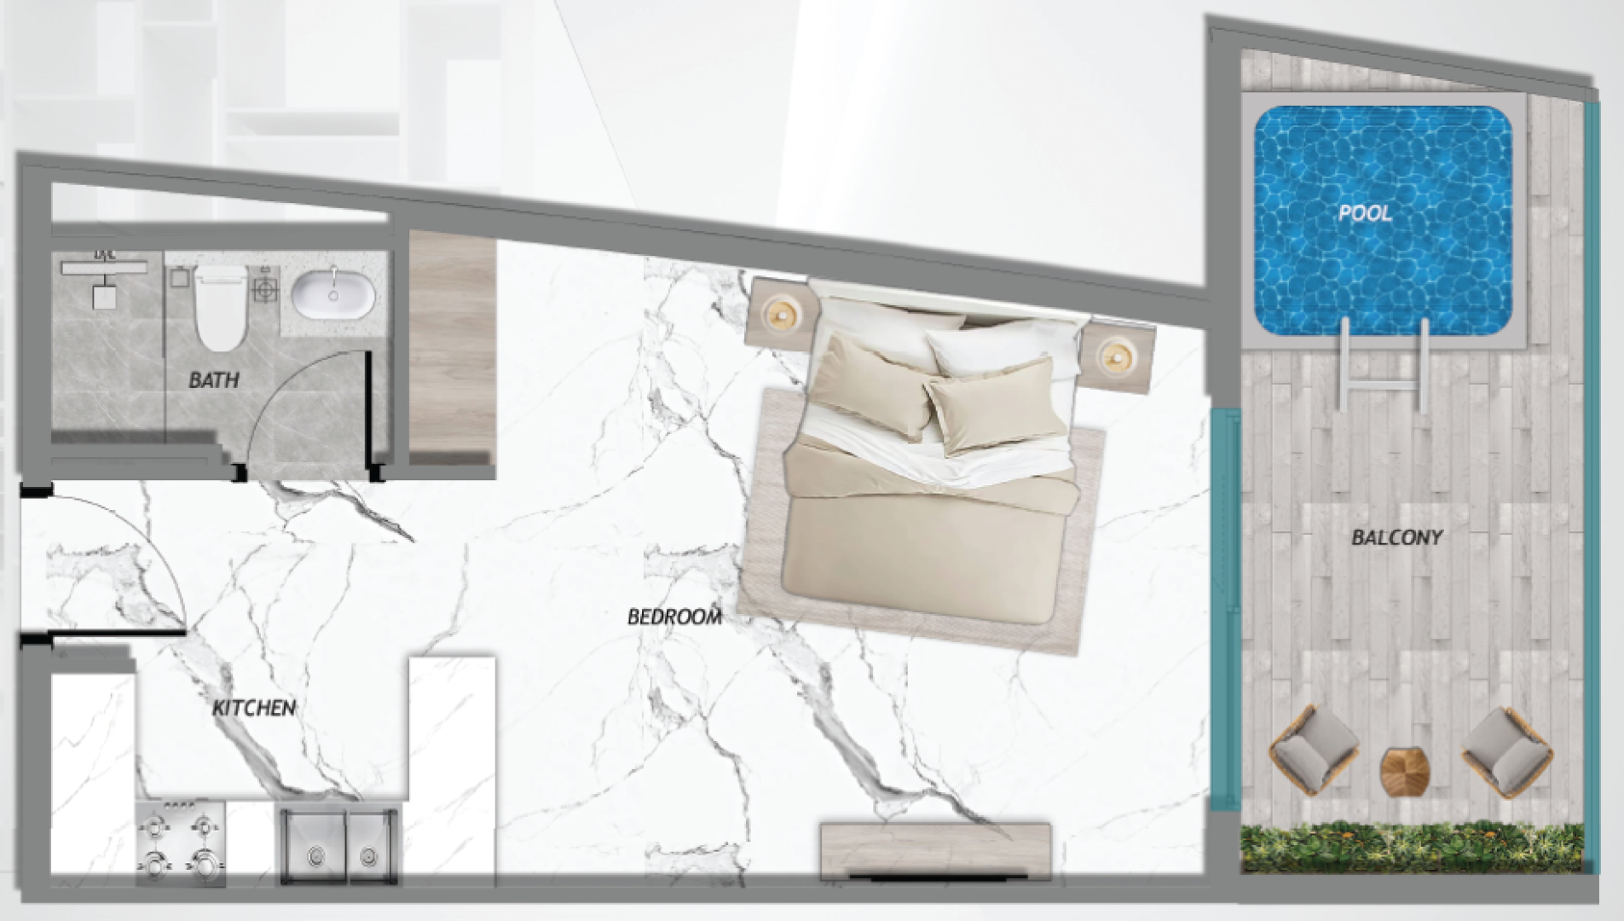
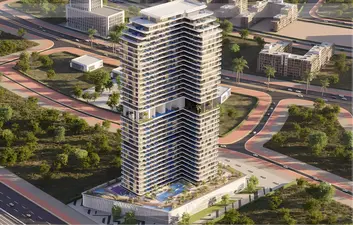
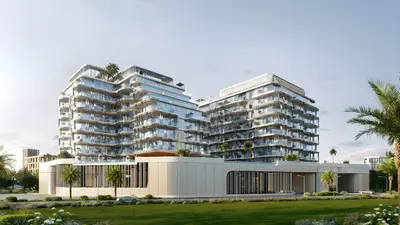
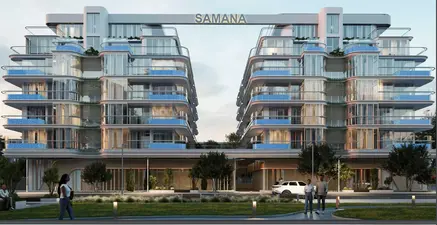
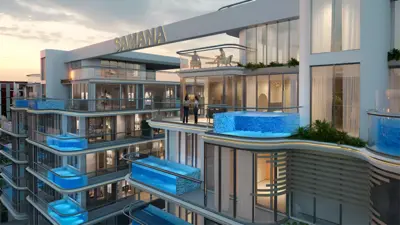
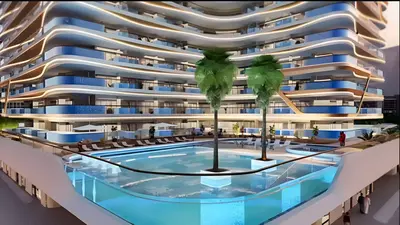
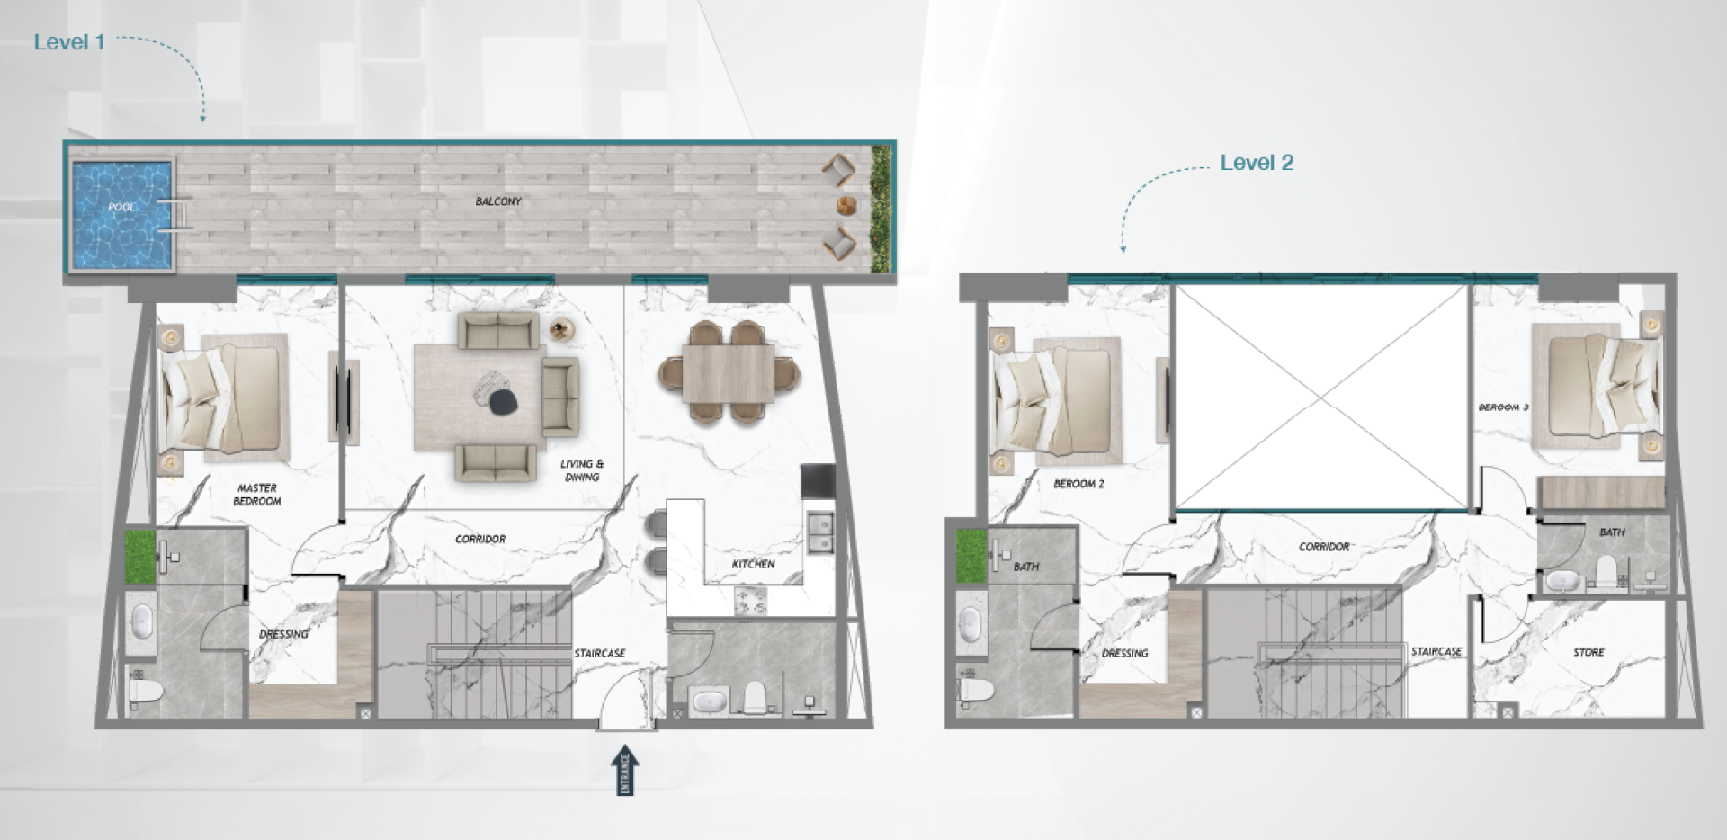
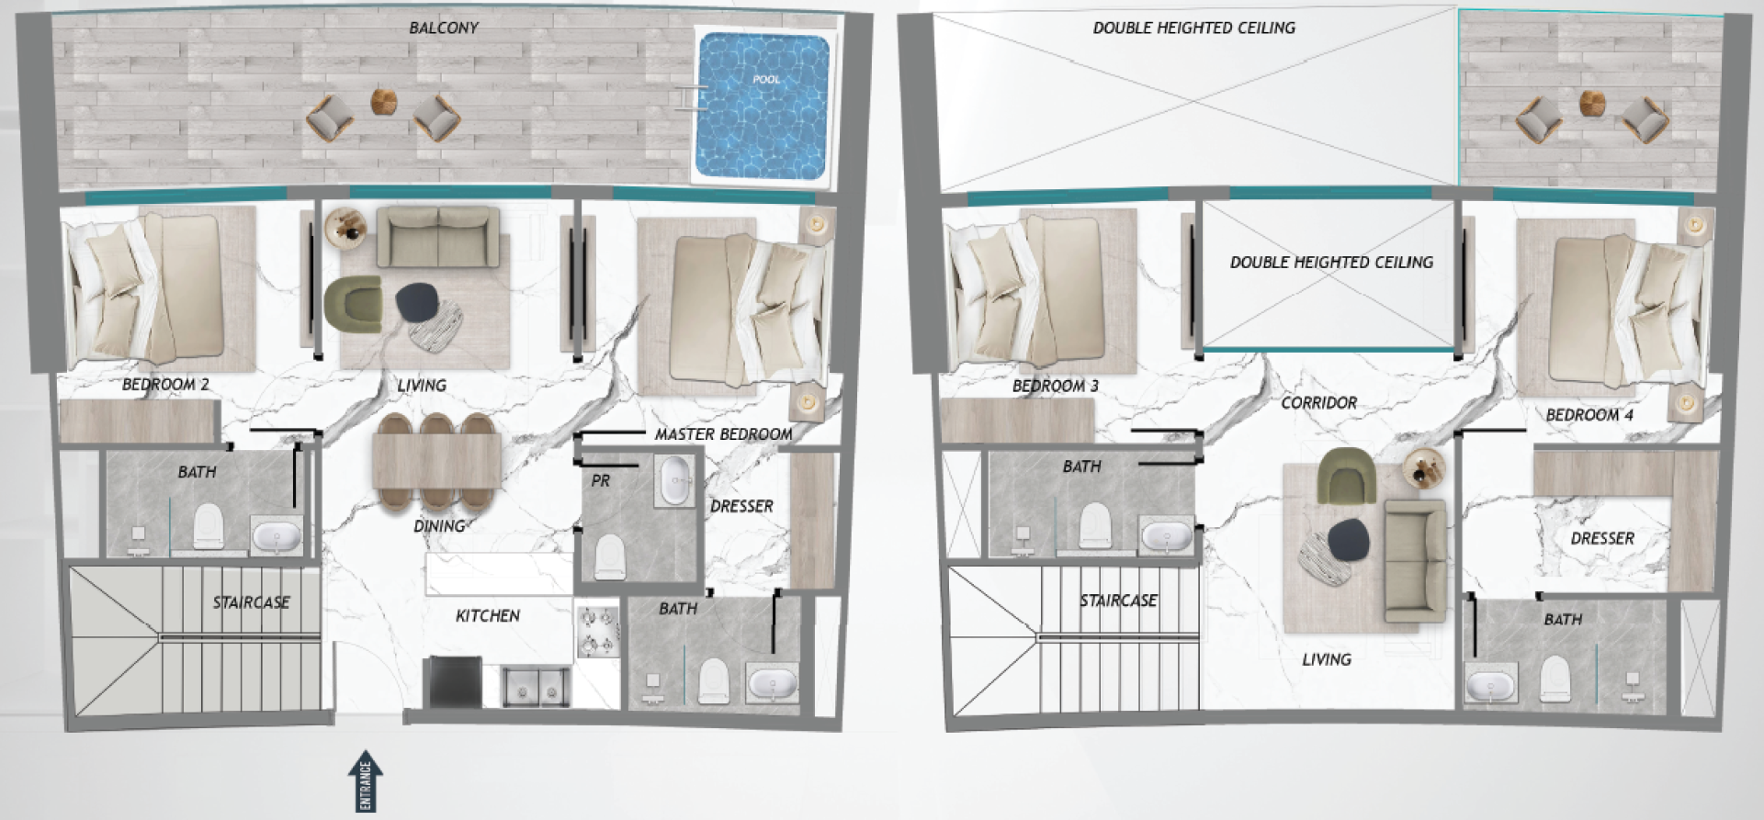
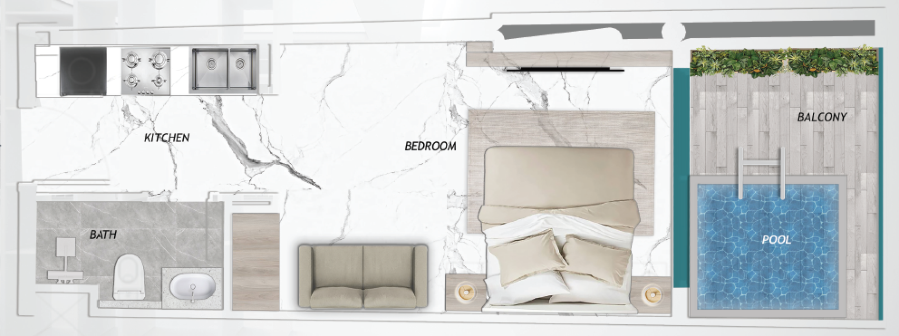
Samana Barari Heights by SAMANA Developers is a residential proposal in Majan, Dubailand, Dubai. The advertised mix includes studios, one-, two- and three-bedroom apartments, alongside four-bedroom duplex homes, with a private balcony pool marketed for every home. The advertised starting price is AED 943,333; this is a project-level starting figure, rather than a confirmed offer for a particular available unit. The drawings reveal meaningful differences between layouts. Studios combine the kitchen, living and sleeping spaces in an open arrangement, with one bathroom; an alternative drawing uses an angled configuration. One-bedroom homes separate the bedroom from the living, dining and kitchen space and include a store, full bathroom and guest WC. Two-bedroom options vary: some include two full bathrooms, a guest powder room and dressing space, including a version with a labelled store, while another provides laundry and has no labelled guest powder room. The three-bedroom drawing includes a store, dressing space, two full bathrooms and a guest powder room. Four-bedroom duplex homes place two bedrooms on each level, with a second living room upstairs and a pool balcony downstairs. The double-height void is an opening, not an additional usable room. A separate drawing labelled “2BHKDuplex” on the developer’s website labels three bedrooms, so its bedroom classification remains unconfirmed. Proposed shared facilities span pools, fitness, relaxation, entertainment and children’s activities. Marketed interiors include floor-to-ceiling windows, open-plan spaces and smart lighting and climate control. Buyers can use these layout differences to shortlist homes before requesting the approved unit plan and contractual specifications.

Project Details

  • •
    Type: apartment, duplex

Amenities

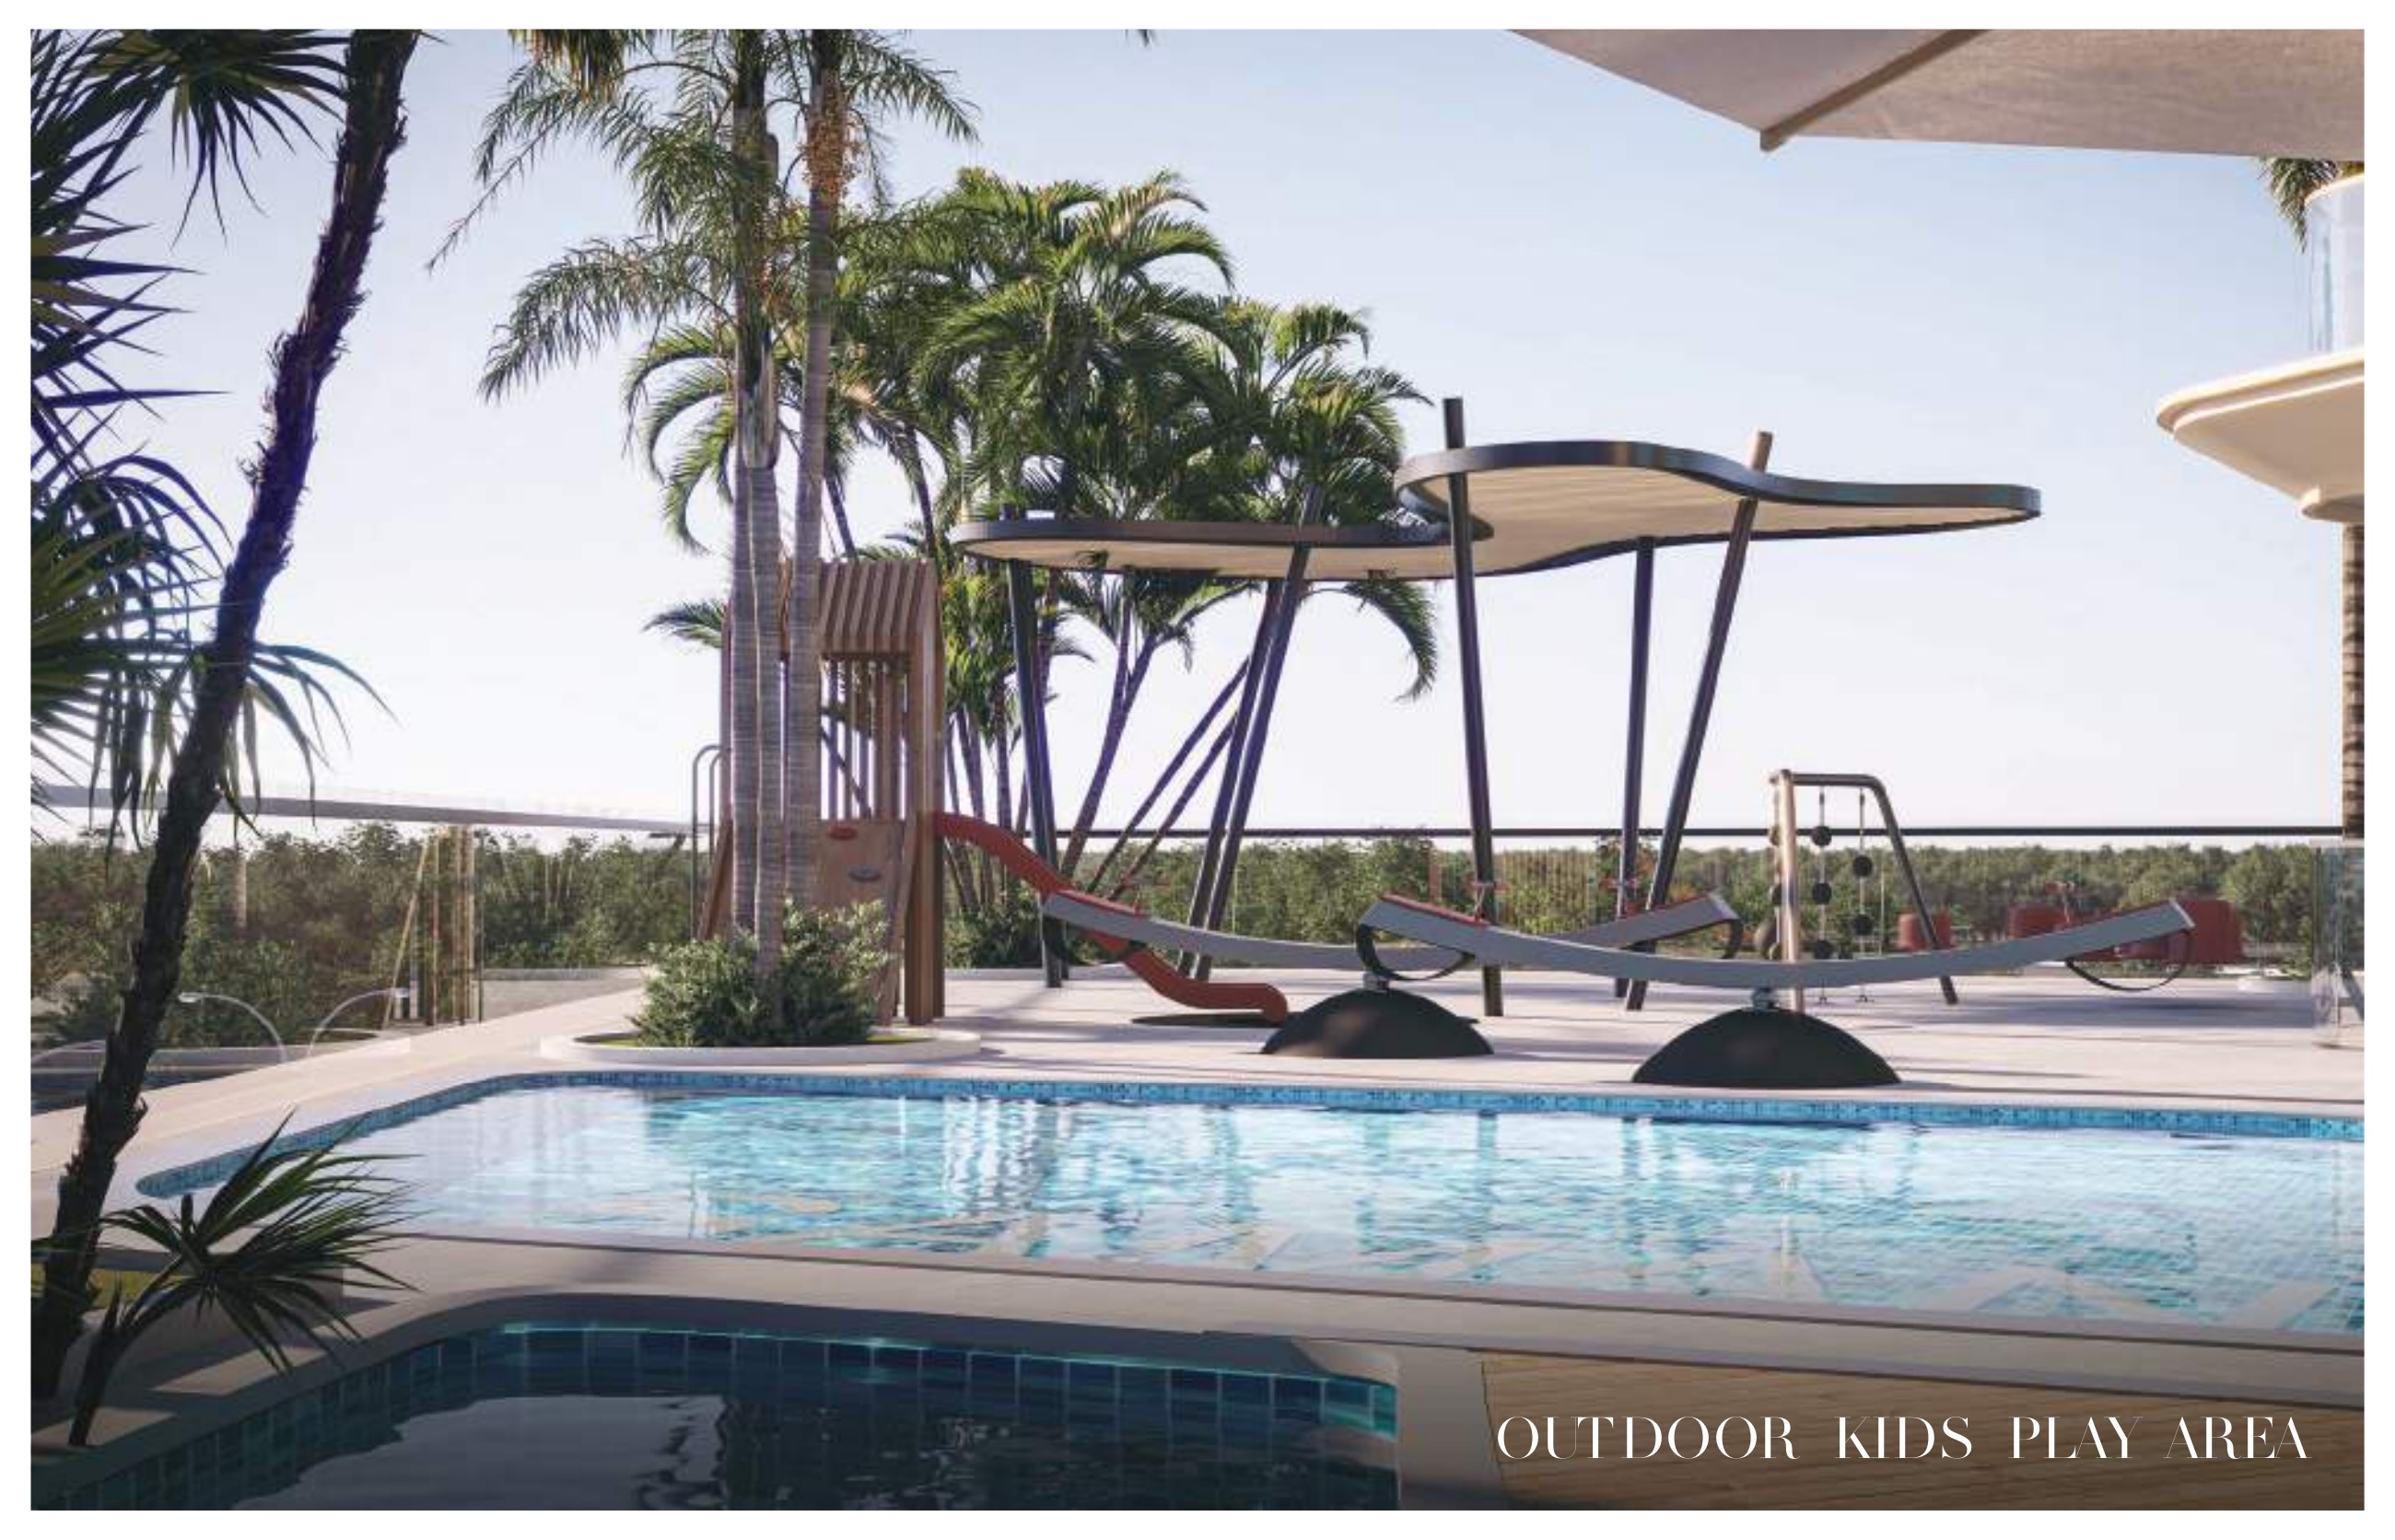
Children's Play Area
Children's Pool
Cinema
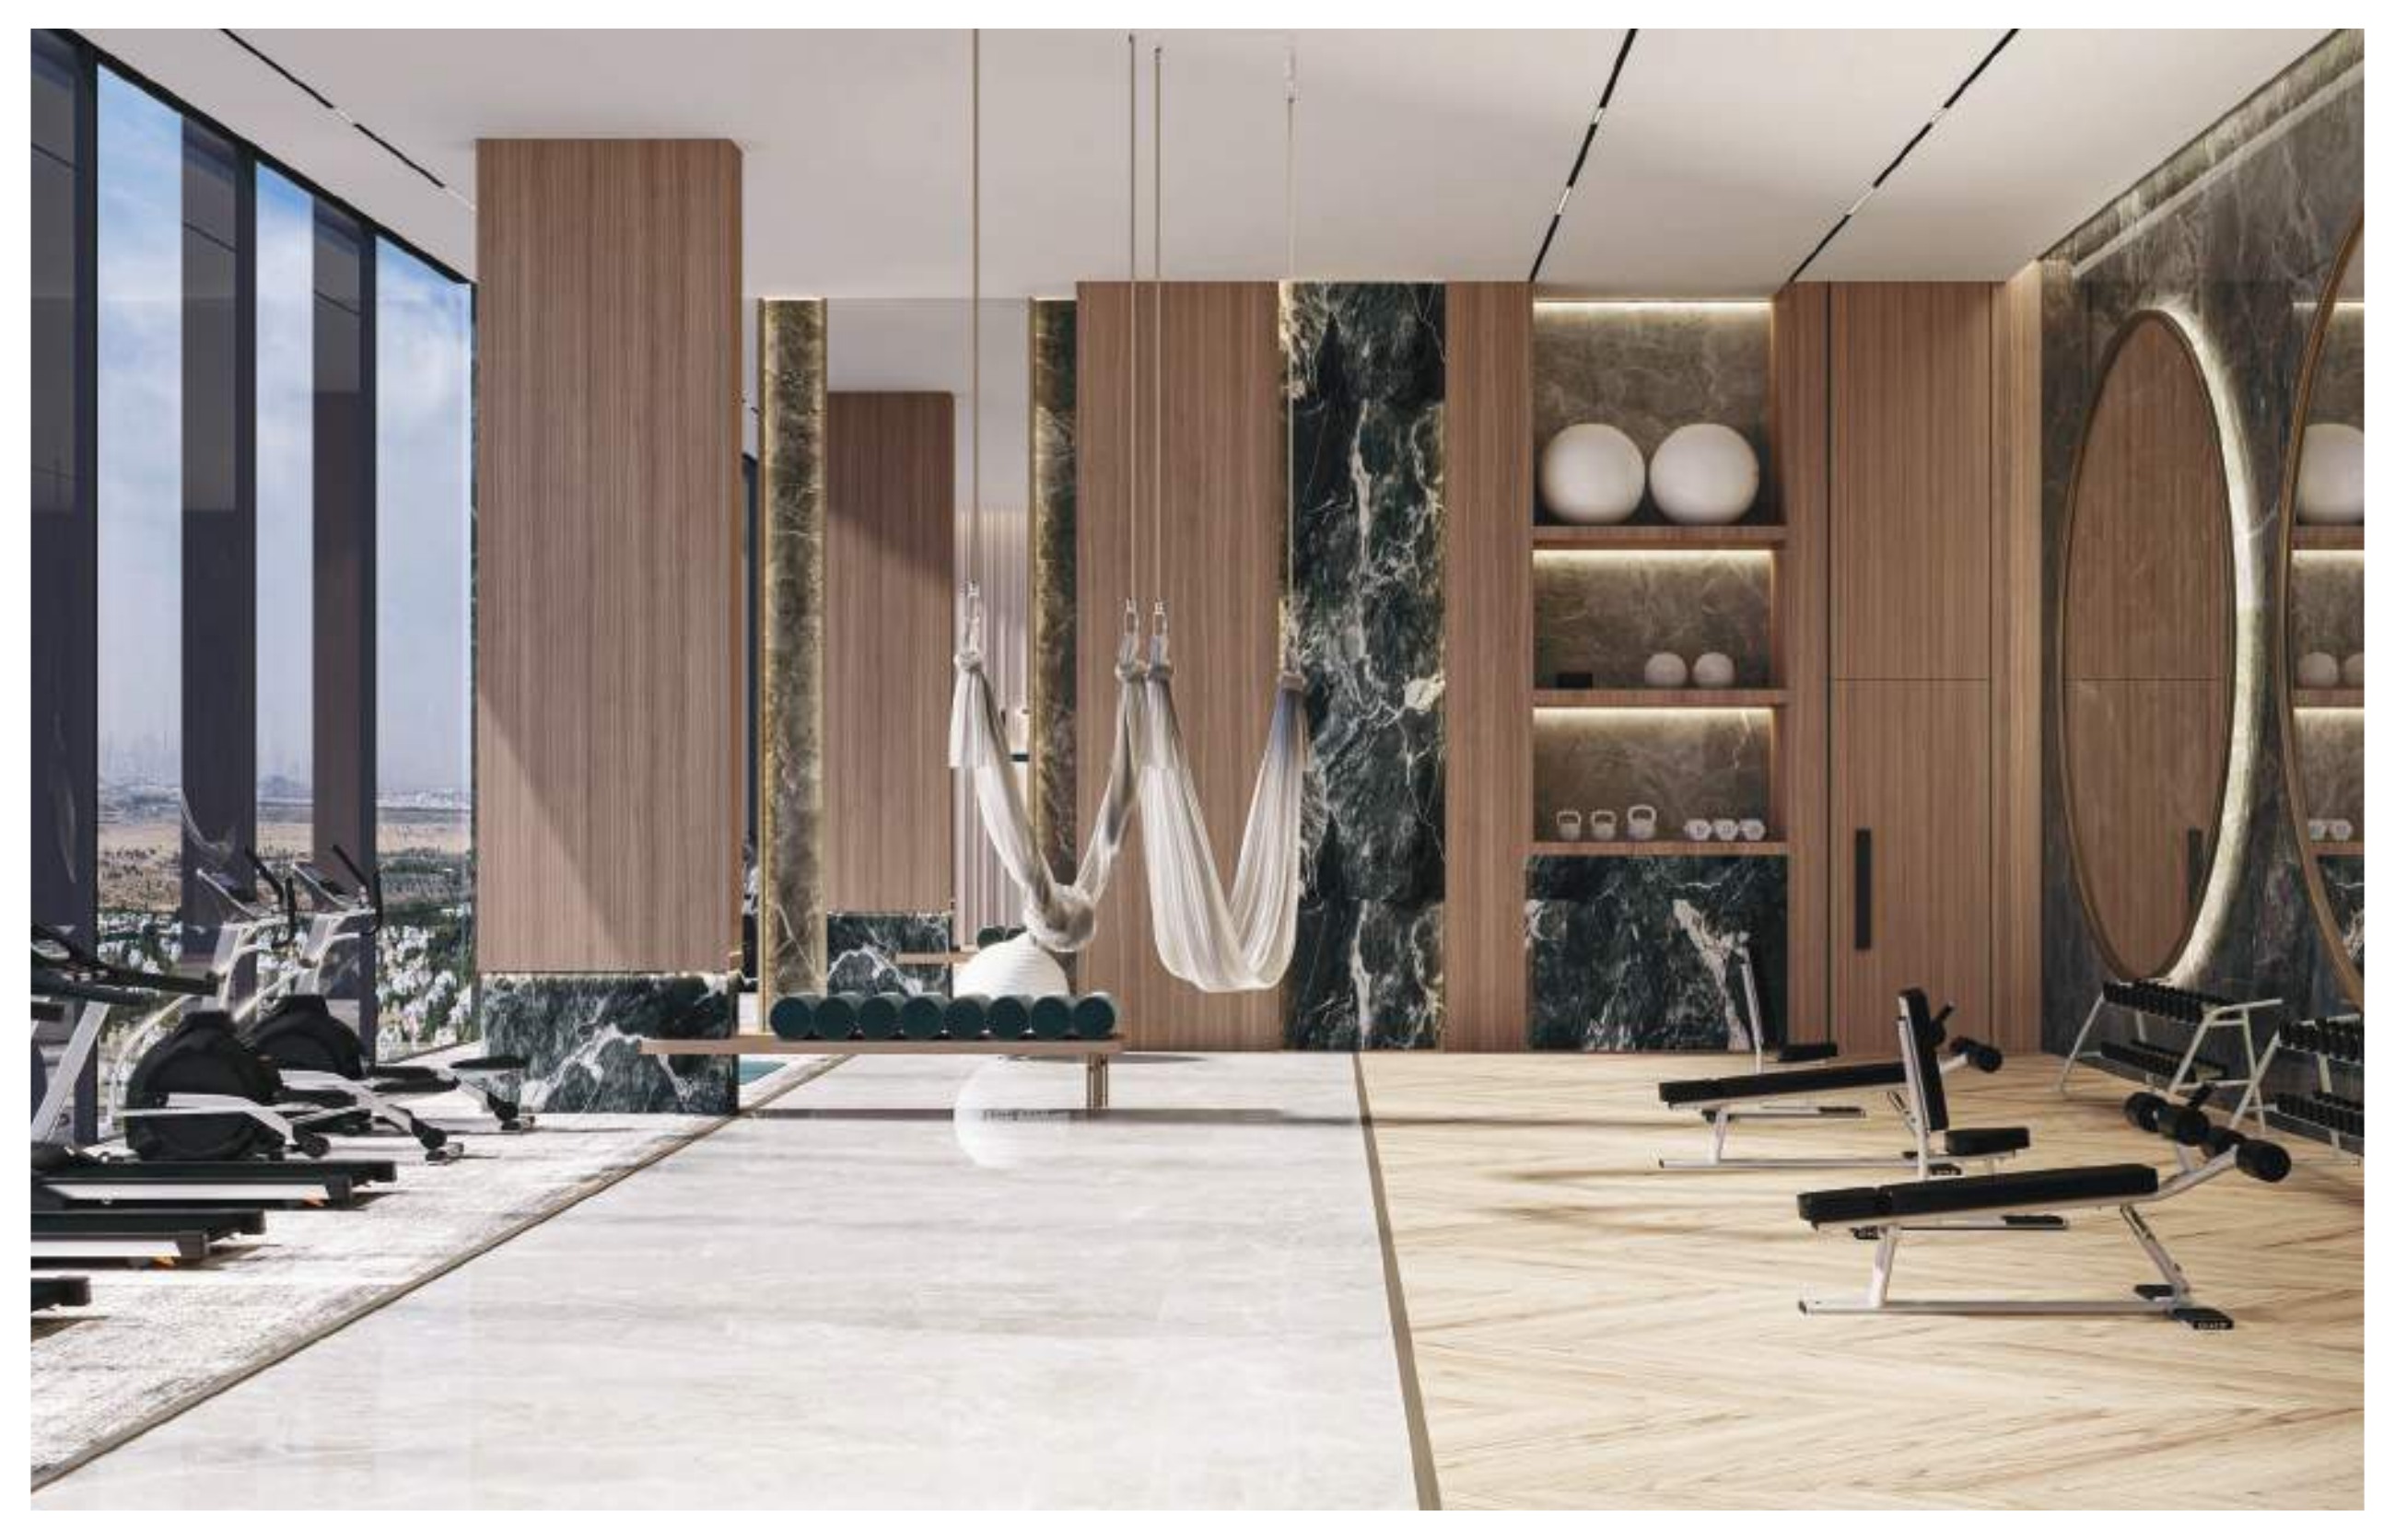
Gymnasium
Private Pool
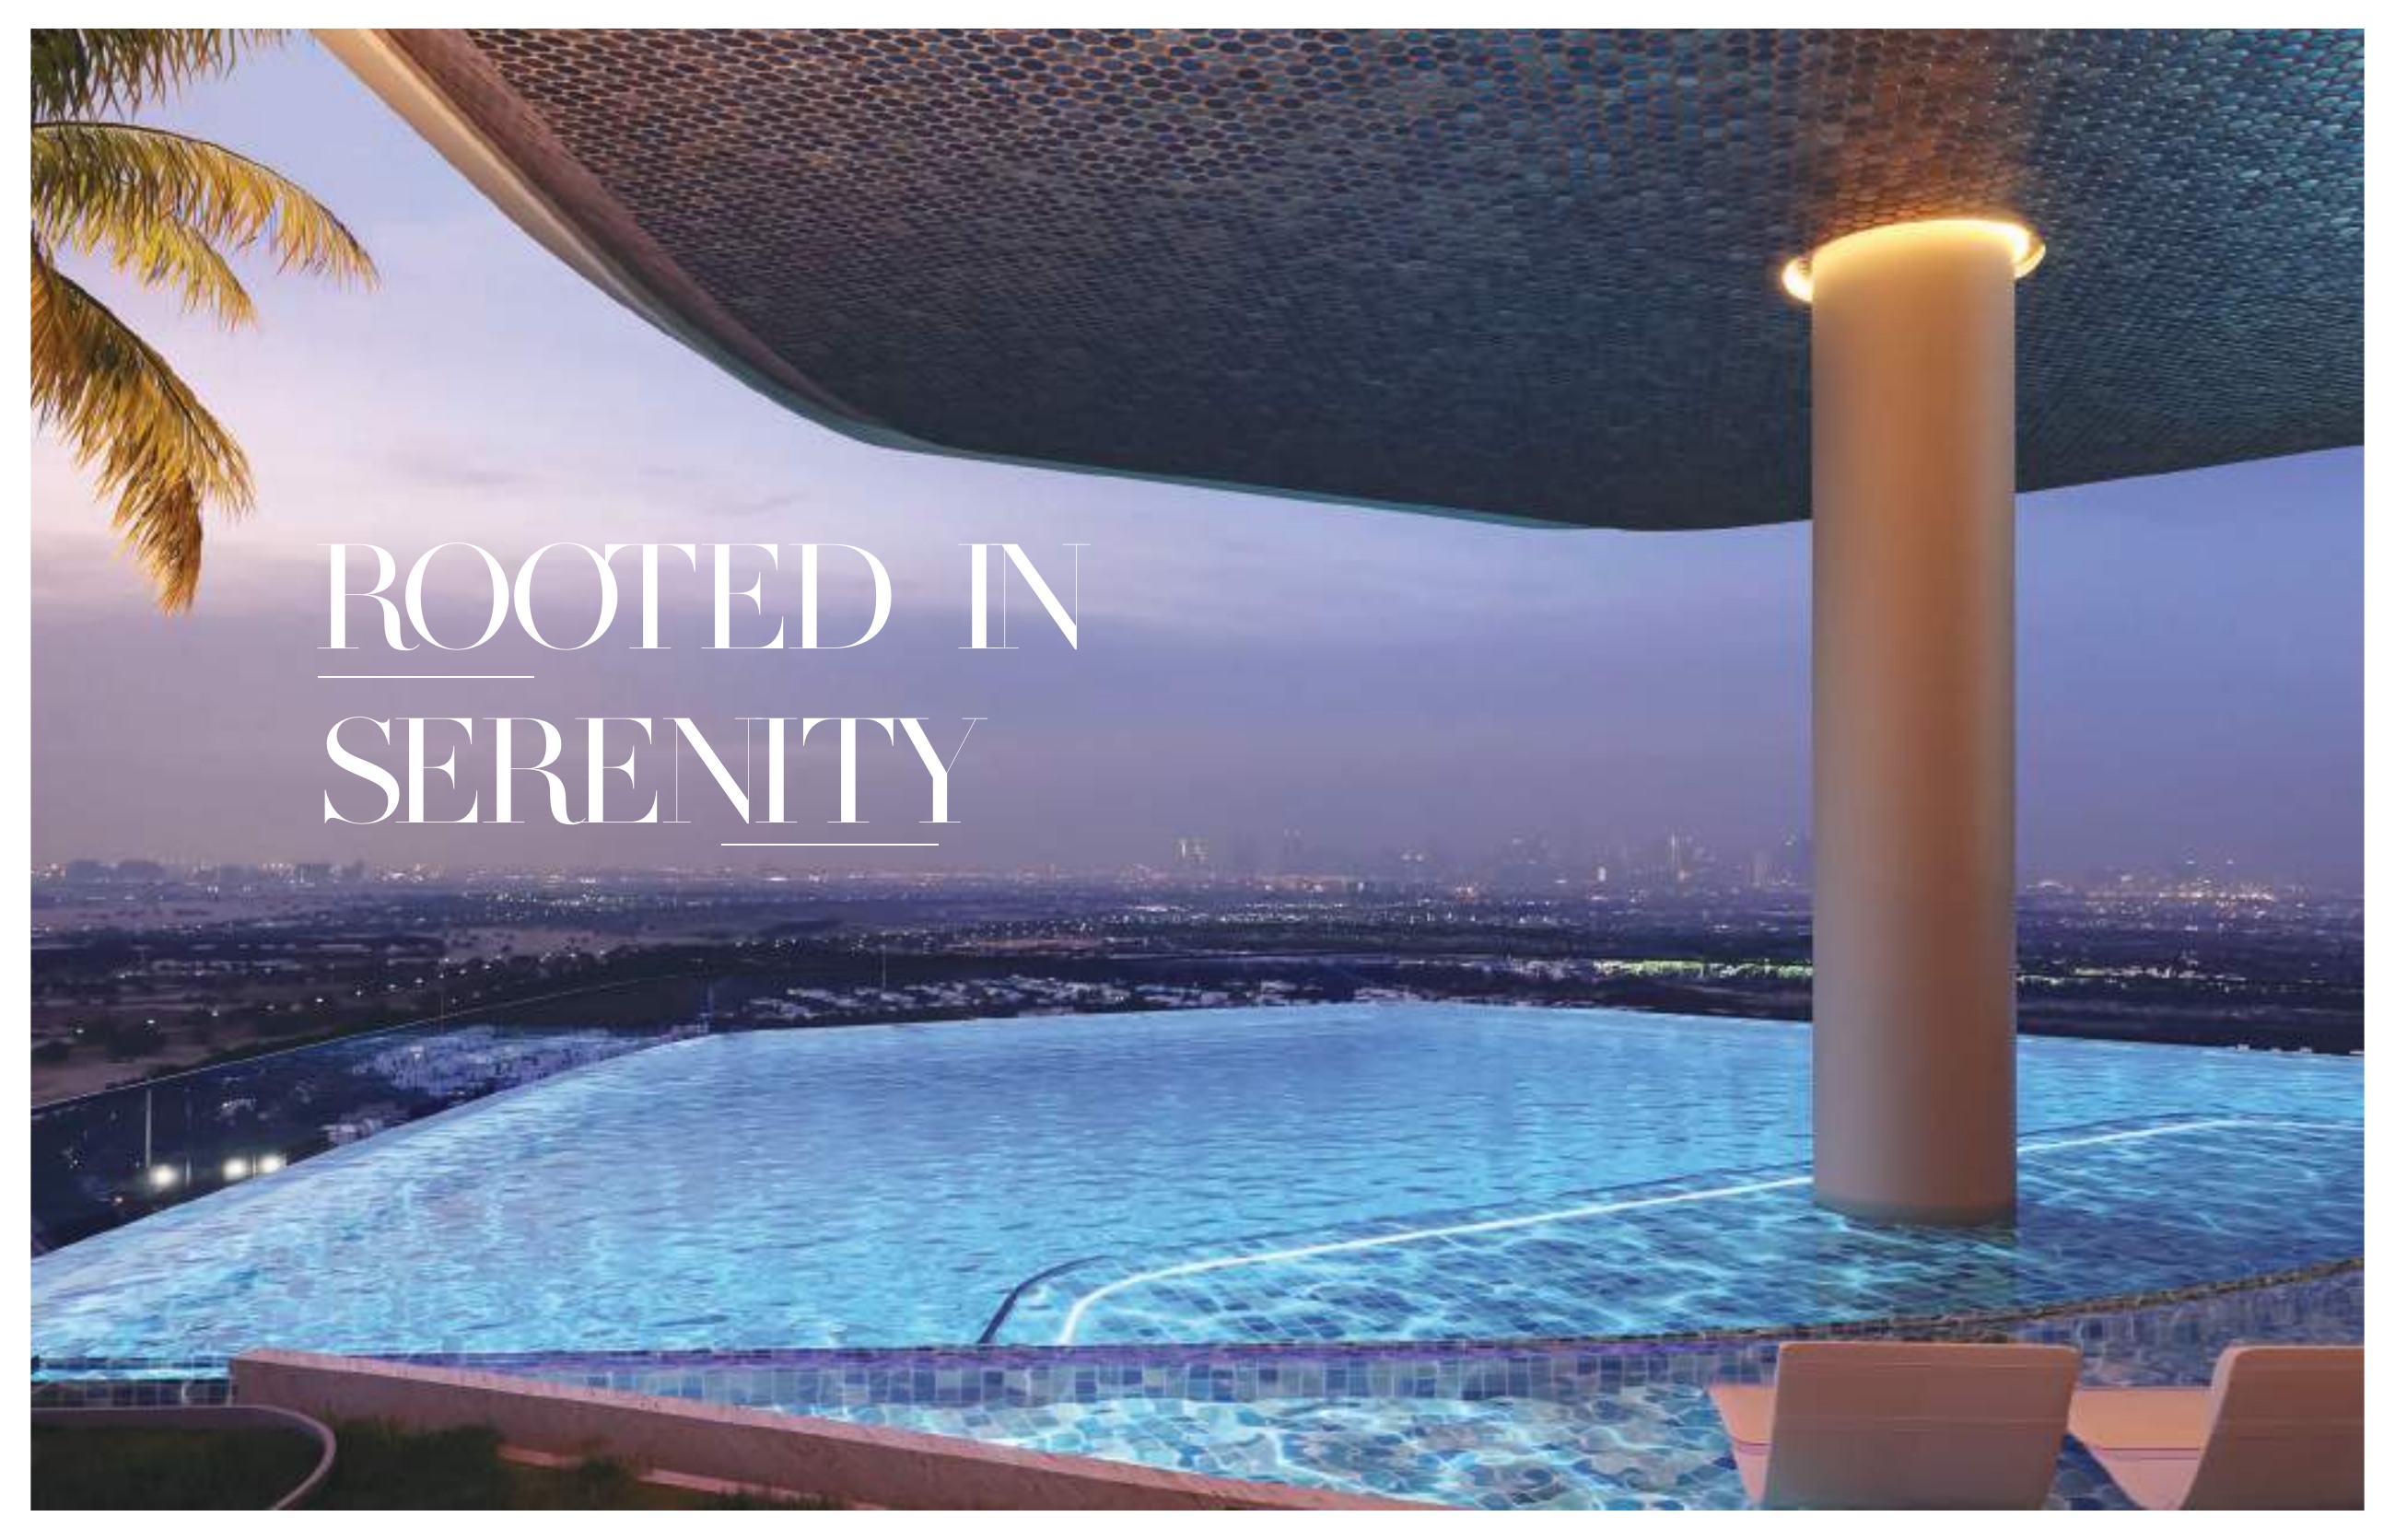
Infinity Pool
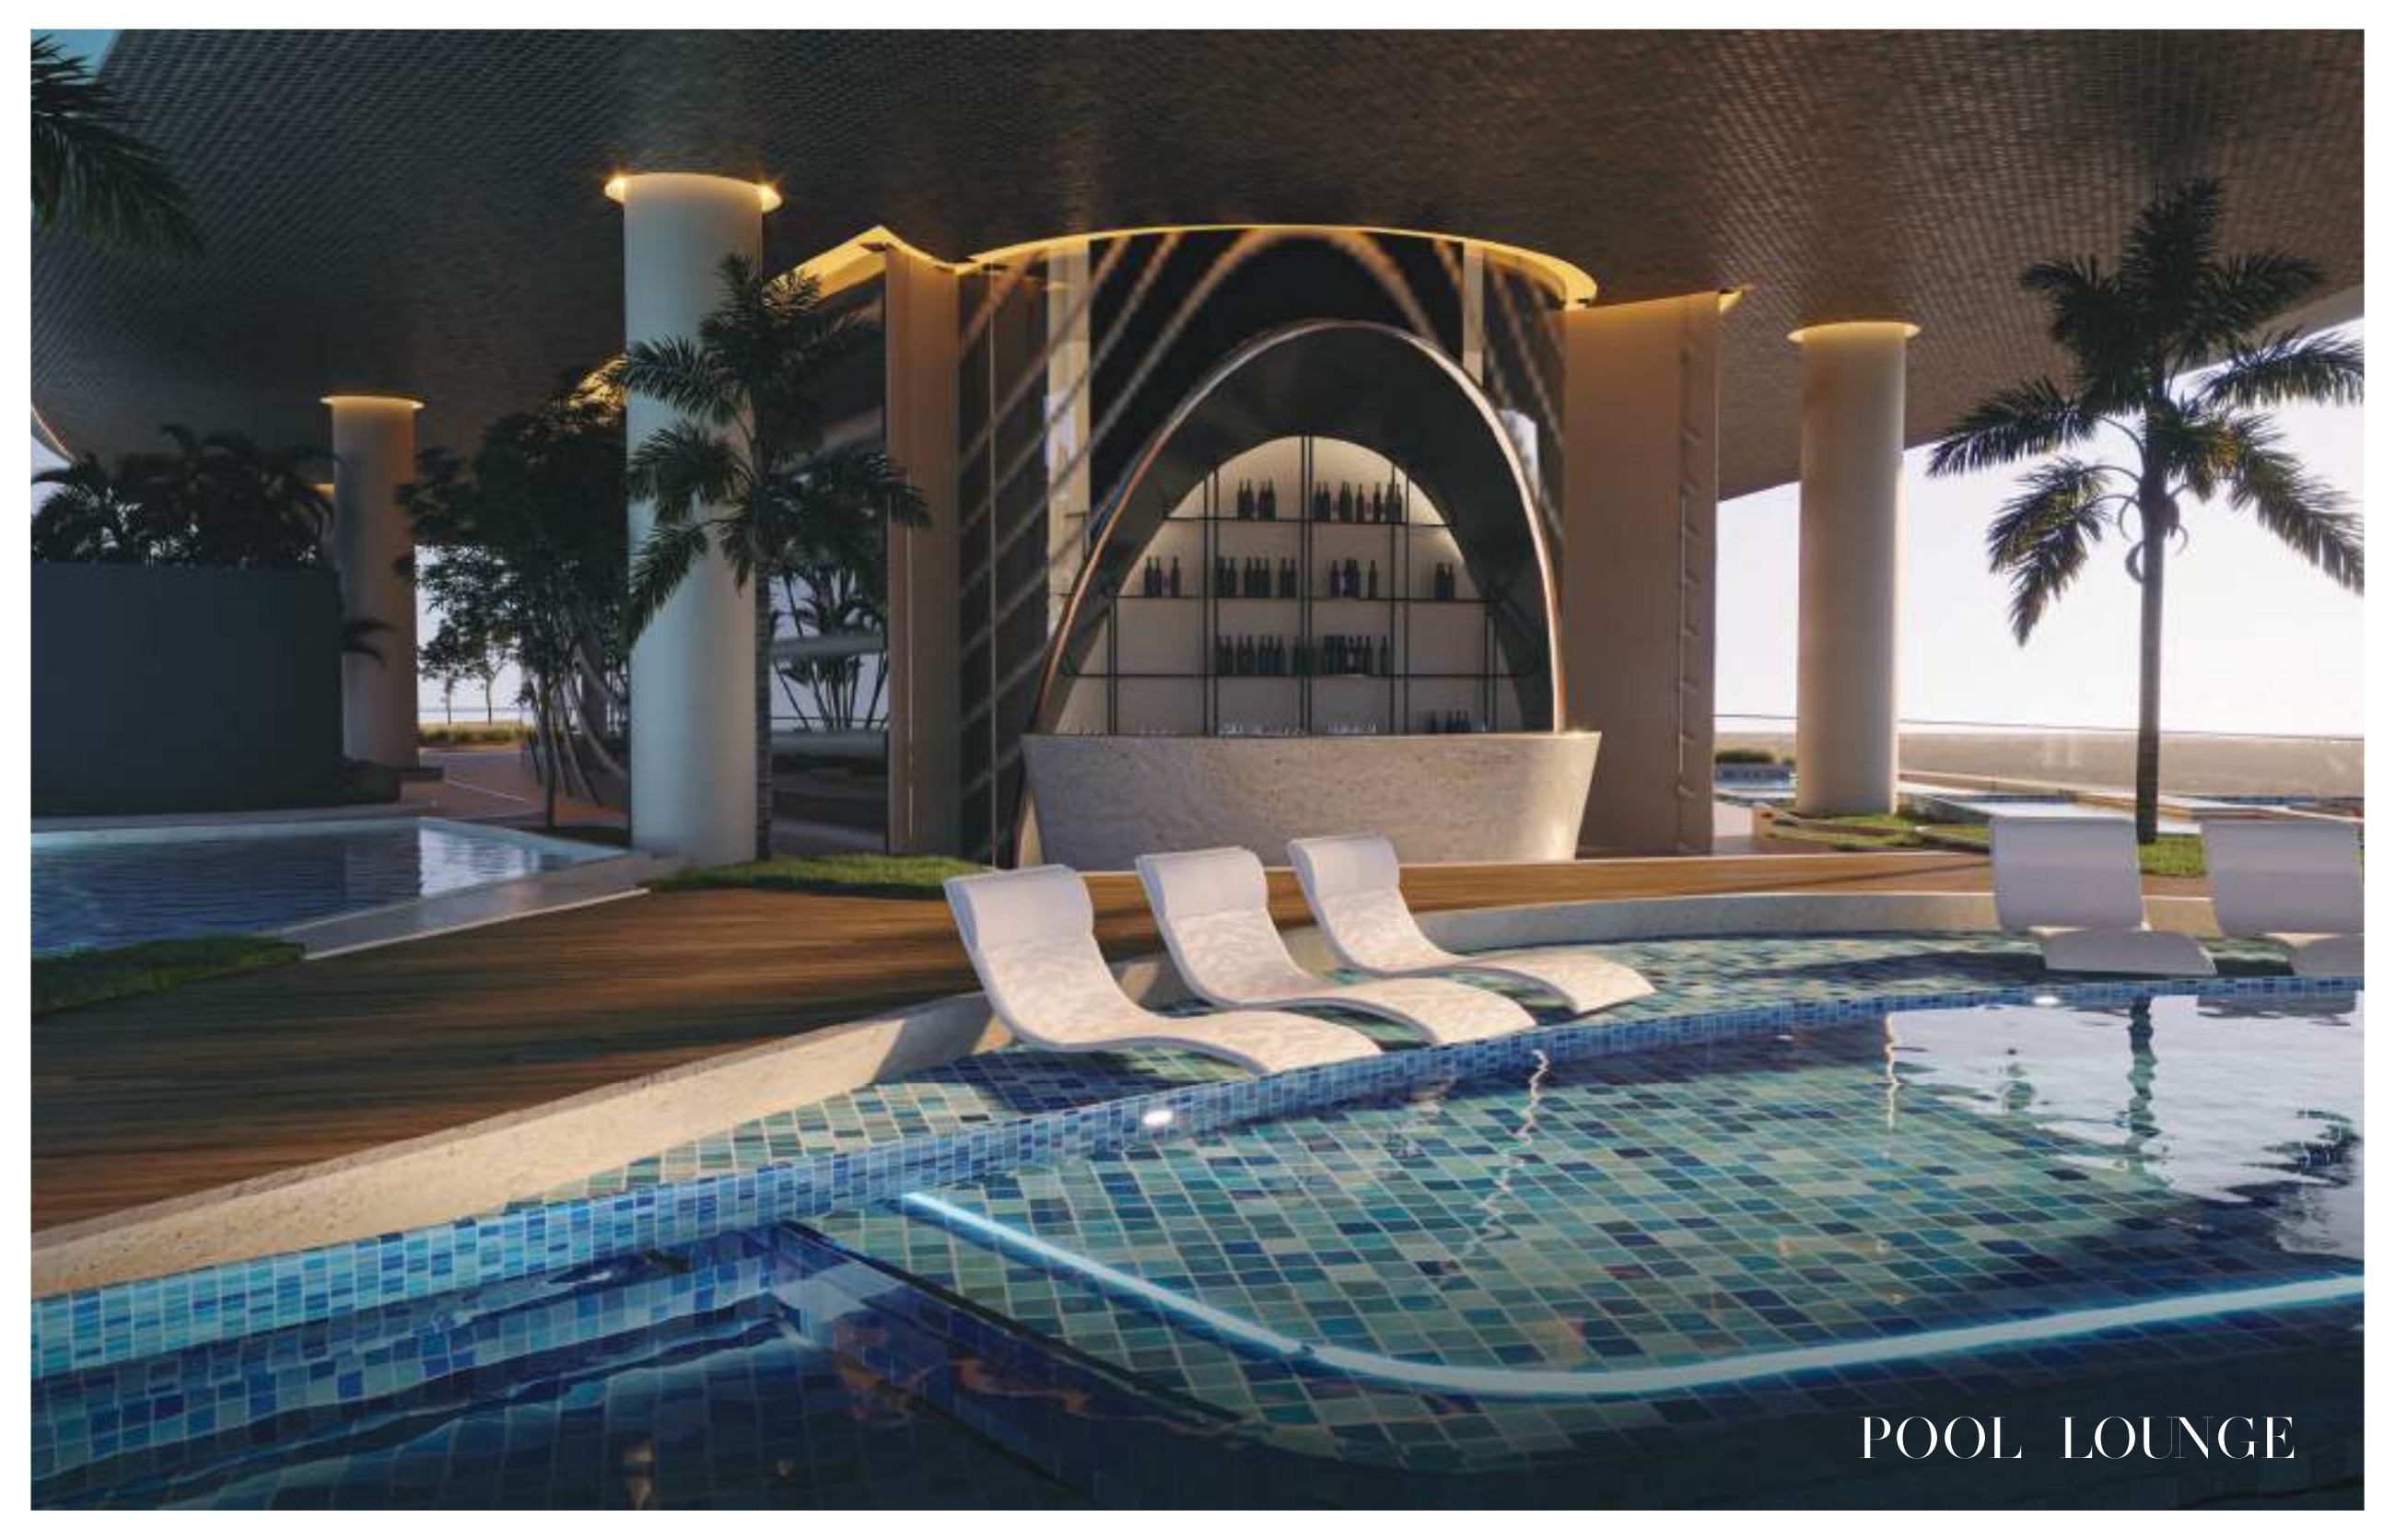
Shared Pool
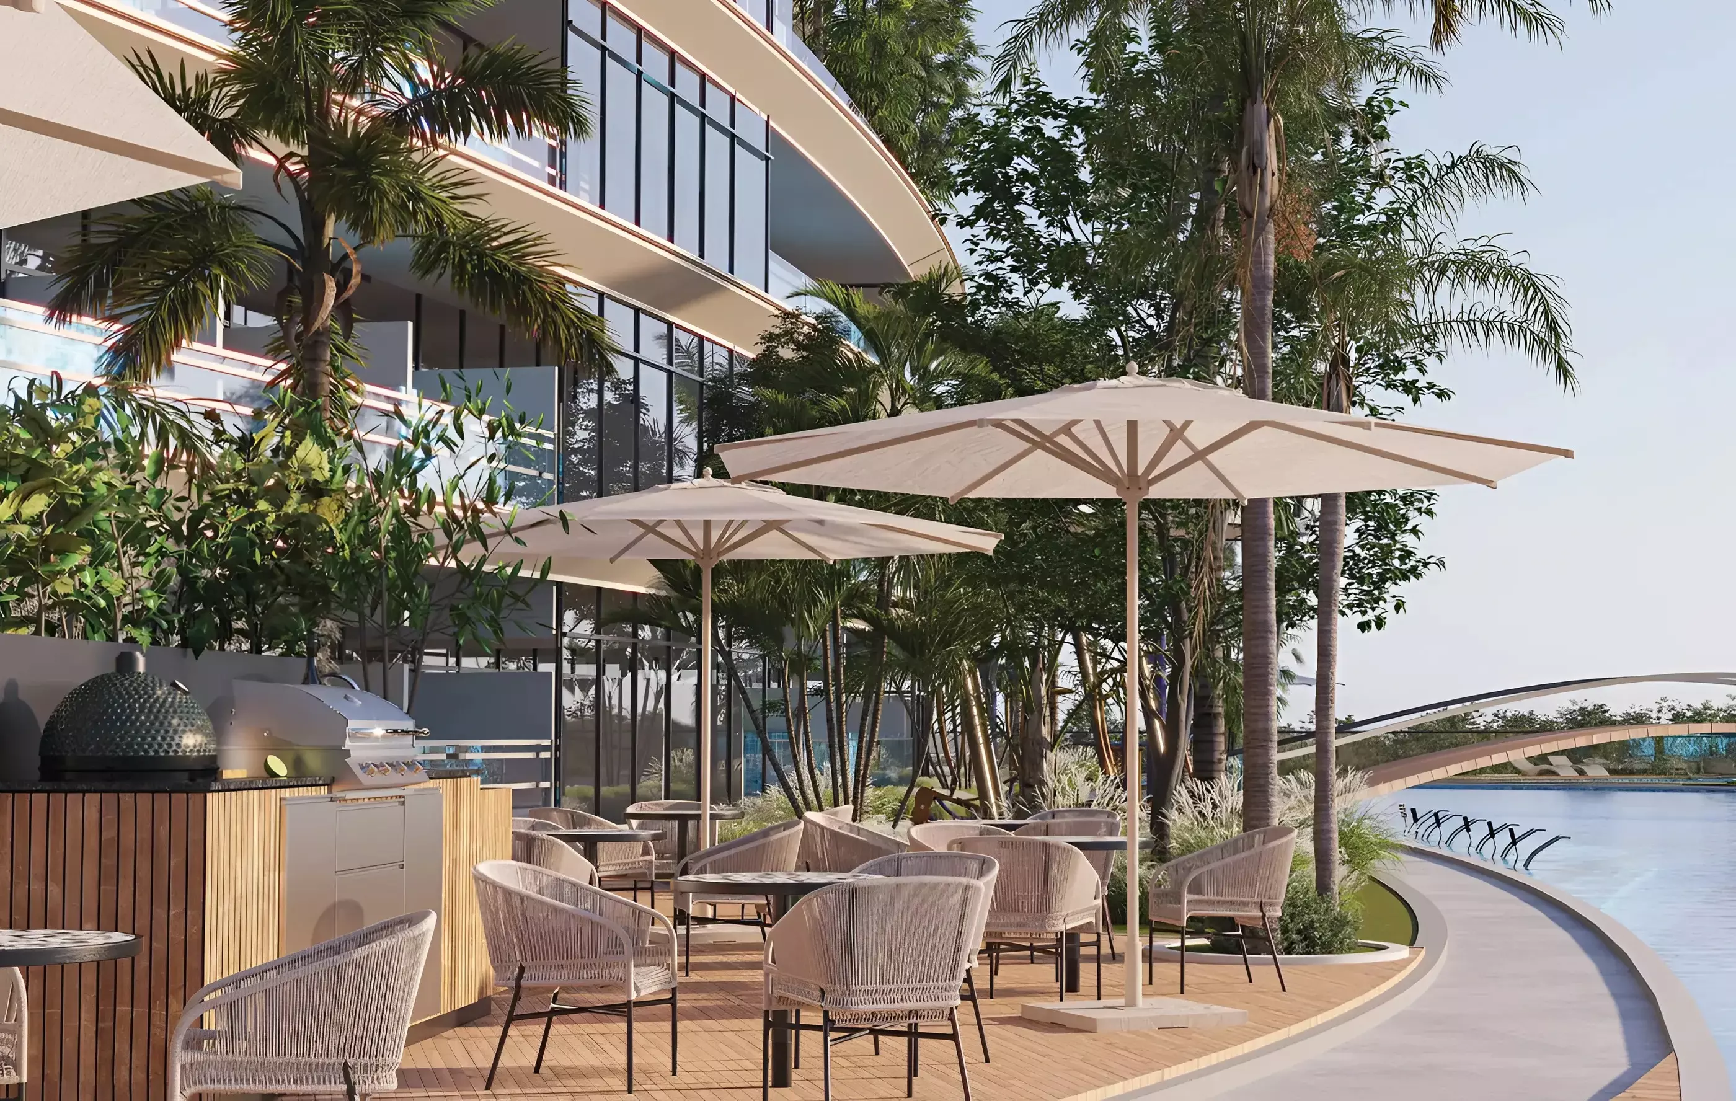
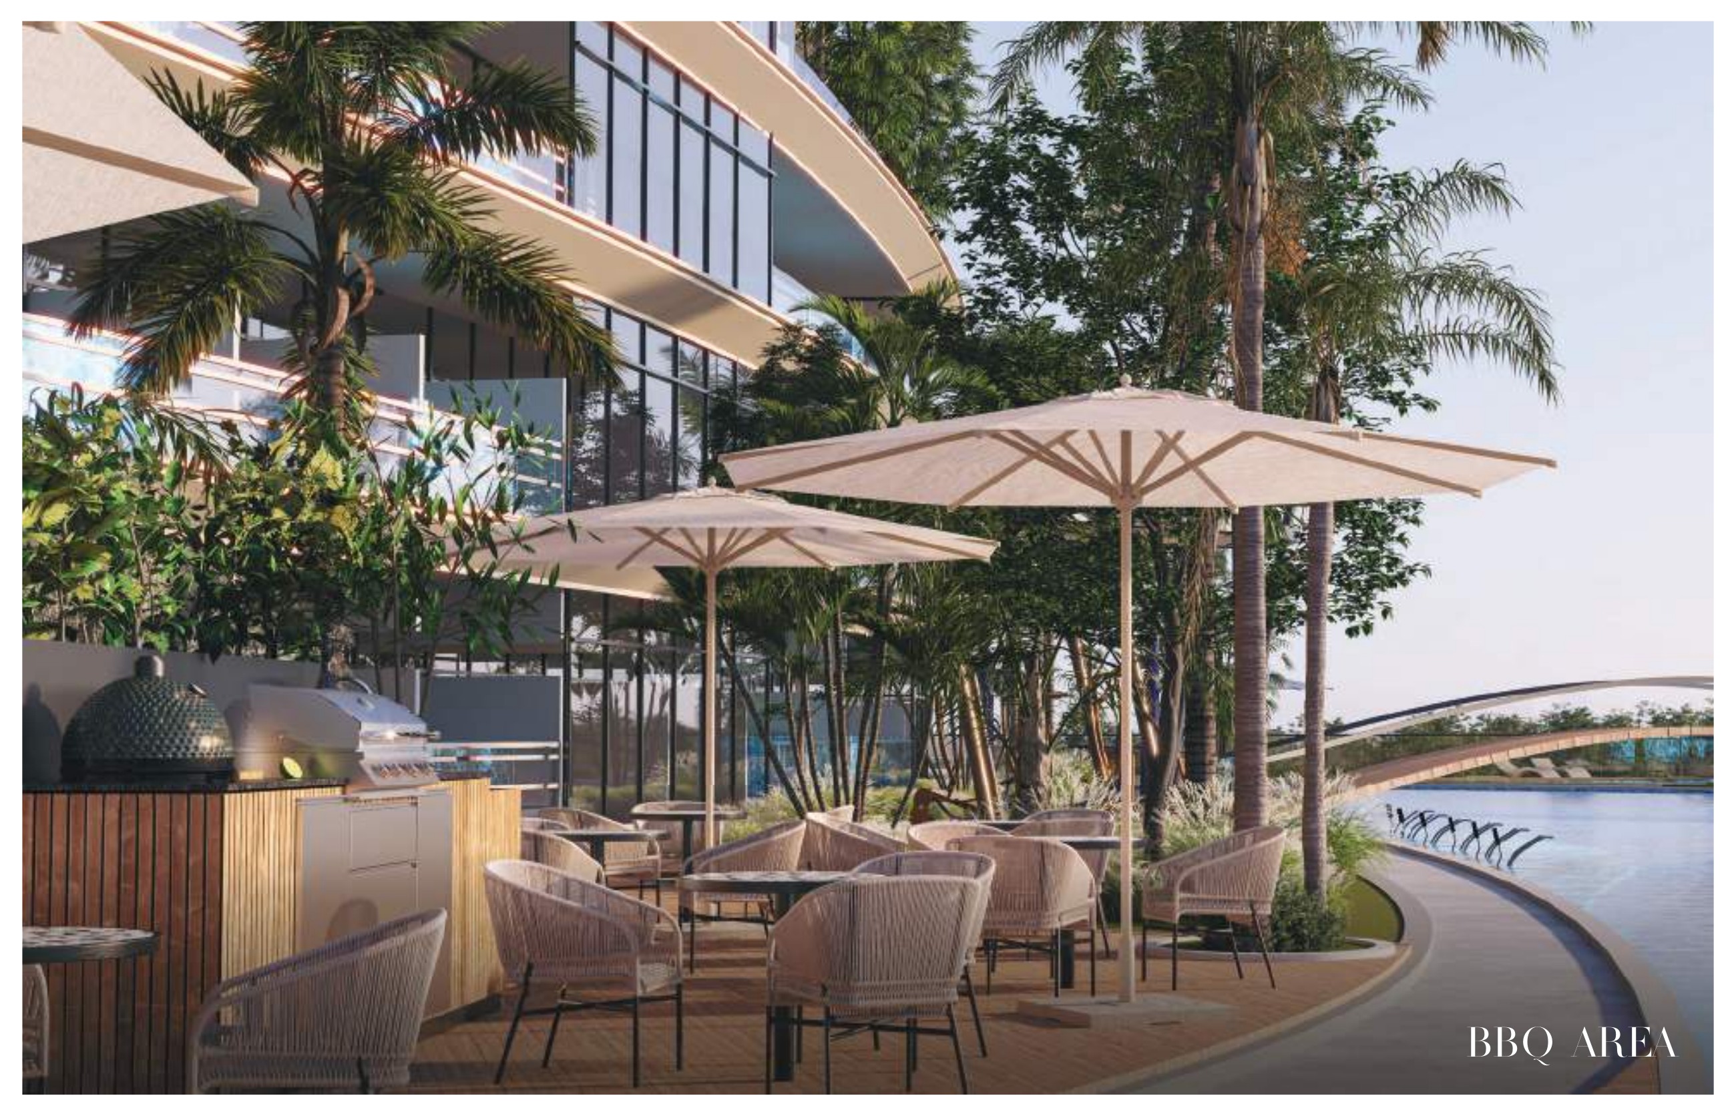
Barbecue Area

Property Features

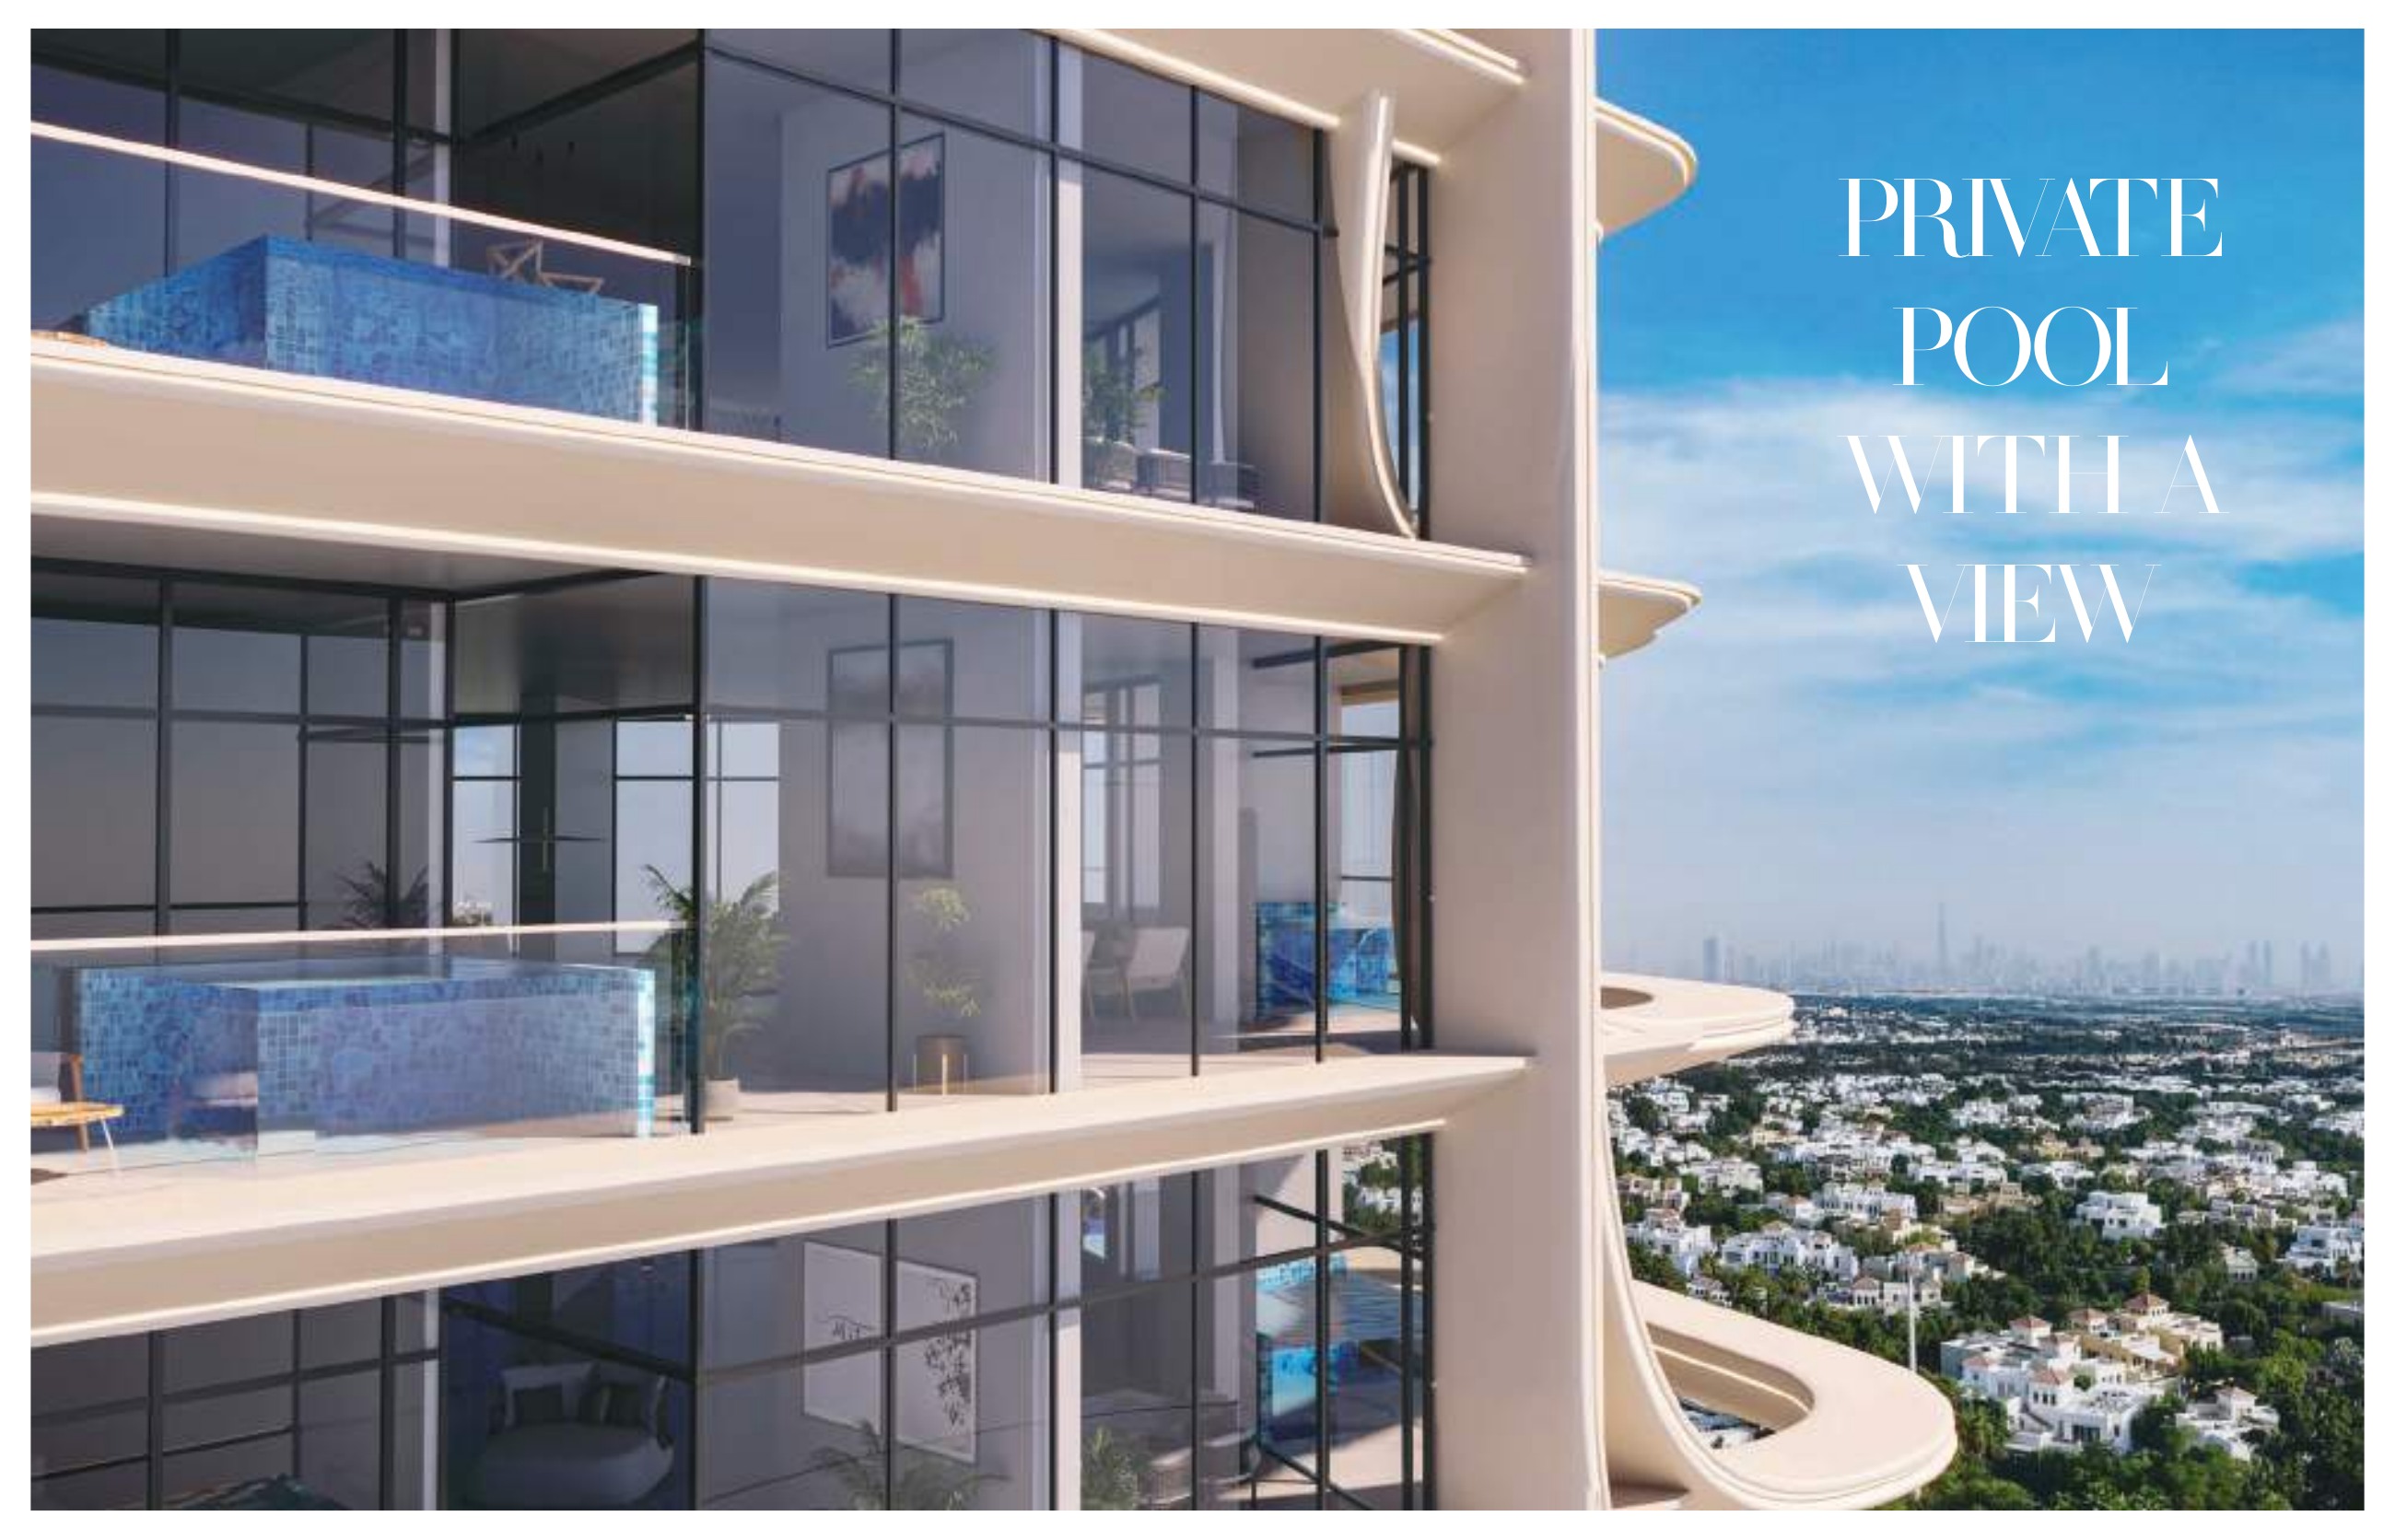
Private pools marketed for every home; confirm selected unit specification and maintenance terms
Studios, one-, two- and three-bedroom apartments, and four-bedroom duplex homes
Nine original developer layout images; eight classified samples without stated areas
Developer-labelled 2 BHK Duplex drawing has three bedroom labels; approved bedroom classification unconfirmed
Two-bedroom alternatives include guest powder room and store, or a separate laundry
Four-bedroom duplex has an upper living area and a double-height void
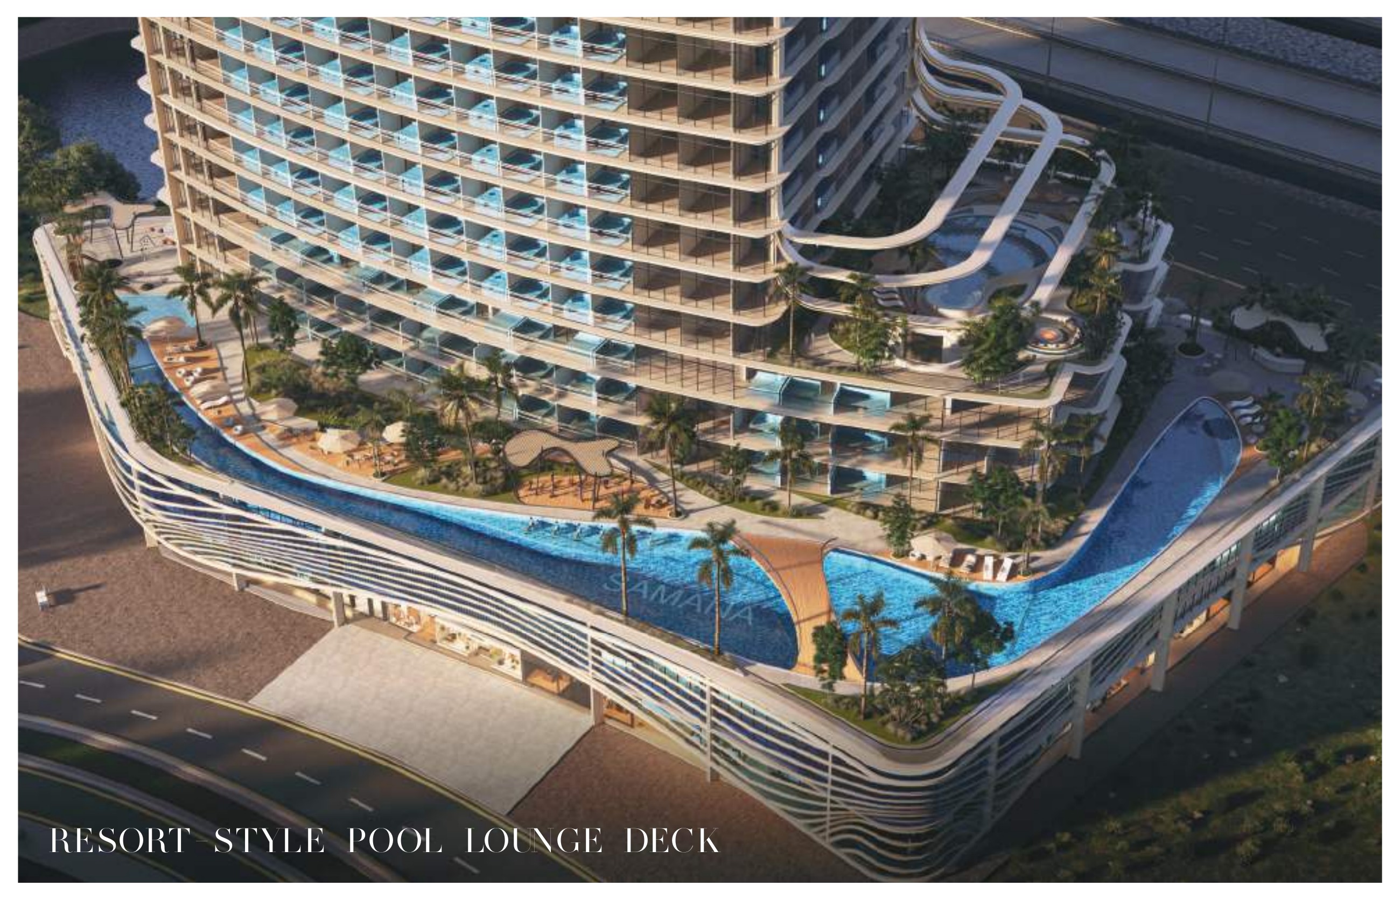
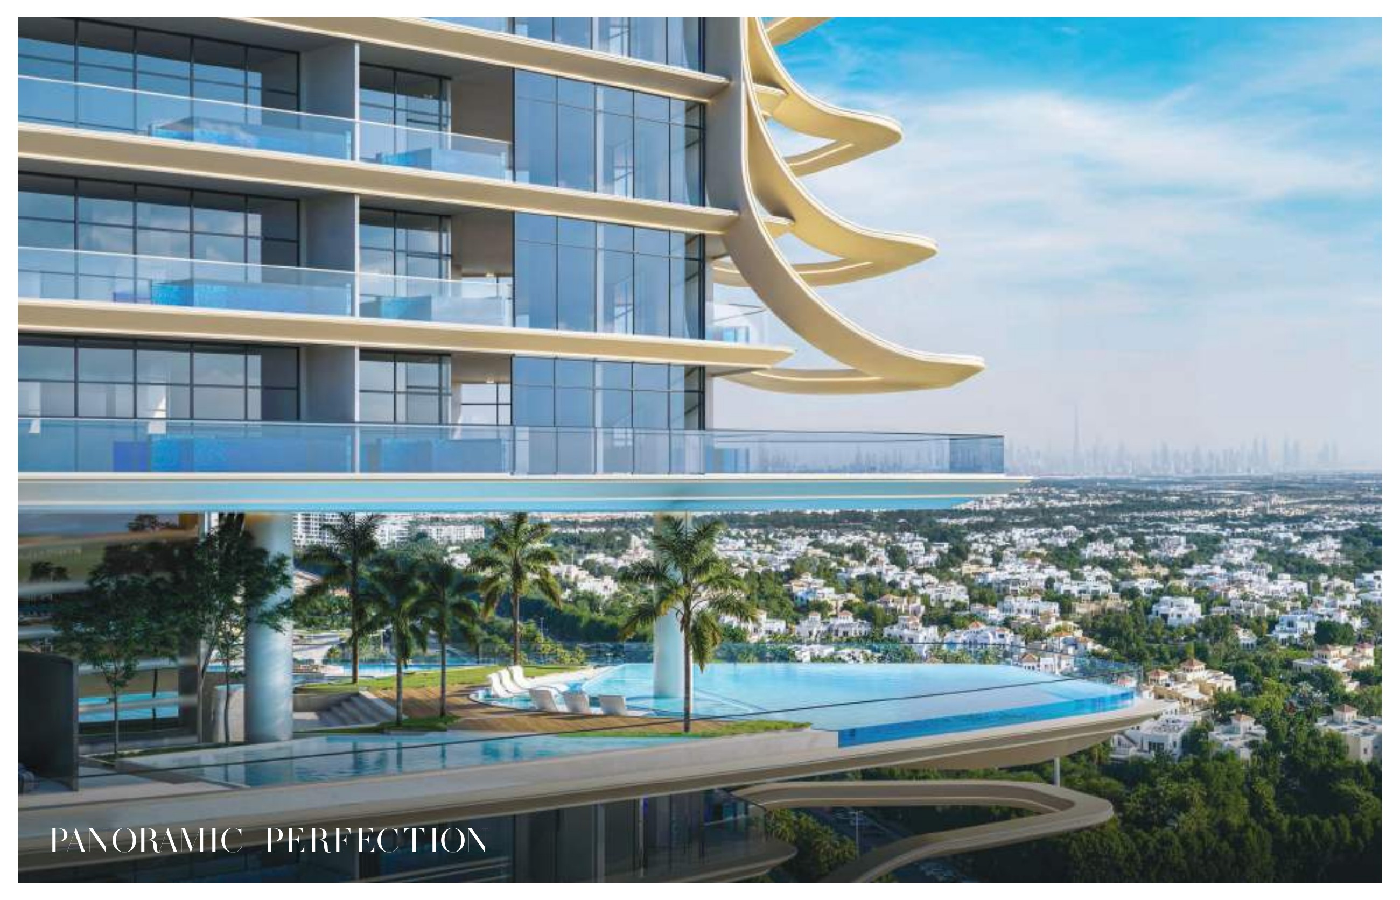
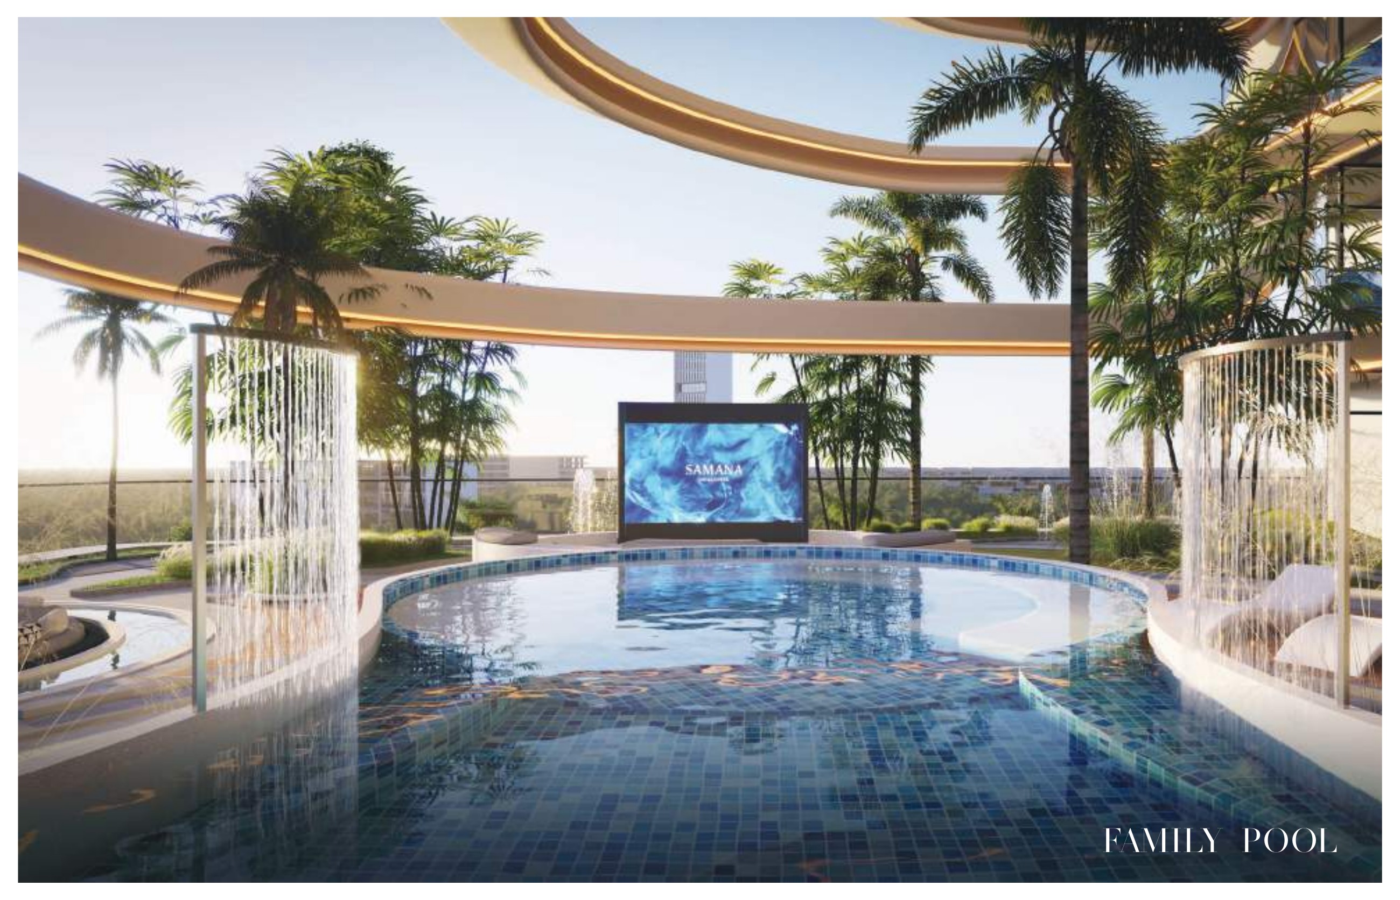
Family shared pool, children’s pool and infinity pool with view deck in the proposed design
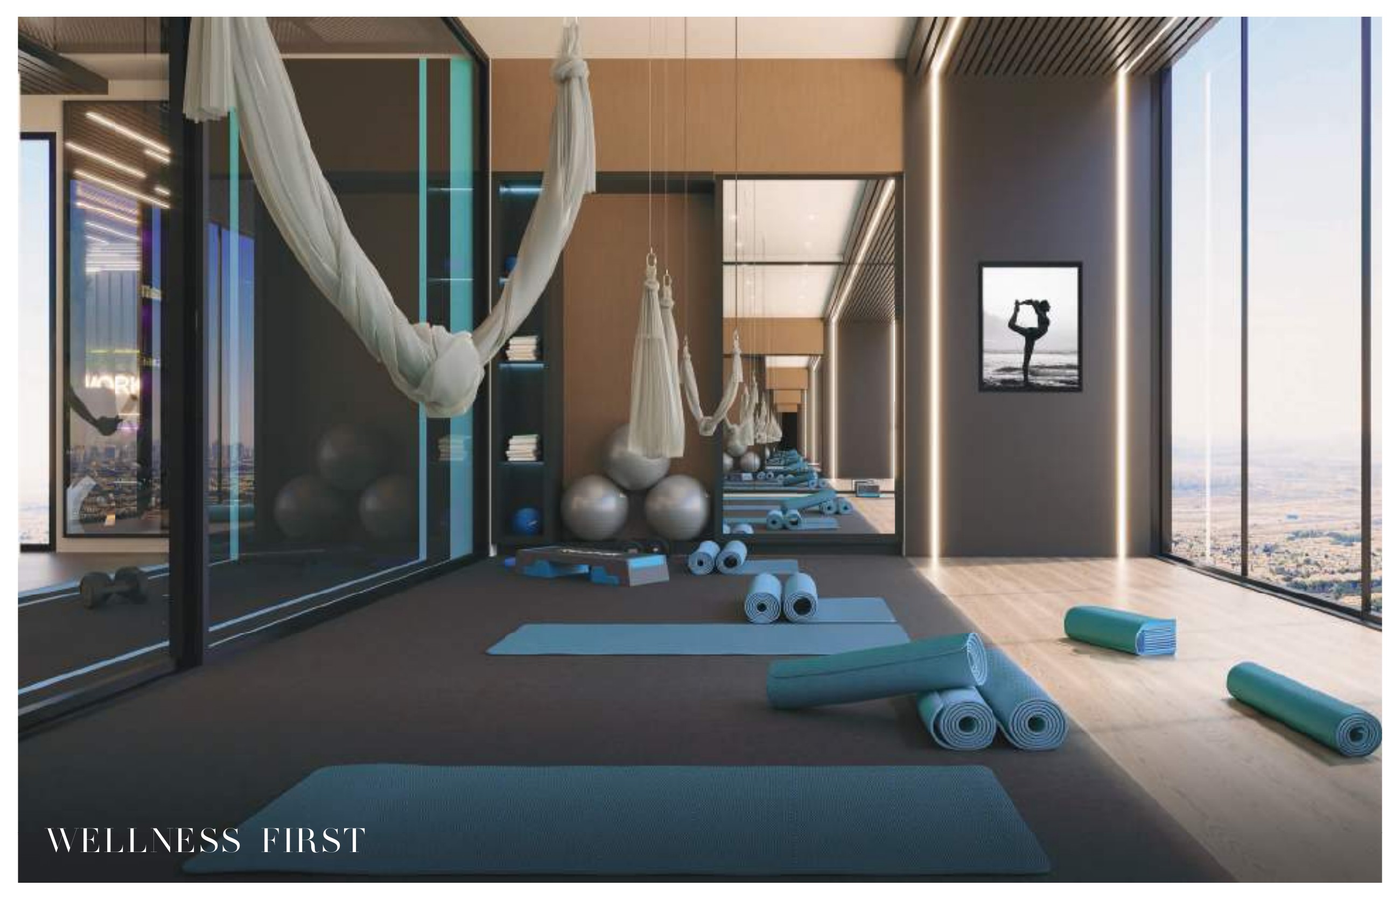
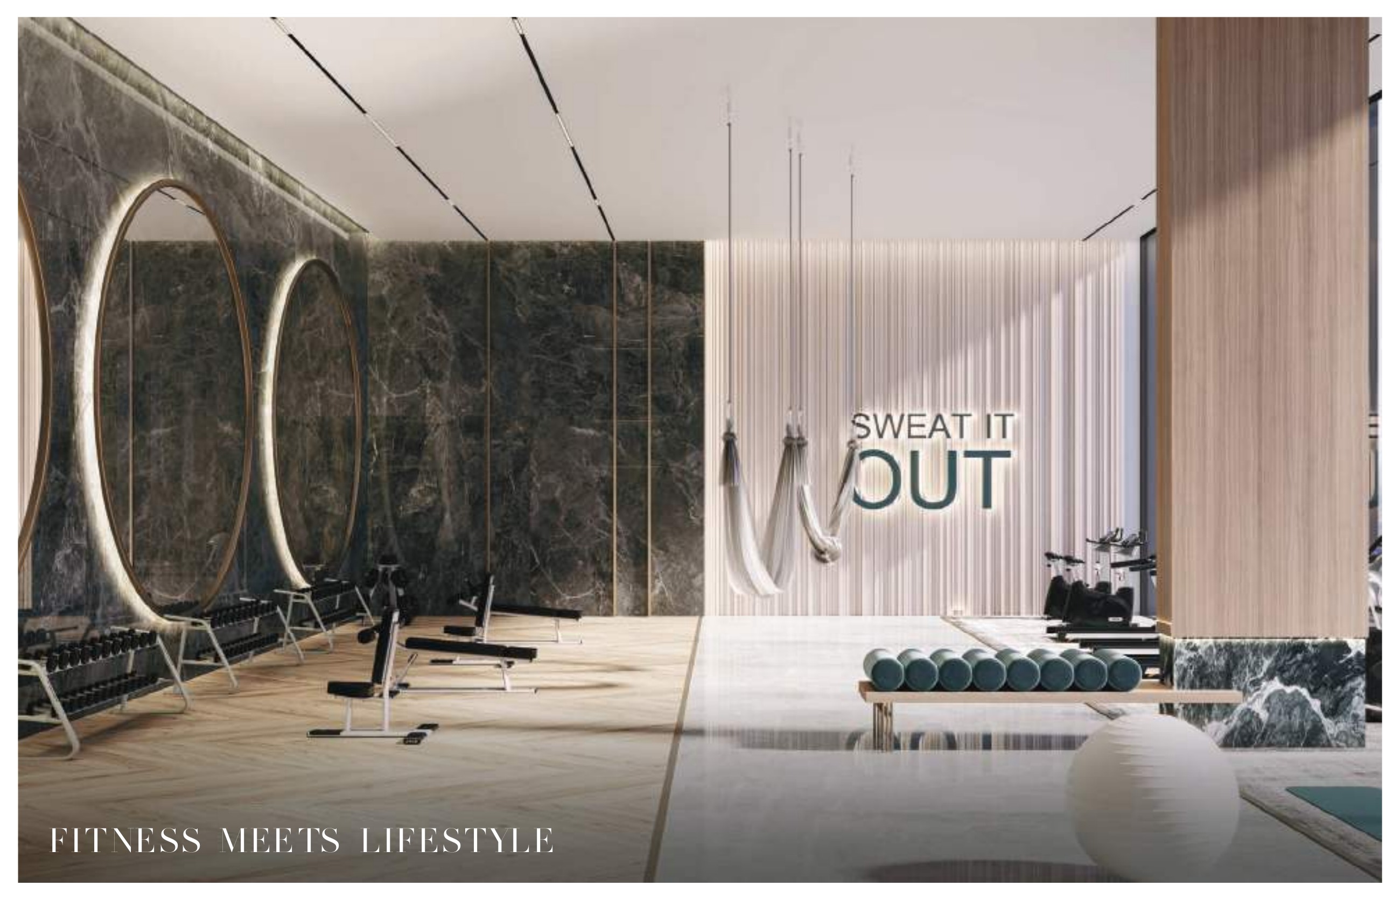
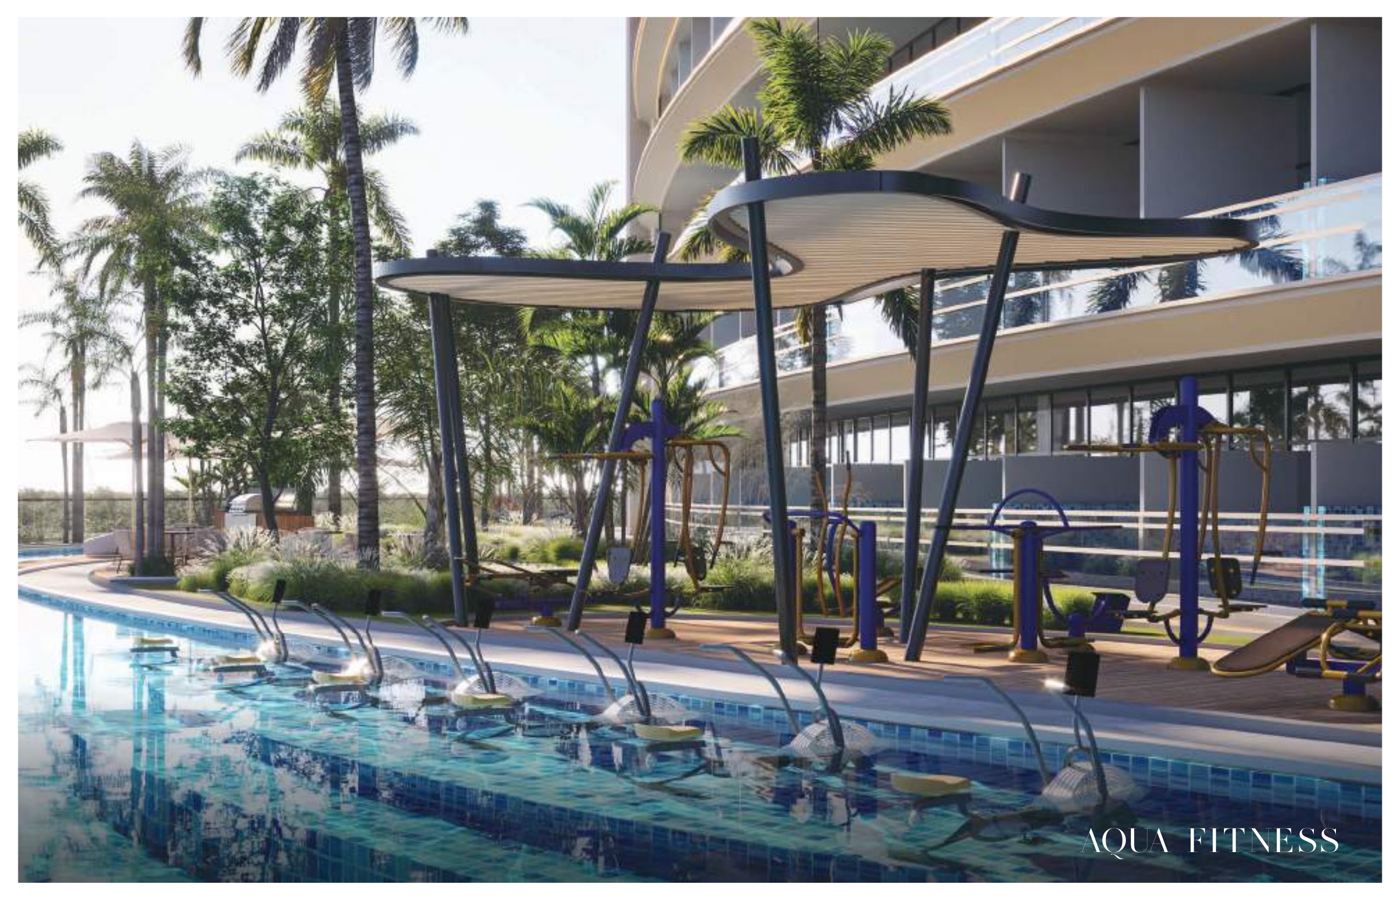
Aquatic gym, gym, yoga and meditation spaces in the proposed design
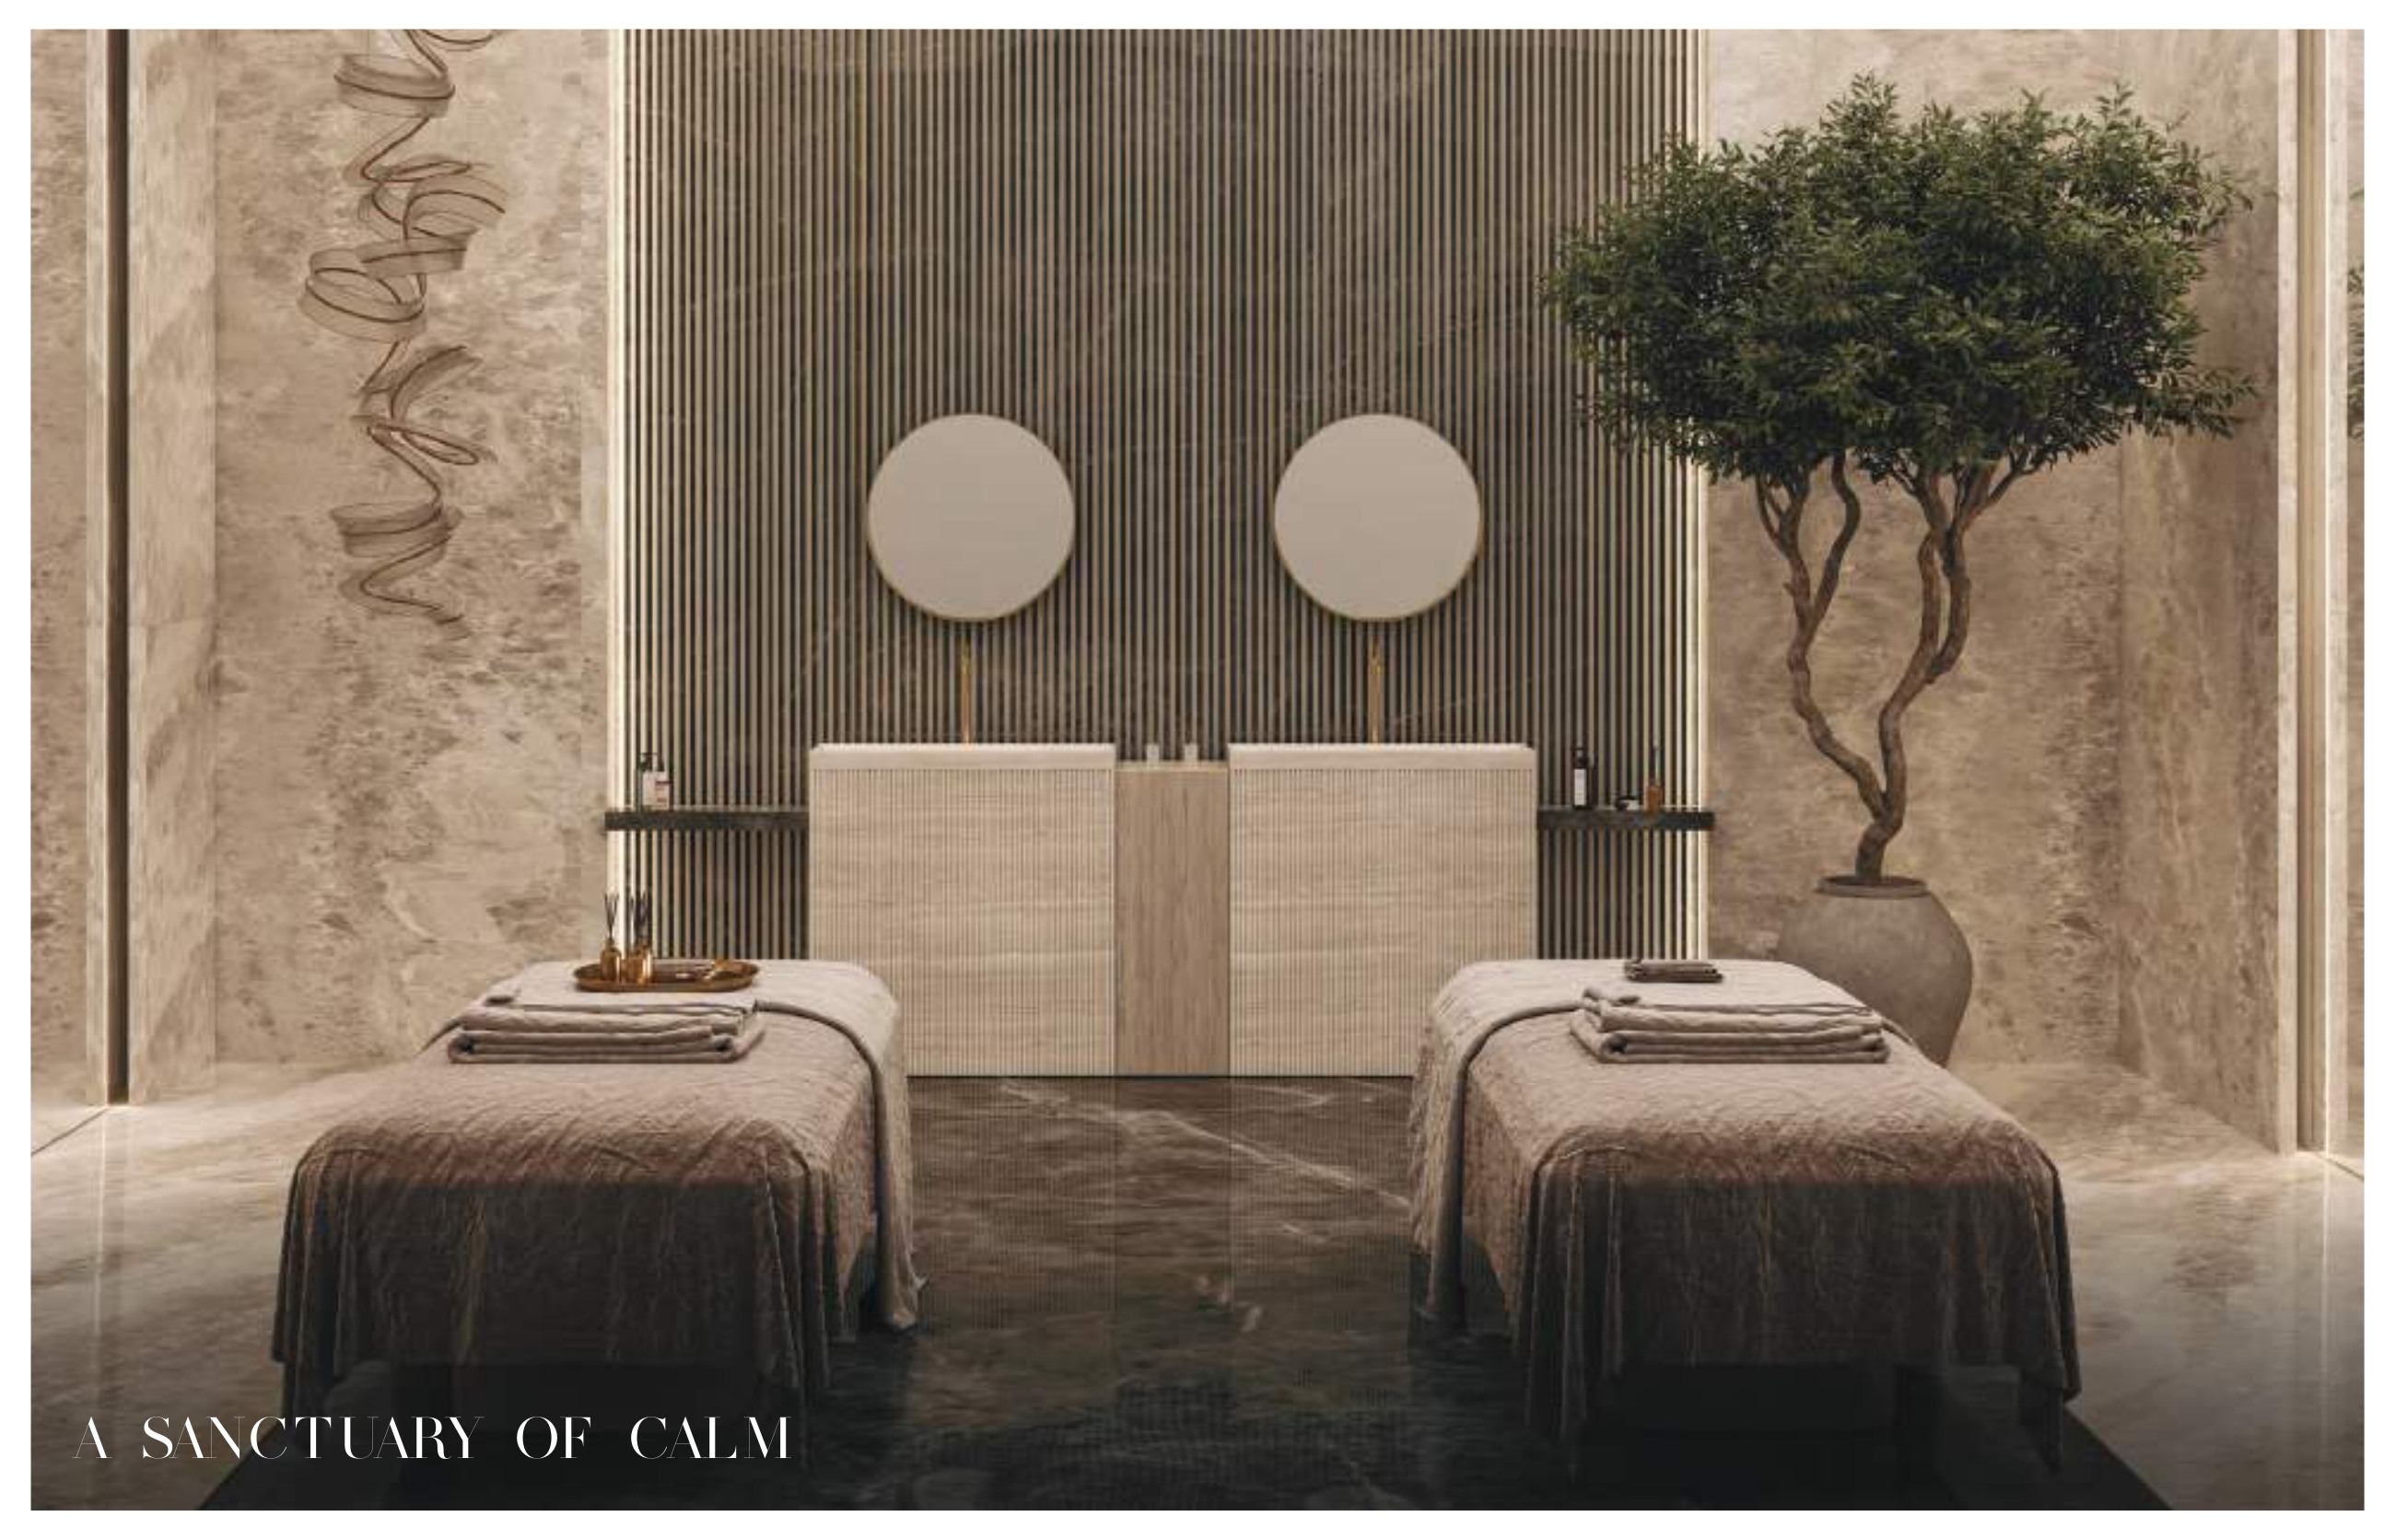
Indoor spa, outdoor relaxation and hammock garden proposals
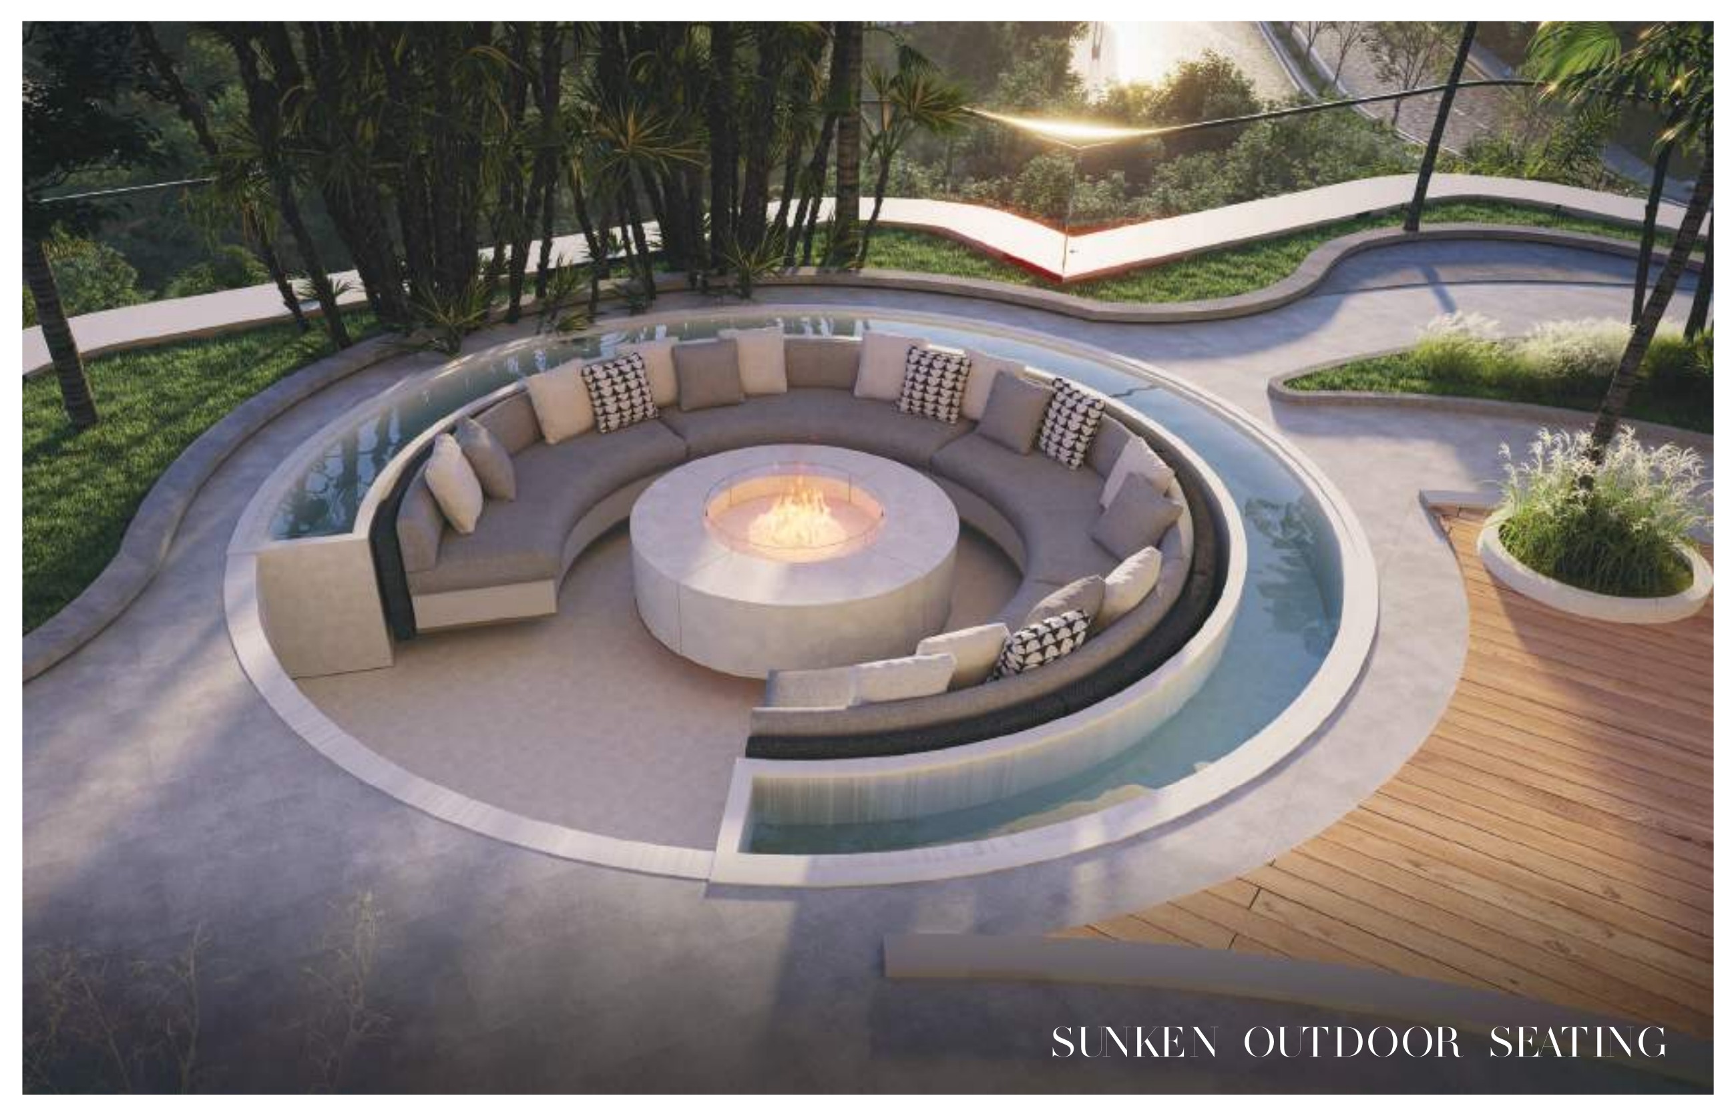
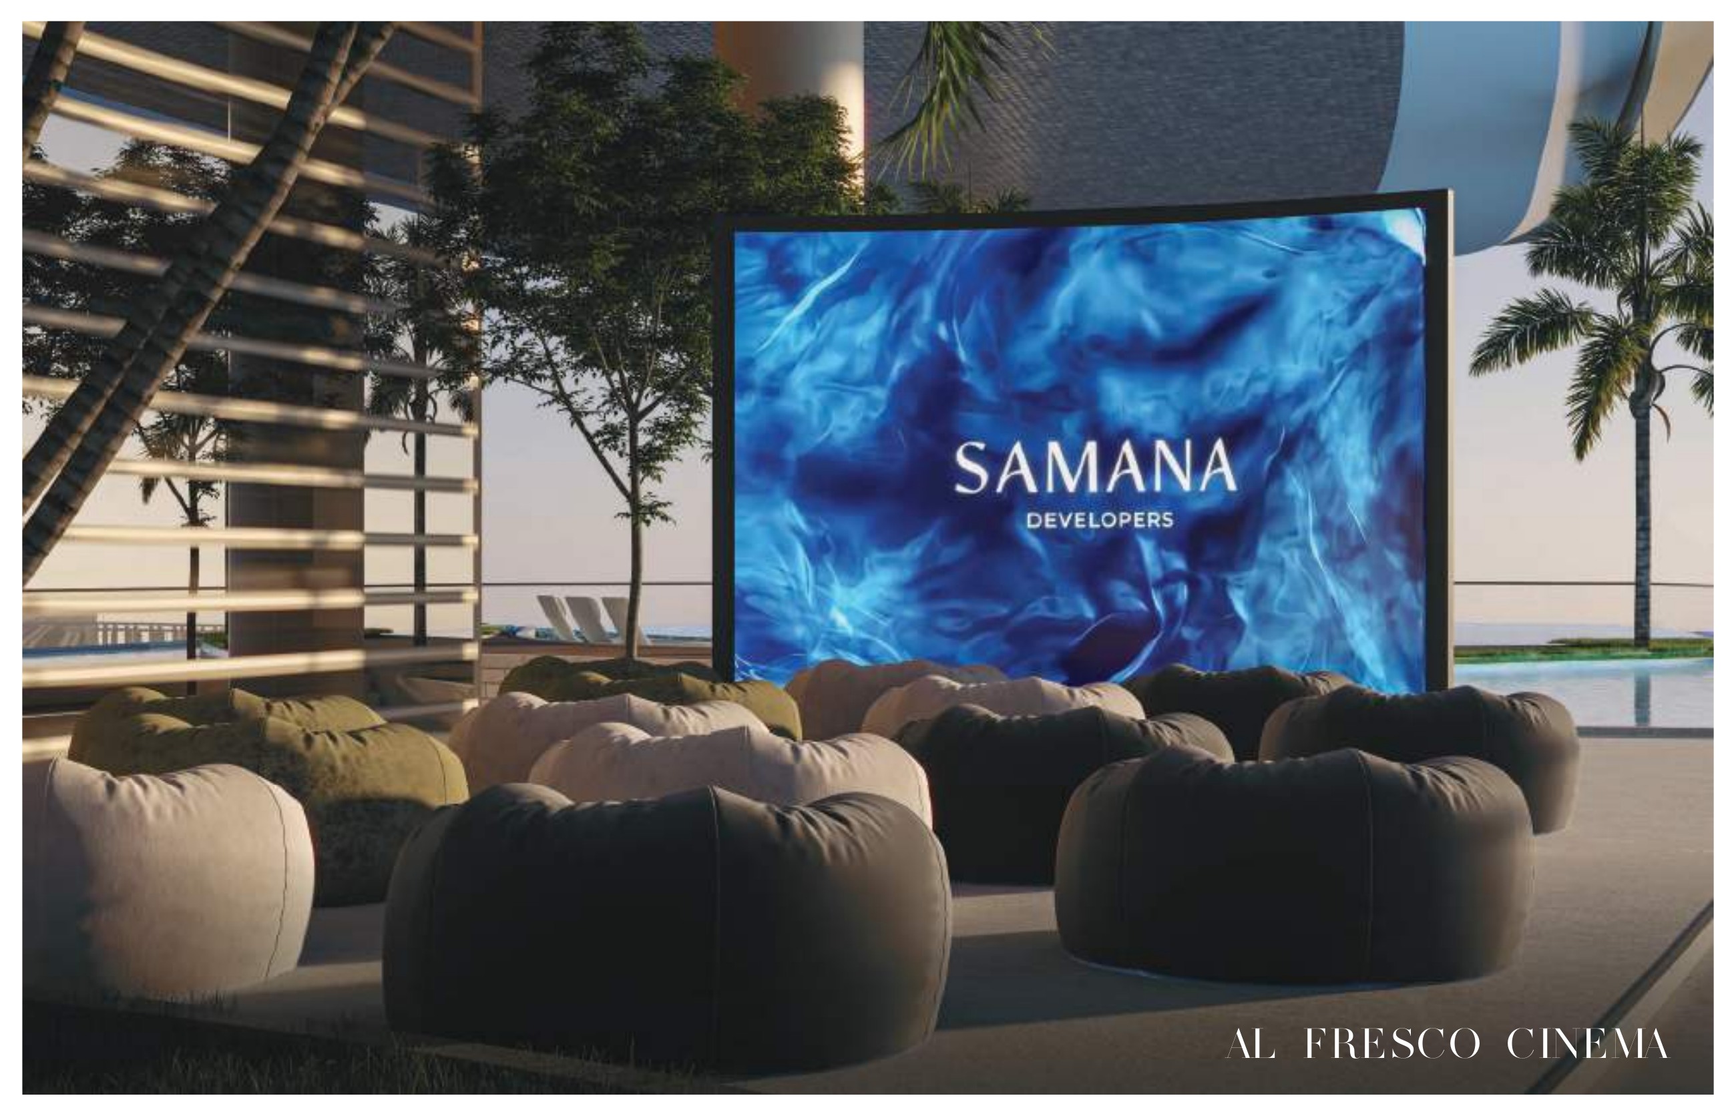
Outdoor cinema, barbecue and sunken seating proposals
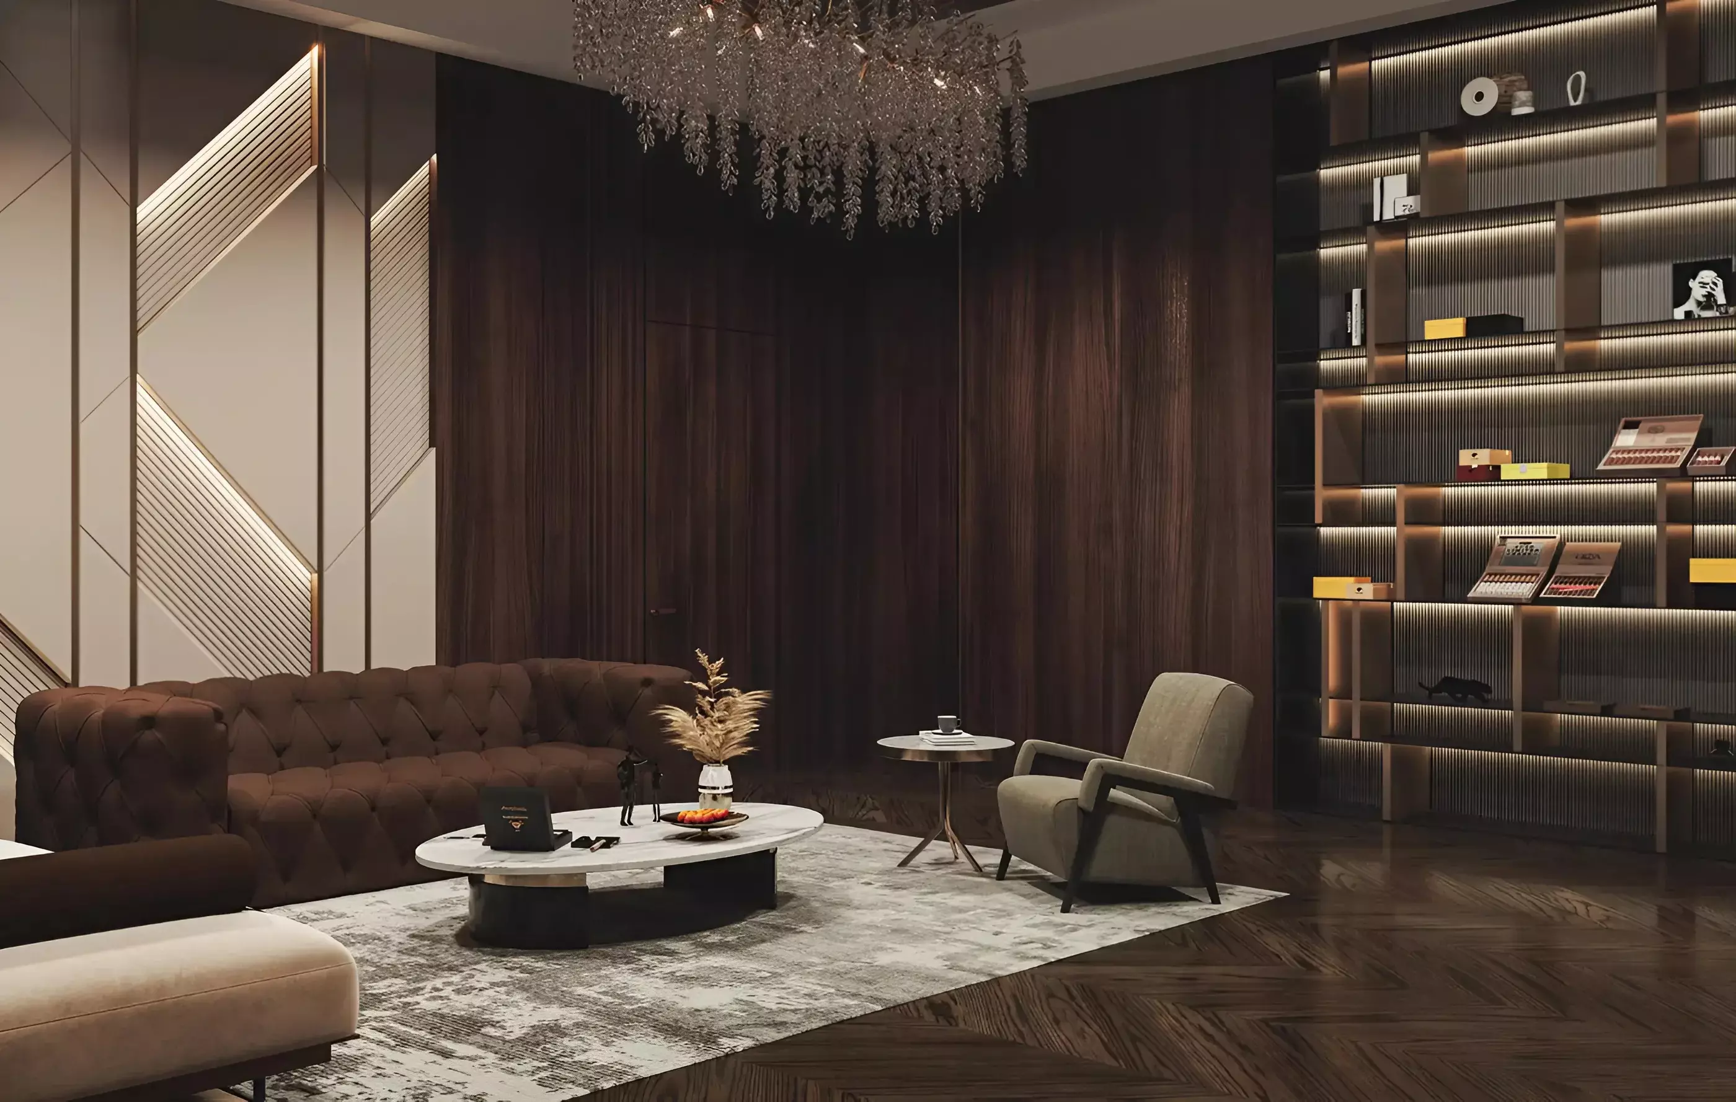
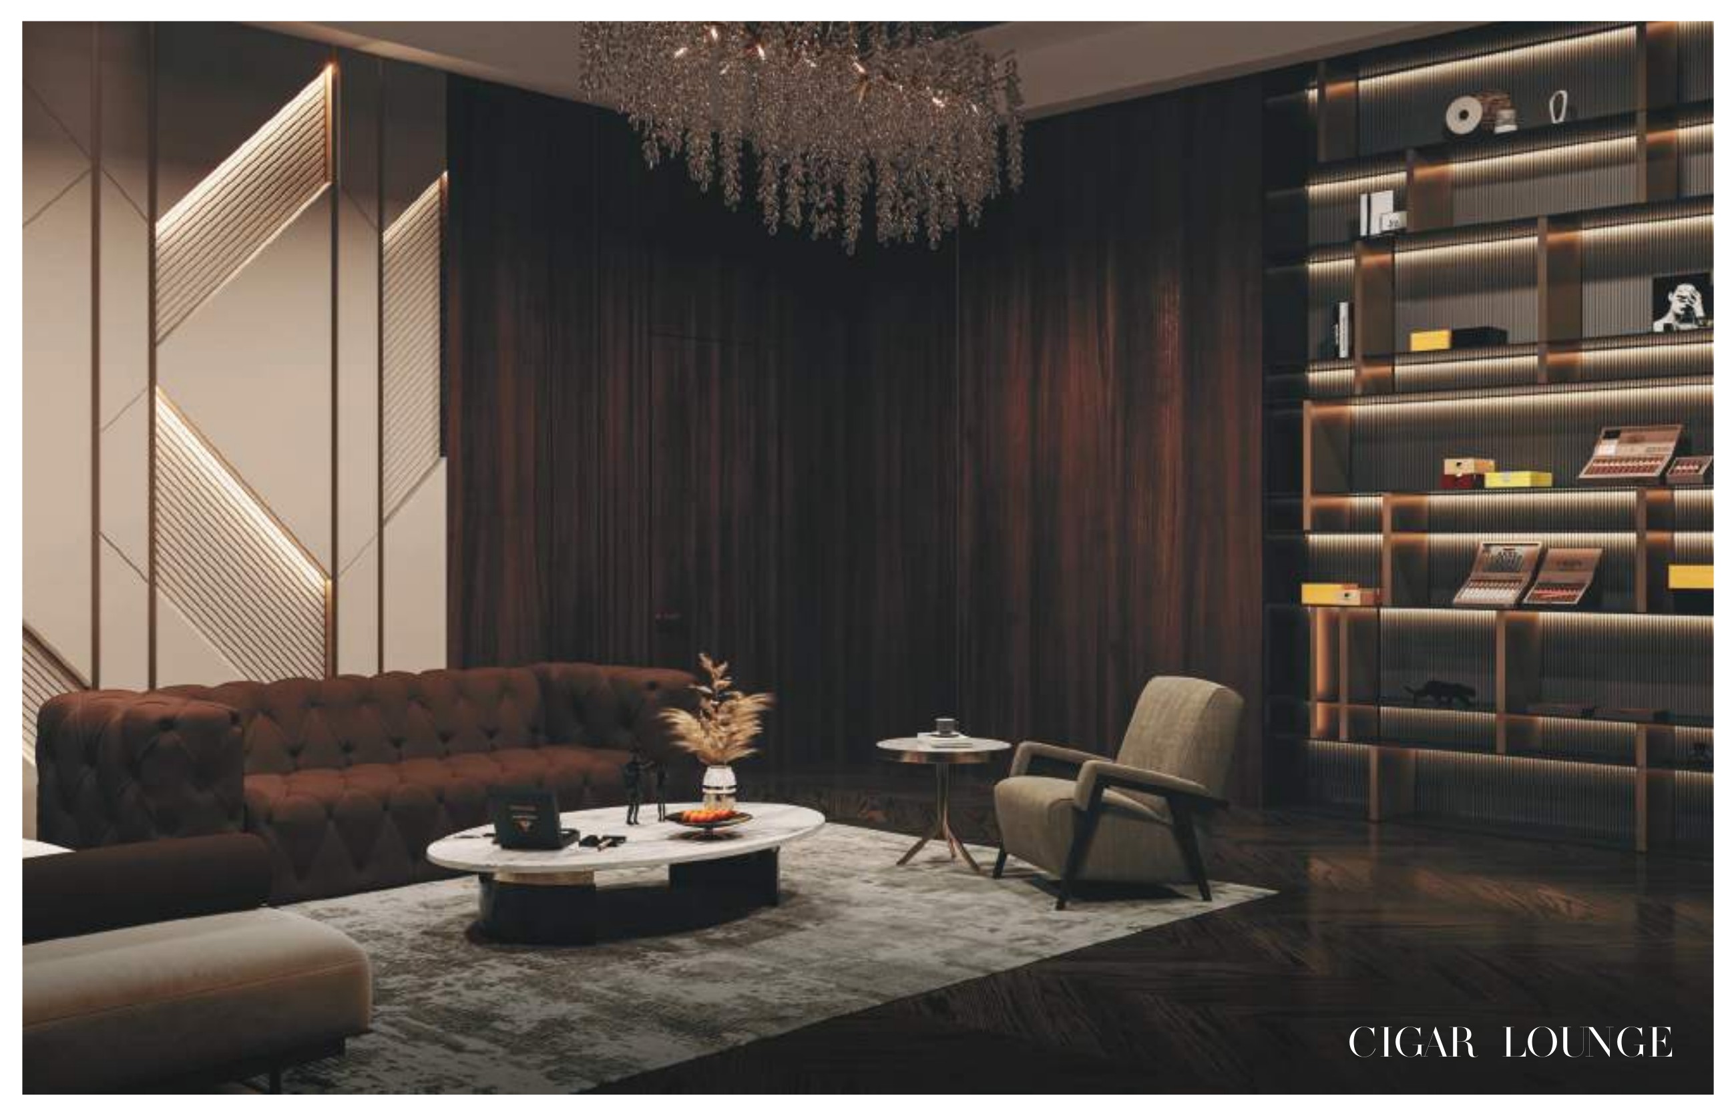
Cigar lounge, indoor and outdoor children’s play and daycare proposals
Trampoline park, mini golf, kickboxing and library/lounge on the developer website
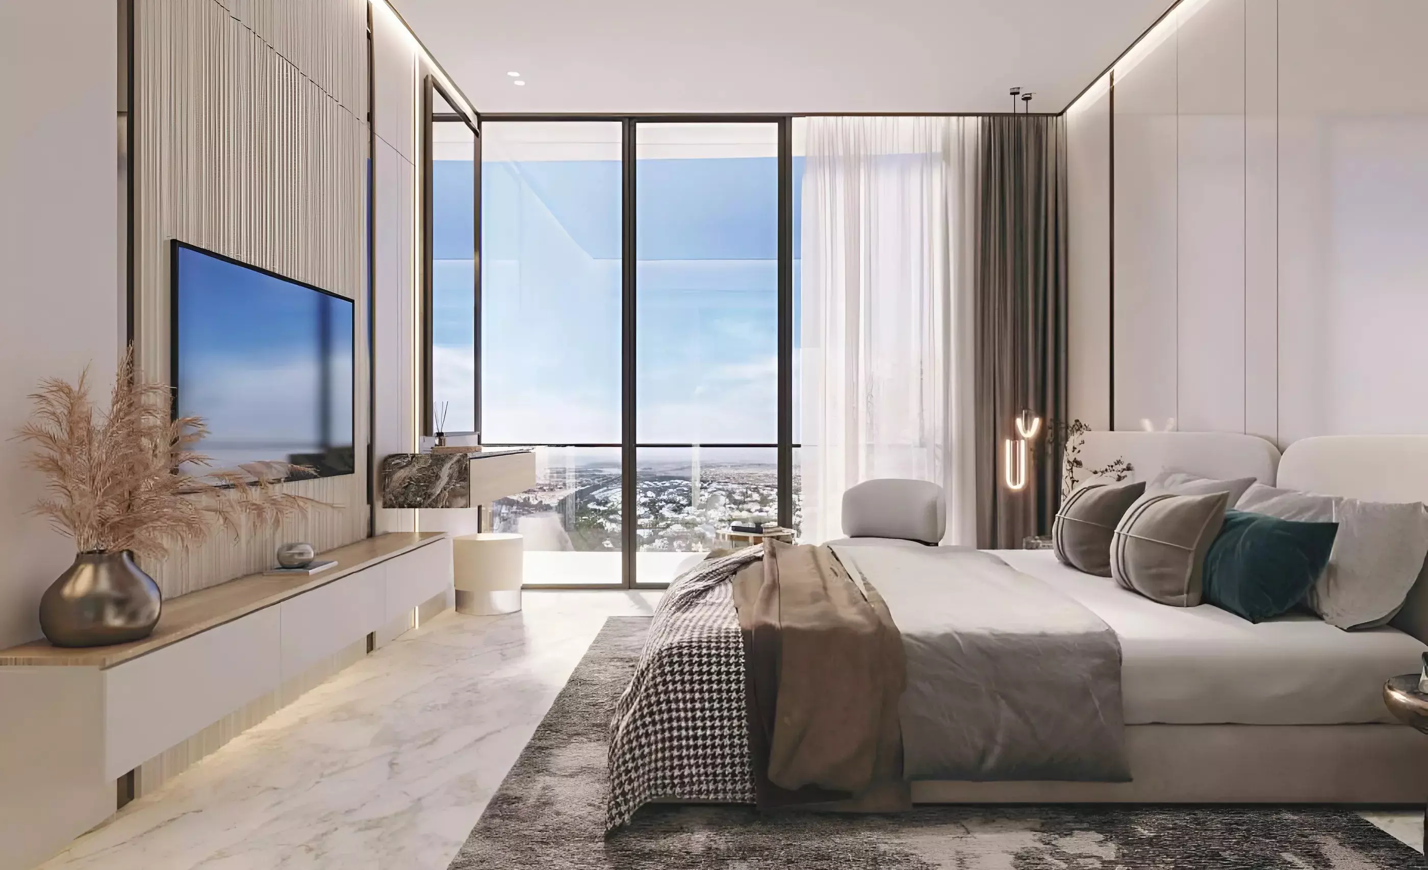
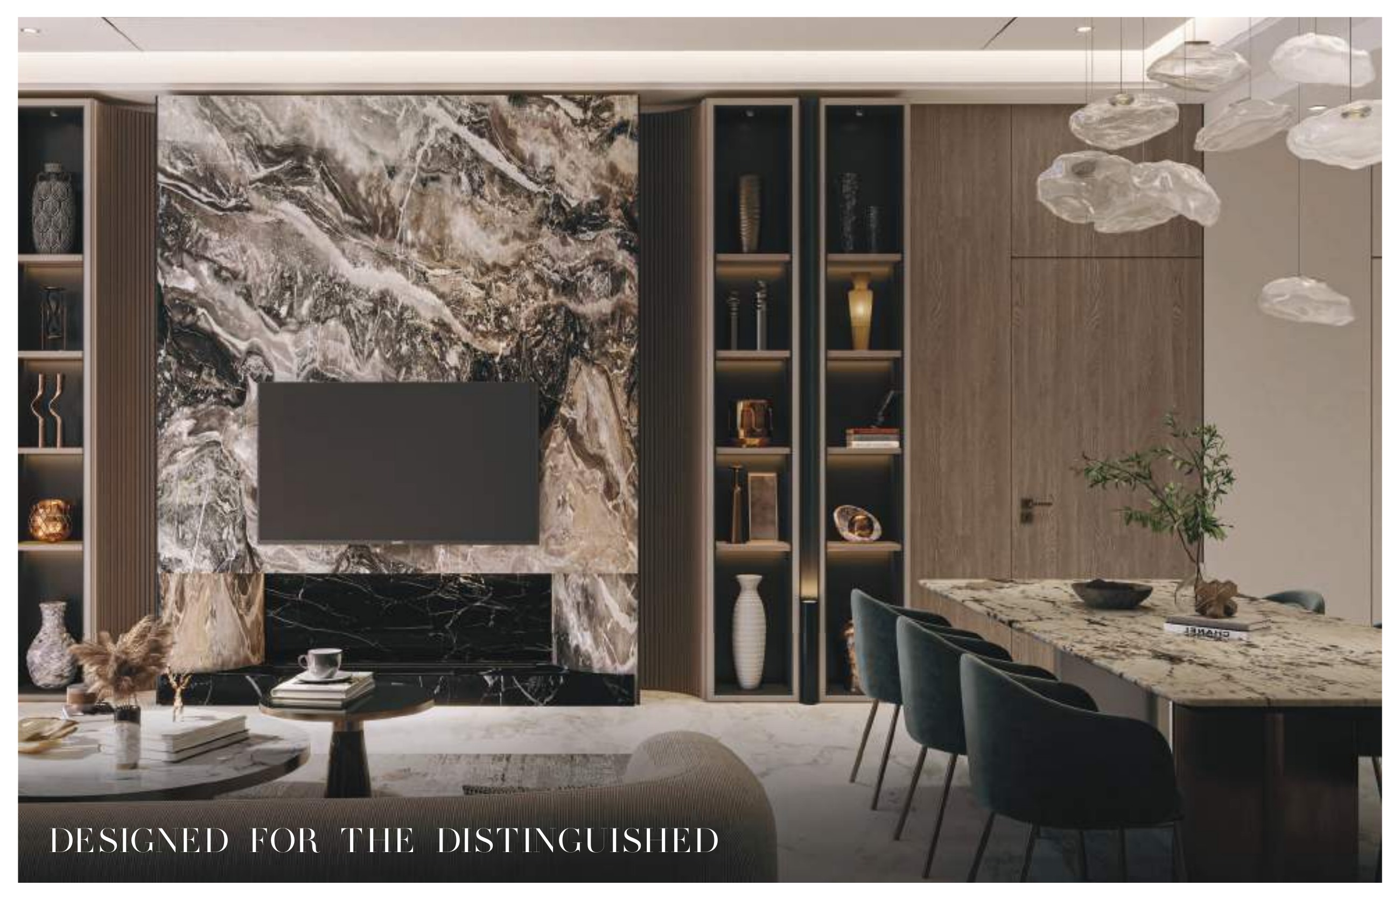
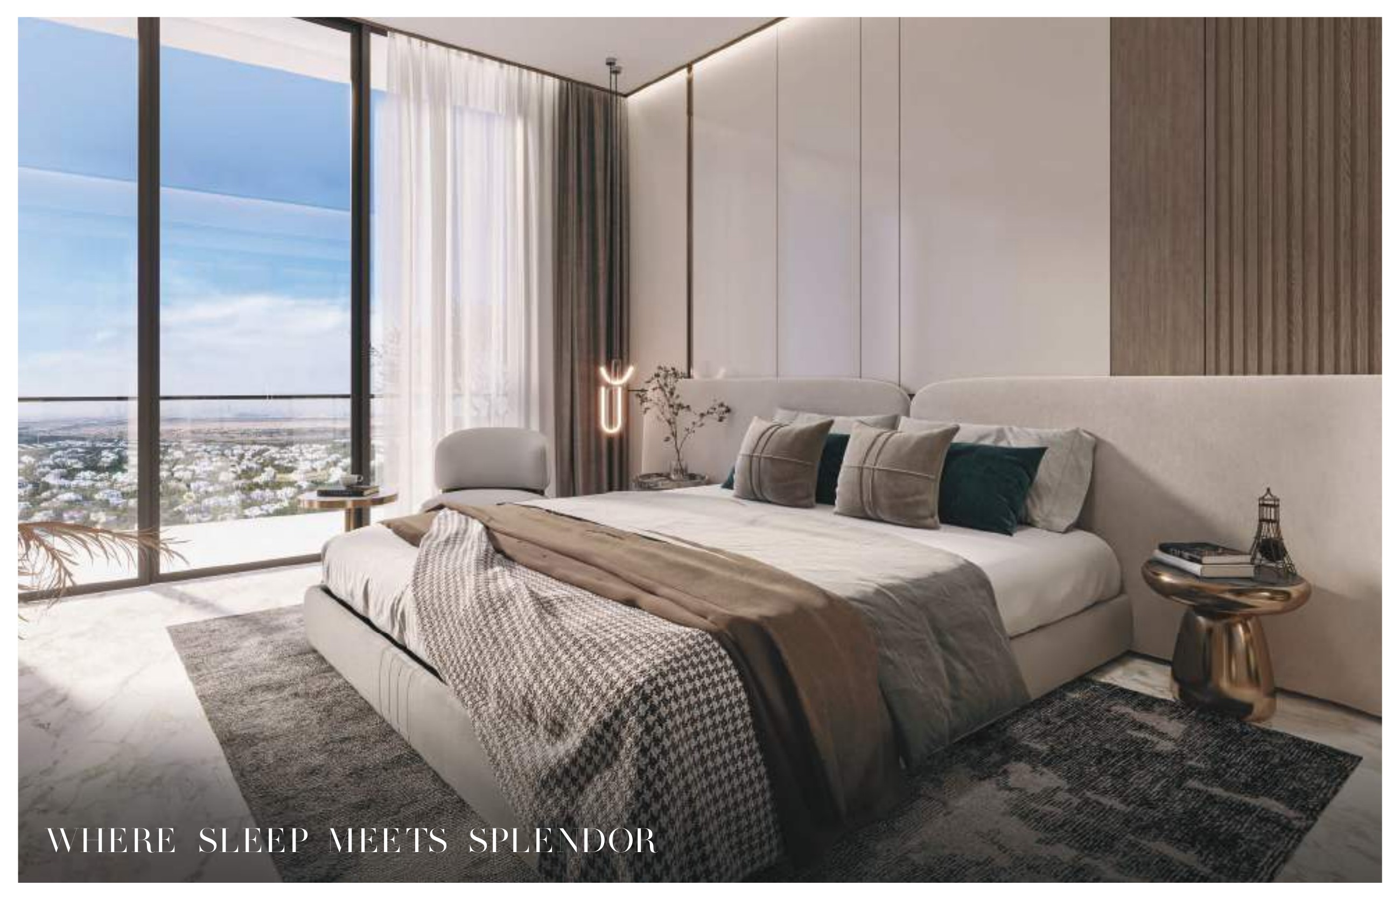
Floor-to-ceiling windows and smart lighting/climate-control marketing; contractual specifications need confirmation
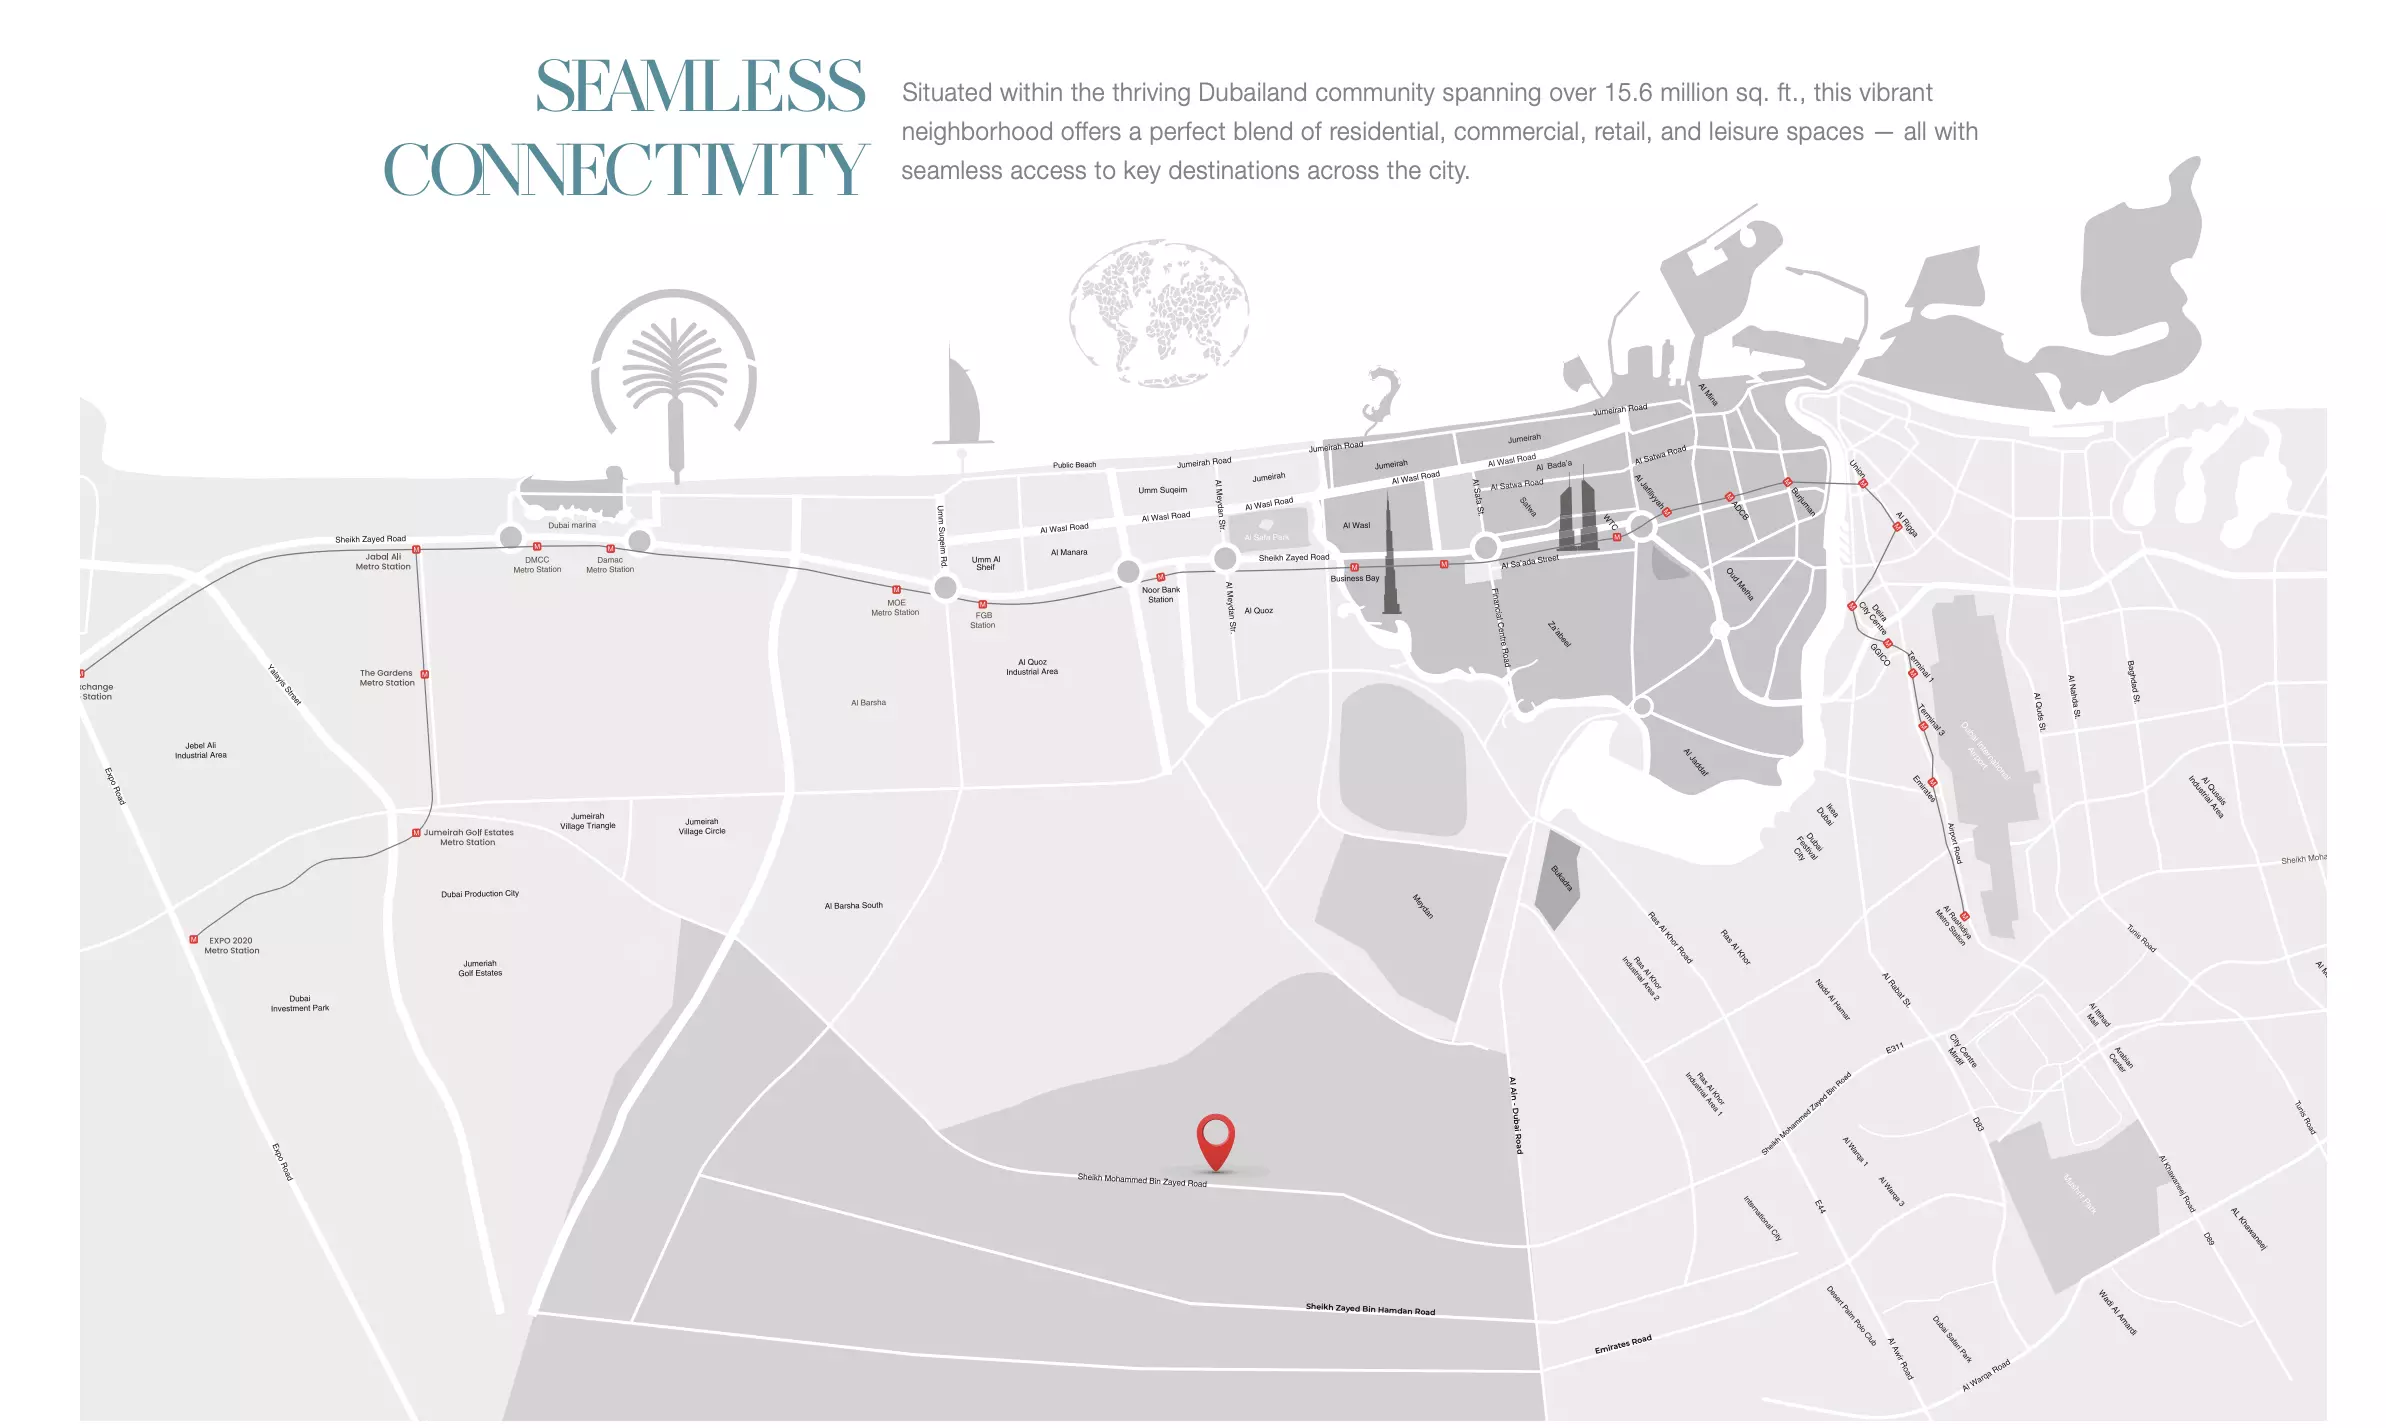
Wider Dubailand geographic location map; not a detailed site masterplan
Advertised project starting price AED 943,333 on the official developer page; unit-specific pricing and availability need confirmation

Project Videos

Unit types

Apartment

Studio

Contact for pricing
Layouts
Layout Type Size (sqft) Floor Plan
Studio with private pool — layout A - View
Studio with private pool — layout B - View

Apartment

1 Bedroom

Contact for pricing
Layouts
Layout Type Size (sqft) Floor Plan
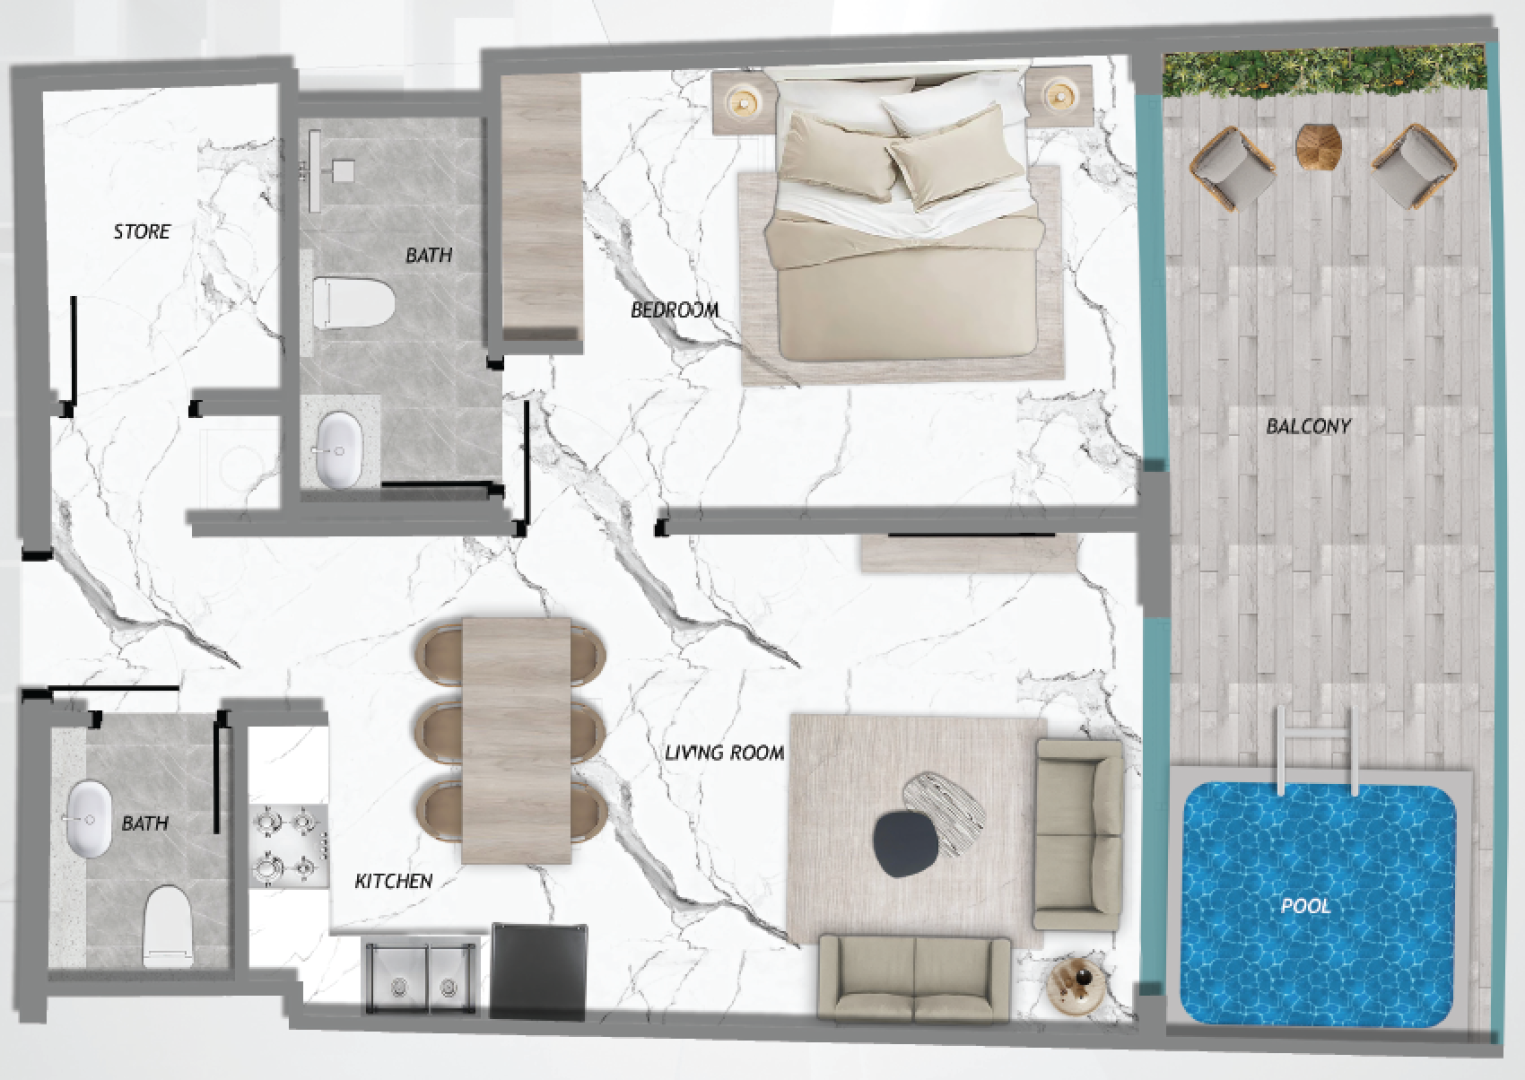
One-bedroom with store and guest WC - View

Apartment

2 Bedrooms

Contact for pricing
Layouts
Layout Type Size (sqft) Floor Plan
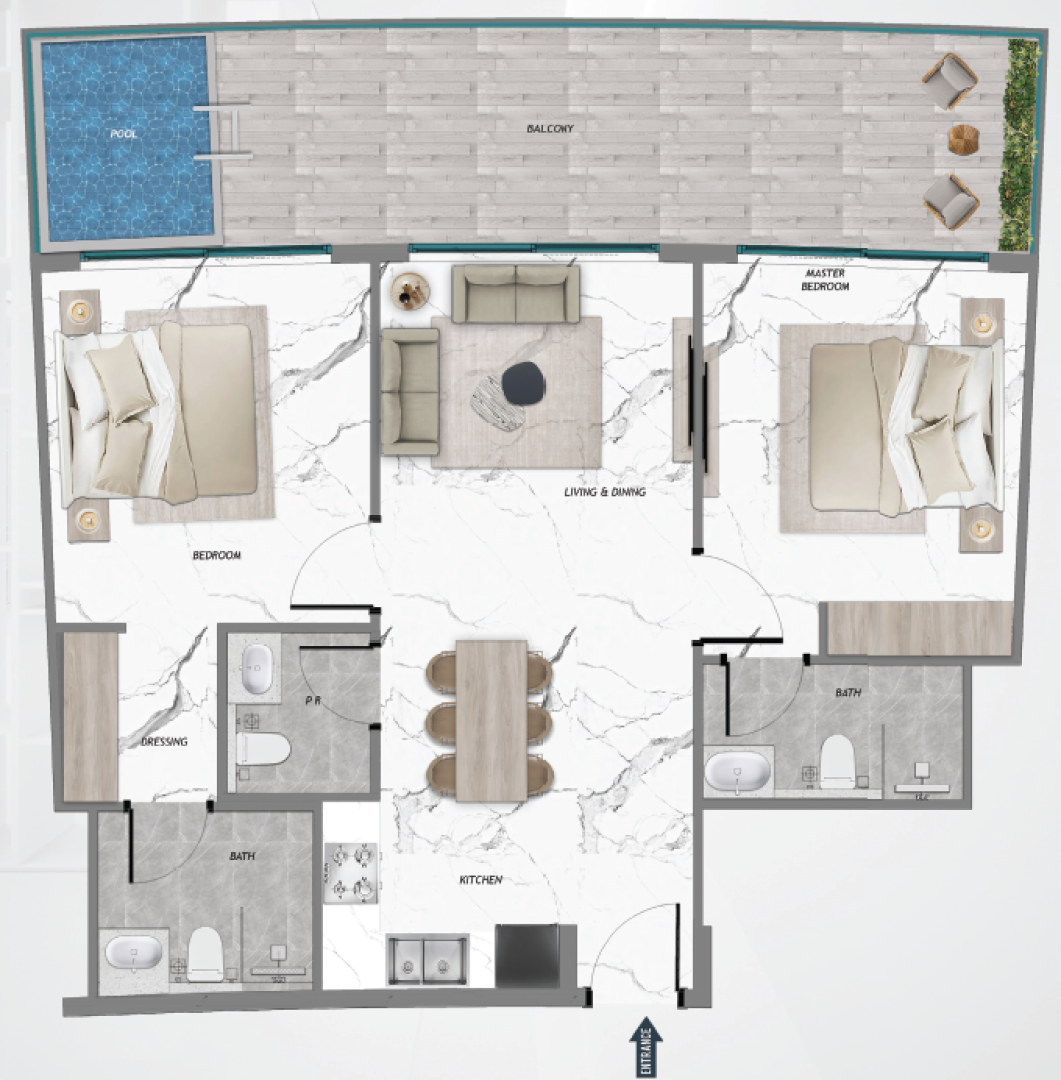
Two-bedroom with dressing and guest powder room - View
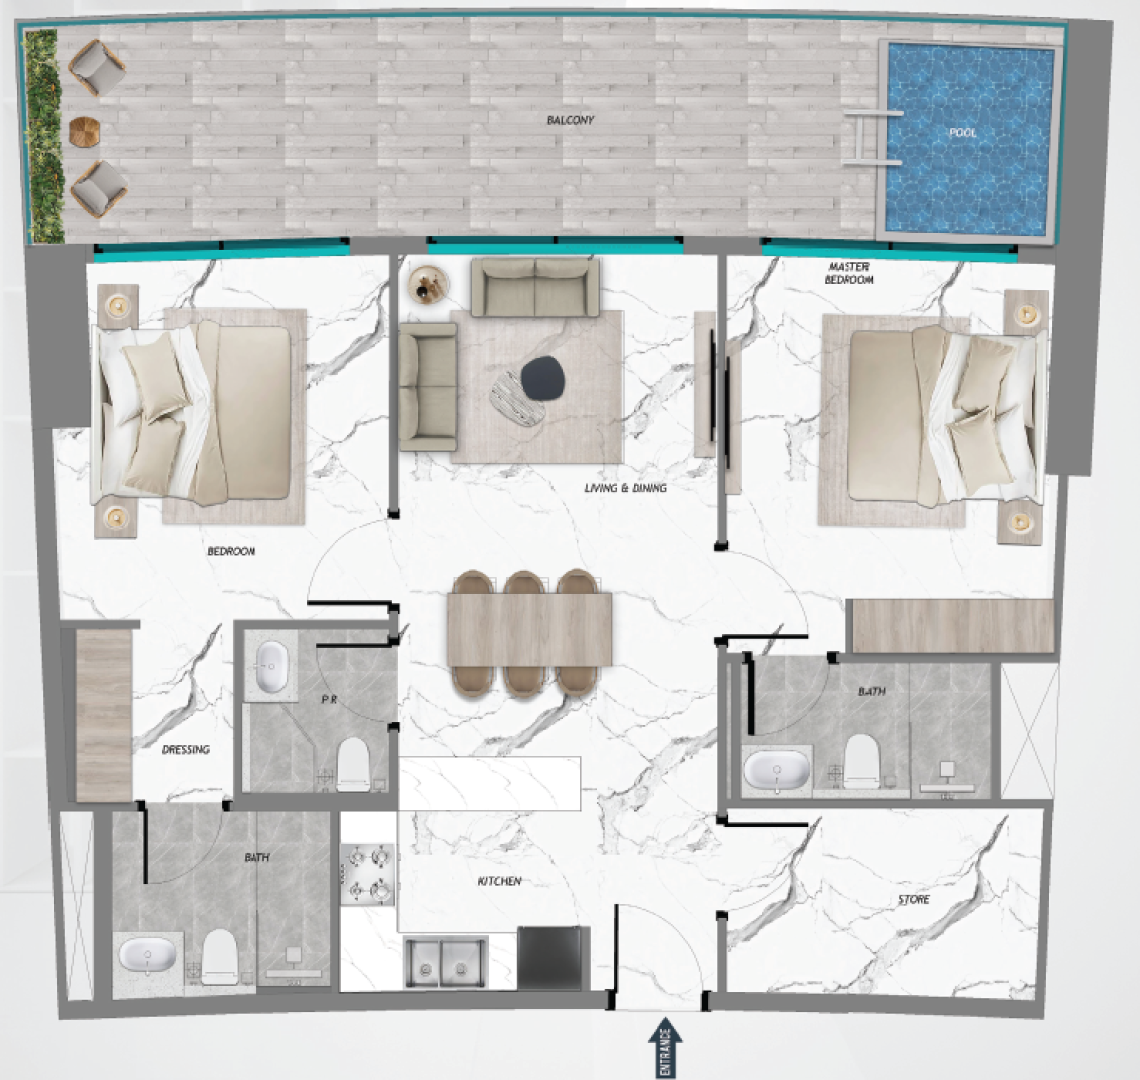
Two-bedroom with store and guest powder room - View
Two-bedroom with laundry - View

Apartment

3 Bedrooms

Contact for pricing
Layouts
Layout Type Size (sqft) Floor Plan
Three-bedroom with store and guest powder room - View
Apartment

4 Bedrooms

Contact for pricing
Layouts
Layout Type Size (sqft) Floor Plan
Four-bedroom duplex with upper living area and double-height void - View
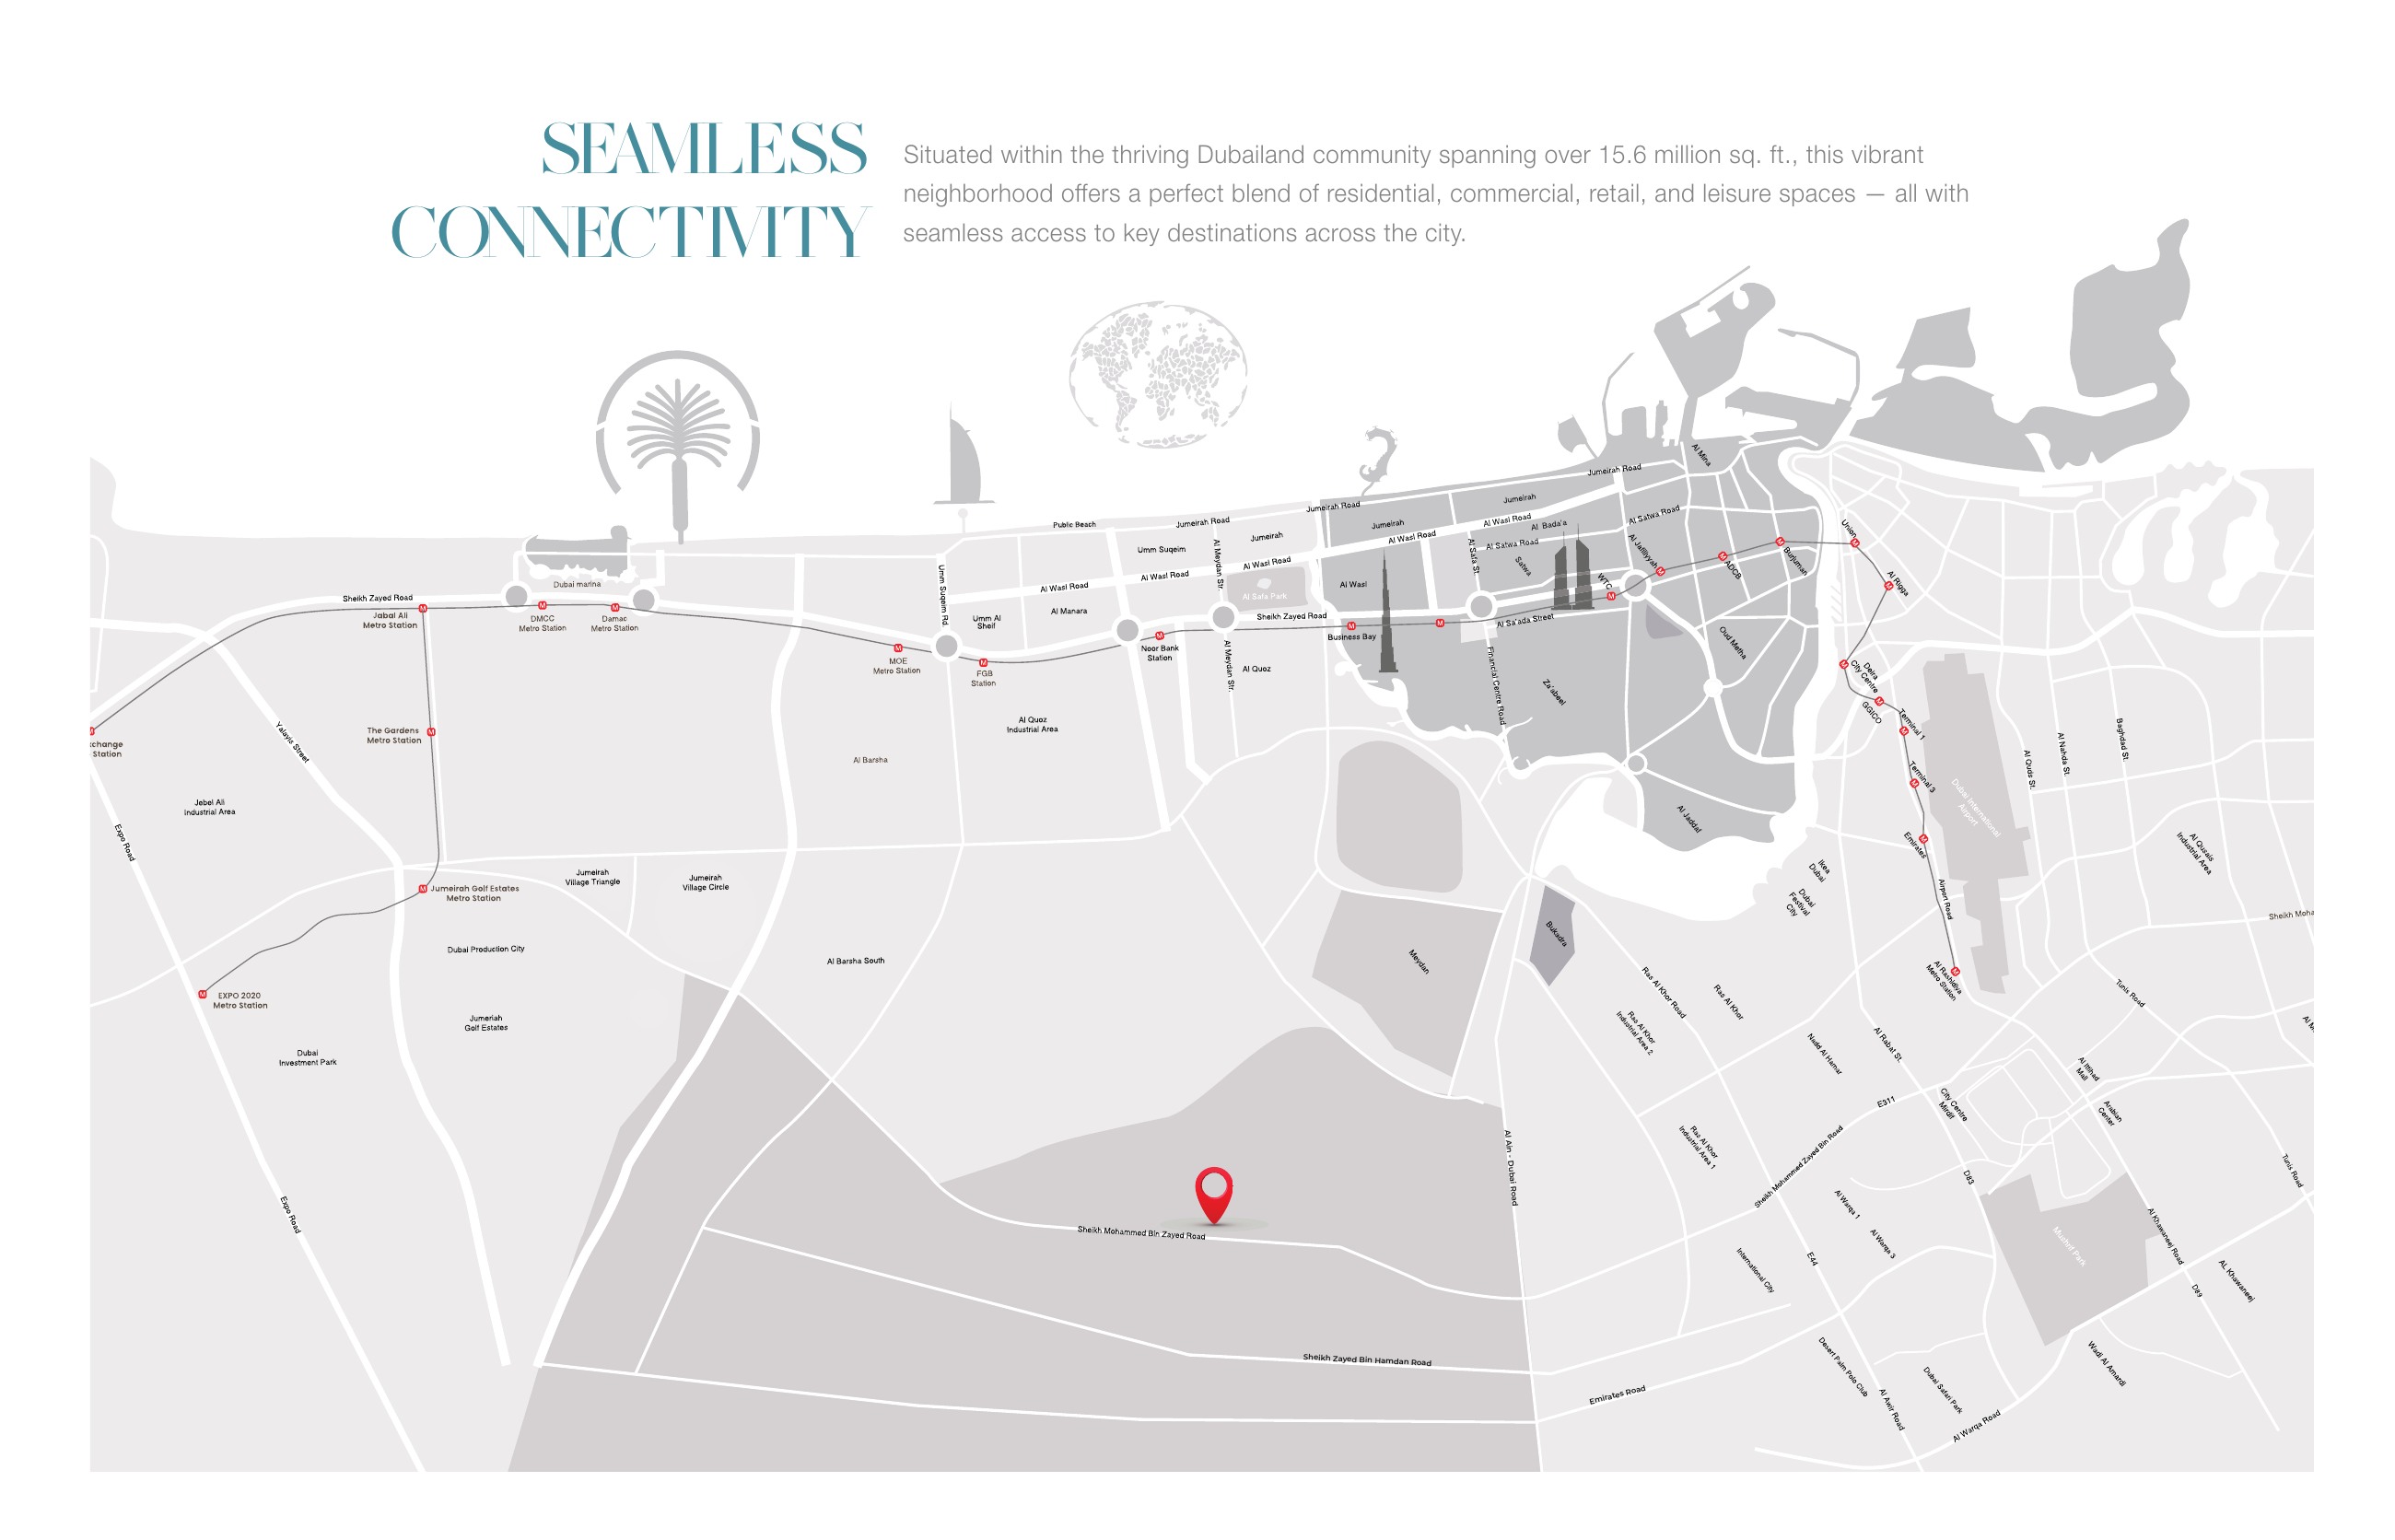
The brochure’s map places Samana Barari Heights within the wider Dubailand geography. It shows Al Ain Dubai Road, Sheikh Zayed Bin Hamdan Road and Emirates Road, helping readers understand the project’s broader location. This is a geographic orientation map, not a detailed community master plan or project site plan. It does not establish building placement, internal circulation or the precise arrangement of amenities. For those details, request the developer’s approved site documentation alongside the plan for your chosen home.

Location

Samana Barari Heights , Majan

About the Location

Samana Barari Heights is located in Majan, within Dubailand, Dubai. The brochure’s wider-area map shows Al Ain Dubai Road, Sheikh Zayed Bin Hamdan Road and Emirates Road as geographic reference points. Use it to understand the surrounding road network and the project’s general setting. It provides broader location context rather than a detailed plot layout, and does not establish journey times, individual home outlooks or guaranteed views.
What home types and layout differences are advertised?

The advertised mix comprises studios, one-, two- and three-bedroom apartments and four-bedroom duplex homes, with private pools marketed for every home. Studios have open kitchen, living and sleeping areas. One-bedroom layouts add a separate bedroom, store and guest WC; the three-bedroom drawing includes a store and dressing space. Two-bedroom arrangements vary, while the four-bedroom duplex provides living space on both levels.

How do the two-bedroom store, laundry and powder-room options differ?

Some two-bedroom drawings show two full bathrooms, a guest powder room and dressing space; one of these also labels a store. Another drawing shows two full bathrooms and laundry, with no labelled guest powder room. Compare the individual drawings to decide which arrangement suits your storage, laundry and guest needs.

Why is the drawing labelled “2BHKDuplex” not given a confirmed bedroom count?

Its website heading says “2BHKDuplex”, but the drawing labels MASTER BEDROOM, BEDROOM2 and BEDROOM3. This discrepancy leaves its classification unconfirmed. Review the complete original drawing and request the approved unit plan before relying on either bedroom count.

What does the four-bedroom duplex layout show, and what is the void?

It shows two bedrooms on each level, four full bathrooms, a guest powder room, a second living room upstairs and a private pool balcony on the lower level. The double-height void is an opening between levels, not an additional usable room or floor area.

Are precise home areas available?

Precise area figures are not stated on the supplied official plans or in the brochure. Request the approved plan and contractual area breakdown for your selected unit, including how the balcony and pool are treated.

What should buyers ask about private pool maintenance and safety?

Private pools are marketed for every home as part of the proposed design. Ask how cleaning, servicing, repairs and related costs are allocated, and what safety measures and owner responsibilities apply. Obtain these details in the unit contract and relevant pool documentation.

Which amenities and interior specifications are proposed?

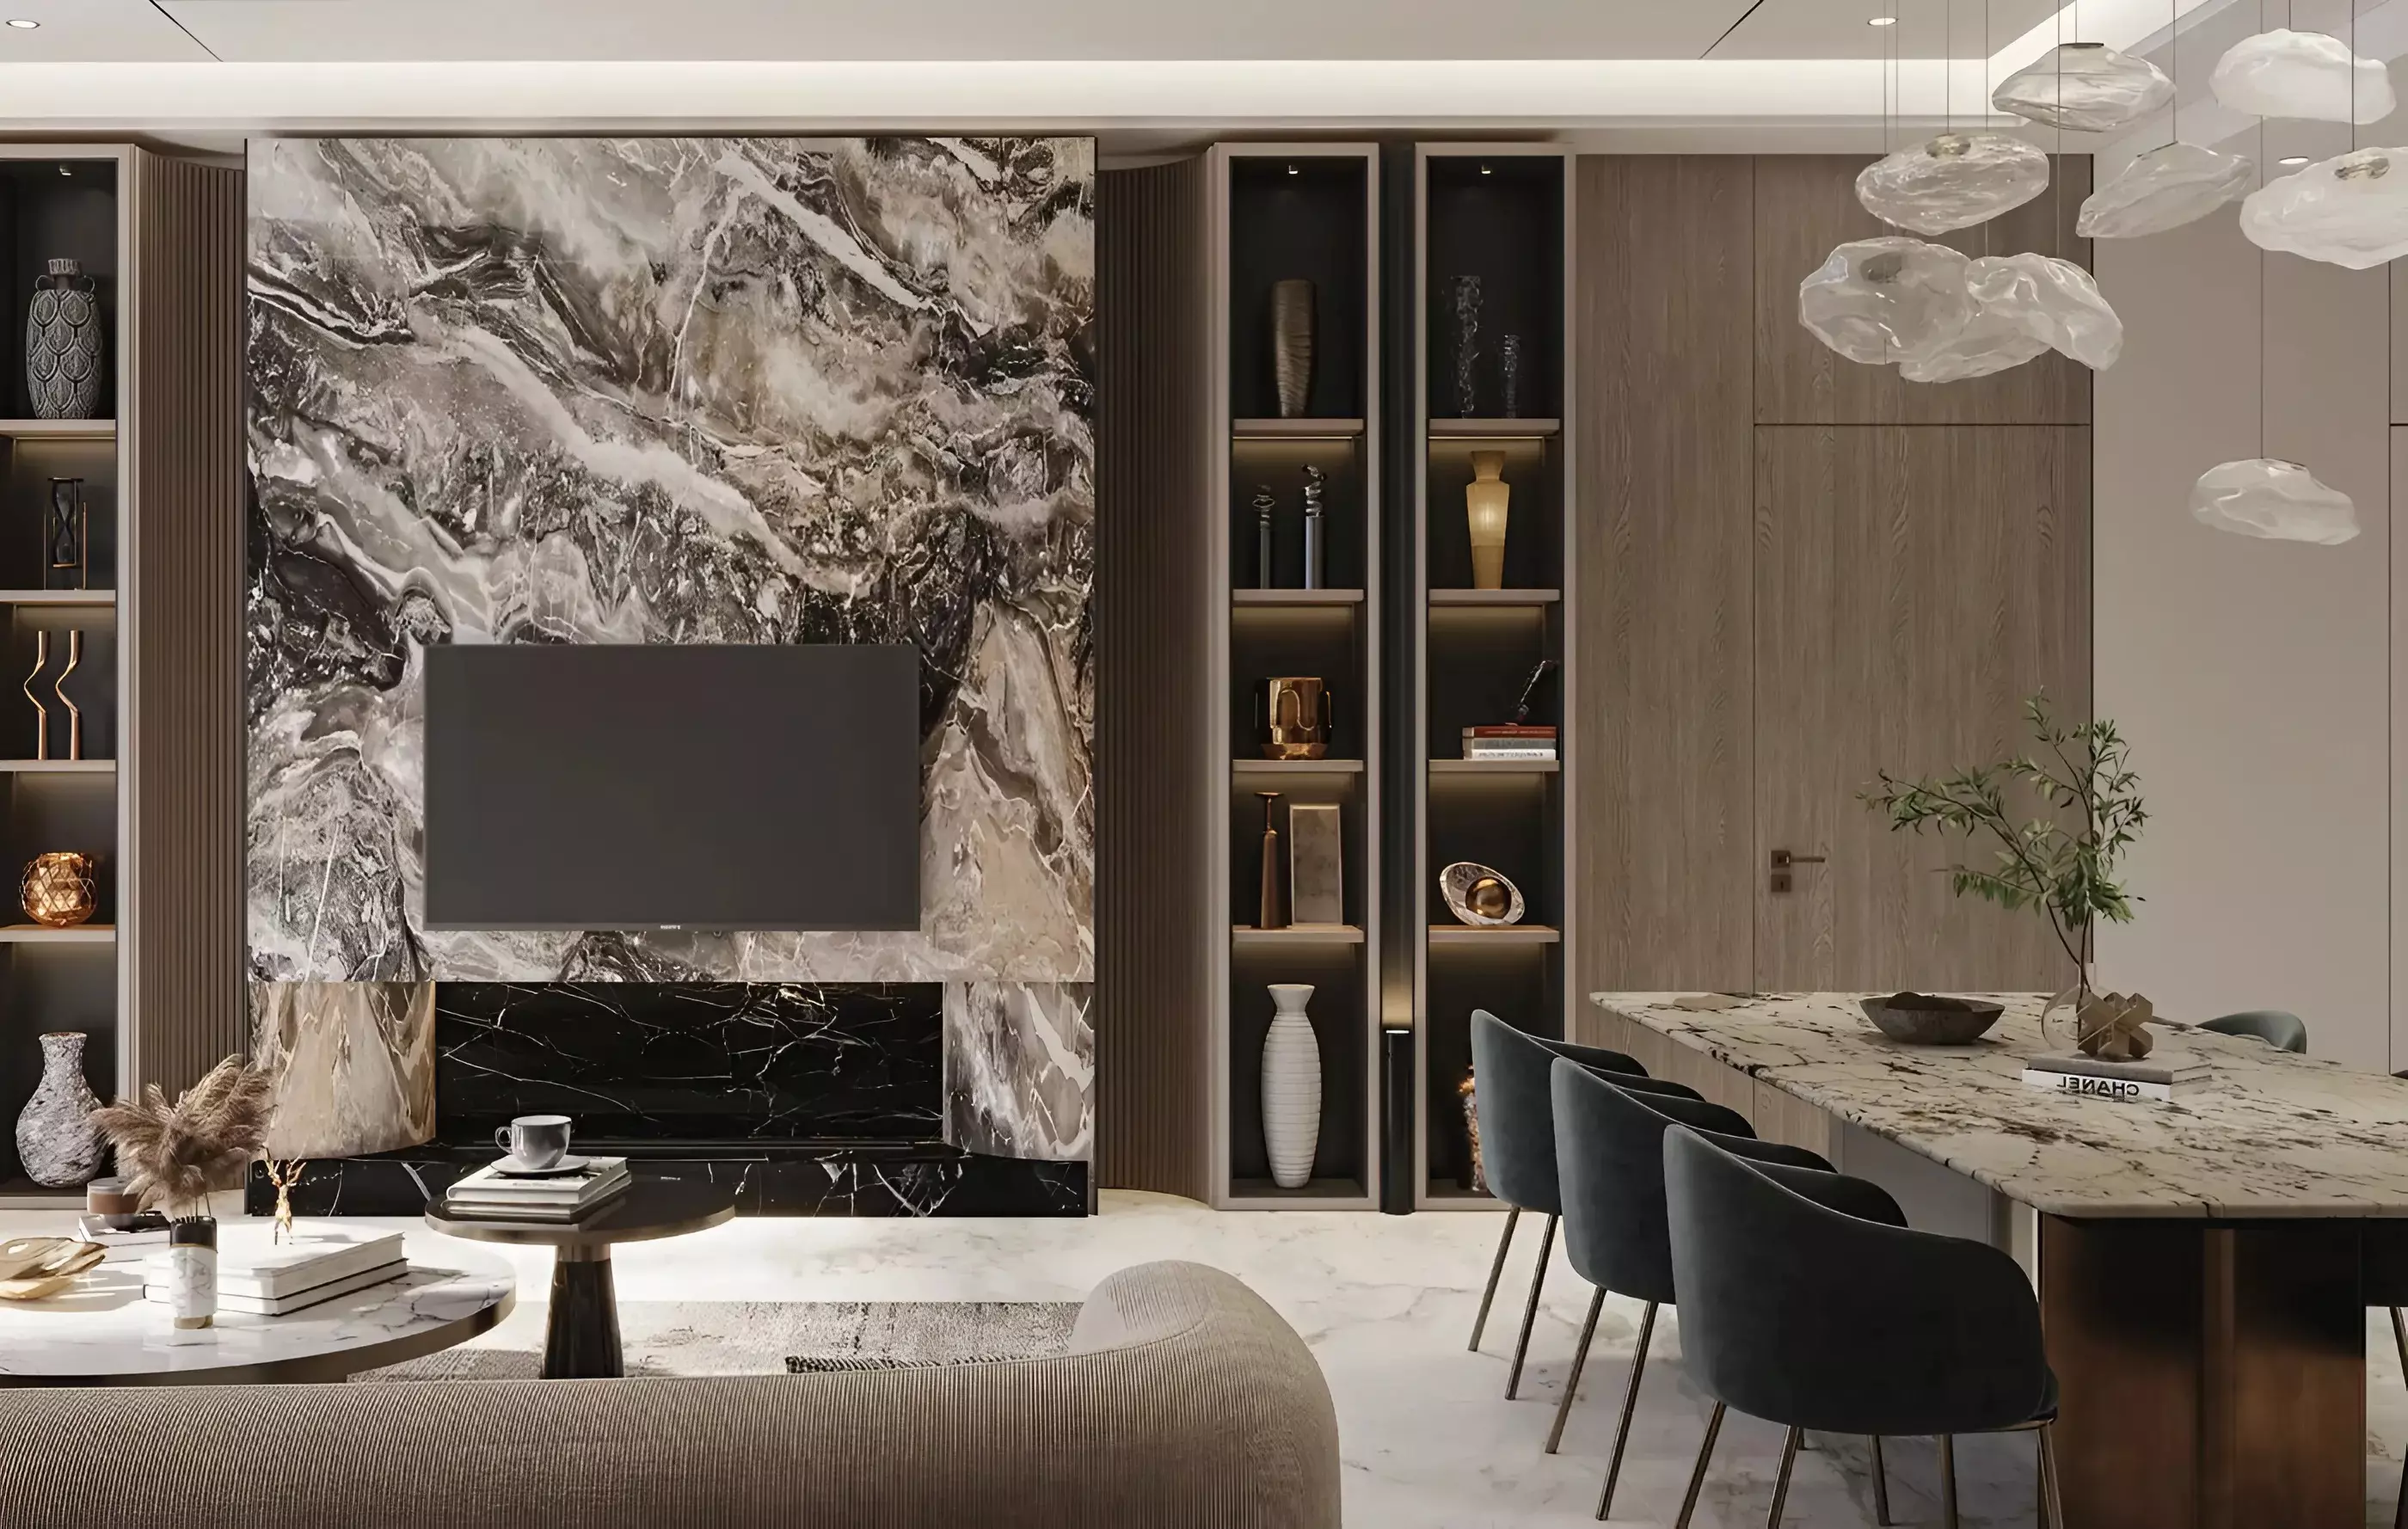
Proposed amenities include family, children’s and infinity pools, an aquatic gym, gym, yoga and meditation, spa, outdoor cinema, barbecue, play areas, a daycare proposal, mini golf and a library lounge. Interiors are marketed with floor-to-ceiling windows, open-plan spaces, smart lighting and climate control, and energy-efficient design. Contractual finish brands, certifications and supplied furniture are not established by the supplied material.

Are handover, payment terms, cooling charges, service fees and parking confirmed?

The supplied material does not confirm a handover date or completion year, a complete payment schedule, cooling provider or charges, service fees, or parking allocation. Request the selected unit’s contract and written schedules for these items. The advertised AED 943,333 starting price does not establish that unit’s price or availability.

Launch Price

AED 943,333

*Prices may vary

Key Information

Property Types apartment, duplex

Interested in this project?

Contact us for more details, pricing, and availability.