Samana Ibiza

Dubai Land Residence Complex, Dubai

About this Project

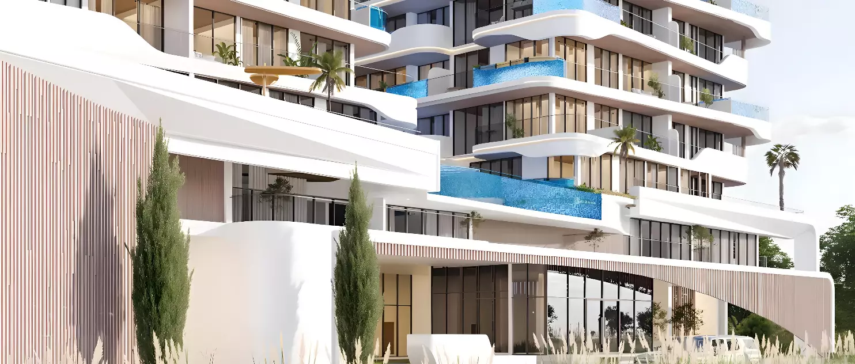
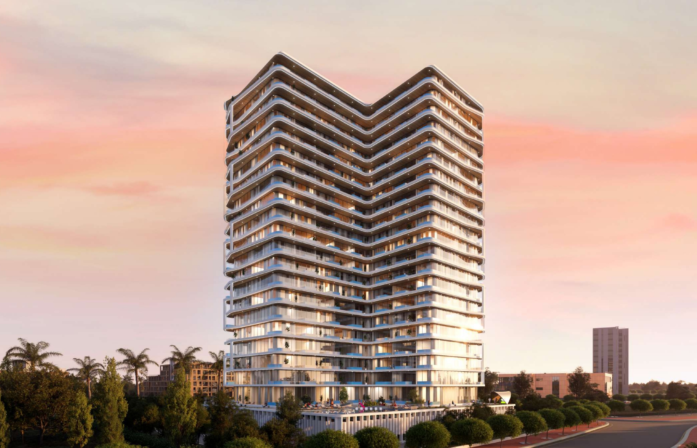
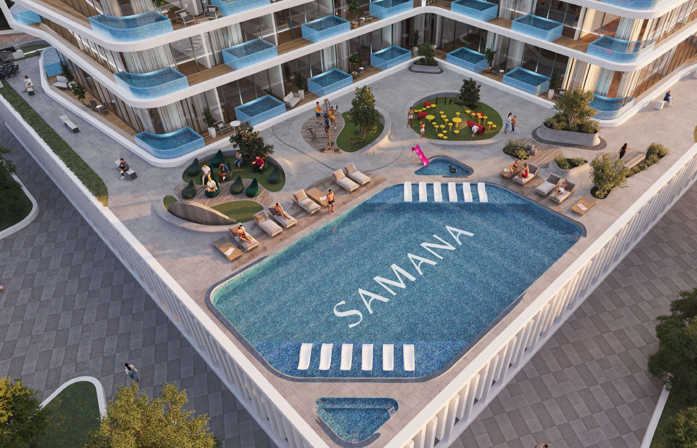
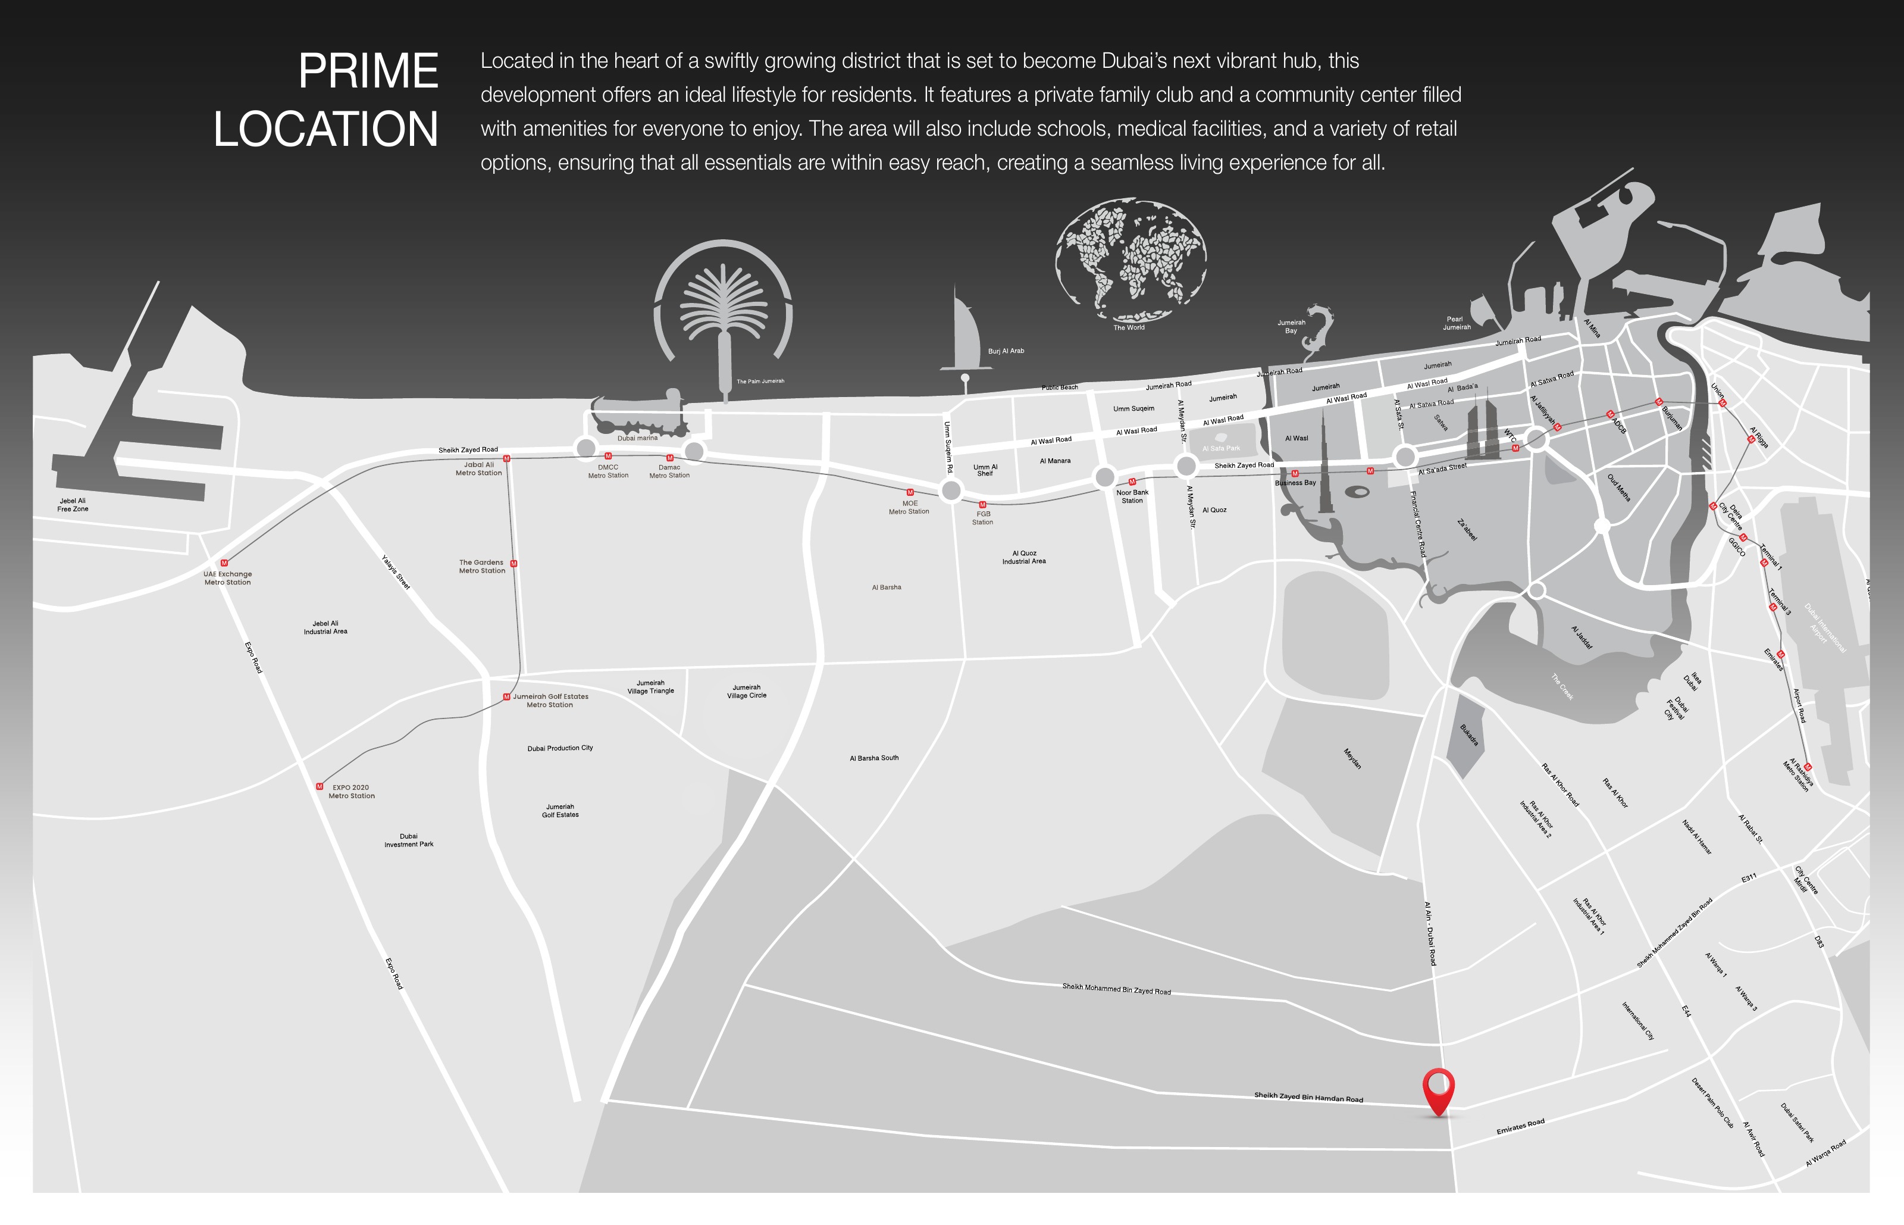
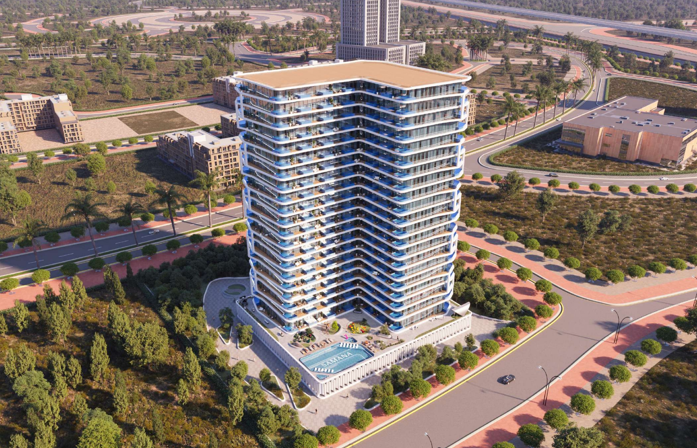
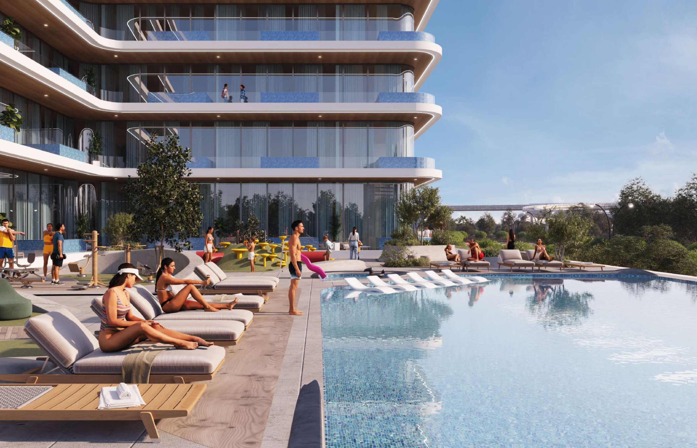
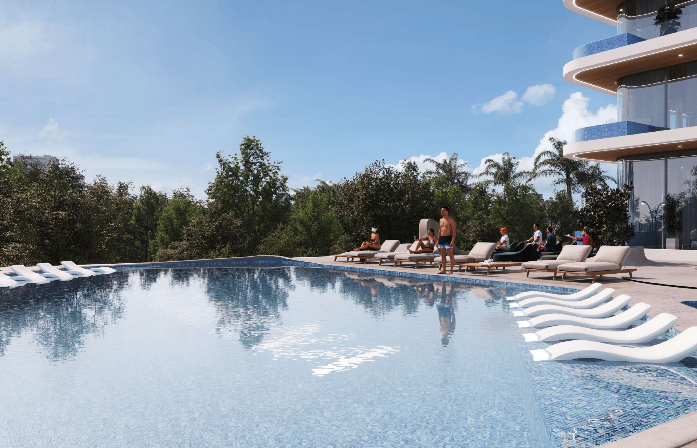
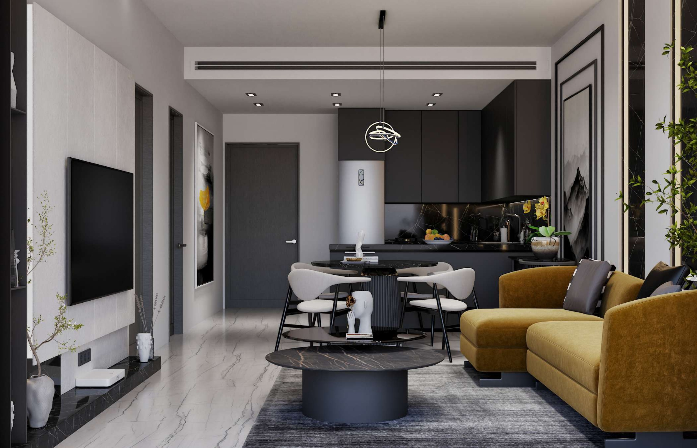
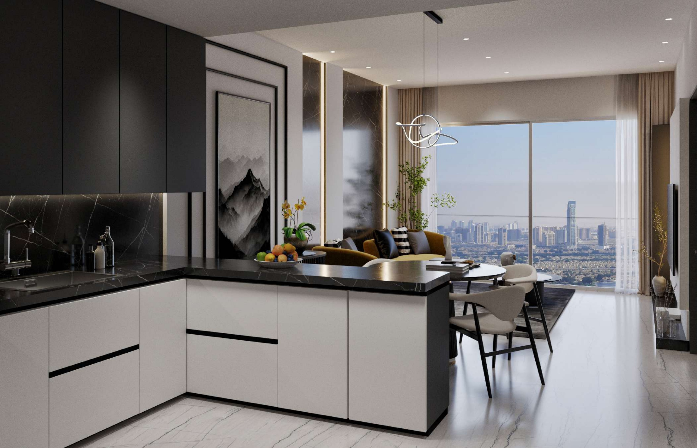
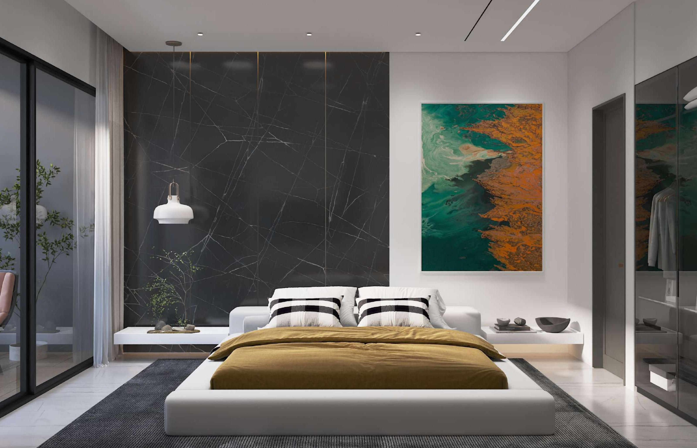
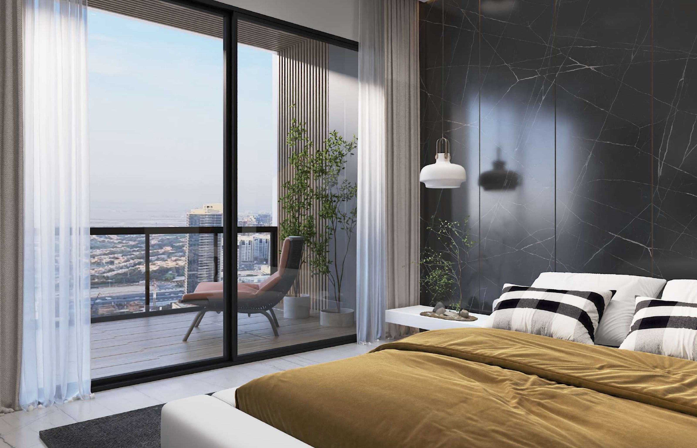
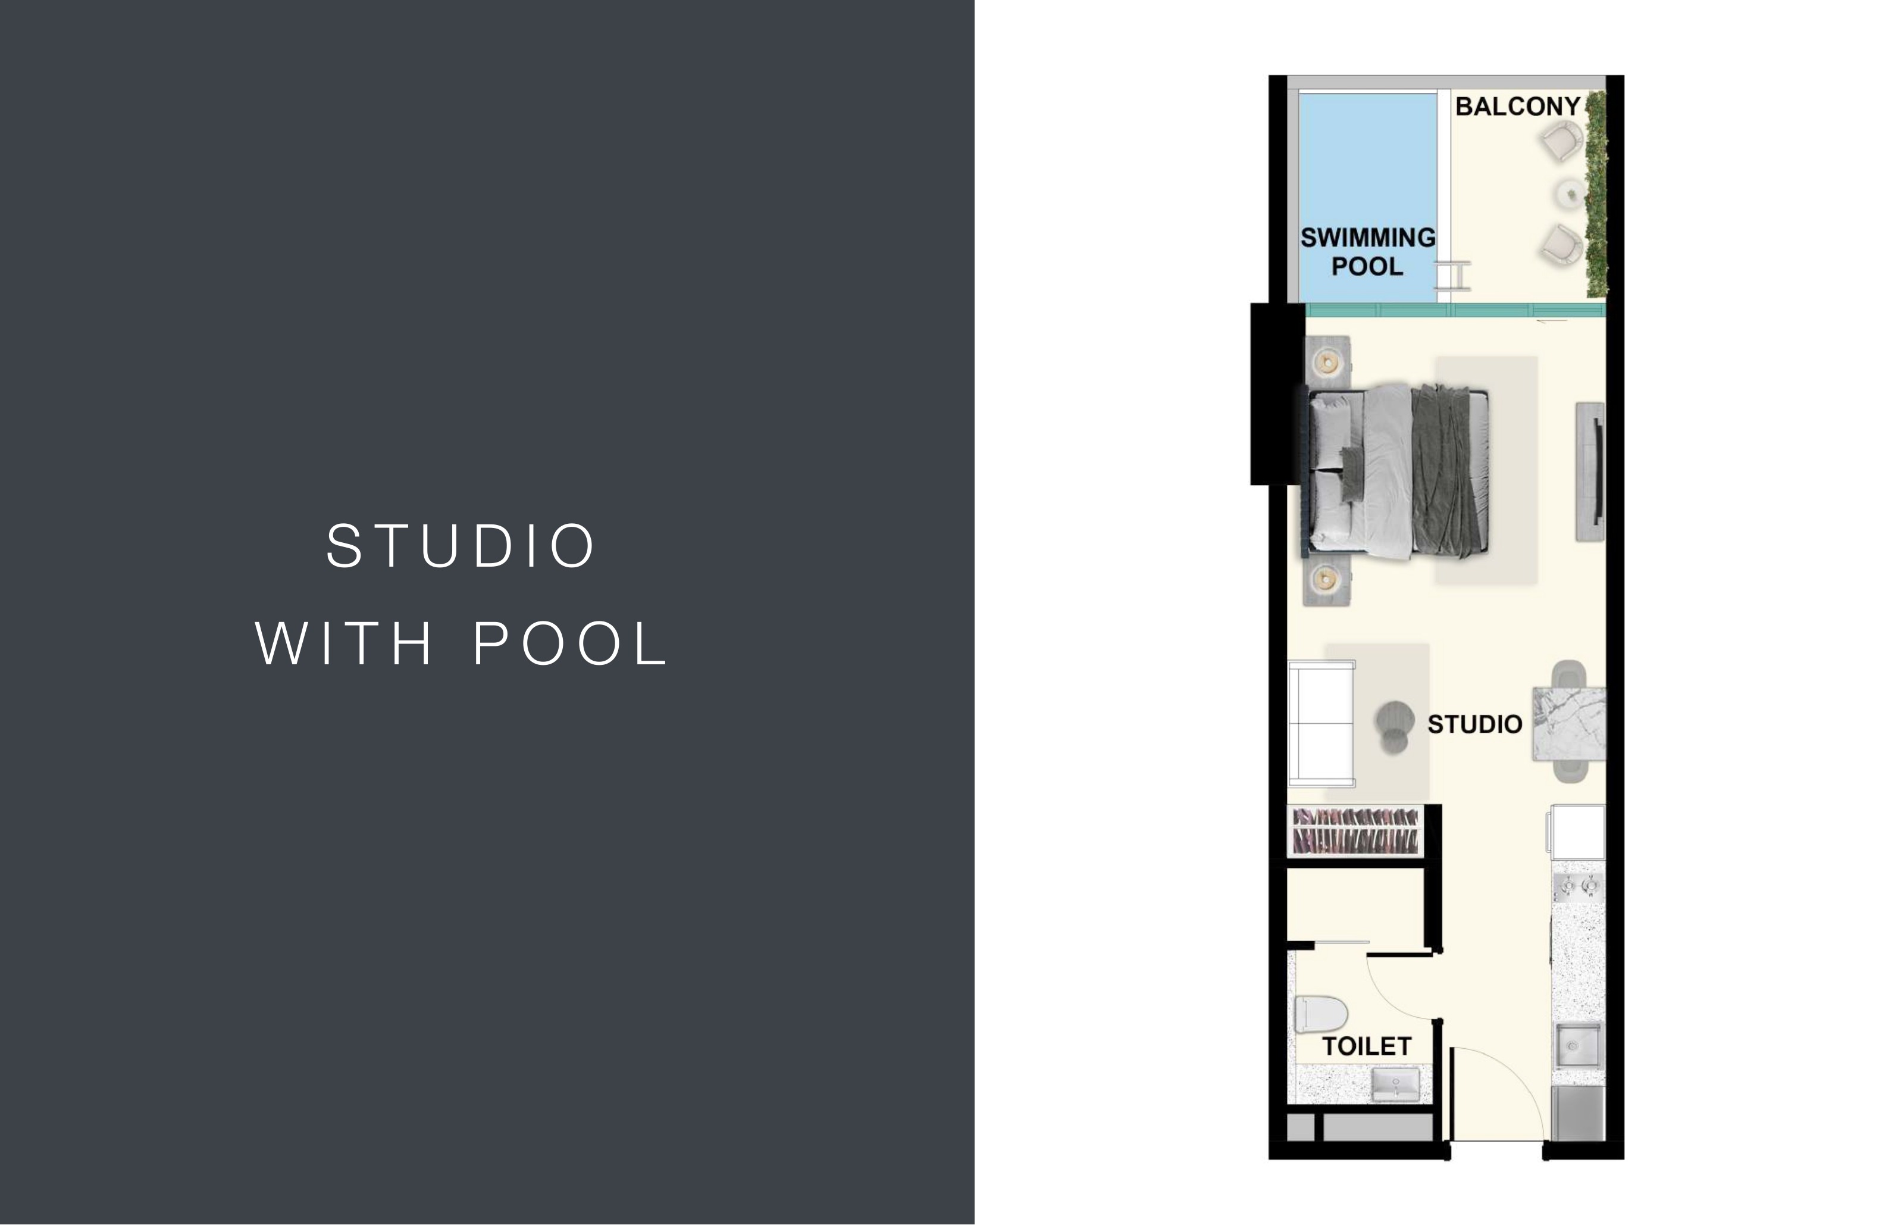
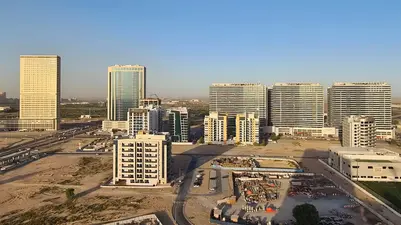
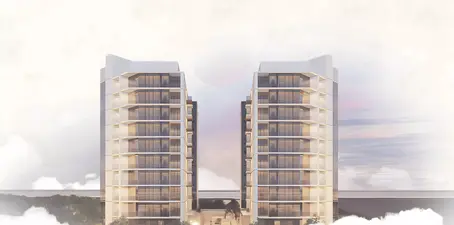
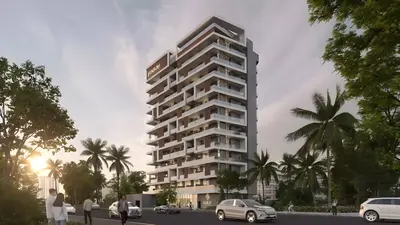
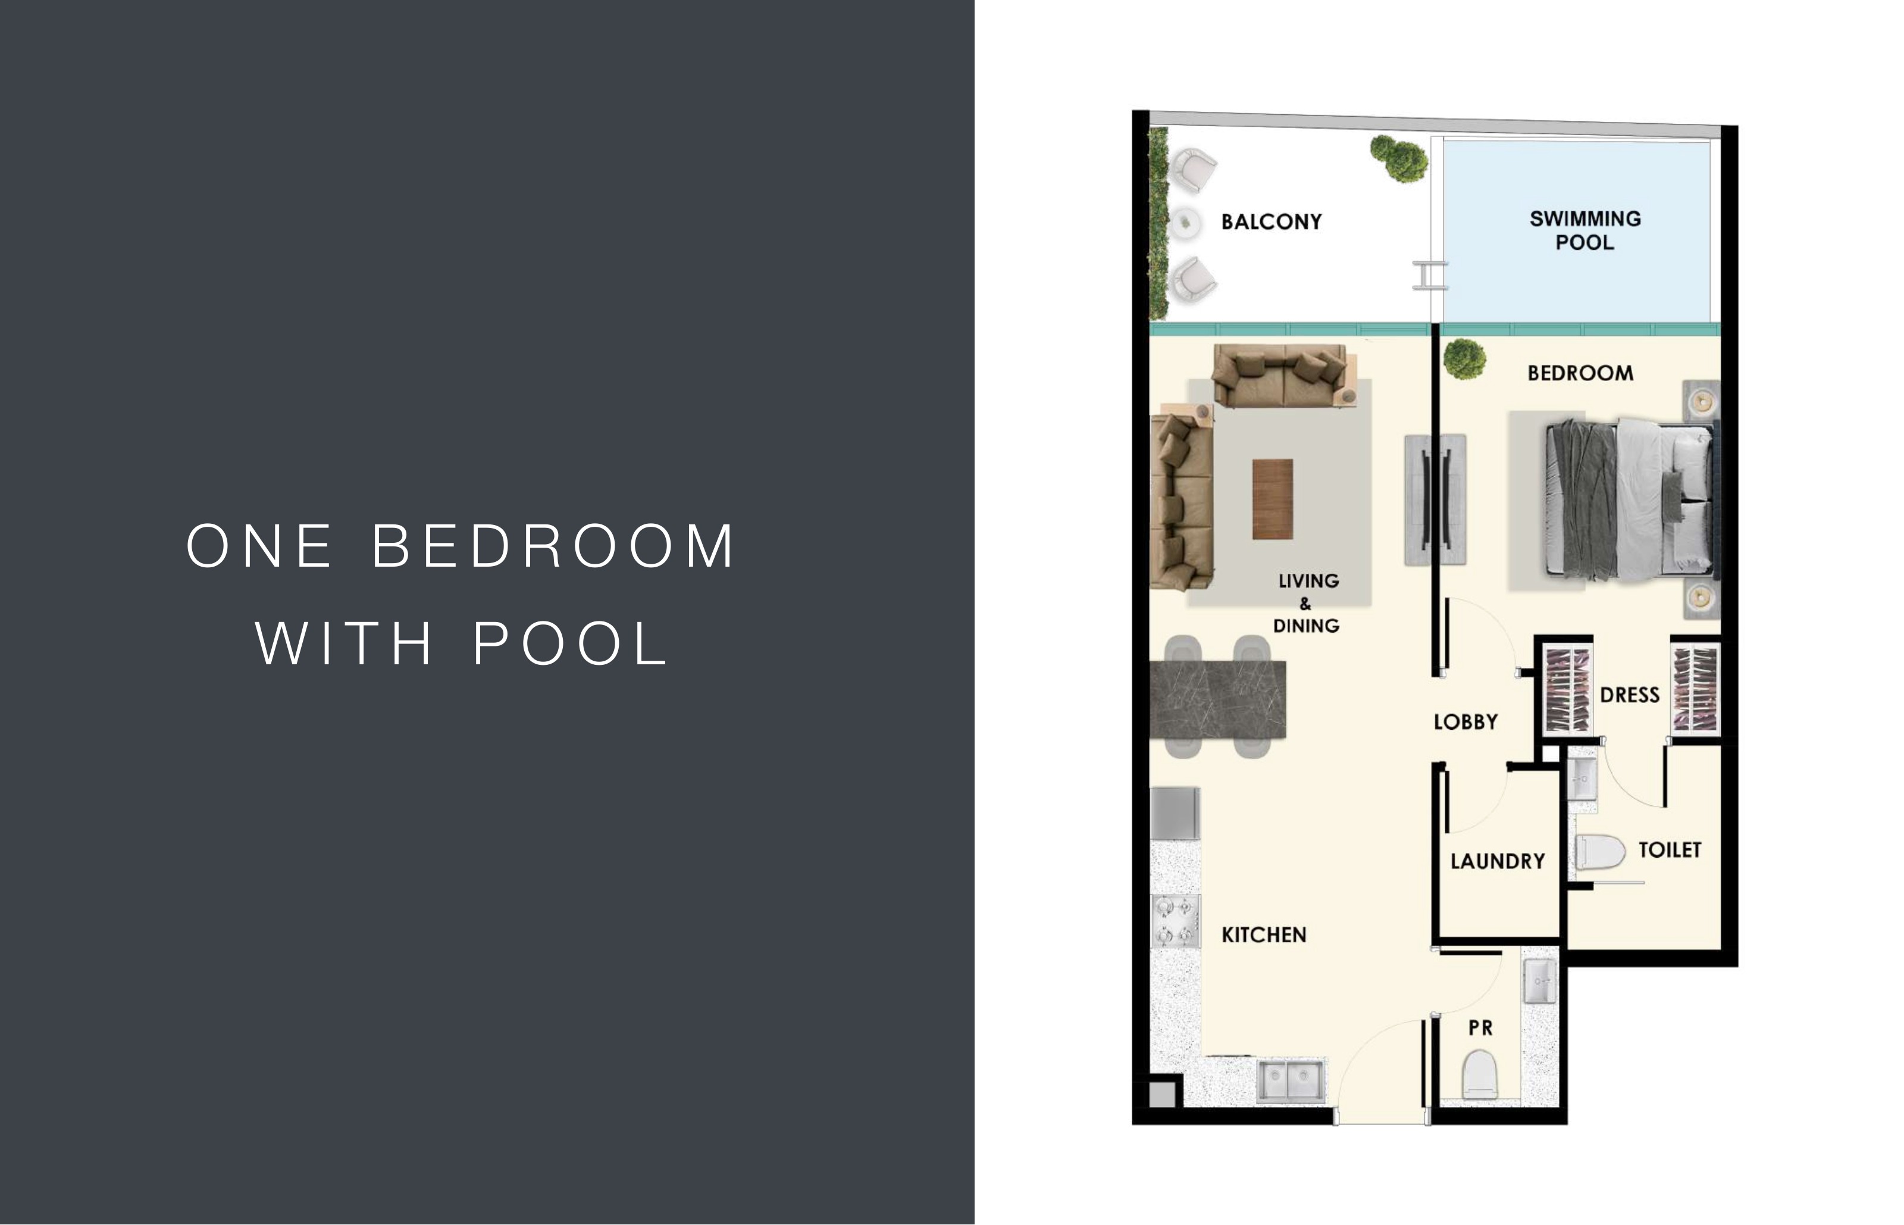
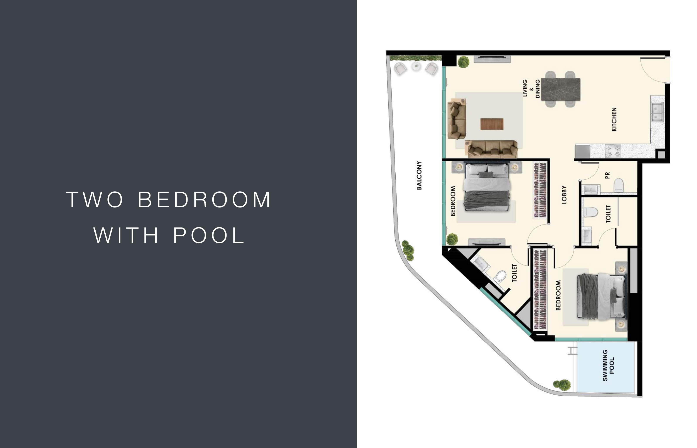
SAMANA Ibiza by SAMANA Developers is a residential project in Dubai Land Residence Complex (DLRC), Dubai, between Emirates Road and Al Ain Road. Its documented apartment range comprises studios, one-bedroom and two-bedroom homes, with pool layouts shown in the original brochure. The development has an inland residential setting. The original 36-page brochure presents schematic apartment plans on pages 33–35. The studio combines sleeping and living space, with an entry-side kitchen, shower/WC and pool balcony. The one-bedroom layout separates the bedroom, dressing area and full bathroom from the living/dining area and open kitchen. It also shows laundry provision and an additional guest powder room, offering a different arrangement for everyday use. The illustrated two-bedroom home has an angular wraparound balcony and balcony pool, two bedrooms, two full bathrooms and a separate guest powder room. Its living, dining and kitchen spaces form an open arrangement; no maid’s room is labelled. These drawings help explain how rooms connect, but they do not establish a selected apartment’s approved area, precise balcony allocation, furnishing package or current availability. Proposed amenities include a leisure pool deck, private pool options, fitness facilities, rooftop jogging, a children’s area, sauna and steam facilities, an outdoor cinema and rooftop basketball. The brochure describes a smart-home concept covering lighting, climate and security controls, without identifying an installed system or vendor. Interior images are illustrative, so furniture, appliances and material brands should be checked against the selected unit’s contractual specification. Historical building floorplates provide useful context for apartment positions and shared circulation, while the geographic map and aerial render help explain the setting without constituting a technical masterplan. Buyers should request the selected unit’s approved plan, balcony measurements, pool maintenance responsibilities, service charges and cooling arrangements. The advertised starting price and payment options require unit-specific confirmation, and the developer’s anticipated Q2 2028 handover remains an estimate rather than evidence of construction progress.

Project Details

  • •
    Type: apartment

Amenities

Private Pool
Children's Play Area
Cinema
Gymnasium
Shared Pool
Running Track

Property Features

SAMANA Developers apartments in Dubai Land Residence Complex (DLRC), Dubai; location confirmed by the official developer page
Three original schematic pool layouts: studio, one-bedroom and two-bedroom; no verified three-bedroom plan in reviewed documents
Studio combines sleeping and living with entrance-side kitchen, toilet/shower and a balcony/private pool
One-bedroom separates bedroom/dressing/full bathroom from living/dining/open kitchen, with laundry and additional guest powder room
Two-bedroom has two full bathrooms plus guest powder room, angular wrapping balcony/private pool and open living/dining/kitchen; no maid room labelled
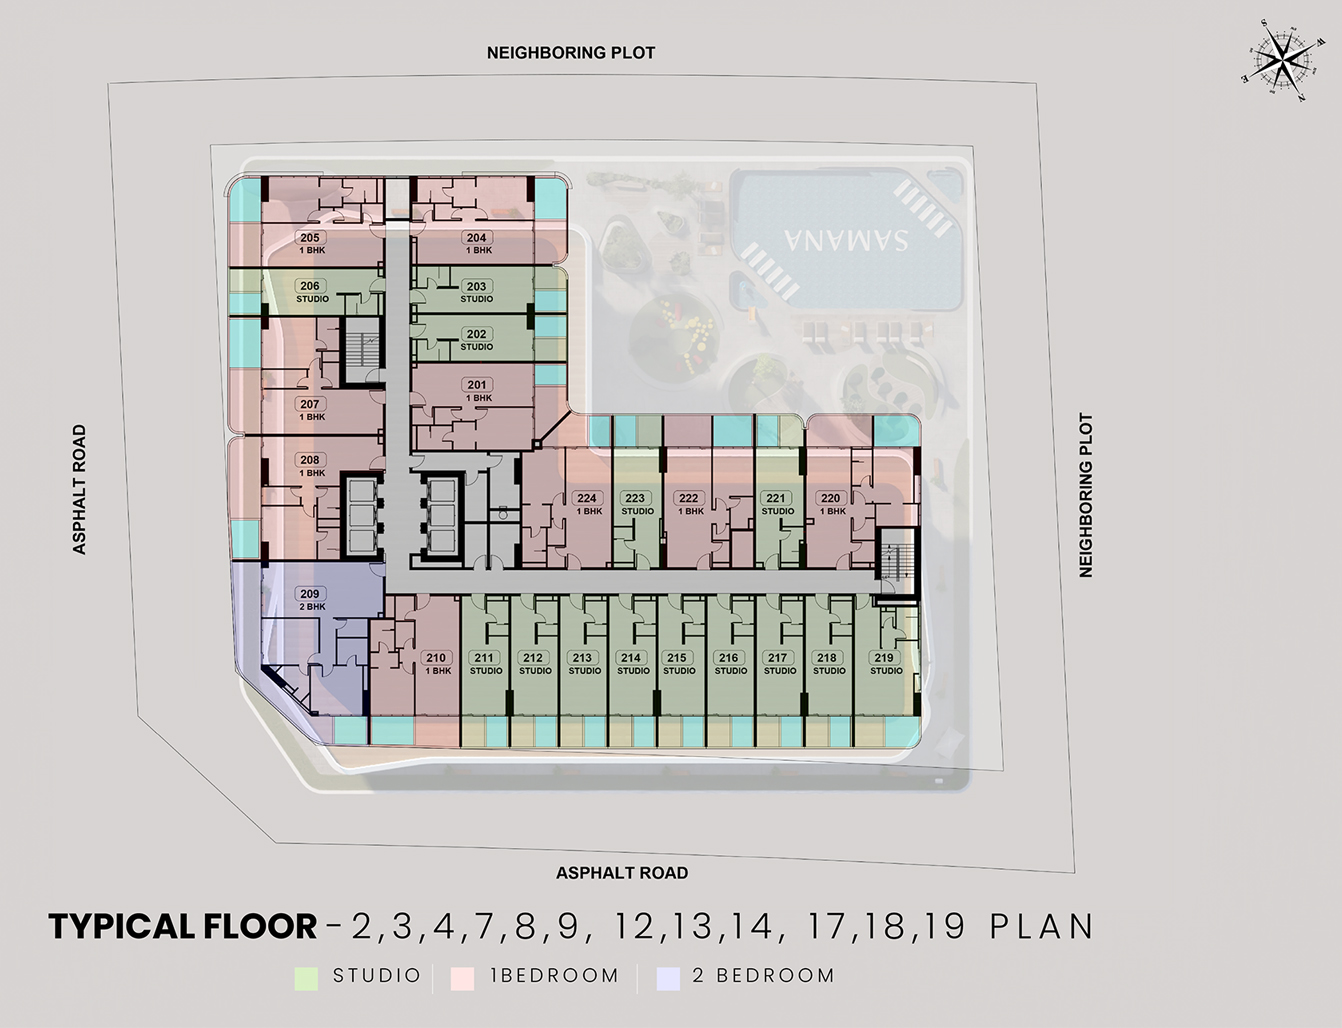
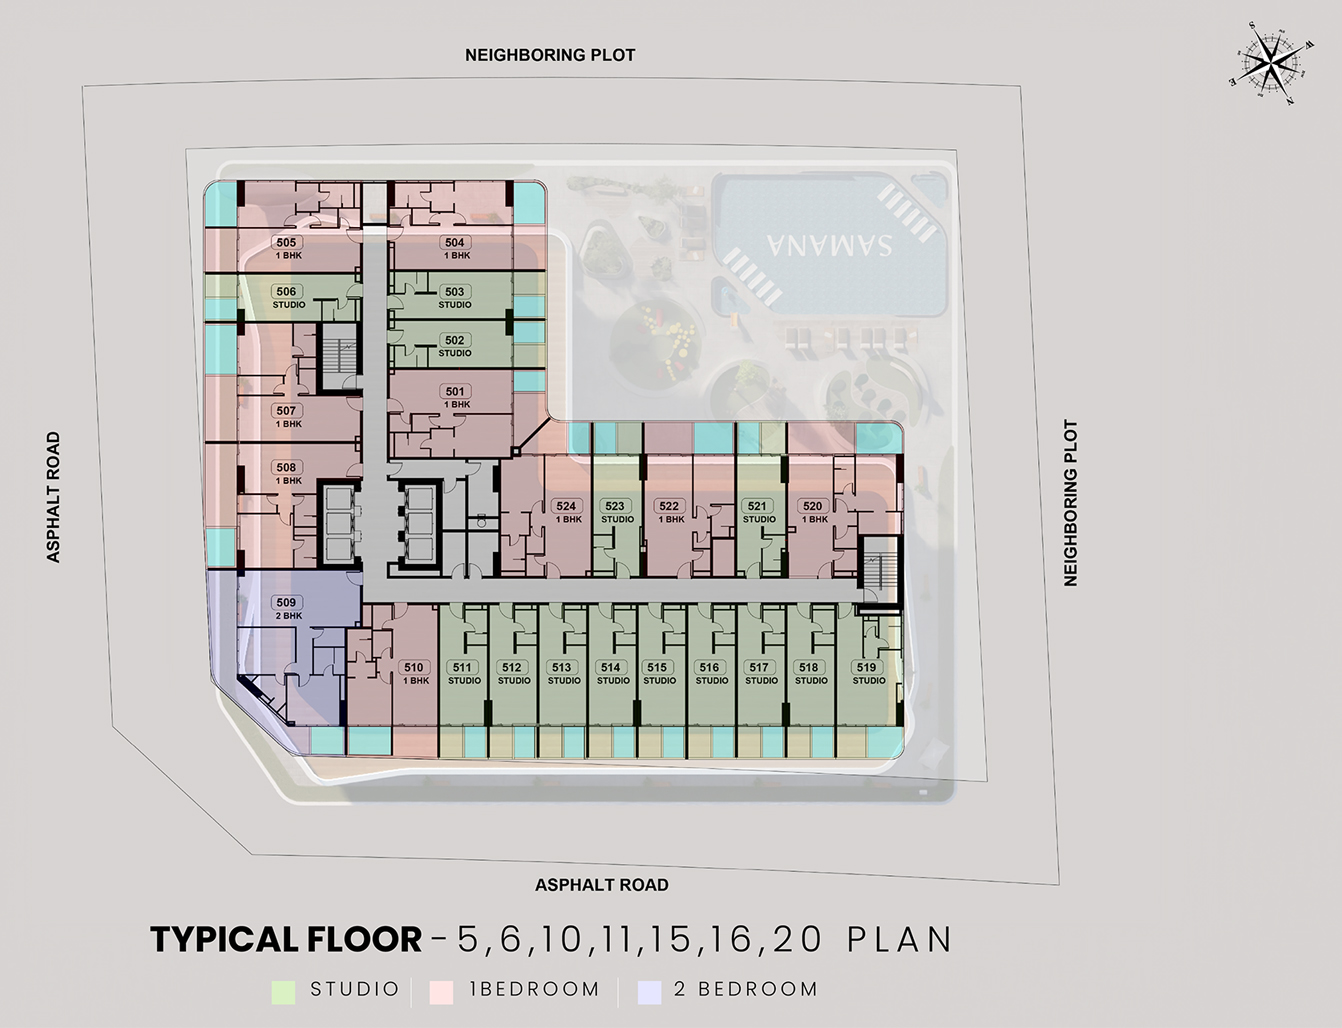
Three complete historical building floorplates: first floor; typical floors 2, 3, 4, 7, 8, 9, 12, 13, 14, 17, 18, 19; typical floors 5, 6, 10, 11, 15, 16, 20
Floorplates show unit positions, shared circulation, lifts/stairs, compass orientation, neighboring plots and adjacent roads; not approved as-built certification or inventory
No numeric total areas in original brochure or building plans; approved selected-property area schedule required
Developer general marketing page references sizes from 453 sq ft; not assigned to an individual schematic or used to validate legacy areas
Pool allocation, access/safety, maintenance responsibility and water/electricity costs need selected-unit contractual confirmation
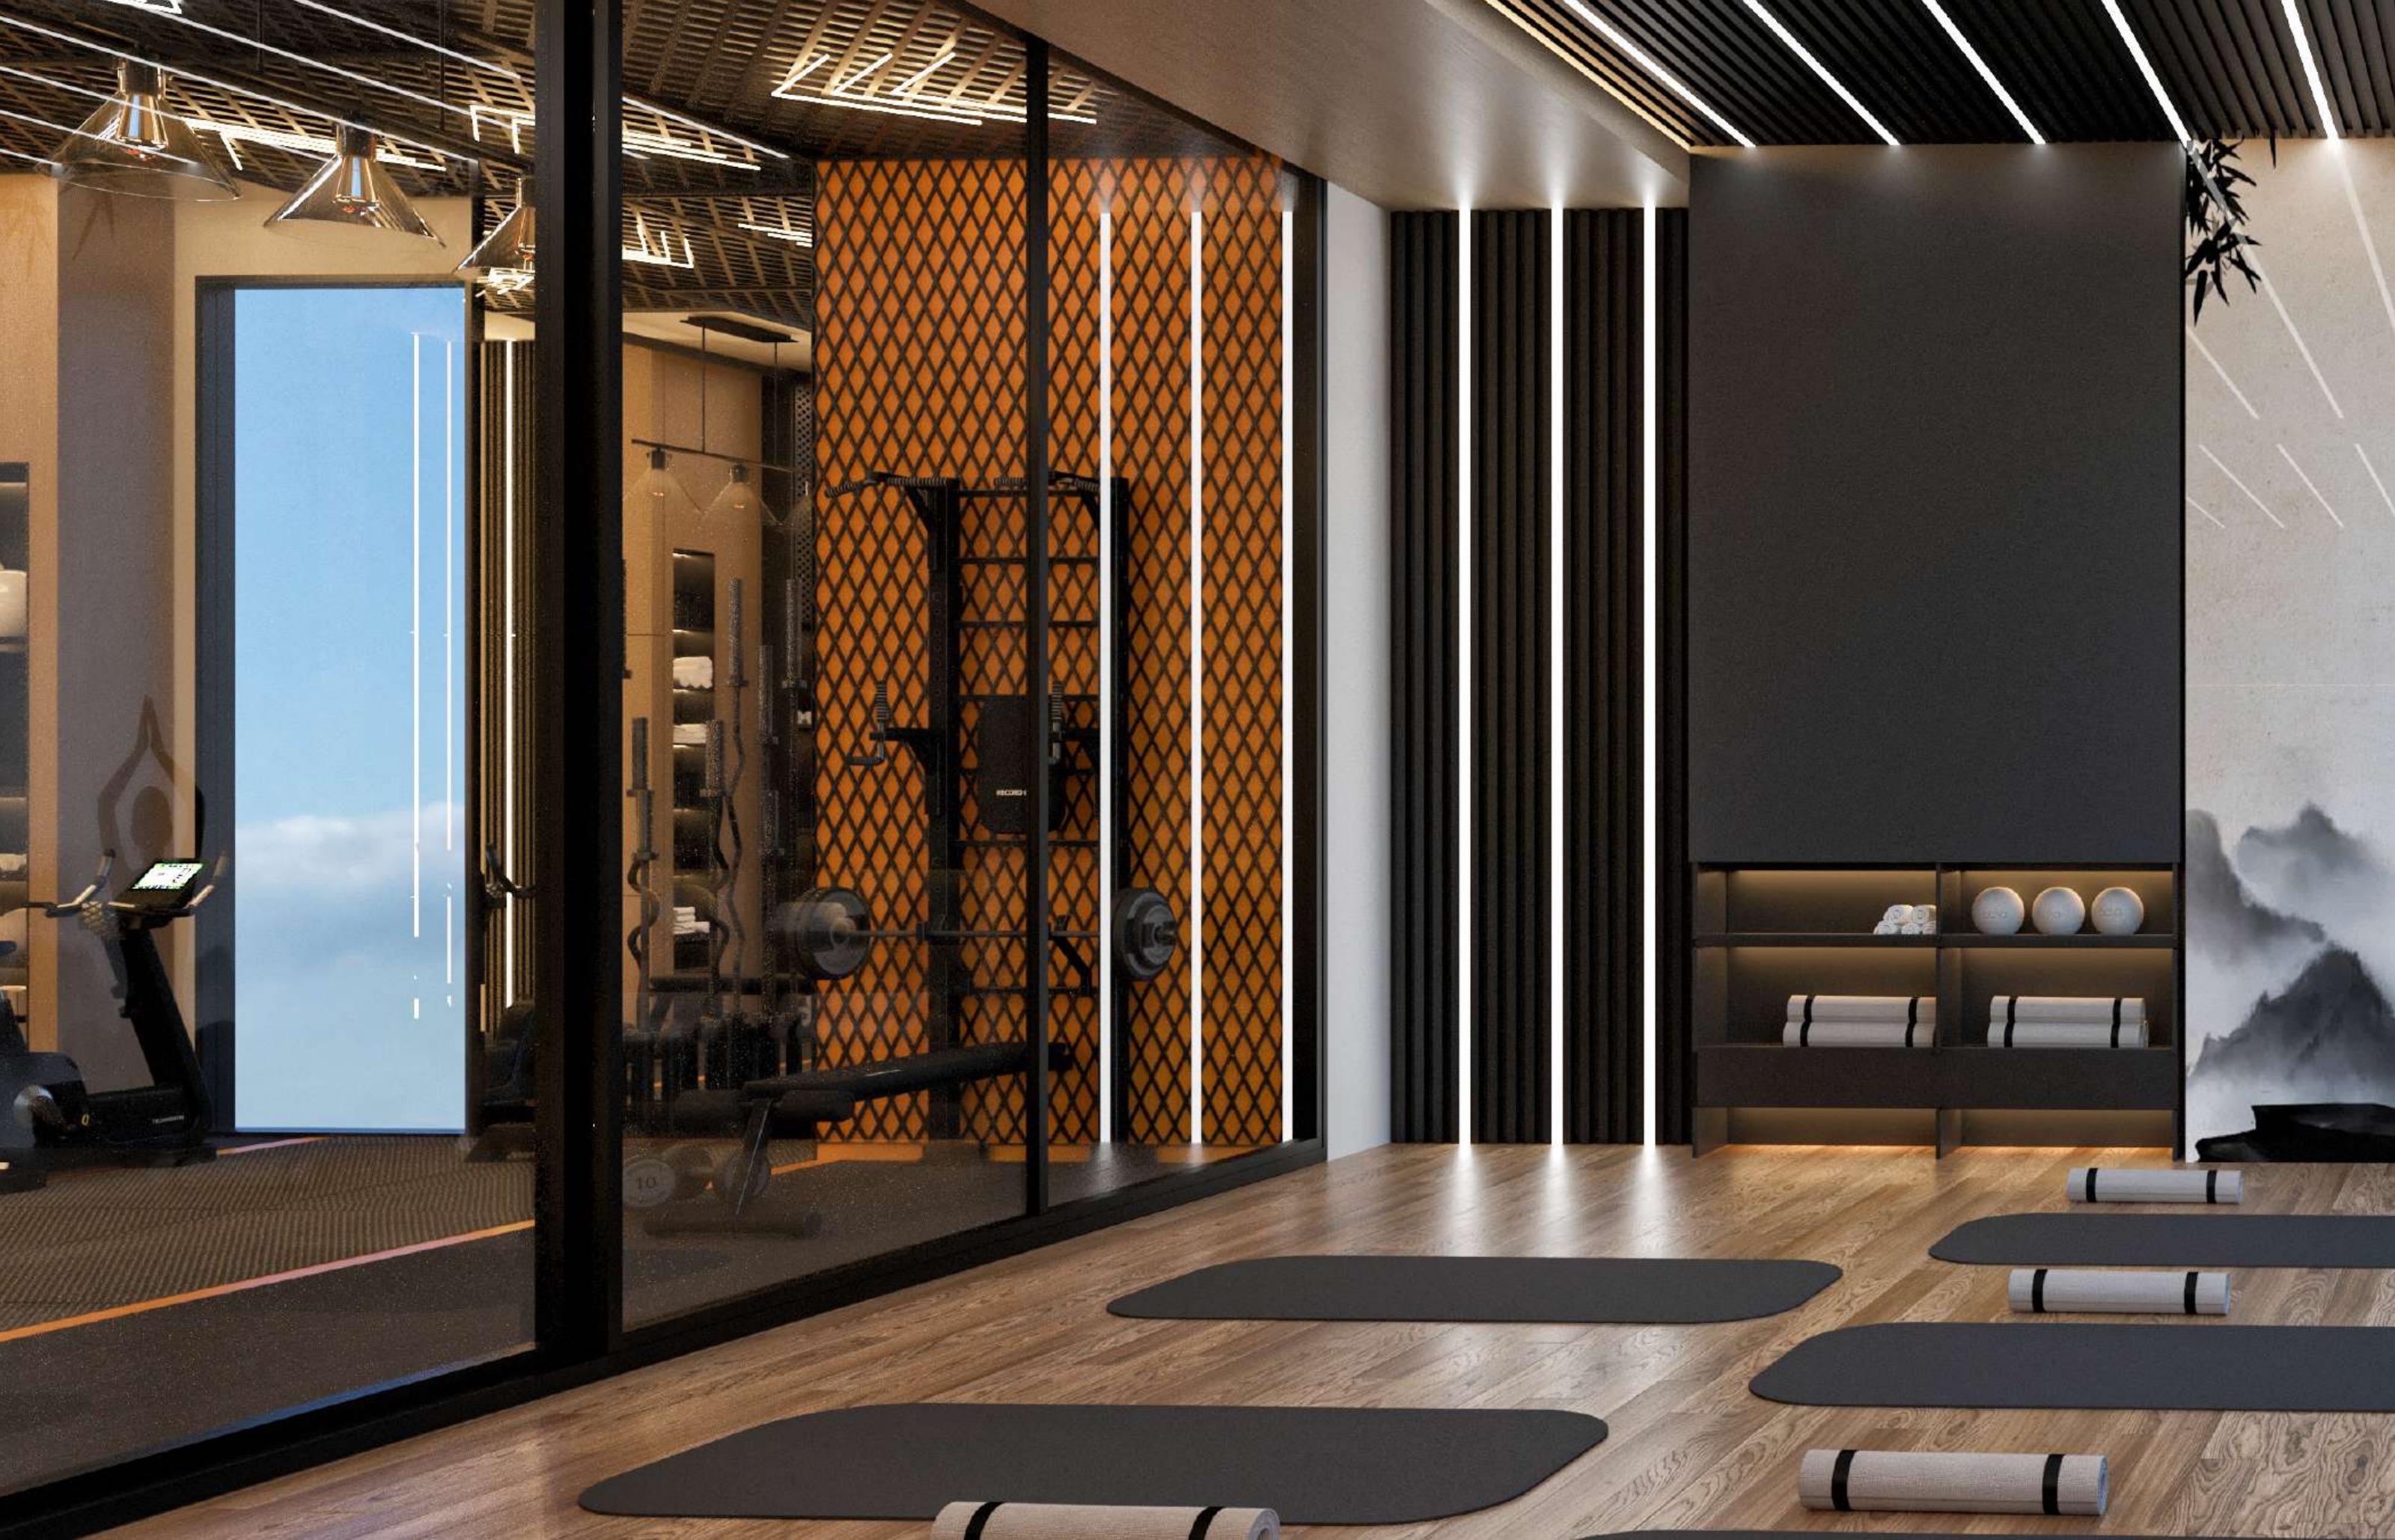
Proposed amenities include leisure pool deck, fitness centre, rooftop jogging, kids area, sauna/steam, outdoor cinema and rooftop basketball; current operation unverified
Brochure describes a smart-home lighting, climate and security concept; no installed vendor or system specification verified
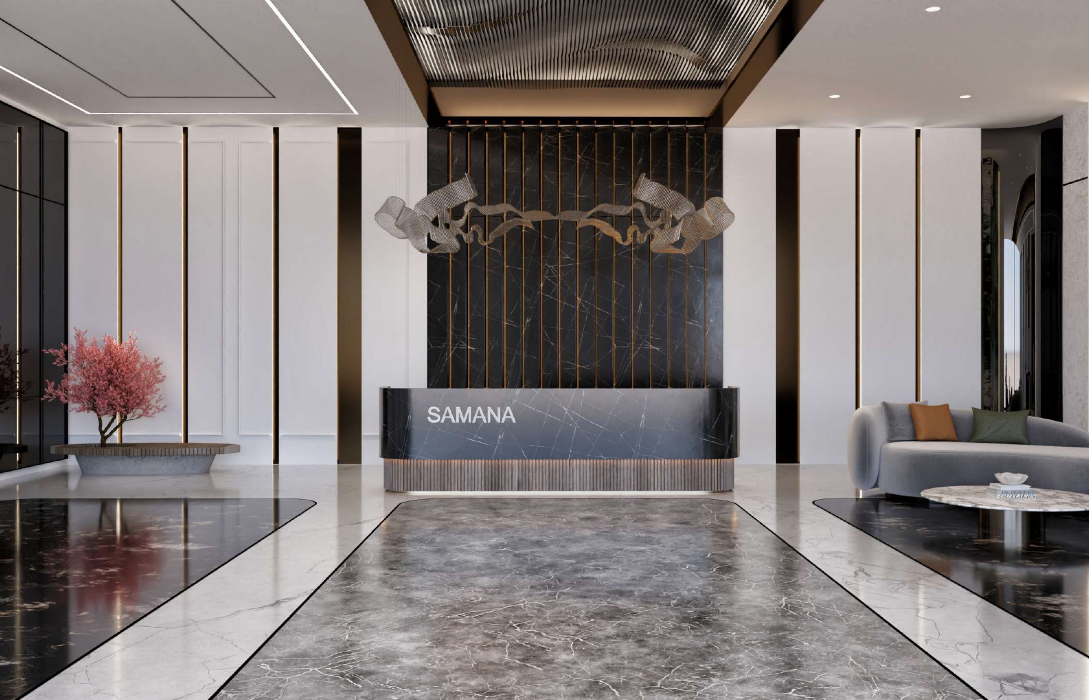
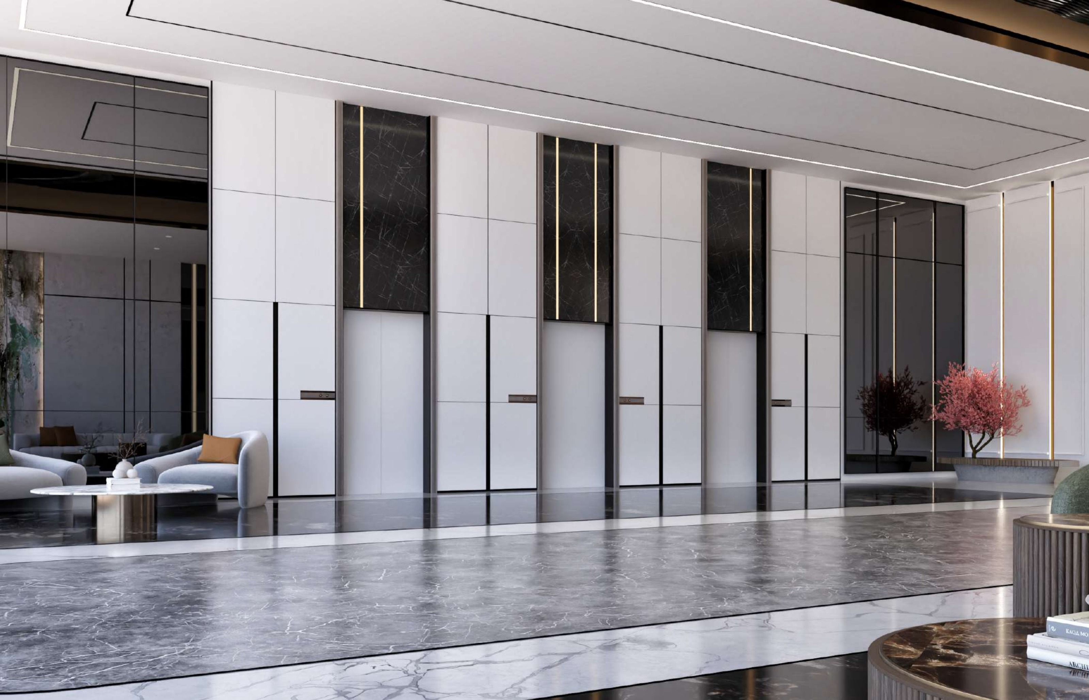
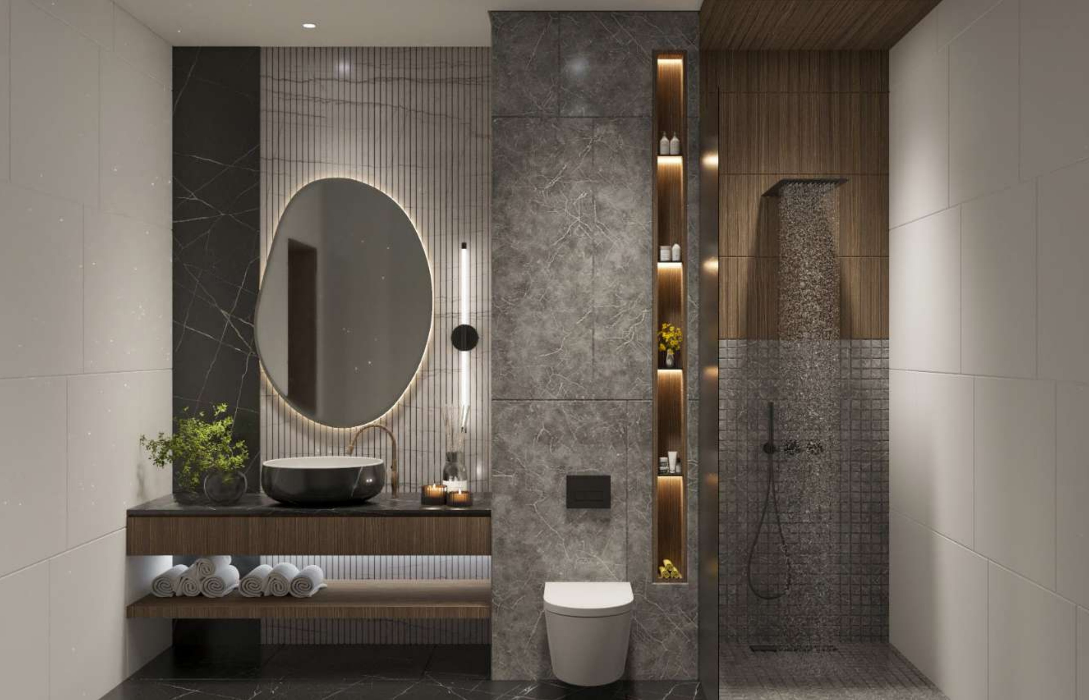
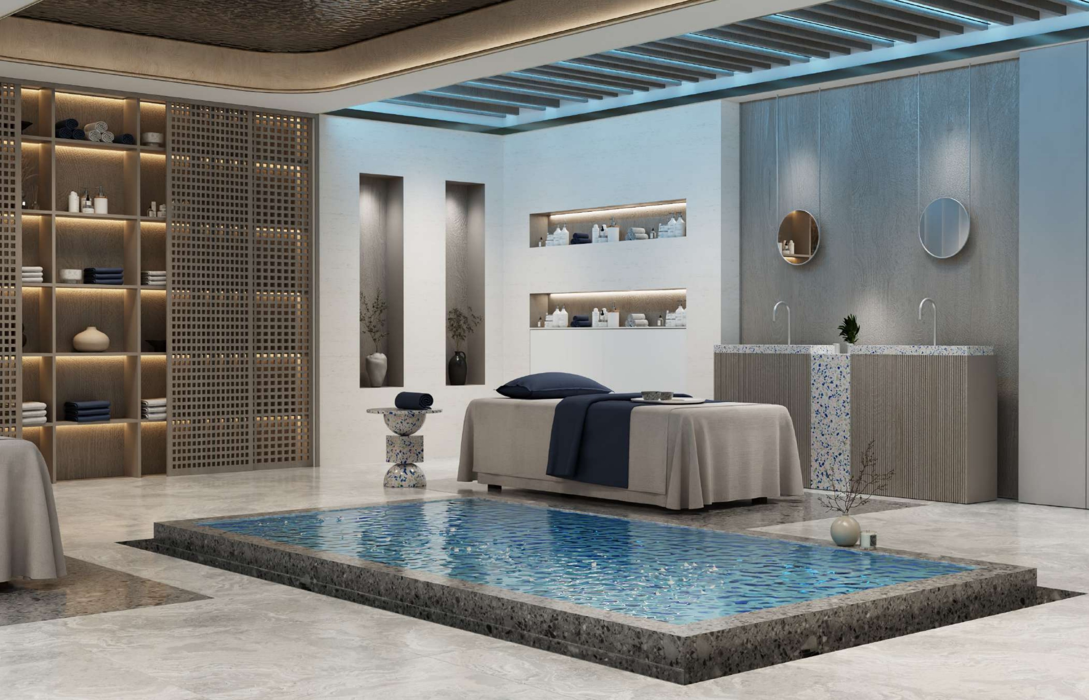
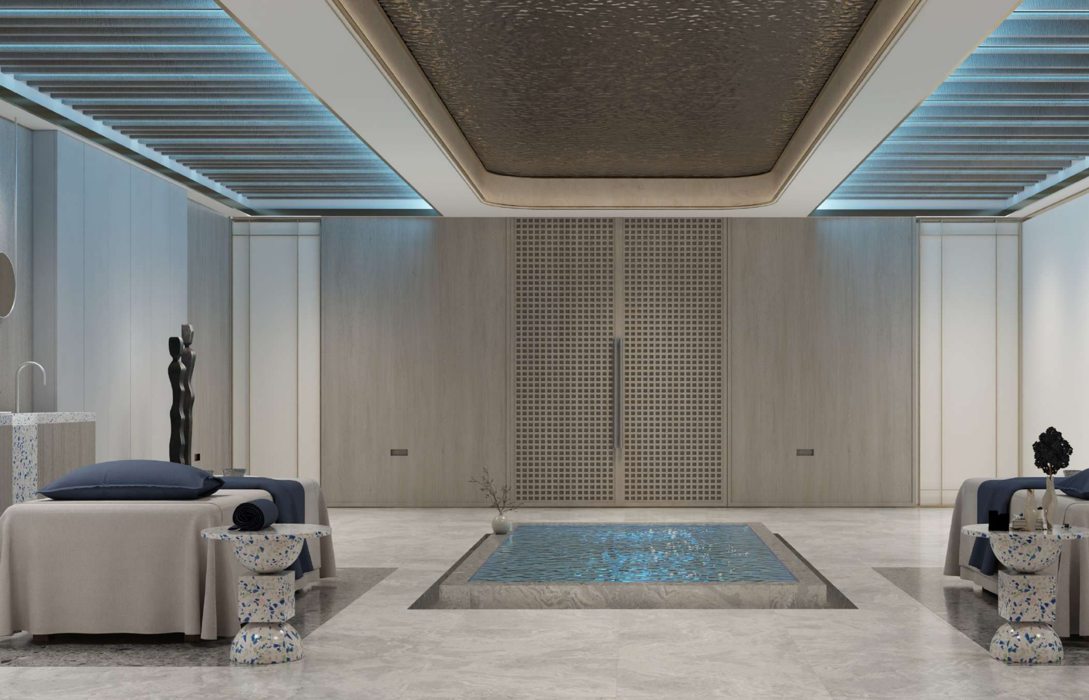
Lobby, living, kitchen, bedroom, gym, bathroom and spa illustrations do not certify furnishings, appliances, material brands or operational spa services
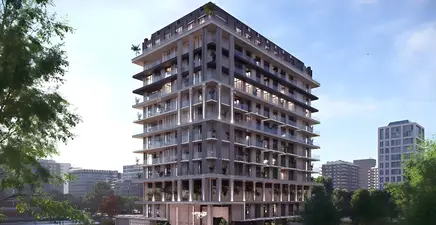
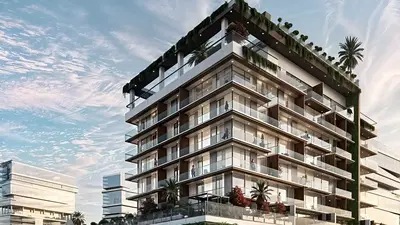
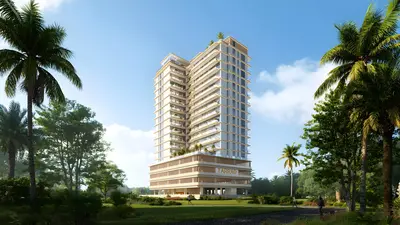
Original brochure geographic map and aerial building illustrations provide context; no approved technical masterplan supplied
Developer advertised starting-price reference AED 1,036,667 checked 4 October 2026; selected-unit availability, price and fees require confirmation
Developer anticipated handover Q2 2028 is an estimate, not a verified exact date or physical progress certificate
Published PDC/non-PDC instalments are reference schedules; selected-property approved offer required and construction/handover stages not inferred
Cooling provider, service charges, parking allocations, total unit count and current stock unverified

Project Videos

Unit types

Apartment

Studio

Contact for pricing
Layouts
Layout Type Size (sqft) Floor Plan
Studio with pool — original schematic layout - View
Apartment

1 Bedroom

Contact for pricing
Layouts
Layout Type Size (sqft) Floor Plan
1-bedroom with pool — original schematic layout - View
Apartment

2 Bedrooms

Contact for pricing
Layouts
Layout Type Size (sqft) Floor Plan
2-bedroom with pool — original schematic layout - View
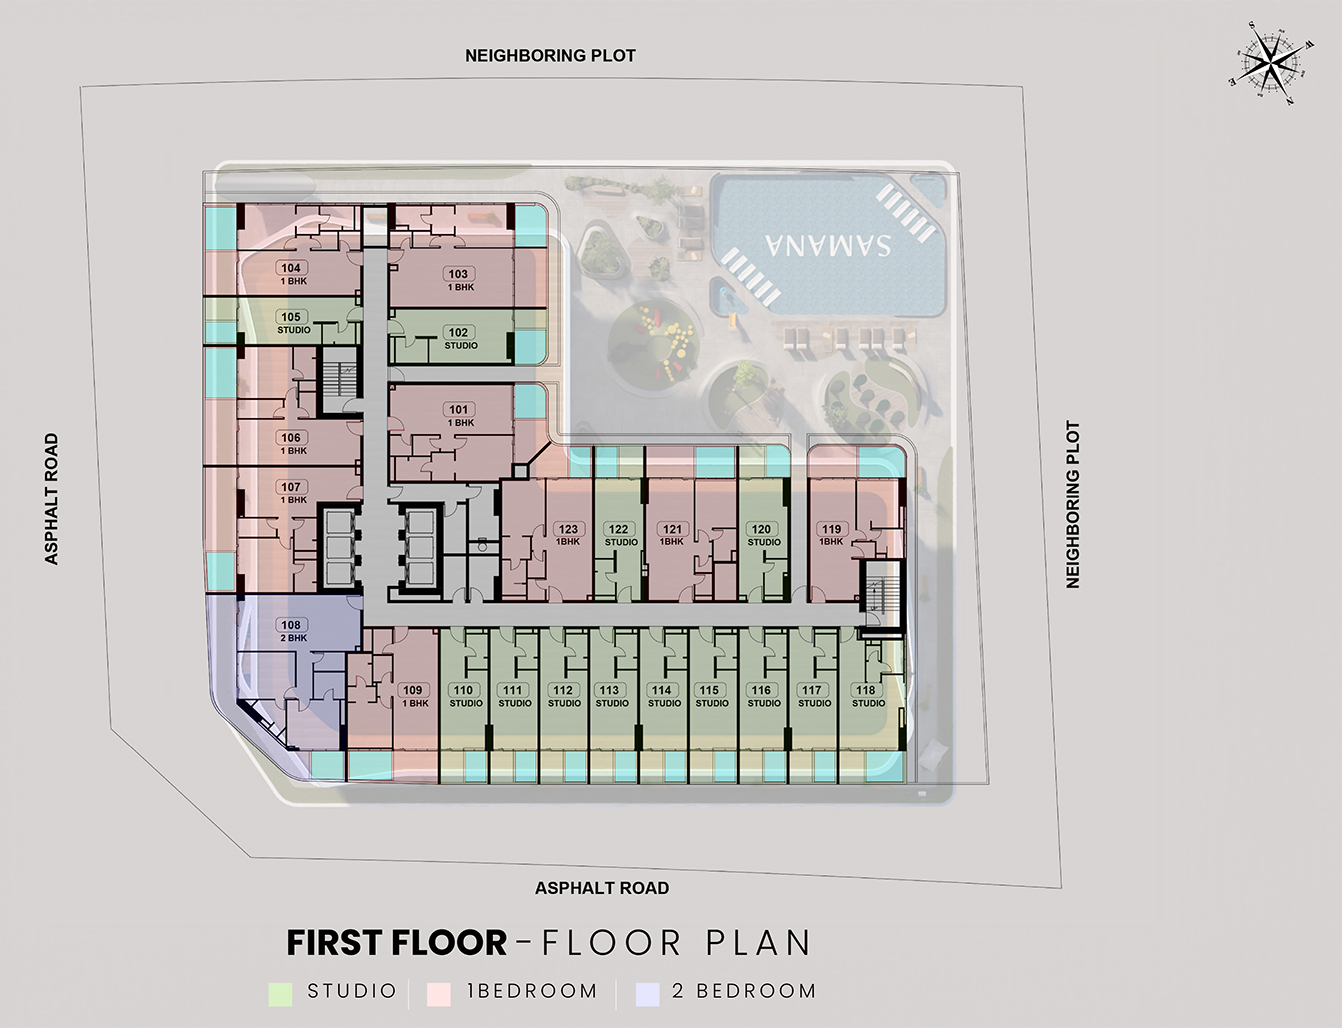
The available planning material for SAMANA Ibiza includes three complete historical building floorplate images: the first floor; typical floors 2, 3, 4, 7, 8, 9, 12, 13, 14, 17, 18 and 19; and typical floors 5, 6, 10, 11, 15, 16 and 20. These drawings show apartment positions, shared circulation, lifts and stairs, together with a compass and surrounding plots and roads. They help readers compare where apartments sit within the building, but do not certify an approved as-built arrangement or identify current inventory. The proposed leisure pool deck and shared recreational facilities provide context for the development’s intended residential experience. Private pools also appear in the documented apartment schematics. Their exact relationship to a selected apartment, access arrangements and maintenance obligations should be established through the relevant approved drawings and contract. The original brochure’s page 6 is a geographic location map, while page 7 contains an illustrative aerial building render. Neither is a technical masterplan. No numerical total apartment area is established by the original brochure or the reviewed floorplates, so a purchase decision should rely on the selected unit’s approved documentation.

Location

Dubai Land Residence Complex , Dubai

About the Location

SAMANA Ibiza is located in Dubai Land Residence Complex (DLRC), Dubai, between Emirates Road and Al Ain Road. This is an inland residential setting. Global Village, The Aquila School and Dubai Outlet Mall are useful points of reference within the broader surrounding context; their inclusion does not establish a fixed travel time or walking distance. Buyers can use the brochure’s geographic map to understand the general setting, then check the precise building entrance, road access and routes relevant to their daily travel. The map does not establish technical site boundaries or detailed access arrangements.
Which apartment types are documented, and is there a verified three-bedroom plan?

The official layout cards and original brochure document studios, one-bedroom and two-bedroom apartments, including pool schematics. An ambiguous reference to “3 apartments” on the developer’s FAQ page does not establish a three-bedroom layout; no three-bedroom plan has been verified, so availability requires direct confirmation.

How do the studio and one-bedroom layouts differ?

The studio combines sleeping and living space, with an entry-side kitchen, shower/WC and pool balcony. The one-bedroom schematic separates living/dining and the open kitchen from the bedroom, dressing area and full bathroom, and also shows laundry provision and an additional guest powder room.

How many bathrooms does the two-bedroom layout show?

The two-bedroom schematic shows two full bathrooms plus a separate guest powder room, making three toilet facilities rather than three full bathrooms. It also shows two bedrooms, open living/dining/kitchen space and an angular wraparound balcony with a pool; no maid’s room is labelled.

What do the area references and building floorplates establish?

The original brochure and reviewed floorplates contain no numerical total apartment area; the developer’s general “from 453 sq ft” reference does not prove the area of any particular schematic or selected unit. Three complete historical floorplates show unit positions and shared circulation, but provide neither approved as-built certification nor current stock confirmation. Request the selected unit’s approved plan and total, internal and balcony areas.

What should buyers confirm about private pools?

Pool balconies appear in the documented studio, one-bedroom and two-bedroom schematics, but the selected unit’s pool specification and inclusion should be confirmed in its contract and approved plan. Ask who handles cleaning, servicing, repairs and water treatment, who pays water and electricity costs, and what safety provisions apply. Also request service-charge details and the cooling provider and billing arrangements, since no project-specific fees have been verified.

Which amenities, smart-home features and masterplan details are confirmed?

Proposed facilities include a leisure pool deck, private pool options, fitness facilities, rooftop jogging, a children’s area, sauna/steam facilities, an outdoor cinema and rooftop basketball. The brochure presents lighting, climate and security controls as a smart-home concept without an installed vendor or system specification, while illustrative interiors do not guarantee furniture, appliances or material brands. The geographic map and aerial render are contextual illustrations, not a technical masterplan, so contractual specifications and approved drawings should be requested.

What are the advertised starting price and payment options?

Checked on 4 October 2026, the developer advertised a starting price of AED 1,036,667; the selected unit’s price, availability and fees require confirmation. The PDC option lists 15% at booking, 42 payments of 1%, 10% in month 12, 5% in month 18 and 56 payments of 0.5%; the non-PDC option lists 20% at booking, 42 payments of 1%, 10% in month 12, 5% in month 18 and 46 payments of 0.5%. Both total 100%, but their timing and obligations are contract-specific and should not be assumed to correspond to construction or handover stages.

When is handover anticipated, and what is known about construction progress?

The developer currently anticipates handover in Q2 2028, which is an estimate rather than a guaranteed date. The reviewed brochure, render and historical floorplates do not prove current physical construction progress. Request a dated progress update and check the selected unit’s contractual completion terms before relying on a delivery schedule.

Launch Price

AED 1,036,667

*Prices may vary

Key Information

Property Types apartment

Interested in this project?

Contact us for more details, pricing, and availability.