We can't find the internet
Attempting to reconnect
Something went wrong!
Hang in there while we get back on track
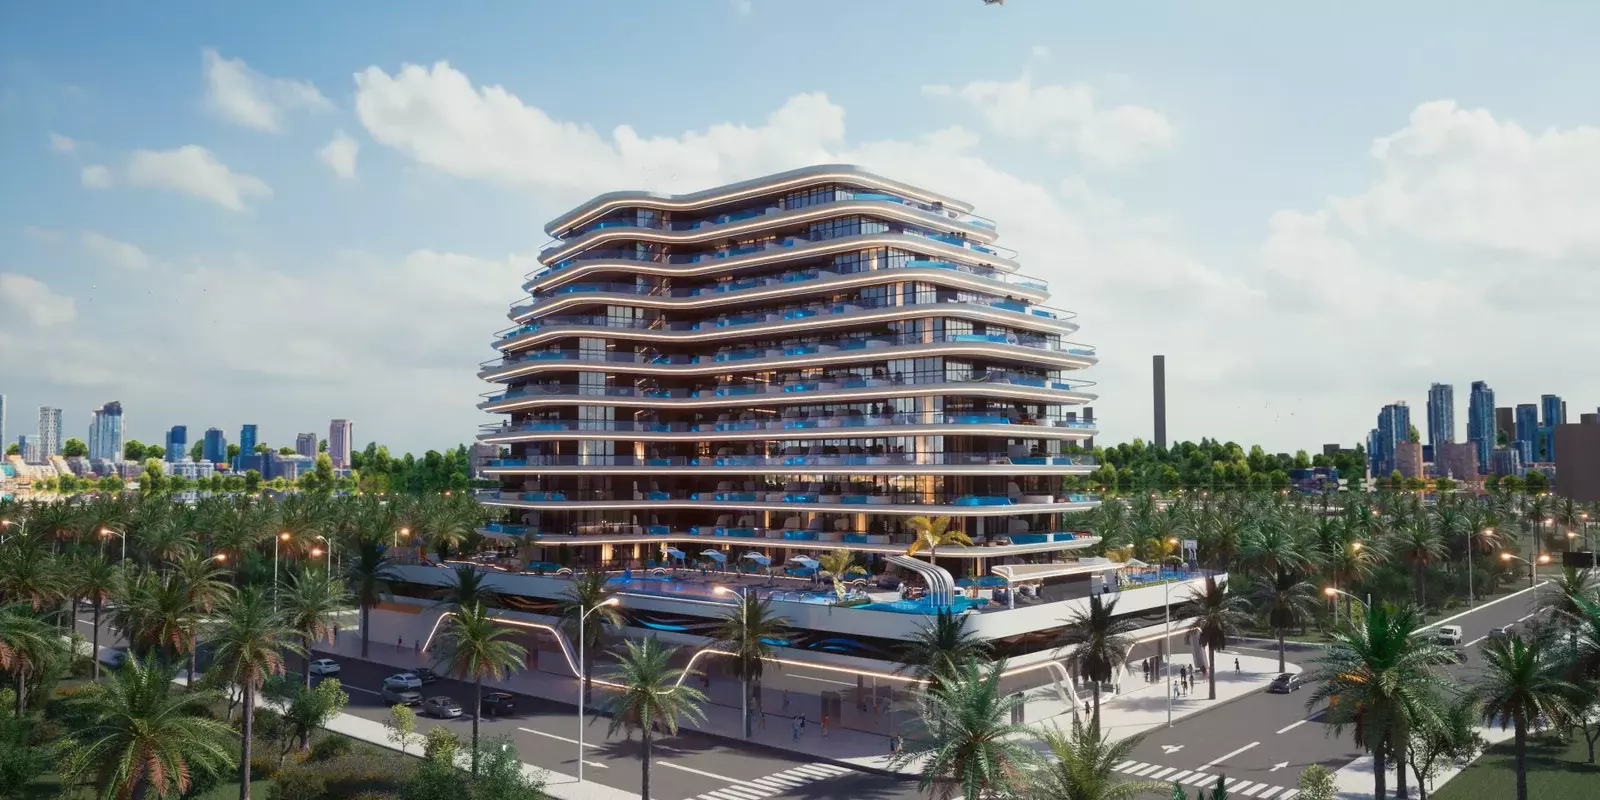
Samana Portofino
Samana Portofino, Dubai Production City (IMPZ)
About this Project
Project Details
-
•Type: apartment
Amenities
Property Features
Floor Plans
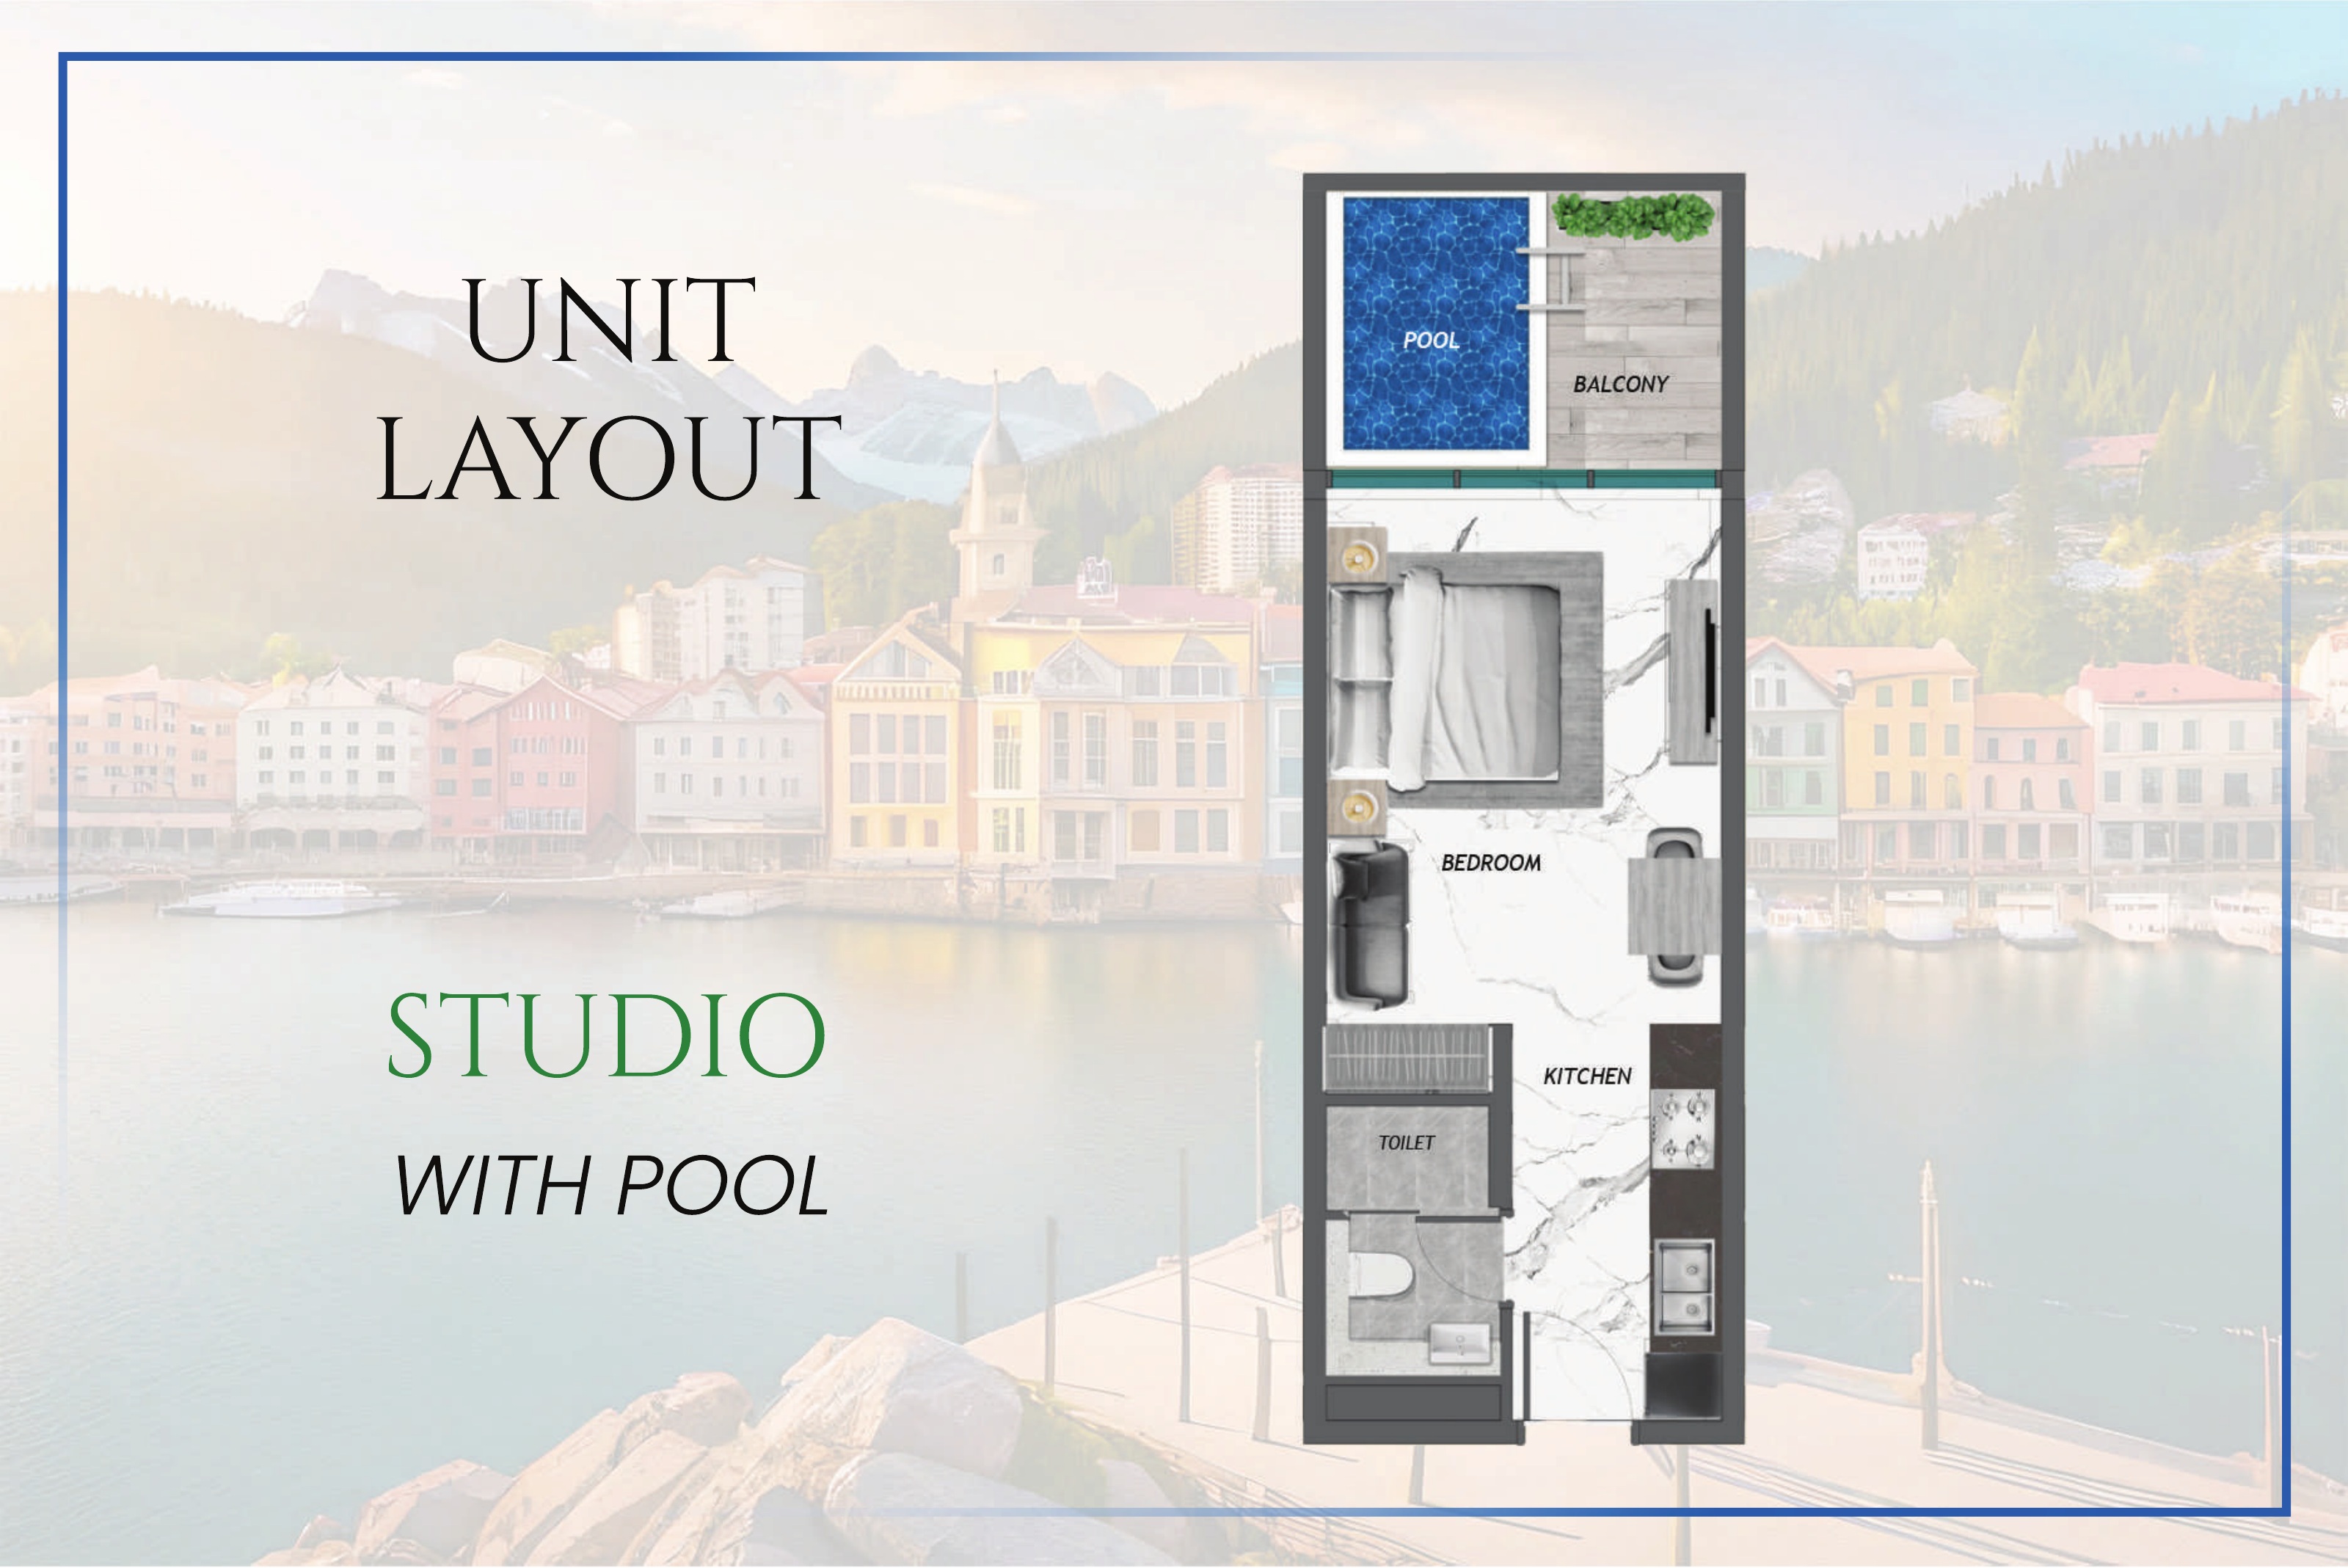
Studio with pool — original schematic layout
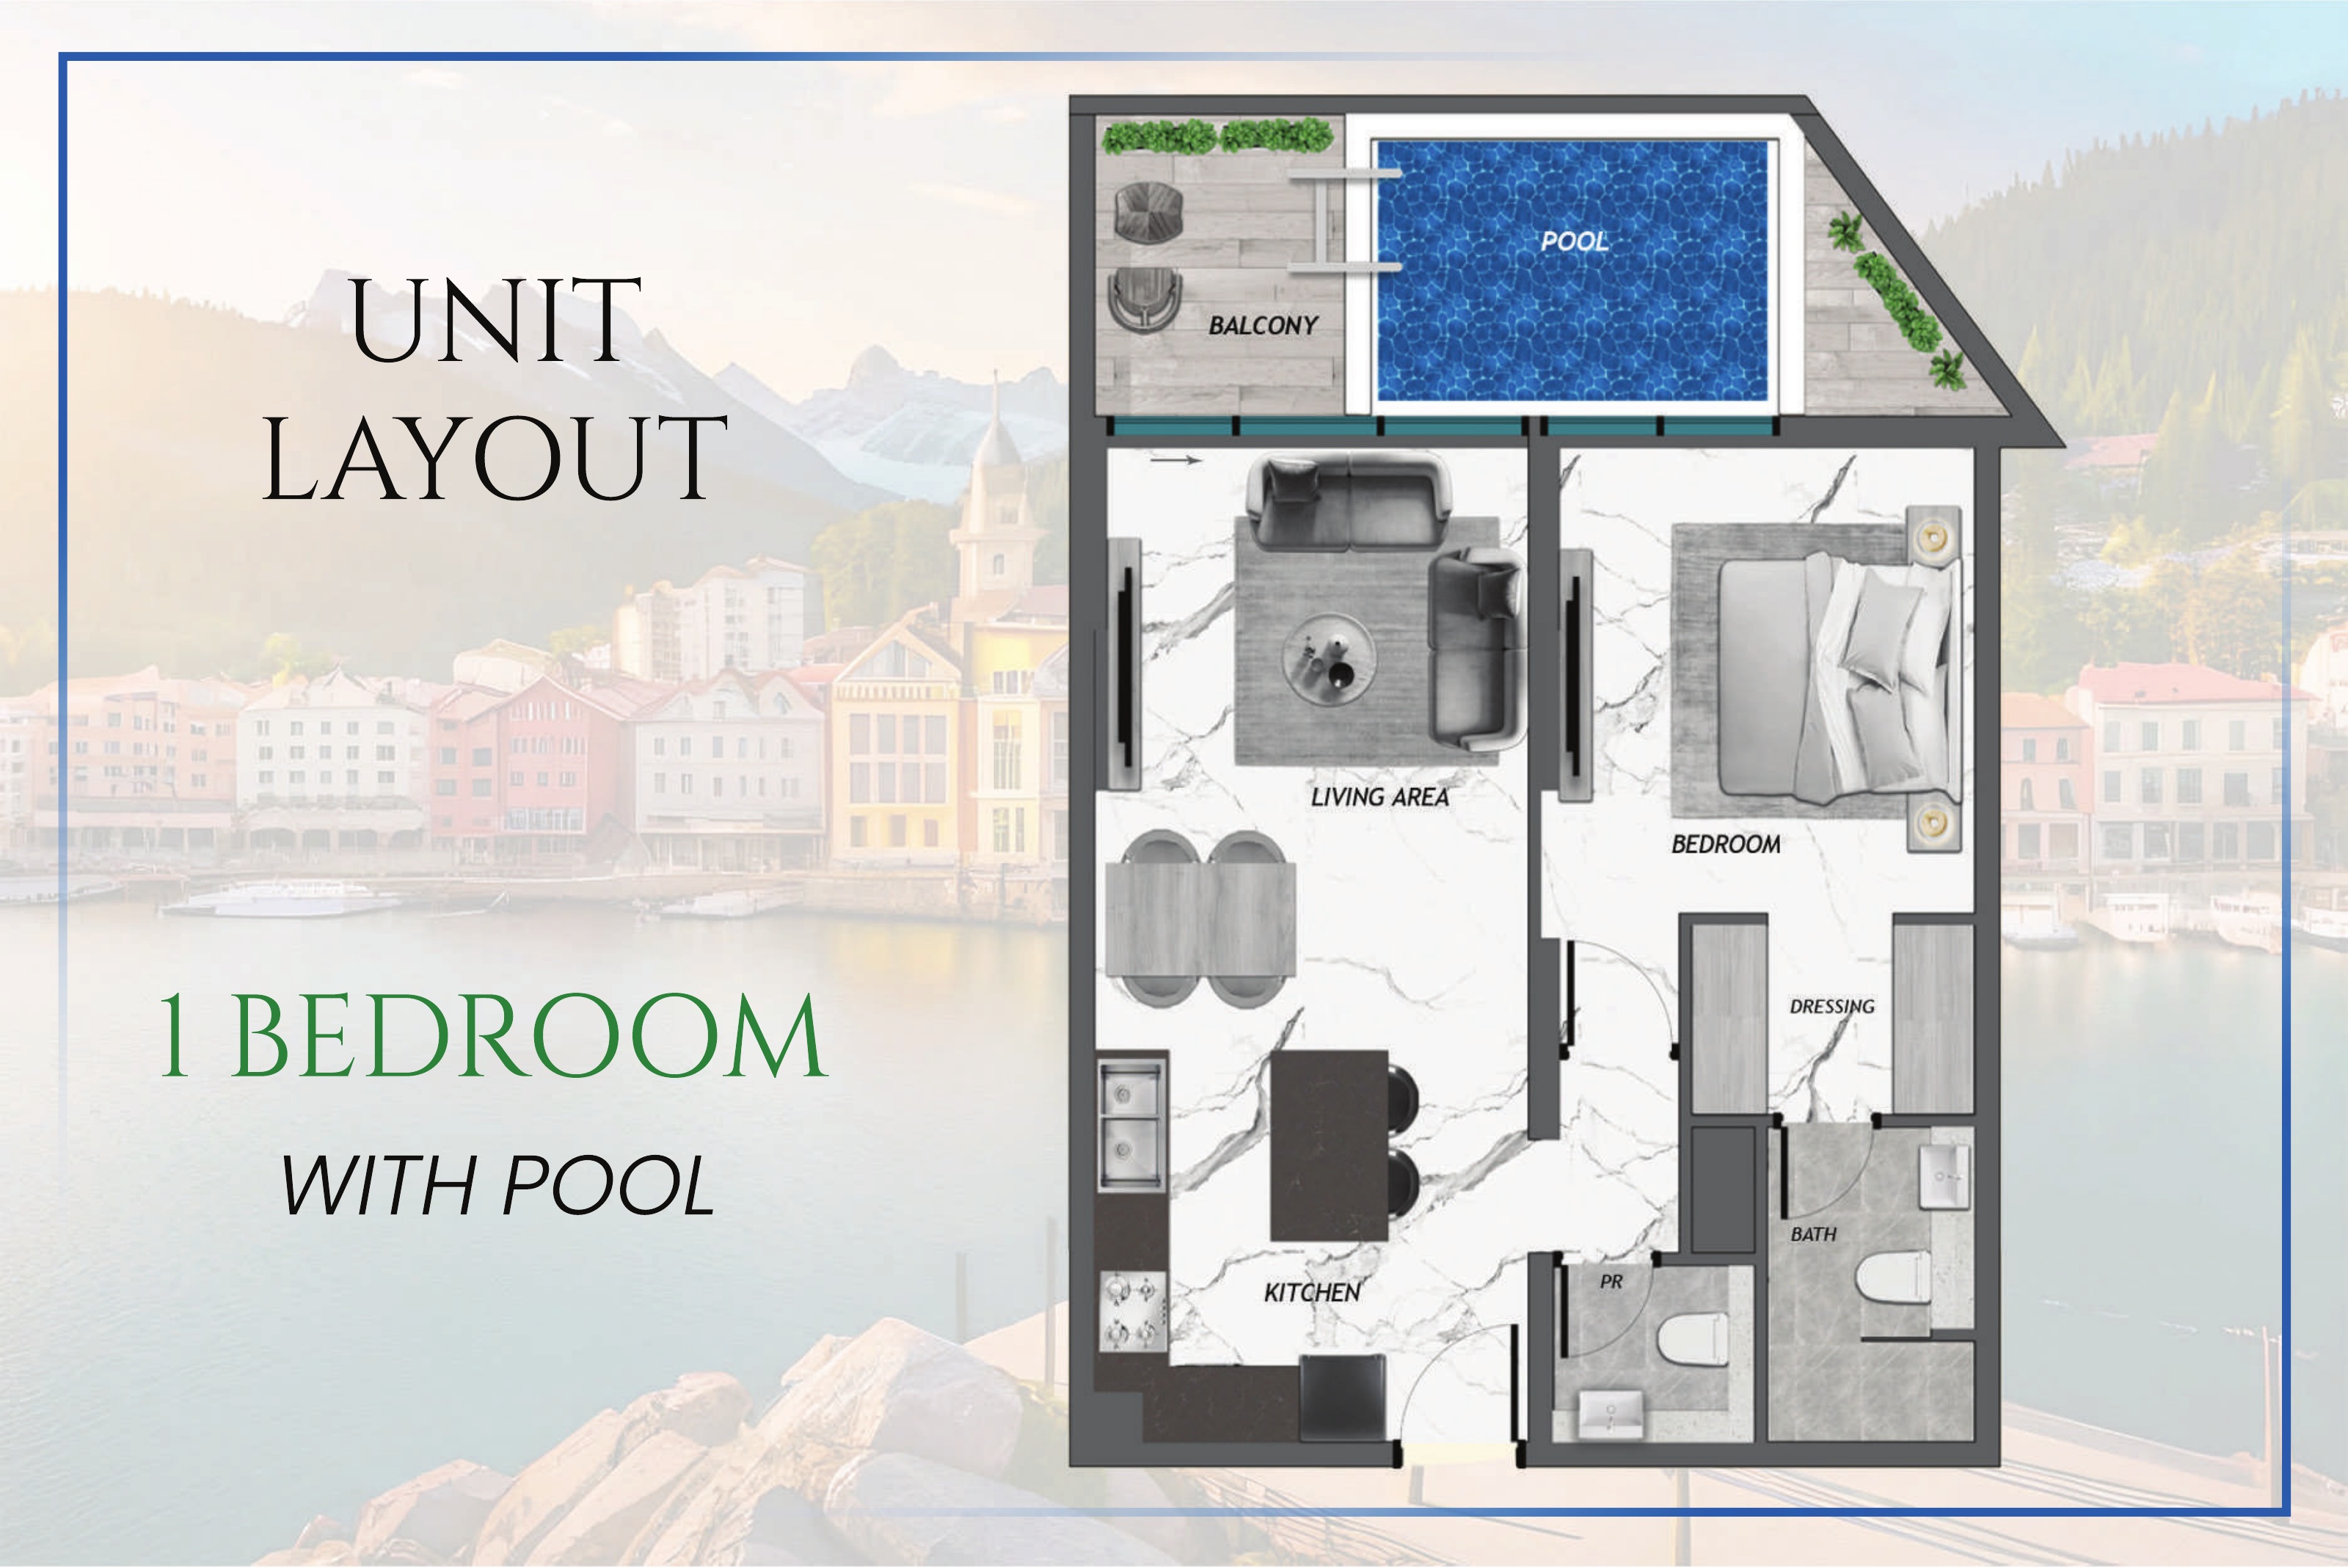
1-bedroom with pool — original schematic layout
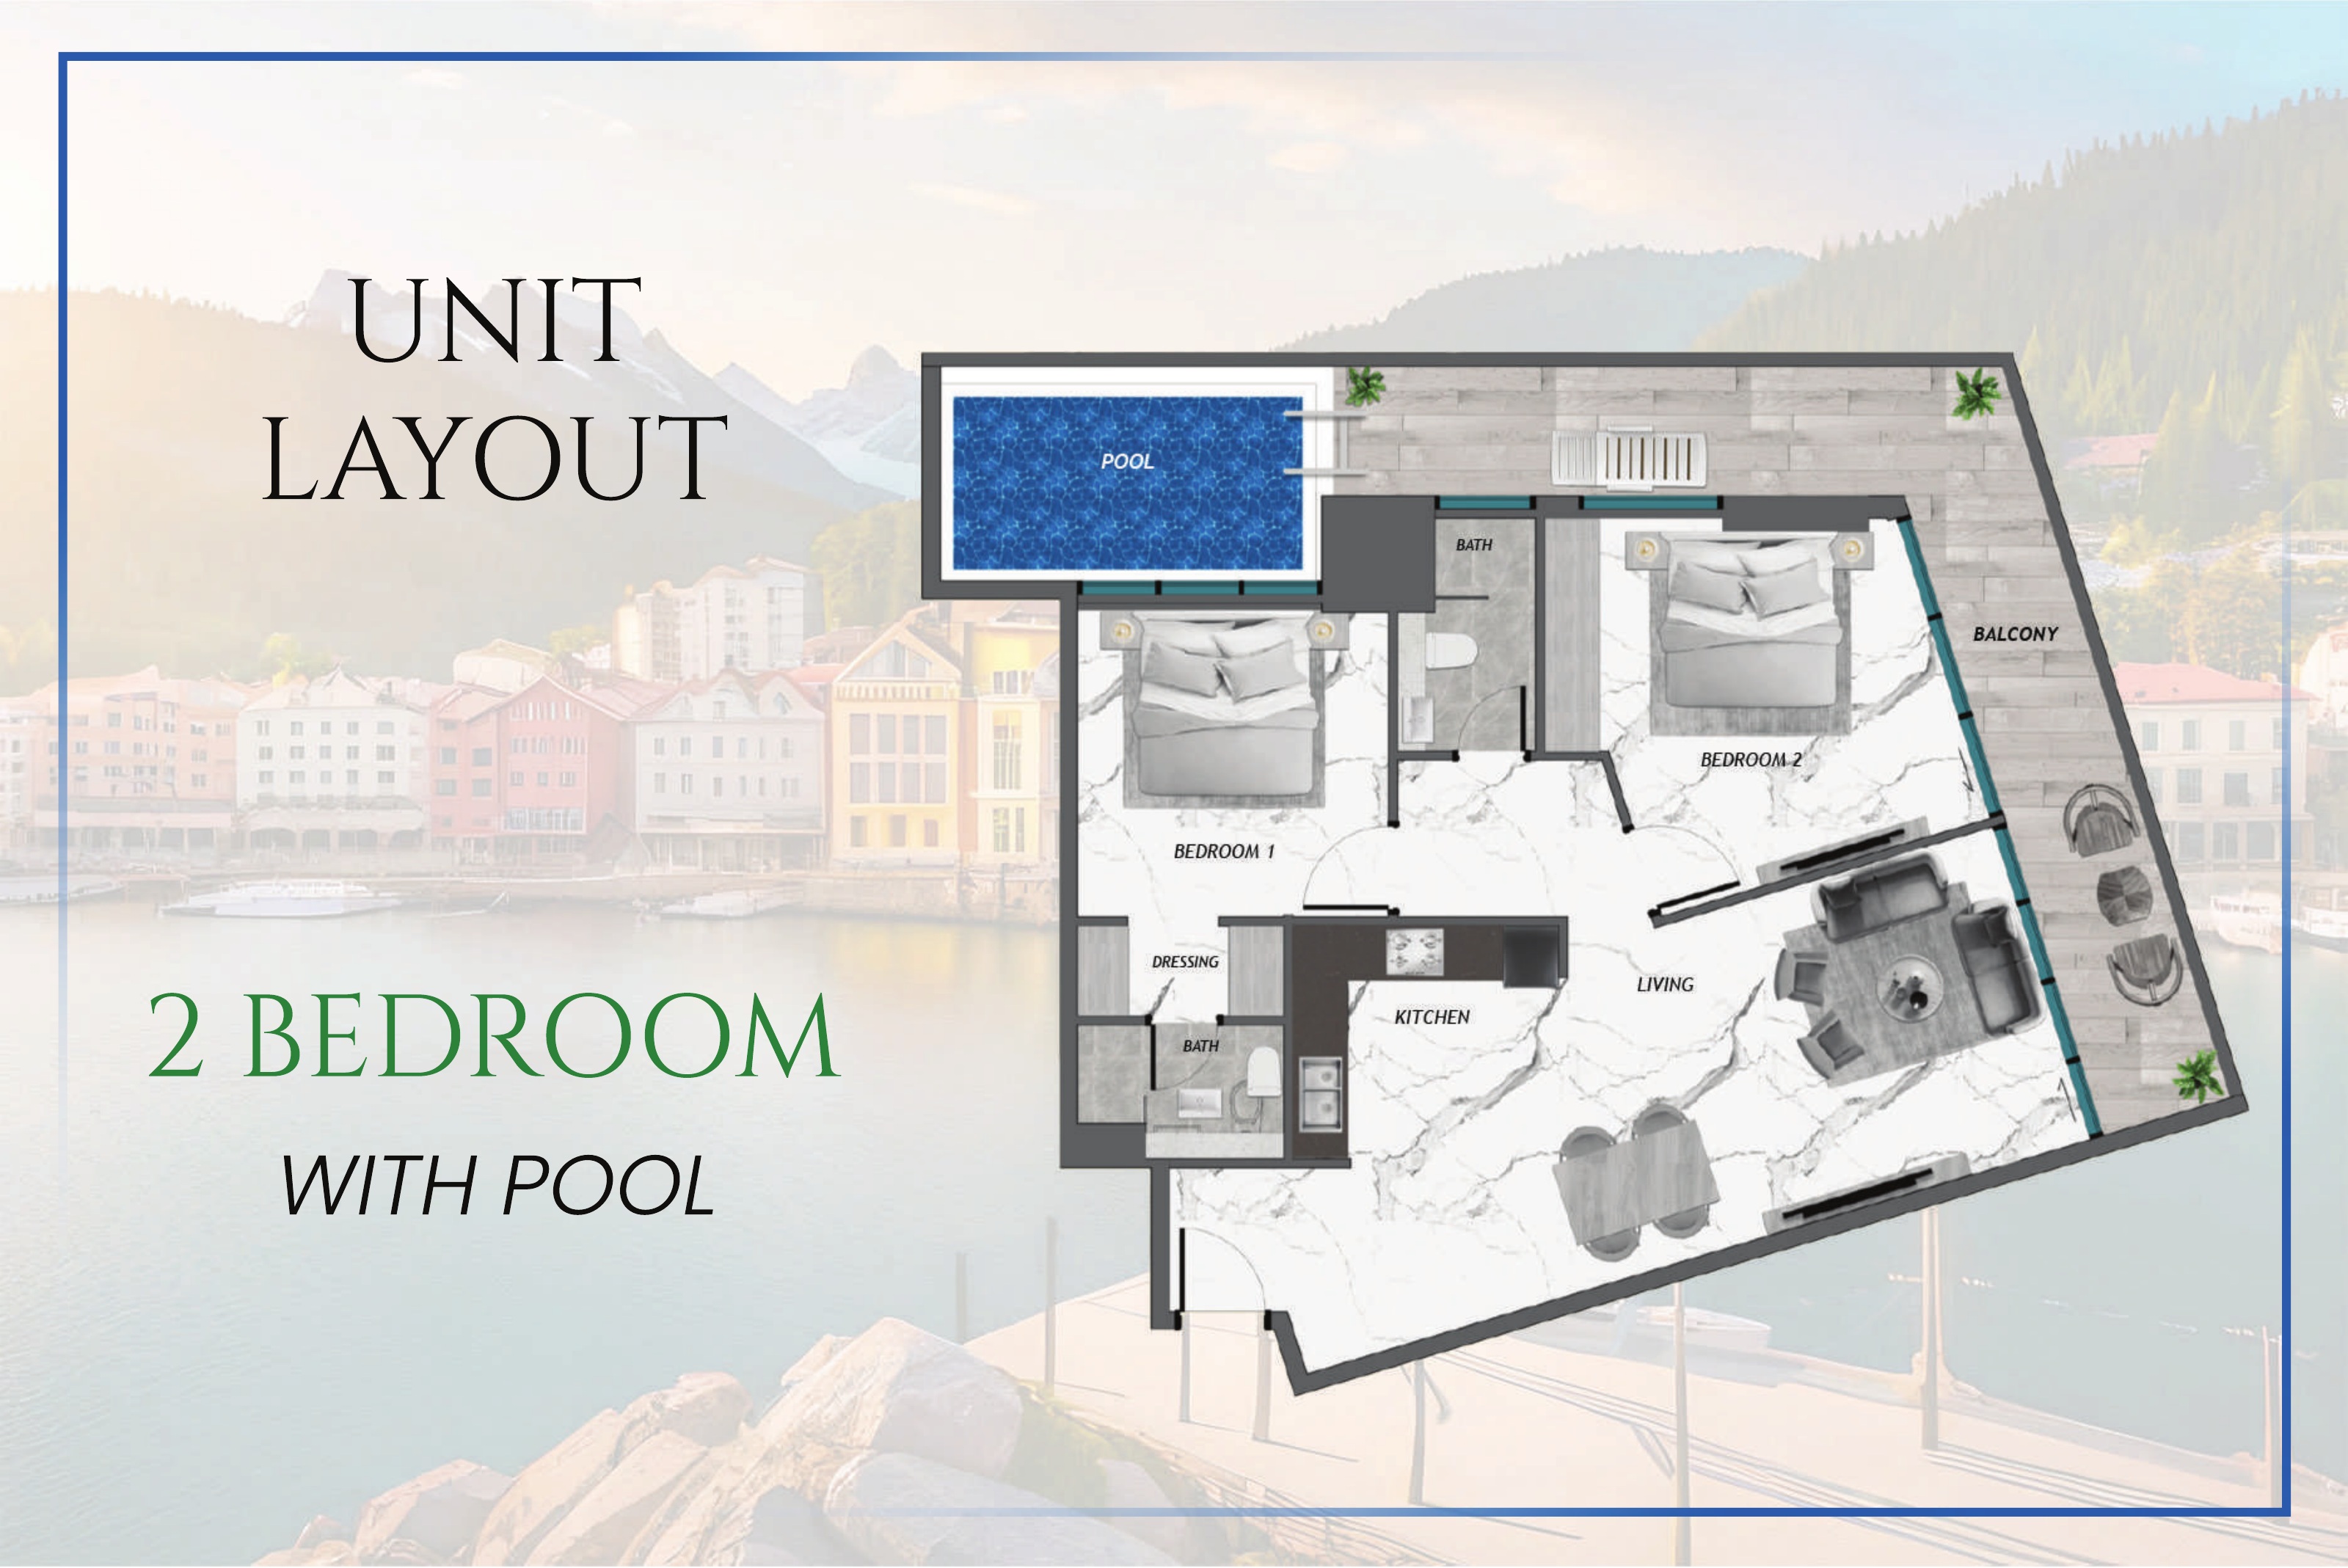
2-bedroom with pool — original schematic layout
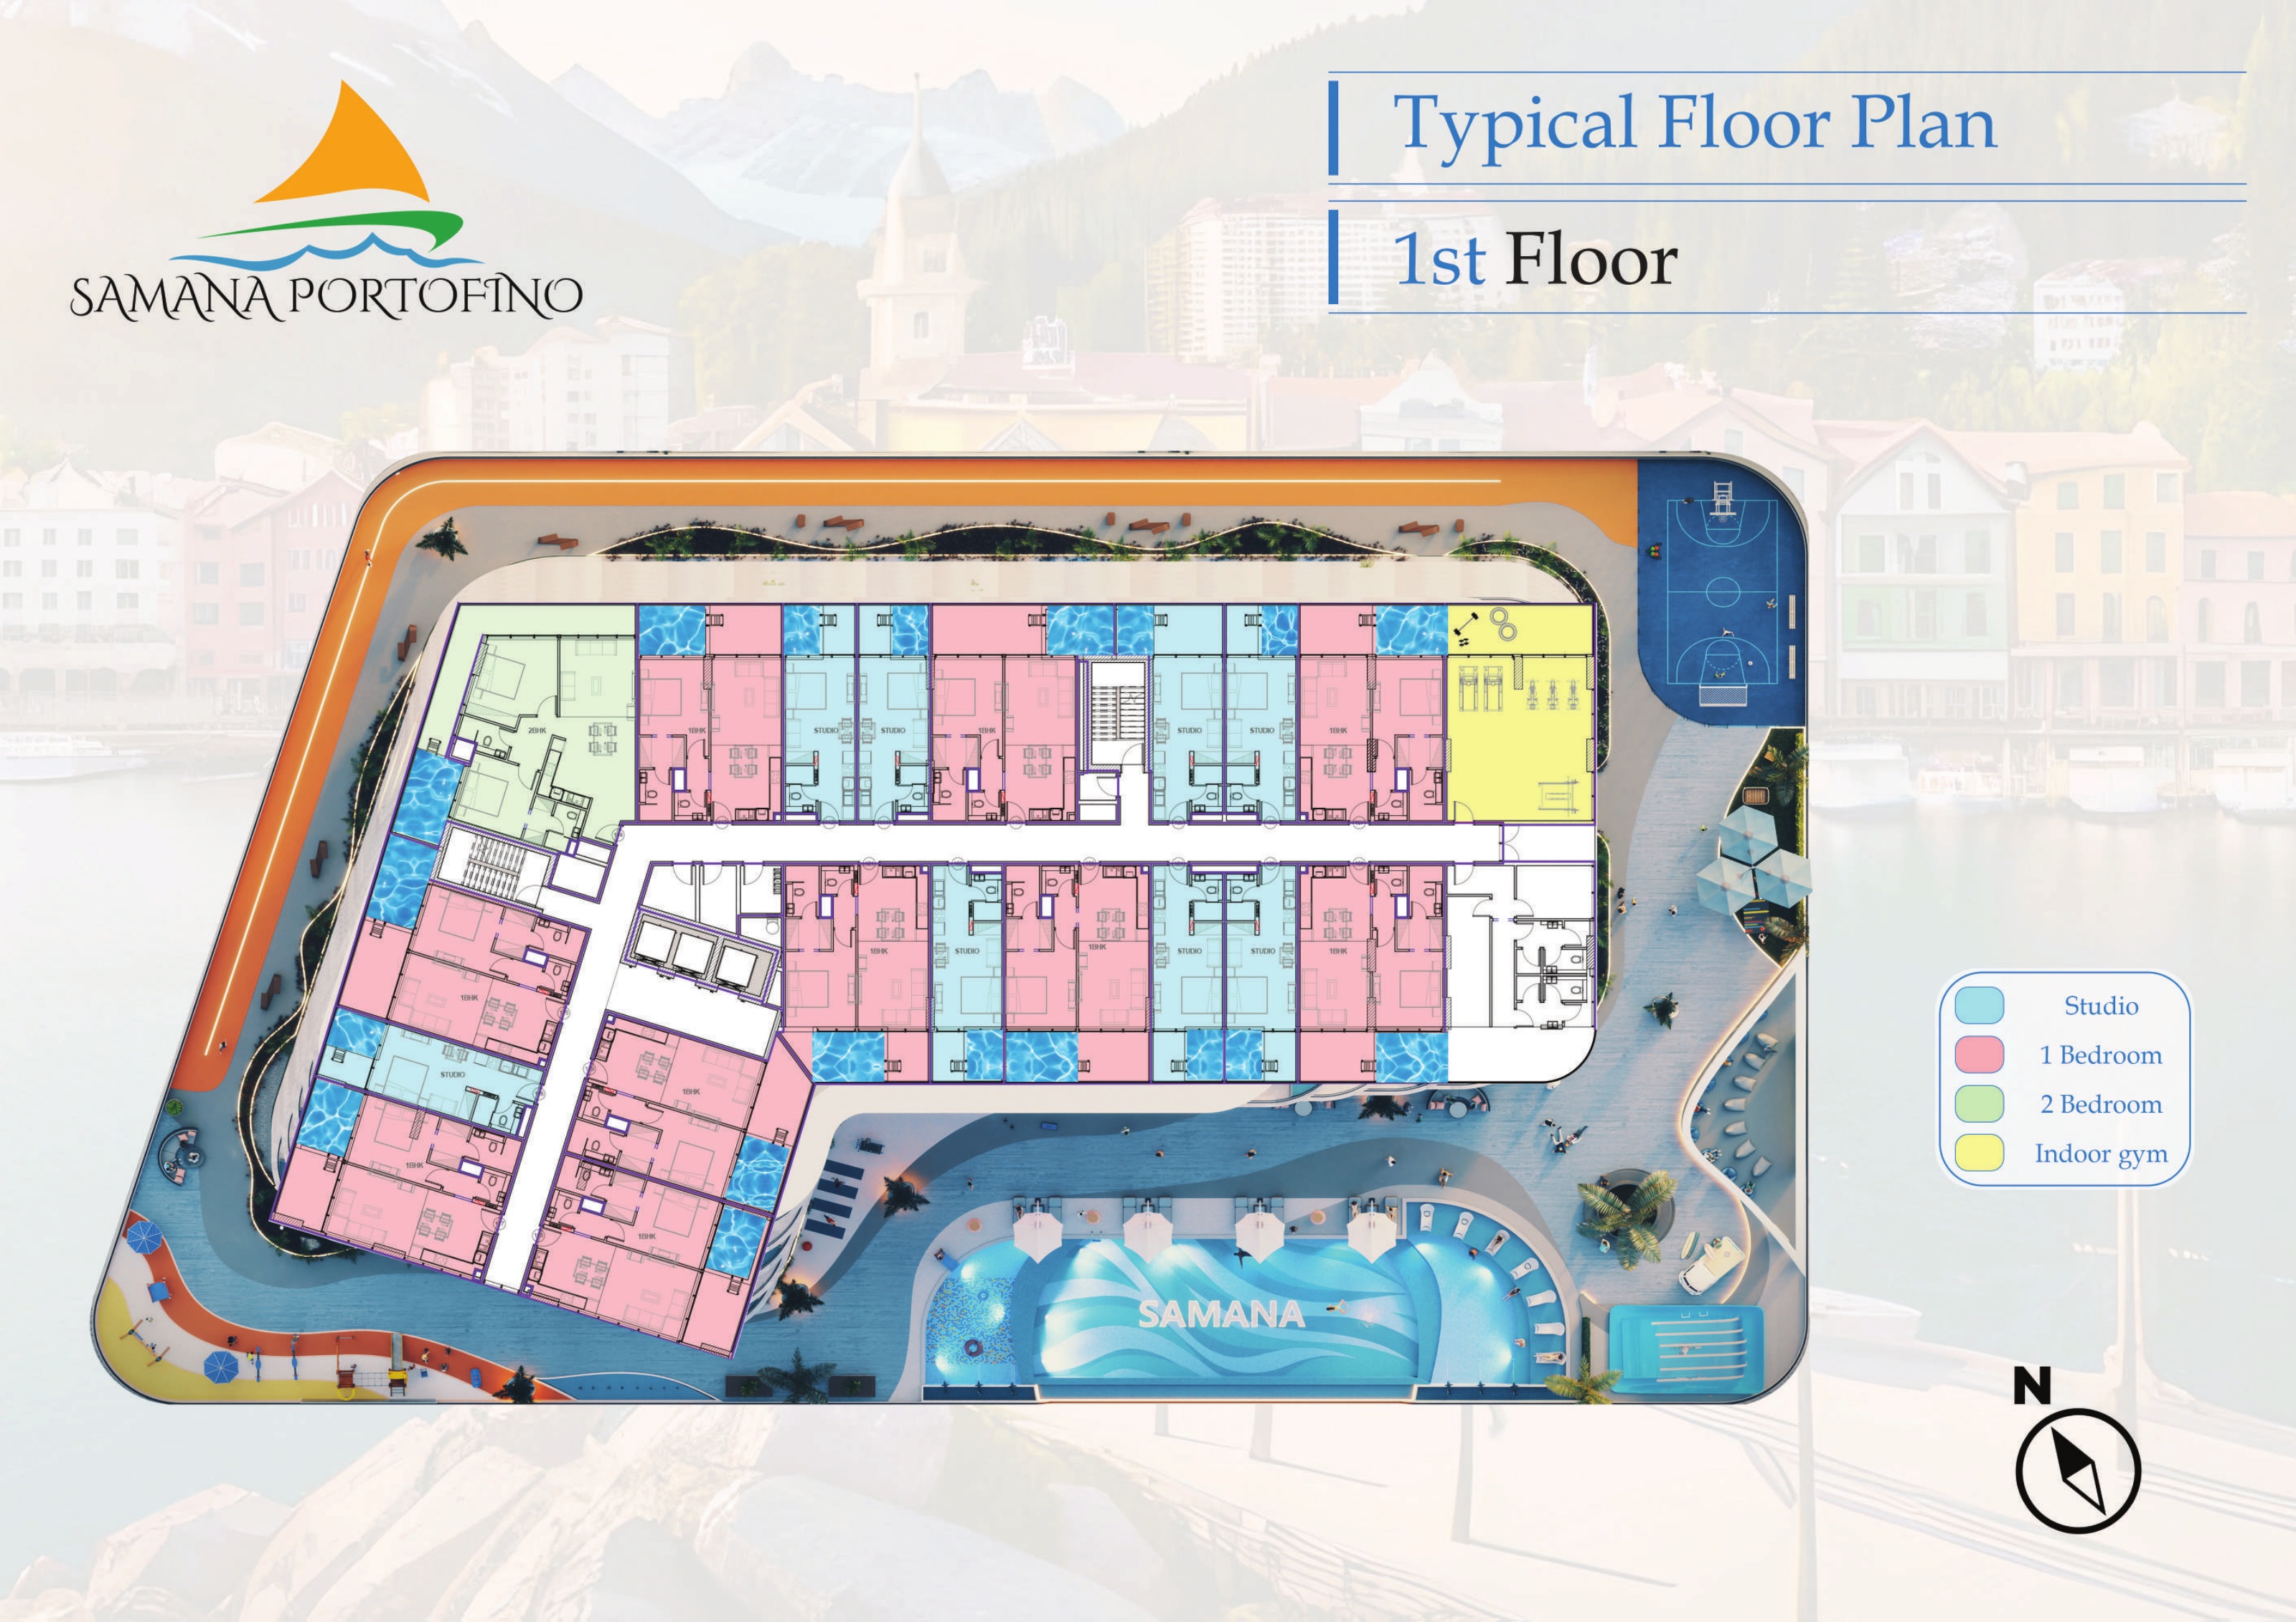
Original typical building plan — 1st floor
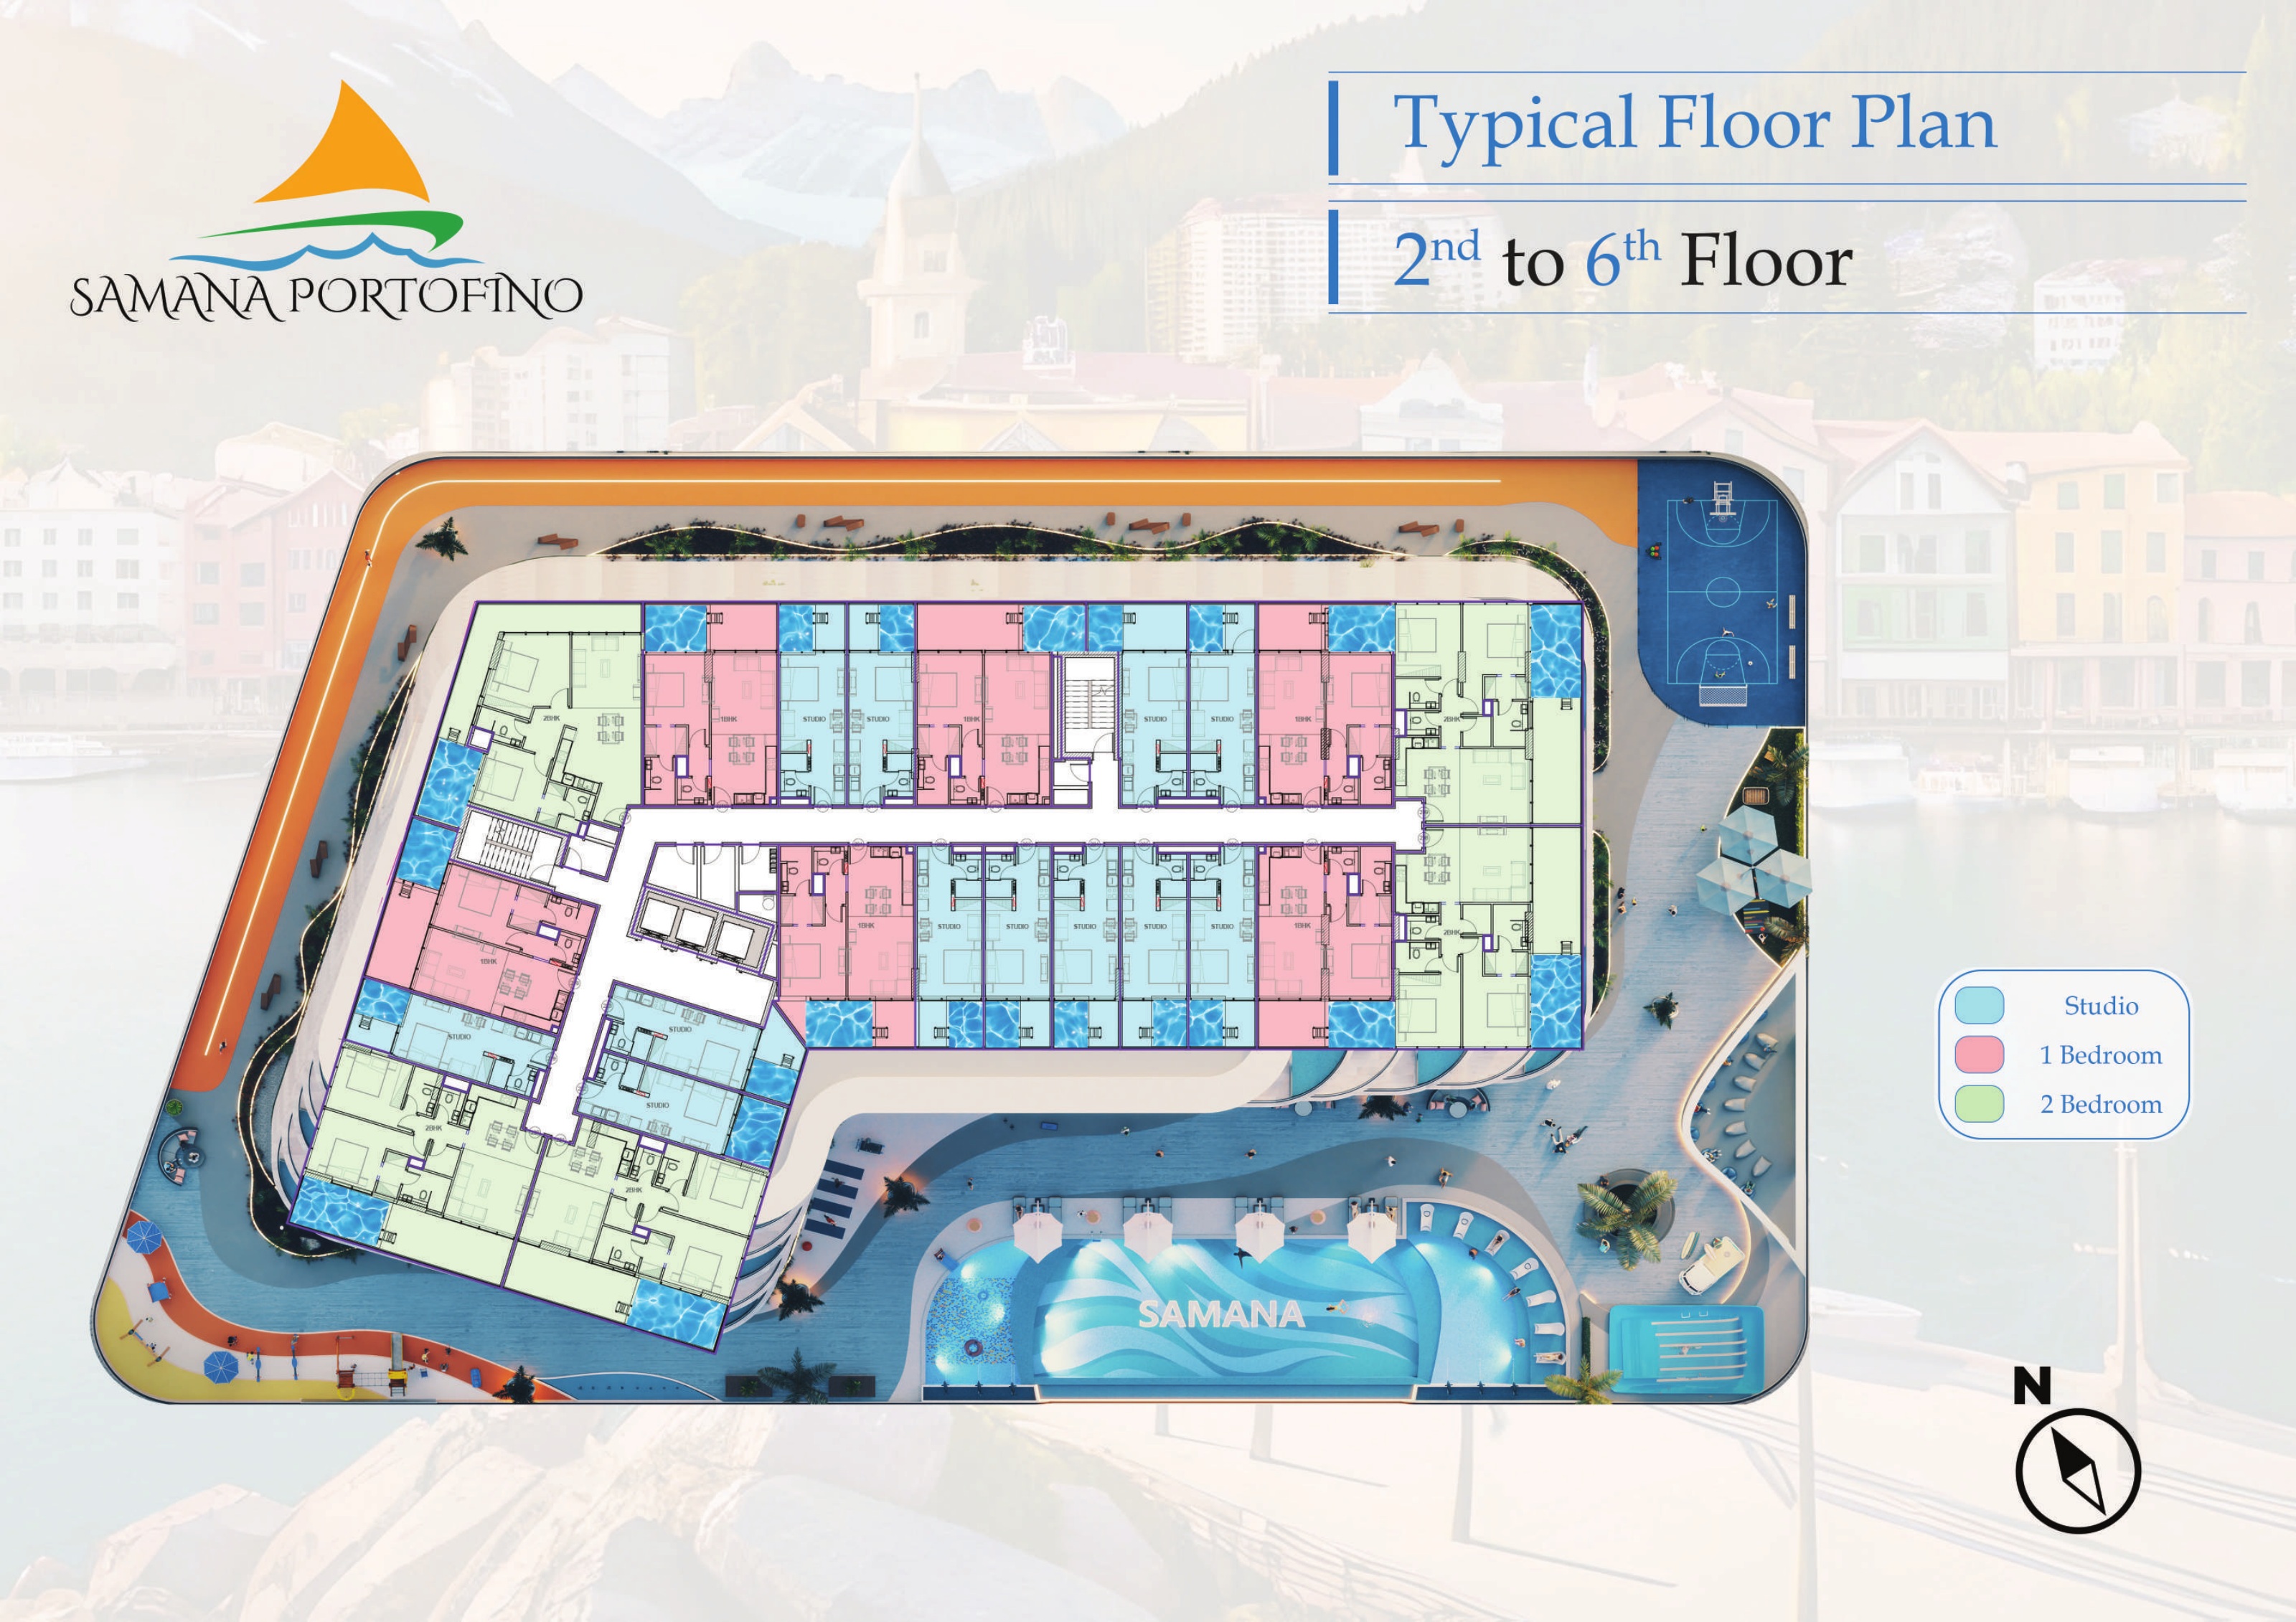
Original typical building plan — 2nd to 6th floor
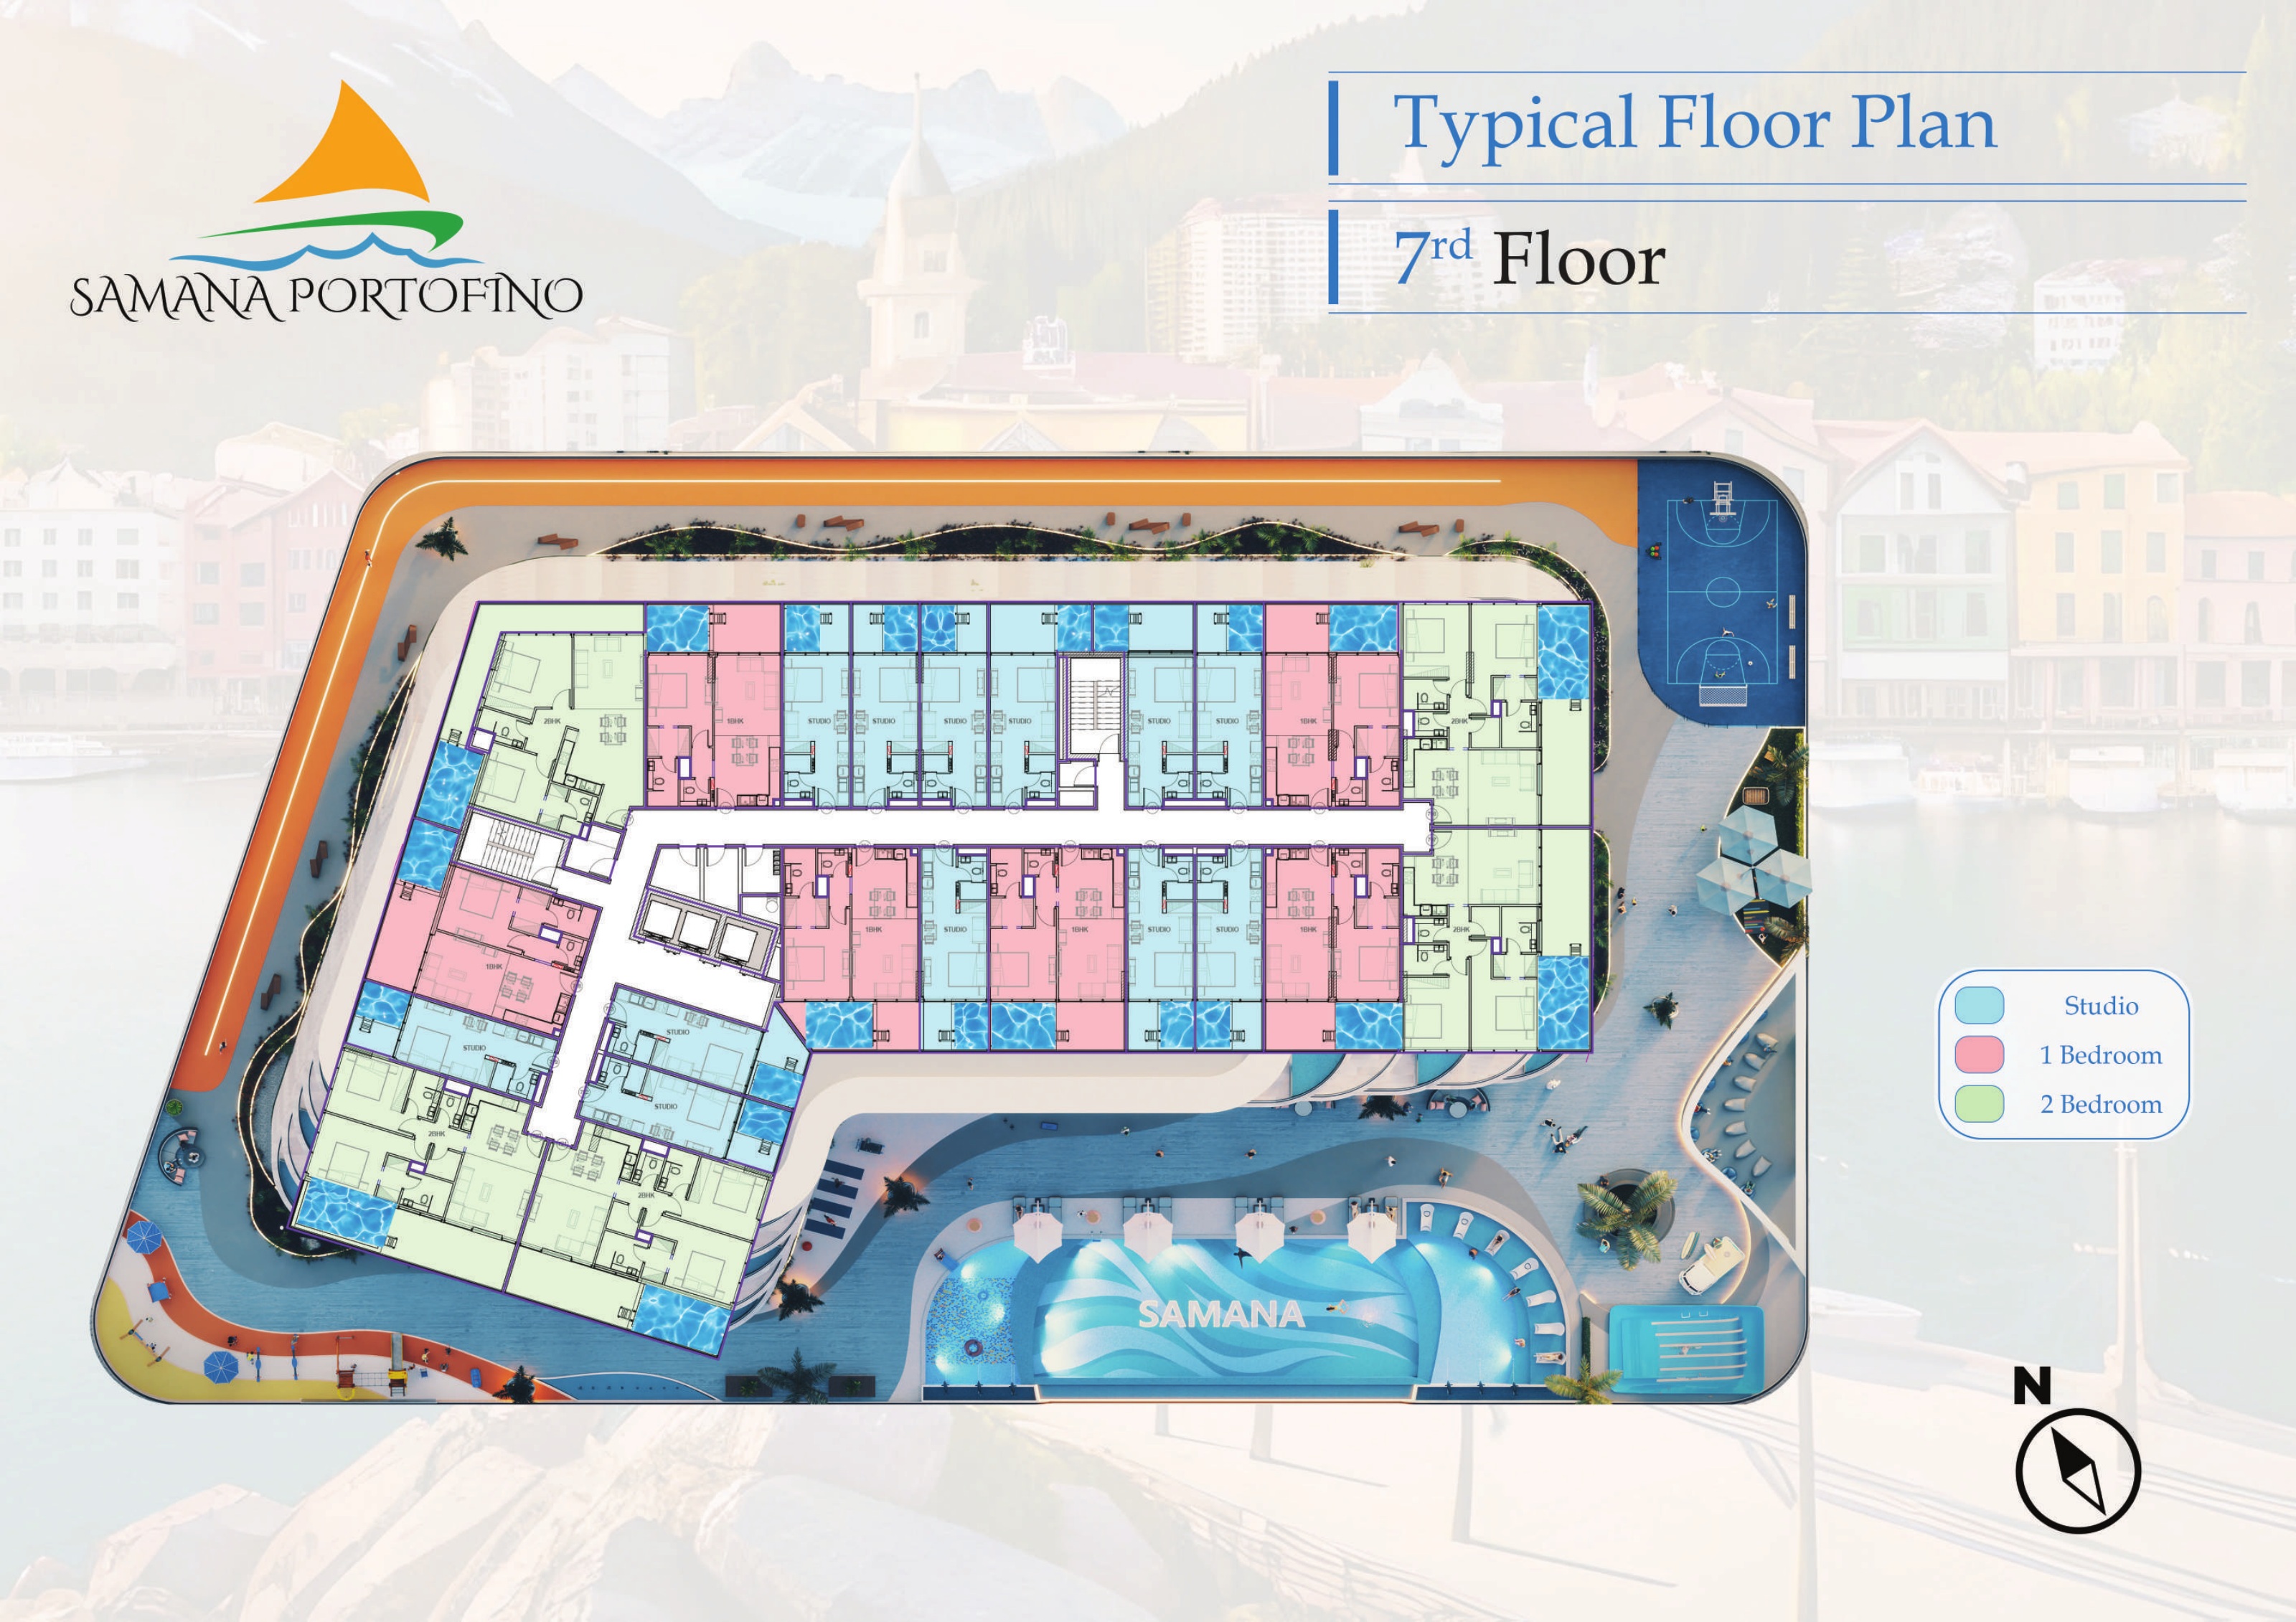
Original typical building plan — 7th floor
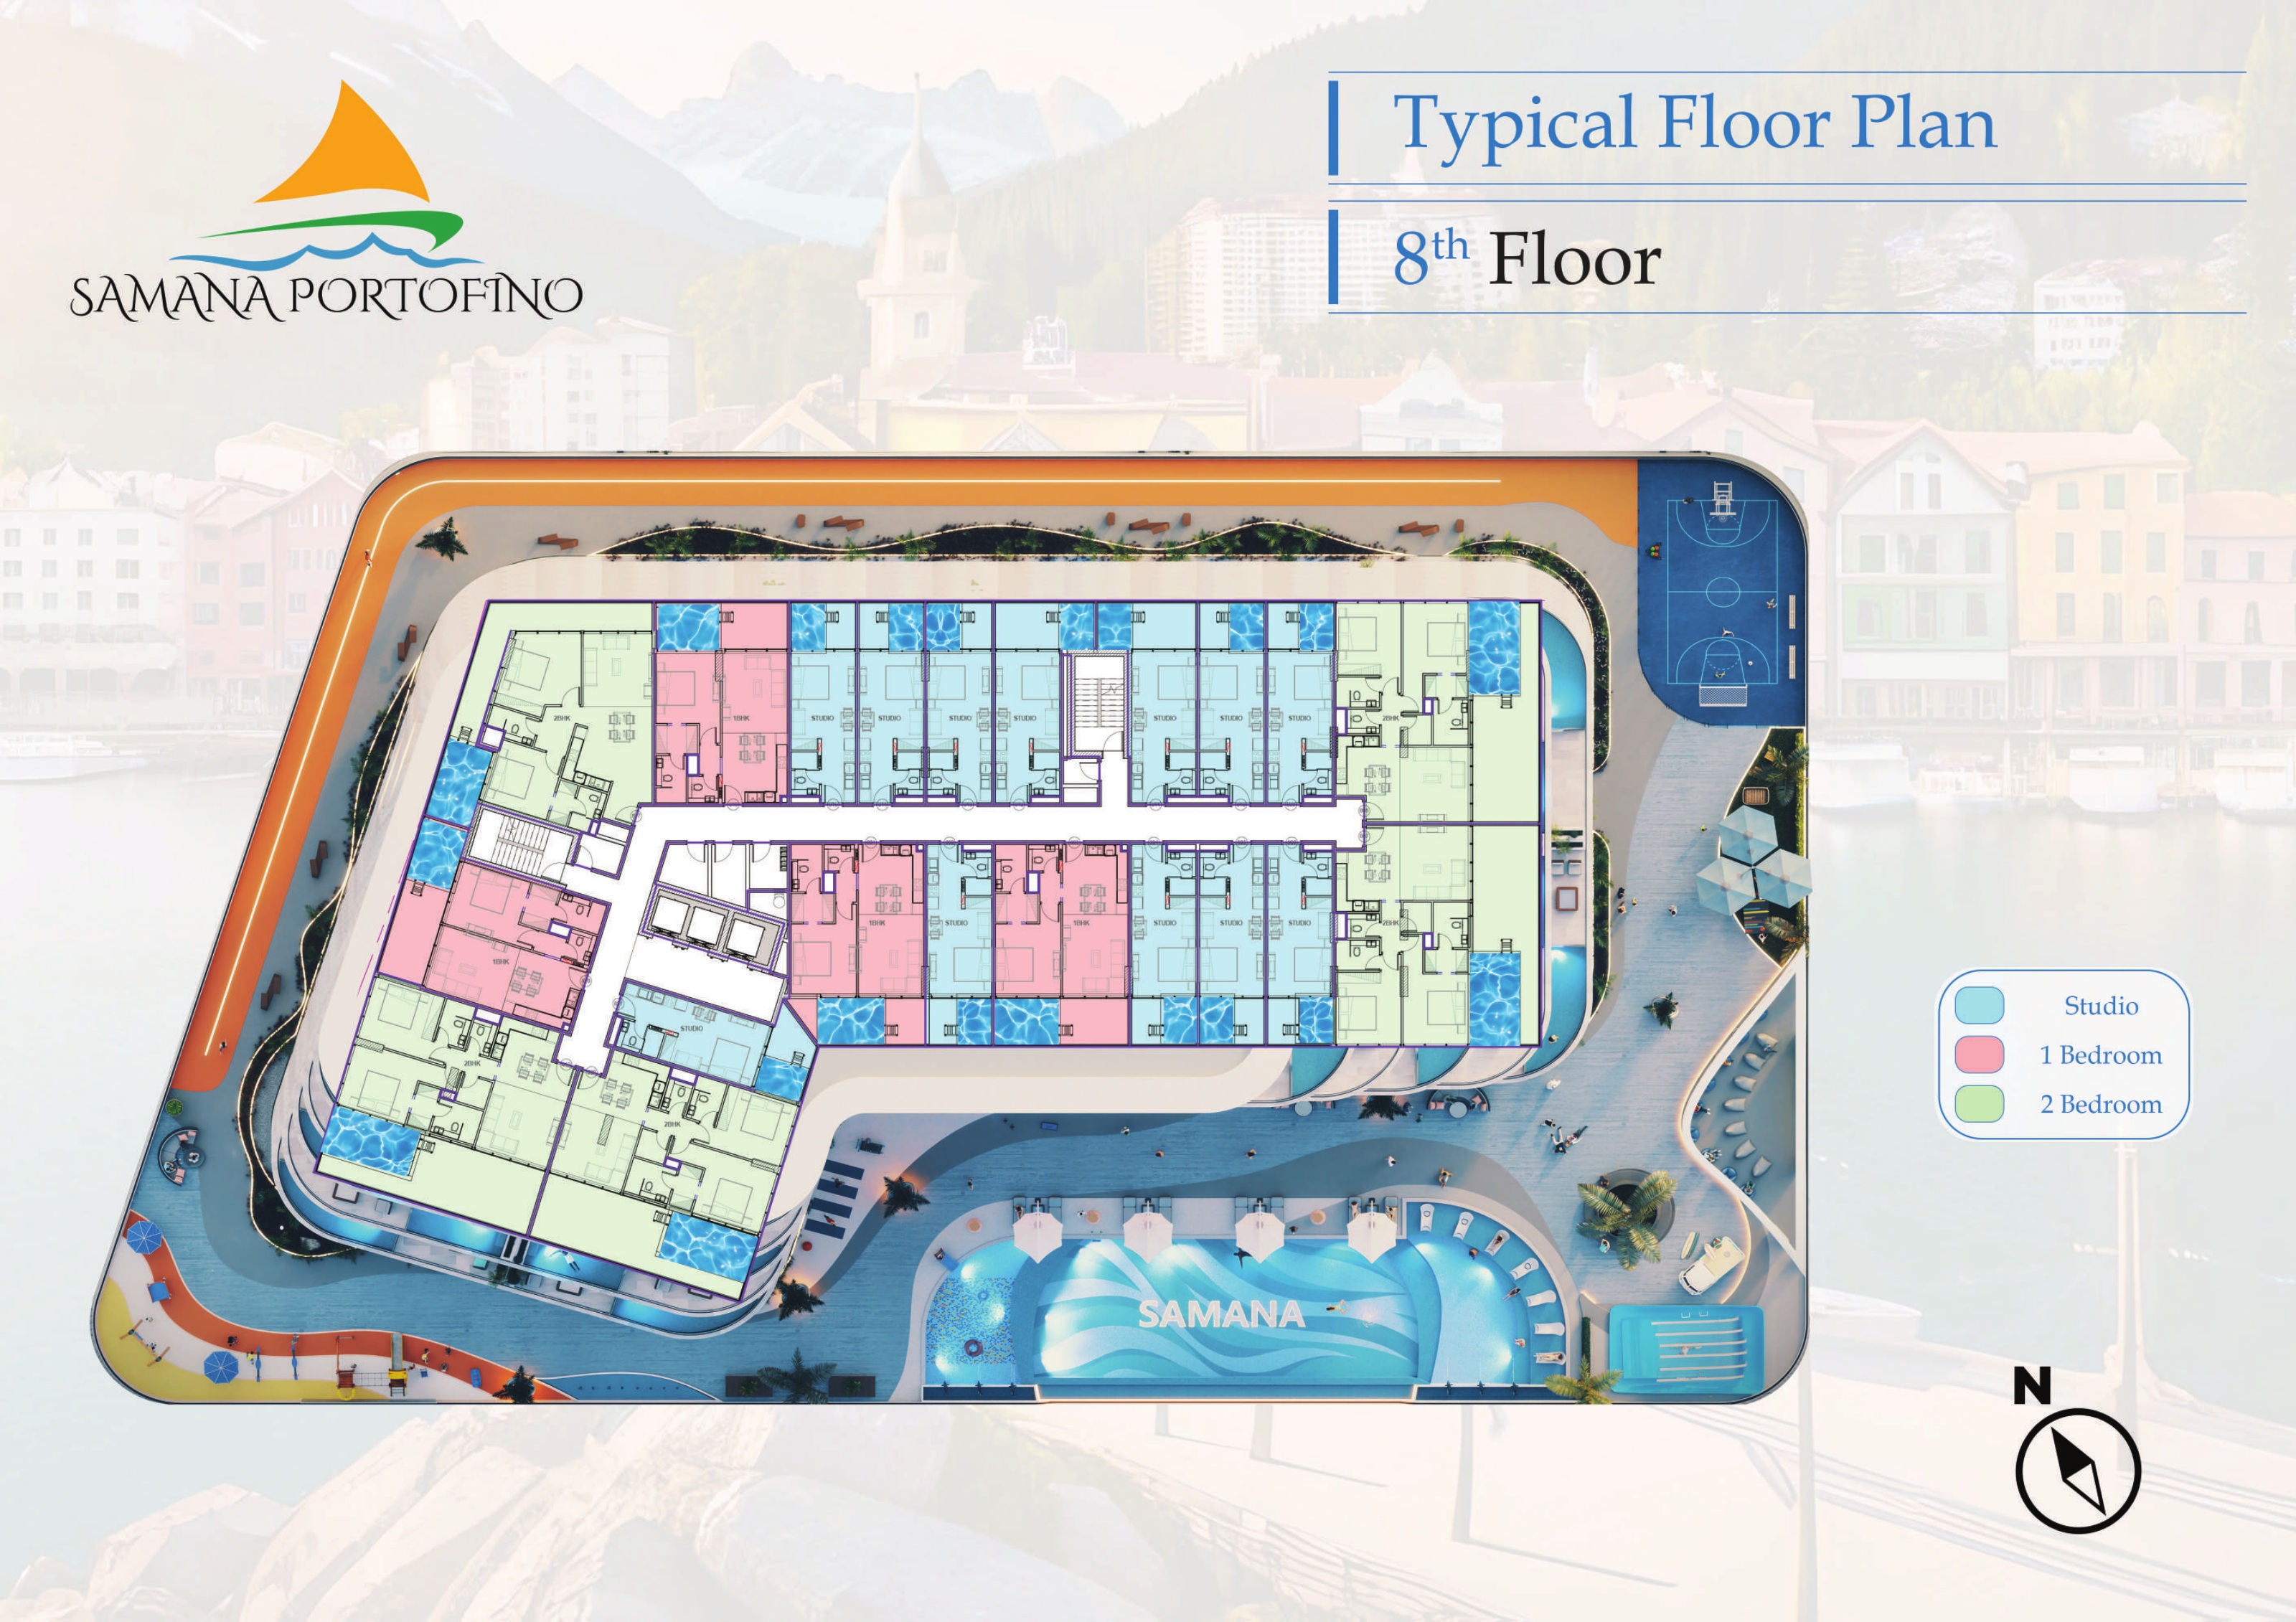
Original typical building plan — 8th floor
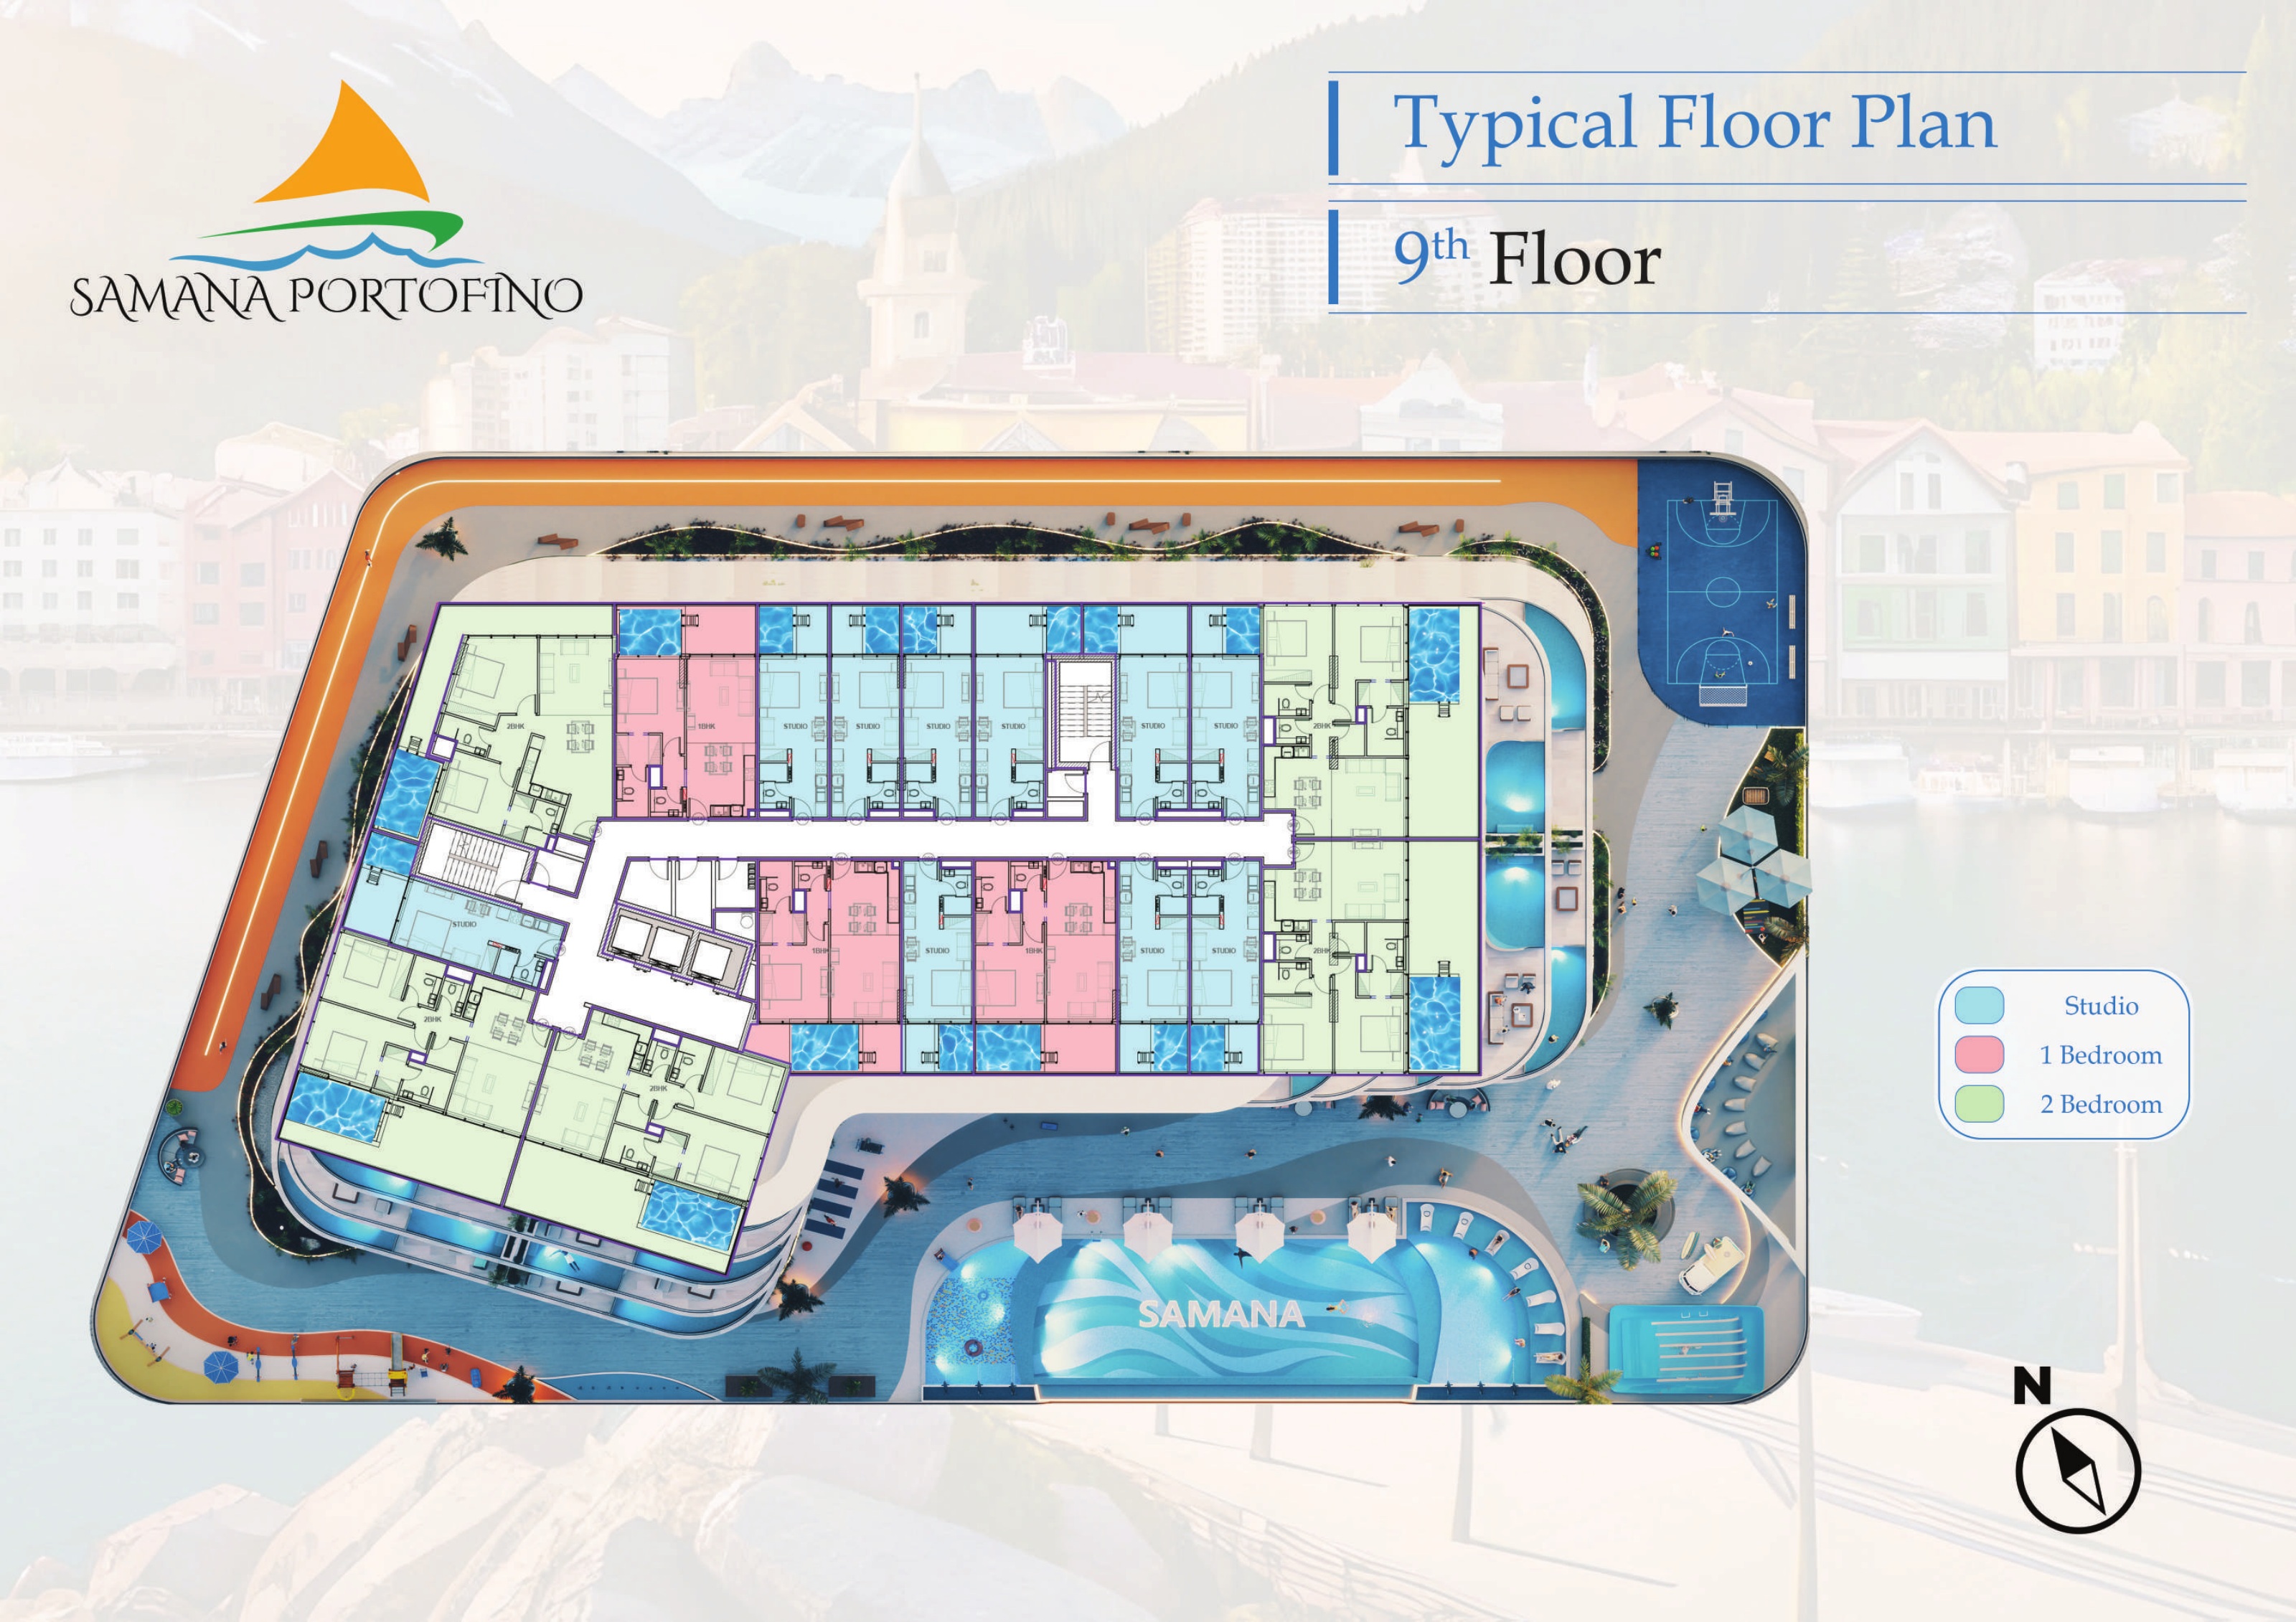
Original typical building plan — 9th floor
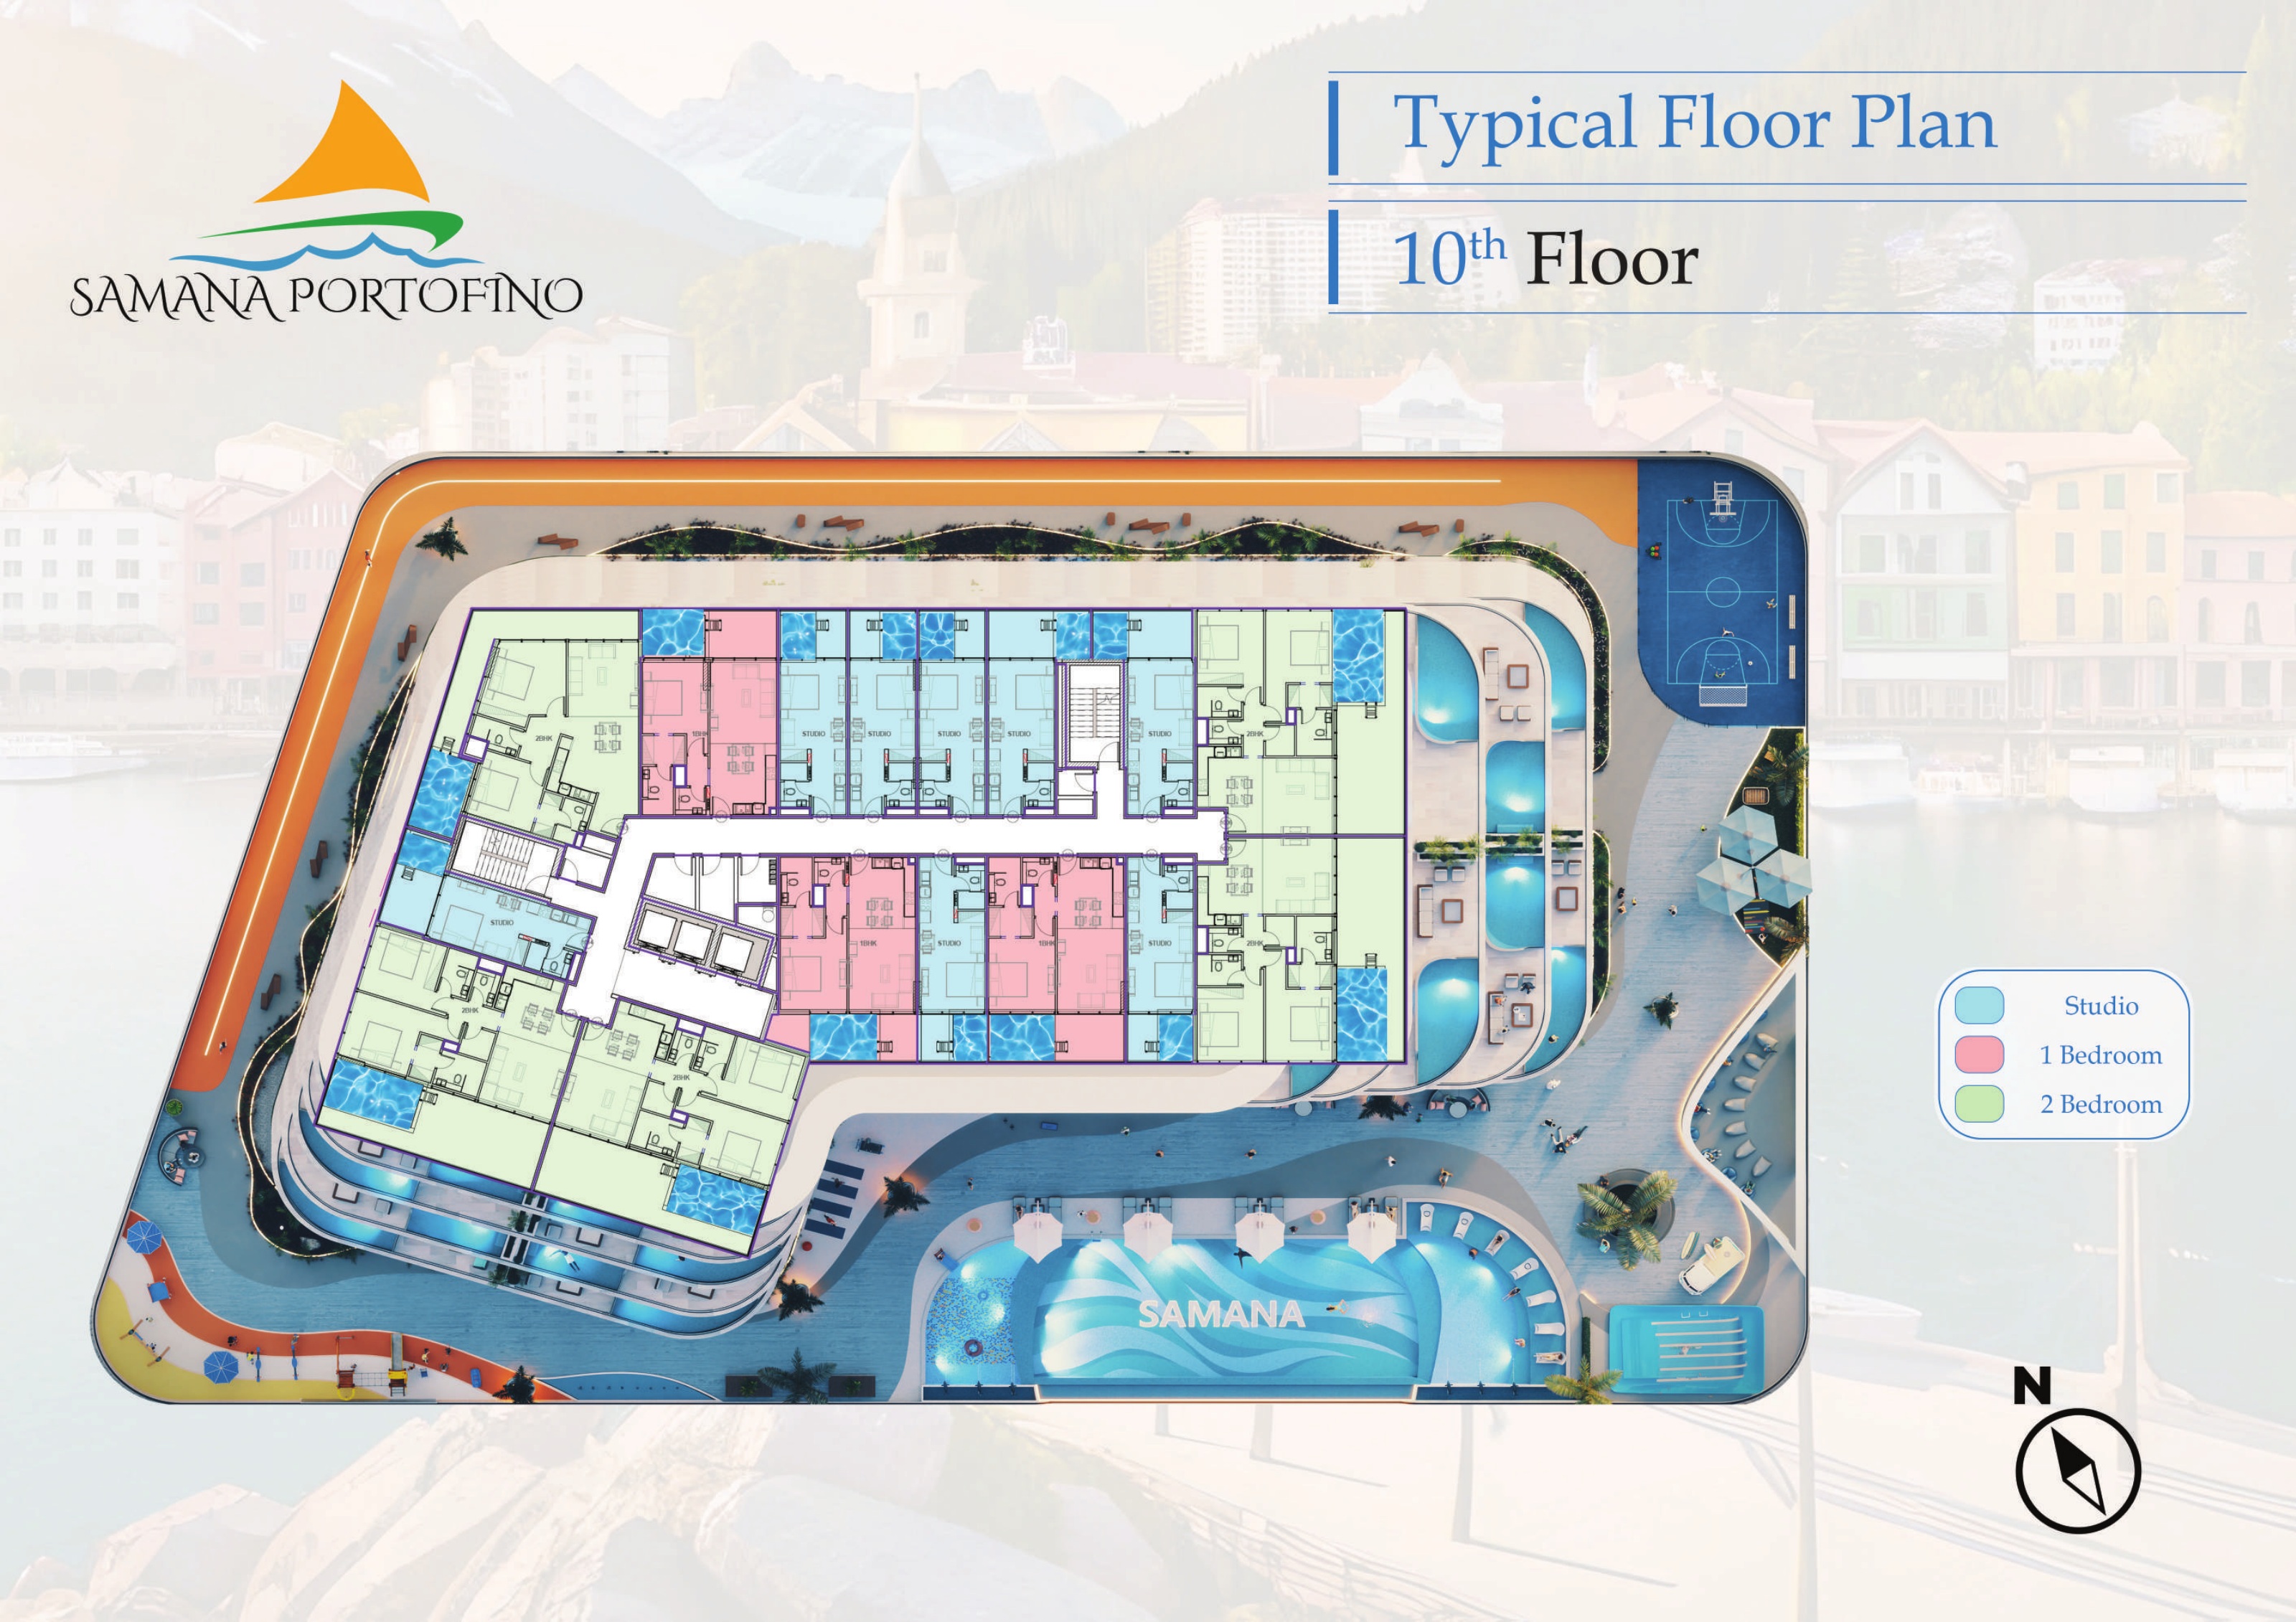
Original typical building plan — 10th floor
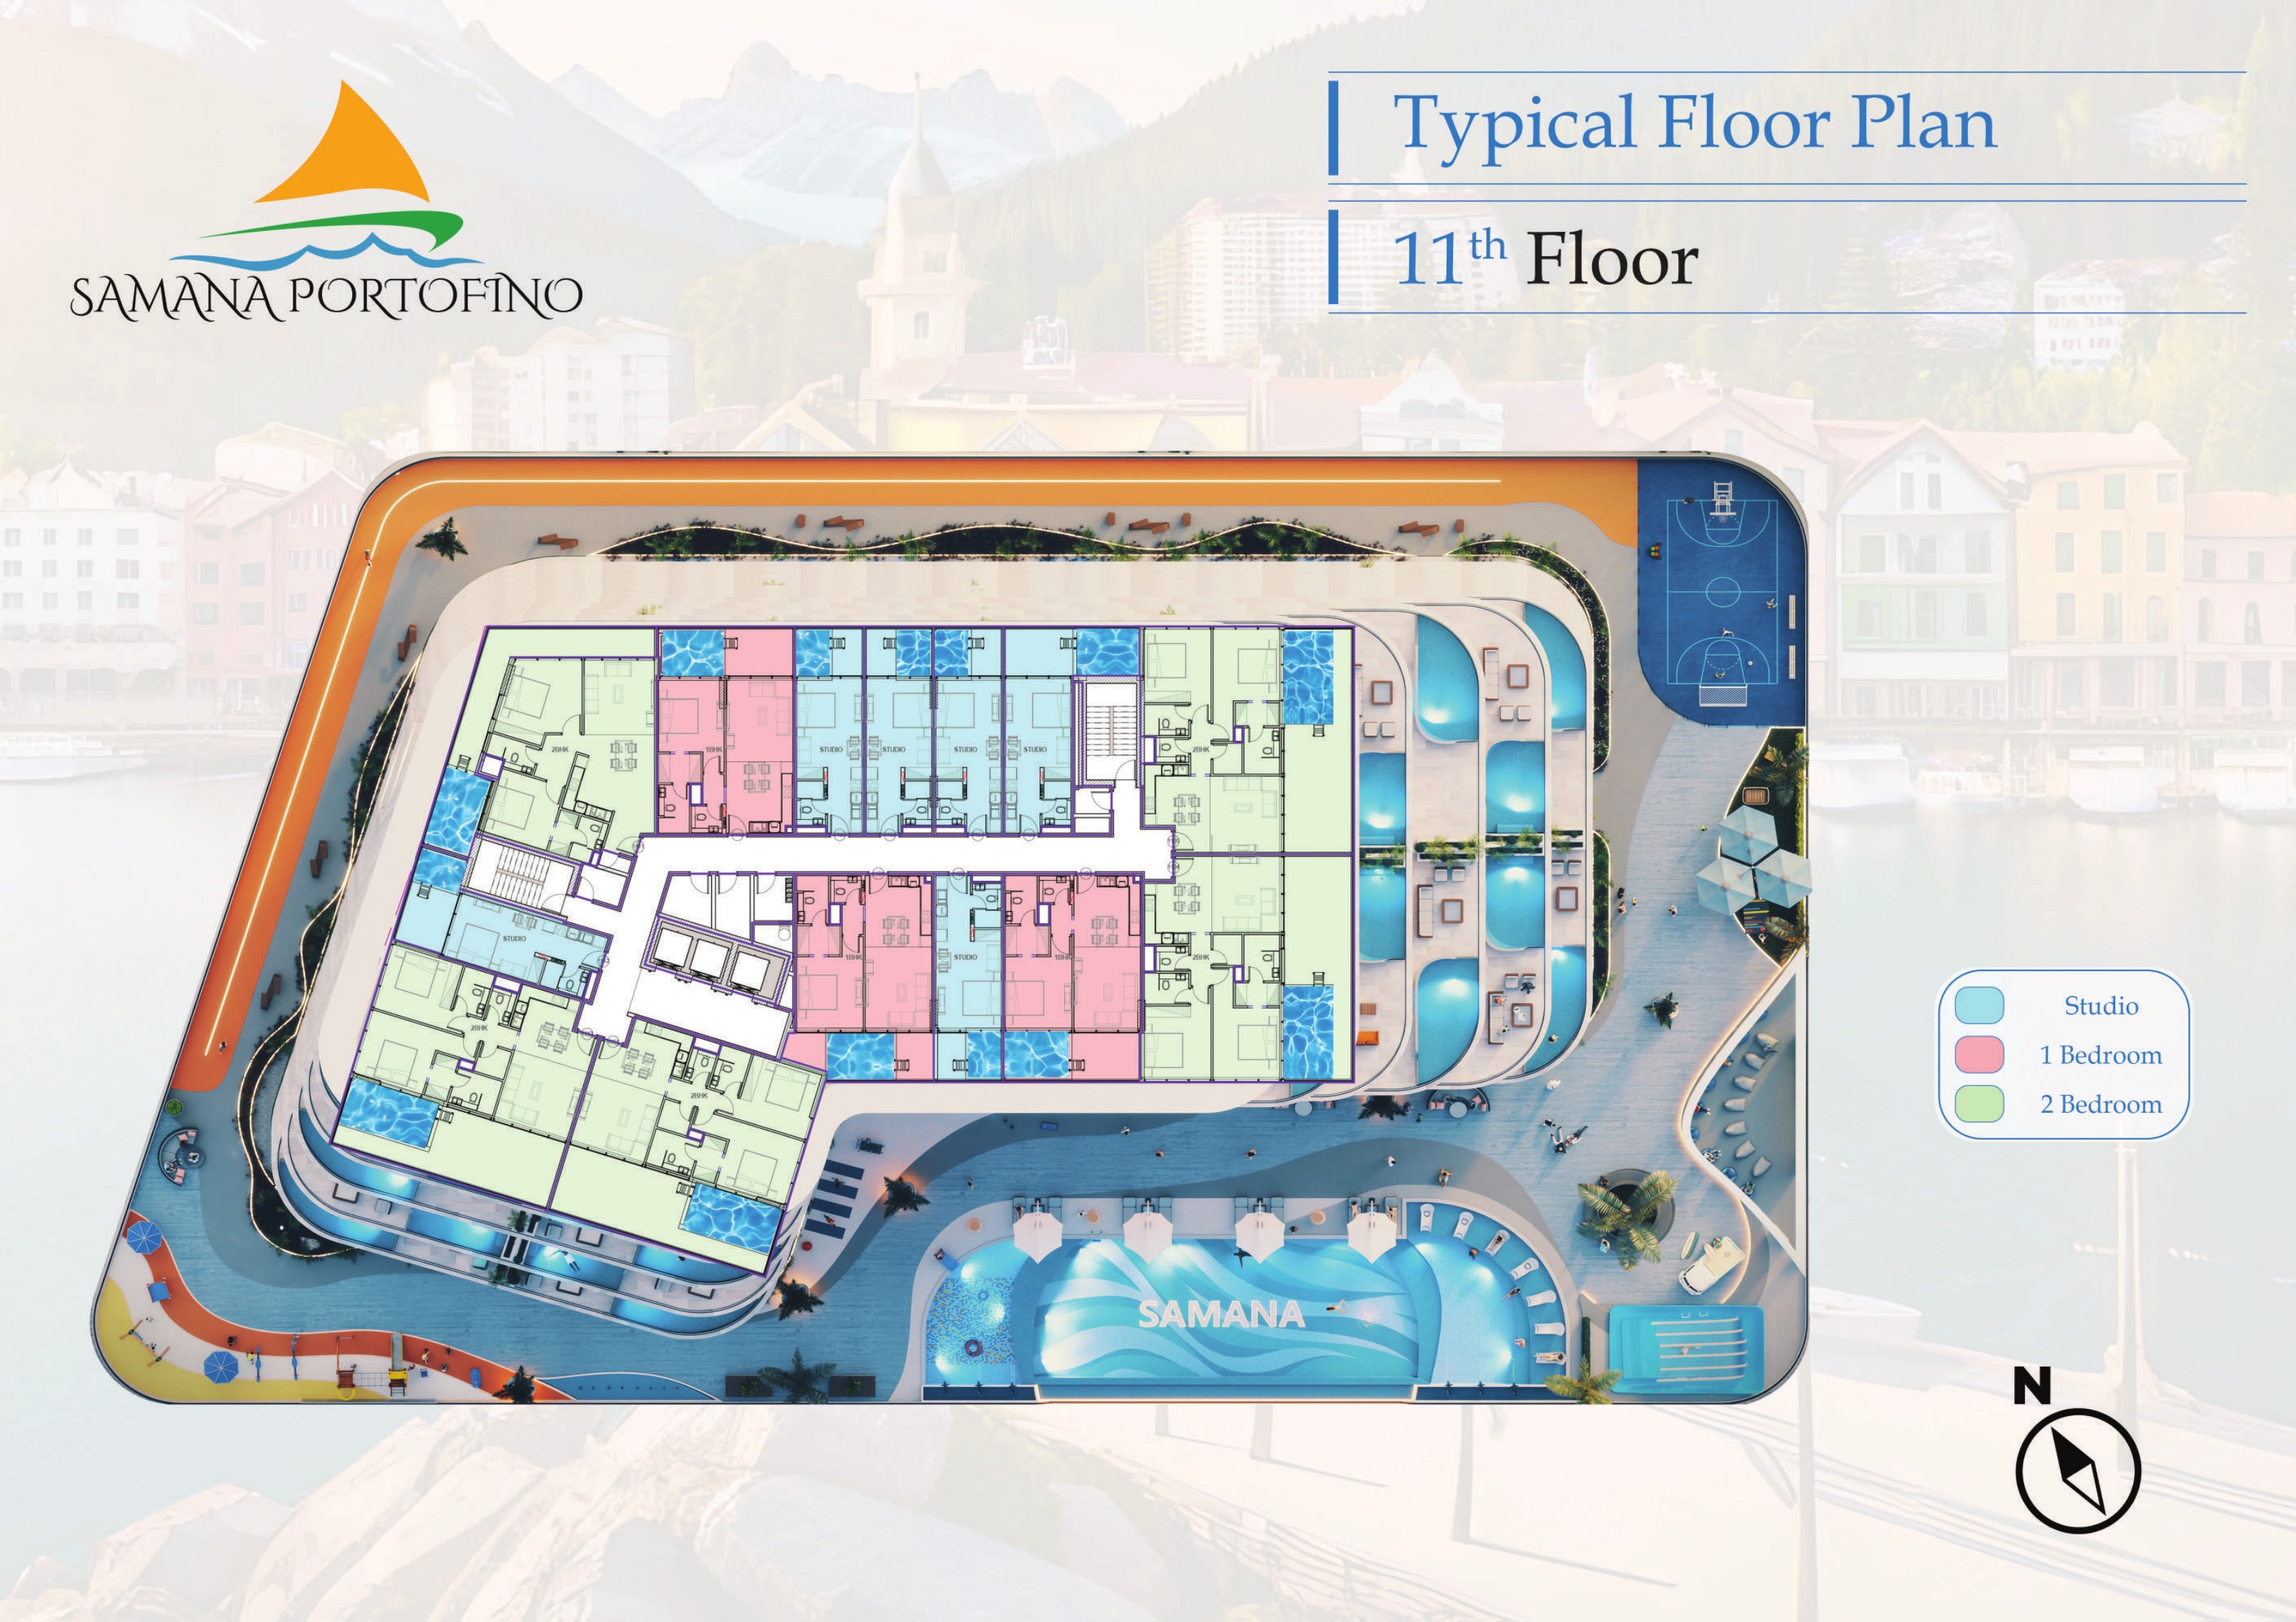
Original typical building plan — 11th floor
Unit types
Apartment
Studio
Layouts
| Layout Type | Size (sqft) | Floor Plan |
|---|---|---|
| Studio with pool — original schematic layout | - | View |
Apartment
1 Bedroom
Layouts
| Layout Type | Size (sqft) | Floor Plan |
|---|---|---|
| 1-bedroom with pool — original schematic layout | - | View |
Apartment
2 Bedrooms
Layouts
| Layout Type | Size (sqft) | Floor Plan |
|---|---|---|
| 2-bedroom with pool — original schematic layout | - | View |
Location
Samana Portofino , Dubai Production City (IMPZ)
About the Location
Brochure pages 35–37 show three schematic individual layouts: a studio, a one-bedroom and a two-bedroom, each marked WITH POOL. Separately, physical pages 2–8 of the original developer-branded nine-page Floor Plans & Unit Layout PDF show seven complete typical building-floor plans labelled 1st, 2nd–6th, 7th, 8th, 9th, 10th and 11th. These historical drawings do not confirm a particular unit's actual floor allocation or current availability.
The studio has a combined sleeping and living area, an entrance-side kitchen, a toilet and shower, and a balcony with a pool. The one-bedroom has a separate bedroom with dressing space and an adjoining bathroom, a guest powder room labelled PR, and an open kitchen, living and dining area leading to a balcony with a pool.
It shows a wider, angular arrangement with two separate bedrooms and two bathrooms: one serving the bedroom-one dressing suite and another accessed from the hall. An open kitchen, living and dining area connects with a wrapping balcony and pool, and no maid's room is labelled.
Neither the brochure schematics nor any of the nine pages of the Floor Plans & Unit Layout PDF provides numeric area schedules or dimensioned individual plans. Confirm the selected property's area and measurement basis against its sale and purchase agreement and approved dimensioned plan, including the balcony and pool allocation. Rendered furniture should not be used to calculate dimensions.
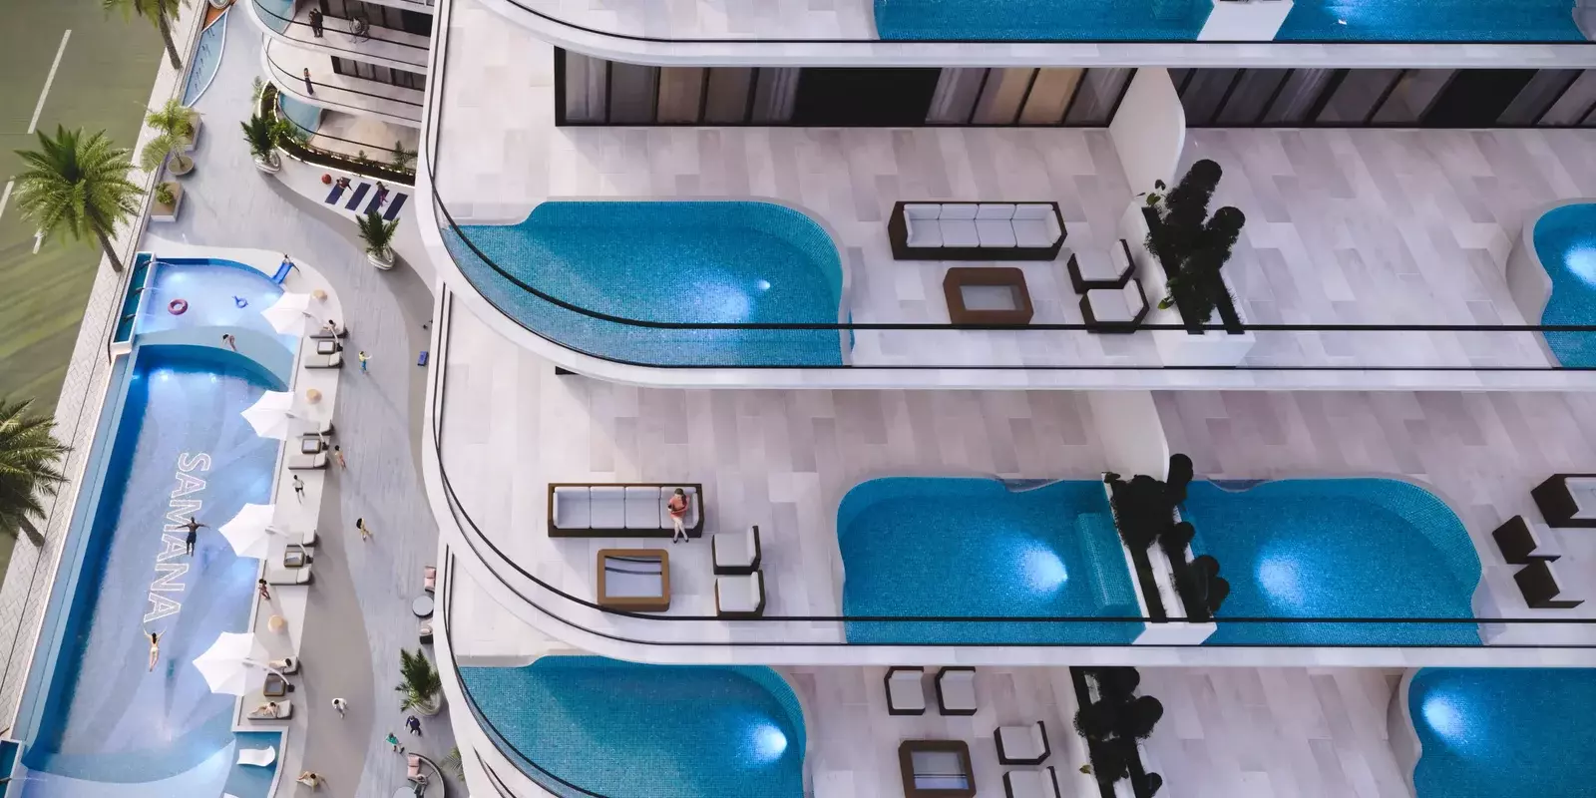
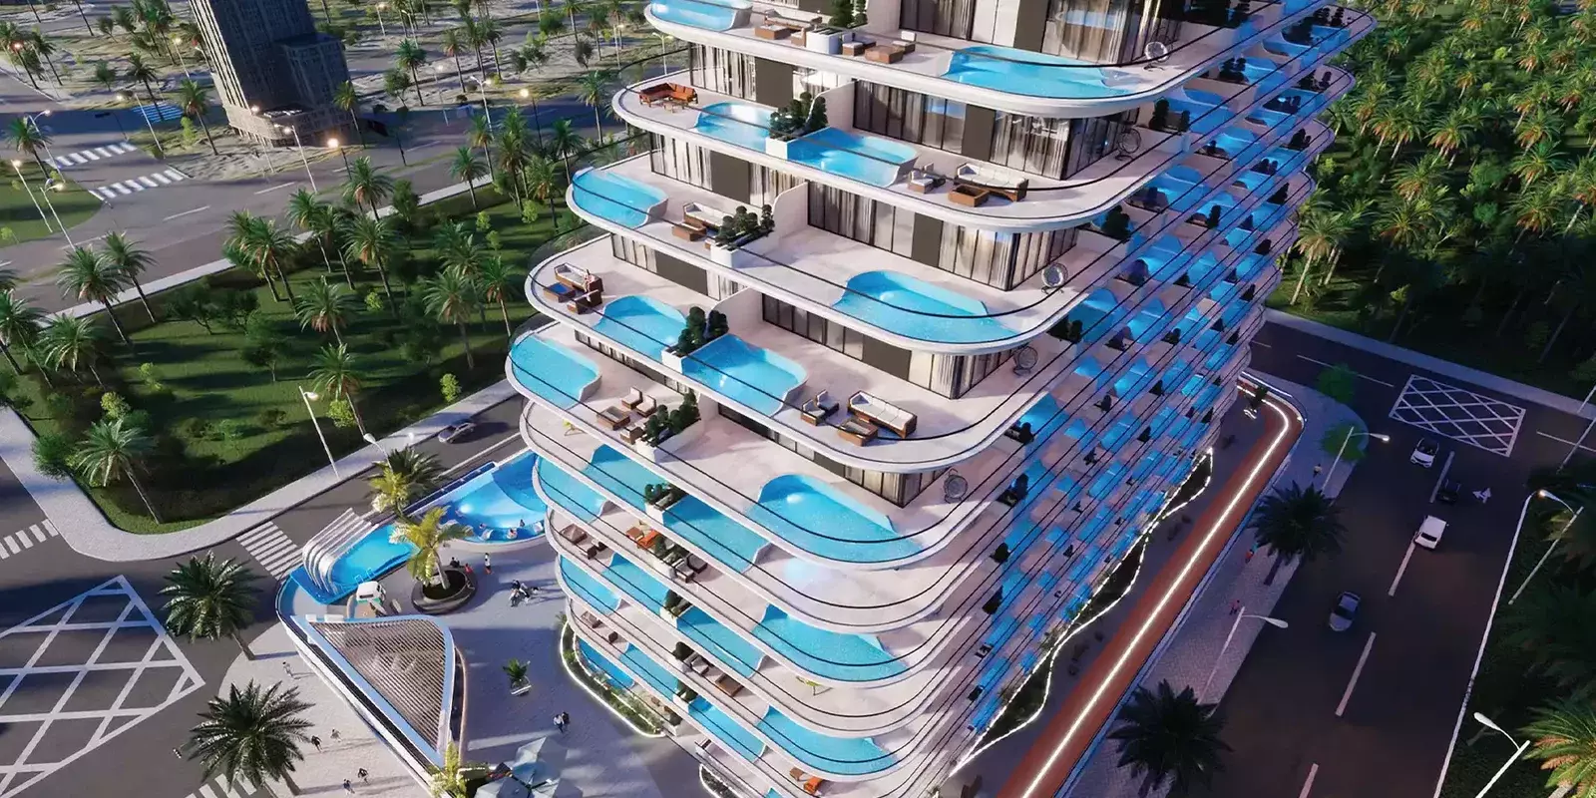
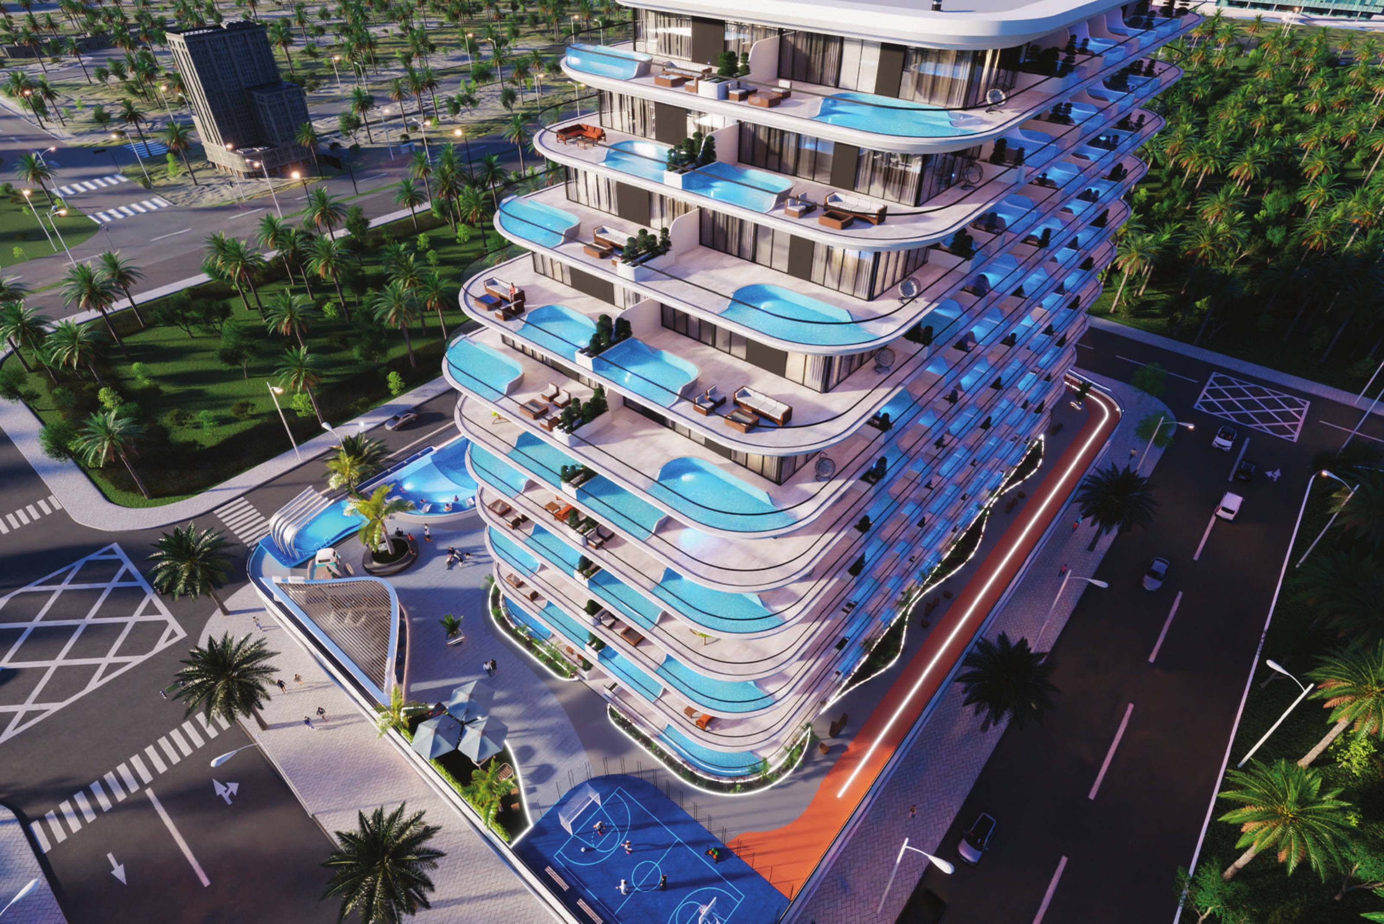
The three illustrated individual layouts show pools, but this does not confirm a private pool for every residence. Verify the selected property's pool allocation and delivered condition, then ask who handles maintenance, what it costs, how water and electricity are charged, and what safety and access provisions apply. Also obtain the applicable service charges and cooling-provider details.
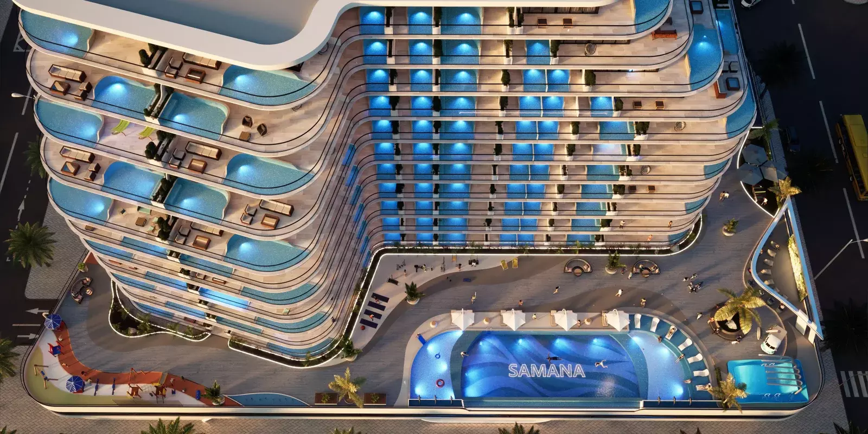
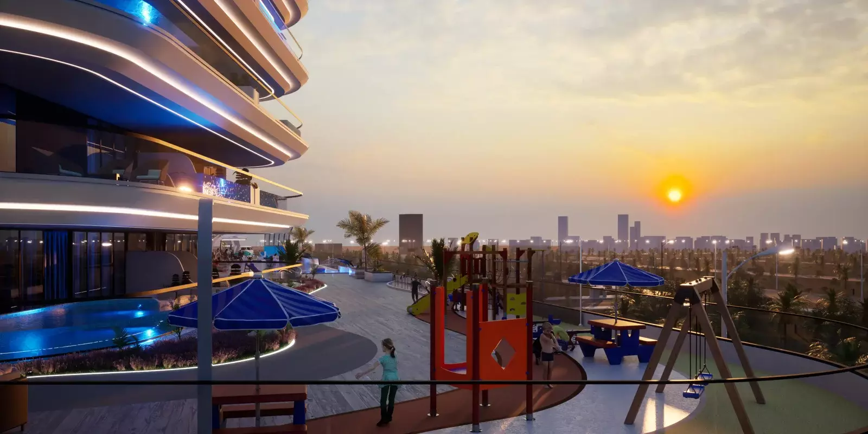
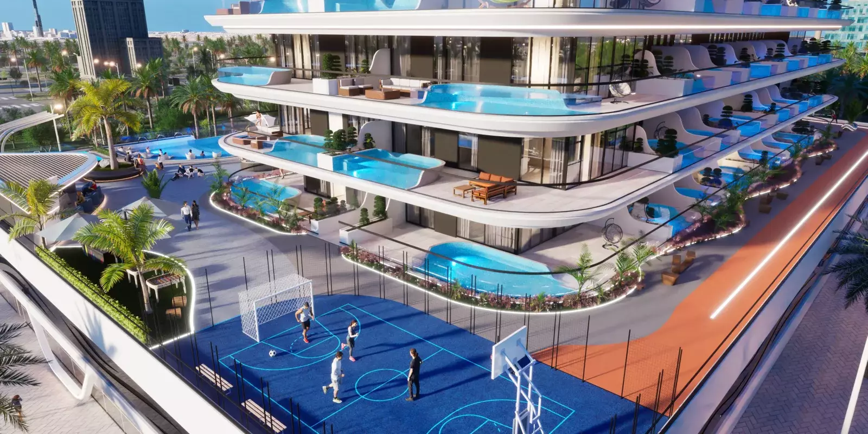
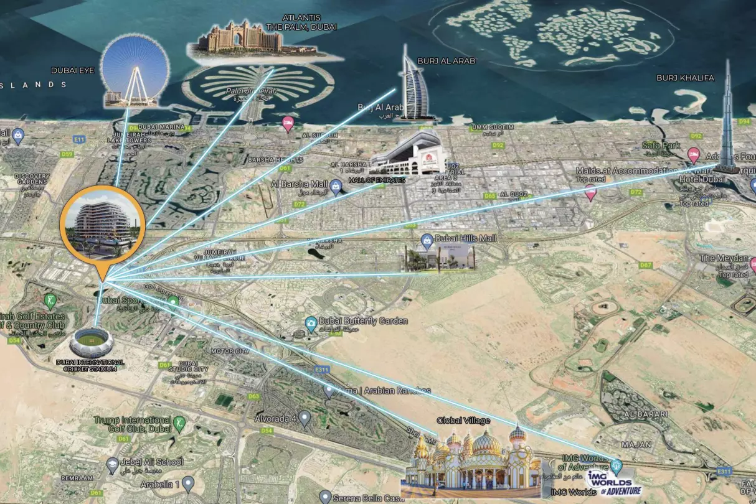
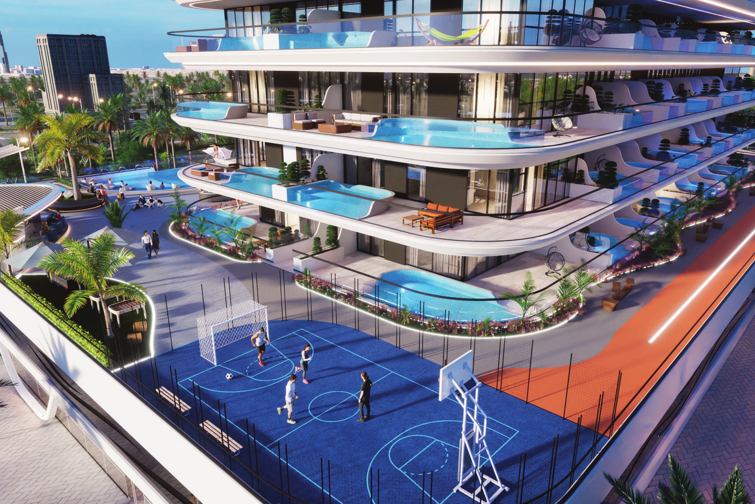
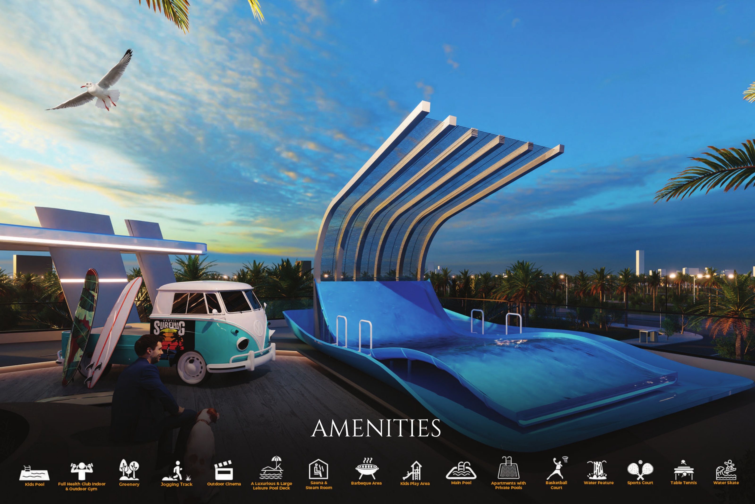
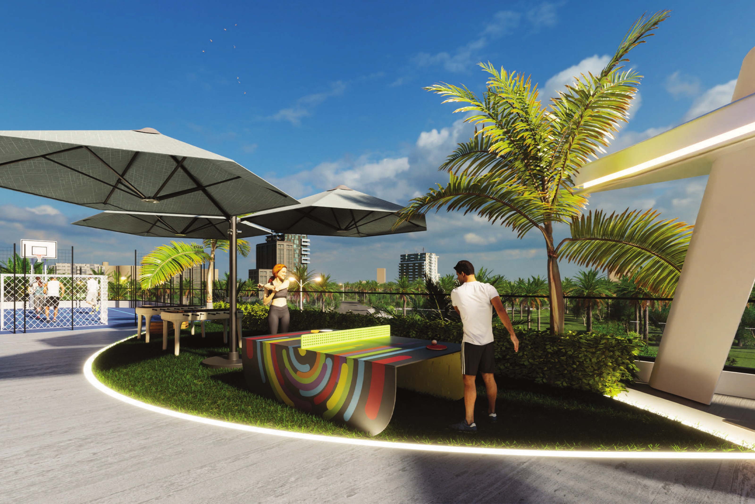
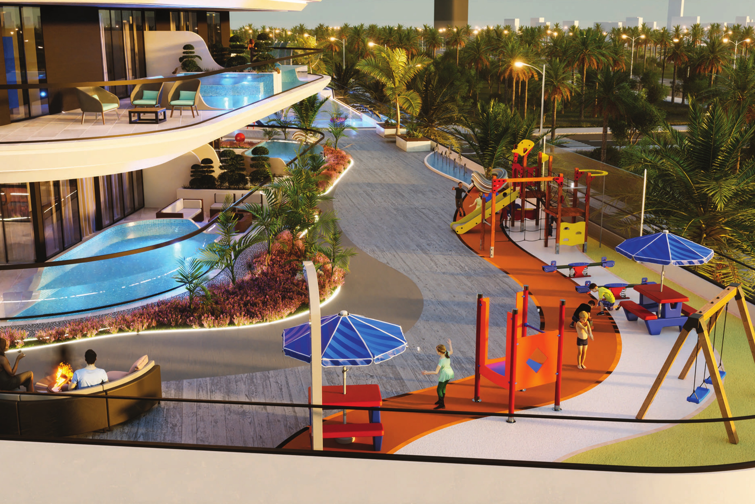
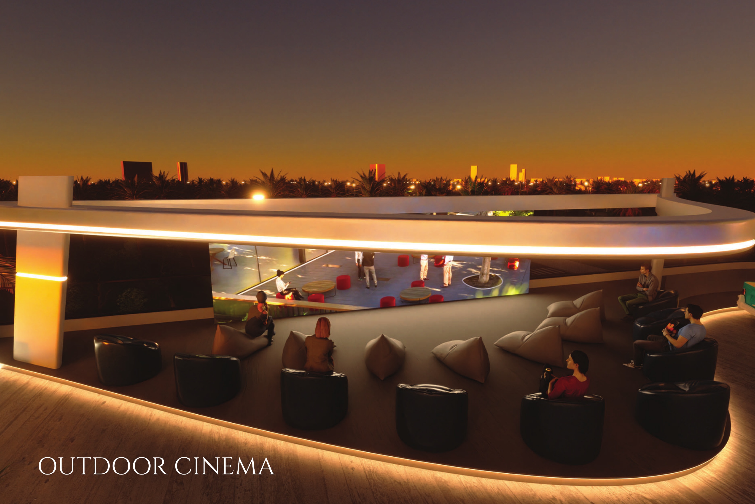
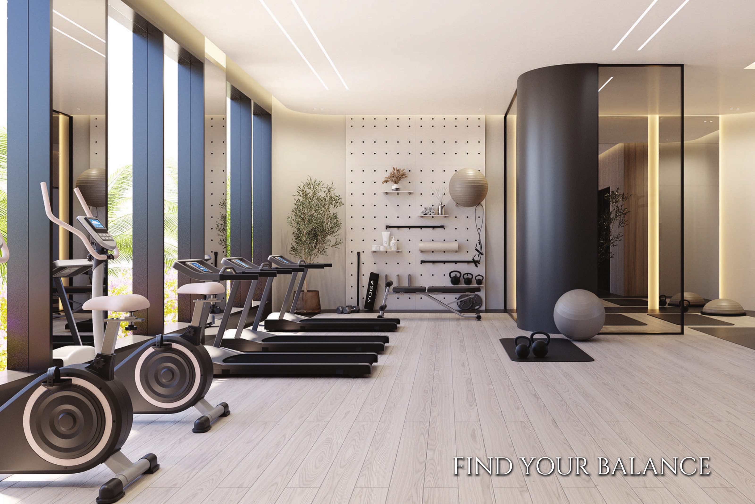
Proposed amenities include a leisure pool deck, fitness facilities, rooftop jogging, children's play and pool areas, sauna and steam facilities, outdoor cinema, rooftop basketball, barbecue facilities, greenery, table tennis and a sports court. Seven complete typical floorplates provide useful context for central corridors, lift and stair cores, a north arrow and changing upper-floor terraces; the first floor identifies an INDOOR GYM in yellow and illustrates a shared leisure deck and basketball area. These historical drawings are not an approved technical or as-built master plan and do not establish final amenity provision or current completion; the landmark map remains geographic.
The official developer page lists the project as Sold Out, referring to the developer's primary sales status. This does not establish that resale is unavailable, but no fresh availability count or current prices are confirmed. Verify any specific listing, seller authority and asking price before proceeding.
The historical material does not establish current construction progress, completion or handover. Published reference schedules differ in booking and later instalments: PDC shows 15% booking and 60 later monthly instalments of 0.5%; Non-PDC shows 20% booking and 50 later monthly instalments of 0.5%. These are reference schedules, not confirmed current offers or property-specific SPA dates; obtain the applicable offer, sale and purchase agreement and current completion evidence.
Launch Price
Key Information
Developer

Interested in this project?
Contact us for more details, pricing, and availability.