We can't find the internet
Attempting to reconnect
Something went wrong!
Hang in there while we get back on track
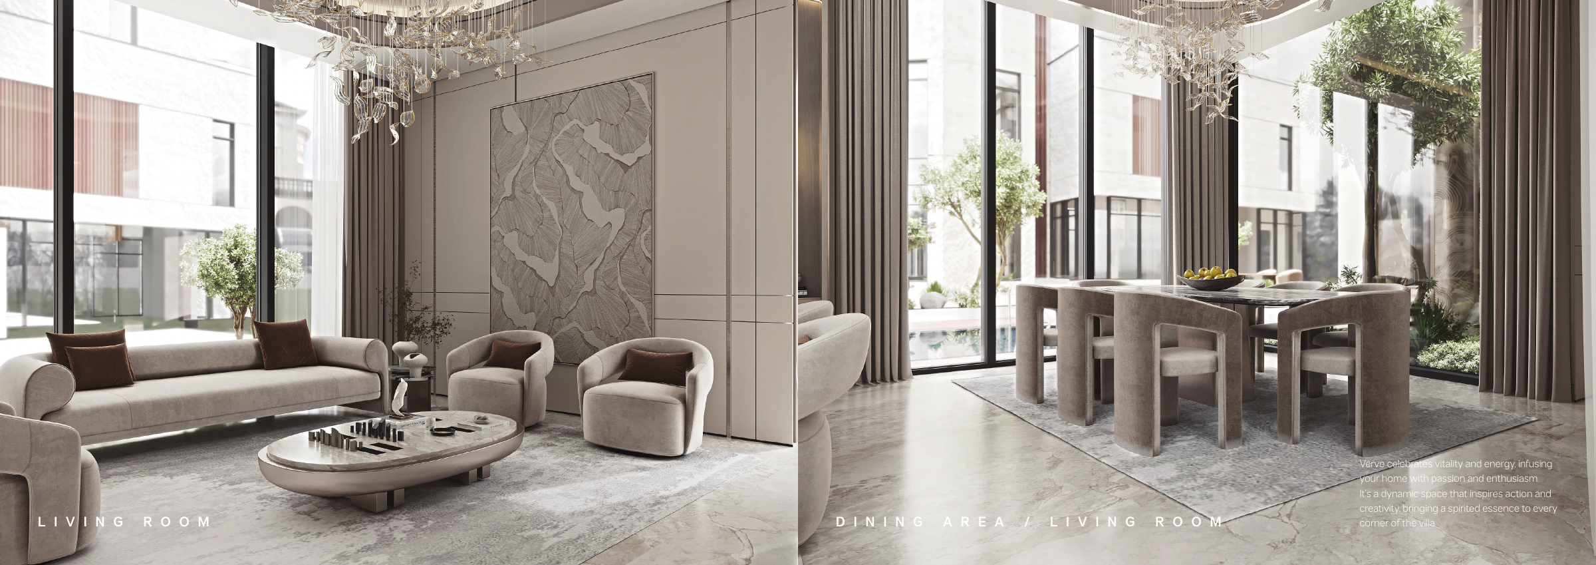
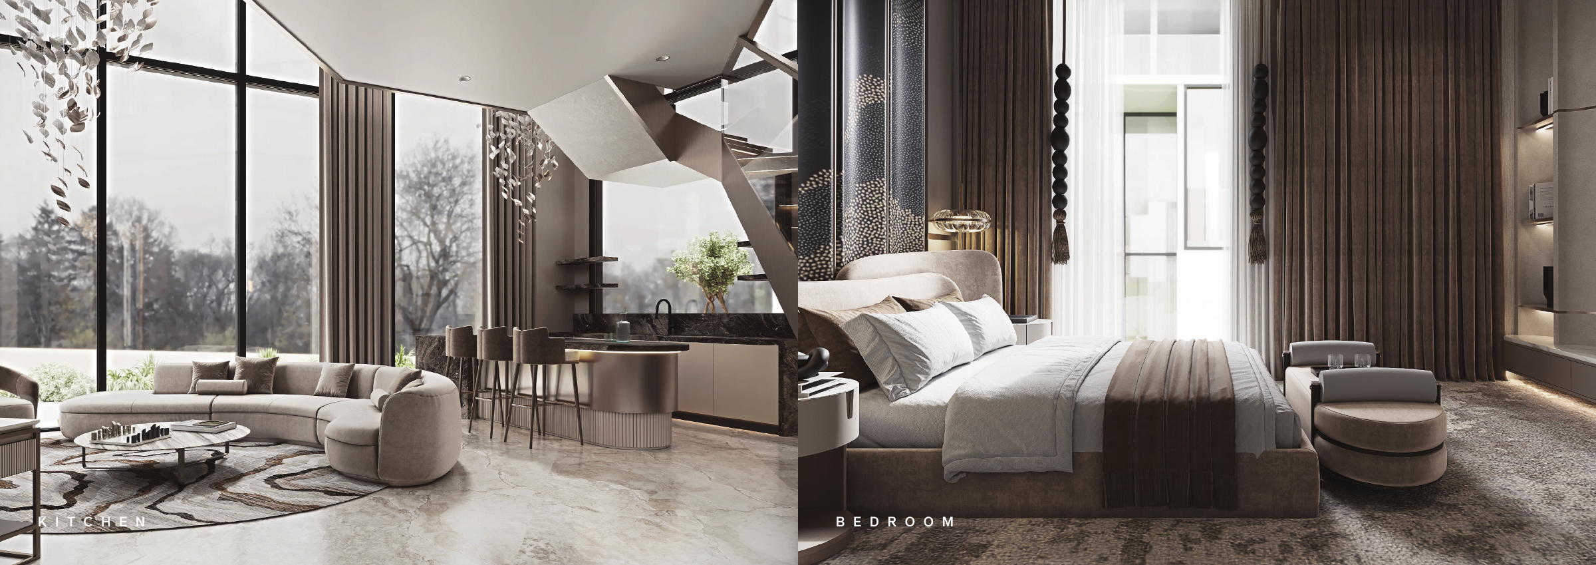
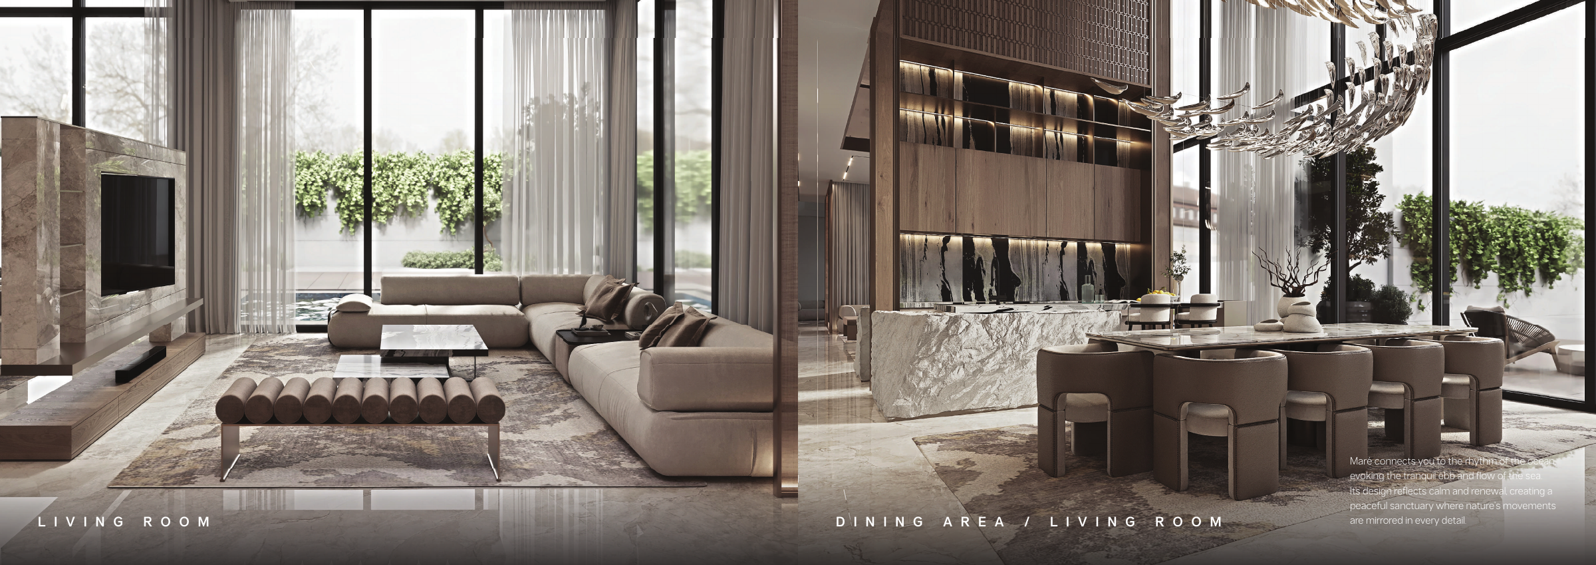
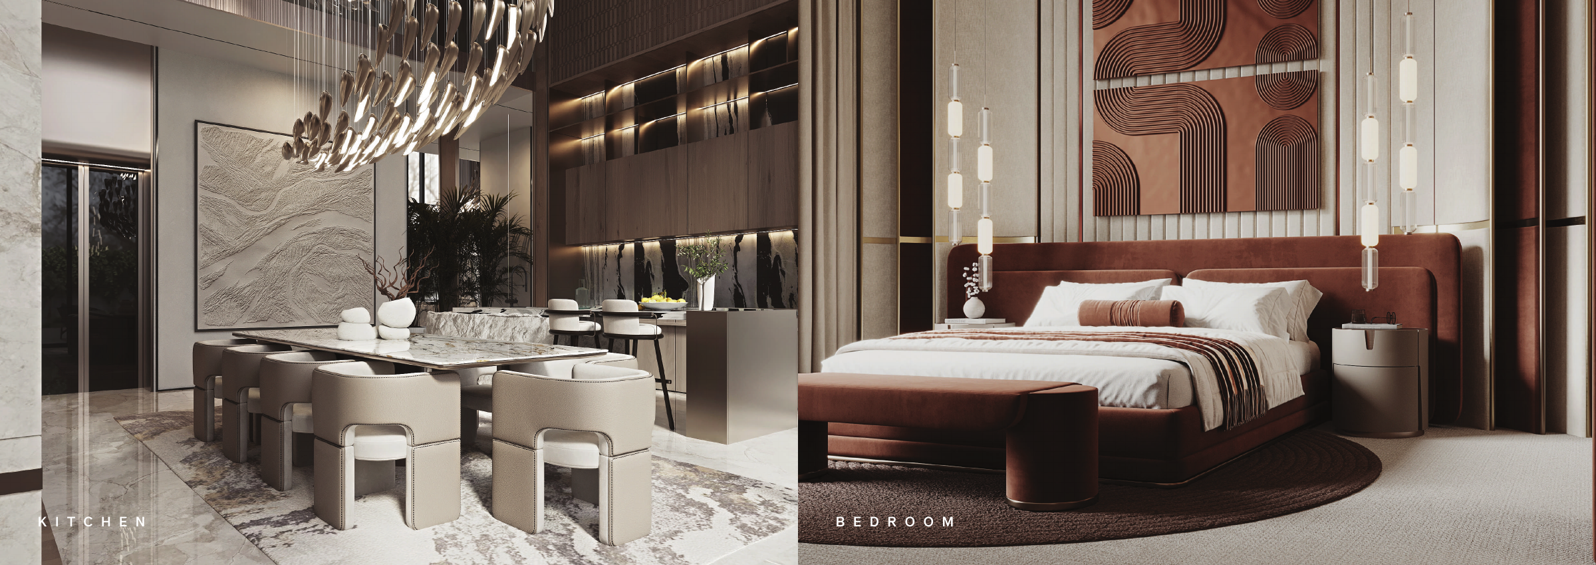

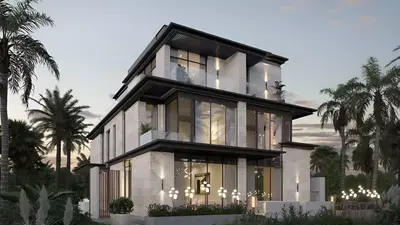
Selora Residences
Selora Residences, Mohammed Bin Rashid City
About this Project
Construction Status
Project Details
-
•Type: villa
-
•Launch Date: 2025-05-30
Amenities
Property Features
Unit types
Villa
4 Bedrooms
Layouts
| Layout Type | Size (sqft) | Floor Plan |
|---|---|---|
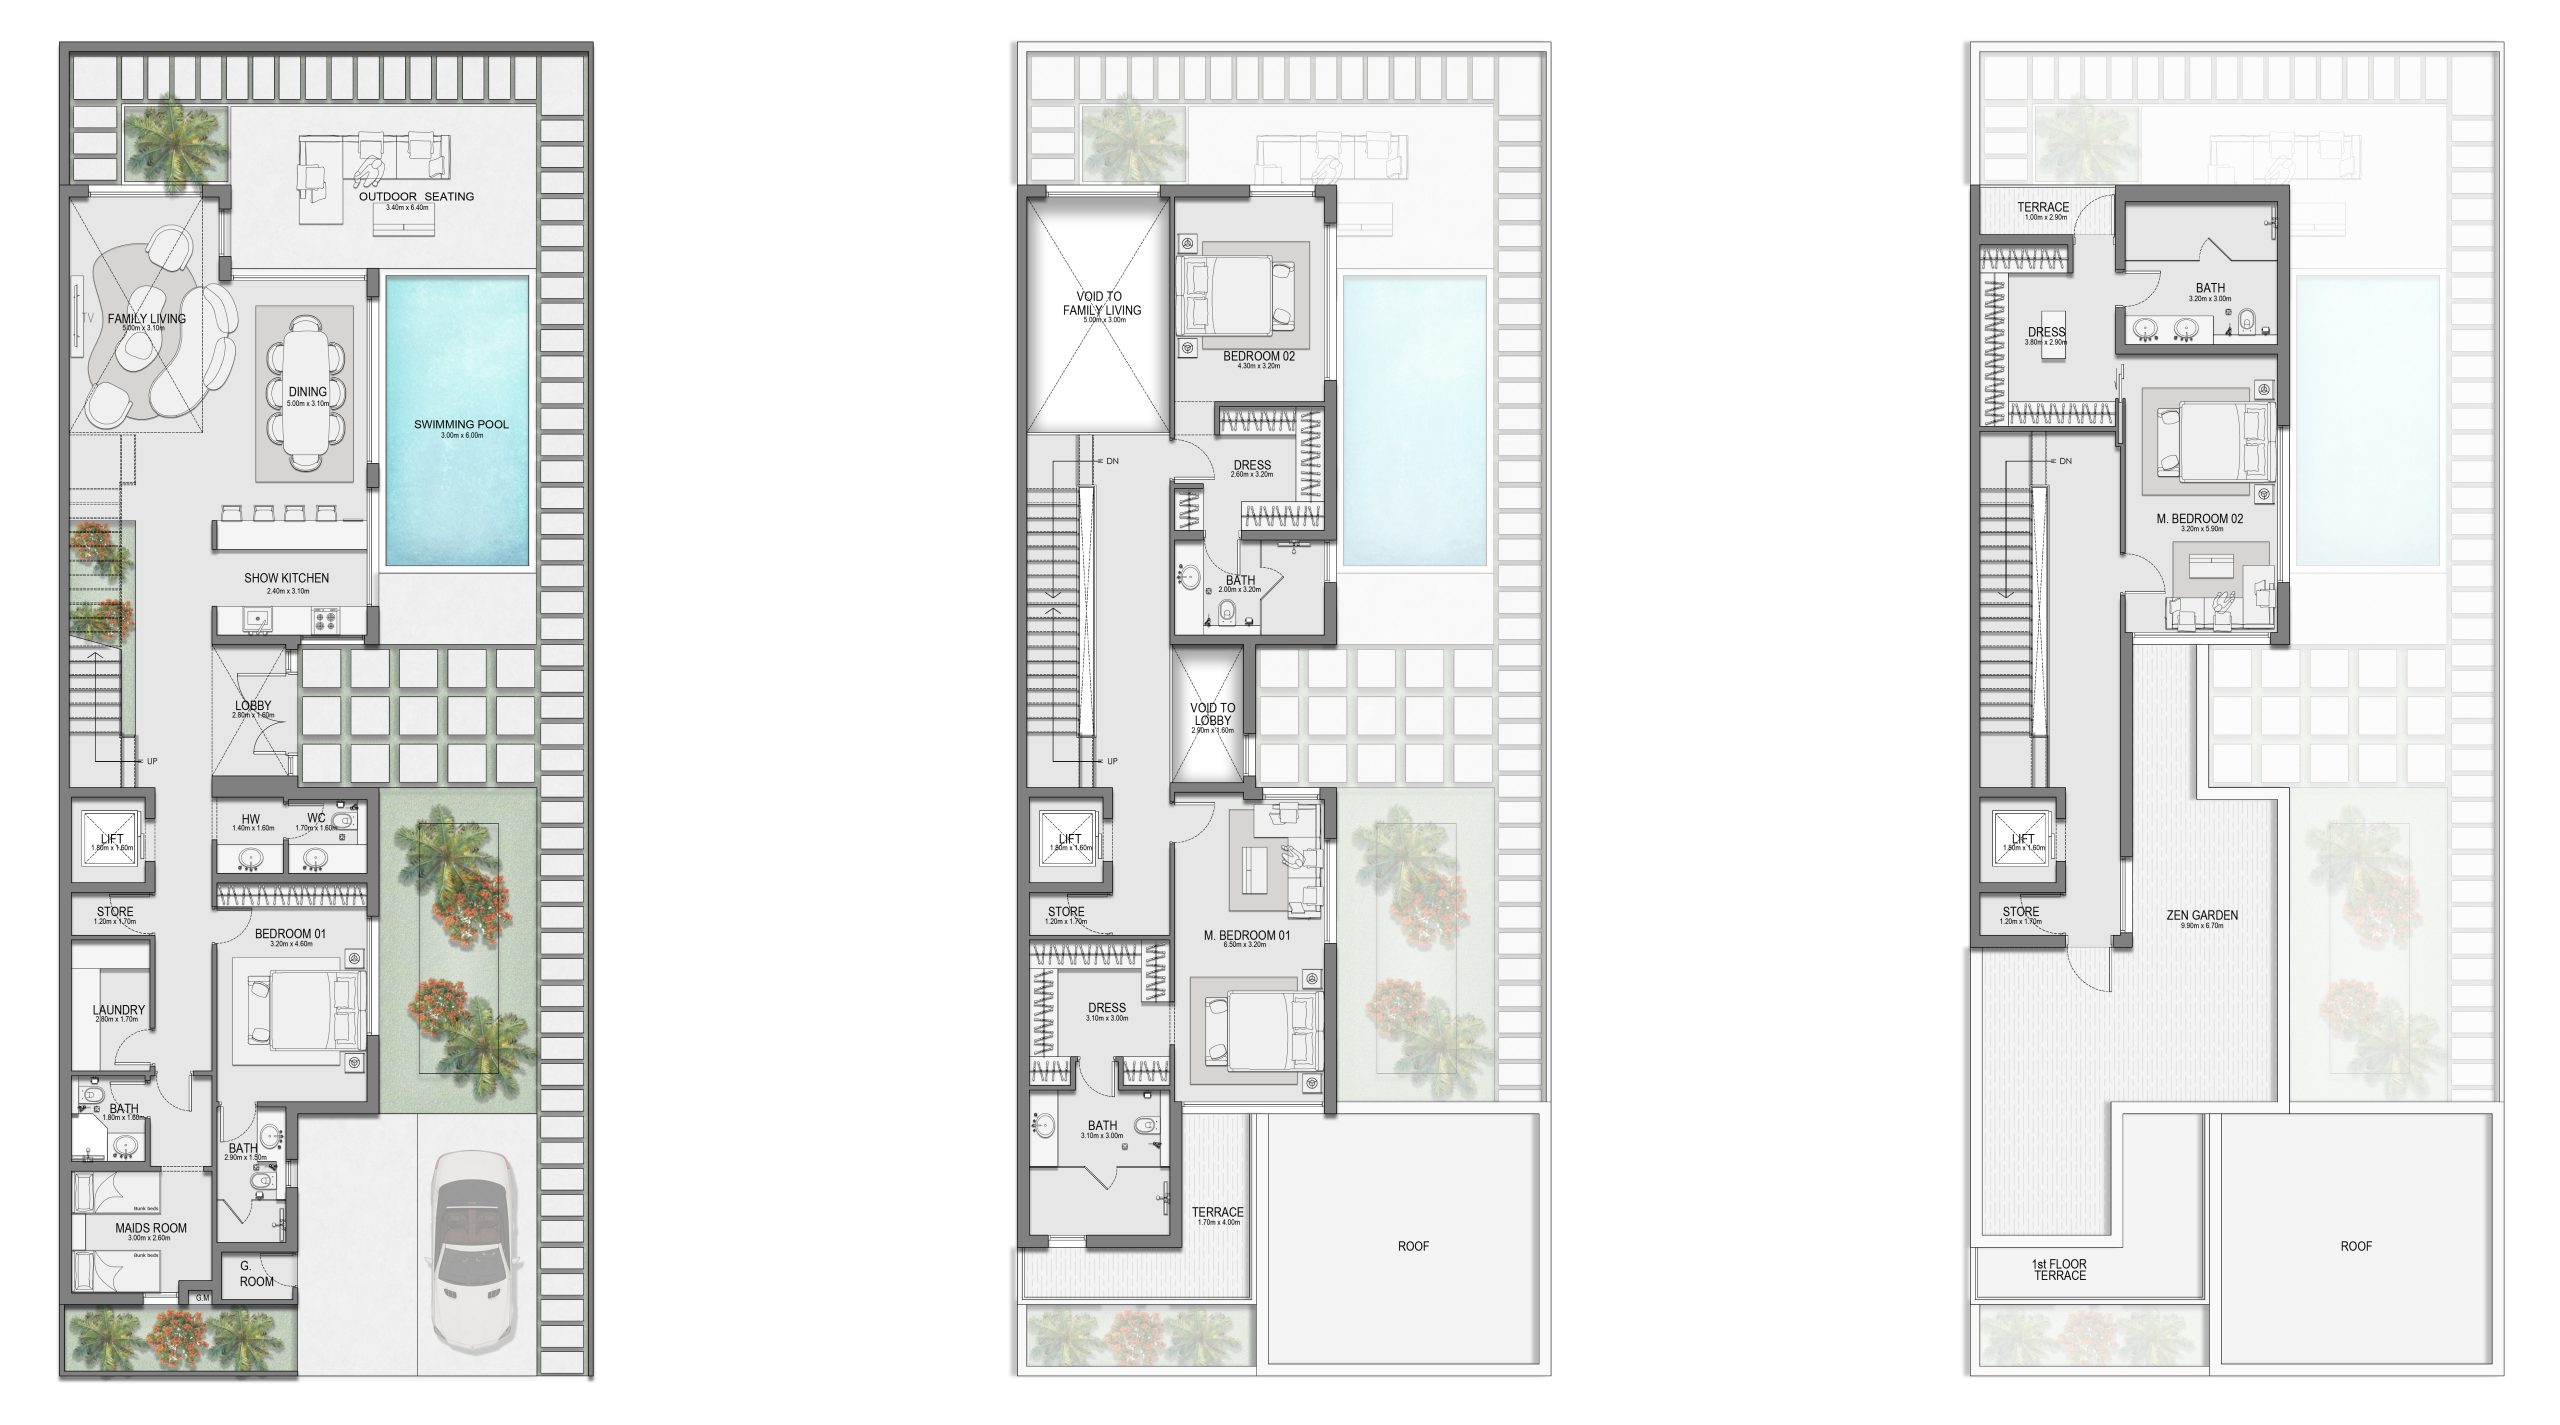
| Luz — current developer example | 4,667.23 | View |
Villa
5 Bedrooms
Layouts
| Layout Type | Size (sqft) | Floor Plan |
|---|---|---|
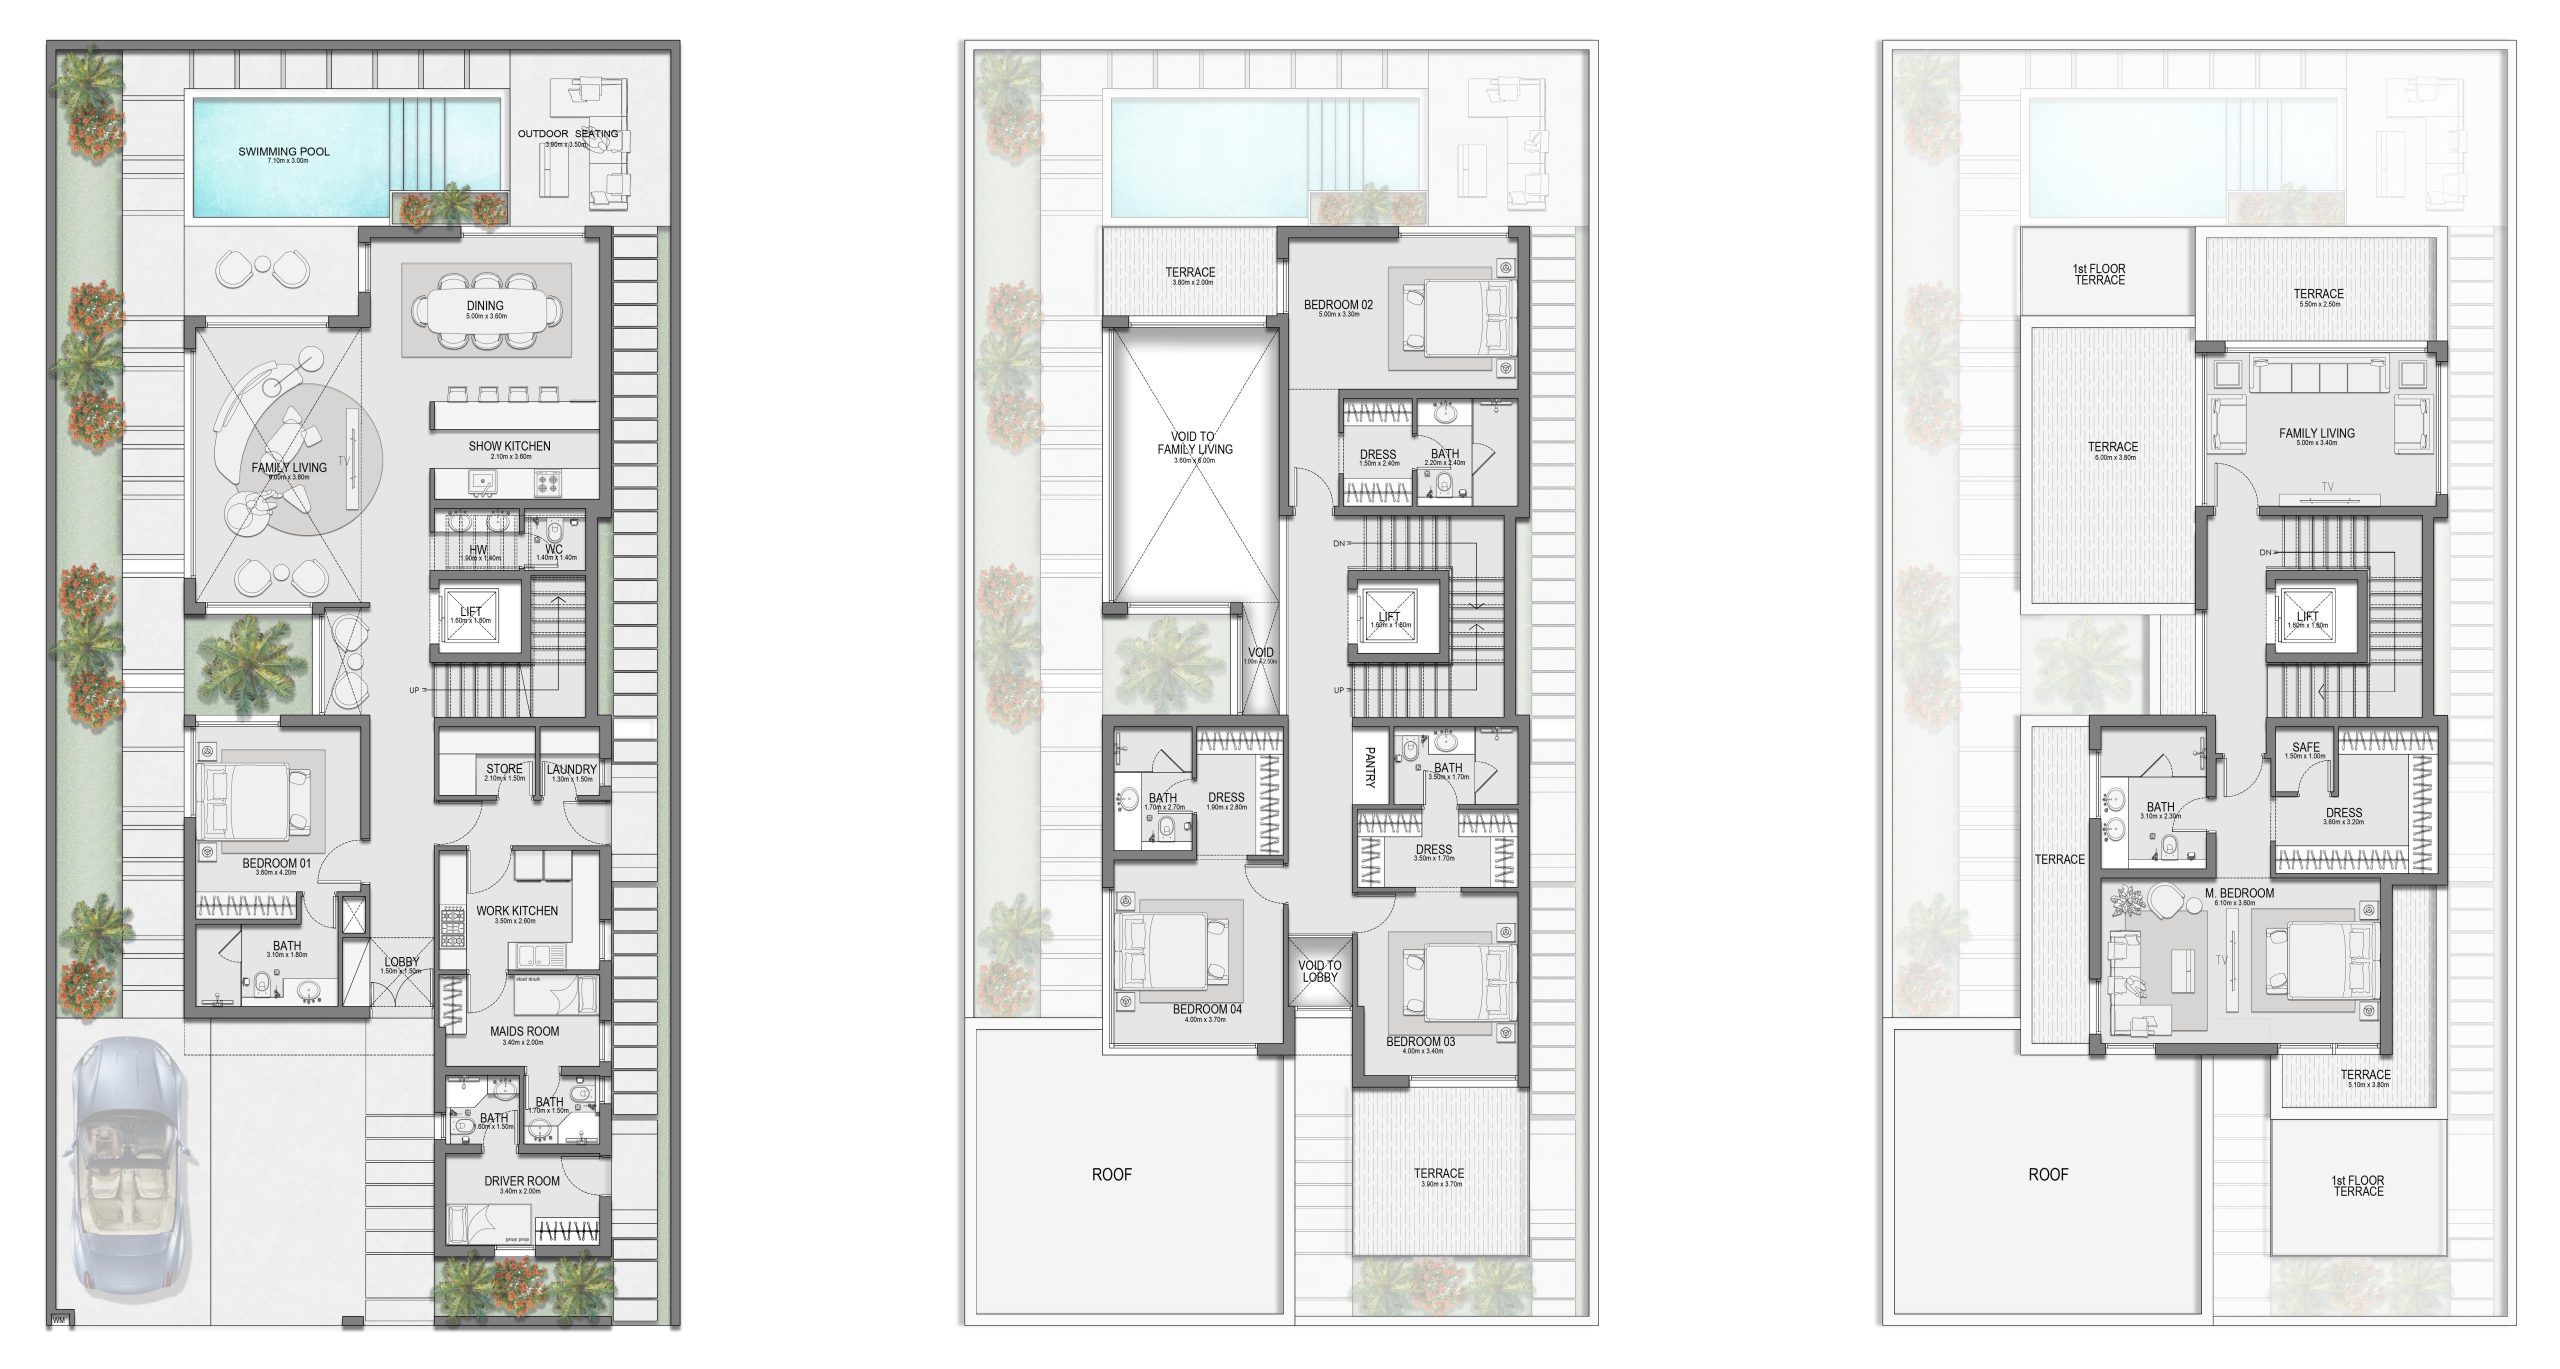
| Vela — current developer example | 5,543.09 | View |
Villa
6 Bedrooms
Layouts
Location
Selora Residences , Mohammed Bin Rashid City
About the Location
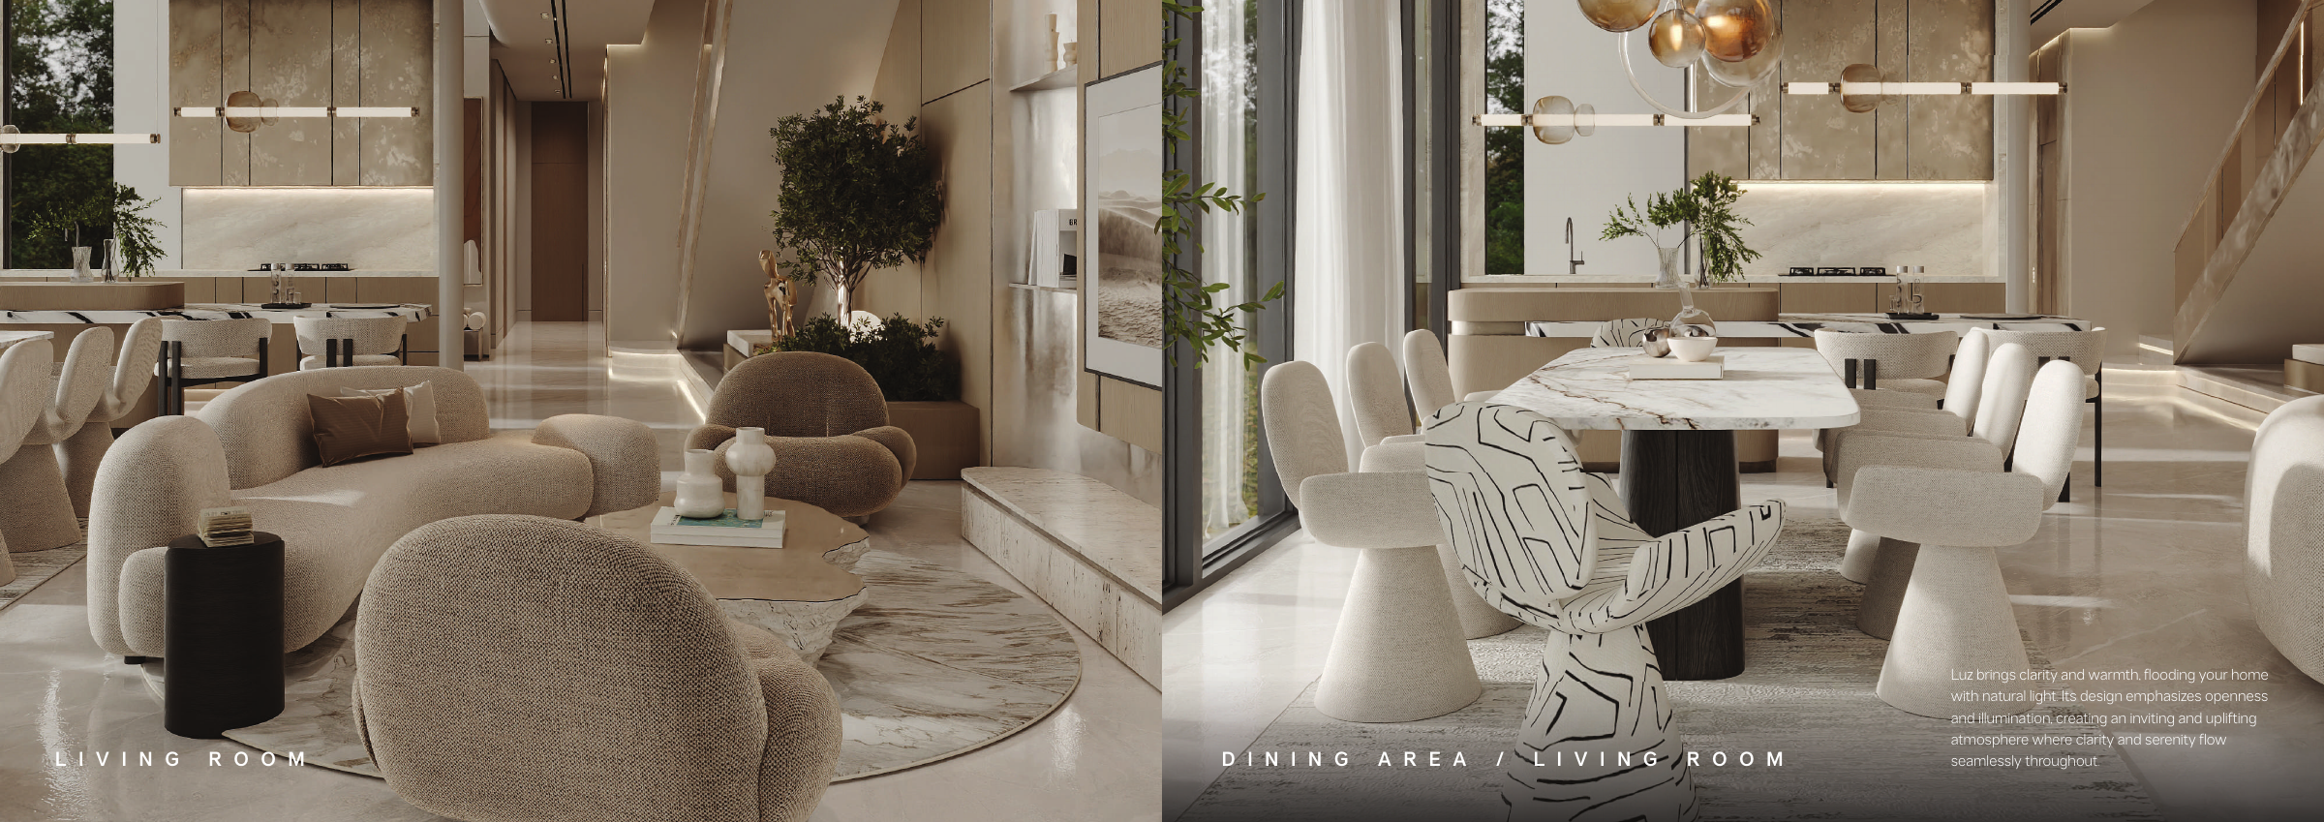
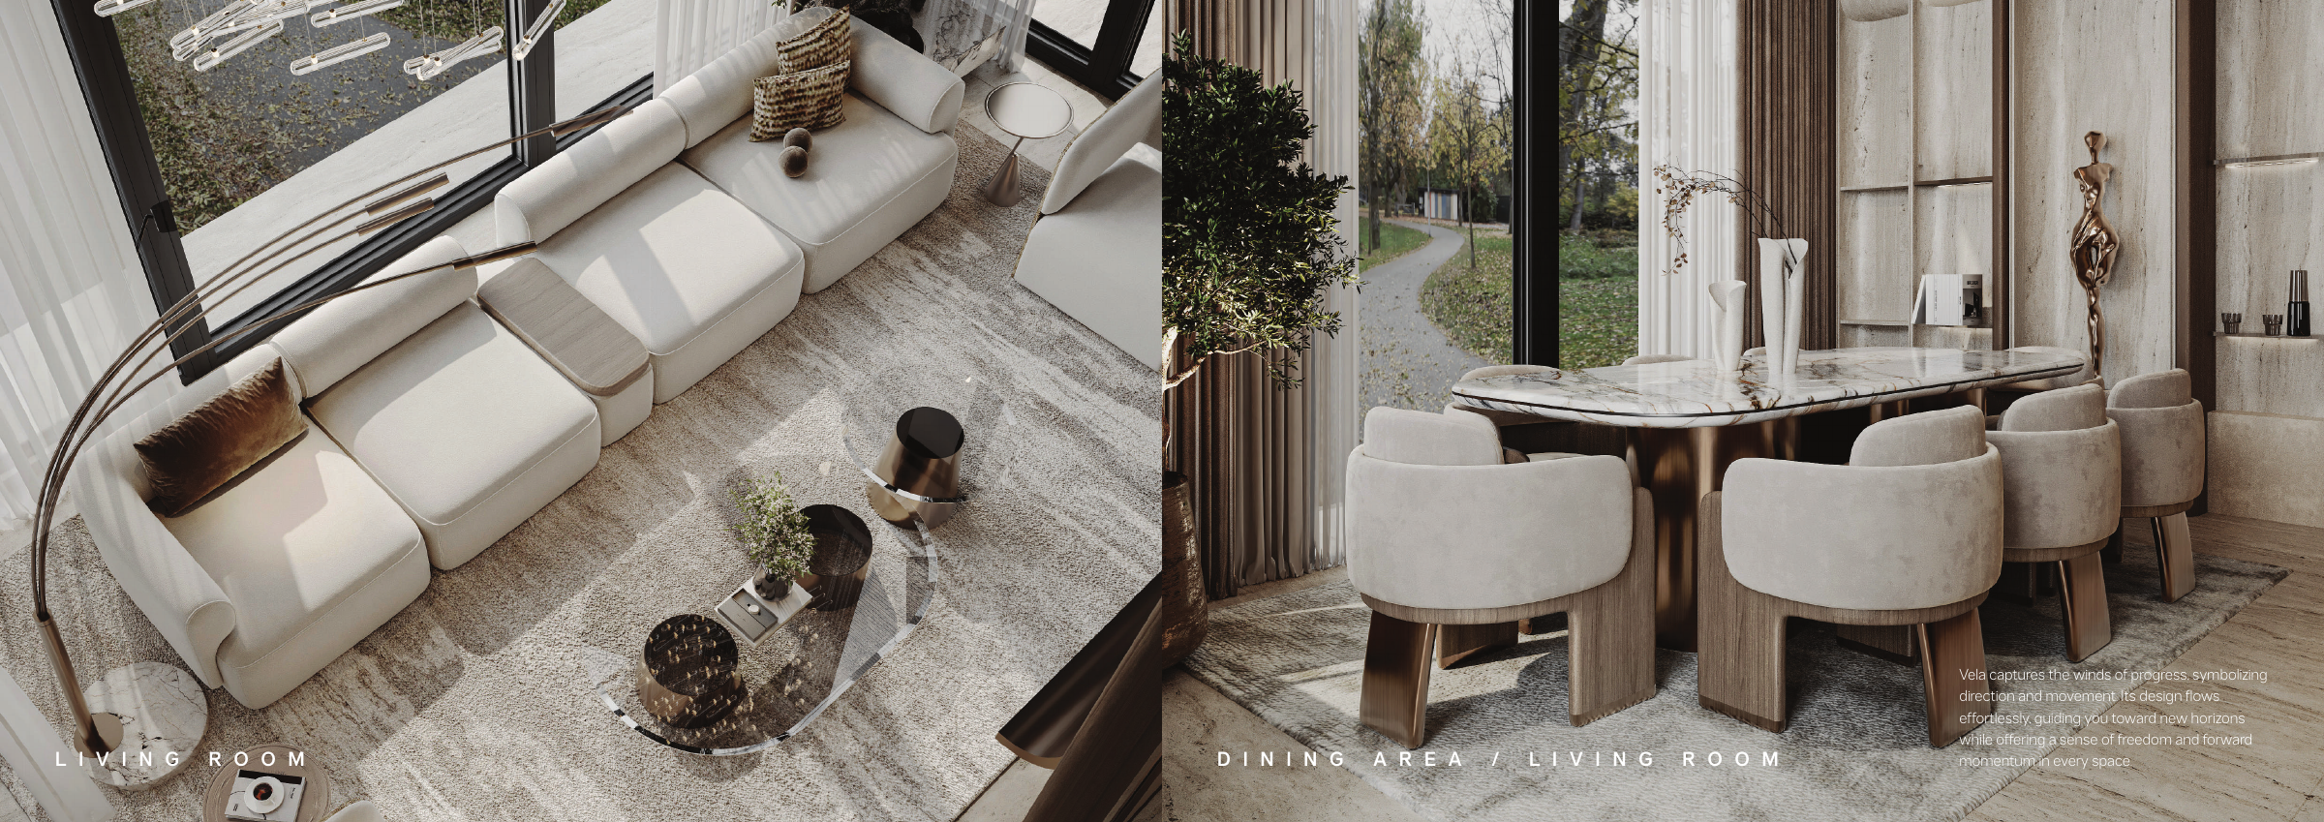
Current developer examples advertise Luz with four bedrooms at 4,667.23 sq ft, Vela with five bedrooms at 5,543.09 sq ft and Maré island with six bedrooms at 8,800.36 sq ft. Six-bedroom Verve corner villas have two discrete advertised area examples: 7,887.69 and 8,480.99 sq ft; neither has been verified against a specific offered plot or drawing. The April 2025 brochure listed Luz at 4,513.88 sq ft. That older figure and the current 4,667.23 sq ft figure are different versions, not an area range. All figures are developer-advertised villa areas, not verified interior or plot areas; confirm the selected unit’s applicable figure in its sale and purchase agreement.
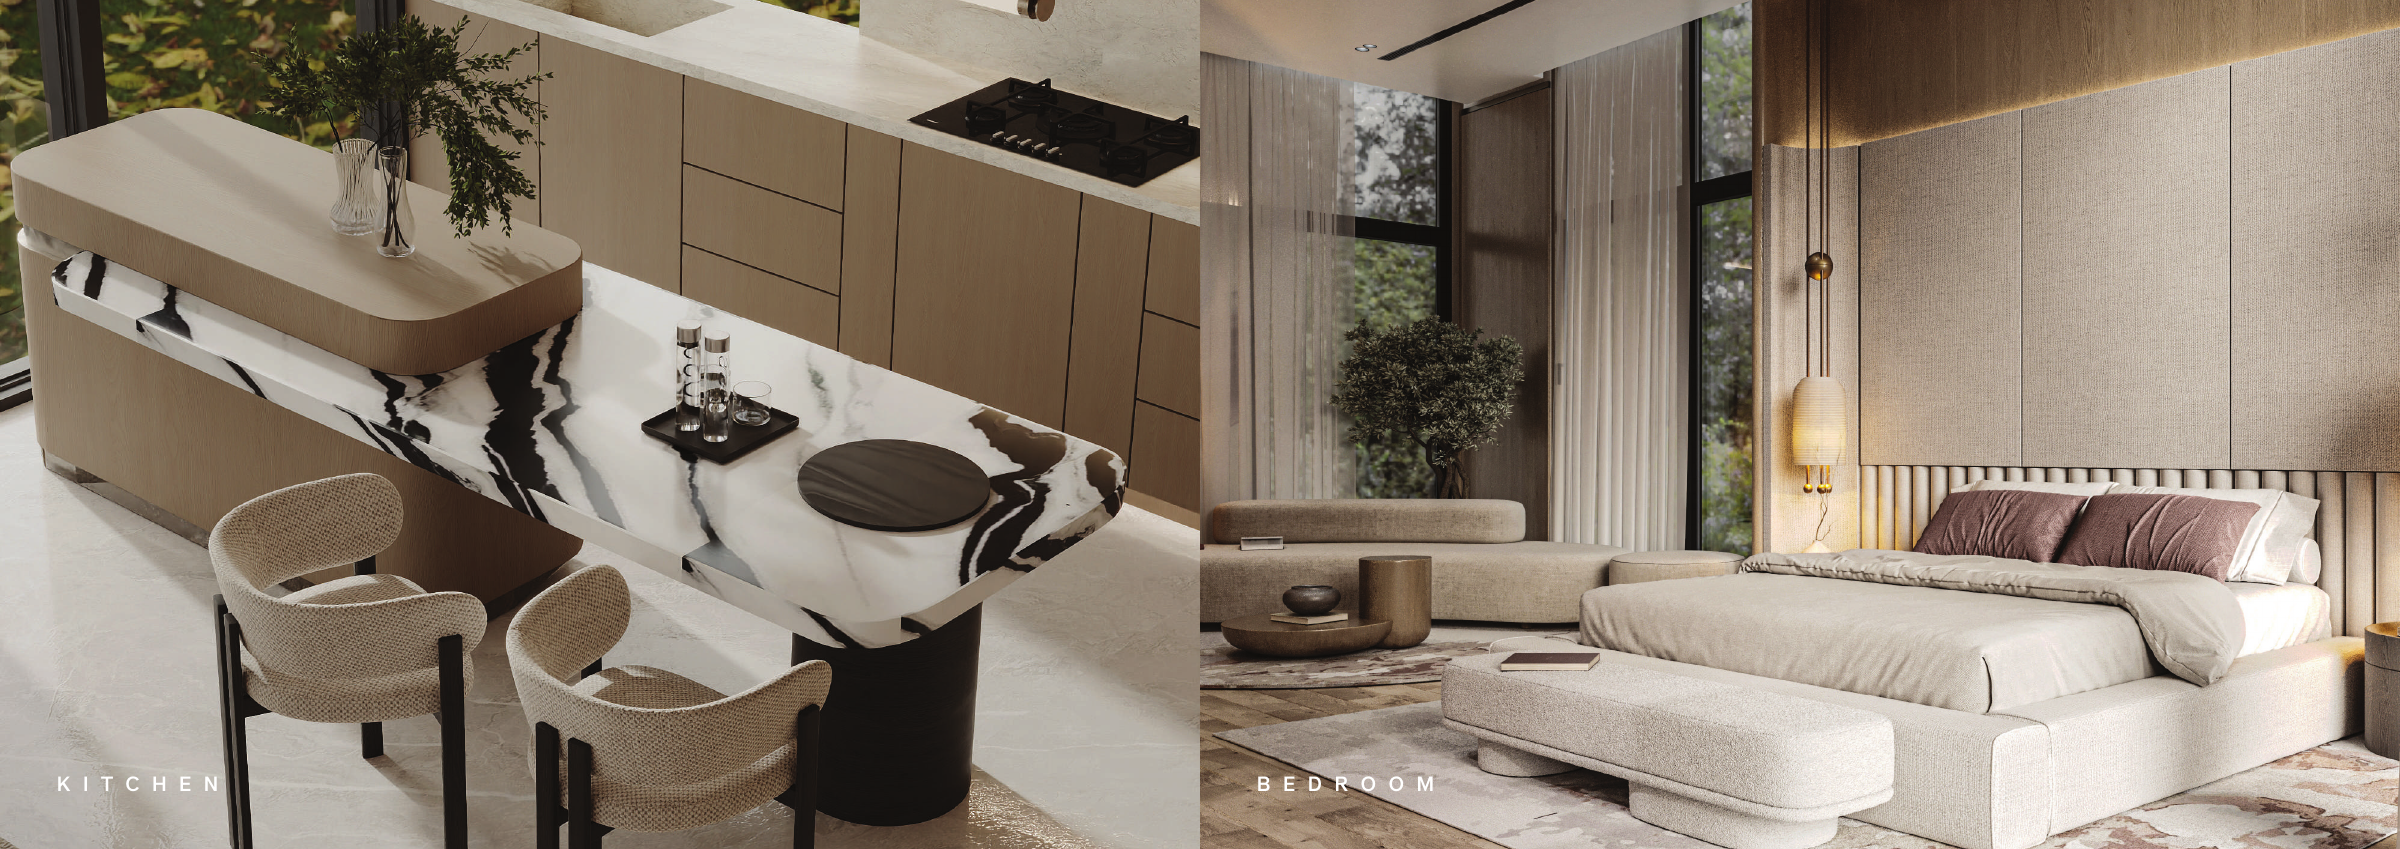
The developer’s Luz example has ground, first and second levels with an internal lift. The ground level includes bedroom 01, a show kitchen, living and dining areas, laundry, a maid’s room with bathroom and a private pool. The first level contains bedroom 02 and master bedroom 01. The second contains master bedroom 02, a zen garden and terrace. These are four bedrooms in total; the maid’s room is additional staff accommodation.
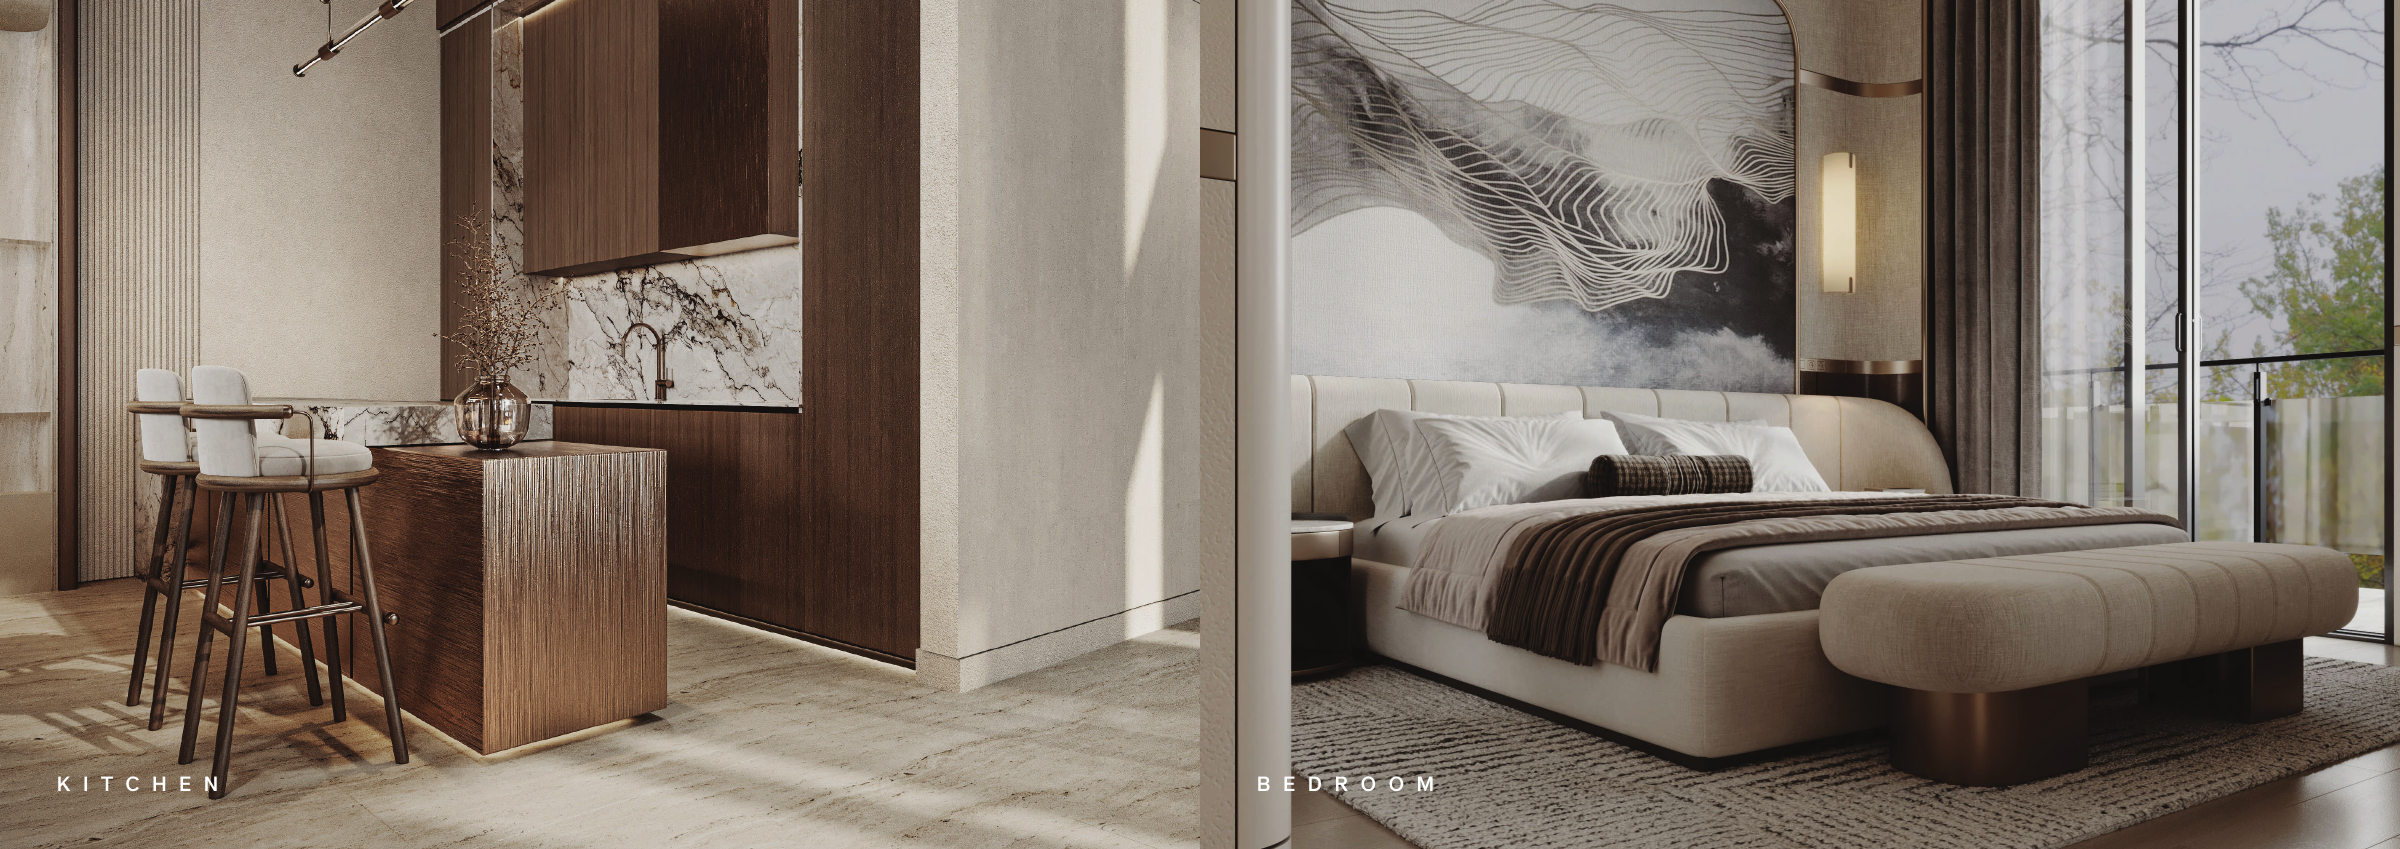
Vela spans ground, first and second levels connected by an internal lift. The ground level includes bedroom 01, a show kitchen and separate work kitchen, laundry, and maid’s and driver’s rooms with bathrooms. Bedrooms 02, 03 and 04 occupy the first level. The second level contains the master bedroom, family living space and terraces. Confirm the current layout revision for the selected unit.
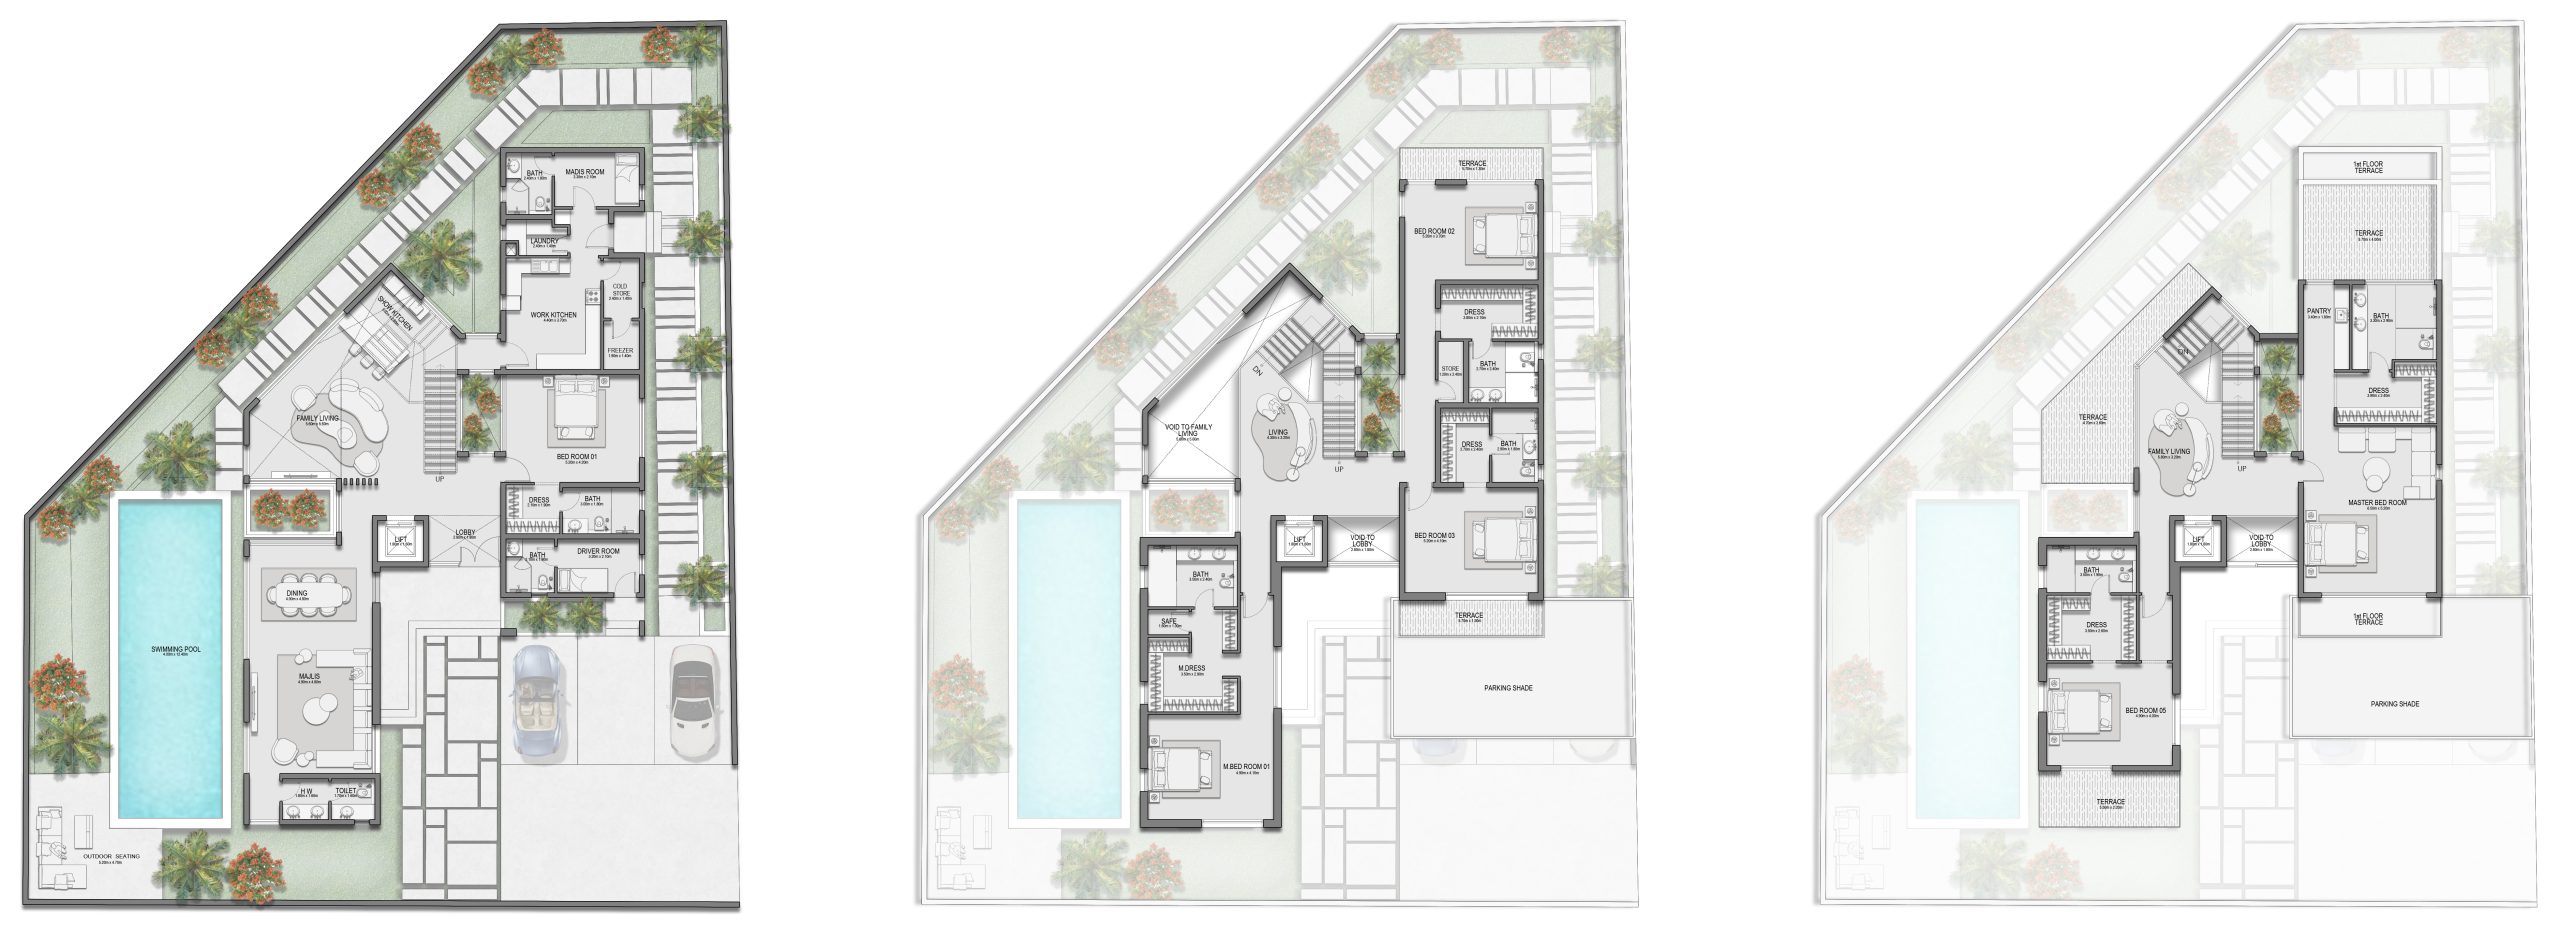
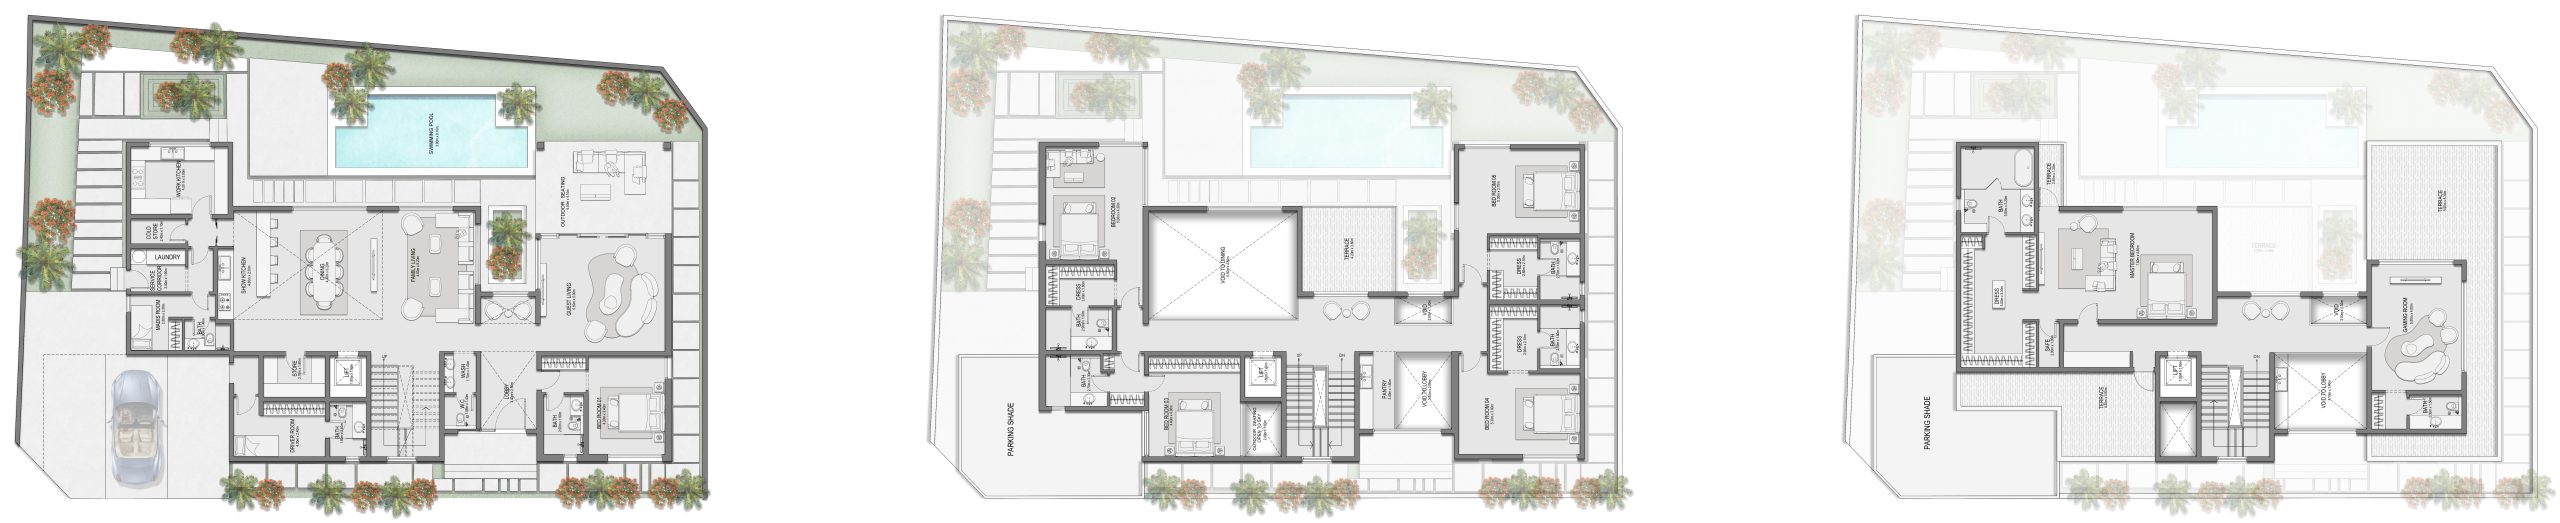
Verve corner has an angular footprint, while Maré island has a different, broader footprint. Both developer examples span three levels and include six bedrooms, an internal lift, living and dining spaces, a majlis, kitchens, staff accommodation, laundry, a private pool, upper-level family living and terraces. Their geometry and circulation differ, so compare the actual selected plot and drawings. The corner and island design labels do not establish a universal waterfront view.
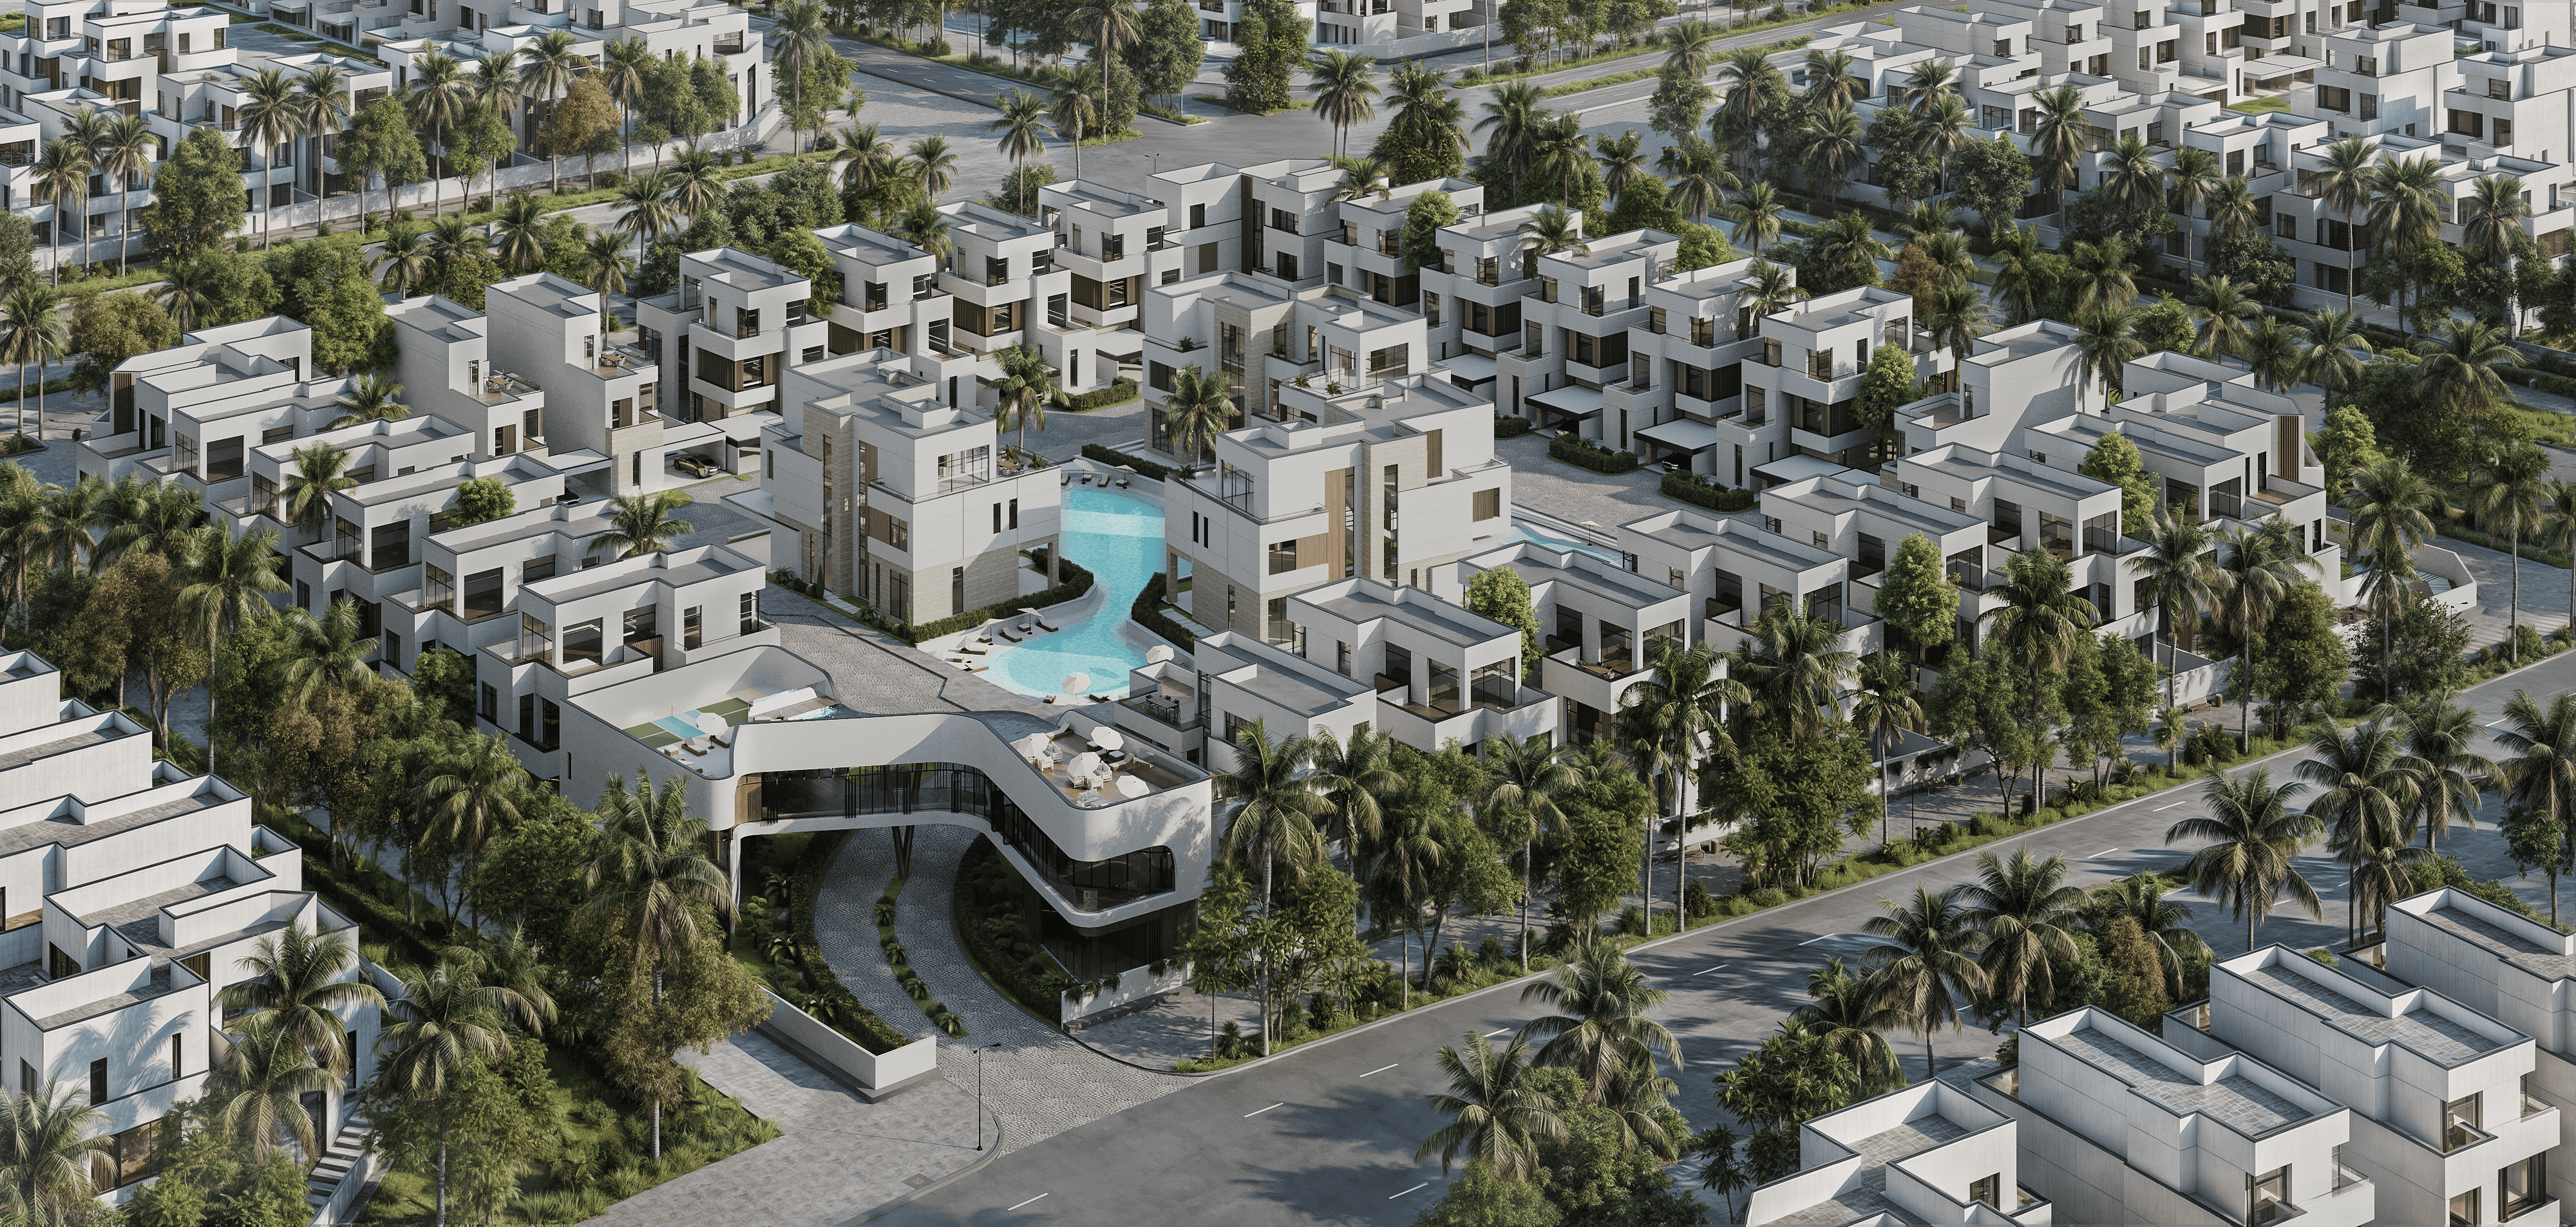
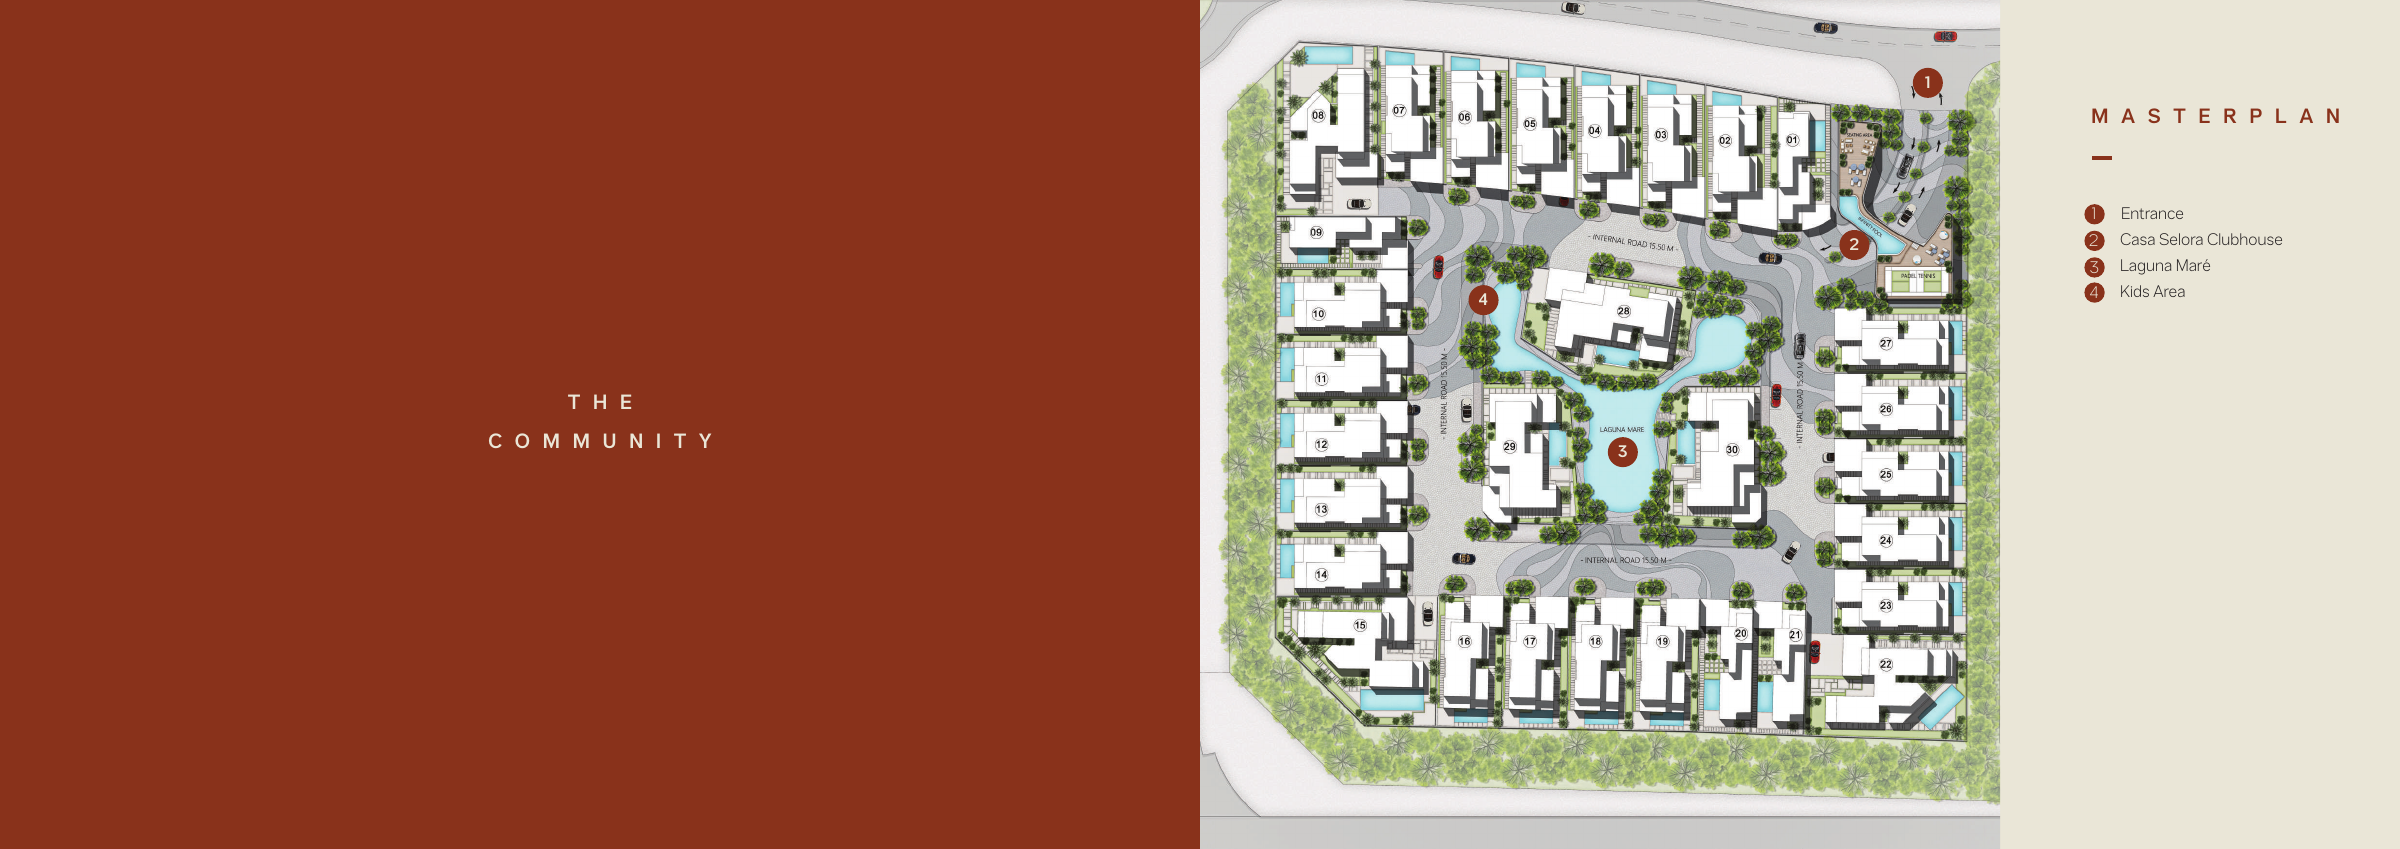
No. Current developer material advertises 32 villas overall: 18 Luz, eight Vela, three Verve and three Maré. The September 17, 2026 Phase 2 announcement confirms 32 overall; it does not establish an additional 32 villas or phase-specific availability. The April 2025 brochure described an older 30-villa mix of four Luz, 20 Vela, three Verve and three Maré, with a map numbered 1–30. The current mix cannot be assigned to those historical plot labels without updated documentation.
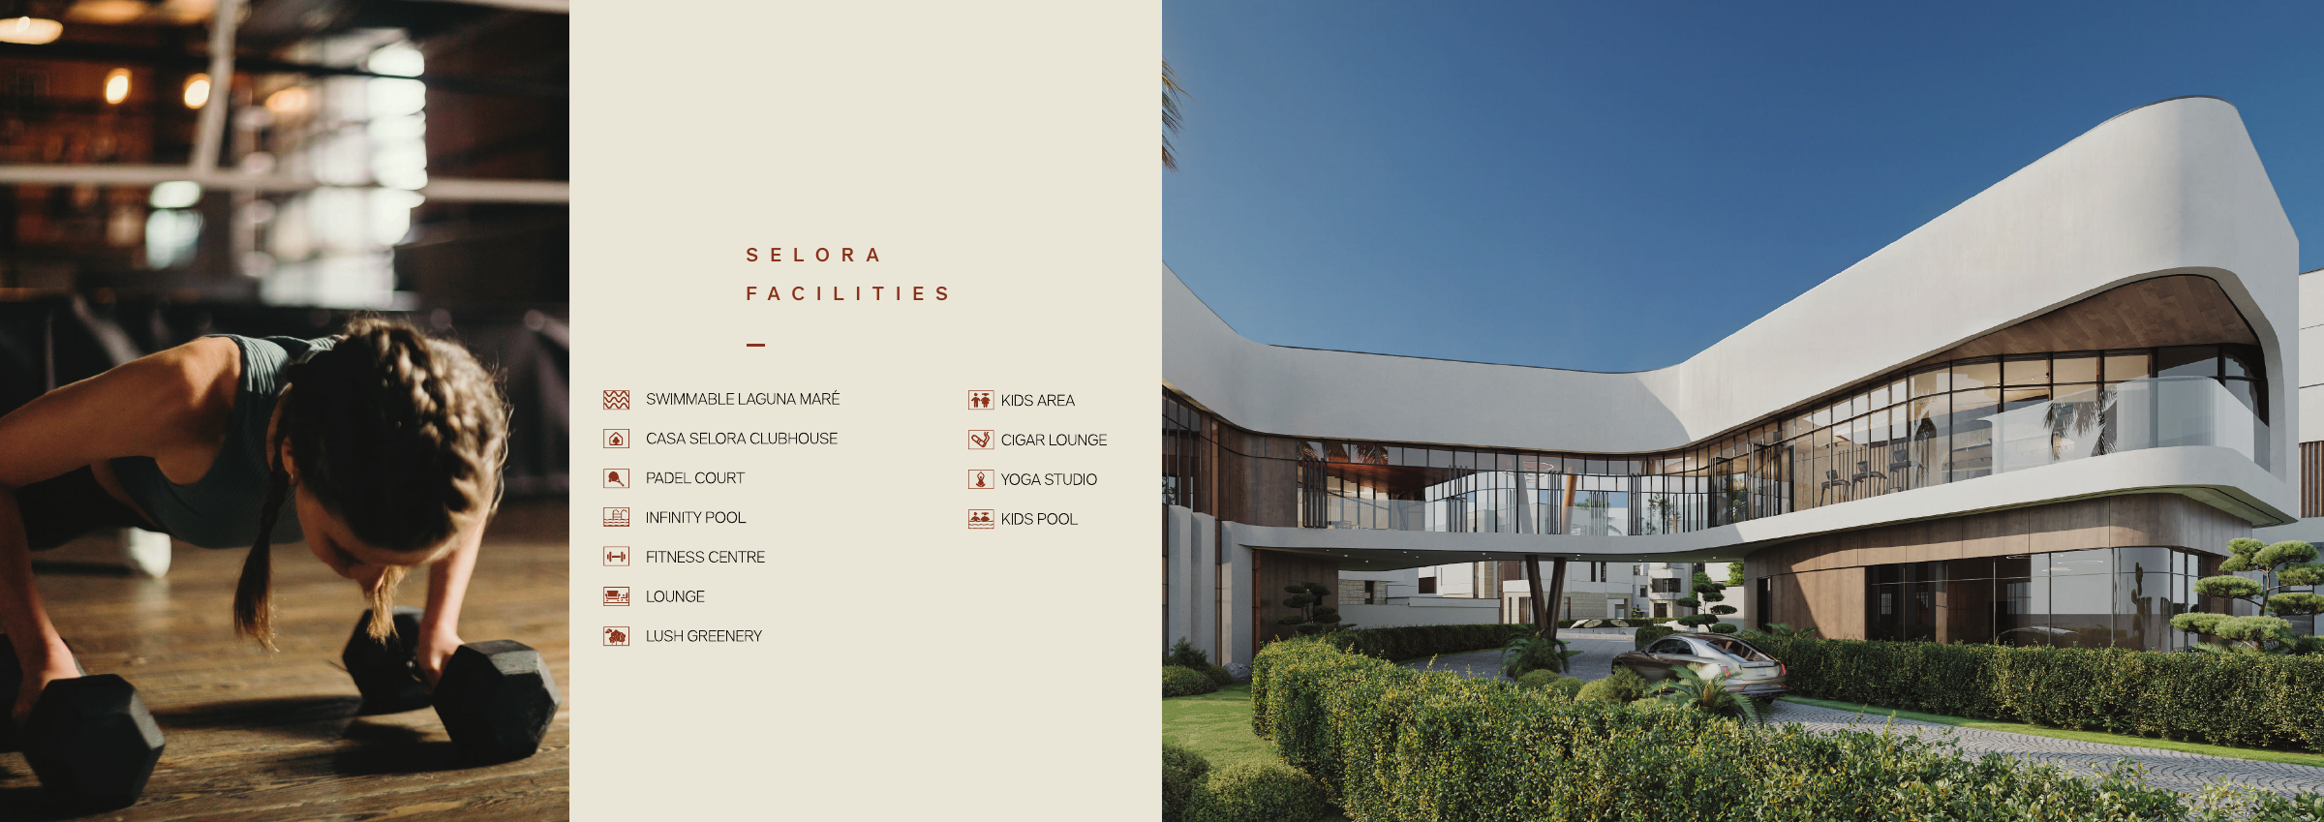
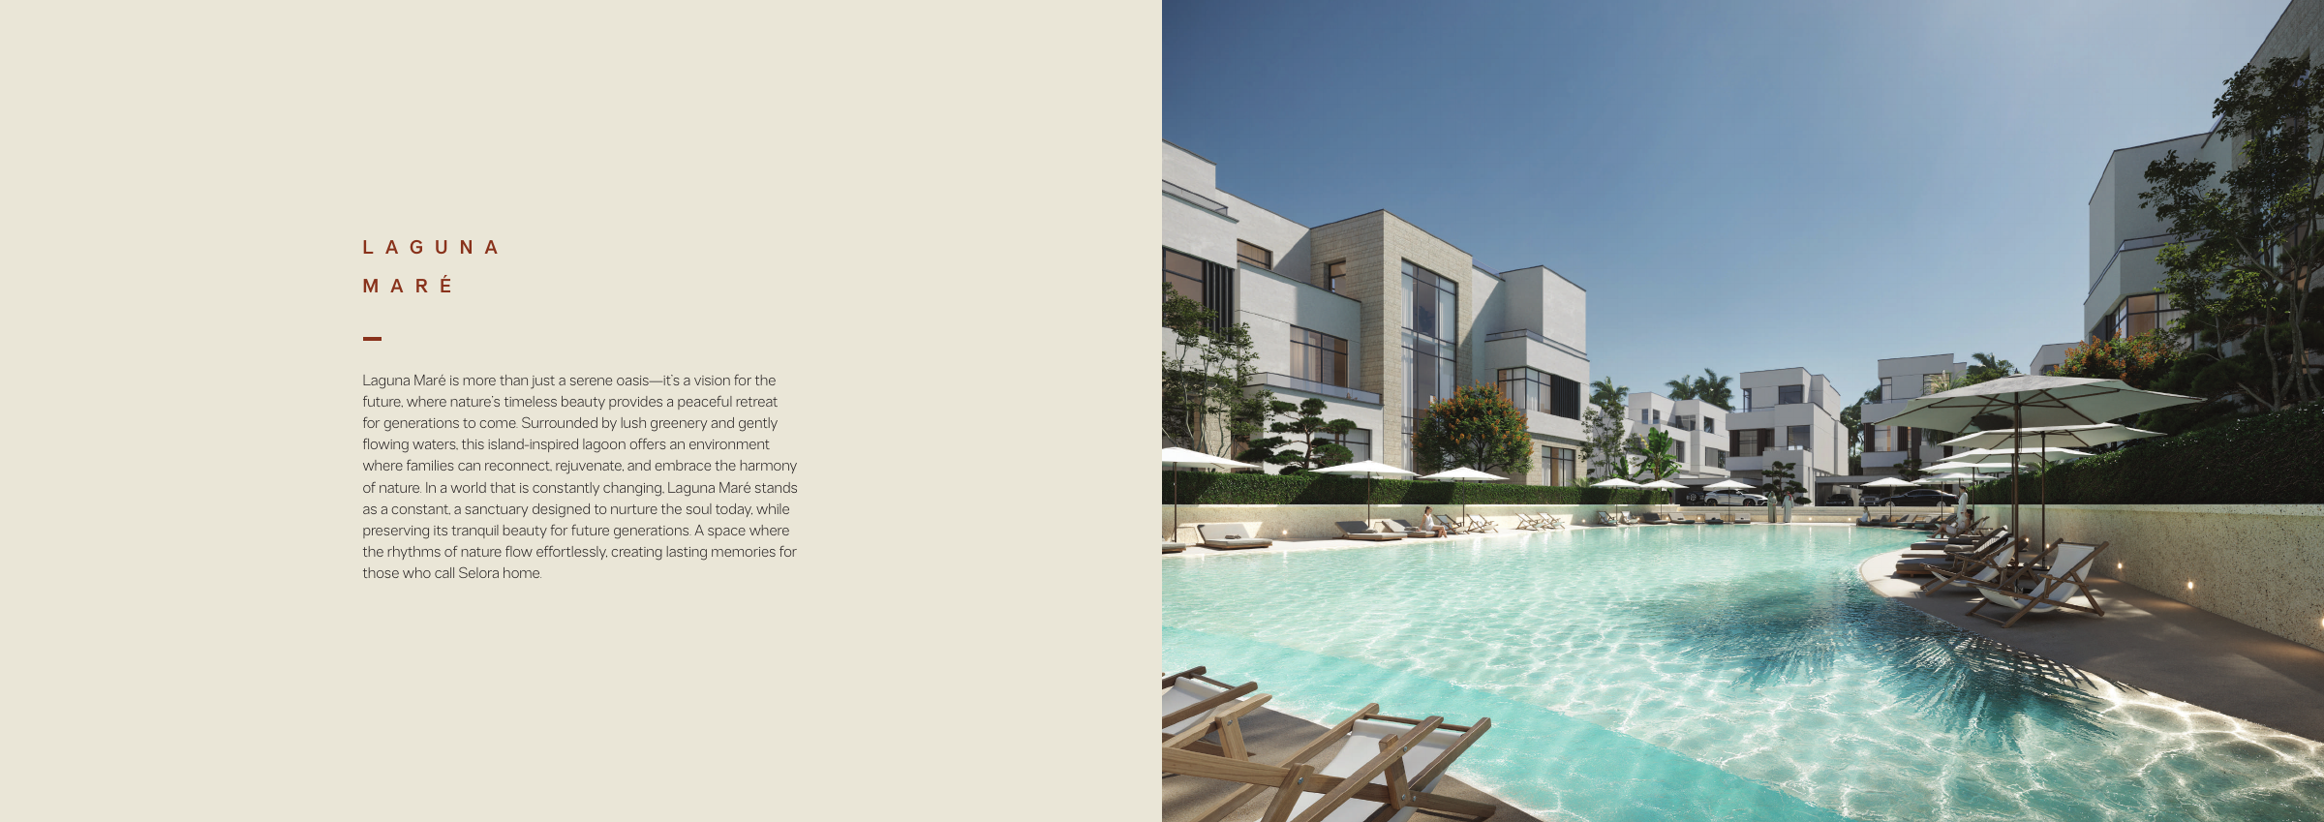
A private pool, elevator and landscaped garden are advertised for each villa type. Laguna Mare is the community lagoon, while Casa Selora is the clubhouse; padel, walking and cycling trails, fitness and children’s facilities, and community gardens are also marketed. These advertised or planned facilities do not prove that they are operational or that access is free. Confirm completion, access rights, operating arrangements and charges in writing, including separate maintenance responsibilities for the villa’s pool and lift.
A developer article dated June 26, 2026 mentioned April 2027 handover and a 40/60 payment arrangement. These are historical indications, not verified current Phase 2 or selected-unit commitments. The article also used the older 30-villa mix. No exact April handover day is established. Obtain the latest written phase and unit terms, contractual handover provisions and payment schedule before relying on either indication.
Current price, available stock, payment terms and construction progress are unverified. Obtain a written sale and purchase agreement for the selected unit confirming plot area, advertised villa area, internal area and the treatment of terraces and carports, plus the current layout revision, orientation, privacy and parking allocations. Confirm cooling provider and charges, service charges, furniture and appliance inclusions, and pool and lift specifications, maintenance responsibilities and fees. Brochures and renders do not establish a contractual furnishing or appliance inventory.
Launch Price
Key Information
Developer

Interested in this project?
Contact us for more details, pricing, and availability.