We can't find the internet
Attempting to reconnect
Something went wrong!
Hang in there while we get back on track
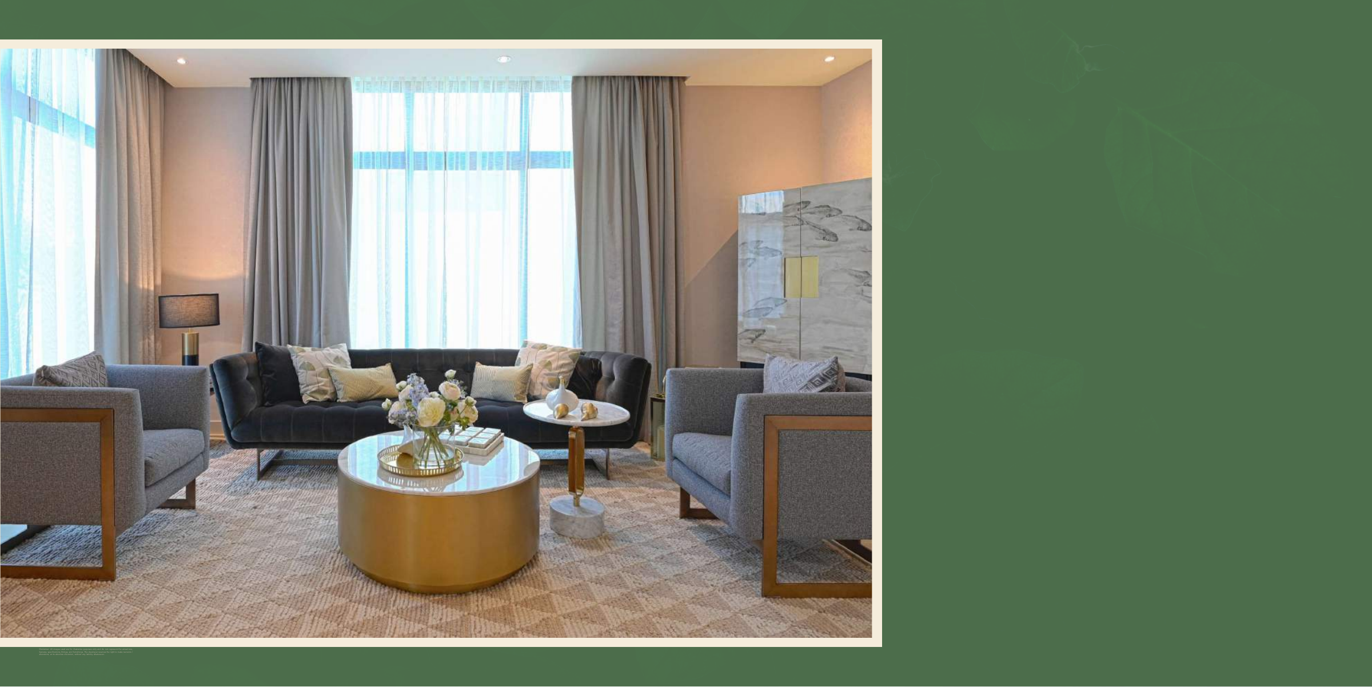
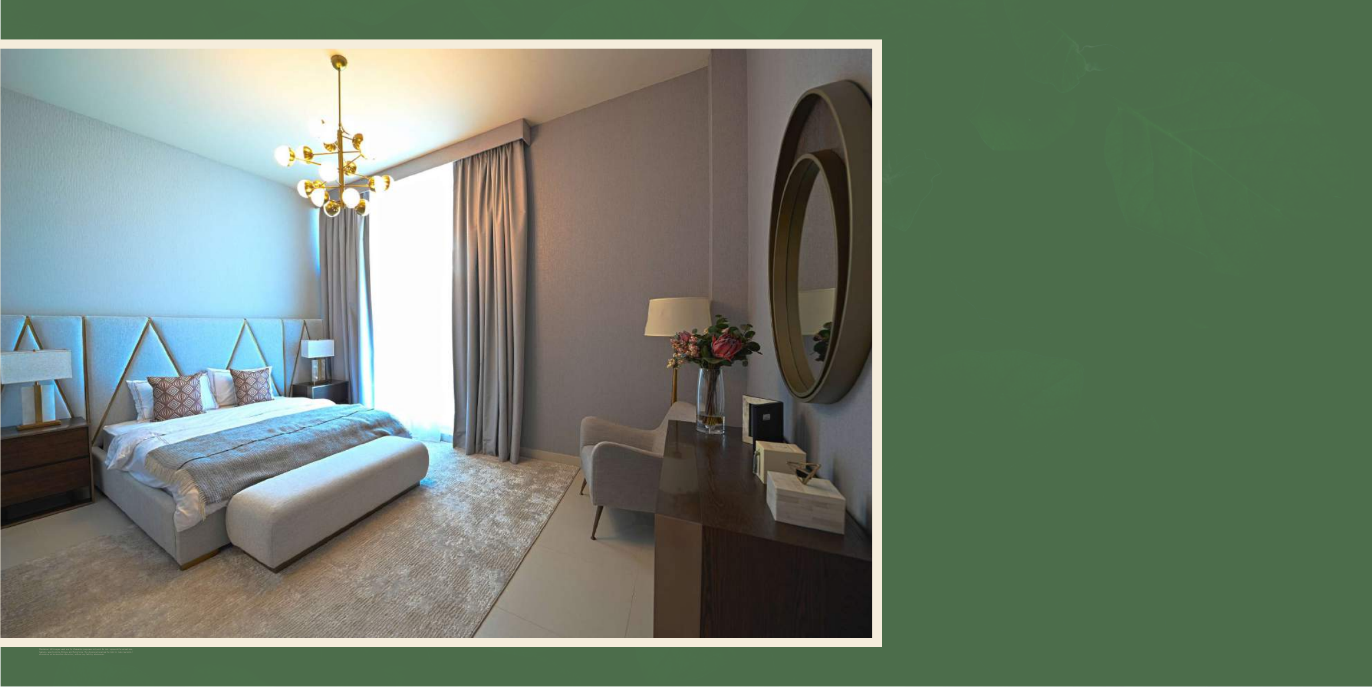
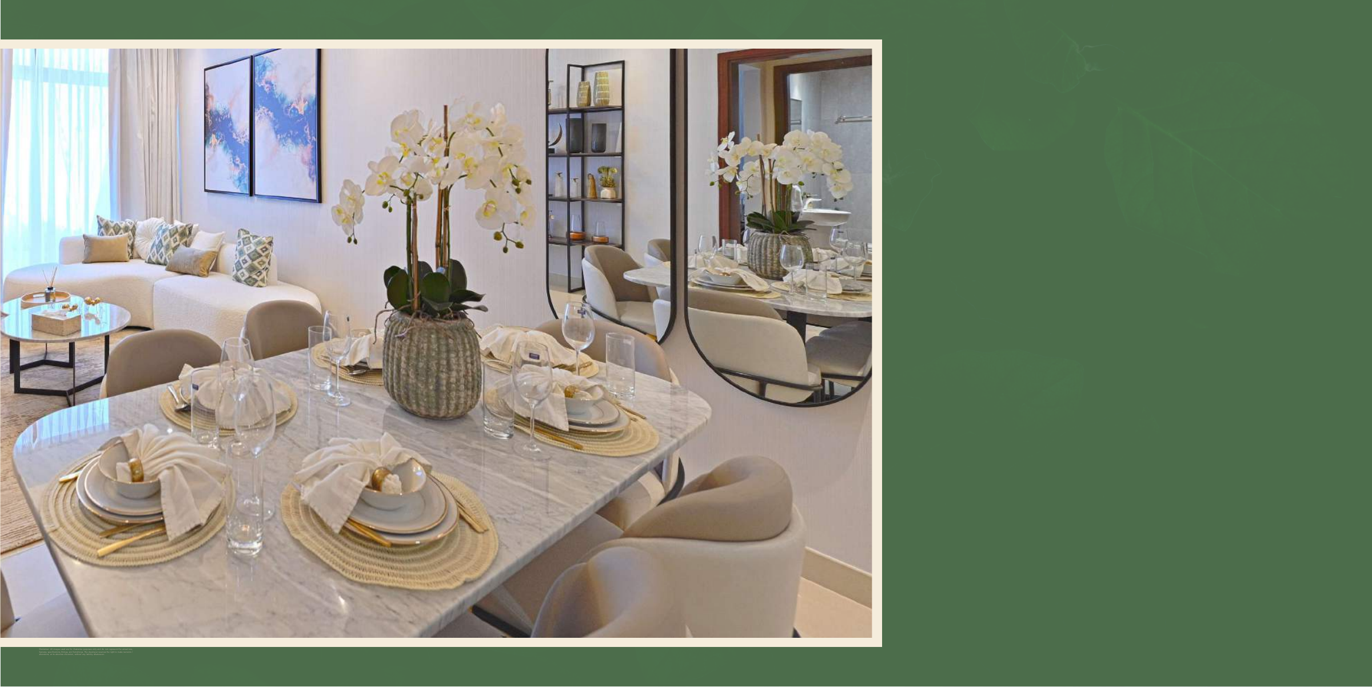
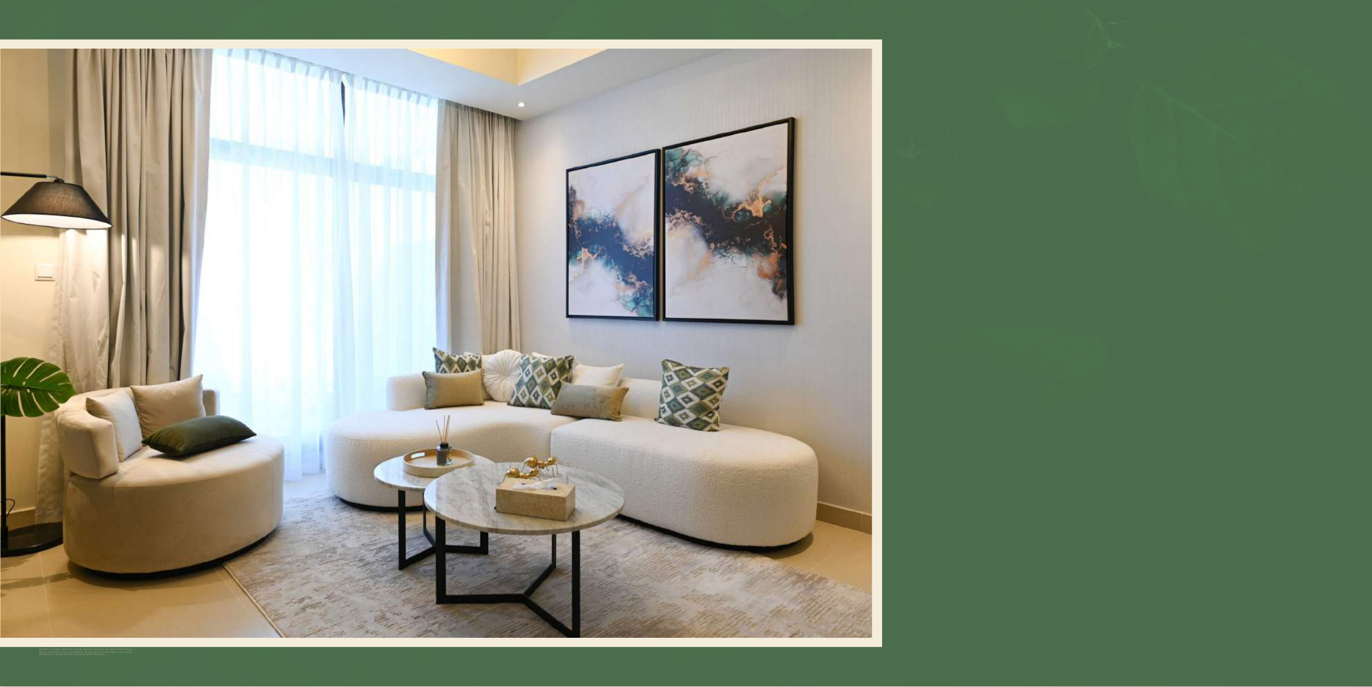
Senses at The Fields
Senses at the Fields, District 11
About this Project
Project Details
-
•Type: townhouse
Amenities
Property Features
Unit types
Townhouse
3 Bedrooms
Townhouse
4 Bedrooms
Layouts
Location
Senses at the Fields , District 11
About the Location
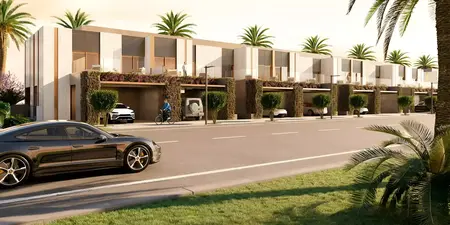
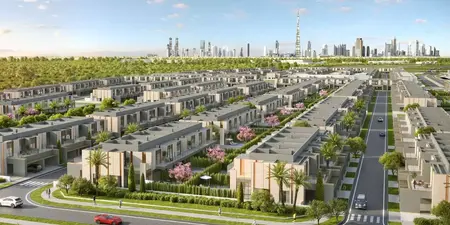
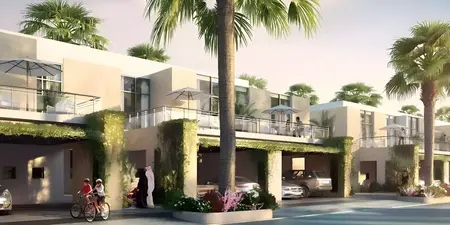
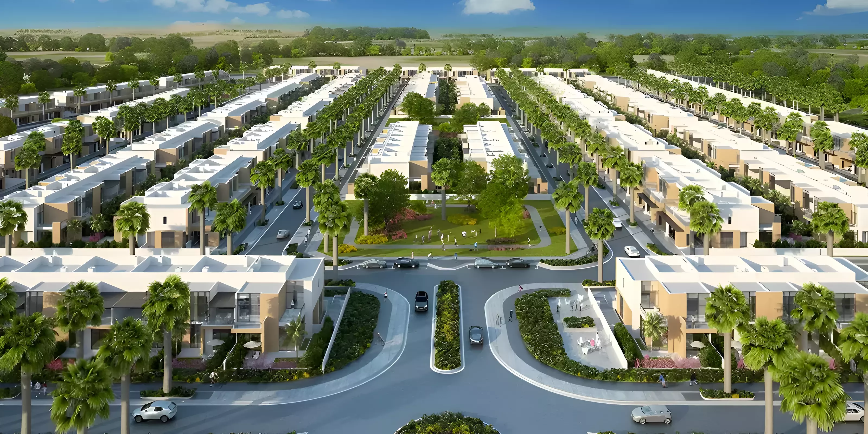
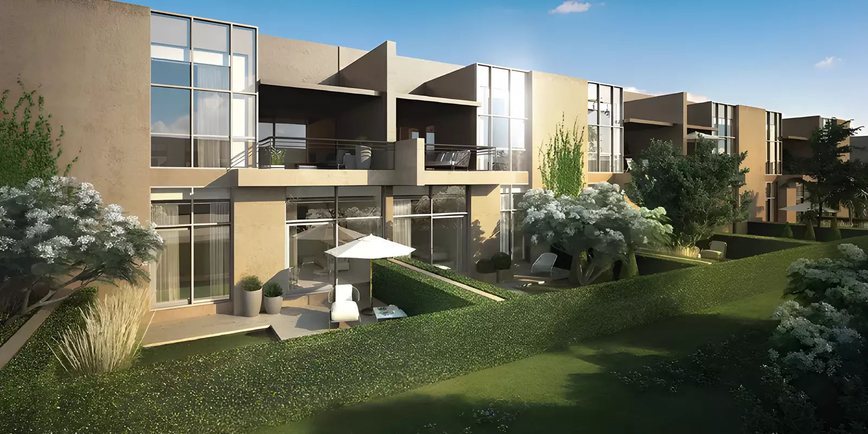
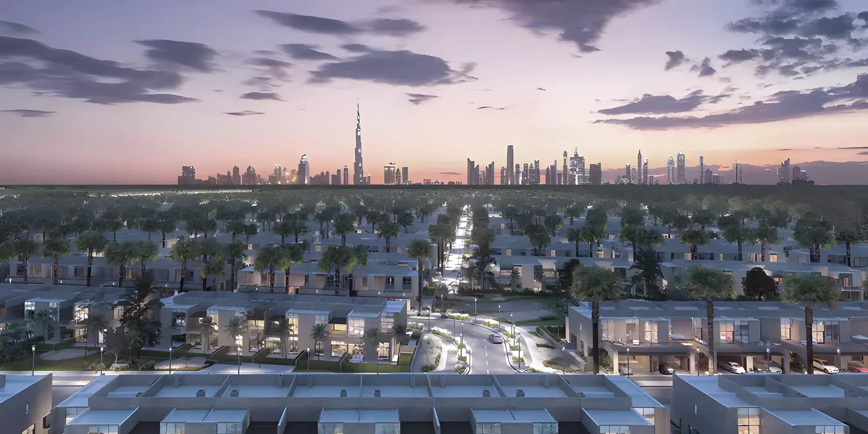
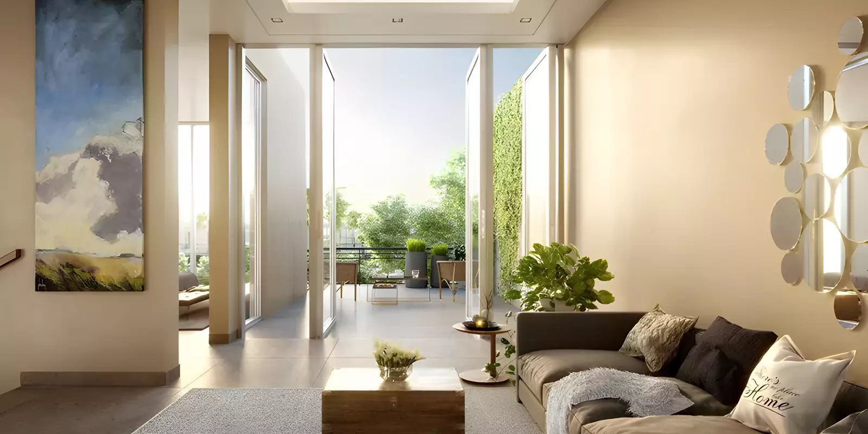
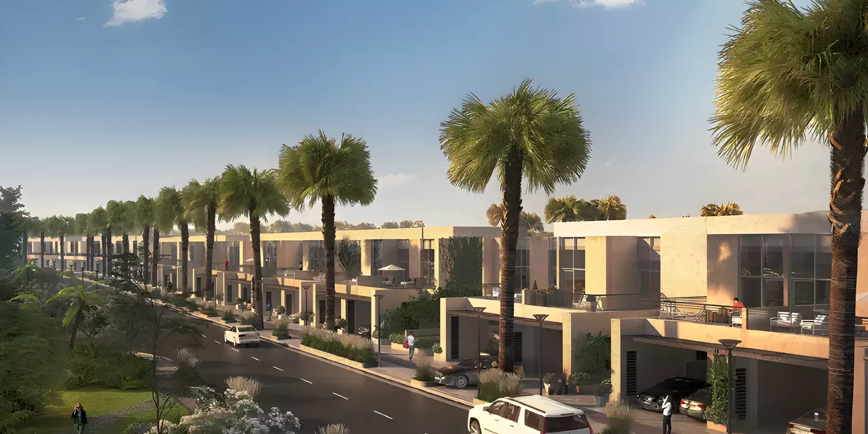
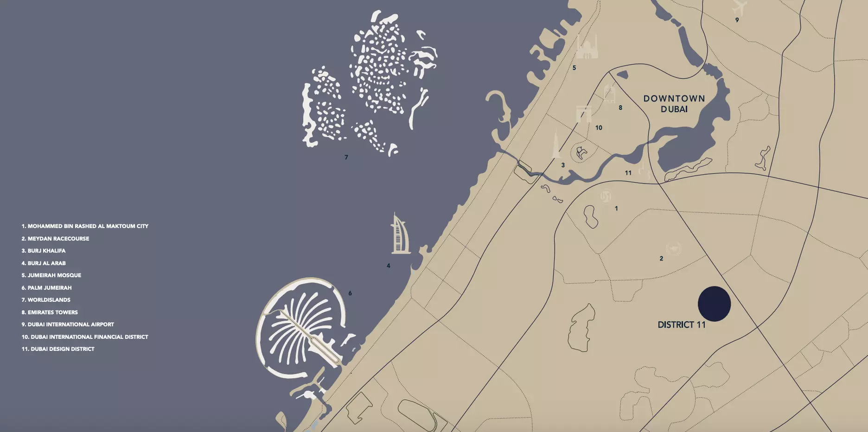
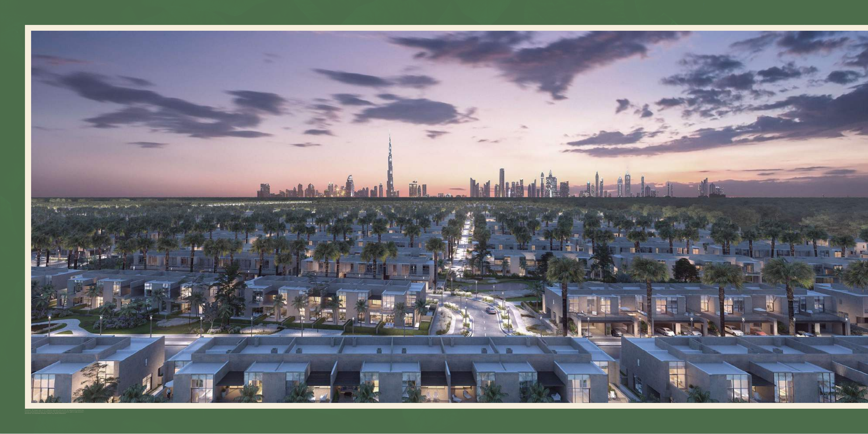
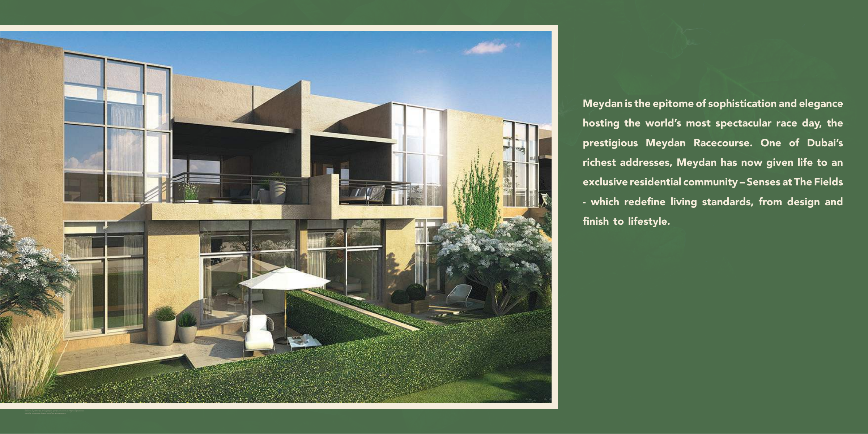
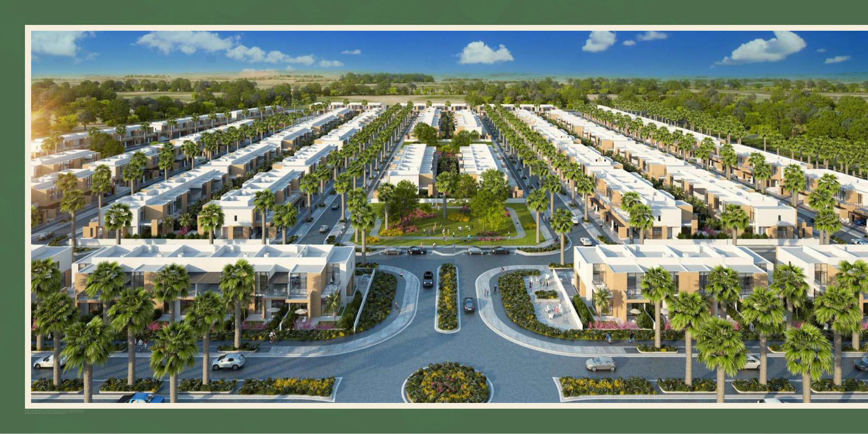
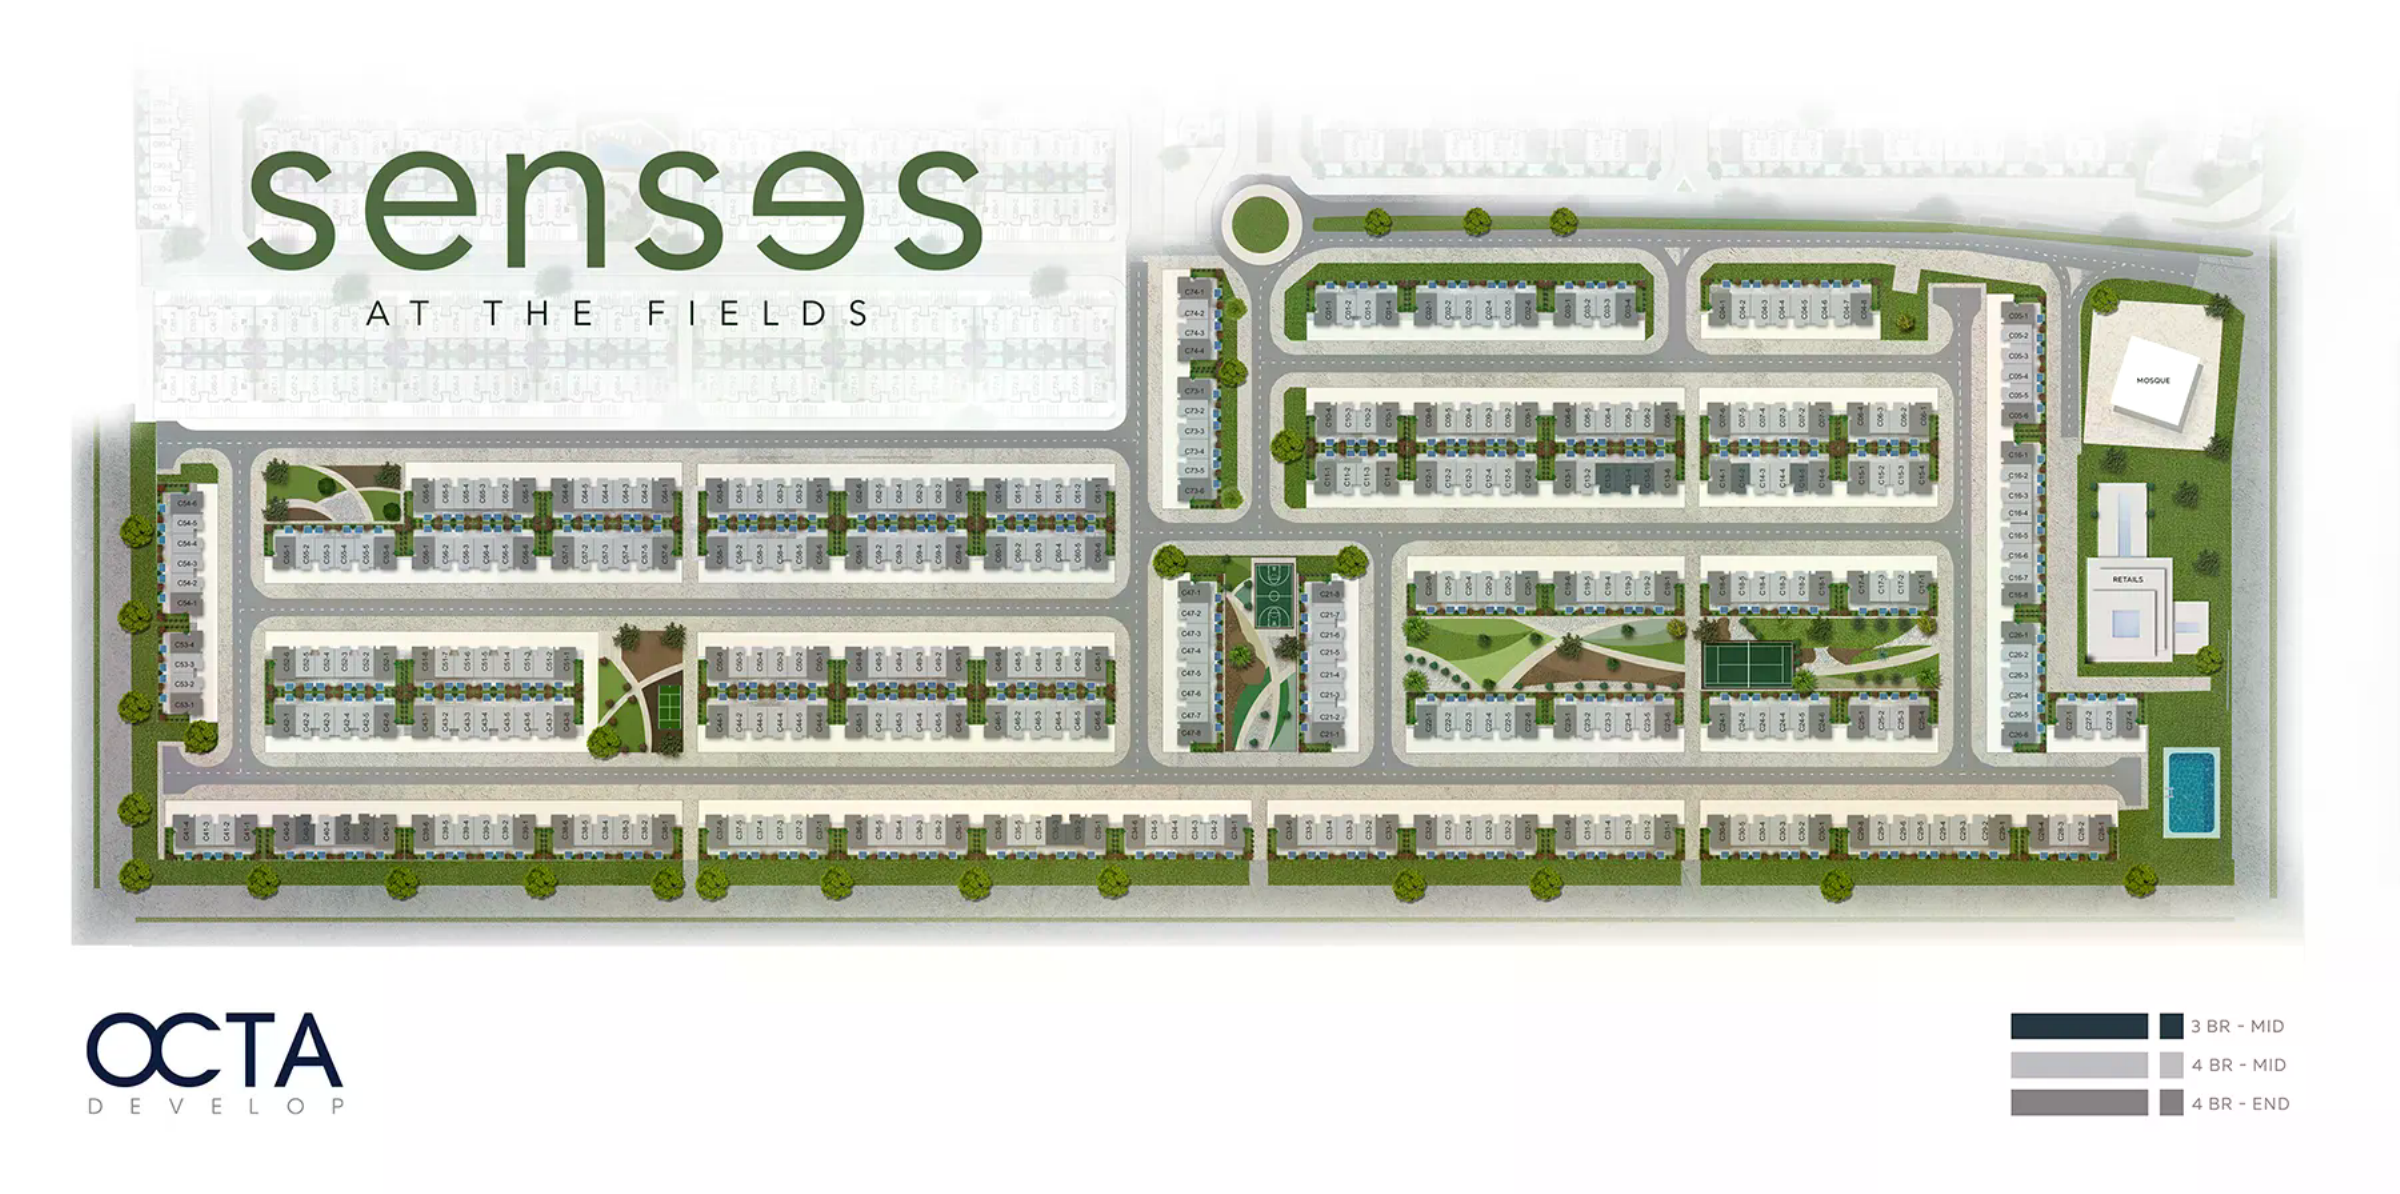
Senses at The Fields is a G&Co project in District 11, Mohammed Bin Rashid City (MBR City), Dubai. The reviewed developer plans document three ground-plus-first-floor residential layouts.
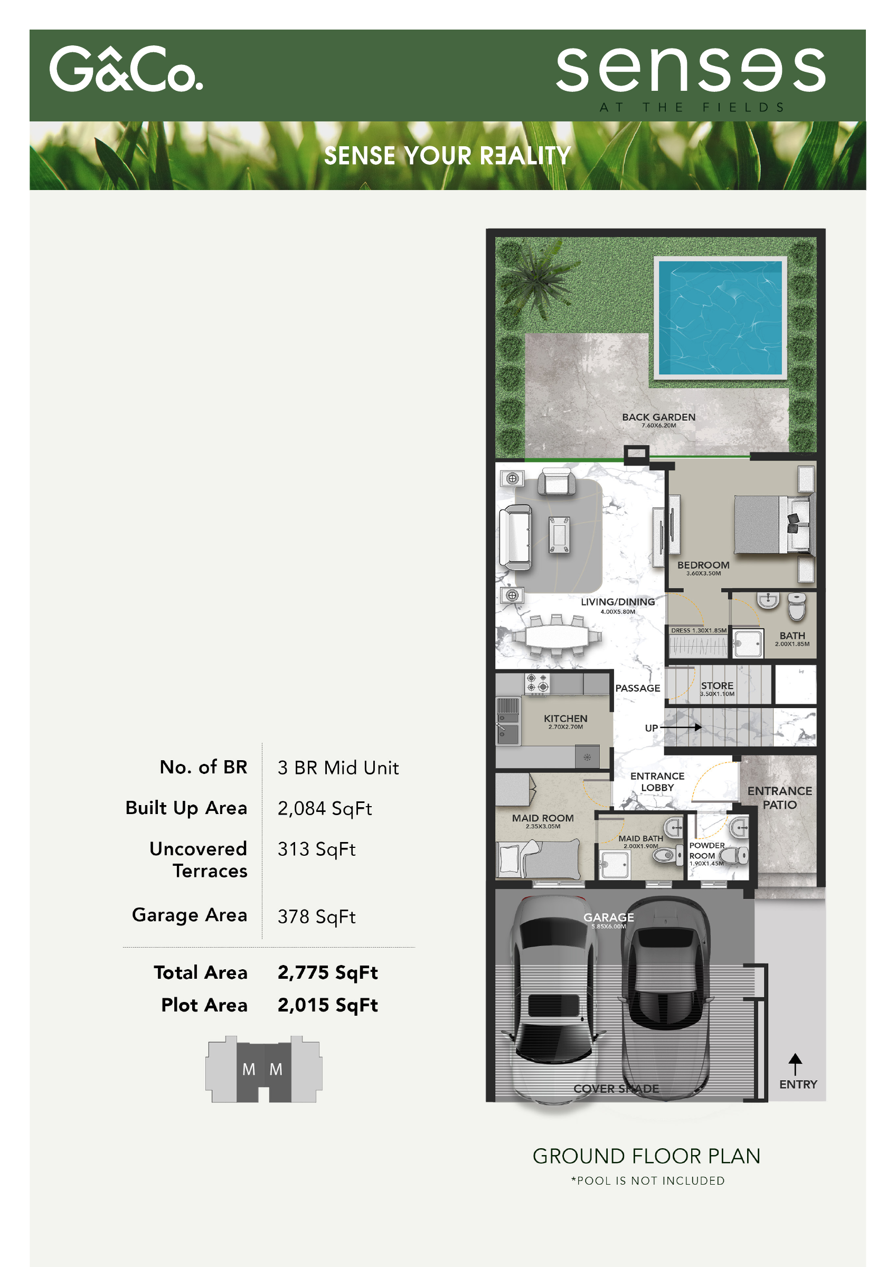
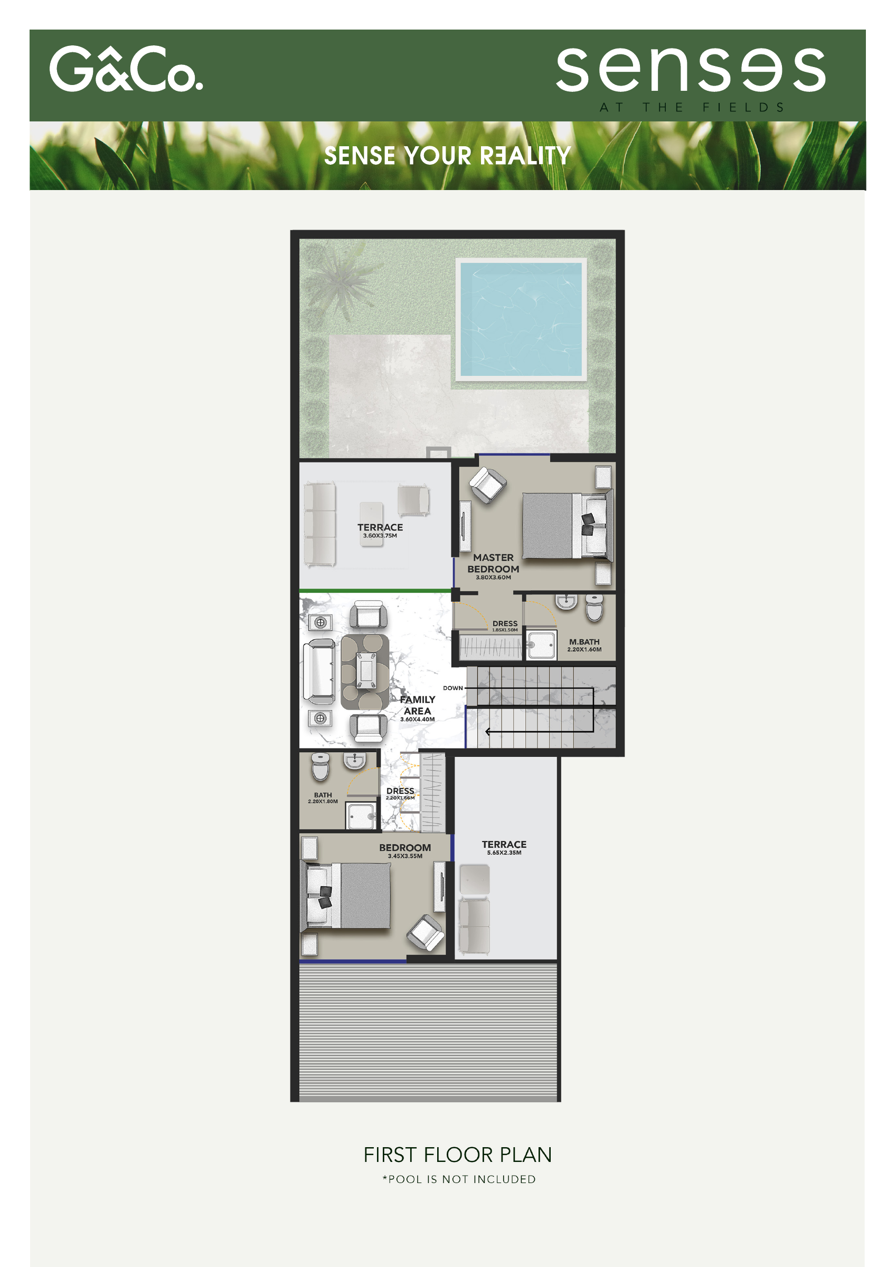
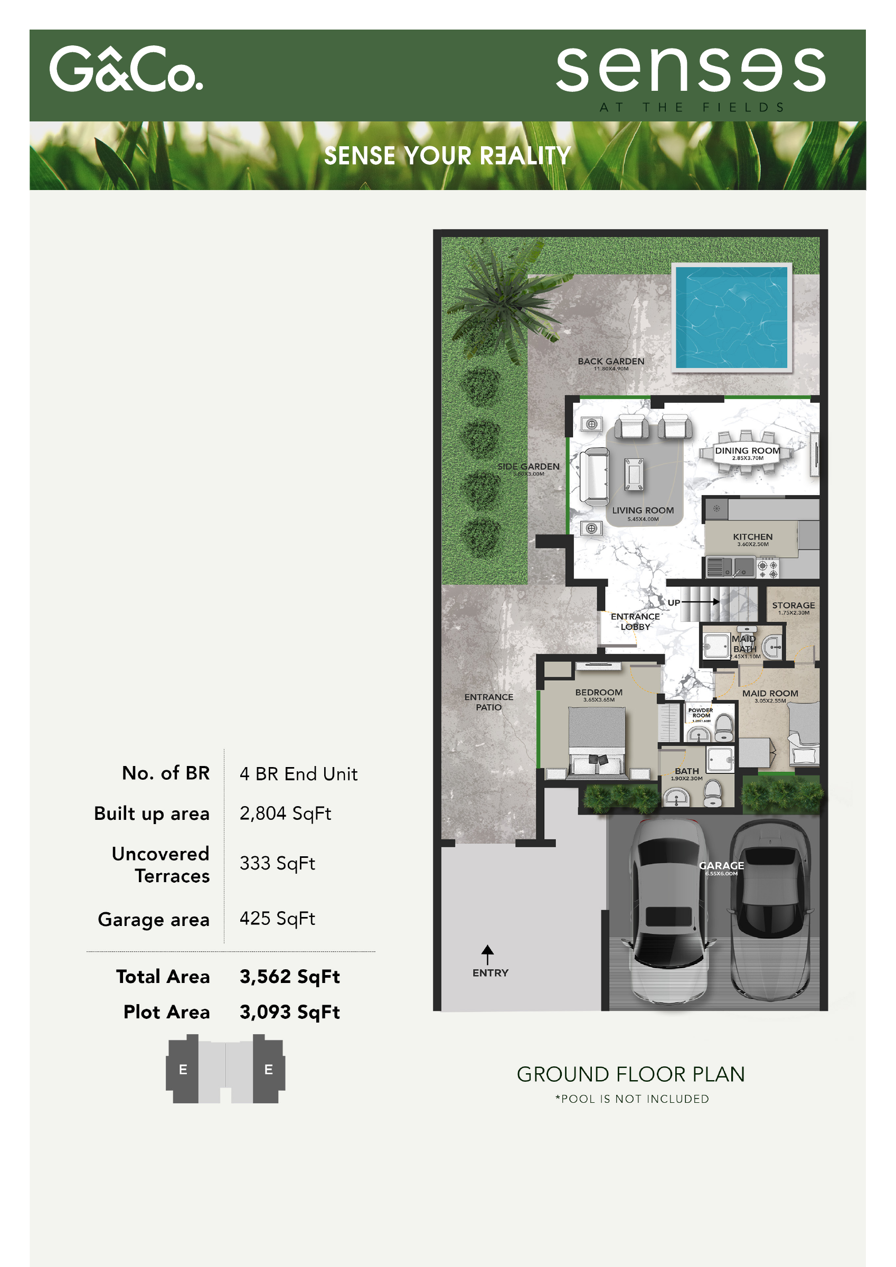
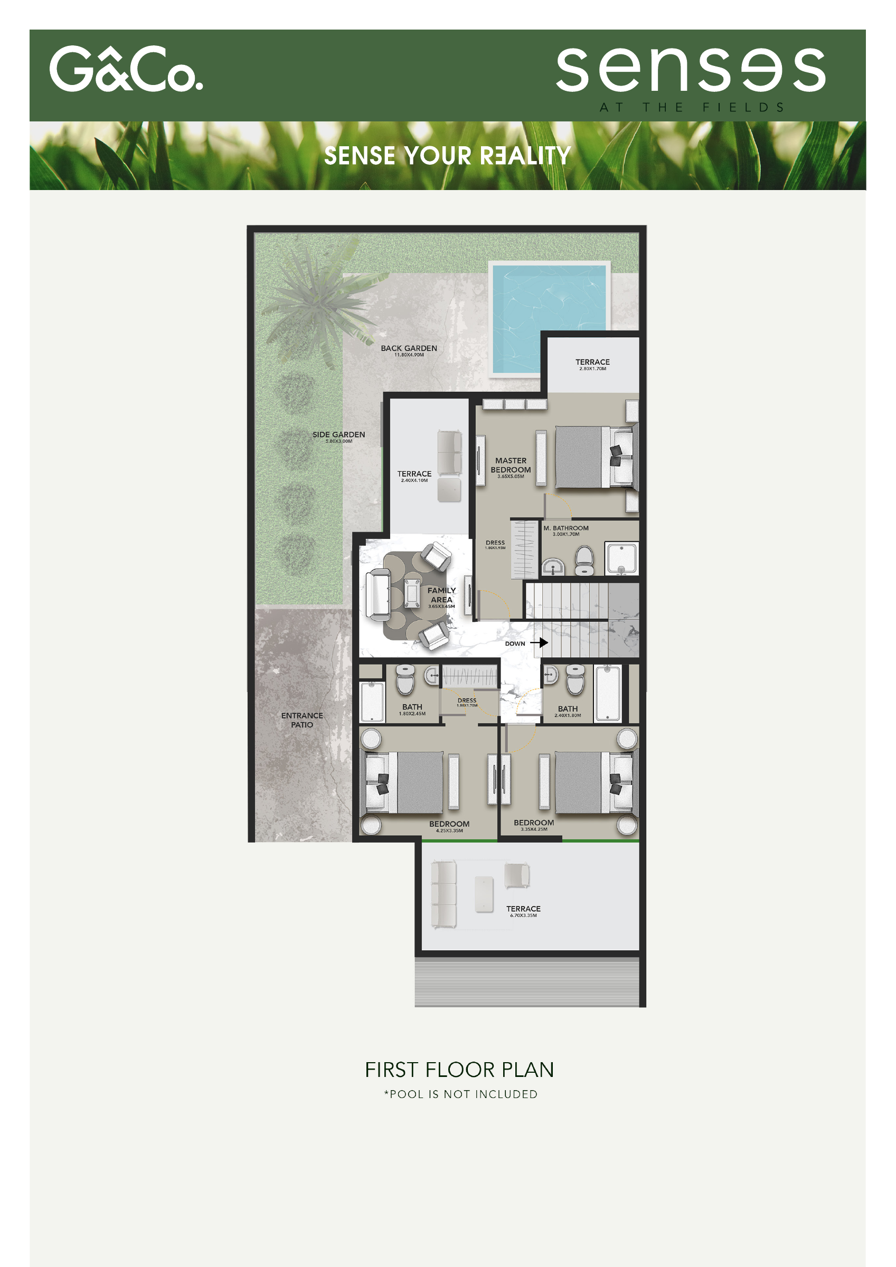
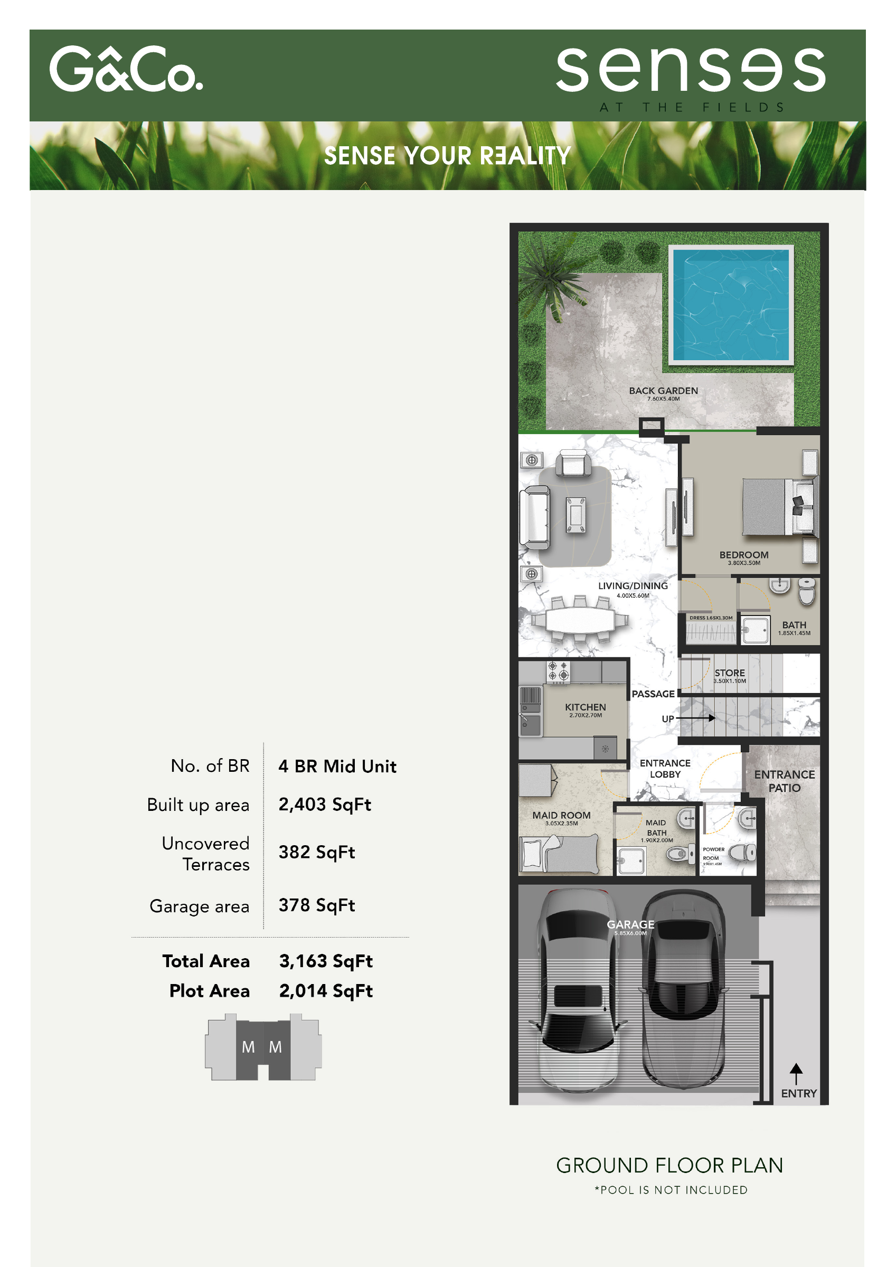
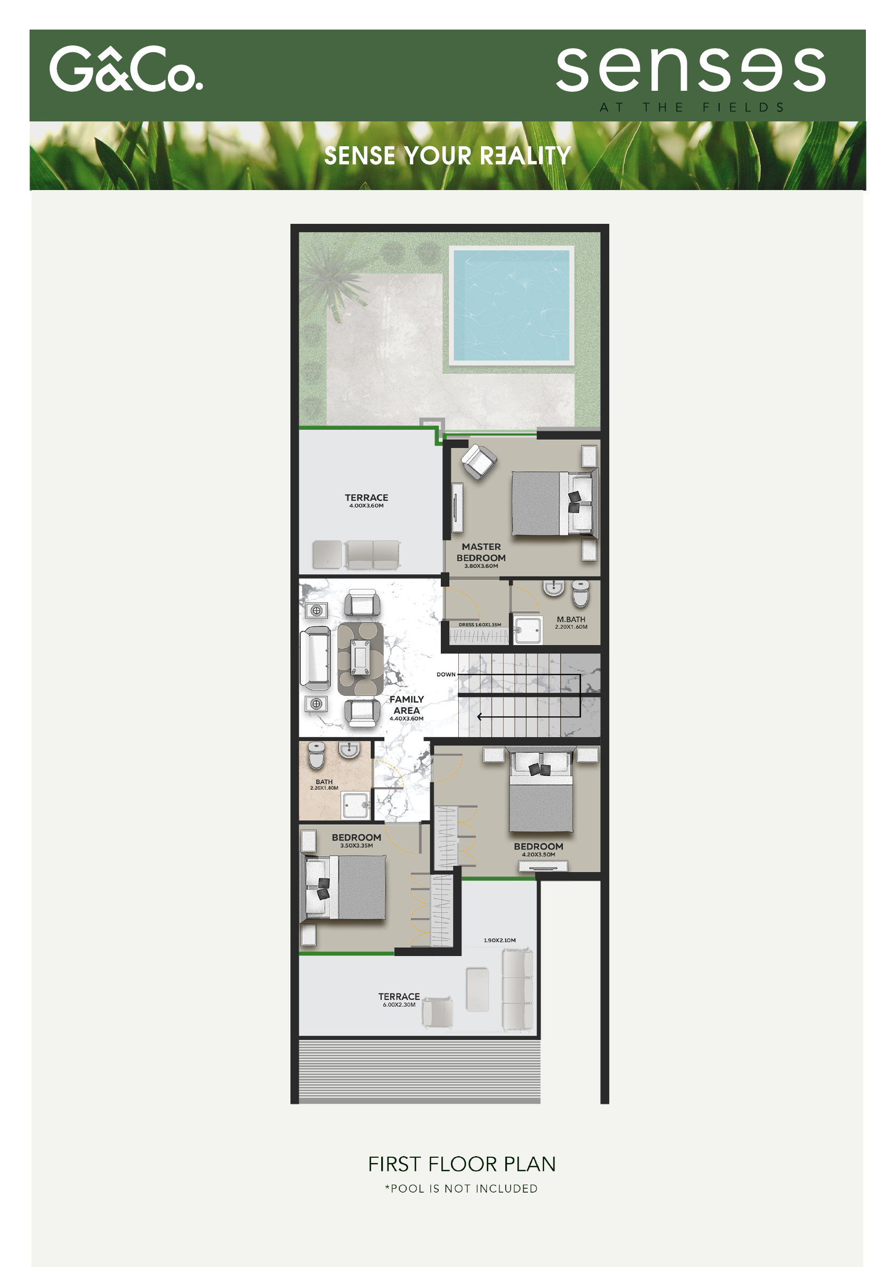
The printed plans show a 3-bedroom Mid Unit with a total area of 2,775 sq ft, a 4-bedroom Mid Unit with 3,163 sq ft and a 4-bedroom End Unit with 3,562 sq ft. Each total includes built-up area, uncovered terraces and garage.
The 3-bedroom Mid Unit has 2,084 sq ft of built-up area and a 2,015 sq ft plot; the 4-bedroom Mid Unit has 2,403 sq ft of built-up area and a 2,014 sq ft plot; the 4-bedroom End Unit has 2,804 sq ft of built-up area and a 3,093 sq ft plot. Built-up area is the developer’s printed designation, not a verified net usable internal measurement. These figures describe the published layouts and do not guarantee identical plot areas for every unit.
Total area is built-up area plus uncovered terraces plus garage. For the 3-bedroom Mid Unit, this is 2,084 + 313 + 378 = 2,775 sq ft. For the 4-bedroom Mid Unit, it is 2,403 + 382 + 378 = 3,163 sq ft. For the 4-bedroom End Unit, it is 2,804 + 333 + 425 = 3,562 sq ft. Total area is separate from plot area and should not be treated as net usable internal space.
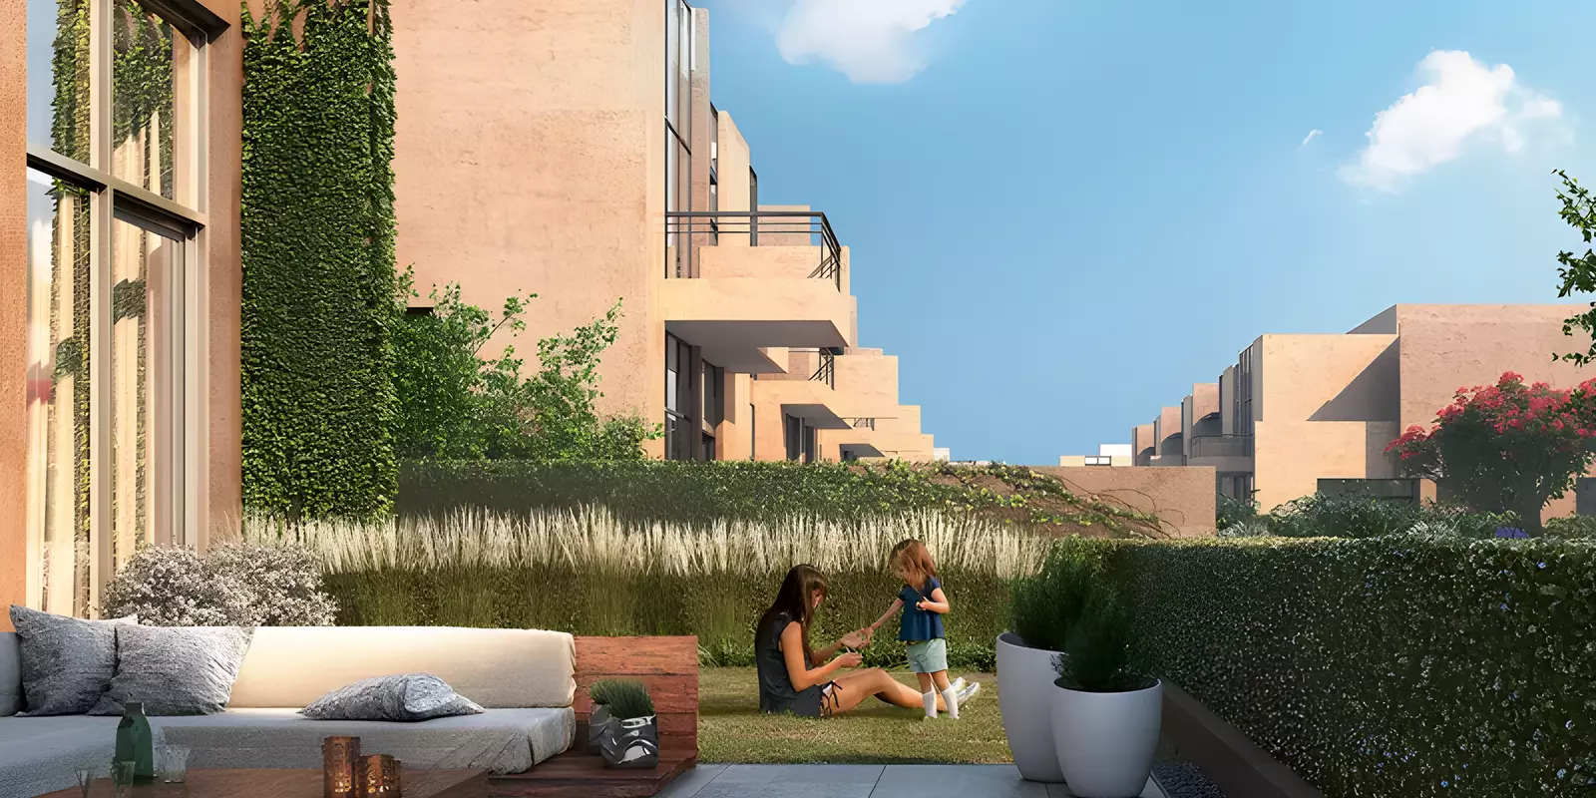
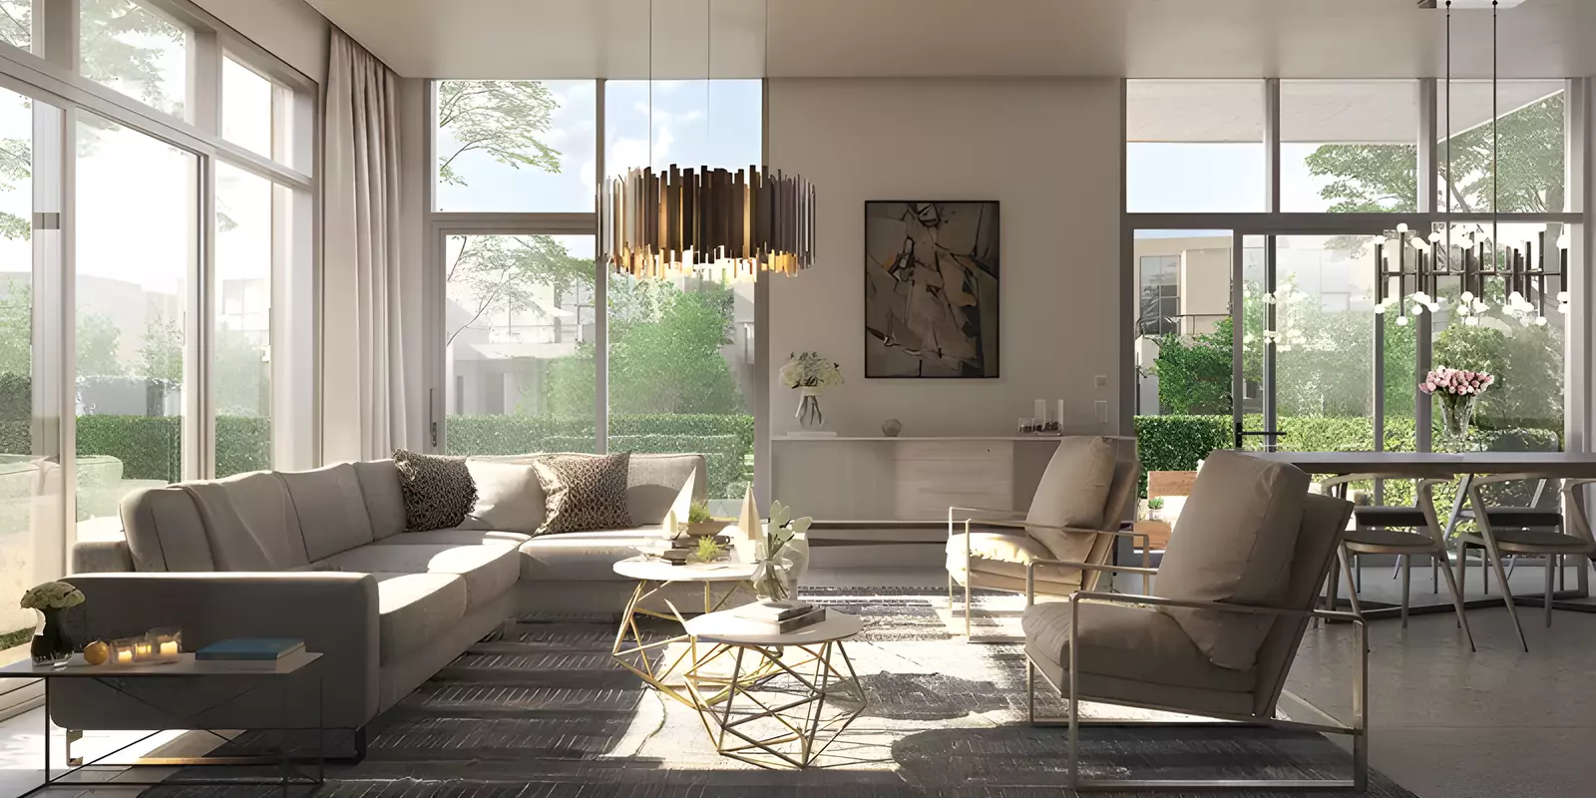
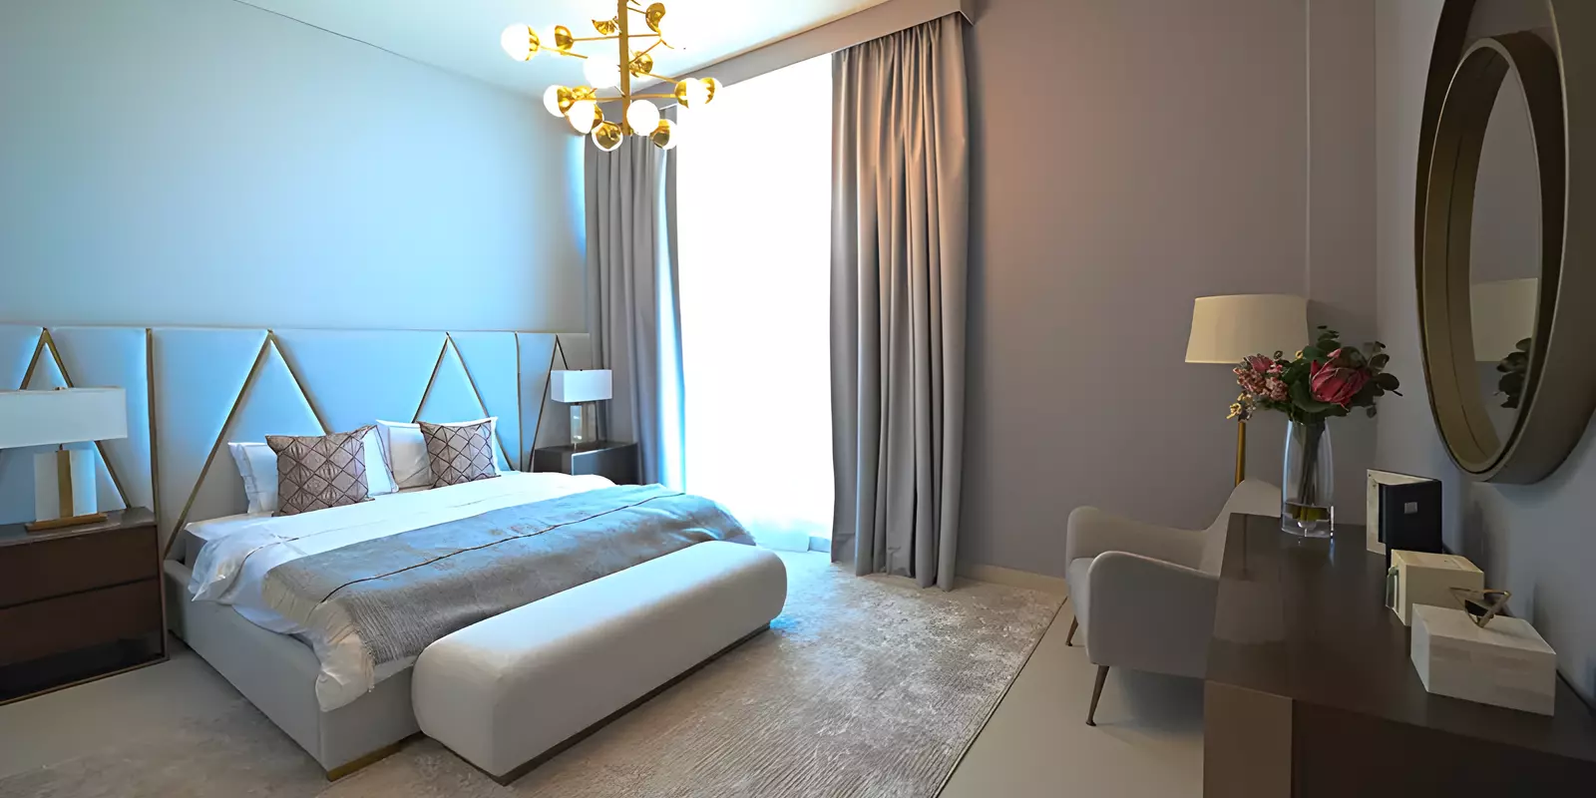
Every layout has one labelled bedroom on the ground floor, alongside living/dining space, kitchen, storage, a separate maid room and maid bathroom, powder room, garden and two-car garage. Upstairs, the 3-bedroom layout has two bedrooms and the 4-bedroom layouts have three, with a family area and terraces in each. The maid room is additional to the advertised bedroom count, and the family area is shown separately from the bedrooms.
The Mid drawings show combined living/dining space. The 4-bedroom End drawing shows separate living and dining rooms and a side garden, with different printed built-up, terrace, garage and plot areas. Every page of the six-page technical pack states POOL IS NOT INCLUDED. Drawn private pools are illustrative and are not a standard inclusion.
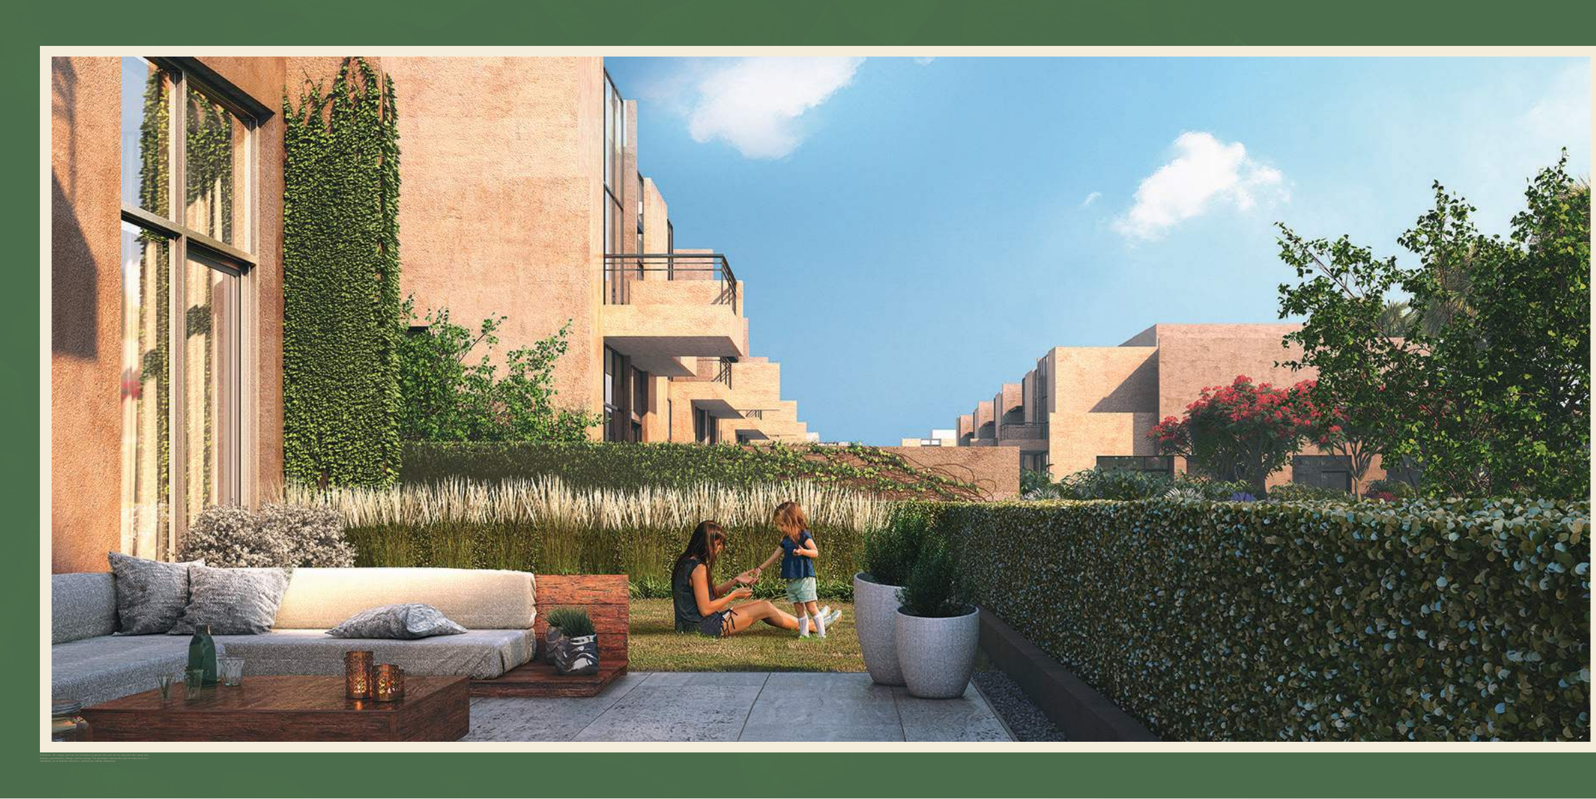
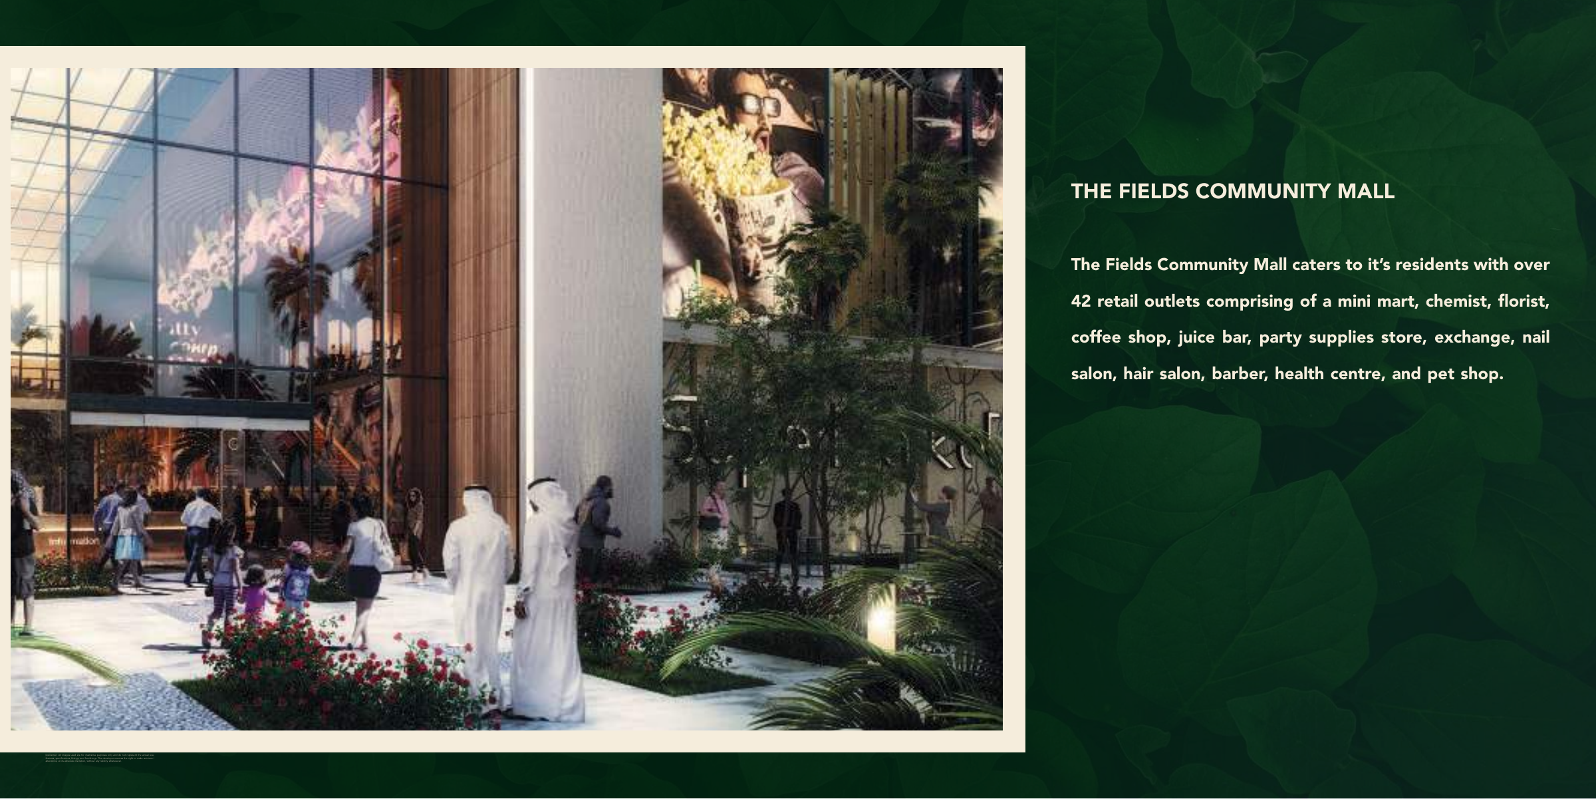
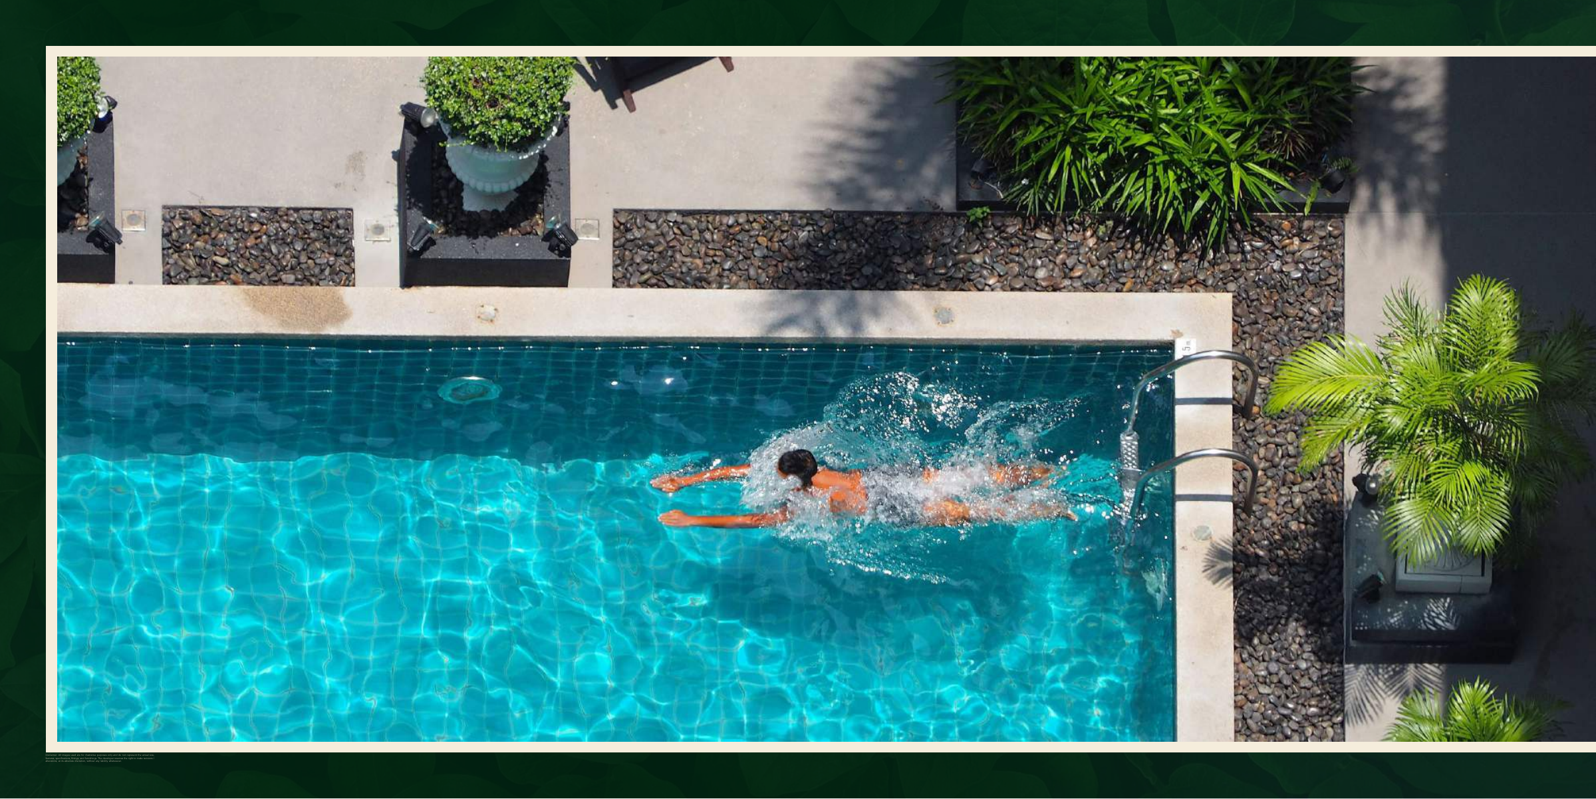
The brochure describes The Fields Community Mall with more than 42 retail outlets, including a mini mart, chemist, florist, coffee/juice shops and personal services. It also describes a clubhouse gym, wellness centre, yoga area, indoor and outdoor children’s play areas, residents’ lounge, children’s party hall and outdoor gardening. Community pool and tennis designs are illustrated. These are brochure proposals and illustrations; their completion or operation has not been independently confirmed.
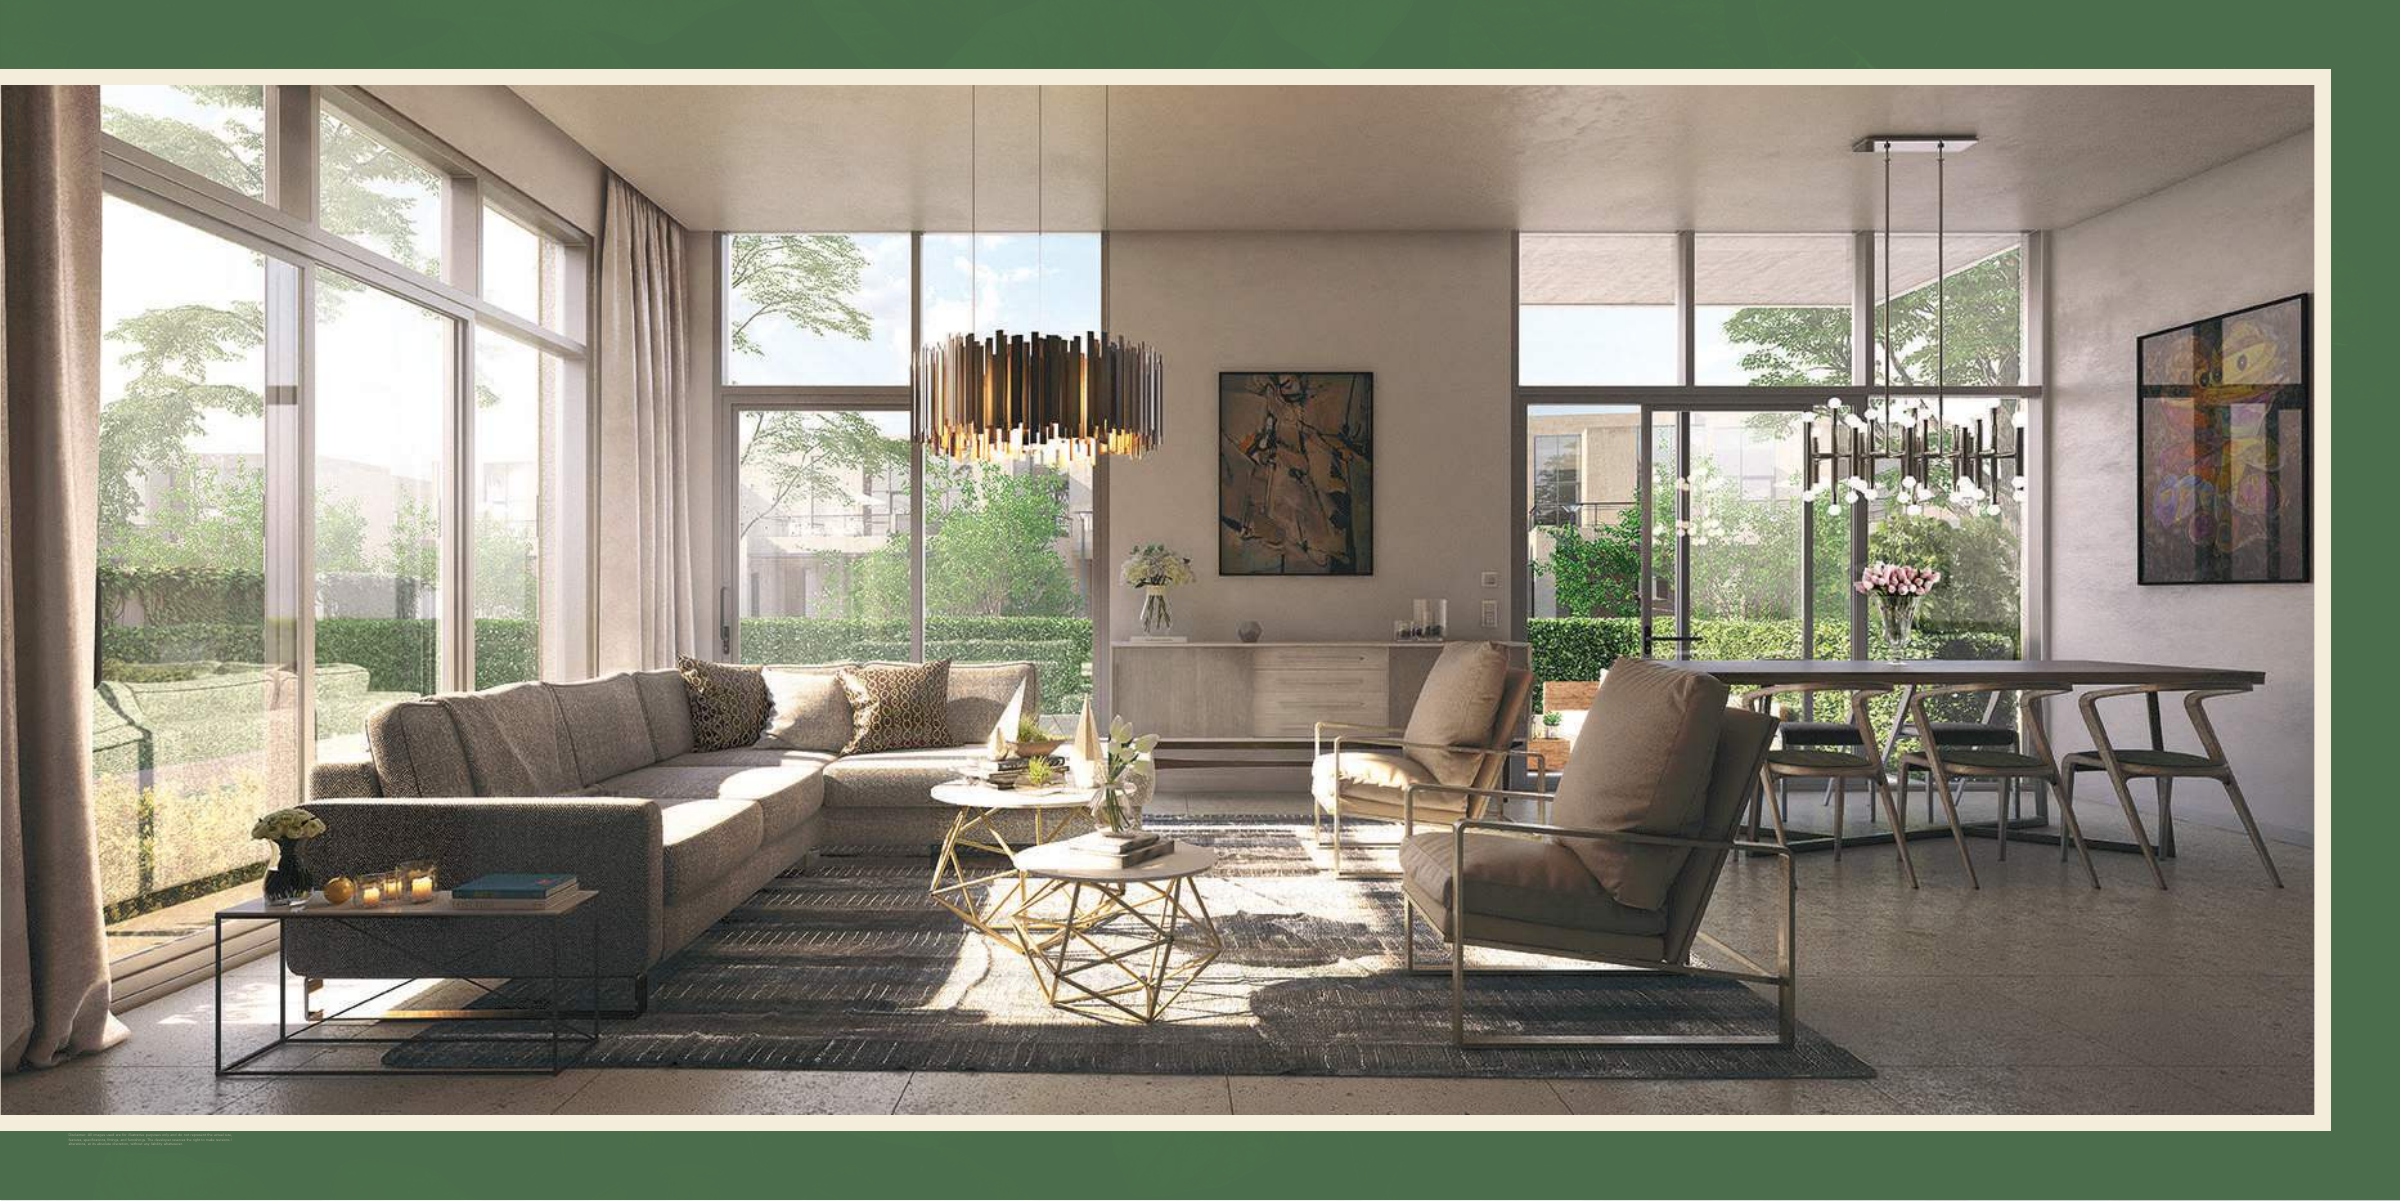
Current price, the complete current payment schedule, exact contractual handover date, construction status, available stock and unit count have not been verified from developer primary material. Before committing, check the selected unit’s contract for its layout, area definitions, plot size, specifications, included fittings, furnishings and appliances, and any separately agreed pool provision. The printed plans are design documents, not an as-built survey or a current unit-specific contract; brochure images are illustrative and the developer may revise them.
Launch Price
Key Information
Developer

Interested in this project?
Contact us for more details, pricing, and availability.