We can't find the internet
Attempting to reconnect
Something went wrong!
Hang in there while we get back on track
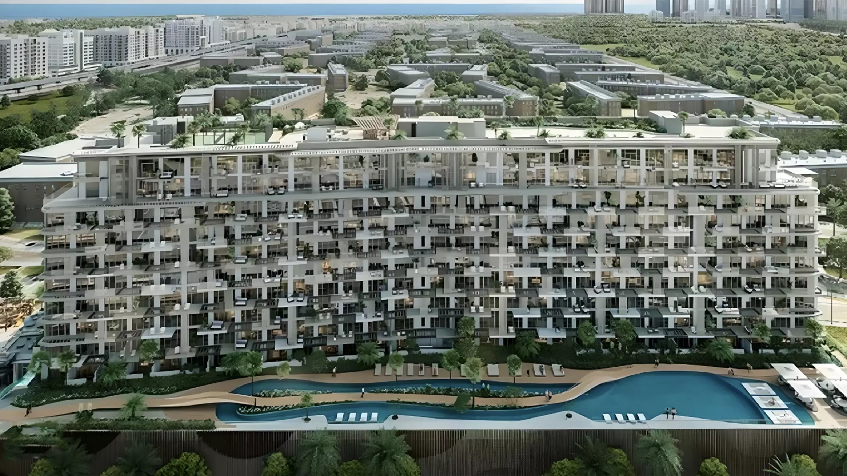
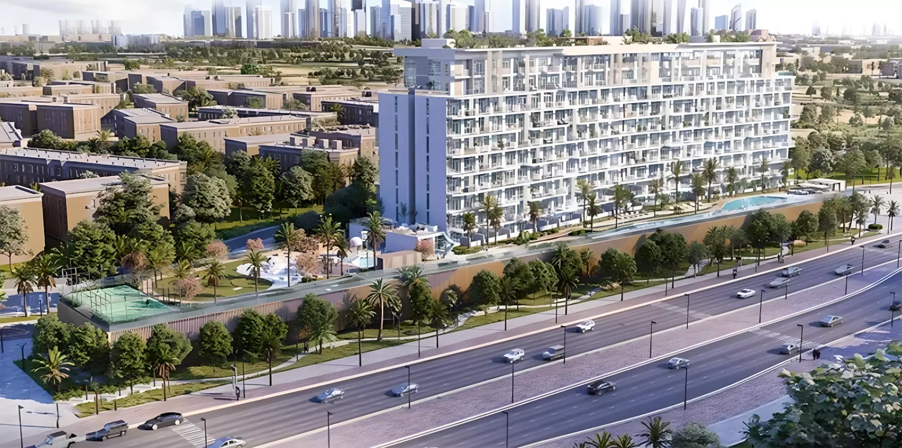
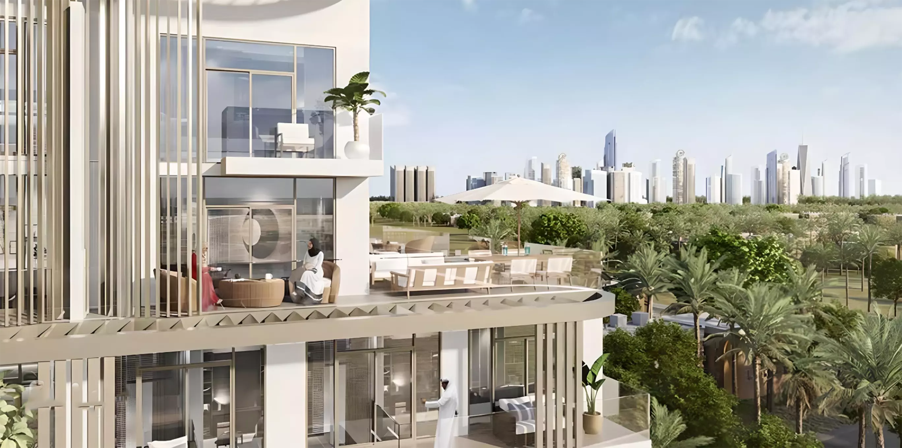
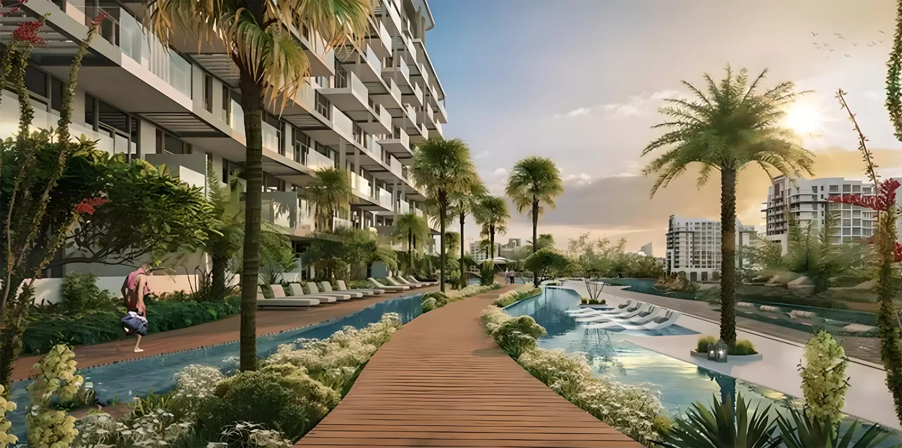
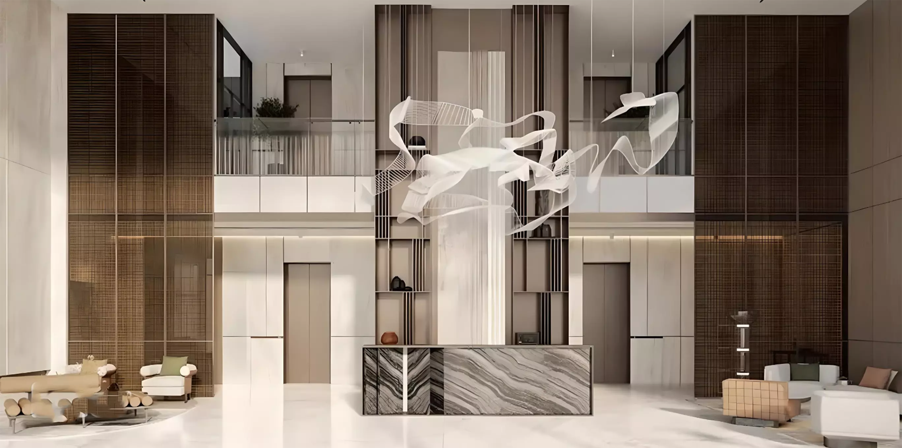
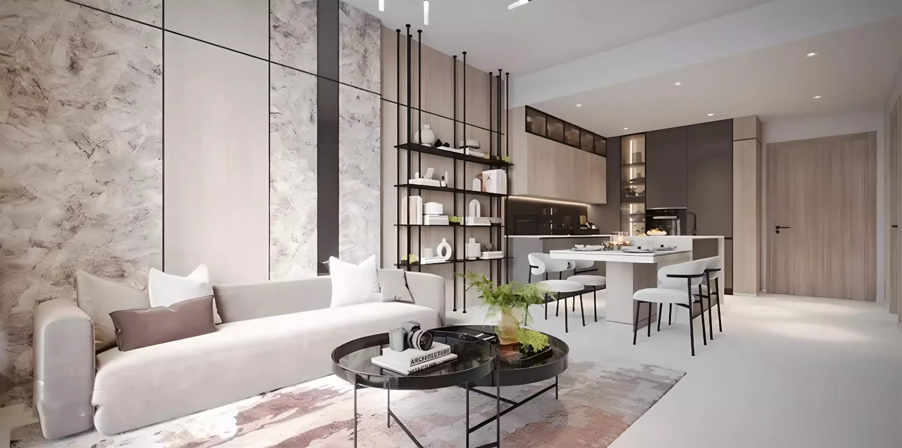
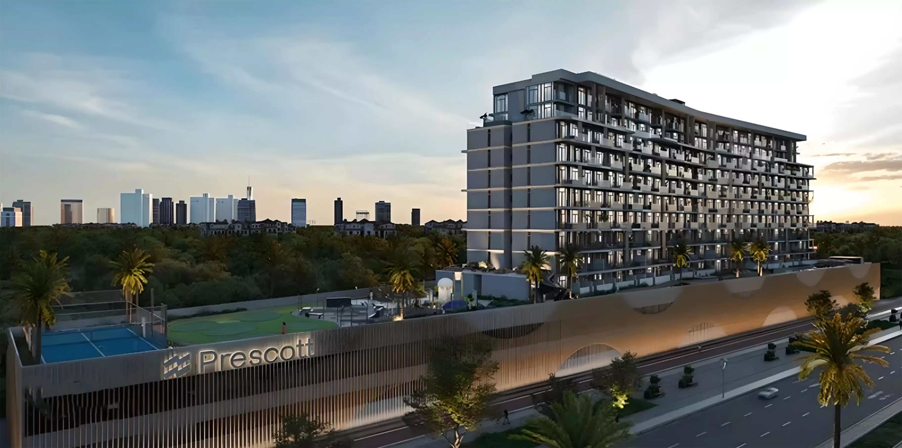
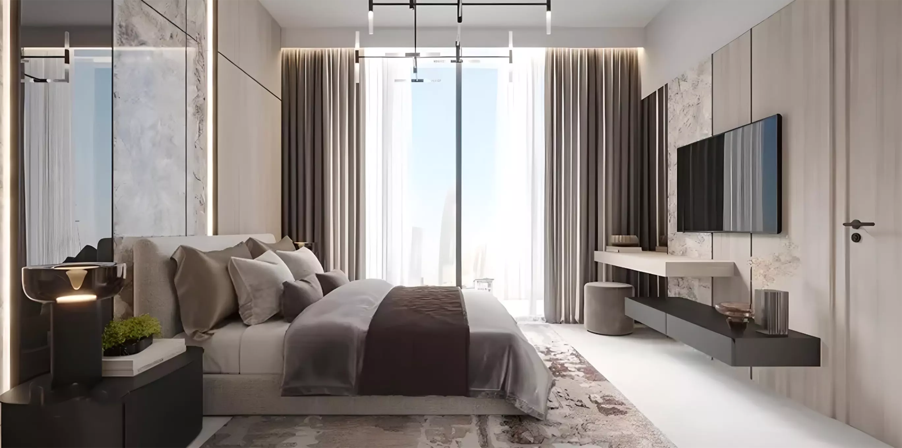
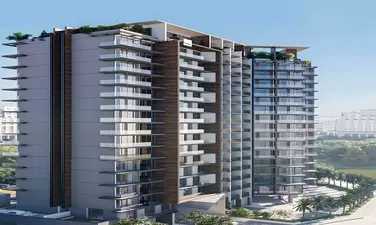
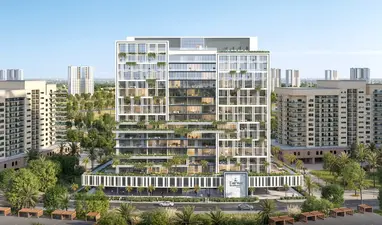
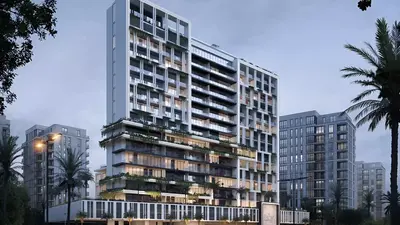
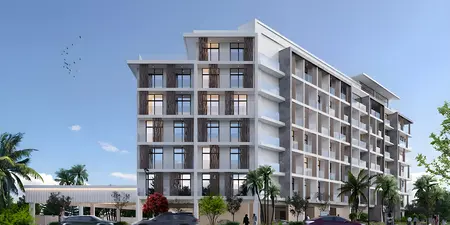
Serene Gardens Phase 2 By Prescott
Serene Gardens 2, Serene Gardens
About this Project
Construction Status
Project Details
-
•Type: apartment
-
•Launch Date: 2023-11-01
-
•Completion Date: 2026-06-01
Amenities
Property Features
Project Timeline
-
•Booking Started : 01/11/2023
-
•Construction Started: 21/04/2024
-
•Expected Completion: 01/06/2026
Floor Plans
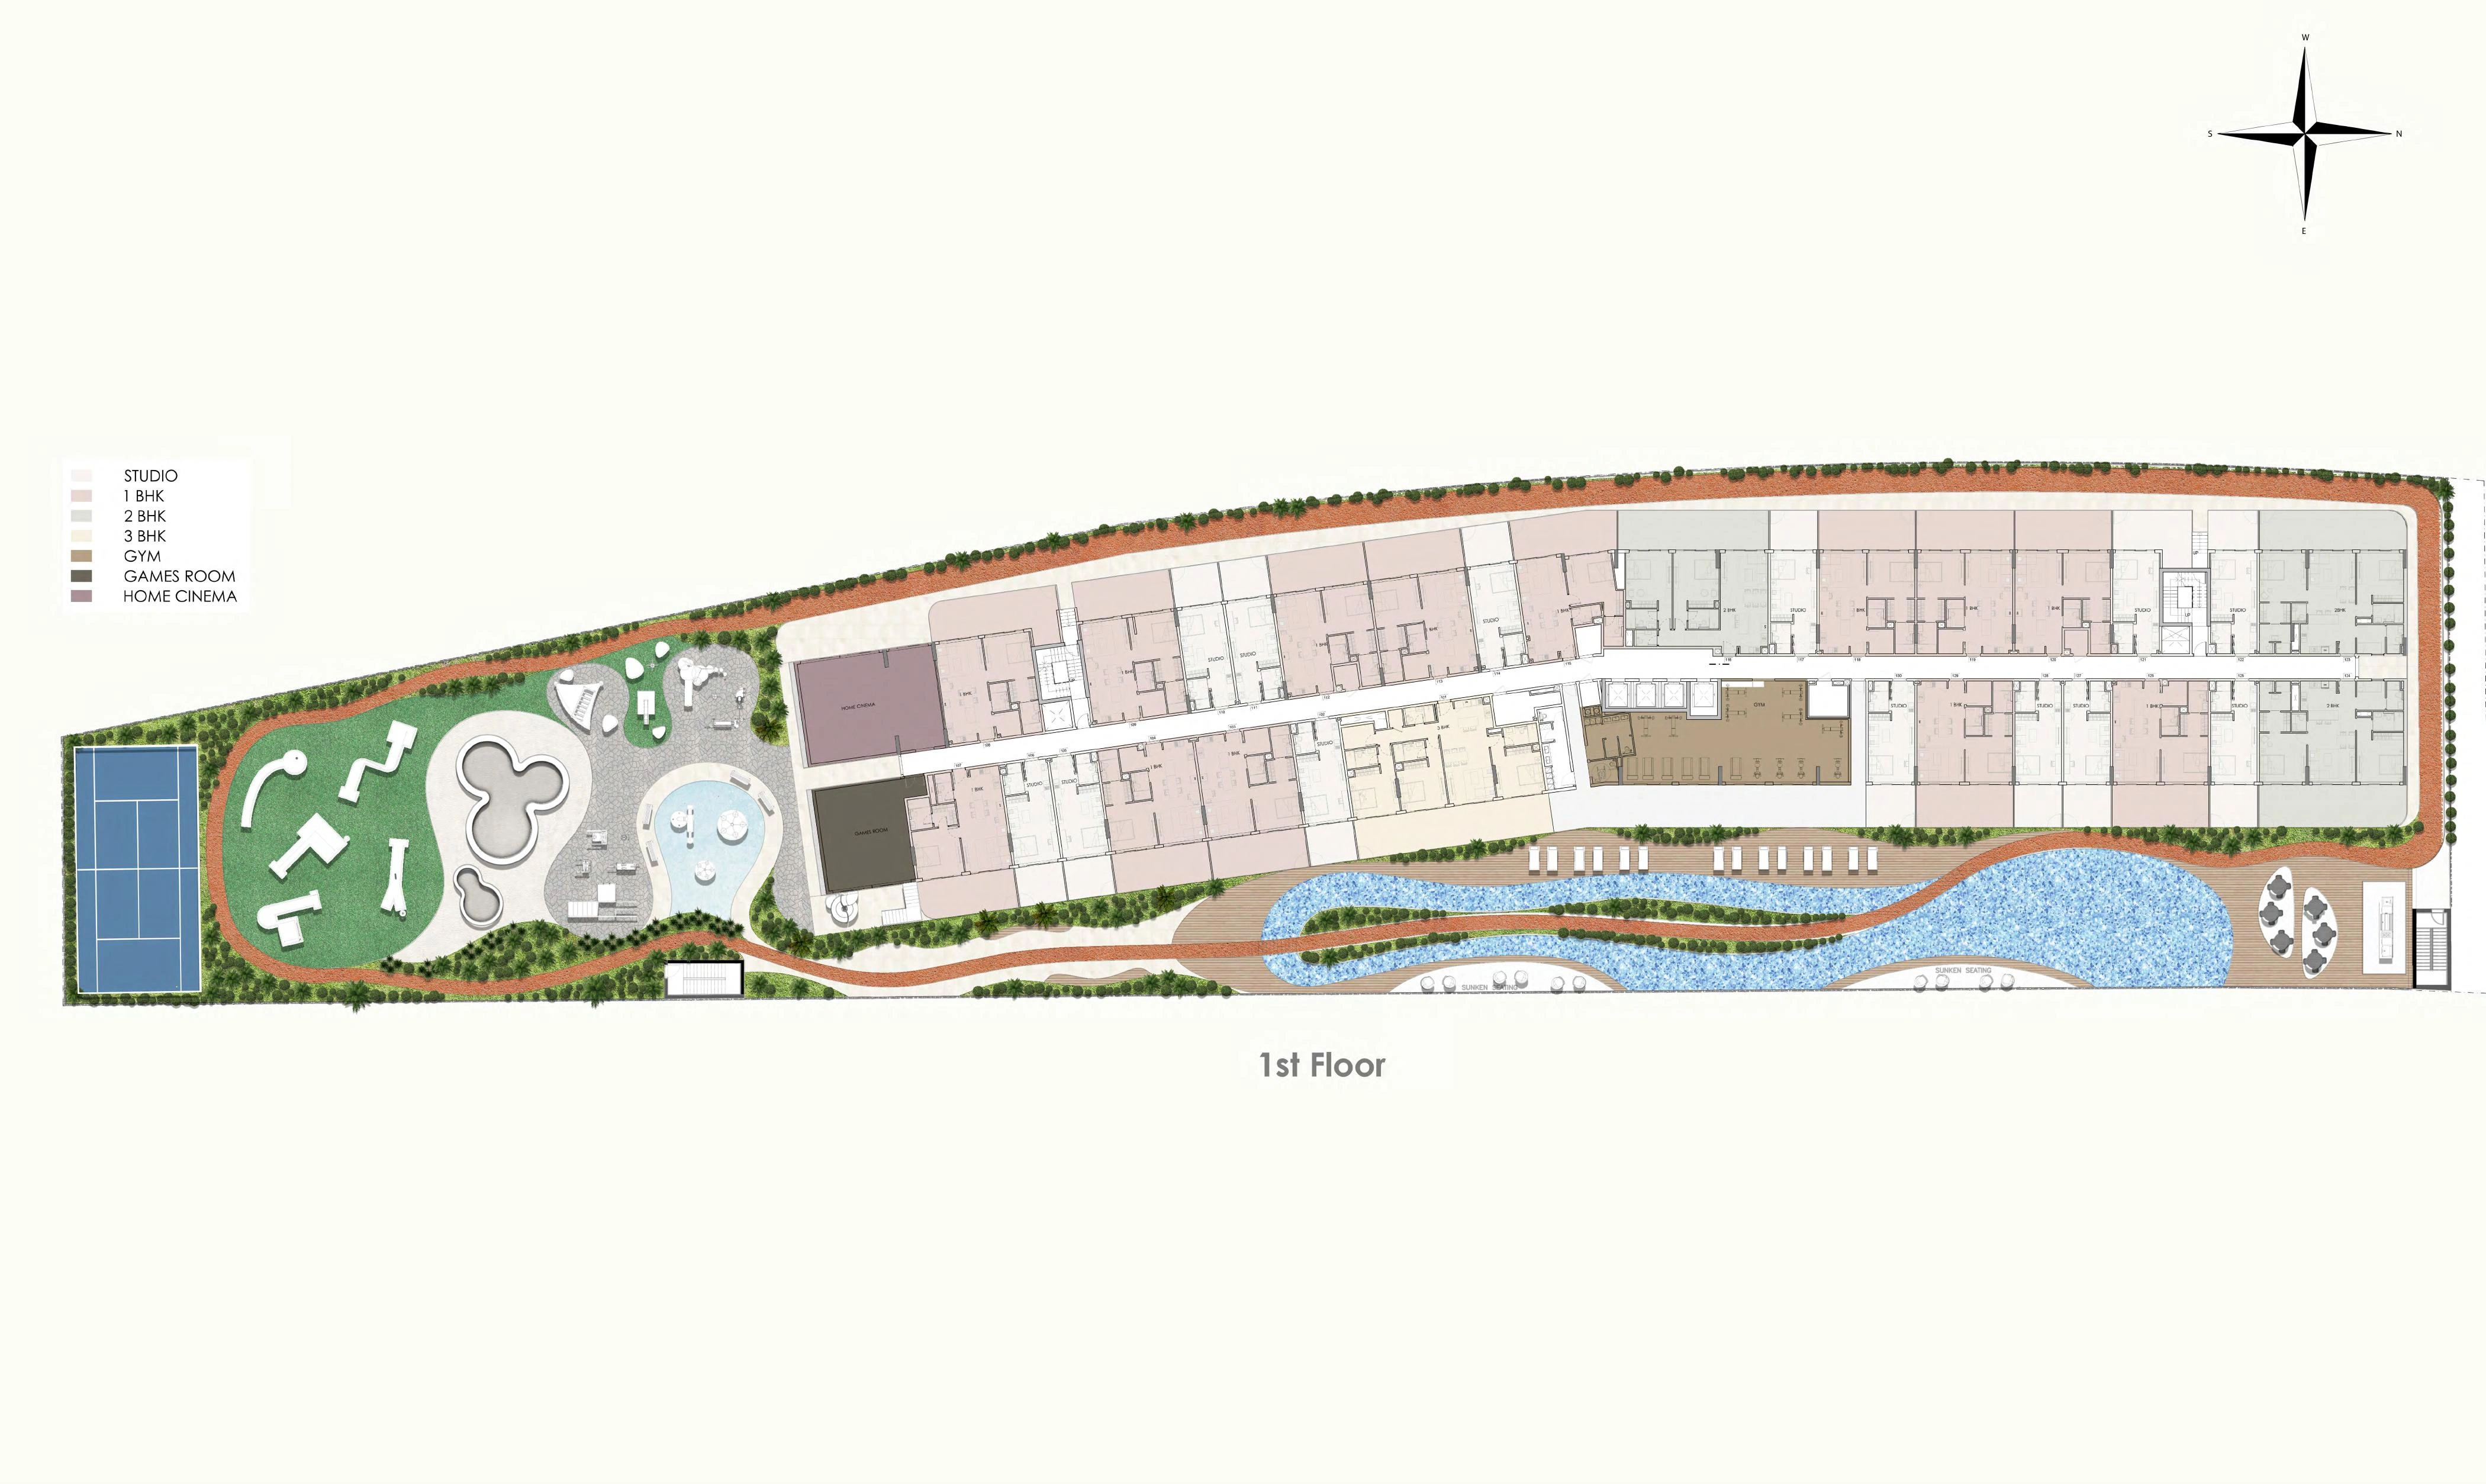
First-floor building and amenities layout
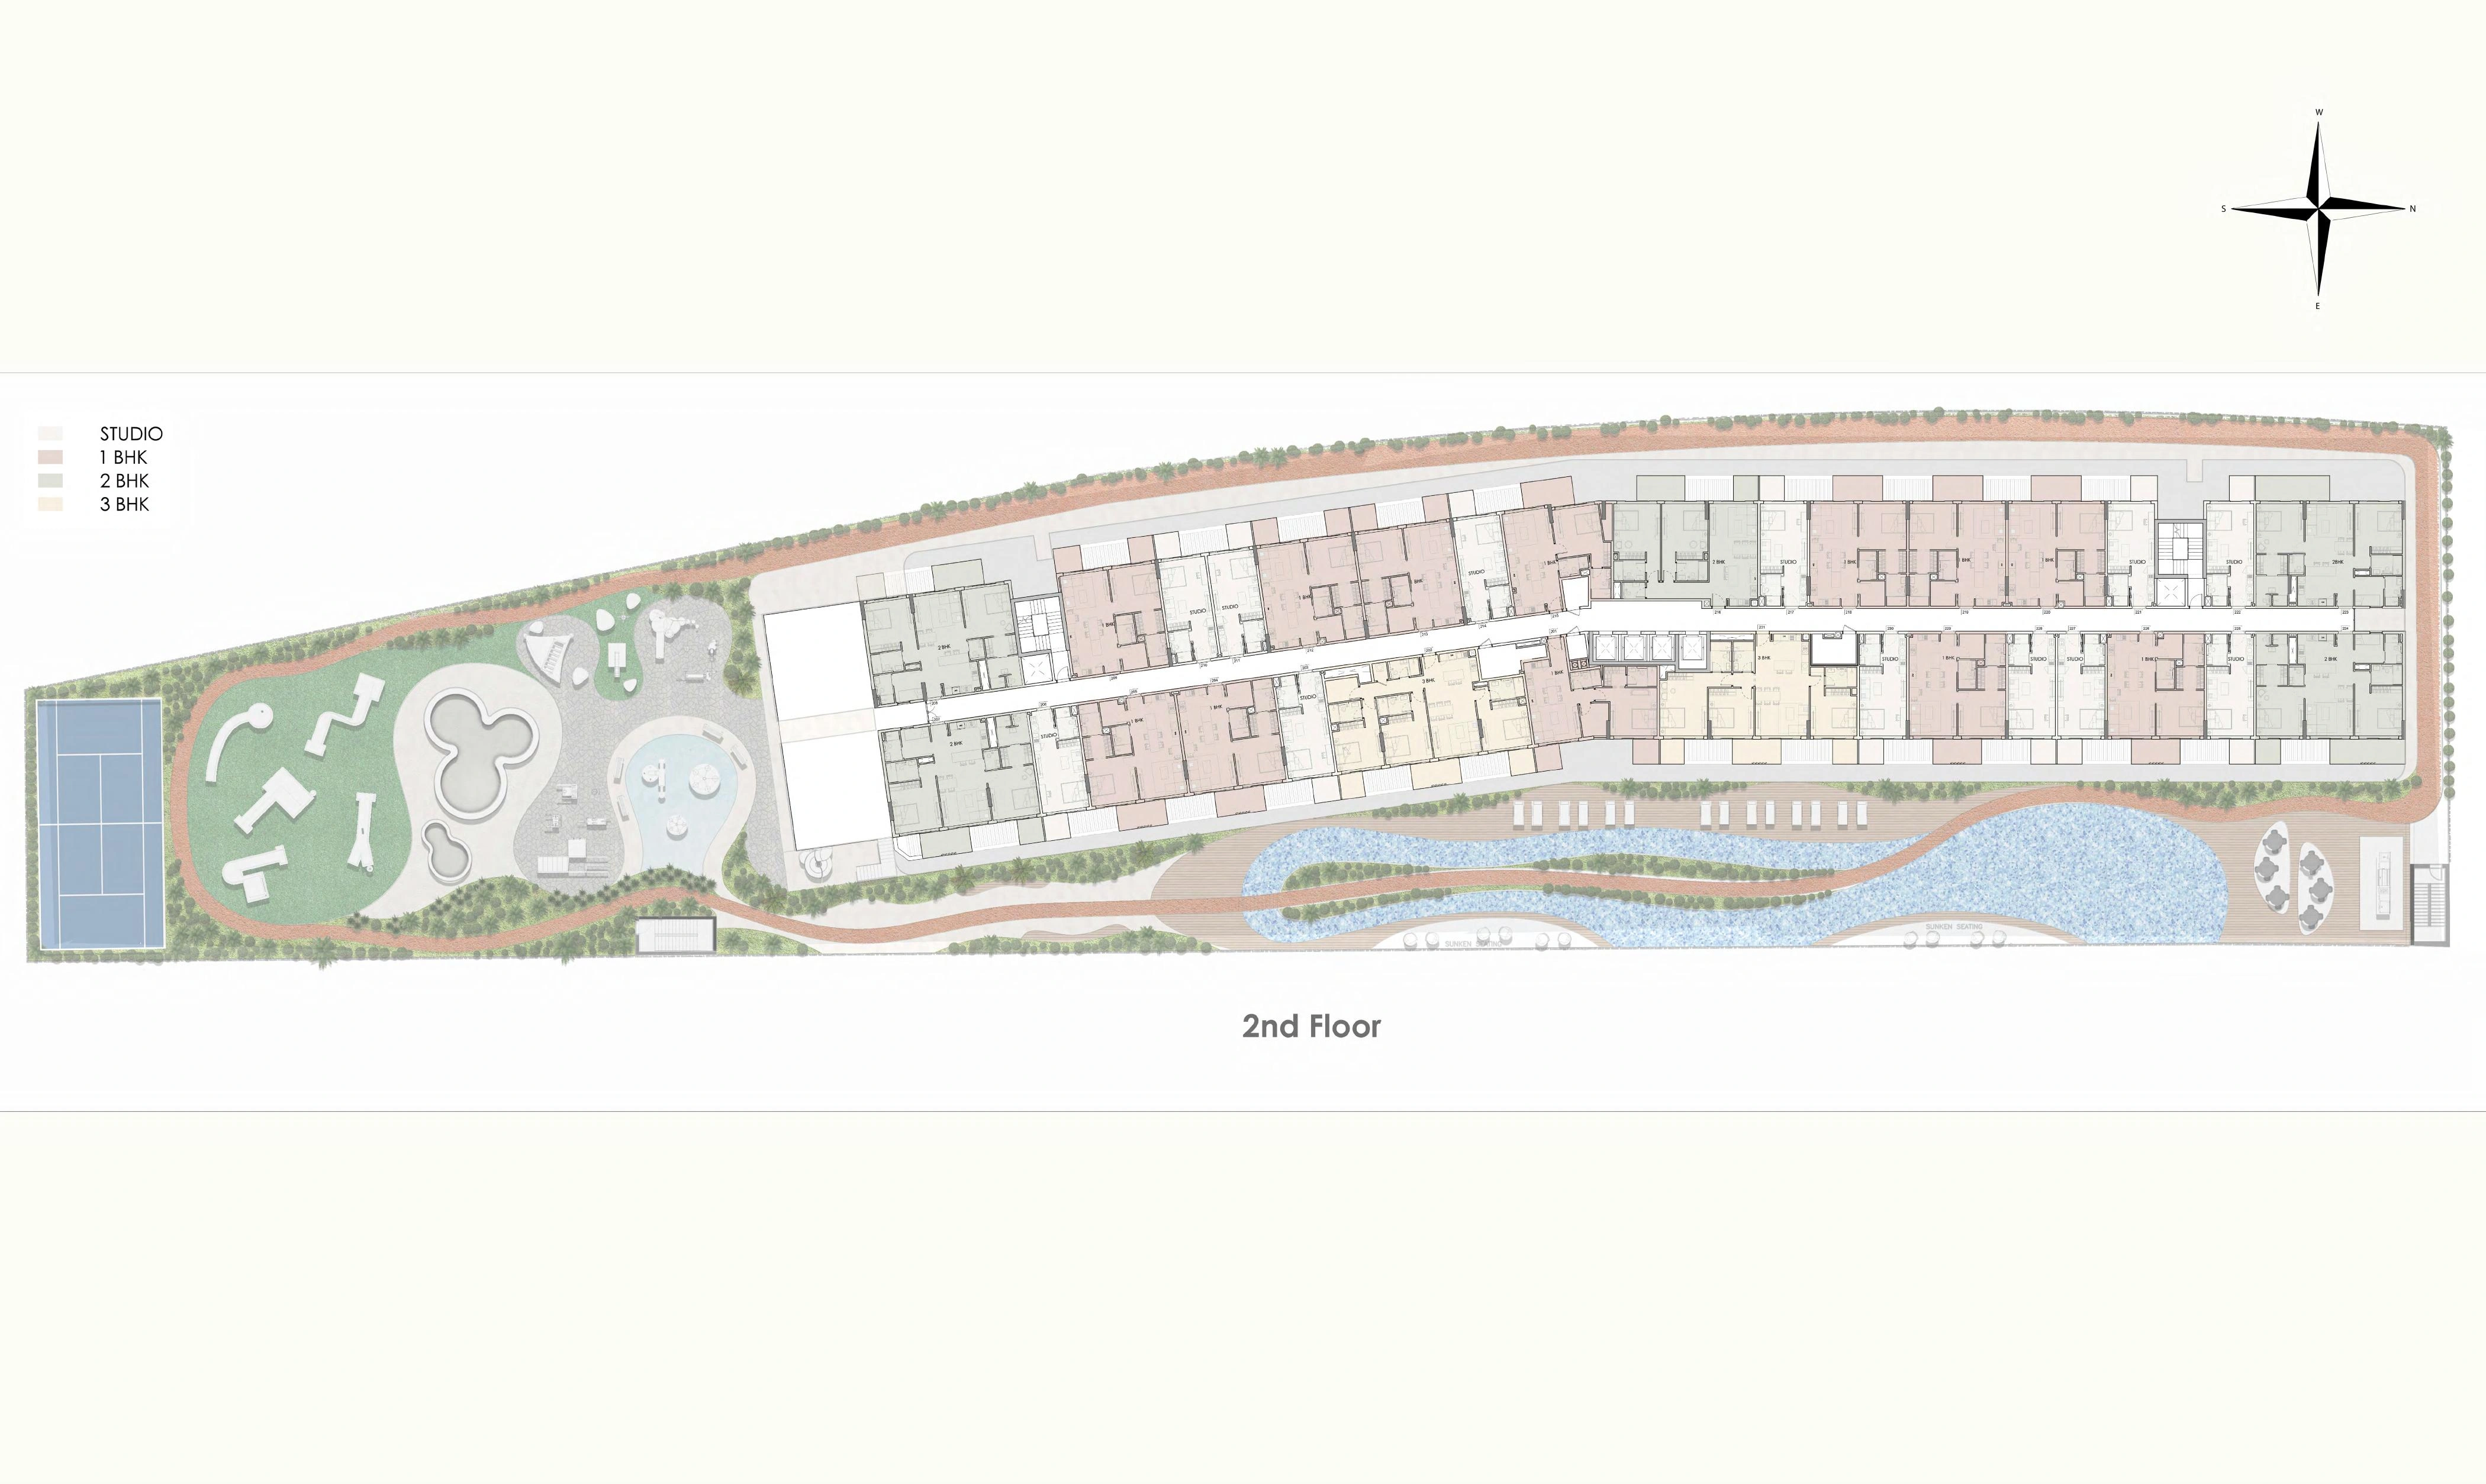
Second-floor building layout
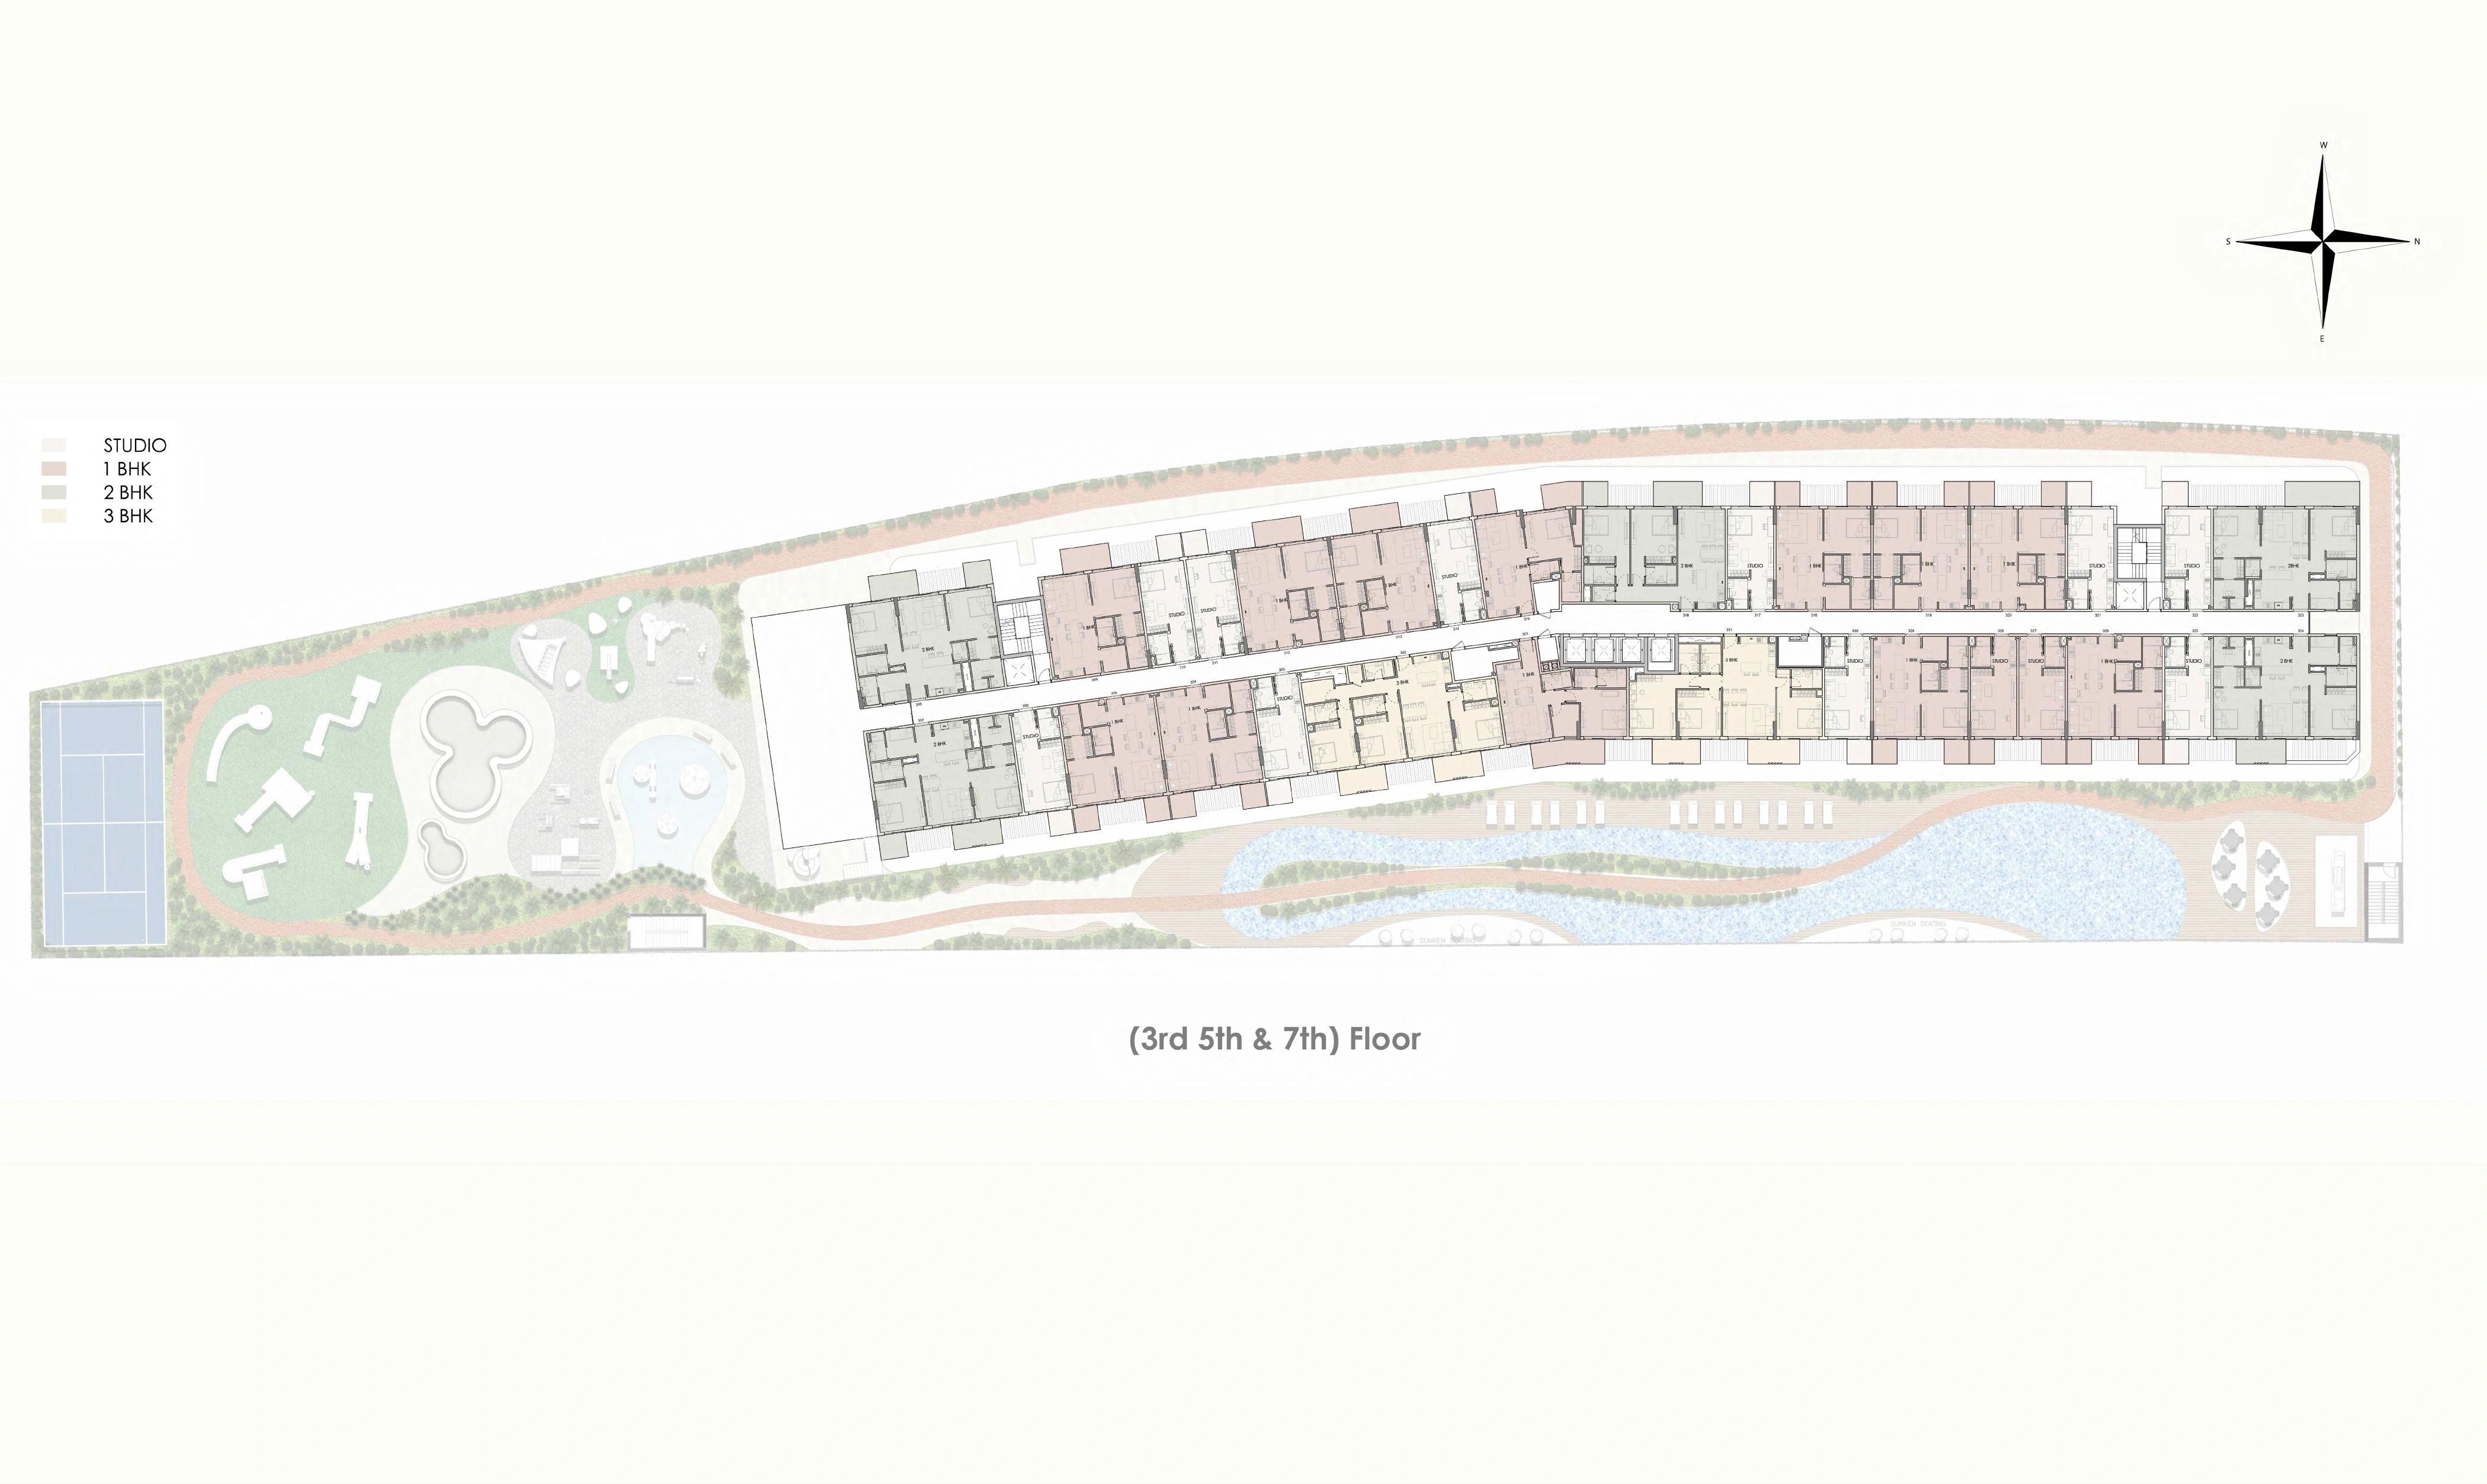
Third fifth and seventh floor building layout
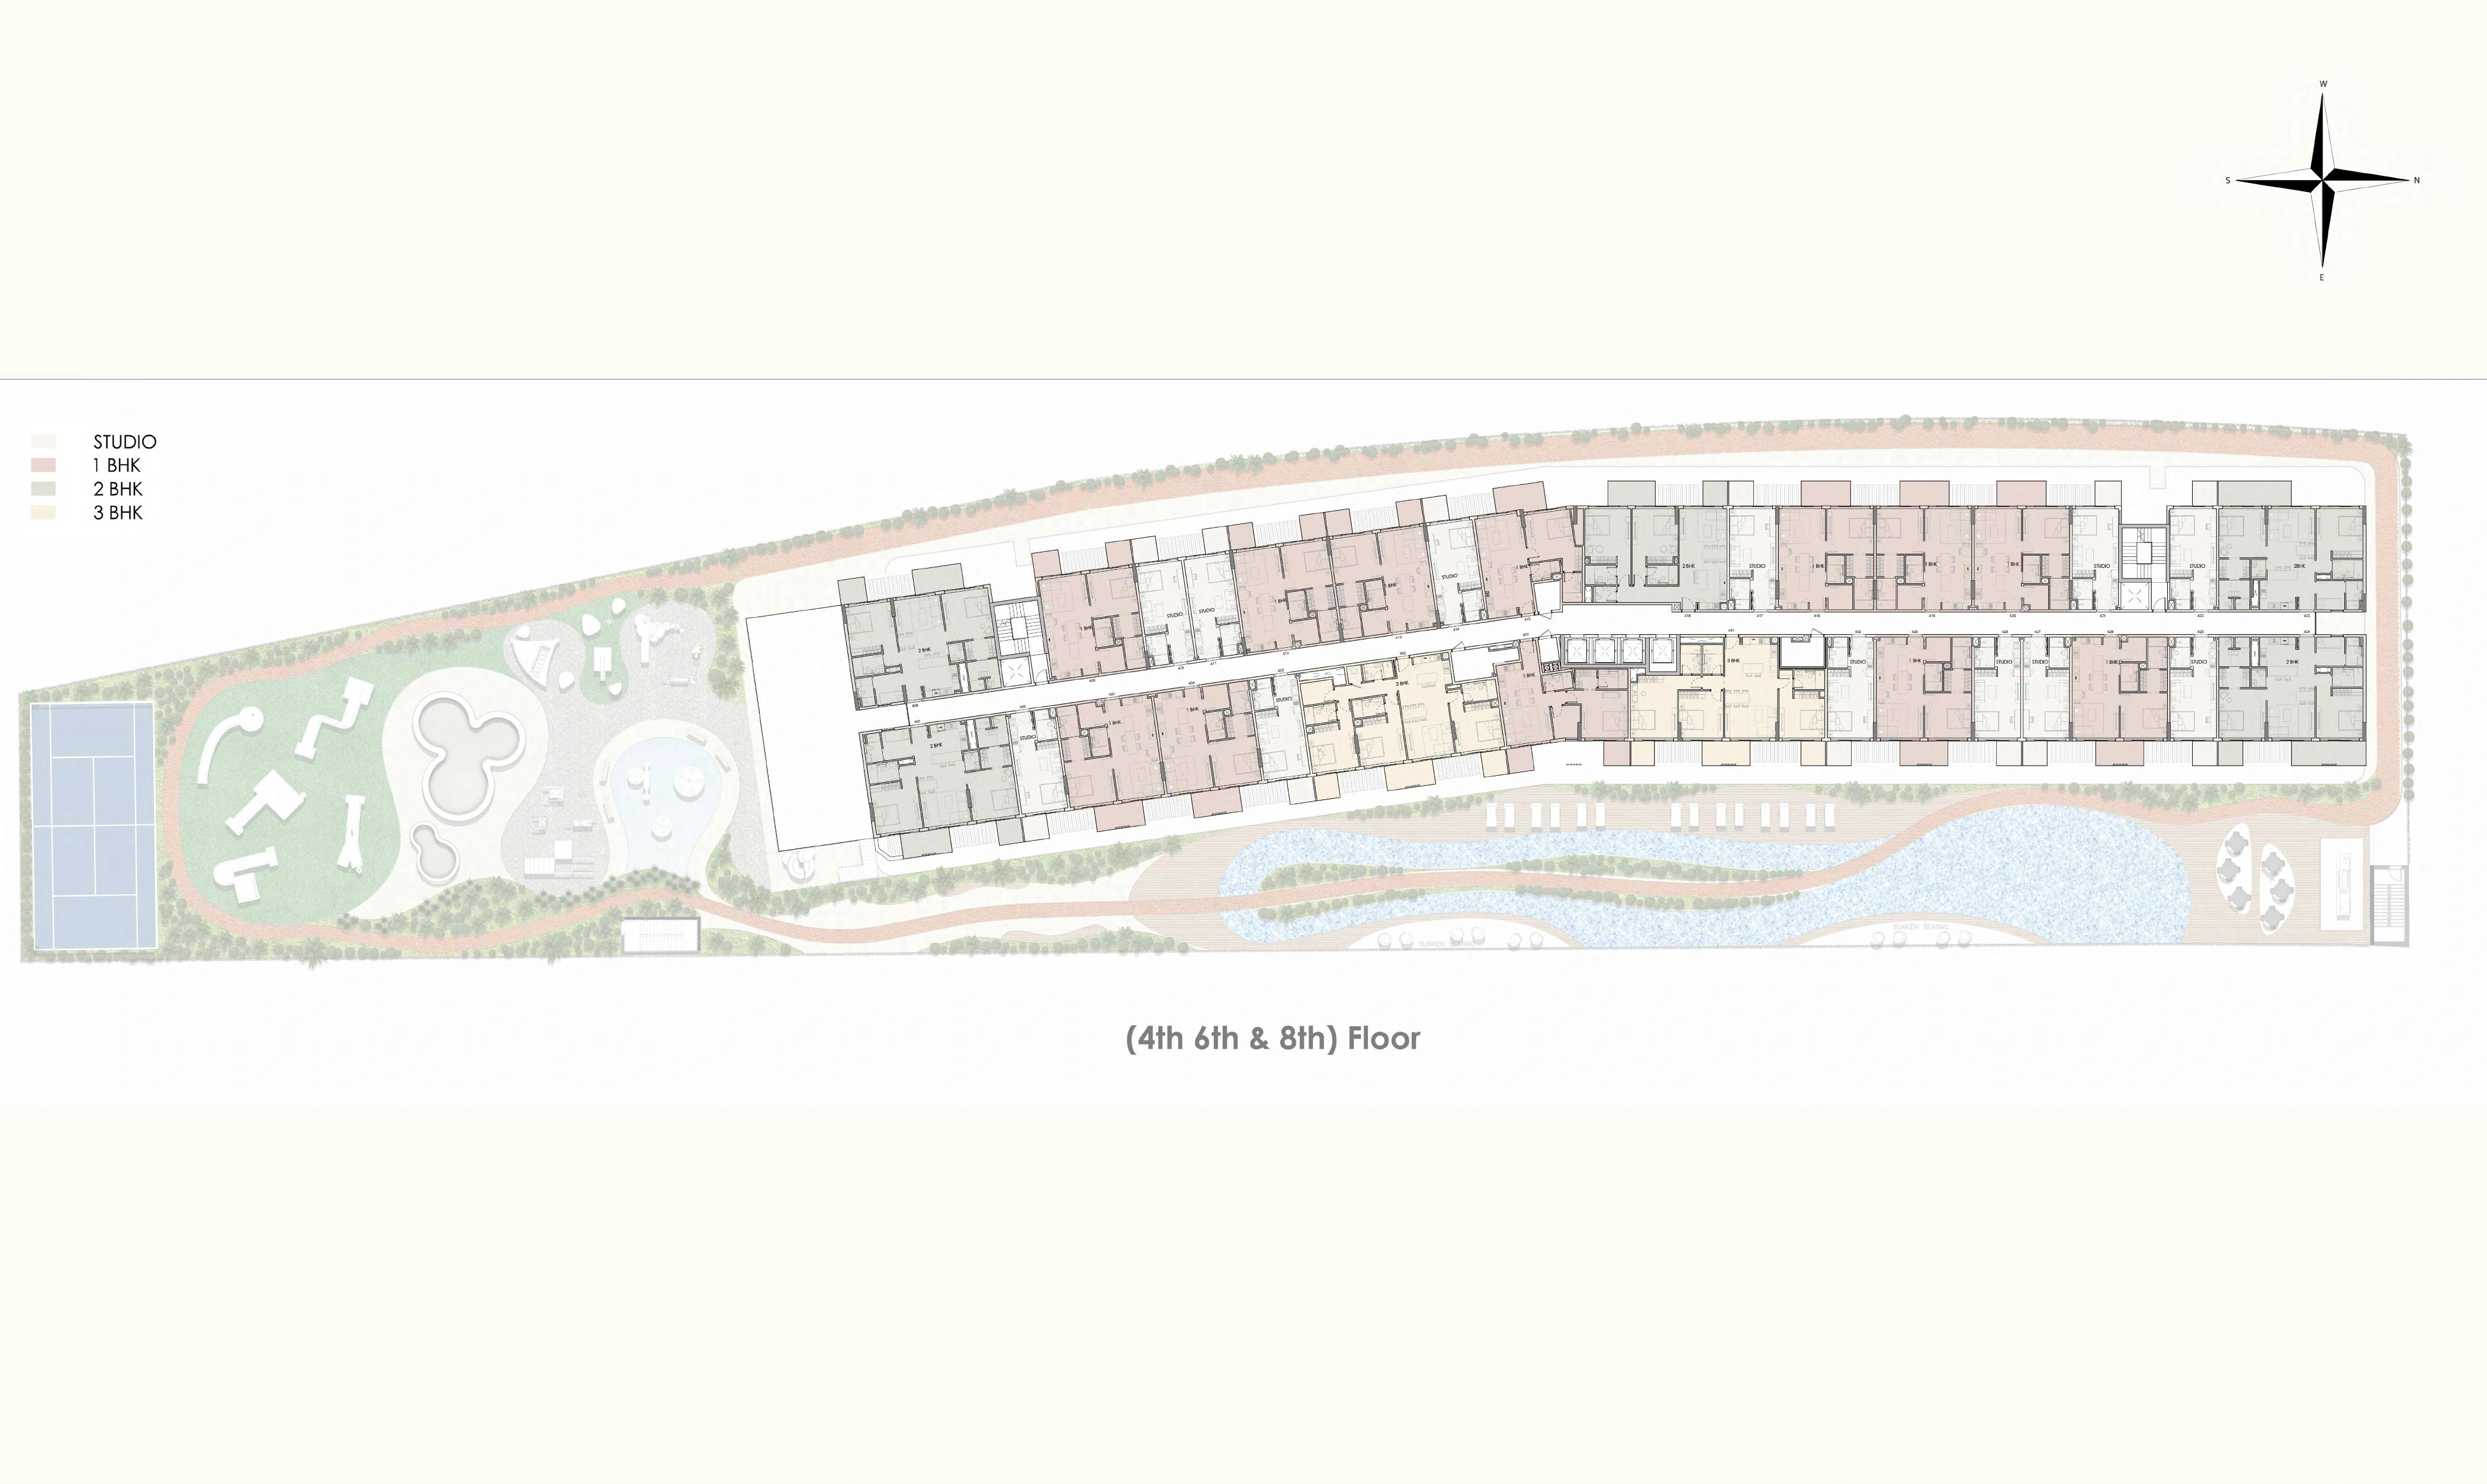
Fourth sixth and eighth floor building layout
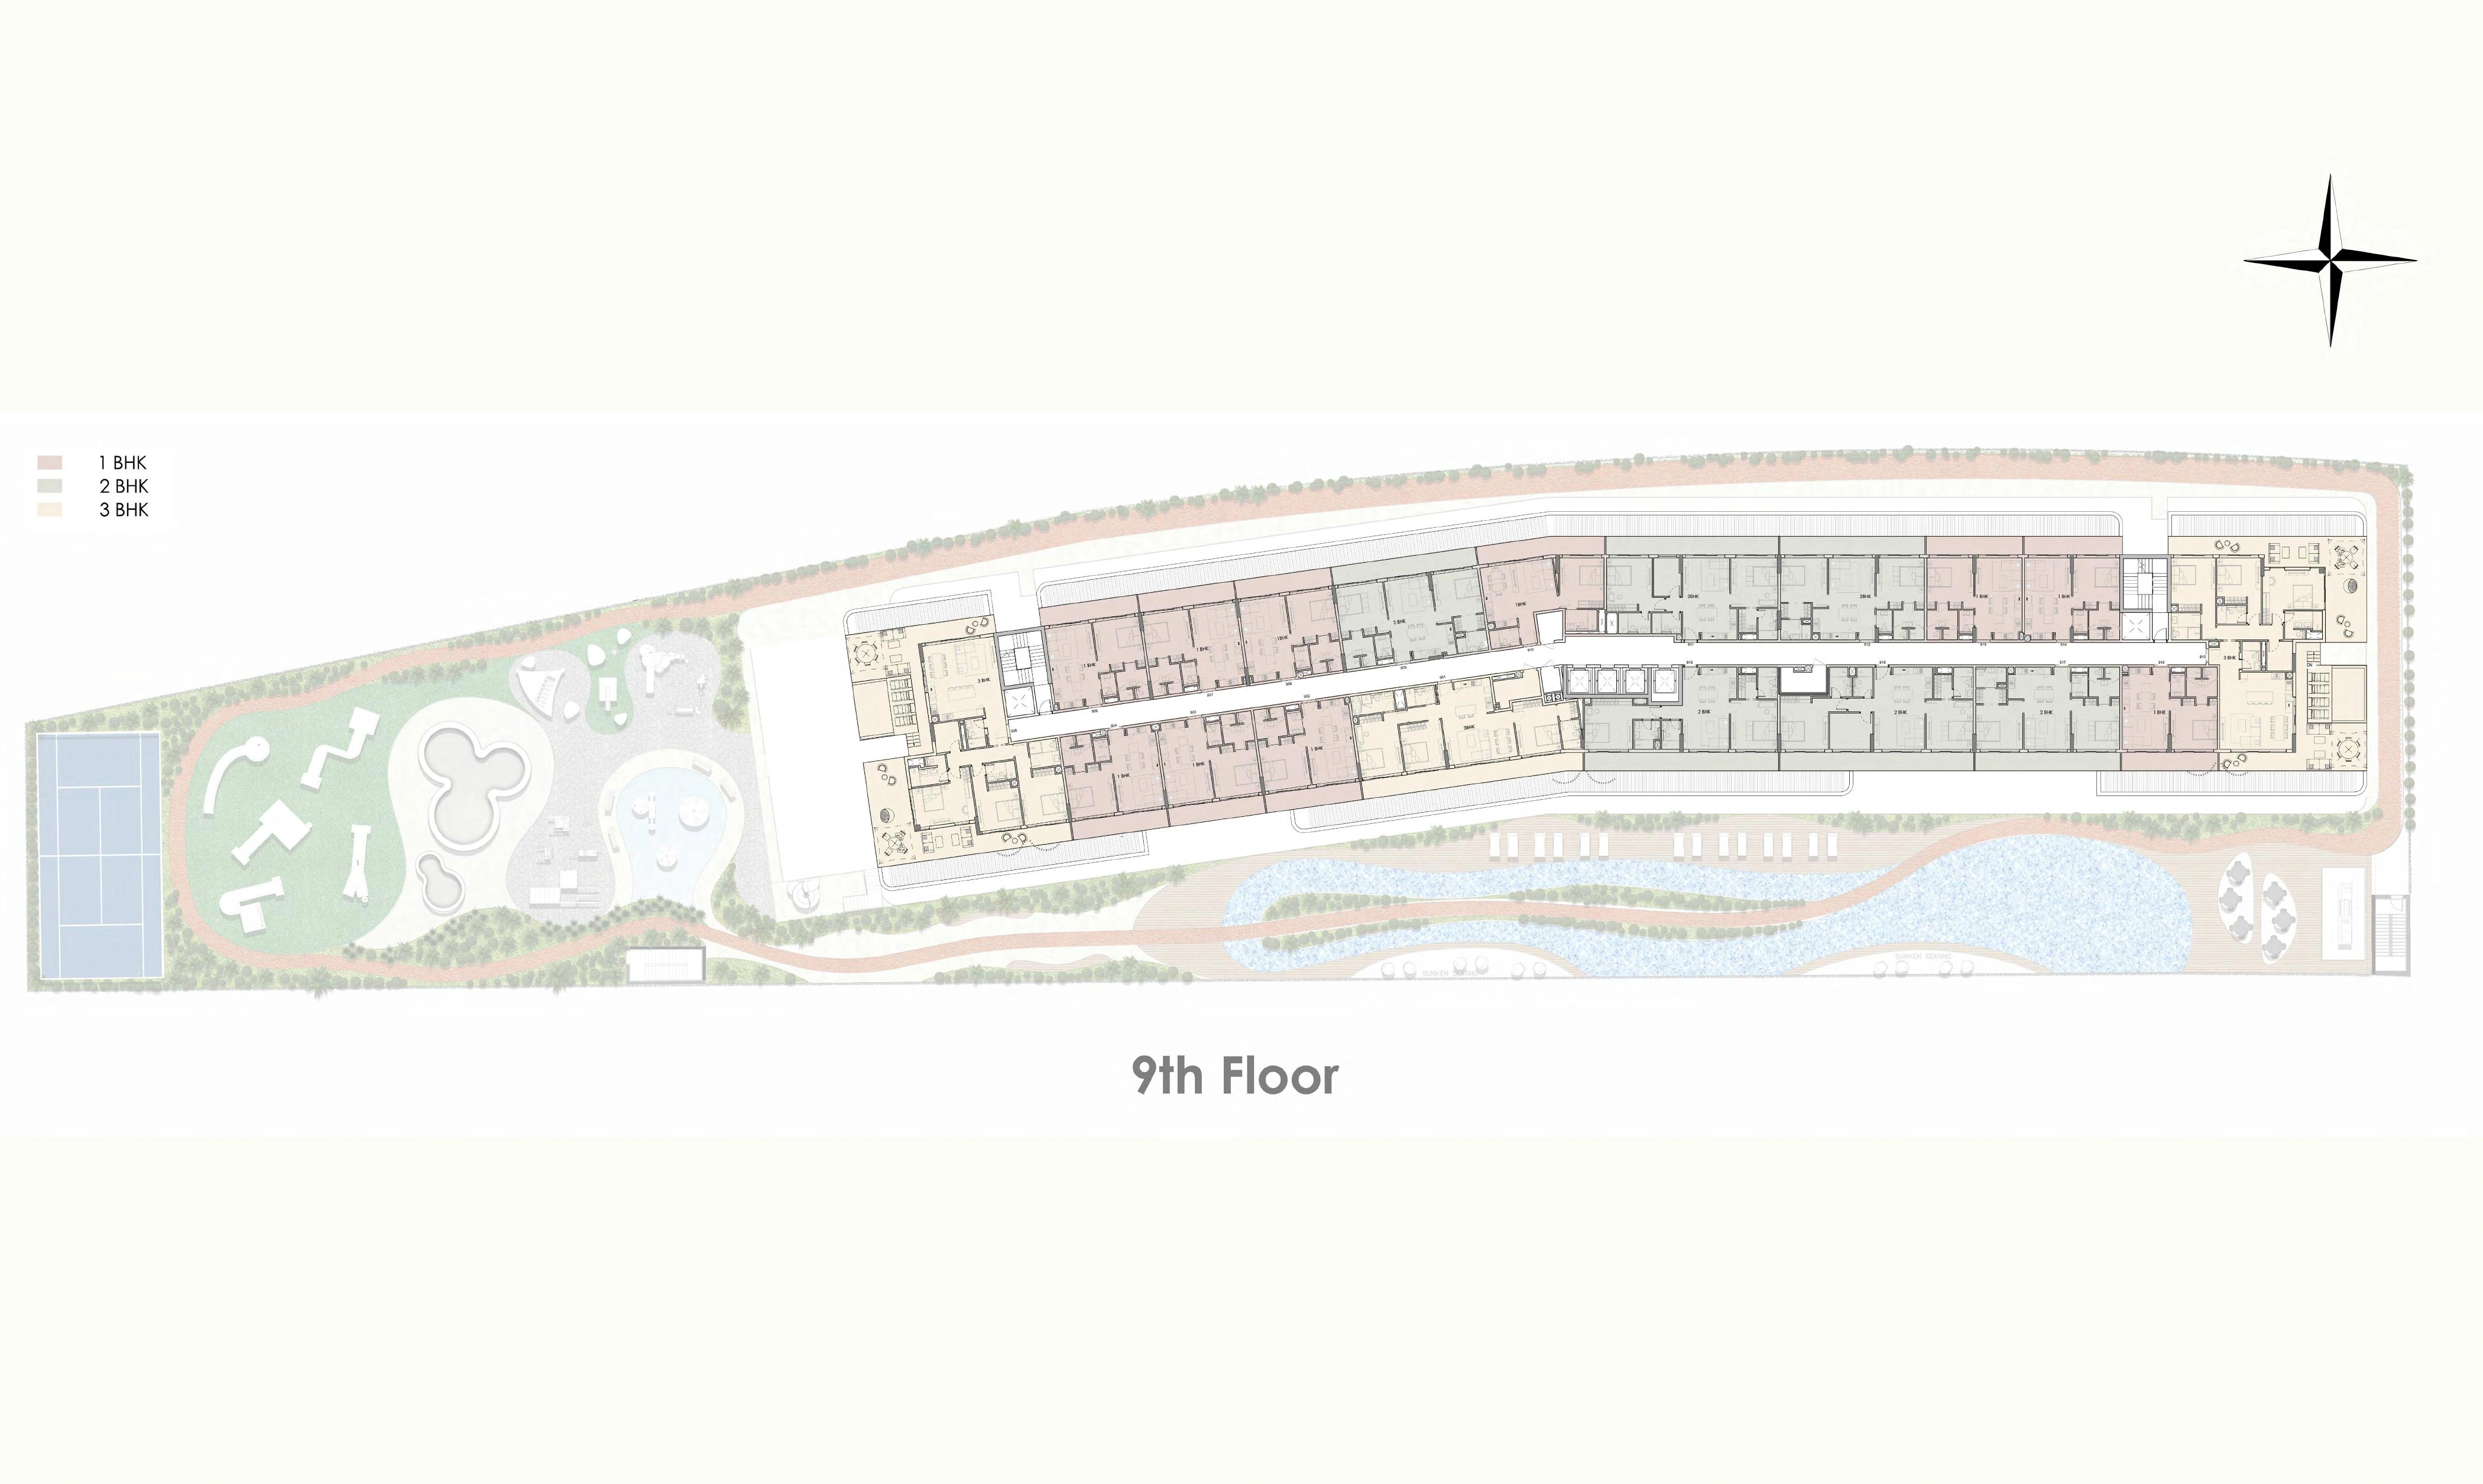
Ninth-floor building layout
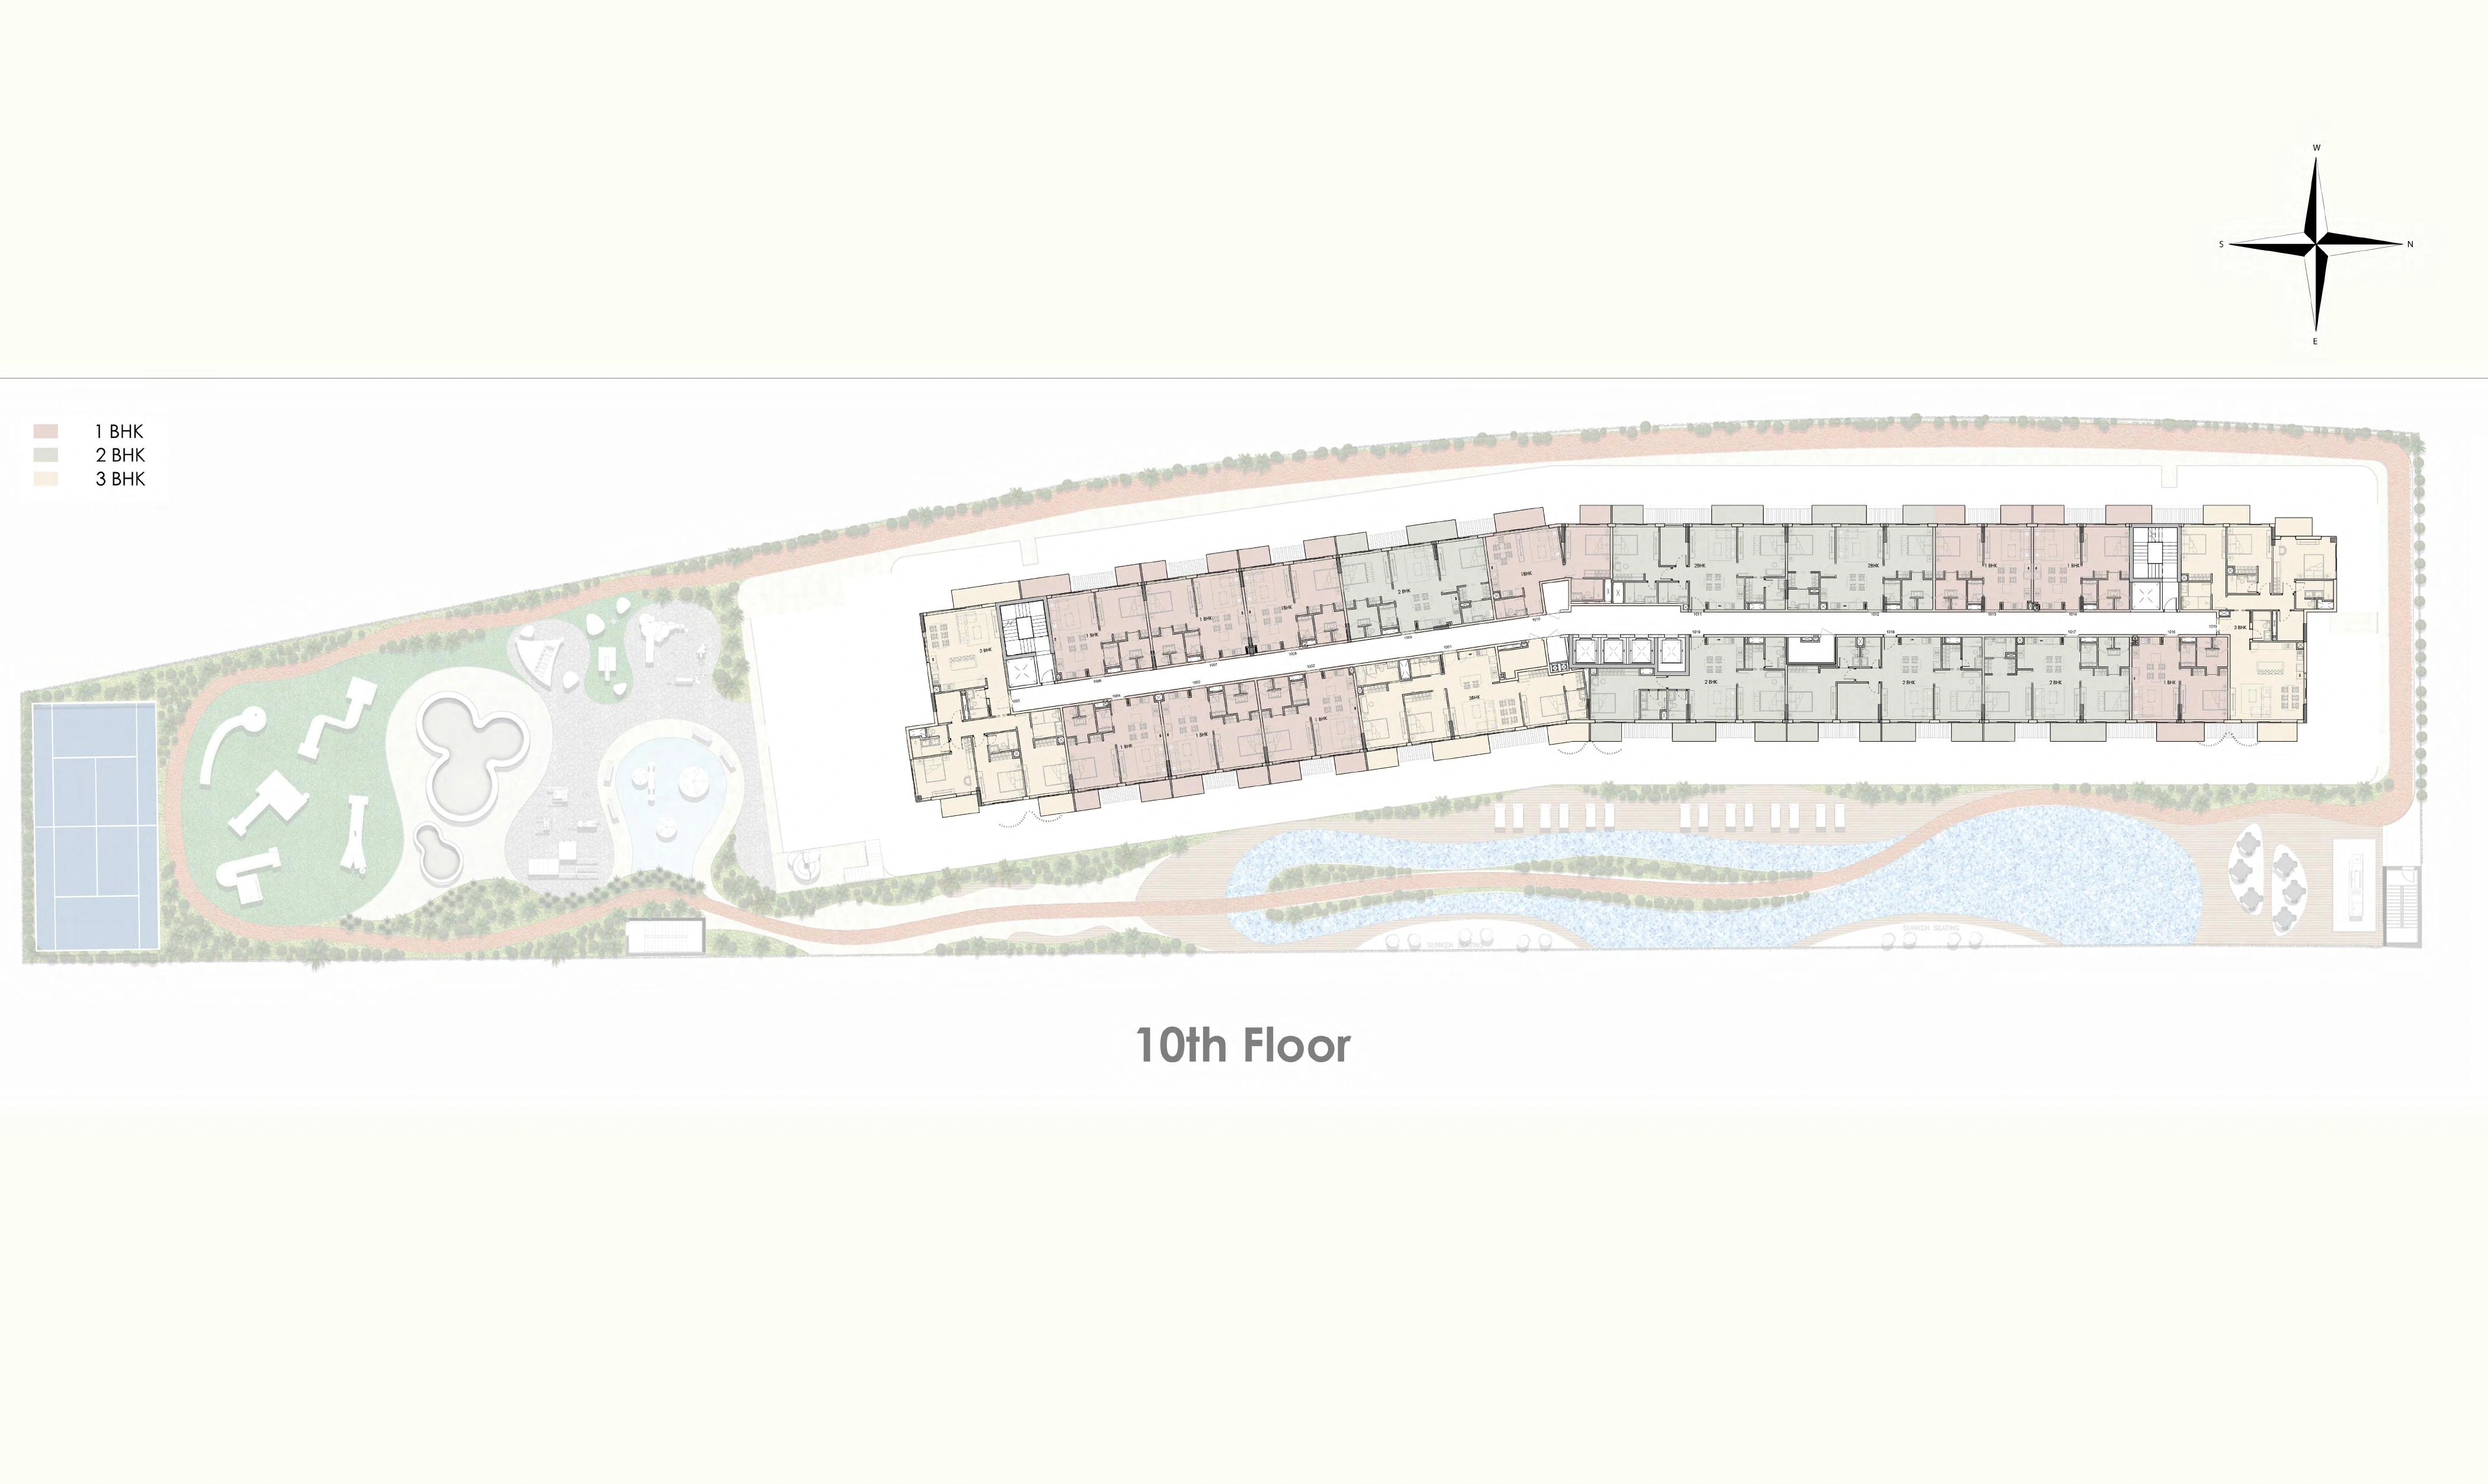
Tenth-floor building layout
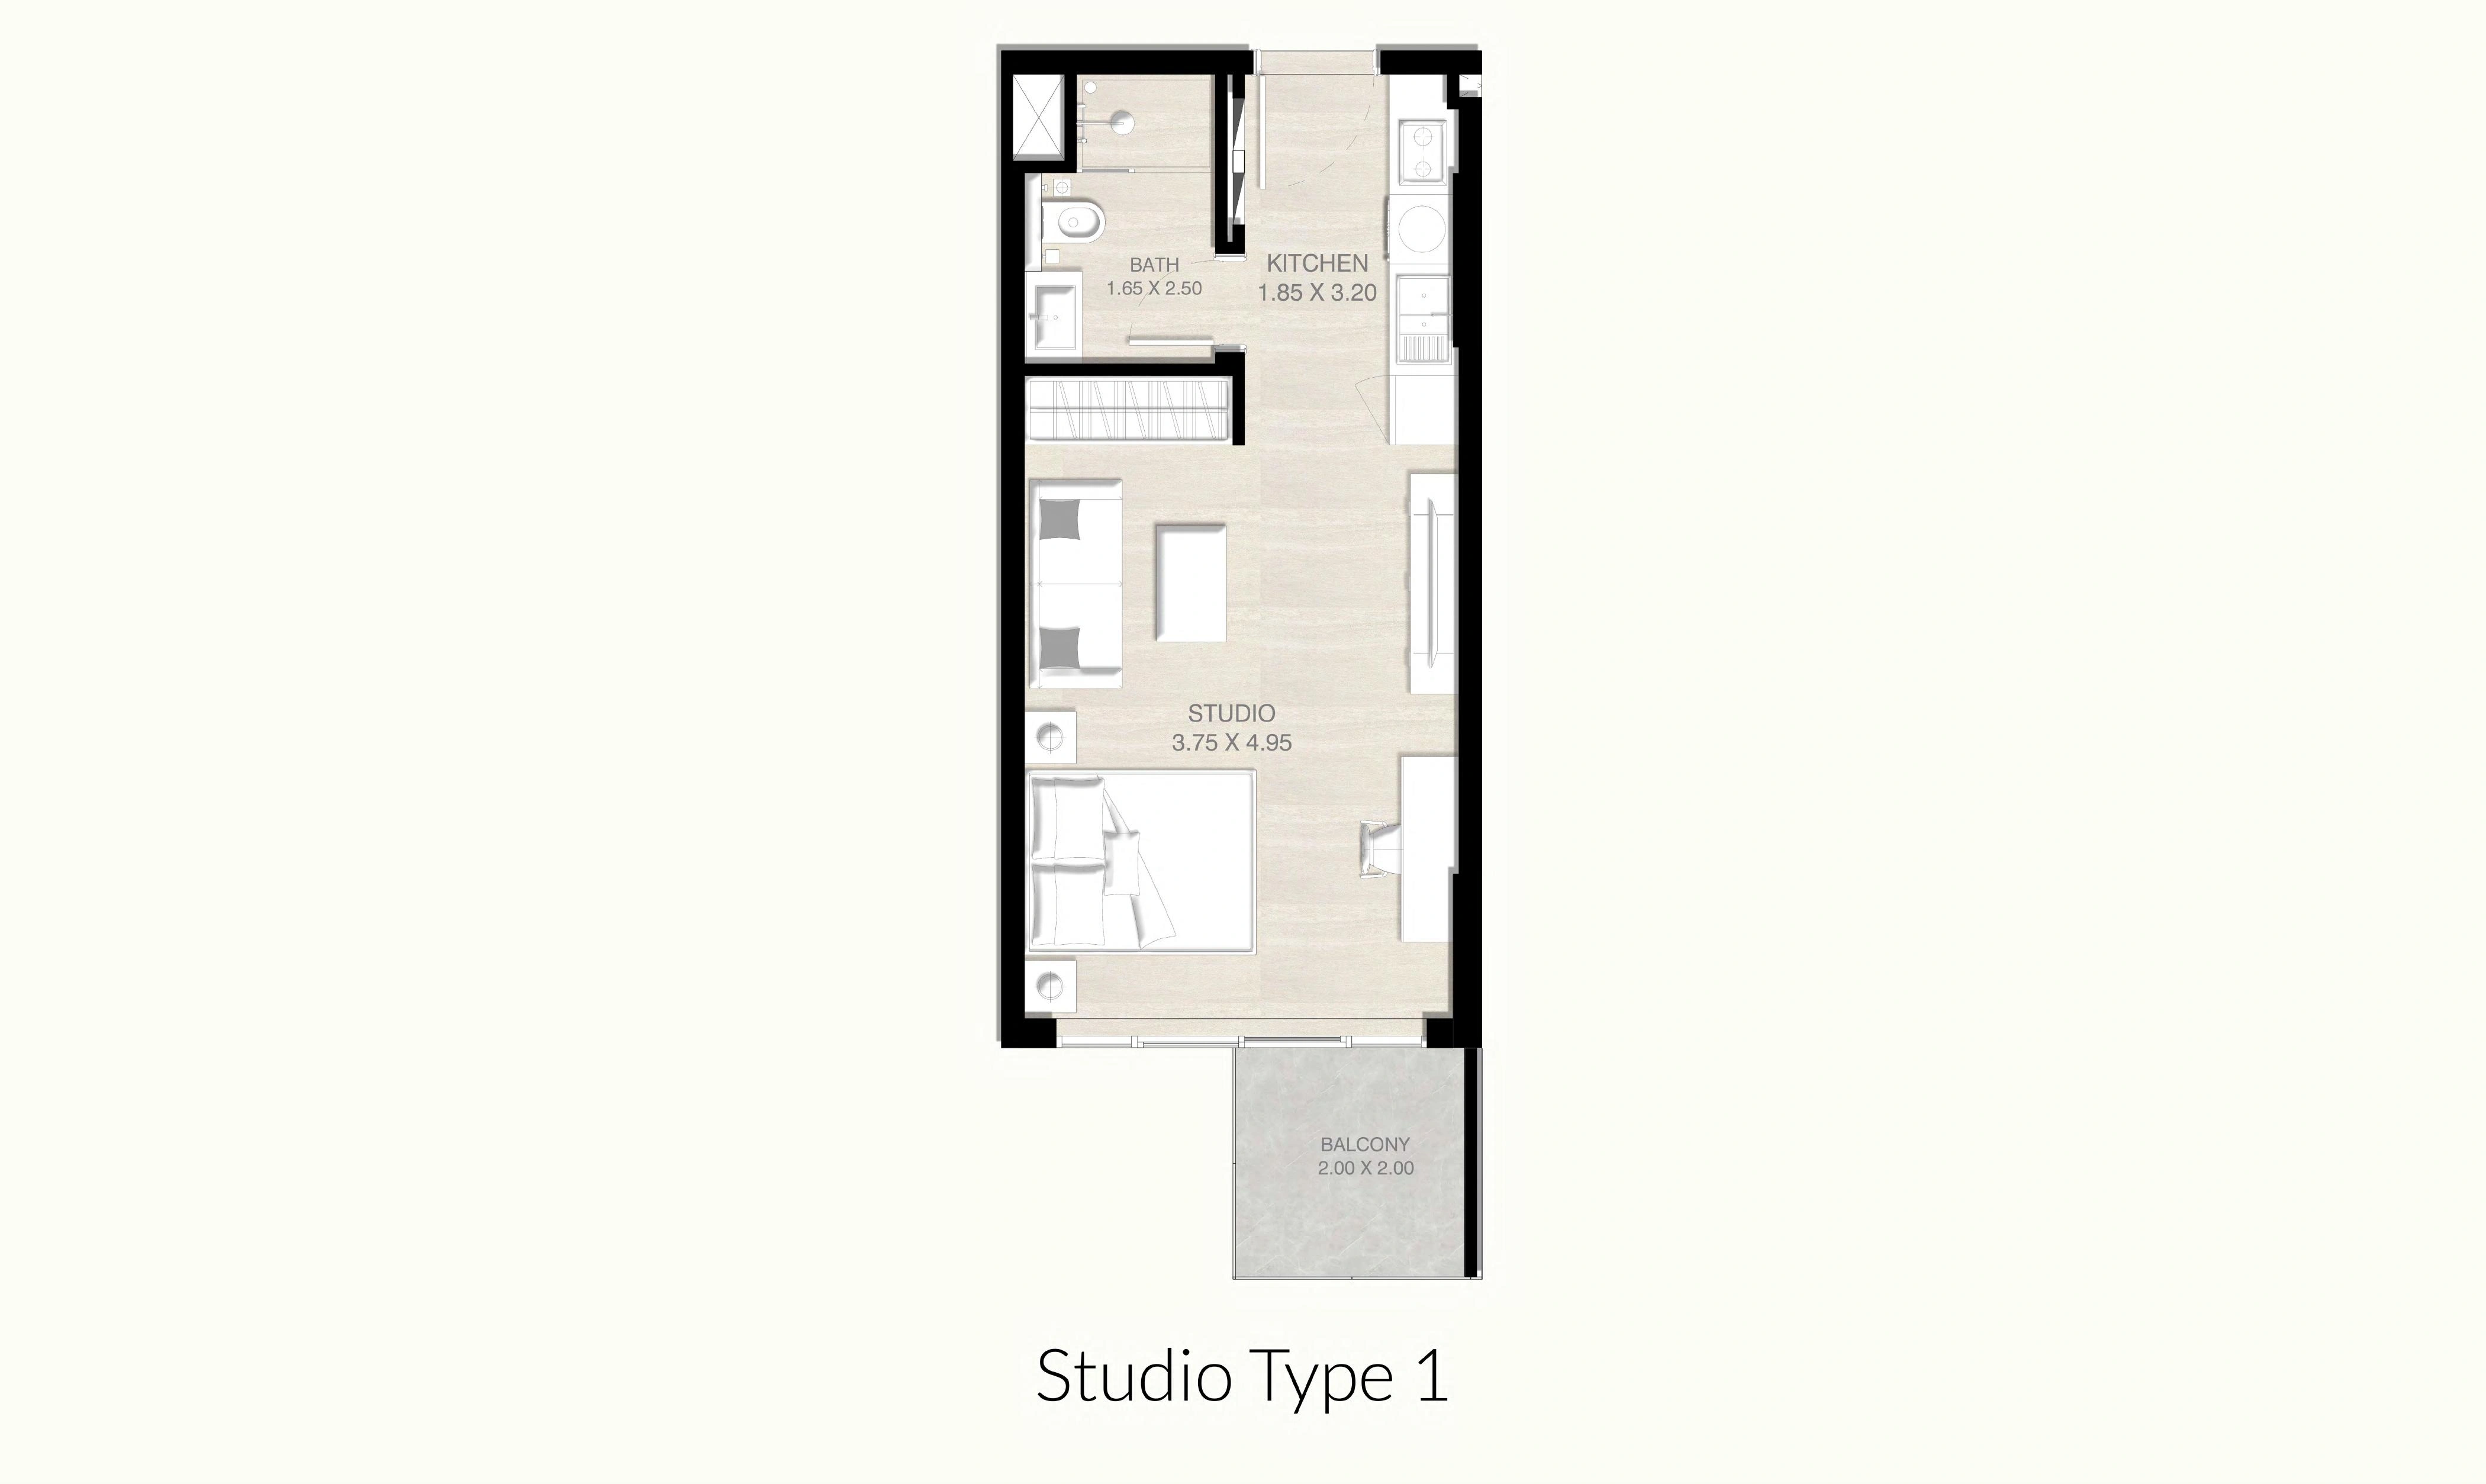
Studio Type 1
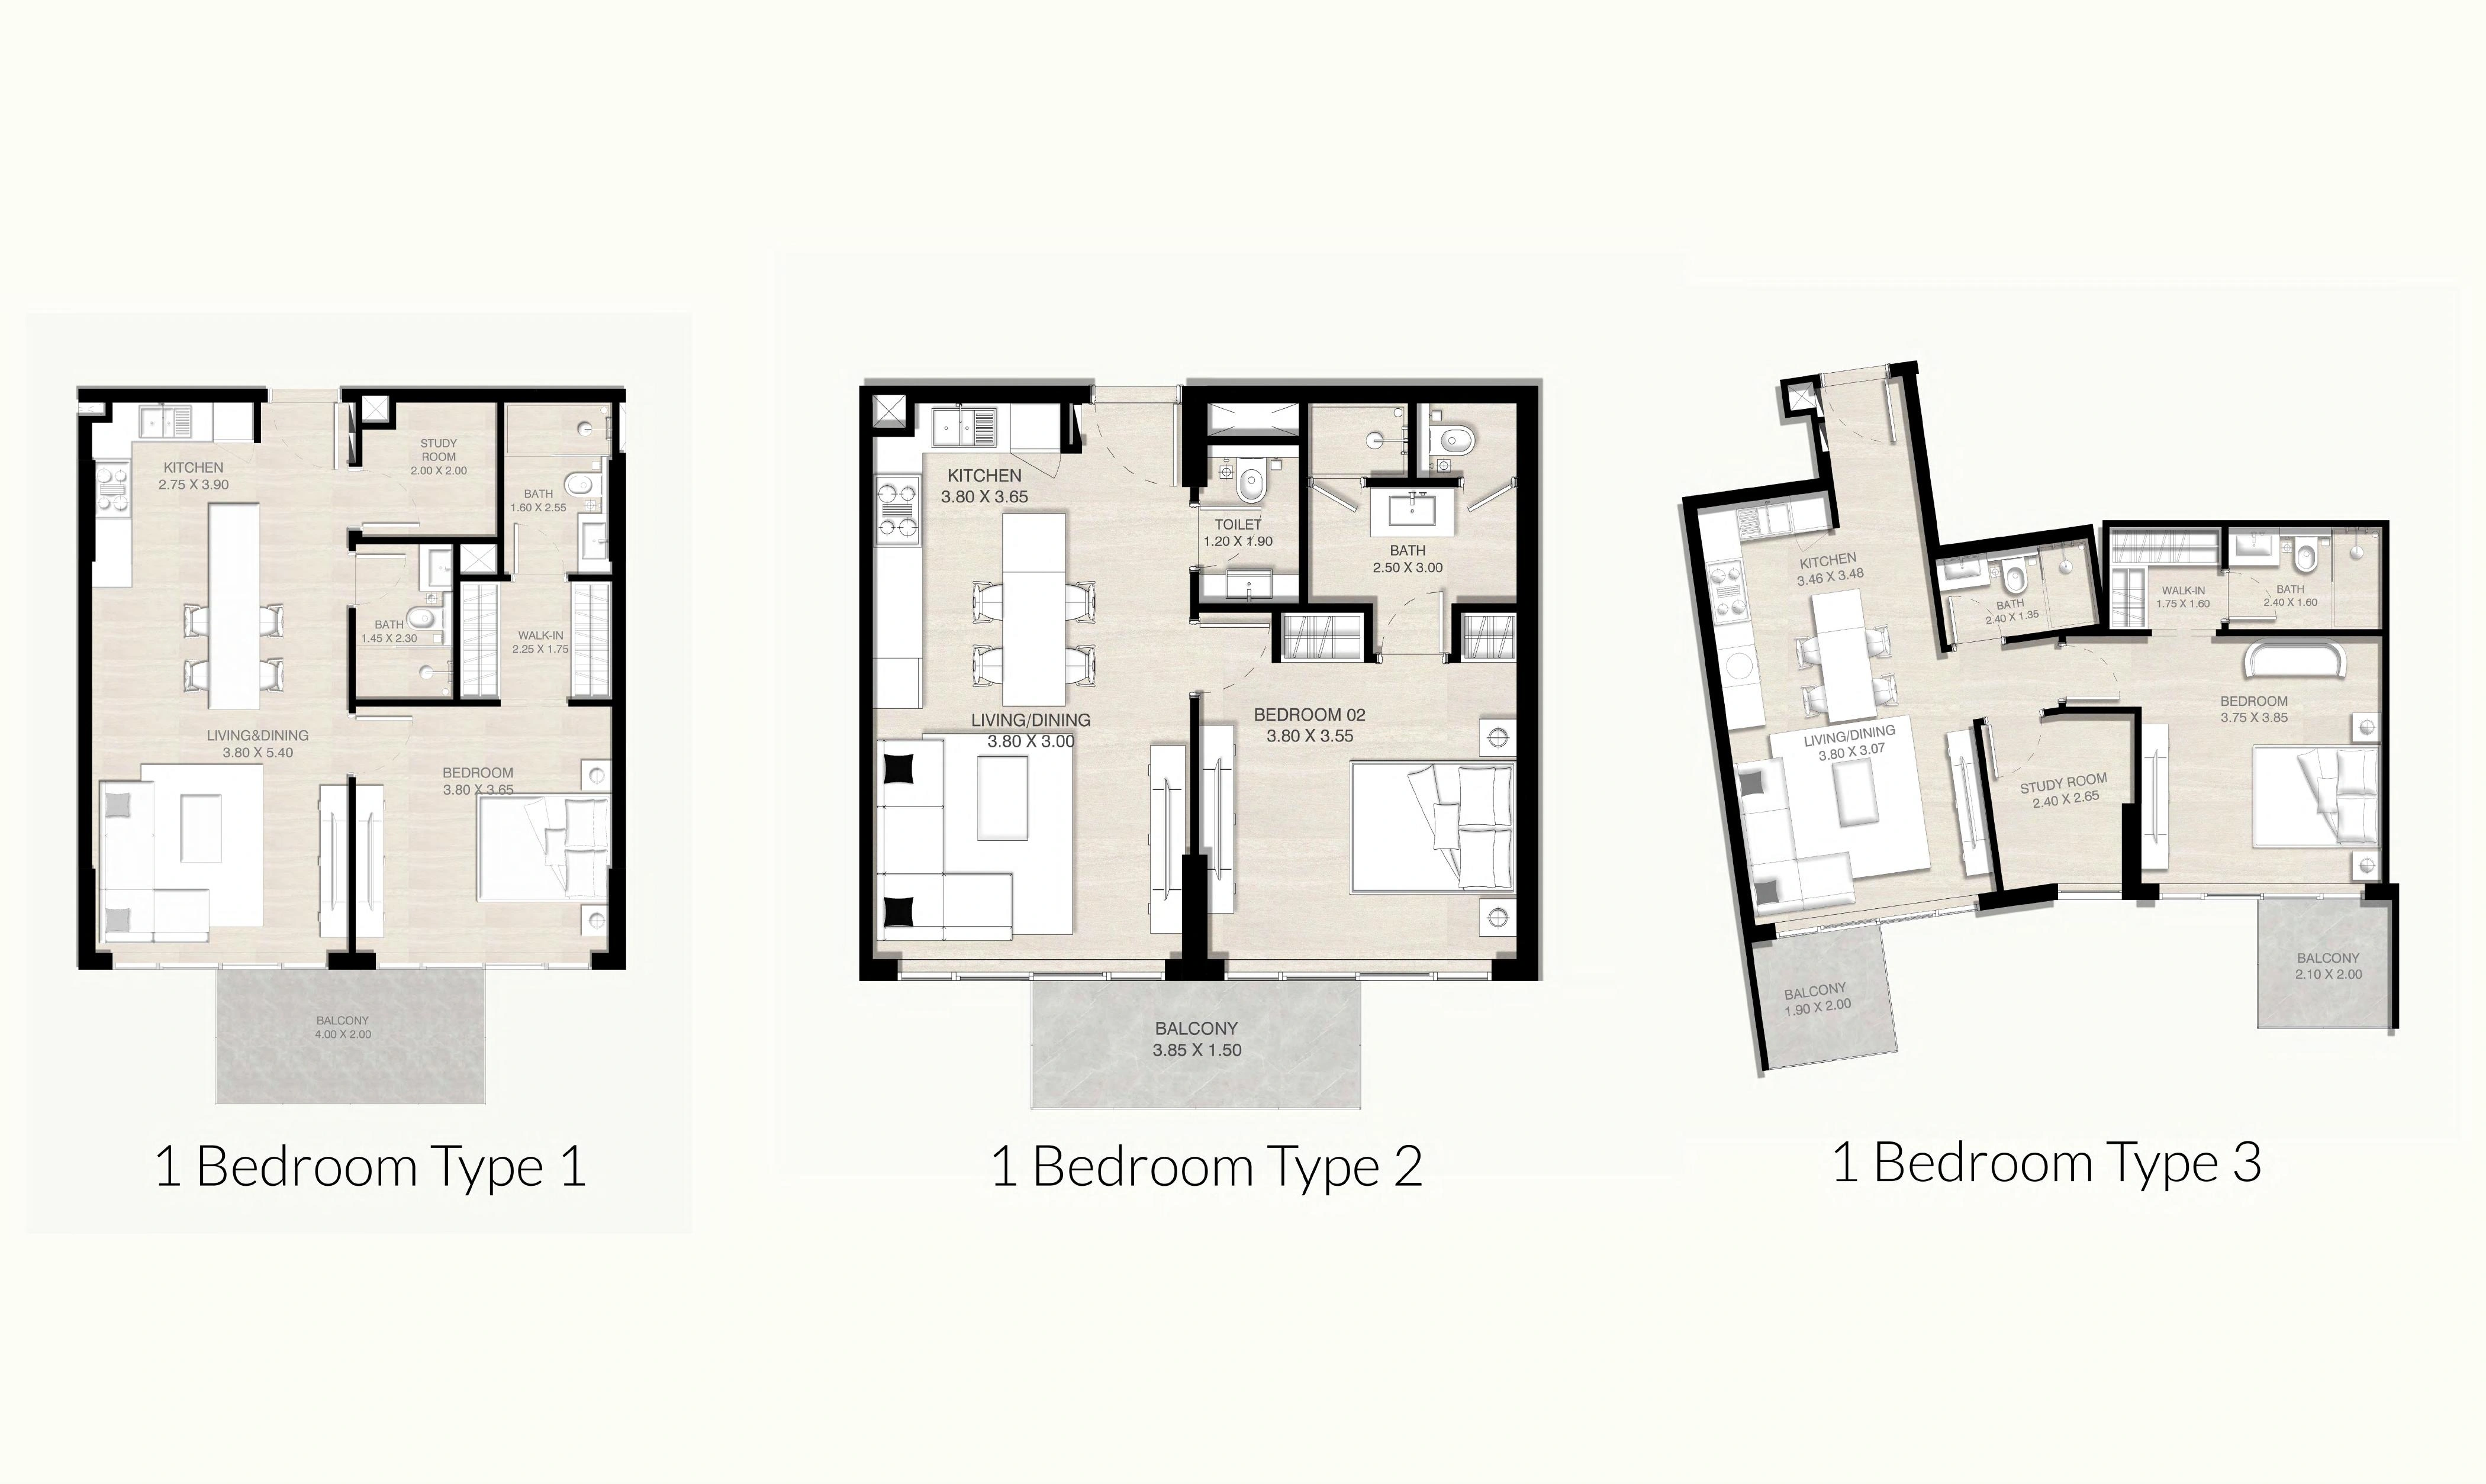
1 Bedroom Types 1 2 and 3
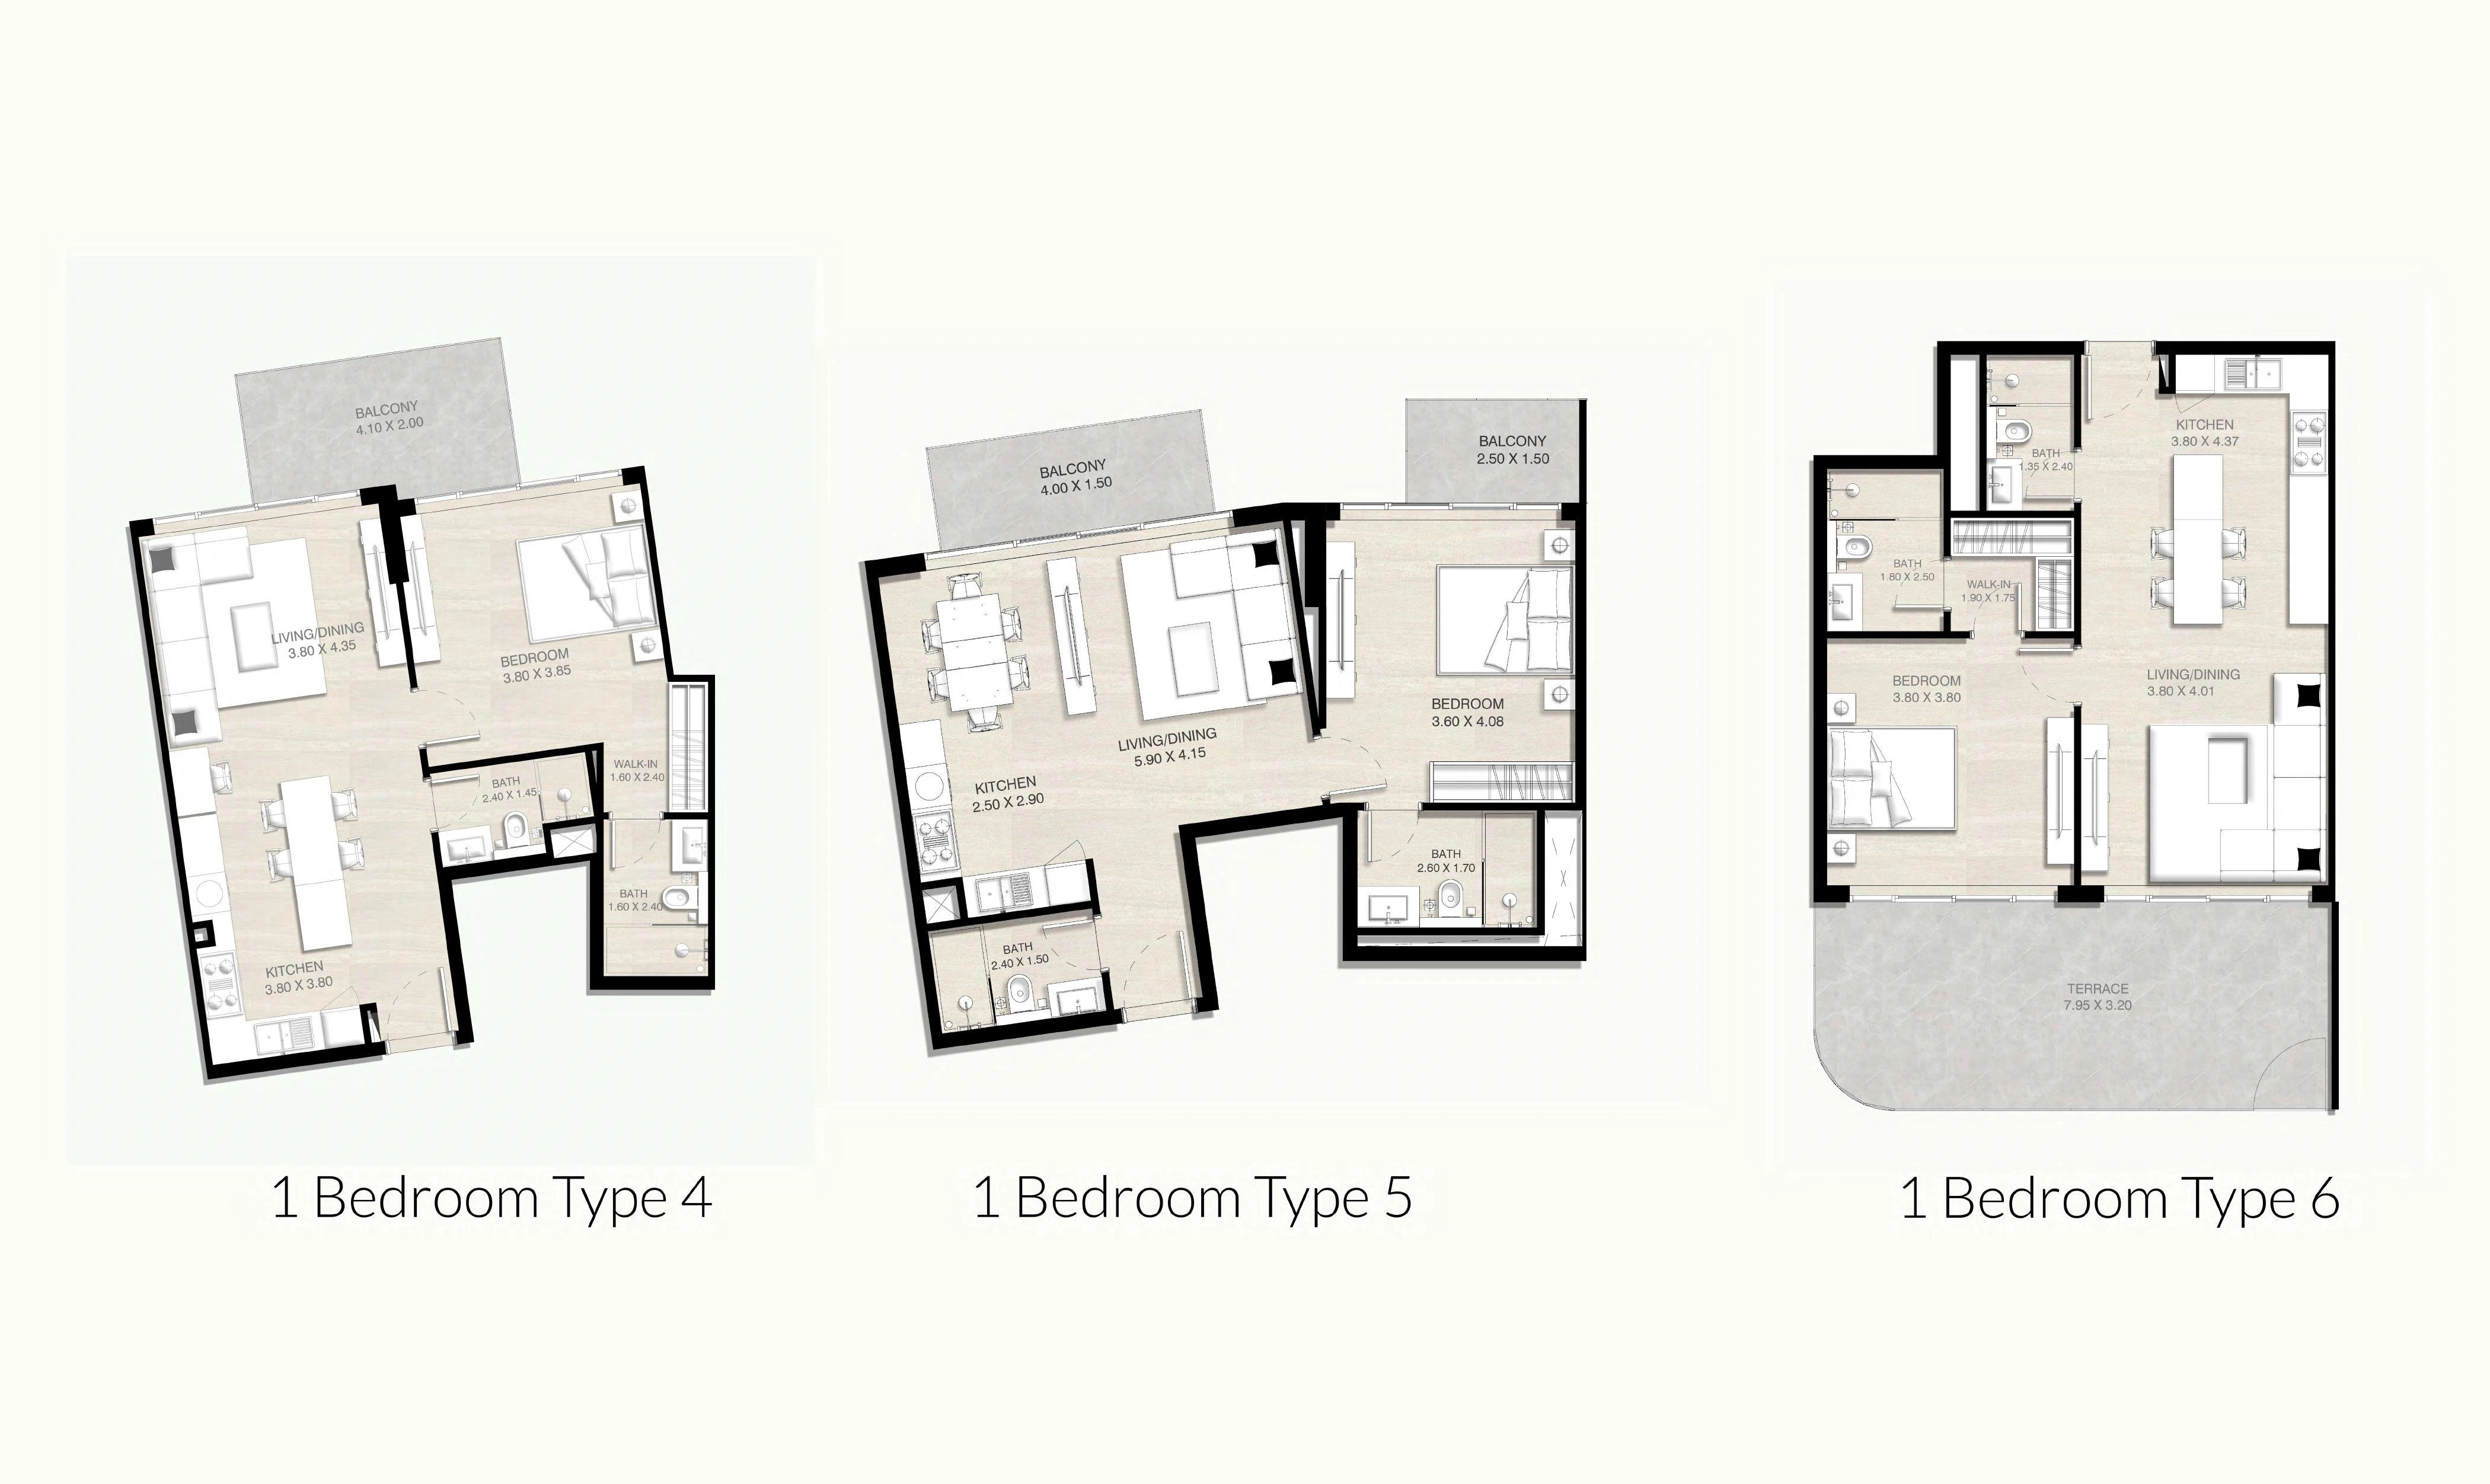
1 Bedroom Types 4 5 and 6
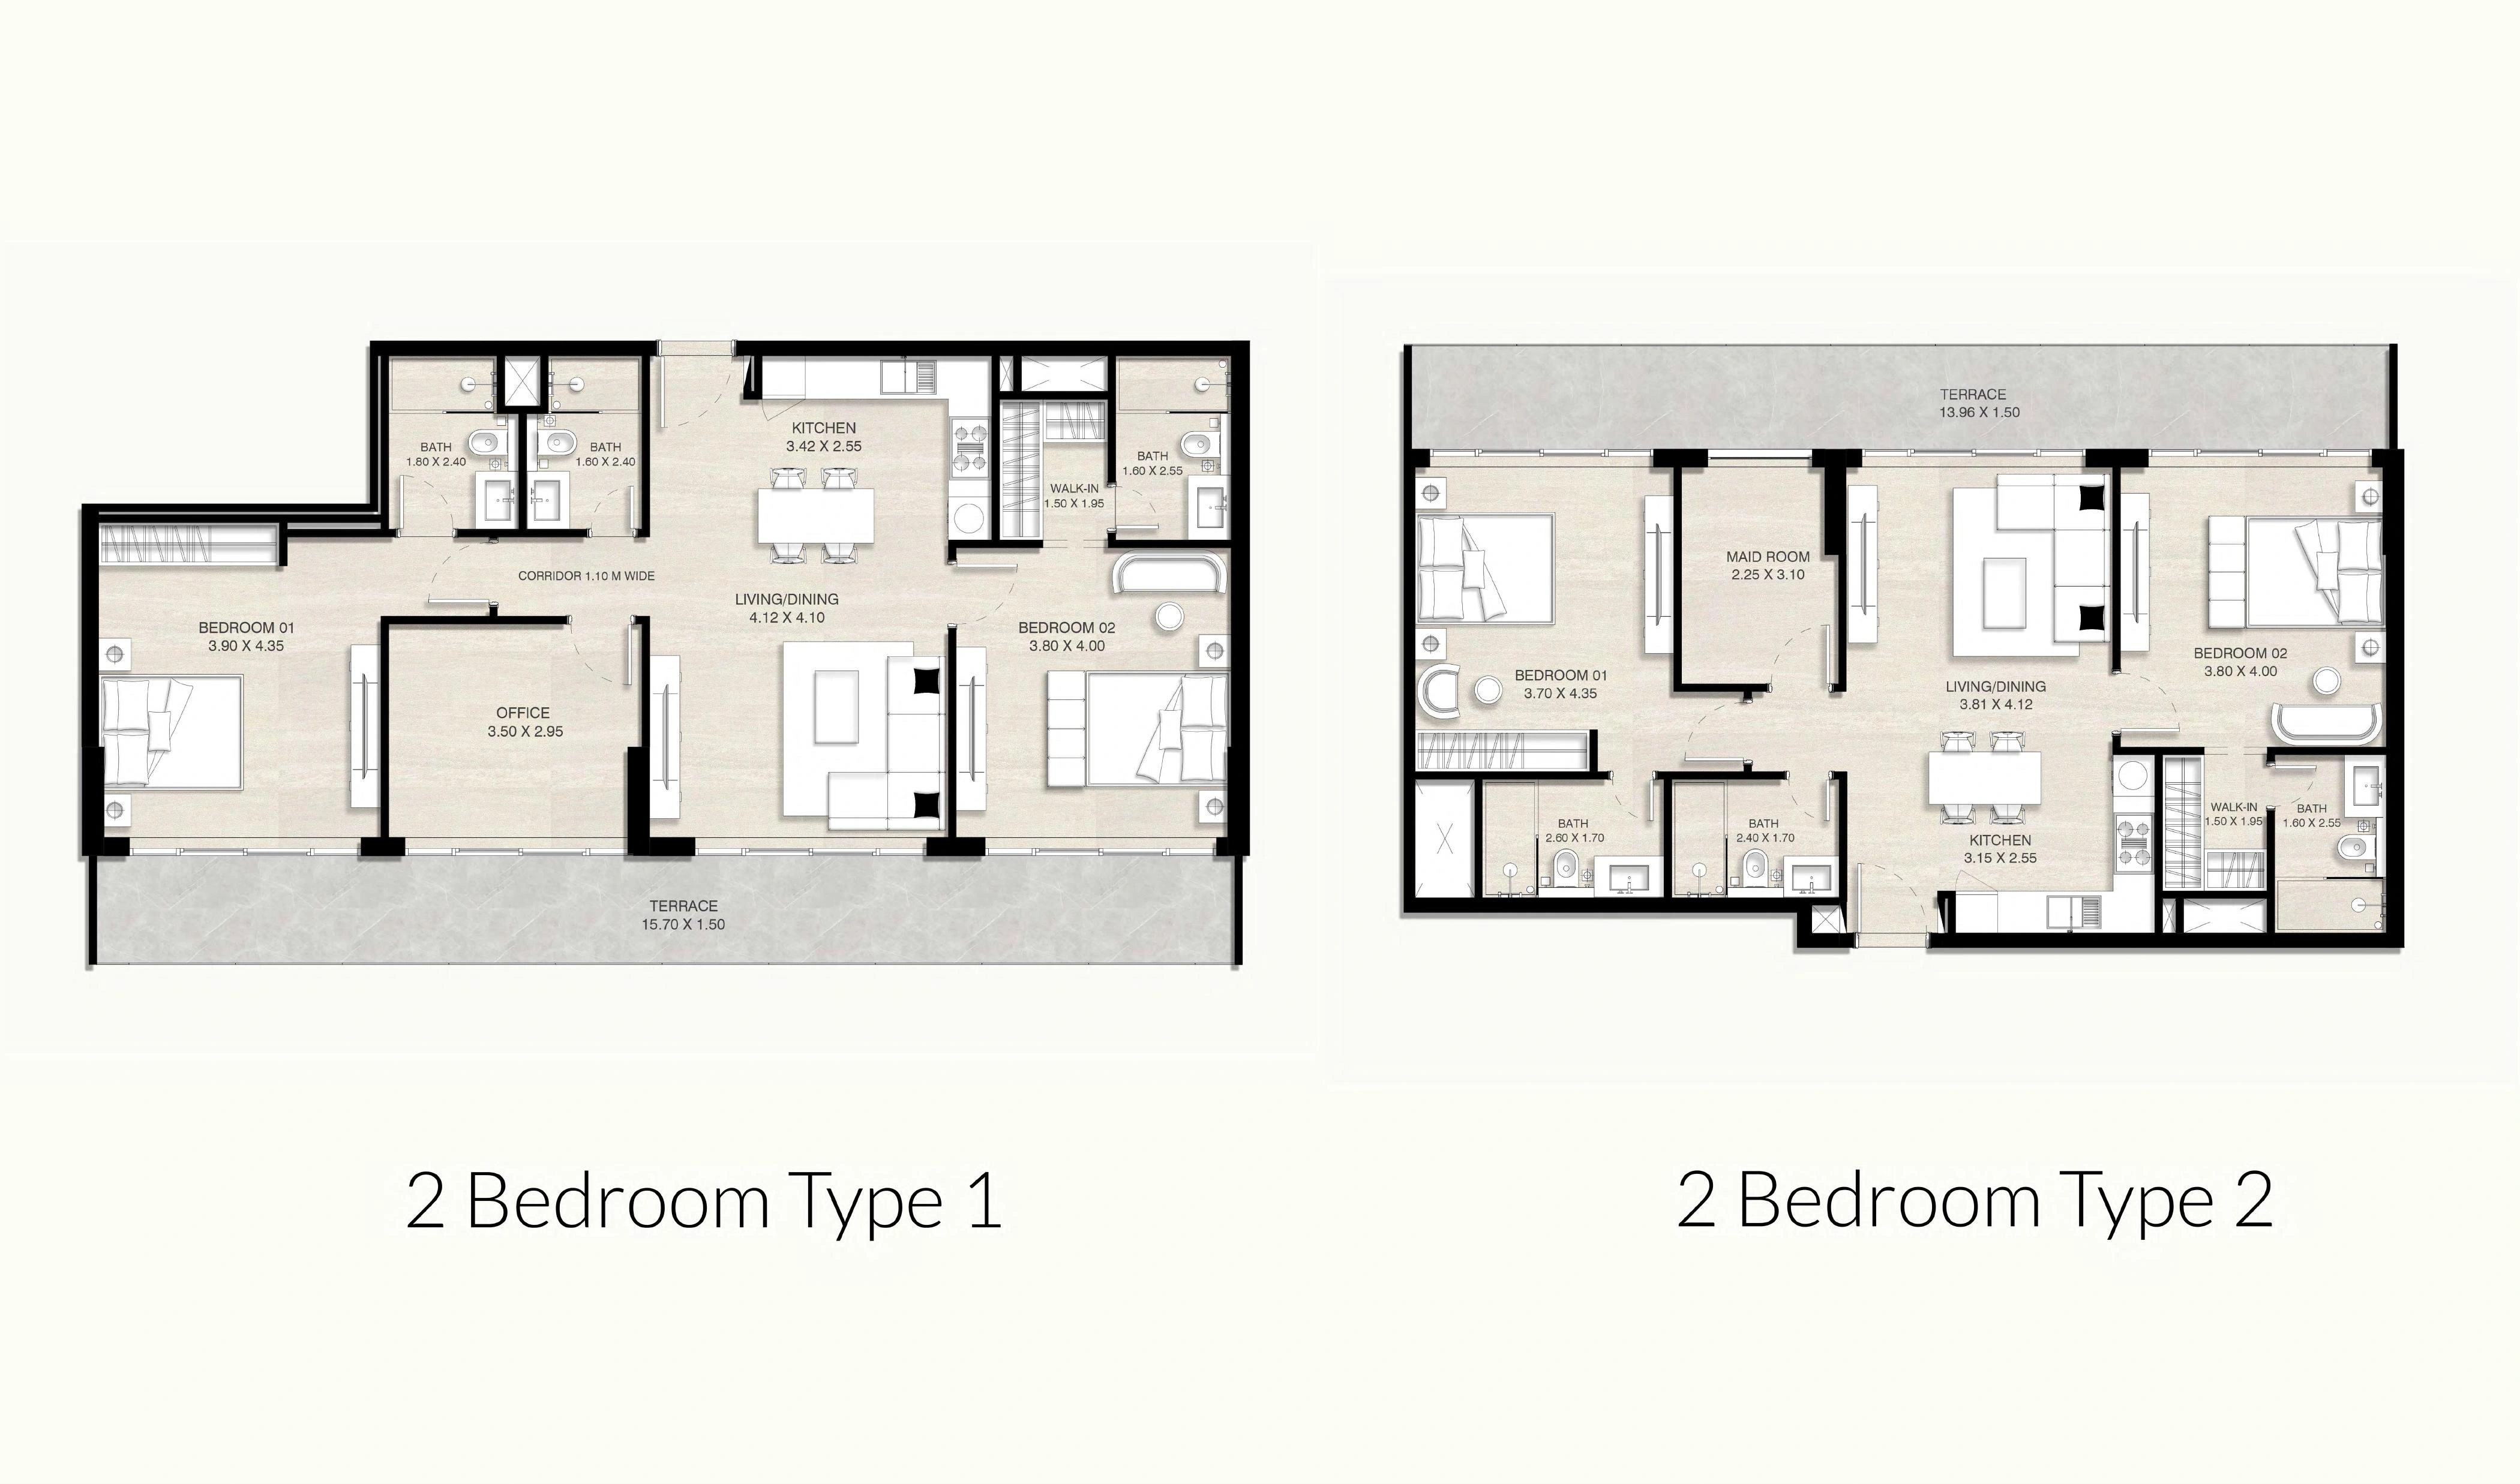
2 Bedroom Types 1 and 2
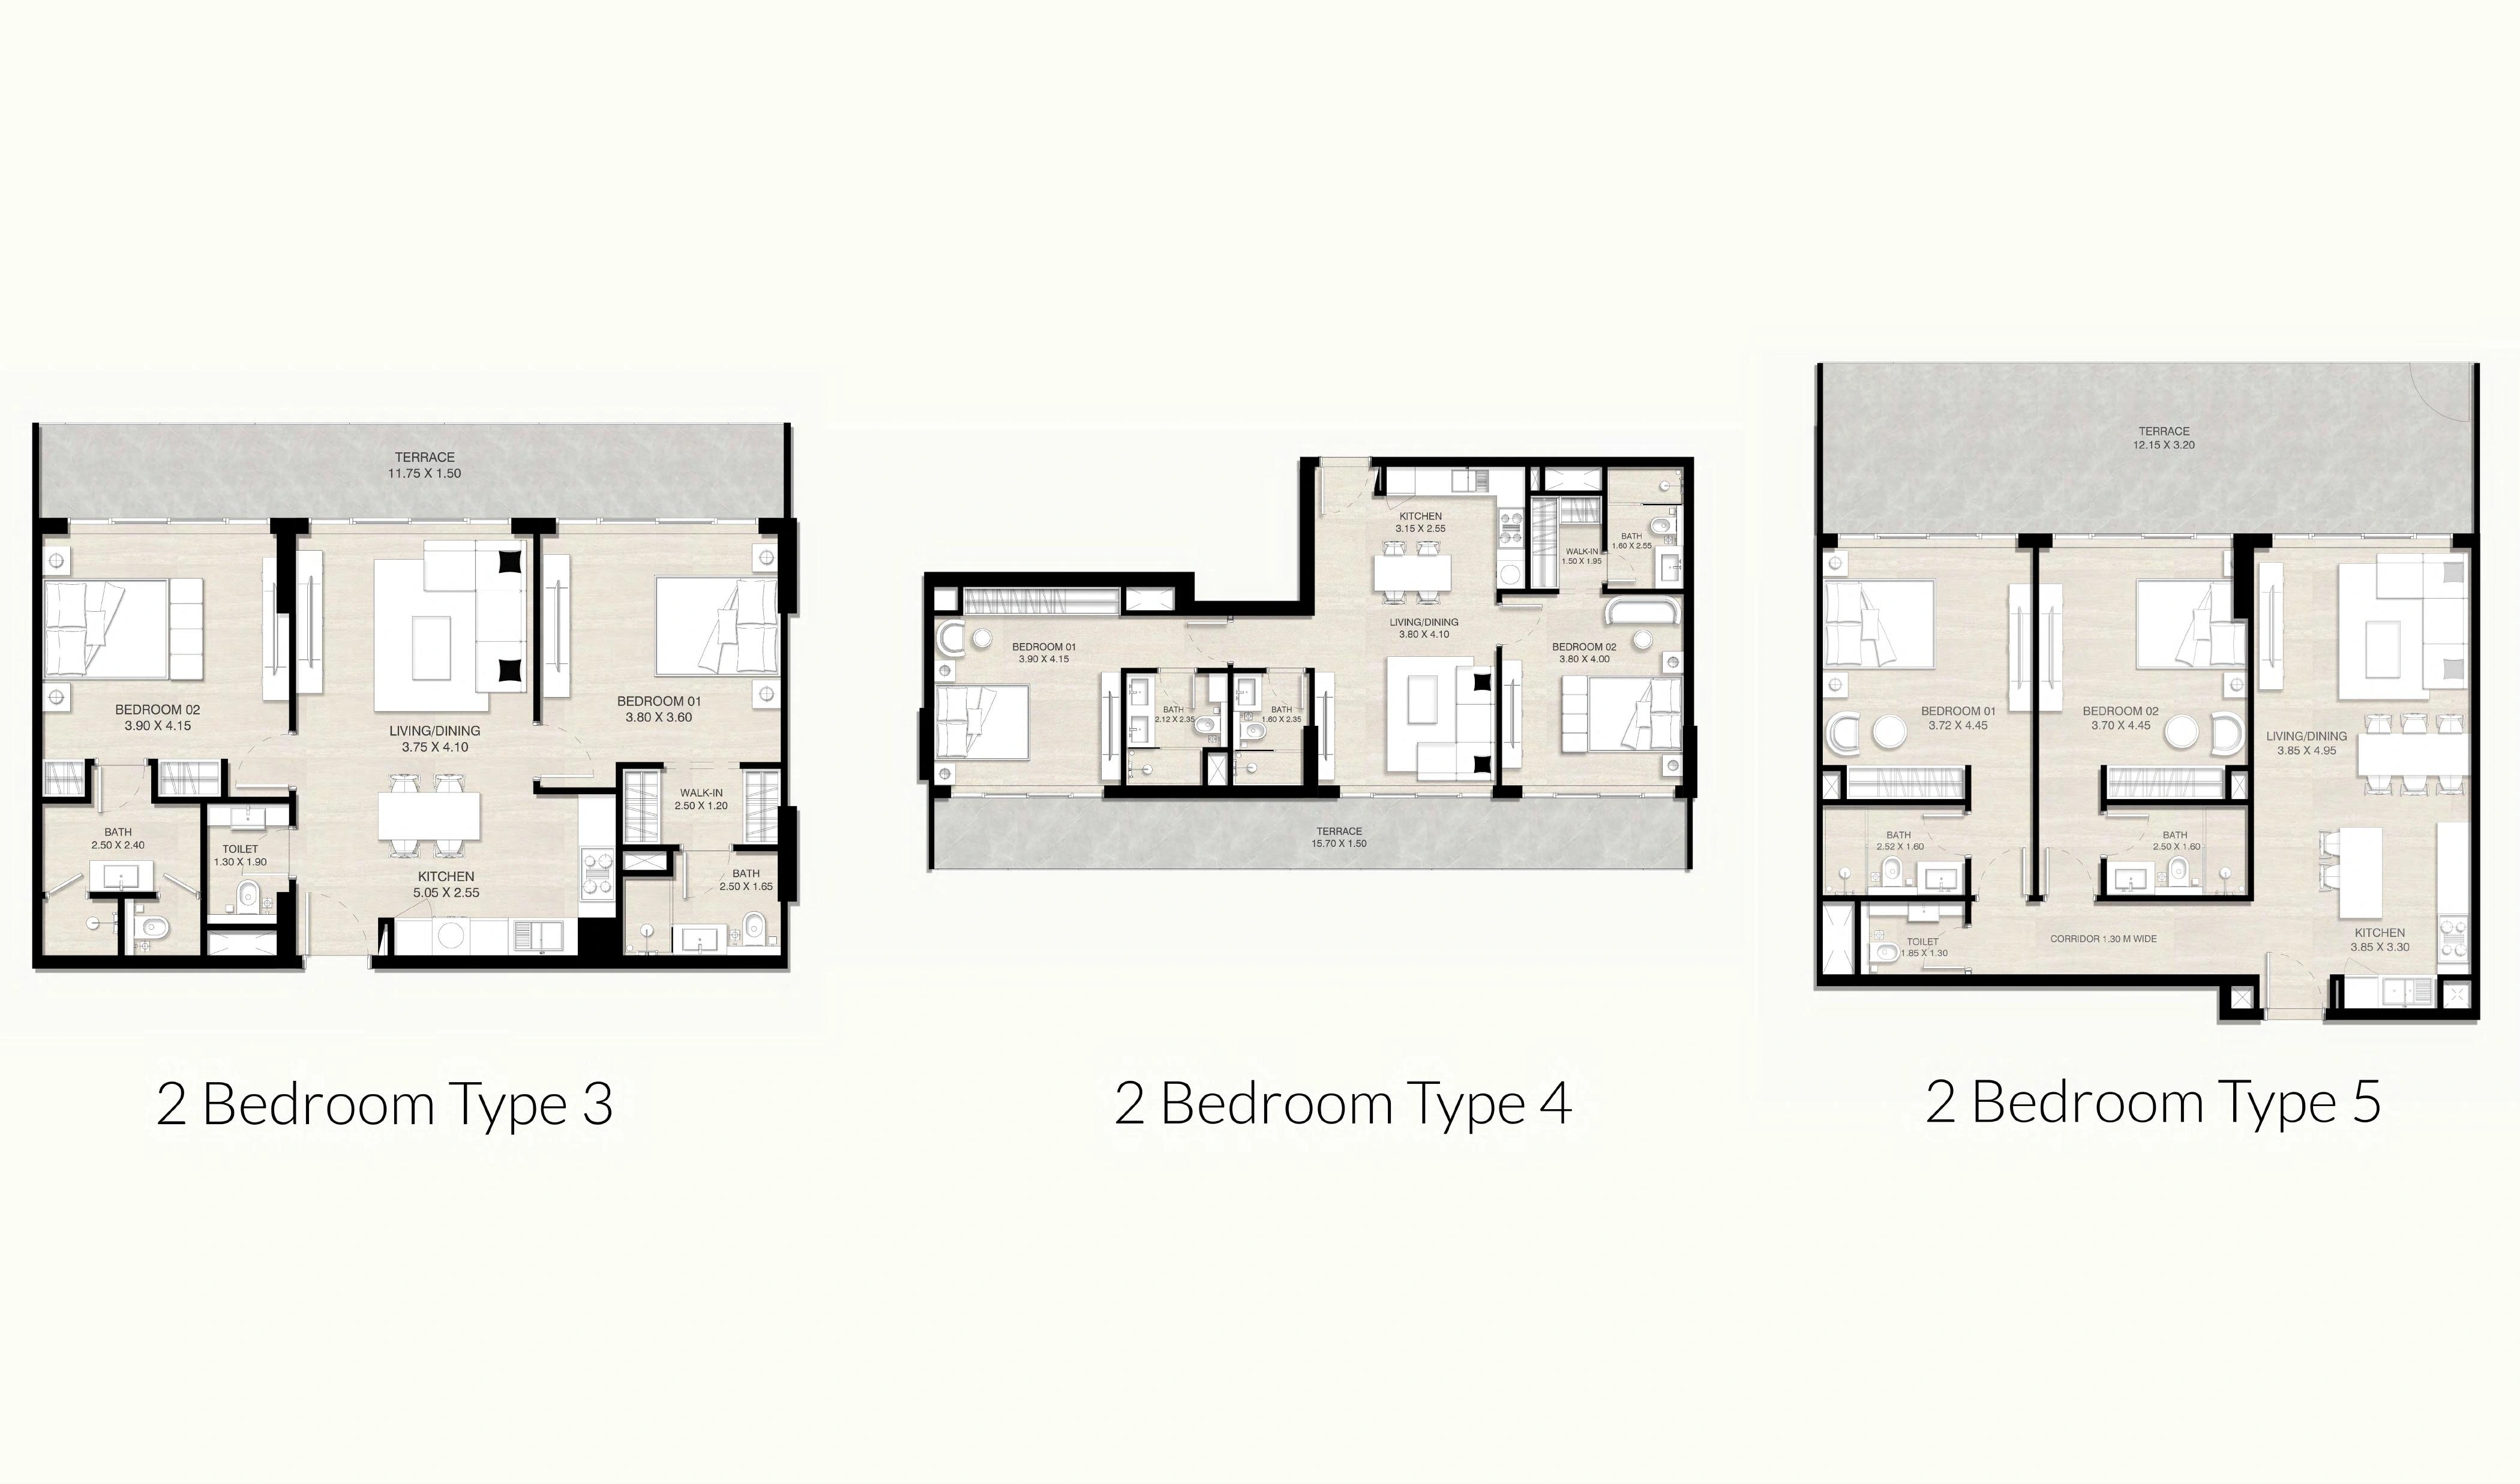
2 Bedroom Types 3 4 and 5
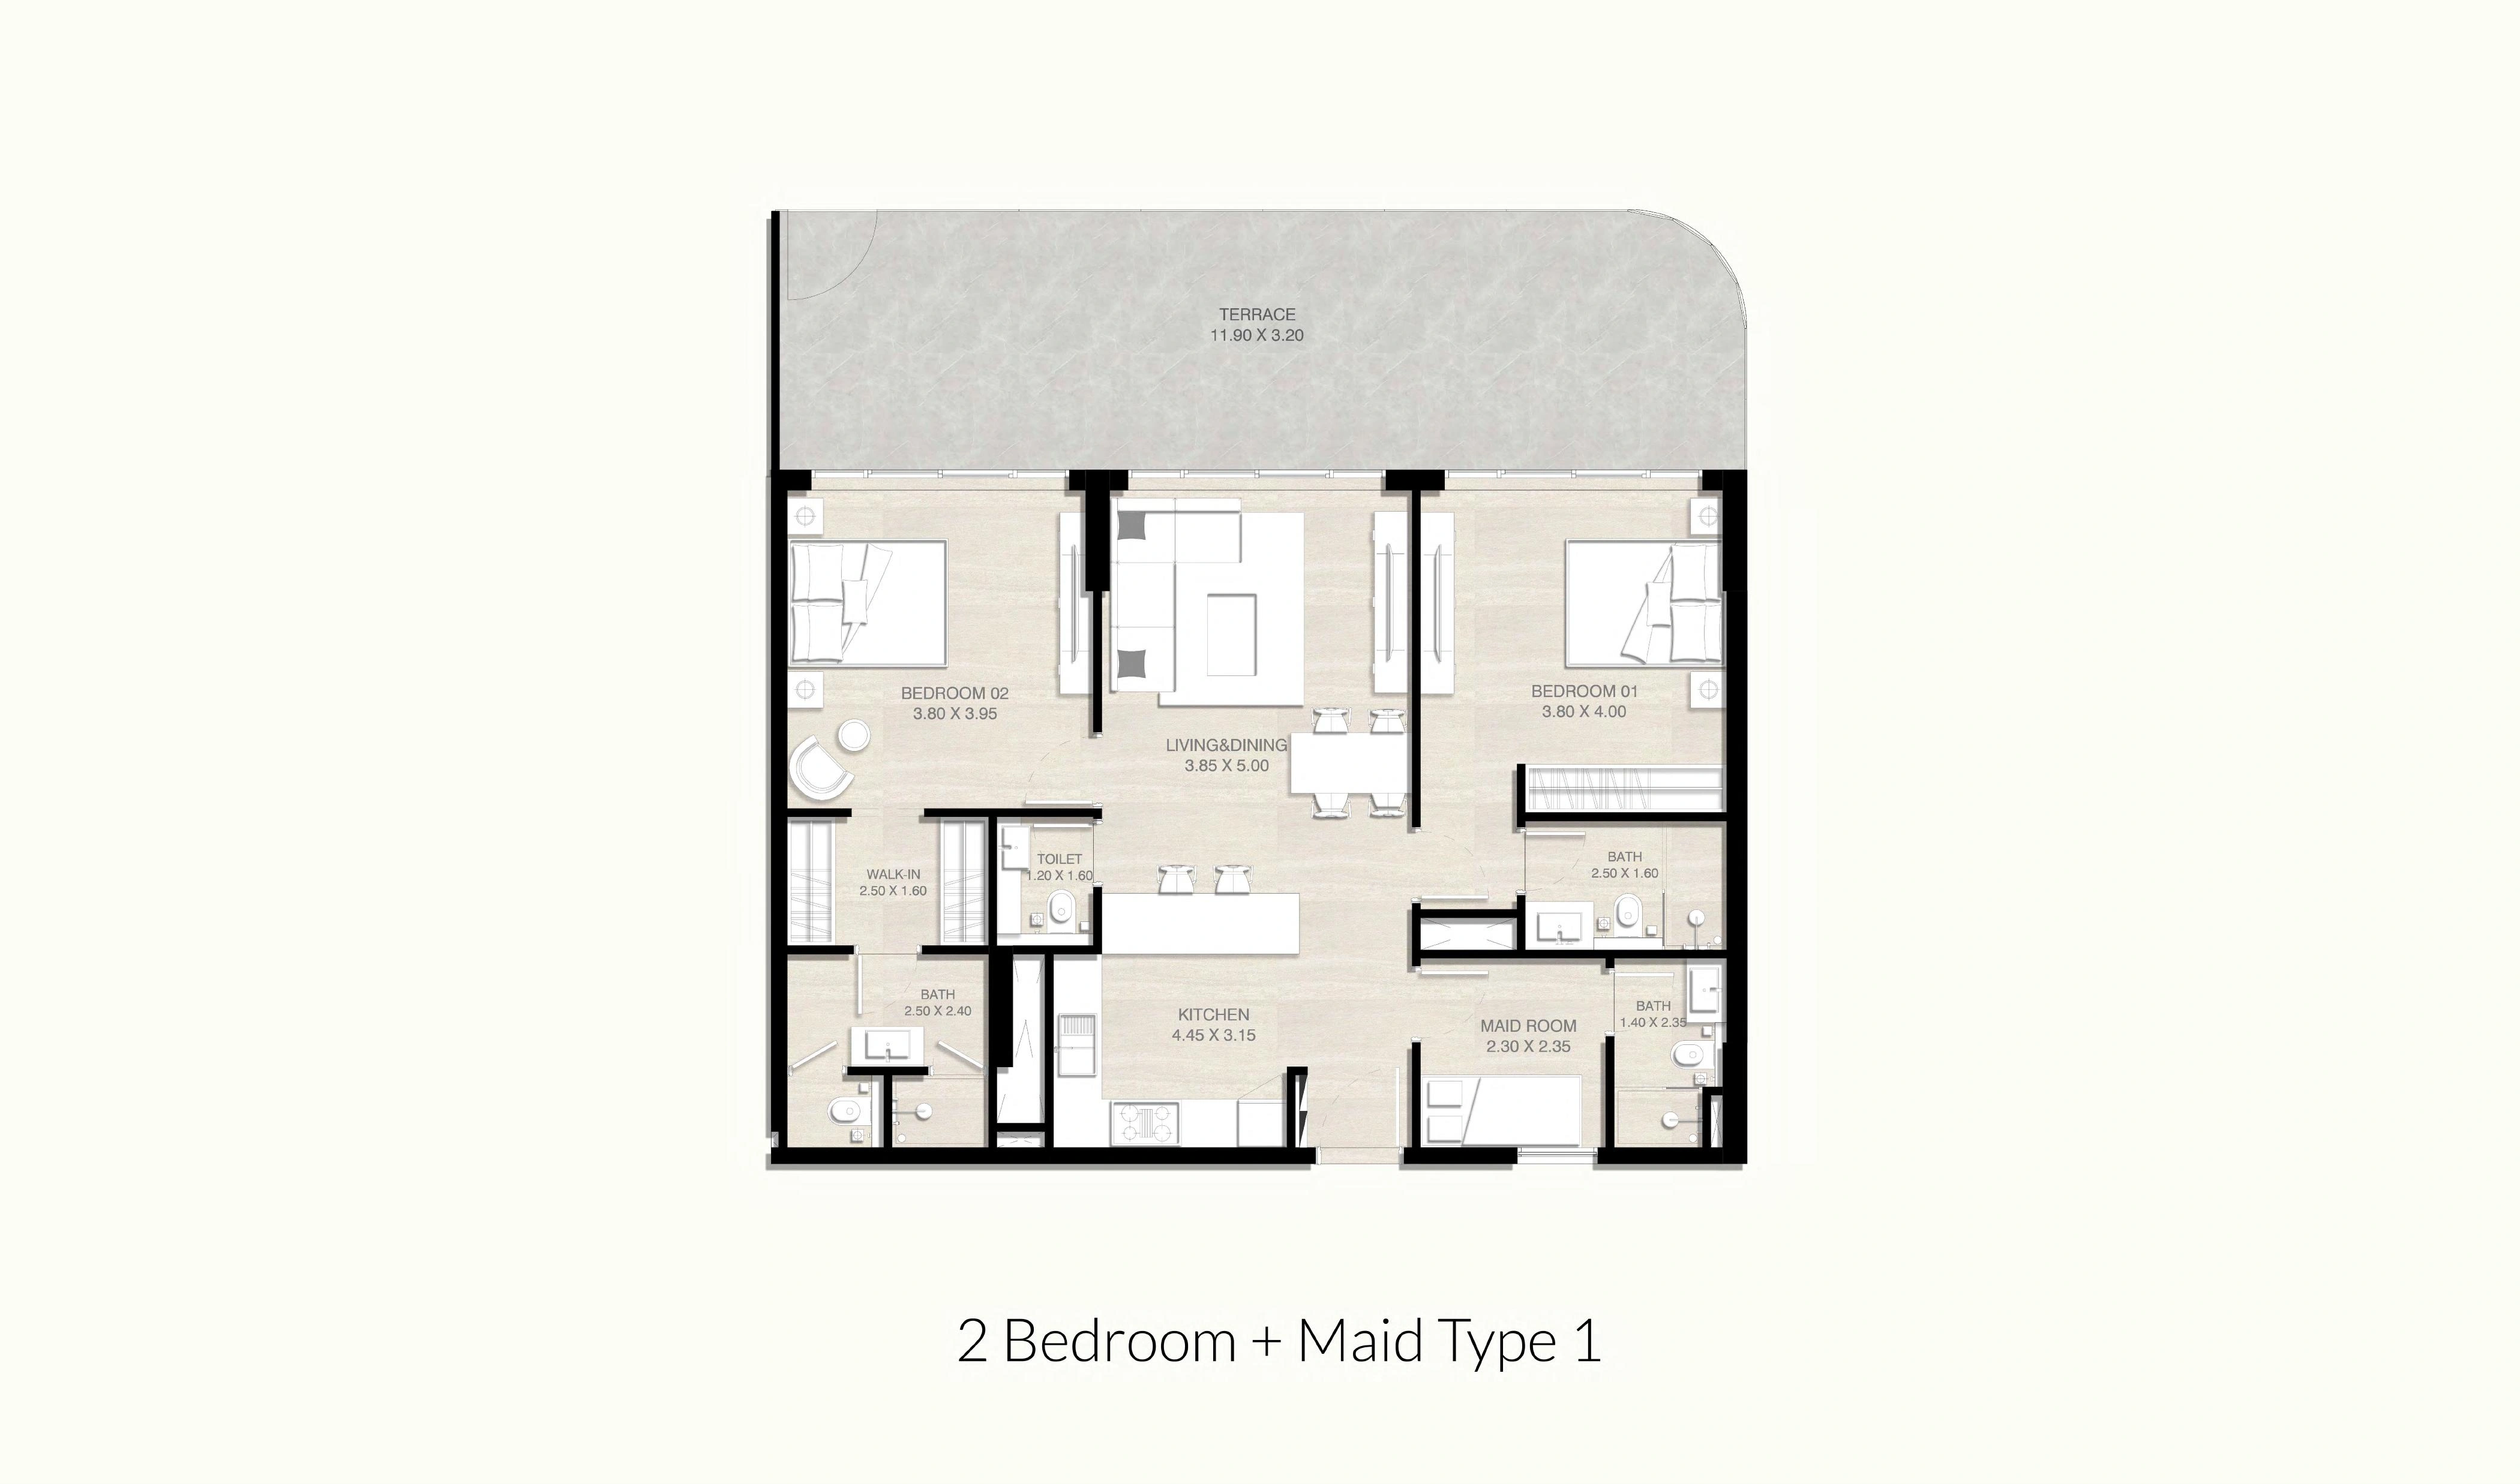
2 Bedroom with Maid Type 1
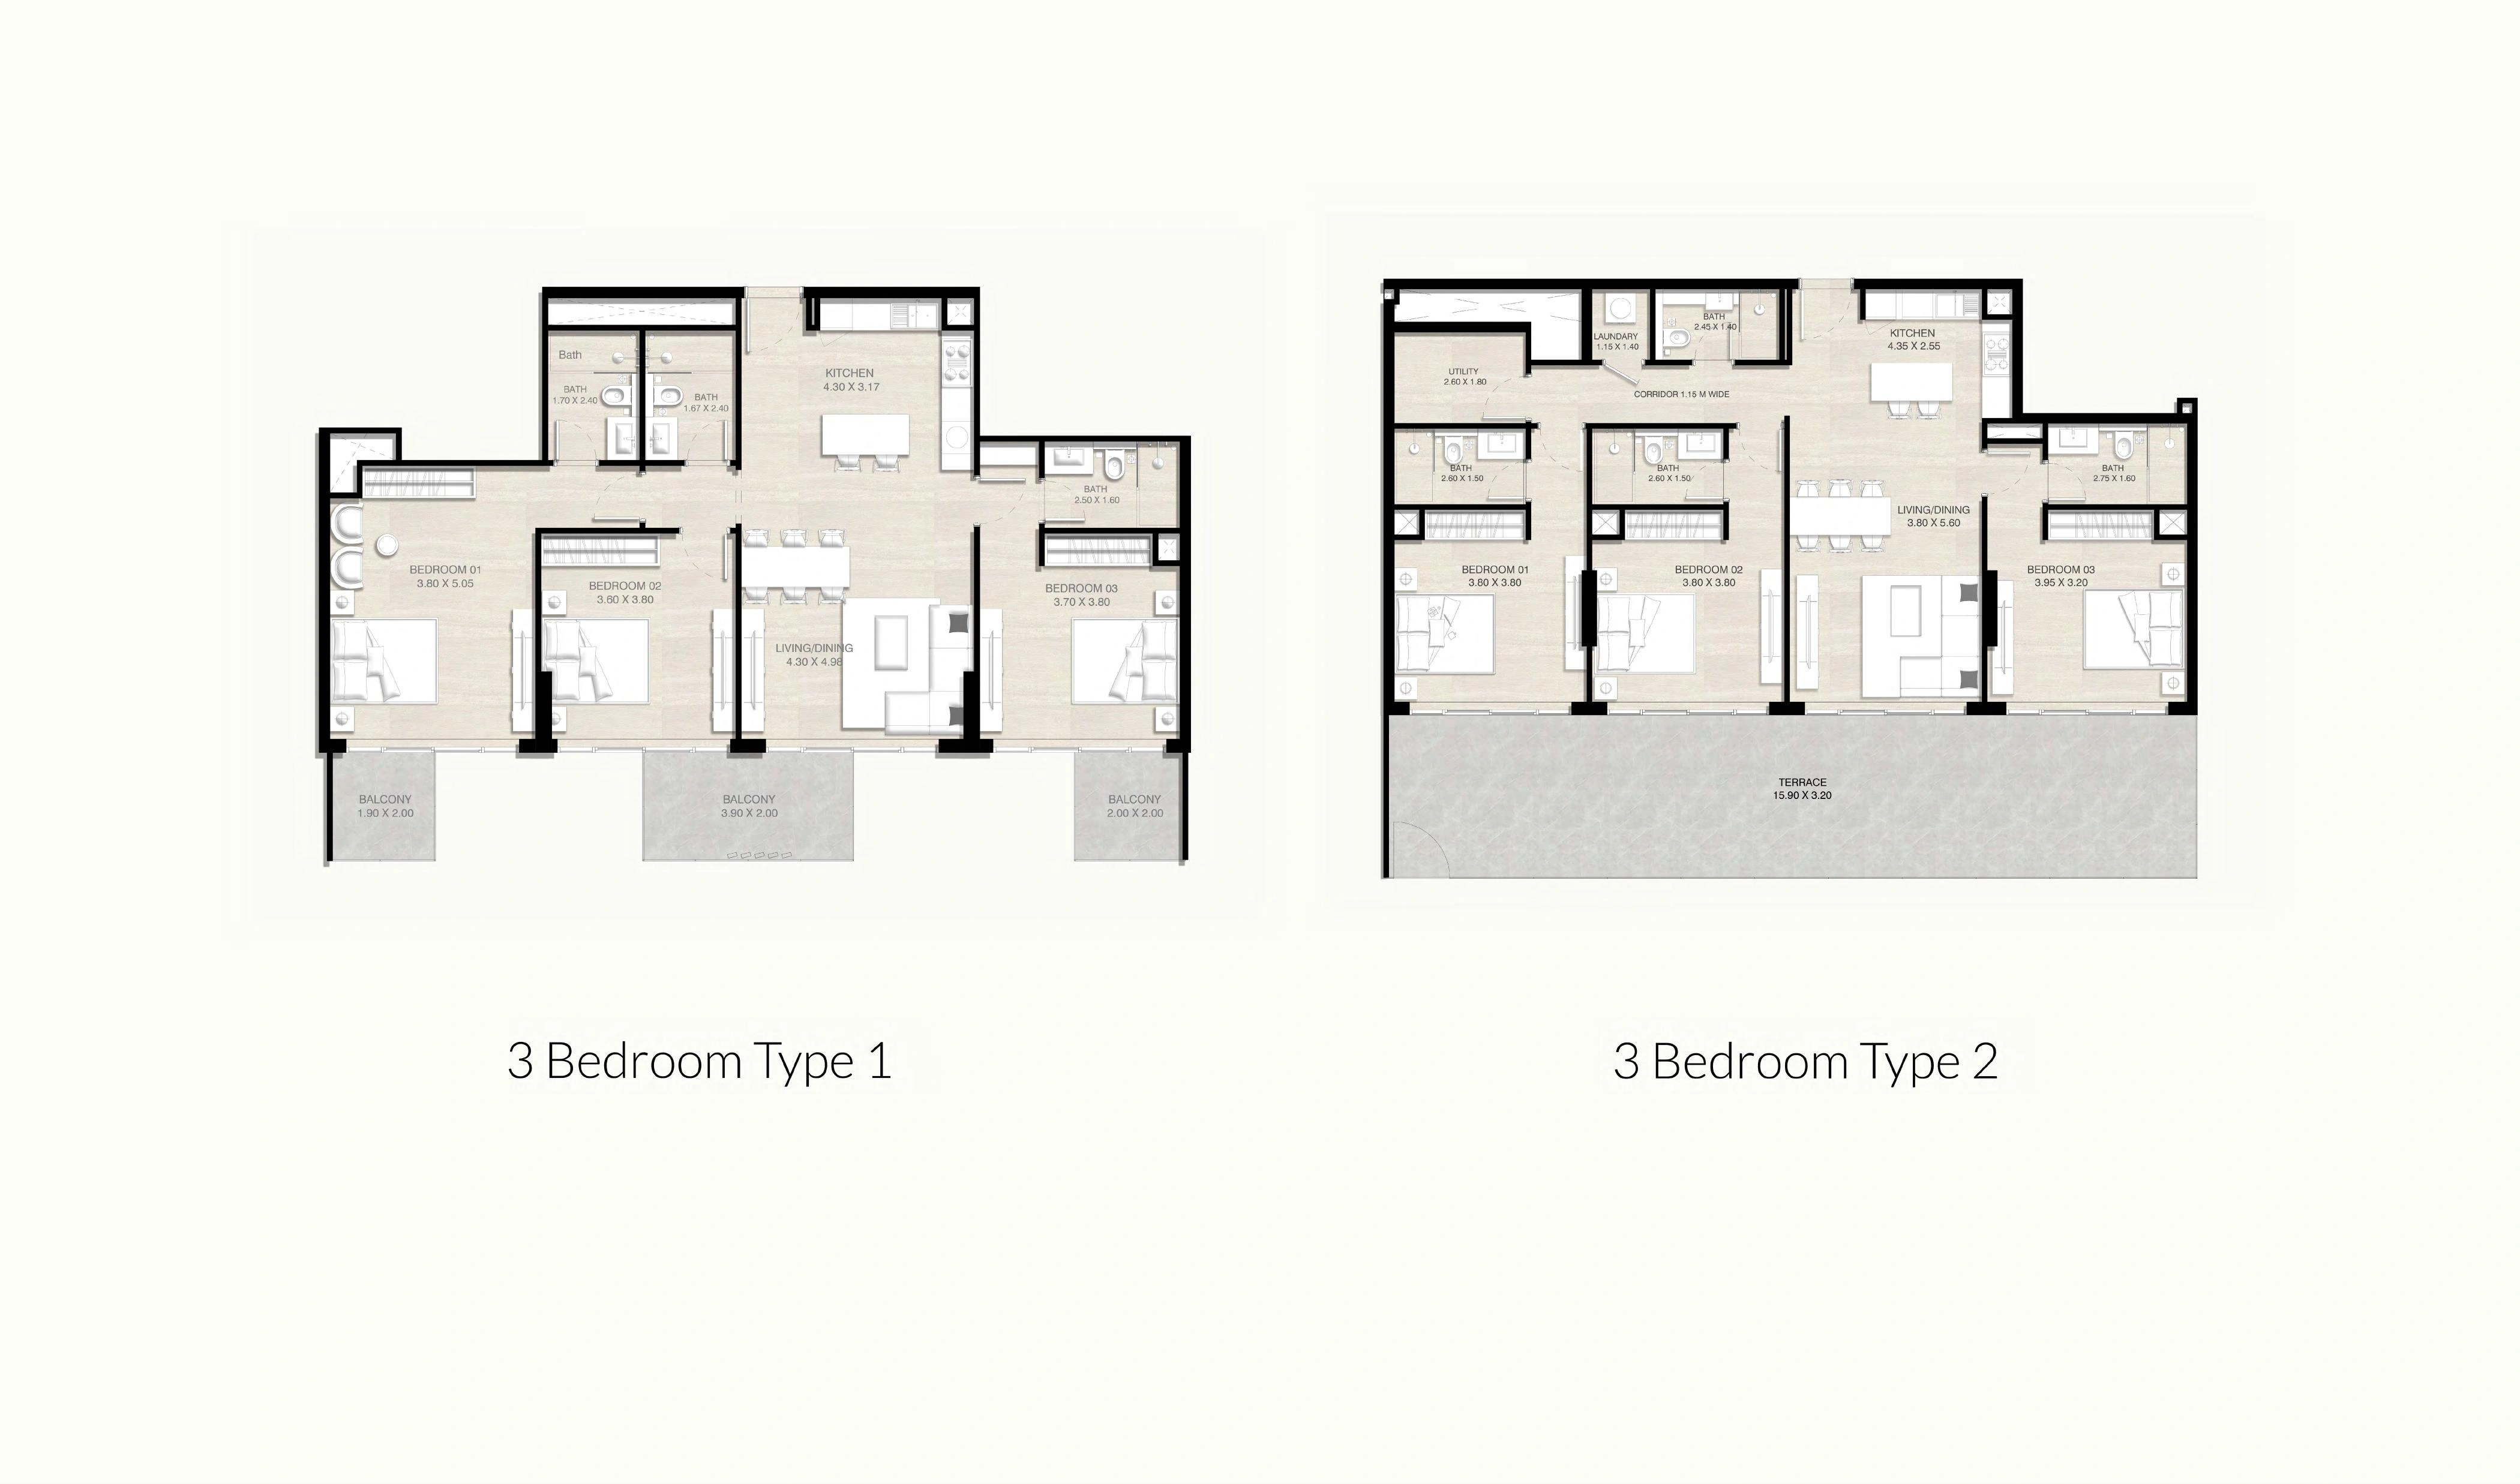
3 Bedroom Types 1 and 2
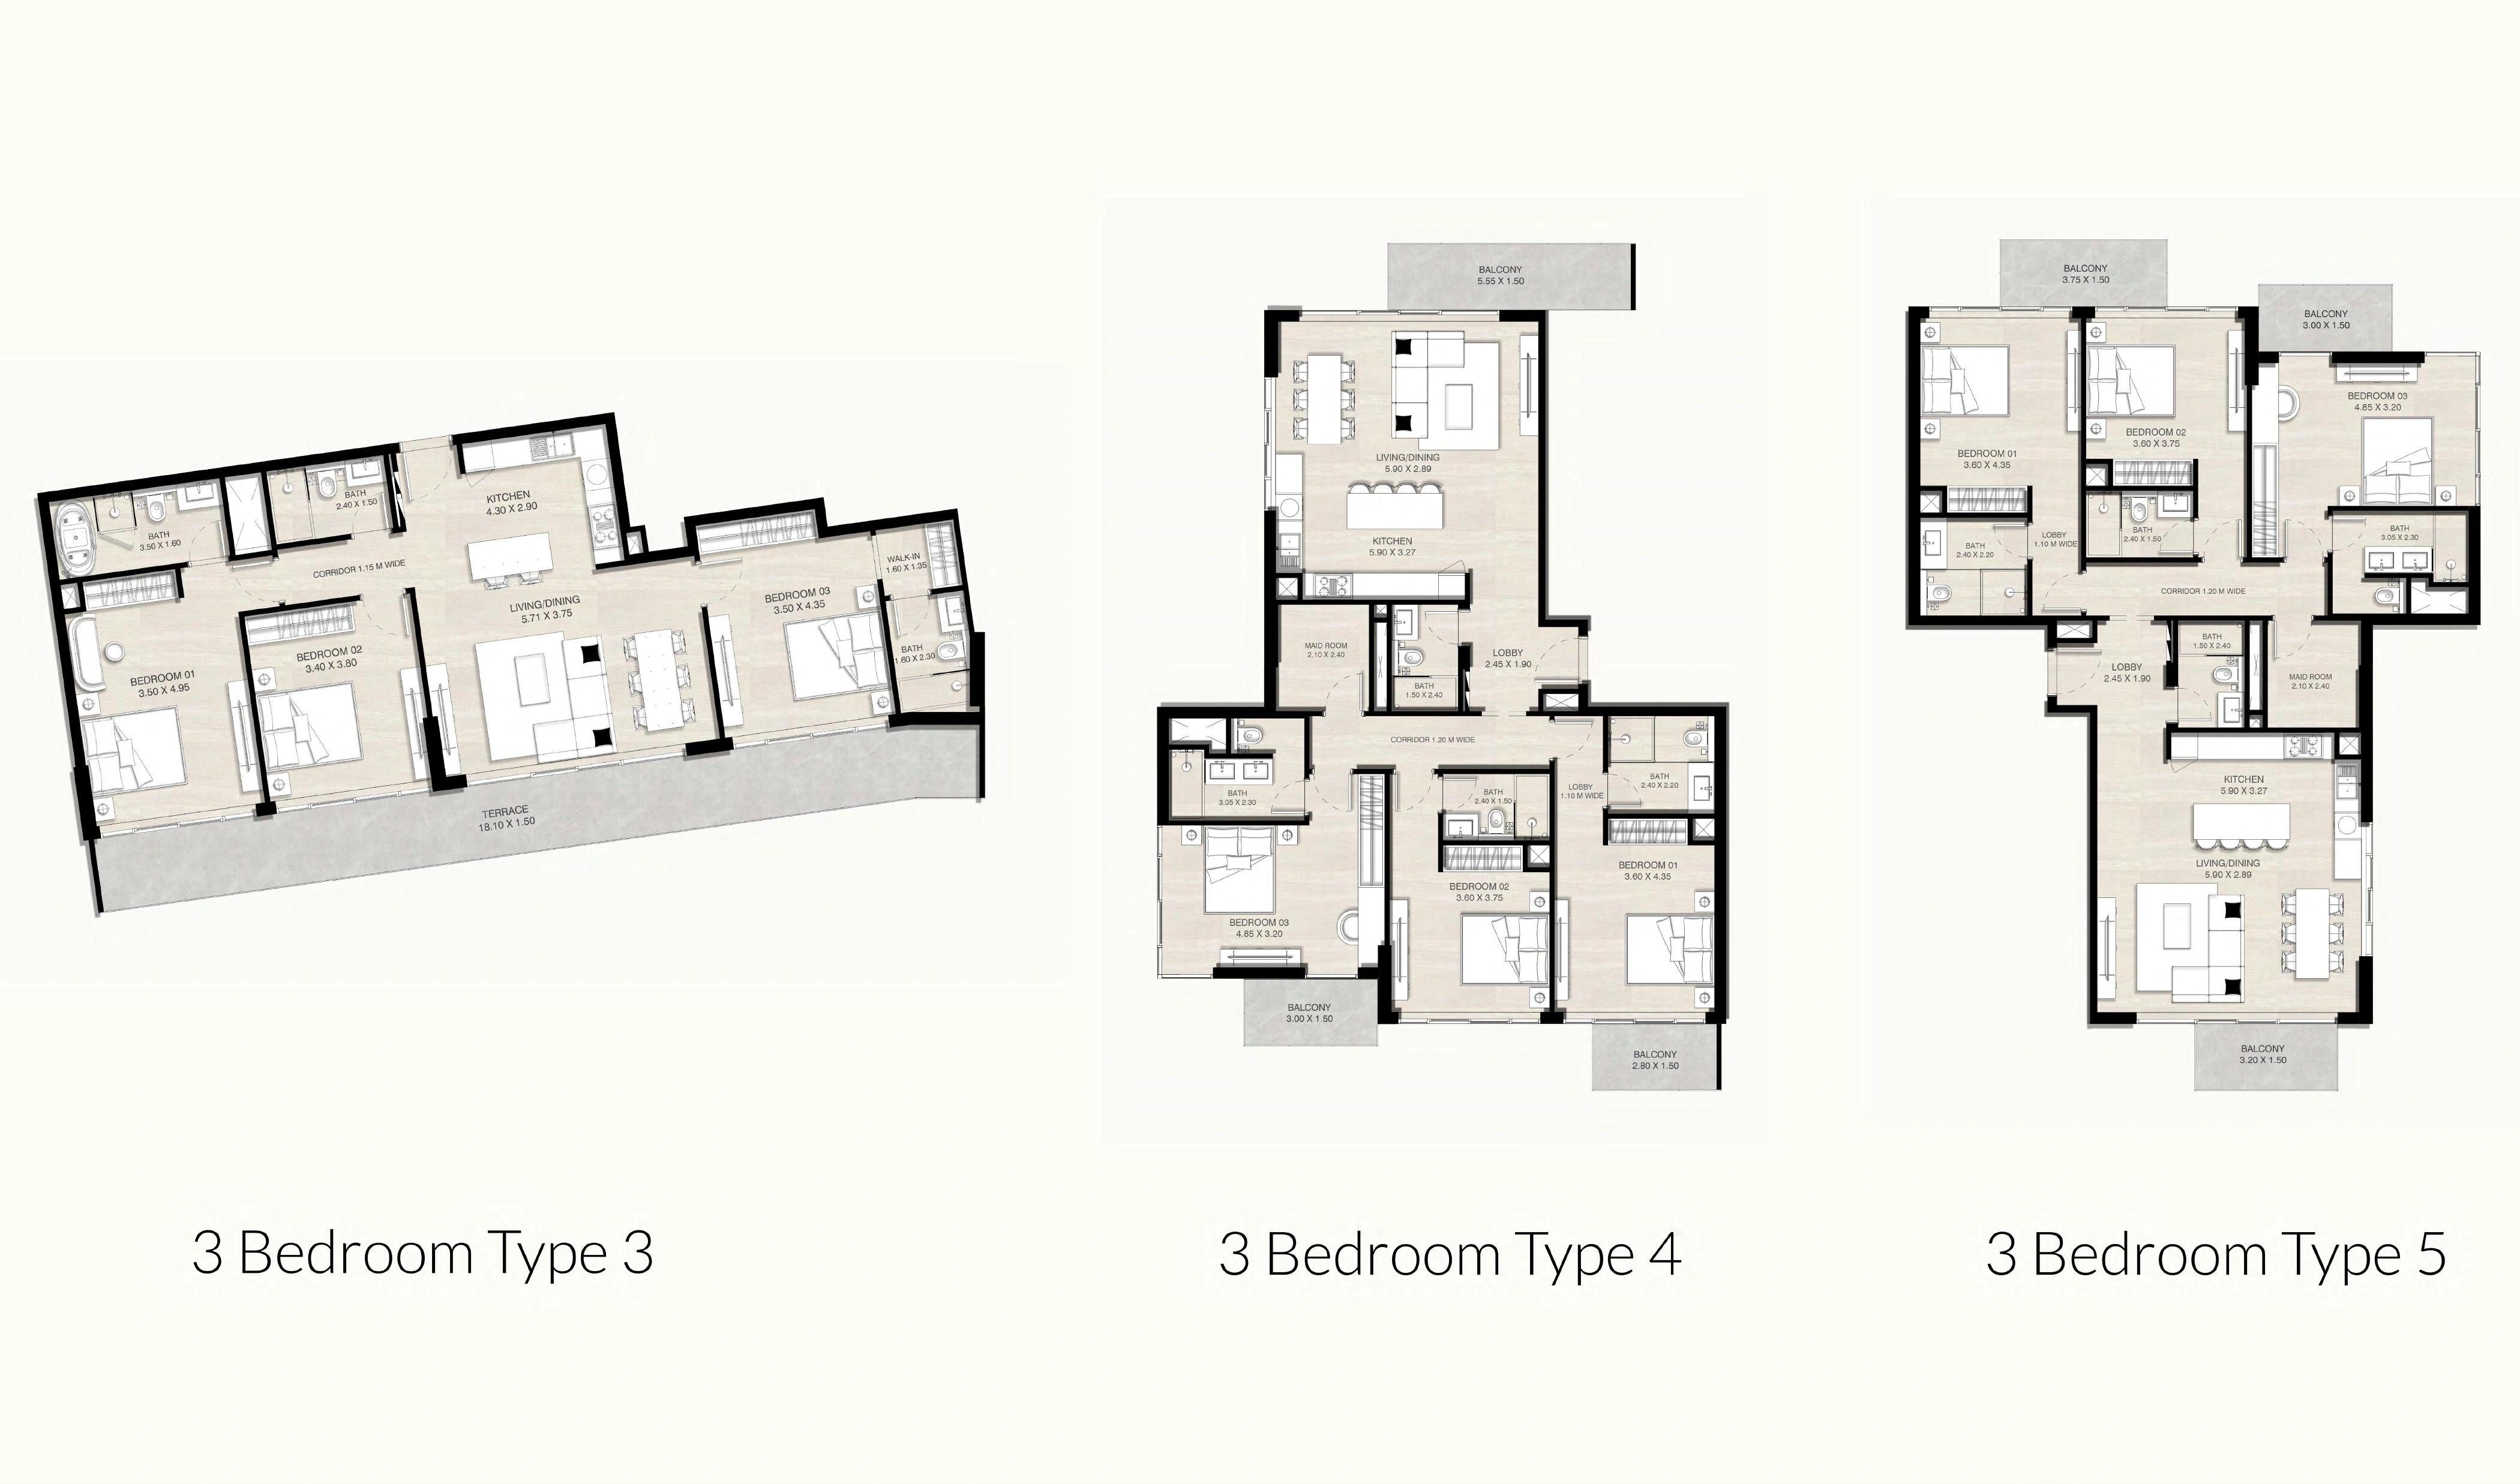
3 Bedroom Types 3 4 and 5
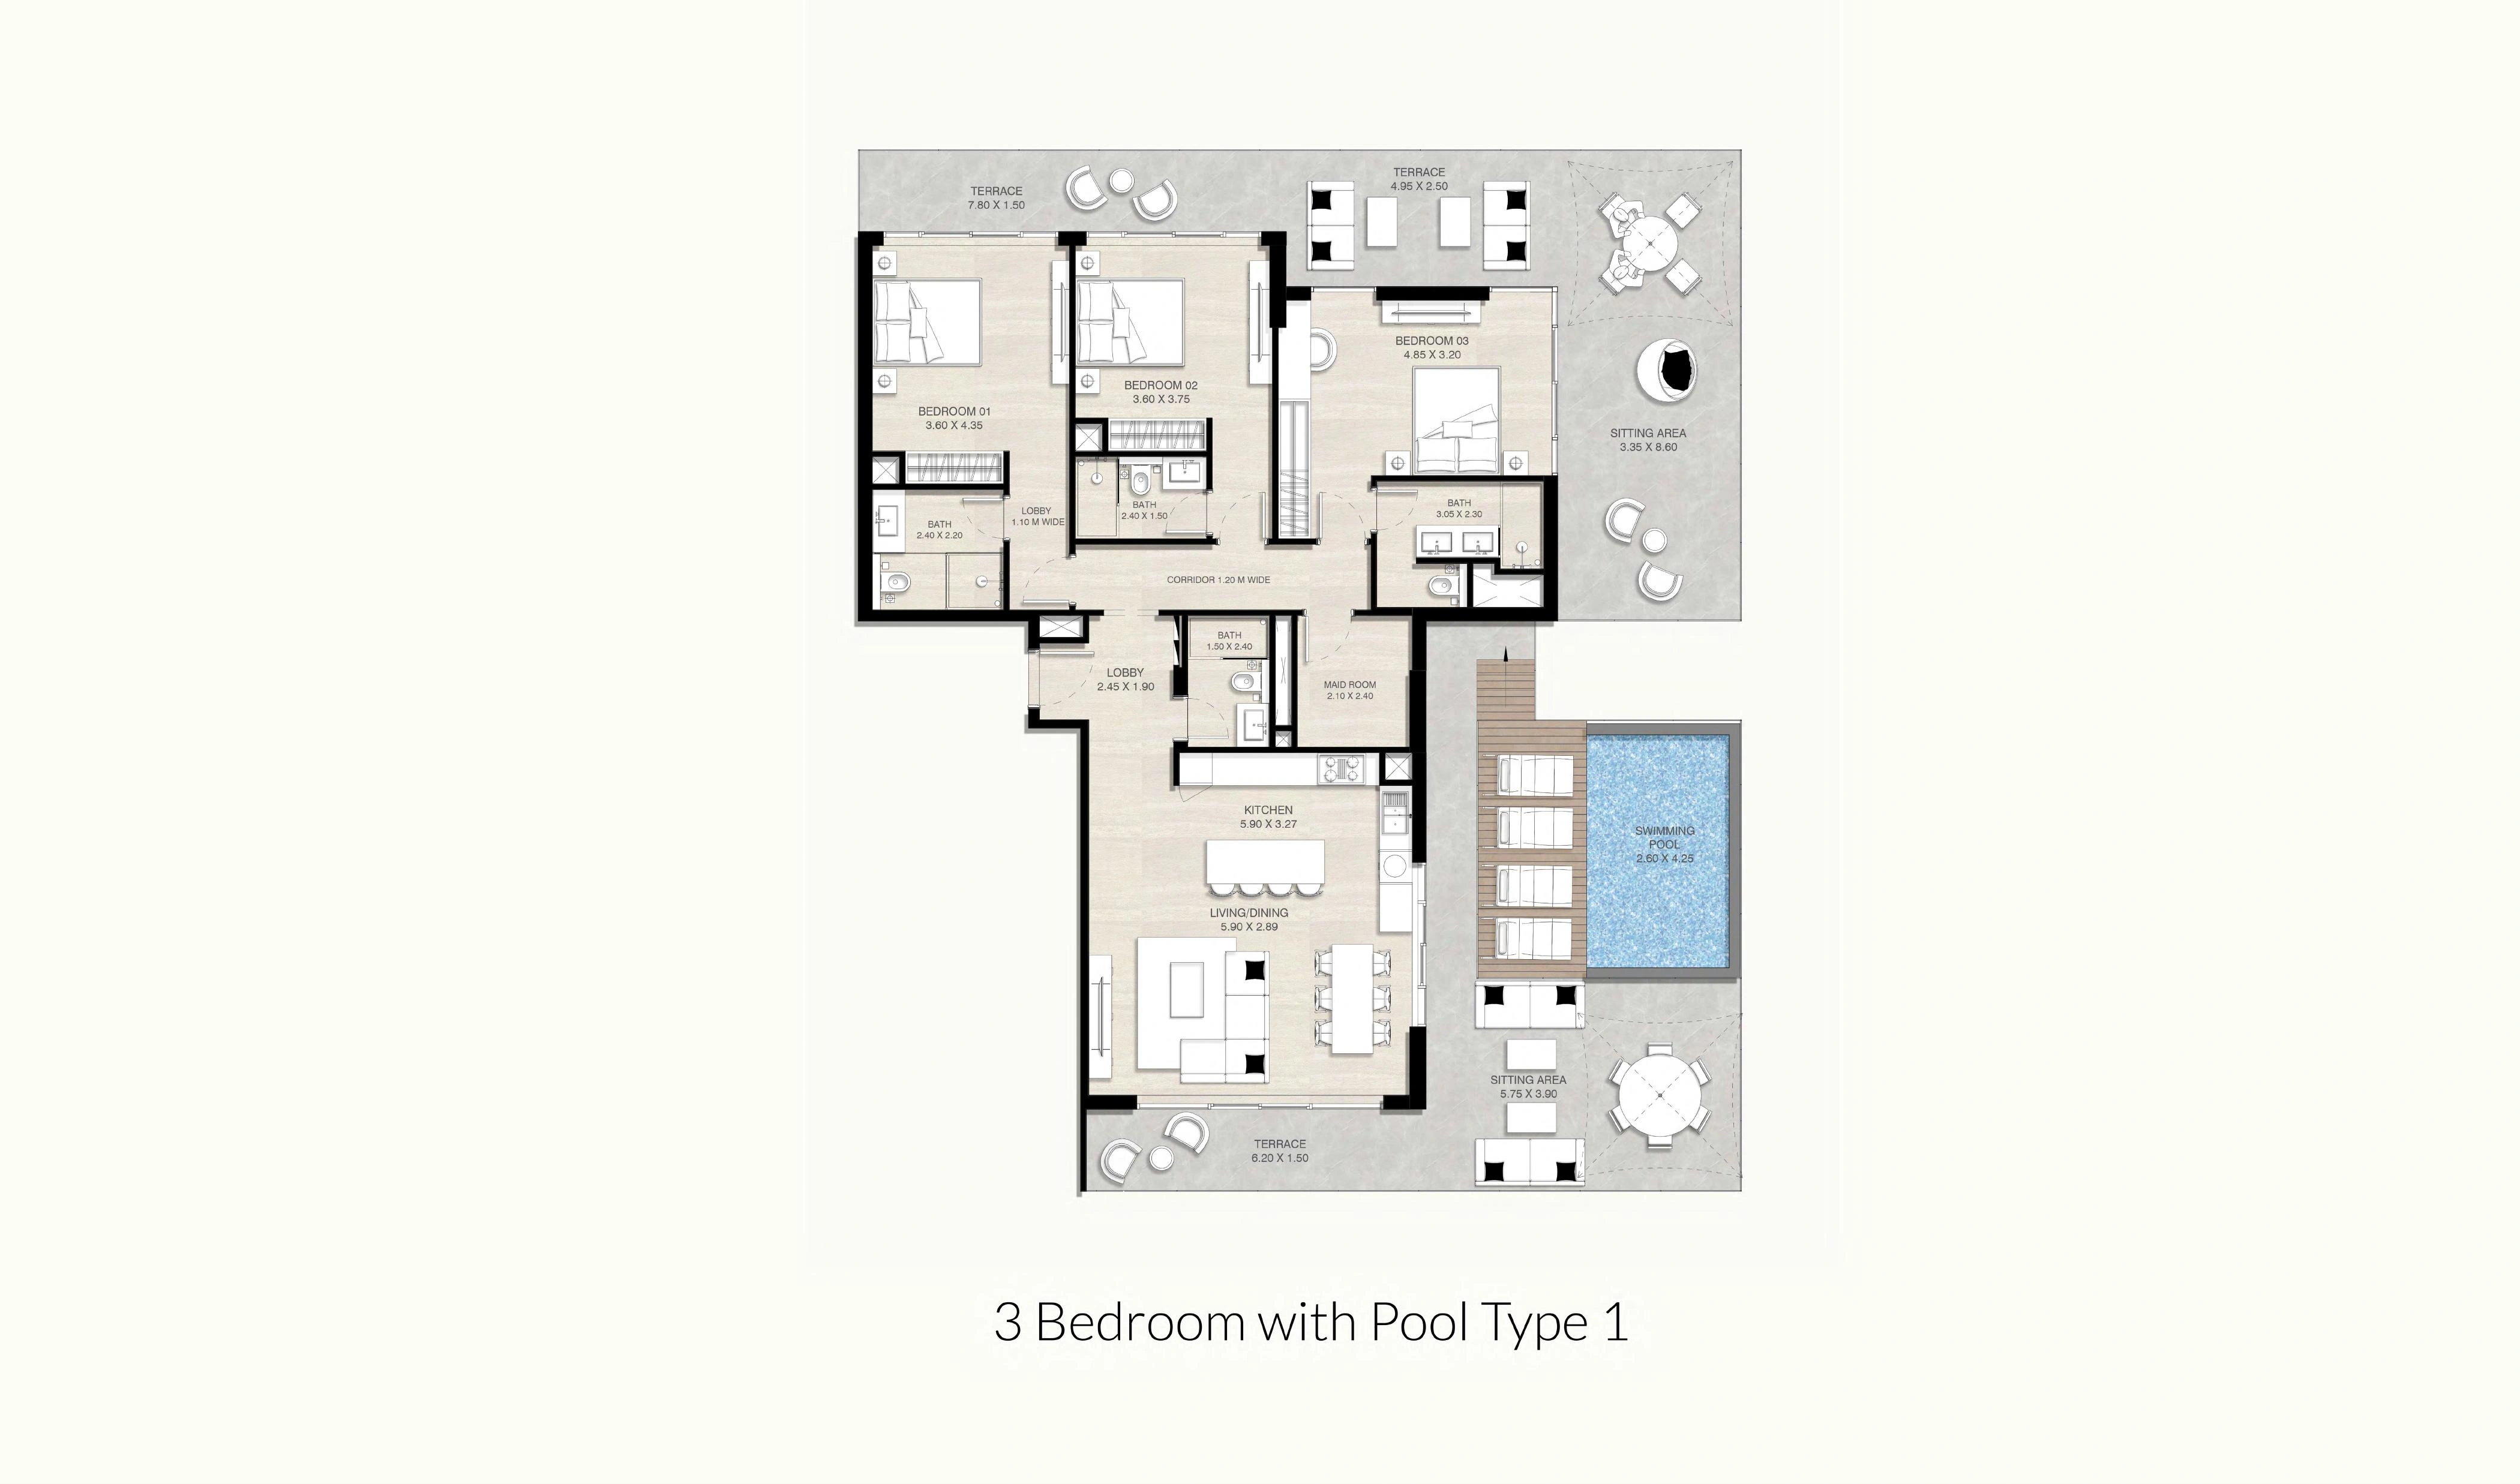
3 Bedroom with Pool Type 1
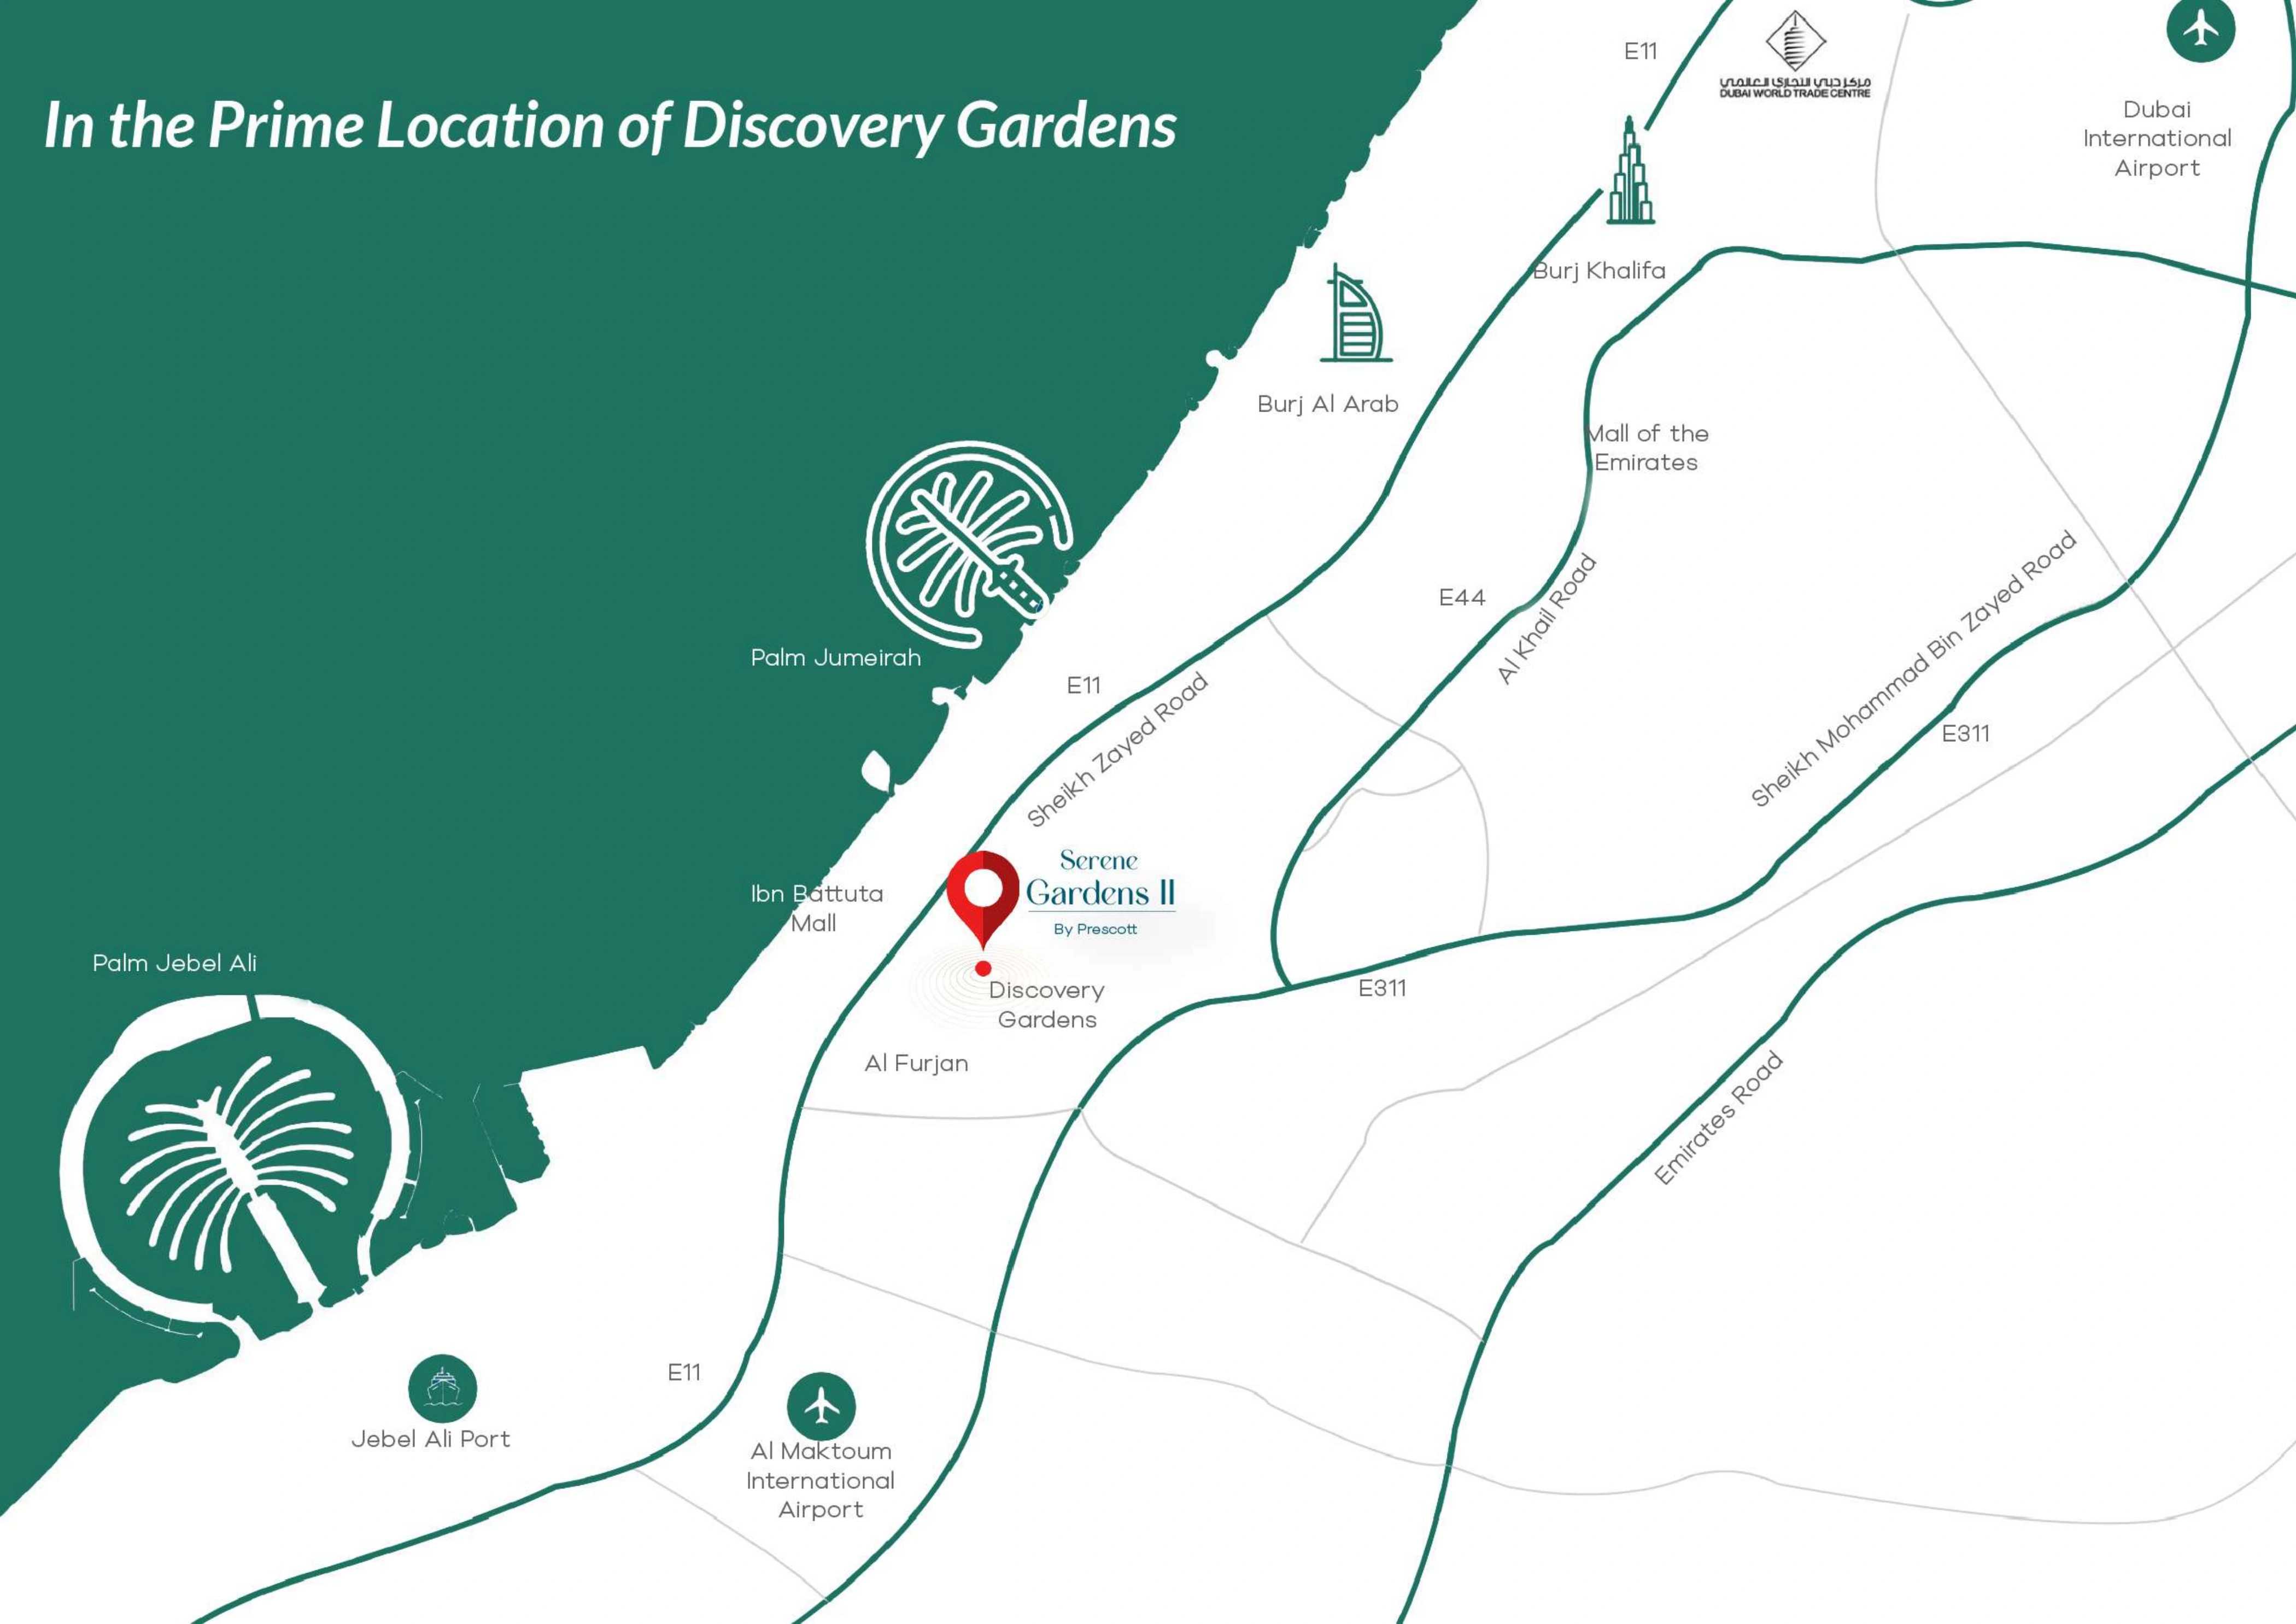
Discovery Gardens regional location context — not project boundary
Unit types
Apartment
Studio
Layouts
| Layout Type | Size (sqft) | Floor Plan |
|---|---|---|
| Studio — Type 1 | - | View |
Apartment
Apartment
Apartment
Standard
down payment
20%during construction
40%handover
40%Monthly Payment Calculator
📋 Note:
This is an estimate only. Actual rates and terms may vary based on your credit profile, bank policies, and current market conditions. Additional costs like insurance, registration fees, and bank charges are not included.
Location
Serene Gardens 2 , Serene Gardens
About the Location
The floorbook documents 19 unit layouts: Studio Type 1; one-bedroom Types 1–6; two-bedroom Types 1–5 and two-bedroom-plus-maid Type 1; three-bedroom Types 1–5 and three-bedroom-with-pool Type 1. Most sheets show multiple layouts. They provide room dimensions, not exact total unit areas, so those dimensions should not be summed to invent totals. The historical developer factsheet publishes category ranges in square feet: studio 397.51–624.09; one-bedroom 642.28–1120.63; two-bedroom 981.24–1415.99; two-bedroom-plus-maid 1139.14–1496.83; three-bedroom 1330.96–1831.91; three-bedroom with pool 2700.13–2705.83. These ranges do not establish the exact area of a numbered type or available inventory. Confirm the selected unit’s area in its contract.
Bedroom counts follow the developer’s labels; a maid’s room is not counted as an additional bedroom. Two-bedroom Type 1 includes an office, and two-bedroom Type 2 also shows a maid’s room. There is a separate two-bedroom-plus-maid Type 1 sheet. Balcony arrangements vary by layout; one-bedroom Type 6 shows a broad terrace. These layouts do not guarantee particular views.
No. The floorbook identifies a specific three-bedroom-with-pool Type 1 design showing a private pool and larger terraces. This feature should not be attributed to all three-bedroom homes. Confirm the selected unit’s layout and contractual specifications.
The main image reproduces the first-floor building and amenities layout from floorbook page 2, explaining unit positions and shared amenity areas. It is not a community-wide Discovery Gardens master plan. The brochure’s page 5 regional map provides location context and does not establish boundaries or private access.
The brochure describes fully furnished and fitted smart homes. Confirm the furniture, appliances and smart controls against the selected unit’s contractual inventory. Published amenity designs include a business lounge, meeting area, coworking space, gaming station, home cinema, indoor and outdoor gyms, adults’ pool, splash park, BBQ area, children’s play area, table tennis, padel court, skate park, mini golf, a 500-metre jogging track and a lazy river. Their inclusion in the brochure does not verify that all are operating today.
Review the selected unit’s contract, total area, layout, furnishing and appliance inventory, smart-control specifications, and applicable purchase and payment terms. Obtain current confirmation of availability, project and handover status, and amenity delivery and operation. The brochure’s anticipated Q2 2026 handover was a dated projection; no fresh handover-status verification is provided here.
Launch Price
*Prices may vary
Key Information
Developer

Interested in this project?
Contact us for more details, pricing, and availability.