Signature Mansions

Signature Mansions, Jumeirah Golf Estates

About this Project

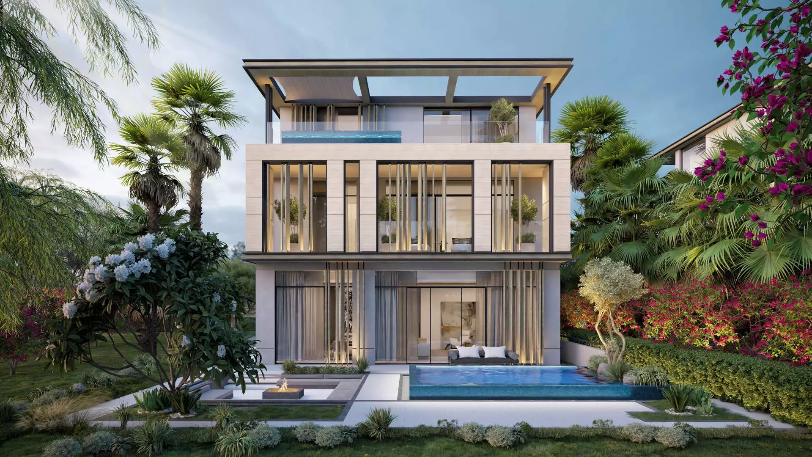
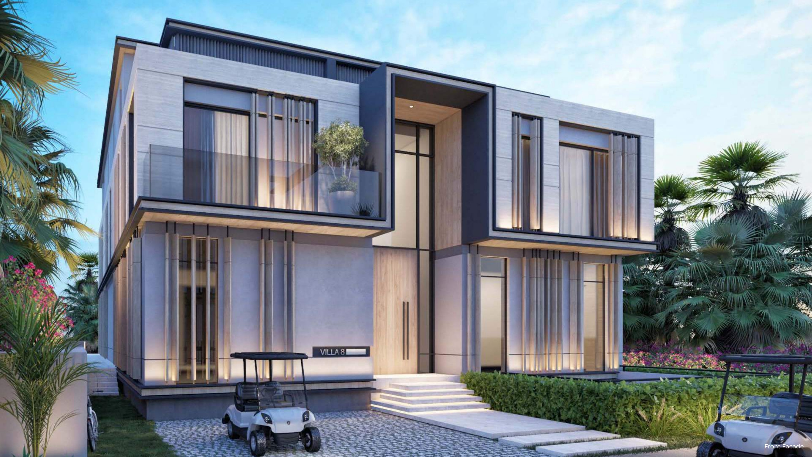
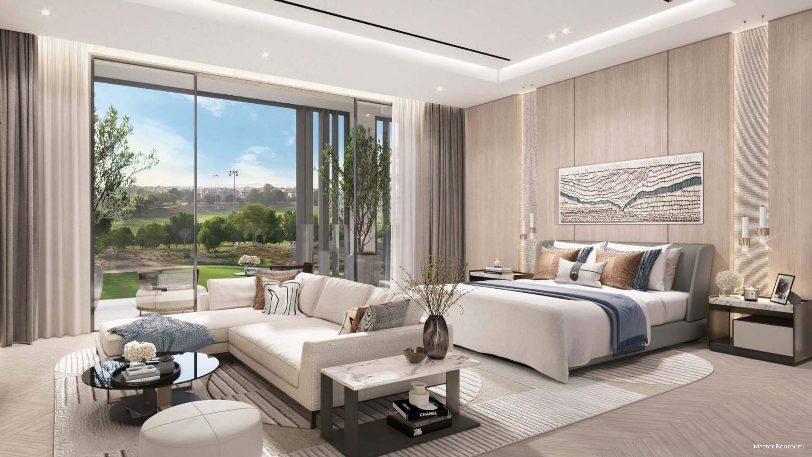
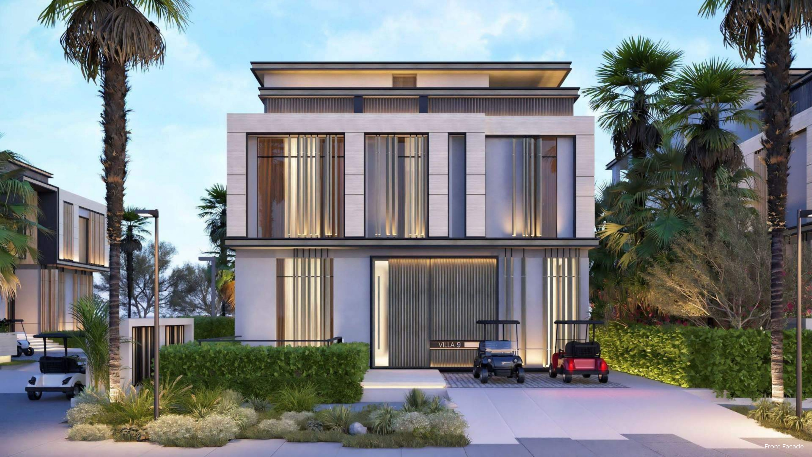
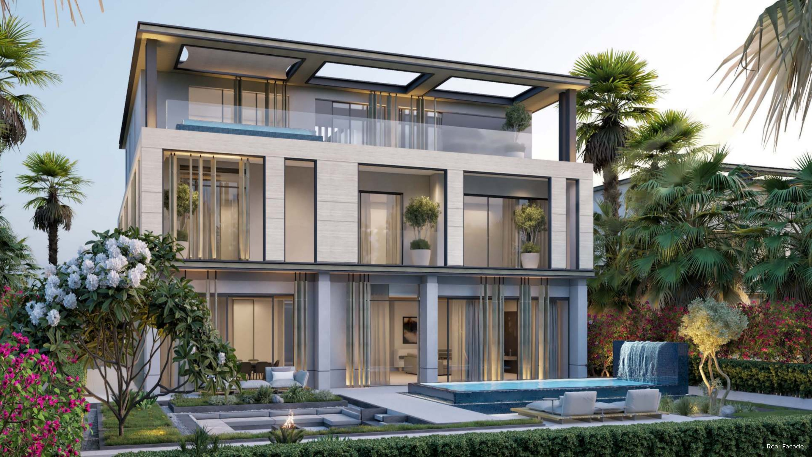
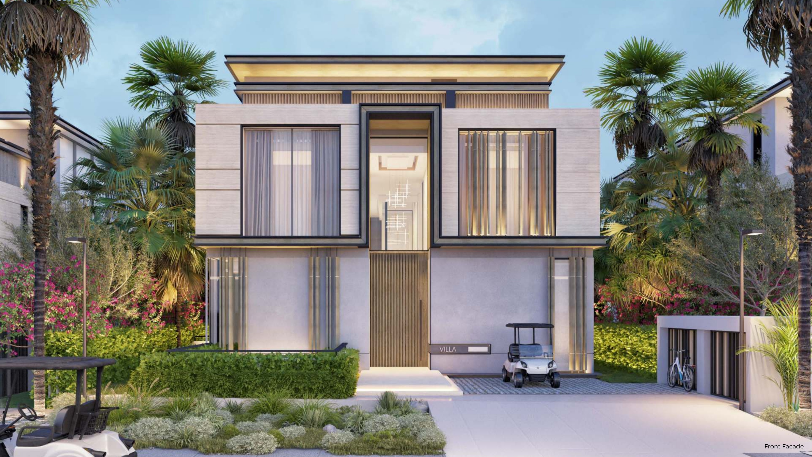
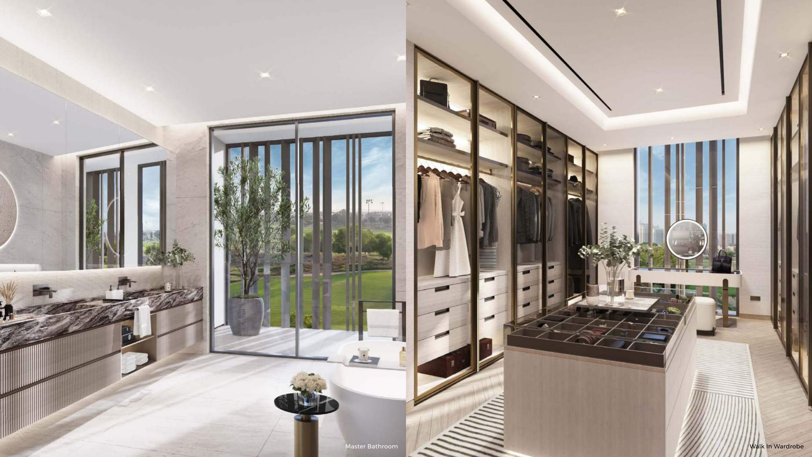
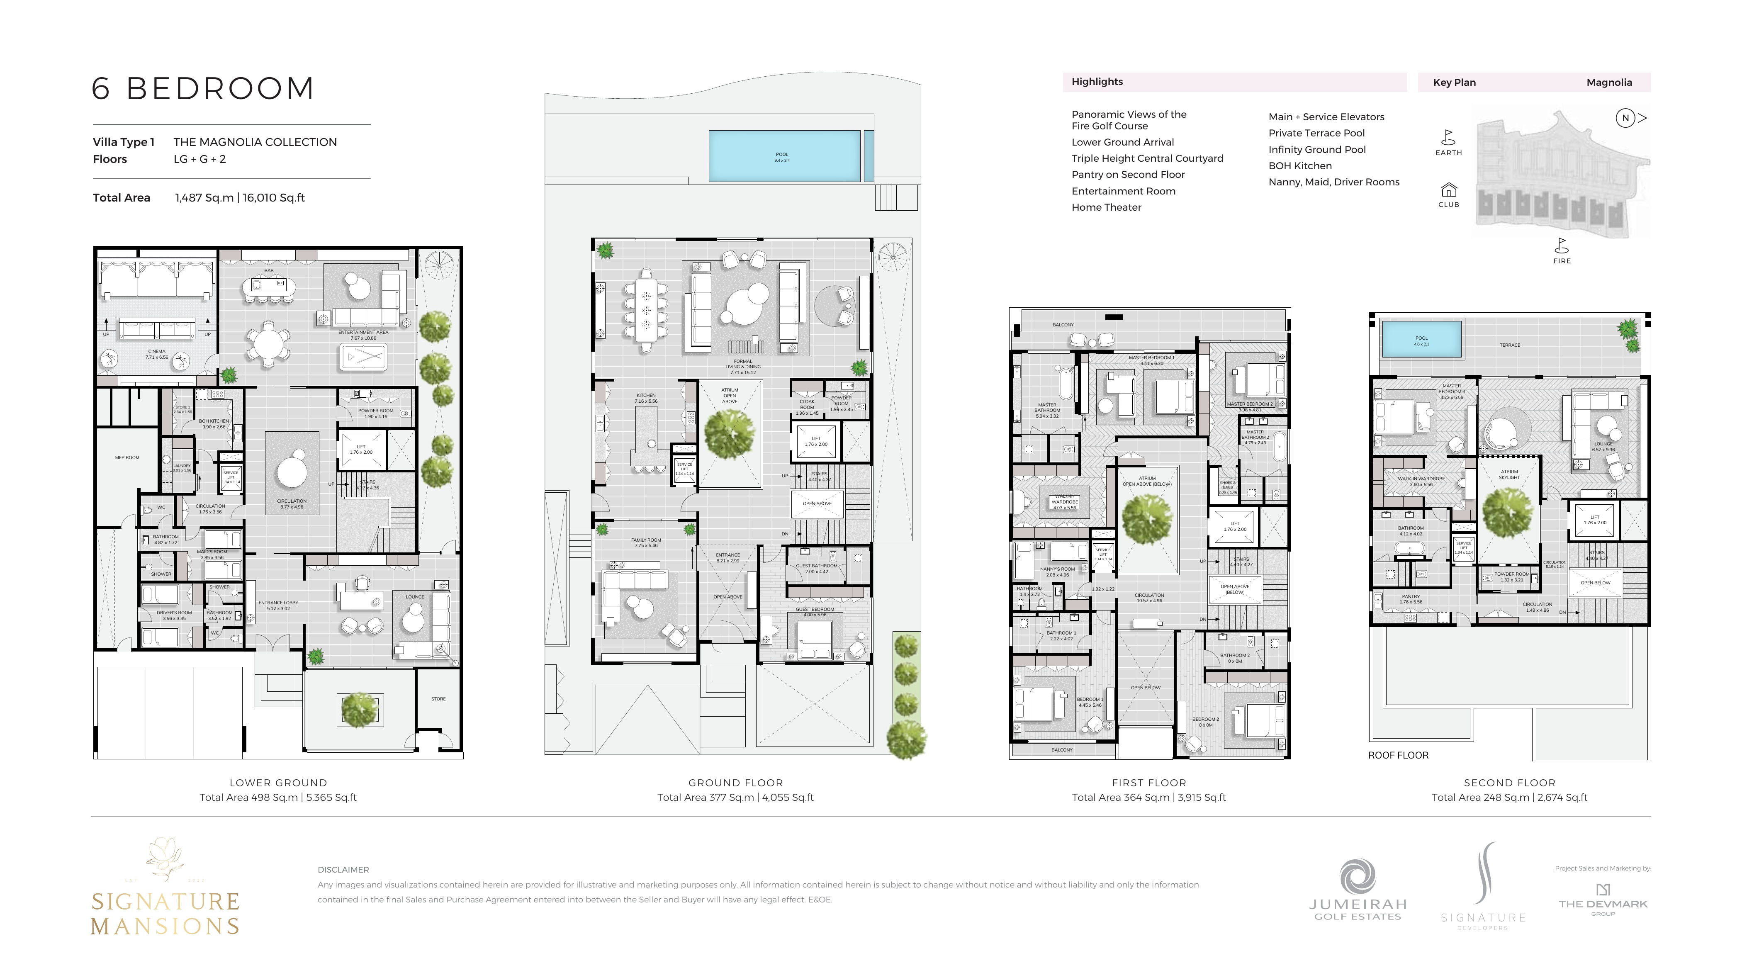
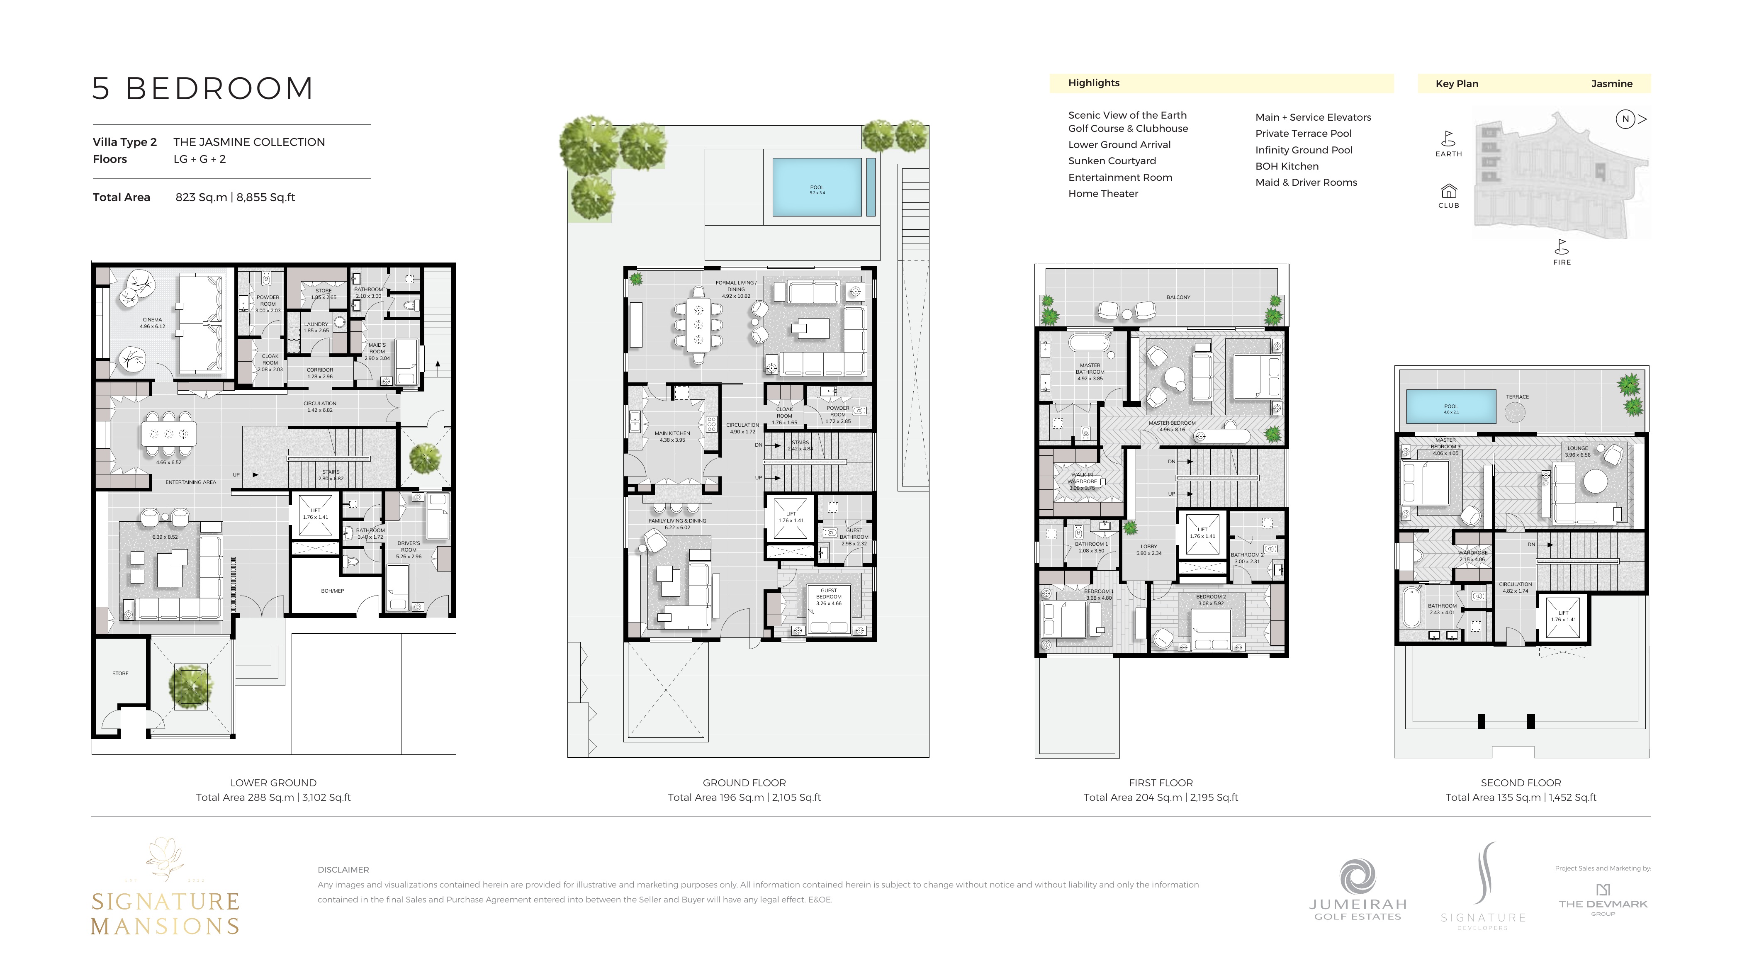
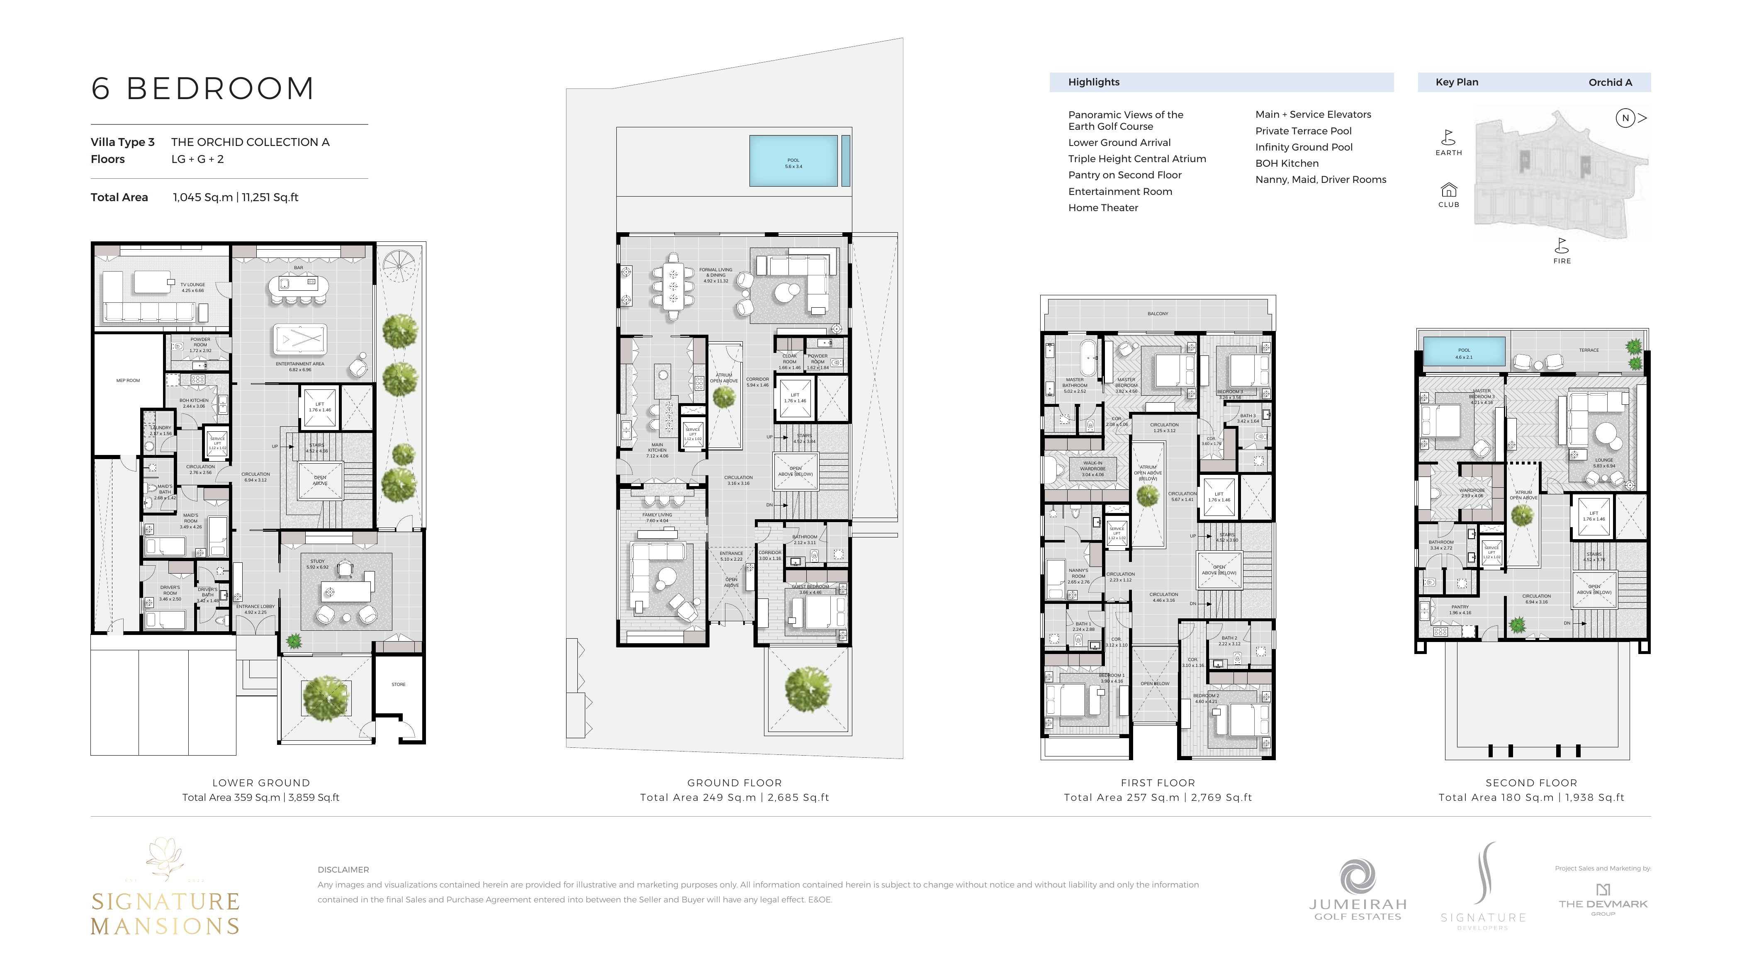
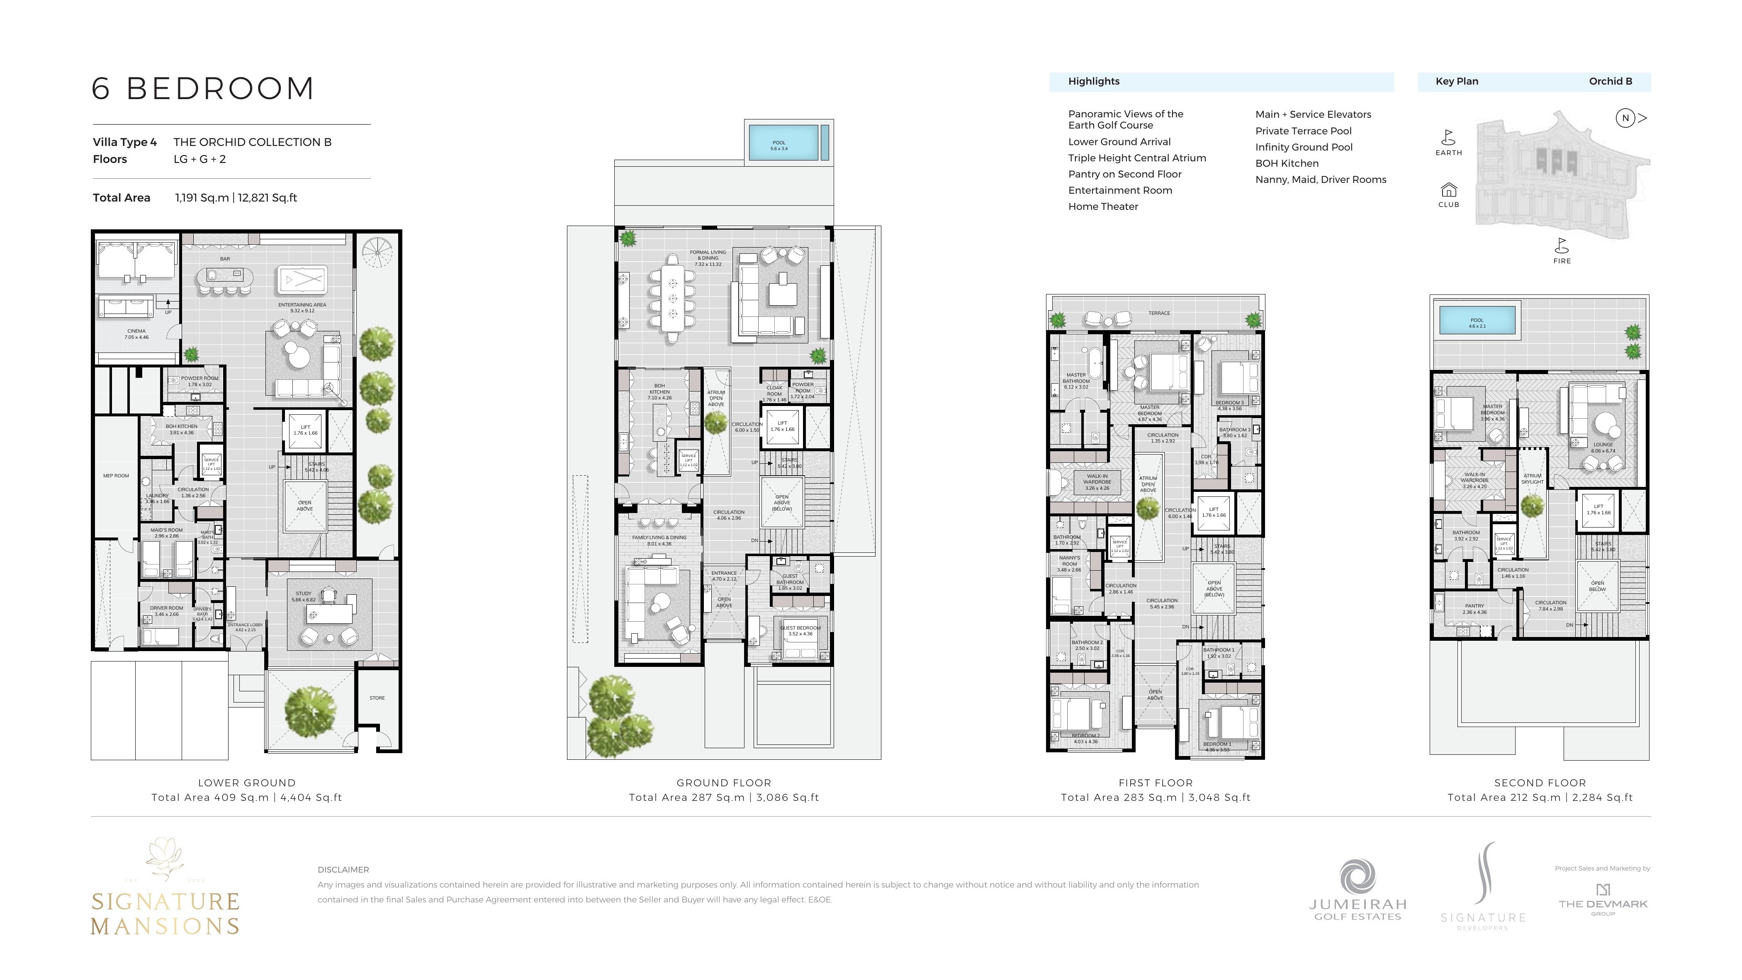
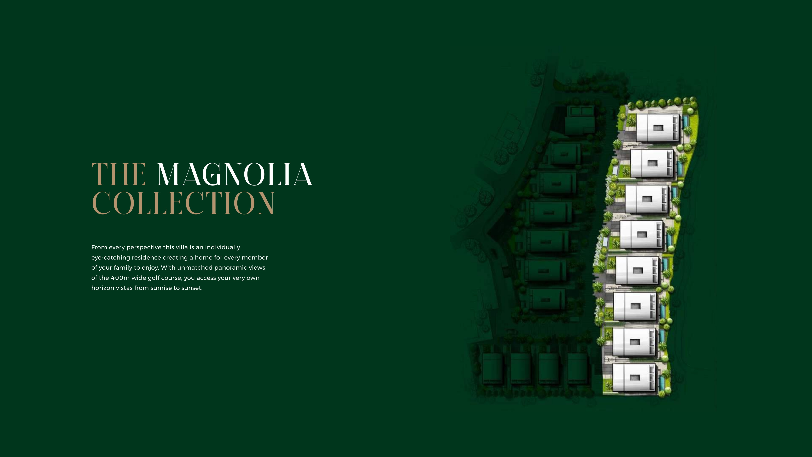
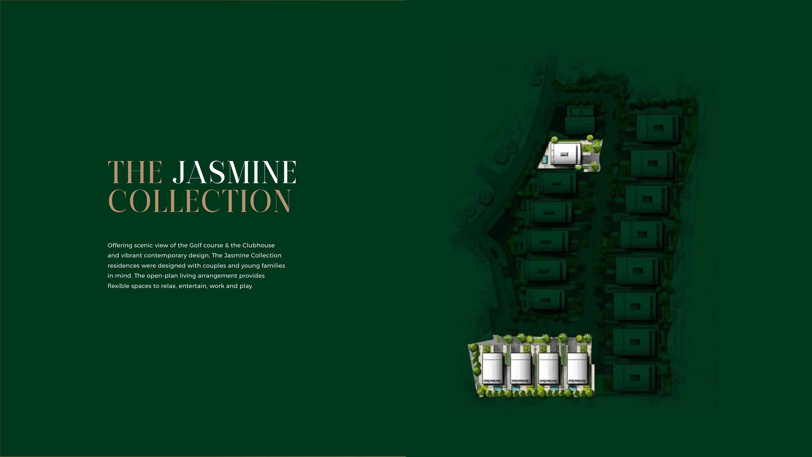
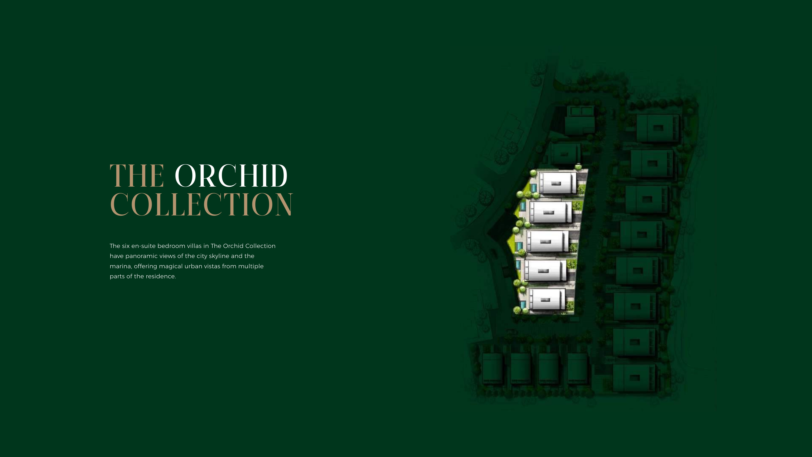
Signature Mansions by Signature Developers is a collection of five- and six-bedroom villas in Jumeirah Golf Estates, Dubai. The published design comprises 18 villas, each arranged over four levels: lower ground, ground, first and second floors. Floor-to-ceiling windows, wide balconies, formal and family living spaces, and dedicated staff circulation shape the homes. A shared lower-ground arrival provides private parking entrances and direct, secure lift access, reducing surface car traffic within the pedestrian and golf-cart environment. The four brochure layouts offer distinct choices. Magnolia Type 1 has six ensuite bedrooms and a printed total area of 16,010 sq ft (1,487 sq m), with Fire golf course views, a triple-height courtyard, an entertainment area, cinema, main and service lifts, and ground-level infinity and terrace pools. Jasmine Type 2 has five ensuite bedrooms across 8,855 sq ft (823 sq m), with a sunken courtyard, entertainment room/home cinema and two pools. It is more compact than the six-bedroom layouts. Orchid A Type 3 and Orchid B Type 4 both offer six ensuite bedrooms, a triple-height central atrium, entertainment room, home cinema, main and service lifts, and two pools. Their printed totals are 11,251 sq ft (1,045 sq m) and 12,821 sq ft (1,191 sq m), respectively. Jasmine and both Orchid layout sheets specify Earth golf course/clubhouse views. Buyers should compare the exact villa’s orientation, floor plan, service rooms and parking allocation. These areas are brochure totals across all four levels, not plot sizes or interior-only measurements. Brochure imagery is illustrative; the final sale and purchase agreement governs design and inclusions. Request an updated villa-specific offer for availability, handover and commercial terms.

Construction Status

Phase
Completed
Progress
44.2%

Project Details

  • •
    Type: villa
  • •
    Launch Date: 2022-12-01
  • •
    Completion Date: 2025-09-01

Amenities

Health Club
Barbecue Area
Balcony
Children's Play Area
Shared Pool
Landscaped Gardens
Gymnasium
Security

Property Features

Published five- and six-bedroom ensuite villa layouts
Four levels: lower ground, ground, first and second floors
Private lower-ground parking arrival and direct lift access
Reduced surface vehicle traffic with pedestrian and golf-cart circulation
Brochure-designed ground and terrace pools
Home cinema and entertainment spaces in published layouts
Separate formal and family living spaces
Floor-to-ceiling windows and wide balconies
Magnolia triple-height courtyard; Orchid triple-height atrium
Jasmine sunken courtyard
Staff rooms and back-of-house spaces vary by collection
Near the Jumeirah Golf Estates clubhouse; memberships and access subject to terms

Project Timeline

  • •
    Booking Started: 01/12/2022
  • •
    Construction Started: 21/04/2024
  • •
    Expected Completion: 01/09/2025

Project Videos

Unit types

Villa

5 Bedrooms

Size: 8855 sq ft
Contact for pricing
Layouts
Layout Type Size (sqft) Floor Plan
Jasmine Type 2 8,855.00 View

Villa

6 Bedrooms

Size: 11251 - 16010 sq ft
Starting from AED 32,303,020
Layouts
Layout Type Size (sqft) Floor Plan
Orchid A Type 3 11,251.00 View
Orchid B Type 4 12,821.00 View
Magnolia Type 1 16,010.00 View

Standard

down payment
20%
20%
during construction
20%
20%
handover
60%
60%

Monthly Payment Calculator

5% 15% 25% 35% 50%
20% AED 0
Current UAE average: 3.5% - 6.5%
Monthly Payment
AED 0
Principal + Interest
Loan Amount
AED 0
Total Interest
AED 0
Total Payment
AED 0

📋 Note:

This is an estimate only. Actual rates and terms may vary based on your credit profile, bank policies, and current market conditions. Additional costs like insurance, registration fees, and bank charges are not included.
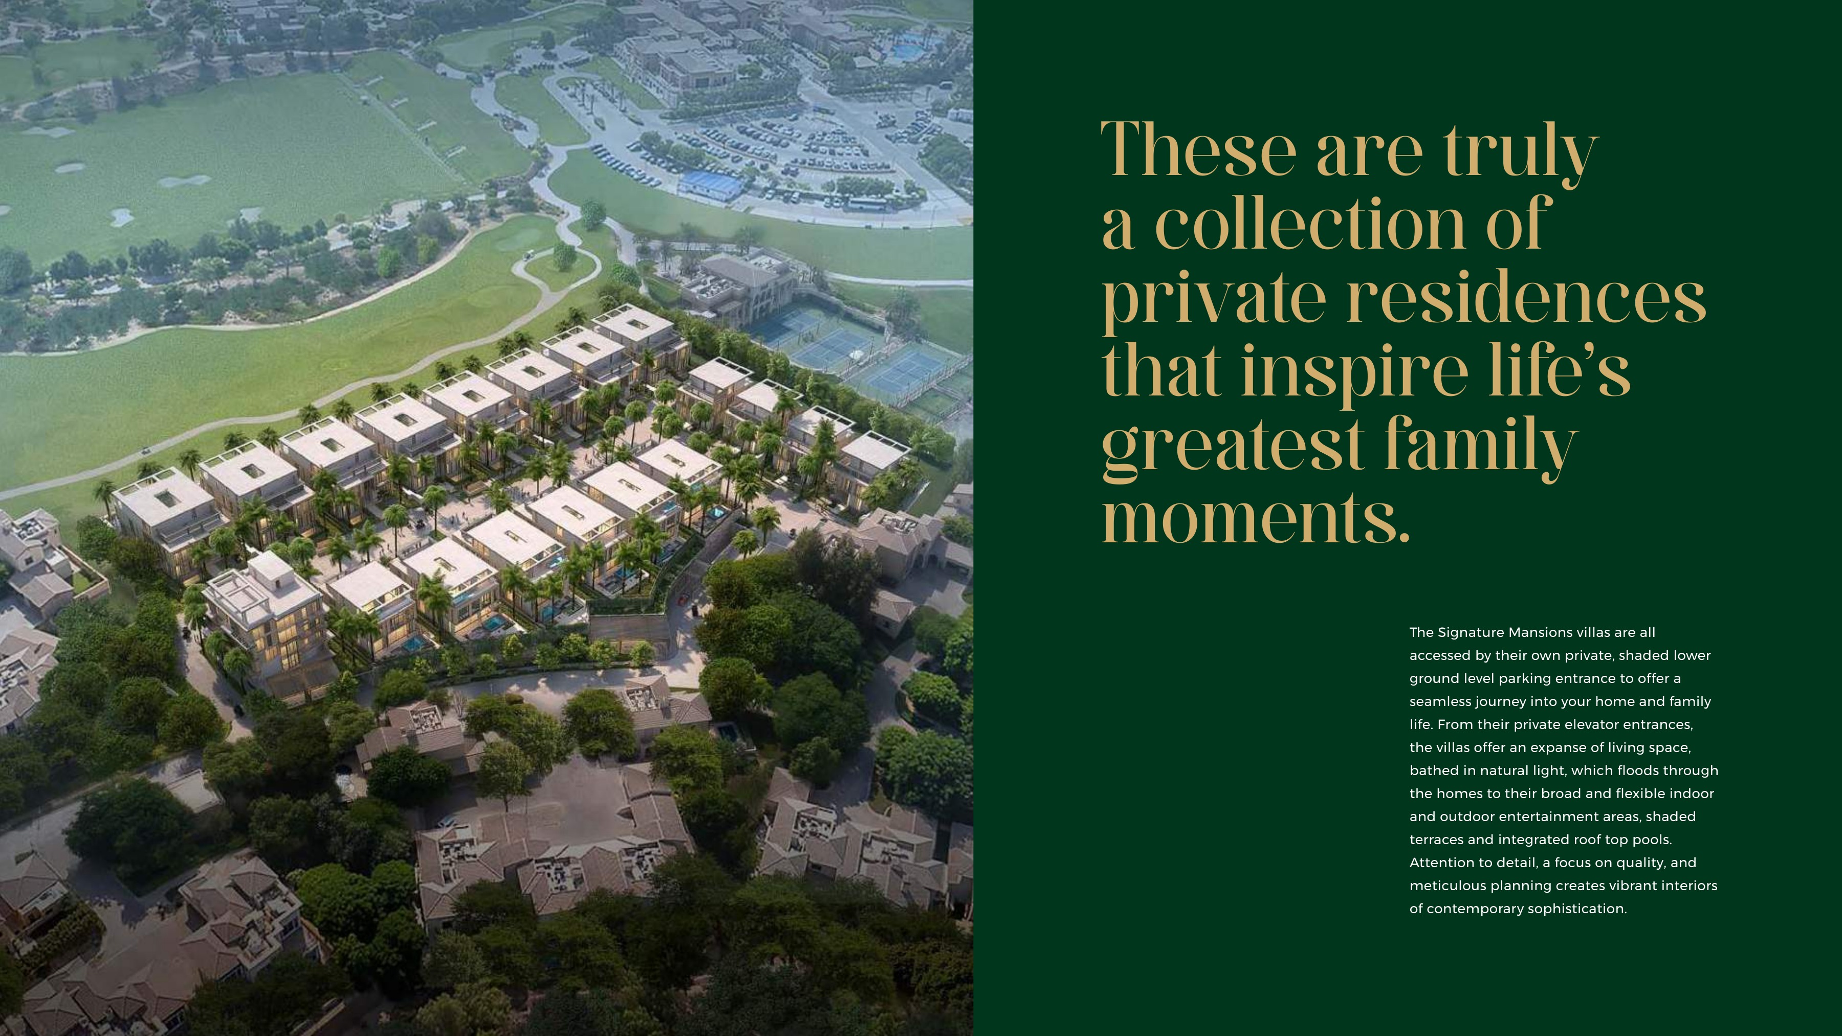
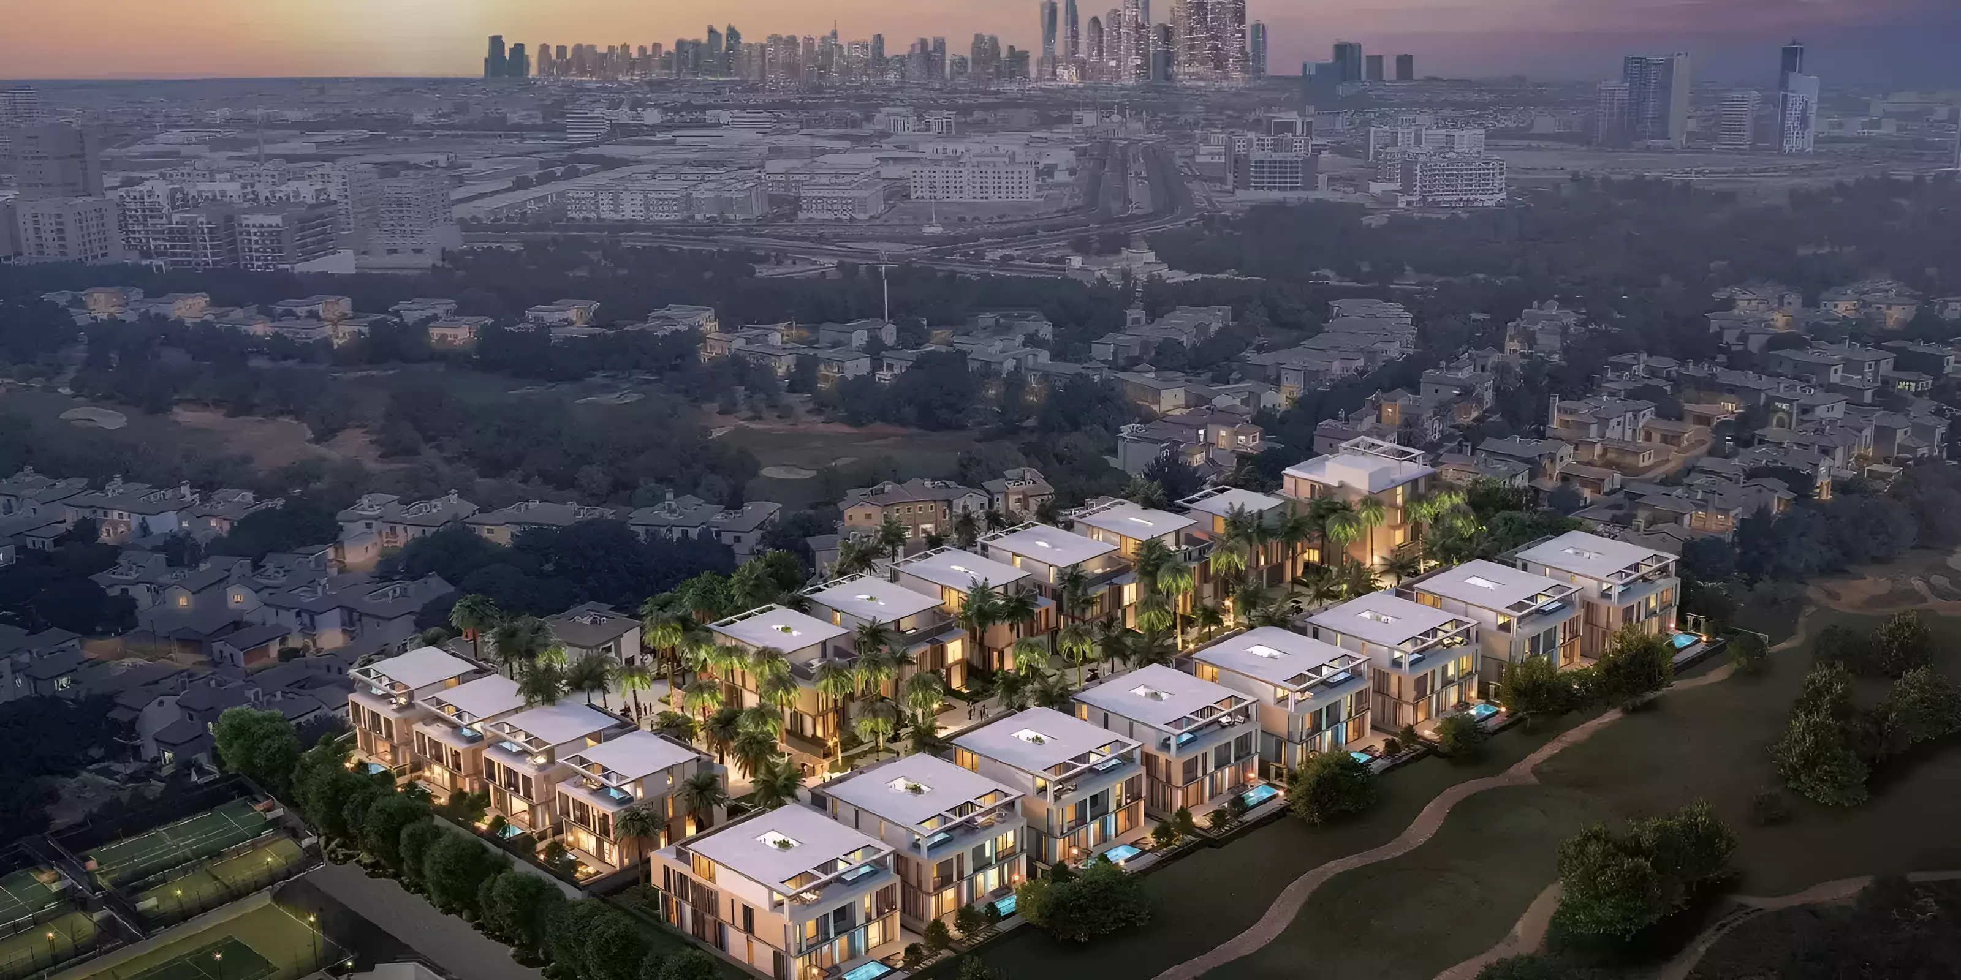
The brochure’s illustrative aerial layout shows an 18-villa enclave near the clubhouse, supported by separate collection-position maps for Magnolia, Jasmine and Orchid. The published arrangement combines shared lower-ground vehicle arrival with a surface environment for pedestrians and golf carts. It represents the brochure’s historical design capacity, not current availability, and is not an approved survey or master plan. Confirm the selected villa’s position, orientation and contractual design before purchase.

Location

Signature Mansions , Jumeirah Golf Estates

About the Location

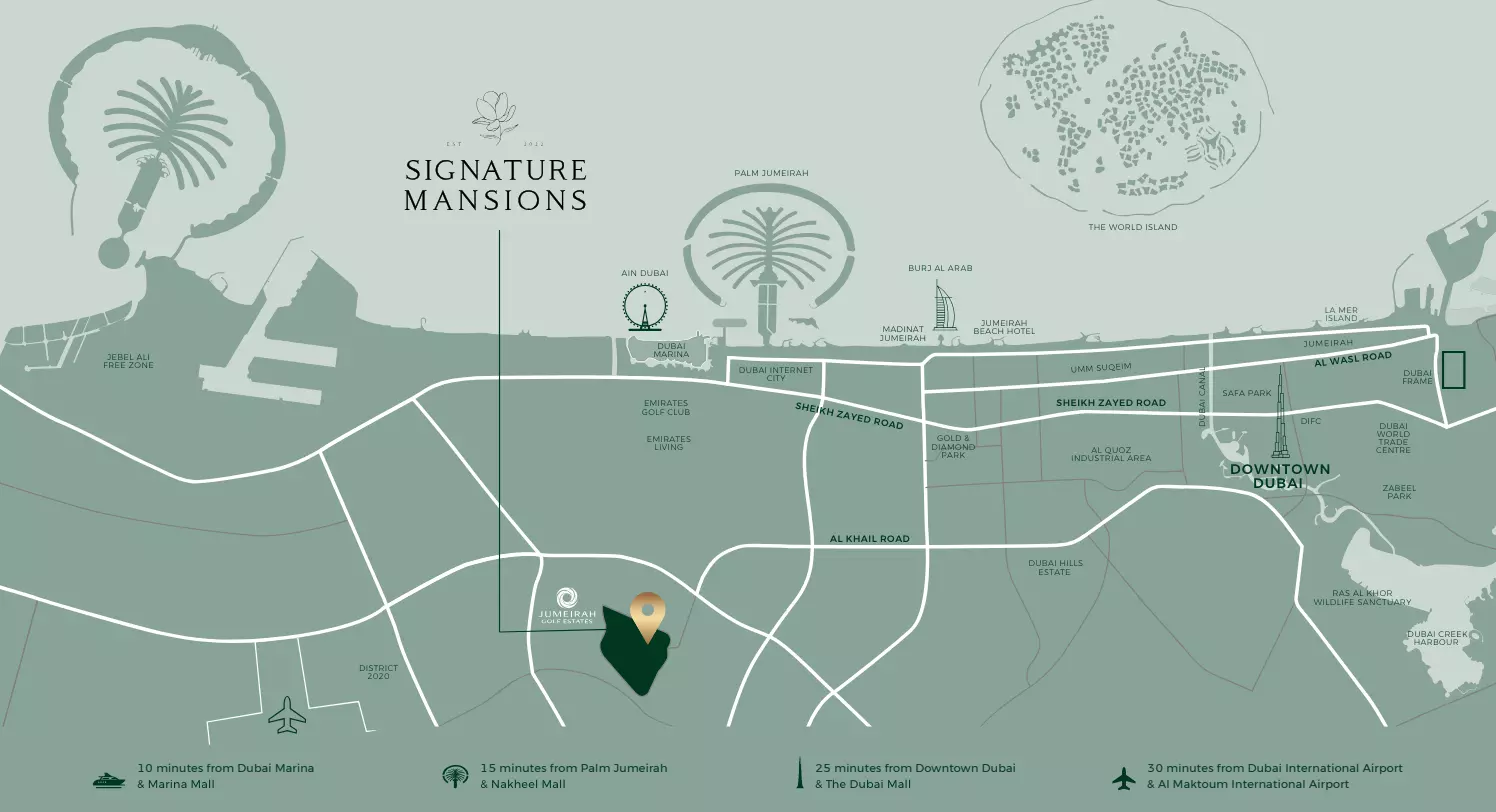
Signature Mansions is within Jumeirah Golf Estates, near the clubhouse and the Earth and Fire golf courses. Nearby community facilities include clubhouse dining, fitness, pool and spa amenities; membership and access inclusions should be checked for the selected villa. Road access is via Sheikh Mohammed bin Zayed Road. The Jumeirah Golf Estates Metro station on Route 2020 is in the wider community.
What are the four layouts and their sizes?

Magnolia Type 1 has six ensuite bedrooms and a printed total of 16,010 sq ft (1,487 sq m). Jasmine Type 2 has five ensuite bedrooms and 8,855 sq ft (823 sq m). Orchid A Type 3 has six ensuite bedrooms and 11,251 sq ft (1,045 sq m), while Orchid B Type 4 has six ensuite bedrooms and 12,821 sq ft (1,191 sq m). Orchid B is larger than Orchid A.

Are the quoted areas plot sizes or interior-only measurements?

Neither. They are the brochure’s printed total areas across the lower-ground, ground, first and second floors. They should not be treated as plot sizes or interior-only measurements, or used to infer separate outdoor areas. Rounded per-floor figures can differ from the headline total by one square foot.

What pools, cinema and service rooms do the layouts include?

All four brochure layouts include two pools and cinema provision. Magnolia specifies a ground-level infinity pool, a terrace pool, an entertainment area and a cinema. Jasmine specifies an entertainment room/home cinema, plus maid and driver rooms. Magnolia and both Orchid layouts include nanny, maid and driver rooms, a separate back-of-house kitchen and a second-floor pantry. Both Orchid layouts also specify an entertainment room and home cinema. Confirm the selected villa’s final inclusions in the sale and purchase agreement.

How does arrival work, and how many parking spaces are included?

The published arrival arrangement uses a shared lower-ground entrance with private parking entrances and direct, secure lift access, reducing surface vehicle traffic. Parking figures differ between brochure sections, so there is no single allocation to promise across the collection. Confirm the number and allocation of spaces in the selected villa’s contract.

Are community facilities and memberships included?

Nearby Jumeirah Golf Estates facilities include clubhouse dining, fitness, pool and spa amenities. Their presence does not establish that membership or access is included free of charge. Request the specific membership, access and fee inclusions applicable to the selected villa.

How can I confirm current availability, handover and payment terms?

Request an updated villa-specific offer and the sale and purchase agreement to confirm availability, handover, price and payment terms. The brochure’s published 18-villa design does not establish current stock, and no current handover date, price or payment schedule is confirmed here.

Launch Price

AED 17,900,000

*Prices may vary

Key Information

Handover 2025-09-01
Property Types villa
Status Completed

Interested in this project?

Contact us for more details, pricing, and availability.