We can't find the internet
Attempting to reconnect
Something went wrong!
Hang in there while we get back on track
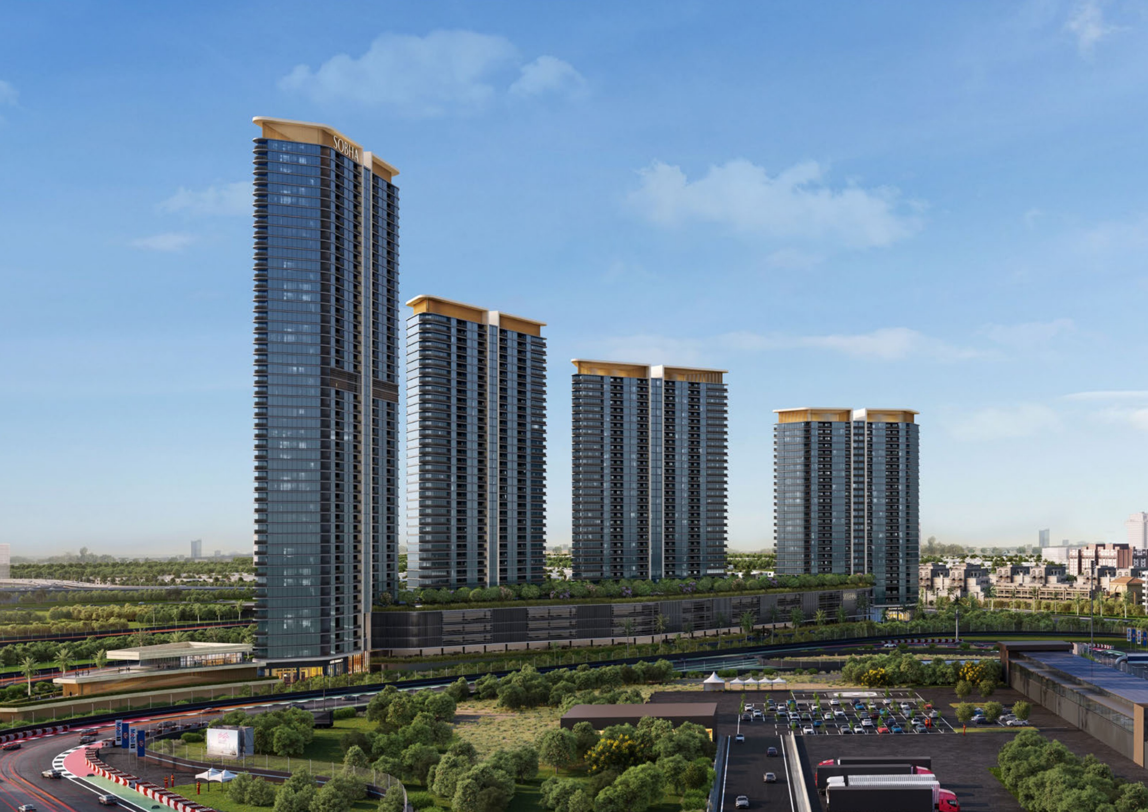
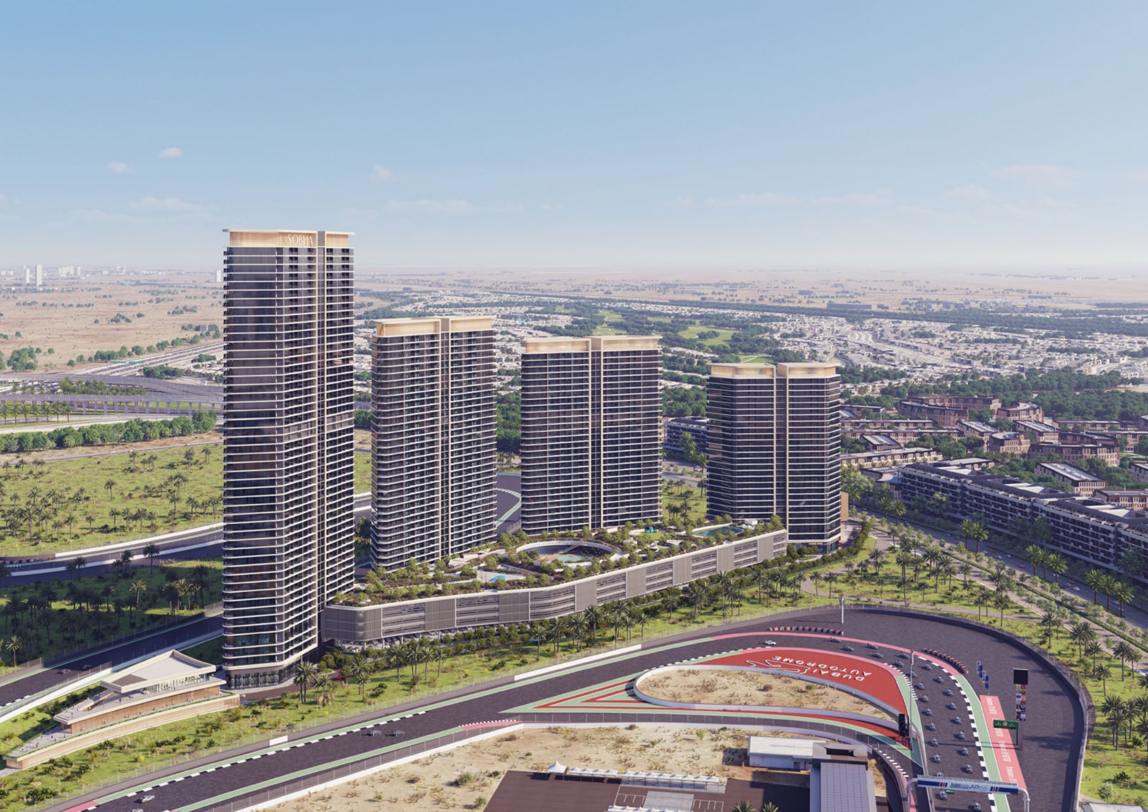
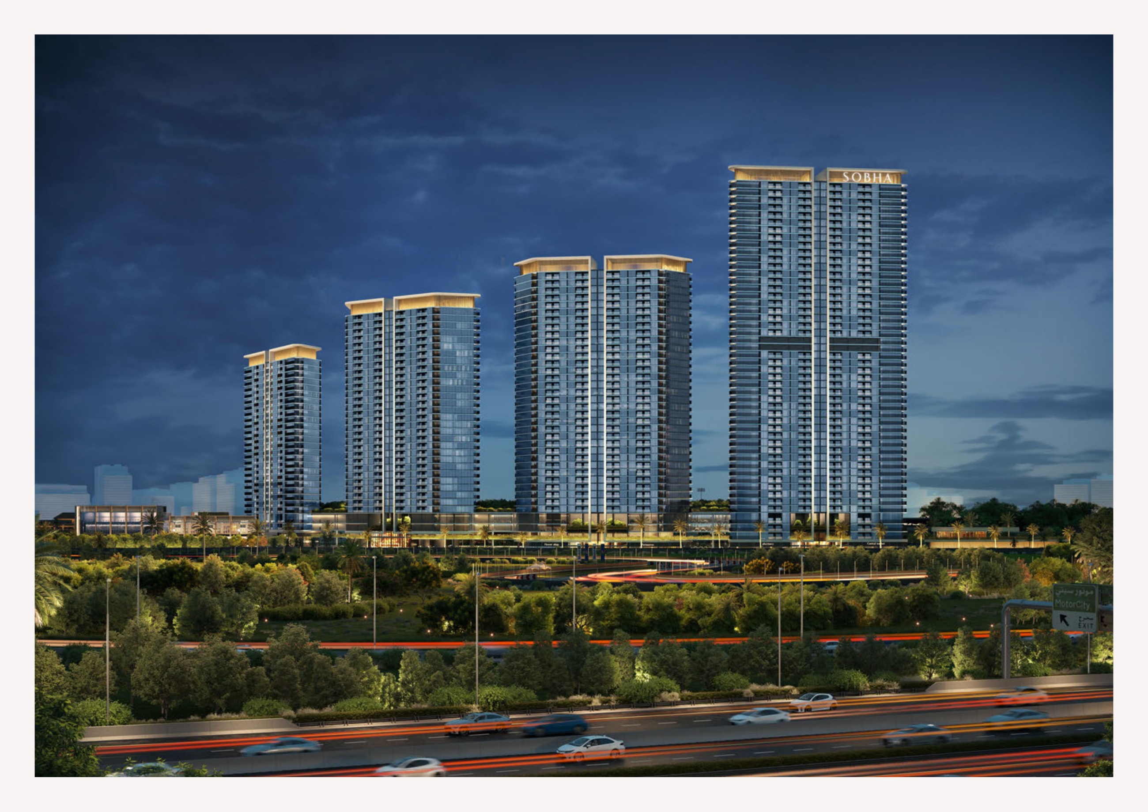
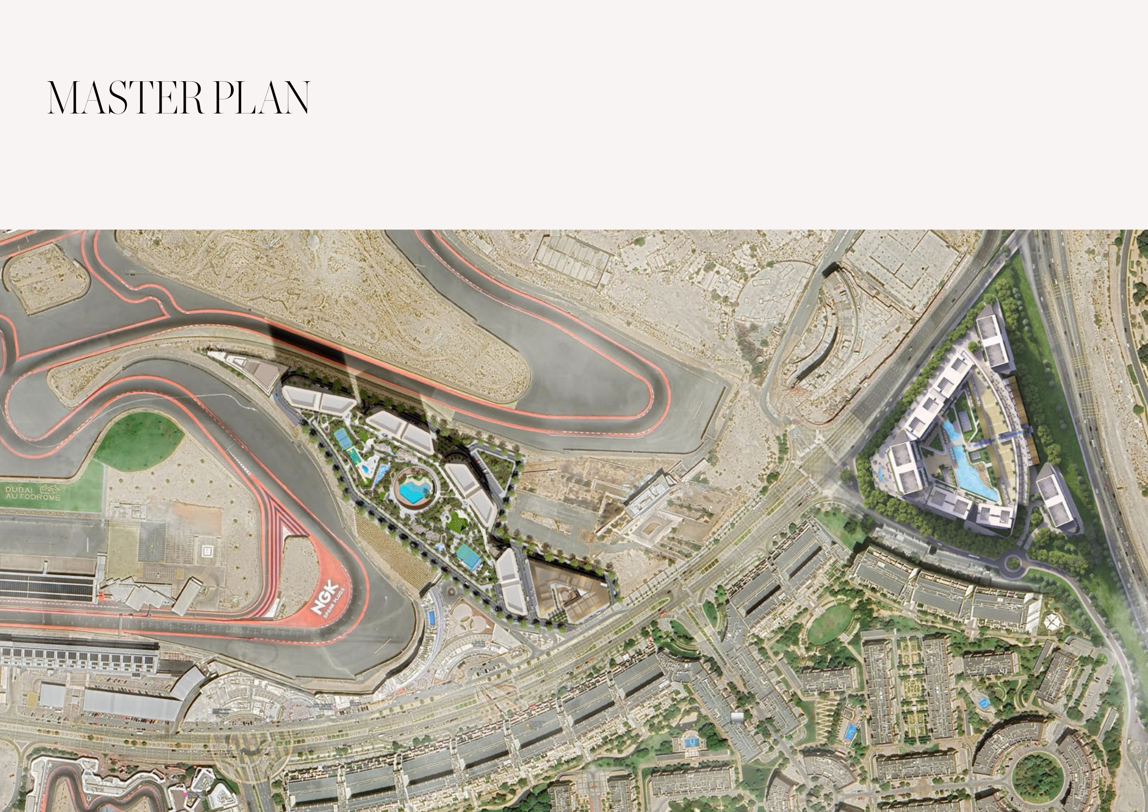
Sobha Solis
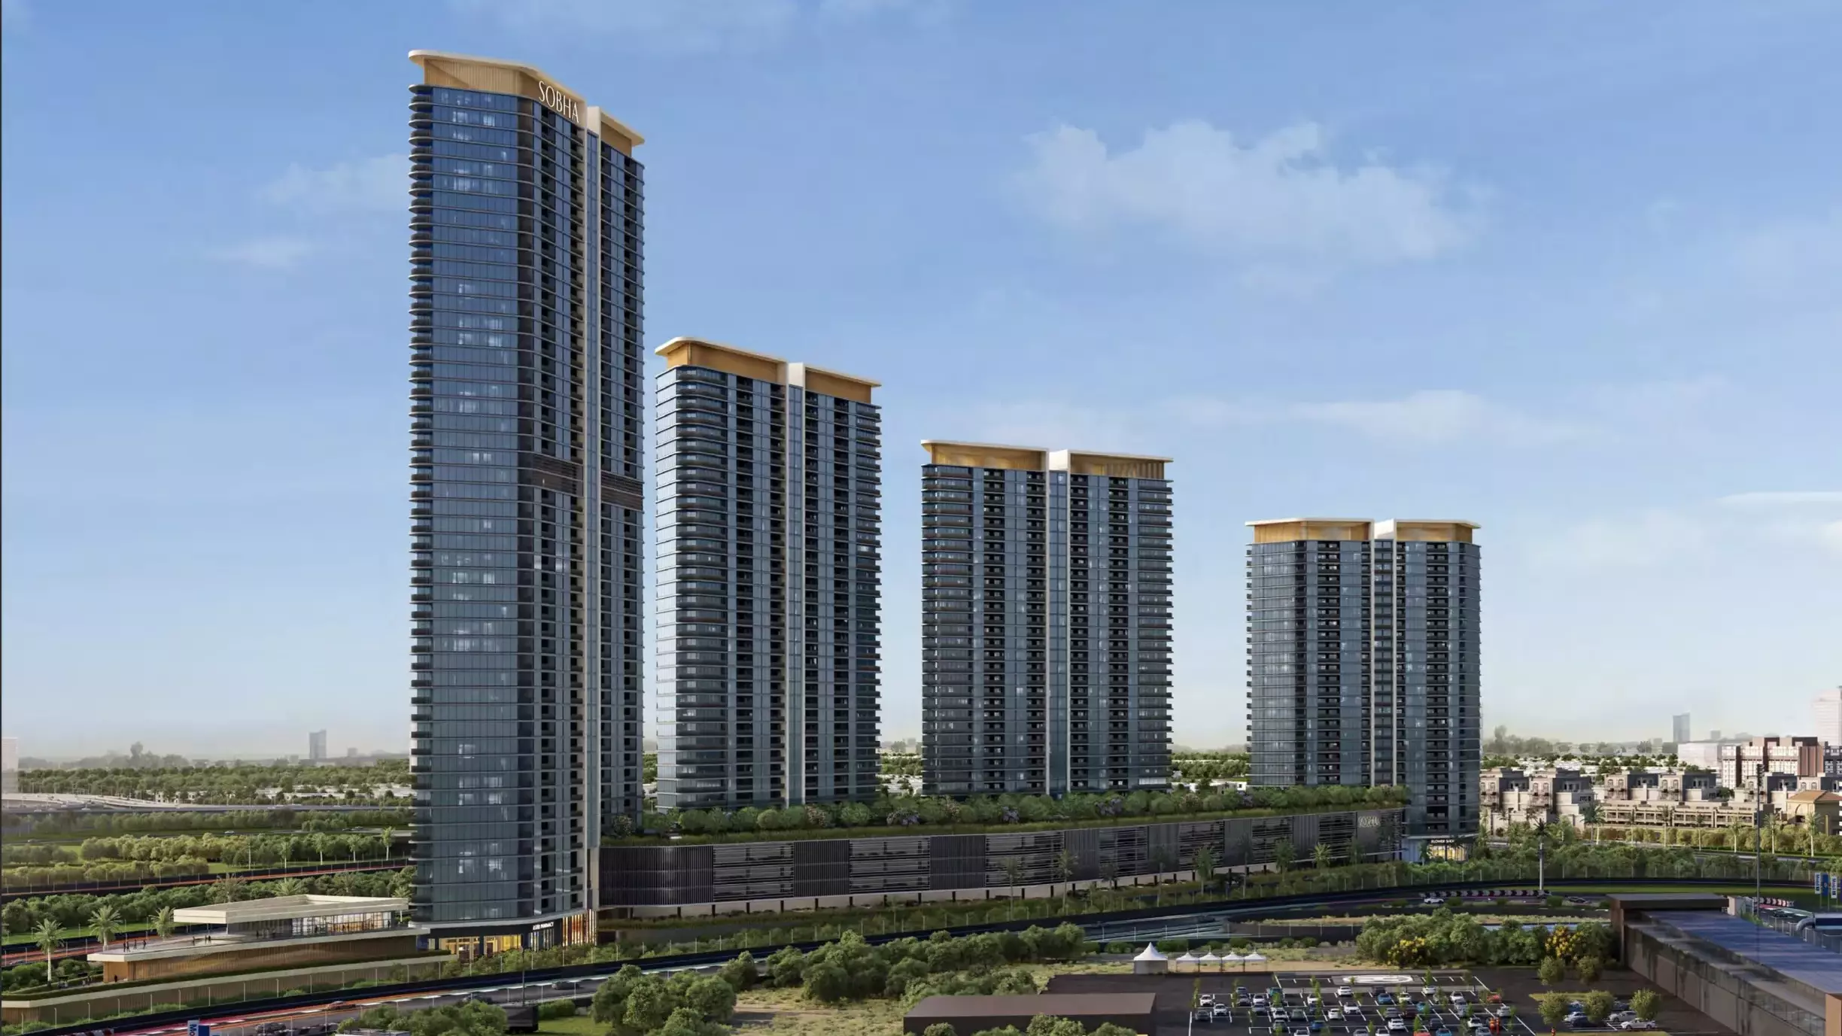
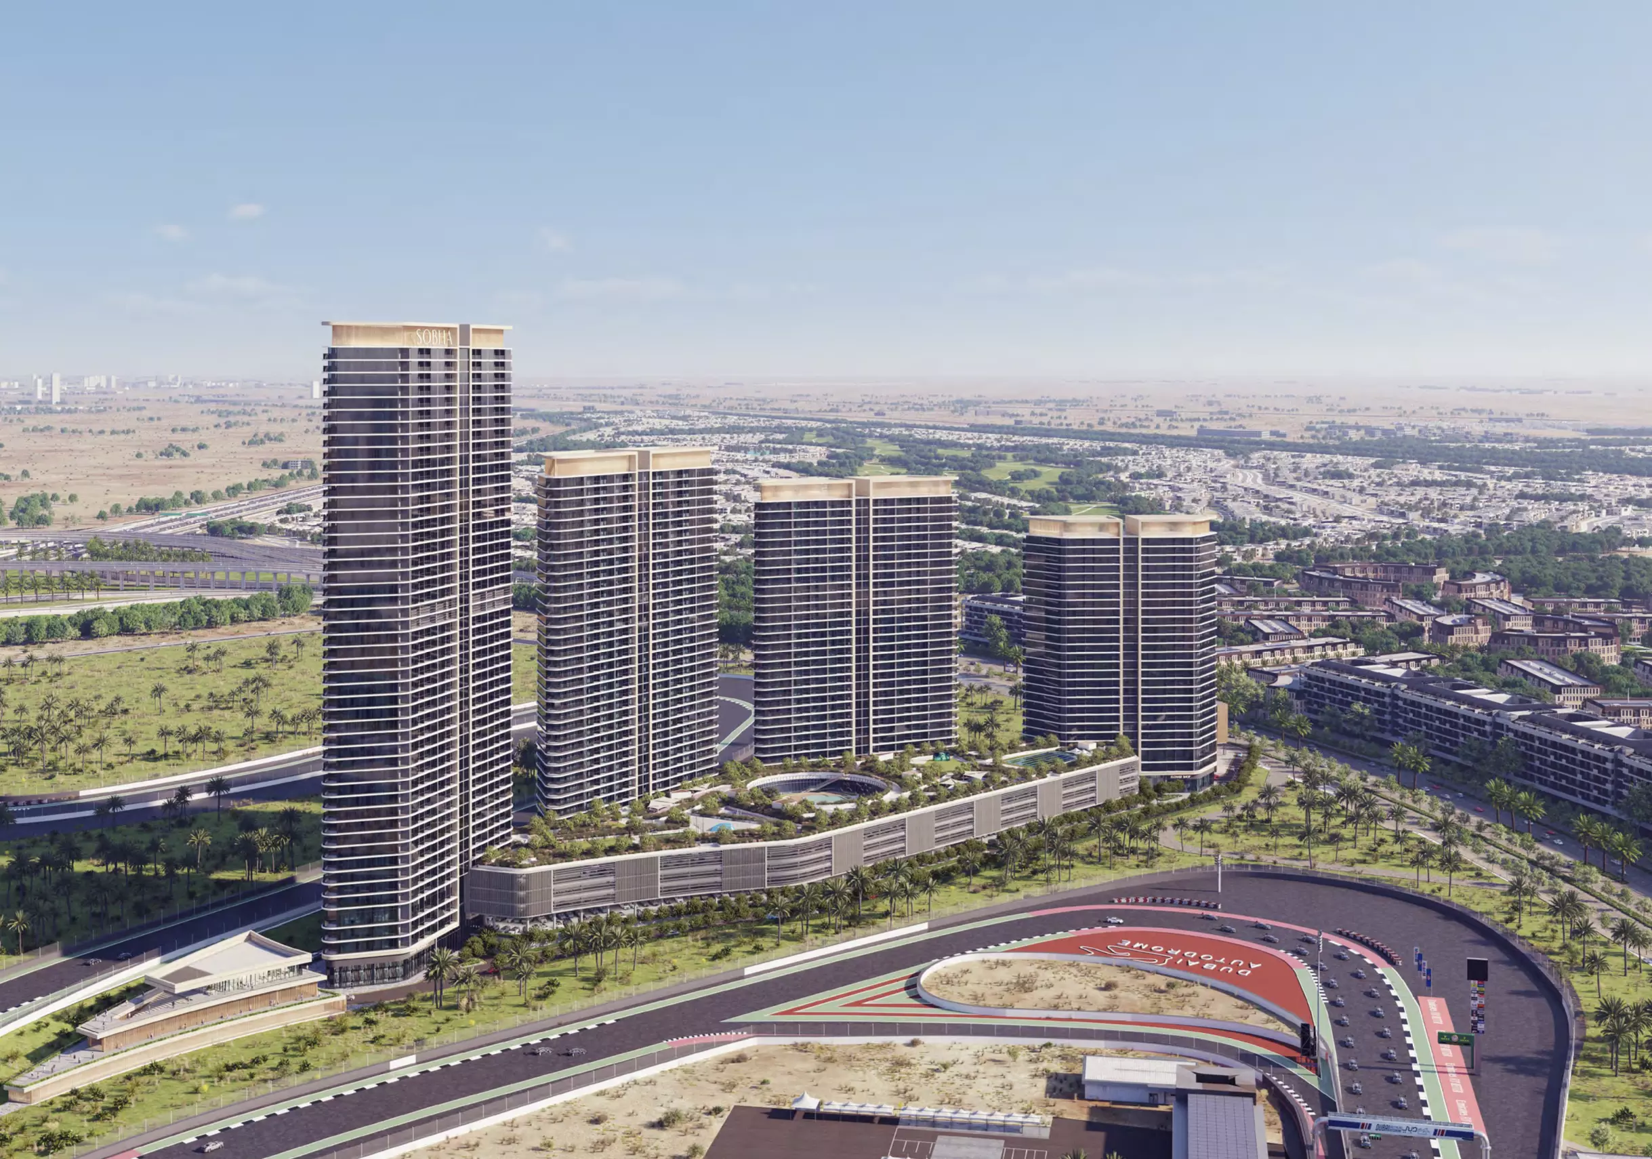
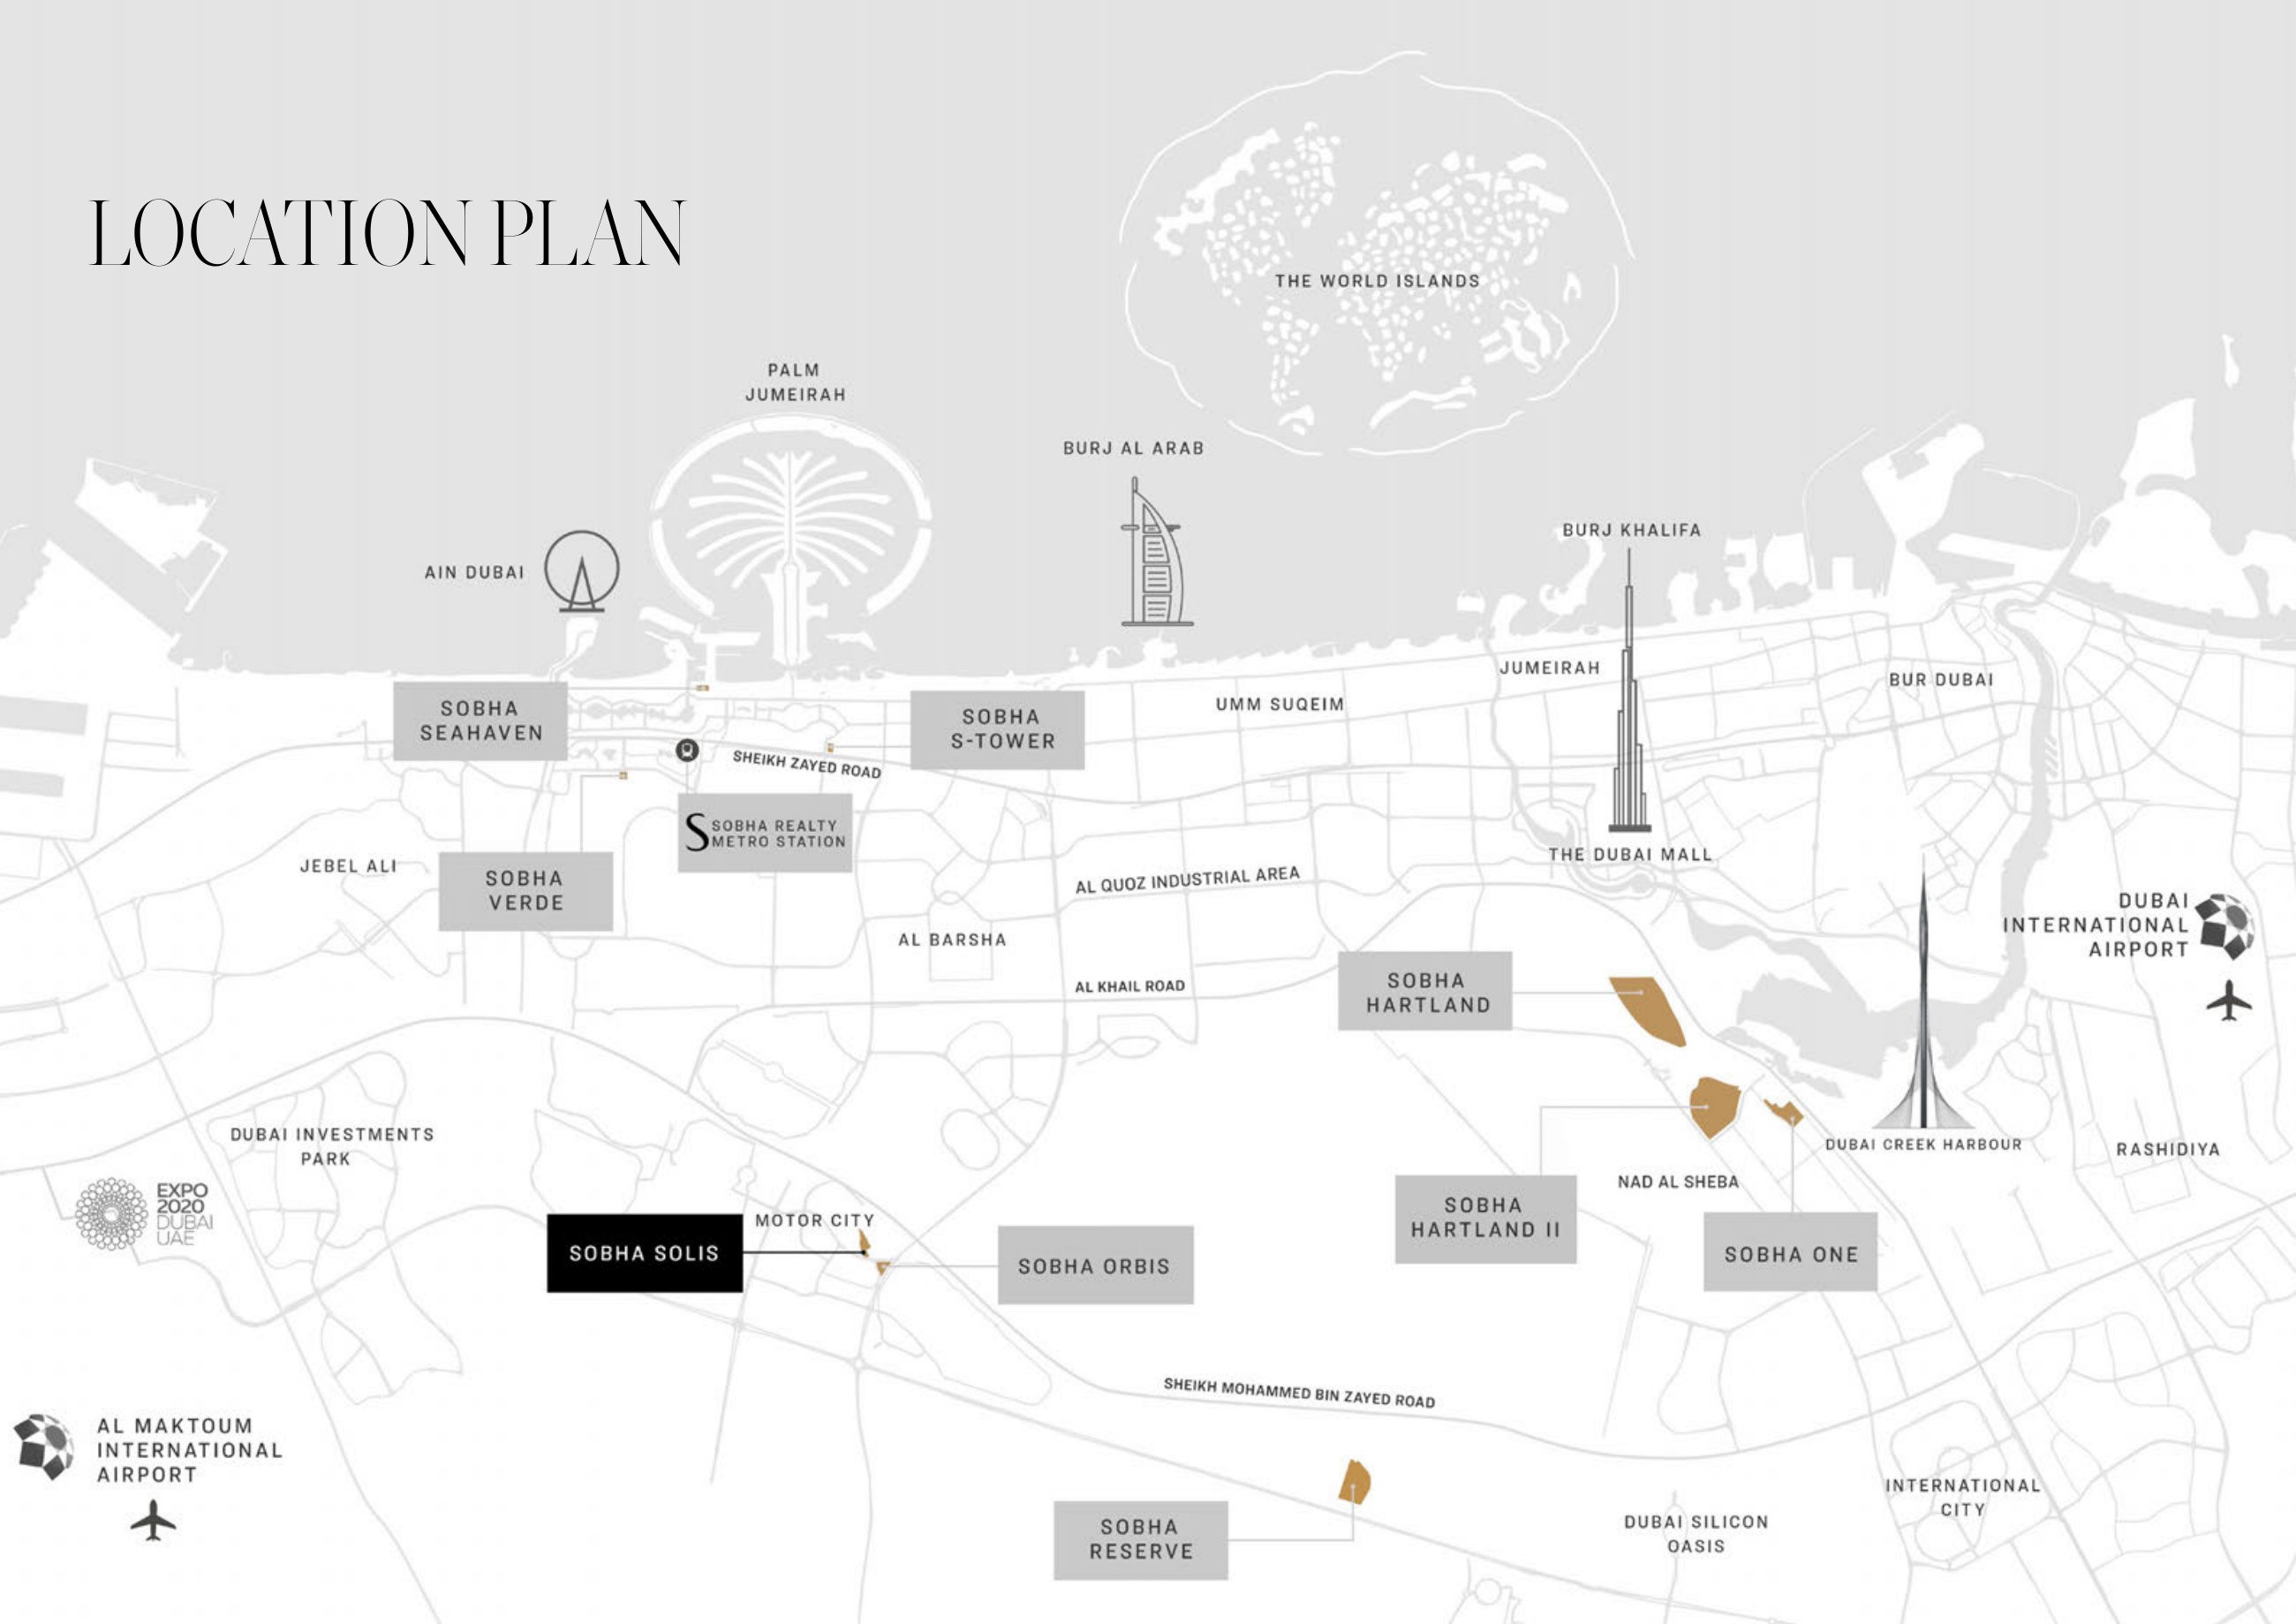
Sobha Solis, Motor City
About this Project
Project Details
-
•Type: apartment
Amenities
Property Features
Floor Plans
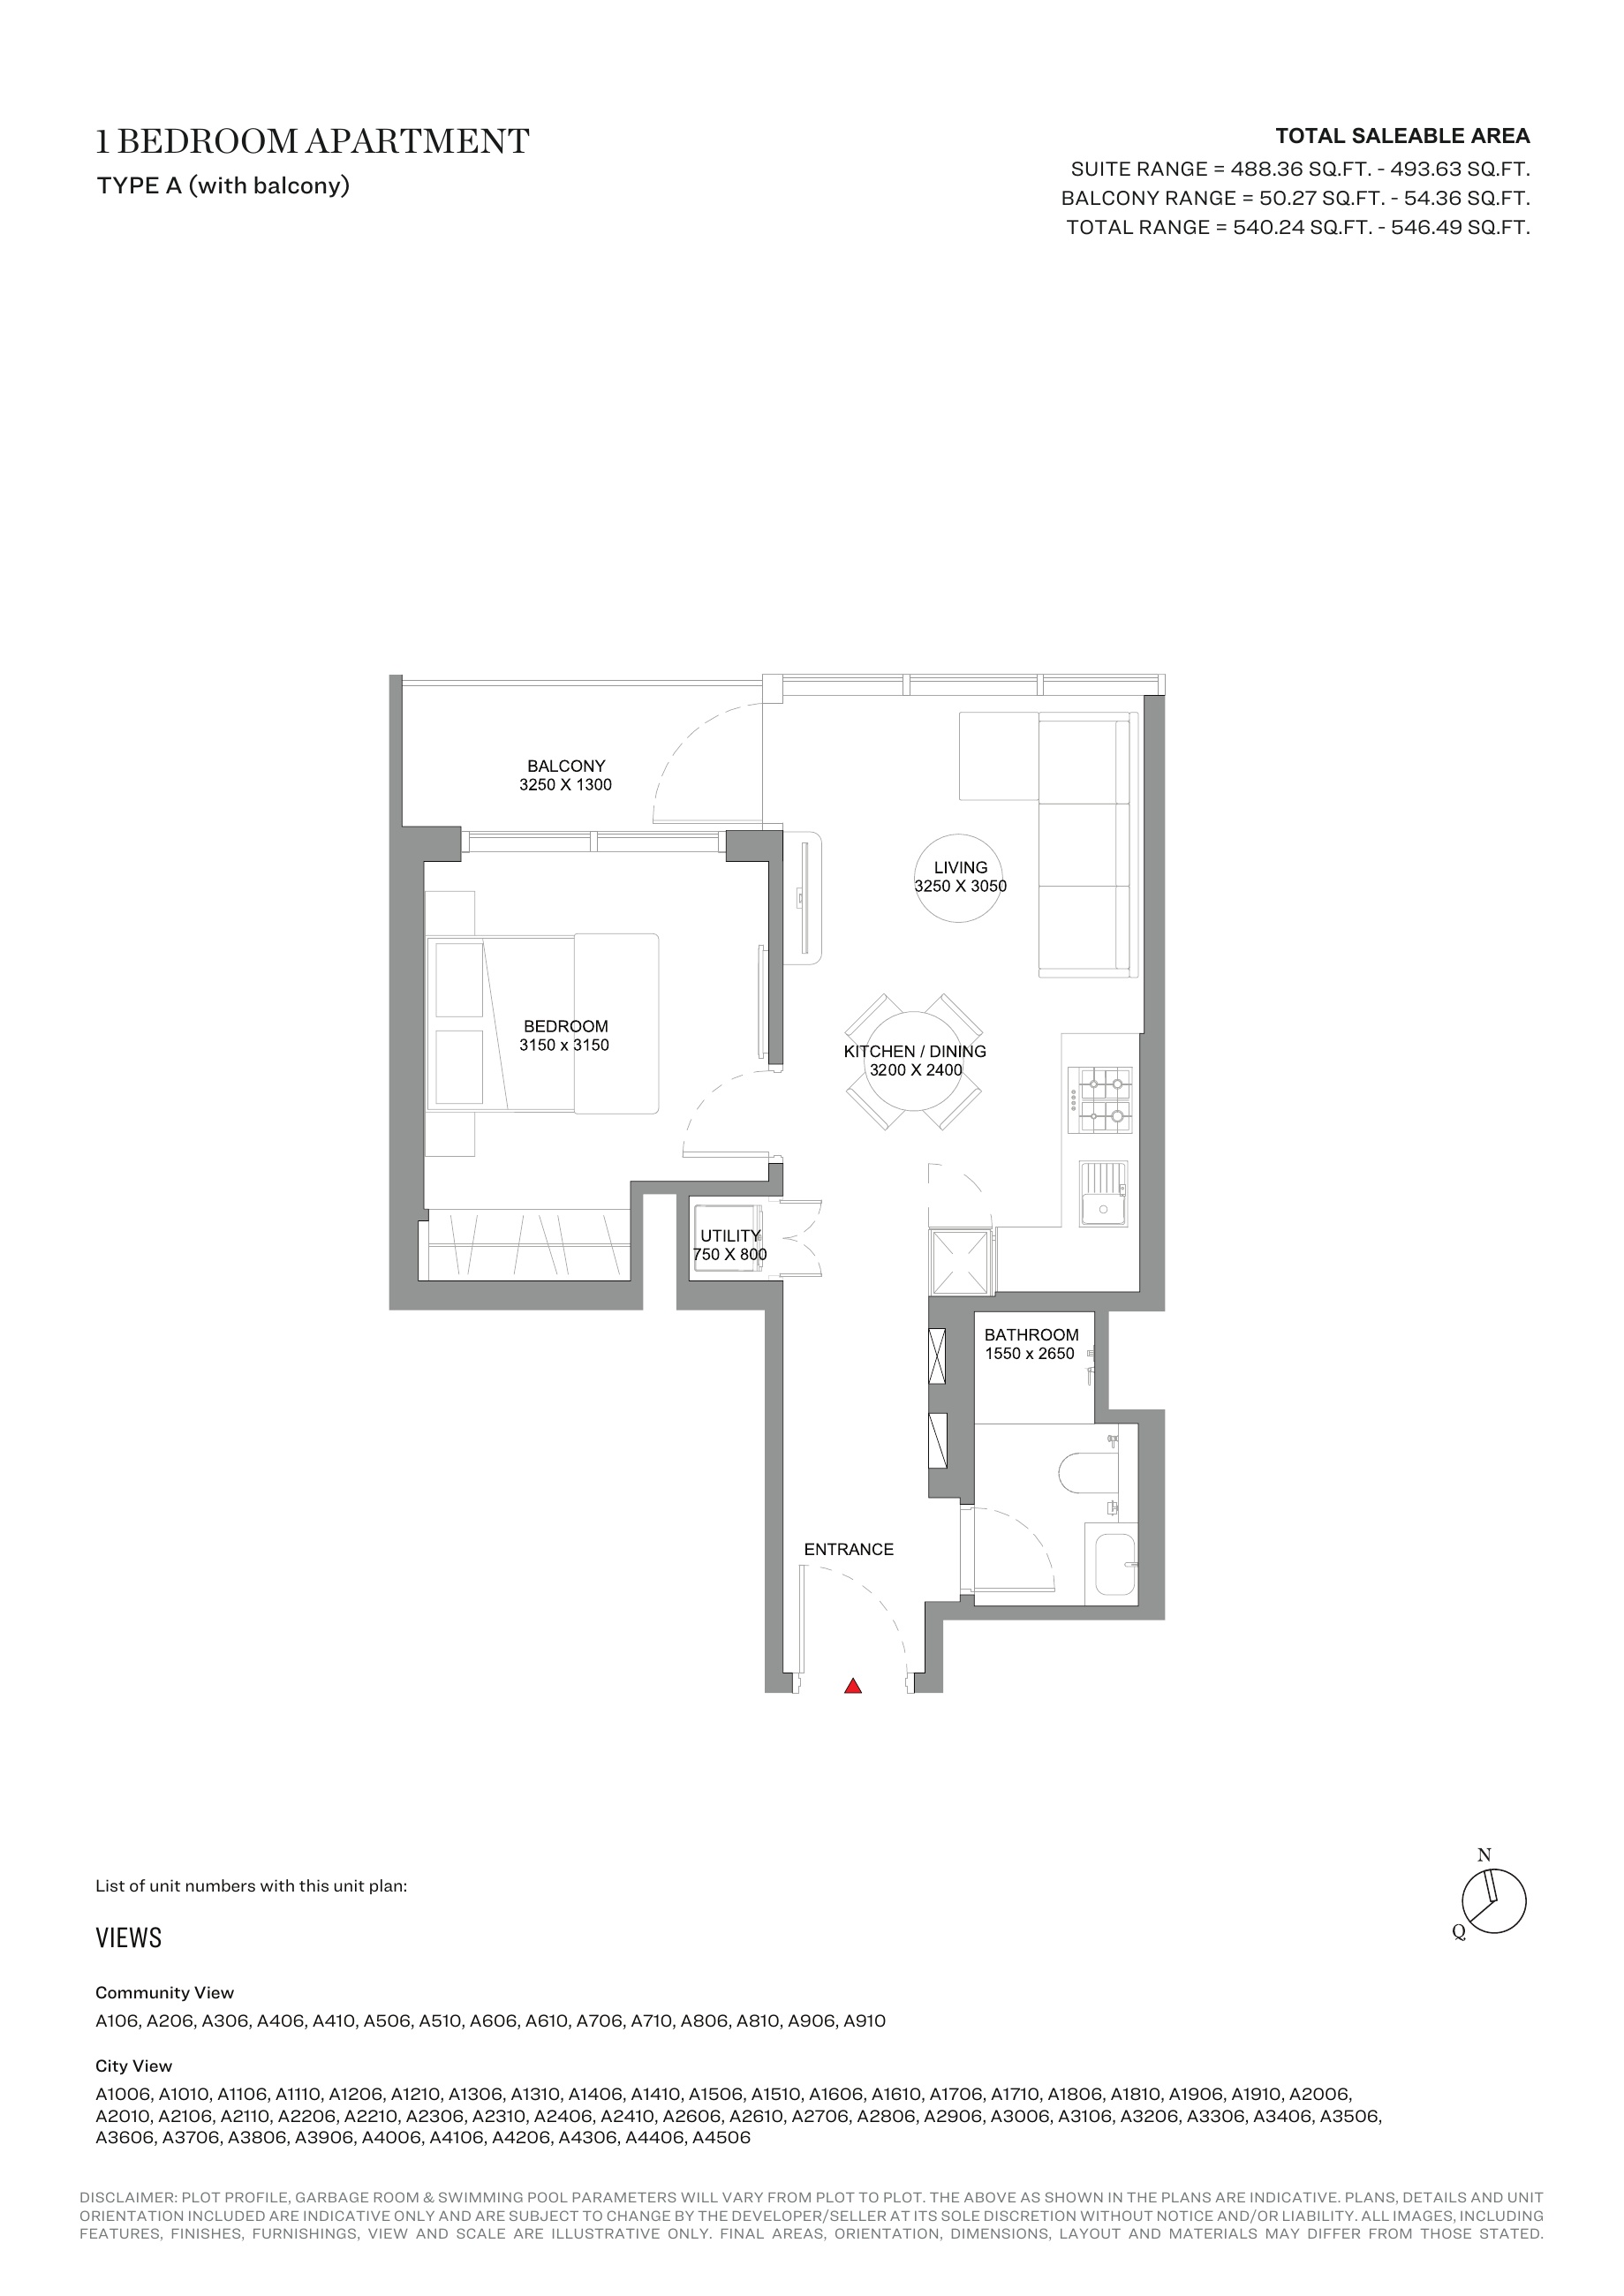
1-bedroom Type A (with balcony) — Tower A, attached127-page brochure
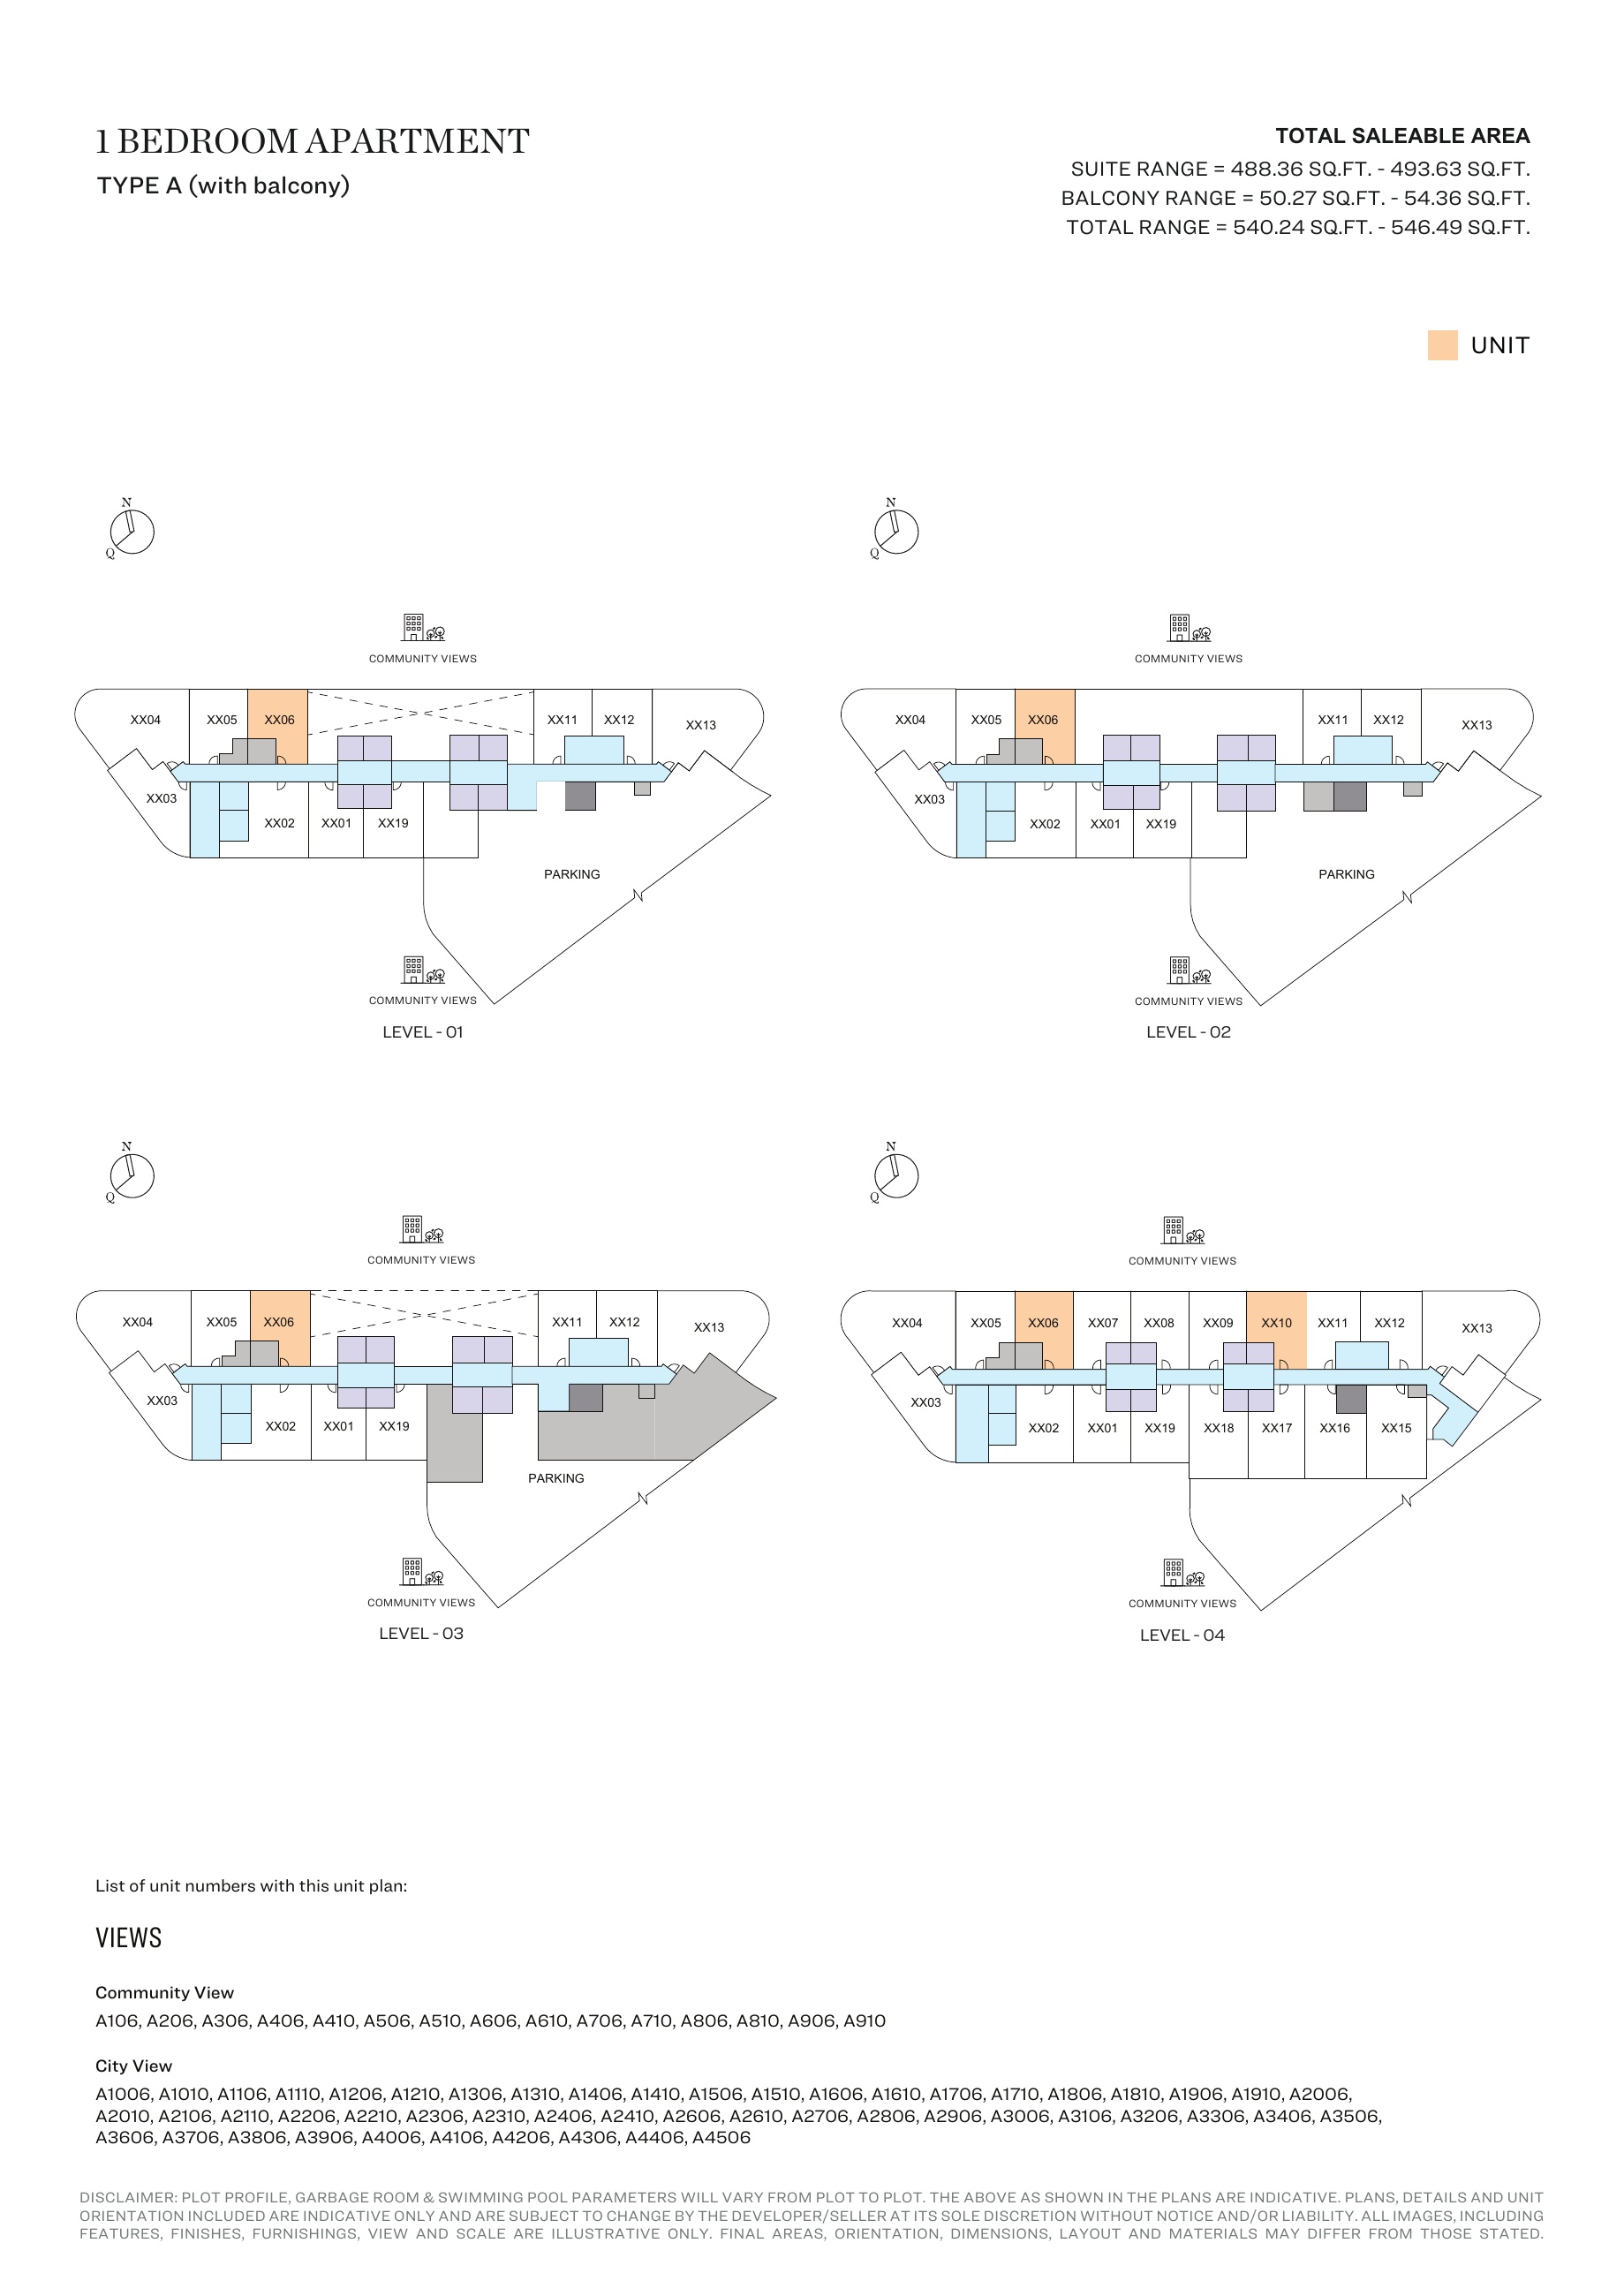
1-bedroom Type A (with balcony) — Tower A, attached127-page brochure — unit positions,page45
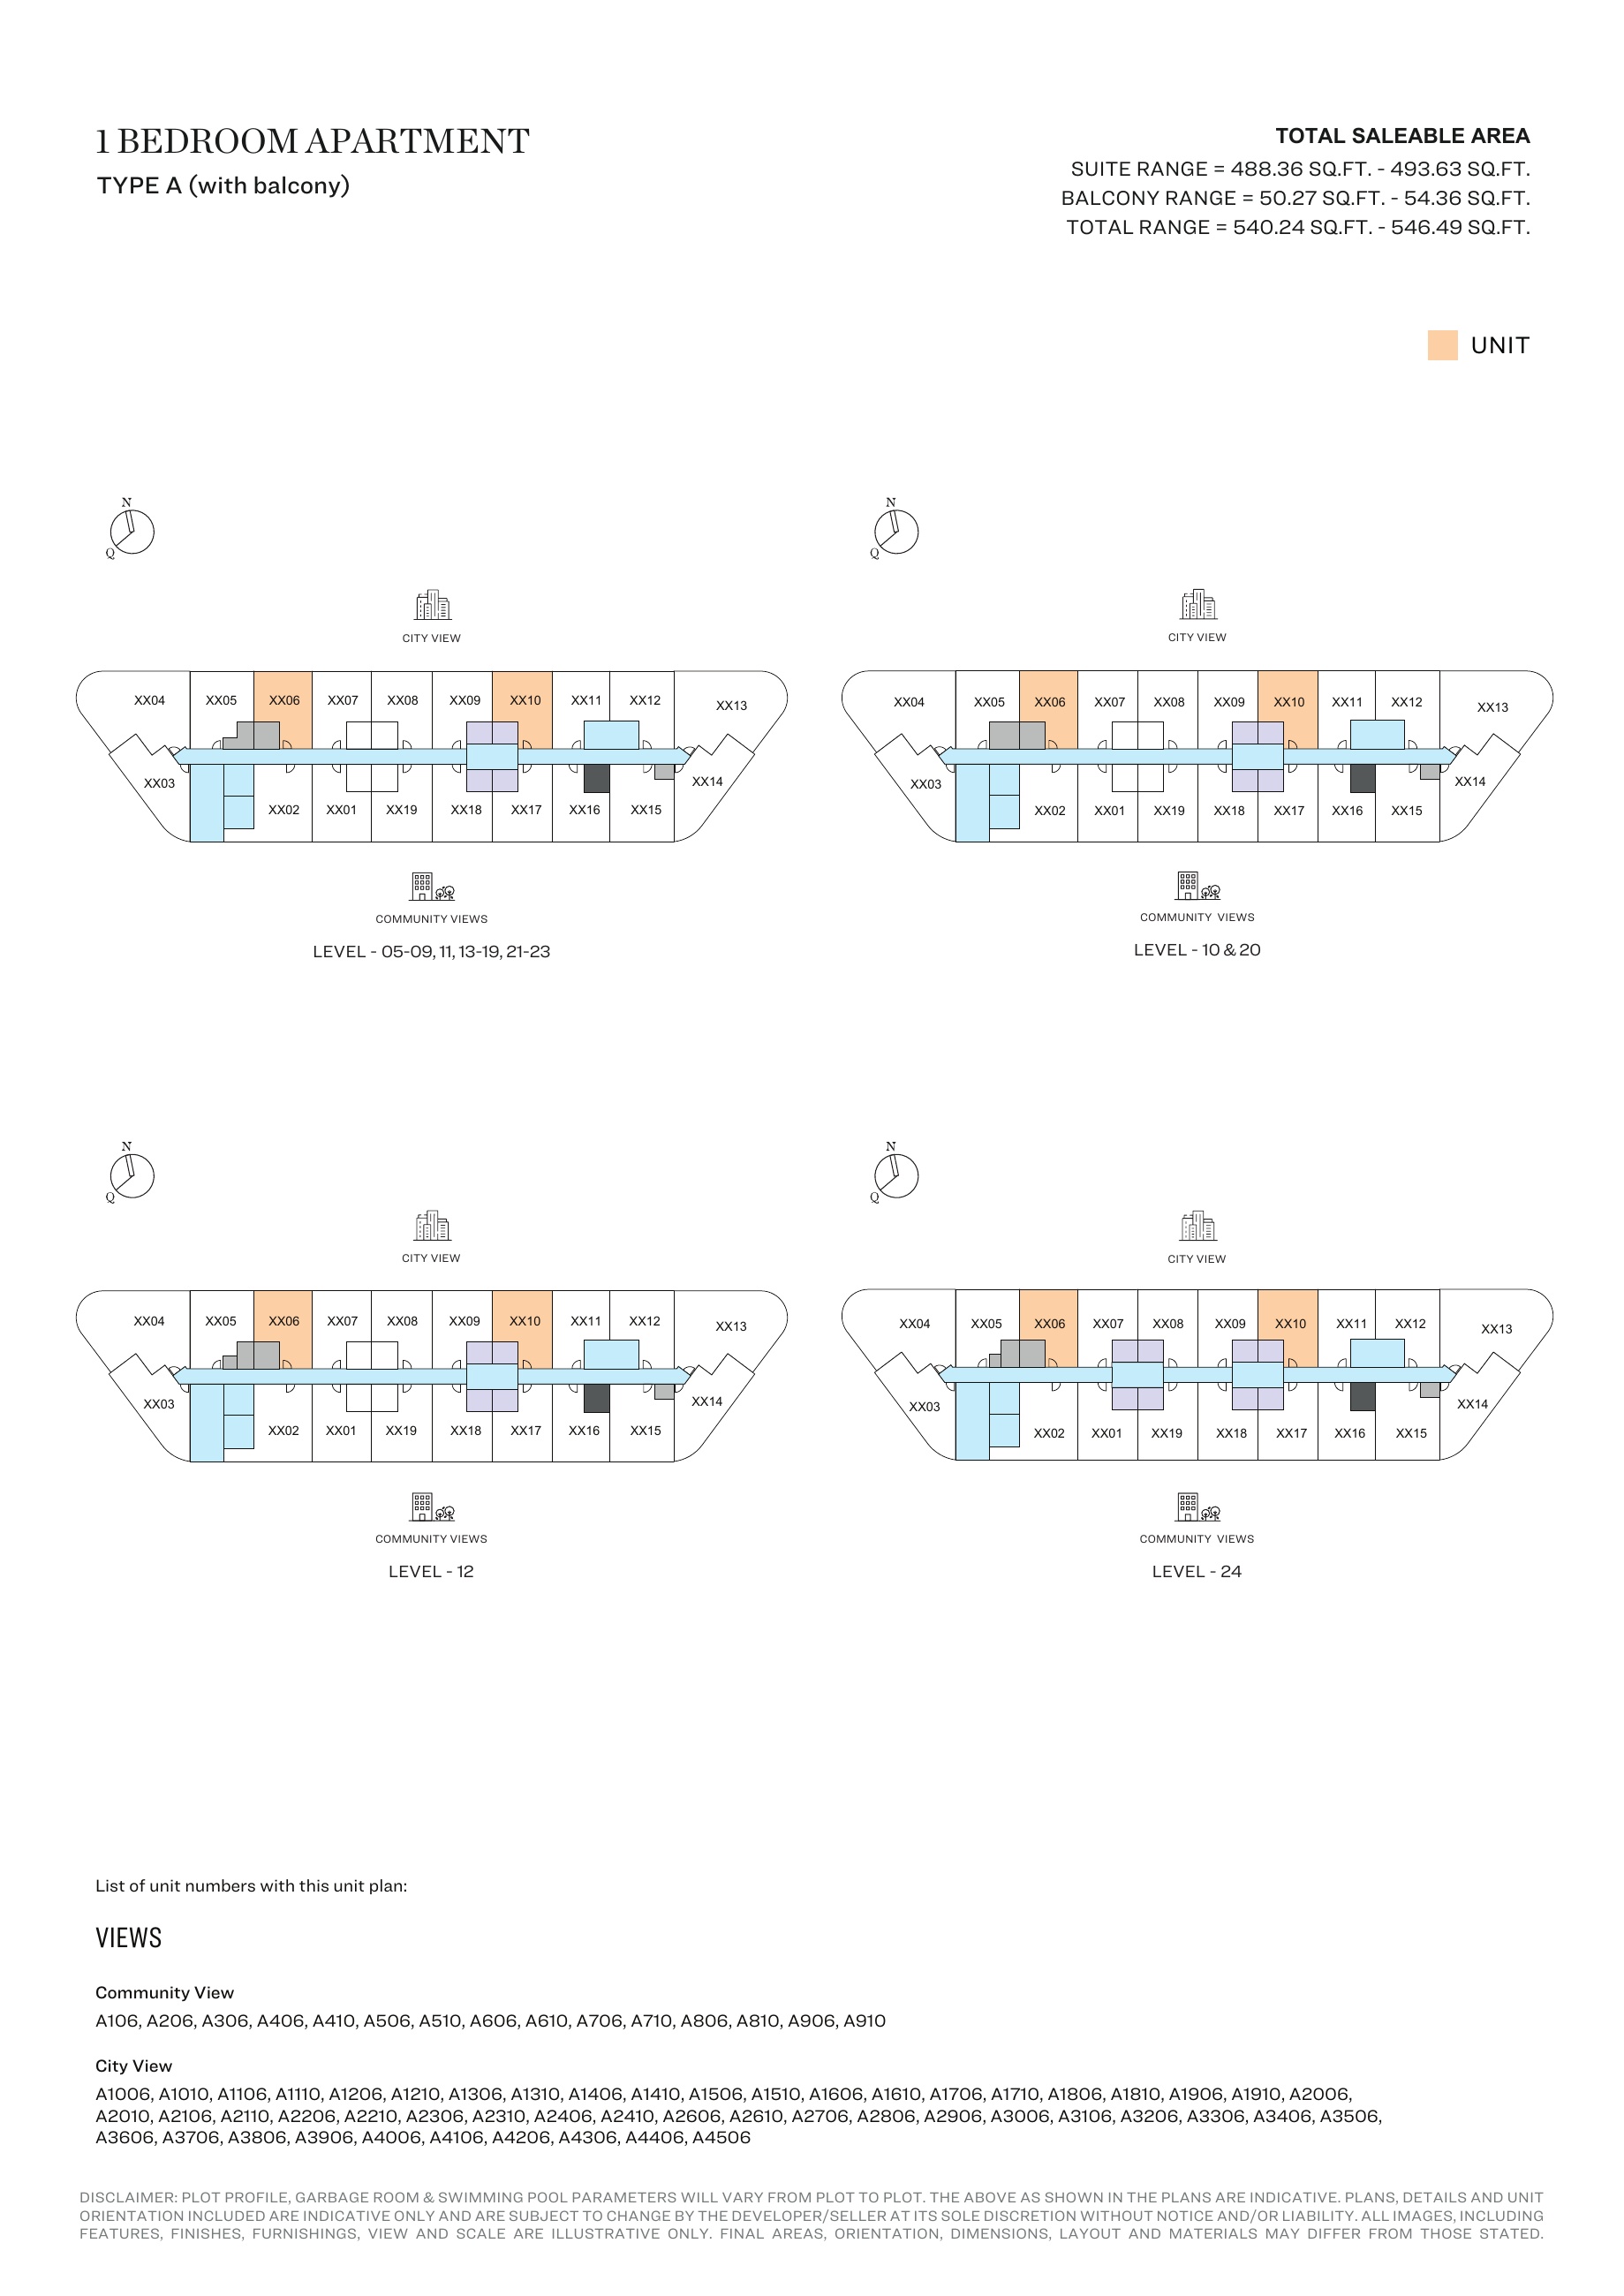
1-bedroom Type A (with balcony) — Tower A, attached127-page brochure — unit positions,page46
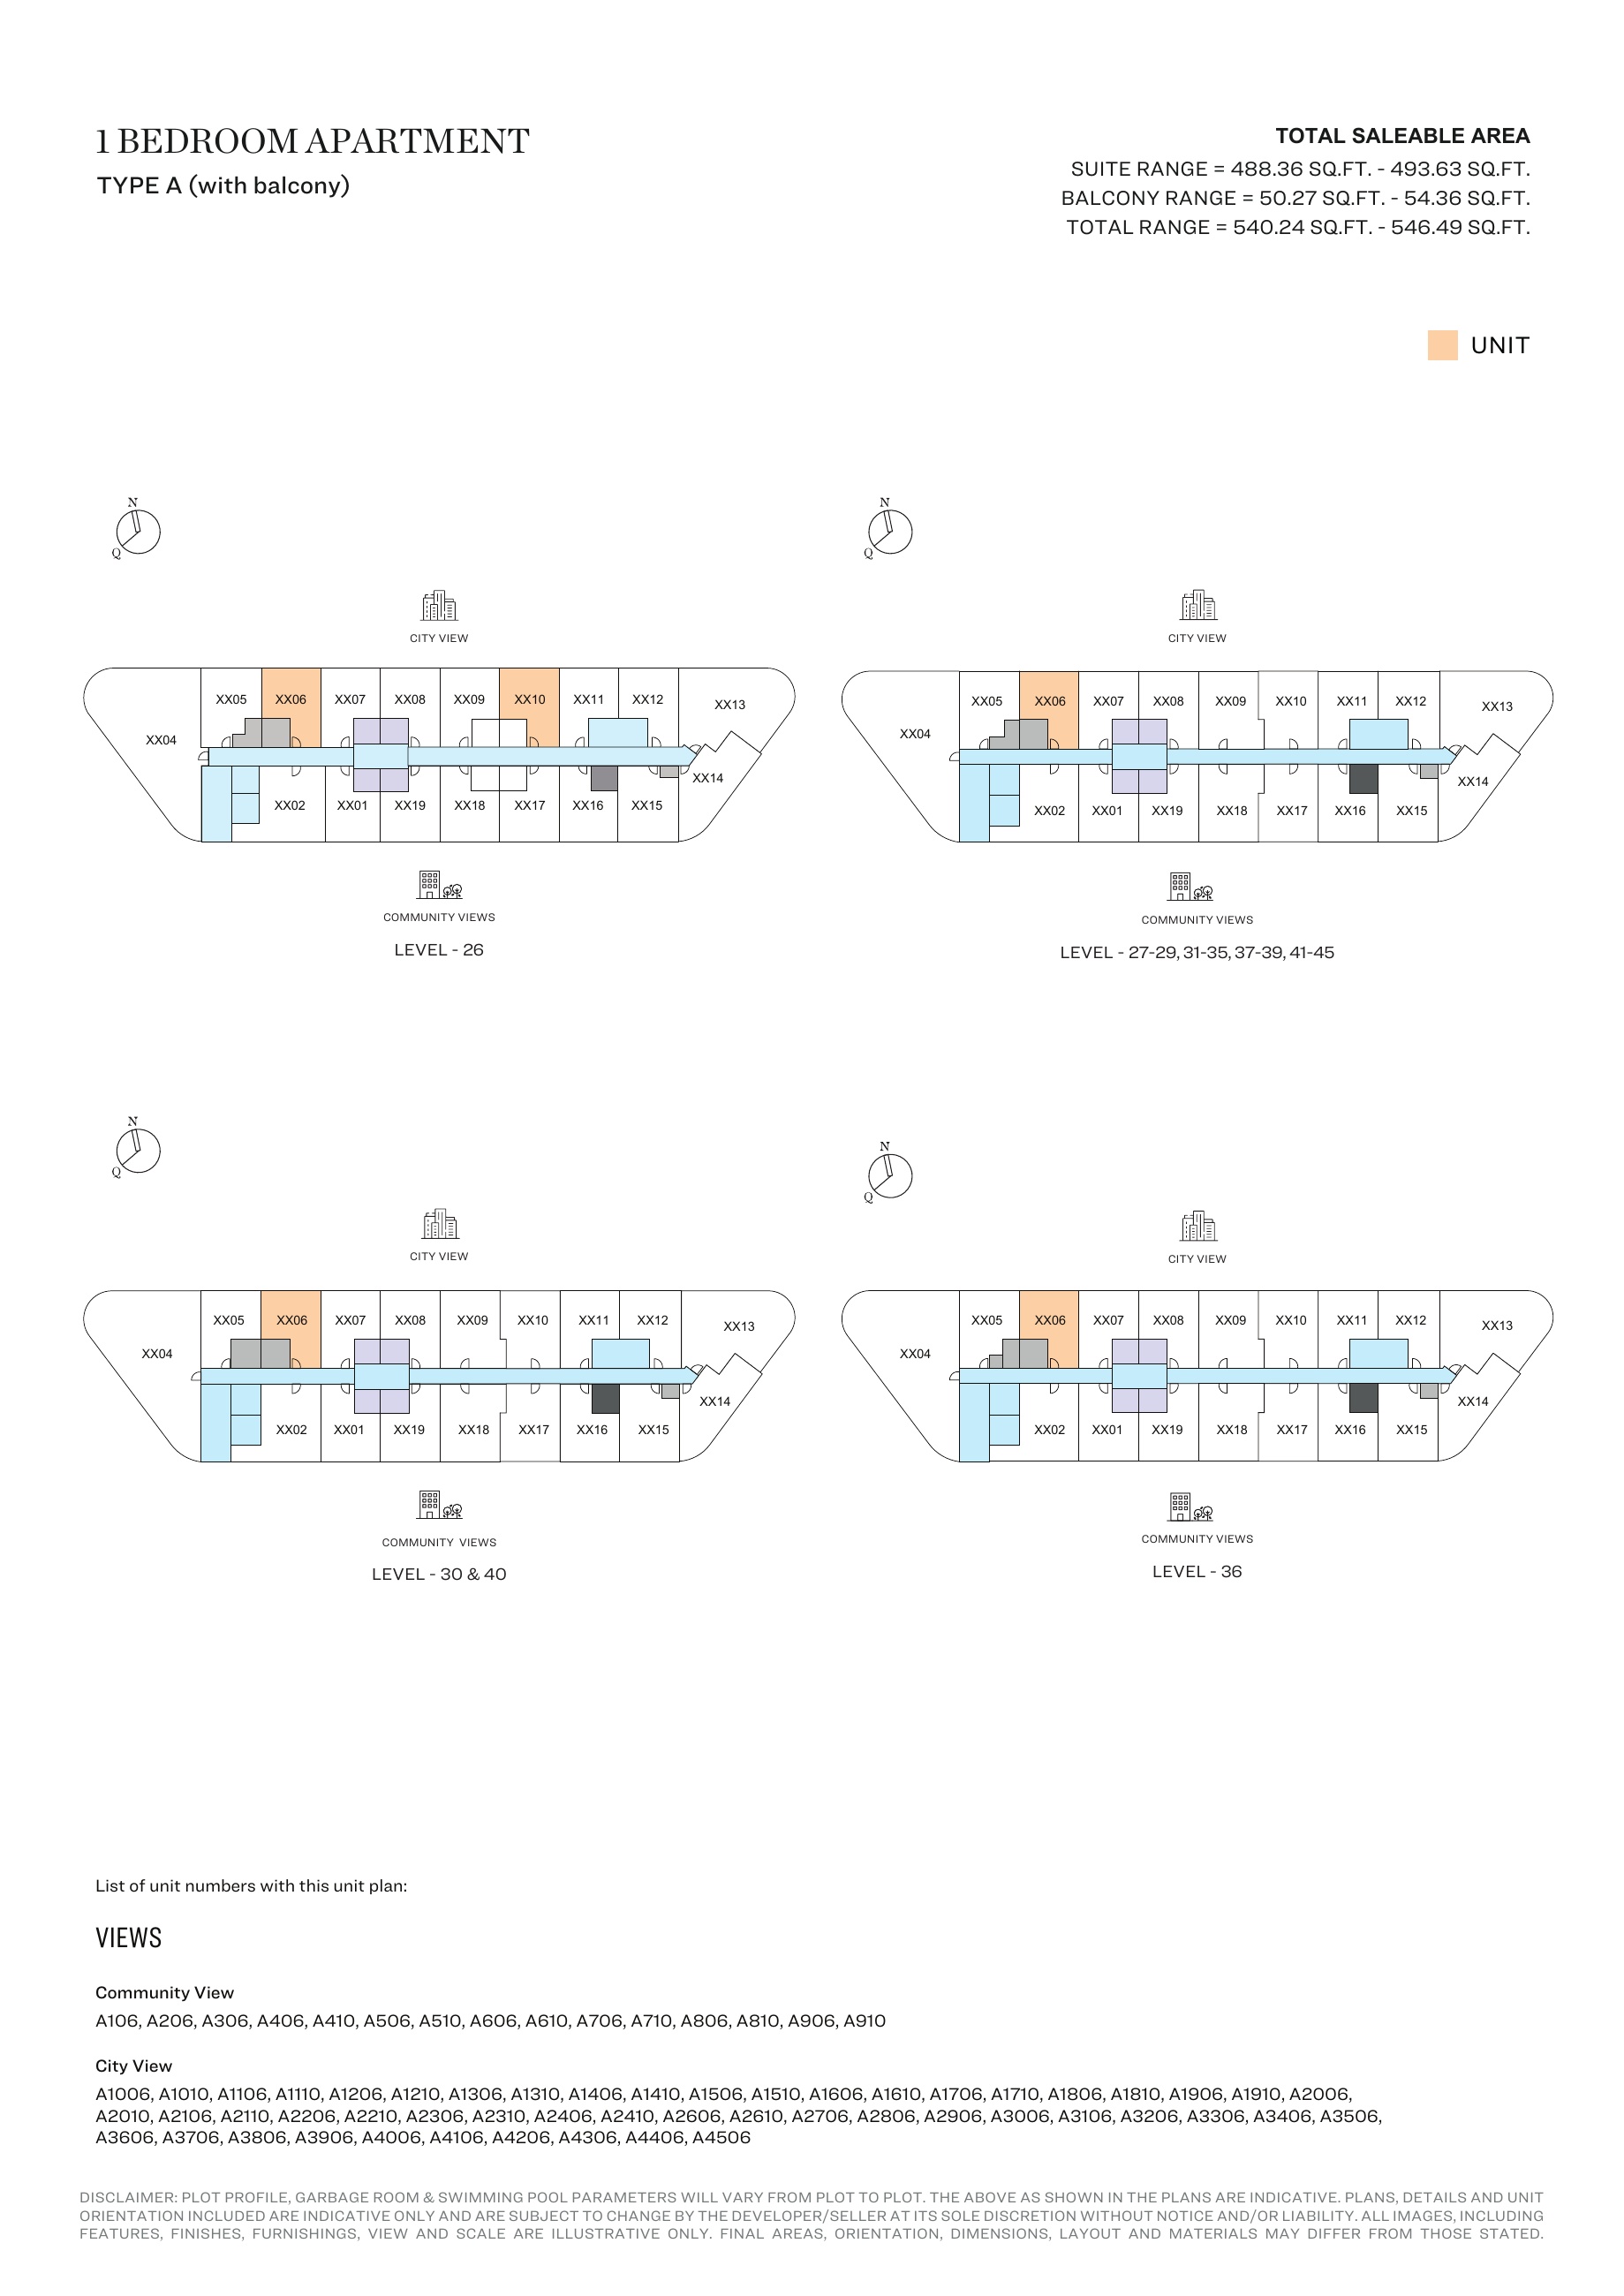
1-bedroom Type A (with balcony) — Tower A, attached127-page brochure — unit positions,page47
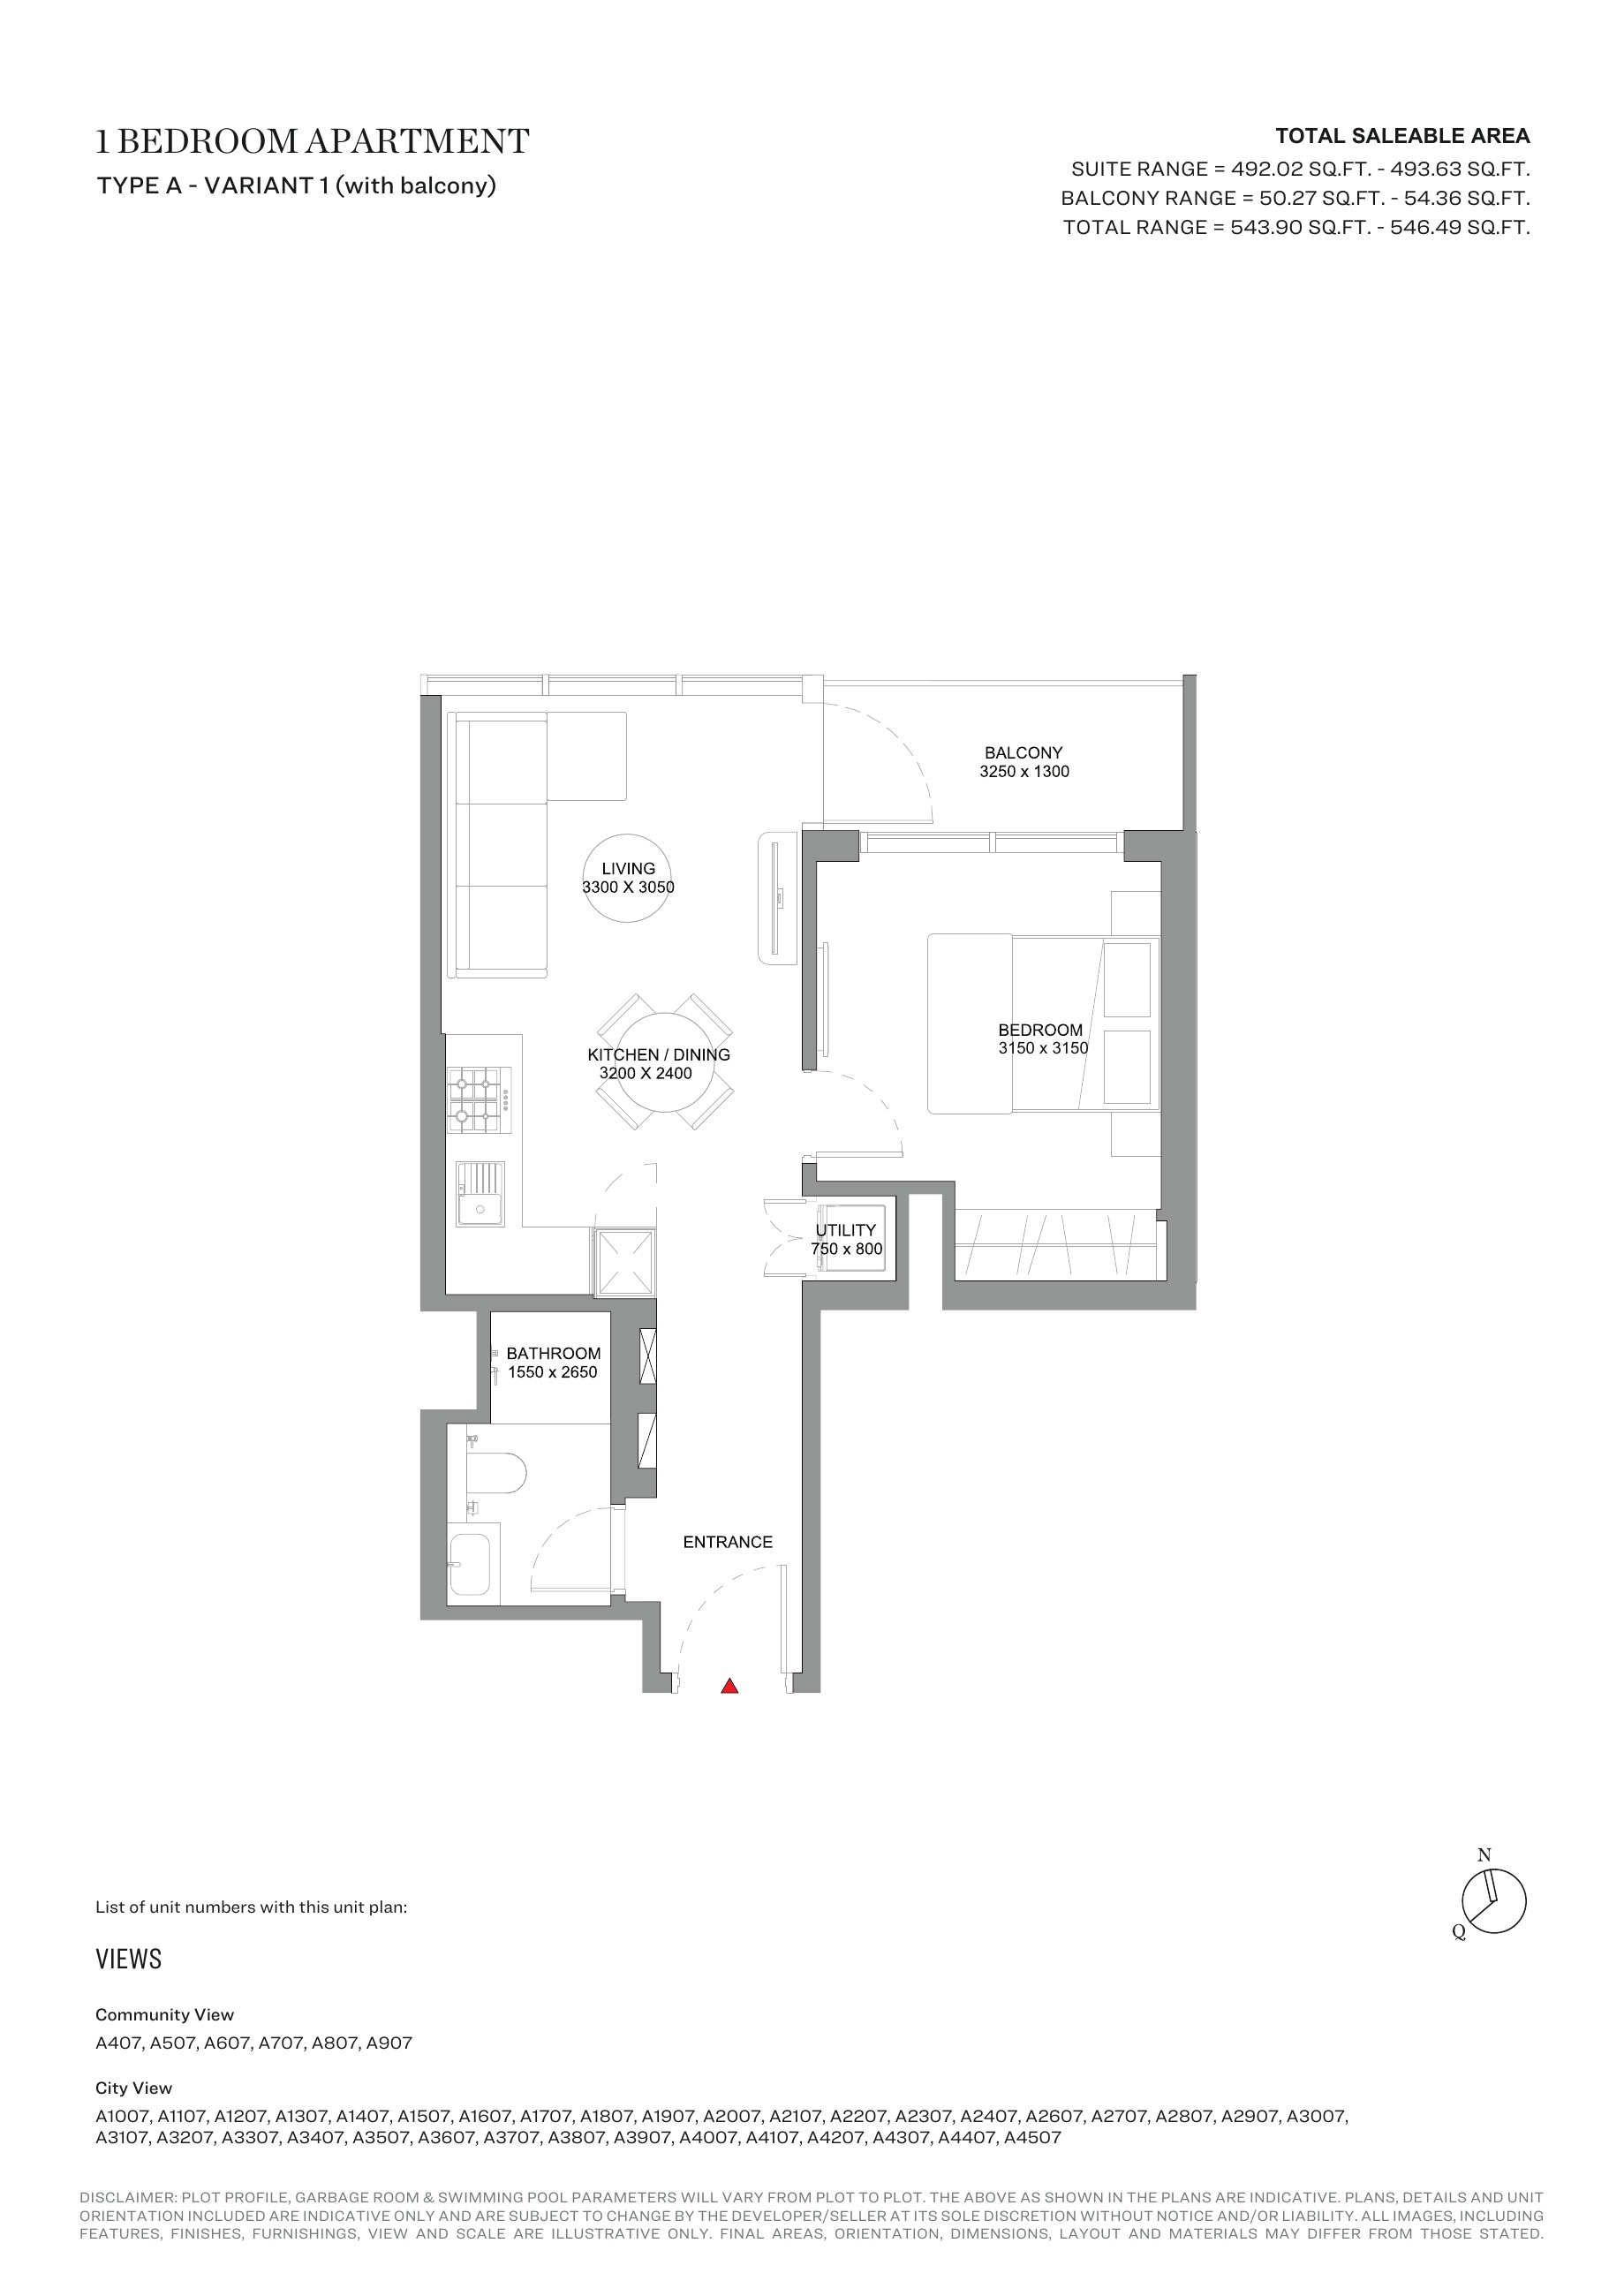
1-bedroom Type A - Variant 1 (with balcony) — Tower A, attached127-page brochure
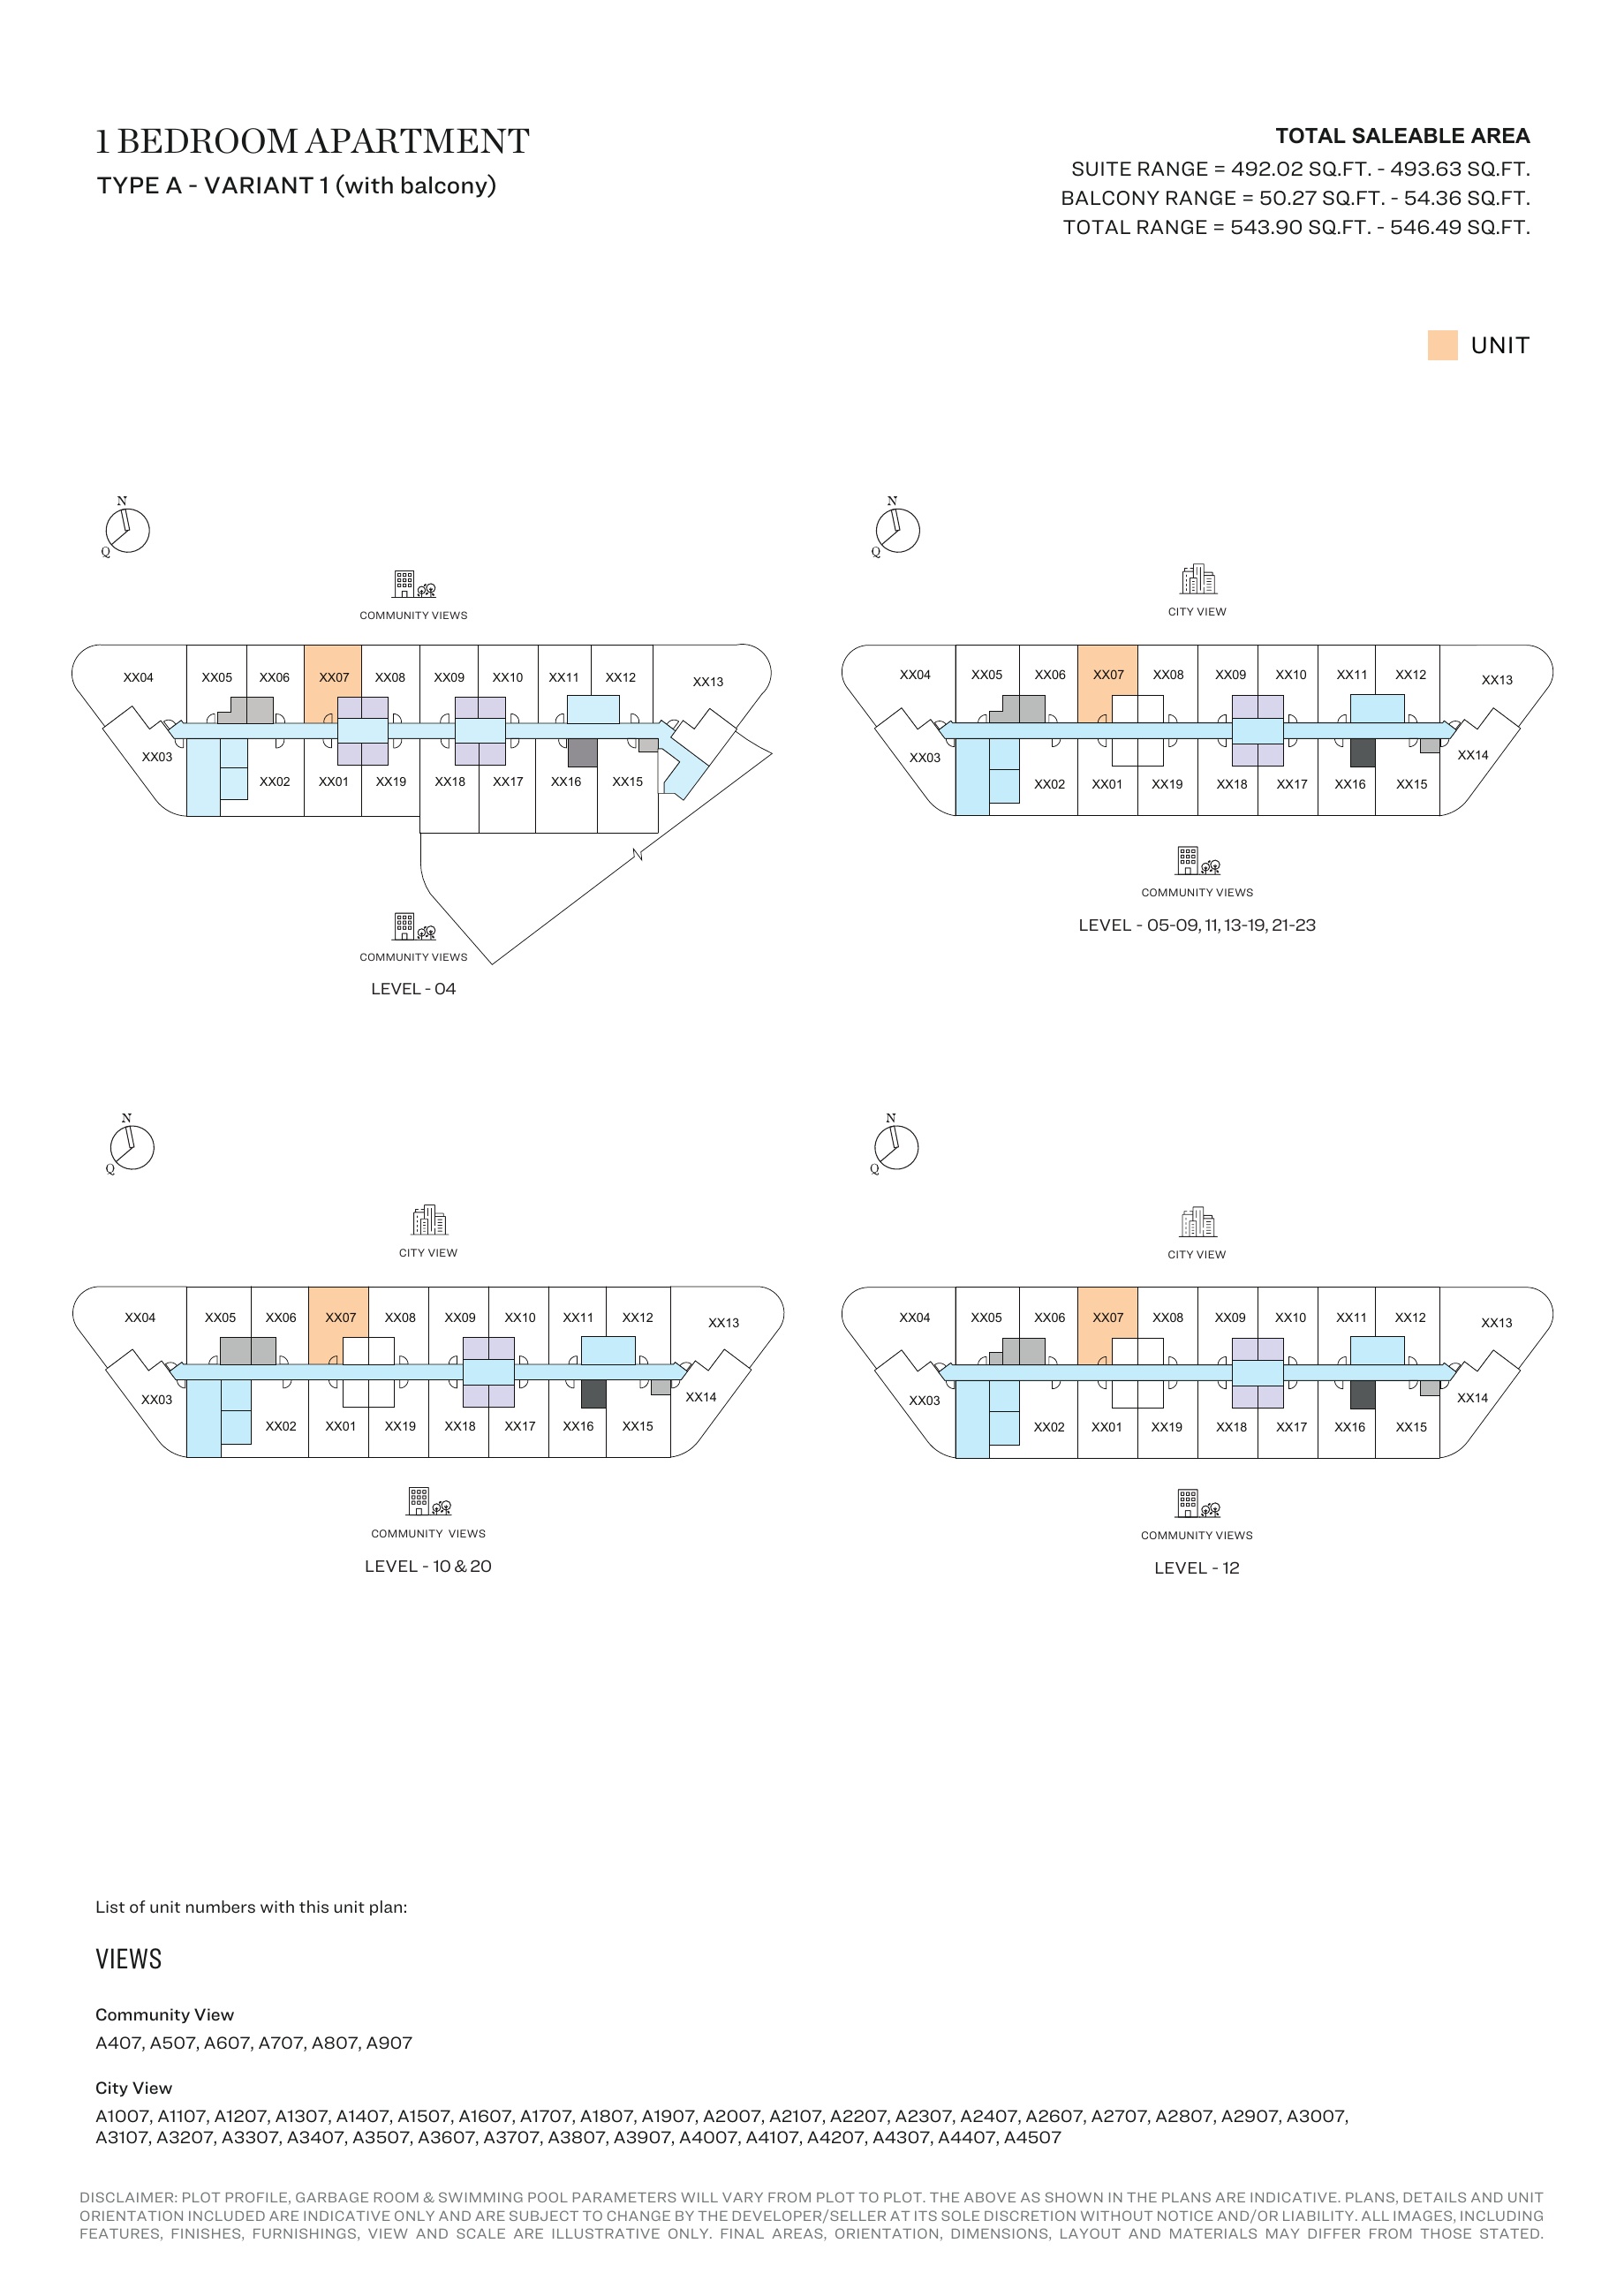
1-bedroom Type A - Variant 1 (with balcony) — Tower A, attached127-page brochure — unit positions,page49
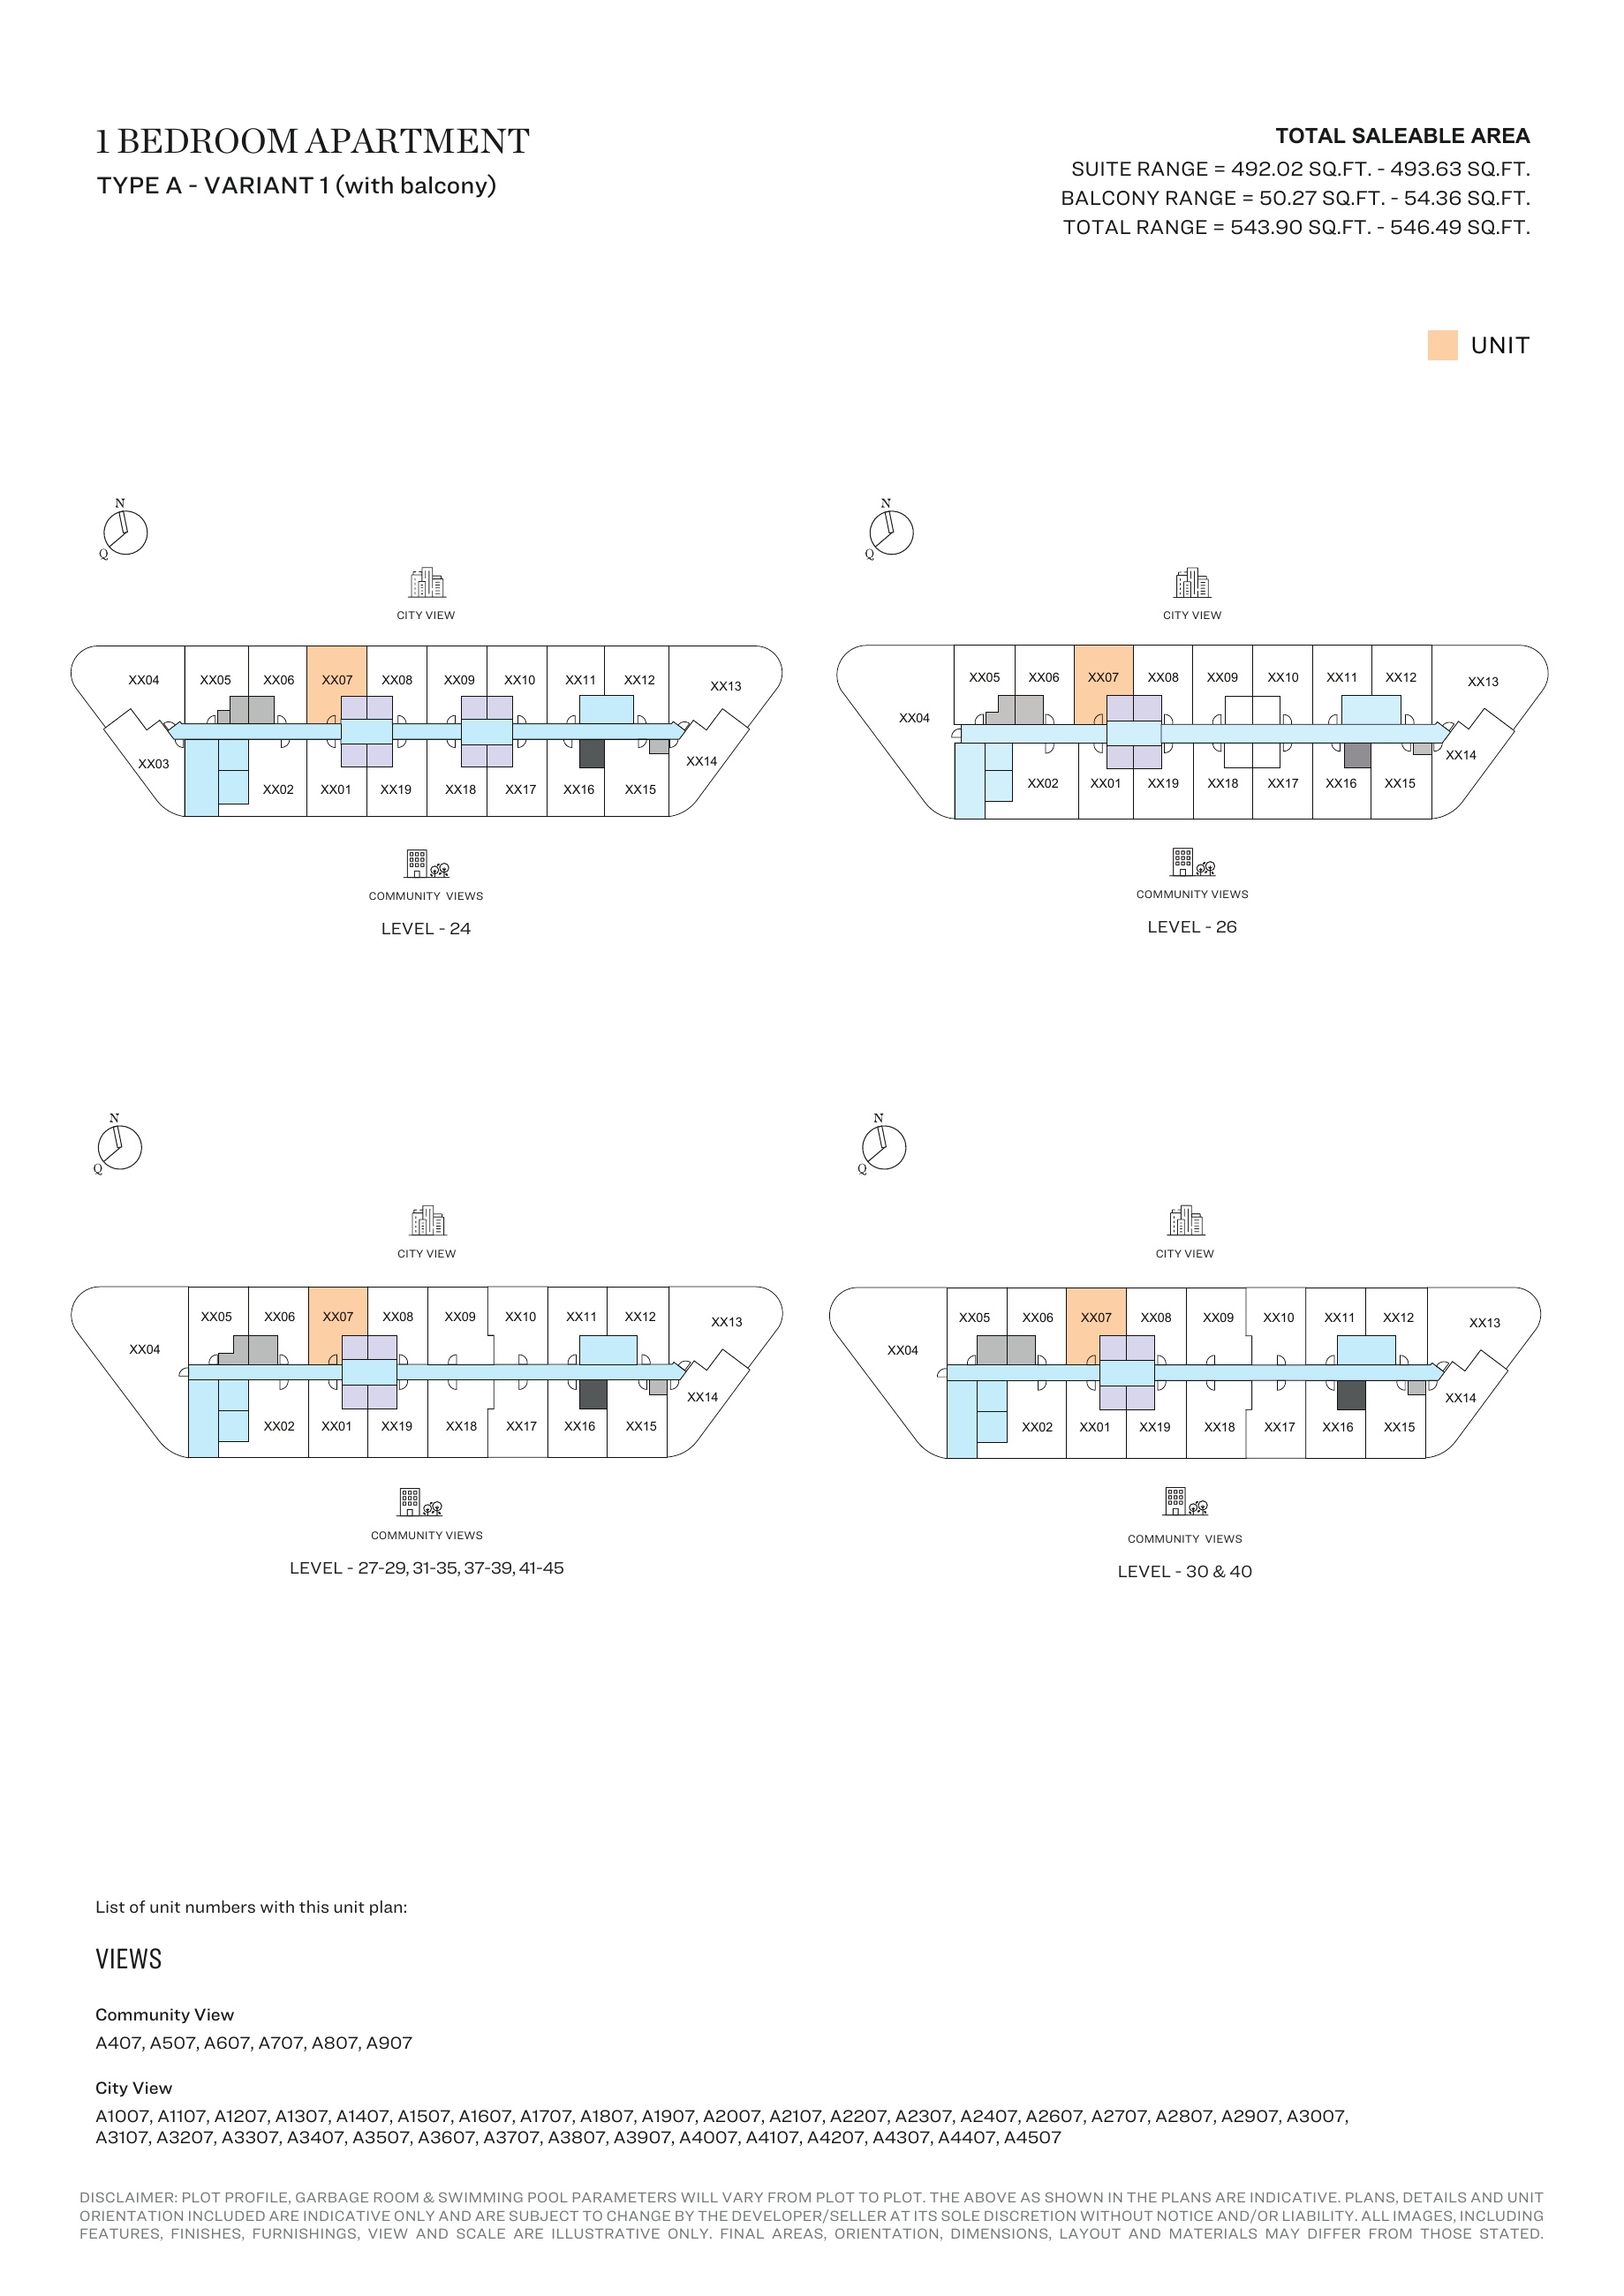
1-bedroom Type A - Variant 1 (with balcony) — Tower A, attached127-page brochure — unit positions,page50
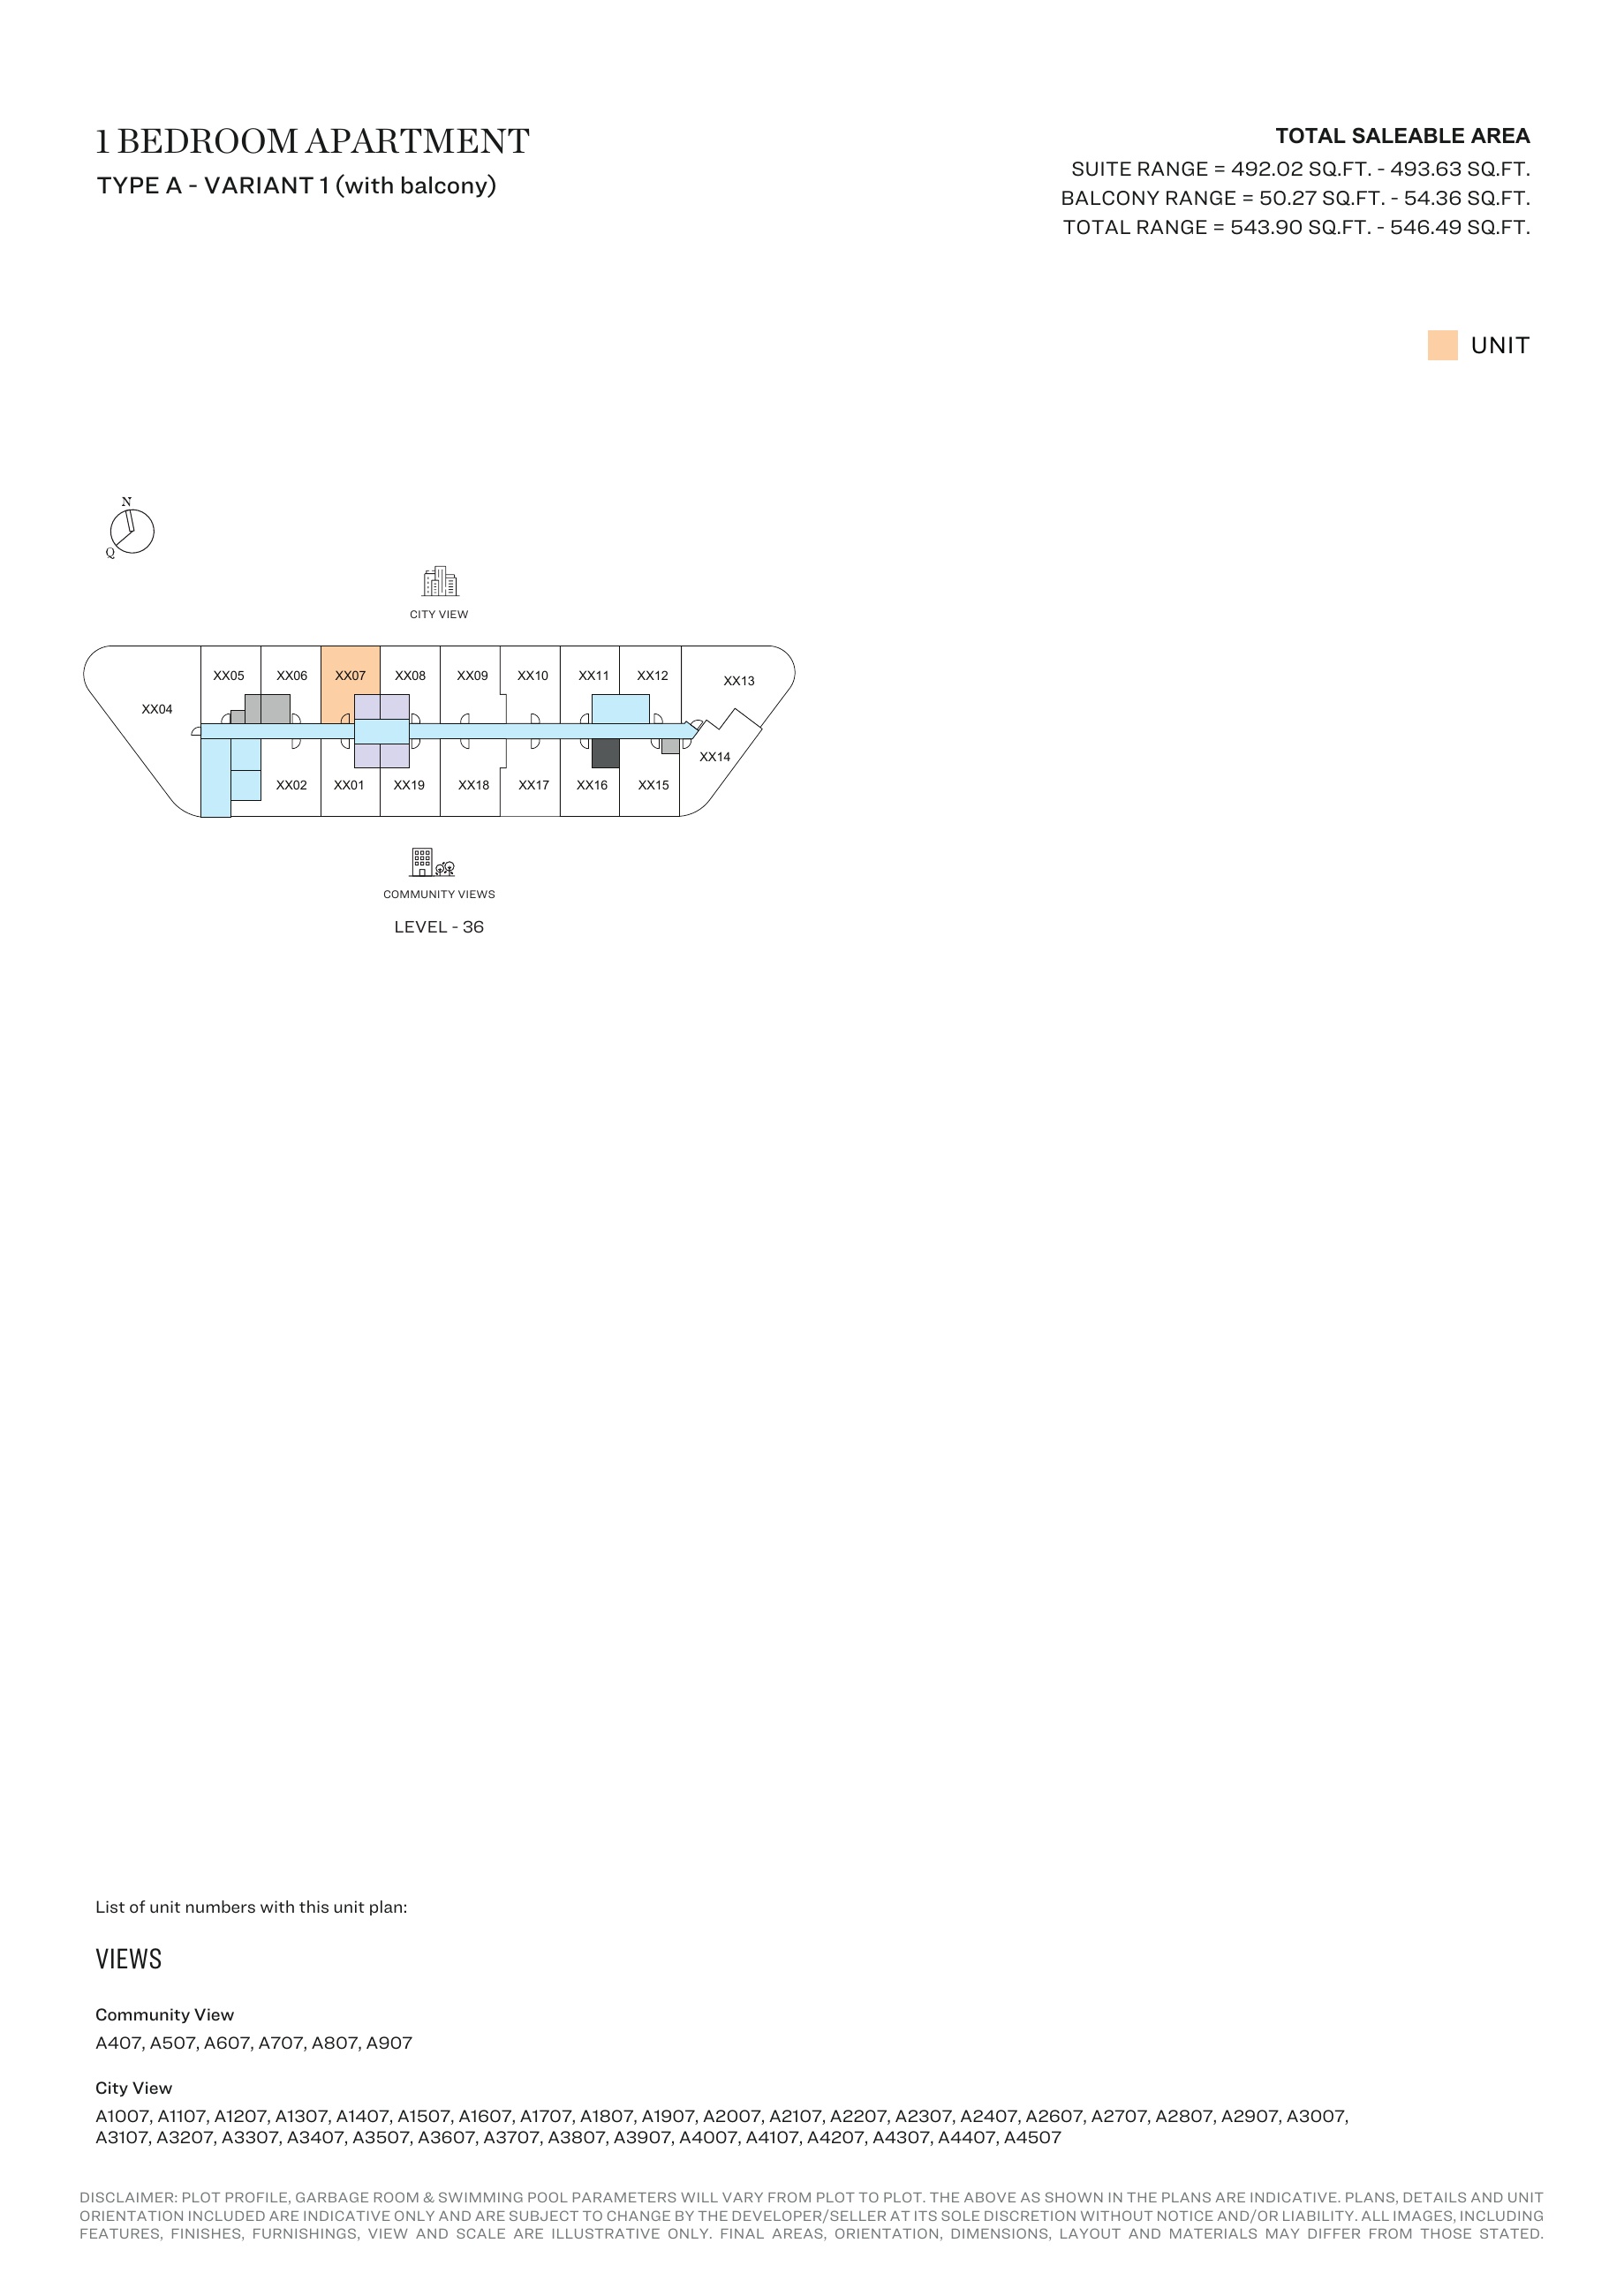
1-bedroom Type A - Variant 1 (with balcony) — Tower A, attached127-page brochure — unit positions,page51
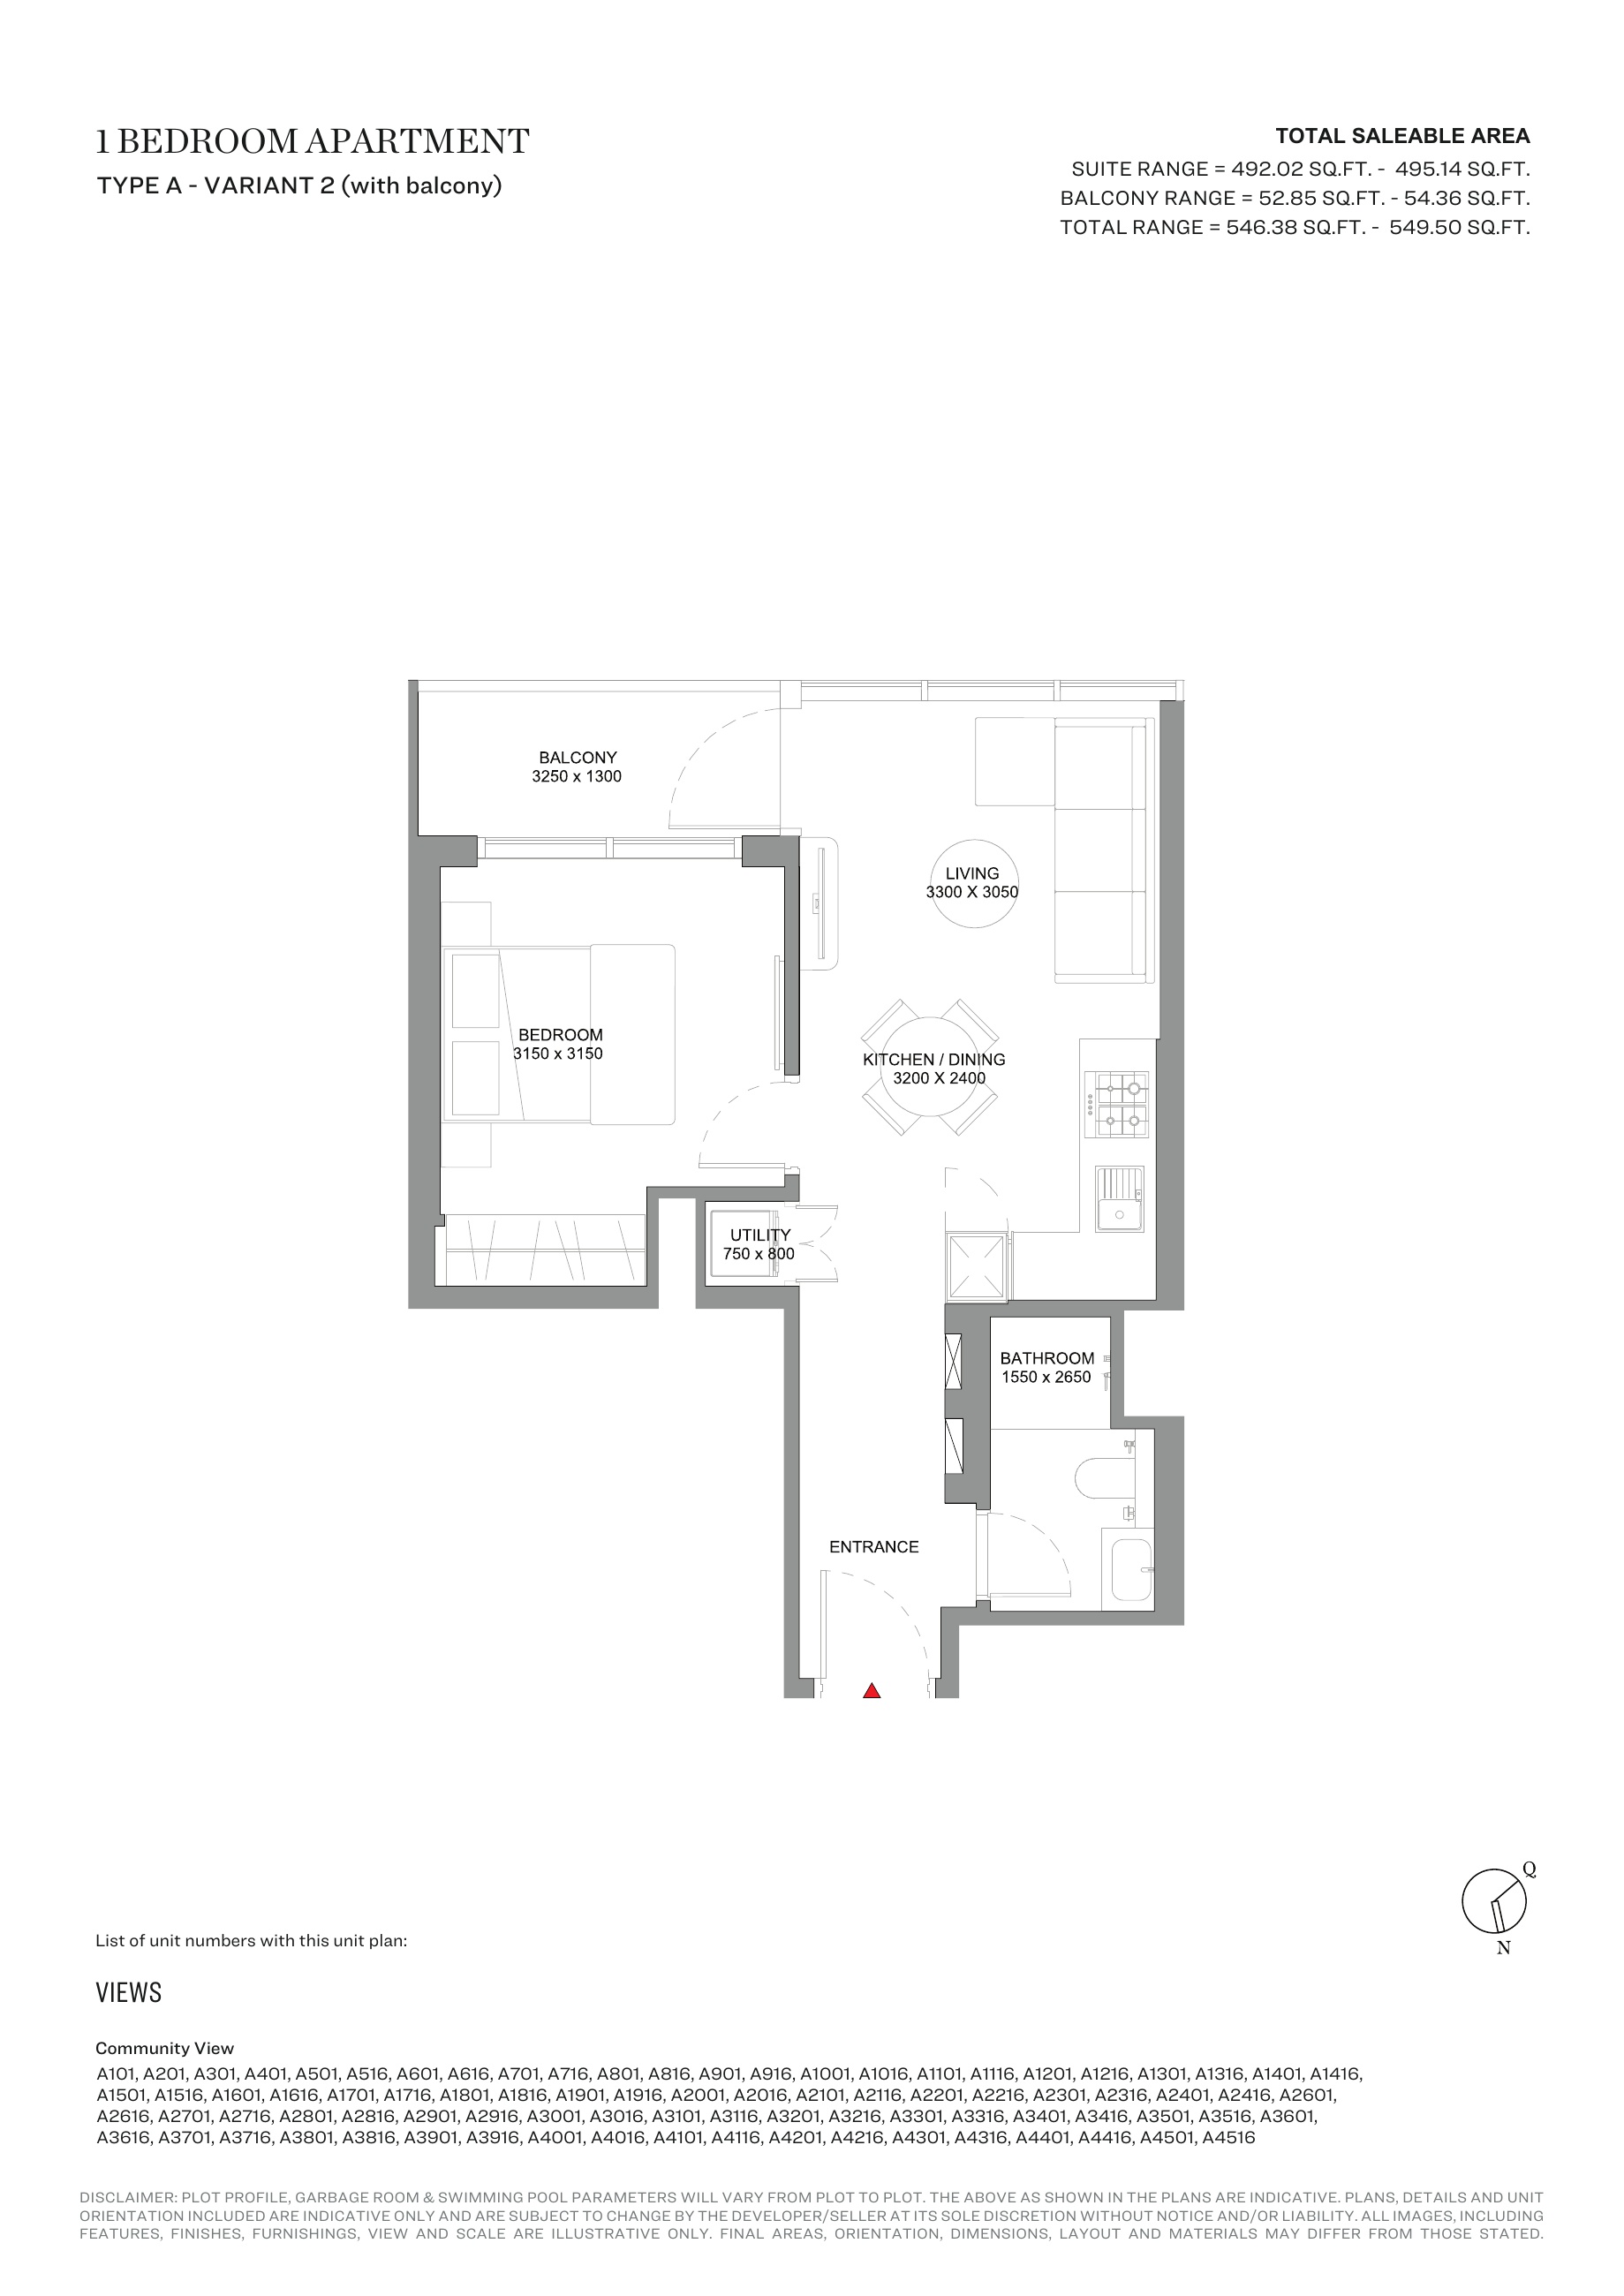
1-bedroom Type A - Variant 2 (with balcony) — Tower A, attached127-page brochure
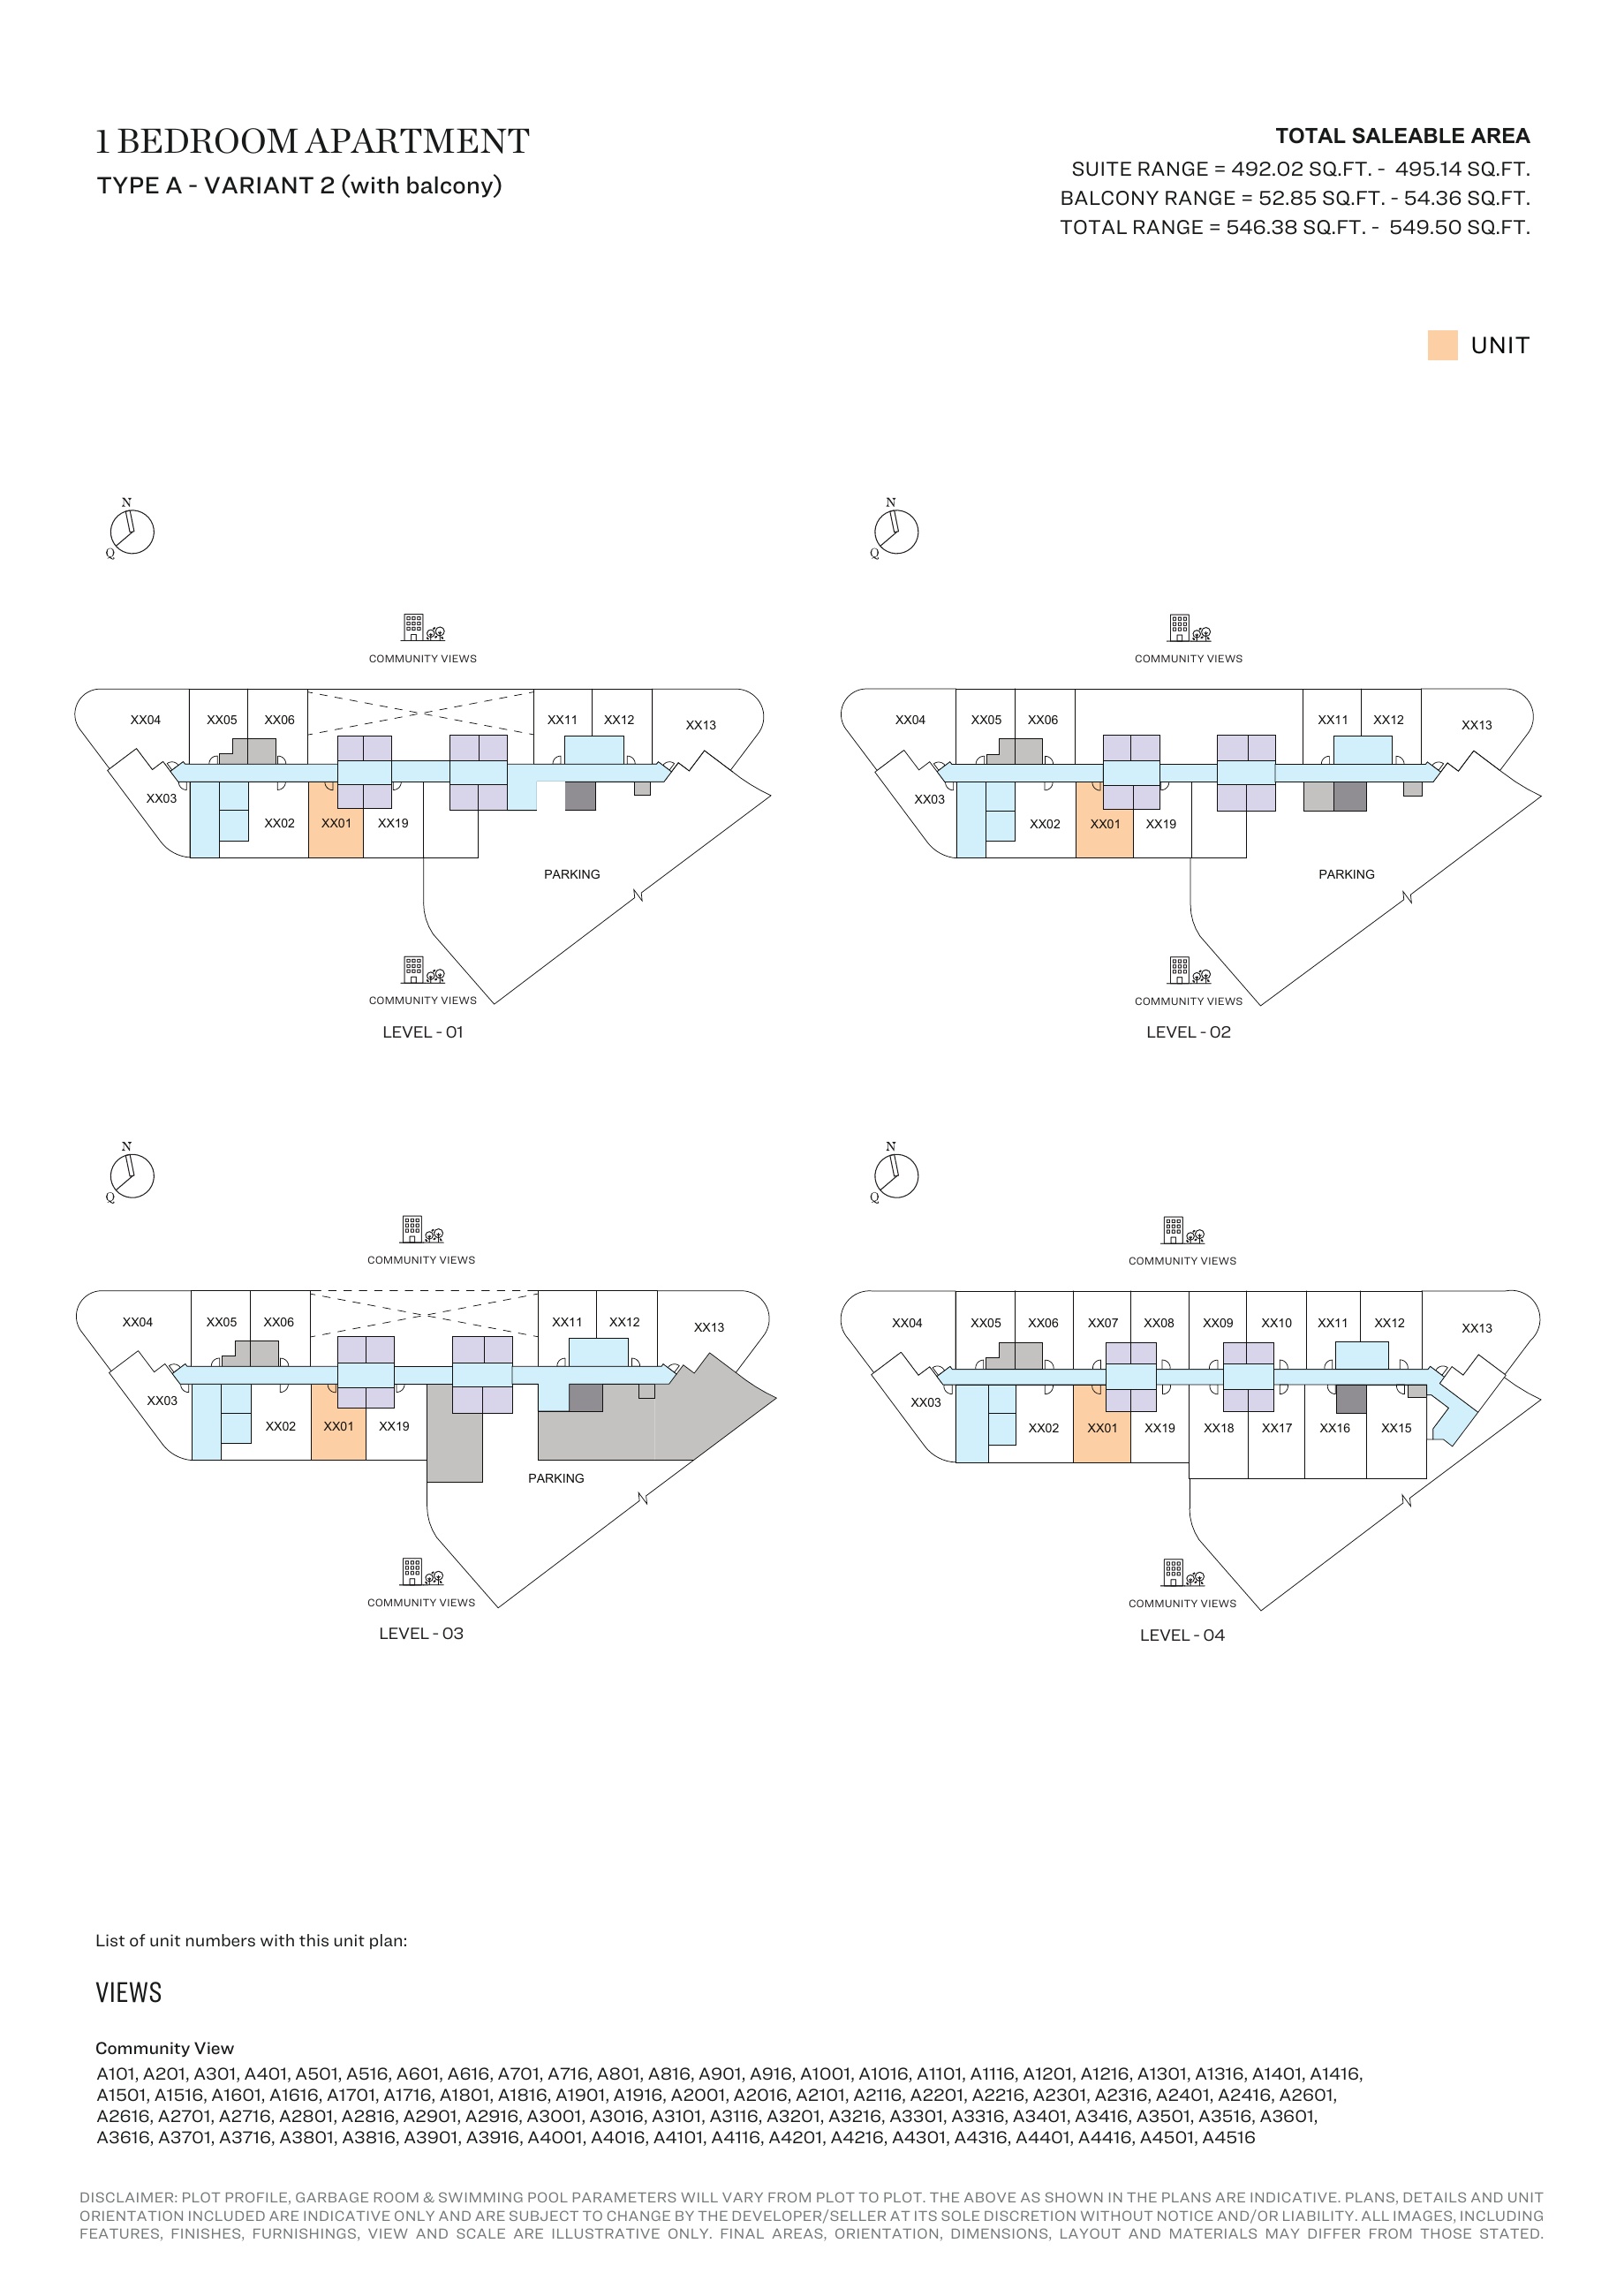
1-bedroom Type A - Variant 2 (with balcony) — Tower A, attached127-page brochure — unit positions,page53
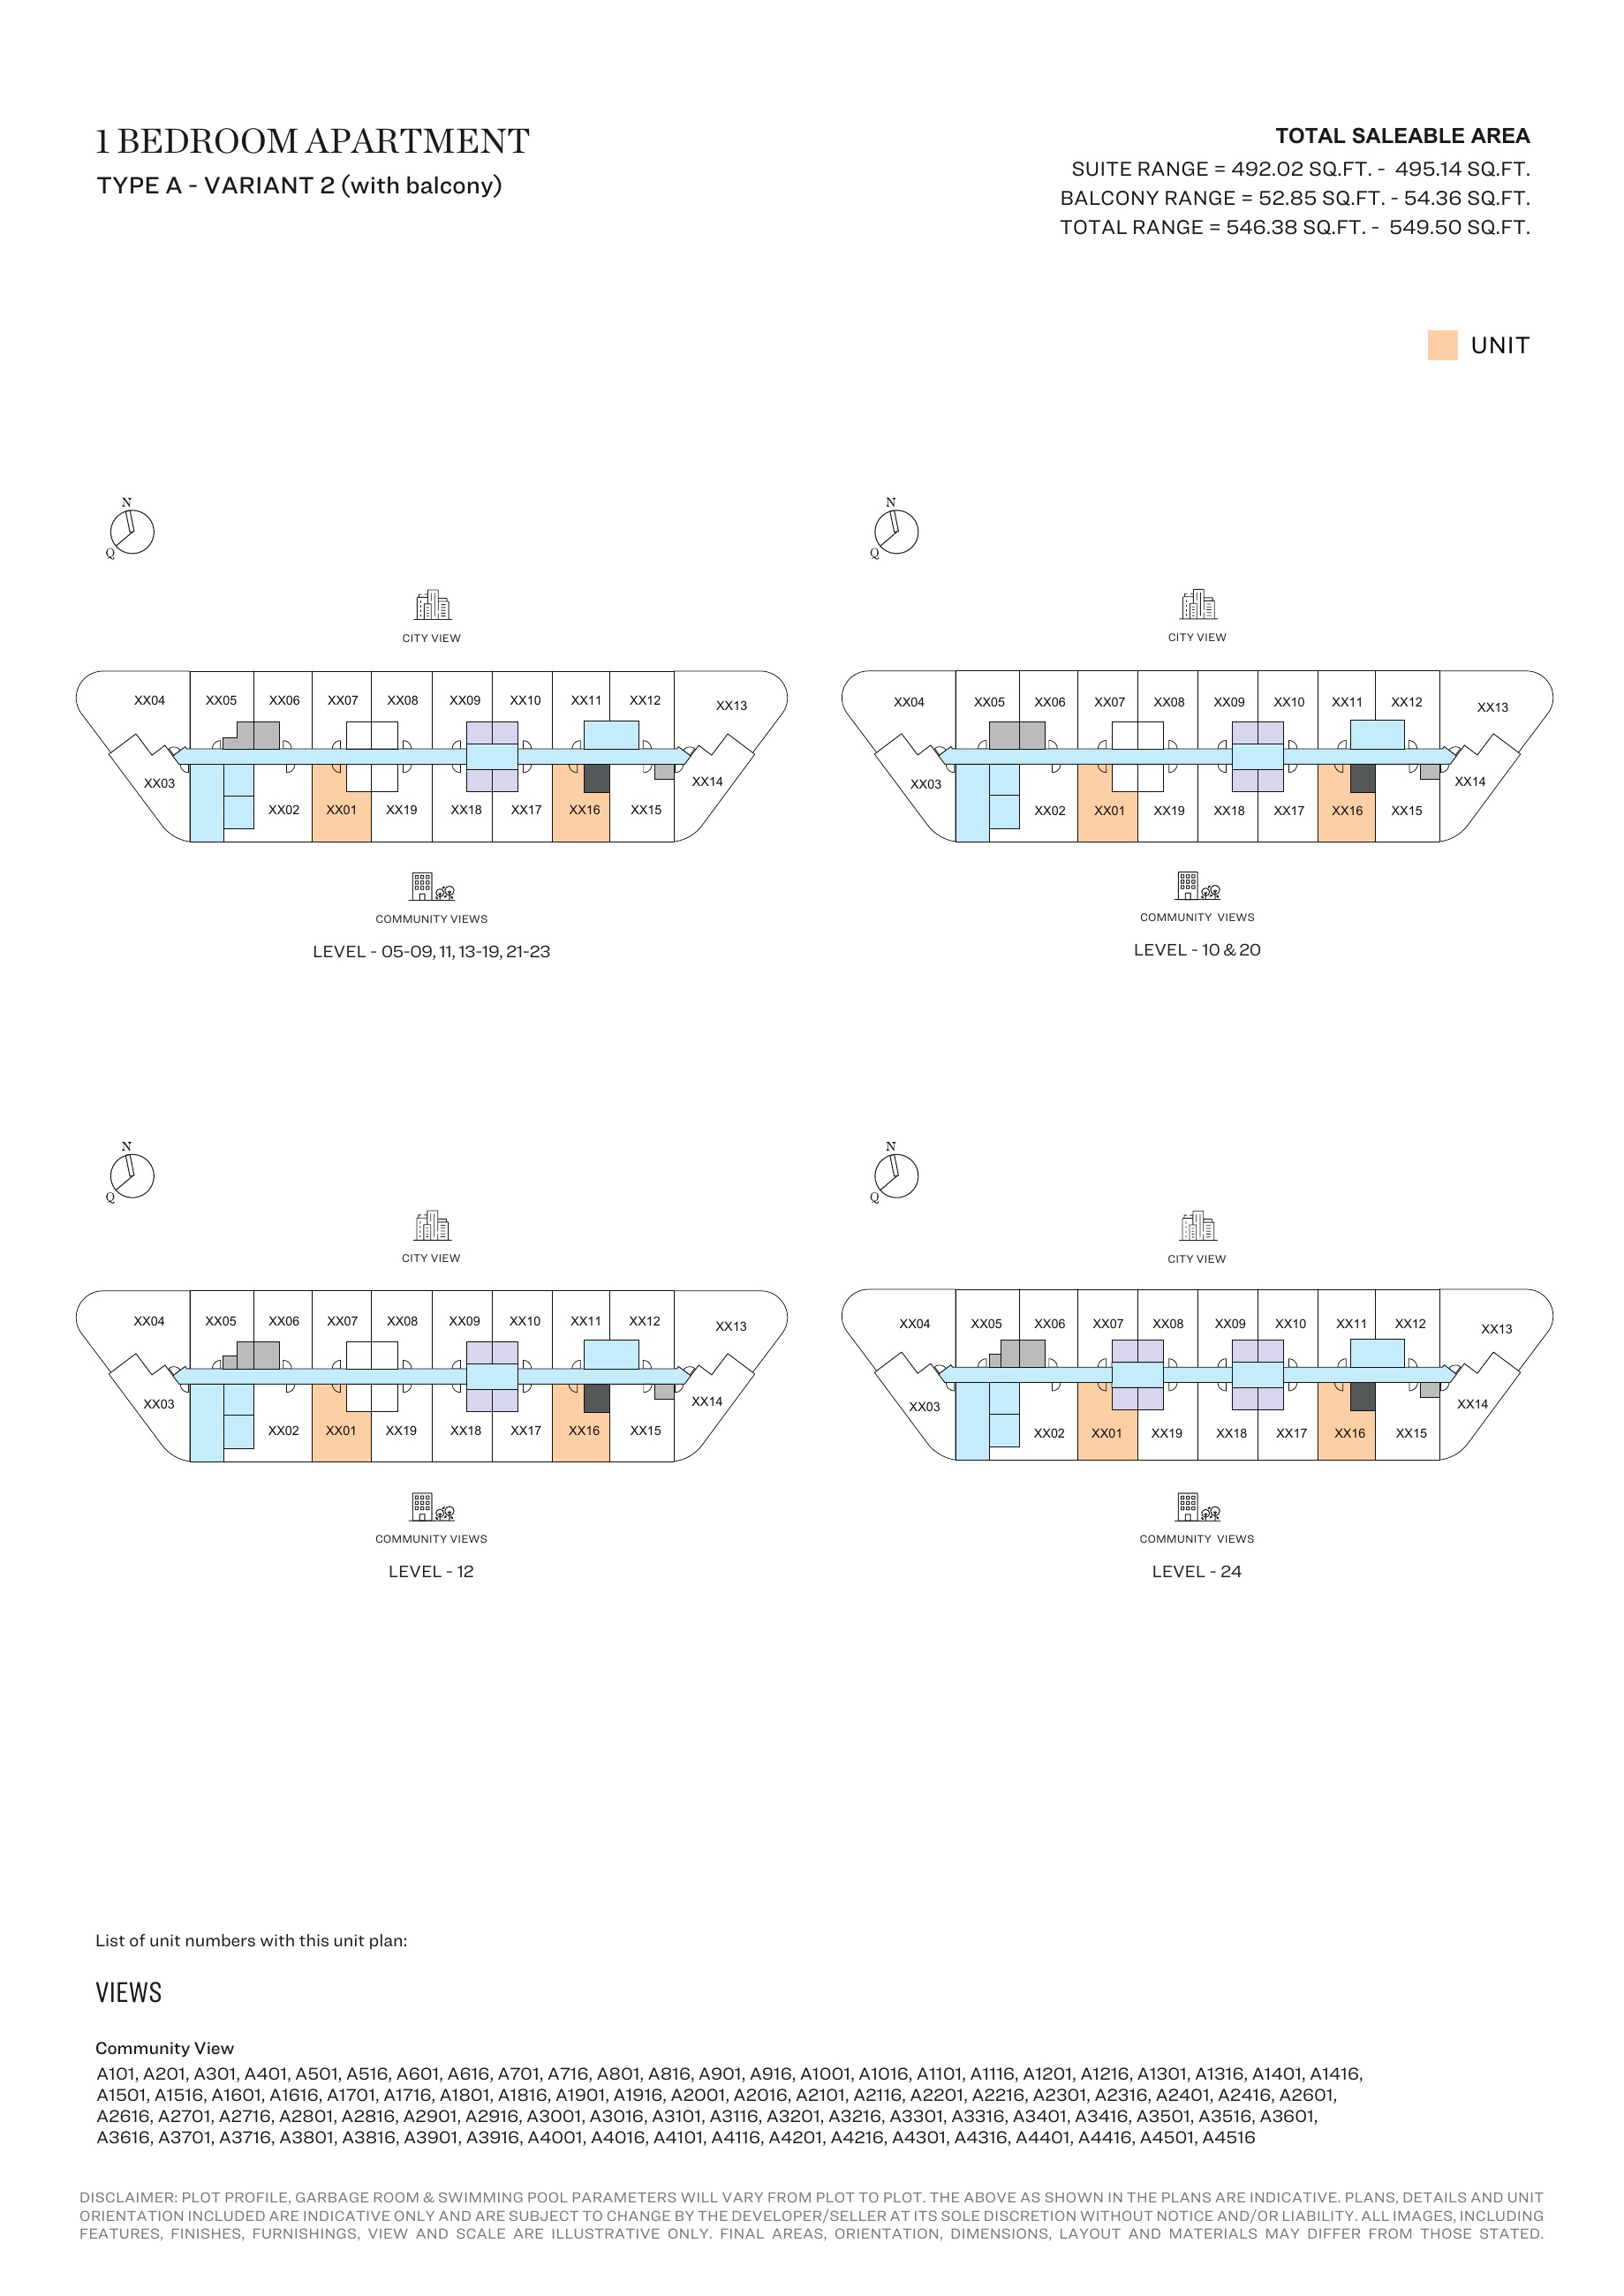
1-bedroom Type A - Variant 2 (with balcony) — Tower A, attached127-page brochure — unit positions,page54
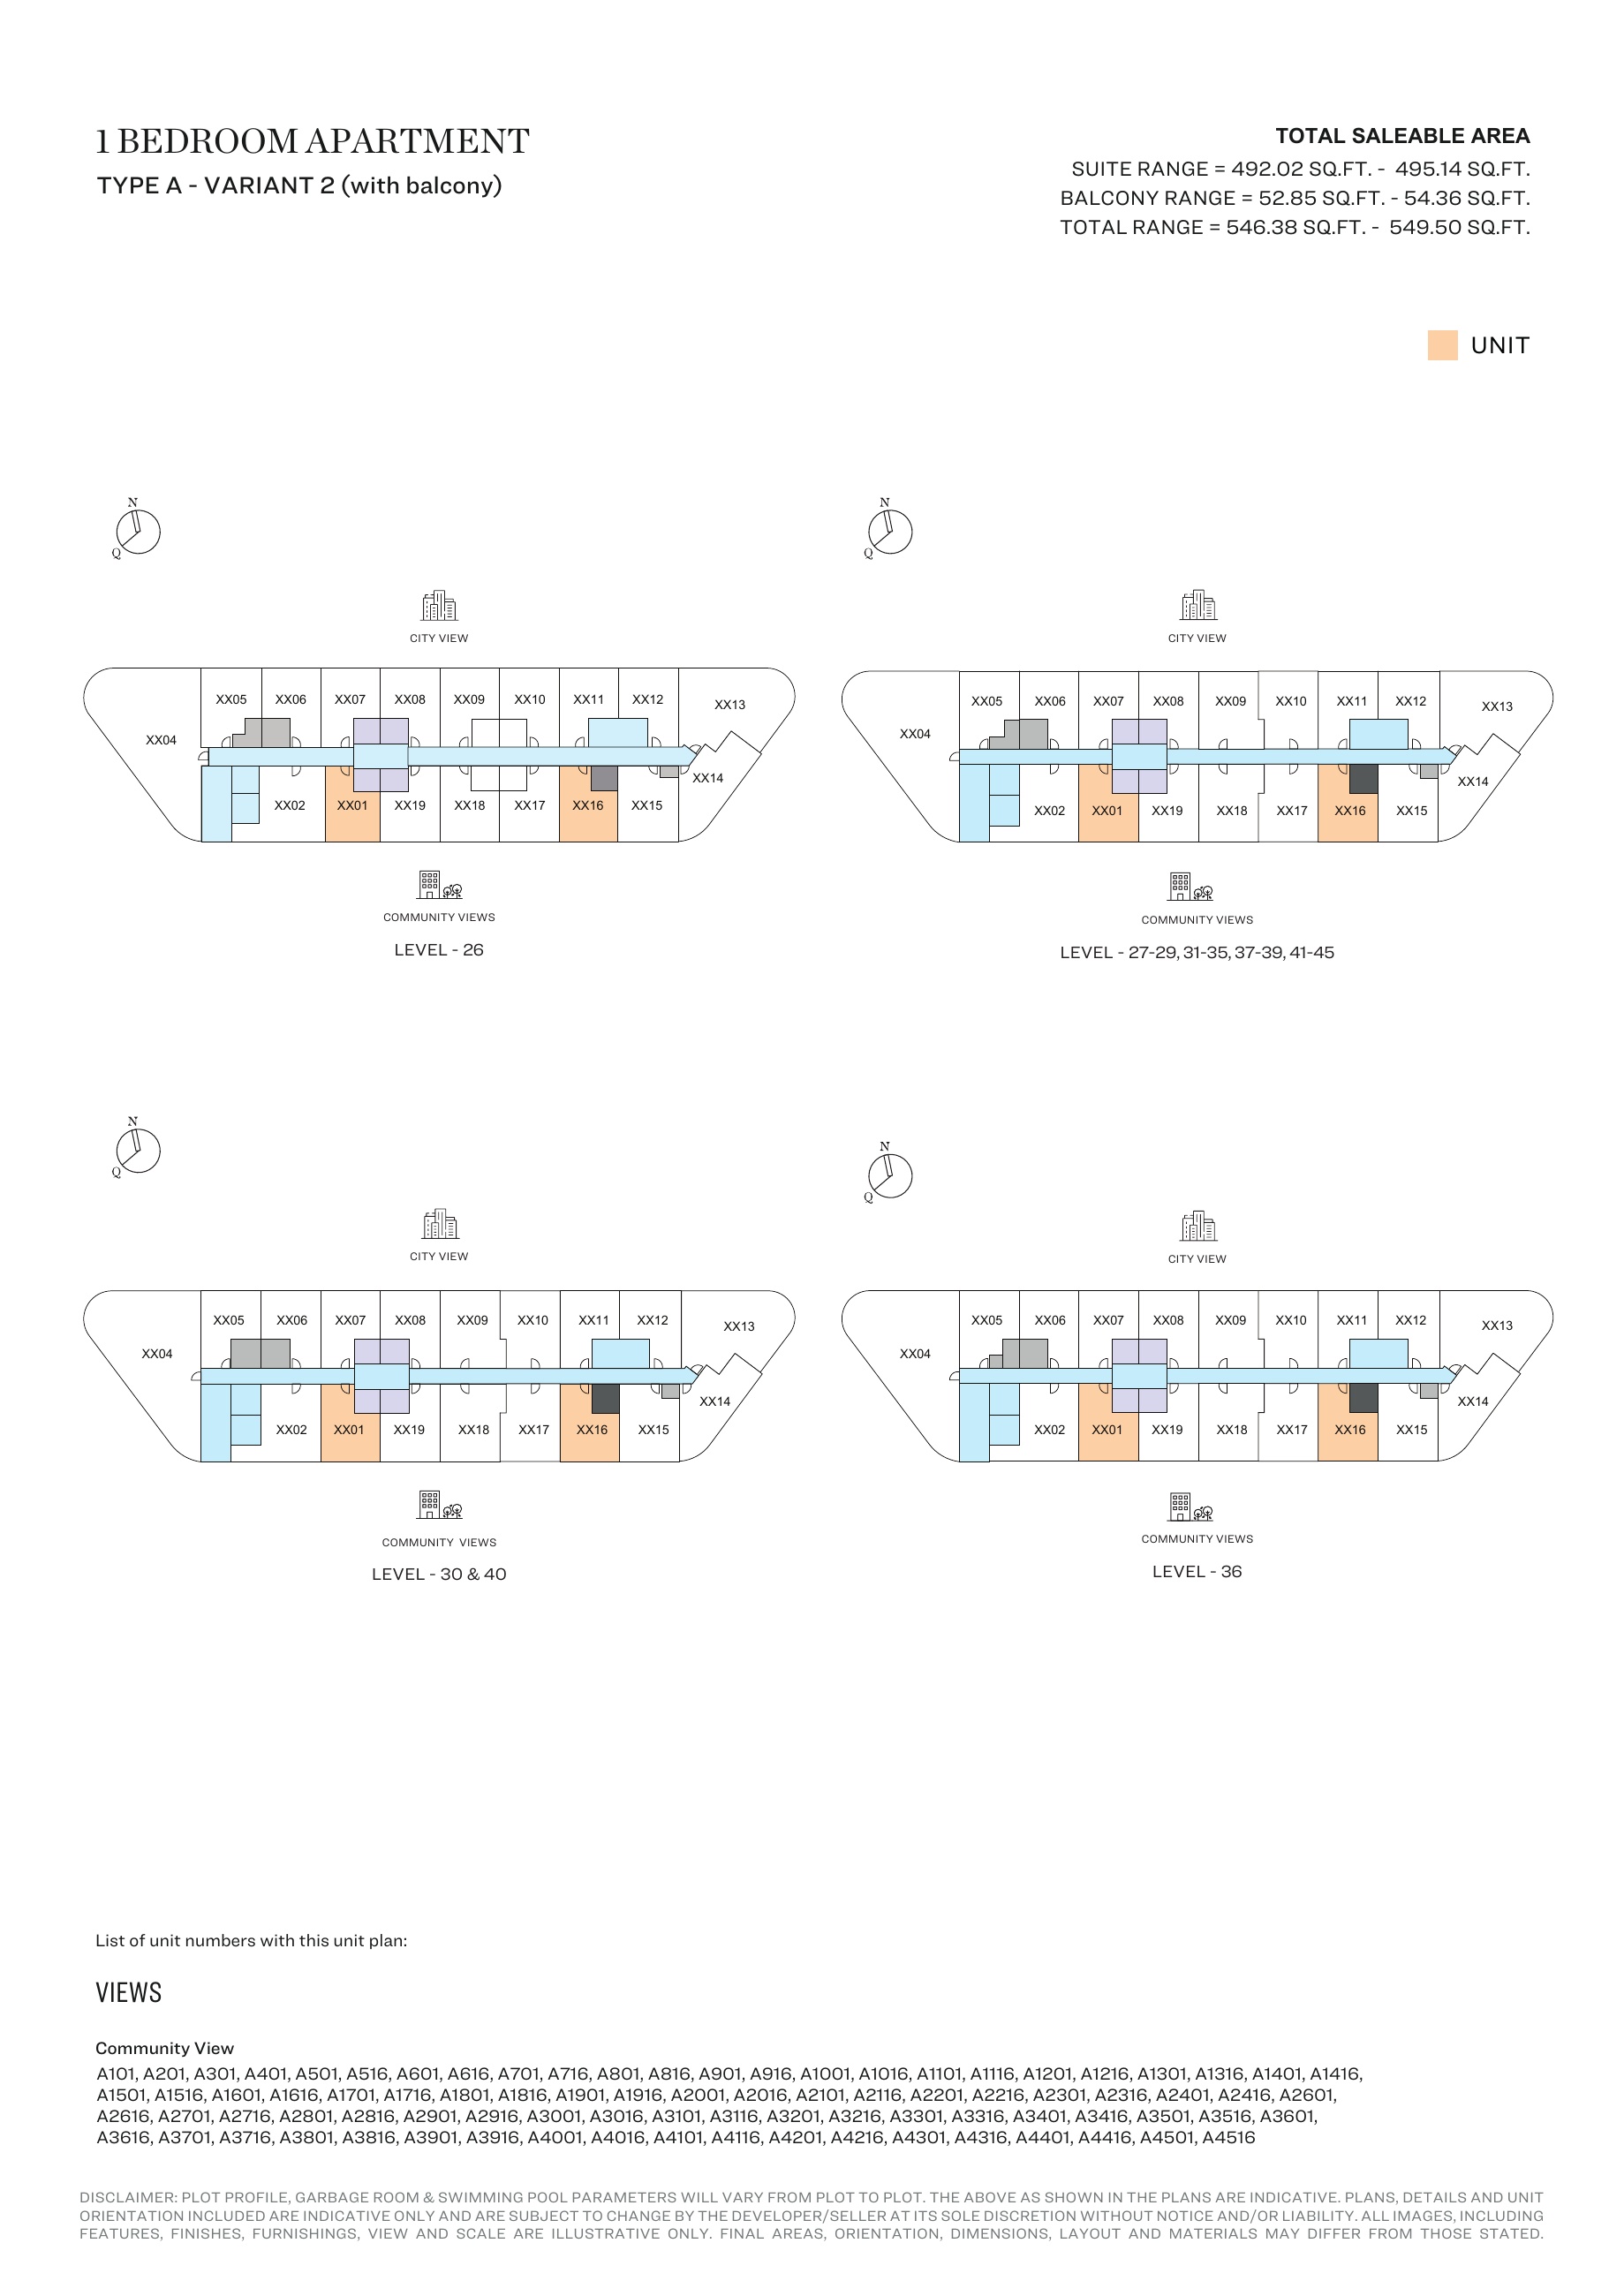
1-bedroom Type A - Variant 2 (with balcony) — Tower A, attached127-page brochure — unit positions,page55
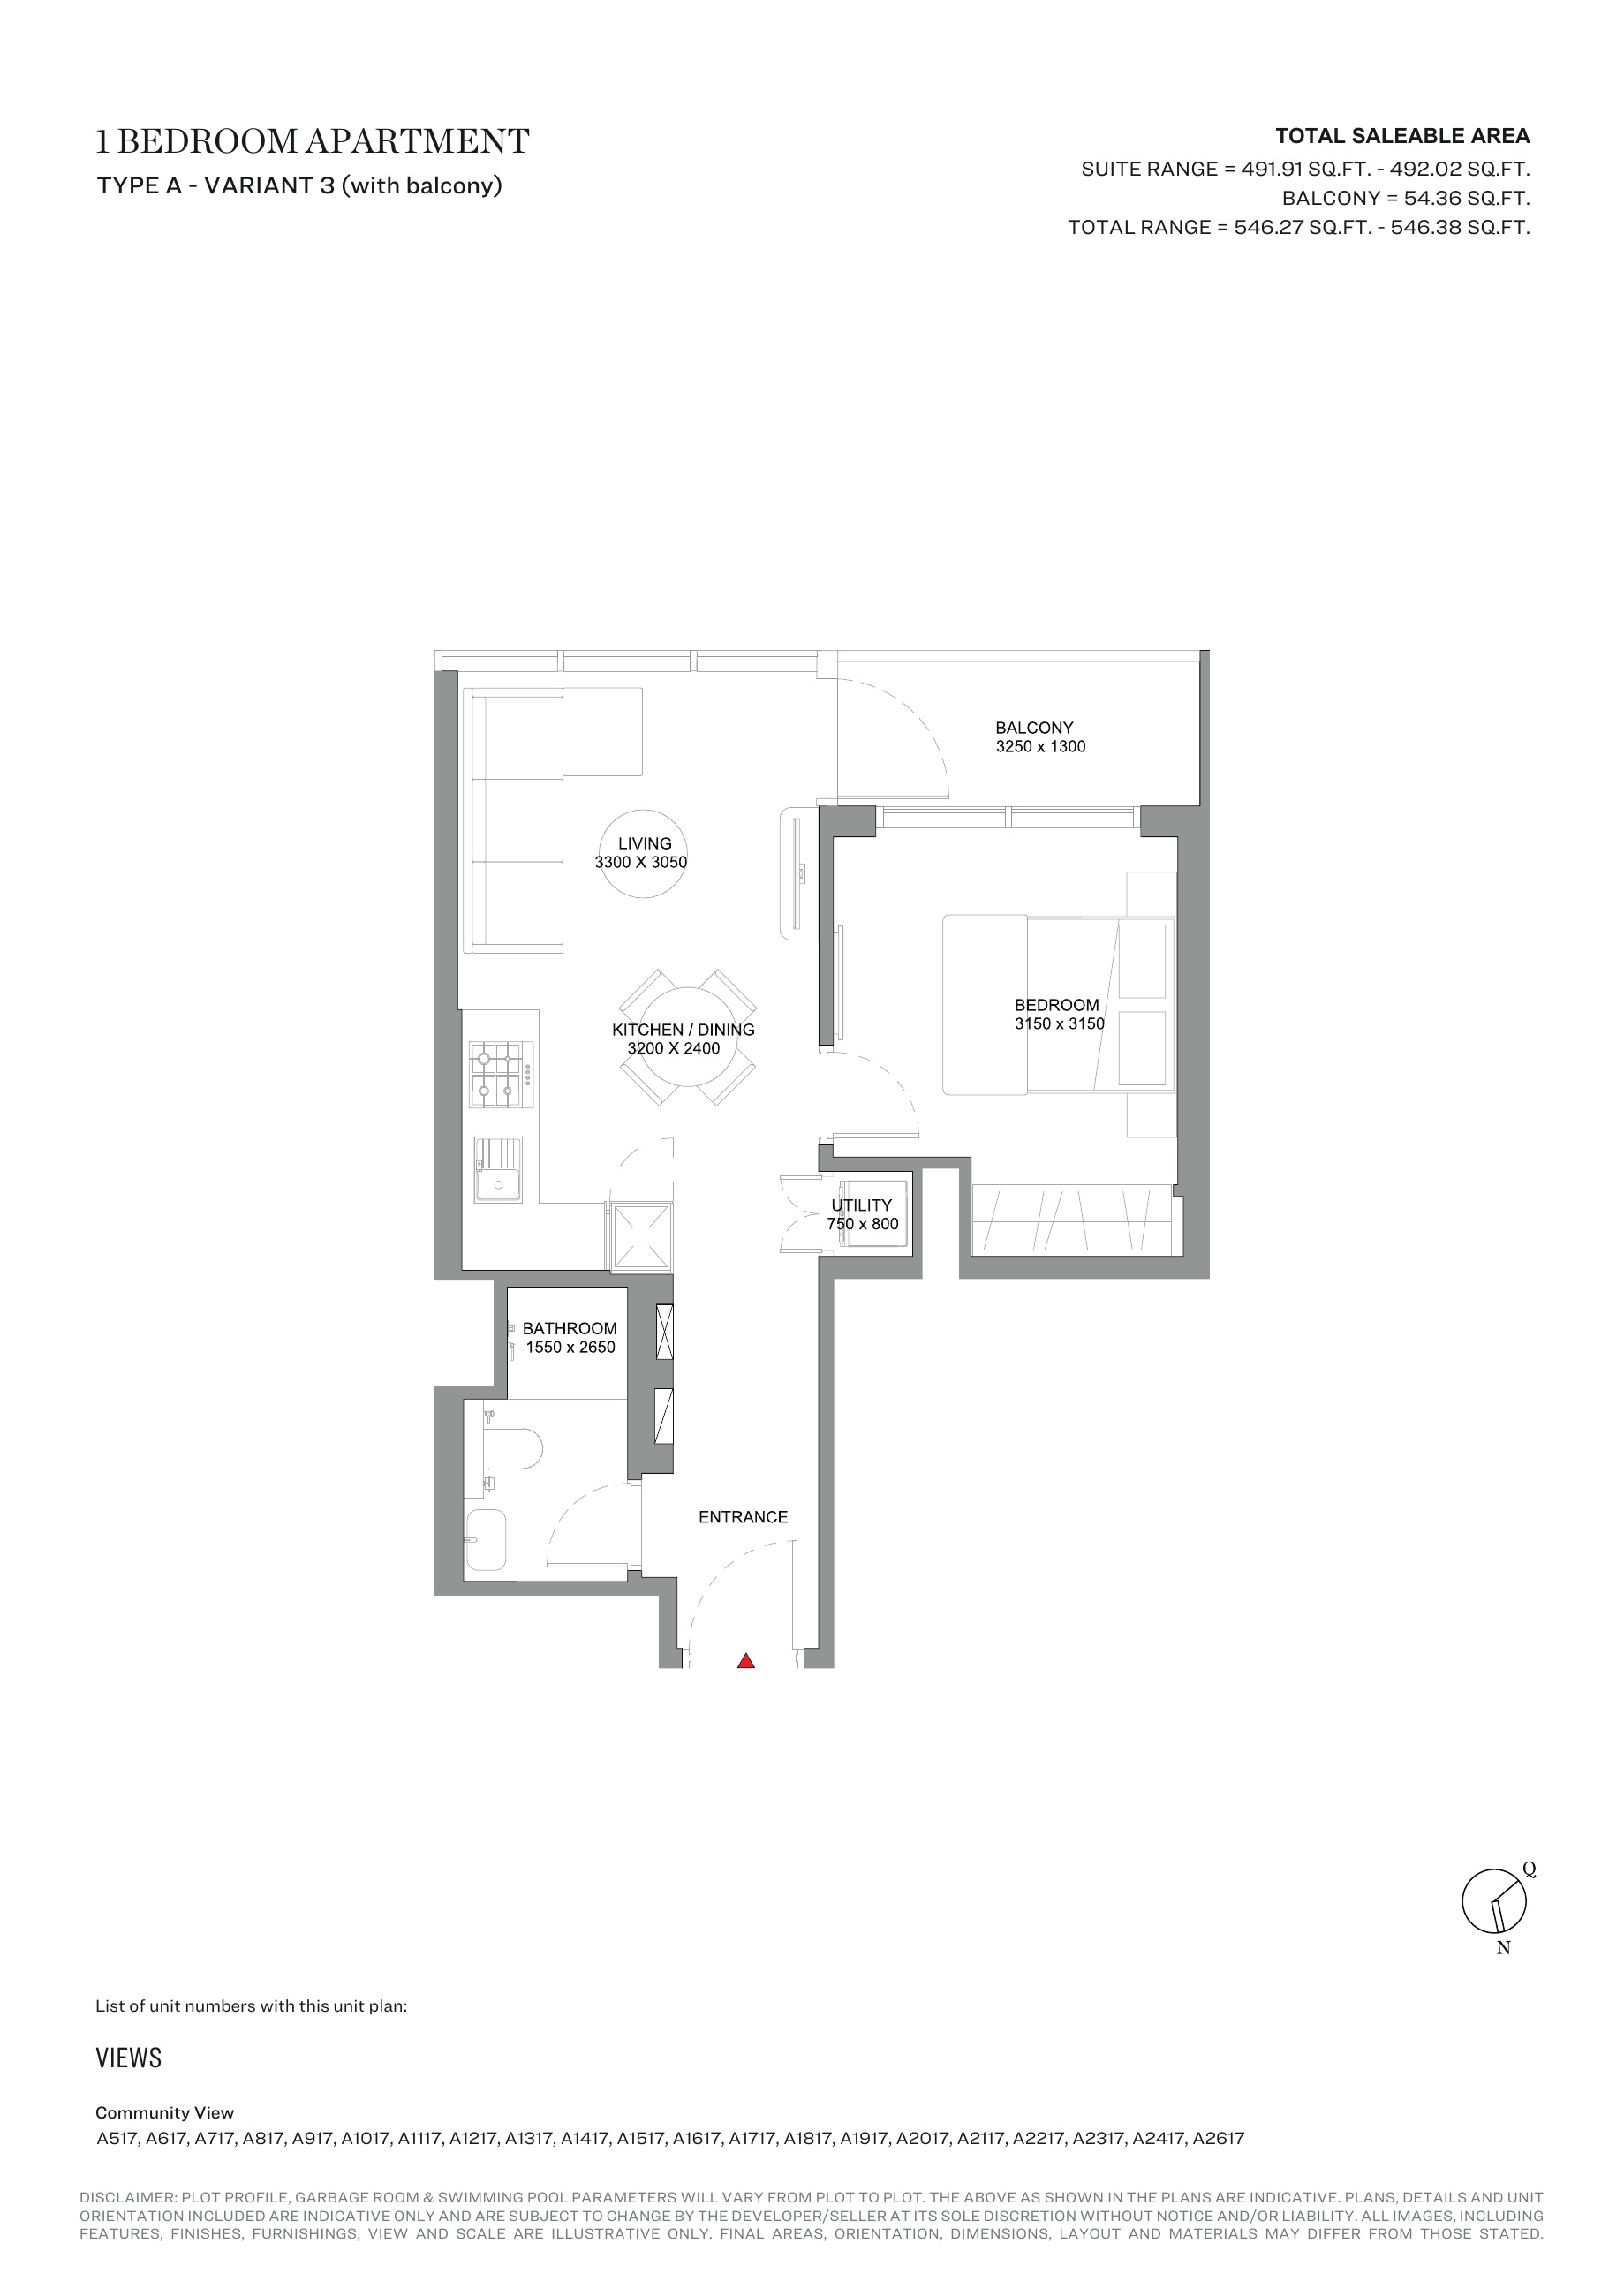
1-bedroom Type A - Variant 3 (with balcony) — Tower A, attached127-page brochure
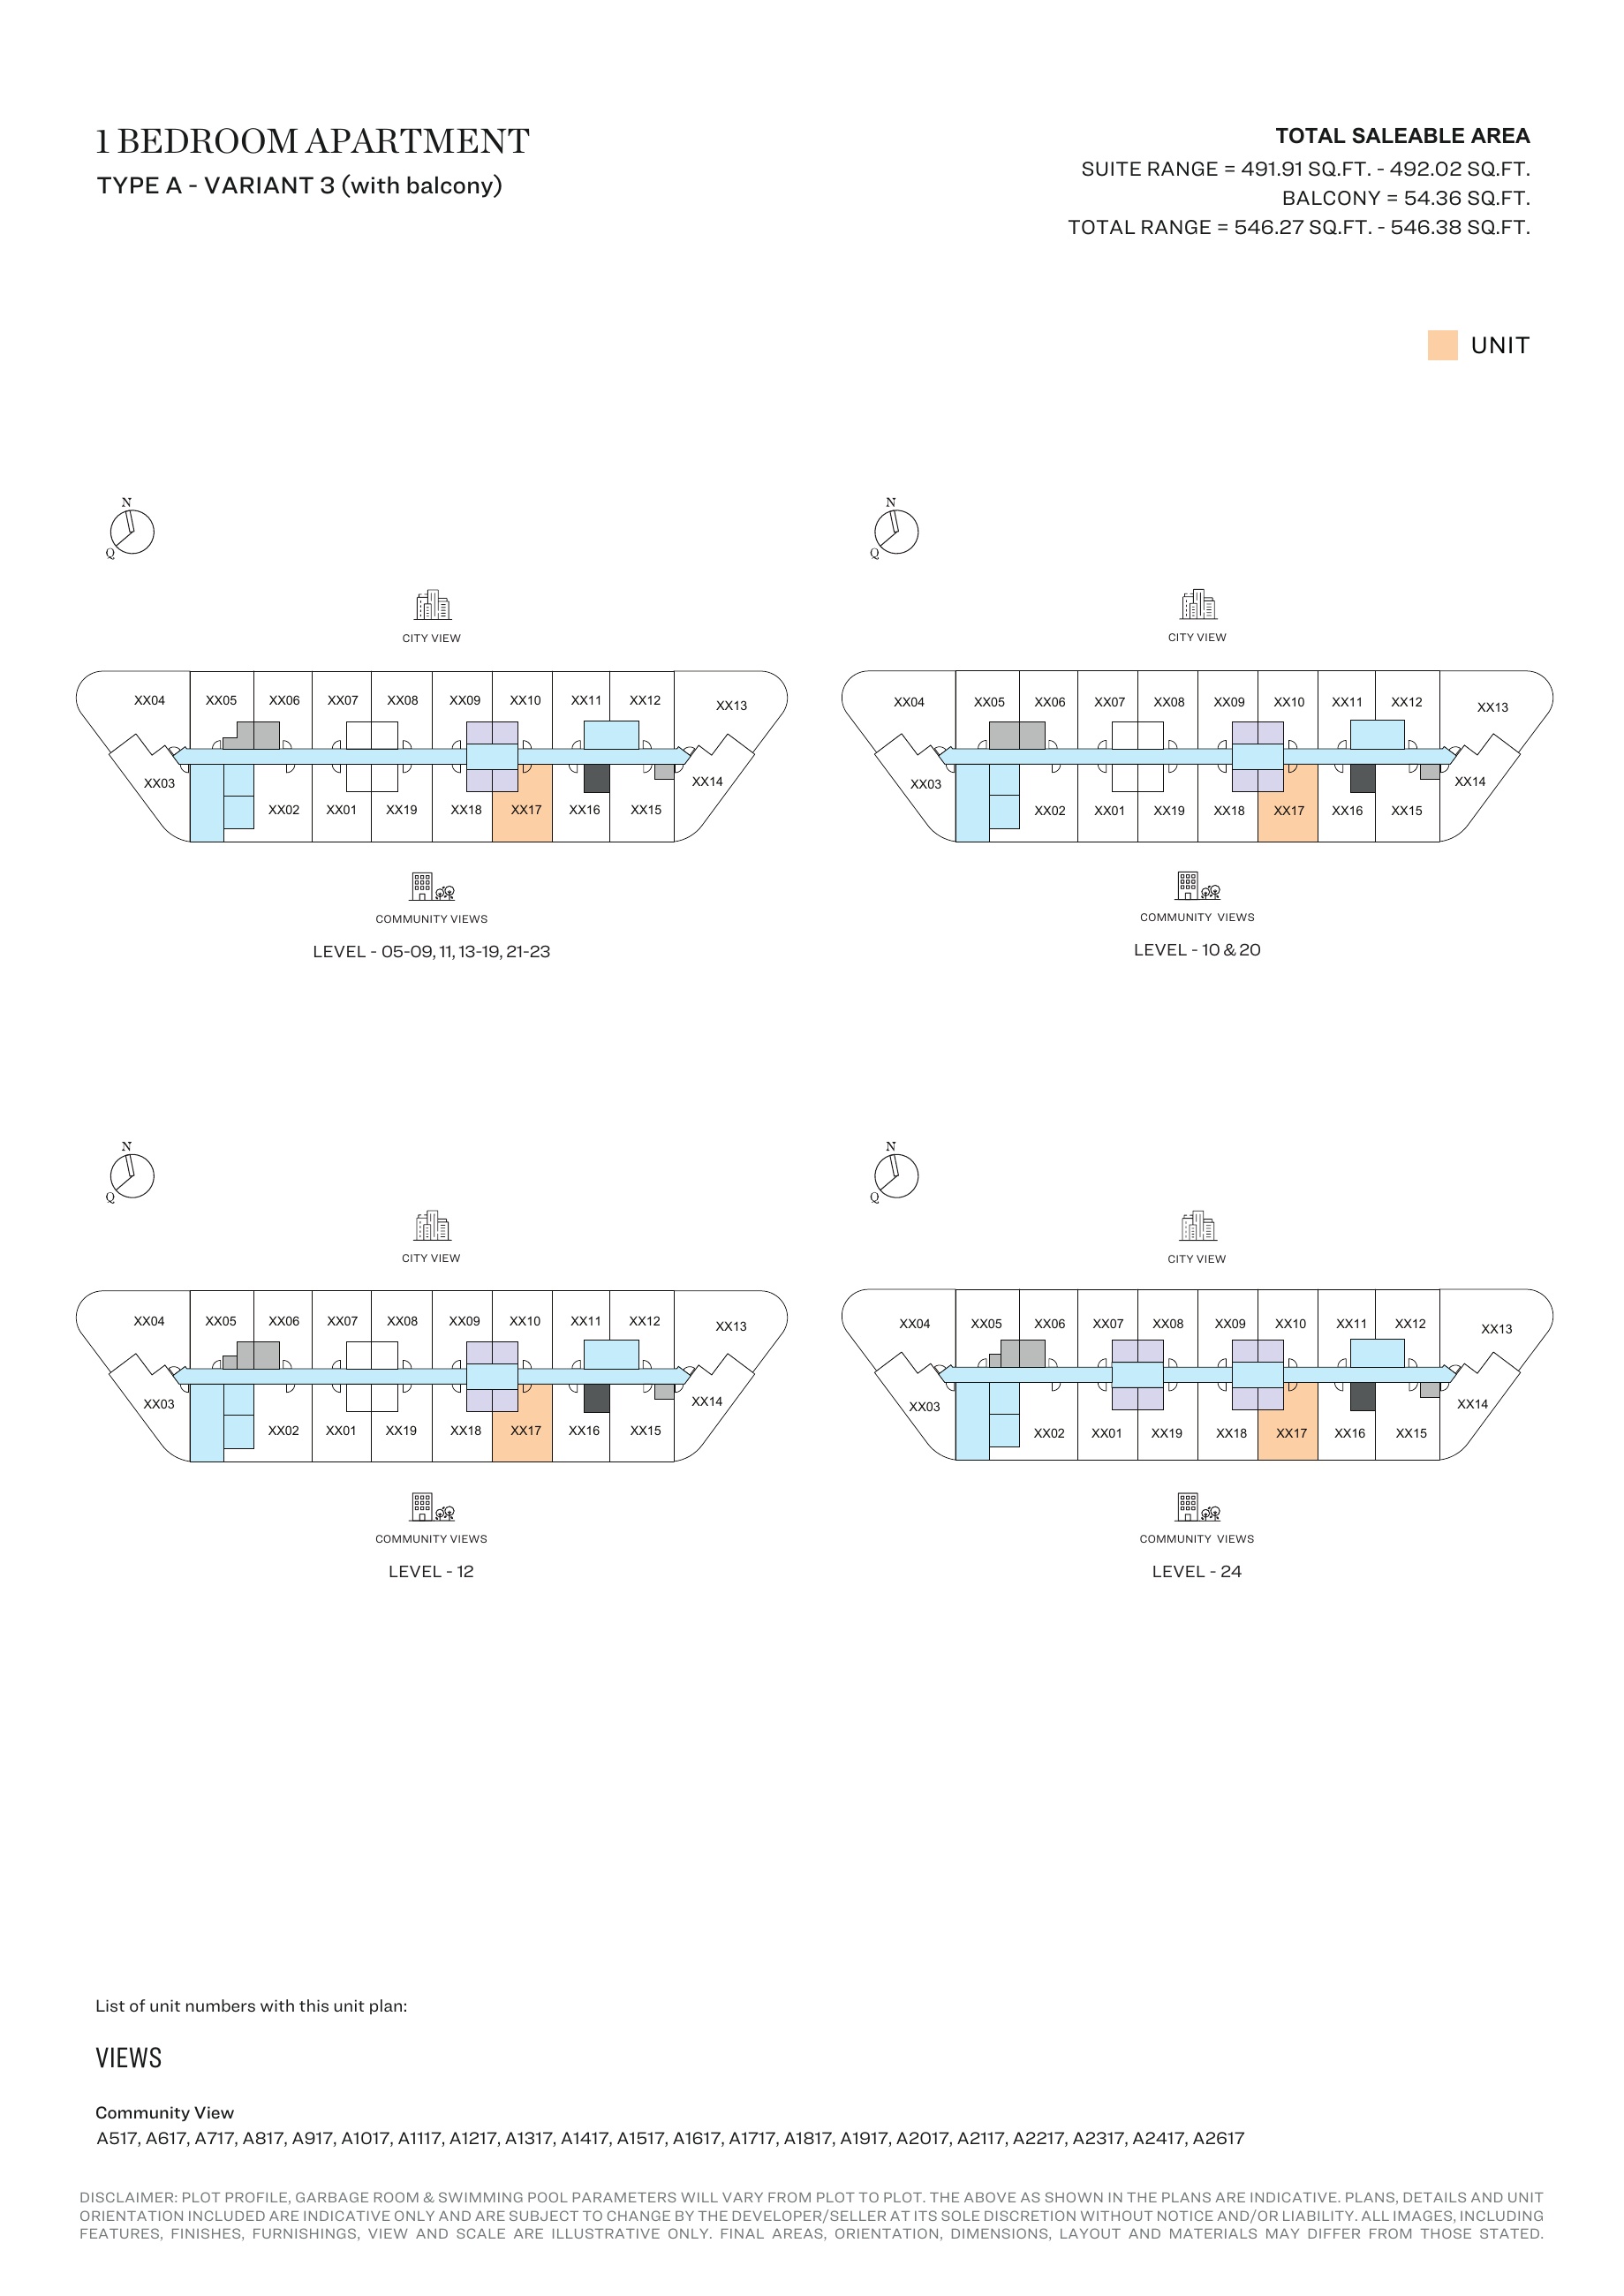
1-bedroom Type A - Variant 3 (with balcony) — Tower A, attached127-page brochure — unit positions,page57
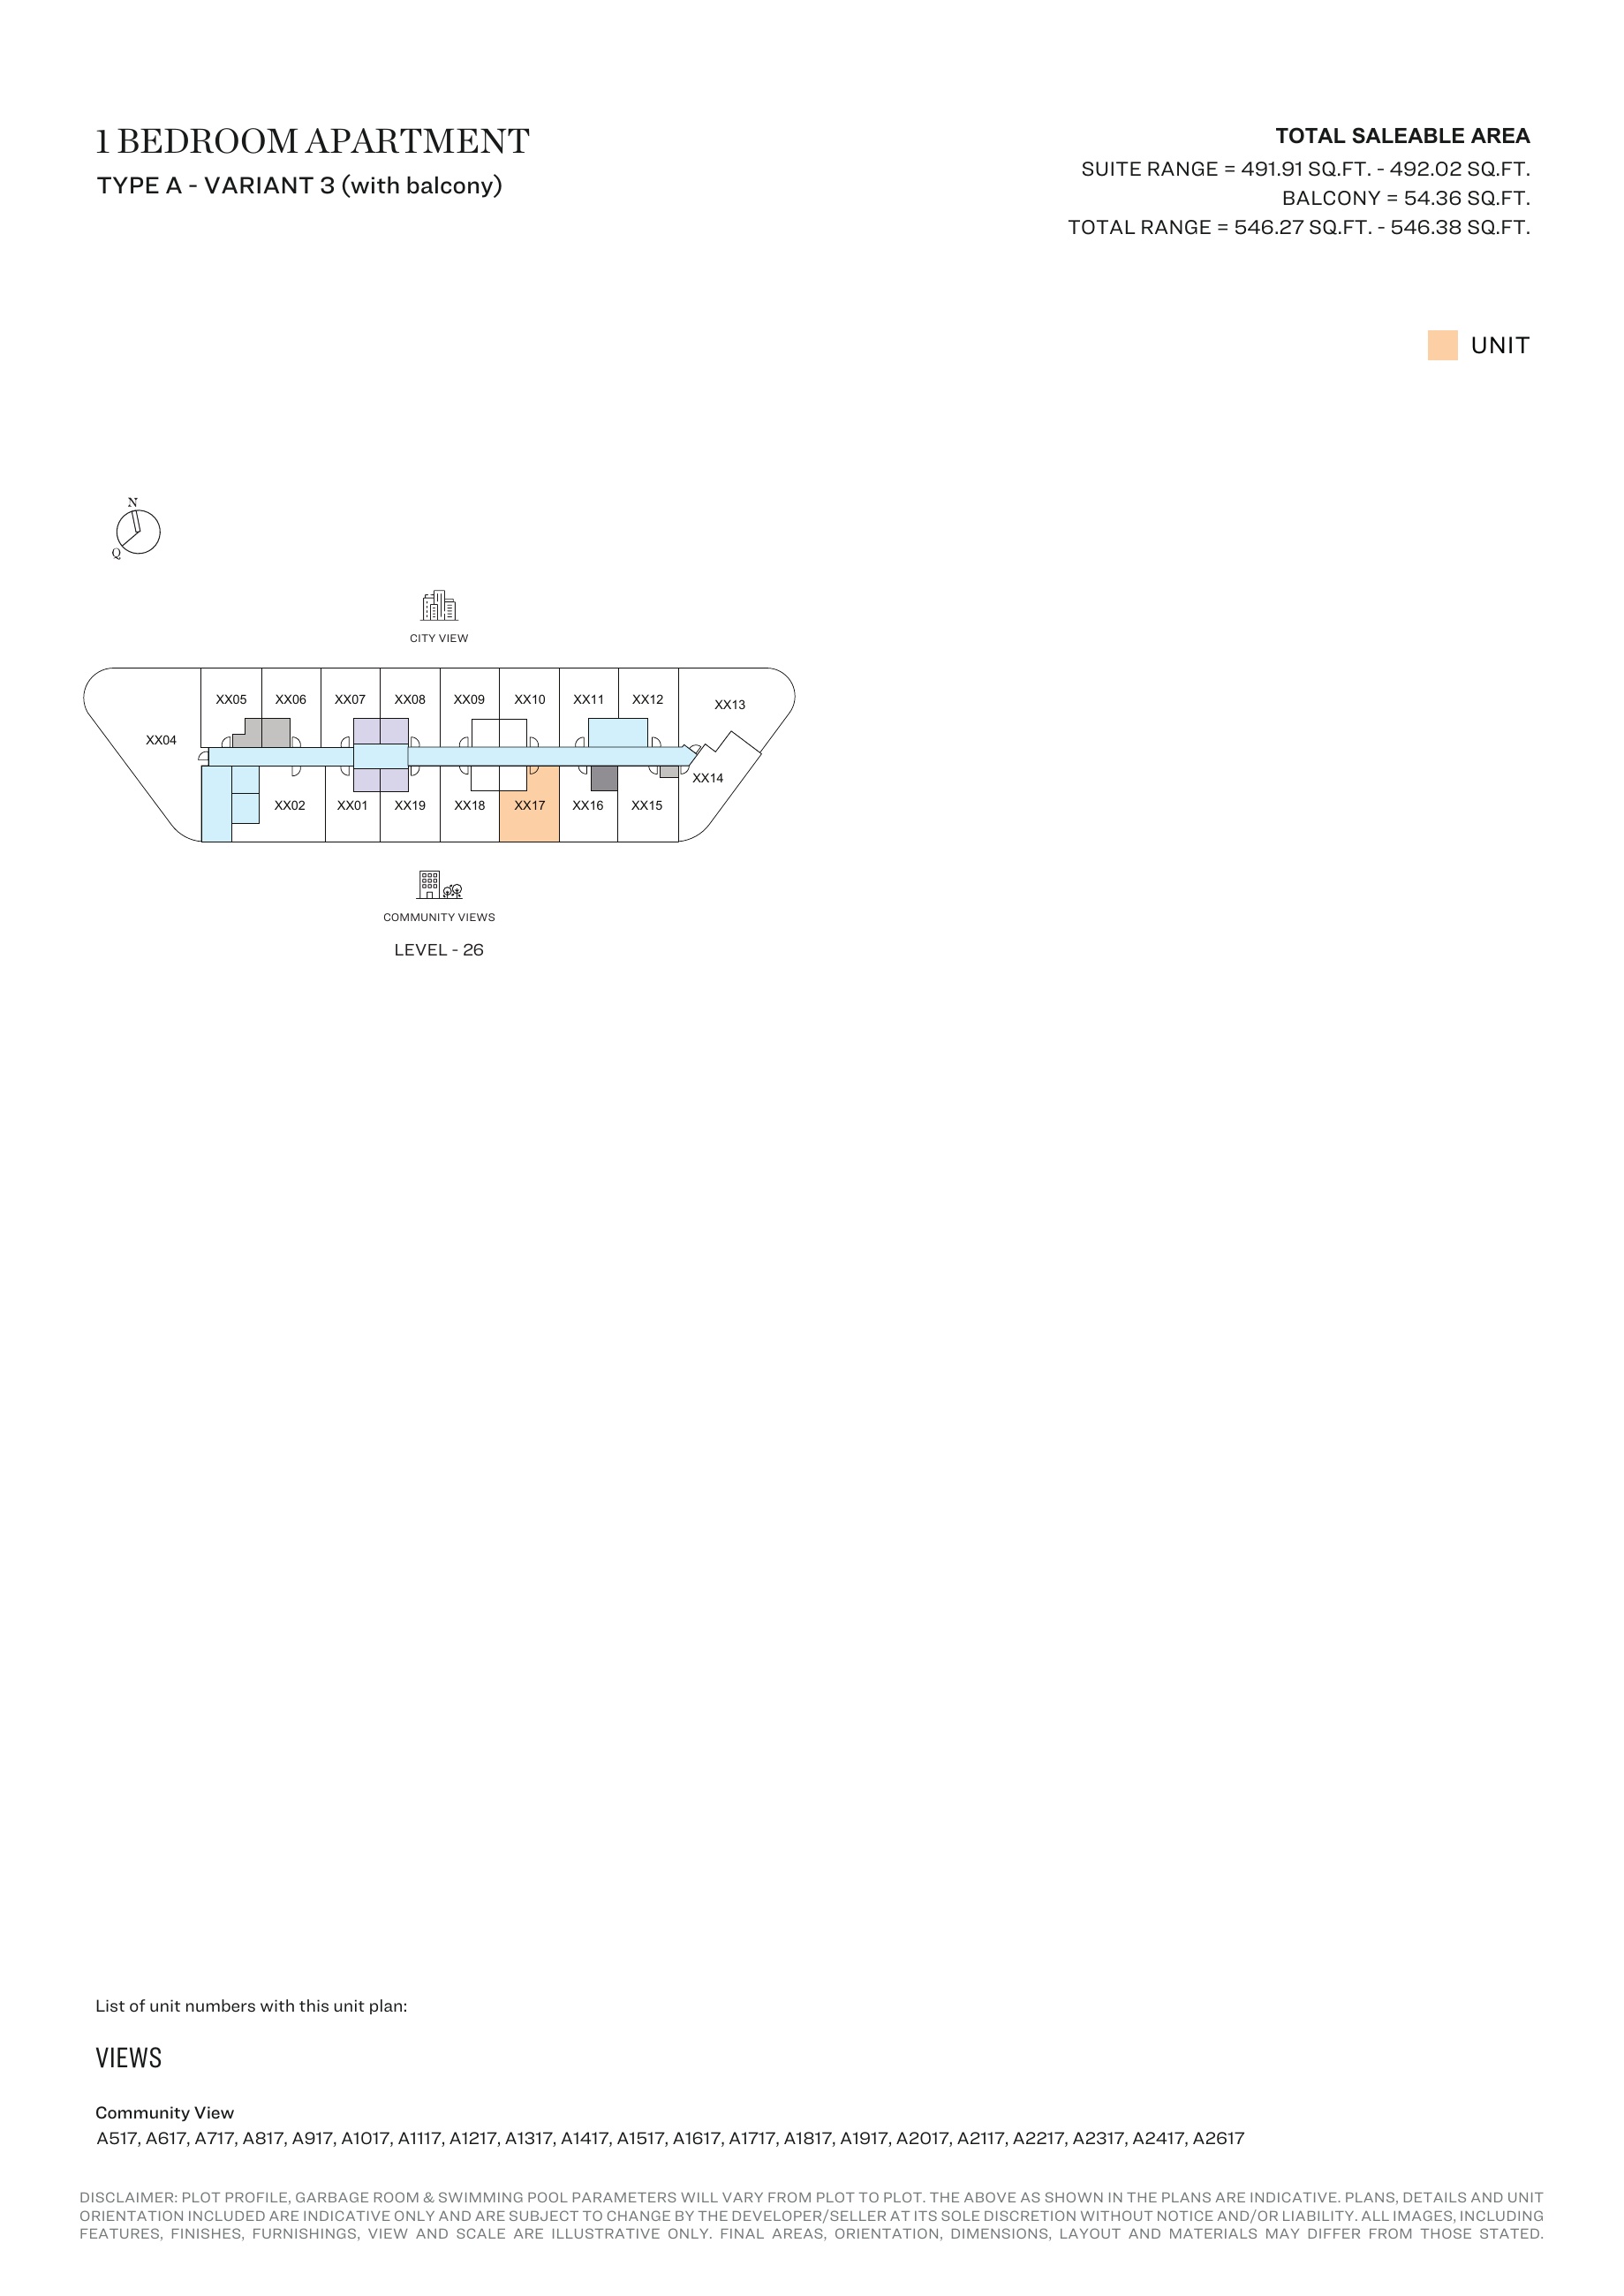
1-bedroom Type A - Variant 3 (with balcony) — Tower A, attached127-page brochure — unit positions,page58
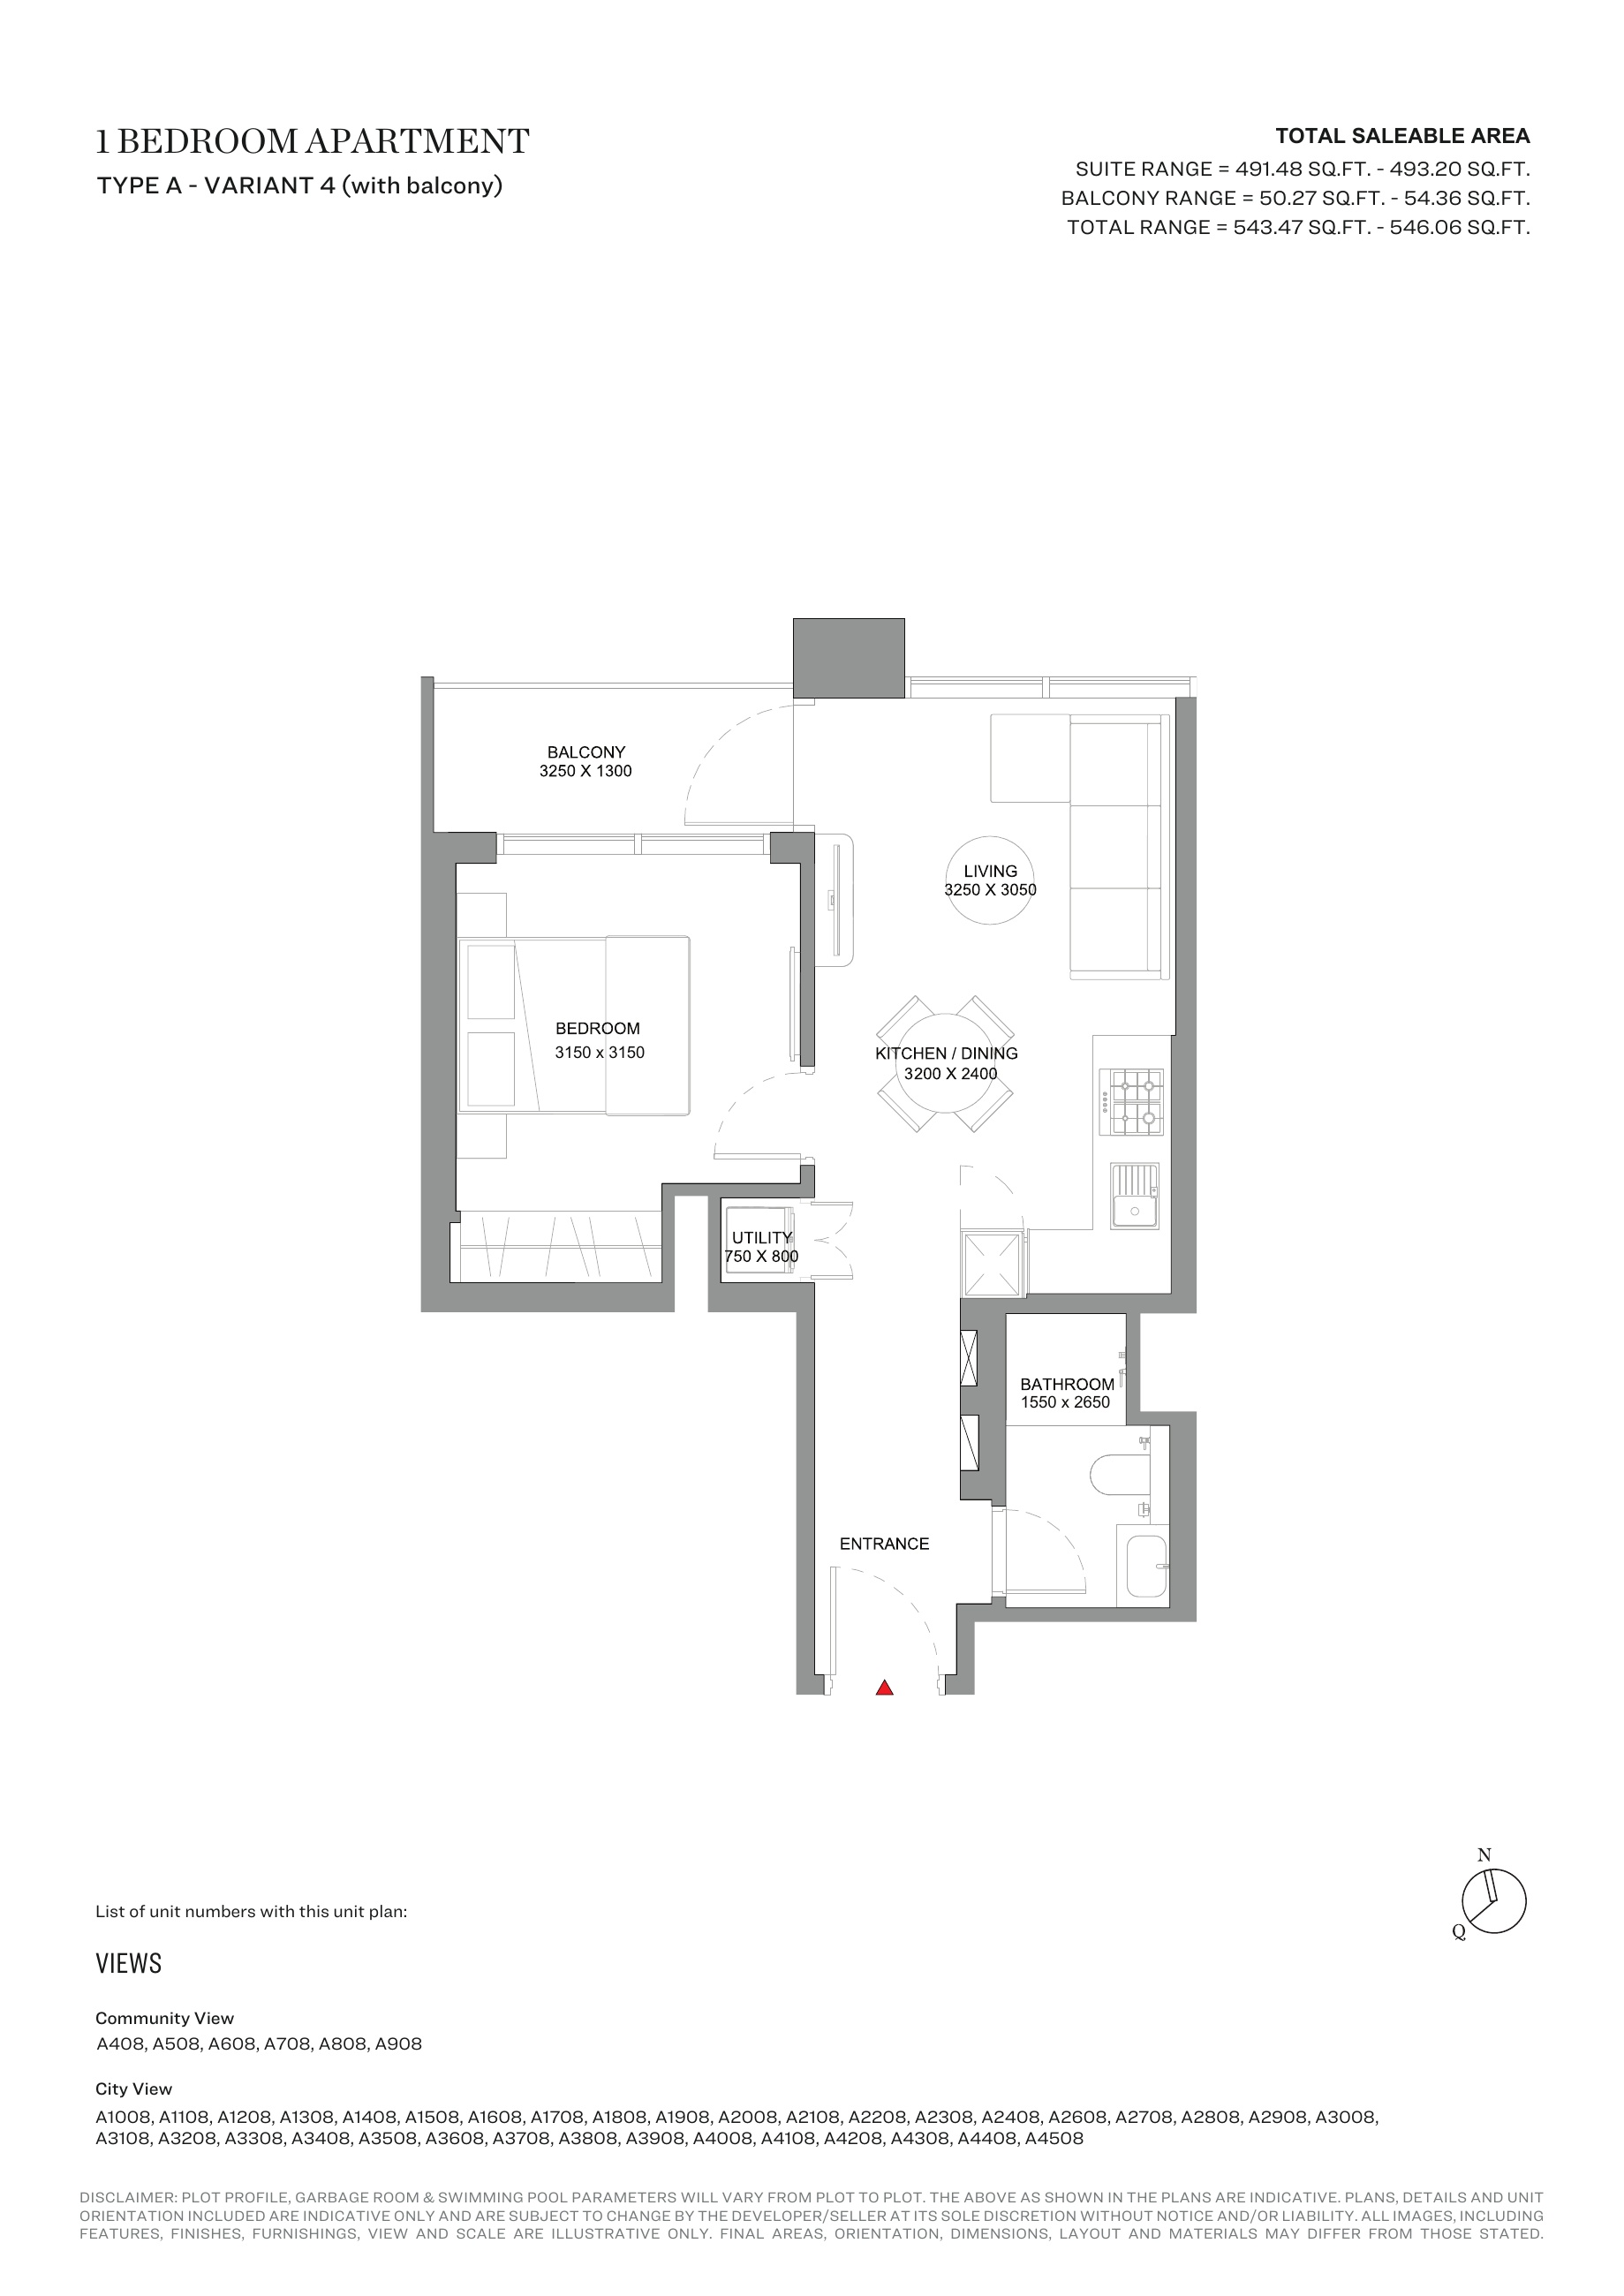
1-bedroom Type A - Variant 4 (with balcony) — Tower A, attached127-page brochure
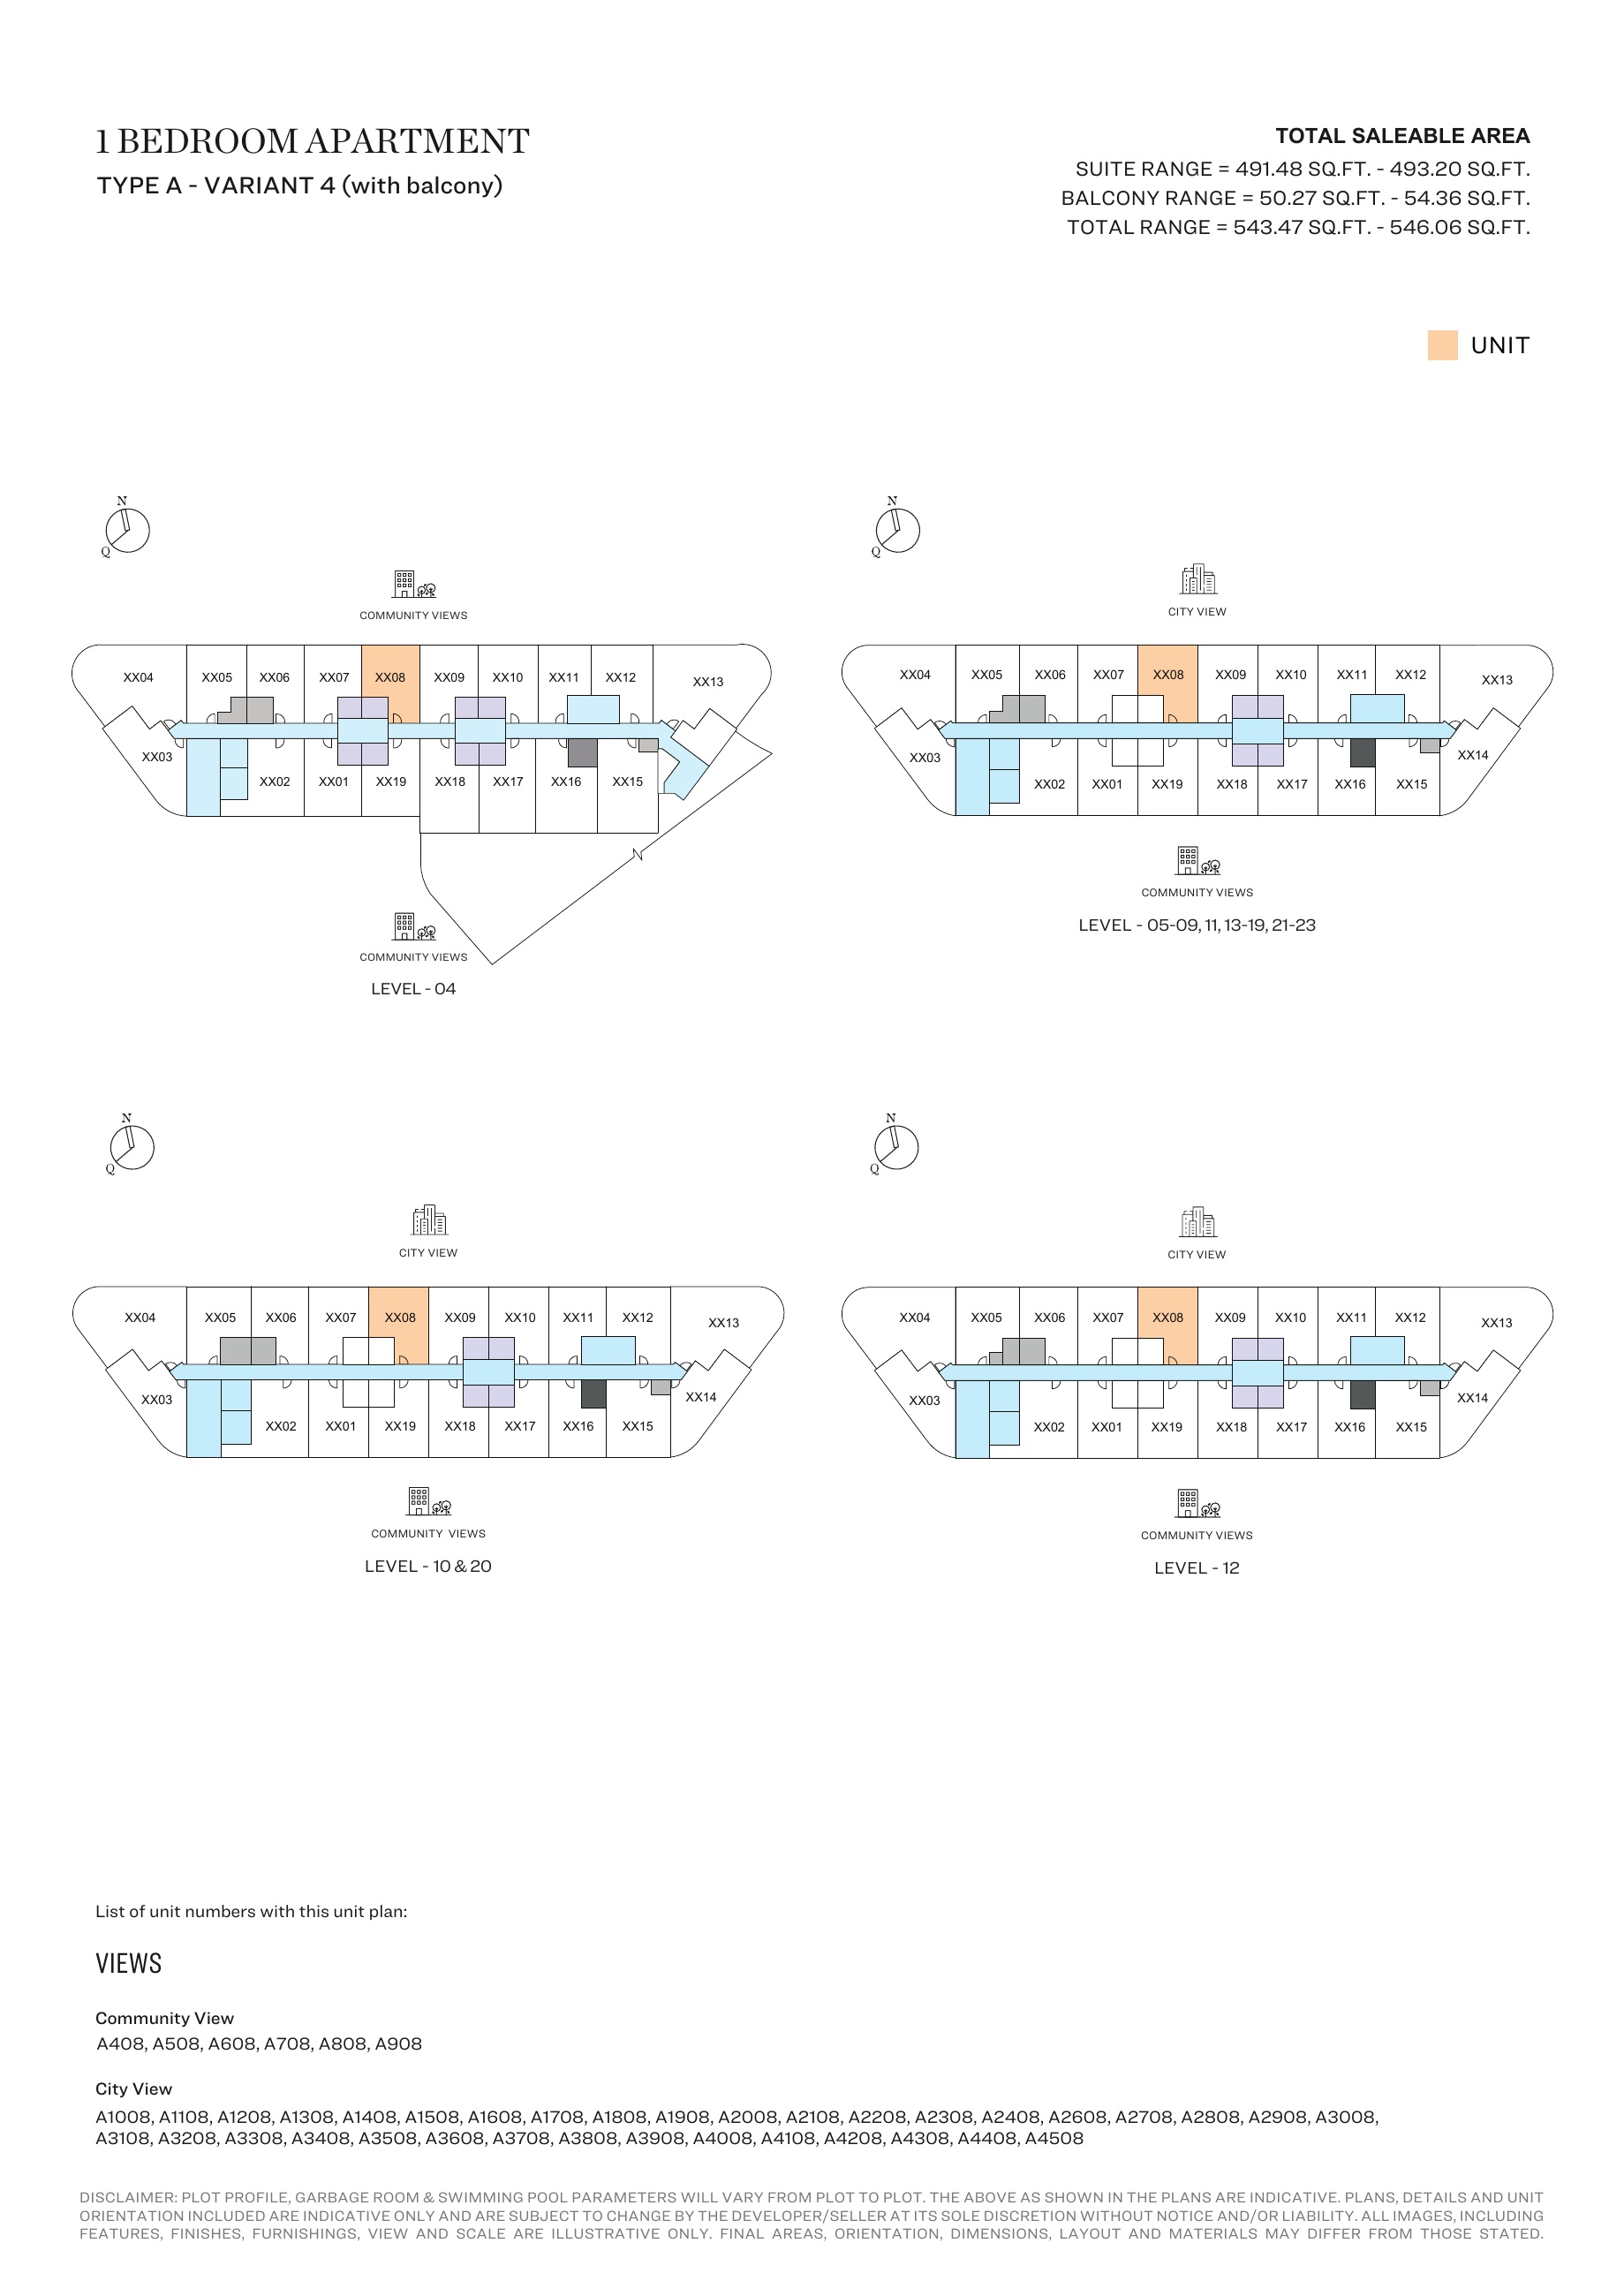
1-bedroom Type A - Variant 4 (with balcony) — Tower A, attached127-page brochure — unit positions,page60
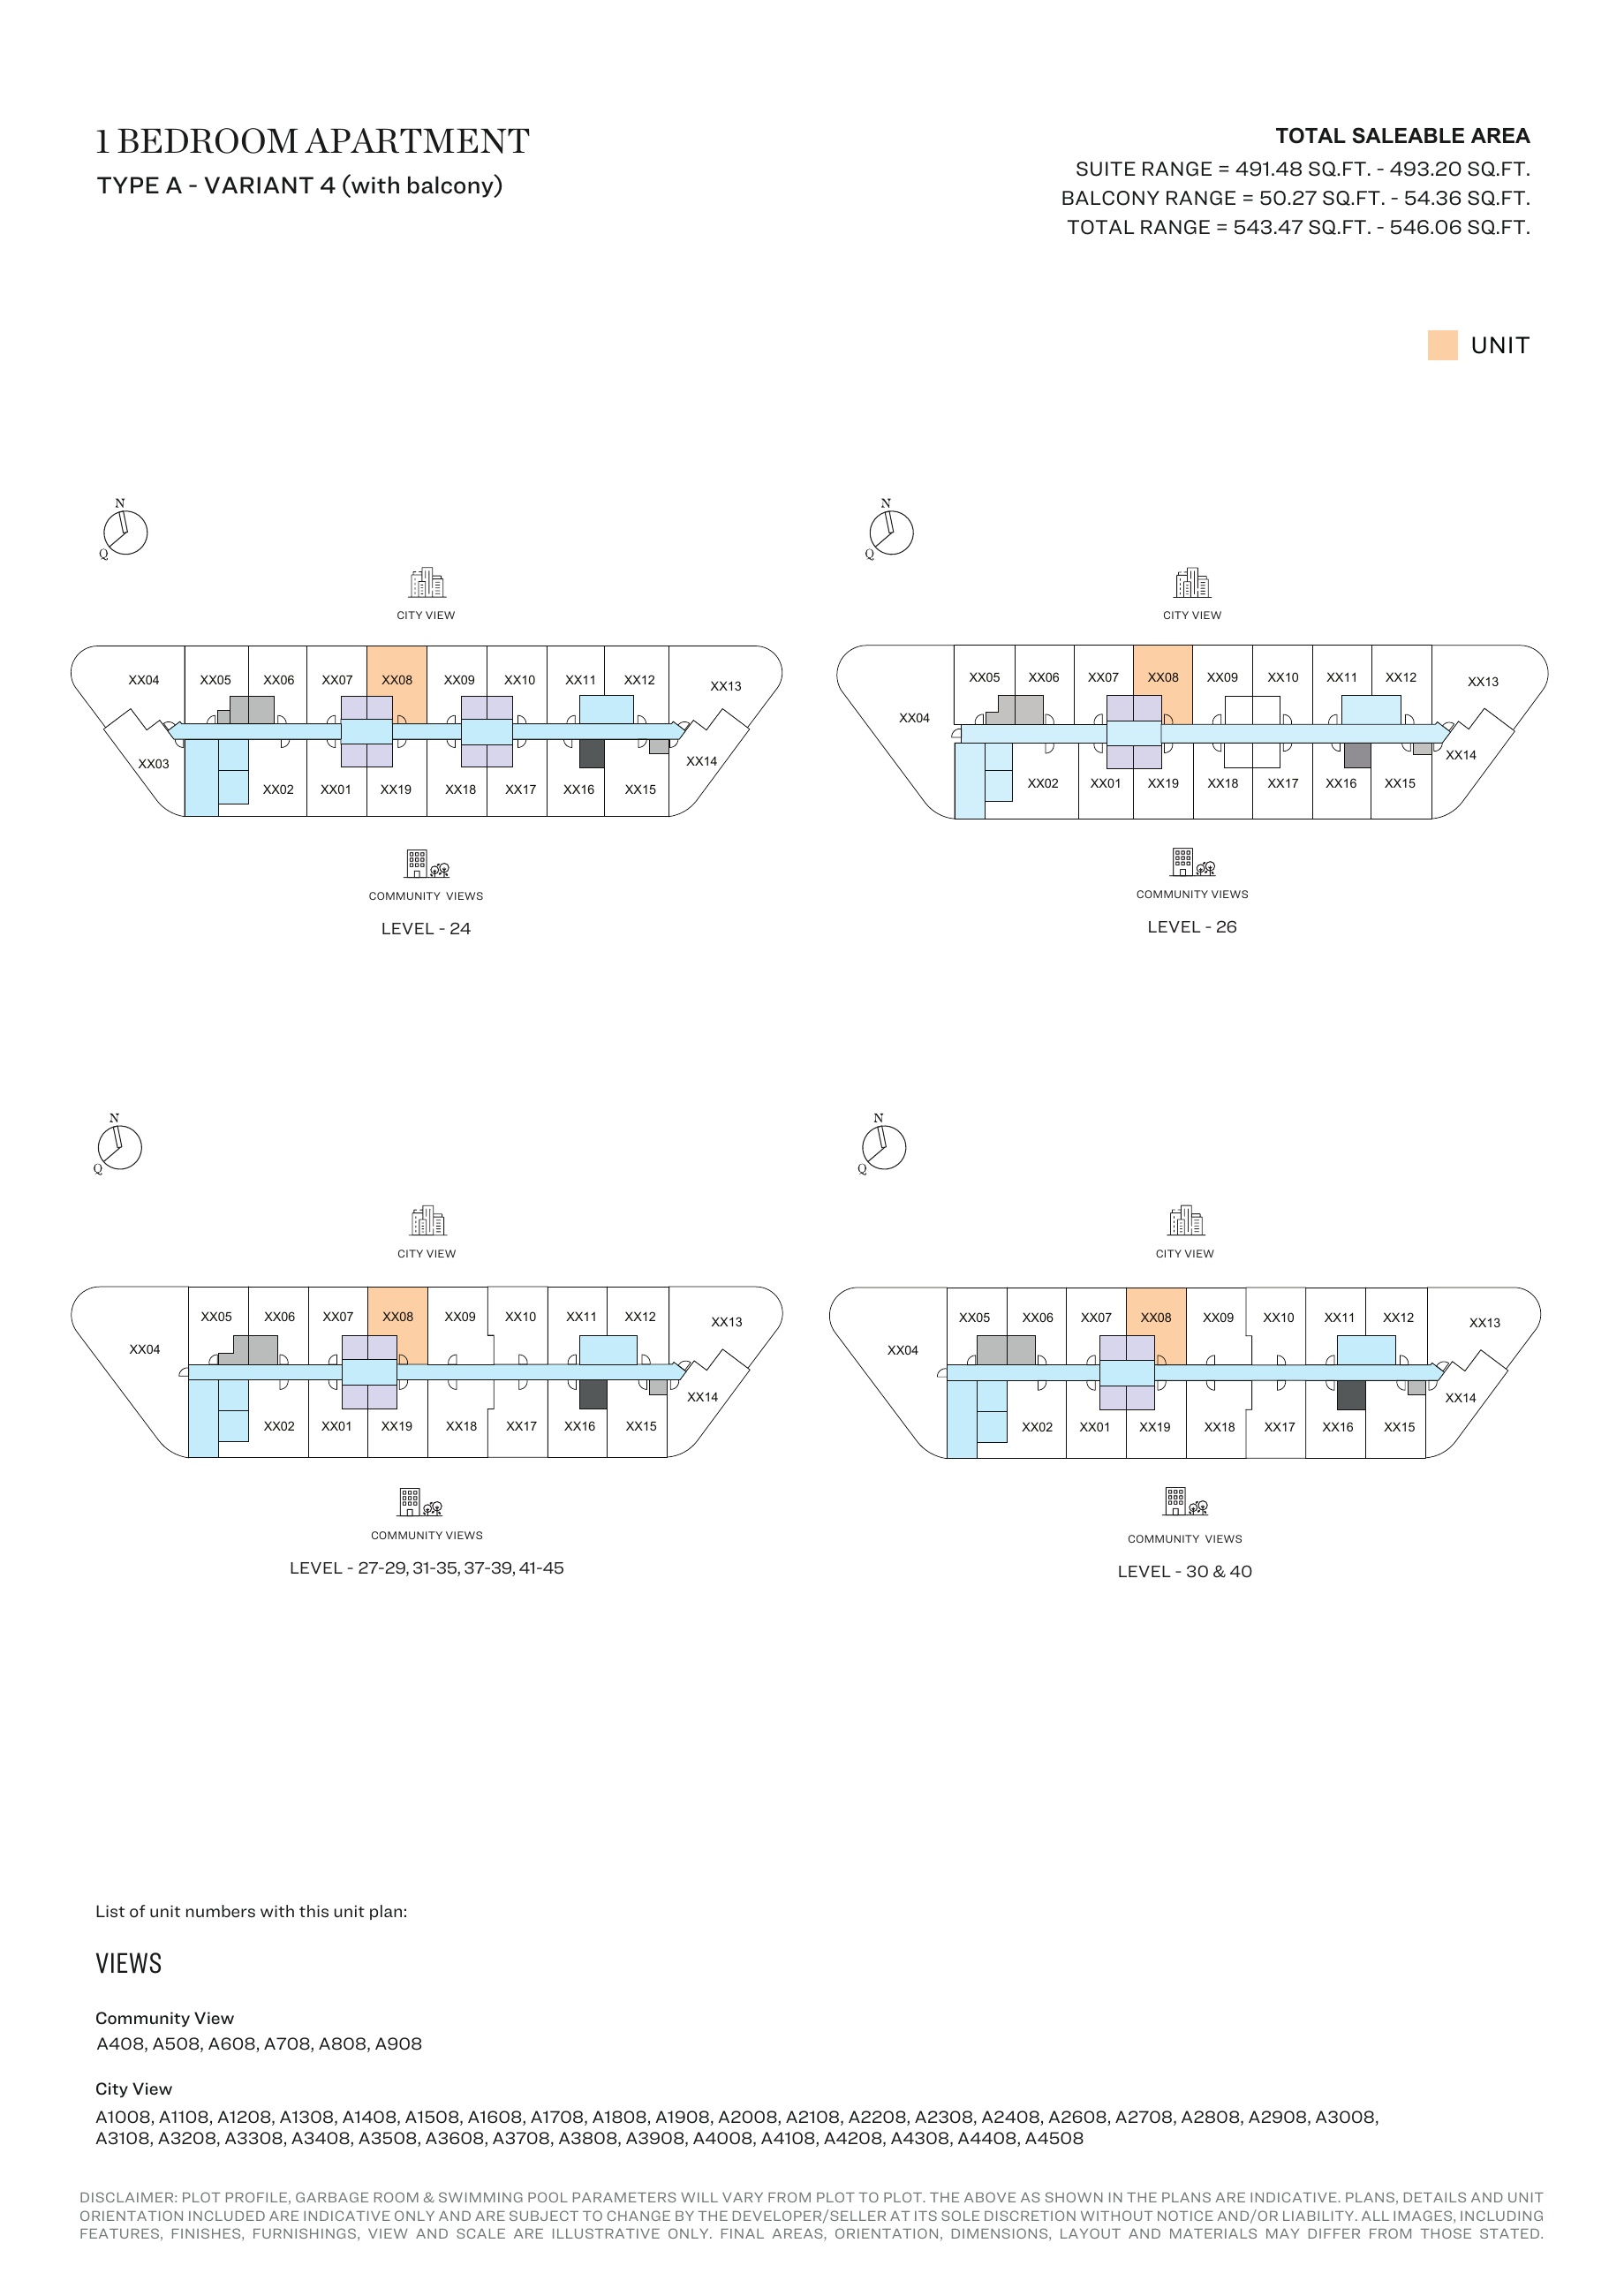
1-bedroom Type A - Variant 4 (with balcony) — Tower A, attached127-page brochure — unit positions,page61
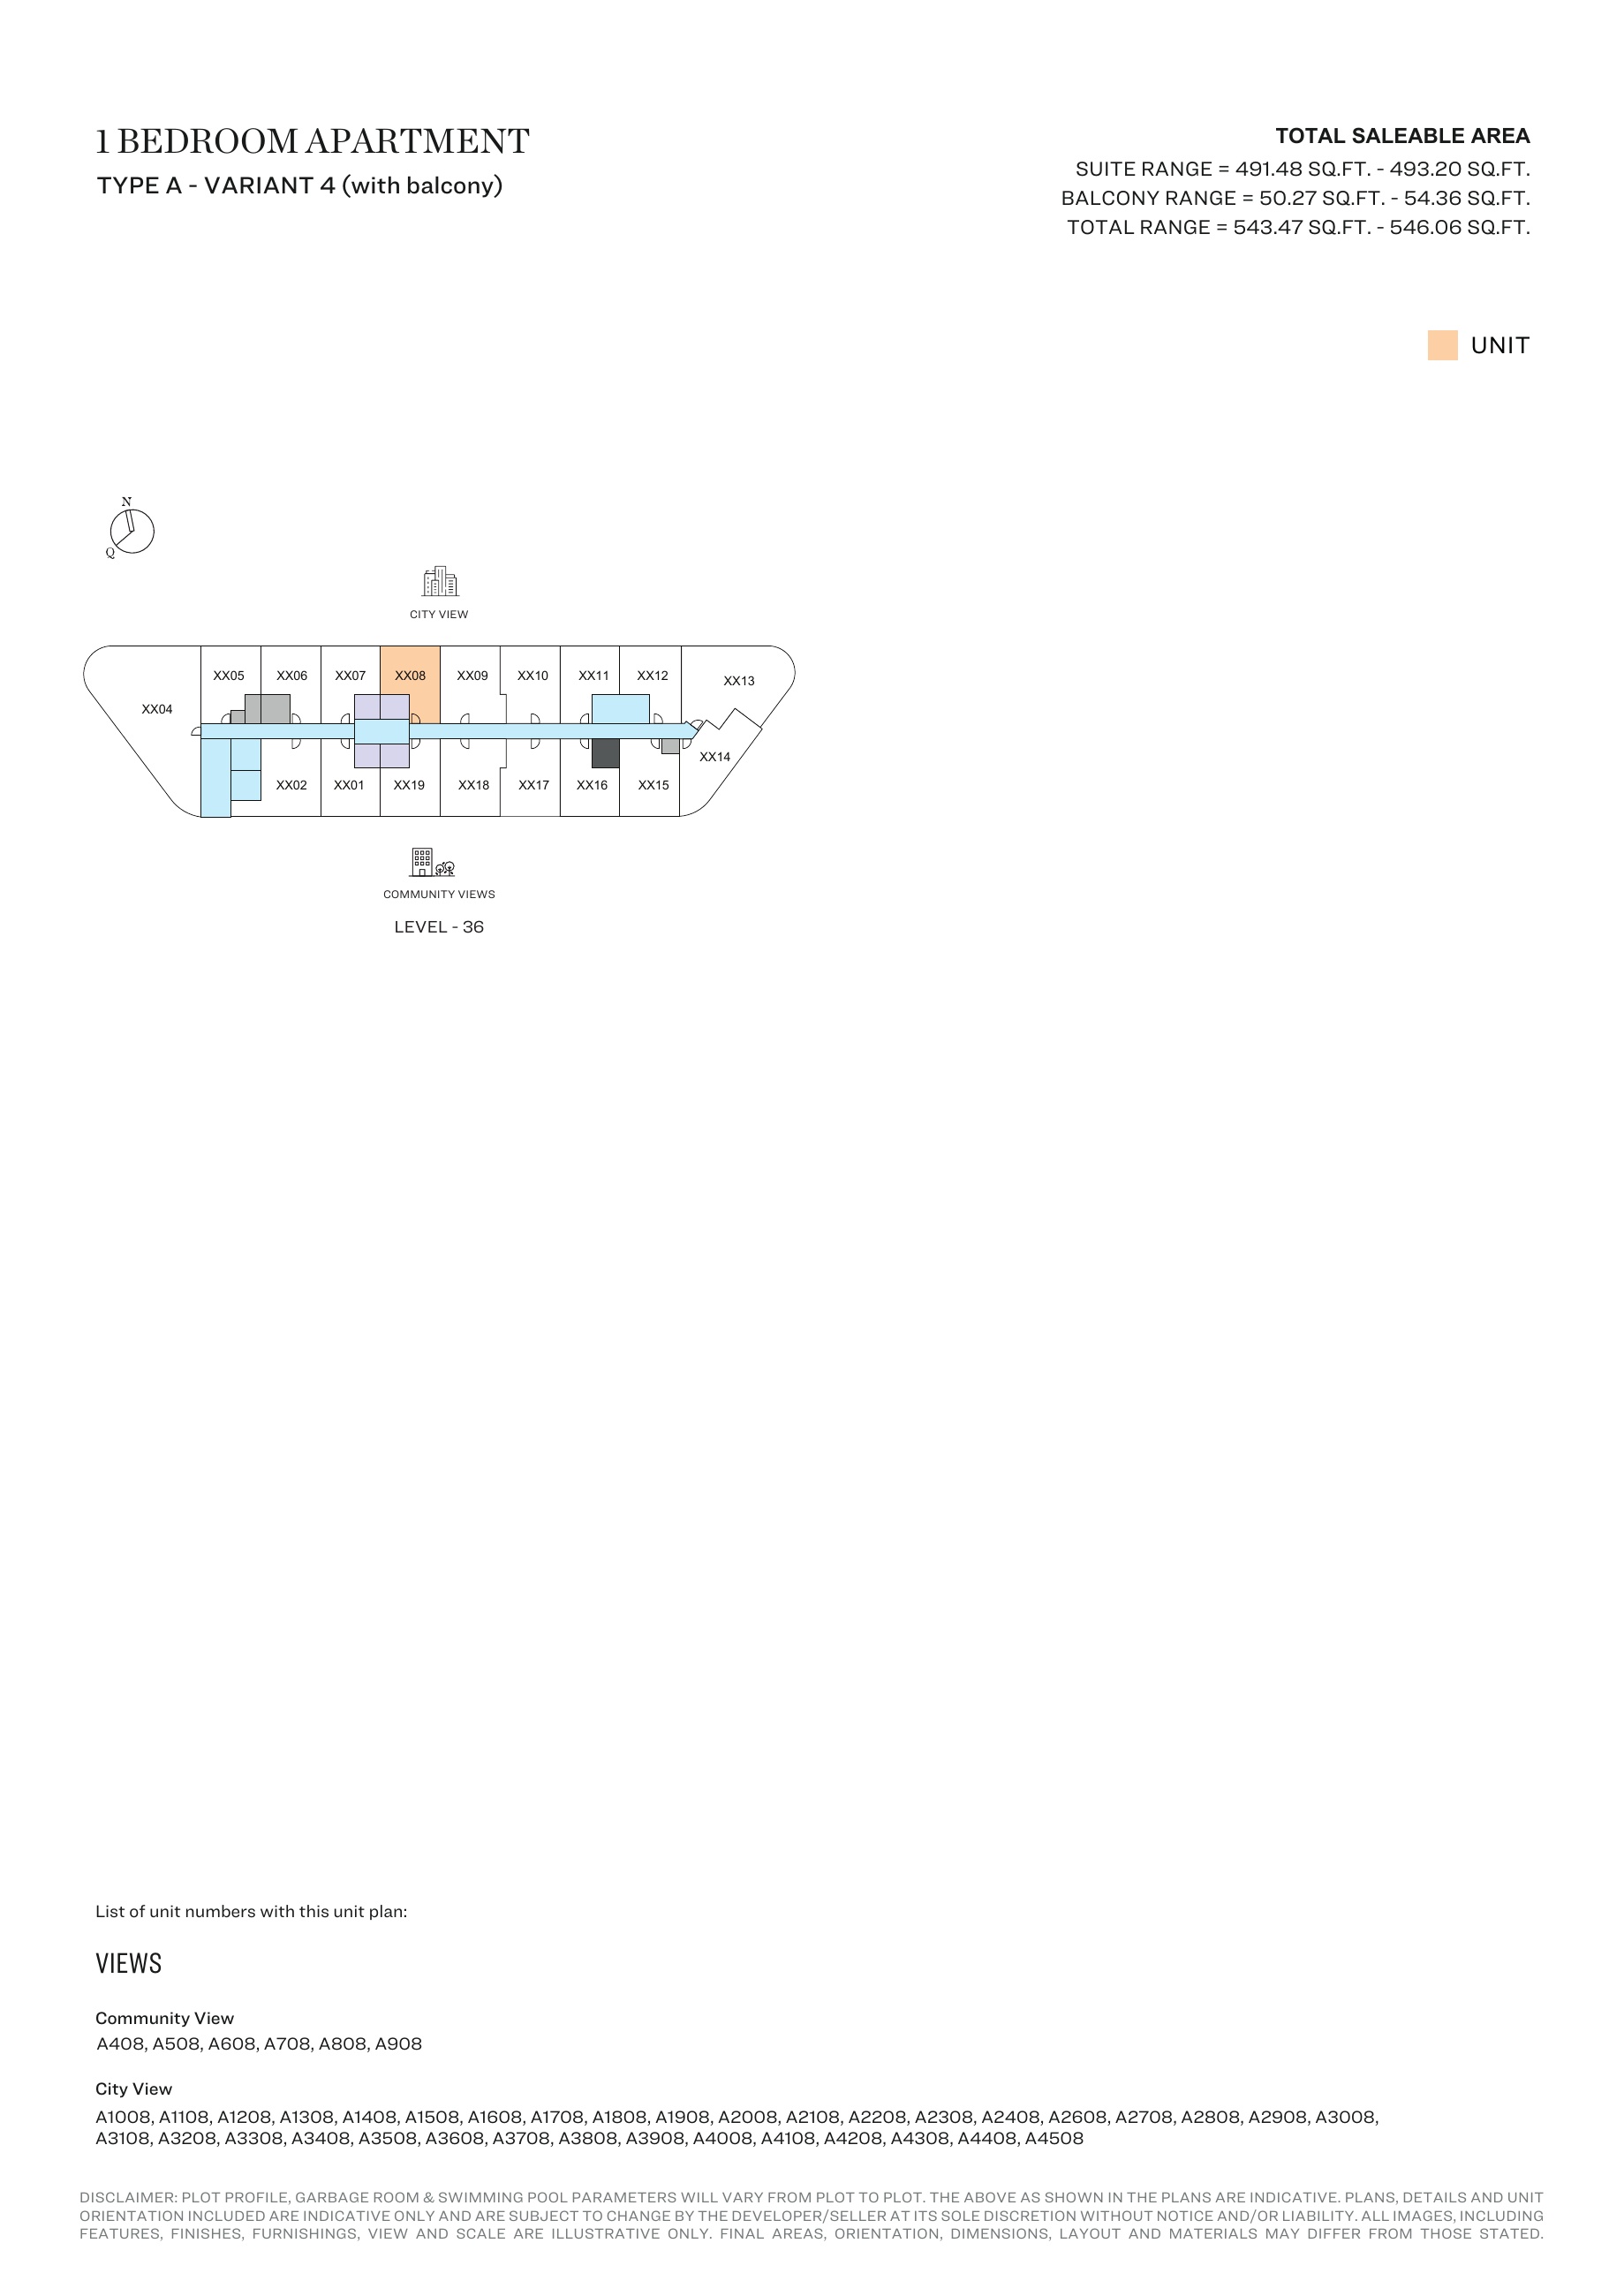
1-bedroom Type A - Variant 4 (with balcony) — Tower A, attached127-page brochure — unit positions,page62
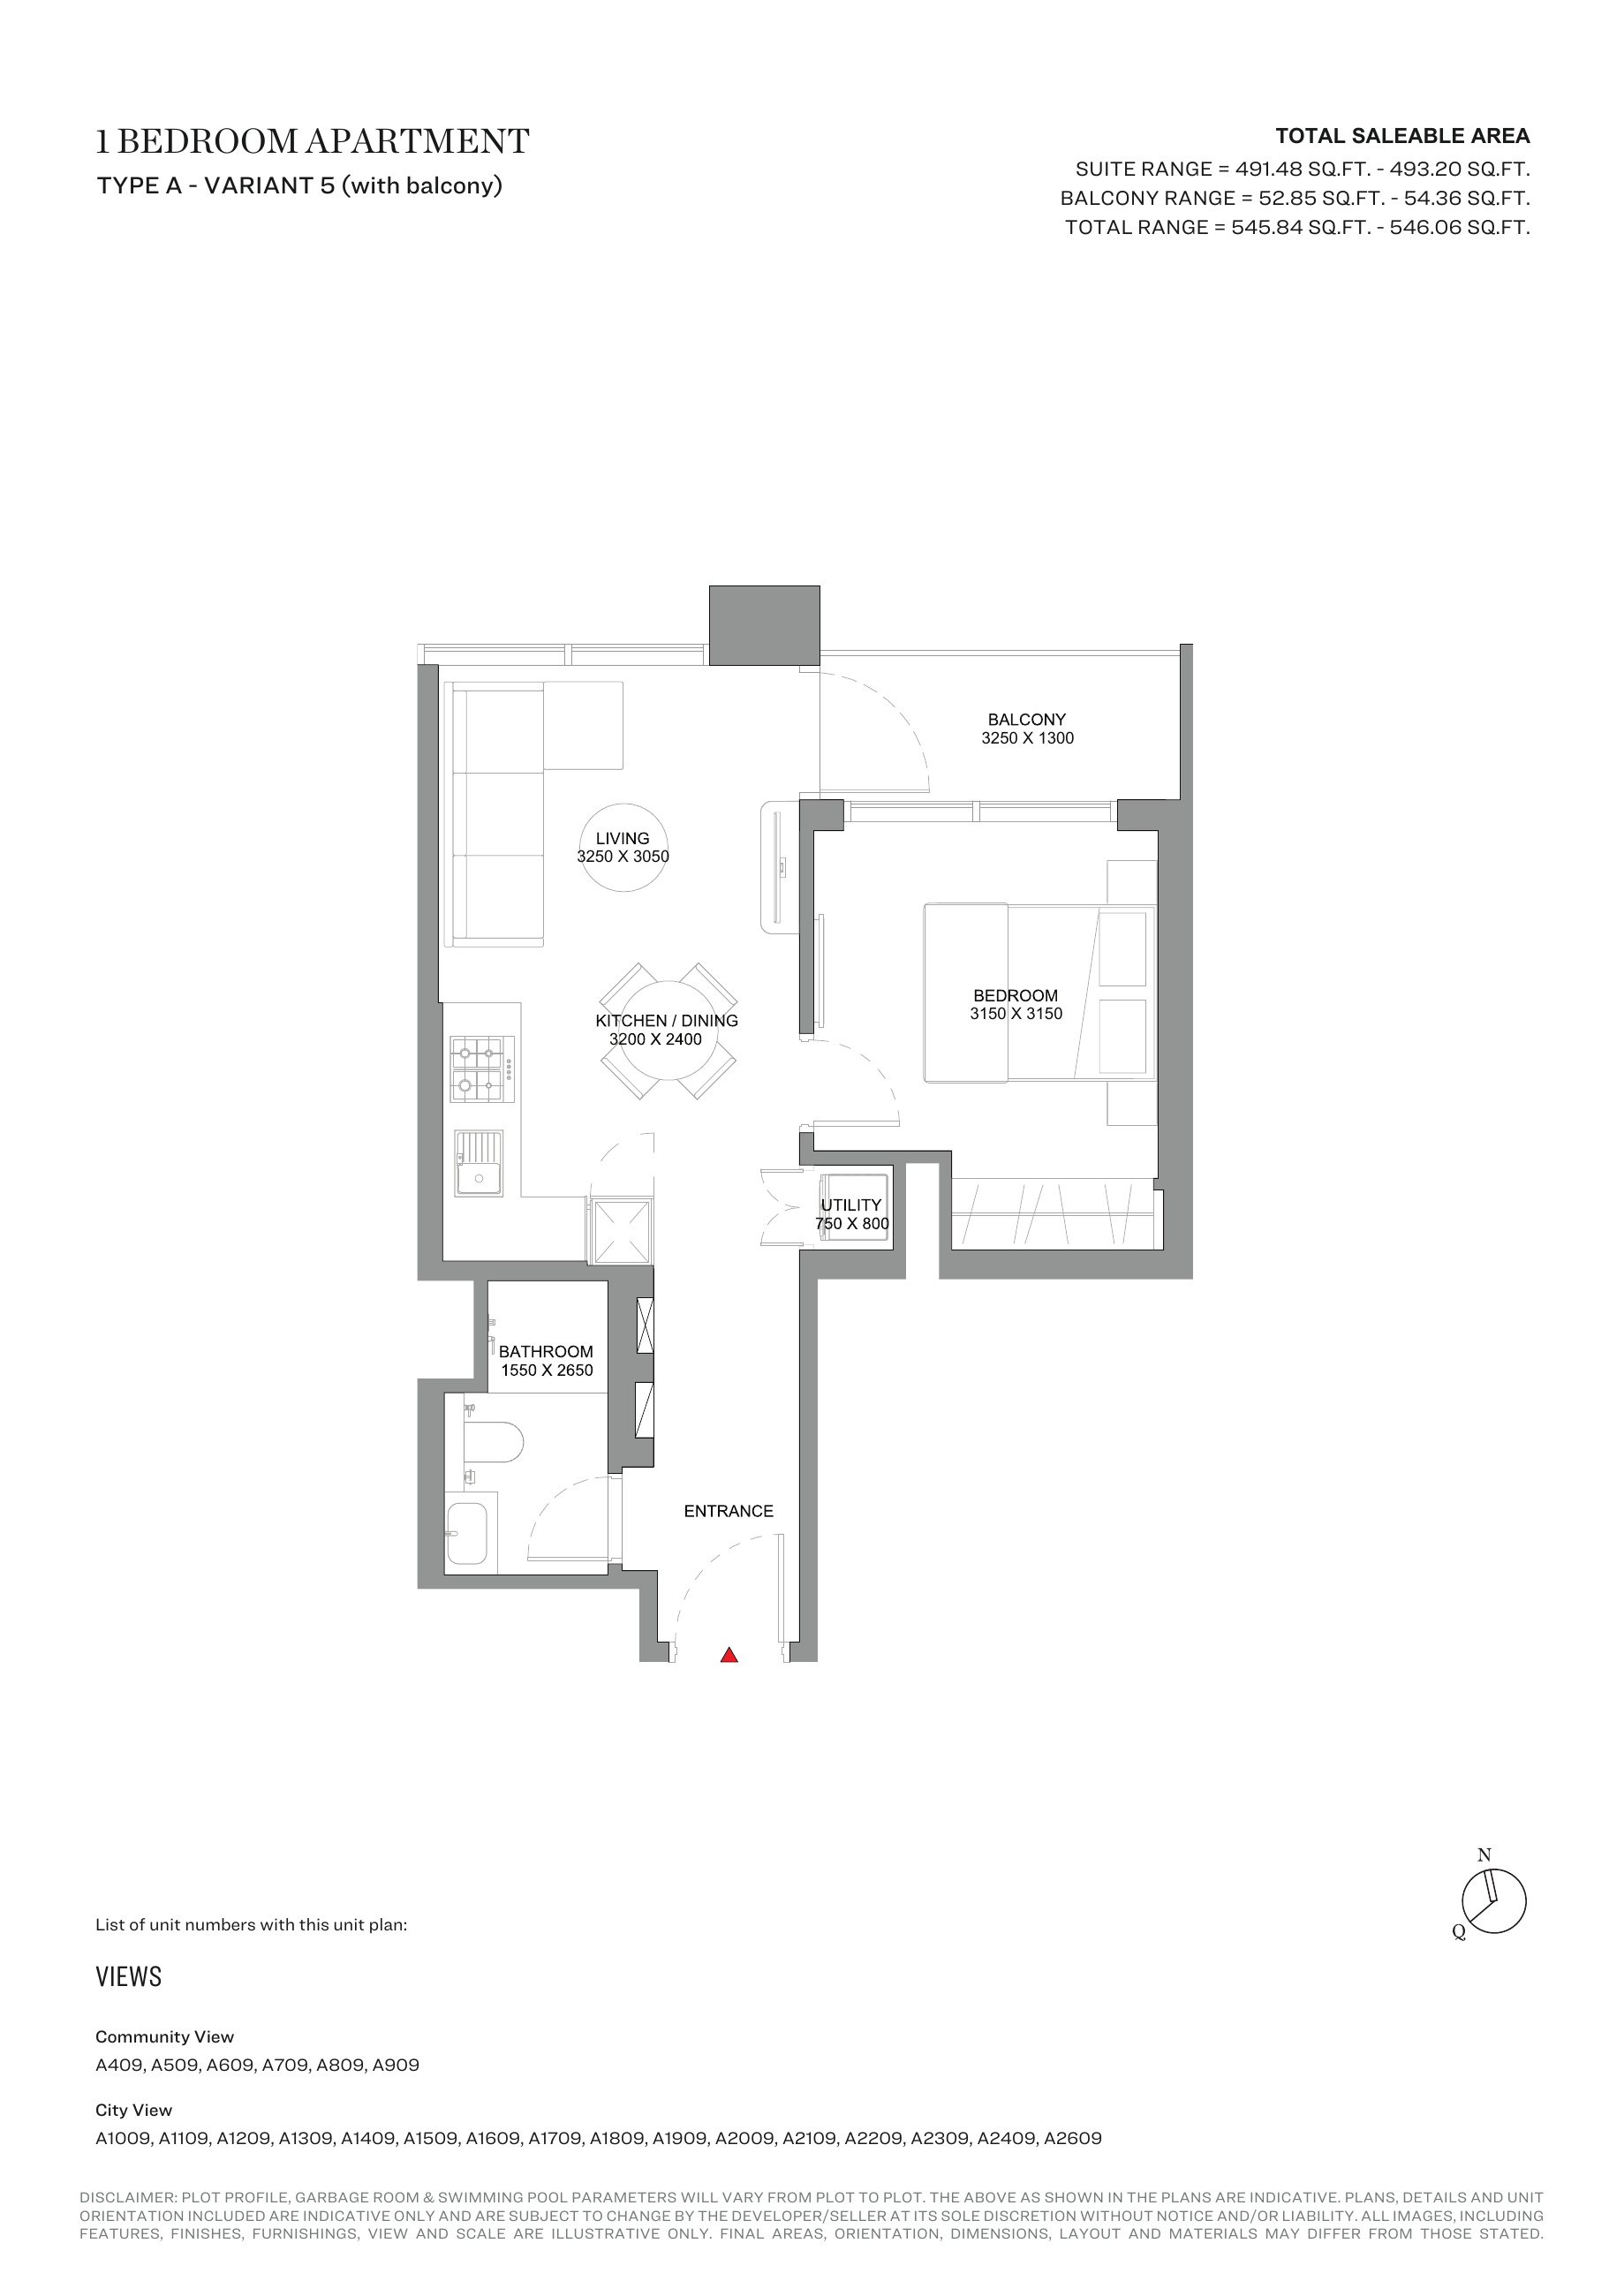
1-bedroom Type A - Variant 5 (with balcony) — Tower A, attached127-page brochure
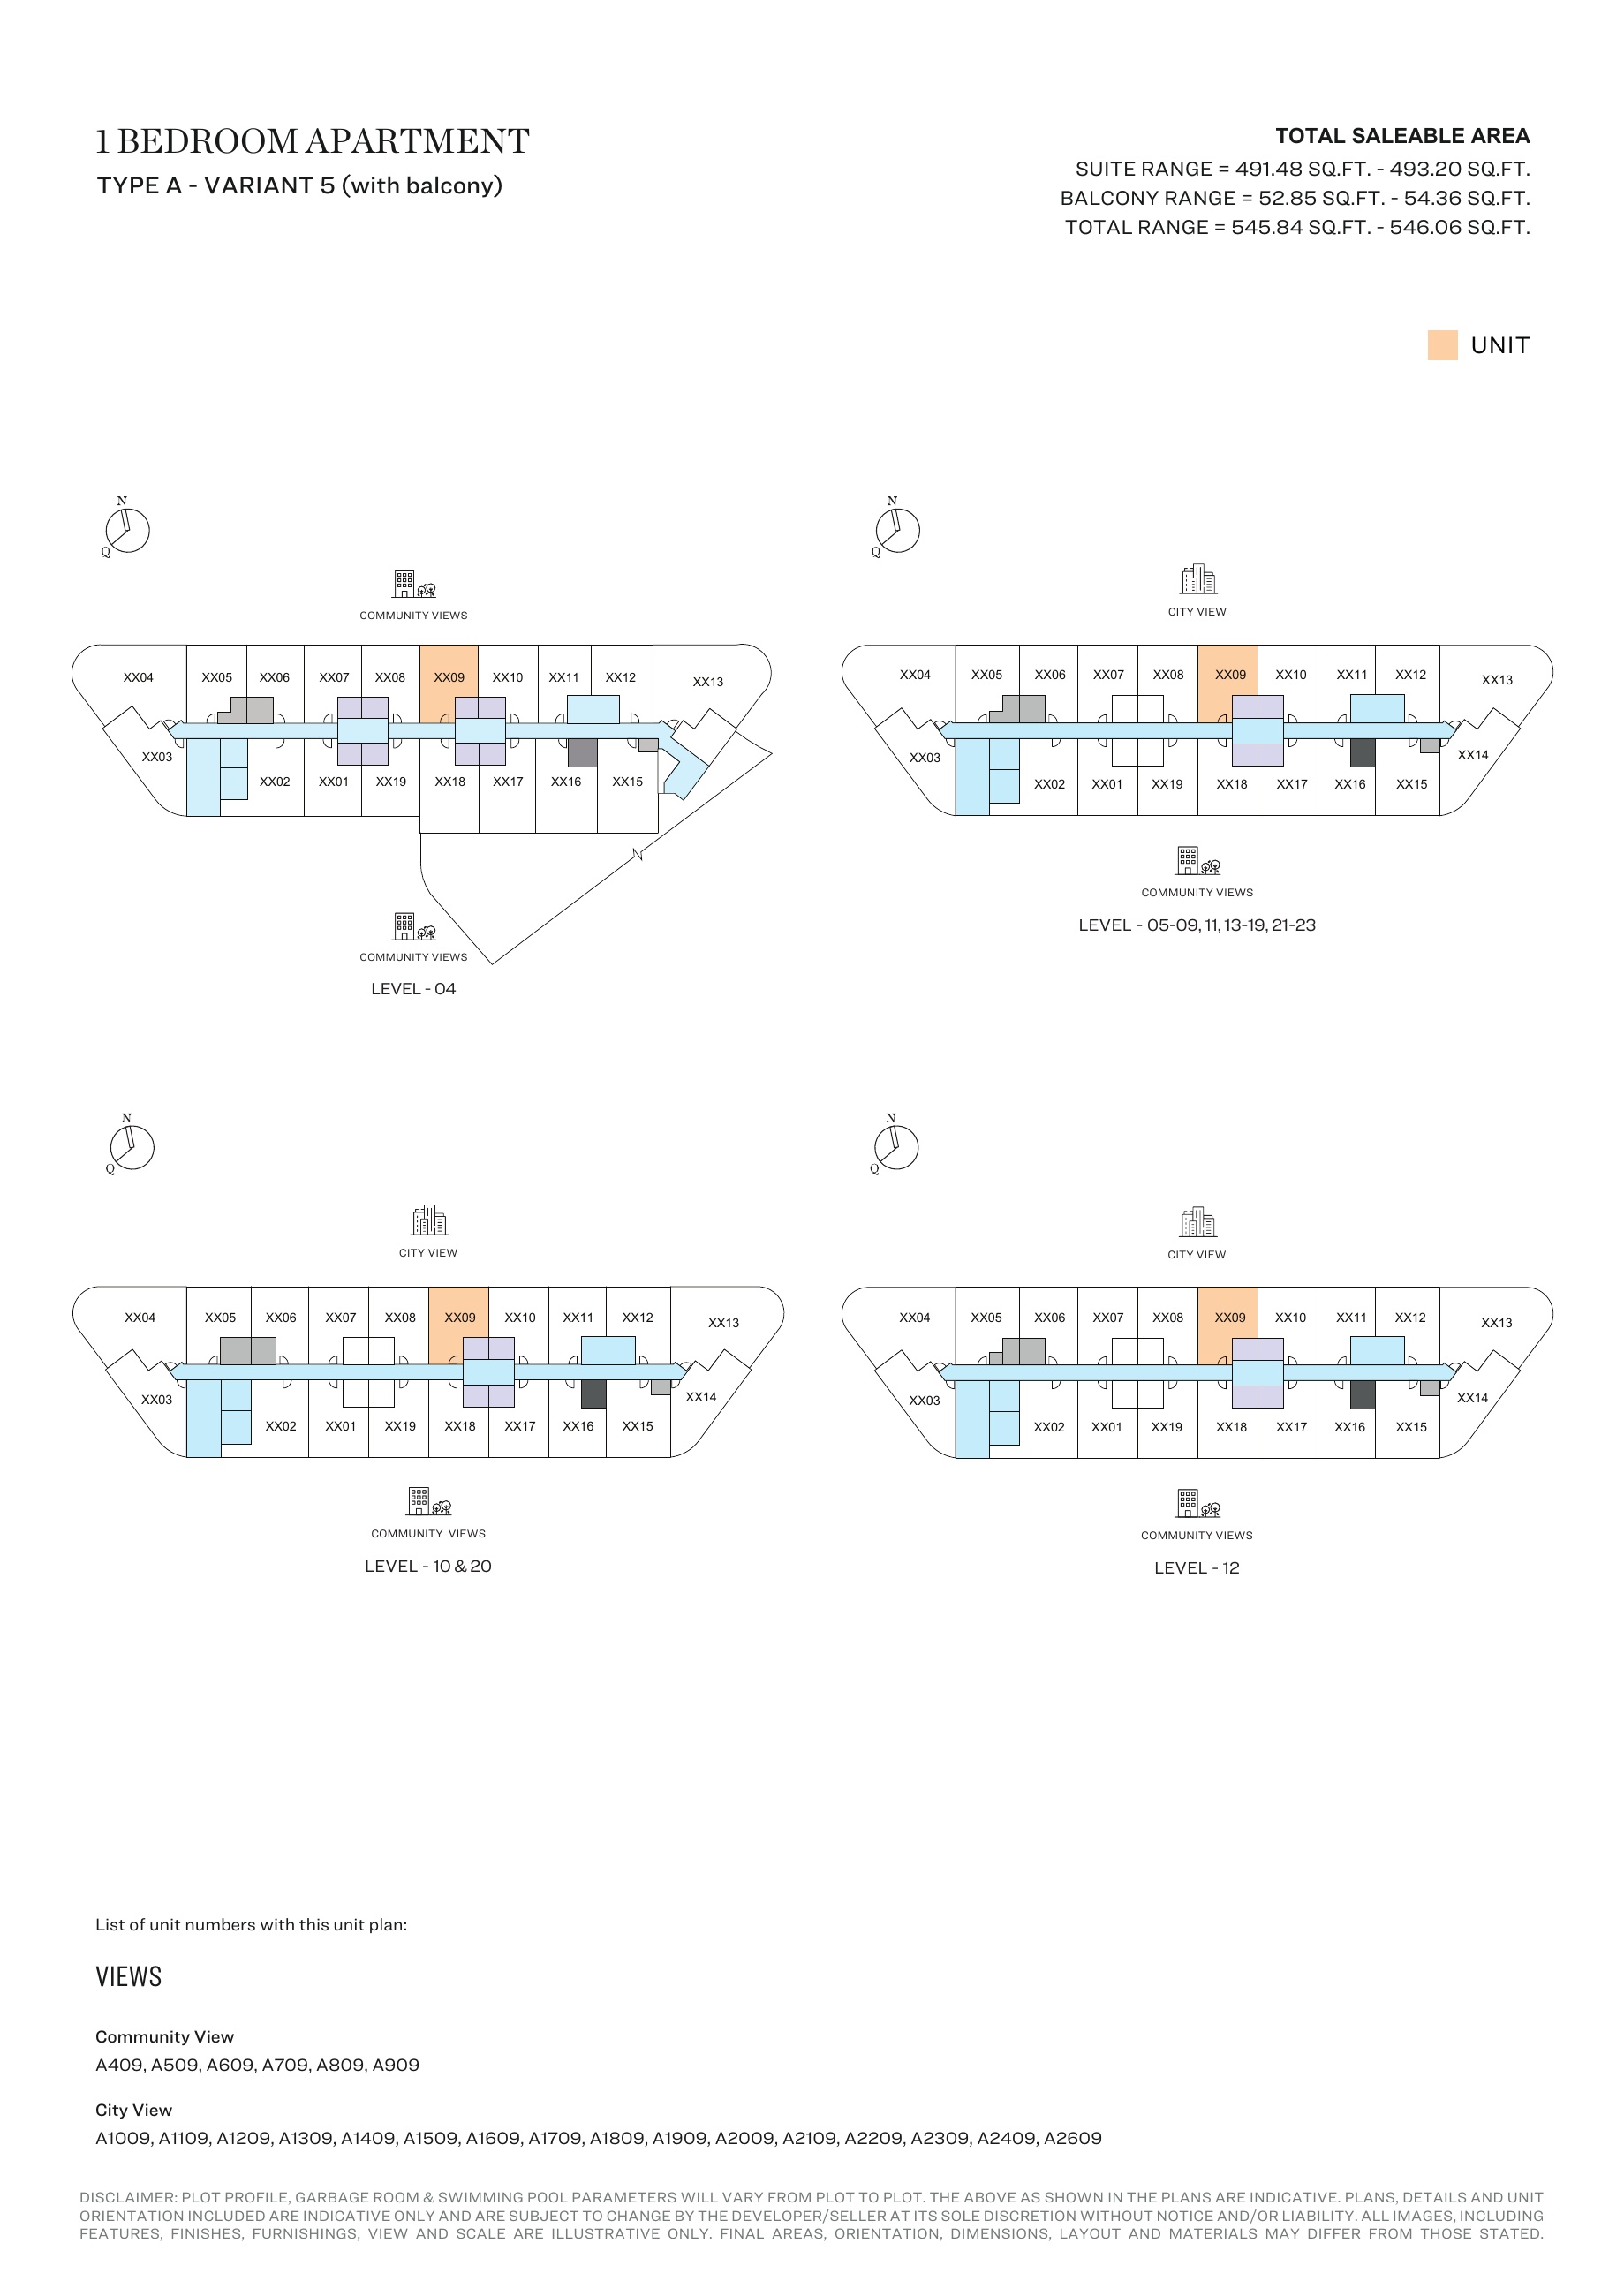
1-bedroom Type A - Variant 5 (with balcony) — Tower A, attached127-page brochure — unit positions,page64
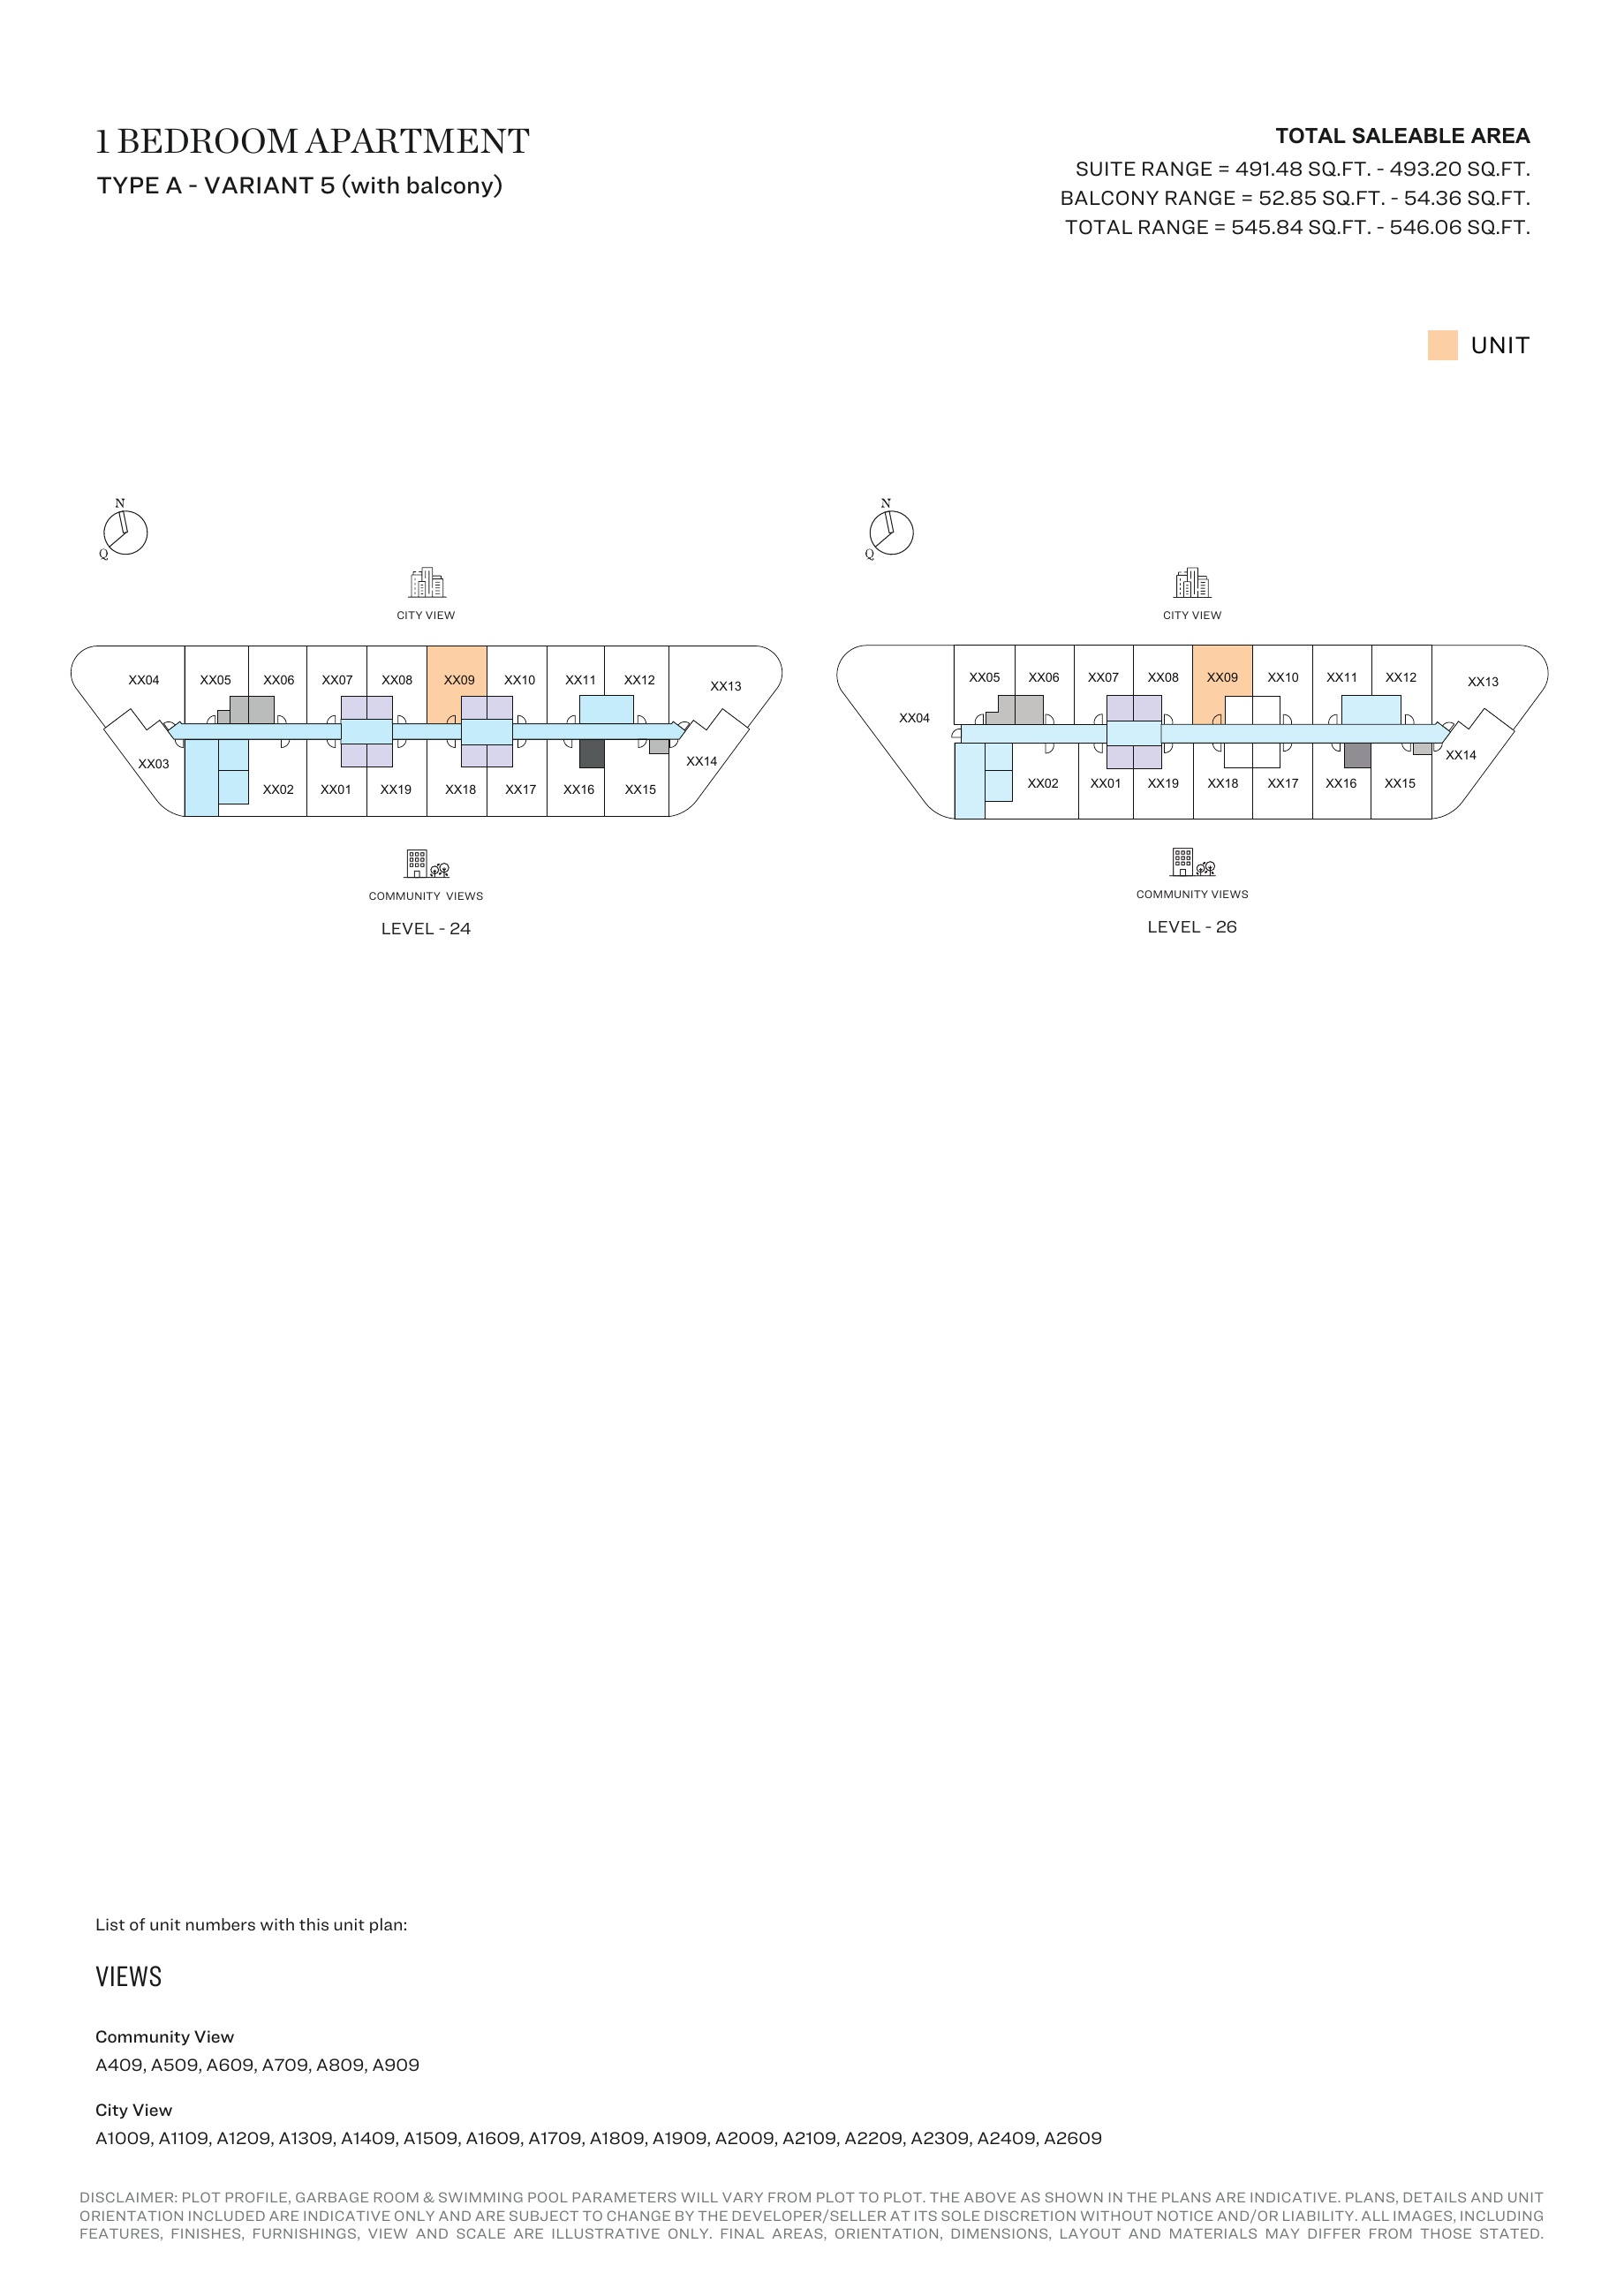
1-bedroom Type A - Variant 5 (with balcony) — Tower A, attached127-page brochure — unit positions,page65
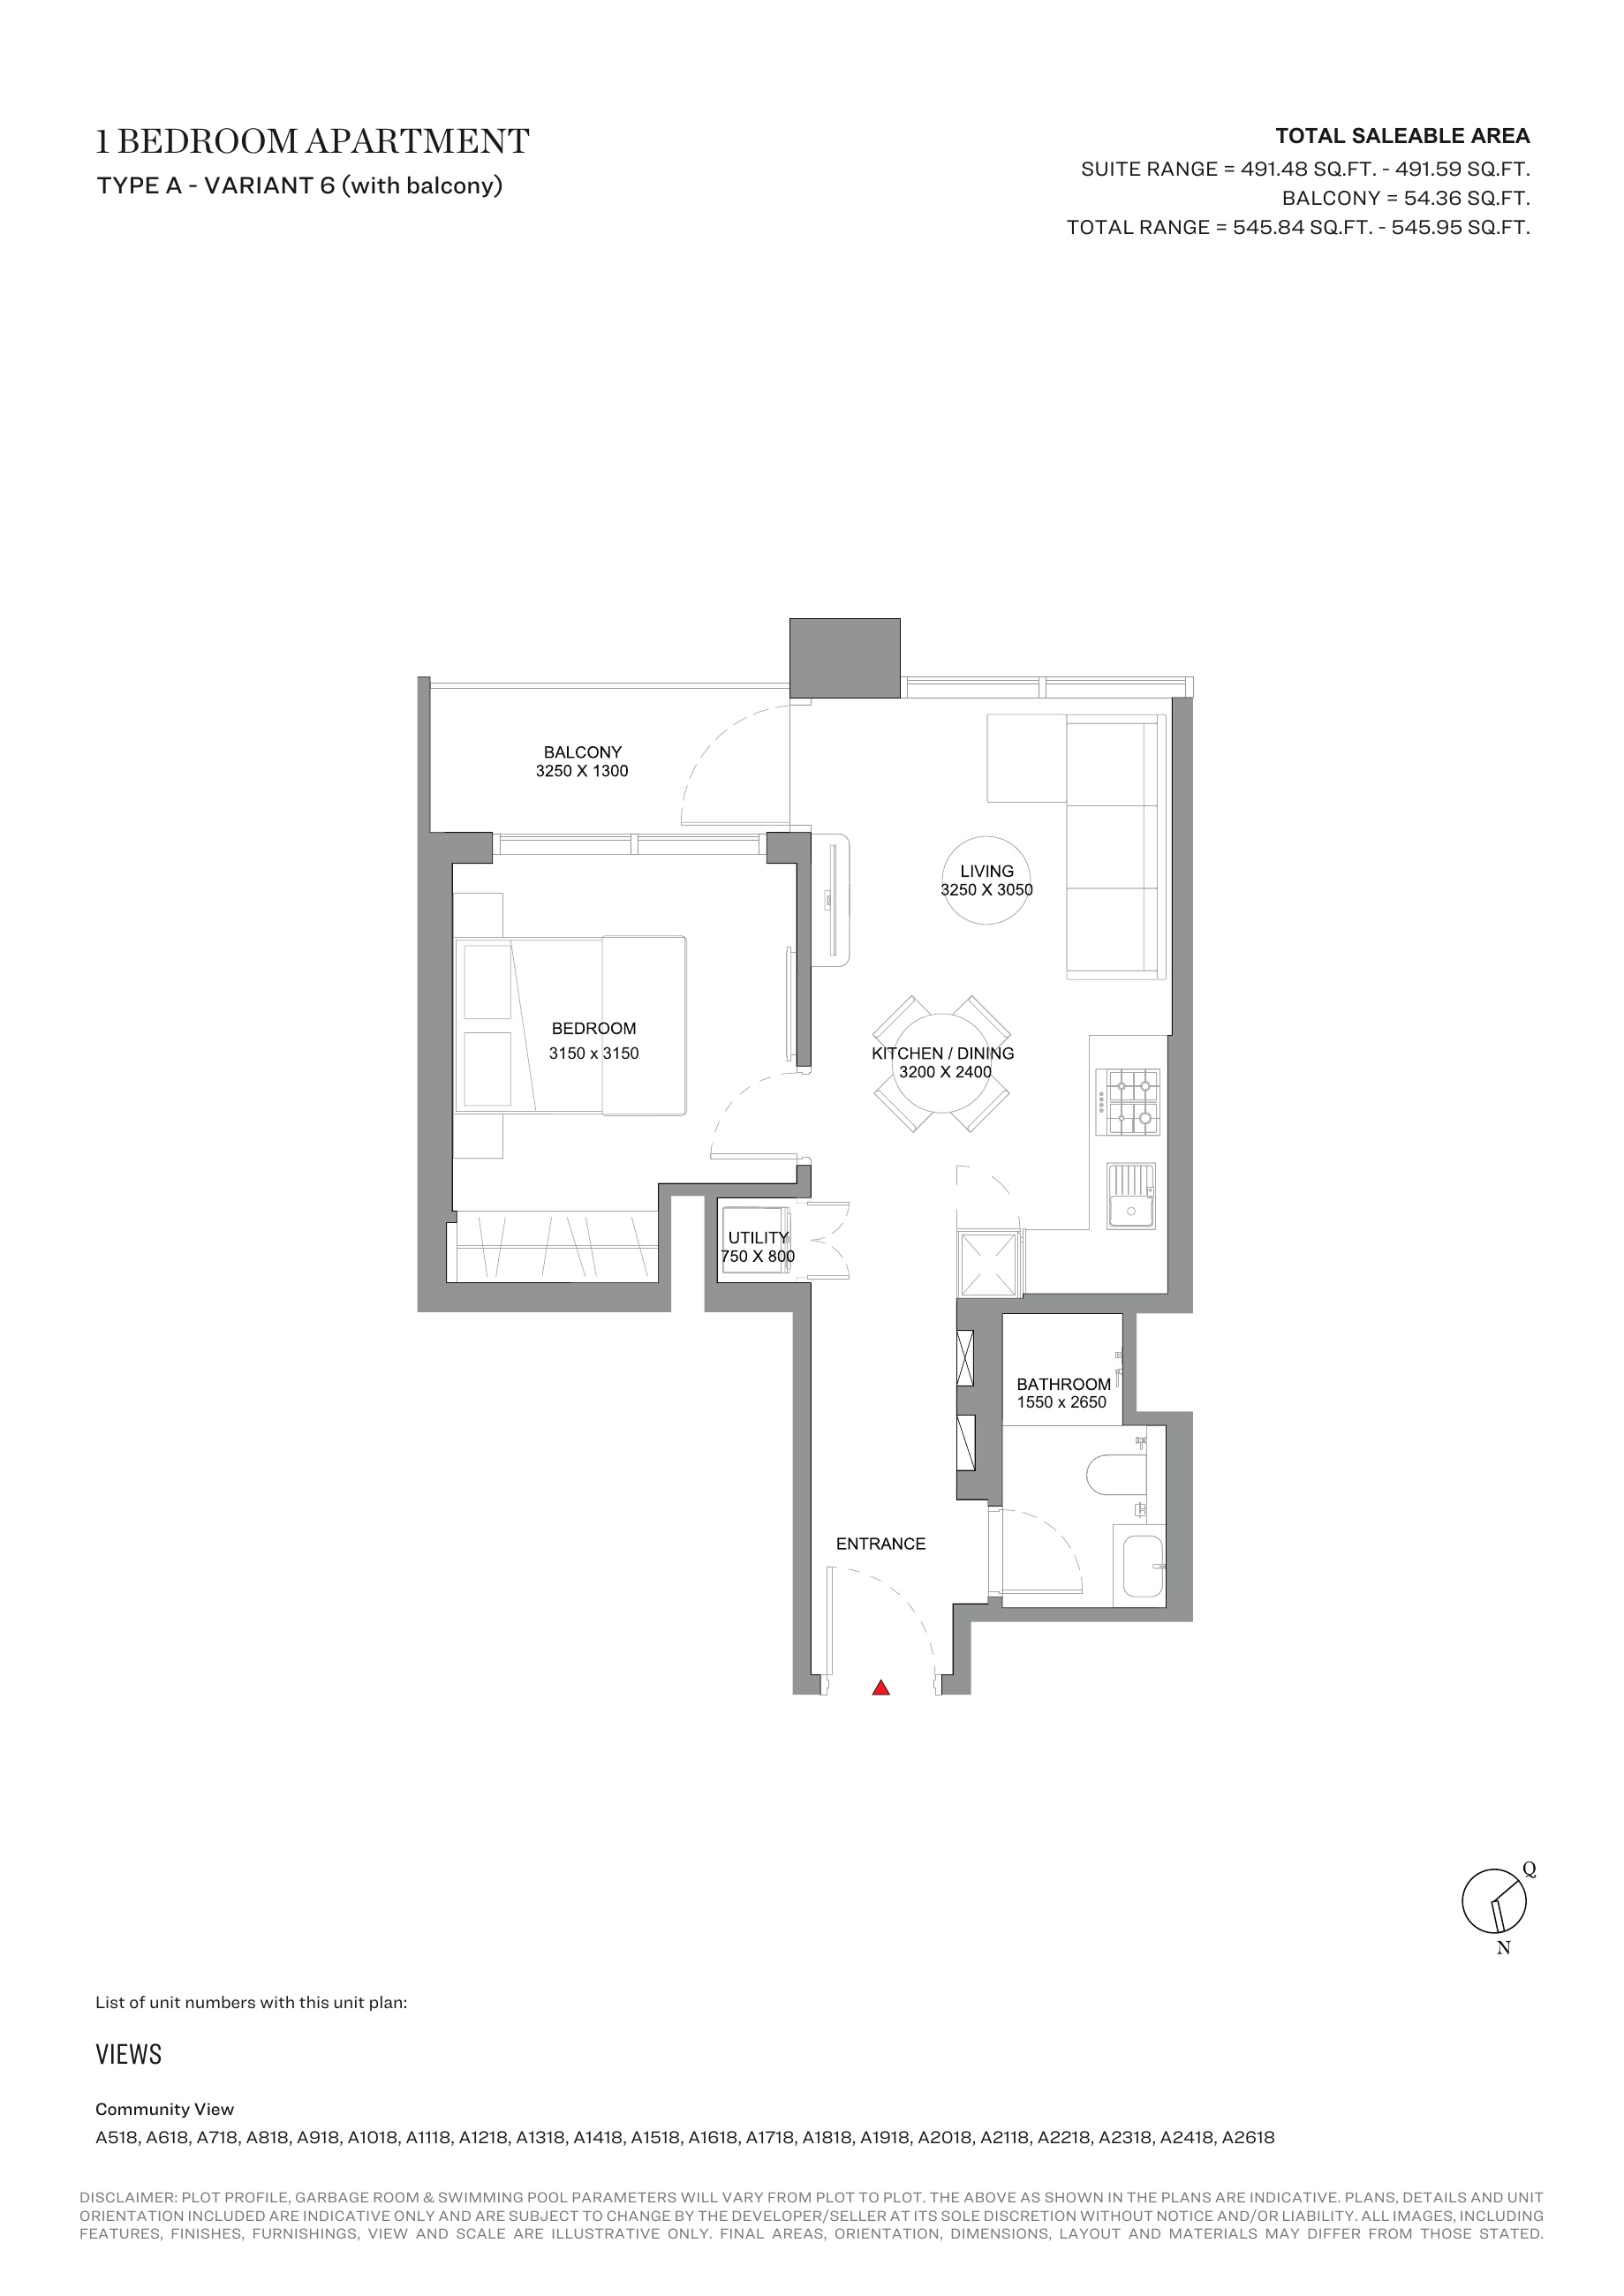
1-bedroom Type A - Variant 6 (with balcony) — Tower A, attached127-page brochure
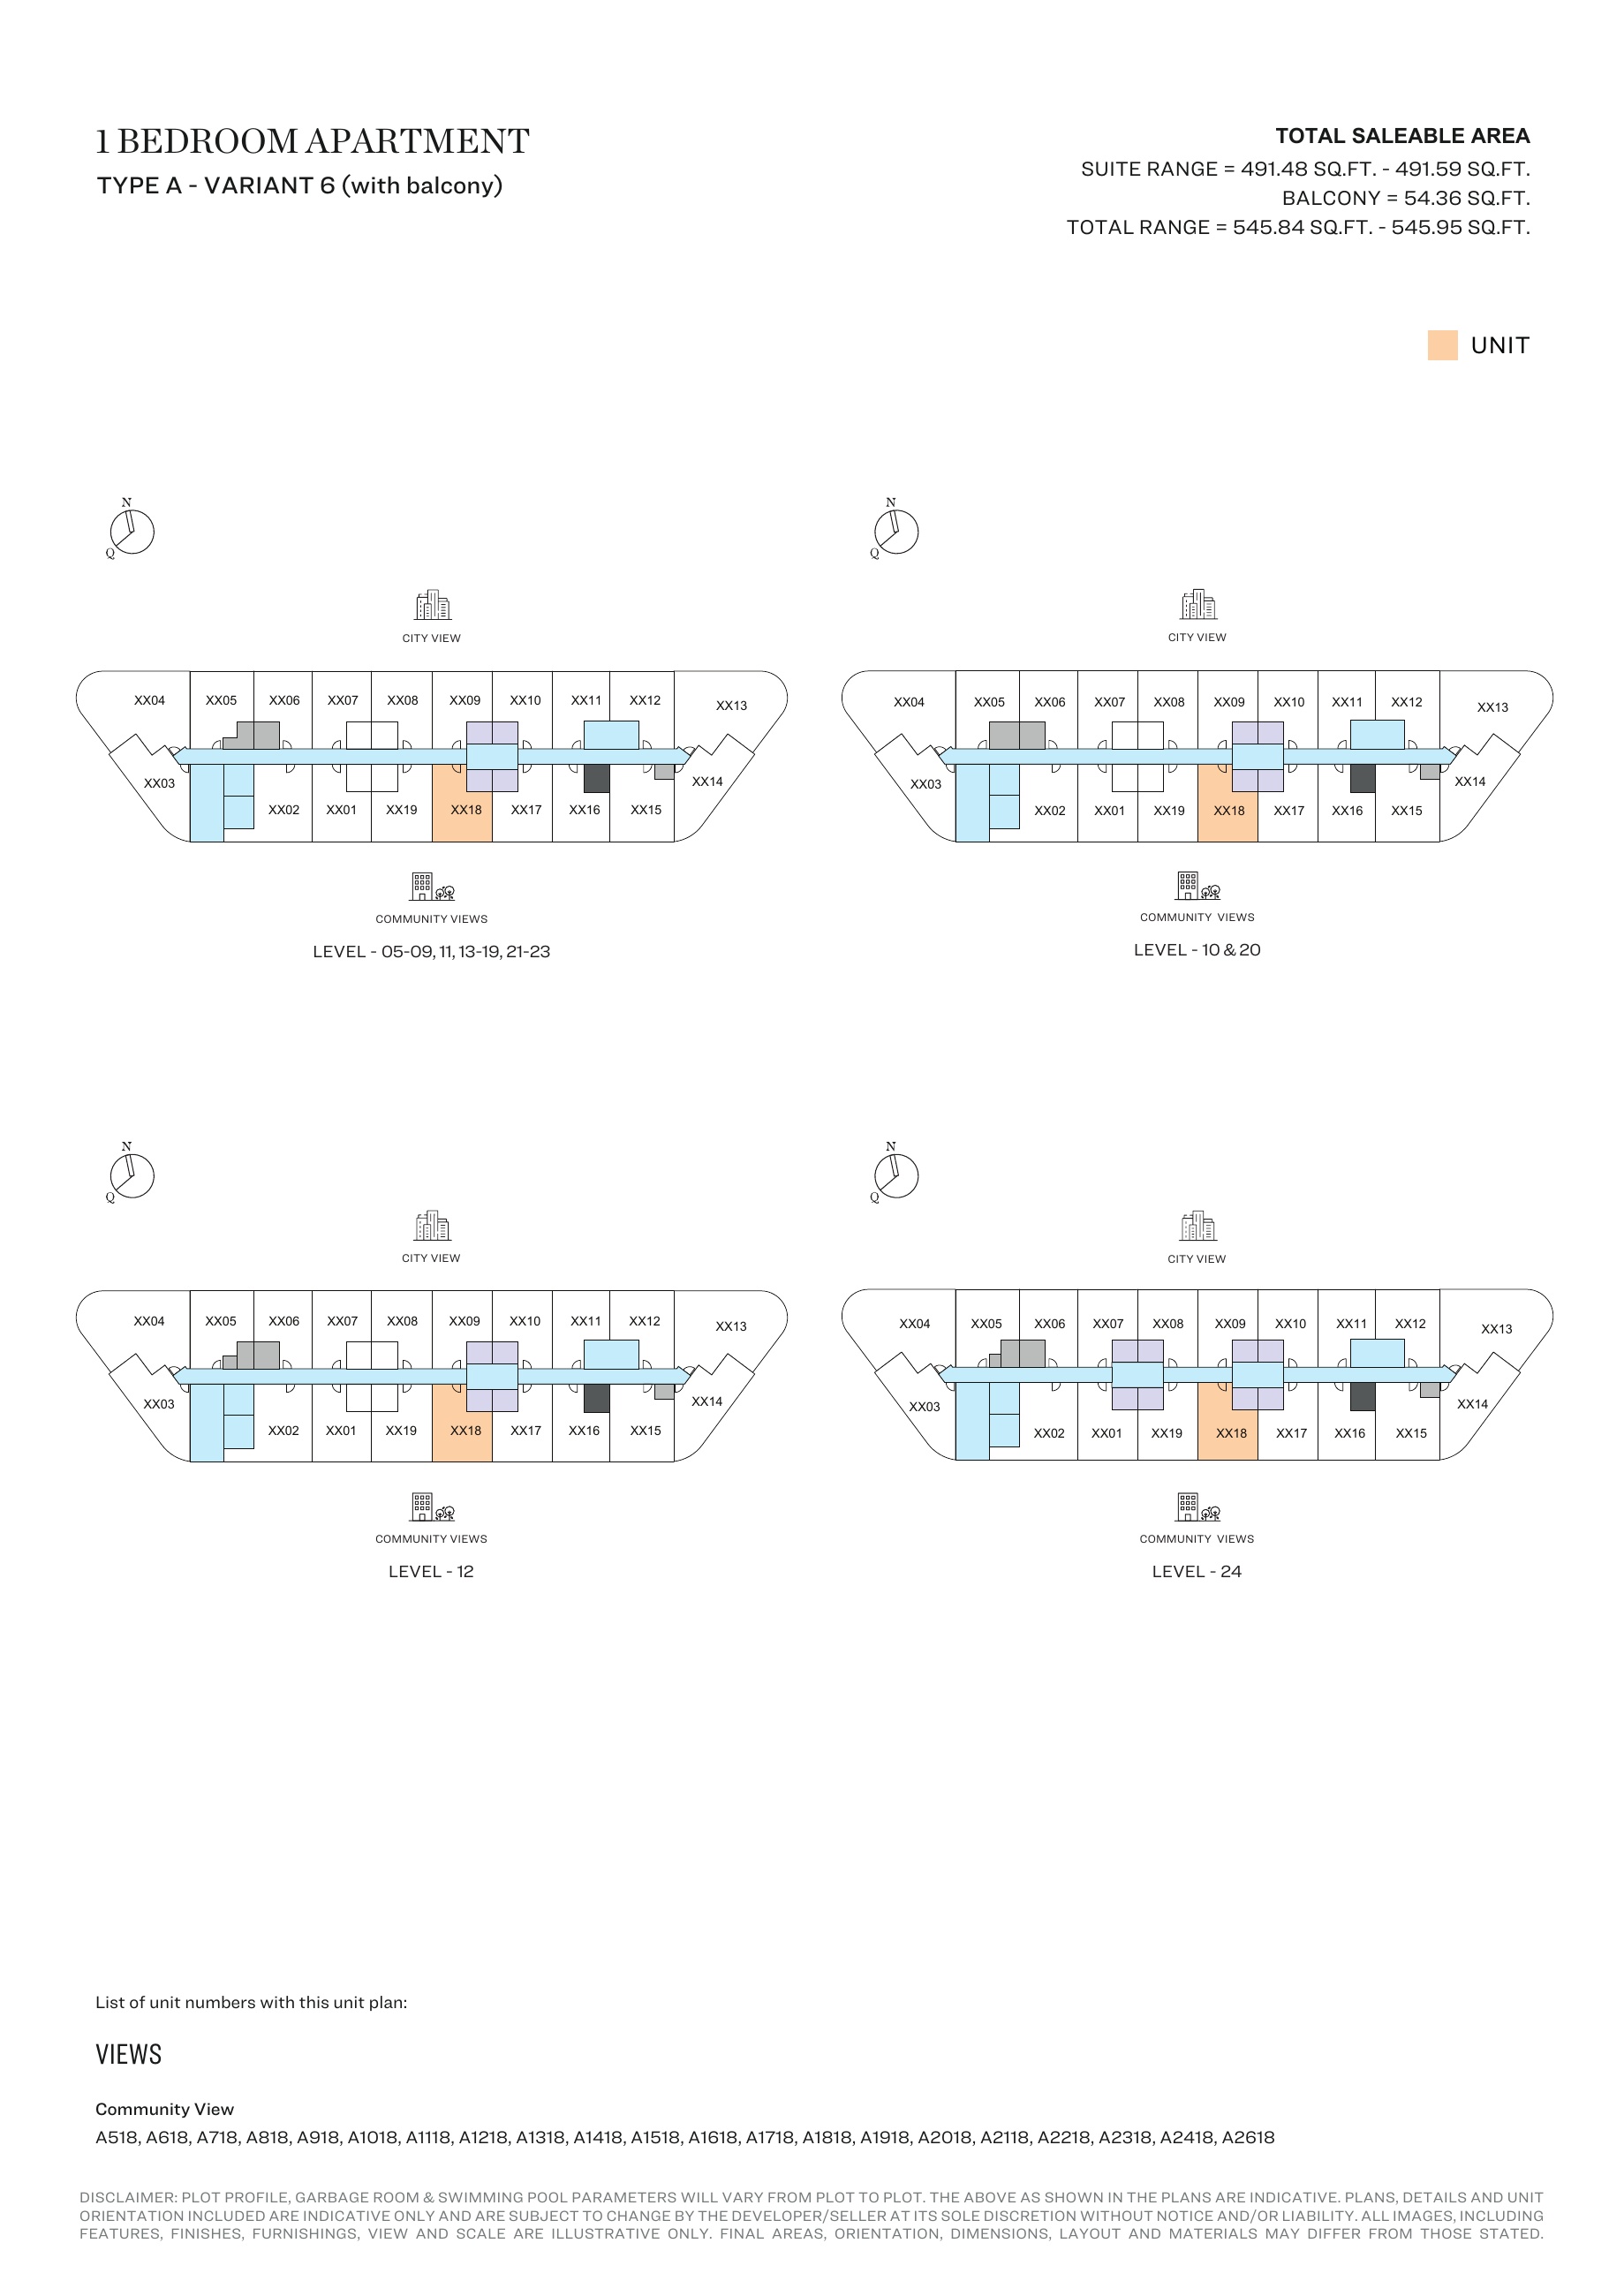
1-bedroom Type A - Variant 6 (with balcony) — Tower A, attached127-page brochure — unit positions,page67
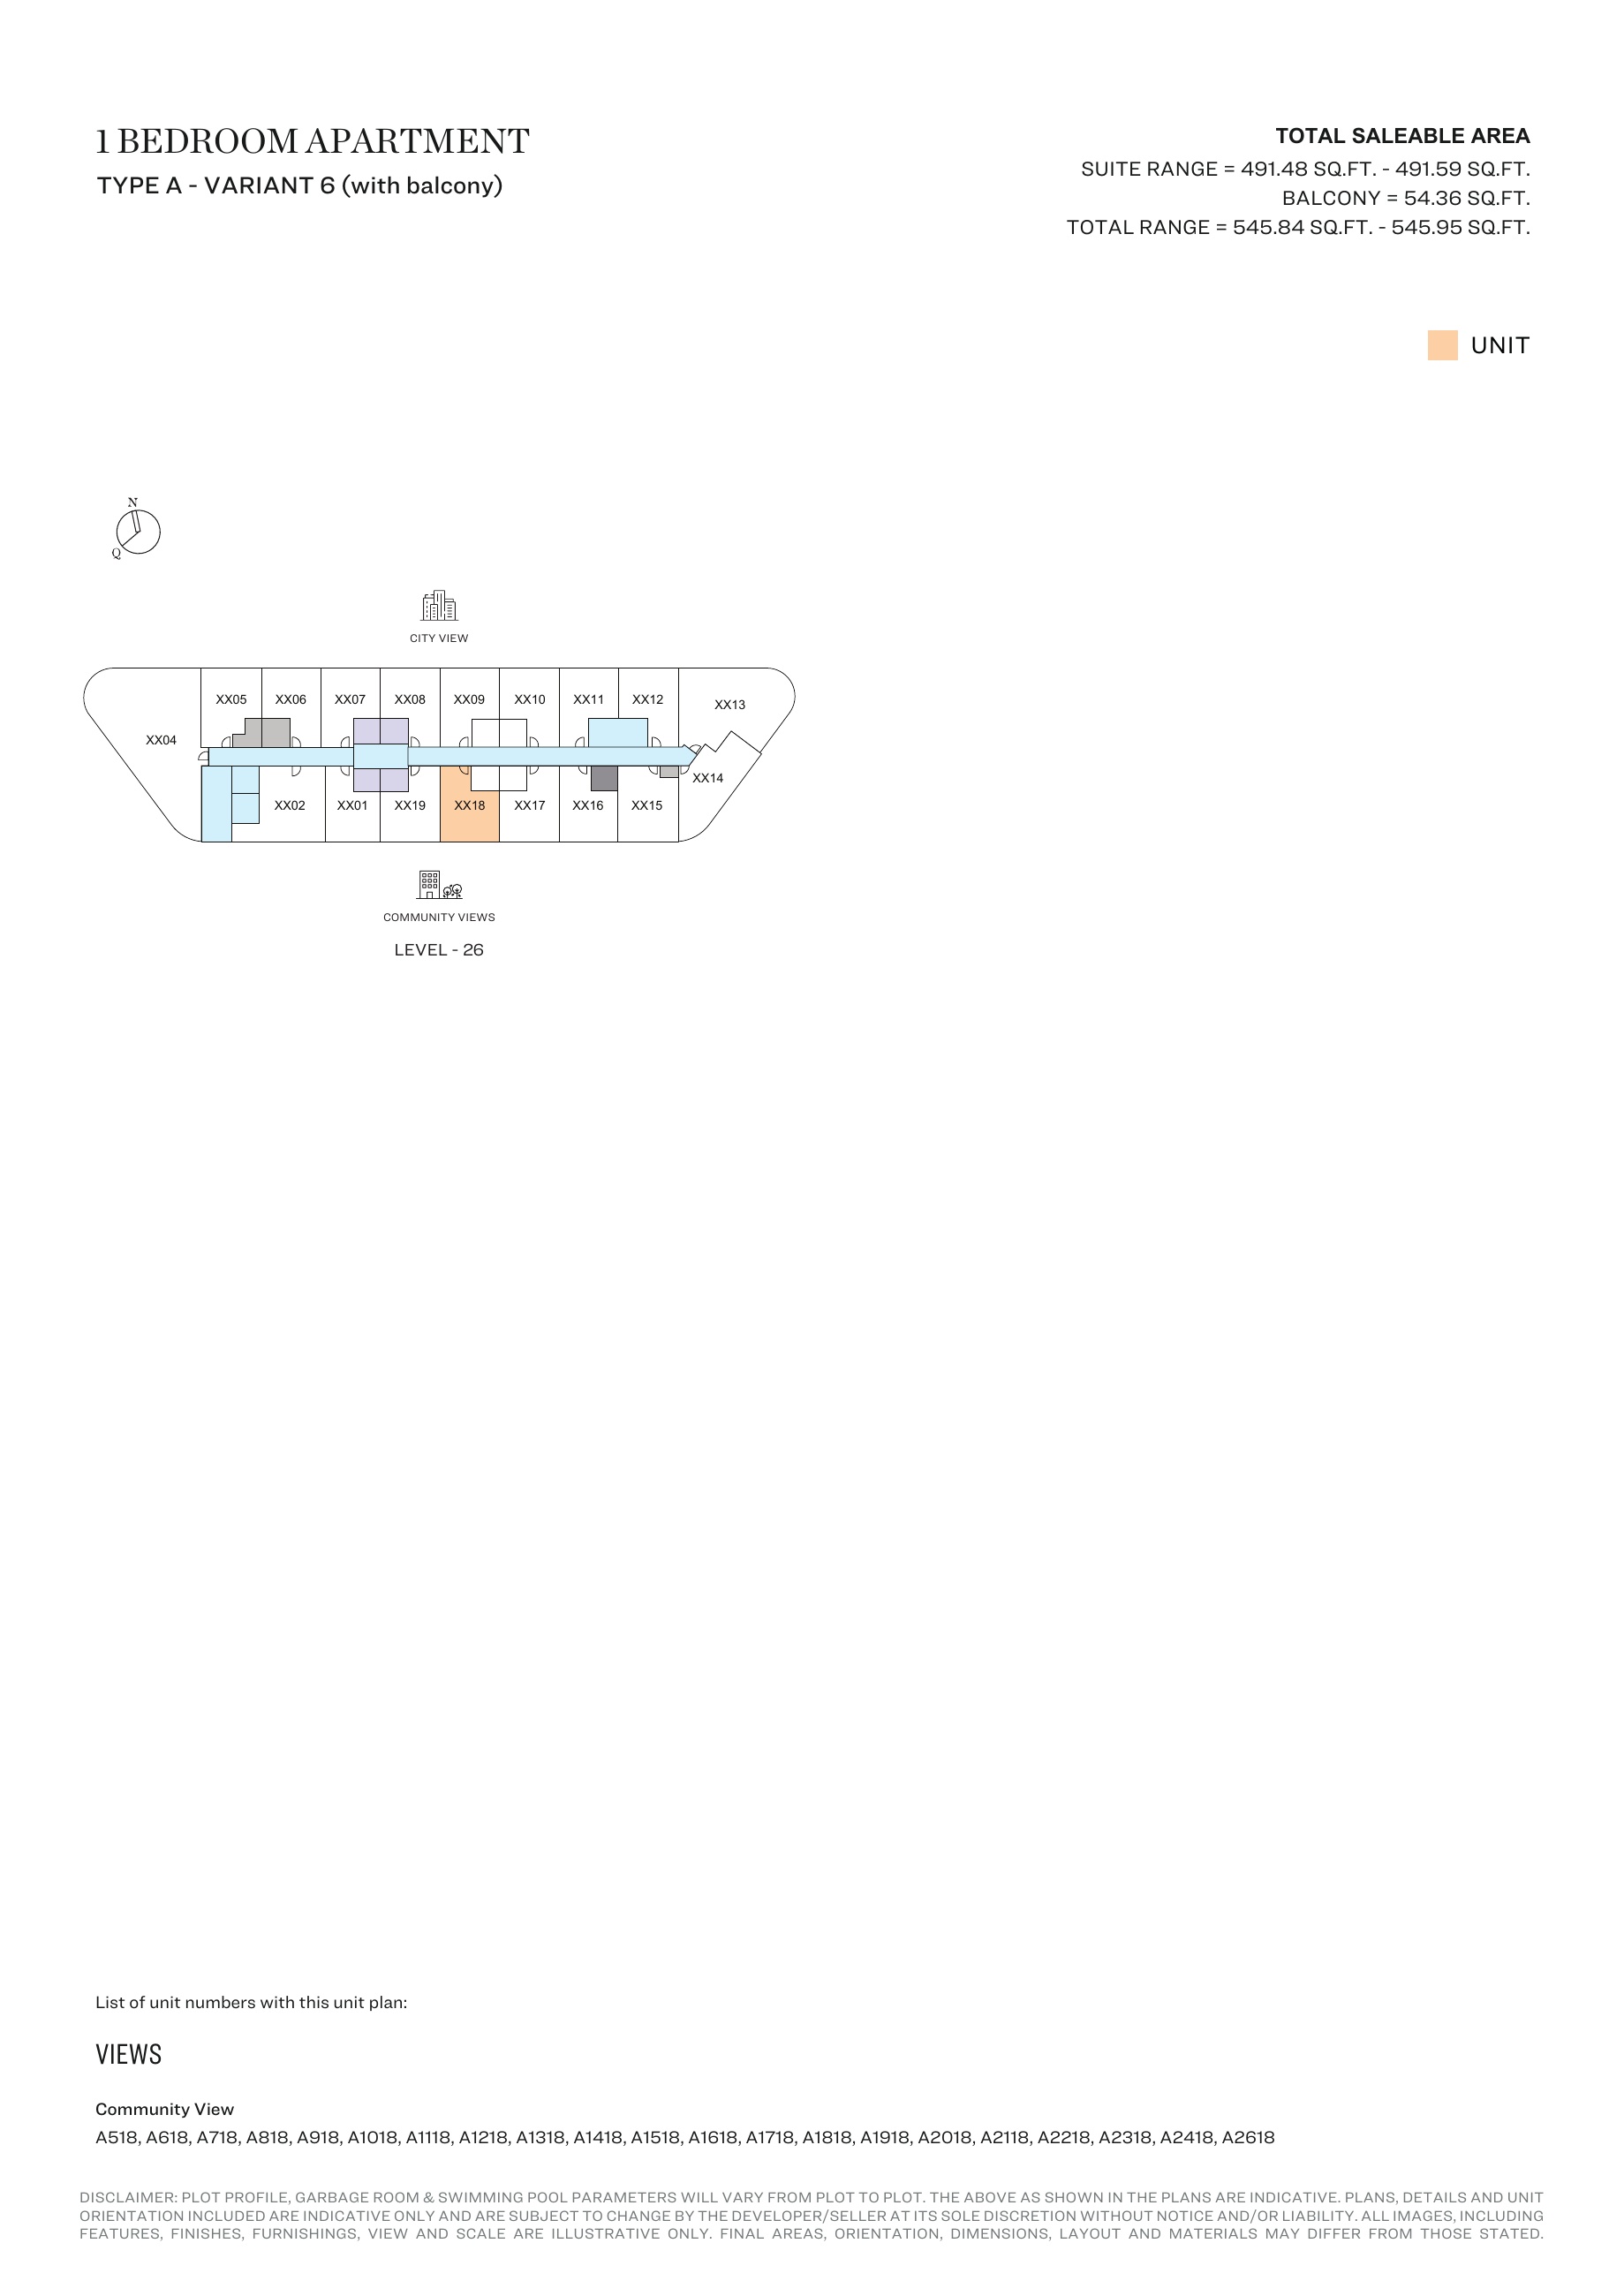
1-bedroom Type A - Variant 6 (with balcony) — Tower A, attached127-page brochure — unit positions,page68
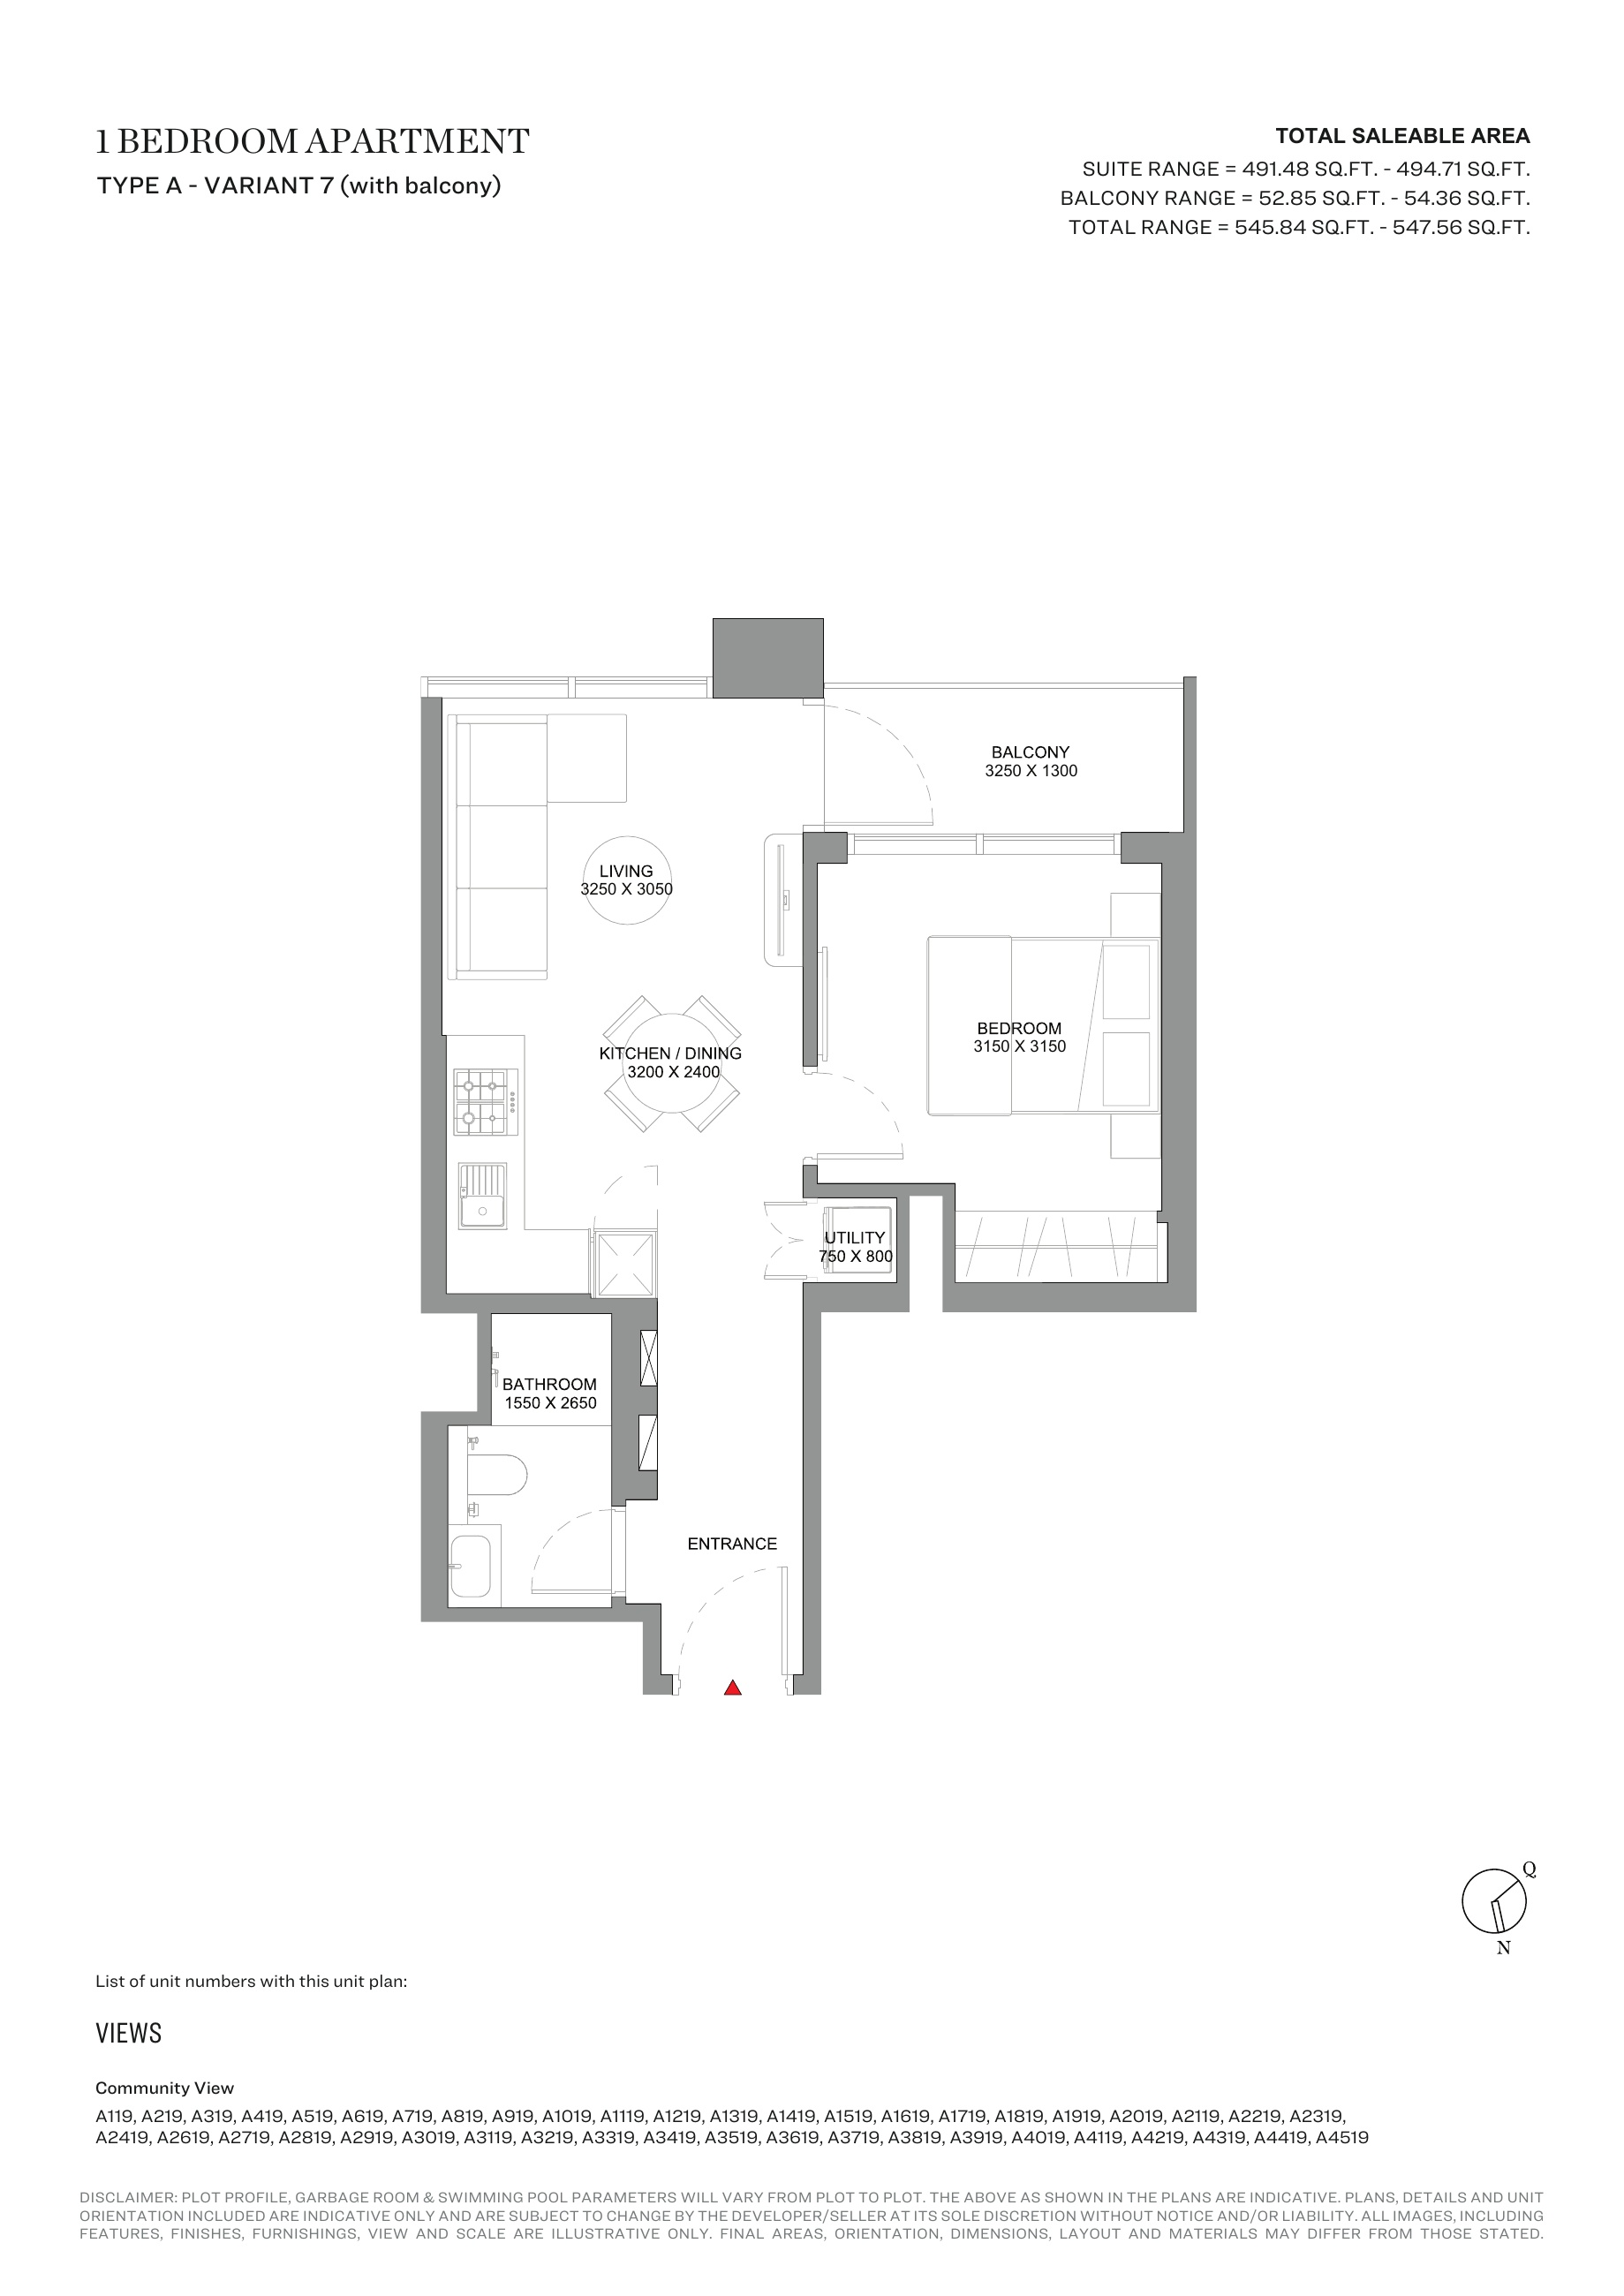
1-bedroom Type A - Variant 7 (with balcony) — Tower A, attached127-page brochure
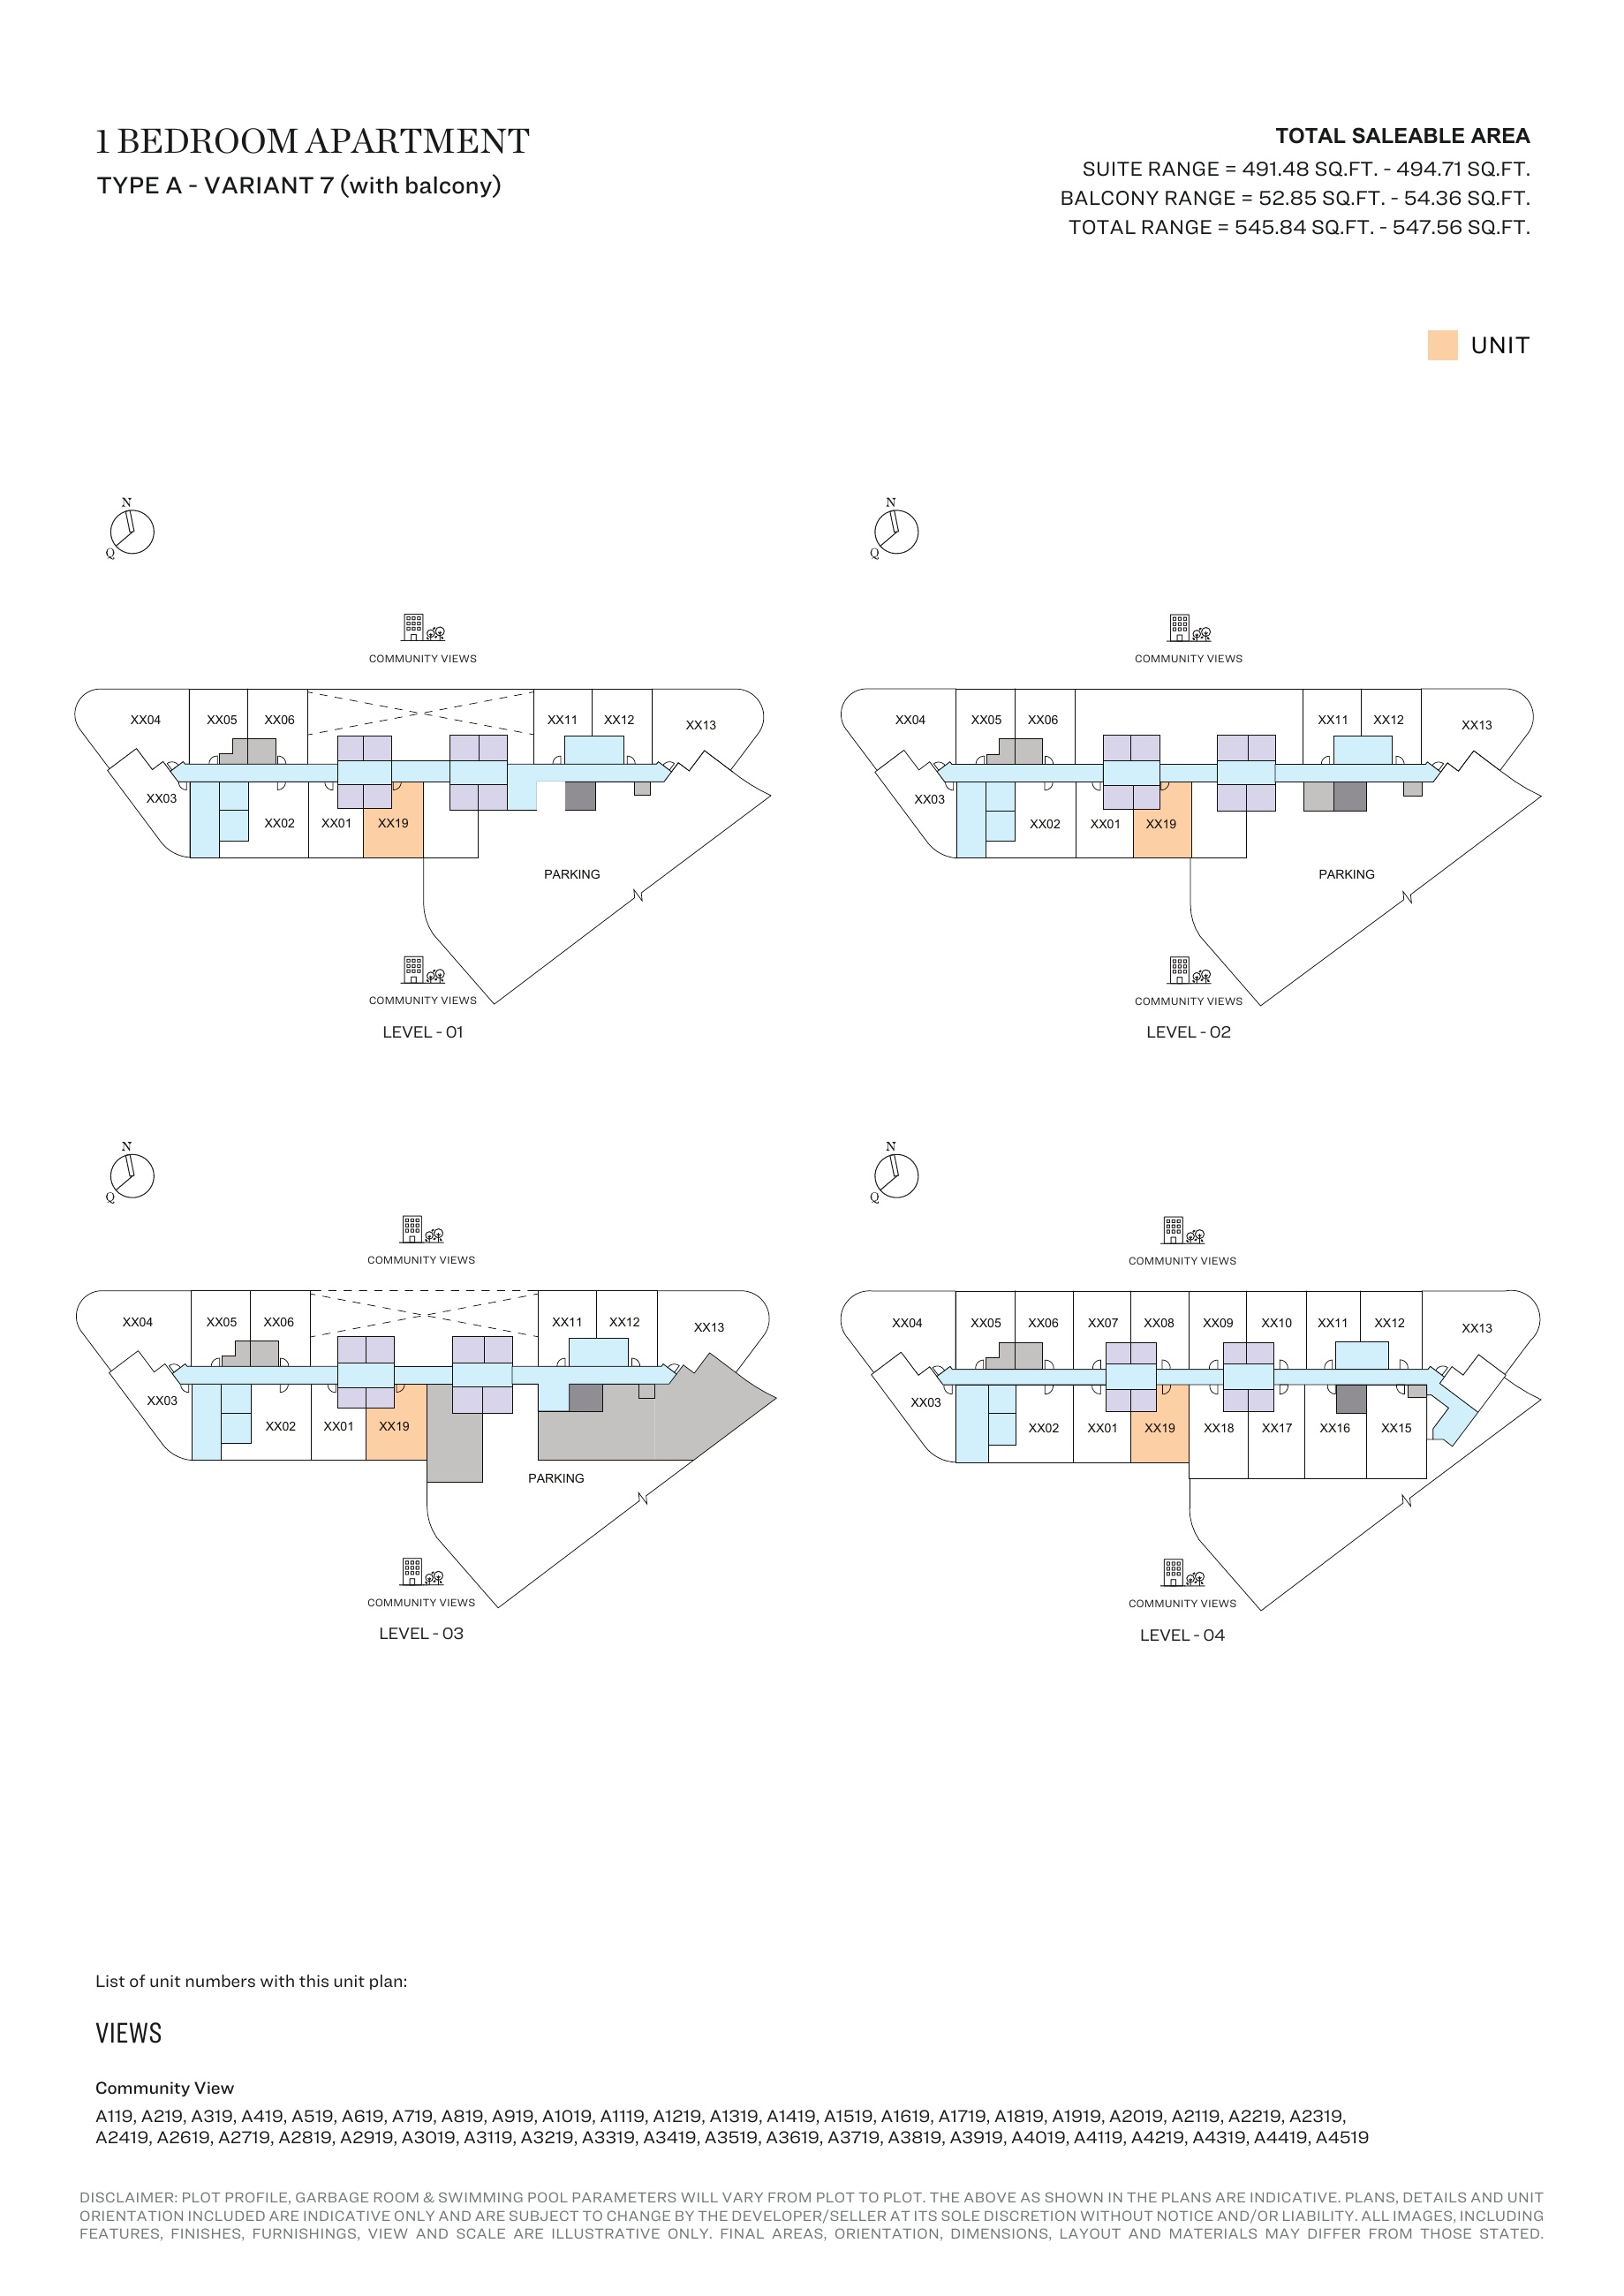
1-bedroom Type A - Variant 7 (with balcony) — Tower A, attached127-page brochure — unit positions,page70
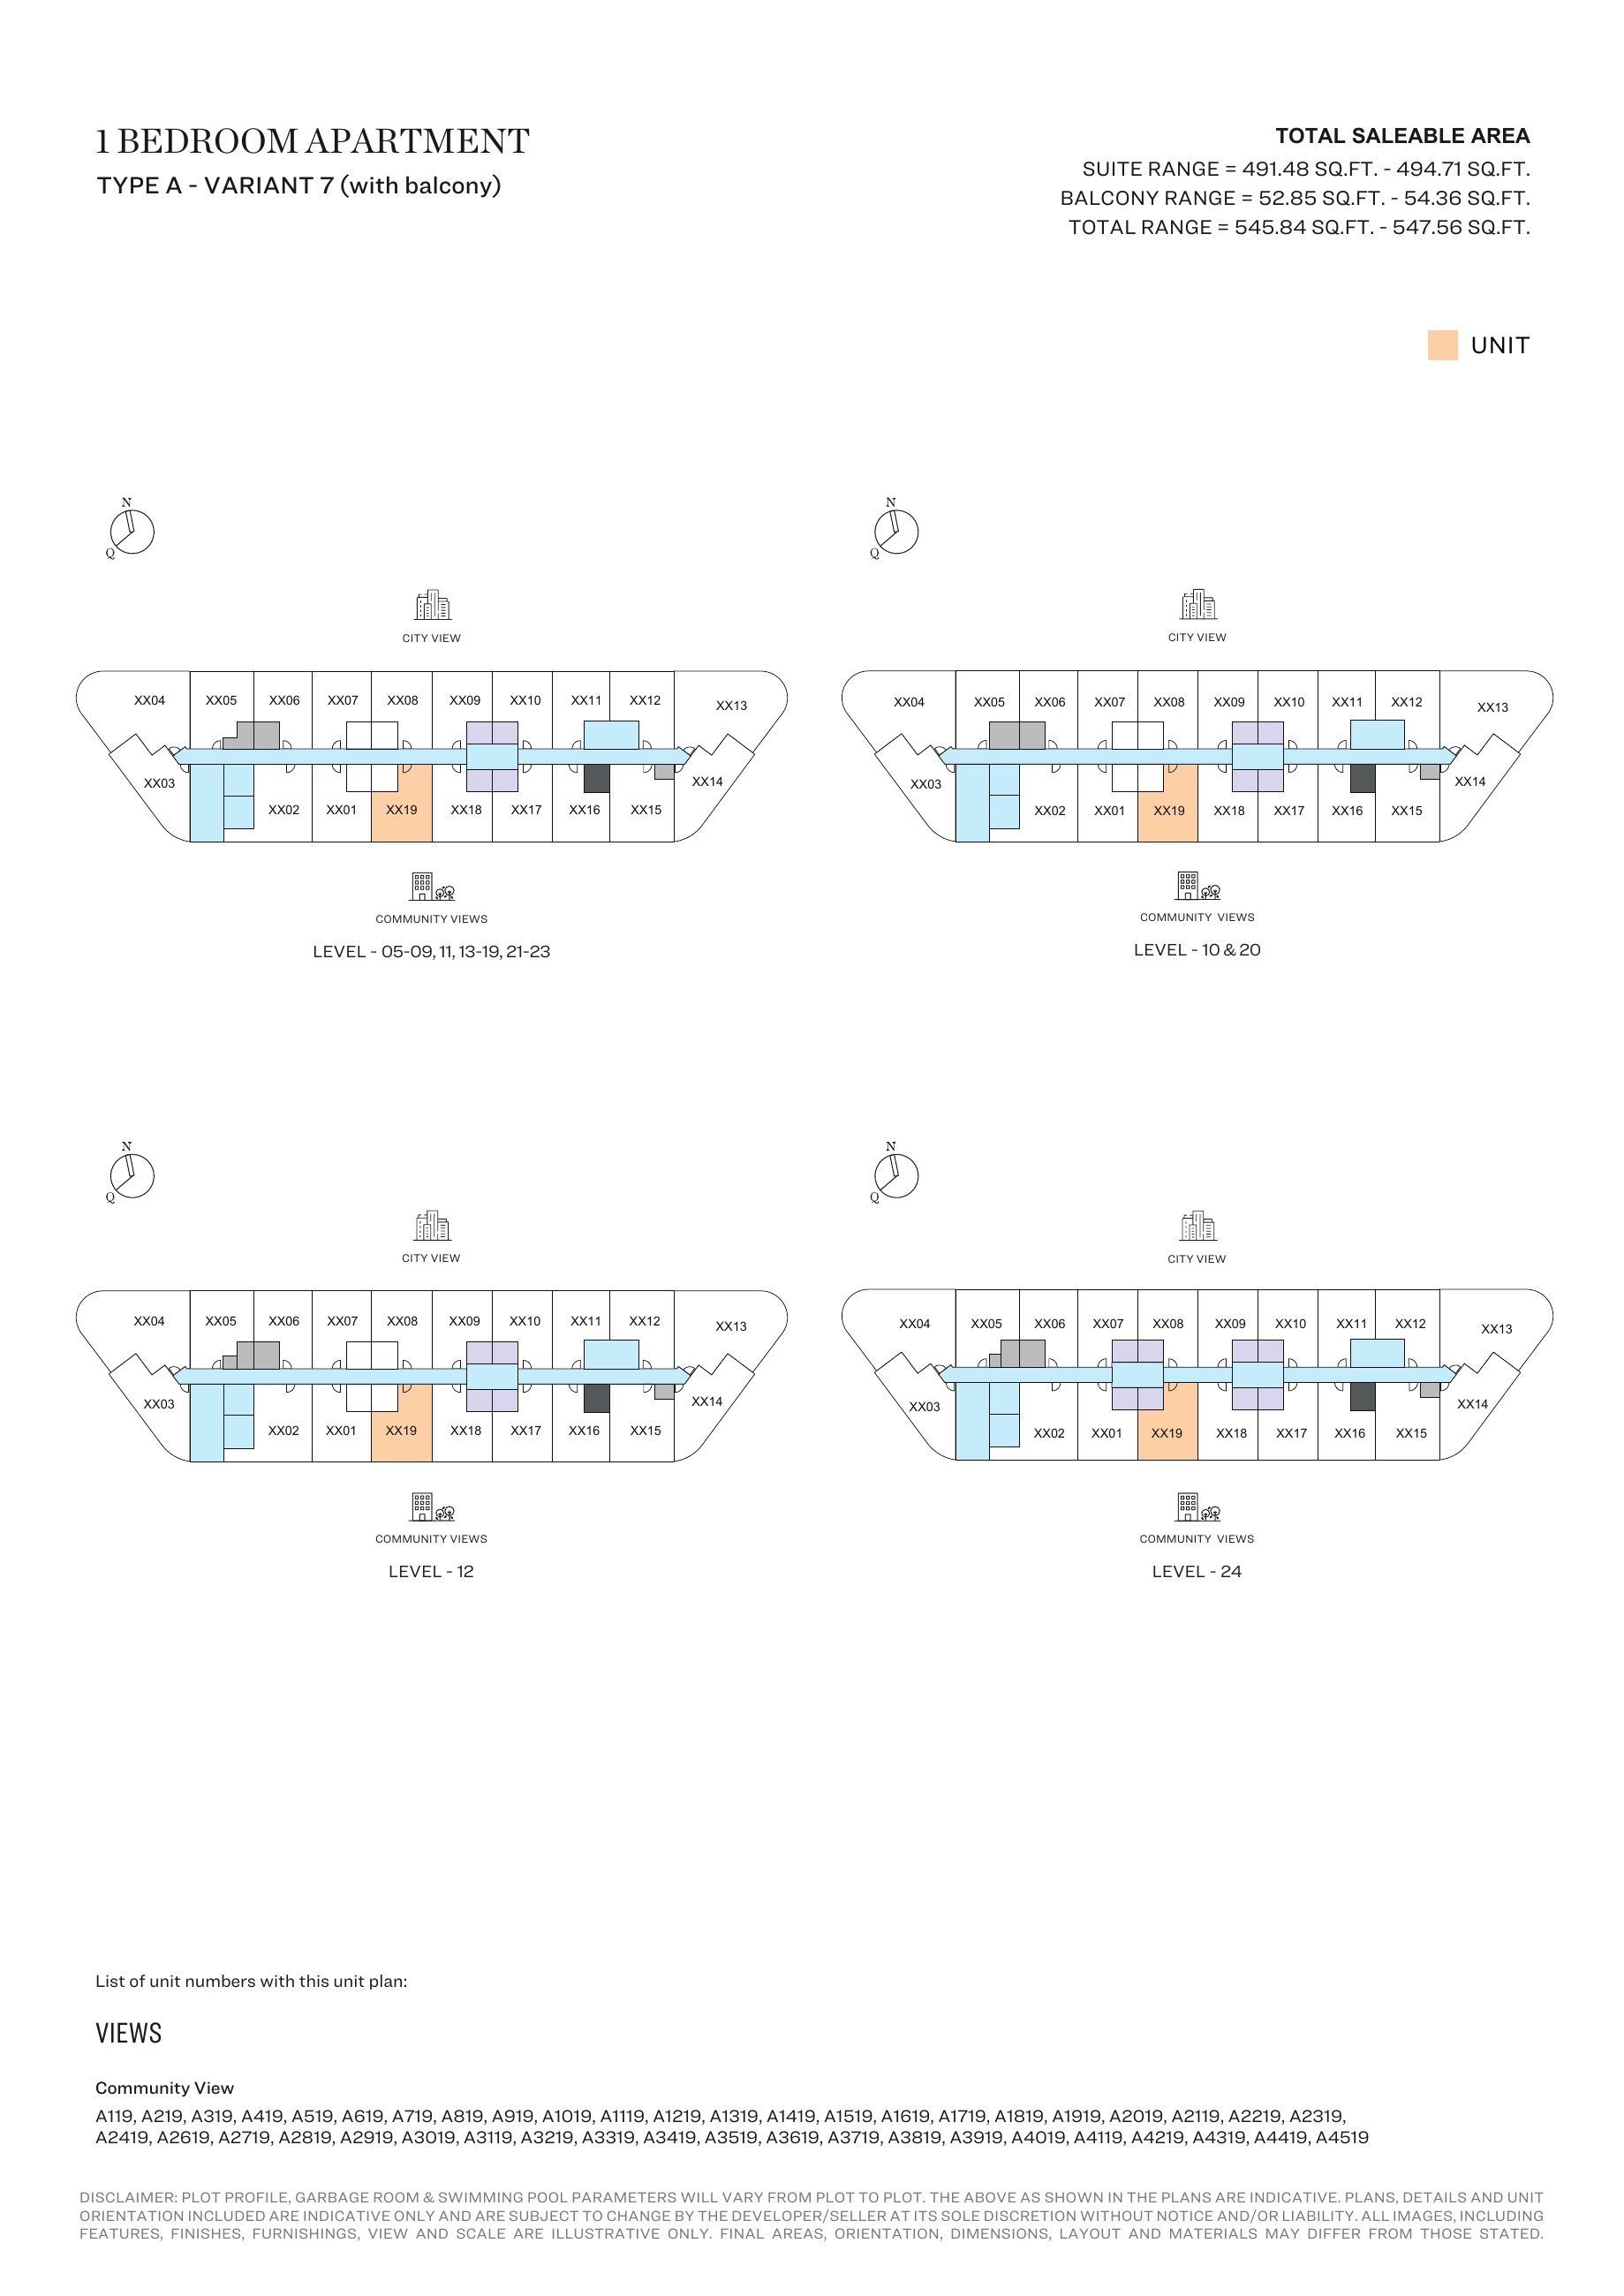
1-bedroom Type A - Variant 7 (with balcony) — Tower A, attached127-page brochure — unit positions,page71
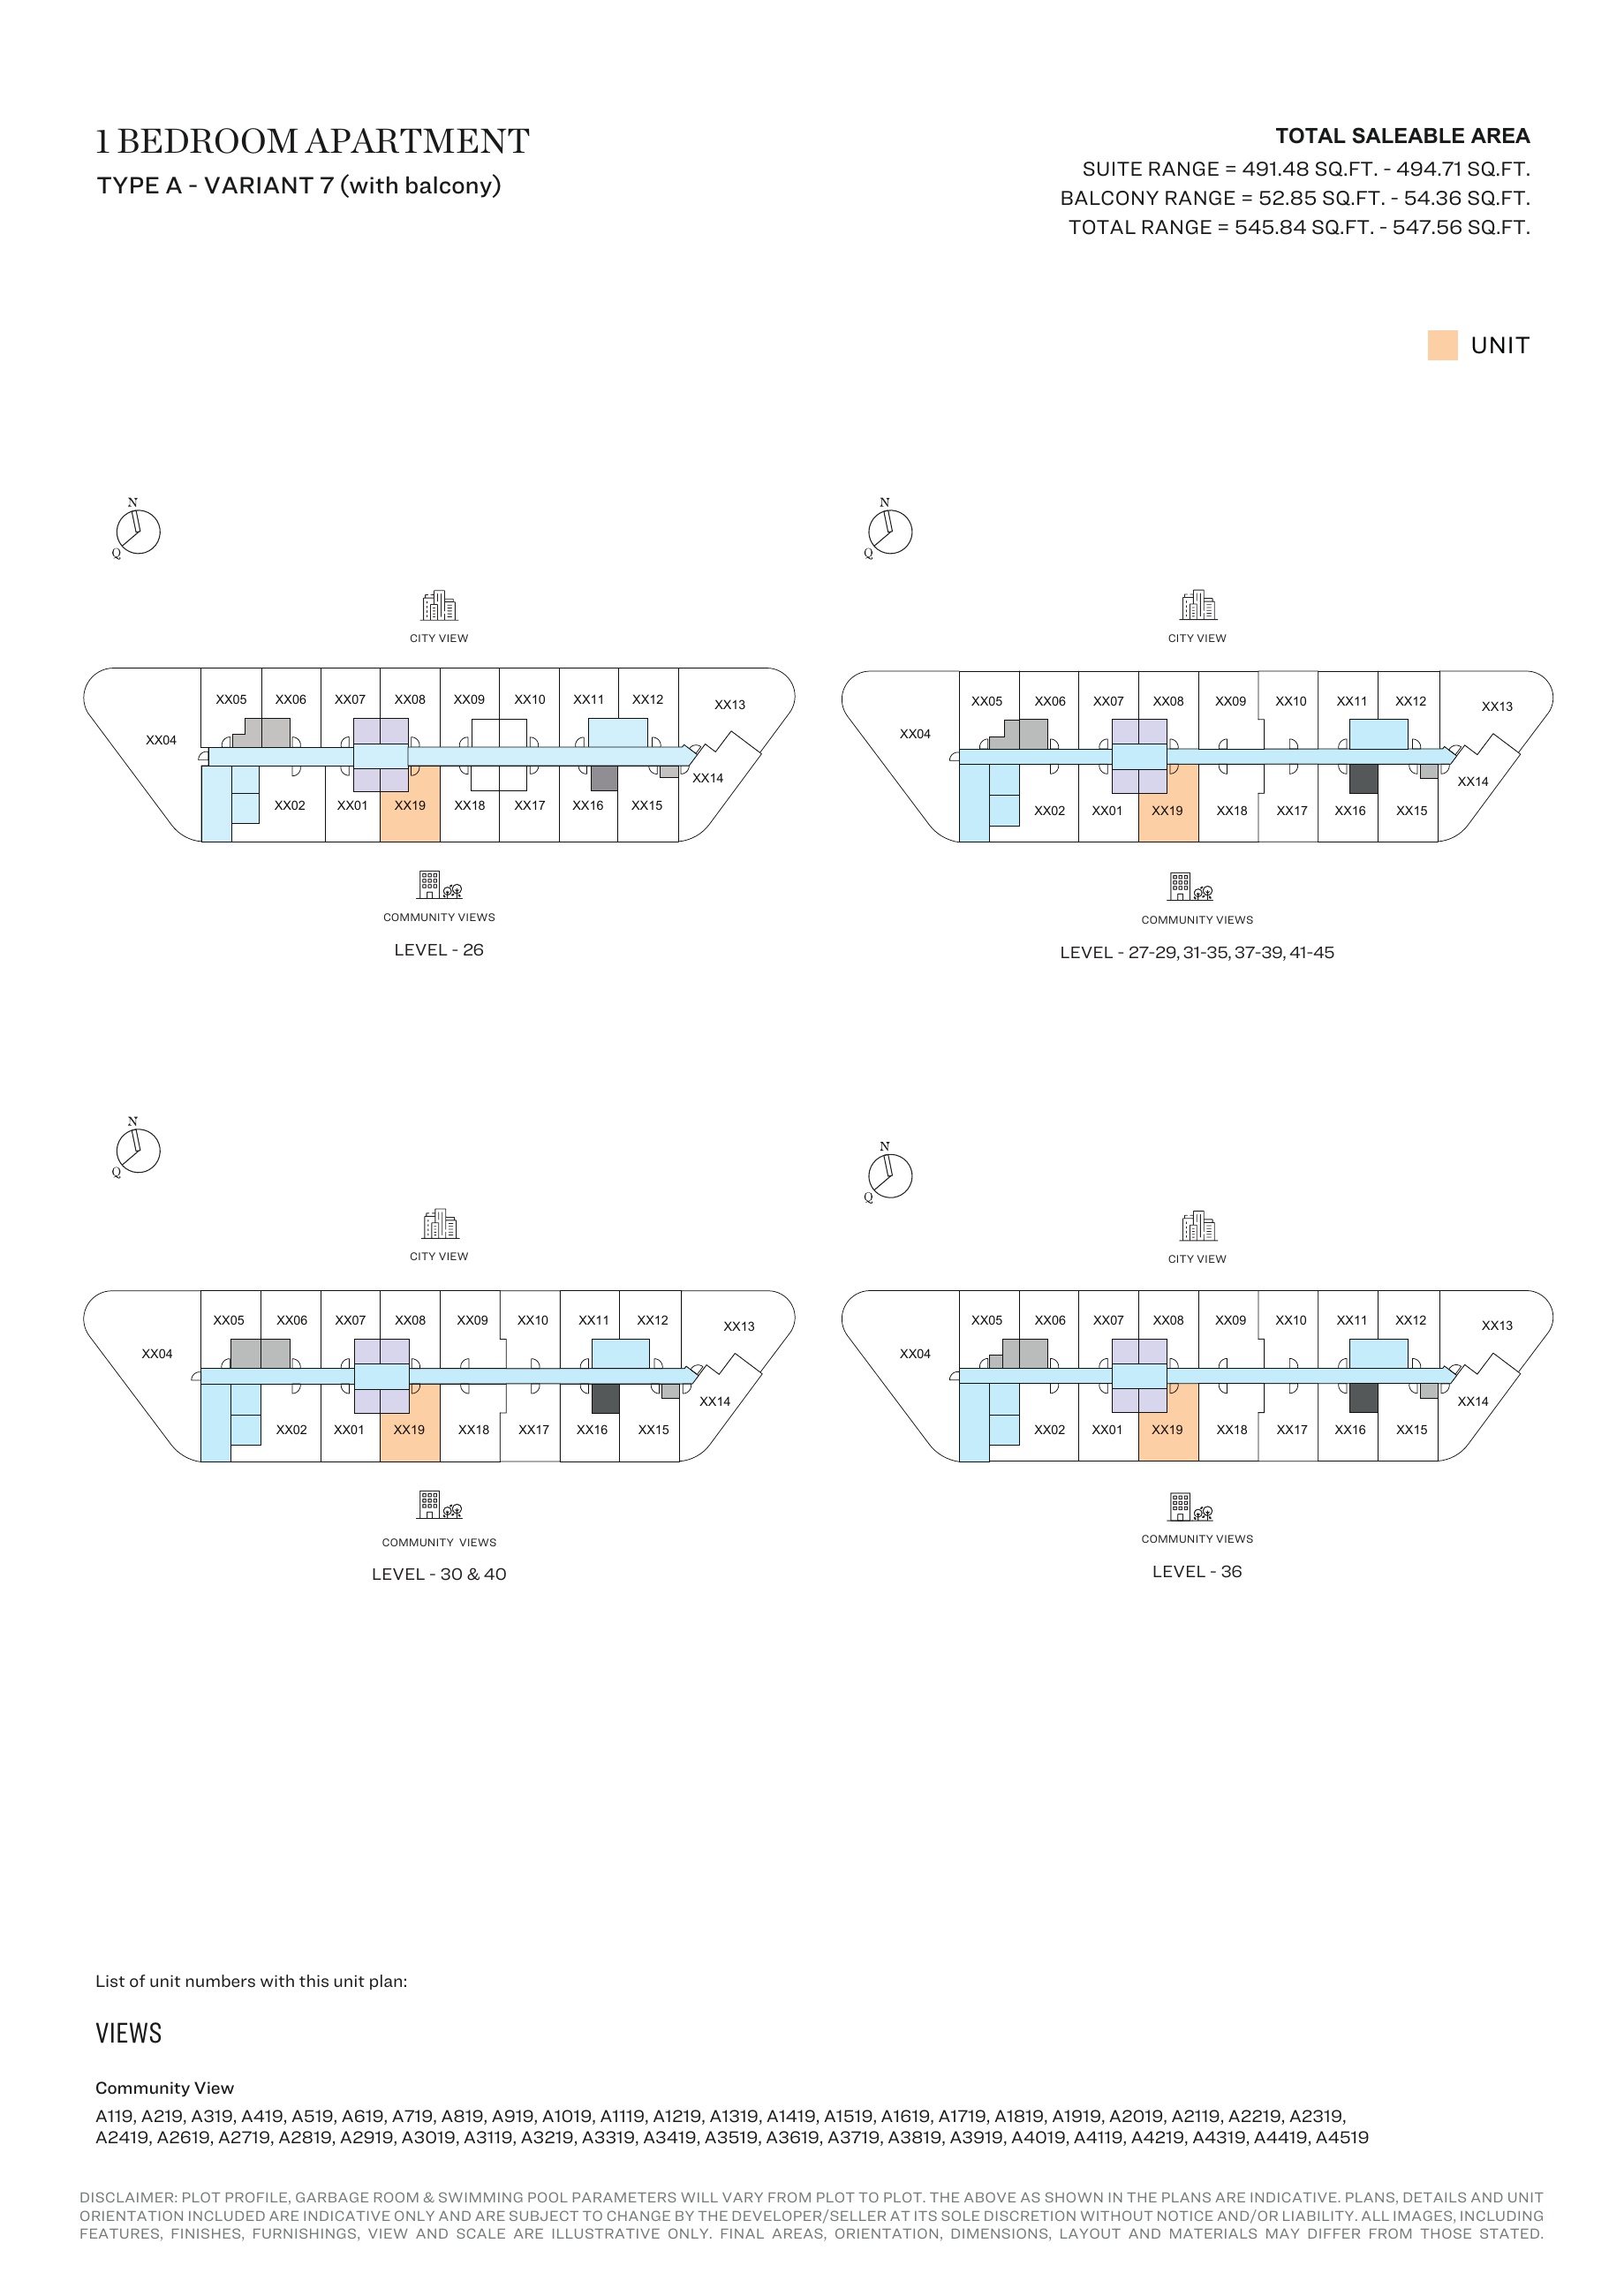
1-bedroom Type A - Variant 7 (with balcony) — Tower A, attached127-page brochure — unit positions,page72
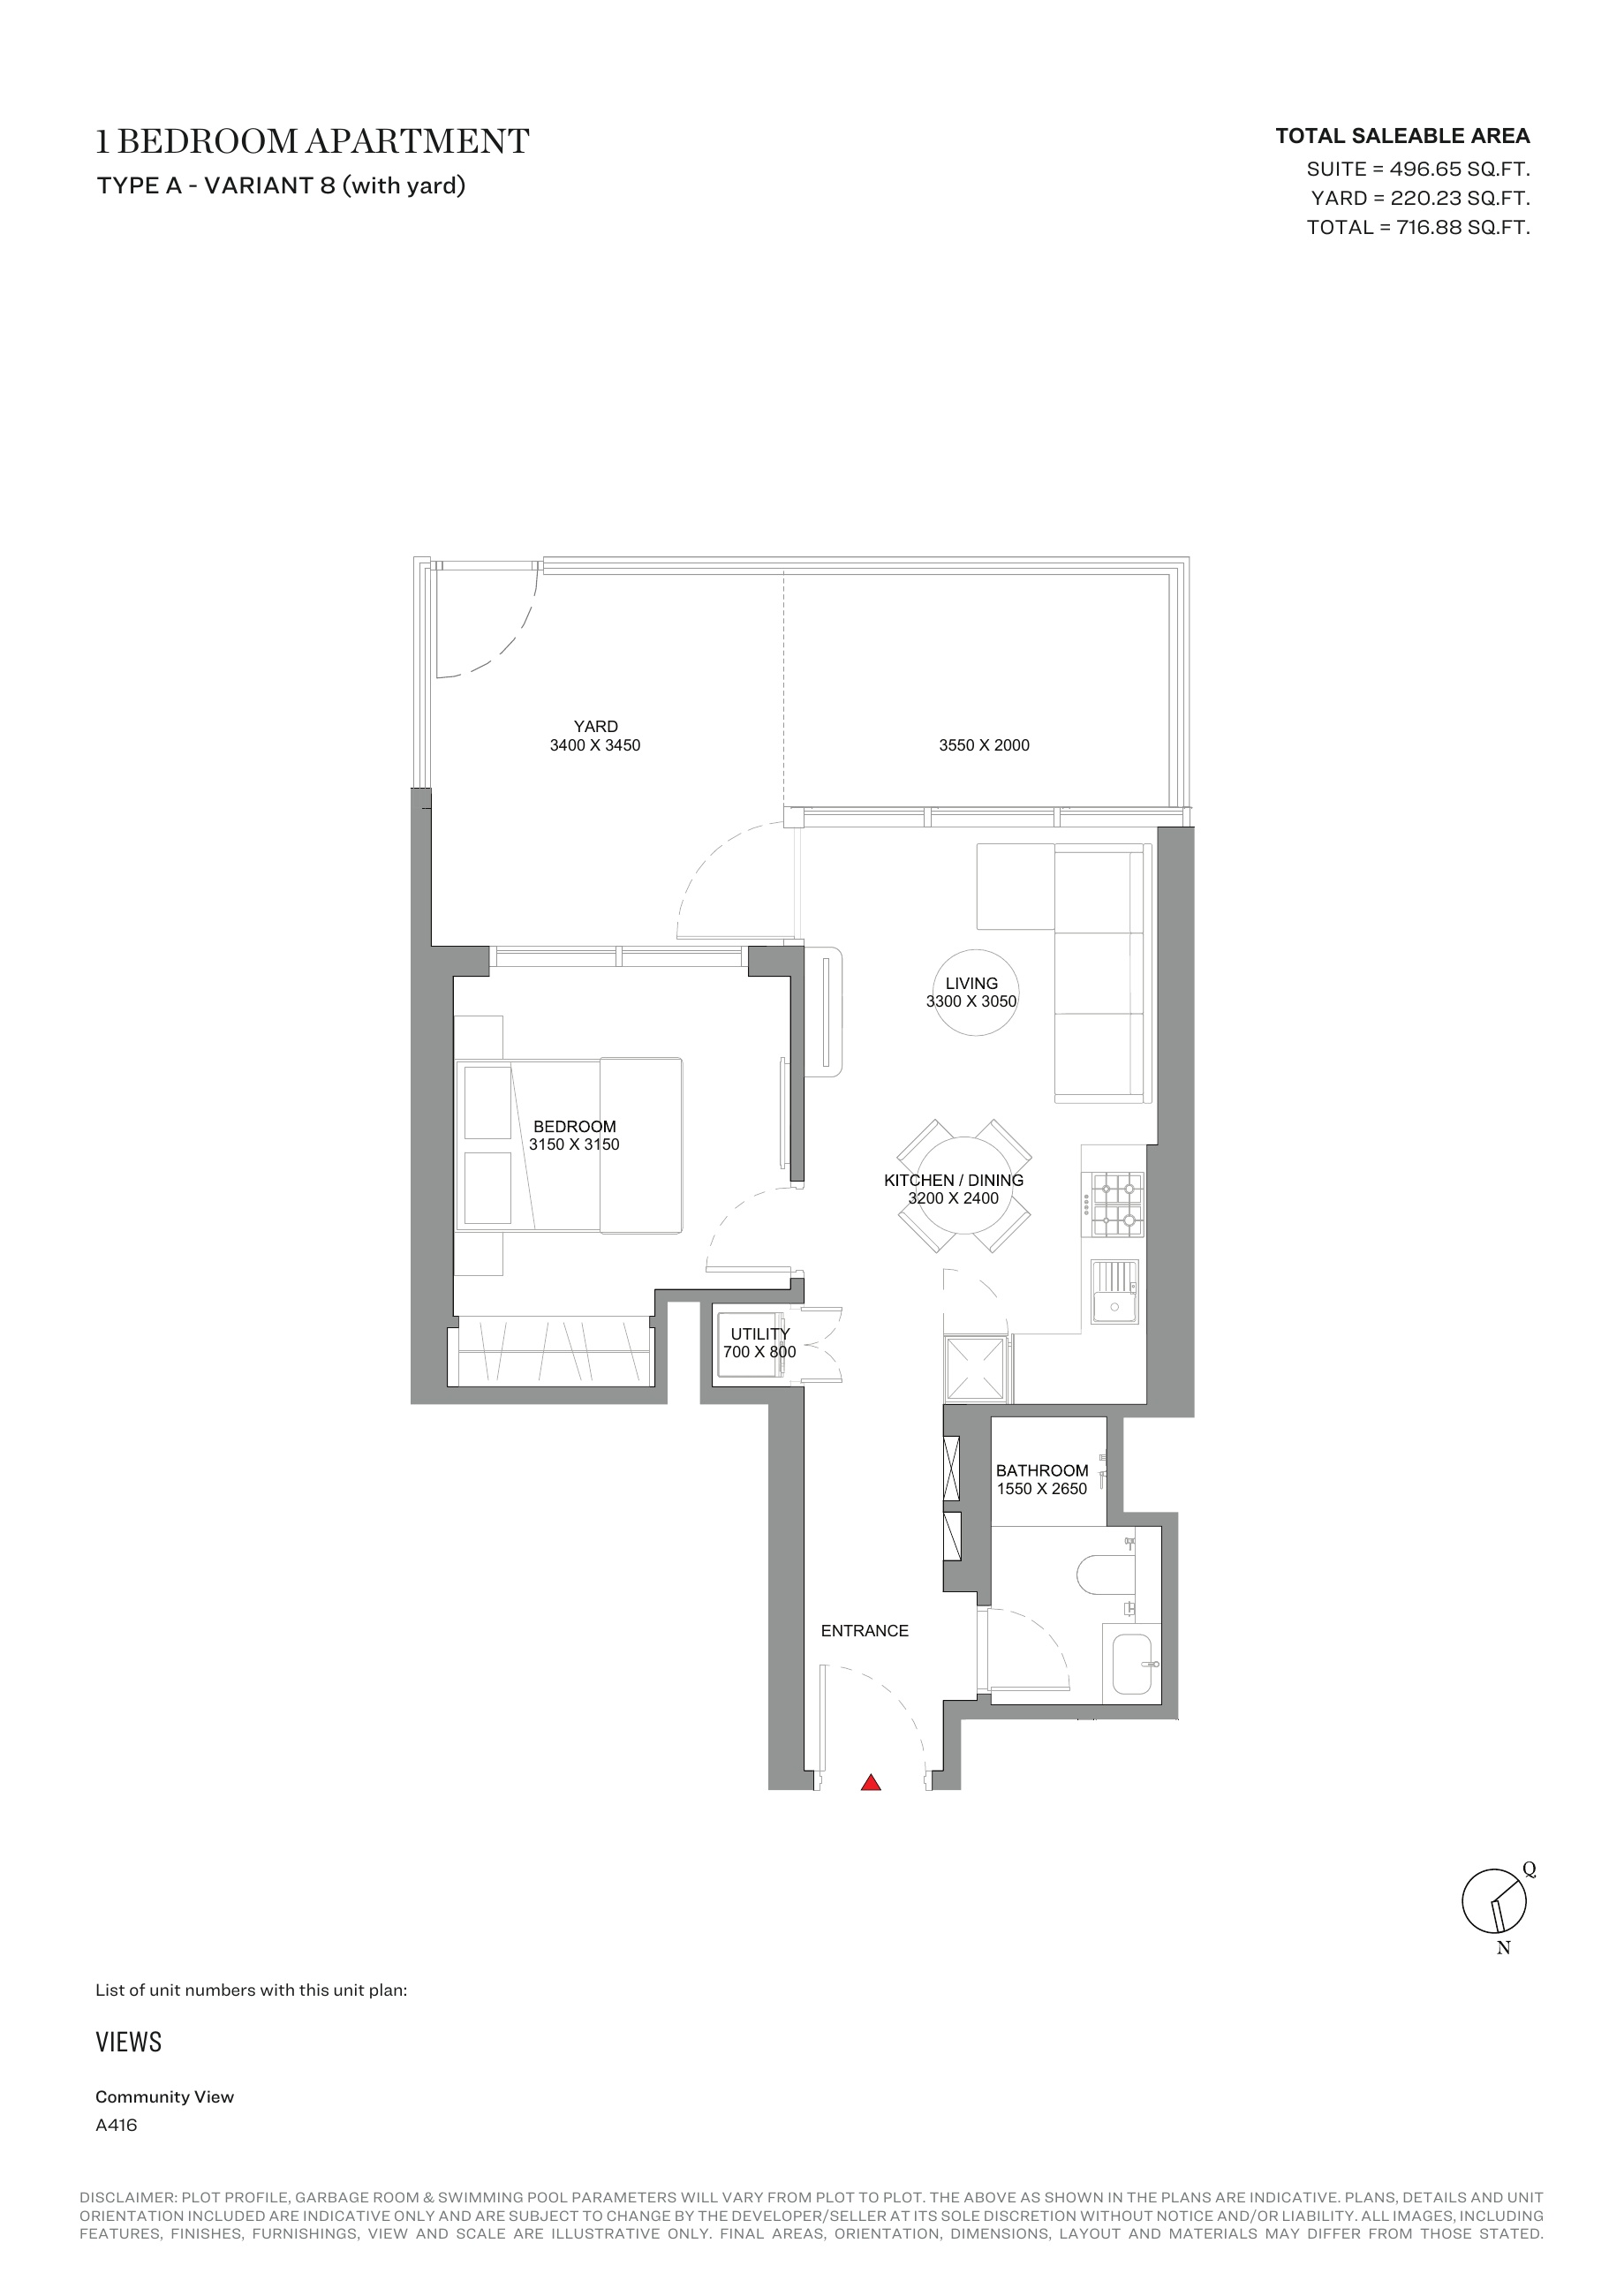
1-bedroom Type A - Variant 8 (with yard) — Tower A, attached127-page brochure
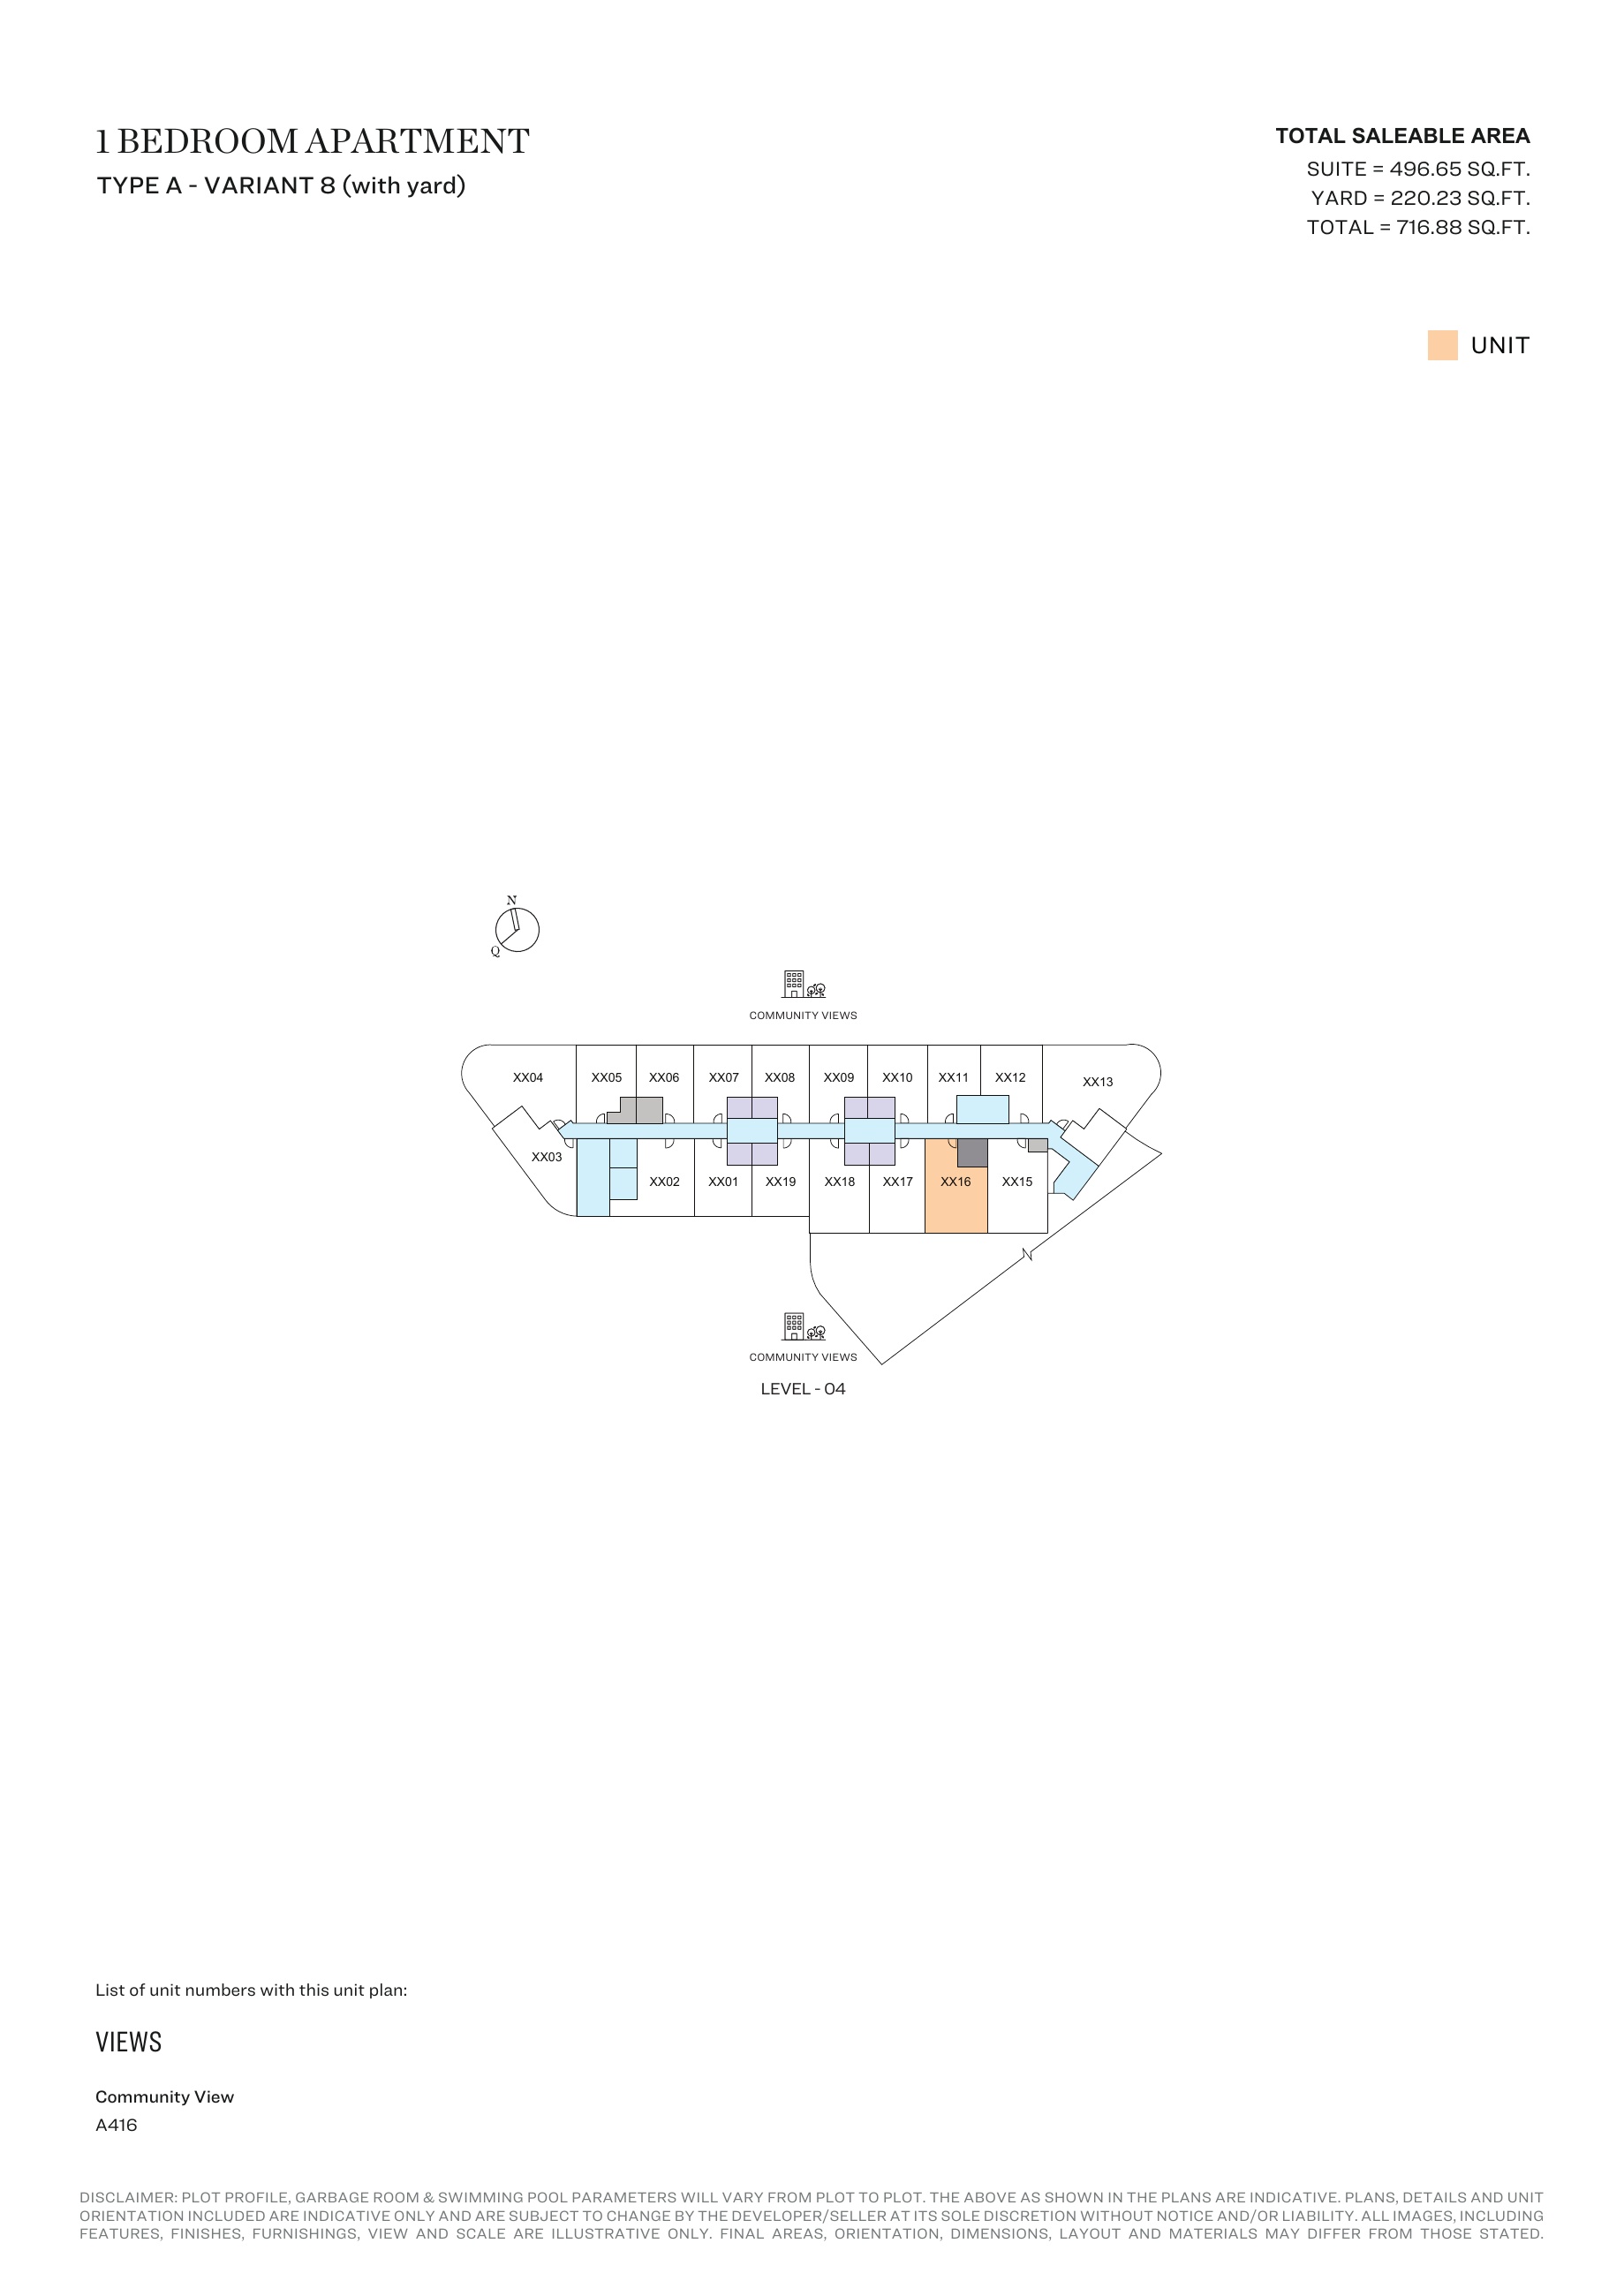
1-bedroom Type A - Variant 8 (with yard) — Tower A, attached127-page brochure — unit positions,page74
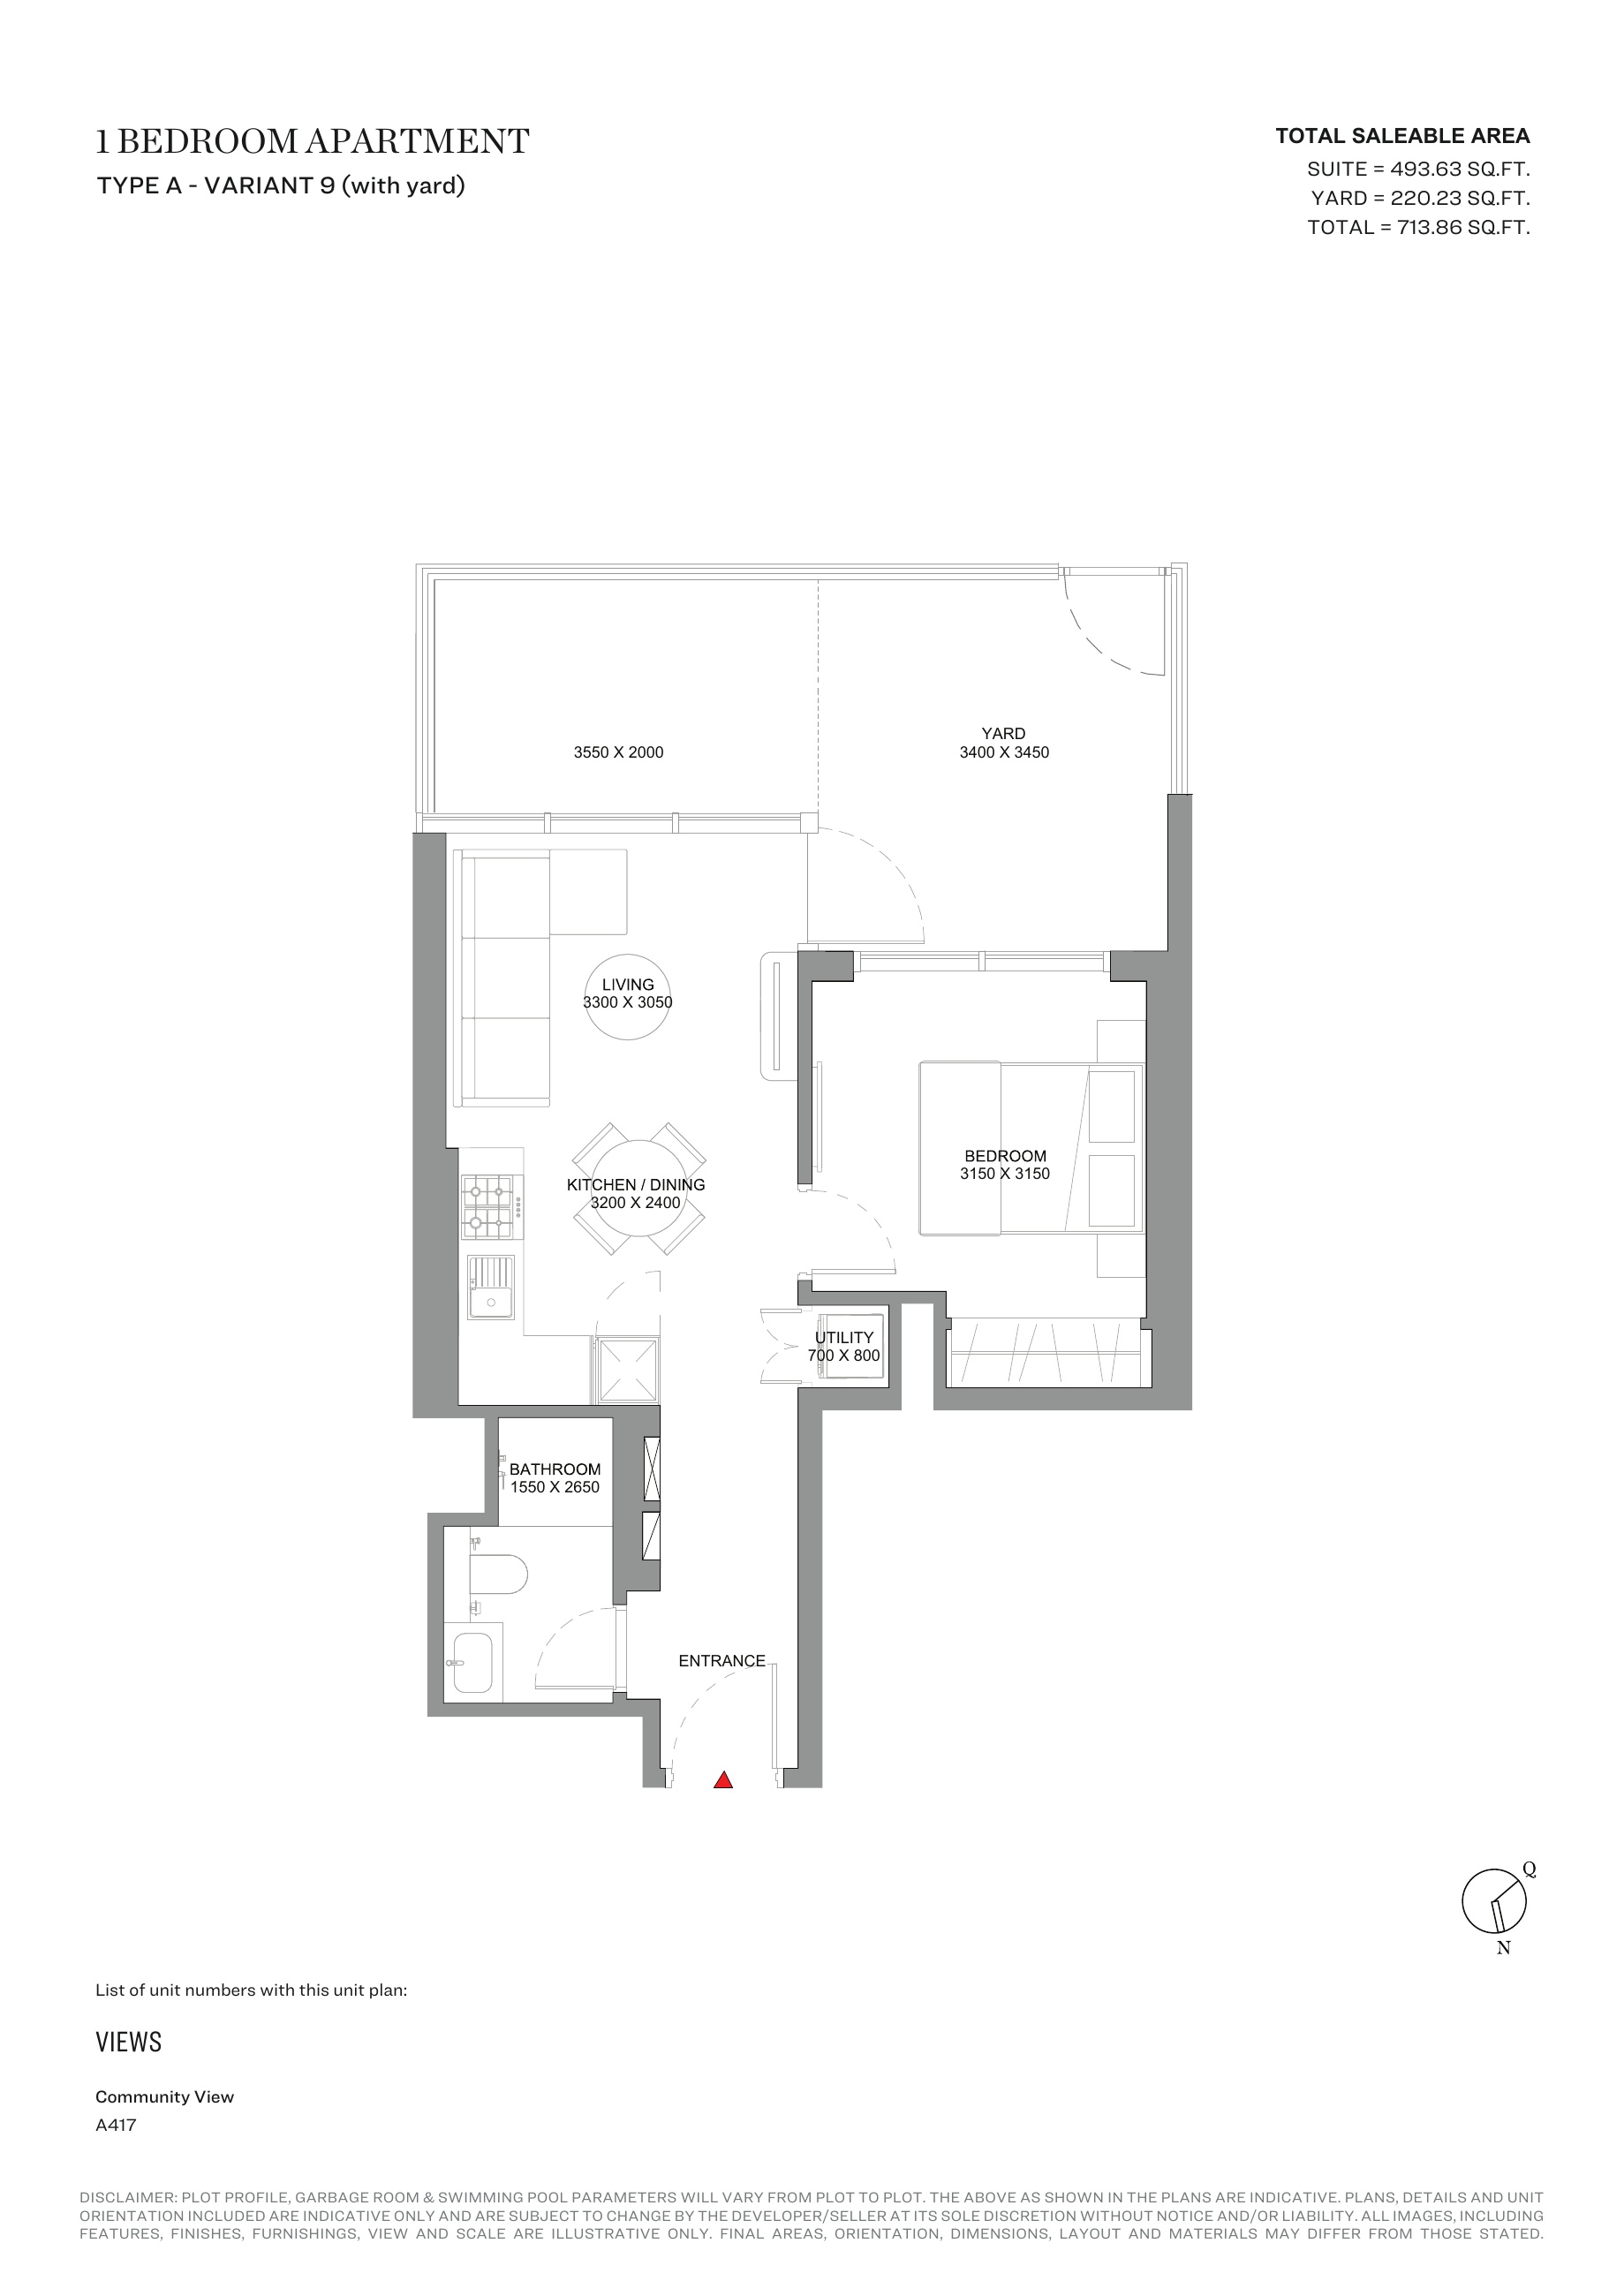
1-bedroom Type A - Variant 9 (with yard) — Tower A, attached127-page brochure
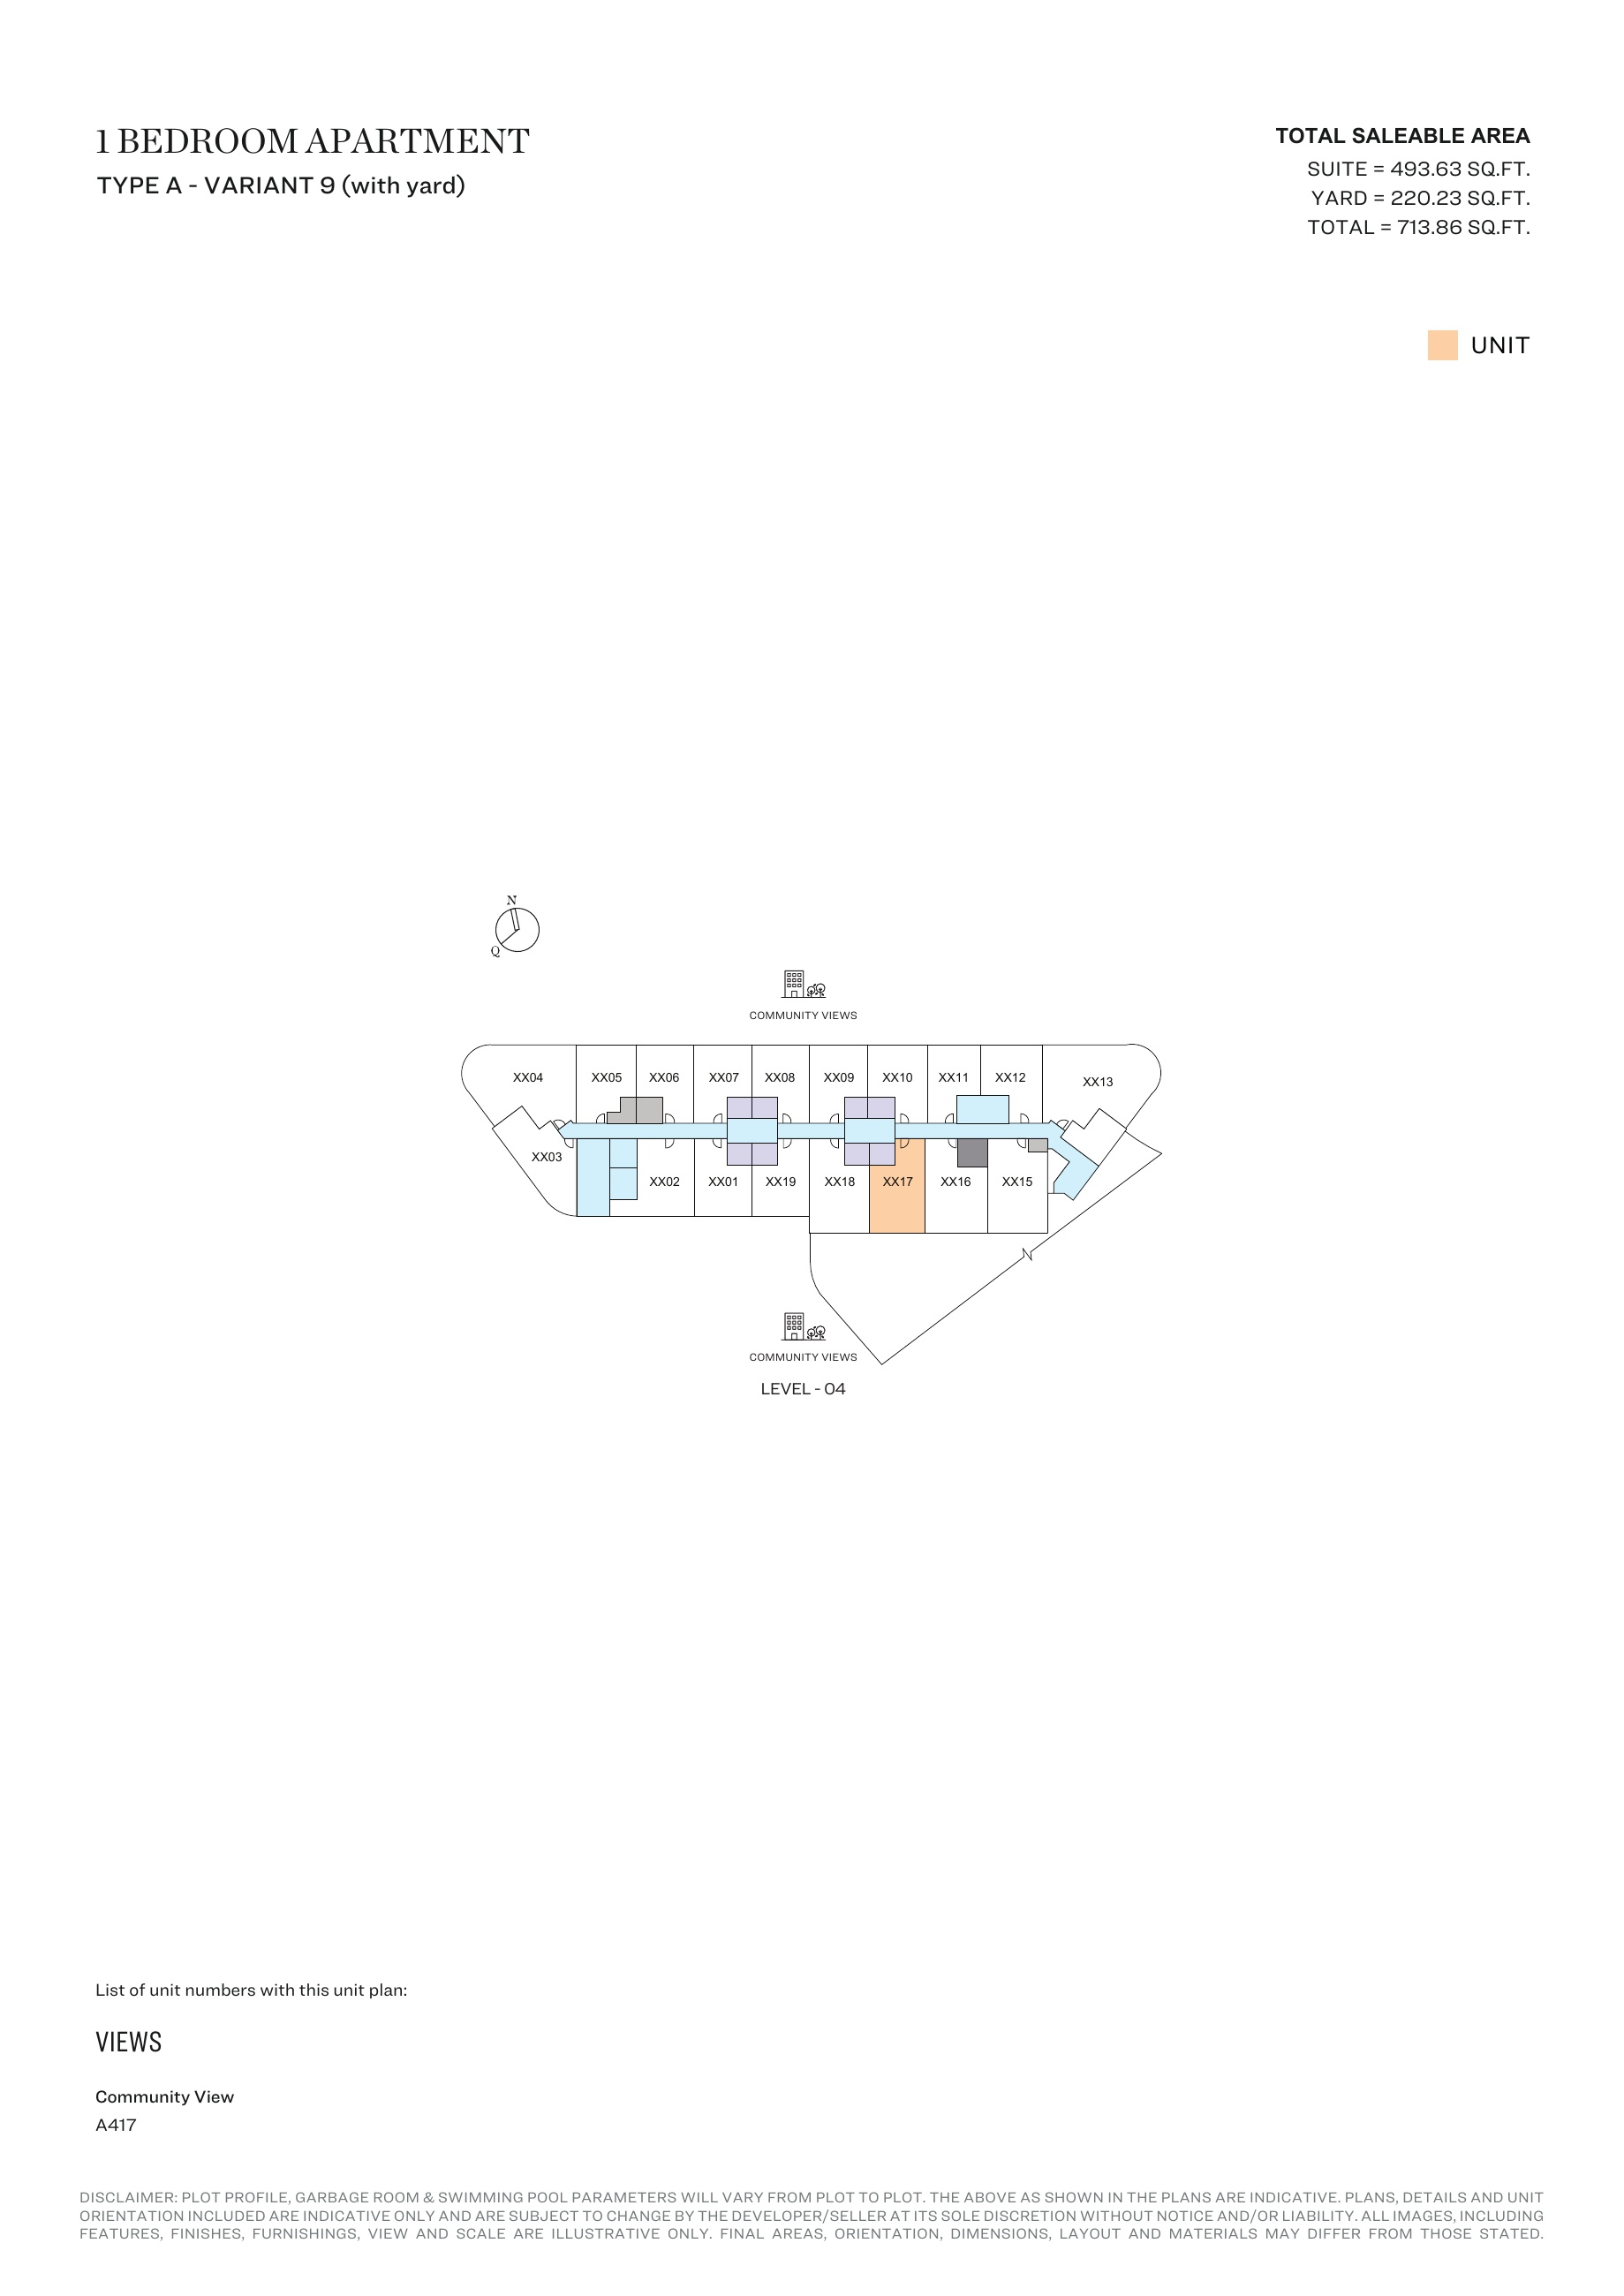
1-bedroom Type A - Variant 9 (with yard) — Tower A, attached127-page brochure — unit positions,page76
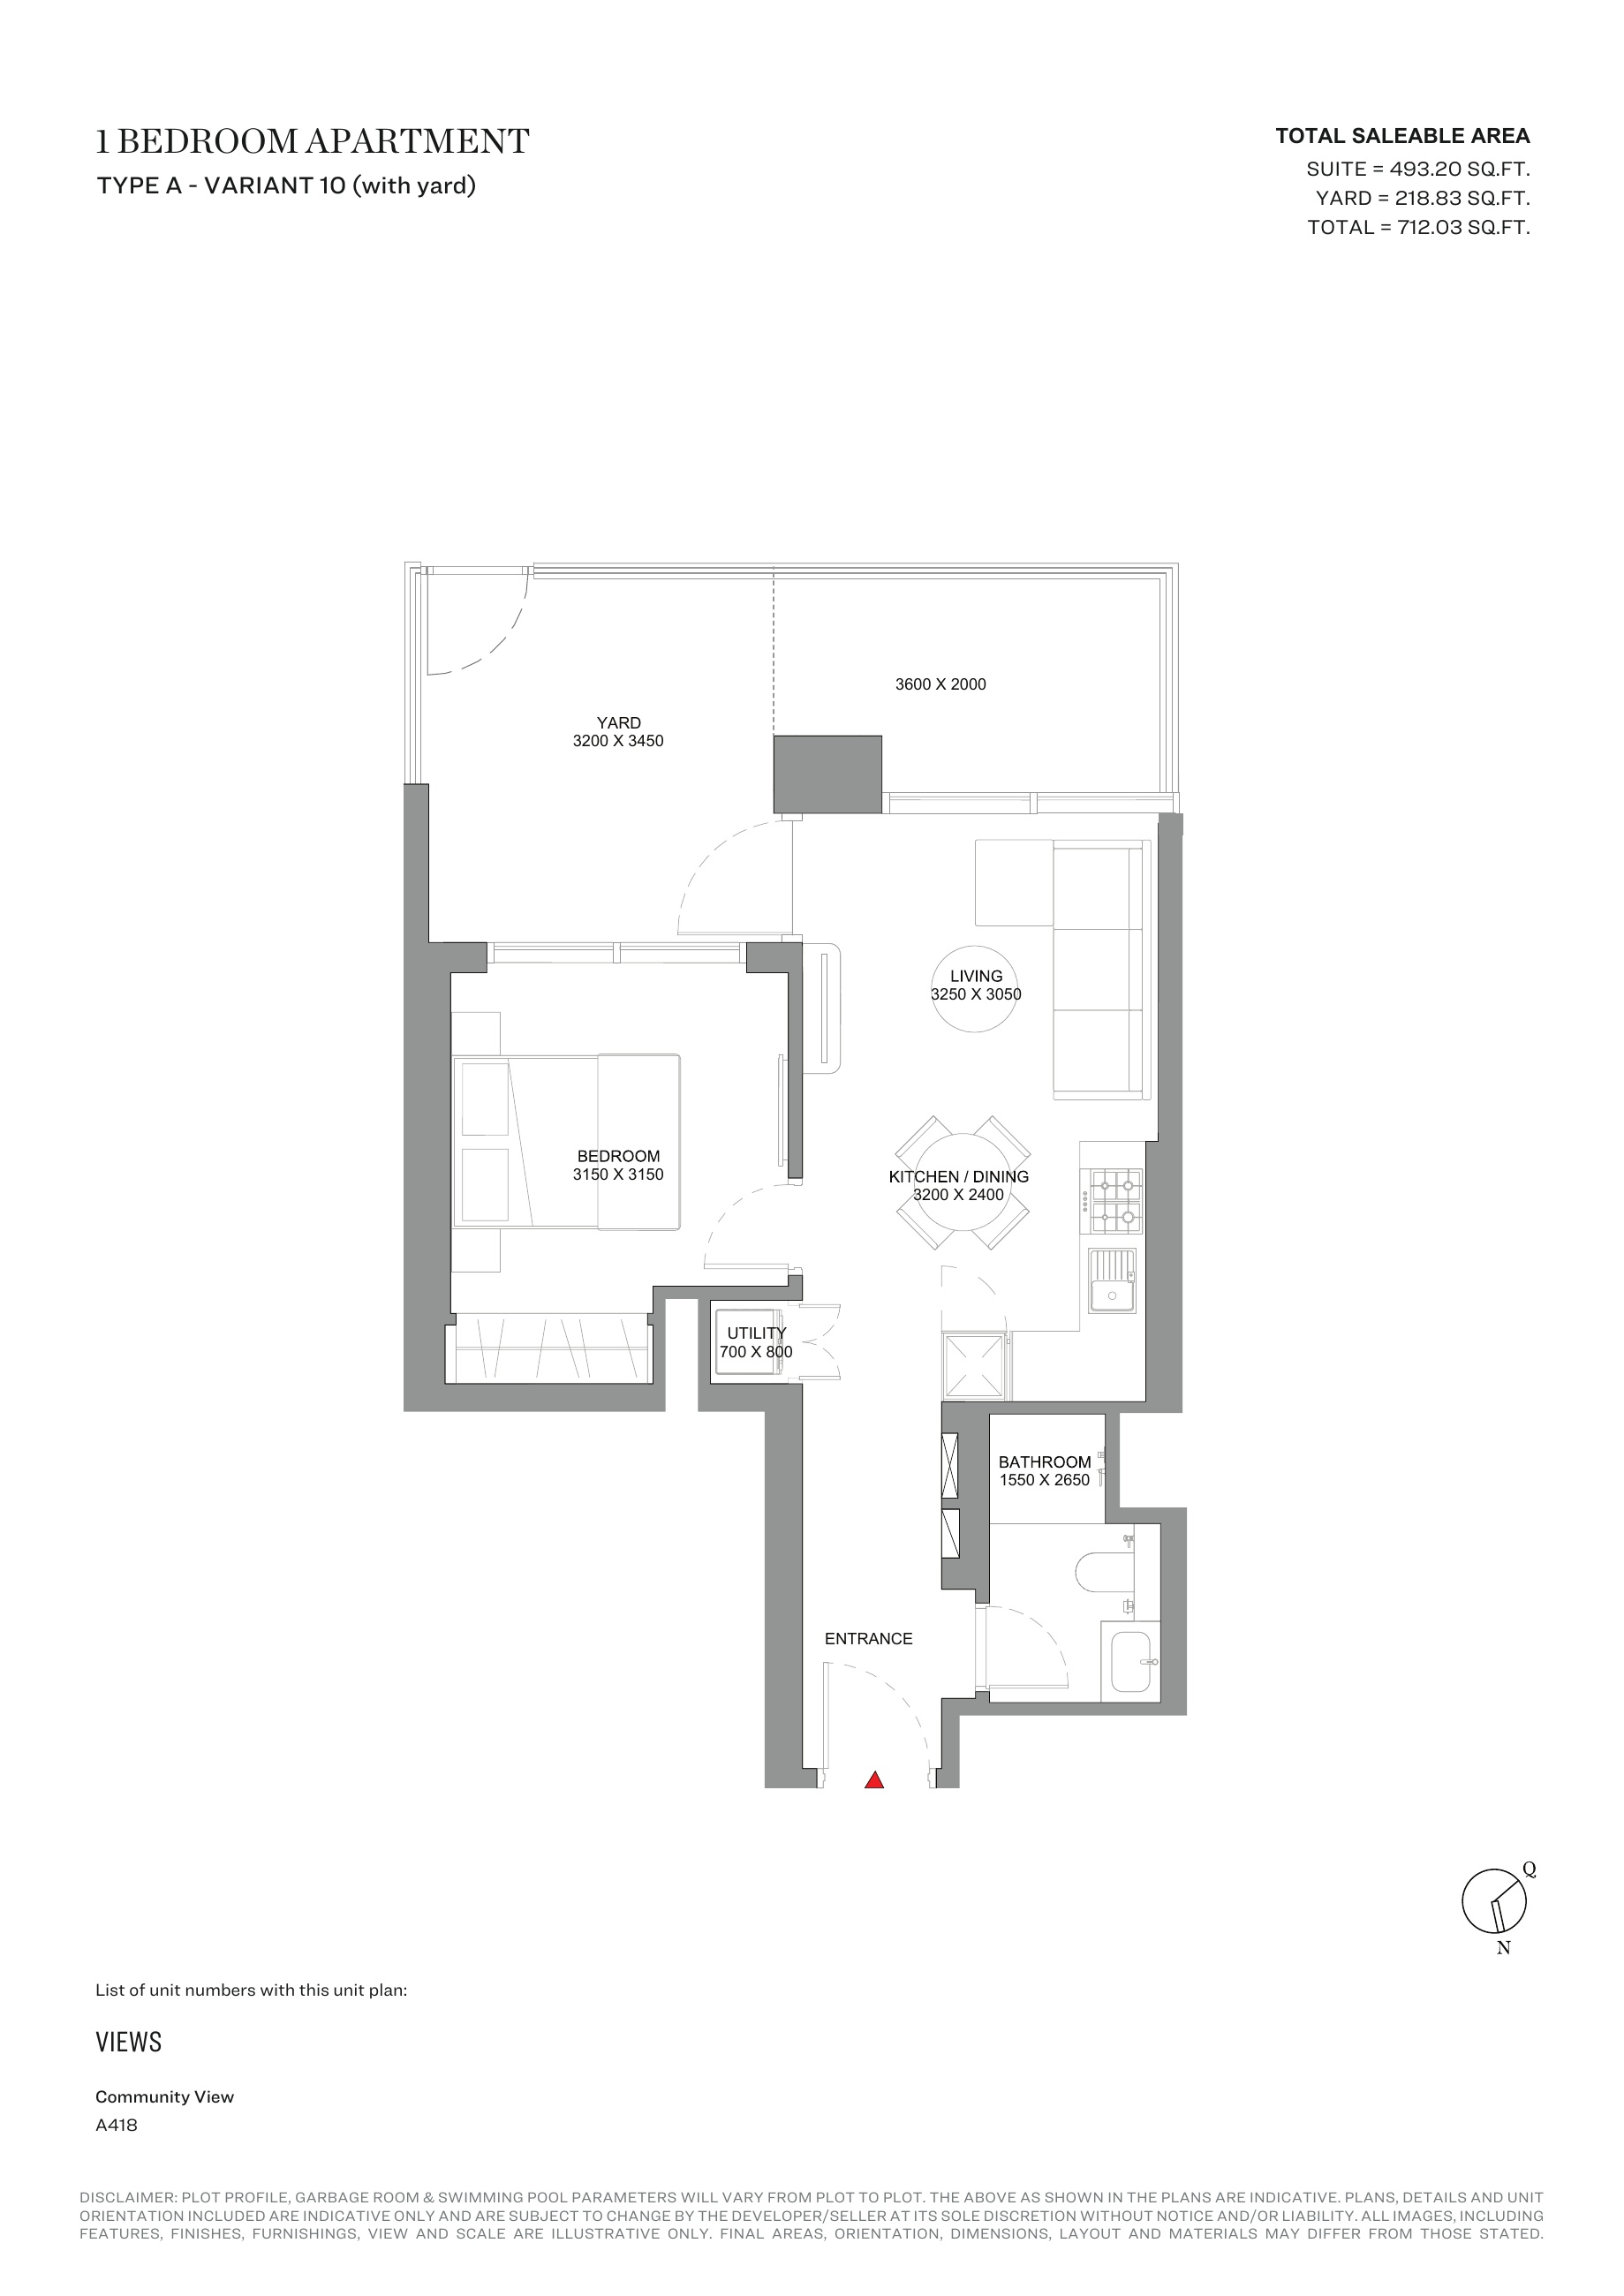
1-bedroom Type A - Variant 10 (with yard) — Tower A, attached127-page brochure
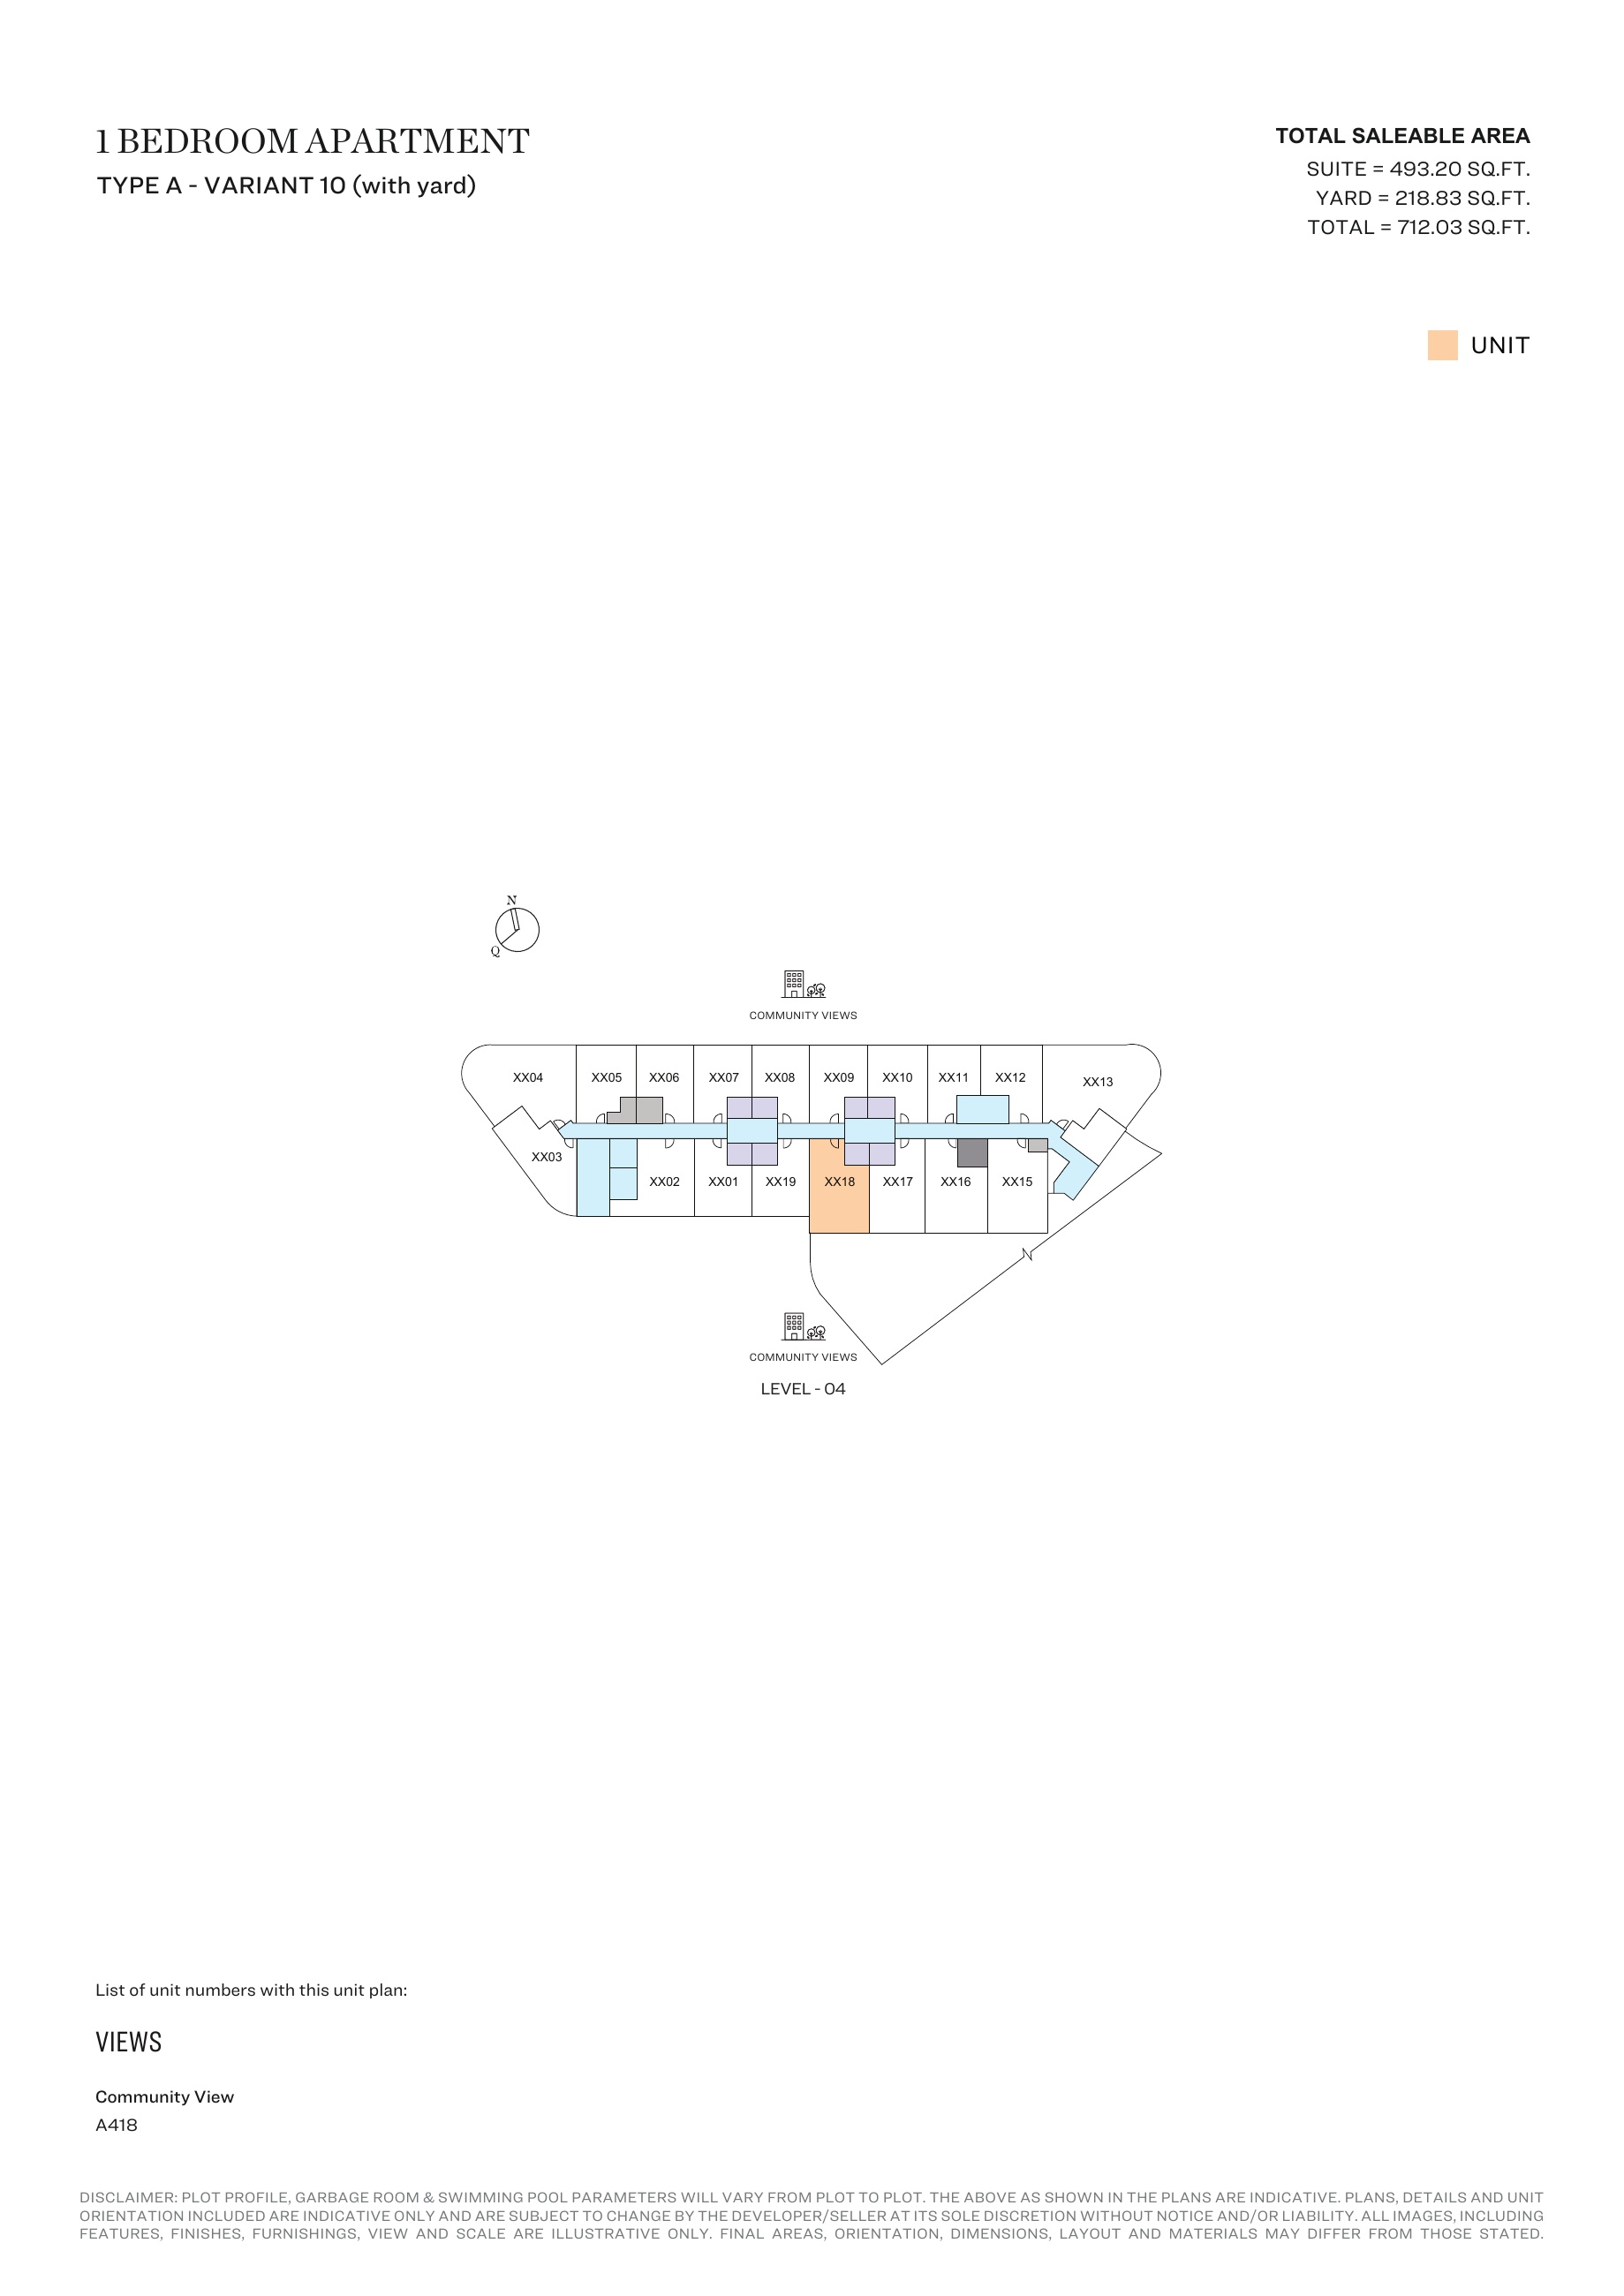
1-bedroom Type A - Variant 10 (with yard) — Tower A, attached127-page brochure — unit positions,page78
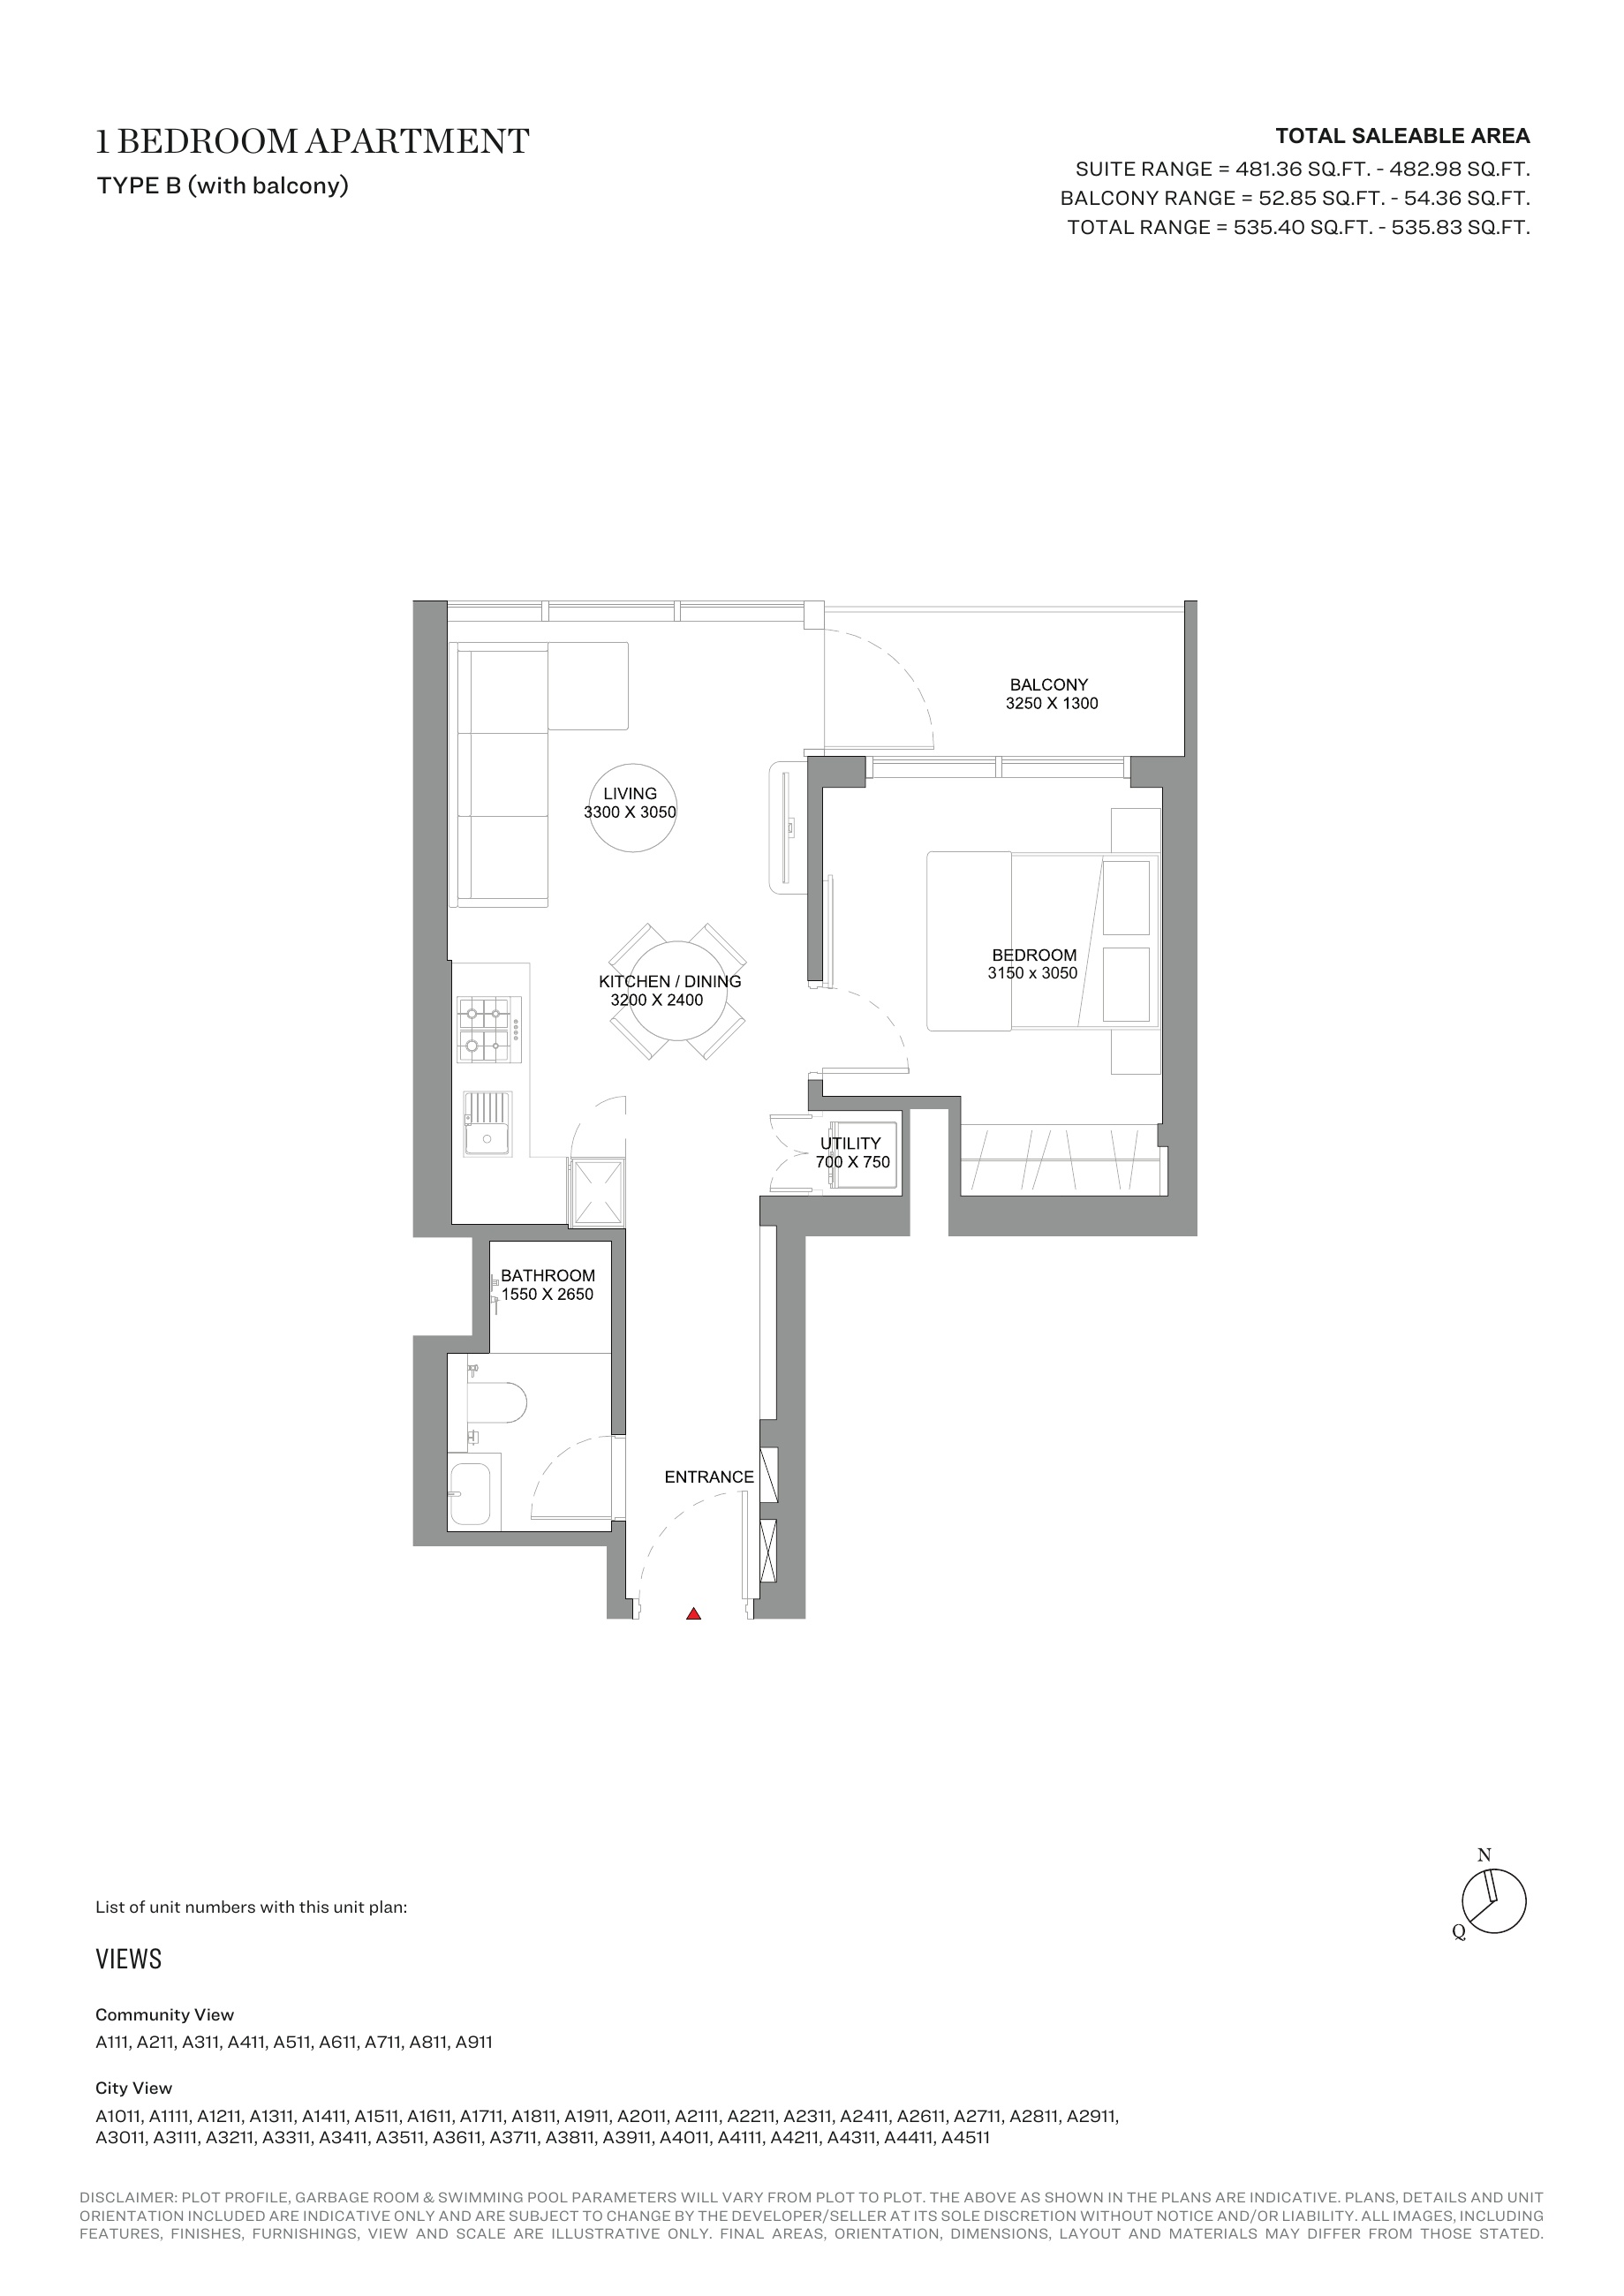
1-bedroom Type B (with balcony) — Tower A, attached127-page brochure
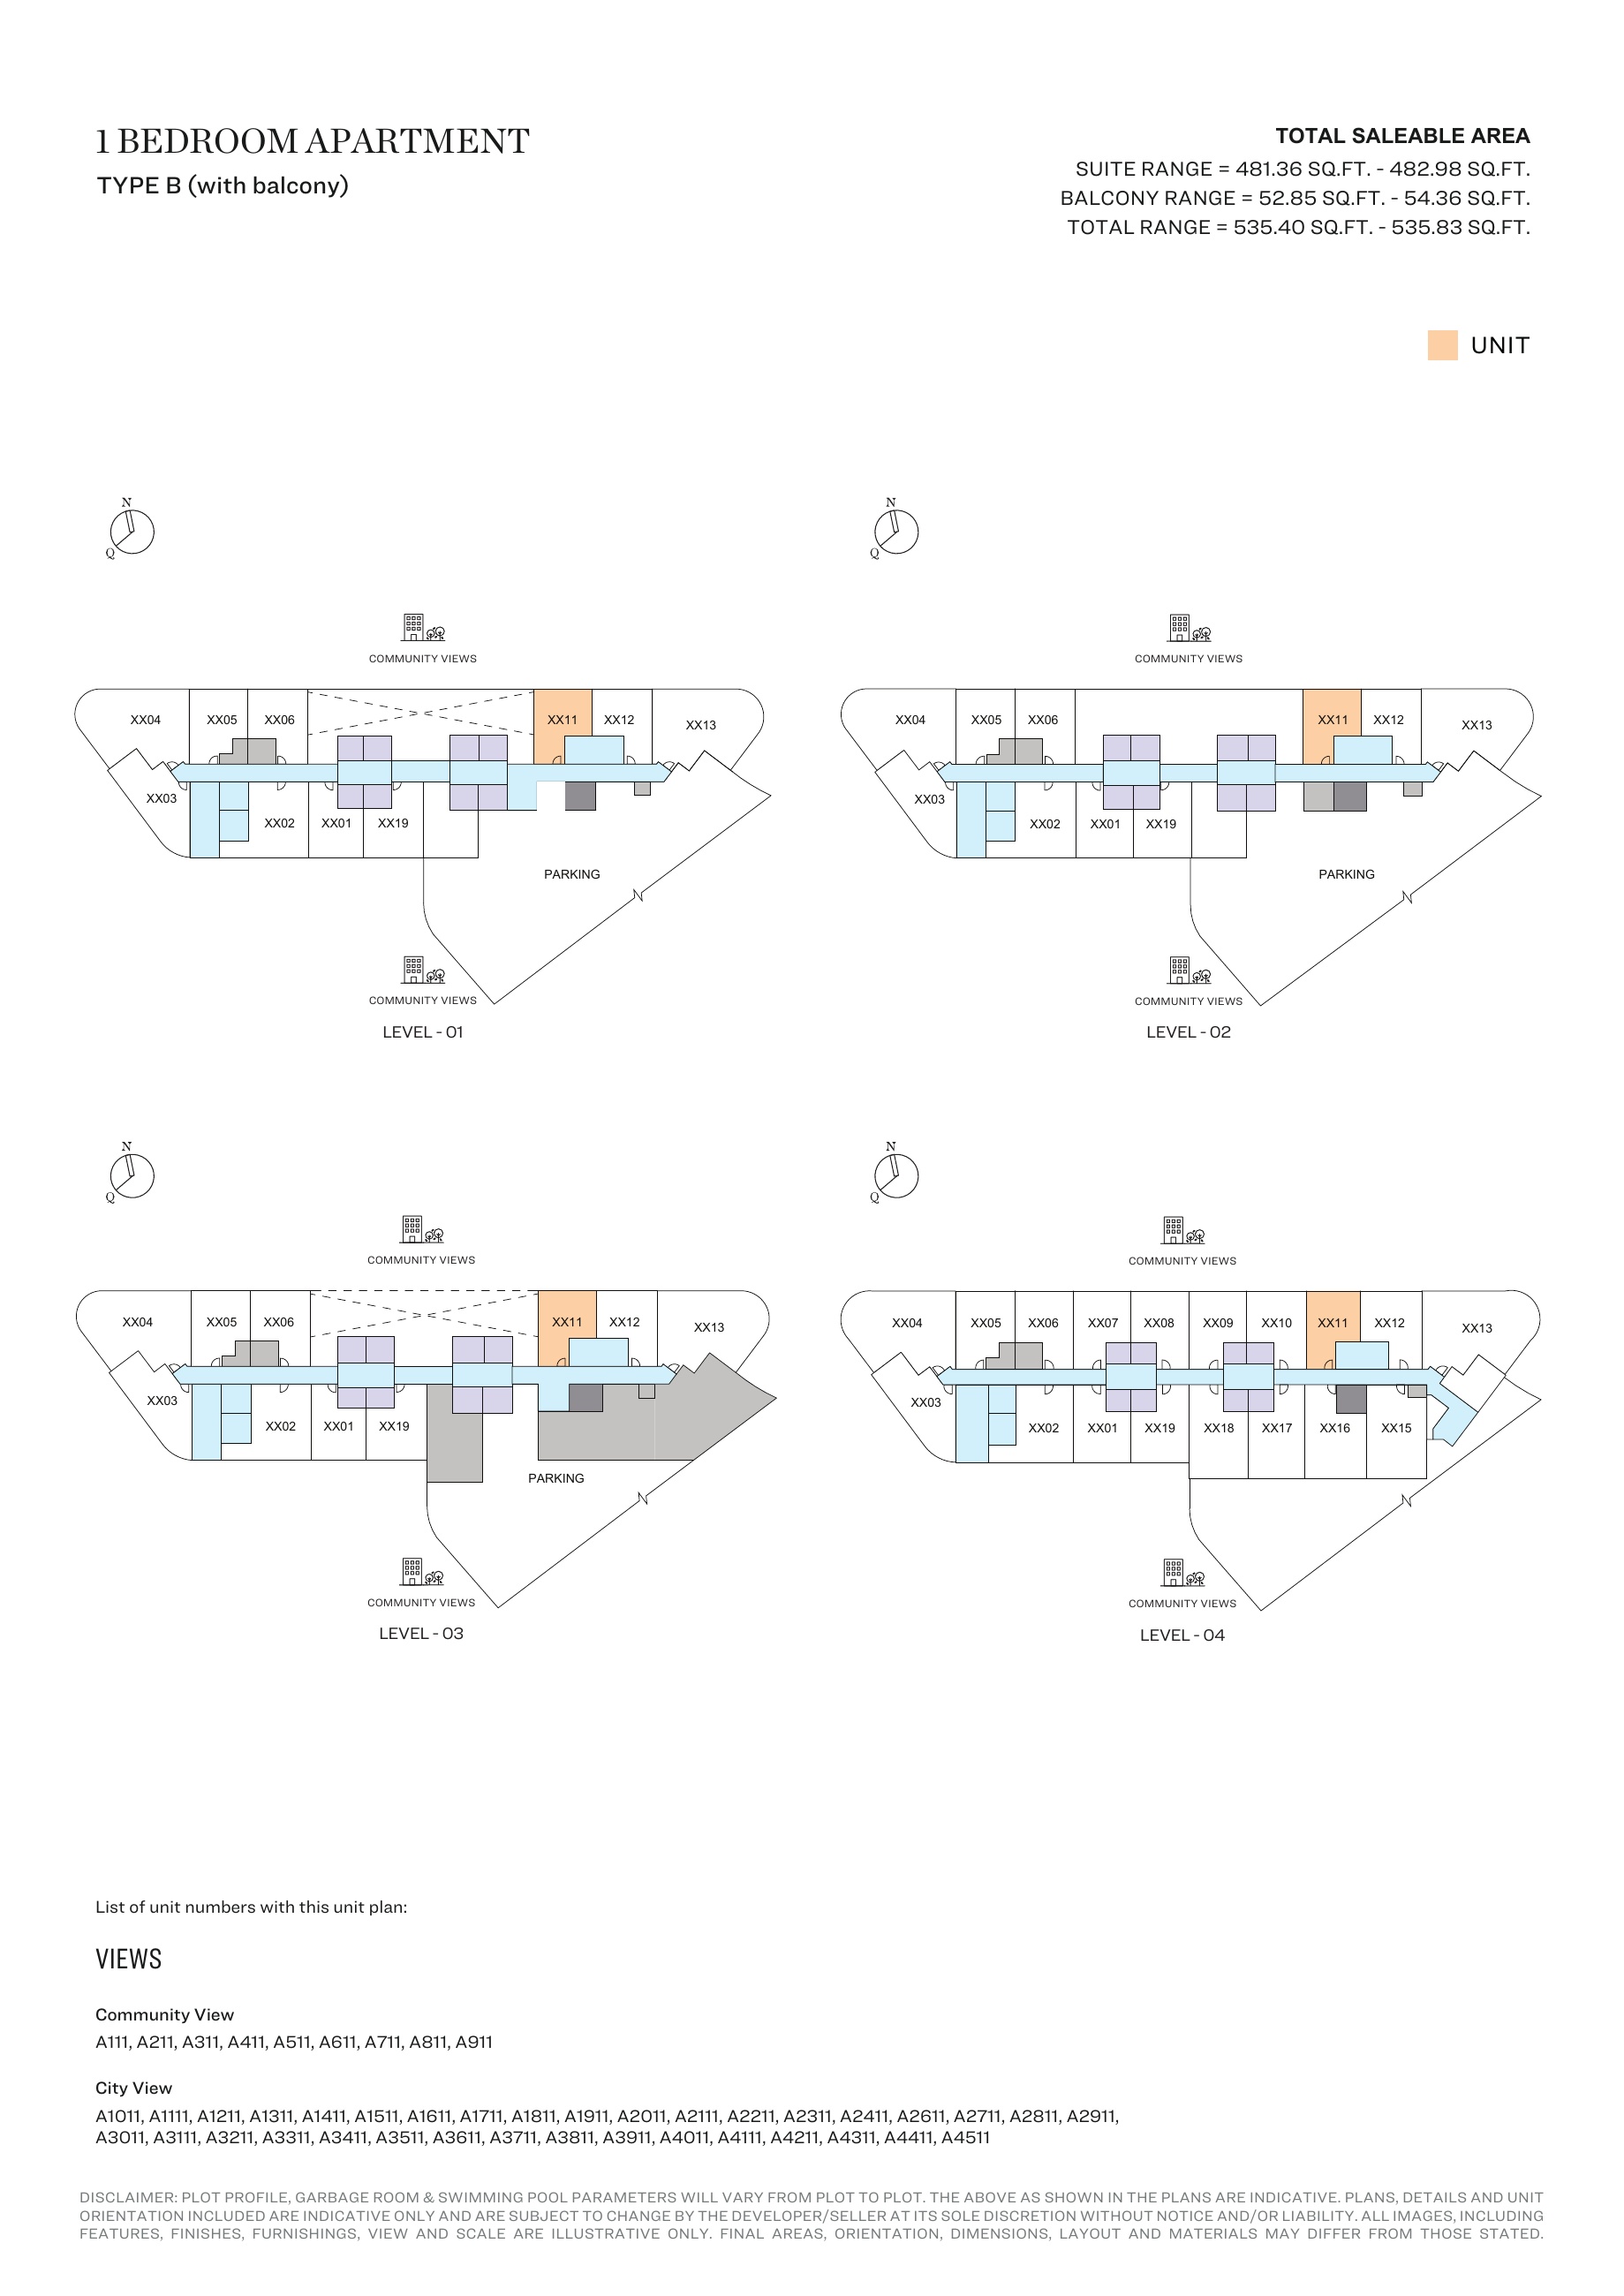
1-bedroom Type B (with balcony) — Tower A, attached127-page brochure — unit positions,page80
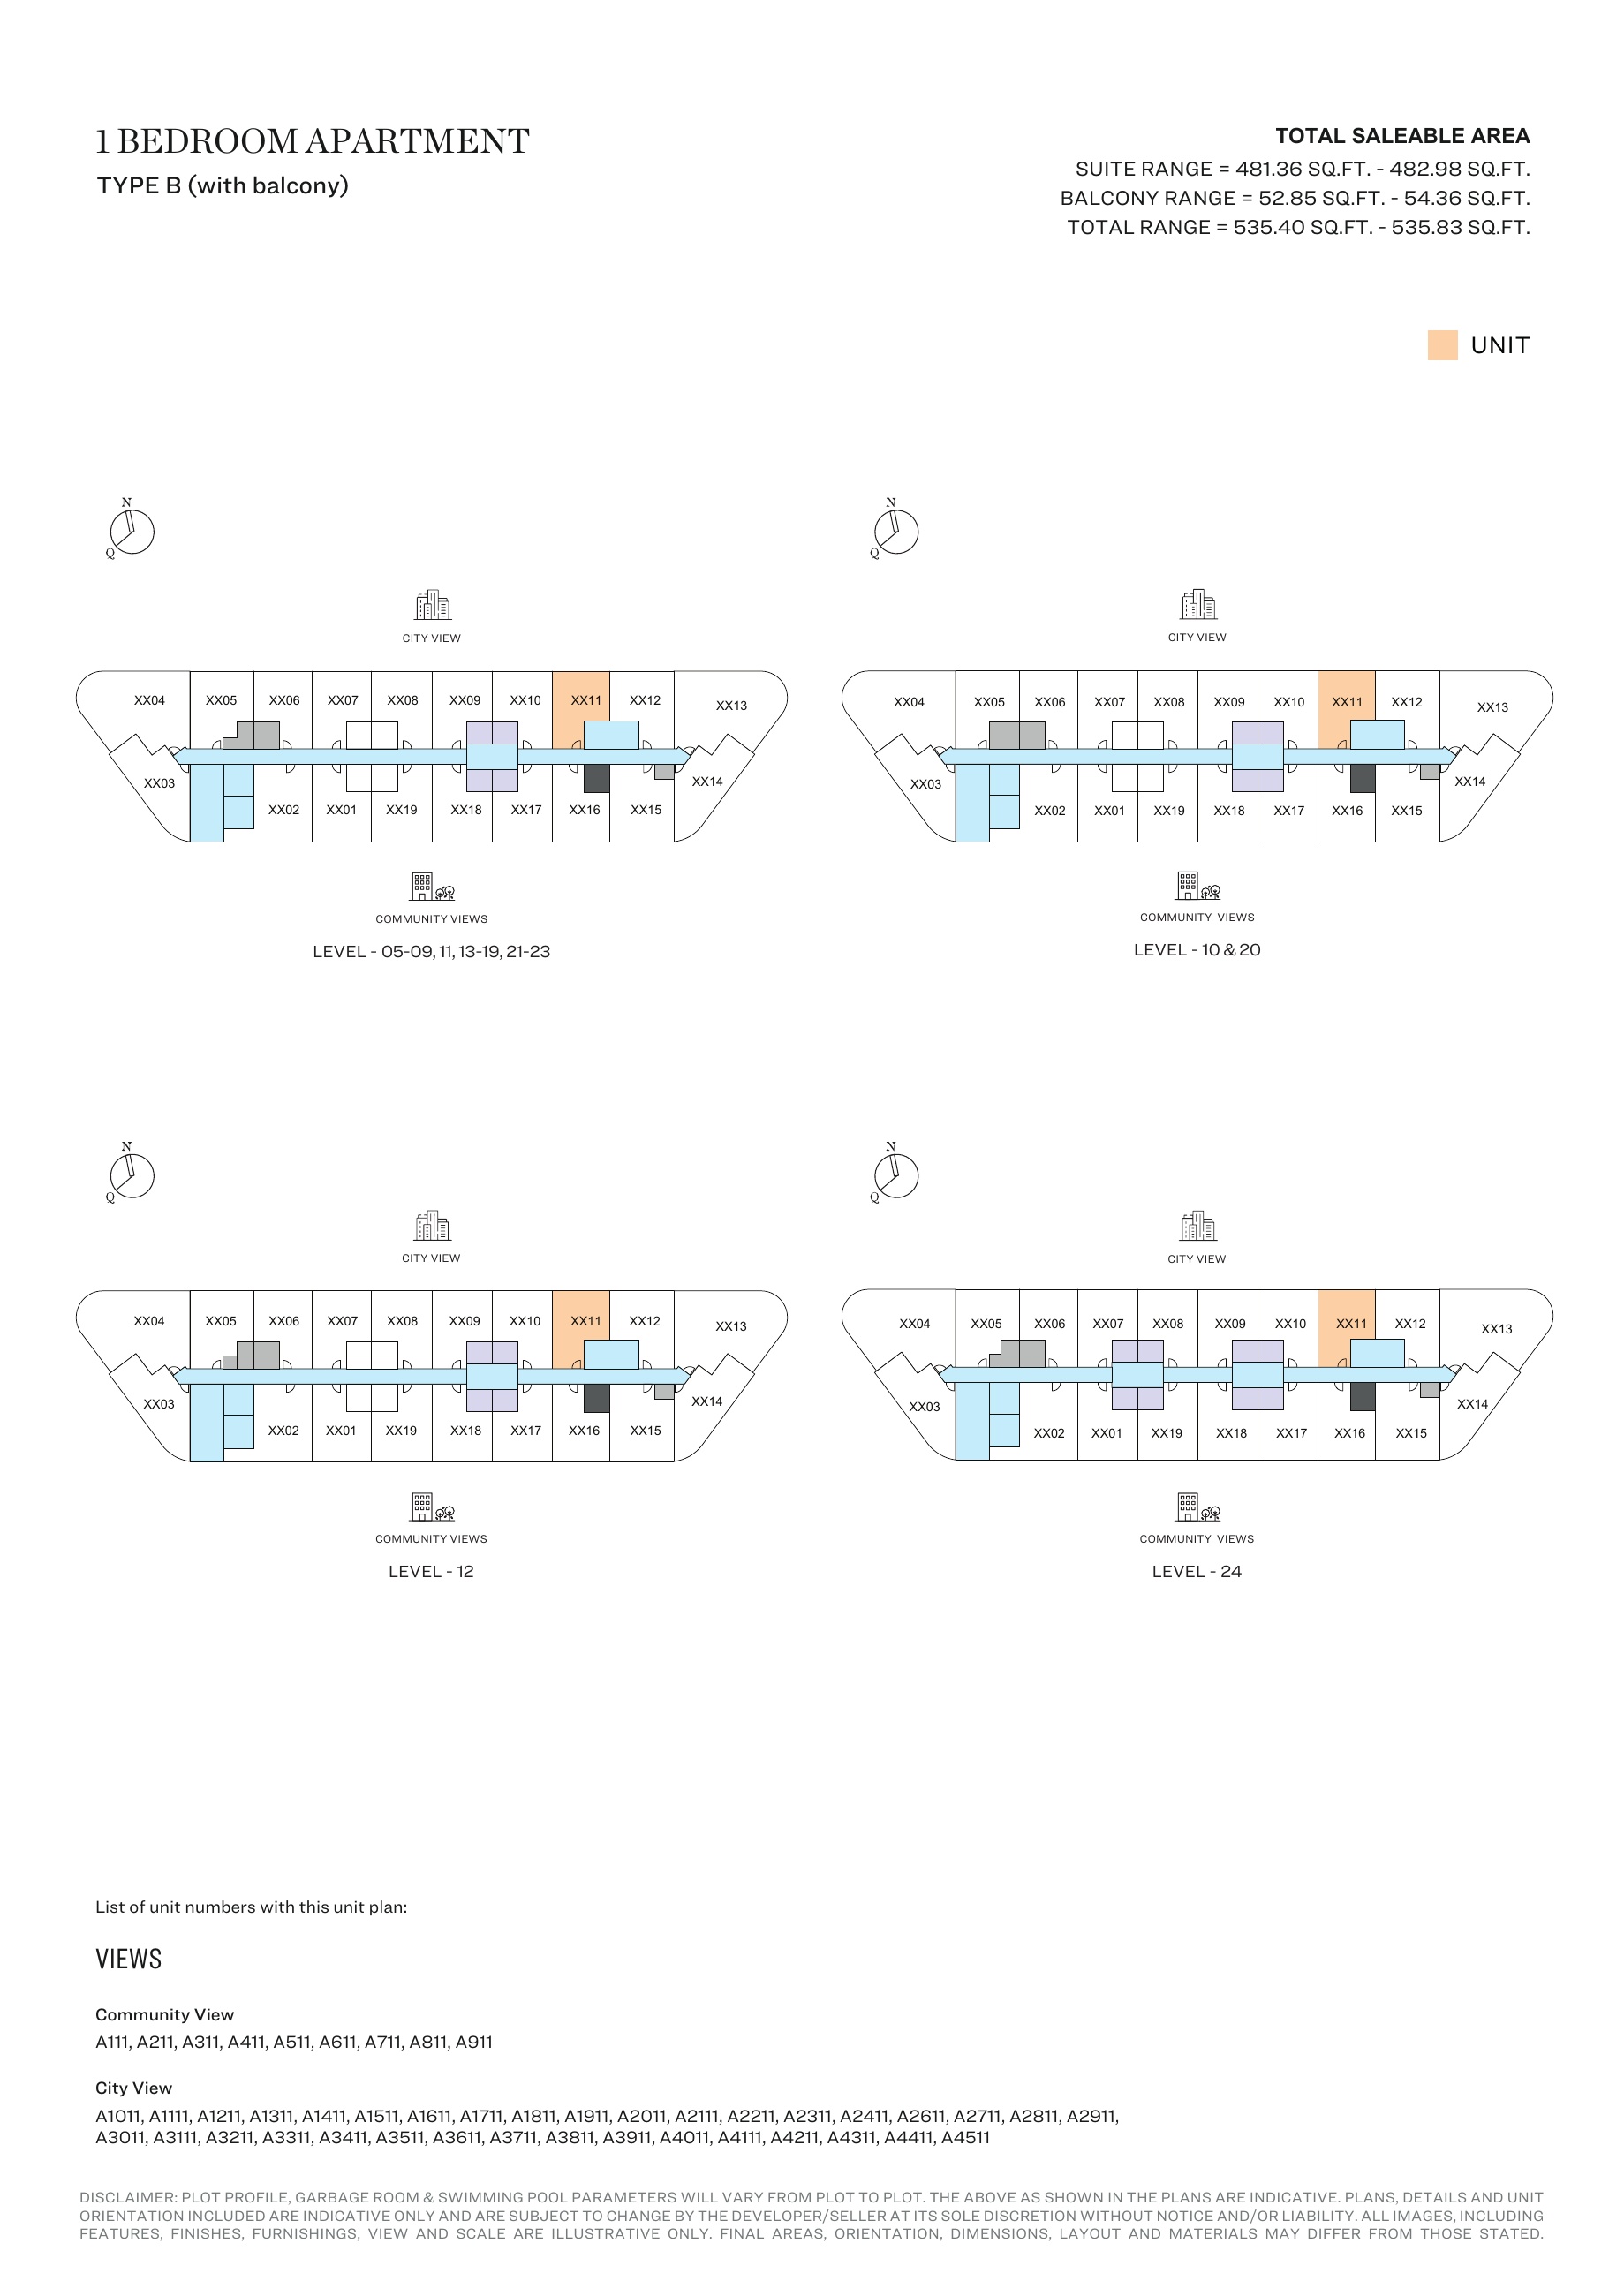
1-bedroom Type B (with balcony) — Tower A, attached127-page brochure — unit positions,page81
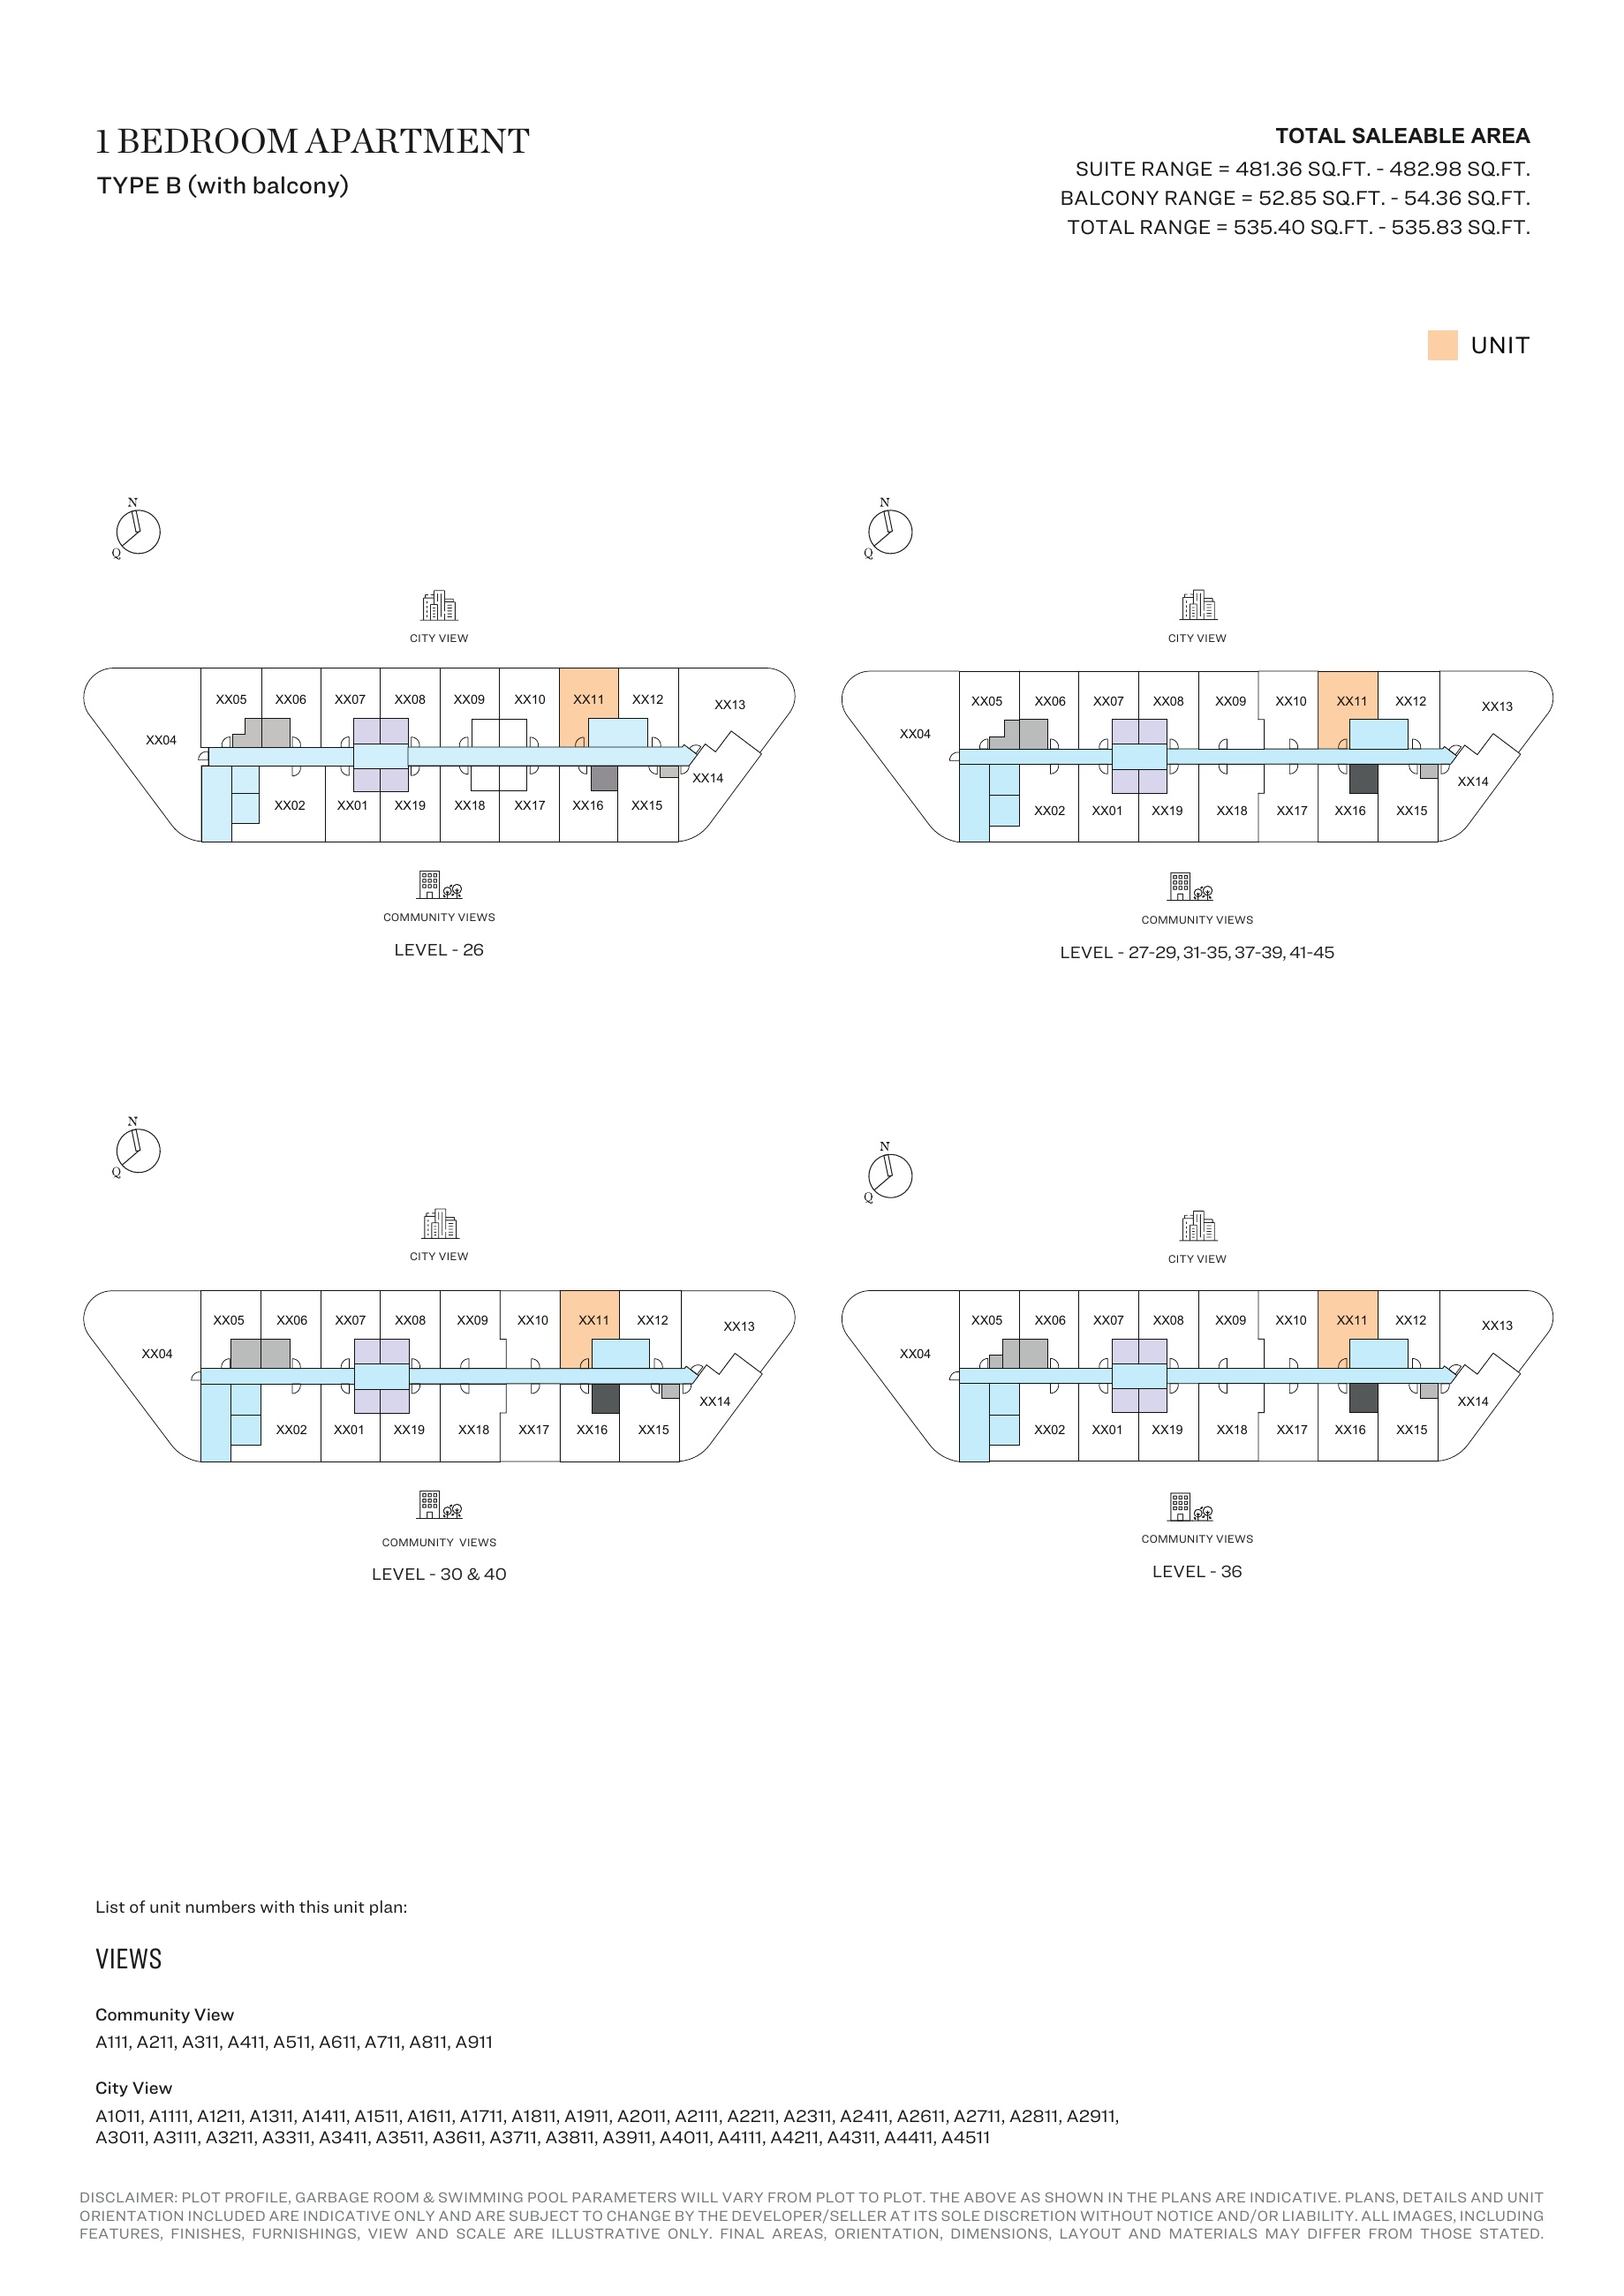
1-bedroom Type B (with balcony) — Tower A, attached127-page brochure — unit positions,page82
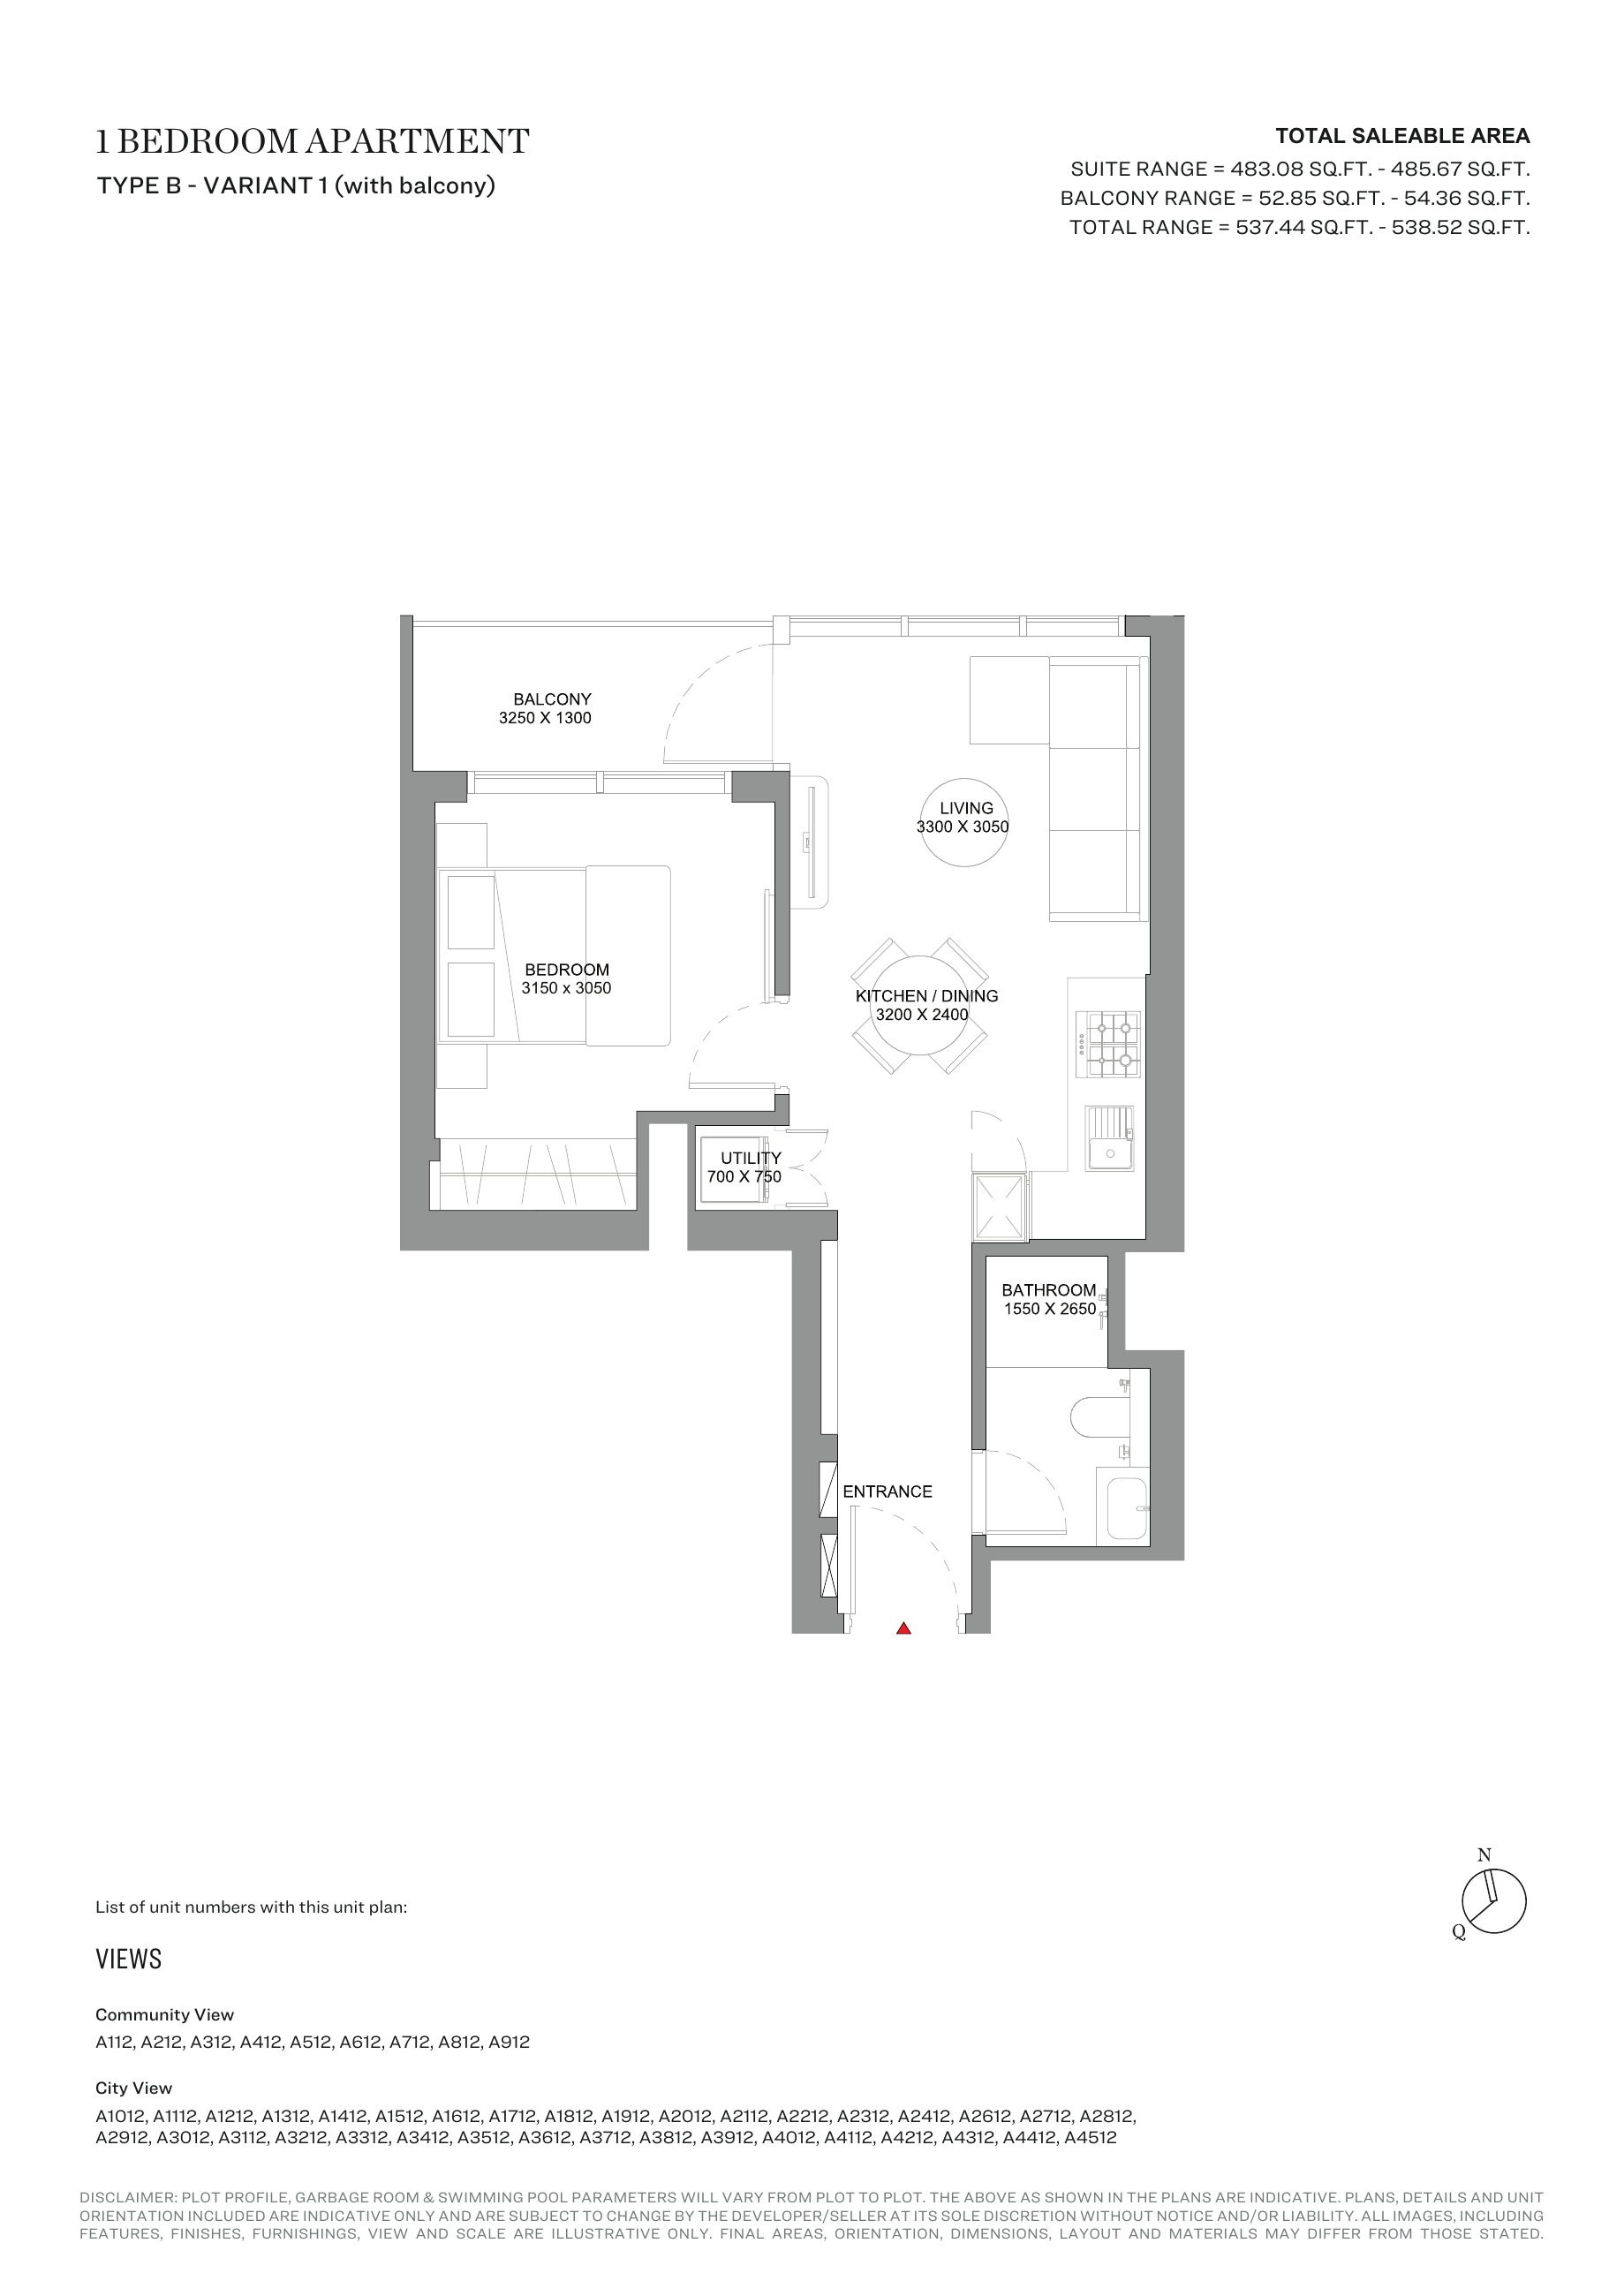
1-bedroom Type B - Variant 1 (with balcony) — Tower A, attached127-page brochure
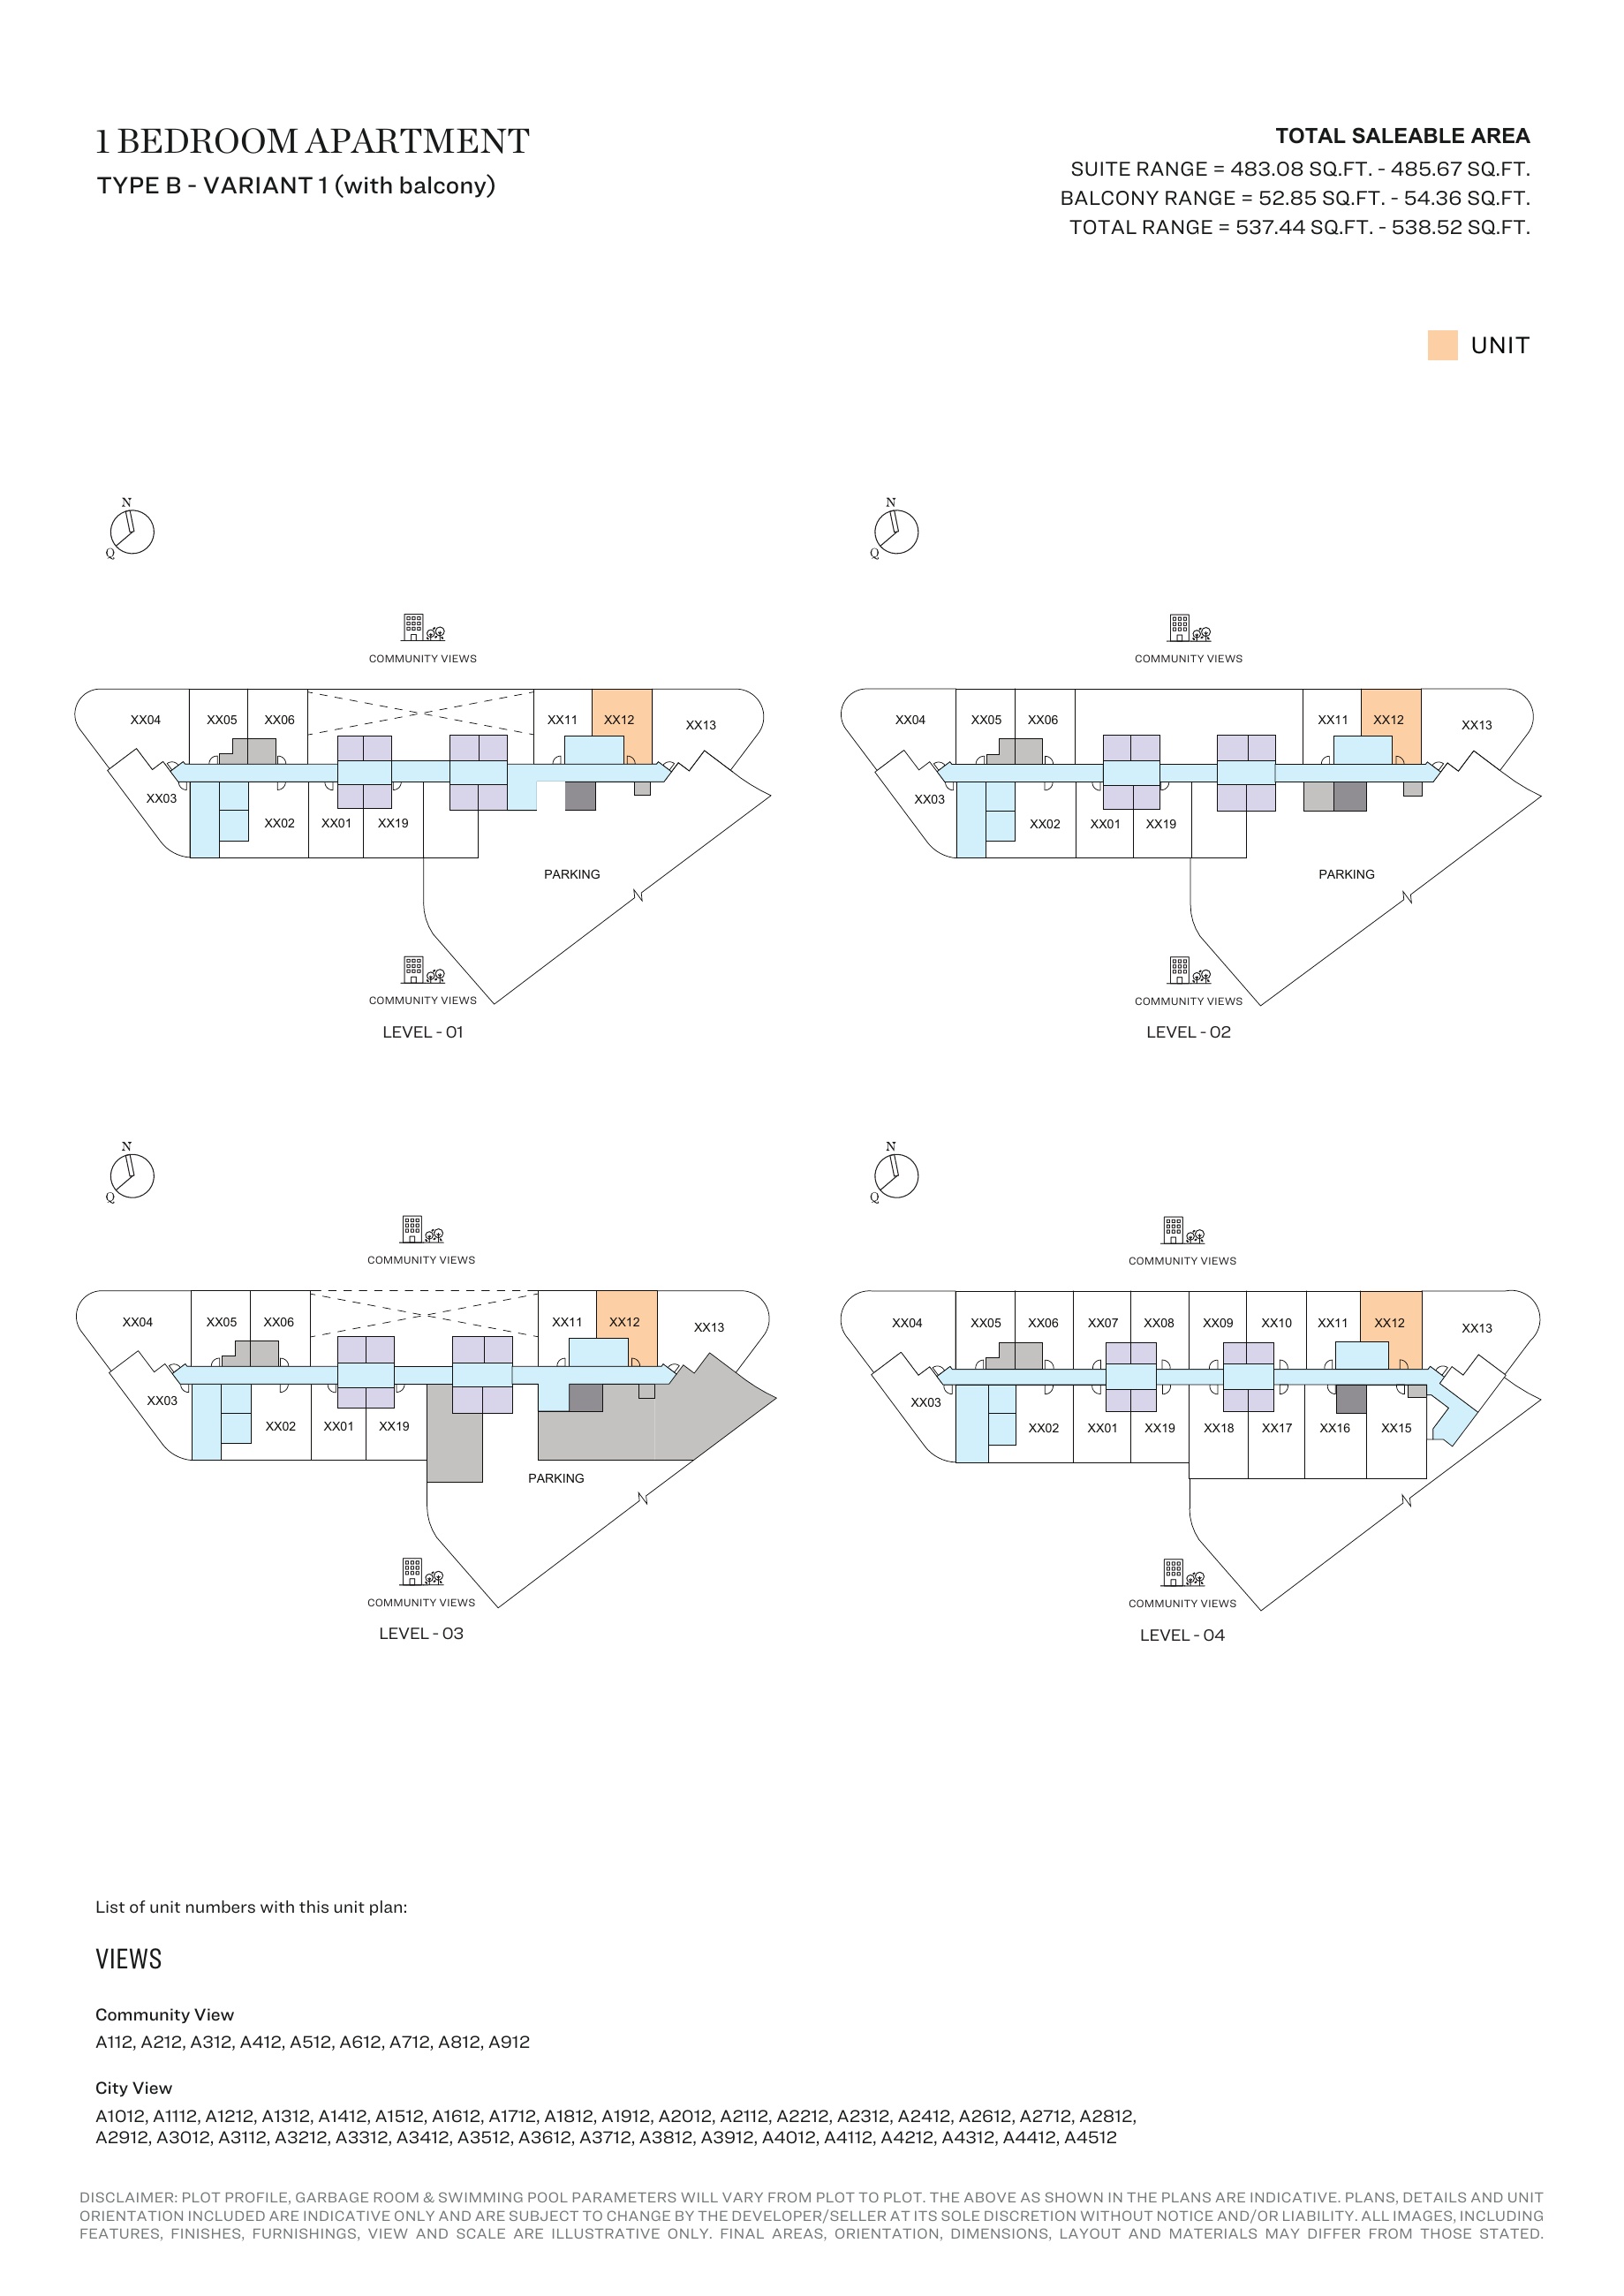
1-bedroom Type B - Variant 1 (with balcony) — Tower A, attached127-page brochure — unit positions,page84
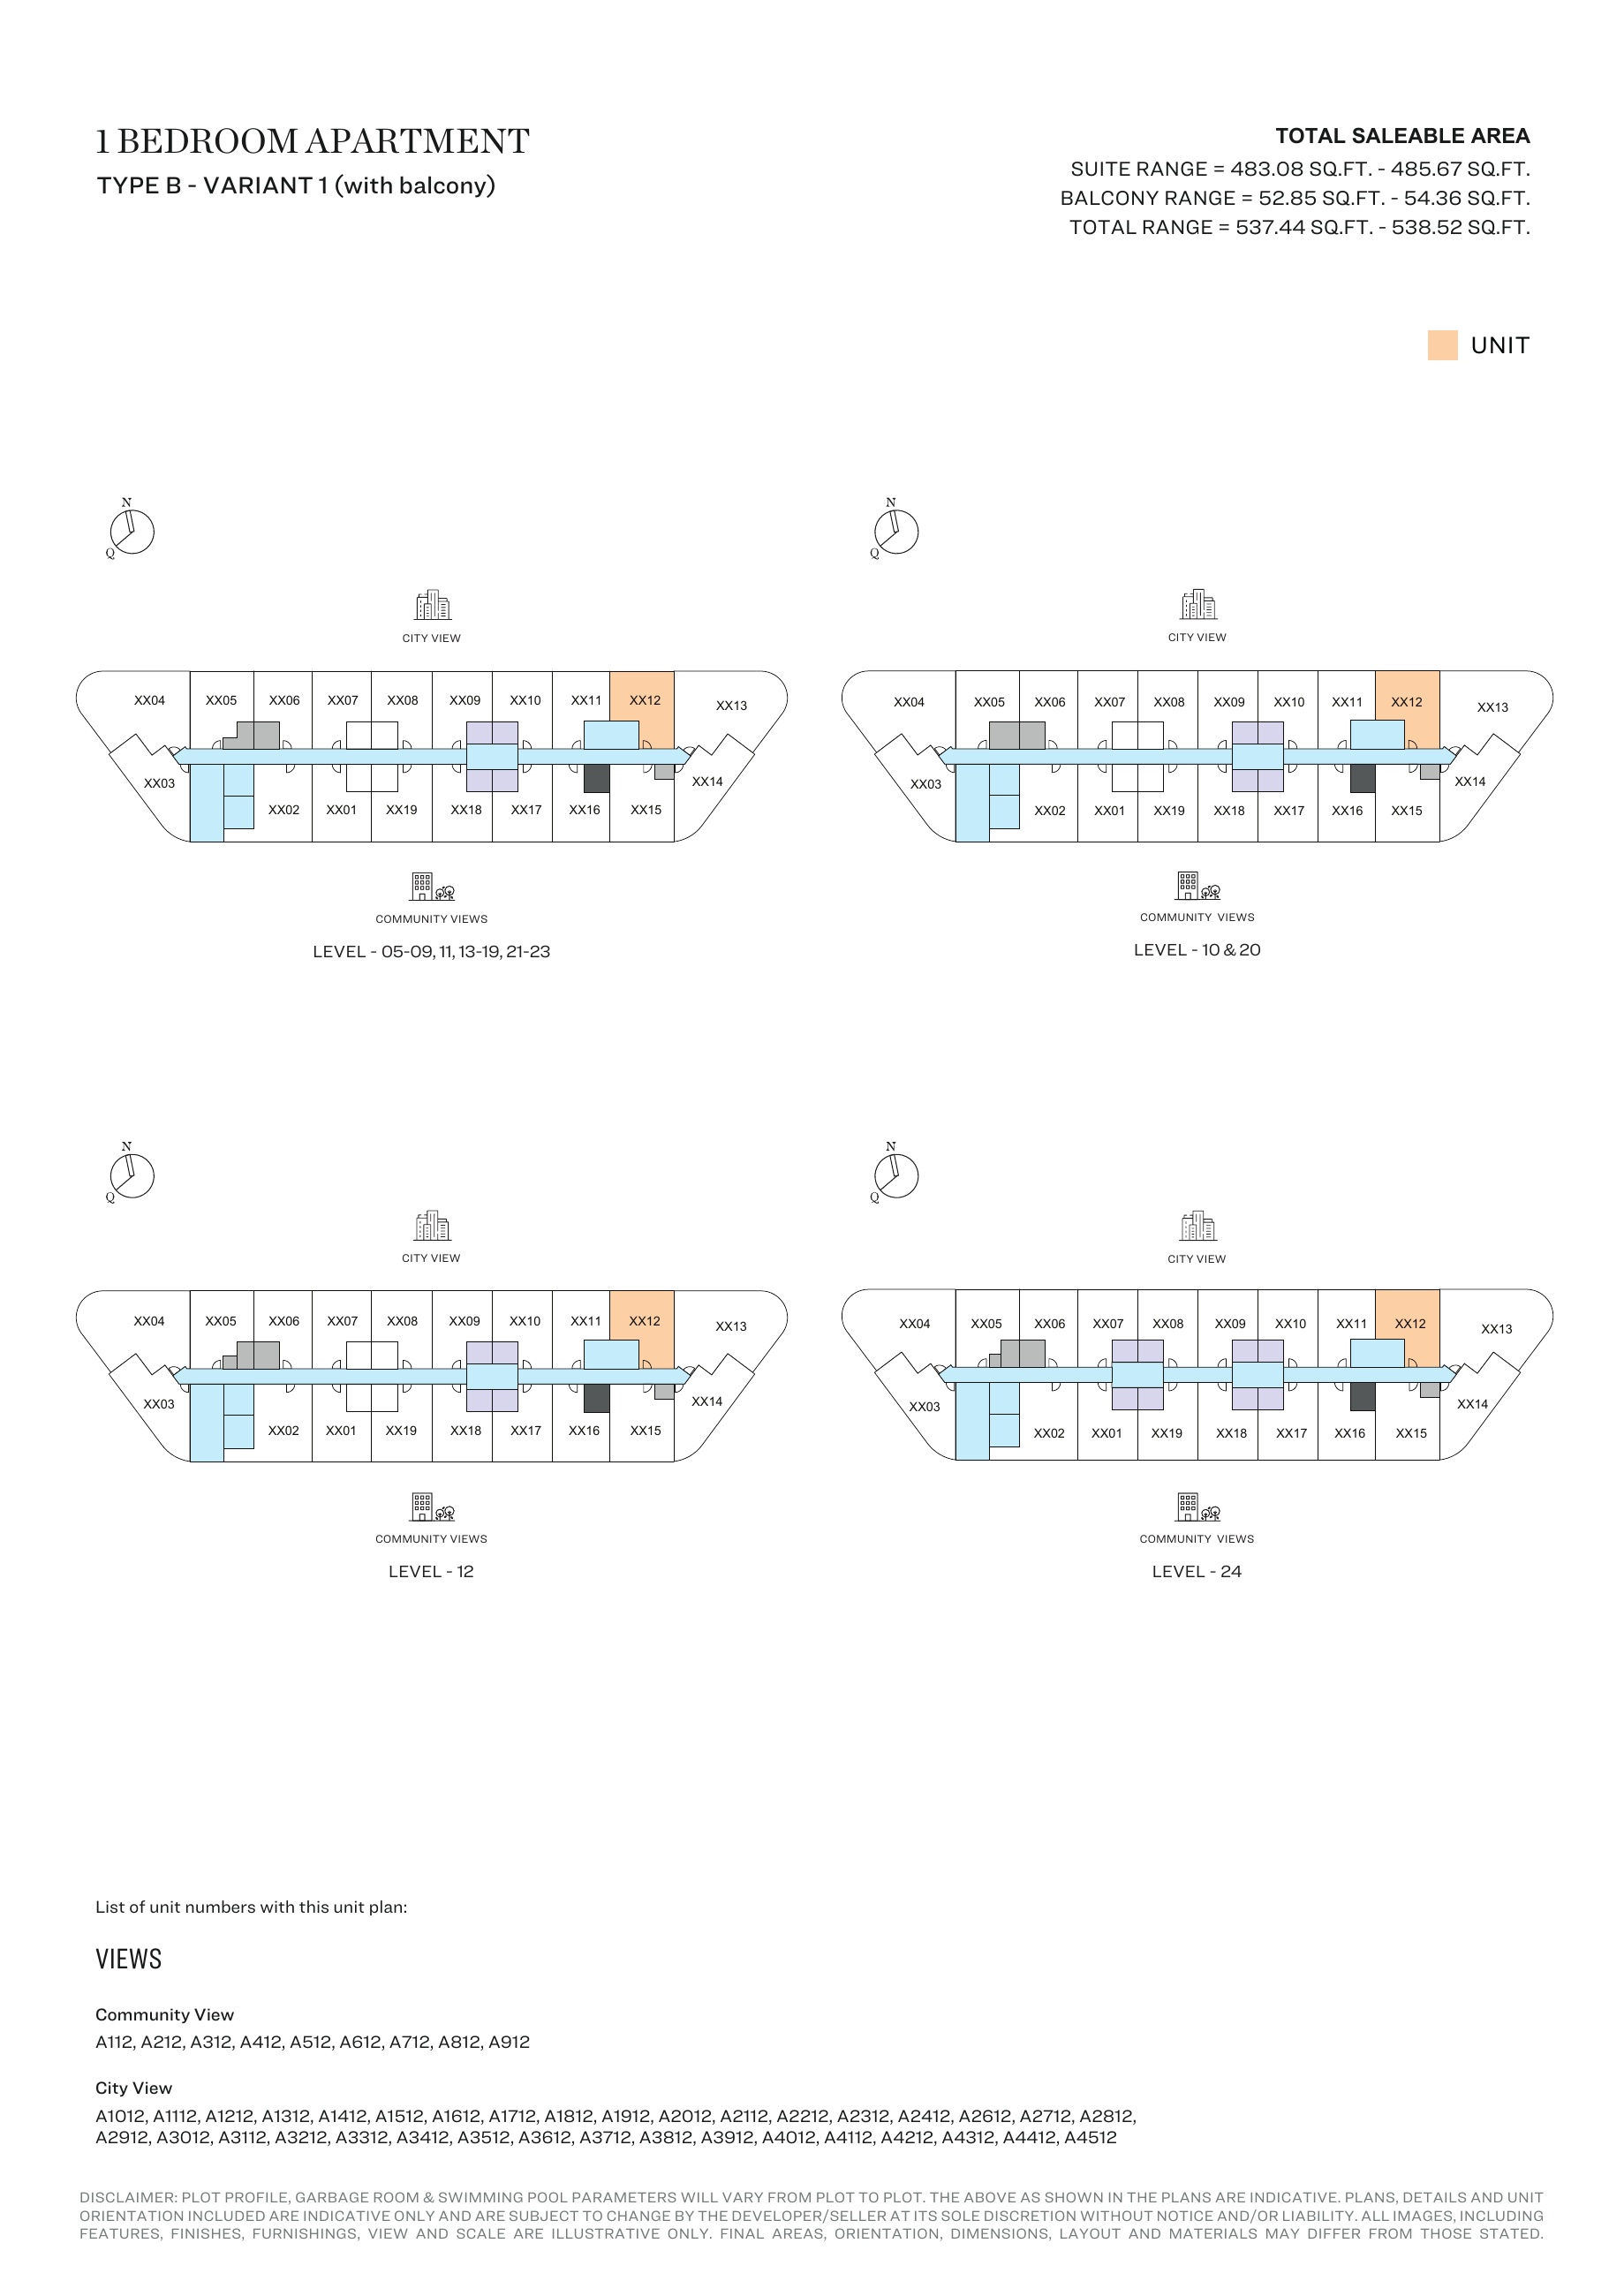
1-bedroom Type B - Variant 1 (with balcony) — Tower A, attached127-page brochure — unit positions,page85
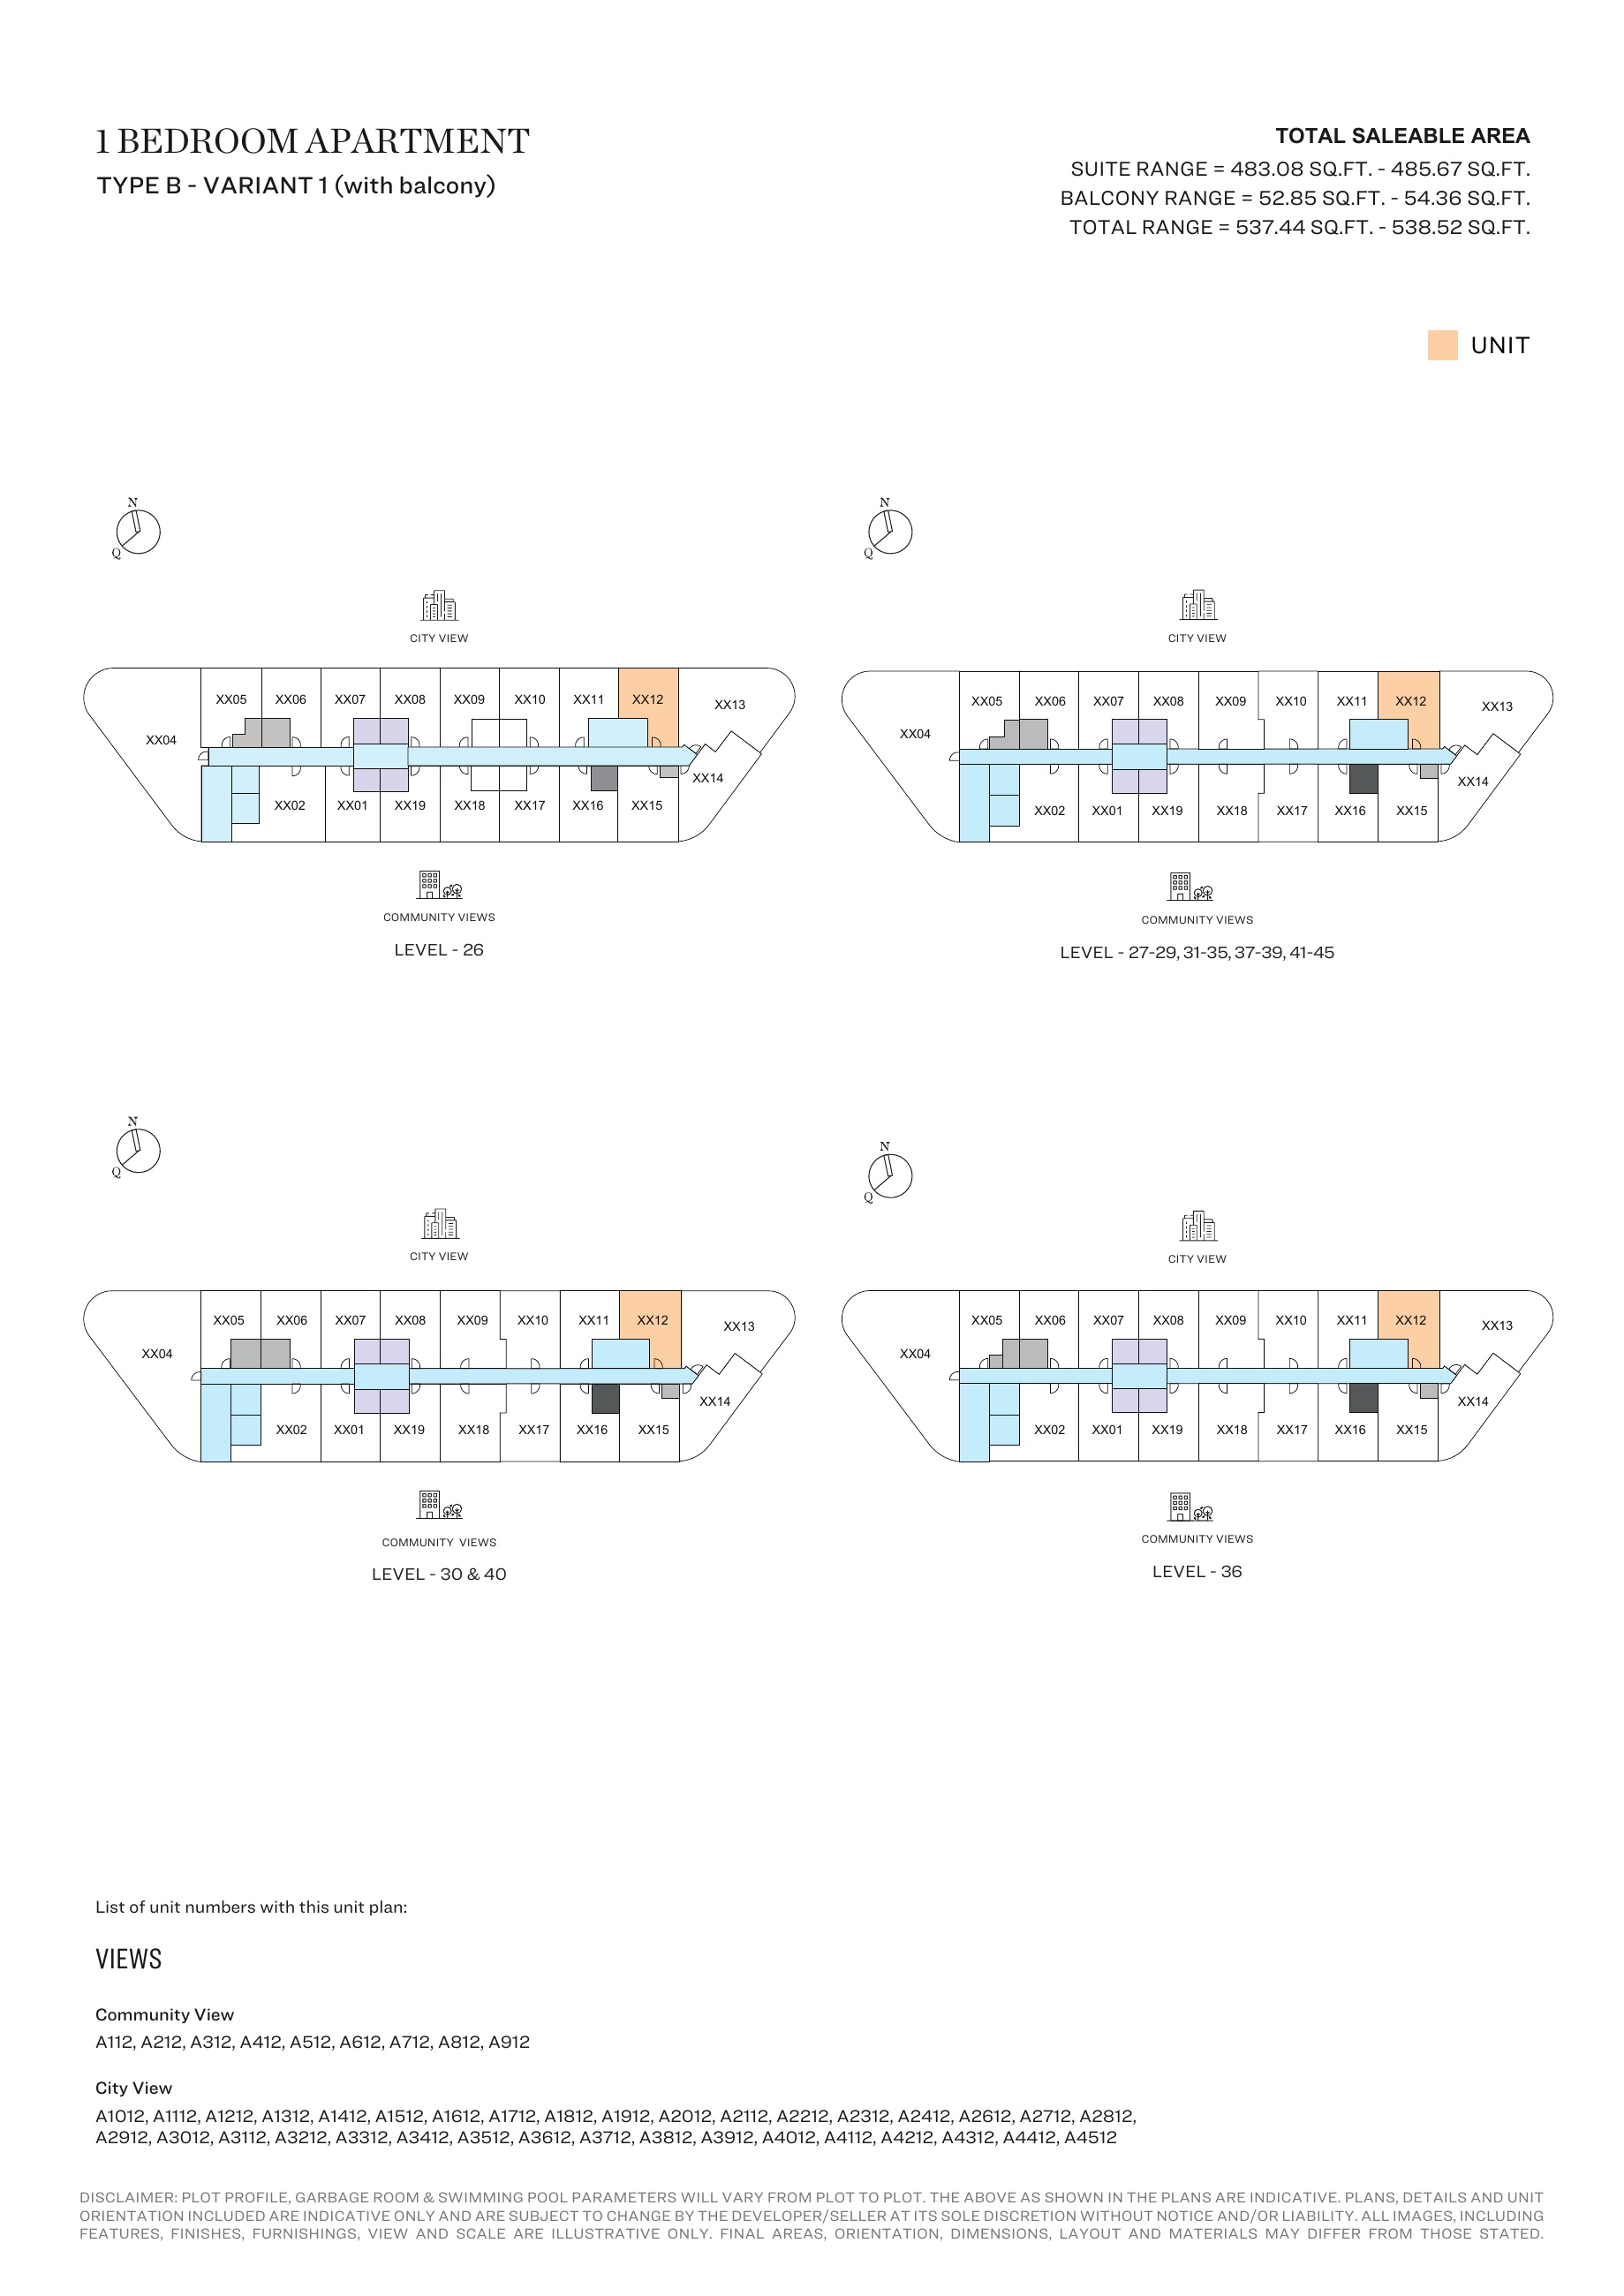
1-bedroom Type B - Variant 1 (with balcony) — Tower A, attached127-page brochure — unit positions,page86
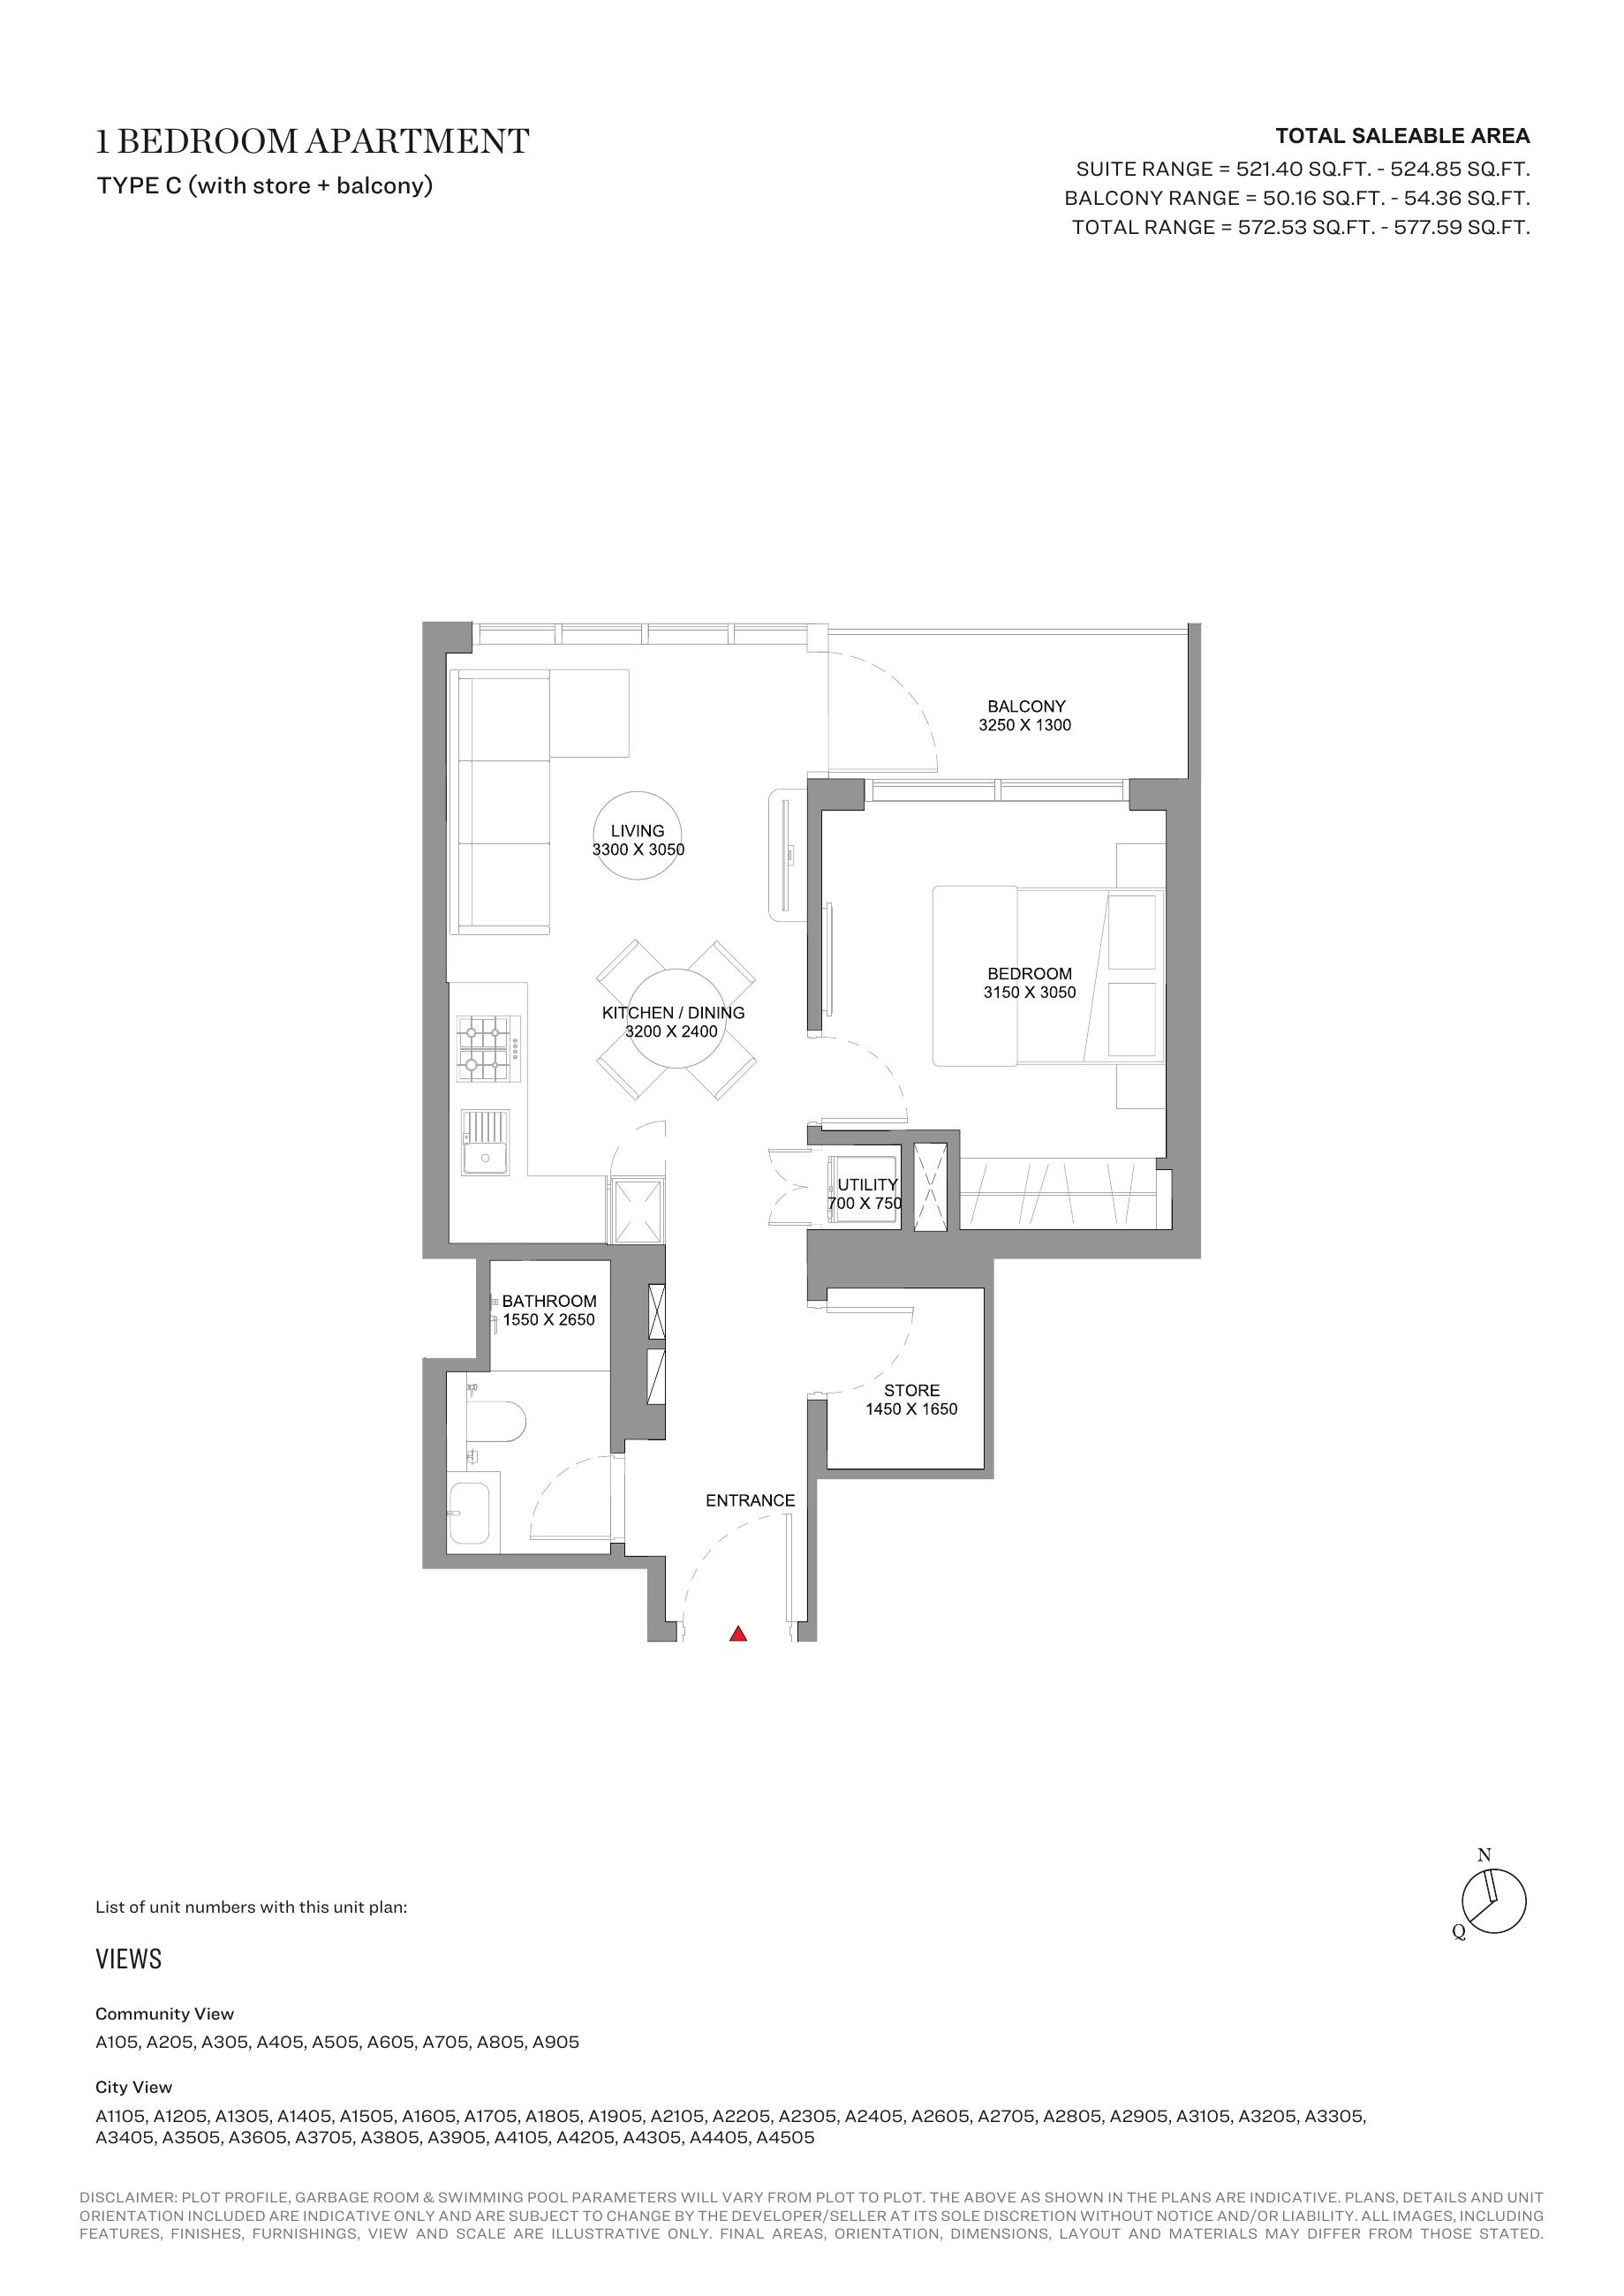
1-bedroom Type C (with store + balcony) — Tower A, attached127-page brochure
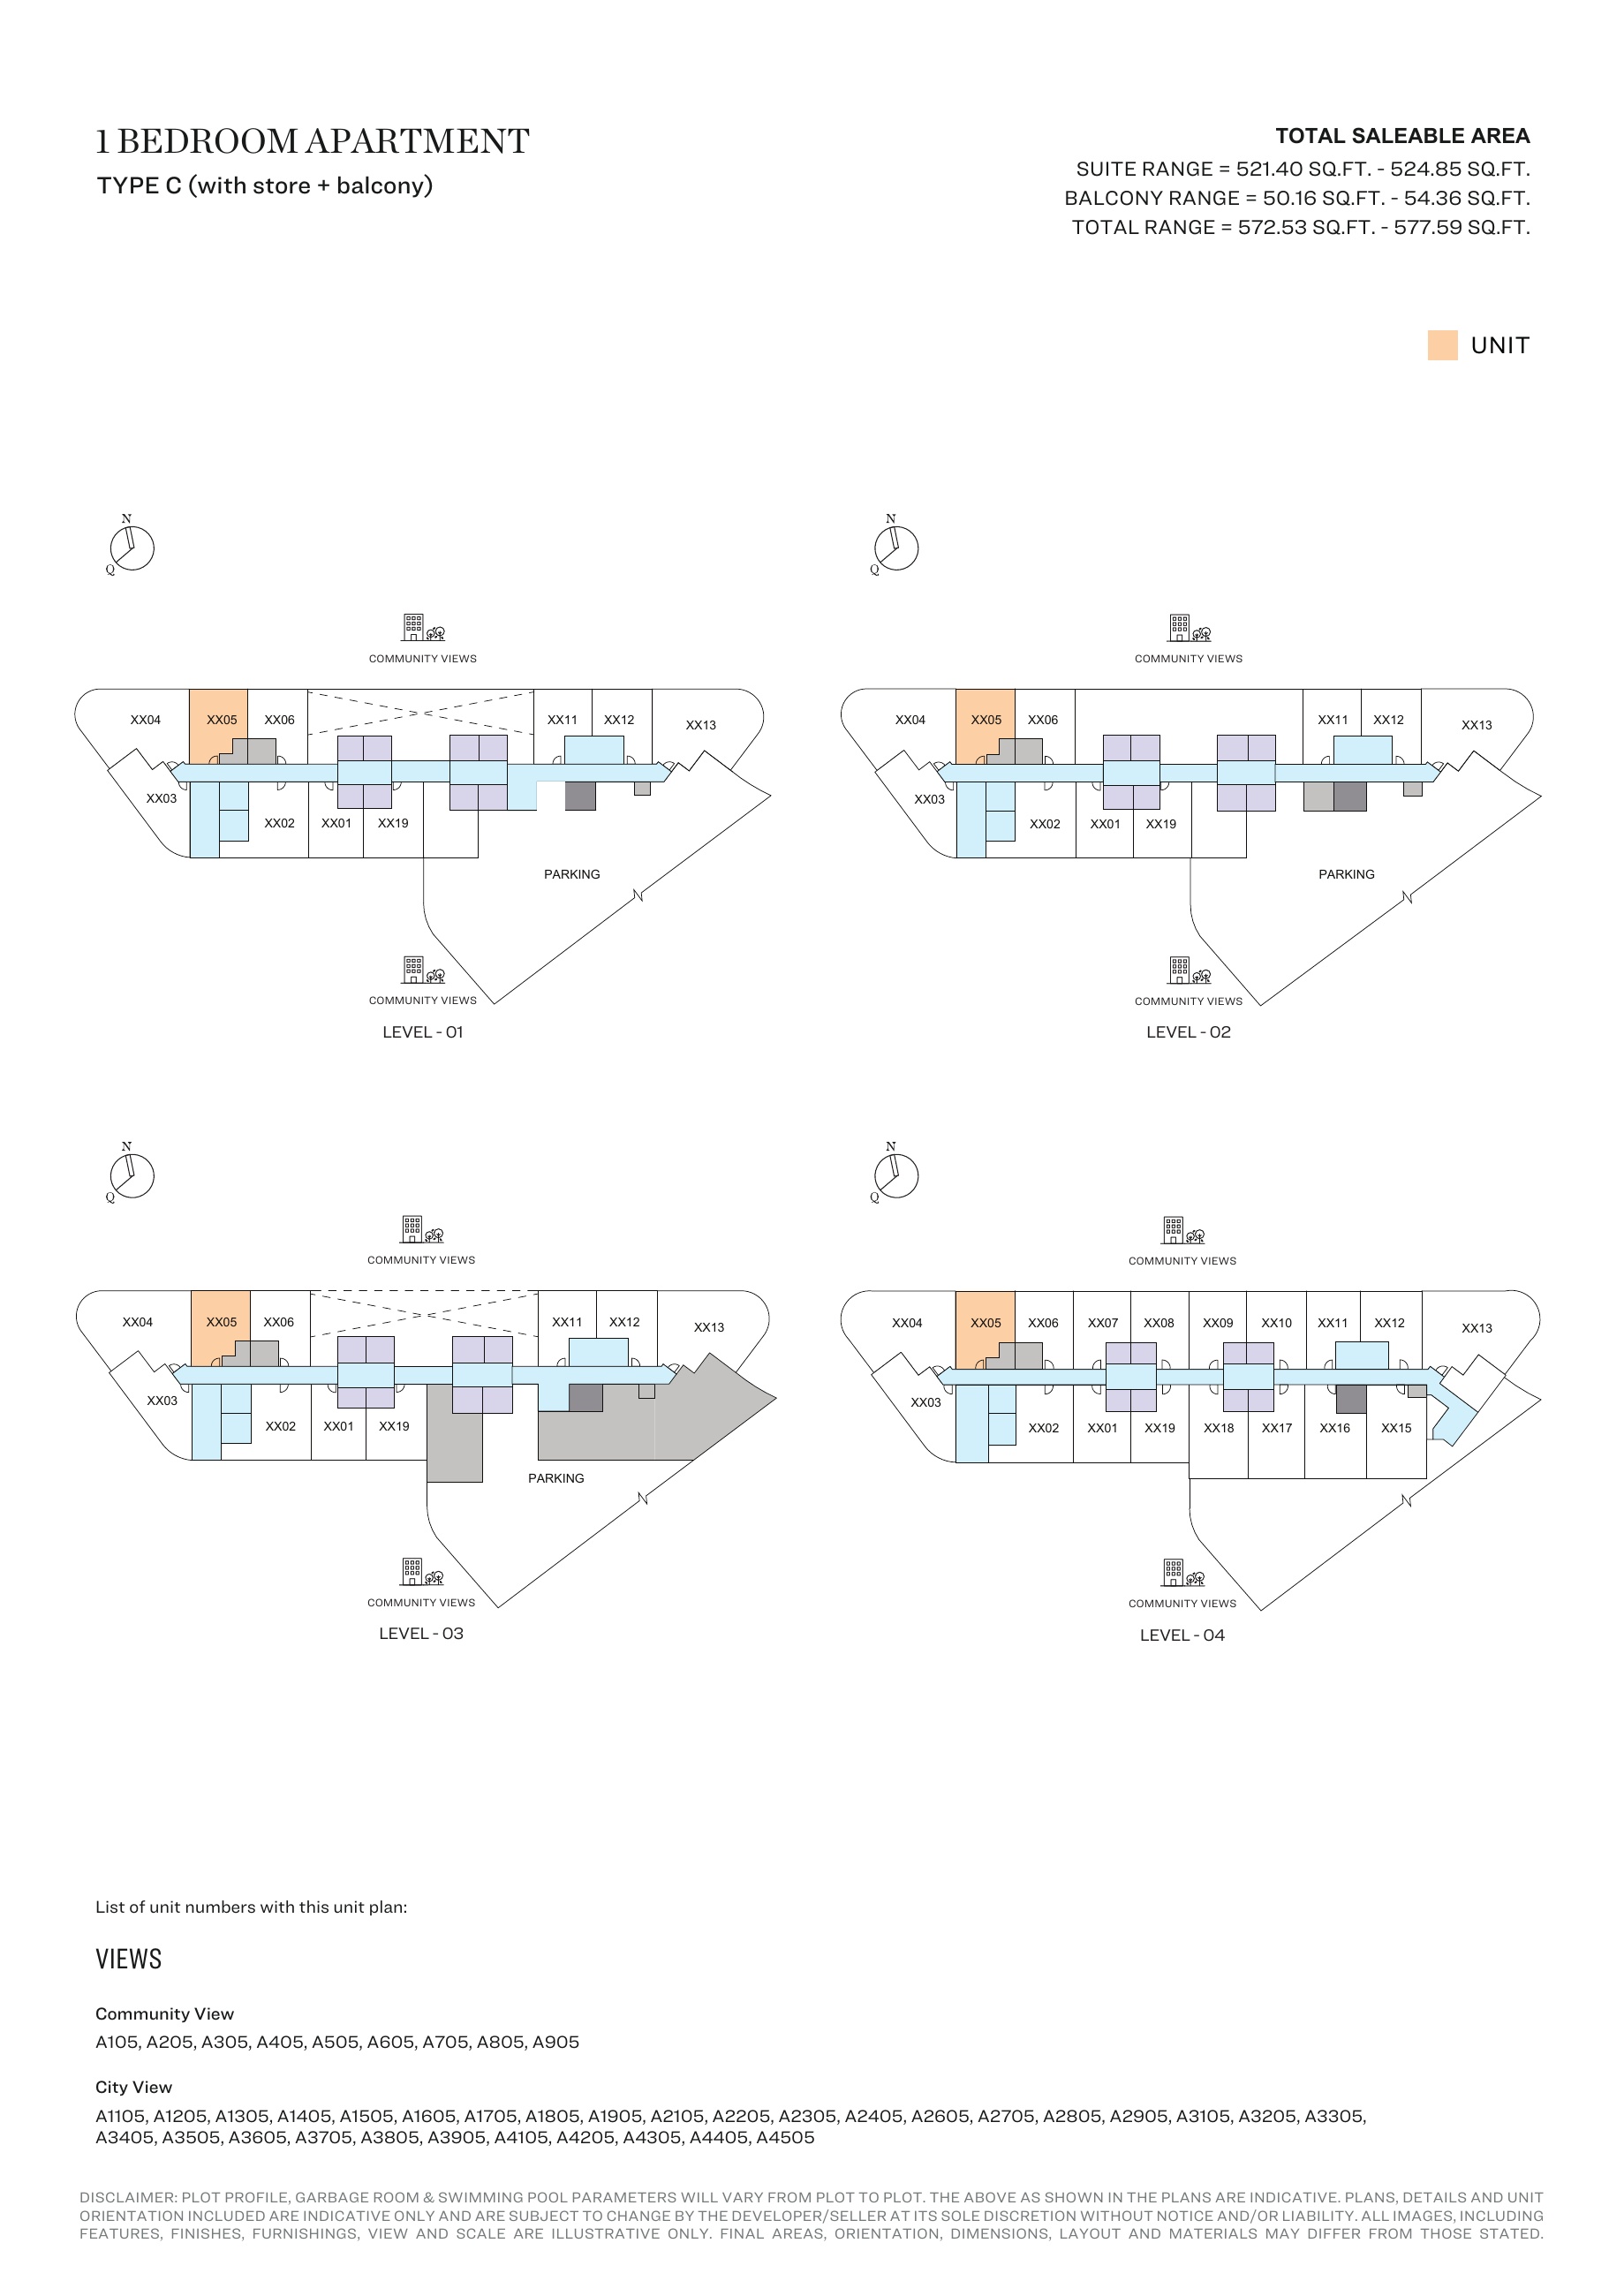
1-bedroom Type C (with store + balcony) — Tower A, attached127-page brochure — unit positions,page88
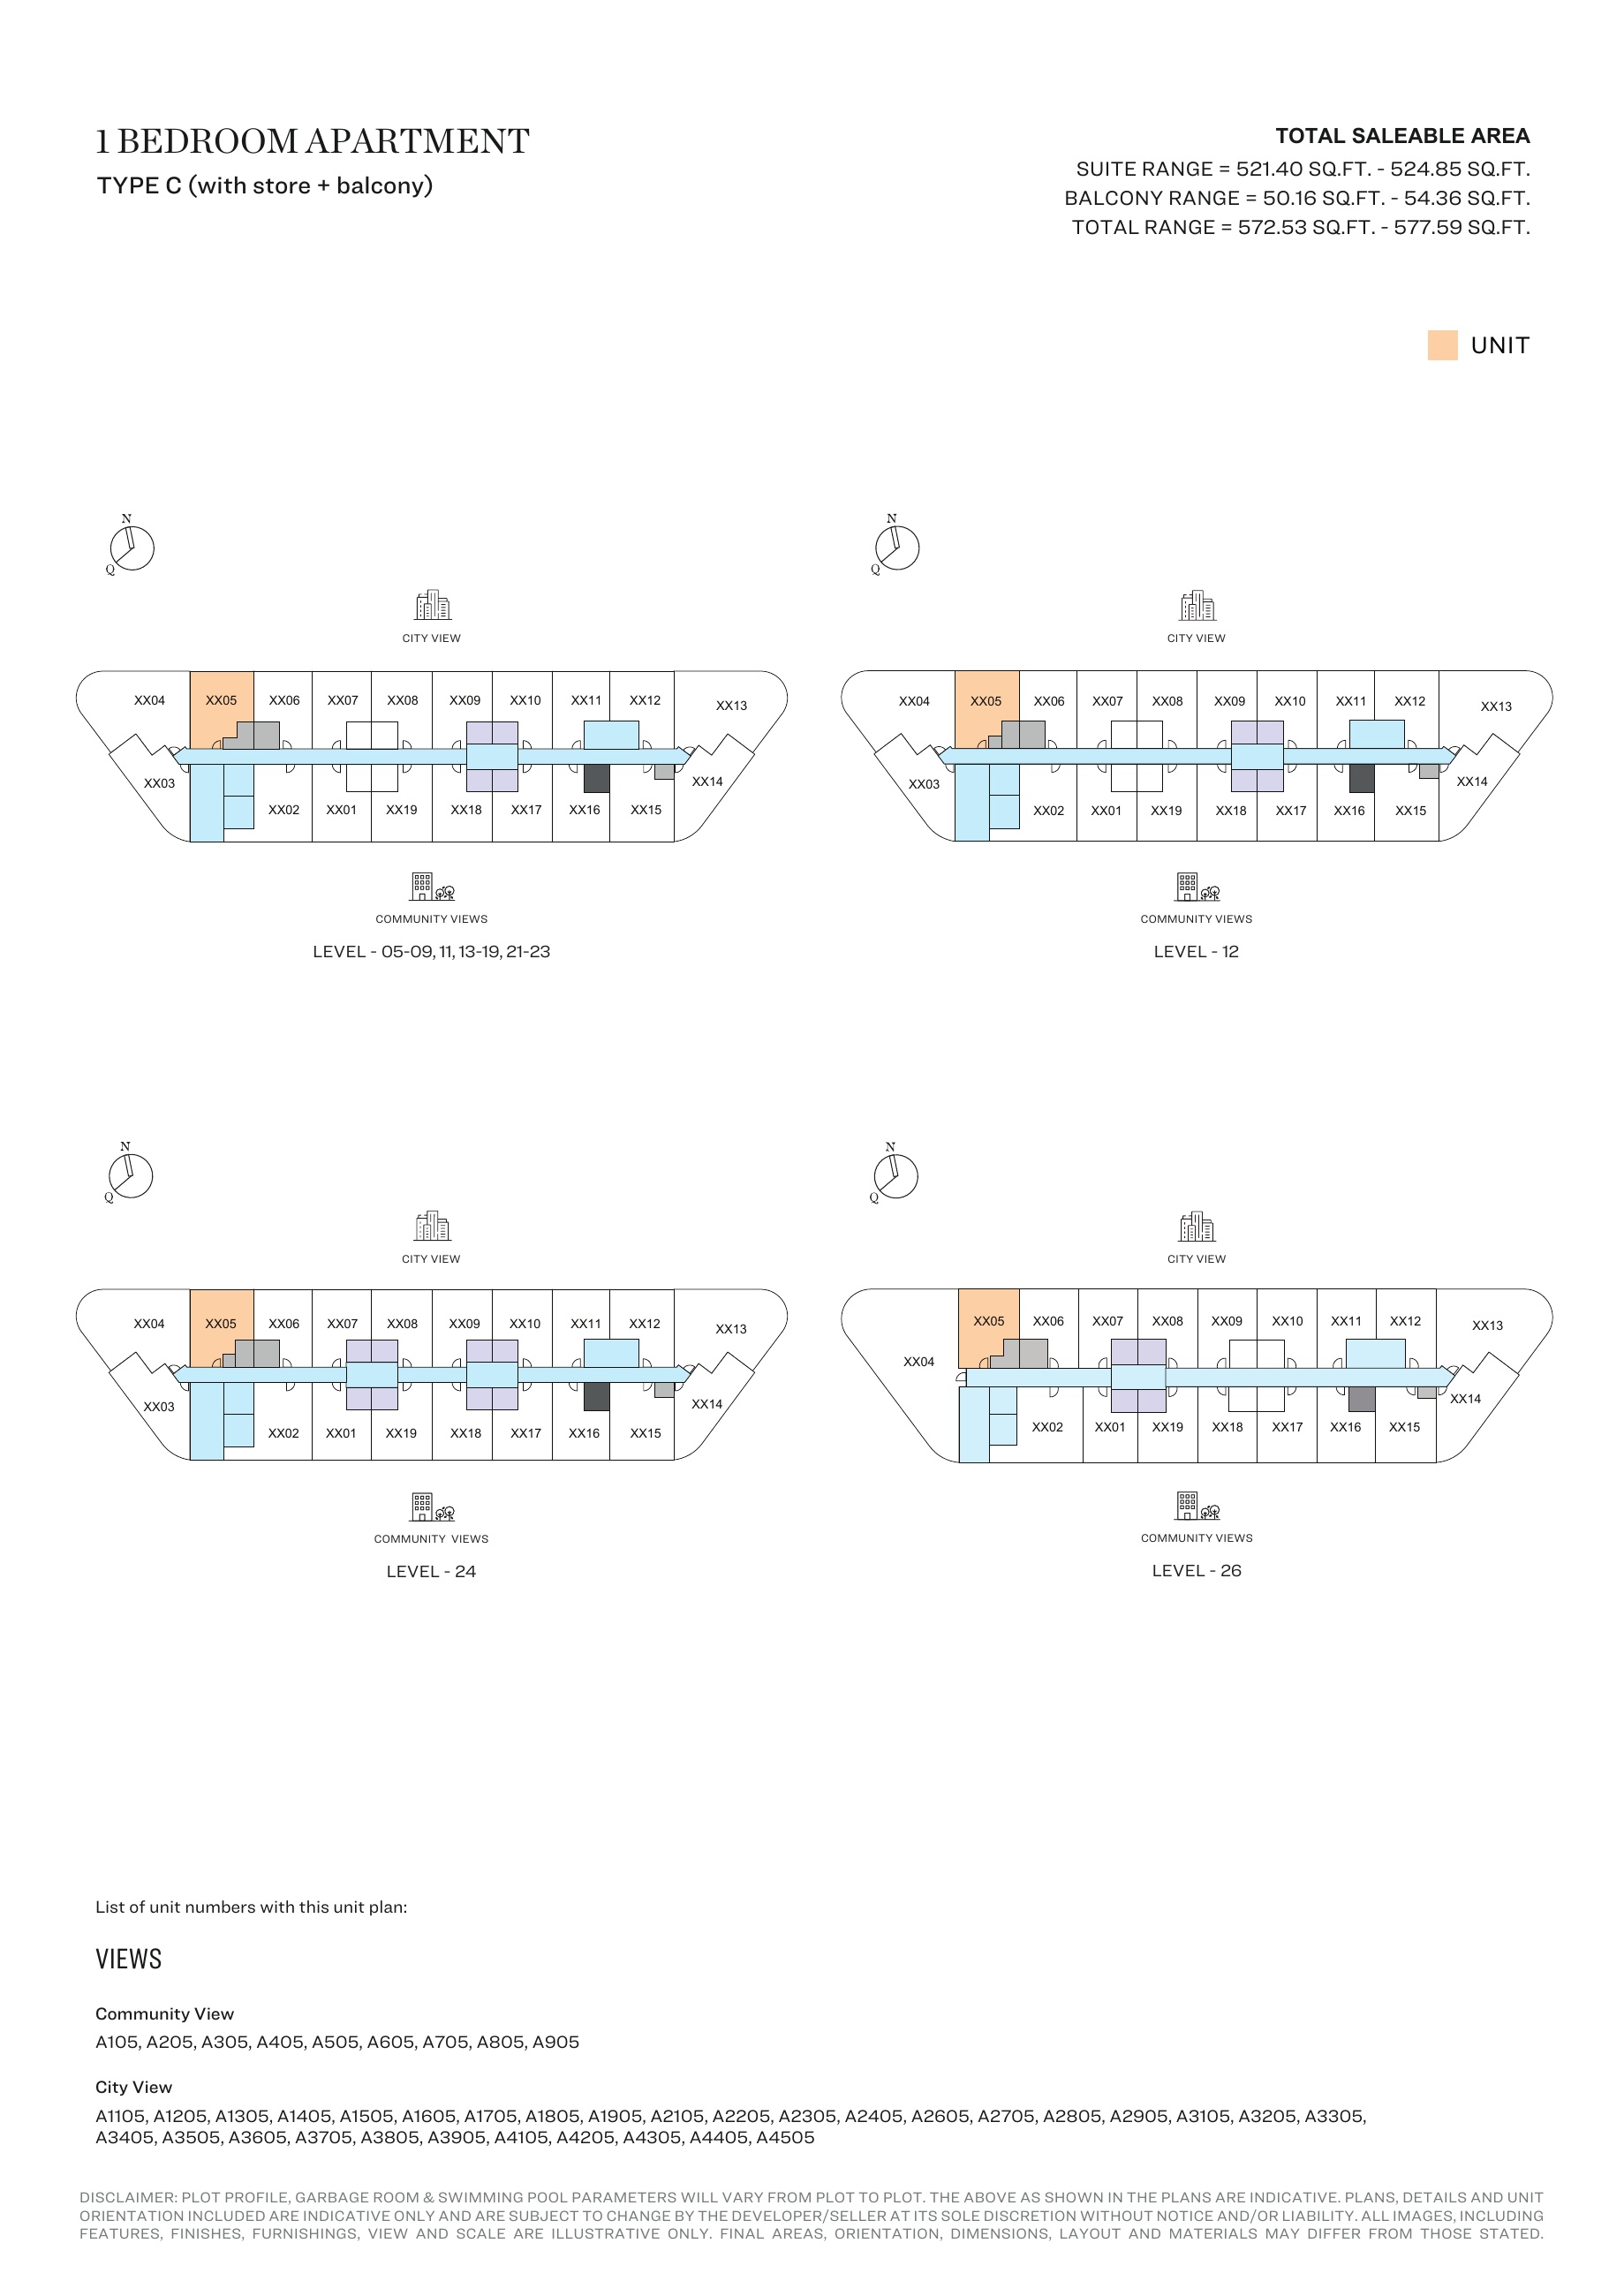
1-bedroom Type C (with store + balcony) — Tower A, attached127-page brochure — unit positions,page89
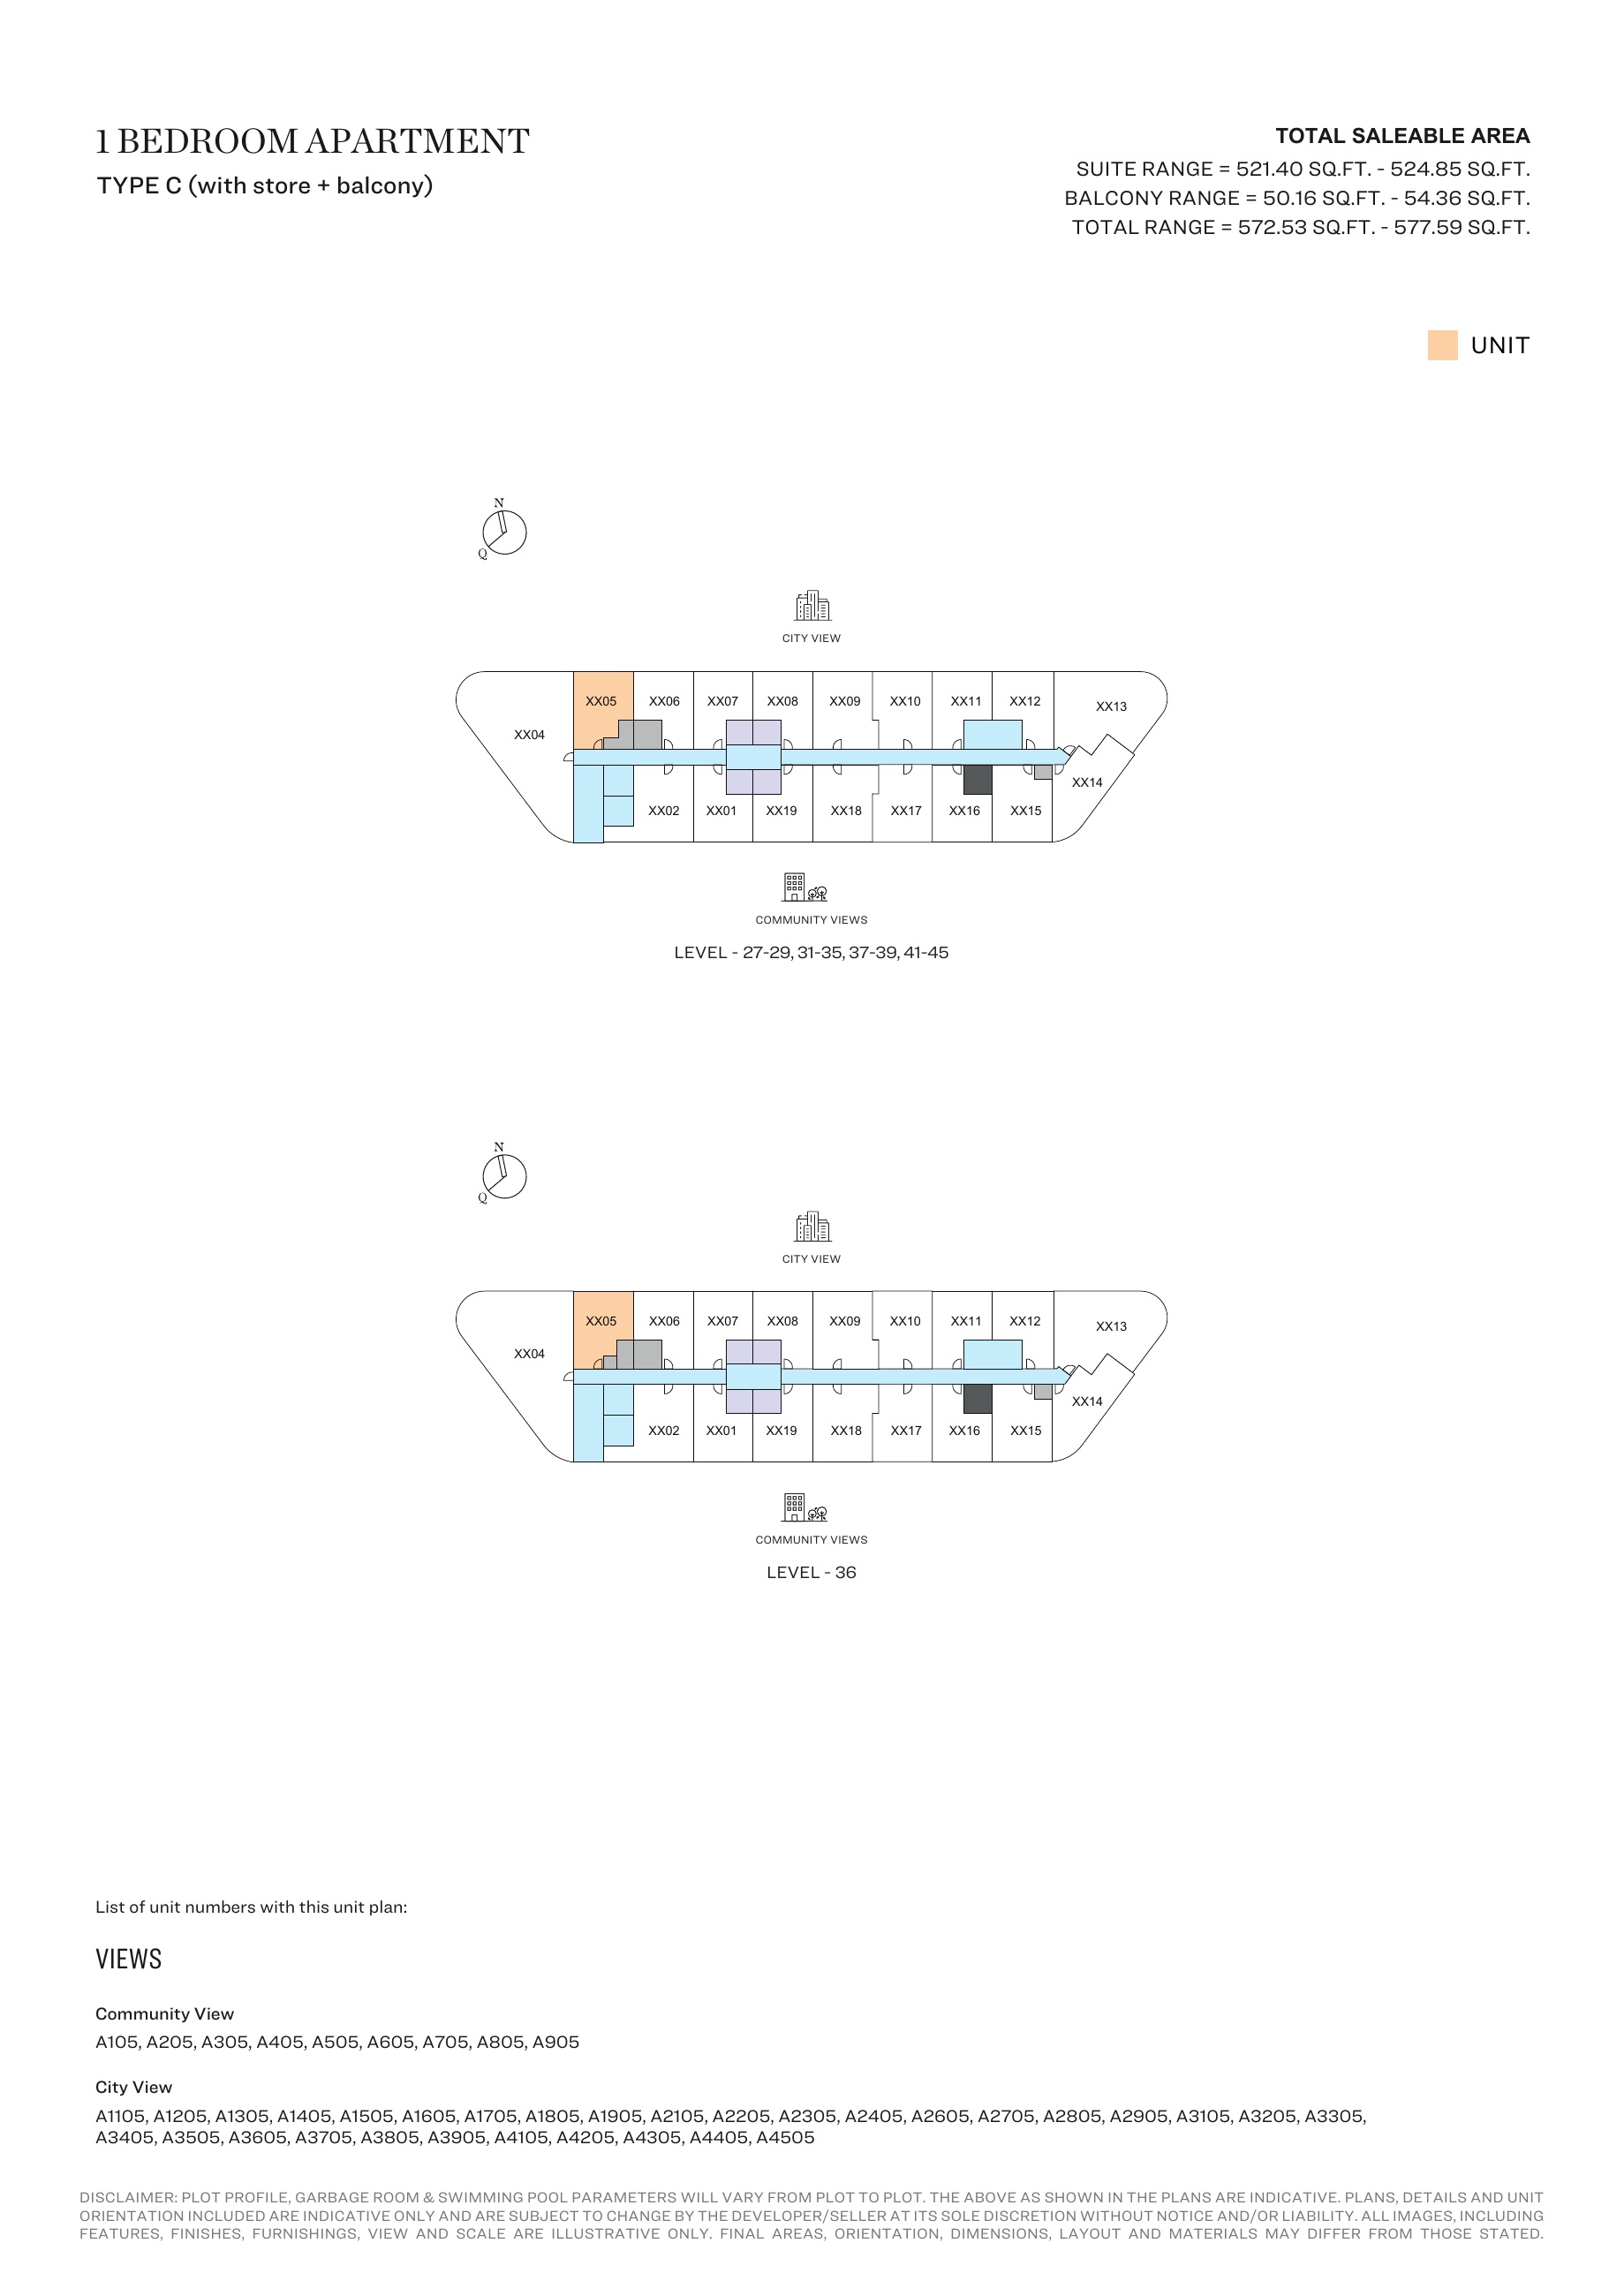
1-bedroom Type C (with store + balcony) — Tower A, attached127-page brochure — unit positions,page90
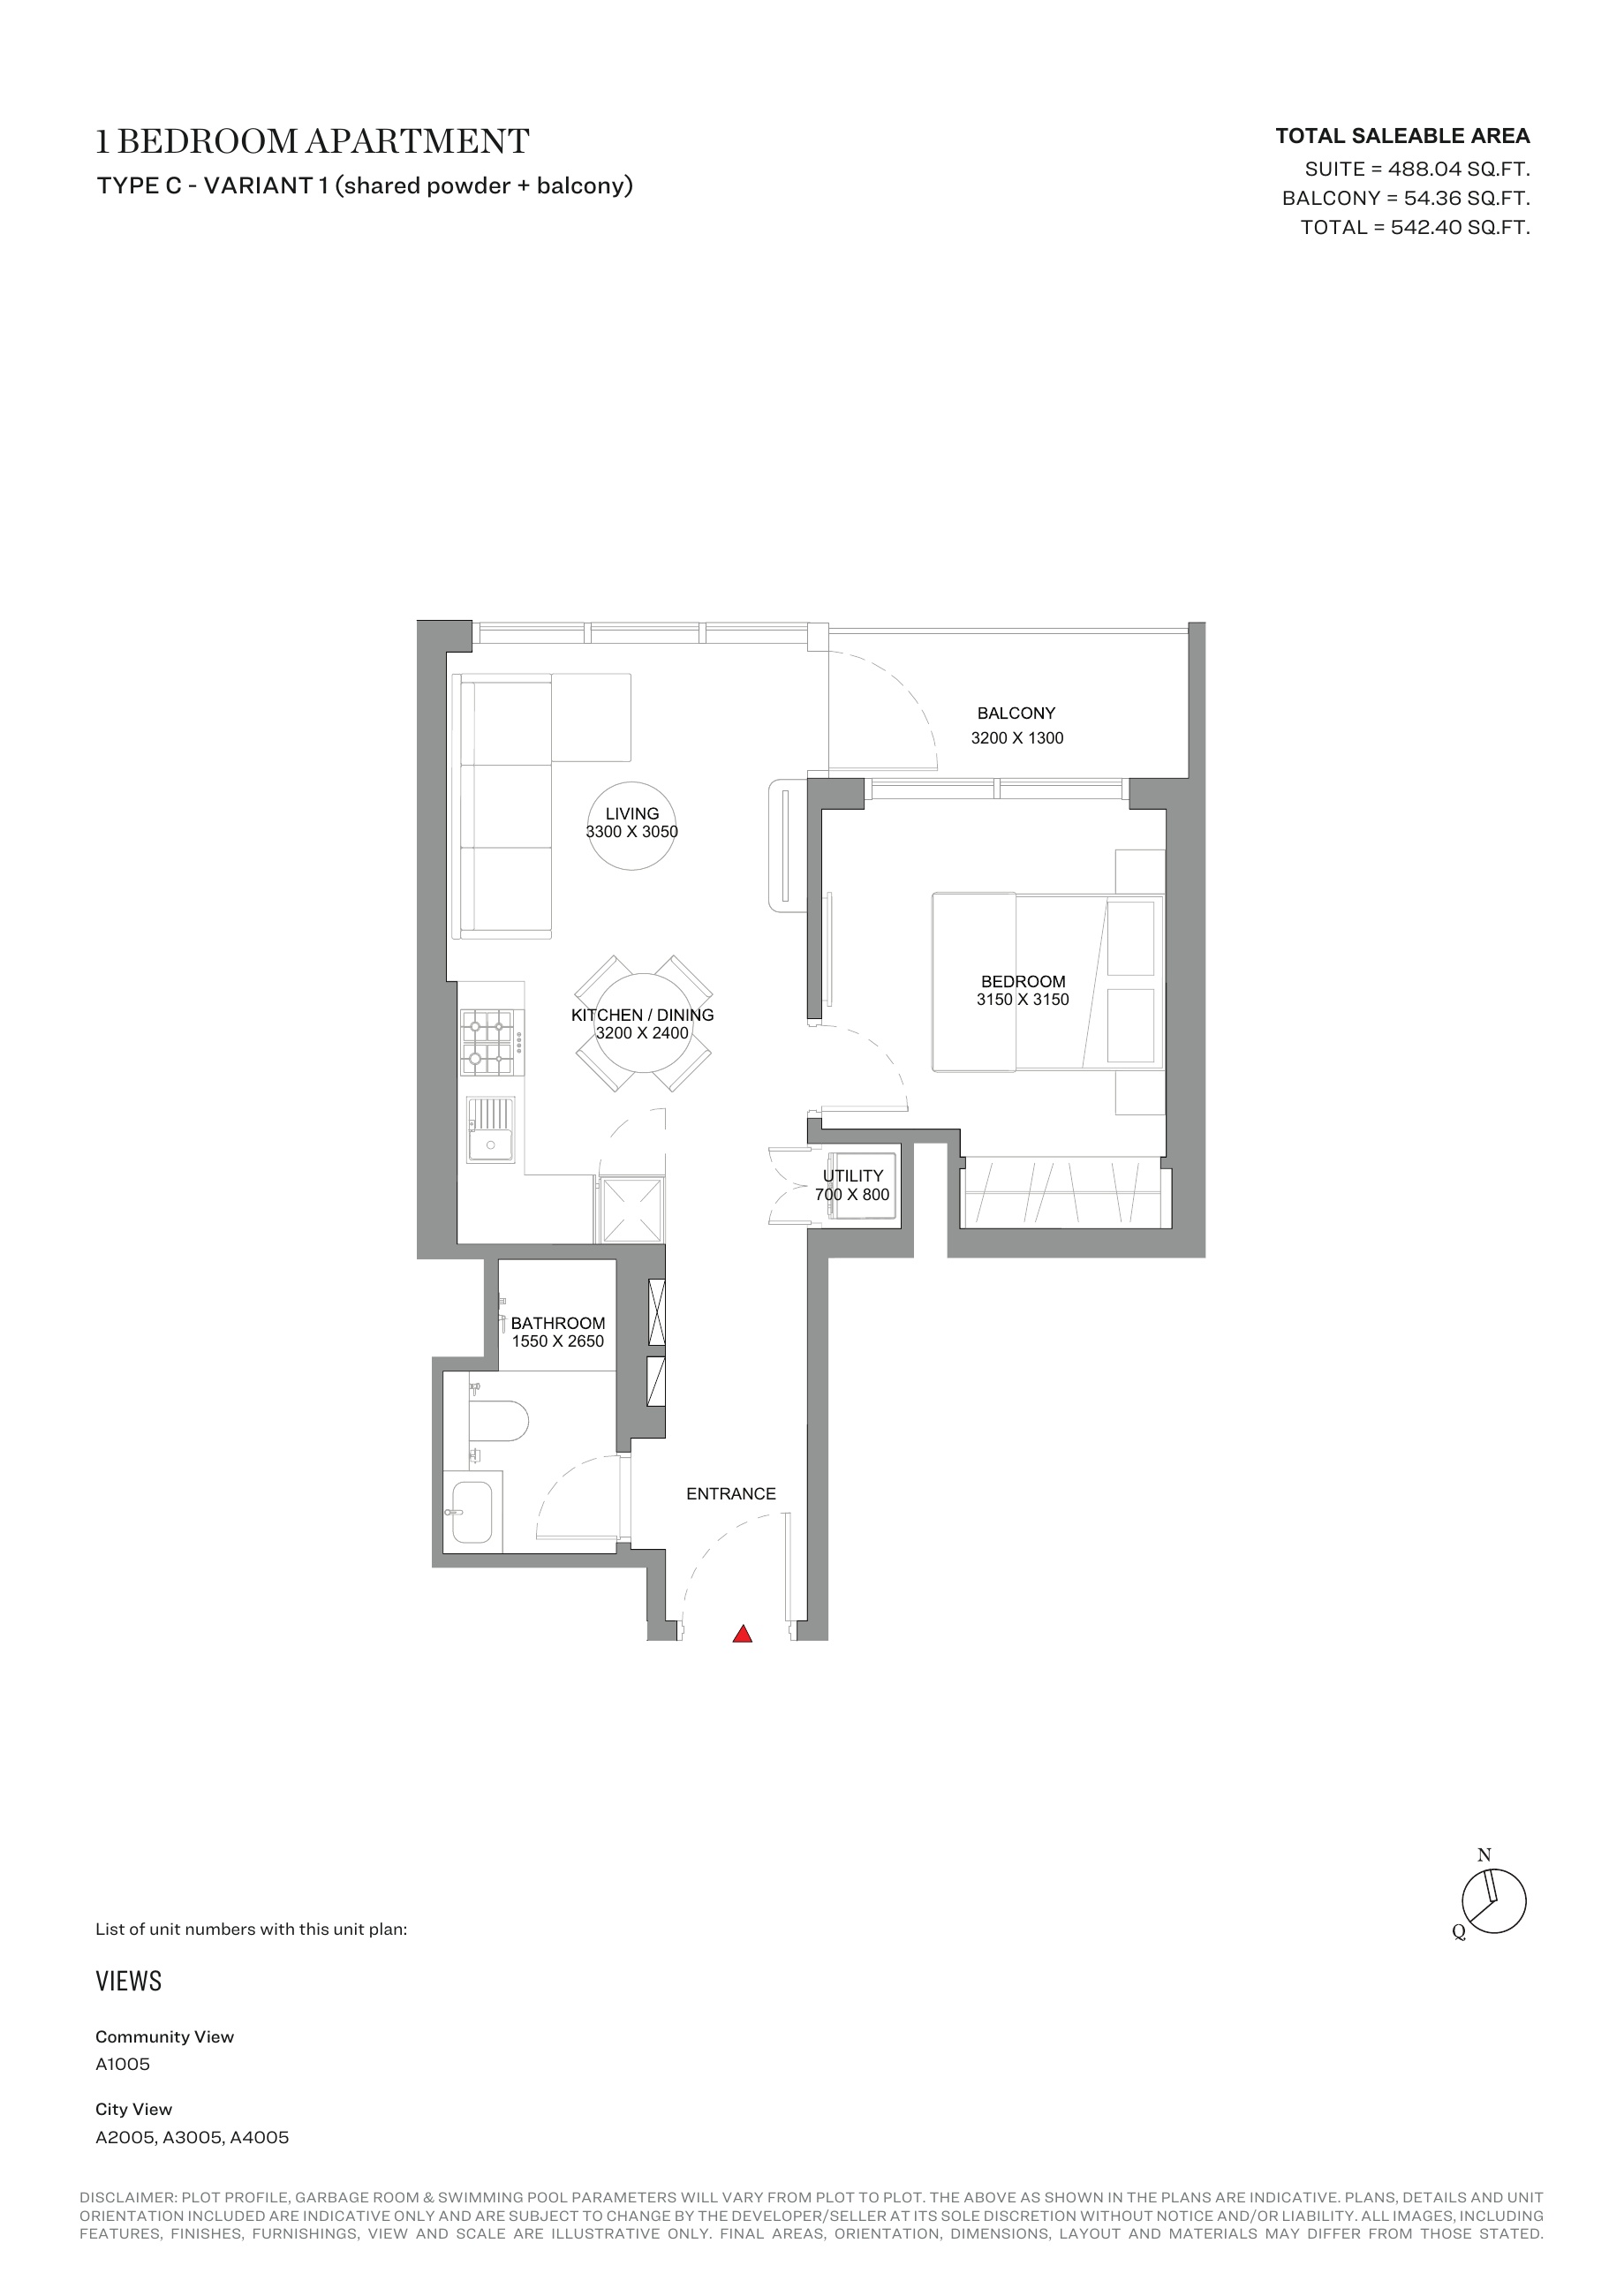
1-bedroom Type C - Variant 1 (shared powder + balcony) — Tower A, attached127-page brochure
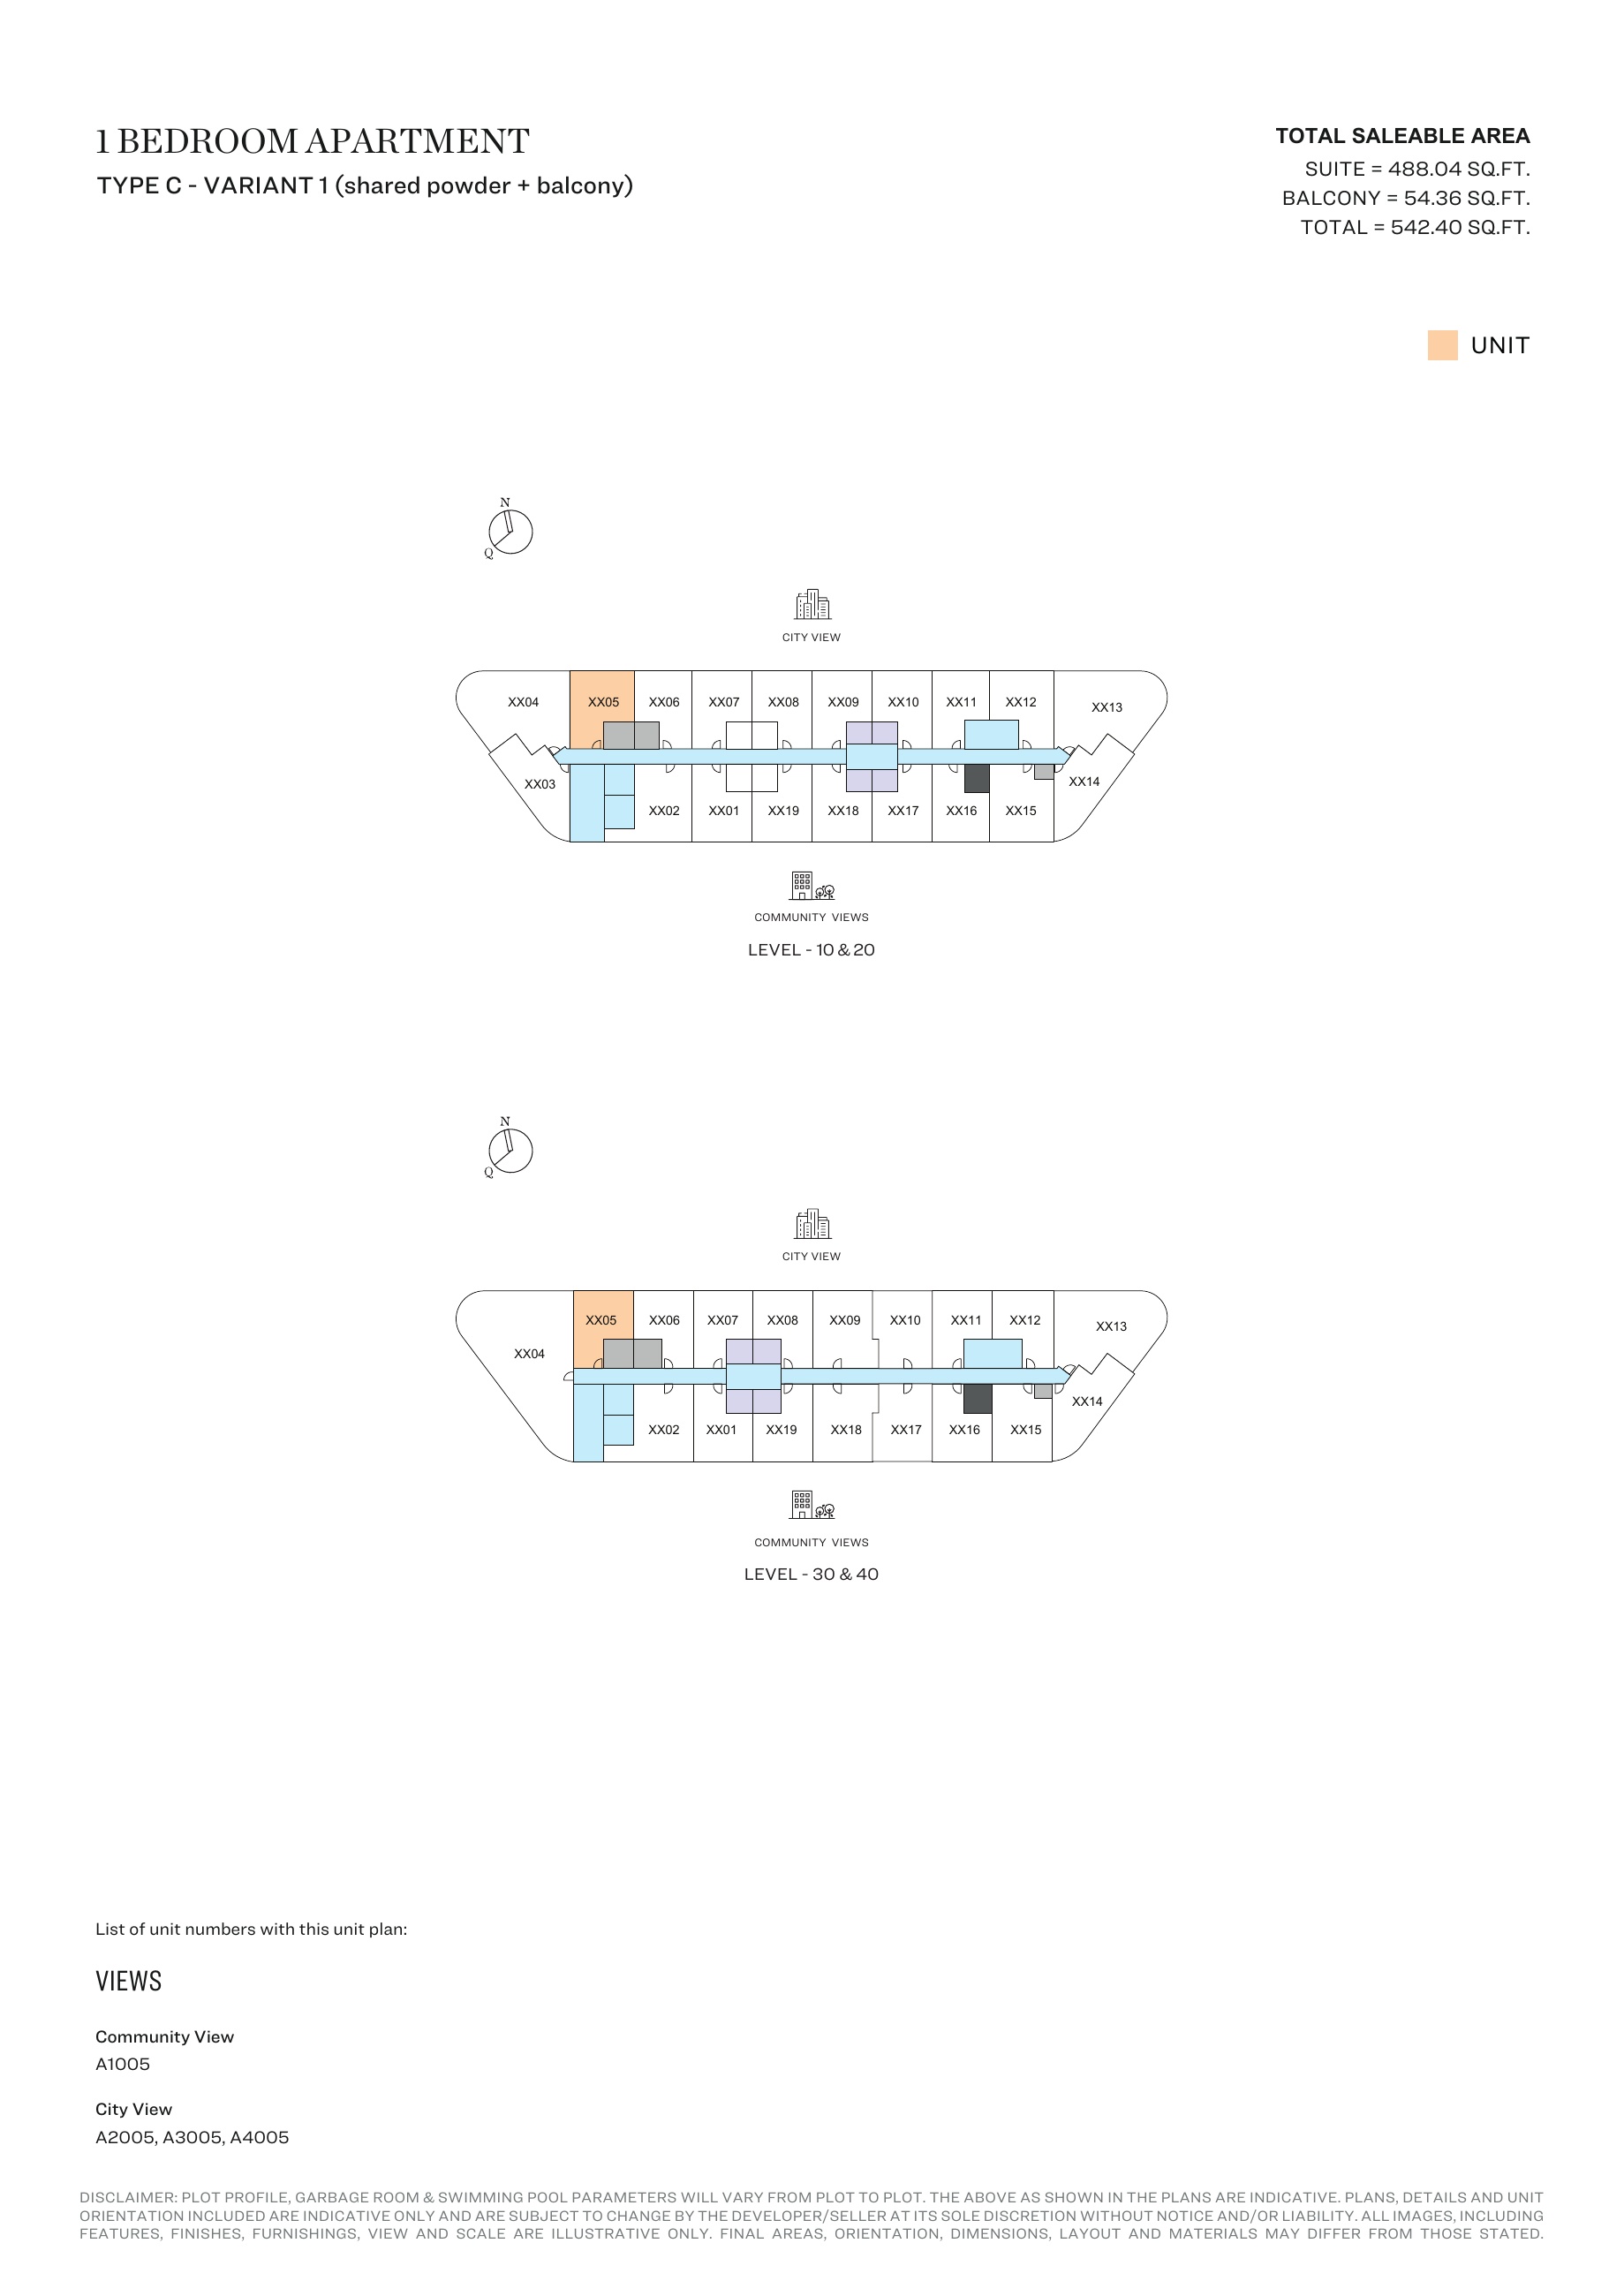
1-bedroom Type C - Variant 1 (shared powder + balcony) — Tower A, attached127-page brochure — unit positions,page92
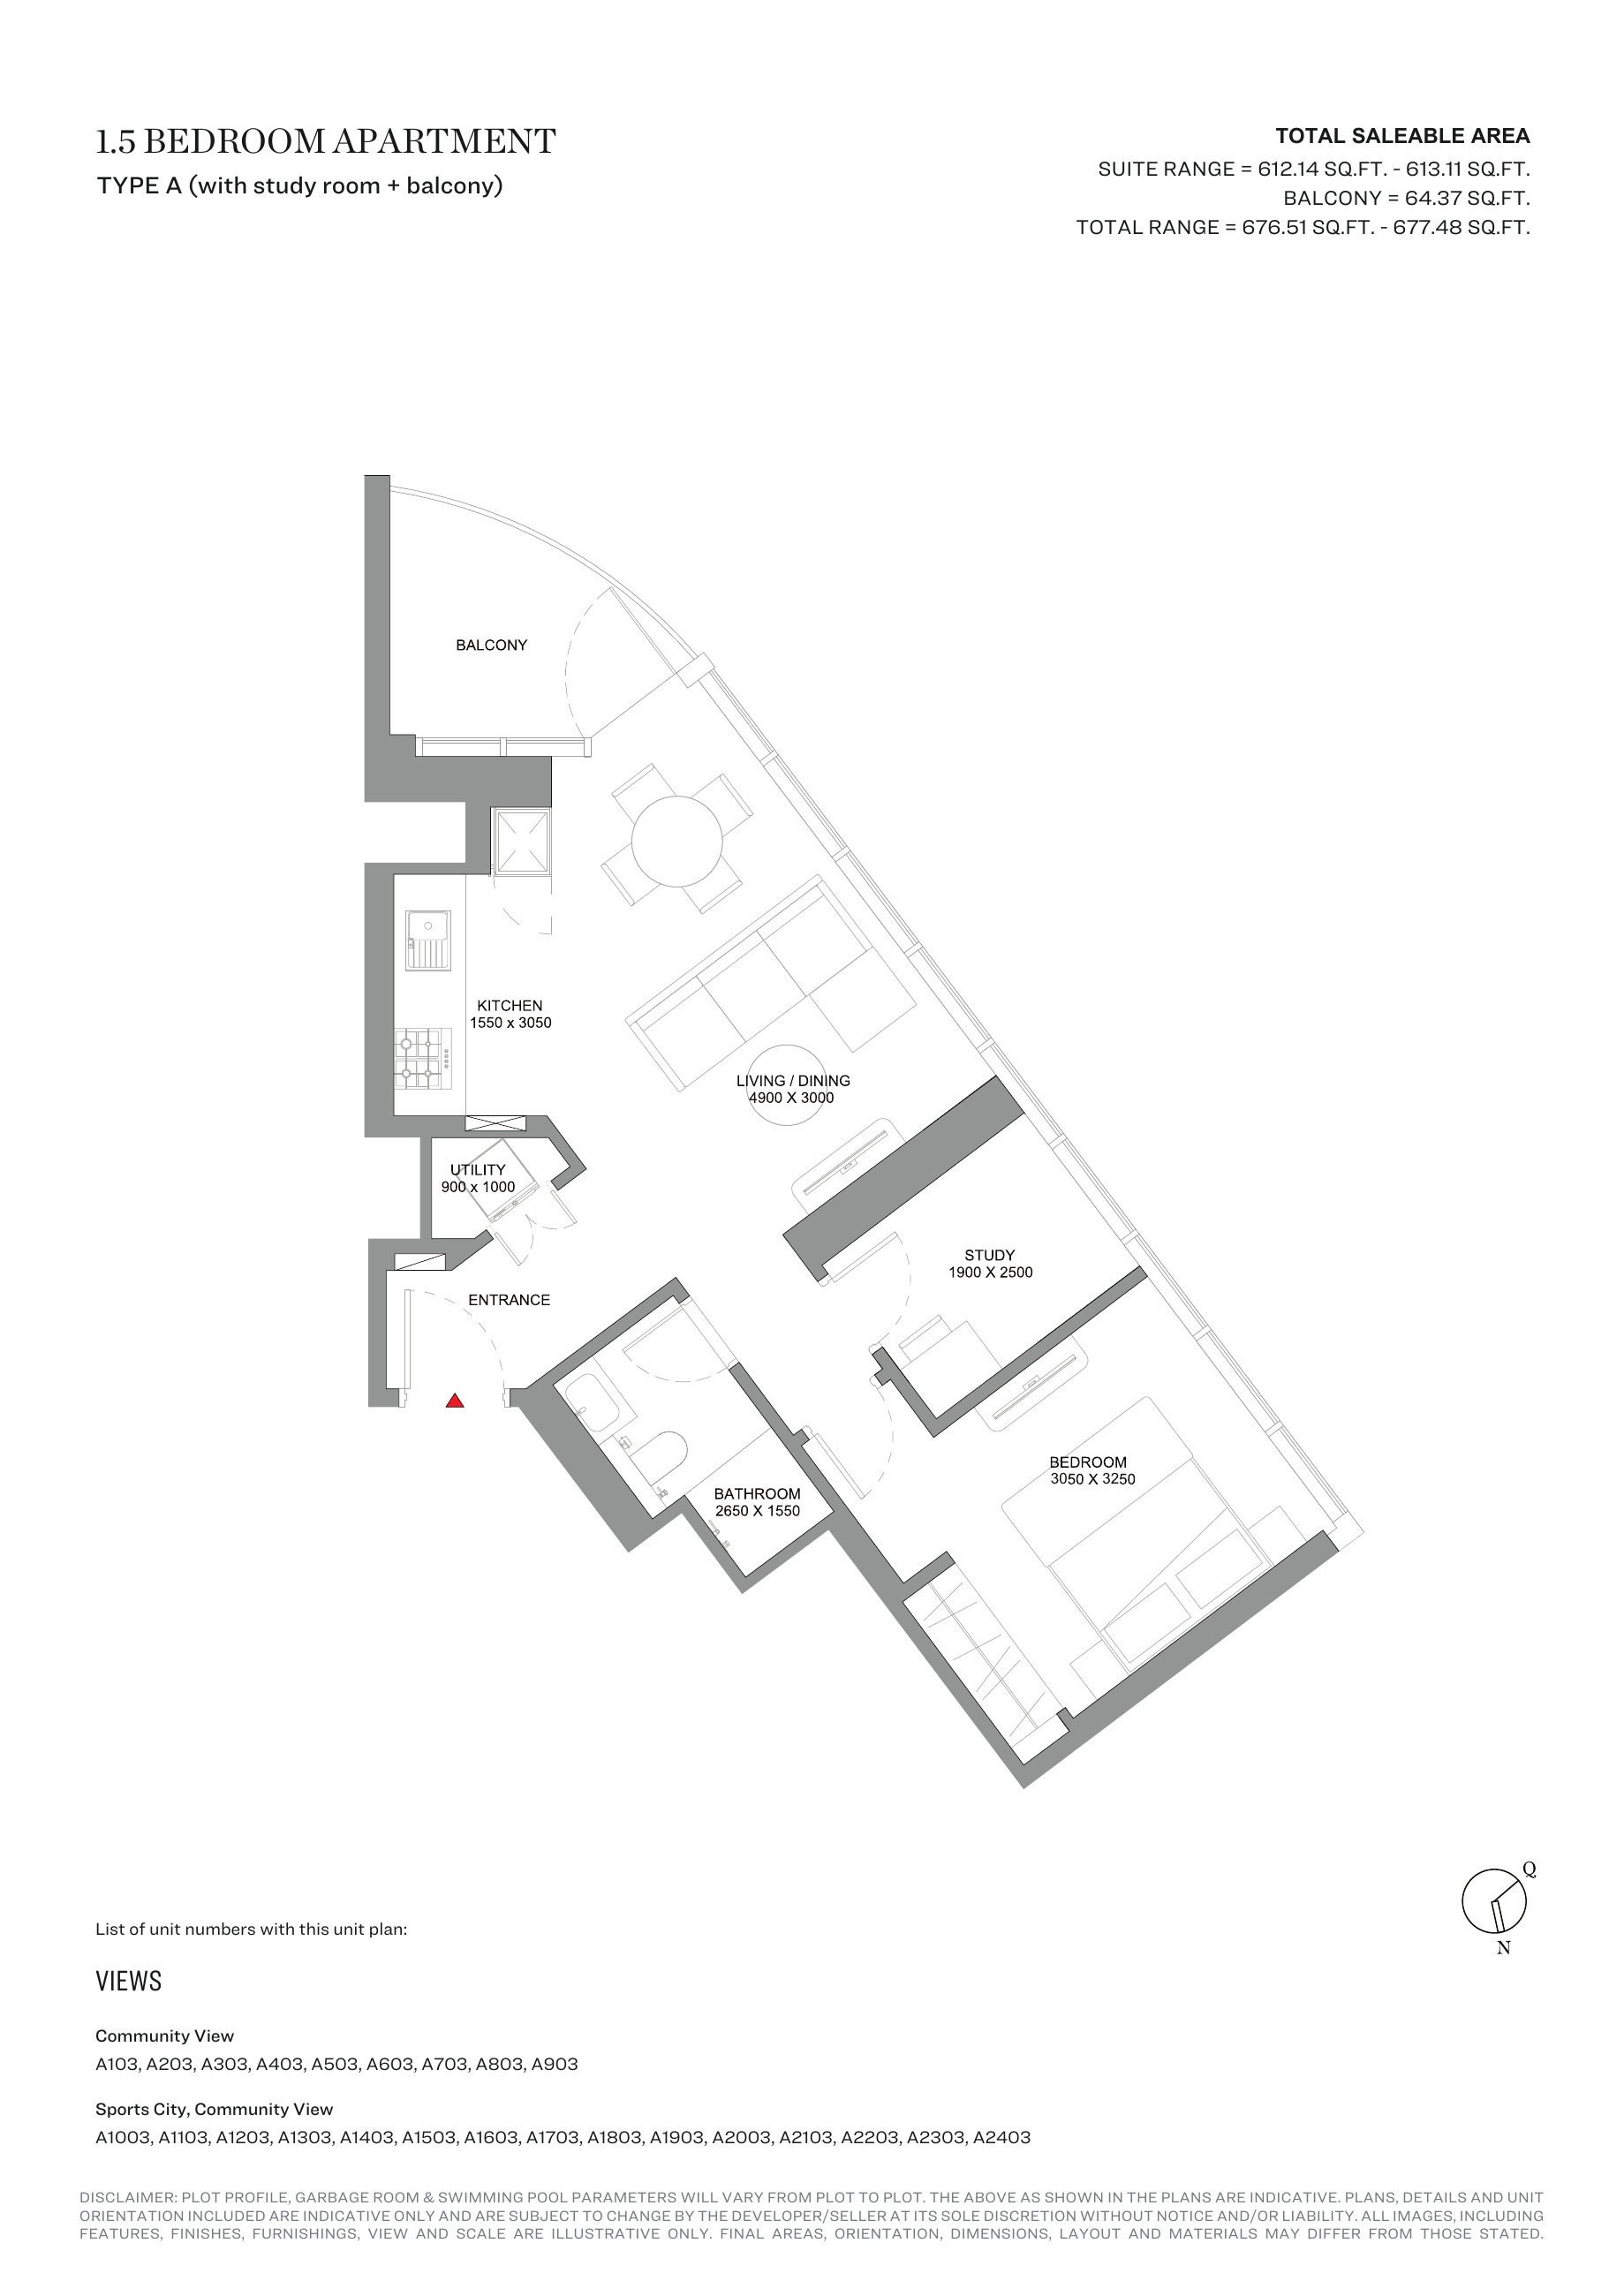
1.5-bedroom Type A (with study room + balcony) — Tower A, attached127-page brochure
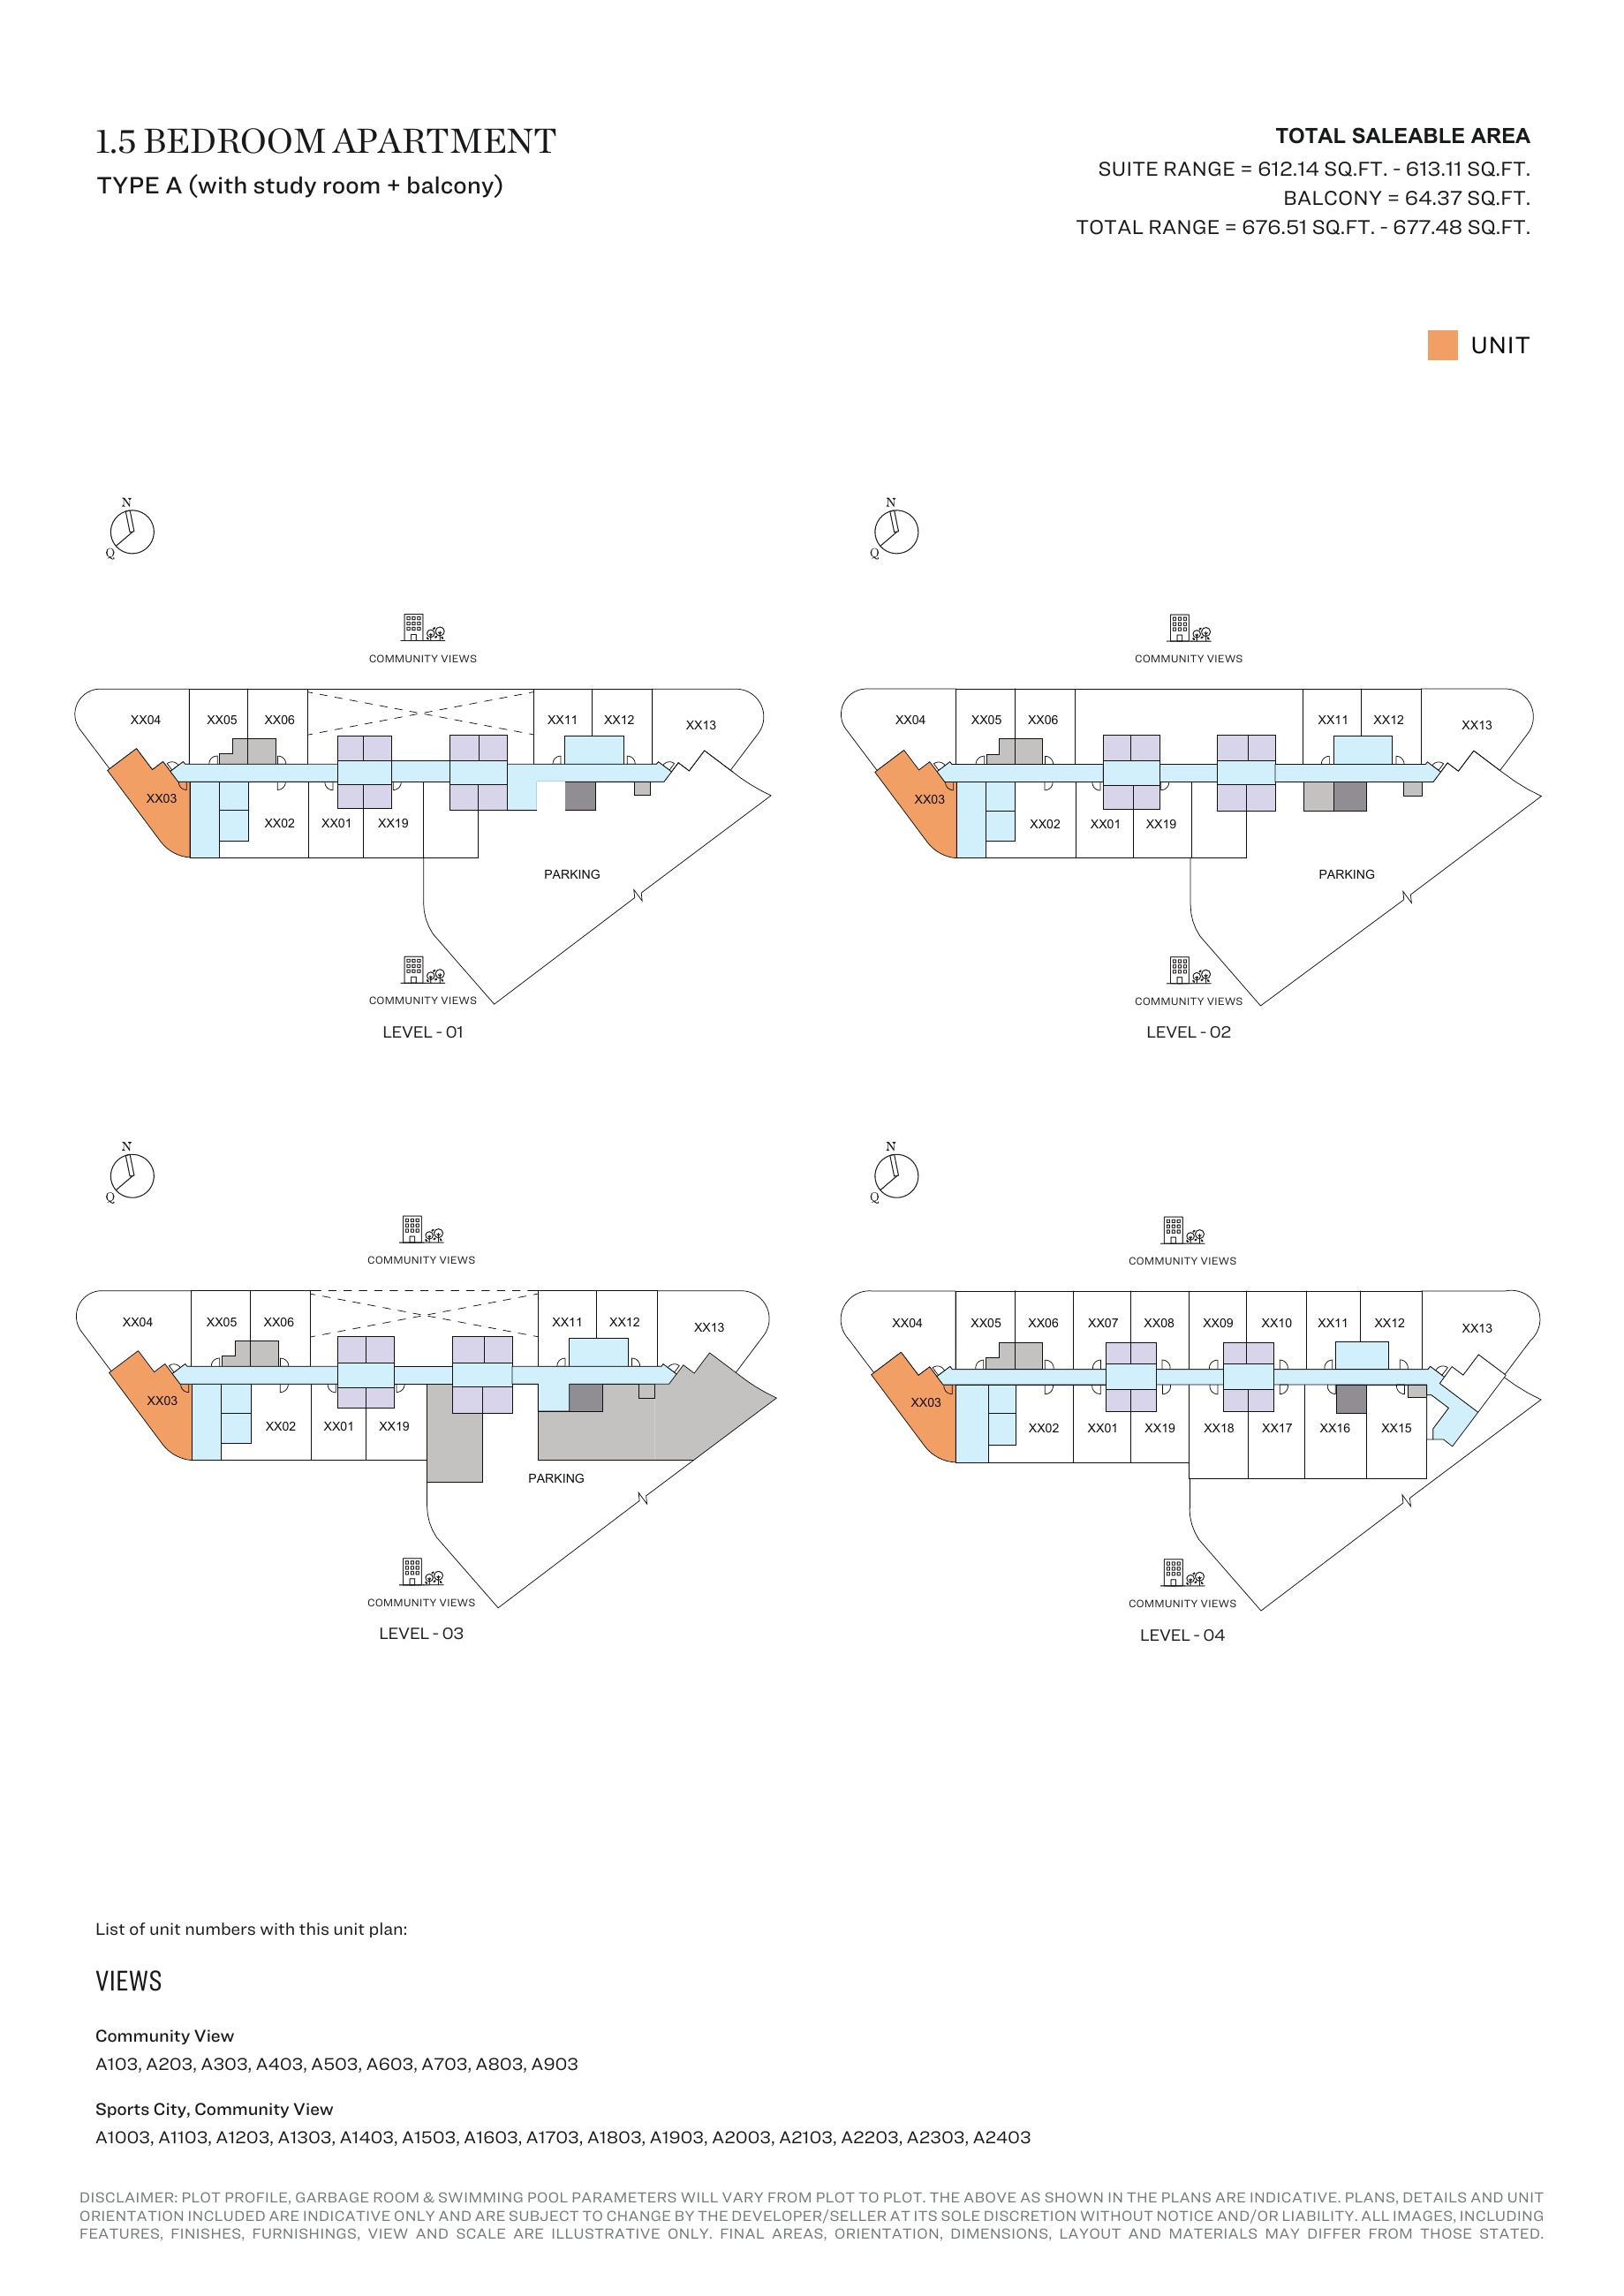
1.5-bedroom Type A (with study room + balcony) — Tower A, attached127-page brochure — unit positions,page94
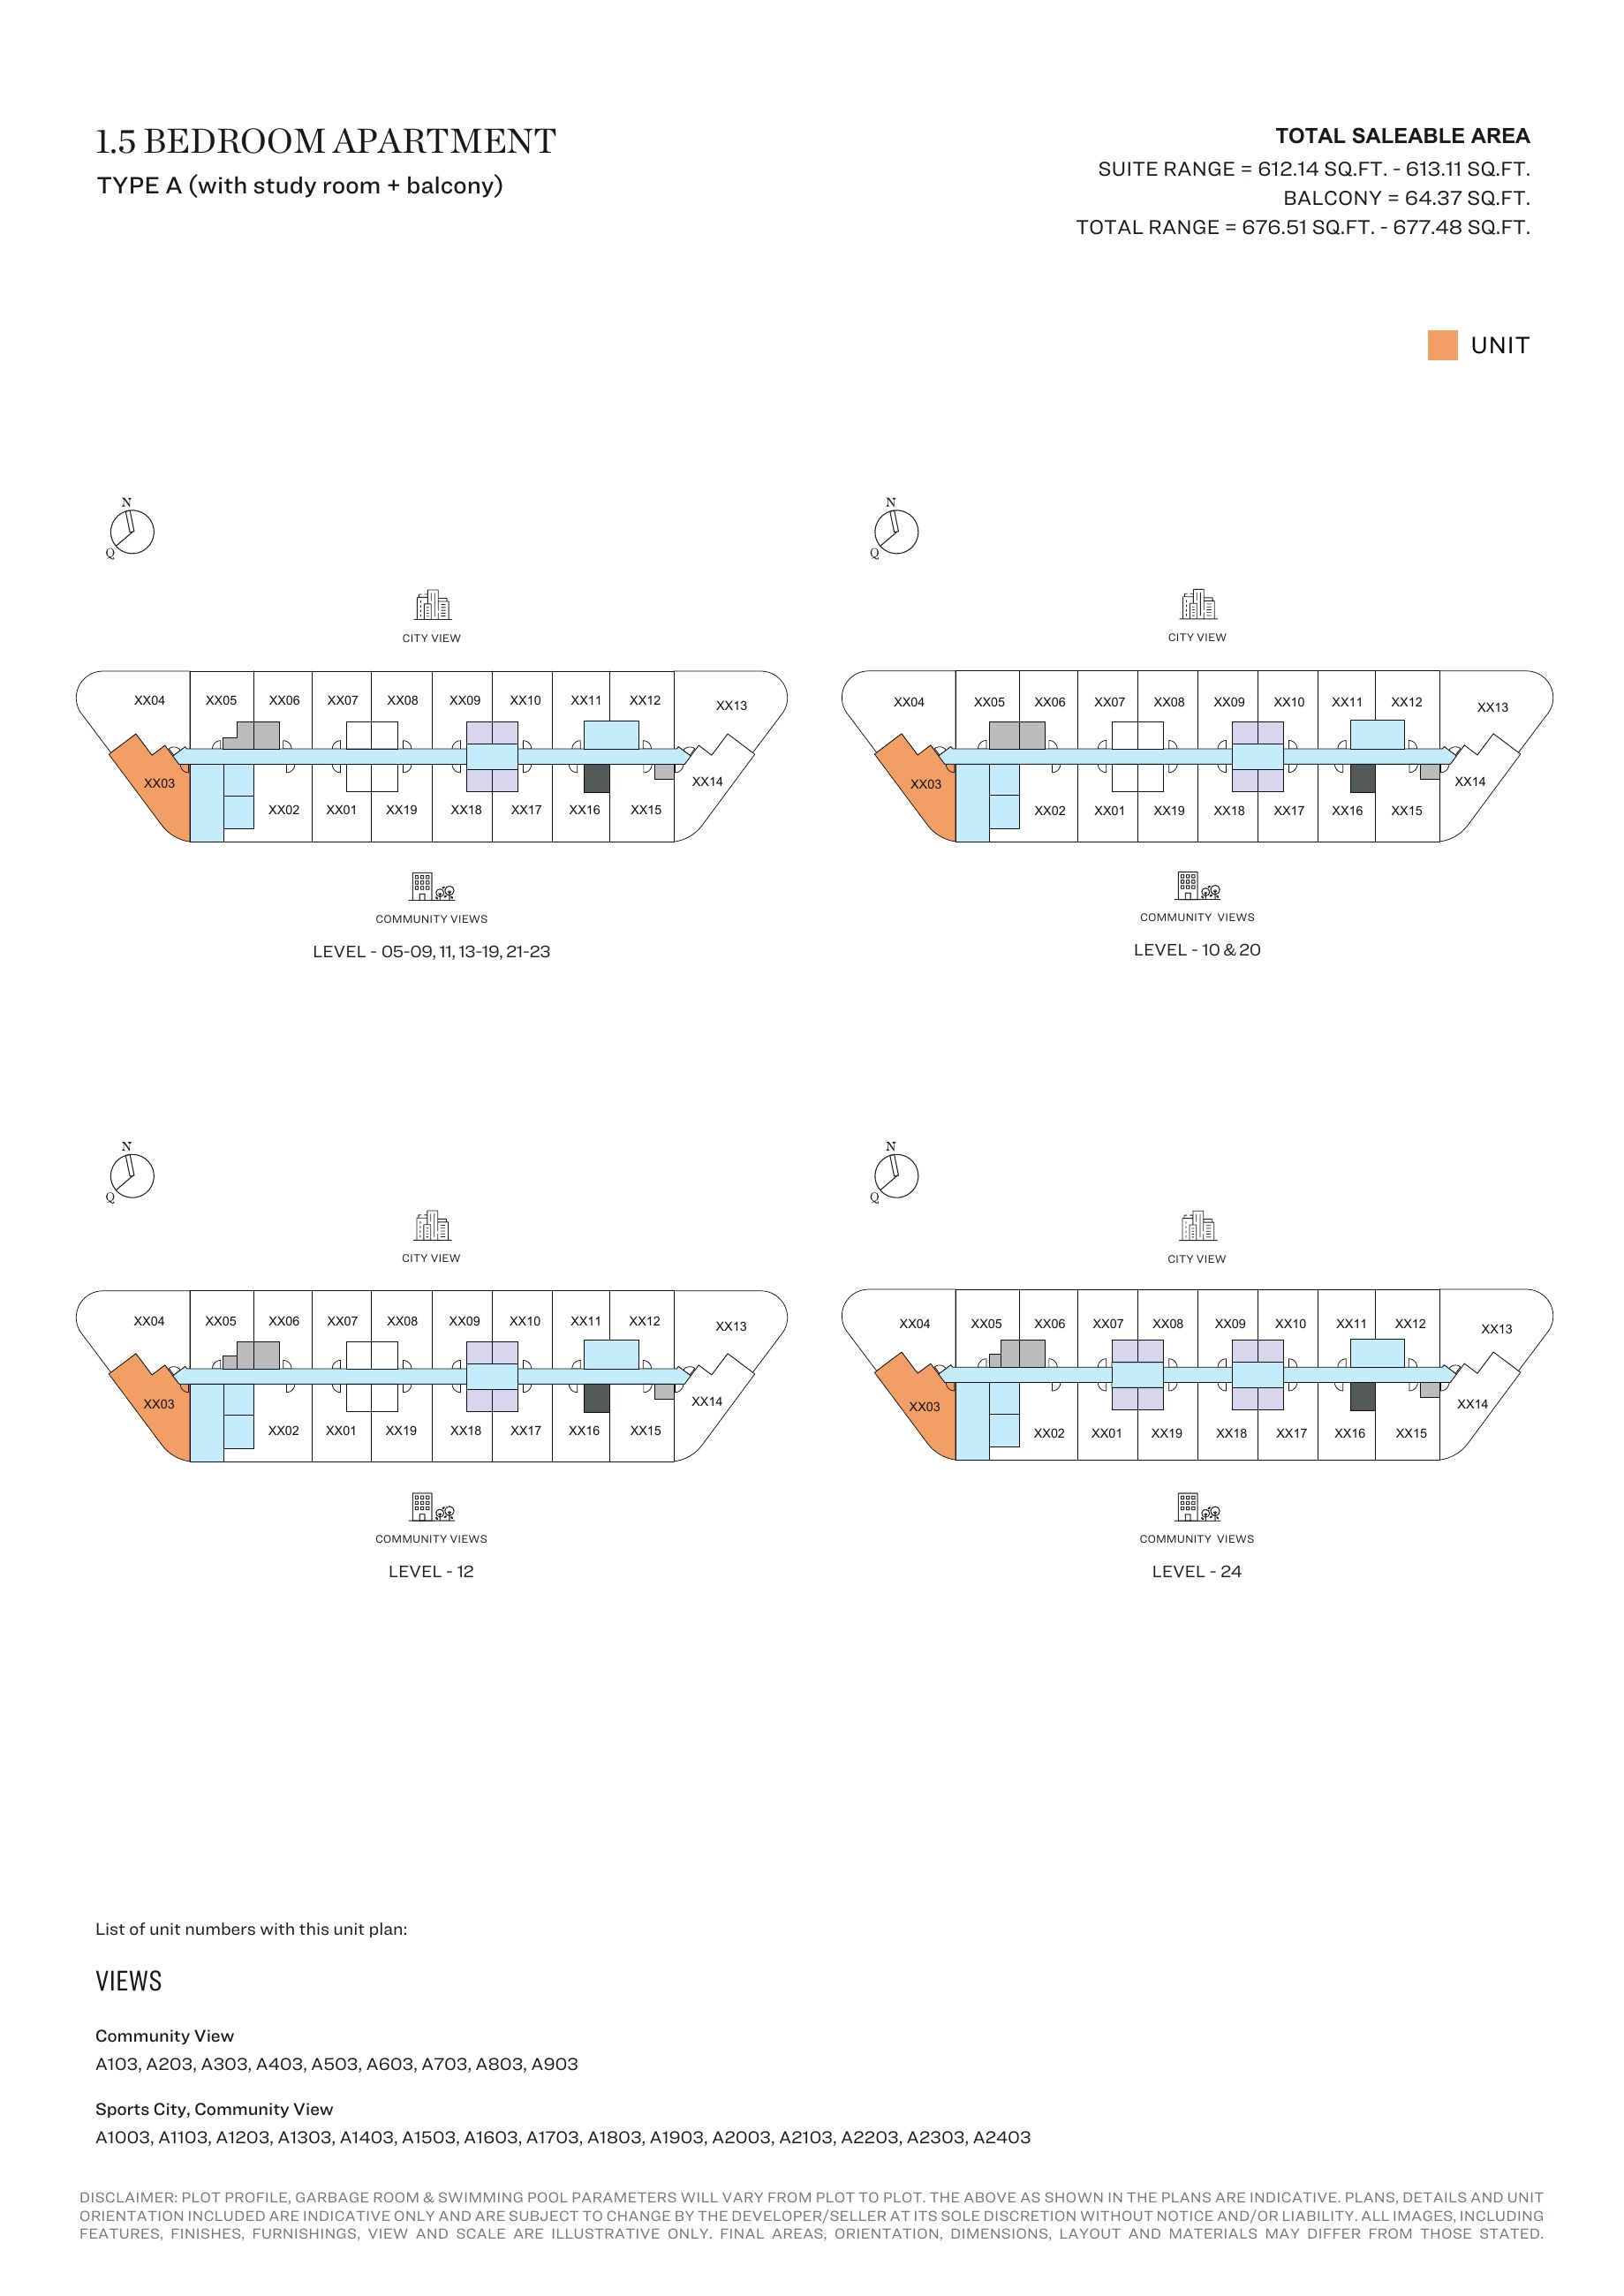
1.5-bedroom Type A (with study room + balcony) — Tower A, attached127-page brochure — unit positions,page95
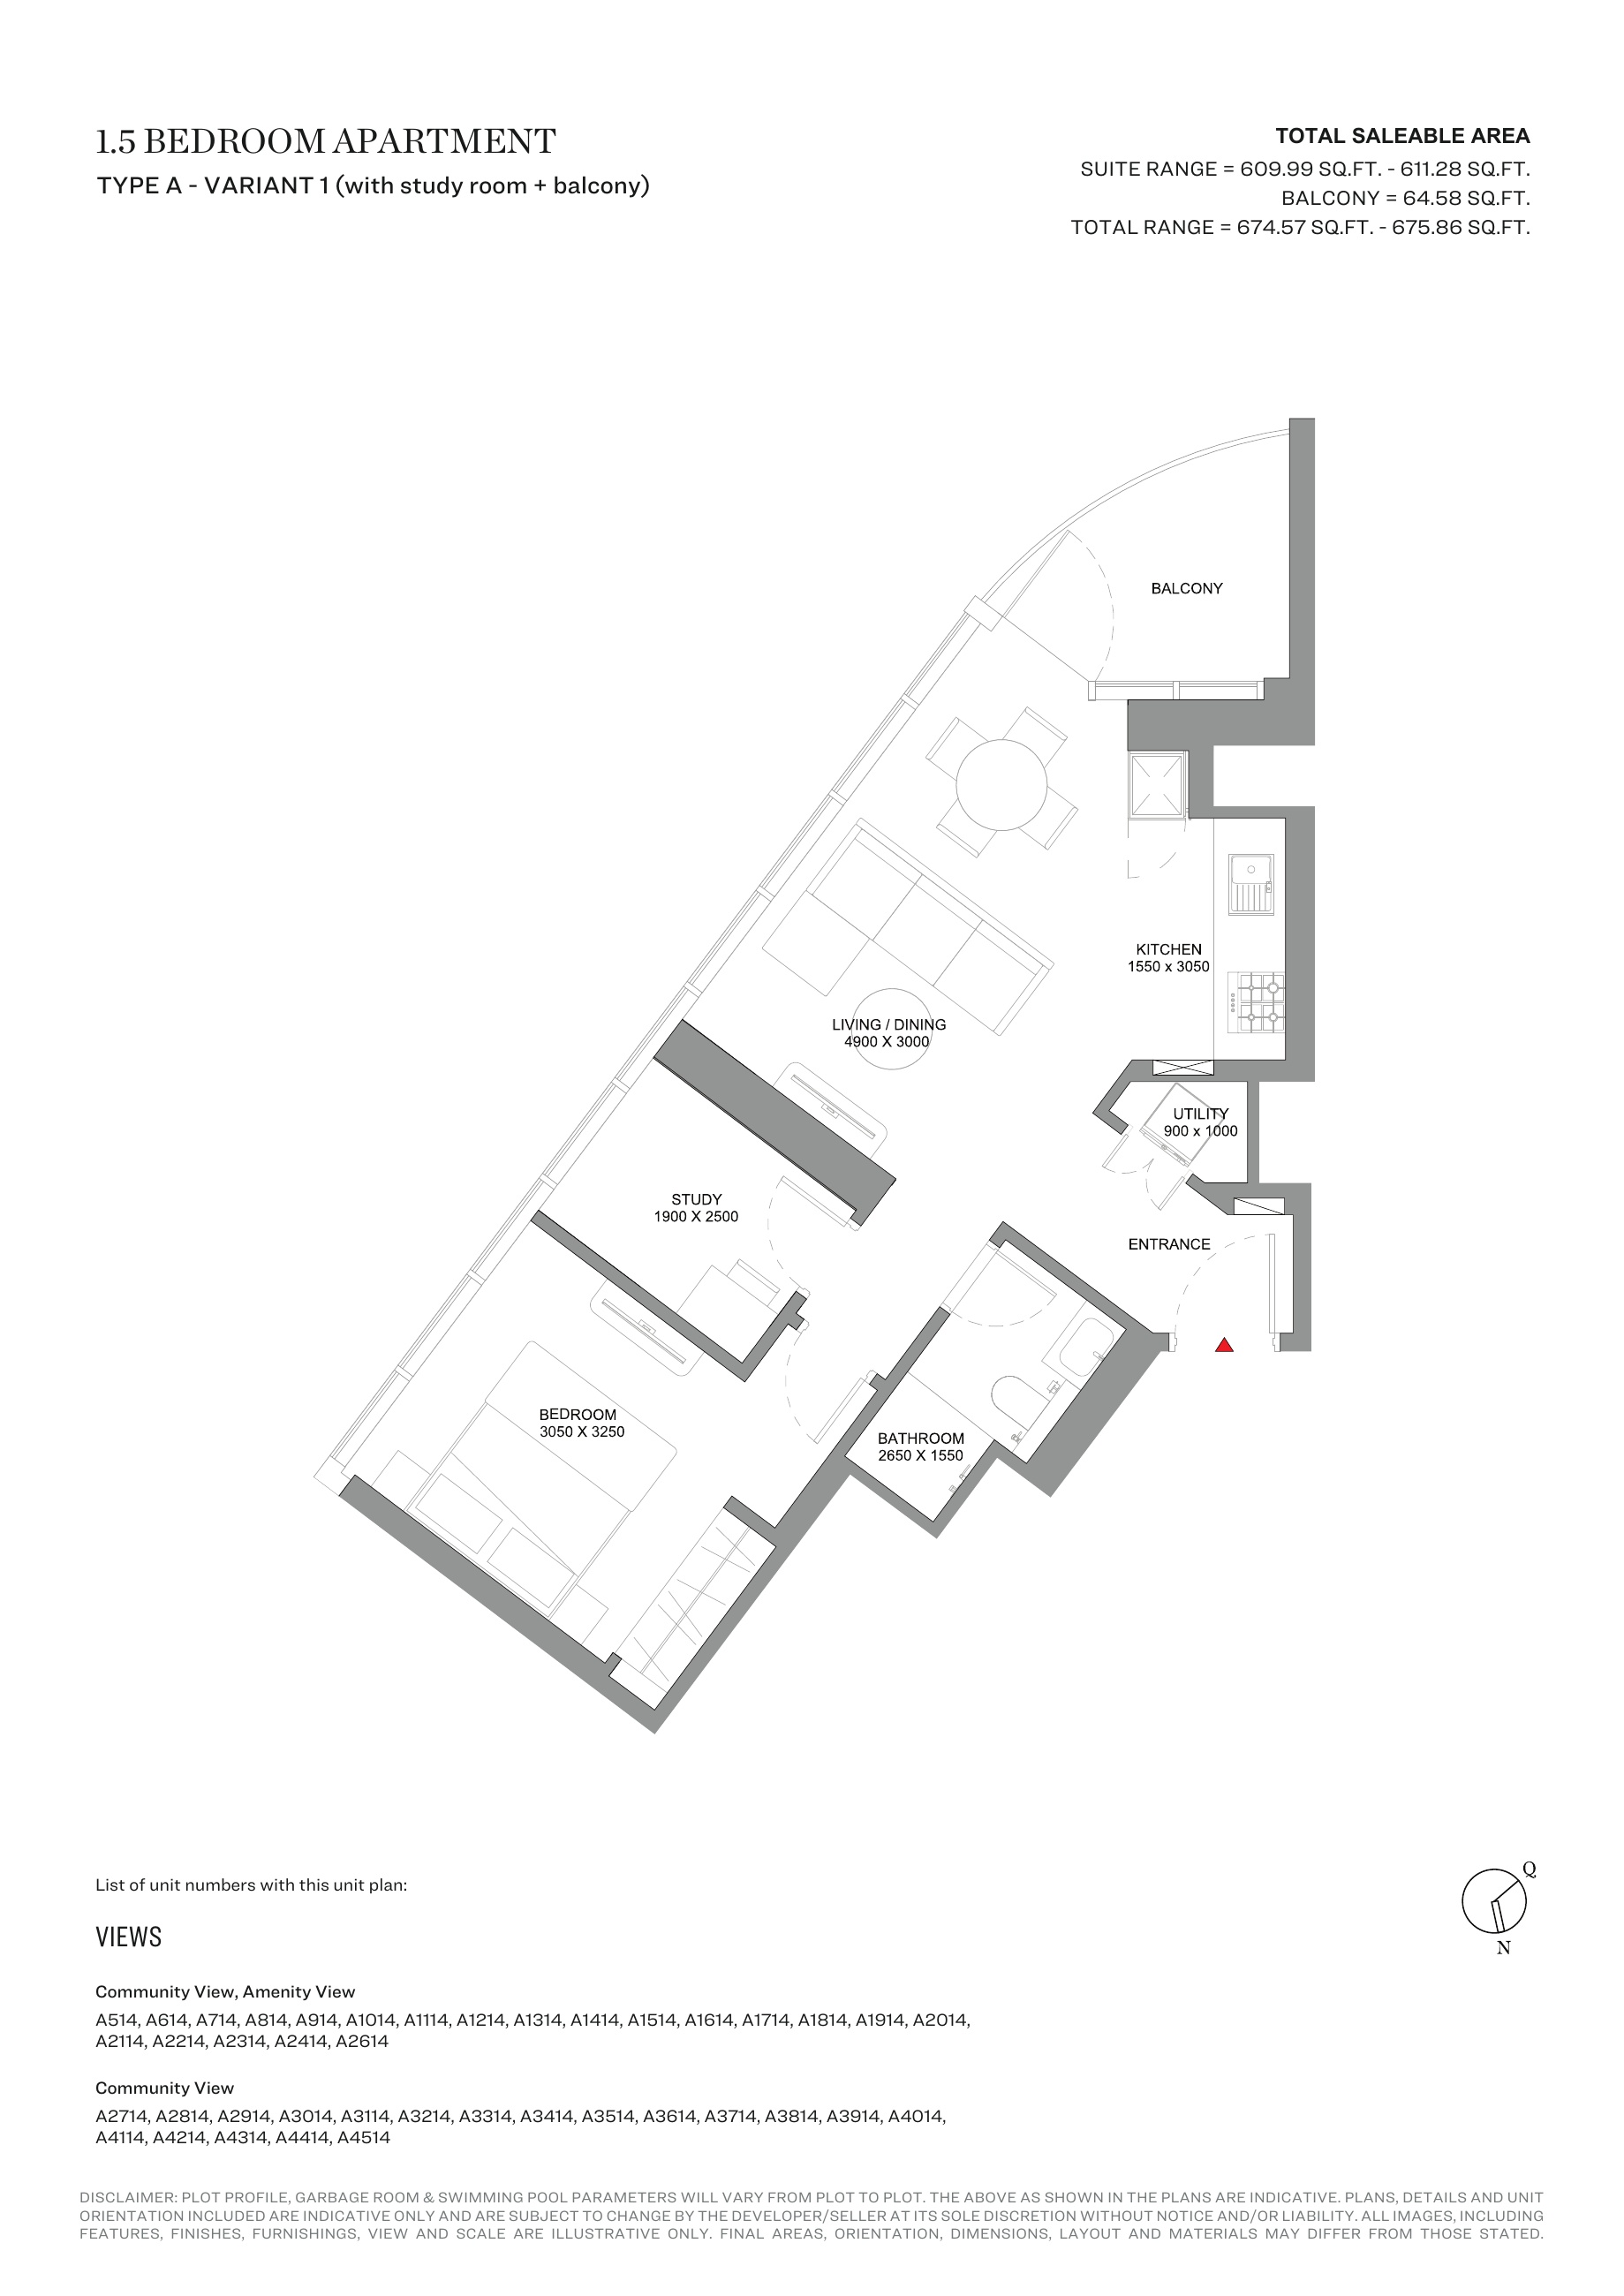
1.5-bedroom Type A - Variant 1 (with study room + balcony) — Tower A, attached127-page brochure
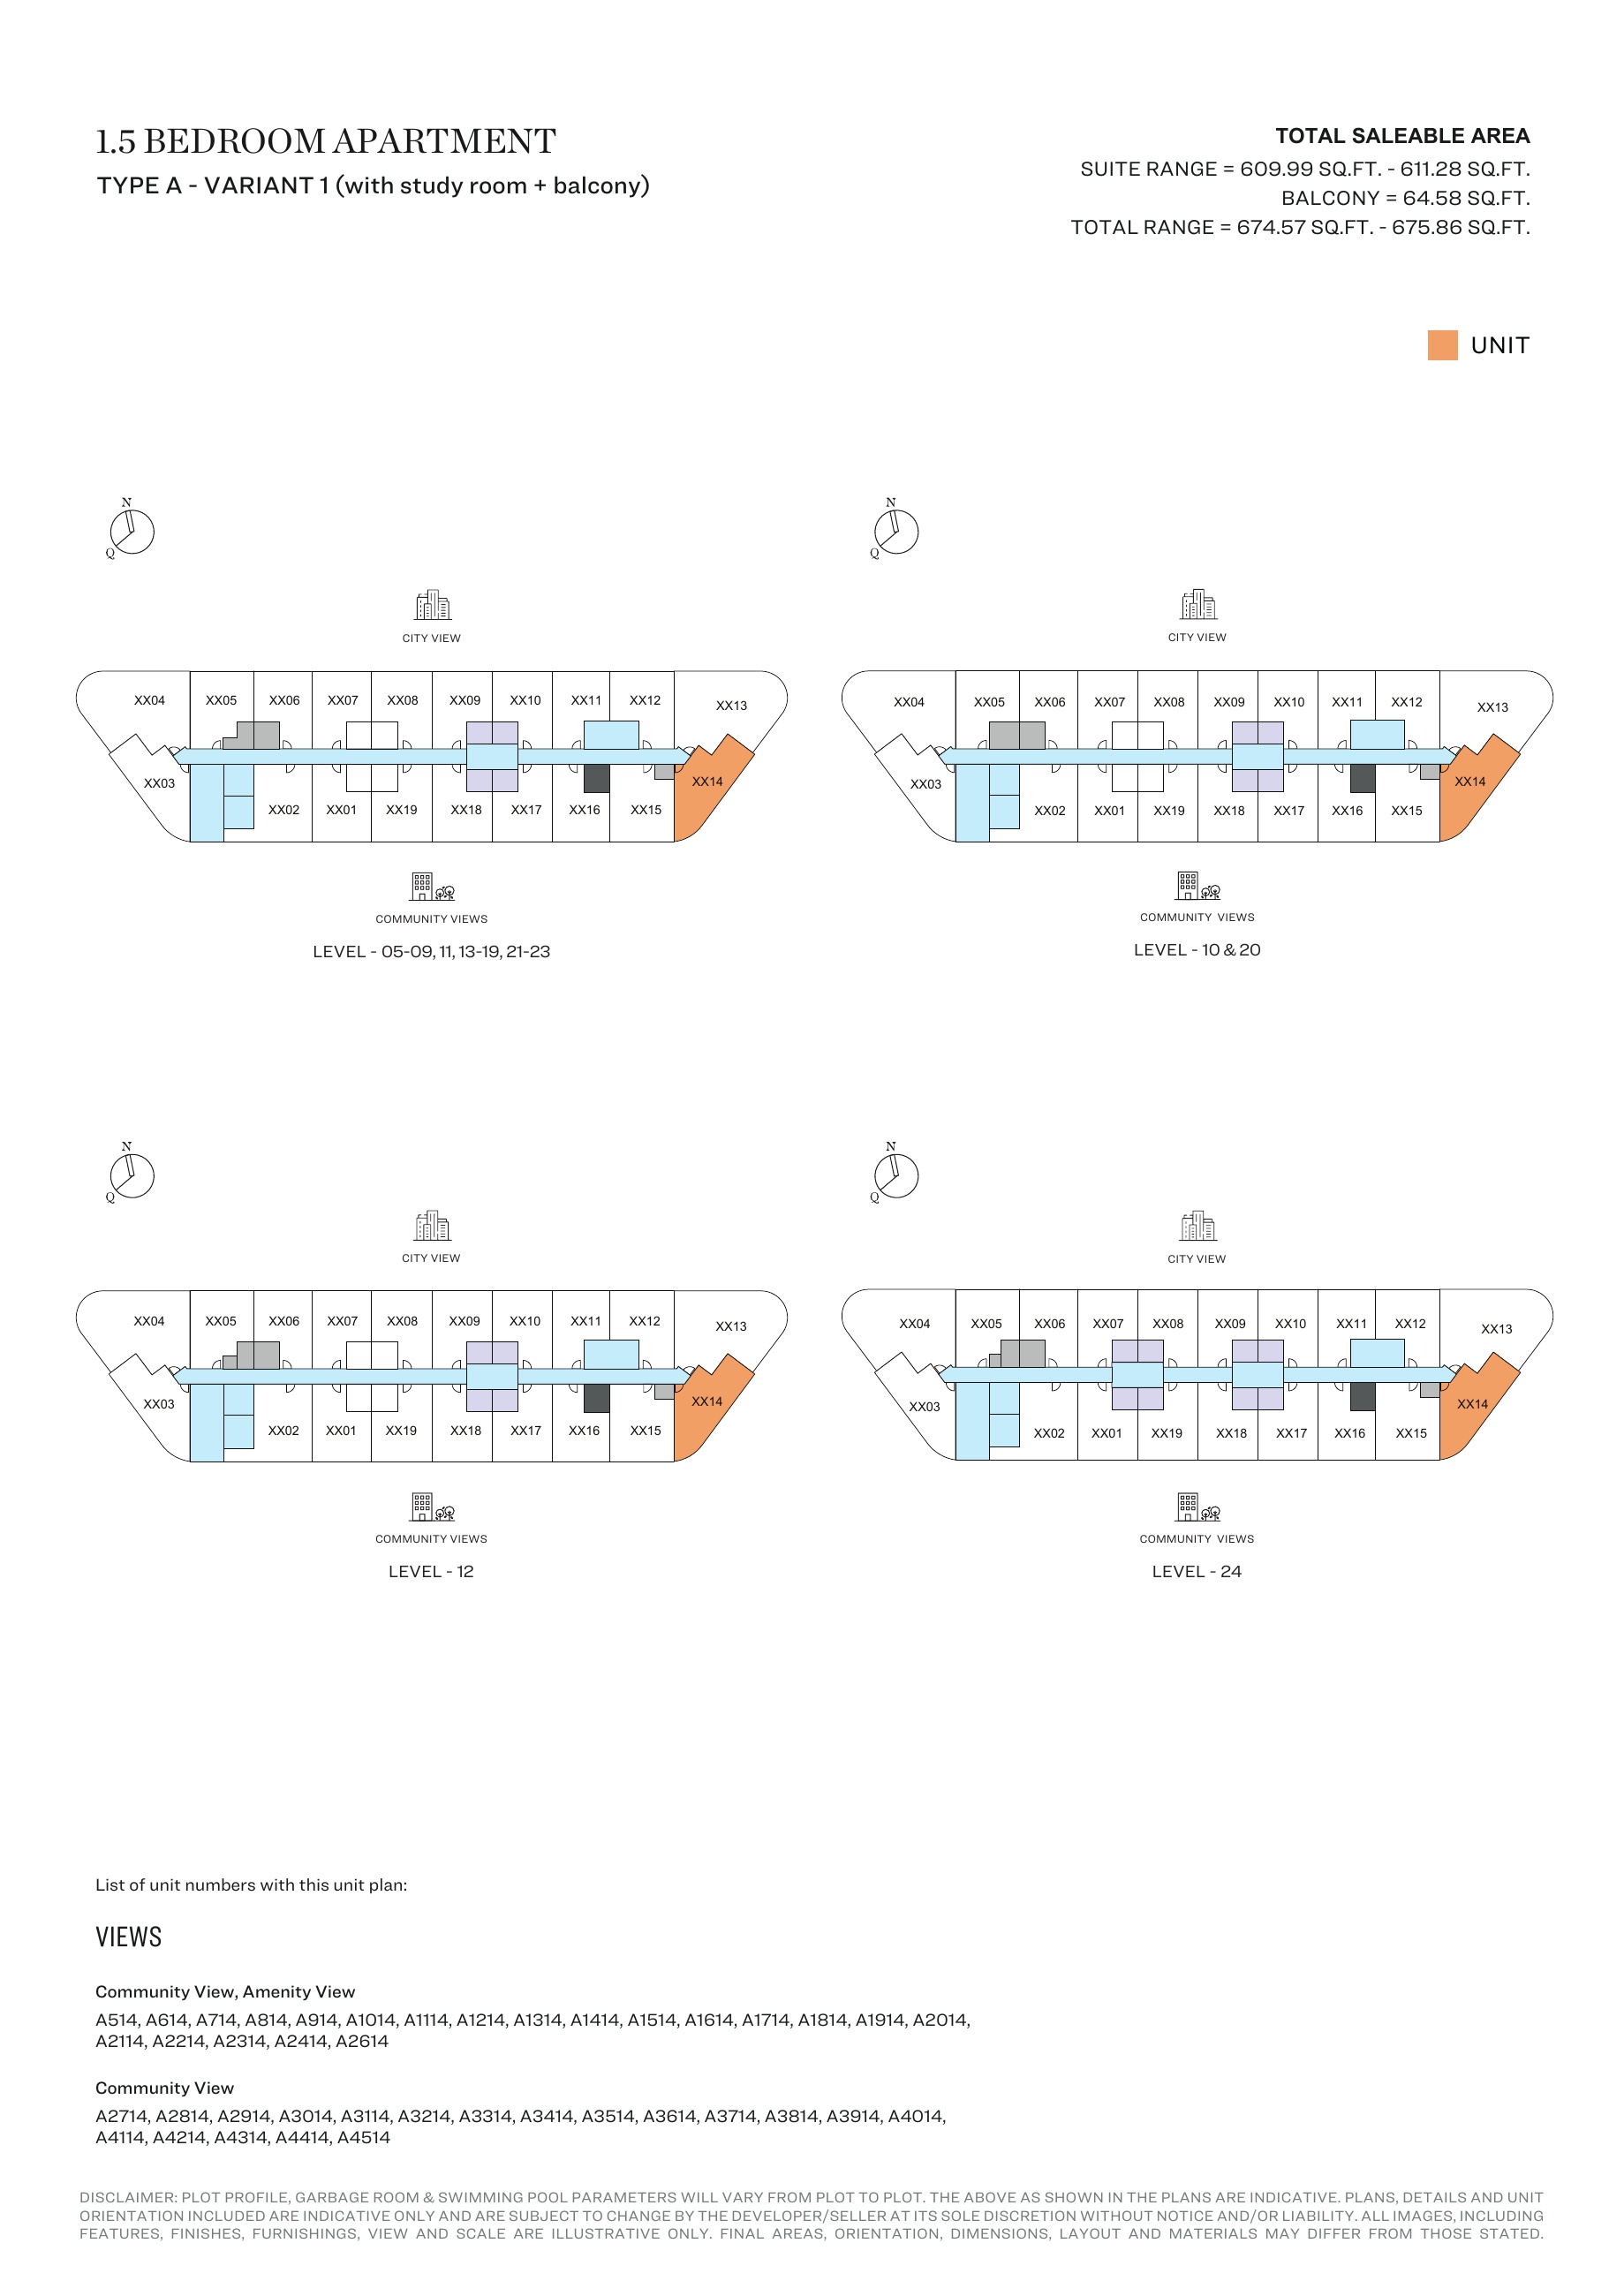
1.5-bedroom Type A - Variant 1 (with study room + balcony) — Tower A, attached127-page brochure — unit positions,page97
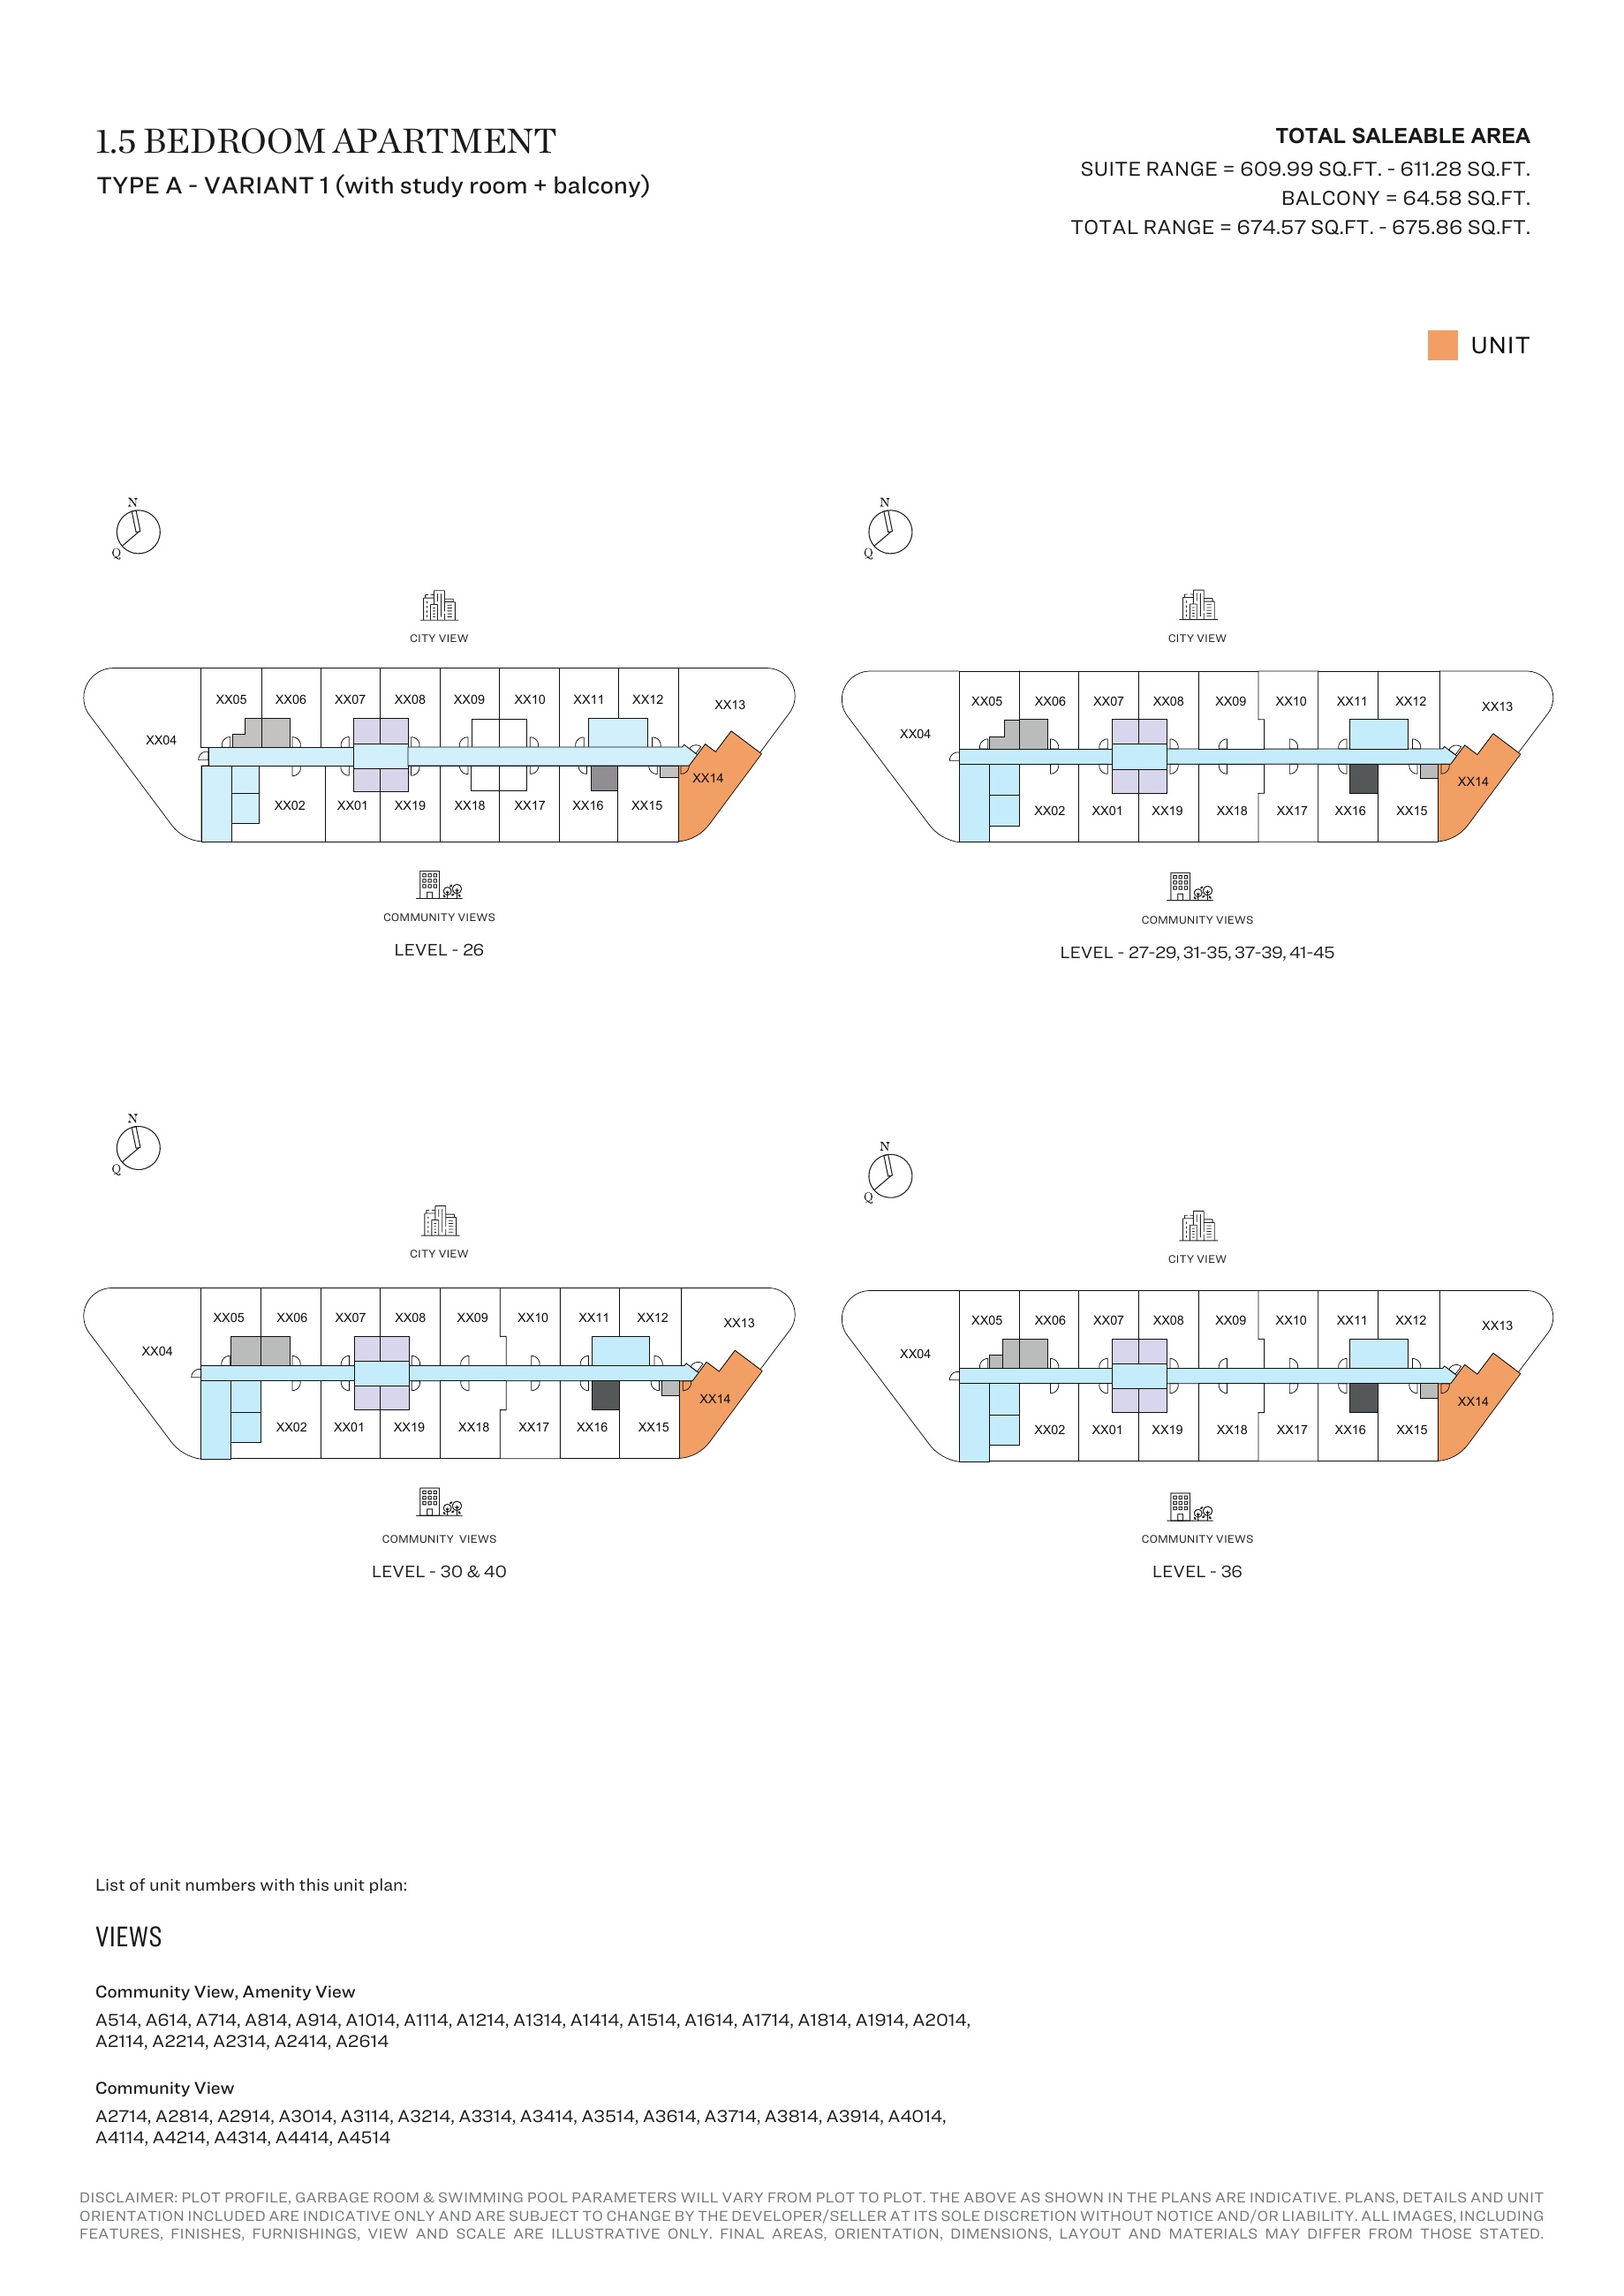
1.5-bedroom Type A - Variant 1 (with study room + balcony) — Tower A, attached127-page brochure — unit positions,page98
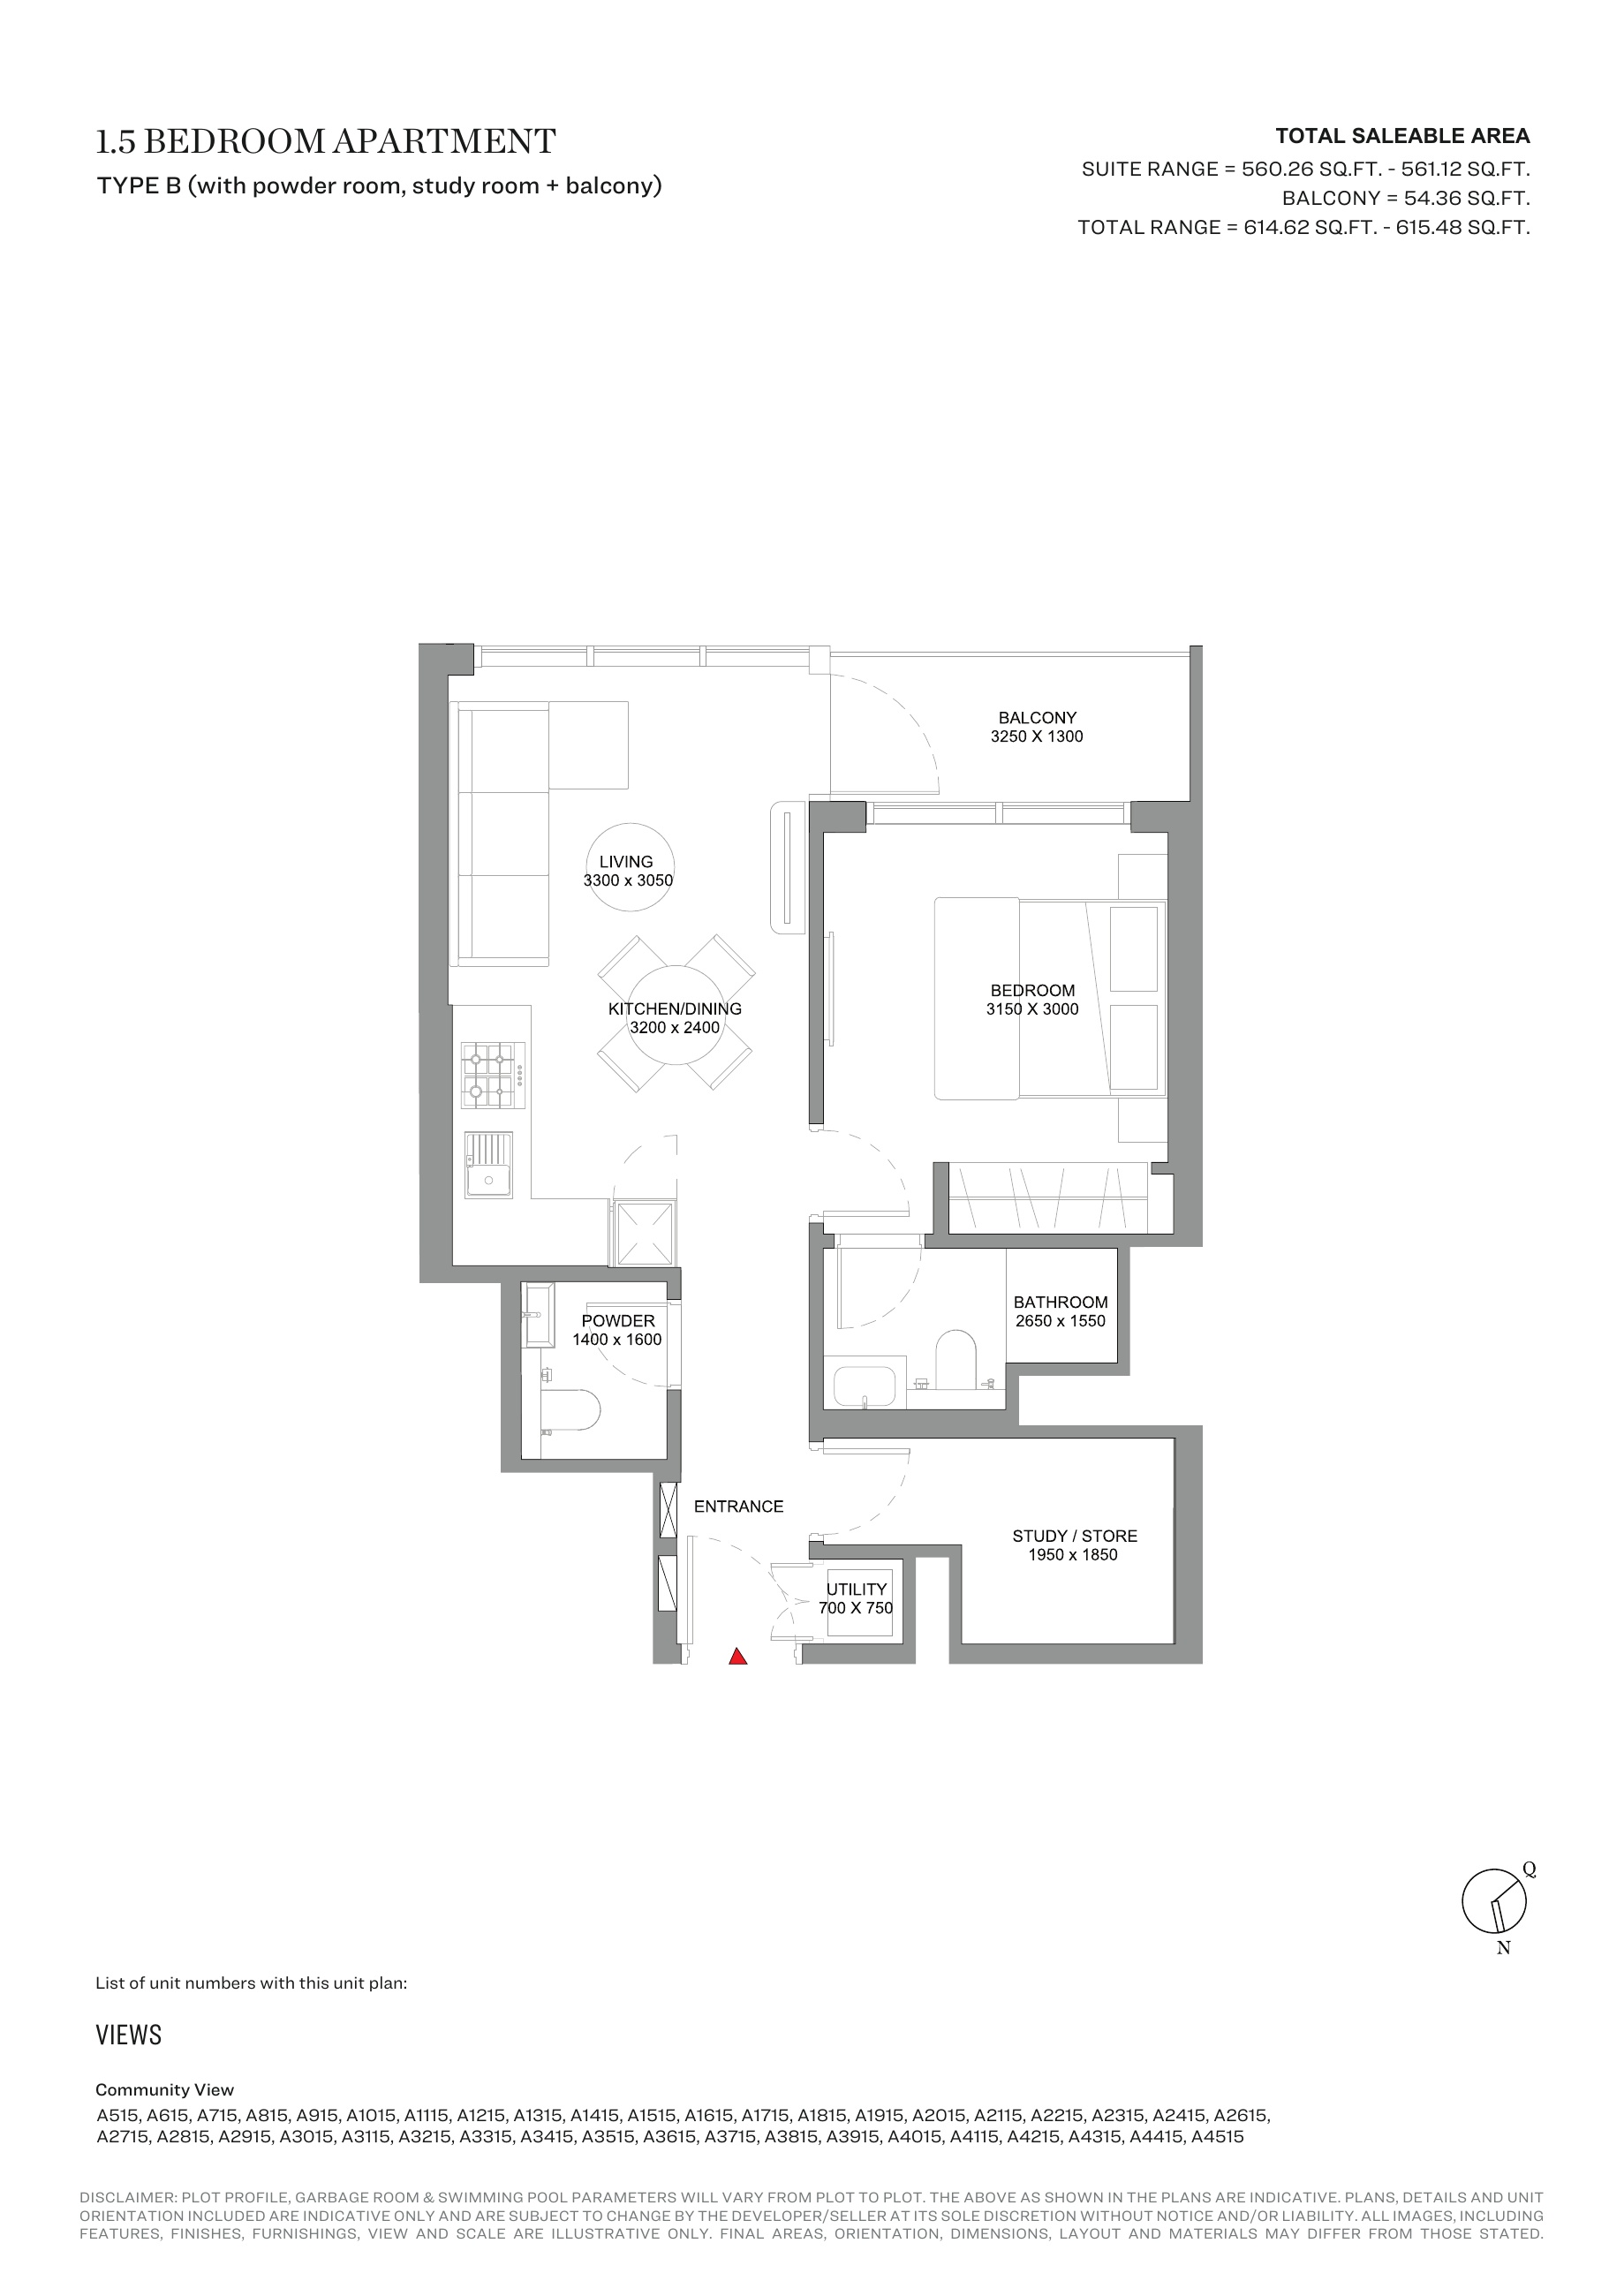
1.5-bedroom Type B (with powder room, study room + balcony) — Tower A, attached127-page brochure
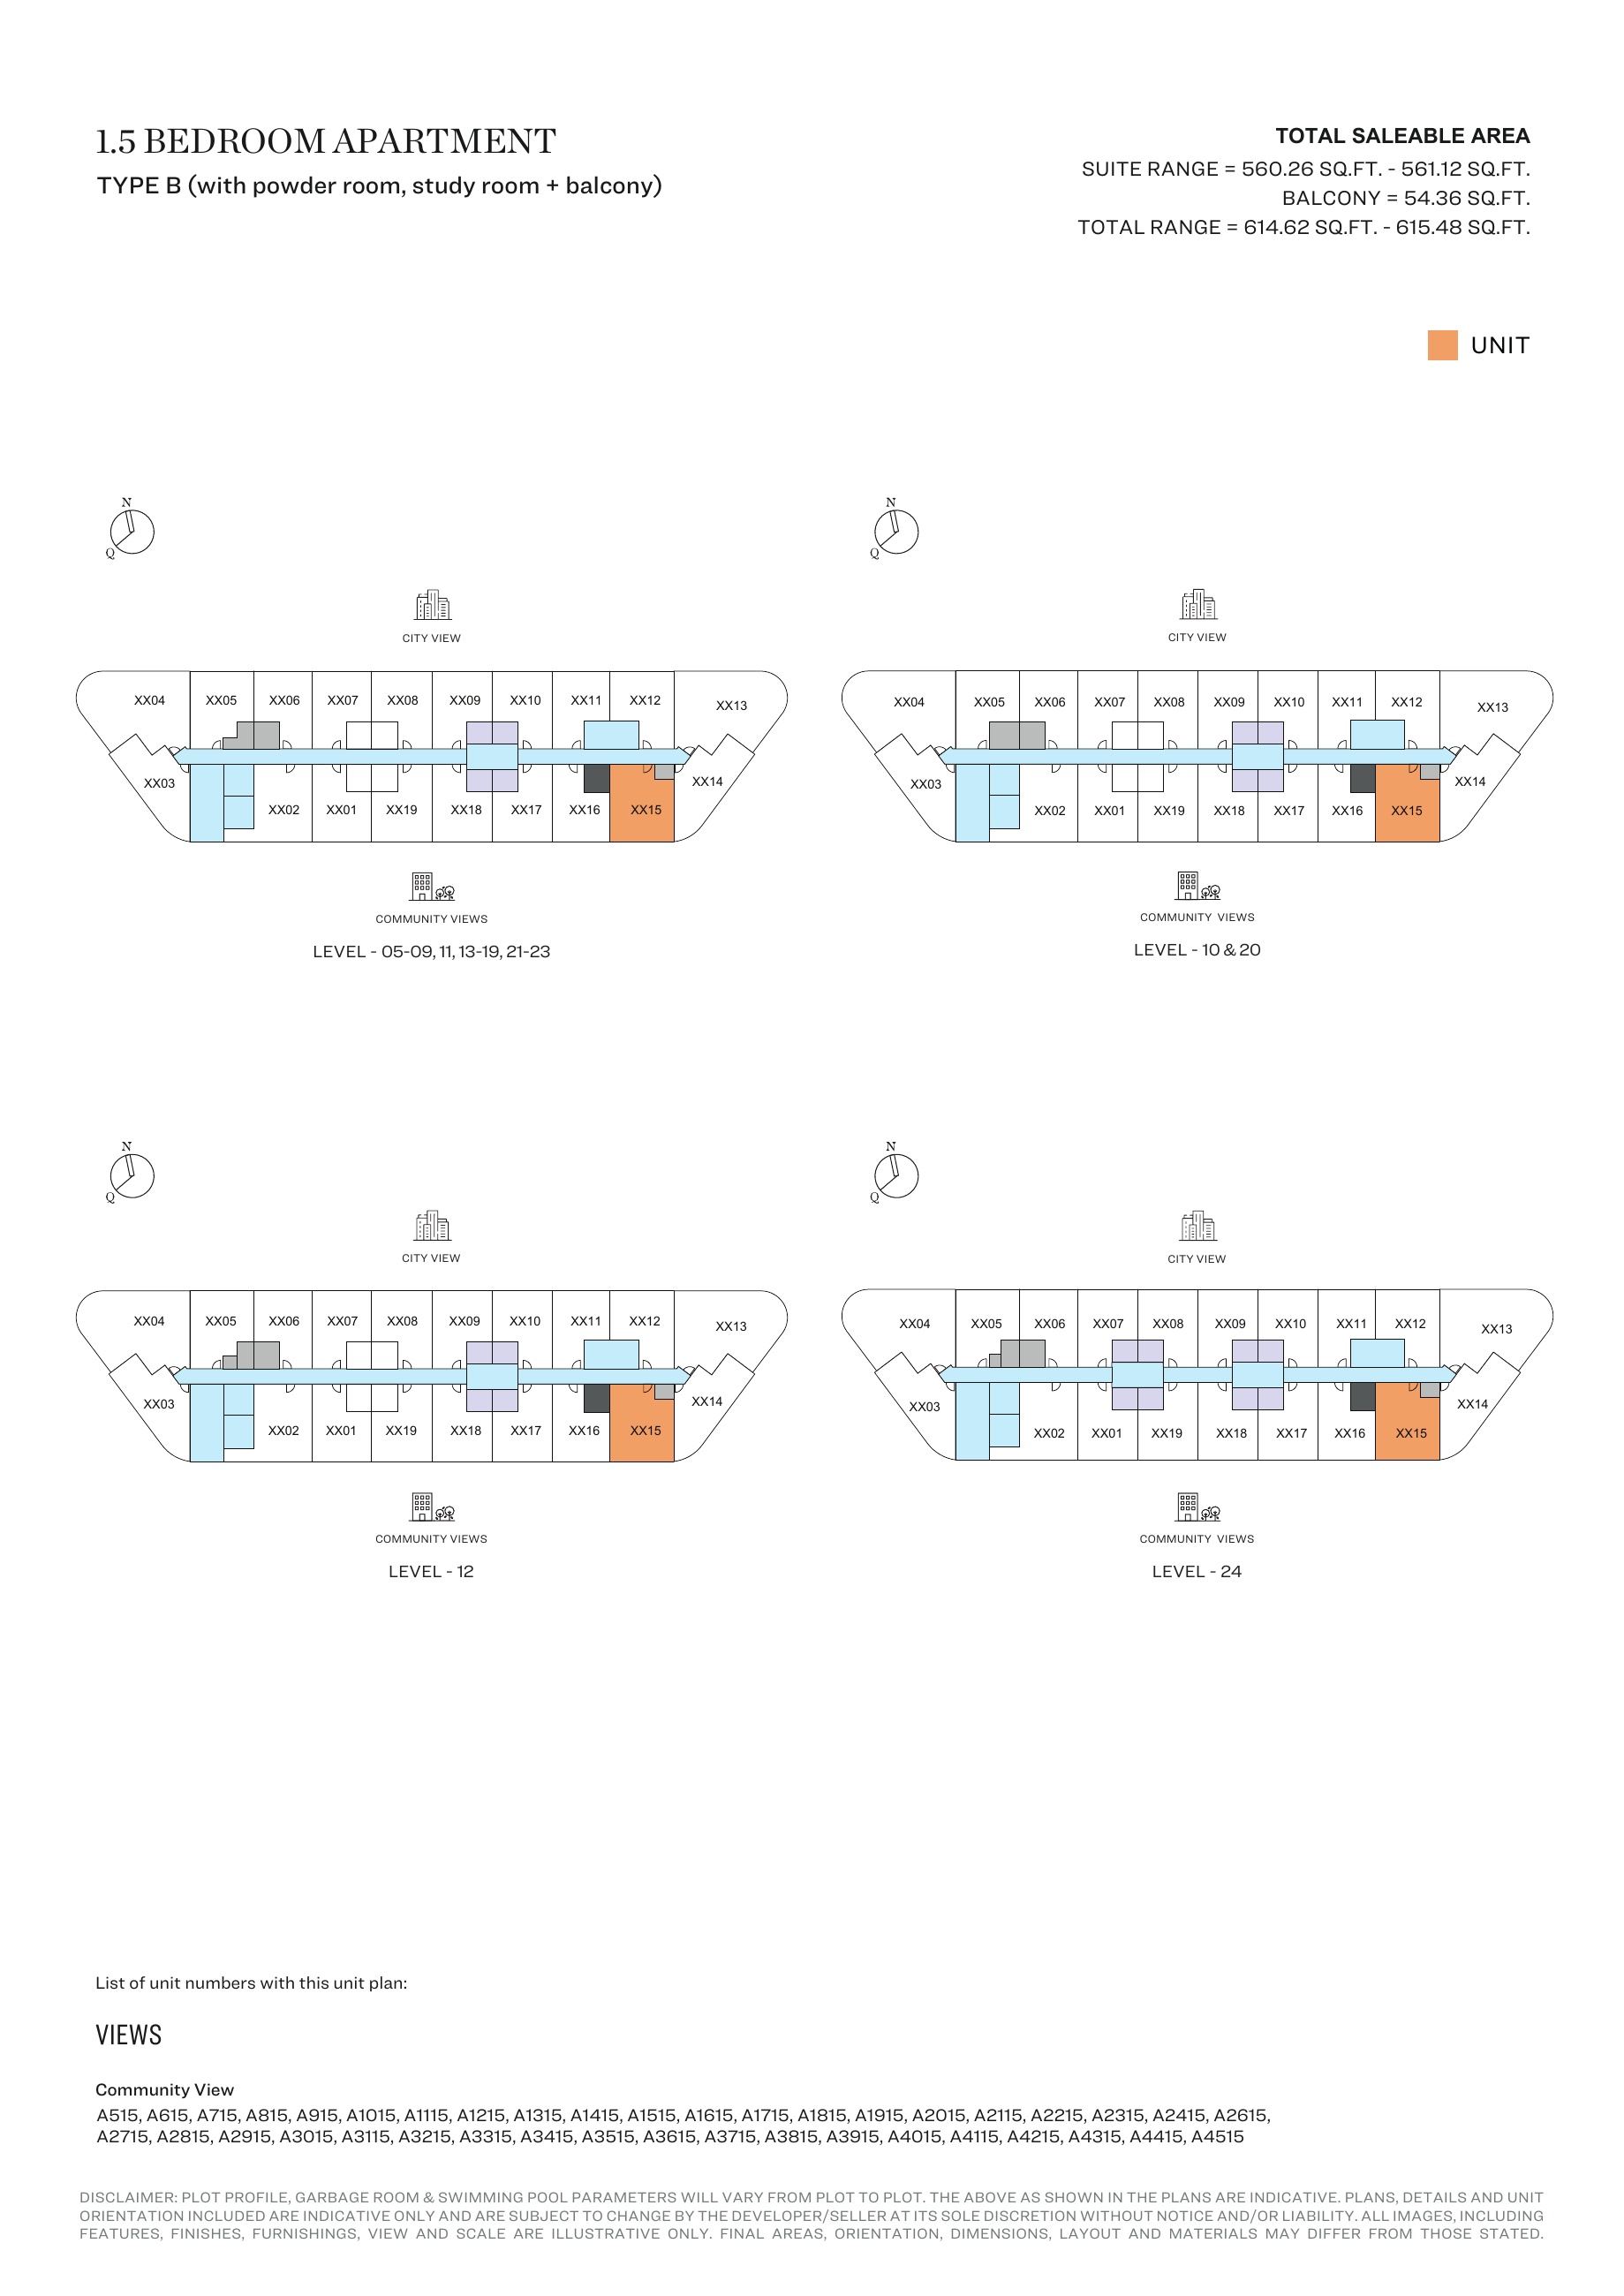
1.5-bedroom Type B (with powder room, study room + balcony) — Tower A, attached127-page brochure — unit positions,page100
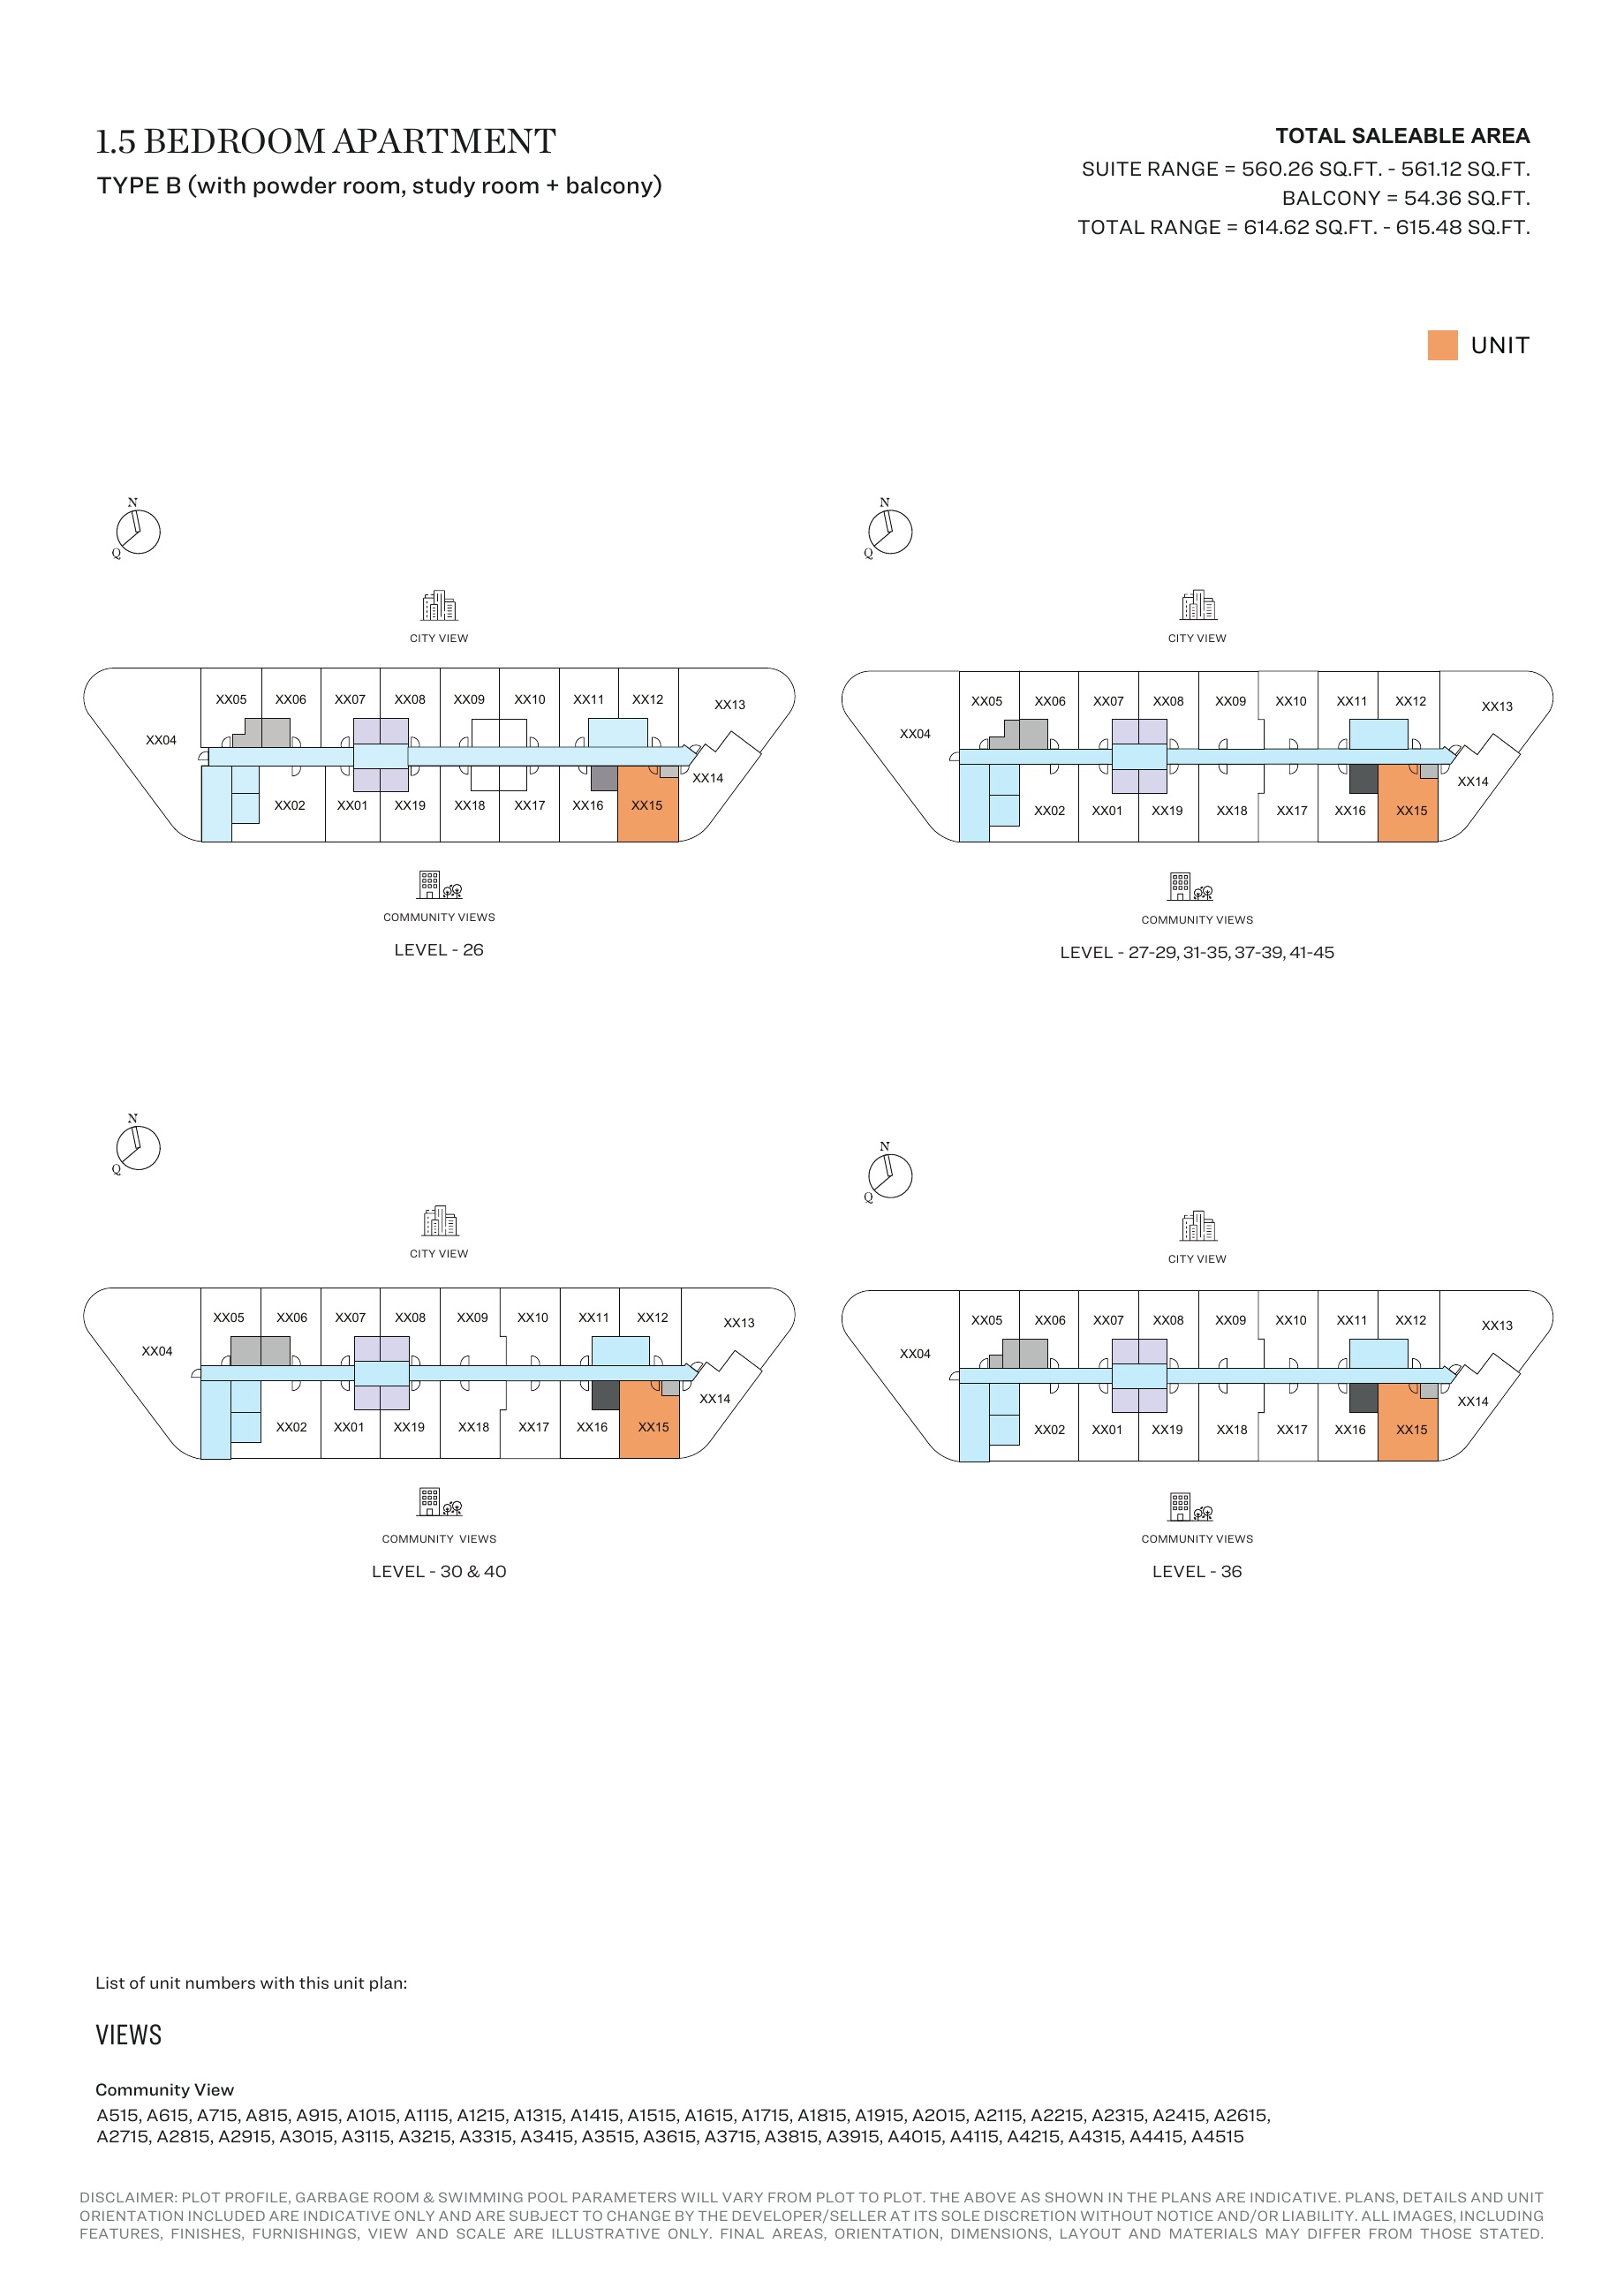
1.5-bedroom Type B (with powder room, study room + balcony) — Tower A, attached127-page brochure — unit positions,page101
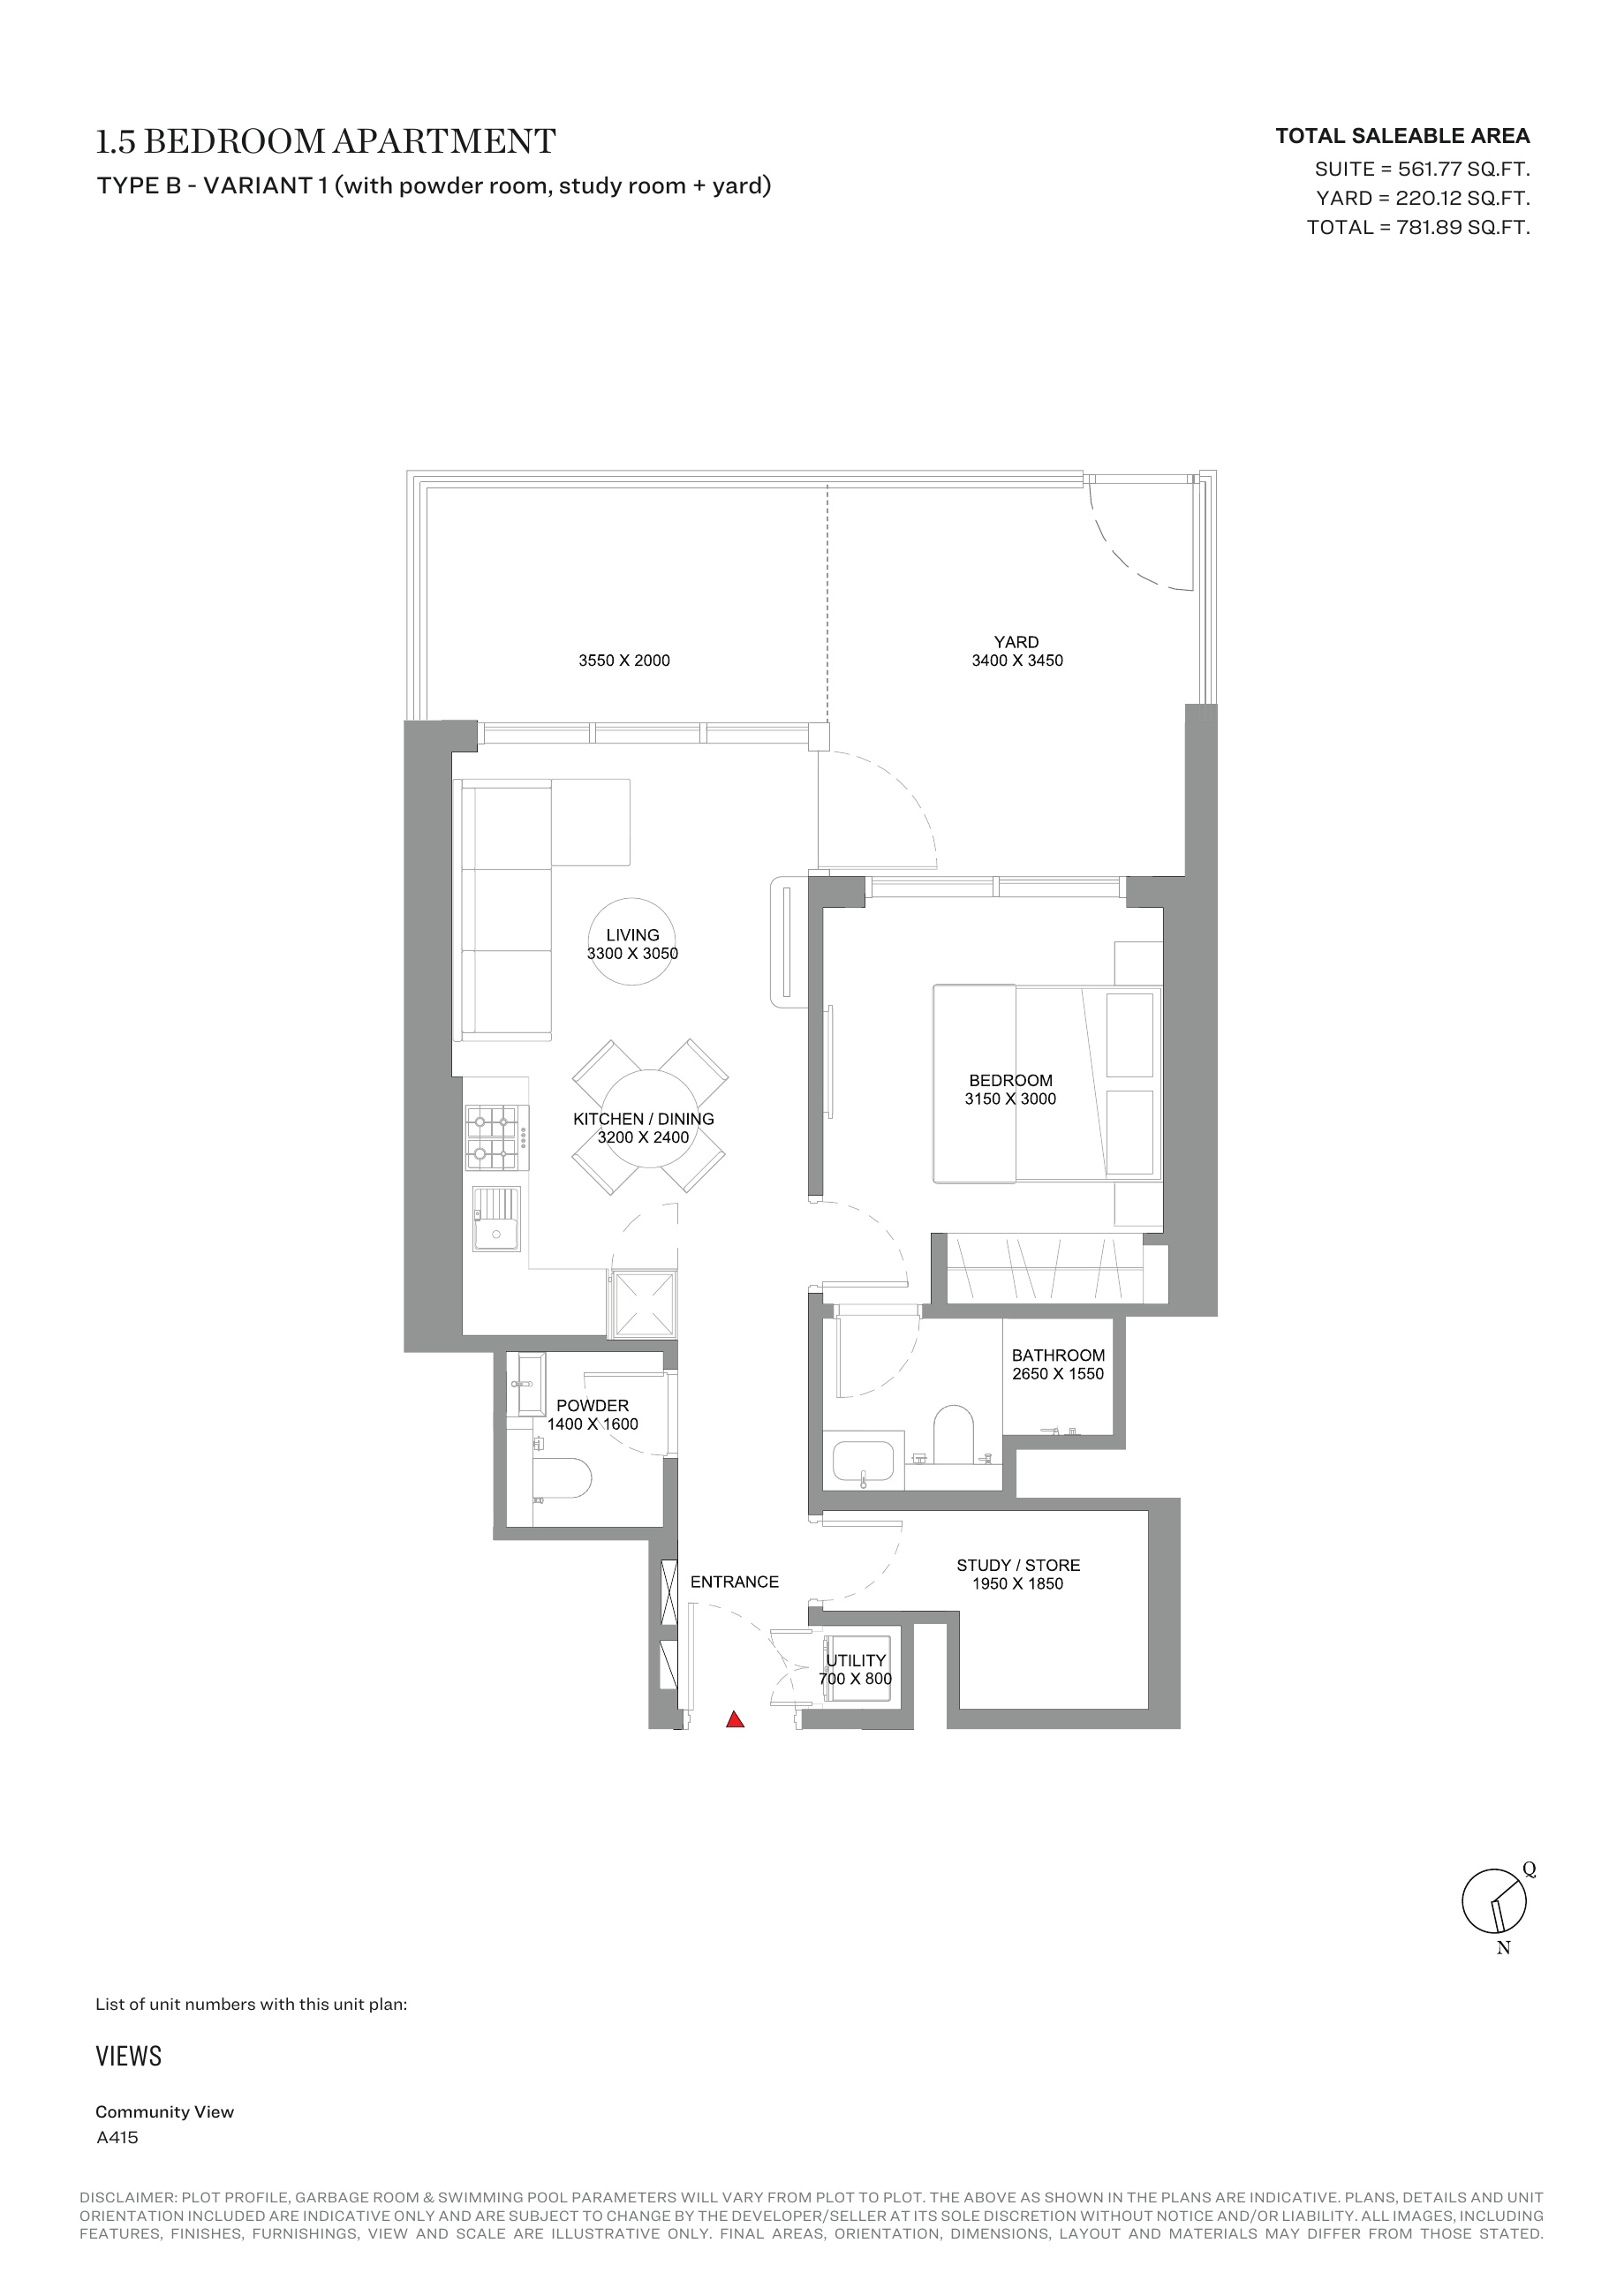
1.5-bedroom Type B - Variant 1 (with powder room, study room + yard) — Tower A, attached127-page brochure
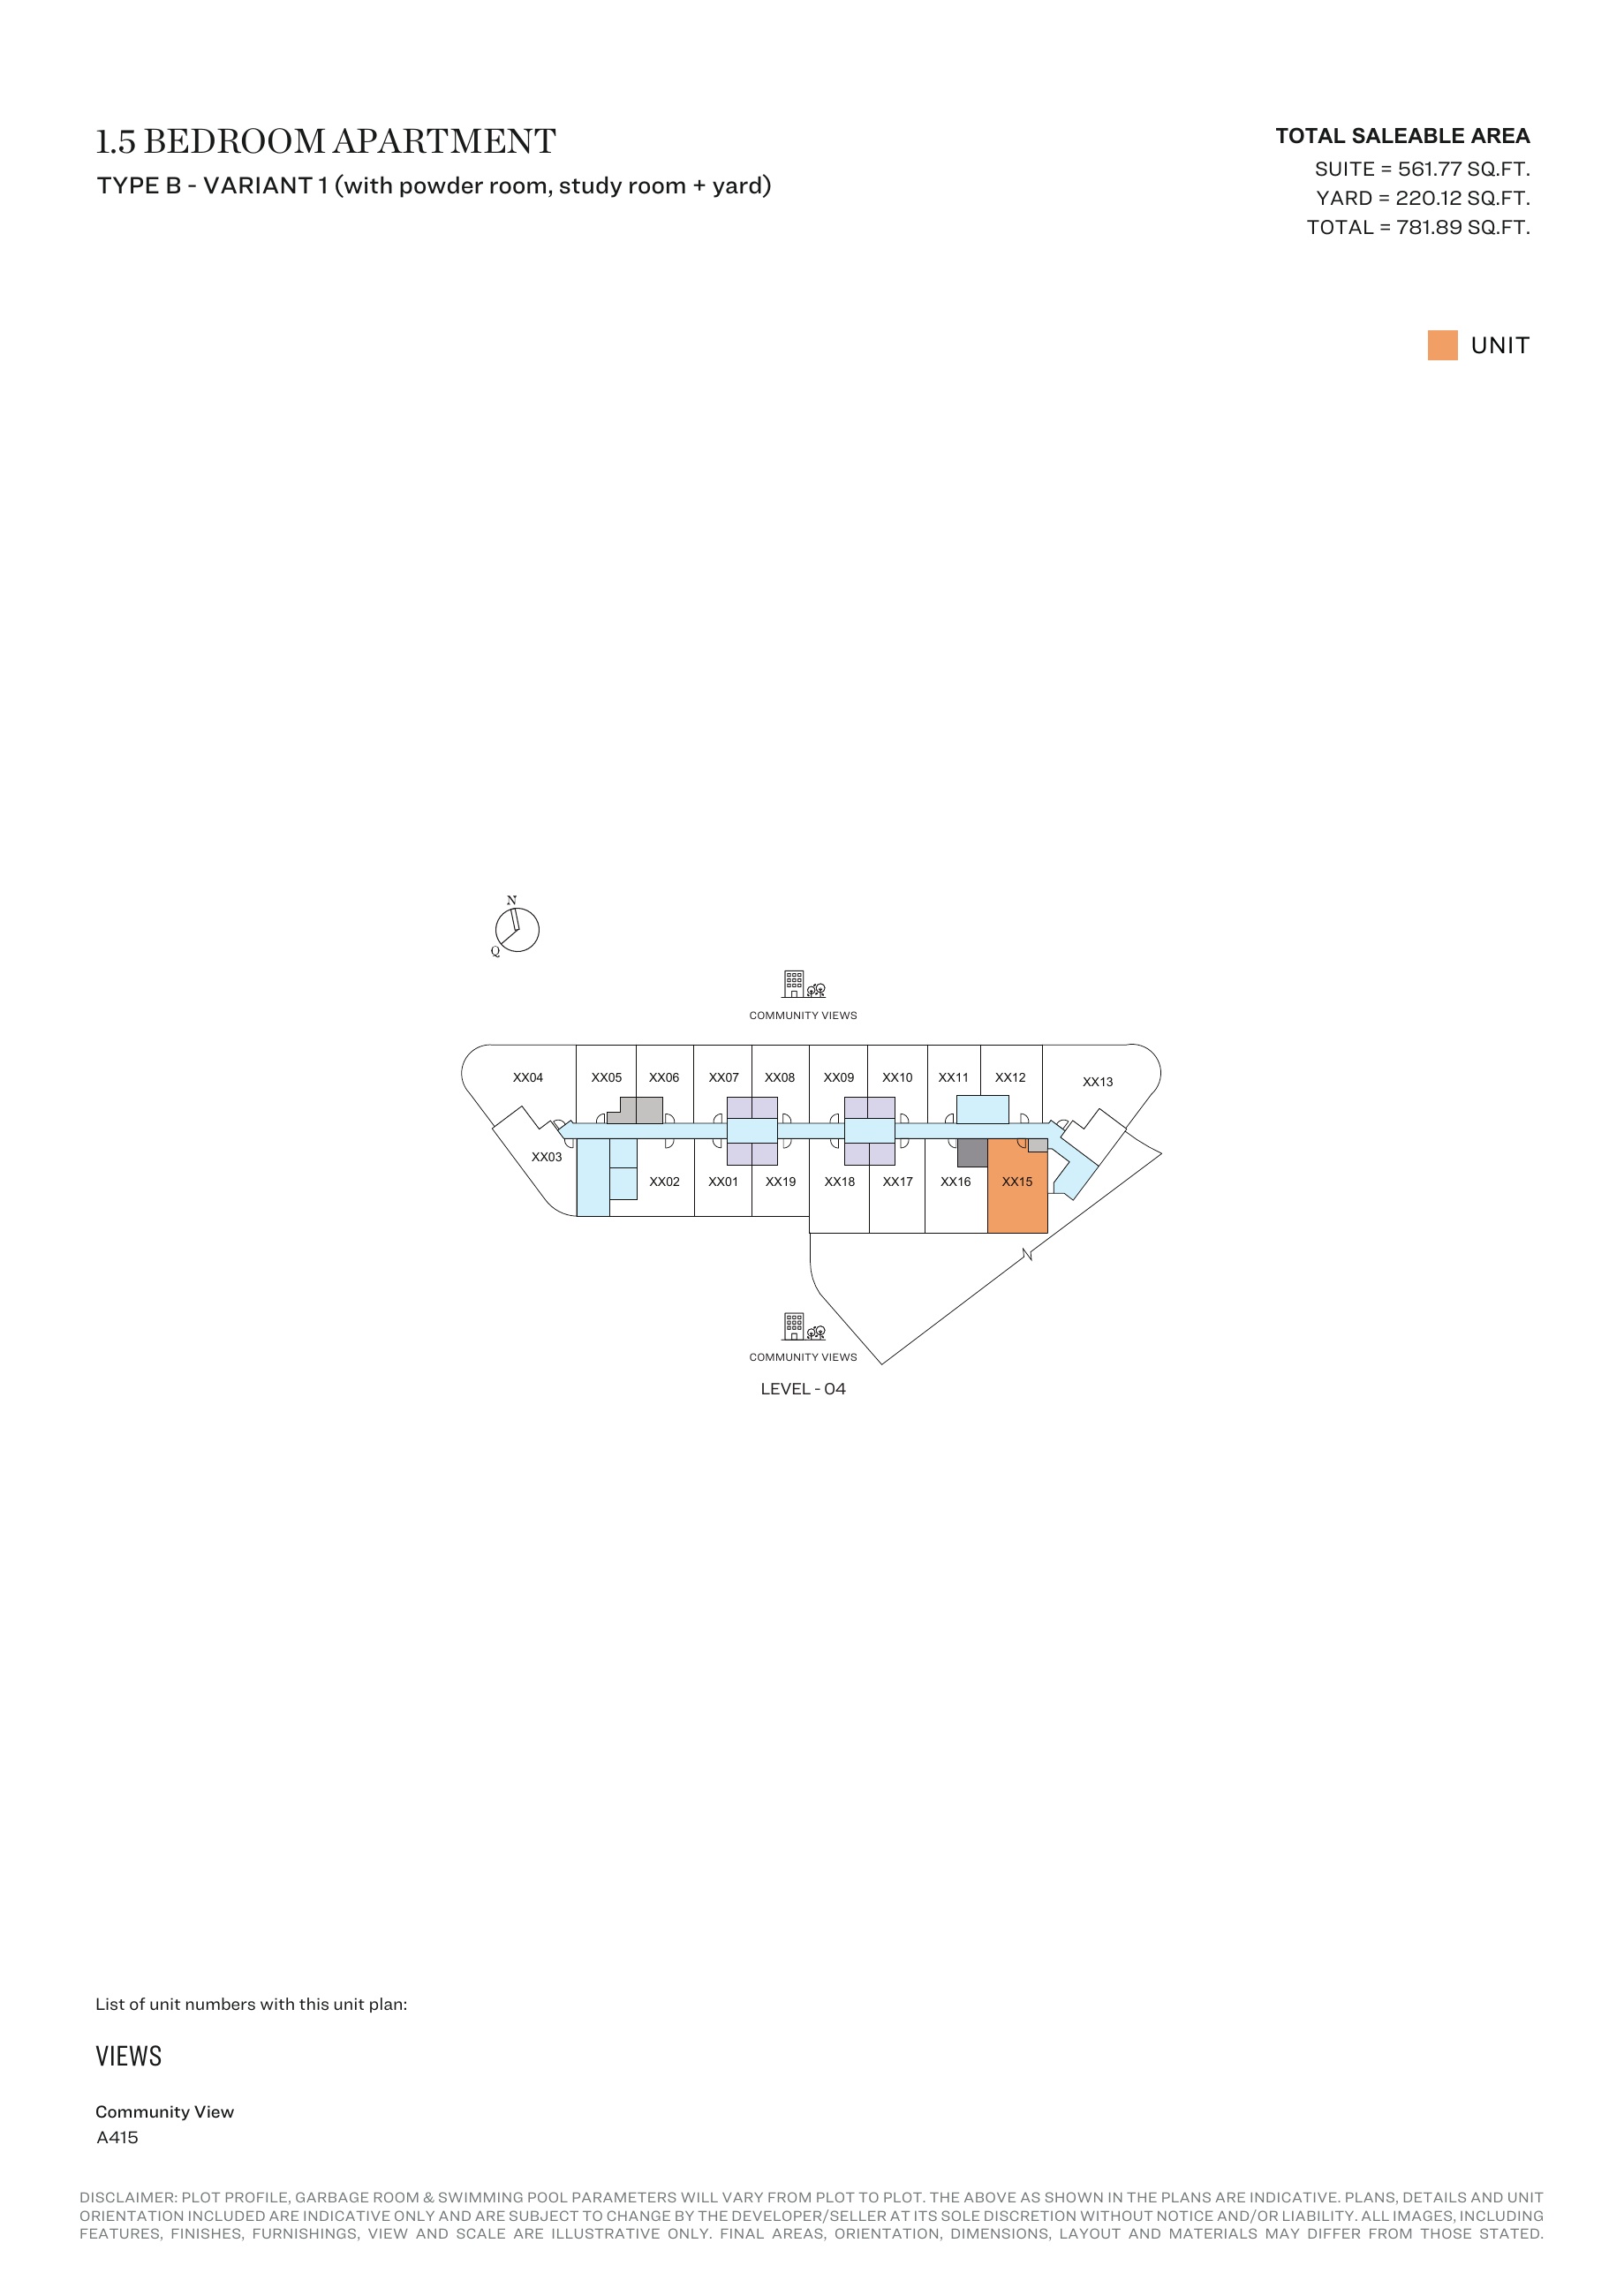
1.5-bedroom Type B - Variant 1 (with powder room, study room + yard) — Tower A, attached127-page brochure — unit positions,page103
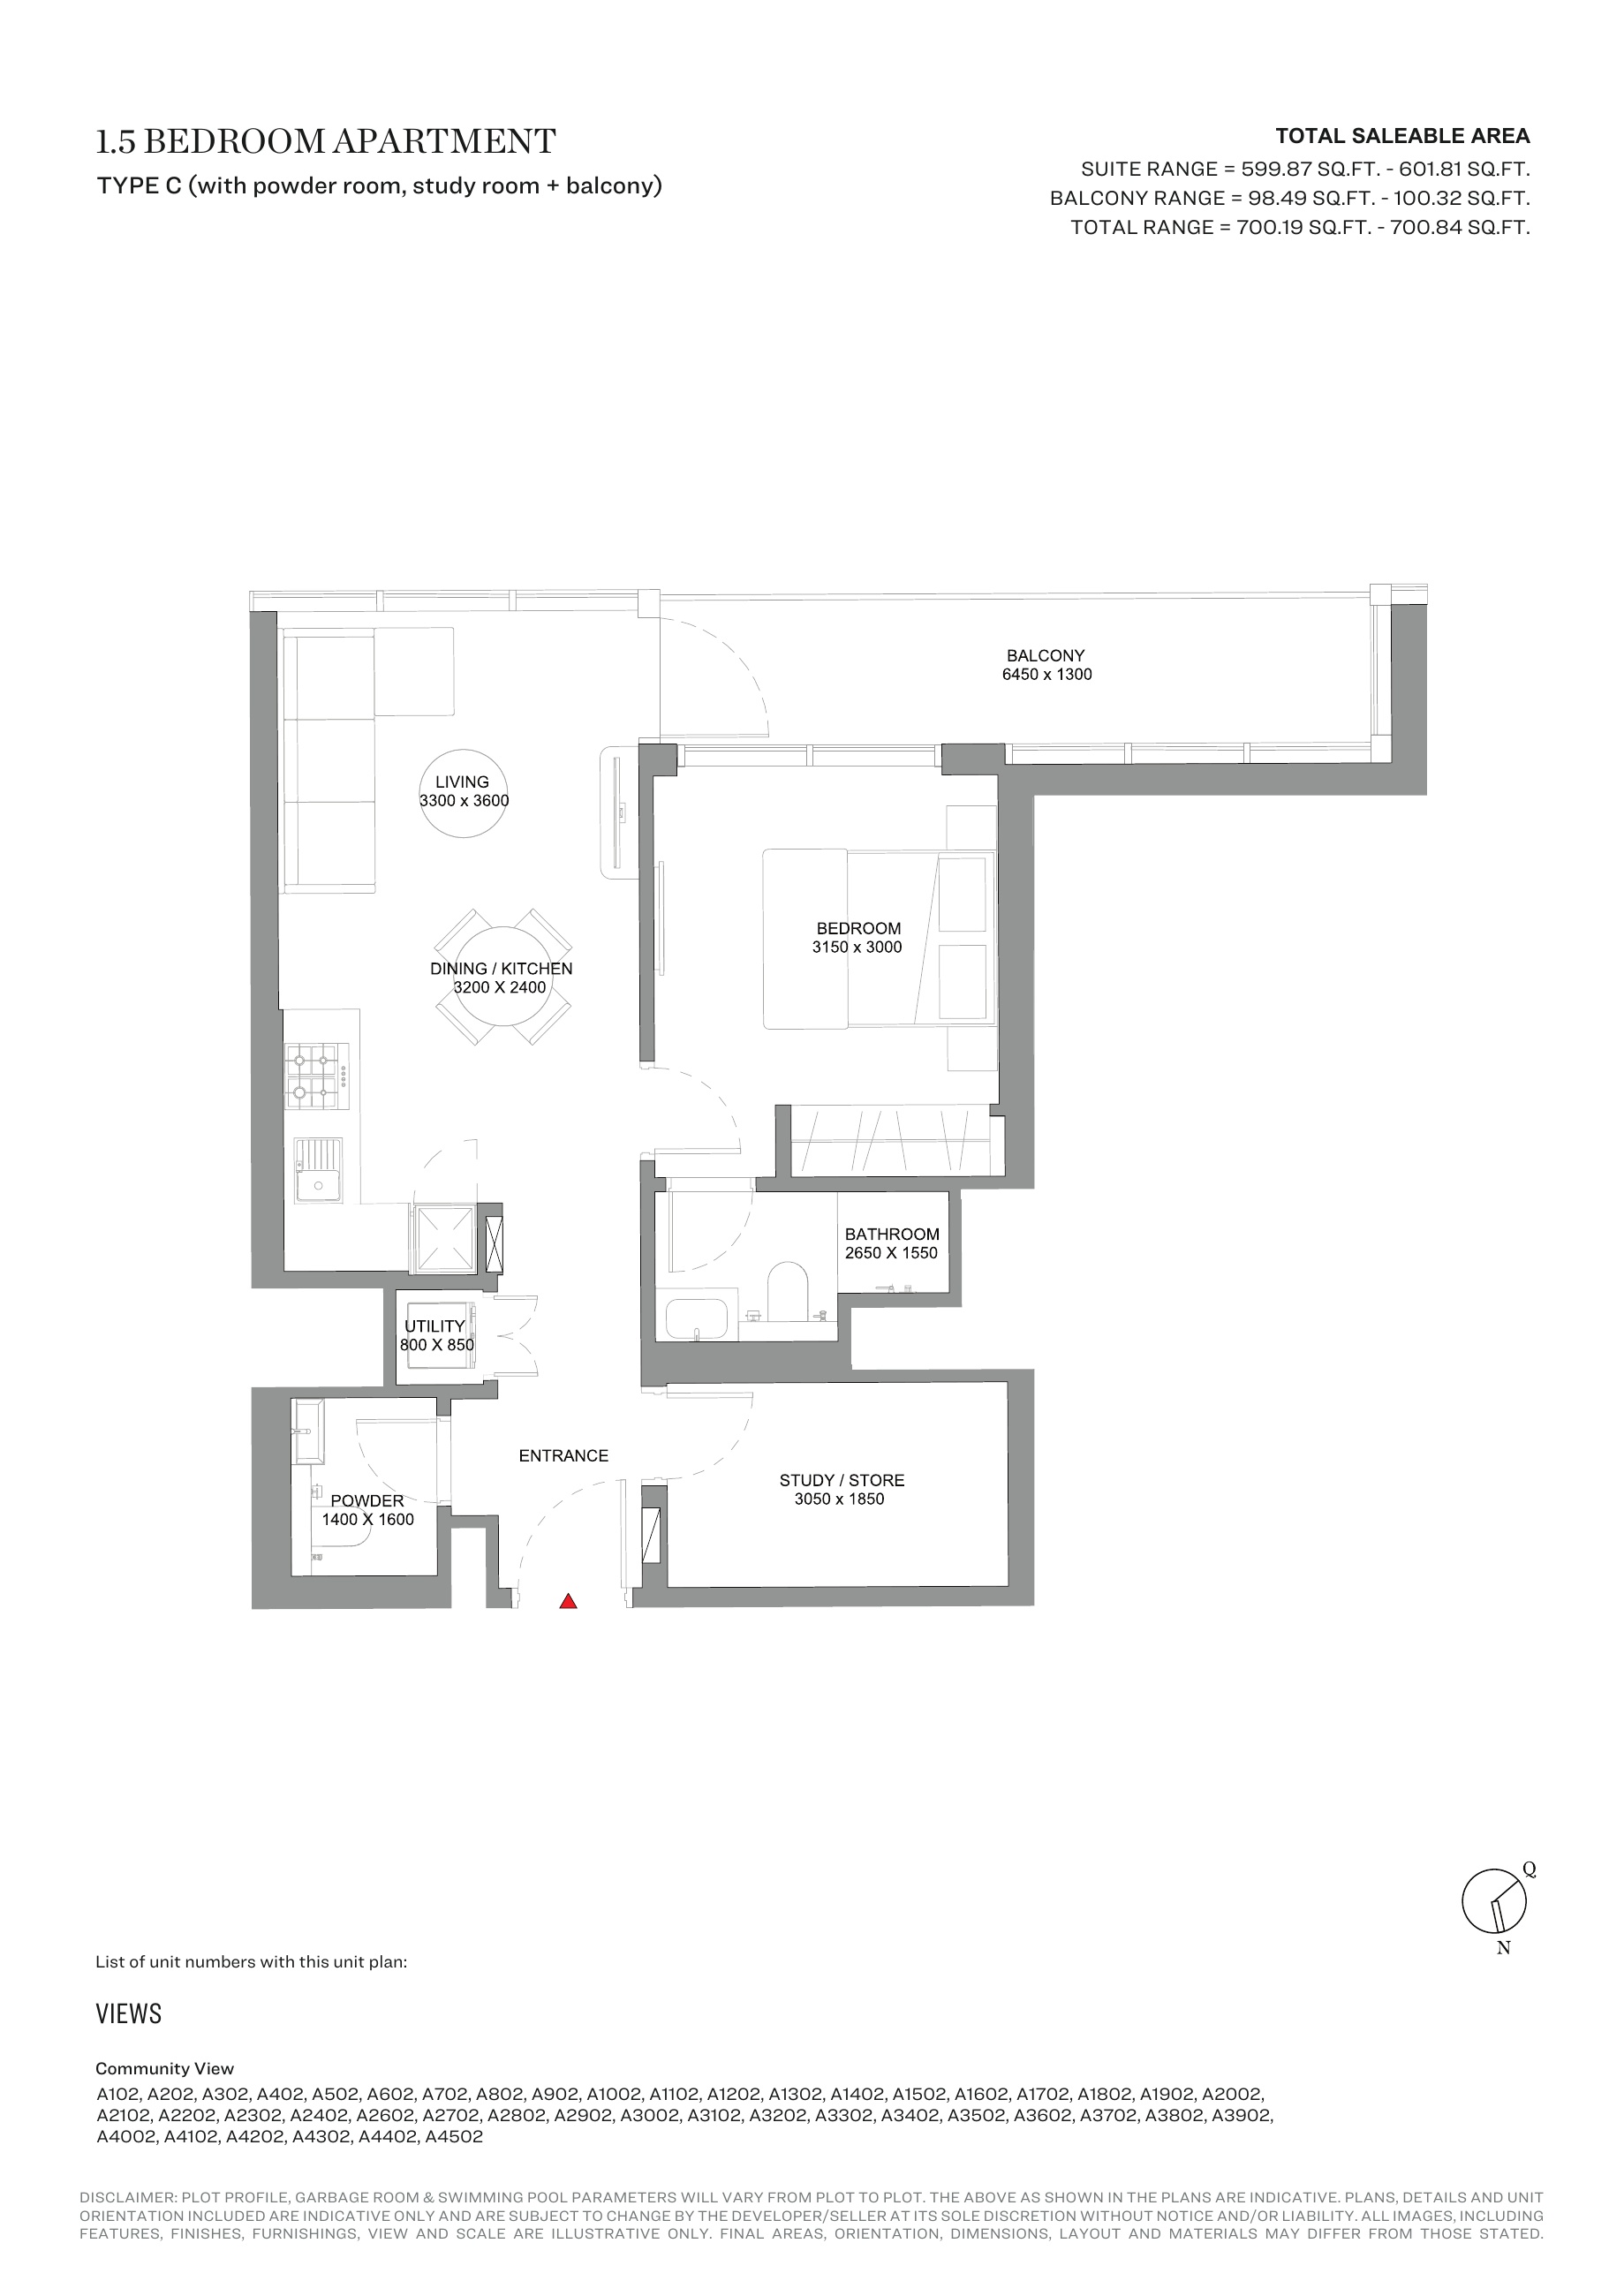
1.5-bedroom Type C (with powder room, study room + balcony) — Tower A, attached127-page brochure
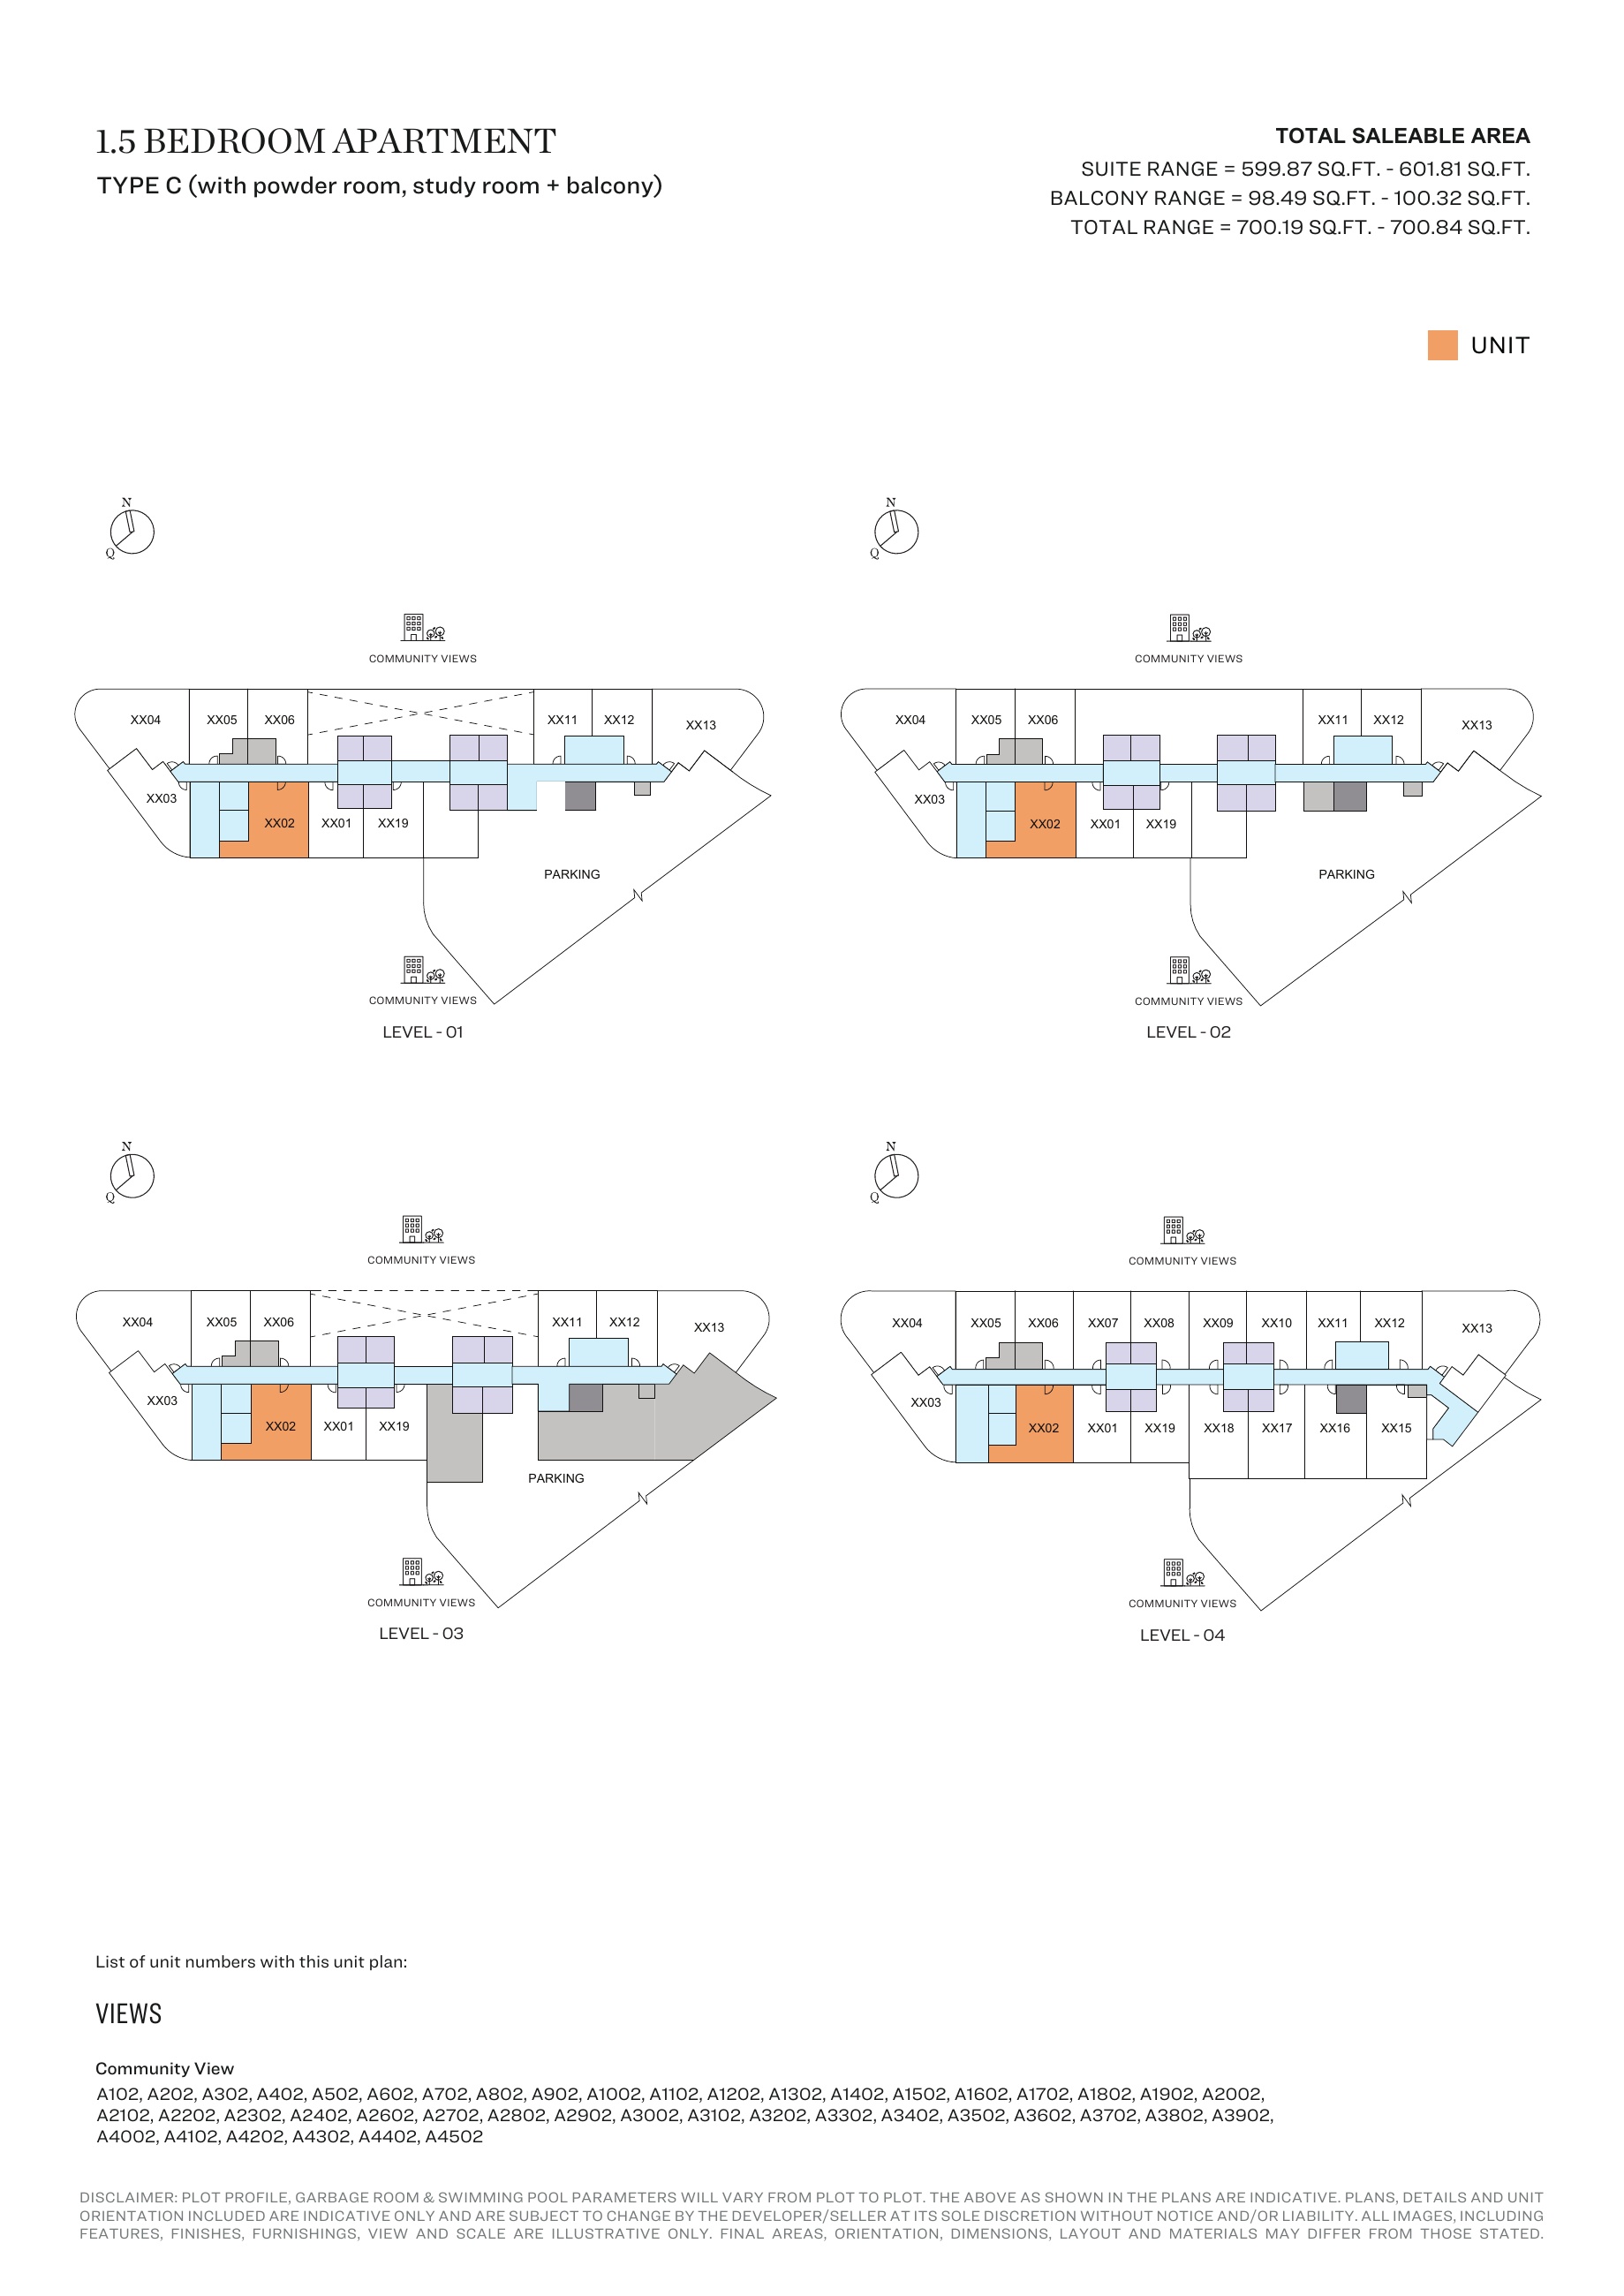
1.5-bedroom Type C (with powder room, study room + balcony) — Tower A, attached127-page brochure — unit positions,page105
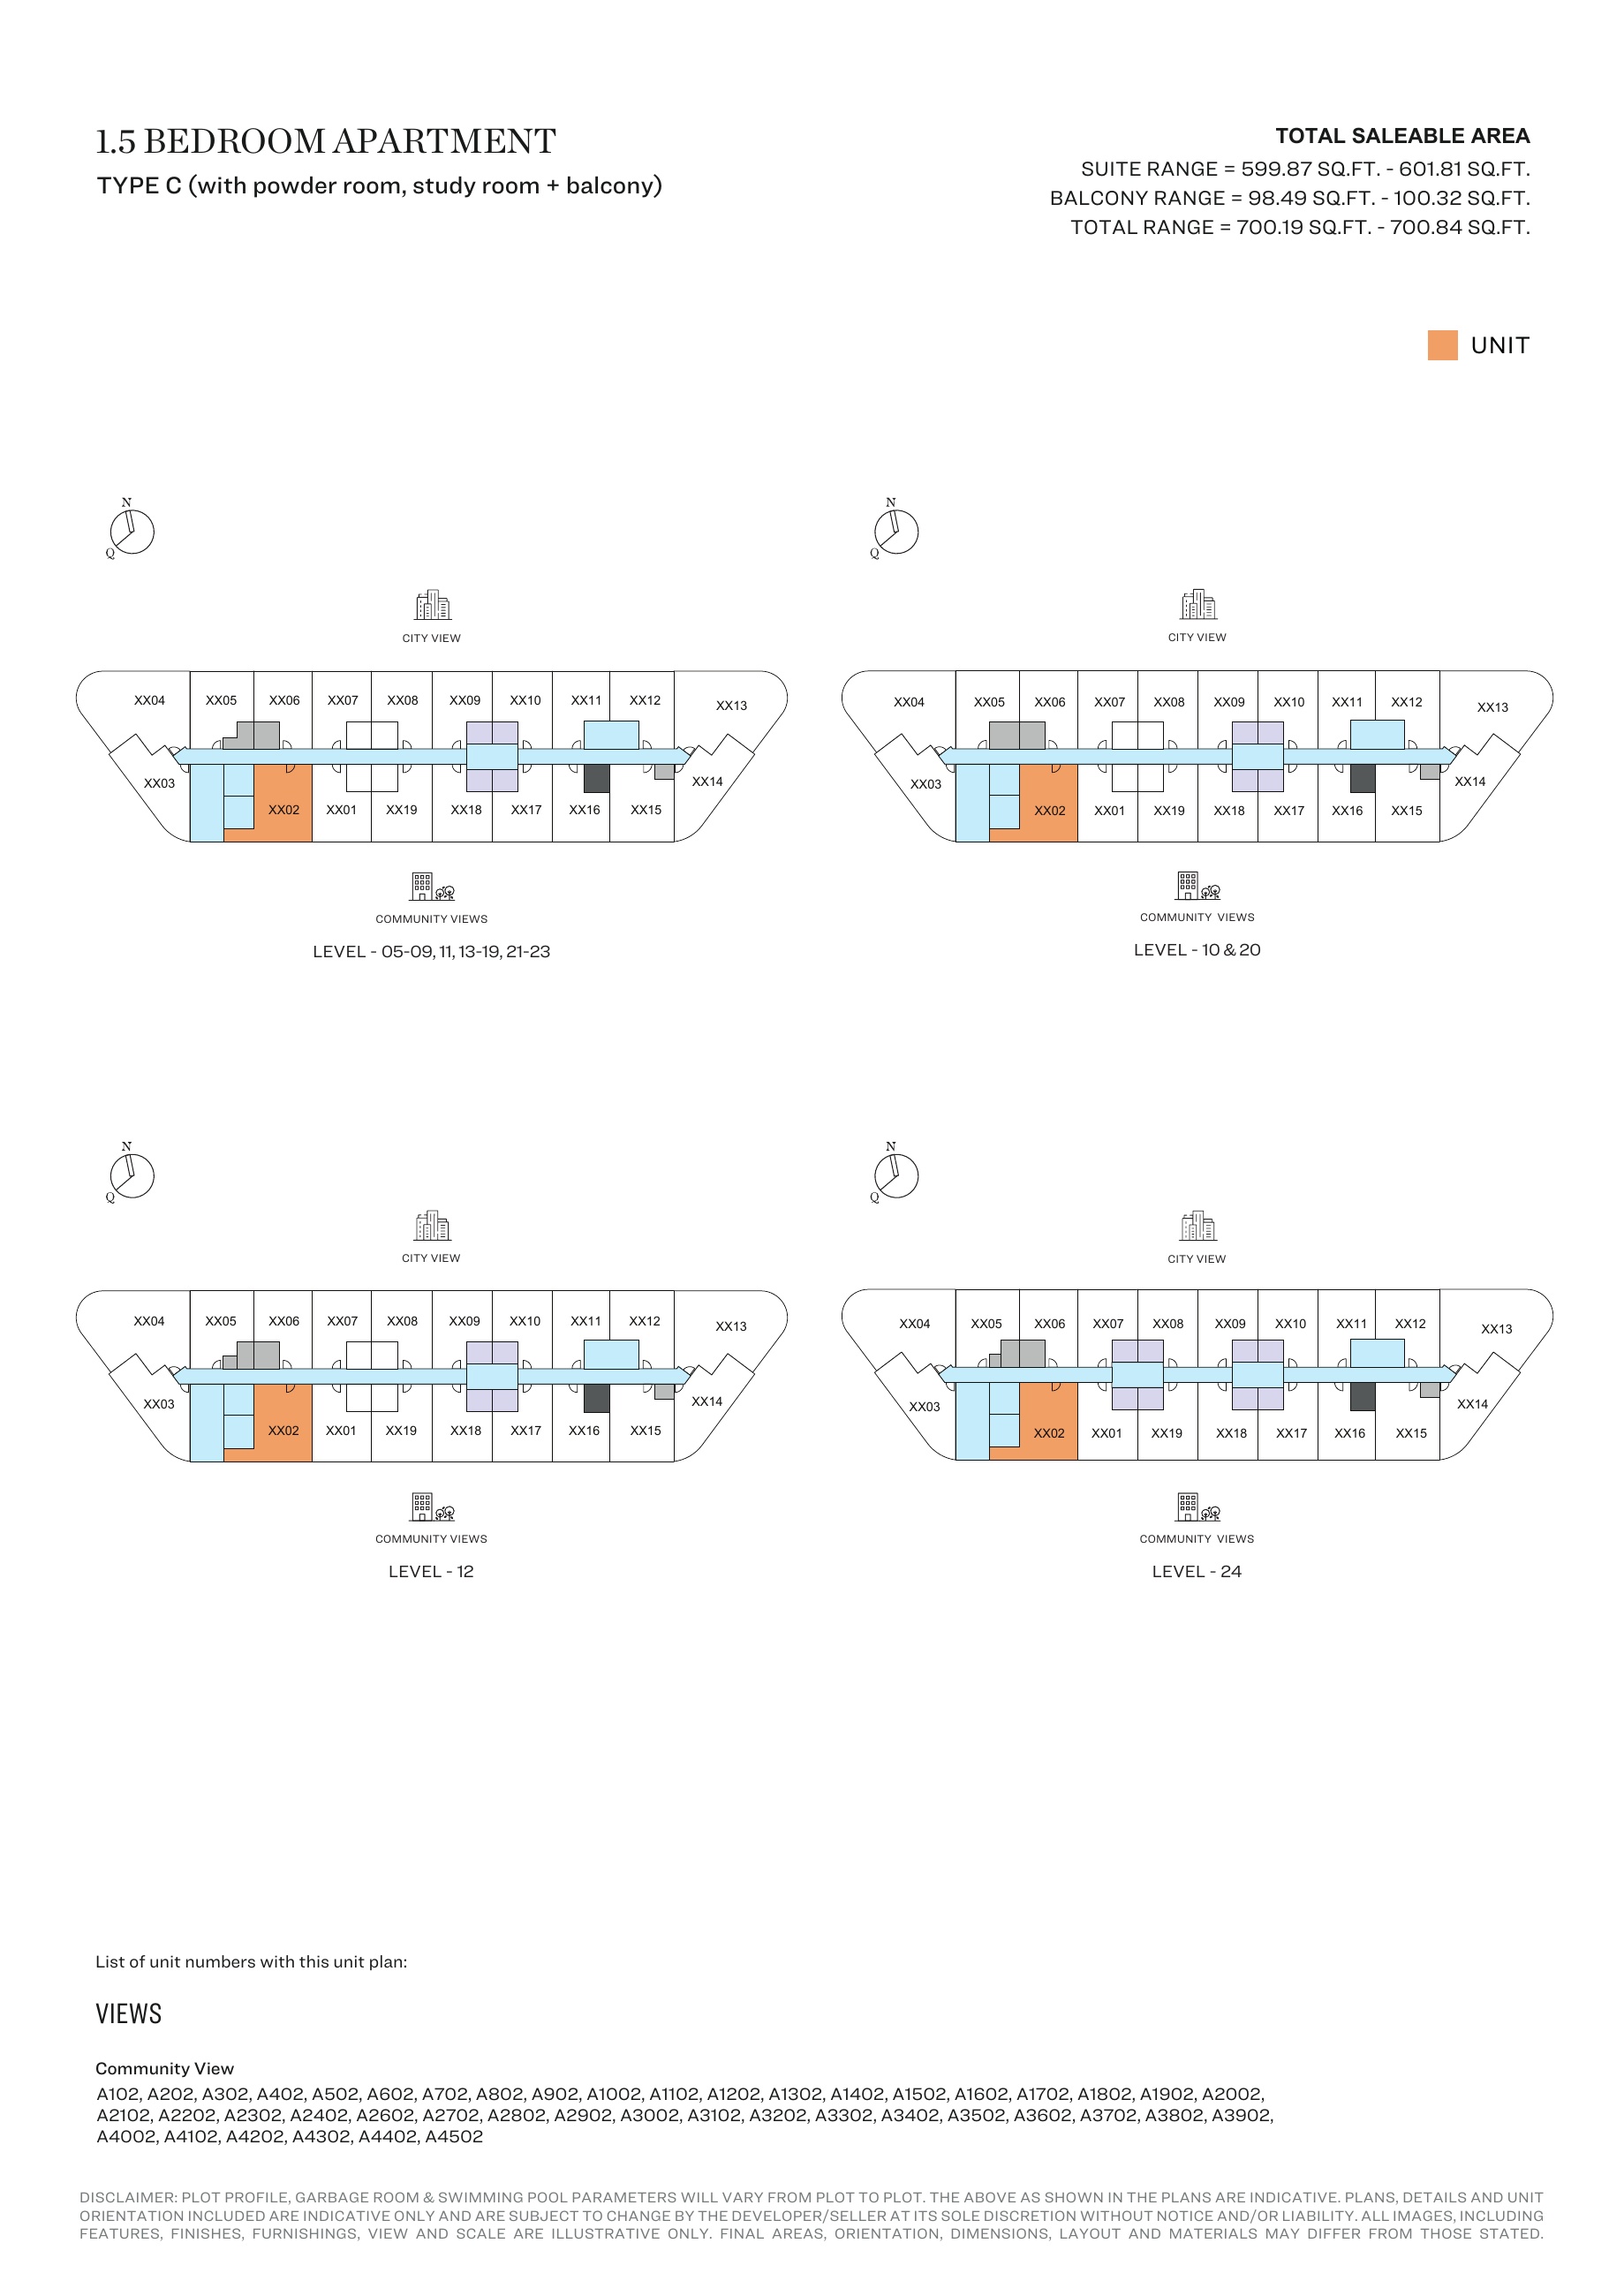
1.5-bedroom Type C (with powder room, study room + balcony) — Tower A, attached127-page brochure — unit positions,page106
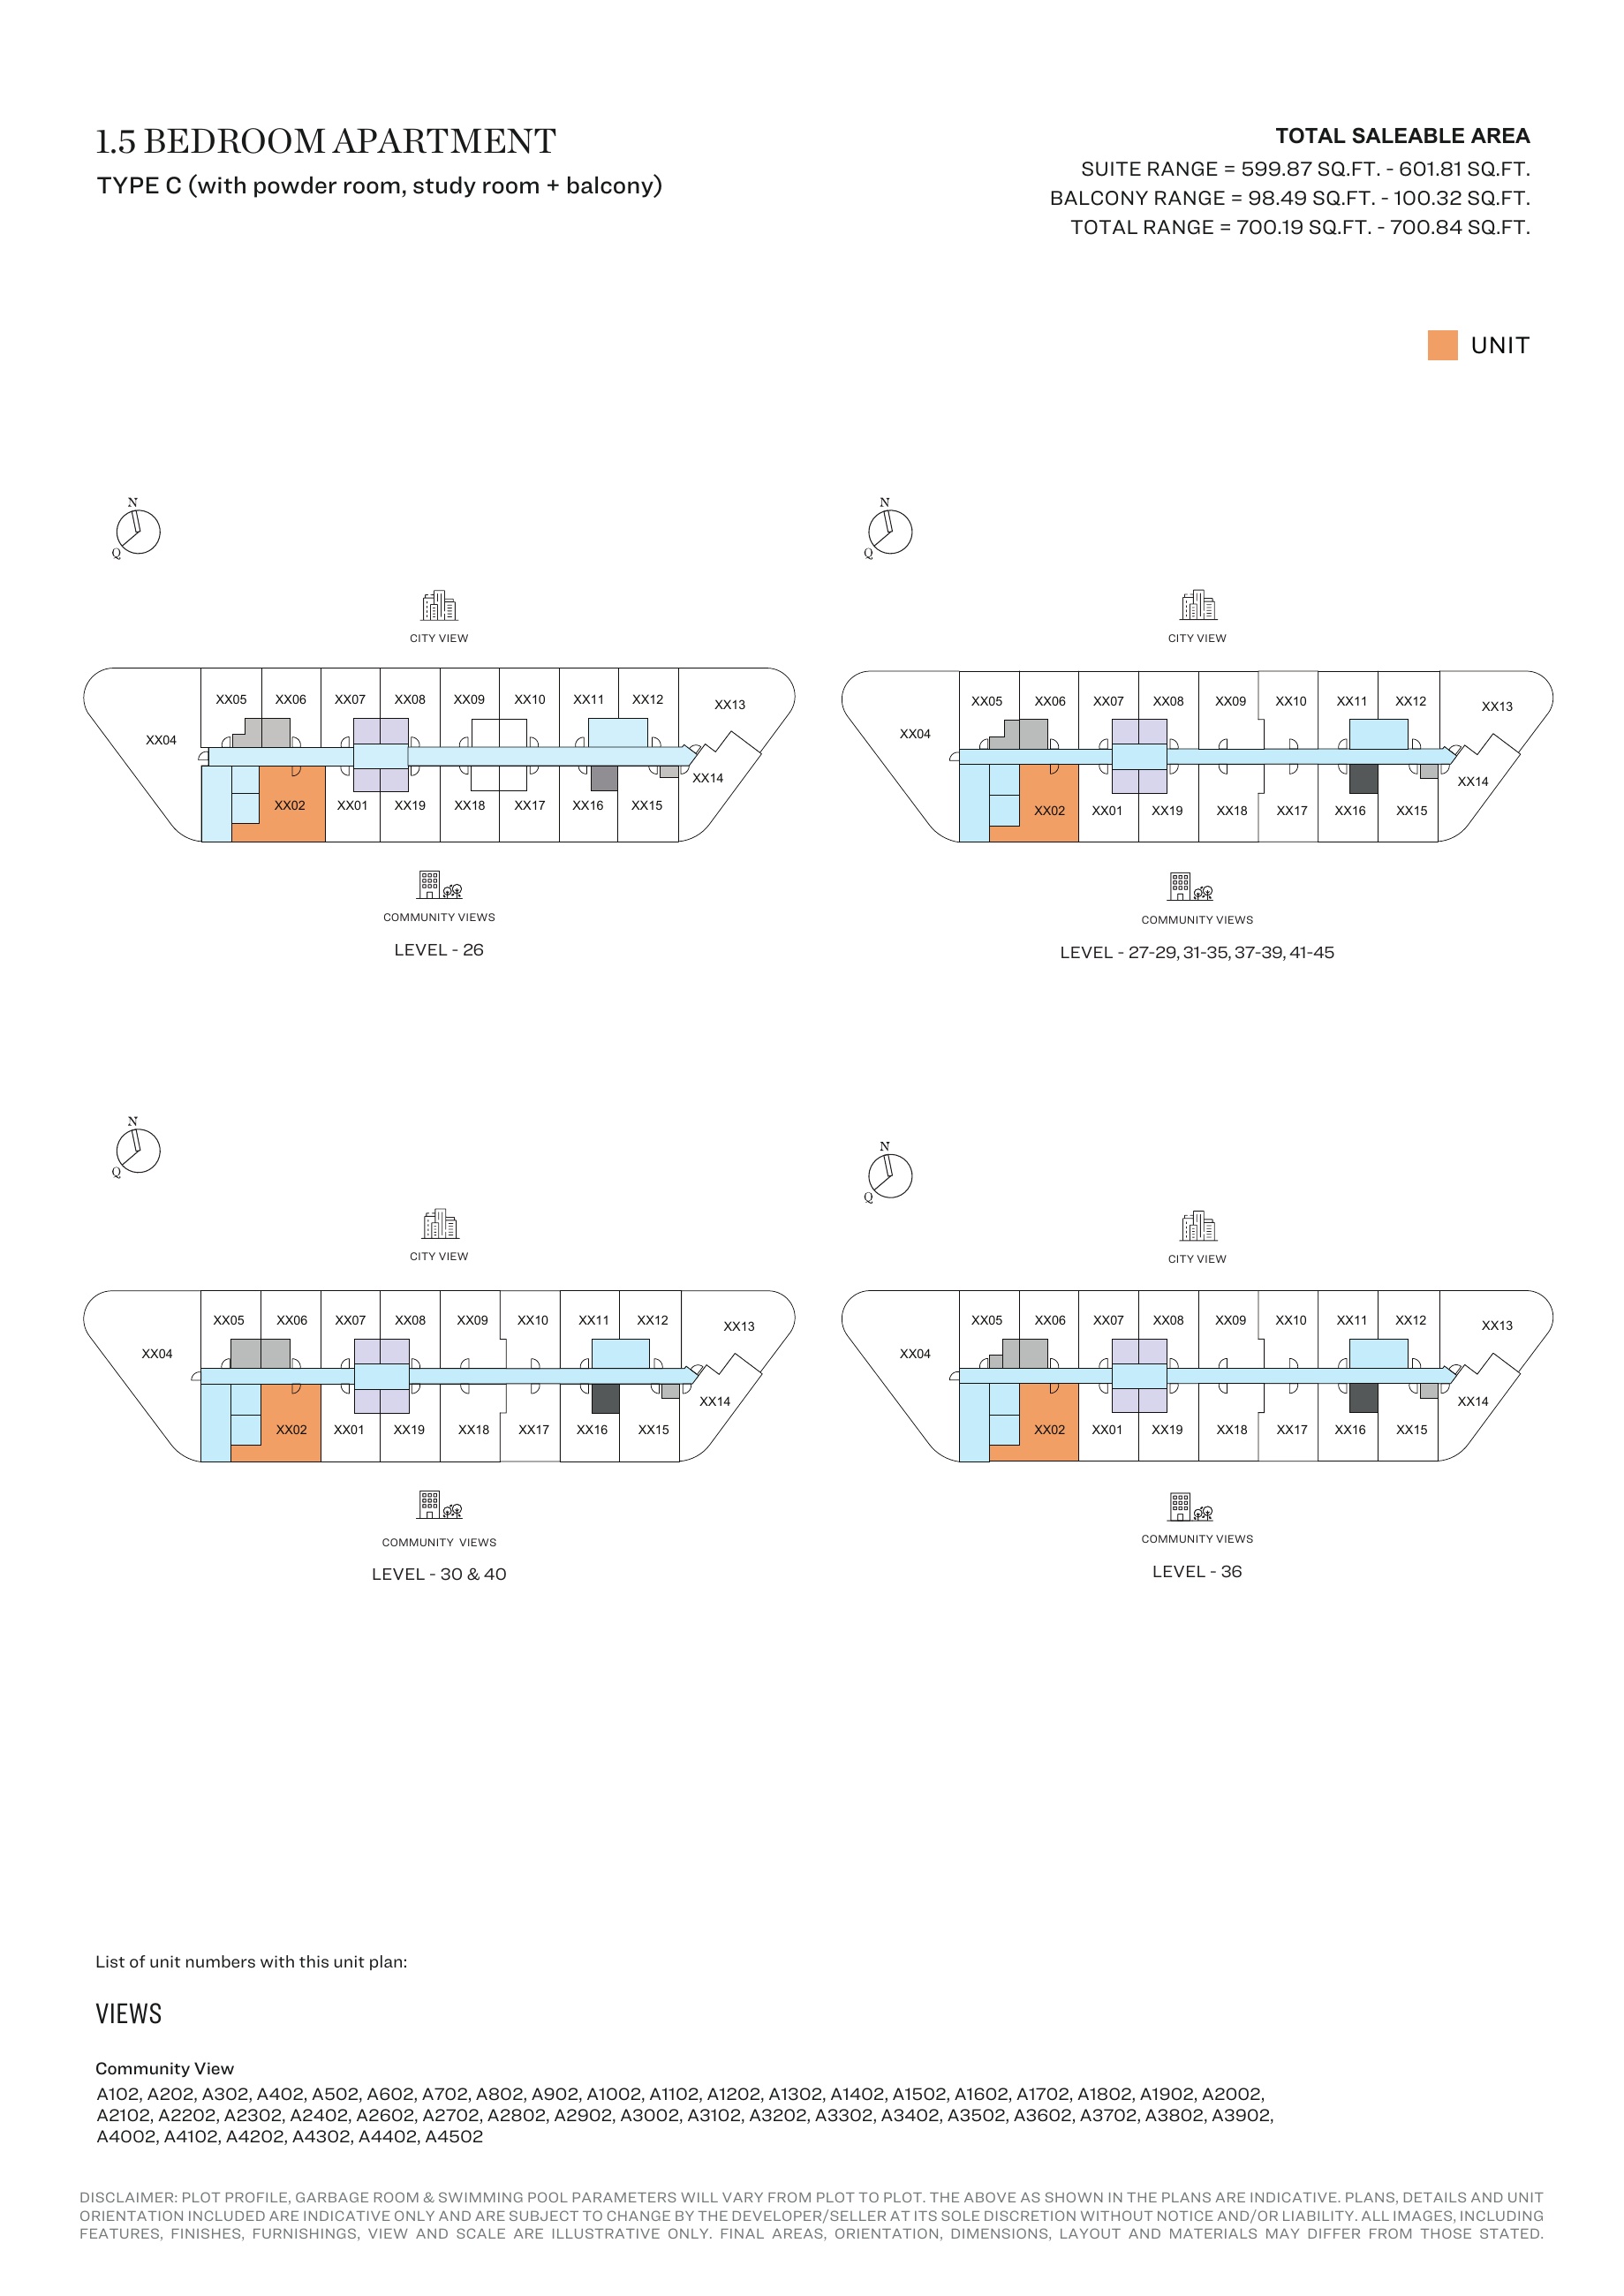
1.5-bedroom Type C (with powder room, study room + balcony) — Tower A, attached127-page brochure — unit positions,page107
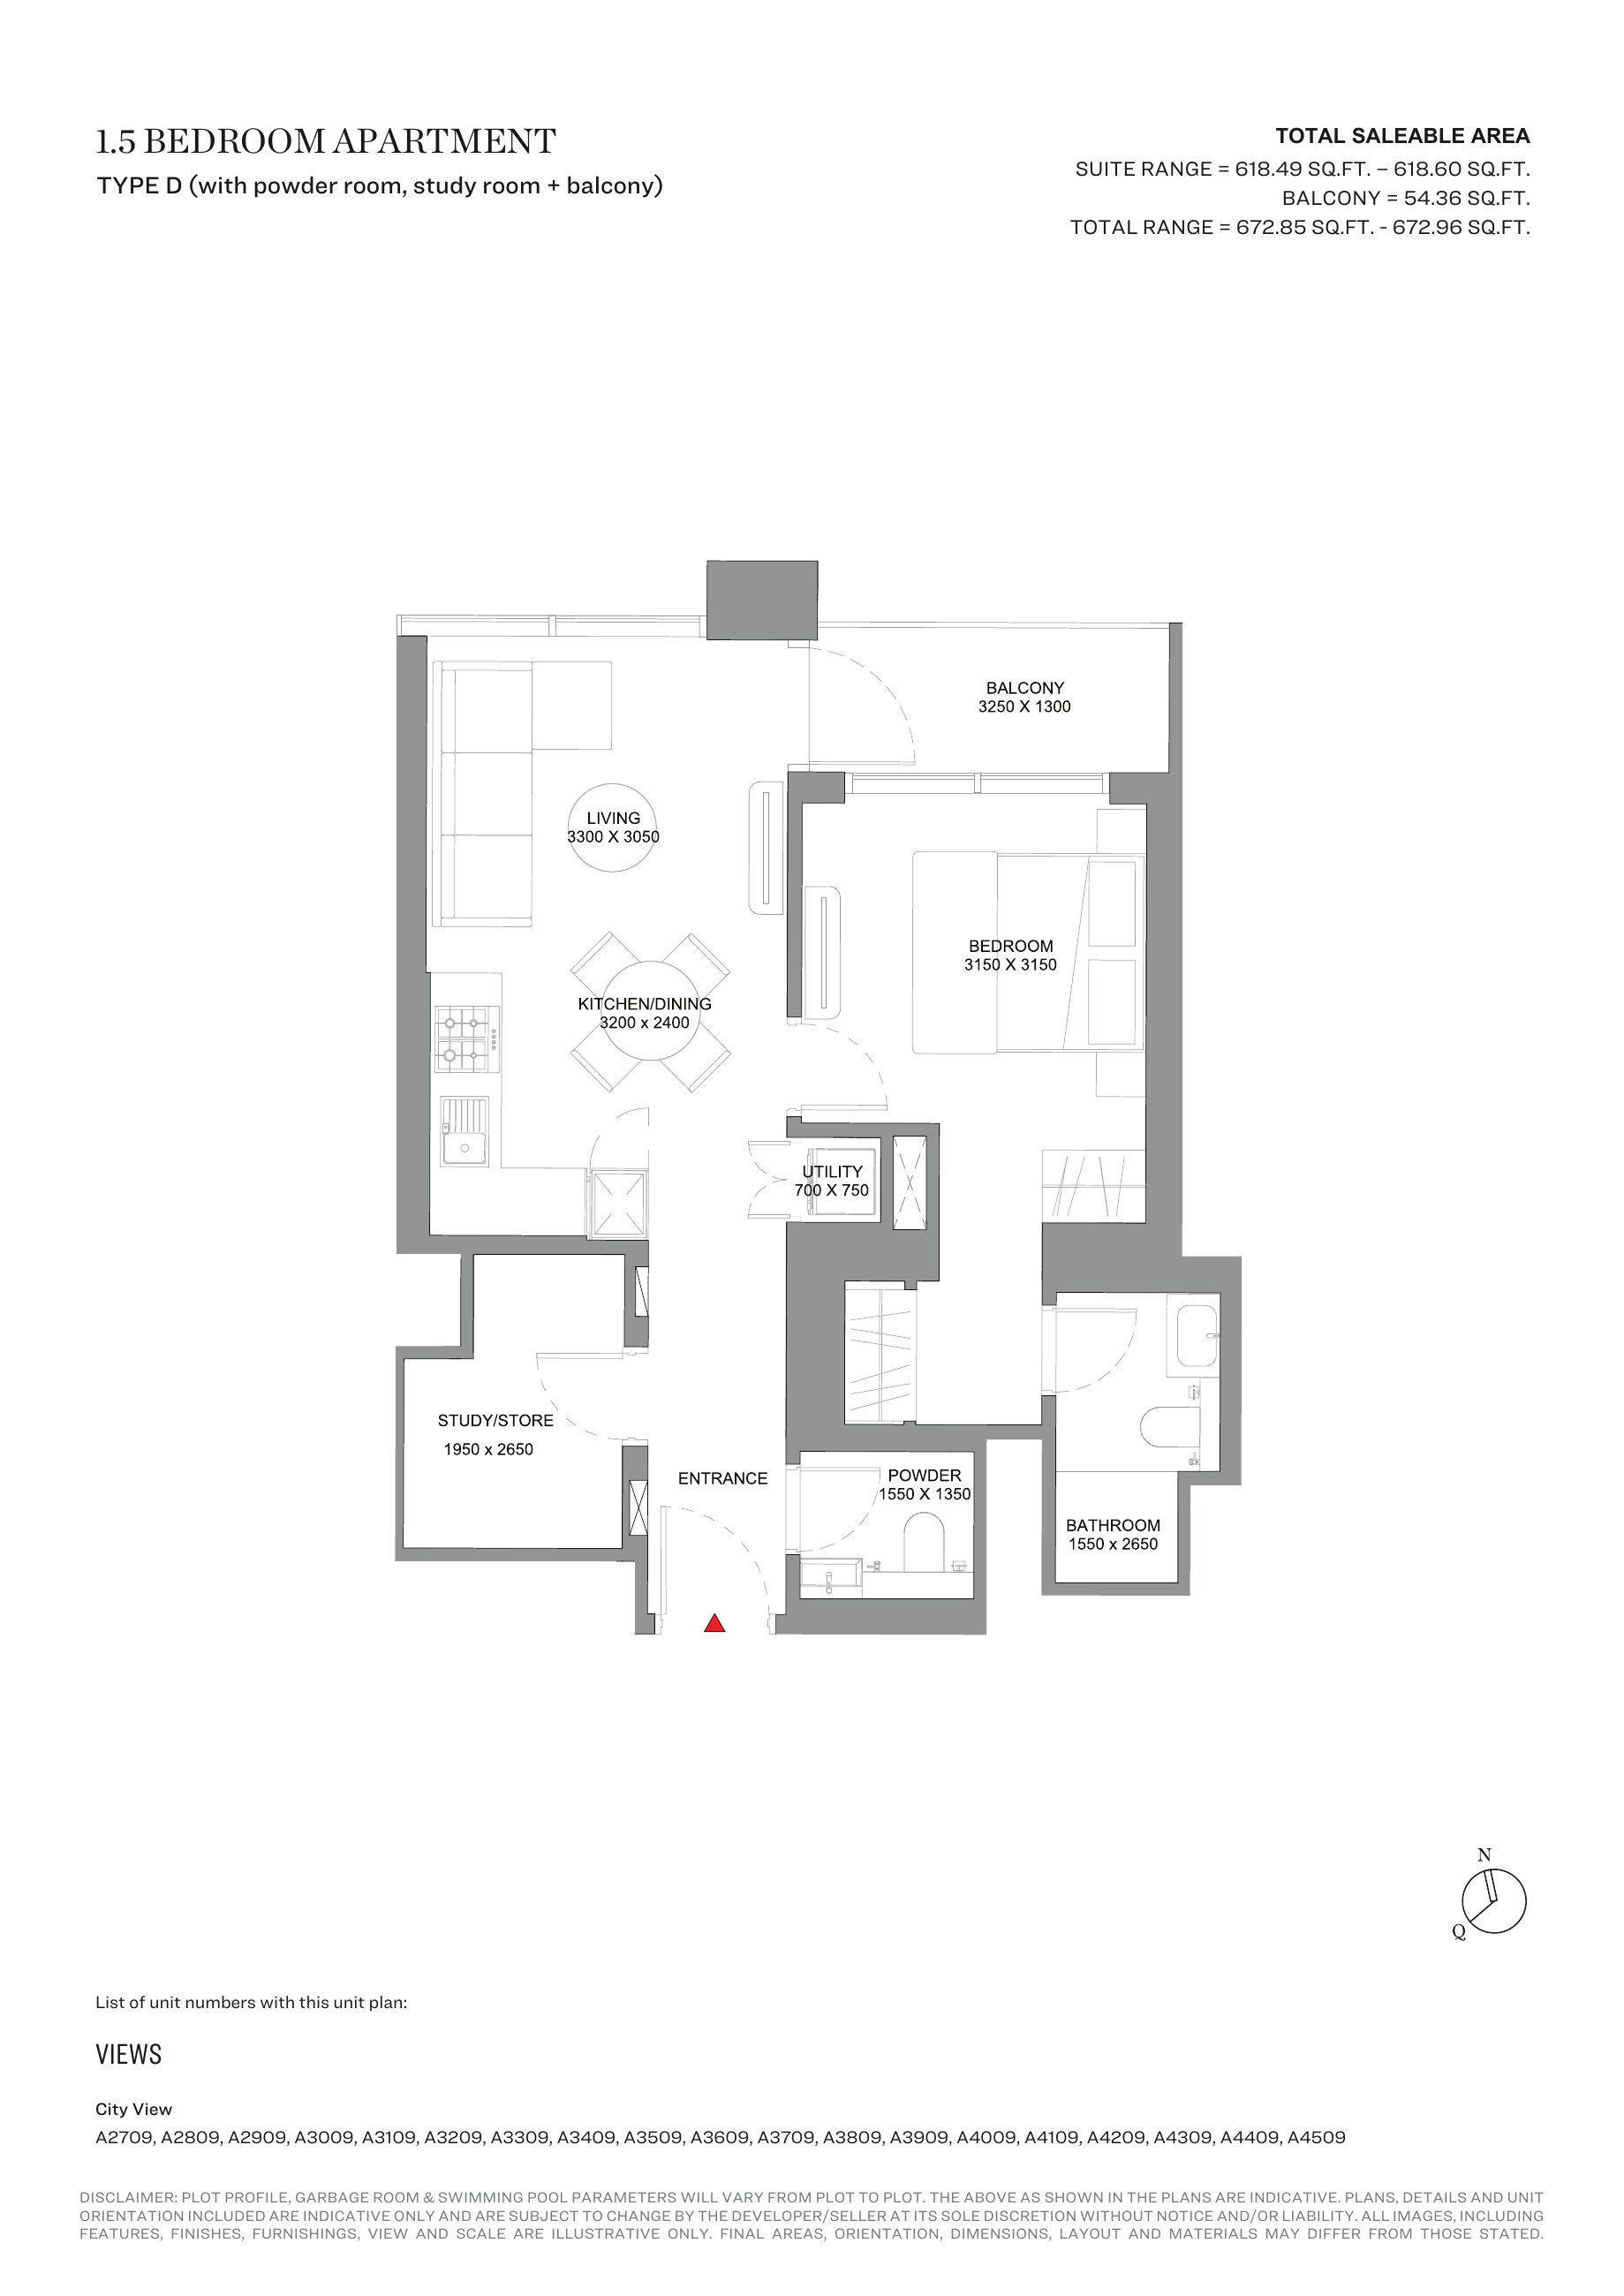
1.5-bedroom Type D (with powder room, study room + balcony) — Tower A, attached127-page brochure
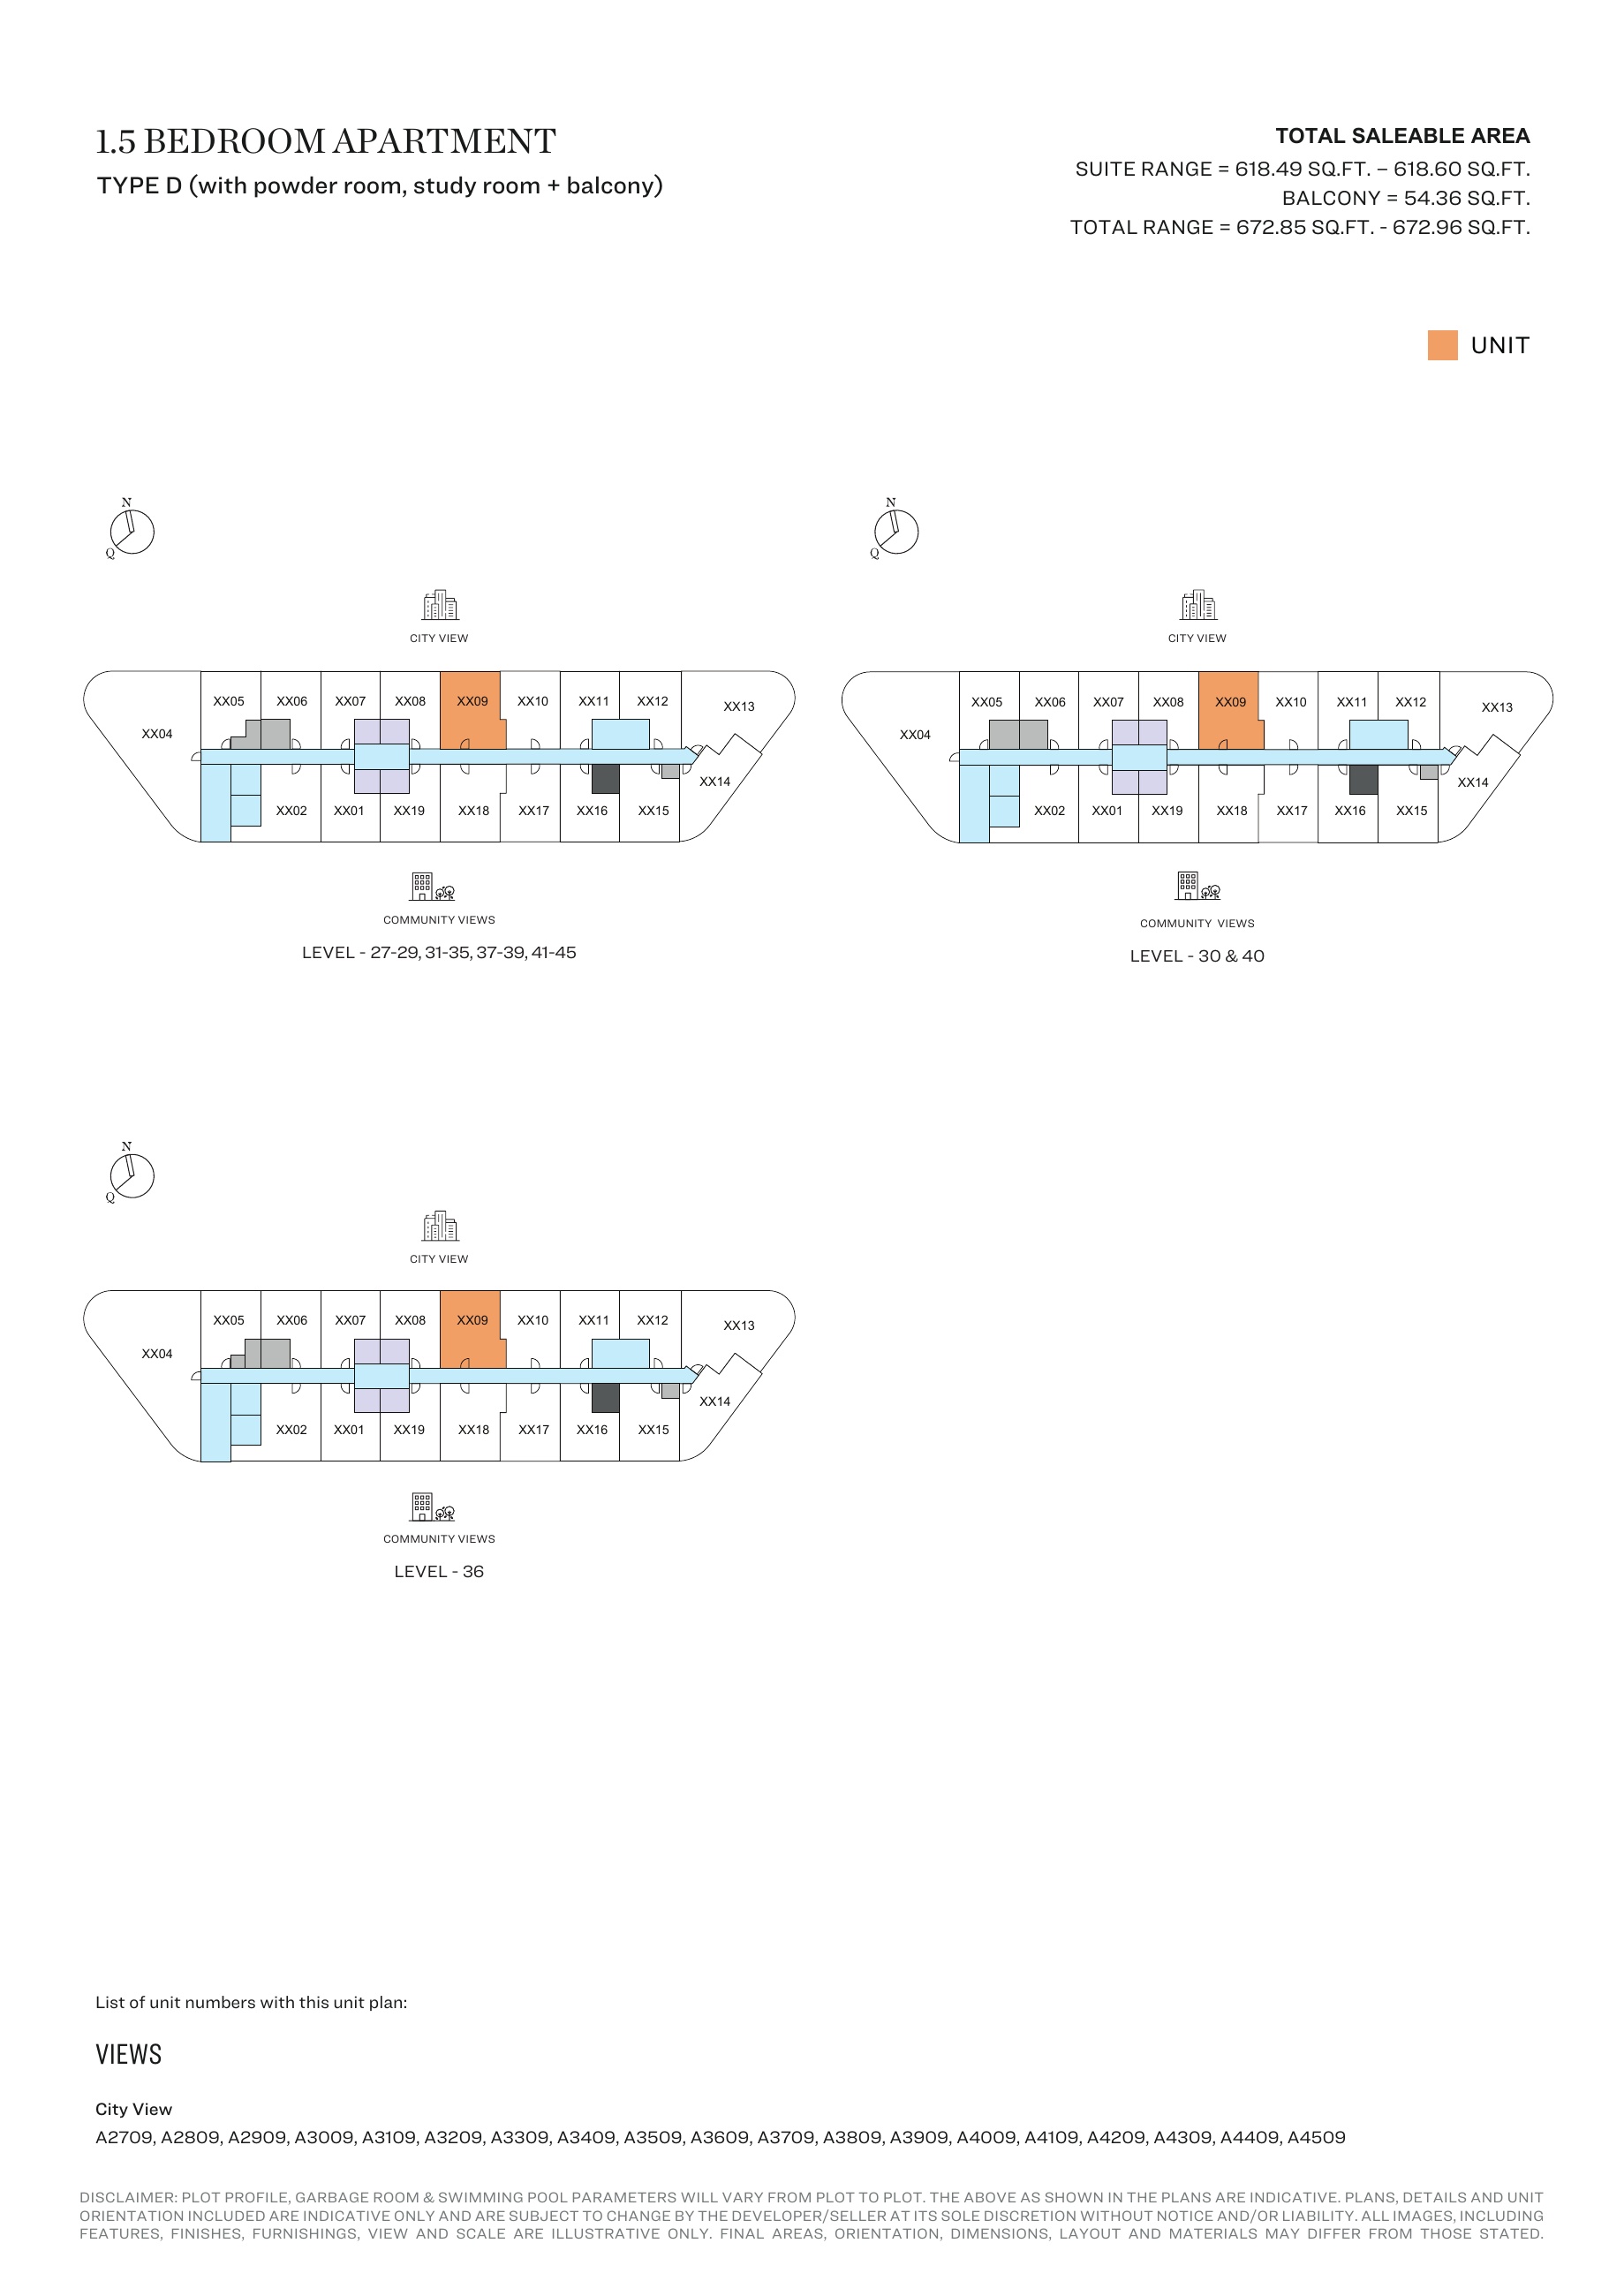
1.5-bedroom Type D (with powder room, study room + balcony) — Tower A, attached127-page brochure — unit positions,page109
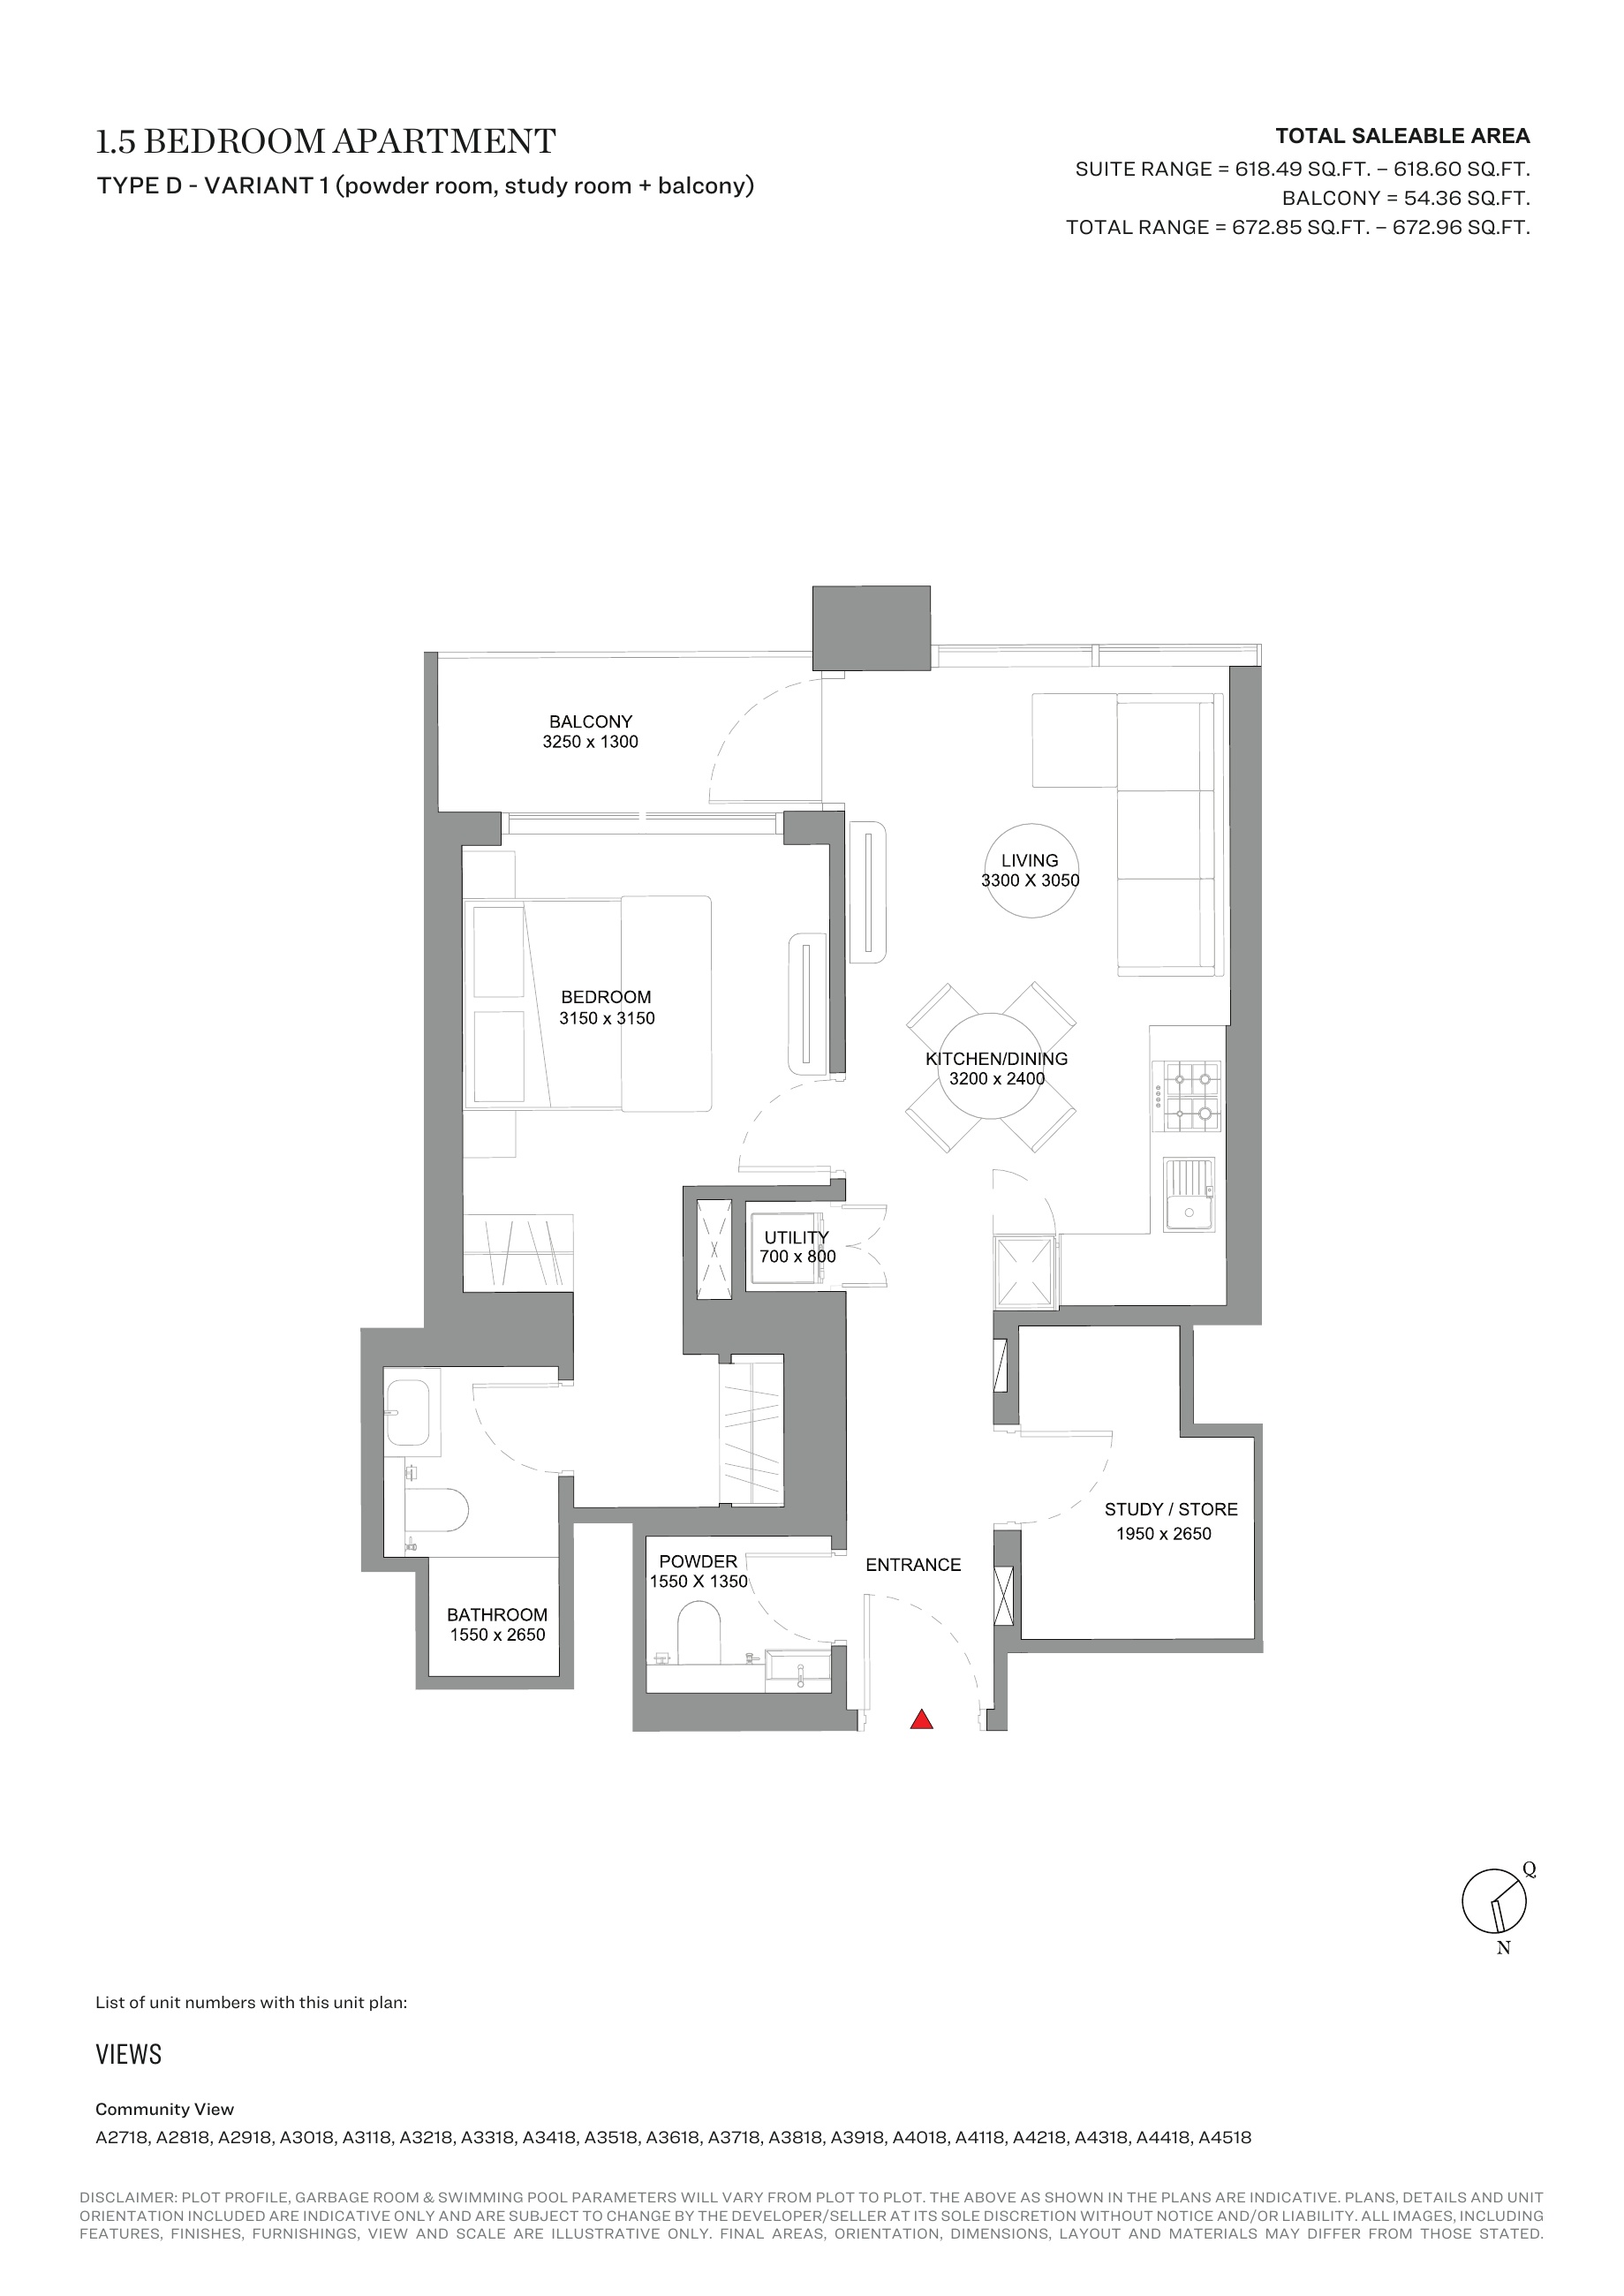
1.5-bedroom Type D - Variant 1 (powder room, study room + balcony) — Tower A, attached127-page brochure
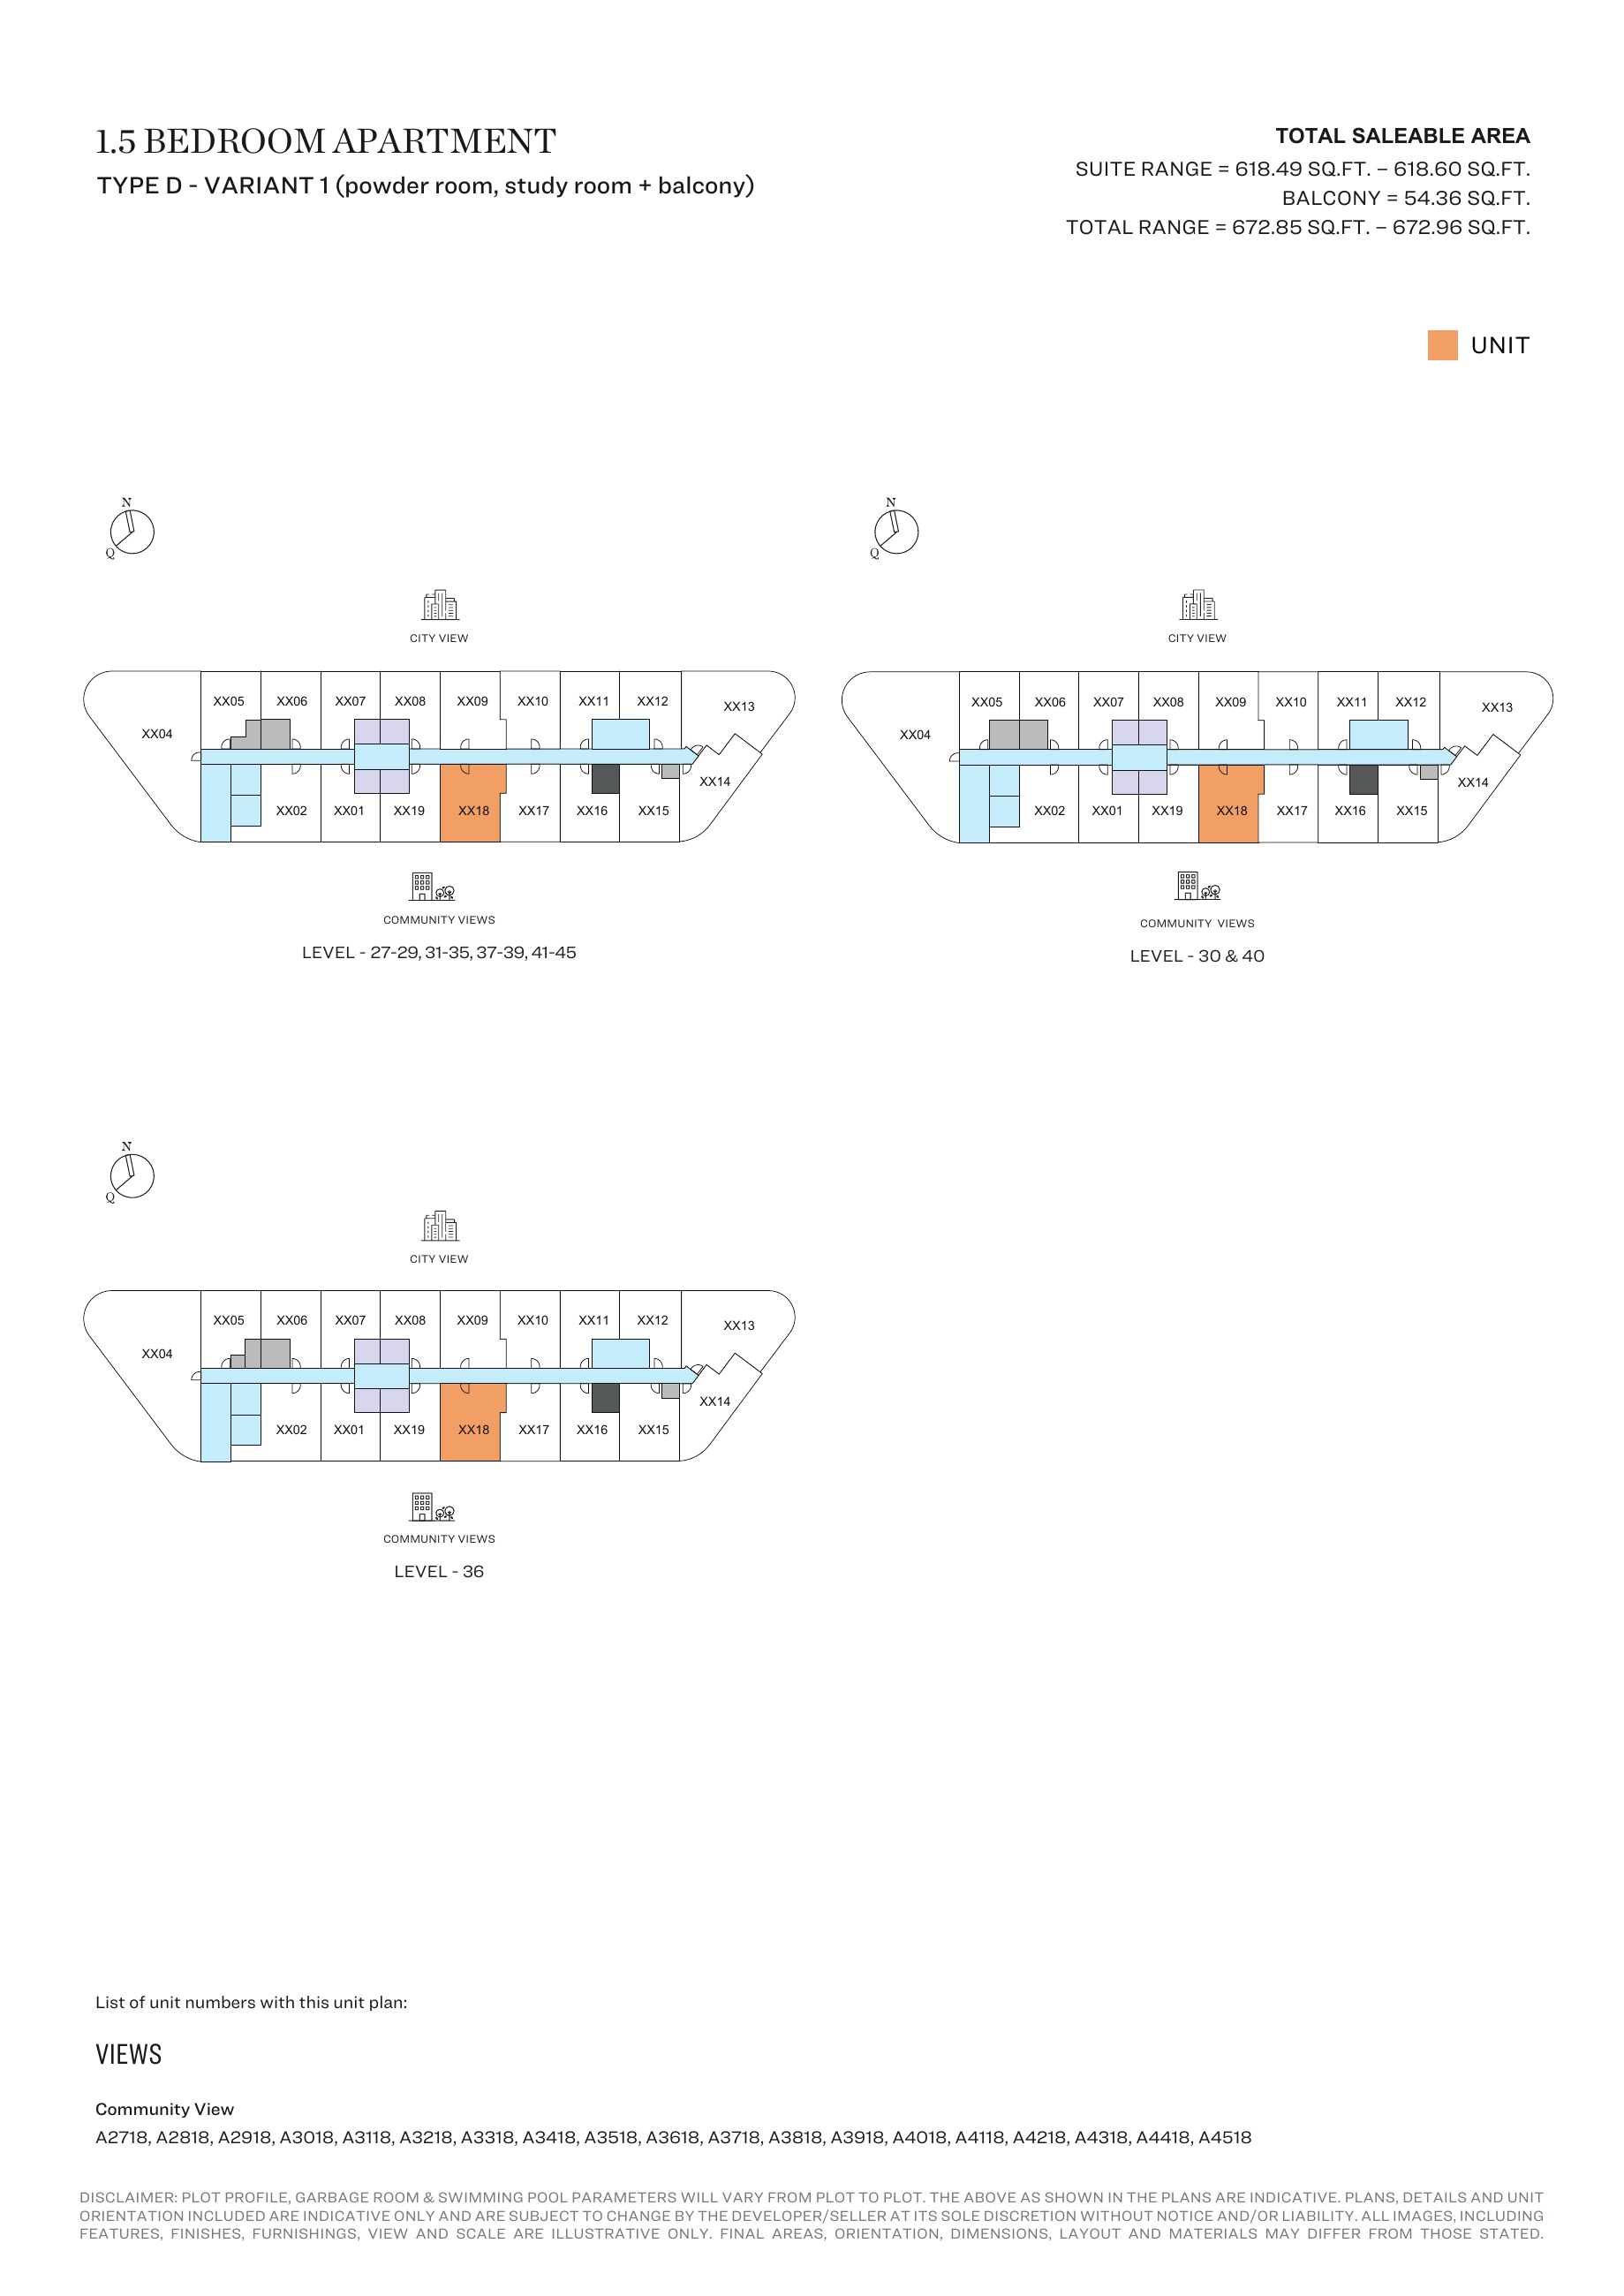
1.5-bedroom Type D - Variant 1 (powder room, study room + balcony) — Tower A, attached127-page brochure — unit positions,page111
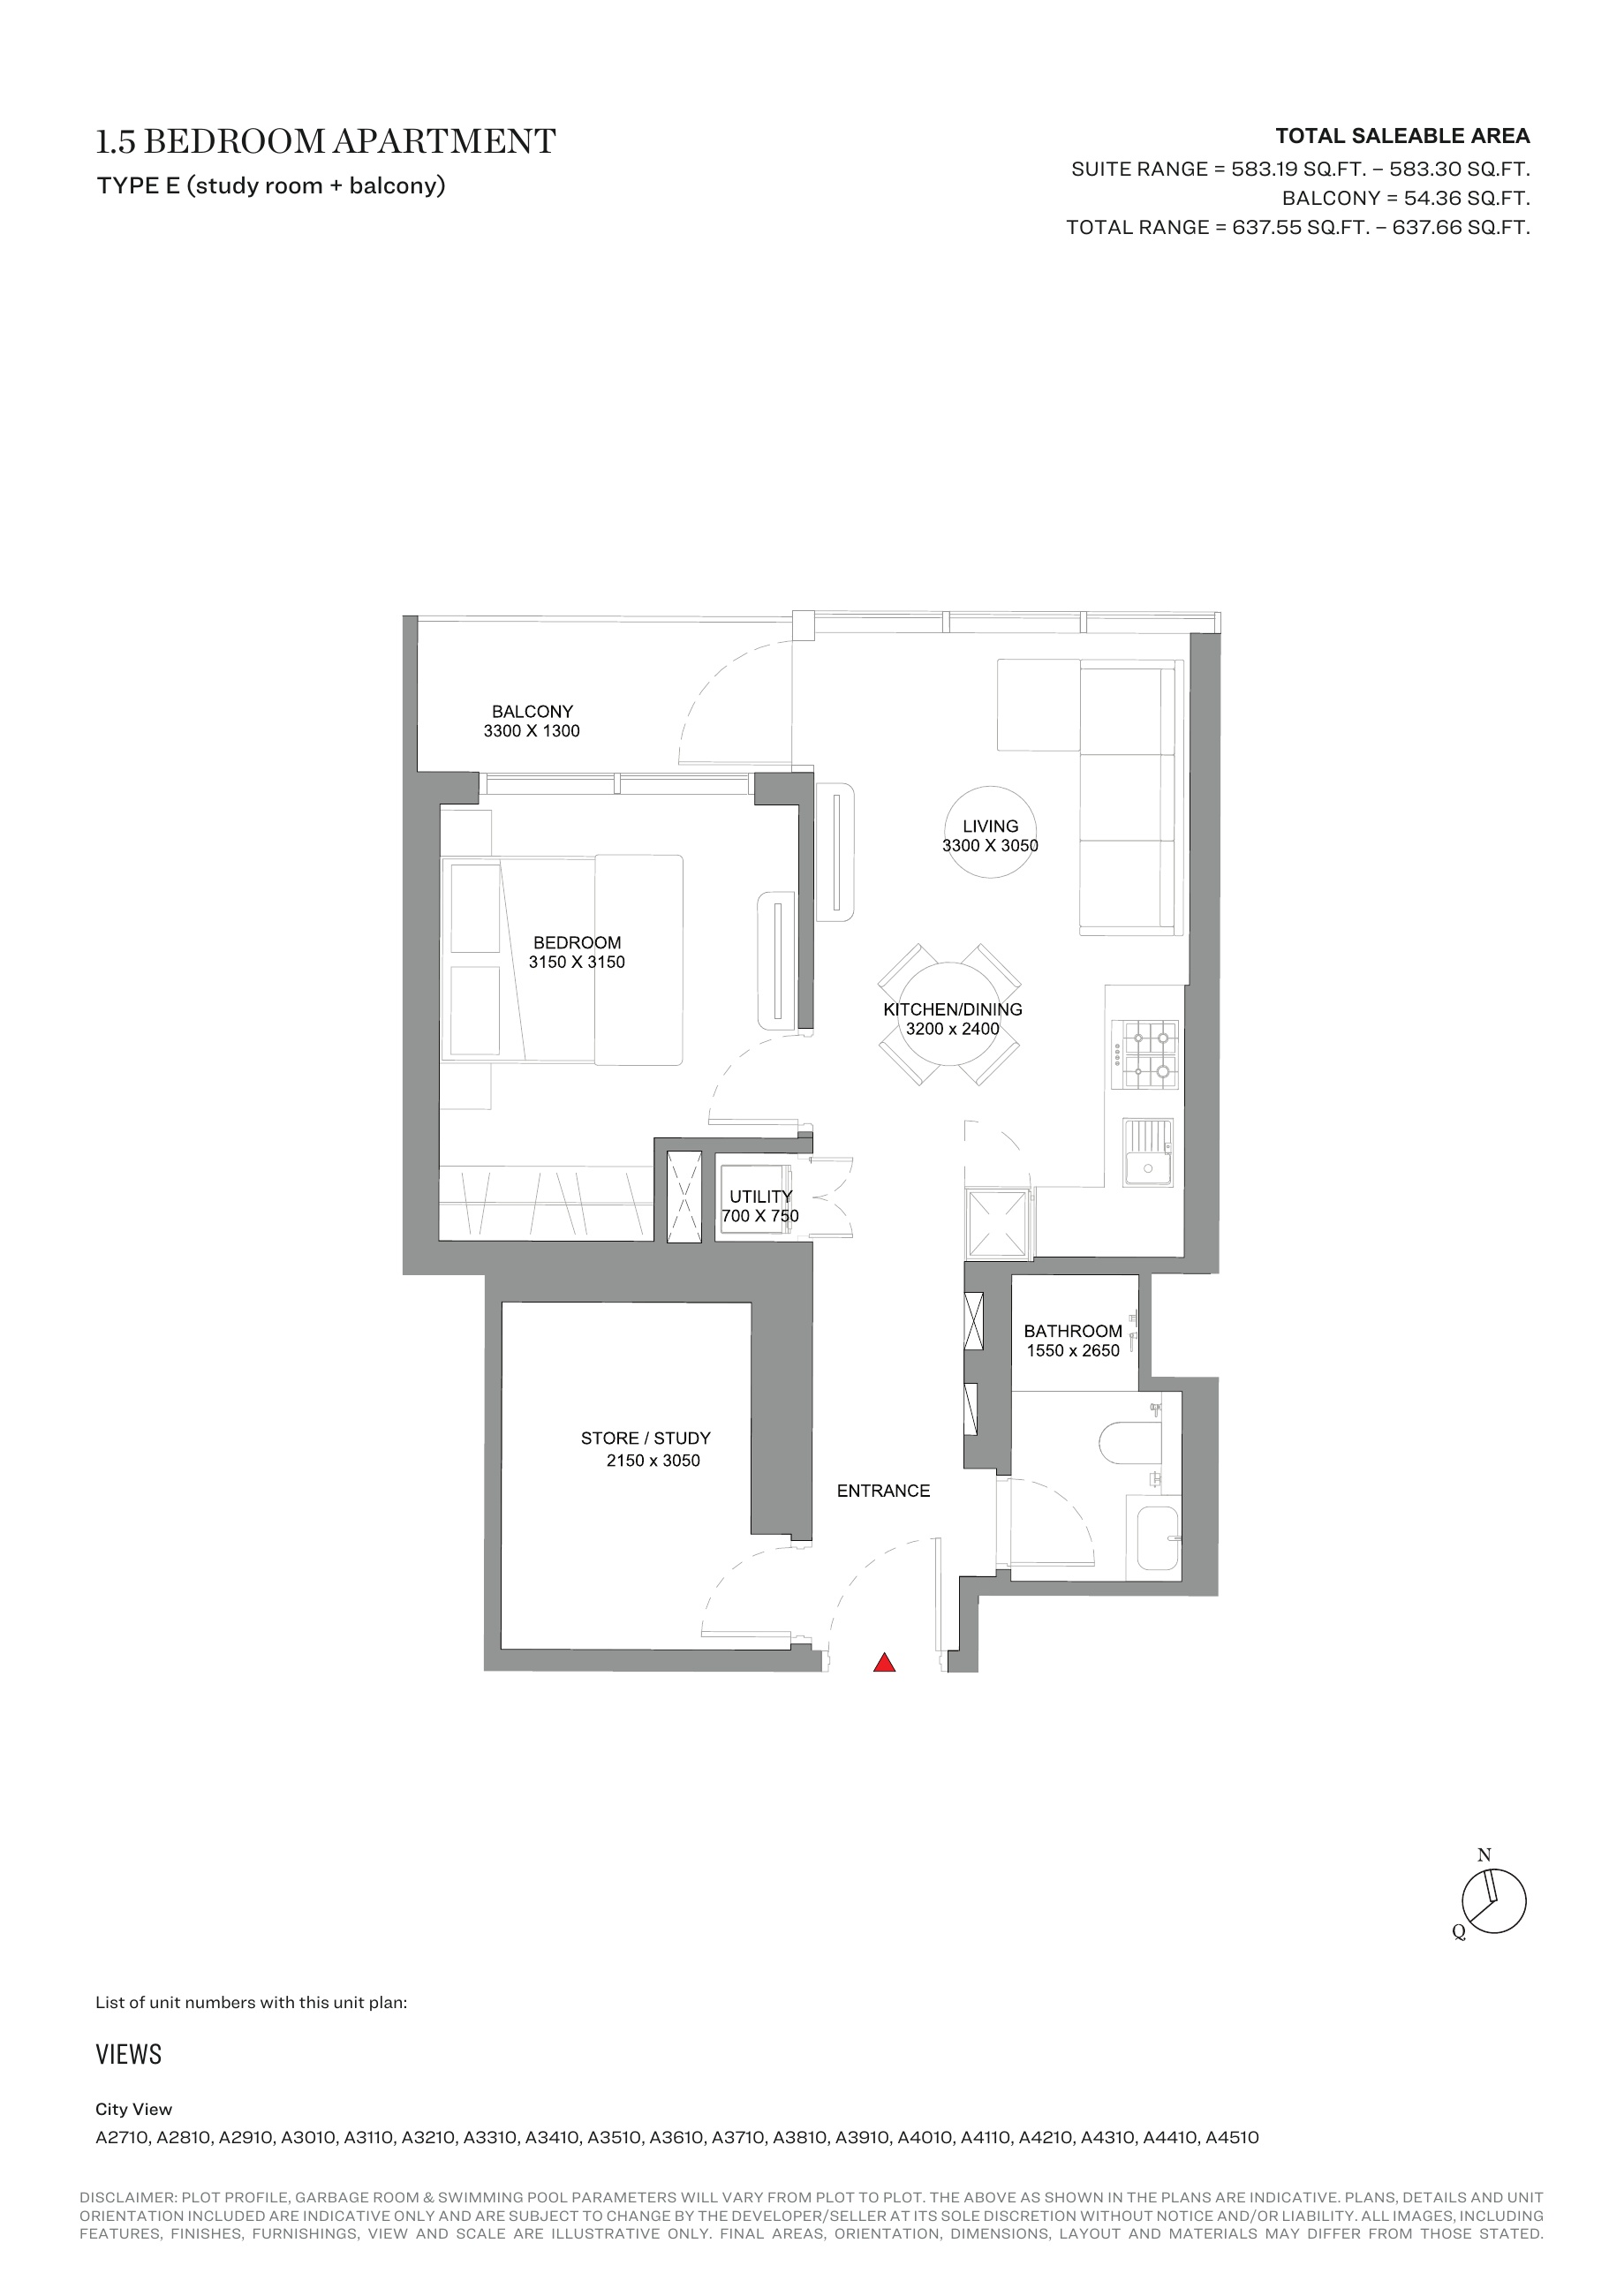
1.5-bedroom Type E (study room + balcony) — Tower A, attached127-page brochure
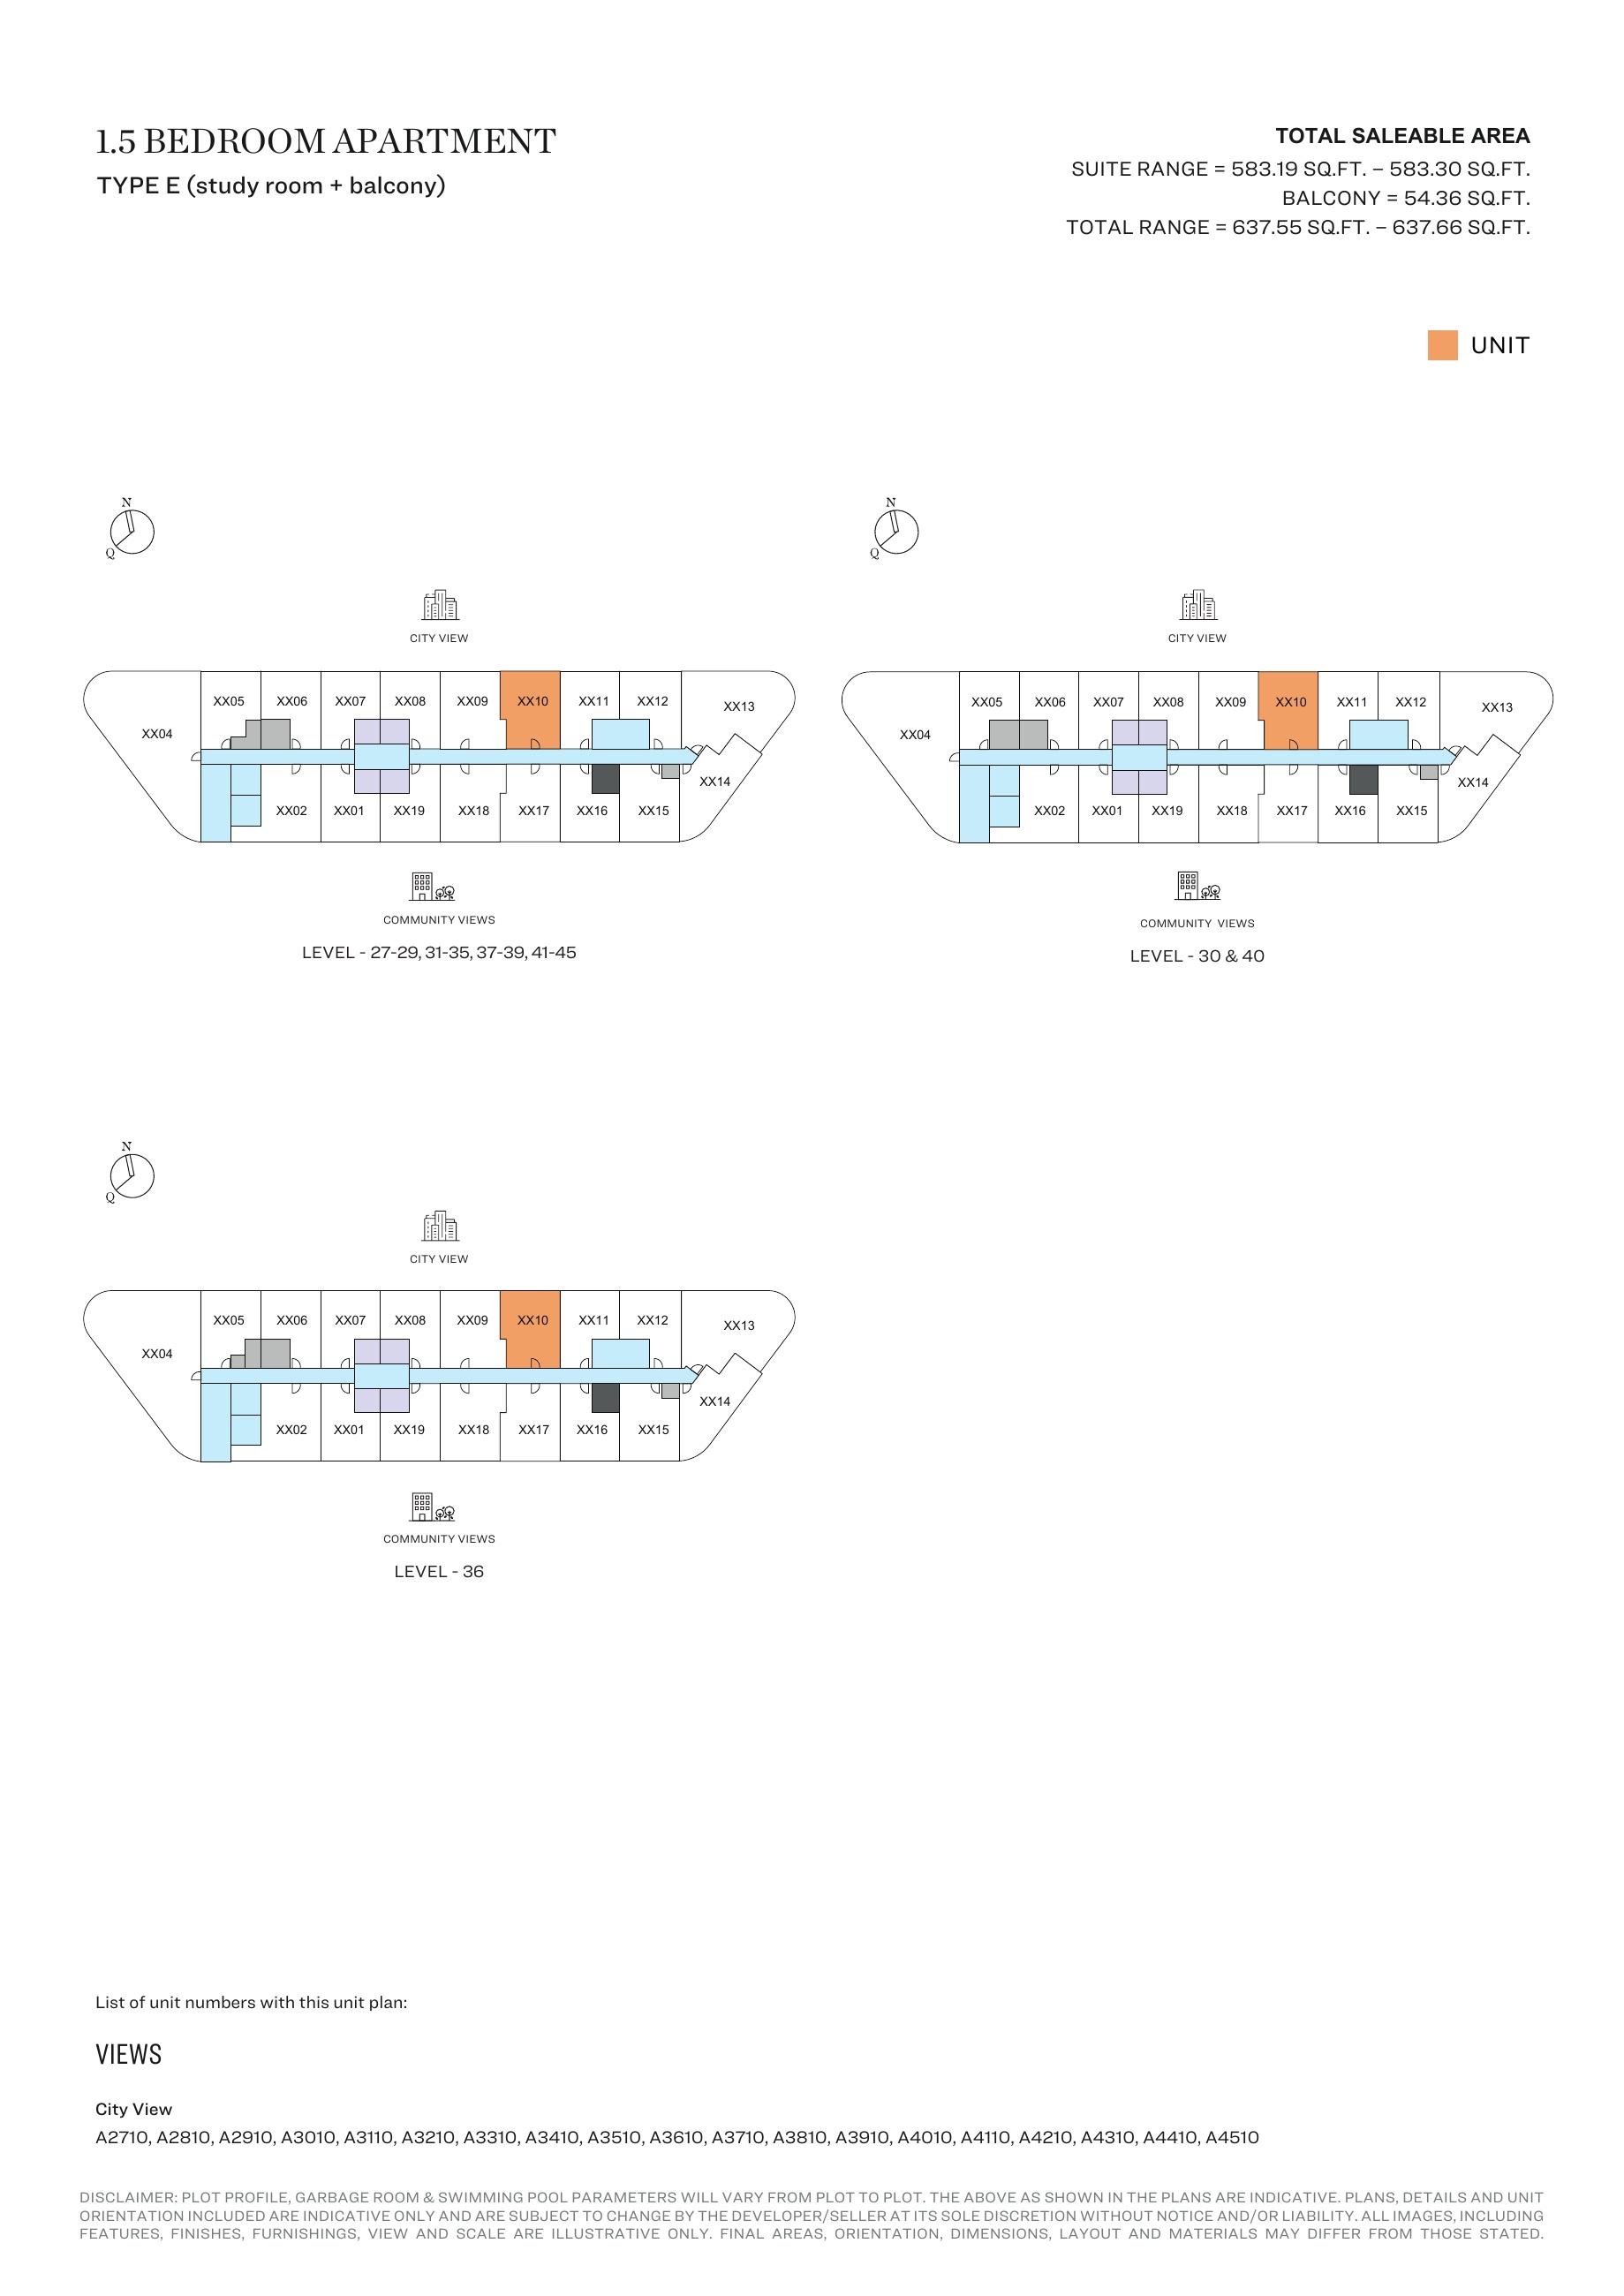
1.5-bedroom Type E (study room + balcony) — Tower A, attached127-page brochure — unit positions,page113
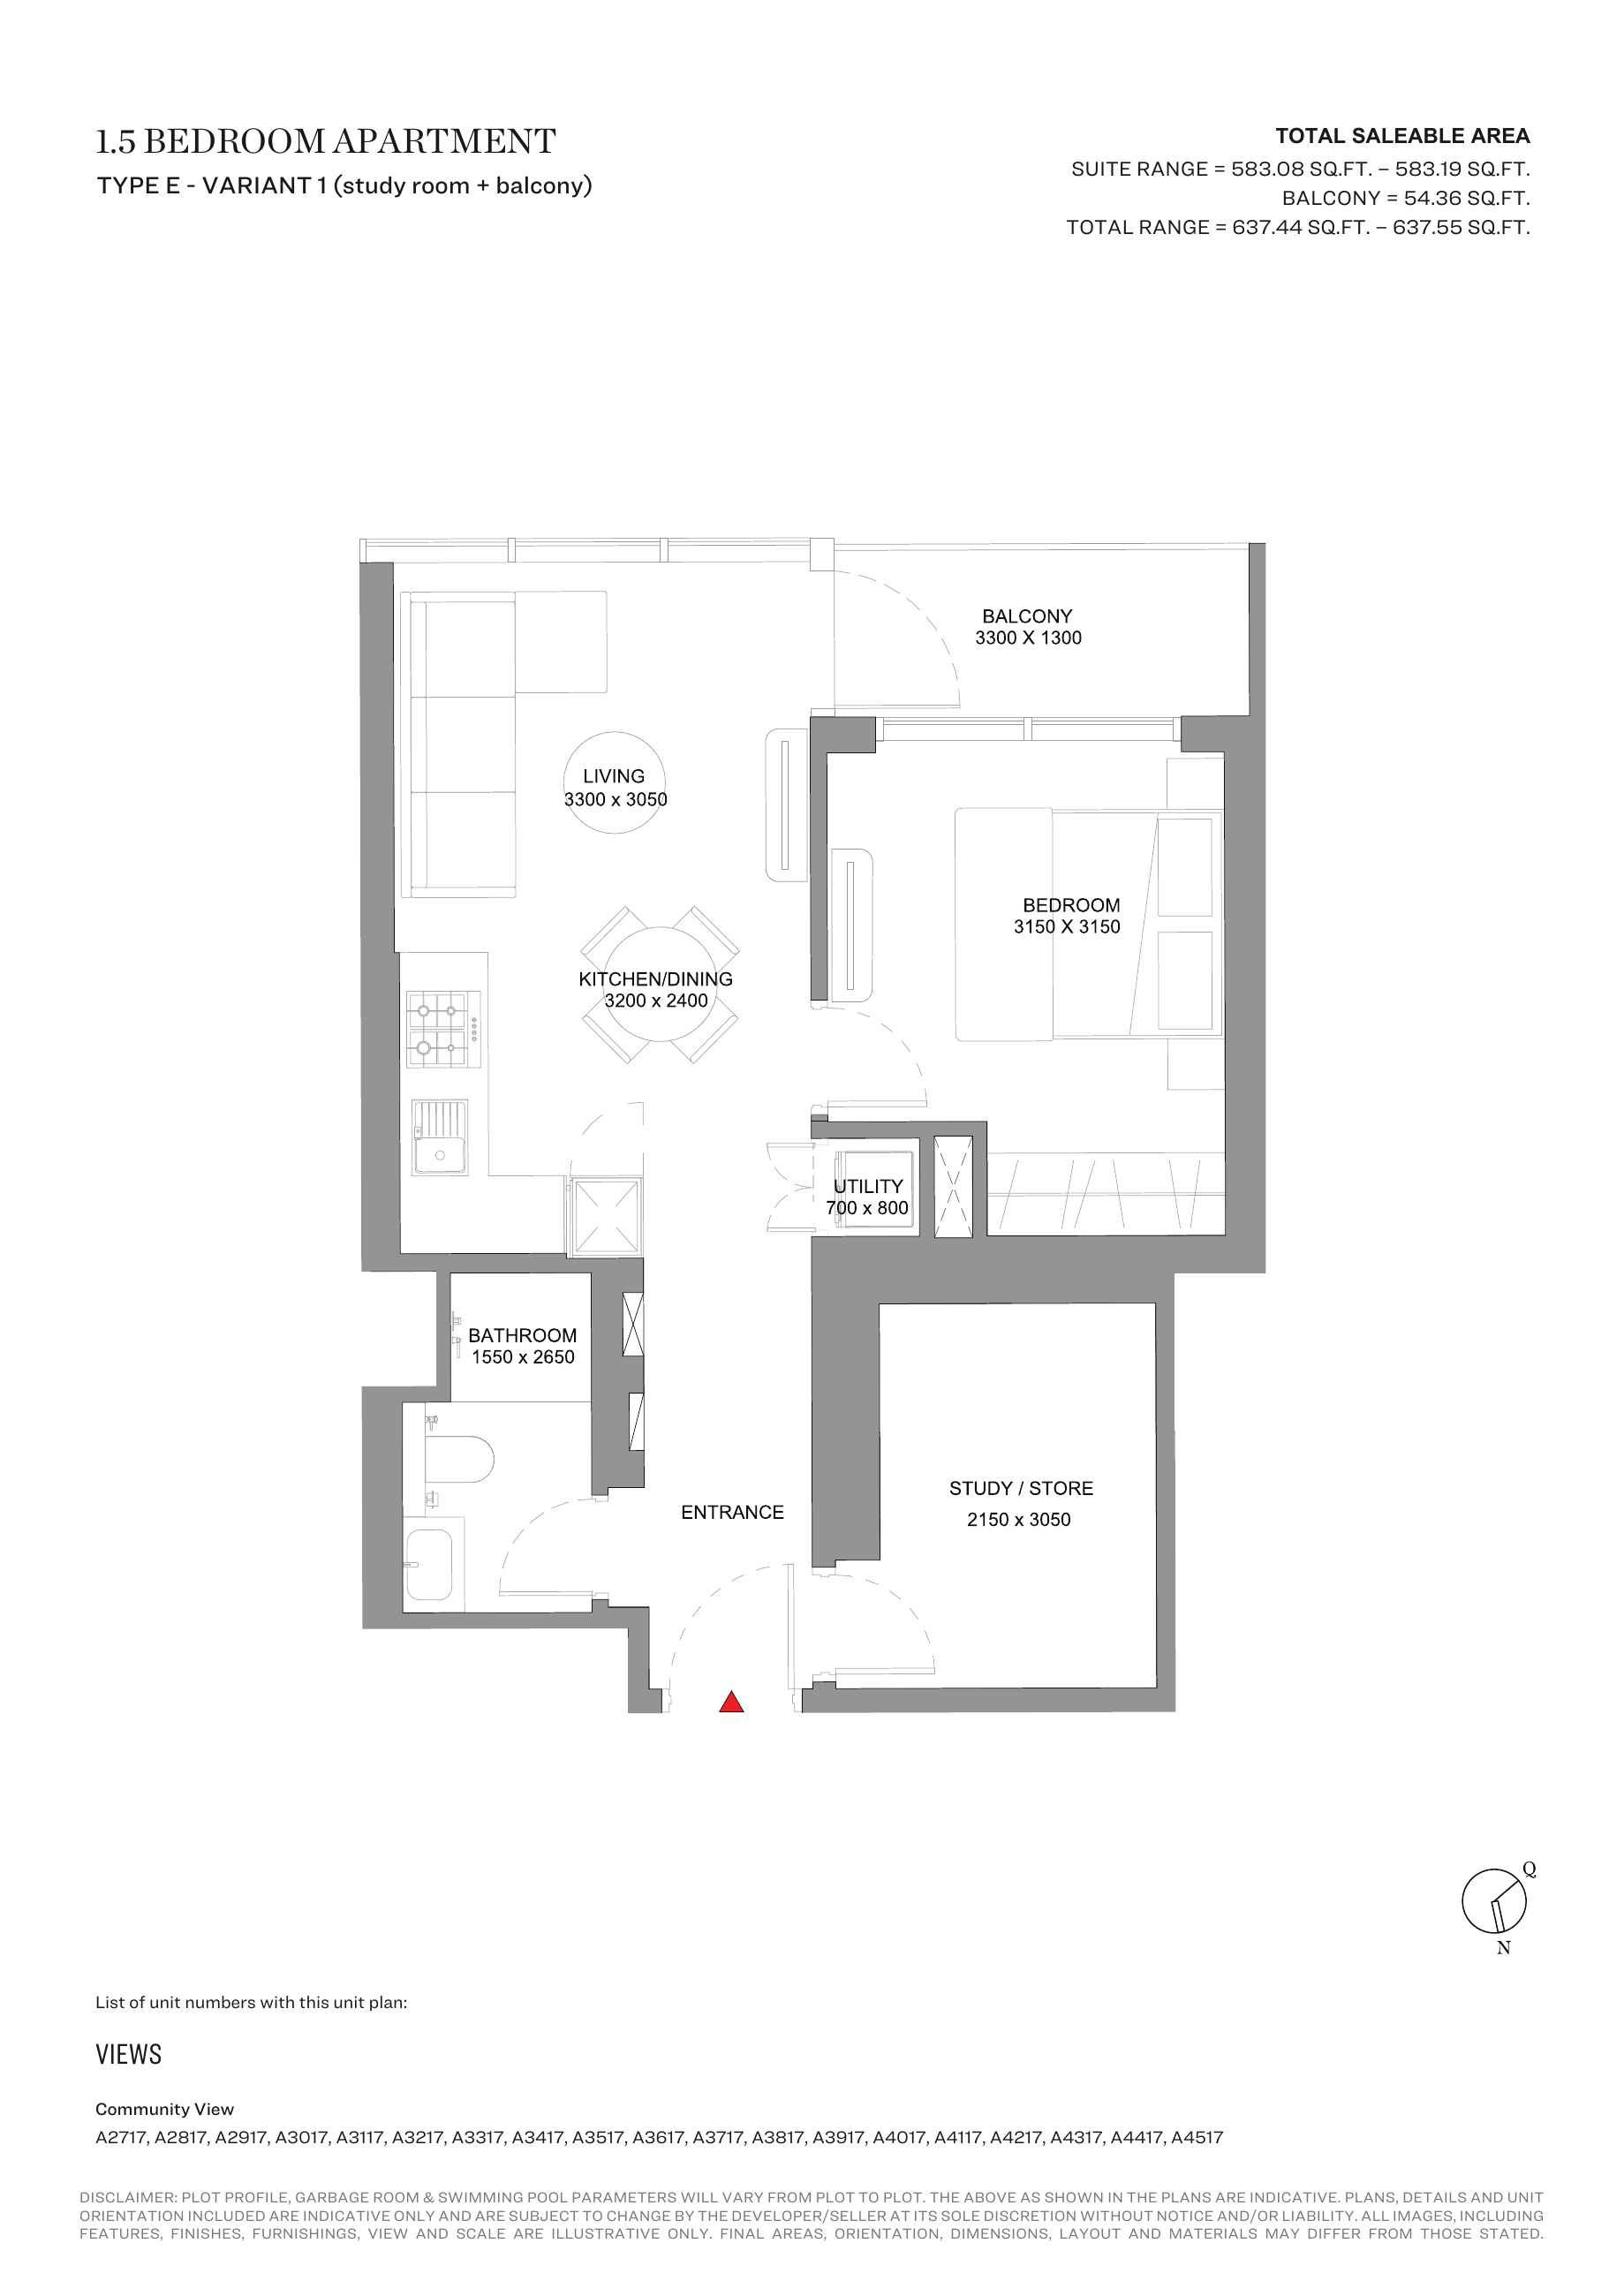
1.5-bedroom Type E - Variant 1 (study room + balcony) — Tower A, attached127-page brochure
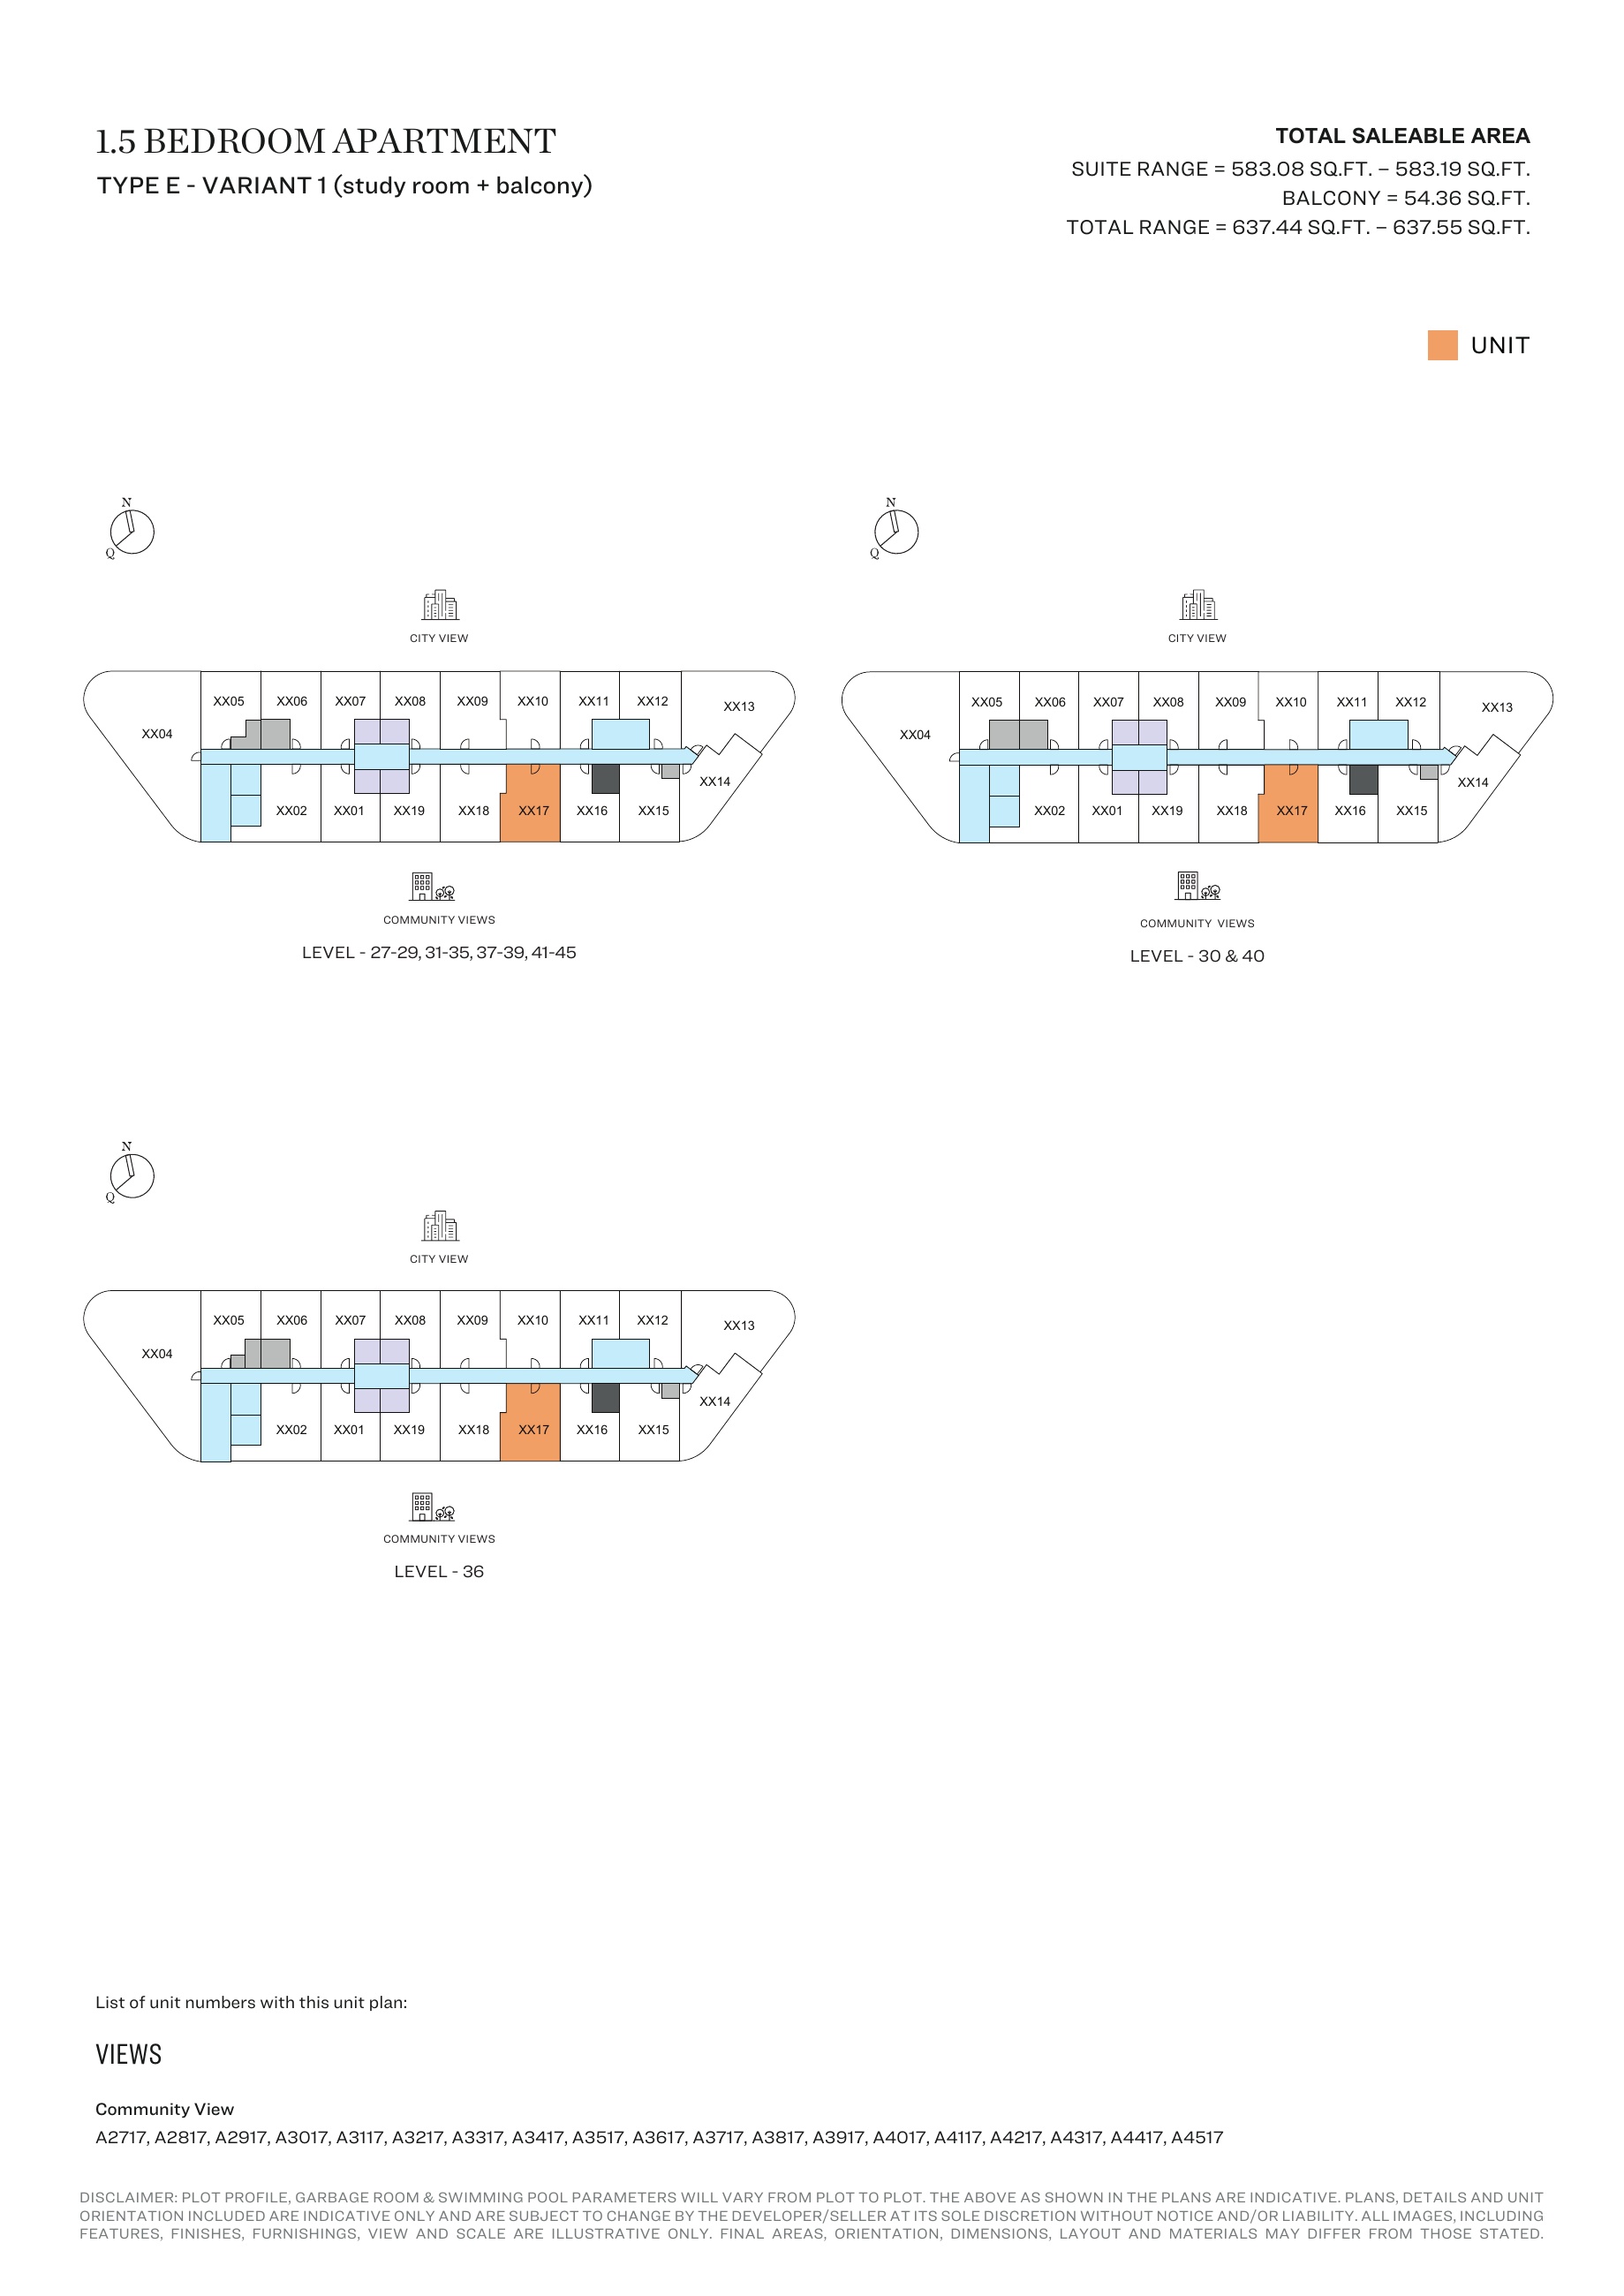
1.5-bedroom Type E - Variant 1 (study room + balcony) — Tower A, attached127-page brochure — unit positions,page115
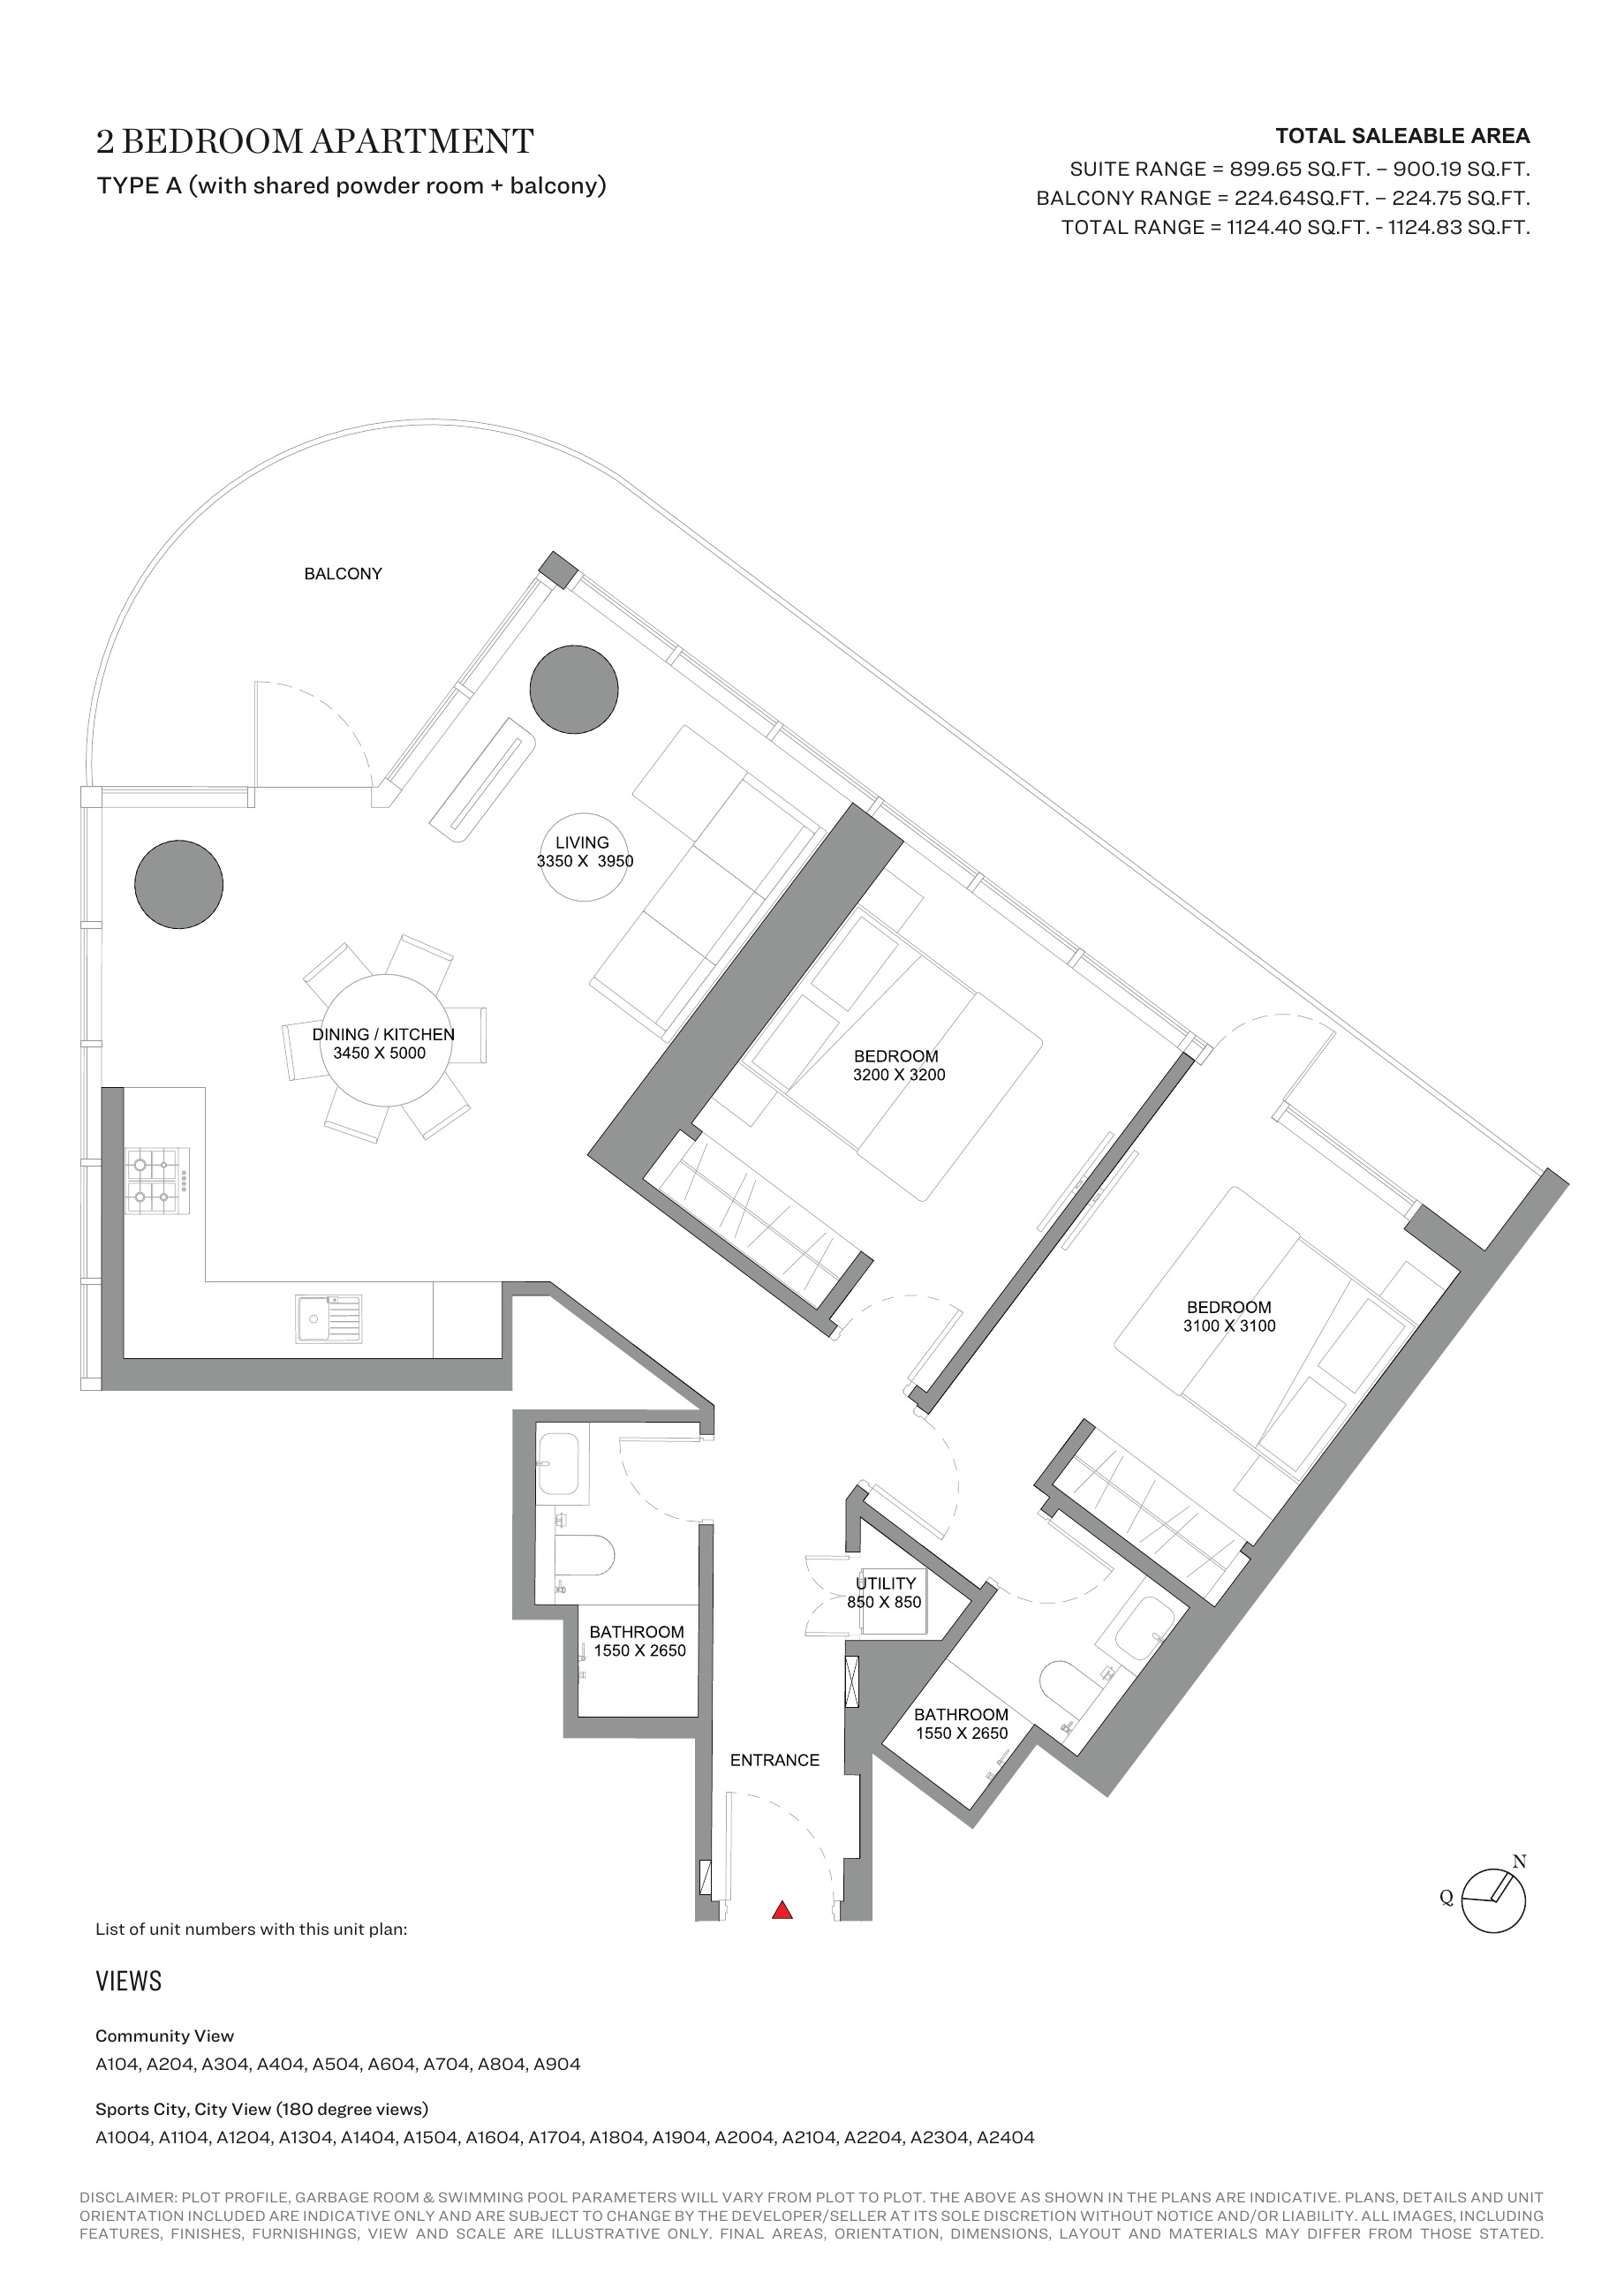
2-bedroom Type A (with shared powder room + balcony) — Tower A, attached127-page brochure
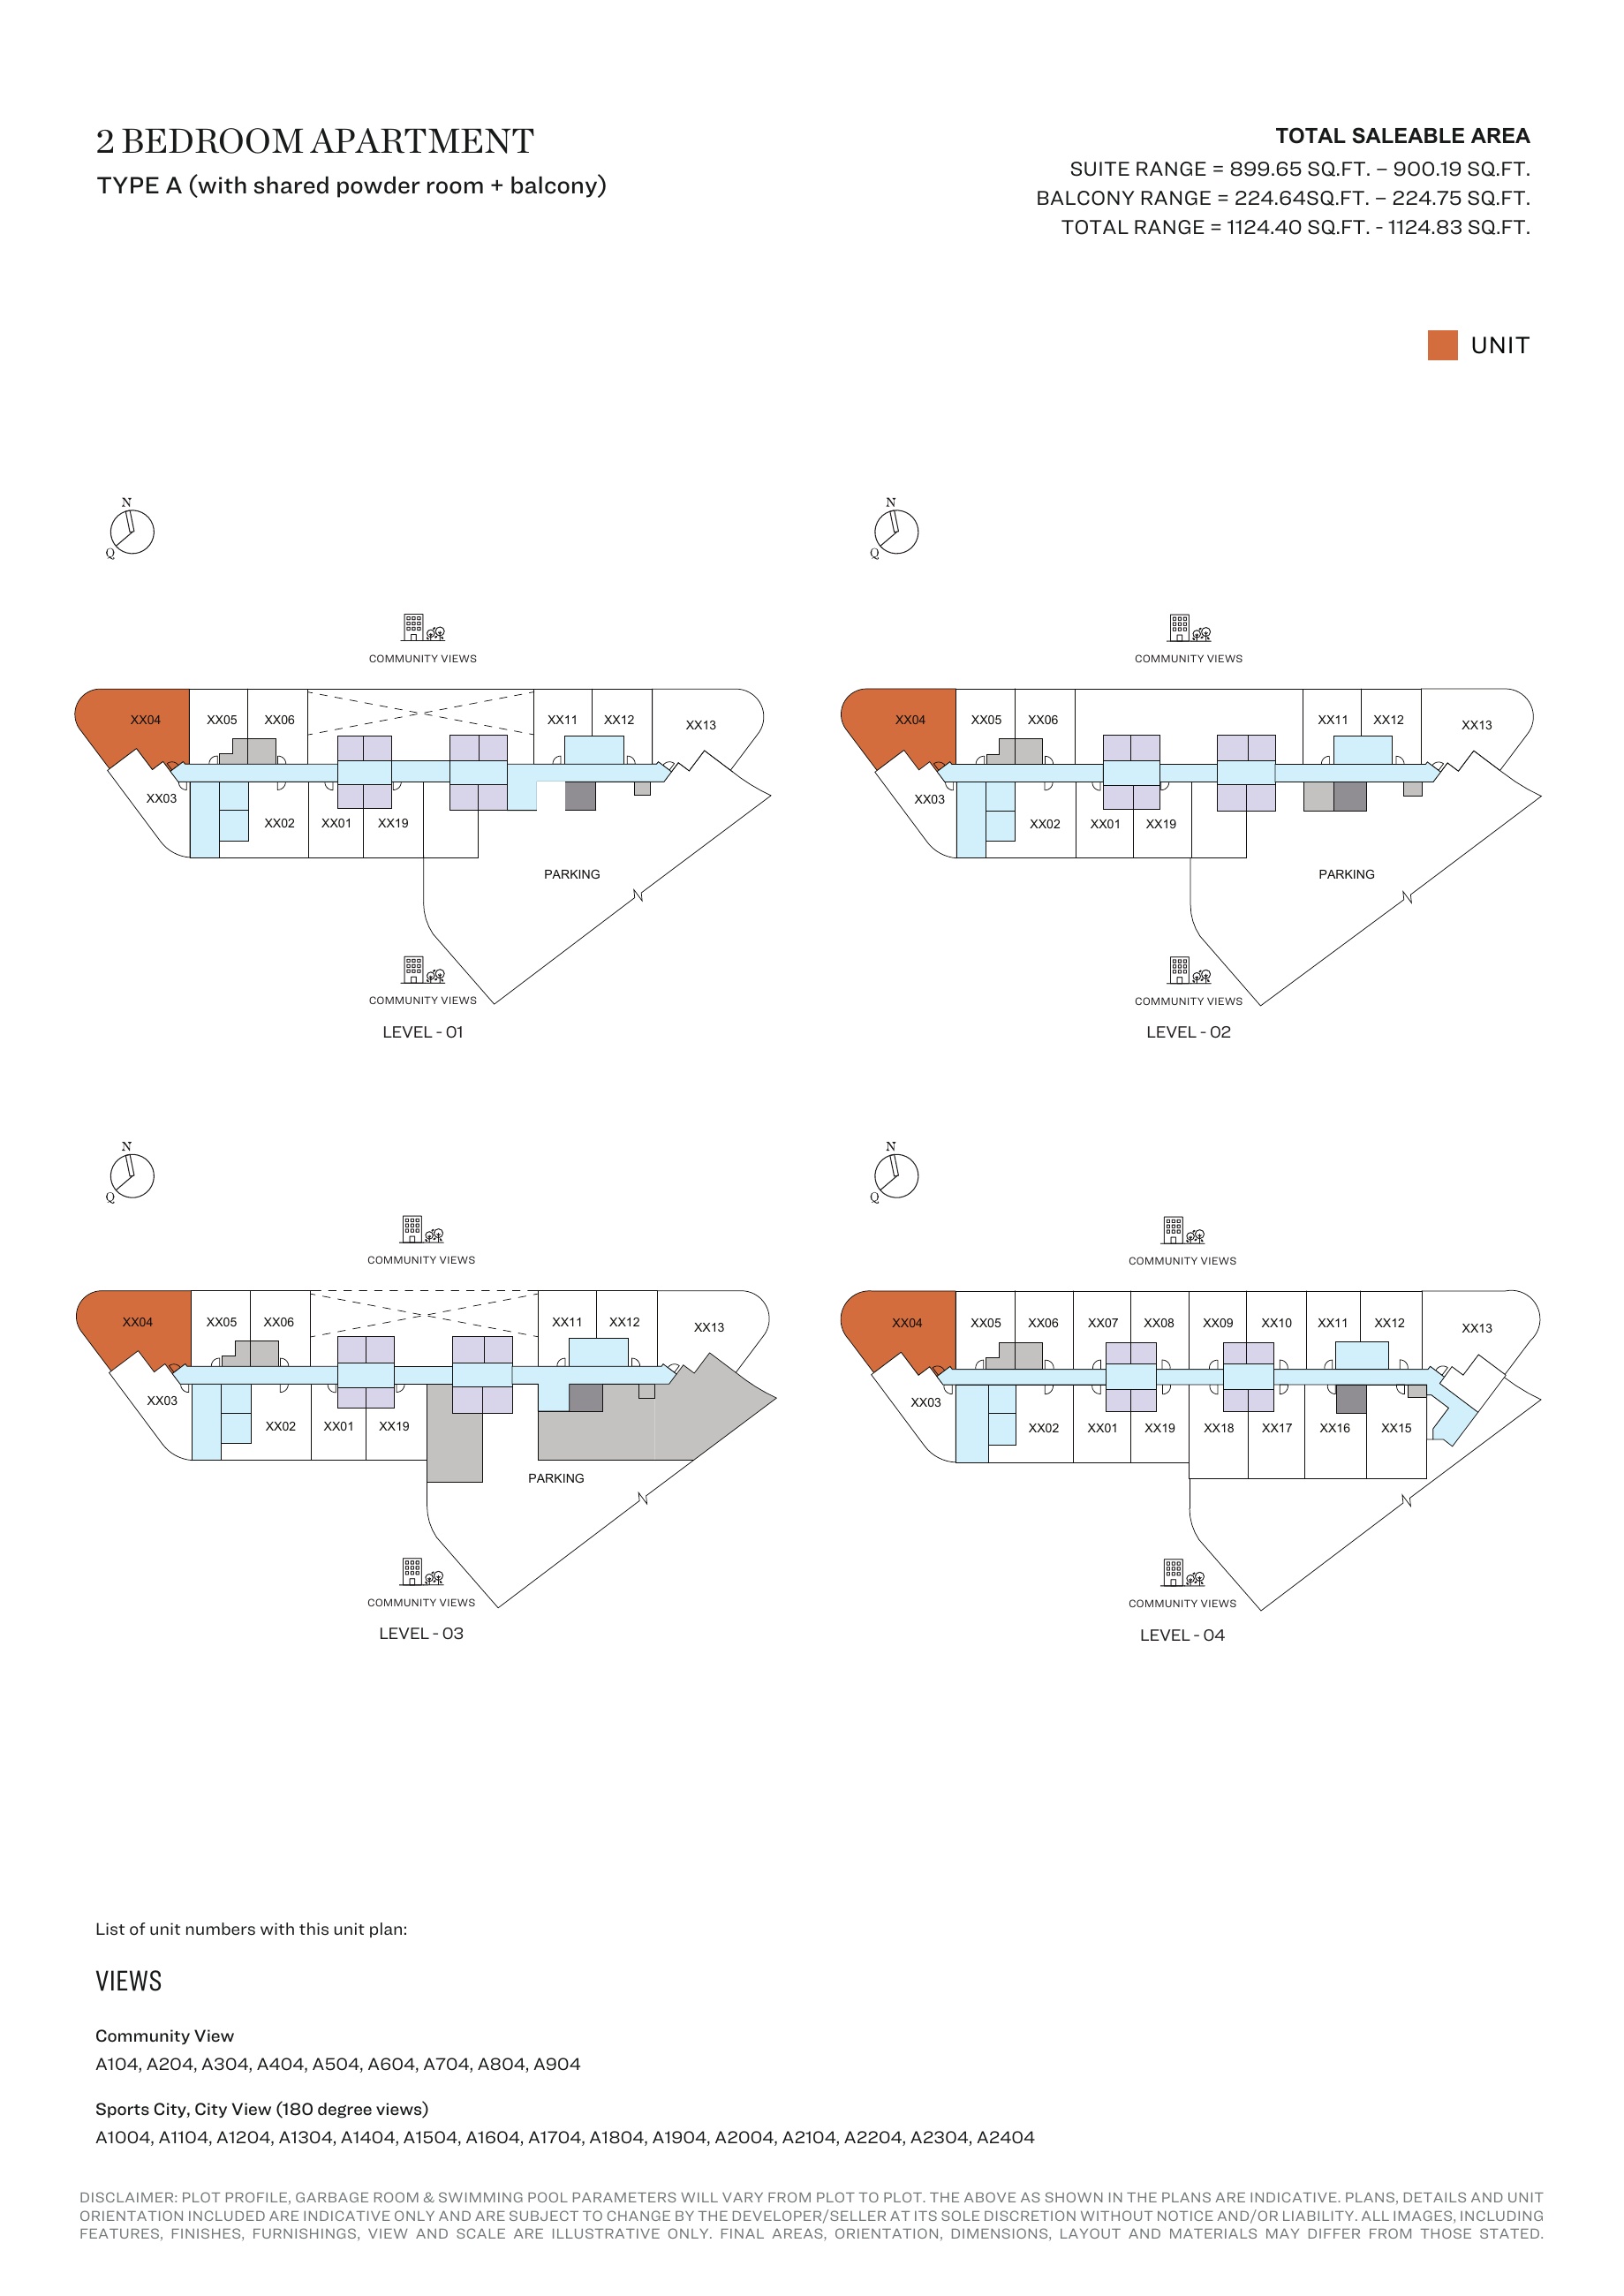
2-bedroom Type A (with shared powder room + balcony) — Tower A, attached127-page brochure — unit positions,page117
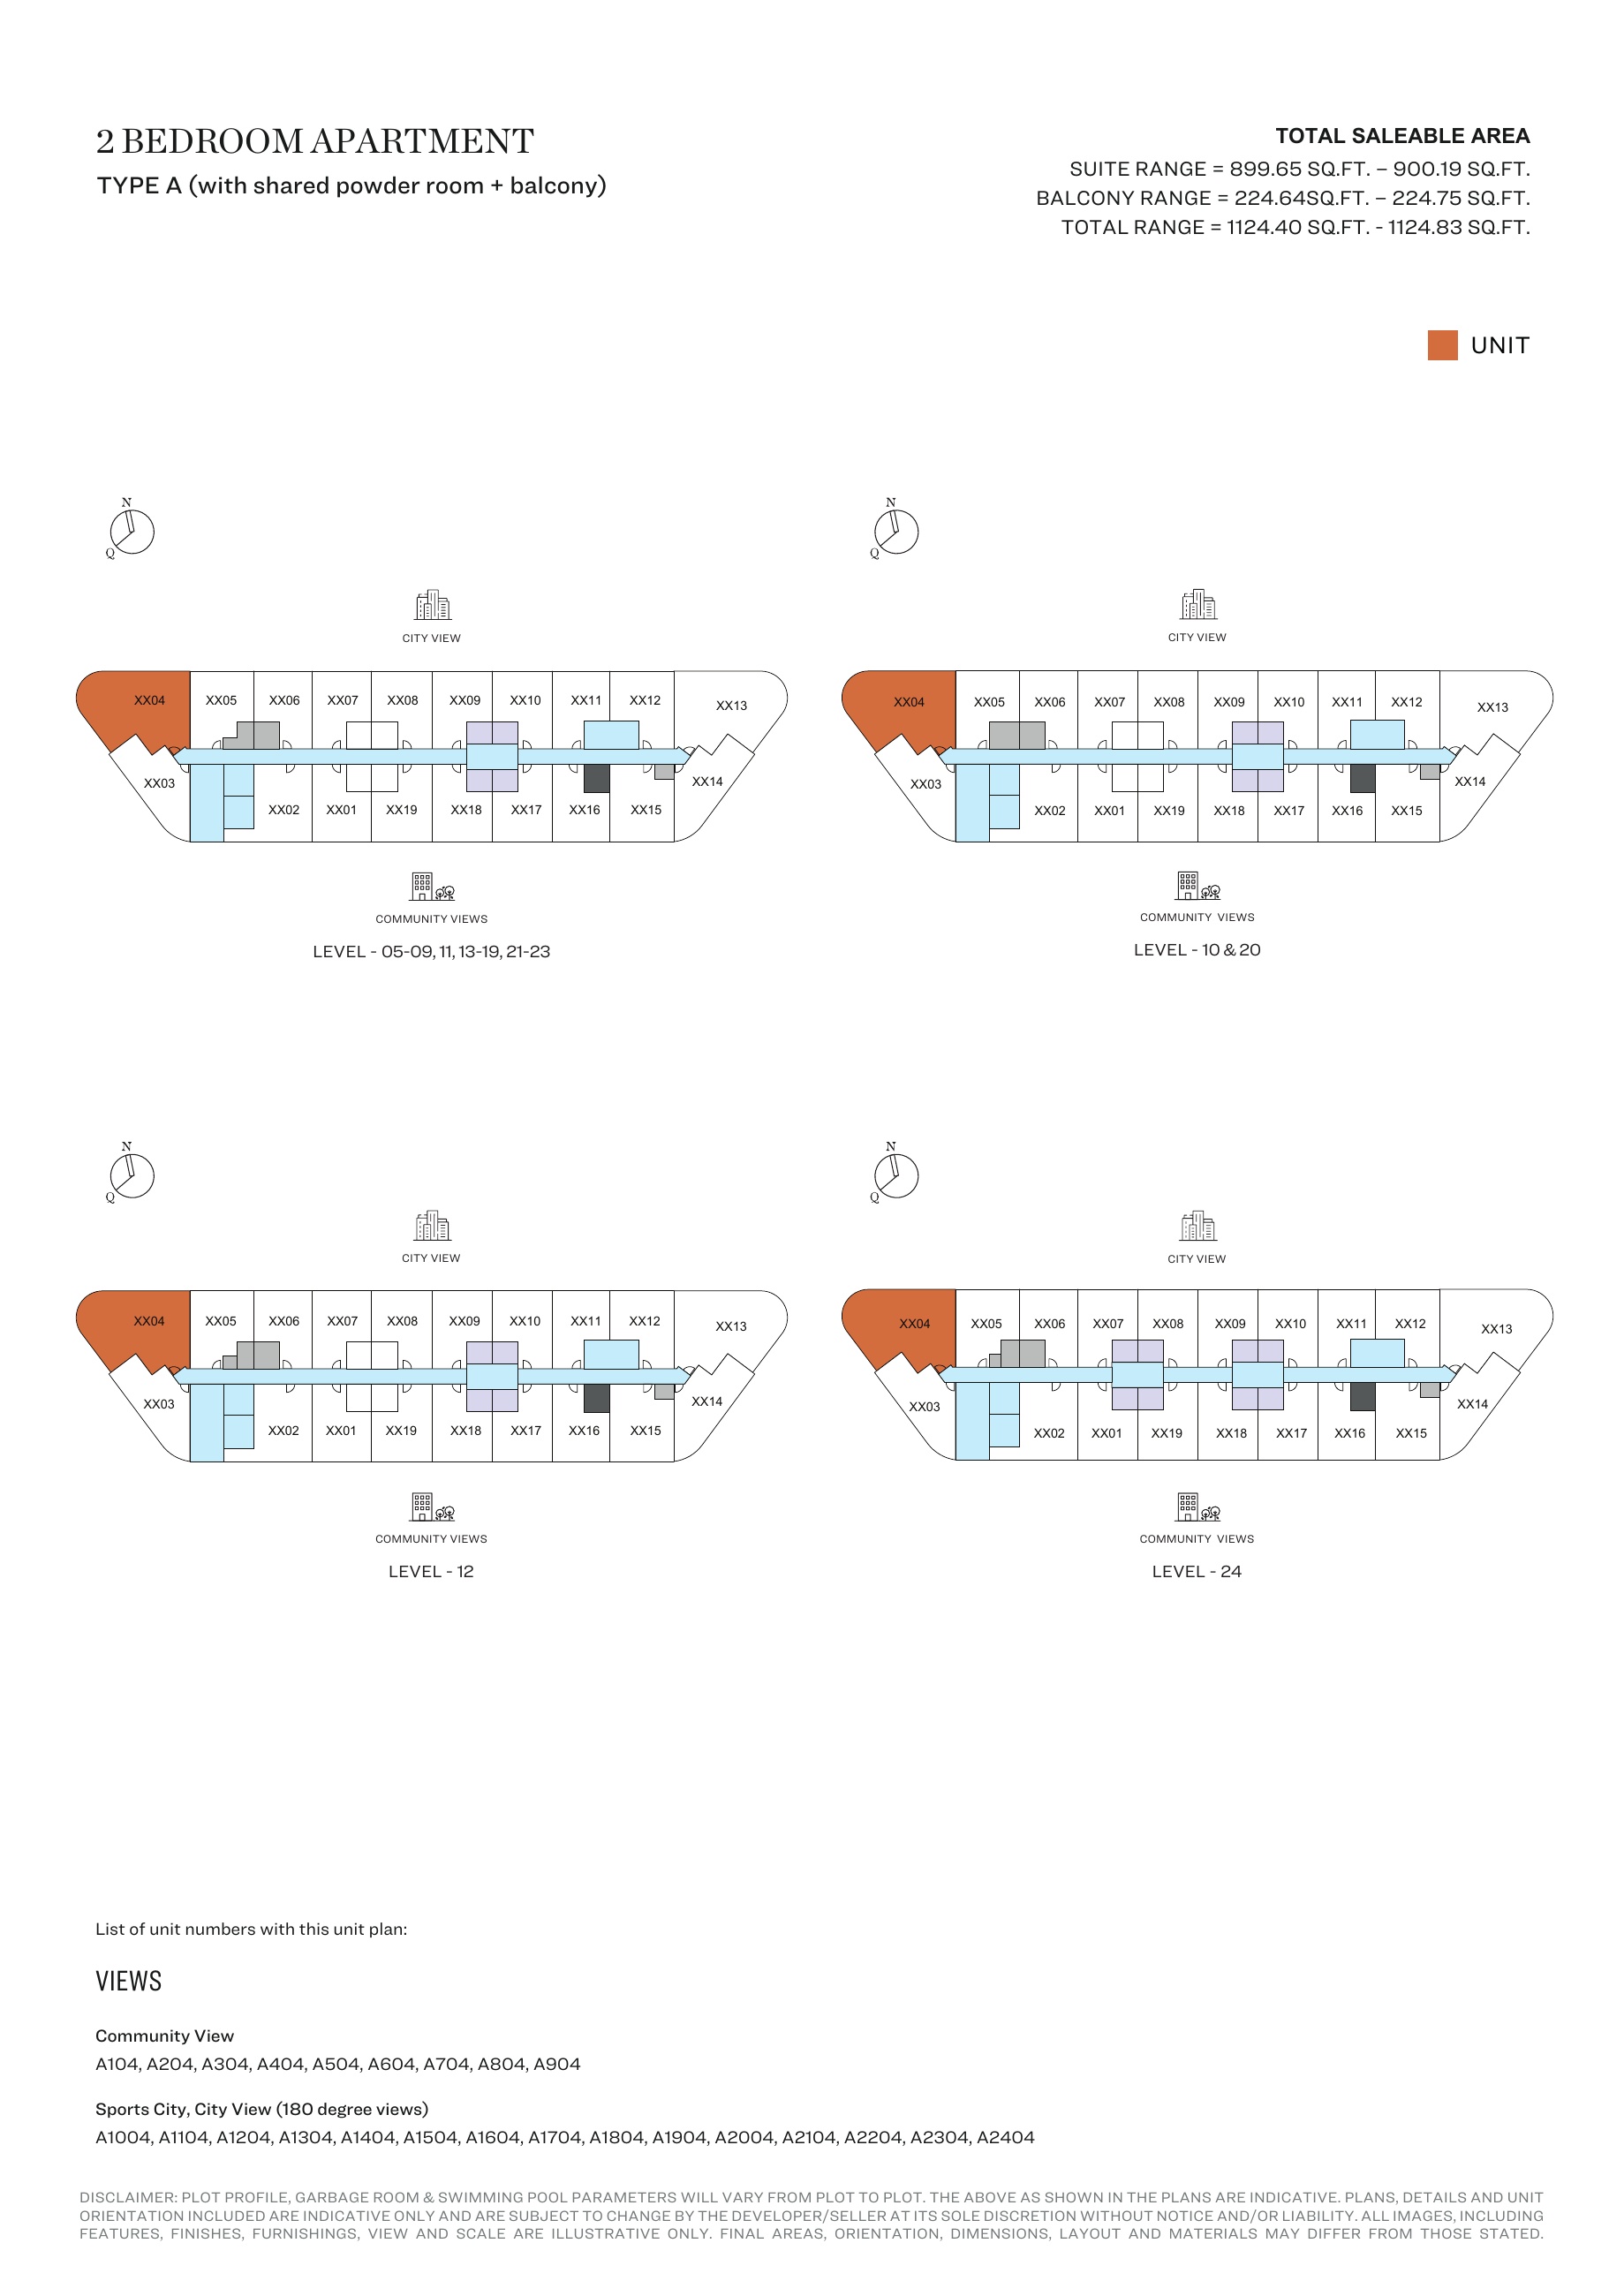
2-bedroom Type A (with shared powder room + balcony) — Tower A, attached127-page brochure — unit positions,page118
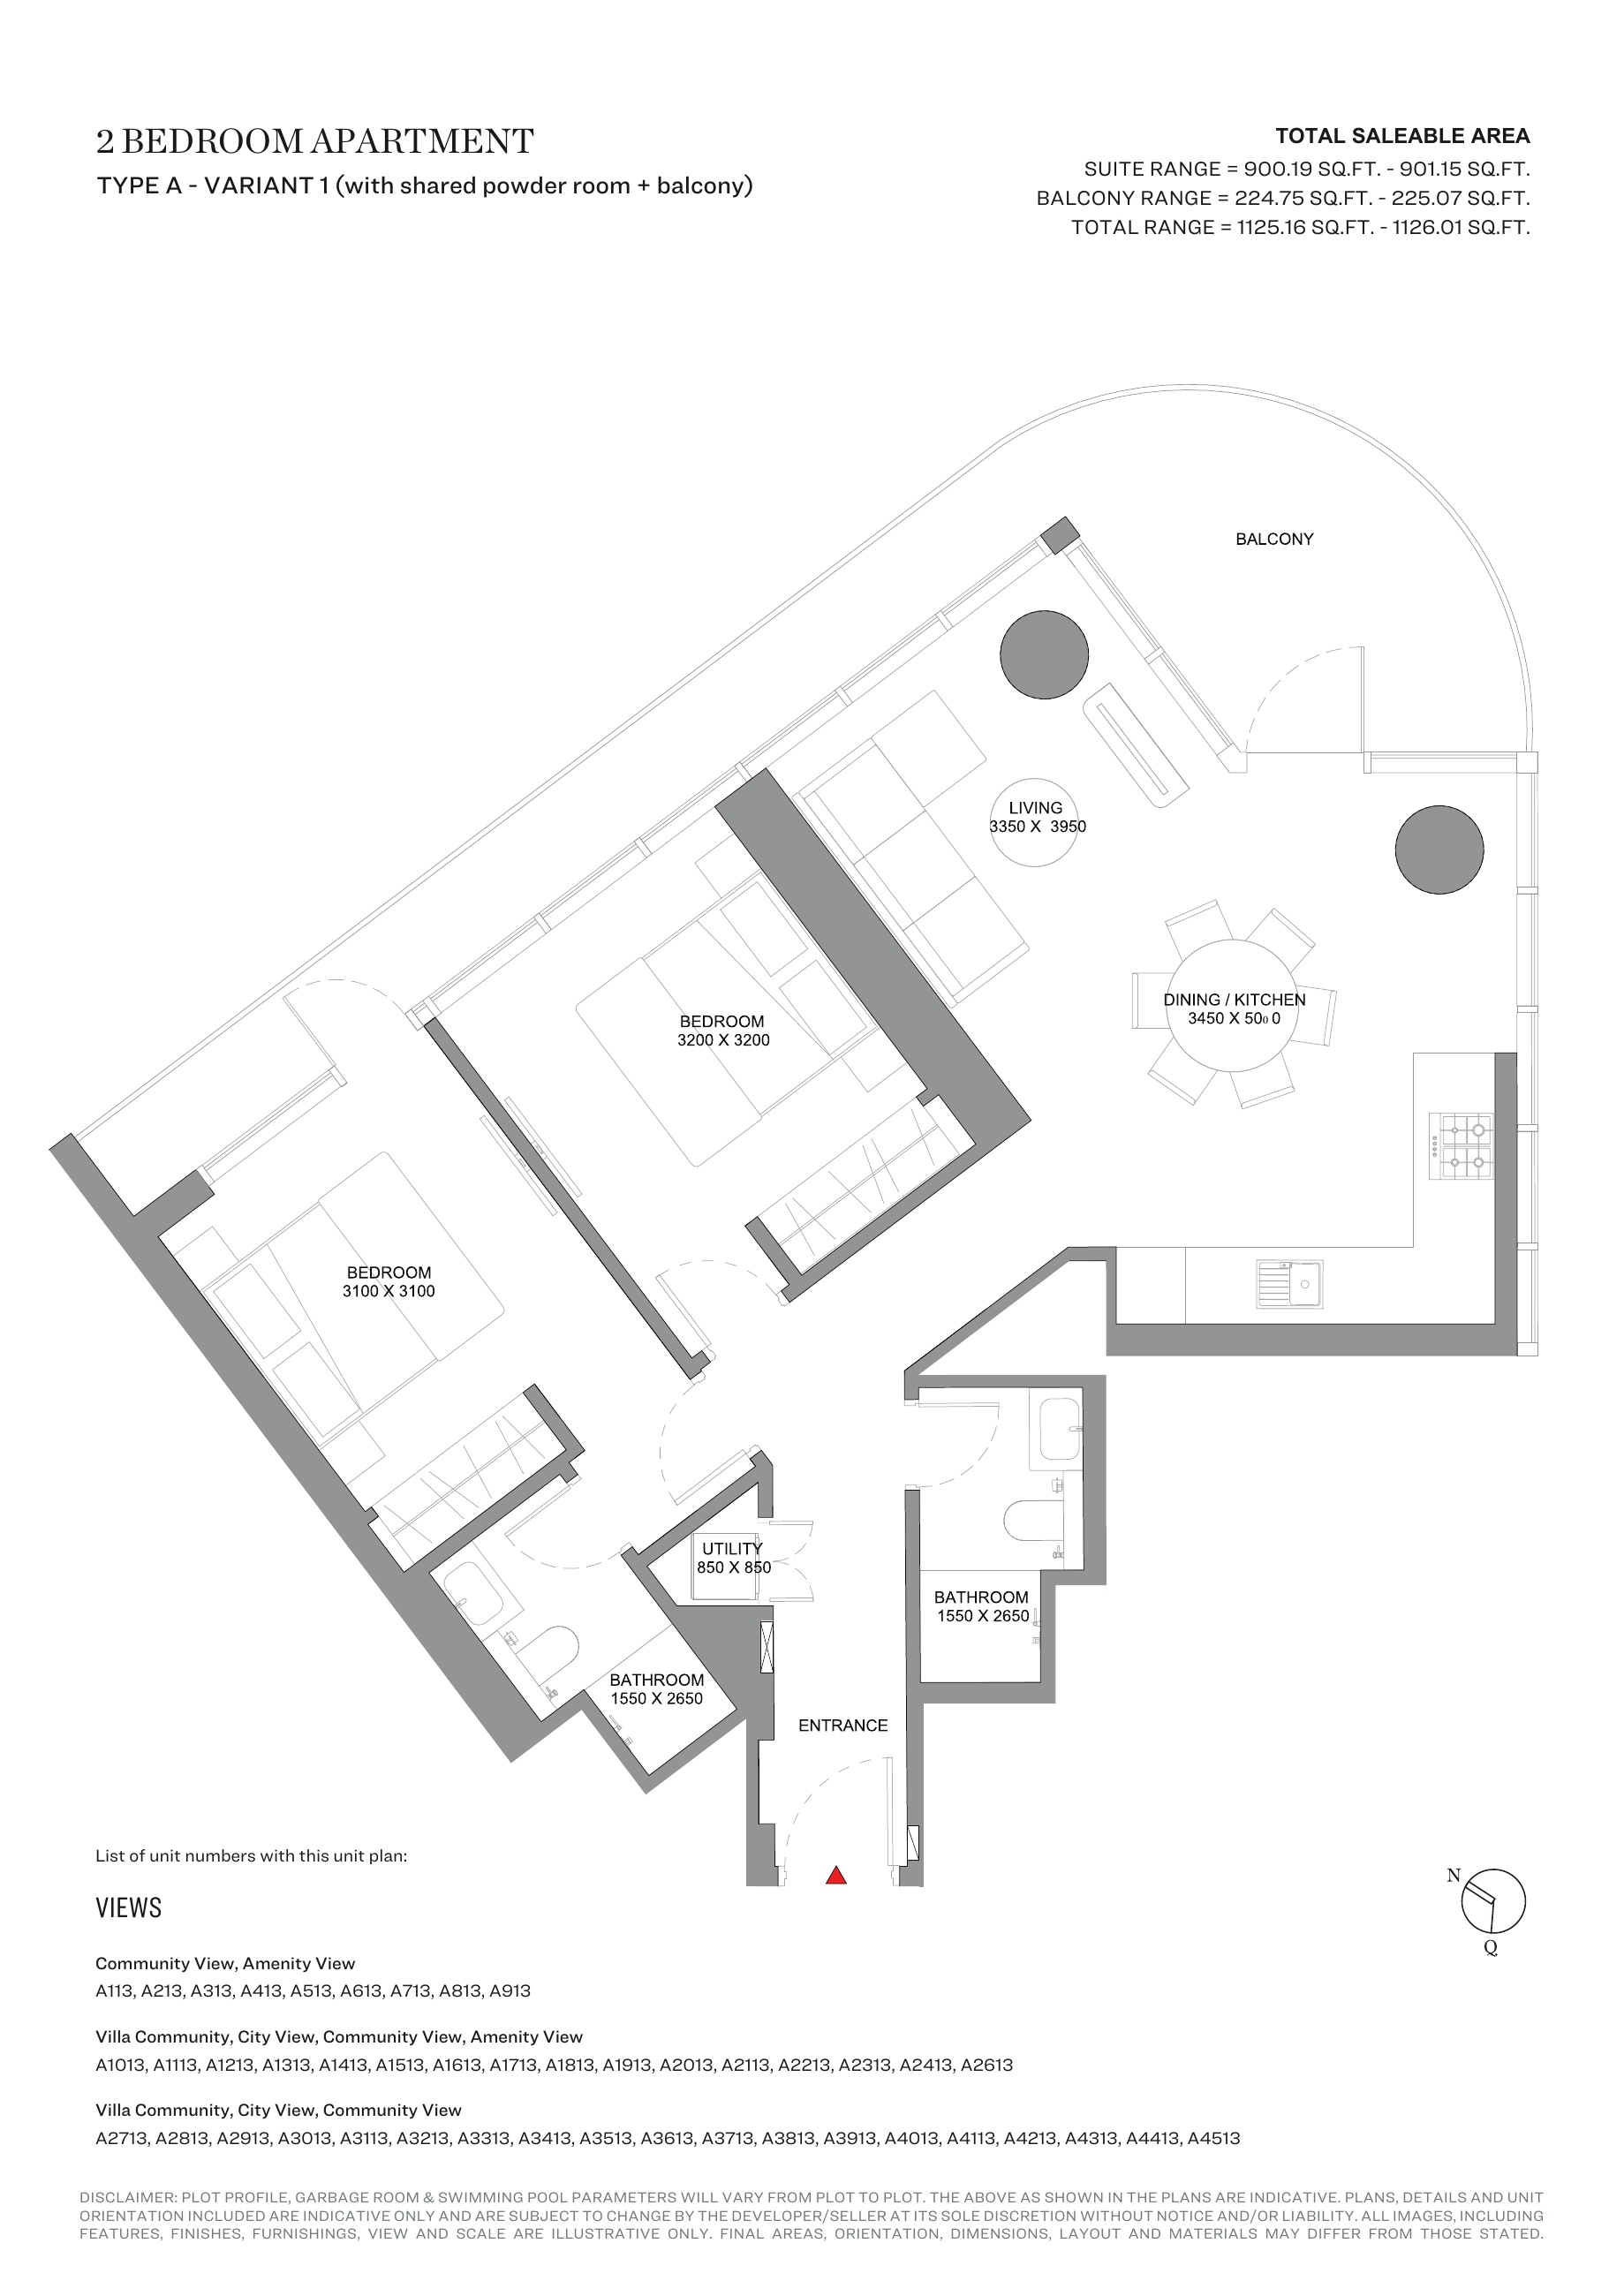
2-bedroom Type A - Variant 1 (with shared powder room + balcony) — Tower A, attached127-page brochure
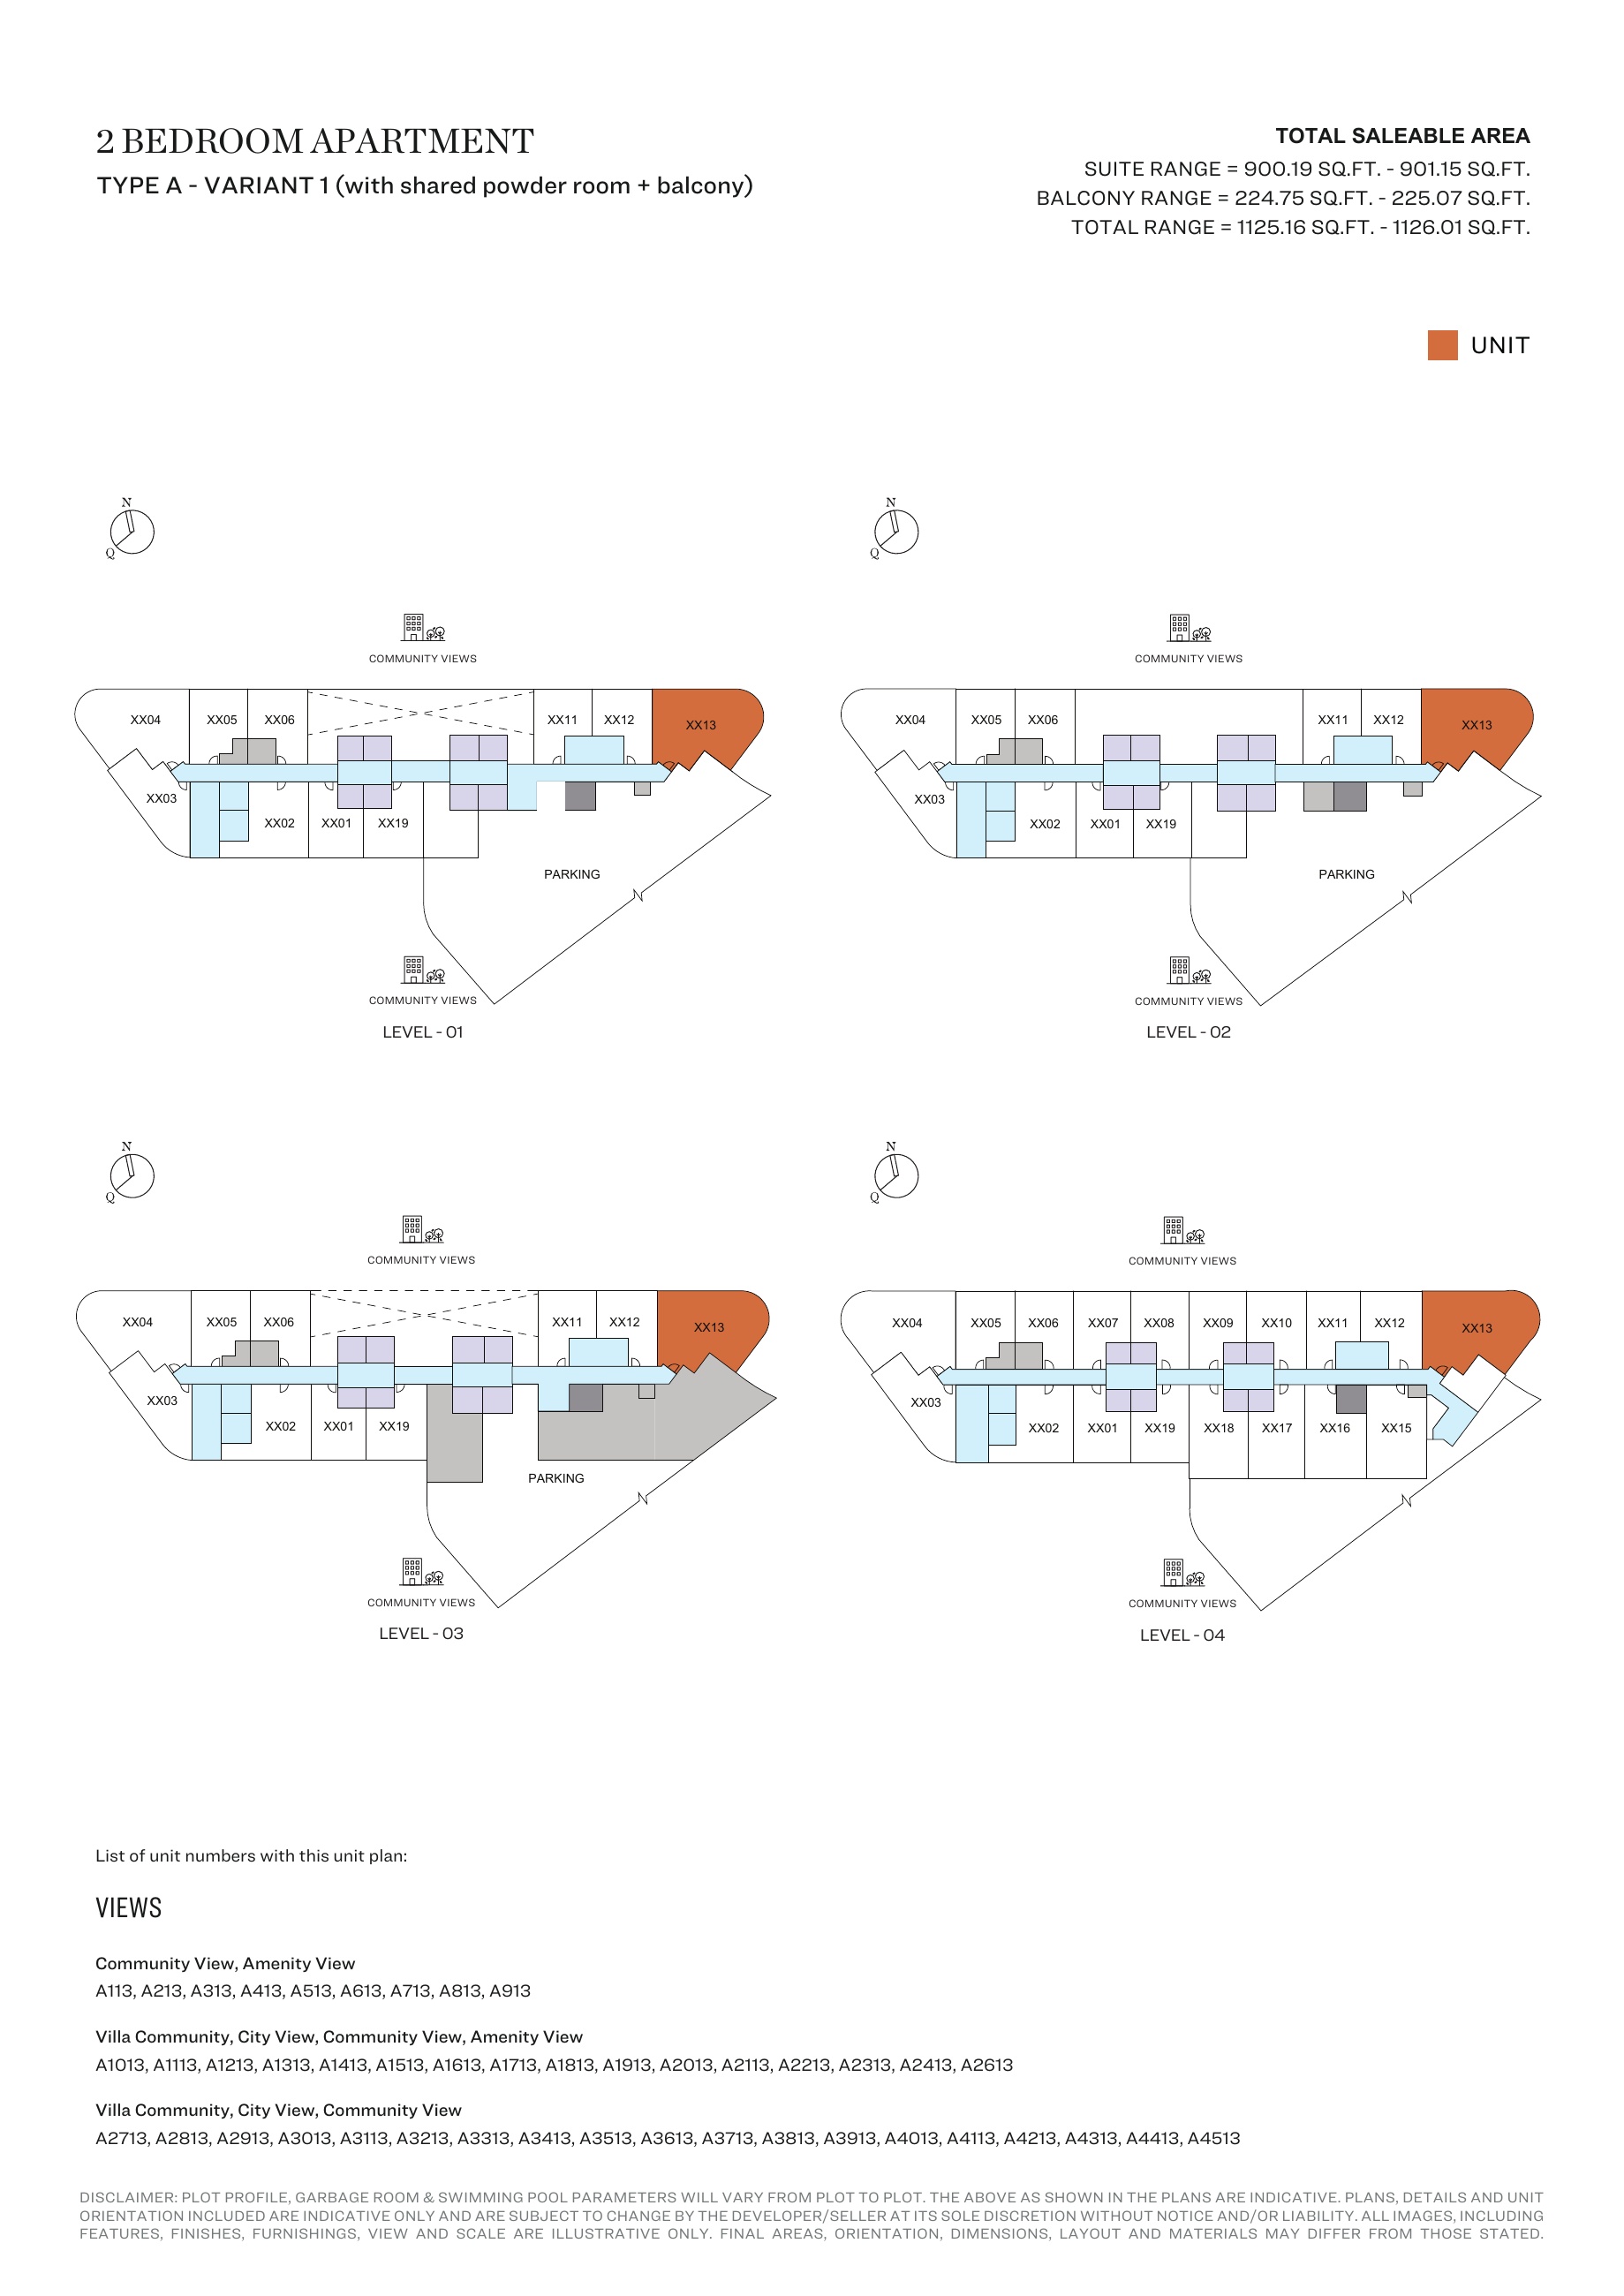
2-bedroom Type A - Variant 1 (with shared powder room + balcony) — Tower A, attached127-page brochure — unit positions,page120
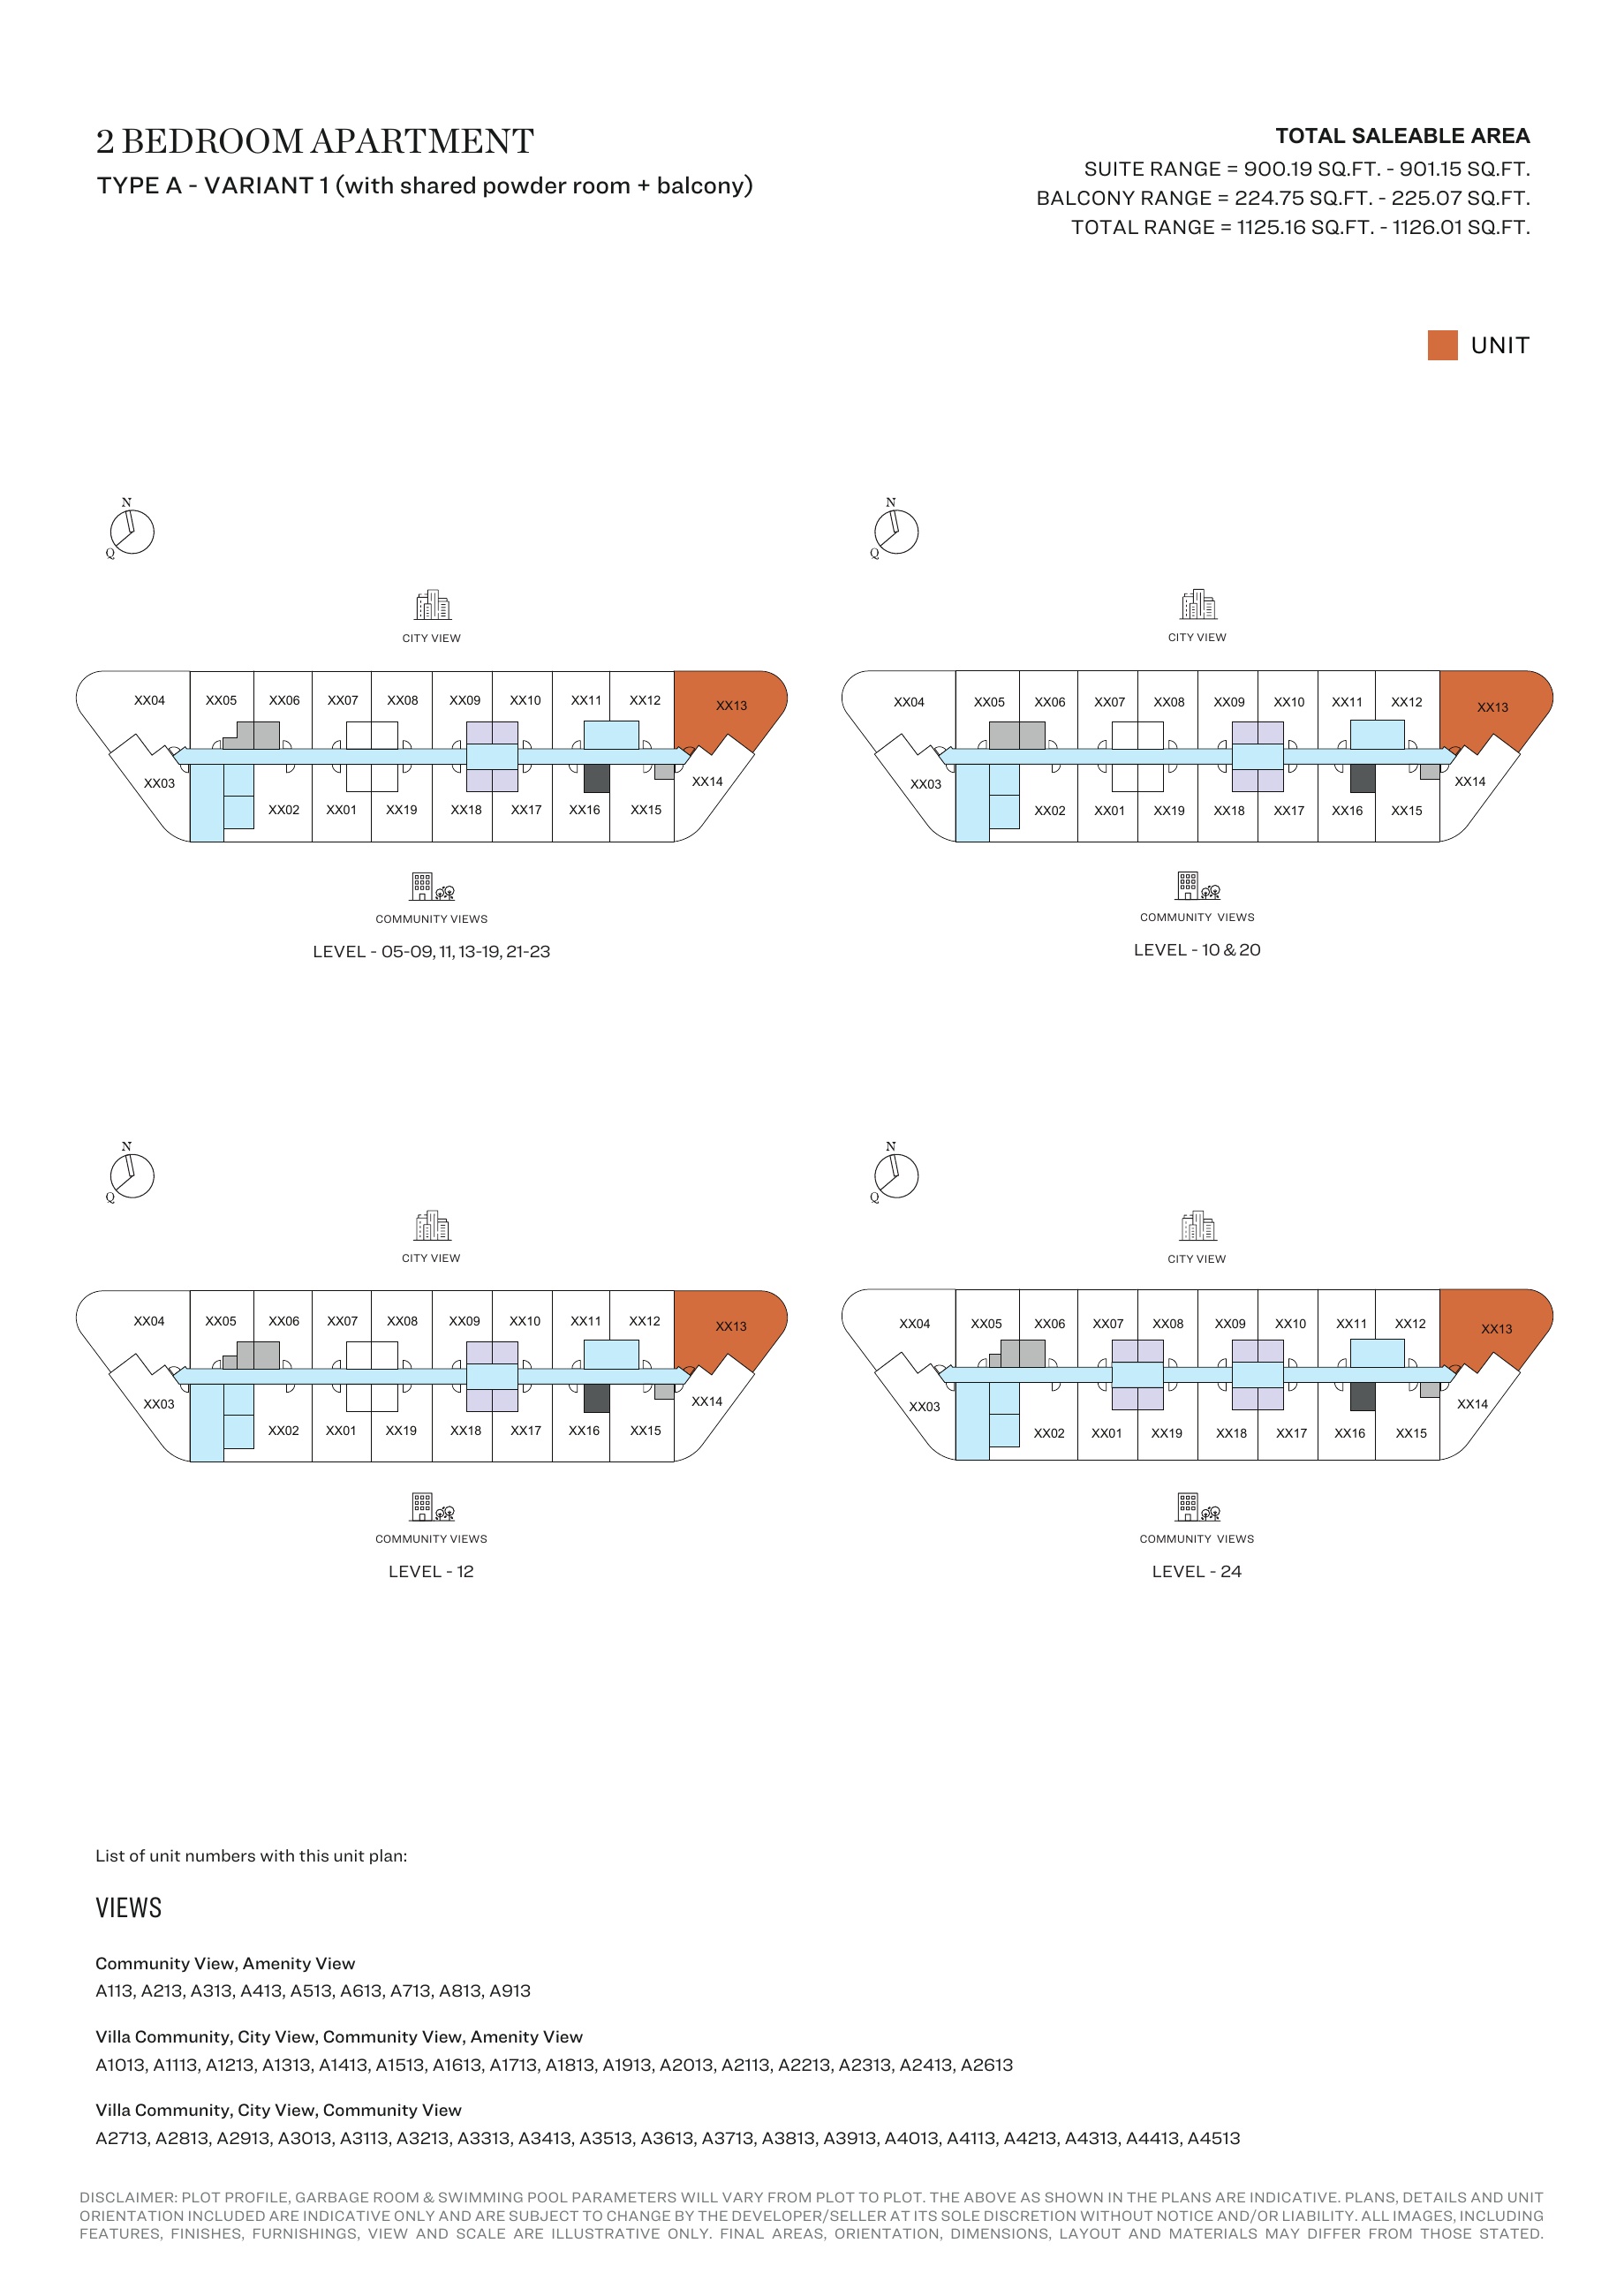
2-bedroom Type A - Variant 1 (with shared powder room + balcony) — Tower A, attached127-page brochure — unit positions,page121
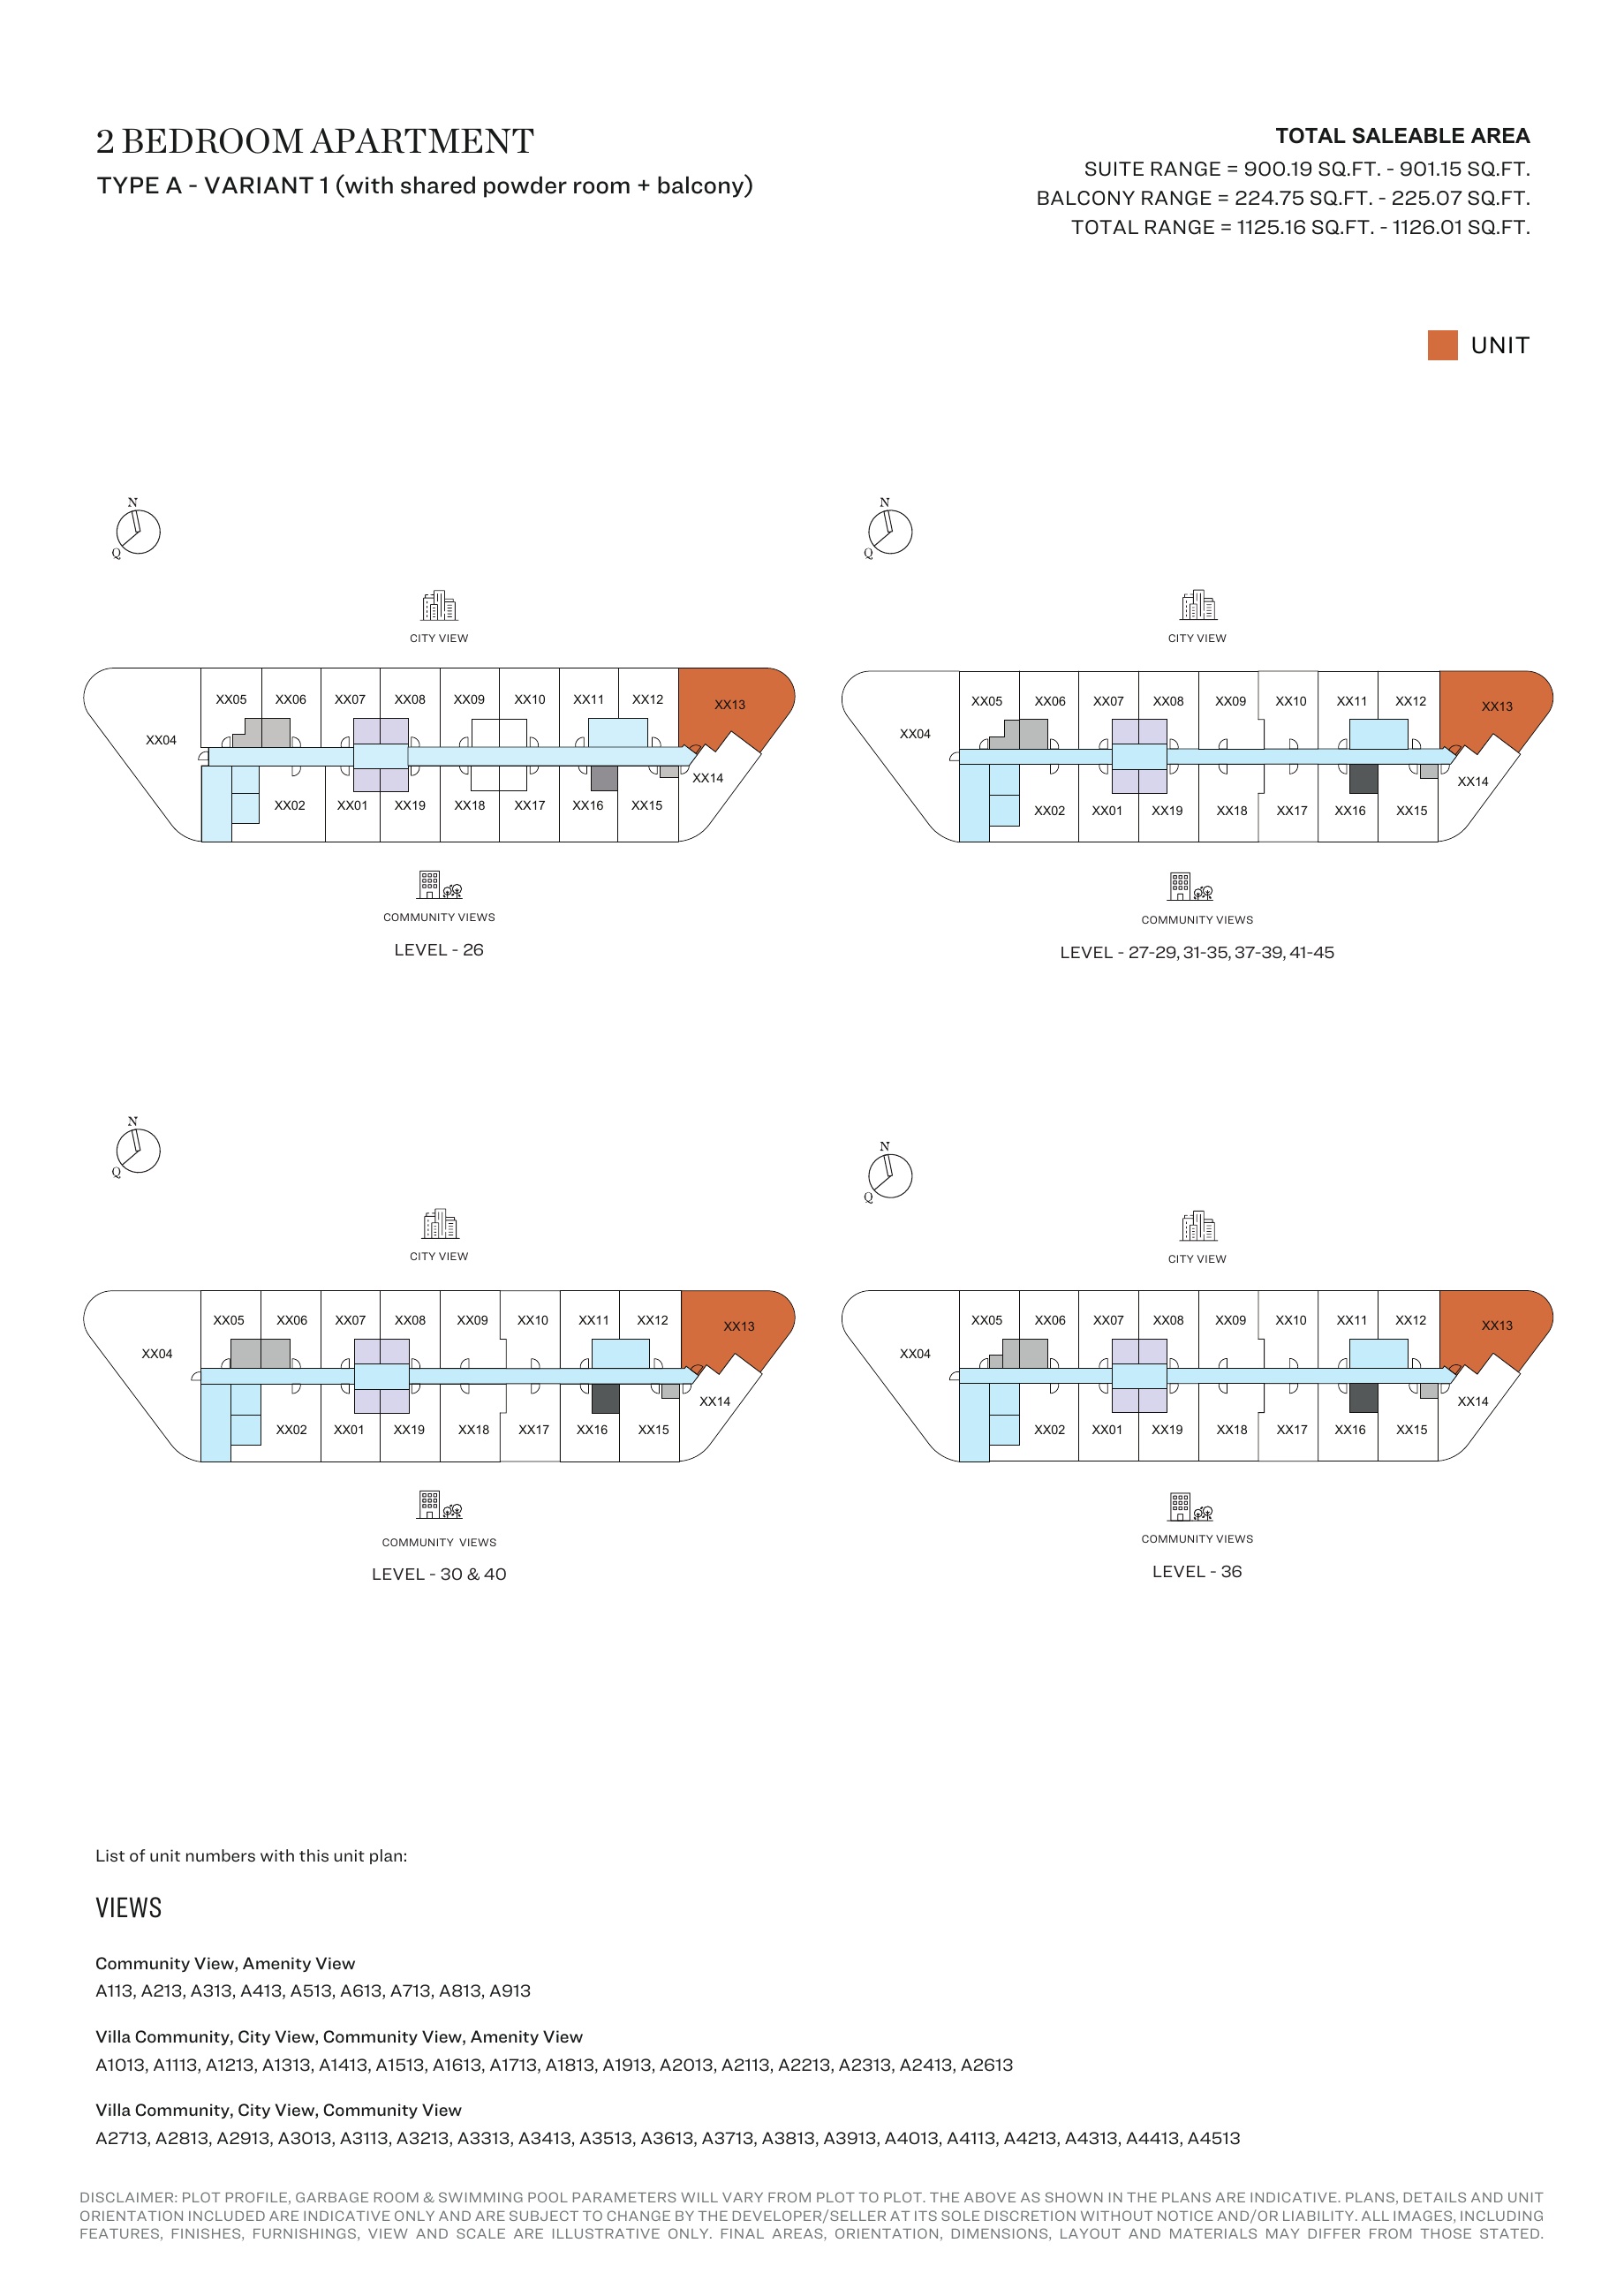
2-bedroom Type A - Variant 1 (with shared powder room + balcony) — Tower A, attached127-page brochure — unit positions,page122
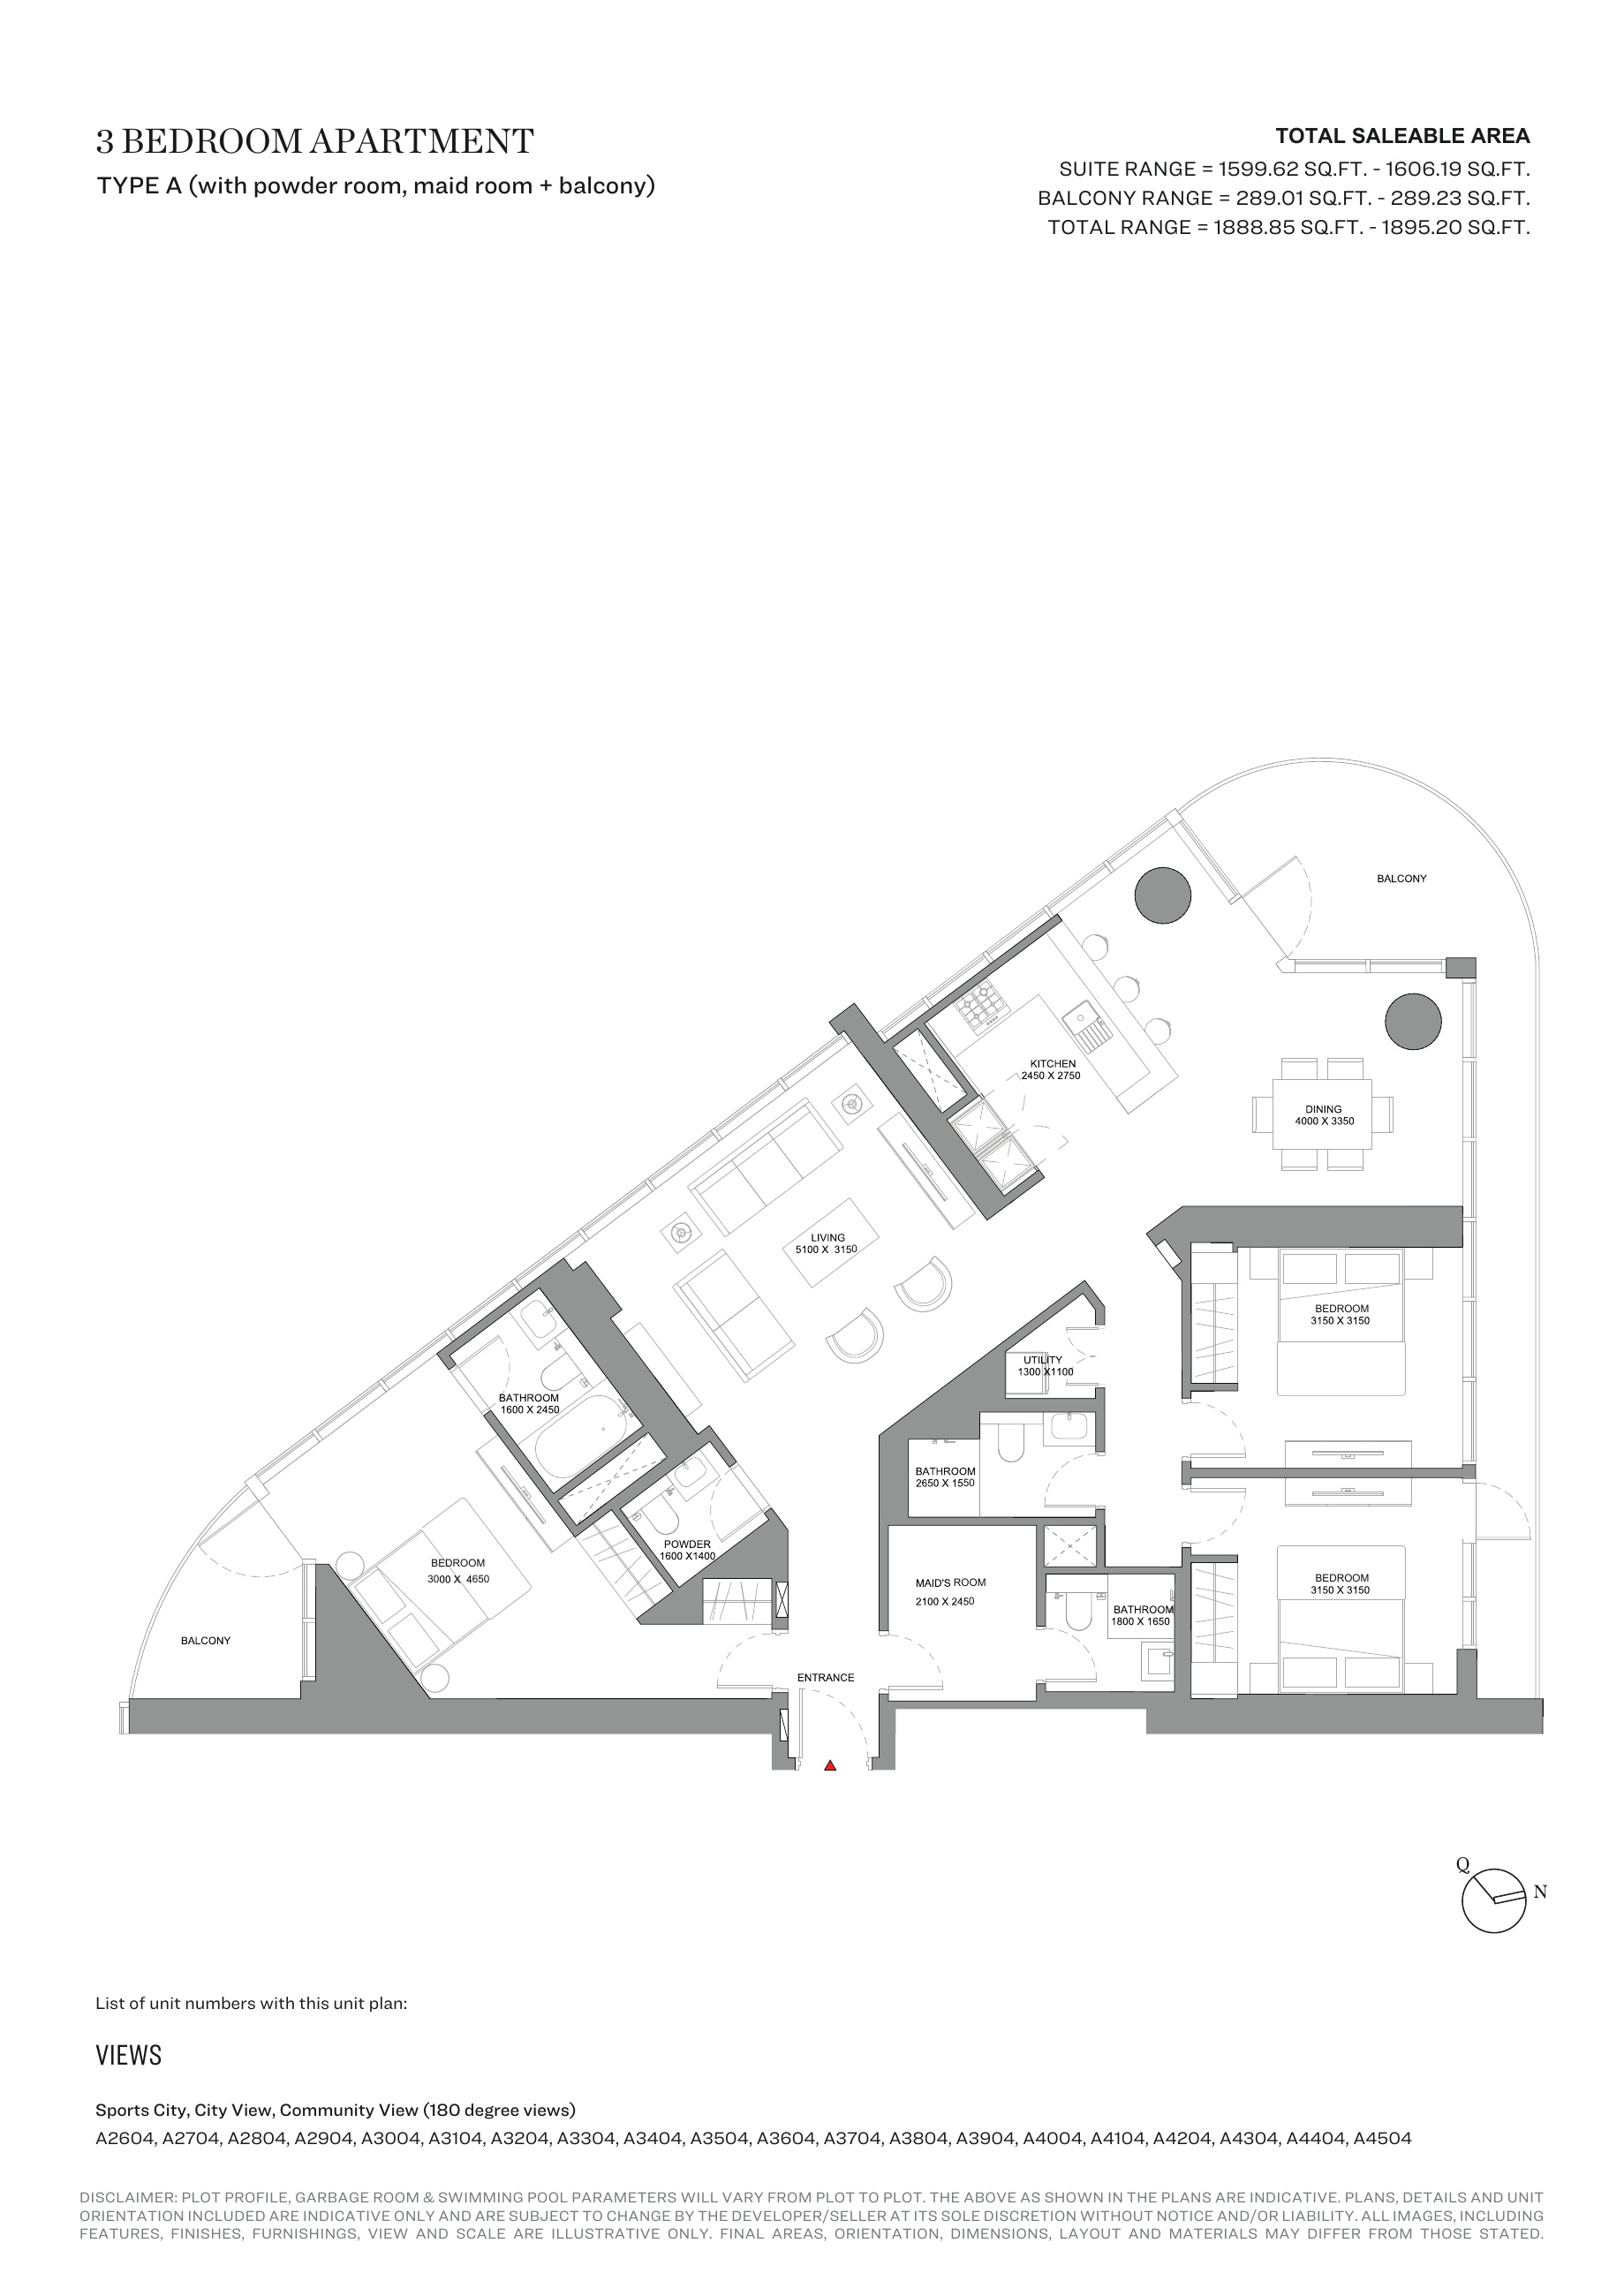
3-bedroom Type A (with powder room, maid room + balcony) — Tower A, attached127-page brochure
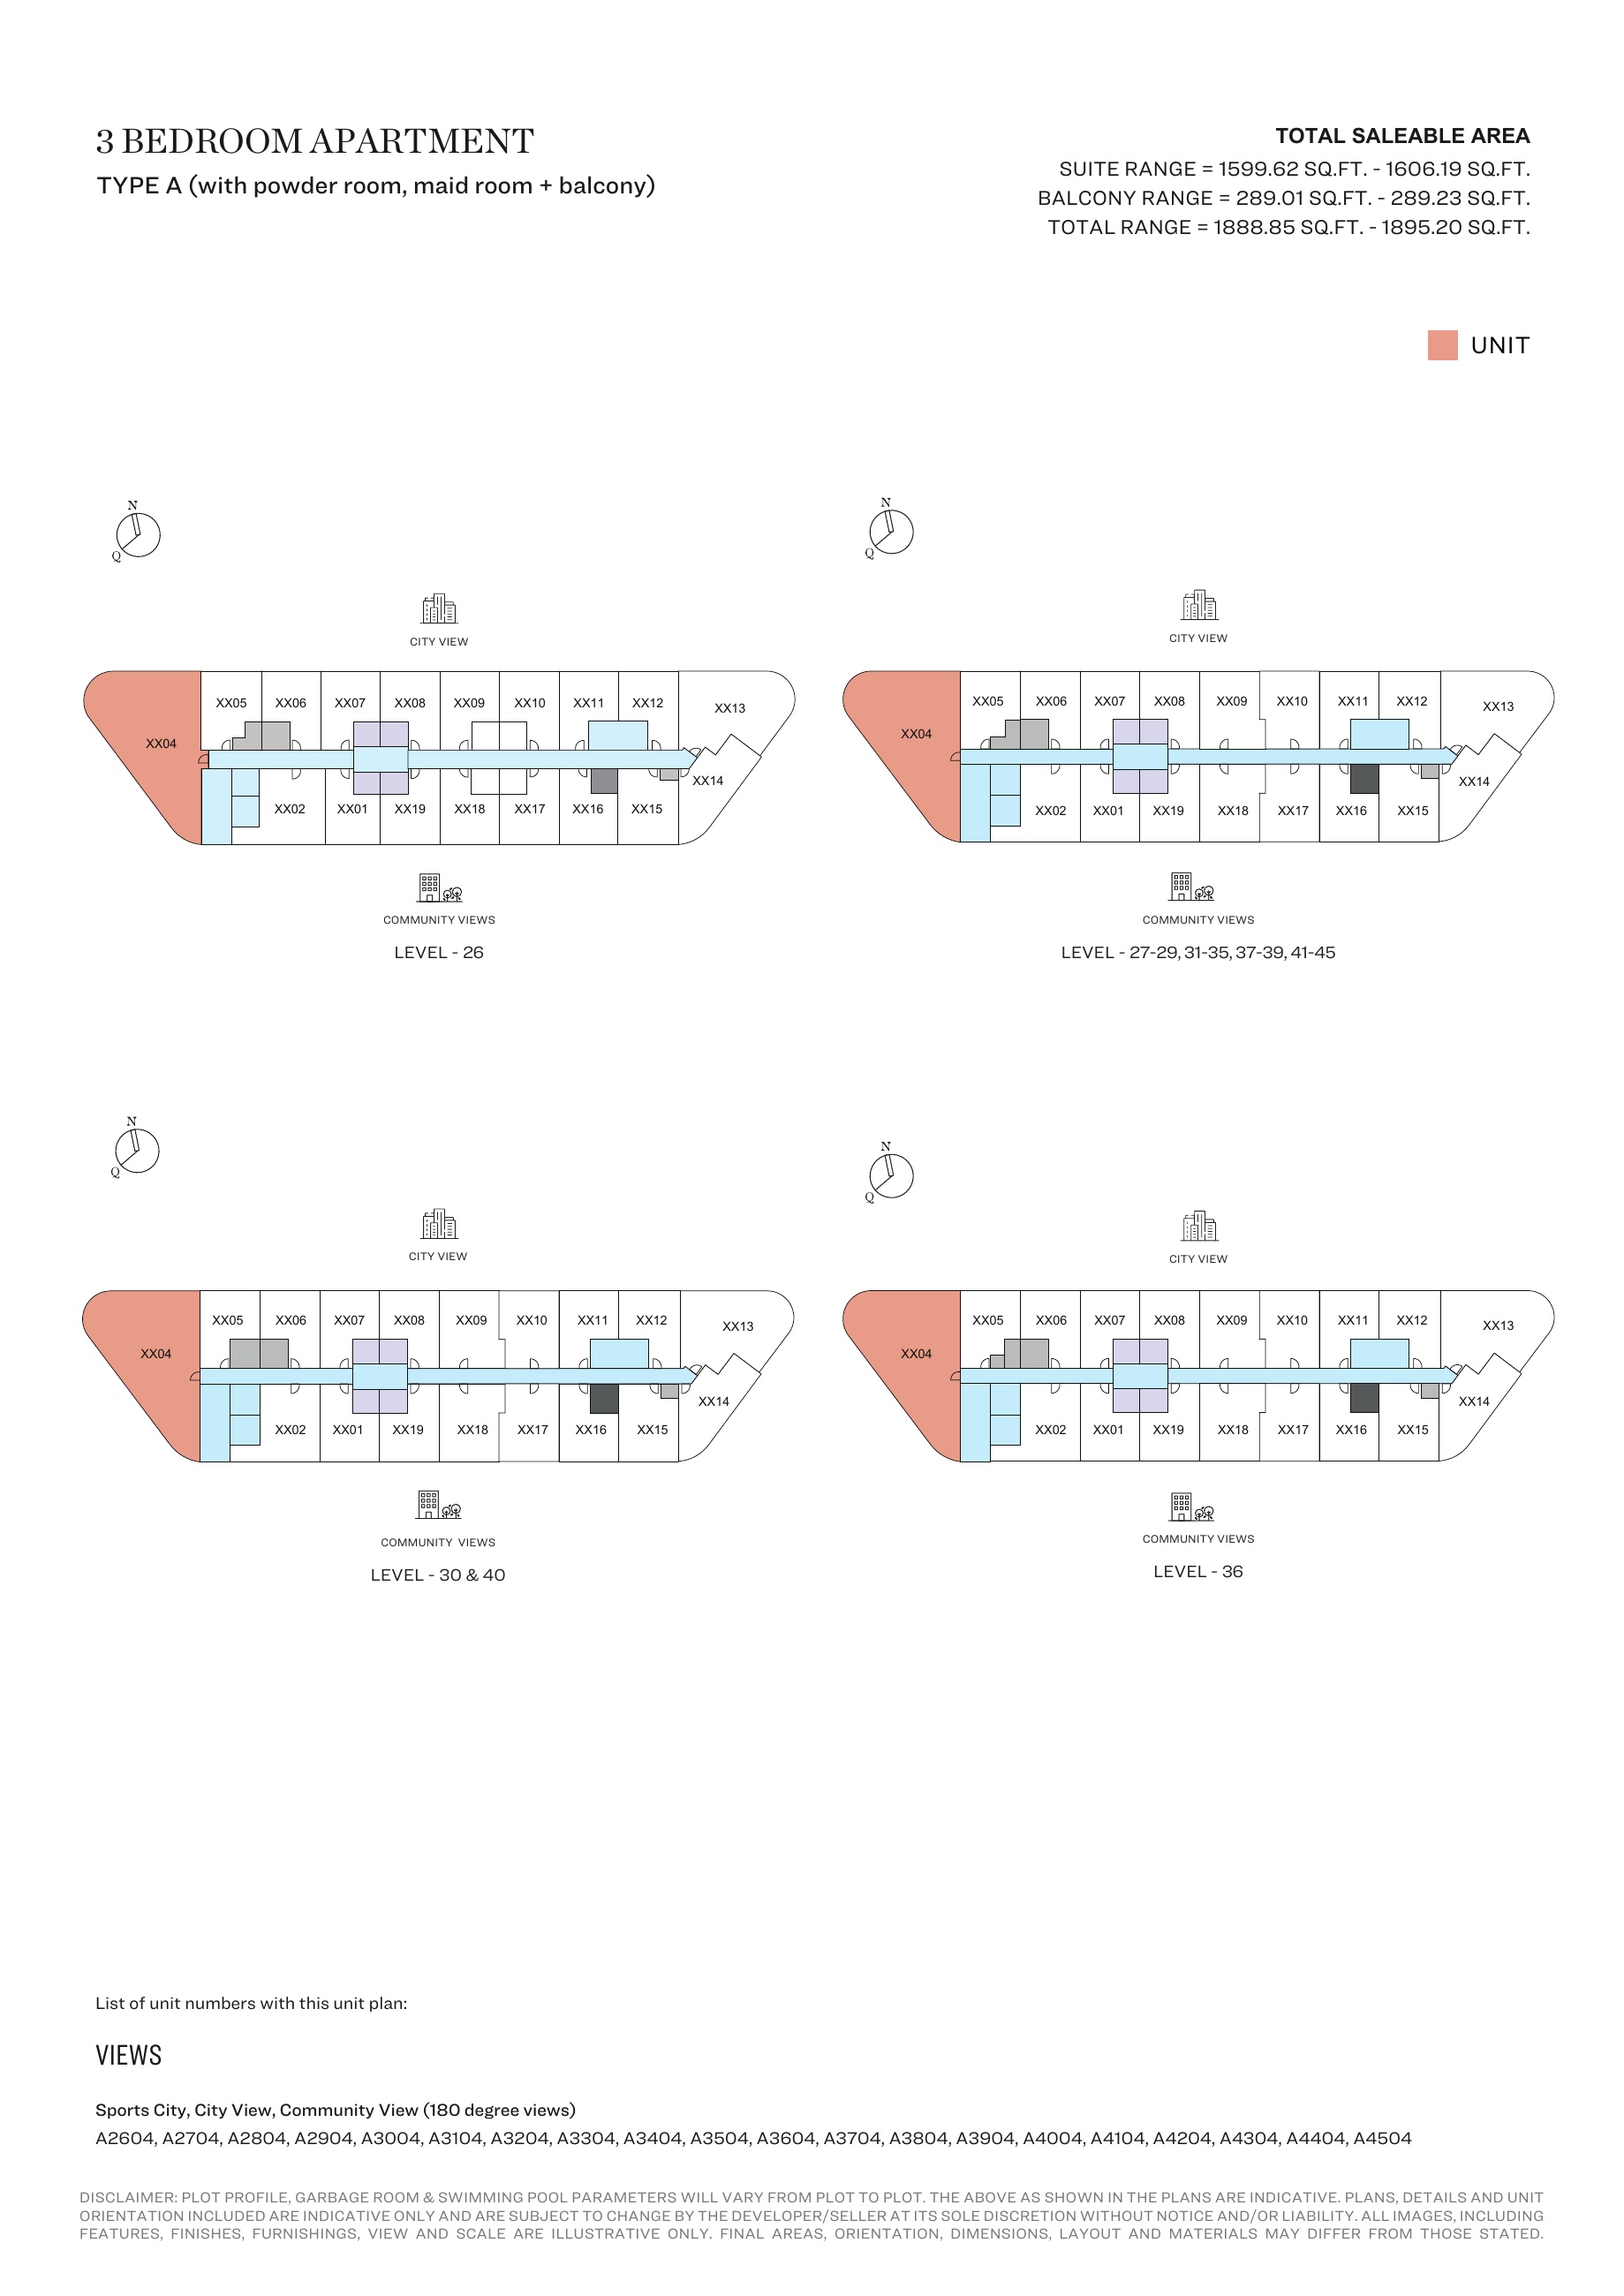
3-bedroom Type A (with powder room, maid room + balcony) — Tower A, attached127-page brochure — unit positions,page124
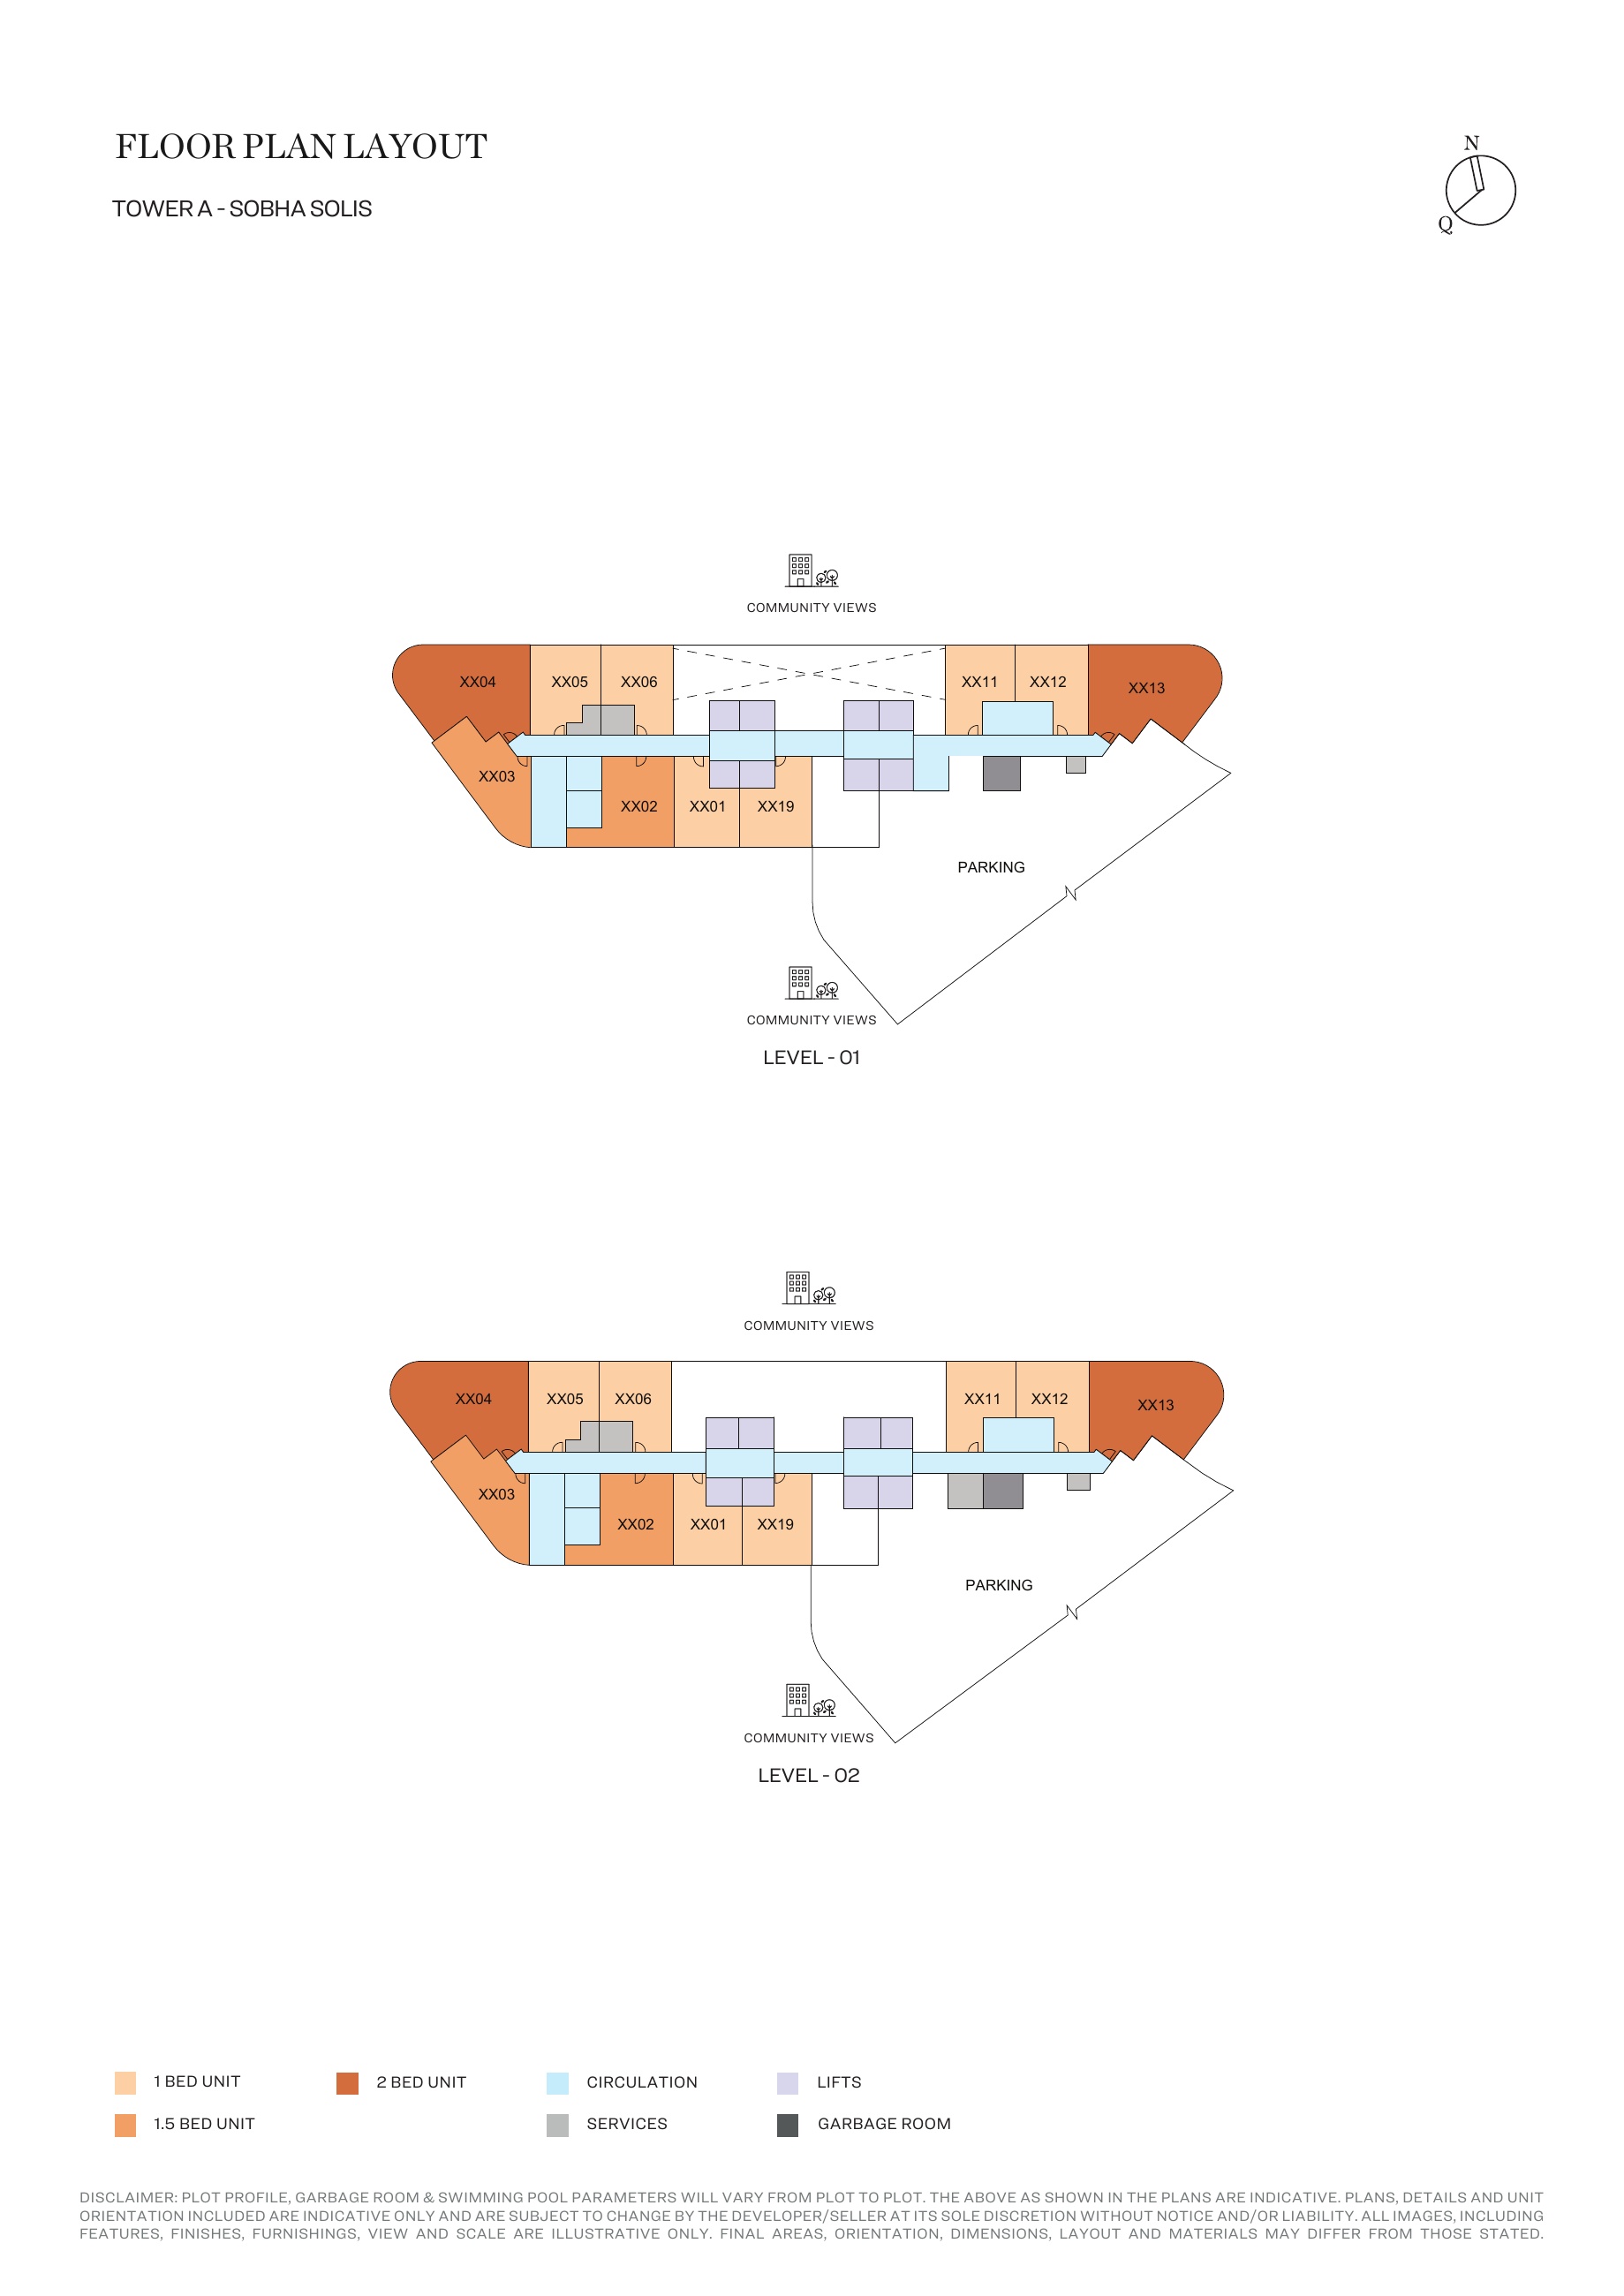
Tower A floor patterns — attached127-page brochure,page39
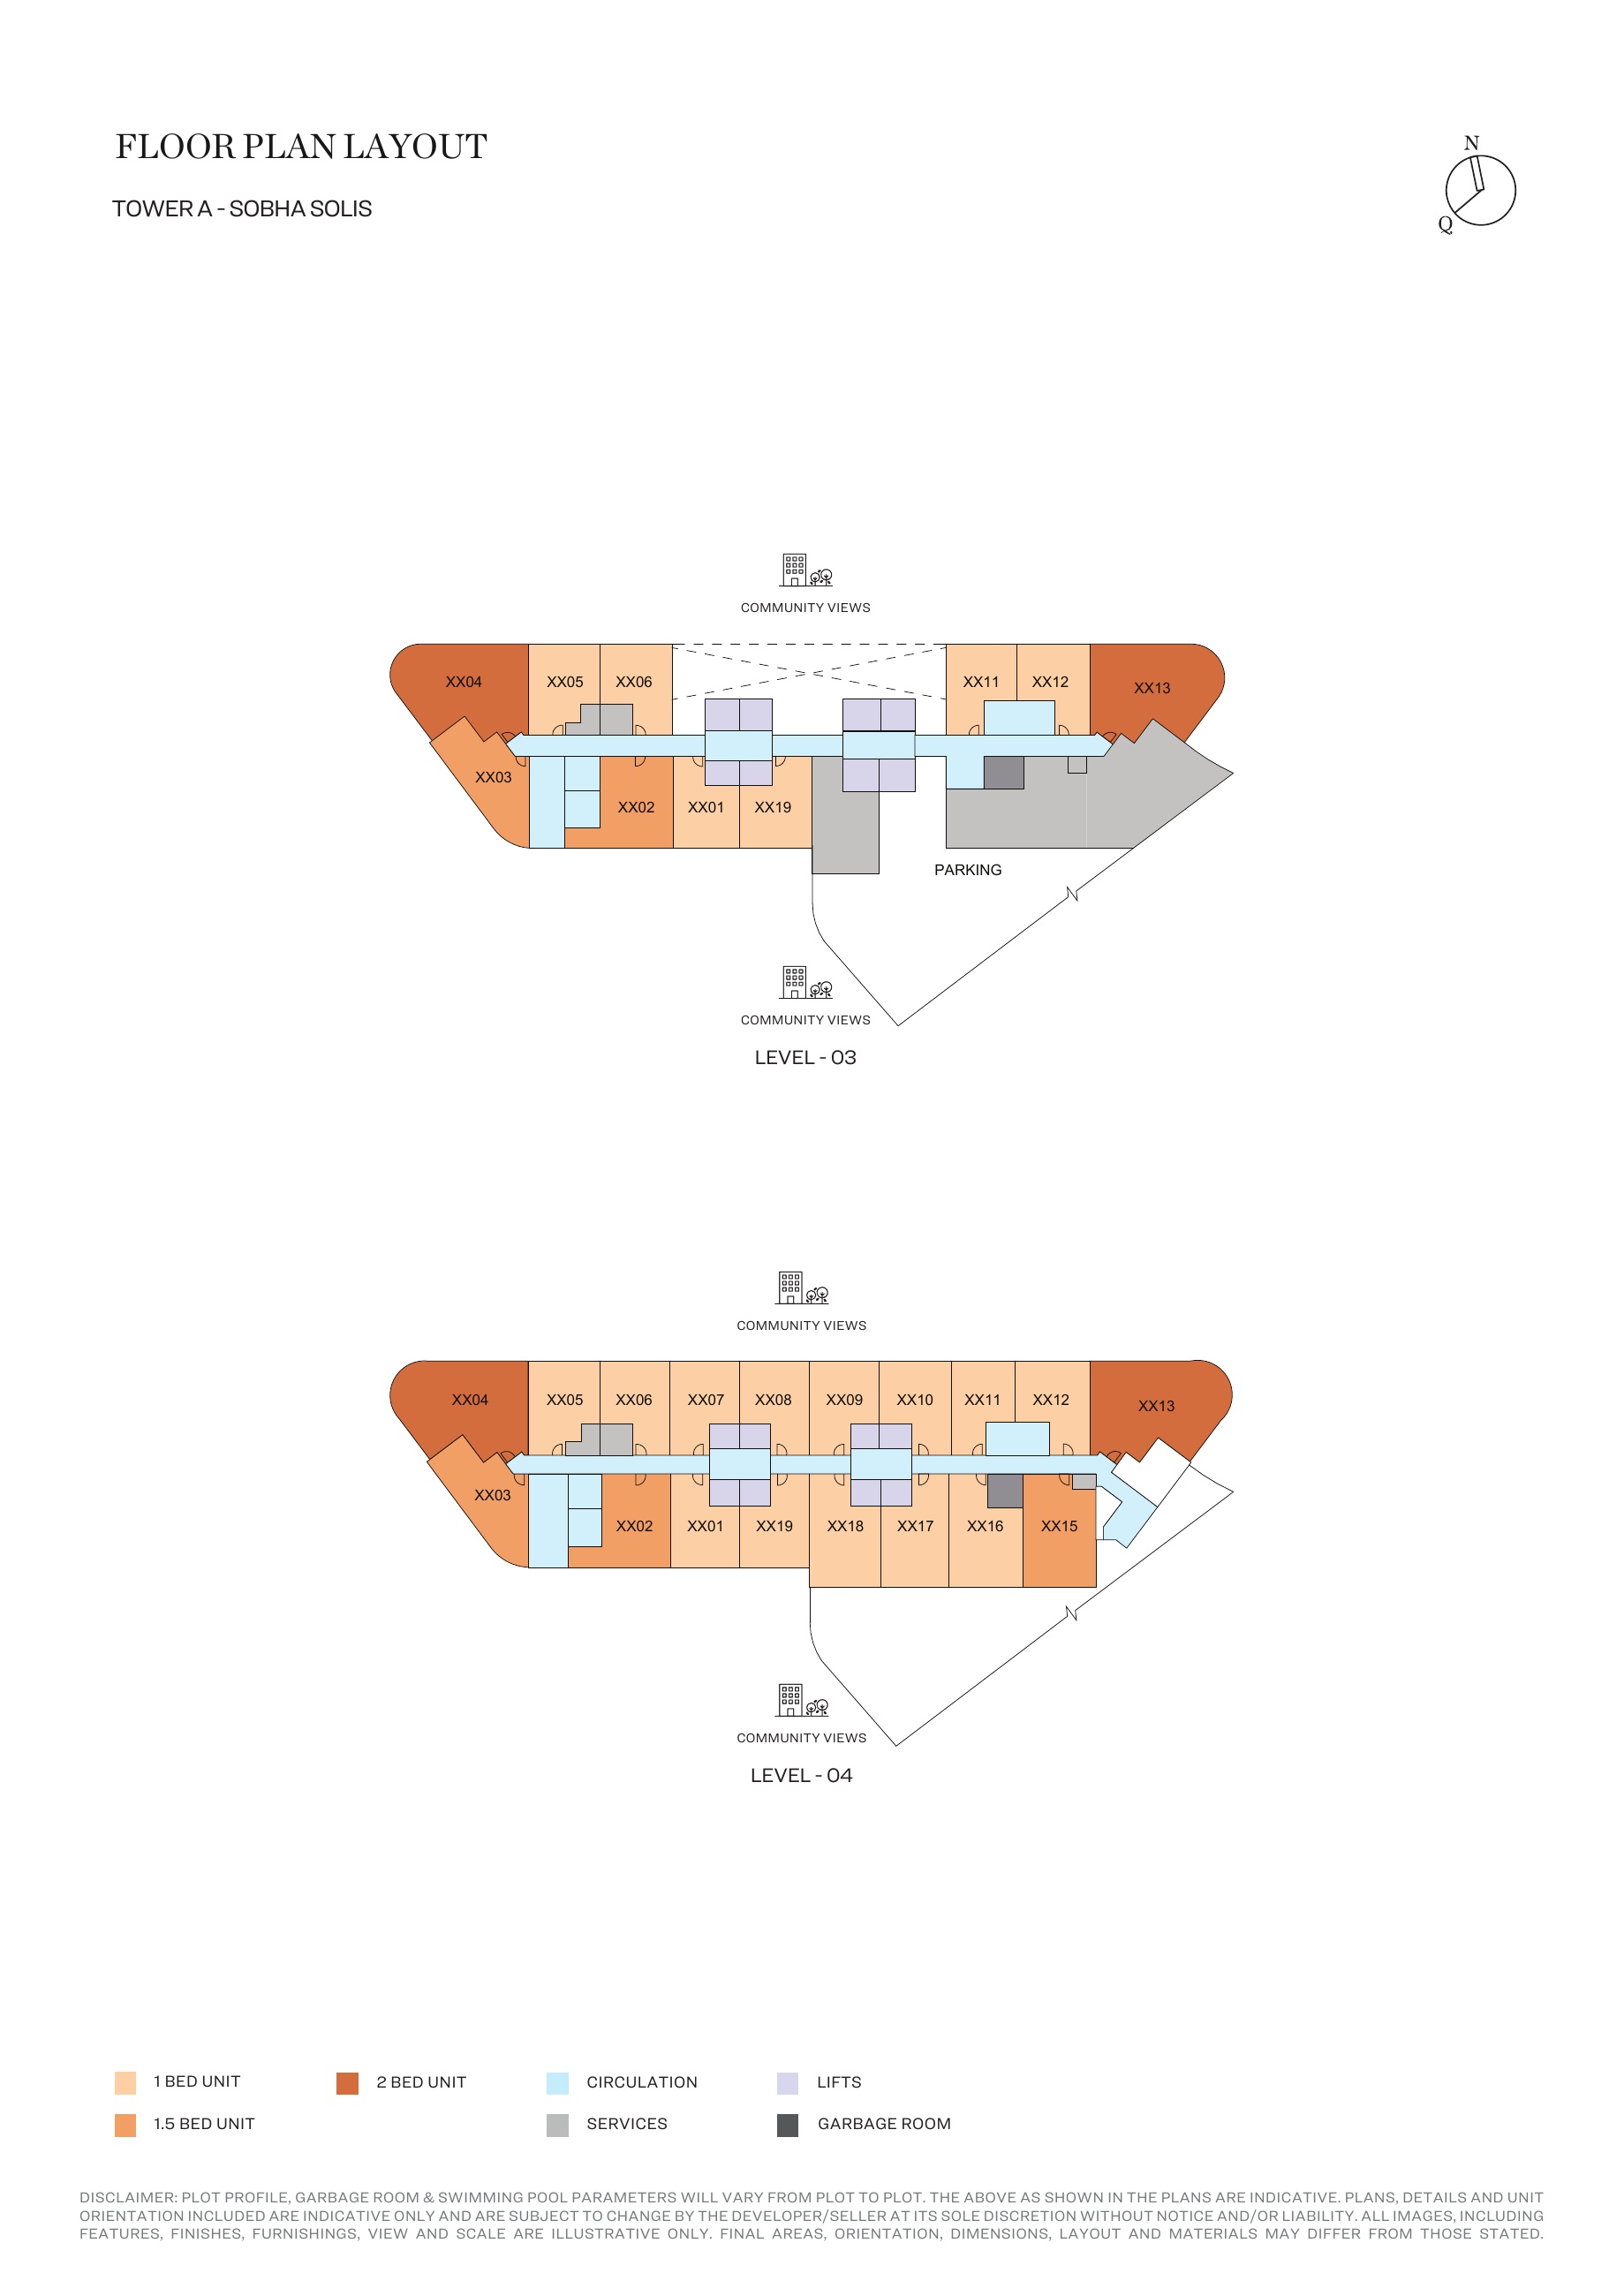
Tower A floor patterns — attached127-page brochure,page40
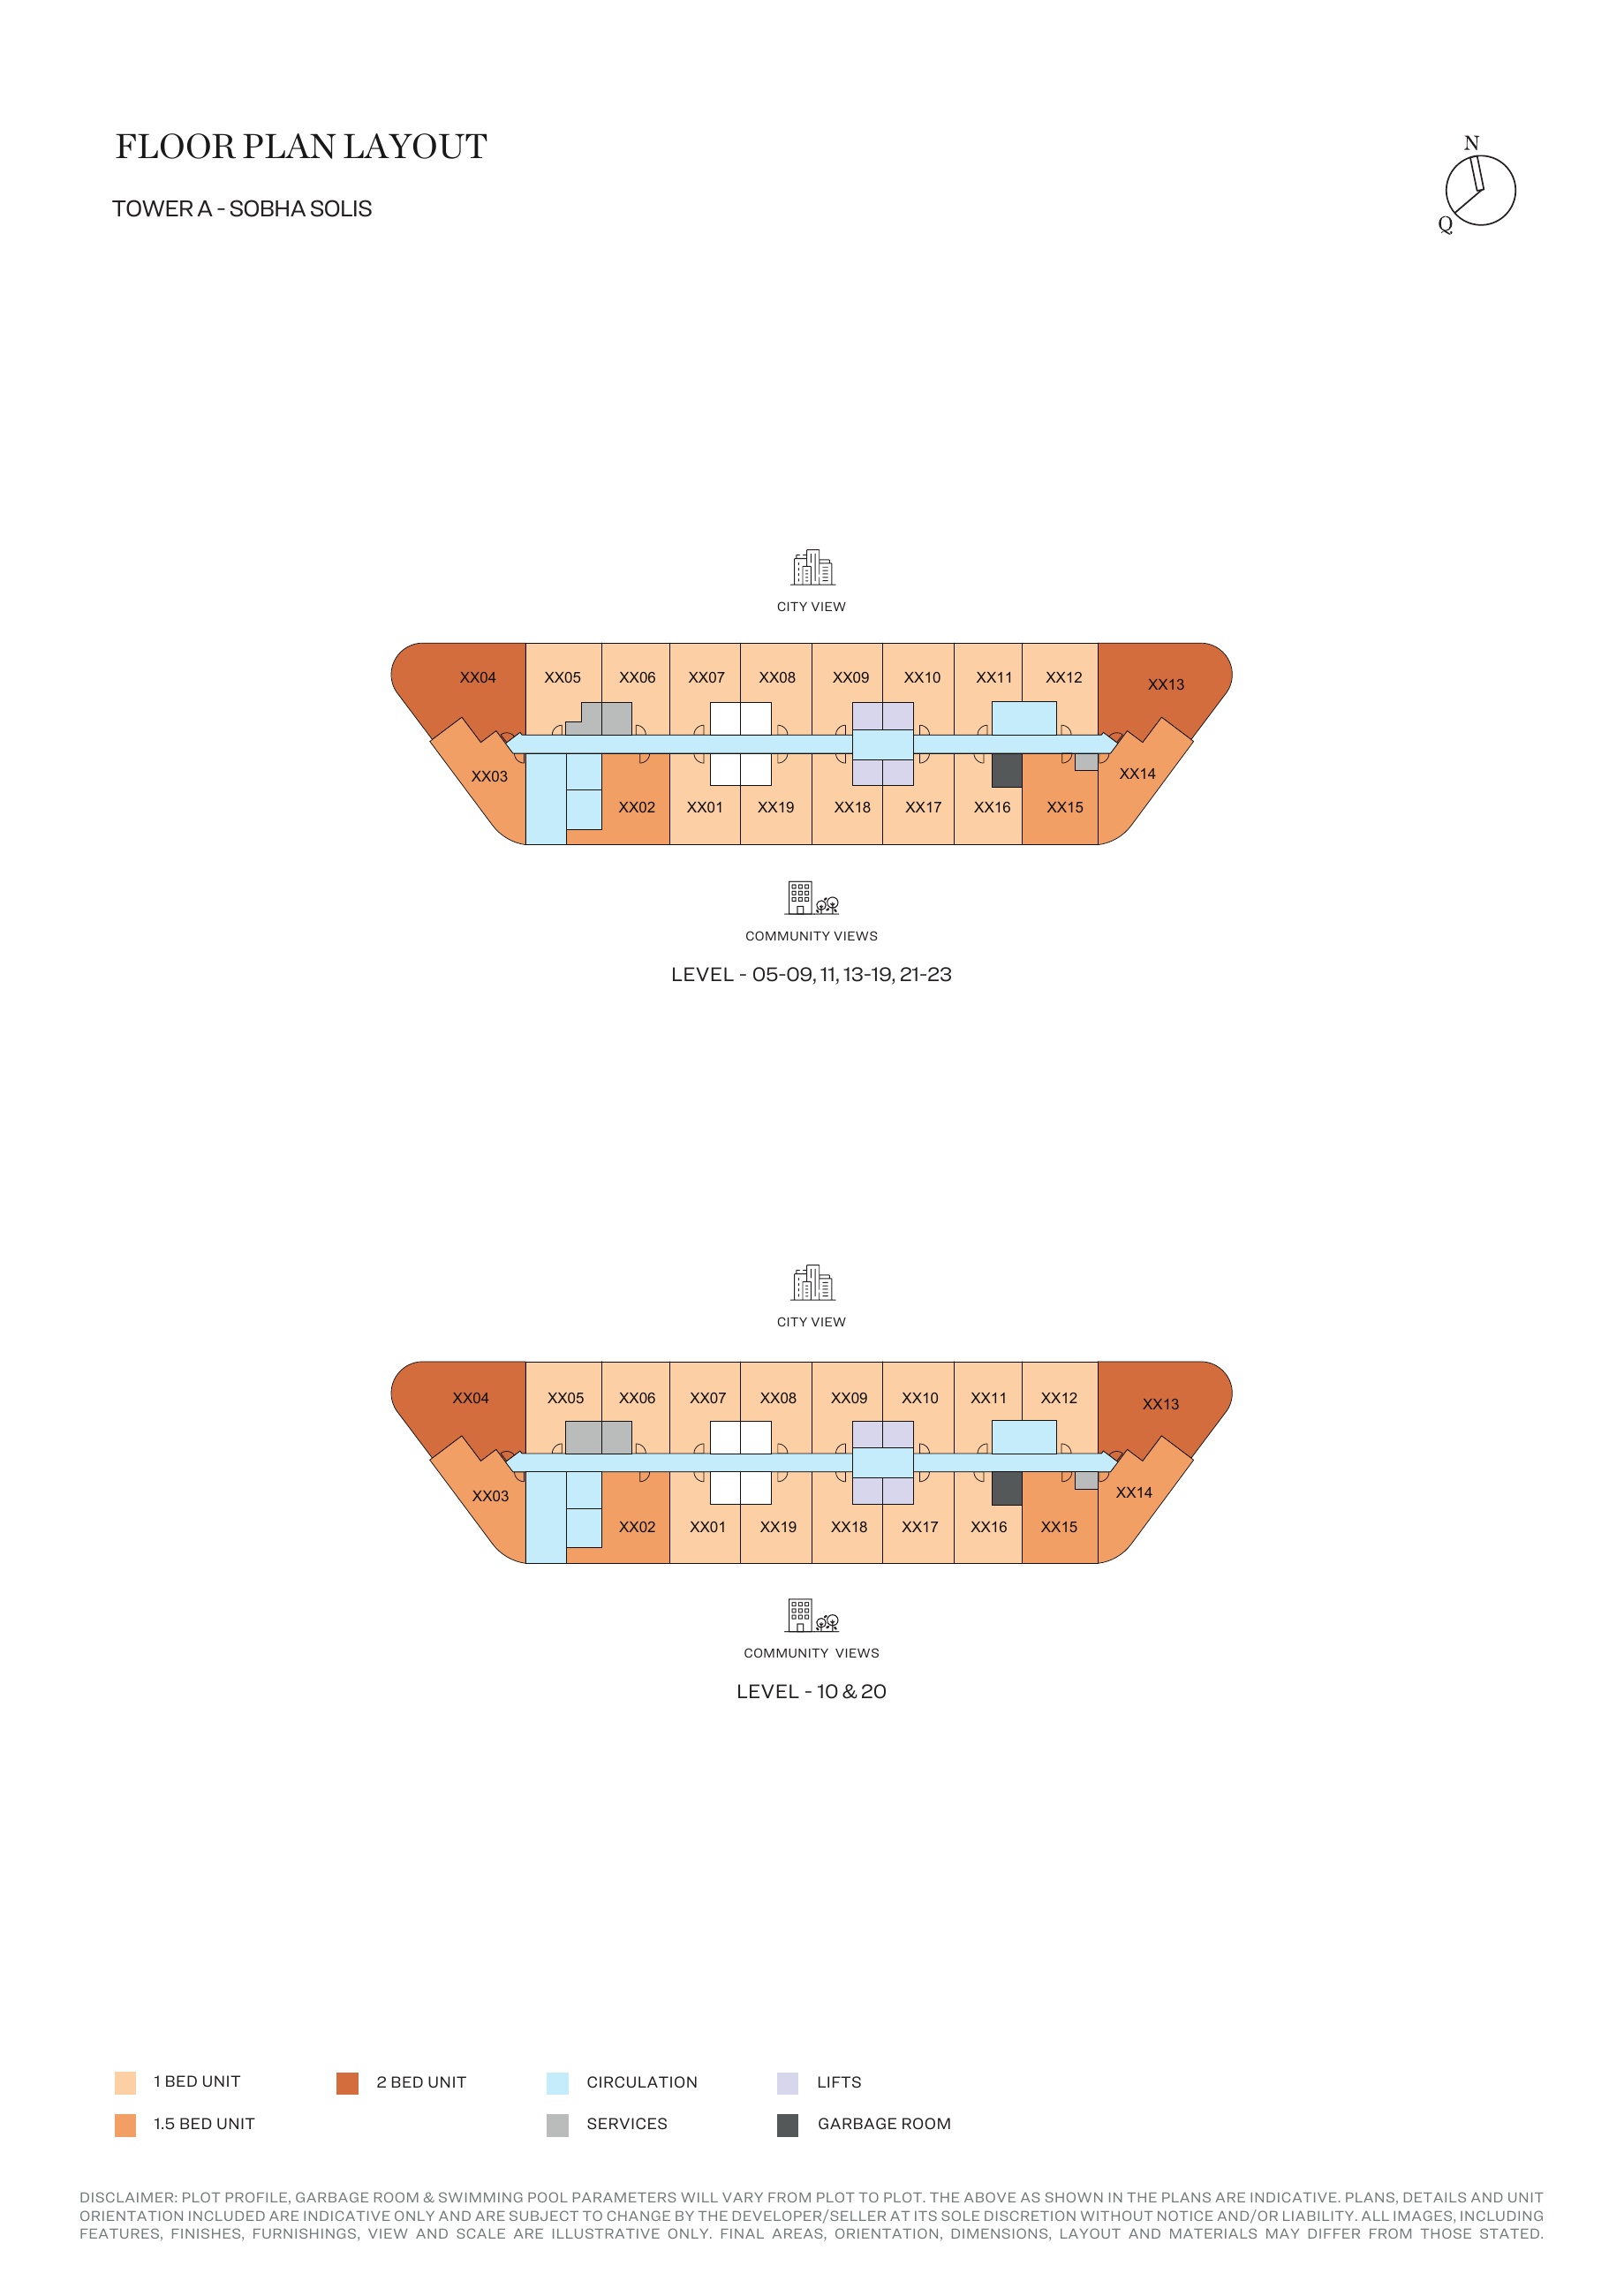
Tower A floor patterns — attached127-page brochure,page41
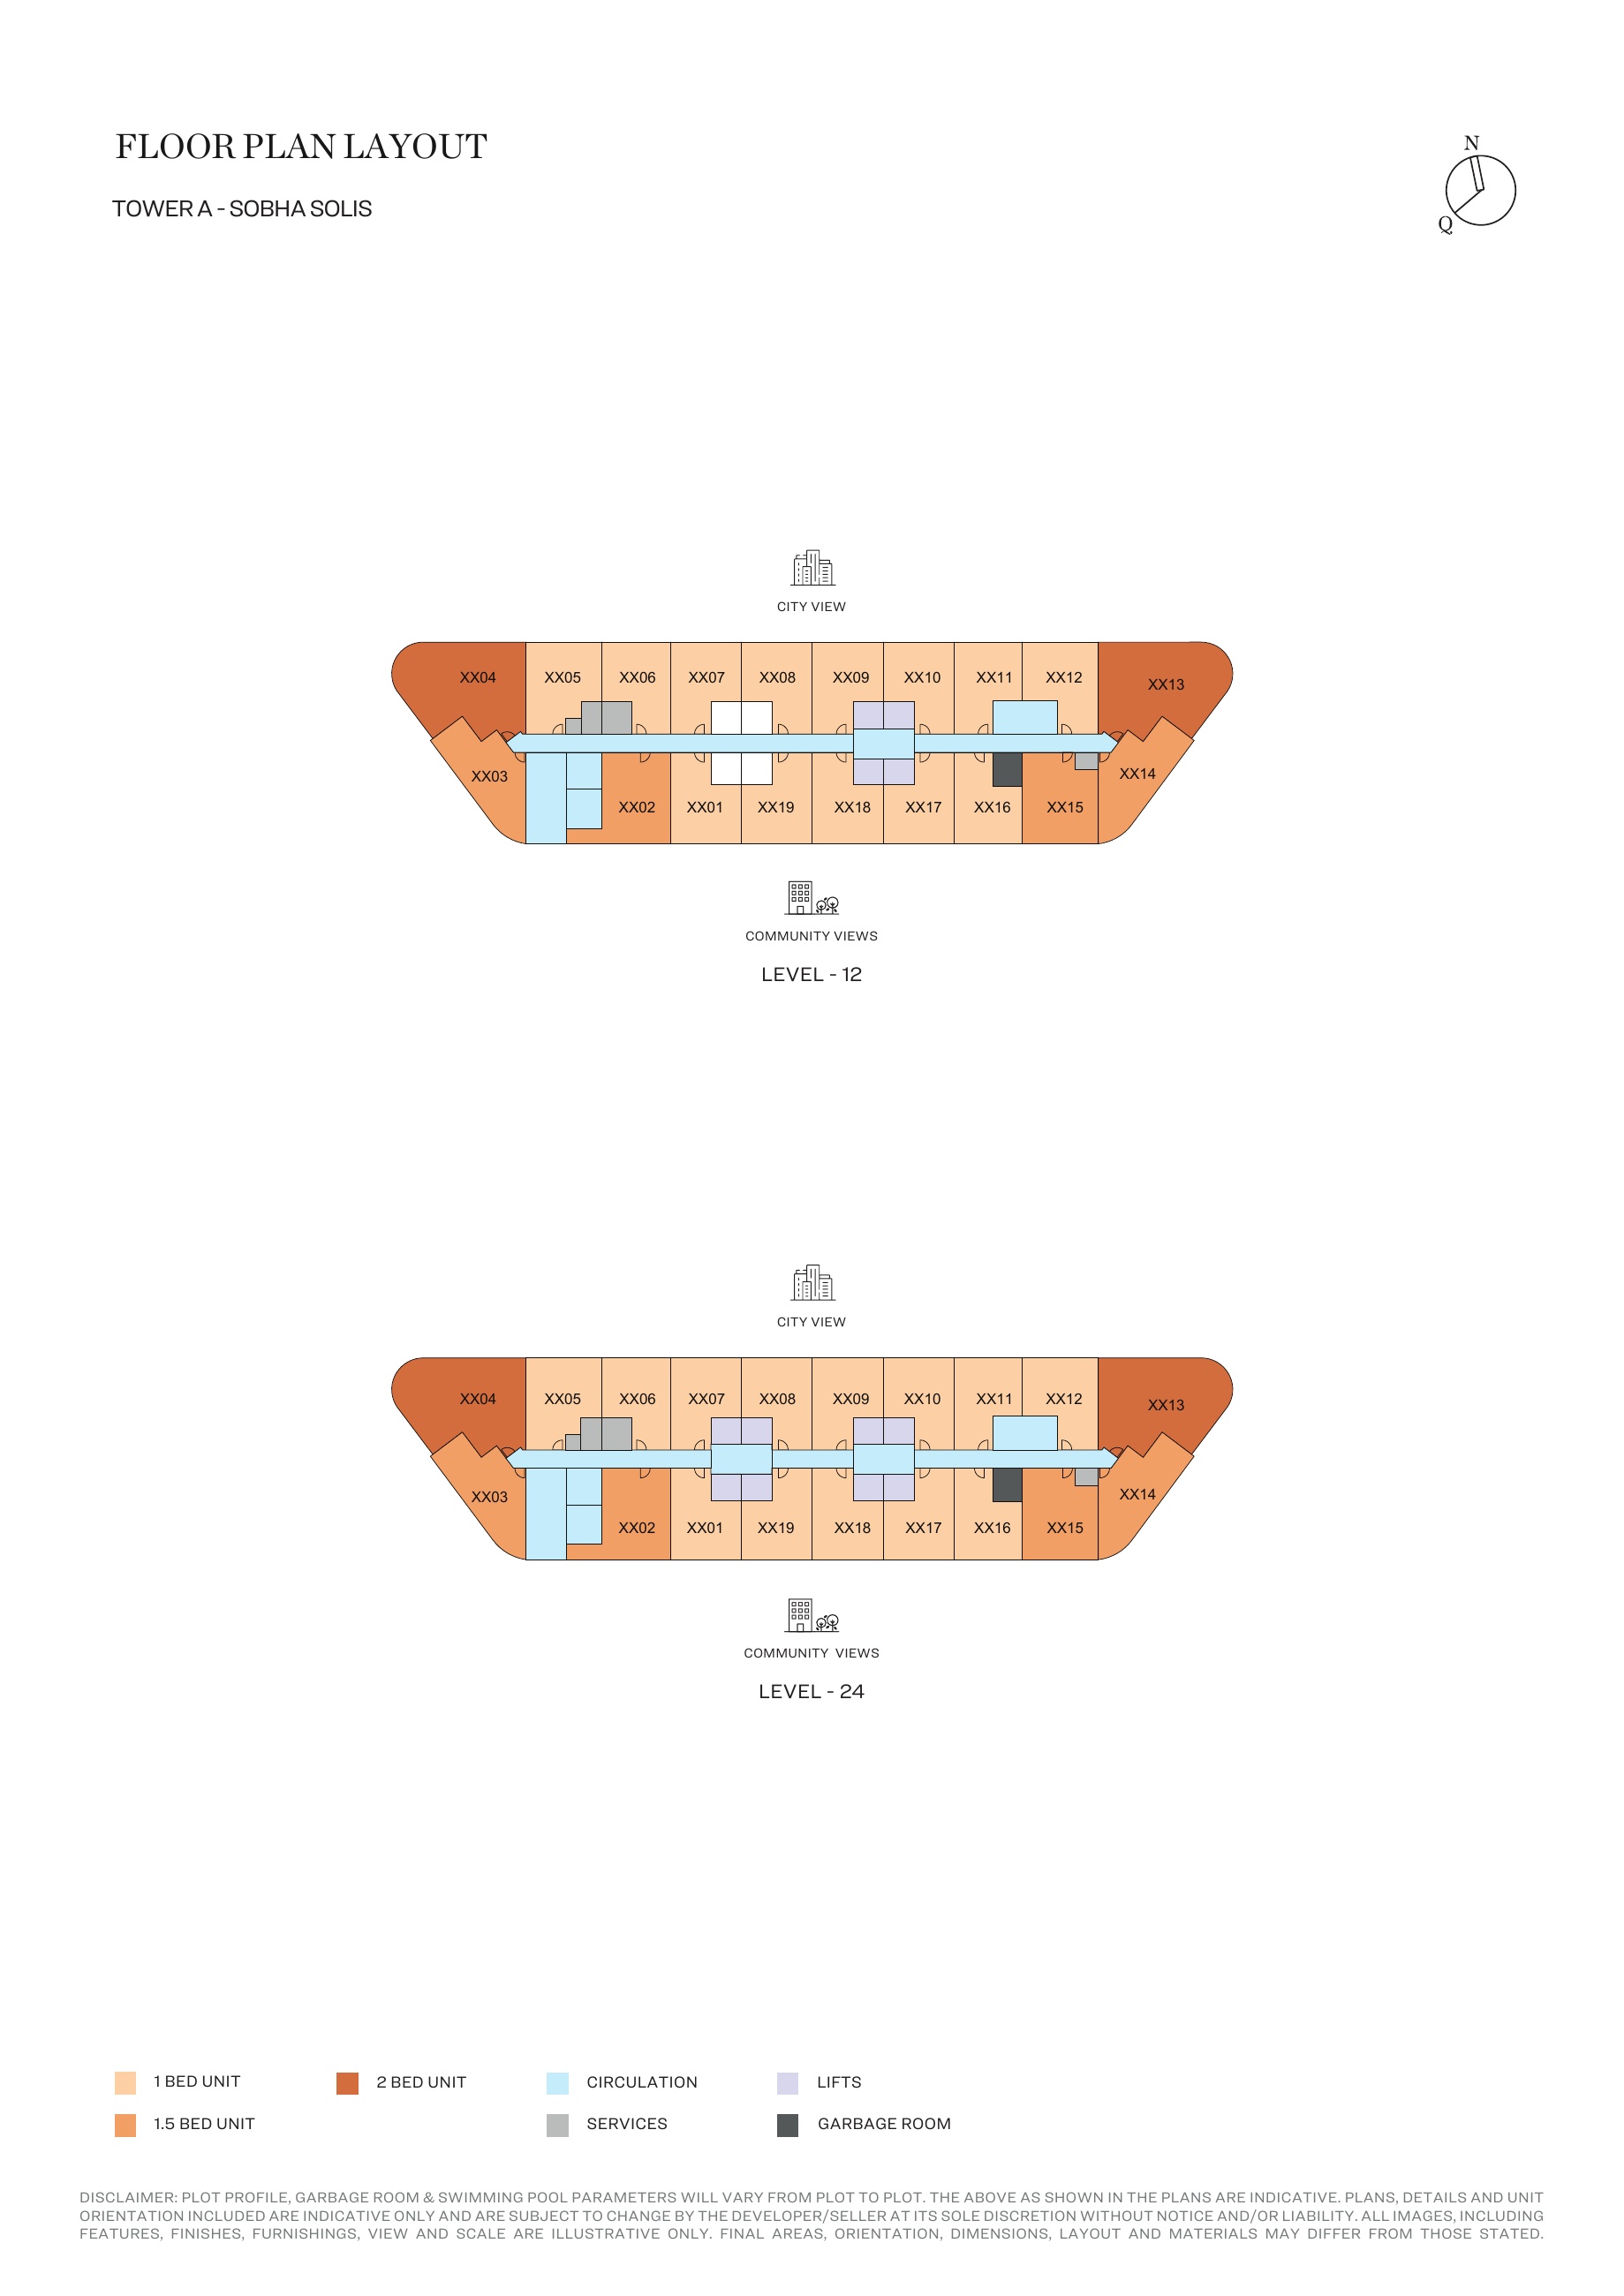
Tower A floor patterns — attached127-page brochure,page42
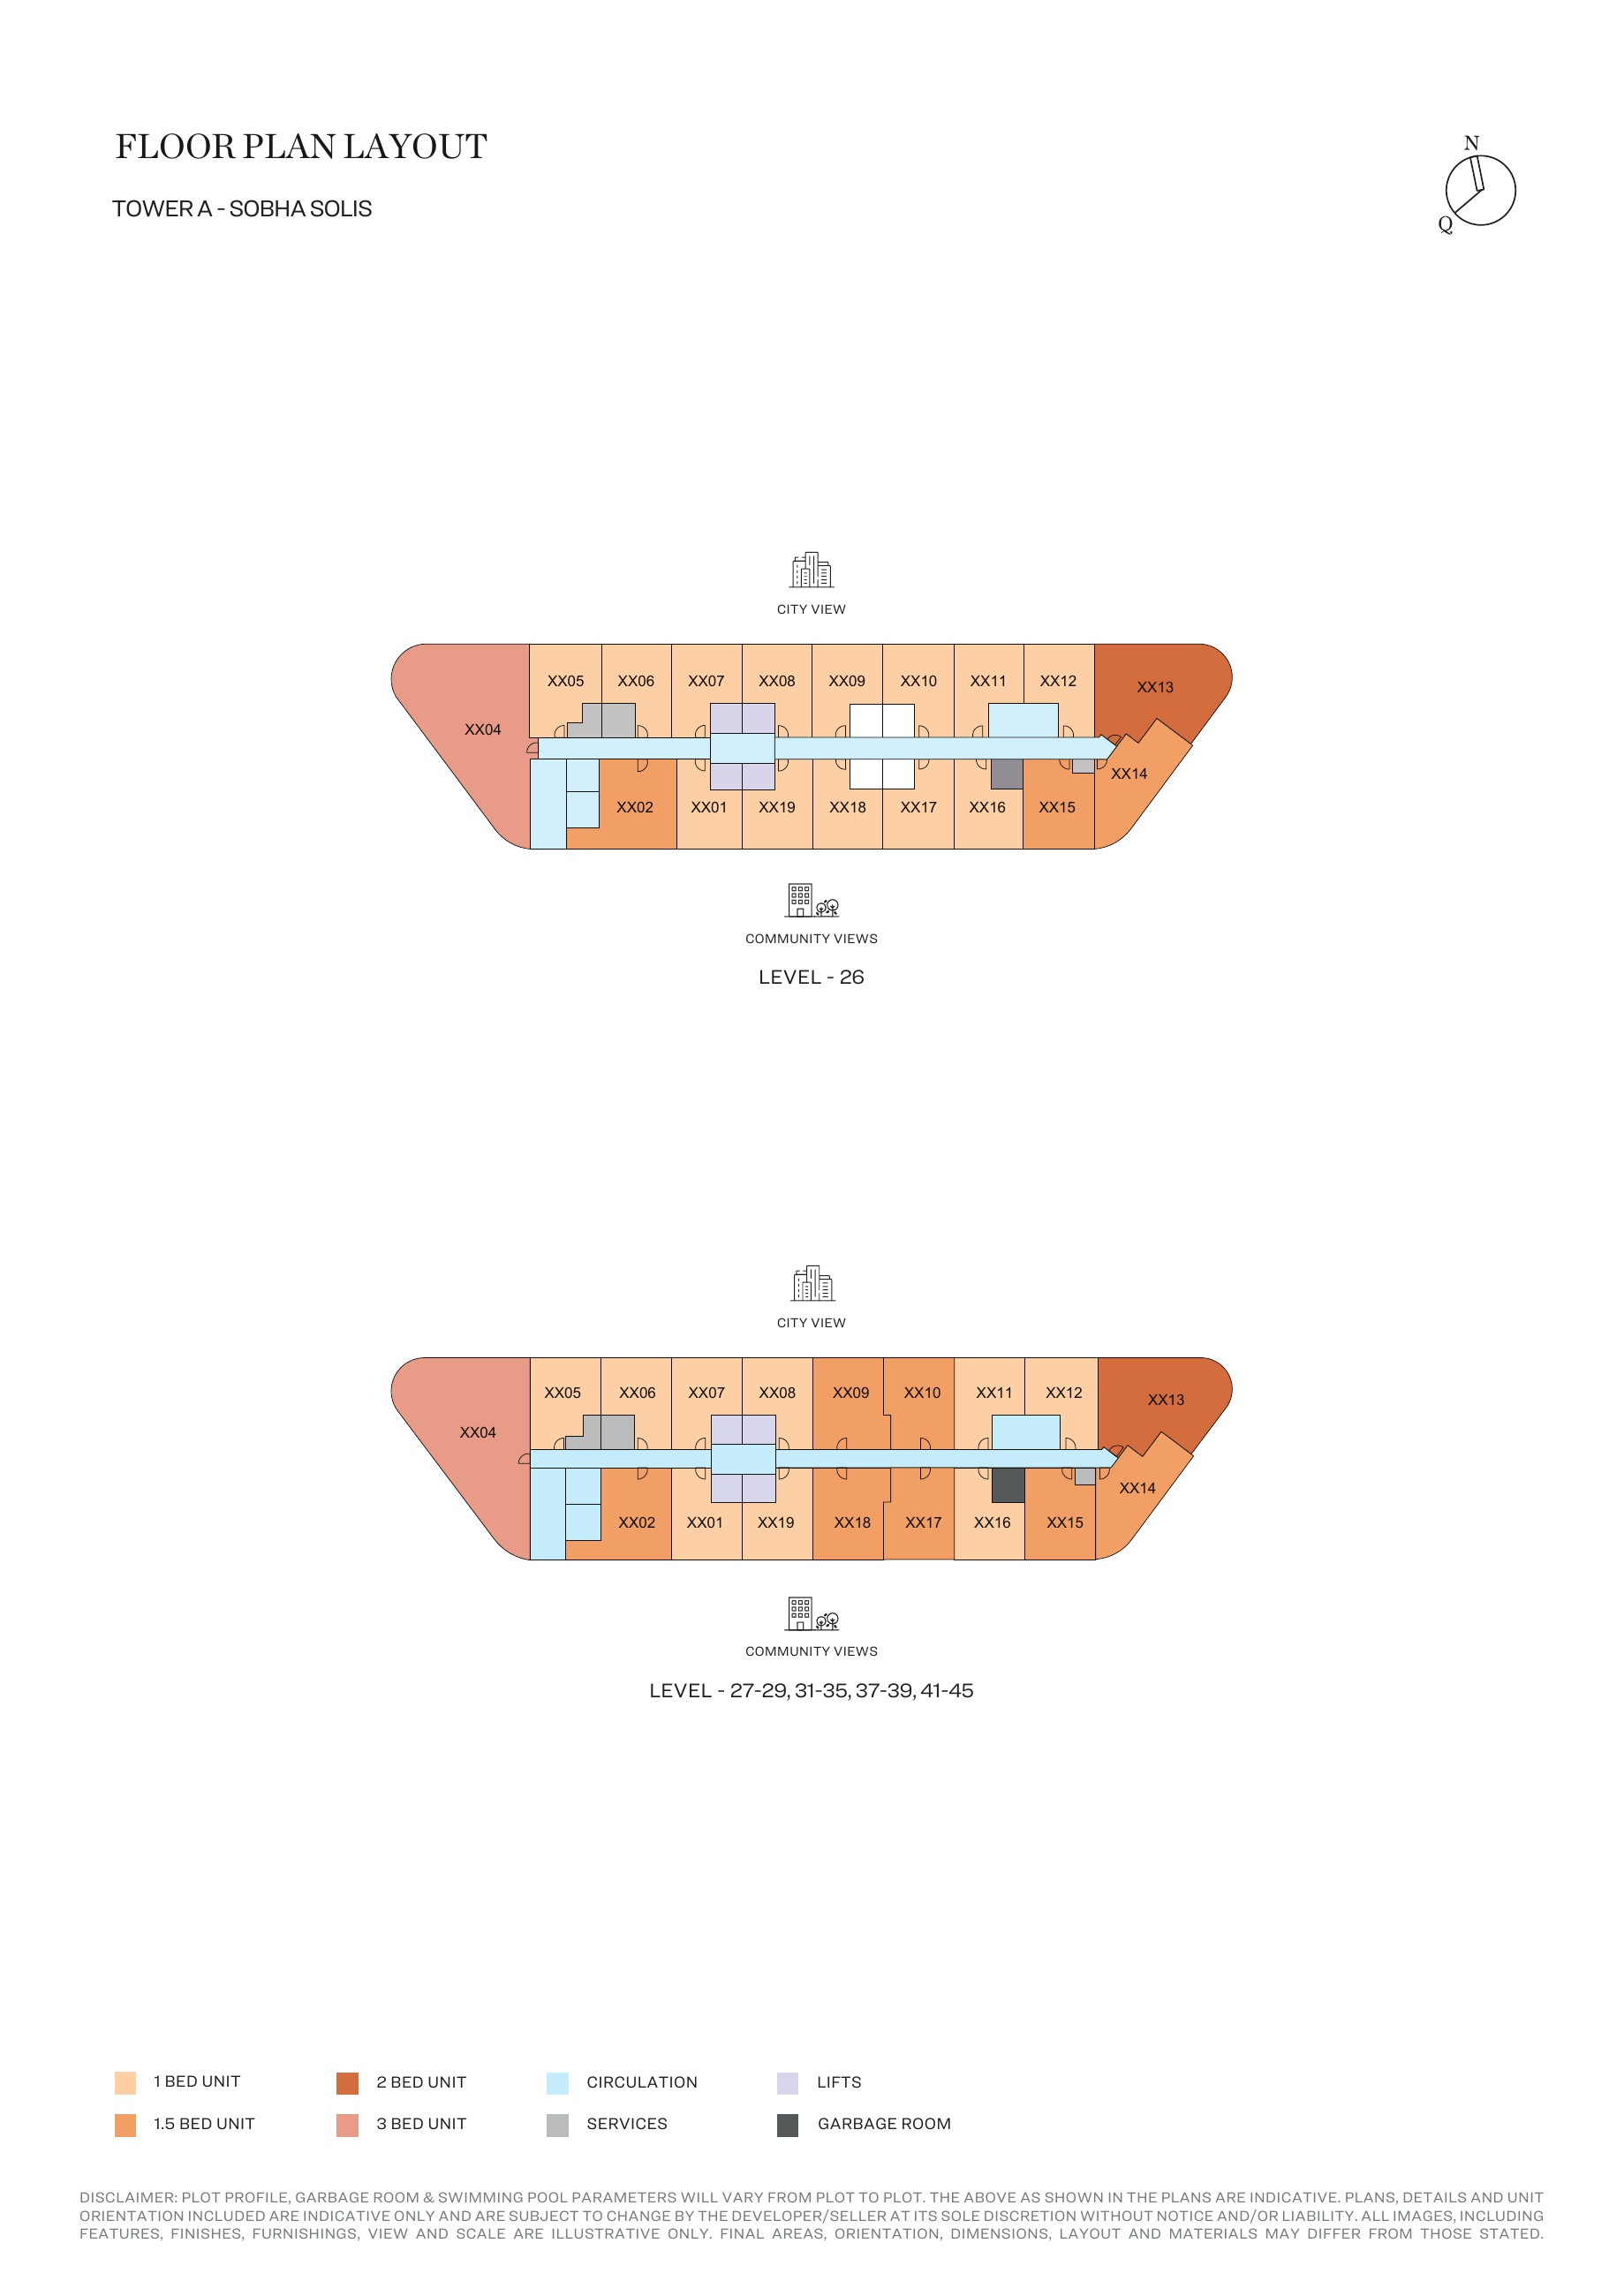
Tower A floor patterns — attached127-page brochure,page43
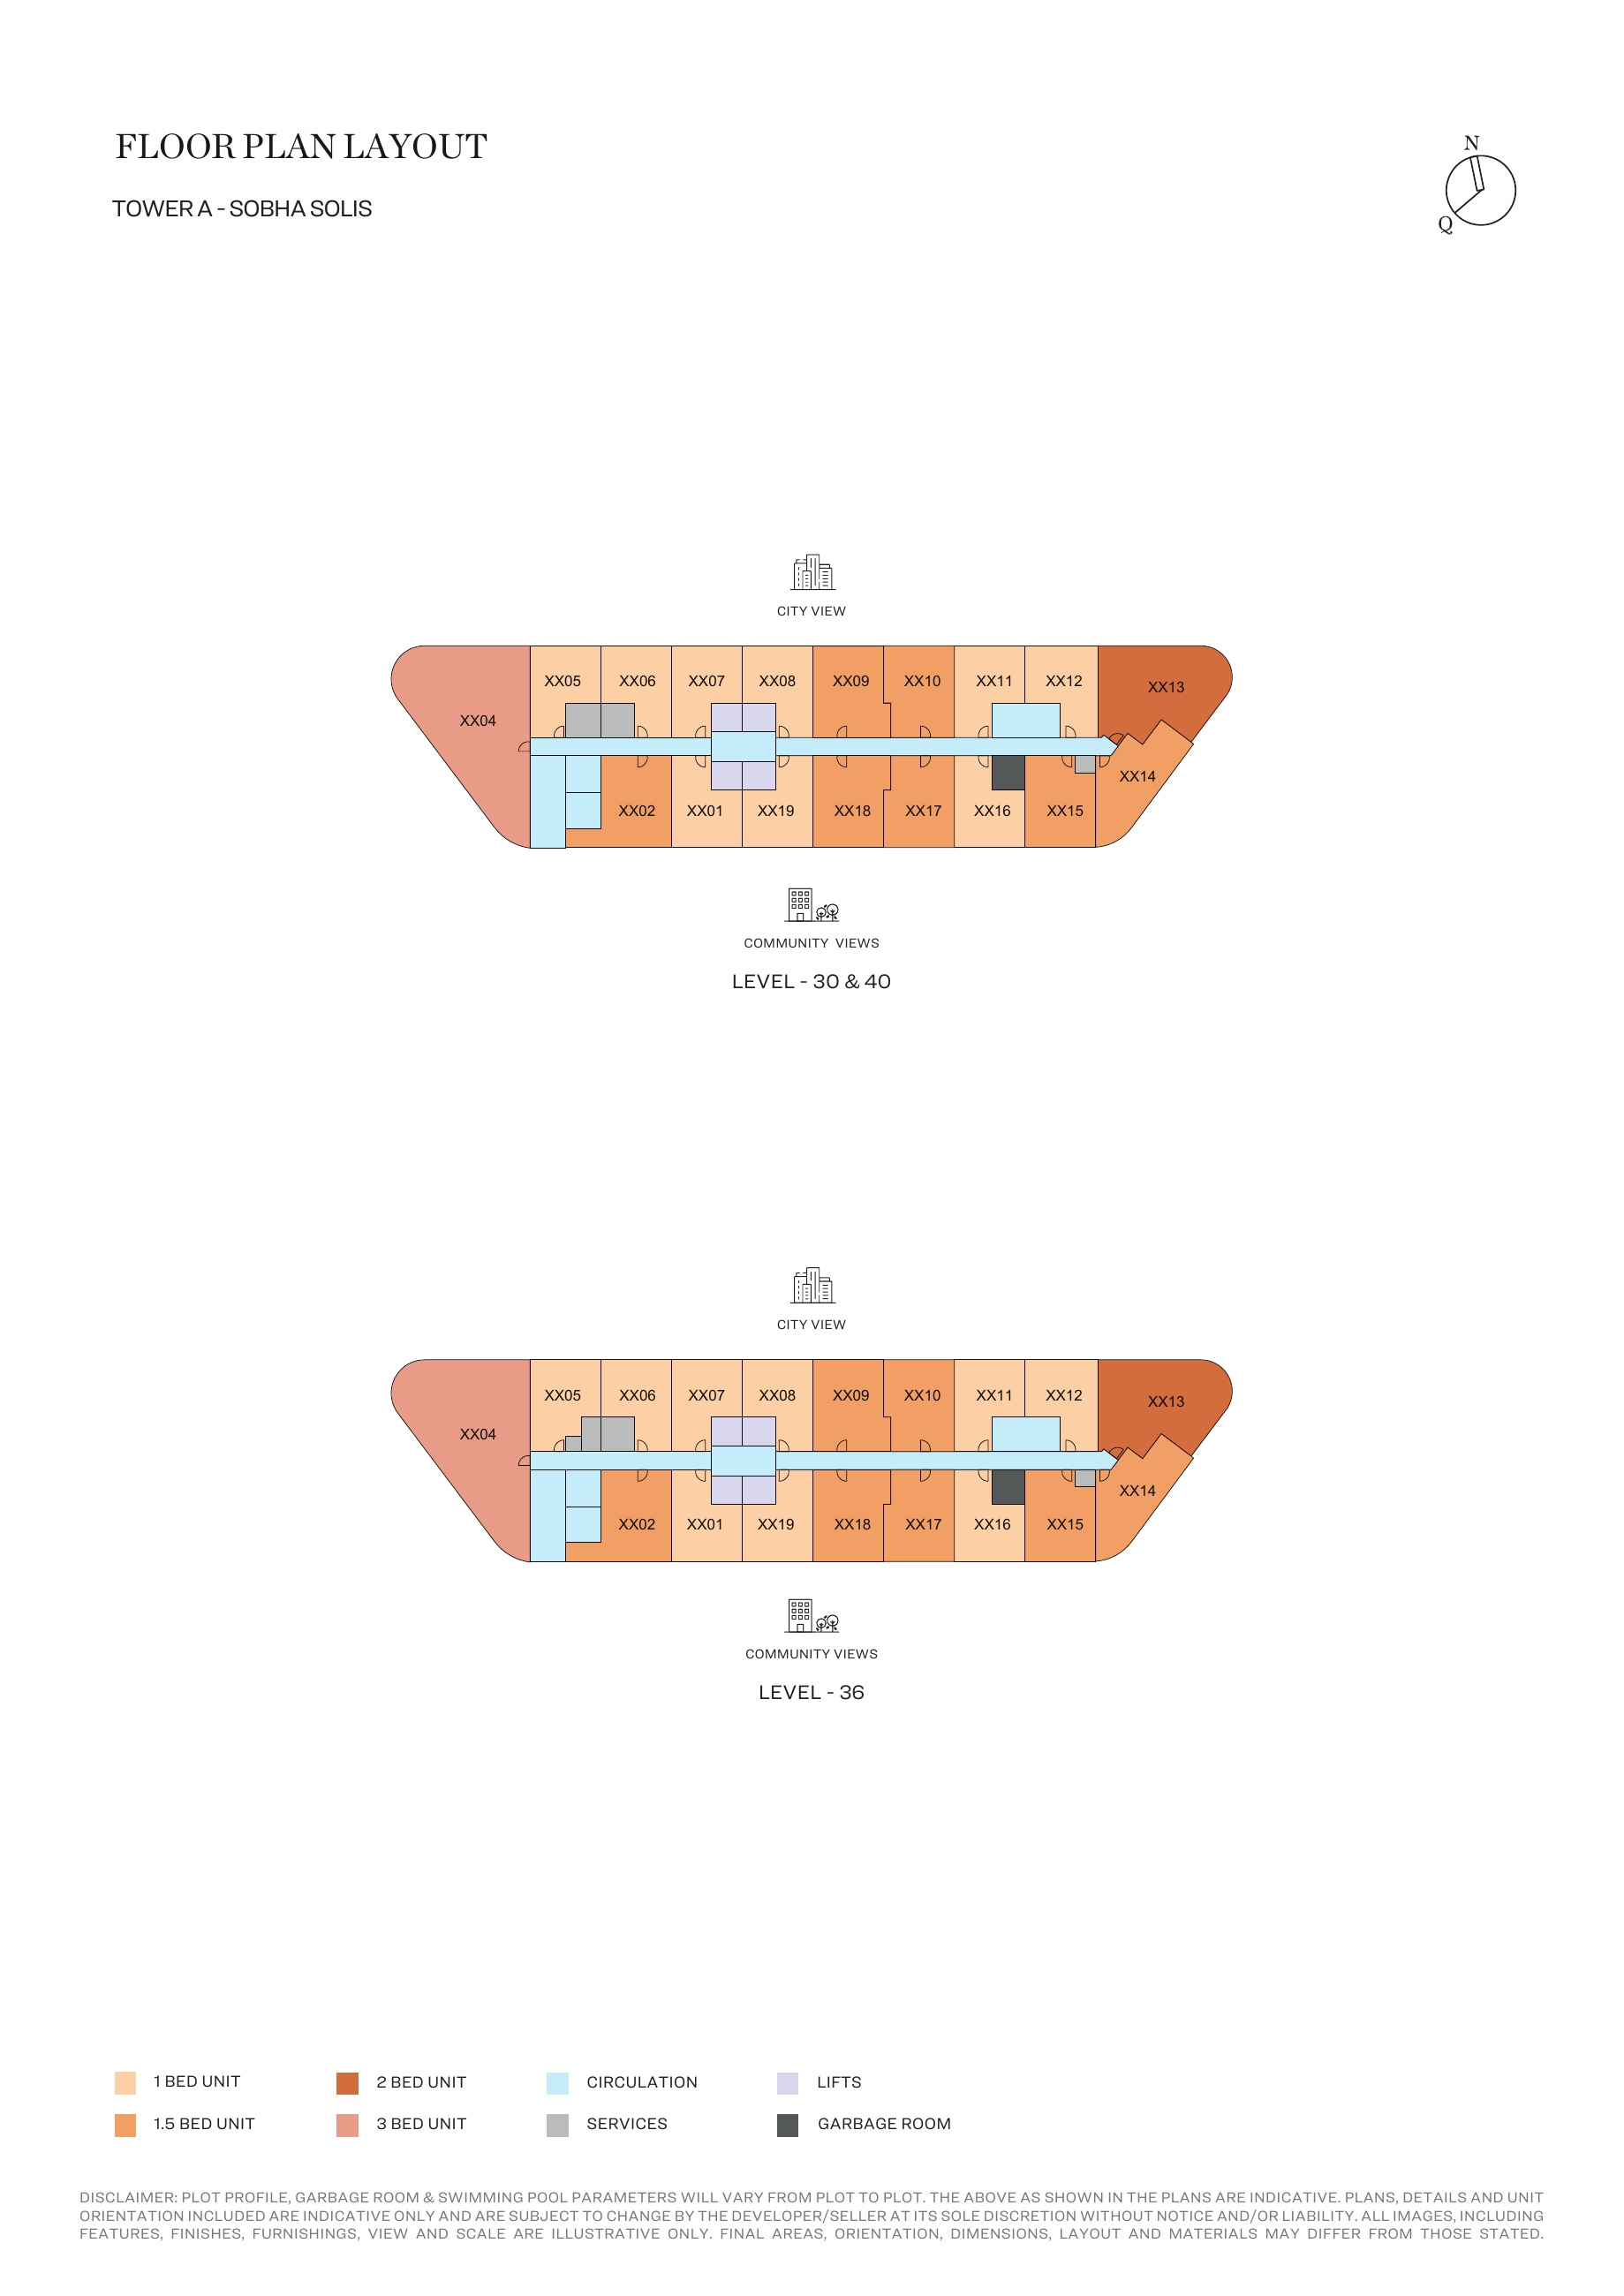
Tower A floor patterns — attached127-page brochure,page44
Unit types
Apartment
1 Bedroom
Layouts
| Layout Type | Size (sqft) | Floor Plan |
|---|---|---|
| 1-bedroom Type A (with balcony) — Tower A, original127-page brochure | 540.24 – 546.49 | View View View View |
| 1-bedroom Type A - Variant 1 (with balcony) — Tower A, original127-page brochure | 543.90 – 546.49 | View View View View |
| 1-bedroom Type A - Variant 2 (with balcony) — Tower A, original127-page brochure | 546.38 – 549.50 | View View View View |
| 1-bedroom Type A - Variant 3 (with balcony) — Tower A, original127-page brochure | 546.27 – 546.38 | View View View |
| 1-bedroom Type A - Variant 4 (with balcony) — Tower A, original127-page brochure | 543.47 – 546.06 | View View View View |
| 1-bedroom Type A - Variant 5 (with balcony) — Tower A, original127-page brochure | 545.84 – 546.06 | View View View |
| 1-bedroom Type A - Variant 6 (with balcony) — Tower A, original127-page brochure | 545.84 – 545.95 | View View View |
| 1-bedroom Type A - Variant 7 (with balcony) — Tower A, original127-page brochure | 545.84 – 547.56 | View View View View |
| 1-bedroom Type A - Variant 8 (with yard) — Tower A, original127-page brochure | 716.88 | View View |
| 1-bedroom Type A - Variant 9 (with yard) — Tower A, original127-page brochure | 713.86 | View View |
| 1-bedroom Type A - Variant 10 (with yard) — Tower A, original127-page brochure | 712.03 | View View |
| 1-bedroom Type B (with balcony) — Tower A, original127-page brochure | 535.40 – 535.83 | View View View View |
| 1-bedroom Type B - Variant 1 (with balcony) — Tower A, original127-page brochure | 537.44 – 538.52 | View View View View |
| 1-bedroom Type C (with store + balcony) — Tower A, original127-page brochure | 572.53 – 577.59 | View View View View |
| 1-bedroom Type C - Variant 1 (shared powder + balcony) — Tower A, original127-page brochure | 542.40 | View View |
| 1.5-bedroom Type A (with study room + balcony) — Tower A, original127-page brochure | 676.51 – 677.48 | View View View |
| 1.5-bedroom Type A - Variant 1 (with study room + balcony) — Tower A, original127-page brochure | 674.57 – 675.86 | View View View |
| 1.5-bedroom Type B (with powder room, study room + balcony) — Tower A, original127-page brochure | 614.62 – 615.48 | View View View |
| 1.5-bedroom Type B - Variant 1 (with powder room, study room + yard) — Tower A, original127-page brochure | 781.89 | View View |
| 1.5-bedroom Type C (with powder room, study room + balcony) — Tower A, original127-page brochure | 700.19 – 700.84 | View View View View |
| 1.5-bedroom Type D (with powder room, study room + balcony) — Tower A, original127-page brochure | 672.85 – 672.96 | View View |
| 1.5-bedroom Type D - Variant 1 (powder room, study room + balcony) — Tower A, original127-page brochure | 672.85 – 672.96 | View View |
| 1.5-bedroom Type E (study room + balcony) — Tower A, original127-page brochure | 637.55 – 637.66 | View View |
| 1.5-bedroom Type E - Variant 1 (study room + balcony) — Tower A, original127-page brochure | 637.44 – 637.55 | View View |
Apartment
2 Bedrooms
Layouts
| Layout Type | Size (sqft) | Floor Plan |
|---|---|---|
| 2-bedroom Type A (with shared powder room + balcony) — Tower A, original127-page brochure | 1,124.40 – 1,124.83 | View View View |
| 2-bedroom Type A - Variant 1 (with shared powder room + balcony) — Tower A, original127-page brochure | 1,125.16 – 1,126.01 | View View View View |
Apartment
3 Bedrooms
Layouts
Location
Sobha Solis , Motor City
About the Location
The 1.5-bedroom category means one bedroom plus a study or store, not two bedrooms. Original one-bedroom Type C is labelled STORE, while the current website describes a Type C study layout at 576.3 sq ft versus the original STORE layout’s 572.53–577.59 sq ft. Confirm the room’s agreed designation and use in the specific unit plan and contract.
Printed total saleable areas include the balcony or yard, and the separately printed suite area is not guaranteed net usable interior space. Suite, outdoor and total ranges are independently printed; their endpoints may refer to different units. Do not calculate totals by adding independent range minima or maxima.
Original one-bedroom Type A variants 8, 9 and 10 respectively show total/suite/yard areas of 716.88/496.65/220.23, 713.86/493.63/220.23 and 712.03/493.20/218.83 sq ft. The marketed 1.5-bedroom Type B variant 1 shows 781.89/561.77/220.12 sq ft and includes one bedroom, a study/store and a powder room. These selected original level 04 positions show yards, not balconies, and do not establish ground-floor location, garden ownership rights or current availability.
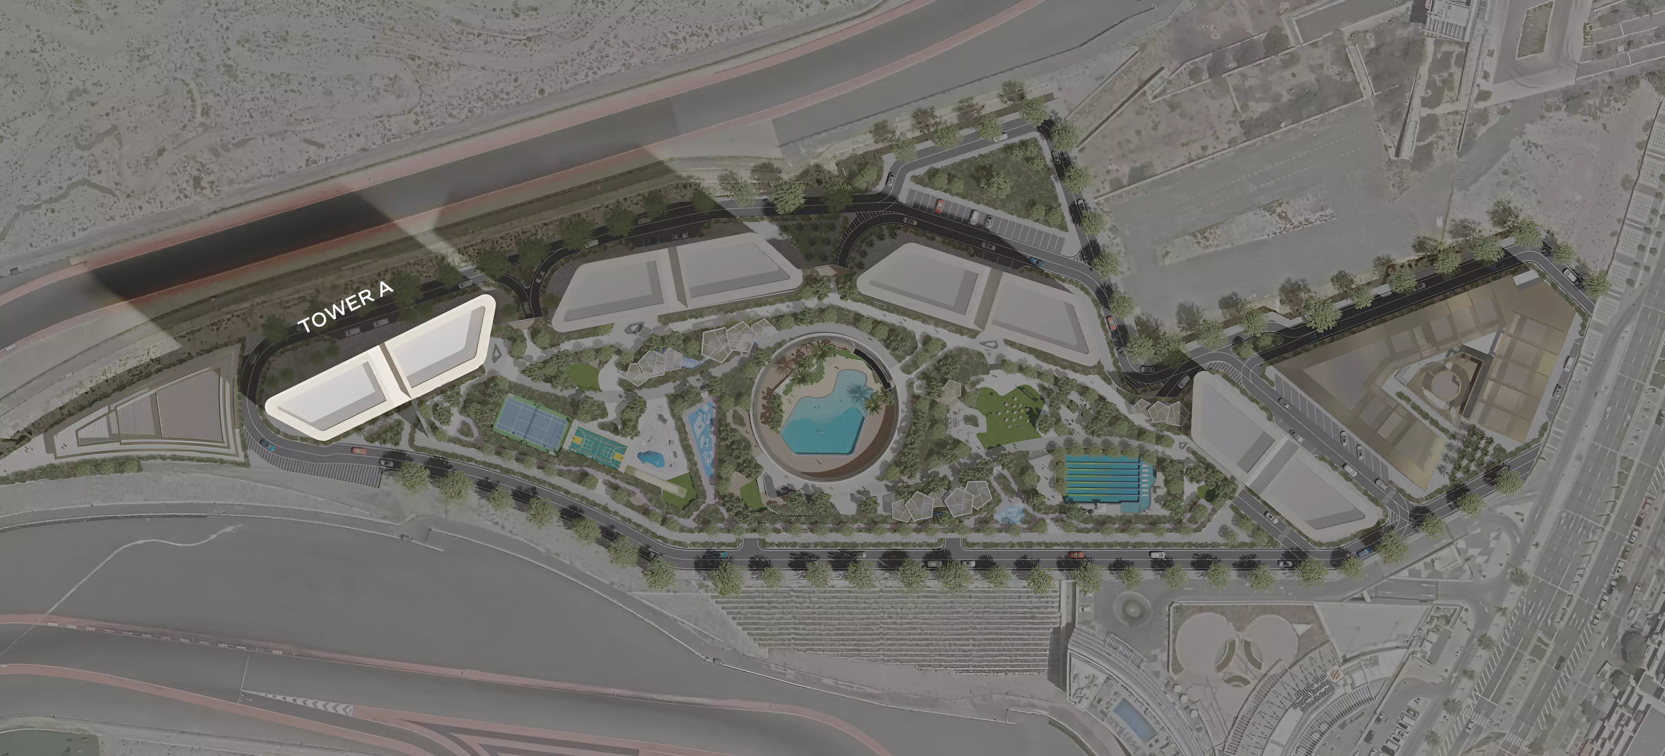
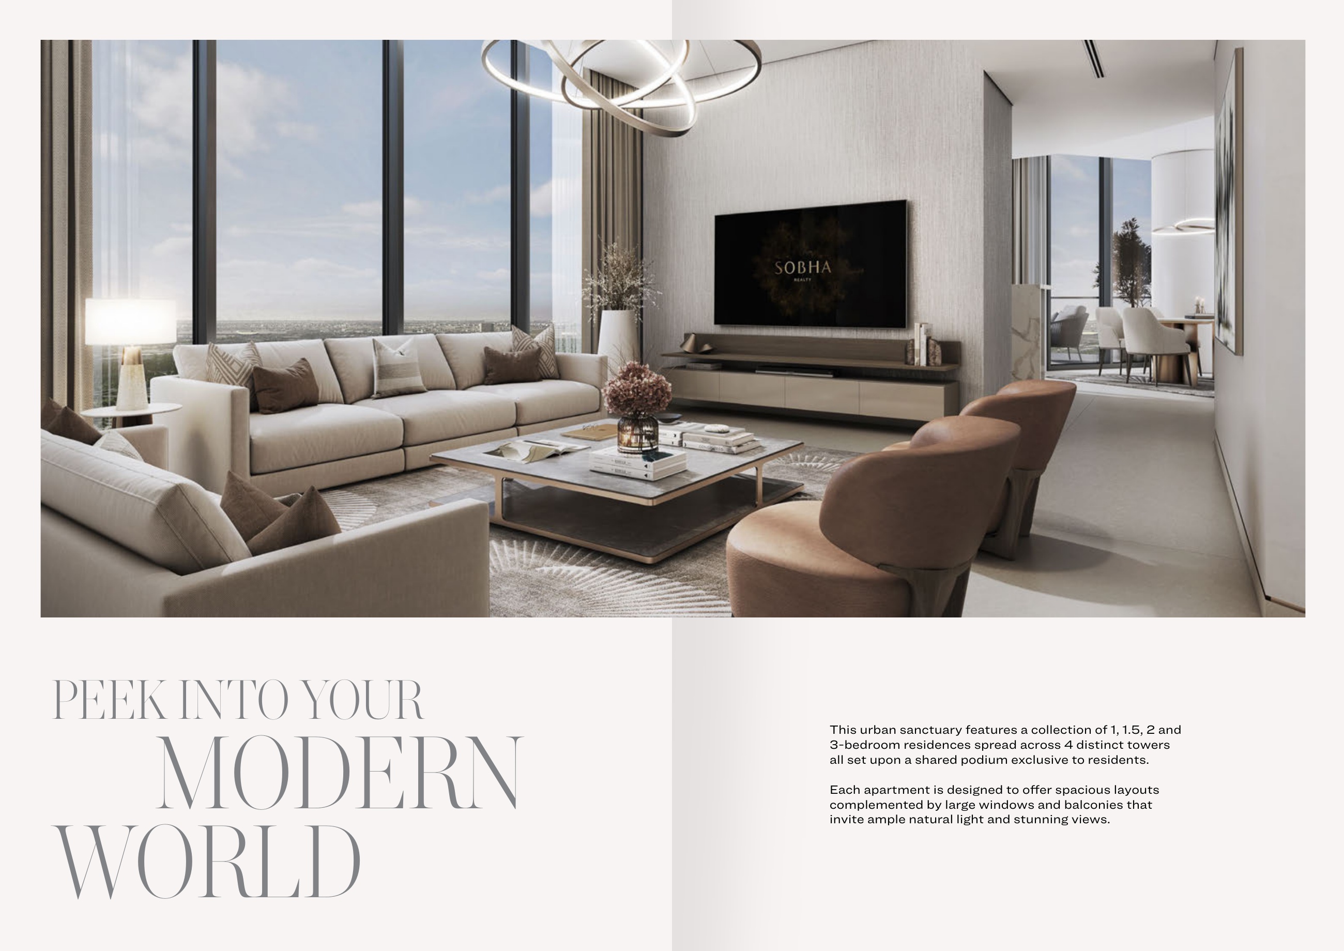
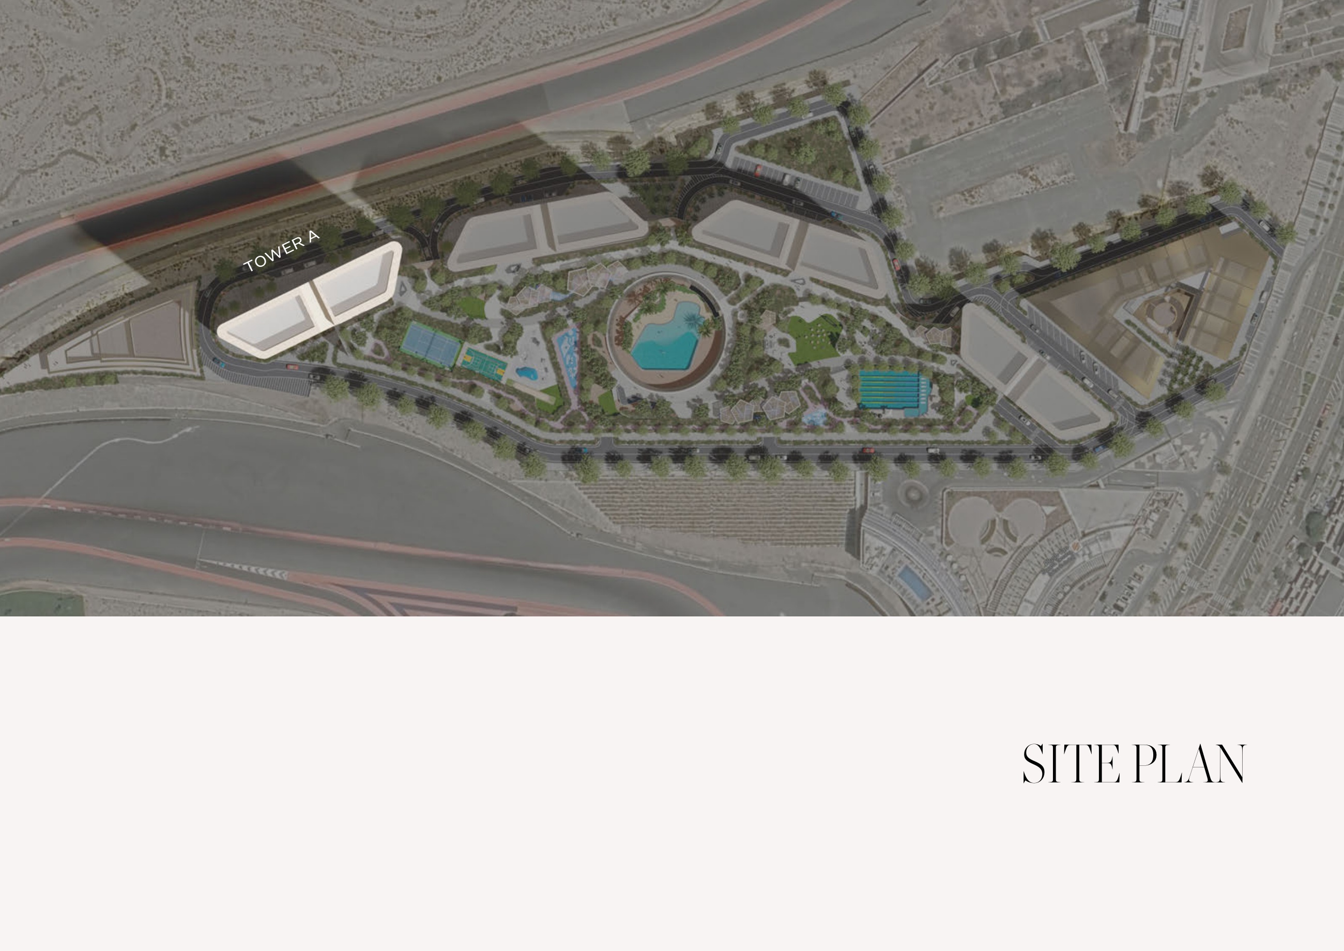
The 27 original typed layout schemes and associated floor-position sheets identify Tower A; they are design examples, not current stock, exhaustive area limits or verified plans for all four towers. Original 127-page one-bedroom Type A totals are 540.24–546.49 sq ft, versus 542.72–546.38 sq ft on the current website, and the currently linked 99-page brochure omits original level 01–04 patterns and four yard variants. Keep versions separate and confirm the agreed unit plan and floor position; document metadata, including a newer modification date, does not establish current contractual approval.
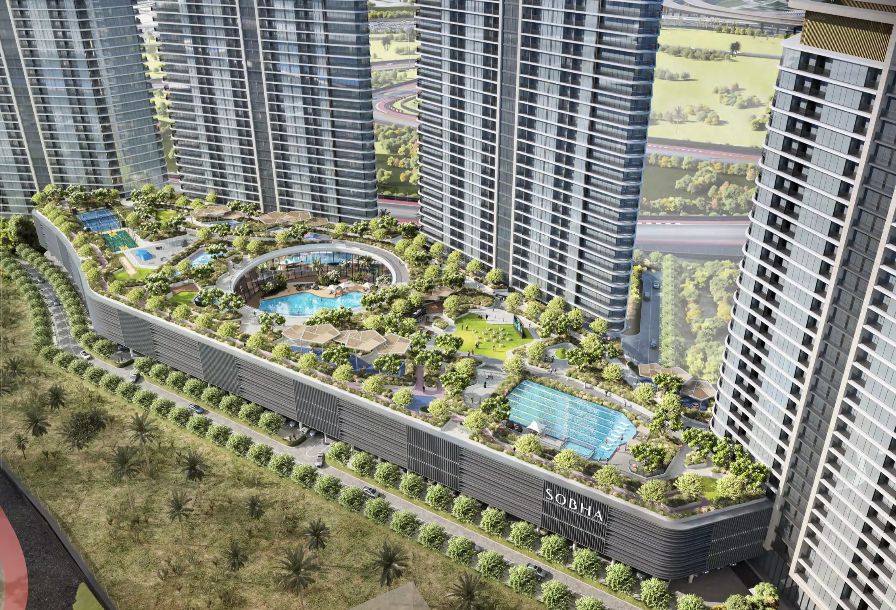
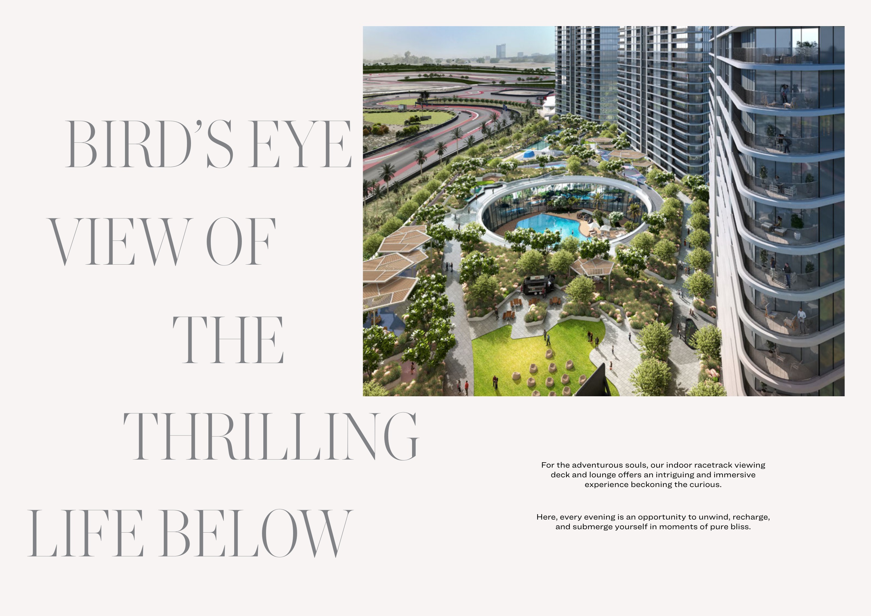
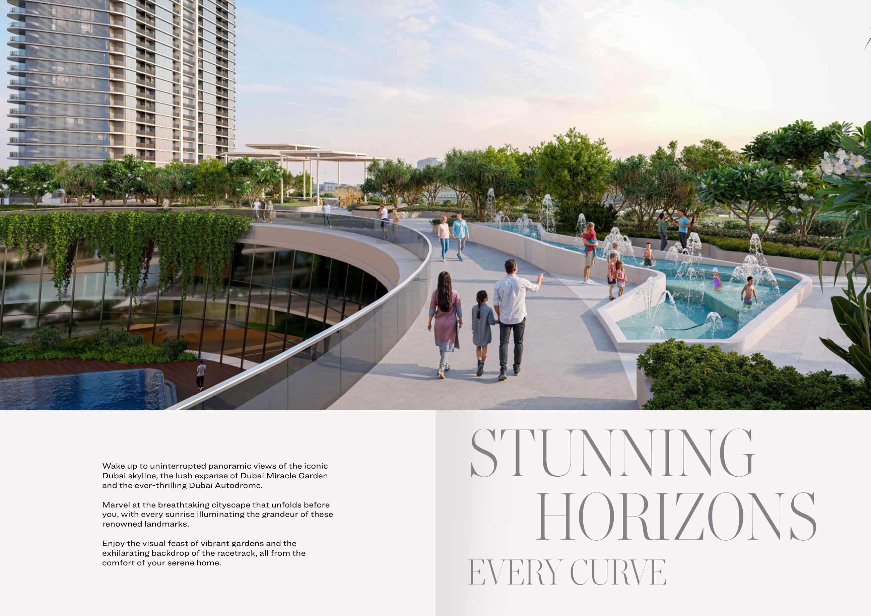
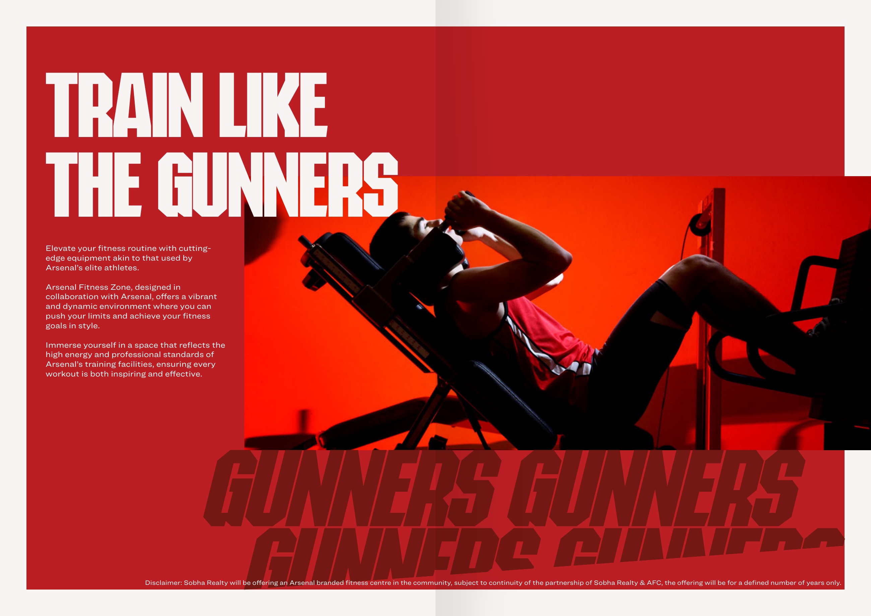
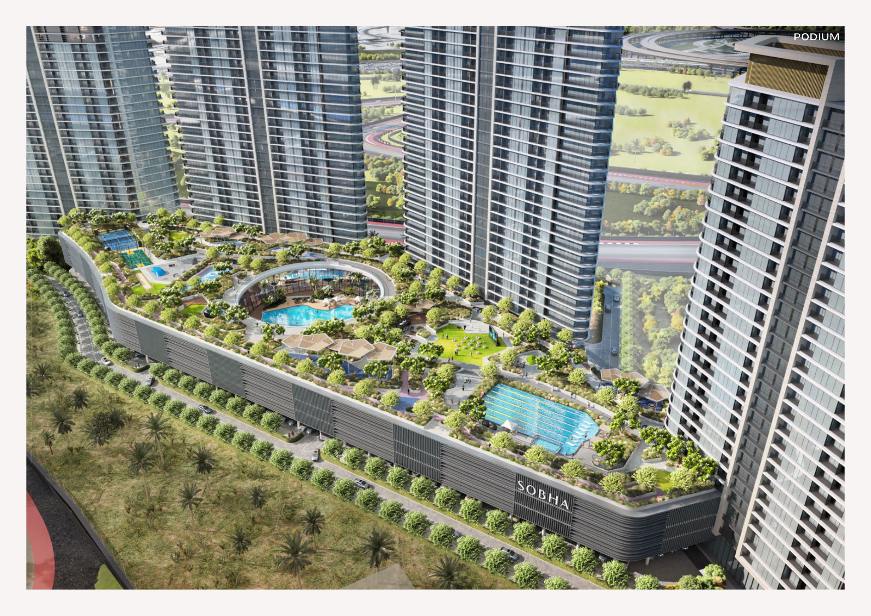
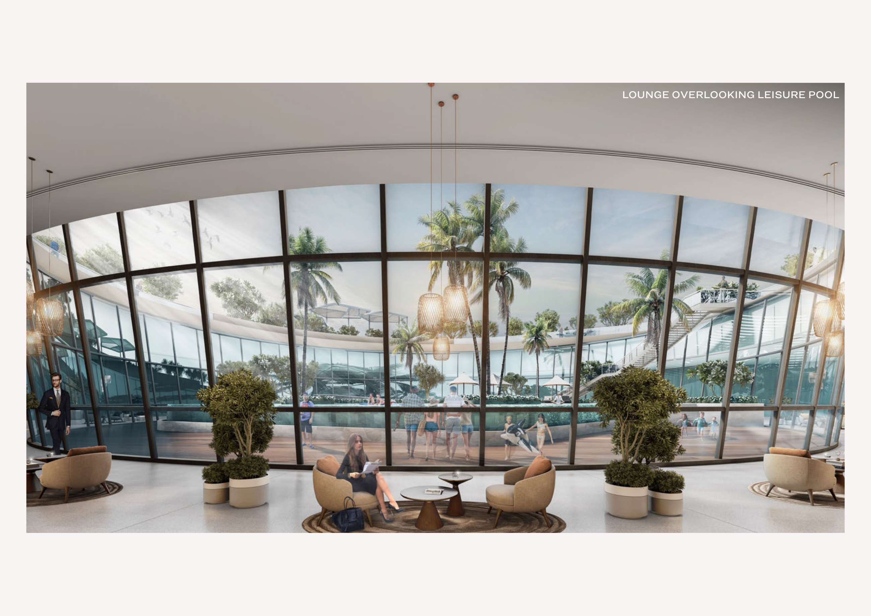
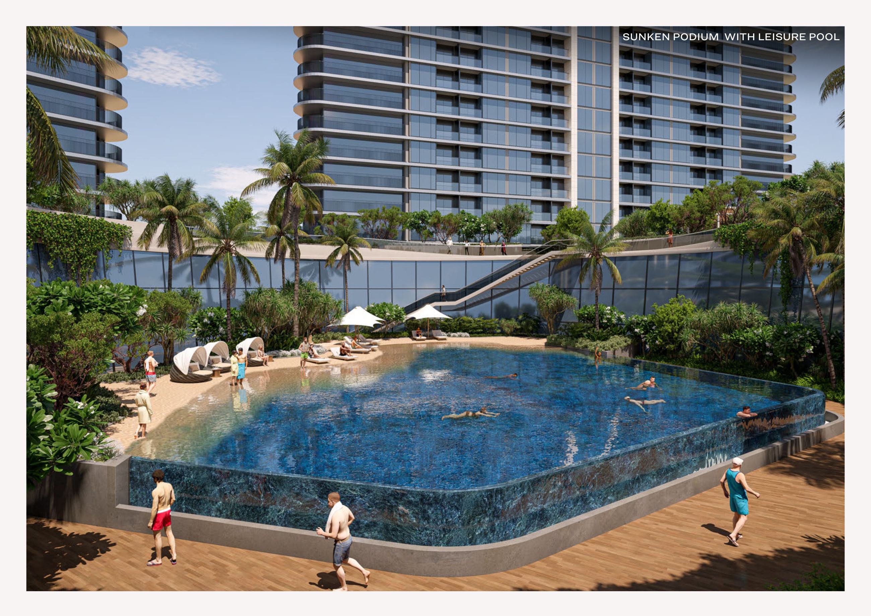
Proposed amenities include leisure and lap pools, children’s pool and play areas, gyms, courts, jogging, coworking, a library, gardens, an outdoor cinema and steam/sauna facilities; their description is not evidence of operation. Arsenal Fitness Zone branding depends on continuation of the Sobha/AFC partnership and applies for a defined number of years, with no permanent branding or unlimited membership promise. The indoor racetrack viewing deck/lounge does not establish an indoor pool.
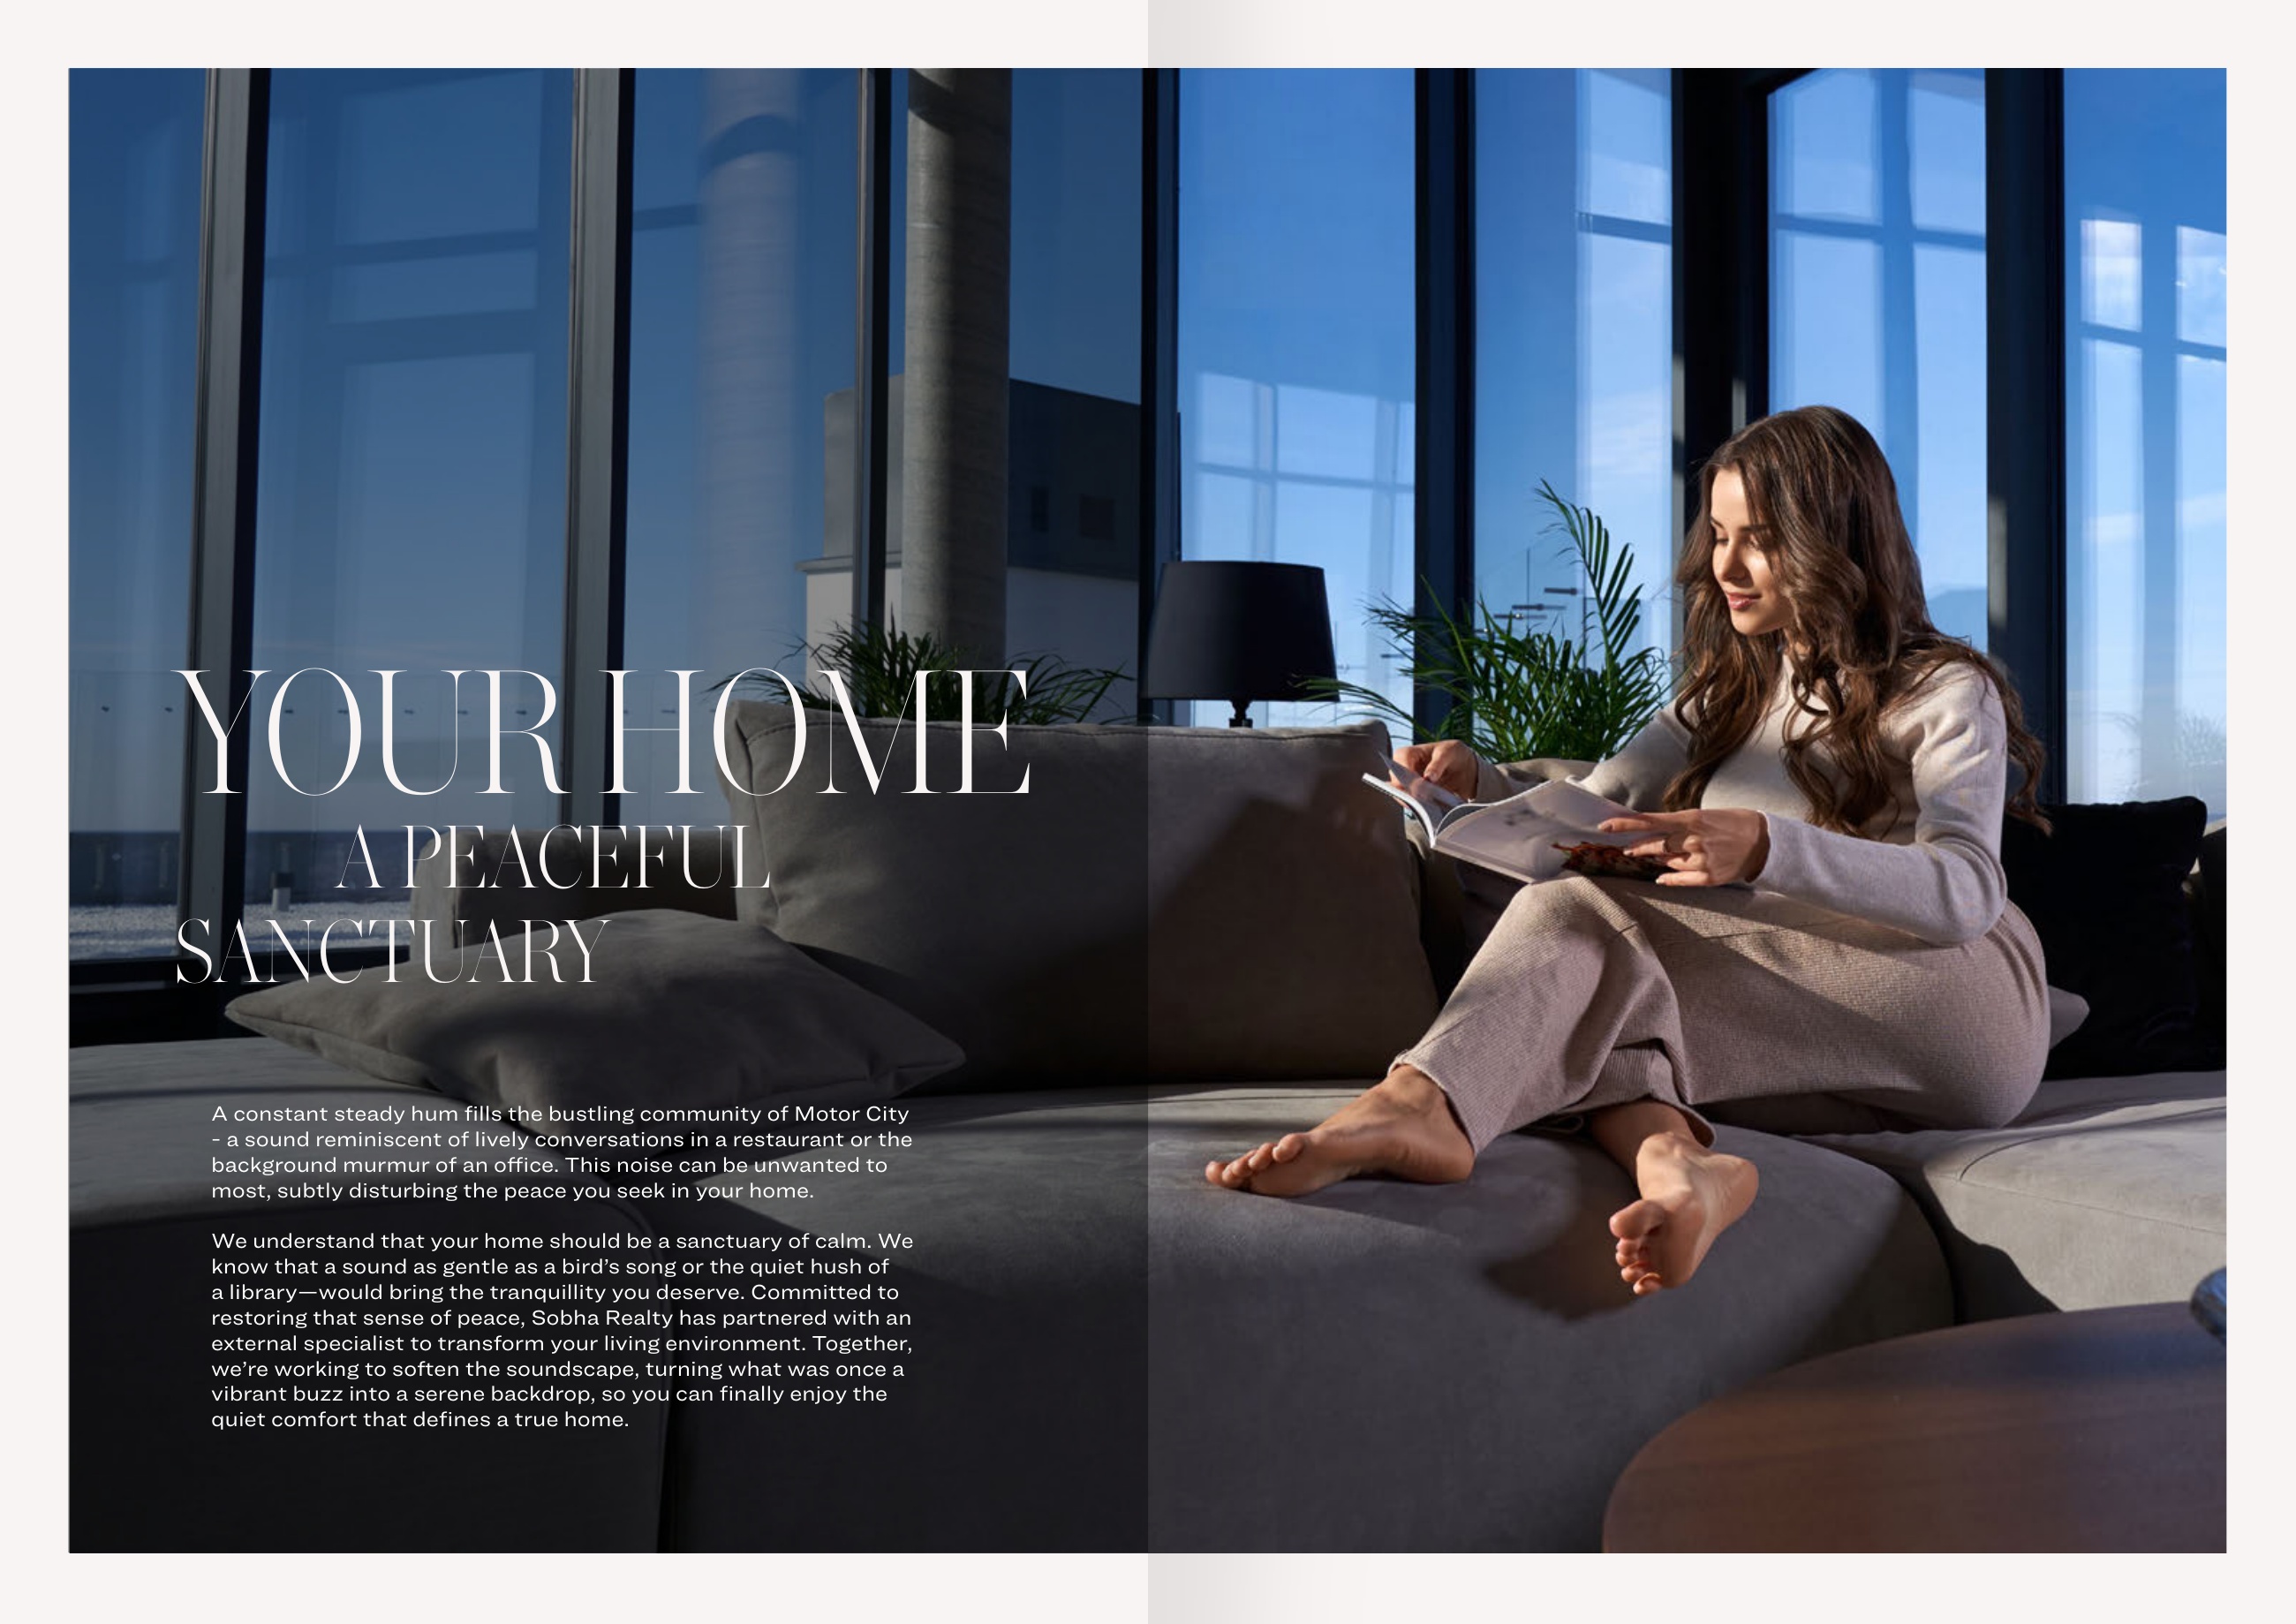
The brochure describes work with an external acoustic specialist to soften Motor City’s soundscape, without quantified or guaranteed noise levels. Inspect the apartment’s orientation, racetrack event times, windows and contracted façade specifications. This assessment cannot guarantee a particular noise outcome.
AED 2,140,000 is the current advertised starting price, verified on 4 October 2026 and subject to inventory availability, rather than a guaranteed quotation for a particular apartment. Obtain a unit-specific quotation and confirm its payment terms and handover date, which remain unverified in the supplied current information. The advertisement does not guarantee stock or completion.
Original Tower A three-bedroom Type A includes three main bedrooms, a separate maid’s room, utility space, a powder room and three labelled bathrooms. The maid’s room is not a fourth main bedroom, and the powder room is distinct from the three labelled bathrooms. Its printed total area is 1,888.85–1,895.20 sq ft, including a 289.01–289.23 sq ft balcony, with a separately printed suite range of 1,599.62–1,606.19 sq ft.
Launch Price
*Prices may vary
Key Information
Developer

Interested in this project?
Contact us for more details, pricing, and availability.