We can't find the internet
Attempting to reconnect
Something went wrong!
Hang in there while we get back on track
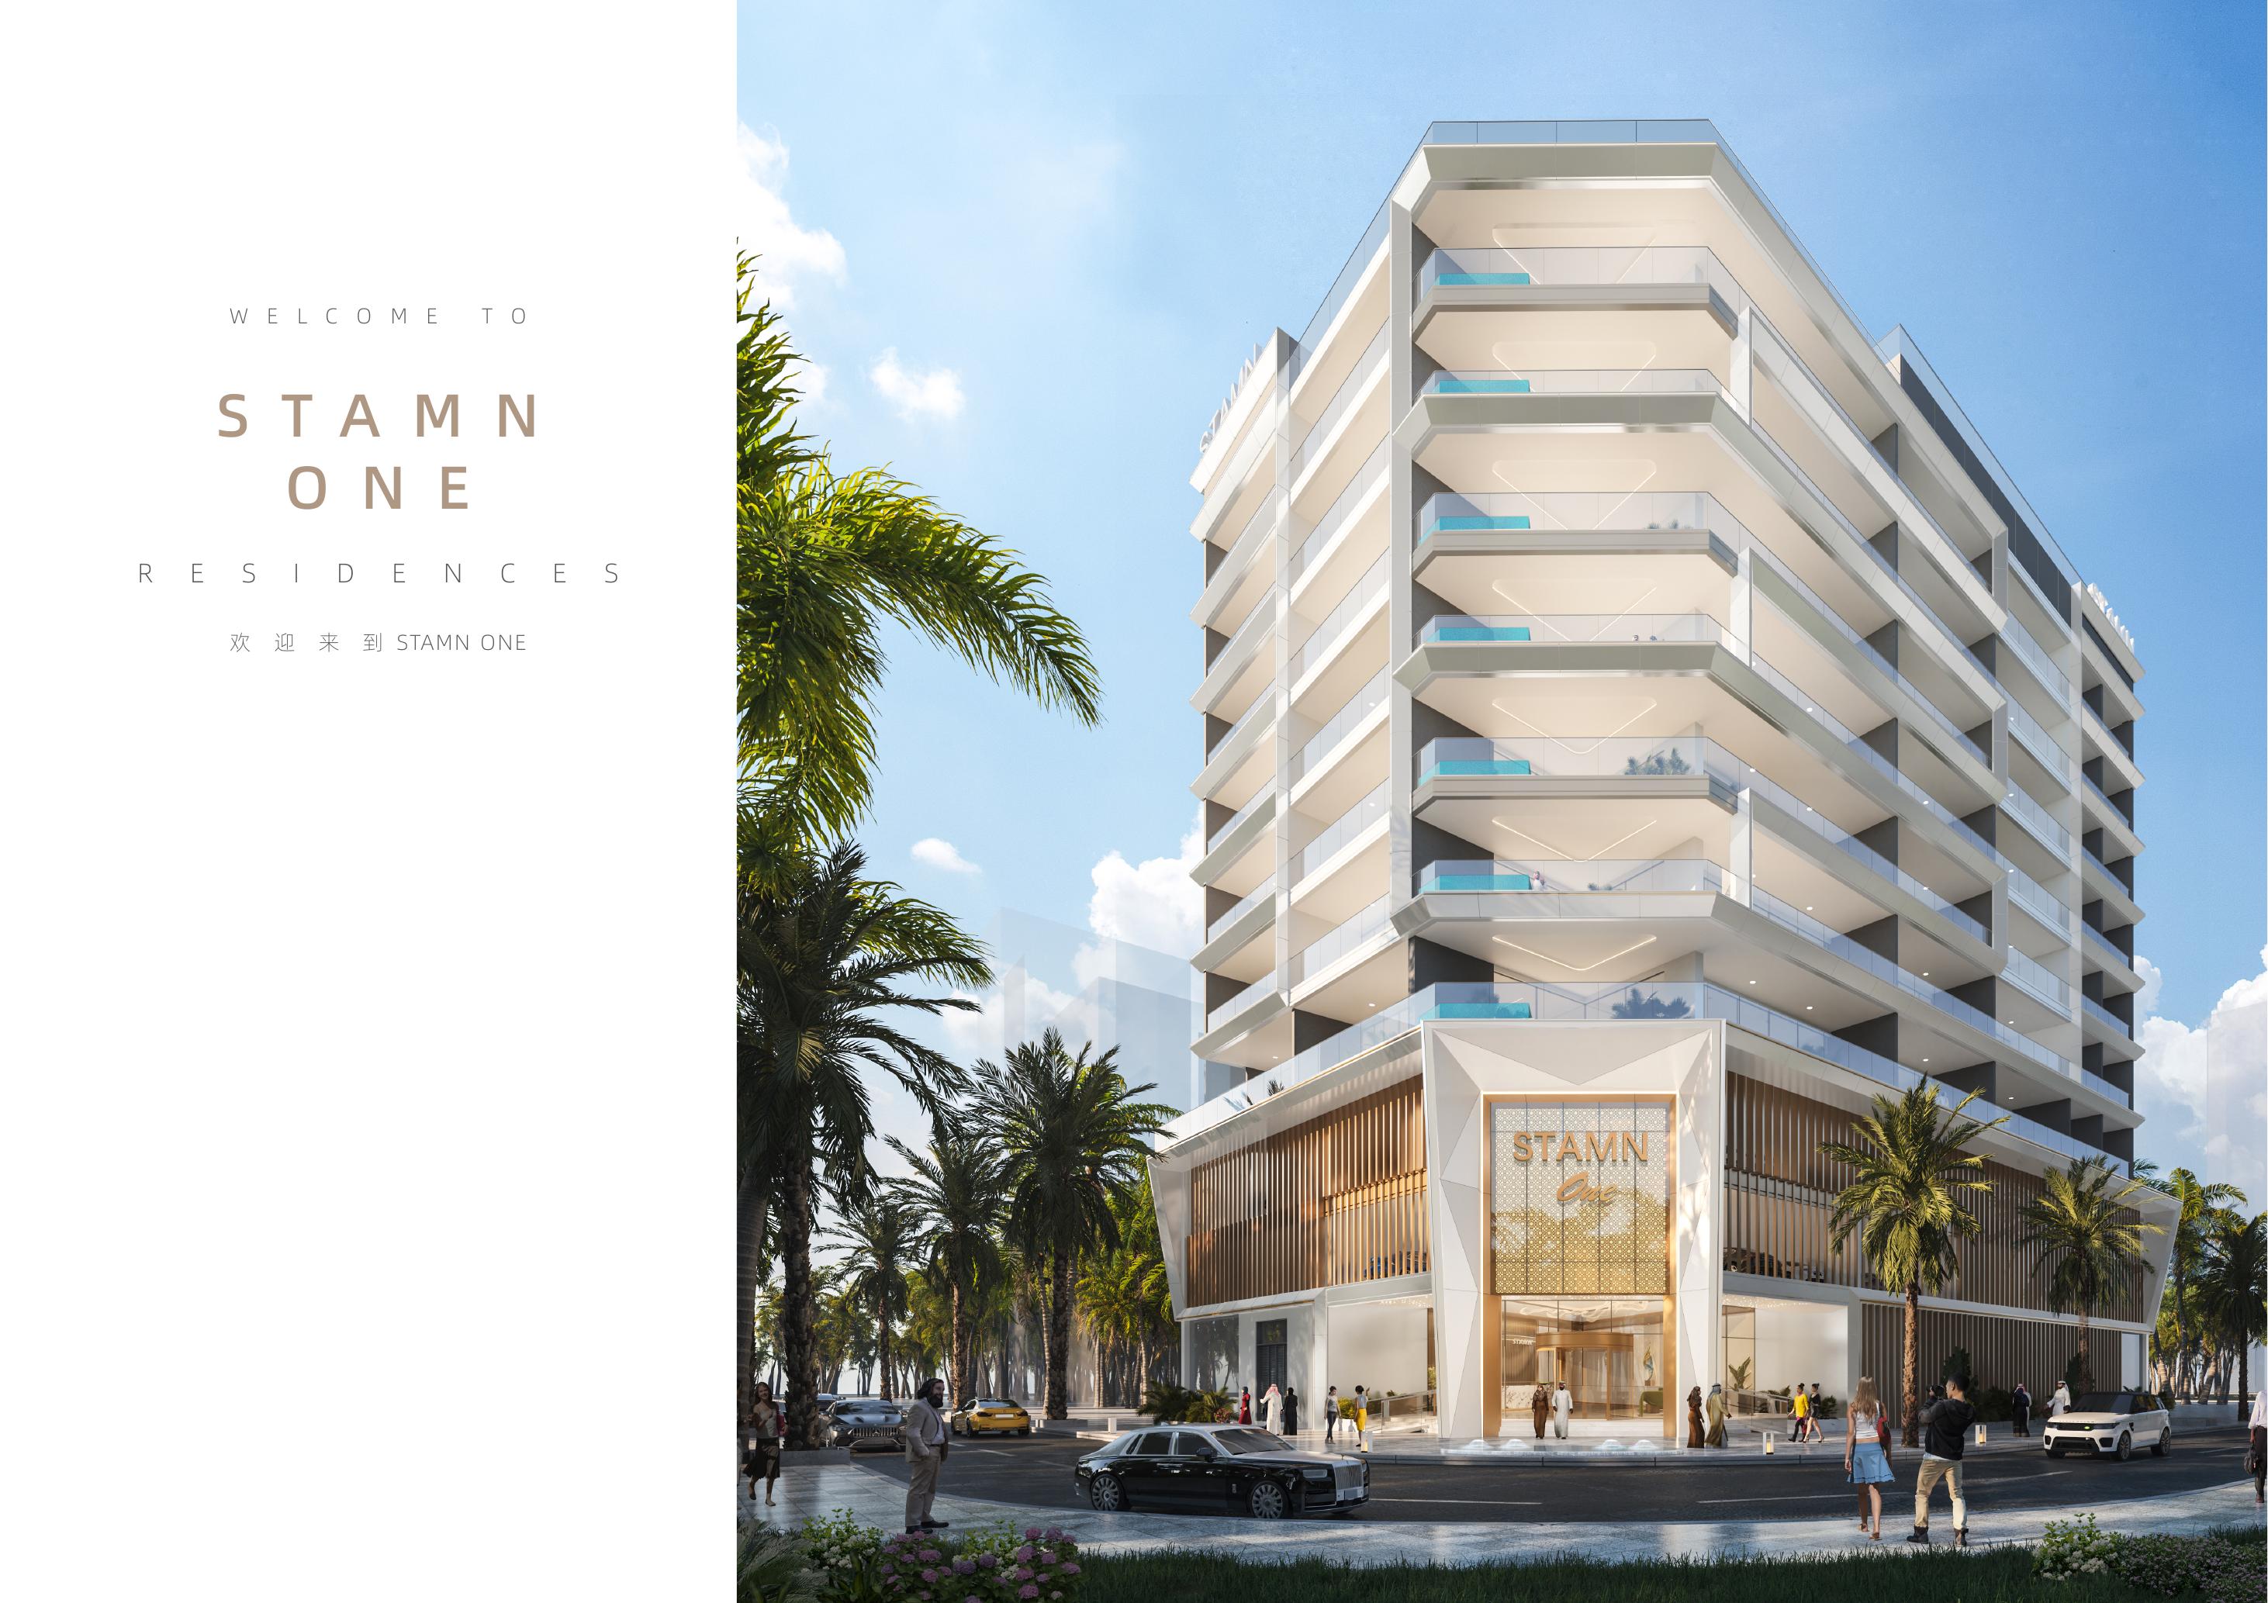
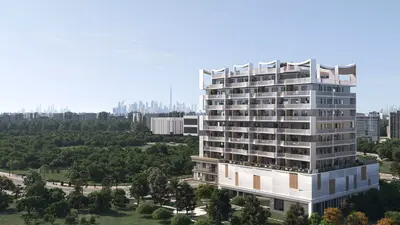
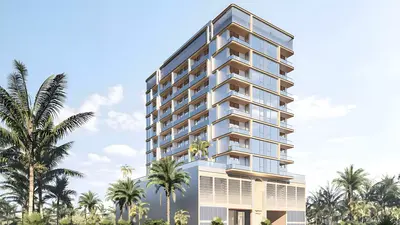
Stamn One
Jumeirah Garden City, Al Satwa
About this Project
Construction Status
Project Details
-
•Type: apartment
Amenities
Property Features
Floor Plans
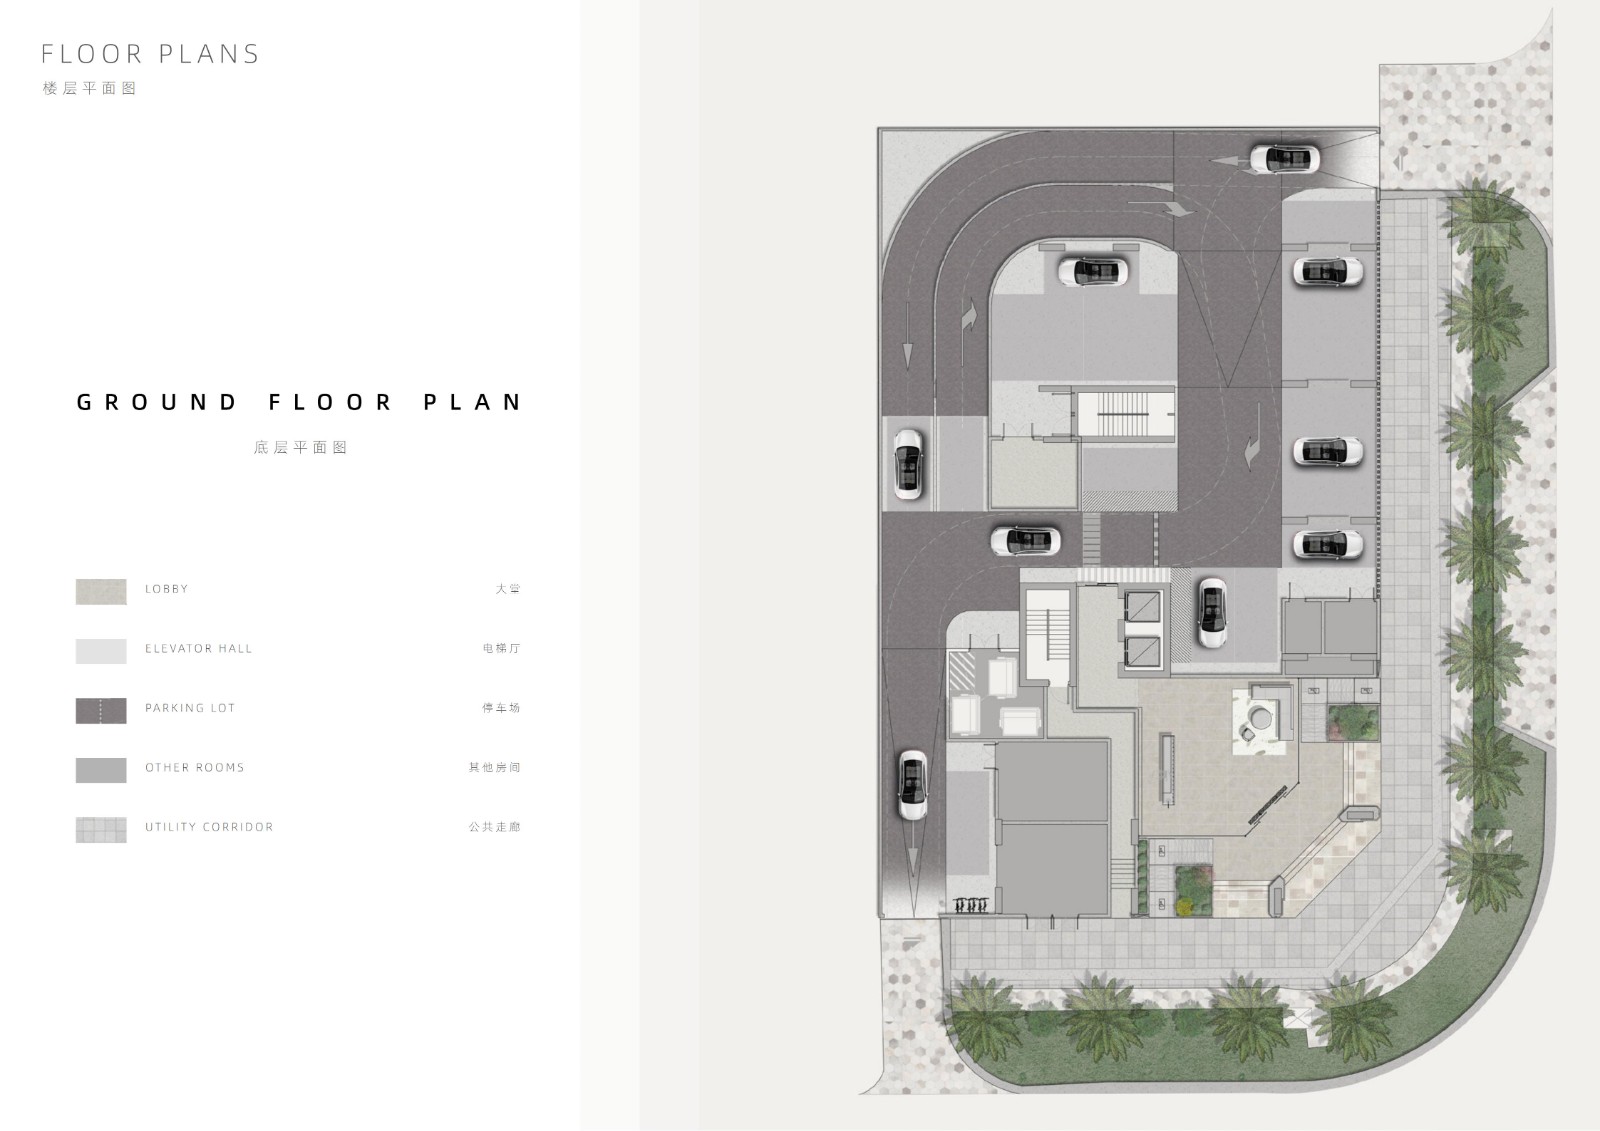
Ground floor — indicative developer building layout
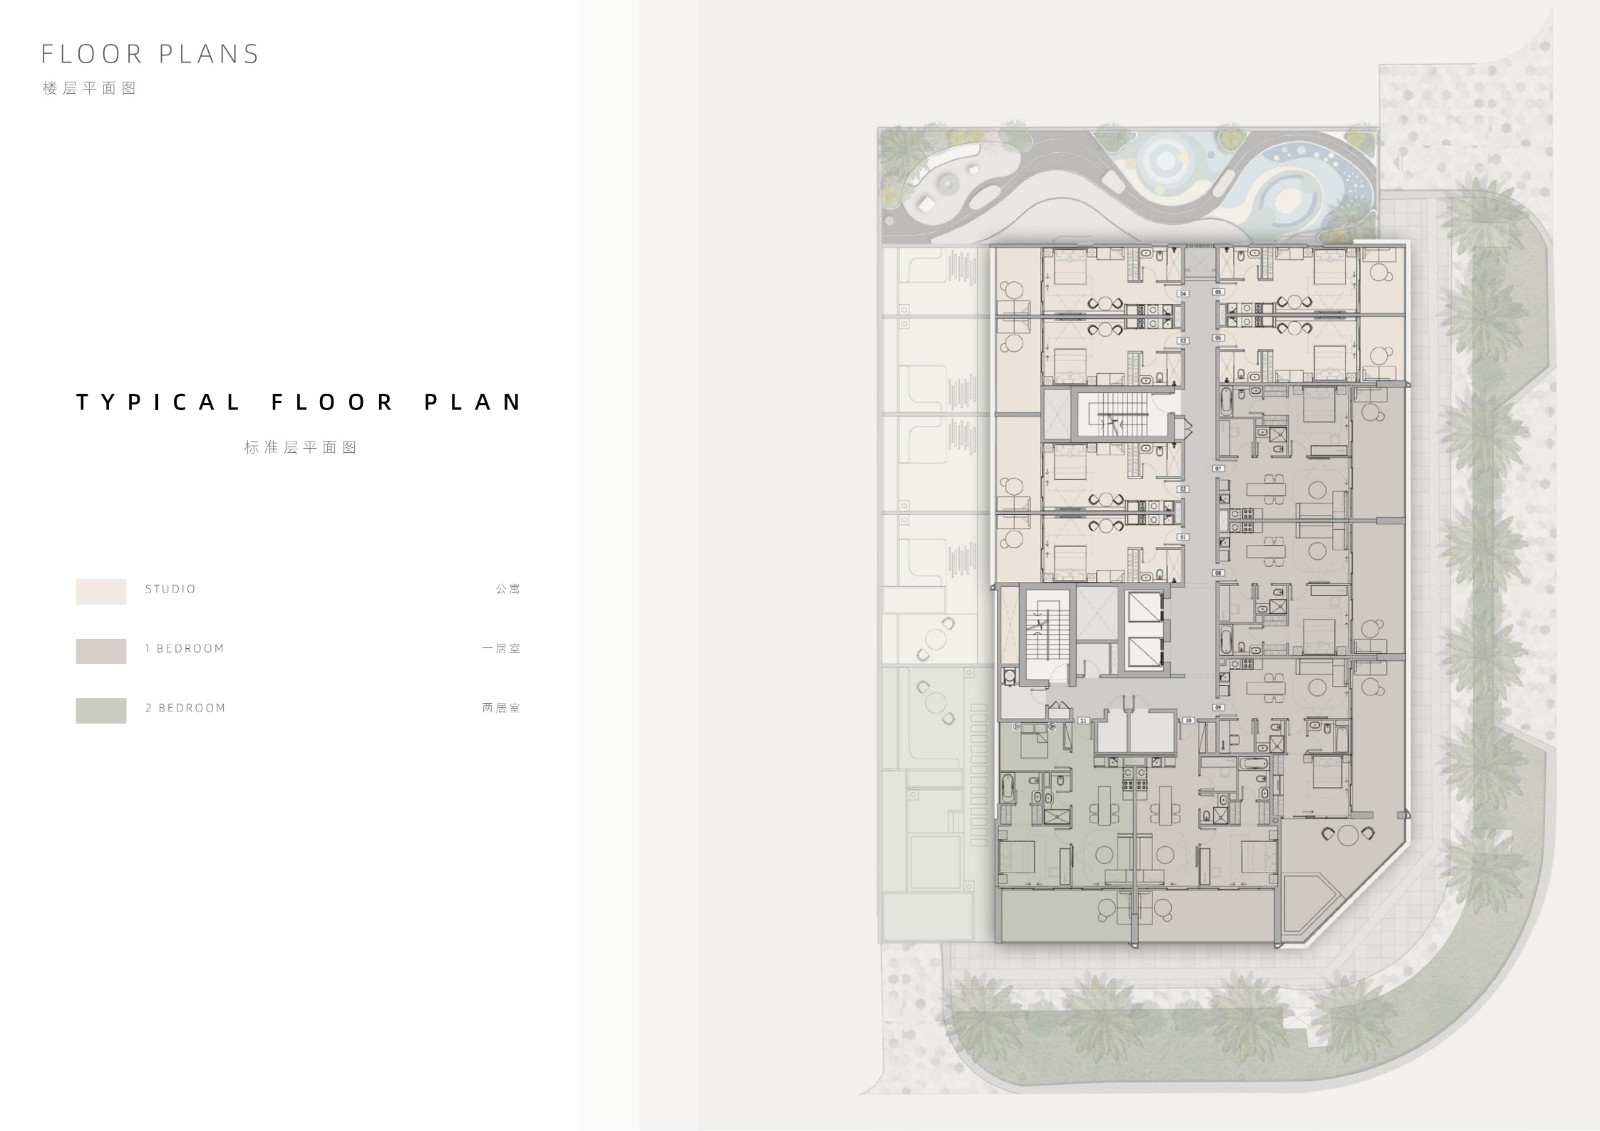
Typical residential floor — indicative developer building layout
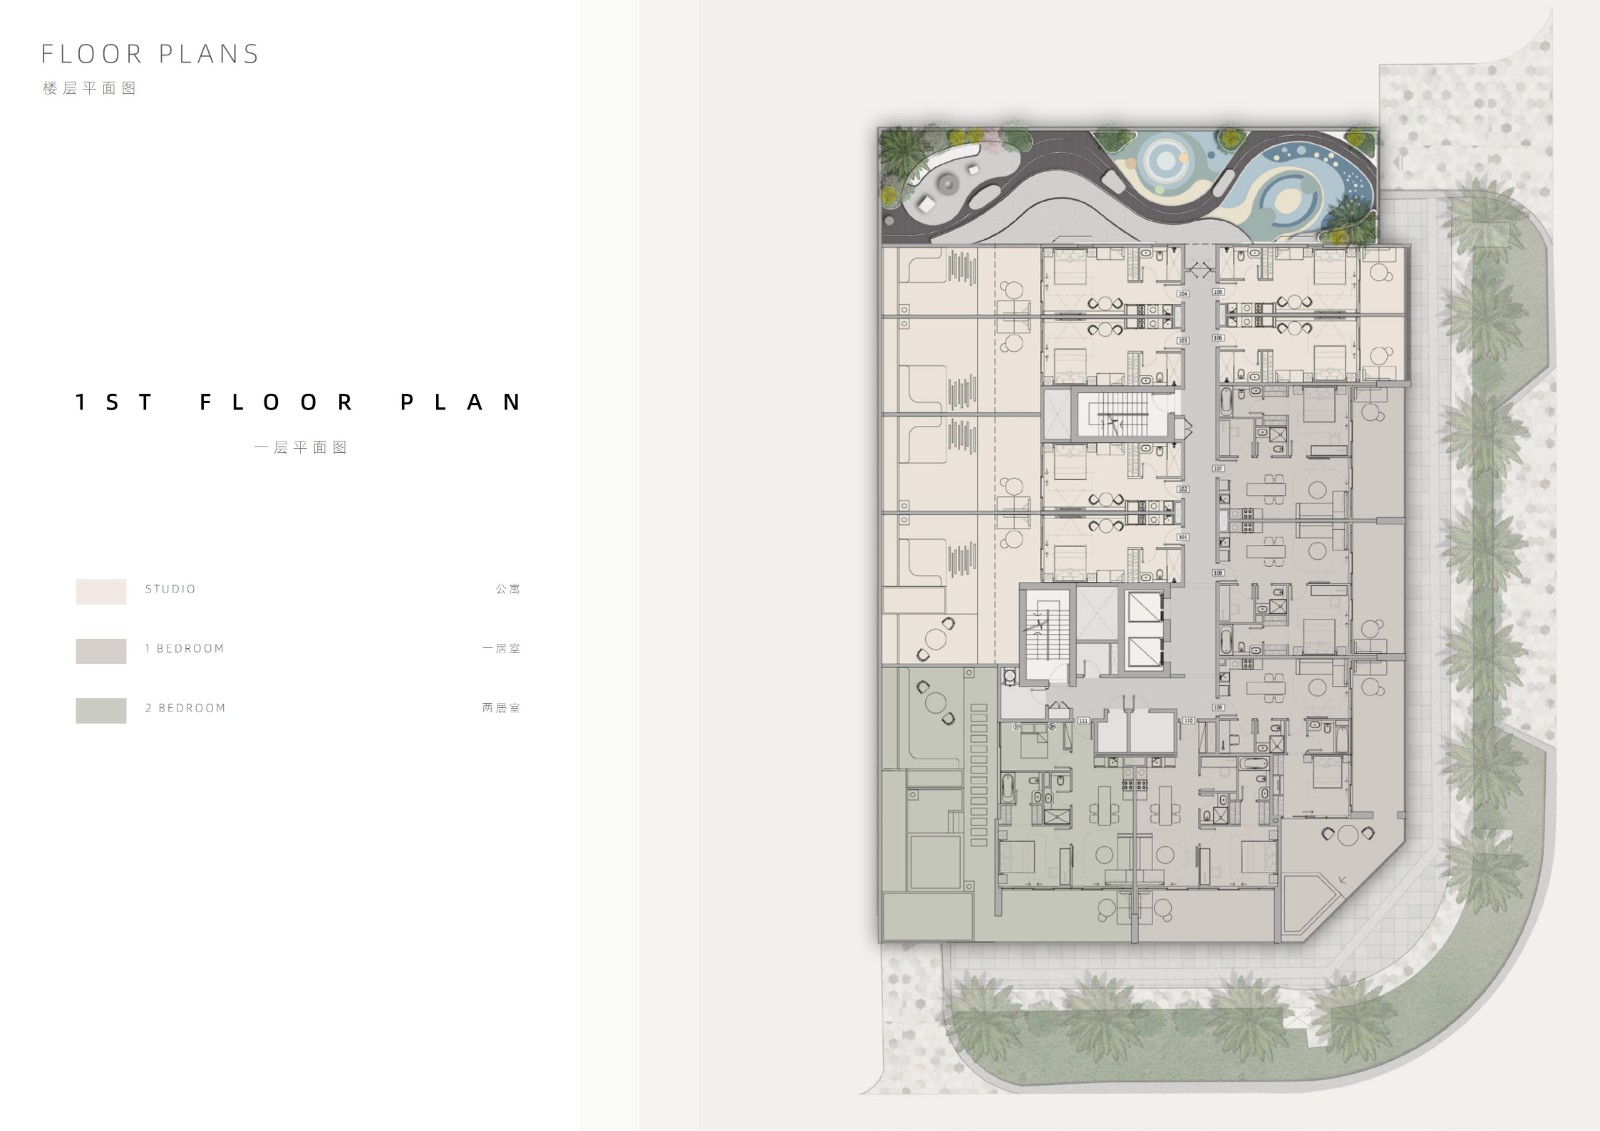
First floor — indicative developer building layout
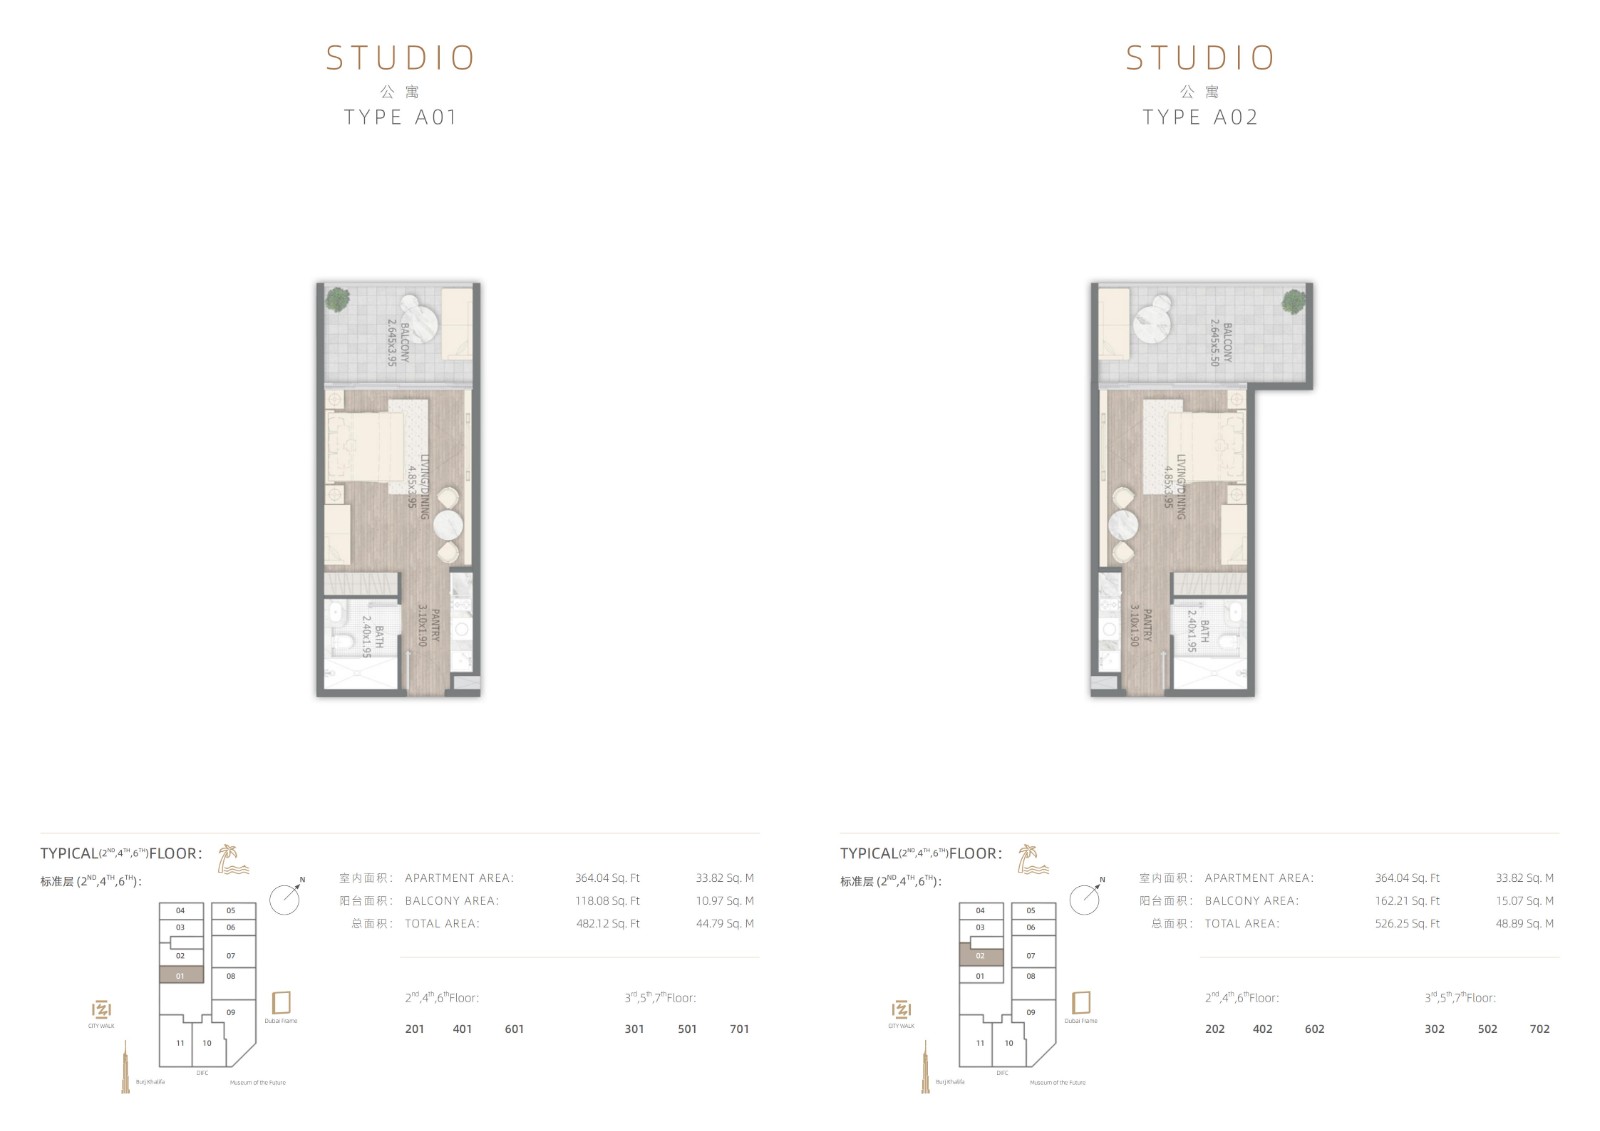
Studio A01 / A02 — indicative website plans
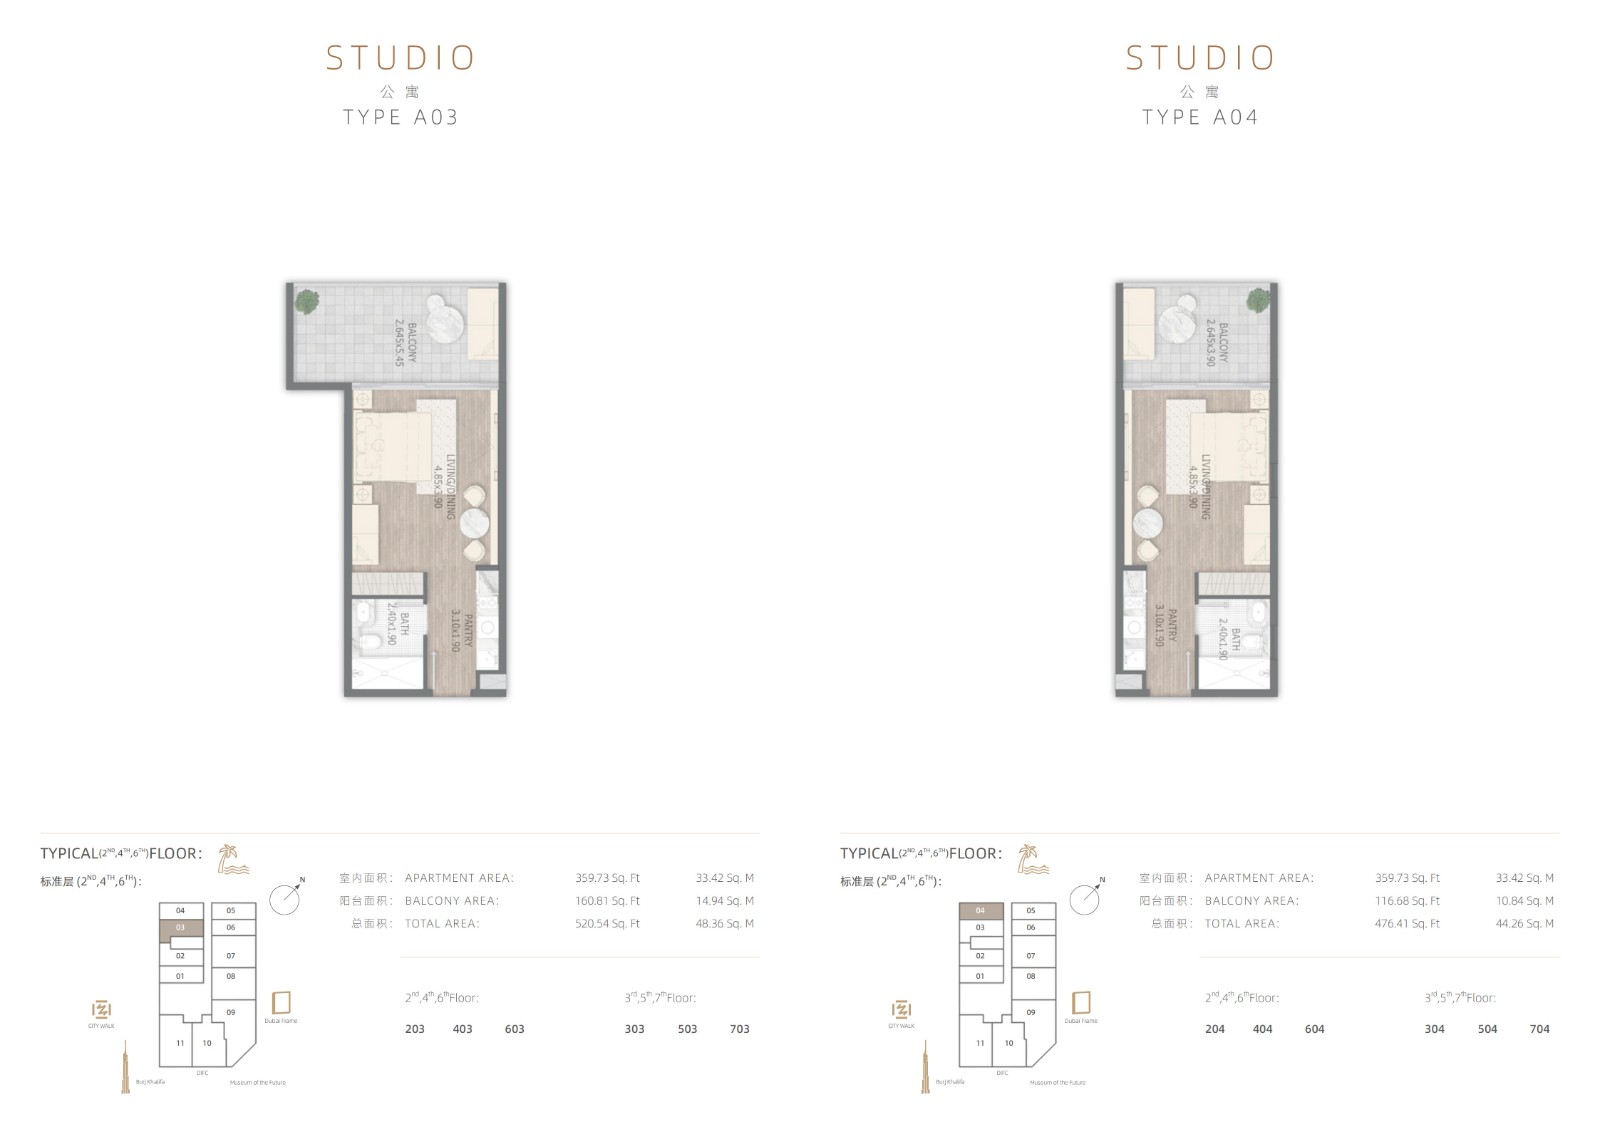
Studio A03 / A04 — indicative website plans
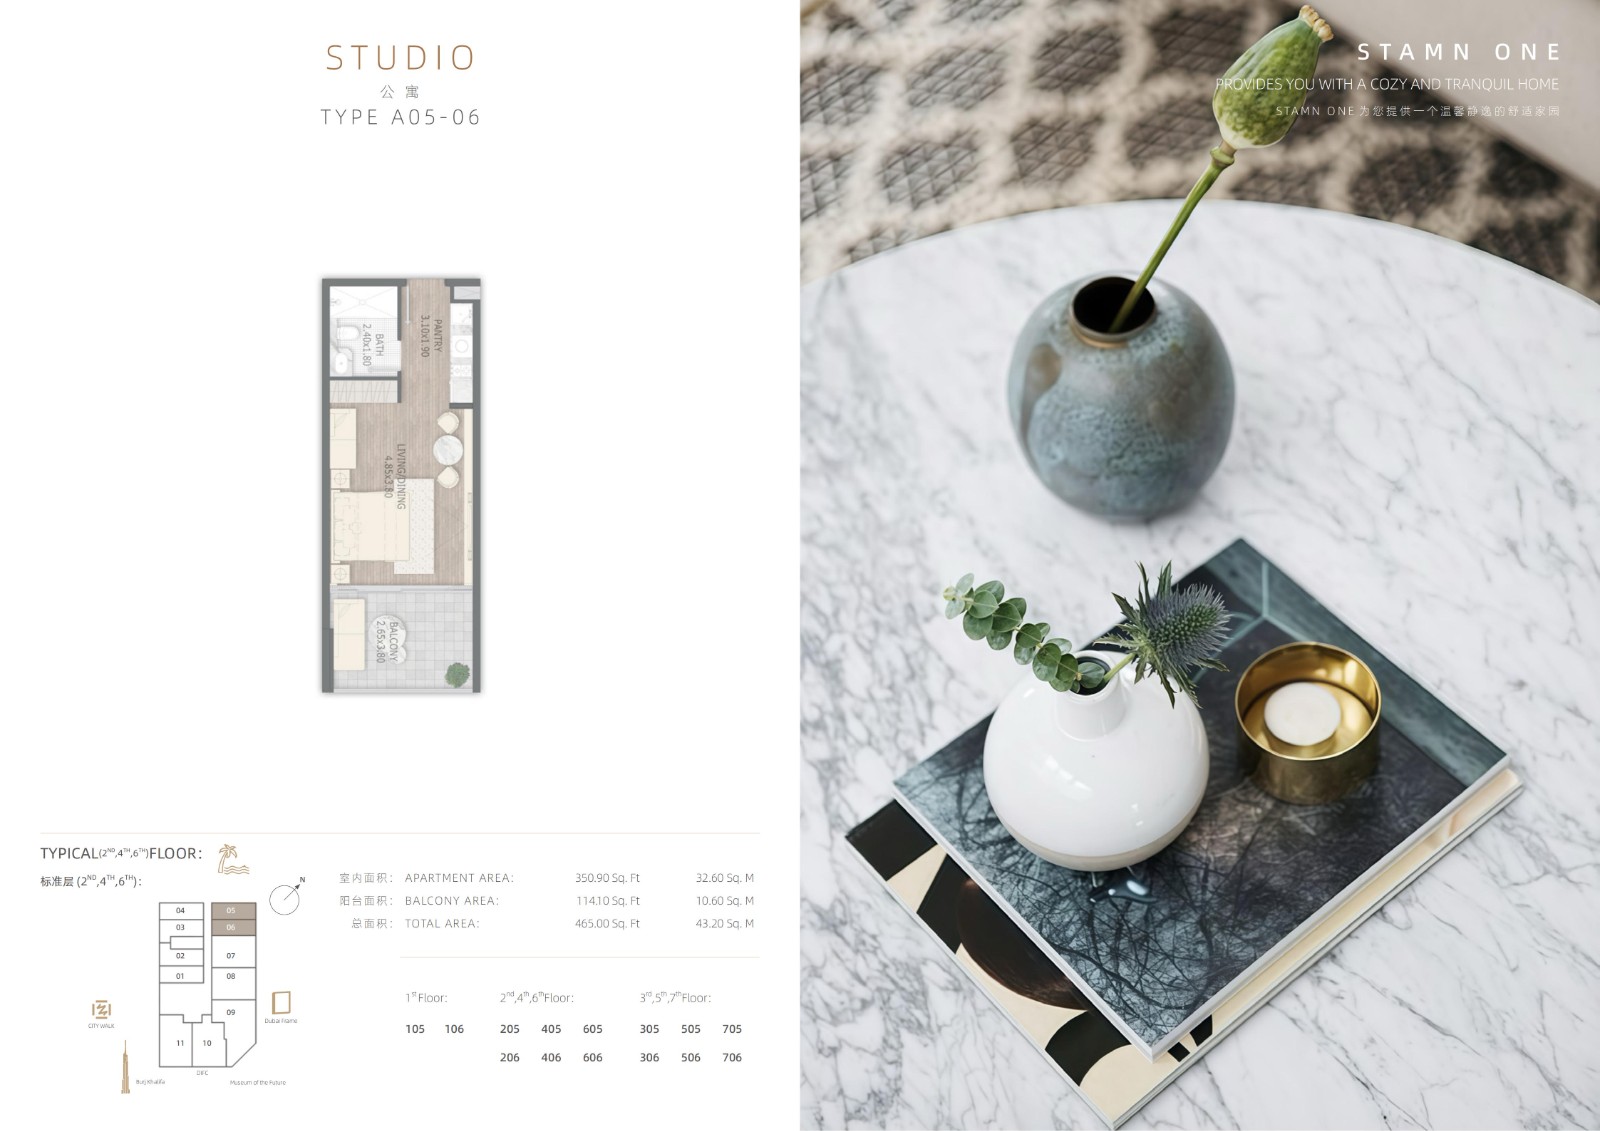
Studio A05–06 — indicative website plan
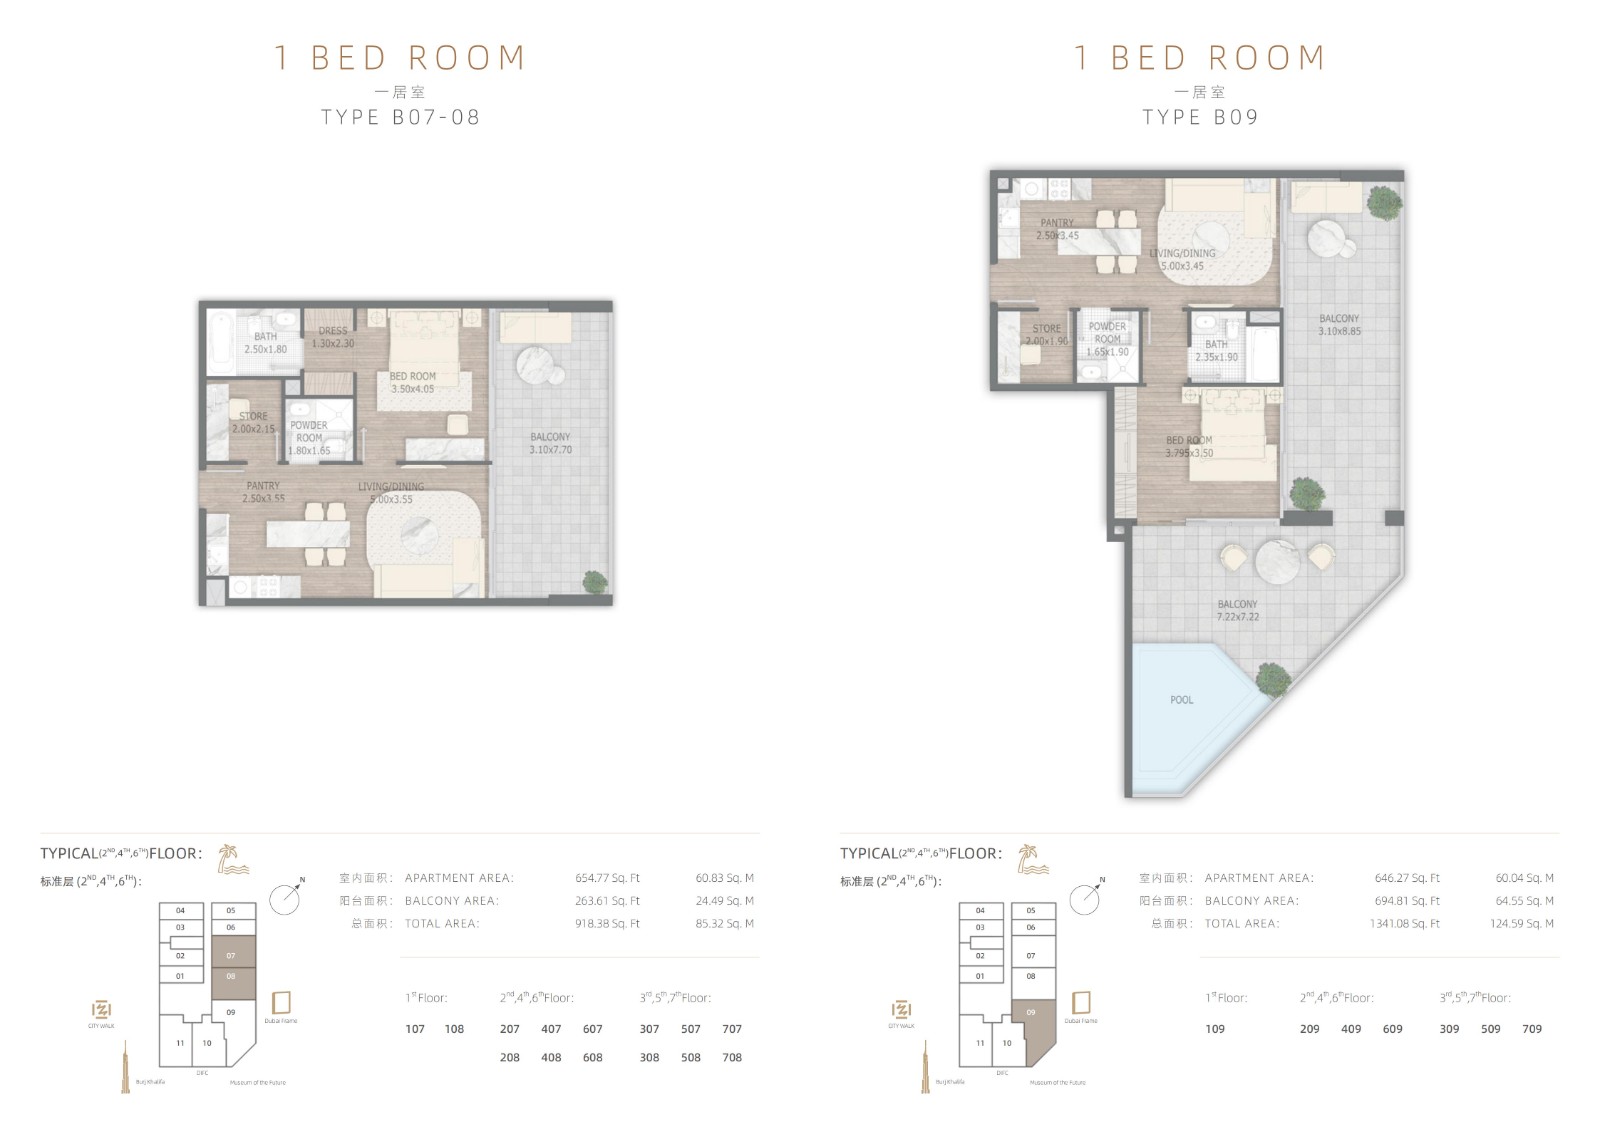
One-bedroom B07–08 / B09 — indicative website plans
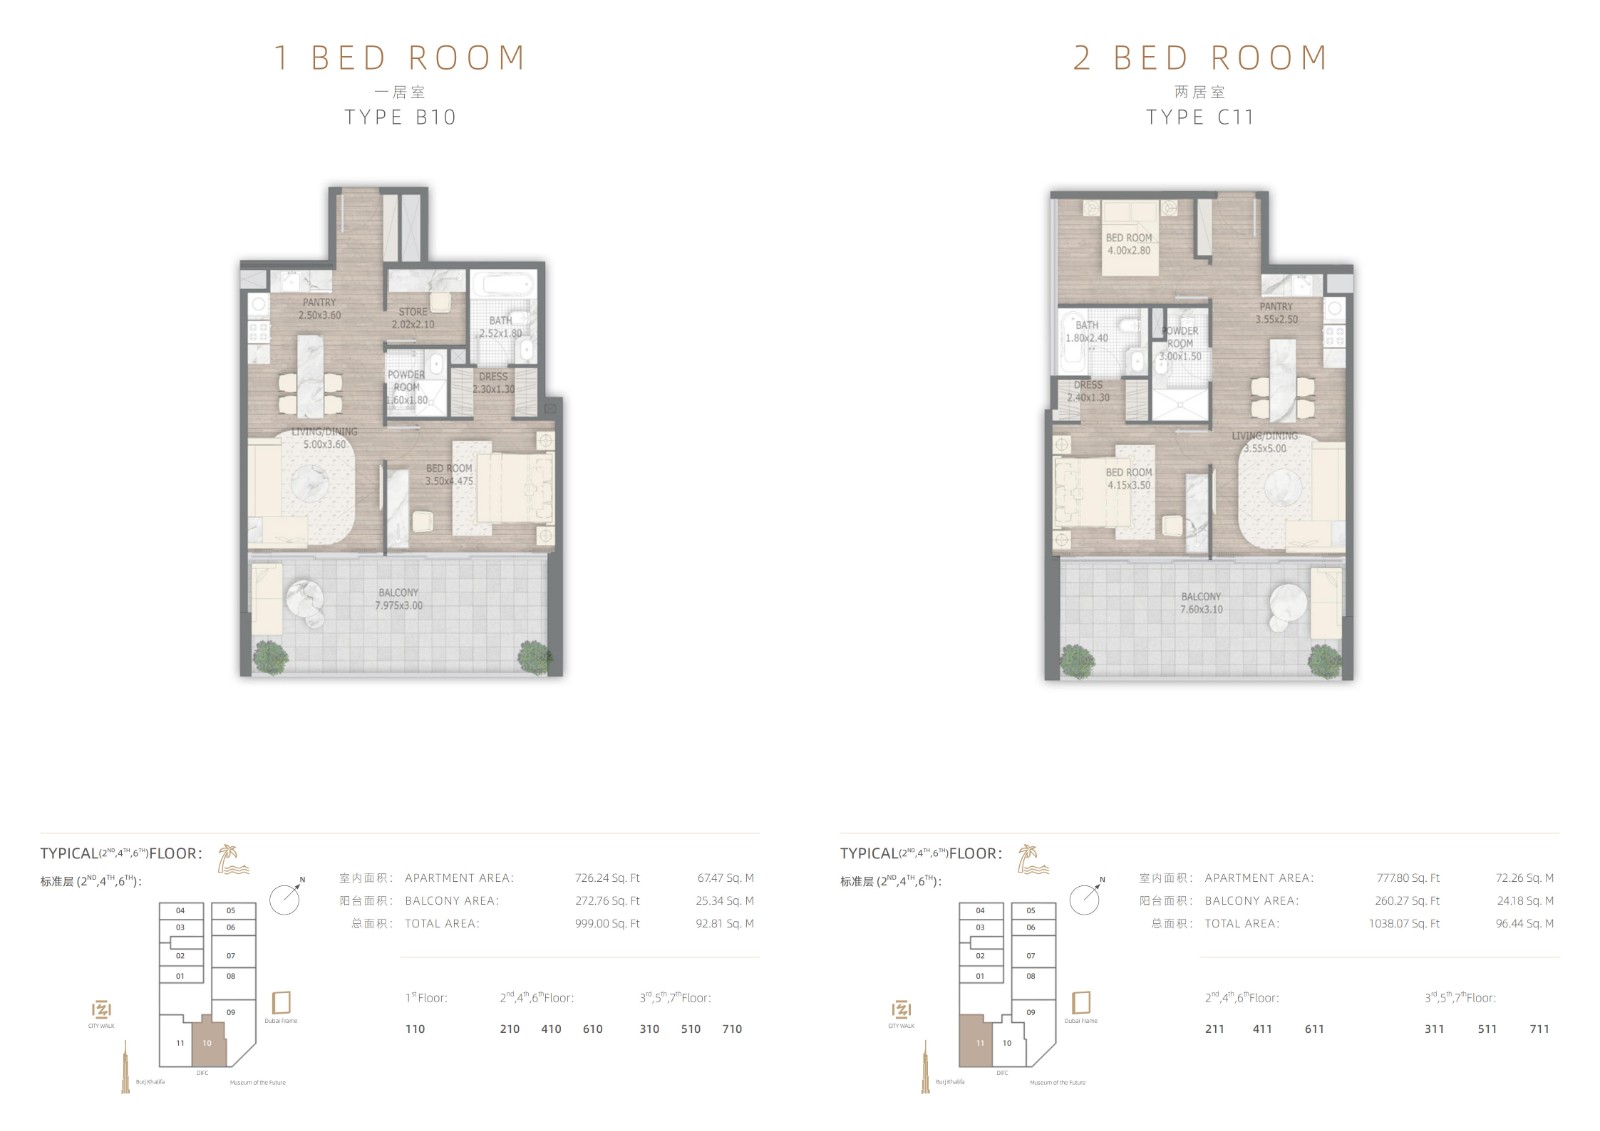
One-bedroom B10 / two-bedroom C11 — indicative website plans
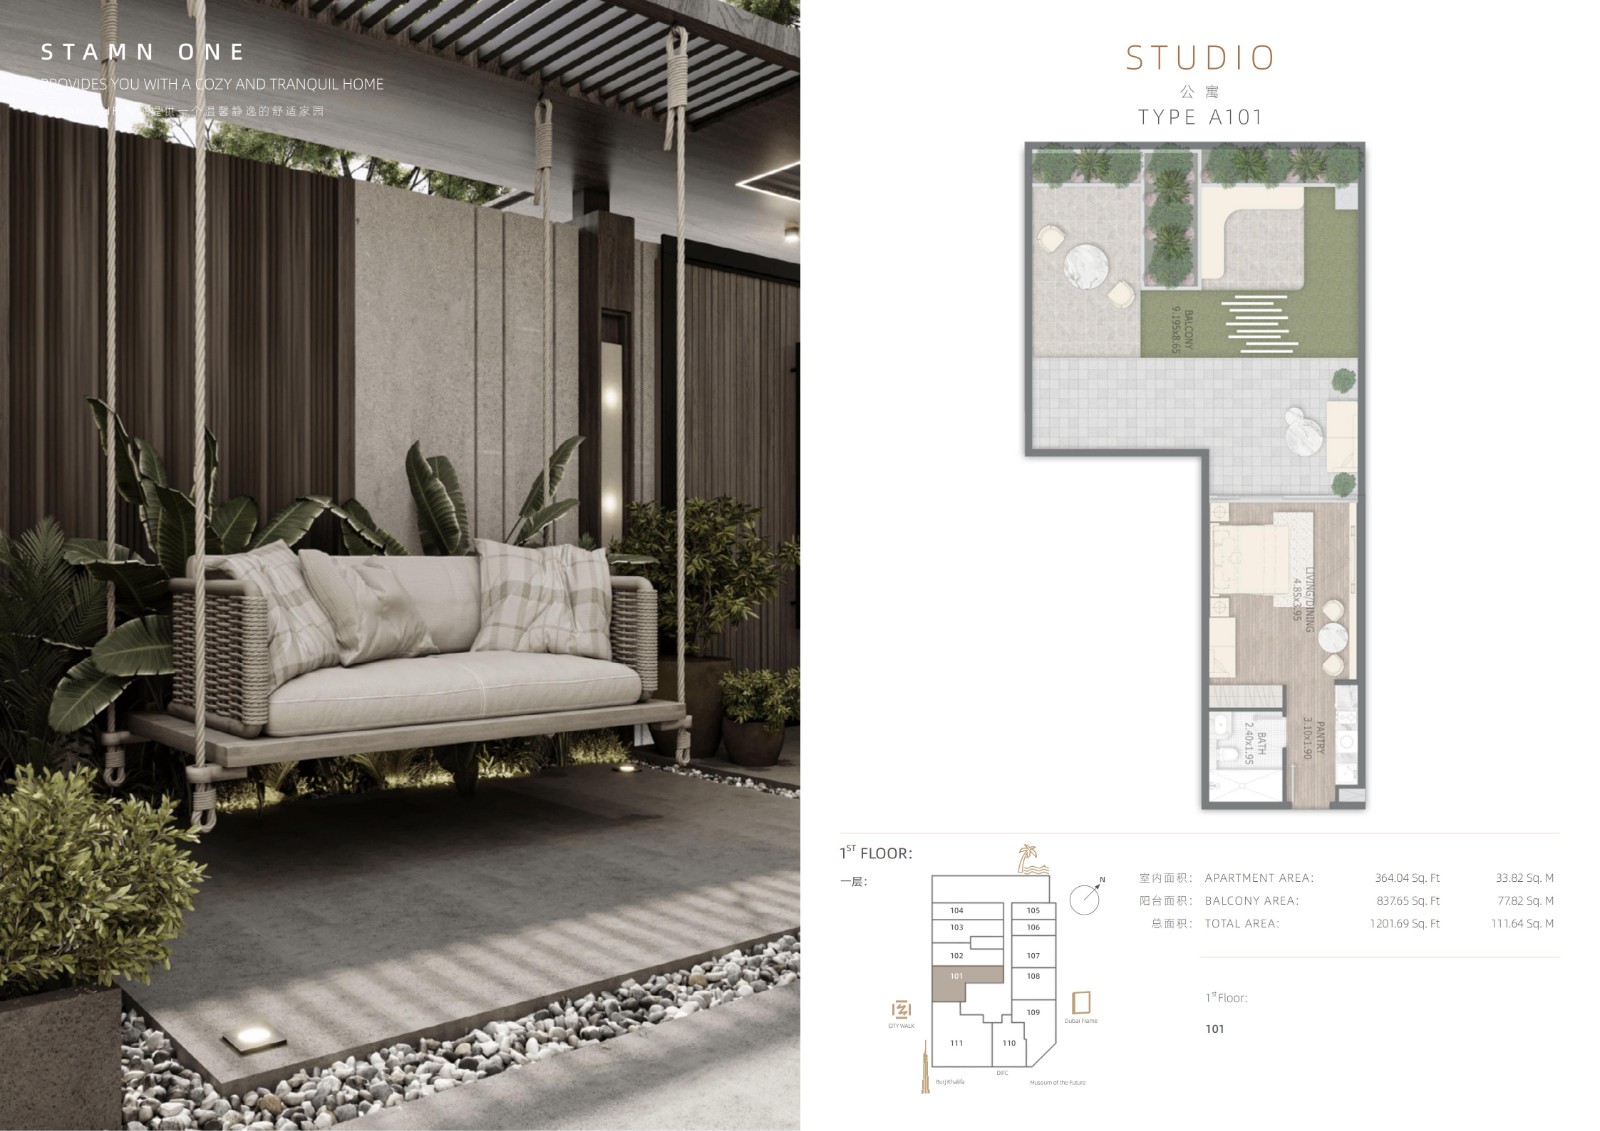
Studio A101 — indicative website plan
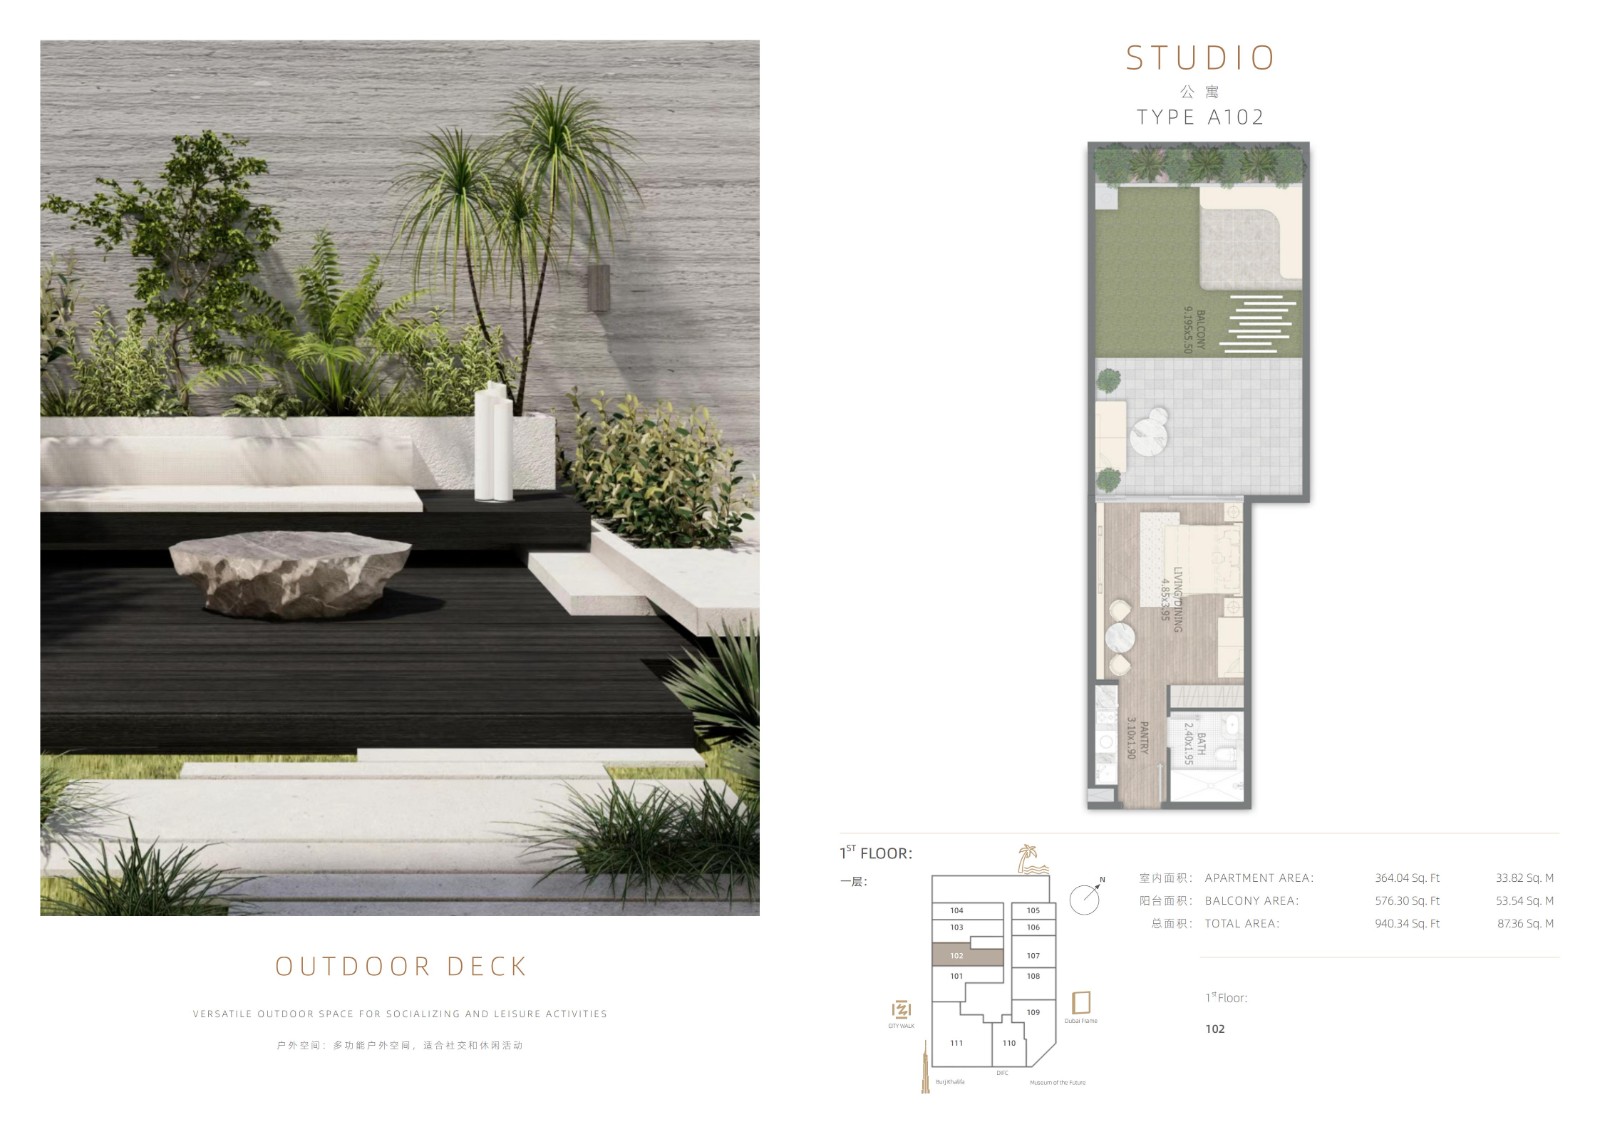
Studio A102 — indicative website plan
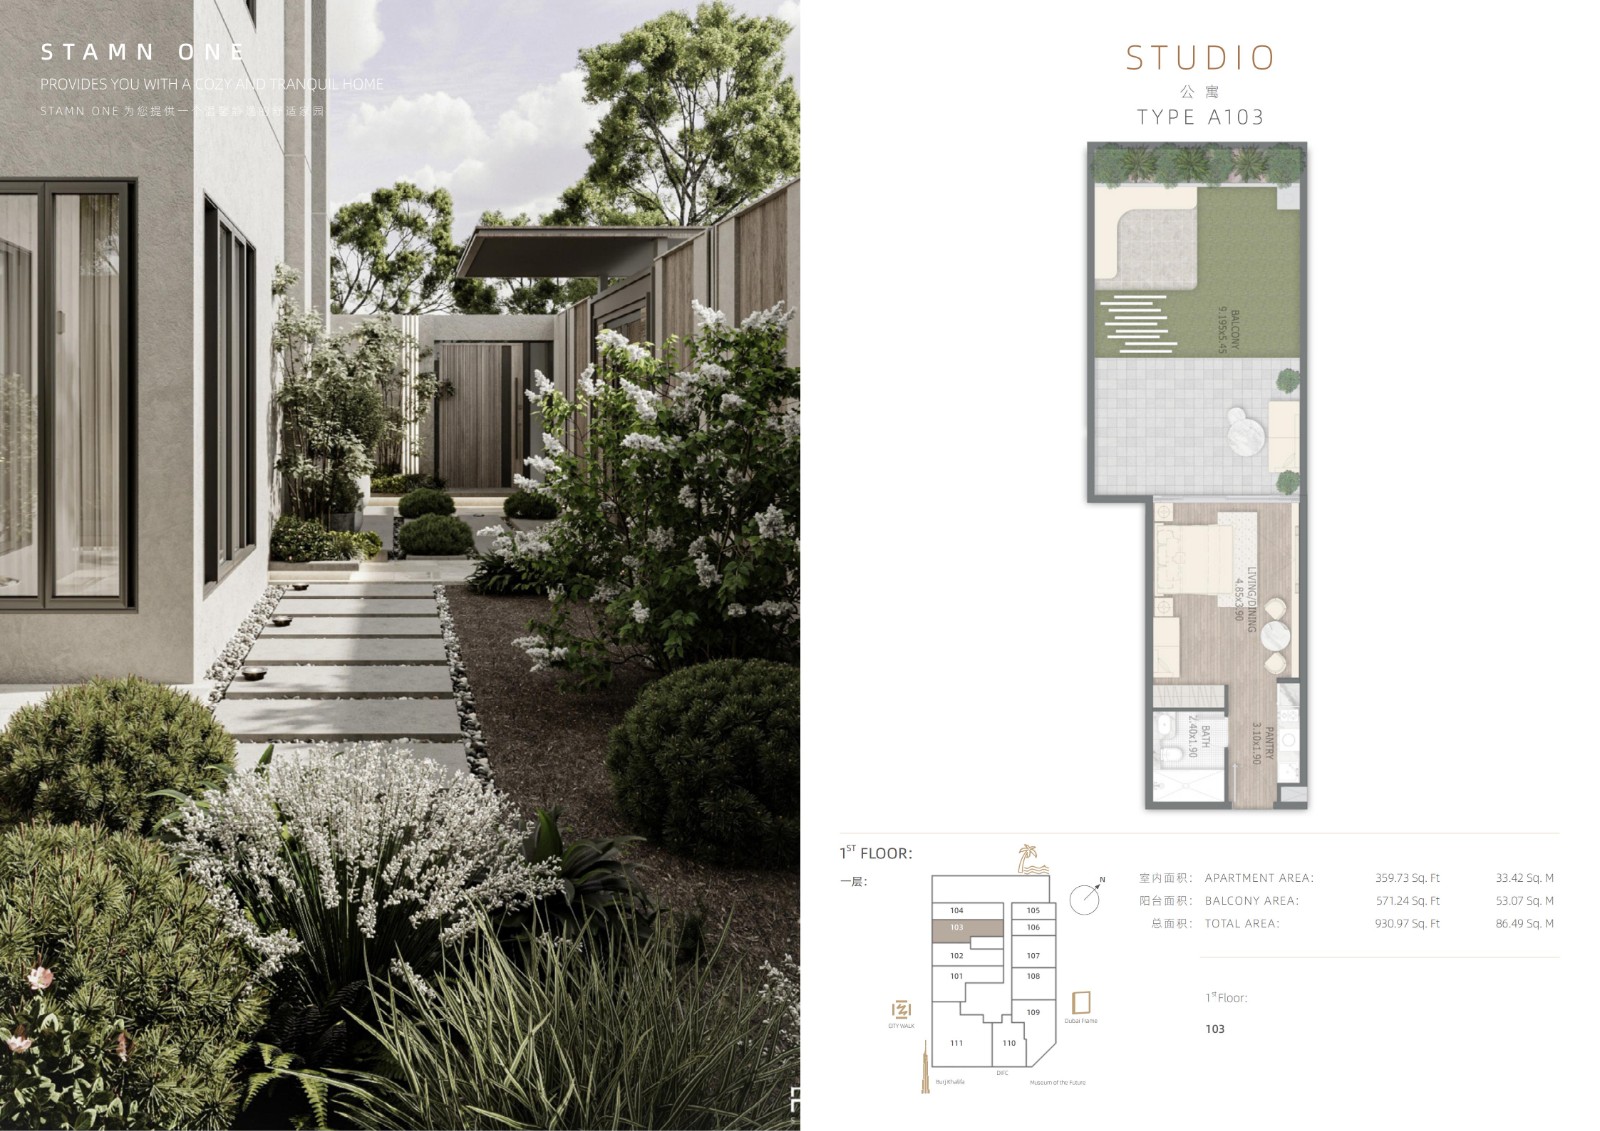
Studio A103 — indicative website plan
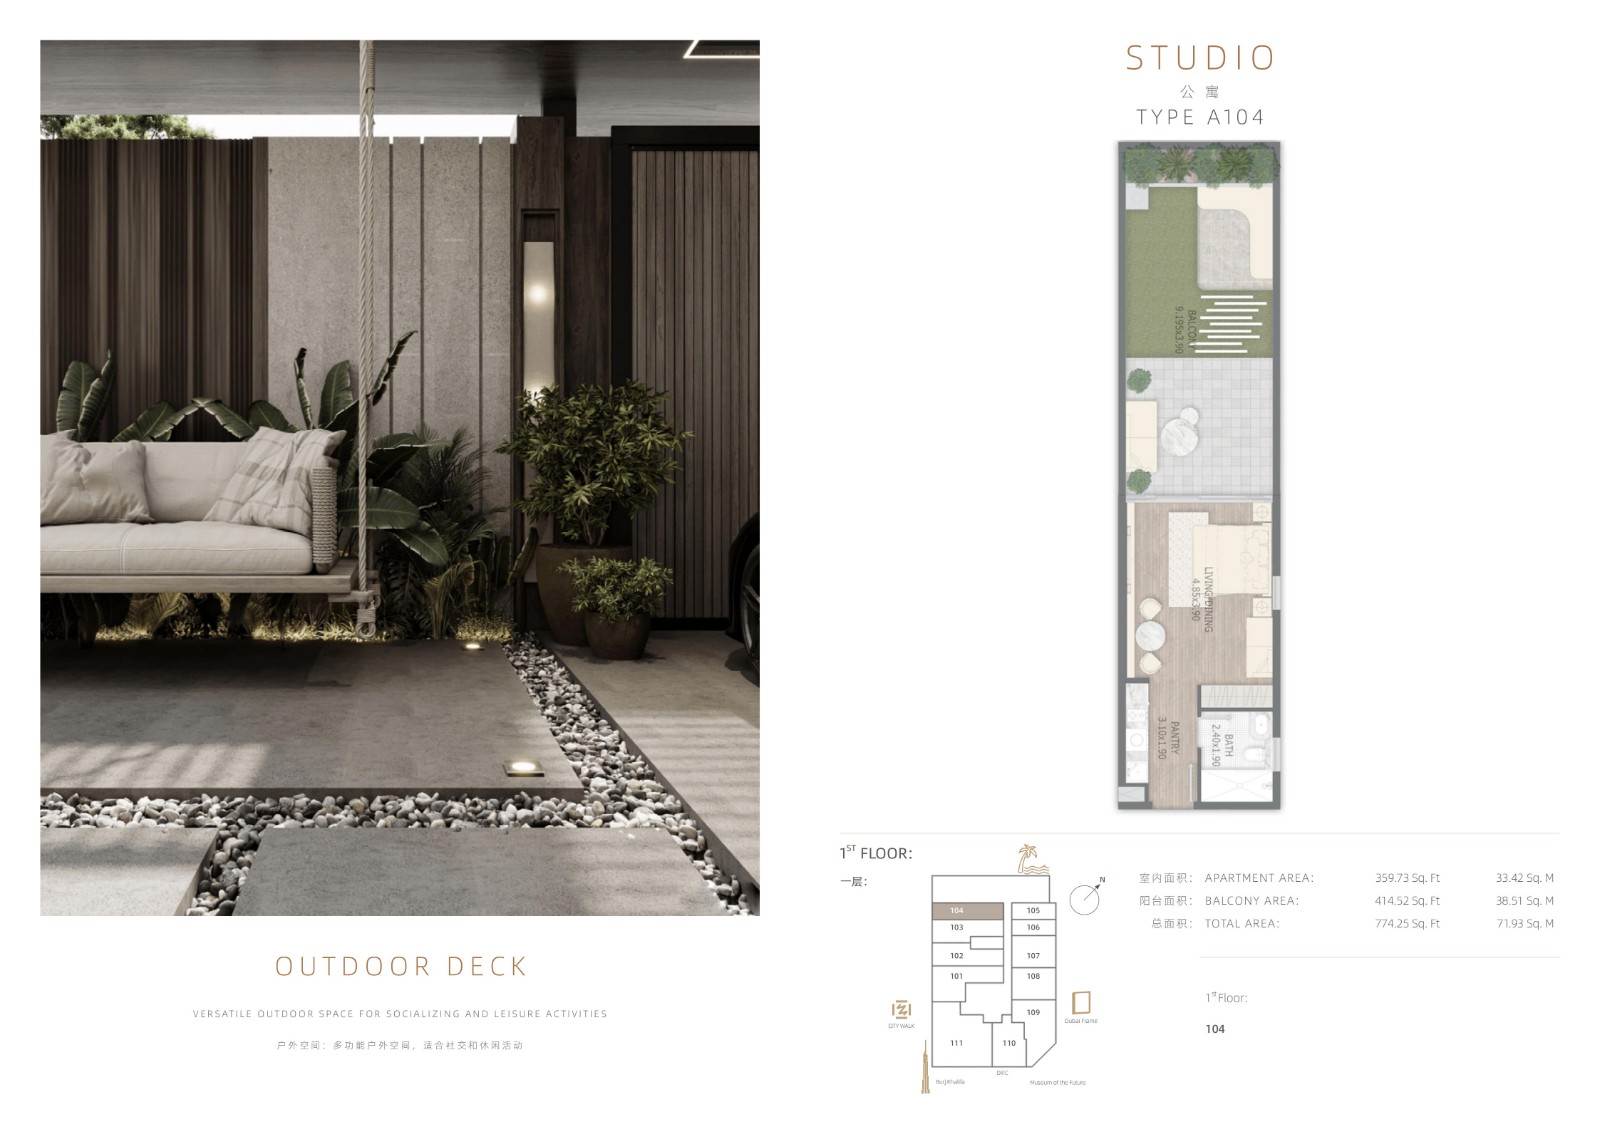
Studio A104 — indicative website plan
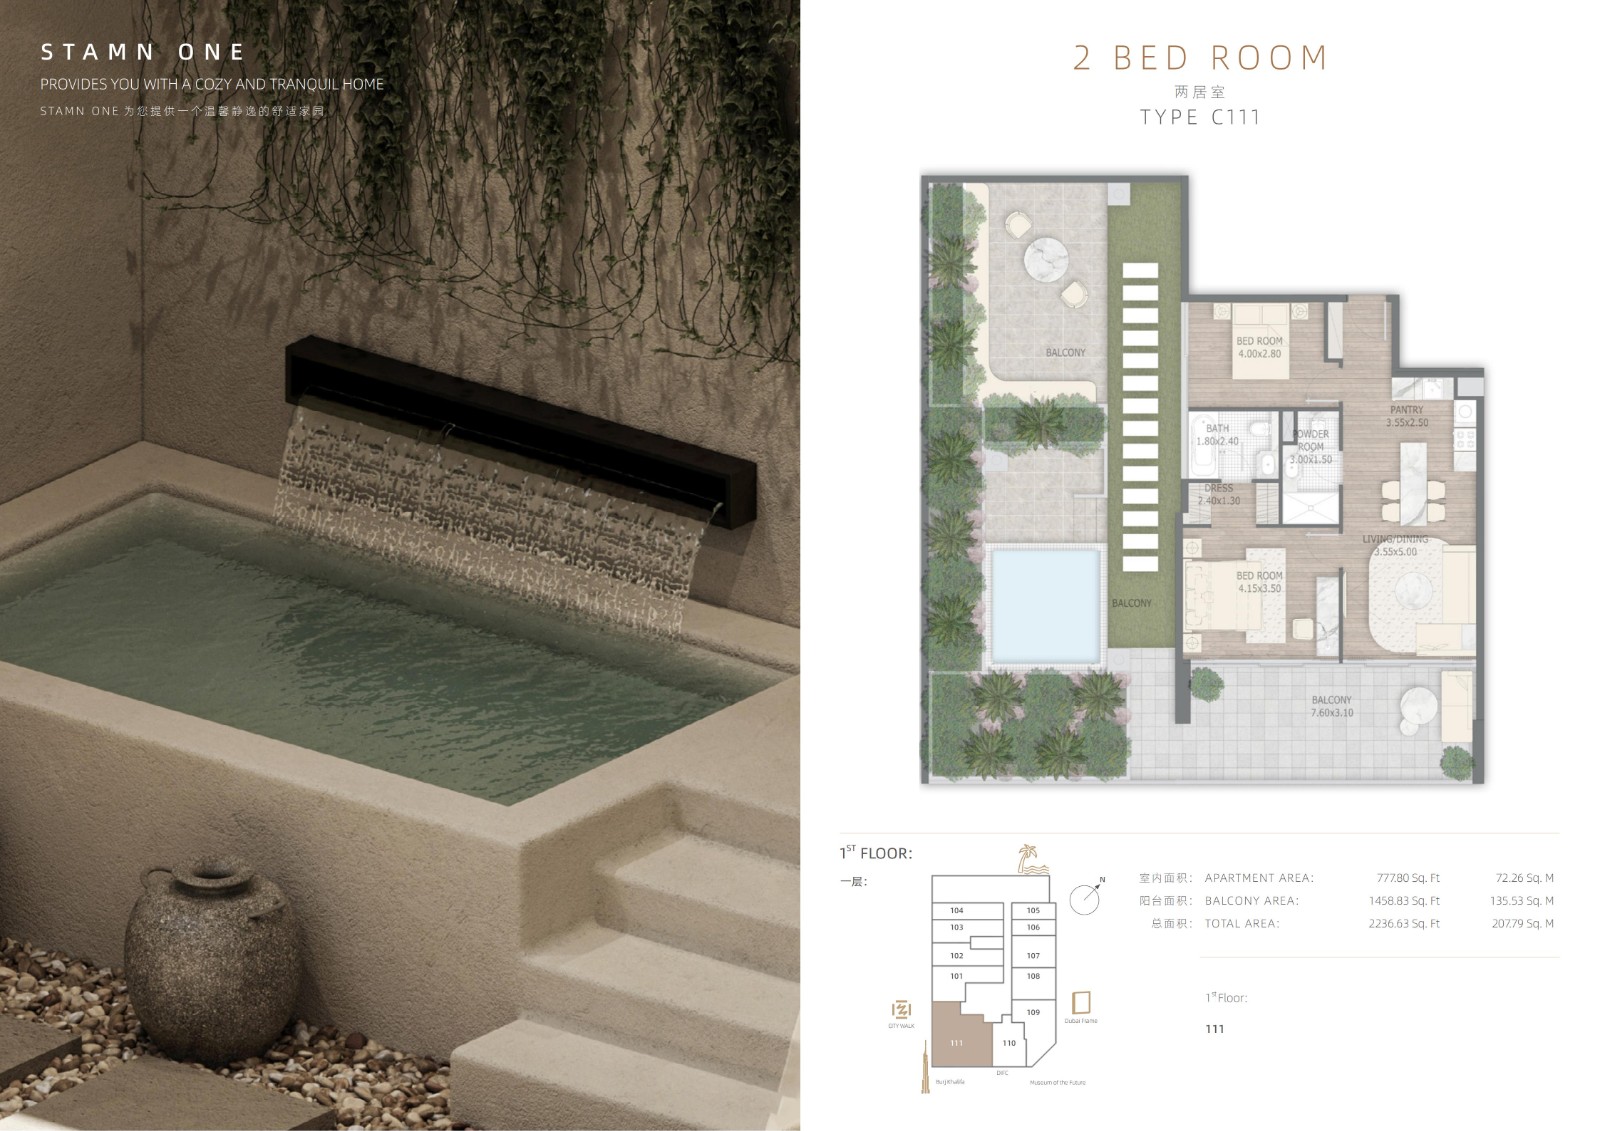
Two-bedroom C111 — indicative website plan
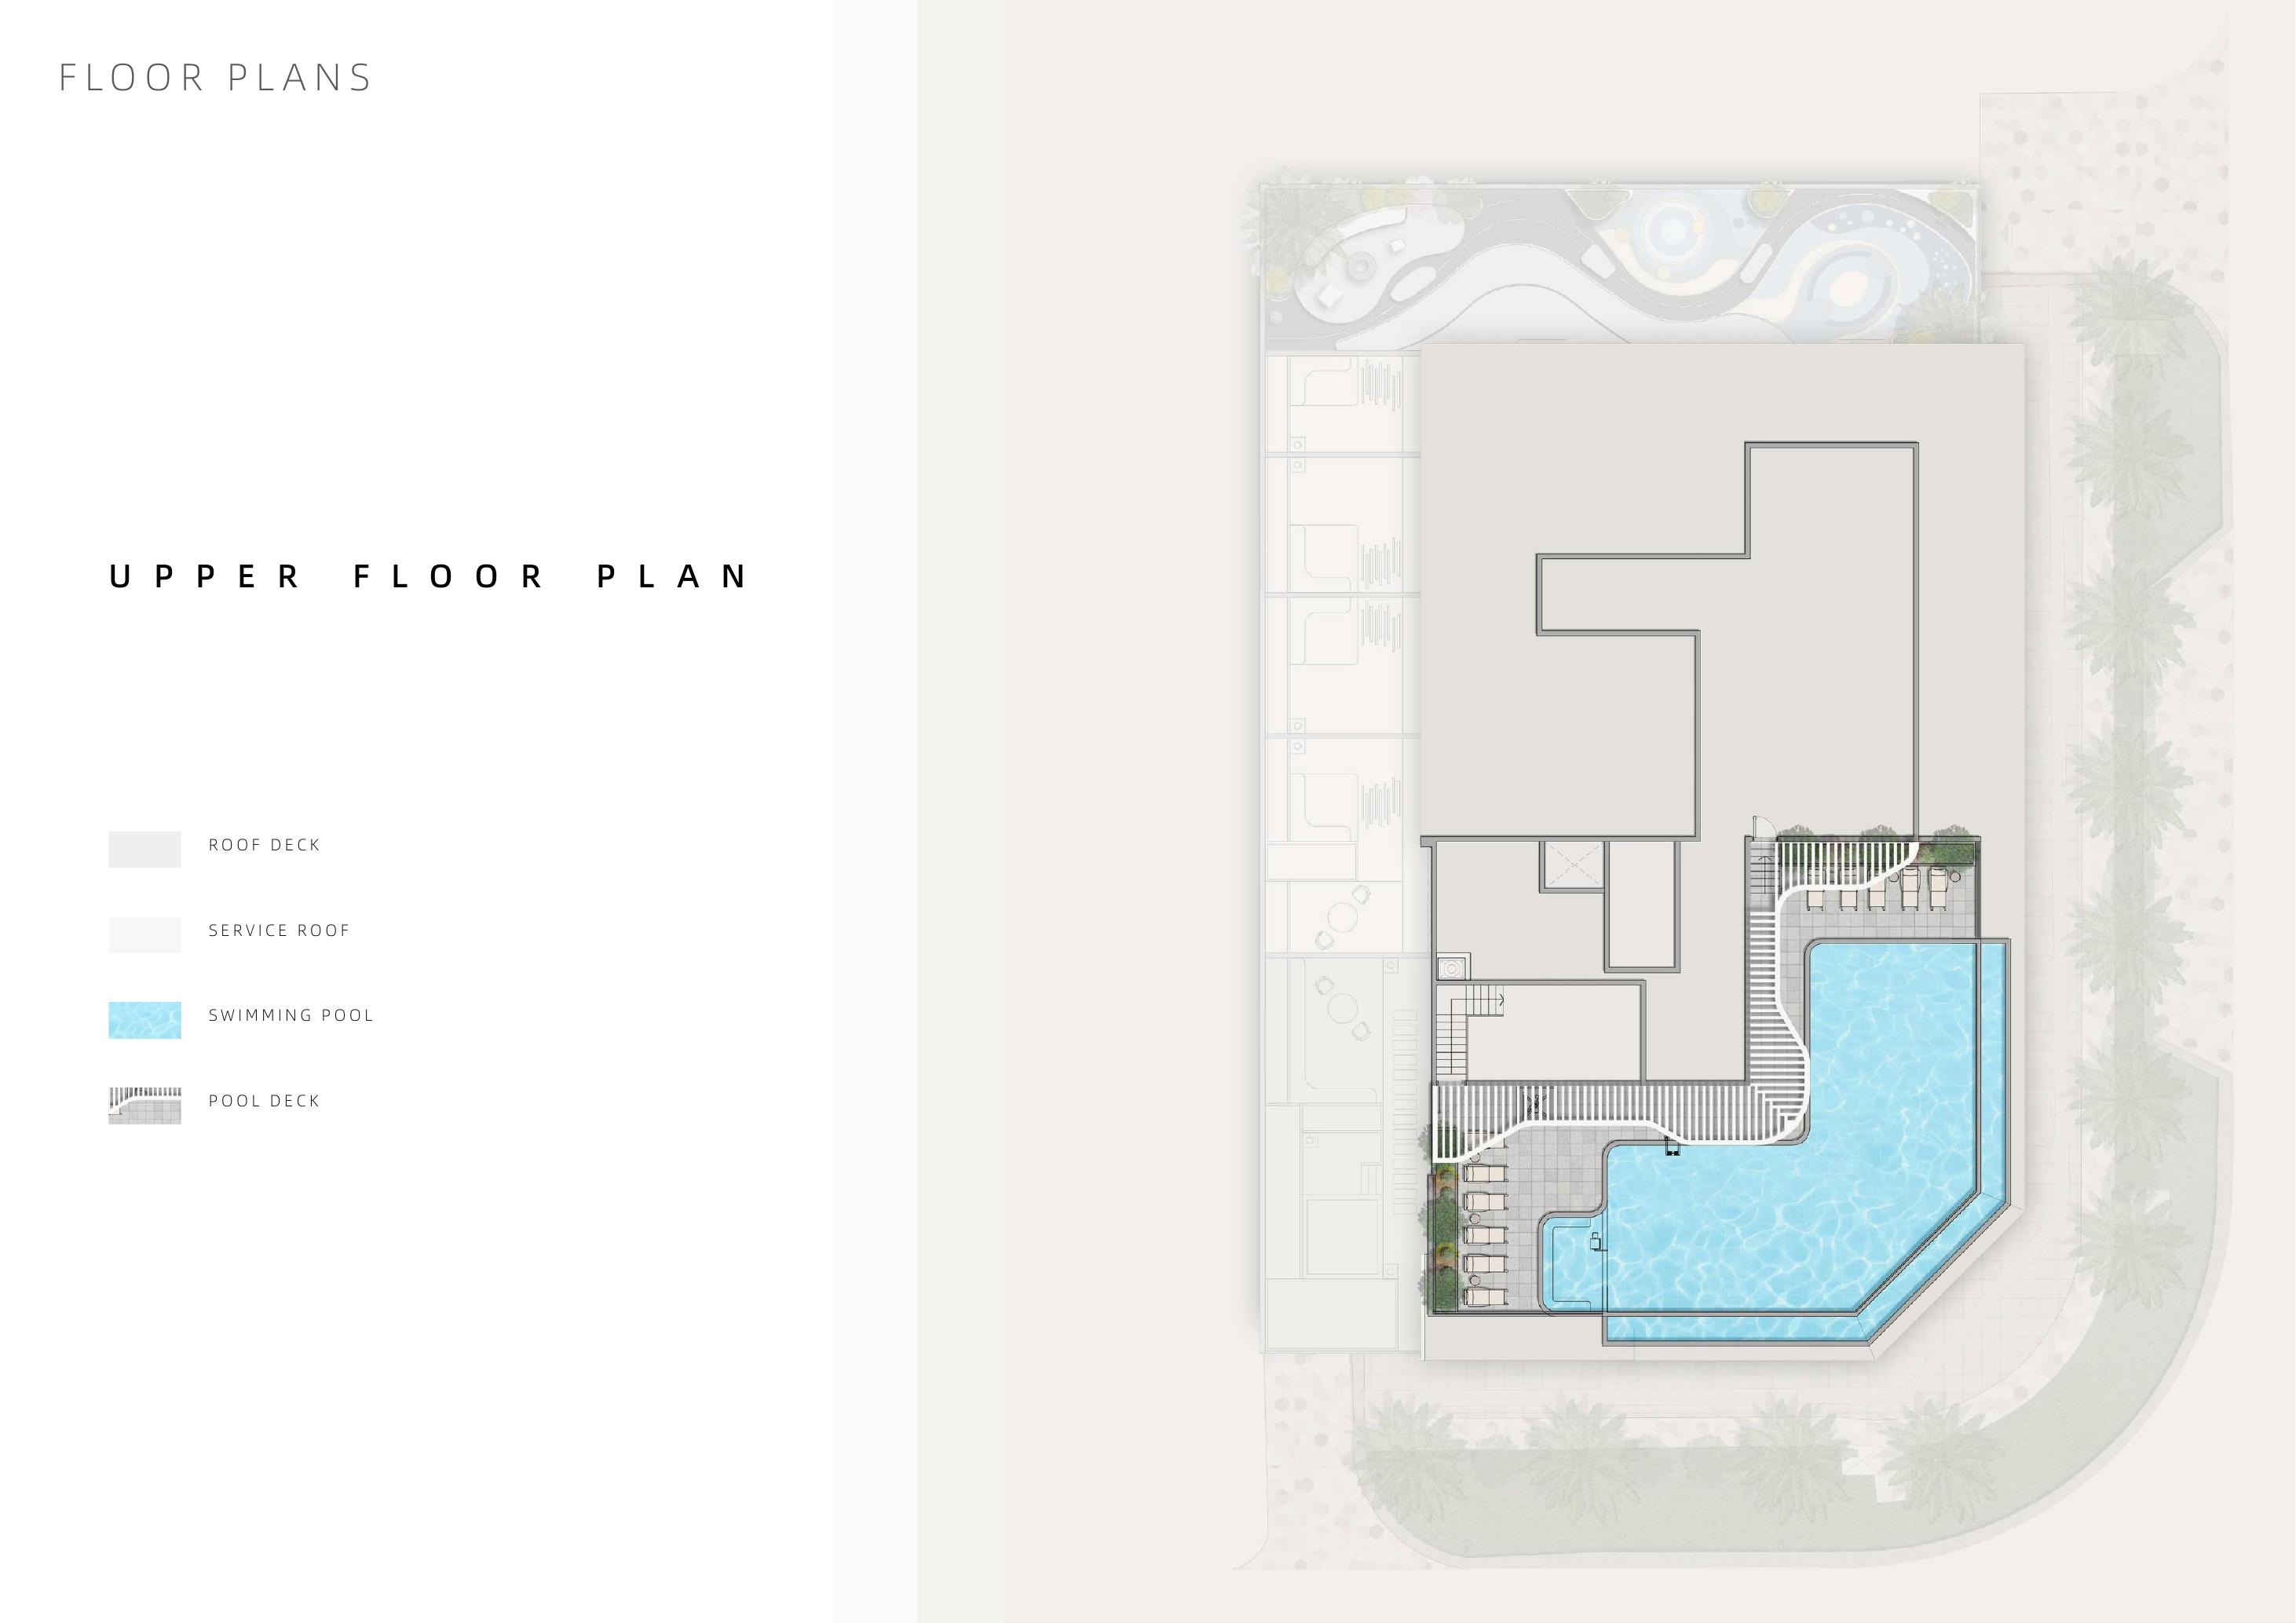
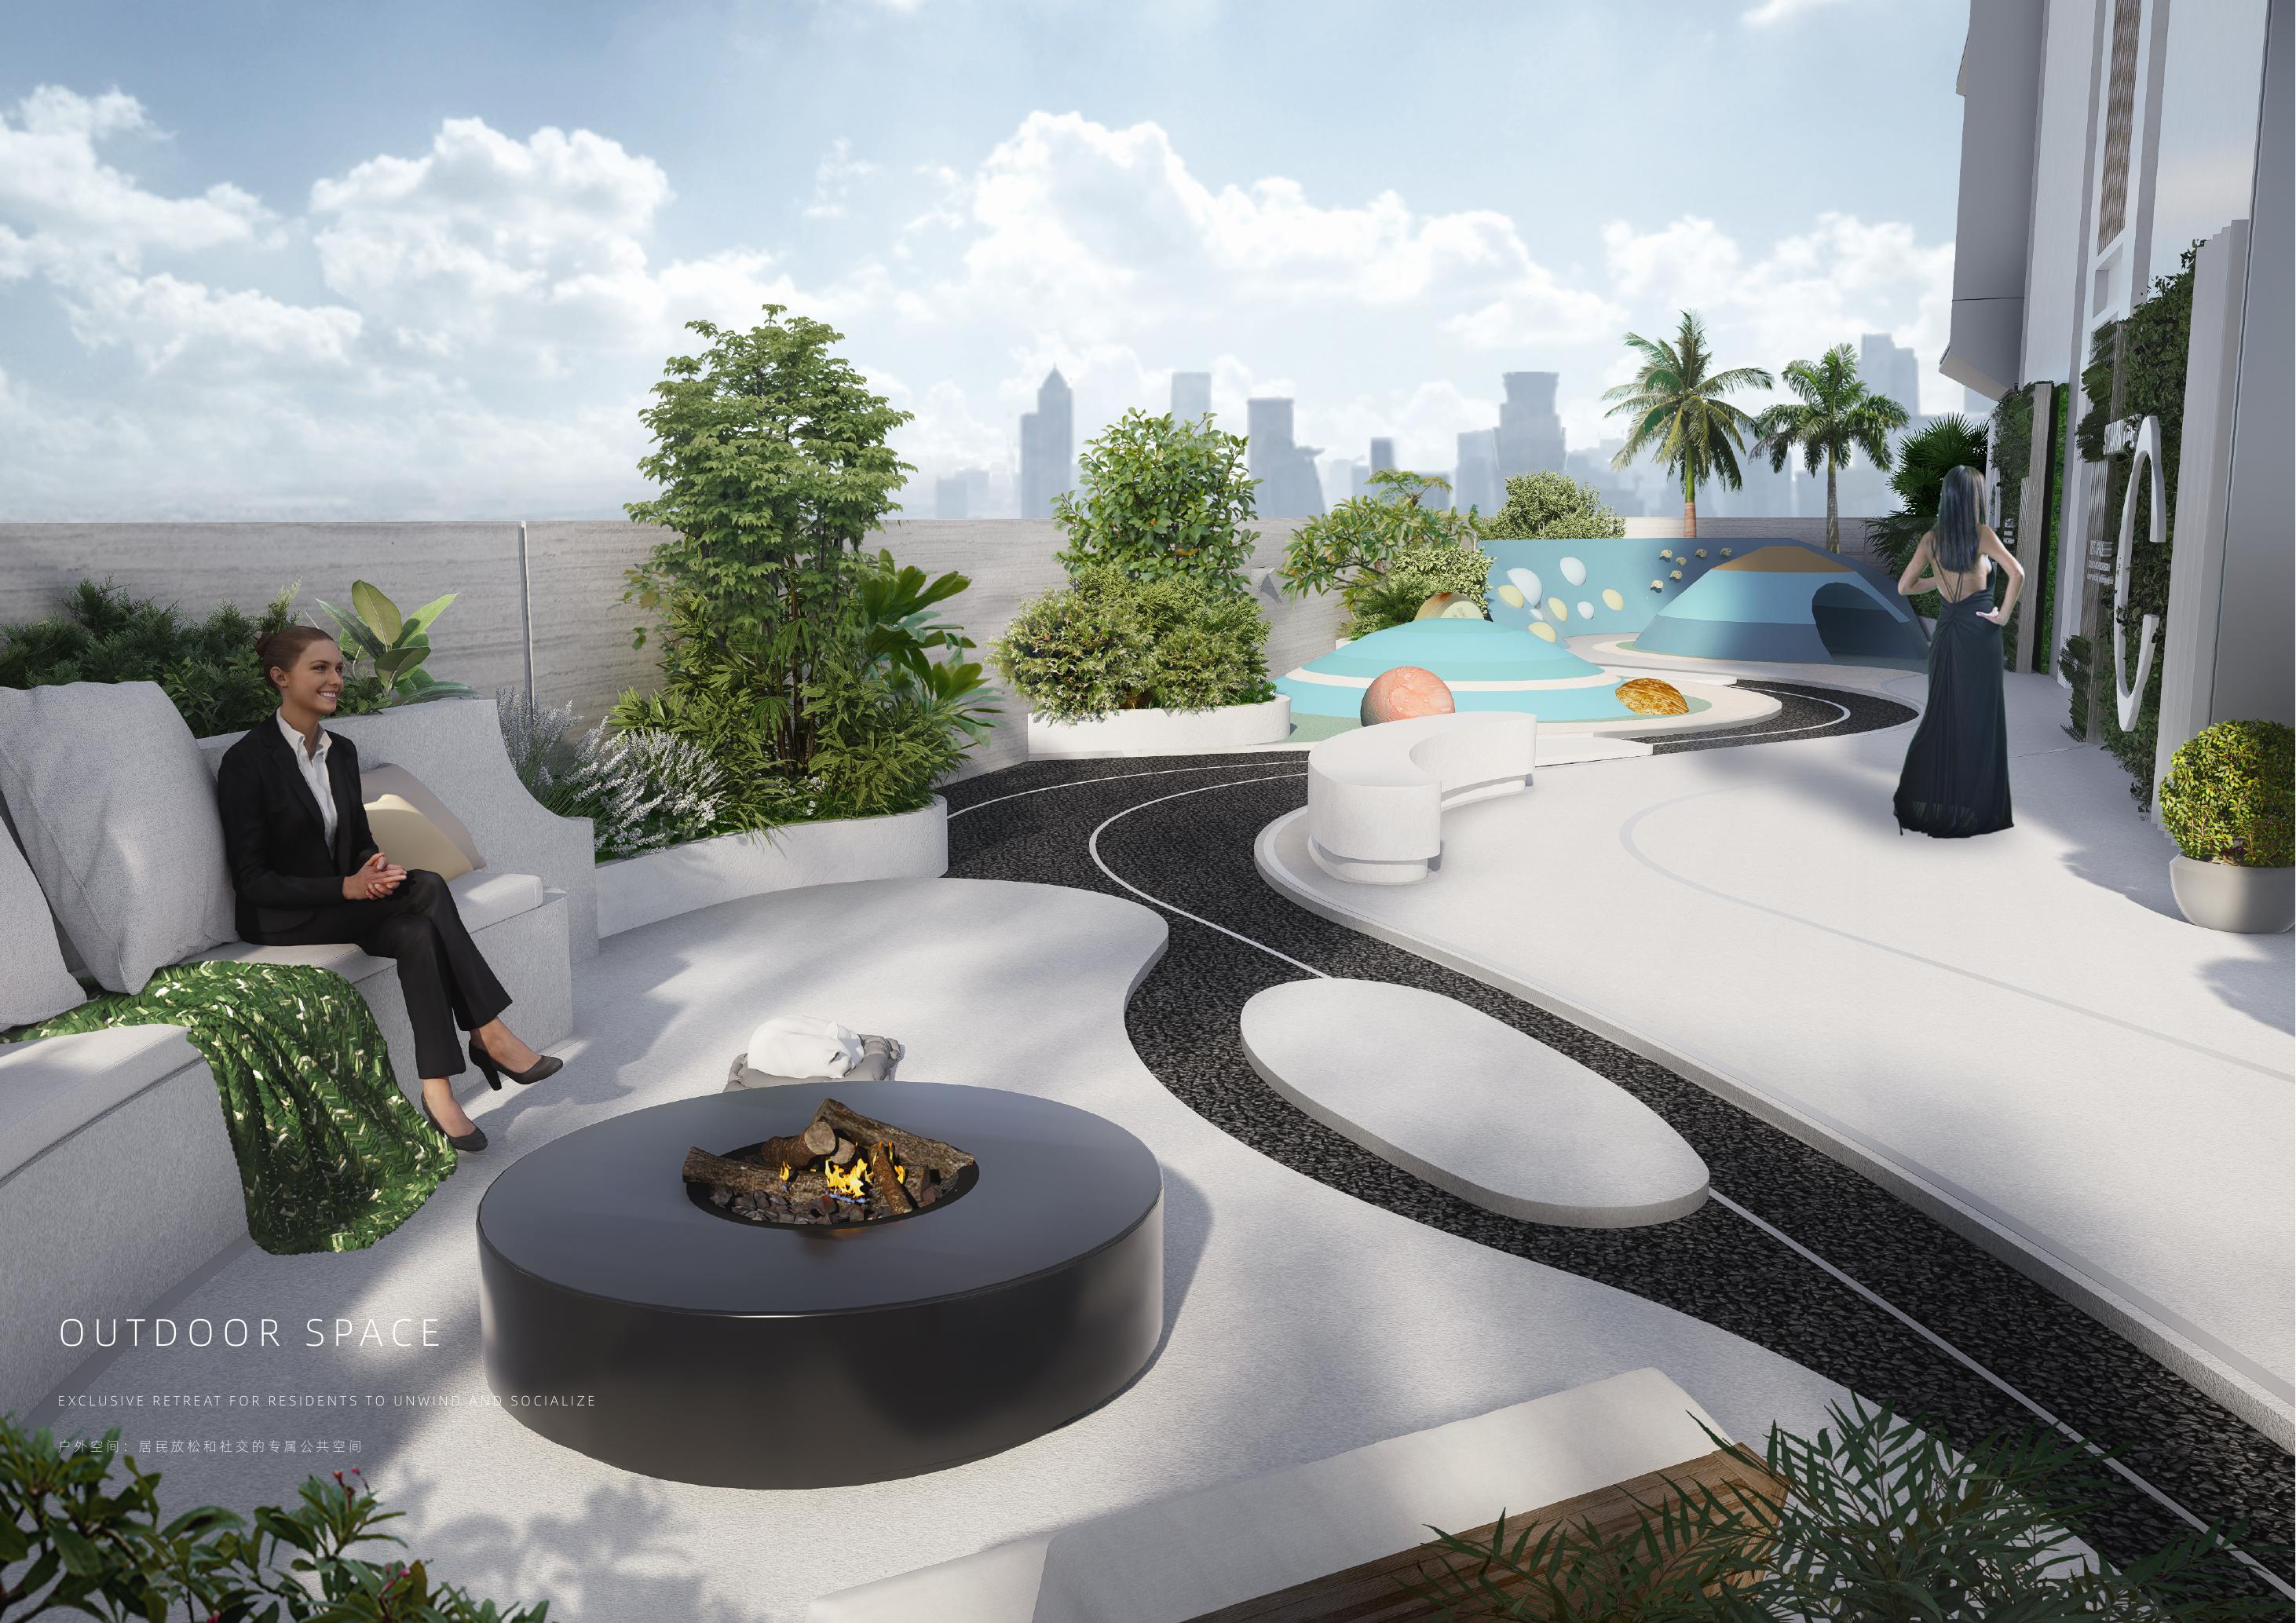
Upper-floor rooftop amenity layout — indicative brochure reference
Unit types
Apartment
Apartment
1 Bedroom
Apartment
2 Bedrooms
Location
Jumeirah Garden City , Al Satwa
About the Location
The project is in Jumeirah Garden City, Dubai, and the current developer website describes studios and one- and two-bedroom apartments within the original 77-home scheme. That scheme count is not a current stock list, and 14 layout variants do not establish that 14 homes are available.
No: current website plan references show indicative total areas including balcony/outdoor space, not verified approved net or as-built areas or binding selected-unit areas. Studio A101 totals 1201.69 sq ft, comprising 364.04 sq ft of apartment space and 837.65 sq ft of balcony/outdoor space. For comparison, studio A01 shows 364.04 sq ft of apartment space plus 118.08 sq ft of balcony, totalling 482.12 sq ft.
The current website plan references match the supplied 74-page brochure, but another developer-download brochure edition gives different sizes, and the supplied edition contains an inconsistent unit mix. No approved current revision has been verified, so the discrepancy remains unresolved. Obtain the approved selected-unit plan and signed Sales Offer before comparing area or buying.
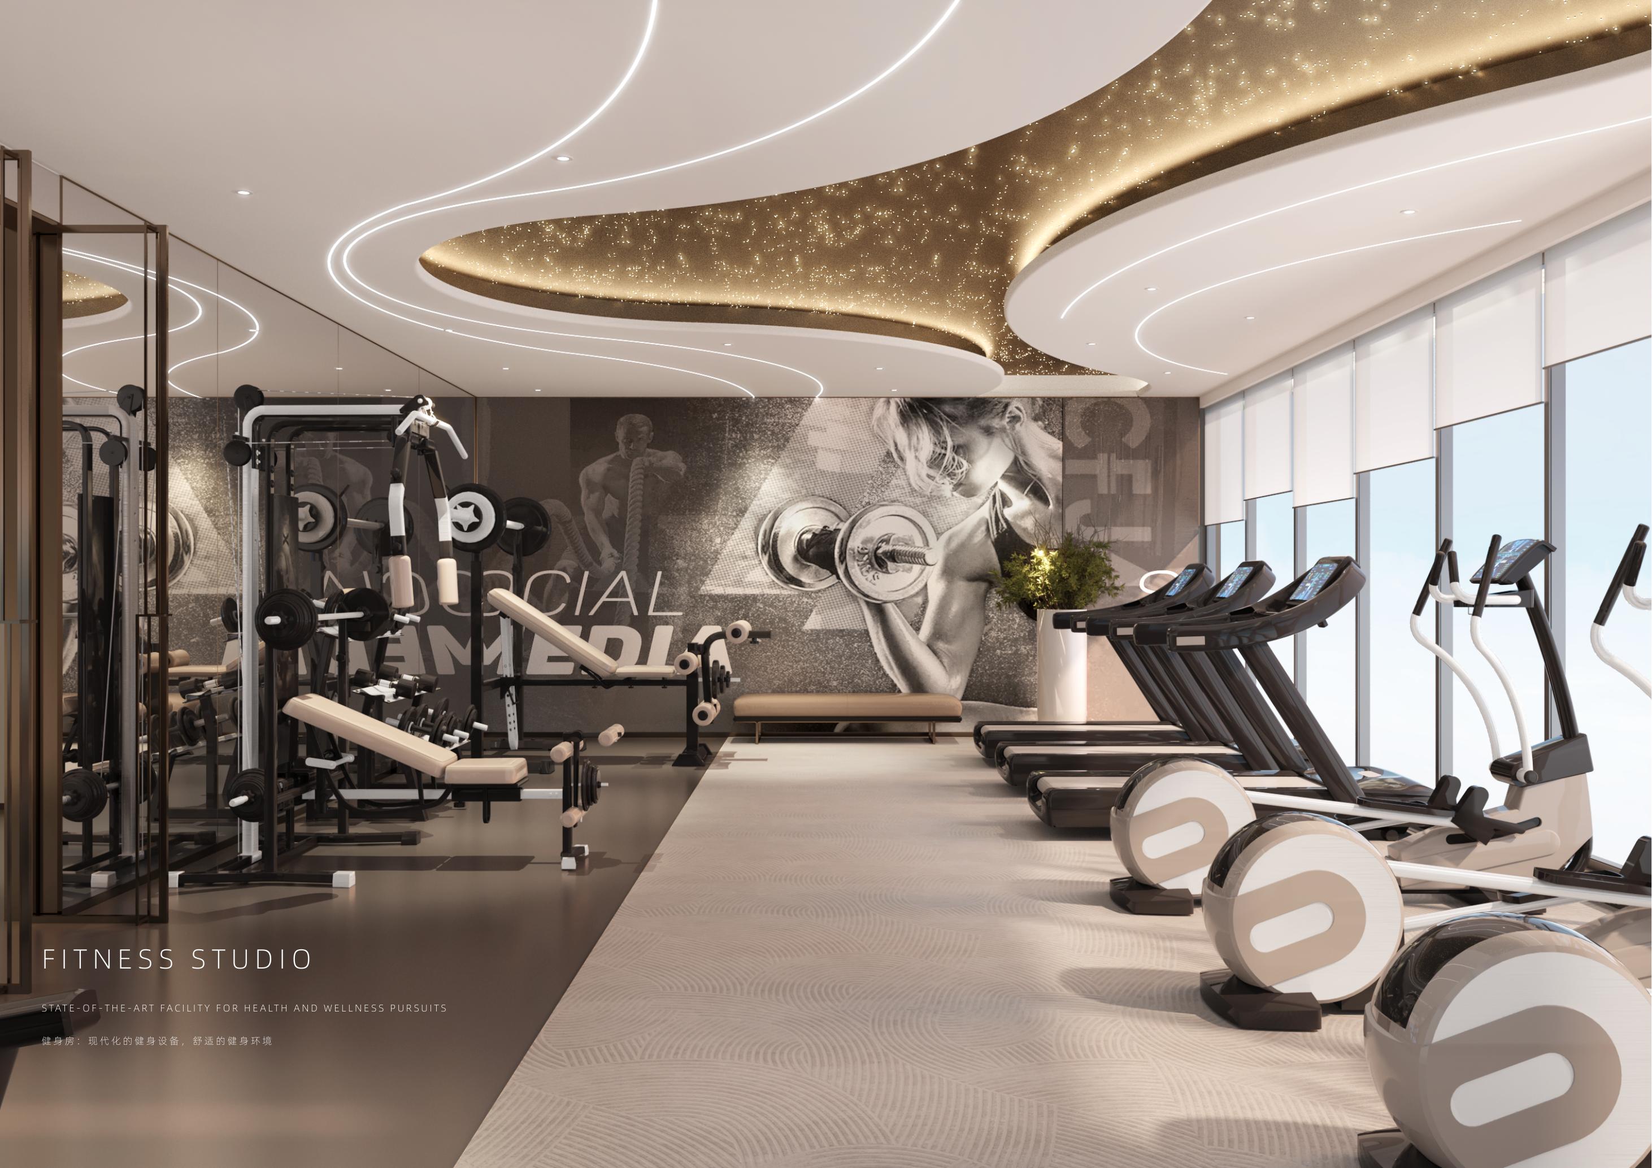
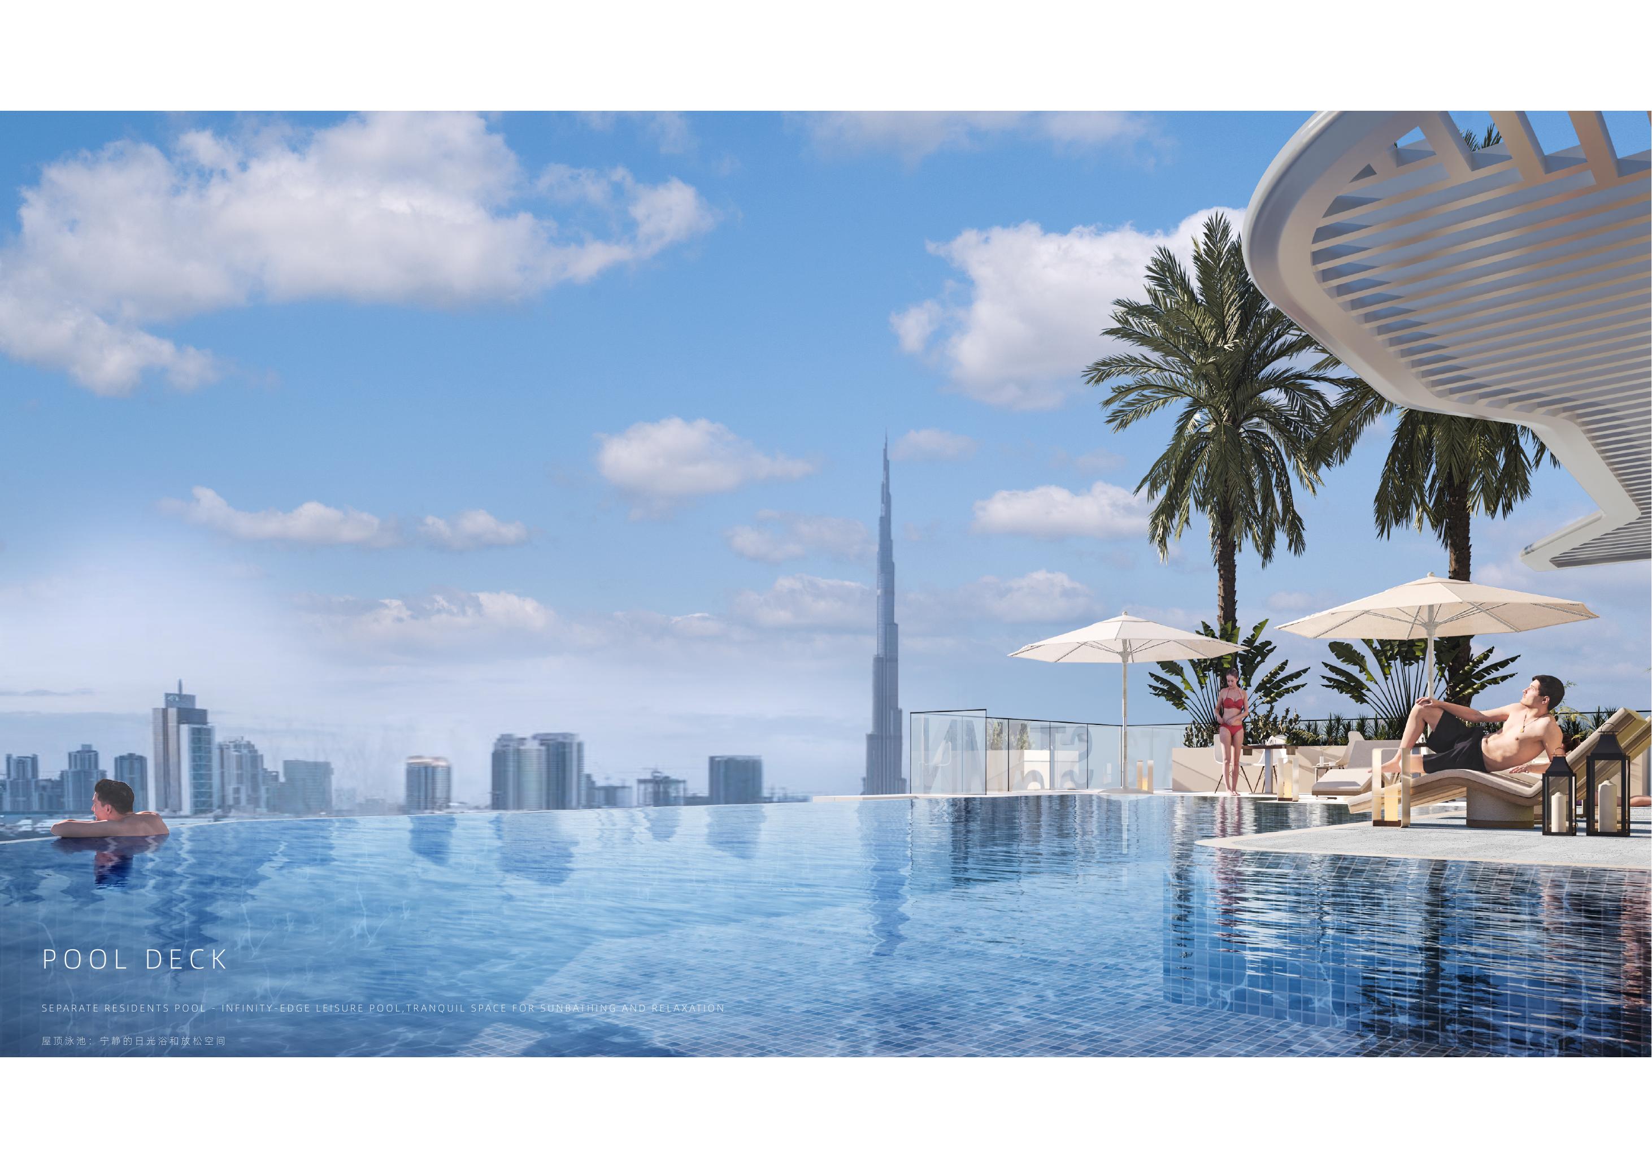
No: pools appear on selected reference plans only, and outdoor space is advertised as balcony/courtyard without establishing that every home has either feature. Published shared facilities include a rooftop garden, swimming/infinity pool, sundeck, children's play area, gym, yoga/meditation room and lit walking paths. These shared amenities are planned/rendered, not independently verified operational facilities.
Developer news dated 3 October 2026 reports that STAMN ONE has topped out and completed blockwork, with MEP, fire-fighting, tiling and painting progressing in parallel. No current completion percentage or handover date has been verified.
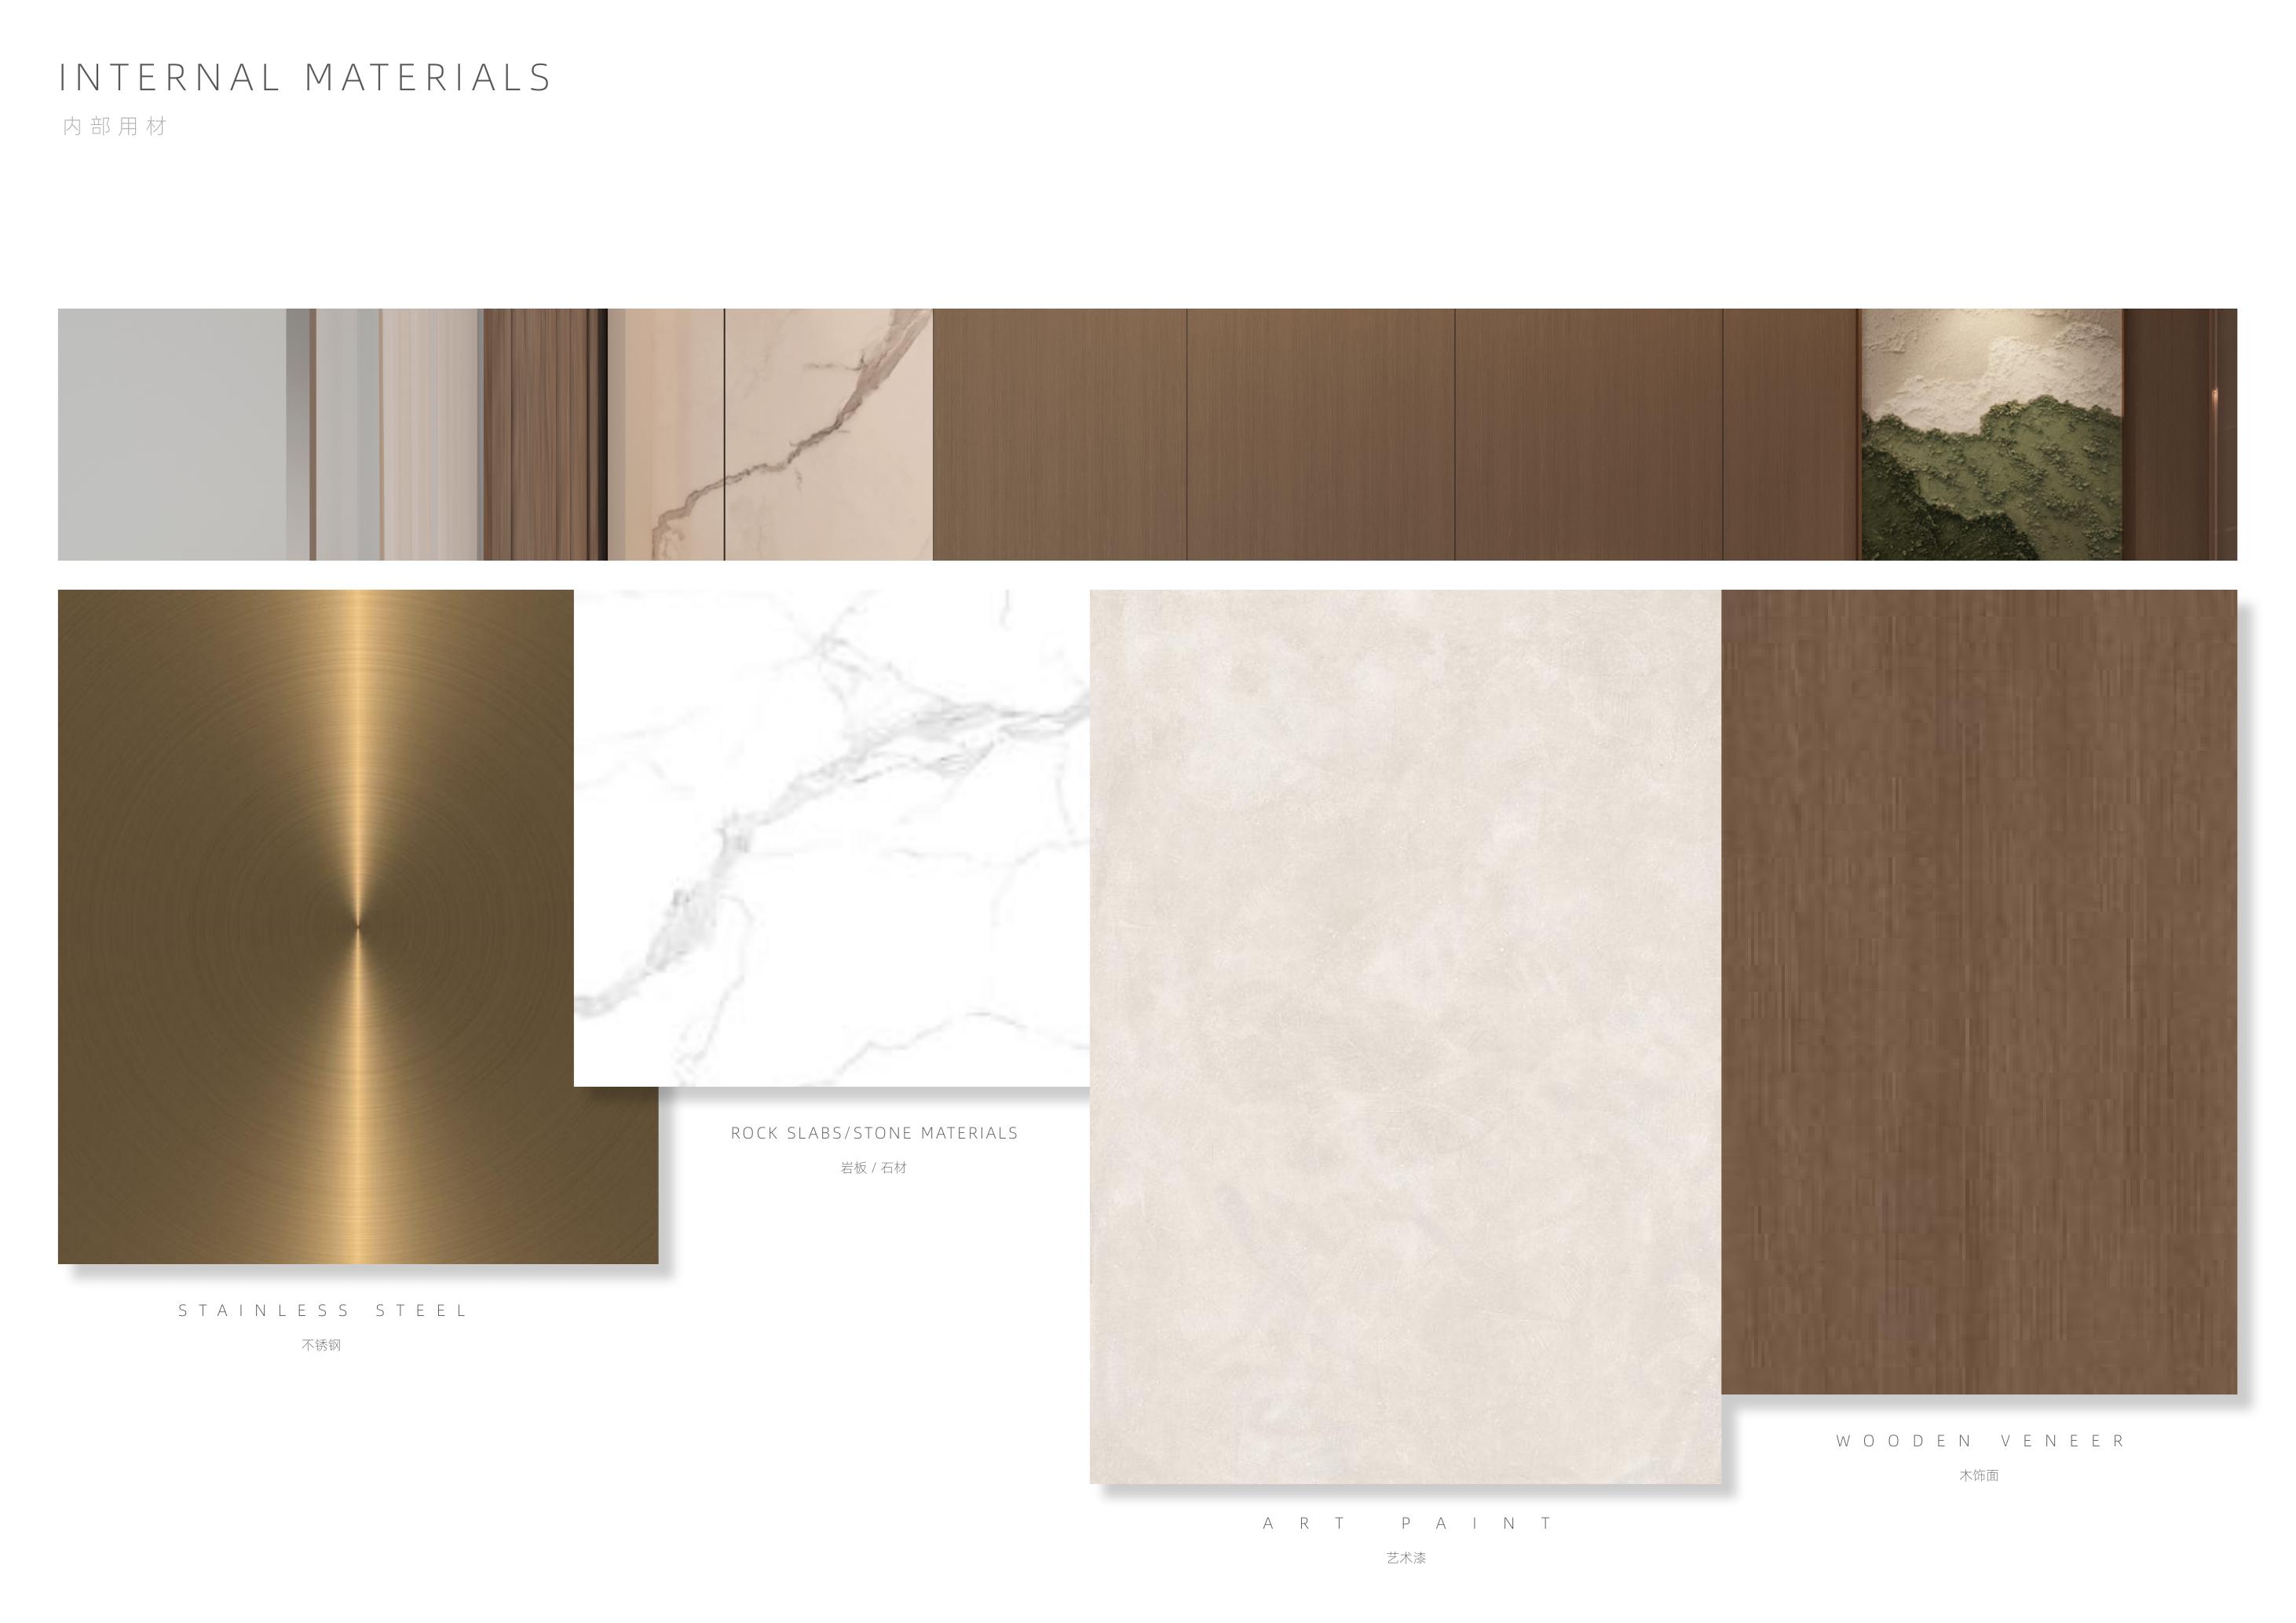
Advertised smart-home functions cover locks, curtains, lighting and air conditioning, but the exact included functions must be checked in the contract. Original brochure material mood boards are indicative and do not establish furniture, specific brands, appliance brands or floor coverings for every unit. Verify the selected home's delivered finishes and furnishing obligations in the contract.
The developer advertises allocated parking for each apartment, but the exact allocation depends on the contract. Service charges, cooling charges and DEWA billing arrangements have not been verified. Ask for the parking allocation and written details of applicable charges and billing responsibilities.
No current prices, availability or payment schedule have been verified. Request a written Sales Offer identifying the selected unit, price, payment terms and applicable fees, and obtain the signed offer before buying.
Launch Price
Key Information
Developer

Interested in this project?
Contact us for more details, pricing, and availability.