We can't find the internet
Attempting to reconnect
Something went wrong!
Hang in there while we get back on track
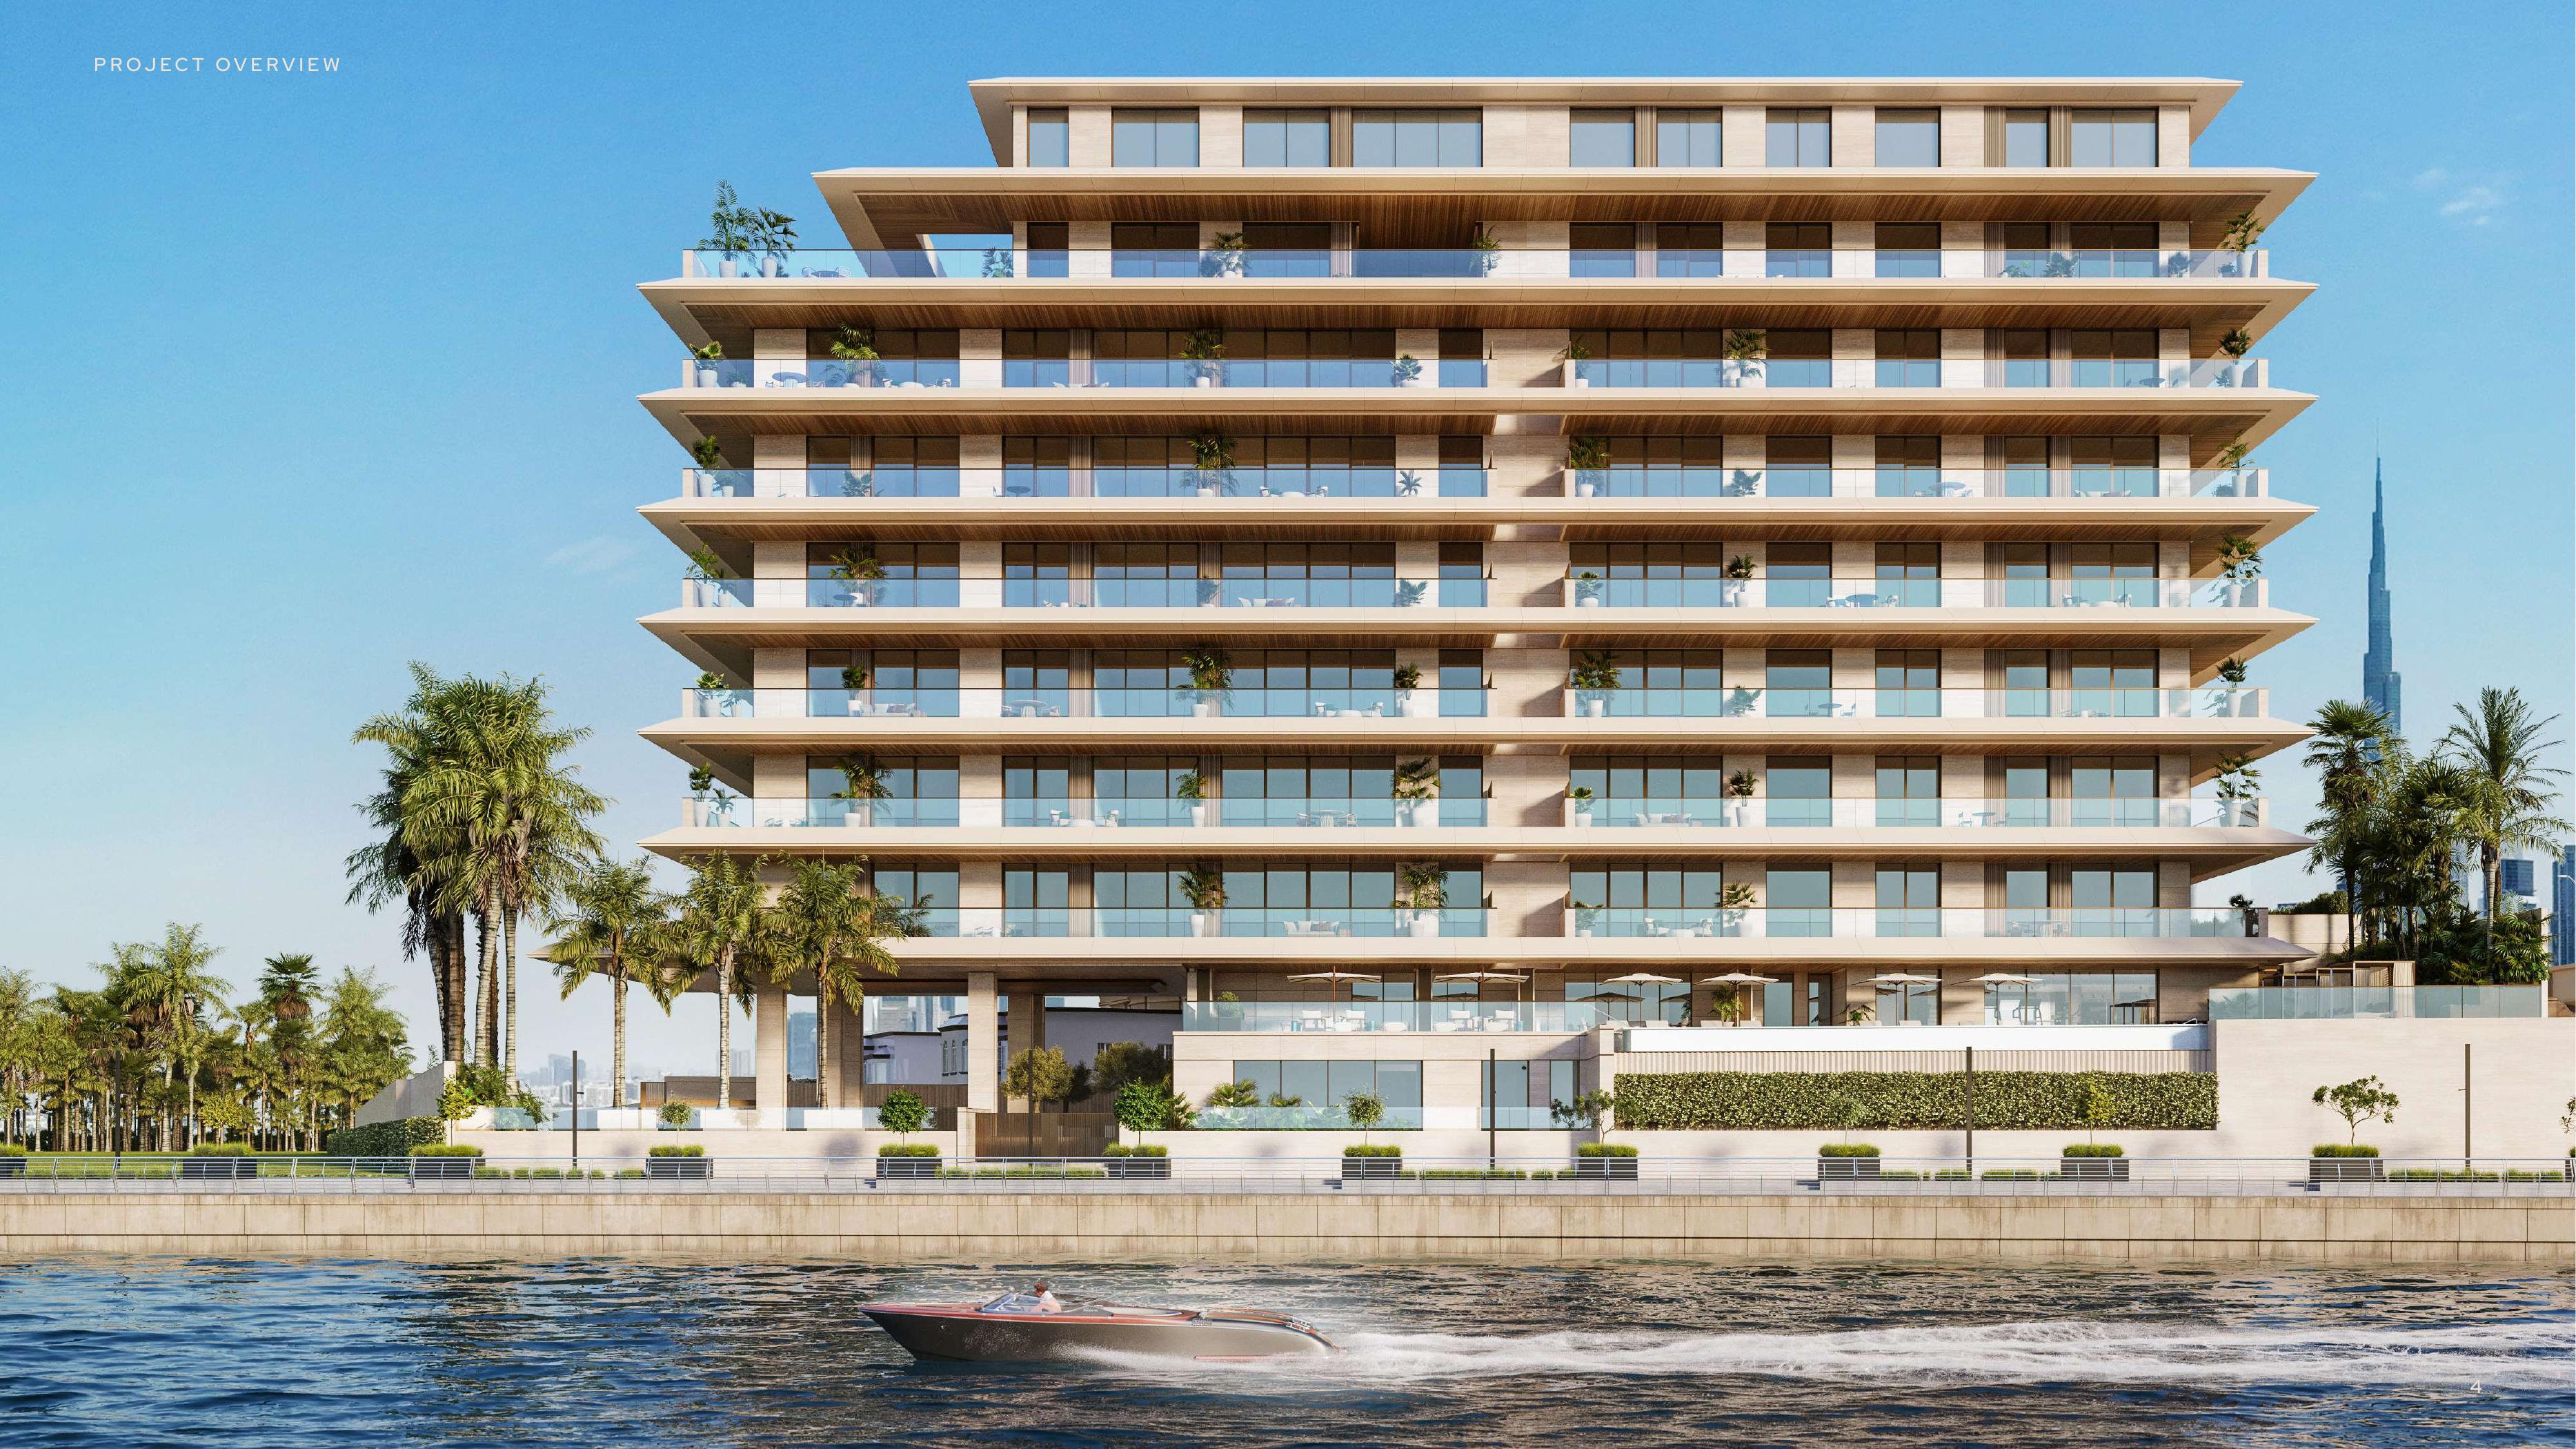
The Melgrano
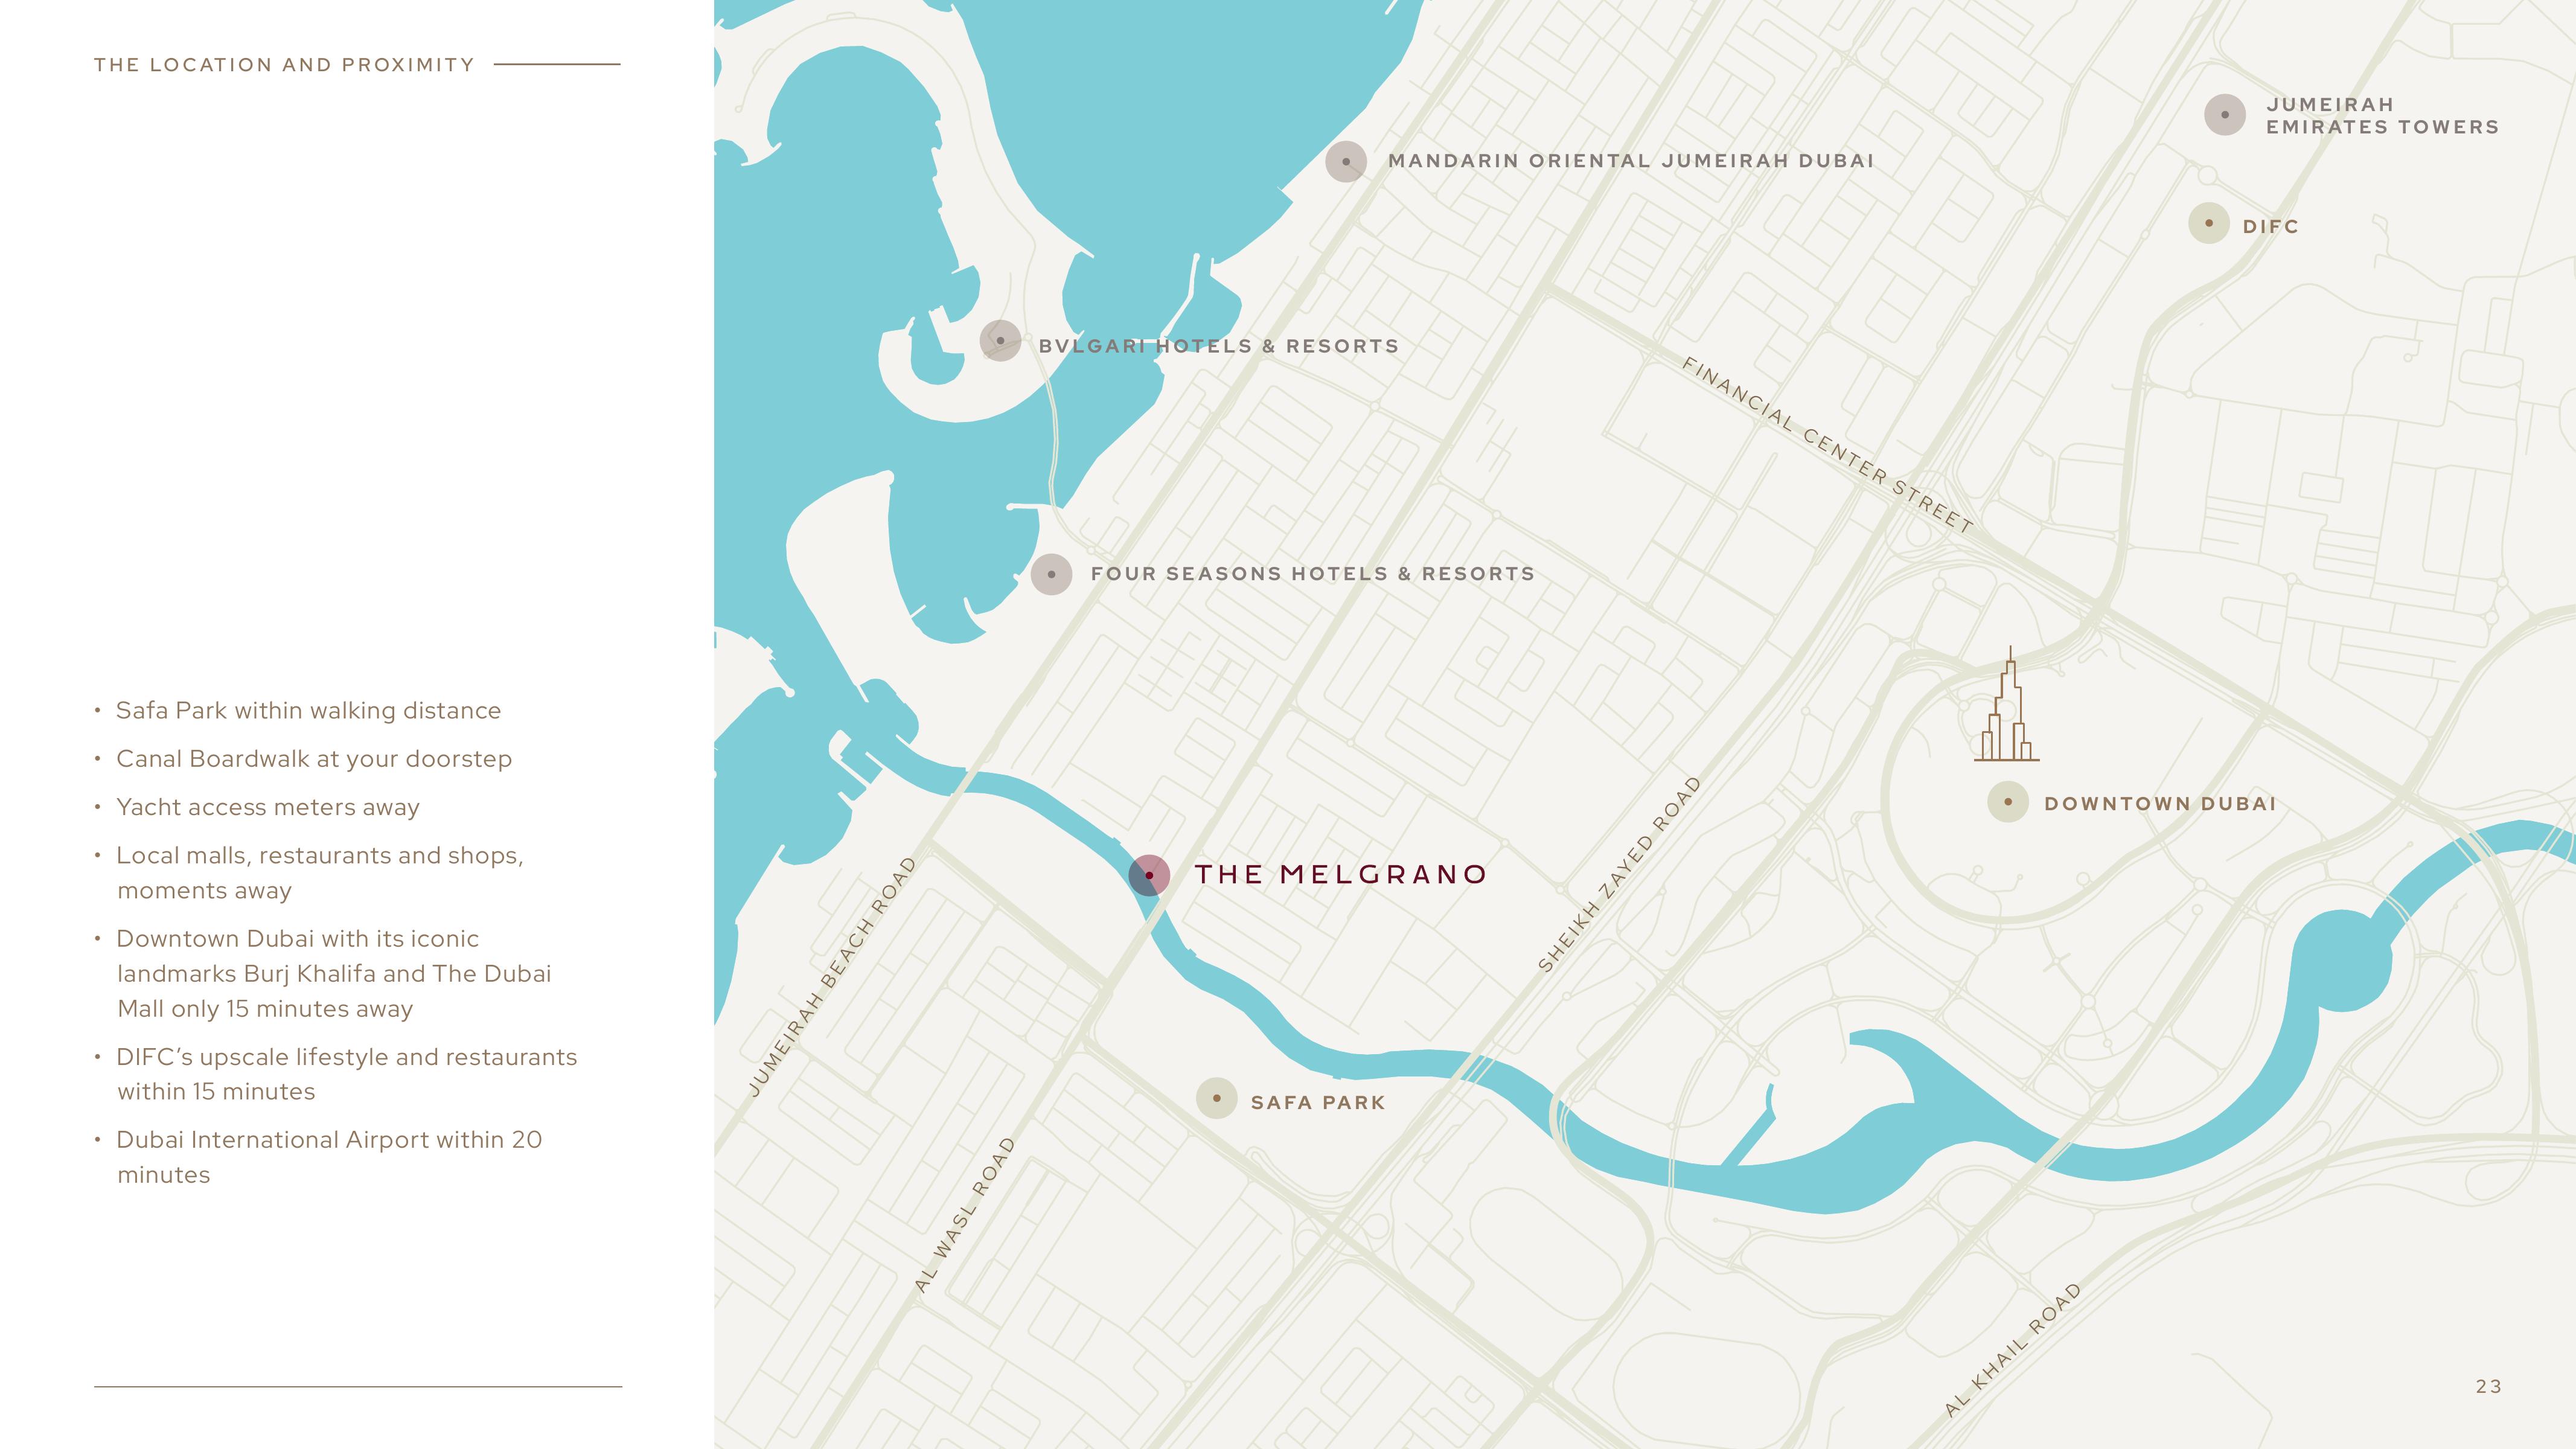
Jumeirah, Dubai
About this Project
Construction Status
Project Details
-
•Type: apartment, penthouse
Amenities
Project Timeline
-
•Building structure complete — official update: 28/07/2026
Unit types
Apartment
4 Bedrooms
Layouts
| Layout Type | Size (sqft) | Floor Plan |
|---|---|---|
| 4 Bedroom | 6,001.85 | View |
Apartment
5 Bedrooms
Layouts
Penthouse
5 Bedrooms
Layouts
| Layout Type | Size (sqft) | Floor Plan |
|---|---|---|
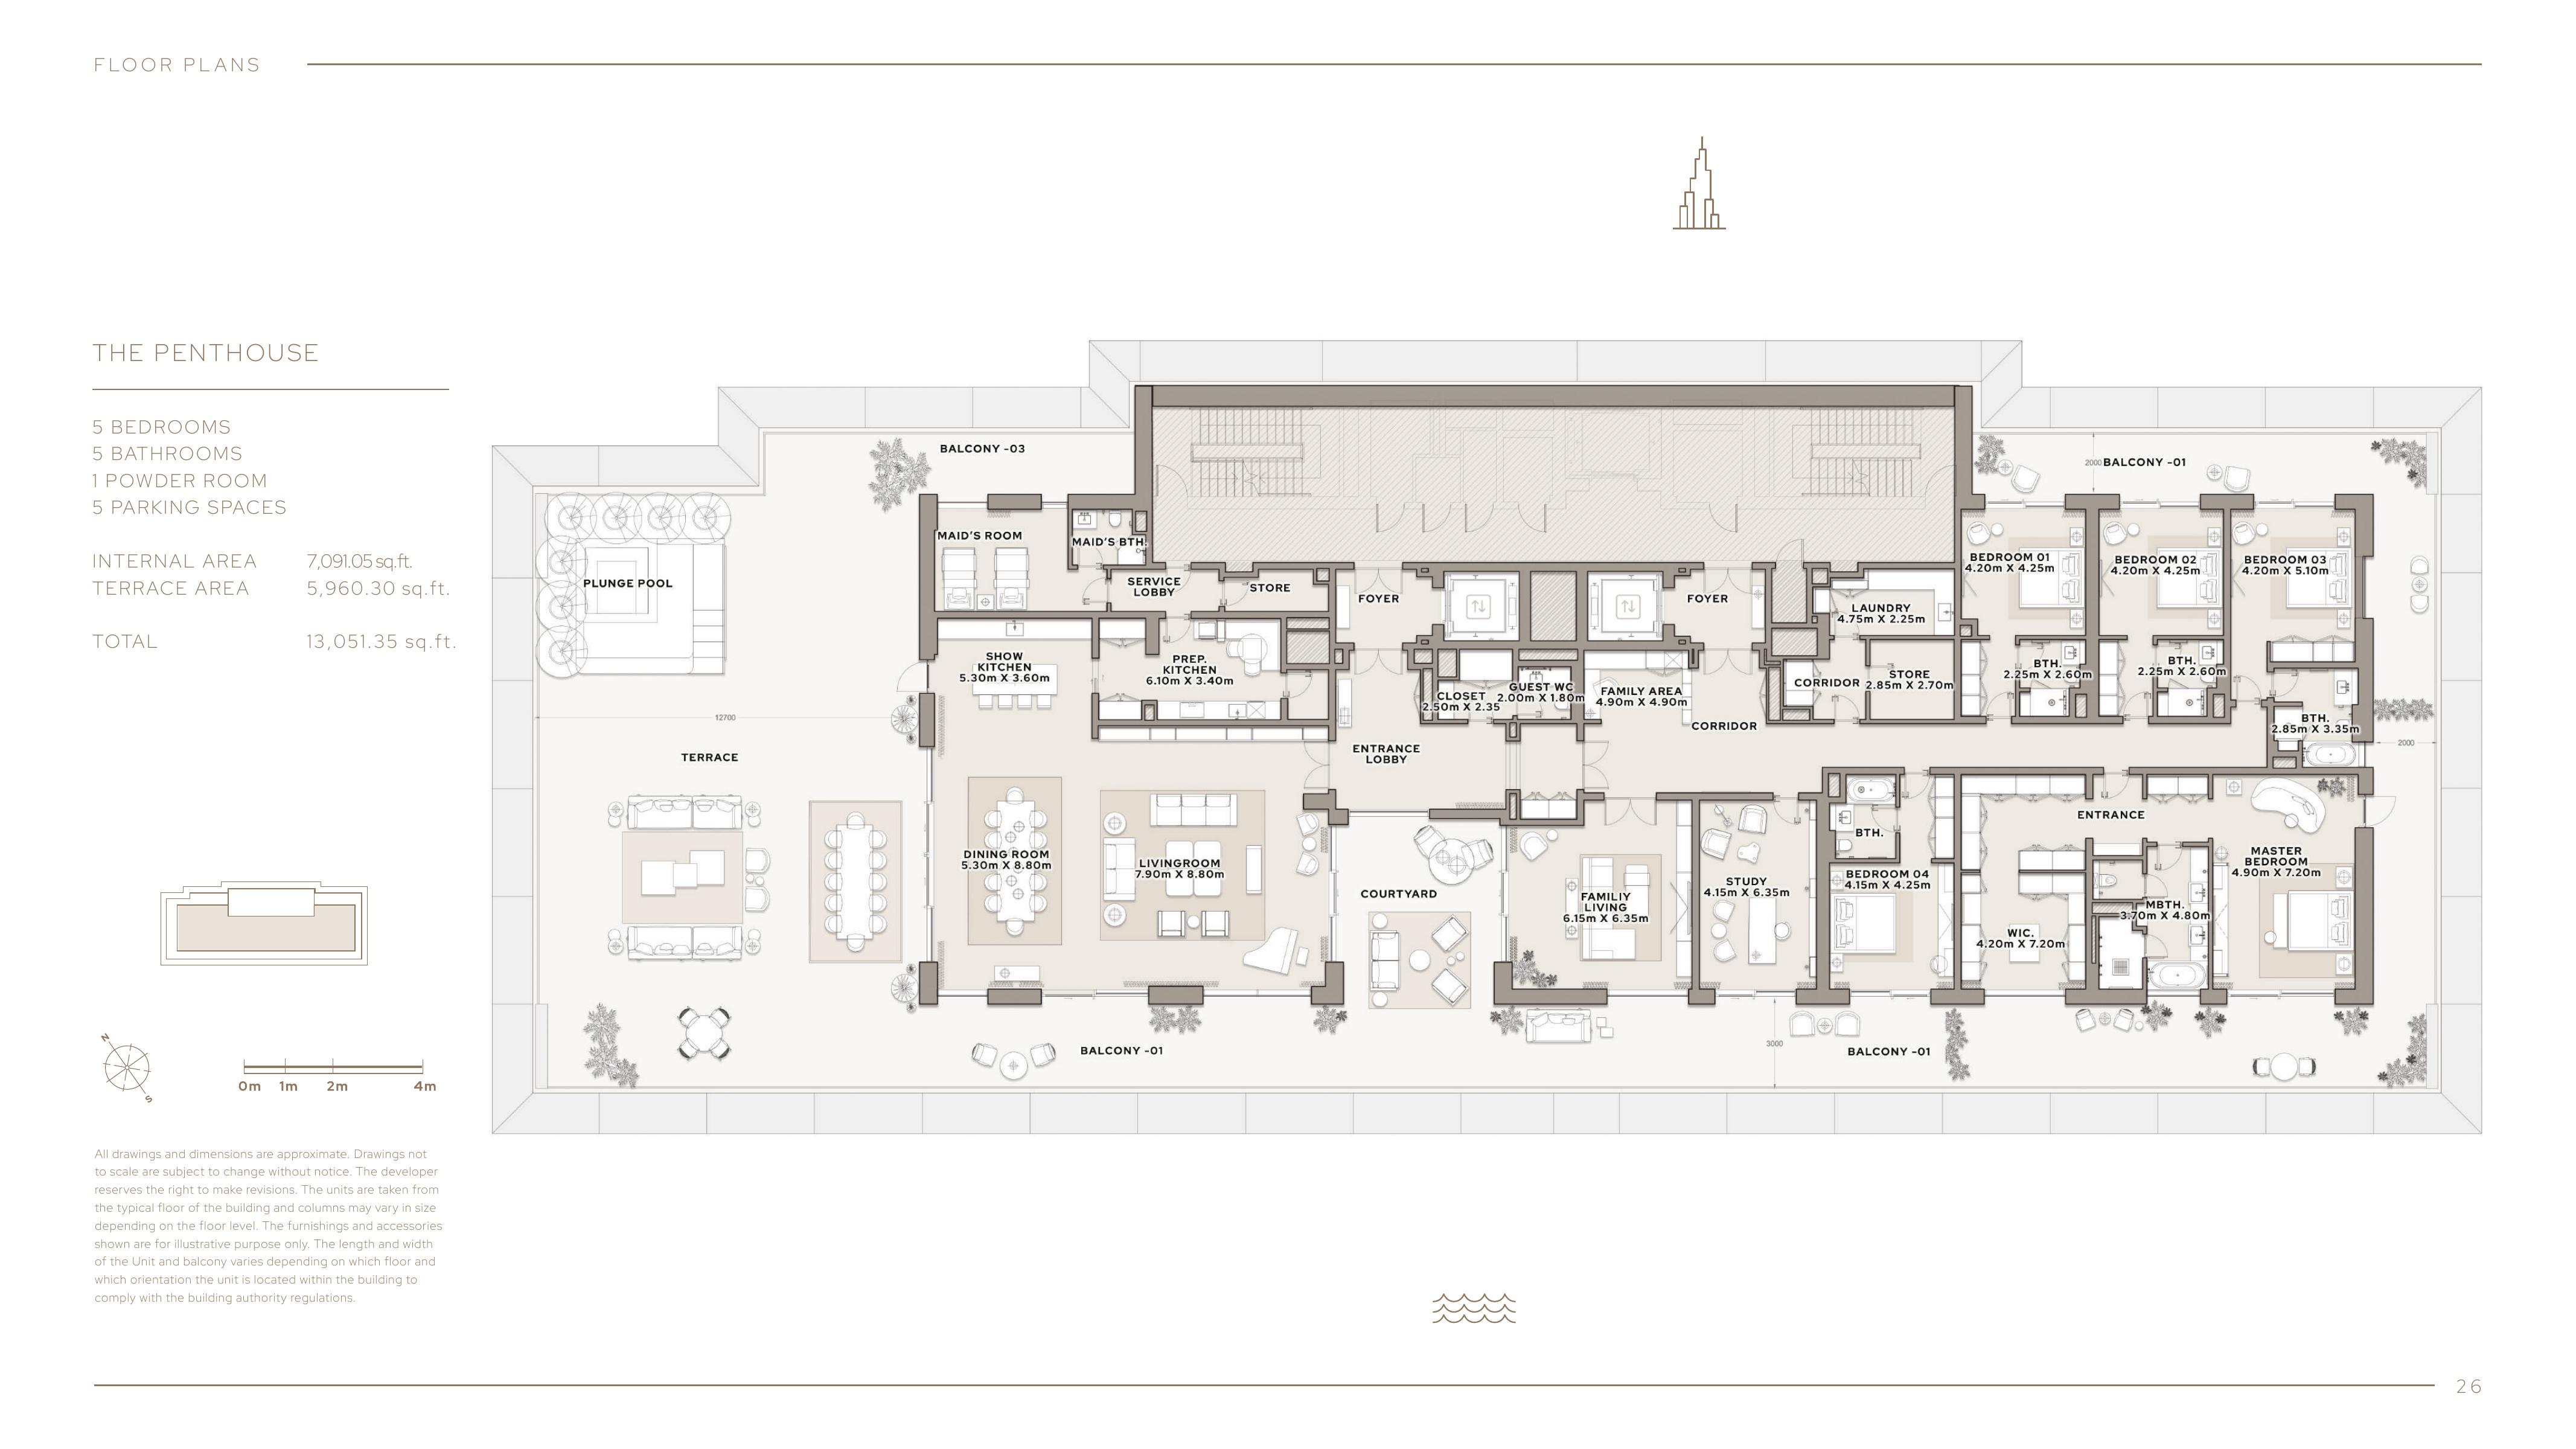
| 5 Bedroom Penthouse | 13,051.35 | View |
Location
Jumeirah , Dubai
About the Location
The original scheme comprises six four-bedroom homes, six five-bedroom homes and one five-bedroom penthouse, totalling 13 residences. This is the design mix, not a statement of current stock; request an updated inventory for availability.
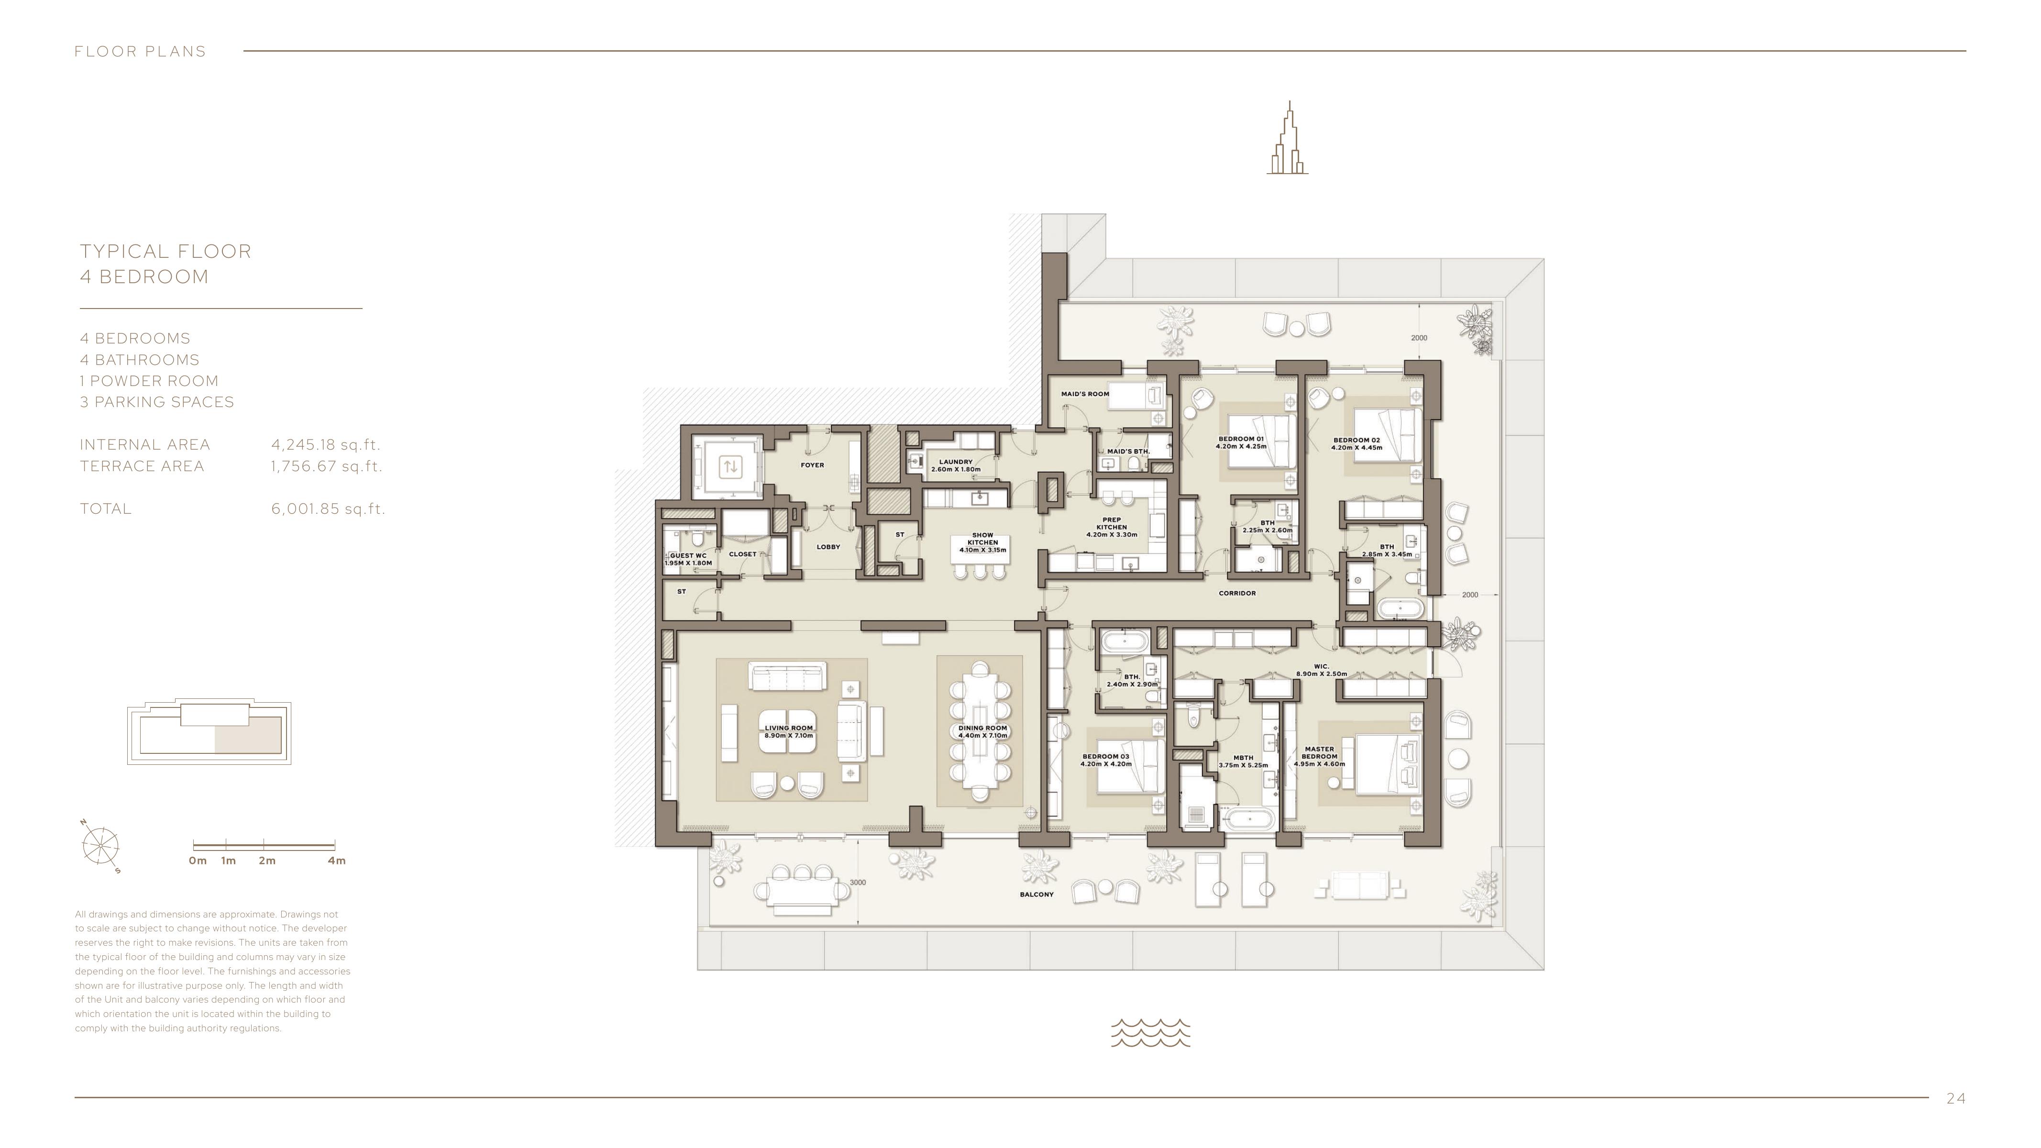
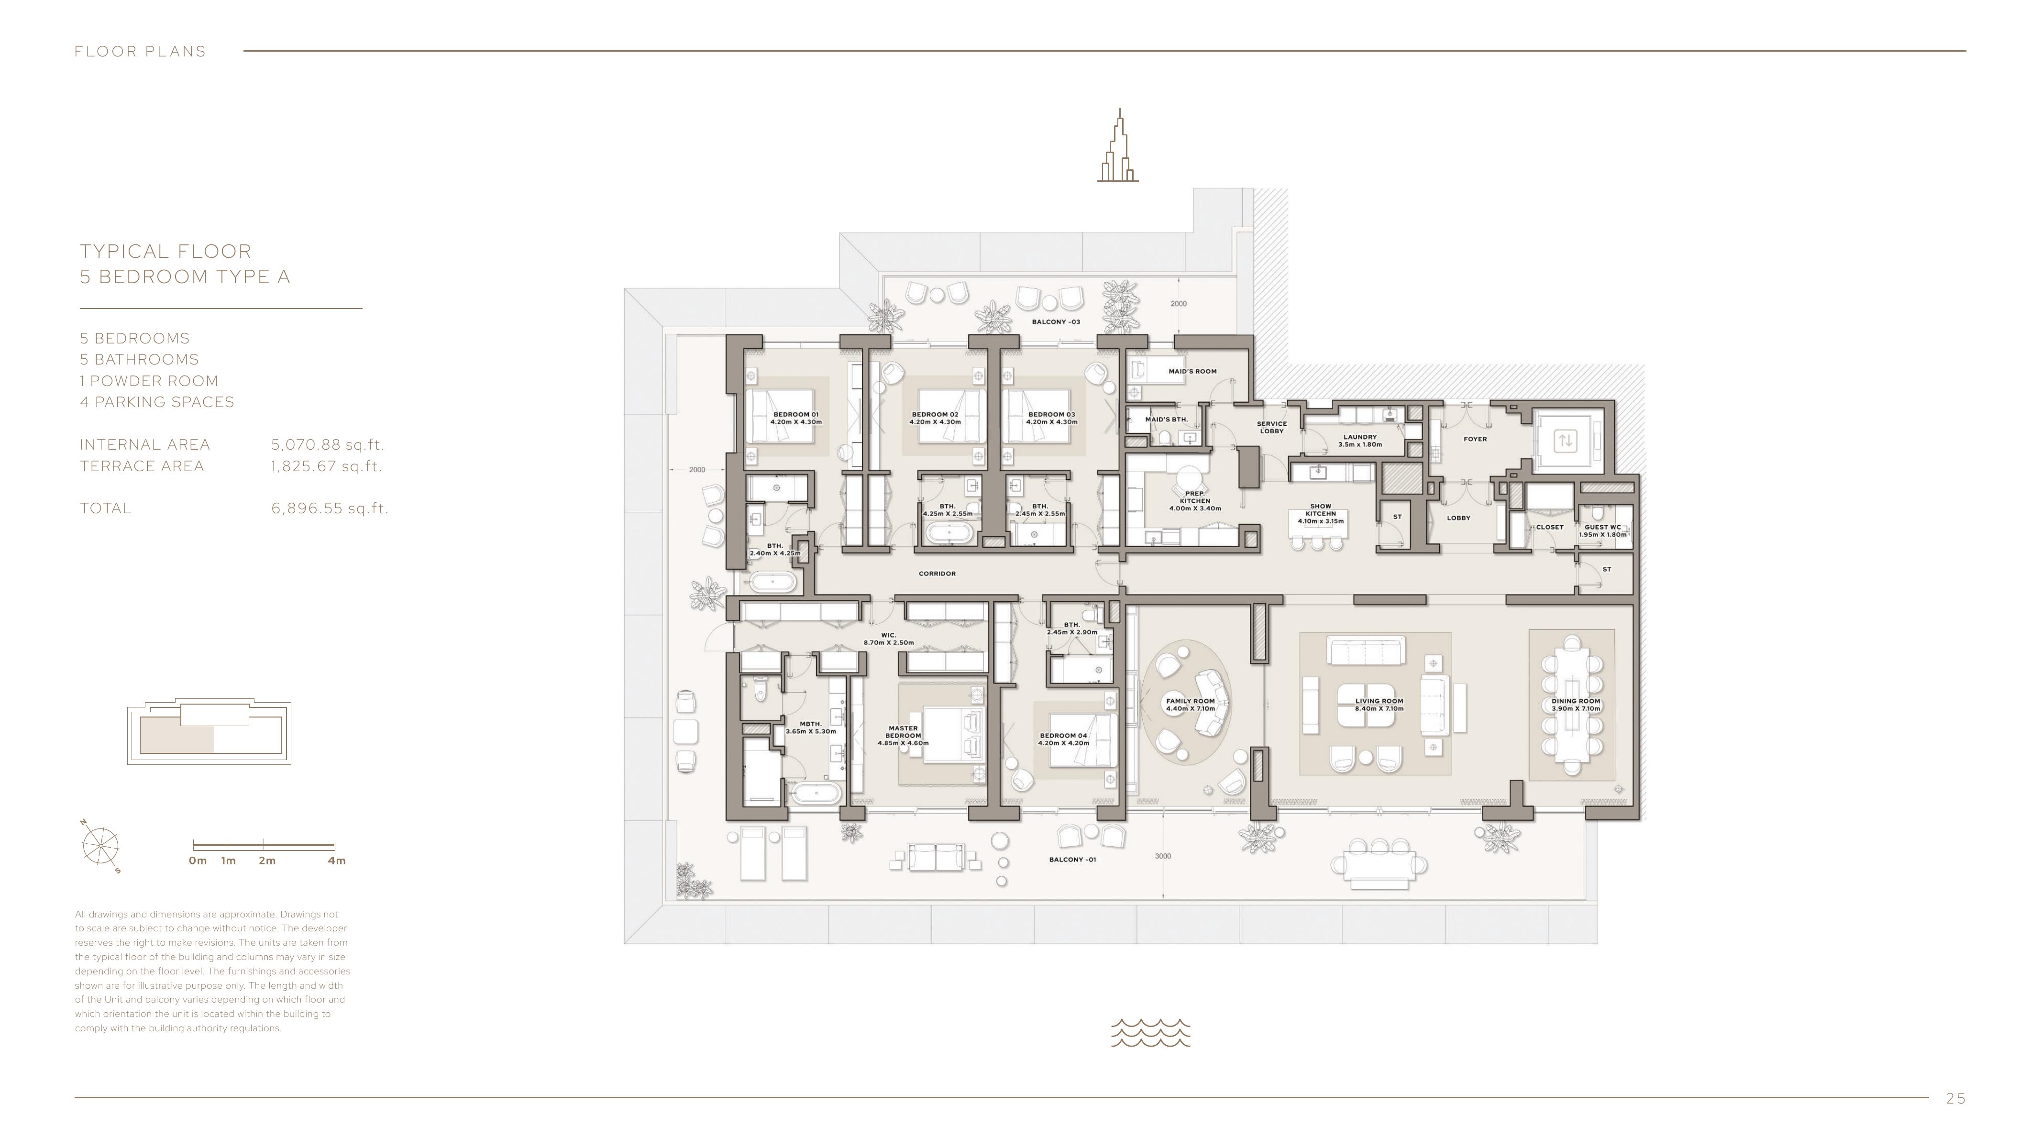
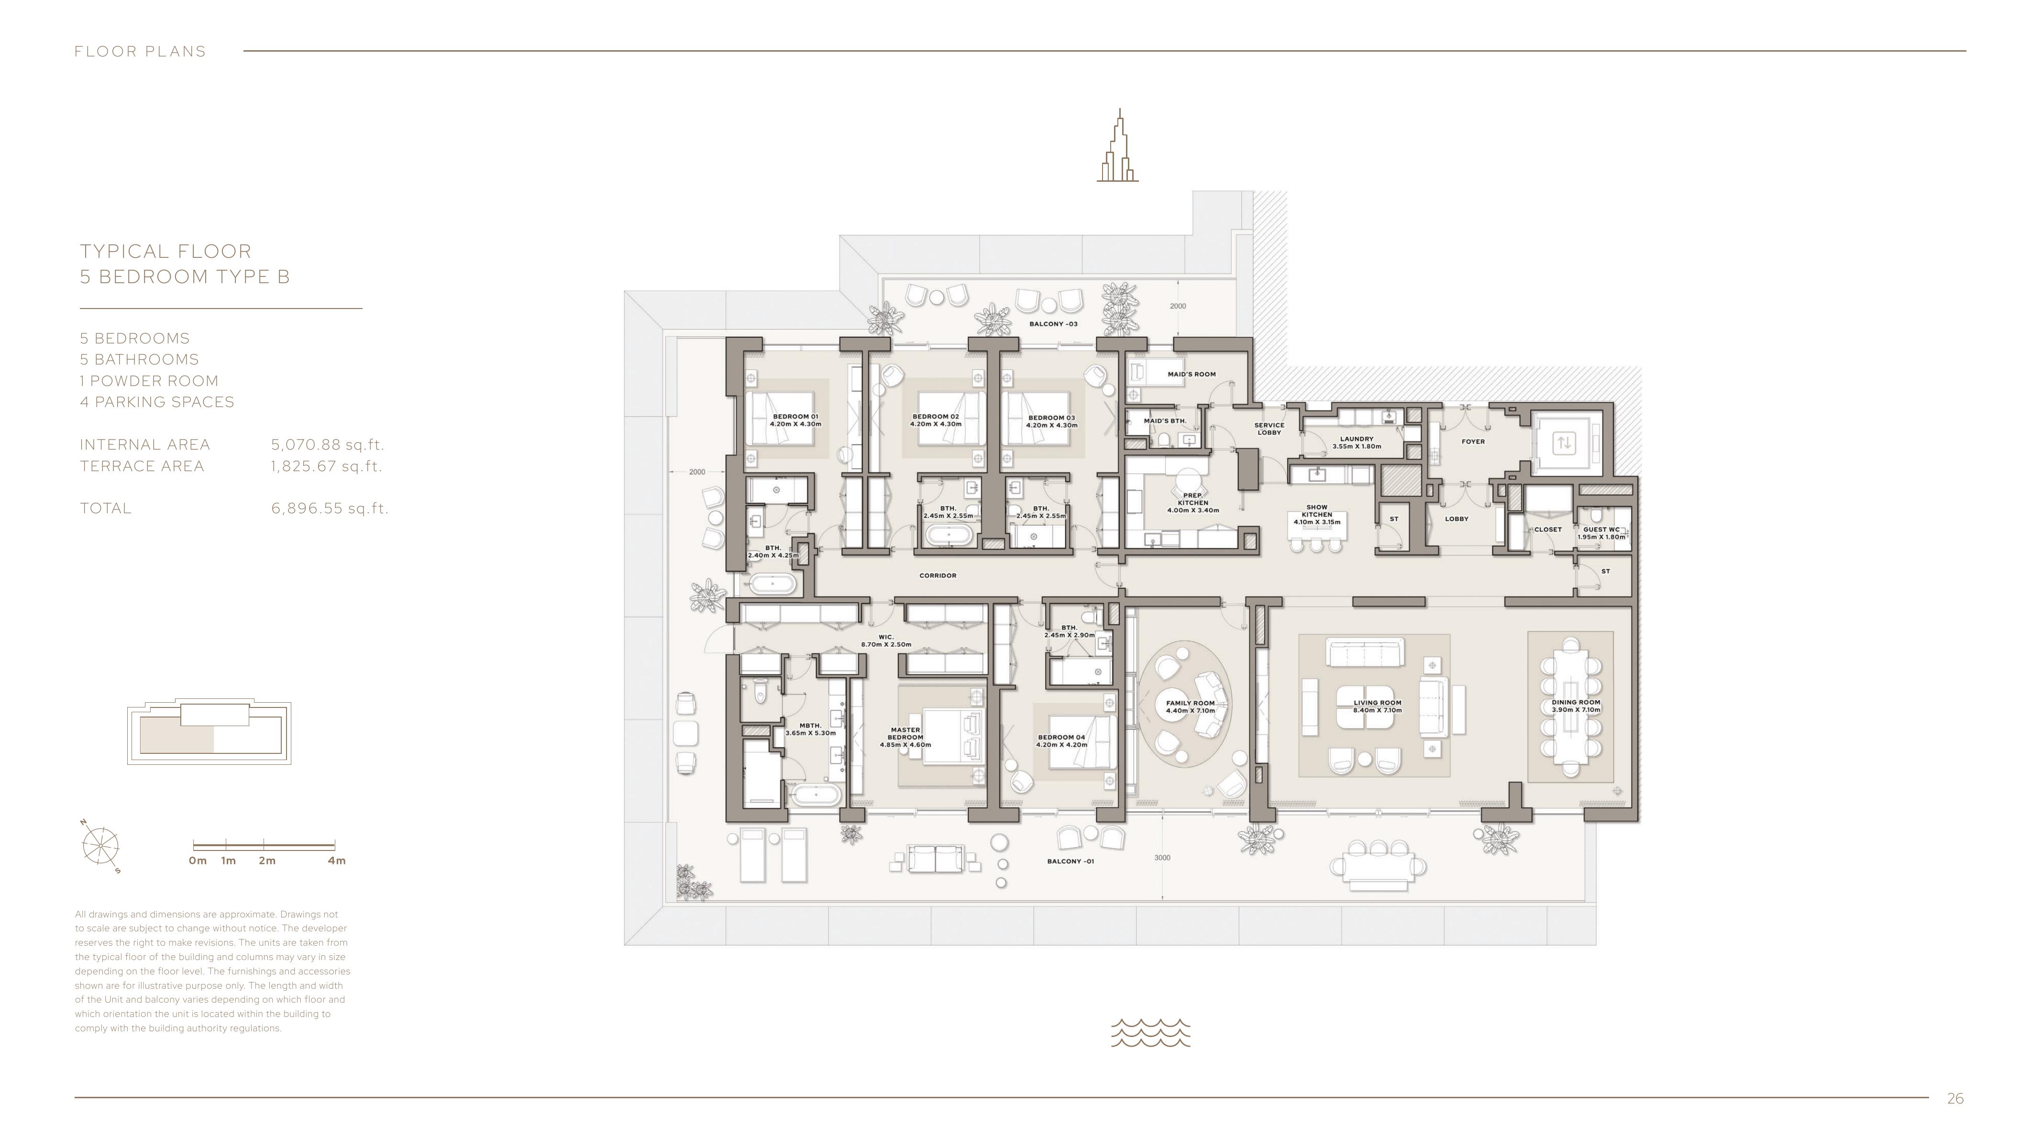
The four-bedroom plan totals 6,001.85 sq ft: 4,245.18 sq ft internal plus 1,756.67 sq ft terrace; both five-bedroom types total 6,896.55 sq ft: 5,070.88 sq ft internal plus 1,825.67 sq ft terrace. The penthouse totals 13,051.35 sq ft: 7,091.05 sq ft internal plus 5,960.30 sq ft terrace. These totals include outdoor space, so request a unit-specific signed plan and terrace breakdown rather than treating the total as net internal area.
The current official website presents Type A, while the full general brochure also includes Type B. Both have the same stated internal, terrace and total areas, and the reviewed information does not establish major differences between them. Compare the relevant signed plans for room arrangements and orientation before choosing.
The penthouse is a single-level home occupying the entire top floor, with five bedrooms and a separate study. The study and staff room are not additional family bedrooms. Its plan also includes a courtyard, separate family and formal living spaces, two entrance arrangements and a terrace plunge pool.
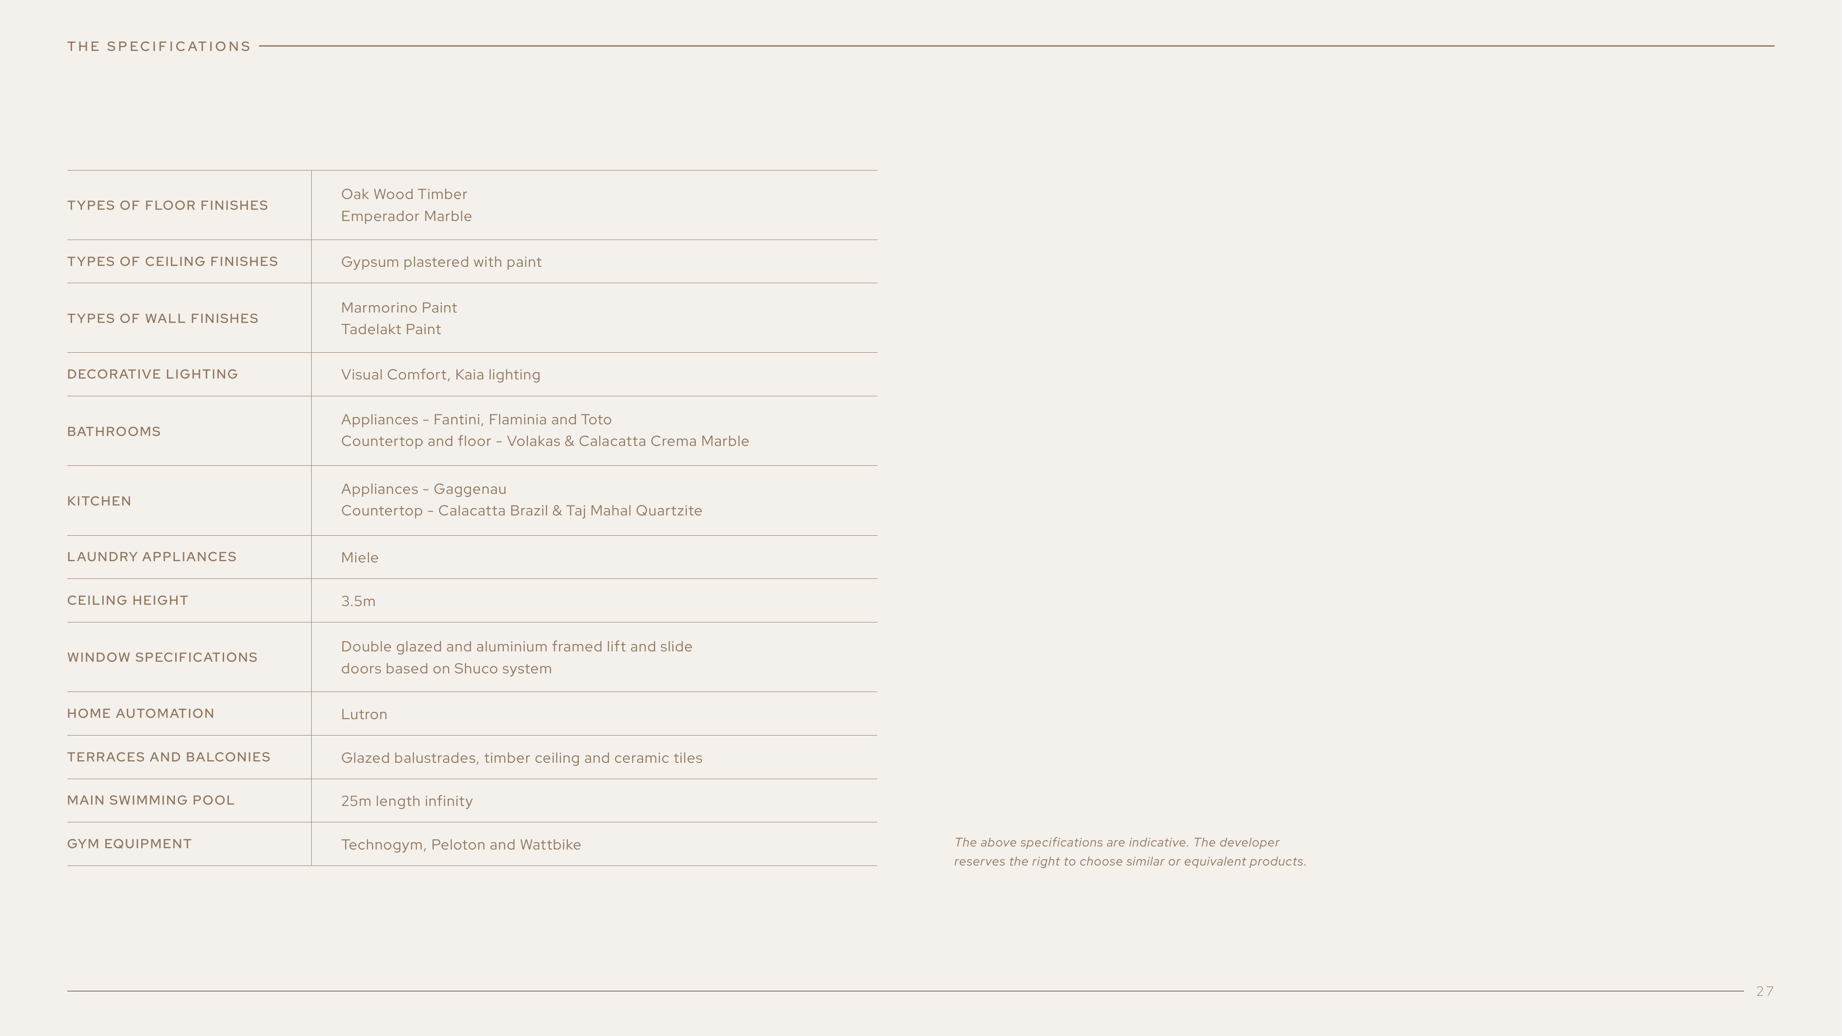
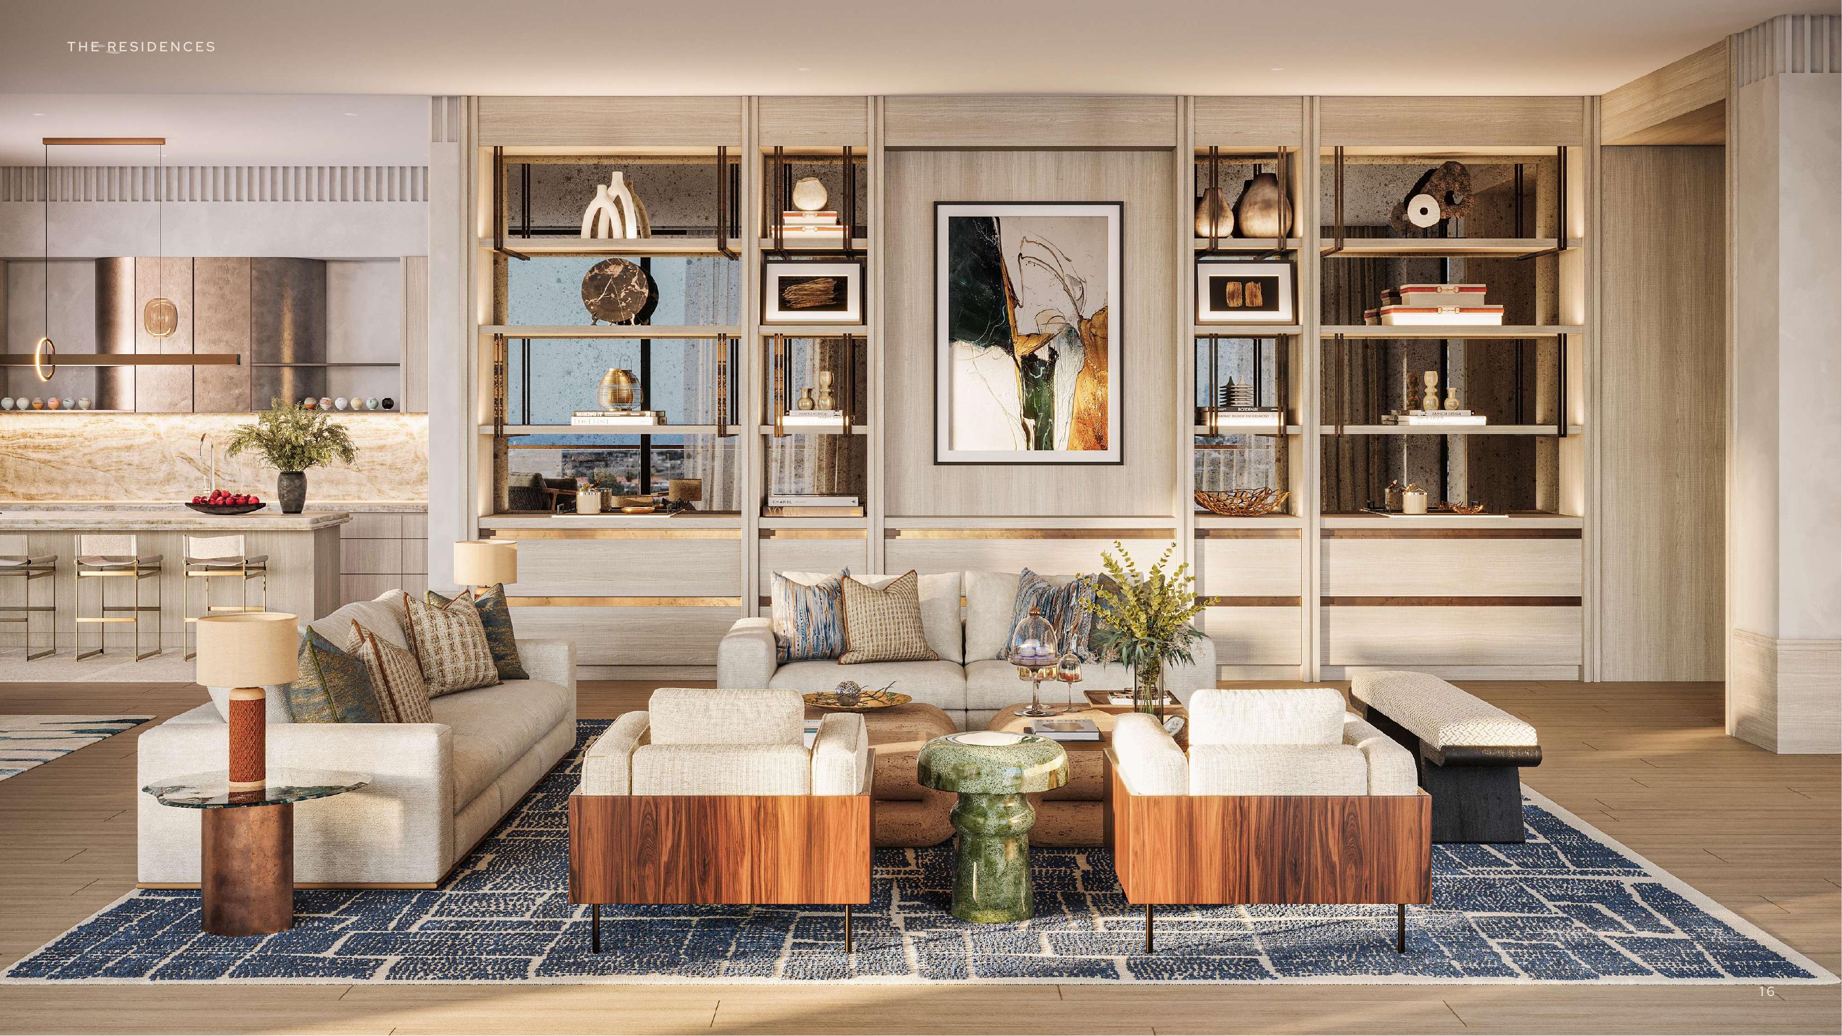
The indicative sheet lists 3.5 m ceilings, oak and Emperador marble floors, Gaggenau kitchen appliances, Miele laundry appliances, Lutron home automation and double-glazed aluminium lift-and-slide doors. These details are subject to the contract and a similar or equivalent products clause. Illustrated furniture does not guarantee a furnished purchase; request the contractual specification and inclusion schedule.
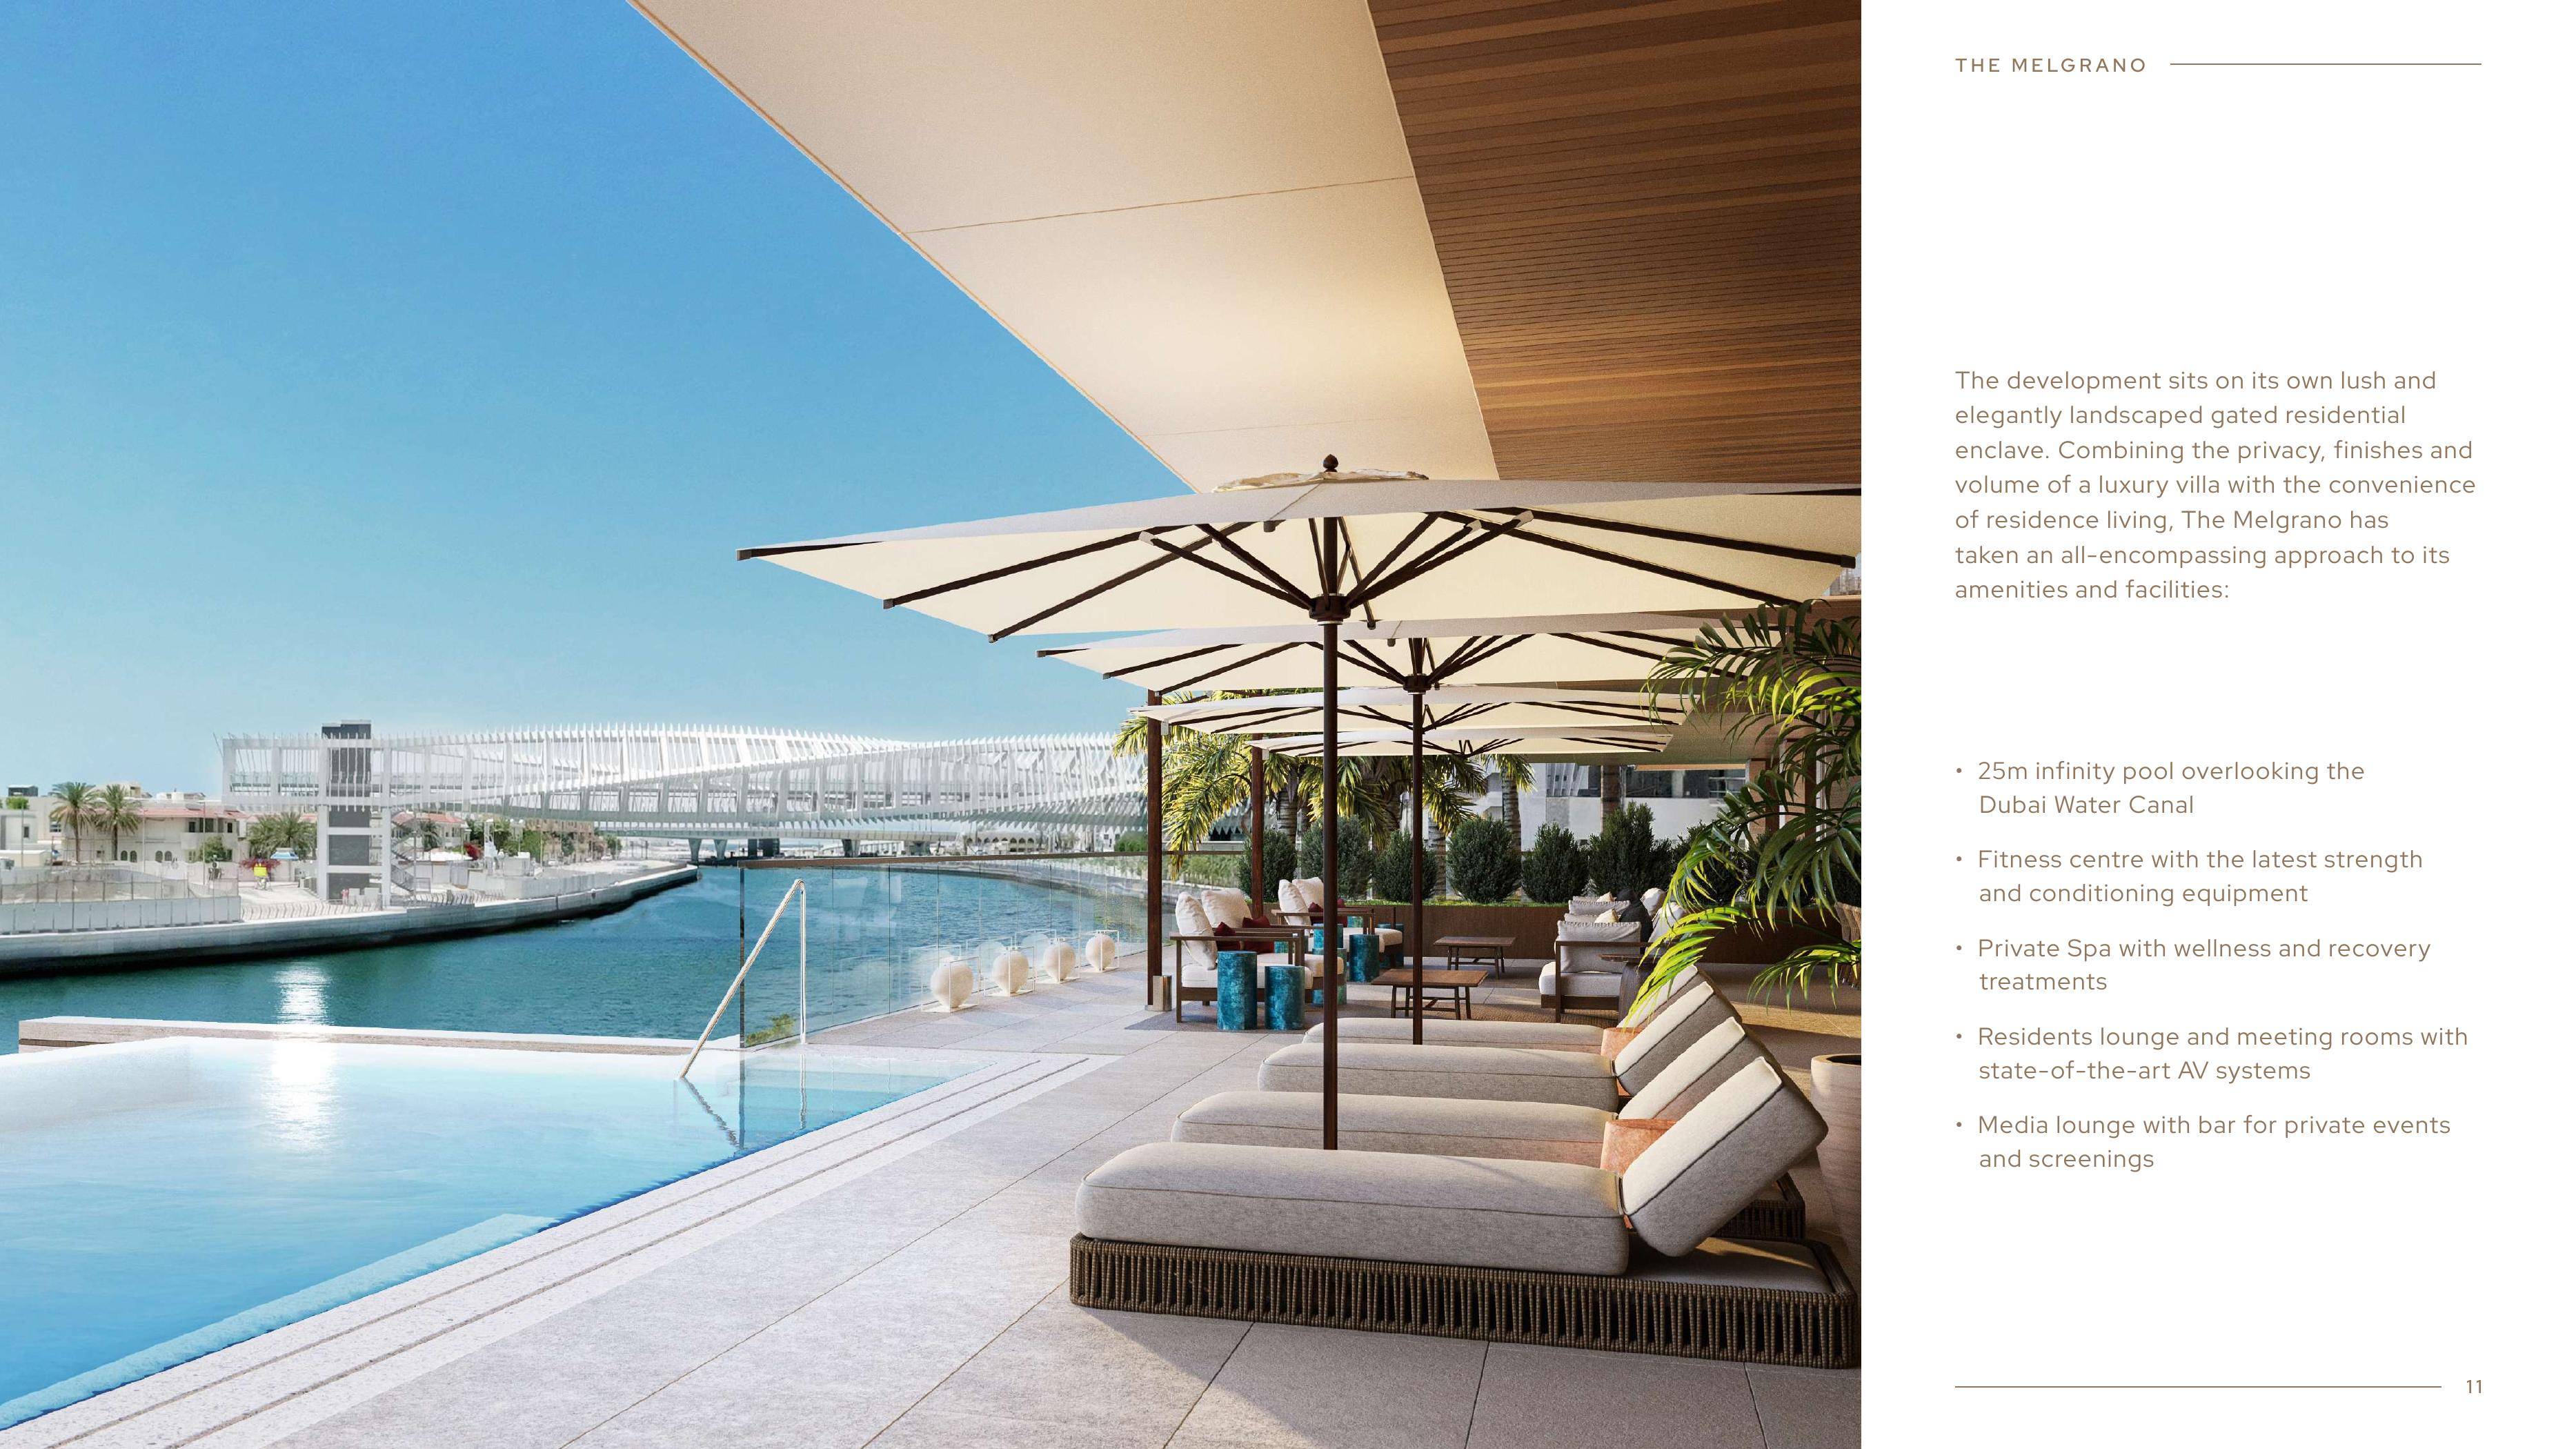
The programme advertises a 25 m canal-facing infinity pool, fitness centre, private spa, resident lounge, audiovisual meeting rooms, screening lounge, concierge, 24-hour doorman and security, valet, and an on-site maintenance and onboarding team. Four-bedroom homes are marketed with three parking spaces, five-bedroom homes with four and the penthouse with five; their plans show four, five and five bathrooms respectively, each with one powder room. Confirm contractual parking rights, facility opening status, access conditions and any associated fees.
The official 3S Capital website's announcement dated 28 July 2026, 'The Melgrano - Building structure complete', reports completion of the building structure as a milestone in ongoing construction, not completed handover. As of 5 October 2026, no verified handover certificate, current delivery commitment or current unit inventory is established by the reviewed material. Request a revised construction schedule, relevant completion and handover documents, and current unit inventory.
Request current or proposed service charges, their calculation basis and what they cover, including shared facilities and resident services. Confirm the cooling provider and billing structure, maintenance responsibilities, and any separate utility, parking, valet or facility charges. Obtain written figures and terms for the specific residence, as current charges and cooling arrangements are not verified.
Launch Price
Key Information
Developer
Interested in this project?
Contact us for more details, pricing, and availability.