The Woodland Residence

District 11, Mohammed Bin Rashid City

About this Project

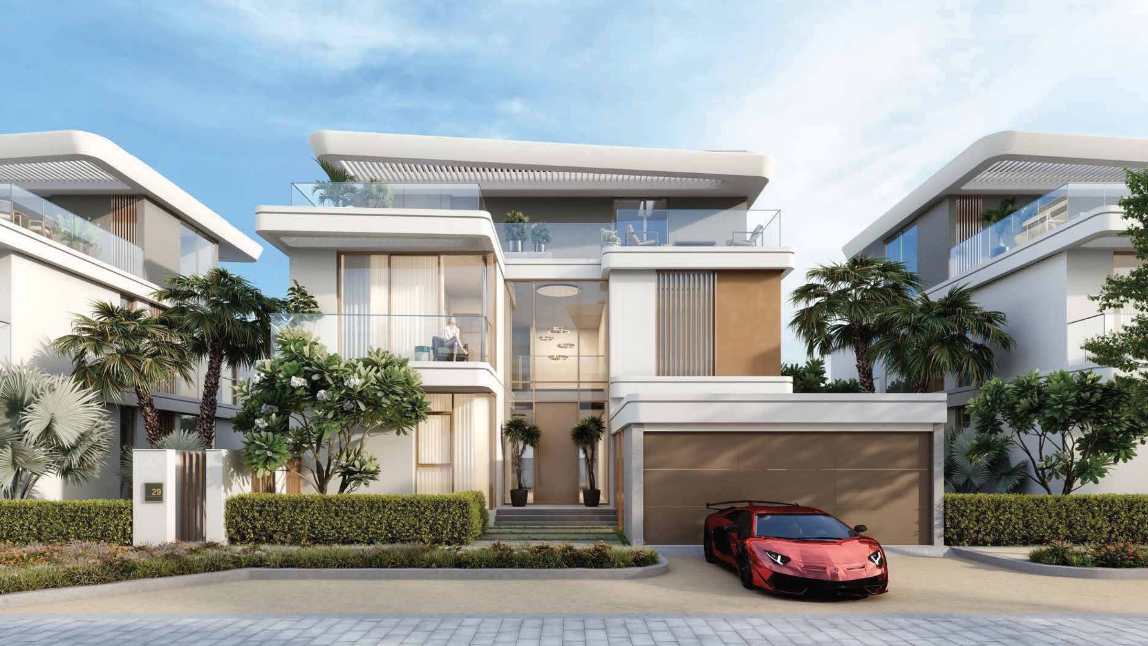
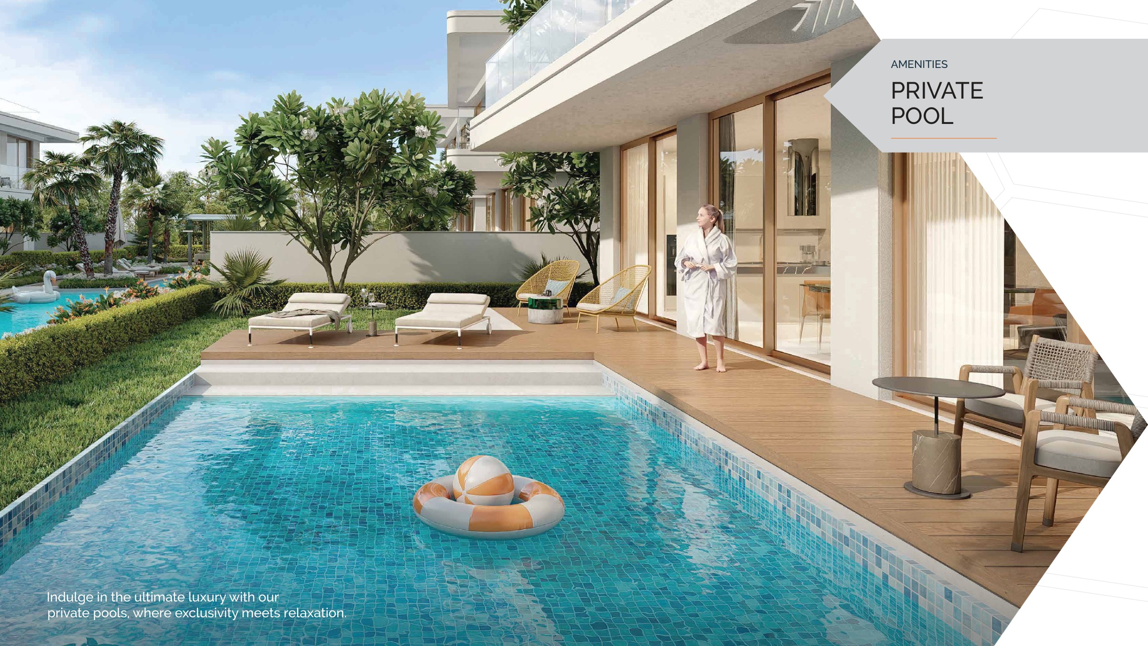
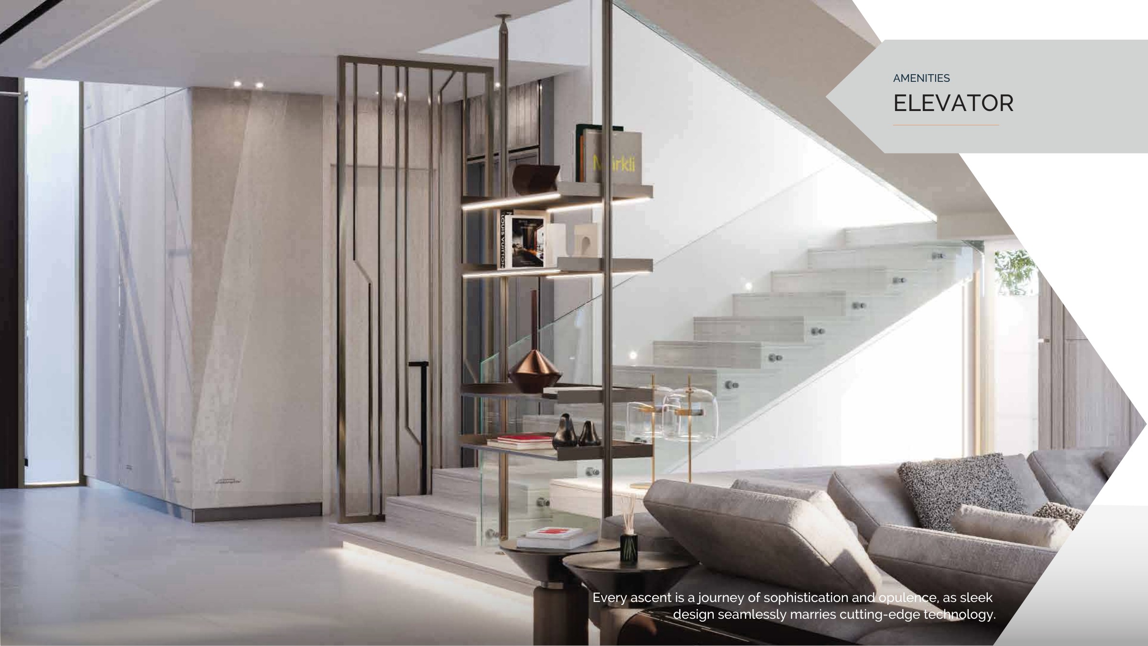
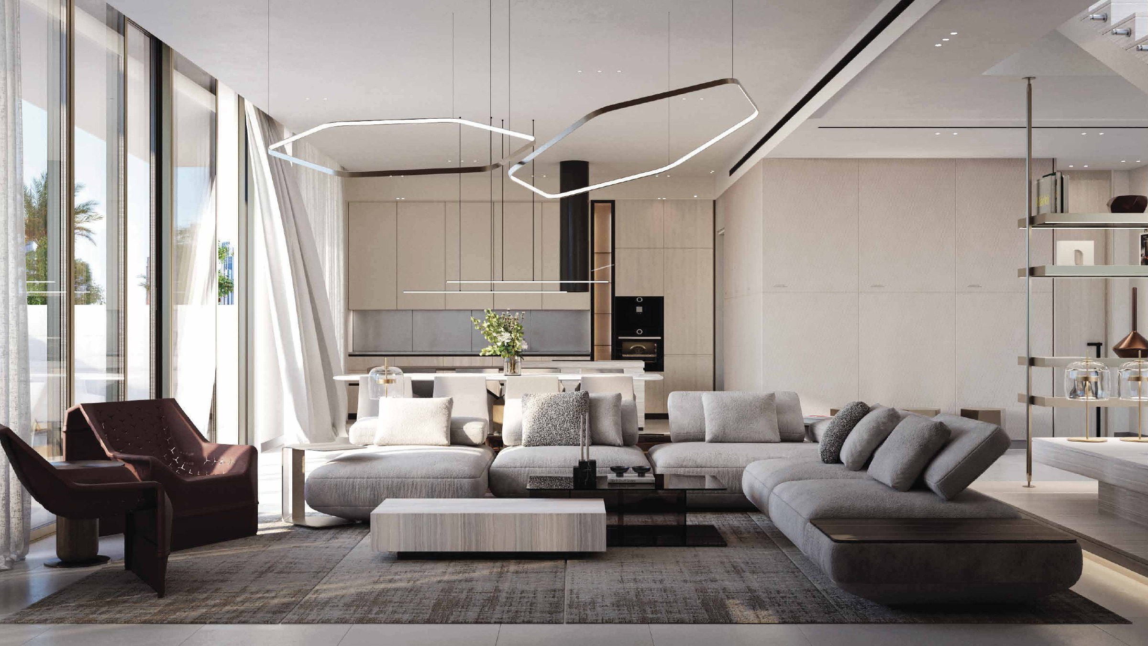
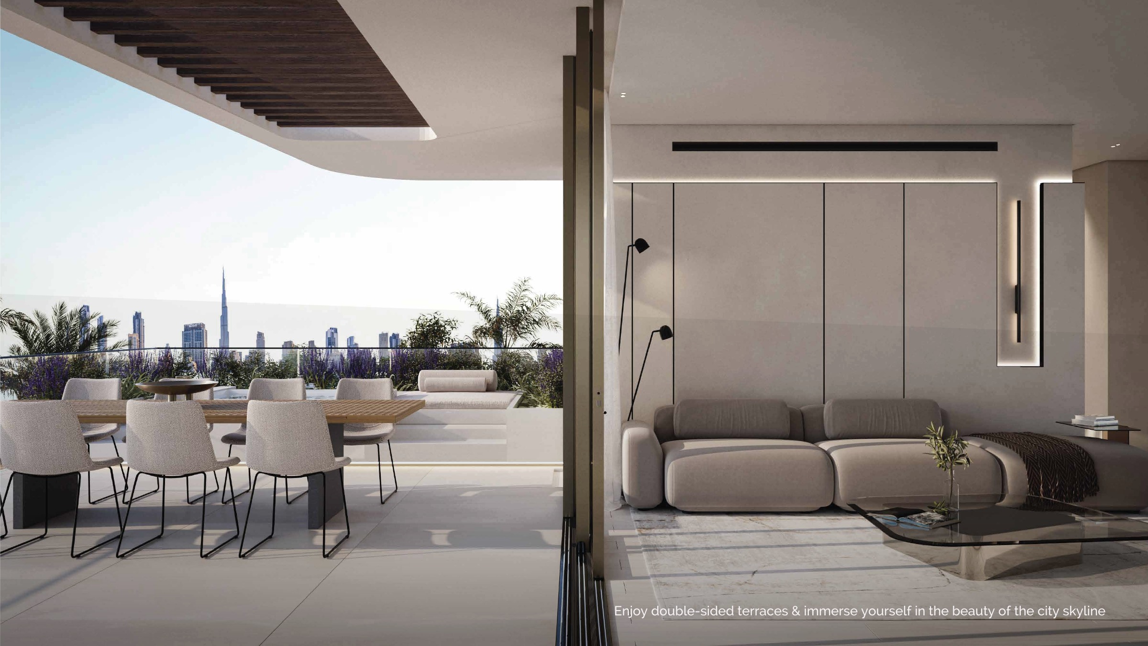
The Woodland Residences by AMIS Properties / AMIS Development is a collection of 30 five-bedroom villas in District 11, Mohammed Bin Rashid City, Meydan, Dubai. The scheme brings together generous family accommodation, private outdoor spaces and shared leisure amenities within a compact residential setting. Each villa is presented with a private swimming pool, garden and elevator, alongside high ceilings, a double-height entrance and double-sided terraces. These features offer different settings for everyday family life, entertaining and time outdoors. Dedicated spaces for a driver, maid and nanny are identified in the developer’s factsheet; they should be understood separately from the five marketed family bedrooms. The material palette includes Automobili Lamborghini Surfaces in common areas and bathrooms, through AMIS’s partnership with Laminam. This is a surface specification, rather than a claim that Lamborghini designed or developed the villas. The original brochure illustrates a shared 100-metre temperature-controlled lazy river, children’s play area and barbecue facilities. Its project master plan helps buyers understand the arrangement of the development, while the wider District 11 illustration provides community context. For a particular purchase, the latest unit documents should establish the area definition, room allocation, specifications and contractual delivery terms. The published 7,335 sq ft figure is a reference area whose measurement scope remains unspecified.

Project Details

  • •
    Type: villa

Amenities

Private Pool
Landscaped Gardens
Children's Play Area
Barbecue Area

Property Features

Thirty-villa planned scheme with five-bedroom homes; historical scheme size is not current stock
Original developer fact sheet 7335 sq ft reference; net/BUA/plot/registered area scope unspecified
Private villa pool, garden, elevator, double-height entrance and double-sided terraces advertised by developer
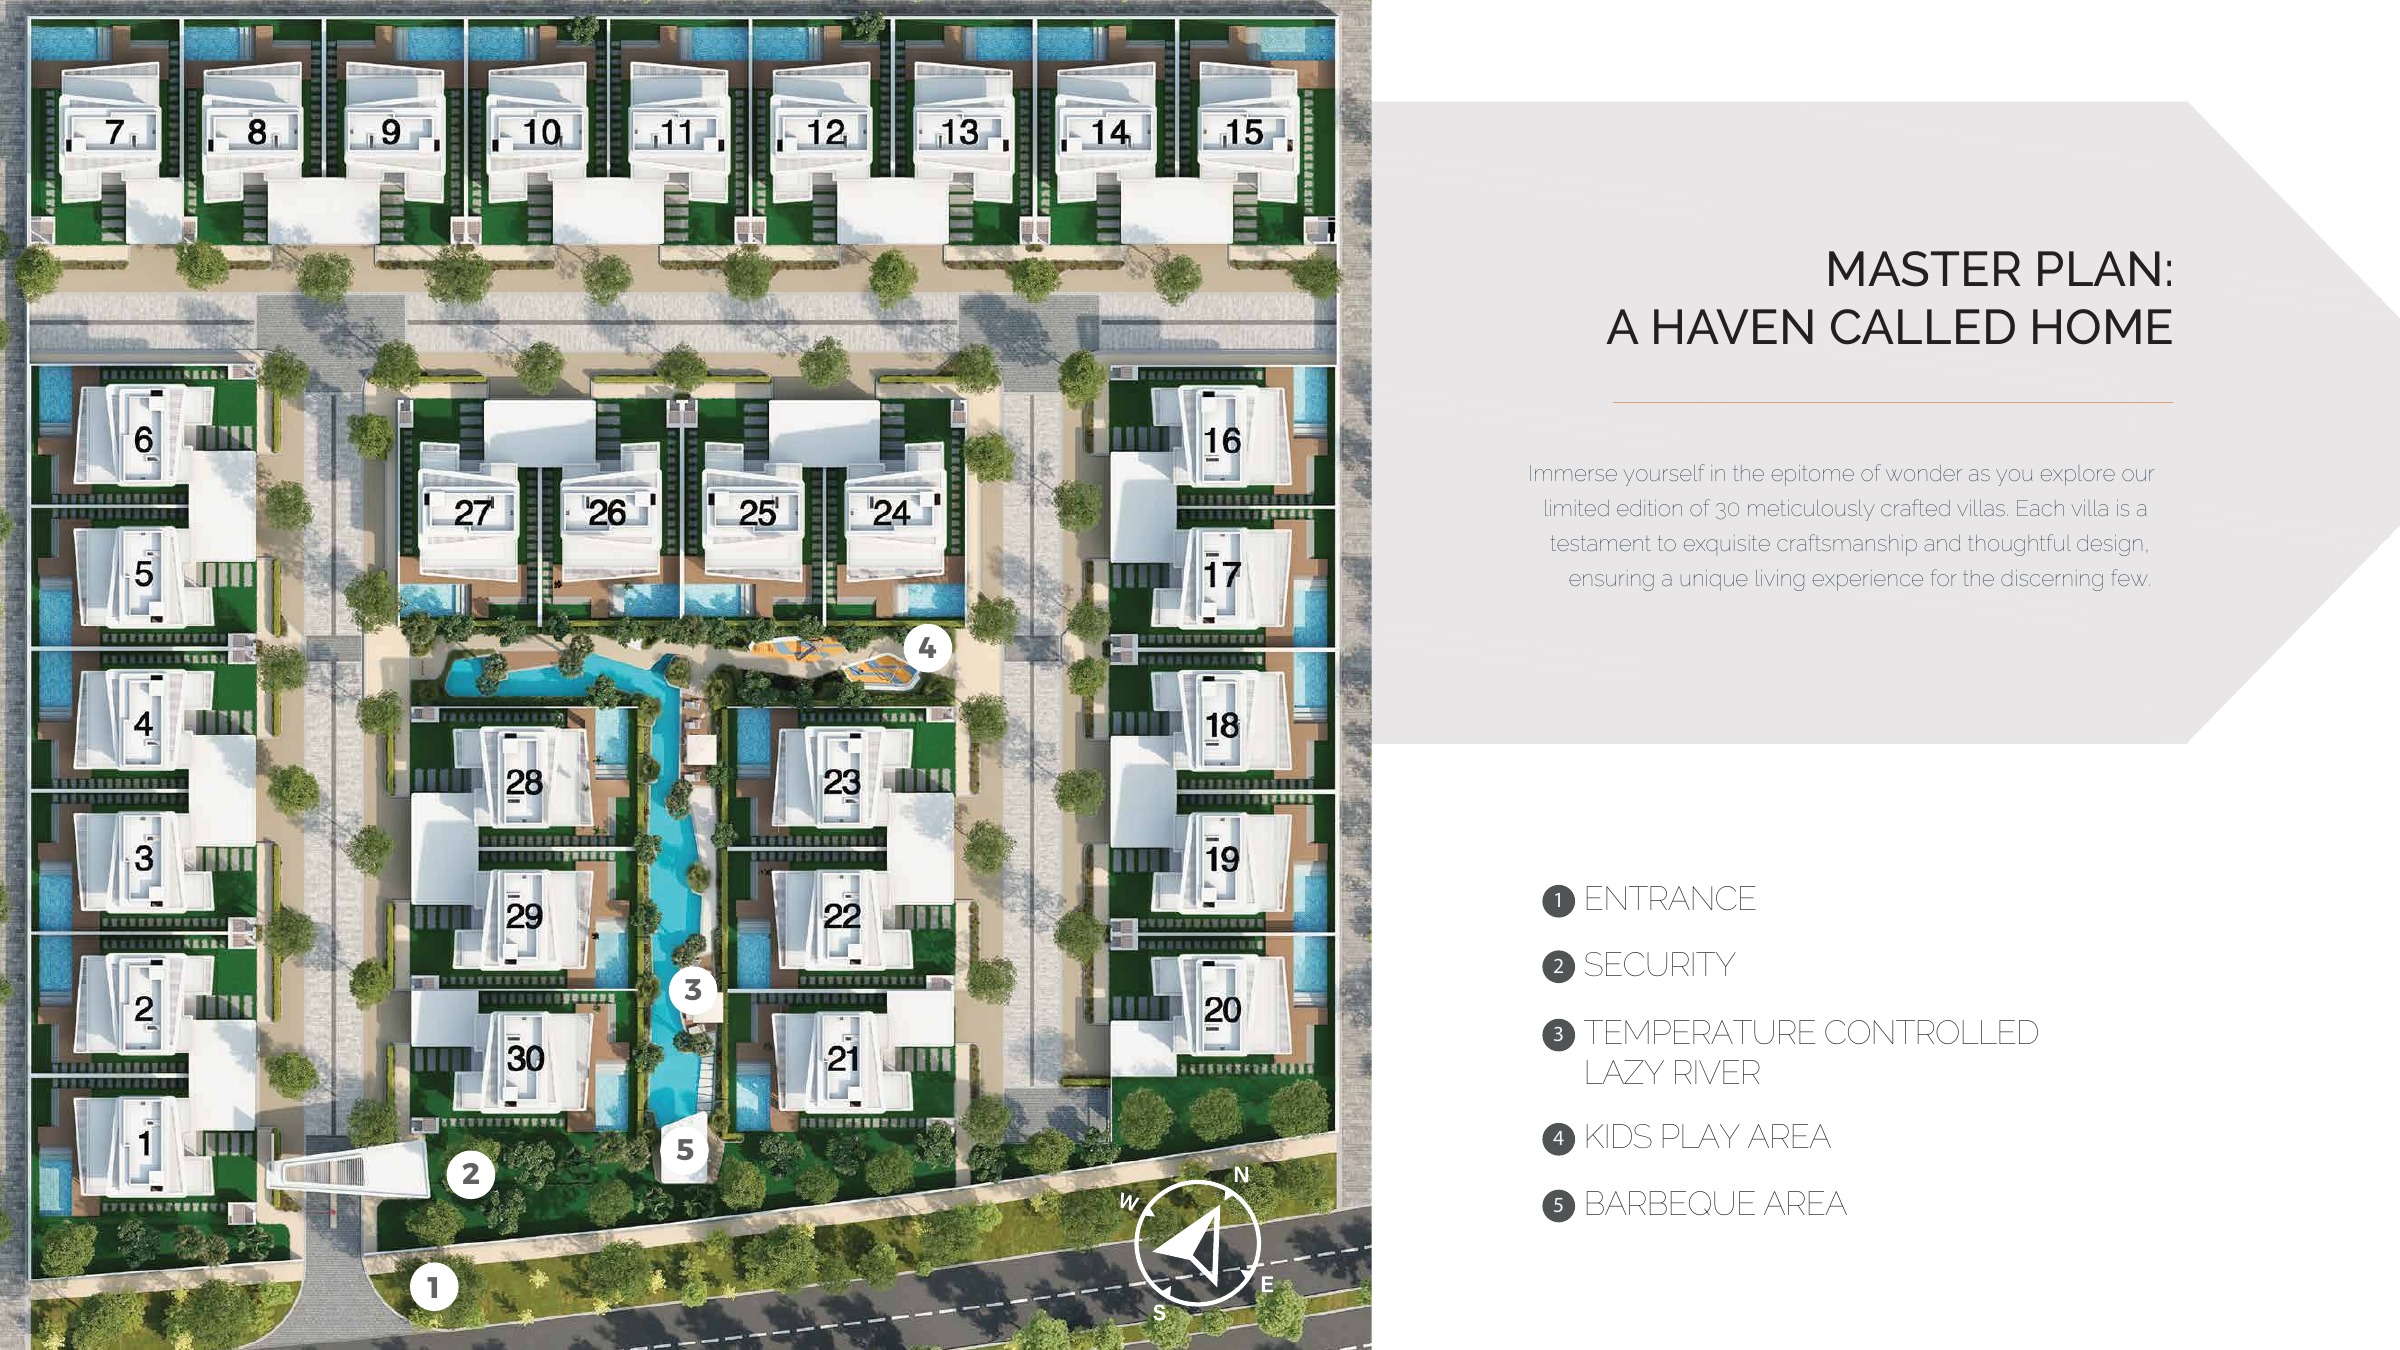
Shared 100m temperature-controlled lazy river, children play and barbecue areas shown in original project master plan
Automobili Lamborghini Surfaces in common areas and bathrooms through Laminam; villa architecture not attributed to Lamborghini
Dedicated driver, maid and nanny spaces advertised; exact selected-unit layout, appliances and furnished delivery require inventory confirmation

Unit types

Villa

5 Bedrooms

Size: 7335 sq ft
Contact for pricing
Layouts
Layout Type Size (sqft) Floor Plan
Type G+2 7,335.00 View View View
The original developer brochure’s project master plan shows 30 numbered villa plots, an entrance and security point, a shared 100-metre temperature-controlled lazy river, children’s play facilities and a barbecue area. Use the full original image as a marketing reference for the scheme’s arrangement; it does not establish regulatory approval, legal plot boundaries or guaranteed views. The separate wider District 11 plan illustrates community facilities, including a community centre, water zone, clubhouse, lagoon and schools, rather than amenities located inside The Woodland Residences compound.

Location

District 11 , Mohammed Bin Rashid City

About the Location

The Woodland Residences is located in District 11, within Mohammed Bin Rashid City in the Meydan area of Dubai. Buyers can assess the setting against their regular journeys, school preferences and access needs using the selected villa’s actual location. Travel times depend on the route and traffic, while plot orientation, surrounding development and future construction should be checked separately from illustrative maps.
How many villas are in the scheme, and how many bedrooms do they have?

The official scheme comprises 30 five-bedroom villas. This is the development’s total villa count, not a statement of current availability; dedicated driver, maid and nanny spaces are separate from the marketed family bedrooms.

What does the published 7,335 sq ft area represent?

The original developer factsheet lists 7,335 sq ft without defining whether it represents built-up, net, plot or another area measure. Treat it as a project reference and obtain the selected villa’s documented area breakdown, registered area where applicable and latest unit plan for actual room allocation.

What is the Lamborghini connection?

The specified connection is Automobili Lamborghini Surfaces in common areas and bathrooms, through AMIS’s partnership with Laminam. It does not mean Lamborghini developed the property or designed the entire villa.

Which amenities are private, and which are shared?

The villas are presented with private pools, gardens and elevators, together with terraces and a sundeck. The brochure identifies the 100-metre temperature-controlled lazy river, children’s play area and barbecue facilities as shared project amenities. The lagoon and other facilities on the wider District 11 illustration are community context, not amenities established as being inside the villa compound.

Can I rely on the master plan and floor-plan images?

The brochure’s project master plan is a marketing reference, so approved documents should establish plot boundaries, orientation and any view-related commitments. The available floor-plan images have no verified approved revision. Request the latest plan for the selected villa before relying on room allocation or a jacuzzi shown in an older drawing.

When is handover expected?

Older materials refer to Q2 2026, while a developer news item dated 19 June 2026 refers to delivery “next year”; the January 2024 factsheet also contains a historical final-payment schedule linked to completion certification. These sources do not establish a current contractual handover date or verified operational completion. Request the selected unit’s current contract, written delivery update and supporting progress information.

What are the current price, payment plan and availability?

The AED 13.5 million figure and payment schedule in the January 2024 factsheet are historical, so obtain a dated quote and current terms for the selected villa. The developer reports that its January 2024 launch sold out within a week; this describes the launch period and does not establish current resale availability or exact stock.

What running costs and inclusions should I check?

Request the current service-charge information and clarify responsibility for maintaining the private pool, garden and elevator, alongside DEWA bills and any applicable cooling-provider charges. Confirm parking allocation and the appliance inventory in the selected unit’s specifications and sale agreement, as the factsheet’s white-goods inclusion carries an asterisk. A fully furnished villa and specific recurring charges have not been verified.

Launch Price

Contact for pricing

Key Information

Property Types villa

Interested in this project?

Contact us for more details, pricing, and availability.