Villa Cyan Sky

Palm Jebel Ali, Dubai

About this Project

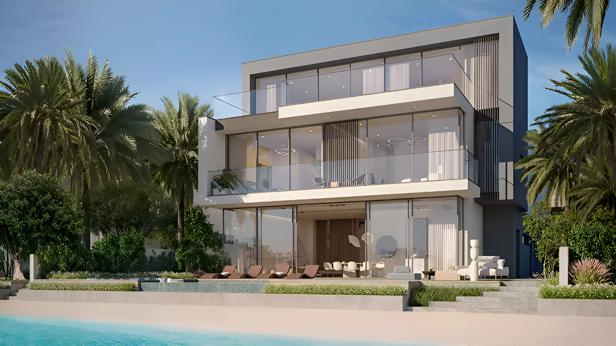
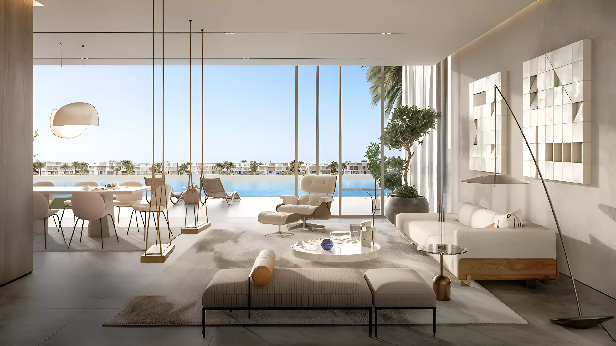
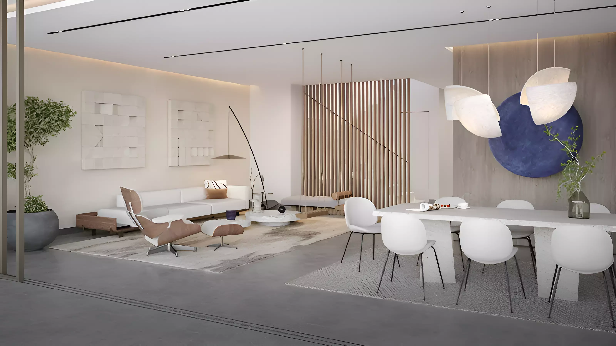
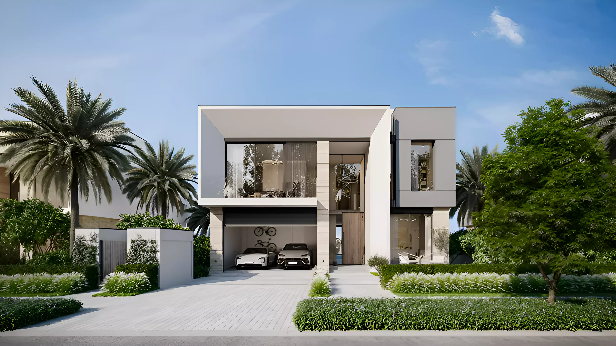
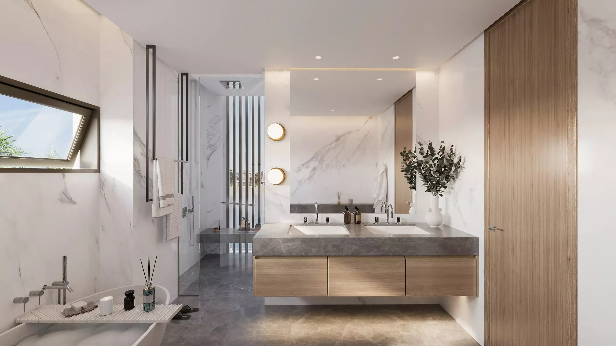
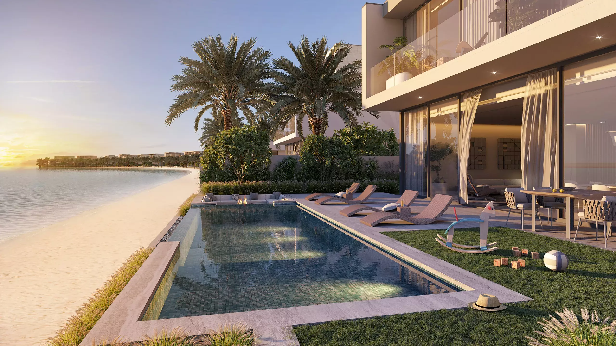
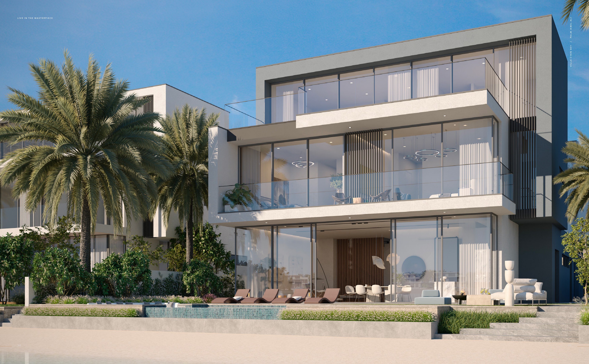
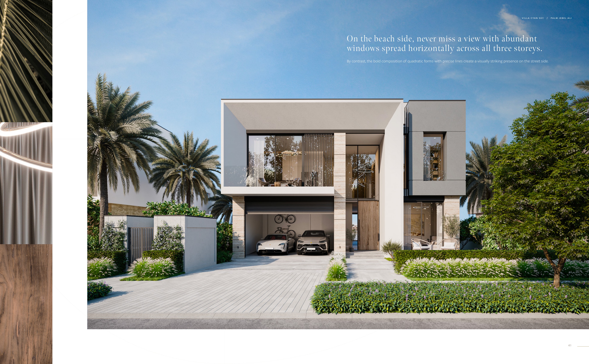
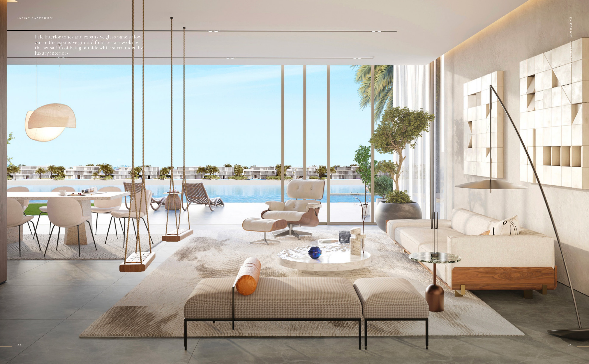
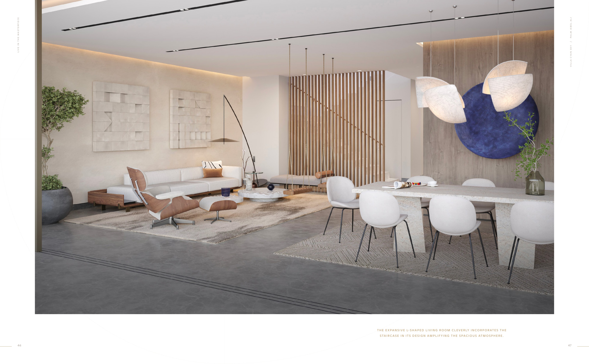
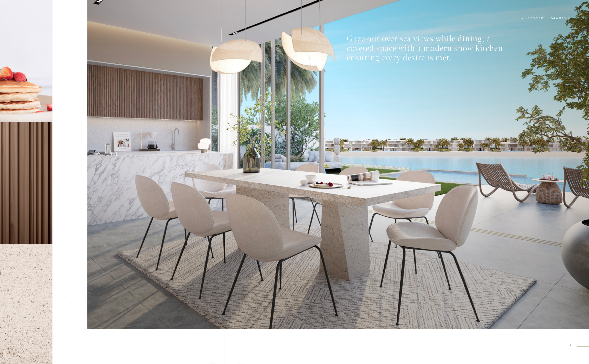
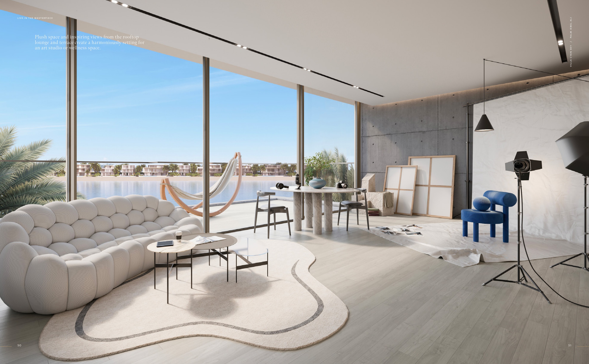
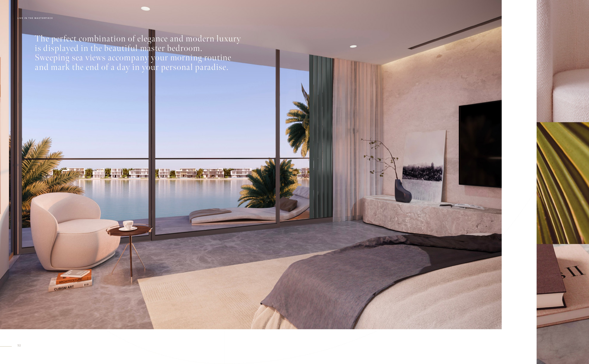
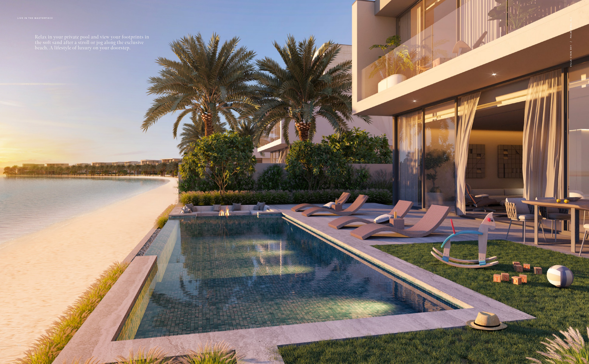
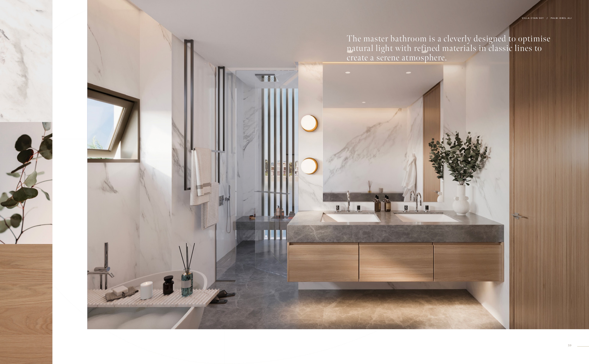
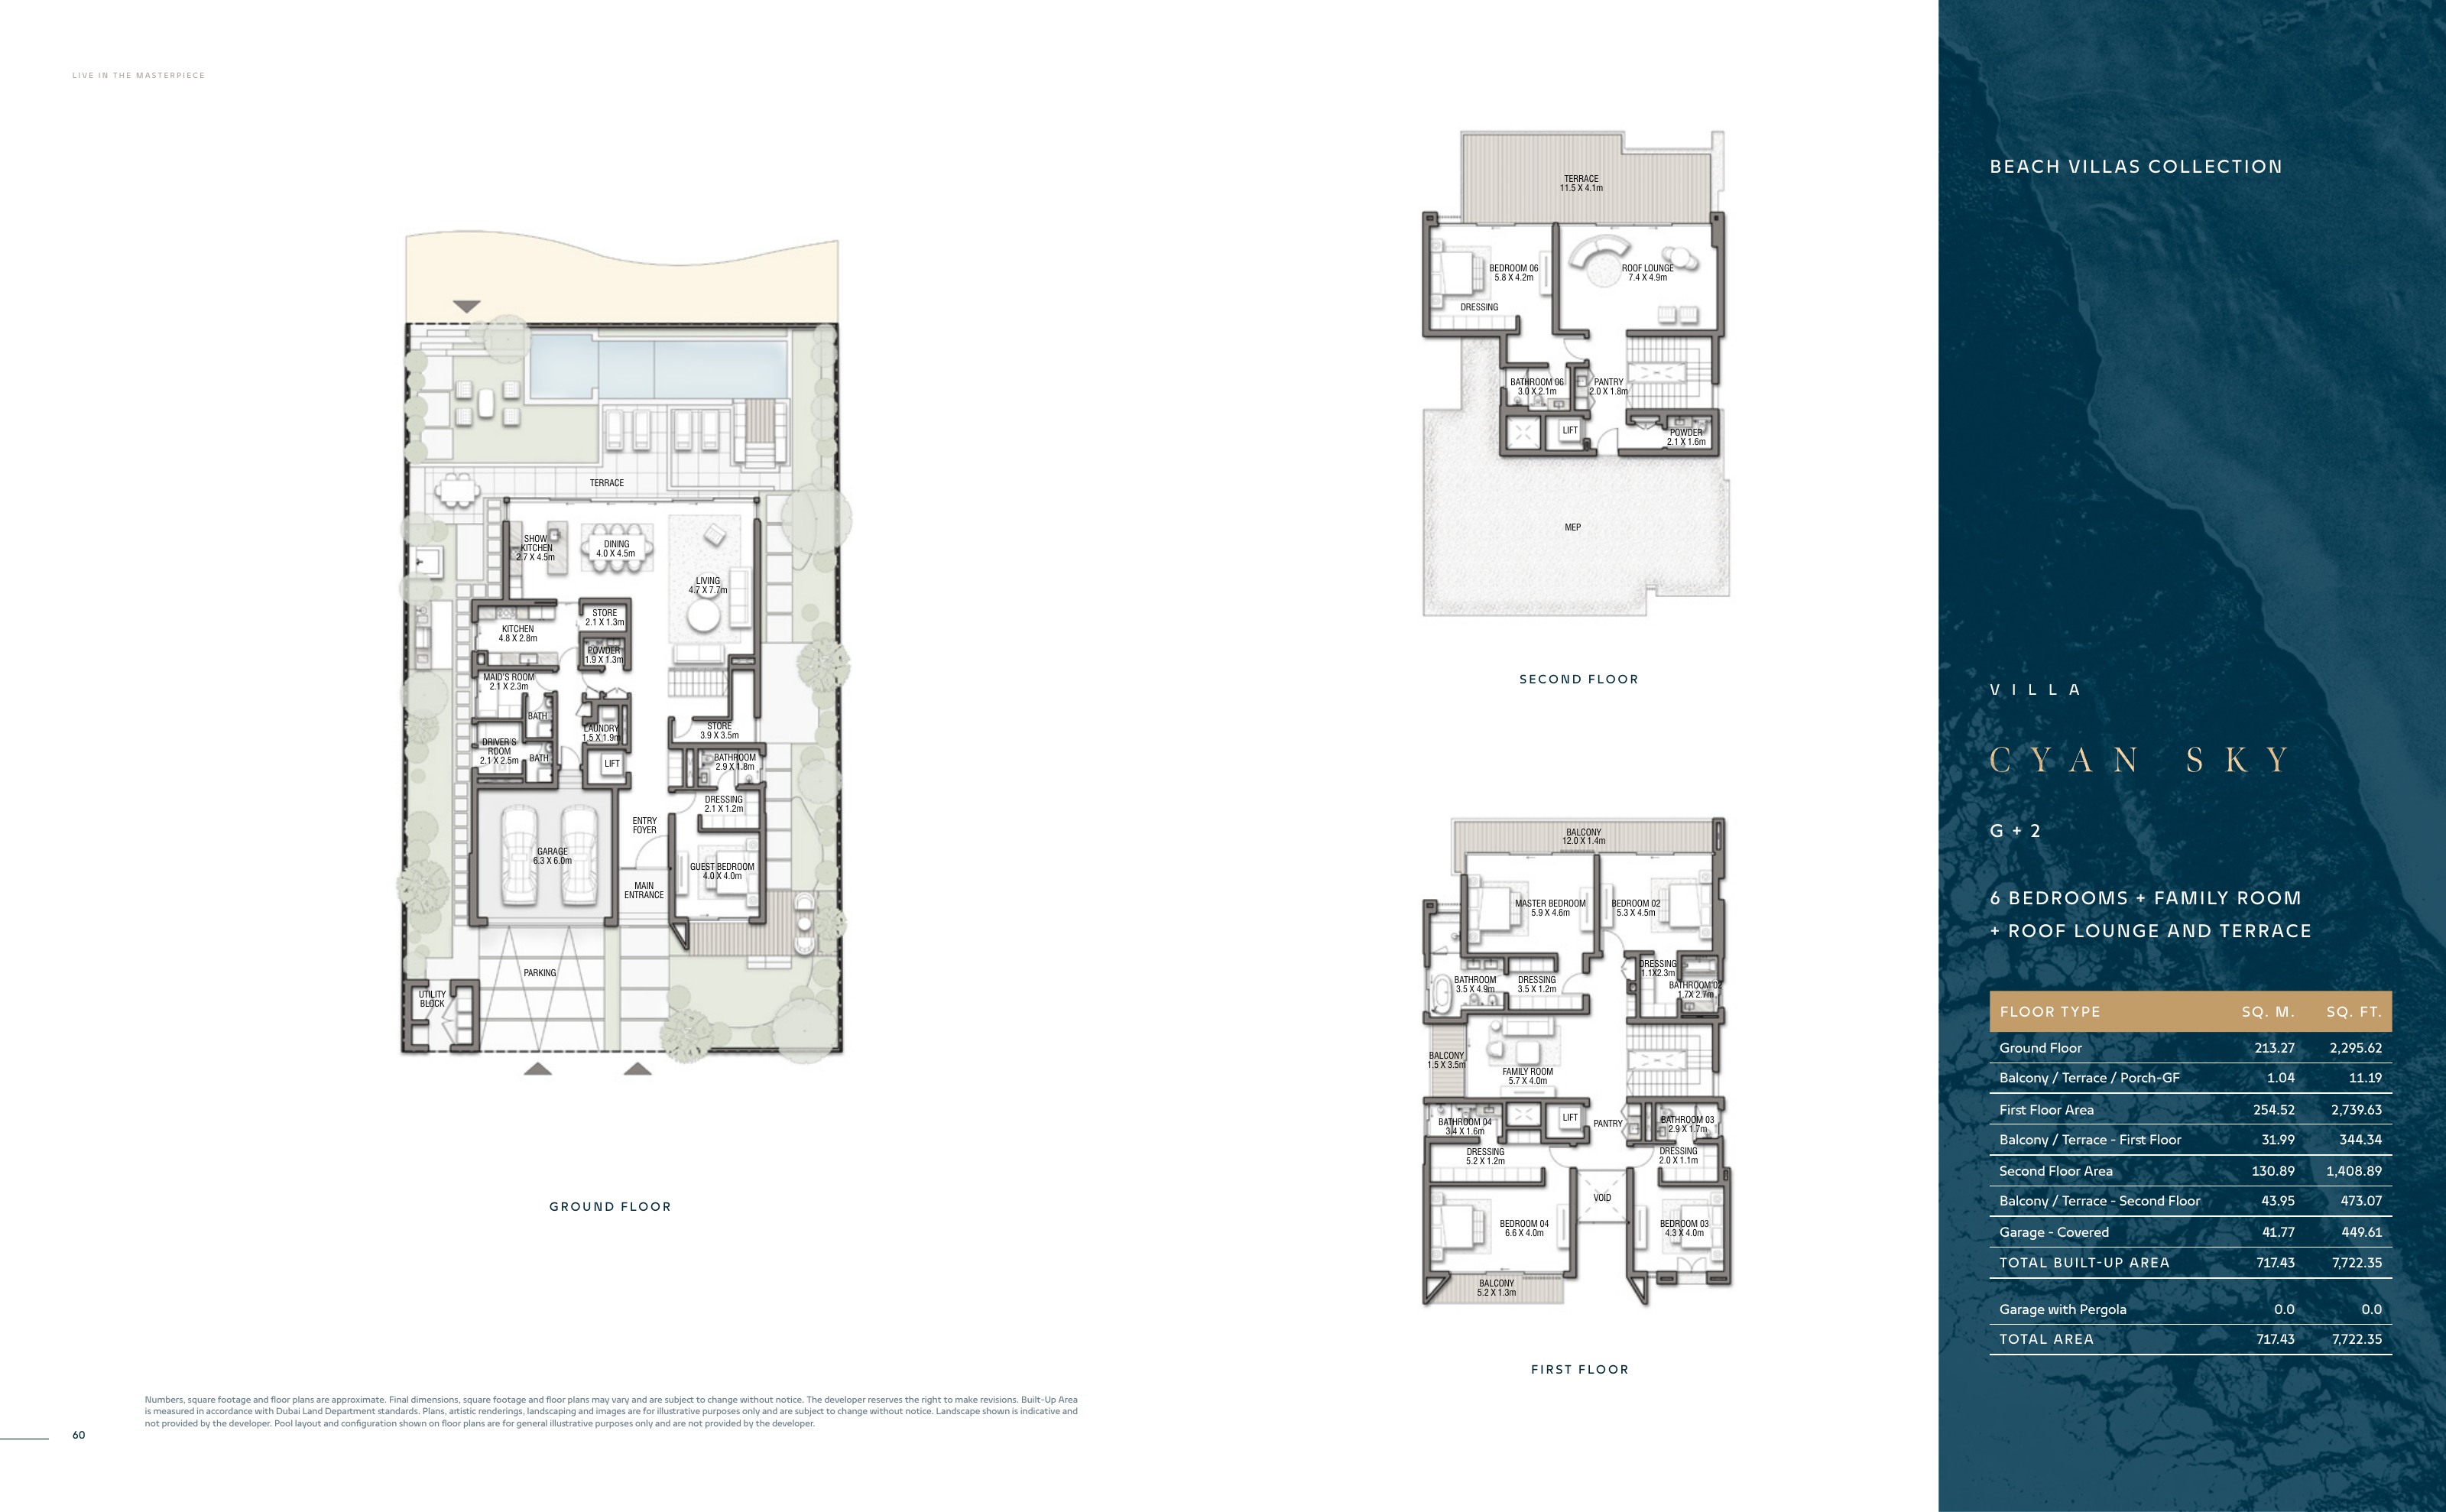
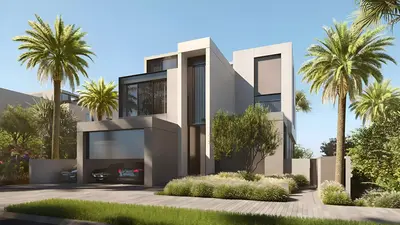
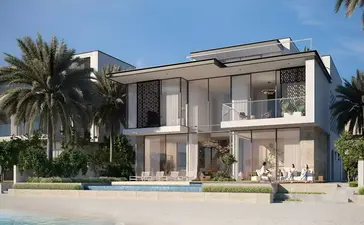
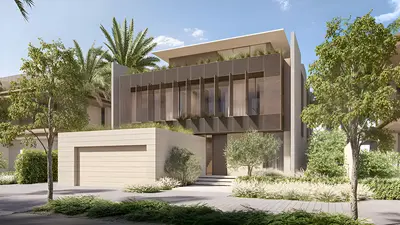
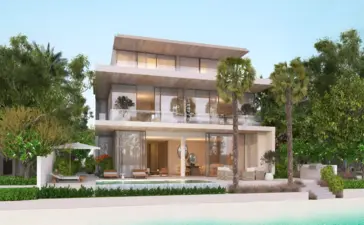
Villa Cyan Sky is a six-bedroom villa by Nakheel on Palm Jebel Ali, Dubai, designed by NAGA Architects. Its G+2 layout spans a ground floor and two upper floors, with family and guest accommodation arranged across all three levels. The brochure states a total built-up area of 7,722.35 sq ft (717.43 sq m), including covered garage space, balconies and terraces. This figure is neither the plot area nor the net internal living area. The ground floor places one guest bedroom alongside living and dining spaces, a separate show kitchen and working kitchen, stores and laundry. Separate maid and driver rooms each have a bathroom and sit outside the six-bedroom count. A lift, a depicted two-car garage, utility space, terrace and private pool complete the ground-level arrangement. The first floor contains four bedrooms: the master suite and bedrooms two, three and four, each with a bathroom. A family room, pantry and balconies support this level. The second floor holds the sixth bedroom with bathroom and dressing space, together with a roof lounge, pantry, guest powder room and terrace. The roof lounge, void and MEP space are not additional bedrooms. The design combines a geometric street façade, broad beach-facing glazing, a double-height entrance foyer, pale interior tones and a landscaped garden. Brochure renderings illustrate the design; they do not guarantee furniture, brands or finishes. Buyers should consult the selected plot’s agreement and approved plans for contractual specifications.

Project Details

  • •
    Type: villa

Amenities

Private Pool
Landscaped Gardens

Property Features

Six-bedroom Cyan Sky villa design by NAGA Architects for Nakheel at Palm Jebel Ali
Ground plus two upper floors; one guest bedroom on ground, four bedrooms on first, one bedroom on second
Brochure total built-up area 7,722.35 sq ft / 717.43 sq m includes balconies, terraces and covered garage; not plot or net internal area
Separate show kitchen and working kitchen, laundry and stores in the ground-floor plan
Separate maid and driver rooms with bathrooms; additional to the six bedrooms
Lift connecting the illustrated levels and a two-car covered garage shown in the plan
First-floor family room and pantry; second-floor roof lounge, pantry and terrace
Double-height foyer and first-floor void; MEP space is not living accommodation
Private pool, landscaped garden and beachfront villa design
Pale interior tones, expansive beach-facing glass and geometric street façade in illustrative designs
Nine original complete brochure render pages; contractual brands and furnishings need confirmation
Existing wider Dubai location map retained; not a detailed frond or selected-plot masterplan

Unit types

Villa

6 Bedrooms

Size: 7722.35 sq ft
Contact for pricing
Layouts
Layout Type Size (sqft) Floor Plan
Cyan Sky — G+2, six bedrooms, family room, roof lounge and terrace 7,722.35 View
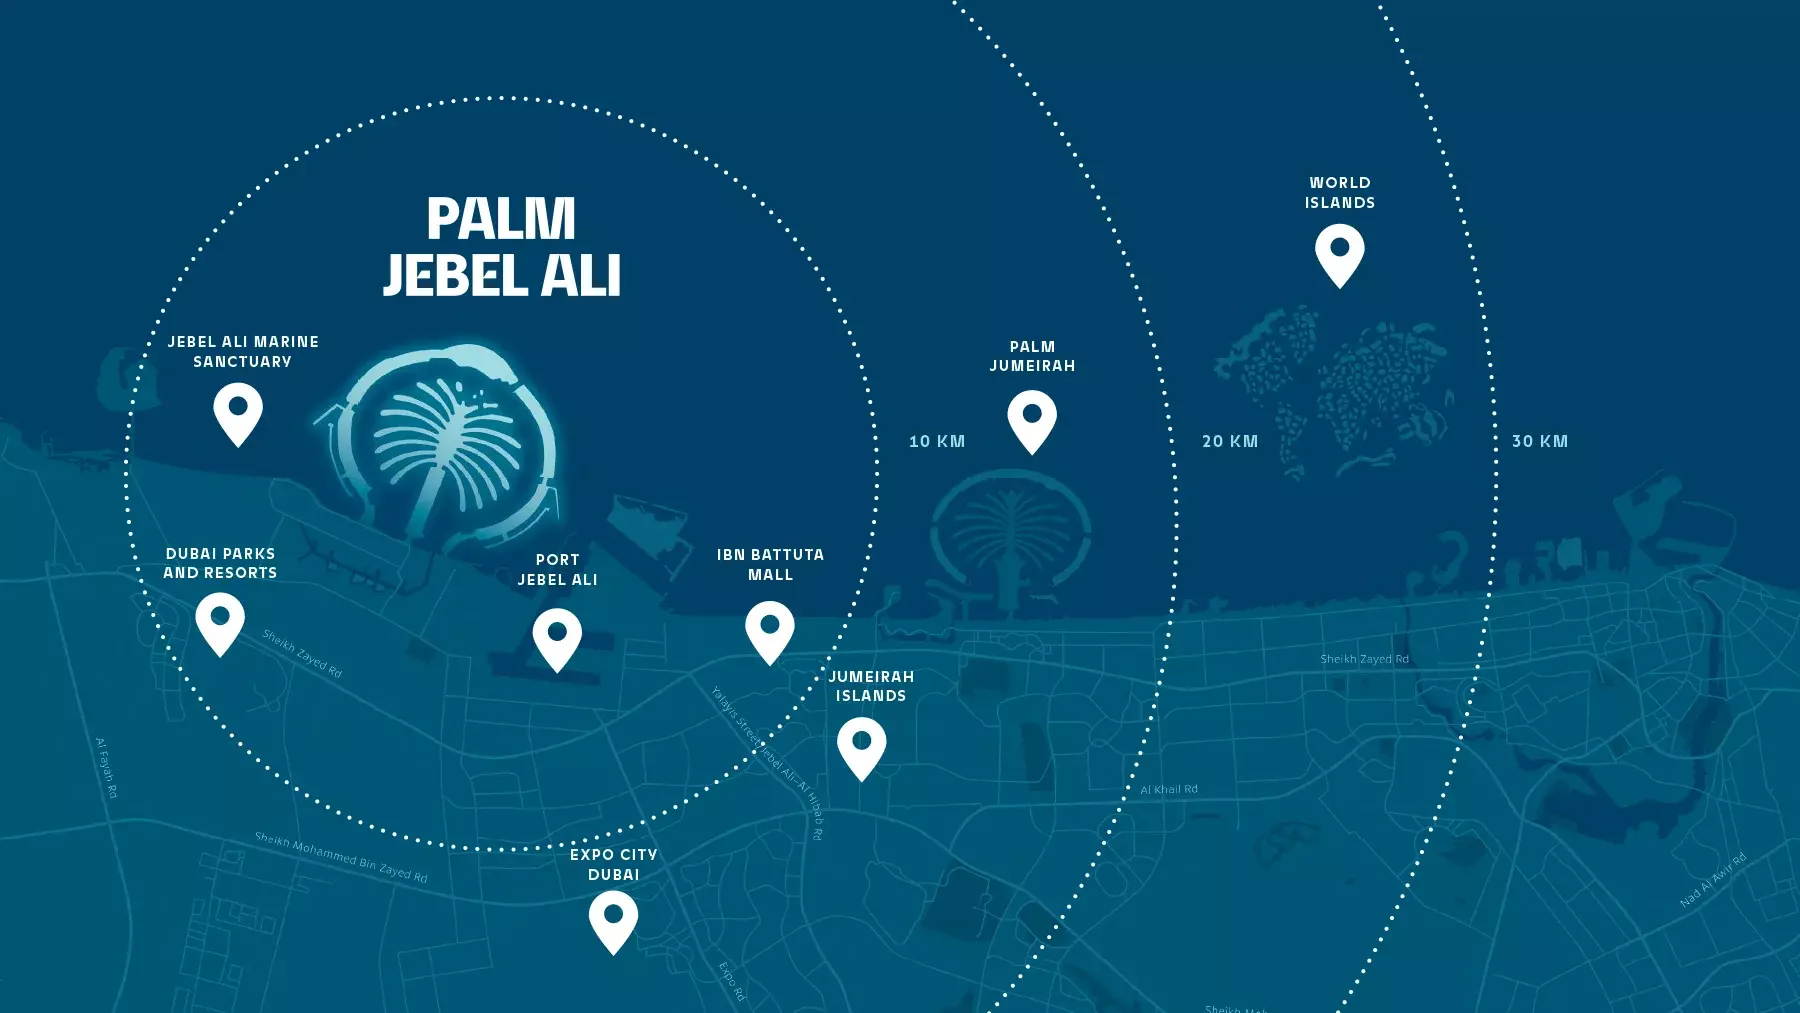
The displayed map provides geographic orientation within Dubai, showing Palm Jebel Ali alongside Port Jebel Ali, Ibn Battuta Mall, Expo City and Palm Jumeirah. It is a location map, rather than a frond or individual plot master plan. Any illustrated radii should not be interpreted as driving times or plot boundaries. For a specific purchase, consult the selected frond and plot plans to establish the villa’s orientation, boundaries and the infrastructure relevant to that property.

Location

Palm Jebel Ali , Dubai

About the Location

Villa Cyan Sky is located on Palm Jebel Ali in Dubai. Its design features broad beach-facing glazing, a private pool and a landscaped garden, bringing outdoor spaces into the villa’s residential setting. The wider location map identifies Port Jebel Ali, Ibn Battuta Mall, Expo City and Palm Jumeirah for geographic context. It does not establish travel times, and the selected plot’s precise position and orientation require its individual plans.
How many levels and bedrooms does Villa Cyan Sky have, and are staff rooms included?

The villa has a G+2 layout: a ground floor and two upper floors. Its six family and guest bedrooms comprise one ground-floor guest bedroom, four first-floor bedrooms including the master, and one second-floor bedroom. Separate maid and driver rooms each have a bathroom and are additional to the six-bedroom count.

What does the stated area include, and is it the plot or internal area?

The brochure states a total built-up area of 7,722.35 sq ft (717.43 sq m), including covered garage space, balconies and terraces. It is not the plot size or net internal area. Obtain the selected plot’s agreement and approved area schedule for those measurements.

Does the villa have two kitchens and a laundry?

Yes. The ground-floor plan shows a separate show kitchen and working kitchen, alongside stores and a laundry. The layout separates the kitchen used within the living arrangement from the working kitchen. Pantries also appear on the first and second floors.

Are a lift, garage, family room and roof lounge included in the layout?

The brochure plan shows a lift and a two-car garage, a first-floor family room and a second-floor roof lounge. It also identifies a void and MEP space for building services. The roof lounge, void and MEP space do not add bedrooms. Confirm parking provisions through the selected plot’s agreement and approved plan.

What outdoor features are shown, and what should buyers establish about maintenance?

The brochure shows a private pool, landscaped garden and terraces, with broad glazing facing the beach. These illustrate the proposed design. Buyers should establish the selected plot’s beach relationship, pool and garden specifications, and responsibility and costs for their maintenance.

Who is the architect, and do the interiors shown define the contractual specification?

NAGA Architects designed Villa Cyan Sky, as confirmed in Nakheel’s official announcement. The brochure renderings illustrate the architecture and interiors. Pale tones, furniture and suggested art or wellness uses for the roof lounge do not guarantee particular finishes, brands, furniture or fitted facilities. The purchase agreement and contractual specifications should establish what is included.

Does the map show the villa’s frond, plot and infrastructure?

The displayed map shows wider Dubai geographic orientation, including Palm Jebel Ali and surrounding landmarks. It does not establish the selected frond, individual plot boundaries or plot-specific infrastructure. Illustrated radii are not driving times. Request the selected frond and plot plans, approved orientation and details of infrastructure delivery.

What are the price, handover date, payment terms and ongoing charges?

An exact current price, handover date, payment schedule and available inventory are not confirmed by the supplied information. Request the current offer and purchase agreement for the selected property, including cooling arrangements and charges, service fees, pool maintenance costs and infrastructure delivery stages.

Launch Price

Contact for pricing

Key Information

Property Types villa

Developer

Interested in this project?

Contact us for more details, pricing, and availability.