We can't find the internet
Attempting to reconnect
Something went wrong!
Hang in there while we get back on track
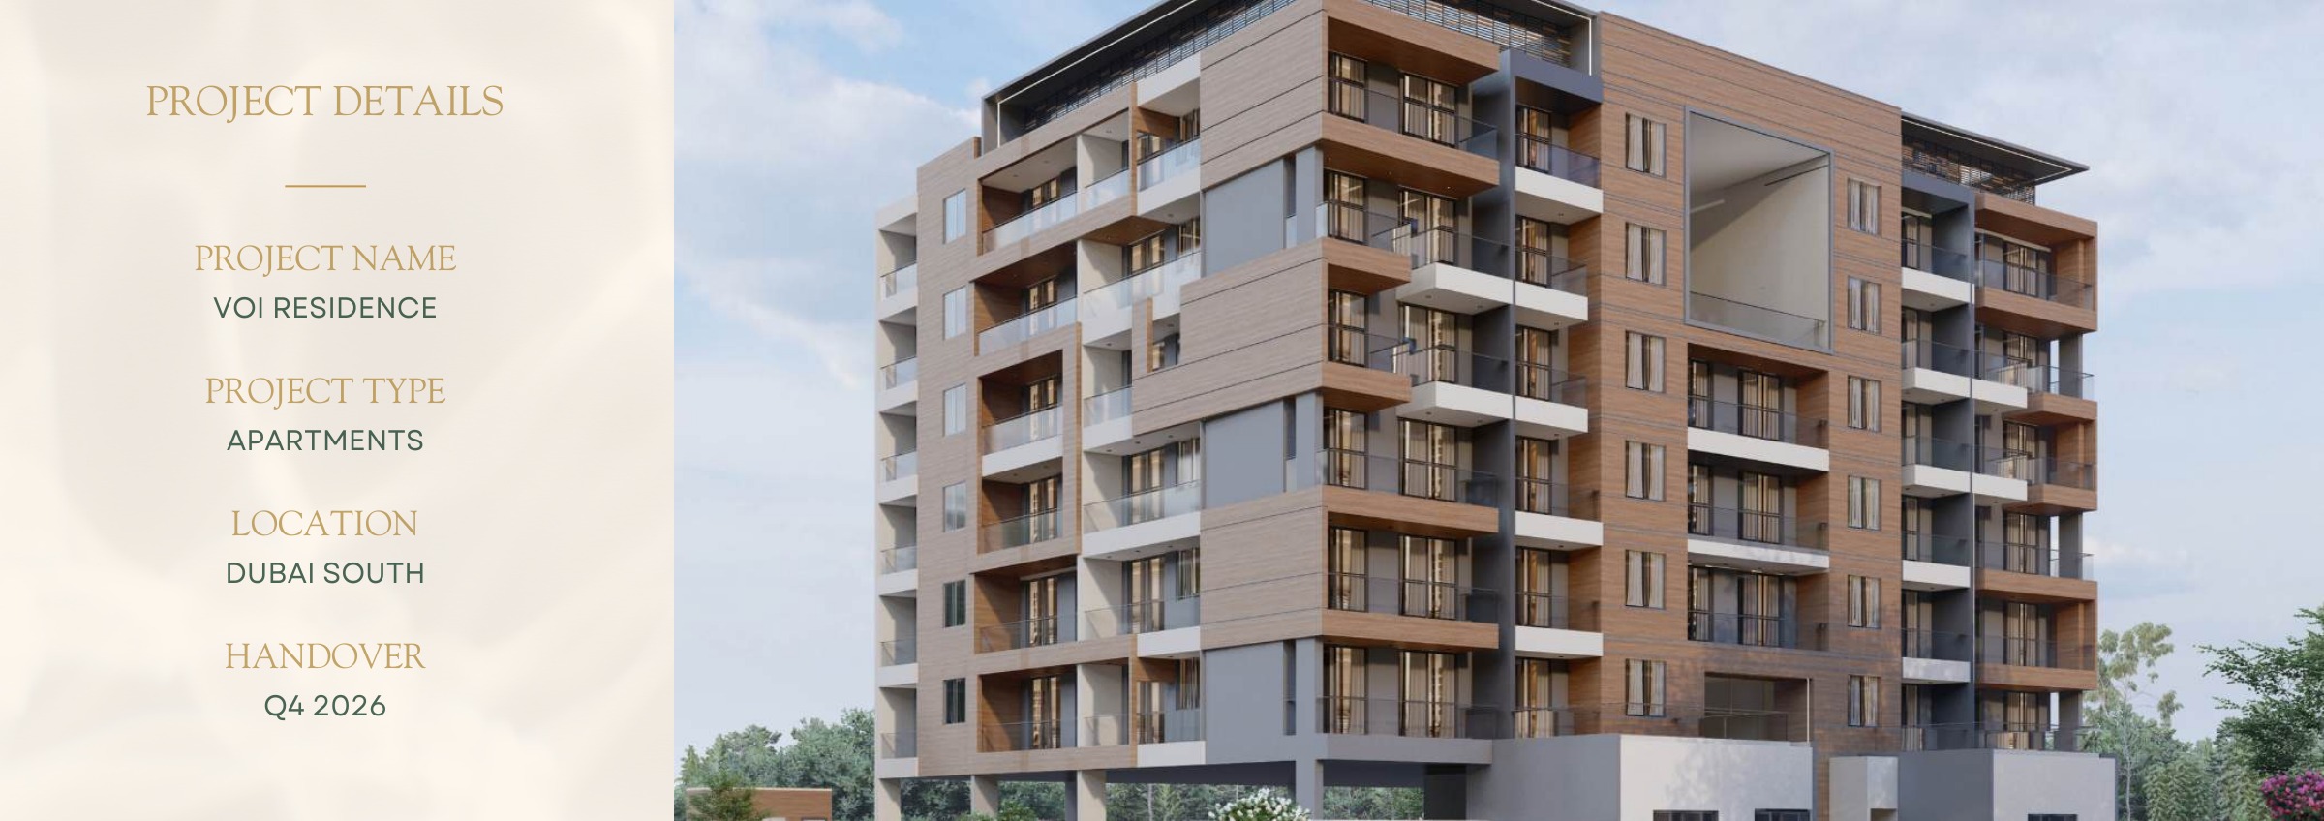
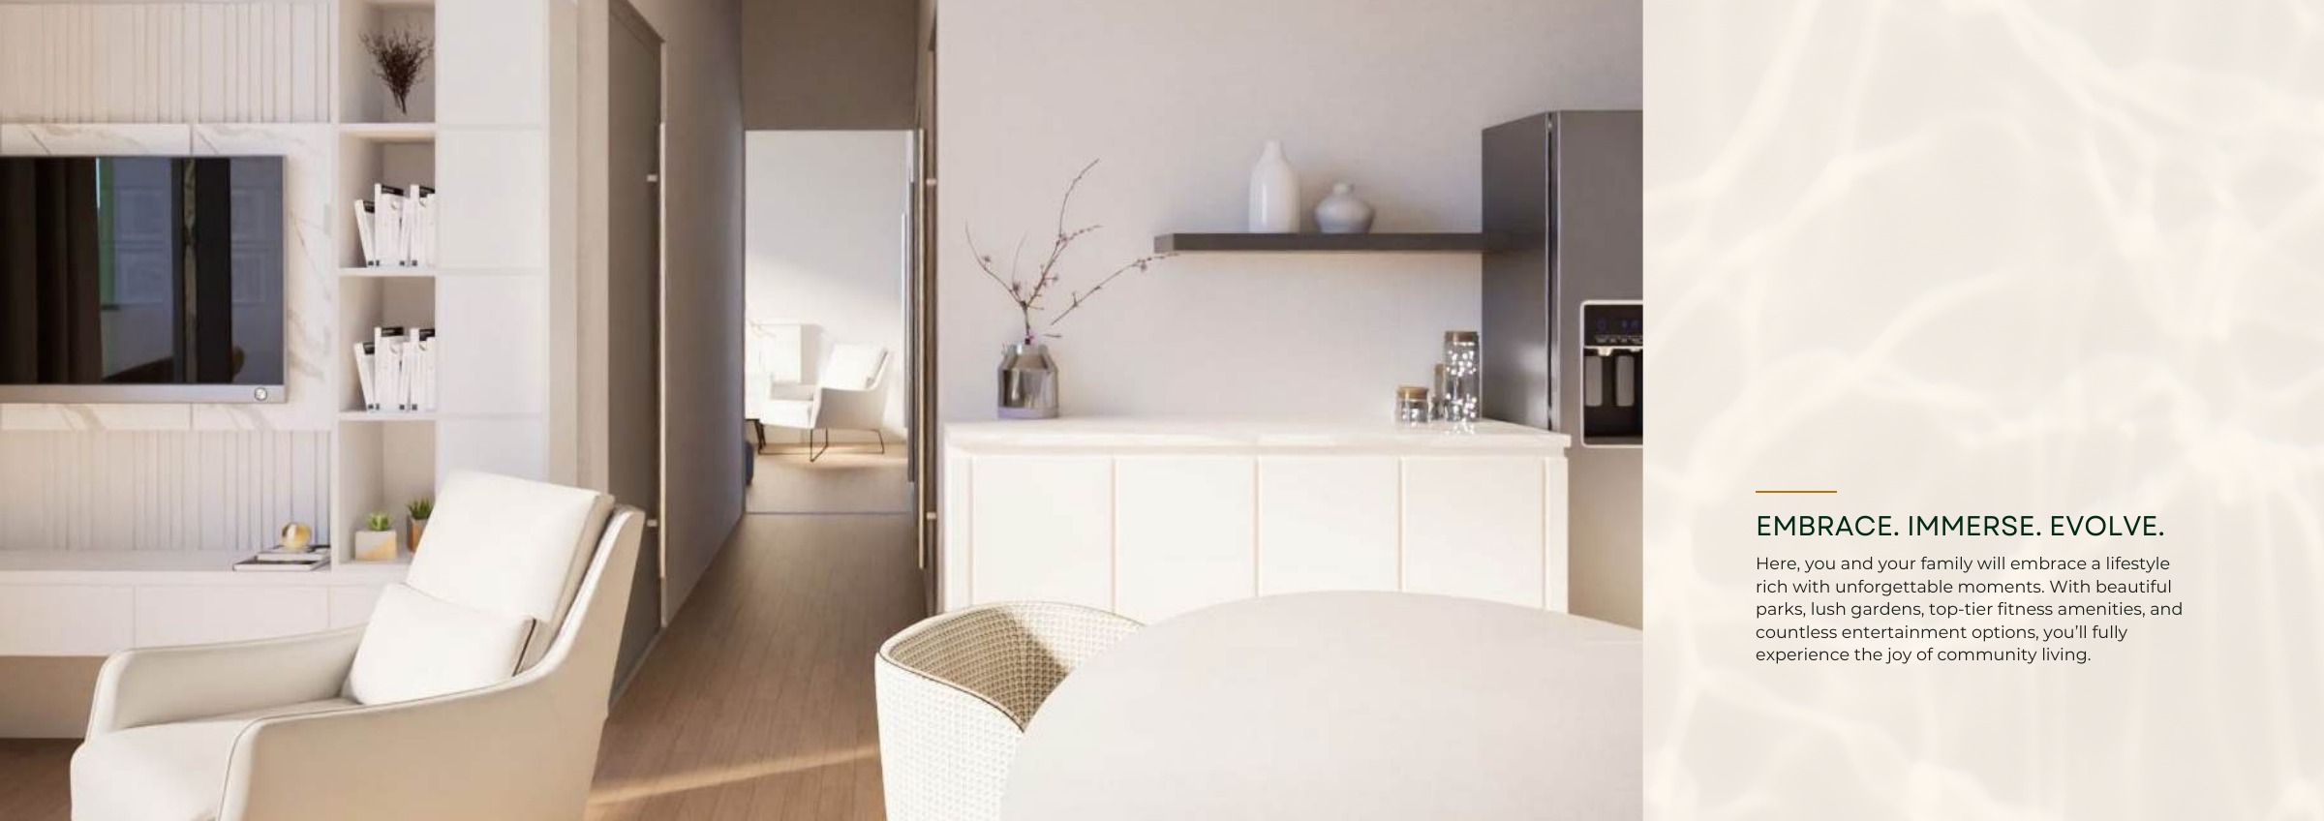
VOI Residence
Dubai South (Dubai World Central), Dubai
About this Project
Project Details
-
•Type: apartment
Amenities
Property Features
Floor Plans
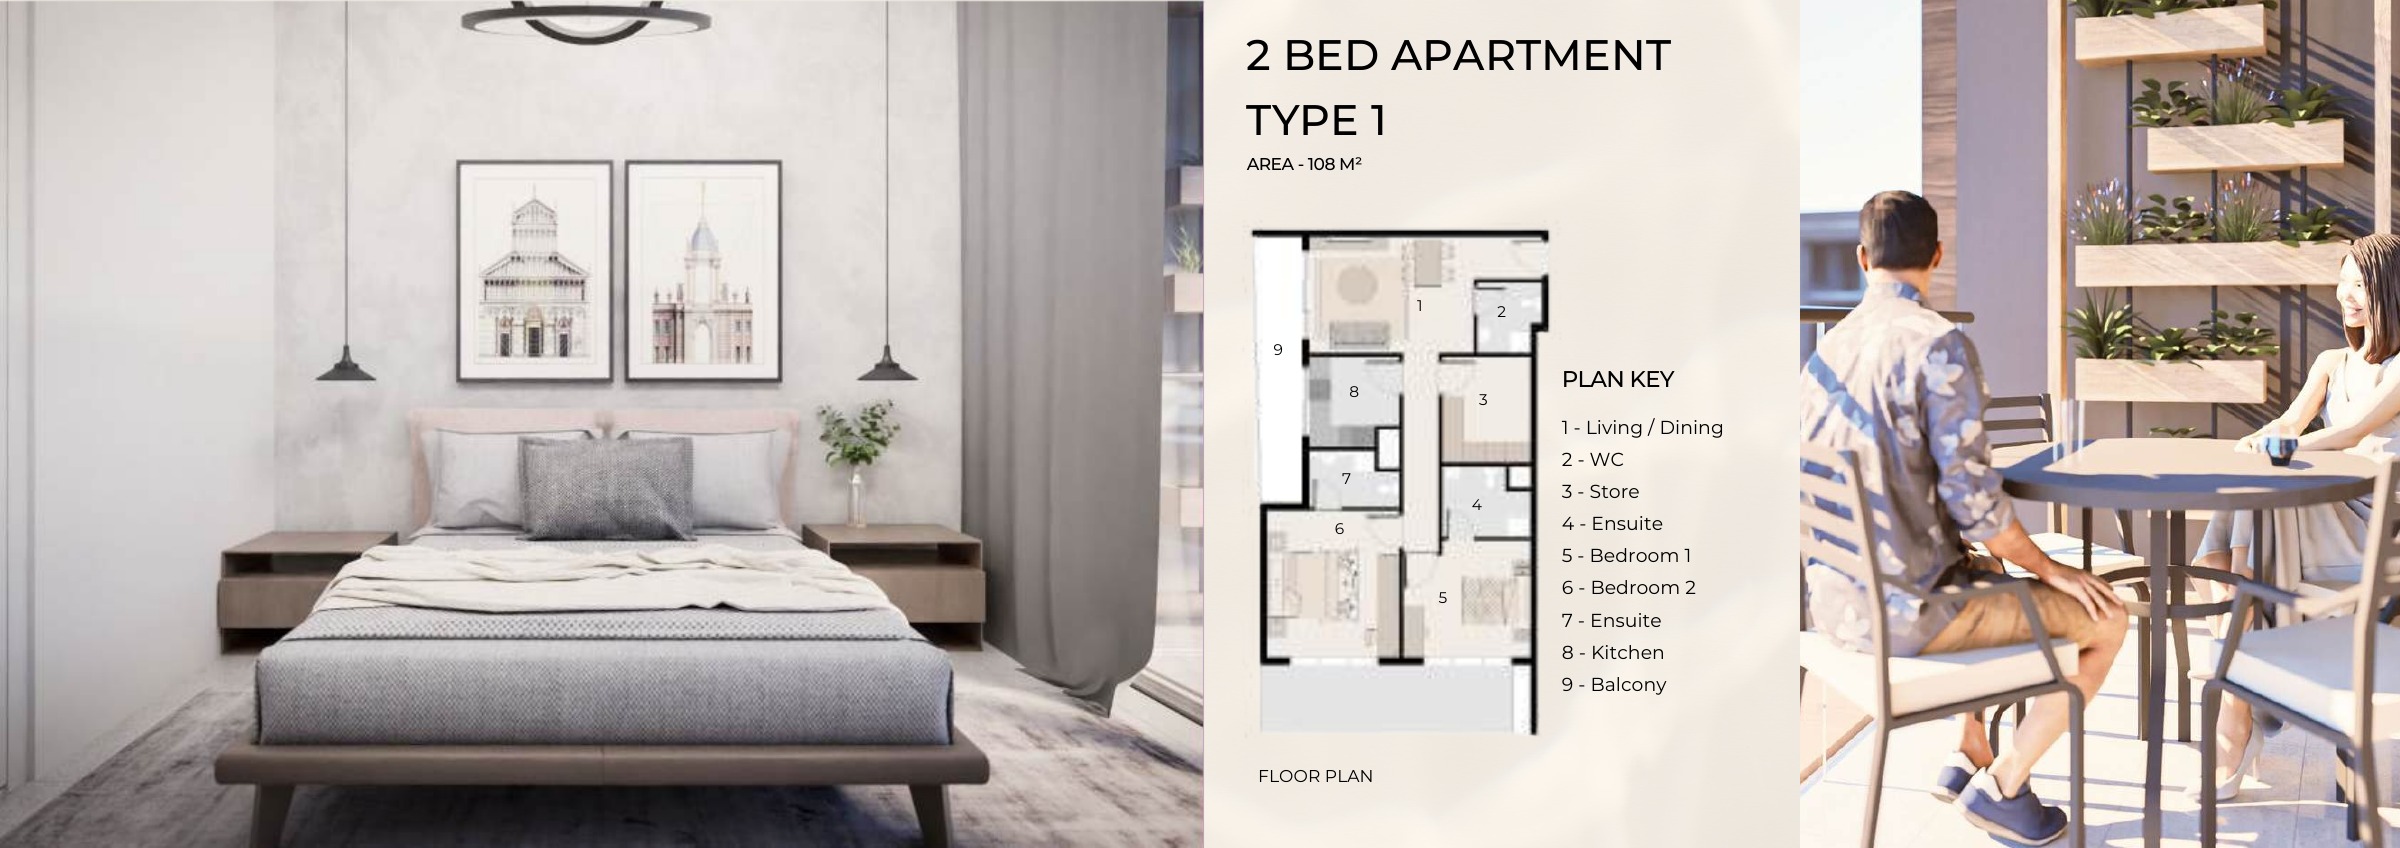
VOI Residence — Two-bedroom Type 1 — printed 108 m² reference
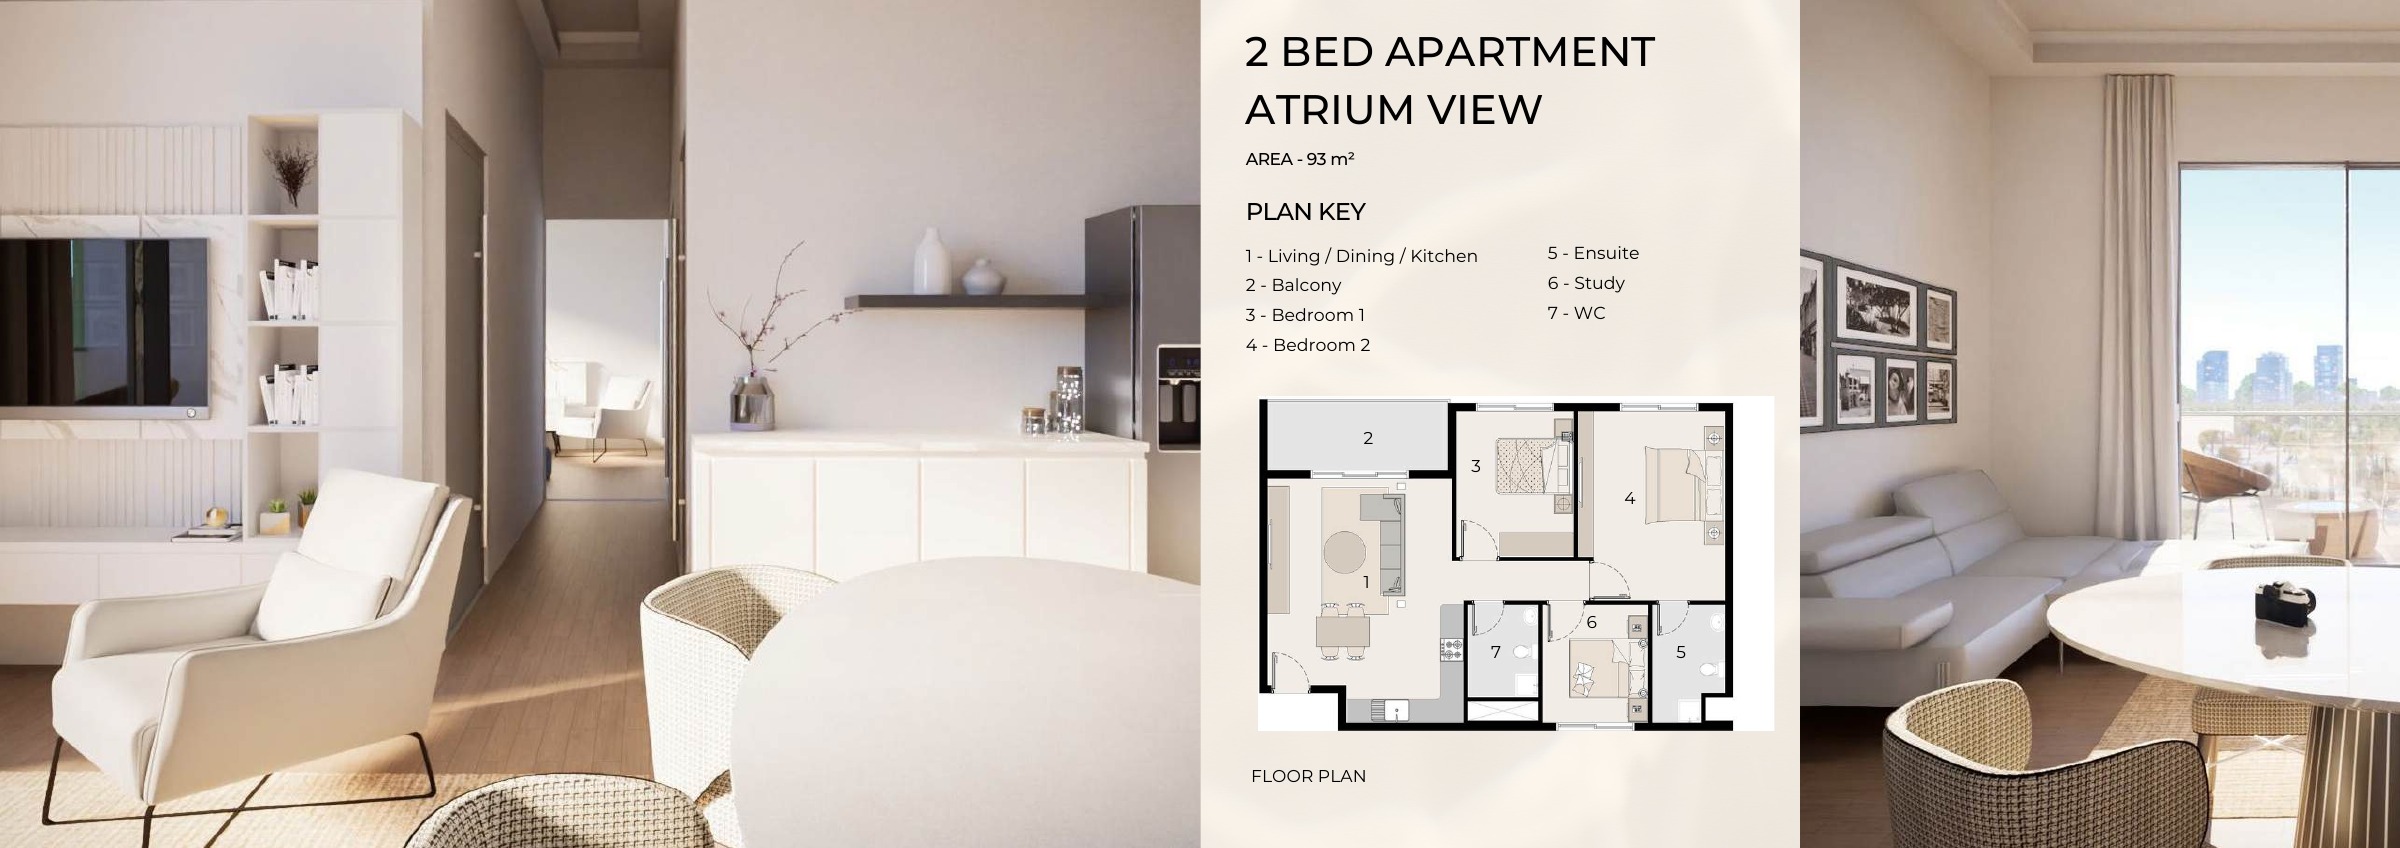
VOI Residence — Two-bedroom Atrium View — printed 93 m² reference
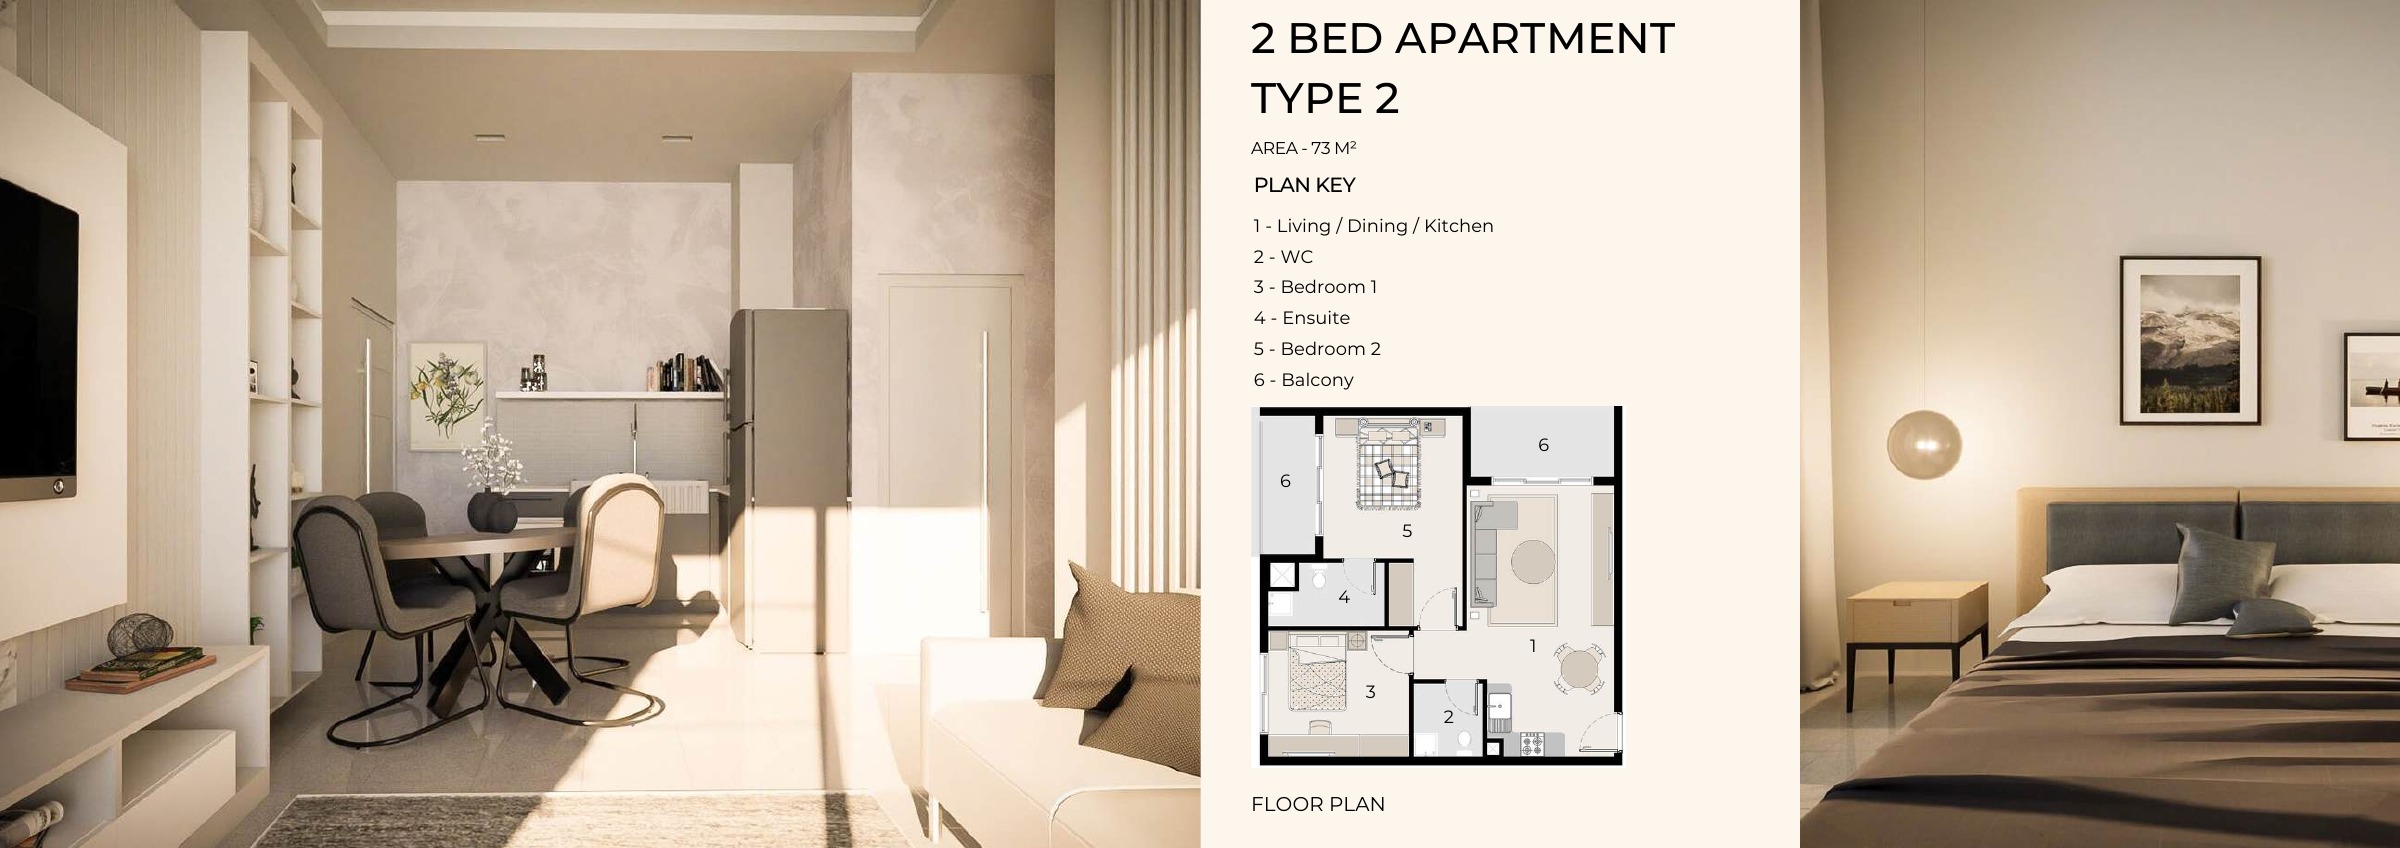
VOI Residence — Two-bedroom Type 2 — printed 73 m² reference
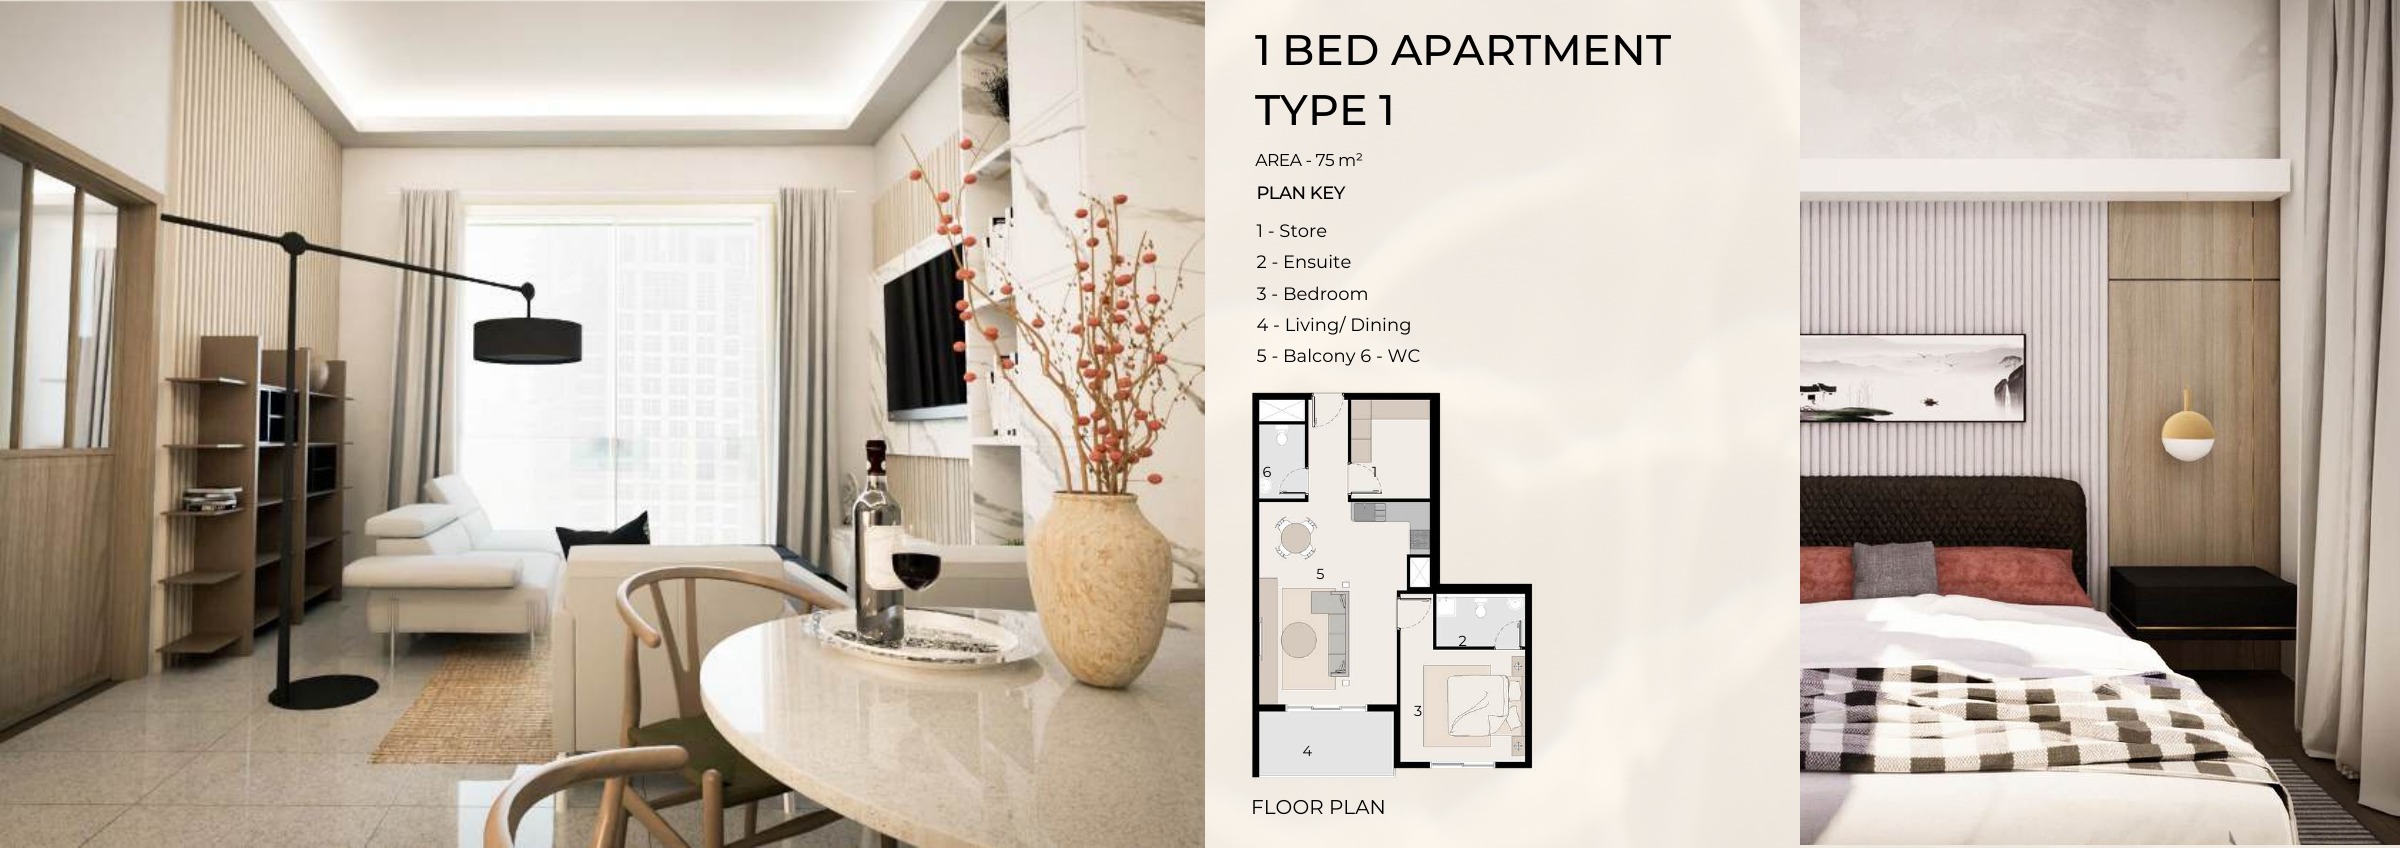
VOI Residence — One-bedroom Type 1 — printed 75 m² reference
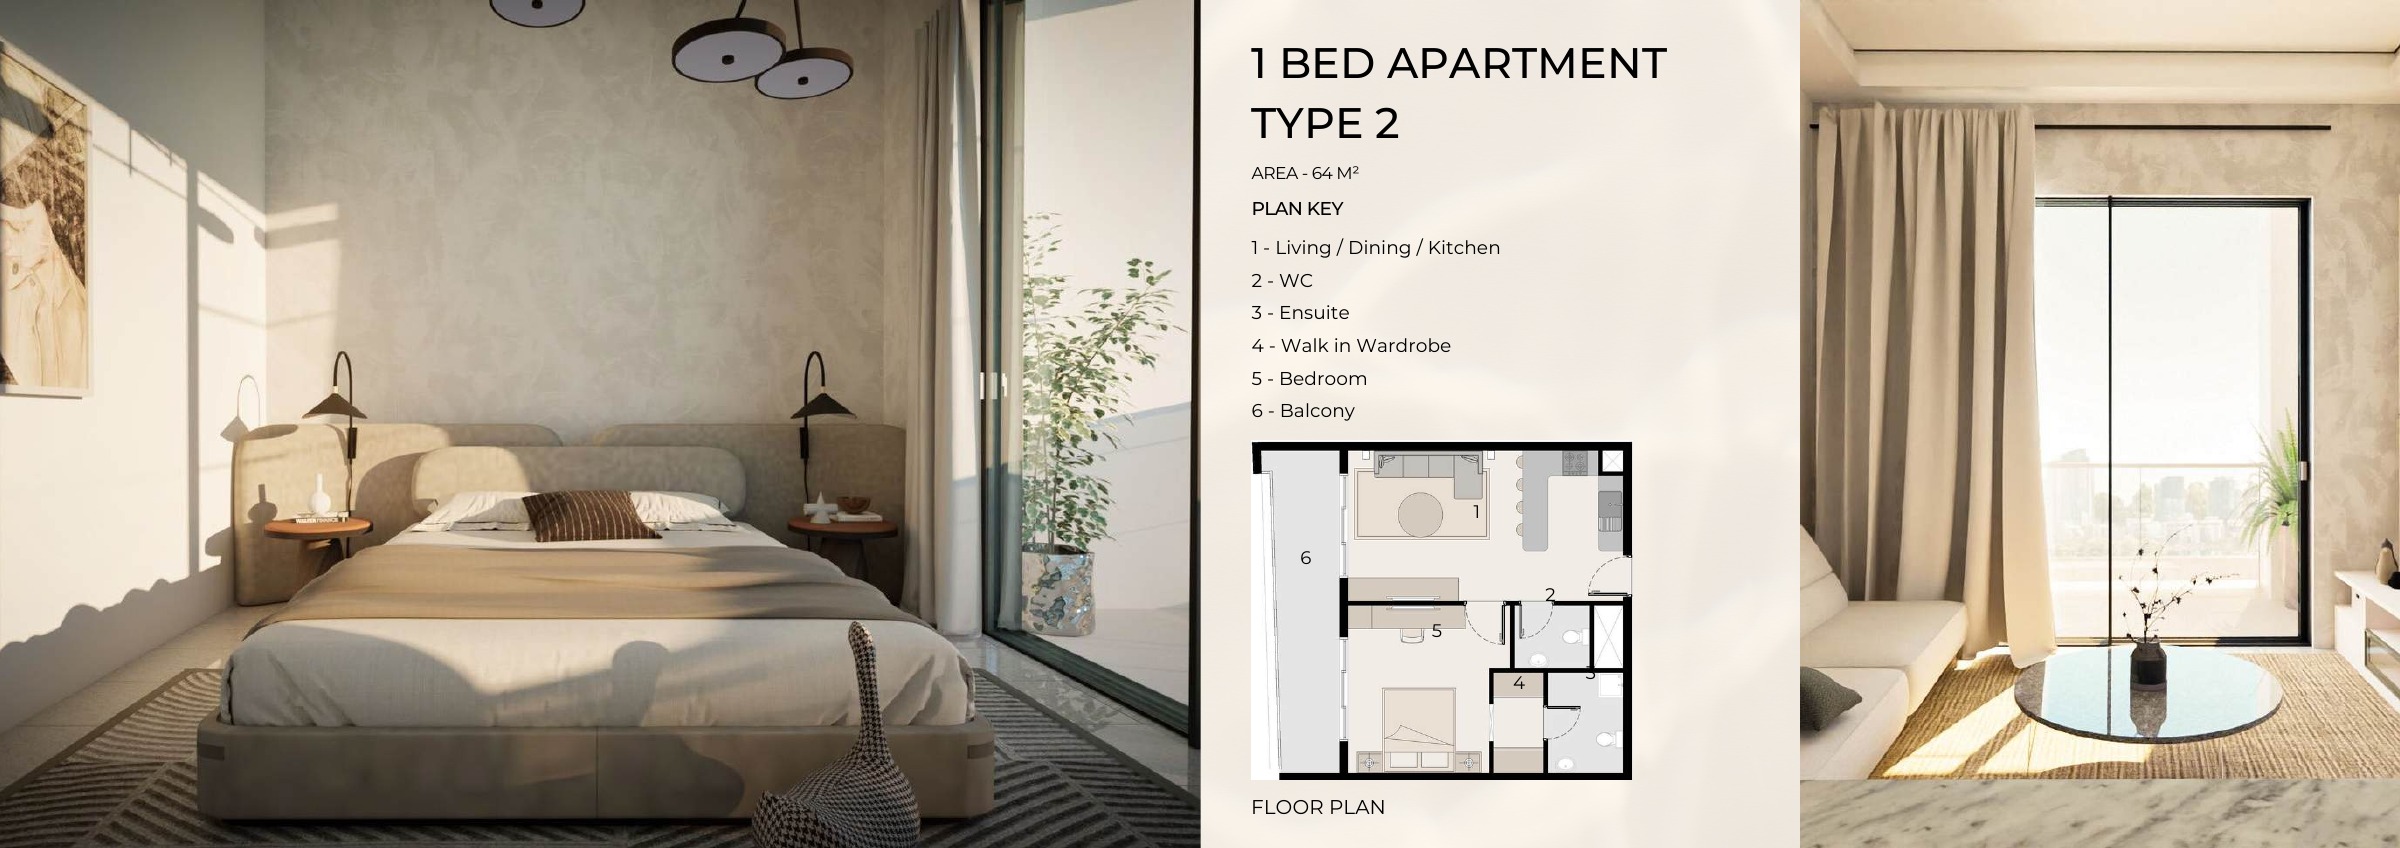
VOI Residence — One-bedroom Type 2 — printed 64 m² reference
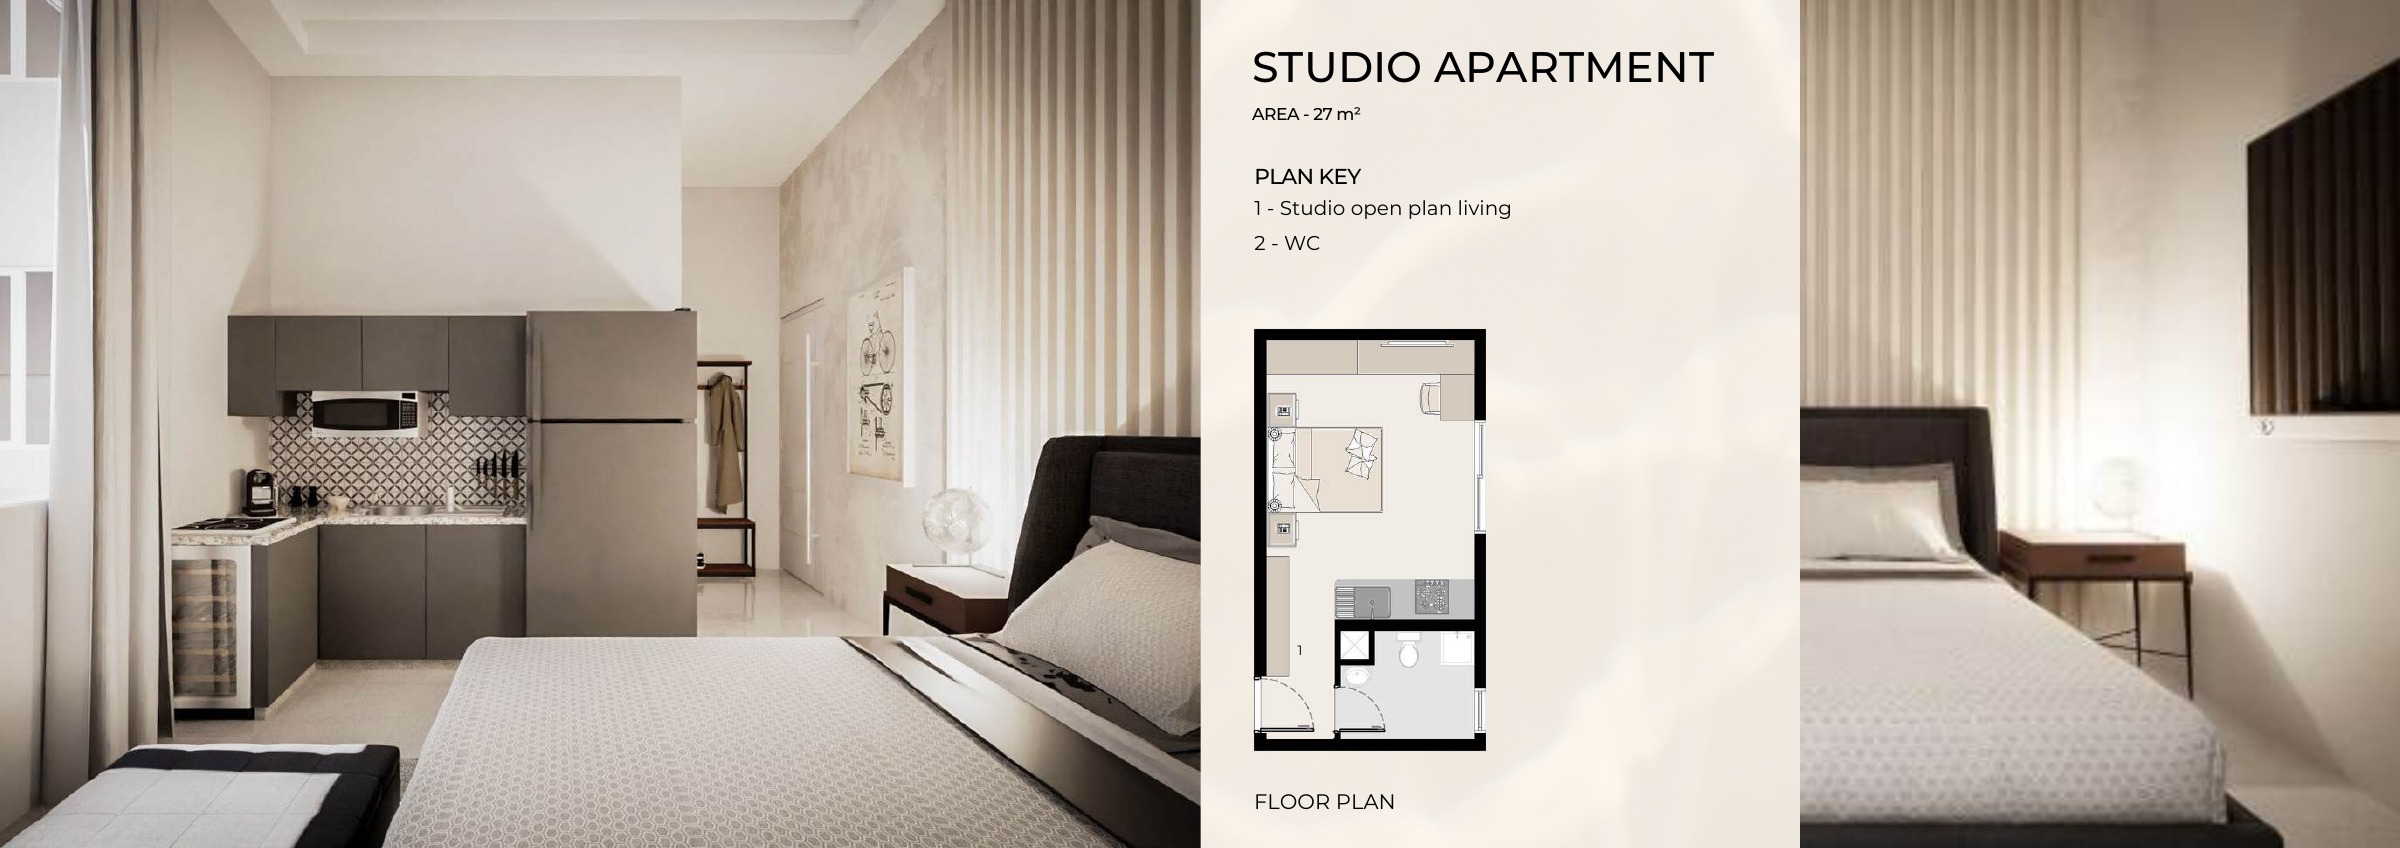
VOI Residence — Studio — printed 27 m² reference
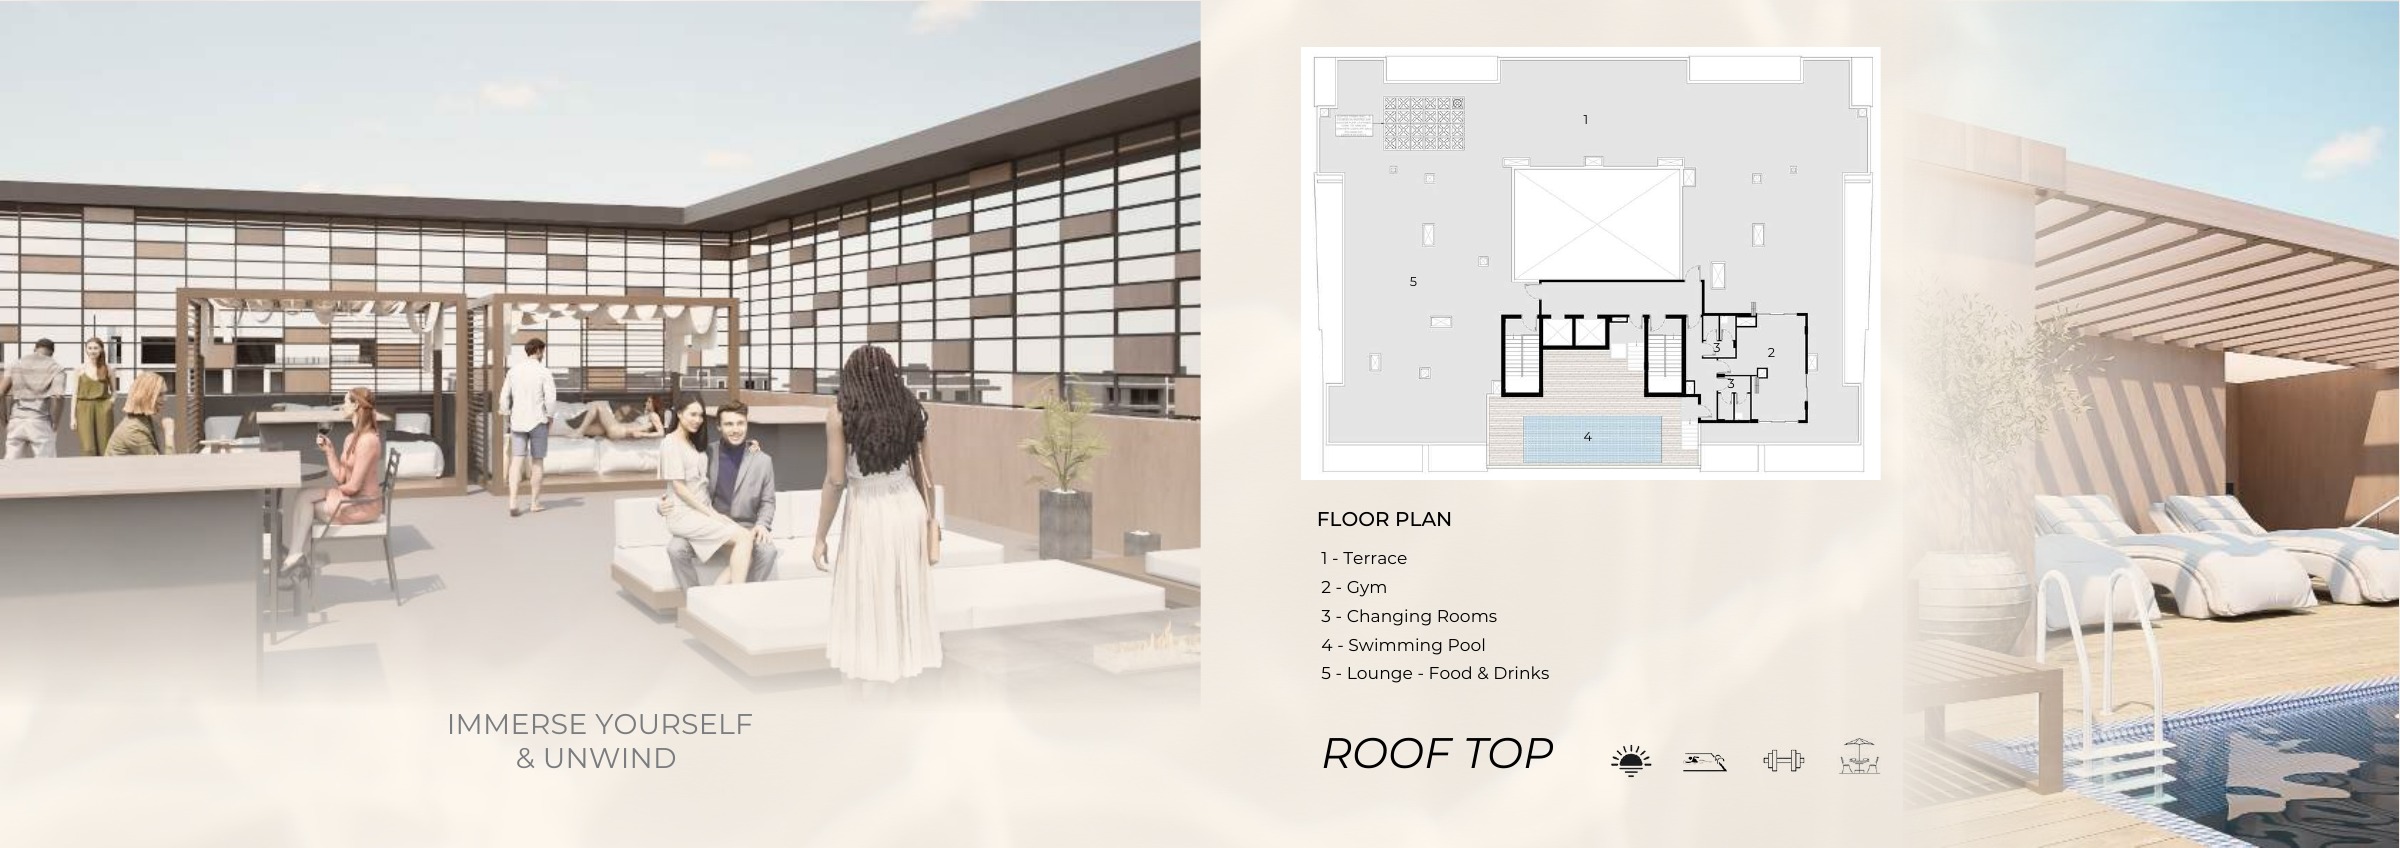
VOI Residence — Rooftop layout — original brochure amenity reference
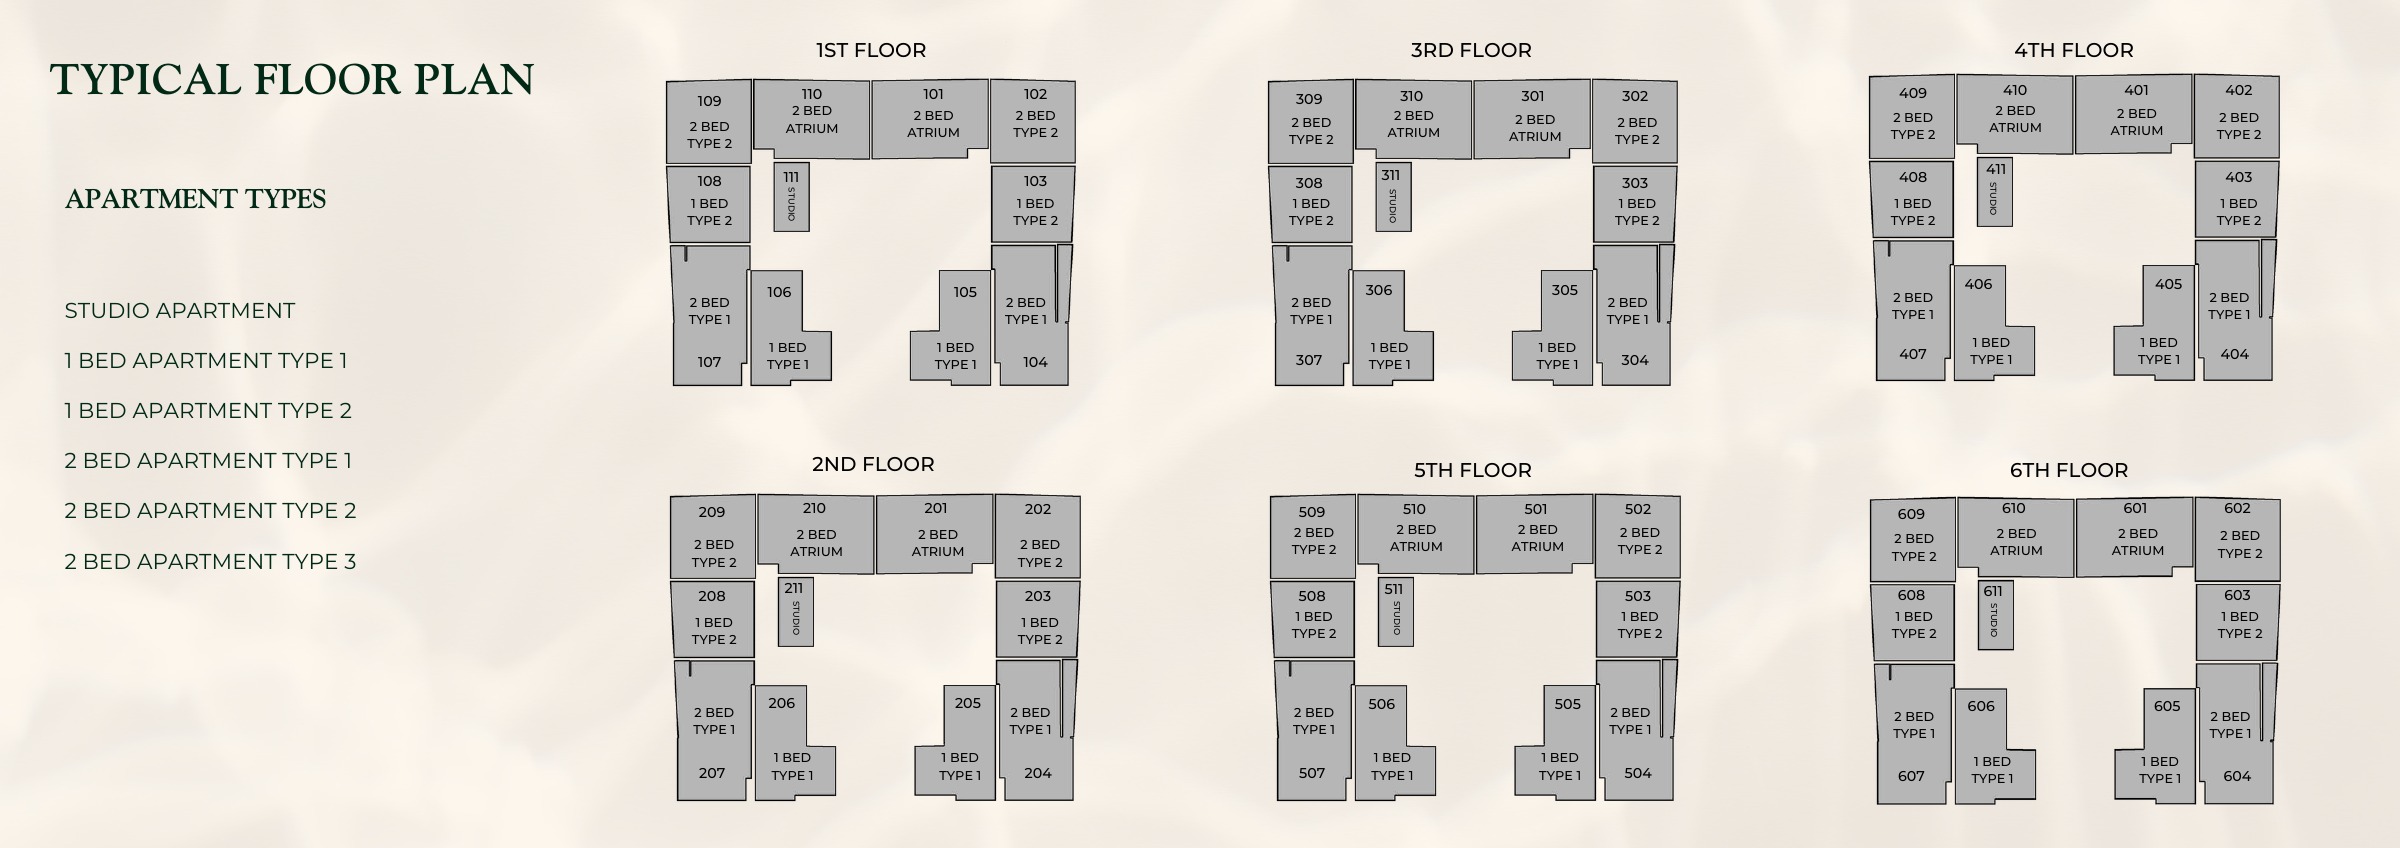
VOI Residence — Typical floors 1–6 — original brochure building reference
Unit types
Apartment
Studio
Layouts
| Layout Type | Size (sqft) | Floor Plan |
|---|---|---|
| Studio — original brochure 27 m² reference | 290.63 | View |
Apartment
1 Bedroom
Layouts
Apartment
2 Bedrooms
Layouts
Location
Dubai South (Dubai World Central) , Dubai
About the Location
The six layouts are Studio, 1 Bed Type 1, 1 Bed Type 2, 2 Bed Type 1, 2 Bed Atrium View and 2 Bed Type 2. The November 2024 scheme lists 66 apartments: 6 studios, 24 one-bedroom and 36 two-bedroom homes. This is a historical planned mix, not current stock, and six layouts do not mean six available apartments.
The brochure lists Studio at 27 m² (about 290.63 sq ft), 1 Bed Type 1 at 75 m² (about 807.29 sq ft), and 1 Bed Type 2 at 64 m² (about 688.89 sq ft). It lists 2 Bed Type 1 at 108 m² (about 1,162.50 sq ft), Atrium View at 93 m² (about 1,001.04 sq ft), and 2 Bed Type 2 at 73 m² (about 785.77 sq ft). The printed “AREA” does not specify net, sellable or registered scope, and the square-foot figures are conversions rather than approved measurements for a selected unit.
1 Bed Type 1 includes a store, while 1 Bed Type 2 includes a walk-in wardrobe. 2 Bed Type 1 includes a store and two en-suite bathrooms, Atrium View includes a study rather than a third bedroom, and 2 Bed Type 2 shows two balcony zones. The studio illustration depicts no balcony, and the Atrium View name does not guarantee a particular view.
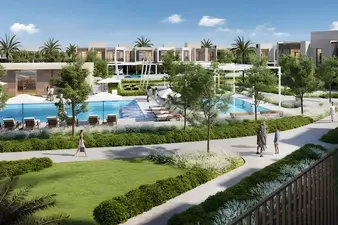
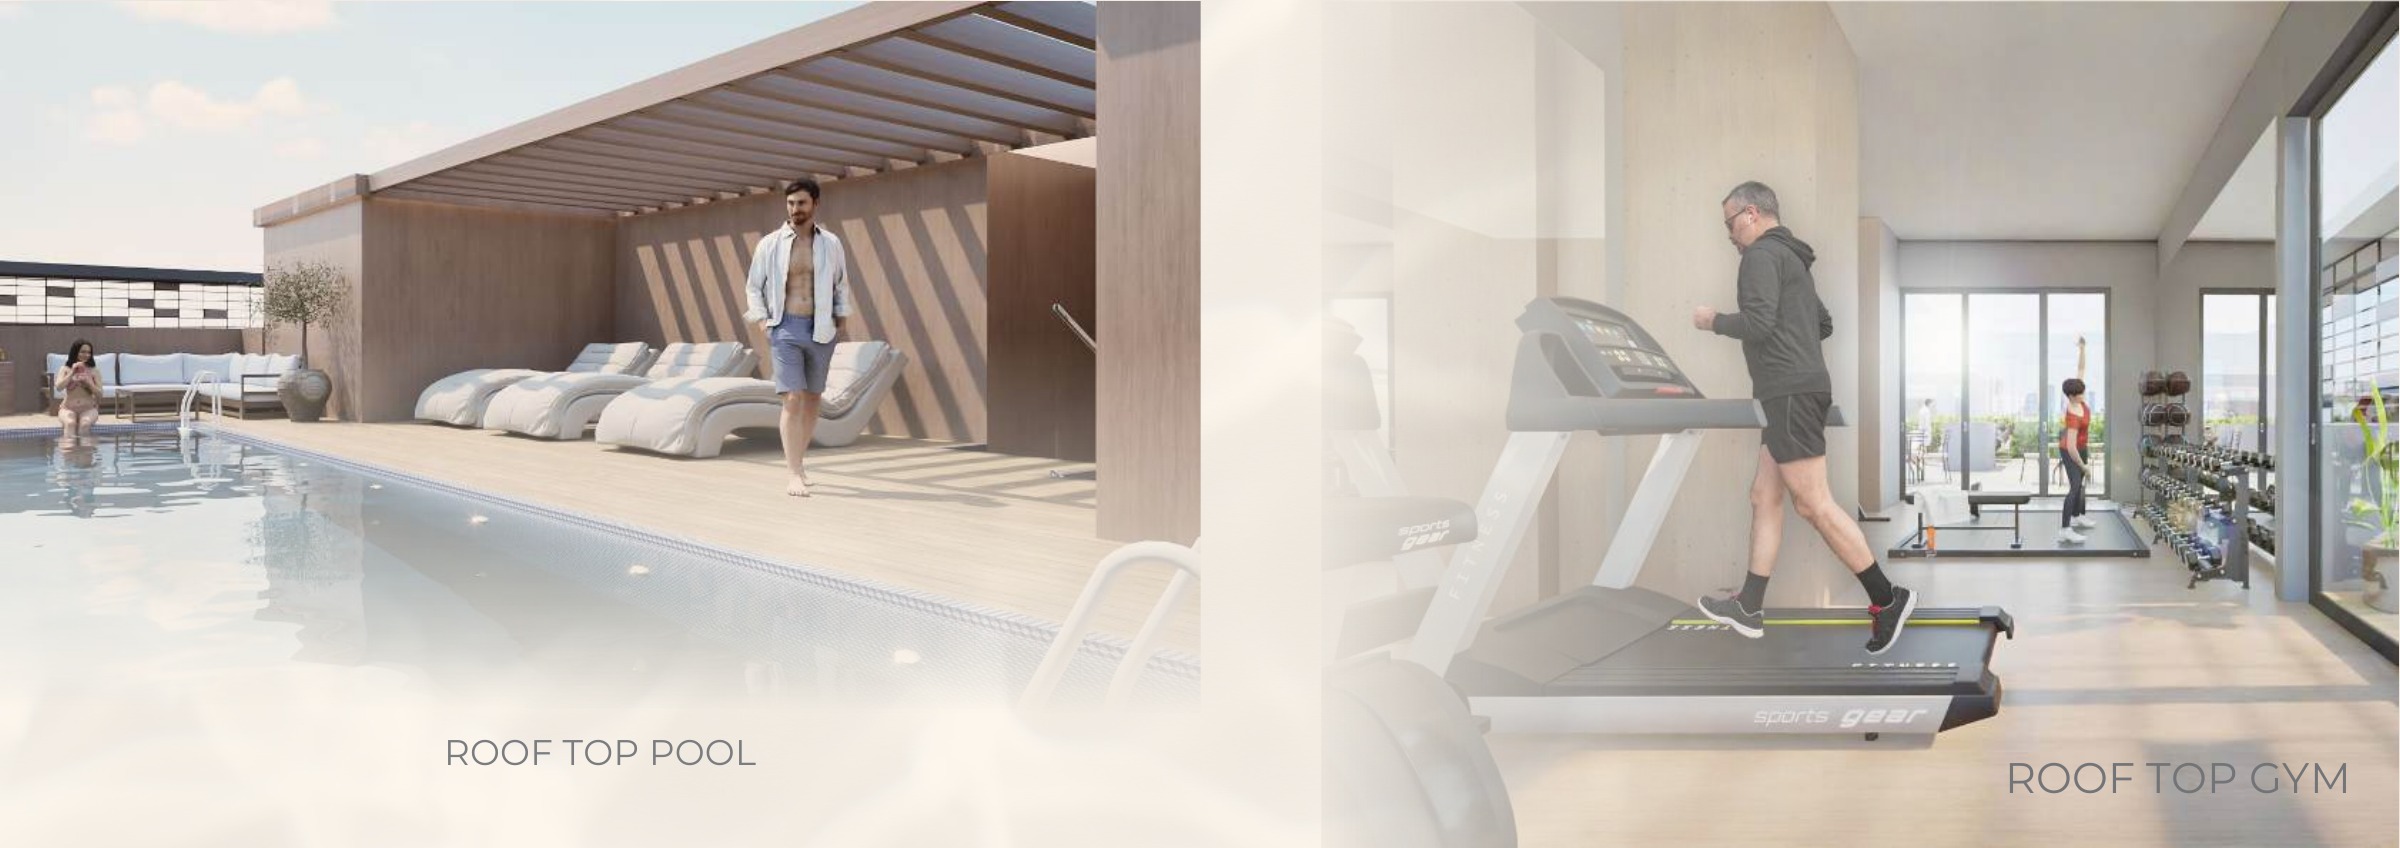
The rooftop plan shows a shared pool, gym, changing rooms, lounge and terrace, while a garden, children’s play area and parking are also advertised. It does not establish a private apartment pool or a guaranteed parking allocation. The lounge’s food-and-drinks label does not confirm an operating restaurant or an appointed operator.
Use the brochure’s typical-floor and rooftop diagrams as building references, then match your unit number to the latest approved unit drawing and relevant documents for plot RF-53. The typical-floor legend’s “2 Bed Type 3” label differs from the individual “Atrium View” title, so an approved mapping has not been established. No approved project or community master plan has been verified, and the location maps do not substitute for one.
The November 2024 brochure gives a historical target of Q4 2026. Current construction progress and the contractual handover date have not been verified. Confirm the applicable date and any related provisions in the current purchase contract.
Current quotations and availability have not been verified. The official payment PDF uploaded in November 2024 lists 10% on booking, 10% after 30 days, eight dated 5% instalments from January 2025 through October 2026, and 40% at handover. That historical schedule does not establish an available 60/40 offer for a new purchase; obtain a current unit-specific quotation and payment schedule.
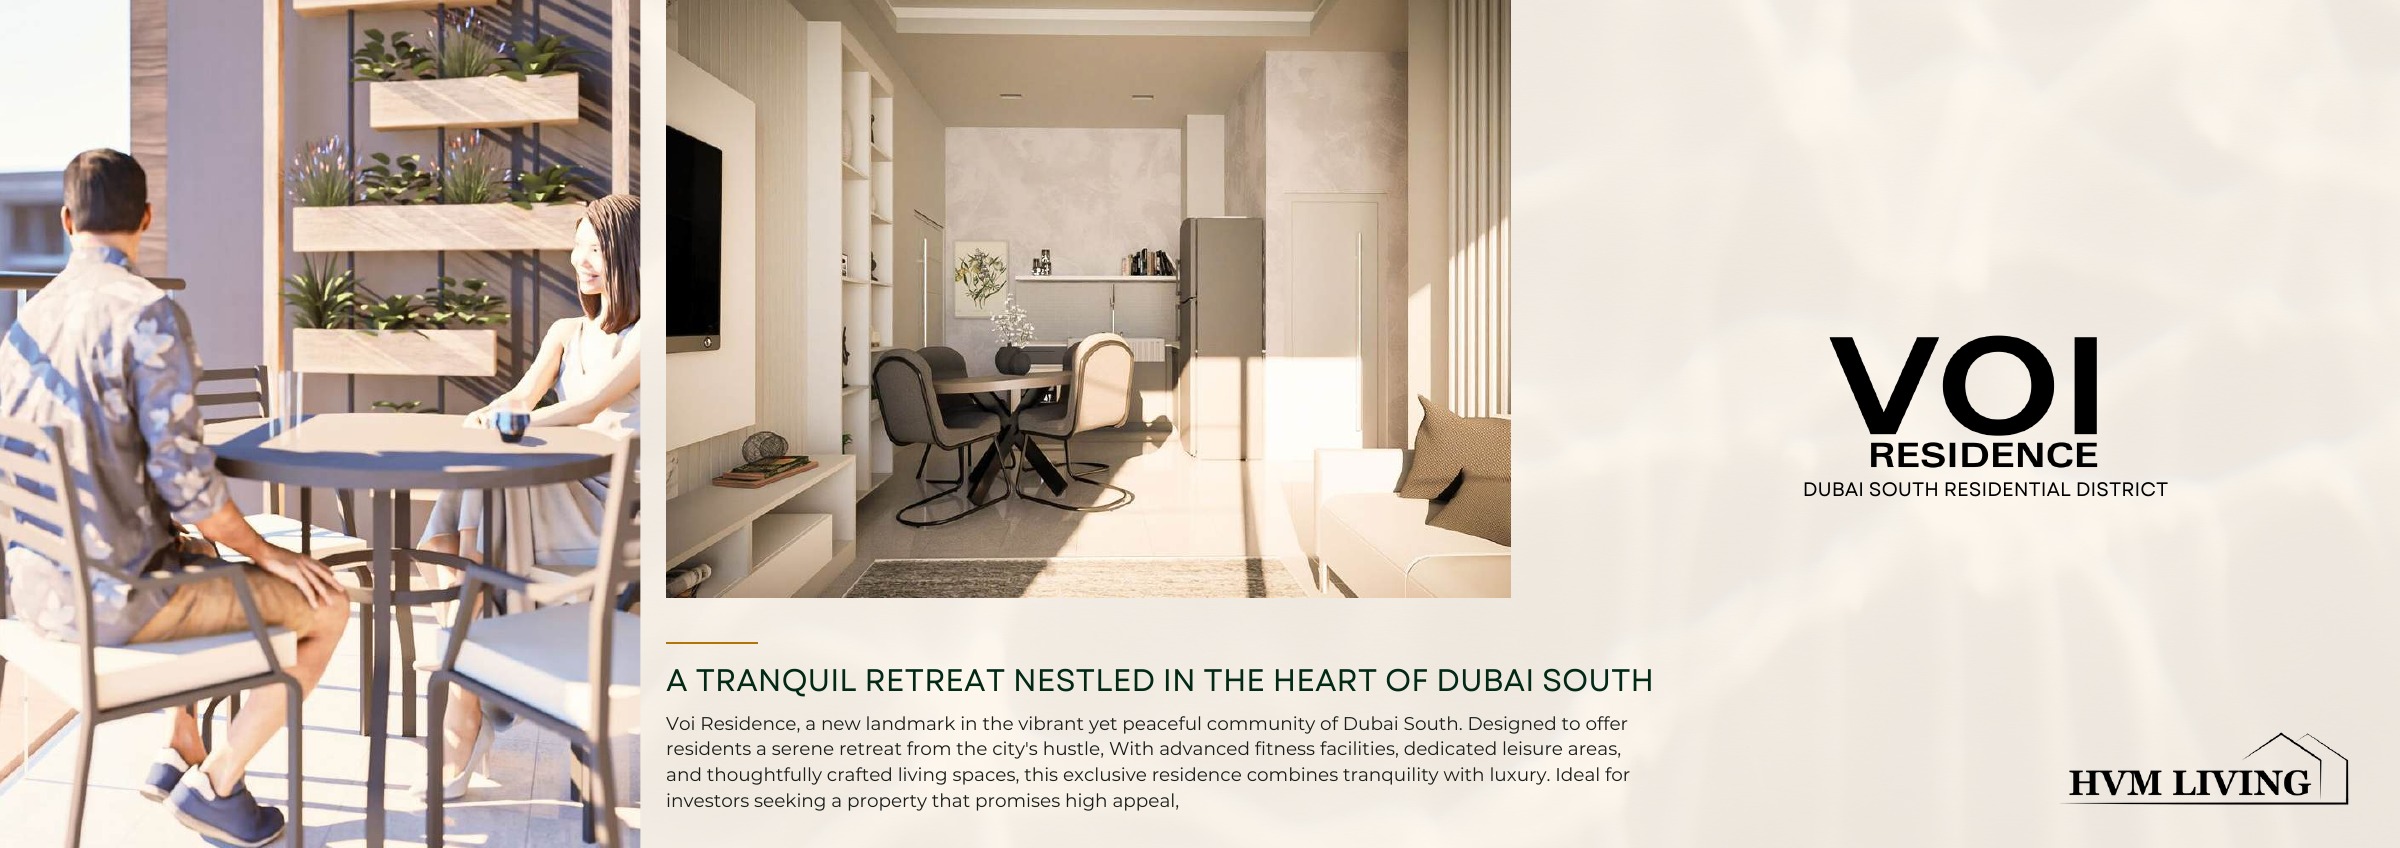
Confirm service charges, DEWA arrangements, the cooling provider and billing basis, and any parking charges or allocation terms. These details, along with furnished-delivery specifications, have not been verified. Furniture shown in illustrations is not assurance that the apartment will be delivered furnished.
Launch Price
Key Information
Developer
Interested in this project?
Contact us for more details, pricing, and availability.