We can't find the internet
Attempting to reconnect
Something went wrong!
Hang in there while we get back on track
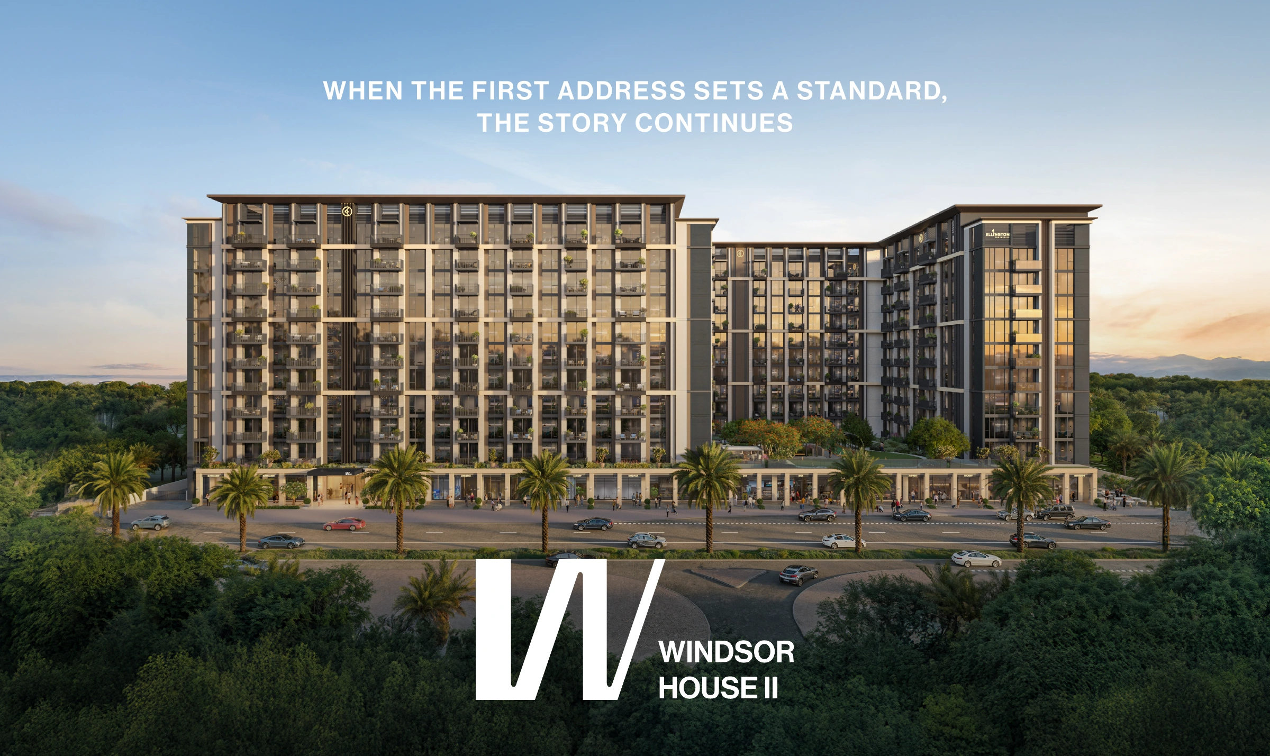
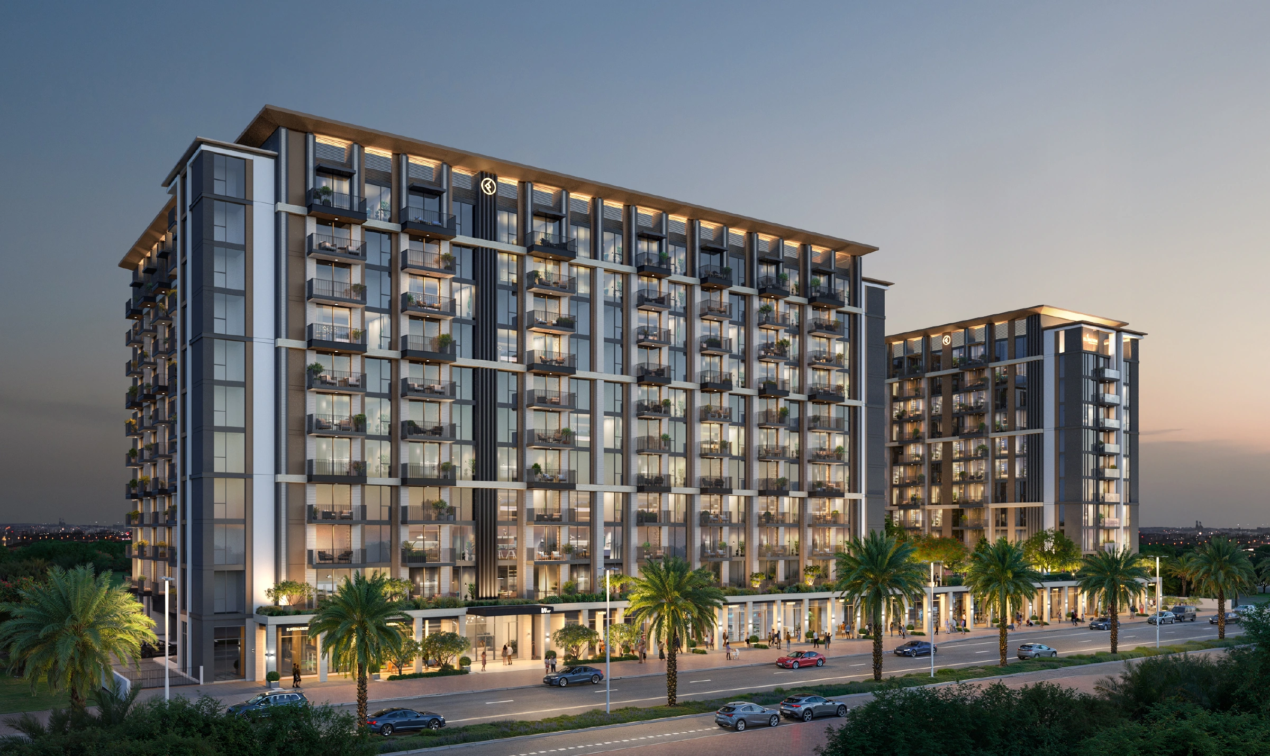
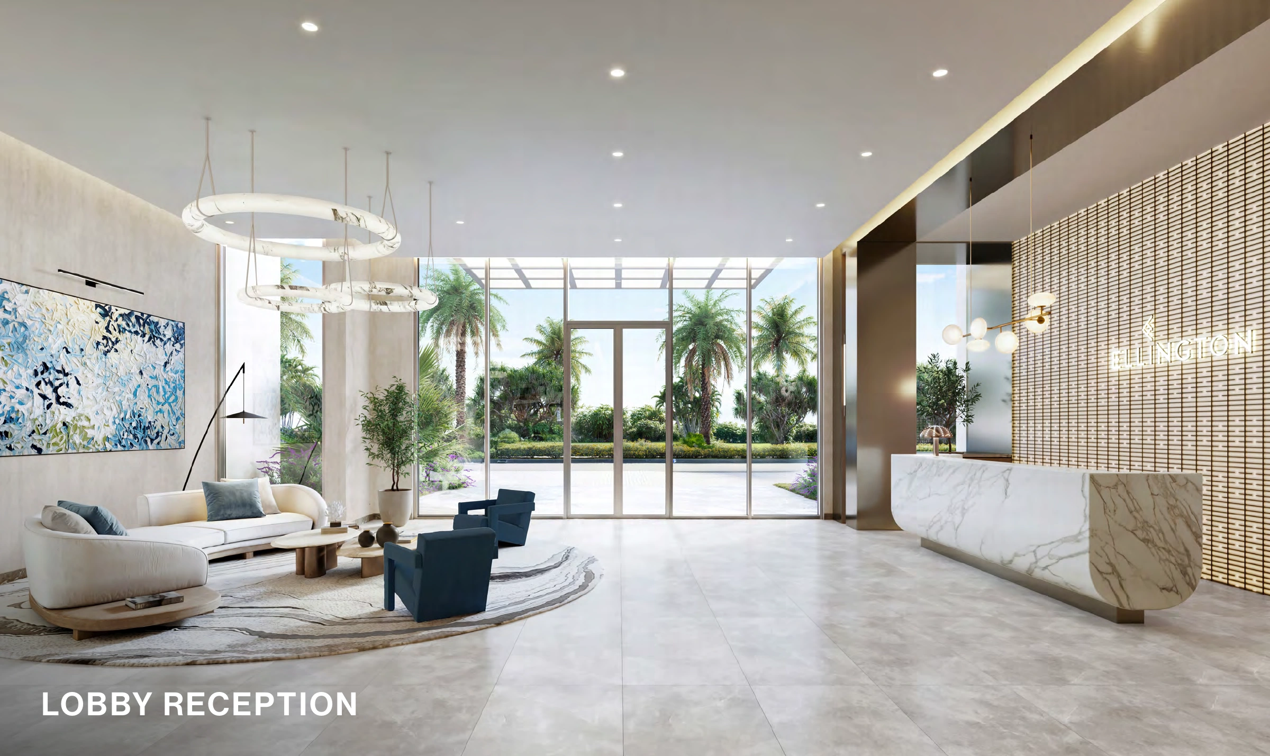
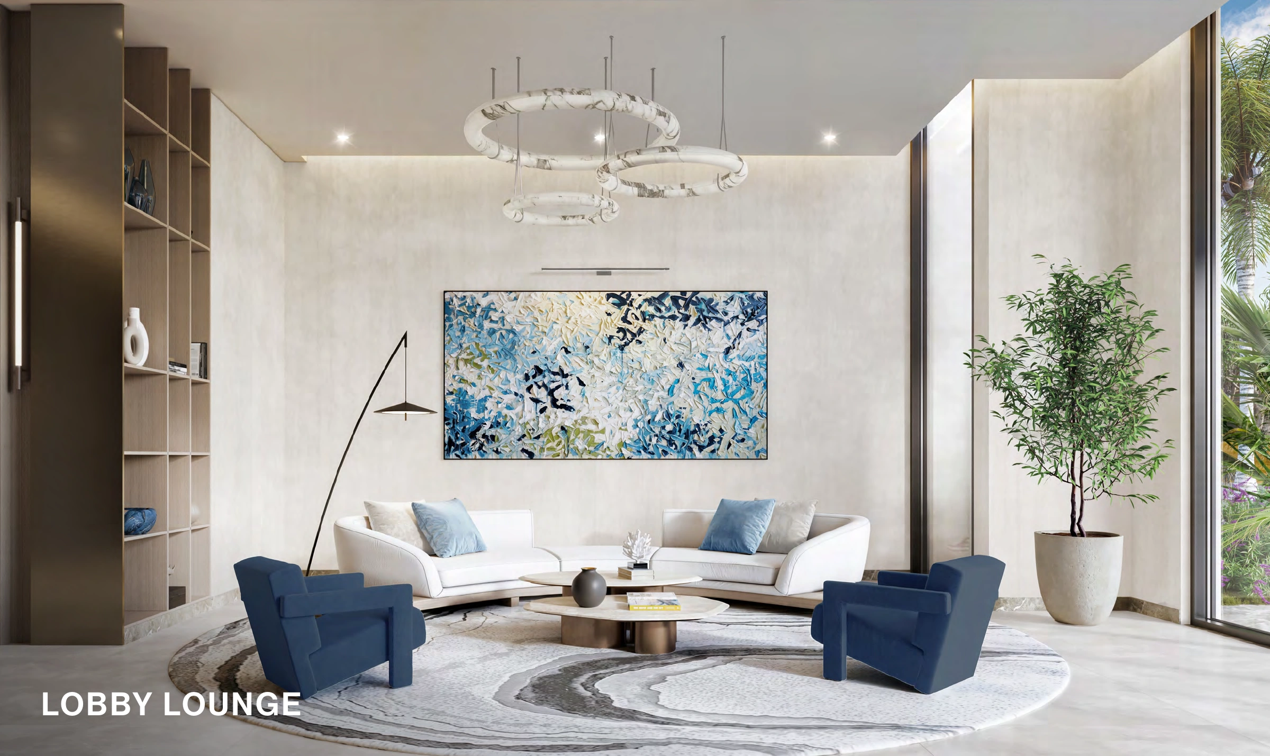
Windsor House II
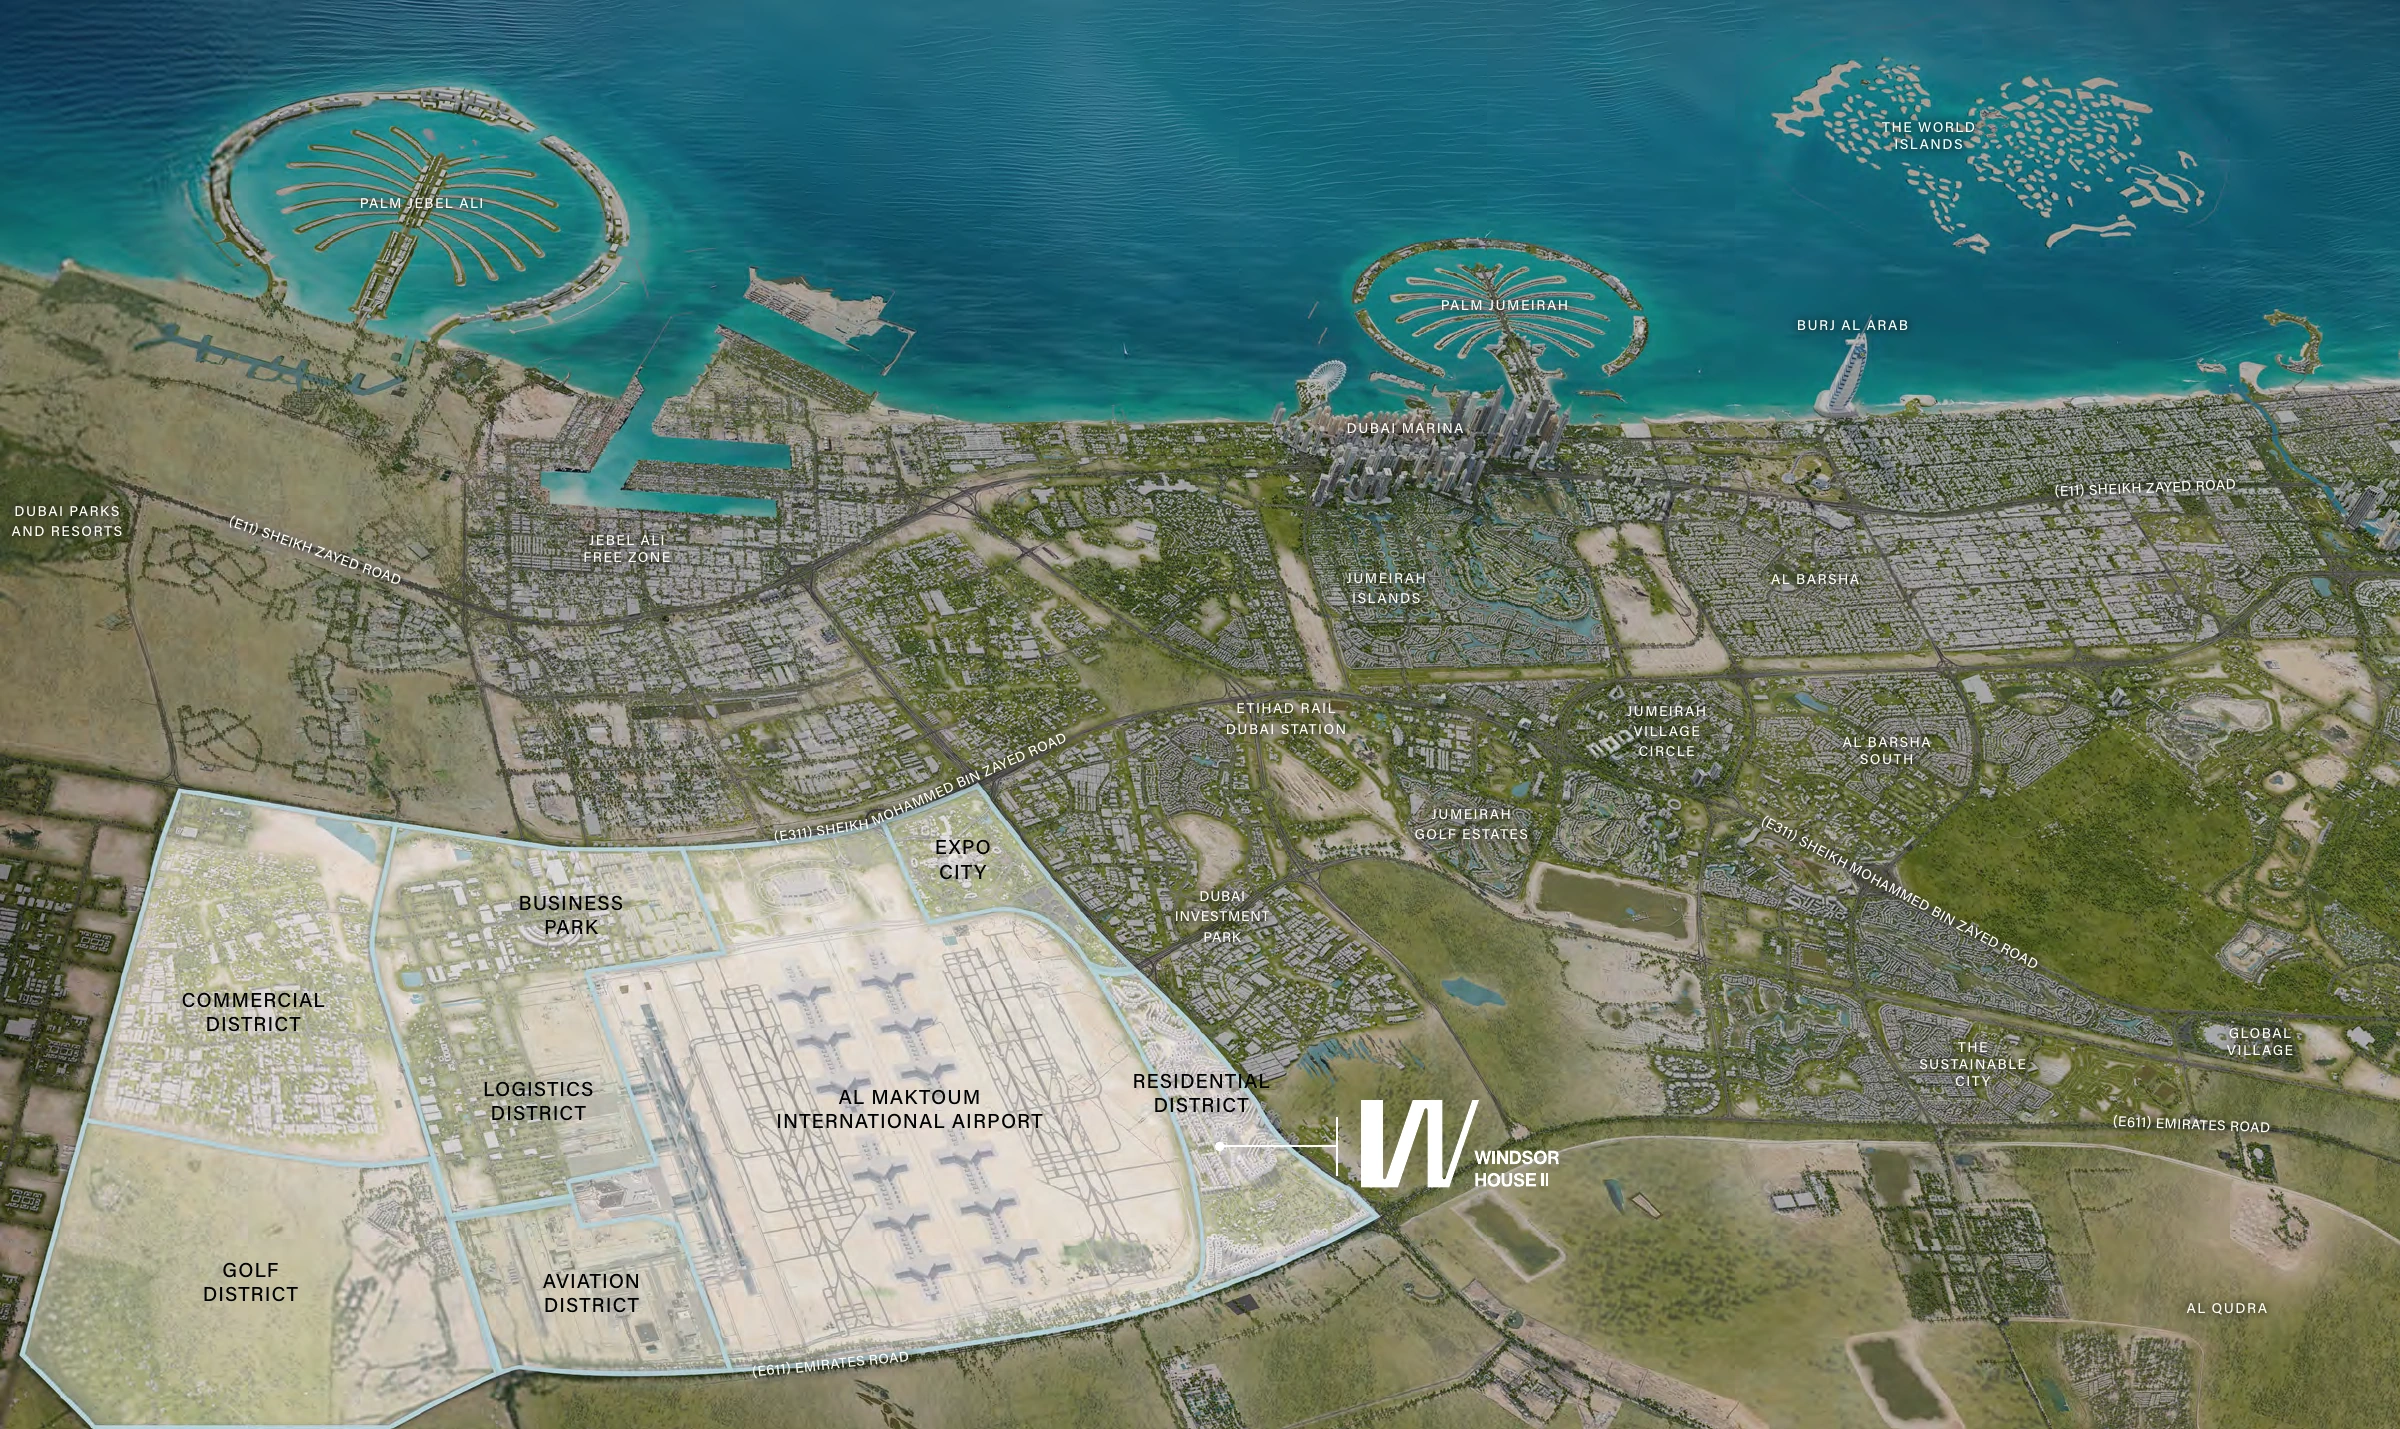
Dubai South (Dubai World Central), Dubai
About this Project
Project Details
-
•Type: apartment, retail
Amenities
Property Features
Floor Plans
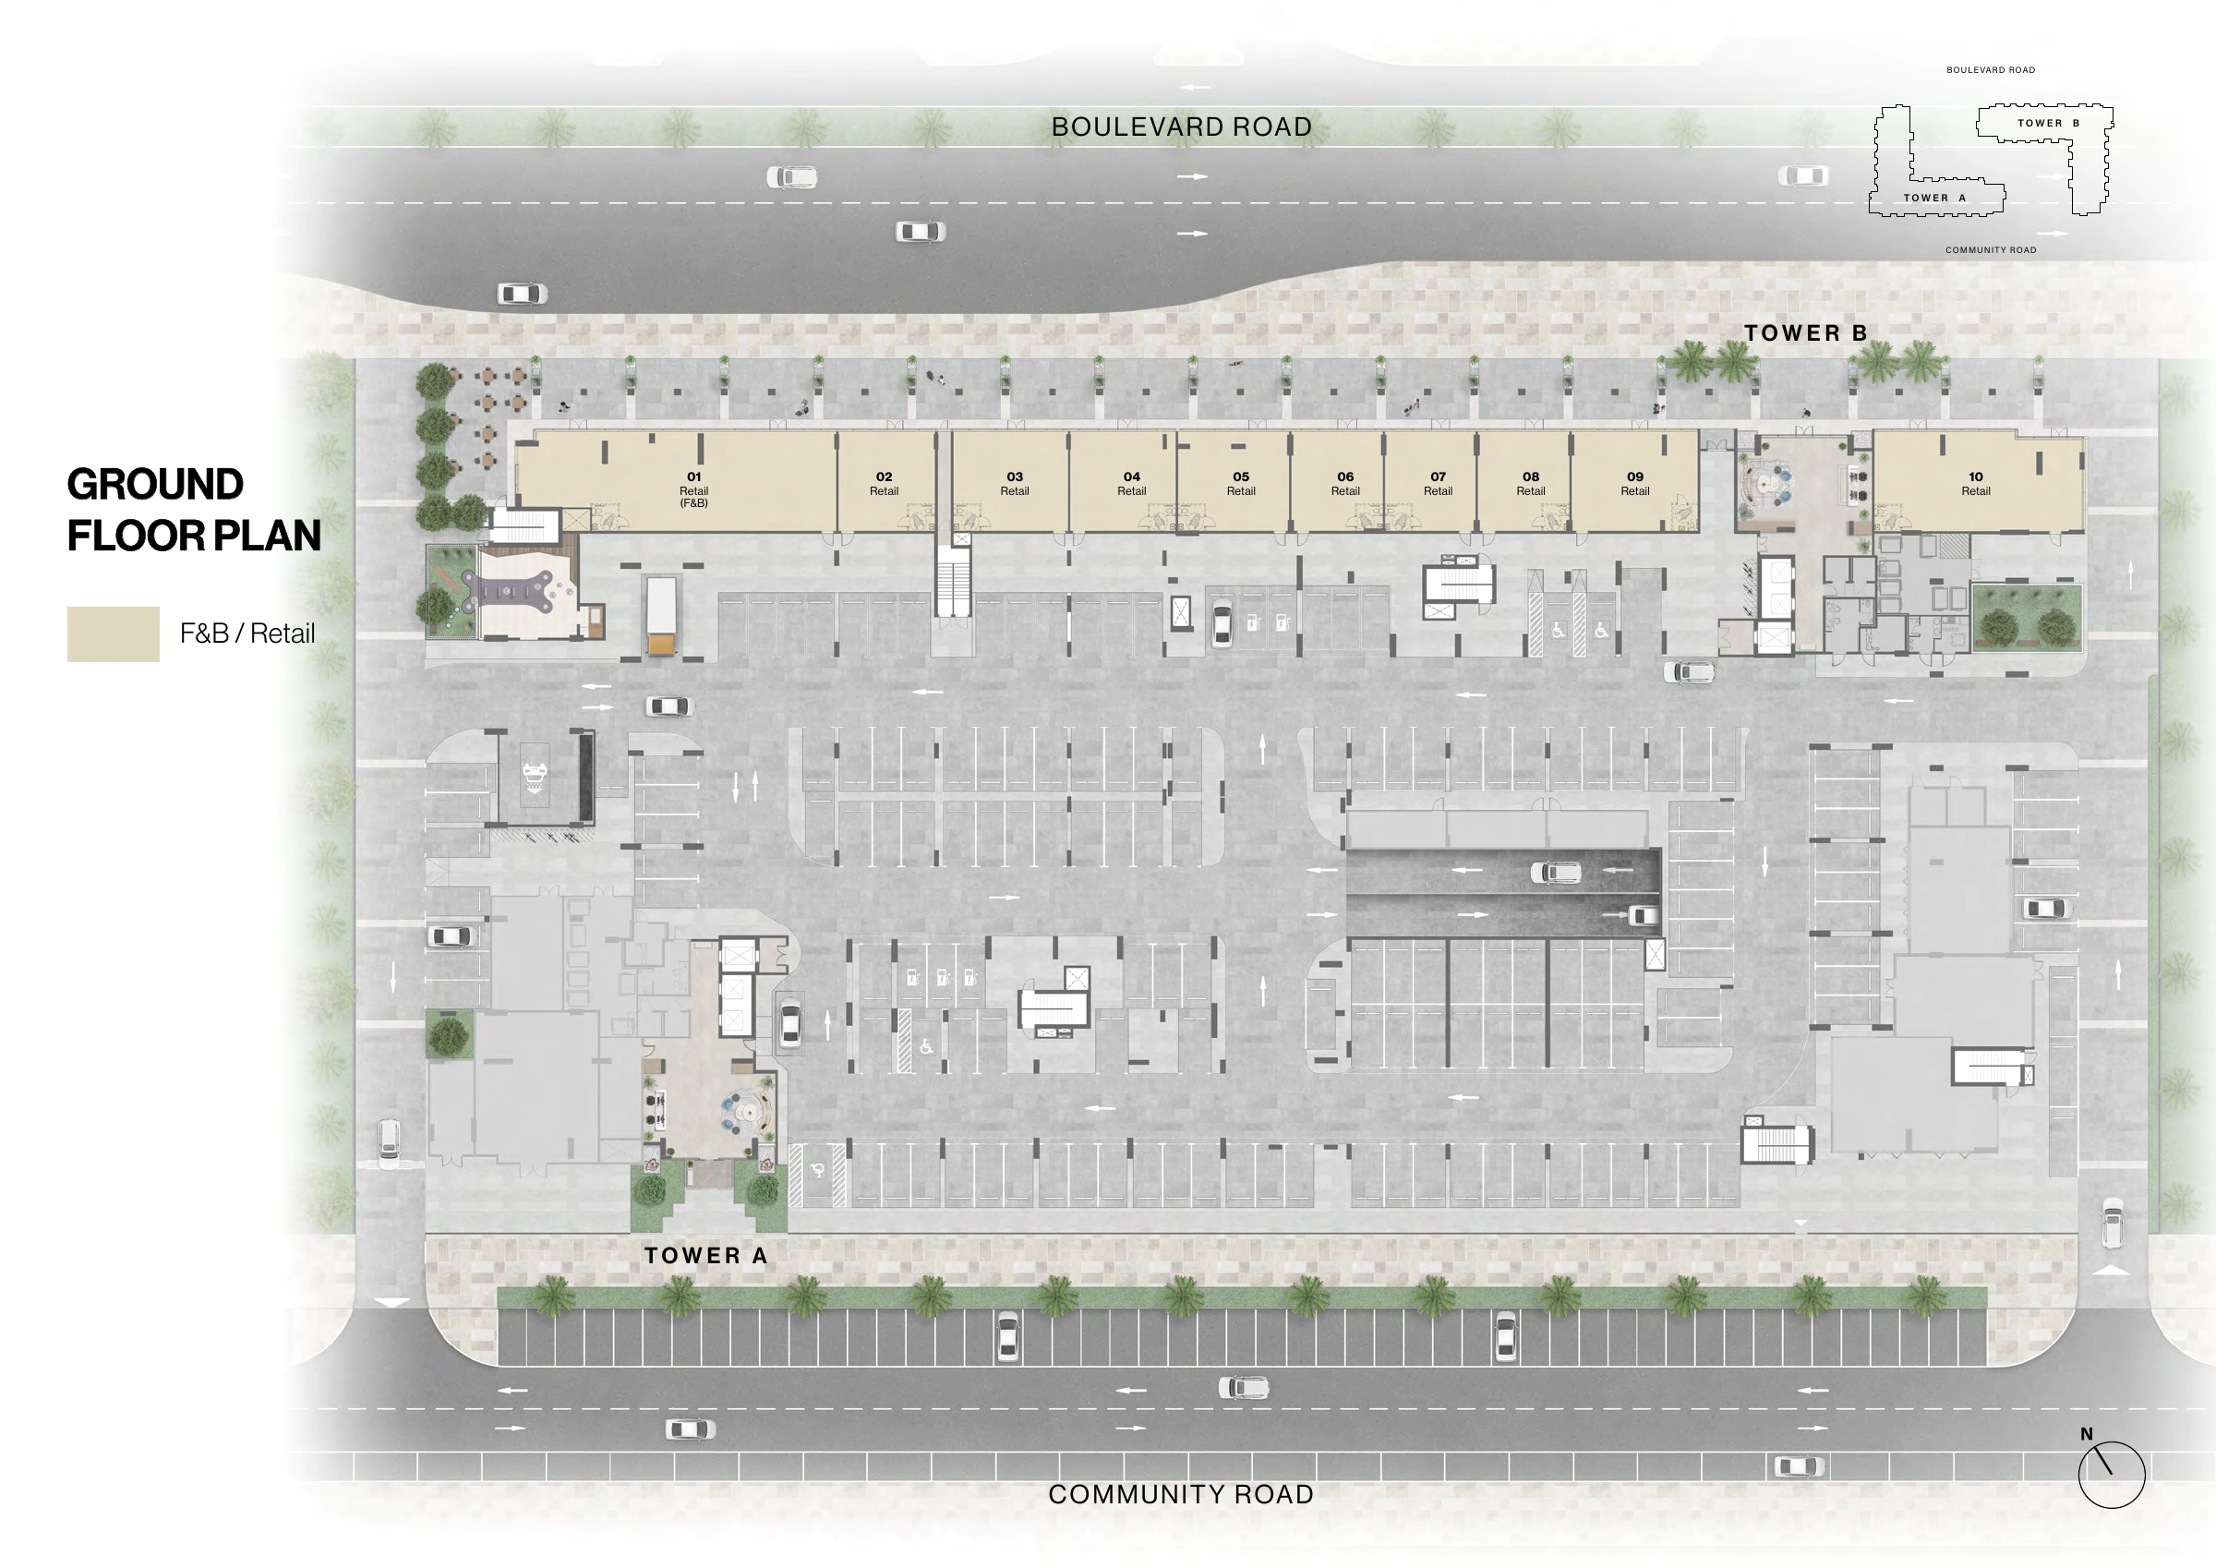
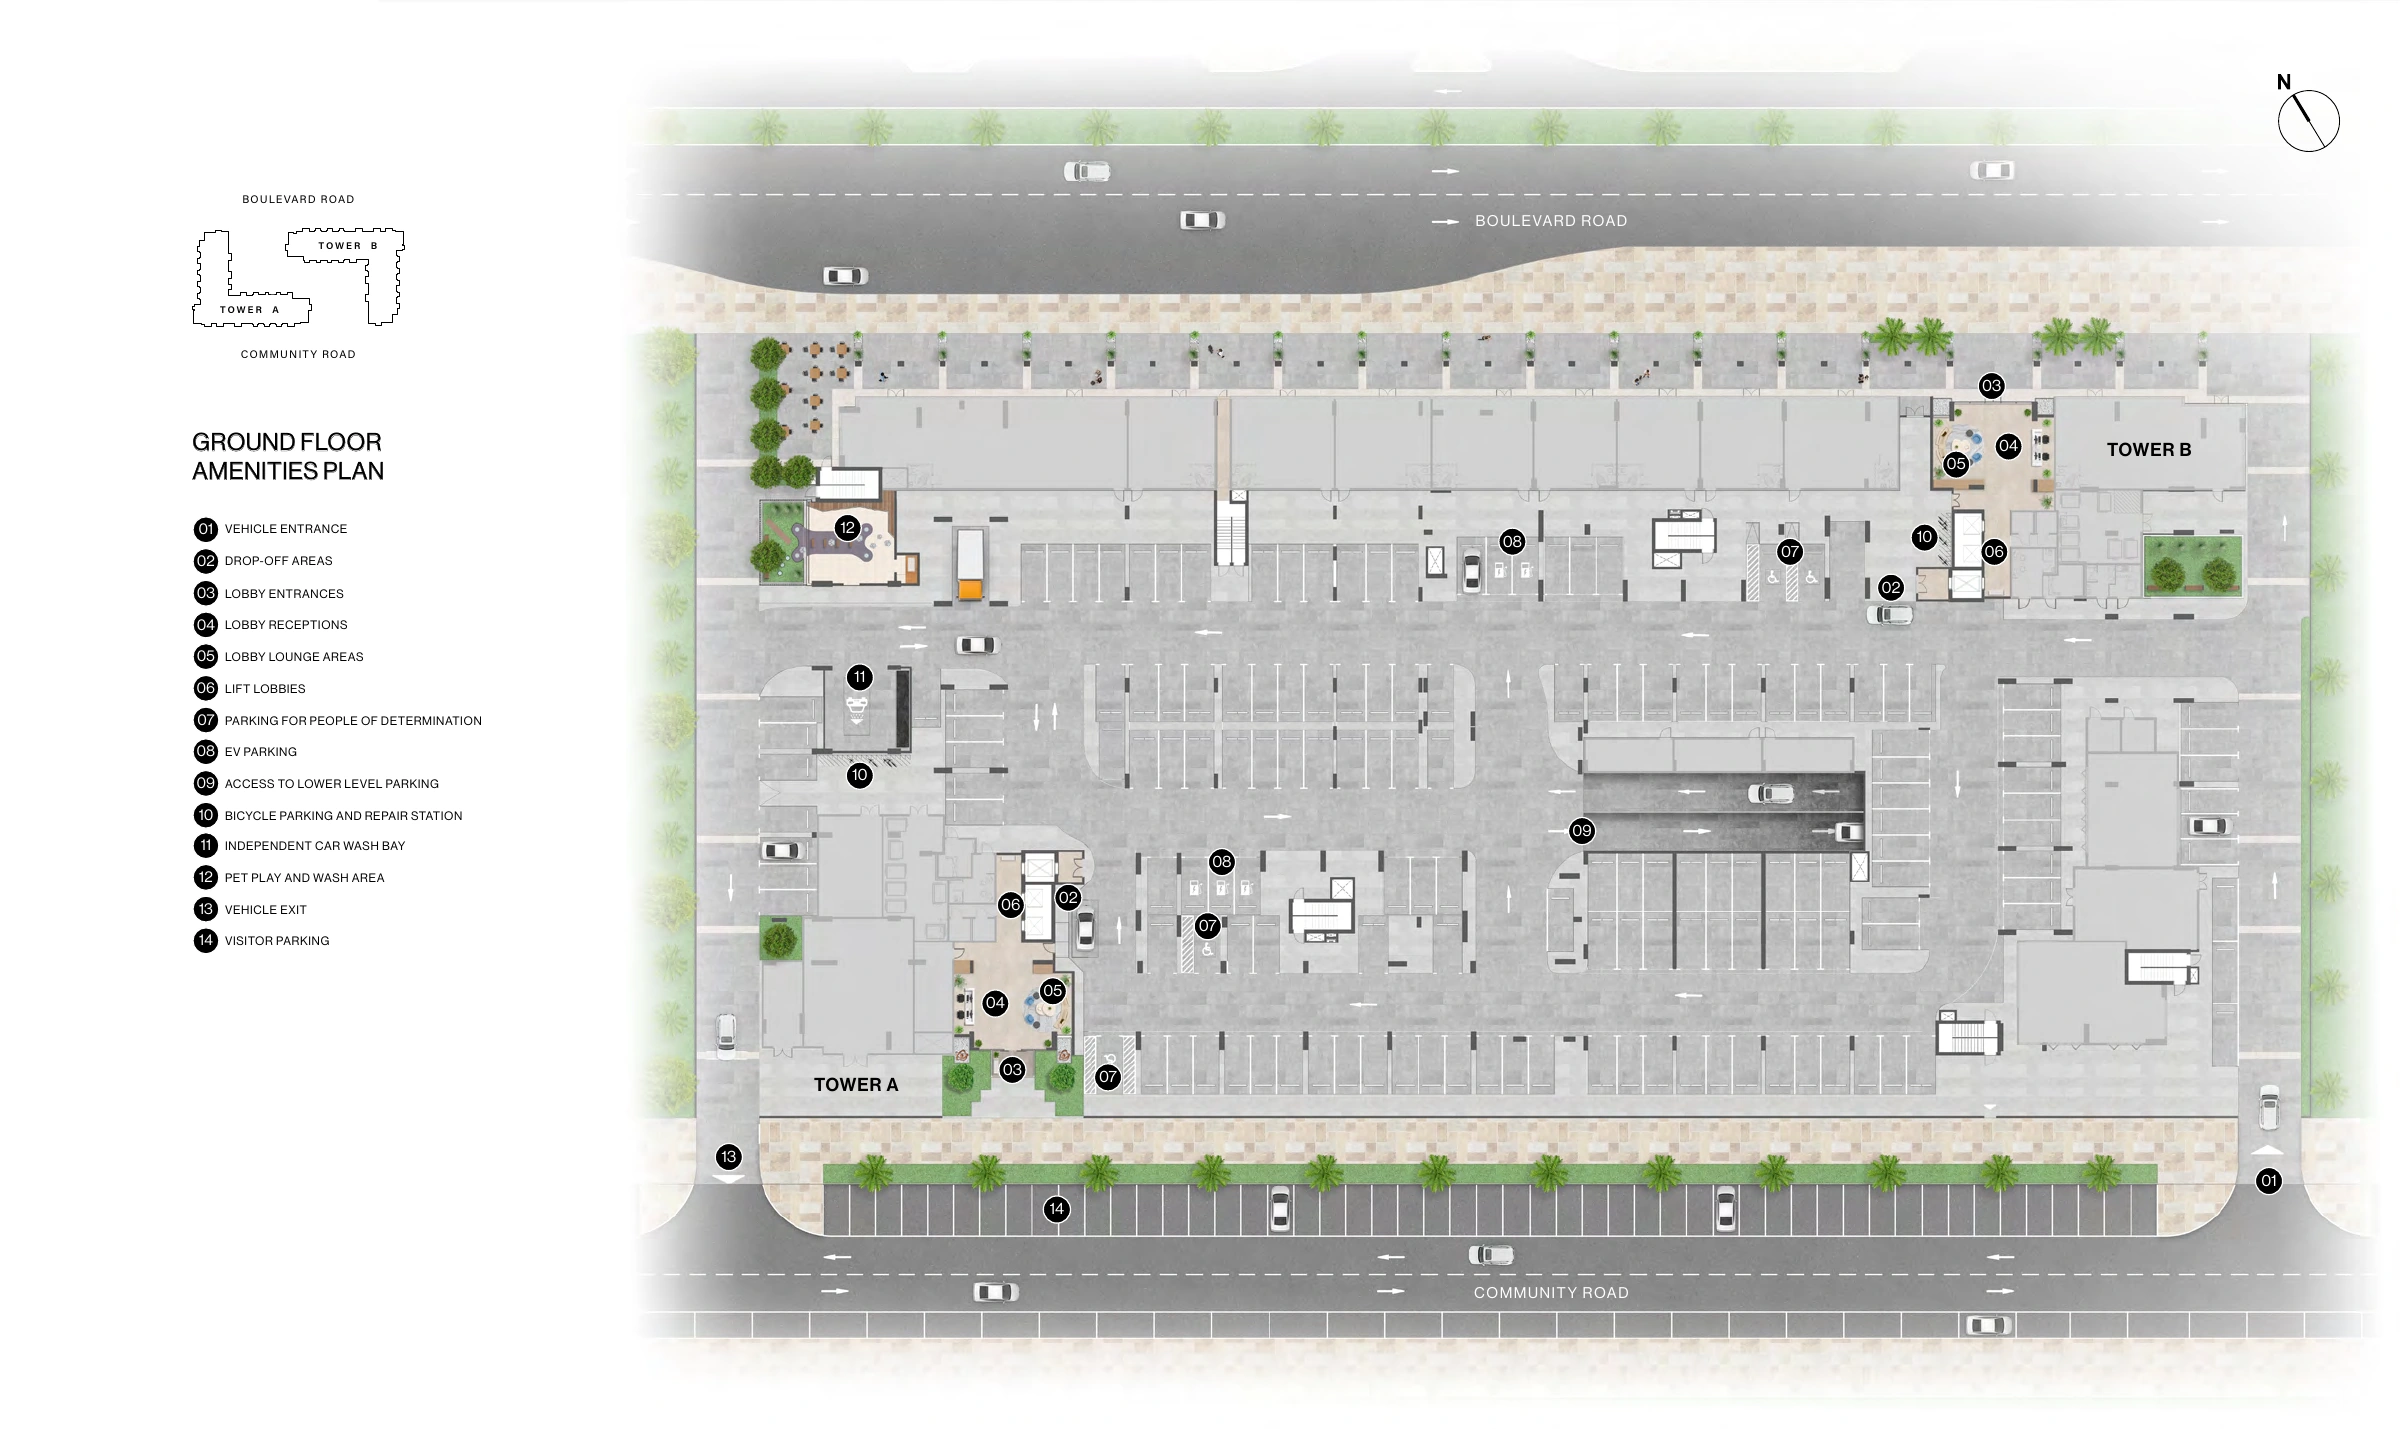
Windsor House II — Ground-floor retail and parking arrangement
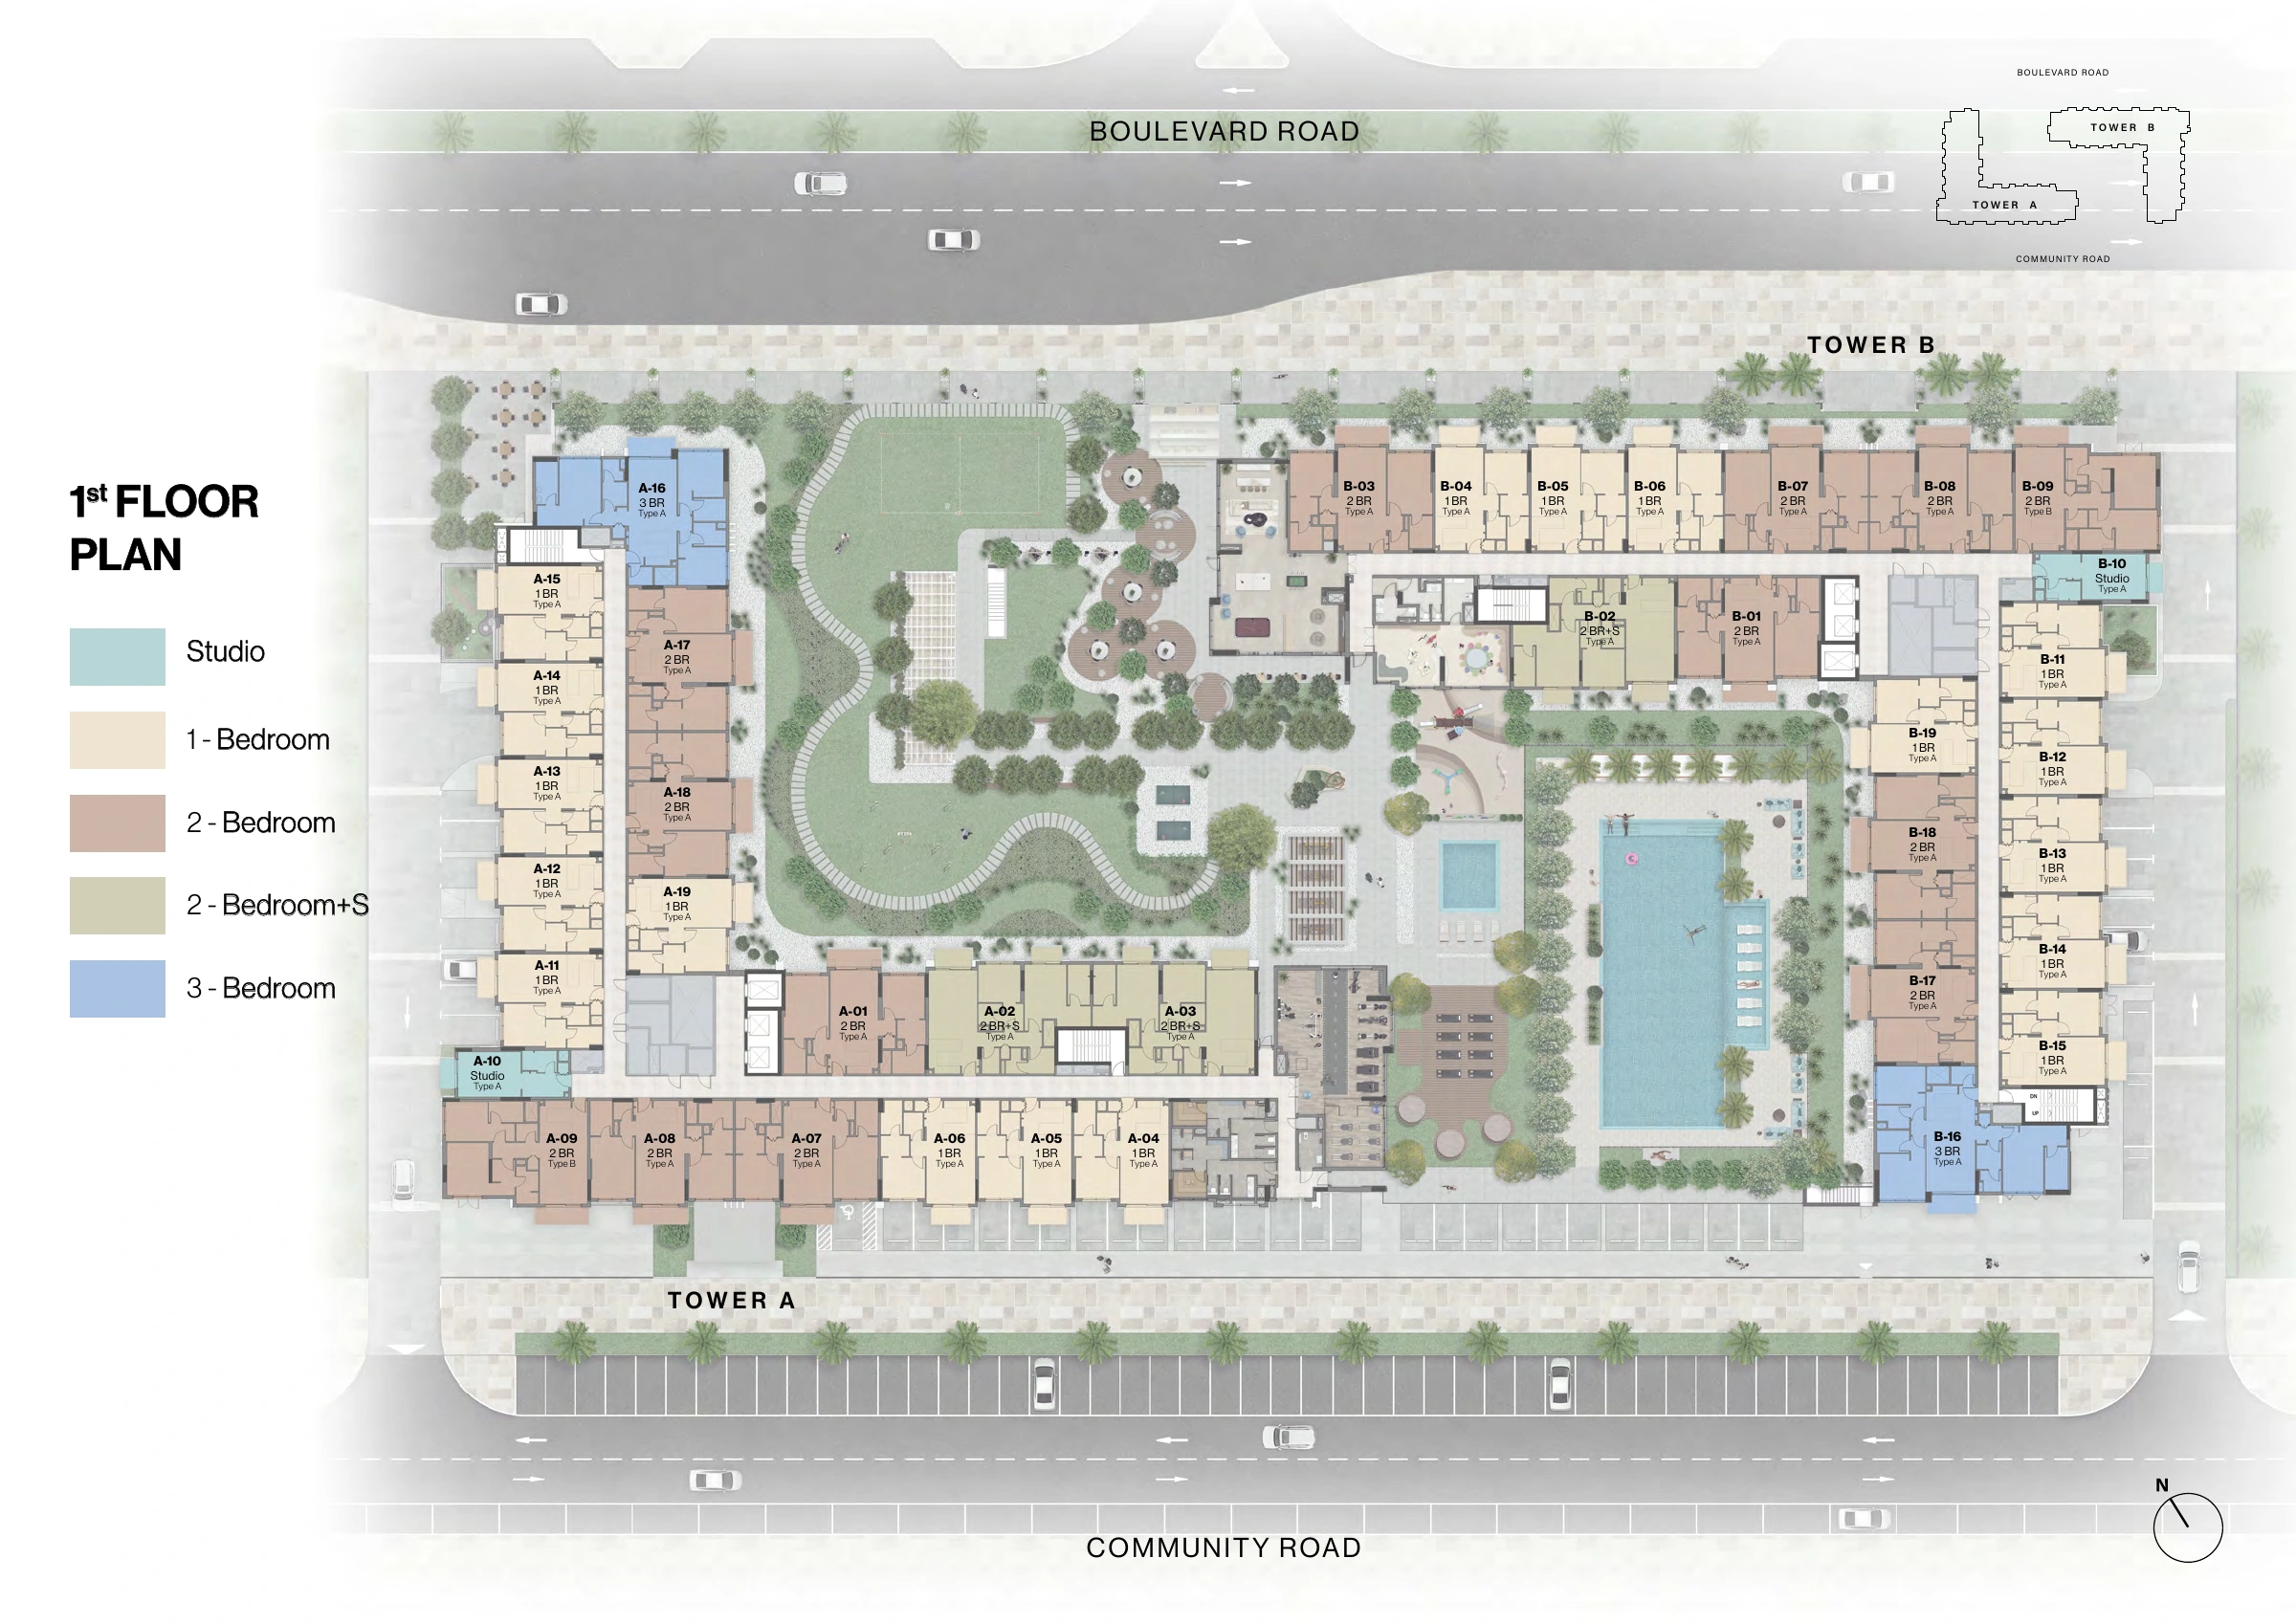
Windsor House II — First-floor unit arrangement
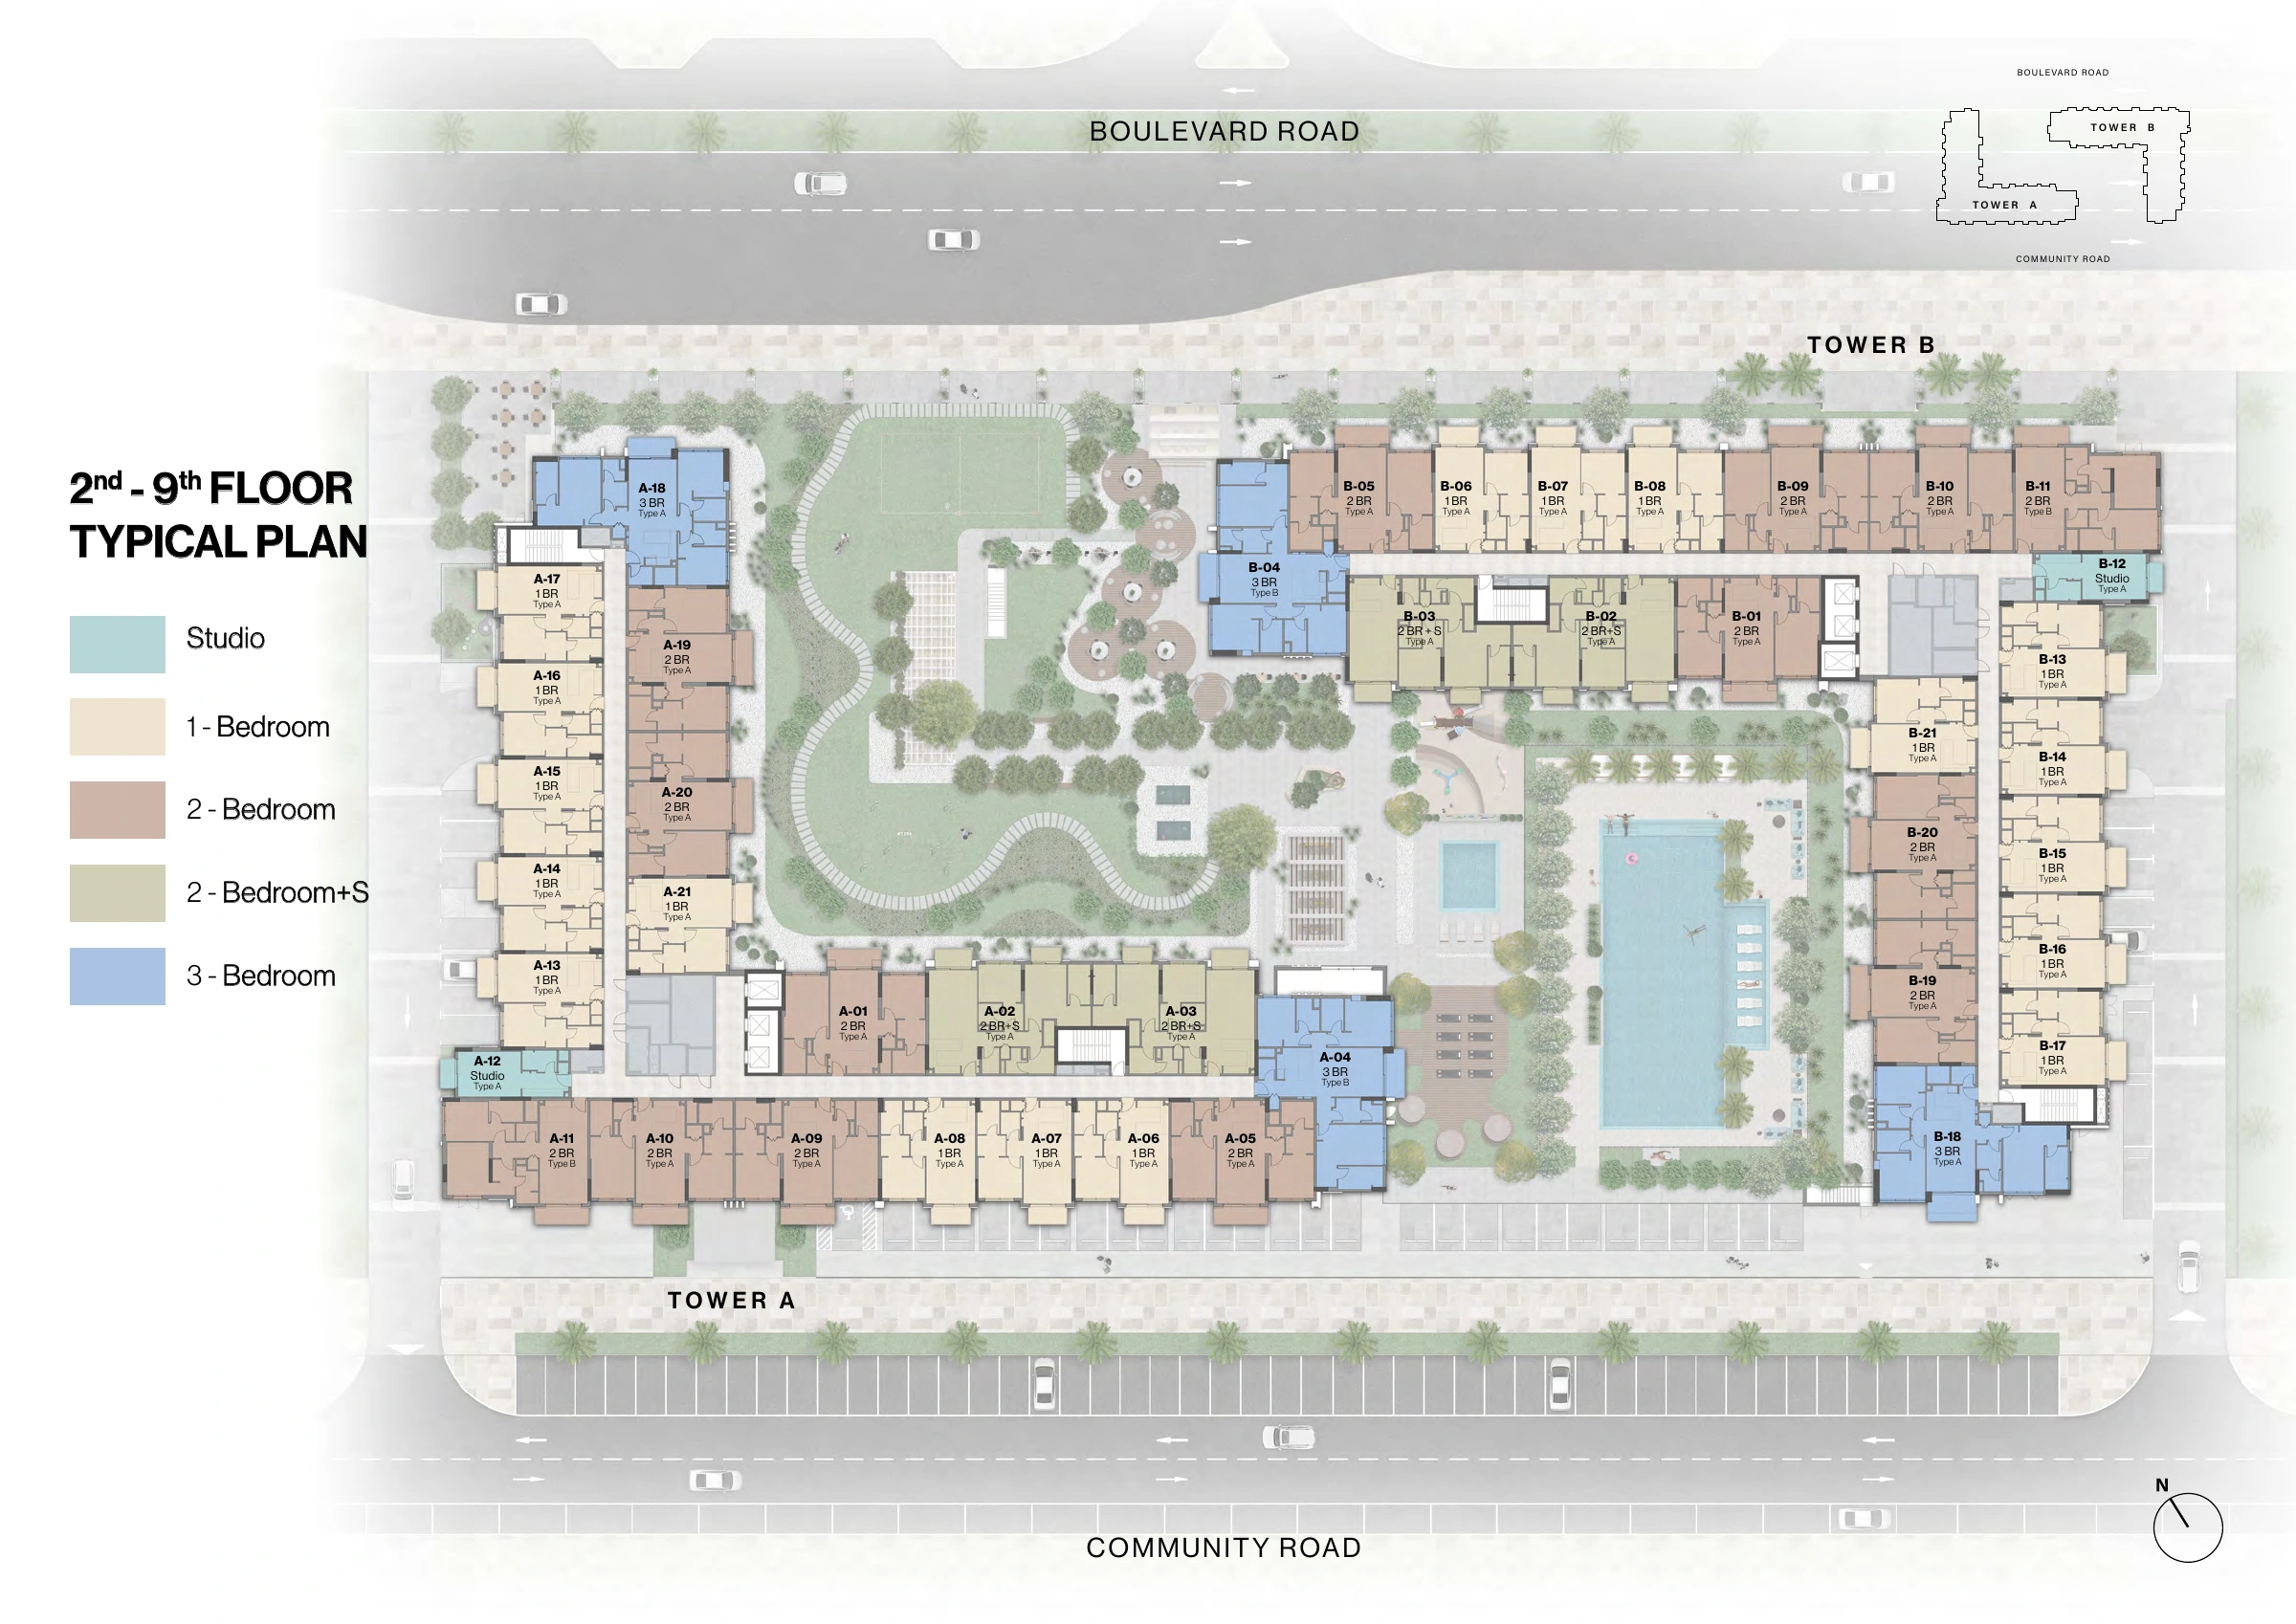
Windsor House II — Levels 2–9 unit arrangement
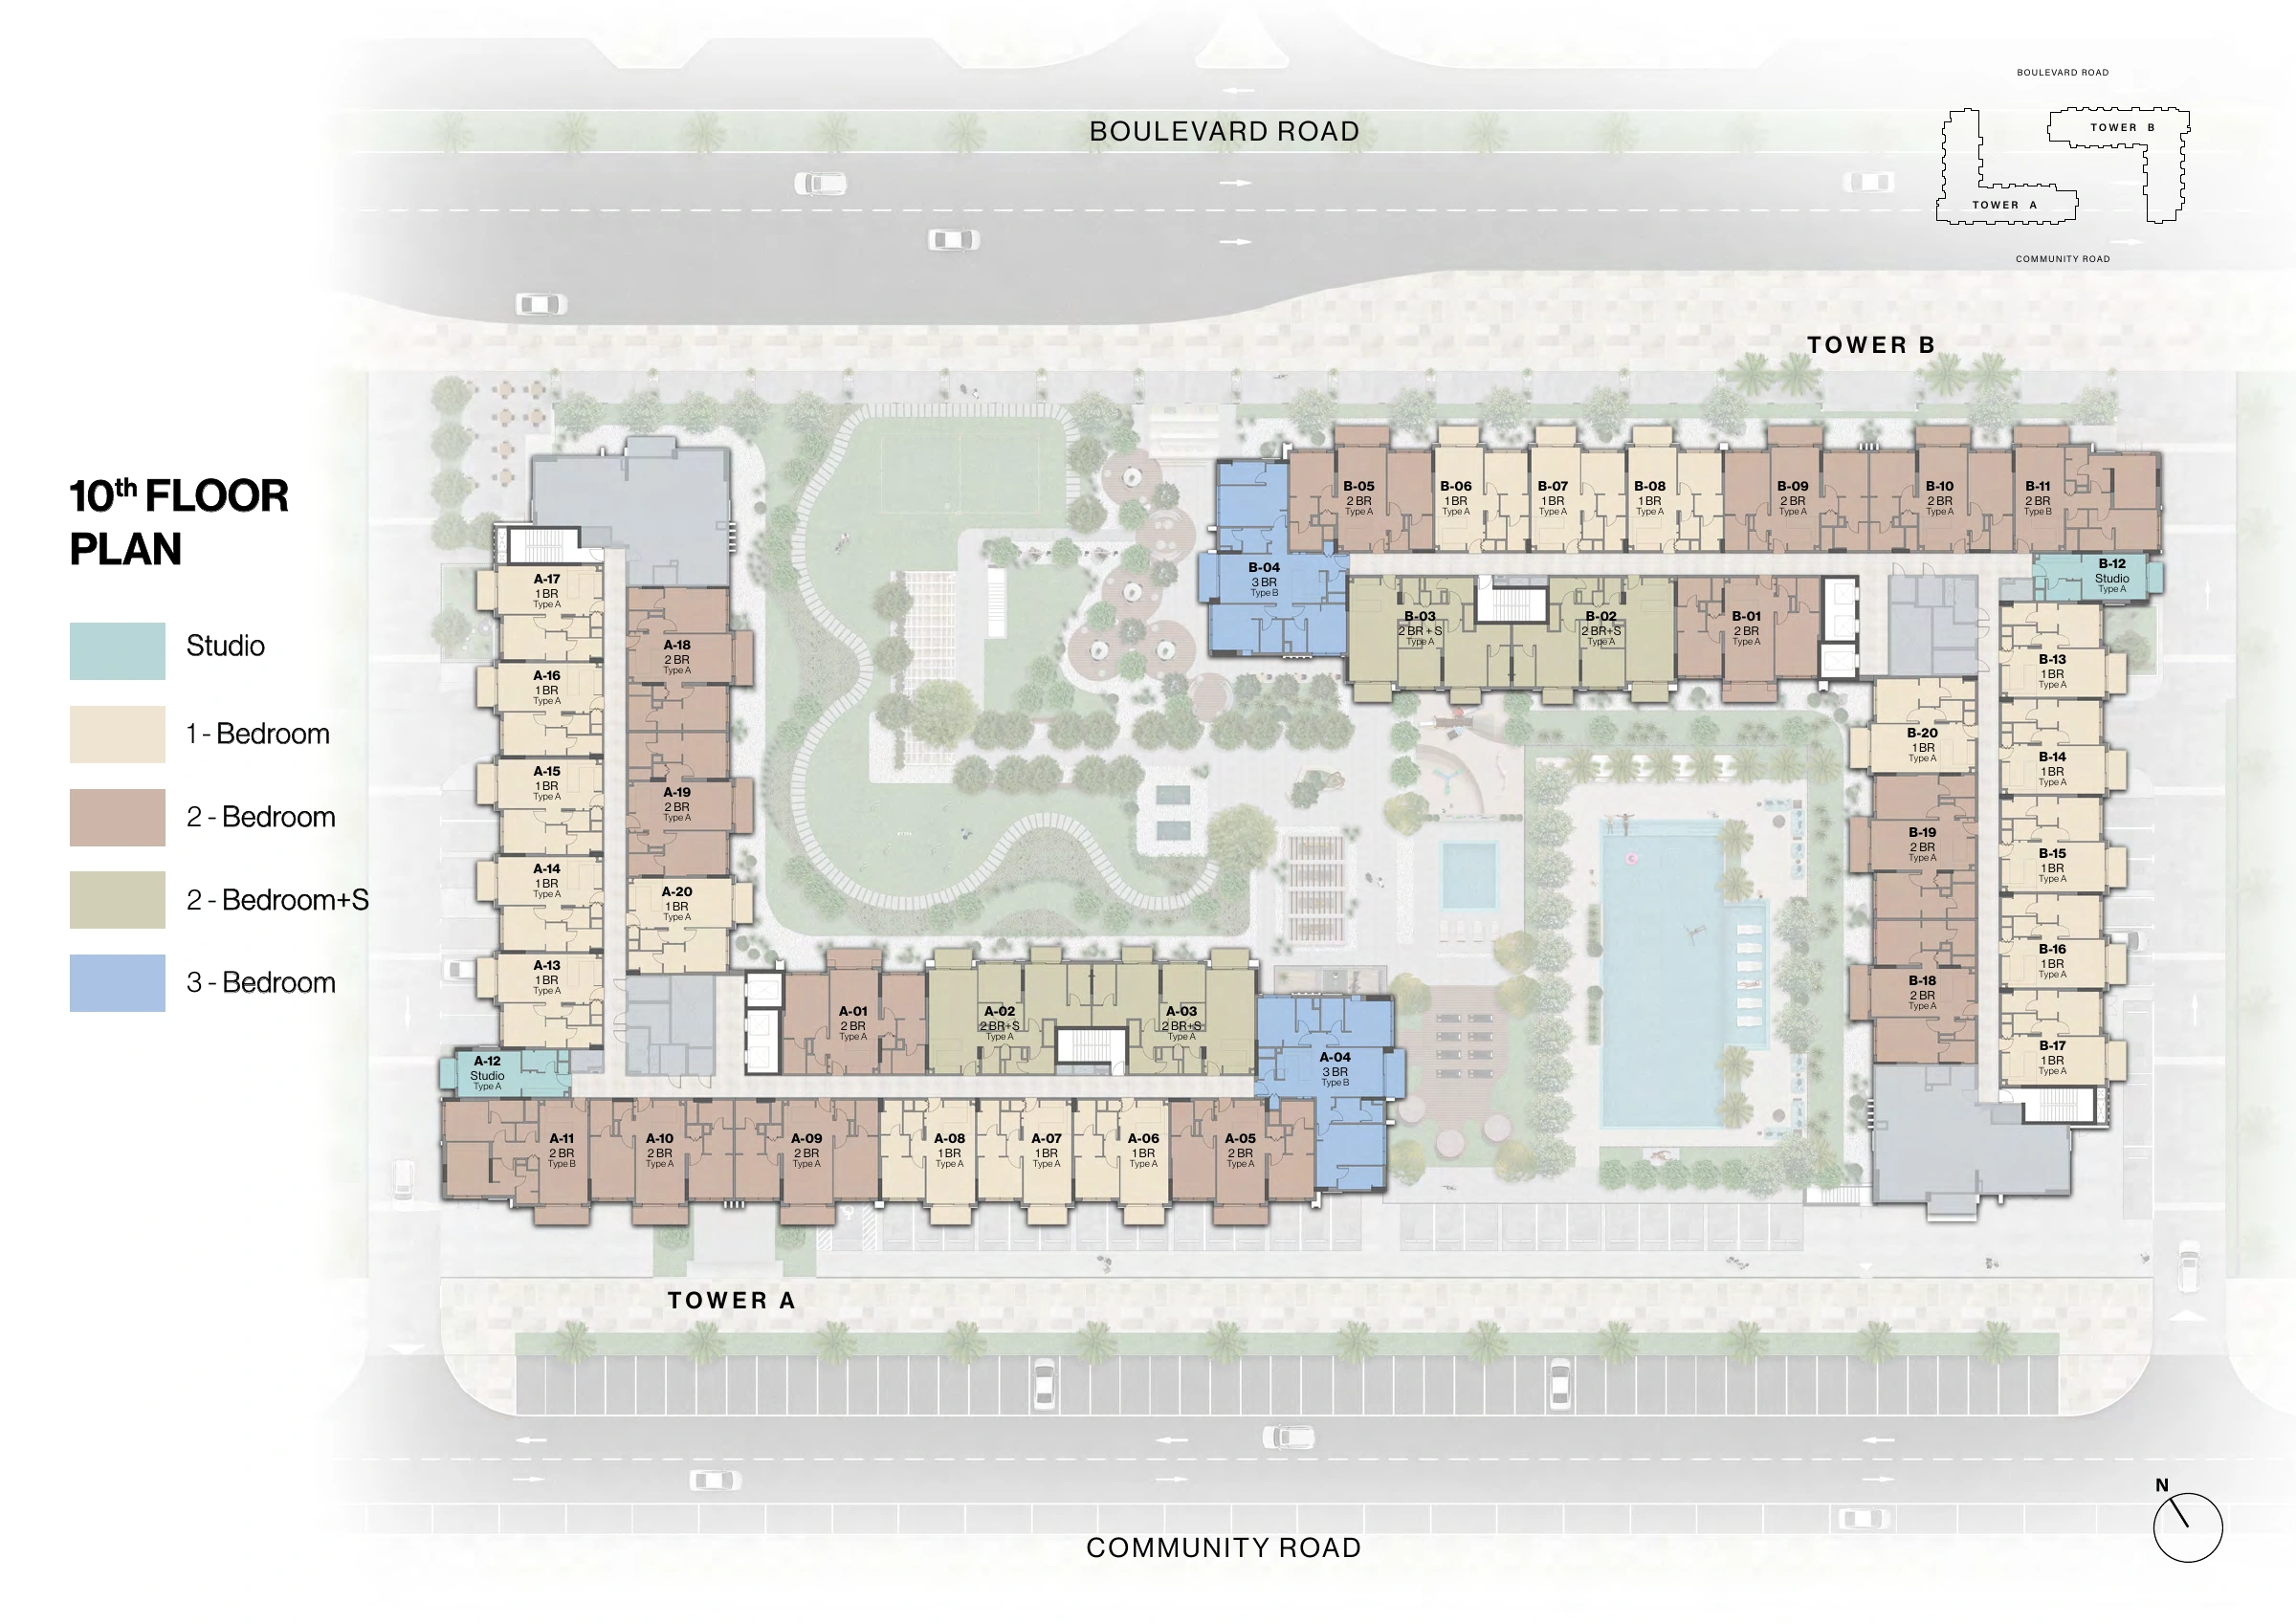
Windsor House II — Level 10 unit arrangement
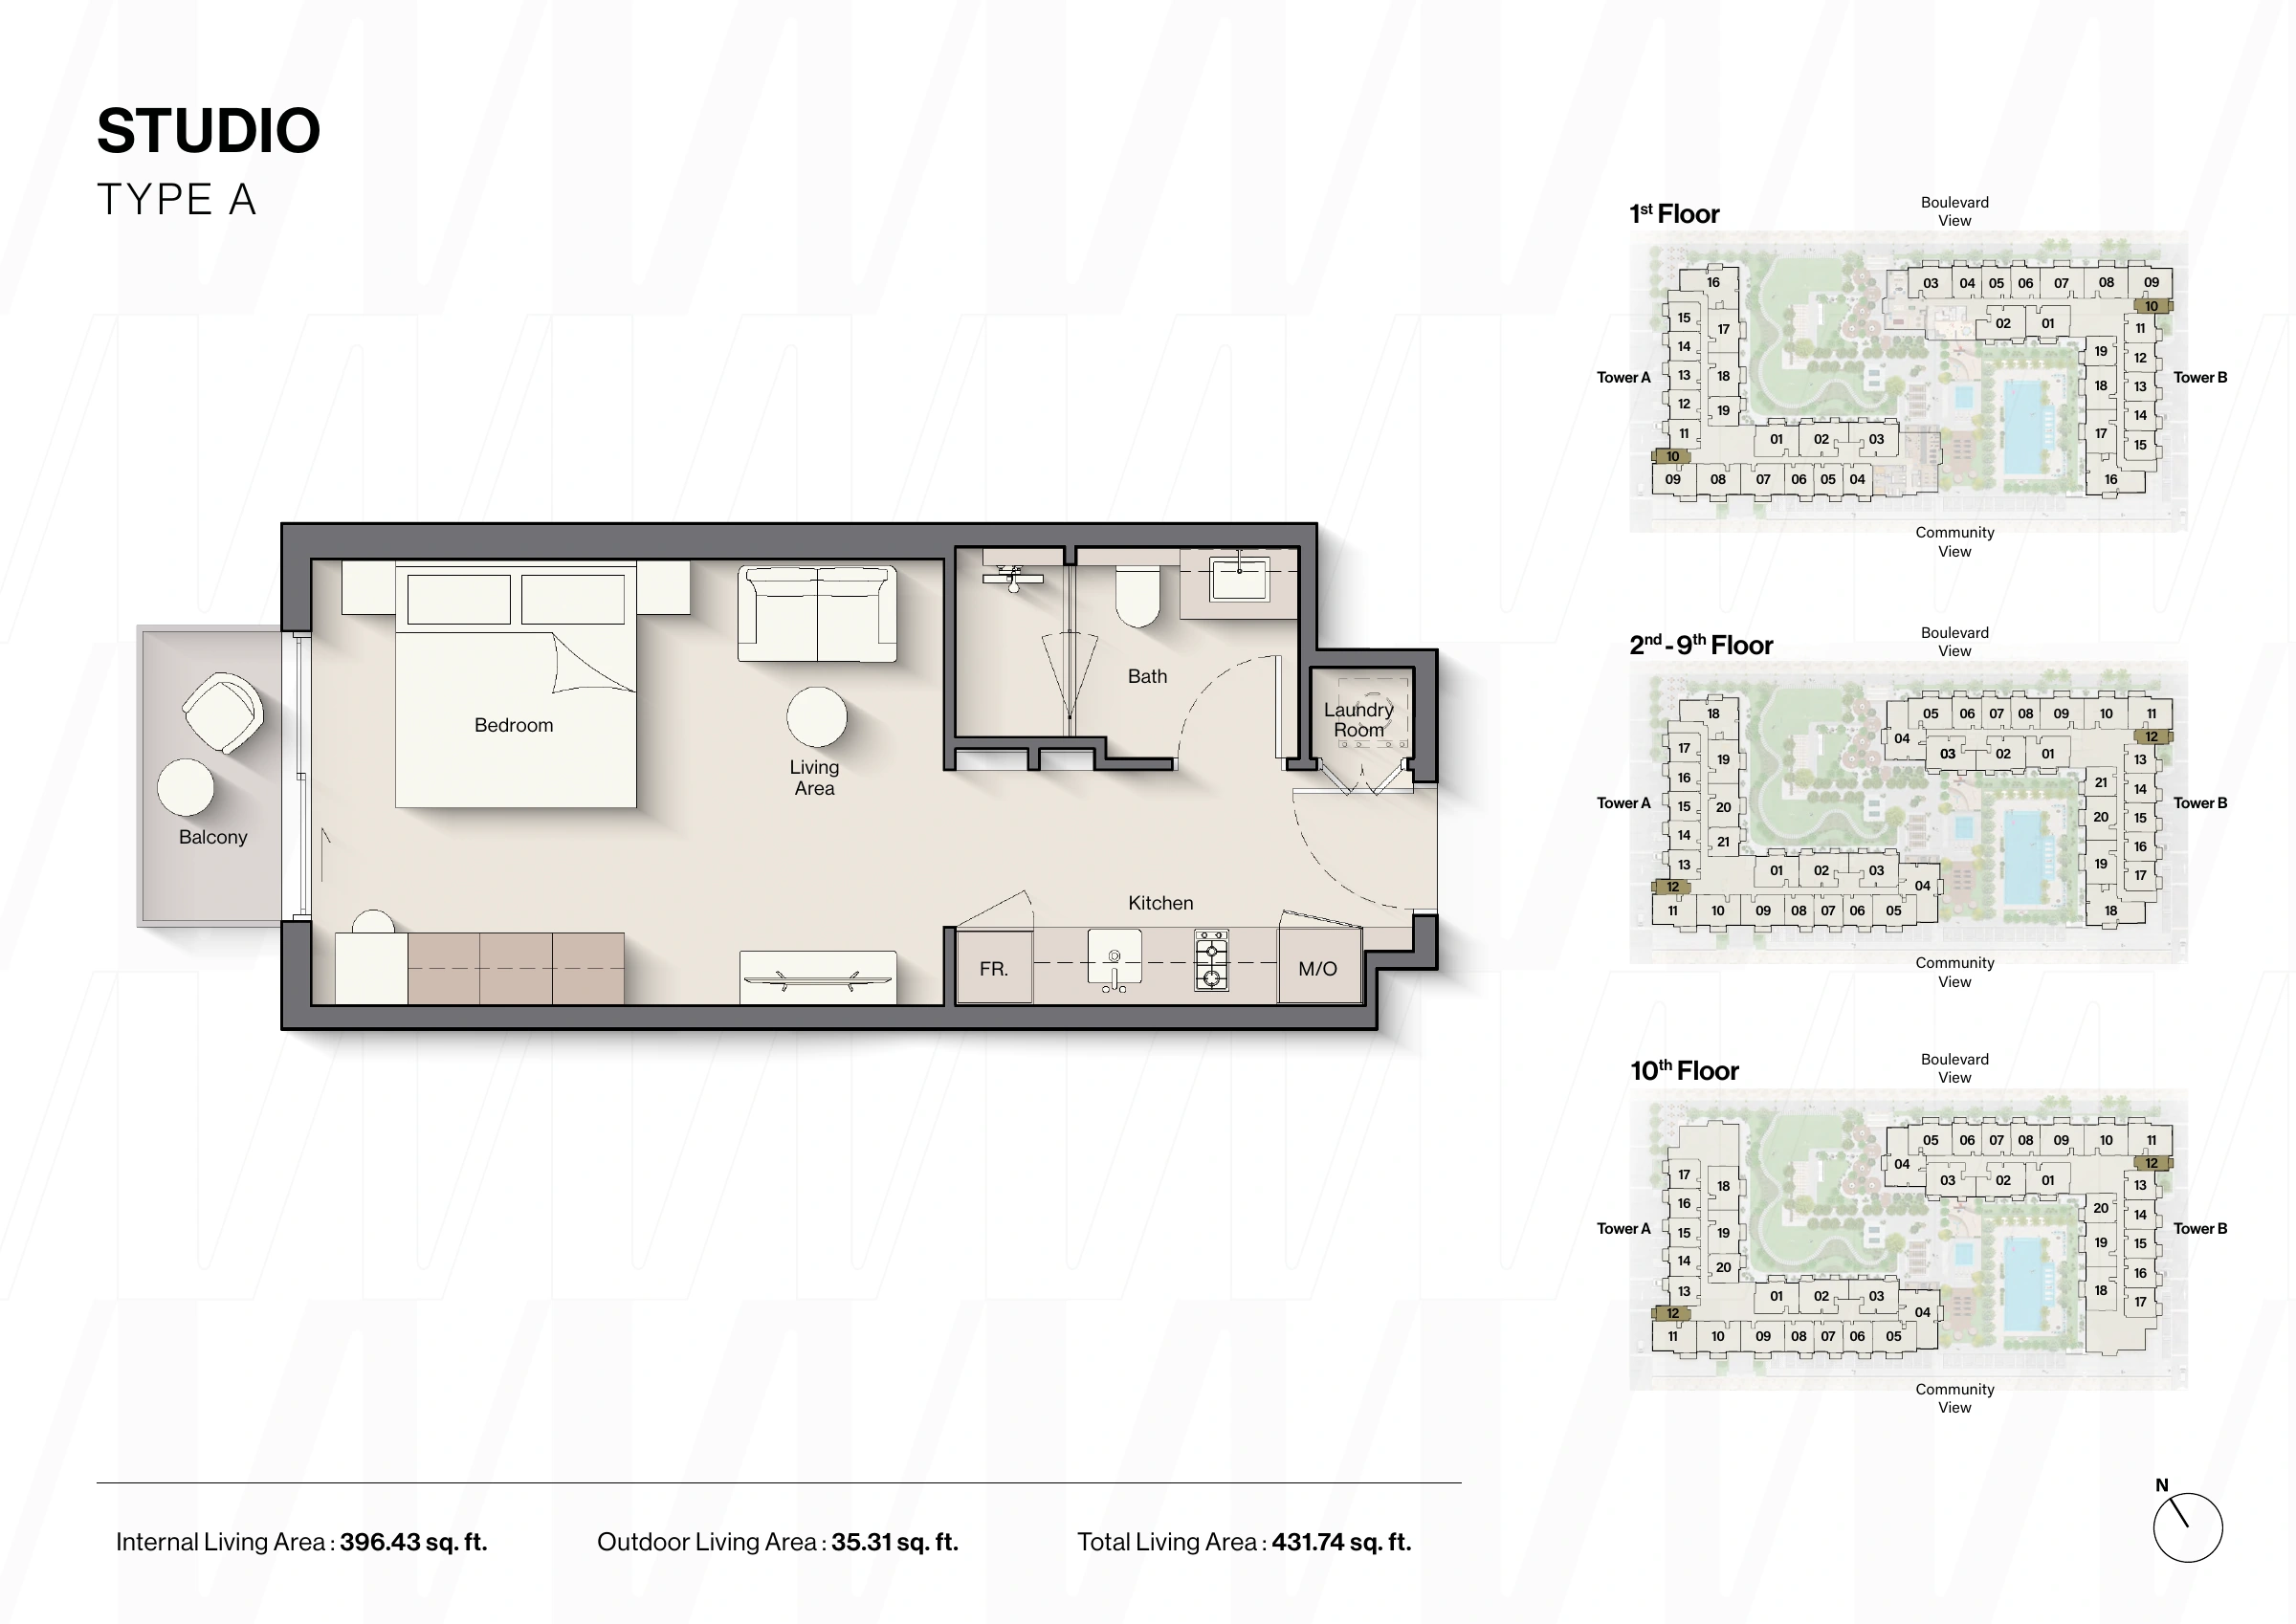
Windsor House II — Studio Type A
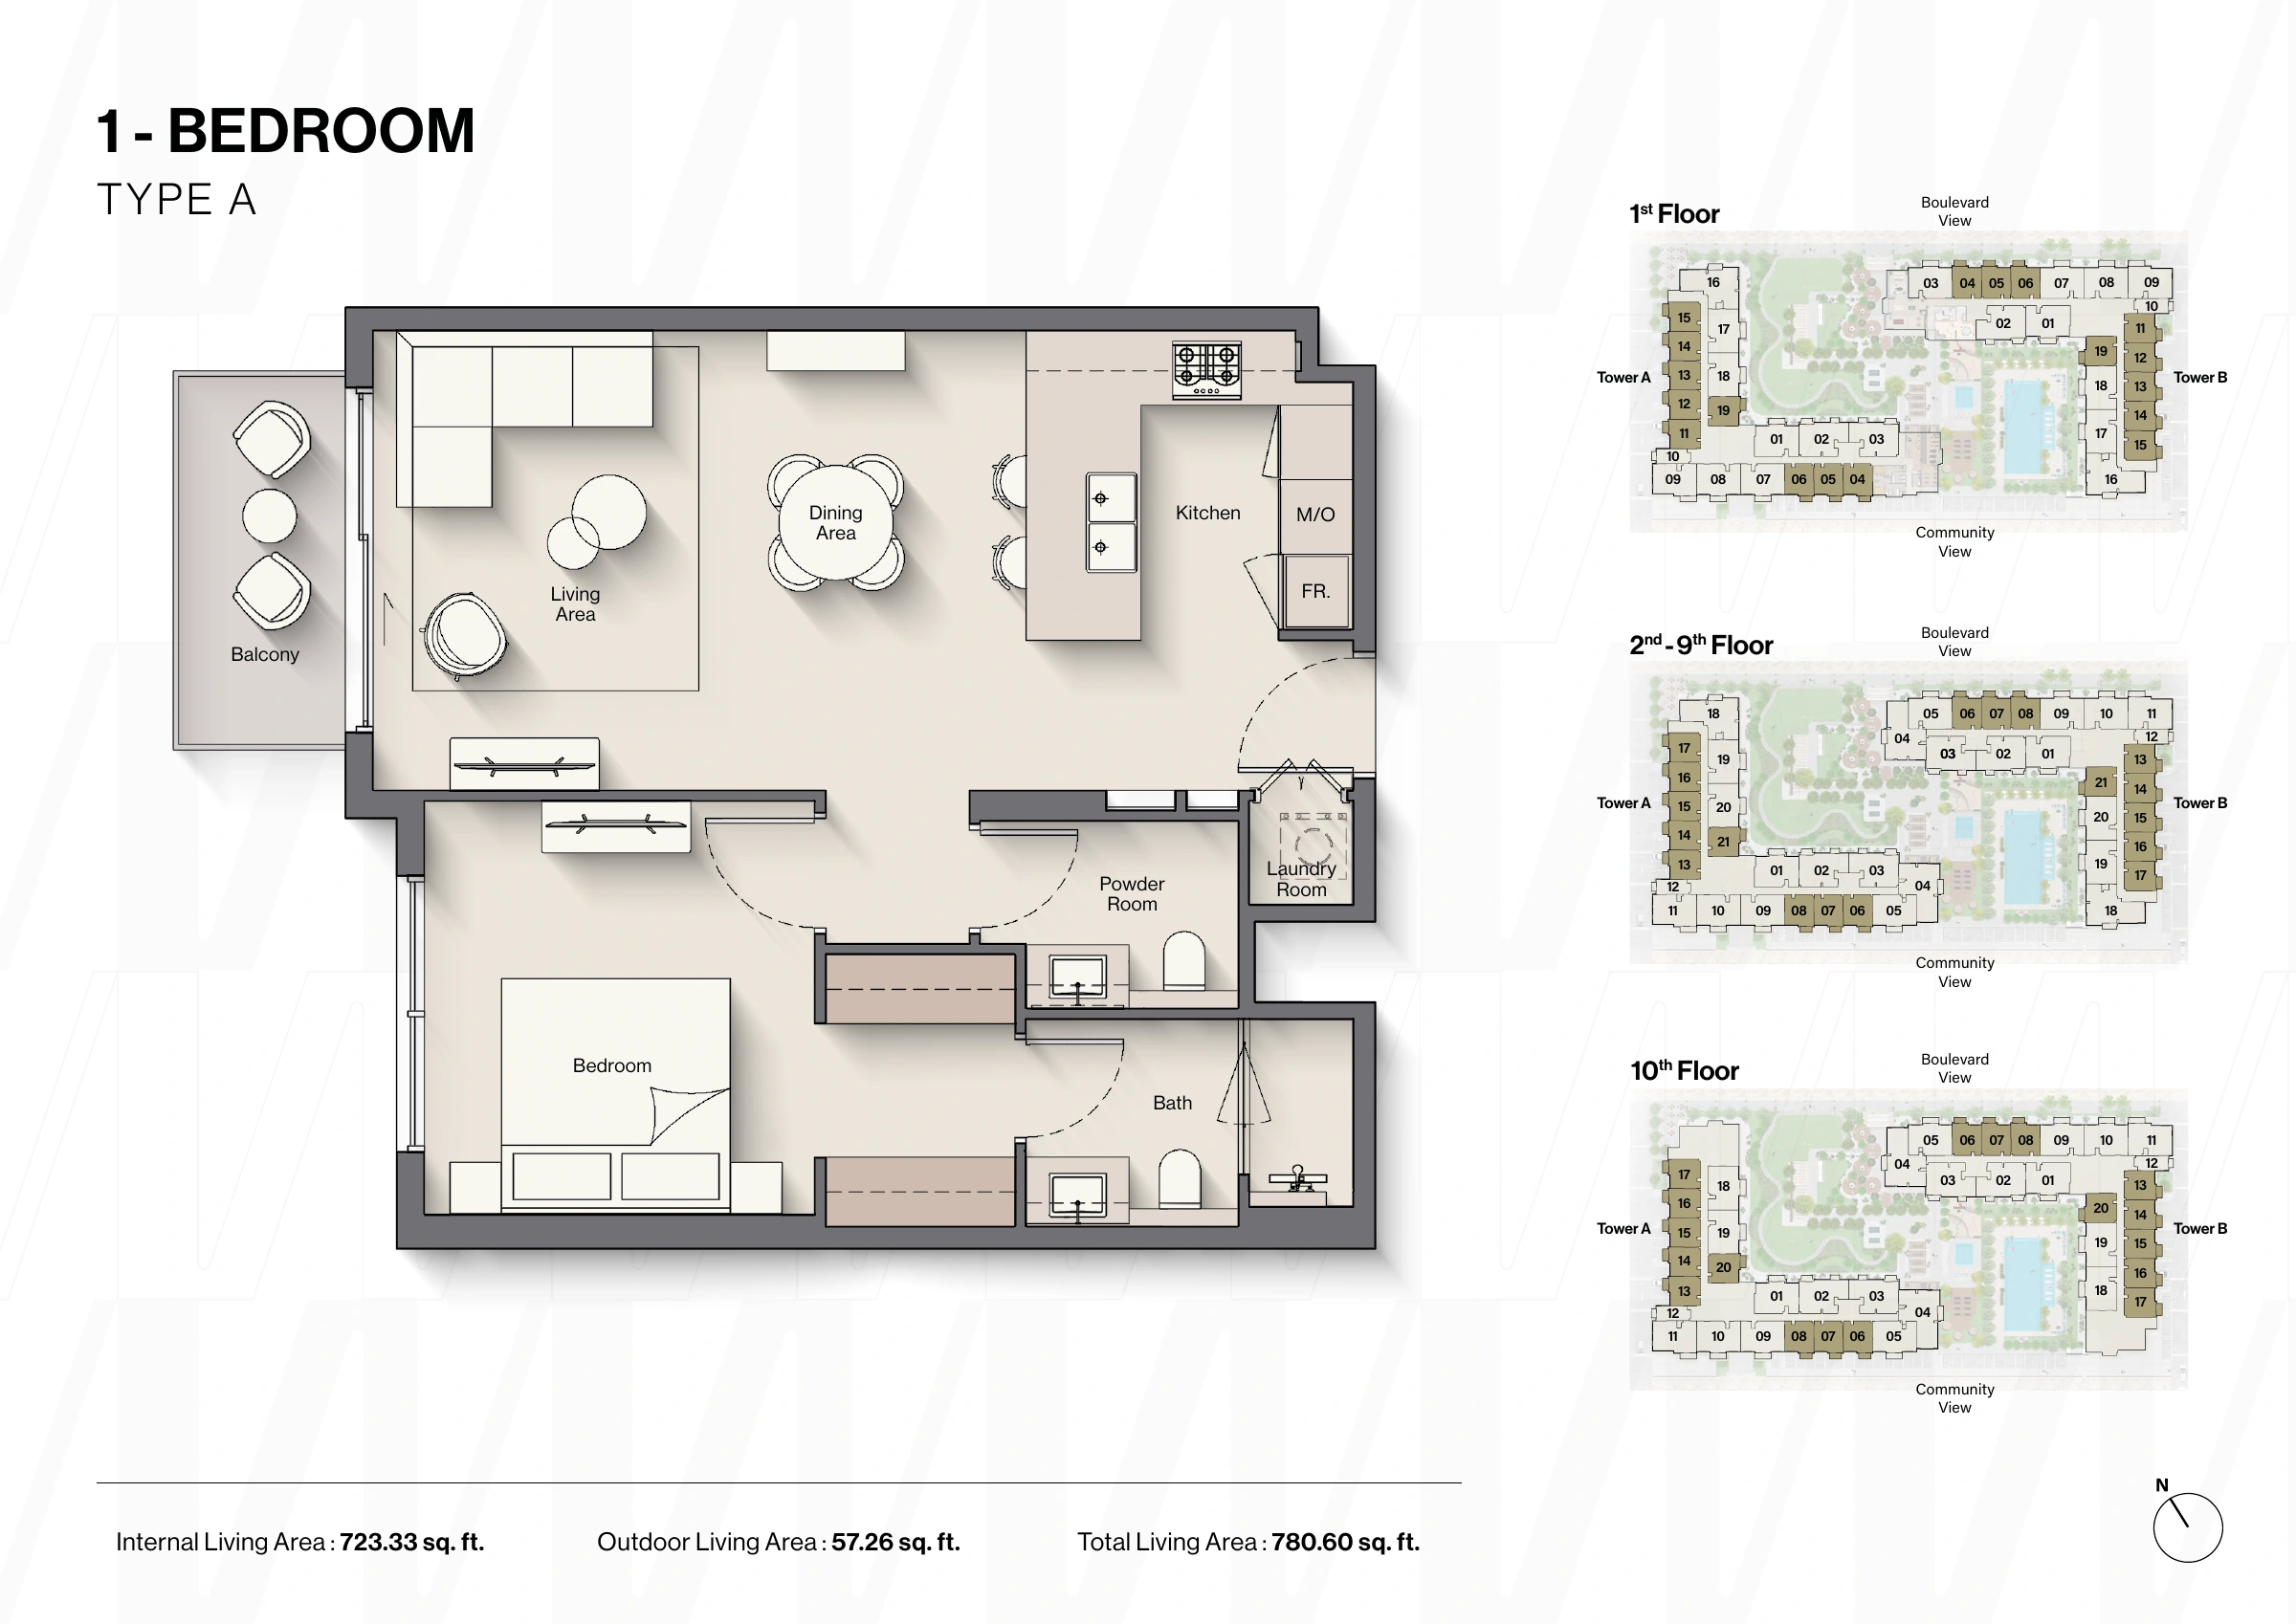
Windsor House II — 1-bedroom Type A
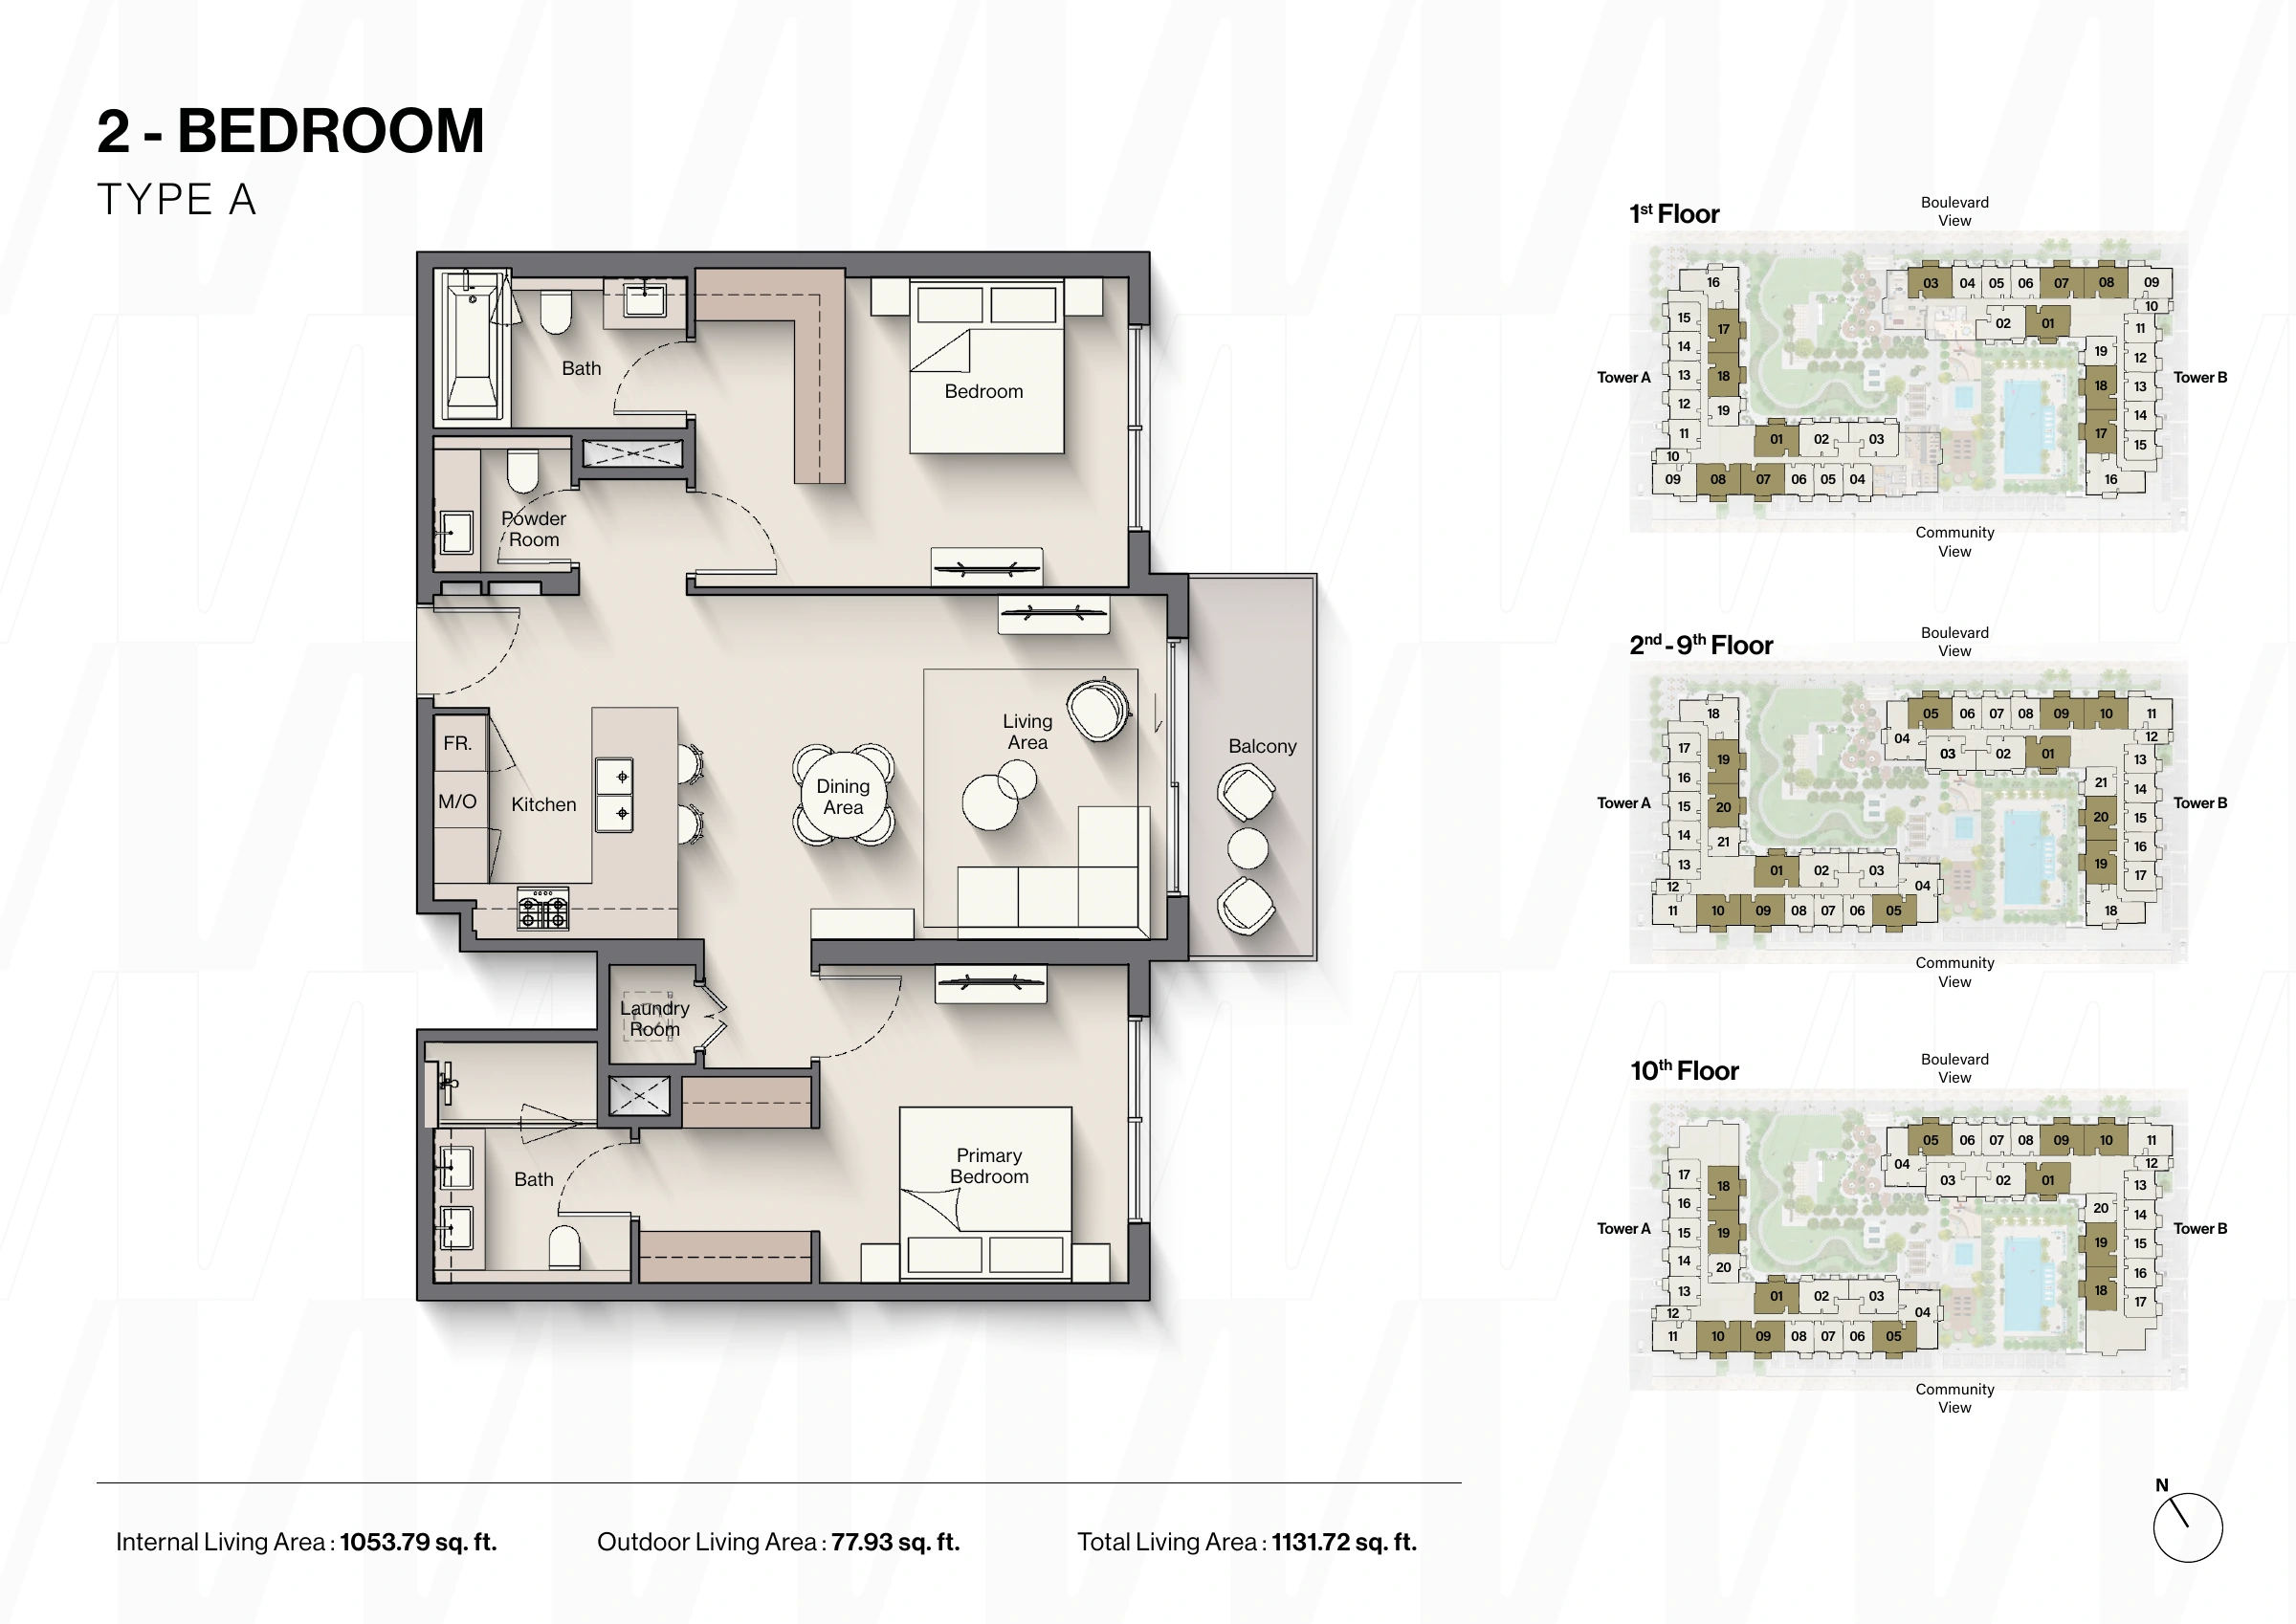
Windsor House II — 2-bedroom Type A
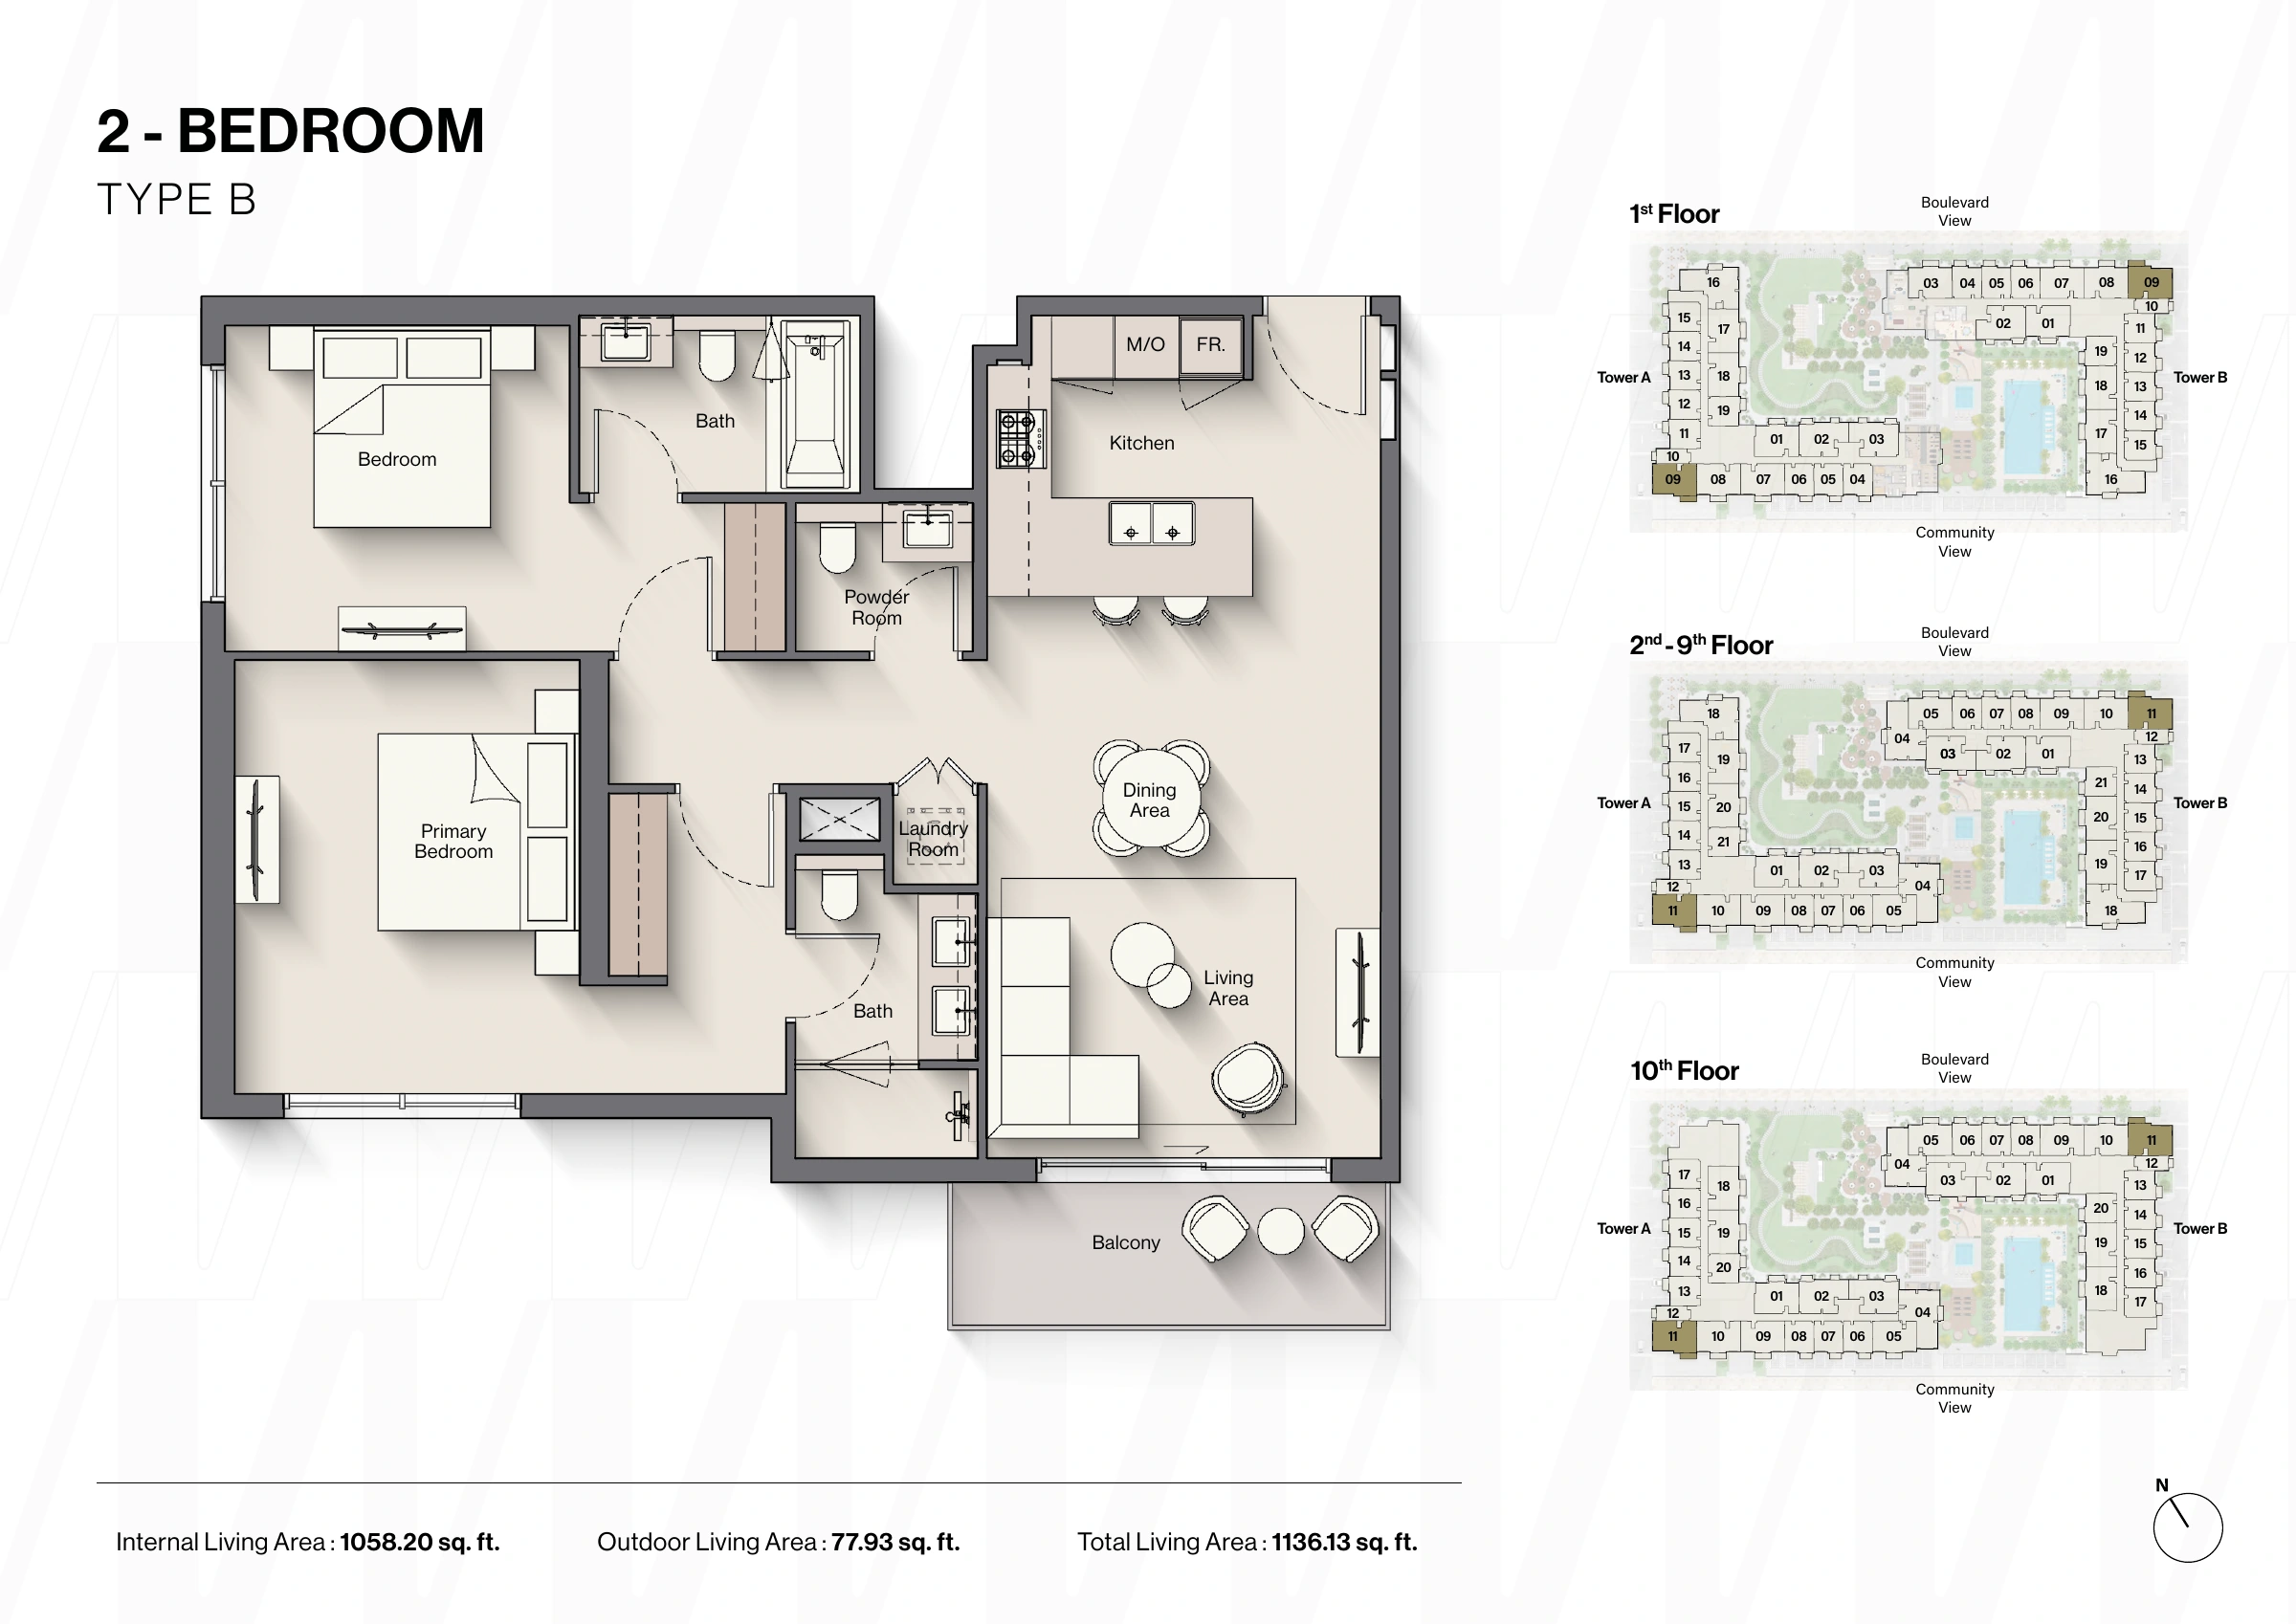
Windsor House II — 2-bedroom Type B
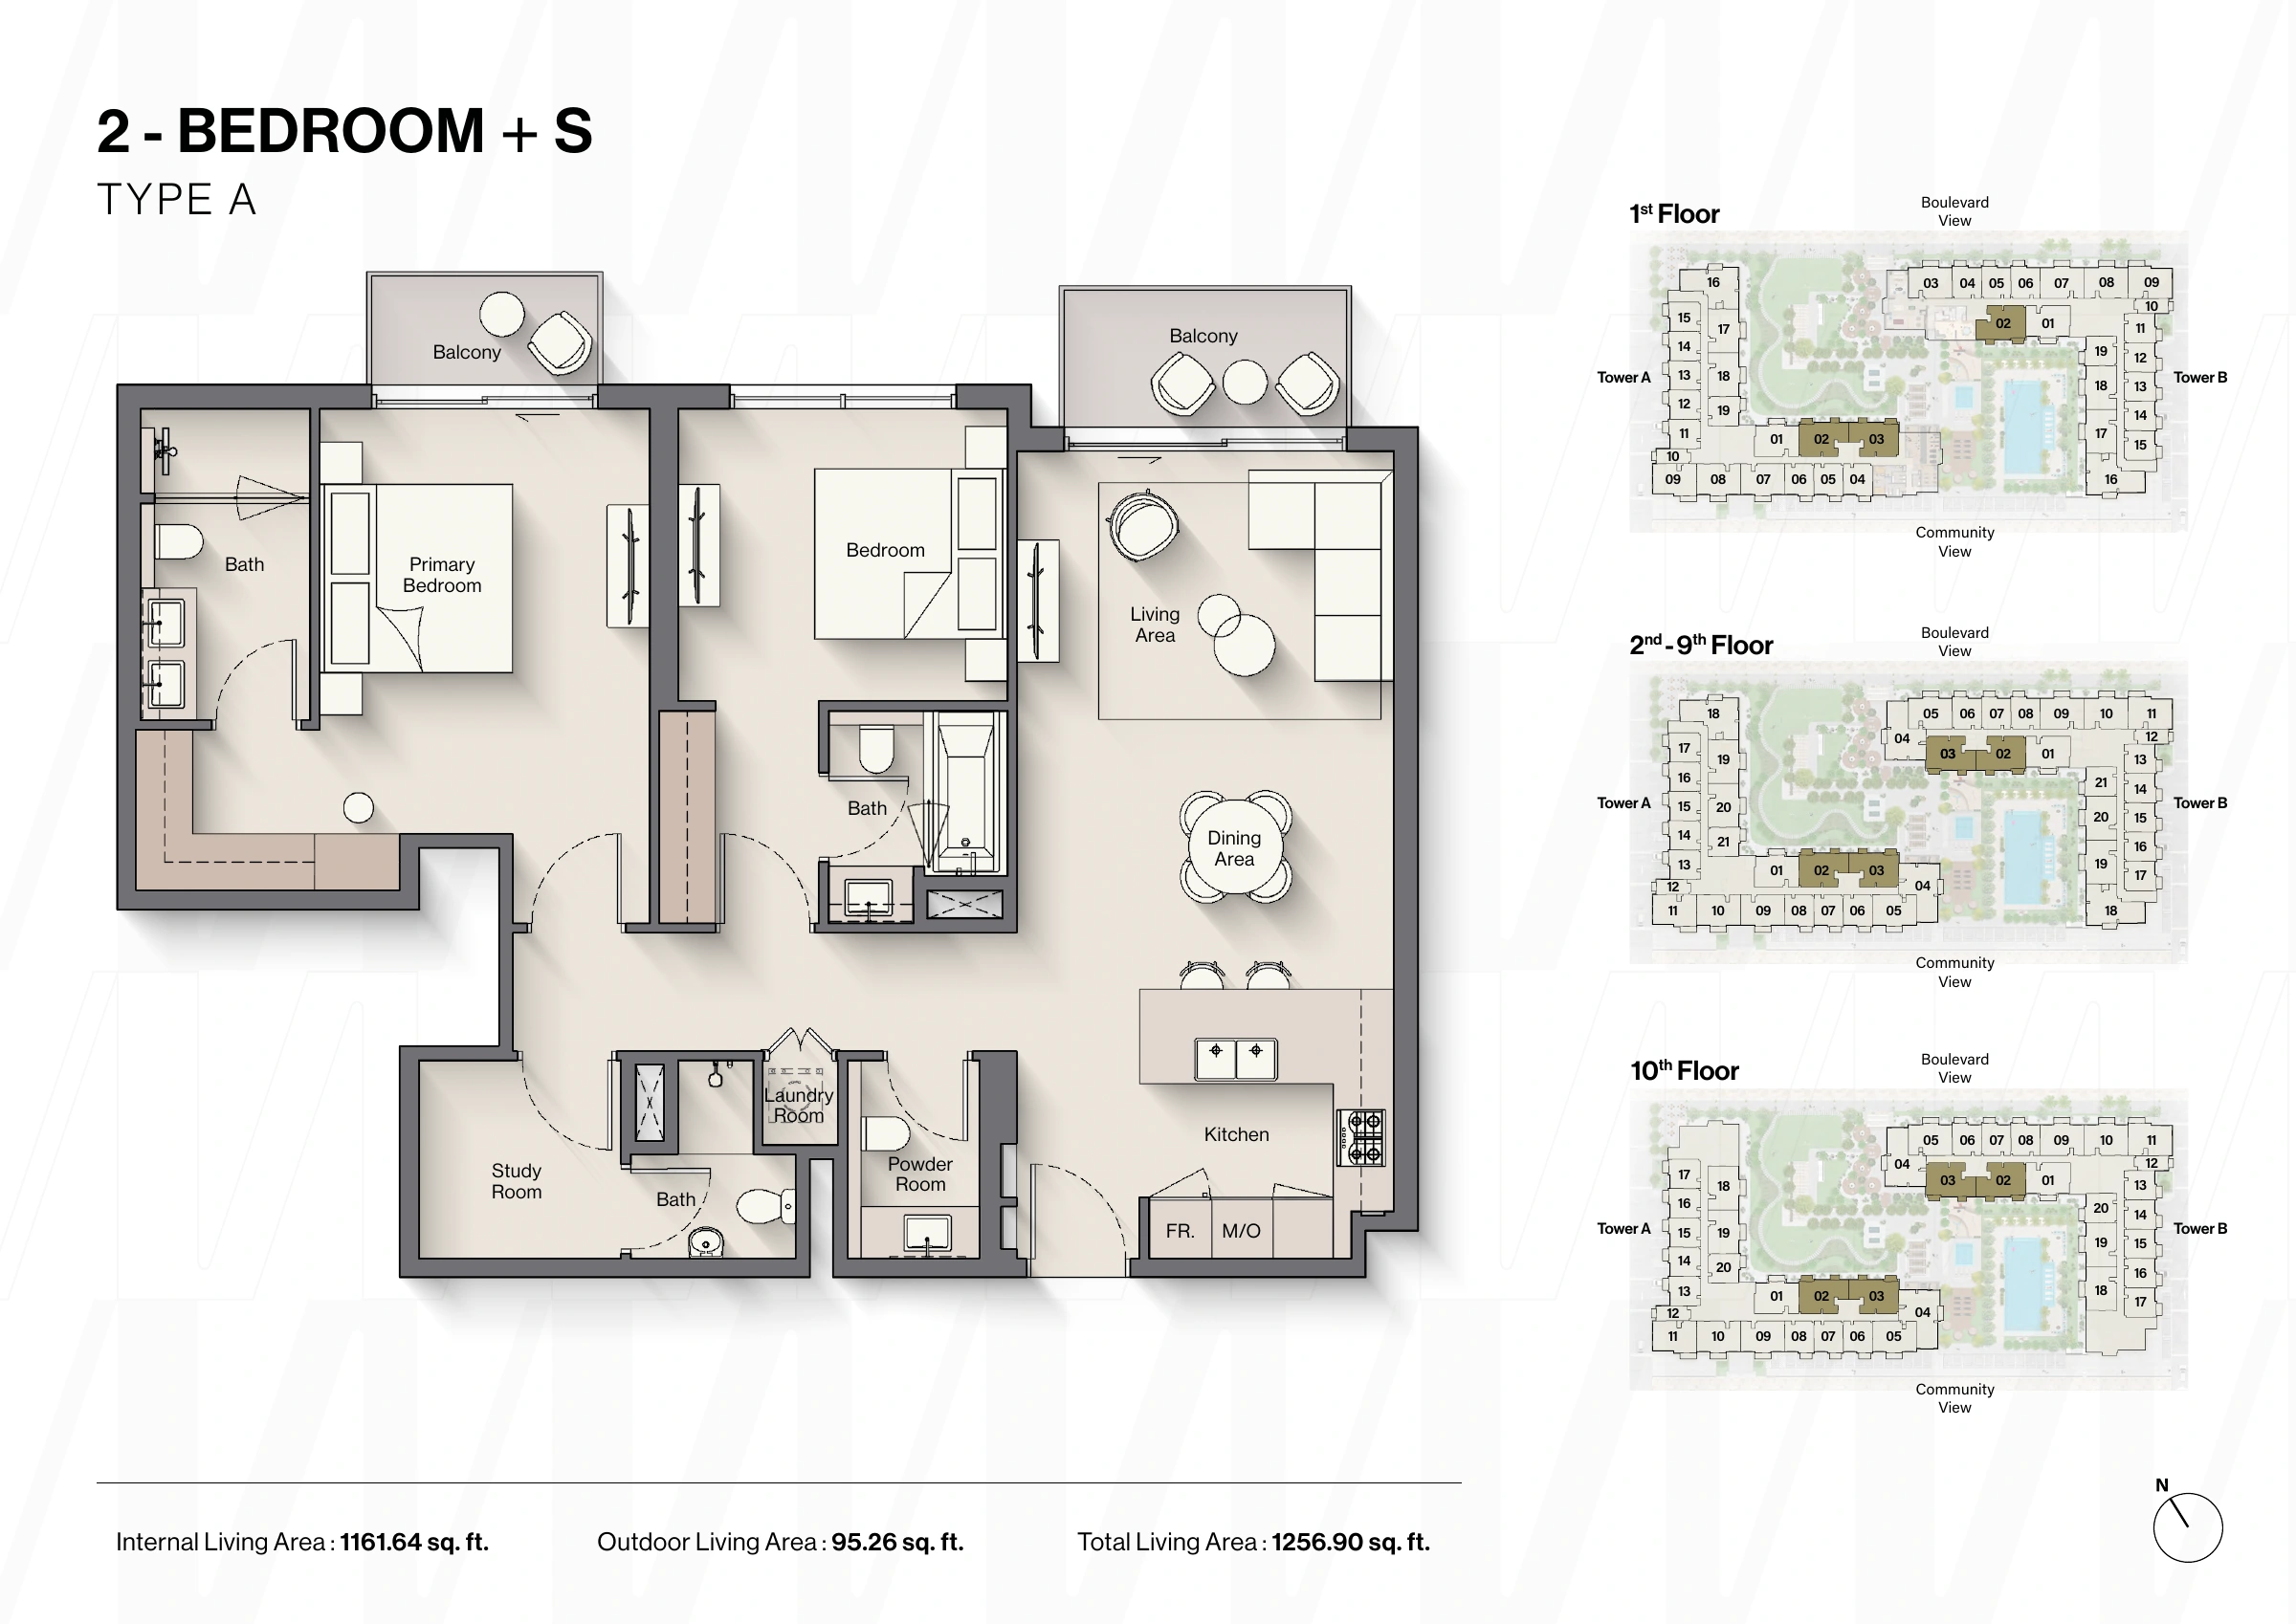
Windsor House II — 2-bedroom + Study Type A
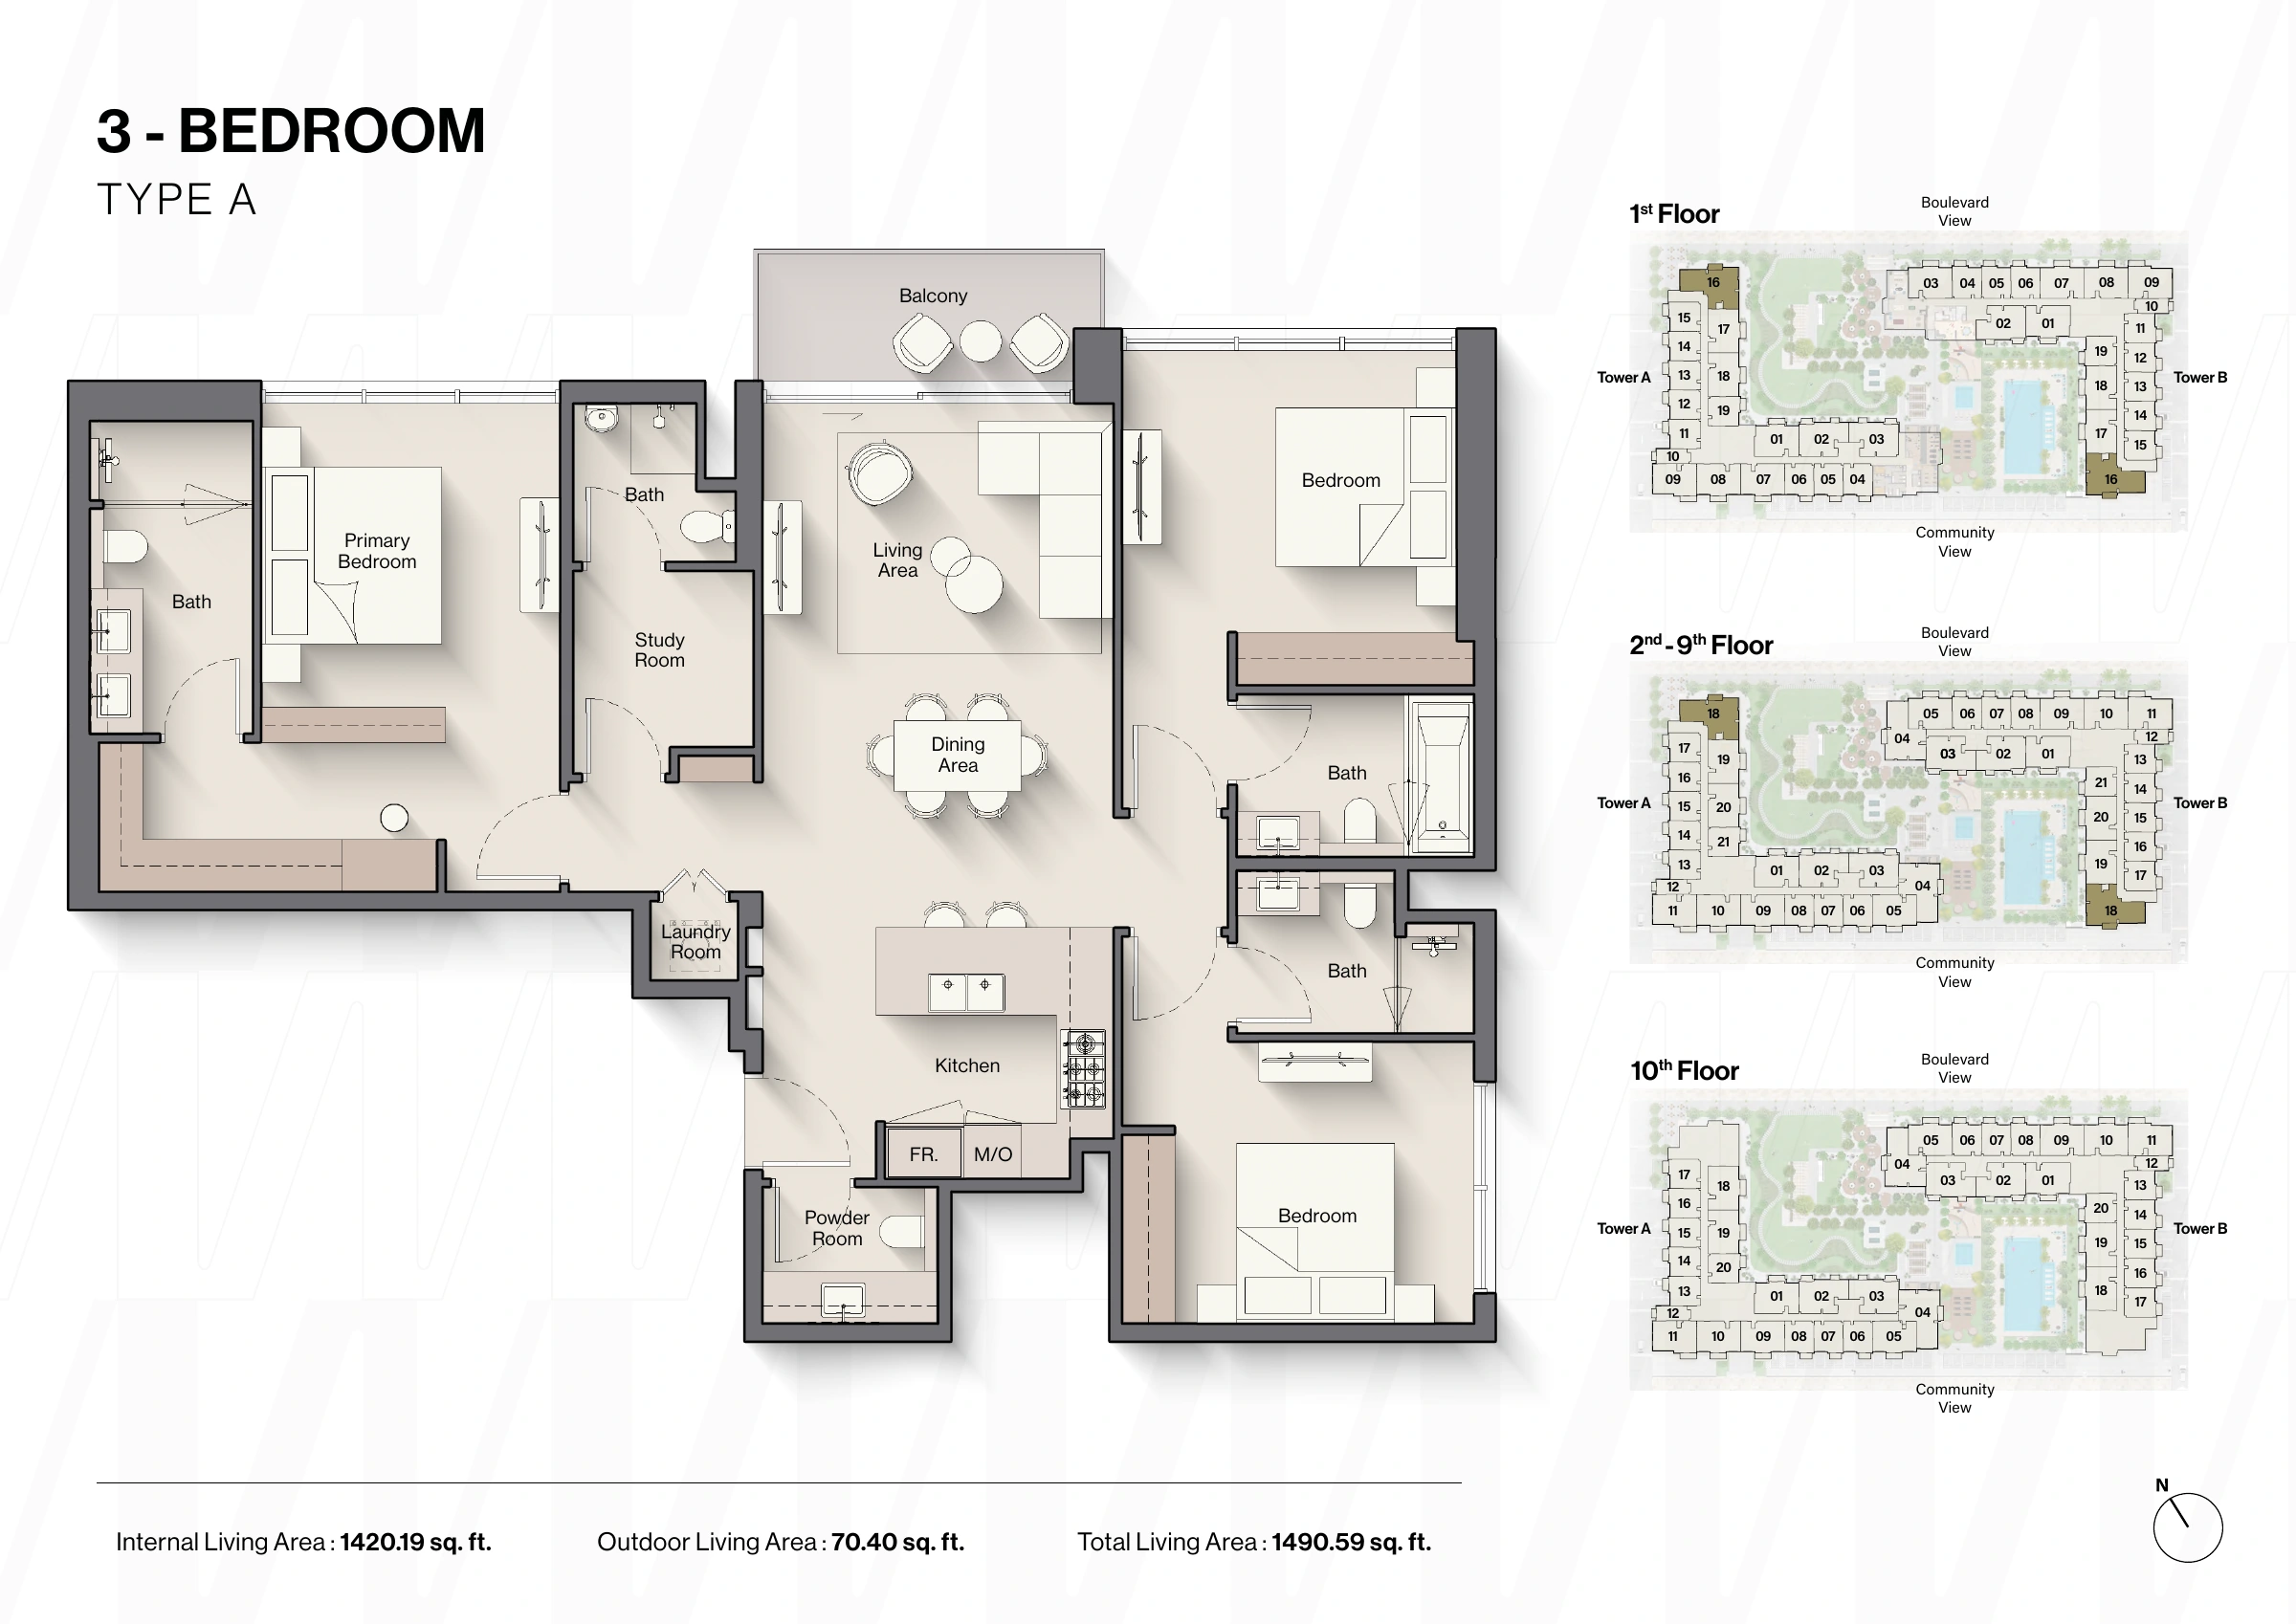
Windsor House II — 3-bedroom Type A
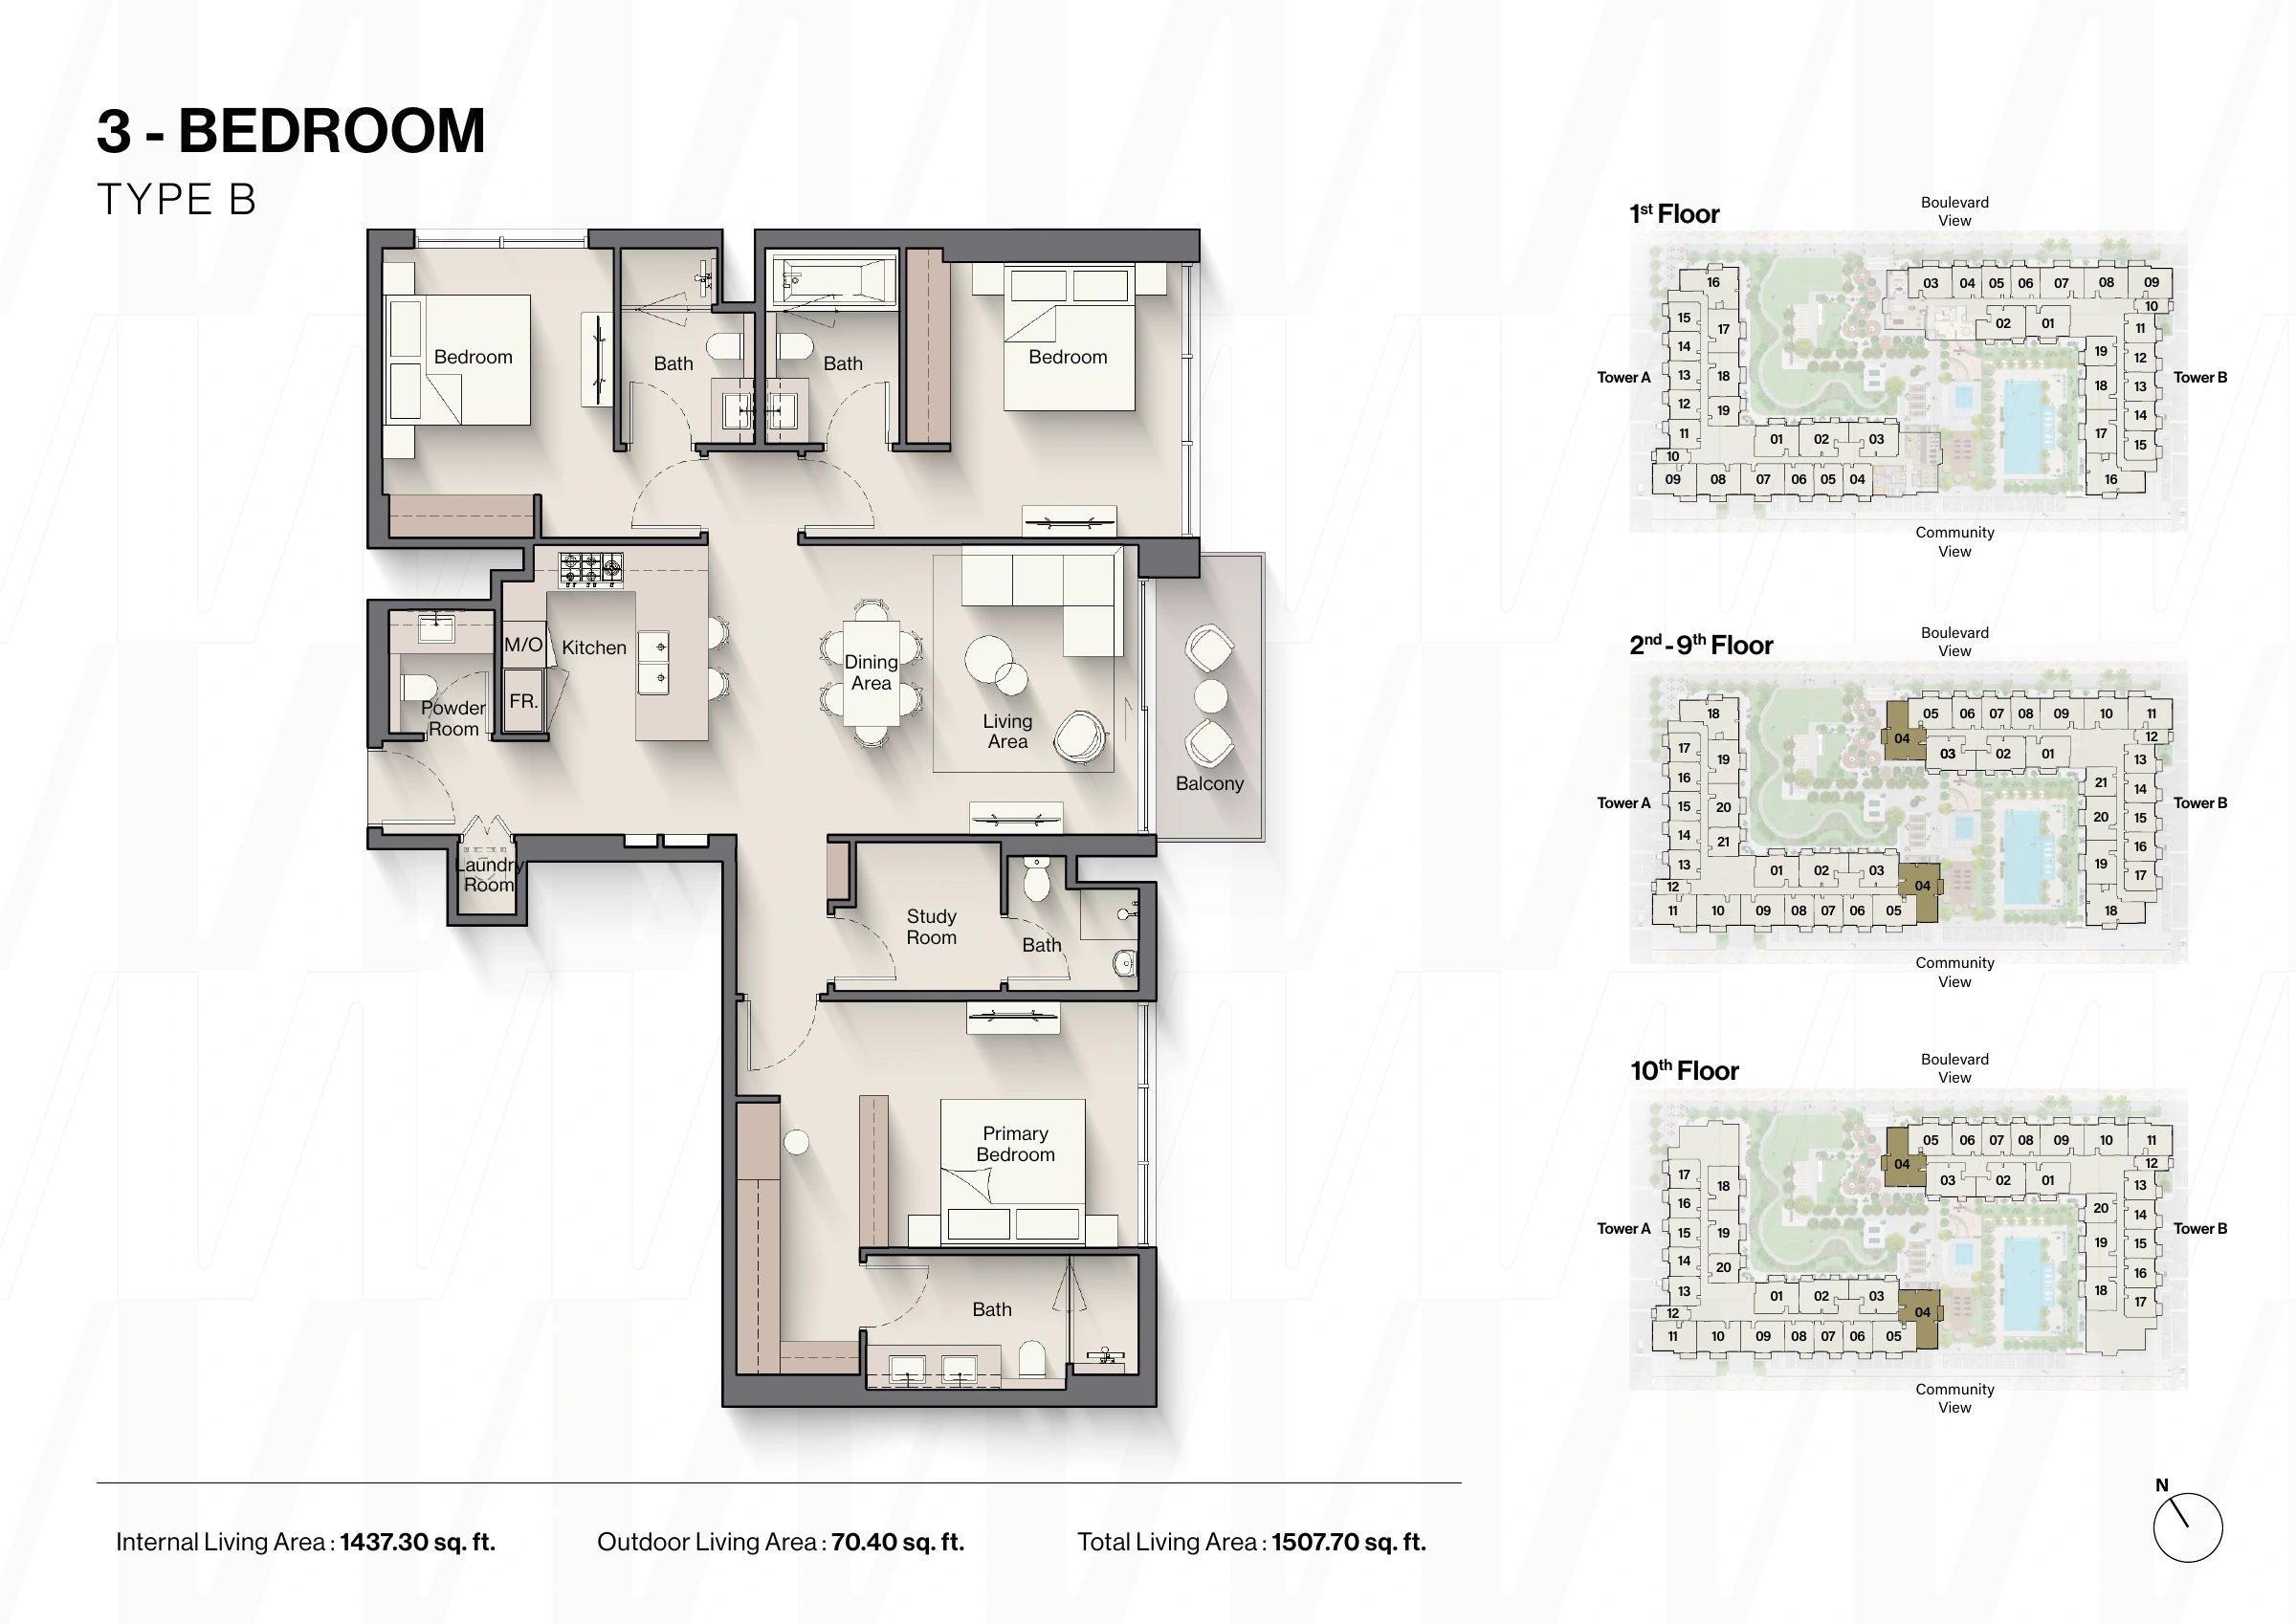
Windsor House II — 3-bedroom Type B
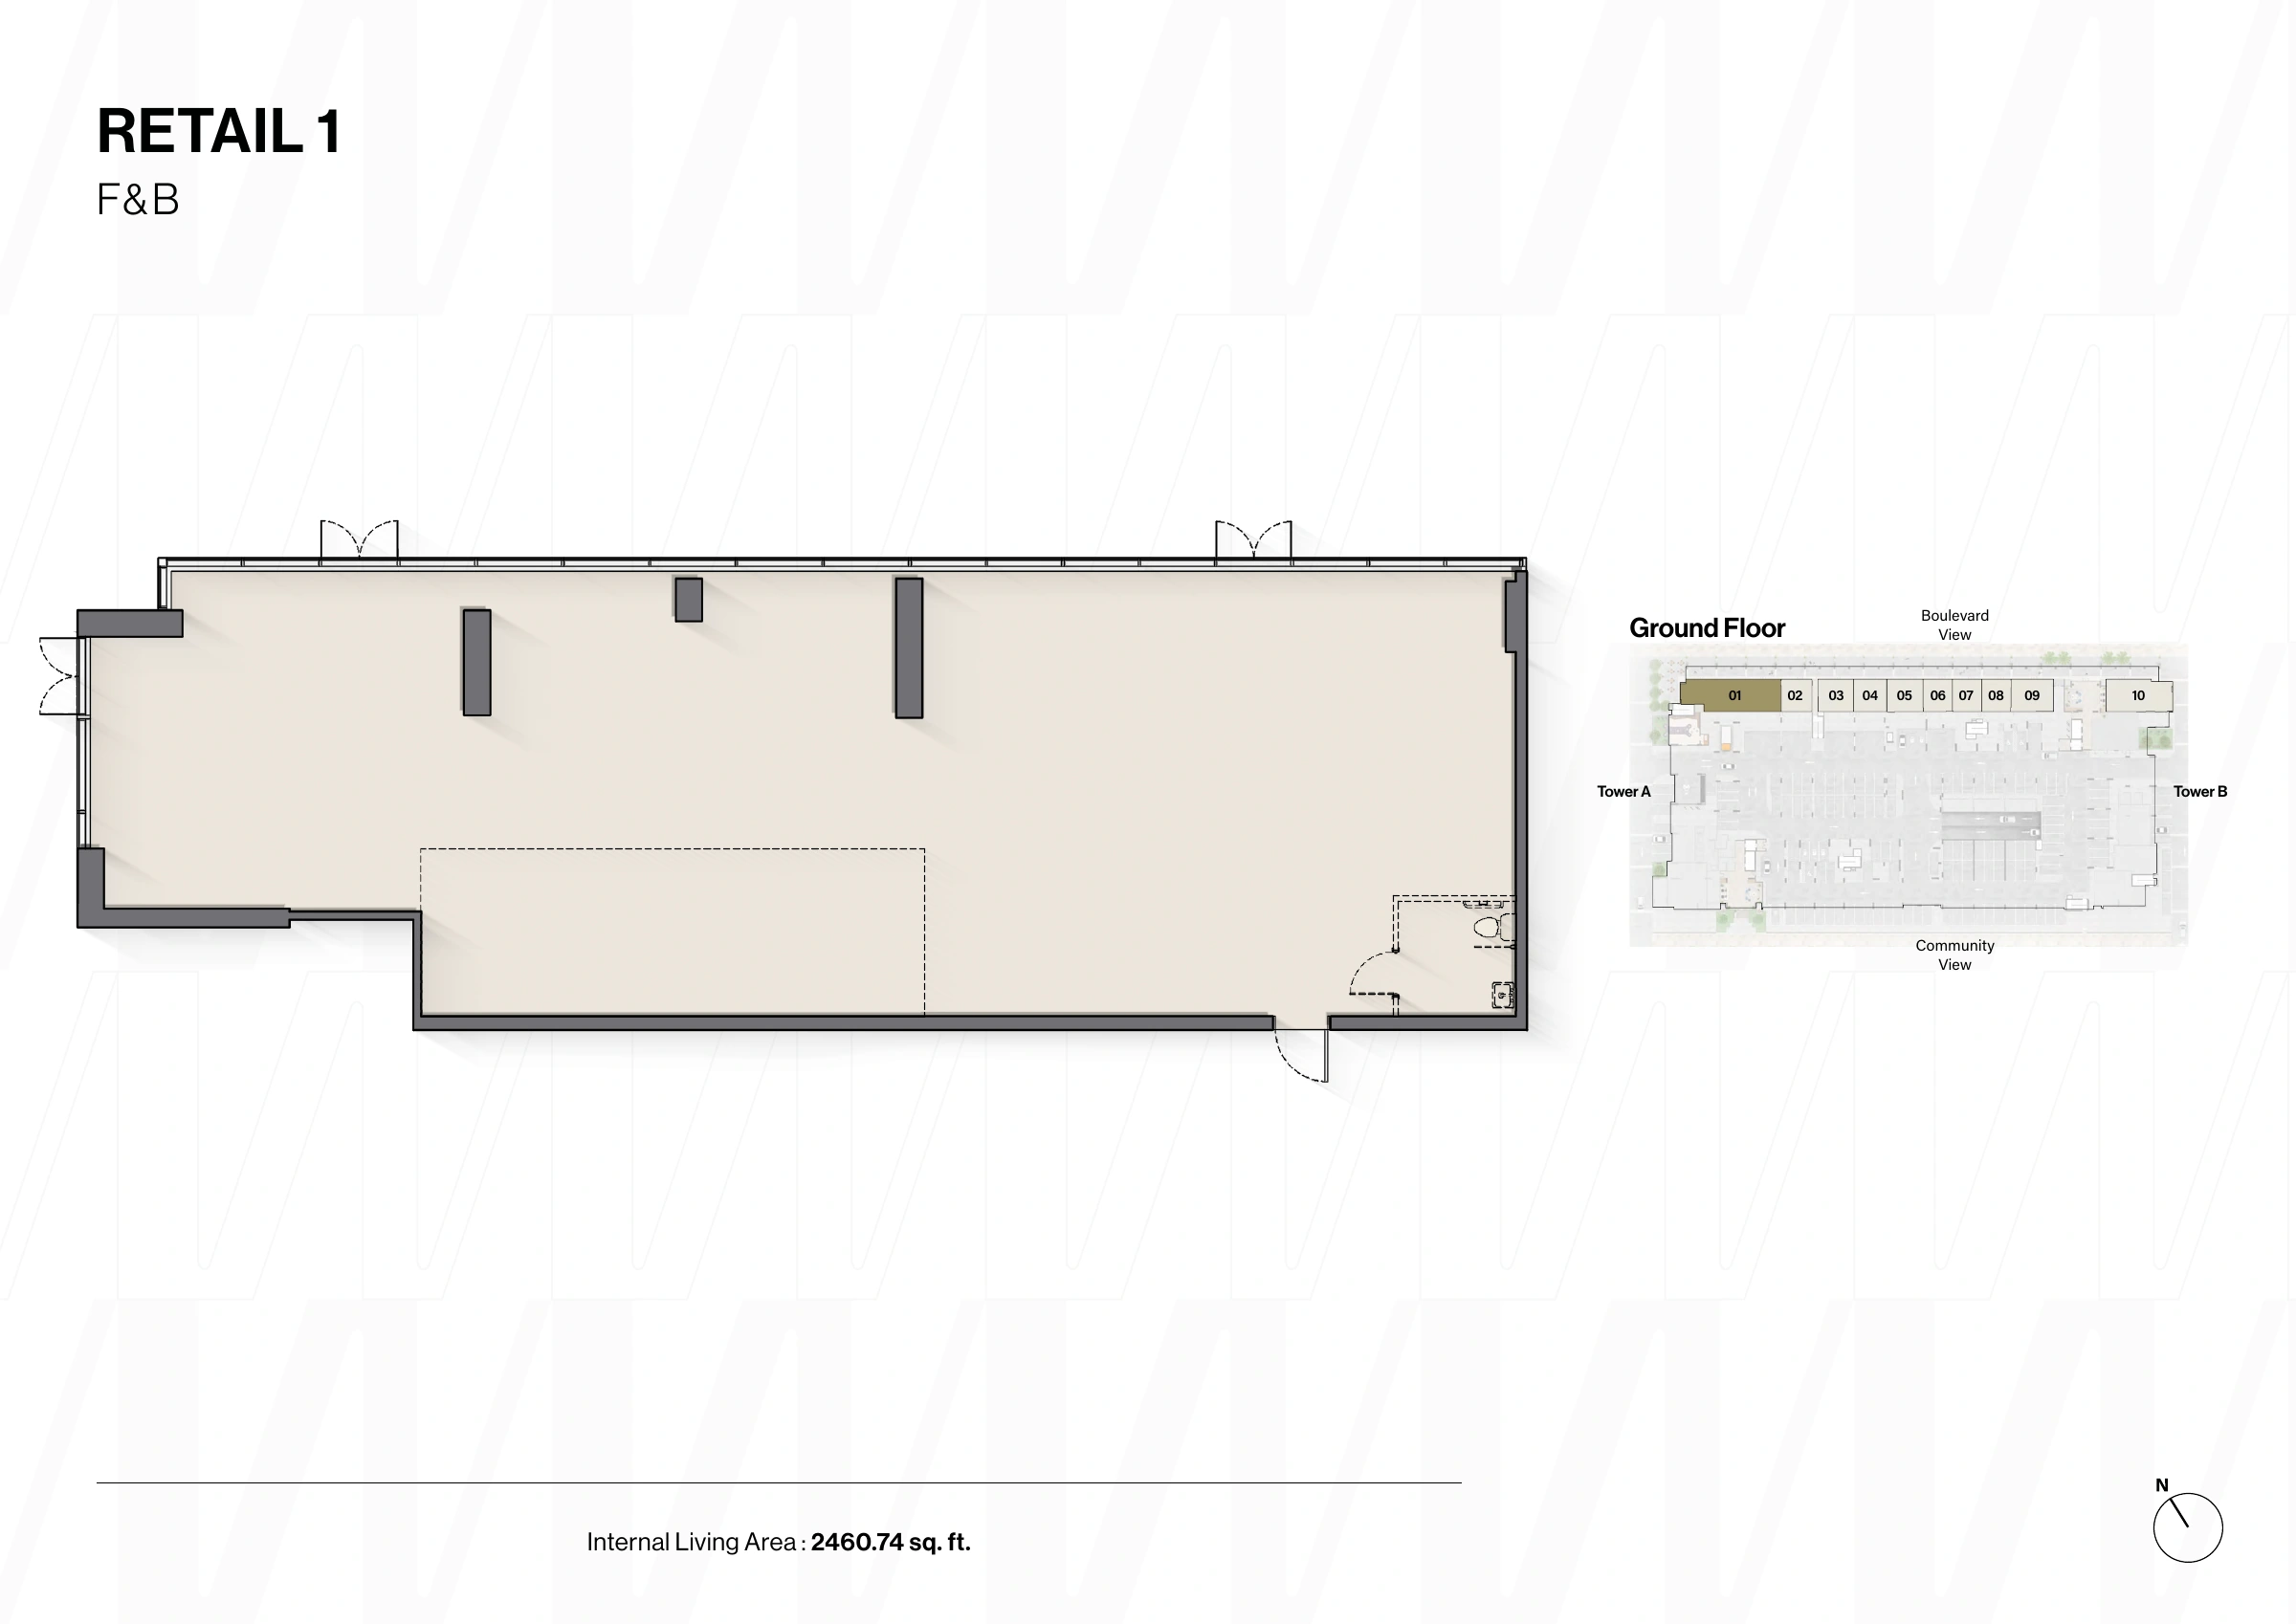
Windsor House II — Retail 1 — F&B
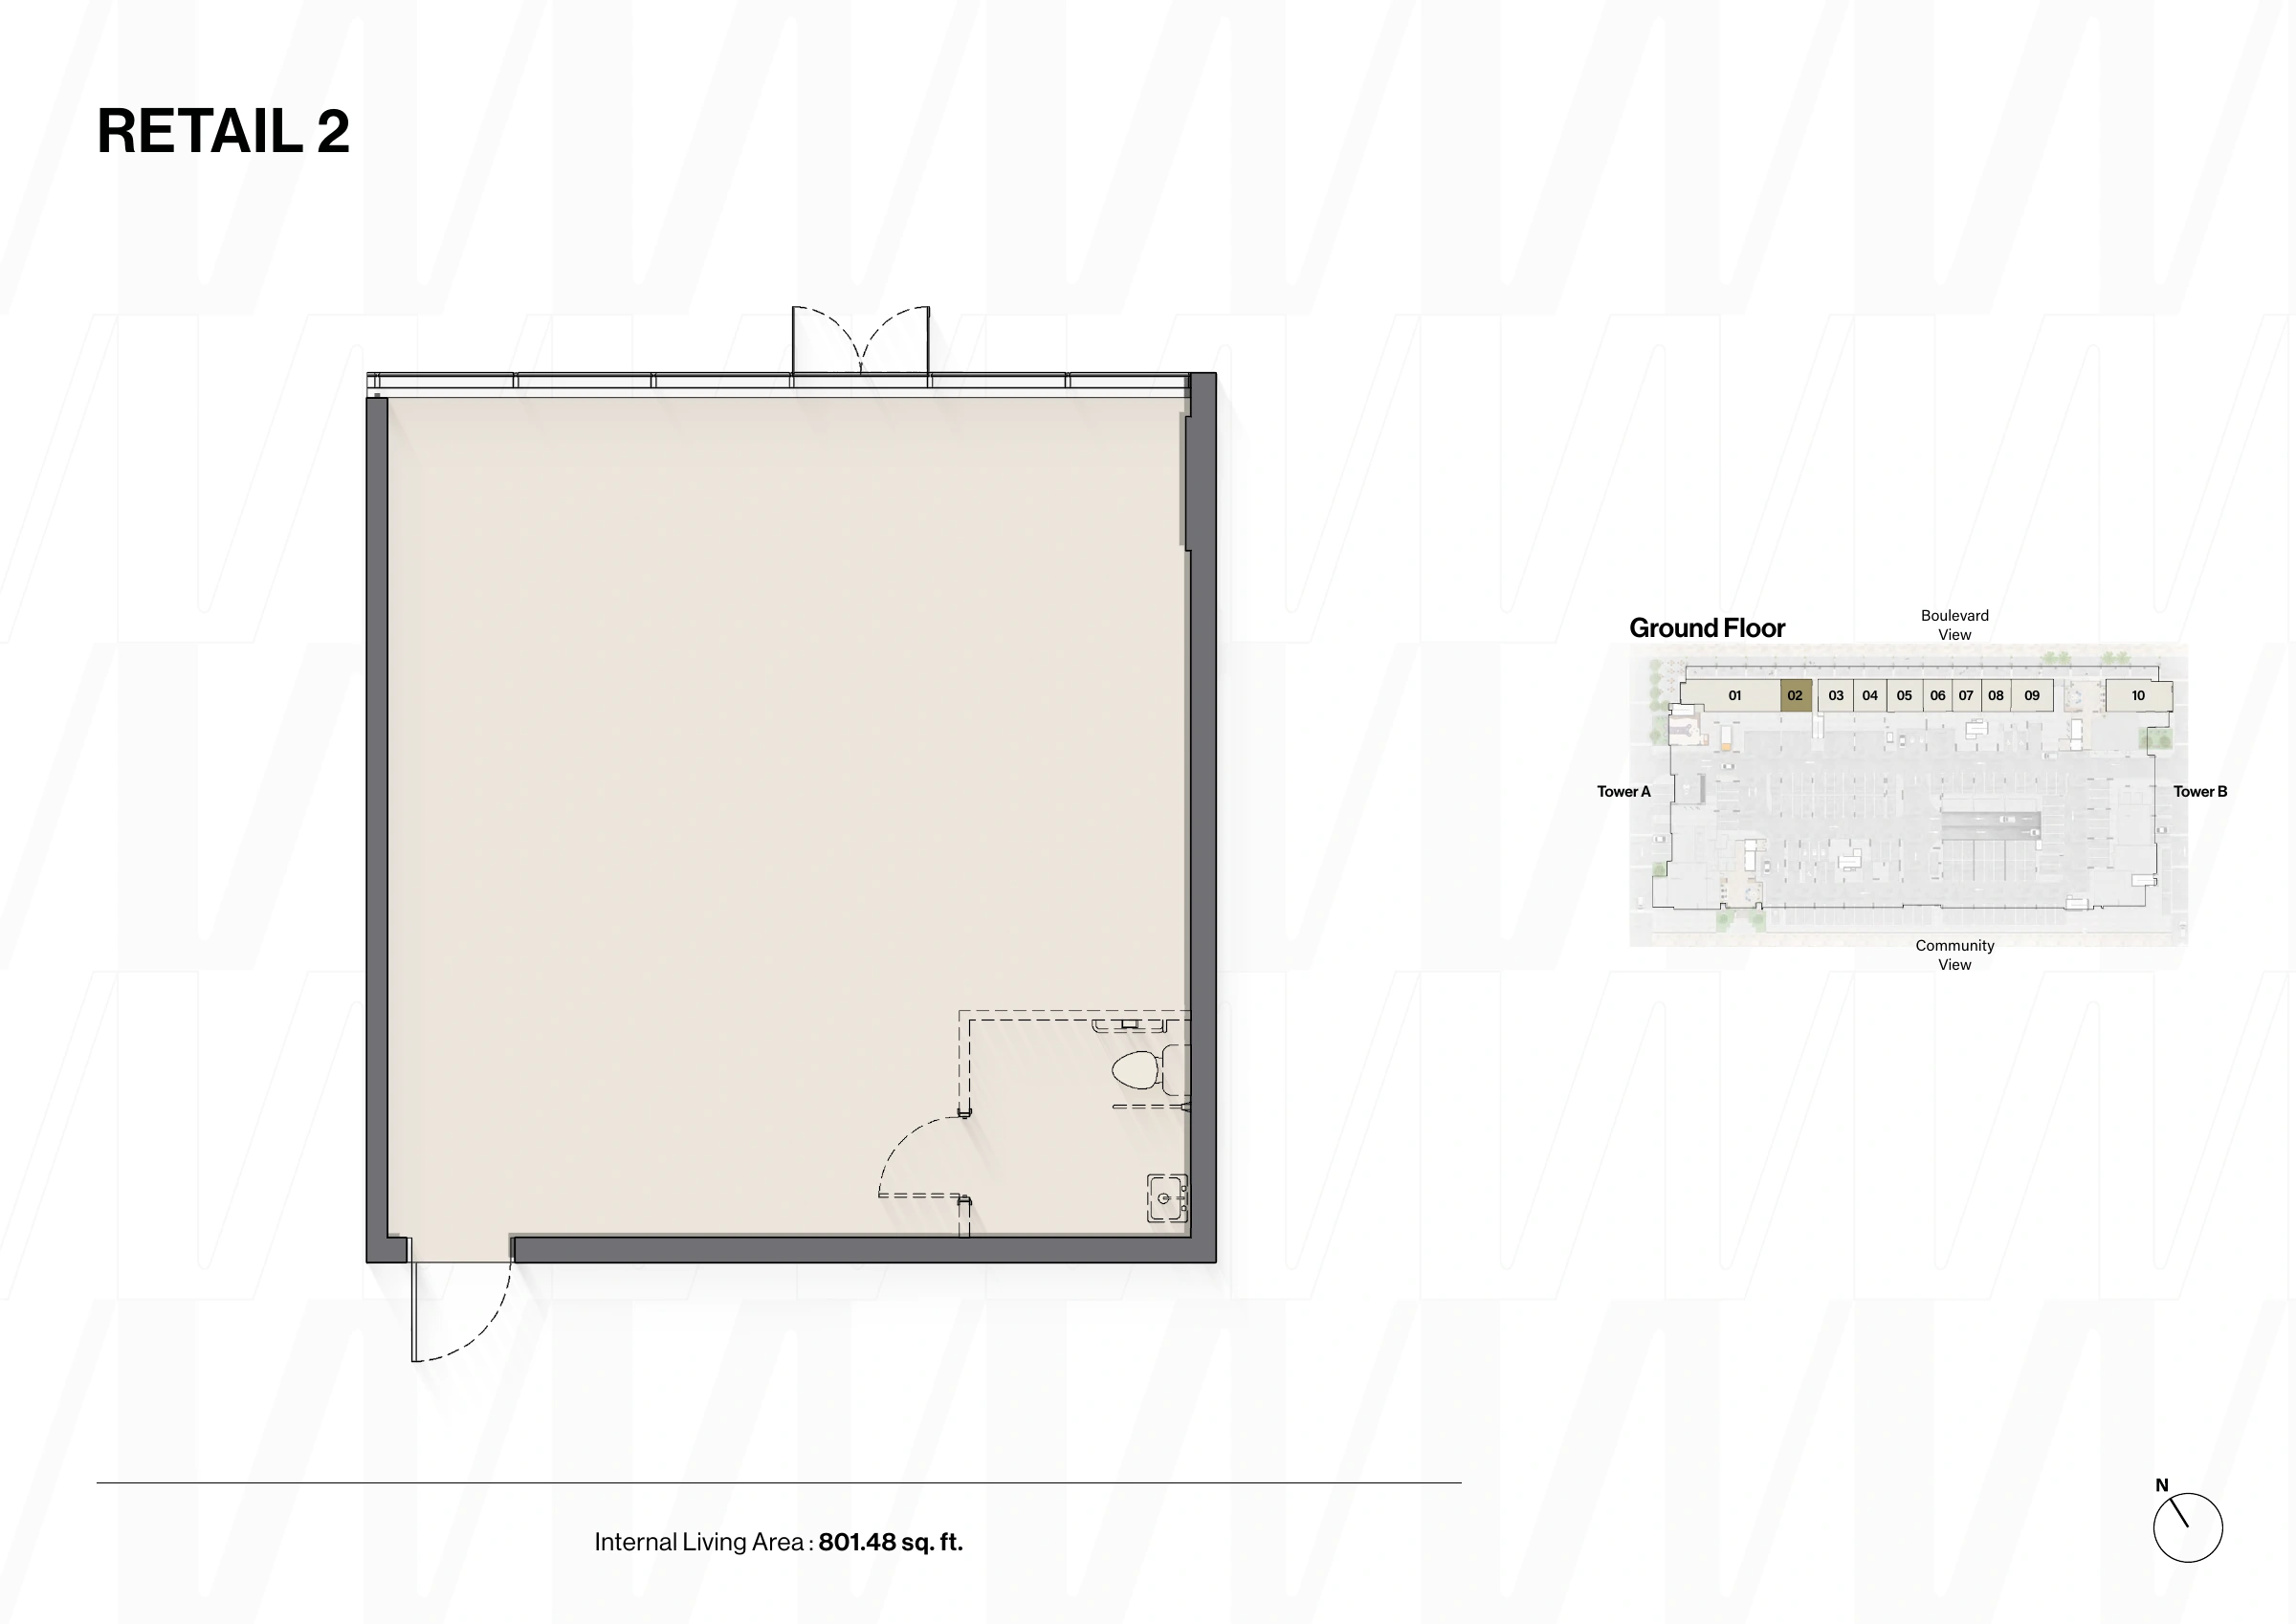
Windsor House II — Retail 2
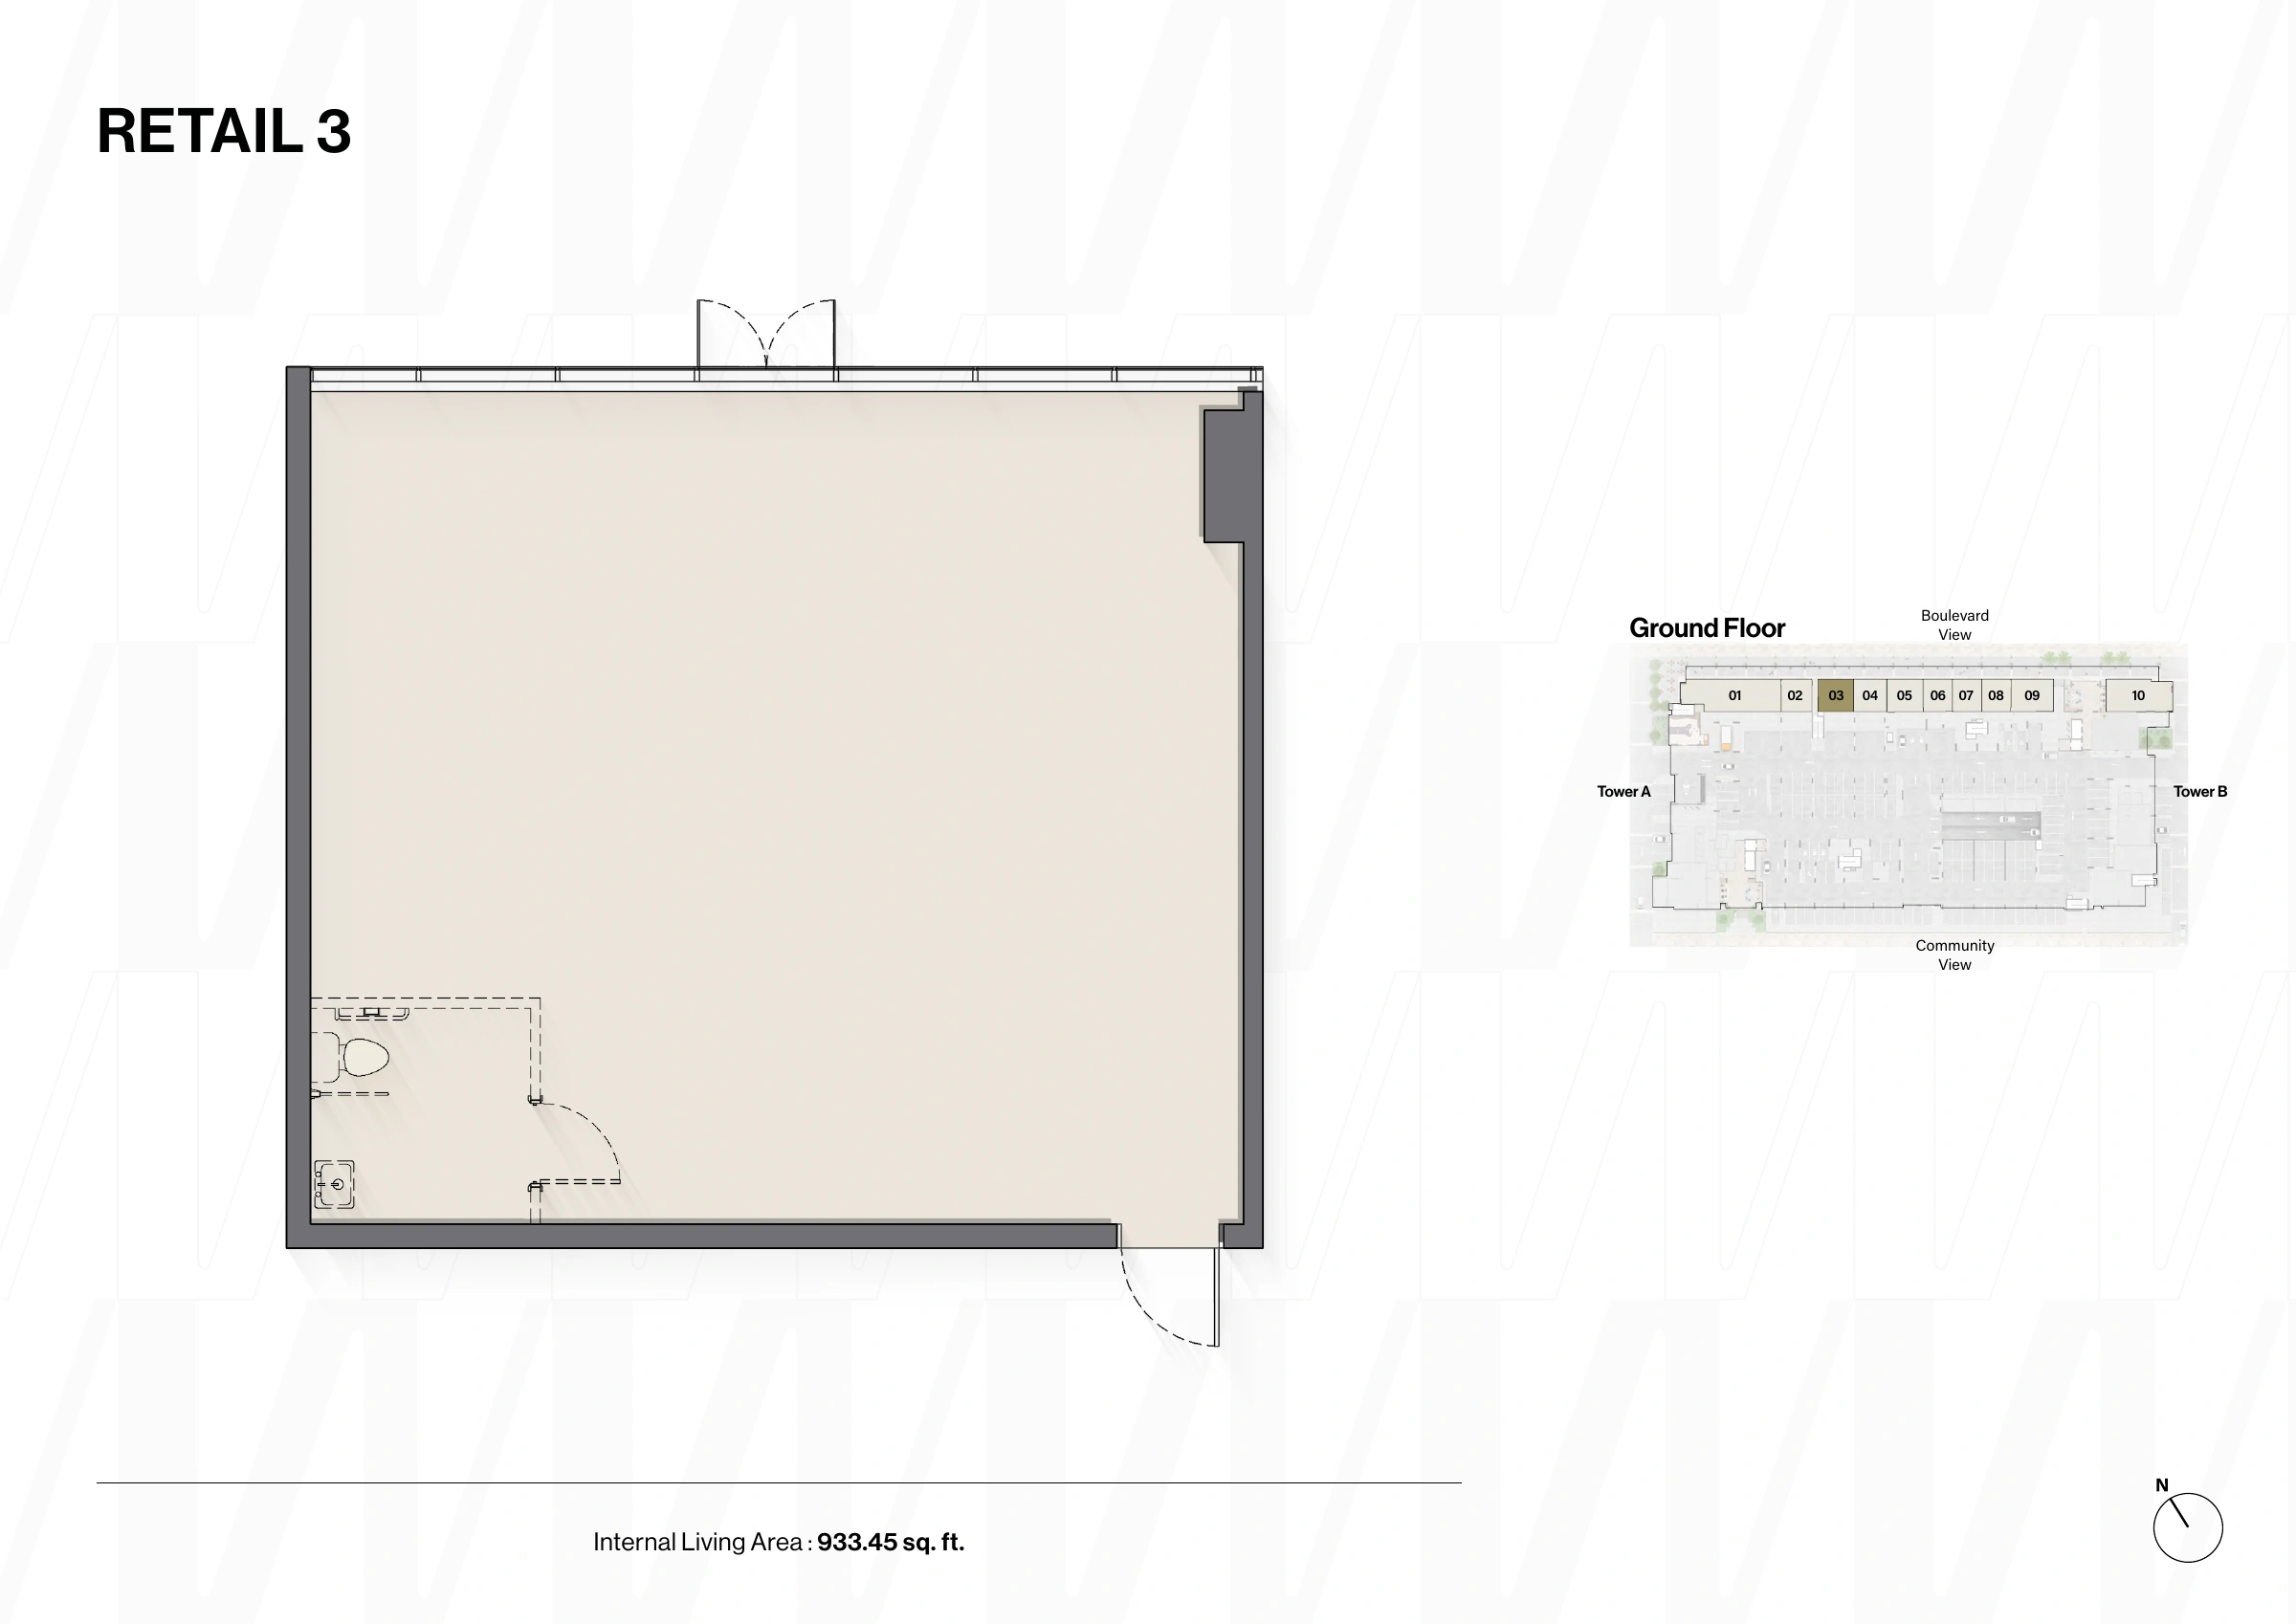
Windsor House II — Retail 3
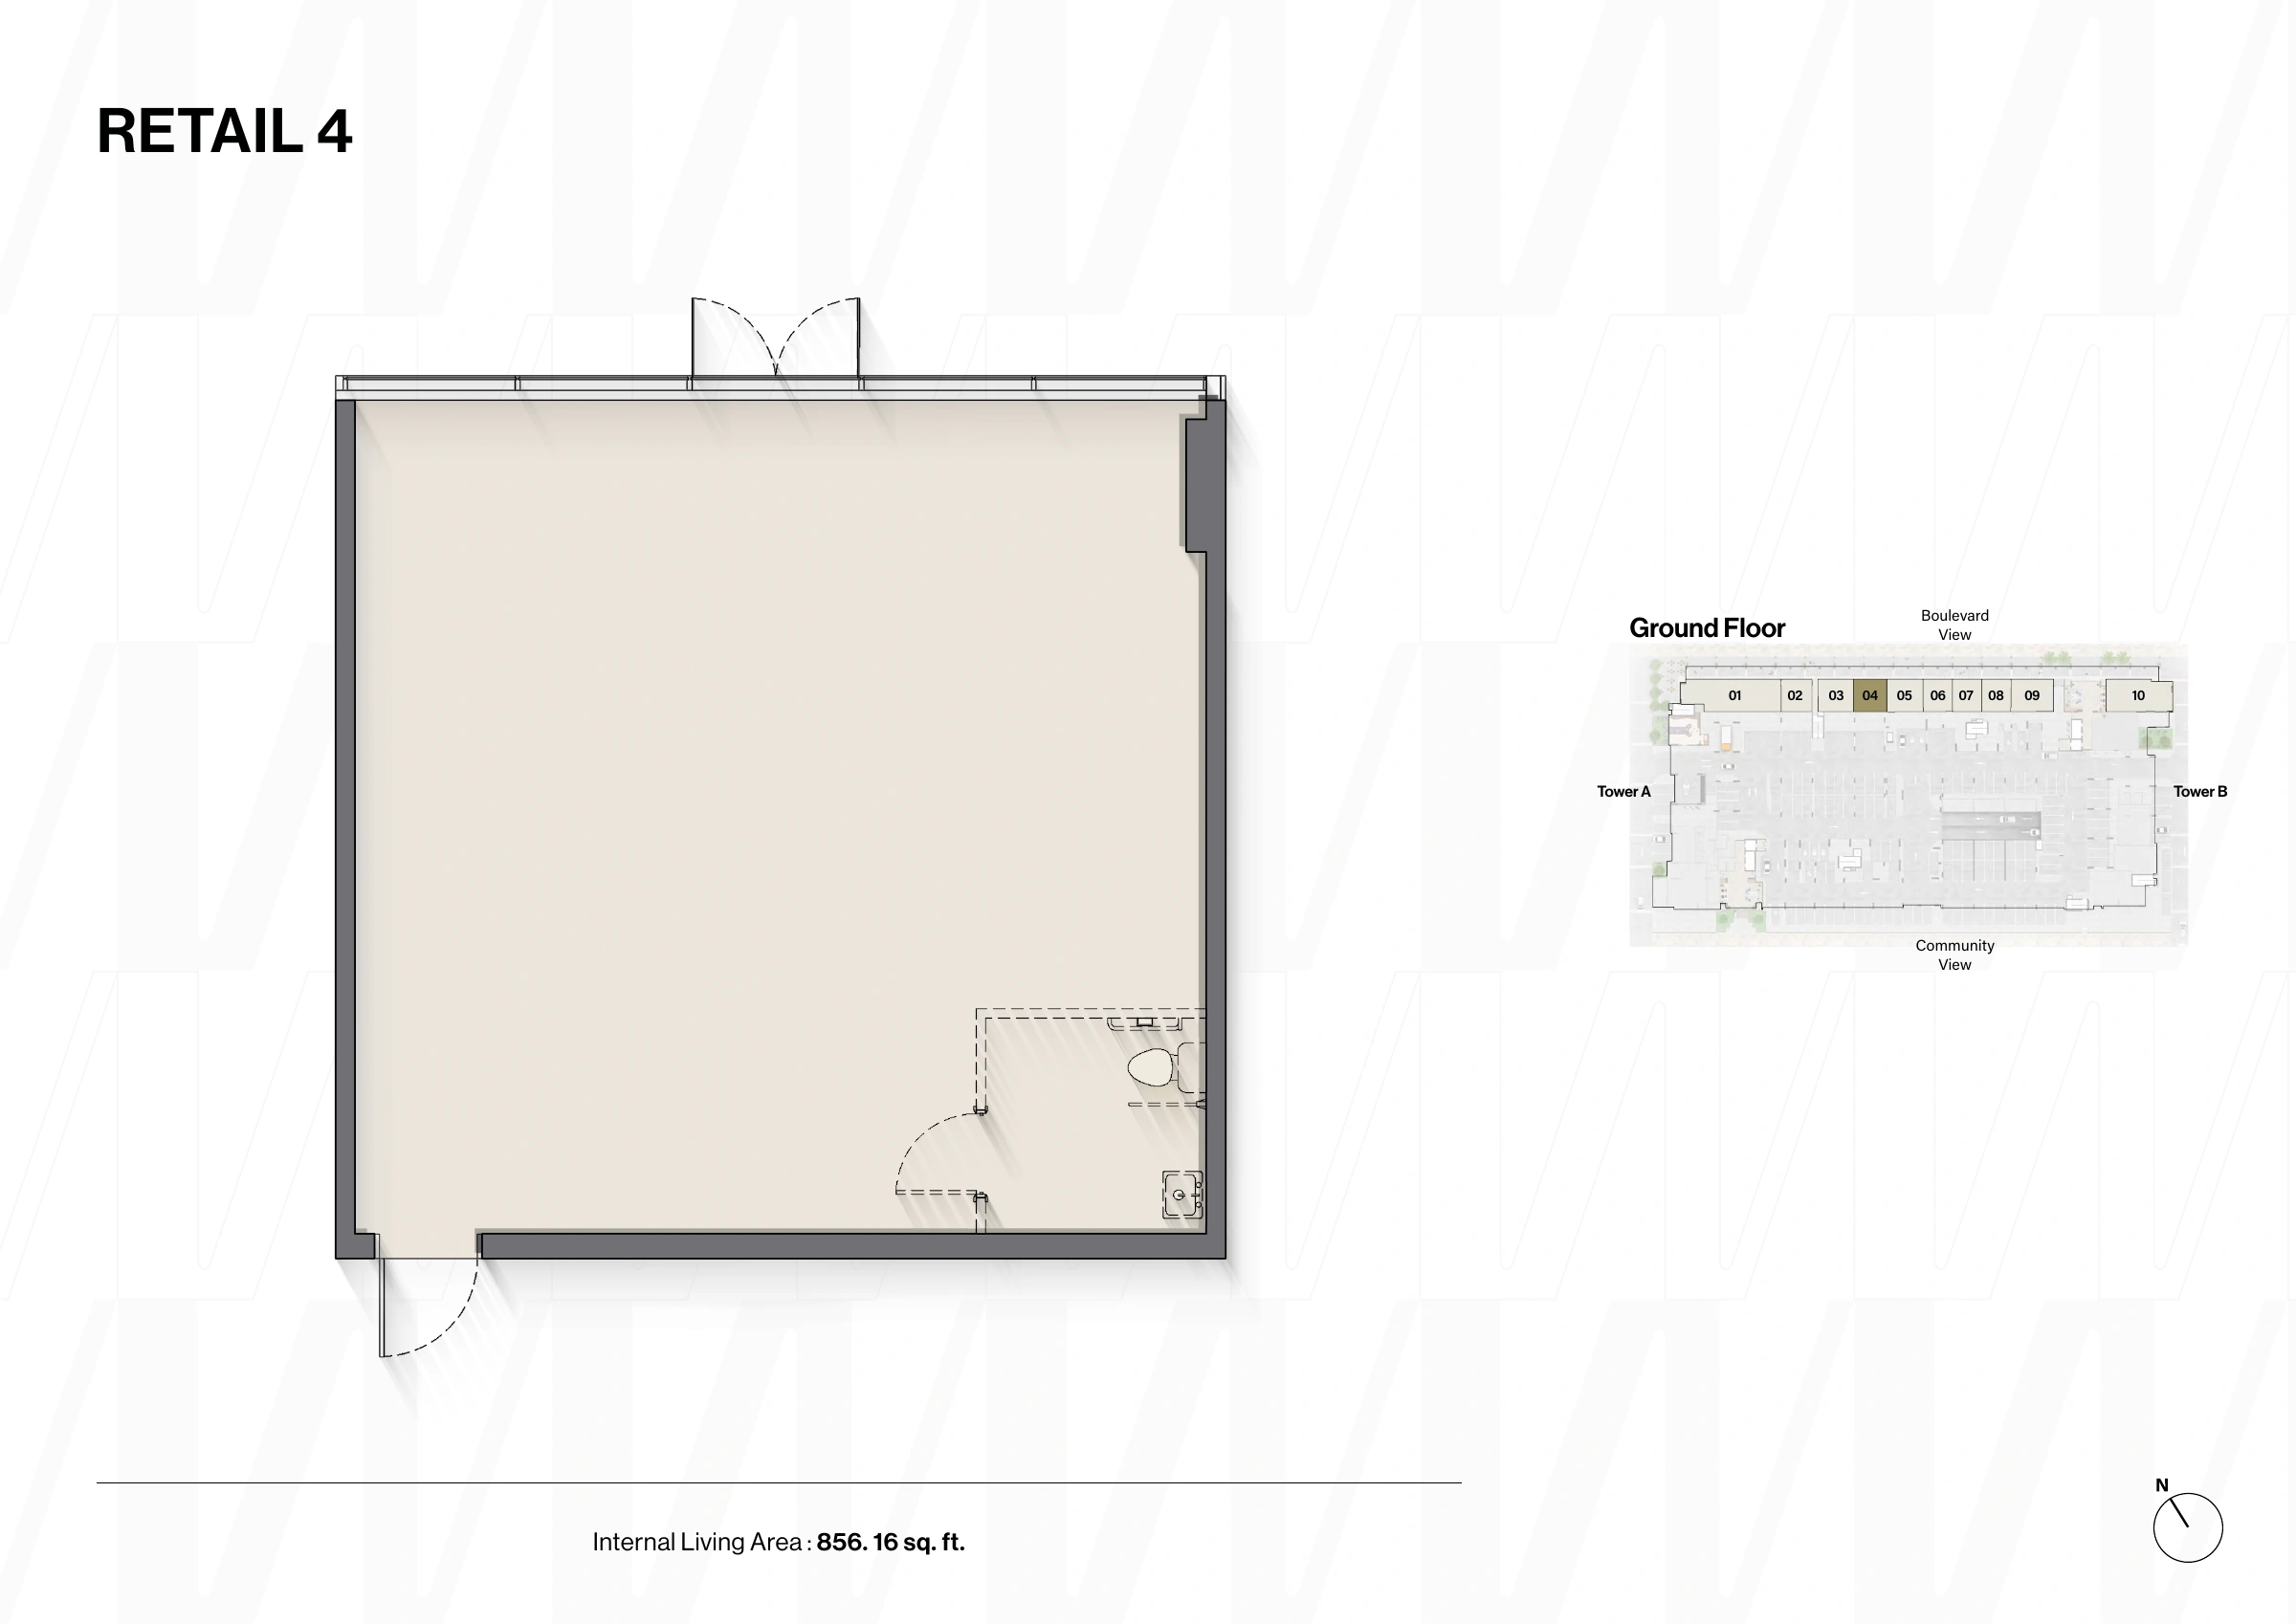
Windsor House II — Retail 4
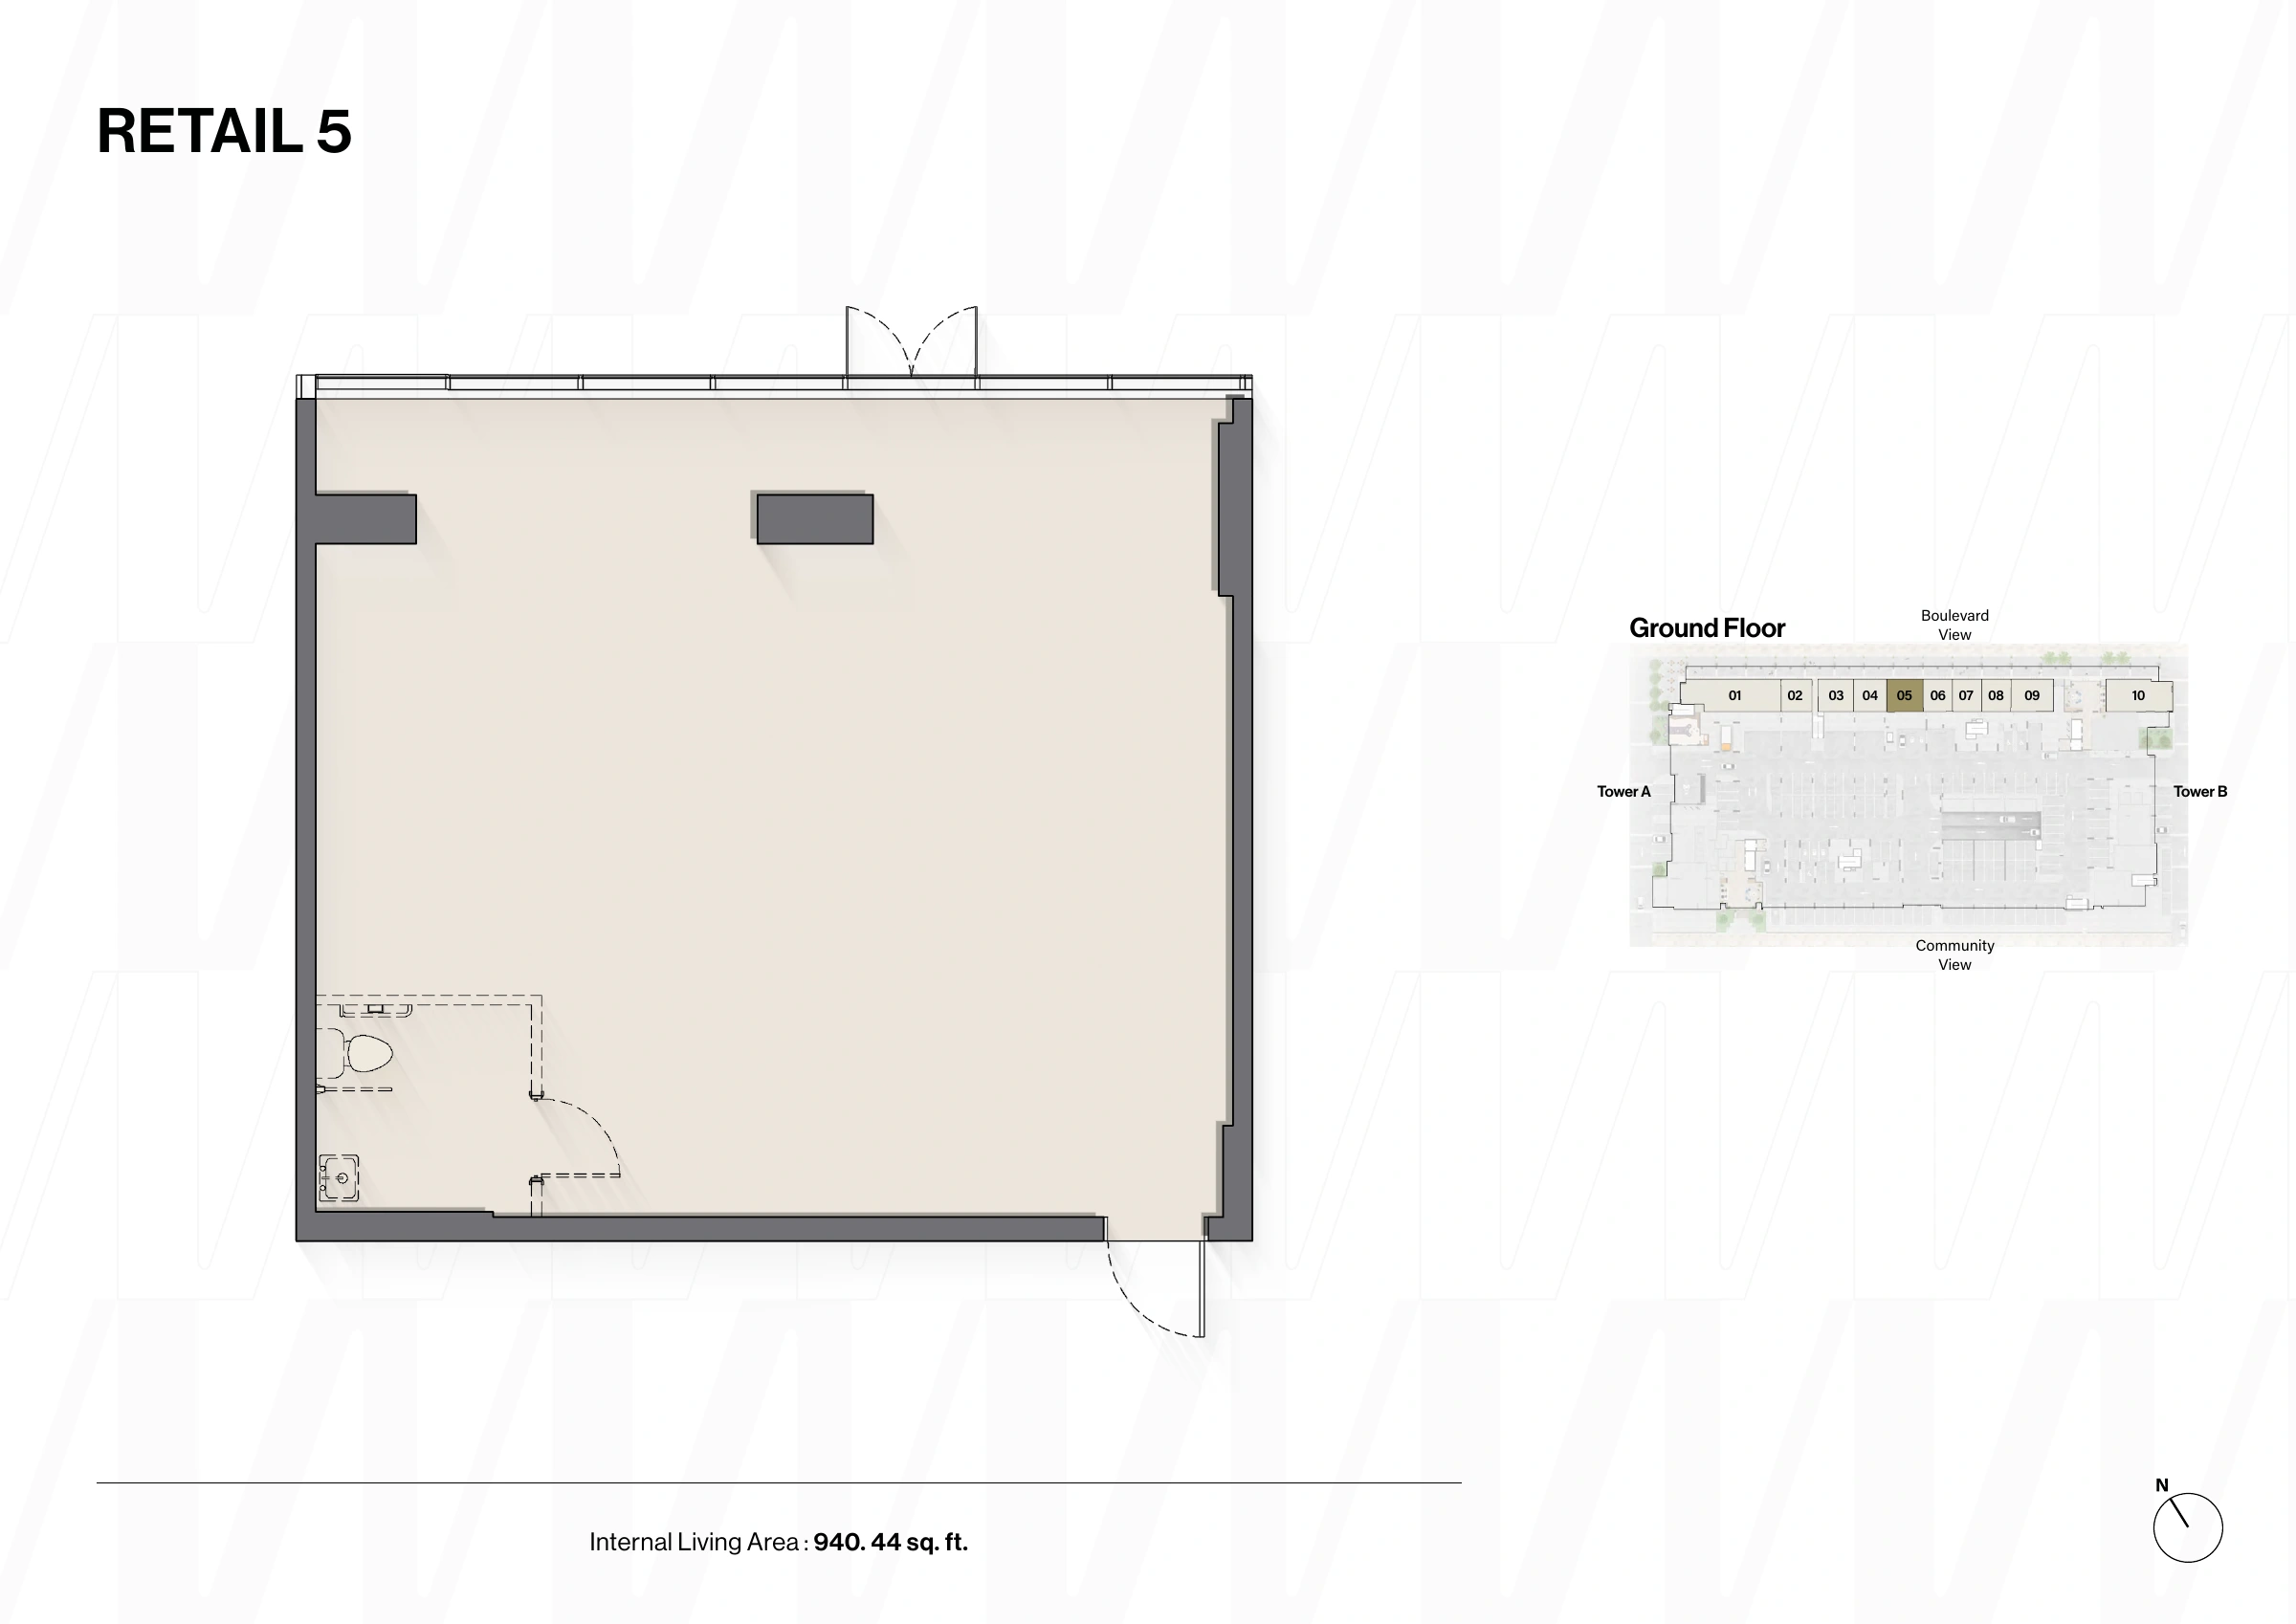
Windsor House II — Retail 5
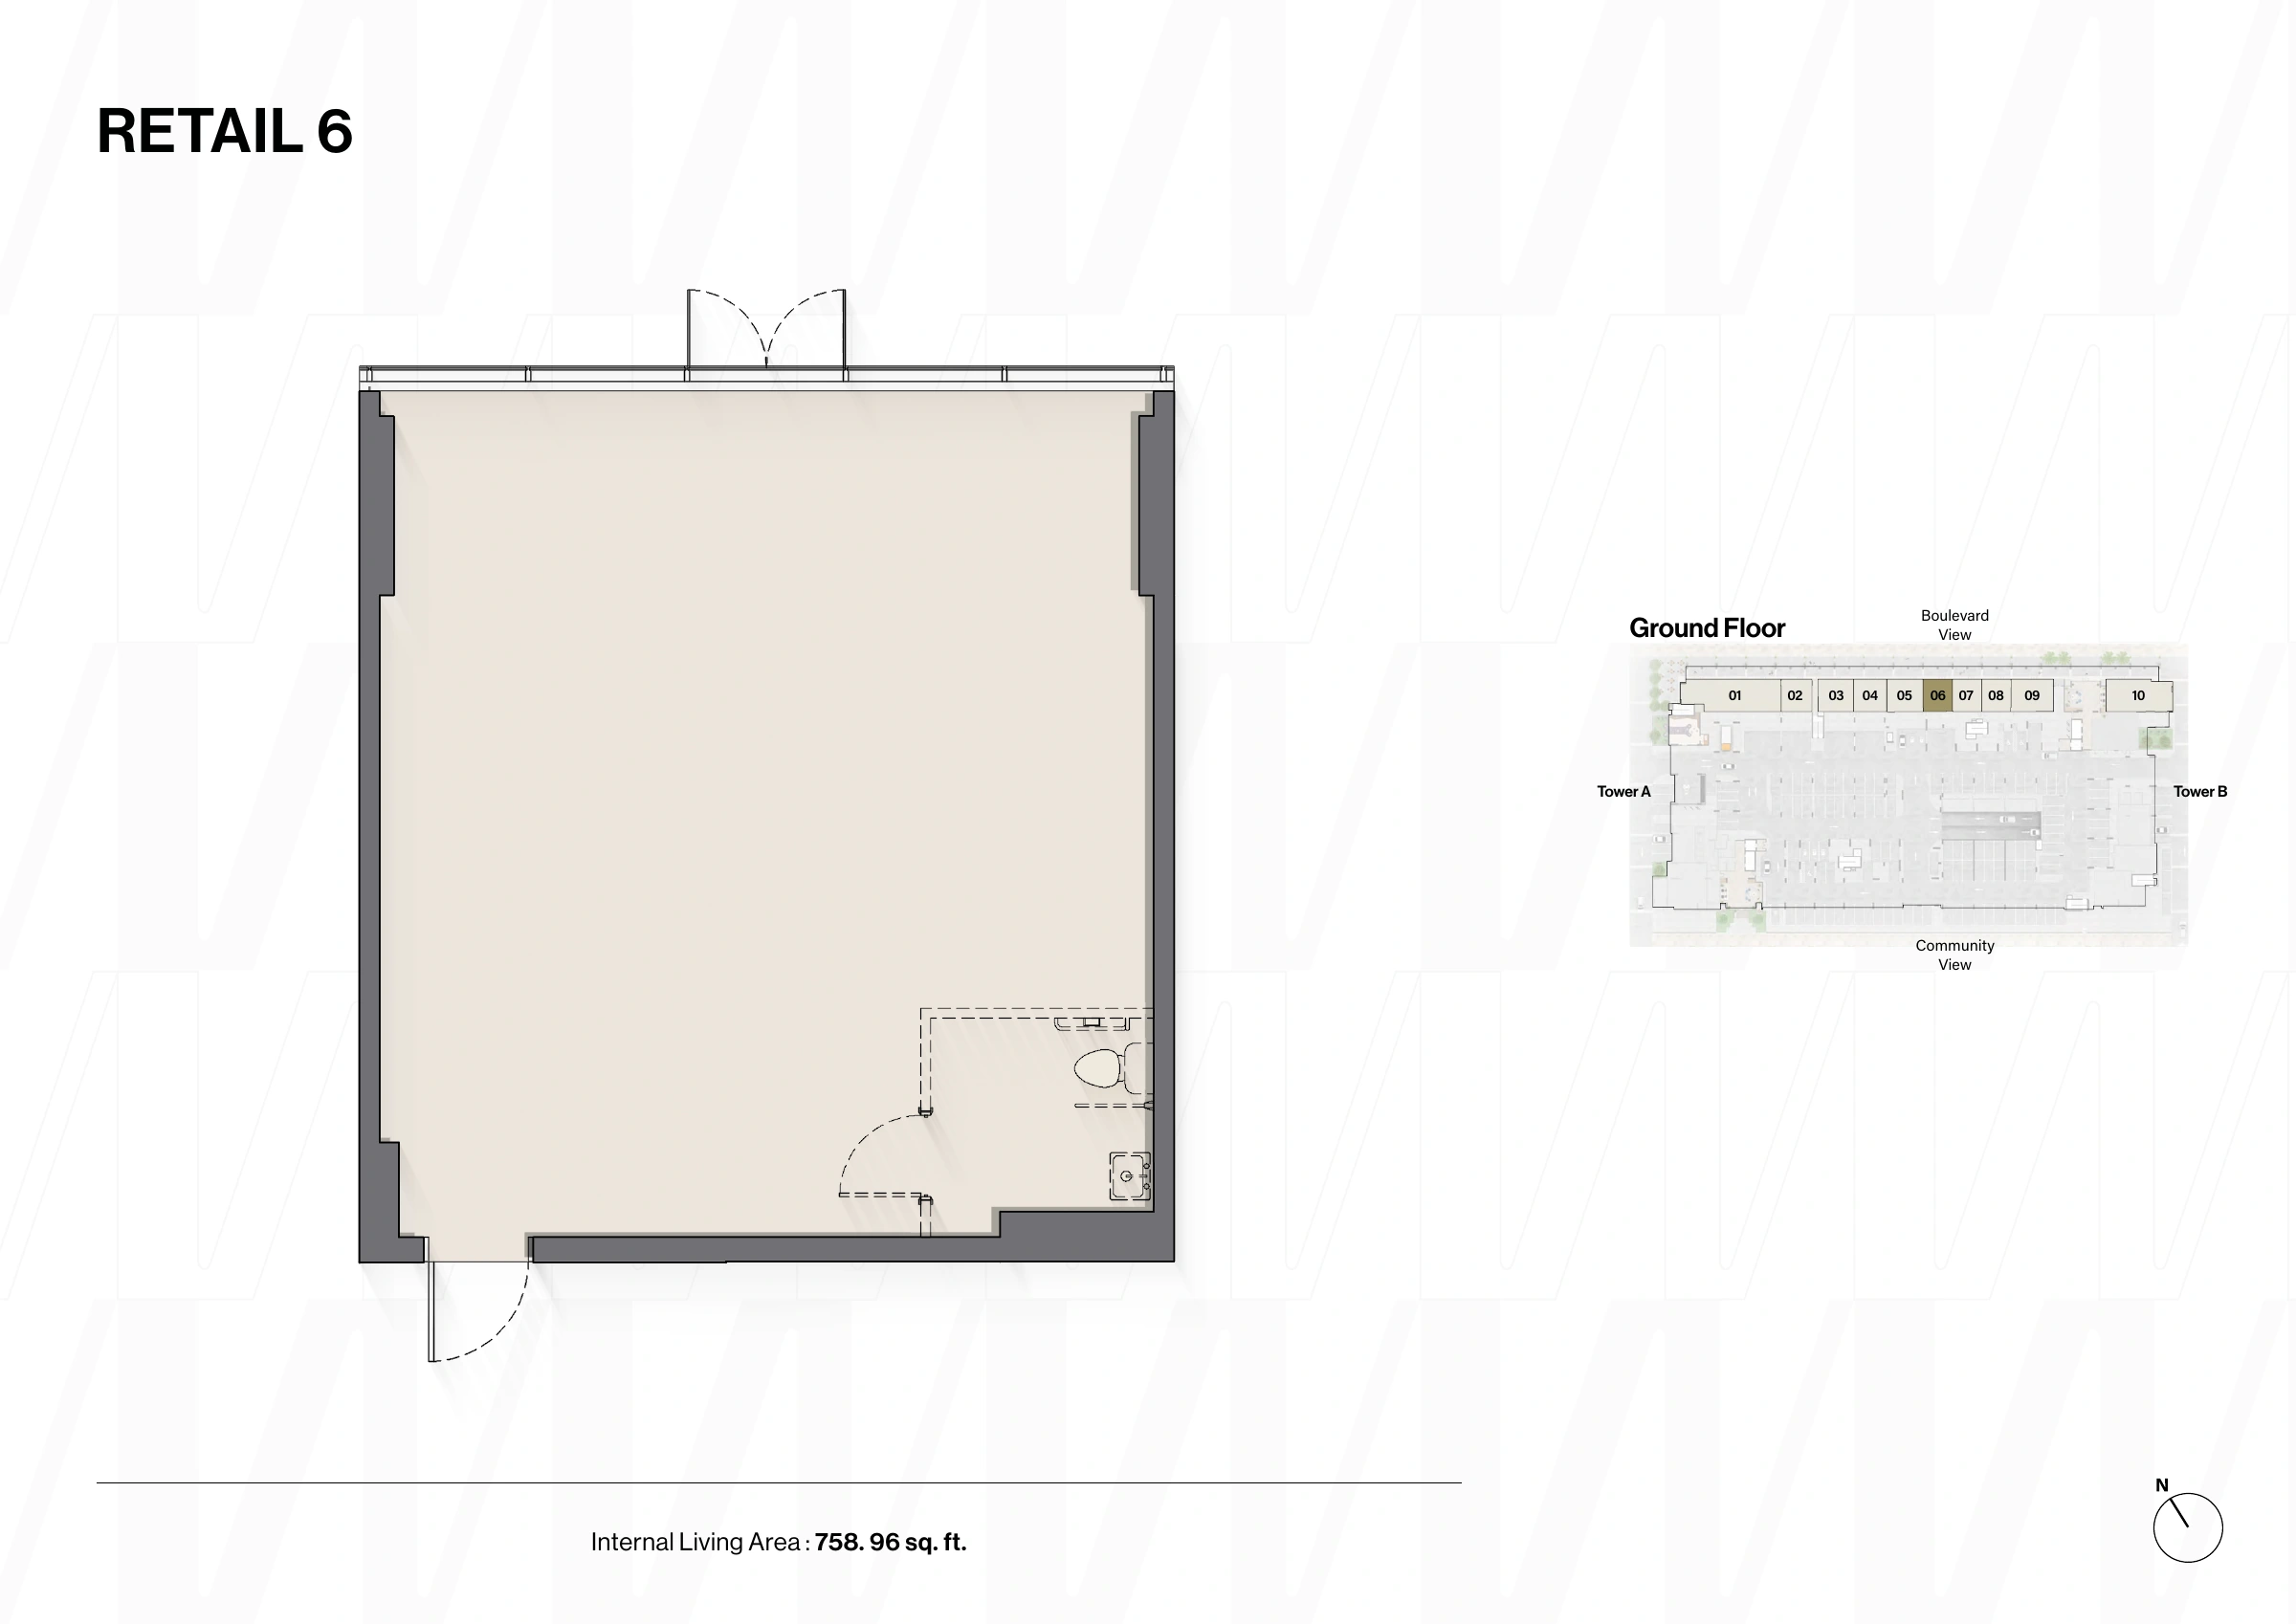
Windsor House II — Retail 6
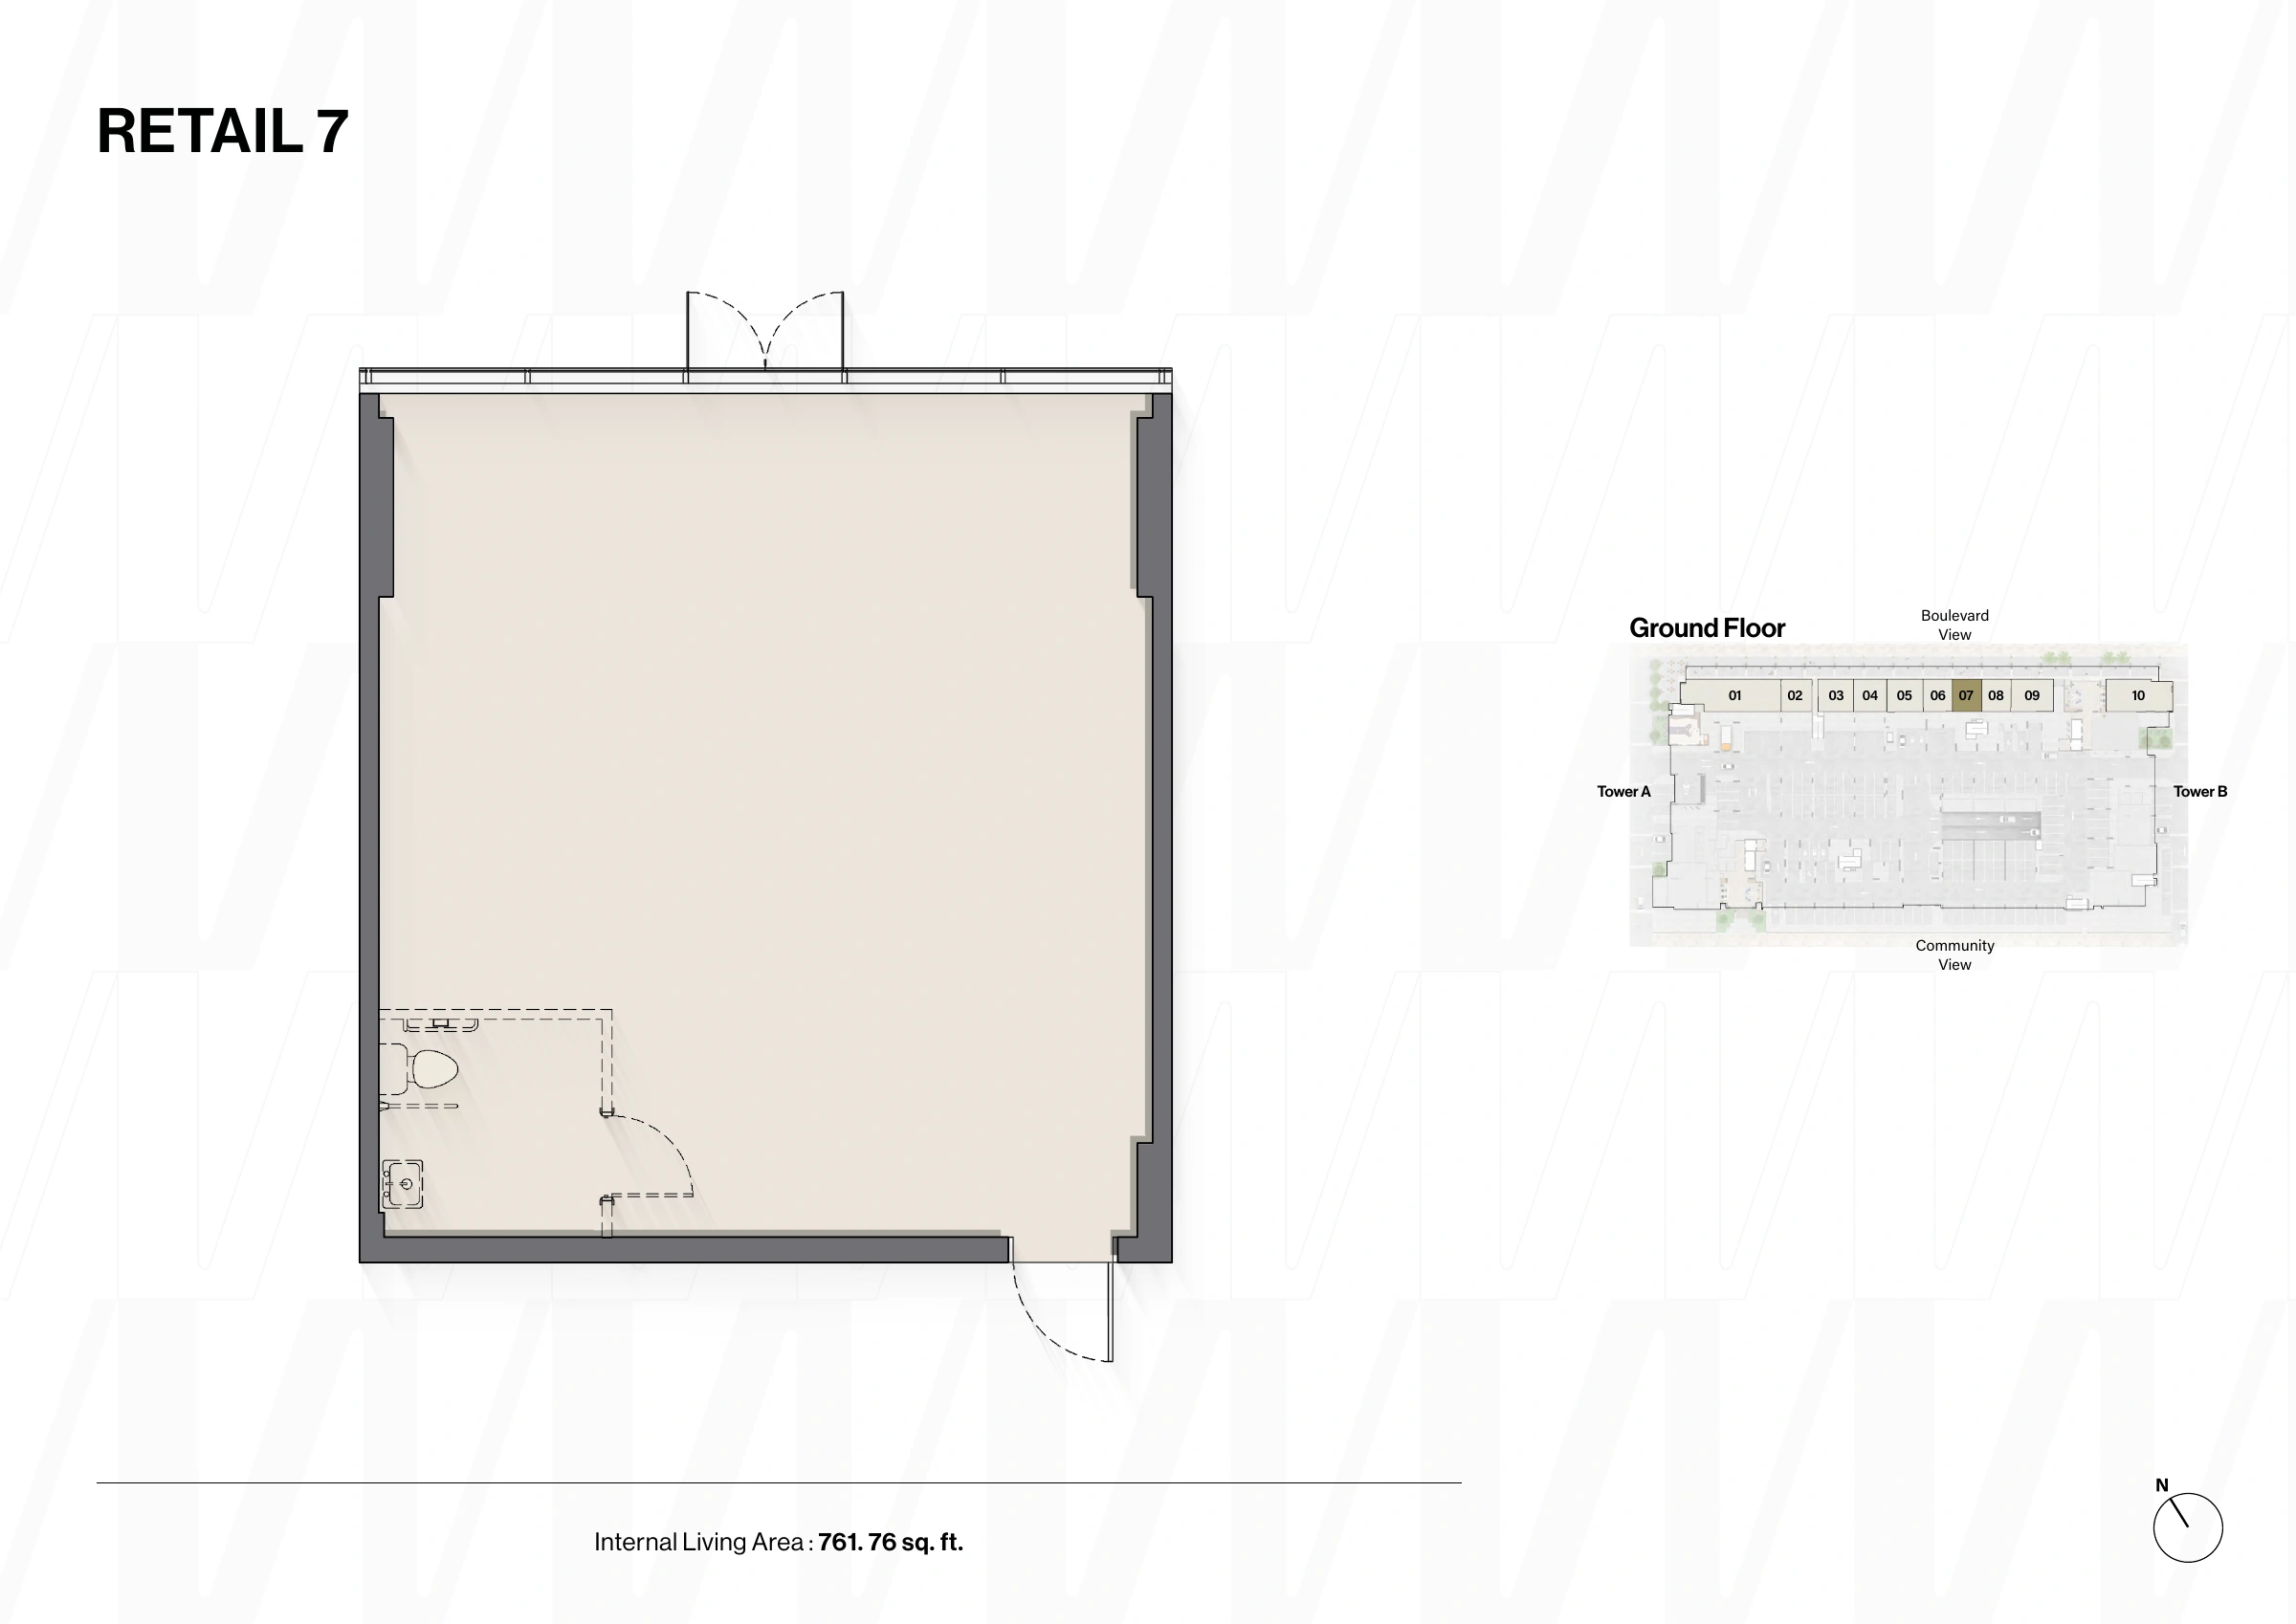
Windsor House II — Retail 7
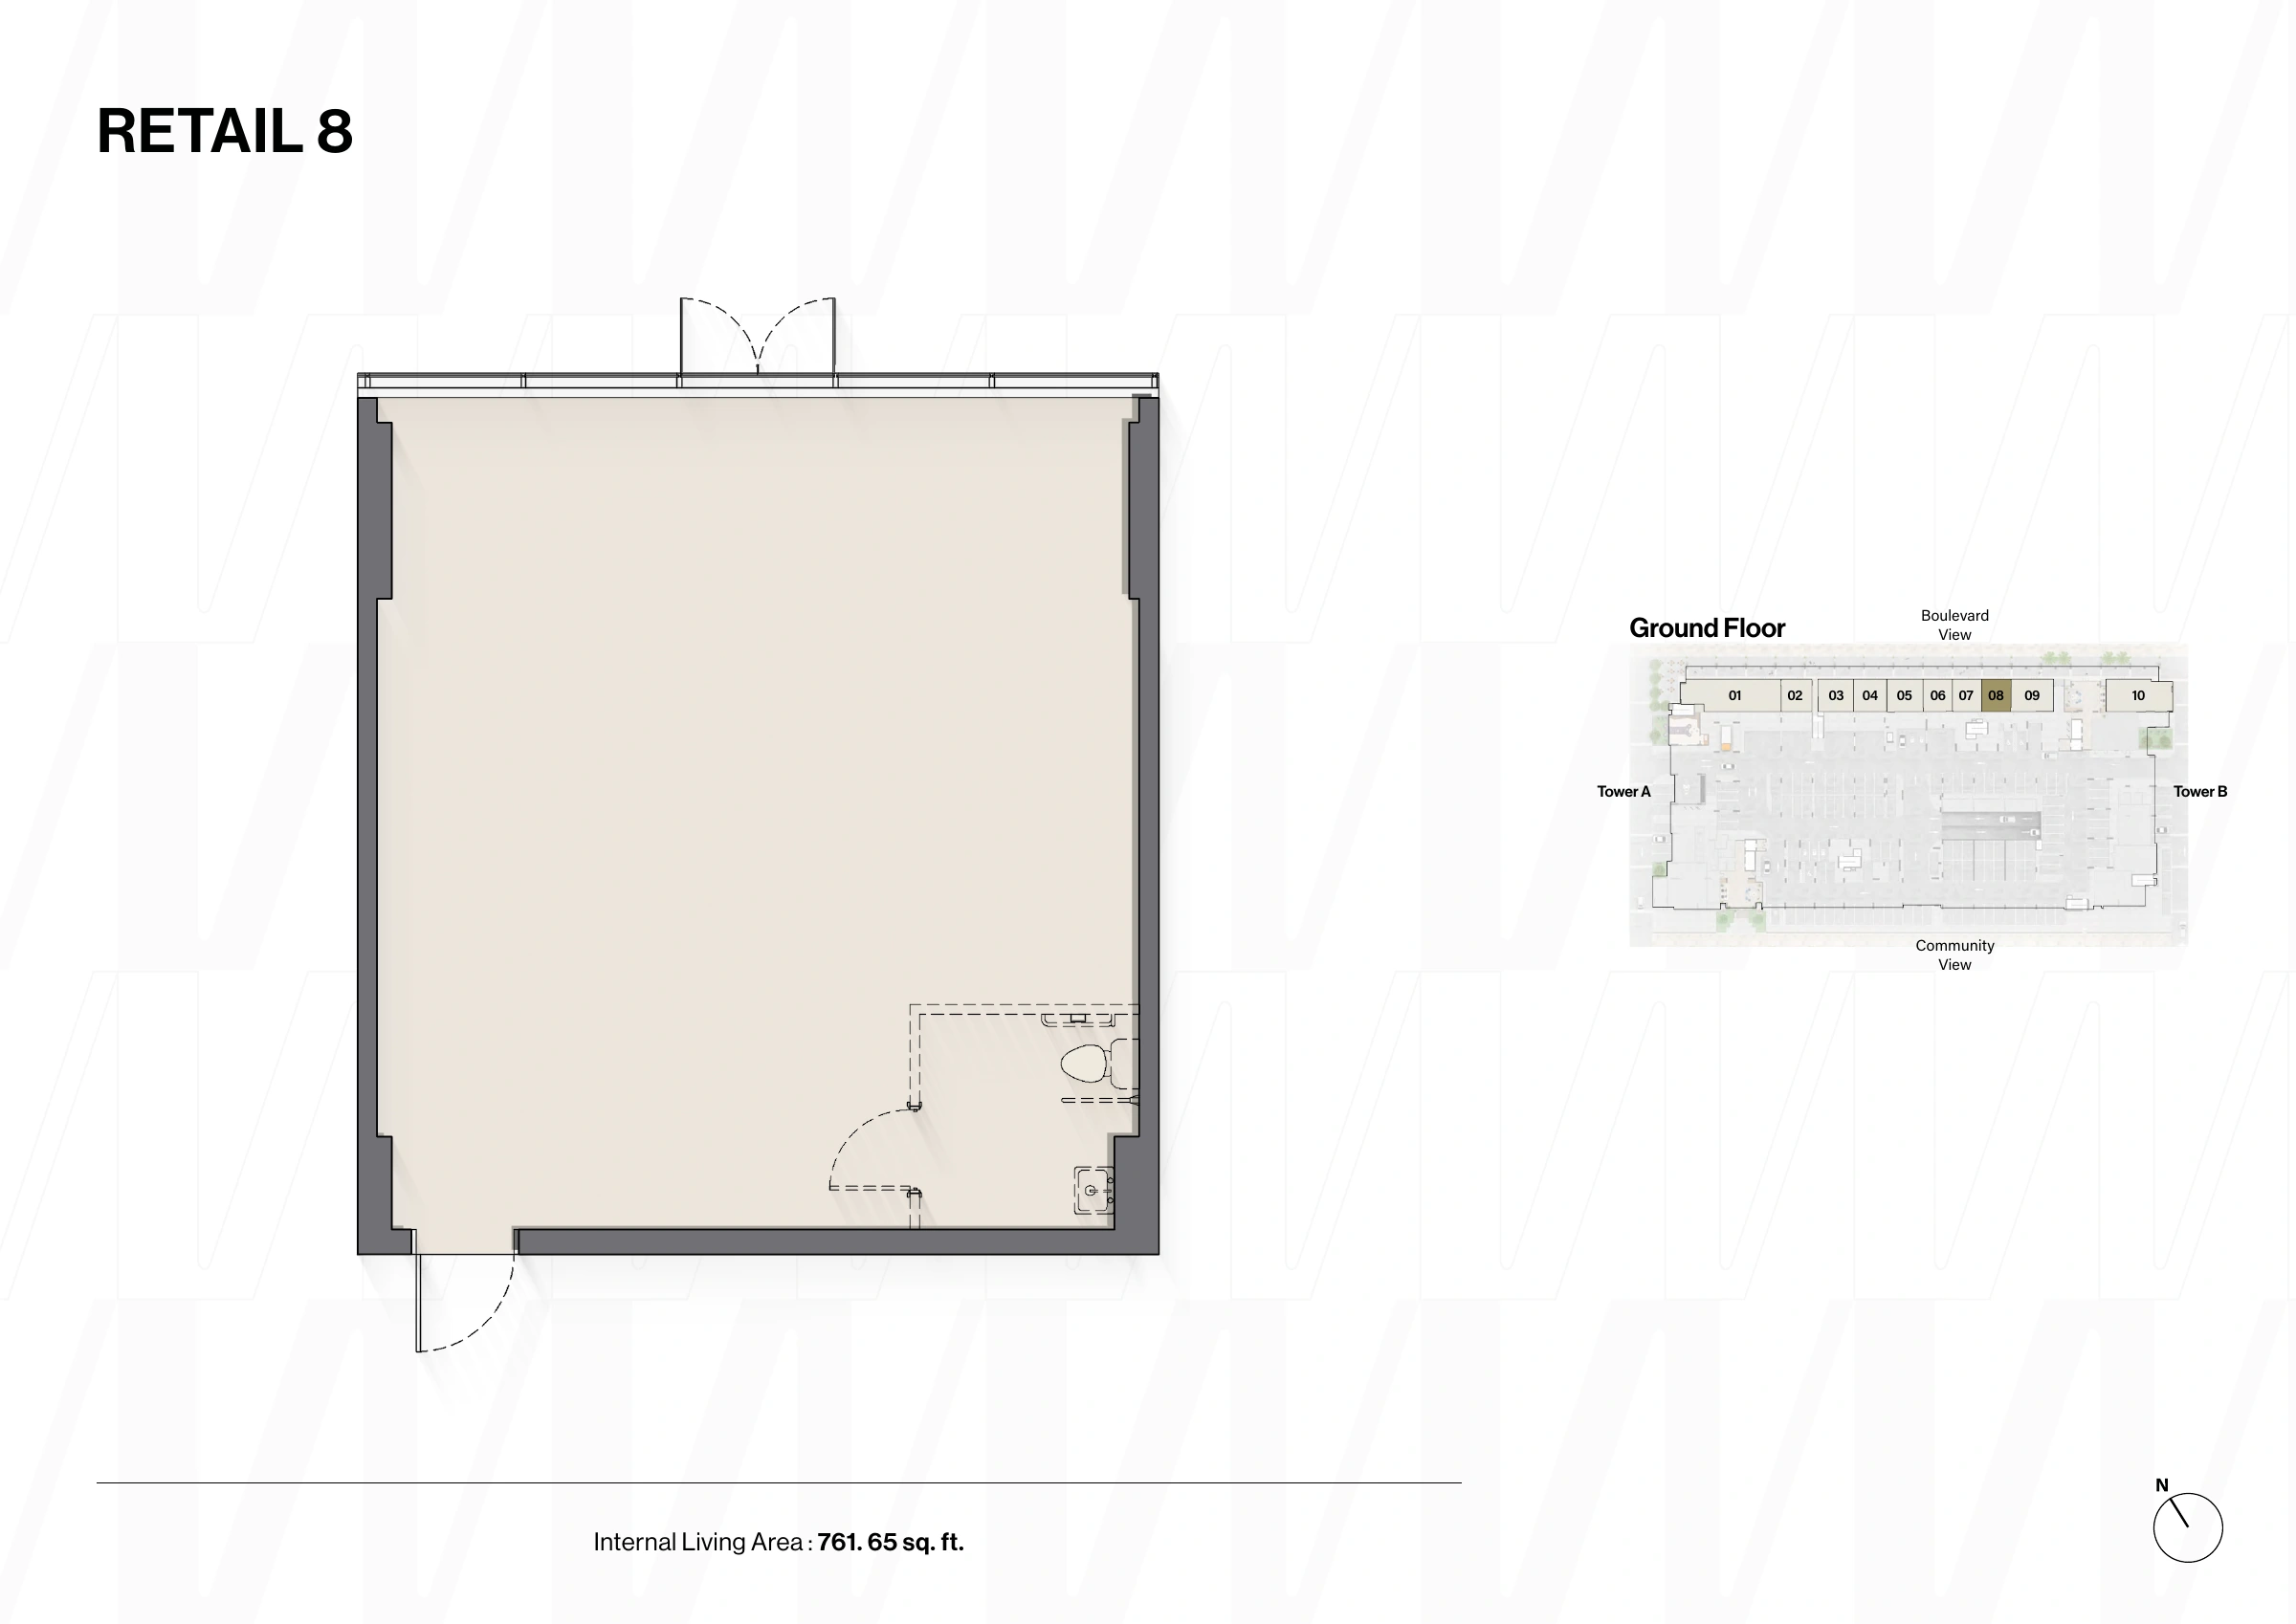
Windsor House II — Retail 8
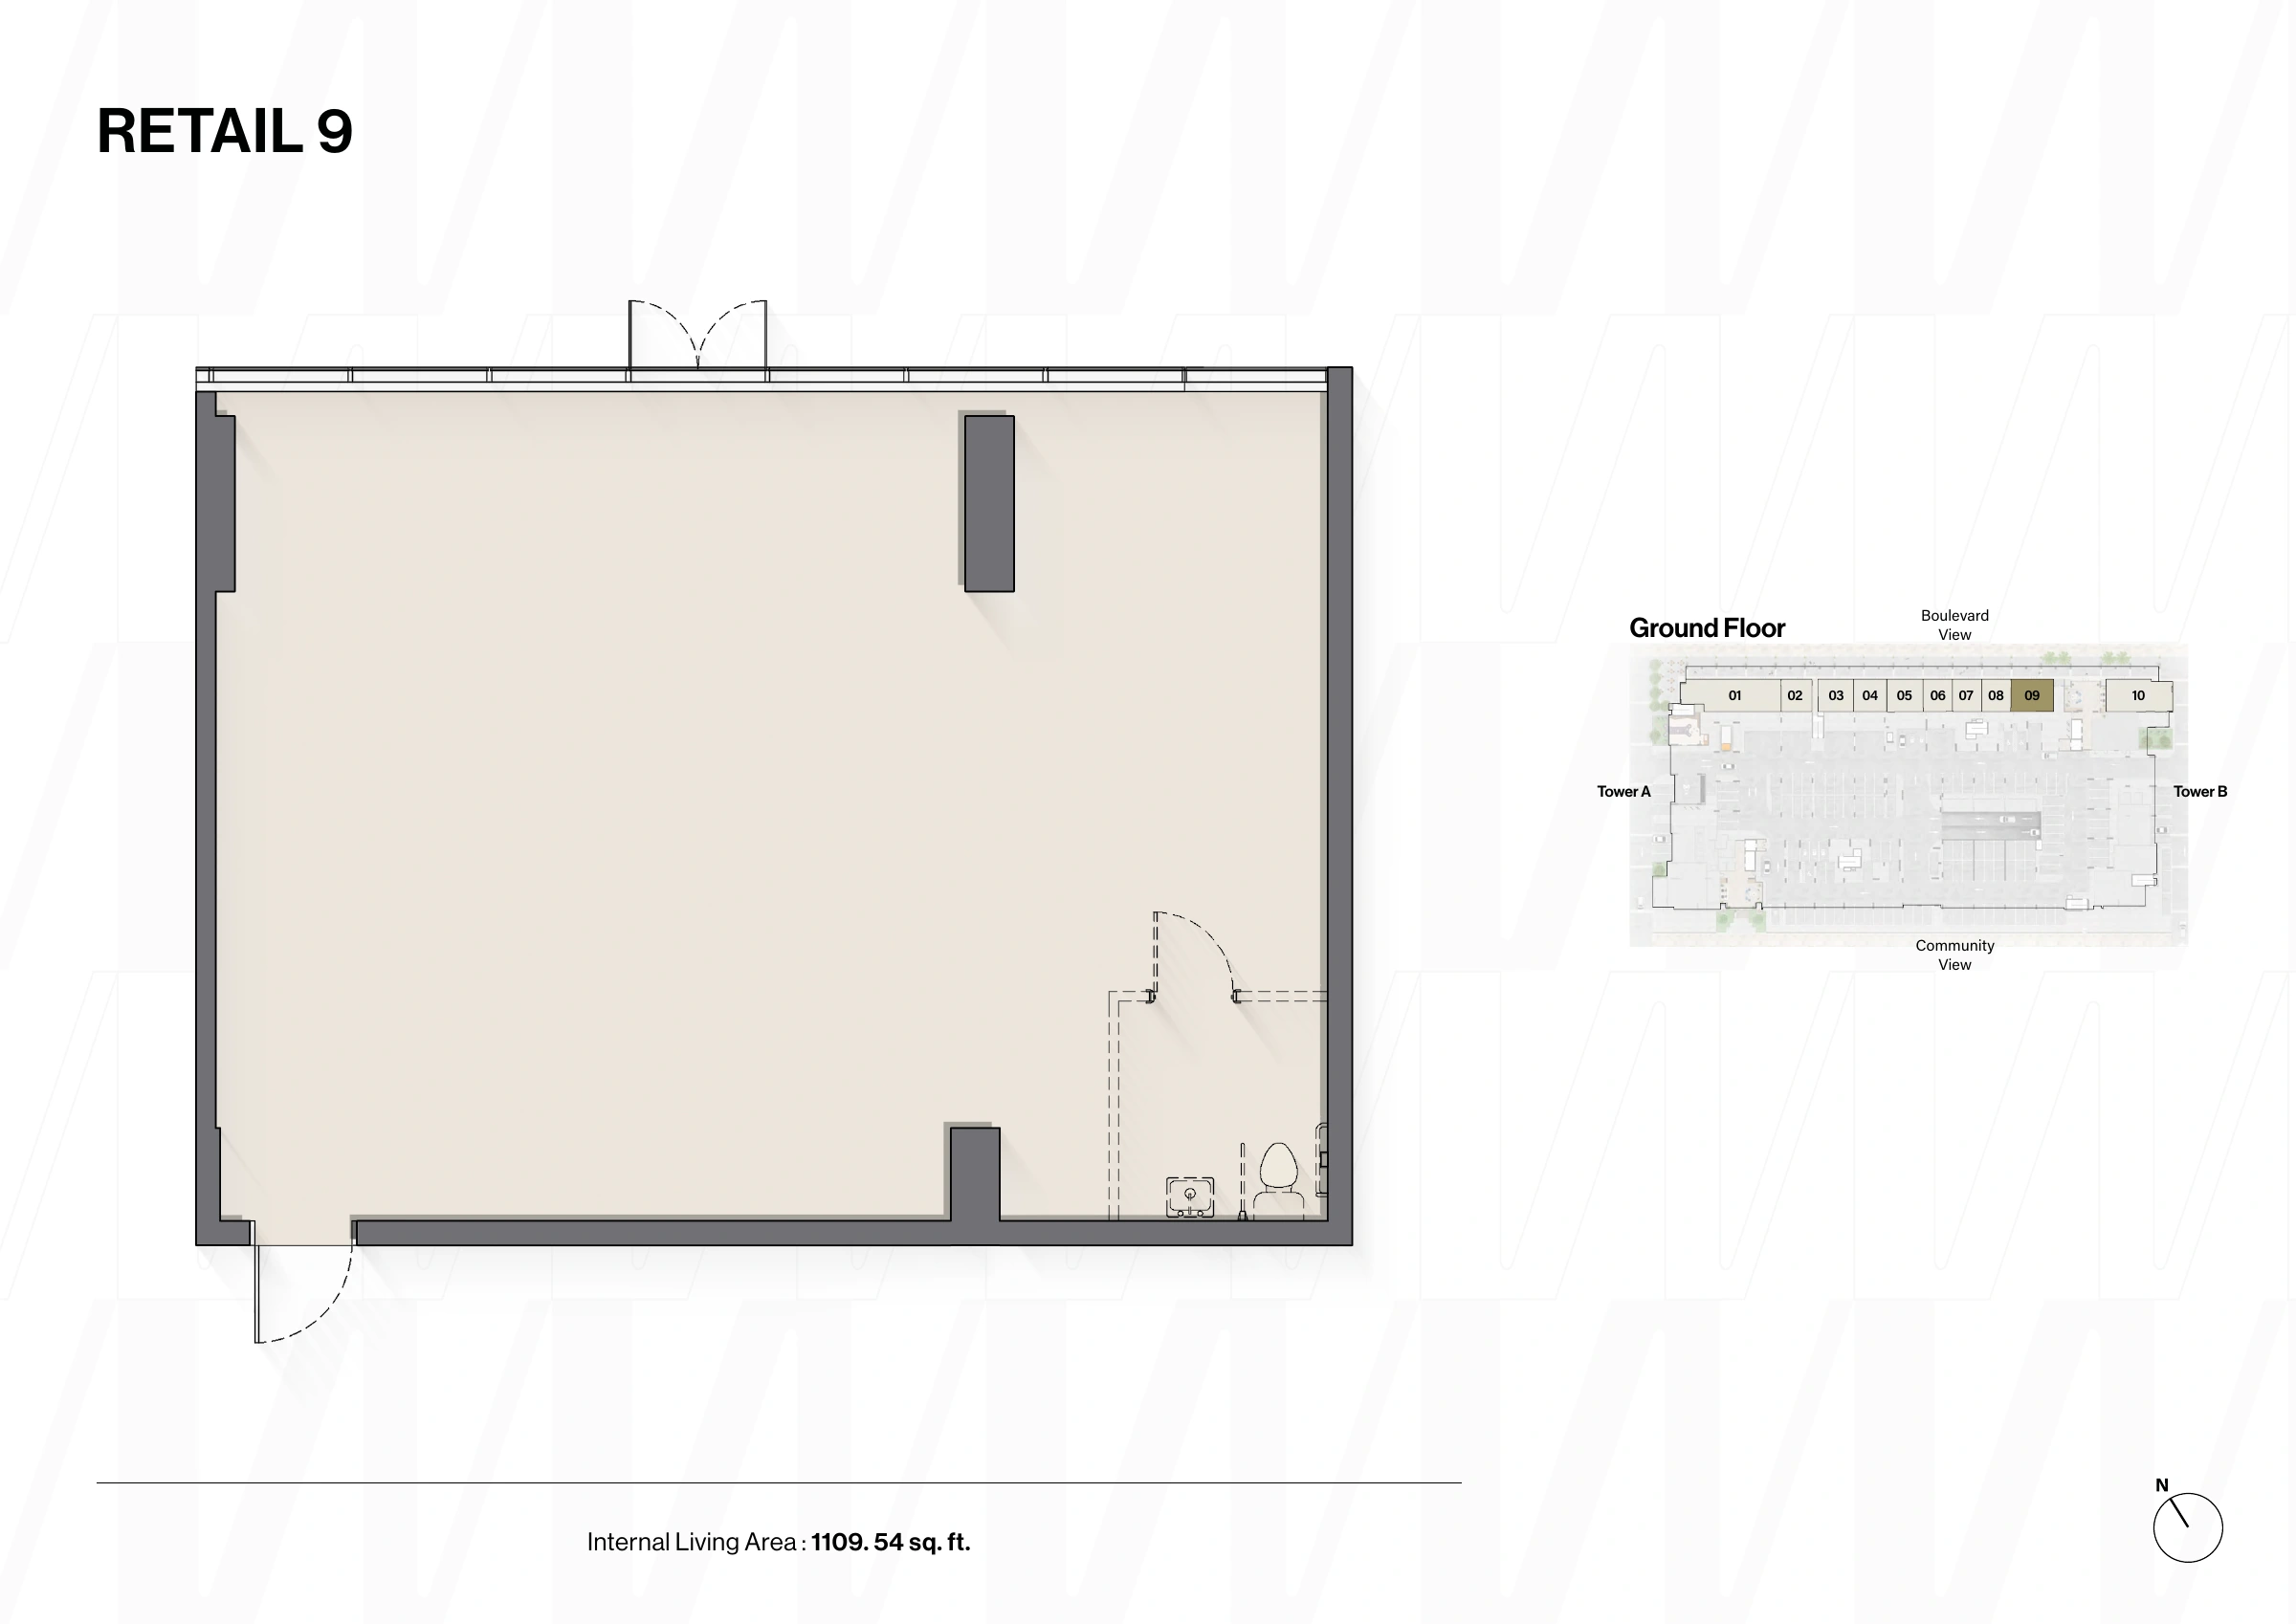
Windsor House II — Retail 9
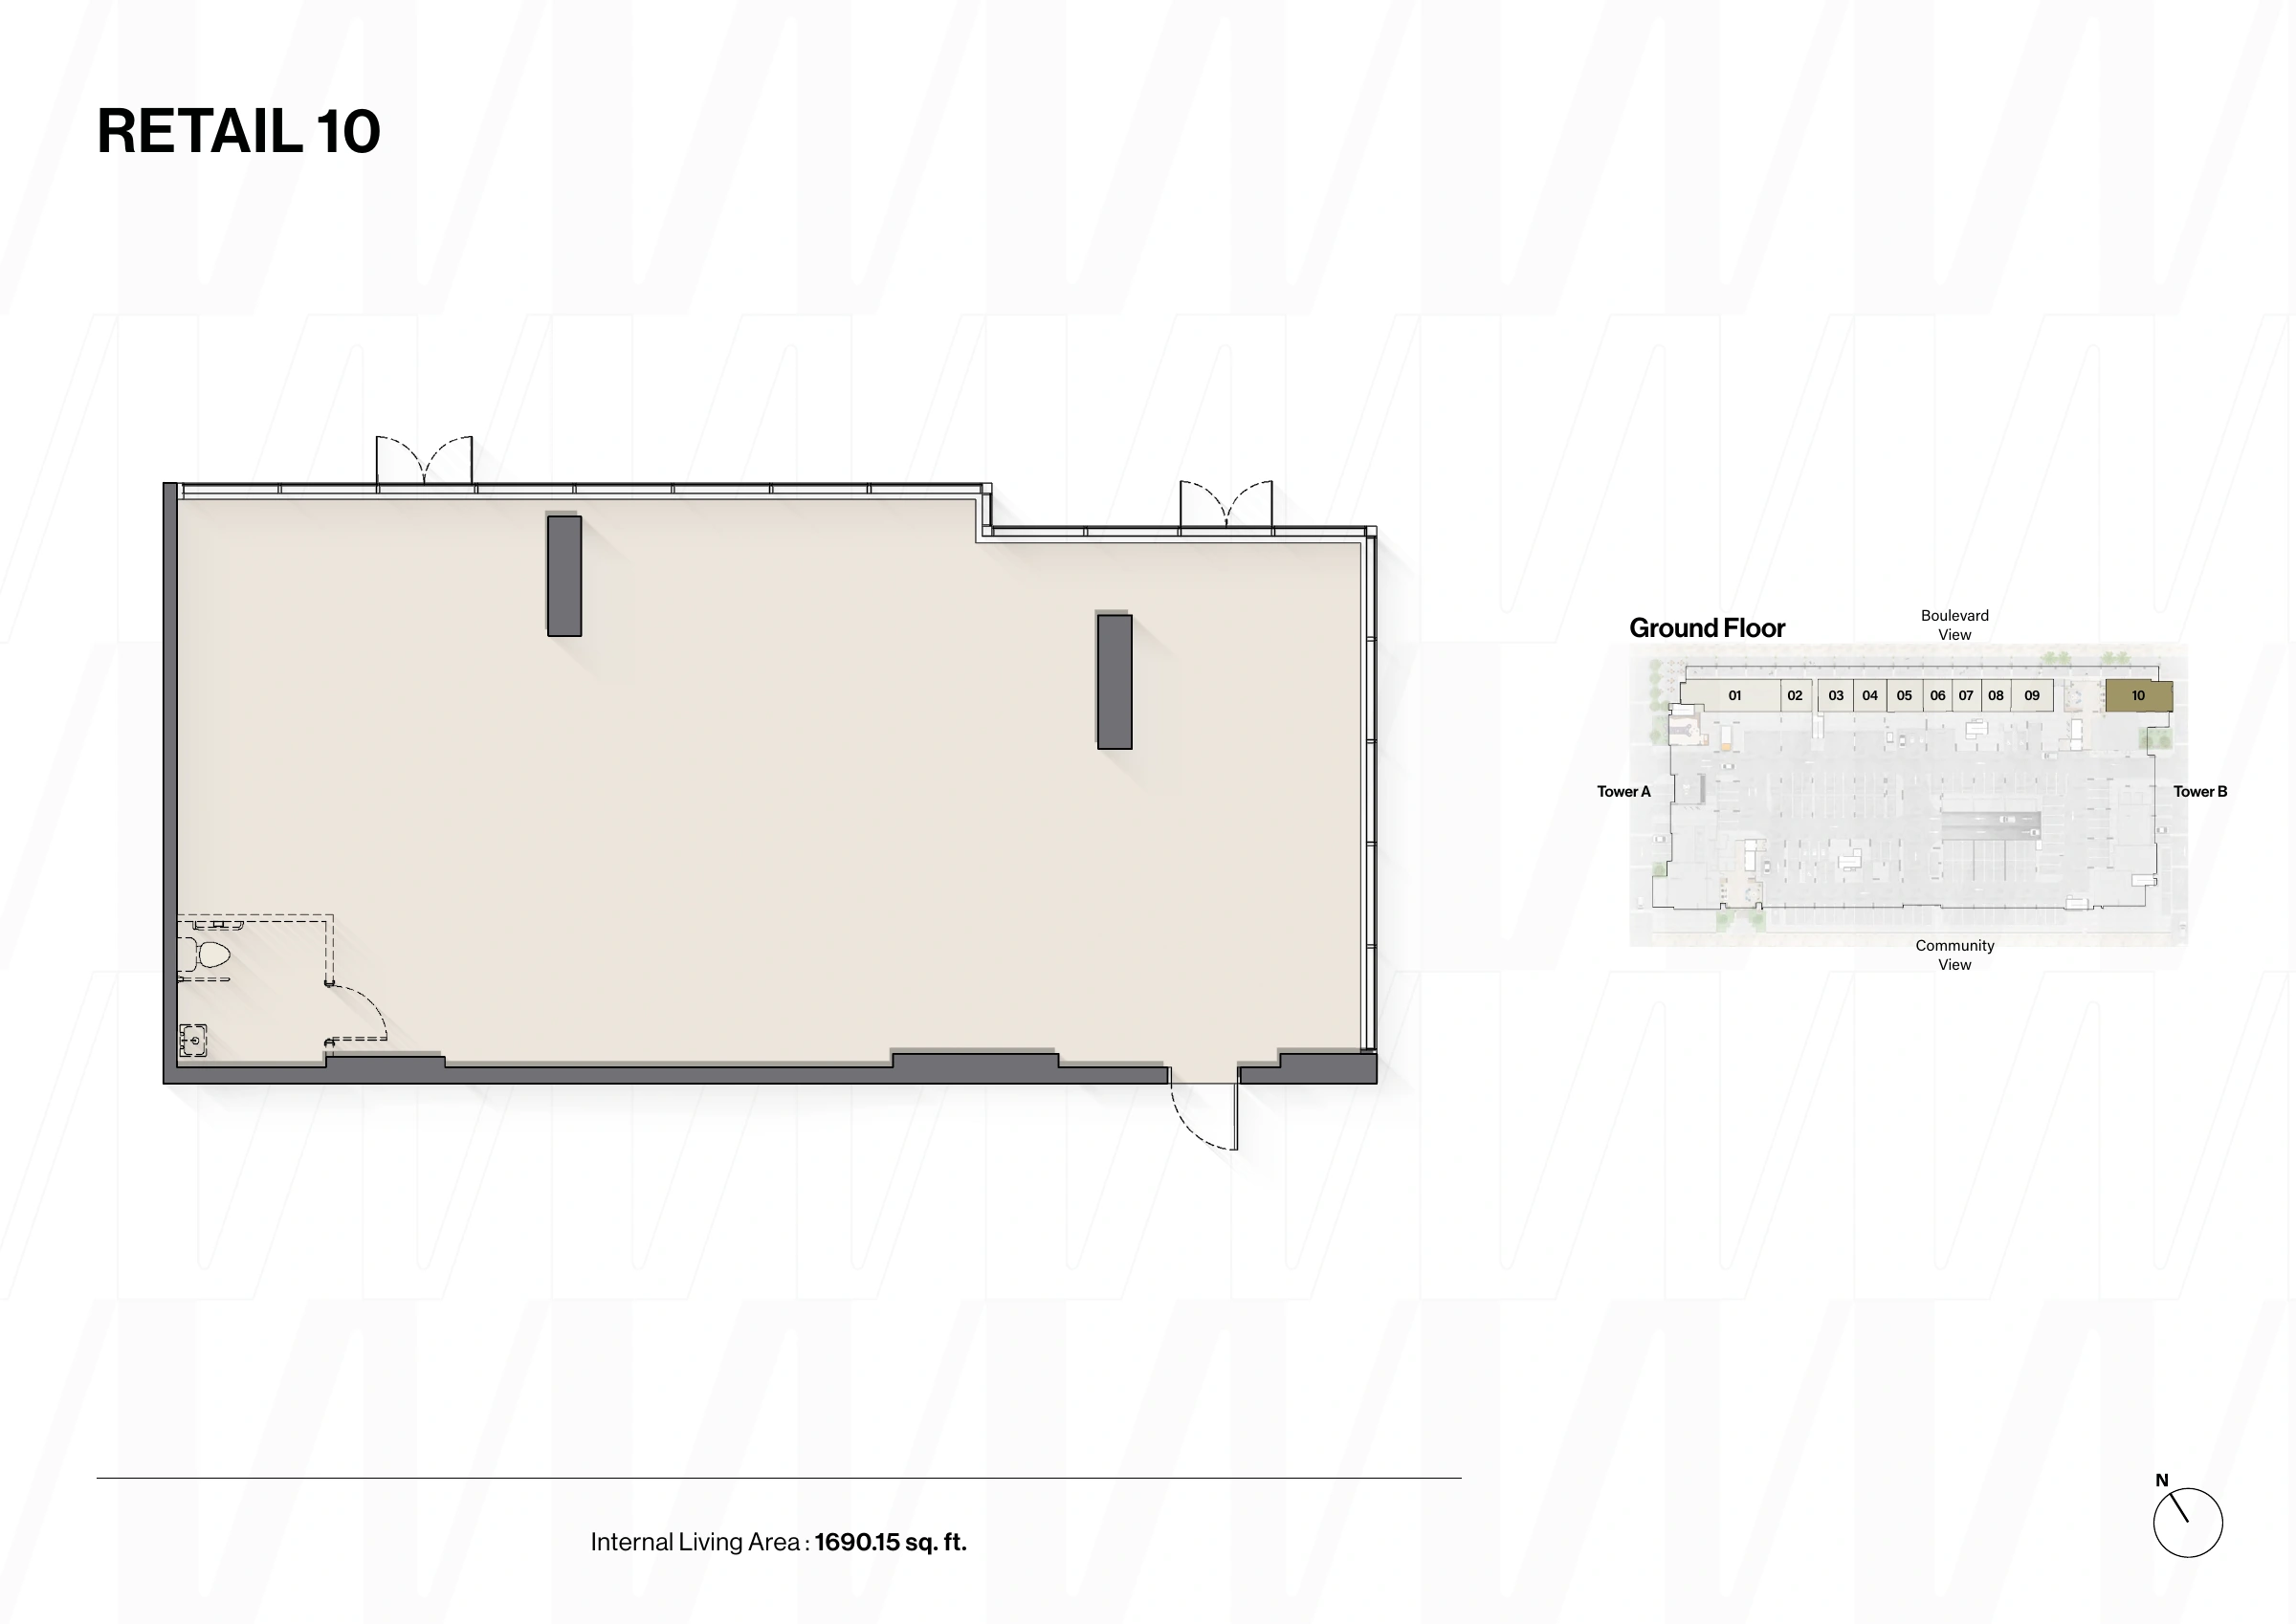
Windsor House II — Retail 10
Unit types
Apartment
Studio
Layouts
| Layout Type | Size (sqft) | Floor Plan |
|---|---|---|
| Studio Type A — Published outdoor-inclusive example | 431.74 | View |
Apartment
1 Bedroom
Layouts
| Layout Type | Size (sqft) | Floor Plan |
|---|---|---|
| 1-bedroom Type A — Published outdoor-inclusive example | 780.60 | View |
Apartment
2 Bedrooms
Layouts
Apartment
3 Bedrooms
Layouts
Retail
Retail
Layouts
| Layout Type | Size (sqft) | Floor Plan |
|---|---|---|
| Retail 1 — F&B — Ground floor — Internal area only | 2,460.74 | View |
| Retail 2 — Ground floor — Internal area only | 801.48 | View |
| Retail 3 — Ground floor — Internal area only | 933.45 | View |
| Retail 4 — Ground floor — Internal area only | 856.16 | View |
| Retail 5 — Ground floor — Internal area only | 940.44 | View |
| Retail 6 — Ground floor — Internal area only | 758.96 | View |
| Retail 7 — Ground floor — Internal area only | 761.76 | View |
| Retail 8 — Ground floor — Internal area only | 761.65 | View |
| Retail 9 — Ground floor — Internal area only | 1,109.54 | View |
| Retail 10 — Ground floor — Internal area only | 1,690.15 | View |
Location
Dubai South (Dubai World Central) , Dubai
About the Location
No. The total includes 414 residential apartments and ten ground-floor retail units across two towers. It describes the published development mix, not current availability.
Compare the bedroom arrangement, internal area and outdoor allocation: Studio Type A totals 431.74 sq ft, while one-bedroom Type A totals 780.60 sq ft. Both totals include outdoor space, and both drawings are published type examples rather than a stock list.
No, it has two bedrooms and a study. Two-bedroom Type A totals 1,131.72 sq ft, while two-bedroom plus study Type A totals 1,256.90 sq ft, both including outdoor space.
Both example drawings show three bedrooms and study areas; compare their room arrangements and outdoor-inclusive totals of 1,490.59 sq ft for Type A and 1,507.70 sq ft for Type B. The project brief specifies two parking spaces for three-bedroom apartments and one for studios, one-bedroom and two-bedroom apartments.
The ten separate ground-floor retail drawings report internal area only, while apartment totals include outdoor space. Retail 1 is labelled F&B, but permitted use, fit-out requirements, approvals and current availability must be confirmed.
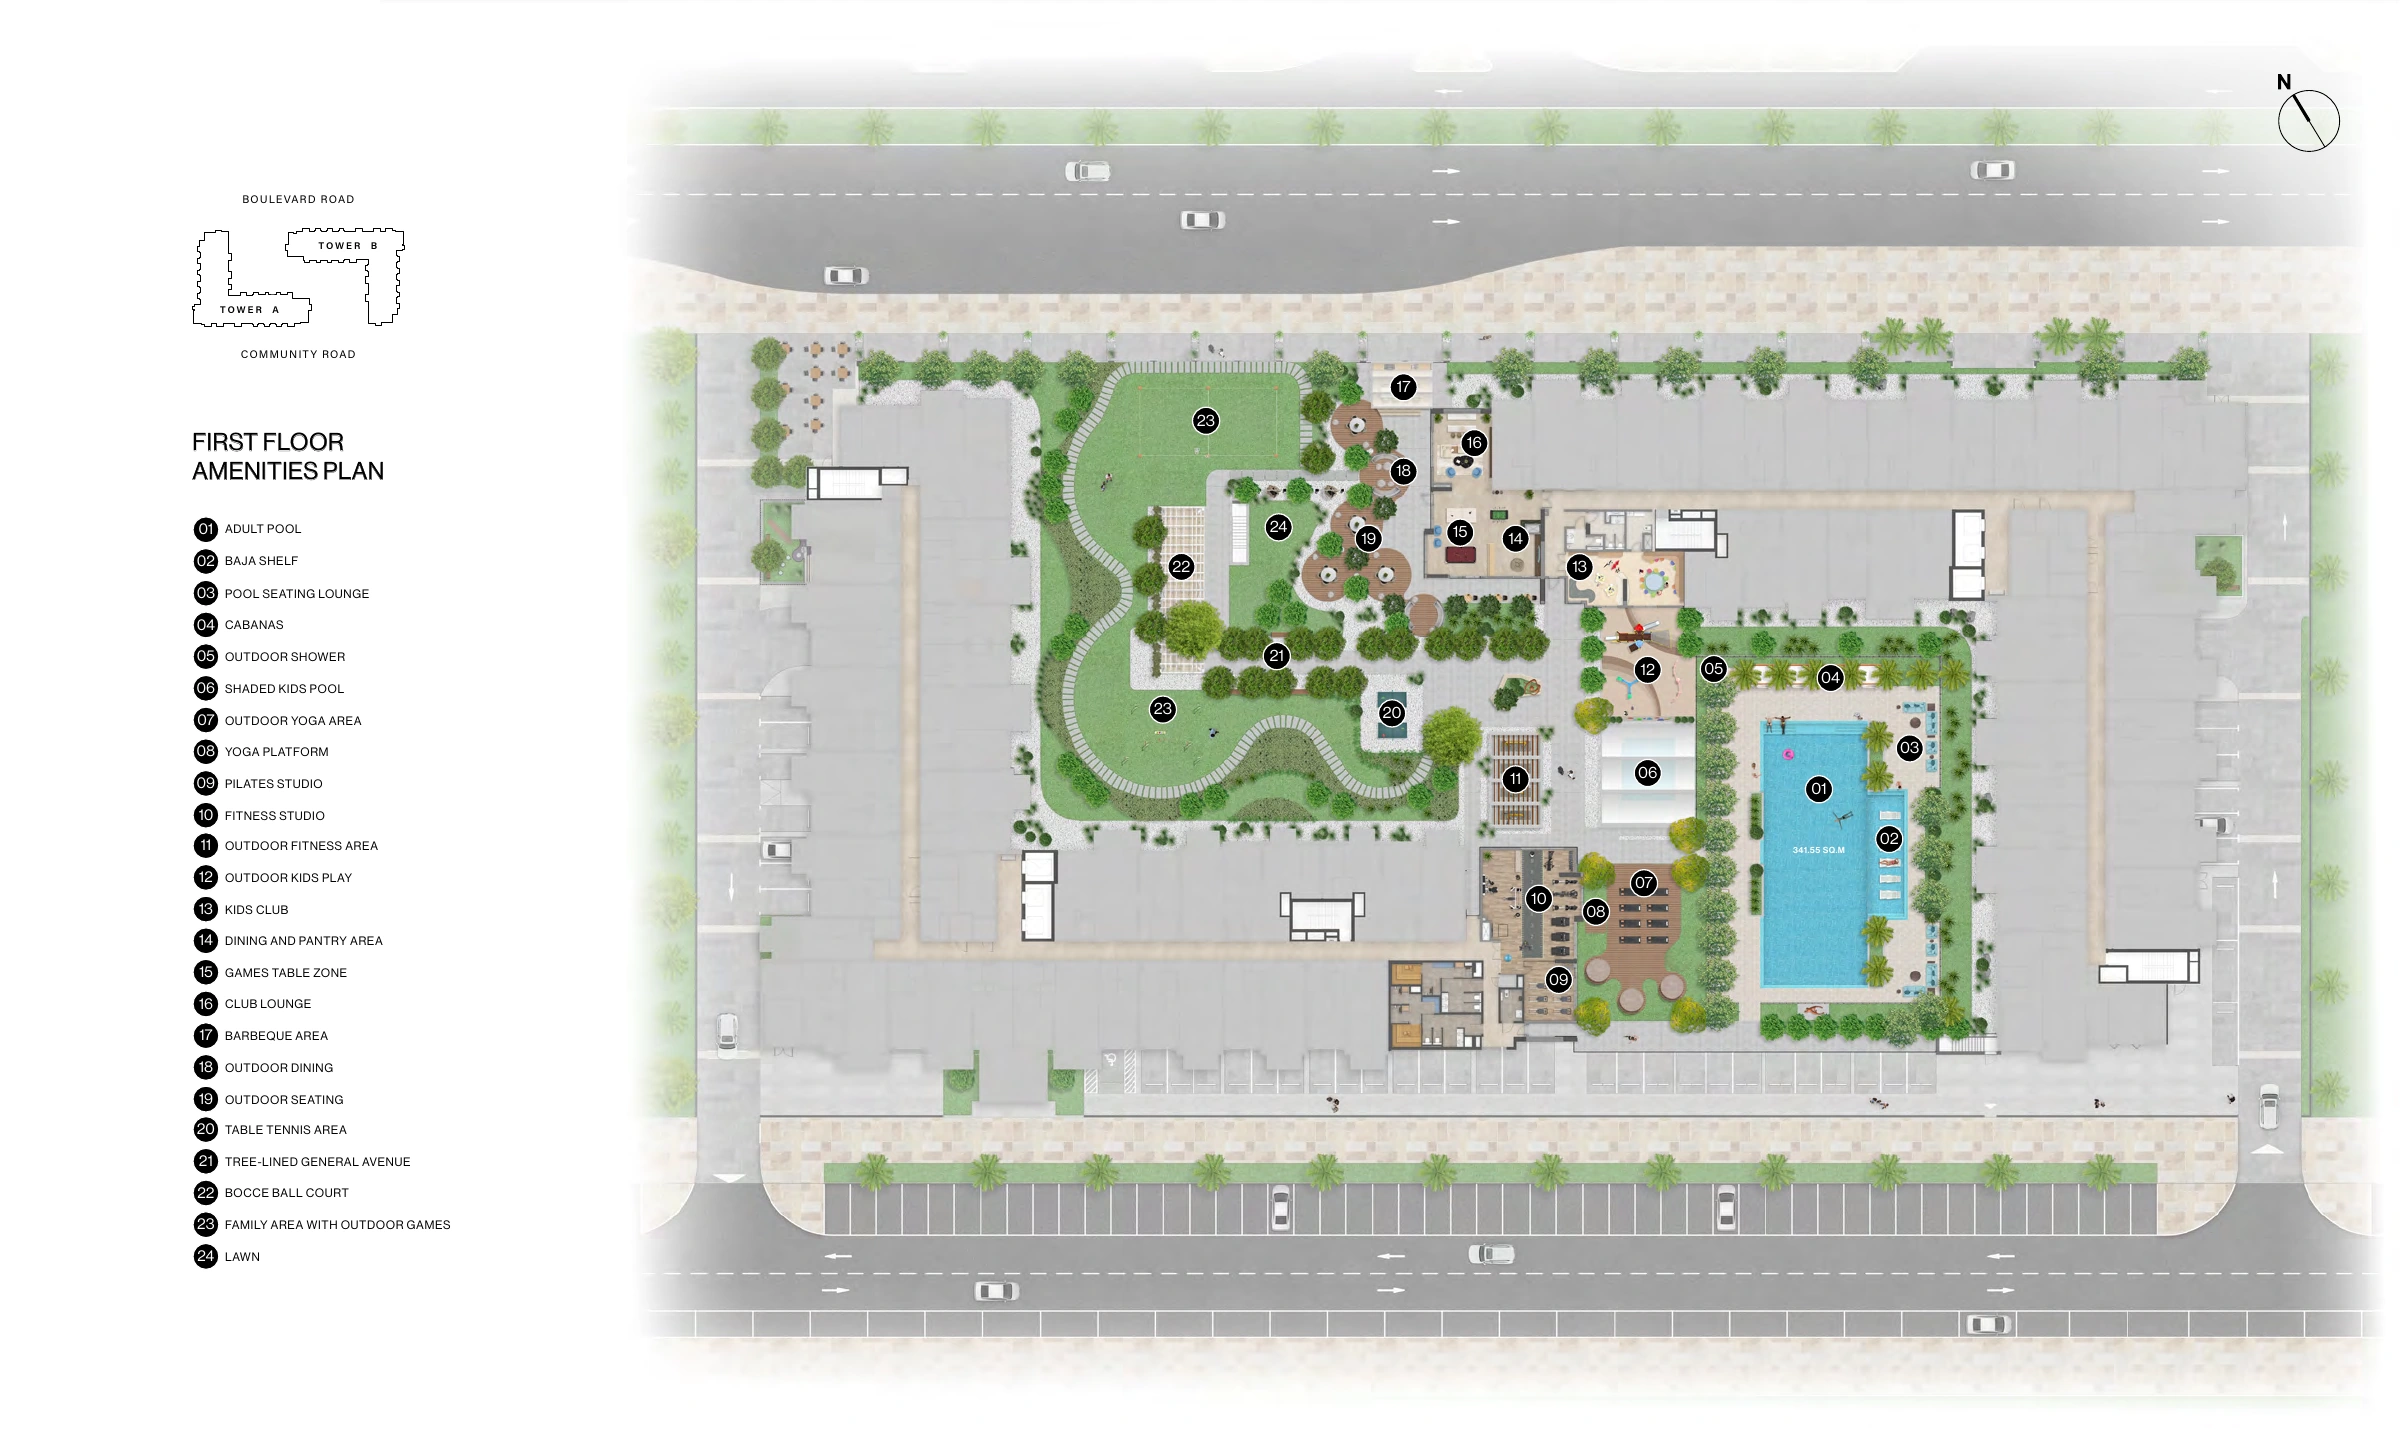
No; the first-floor amenities plan shows the building podium, while the ground-floor diagram shows access and supporting facilities. Use the unit arrangement drawings to review placement, then confirm the specific Windsor House II unit, orientation and details in the sale and purchase agreement.
Launch Price
Key Information
Developer

Interested in this project?
Contact us for more details, pricing, and availability.