We can't find the internet
Attempting to reconnect
Something went wrong!
Hang in there while we get back on track
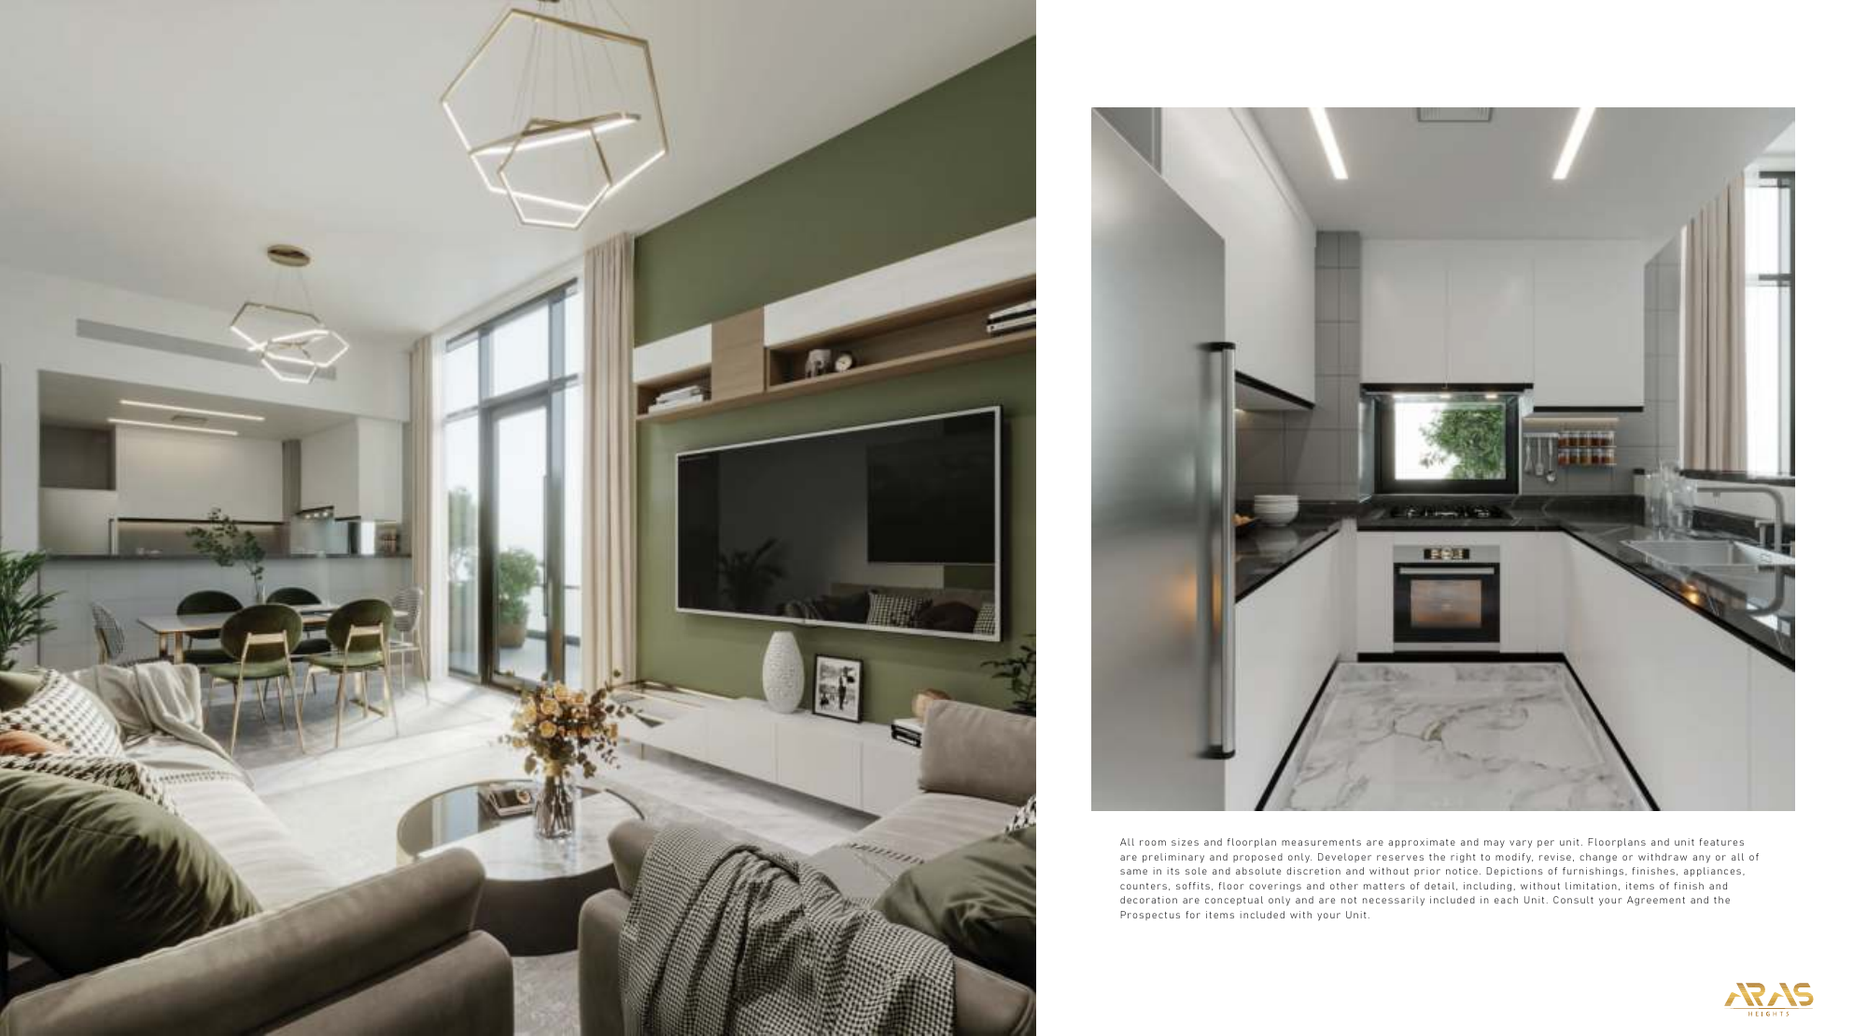
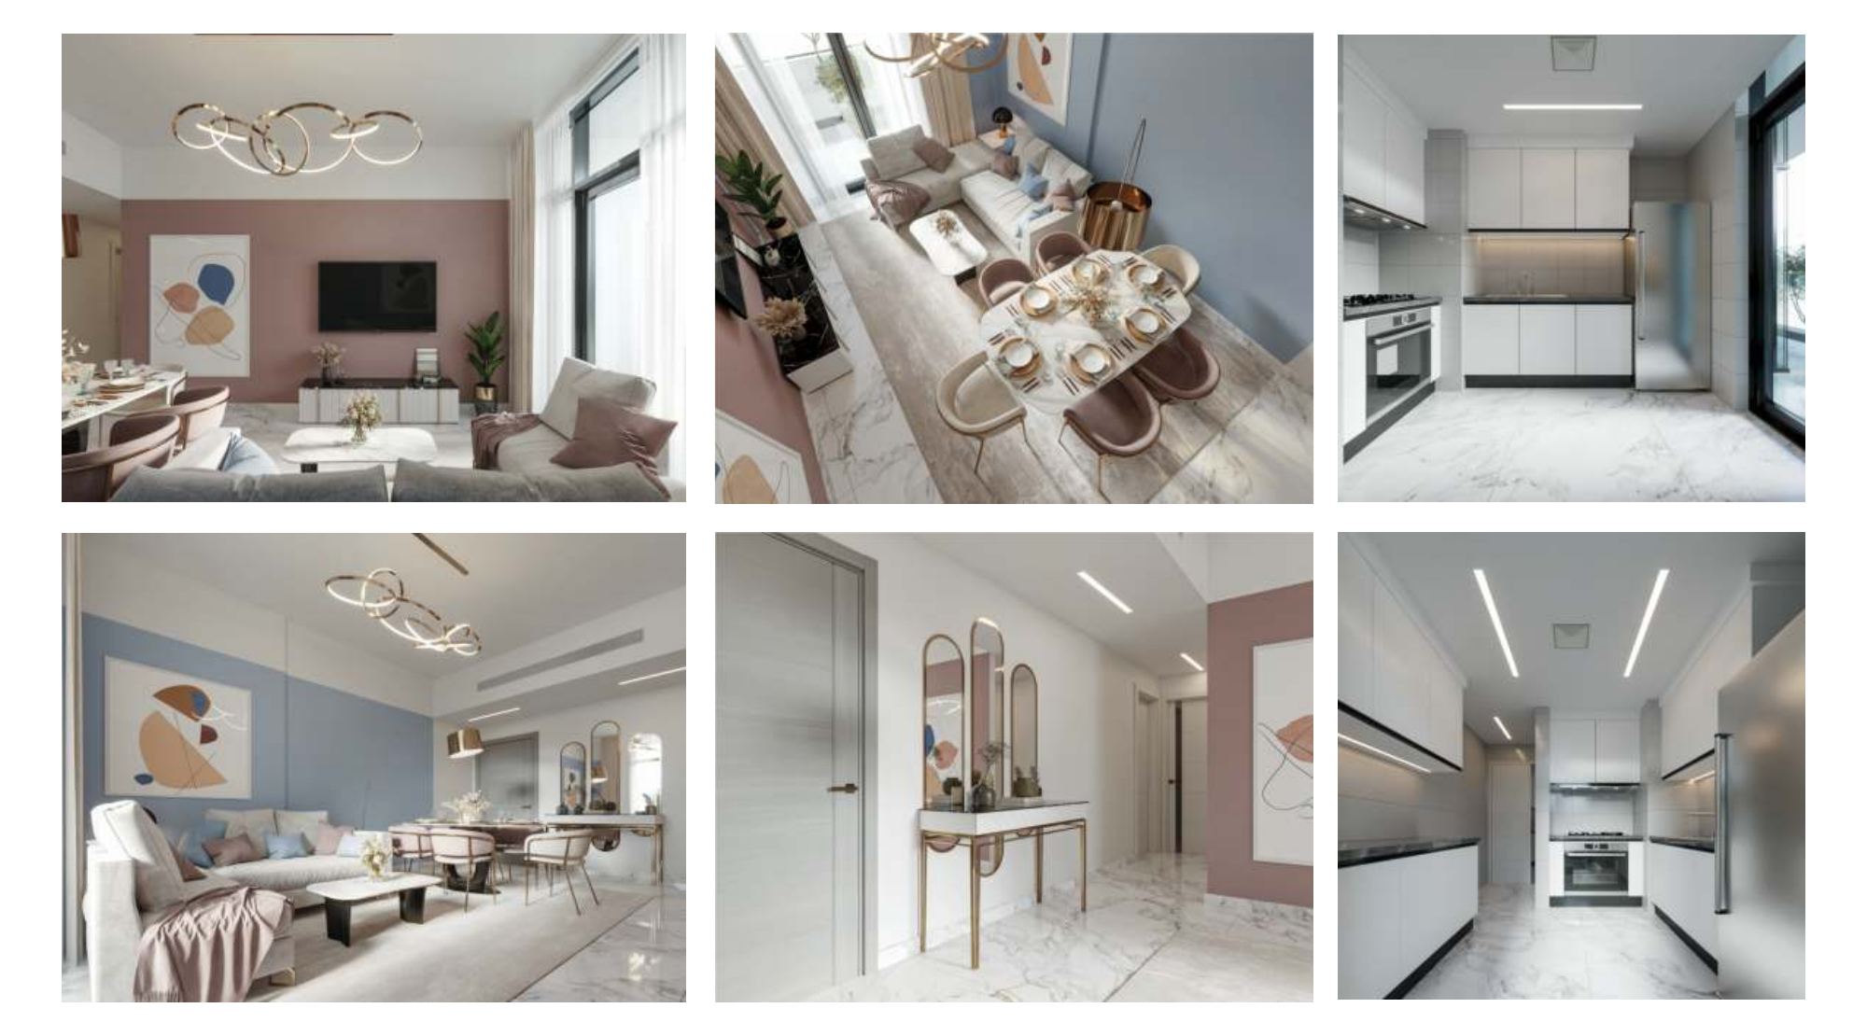
Aras Heights
Majan, Dubai Land
About this Project
Project Details
-
•Type: apartment
Amenities
Property Features
Floor Plans
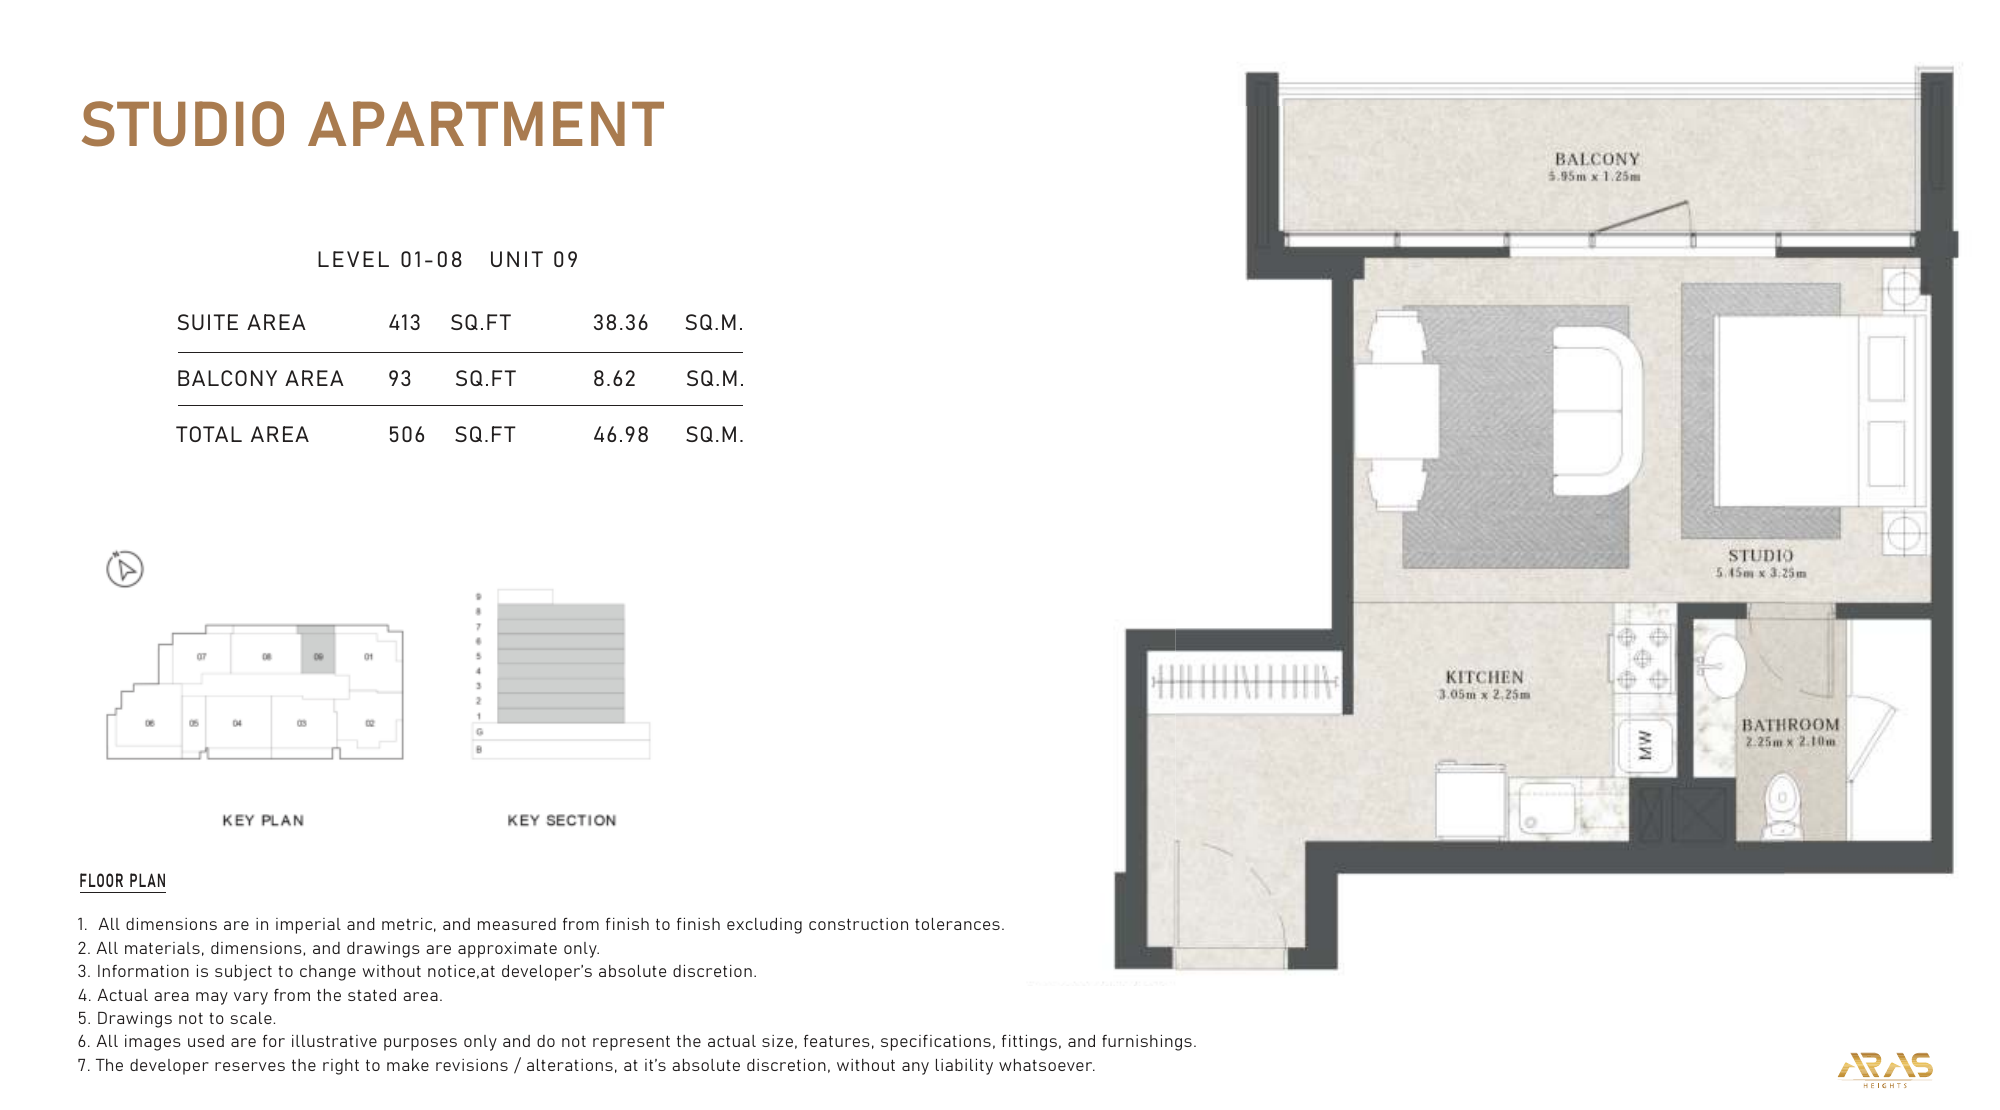
0-bedroom Unit 09 — original brochure sheet
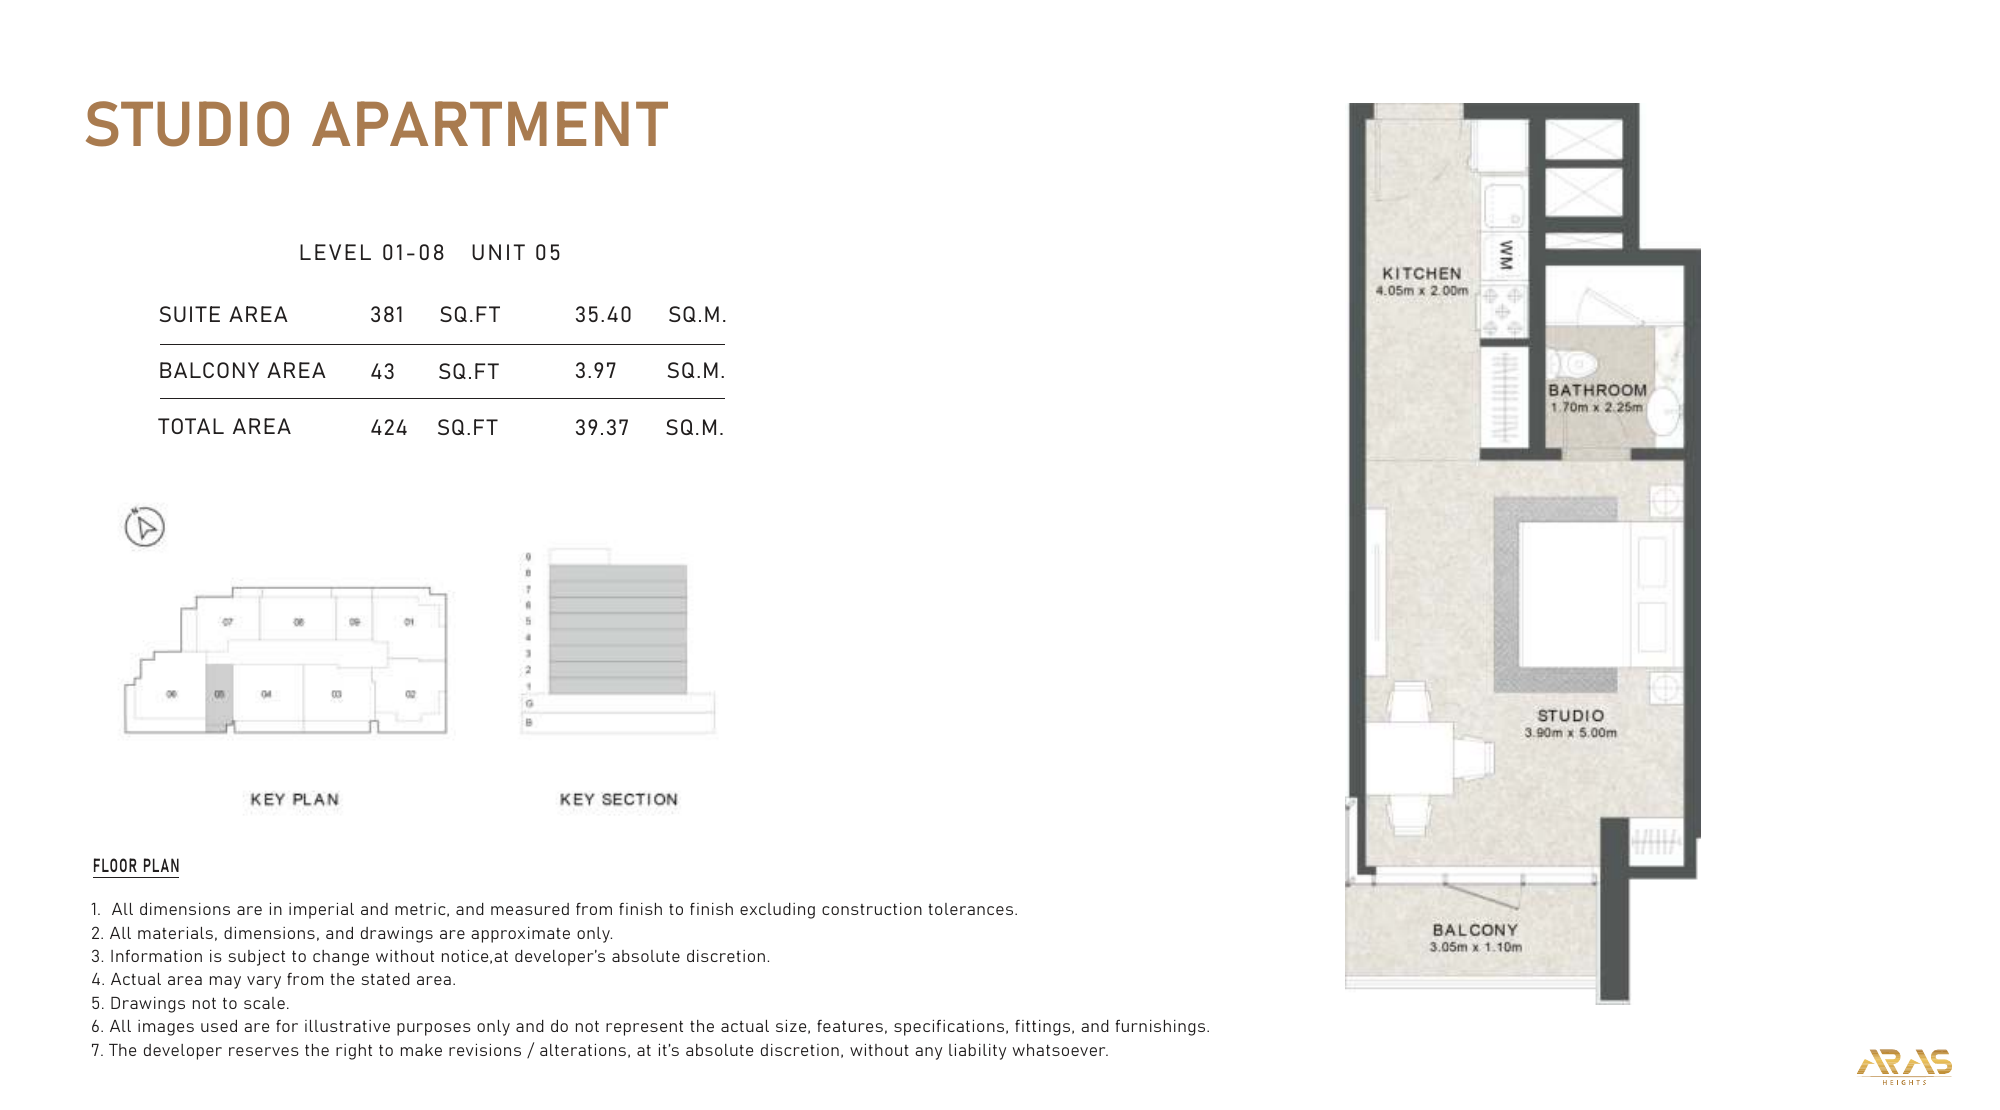
0-bedroom Unit 05 — original brochure sheet
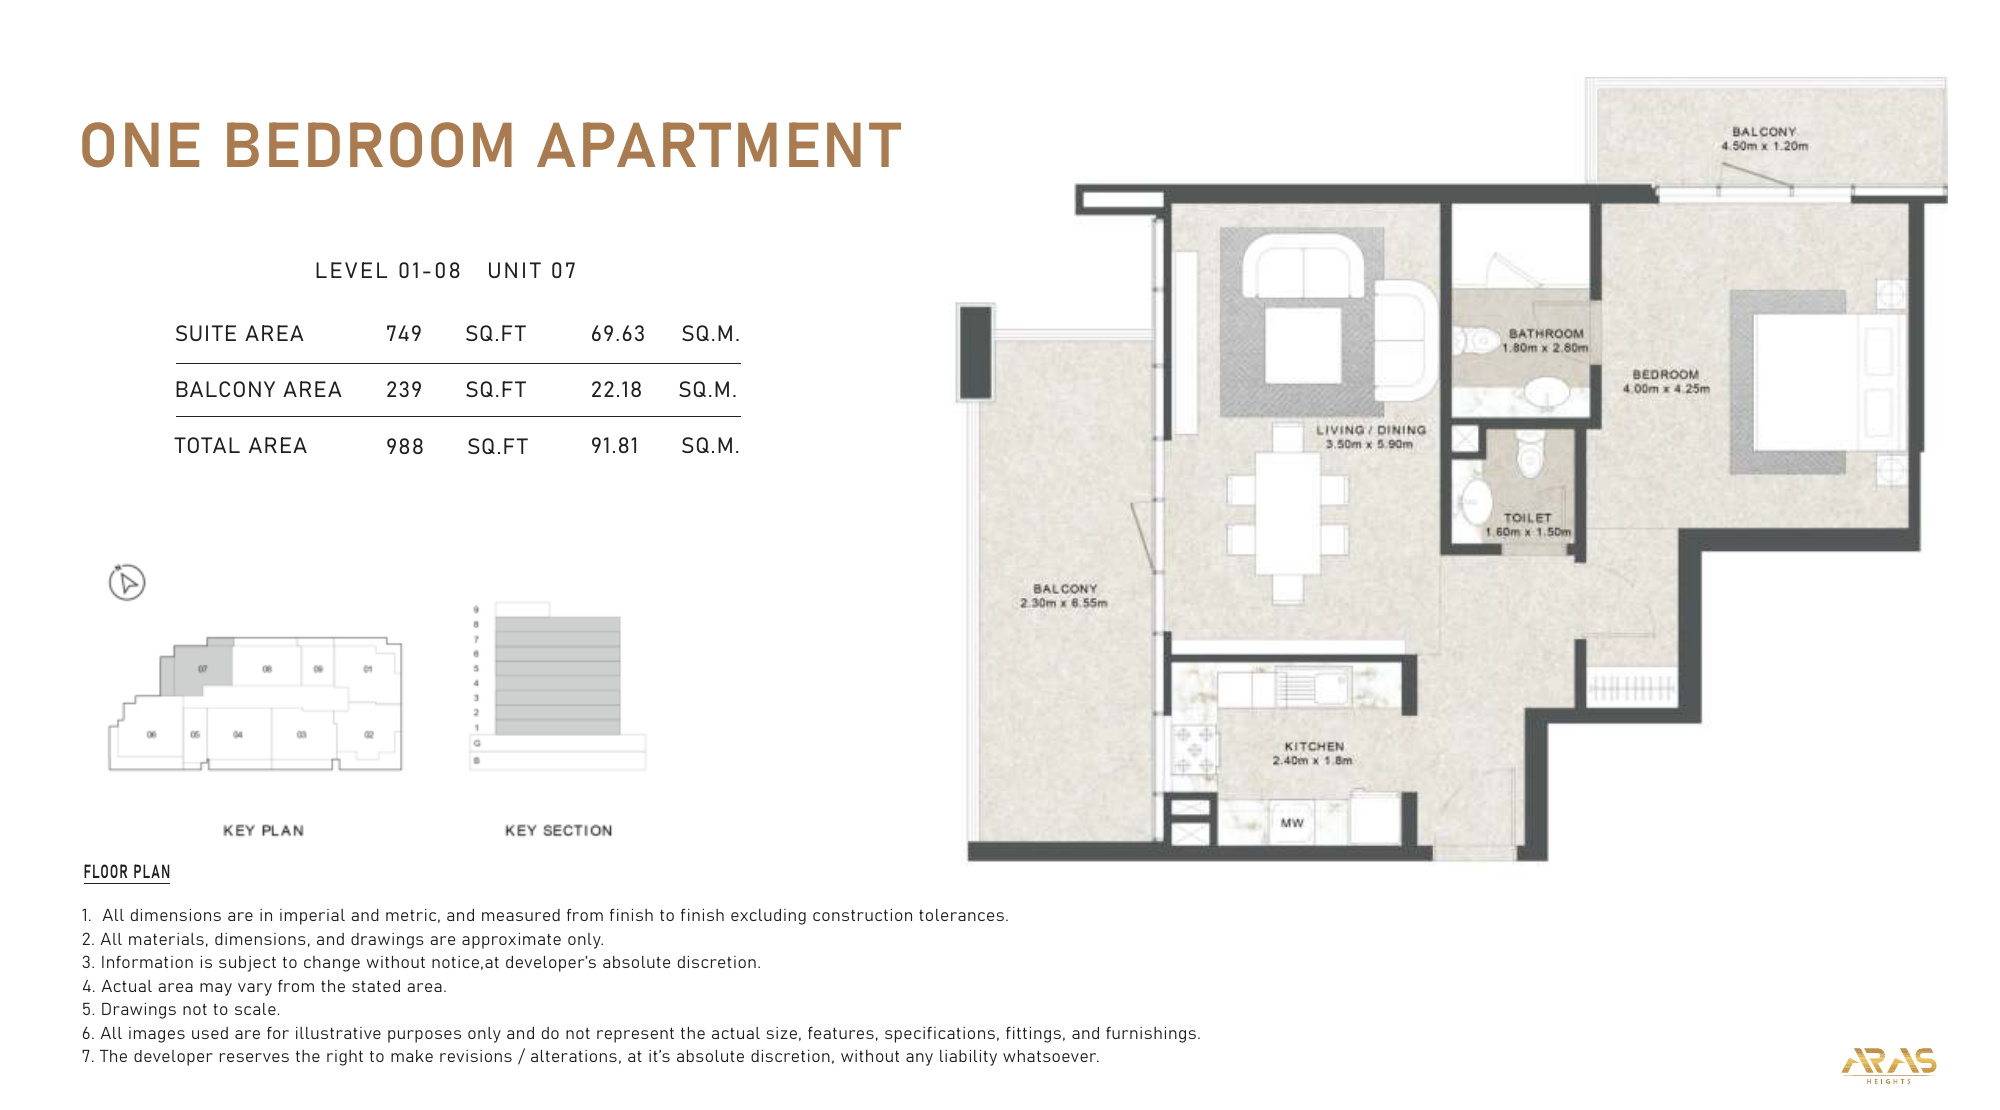
1-bedroom Unit 07 — original brochure sheet
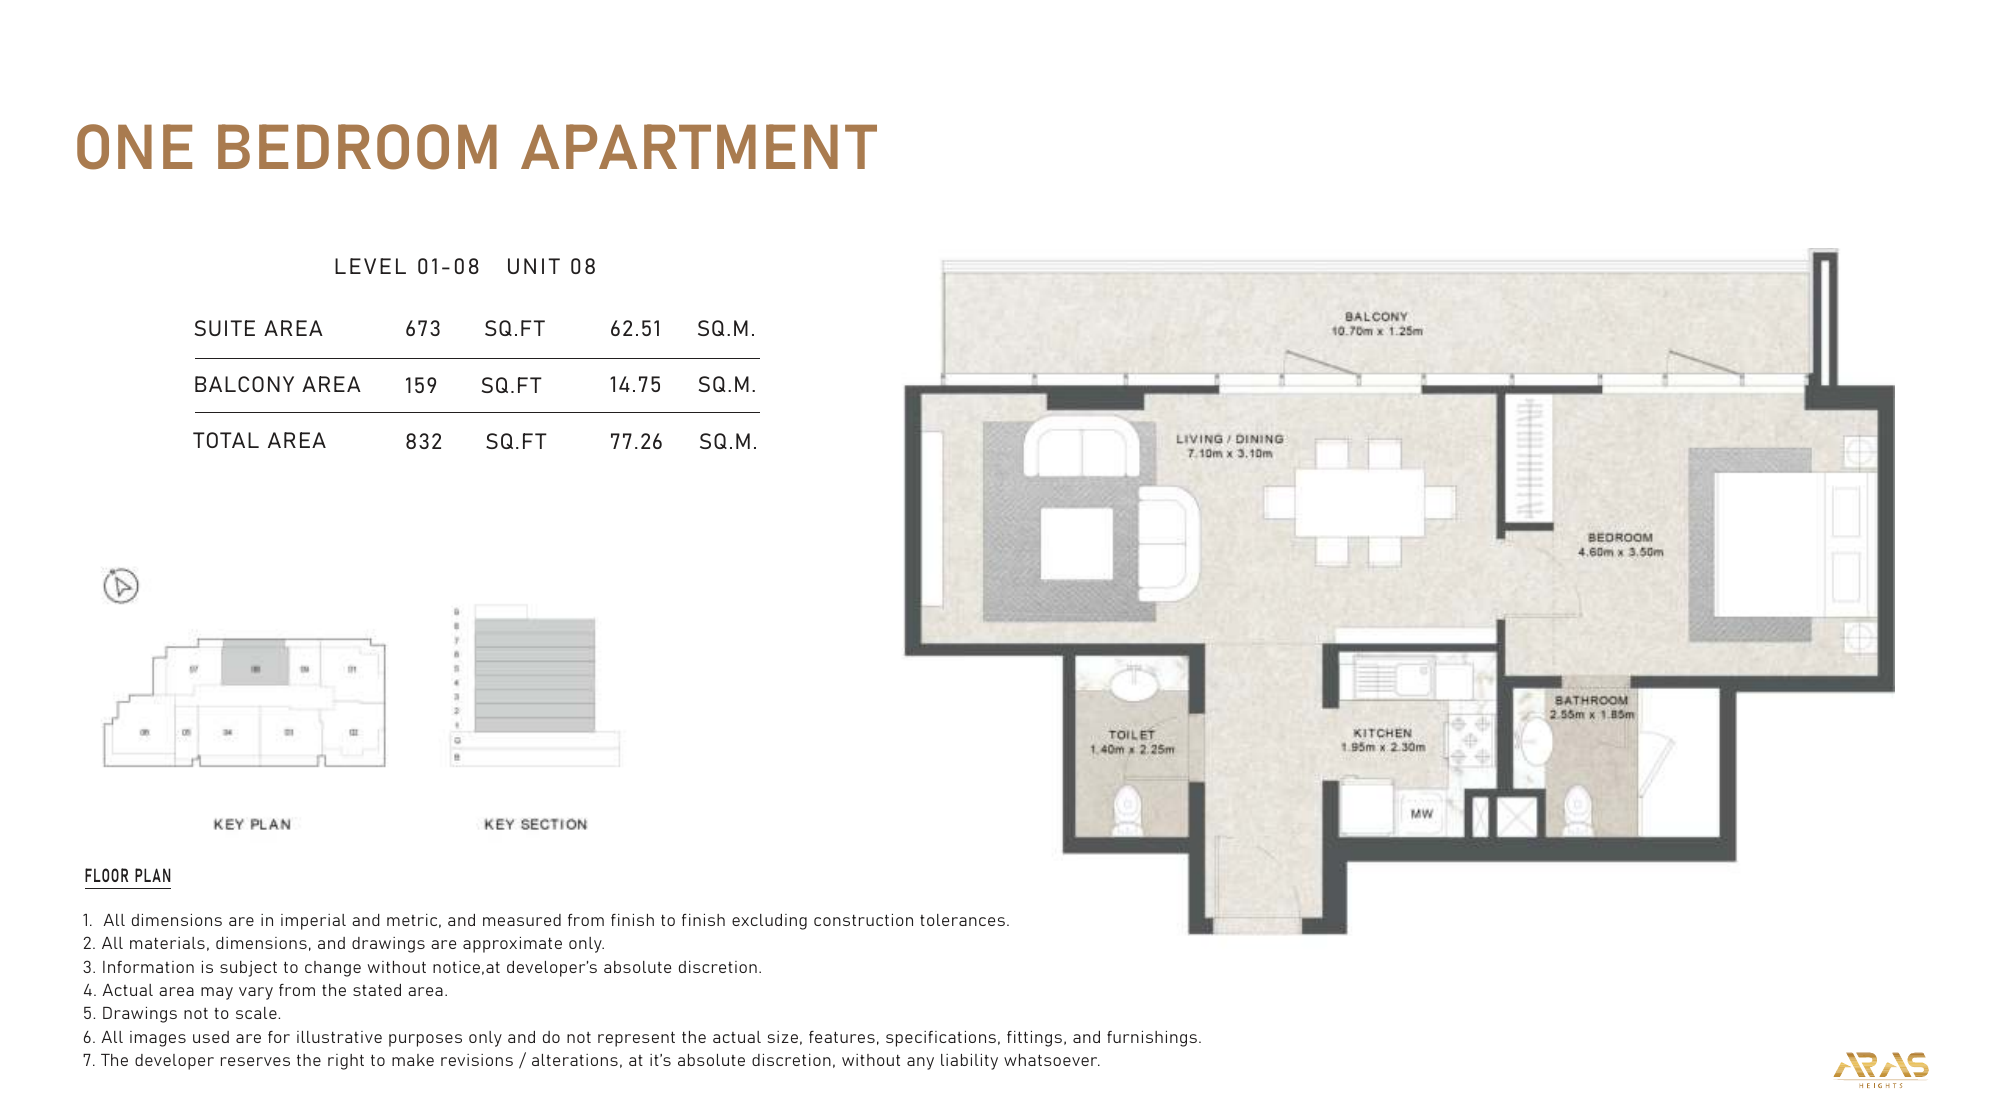
1-bedroom Unit 08 — original brochure sheet
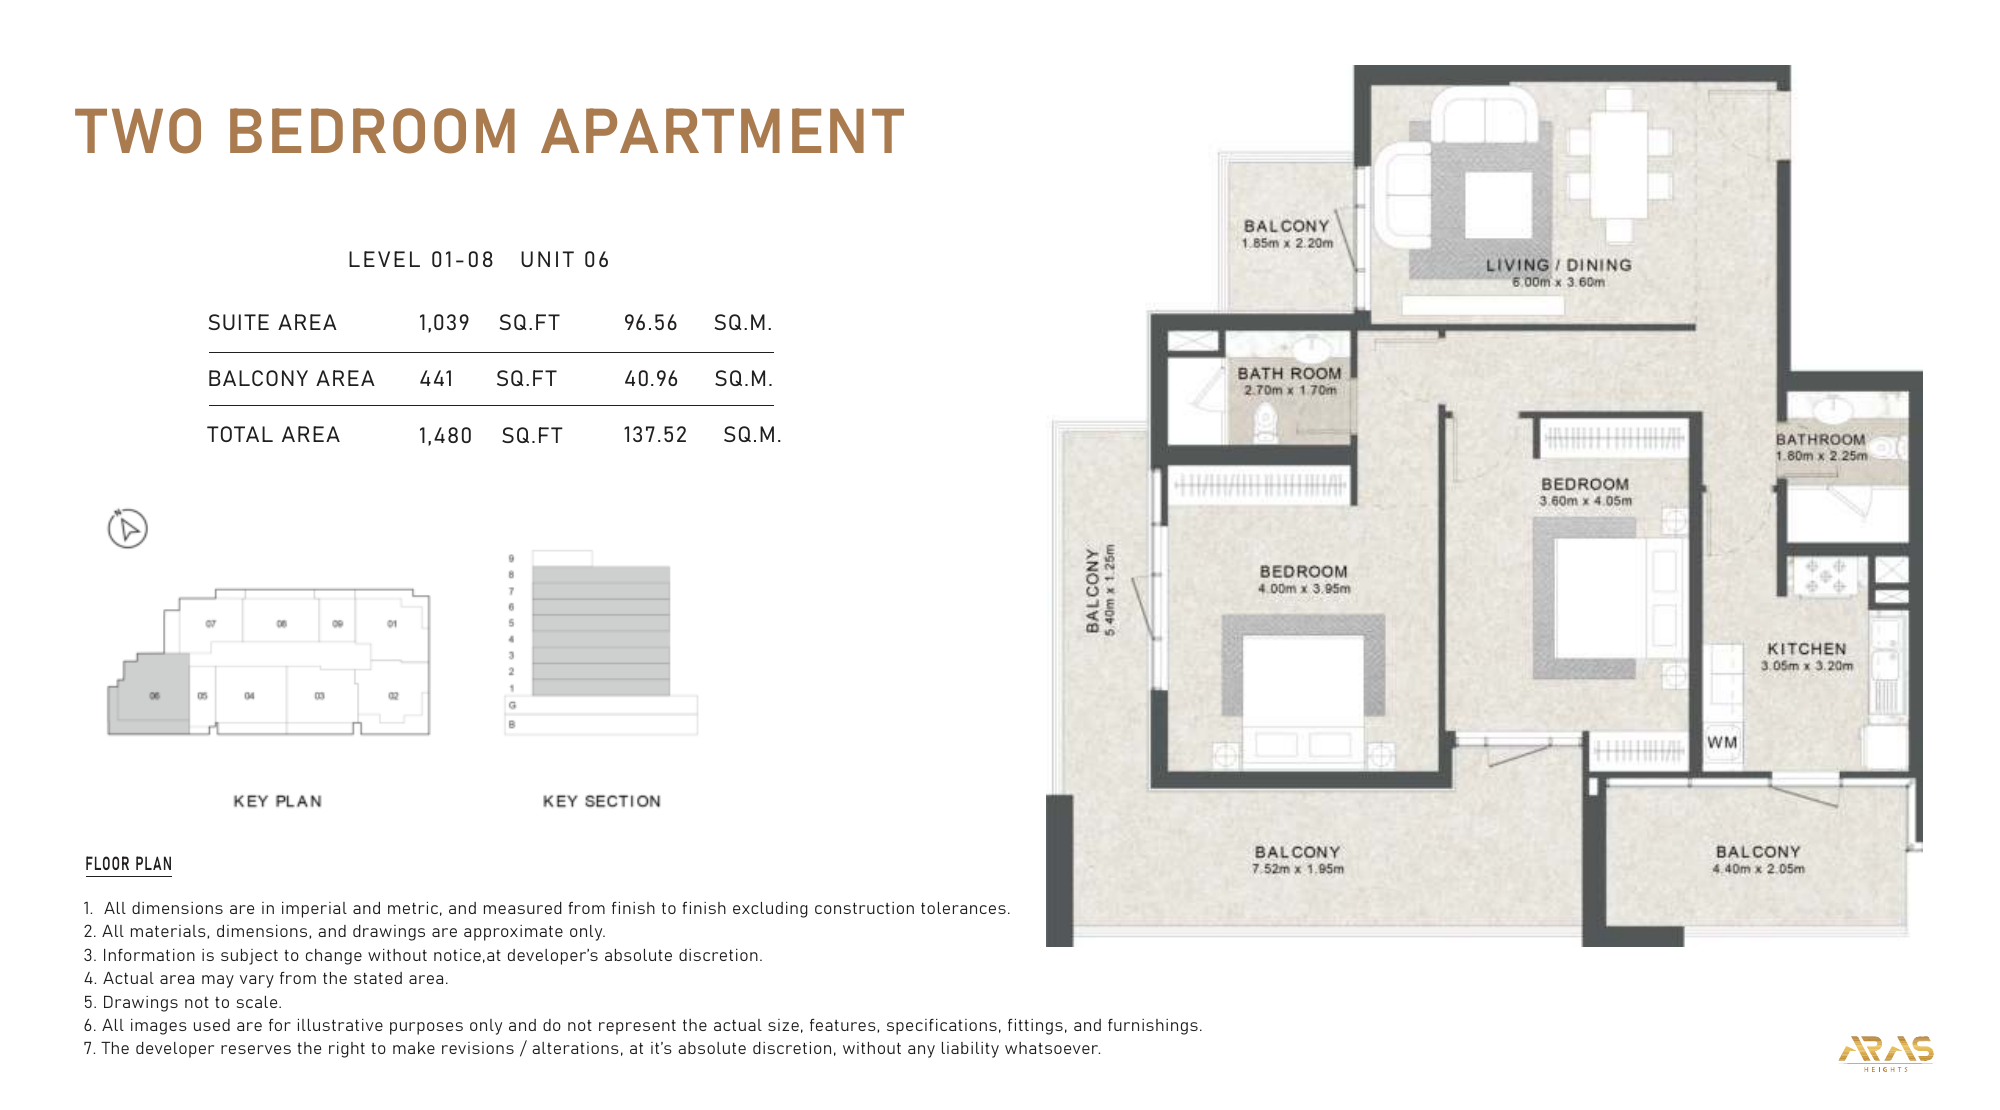
2-bedroom Unit 06 — original brochure sheet
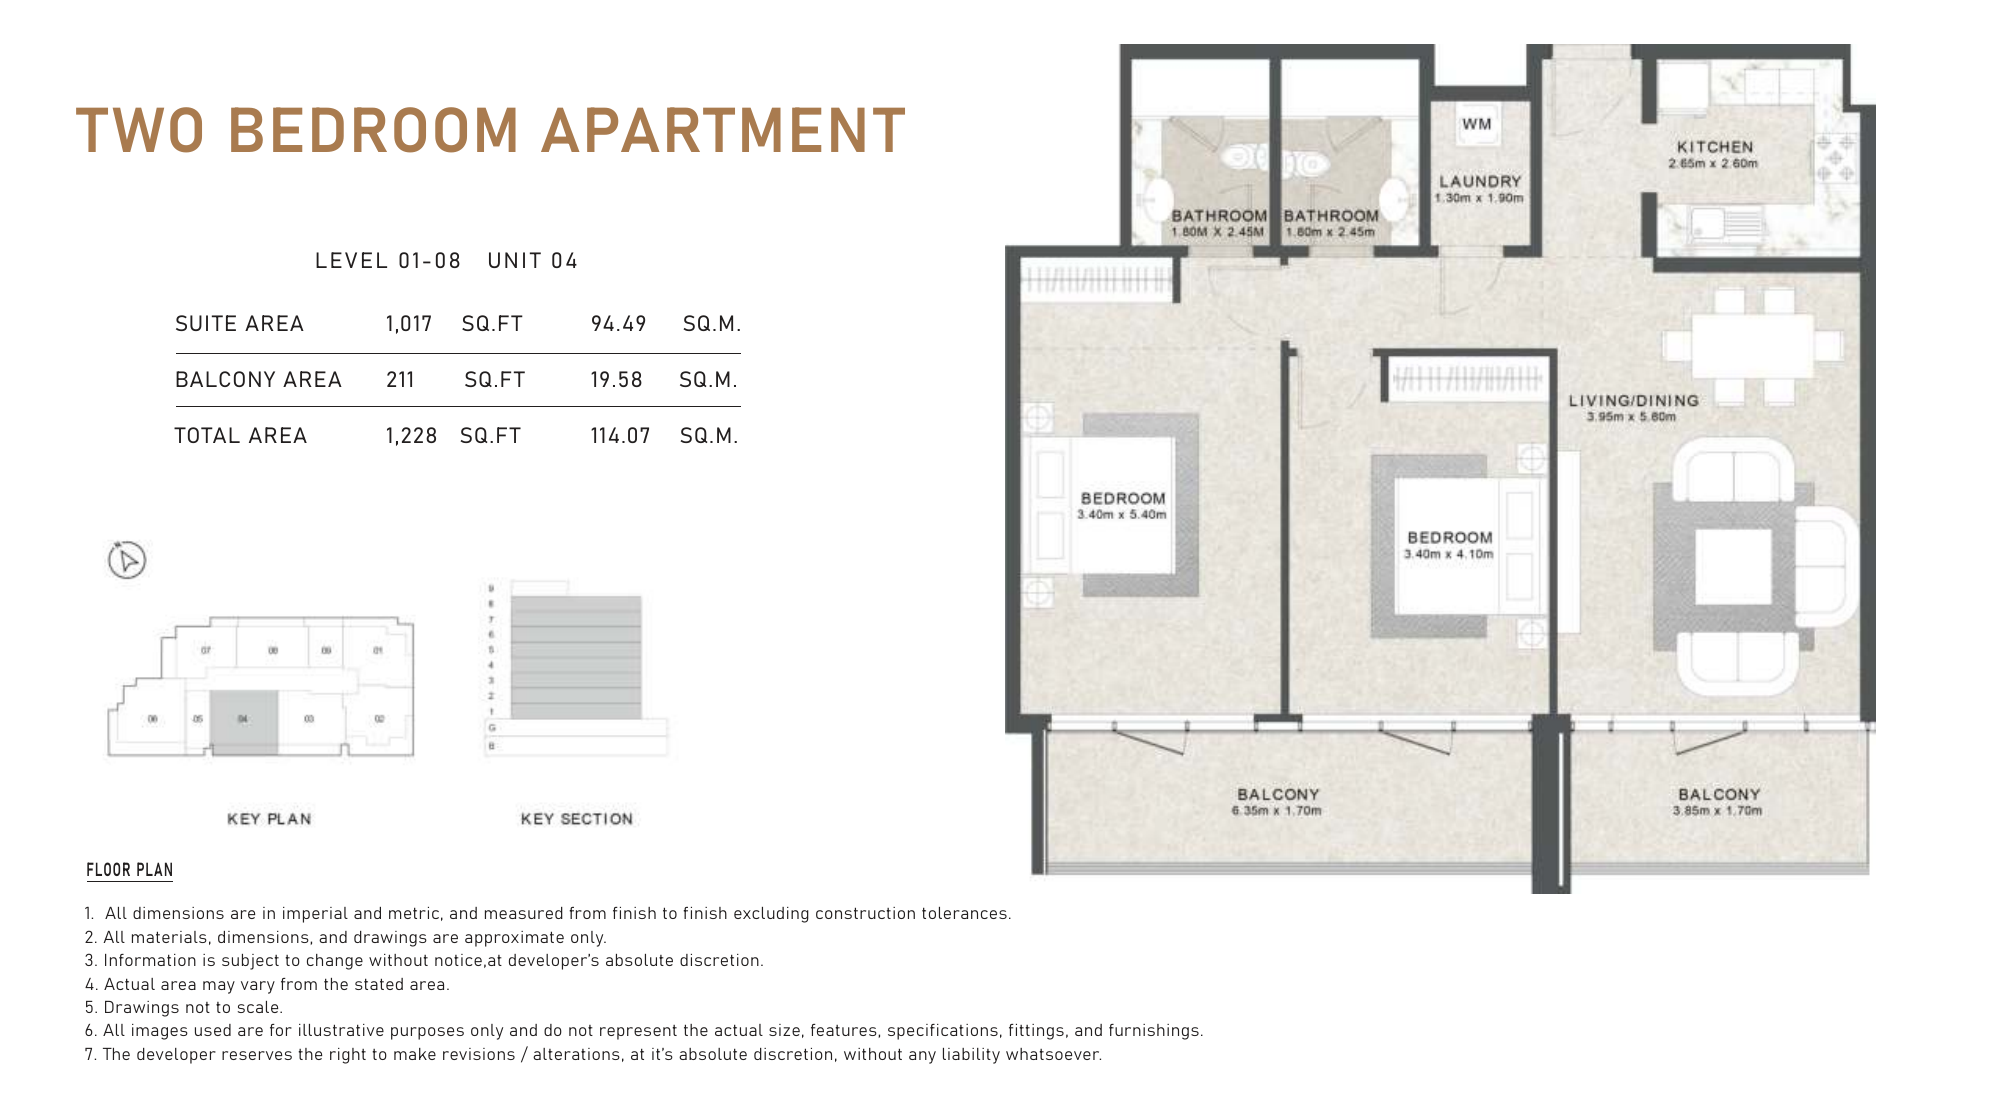
2-bedroom Unit 04 — original brochure sheet
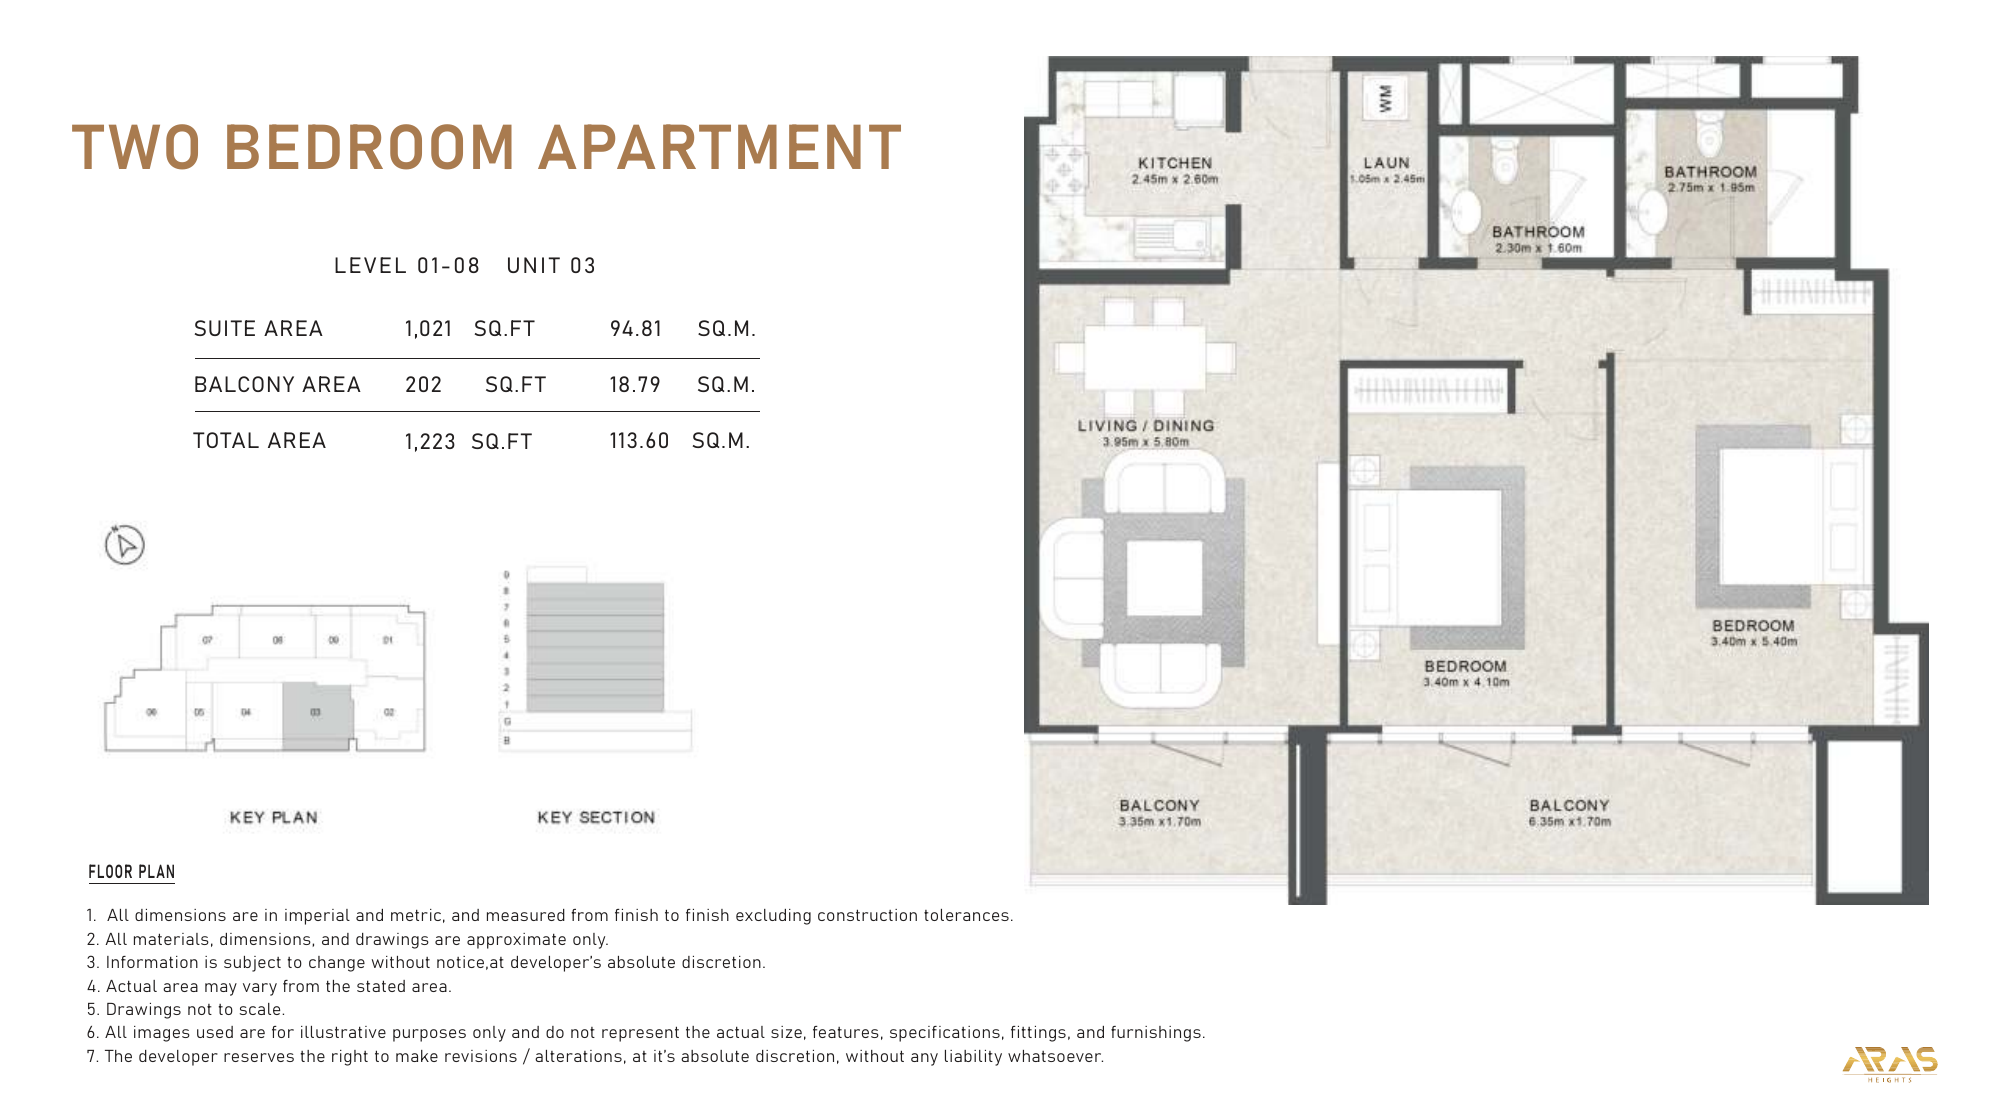
2-bedroom Unit 03 — original brochure sheet
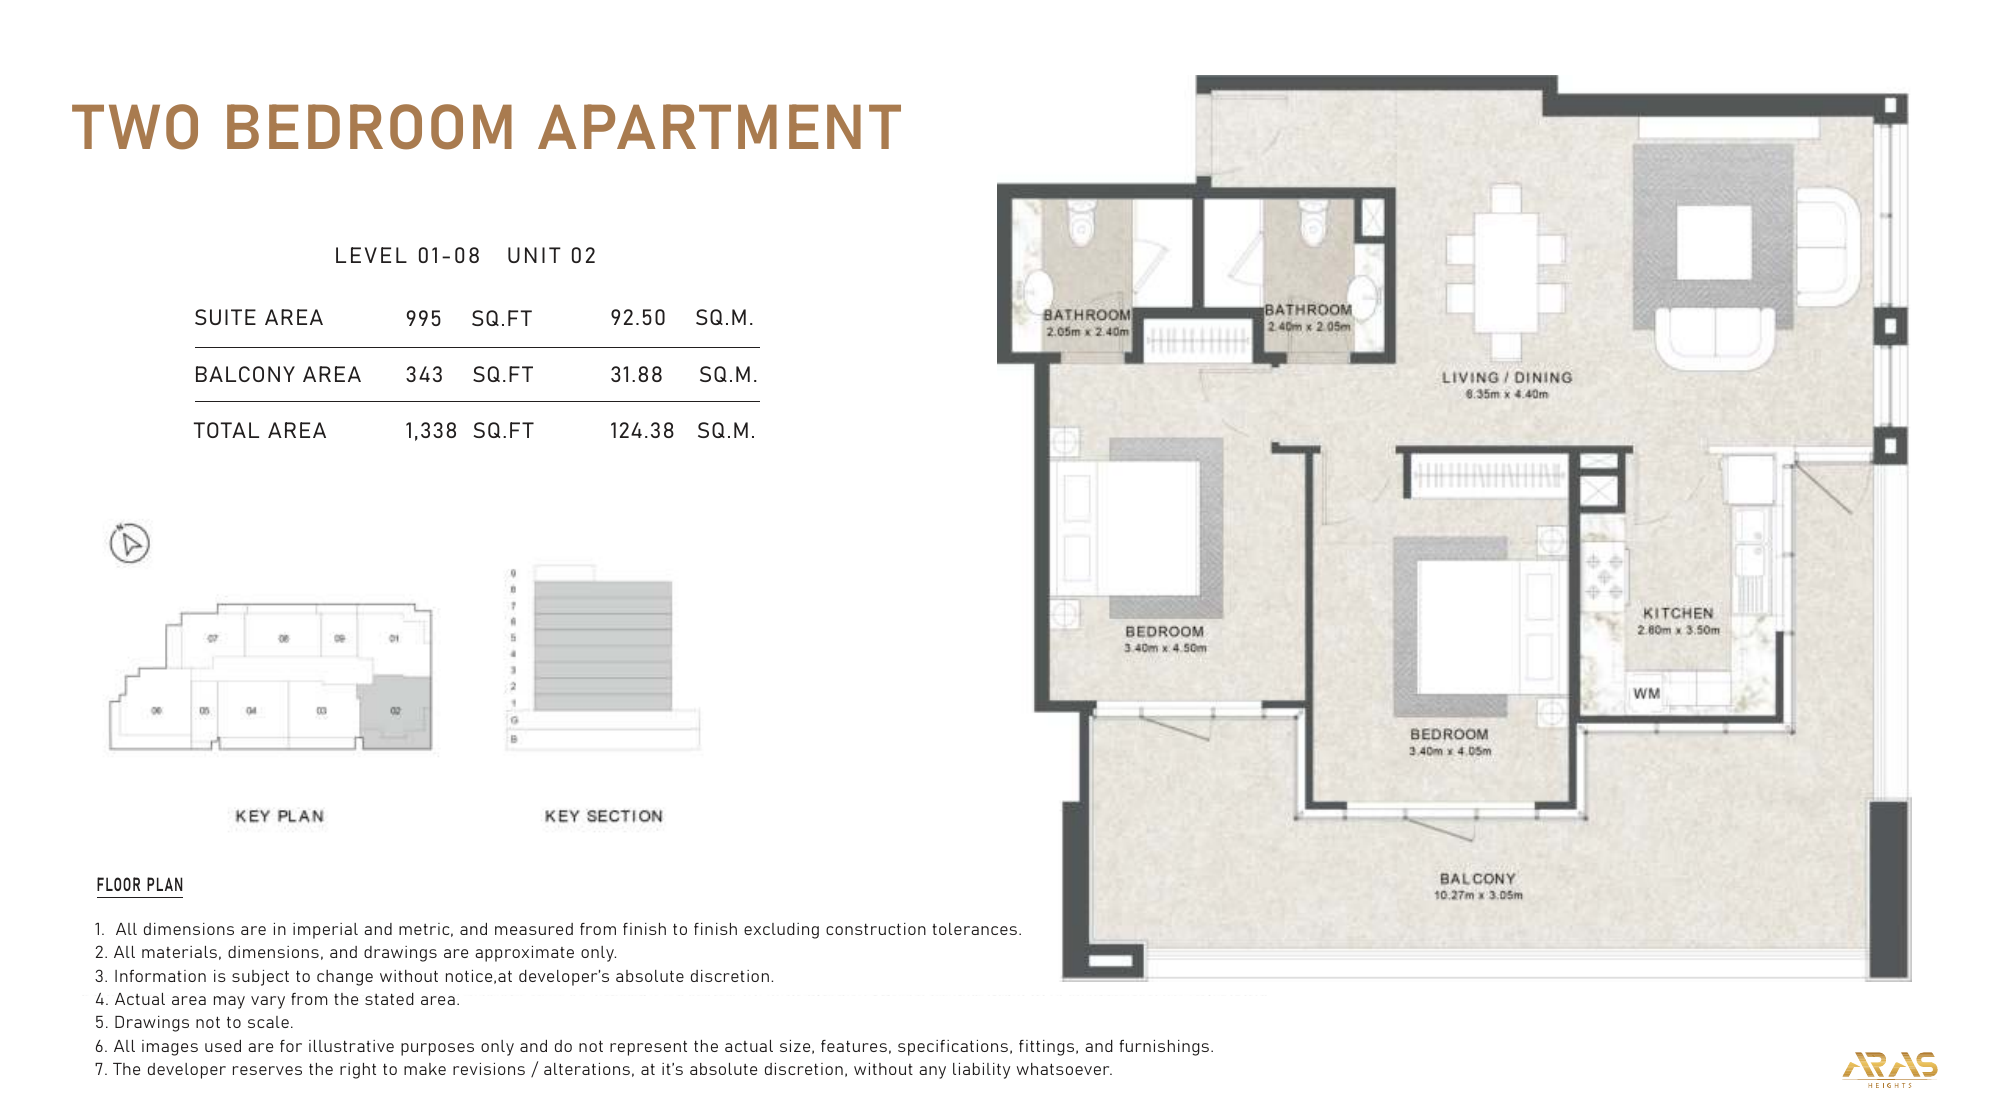
2-bedroom Unit 02 — original brochure sheet
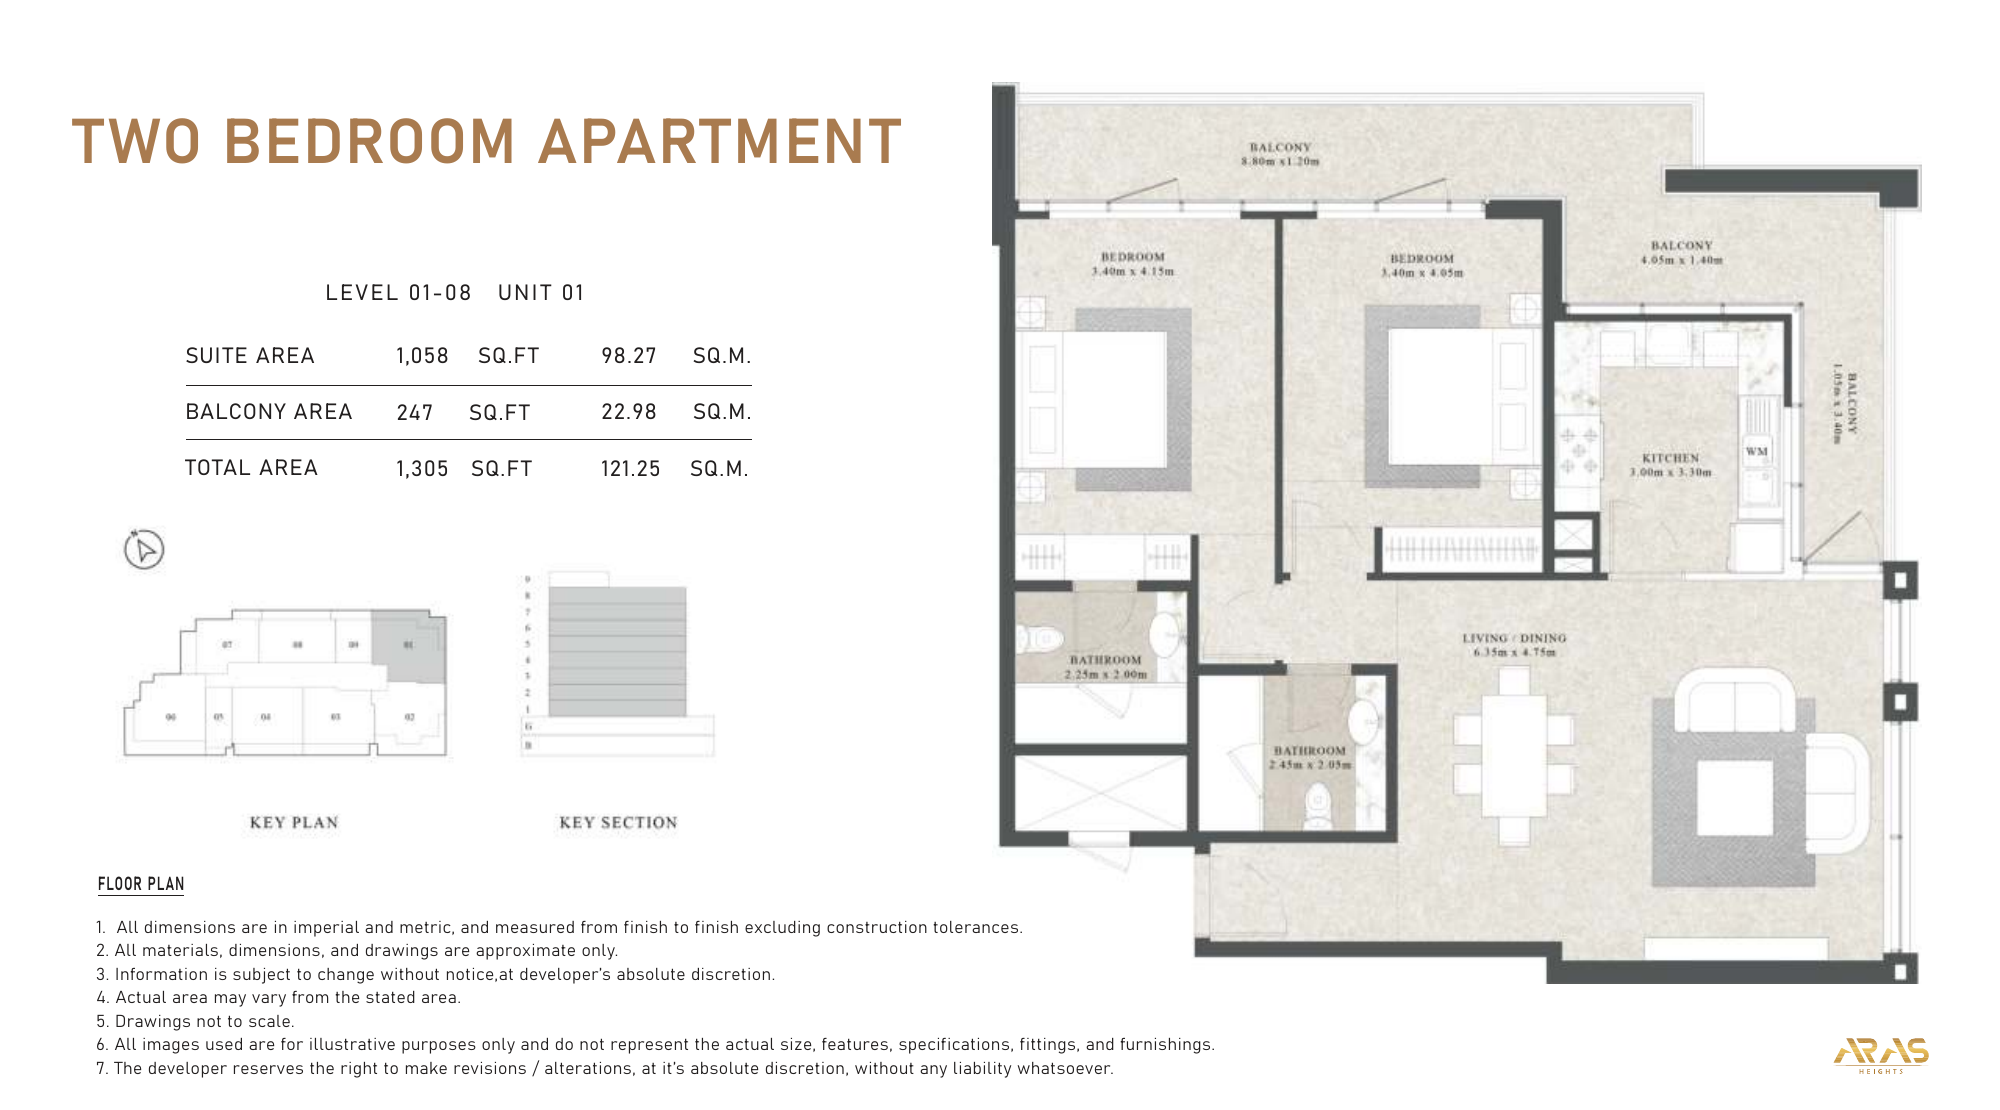
2-bedroom Unit 01 — original brochure sheet
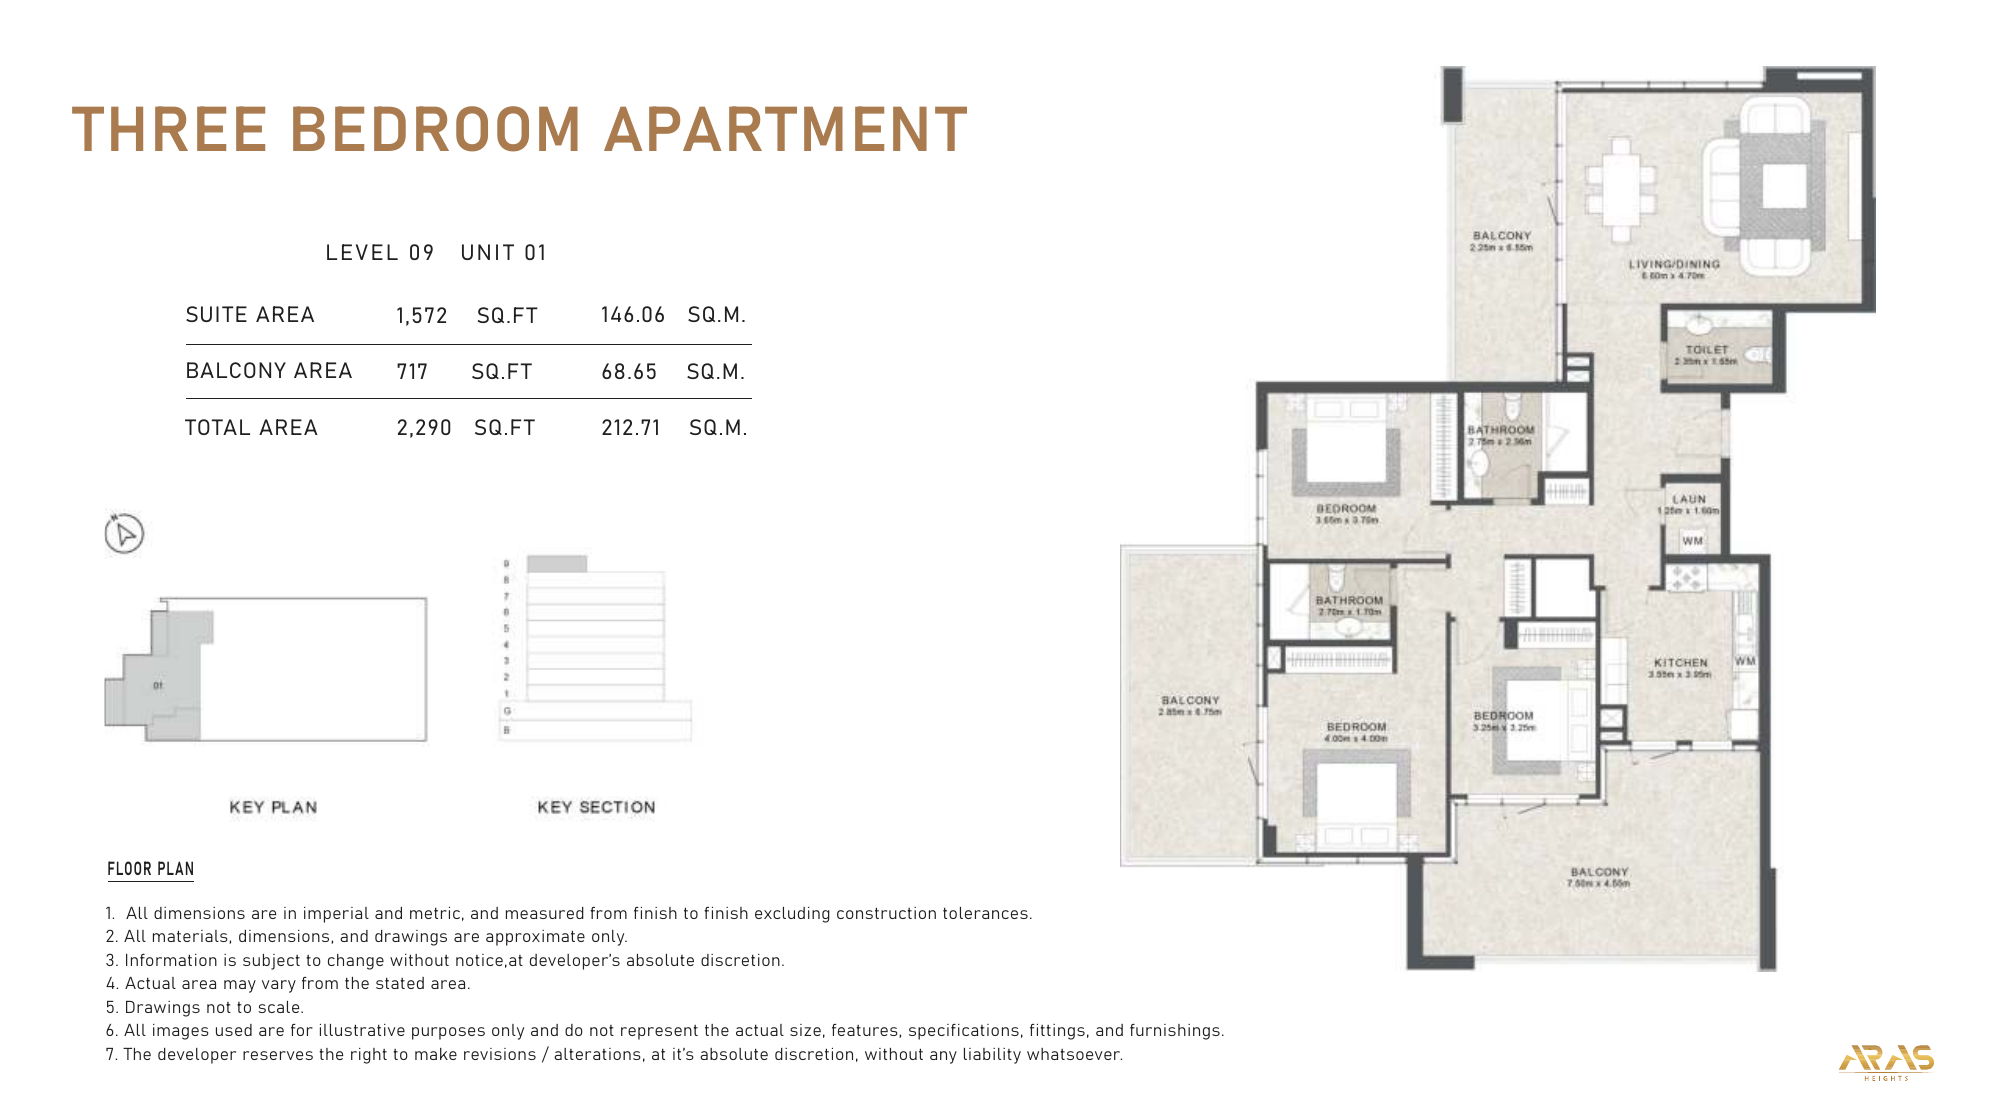
3-bedroom Unit 01 — original brochure sheet; area discrepancy
Unit types
Apartment
Studio
Apartment
1 Bedroom
Apartment
Apartment
3 Bedrooms
Layouts
| Layout Type | Size (sqft) | Floor Plan |
|---|---|---|
| Unit 01 | 2,290.00 | View |
Location
Majan , Dubai Land
About the Location
This is Aras Heights by Aras Group in Majan, Dubai. It is distinct from Aras Heights II in Dubai Silicon Oasis.
Original brochure examples total 424–506 sq ft for studios, 832–988 sq ft for 1-bedroom homes and 1,223–1,480 sq ft for 2-bedroom homes; one 3-bedroom example prints 2,290 sq ft. Totals include balconies and reflect approximate developer drawings, not confirmed available inventory or verified as-built measurements.
Unit 07 has 749 sq ft of interior space and a 239 sq ft balcony, totaling 988 sq ft. Unit 08 has 673 sq ft inside and a 159 sq ft balcony, totaling 832 sq ft.
No: Unit 06 has 1,039 sq ft inside plus a 441 sq ft balcony, totaling 1,480 sq ft. Unit 01 totals 1,305 sq ft with 1,058 sq ft inside and a 247 sq ft balcony, so its interior is larger despite its smaller total.
The level-9 Unit 01 sheet prints a total of 2,290 sq ft, but 1,572 sq ft of suite area plus 717 sq ft of balcony equals 2,289 sq ft. Its printed metric components, 146.06 + 68.65 sq m, equal 214.71 sq m rather than the stated 212.71 sq m total, so no reliable interior/balcony breakdown is provided here. Confirm the actual unit drawing and areas before purchase.
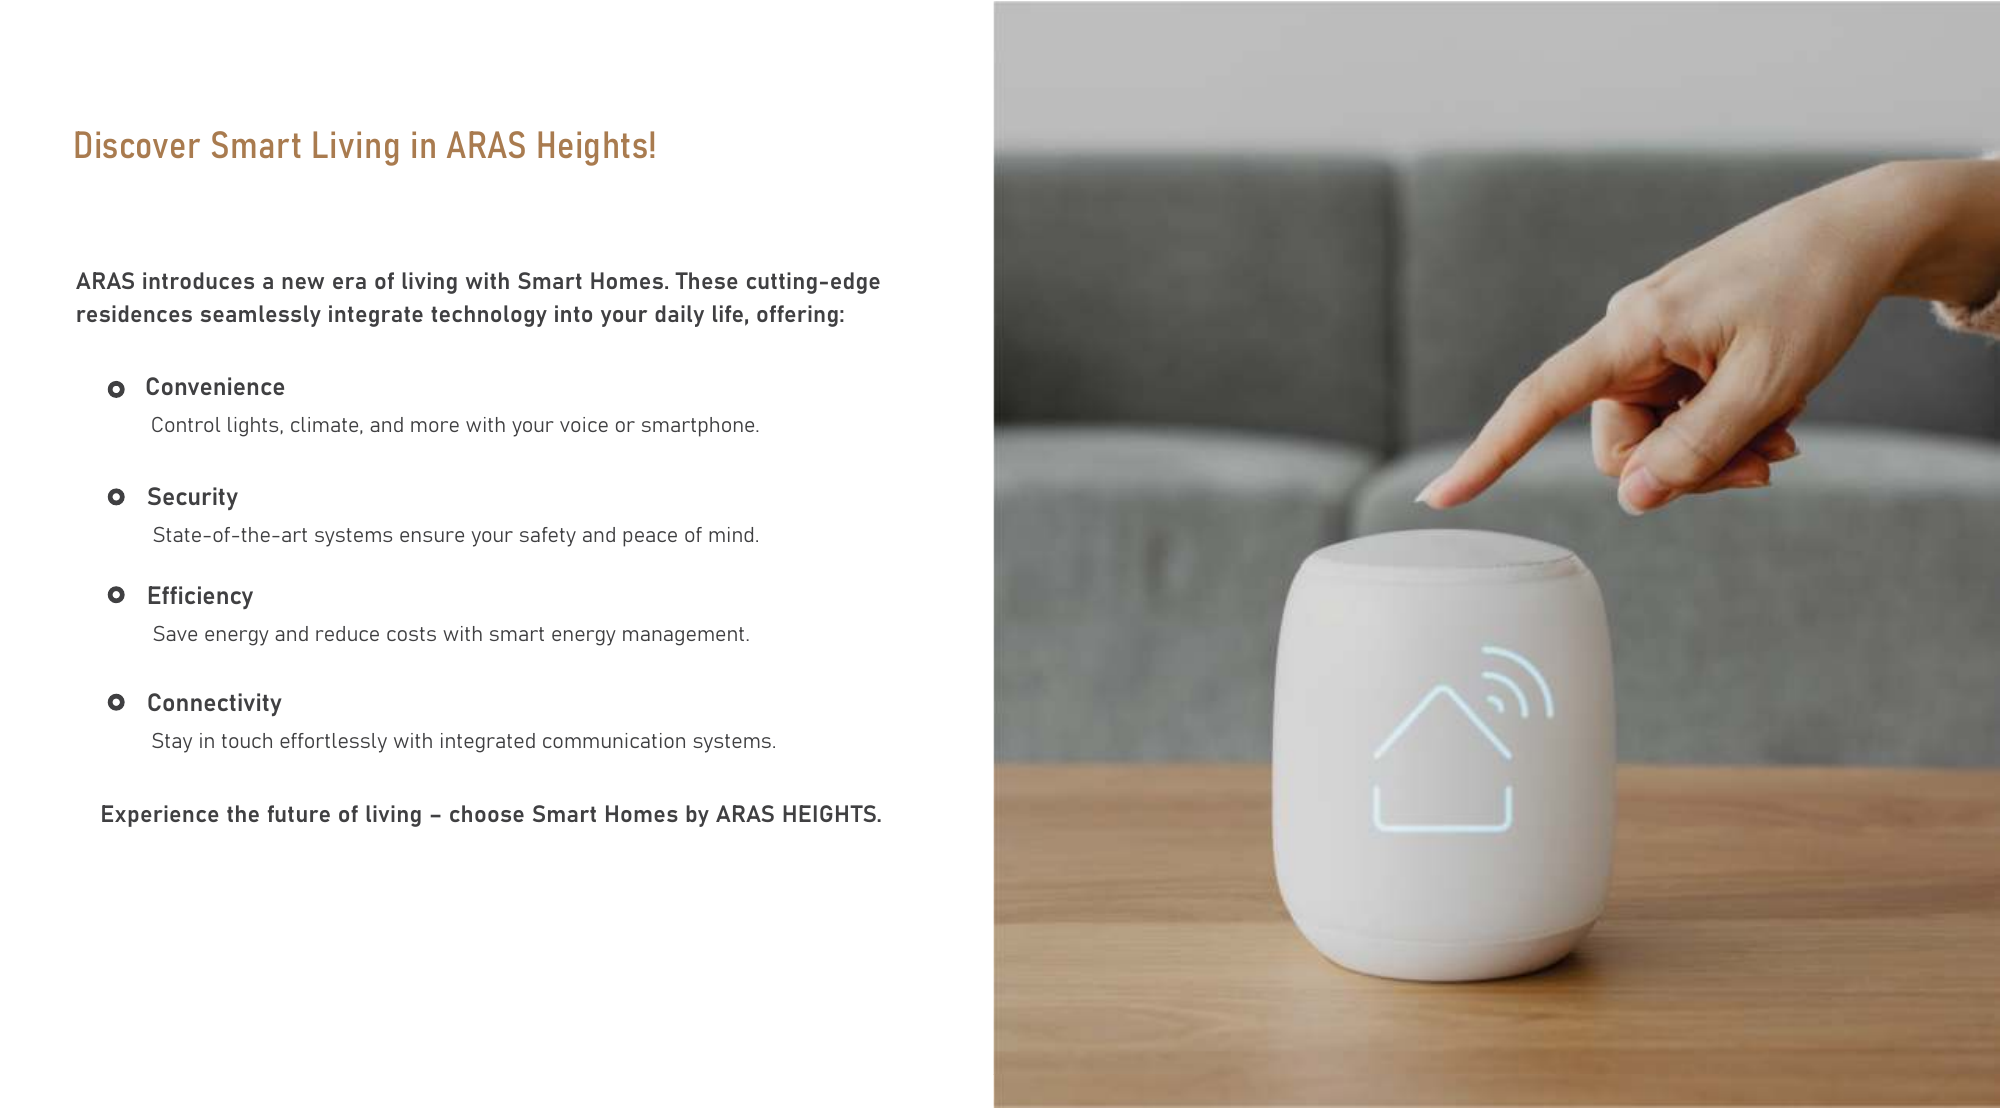
Voice and smartphone controls for lighting and climate are advertised, alongside 24/7 security, staff and cameras. Verify actual installation, included fixtures and the selected unit’s fit-out.
The current developer summary advertises Q4 2026, and its project list indicates handover in 2026; other page panels label the release as Q4 2024. Release and handover dates may refer to different milestones, so these labels do not necessarily contradict each other. The older completion date of December 2023 is unverified; actual completion and the exact actual handover date remain unverified; these advertised dates do not establish a confirmed completion or guaranteed handover date.
Current prices, unit availability and a complete payment plan are not verified. Obtain a current offer and confirm payment terms, service charges, the cooling provider and how cooling bills are calculated before committing.
Launch Price
Key Information
Developer
Interested in this project?
Contact us for more details, pricing, and availability.