Binghatti Skyflame

Majan, Dubai Land

About this Project

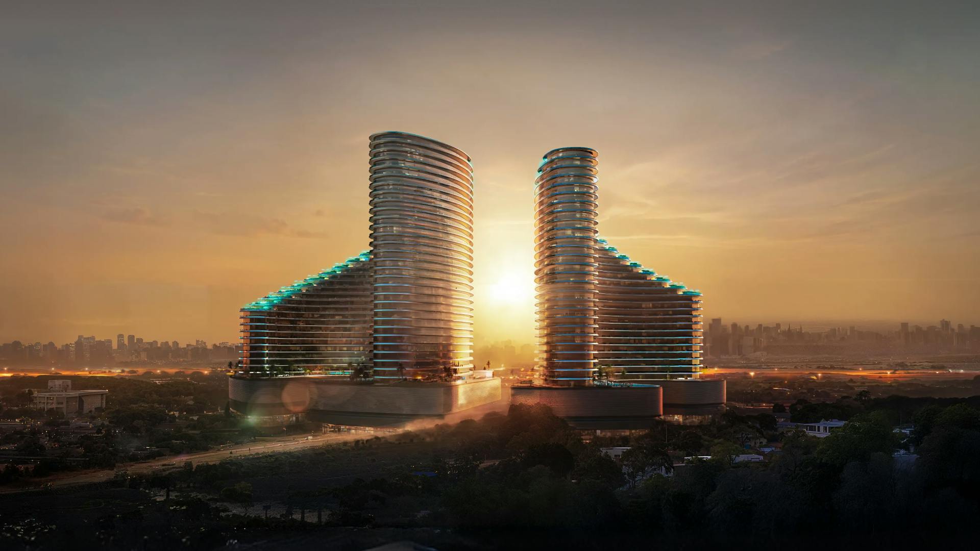
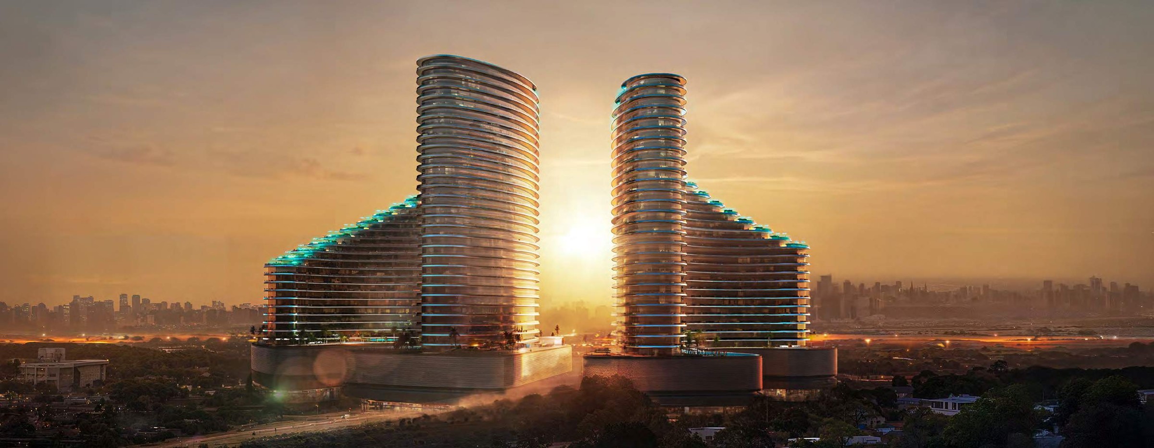
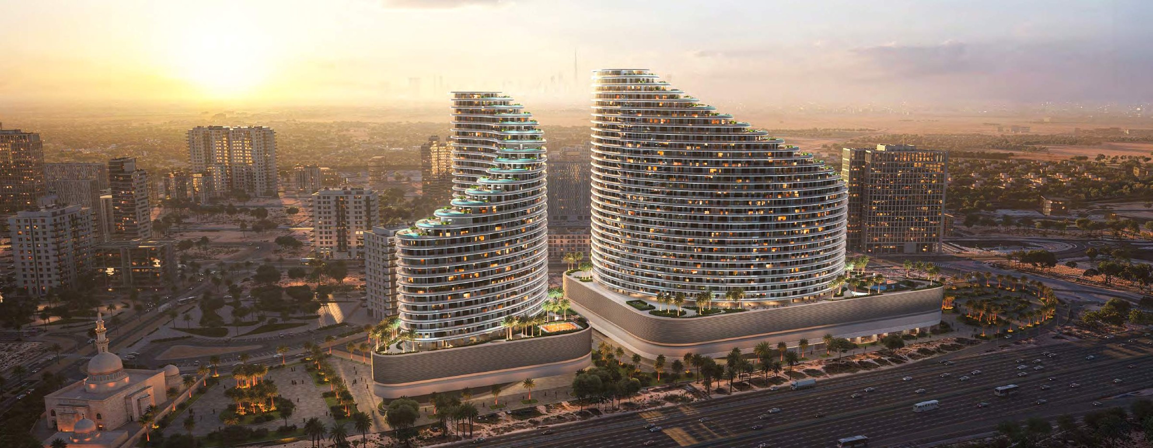
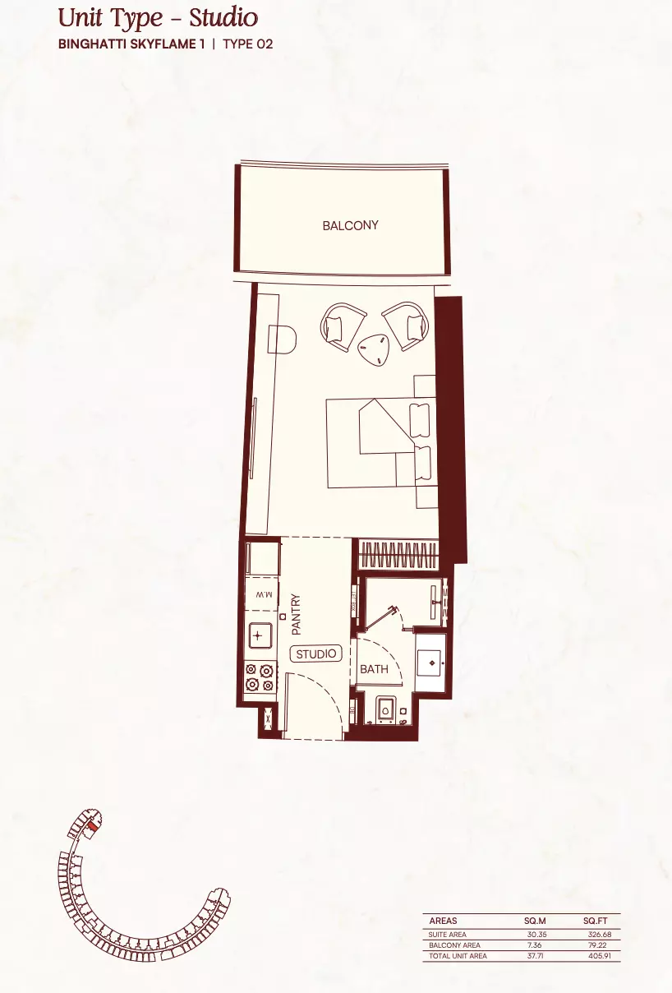
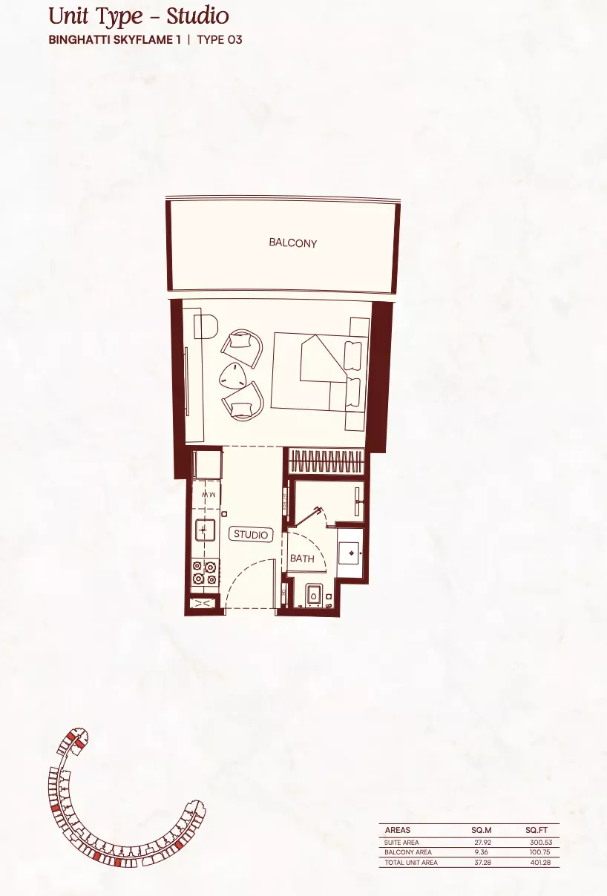
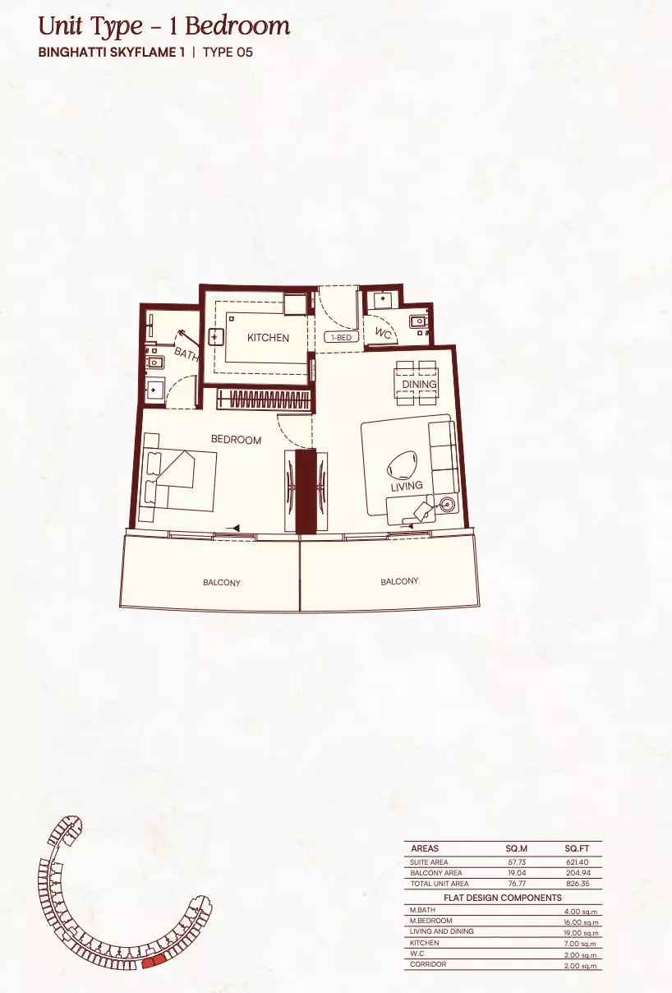
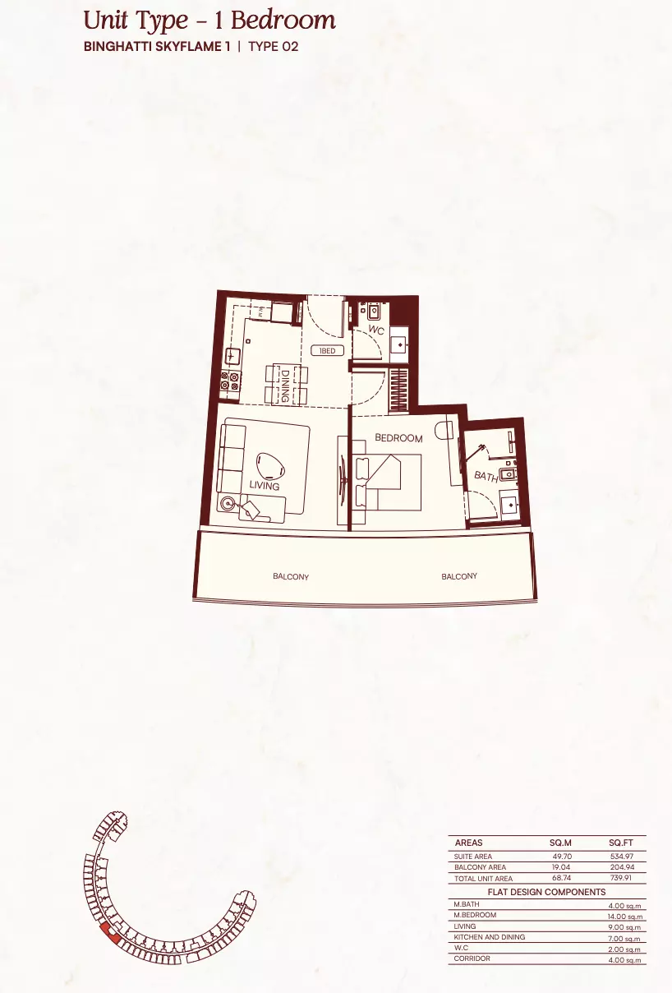
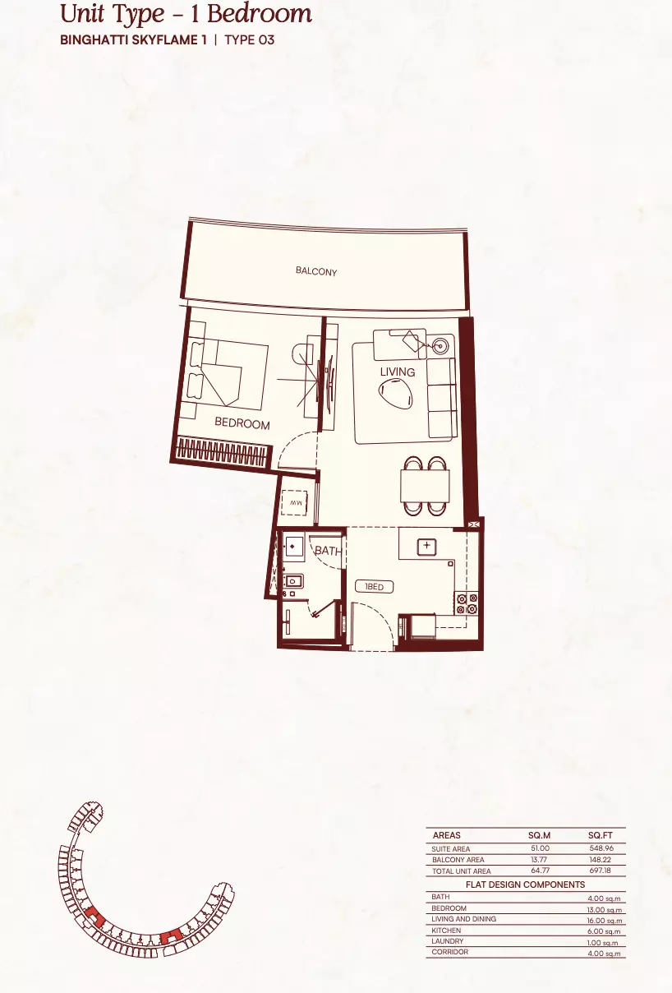
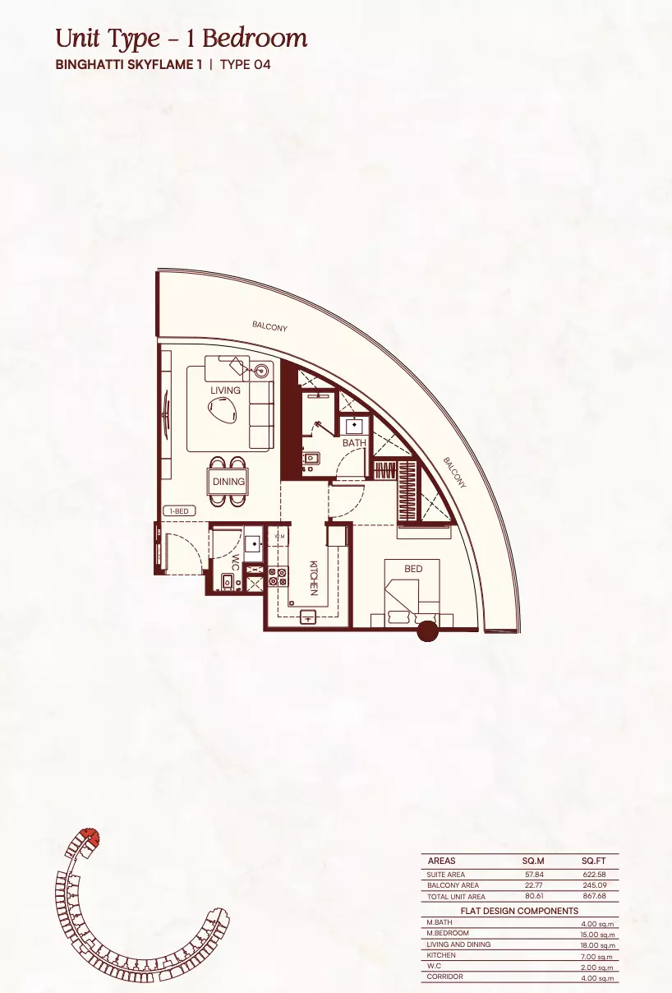
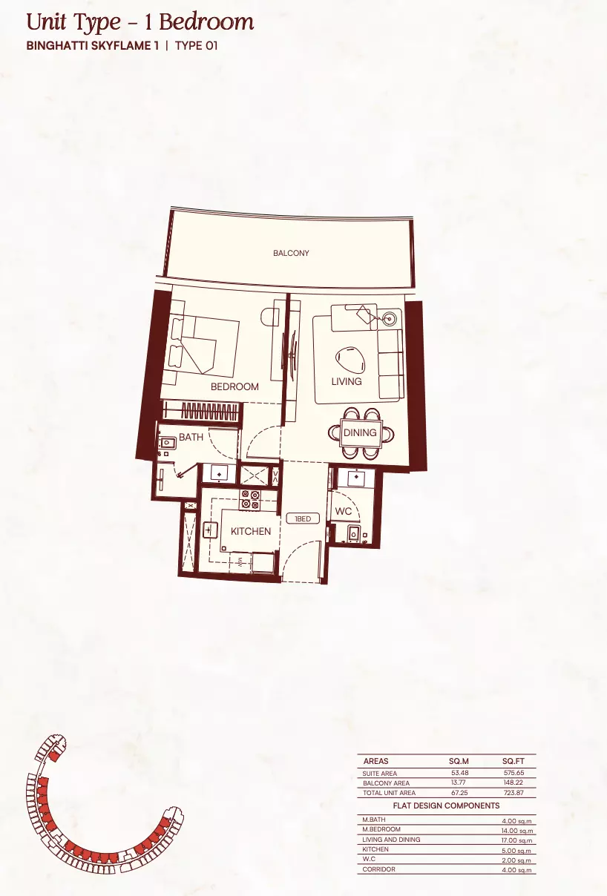
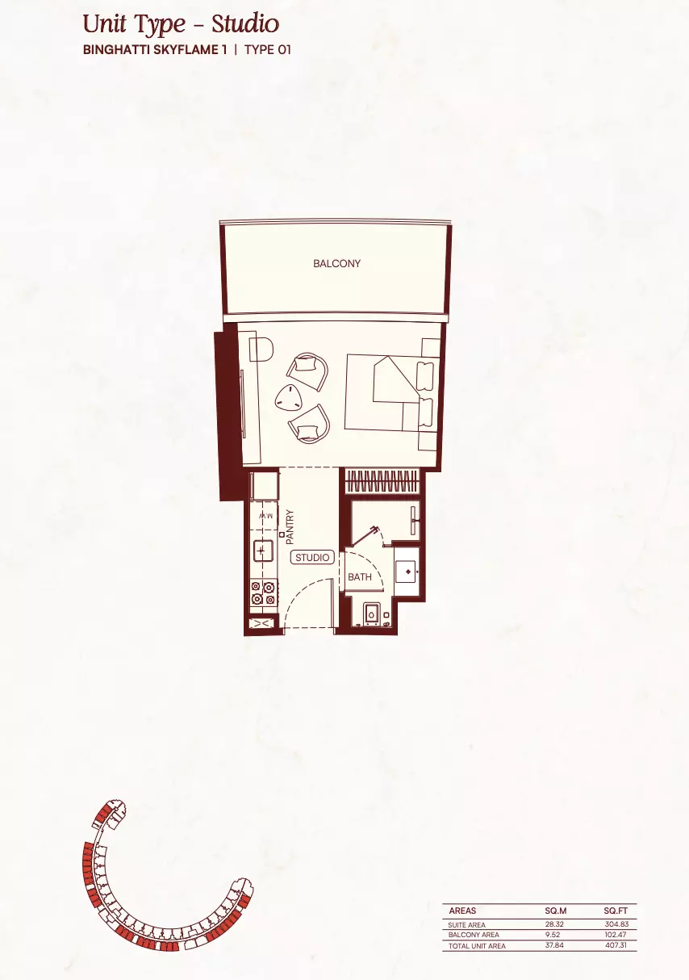
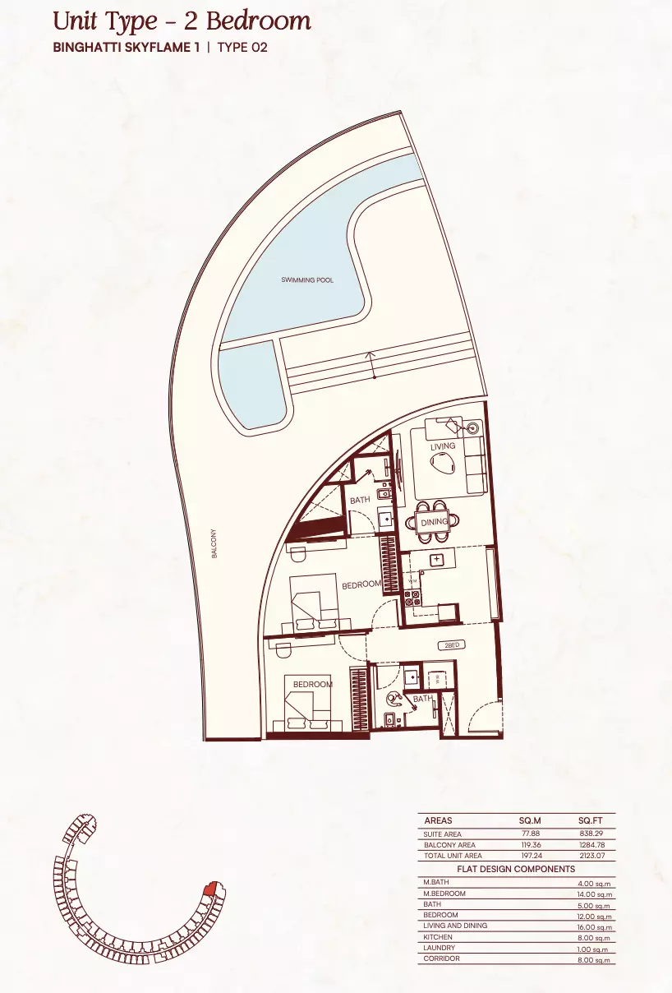
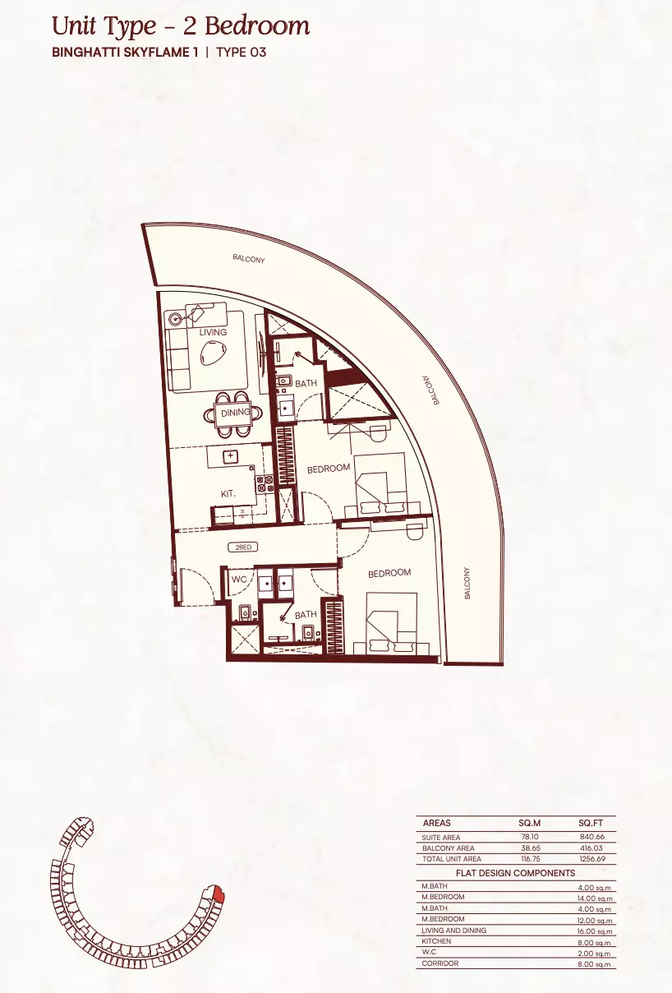
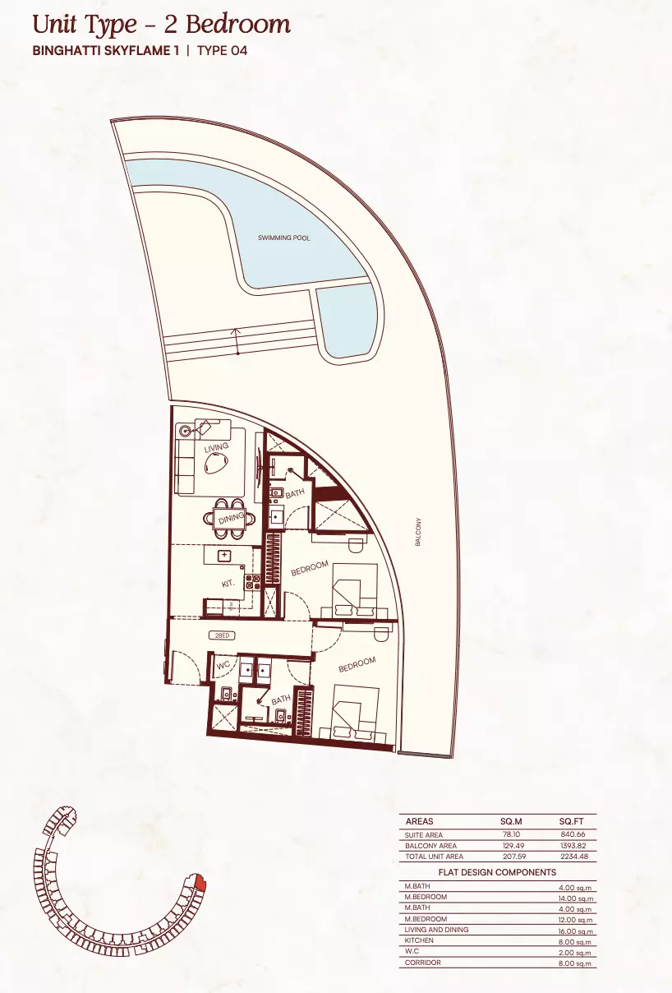
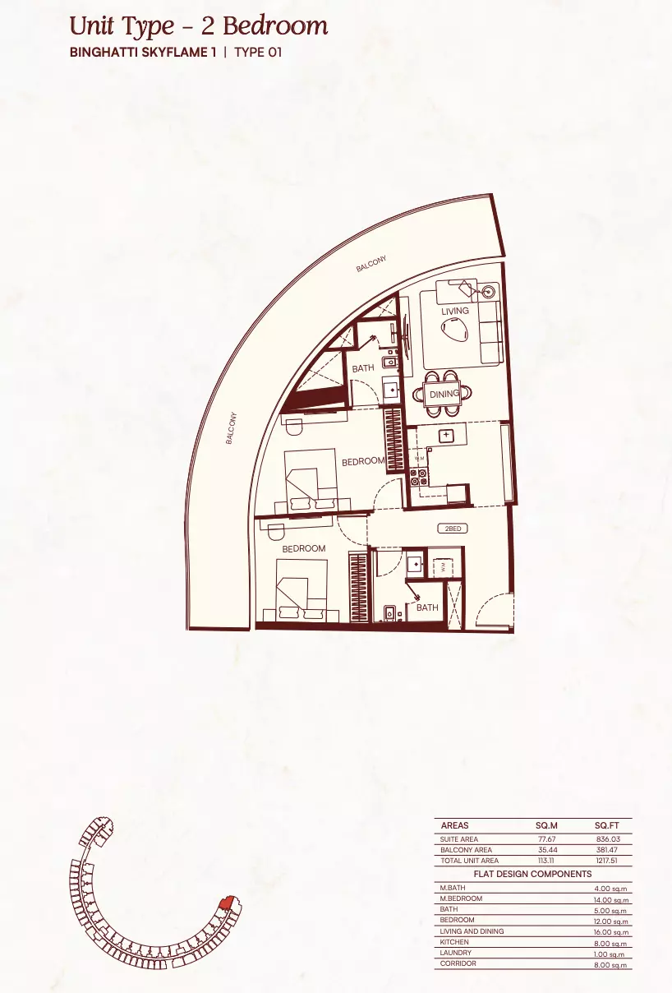
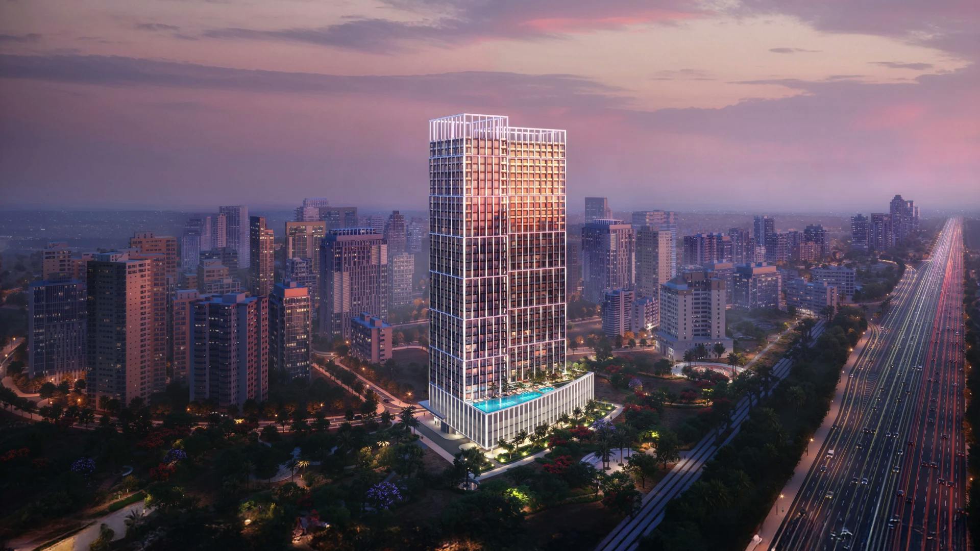
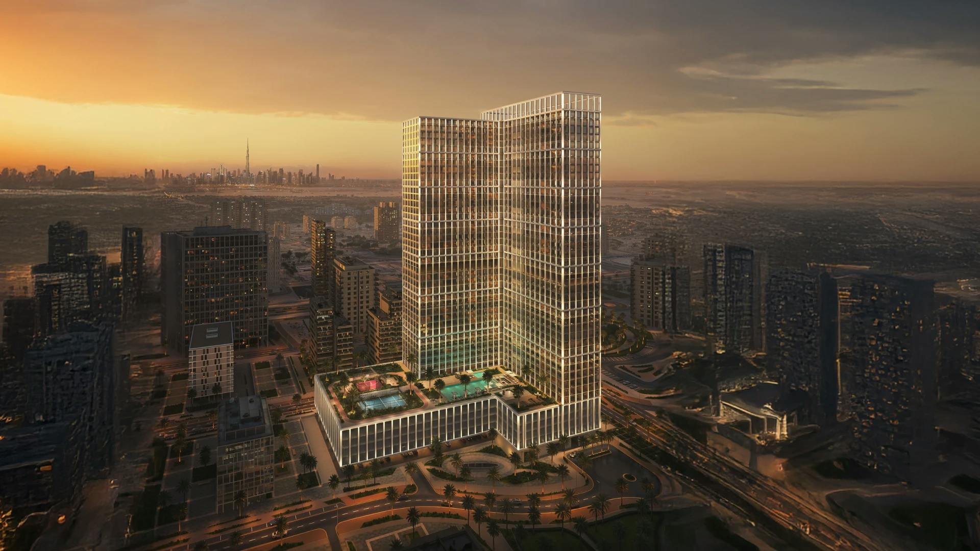
Binghatti Skyflame is a two-tower residential project in Majan, Dubai. Both towers include studios and one- and two-bedroom apartments, while one four-bedroom unit is specified in Skyflame1. The towers differ in height: Skyflame1 is described as ground level, five podium levels, 27 residential floors, a mechanical level and roof; Skyflame2 has the same stated base arrangement with 22 residential floors, a mechanical level and roof. This distinction gives buyers a clear reason to confirm the tower and floor of any home under consideration. The brochure’s proposed amenities and site schematic shows both towers with pools, planted spaces, sports areas and seating. The advertised scope includes an adult pool, shallow water pool, children’s pool and play area, green areas, walkways and family seating zones. Basketball, padel, a gym and jogging track provide exercise options, while a plaza, outdoor cinema, shaded seating, benches and water features add gathering spaces. The schematic does not establish whether particular facilities have shared or exclusive access, and developer presentations do not confirm current operation. Explore the twelve individual apartment drawings in Binghatti Skyflame’s Floor Plans section to compare bedroom arrangement, movement between rooms and access to outdoor space. Look at how the living area connects to the balcony or terrace and whether the bedroom positions suit your household. Total area includes balconies or terraces and differs from internal living space. For your selected apartment, check the exact plan and area breakdown, and confirm whether a private plunge pool forms part of that unit’s outdoor space.

Project Details

  • •
    Type: apartment
  • •
    Completion Date: 2027-12-31

Amenities

Children's Play Area
Shared Pool
Children's Pool
Running Track
Retail Facilities
Shared Gym
Walkways
Cinema
Landscaped Gardens
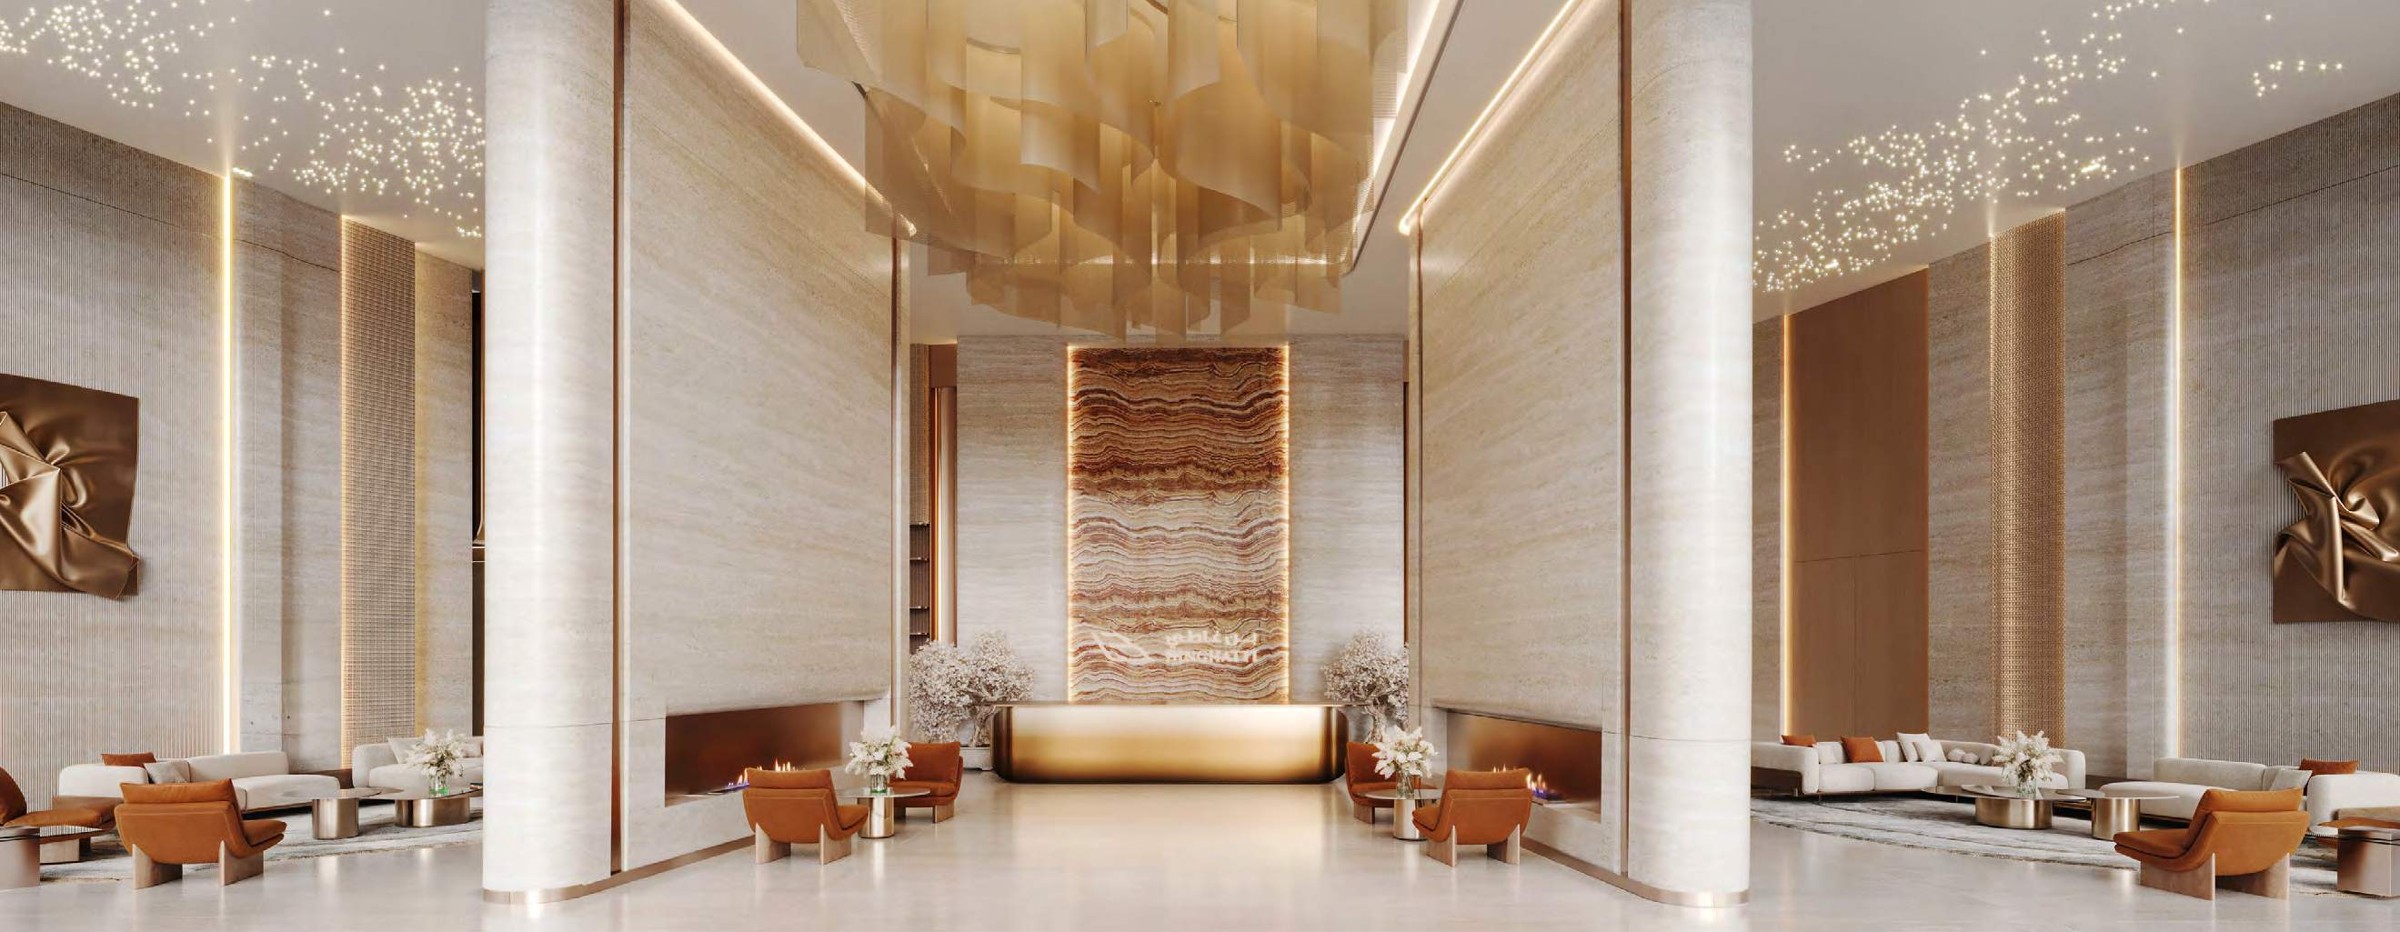
Lobby in Building

Property Features

Adult pool and shallow water pool
Children’s pool
Children’s play area
Green areas
Walkways
Family seating zones
Basketball court
Gym
Shaded seating and benches
Padel court
Plaza
Outdoor cinema
Jogging track
Water features

Unit types

Apartment

Studio

Contact for pricing

Apartment

1 Bedroom

Contact for pricing

Apartment

2 Bedrooms

Contact for pricing

20/50/30

Booking
20%
Construction
50%
Completion
30%
Brochure page 27 provides a proposed amenities and site layout schematic showing both towers. It places pools, planted spaces, walkways, sports facilities and seating within the project concept, with a plaza, outdoor cinema, jogging track and water features also included in the advertised scope. The schematic is not an individual apartment plan. It does not establish shared or exclusive amenity access, current operation, or which homes receive any private plunge pool.

Location

Majan , Dubai Land

About the Location

Binghatti Skyflame is located in Majan, Dubai. The project’s two towers have different numbers of residential floors, so tower identity is useful when evaluating a home within this setting. Buyers should assess the selected unit’s floor and orientation alongside its position relative to the proposed landscaped and recreational spaces.
What home types are specified?

Both towers include studios and one- and two-bedroom apartments. One four-bedroom unit is specified in Skyflame1. Availability must be confirmed for the particular tower and unit.

What amenities does the proposed scheme include?

It includes adult, shallow water and children’s pools, children’s play, greenery, walkways, family and shaded seating, basketball, padel, a gym, a plaza, outdoor cinema, jogging track and water features. Access arrangements and operating status require confirmation.

Where can I compare Skyflame’s individual apartment plans?

The Floor Plans section contains twelve individual apartment drawings for comparing room arrangements and outdoor space. Brochure page 27 shows an amenity and site schematic. For a specific apartment, check its internal and balcony or terrace areas separately, and confirm whether its layout includes a private plunge pool.

How do the two towers differ?

Skyflame1 has 27 residential floors and Skyflame2 has 22. Each is described with ground, five podium levels, a mechanical level and roof. The amenity schematic shows both towers but does not settle shared or exclusive access.

What should I confirm for a selected unit?

Confirm tower, floor, exact plan, availability, internal and outdoor areas, amenity access and contractual purchase terms. If a private plunge pool is relevant, obtain explicit confirmation for that unit; the published mention does not establish the full unit scope.

Launch Price

Contact for pricing

Key Information

Handover 2027-12-31
Property Types apartment

Interested in this project?

Contact us for more details, pricing, and availability.