We can't find the internet
Attempting to reconnect
Something went wrong!
Hang in there while we get back on track
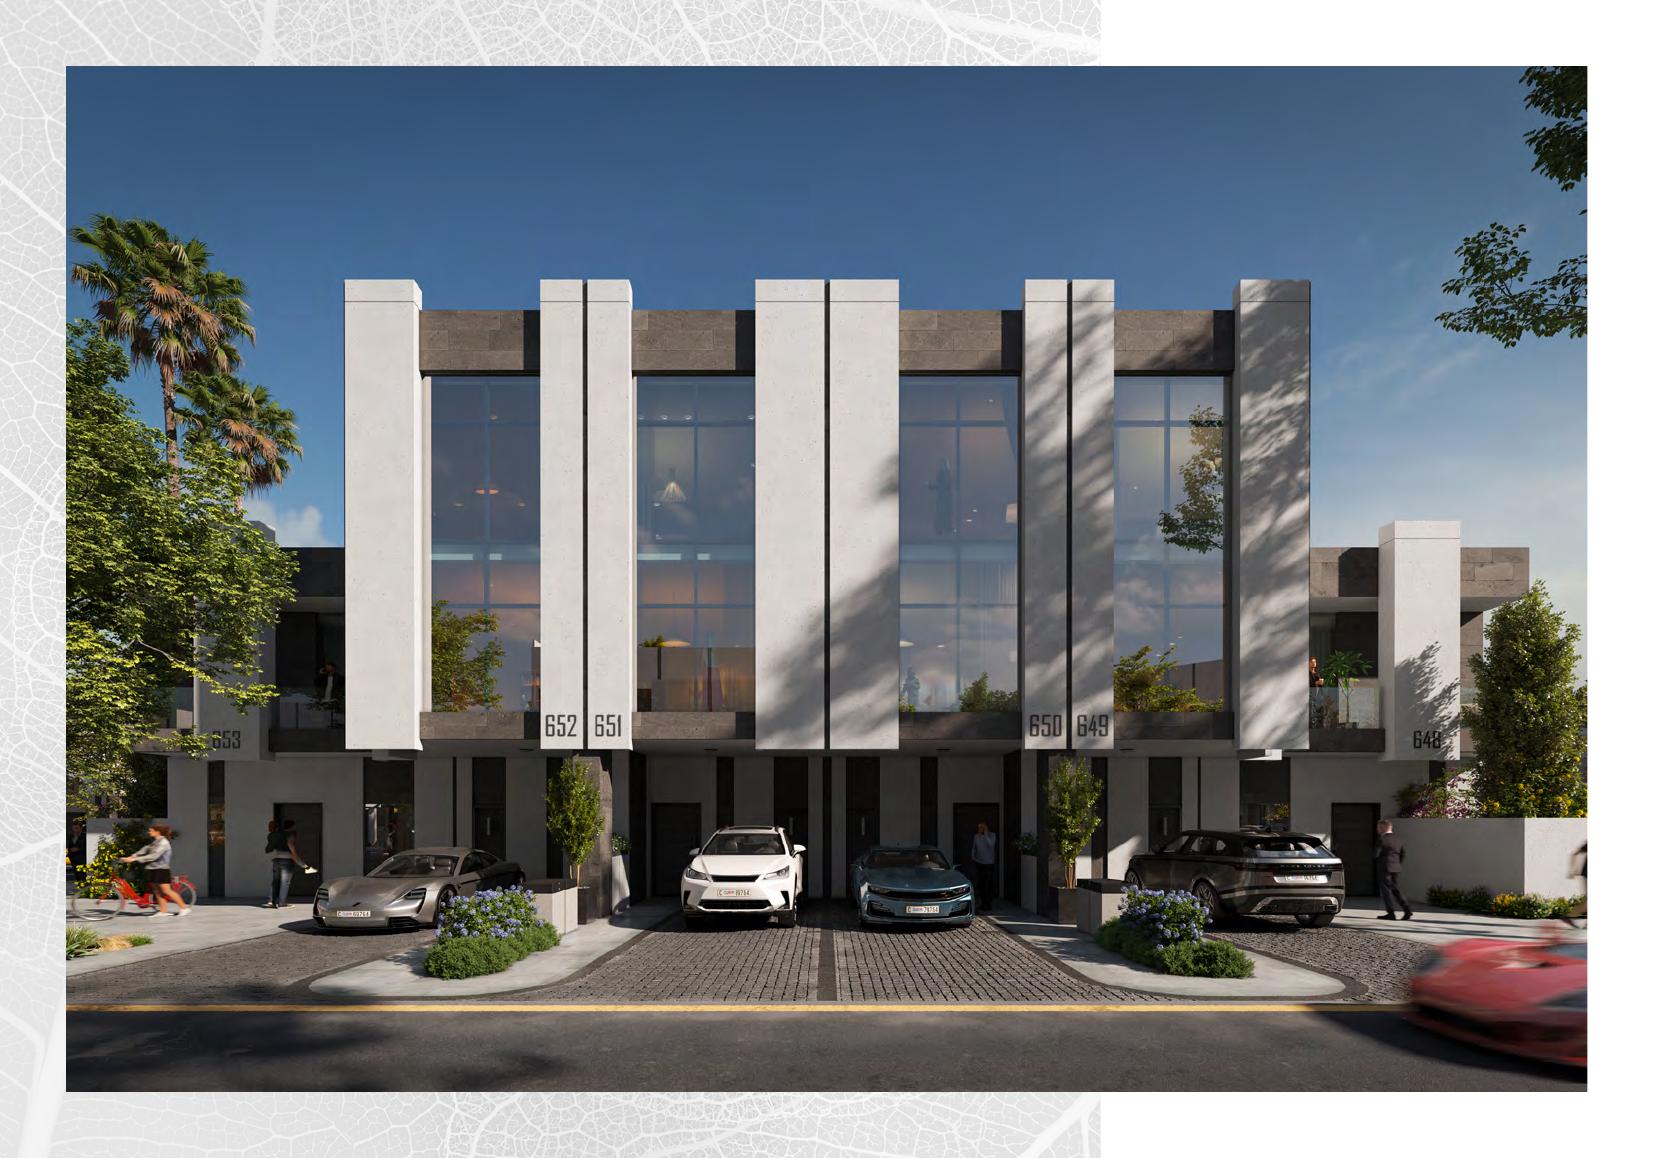
Bianca Townhouses
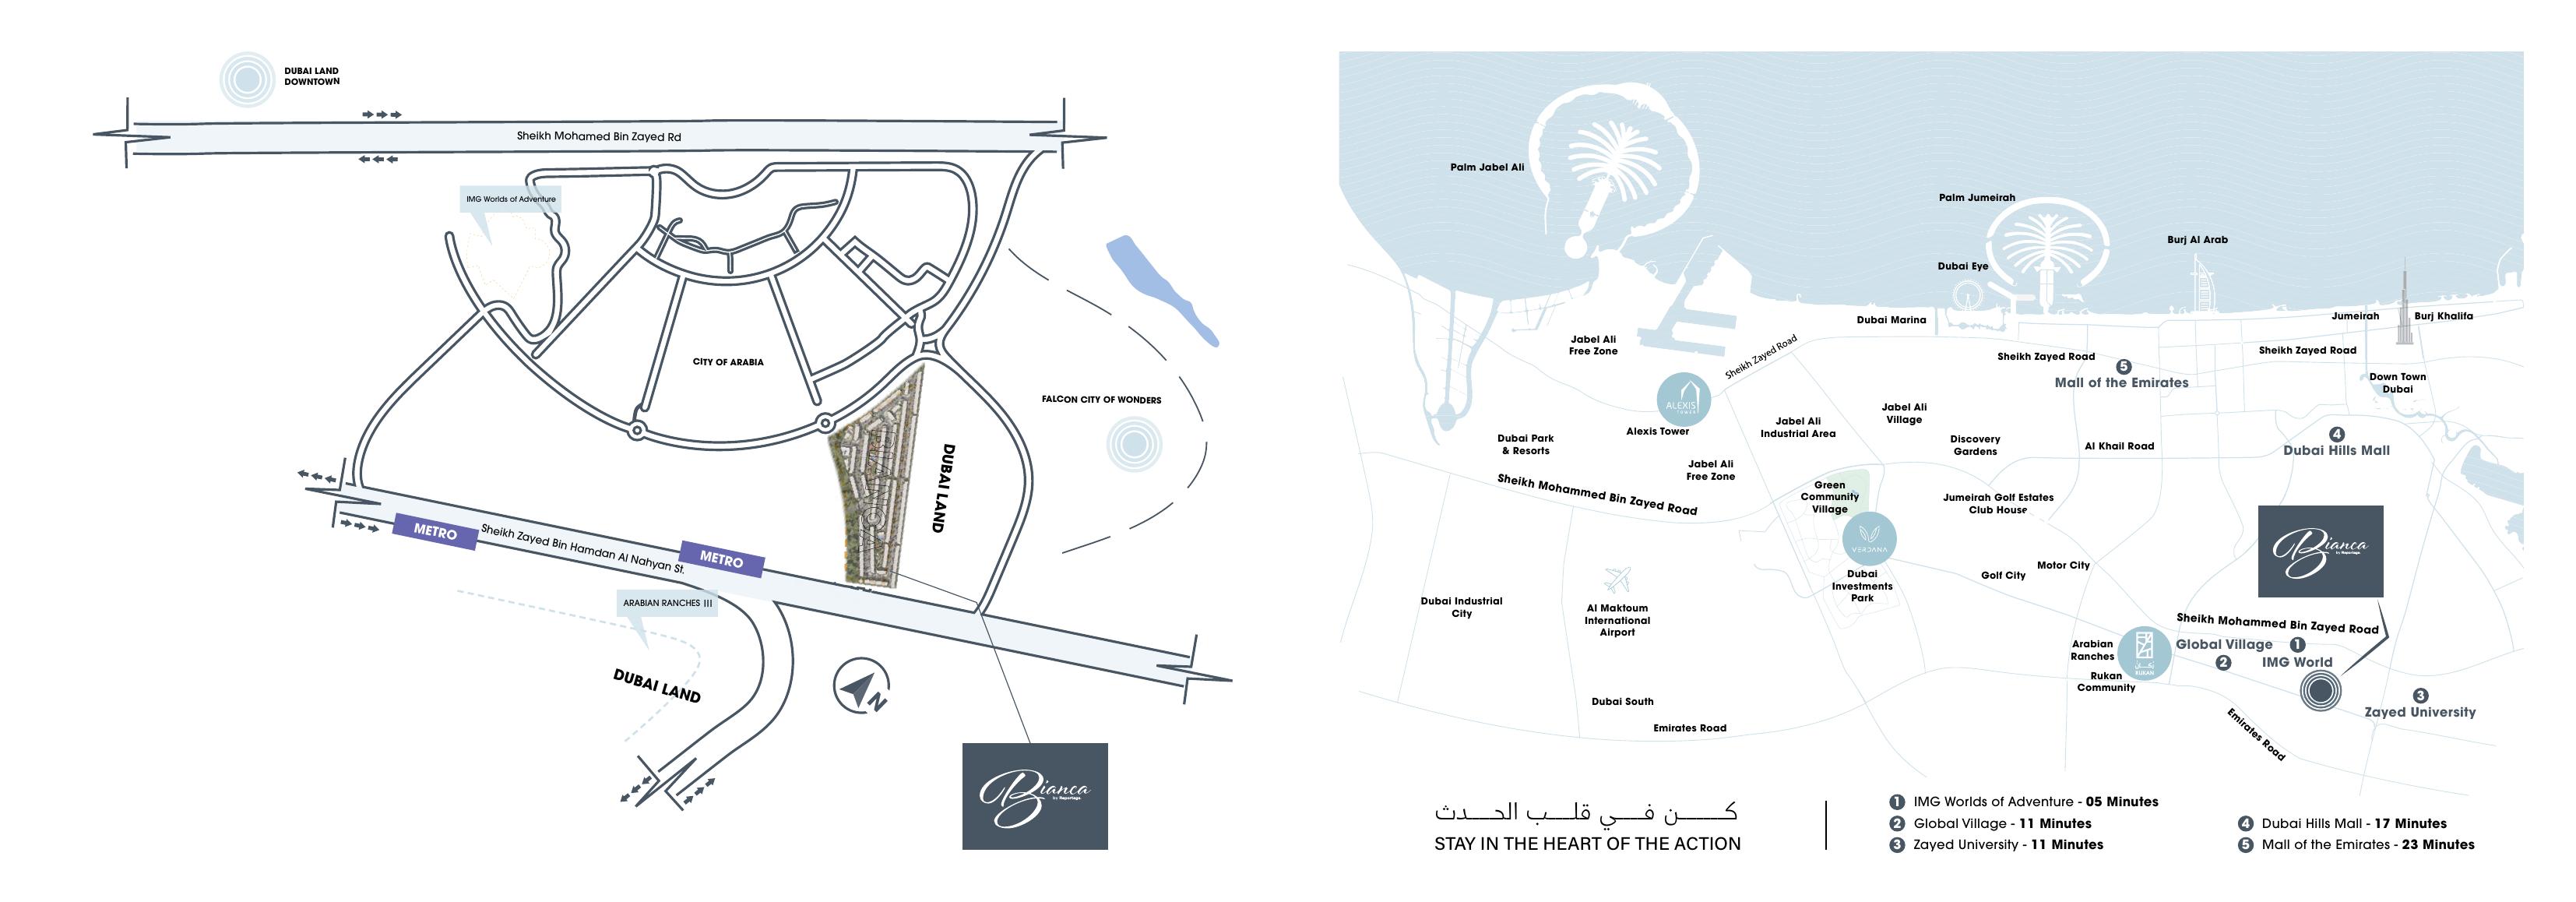
Dubai Land, Dubai
About this Project
Construction Status
Project Details
-
•Type: townhouse
Amenities
Property Features
Unit types
Townhouse
2 Bedrooms
Layouts
| Layout Type | Size (sqft) | Floor Plan |
|---|---|---|
| Type A | 1,555.00 – 1,667.00 | View |
Townhouse
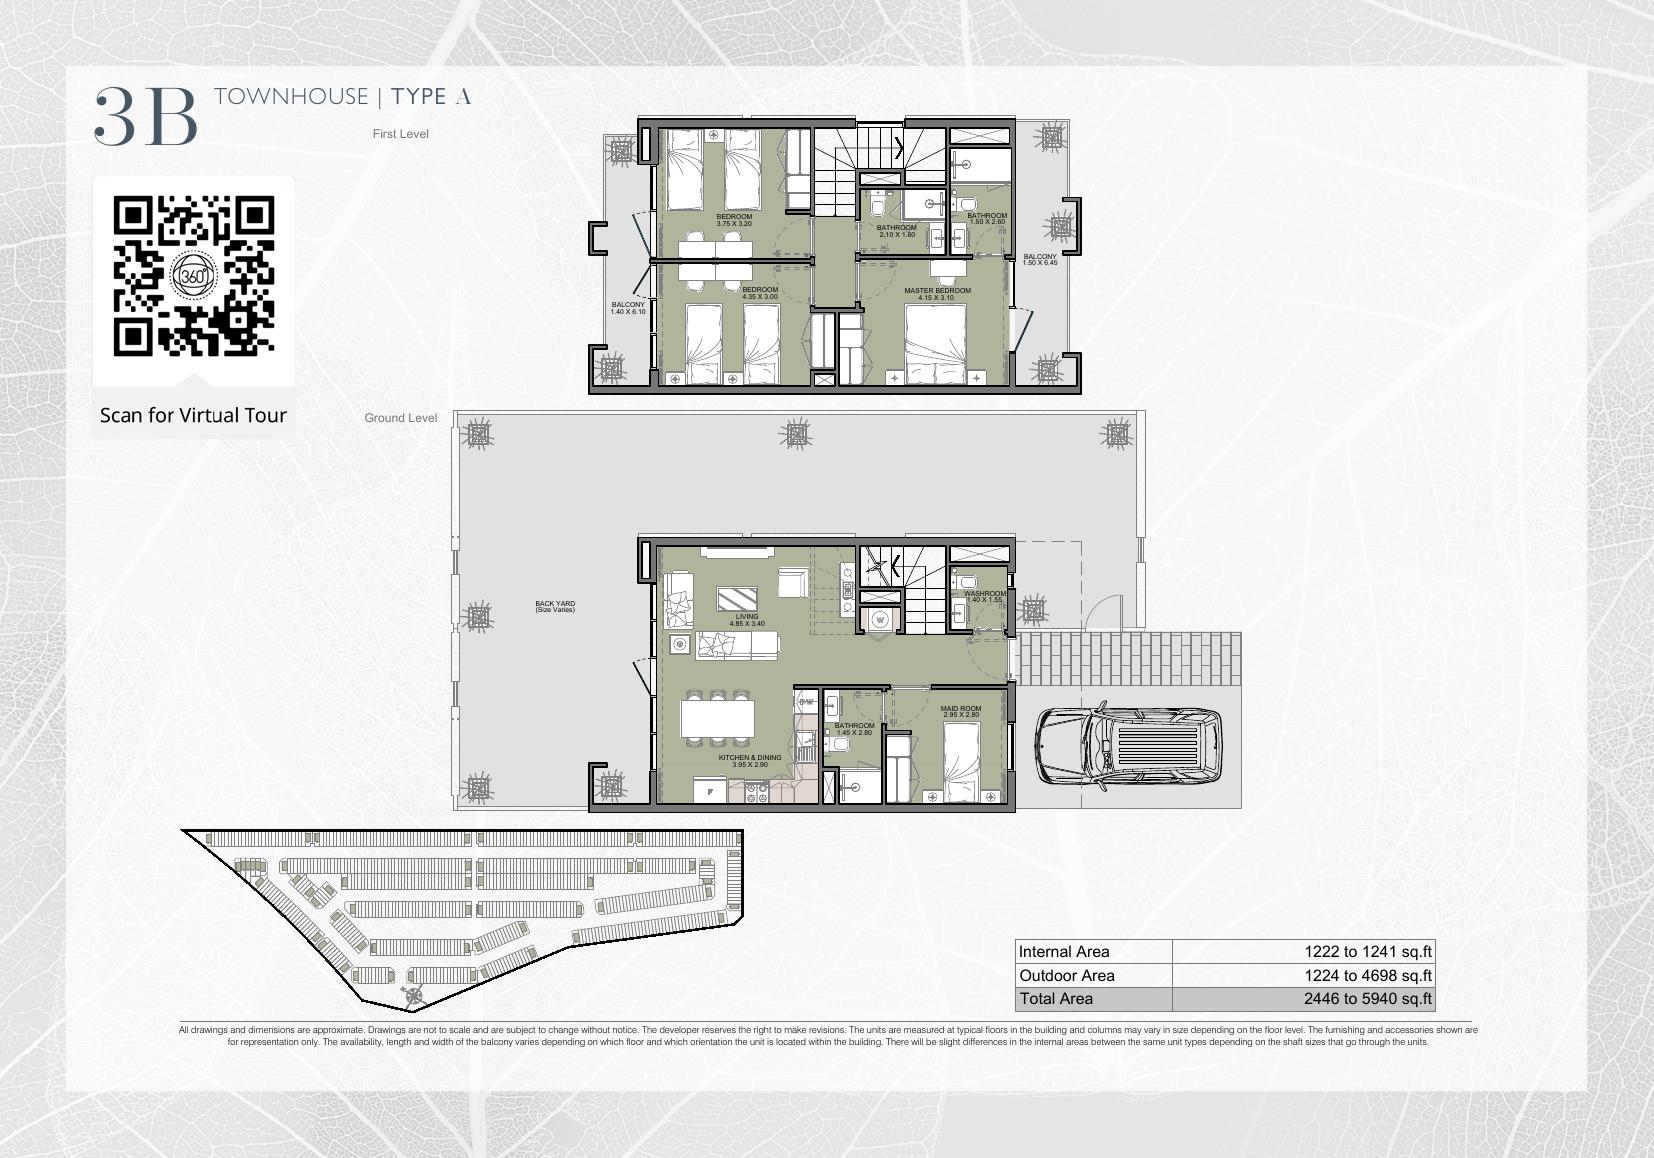
3 Bedrooms
Layouts
| Layout Type | Size (sqft) | Floor Plan |
|---|---|---|
| Type A | 2,446.00 – 5,940.00 | View |
Townhouse
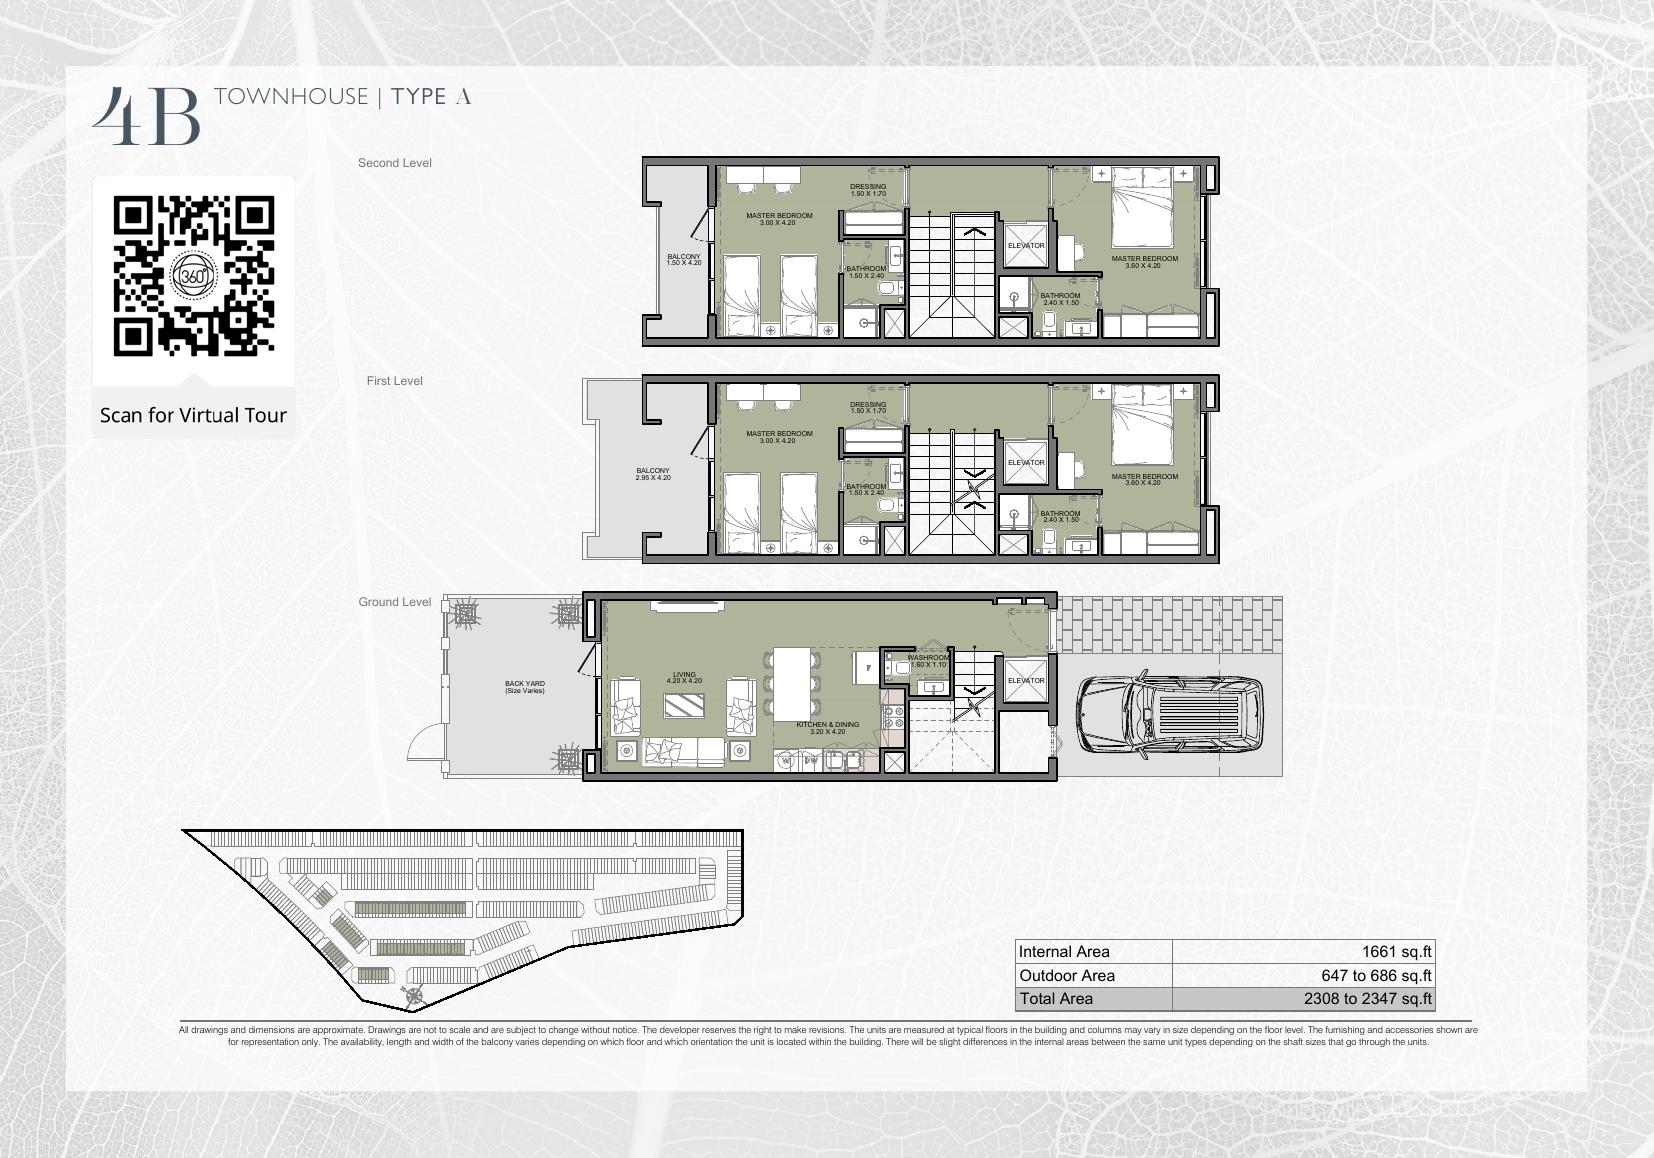
4 Bedrooms
Layouts
| Layout Type | Size (sqft) | Floor Plan |
|---|---|---|
| Type A | 2,308.00 – 2,347.00 | View |
Location
Dubai Land , Dubai
About the Location
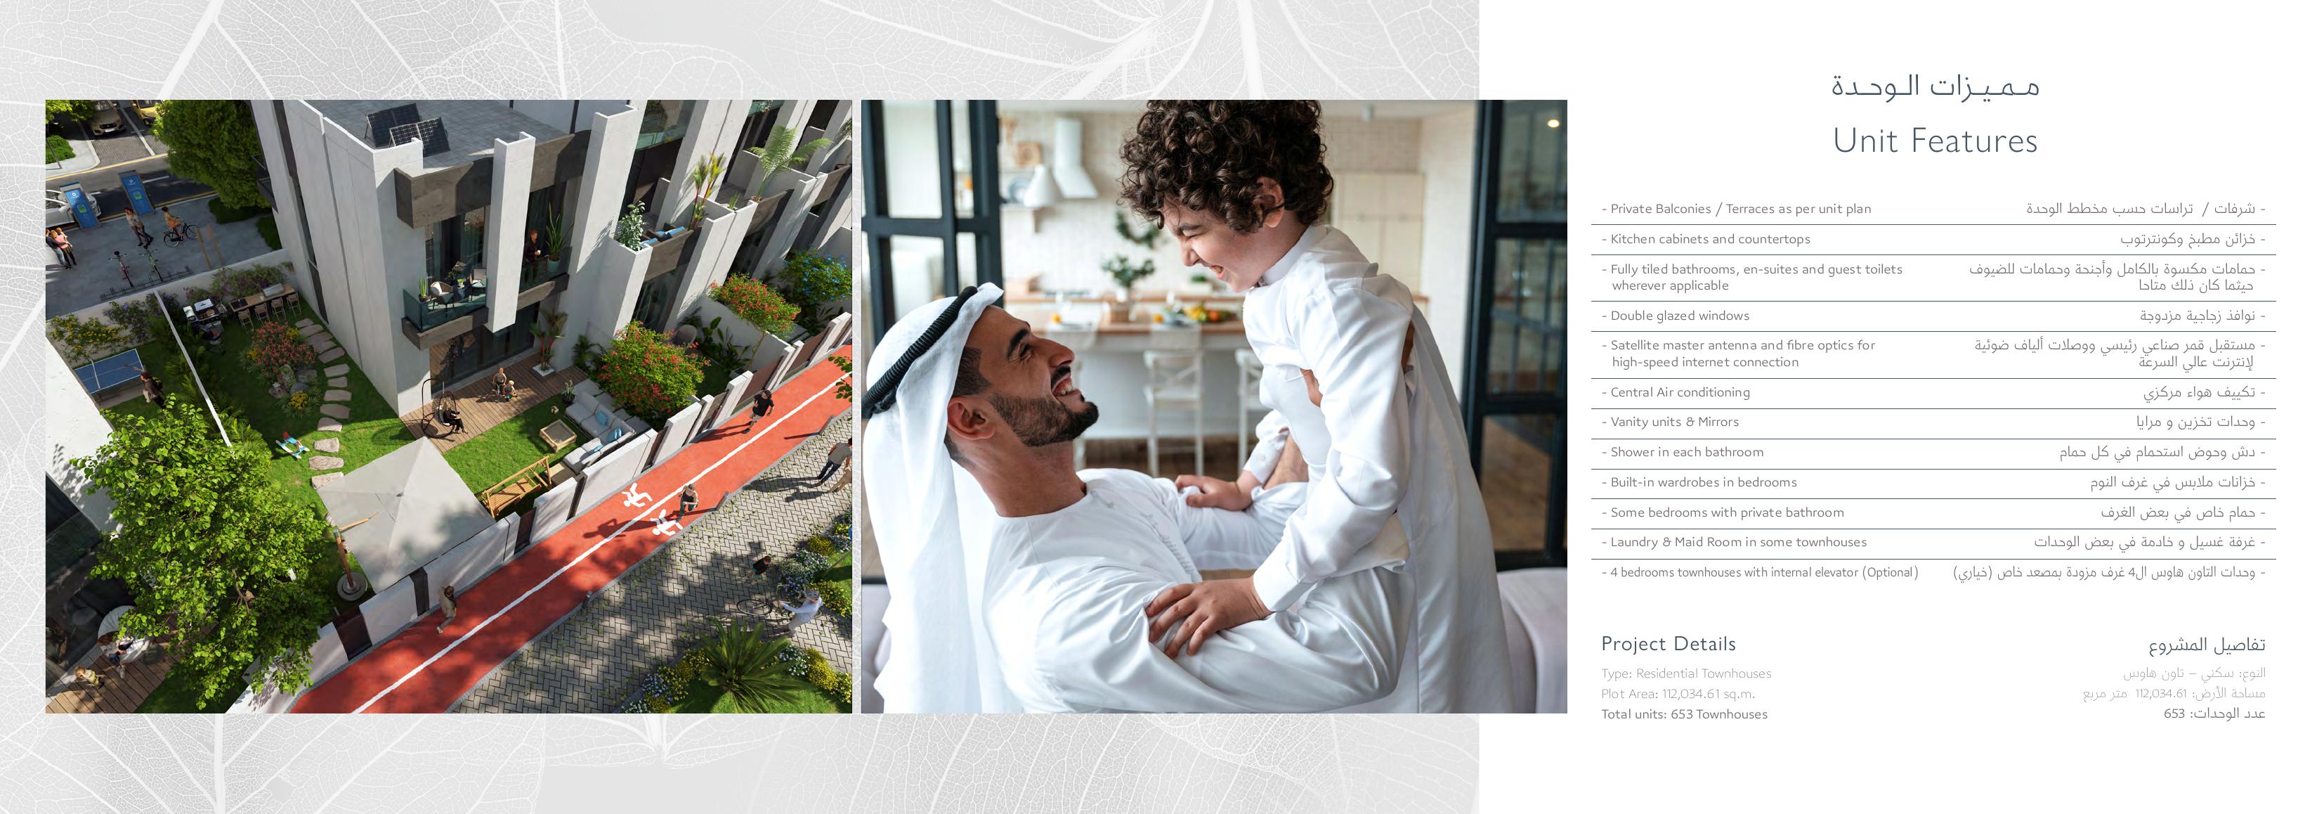
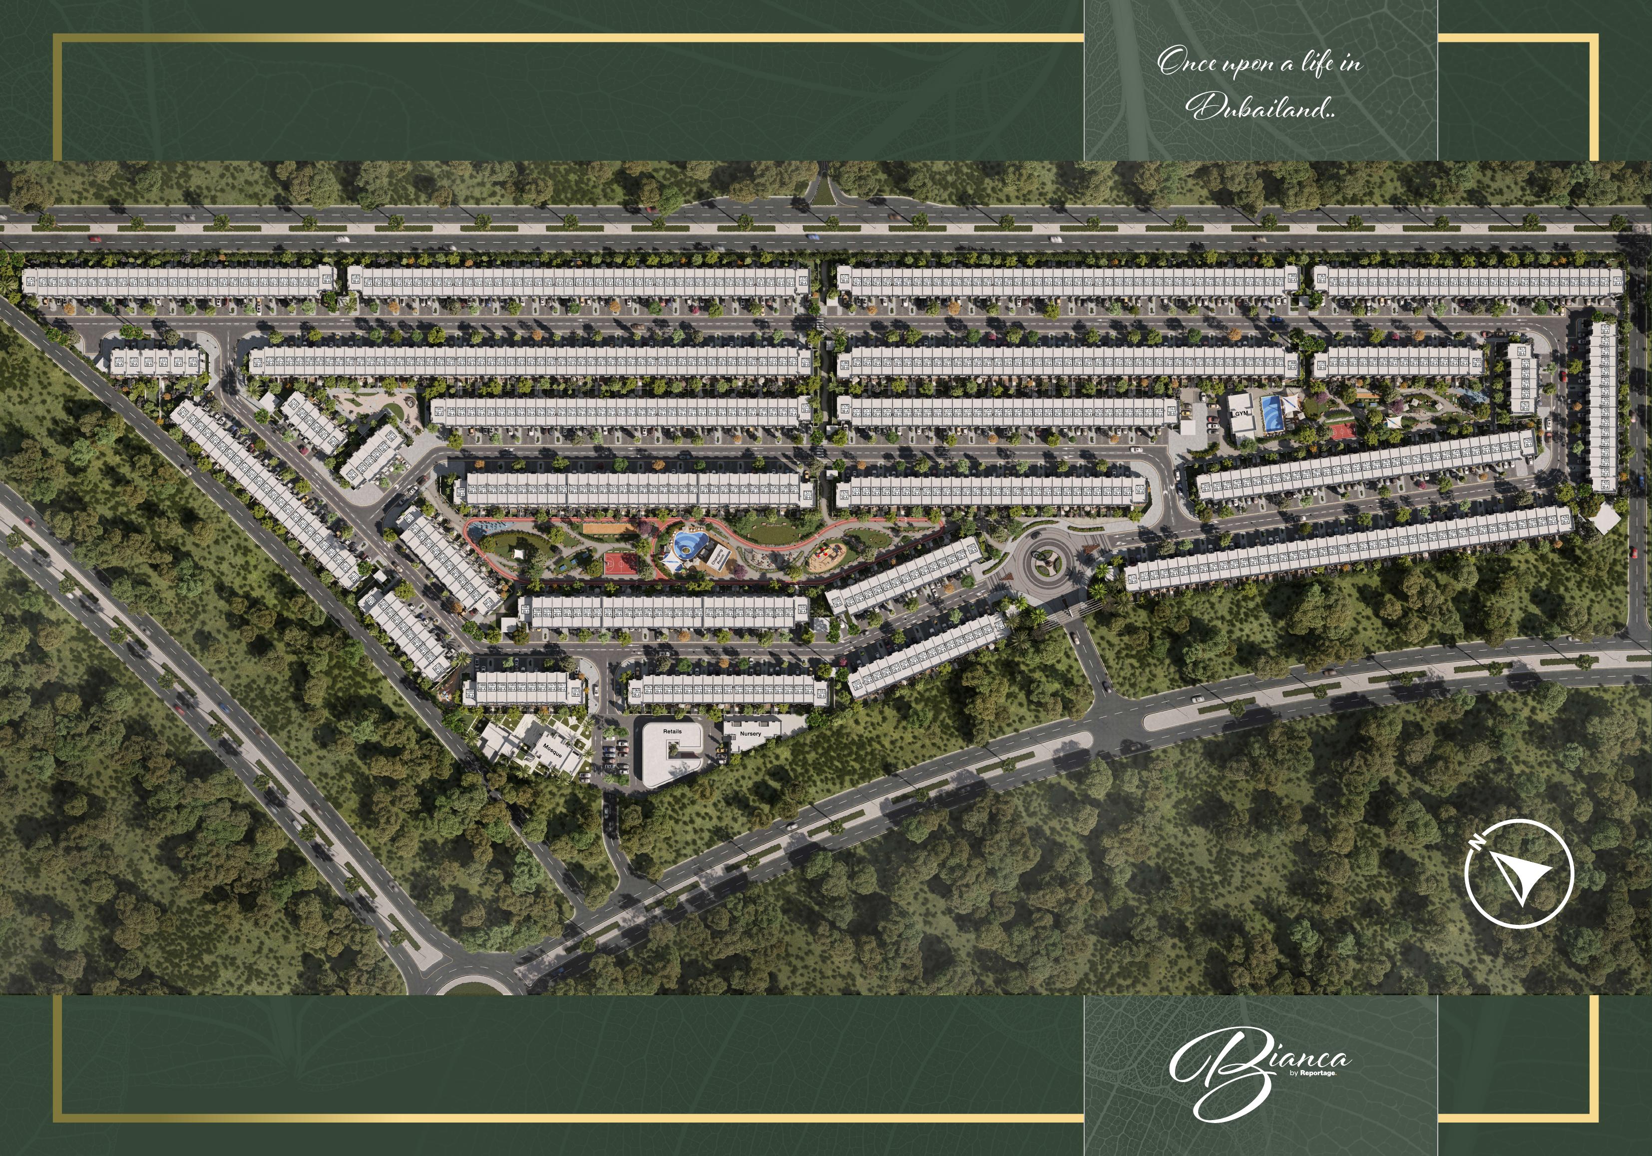
The original design comprised 653 townhouses: 507 two-bedroom, 56 three-bedroom and 90 four-bedroom homes. These are historical scheme counts, not available stock; request a current list of units being offered.
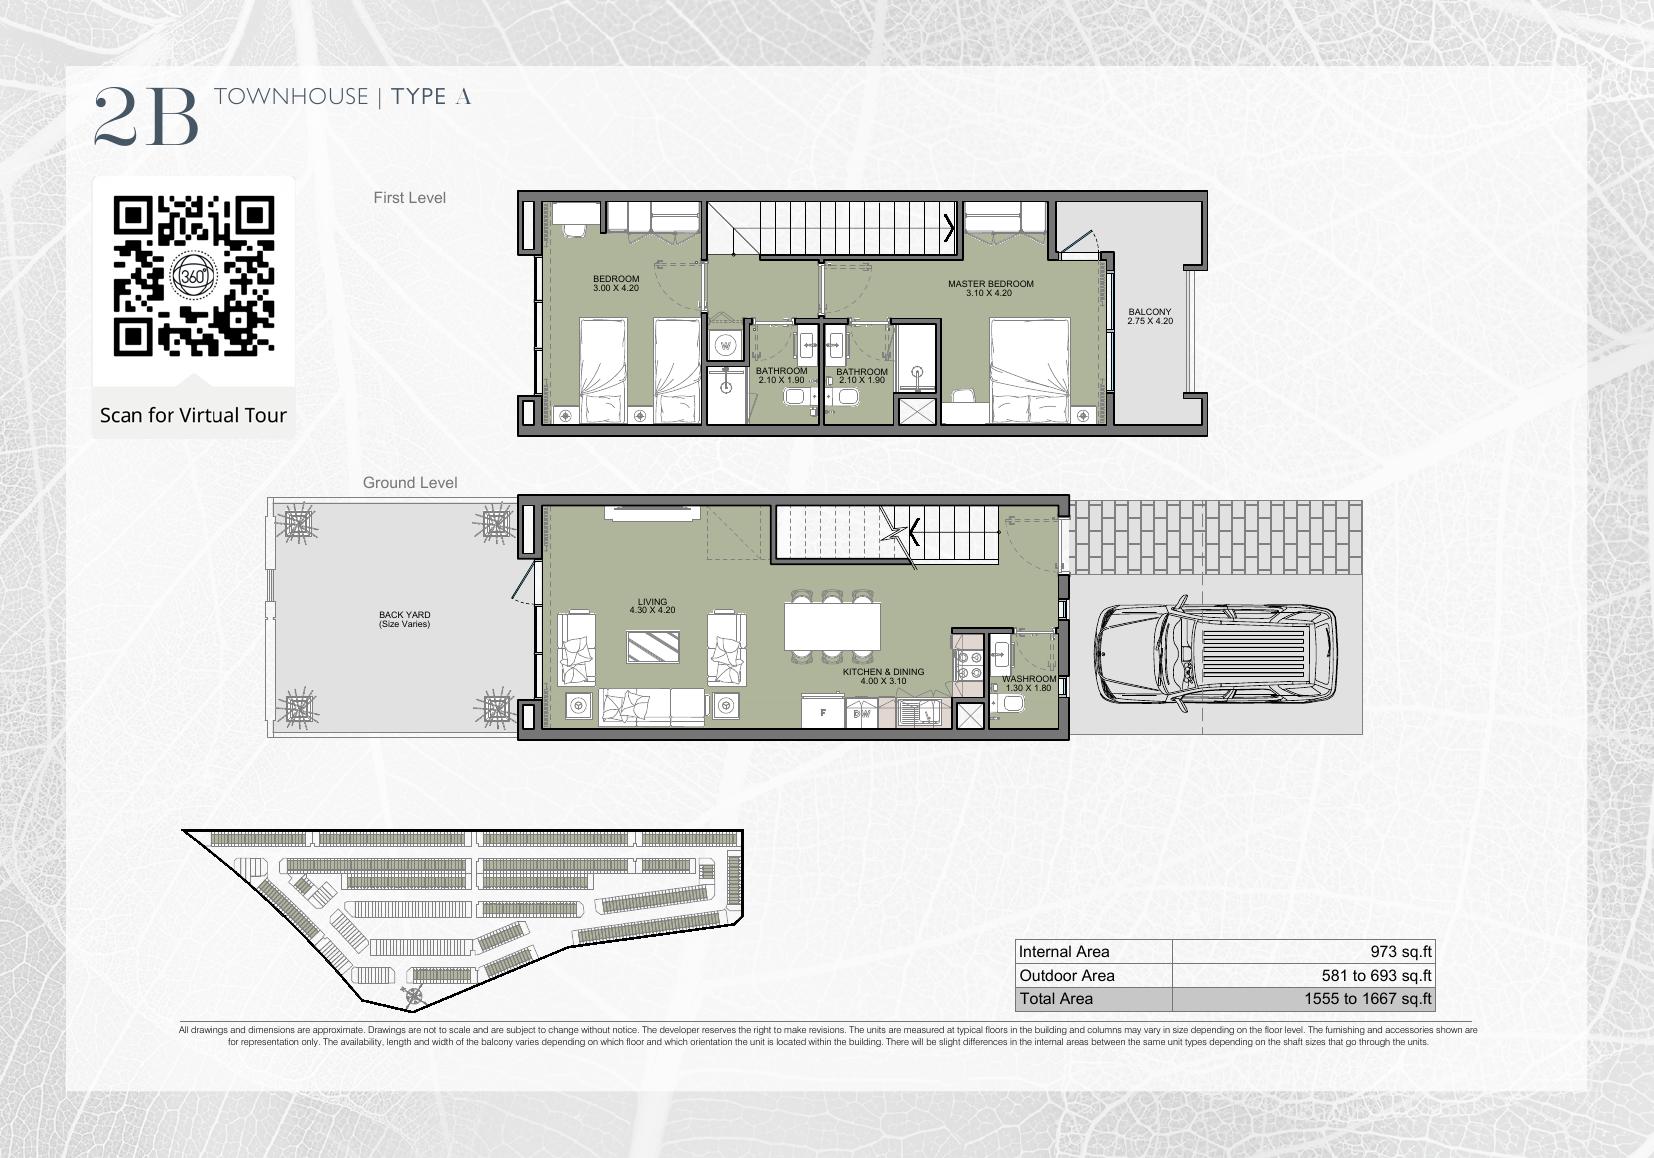
The two-bedroom Type A references show 973 sq ft internally, 581–693 sq ft outdoors and printed totals of 1,555–1,667 sq ft; retain the printed figures because rounding means the components may not add up exactly. Three-bedroom references show 1,222–1,241 sq ft internally, 1,224–4,698 sq ft outdoors and printed totals of 2,446–5,940 sq ft, so the largest headline total is mostly outdoor space. Four-bedroom references show 1,661 sq ft internally, 647–686 sq ft outdoors and totals of 2,308–2,347 sq ft.
The two- and three-bedroom Type A references have ground and first floors, while the four-bedroom reference has ground, first and second floors. An internal elevator is shown and specified for four-bedroom homes; it is not promised for two- or three-bedroom homes. Maid and laundry rooms are additional spaces found only in some layouts, not extra bedrooms.
Compare the selected unit's internal area, outdoor area, plot boundaries, orientation, parking area and position relative to shared facilities and circulation routes. Request its signed area schedule and approved plan, since reference layouts and the marketing masterplan do not guarantee a particular plot or configuration. Check which balconies, terraces, maid rooms and laundry rooms belong to that unit.
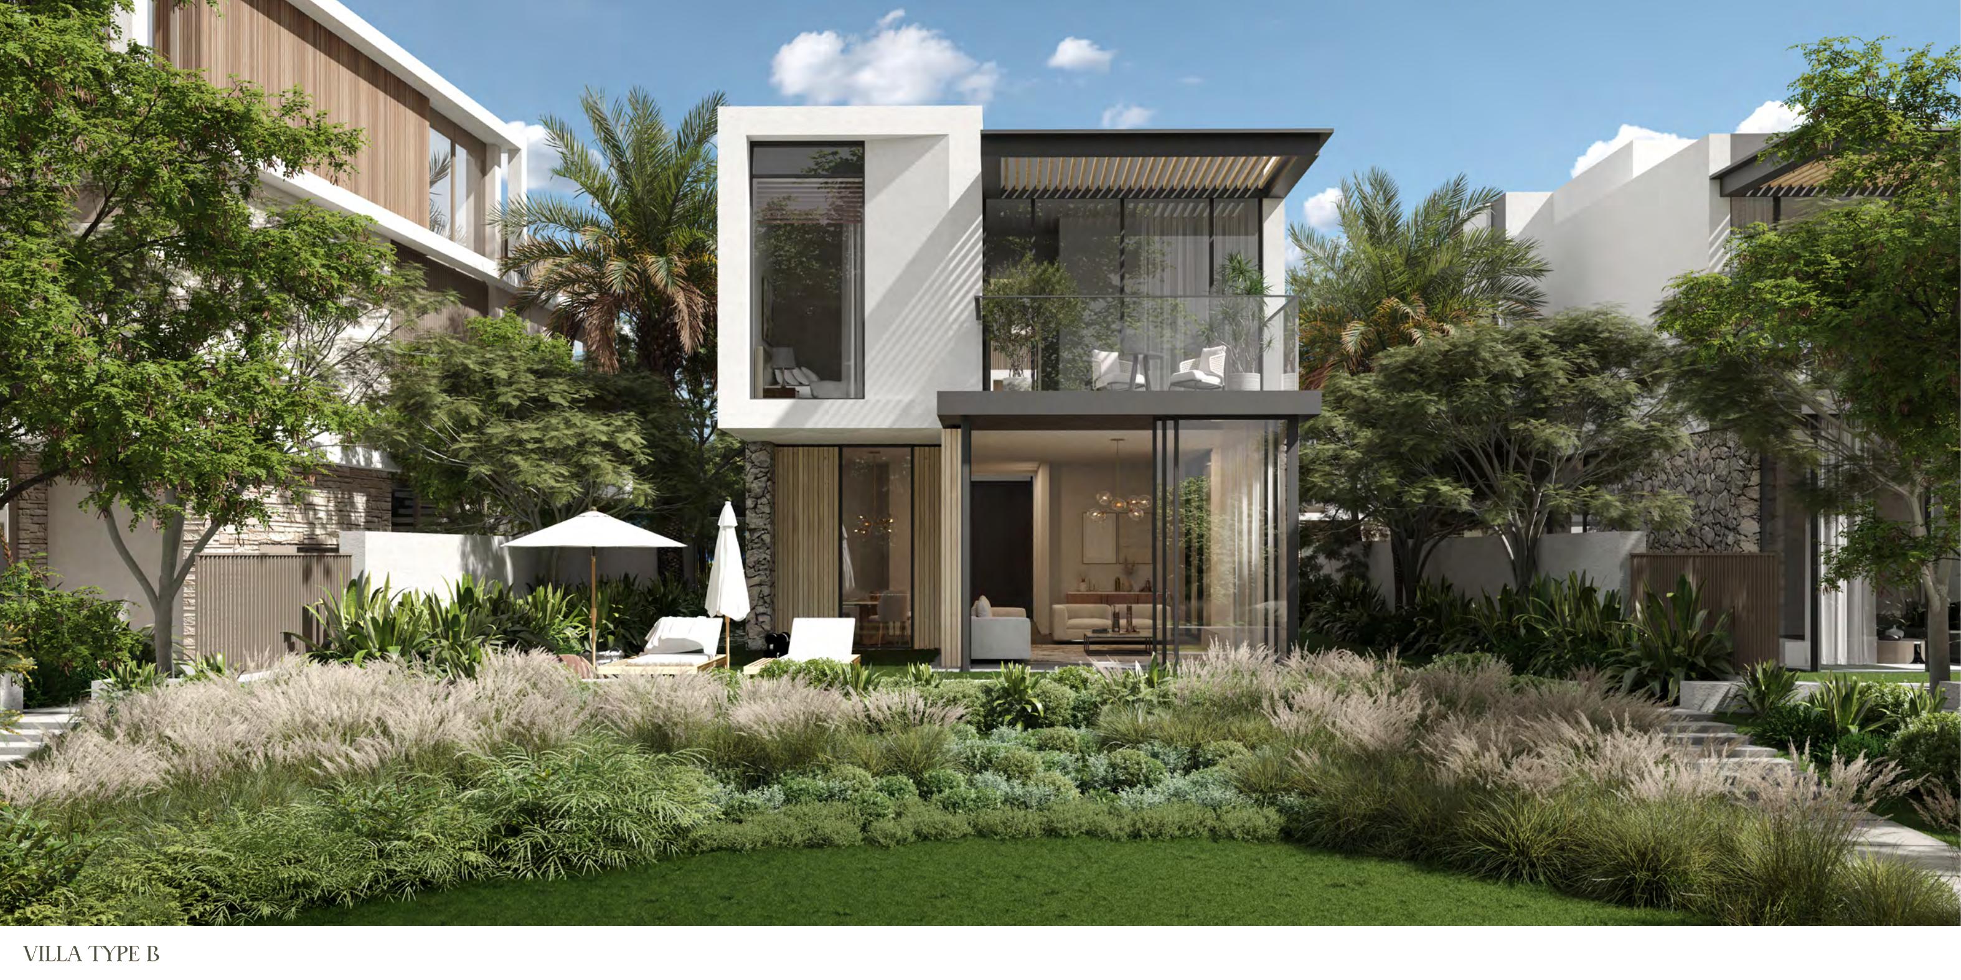
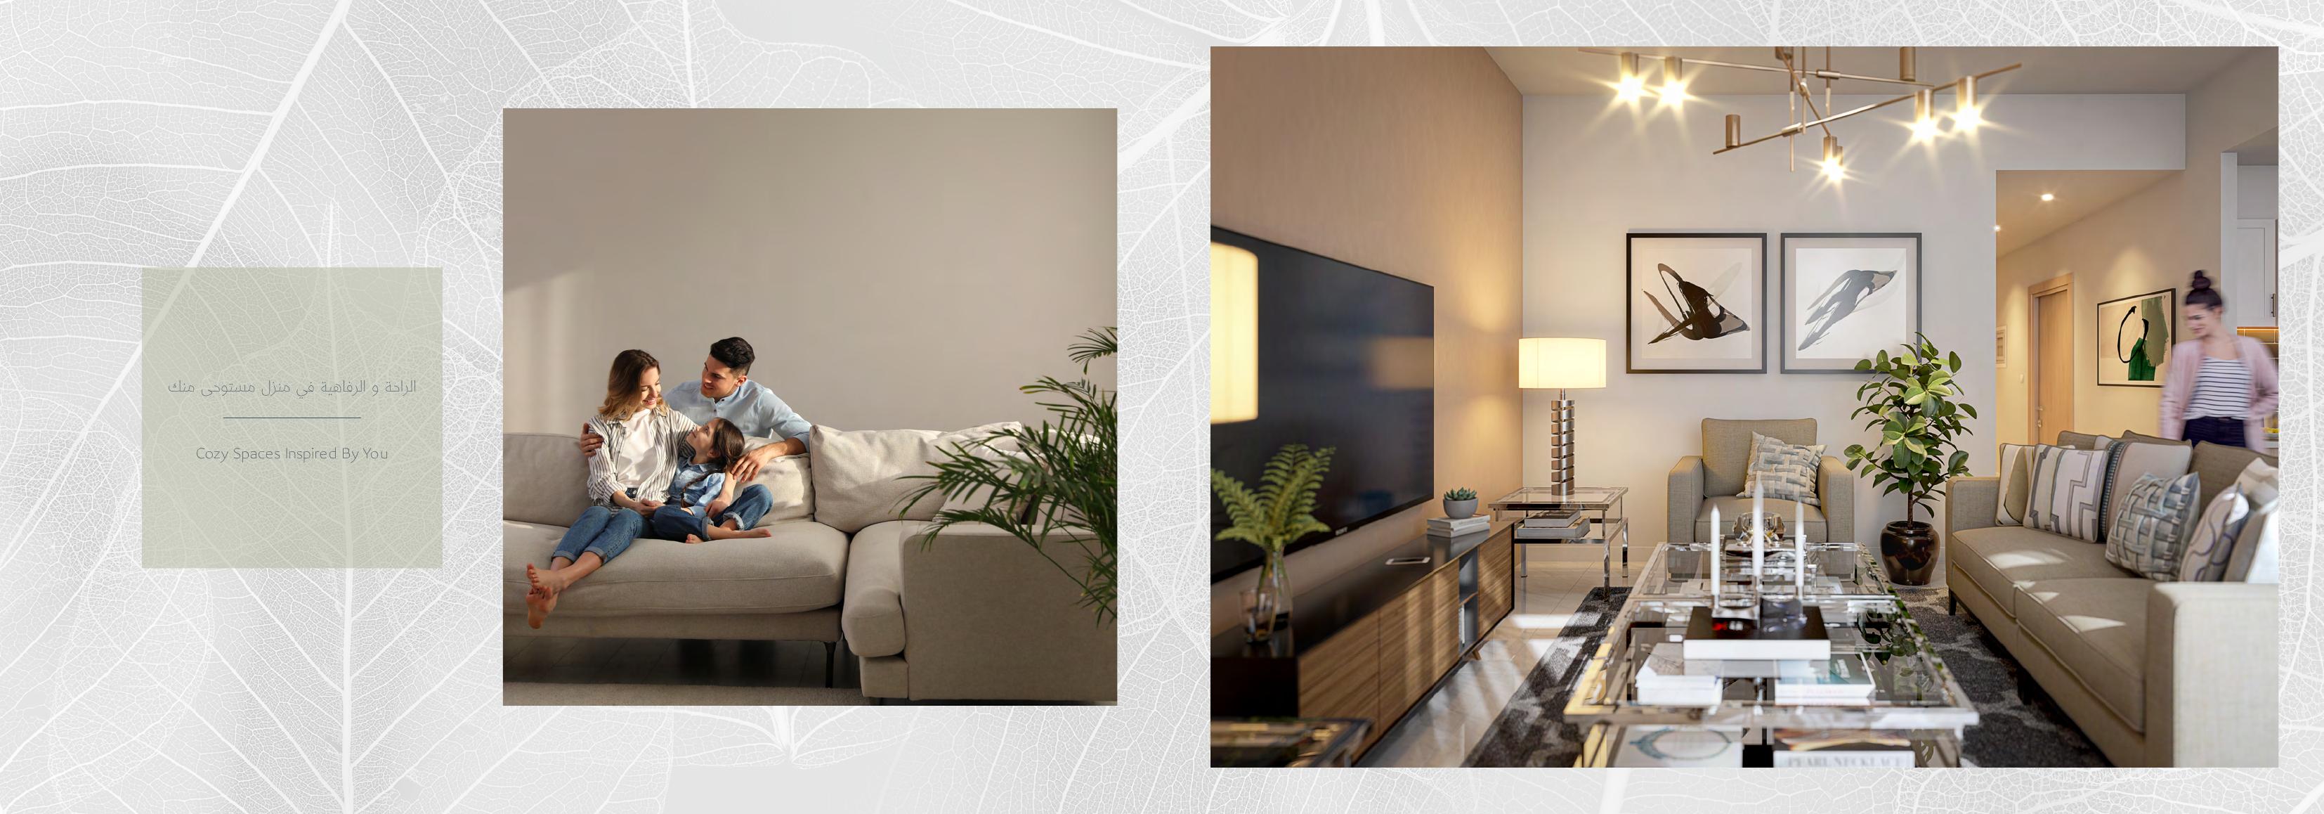
Published specifications list double-glazed windows, central air conditioning, built-in wardrobes, kitchen cabinets and countertops, tiled bathrooms, showers, vanity units and mirrors. Appliance brands, furniture brands and fully furnished status are unverified, and furniture shown in renders does not establish inclusion. Request the selected home's contractual finish and inclusion schedule.
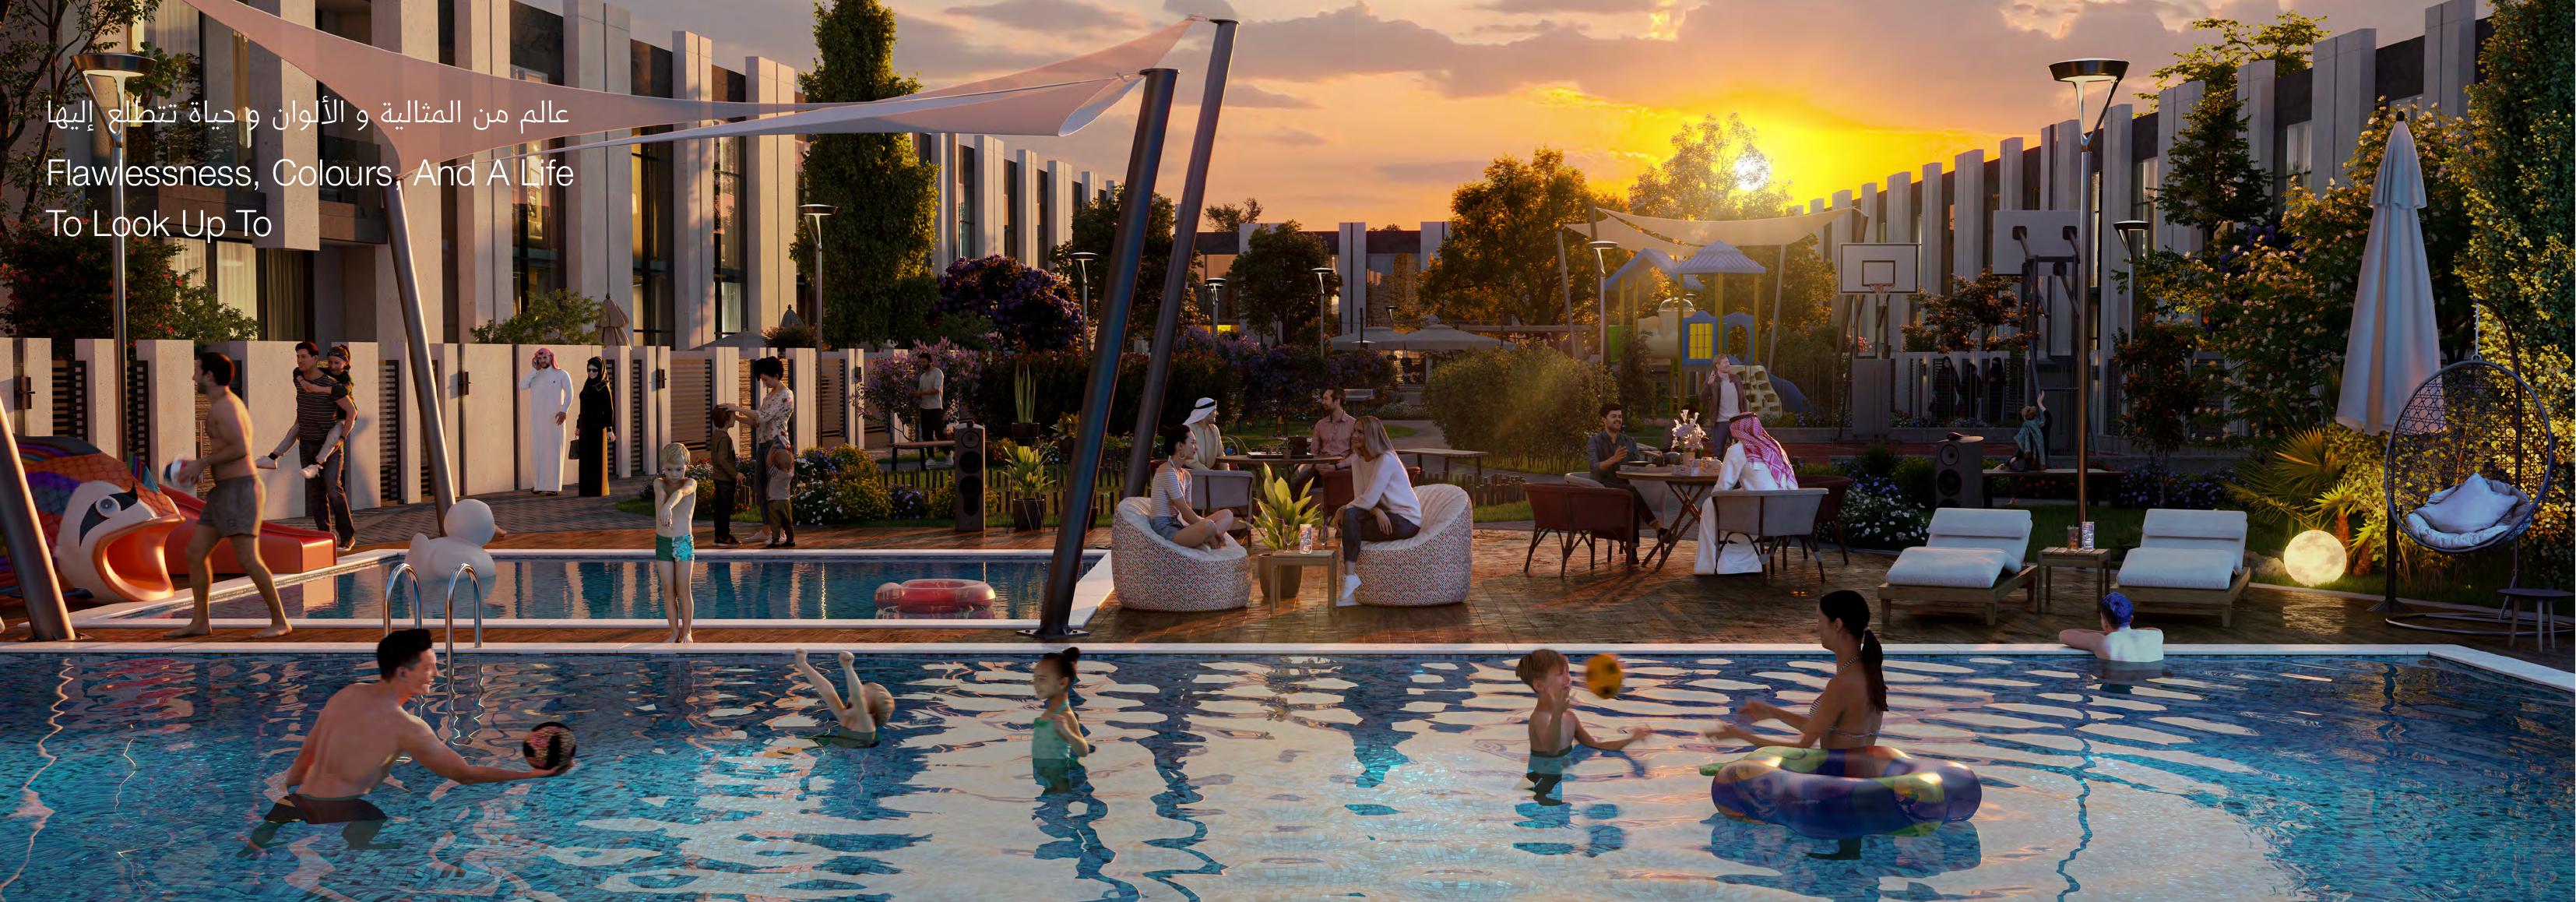
Pools, gyms, sports courts, gardens and children's play areas are among the advertised community amenities. Their current operation and inclusion in fees are unverified. Request the facility delivery schedule and a written breakdown of service charges and any separate access or usage fees.
The developer's undated current page reported 54.5% construction completion when read on 5 October 2026; this is a developer report, not DLD certification, a dated physical inspection or a handover forecast. Current prices, stock, payment plans and an exact handover date are unverified. Request the selected unit's current handover target, construction schedule, contract terms, availability and written payment offer.
Central air conditioning is specified, but the cooling provider, DEWA or district-cooling billing arrangements and operating charges are unverified; request a written cost breakdown. Plans show a parking area, but confirm the selected unit's allocated spaces and contractual usage rights without assuming an exact count or unrestricted parking. For a four-bedroom home, check the contract for elevator maintenance and inspection responsibilities and costs.
Launch Price
Key Information
Developer

Interested in this project?
Contact us for more details, pricing, and availability.