We can't find the internet
Attempting to reconnect
Something went wrong!
Hang in there while we get back on track
The Acres
Dubai Land, Dubai
About this Project
Construction Status
Project Details
-
•Type: villa
Amenities
Property Features
Floor Plans
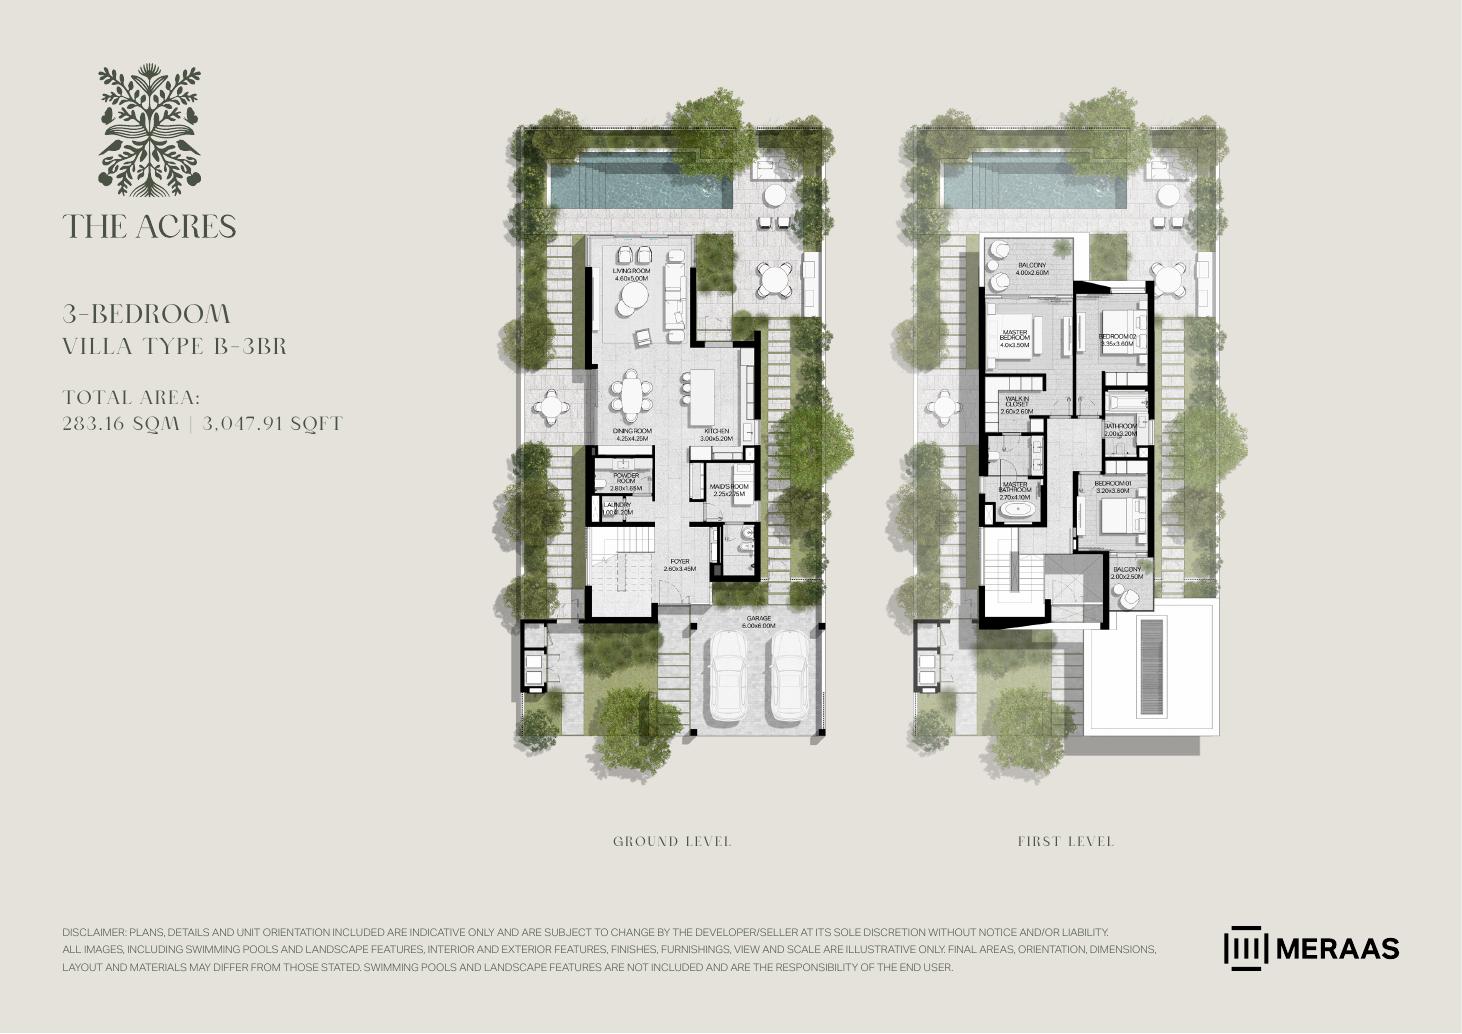
B-3BR — 3-bedroom, G+1 — indicative developer plan
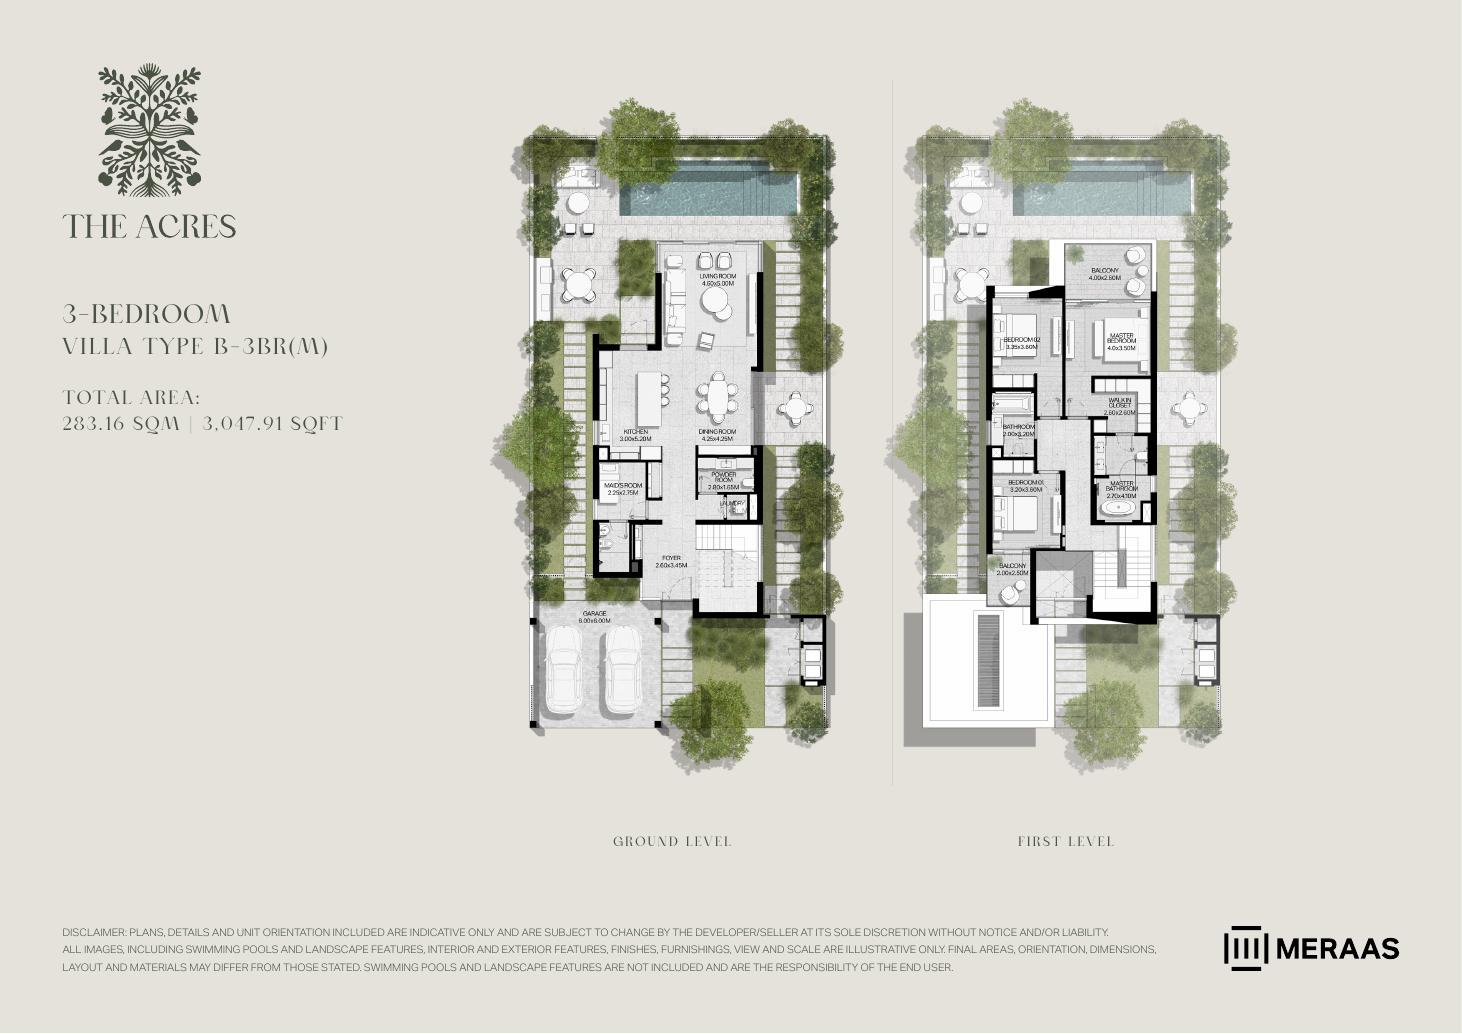
B-3BR(M) — 3-bedroom, G+1 — indicative developer plan
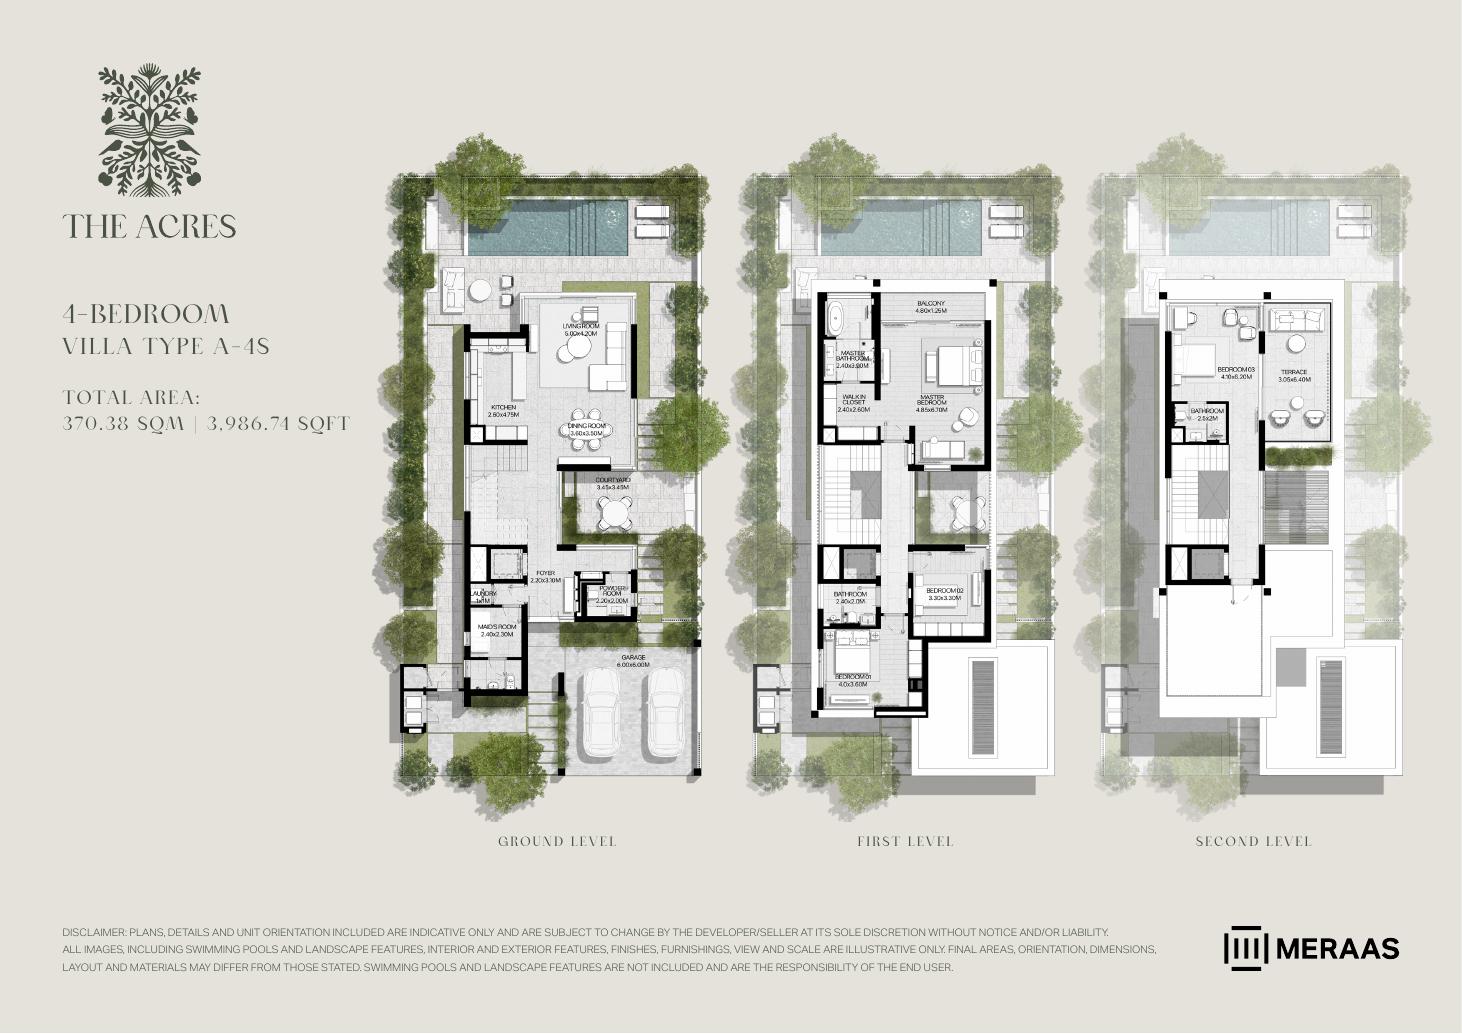
A-4S — 4-bedroom, G+2 — indicative developer plan
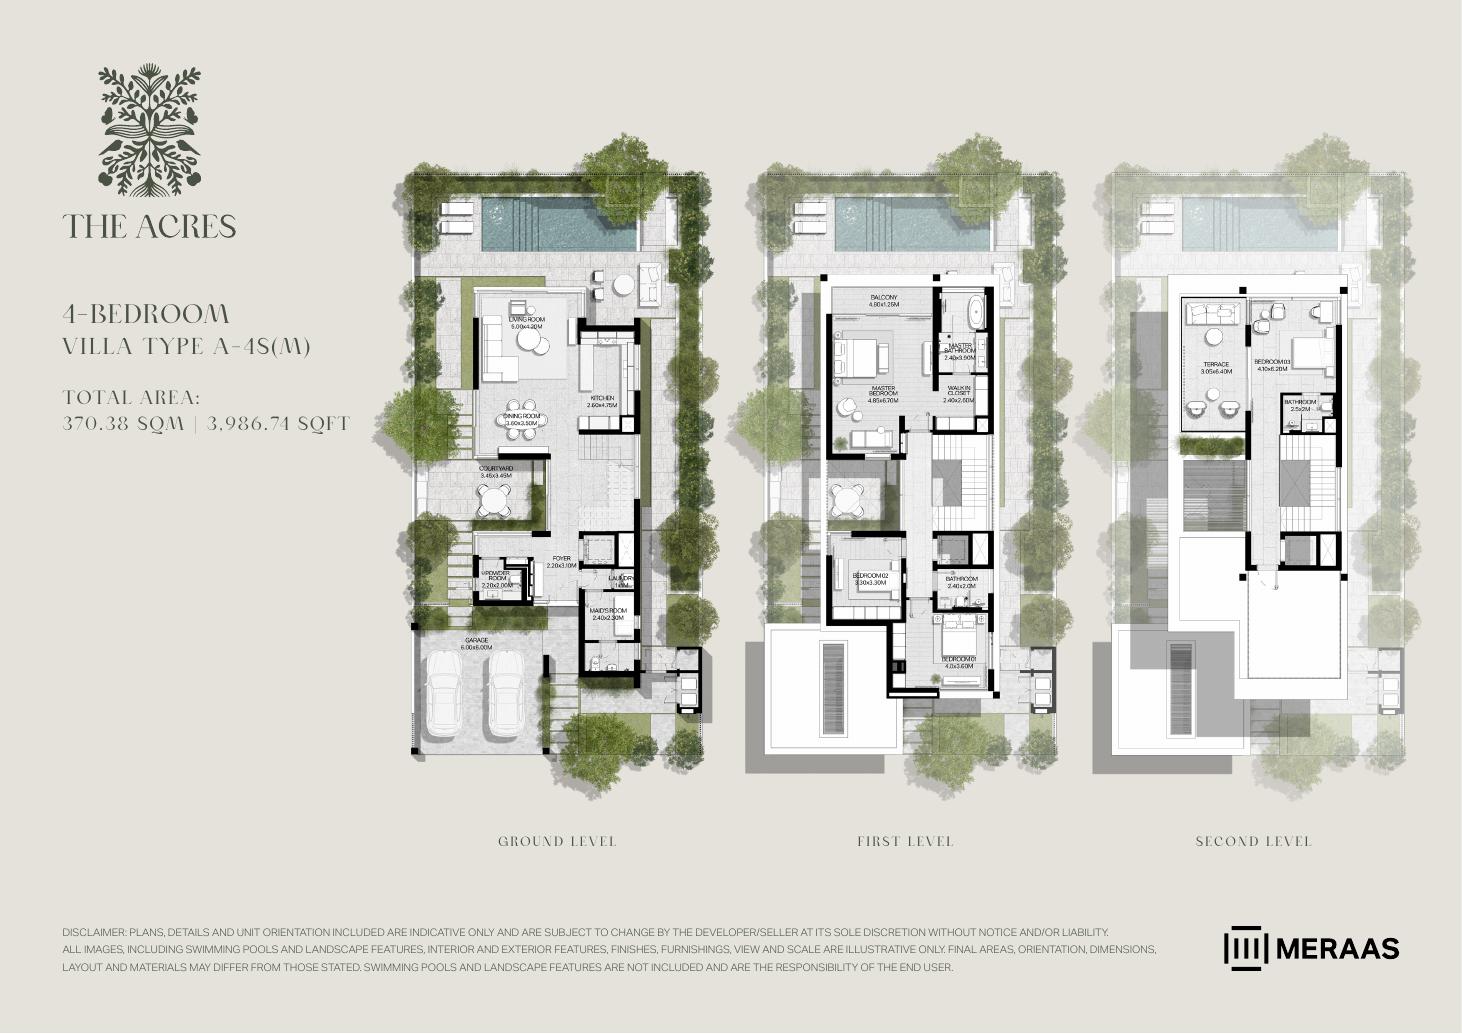
A-4S(M) — 4-bedroom, G+2 — indicative developer plan
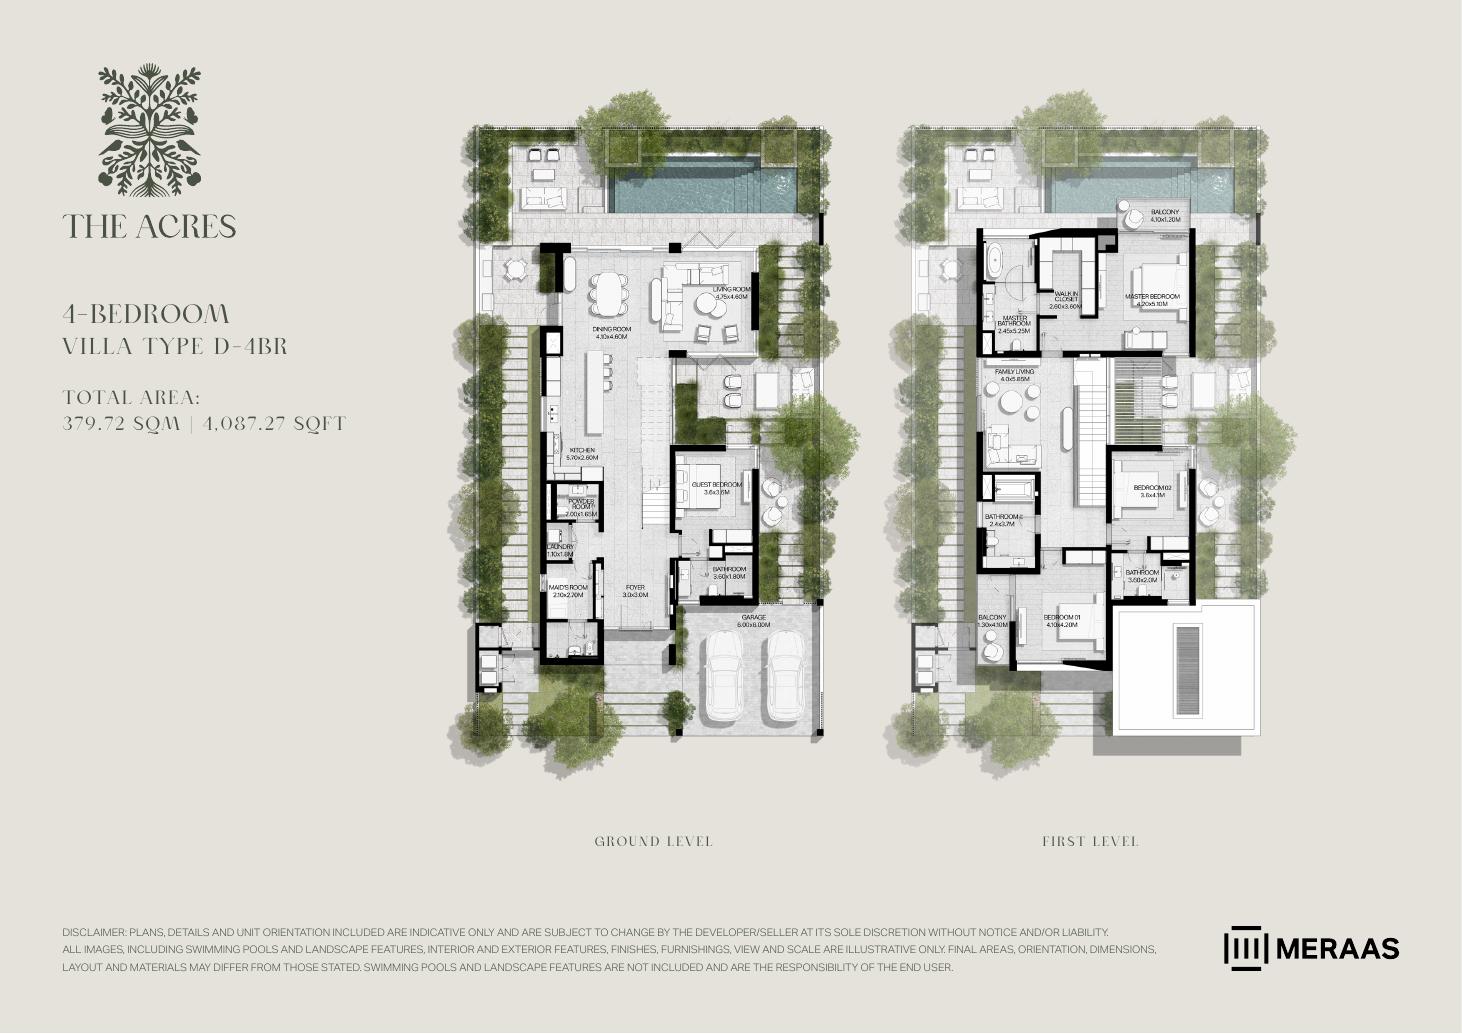
D-4BR — 4-bedroom, G+1 — indicative developer plan
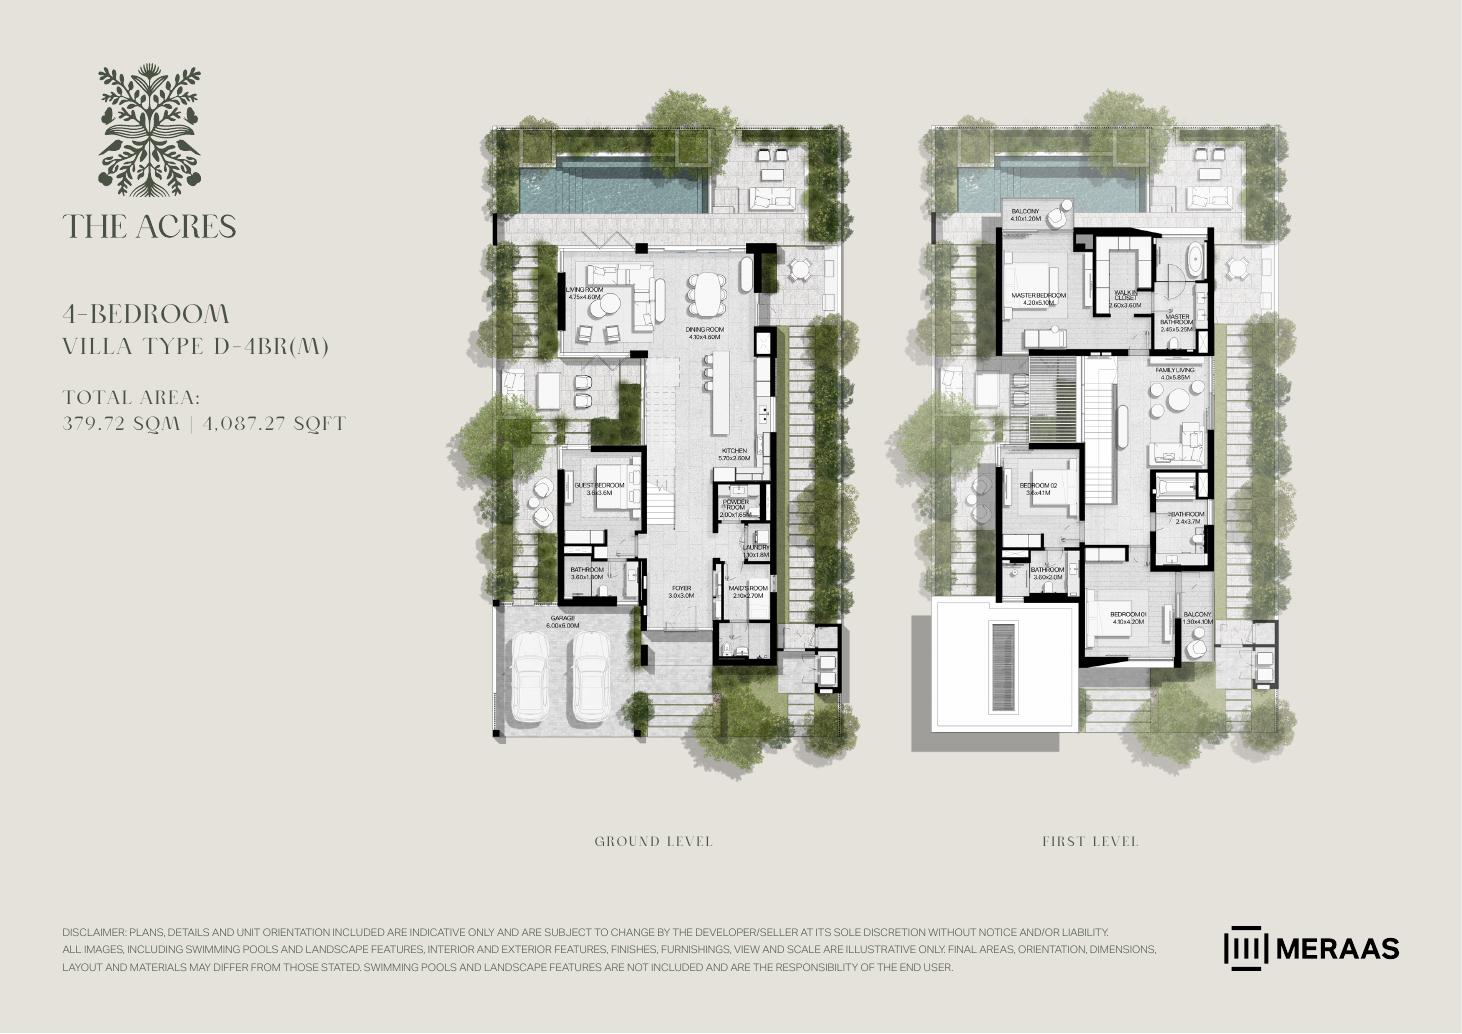
D-4BR(M) — 4-bedroom, G+1 — indicative developer plan
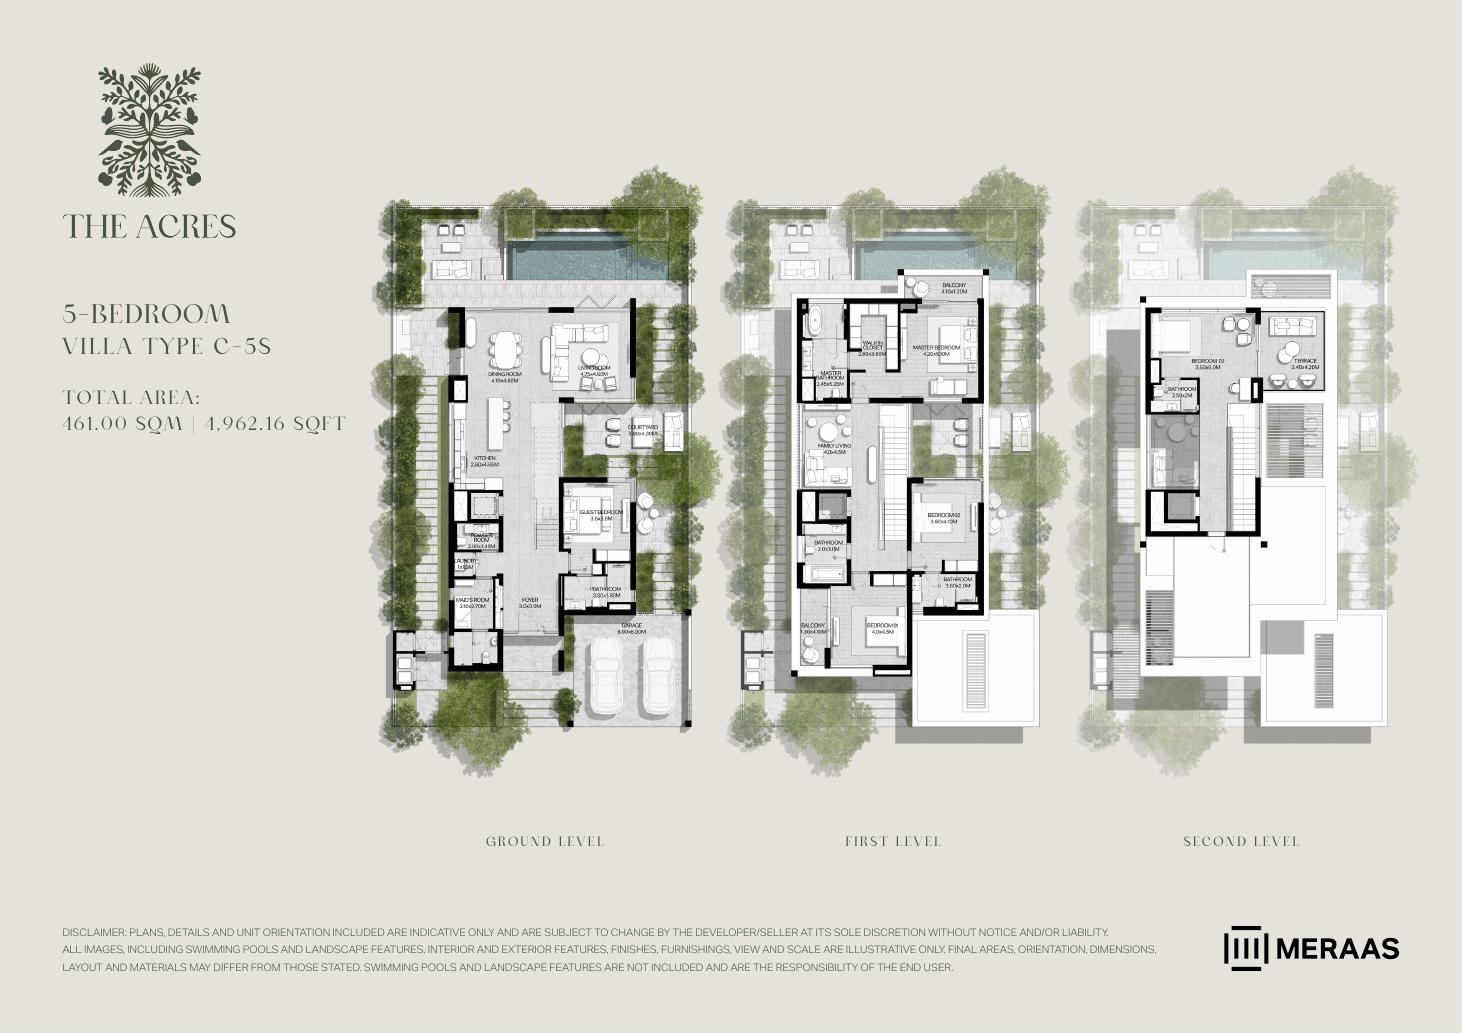
C-5S — 5-bedroom, G+2 — indicative developer plan
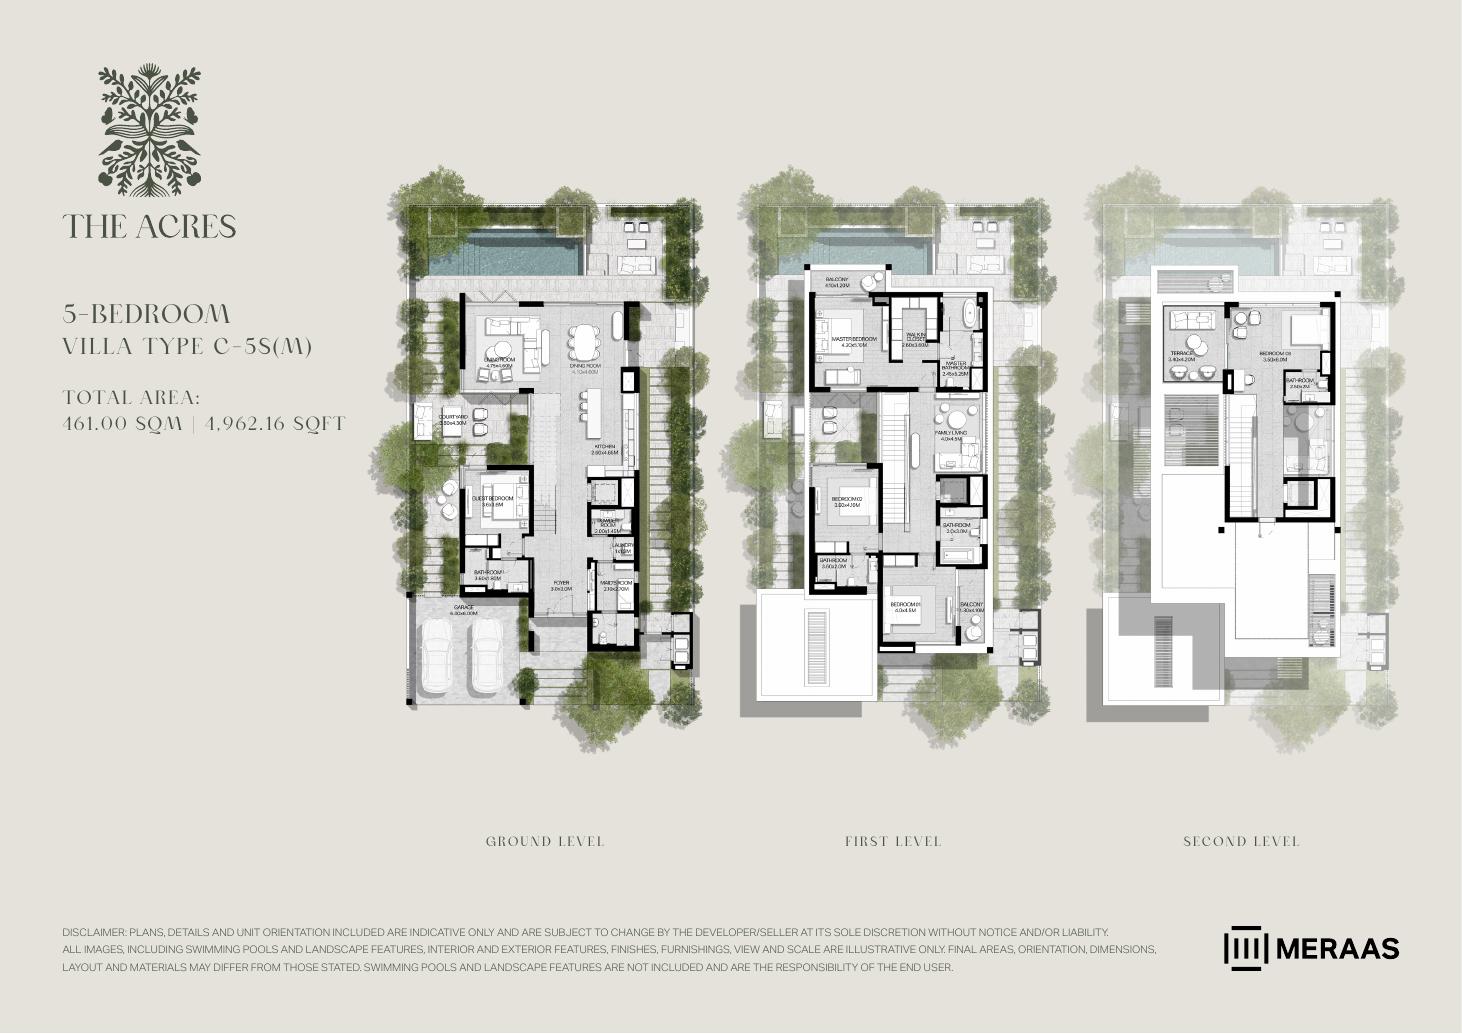
C-5S(M) — 5-bedroom, G+2 — indicative developer plan
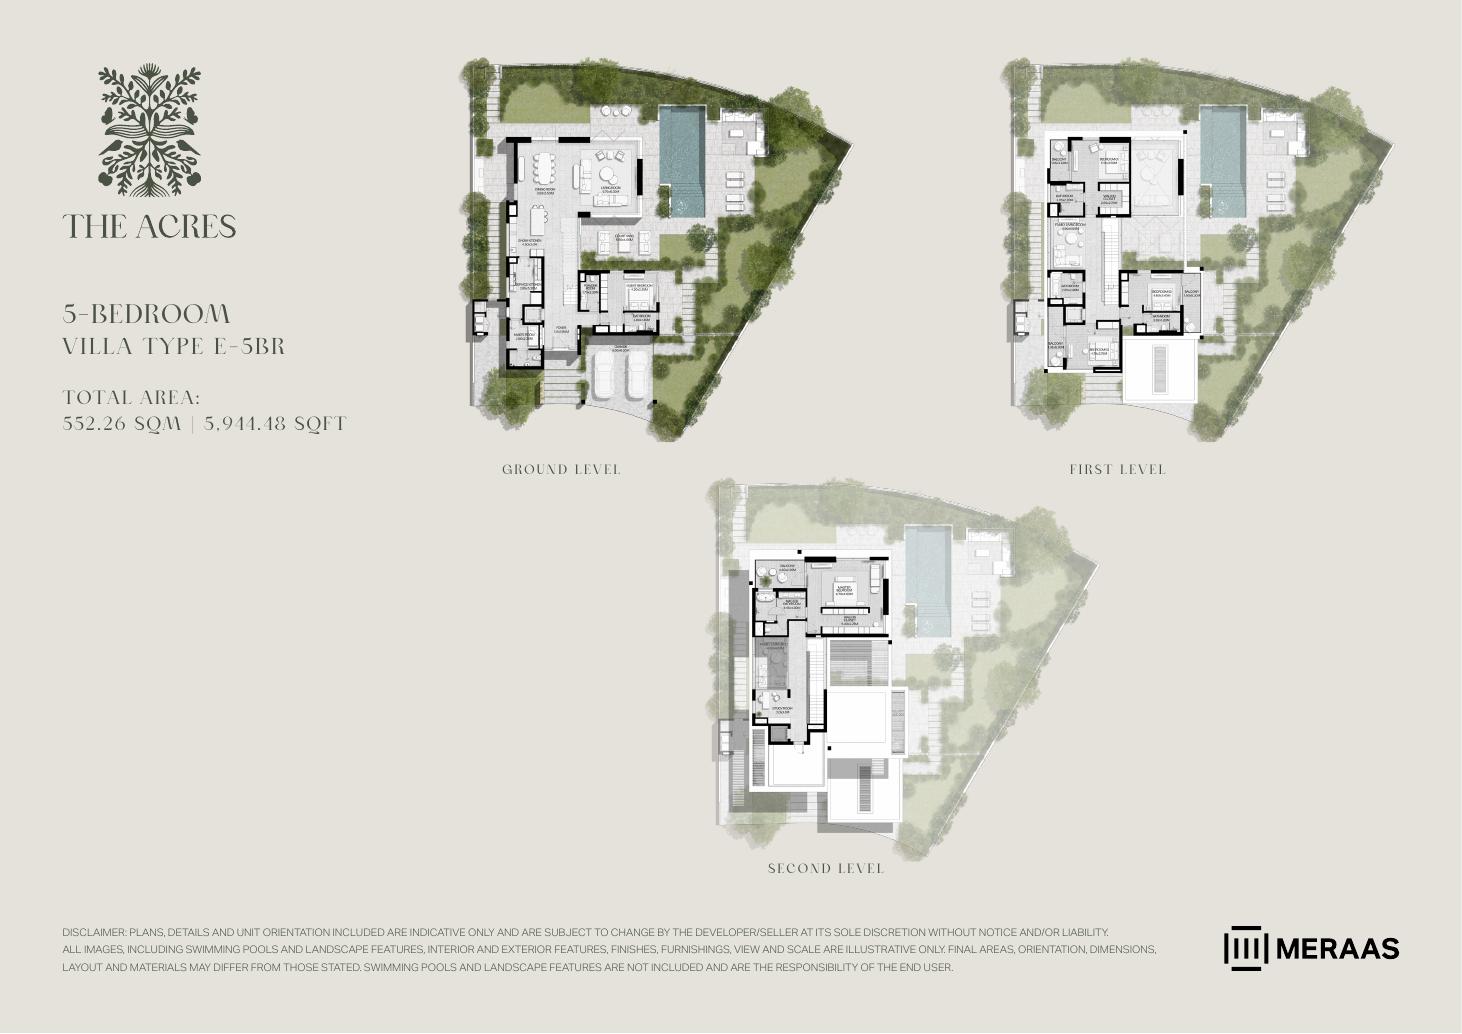
E-5BR — 5-bedroom, G+2 — indicative developer plan
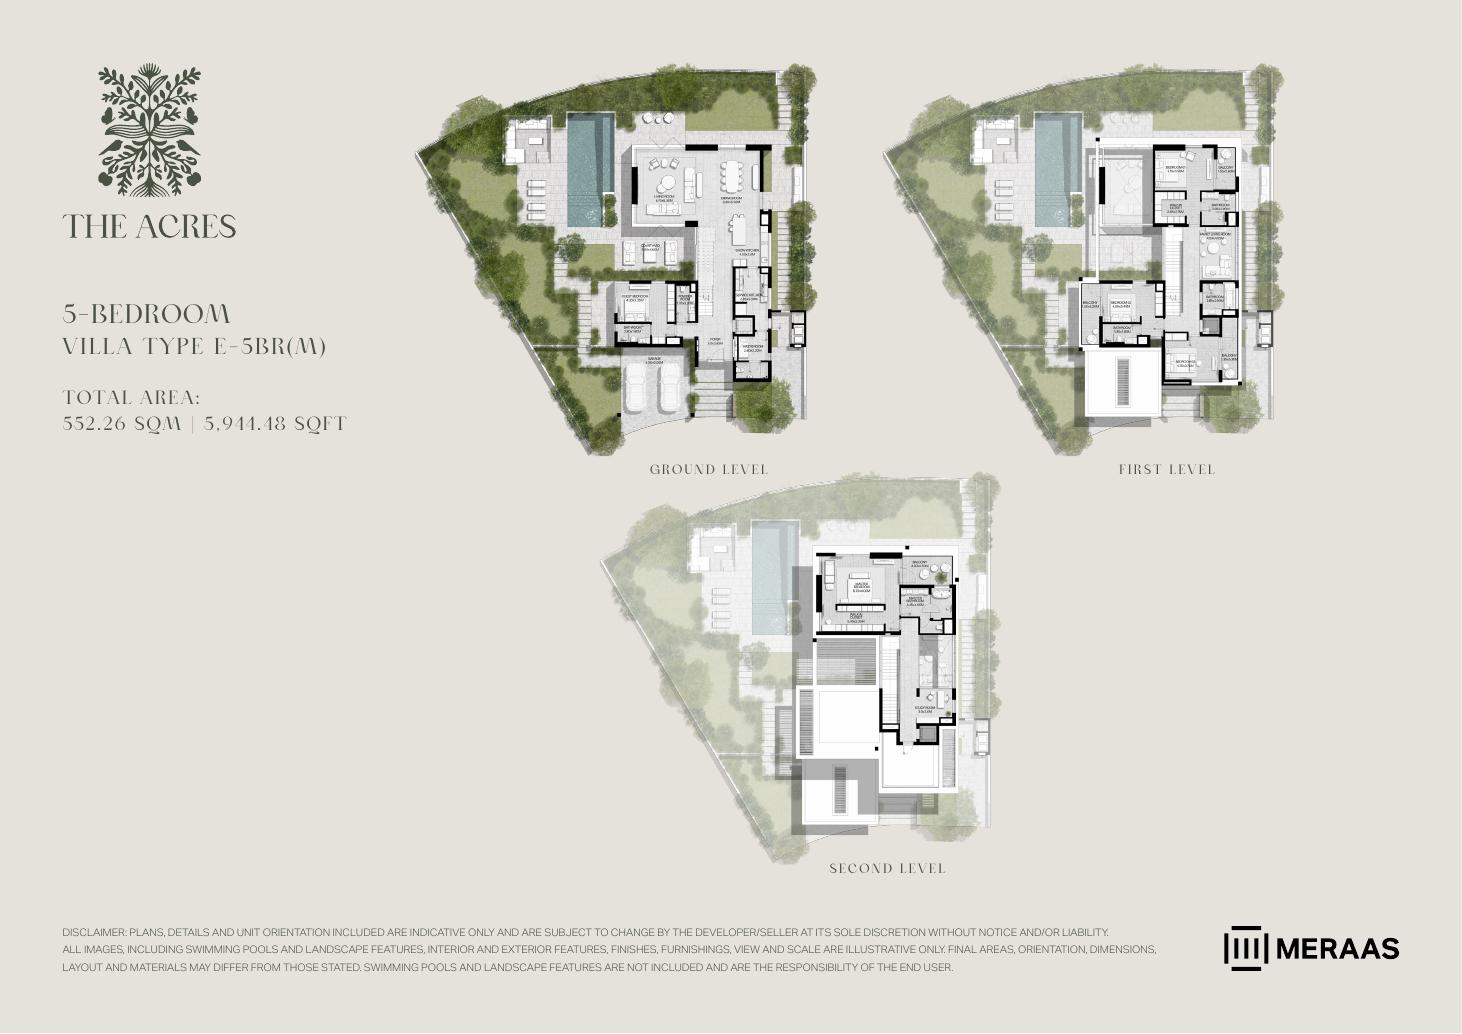
E-5BR(M) — 5-bedroom, G+2 — indicative developer plan
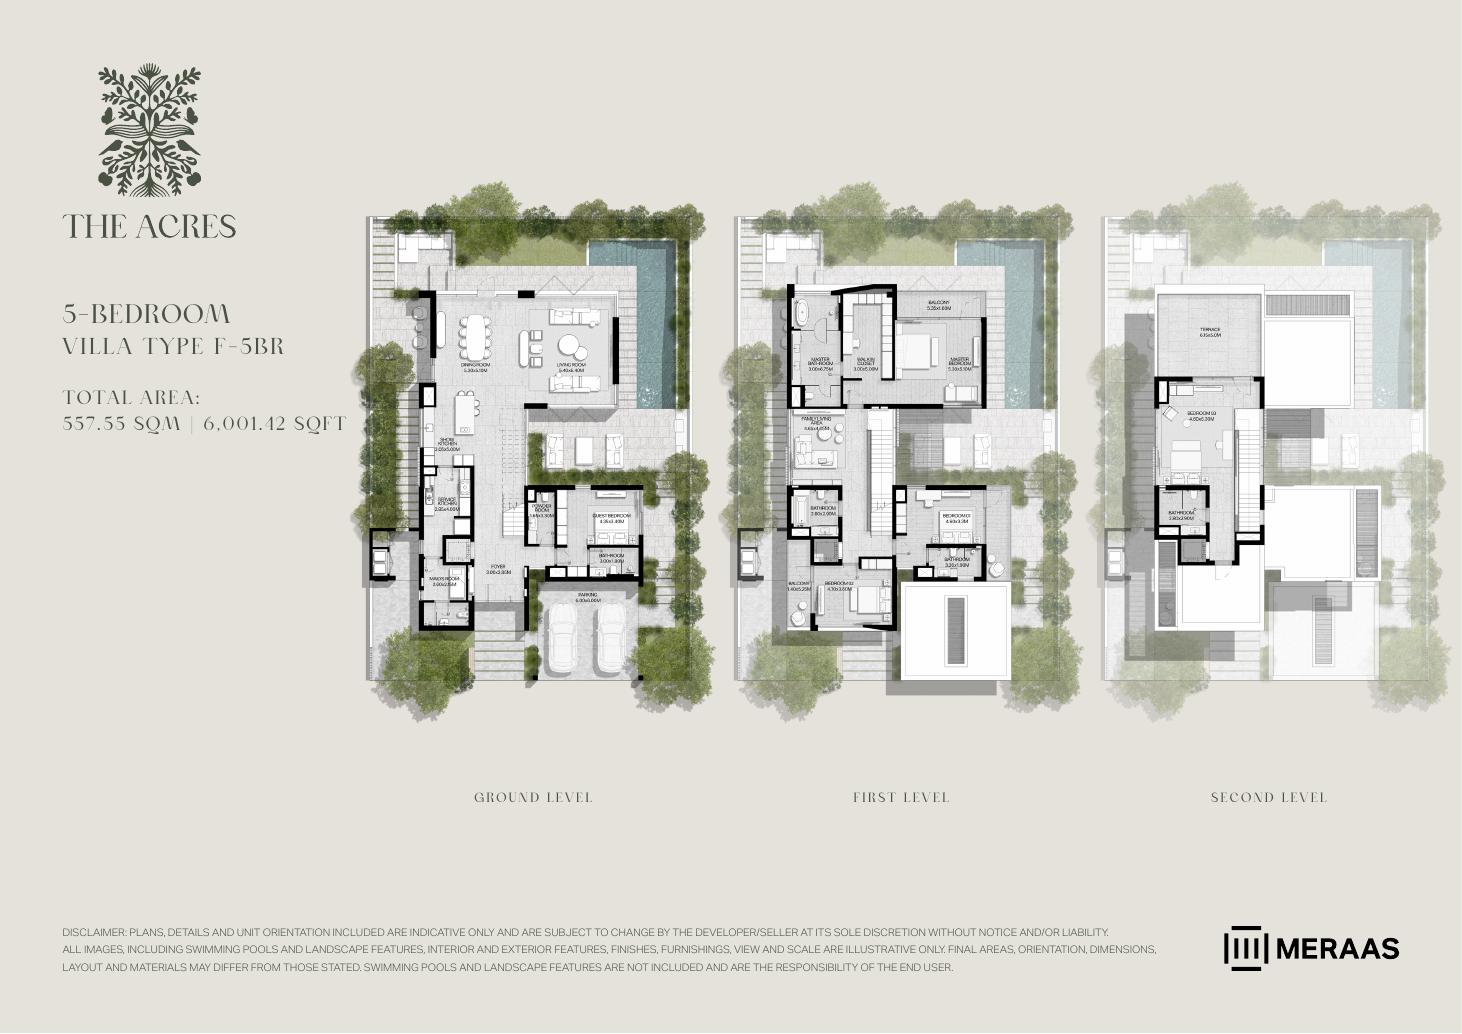
F-5BR — 5-bedroom, G+2 — indicative developer plan
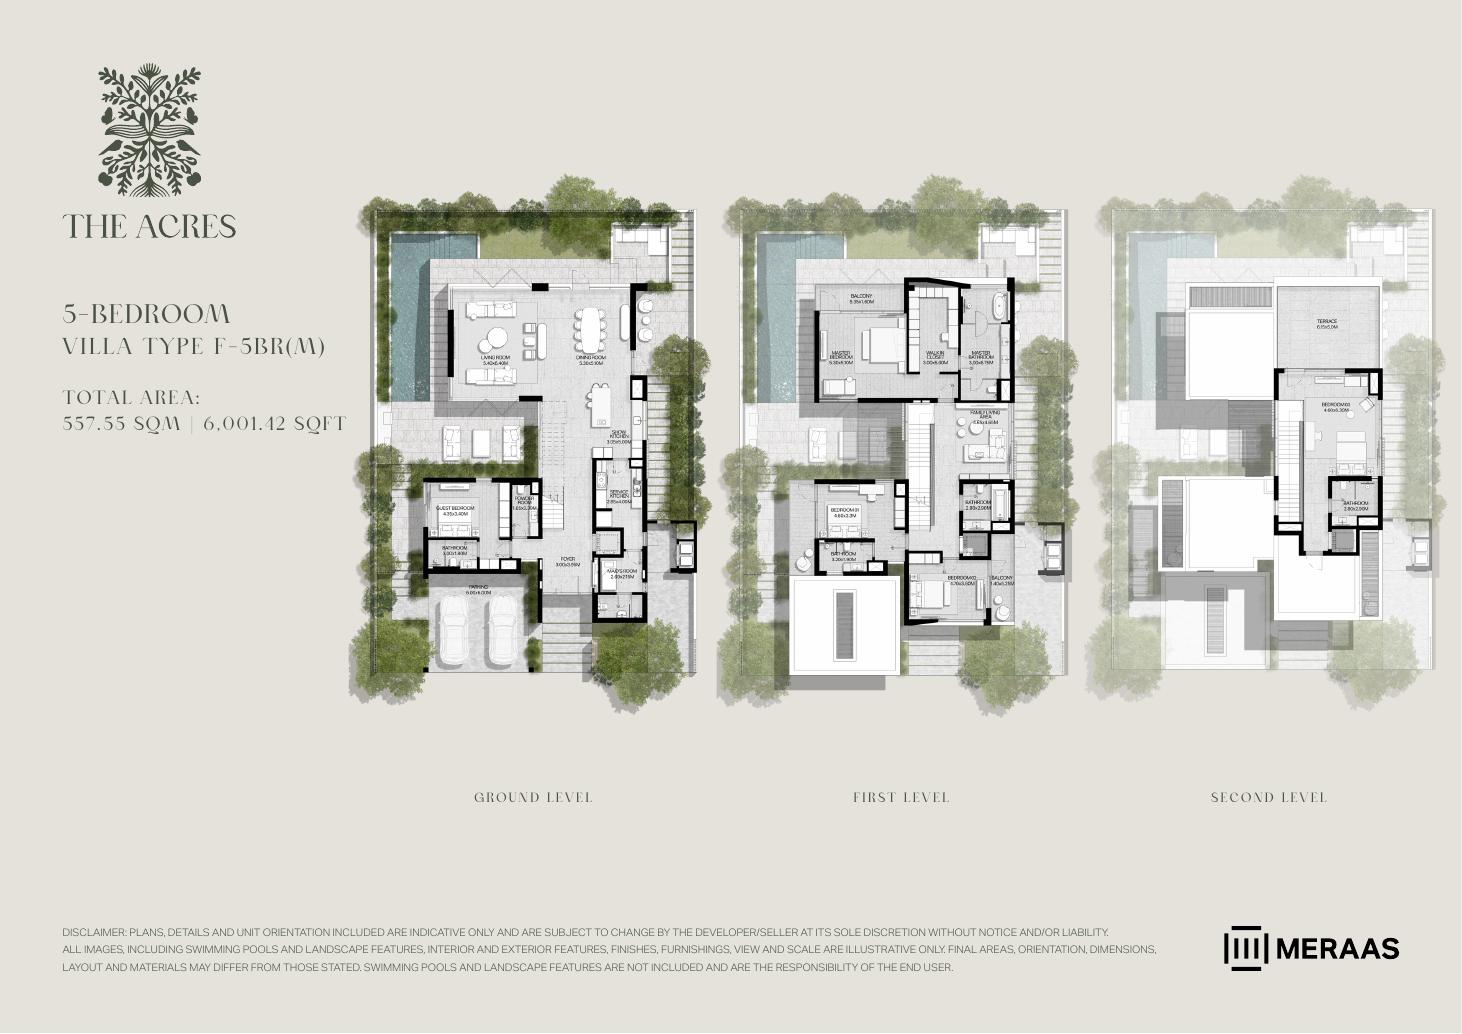
F-5BR(M) — 5-bedroom, G+2 — indicative developer plan
Unit types
Villa
3 Bedrooms
Villa
4 Bedrooms
Layouts
Location
Dubai Land , Dubai
About the Location
The official Meraas microsite separates the original Acres Villas, with three to five bedrooms, from Acres Estates, with five to seven bedrooms. This listing covers only the original Acres Villas, so Estates bedrooms and collections should not be used to describe these homes.
Indicative printed TOTAL AREAS in the current microsite-linked floorplan PDF are B-3BR: 3,047.91 sq ft; A-4S: 3,986.74 sq ft; D-4BR: 4,087.27 sq ft; C-5S: 4,962.16 sq ft; E-5BR: 5,944.48 sq ft; and F-5BR: 6,001.42 sq ft, with each corresponding mirrored reference showing the same total. These are printed total areas, not verified approved net internal or plot areas, and the PDF downloaded and visually reviewed on 5 October 2026 differs slightly from an older 2024 version without a verified revision approval date. Verify the approved selected unit plan and its area definitions before purchase.
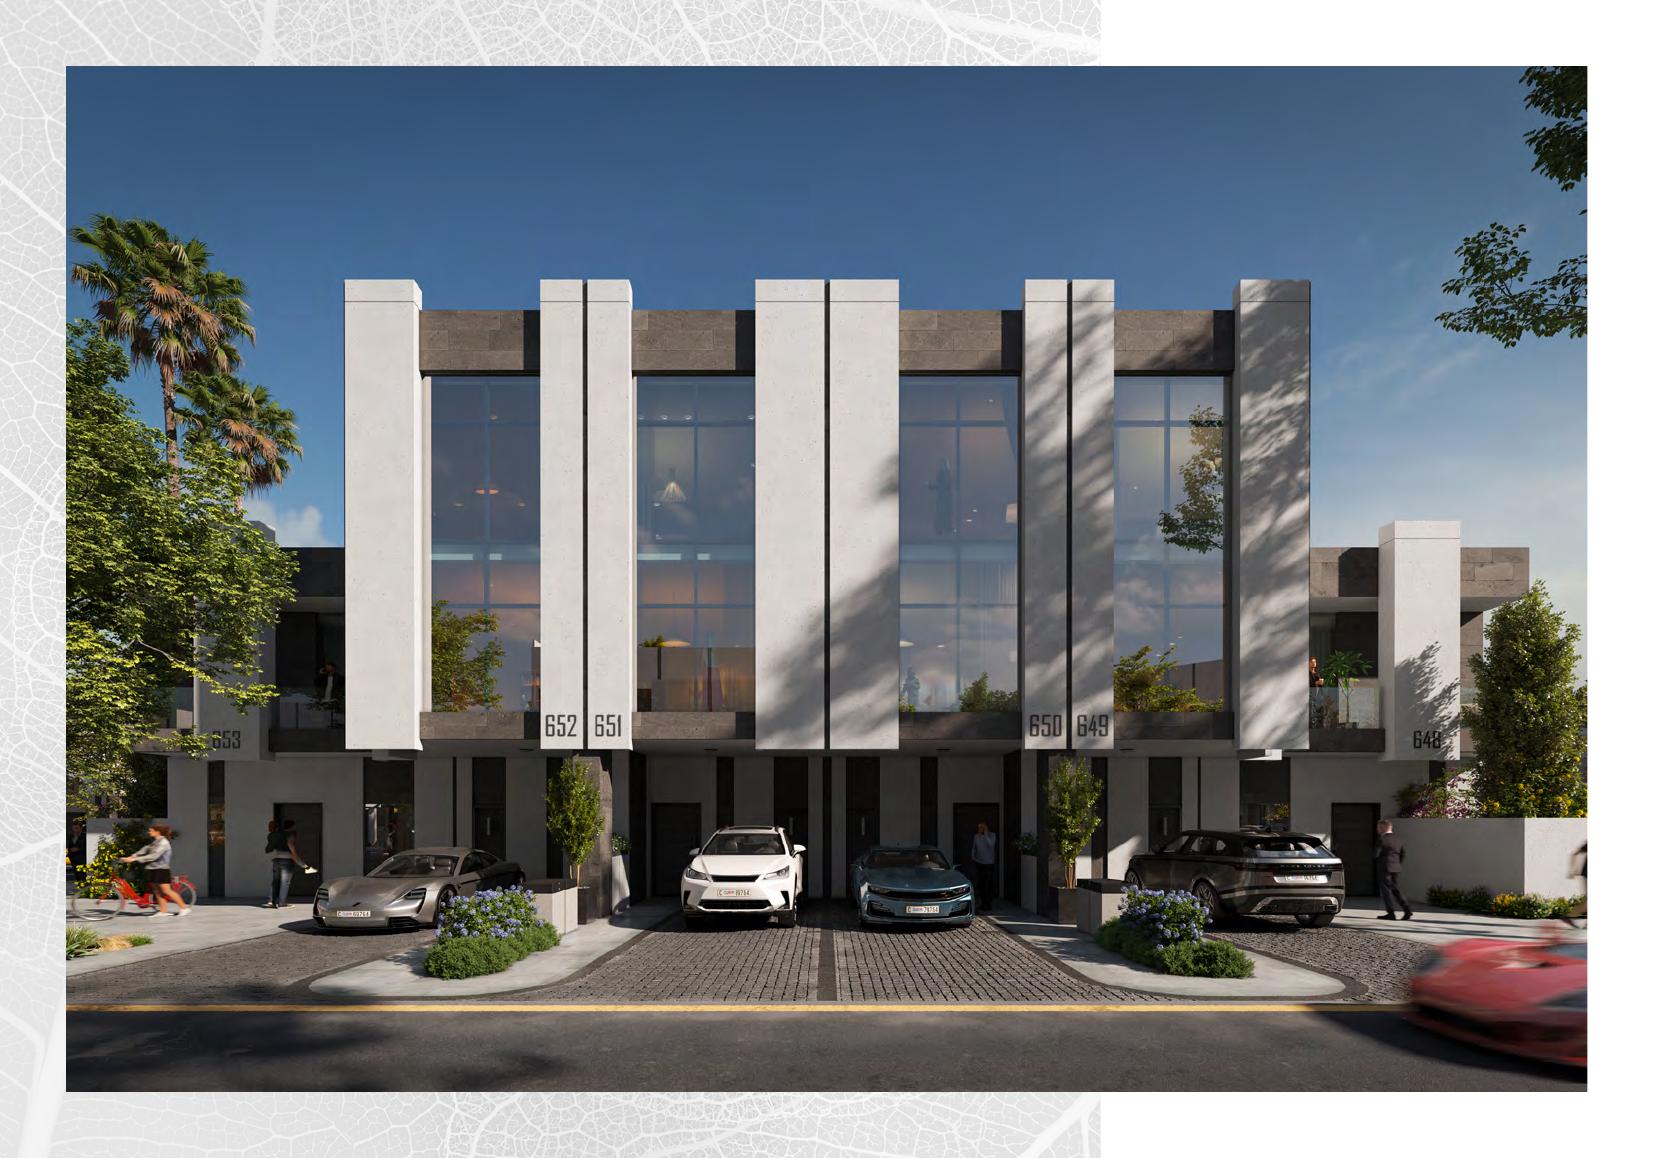
The current printed plans show A-4S across ground, first and second floors, and D-4BR across ground and first floors, making floor distribution a useful comparison for families assessing stairs and ground-floor needs. B-3BR also shows ground and first floors, while C-5S, E-5BR and F-5BR show ground, first and second floors; these are indicative references, and the selected unit’s contractual plan governs. “M” denotes a mirrored reference, and the 12 variants represent six types with standard and mirrored versions, not 12 available homes; confirm plot orientation, garden and window positions, and views for the selected unit.
The published plan disclaimer states that private swimming pools and landscape features shown at the villa are not included and are the end user’s responsibility. Buyers should budget for these separately and check arrangements and required permissions before commissioning them. This exclusion concerns private villa features and does not exclude the community’s planned shared lagoons.
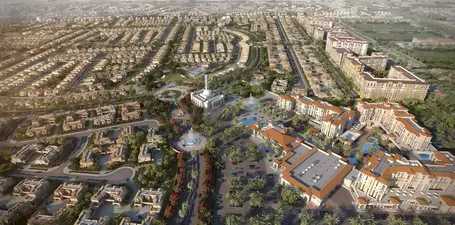
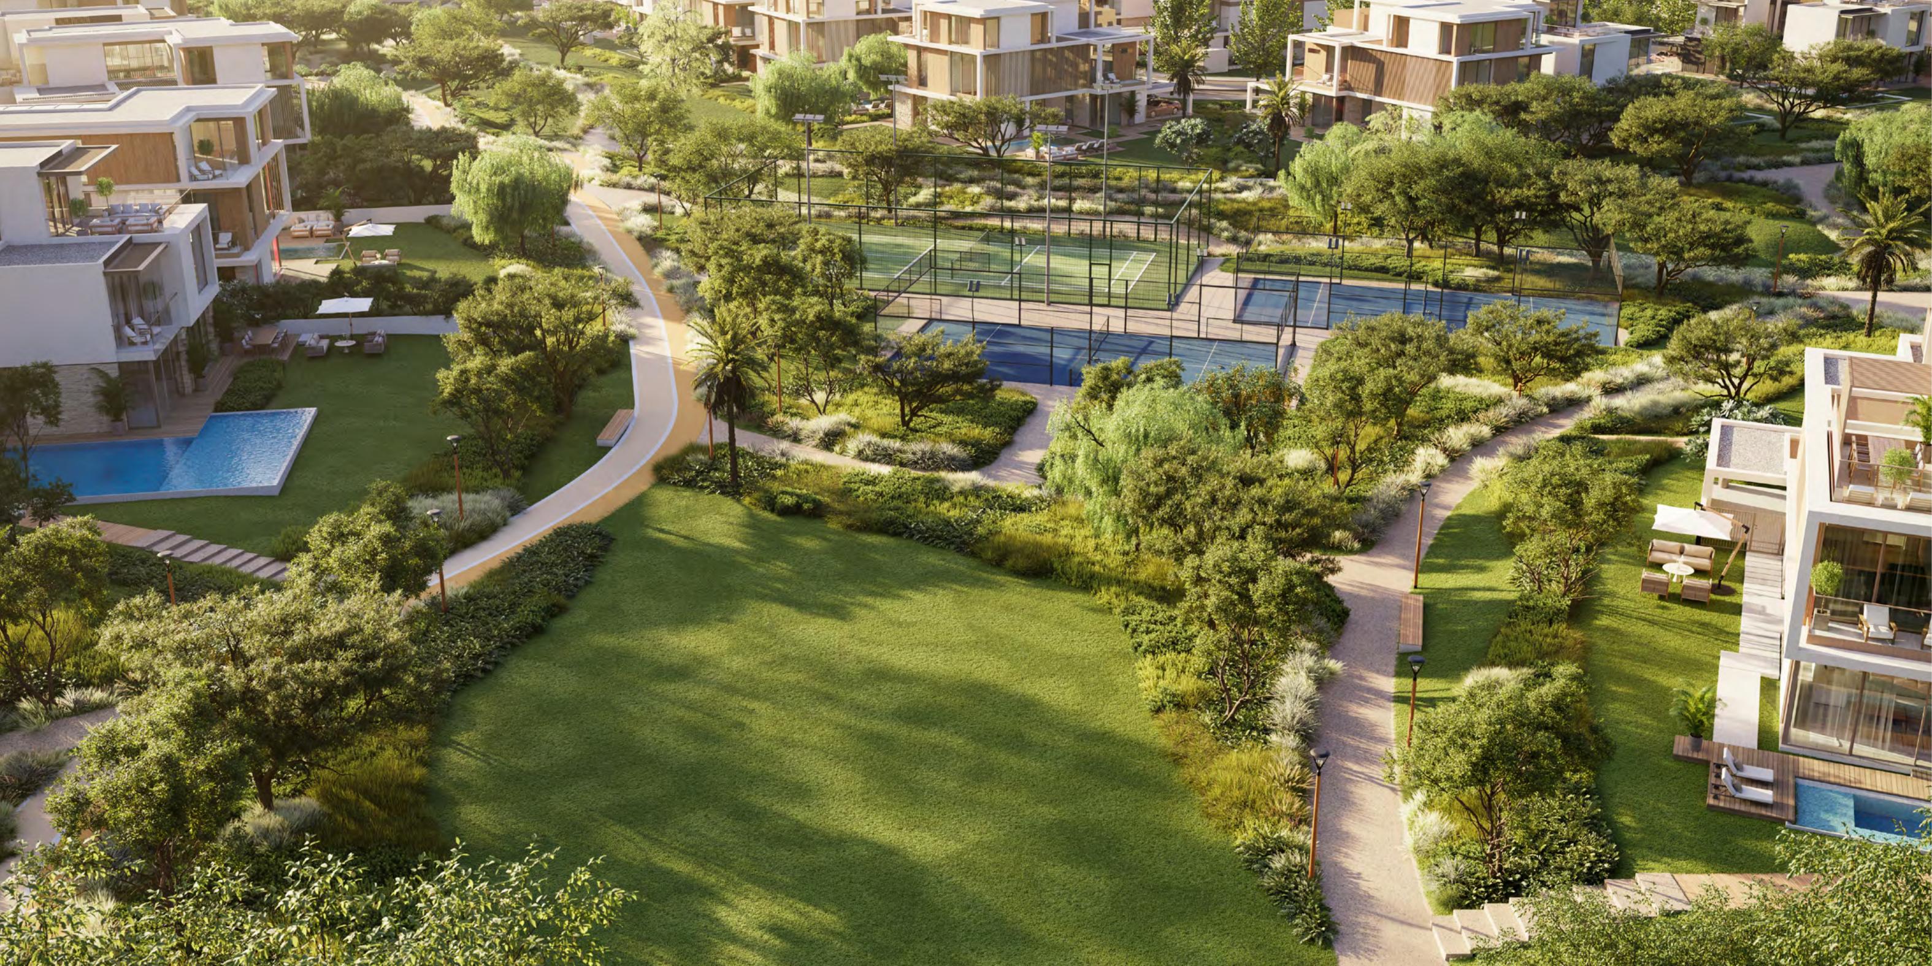
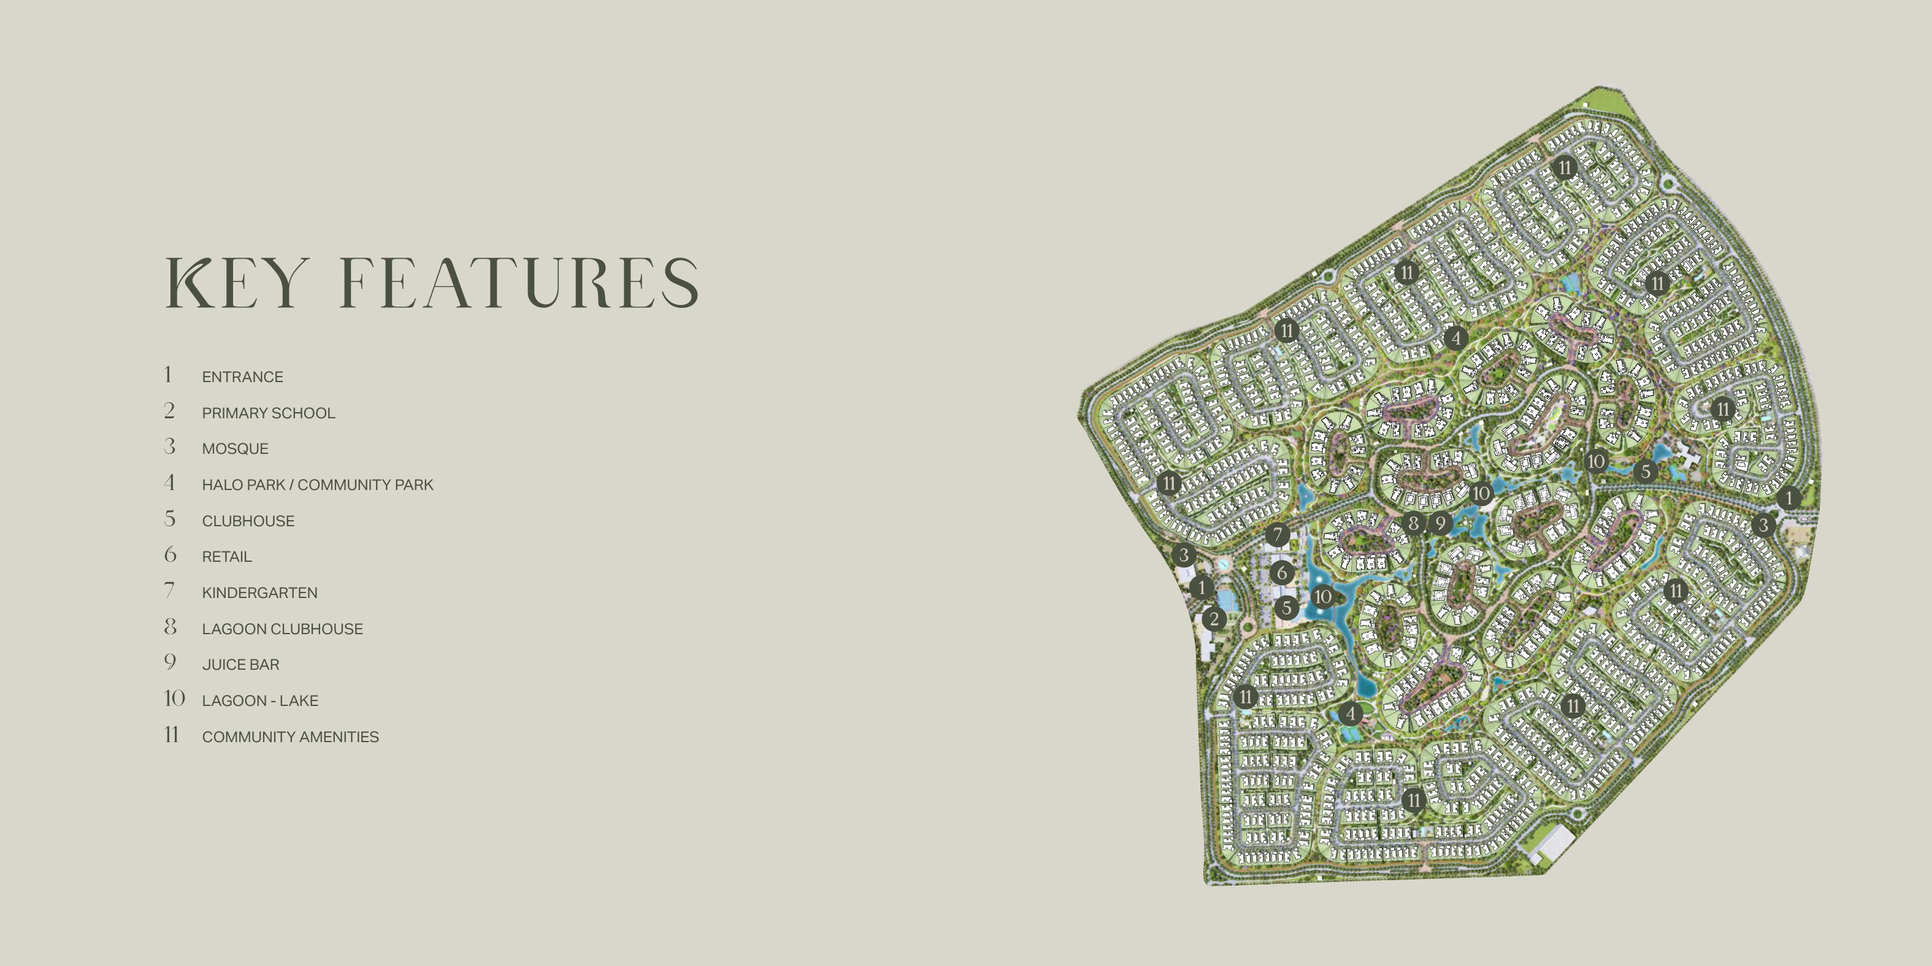
Published plans show swimmable lagoons, gardens, Halo Park and the Halo Loop Park, walking and cycling paths, children’s play areas, retail, clubhouses and sports facilities, together with a primary school, kindergarten and mosque. These remain planned or rendered amenities rather than independently verified open facilities. Confirm delivery and phasing relevant to your plot, and do not assume a guaranteed lagoon or park view.
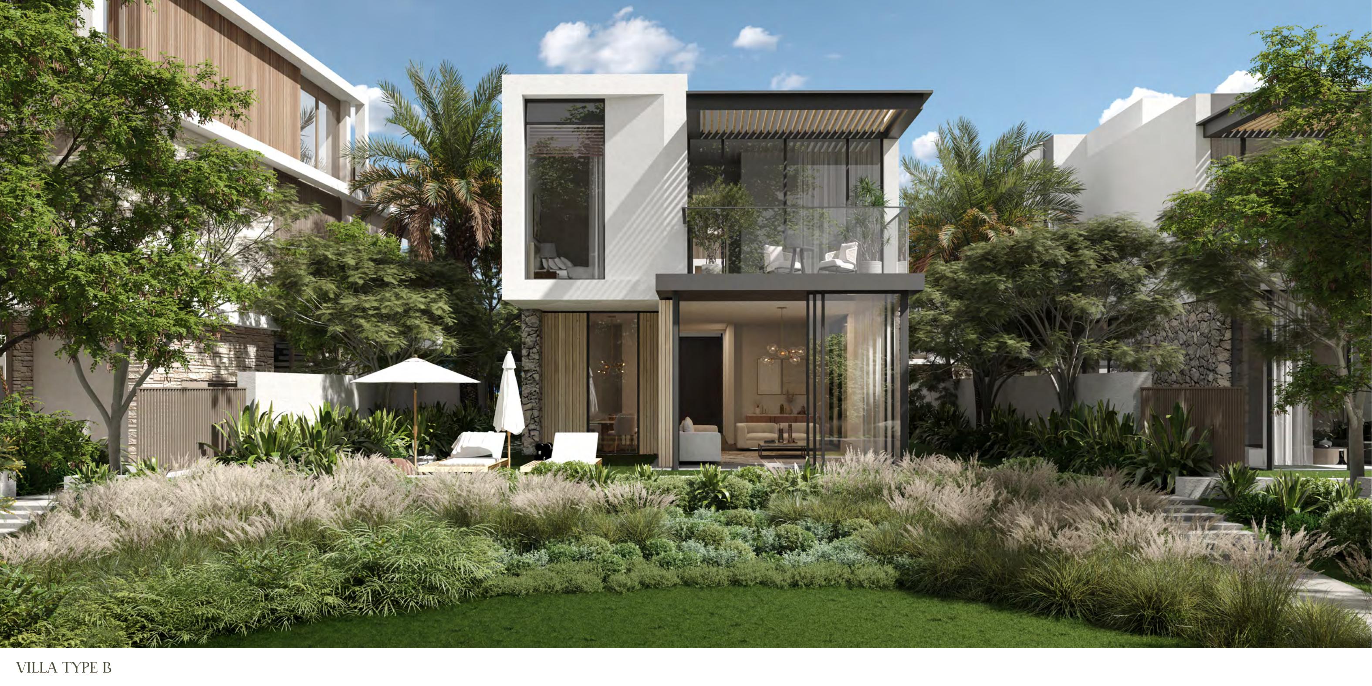
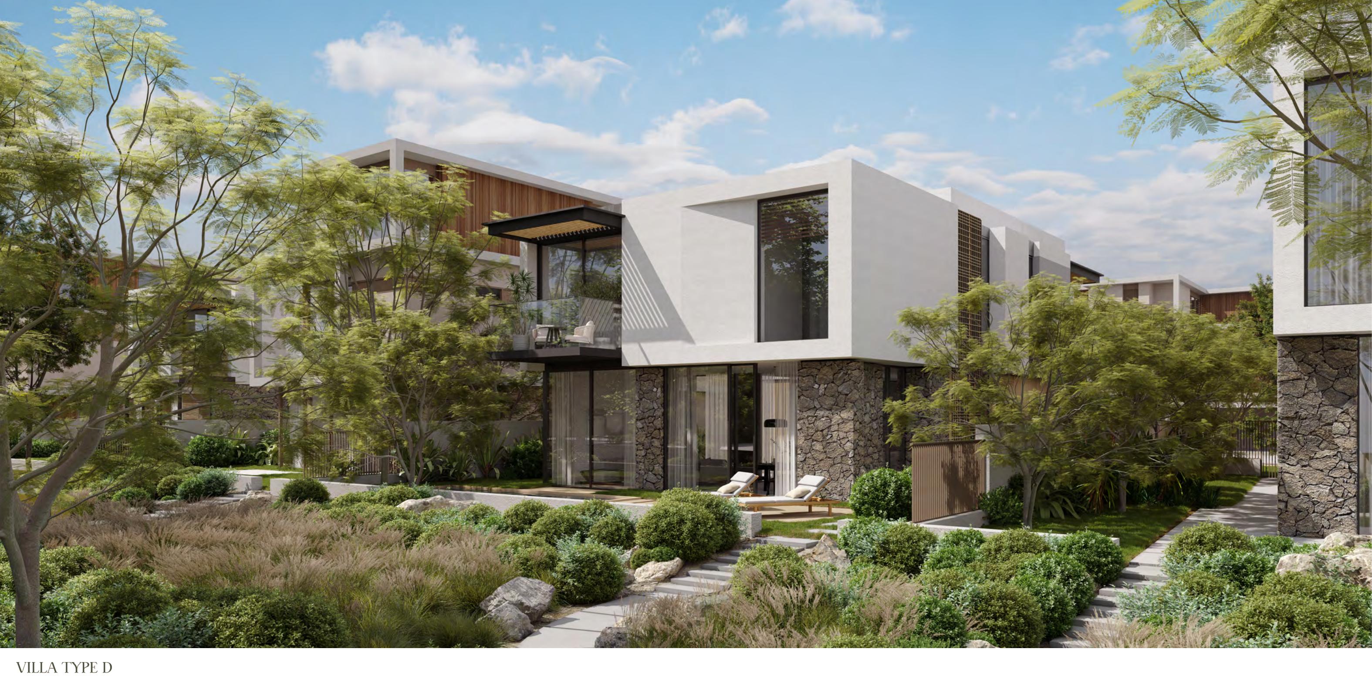
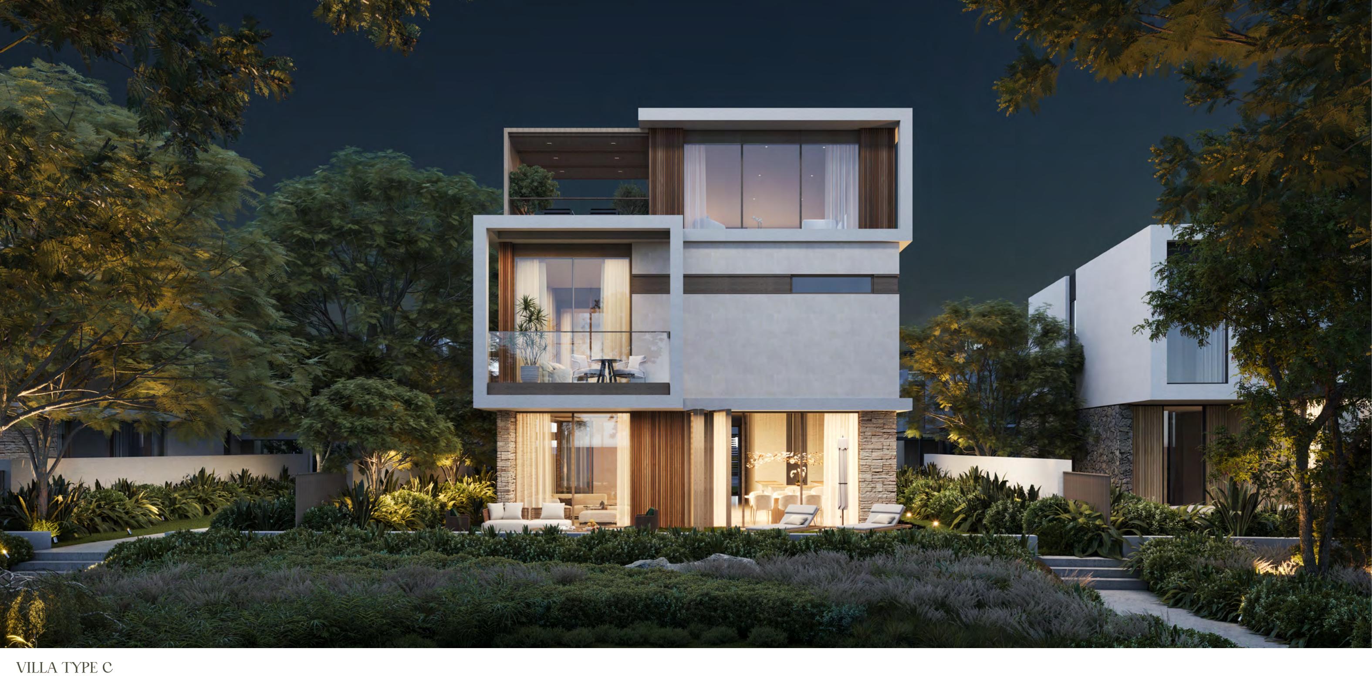
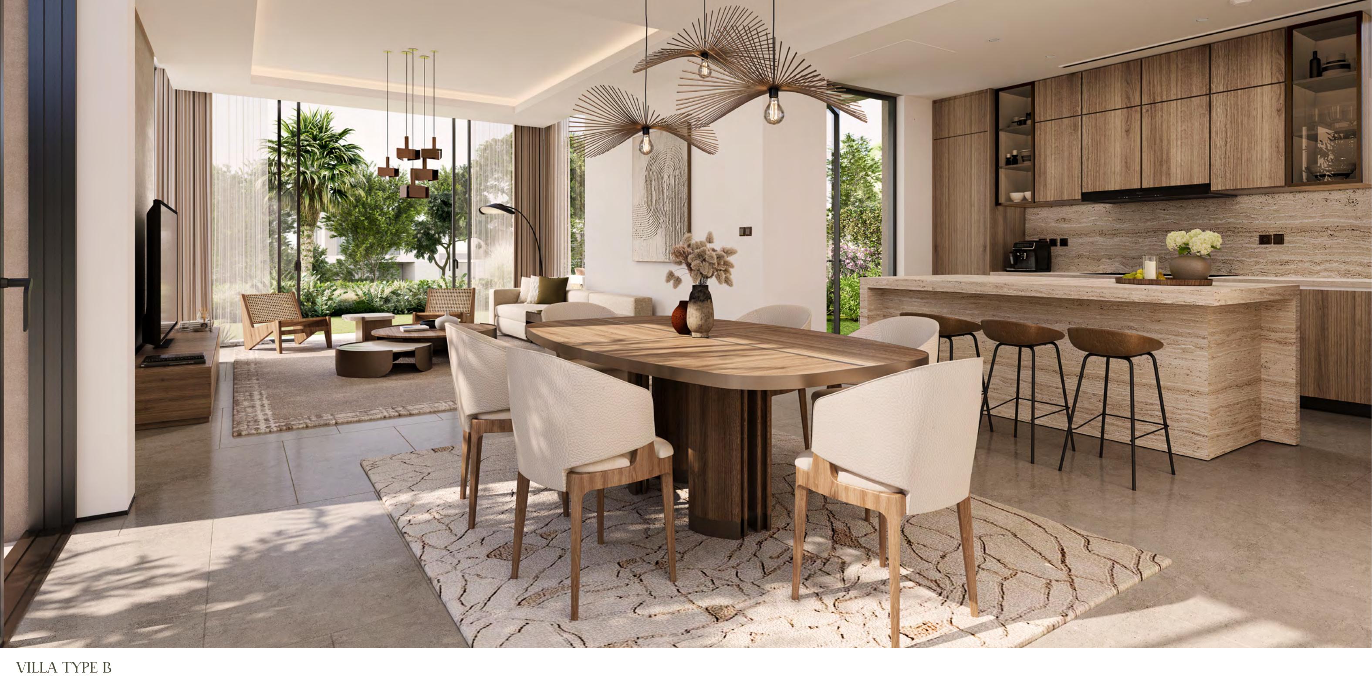
The brochure’s indicative material palette lists porcelain bedroom and bathroom tiles, veneer kitchen and bathroom vanity shutters, a reconstituted-stone vanity countertop, and a porcelain kitchen countertop and backsplash. The published disclaimer treats all images, including pools, landscape, finishes, furnishings and views, as illustrative only, so furniture shown is not a guaranteed furnishing package. Confirm the actual finishes and any included furnishings in the selected unit’s contractual specification.
The project is under construction, and the Meraas main project page observed on 5 October 2026 published an internal inspection figure of 19.18% dated 11 June 2026 and cited a RERA figure of 14.75% dated 14 May 2026. Both are dated developer-published reports, not live progress figures or an independent RERA verification. Exact current progress and a handover date have not been independently verified, so obtain the latest project information and contractual delivery terms.
Request a current written offer confirming unit availability, price, payment schedule and the selected unit and plot, together with the approved unit plan and sale documents. Ask for an itemised explanation of applicable purchase and ongoing fees, including any DEWA and cooling charges, and confirm private pool and landscaping responsibilities. Current prices, payment terms, stock and fees have not been verified.
Launch Price
Key Information
Developer

Interested in this project?
Contact us for more details, pricing, and availability.