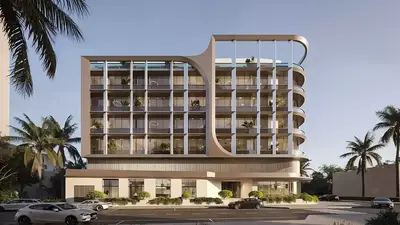
Binghatti Flare

Jumeirah Village Triangle, Dubai

About this Project

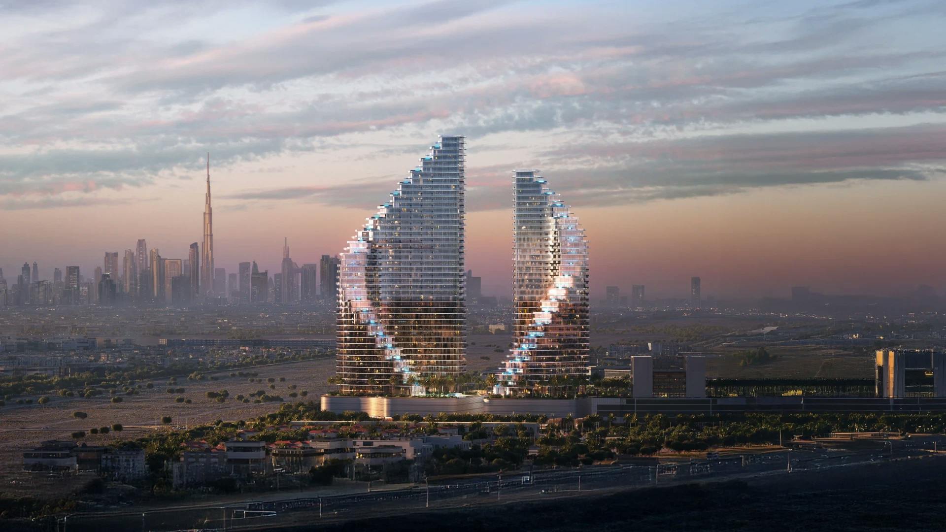
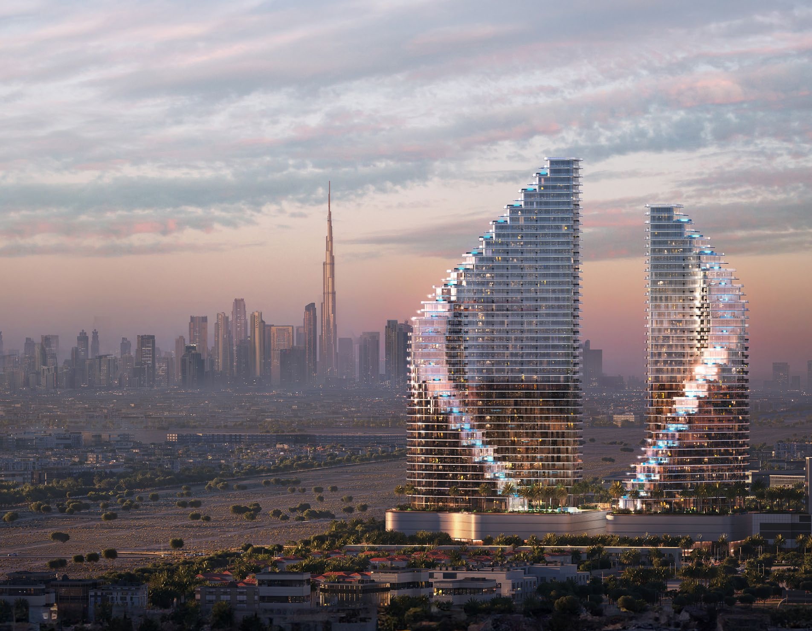
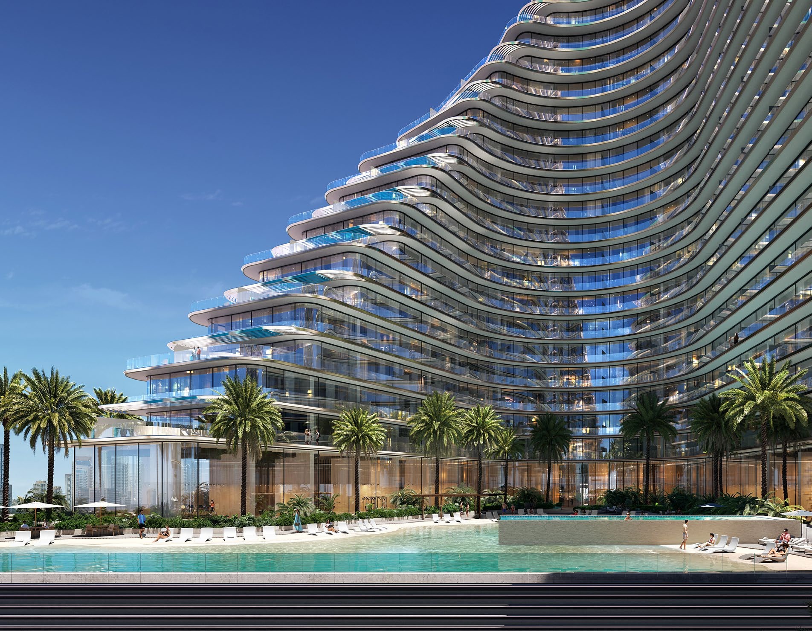
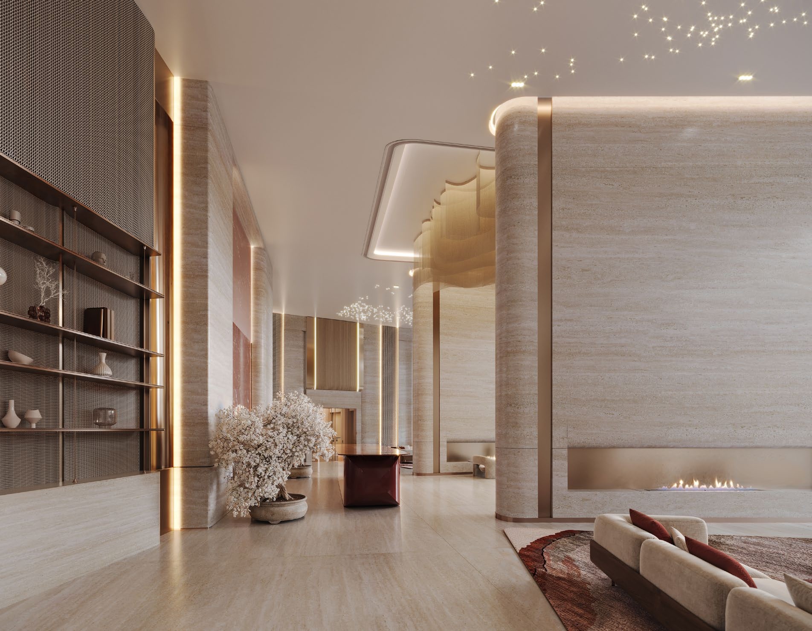
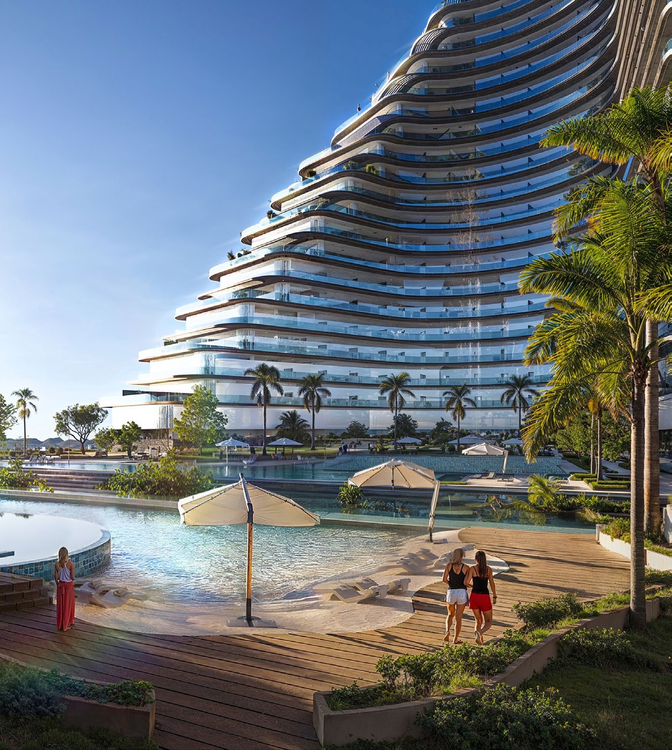
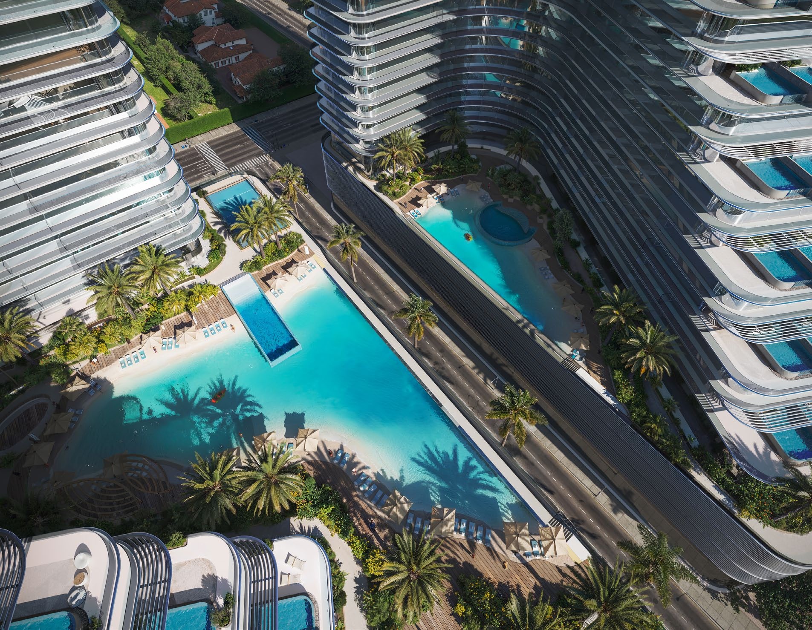
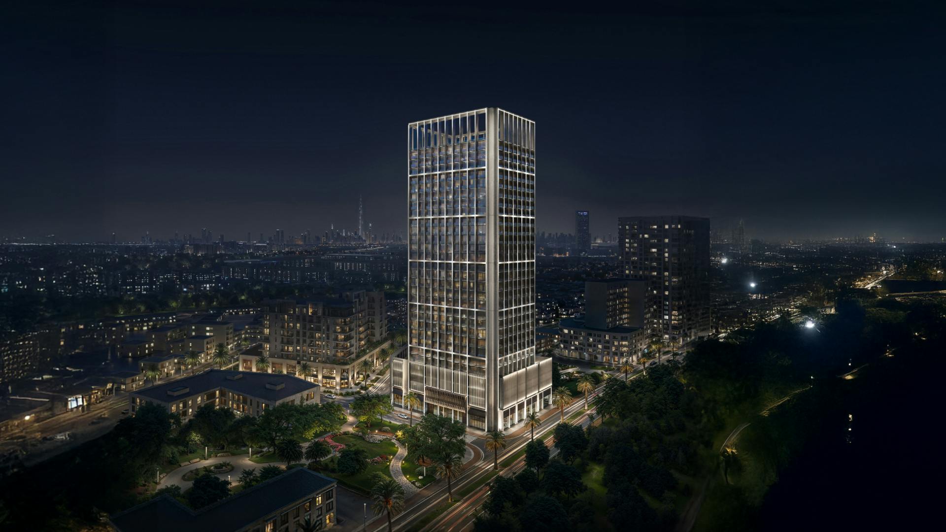
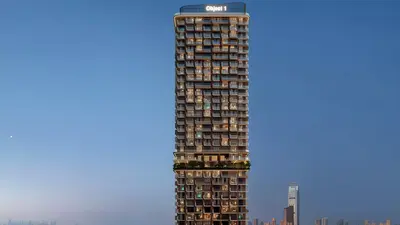
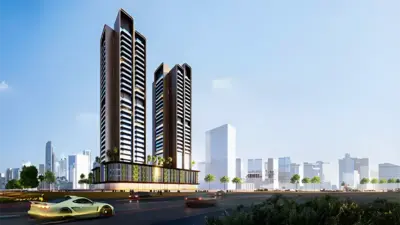
Binghatti Flare is a residential development in Jumeirah Village Triangle, Dubai, with studios and one-bedroom to four-bedroom apartments across Flare 01 and Flare 02. The project contains 1,378 residences: 802 in Flare 01 and 576 in Flare 02. Its 79 shops are distributed across the ground floor and first podium level. This two-building organisation makes the building name important when comparing an apartment’s layout and position. Flare 01 comprises a basement, ground floor, four podium levels, an H.C level, 40 residential floors, two mechanical rooms and a roof. Flare 02 comprises two basements, ground floor, four podium levels, 34 residential floors, two mechanical rooms and a roof. The proposed podium layouts include a pool deck, artificial beach amenity, fitness facilities, running lane, padel courts, landscaping and children’s wet and dry play areas. These shared amenities and renders represent the proposed design rather than operating facilities; the artificial beach does not establish a beachfront location. Published apartment examples are grouped by building, so compare plans within the correct Flare designation. A shared lobby and retail areas also form part of the scheme. Private pools are limited to selected SkyTerrace apartments. Request the exact selected-unit plan to confirm the layout and any private-pool provision.

Project Details

  • •
    Type: apartment

Amenities

Shared Pool
Lobby in Building
Running Track
Children's Play Area
Shared Gym
Retail Facilities
Landscaped Gardens

Property Features

1378 planned residences
pool deck
artificial beach amenity
gym and fitness facilities
running lane
padel courts
landscaped areas
children’s wet and dry play areas
shared lobby
retail areas

Unit types

Apartment

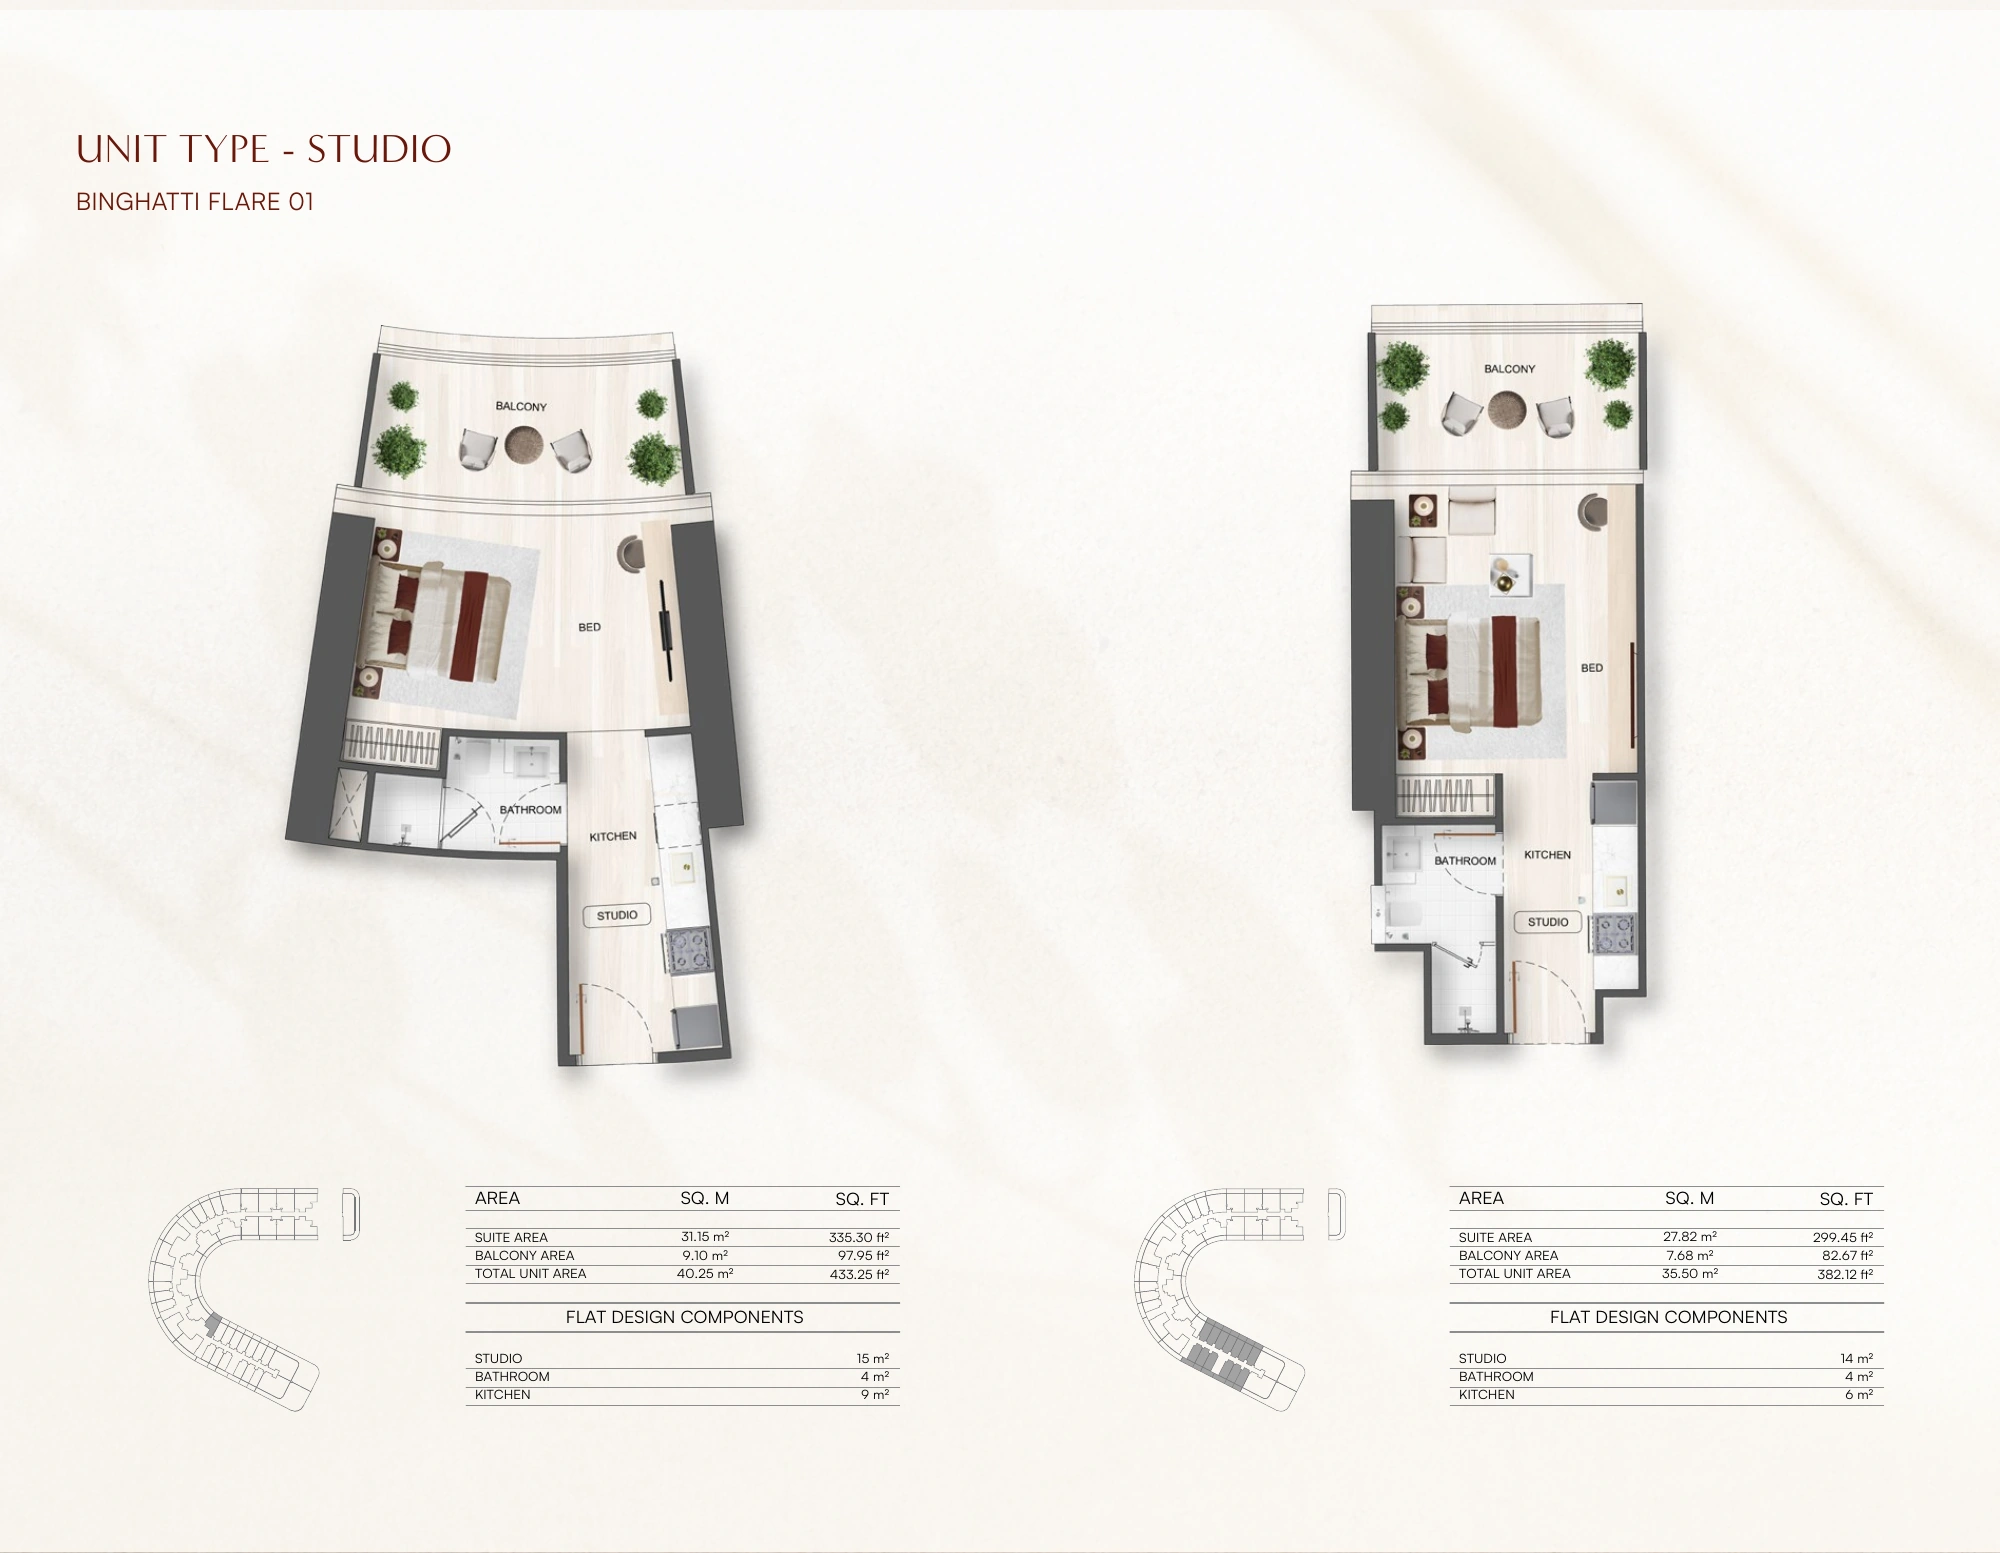
Studio

Size: 382.12 - 601.27 sq ft
Contact for pricing
Layouts
Layout Type Size (sqft) Floor Plan
Flare 01 — Studio Type 01 462.85 View
Flare 01 — Studio Type 02 425.18 View
Flare 01 — Studio Type 03 433.25 View
Flare 01 — Studio Type 04 382.12 View
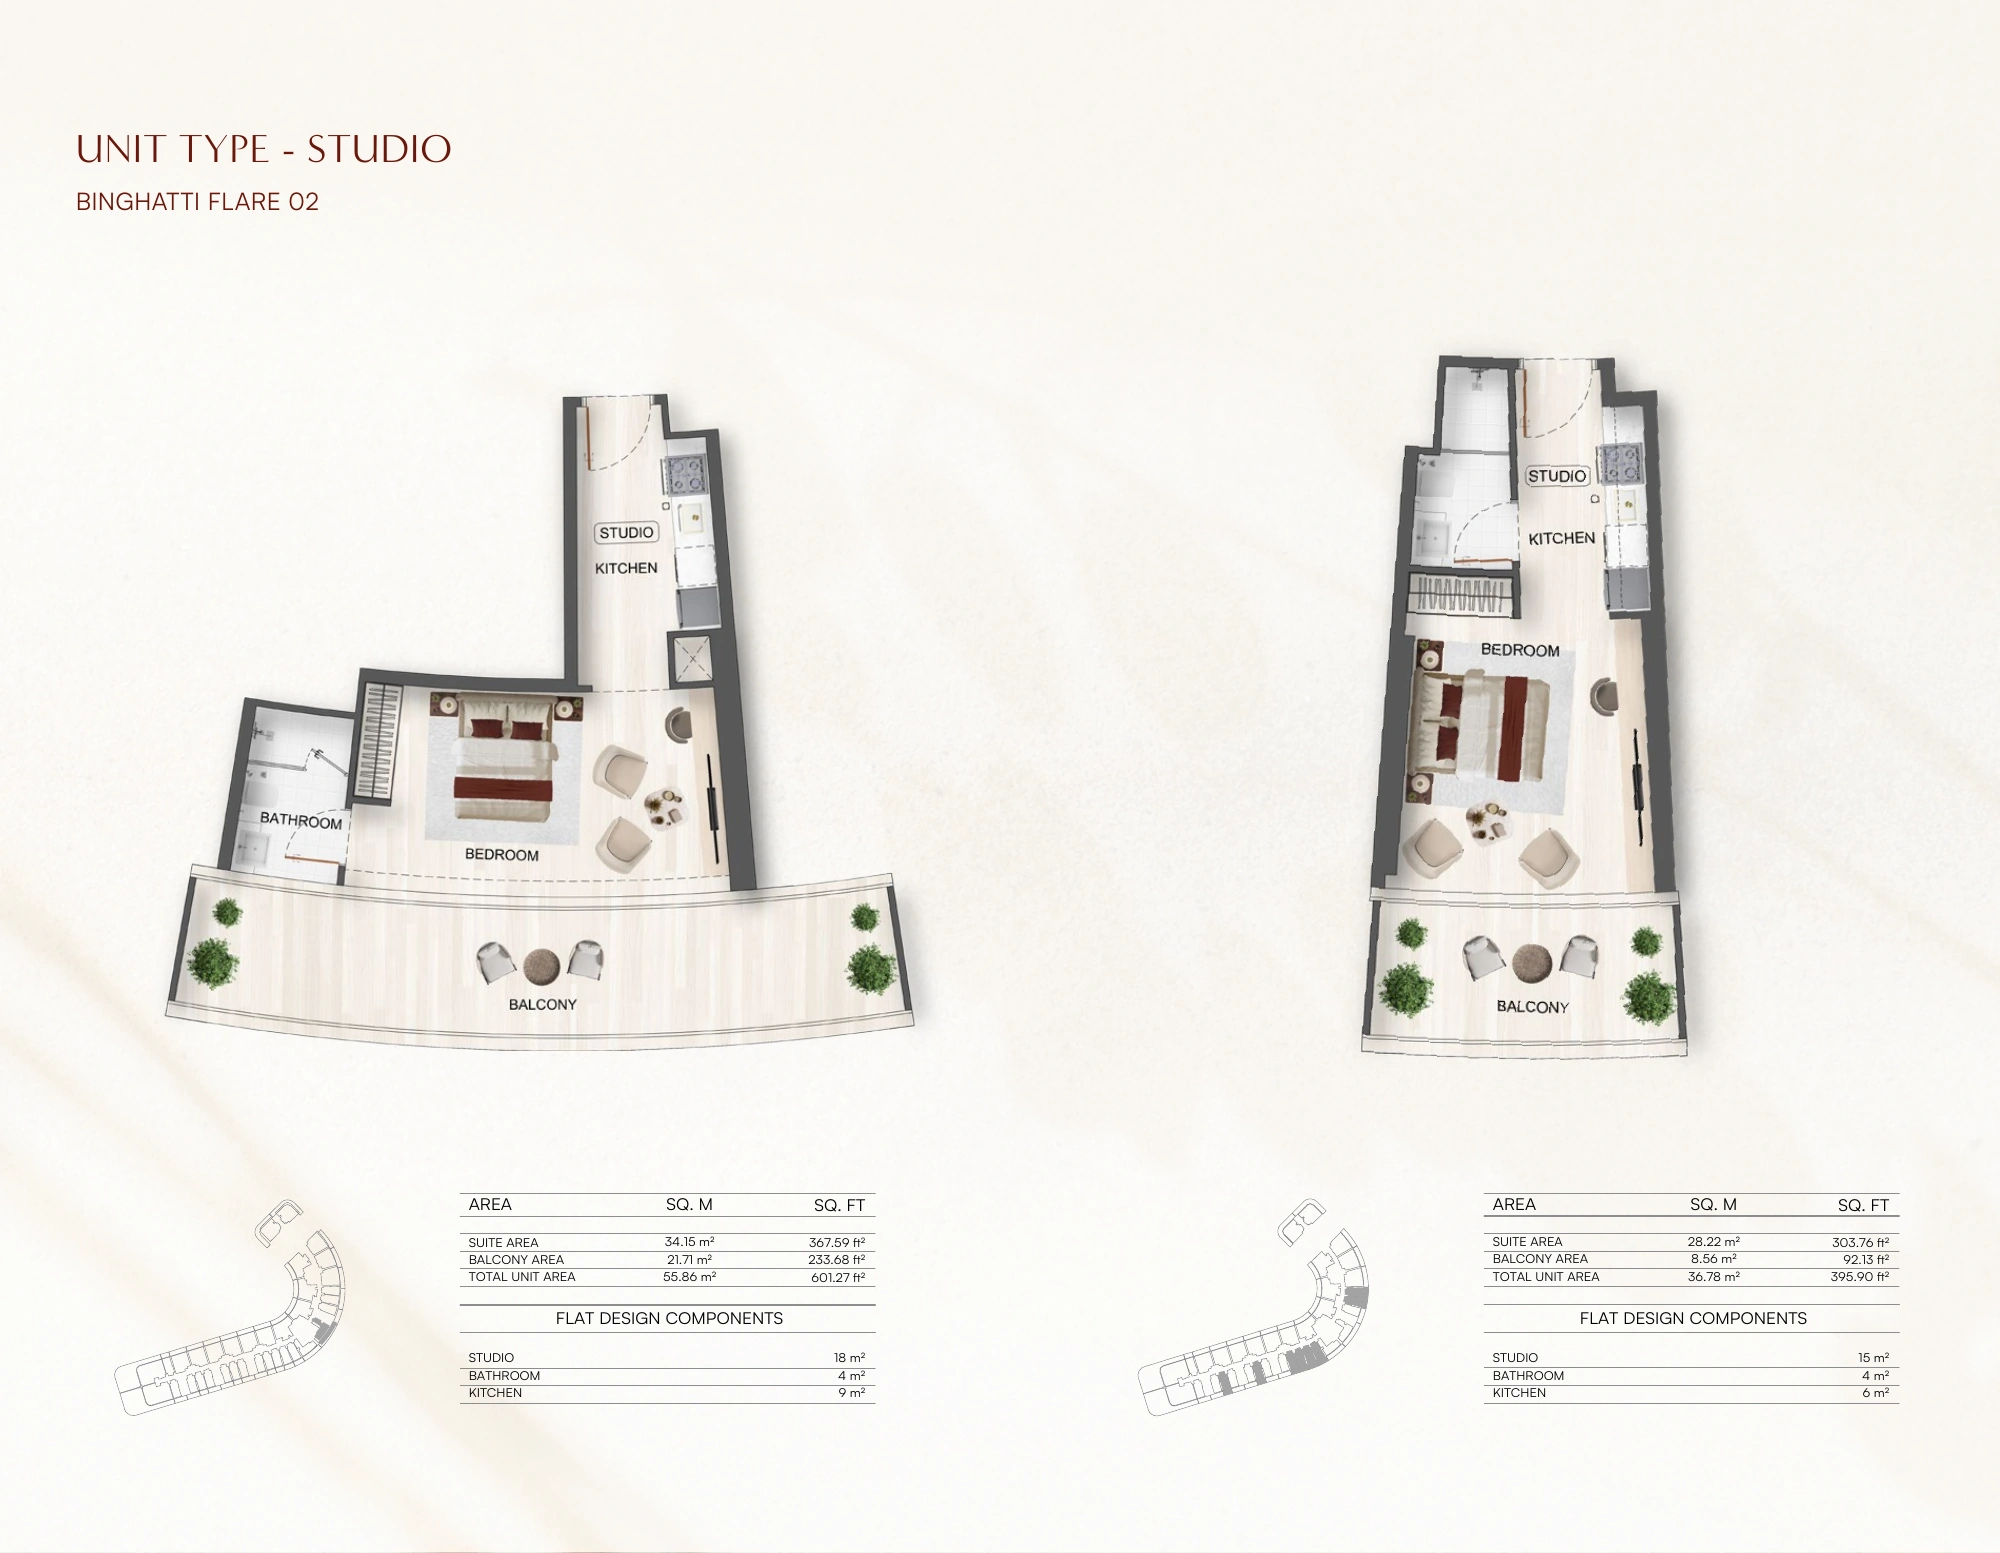
Flare 02 — Studio Type 01 601.27 View
Flare 02 — Studio Type 02 395.90 View

Apartment

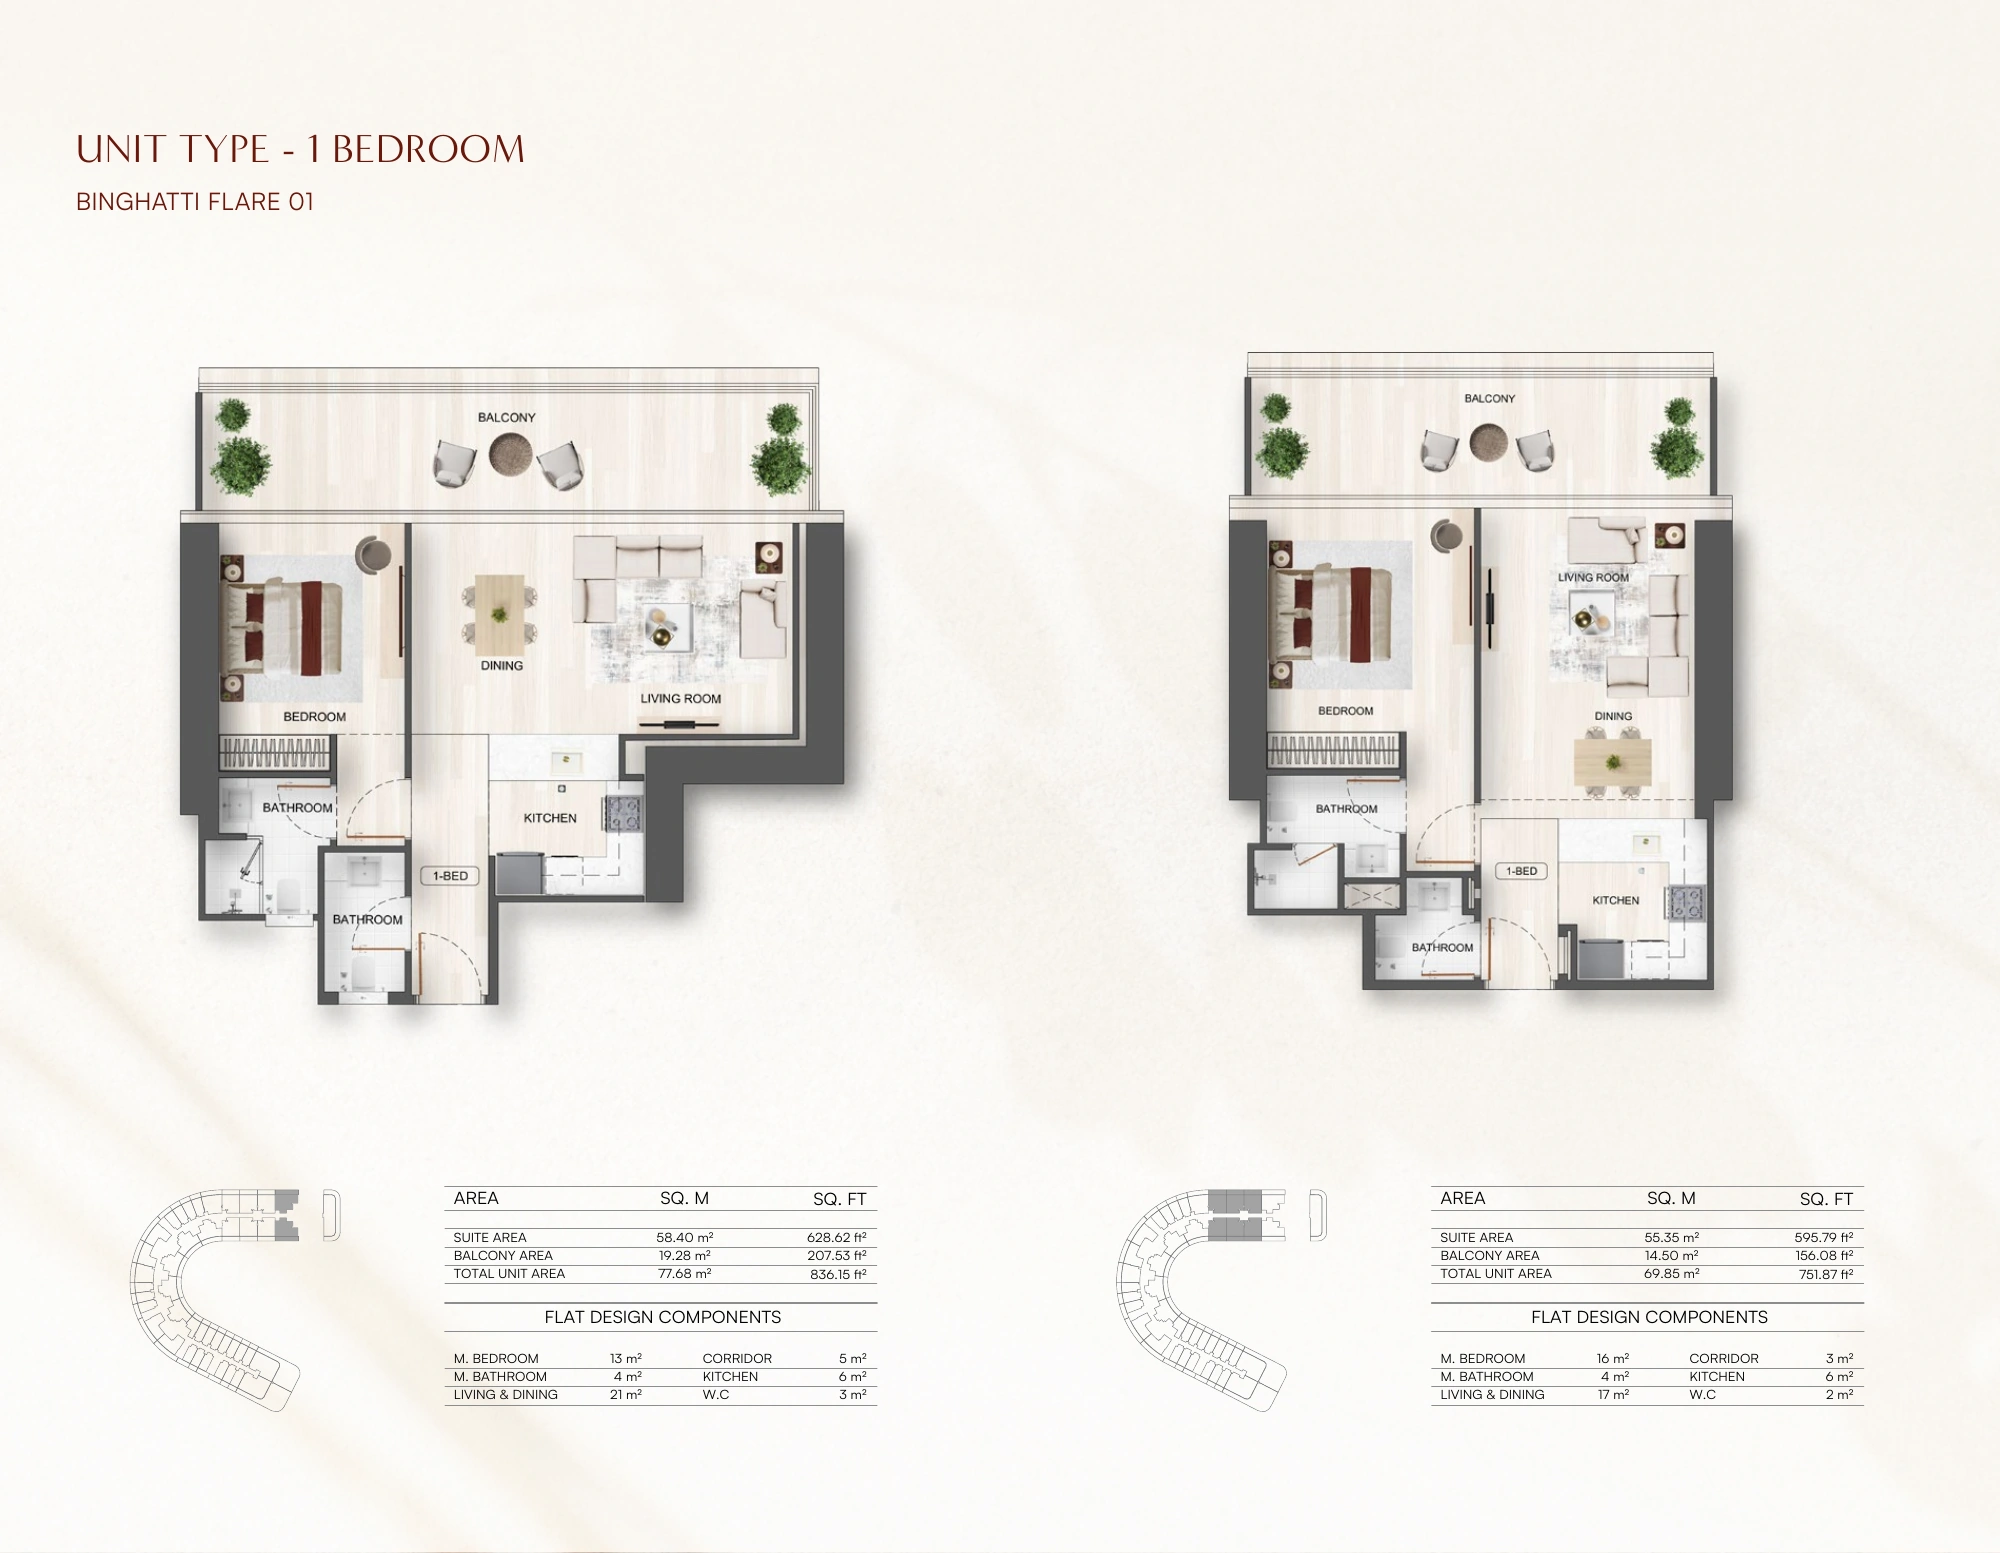
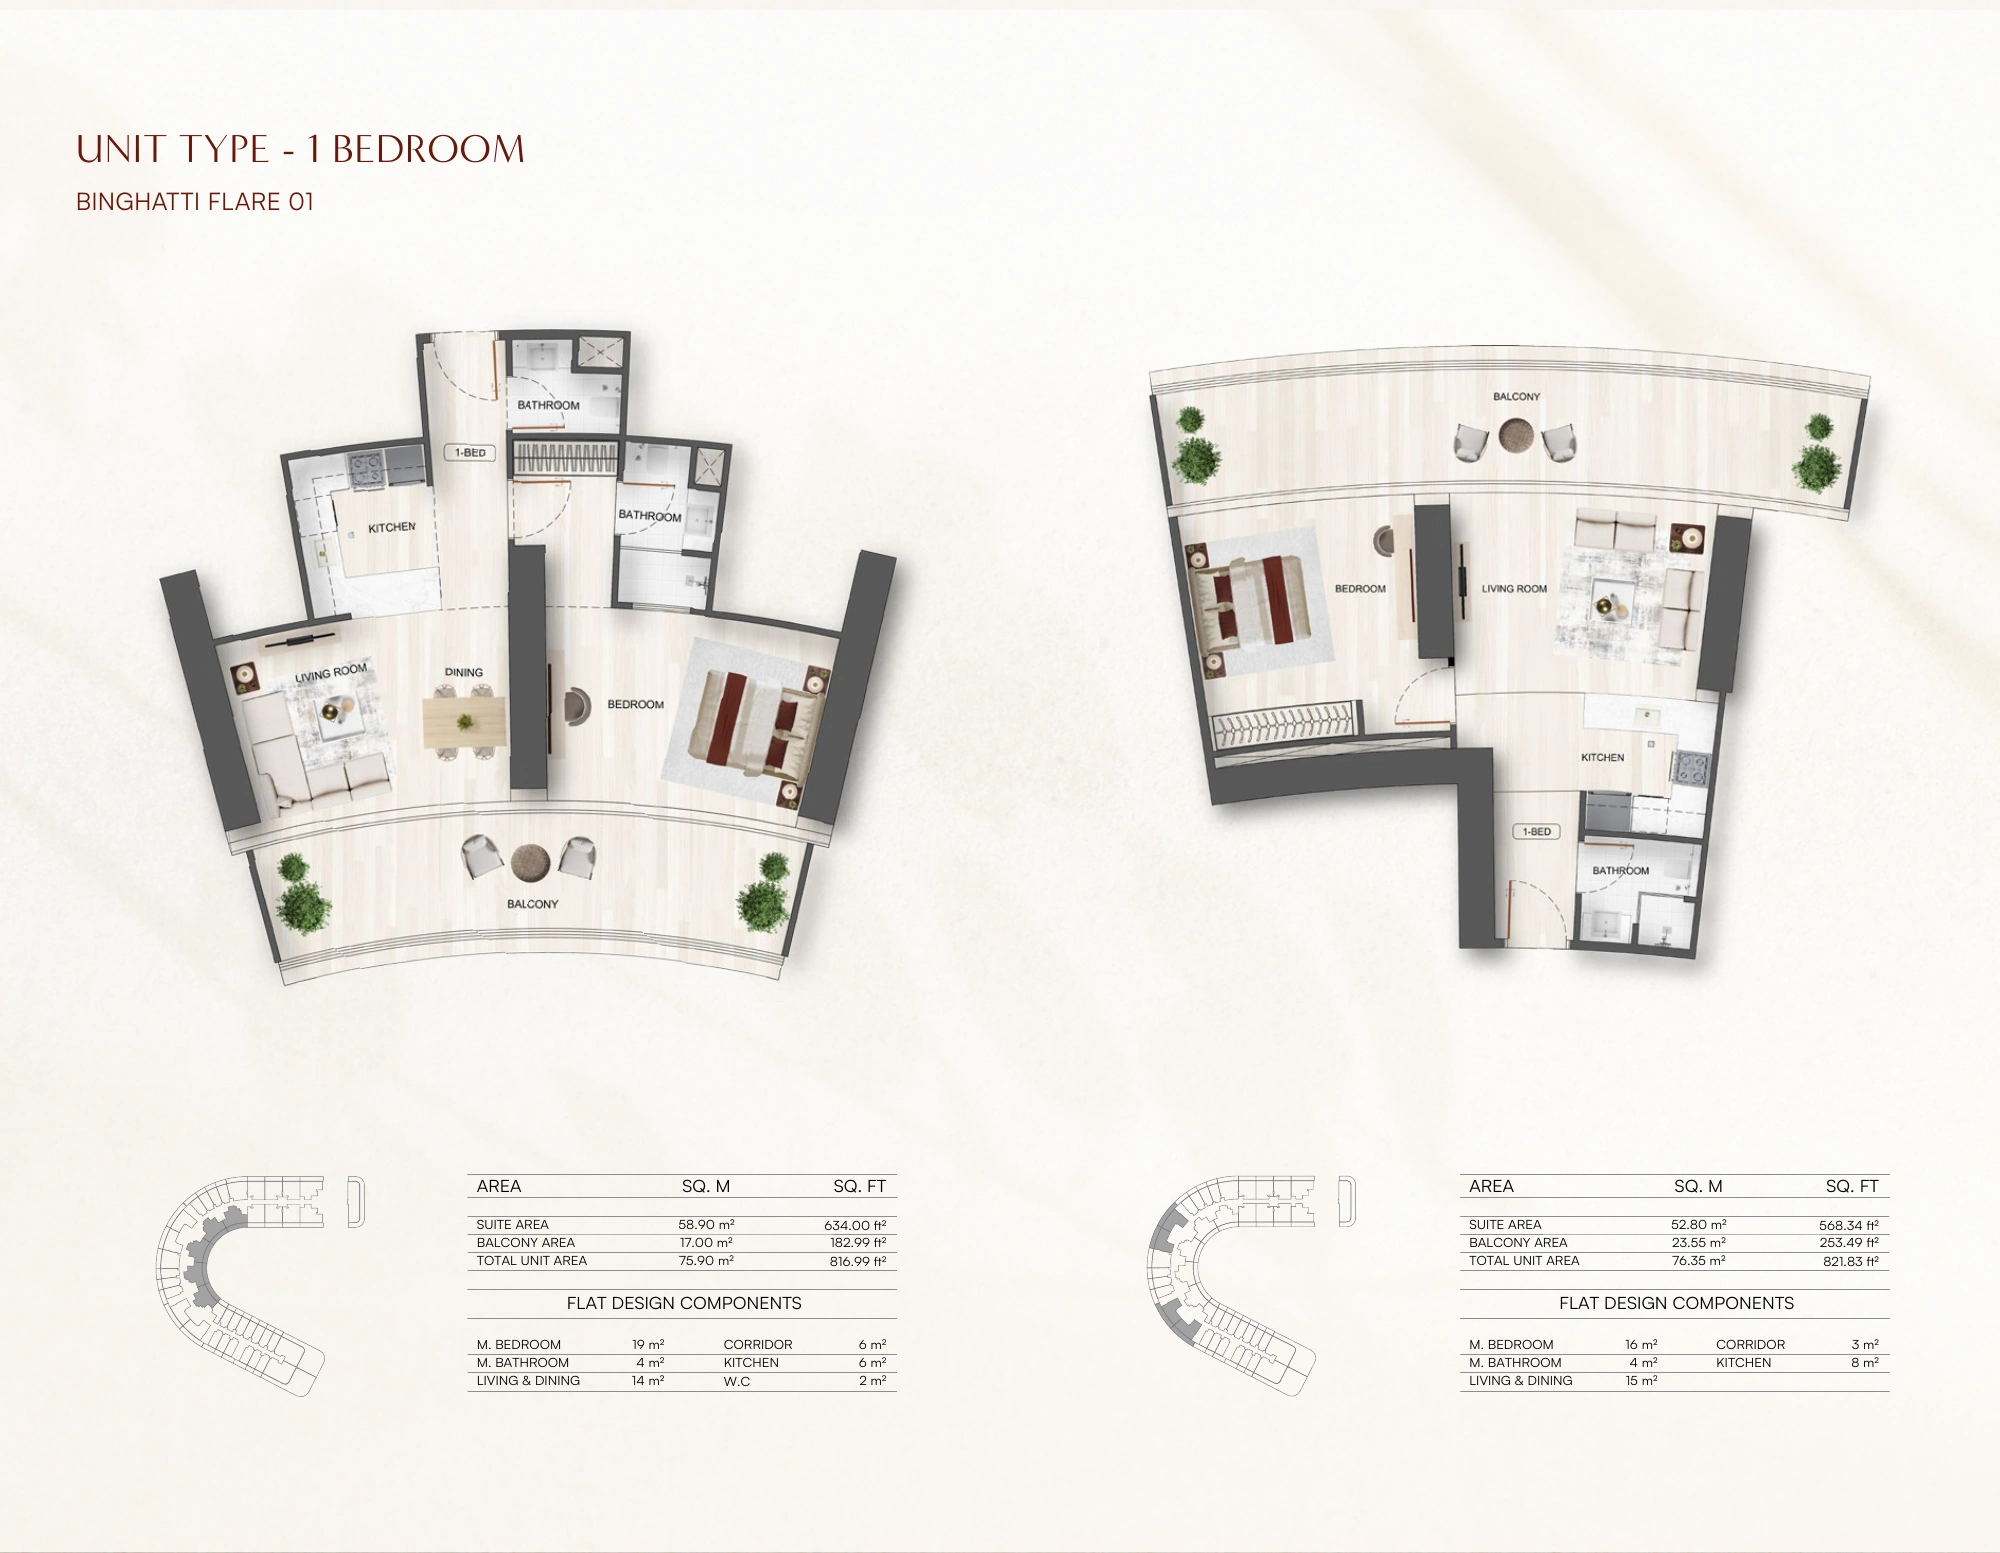
1 Bedroom

Size: 751.87 - 941.2 sq ft
Contact for pricing
Layouts
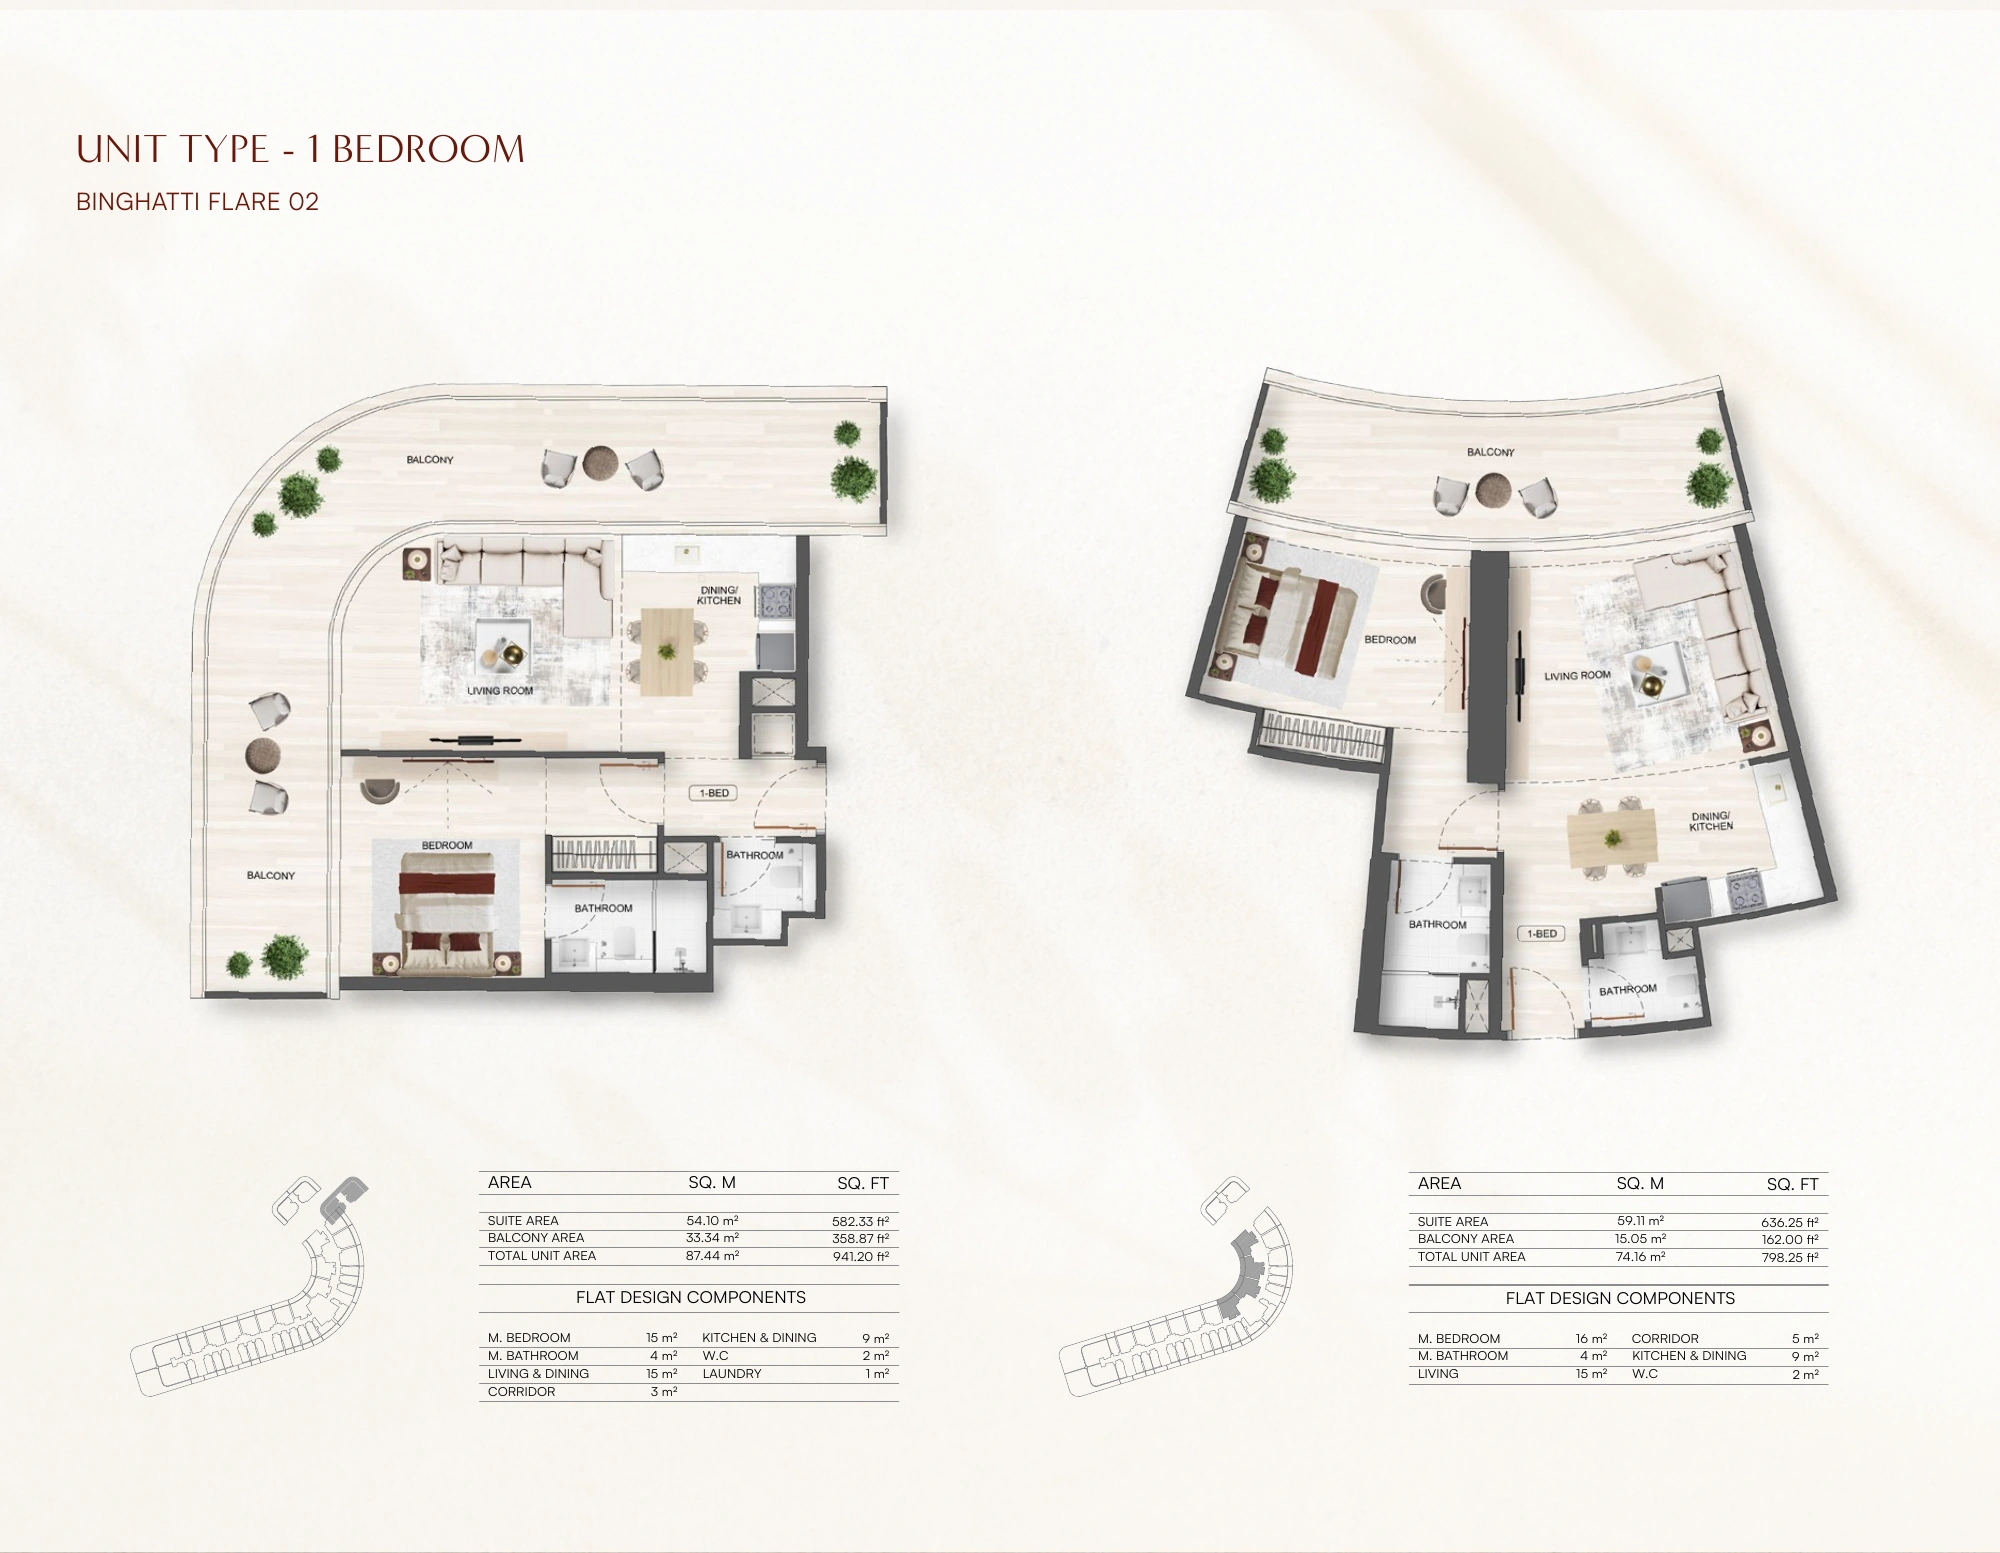
Layout Type Size (sqft) Floor Plan
Flare 01 — 1 Bedroom Type 01 836.15 View
Flare 01 — 1 Bedroom Type 02 751.87 View
Flare 01 — 1 Bedroom Type 03 816.99 View
Flare 01 — 1 Bedroom Type 04 821.83 View
Flare 02 — 1 Bedroom Type 01 941.20 View
Flare 02 — 1 Bedroom Type 02 798.25 View

Apartment

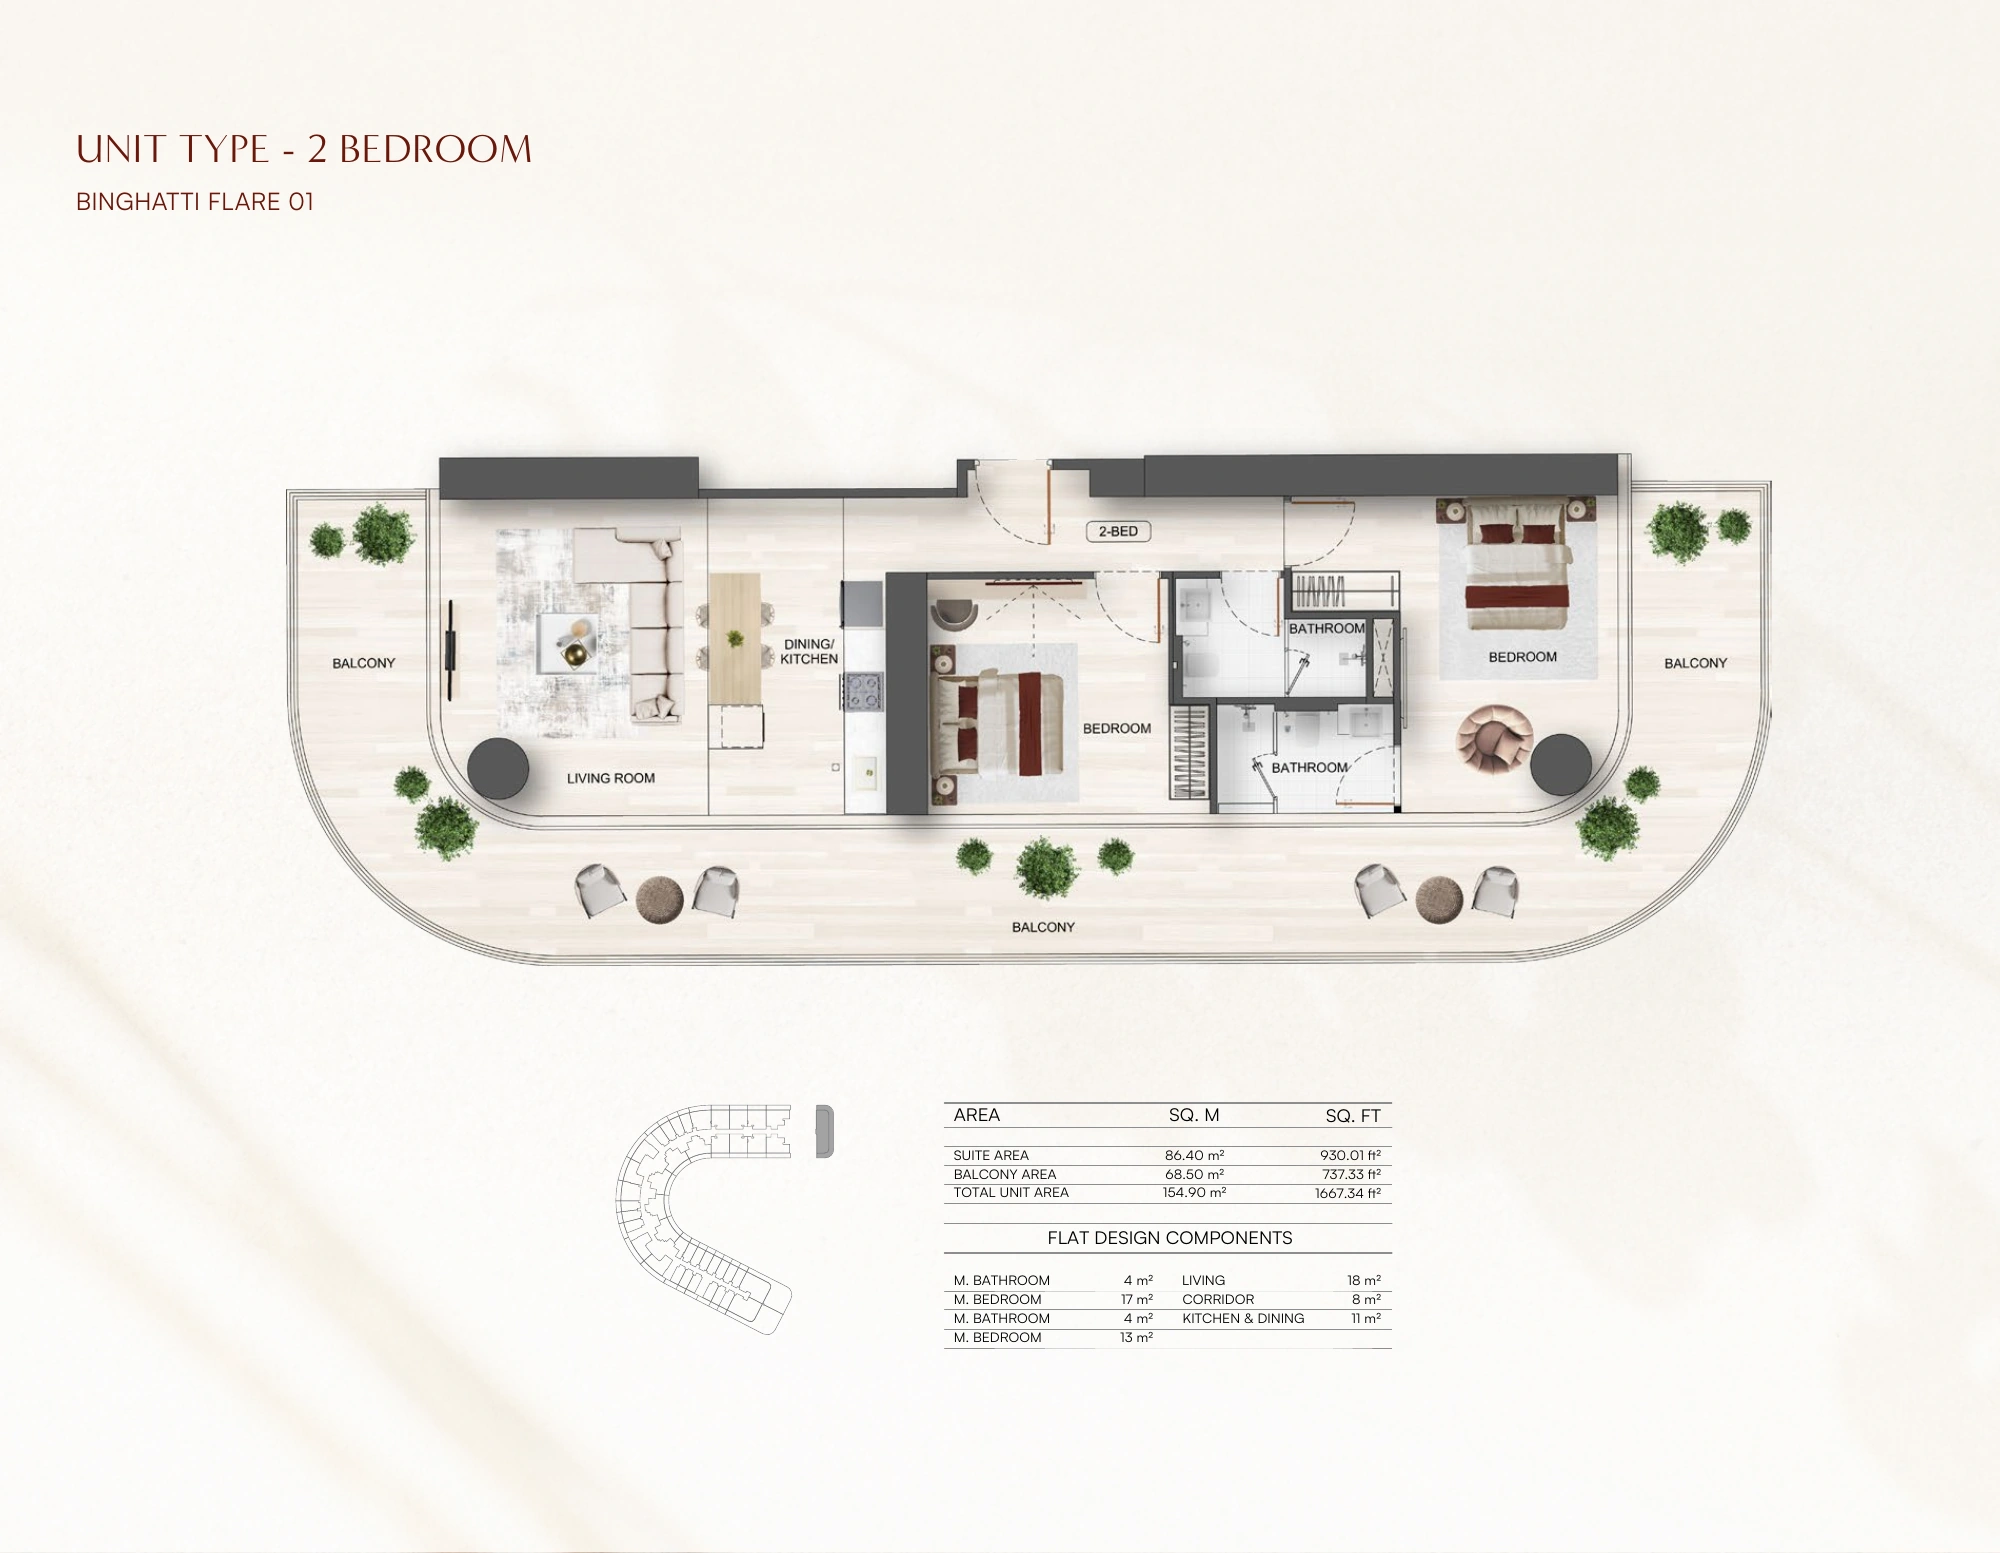
2 Bedrooms

Size: 1667.34 - 2327.91 sq ft
Contact for pricing
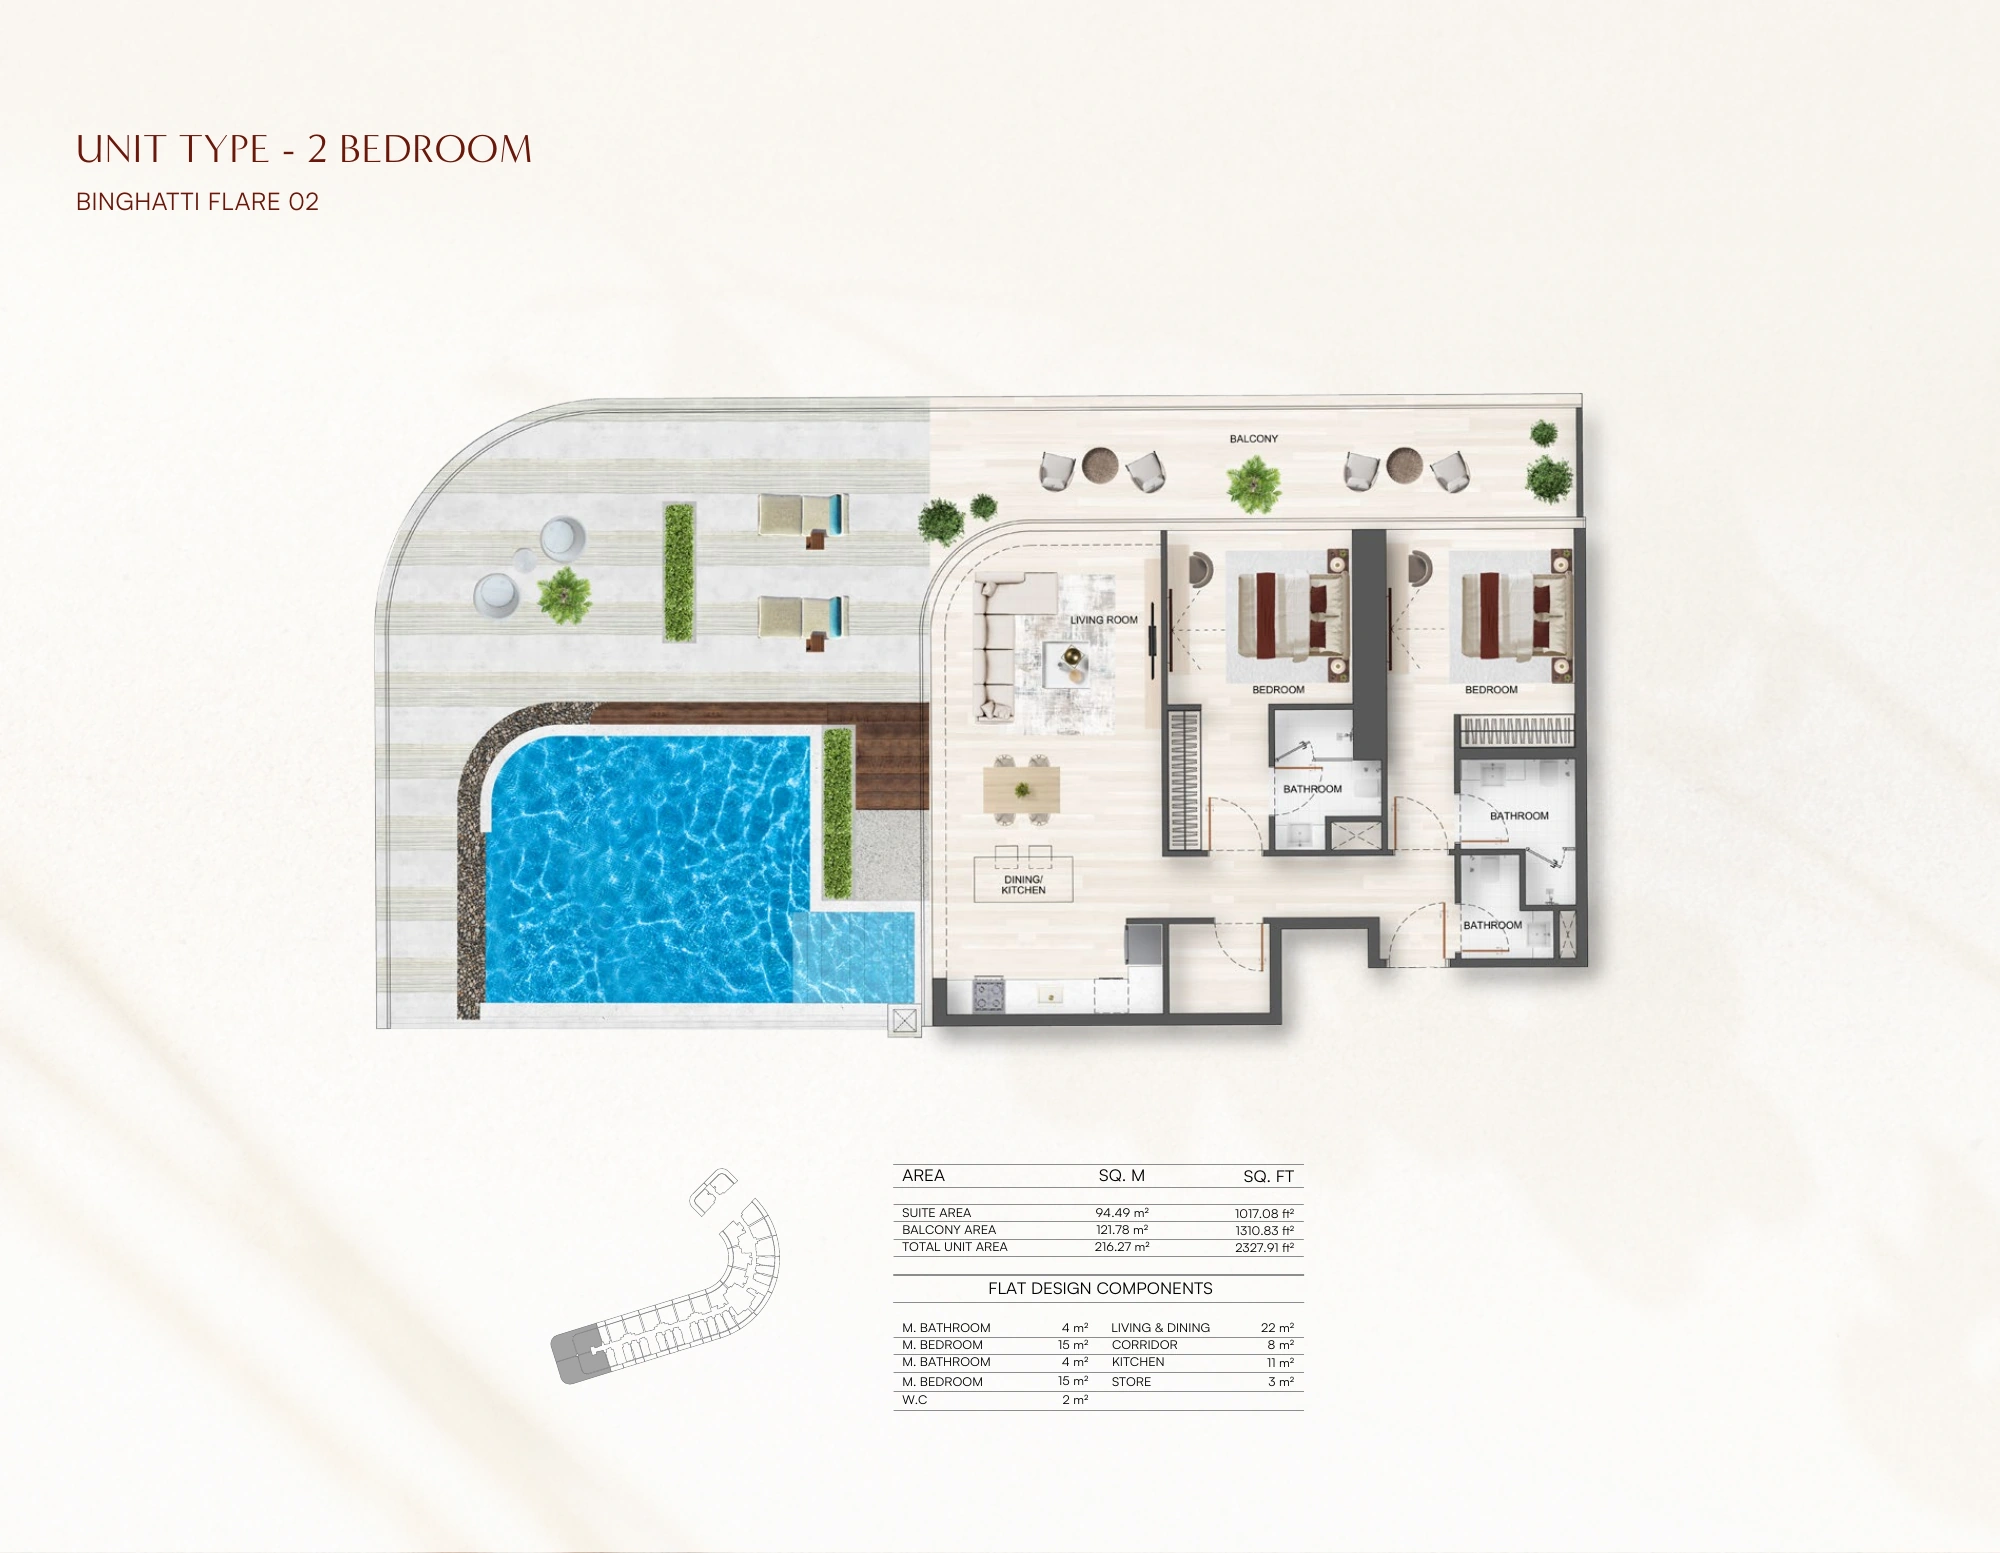
Layouts
Layout Type Size (sqft) Floor Plan
Flare 01 — 2 Bedroom Type 01 1,667.34 View
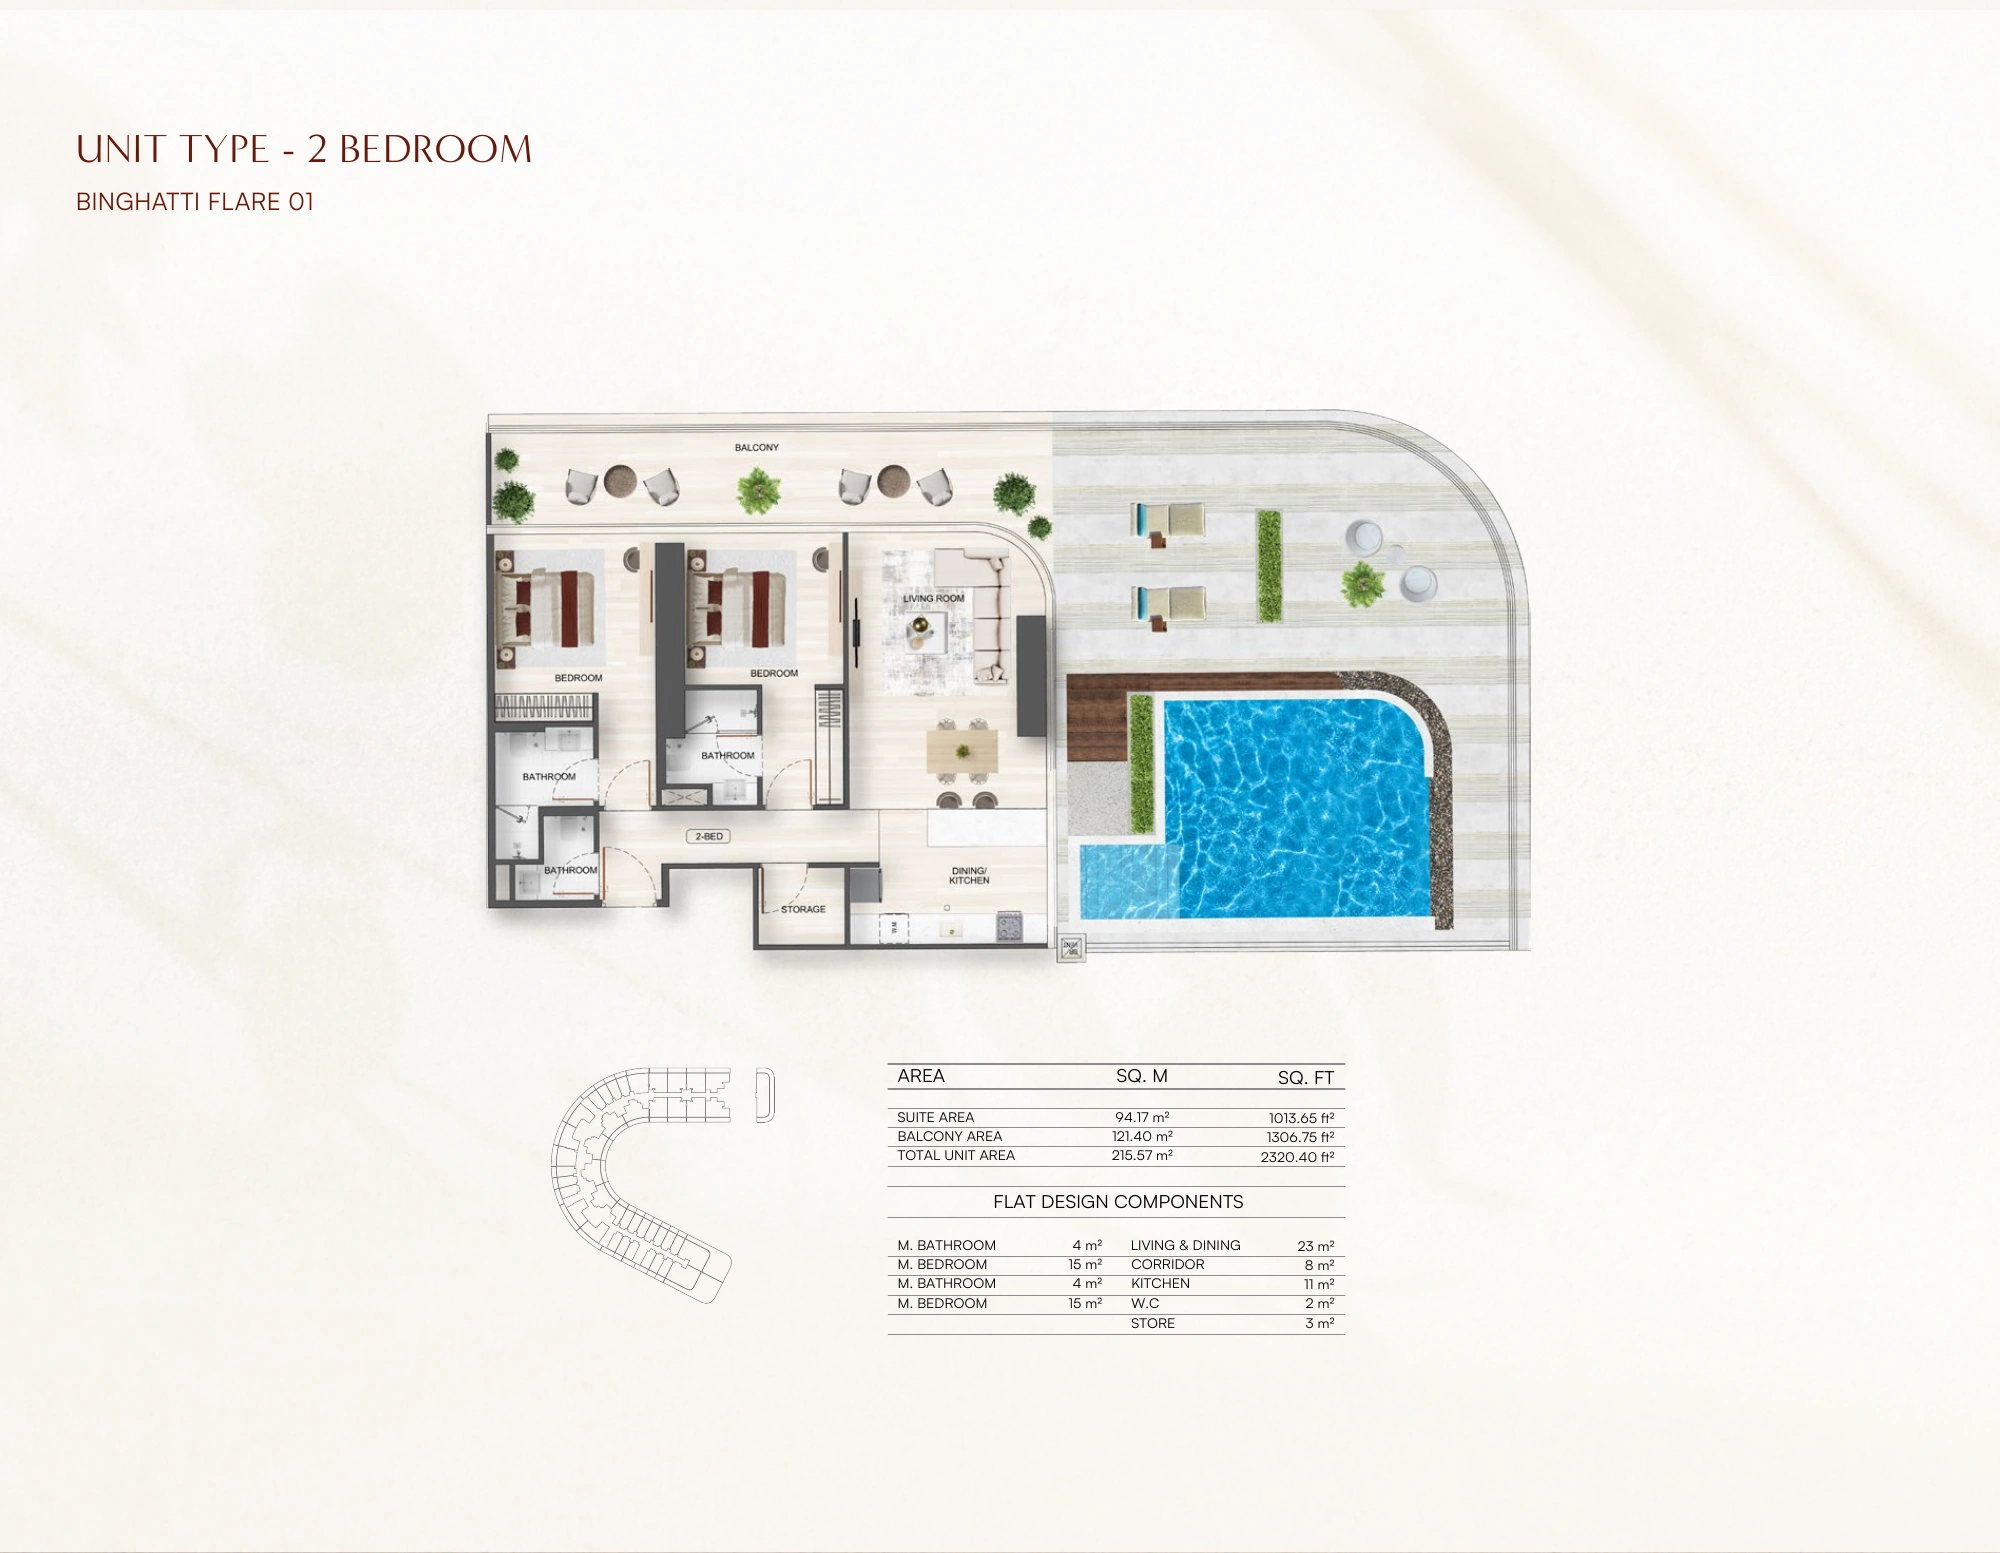
Flare 01 — 2 Bedroom Type 02 2,320.40 View
Flare 02 — 2 Bedroom Type 01 2,327.91 View

Apartment

3 Bedrooms

Contact for pricing
Layouts
Layout Type Size (sqft) Floor Plan
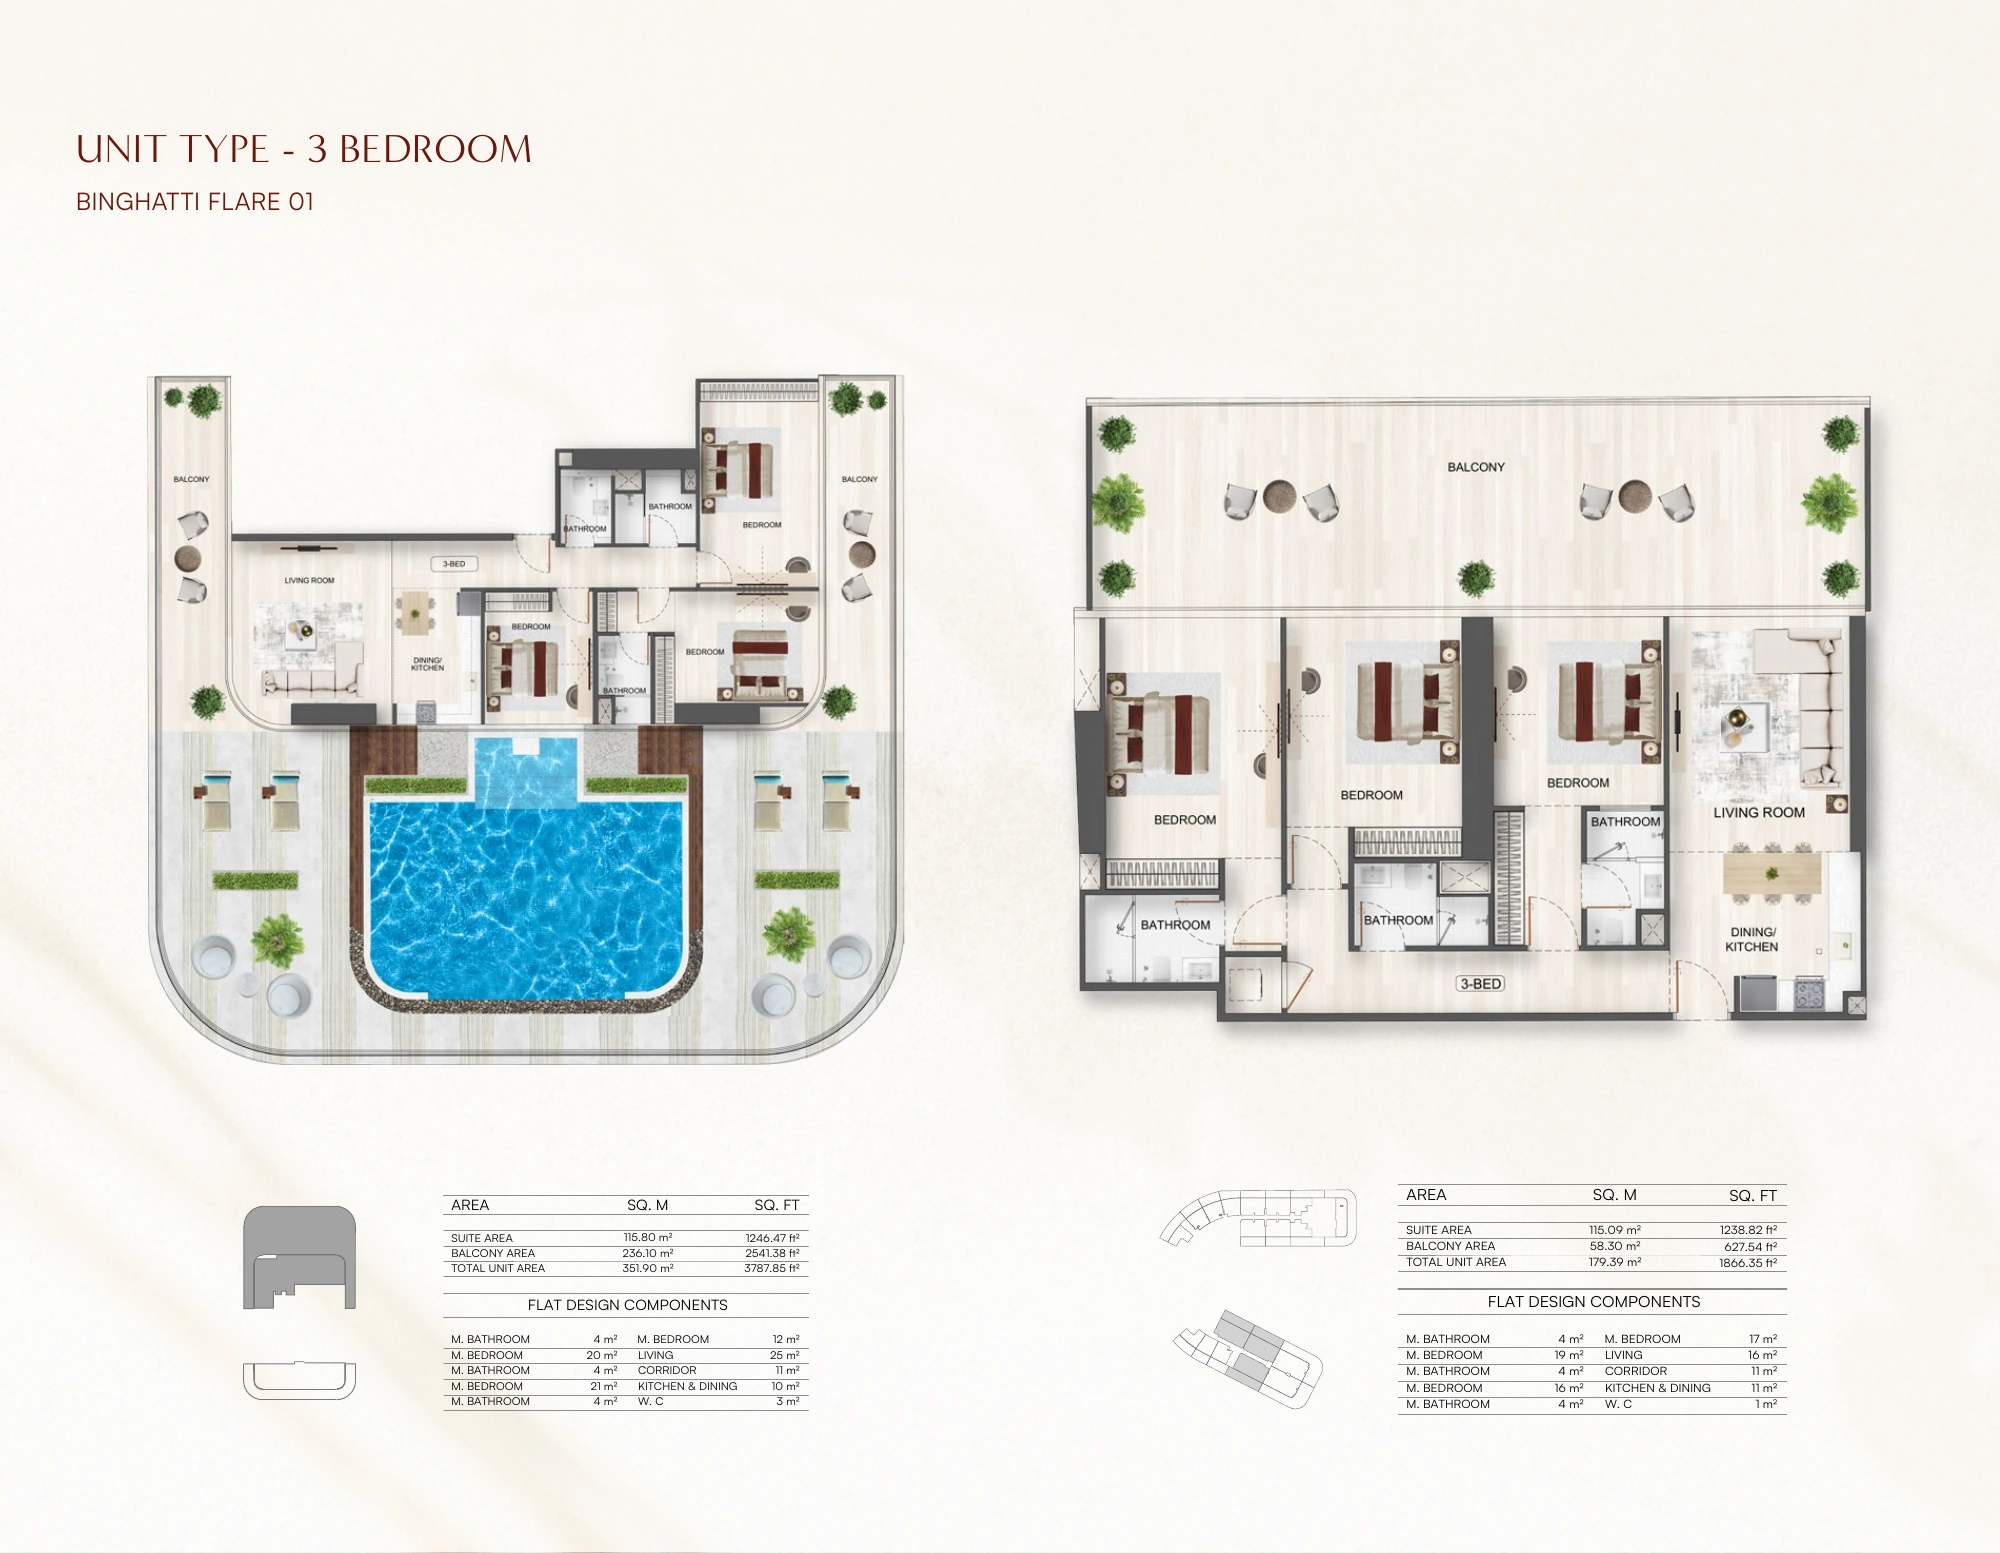
Flare 01 — 3 Bedroom Type 01 3,787.85 View
Flare 01 — 3 Bedroom Type 02 - View

Apartment

4 Bedrooms

Contact for pricing
Layouts
Layout Type Size (sqft) Floor Plan
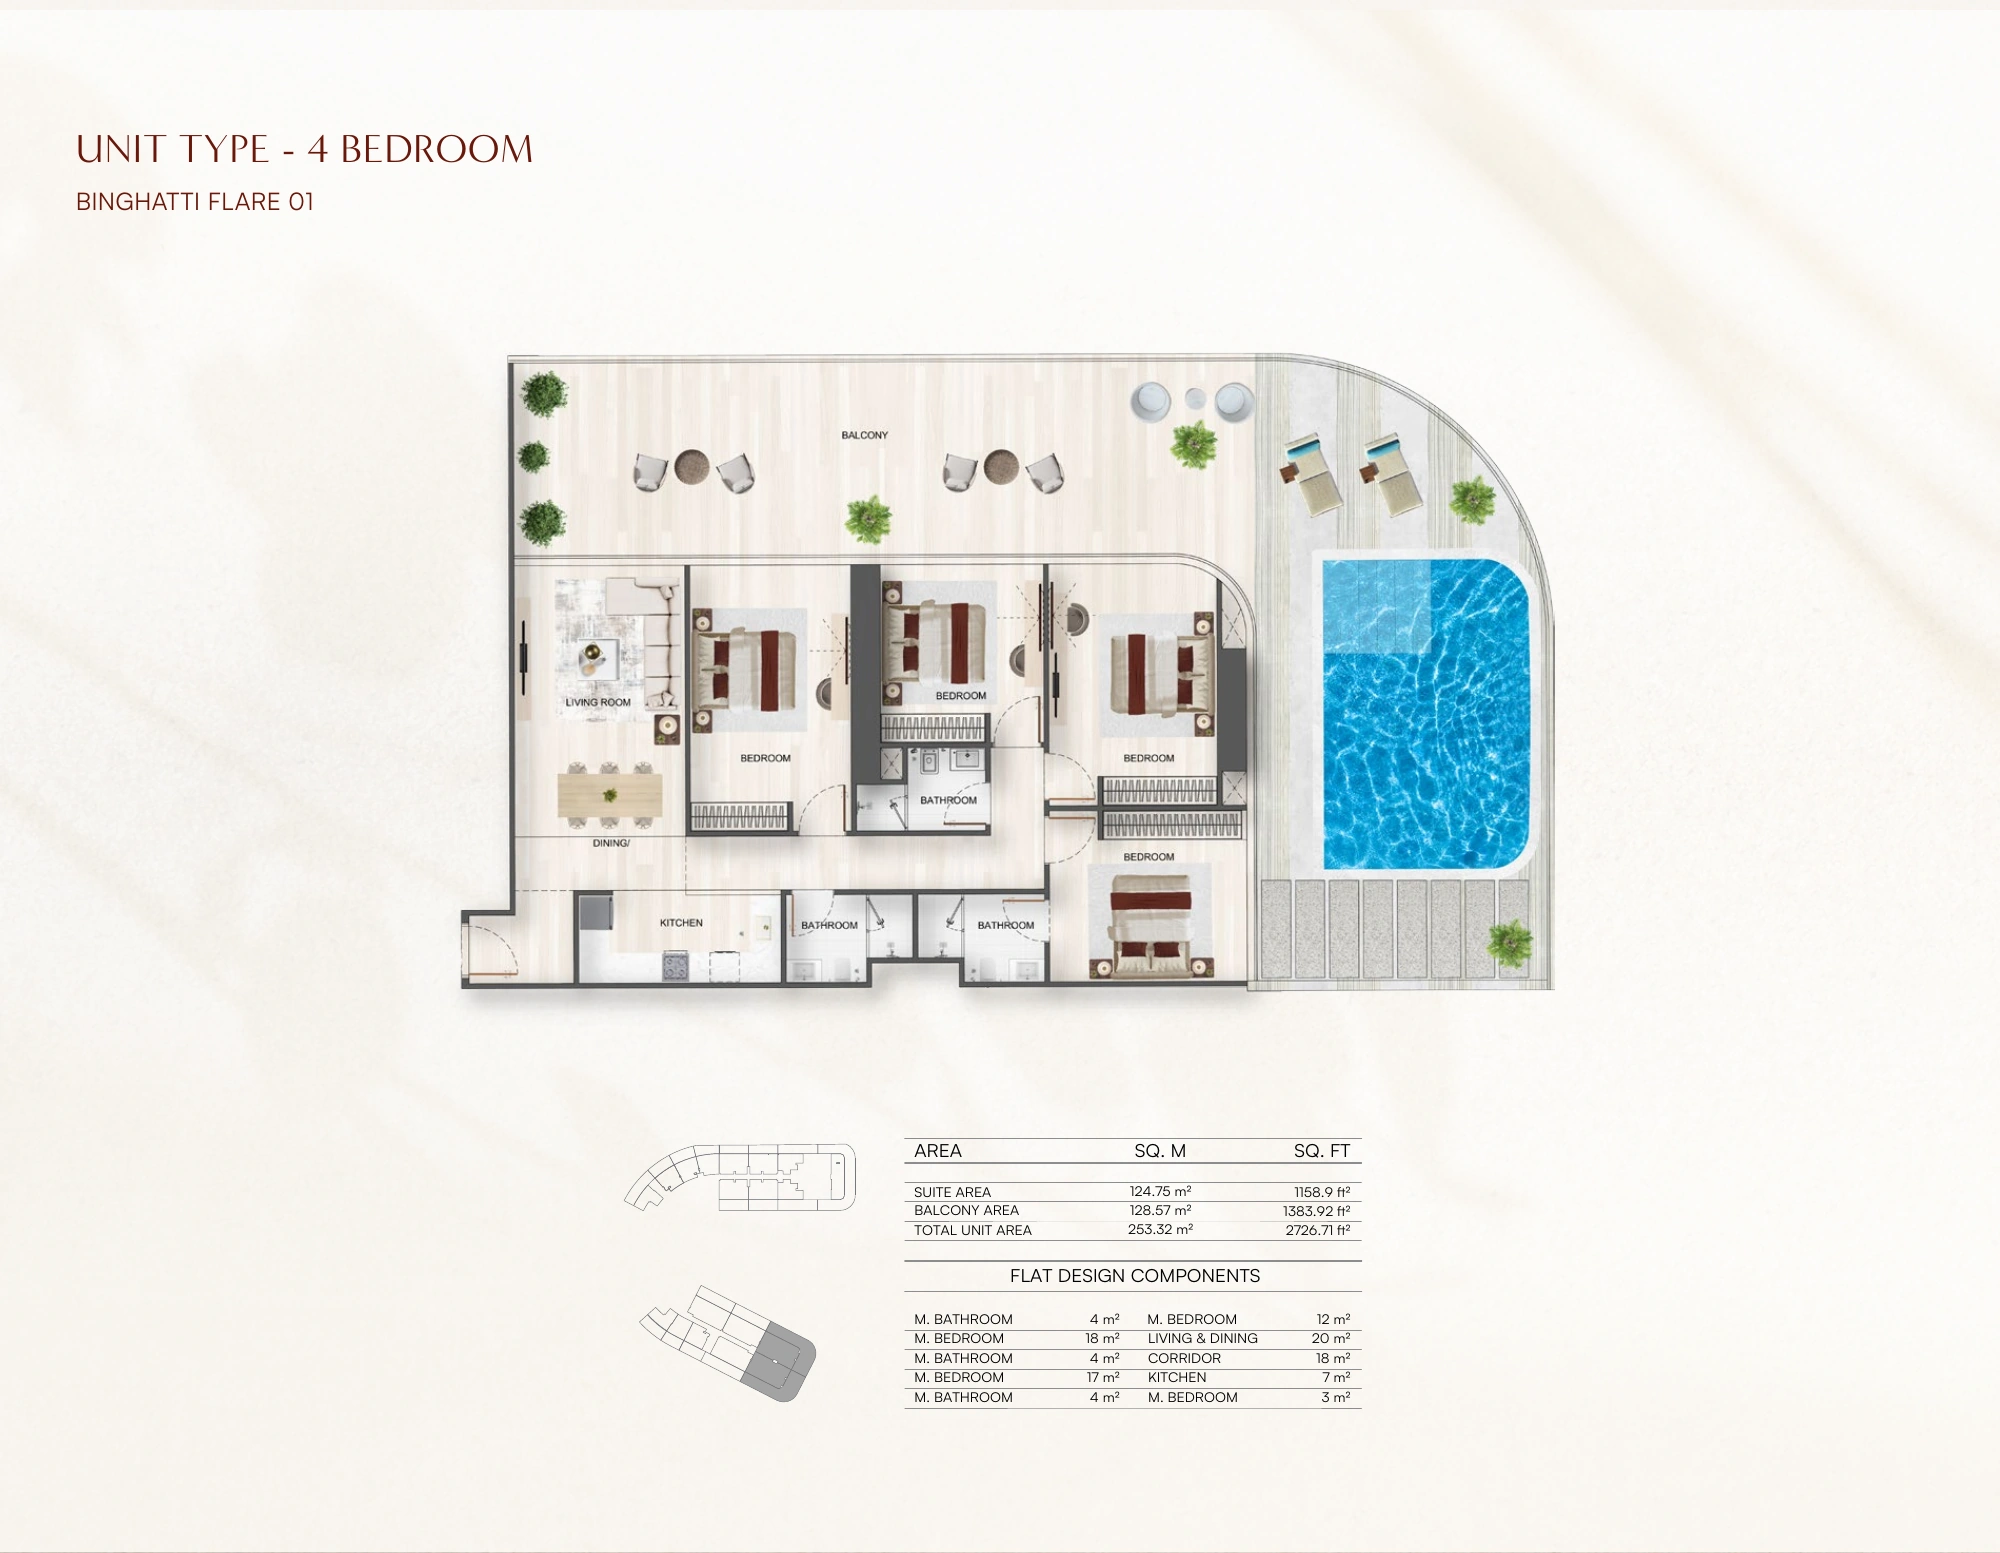
Flare 01 — 4 Bedroom Type 01 - View
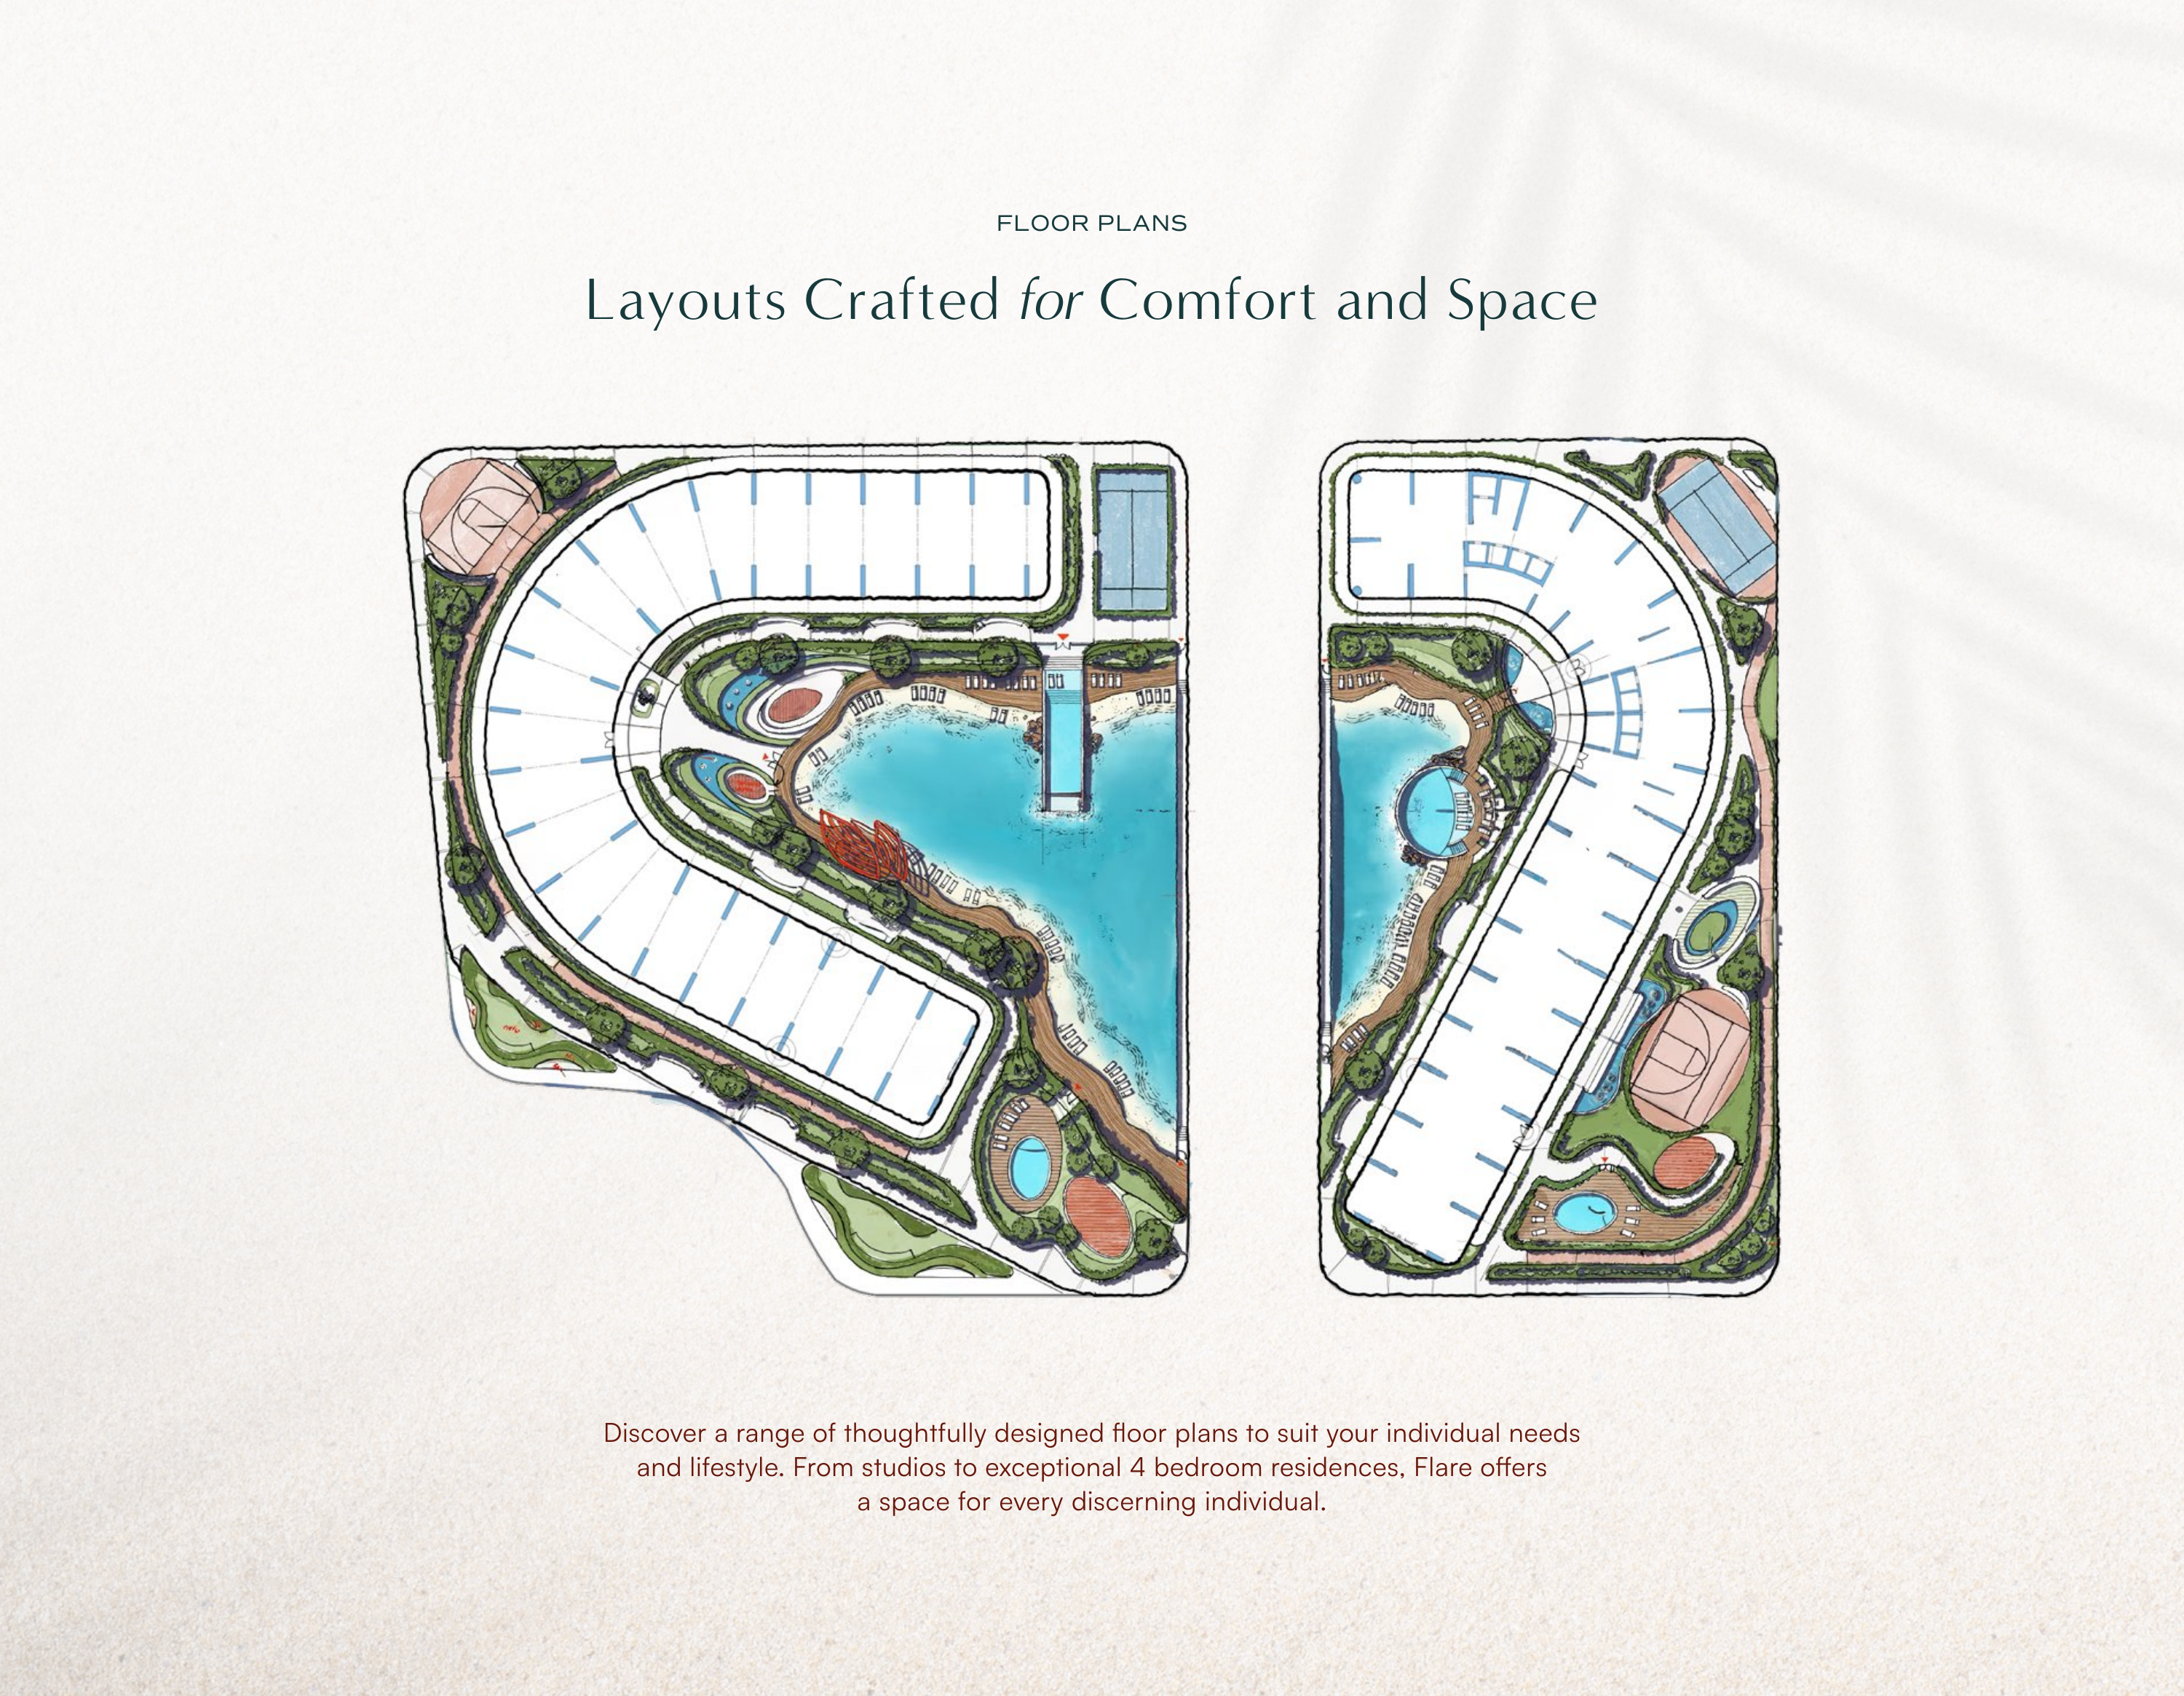
Flare’s proposed podium amenities layouts show the shared leisure arrangement associated with Flare 01 and Flare 02. The programme includes a pool deck, artificial beach amenity, gym and fitness facilities, running lane, padel courts, landscaped areas and children’s wet and dry play spaces. A shared lobby and retail areas complement the residential buildings. The artificial beach belongs to the designed amenity offering rather than the project’s geographic setting. Private pools are a separate feature limited to selected SkyTerrace apartment configurations.

Location

Jumeirah Village Triangle , Dubai

About the Location

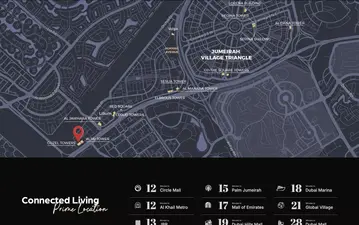
Binghatti Flare is located in Jumeirah Village Triangle, or JVT, Dubai, rather than Jumeirah Village Circle. Its artificial beach is a designed project amenity, not a natural beach or evidence of a beachfront address. Check the exact project location and identify Flare 01 or Flare 02 when comparing homes.
How should I compare layouts across Flare 01 and Flare 02?

Published Flare 01 examples cover studios through four-bedroom homes, while published Flare 02 examples cover studios, one-bedroom and two-bedroom homes. Request the exact selected-unit plan for its building and bedroom category rather than transferring a layout between buildings.

How large is the development?

The project contains 1,378 residences, comprising 802 in Flare 01 and 576 in Flare 02. There are 79 shops across the ground floor and first podium level; these figures describe the whole development.

Is Flare a beachfront project?

Flare is located in Jumeirah Village Triangle, Dubai. The artificial beach is a proposed shared amenity within the project, not a natural beach or a beachfront location.

Do all apartments have private pools?

Private pools are limited to selected SkyTerrace apartment configurations. Shared proposed facilities include a pool deck, artificial beach amenity, fitness facilities, running lane, padel courts and children’s wet and dry play areas.

Is outdoor space included in the published example total areas for Binghatti Flare?

Yes, published example total areas include balconies and terraces where present, so the total shown differs from the internal living area. Being a studio or having the same bedroom count does not mean units offer identical usable space. The selected unit’s layout and purchase agreement determine its area and what is included.

Launch Price

AED 800,000

*Prices may vary

Key Information

Property Types apartment

Interested in this project?

Contact us for more details, pricing, and availability.