We can't find the internet
Attempting to reconnect
Something went wrong!
Hang in there while we get back on track
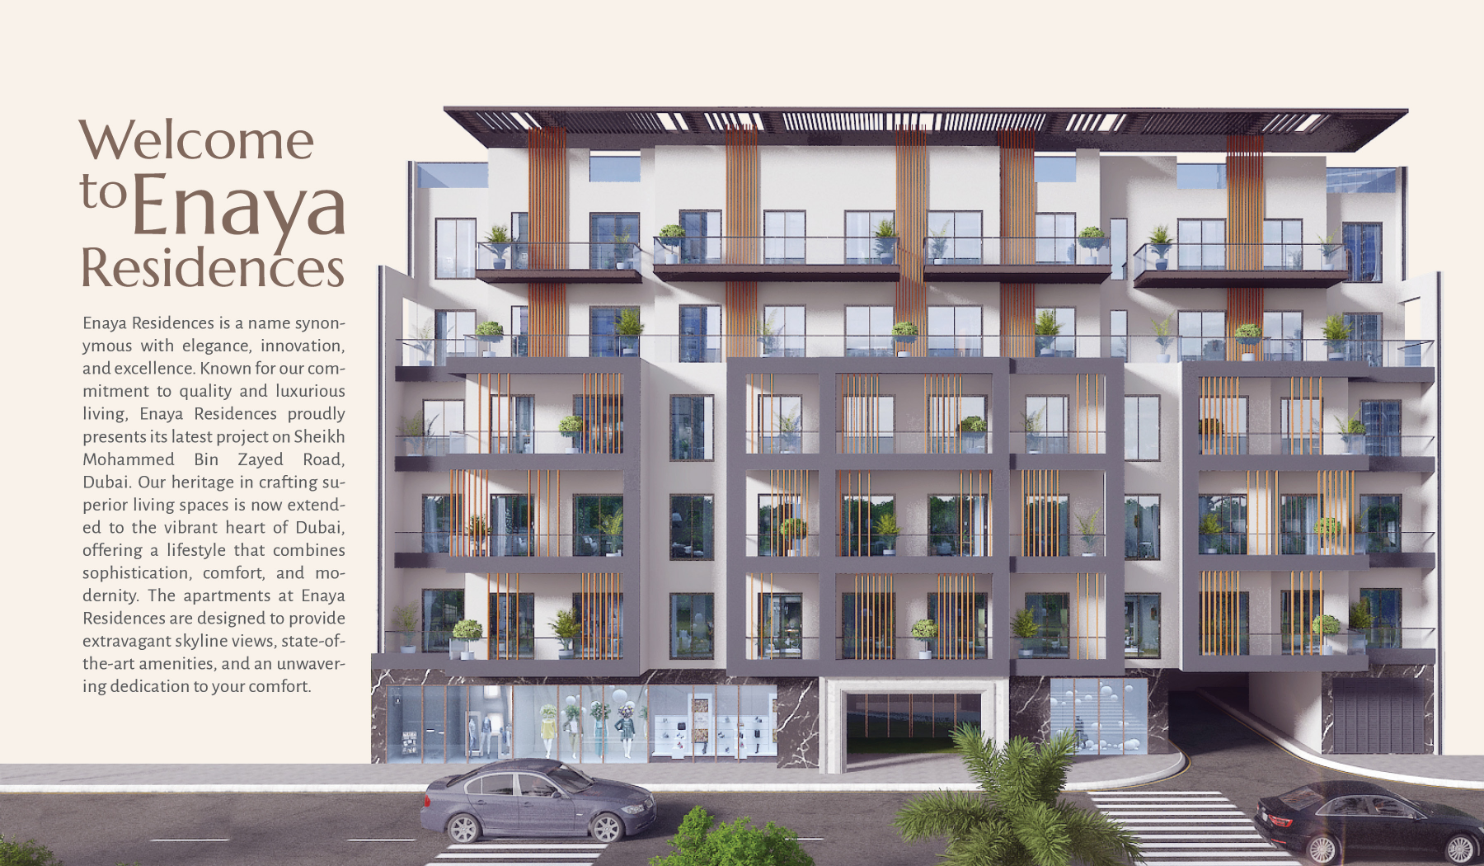

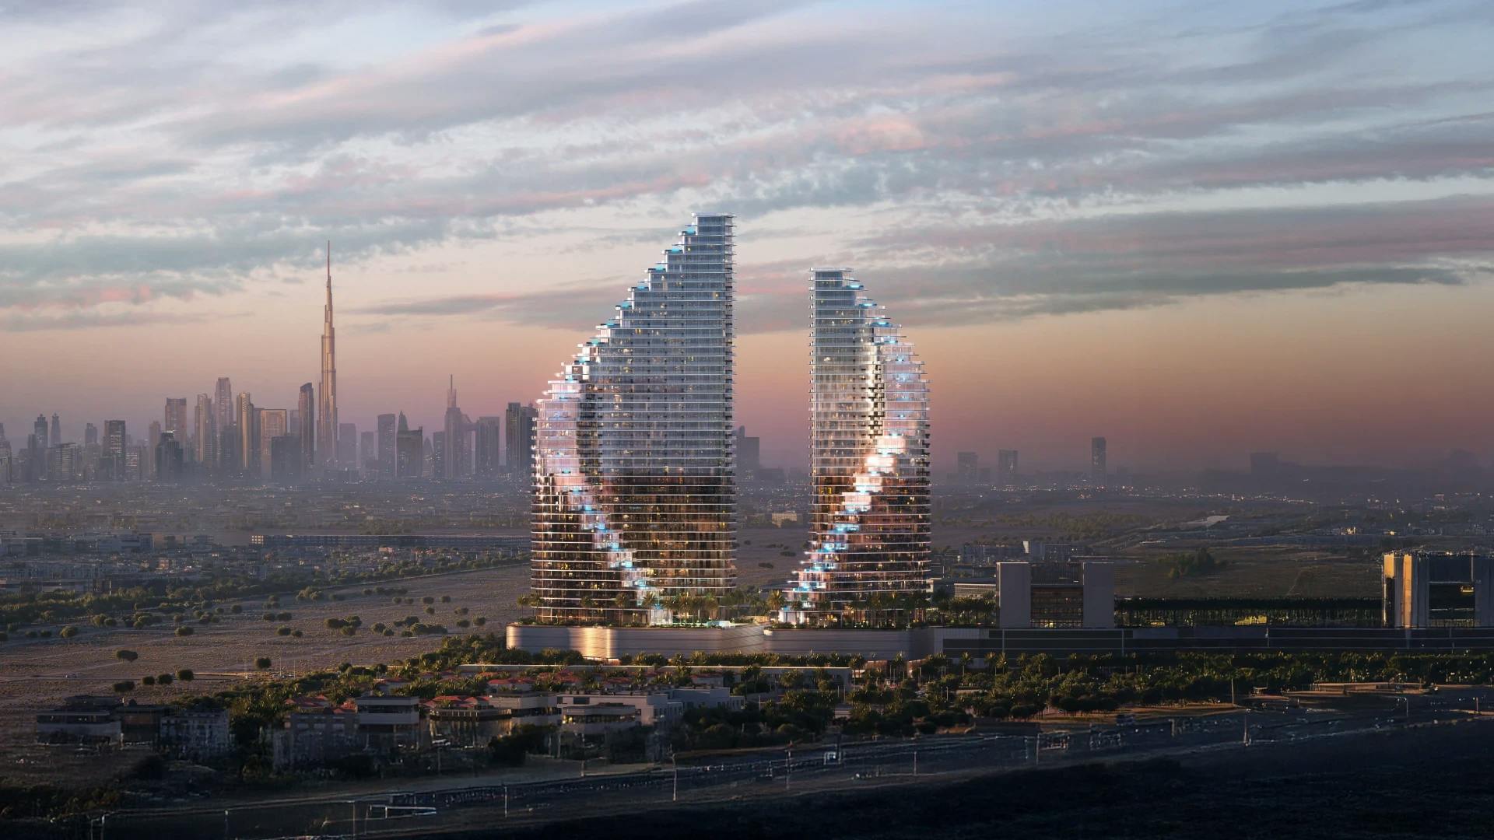
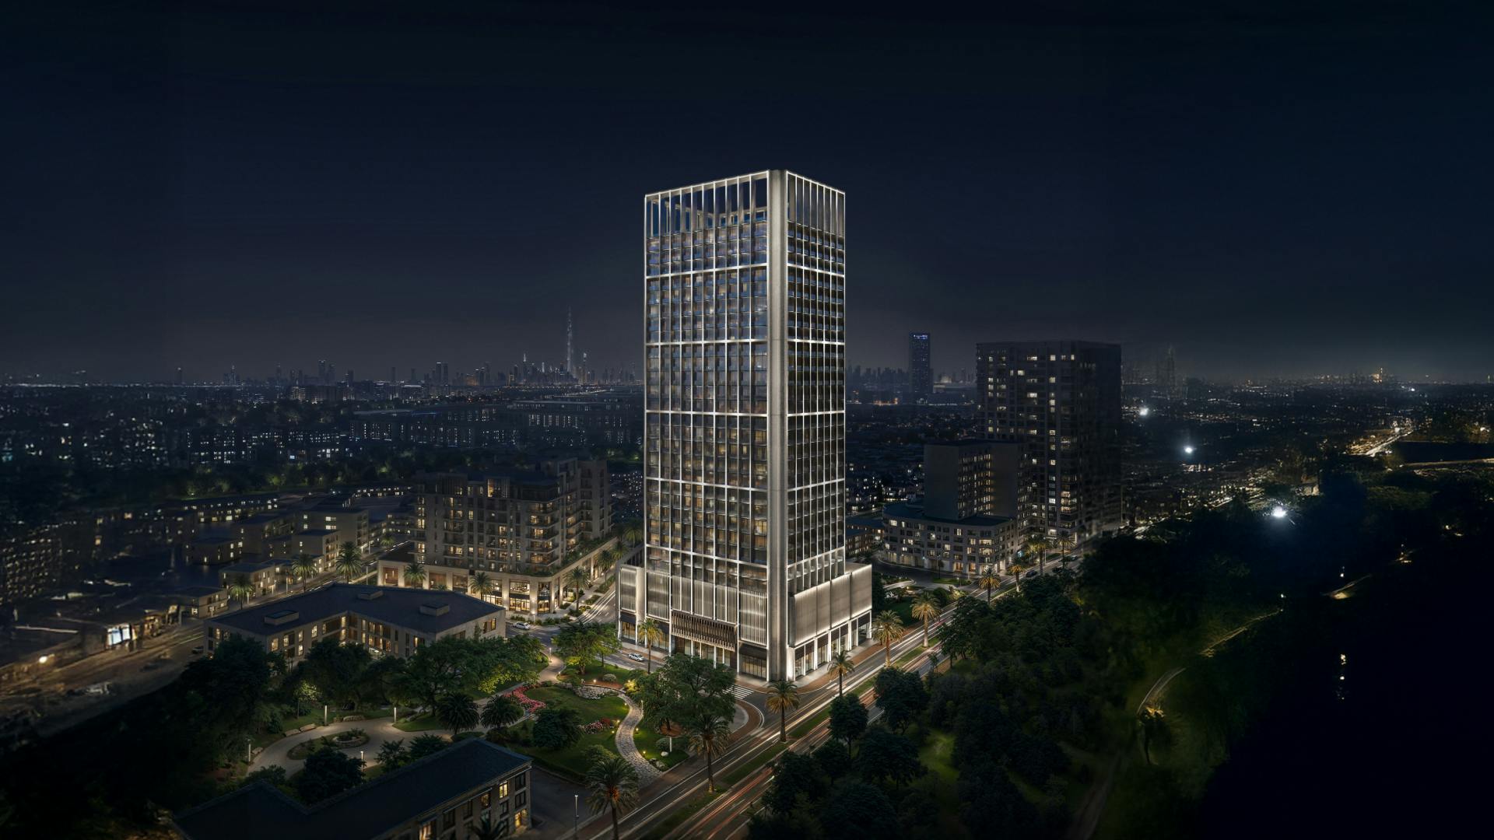
Enaya Residences
Jumeirah Village Triangle, Dubai
About this Project
Project Details
-
•Type: apartment
-
•Launch Date: 2024-01-01
Amenities
Property Features
Floor Plans
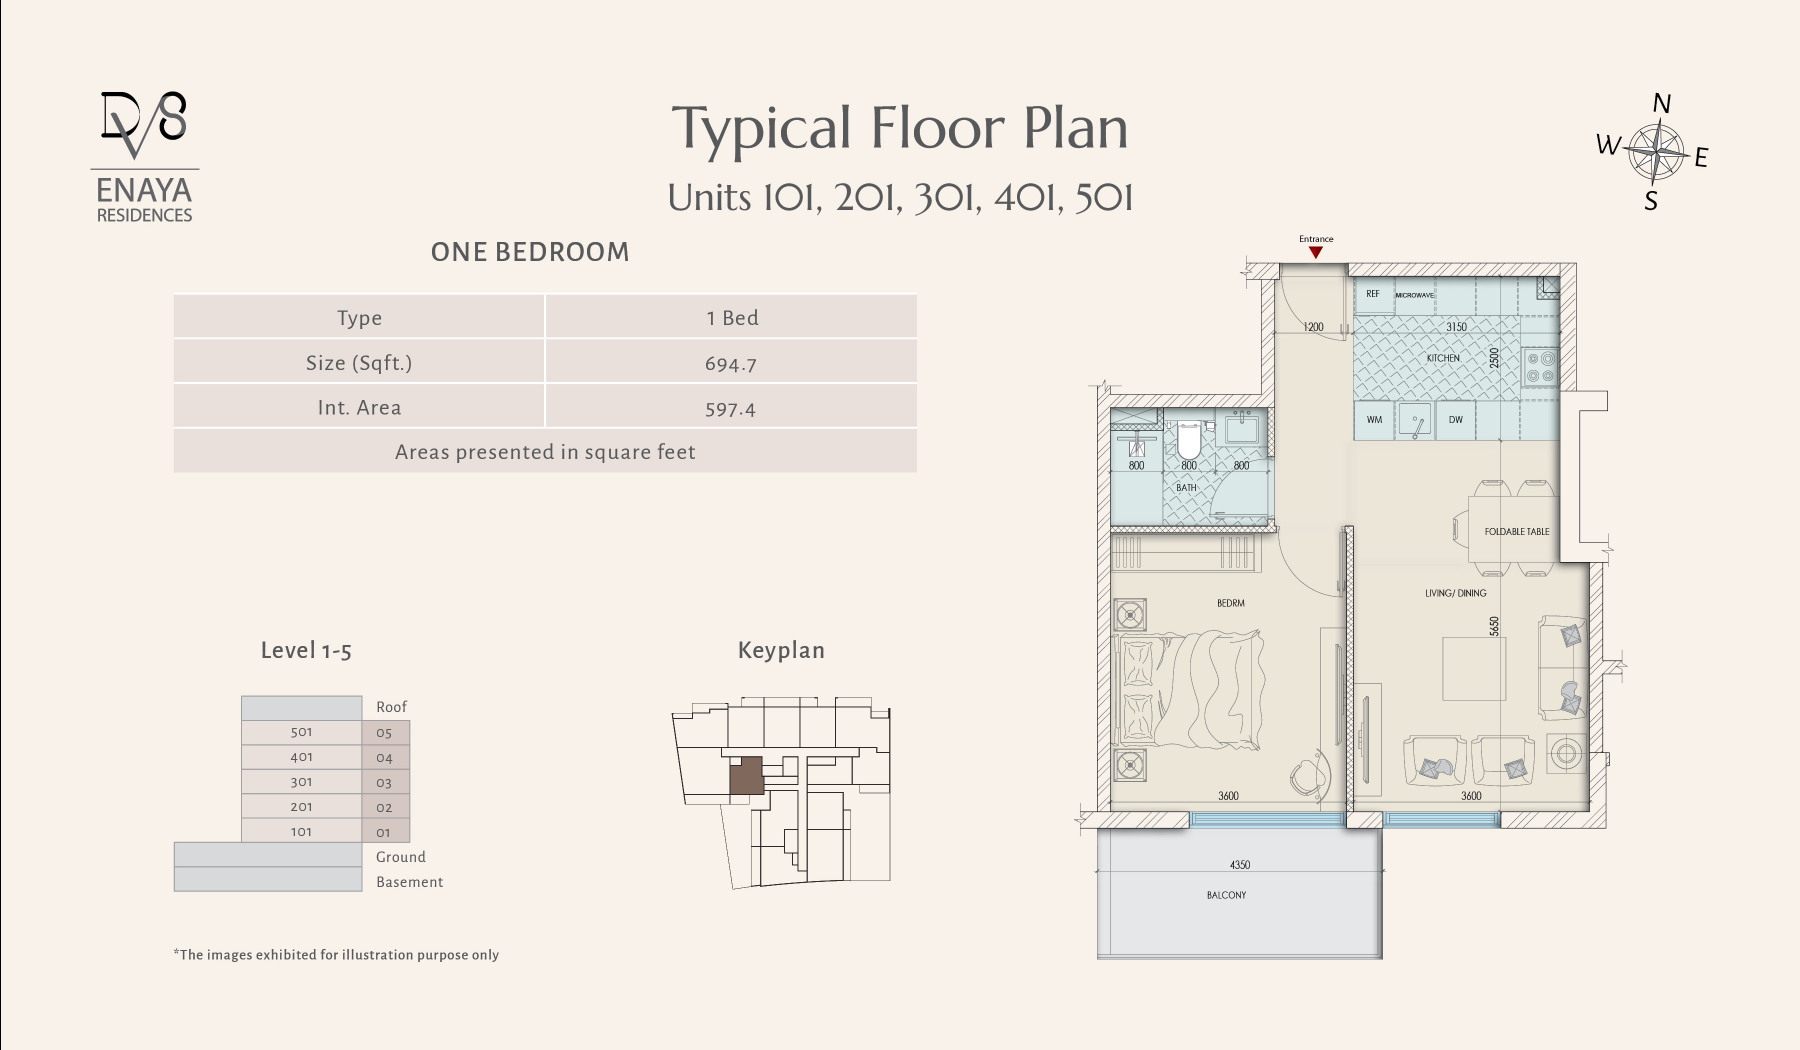
1 Bedroom — Units 101, 201, 301, 401, 501 — Level 1–5
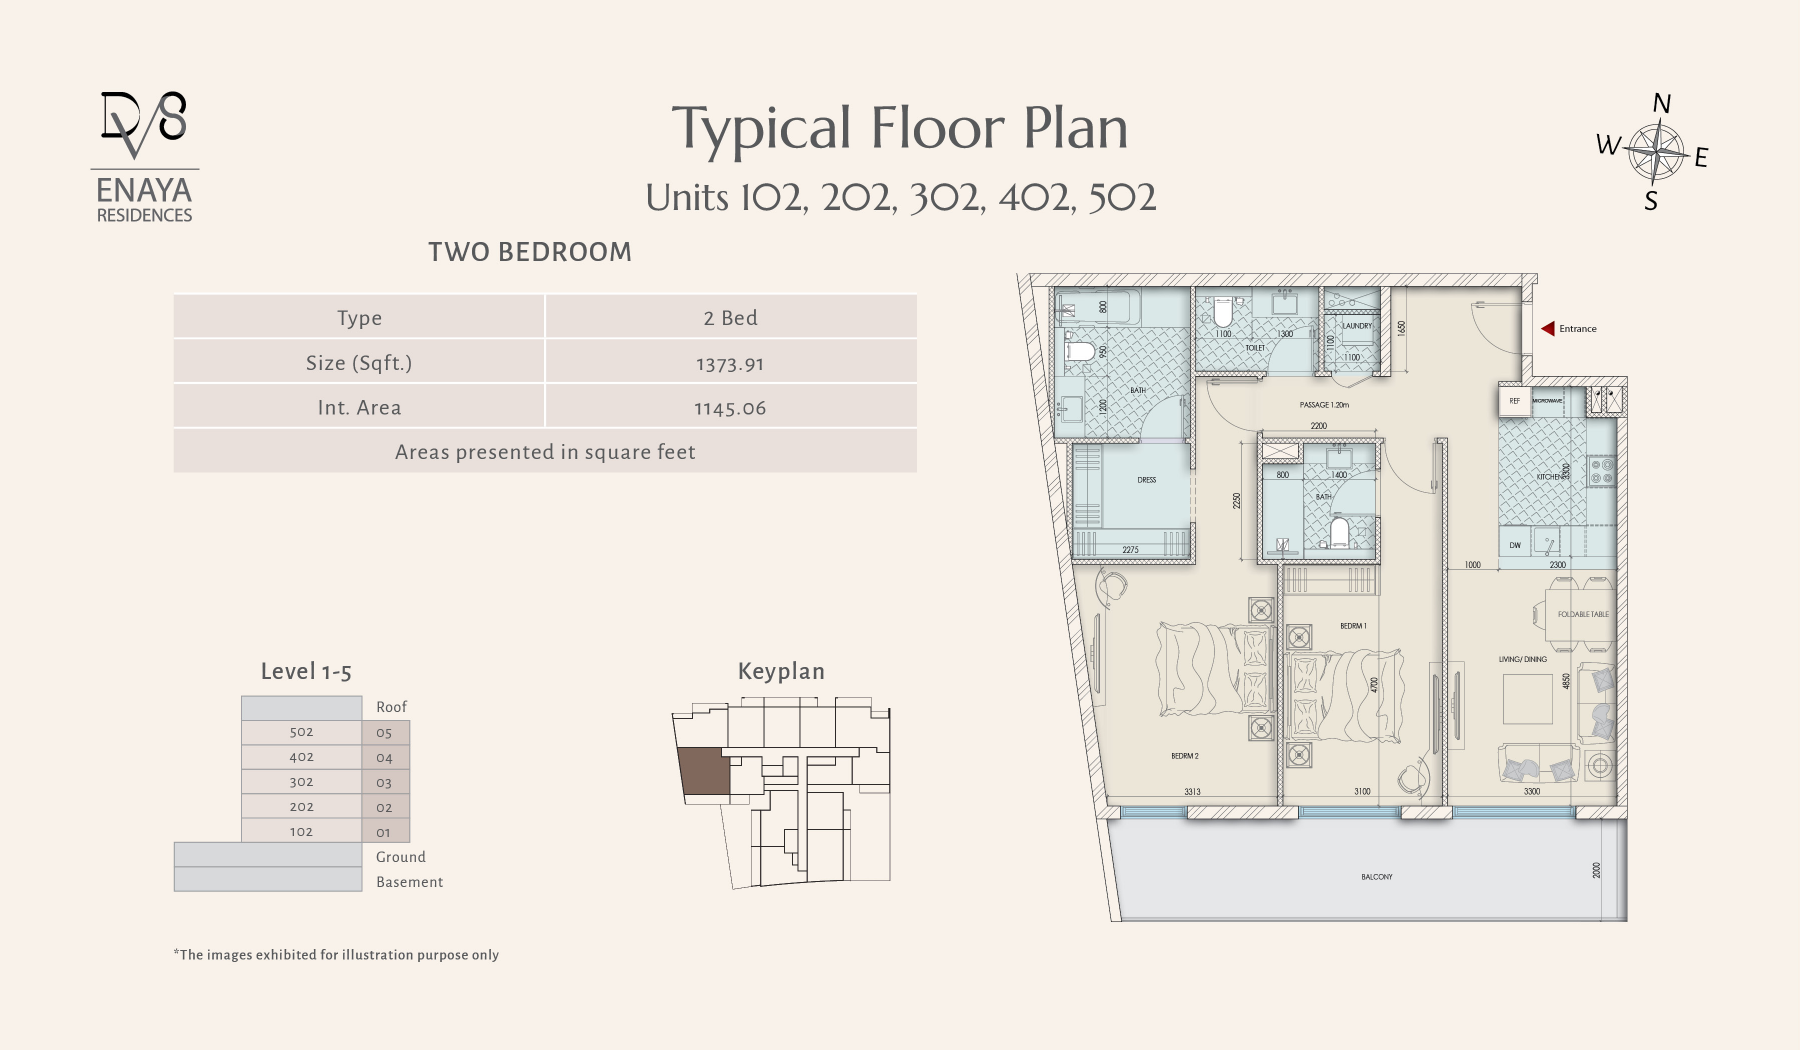
2 Bedroom — Units 102, 202, 302, 402, 502 — Level 1–5
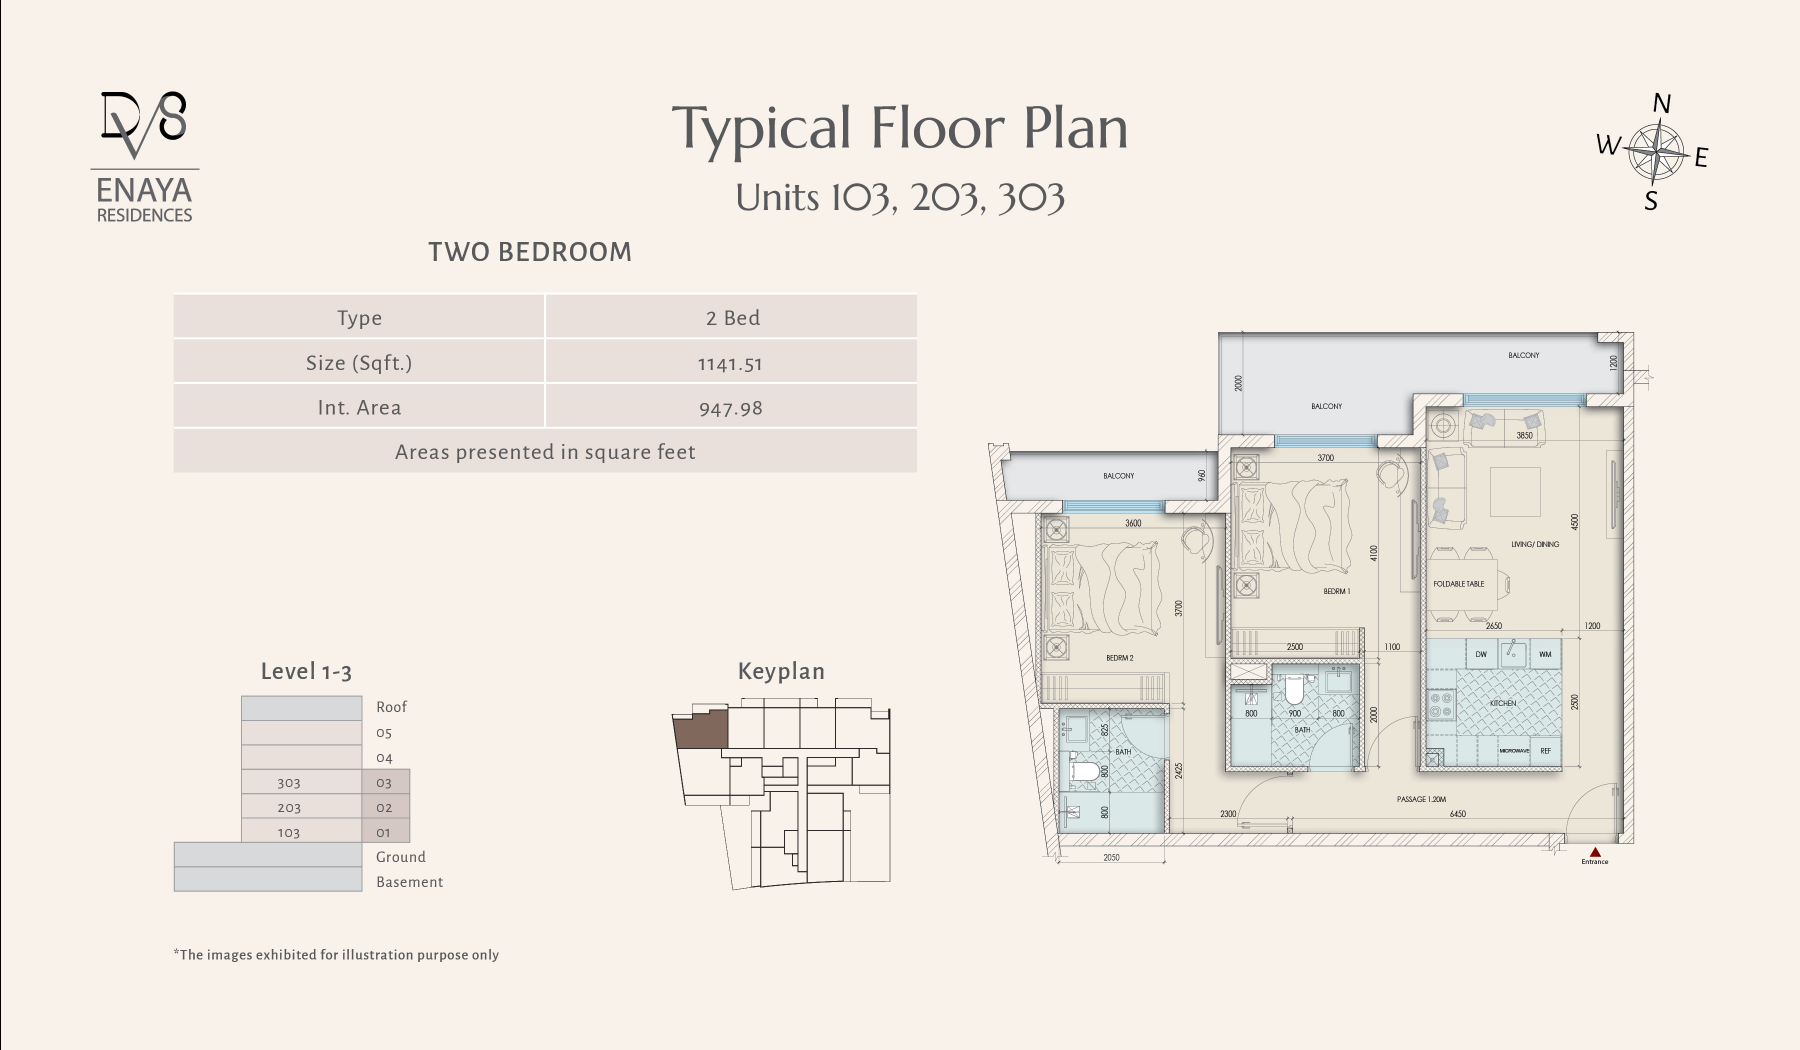
2 Bedroom — Units 103, 203, 303 — Level 1–3
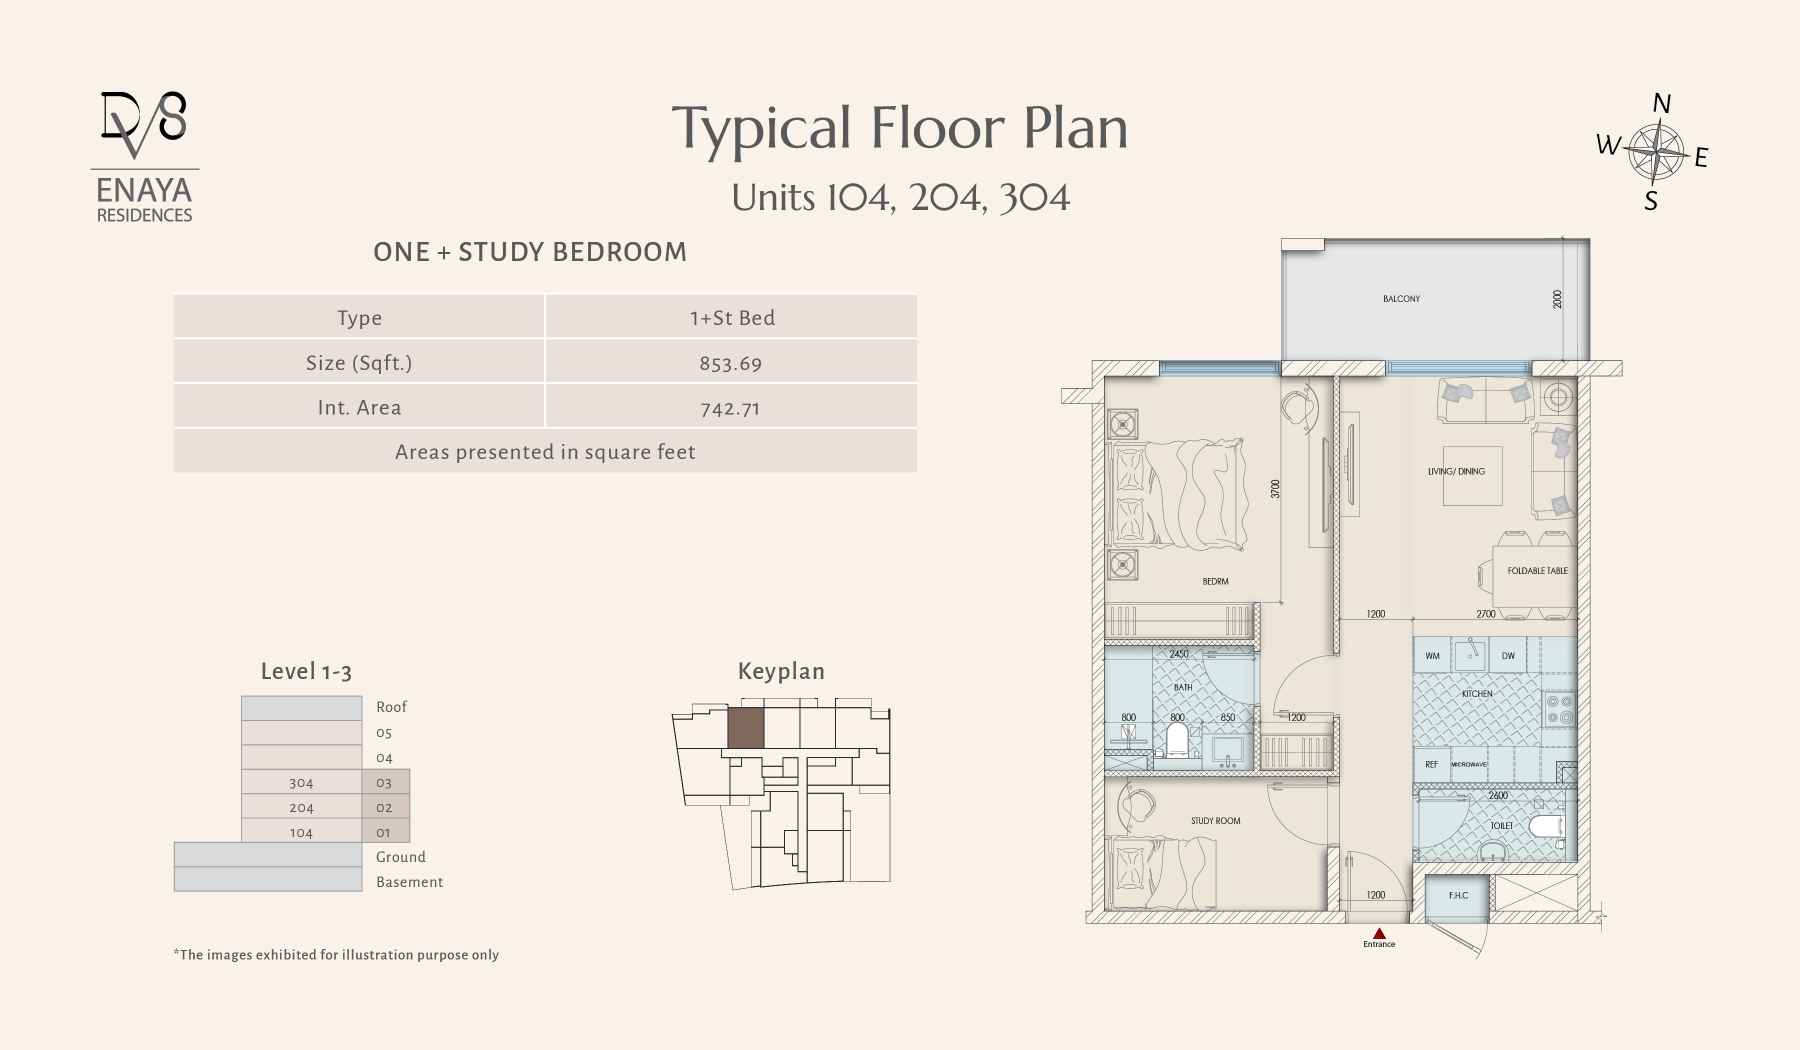
1 Bedroom + Study — Units 104, 204, 304 — Level 1–3
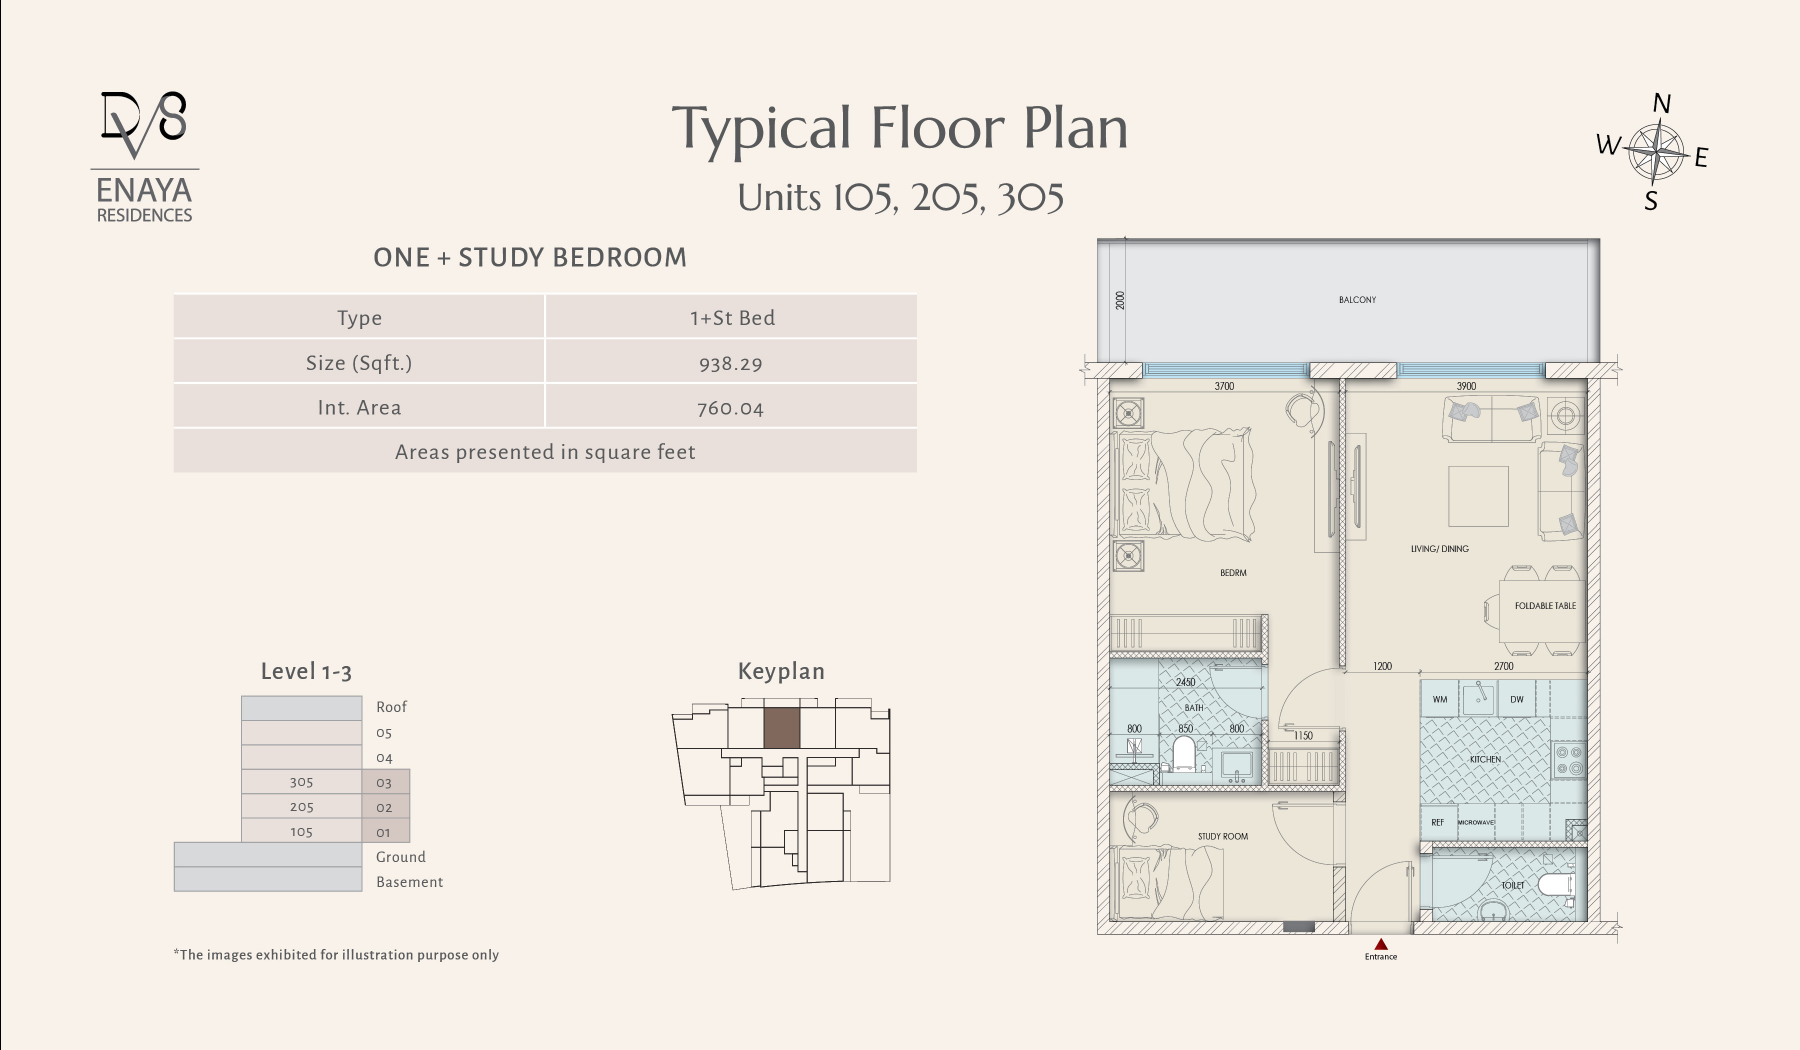
1 Bedroom + Study — Units 105, 205, 305 — Level 1–3
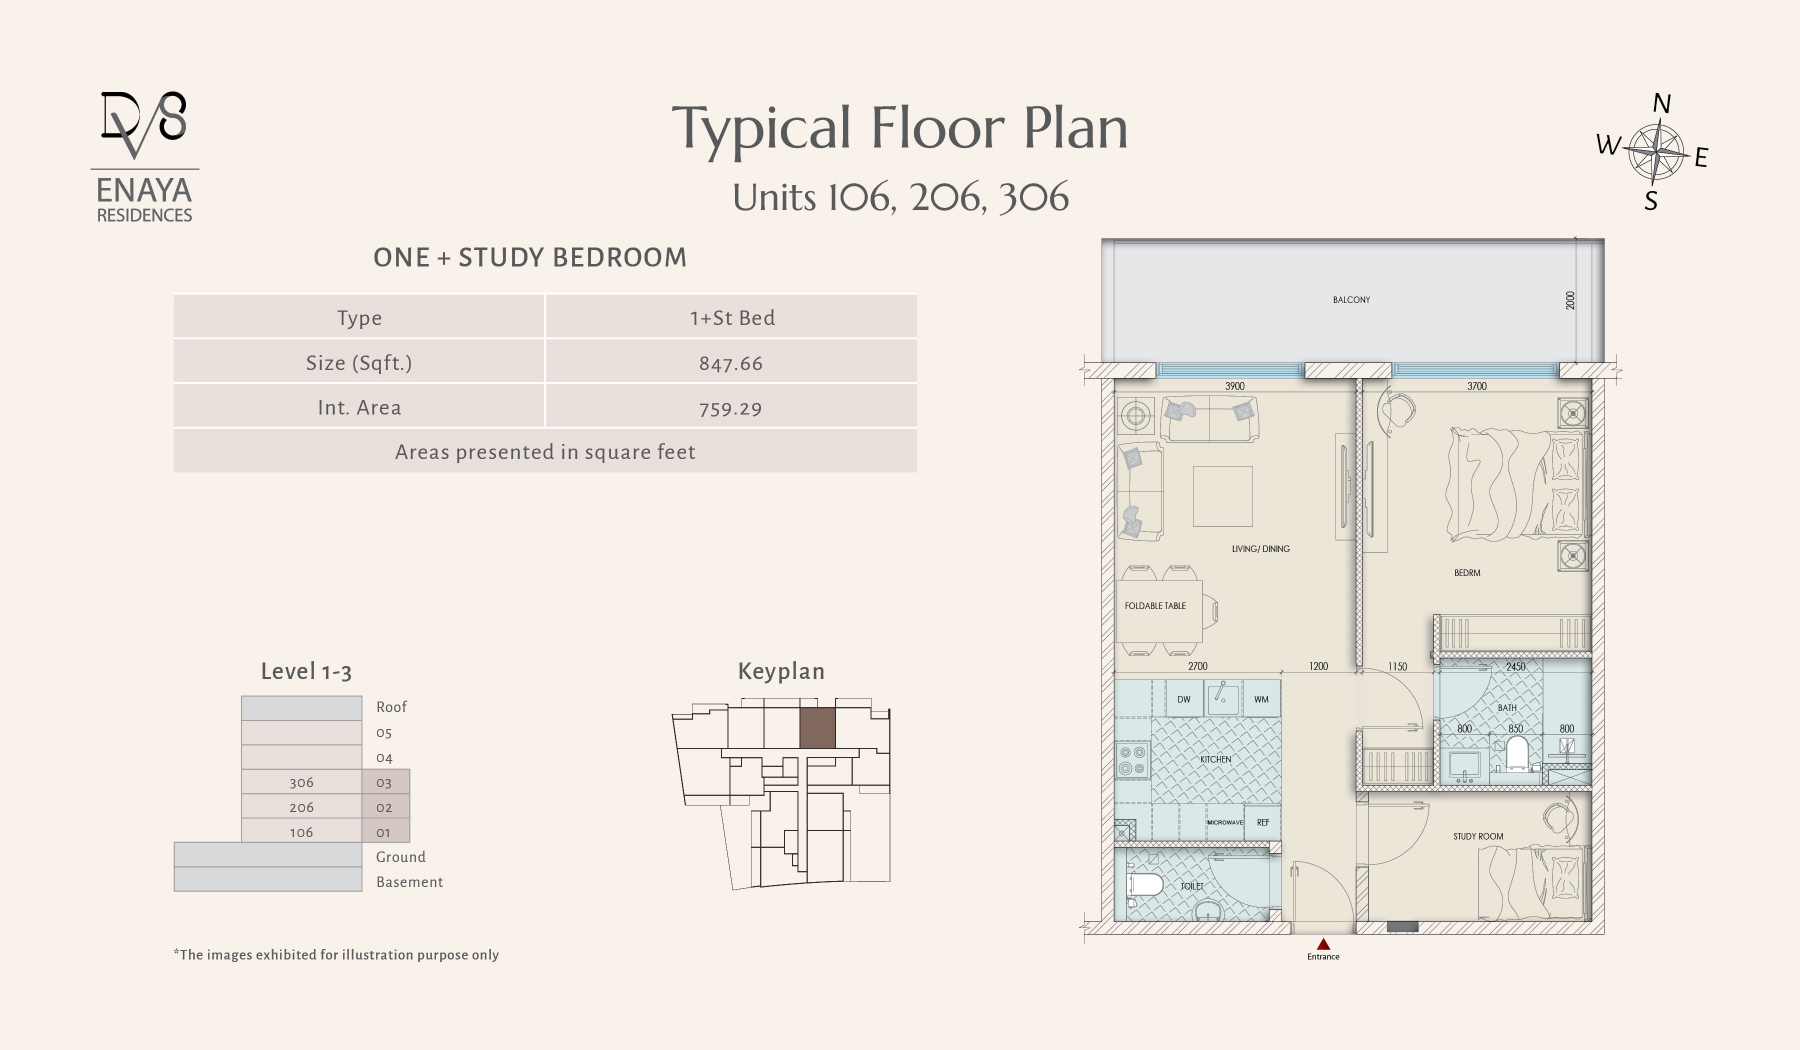
1 Bedroom + Study — Units 106, 206, 306 — Level 1–3
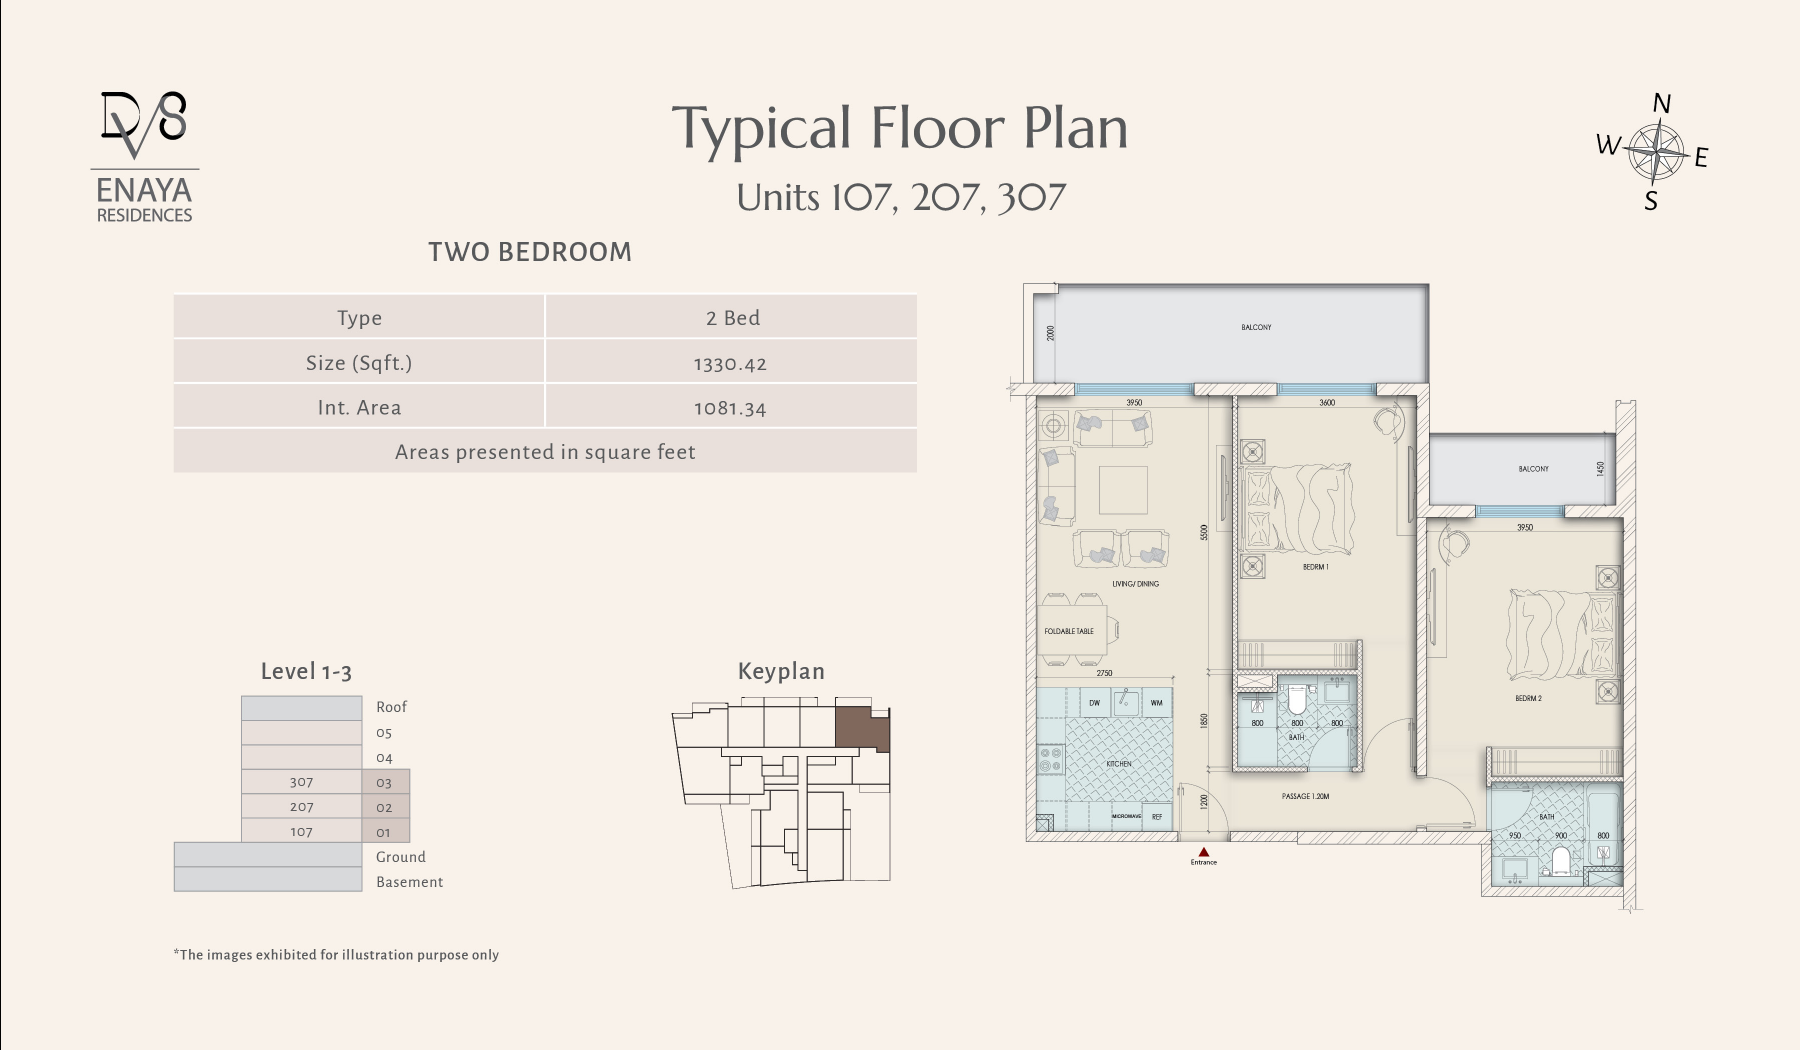
2 Bedroom — Units 107, 207, 307 — Level 1–3
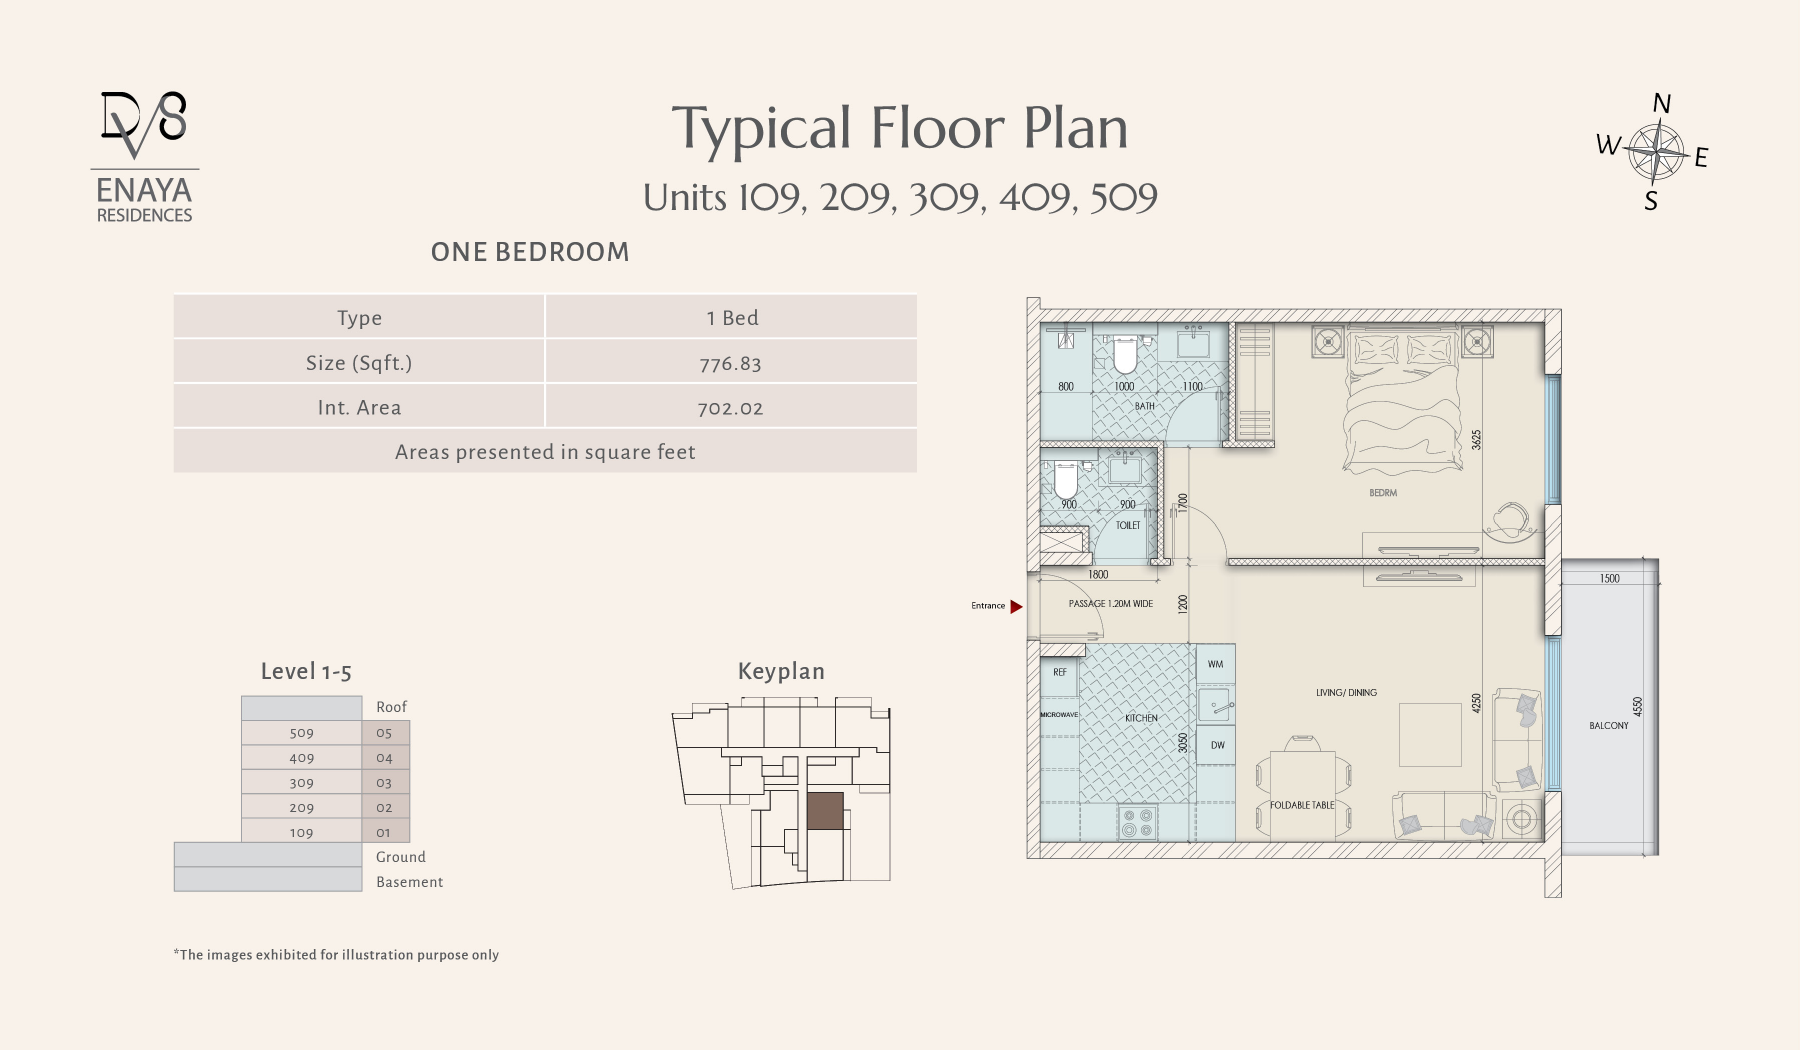
1 Bedroom — Units 109, 209, 309, 409, 509 — Level 1–5
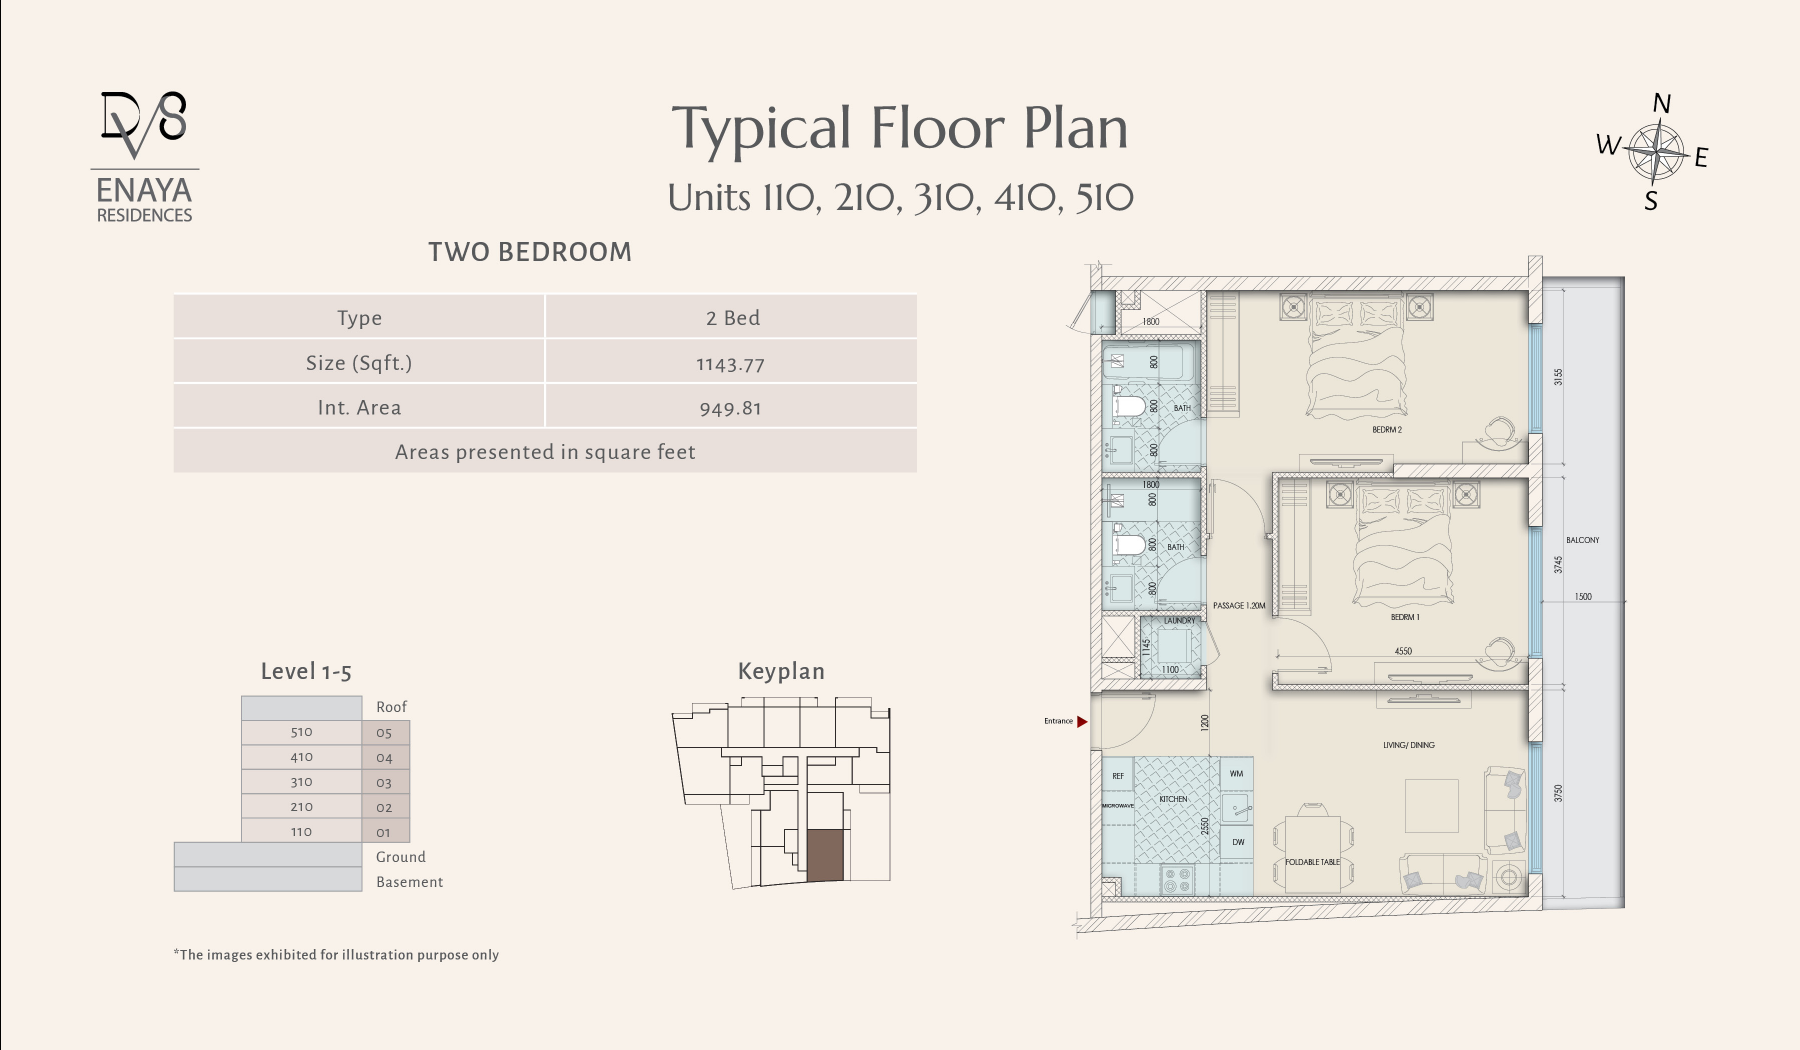
2 Bedroom — Units 110, 210, 310, 410, 510 — Level 1–5
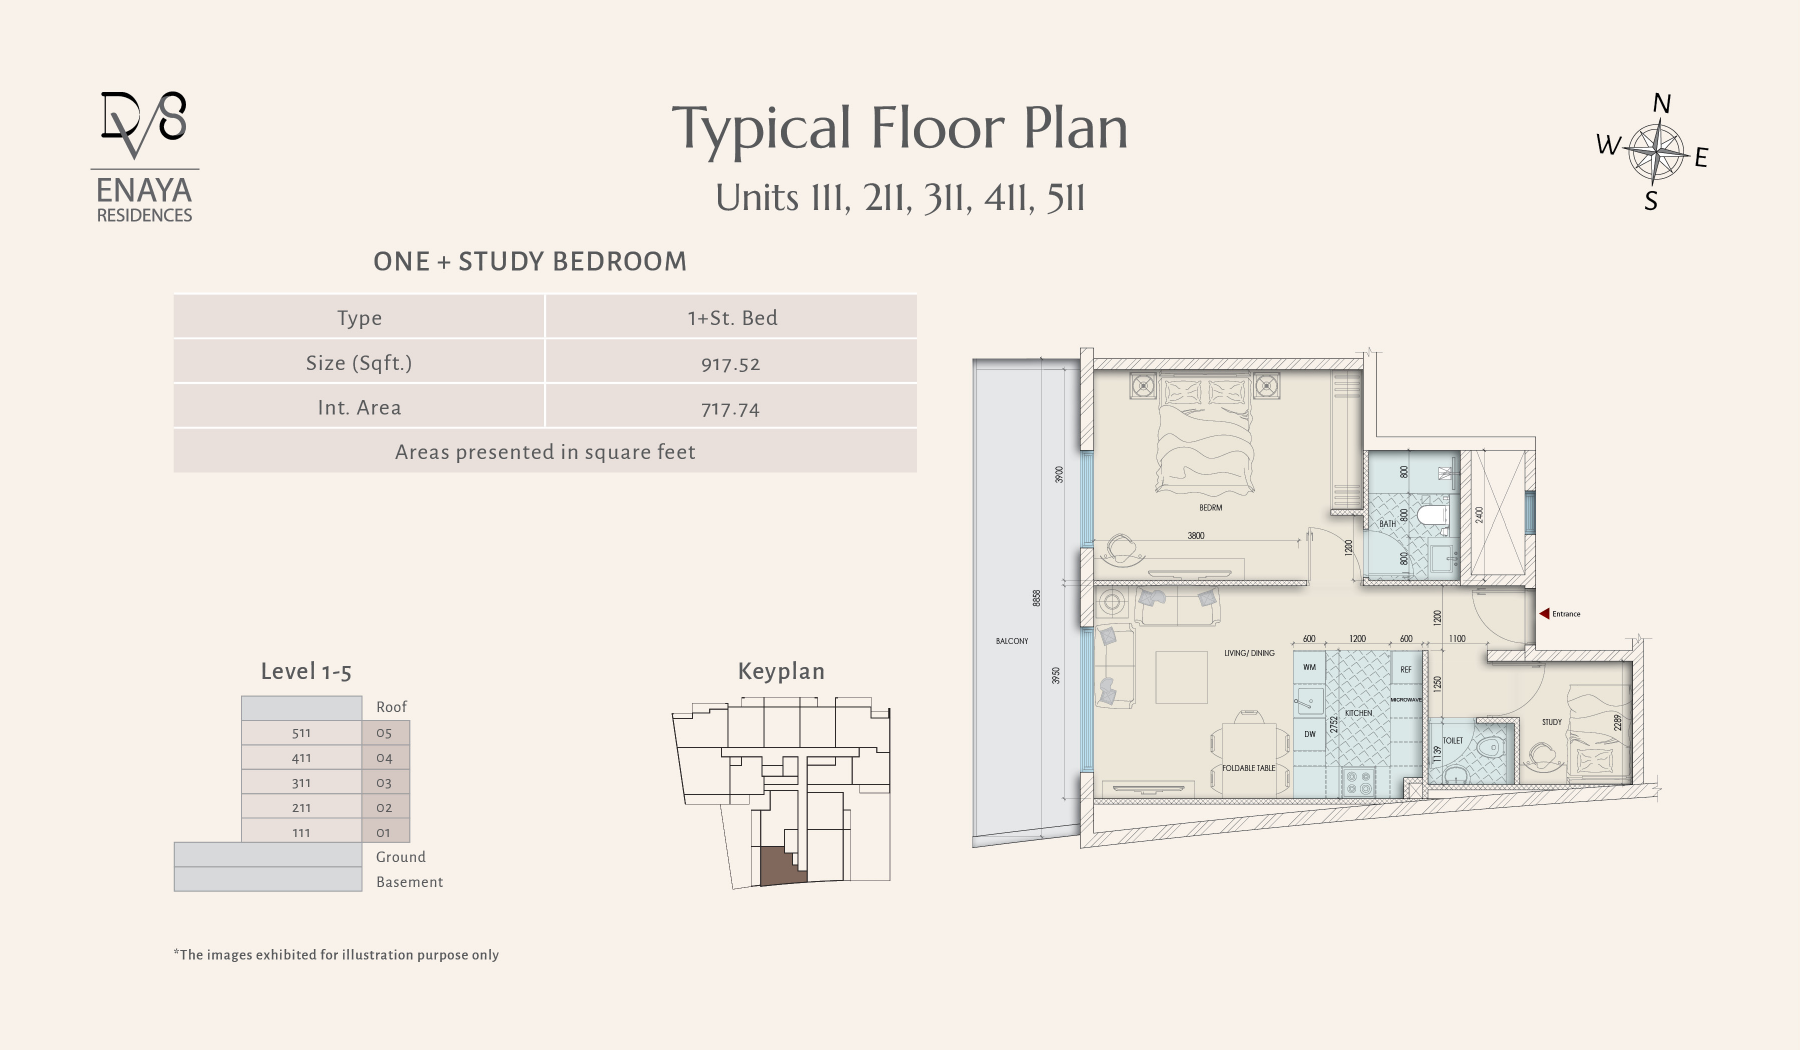
1 Bedroom + Study — Units 111, 211, 311, 411, 511 — Level 1–5
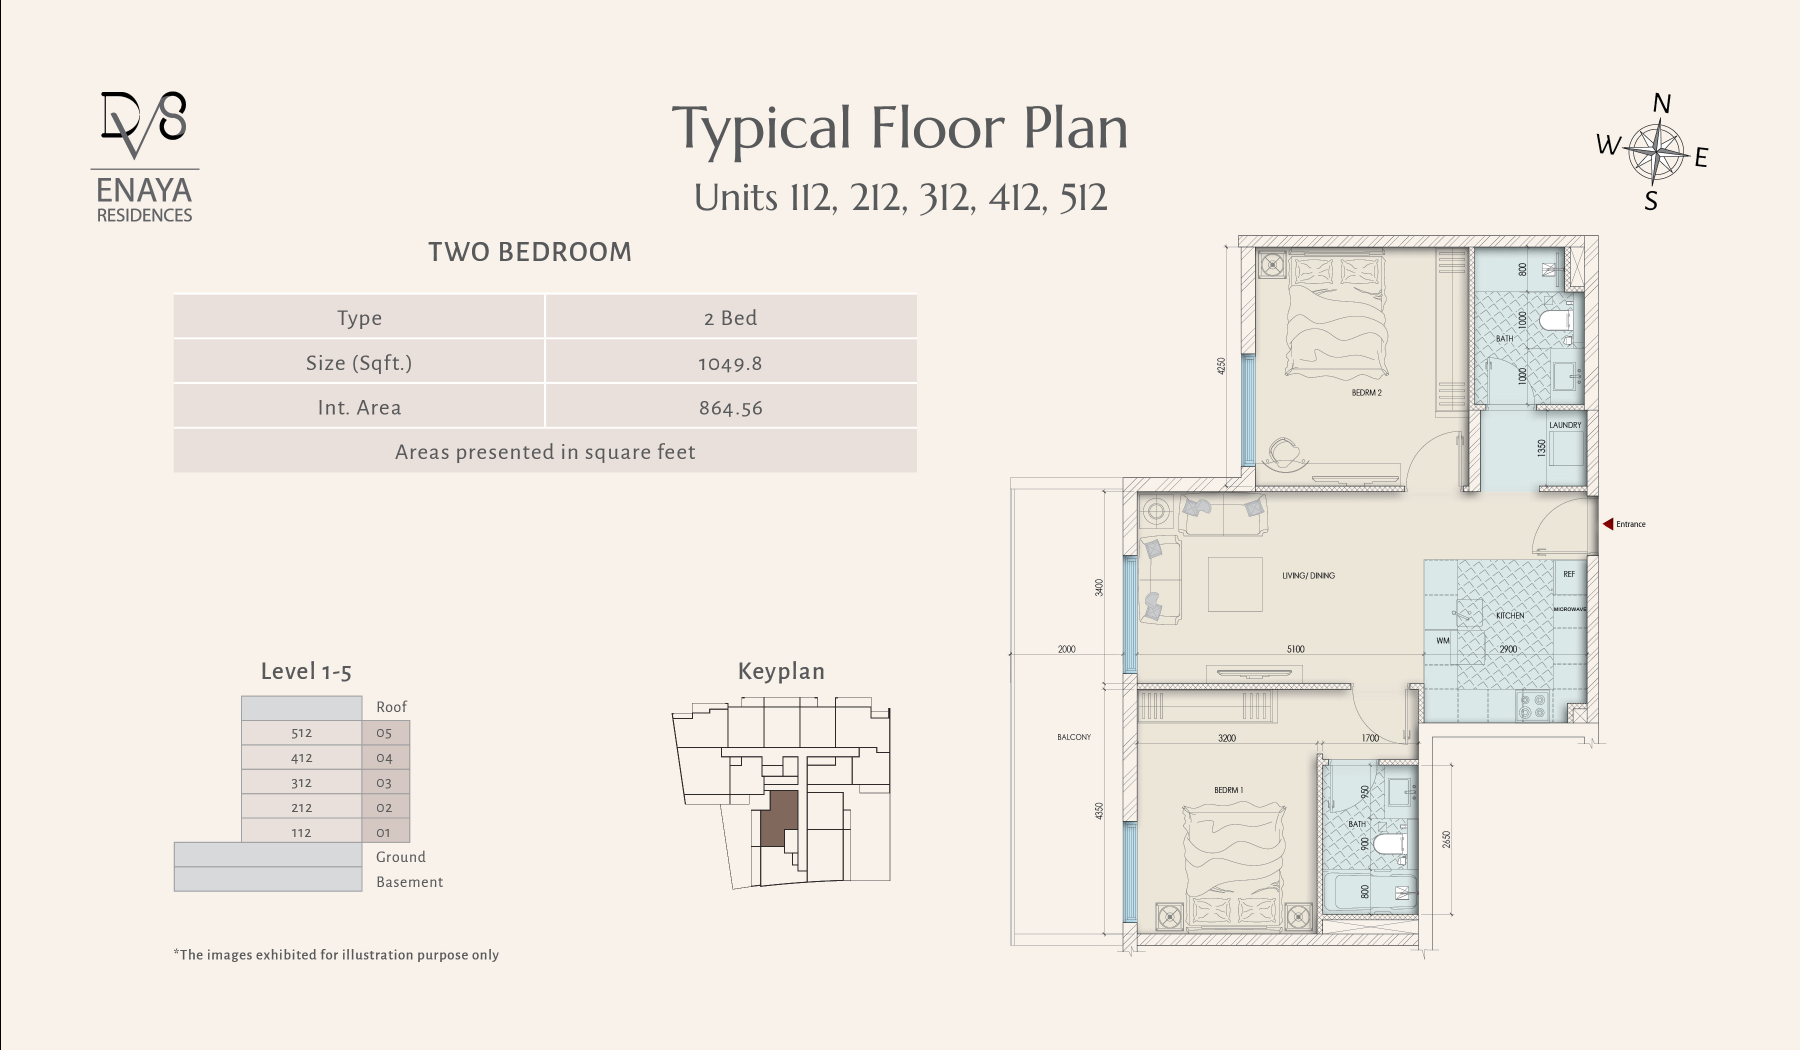
2 Bedroom — Units 112, 212, 312, 412, 512 — Level 1–5
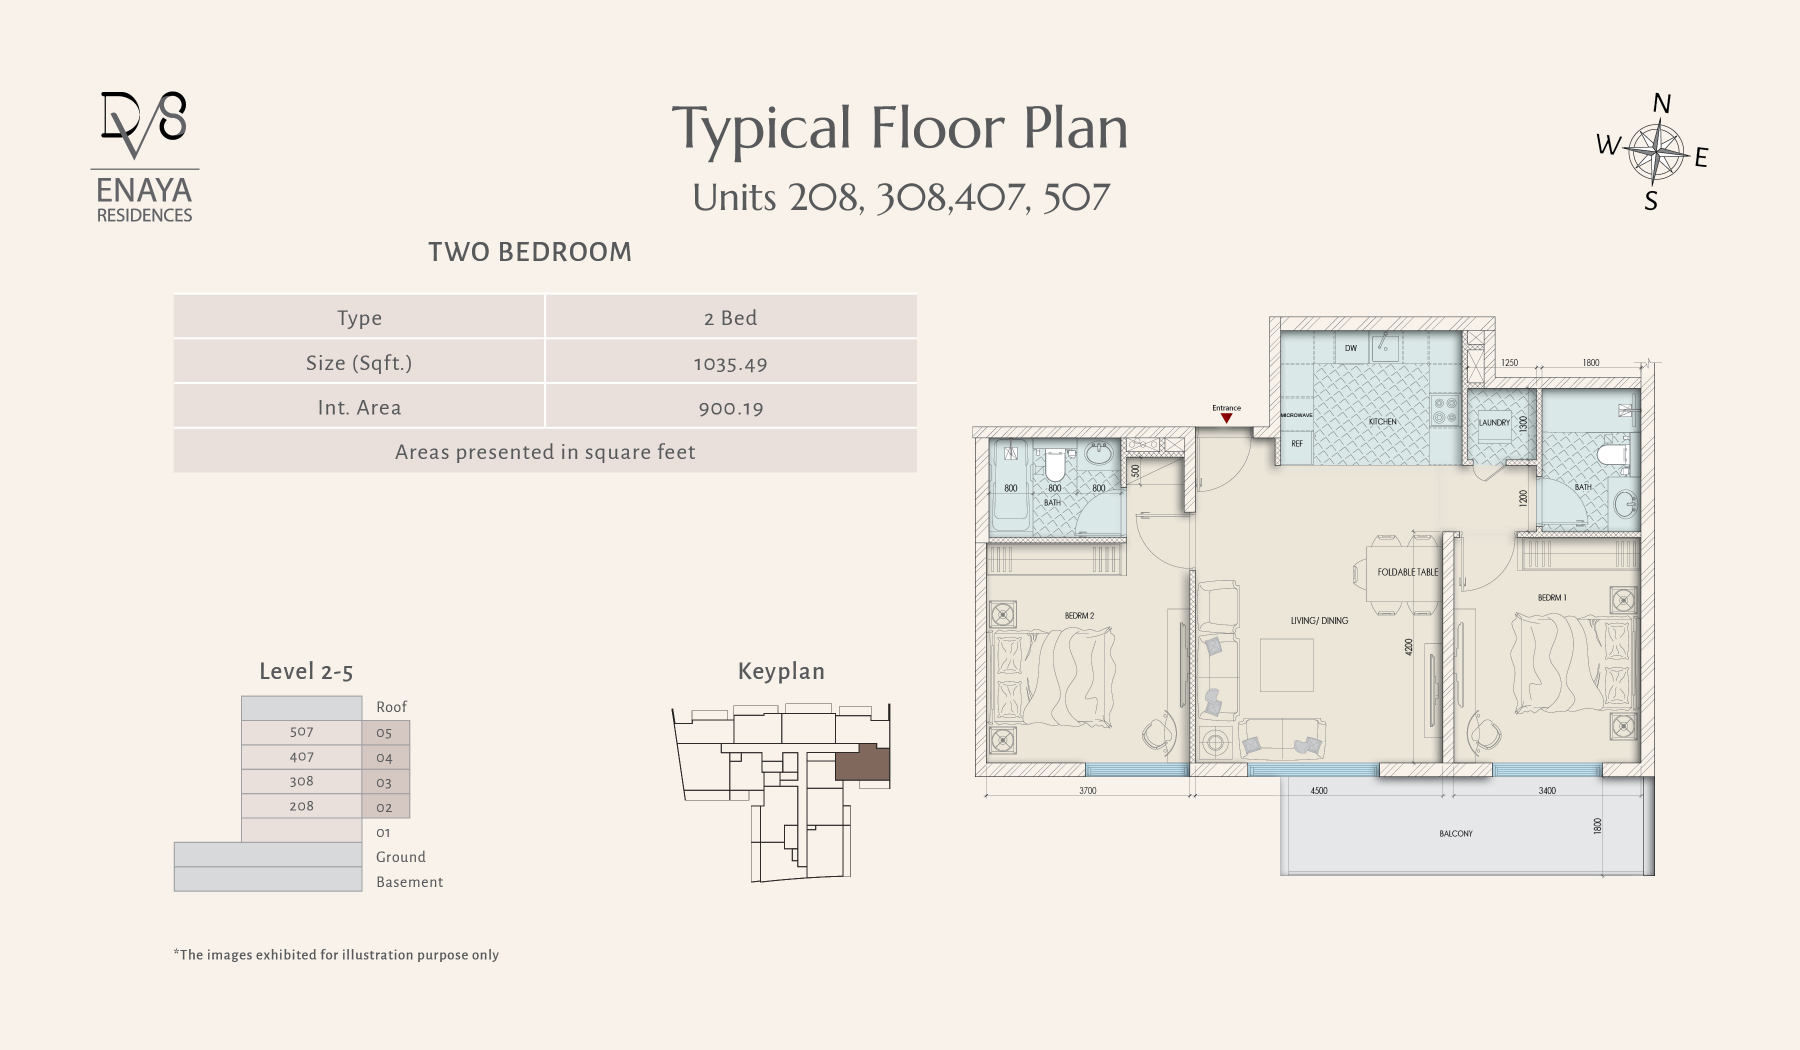
2 Bedroom — Units 208, 308, 407, 507 — Level 2–5
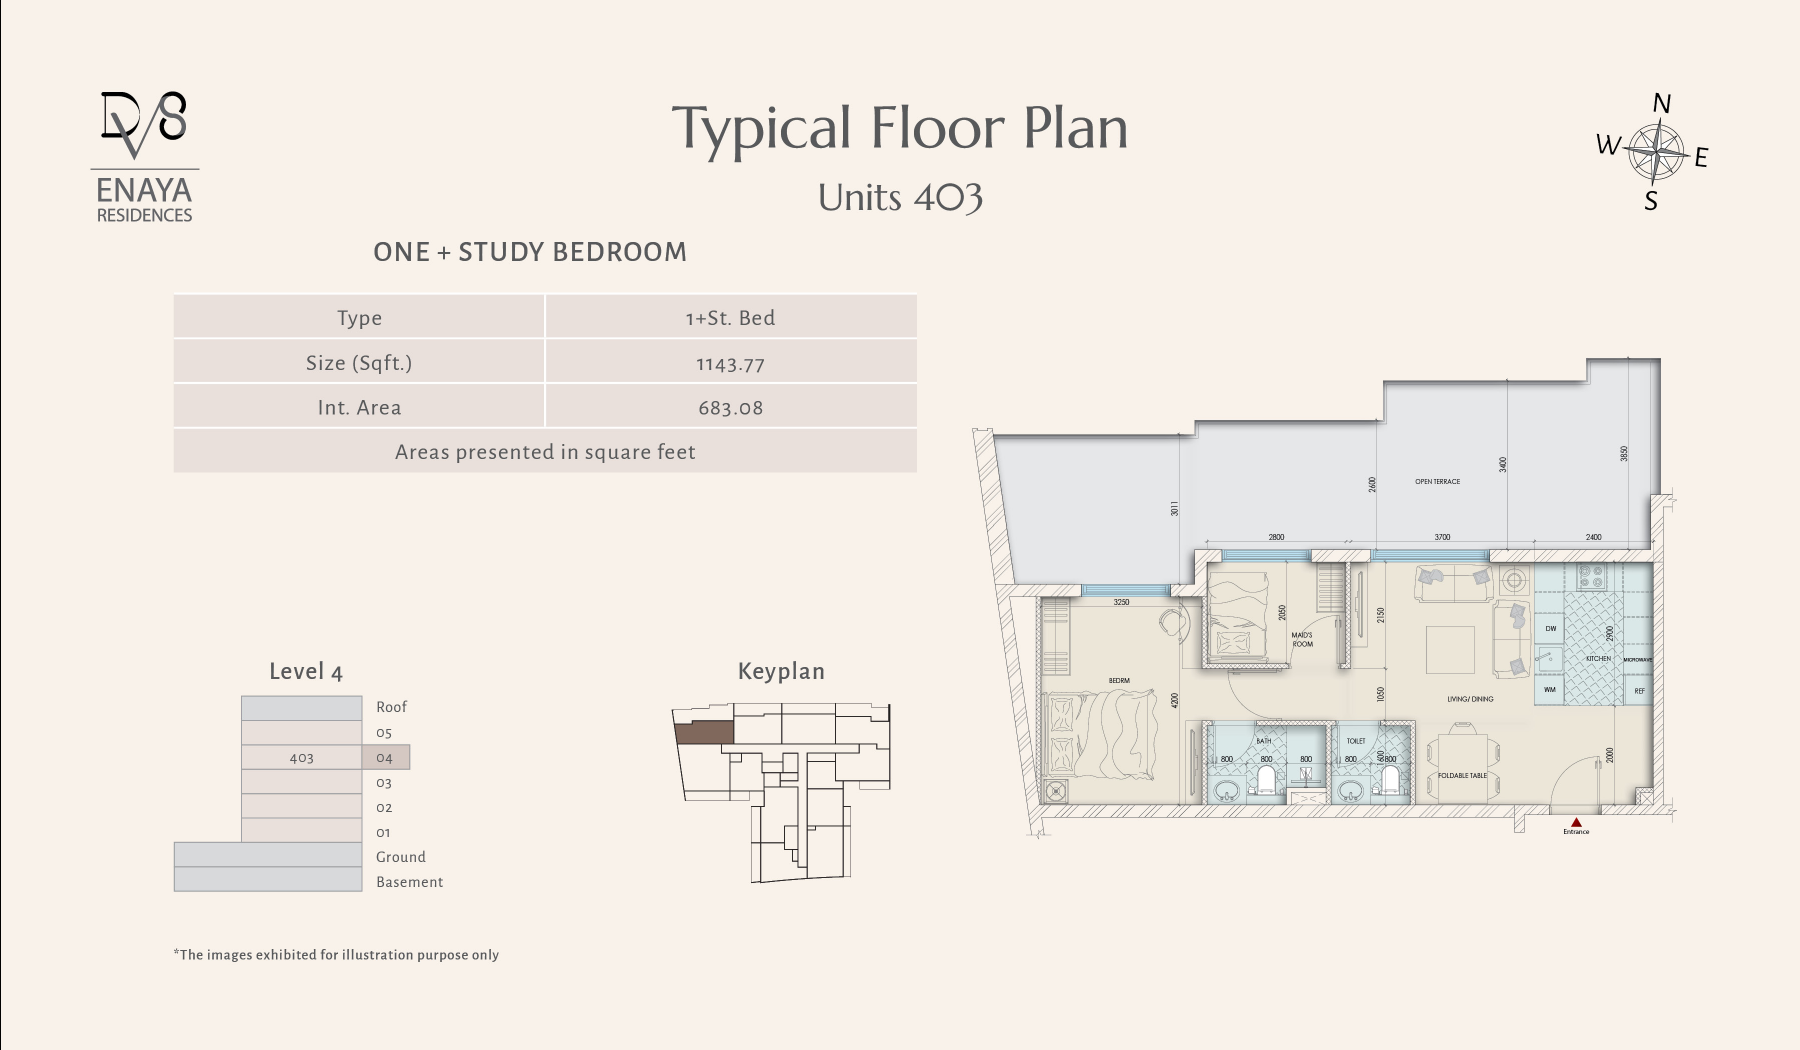
1 Bedroom + Study — Units 403 — Level 4
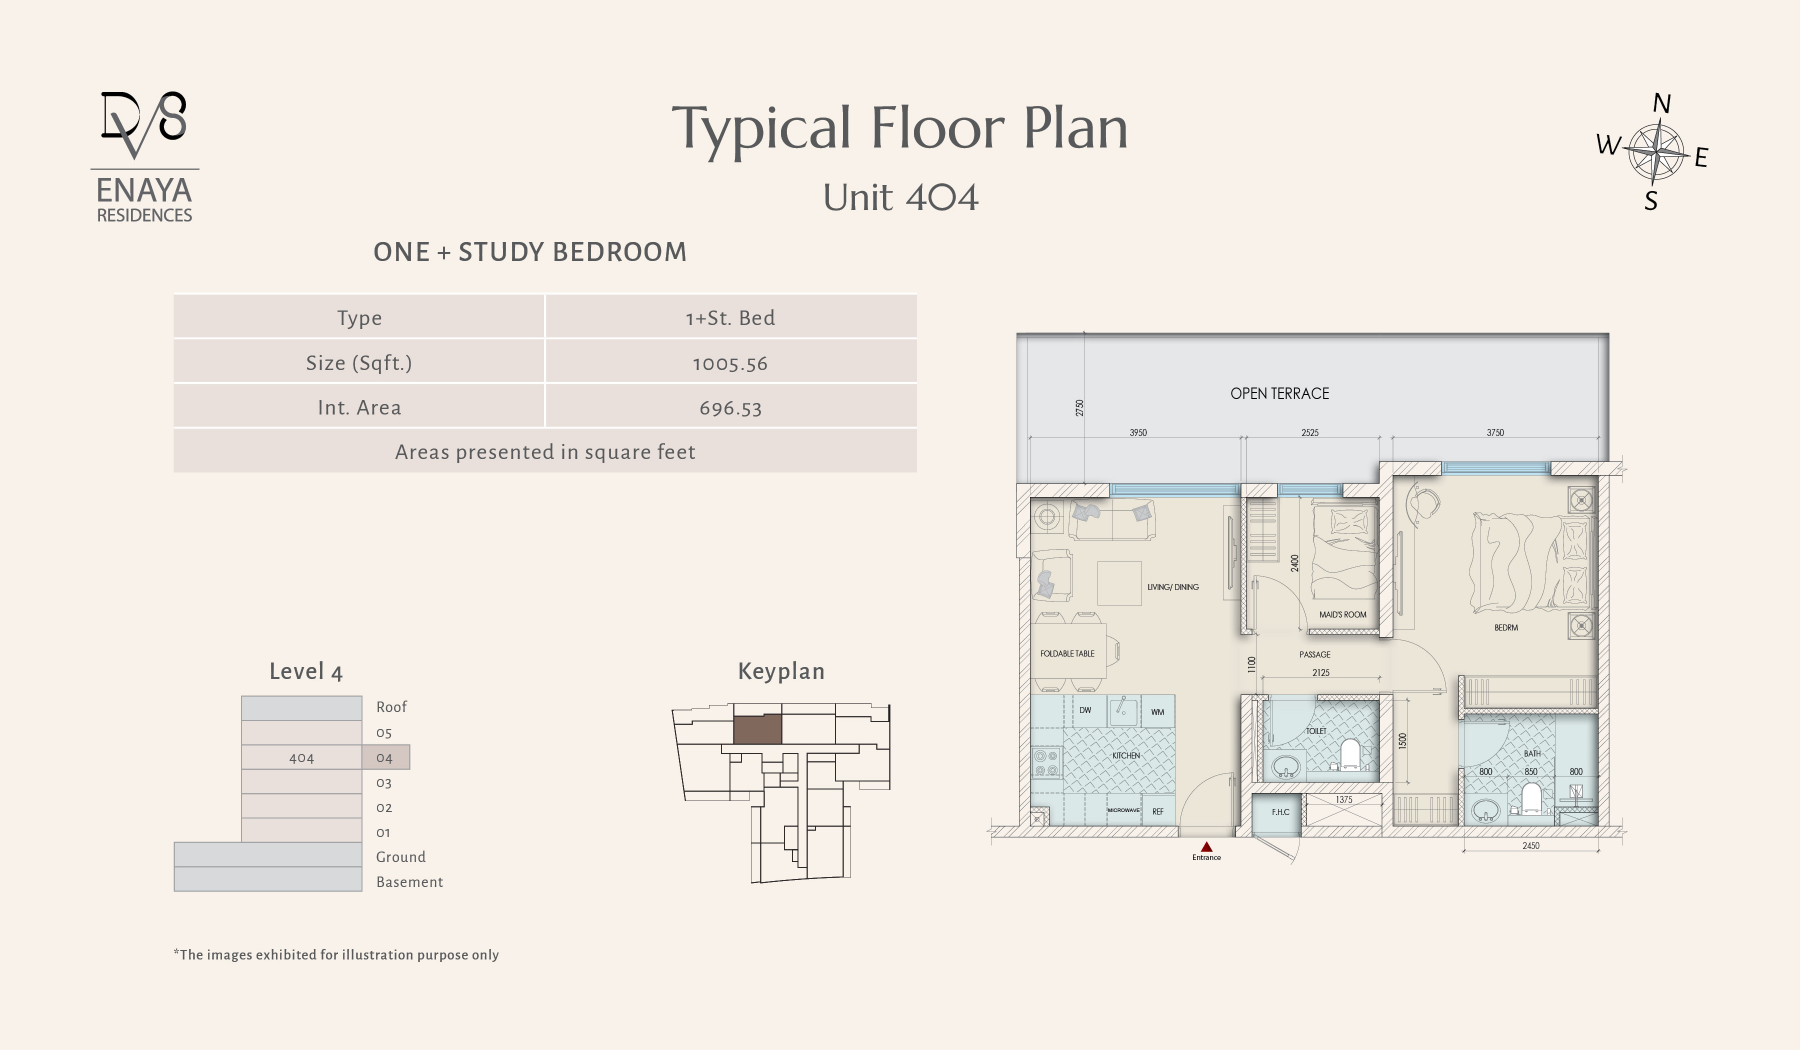
1 Bedroom + Study — Units 404 — Level 4
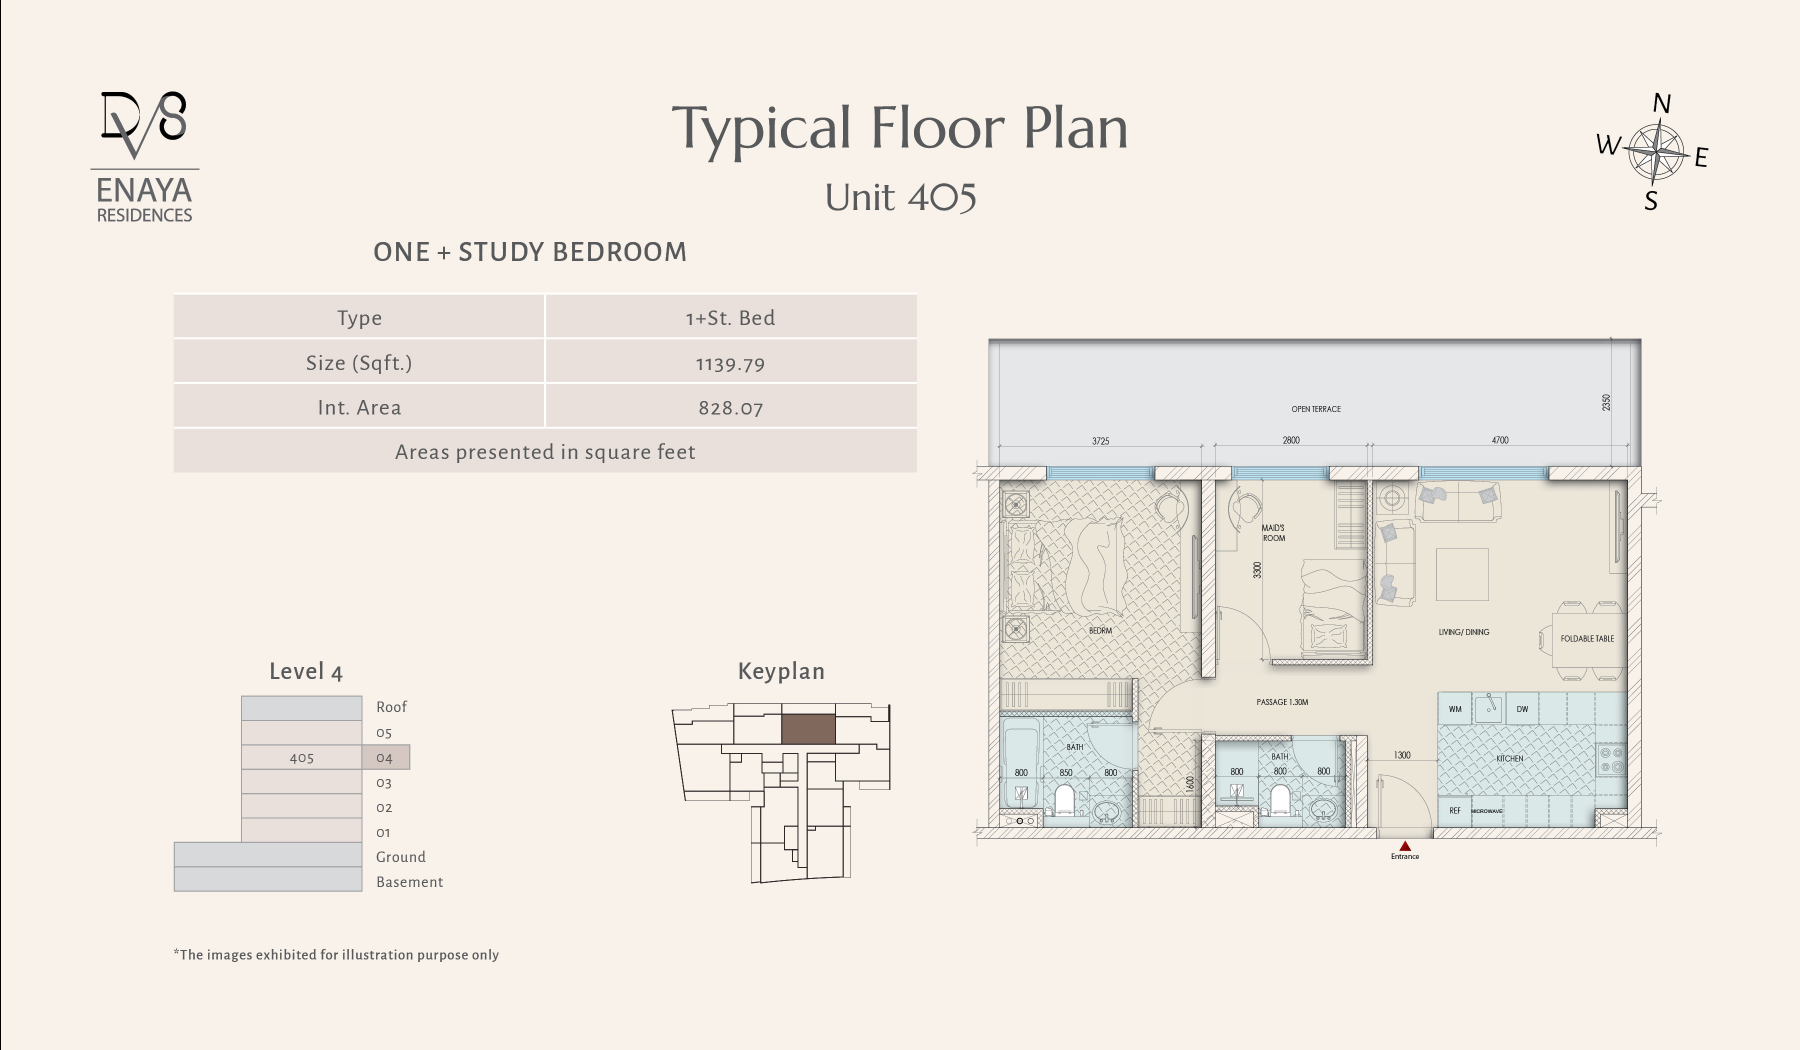
1 Bedroom + Study — Units 405 — Level 4
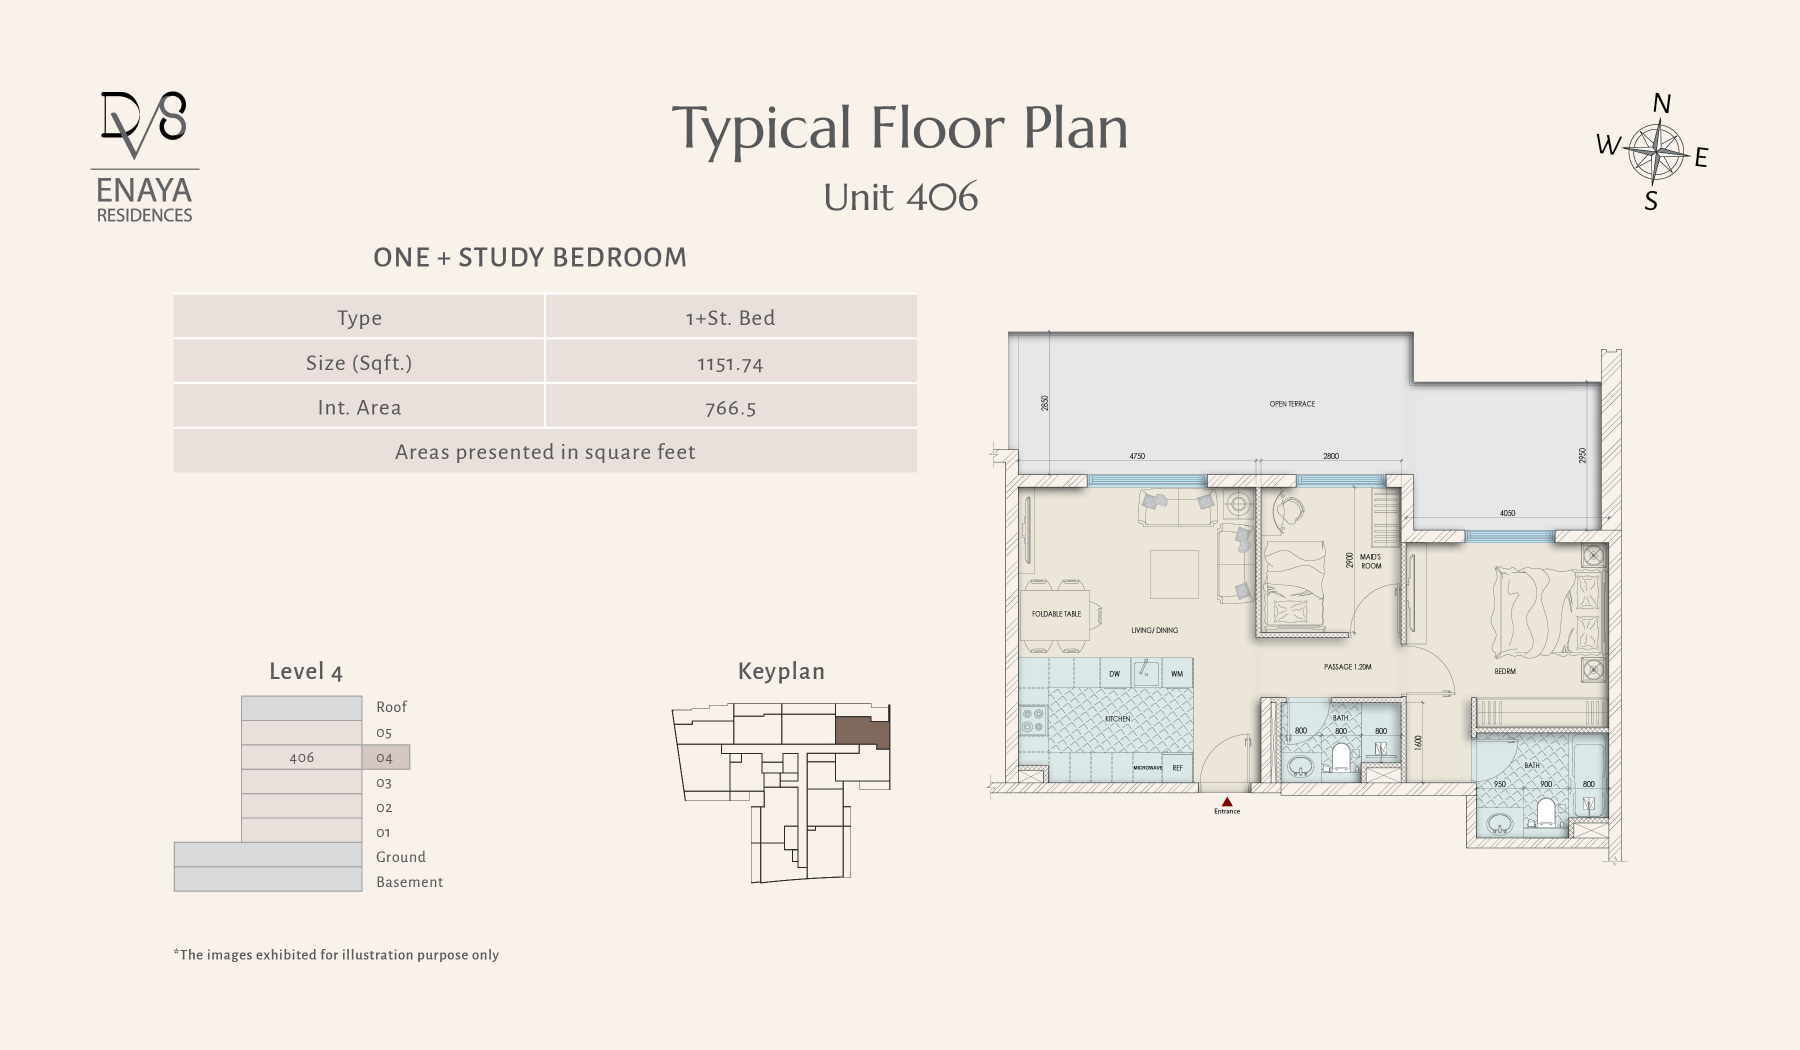
1 Bedroom + Study — Units 406 — Level 4
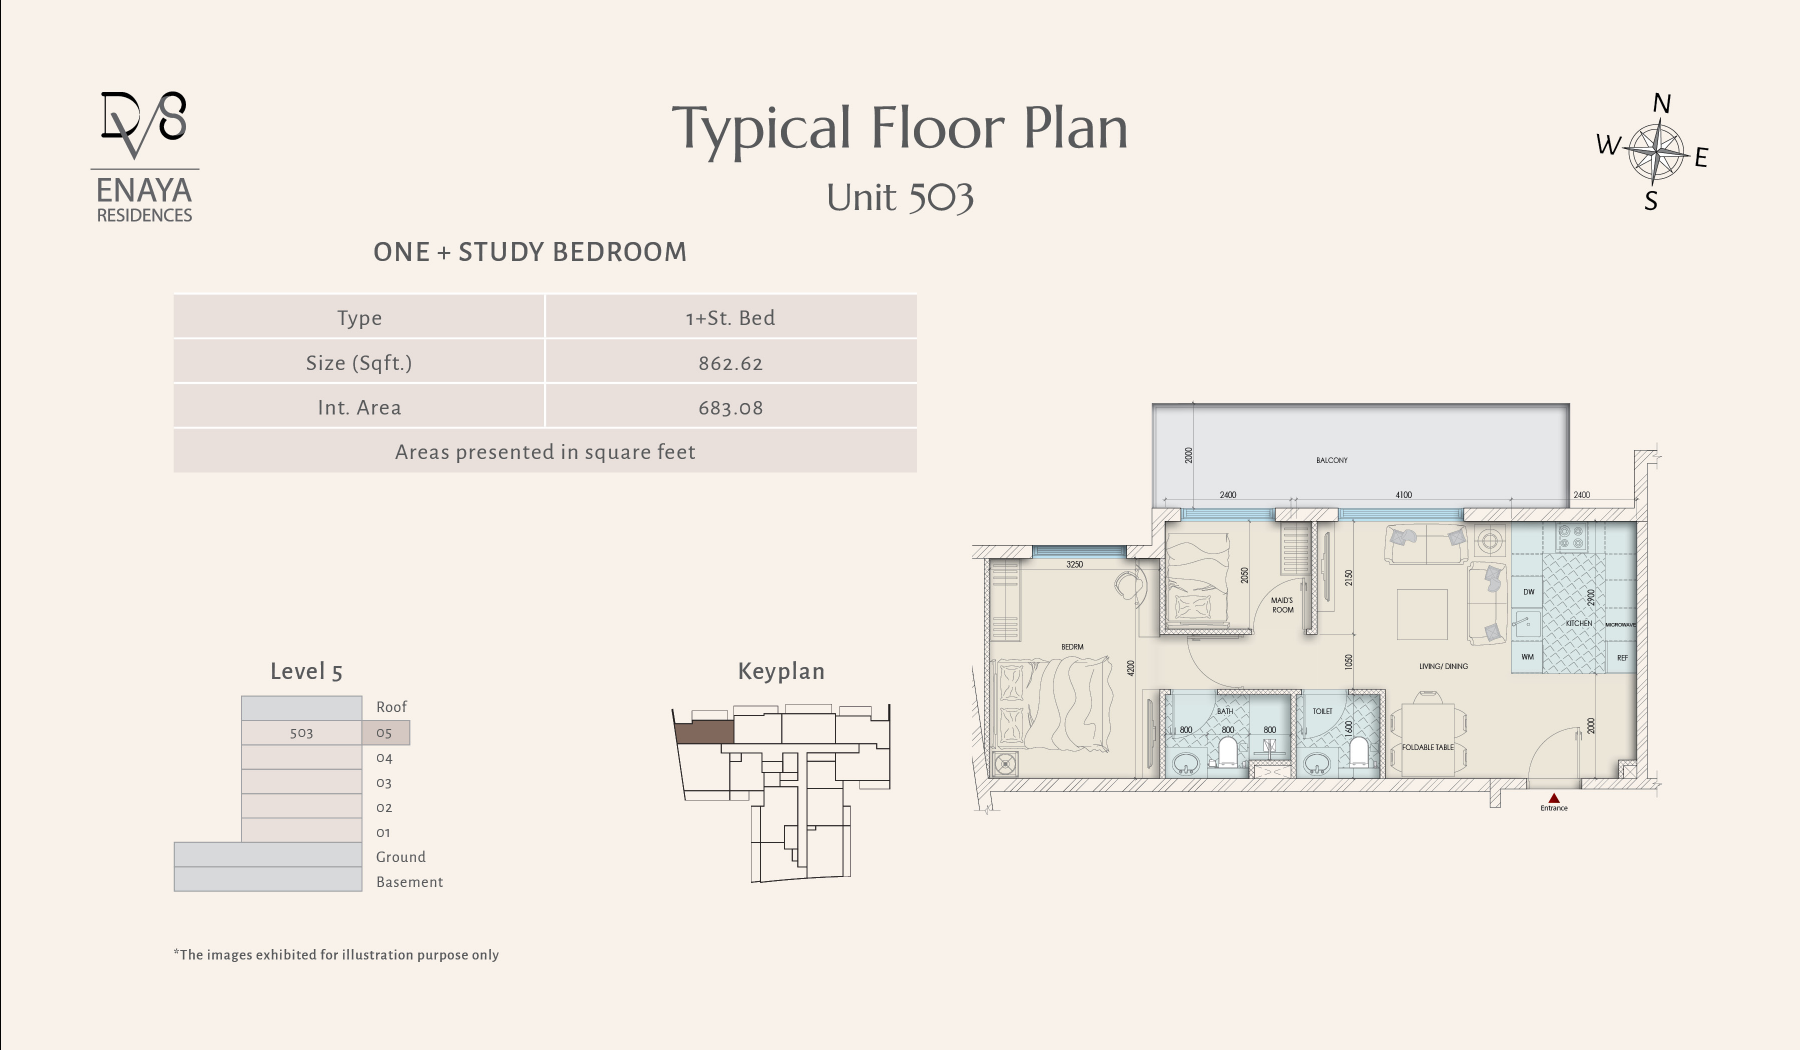
1 Bedroom + Study — Units 503 — Level 5
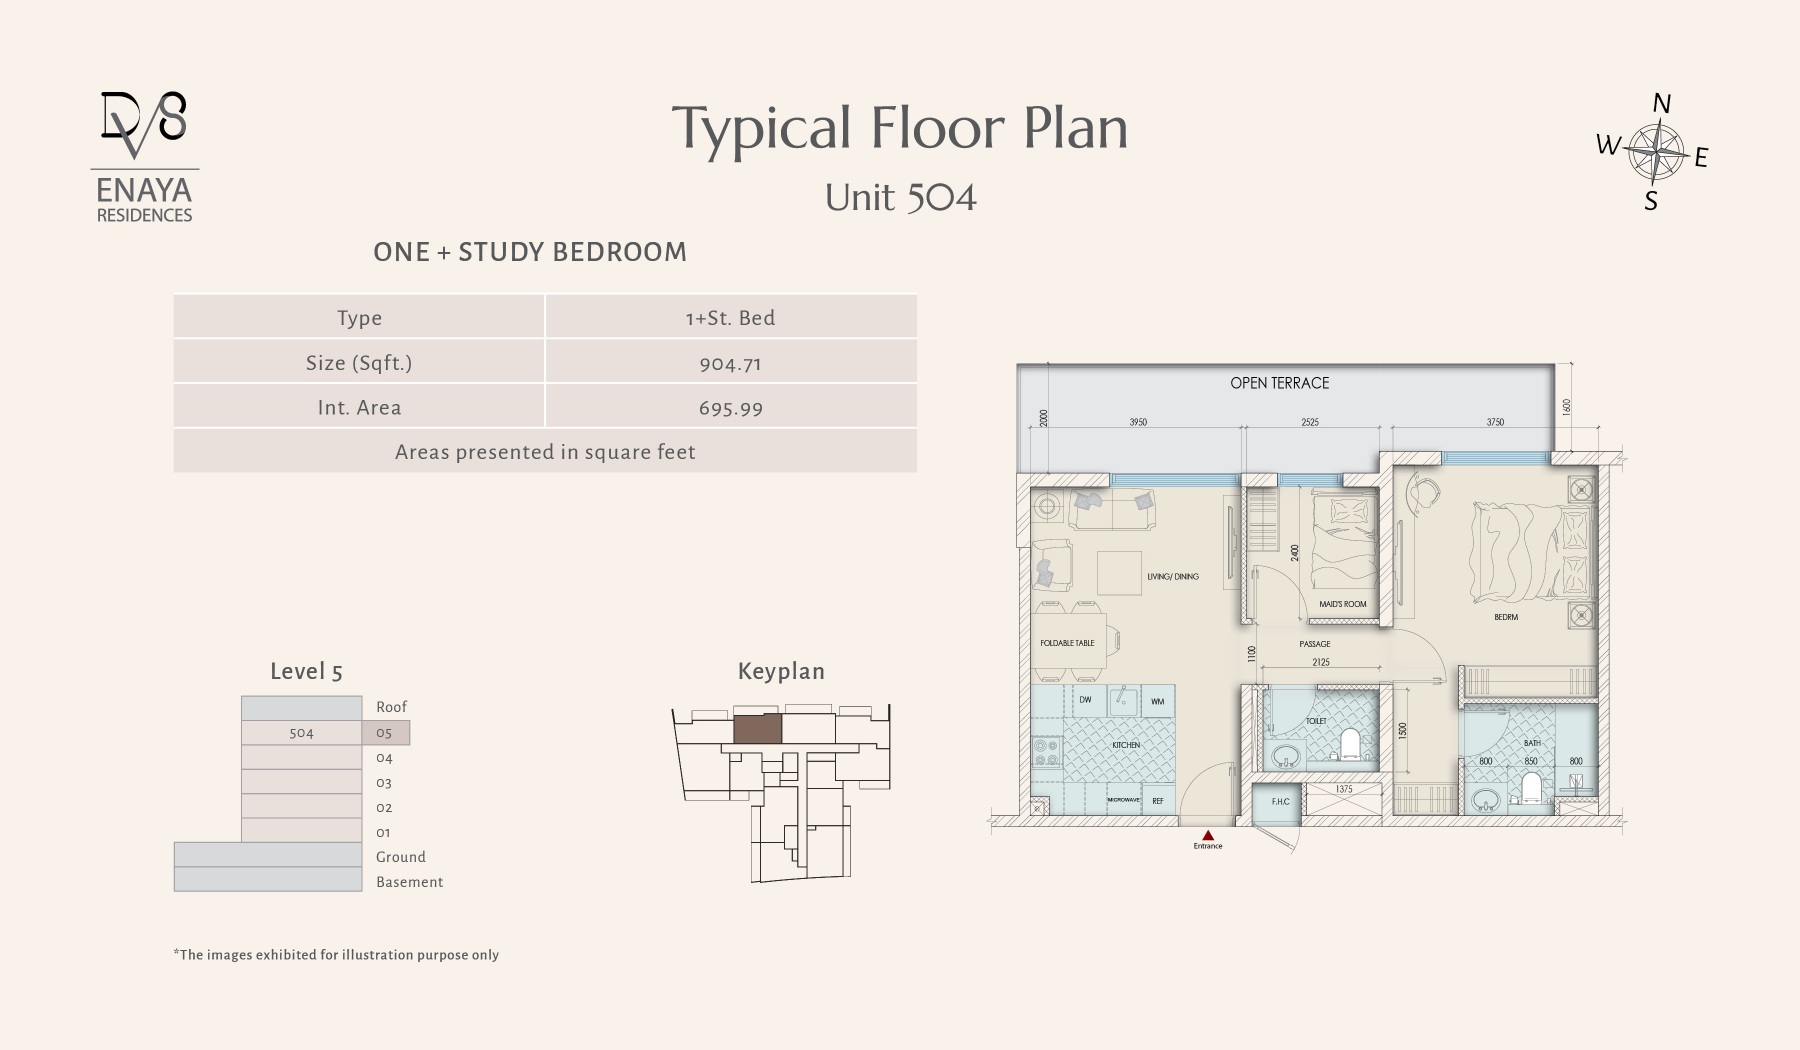
1 Bedroom + Study — Units 504 — Level 5
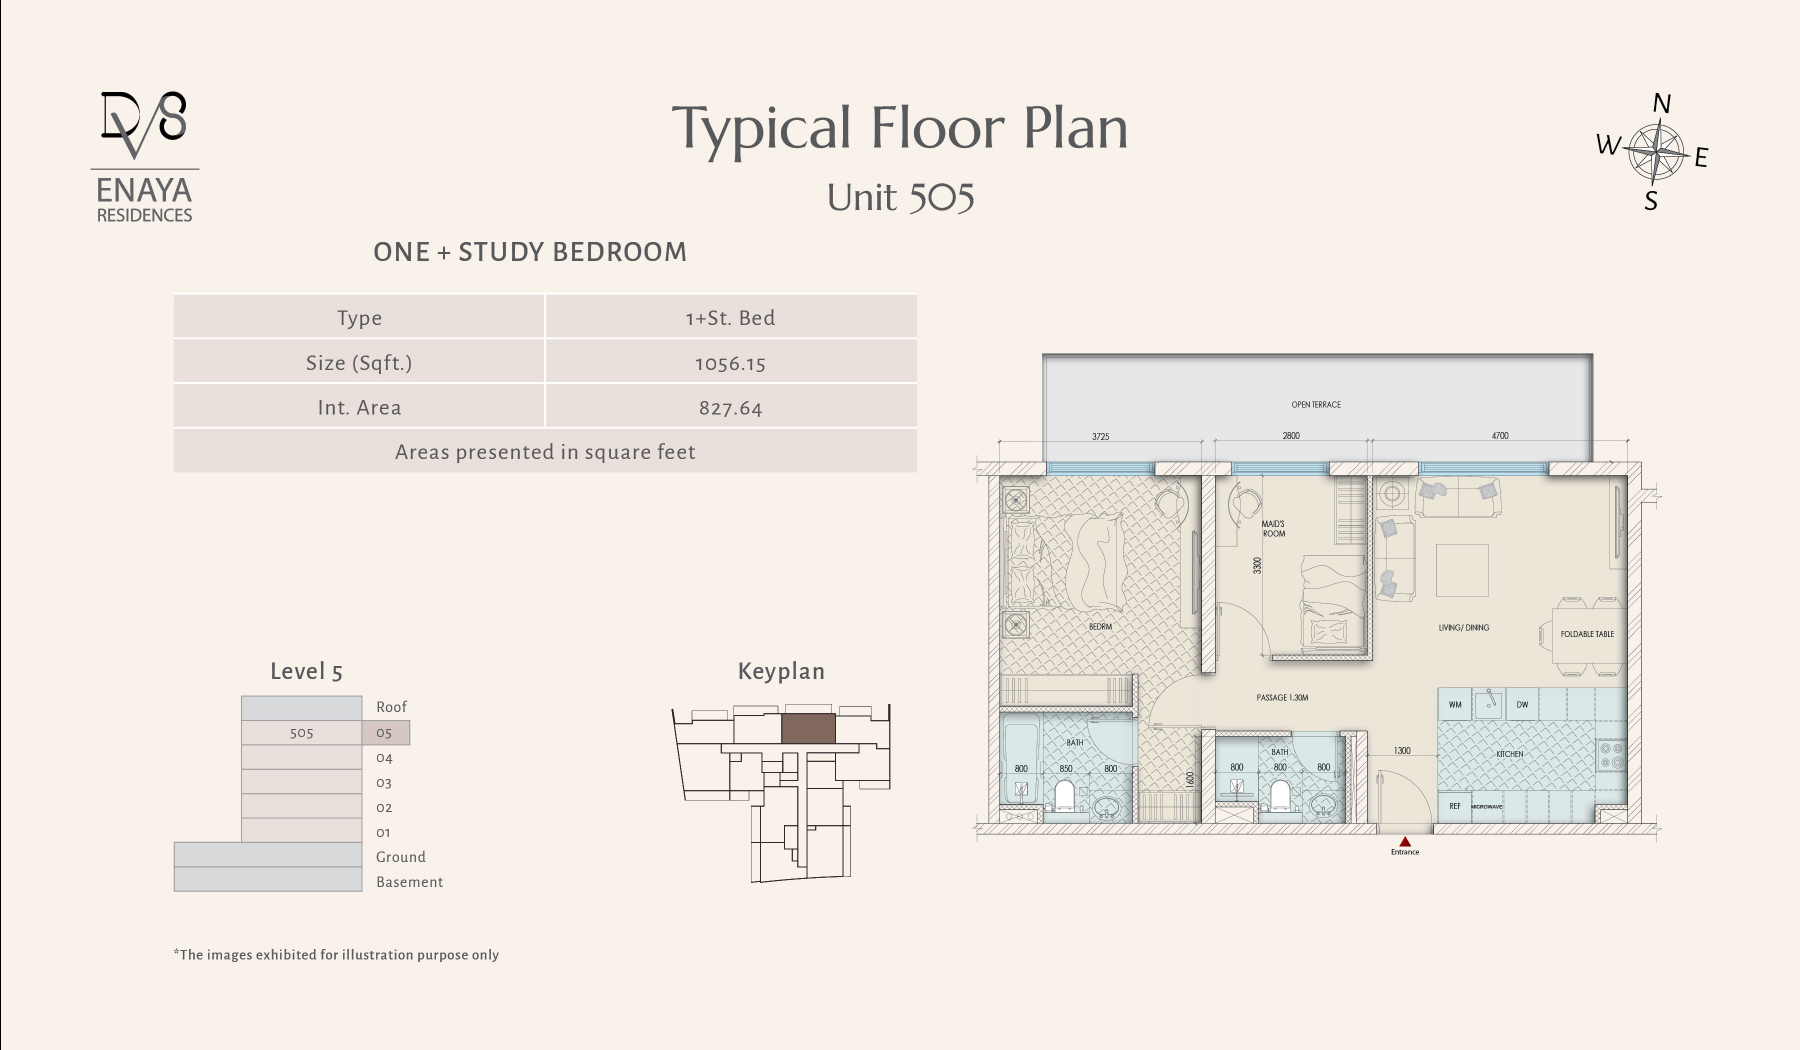
1 Bedroom + Study — Units 505 — Level 5
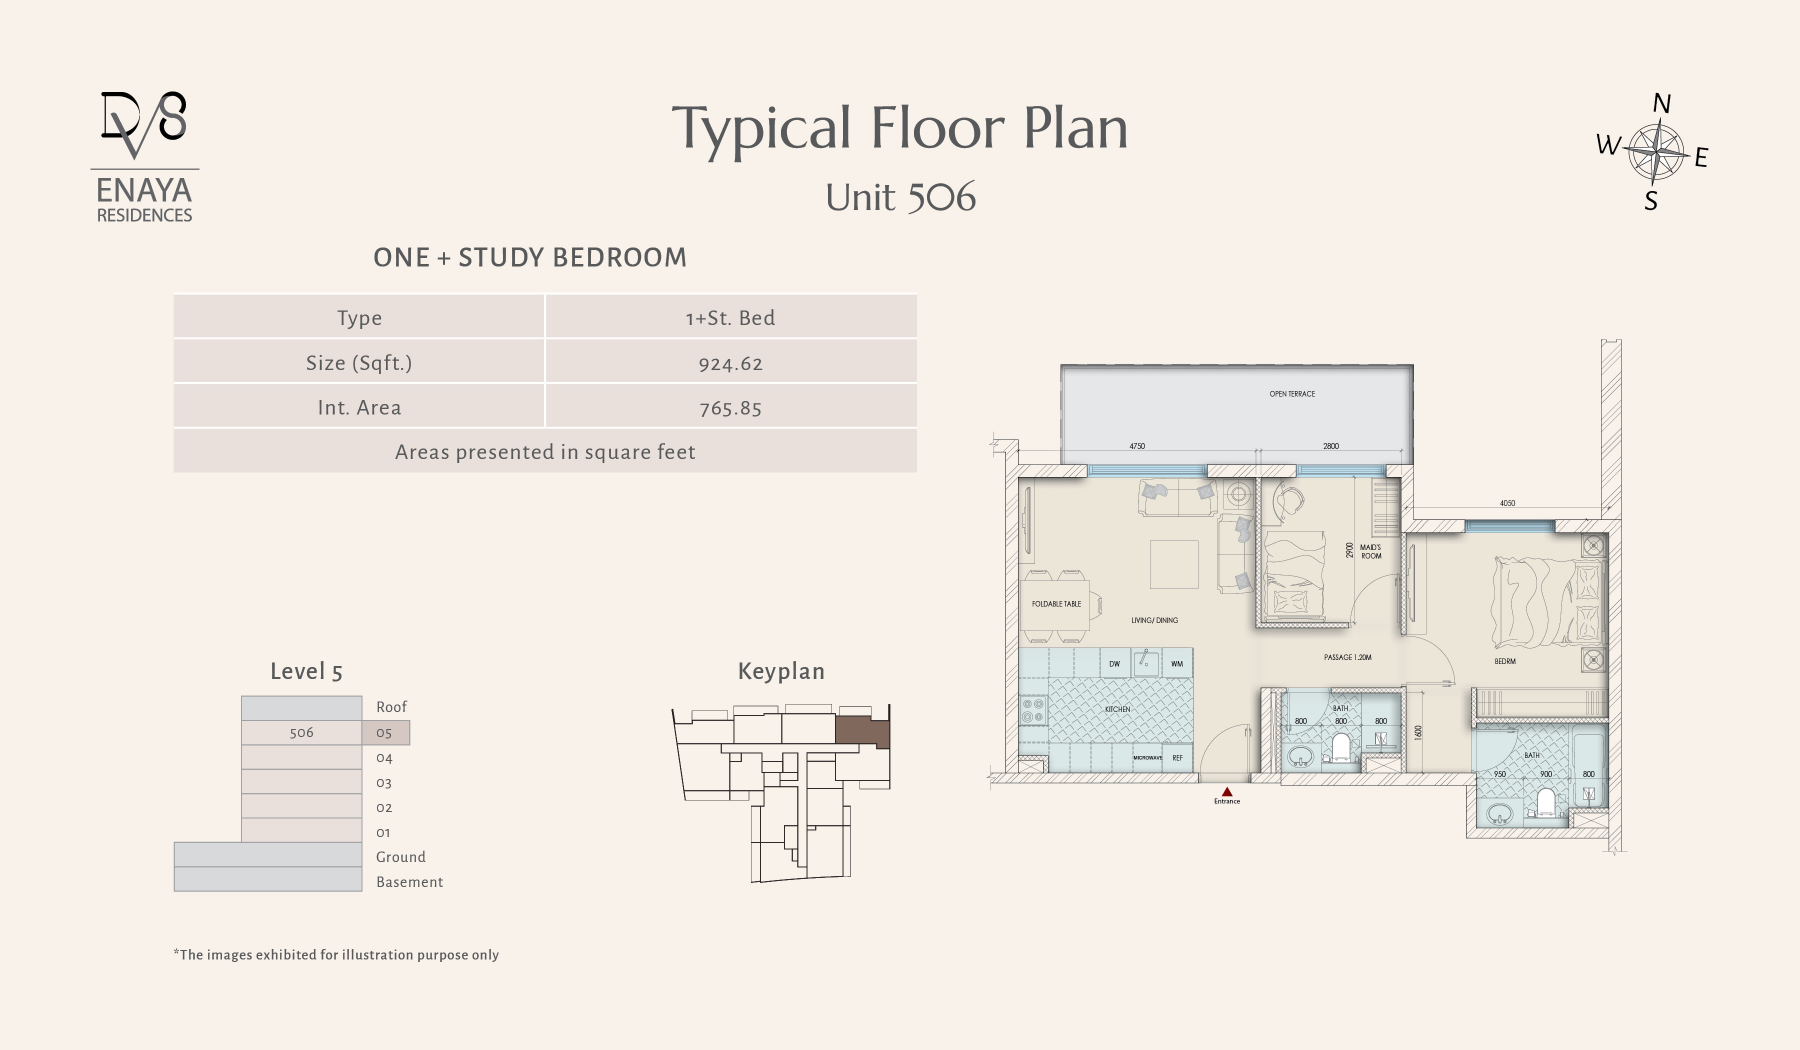
1 Bedroom + Study — Units 506 — Level 5
Unit types
Apartment
1 Bedroom
Layouts
| Layout Type | Size (sqft) | Floor Plan |
|---|---|---|
| 1 Bedroom — Units 101, 201, 301, 401, 501 — Level 1–5 — Interior 597.4 sq ft | 694.70 | View |
| 1 Bedroom + Study — Units 104, 204, 304 — Level 1–3 — Interior 742.71 sq ft | 853.69 | View |
| 1 Bedroom + Study — Units 105, 205, 305 — Level 1–3 — Interior 760.04 sq ft | 938.29 | View |
| 1 Bedroom + Study — Units 106, 206, 306 — Level 1–3 — Interior 759.29 sq ft | 847.66 | View |
| 1 Bedroom — Units 109, 209, 309, 409, 509 — Level 1–5 — Interior 702.02 sq ft | 776.83 | View |
| 1 Bedroom + Study — Units 111, 211, 311, 411, 511 — Level 1–5 — Interior 717.74 sq ft | 917.52 | View |
| 1 Bedroom + Study — Units 403 — Level 4 — Interior 683.08 sq ft | 1,143.77 | View |
| 1 Bedroom + Study — Units 404 — Level 4 — Interior 696.53 sq ft | 1,005.56 | View |
| 1 Bedroom + Study — Units 405 — Level 4 — Interior 828.07 sq ft | 1,139.79 | View |
| 1 Bedroom + Study — Units 406 — Level 4 — Interior 766.5 sq ft | 1,151.74 | View |
| 1 Bedroom + Study — Units 503 — Level 5 — Interior 683.08 sq ft | 862.62 | View |
| 1 Bedroom + Study — Units 504 — Level 5 — Interior 695.99 sq ft | 904.71 | View |
| 1 Bedroom + Study — Units 505 — Level 5 — Interior 827.64 sq ft | 1,056.15 | View |
| 1 Bedroom + Study — Units 506 — Level 5 — Interior 765.85 sq ft | 924.62 | View |
Apartment
2 Bedrooms
Layouts
| Layout Type | Size (sqft) | Floor Plan |
|---|---|---|
| 2 Bedroom — Units 102, 202, 302, 402, 502 — Level 1–5 — Interior 1145.06 sq ft | 1,373.91 | View |
| 2 Bedroom — Units 103, 203, 303 — Level 1–3 — Interior 947.98 sq ft | 1,141.51 | View |
| 2 Bedroom — Units 107, 207, 307 — Level 1–3 — Interior 1081.34 sq ft | 1,330.42 | View |
| 2 Bedroom — Units 110, 210, 310, 410, 510 — Level 1–5 — Interior 949.81 sq ft | 1,143.77 | View |
| 2 Bedroom — Units 112, 212, 312, 412, 512 — Level 1–5 — Interior 864.56 sq ft | 1,049.80 | View |
| 2 Bedroom — Units 208, 308, 407, 507 — Level 2–5 — Interior 900.19 sq ft | 1,035.49 | View |
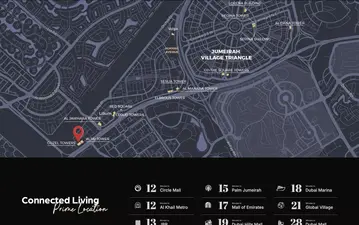
Location
Jumeirah Village Triangle , Dubai
About the Location
Unit 101 is listed as 1 Bedroom with 694.7 sq ft total and 597.4 sq ft interior; the same sheet covers 201, 301, 401 and 501 on levels 1–5. Unit 109 has 776.83 sq ft total and 702.02 sq ft interior; its sheet also covers 209, 309, 409 and 509 on levels 1–5. Confirm the selected unit’s registered area and approved classification.
Unit 403 is headed 1 Bedroom + Study and has 1143.77 sq ft total but 683.08 sq ft interior. Unit 111 has 917.52 sq ft total and 717.74 sq ft interior. Thus, 403 has a larger total area but less indoor space than 111. Total area includes illustrated outdoor space; the brochure does not print separate balcony-area figures. A larger total can reflect a terrace rather than more indoor space. Confirm the selected floor’s outdoor layout, privacy and sun orientation.
The brochure’s two-bedroom examples range from 1035.49–1373.91 sq ft total. Units 110, 210, 310, 410 and 510 are explicitly two-bedroom layouts with 1143.77 sq ft total and 949.81 sq ft interior. The smallest total example covers 208, 308, 407 and 507, with 1035.49 sq ft total and 900.19 sq ft interior. The largest covers 102, 202, 302, 402 and 502, with 1373.91 sq ft total and 1145.06 sq ft interior.
The brochure headings identify 12 sheets as One + Study Bedroom, but some drawings label the extra space Maid’s Room, including 403–406 and 503–506. Retain the one-bedroom-plus-study heading when comparing these plans, and confirm the extra room’s approved use. Neither a study nor a maid’s-room label establishes an approved second bedroom.
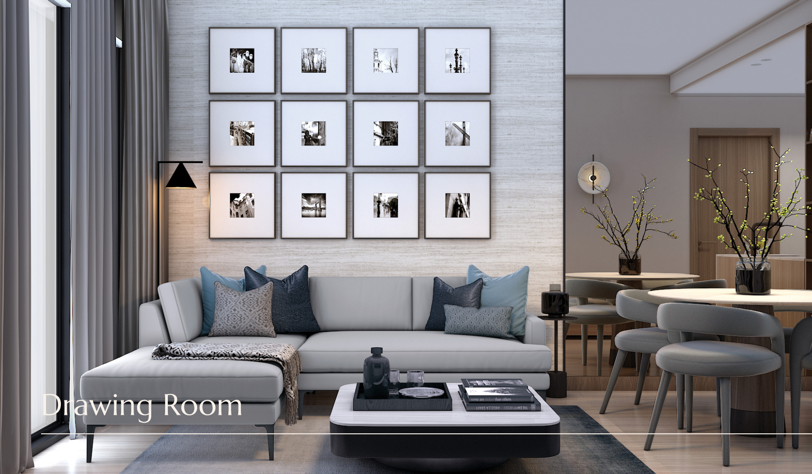
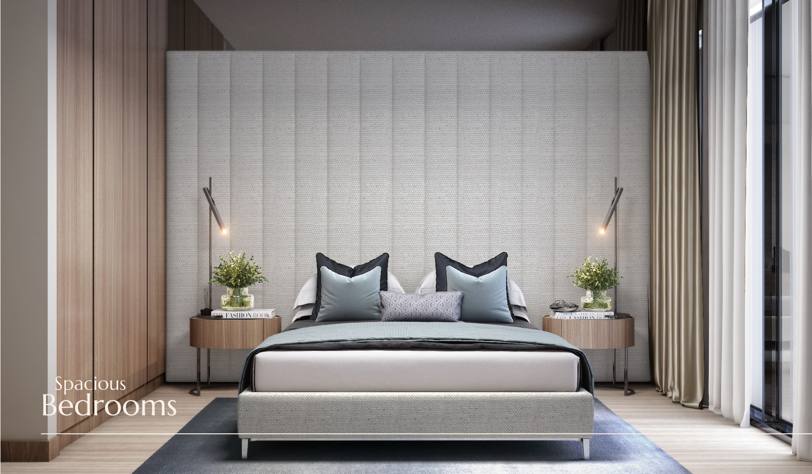
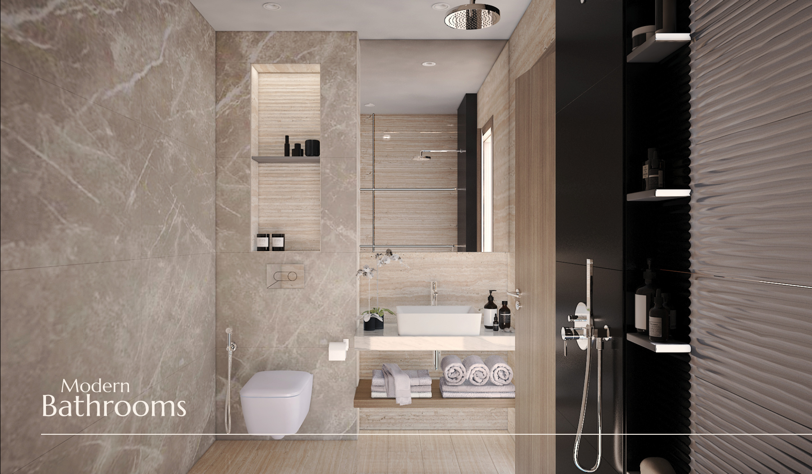
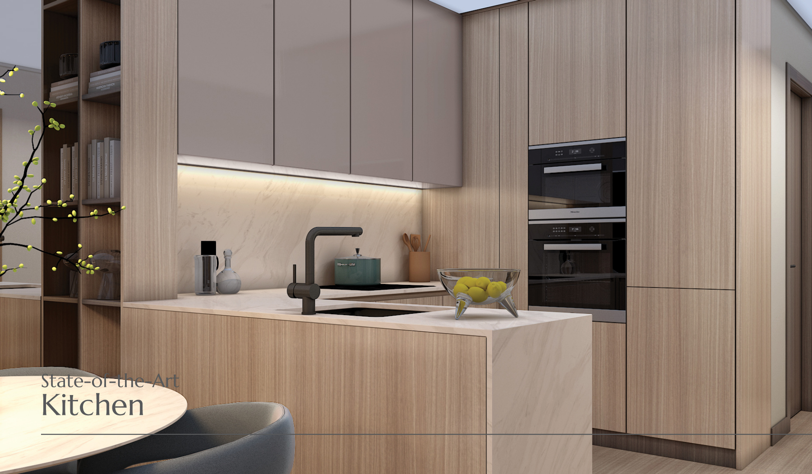
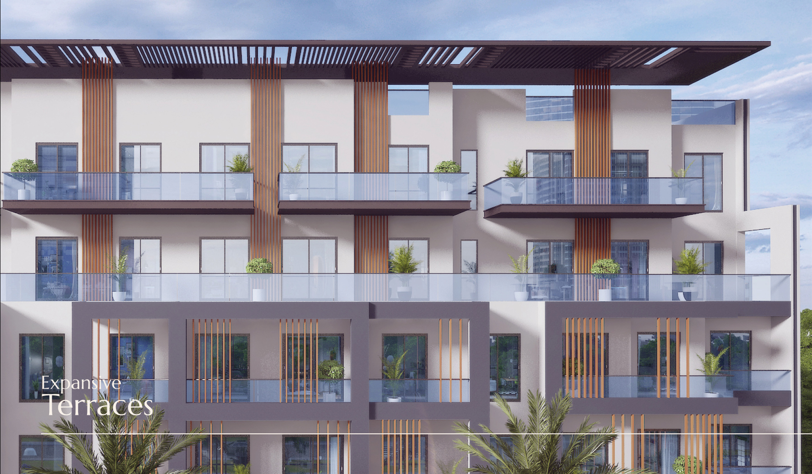
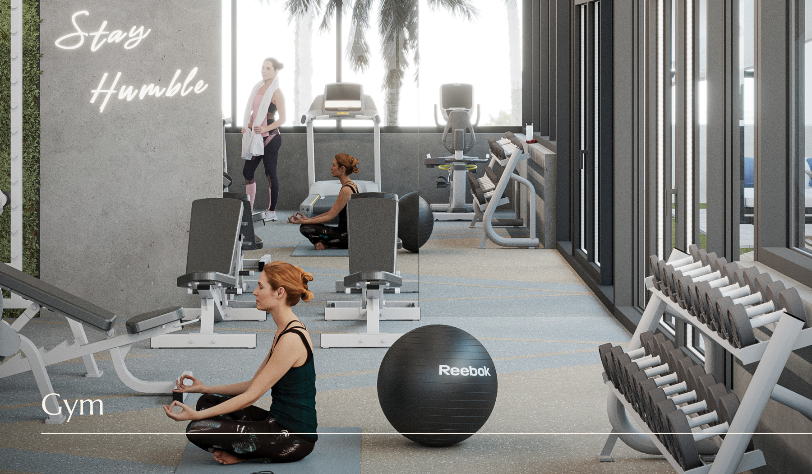
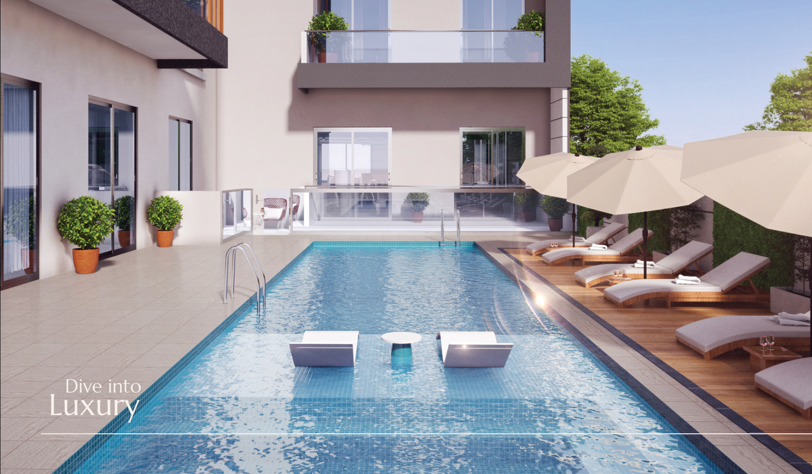
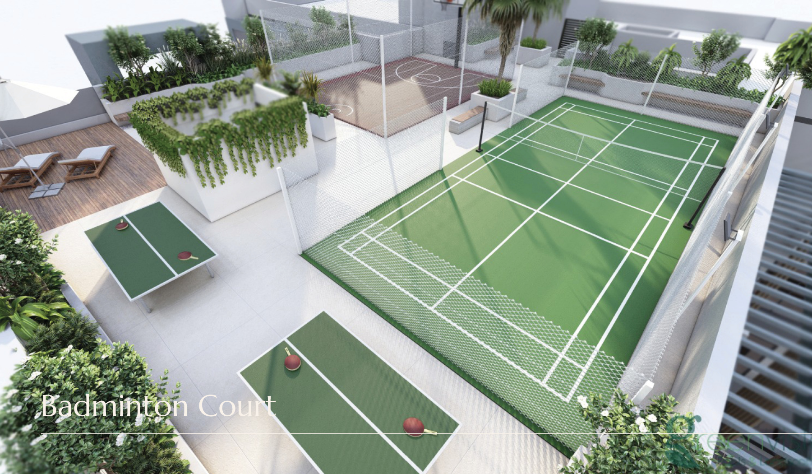
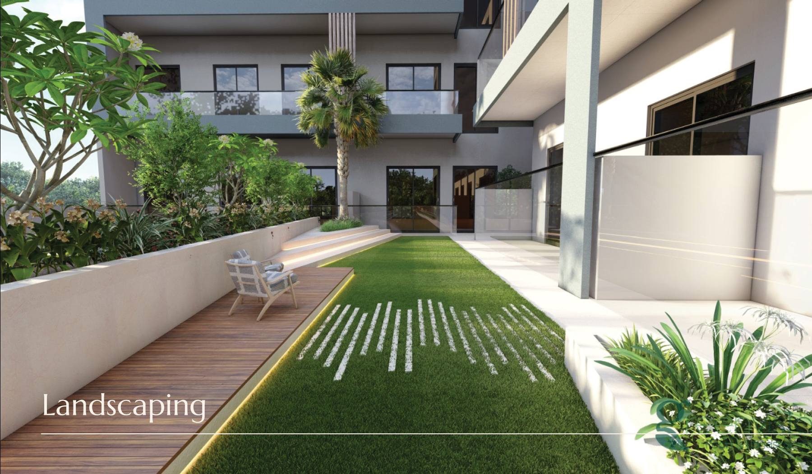
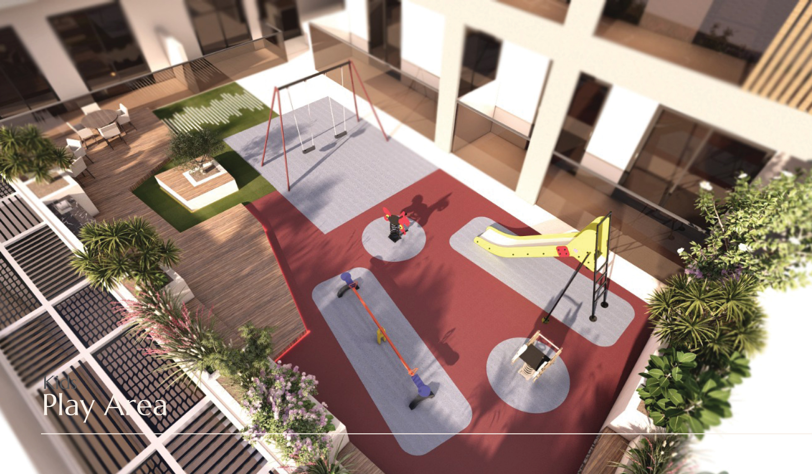
The brochure shows smart-home automation, terraces, a gym, swimming pool, badminton court, landscaping and children’s play area. These are proposed features illustrated in renders, with no confirmation that they are operational. Living, dining, bedroom, bathroom and kitchen renders do not establish contractual finishes or an included furniture or appliance inventory. Request the selected unit’s specification and written inclusions.
The original brochure showed historical post-handover instalment illustrations of 40 months at 1% or 25 months at 2%. These are not verified current offers and do not establish current eligibility. Request a current, dated, unit-specific quotation and full schedule covering the deposit, completion payment and post-handover instalments.
The newer developer website advertises Q4 2026, while the original brochure anticipated Q1 2026. Q4 2026 supersedes the older brochure timing for this overview, but actual completion and handover are unverified. Confirm the completion certificate and actual handover date; no exact date or completed status is established.
Parking allocation, DEWA-related charges, the cooling provider and cooling charges, and service charges are unknown from the supplied information. Request written confirmation of the selected unit’s parking allocation and applicable utility and service costs before assessing the overall cost.
Launch Price
*Prices may vary
Key Information
Developer

Interested in this project?
Contact us for more details, pricing, and availability.