We can't find the internet
Attempting to reconnect
Something went wrong!
Hang in there while we get back on track
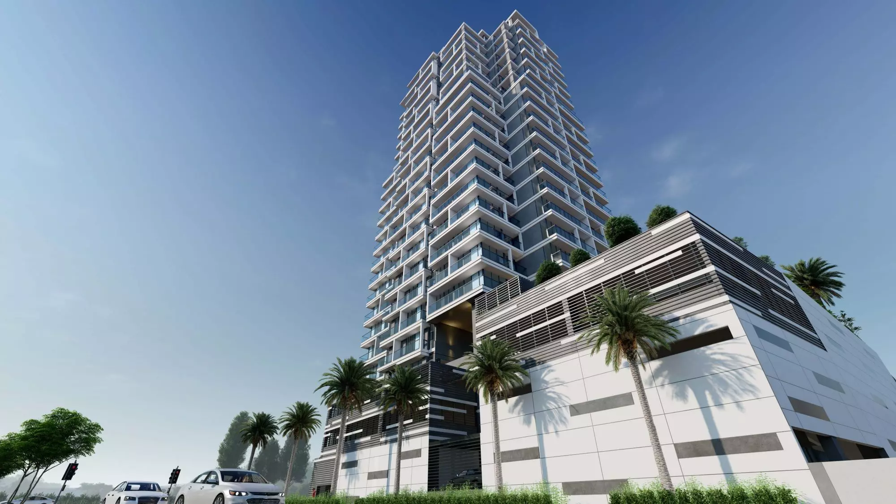
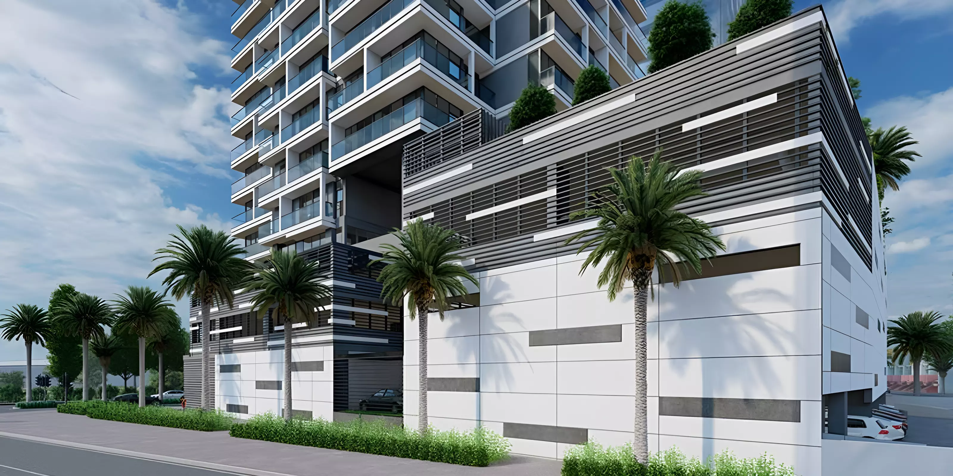
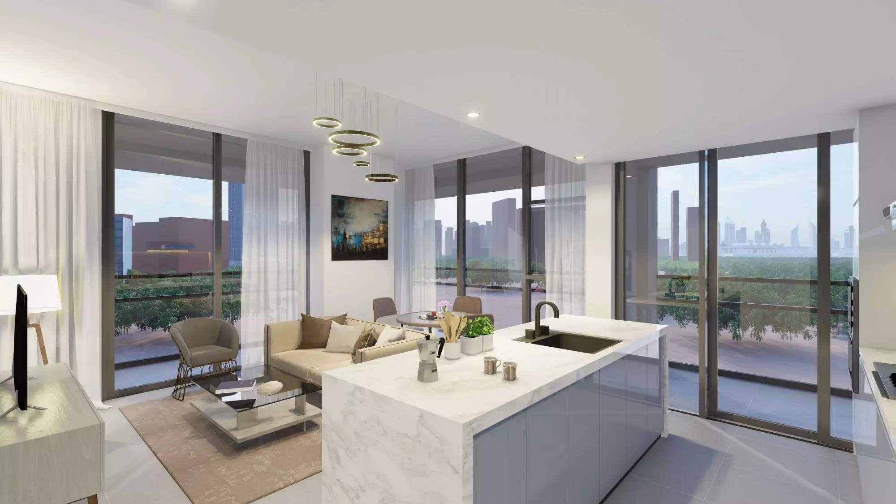
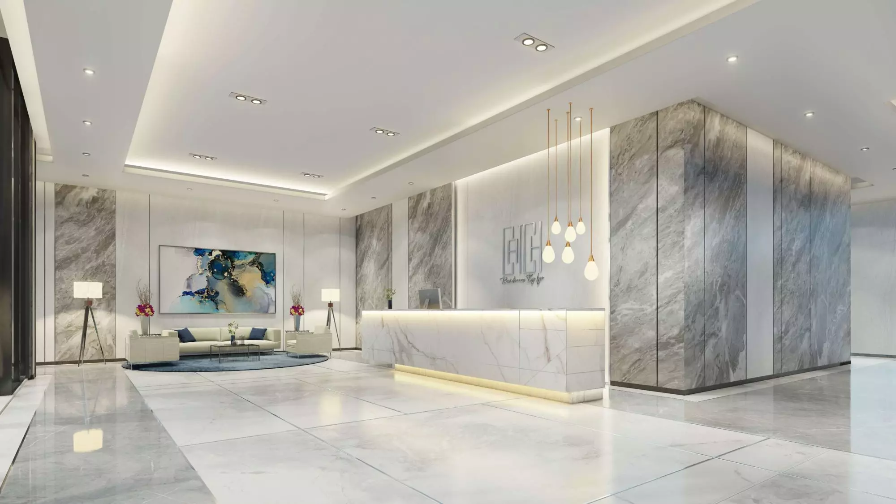
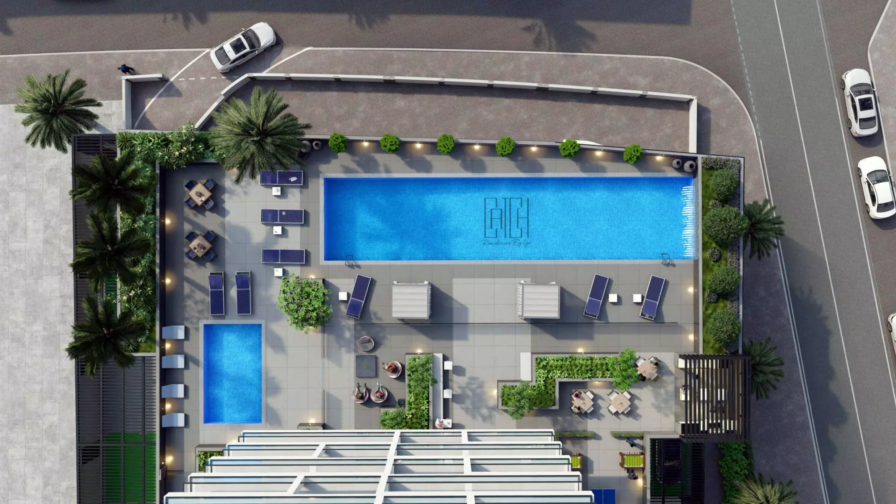
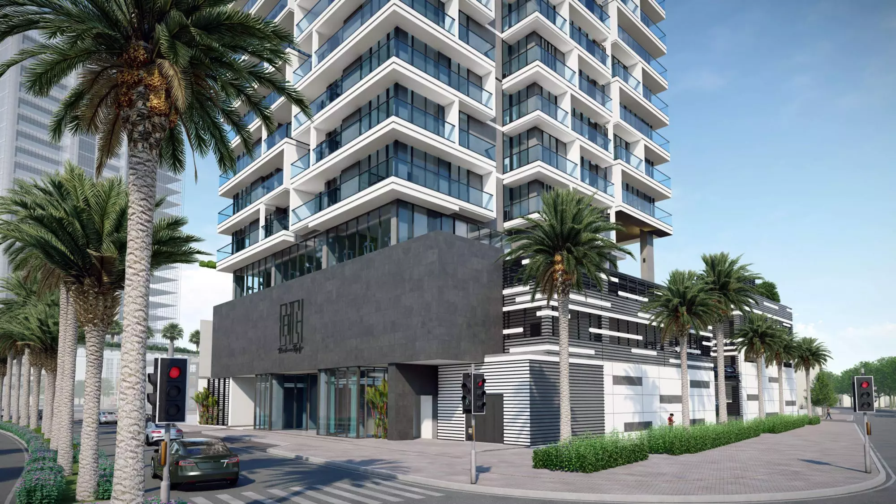
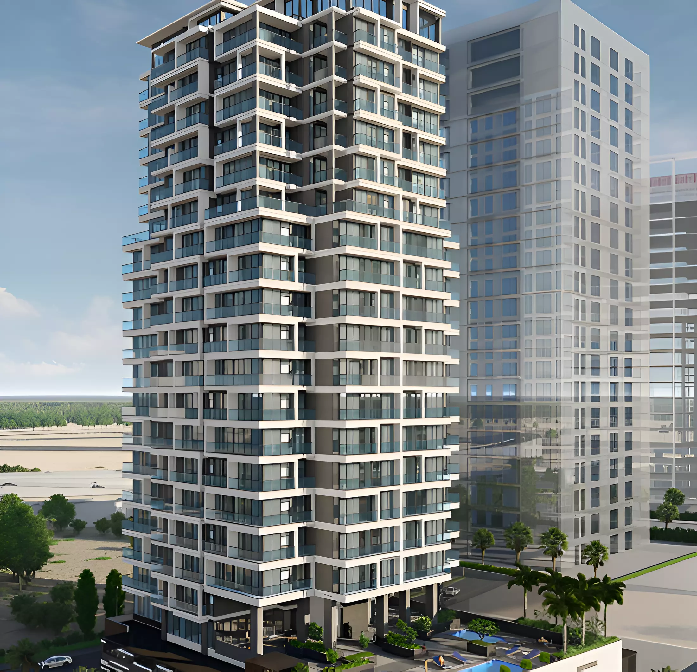
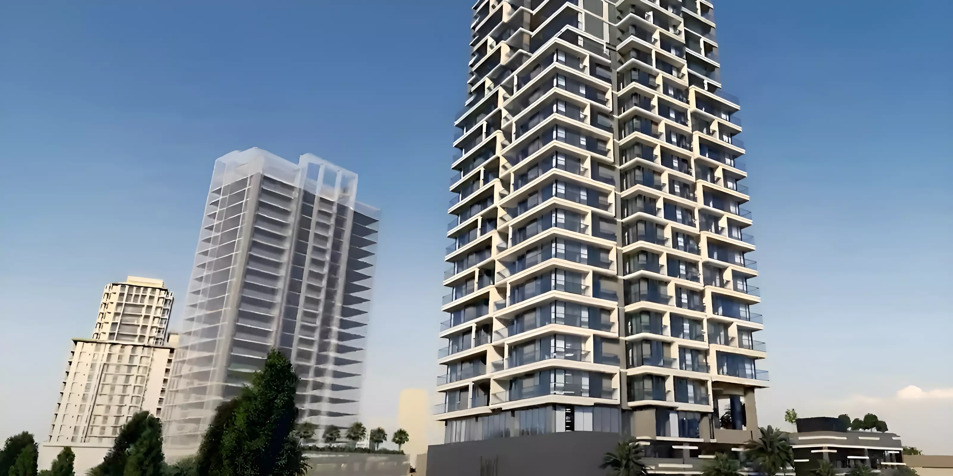
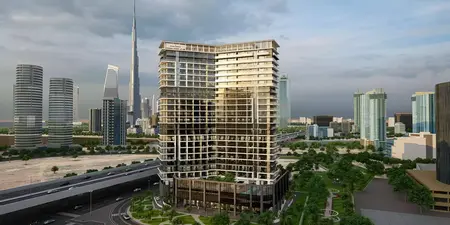
Catch Residences By IGO
Catch Residences By IGO, Jumeirah Village Circle
About this Project
Construction Status
Project Details
-
•Type: apartment
-
•Launch Date: 2022-02-14
-
•Completion Date: 2024-01-31
Amenities
Property Features
Project Timeline
-
•Booking Started: 14/02/2022
-
•Construction Started: 15/02/2022
-
•Expected Completion: 31/01/2024
Unit types
Apartment
1 Bedroom
Layouts
Apartment
2 Bedrooms
Layouts
| Layout Type | Size (sqft) | Floor Plan |
|---|---|---|
| 2 Bedroom Type 2A | 1,545.60 | View |
Apartment
3 Bedrooms
Layouts
| Layout Type | Size (sqft) | Floor Plan |
|---|---|---|
| 3 Bedroom Type 3A | 2,657.40 | View |
Standard
down payment
10%during construction
40%handover
10%after handover
40%Monthly Payment Calculator
📋 Note:
This is an estimate only. Actual rates and terms may vary based on your credit profile, bank policies, and current market conditions. Additional costs like insurance, registration fees, and bank charges are not included.
Location
Catch Residences By IGO , Jumeirah Village Circle
About the Location
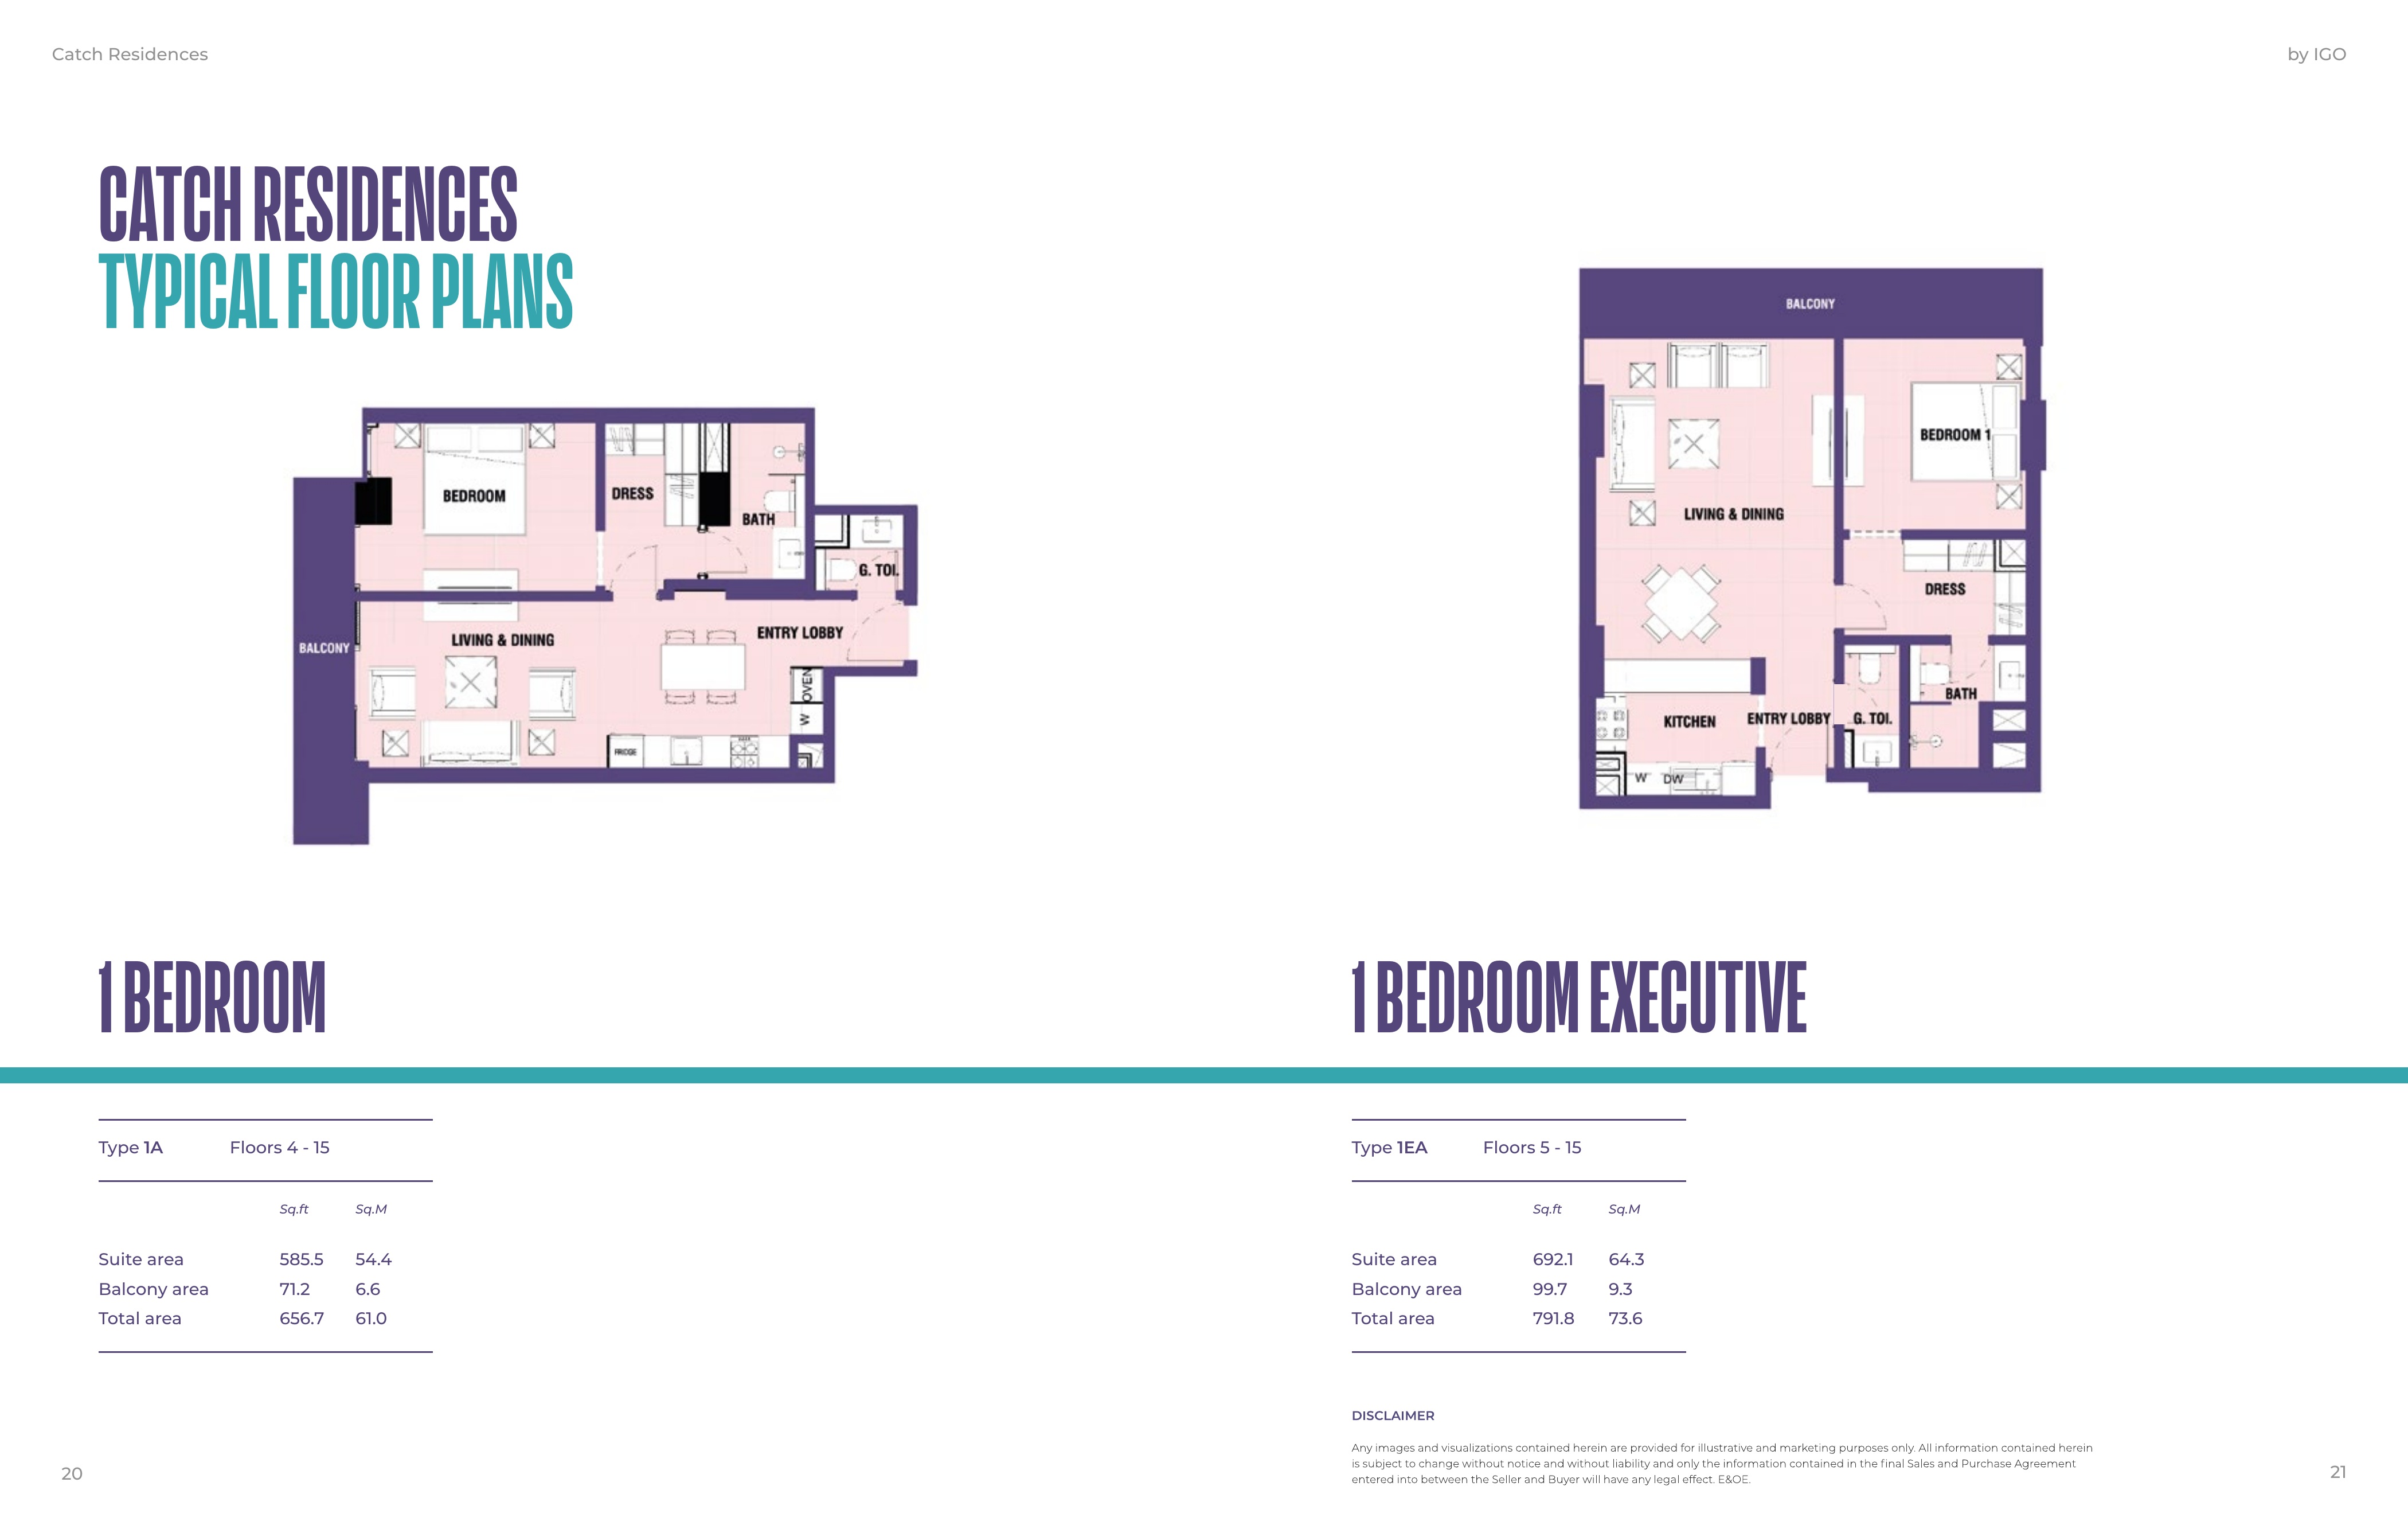
The brochure’s Type 1A one-bedroom example has 585.5 sq ft of suite area and a 71.2 sq ft balcony, totalling 656.7 sq ft. The Type 1EA executive one-bedroom example has 692.1 sq ft of suite area and a 99.7 sq ft balcony, totalling 791.8 sq ft. The executive example therefore offers a larger suite and balcony. These are individual design examples, rather than the full inventory or project-wide minimum sizes.
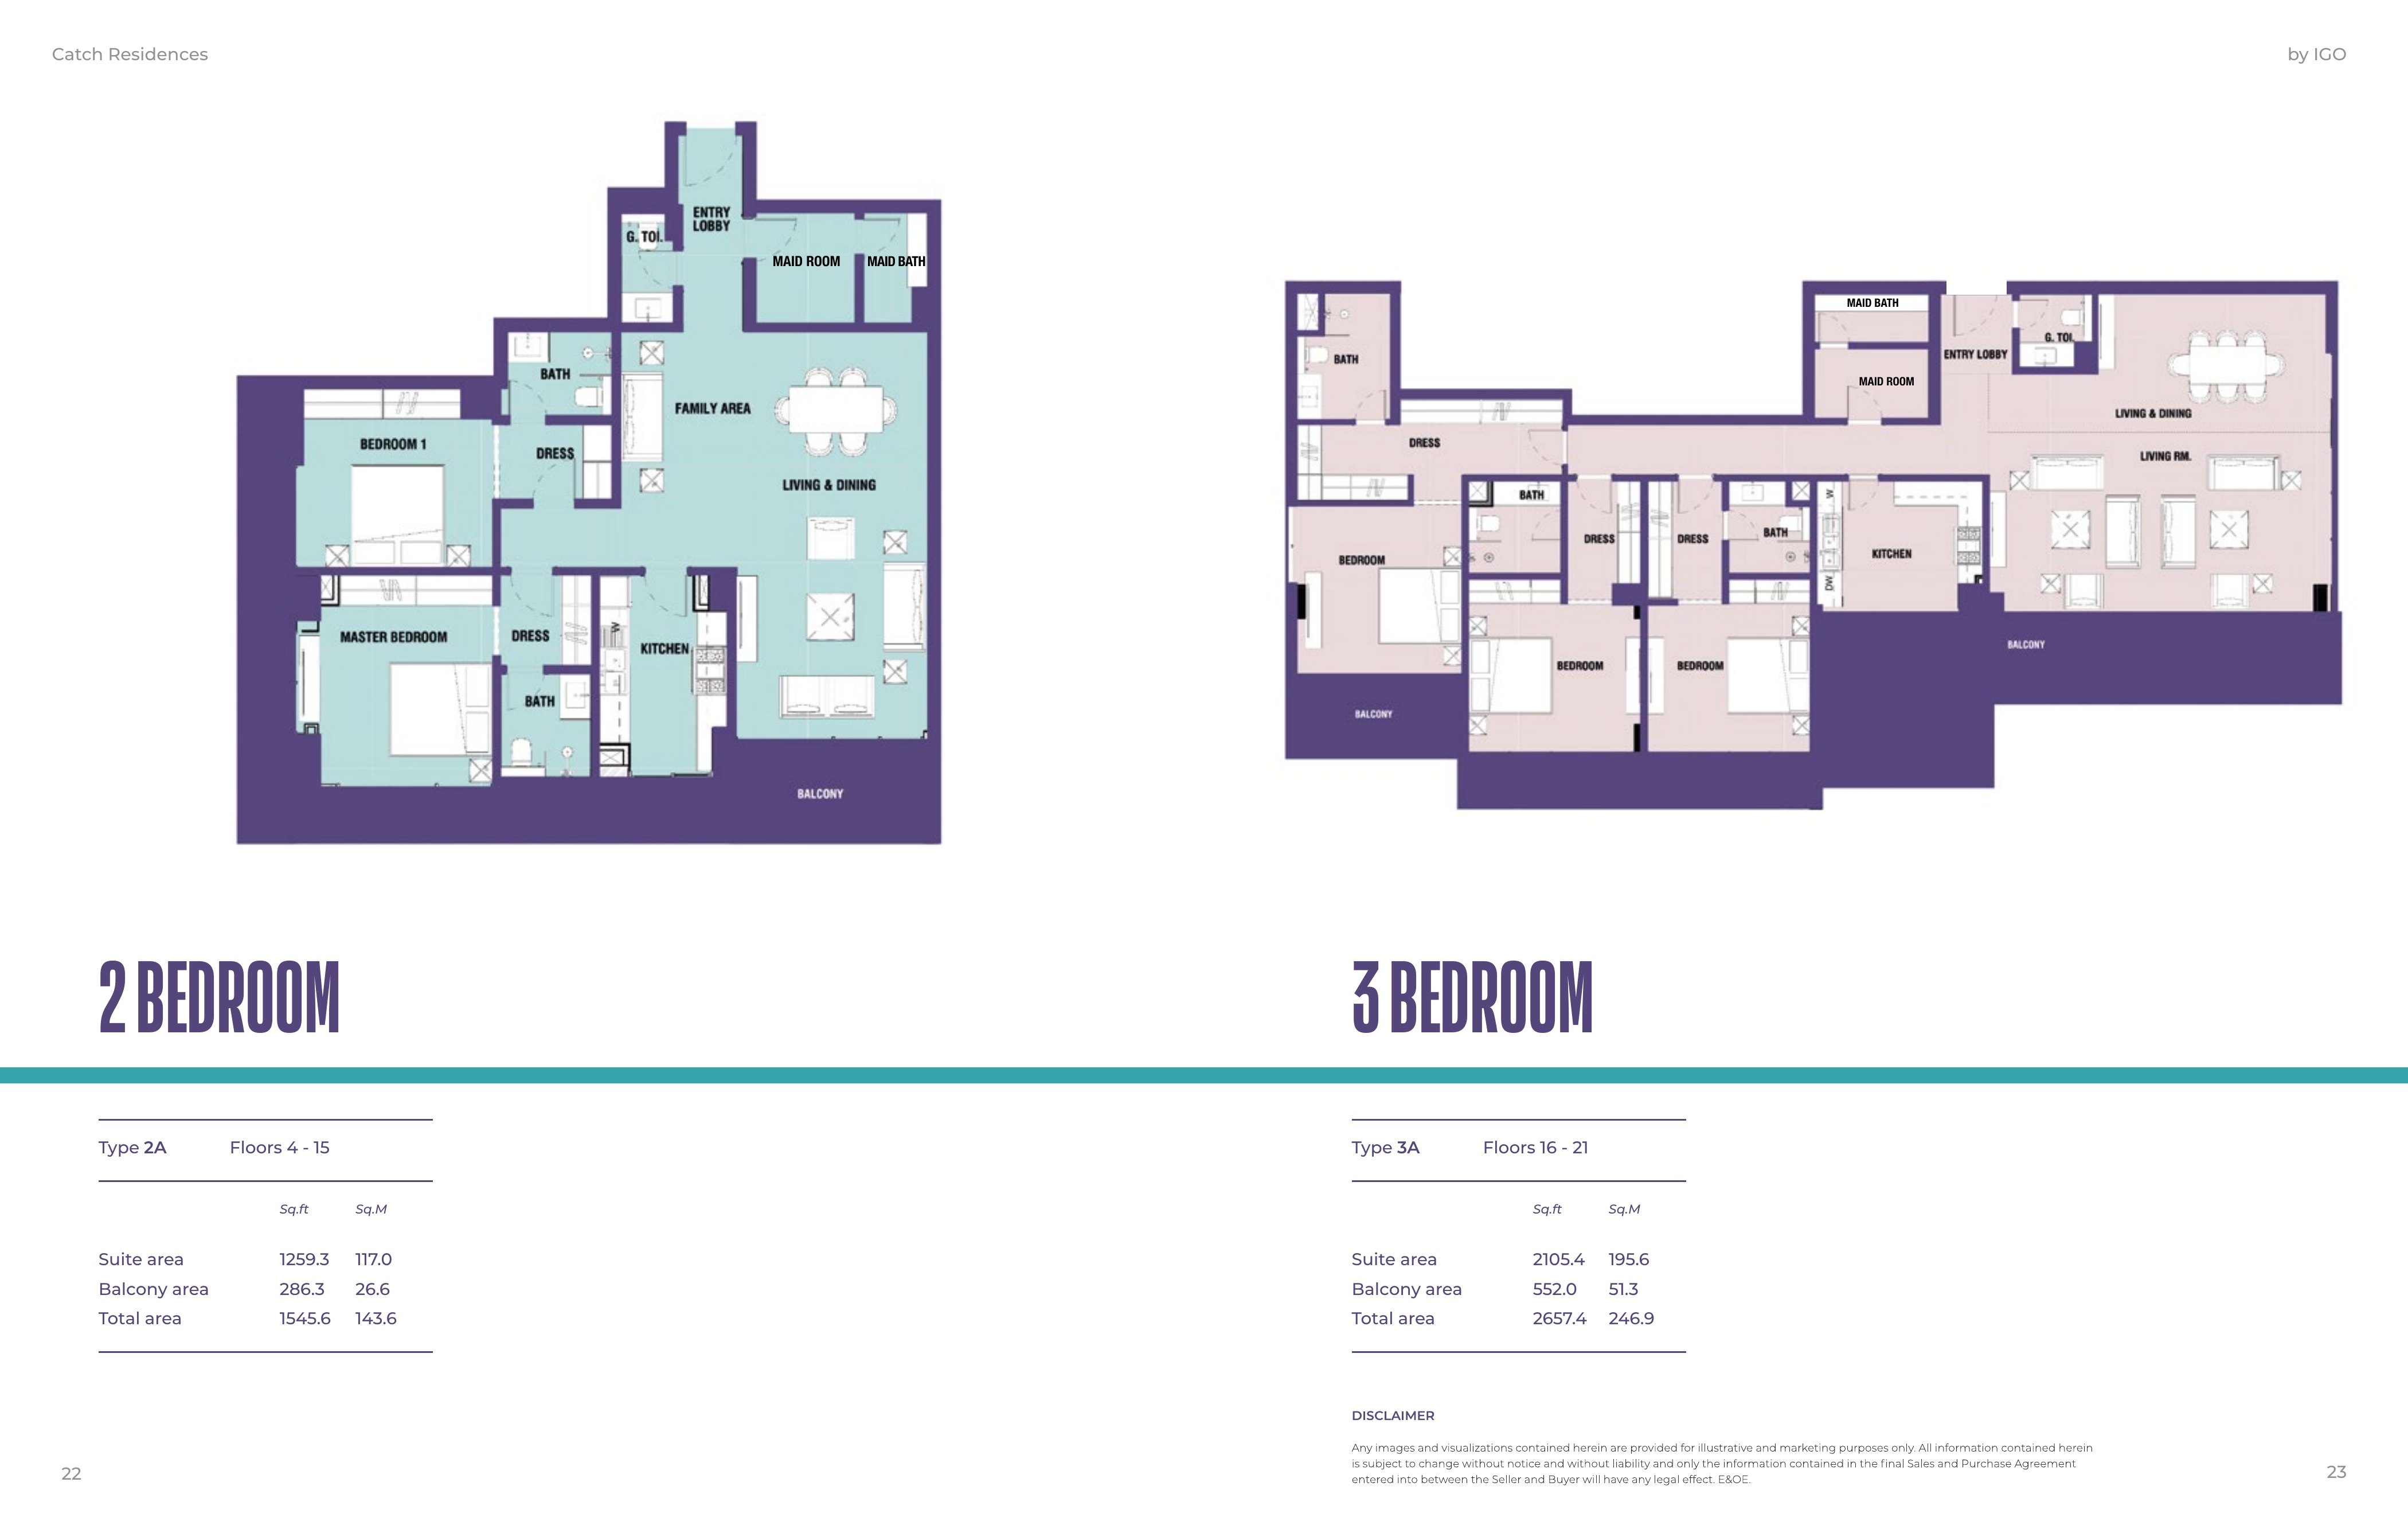
Yes. In the cited brochure drawings, total area combines suite area and balcony area, so it should not be read as interior space alone. The Type 2A two-bedroom example totals 1,545.6 sq ft: 1,259.3 sq ft of suite area plus 286.3 sq ft of balcony. The Type 3A three-bedroom example totals 2,657.4 sq ft: 2,105.4 sq ft of suite area plus 552 sq ft of balcony.
Both the illustrated Type 2A two-bedroom and Type 3A three-bedroom plans show a maid’s room and a separate maid’s bathroom. The two-bedroom example also shows a family area. Check the plan attached to your chosen unit’s documents to confirm its arrangement.
The brochure describes a tower of 21 floors without specifying the complete floor configuration. The Type 1A one-bedroom and Type 2A two-bedroom drawings identify floors 4–15; Type 1EA executive one-bedroom identifies floors 5–15; and Type 3A three-bedroom identifies floors 16–21. These drawing labels describe the example layouts and do not establish current availability.
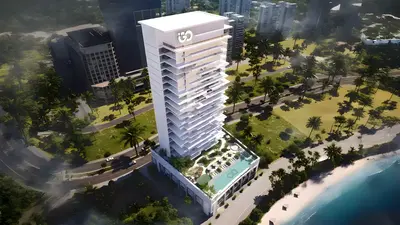
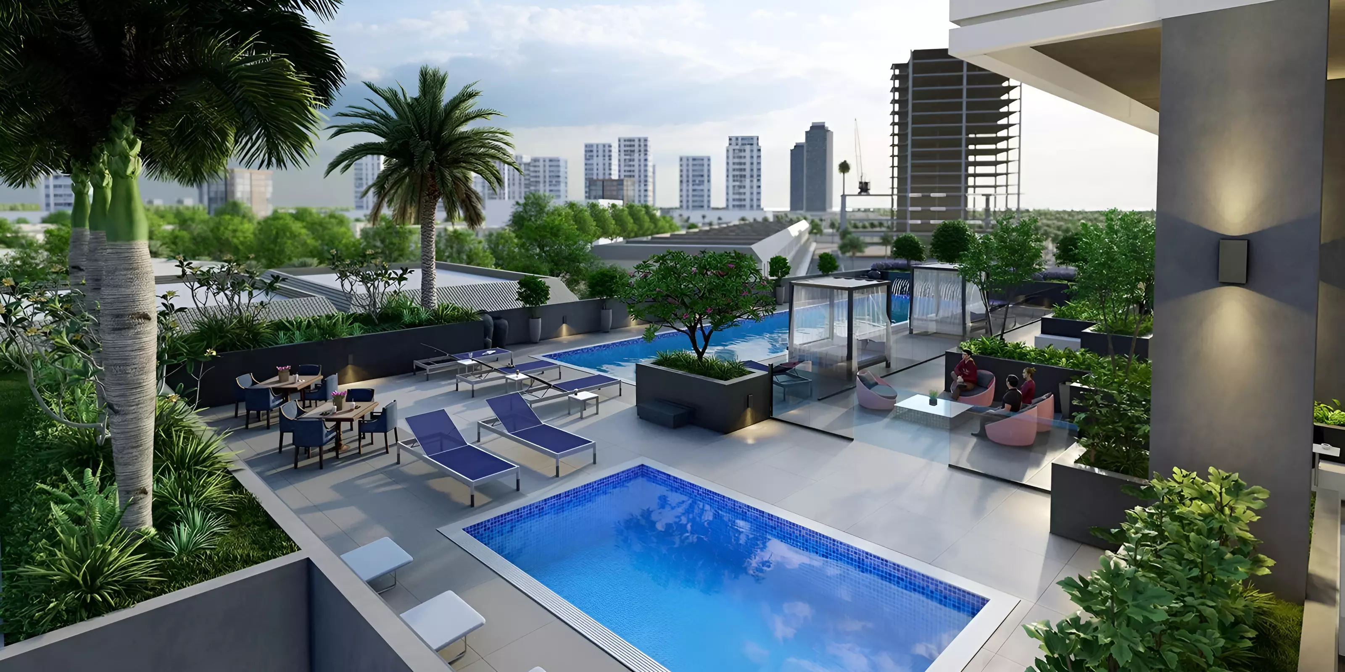
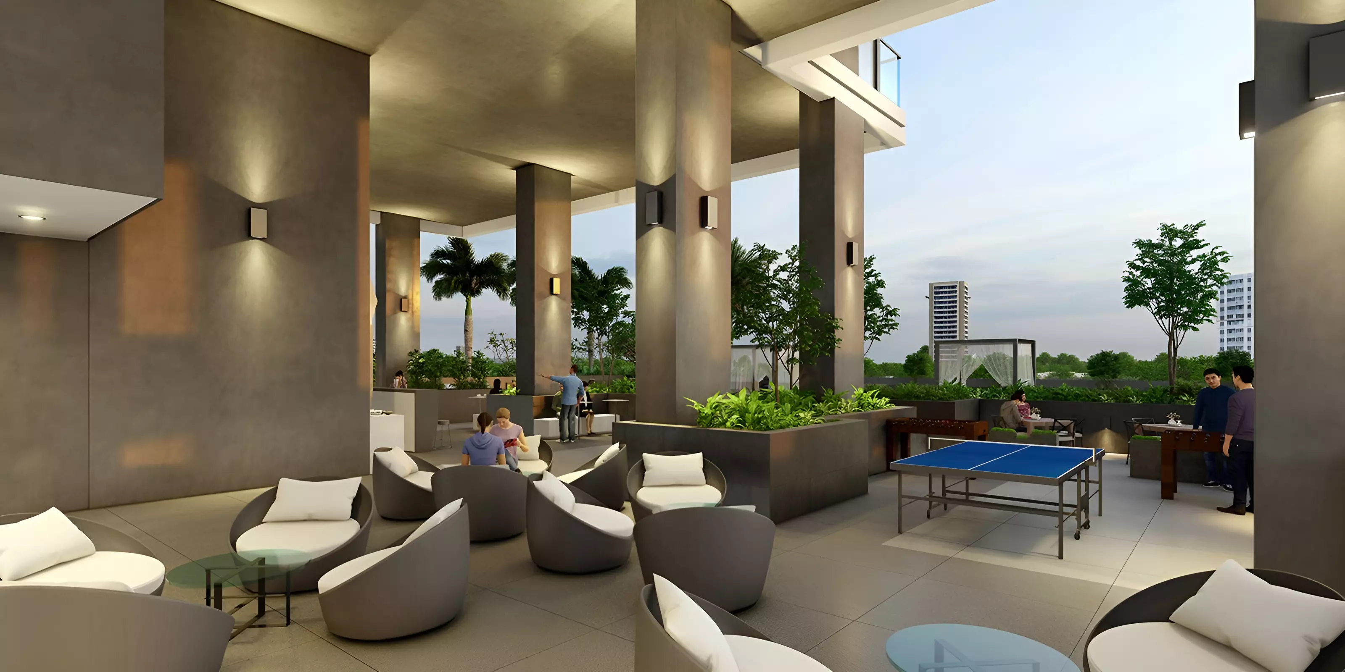
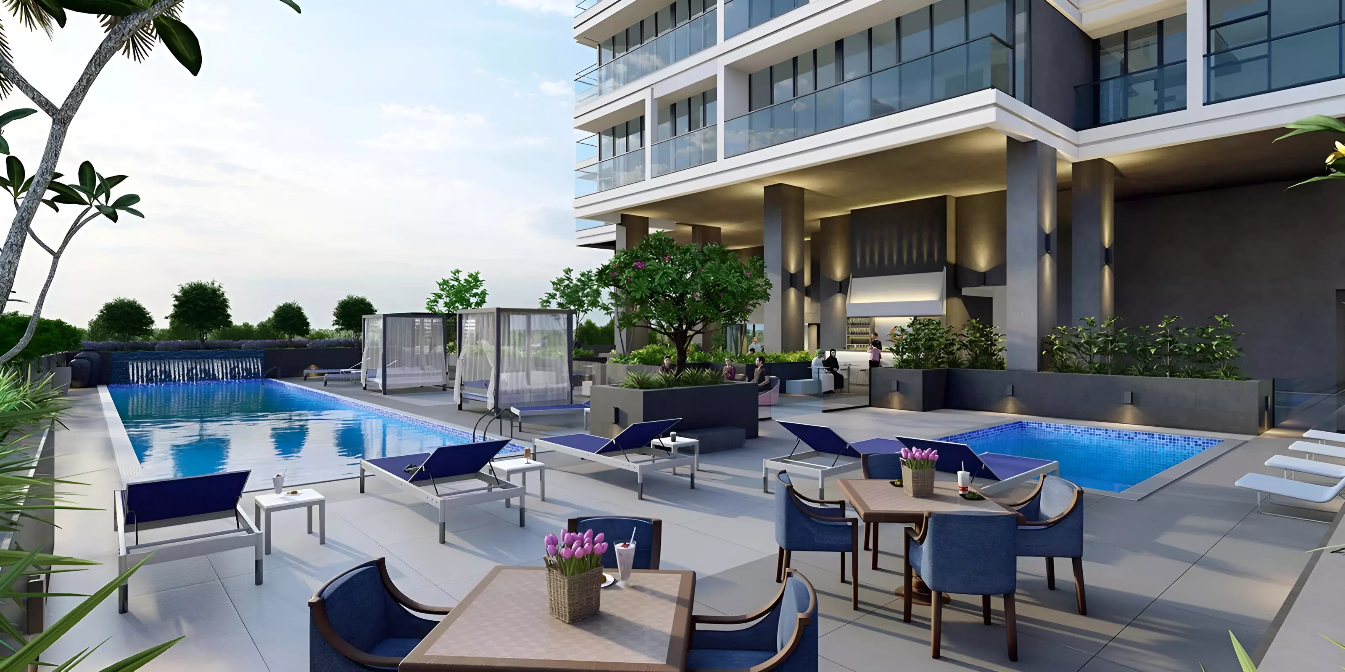
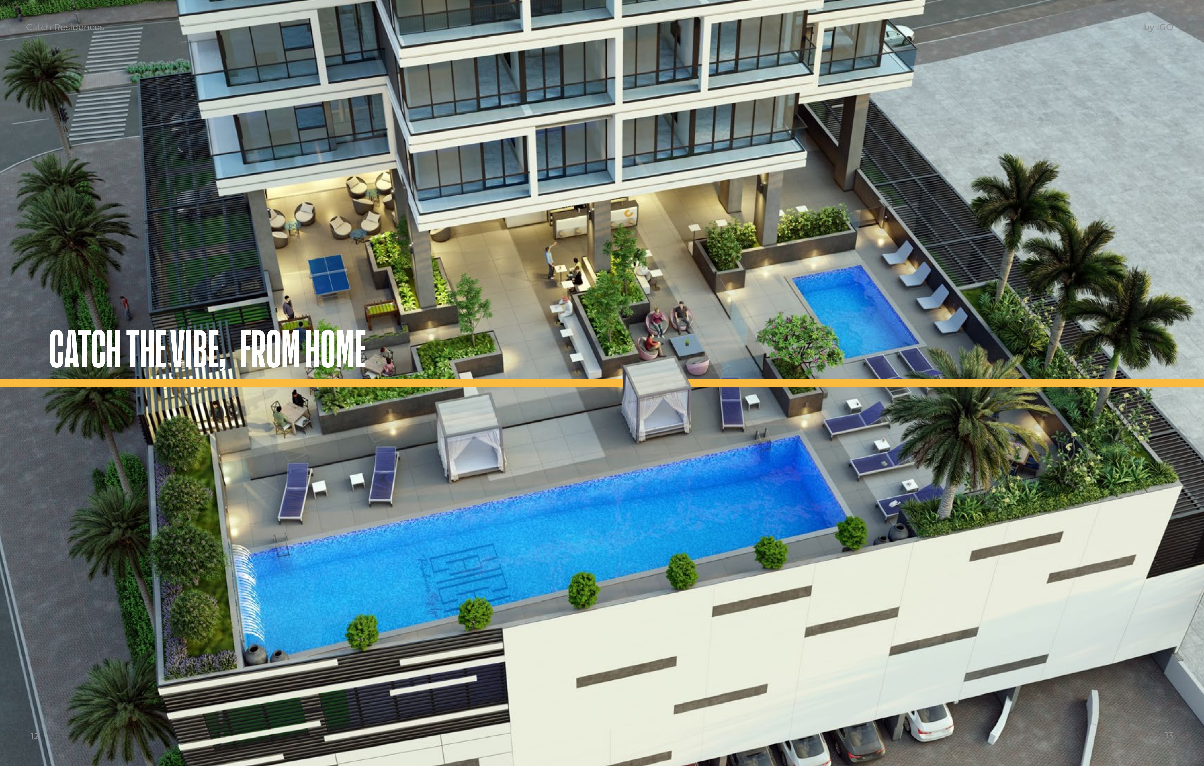
The brochure proposes an adult pool with a waterfall, a children’s pool, a fresh daily juice station, Miami-style cabanas, a sun deck, a fitness suite, a family barbecue garden, a social games zone with ping-pong and foosball, and a flexible community room for parties or home cinema. The aerial podium rendering illustrates the pool deck and seating; it is not a surveyed or approved master plan.
The brochure allocates one parking bay to one-bedroom and two-bedroom homes, and two bays to three-bedroom homes; confirm the allocation in the individual unit documents. Current prices, payment plans, availability and an exact completion date are not verified here. Request the latest written sales terms and project status before making a purchase decision.
Launch Price
*Prices may vary
Key Information
Developer

Interested in this project?
Contact us for more details, pricing, and availability.