We can't find the internet
Attempting to reconnect
Something went wrong!
Hang in there while we get back on track
Society House
Downtown Dubai, Dubai
About this Project
Project Details
-
•Type: apartment, duplex
-
•Launch Date: 2023-08-01
Amenities
Property Features
Floor Plans
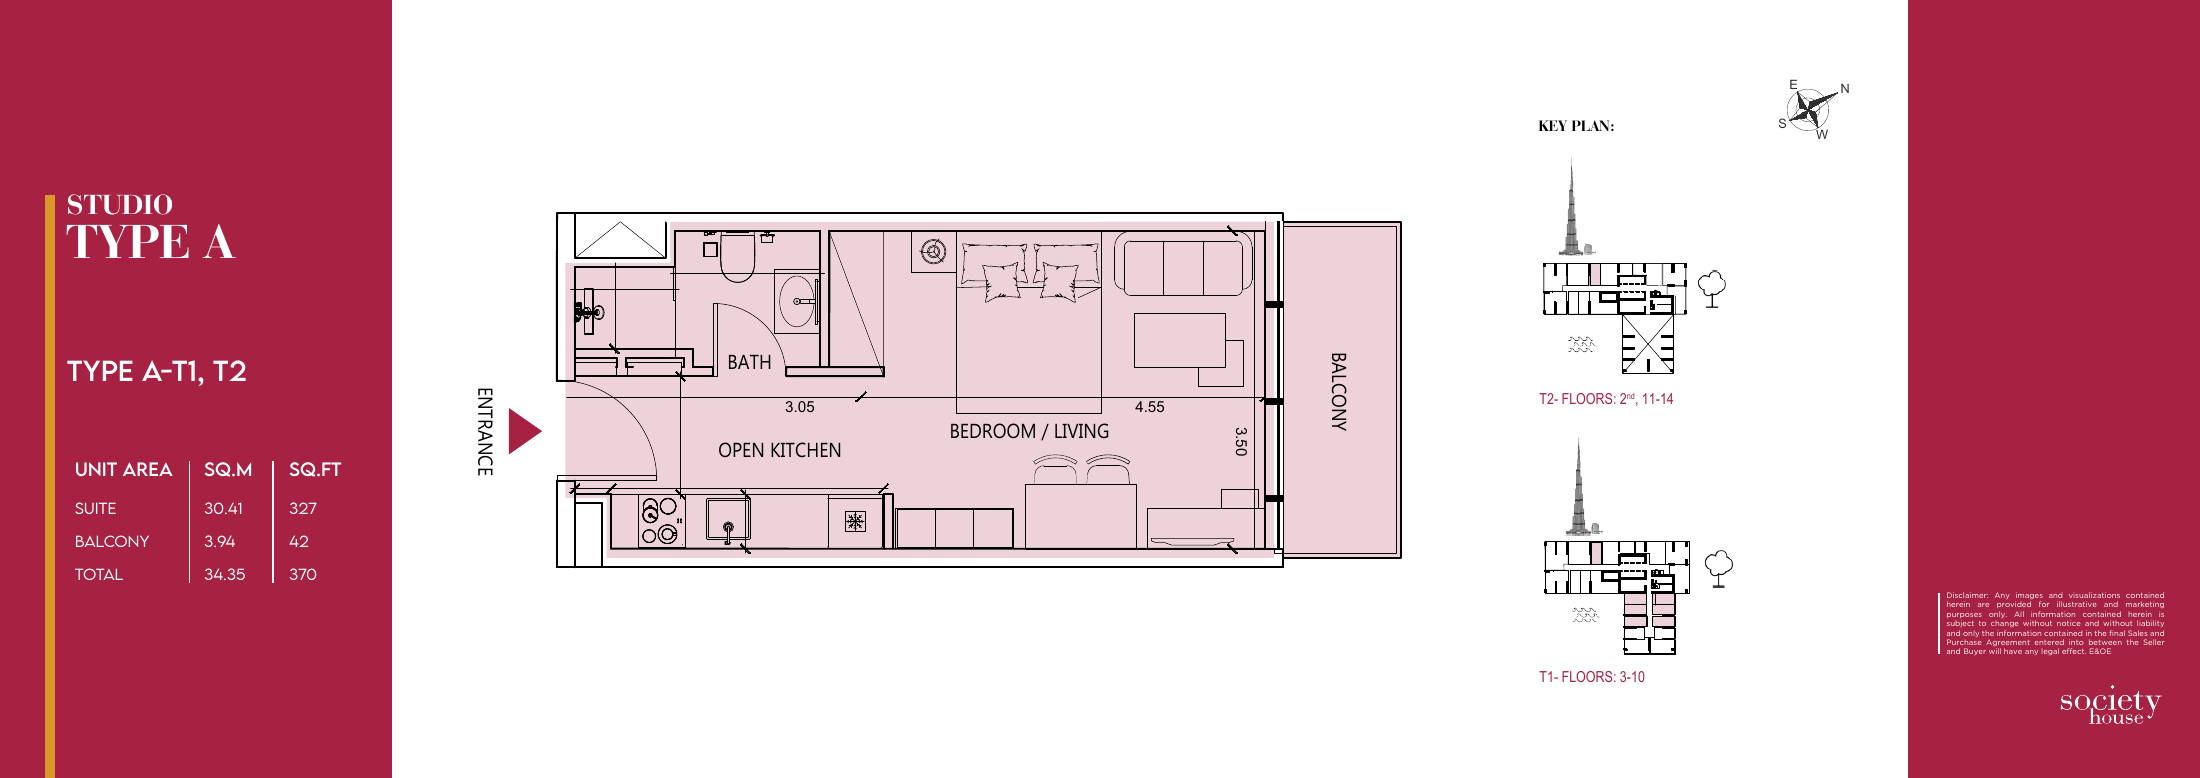
Studio Type A
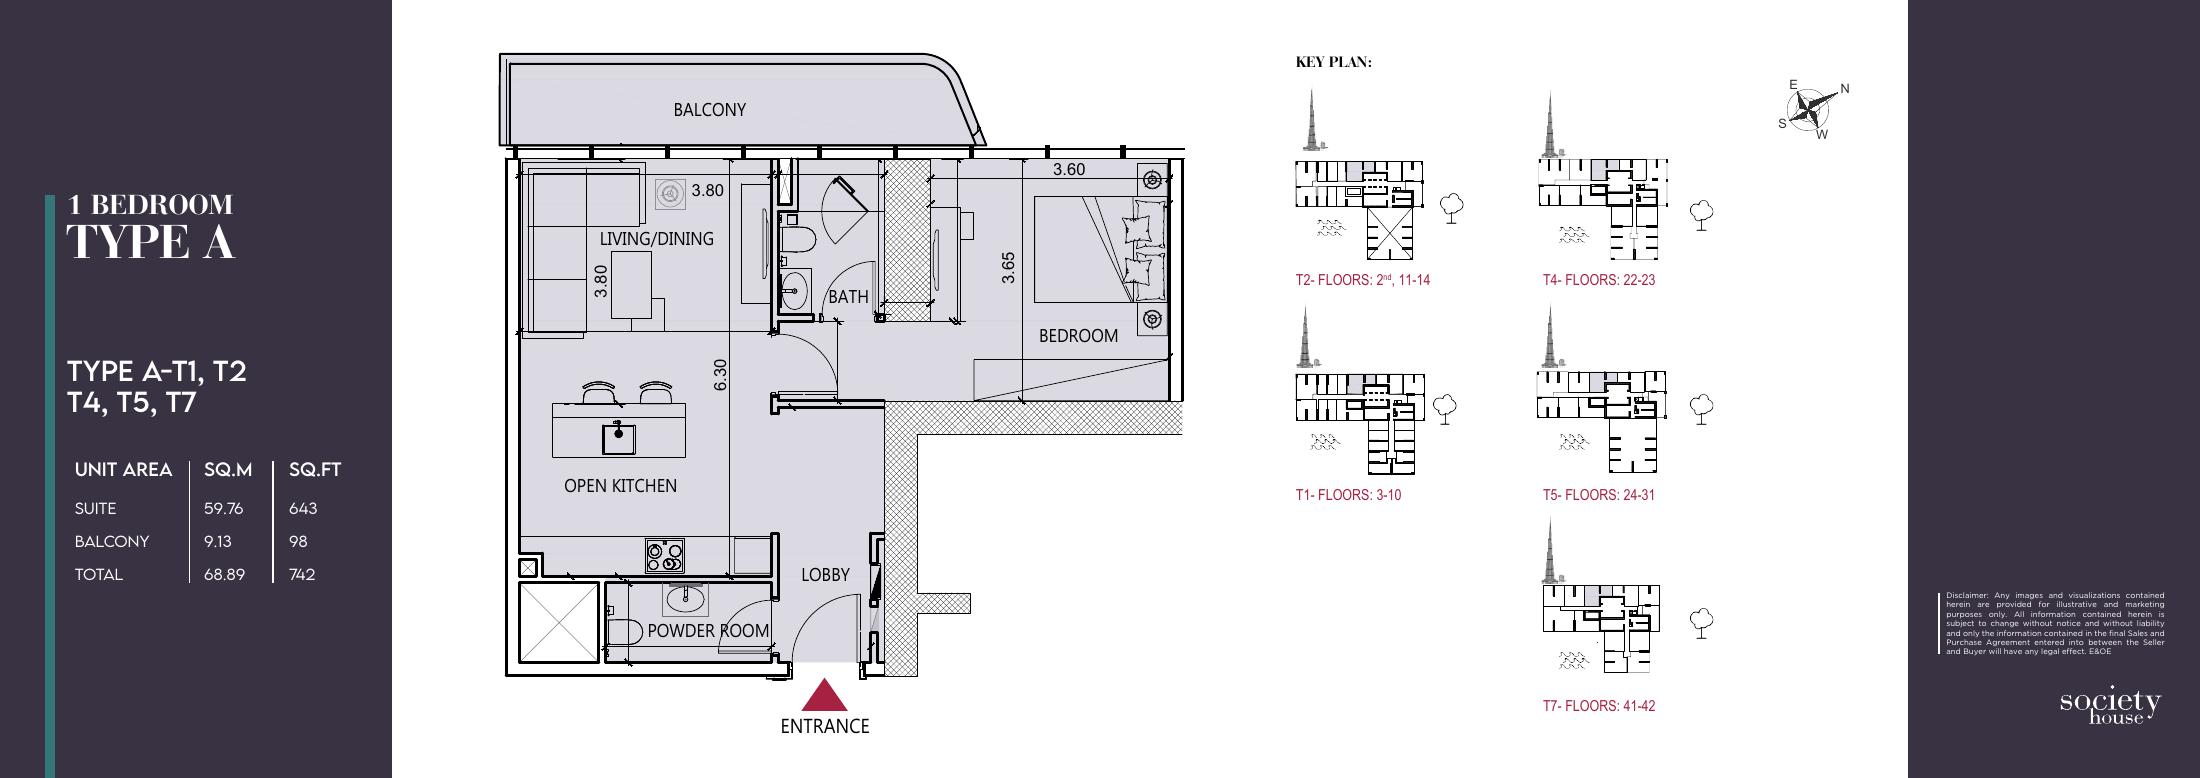
1 Bedroom Type A — 742 sq ft version
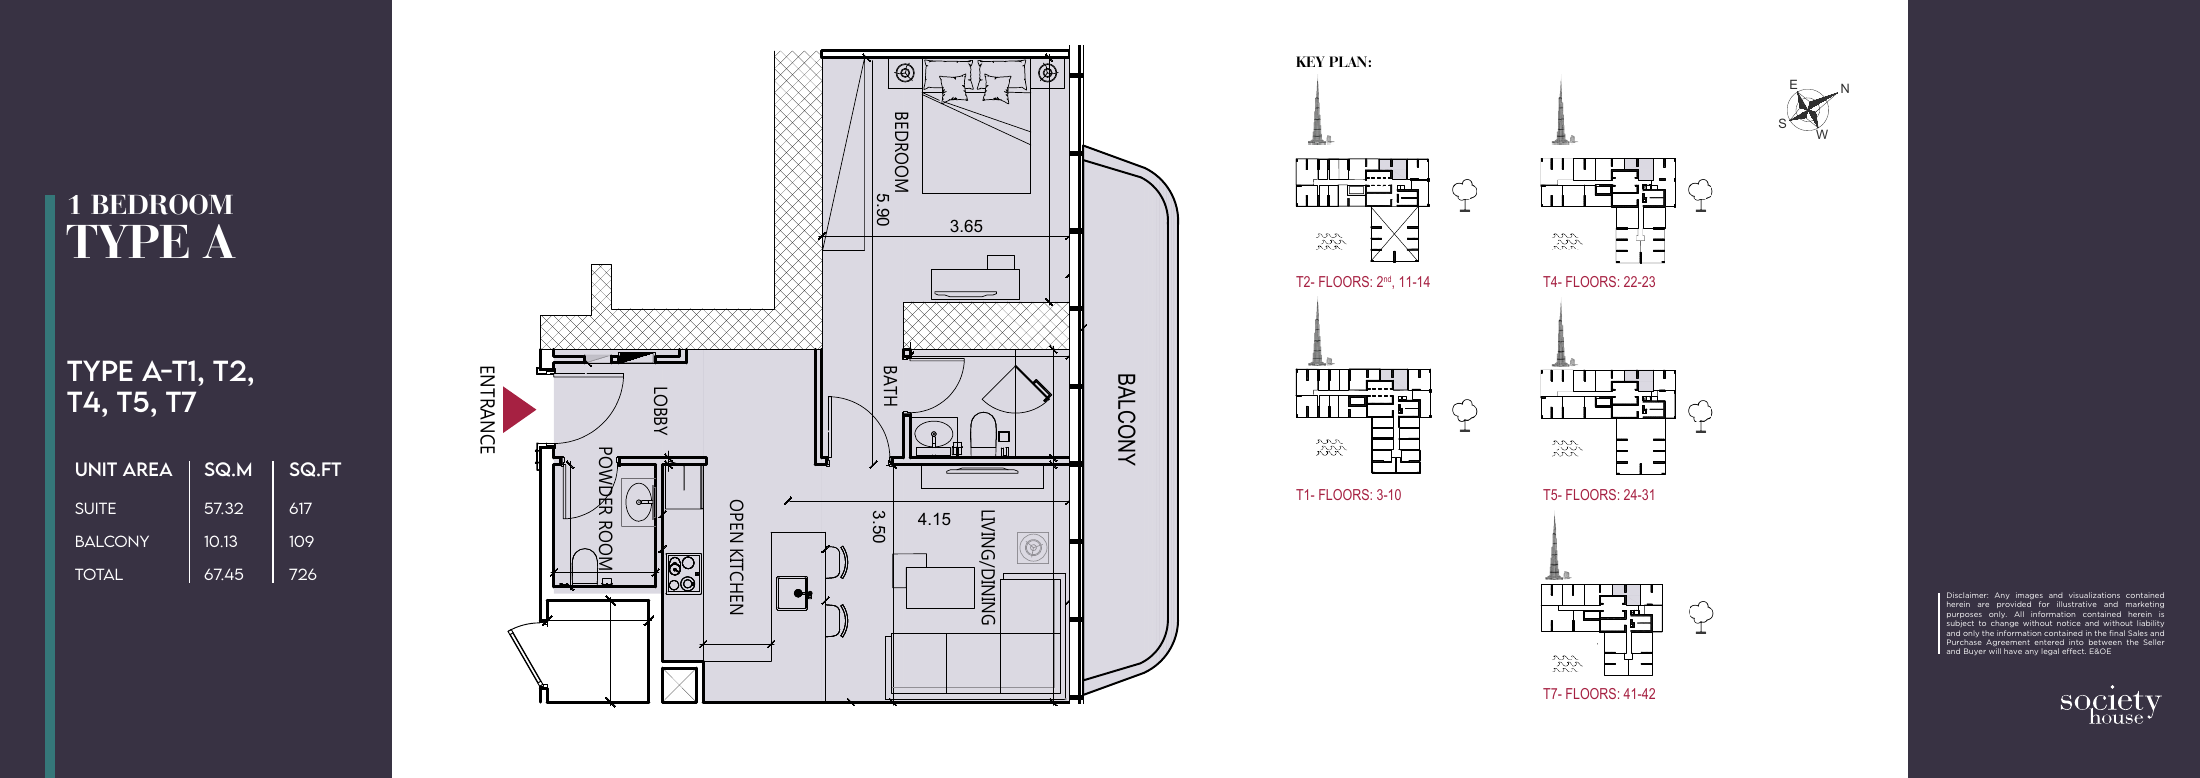
1 Bedroom Type A — 726 sq ft version
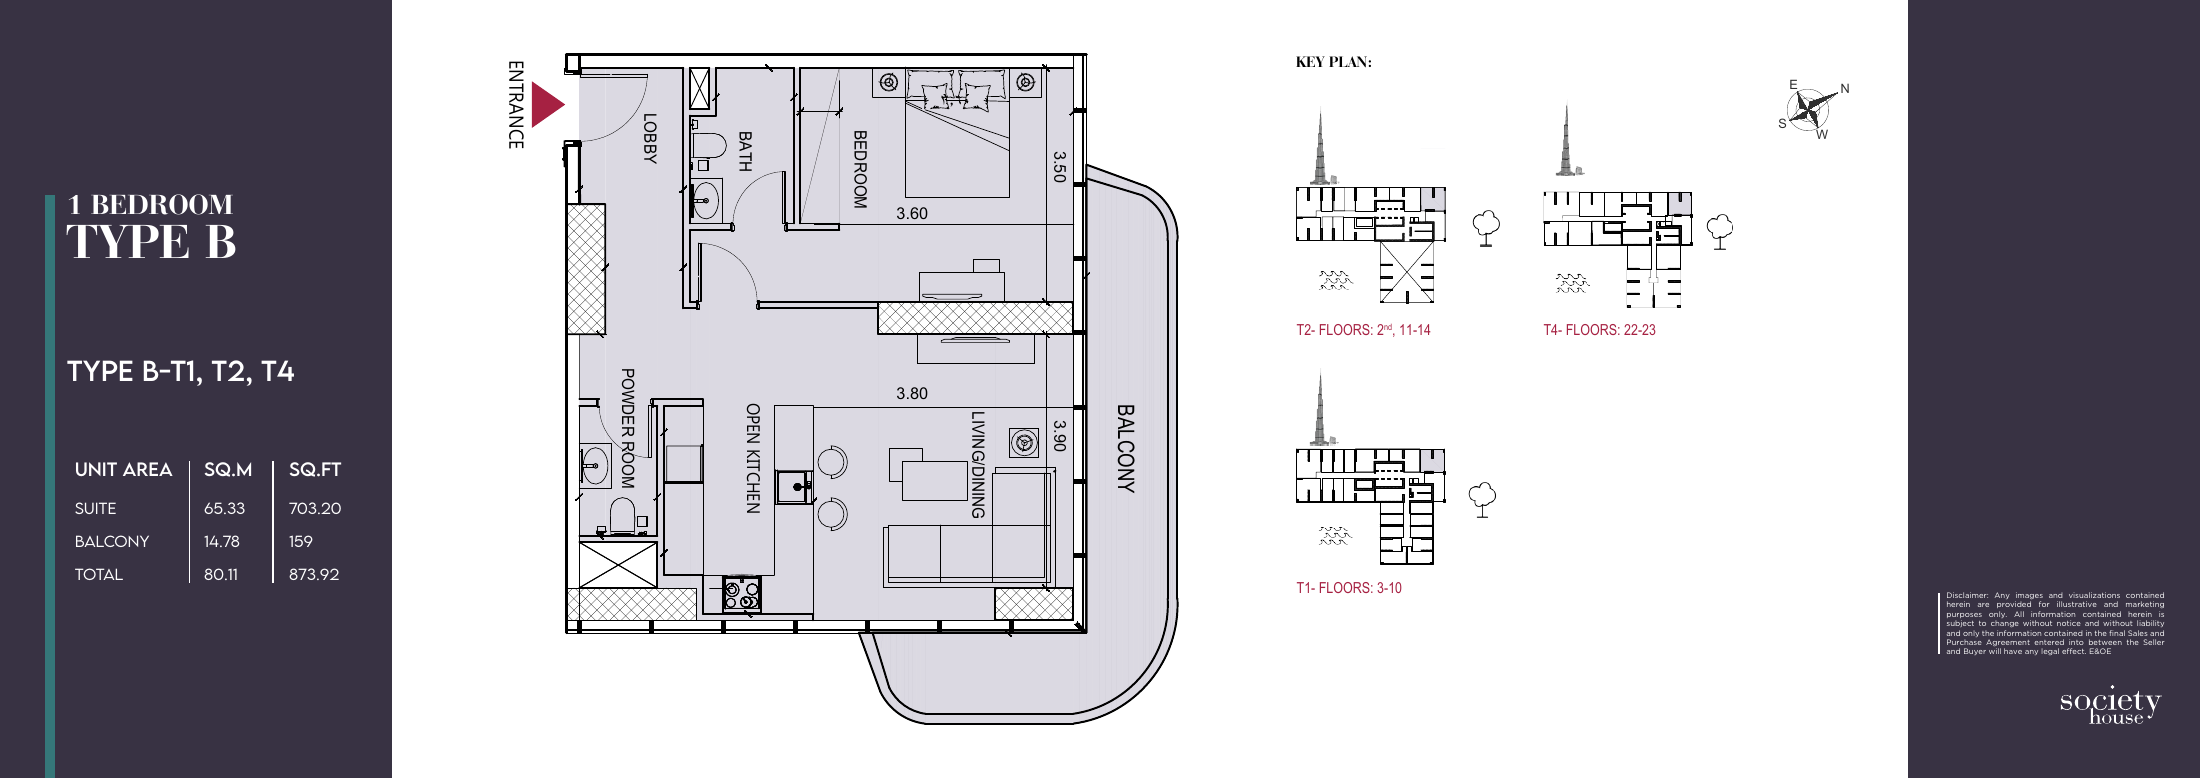
1 Bedroom Type B
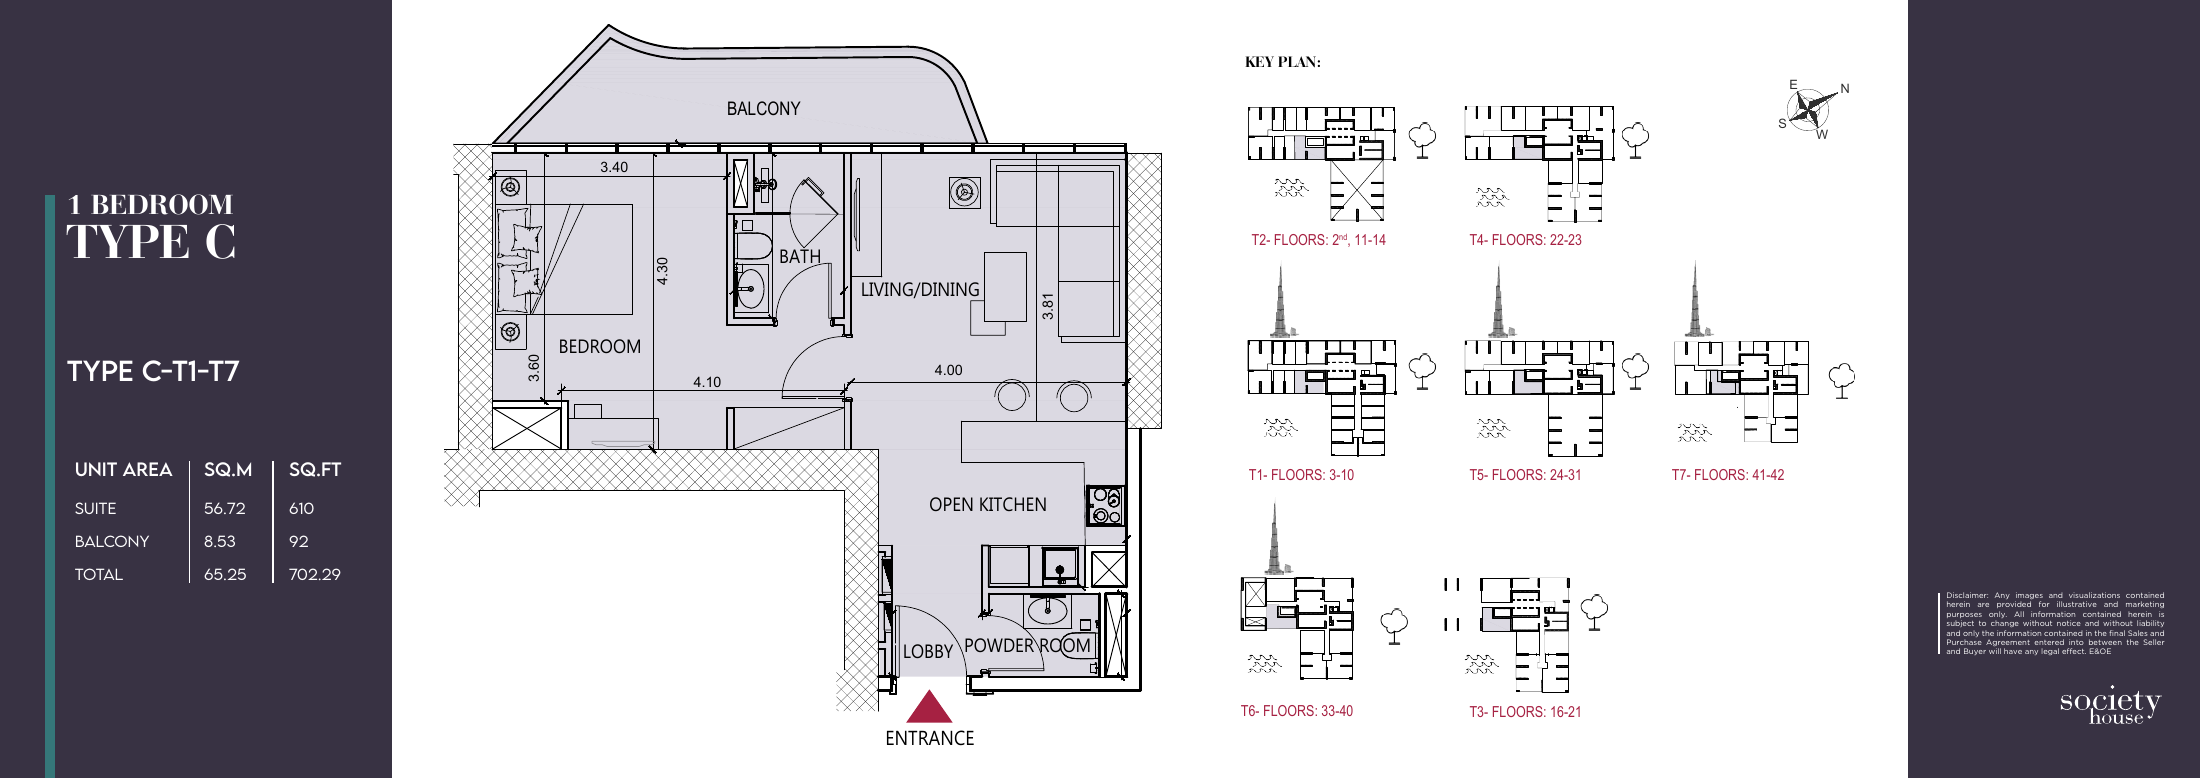
1 Bedroom Type C
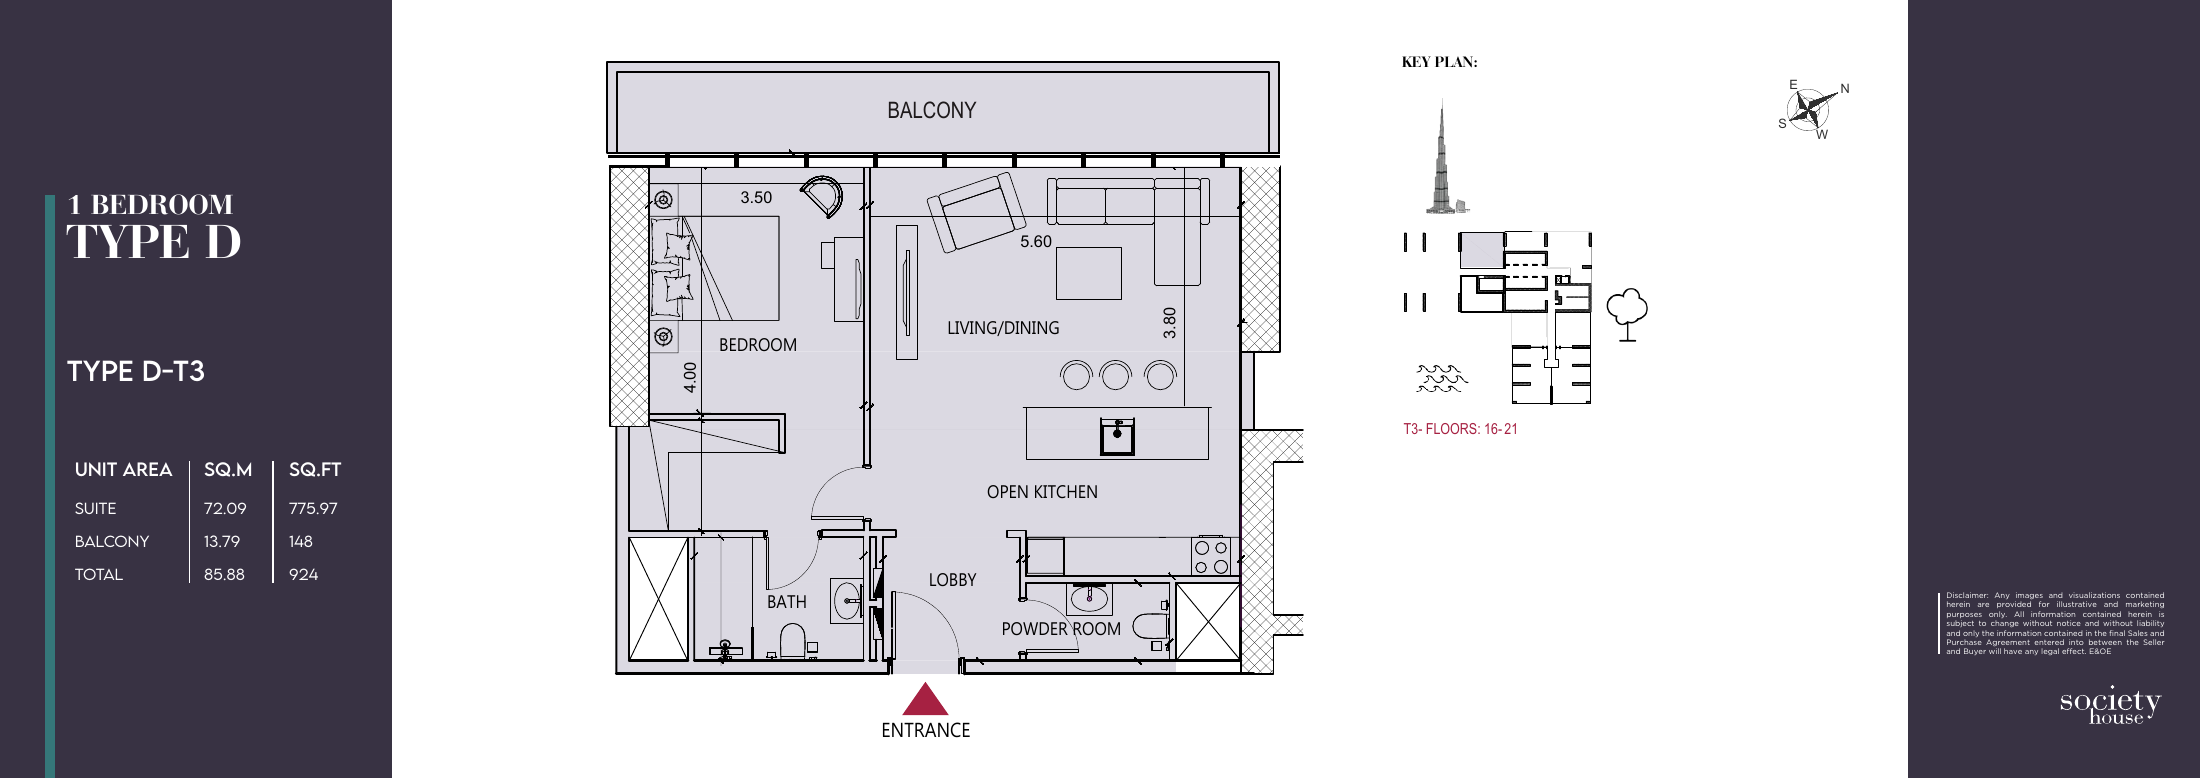
1 Bedroom Type D
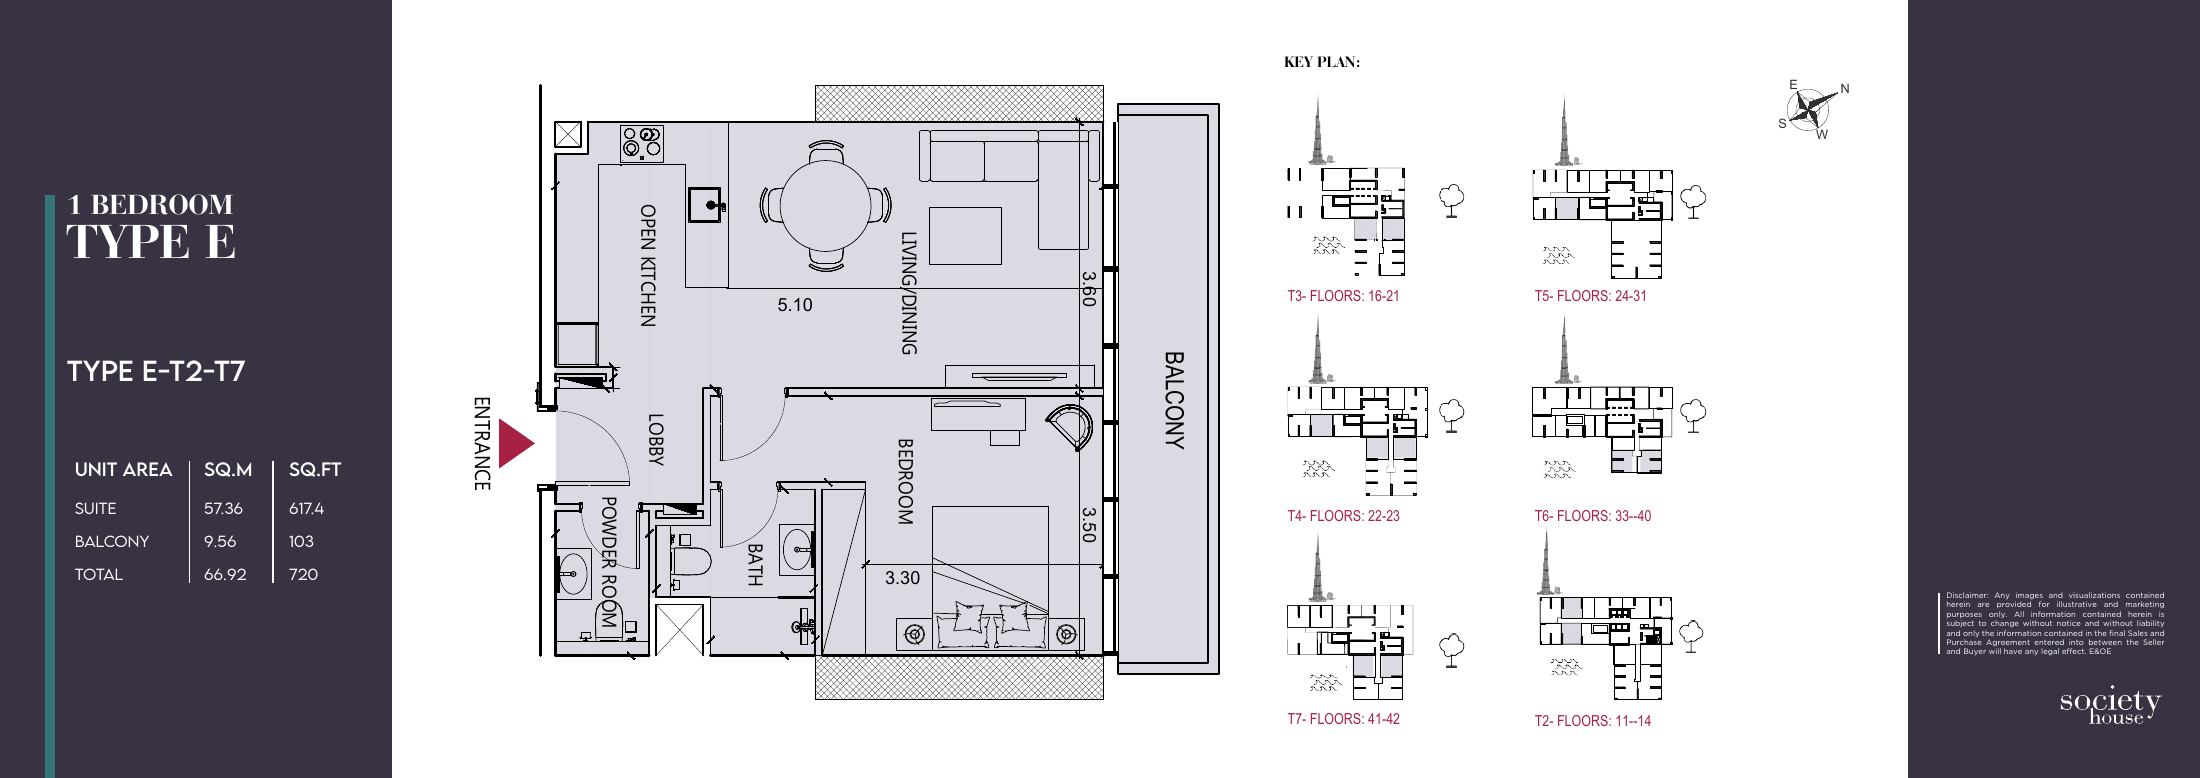
1 Bedroom Type E
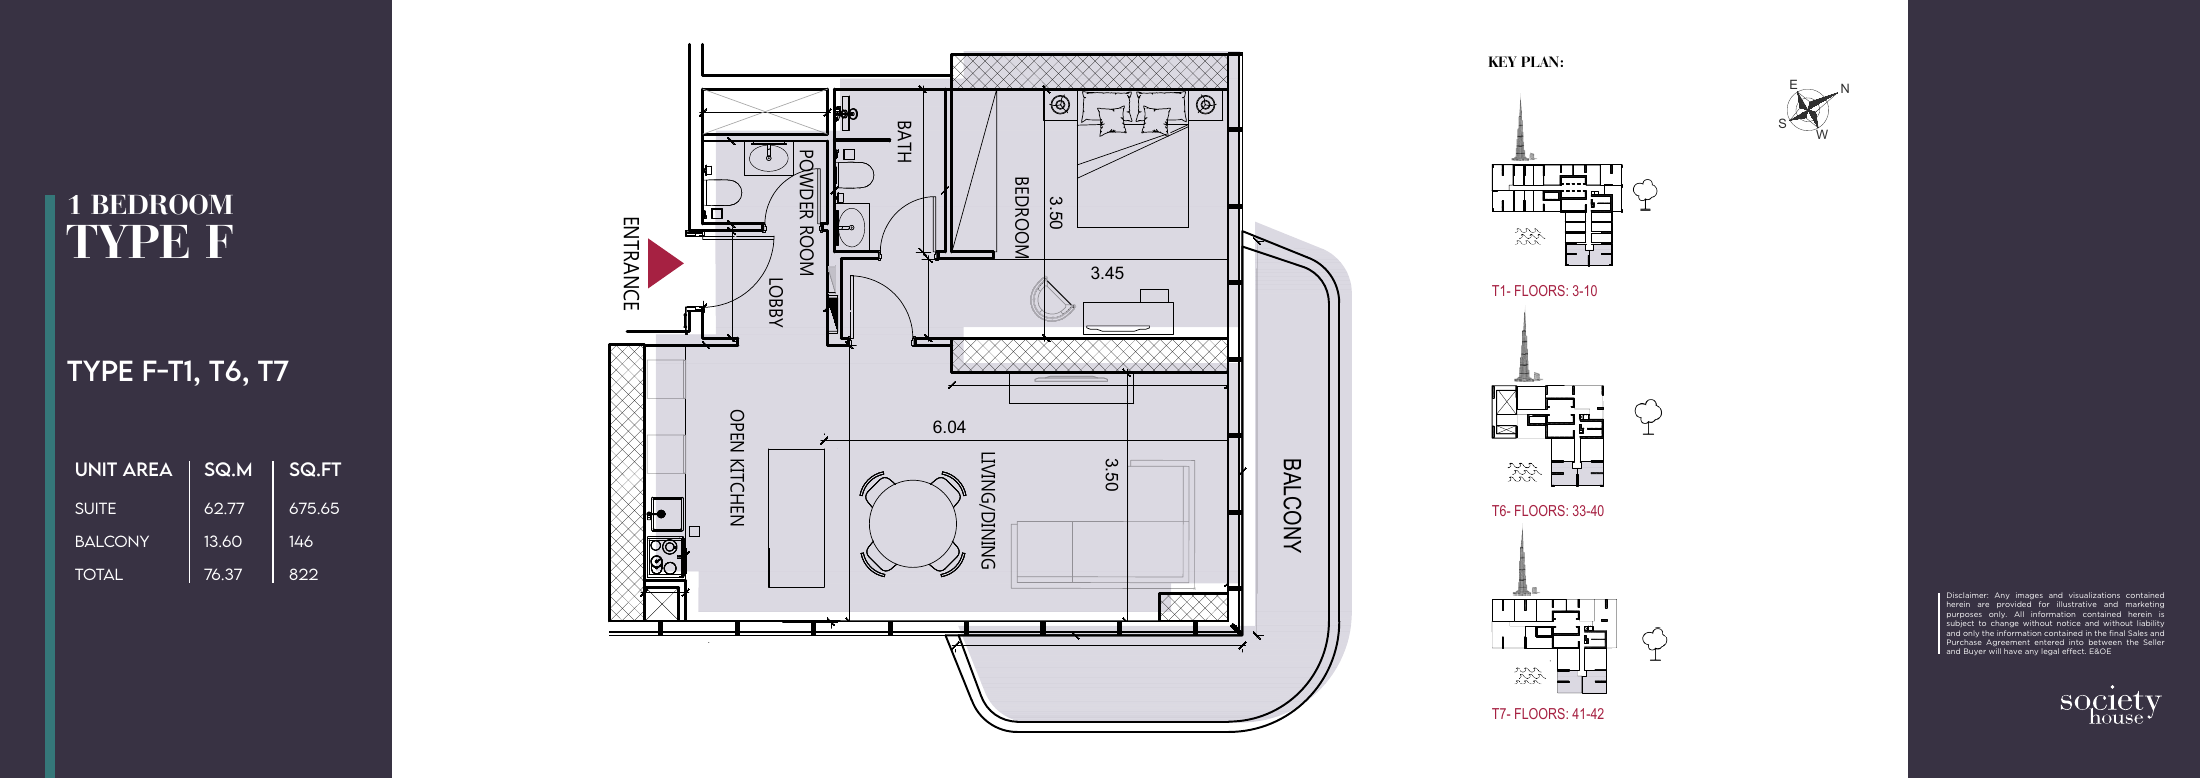
1 Bedroom Type F
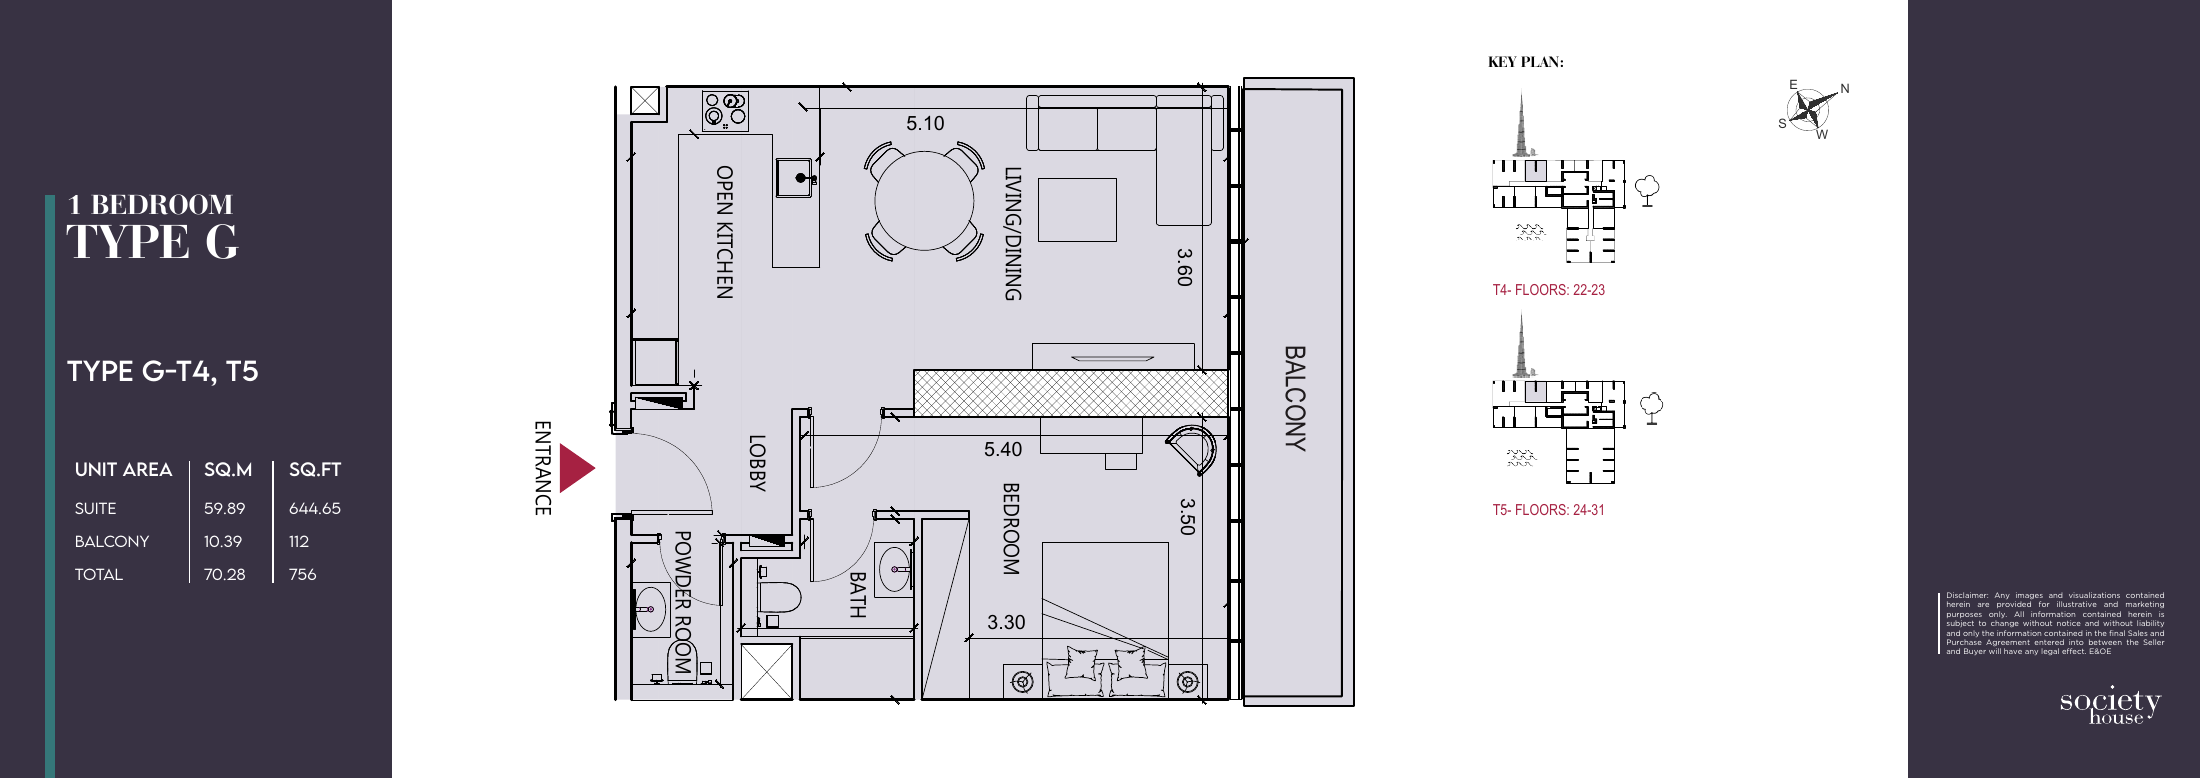
1 Bedroom Type G
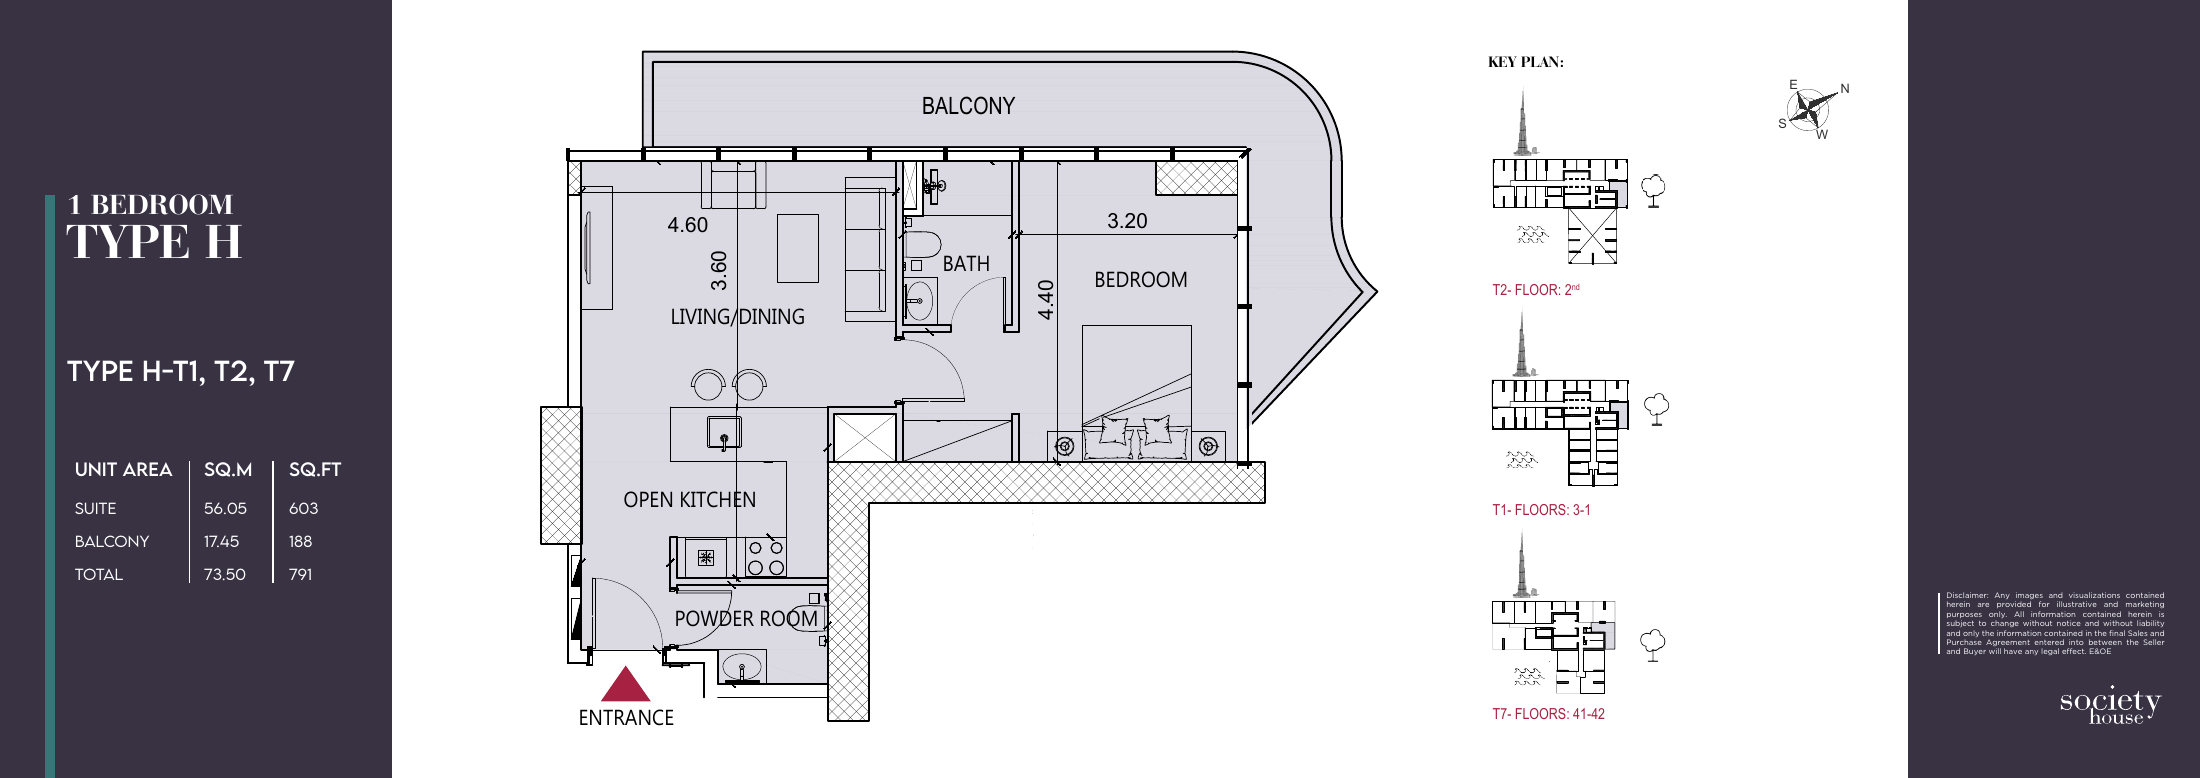
1 Bedroom Type H
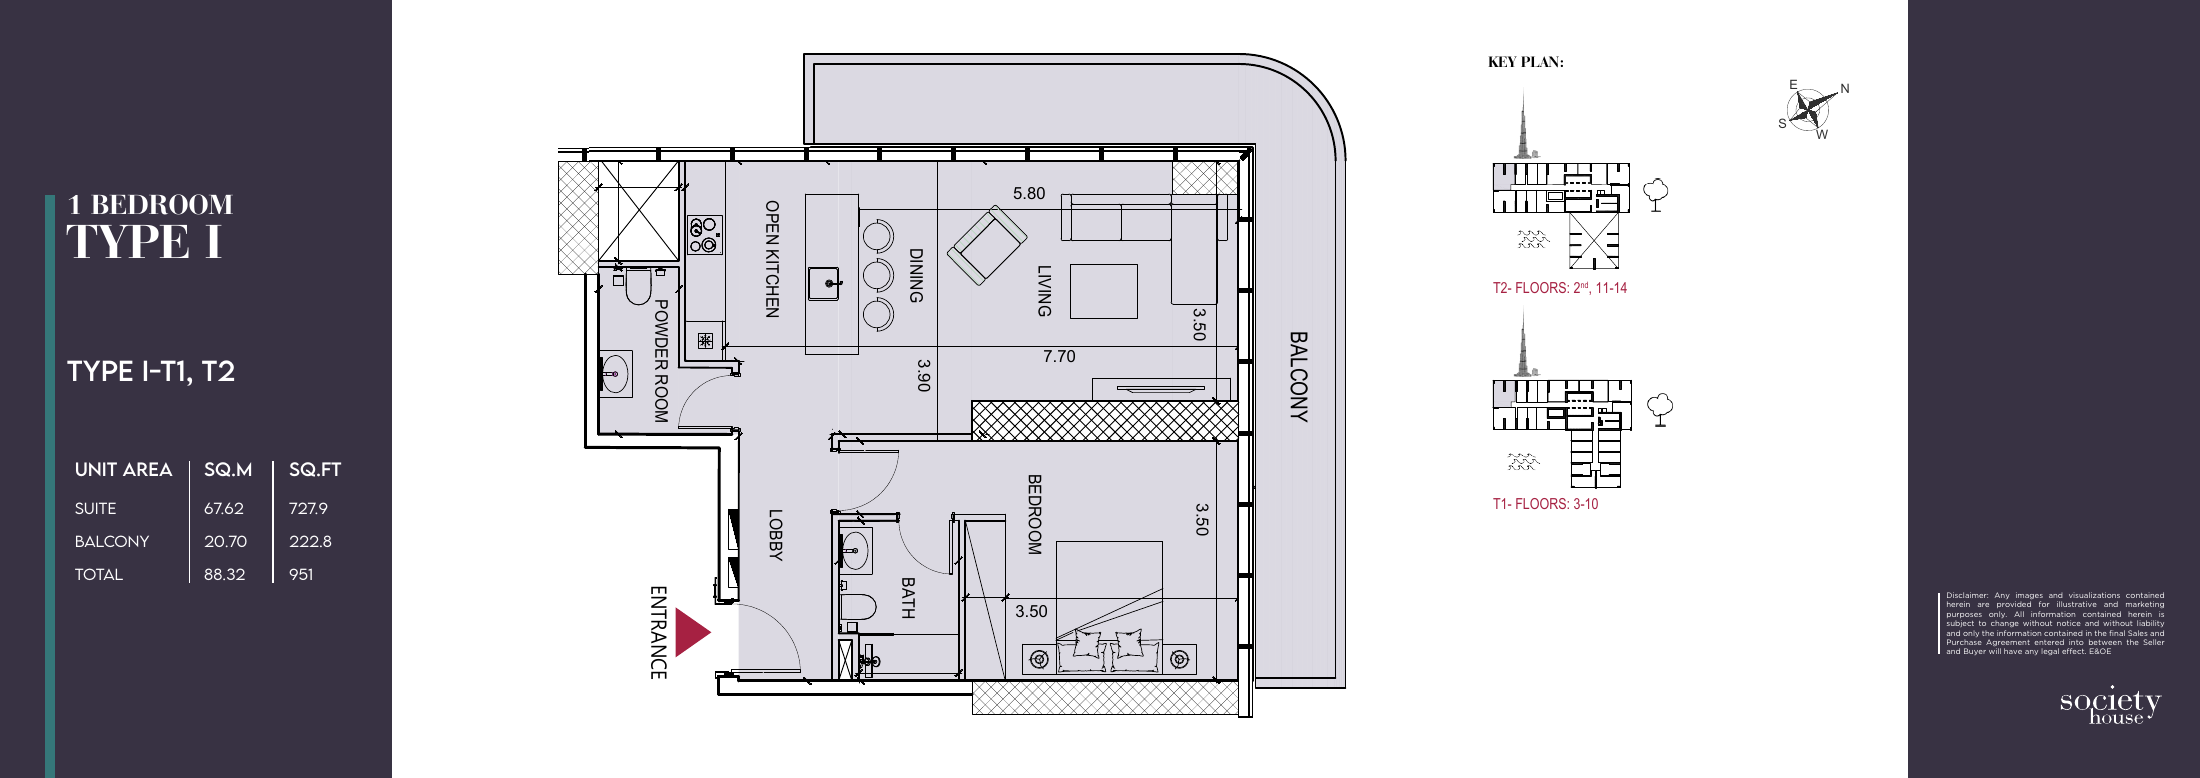
1 Bedroom Type I
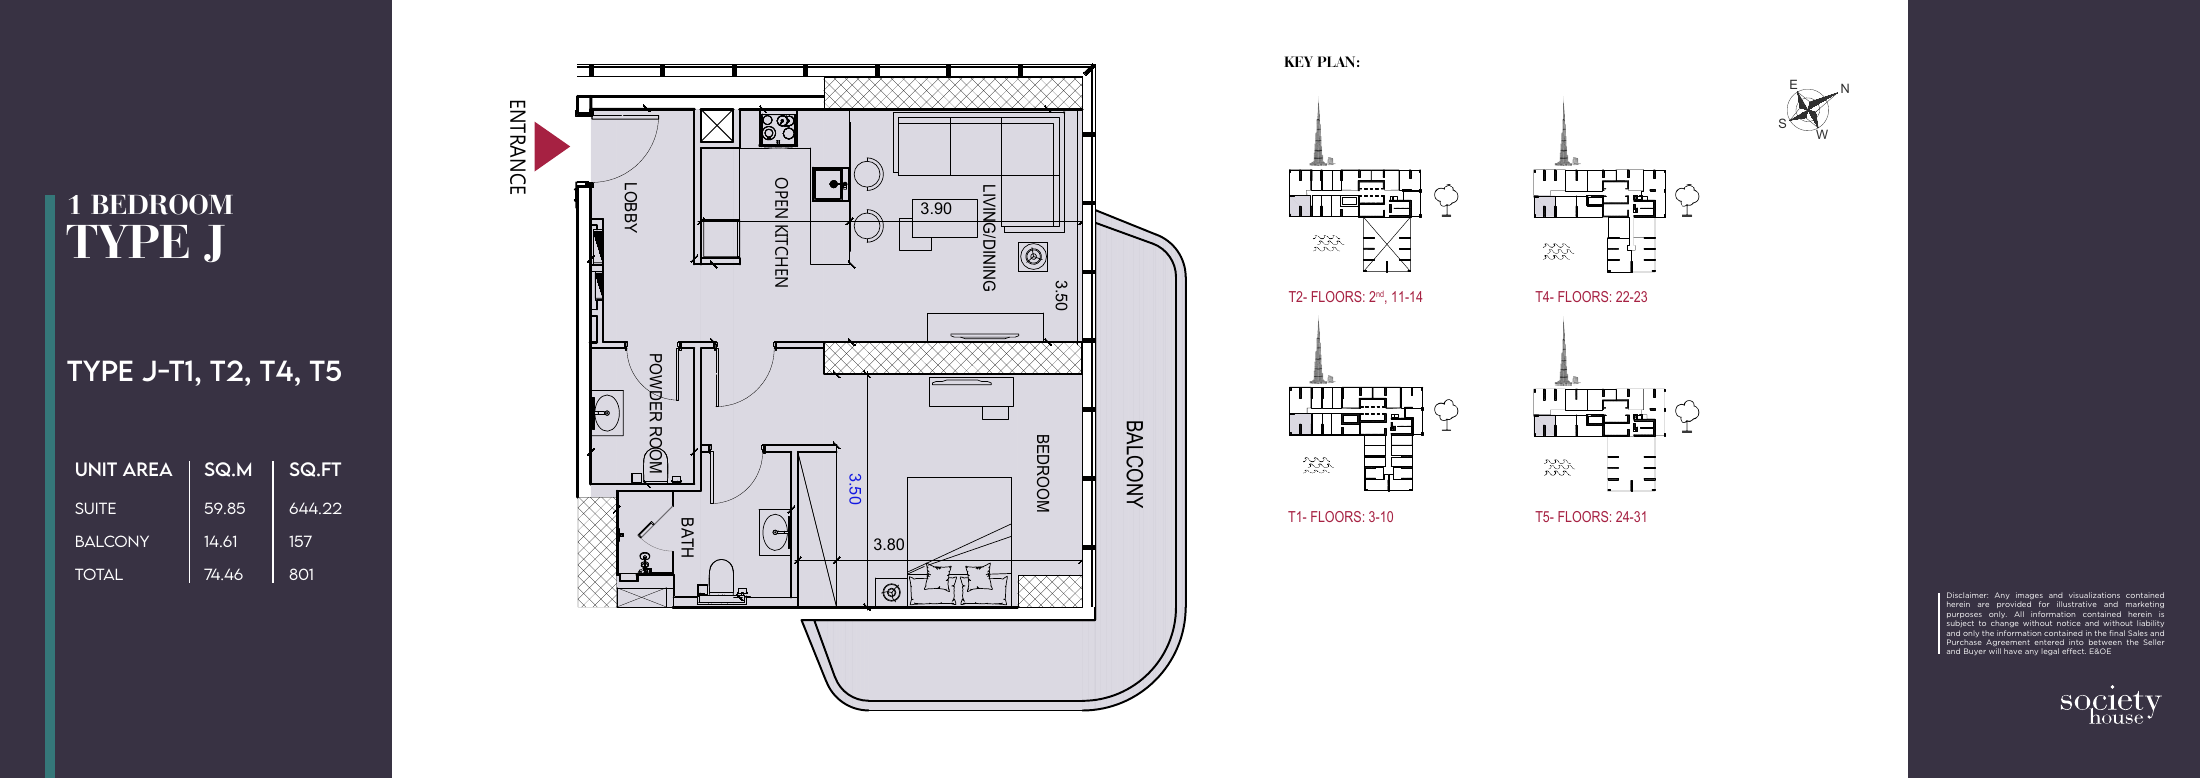
1 Bedroom Type J
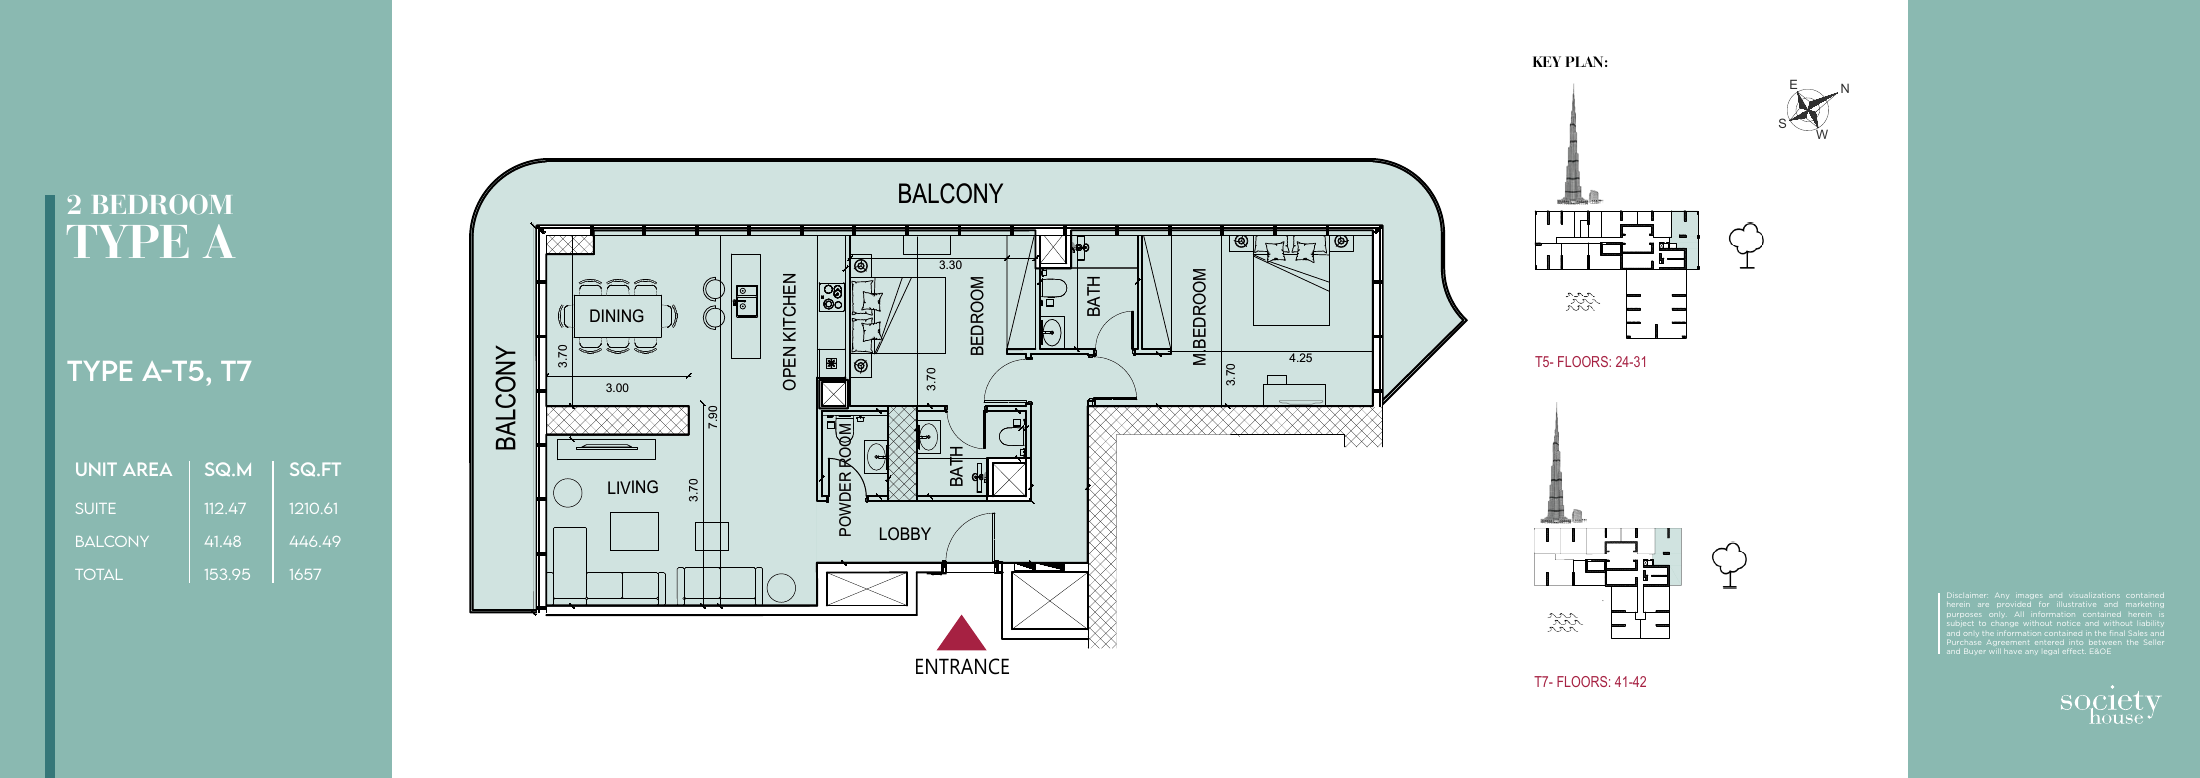
2 Bedroom Type A
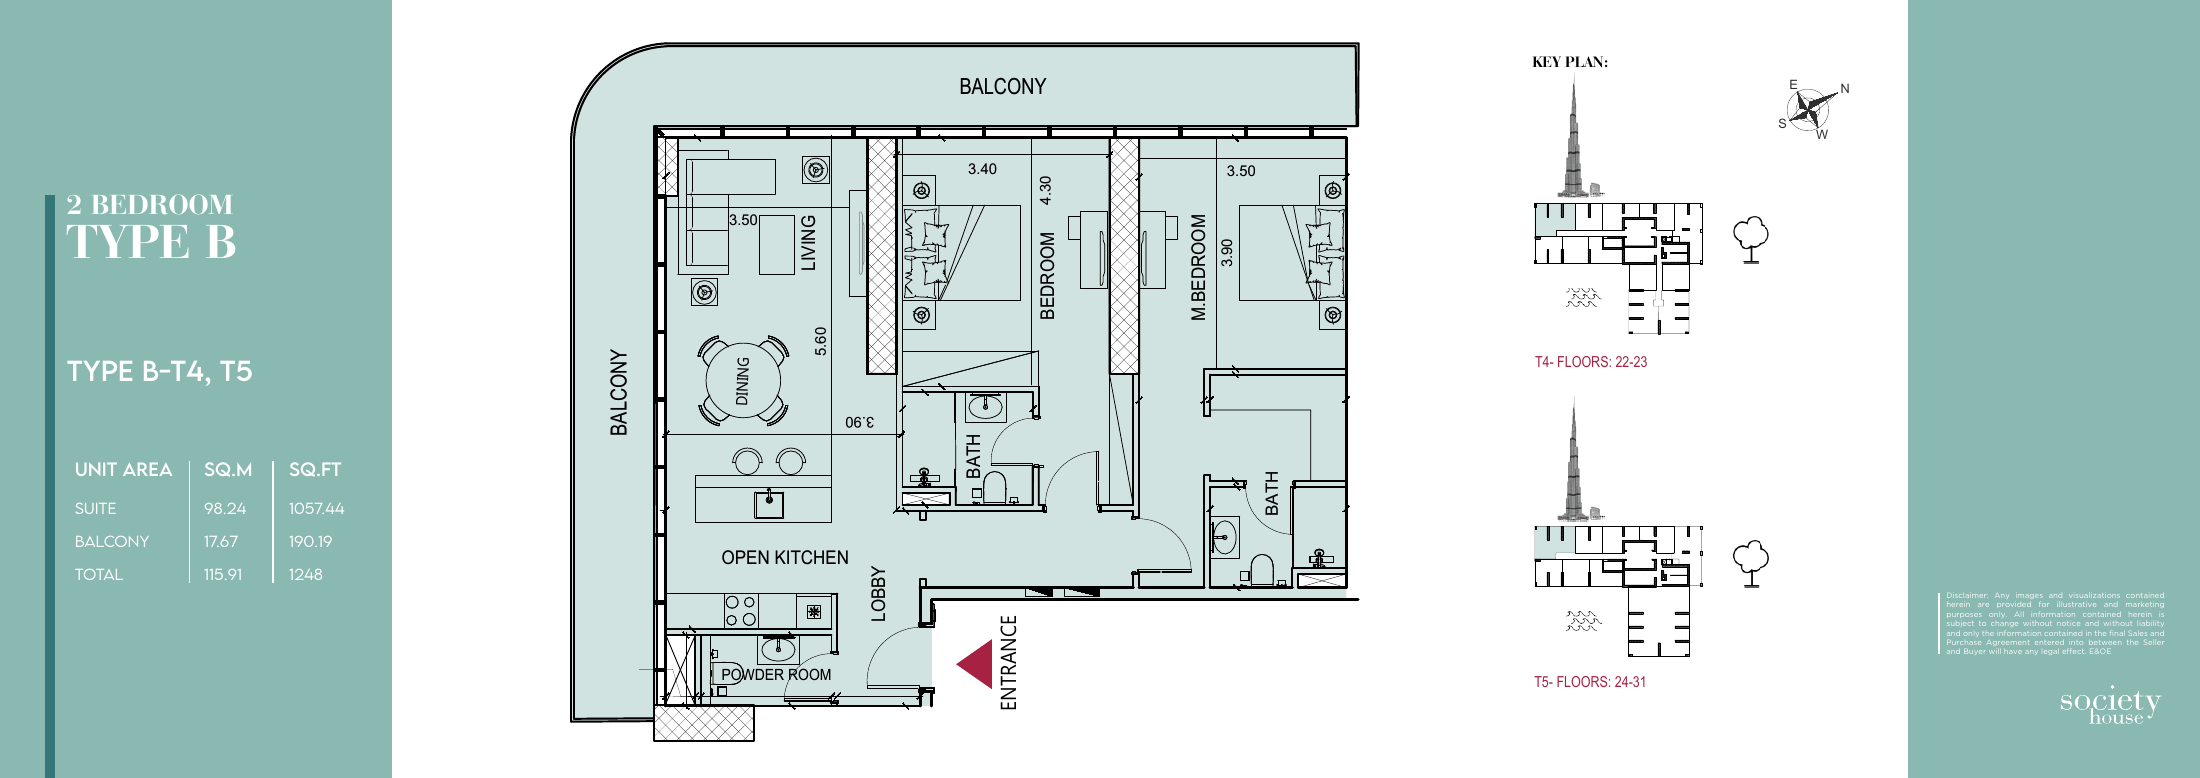
2 Bedroom Type B
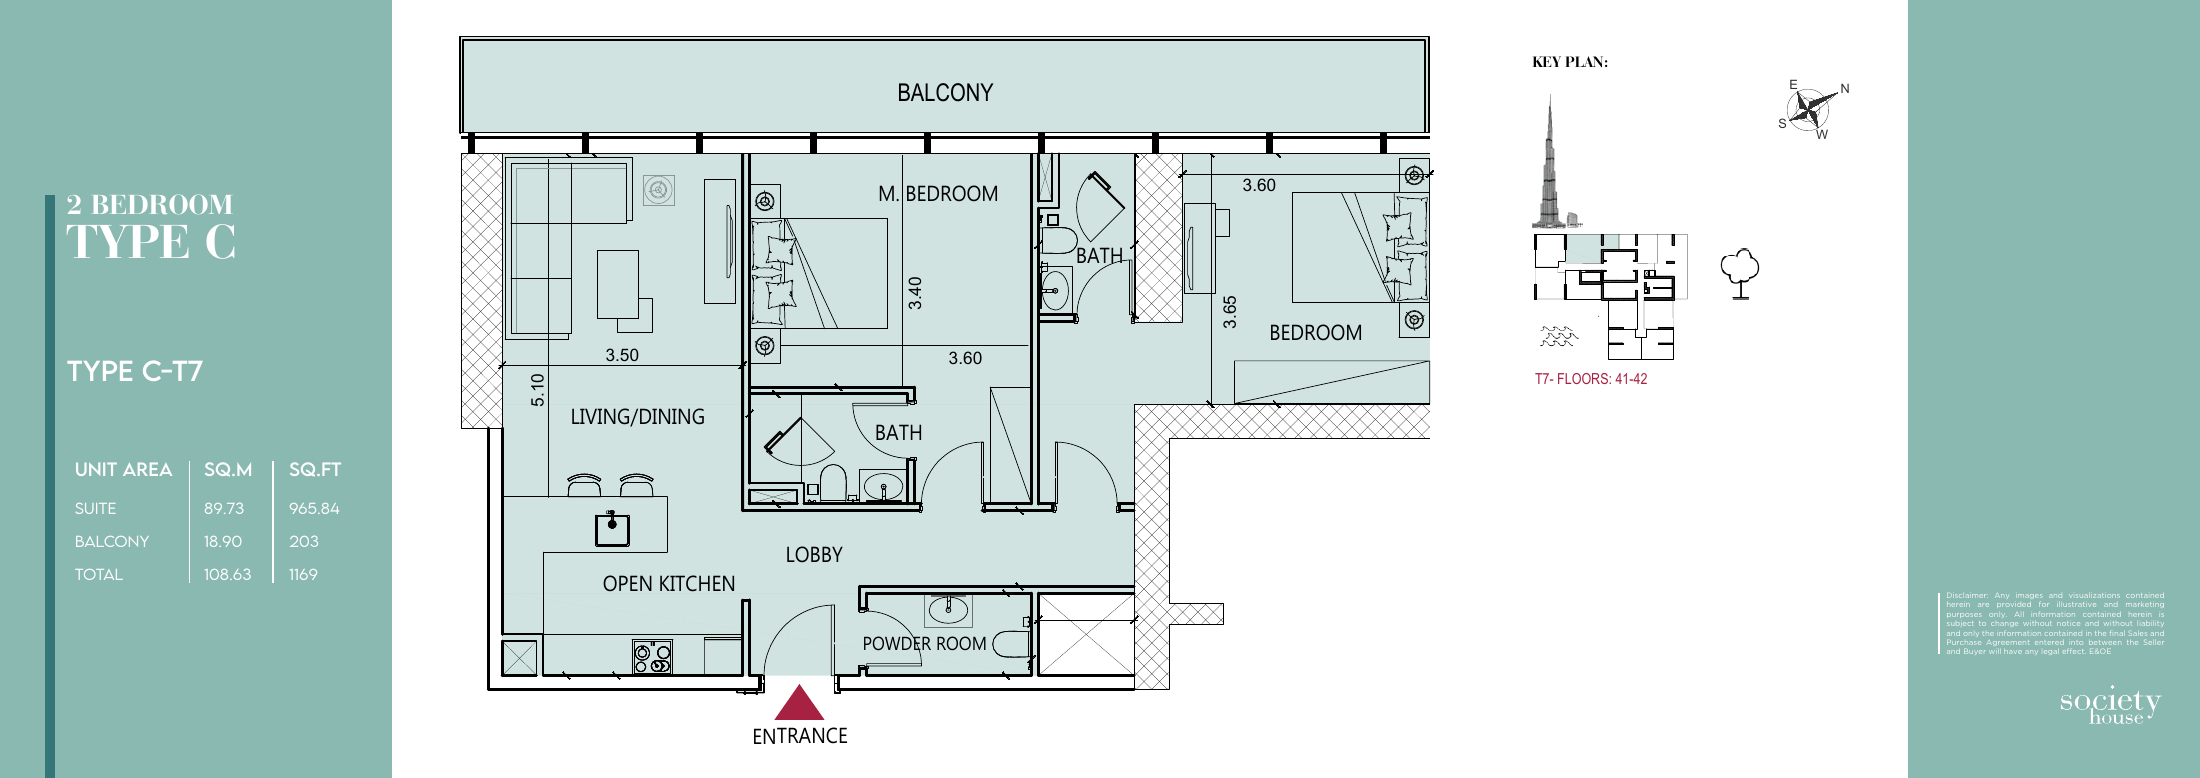
2 Bedroom Type C
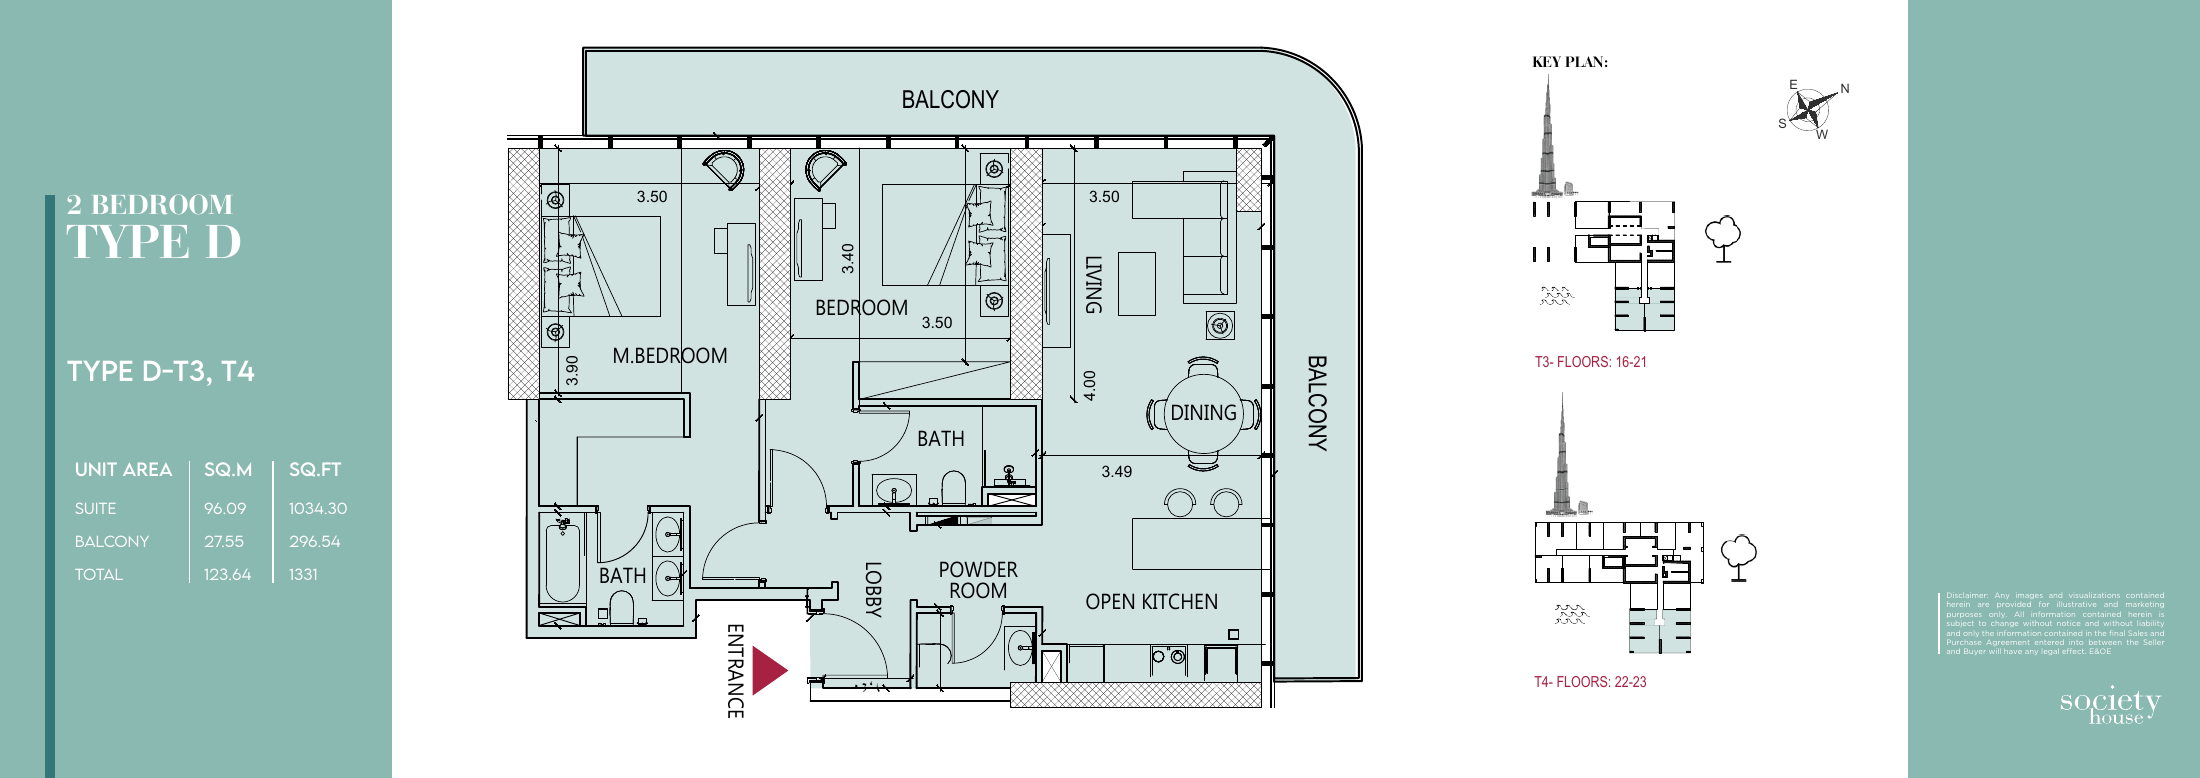
2 Bedroom Type D
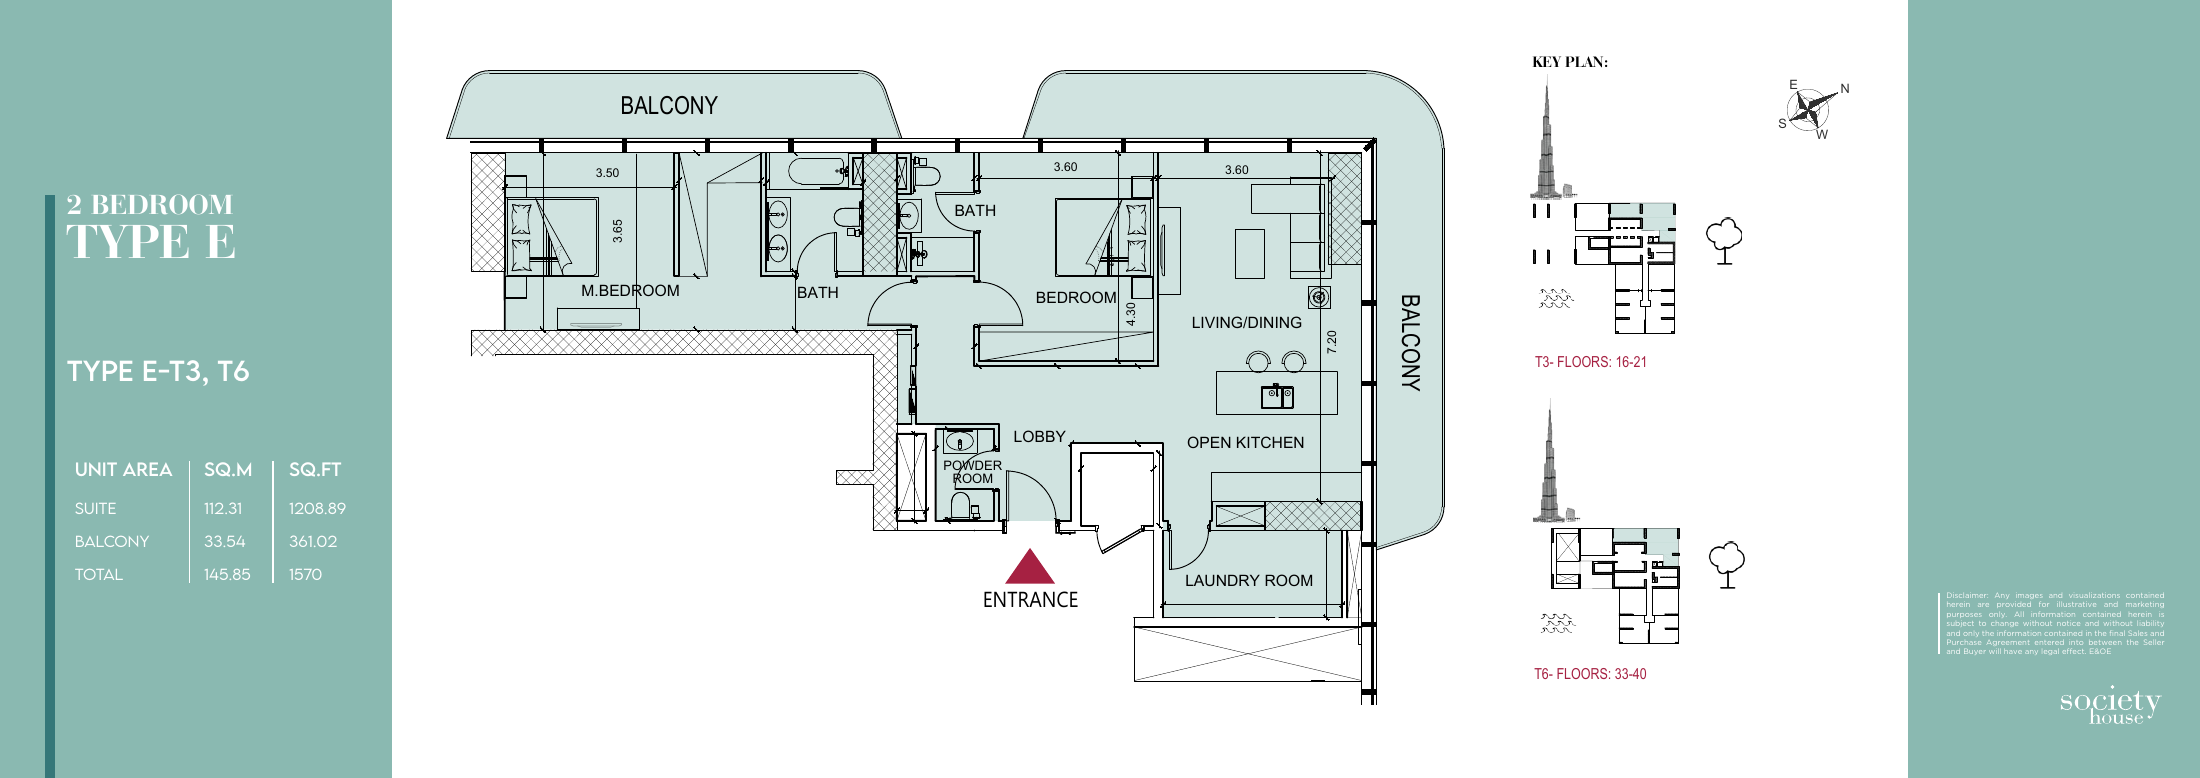
2 Bedroom Type E
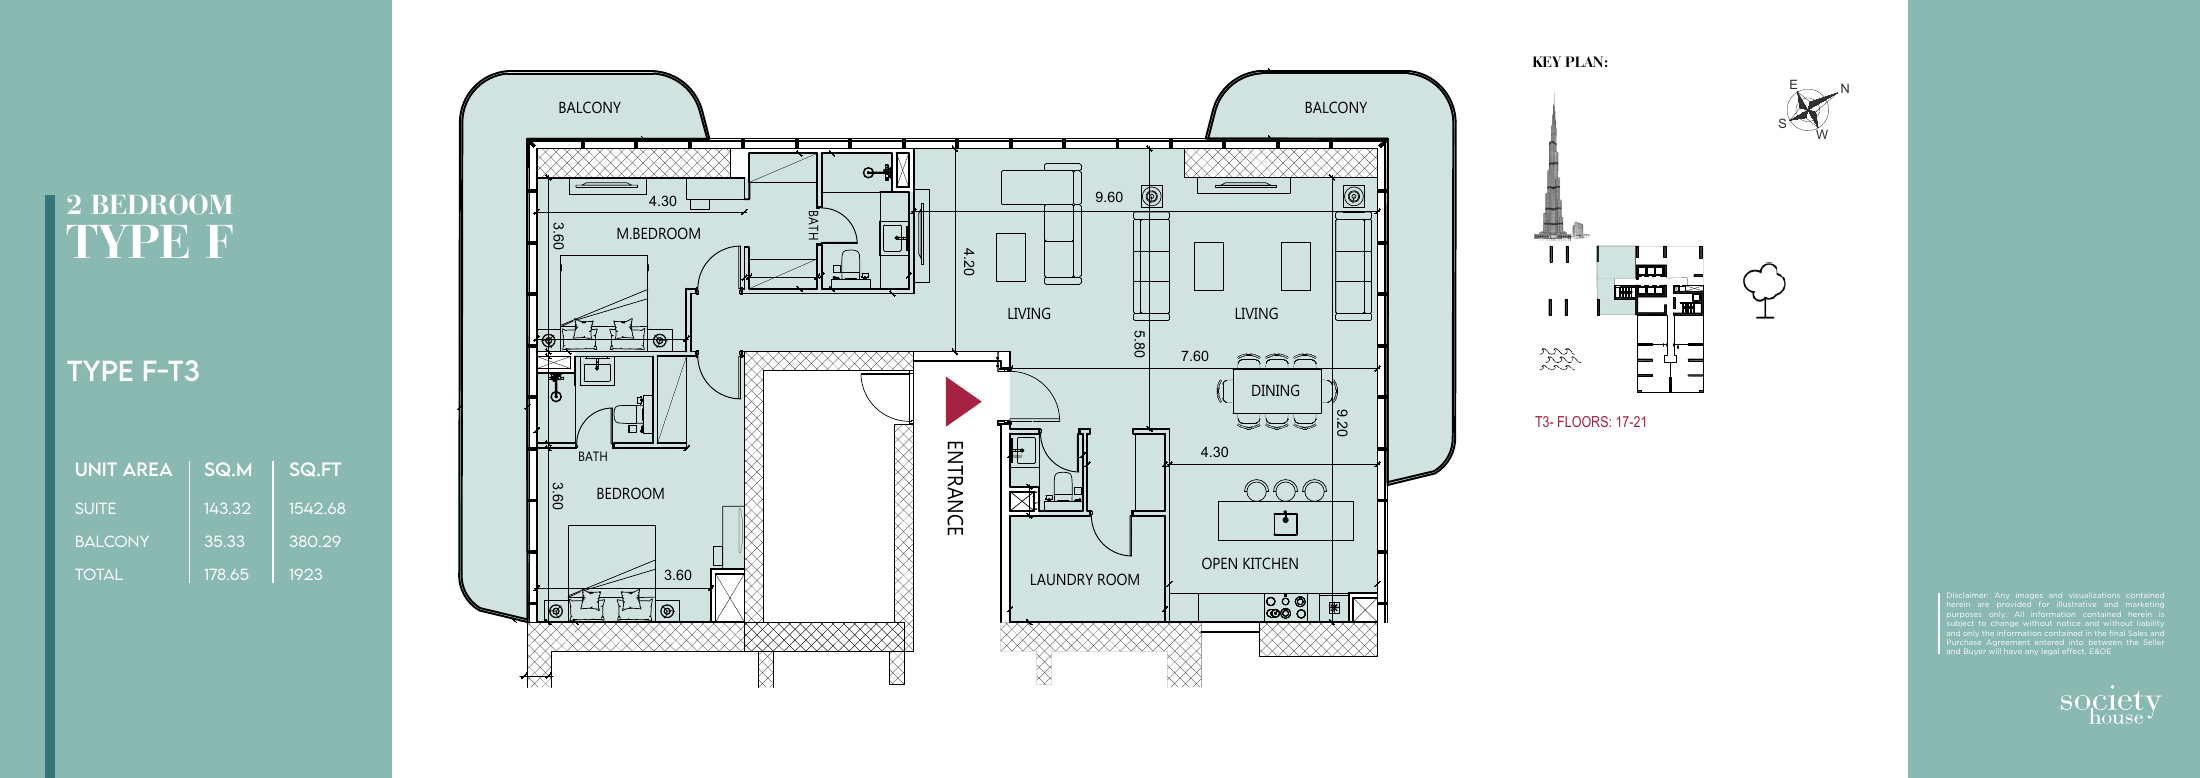
2 Bedroom Type F
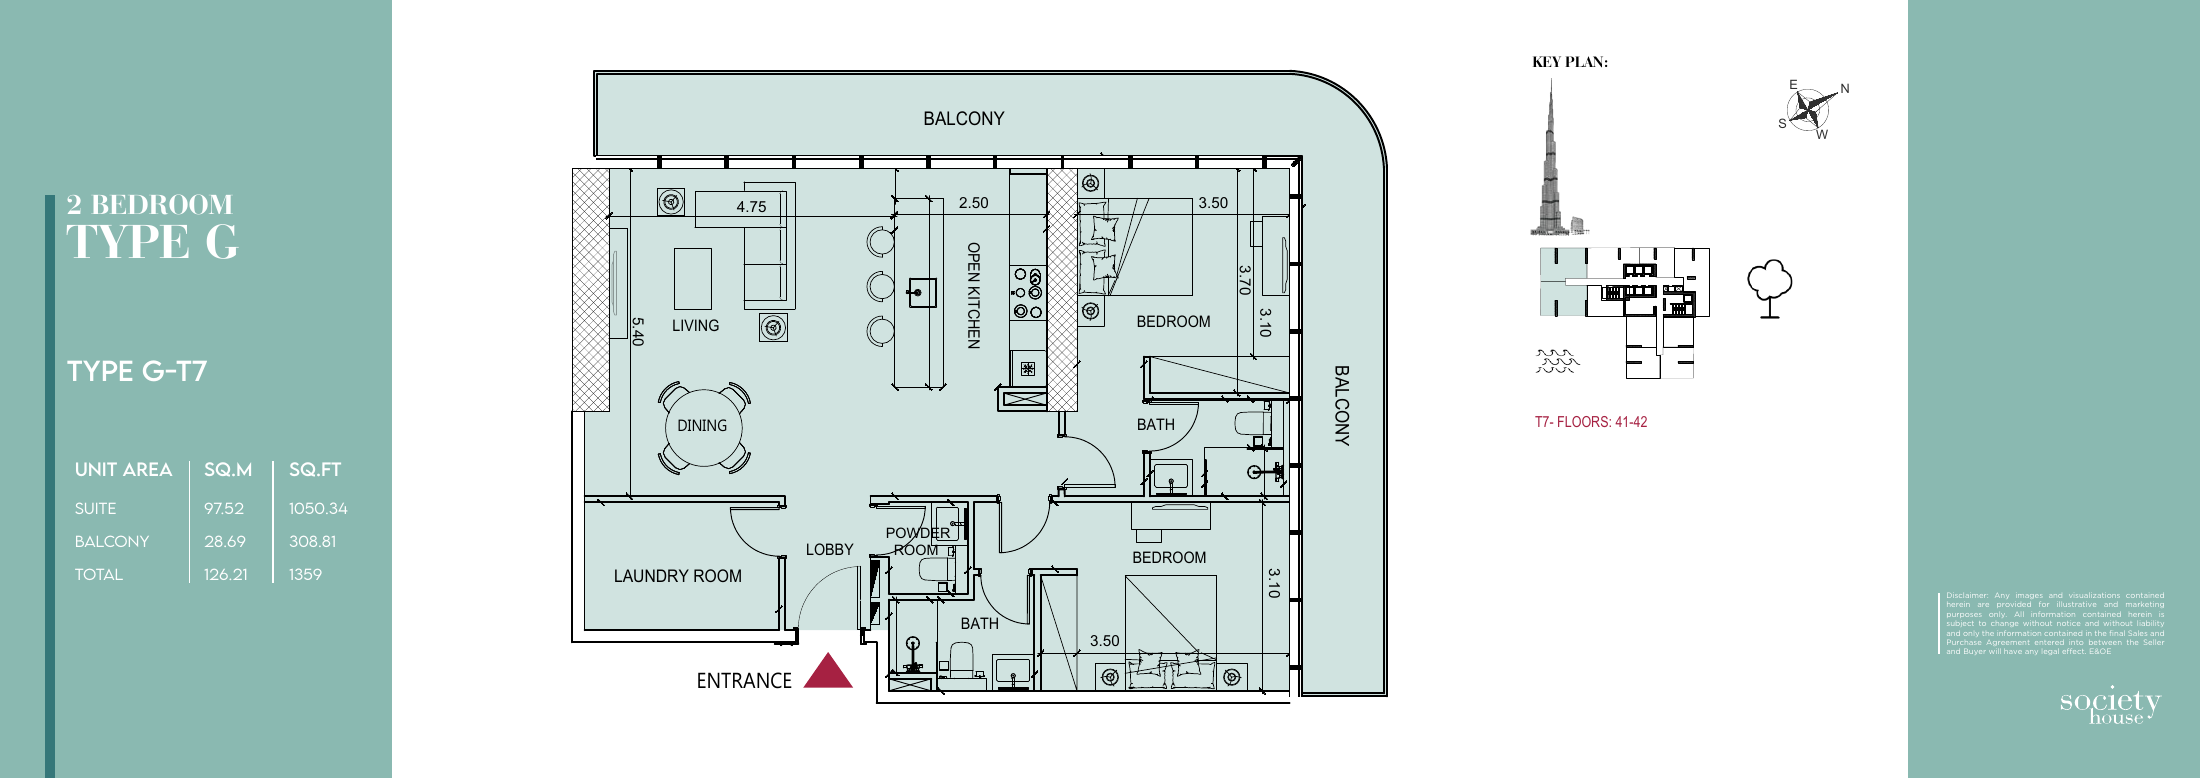
2 Bedroom Type G
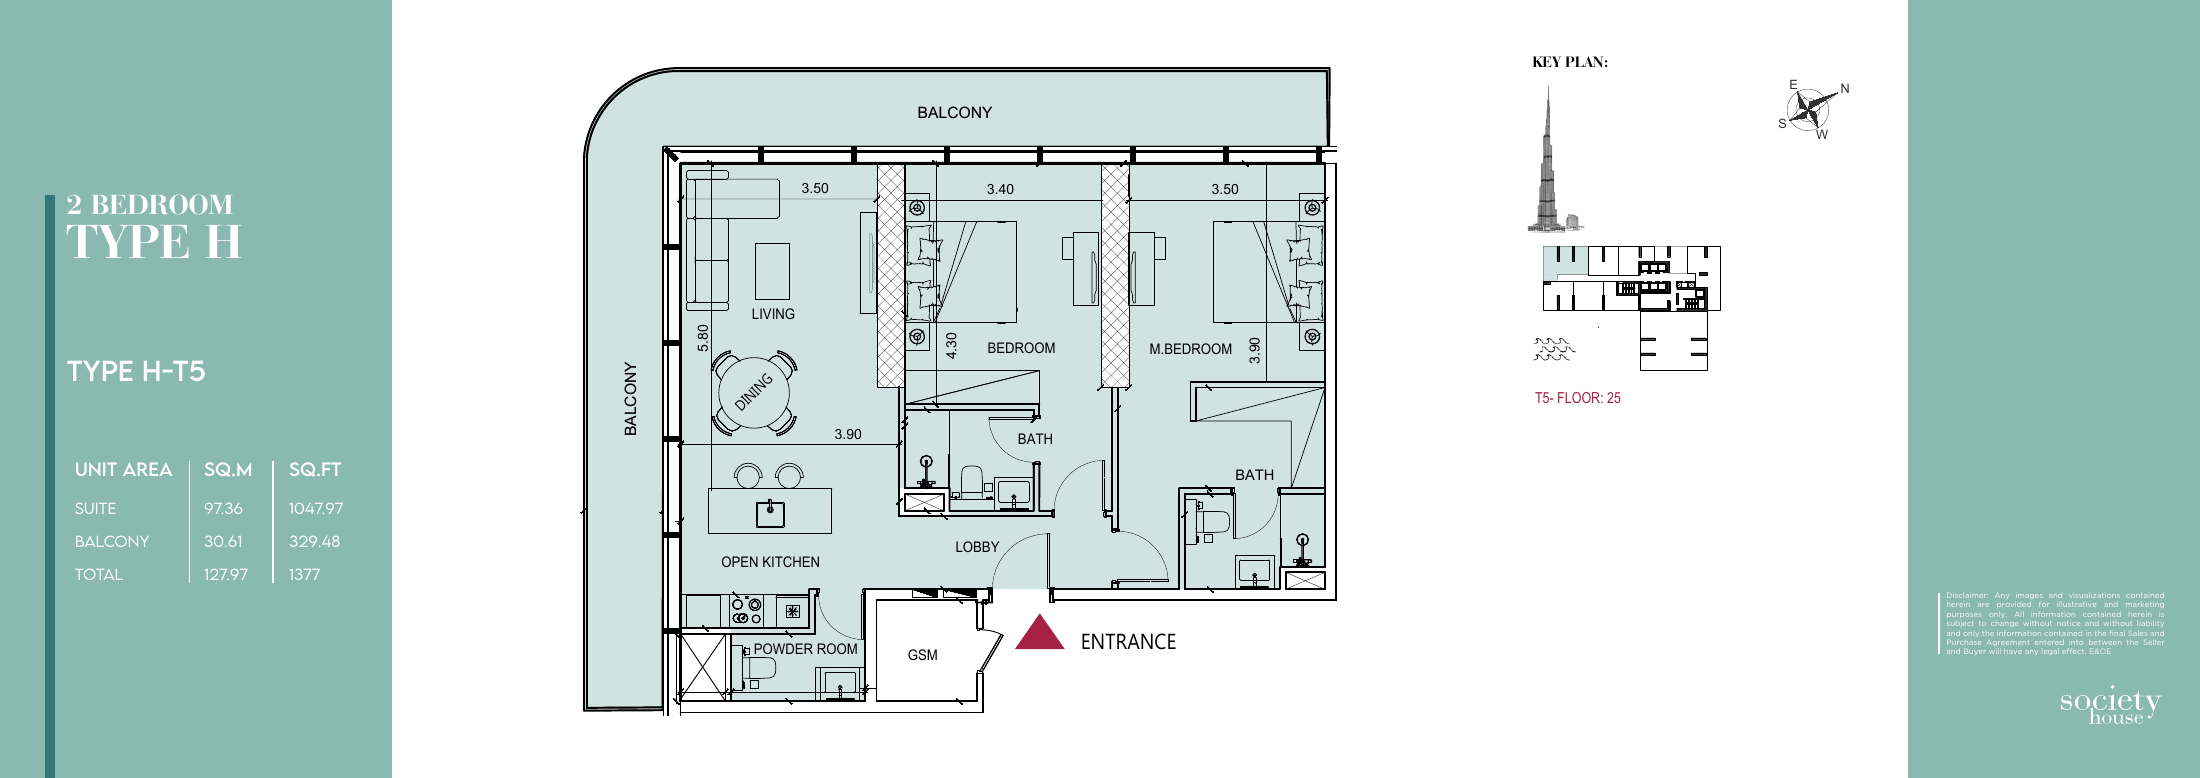
2 Bedroom Type H
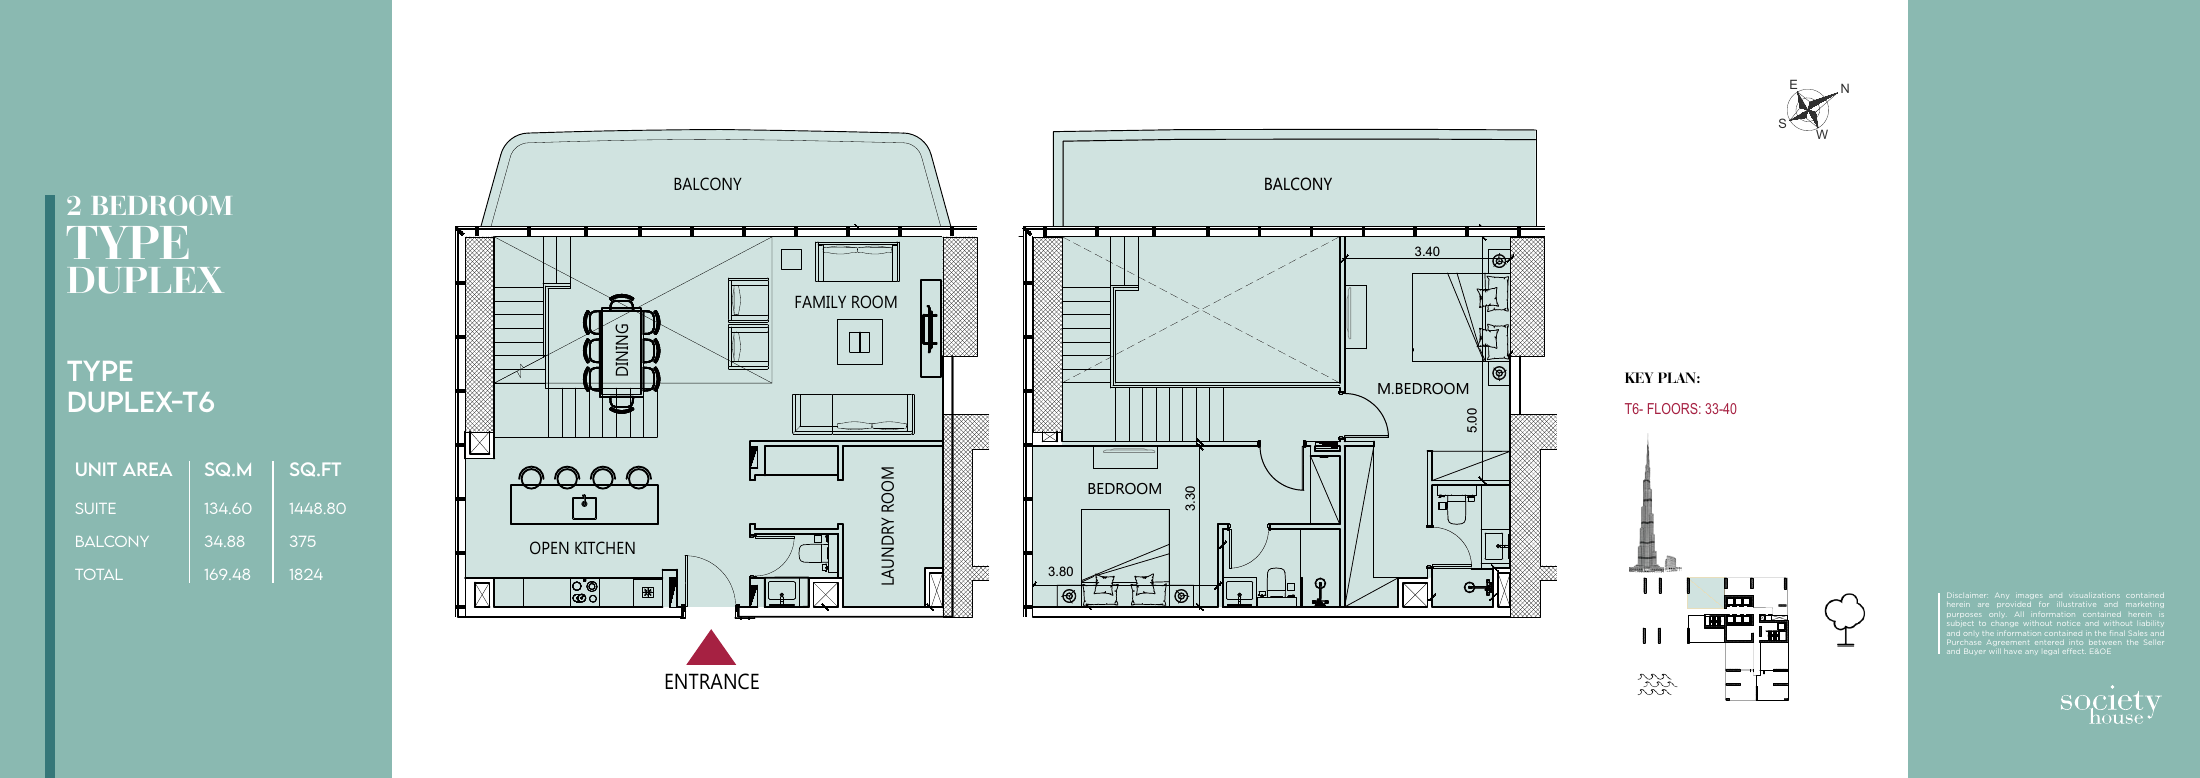
2 Bedroom Type Duplex
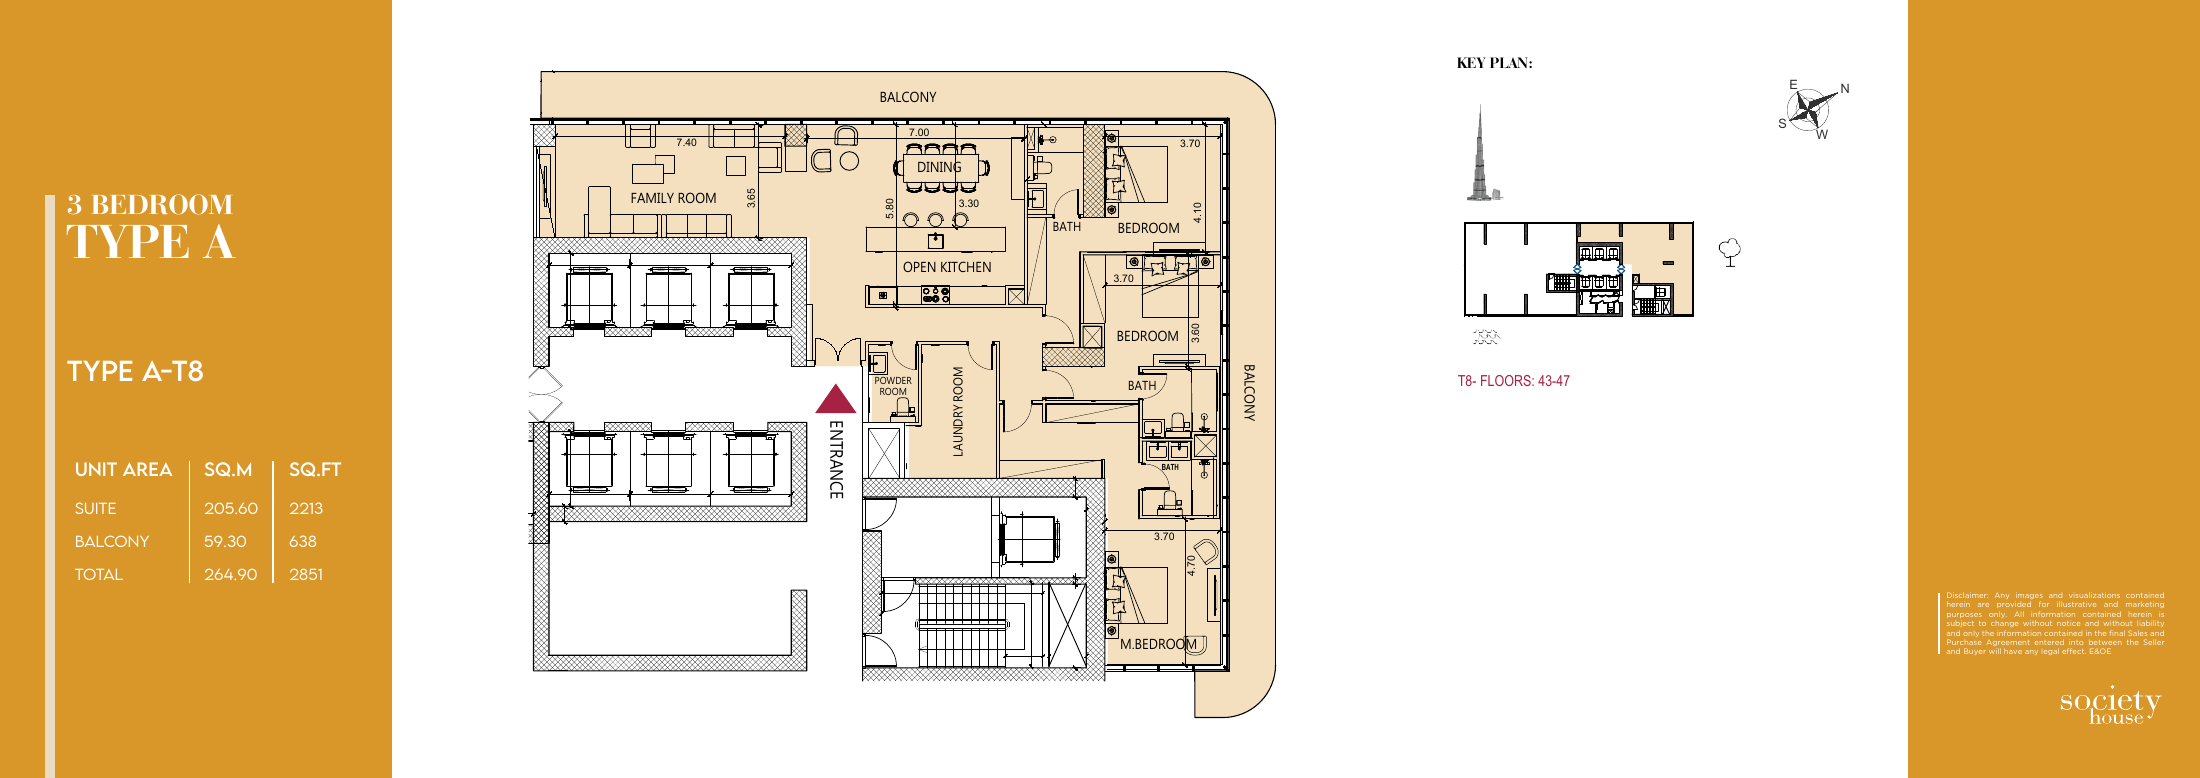
3 Bedroom Type A
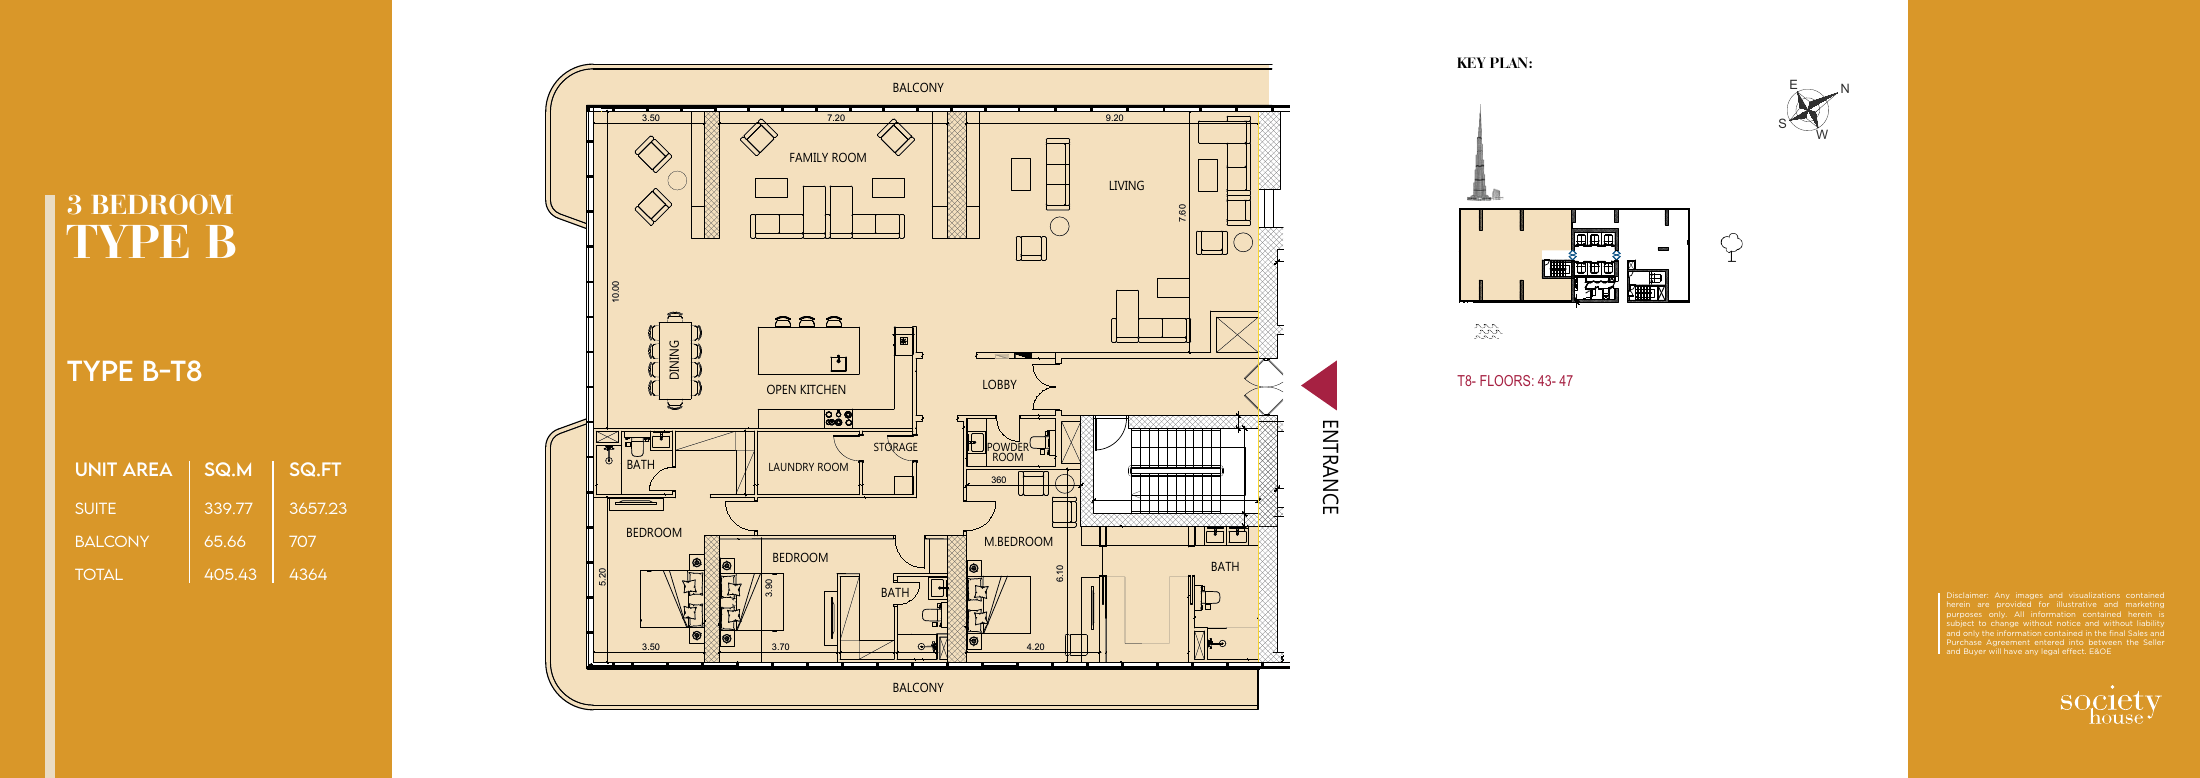
3 Bedroom Type B
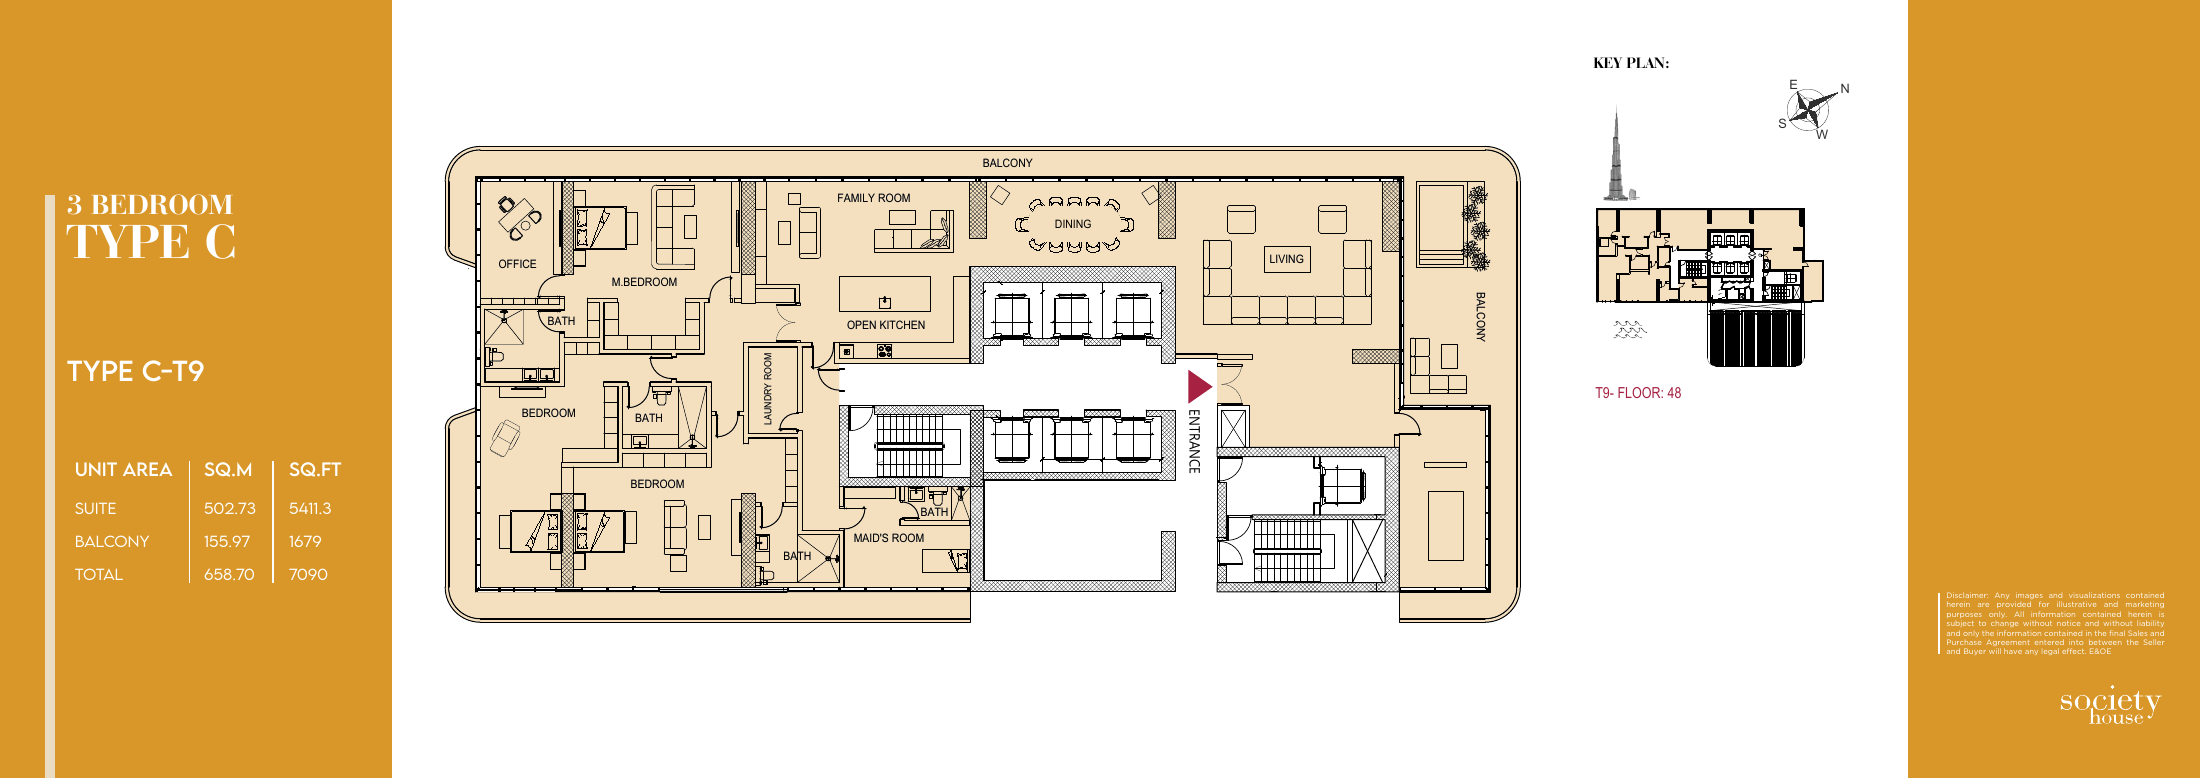
3 Bedroom Type C
Unit types
Apartment
Studio
Layouts
| Layout Type | Size (sqft) | Floor Plan |
|---|---|---|
| Studio Type A | 370.00 | View |
Apartment
1 Bedroom
Layouts
| Layout Type | Size (sqft) | Floor Plan |
|---|---|---|
| 1 Bedroom Type A — 742 sq ft version | 742.00 | View |
| 1 Bedroom Type A — 726 sq ft version | 726.00 | View |
| 1 Bedroom Type B — Area requires confirmation (source table inconsistent) | - | View |
| 1 Bedroom Type C | 702.29 | View |
| 1 Bedroom Type D | 924.00 | View |
| 1 Bedroom Type E | 720.00 | View |
| 1 Bedroom Type F | 822.00 | View |
| 1 Bedroom Type G | 756.00 | View |
| 1 Bedroom Type H | 791.00 | View |
| 1 Bedroom Type I | 951.00 | View |
| 1 Bedroom Type J | 801.00 | View |
Apartment
2 Bedrooms
Layouts
| Layout Type | Size (sqft) | Floor Plan |
|---|---|---|
| 2 Bedroom Type A | 1,657.00 | View |
| 2 Bedroom Type B | 1,248.00 | View |
| 2 Bedroom Type C | 1,169.00 | View |
| 2 Bedroom Type D | 1,331.00 | View |
| 2 Bedroom Type E | 1,570.00 | View |
| 2 Bedroom Type F | 1,923.00 | View |
| 2 Bedroom Type G | 1,359.00 | View |
| 2 Bedroom Type H | 1,377.00 | View |
| 2 Bedroom Type Duplex | 1,824.00 | View |
Apartment
3 Bedrooms
Layouts
Location
Downtown Dubai , Dubai
About the Location
Studio Type A lists an interior of 327.0 sq ft (30.41 sqm), a balcony of 42.0 sq ft (3.94 sqm) and a total of 370.0 sq ft (34.35 sqm). One-bedroom Type A appears in two versions: 742.0 sq ft (68.89 sqm) total, with 643.0 sq ft (59.76 sqm) interior and 98.0 sq ft (9.13 sqm) balcony; or 726.0 sq ft (67.45 sqm) total, with 617.0 sq ft (57.32 sqm) interior and 109.0 sq ft (10.13 sqm) balcony. These are the printed figures, including small rounding differences; confirm the version and registered area for your unit.
Type A lists 1657.0 sq ft (153.95 sqm) total, comprising 1210.61 sq ft (112.47 sqm) interior and 446.49 sq ft (41.48 sqm) balcony. Type F lists 1923.0 sq ft (178.65 sqm) total, comprising 1542.68 sq ft (143.32 sqm) interior and 380.29 sq ft (35.33 sqm) balcony. Type F has more interior space and a larger total area, while Type A has the larger balcony.
The brochure’s one-bedroom Type B area table contains inconsistent figures: the listed interior and balcony areas do not match the printed total. Its numeric area remains unverified, so request a corrected approved plan before relying on a size.
The duplex lists 1824.0 sq ft (169.48 sqm) total, with 1448.8 sq ft (134.6 sqm) interior and 375.0 sq ft (34.88 sqm) balcony. It spans two levels connected by internal stairs, with living and family spaces below and bedrooms above. Consider the stairs when assessing everyday access.
Type A lists 2851.0 sq ft (264.9 sqm) total, with 2213.0 sq ft (205.6 sqm) interior and 638.0 sq ft (59.3 sqm) balcony. Type B lists 4364.0 sq ft (405.43 sqm) total, with 3657.23 sq ft (339.77 sqm) interior and 707.0 sq ft (65.66 sqm) balcony. Type C lists 7090.0 sq ft (658.7 sqm) total, with 5411.3 sq ft (502.73 sqm) interior and 1679.0 sq ft (155.97 sqm) balcony. Type C also shows an office and a maid’s room; these do not establish additional approved bedrooms, and the brochure classifies it as three-bedroom.
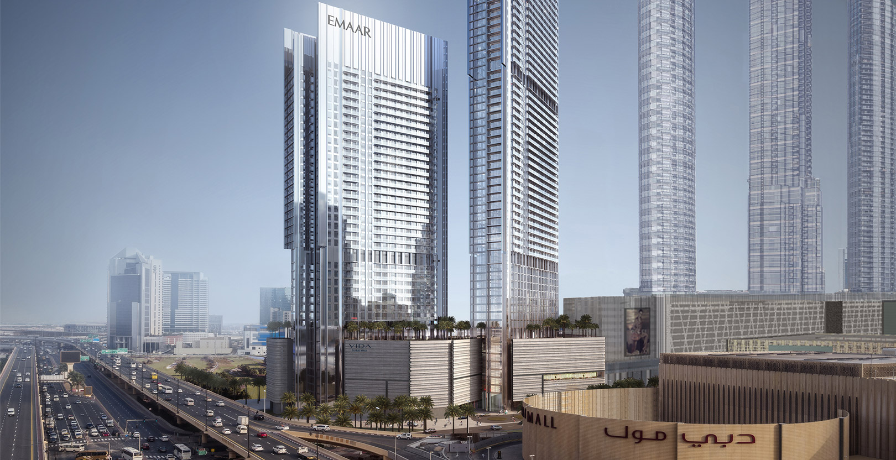
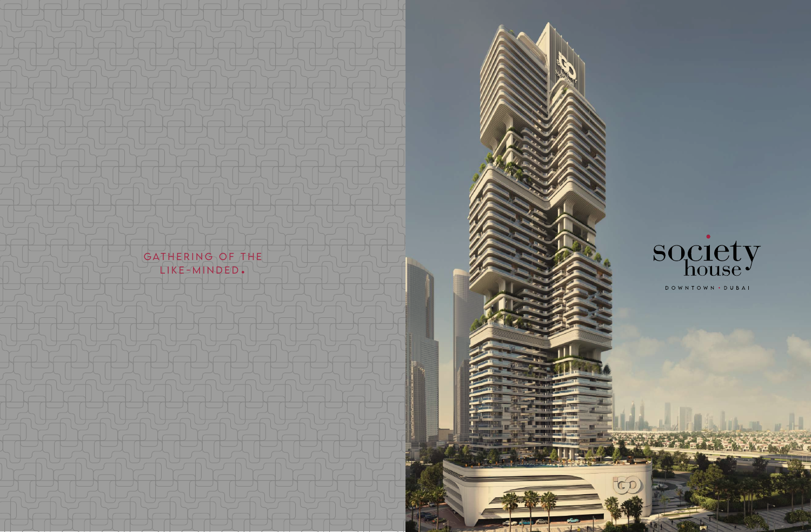
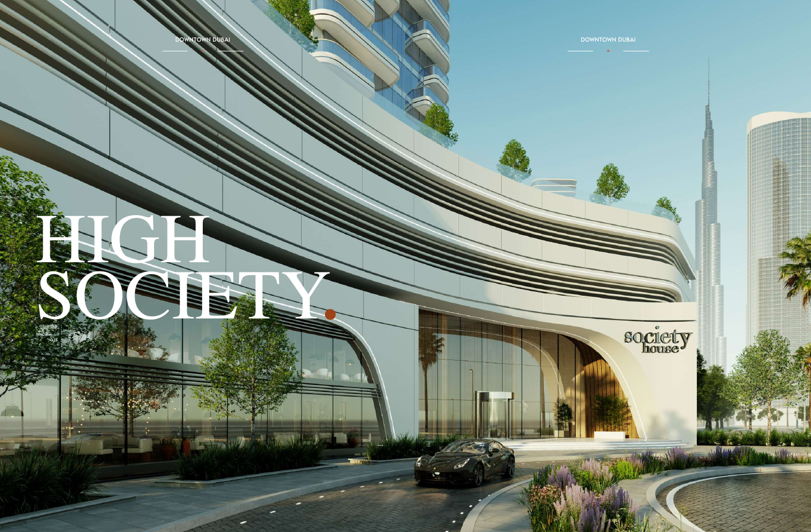
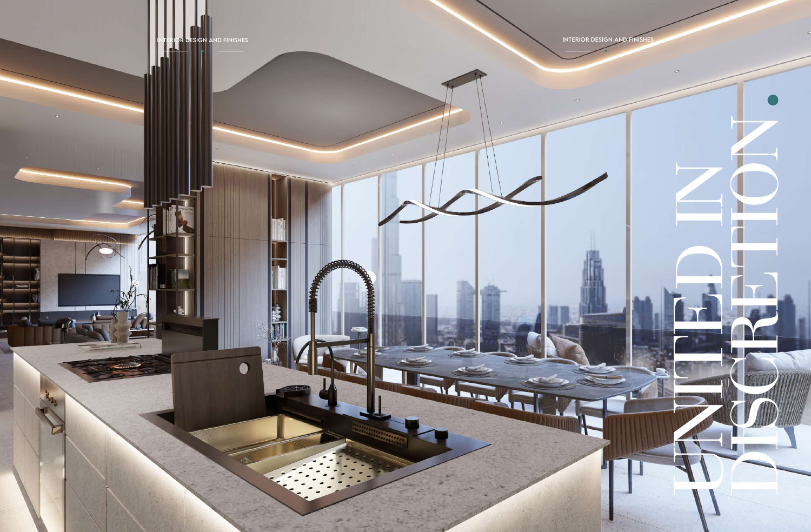
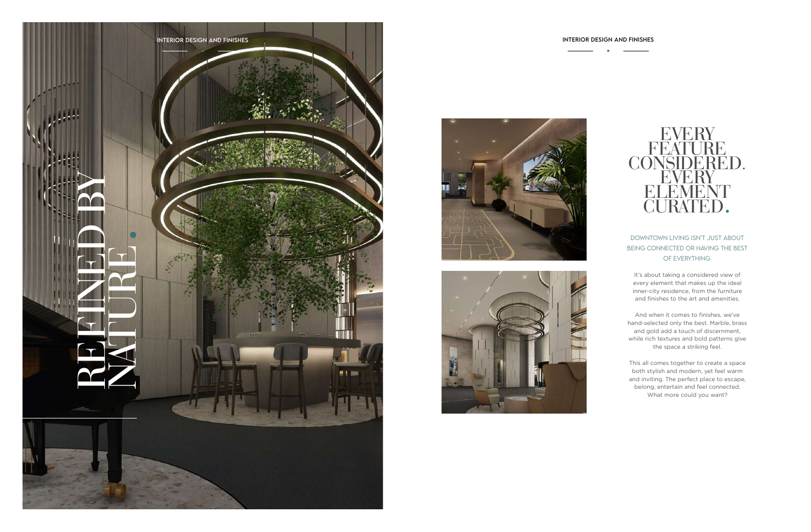
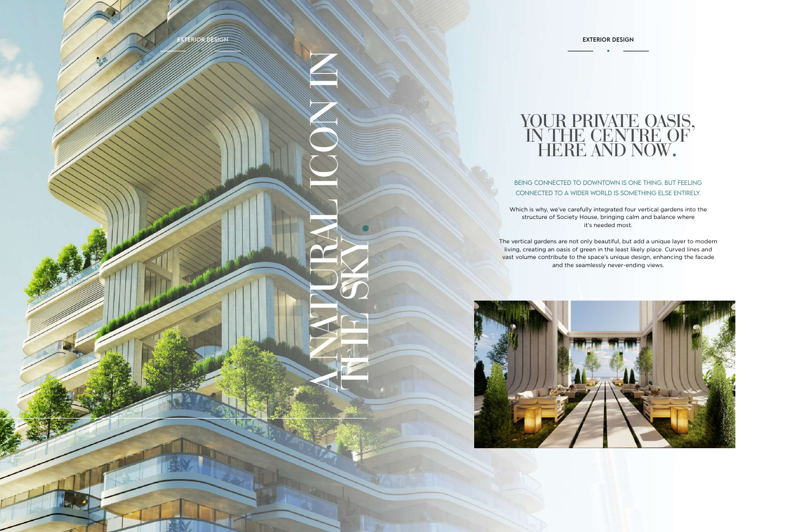
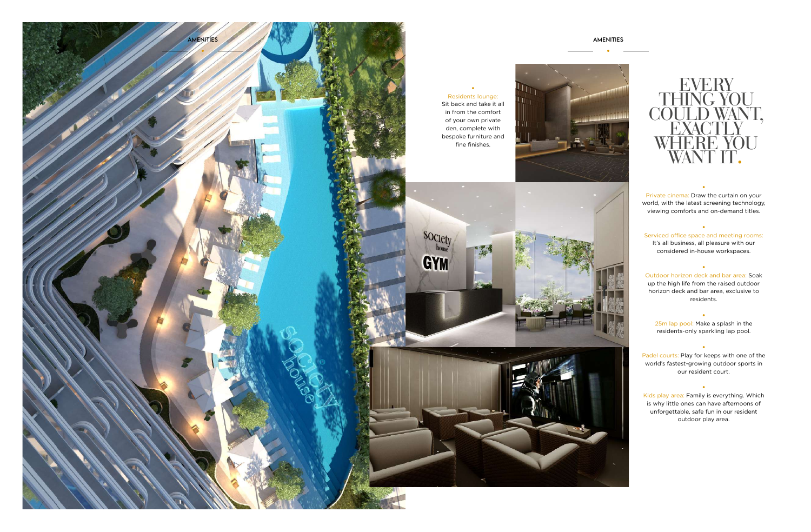
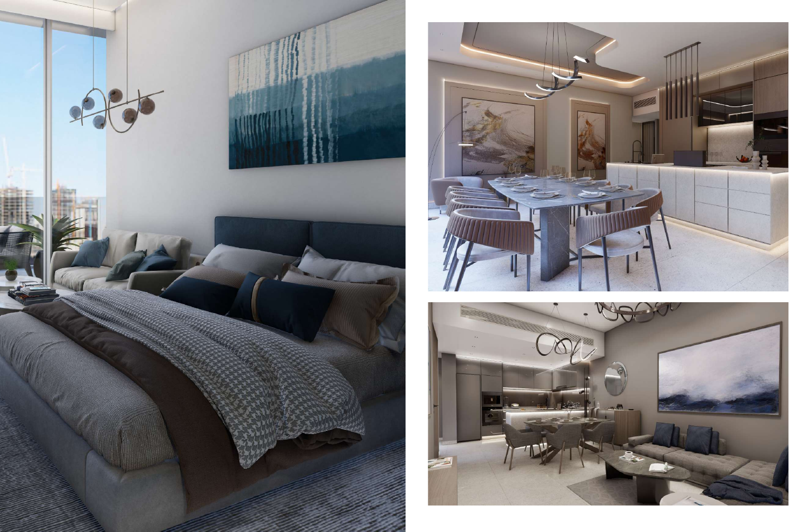
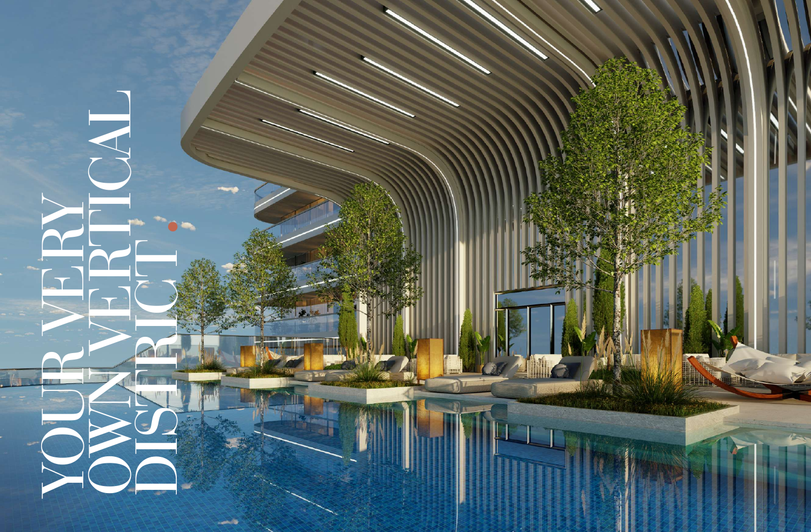
The brochure presents a 25m lap pool, padel courts, golf simulator, CrossFit area, fitness studio, residents’ lounge, private cinema, serviced offices, meeting rooms, an outdoor horizon deck and bar area, and children’s play facilities. It also proposes four vertical gardens and a curved façade. These are brochure proposals and illustrations, not confirmation that facilities are complete or operating. IGO advertises fully and semi-furnished homes and marble, brass and gold finishes. Confirm the exact furniture, finishes and amenity access in the selected unit’s contract.
Current IGO advertising states 416 units across 49 floors. One marketing brochure states 404 units across 49 floors, while another brochure states 404 units across 52 floors. The figures vary by version: 49 floors is the current advertised figure, but the registered total unit count and approved floor count remain unconfirmed. Request the current approved building specifications.
No verified current unit price, payment schedule, actual handover status or exact handover date is available in the supplied facts. Request a dated unit-specific quote covering availability, deposit, construction, handover and any post-handover instalments. Also confirm parking allocation, service charges, DEWA and cooling-provider fees, and the current completion certificate.
Launch Price
Key Information
Developer

Interested in this project?
Contact us for more details, pricing, and availability.