We can't find the internet
Attempting to reconnect
Something went wrong!
Hang in there while we get back on track
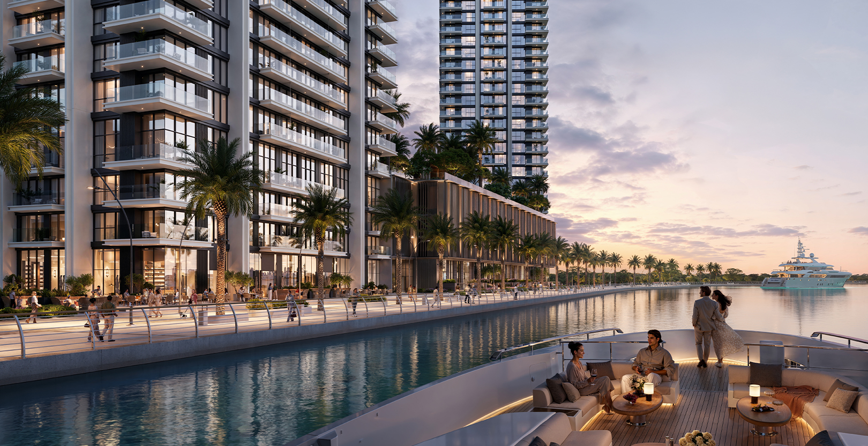
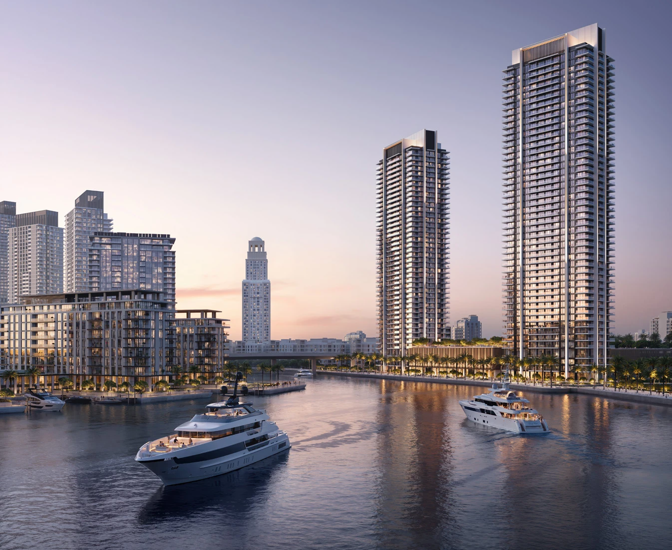
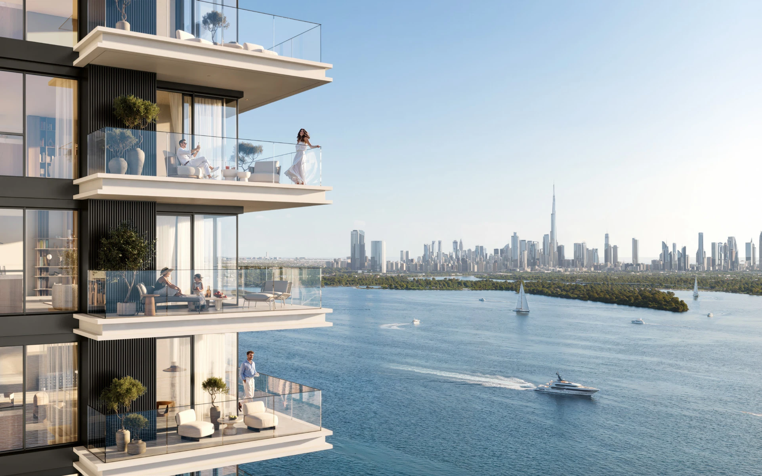
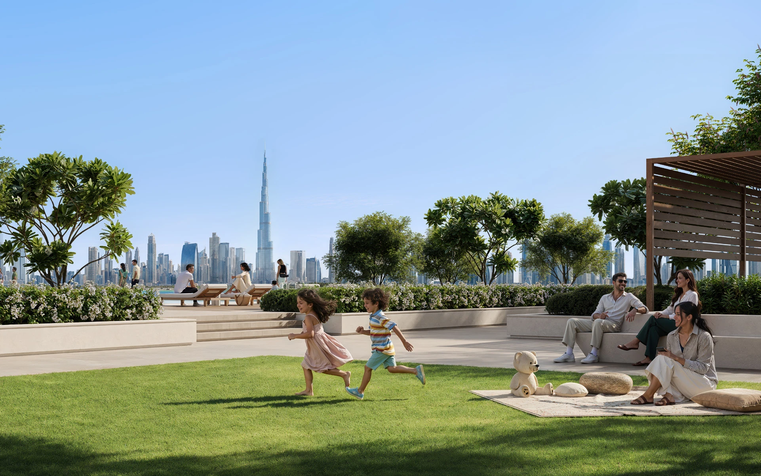
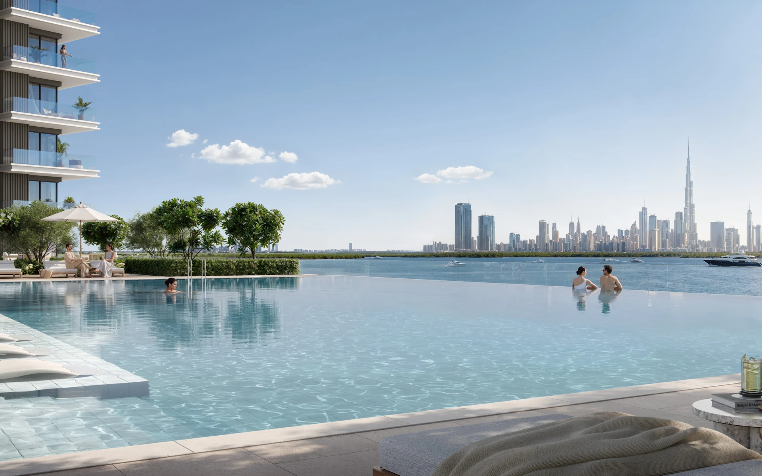
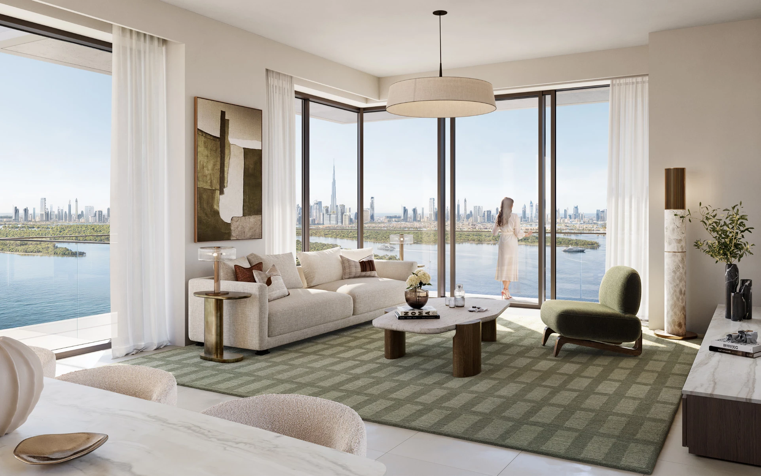
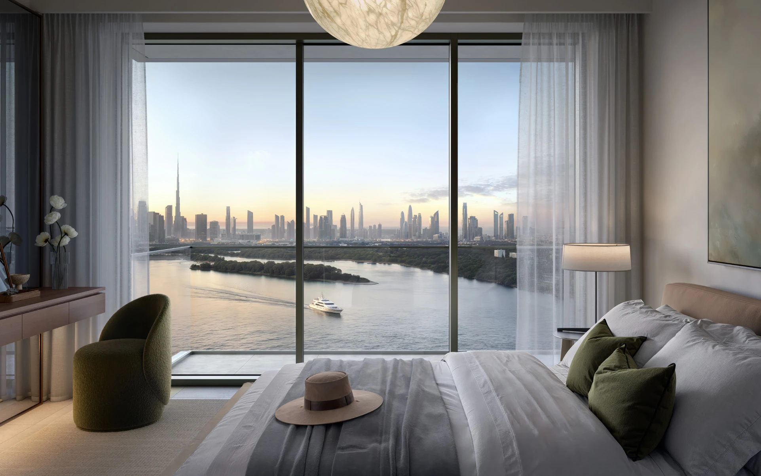
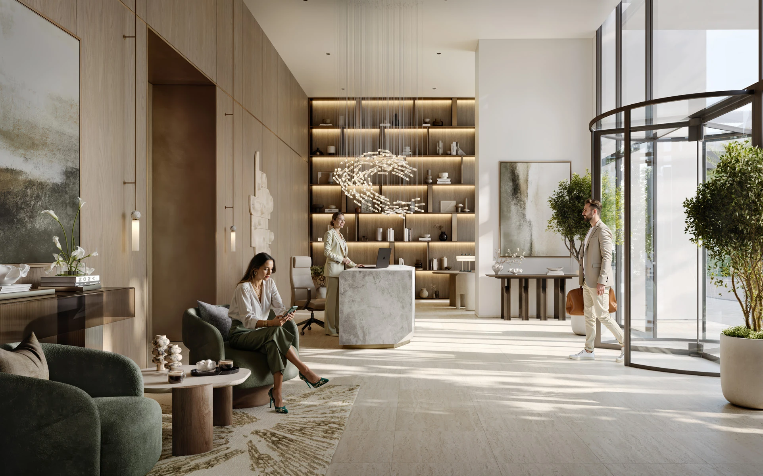
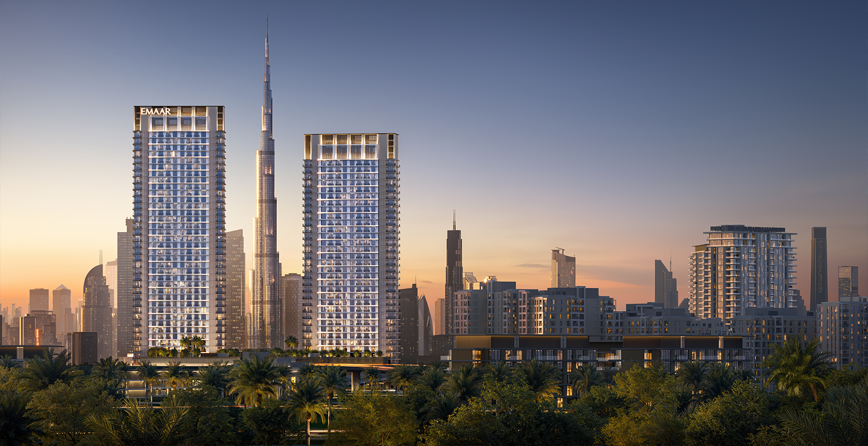
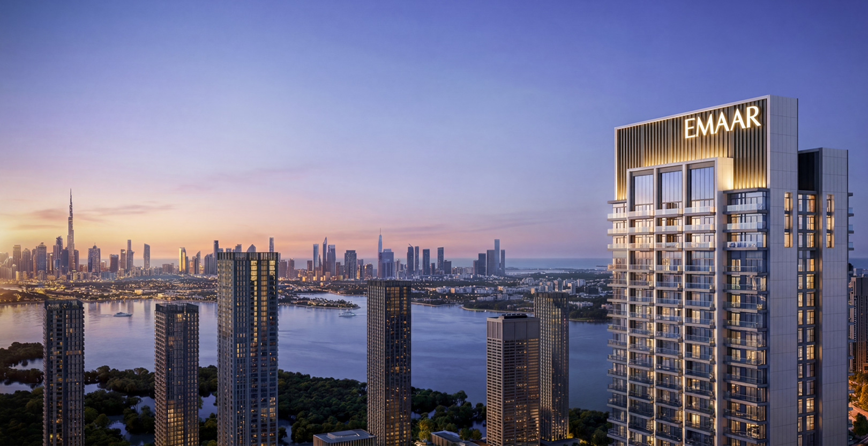
Creek Bay
Dubai Creek Harbour (The Lagoons), Dubai
About this Project
Project Details
-
•Type: apartment
Amenities
Property Features
Floor Plans
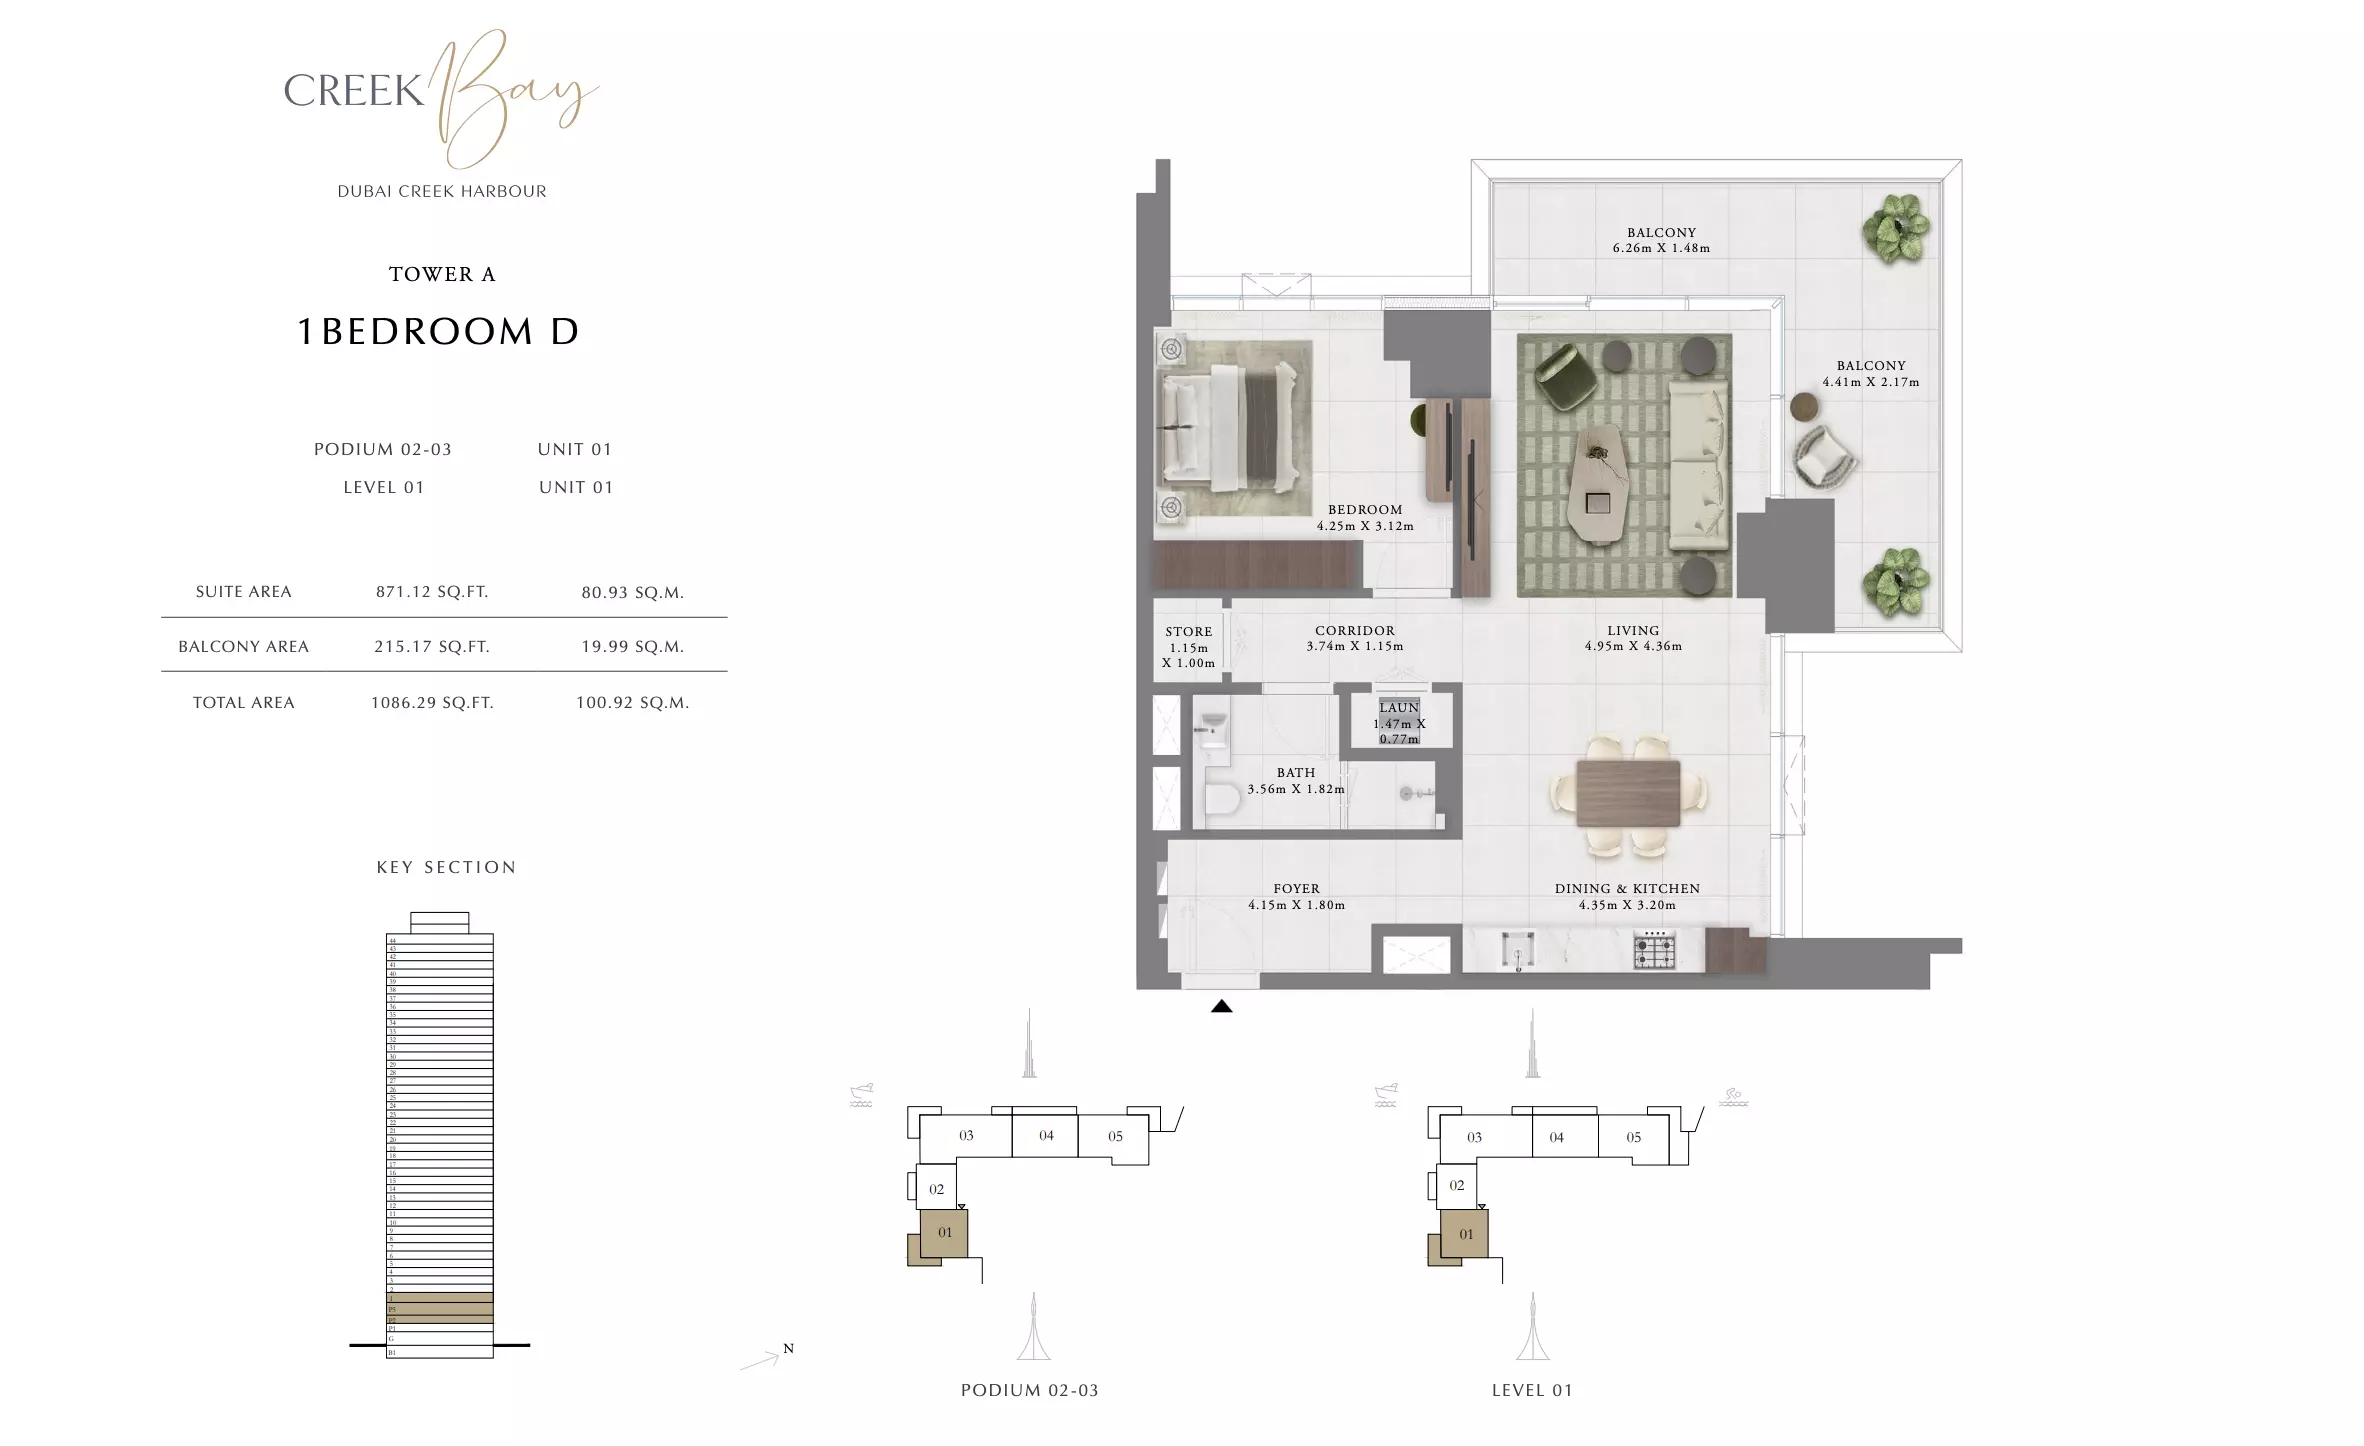
Creek Bay — Tower A — 1 Bedroom D
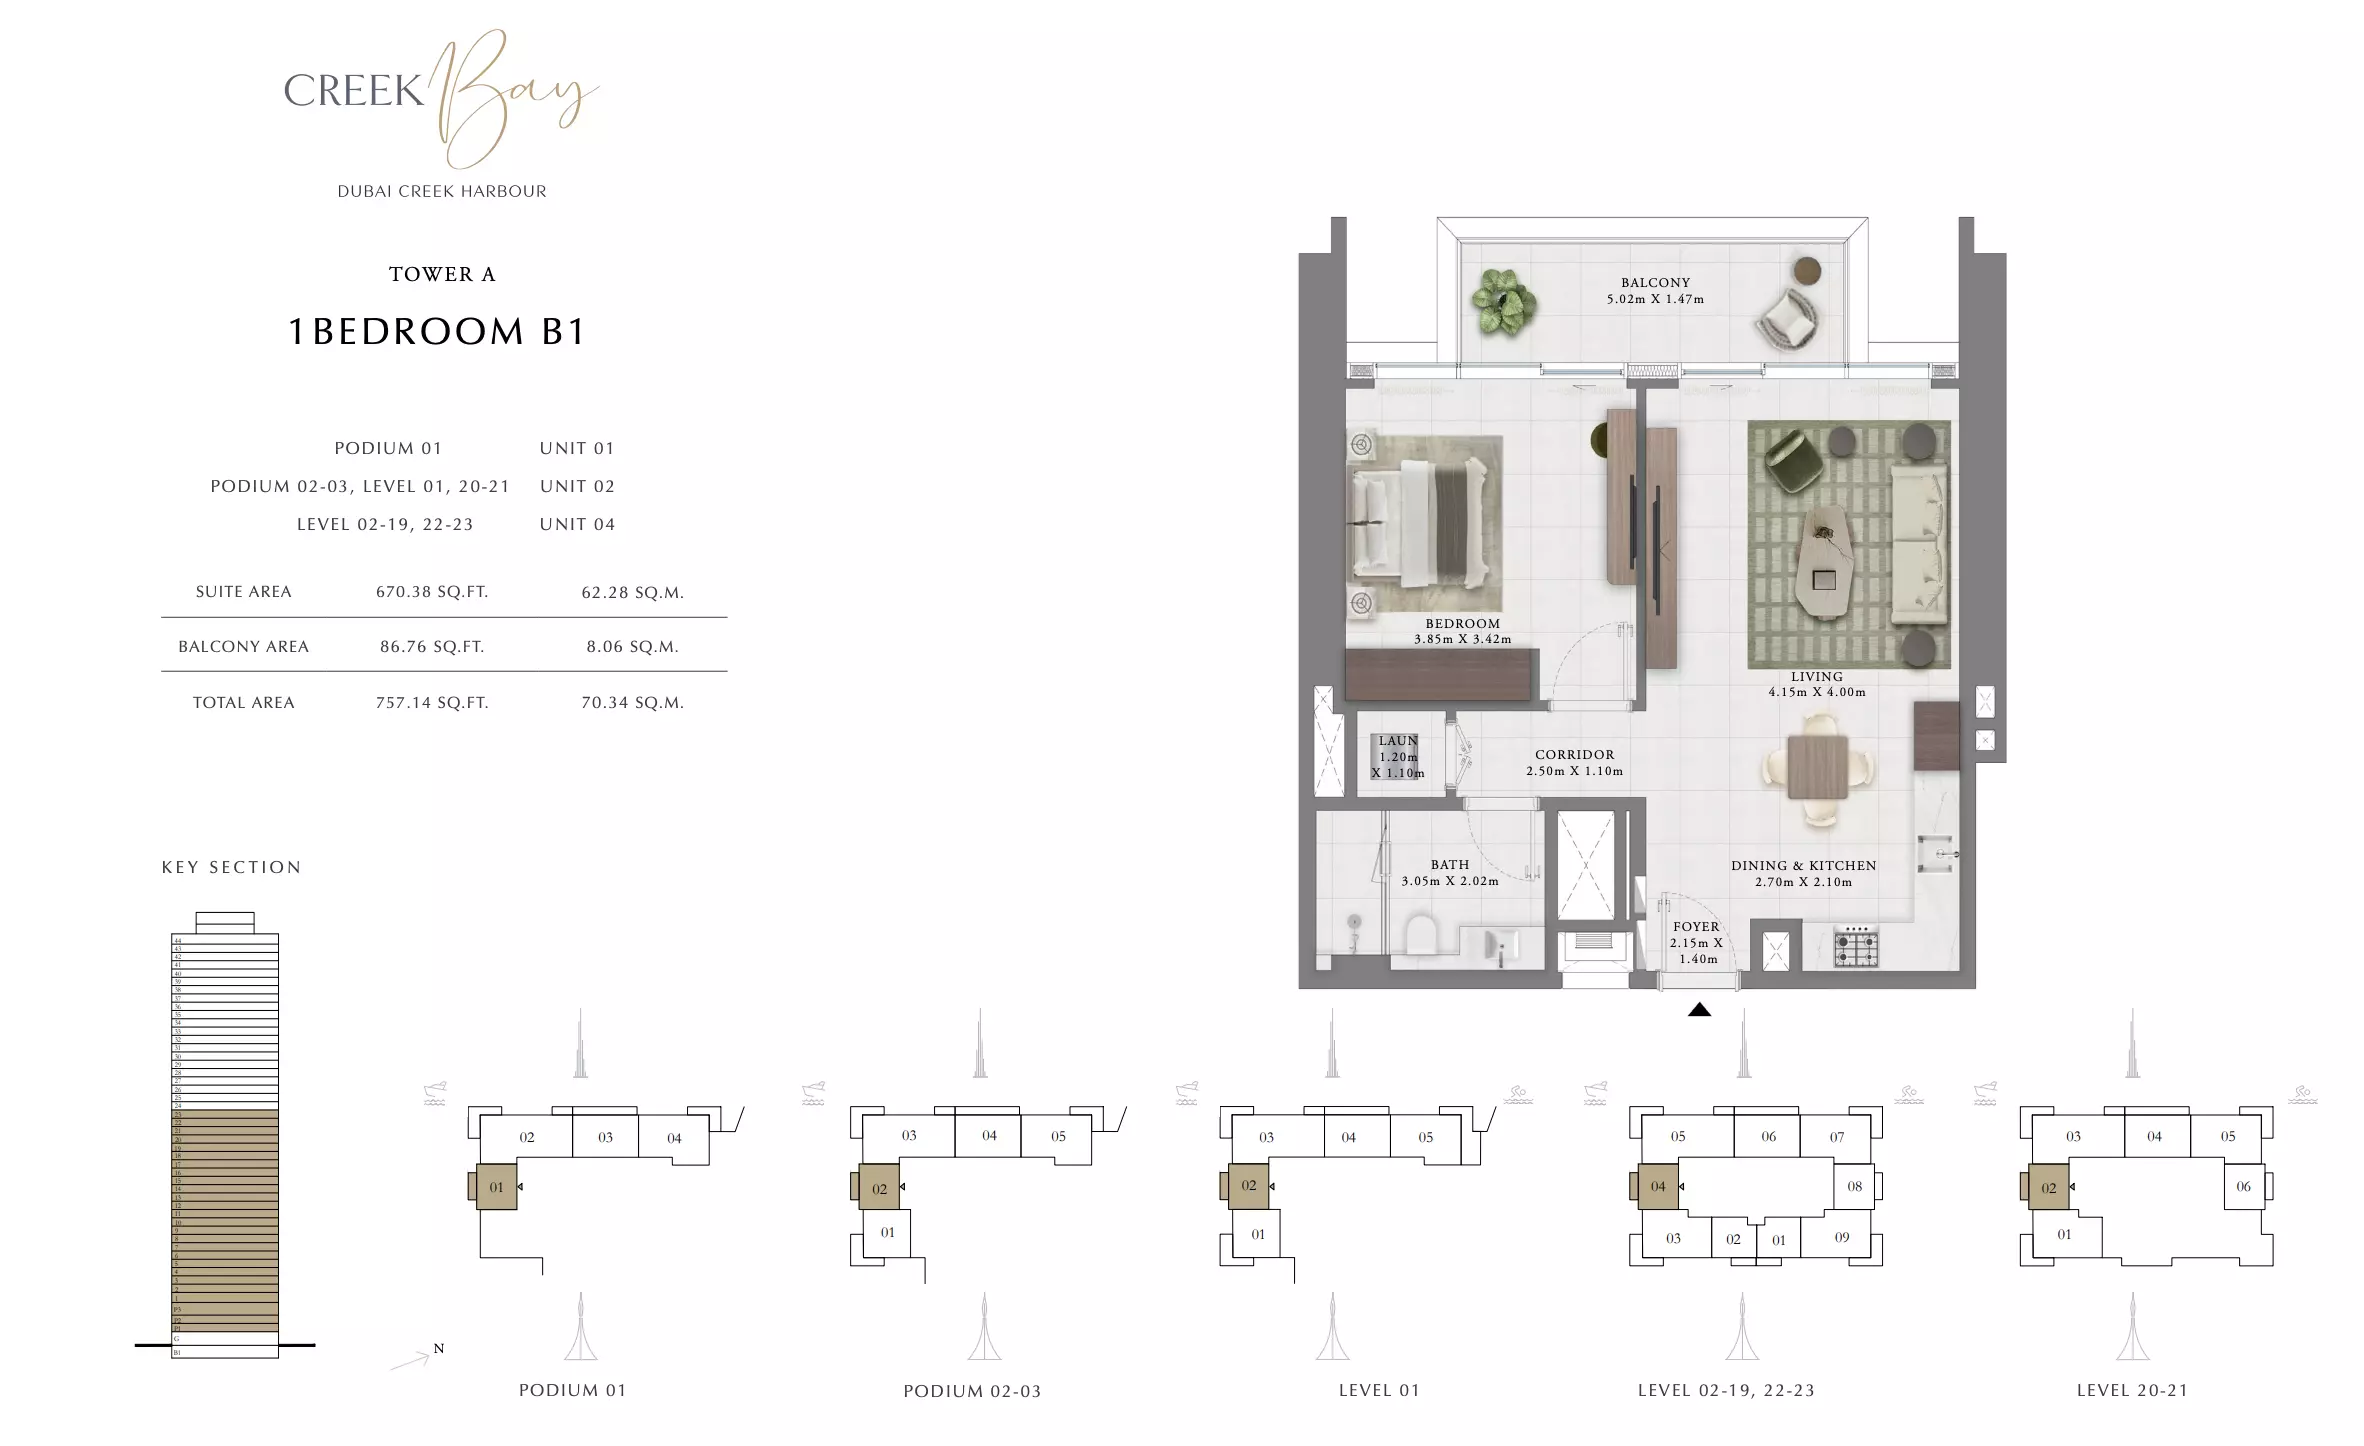
Creek Bay — Tower A — 1 Bedroom B1
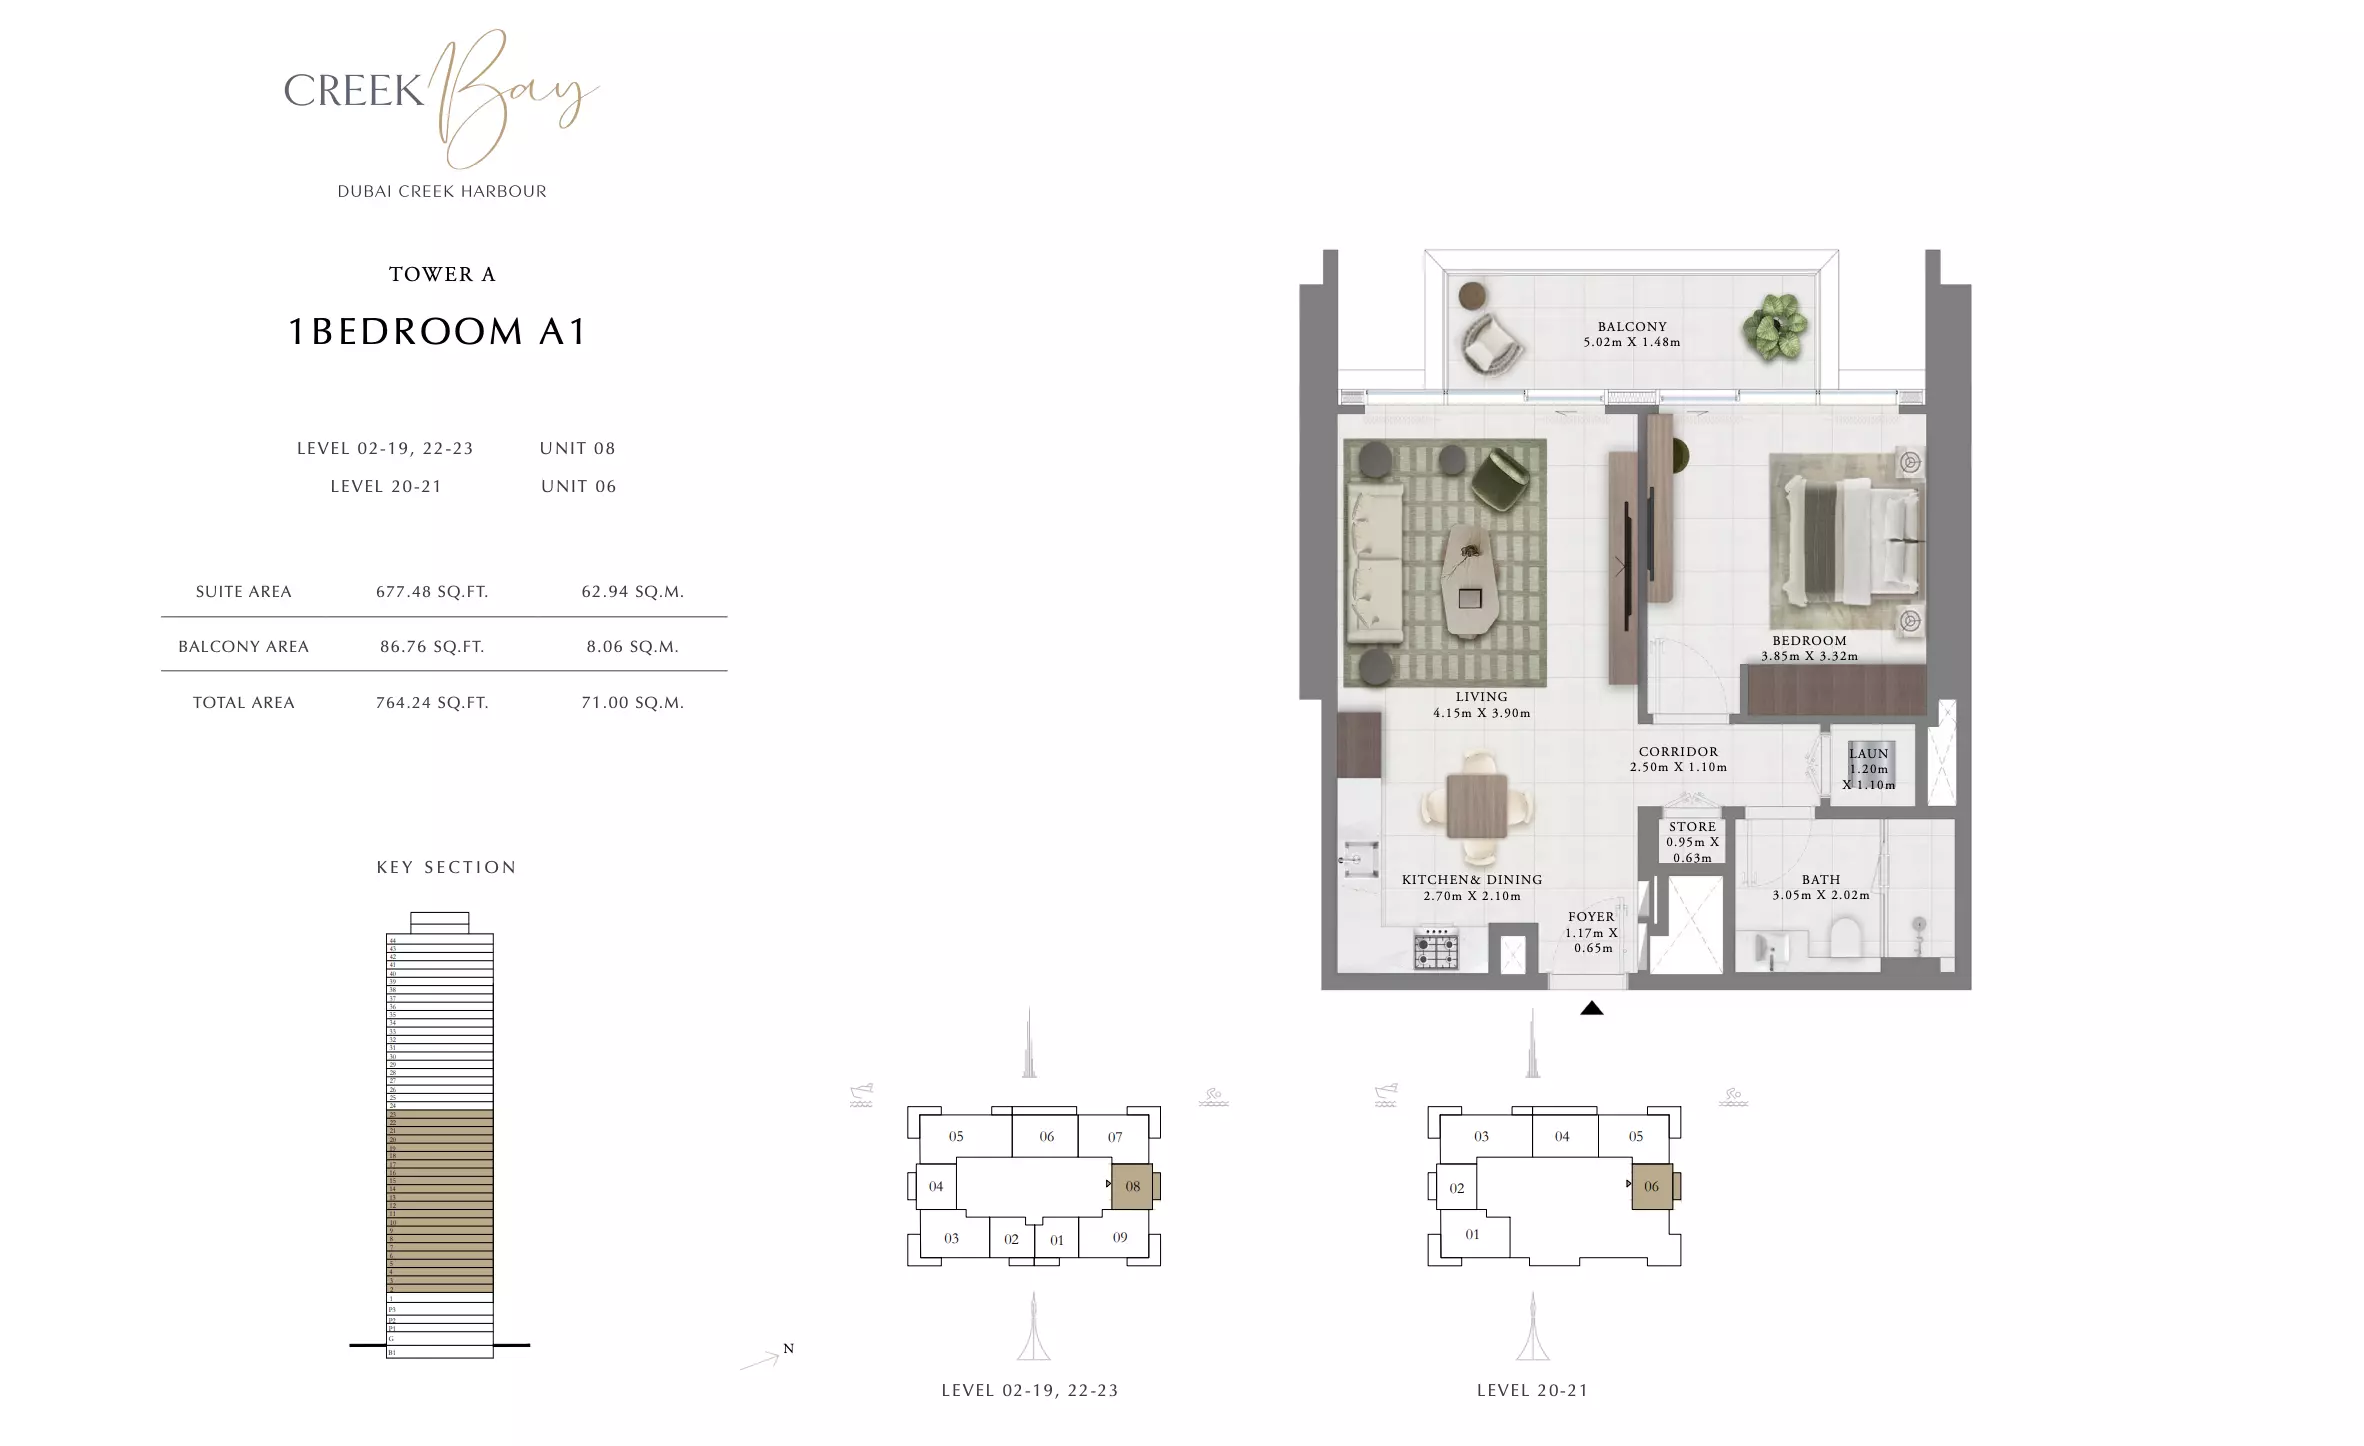
Creek Bay — Tower A — 1 Bedroom A1
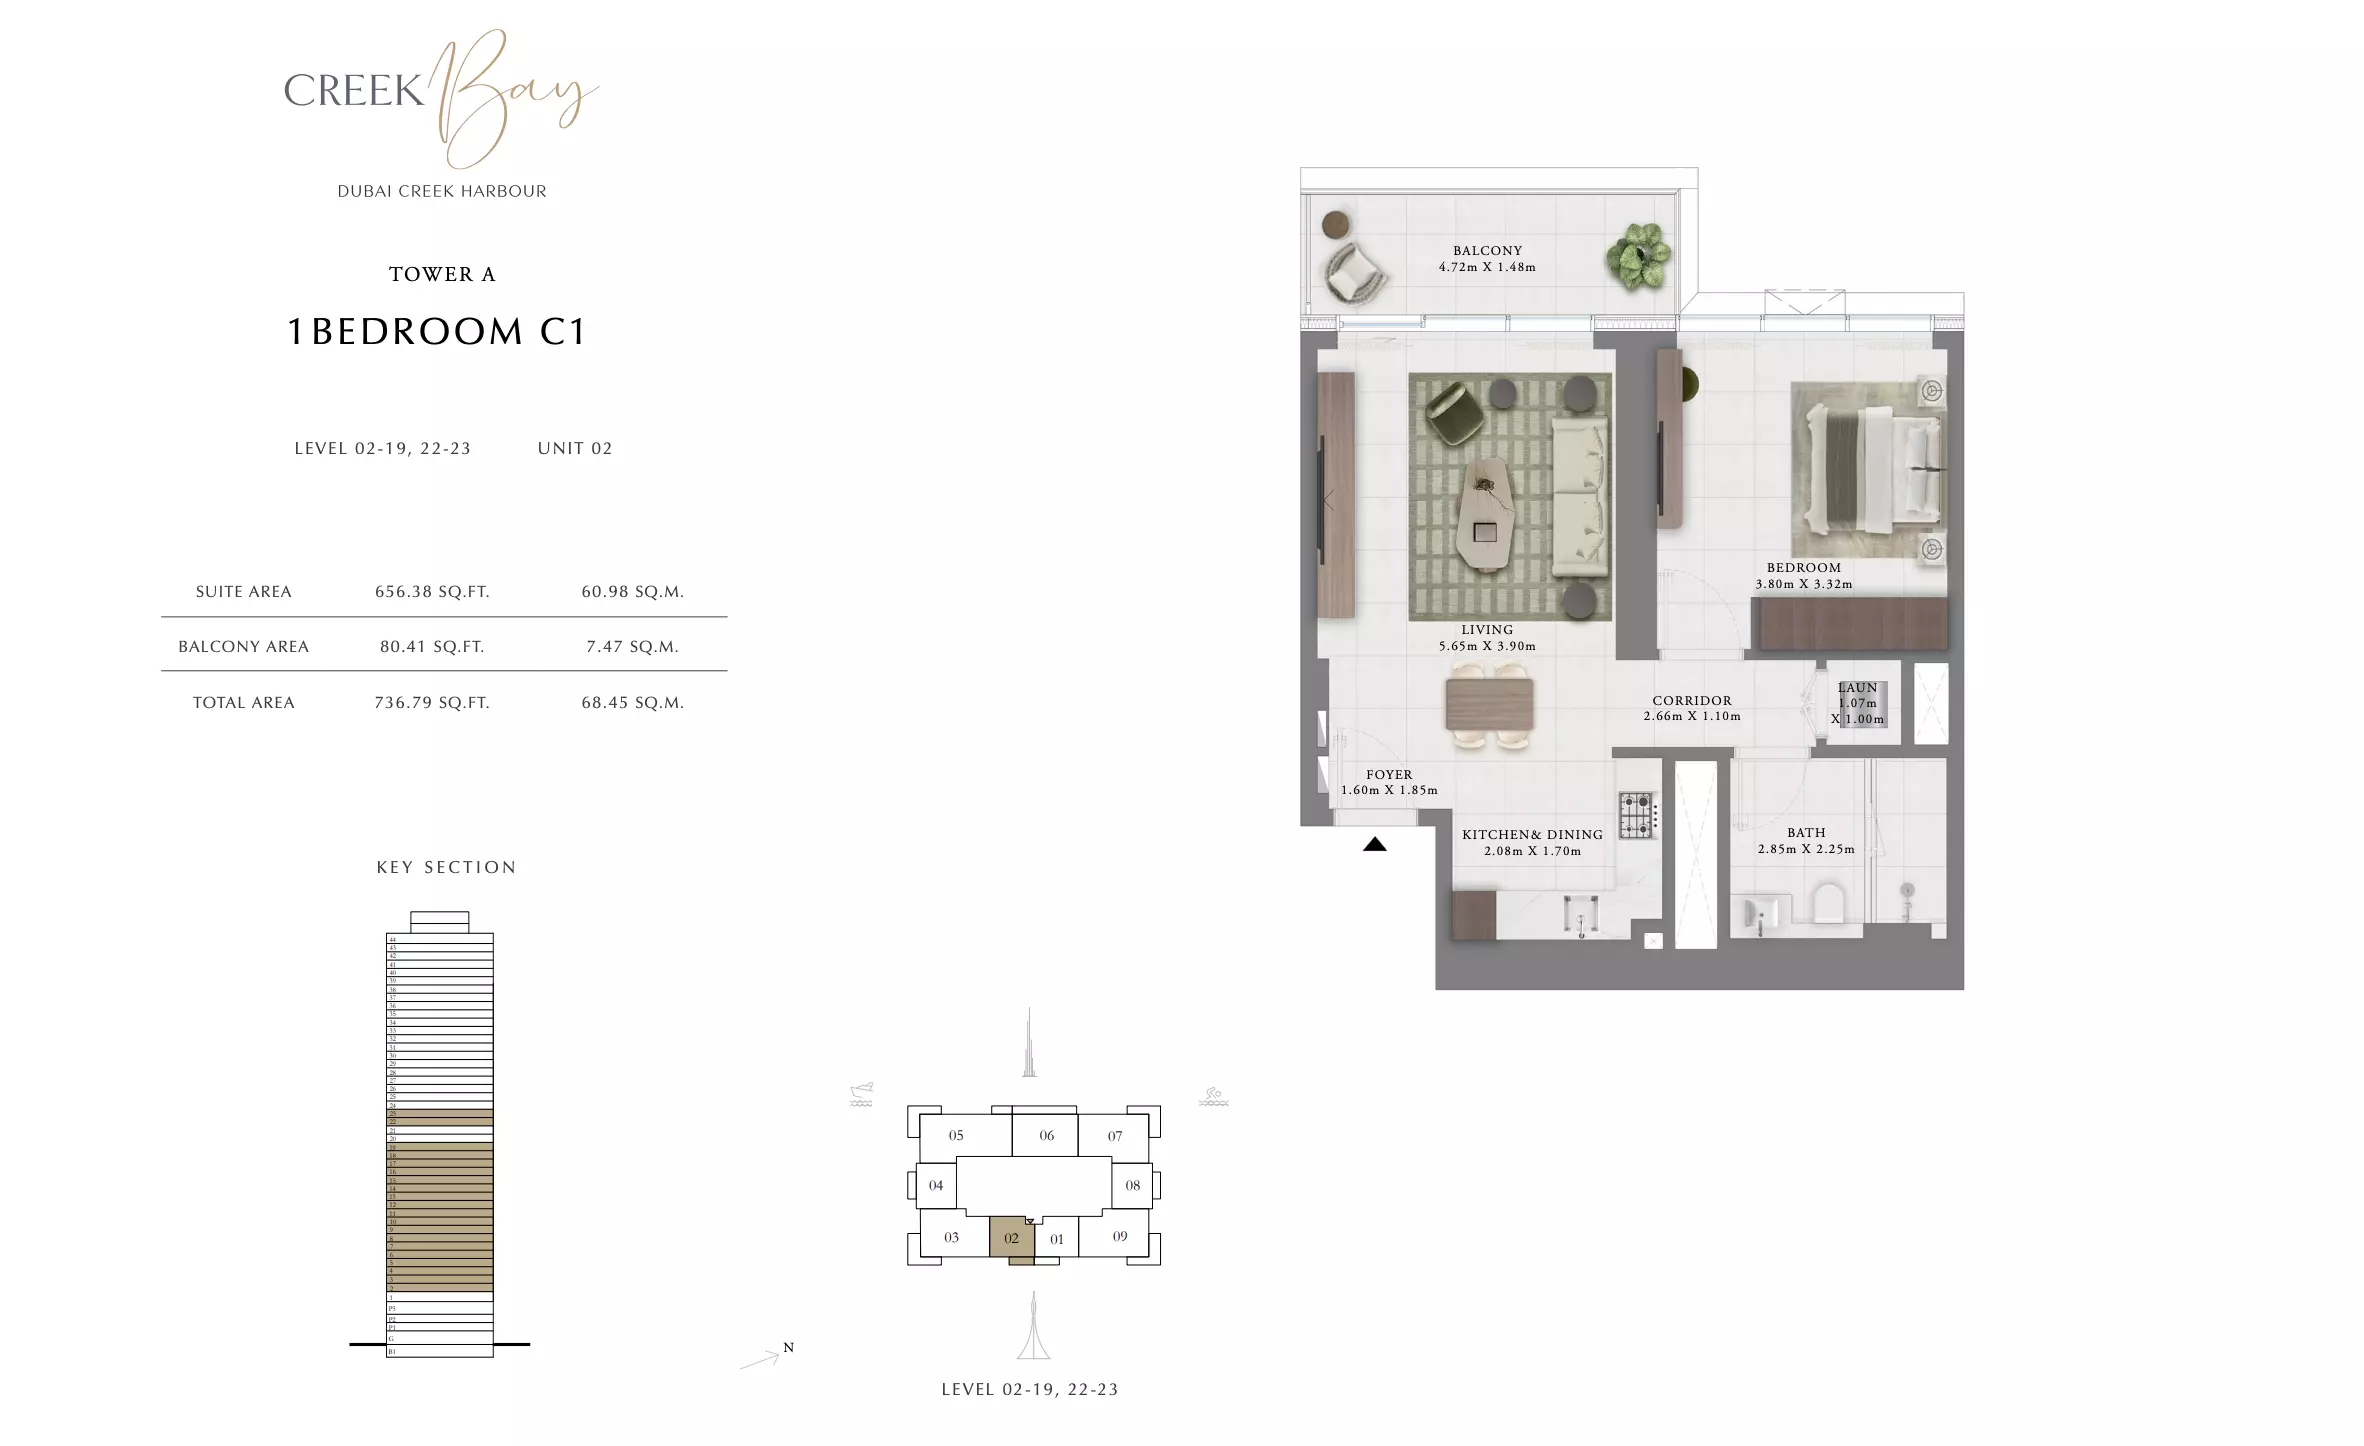
Creek Bay — Tower A — 1 Bedroom C1
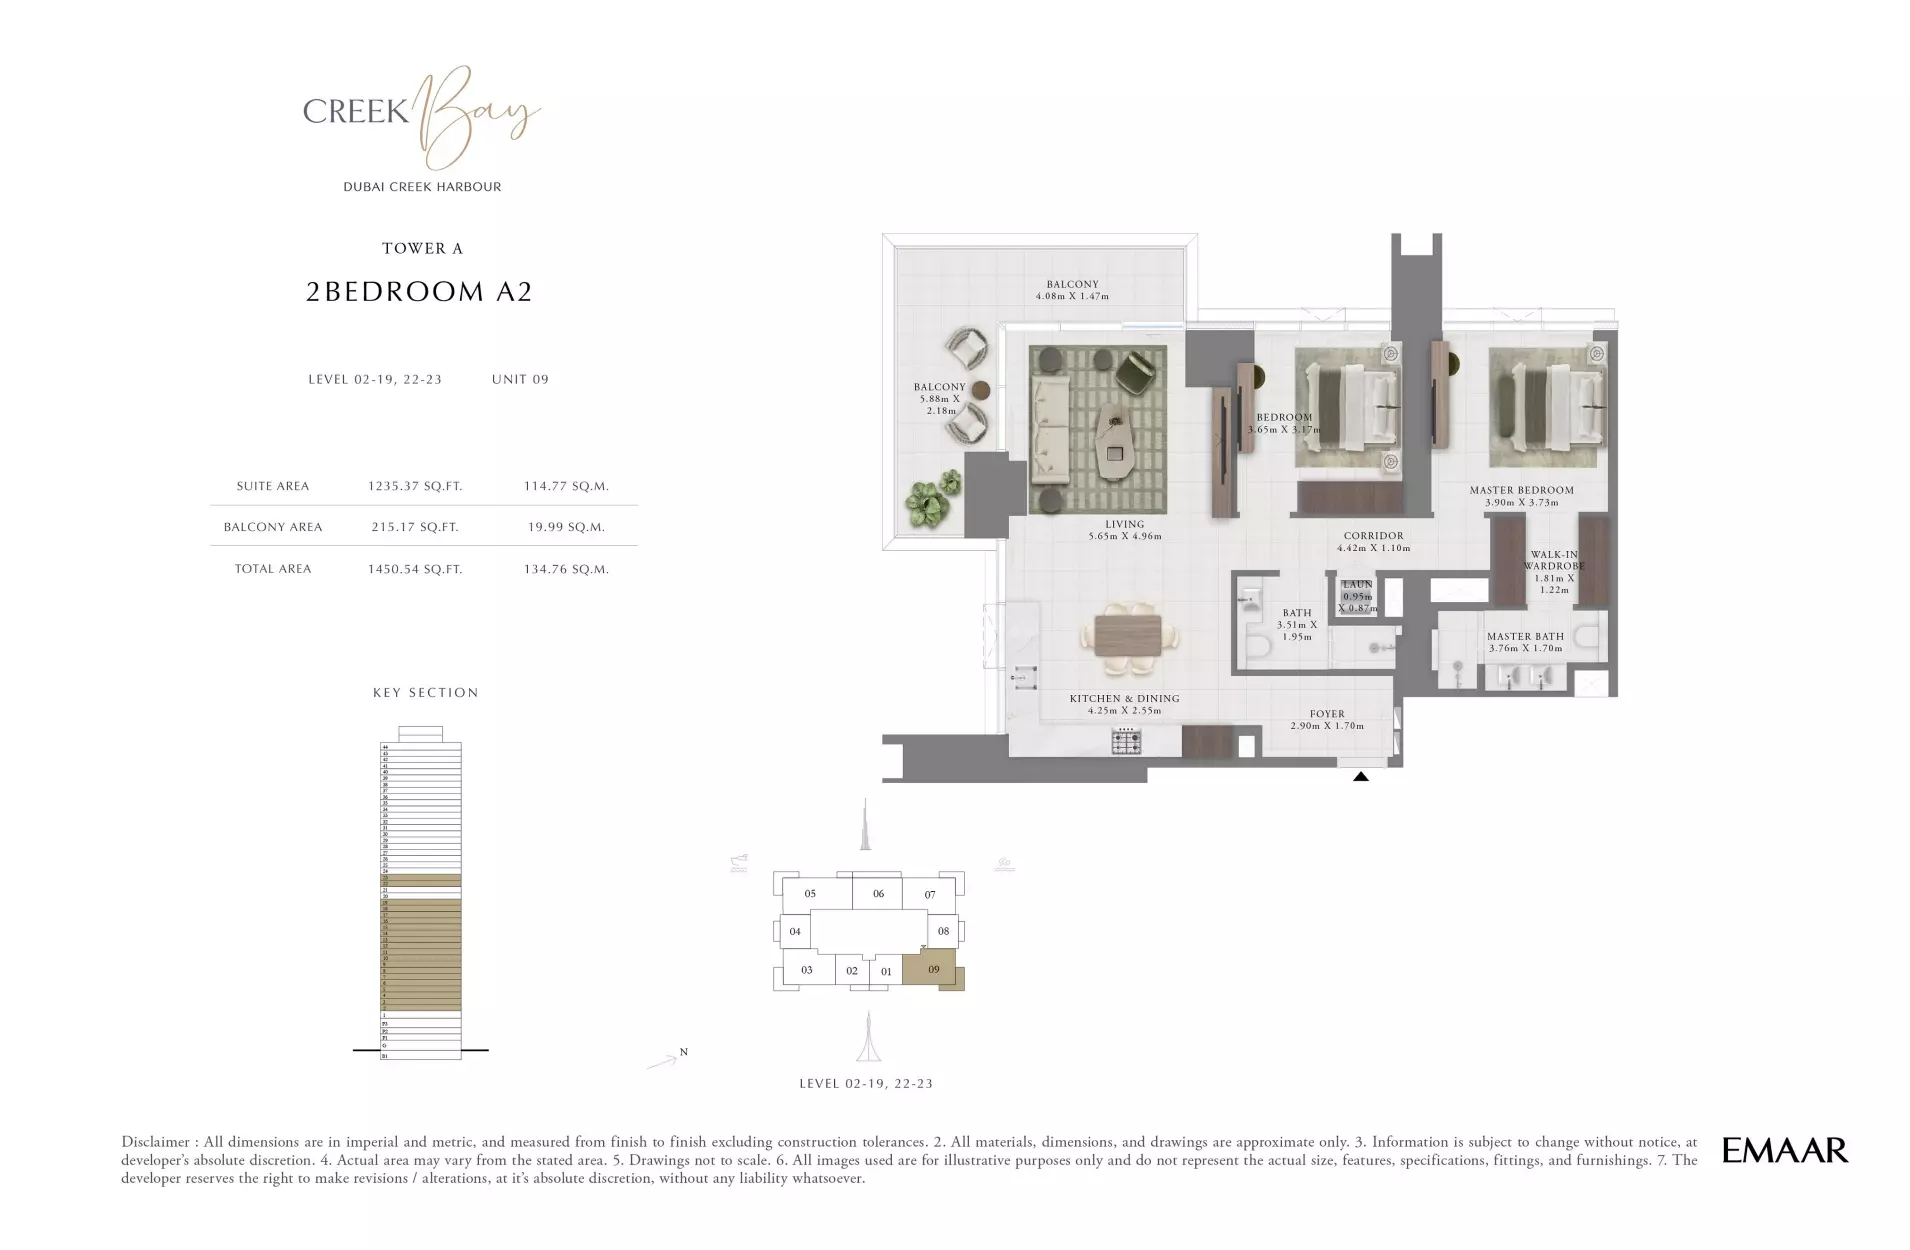
Creek Bay — Tower A — 2 Bedroom A2
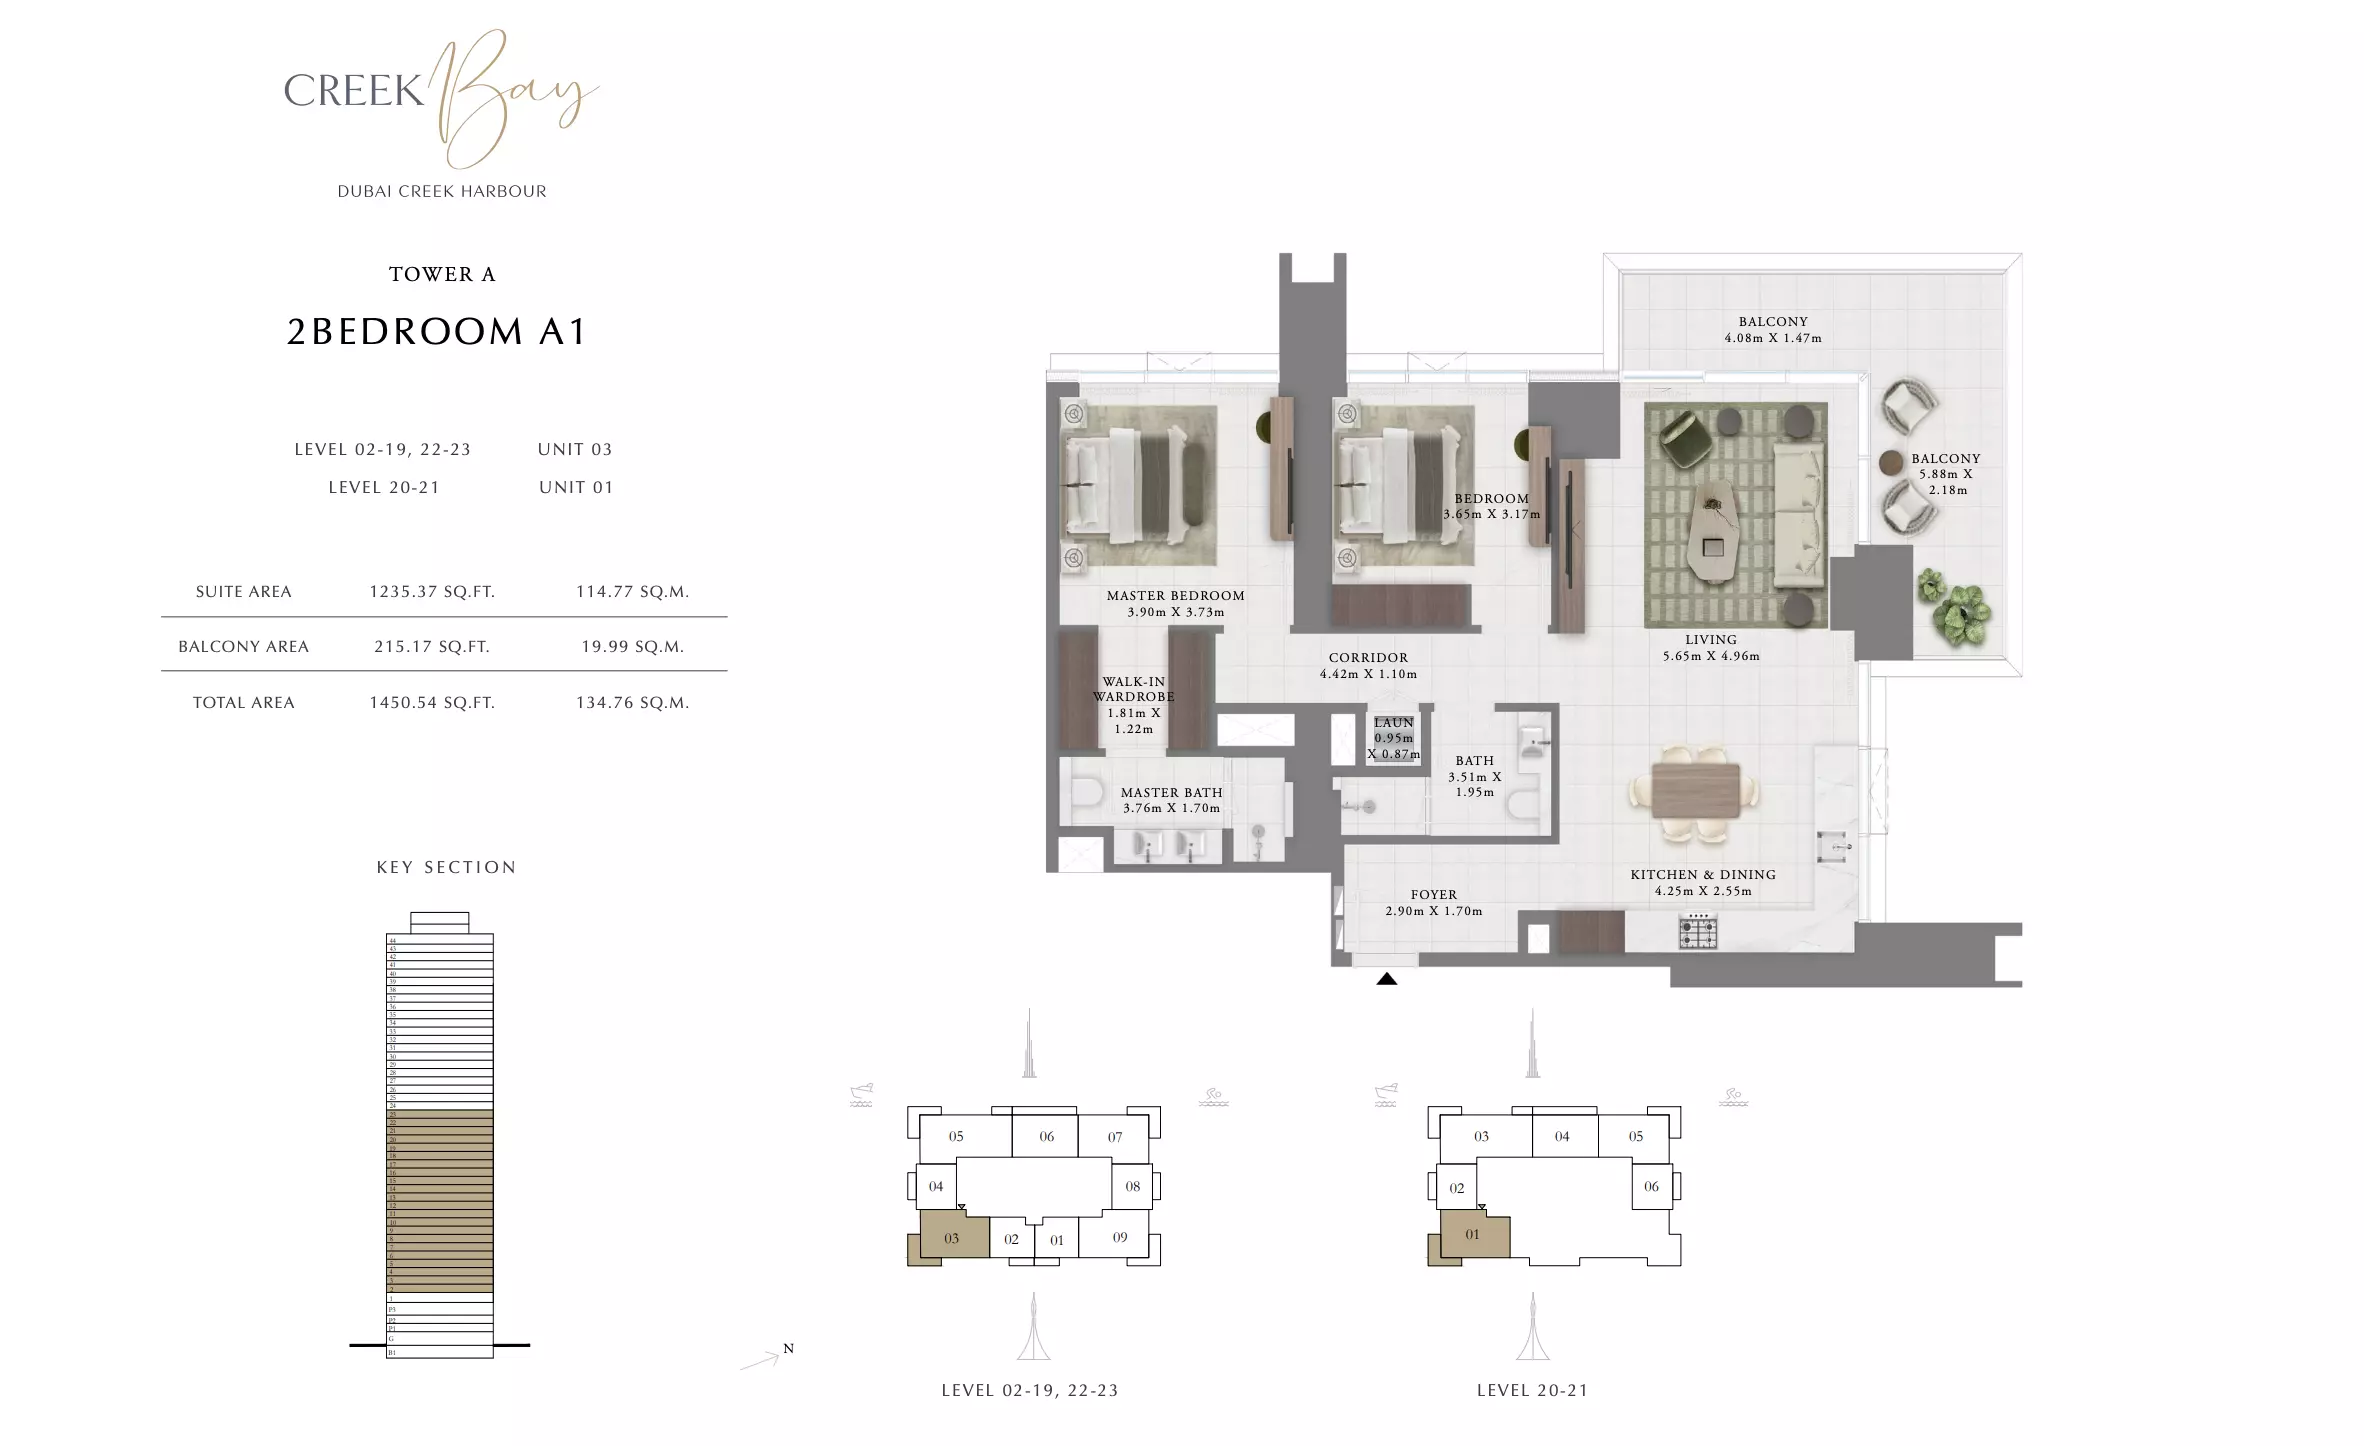
Creek Bay — Tower A — 2 Bedroom A1
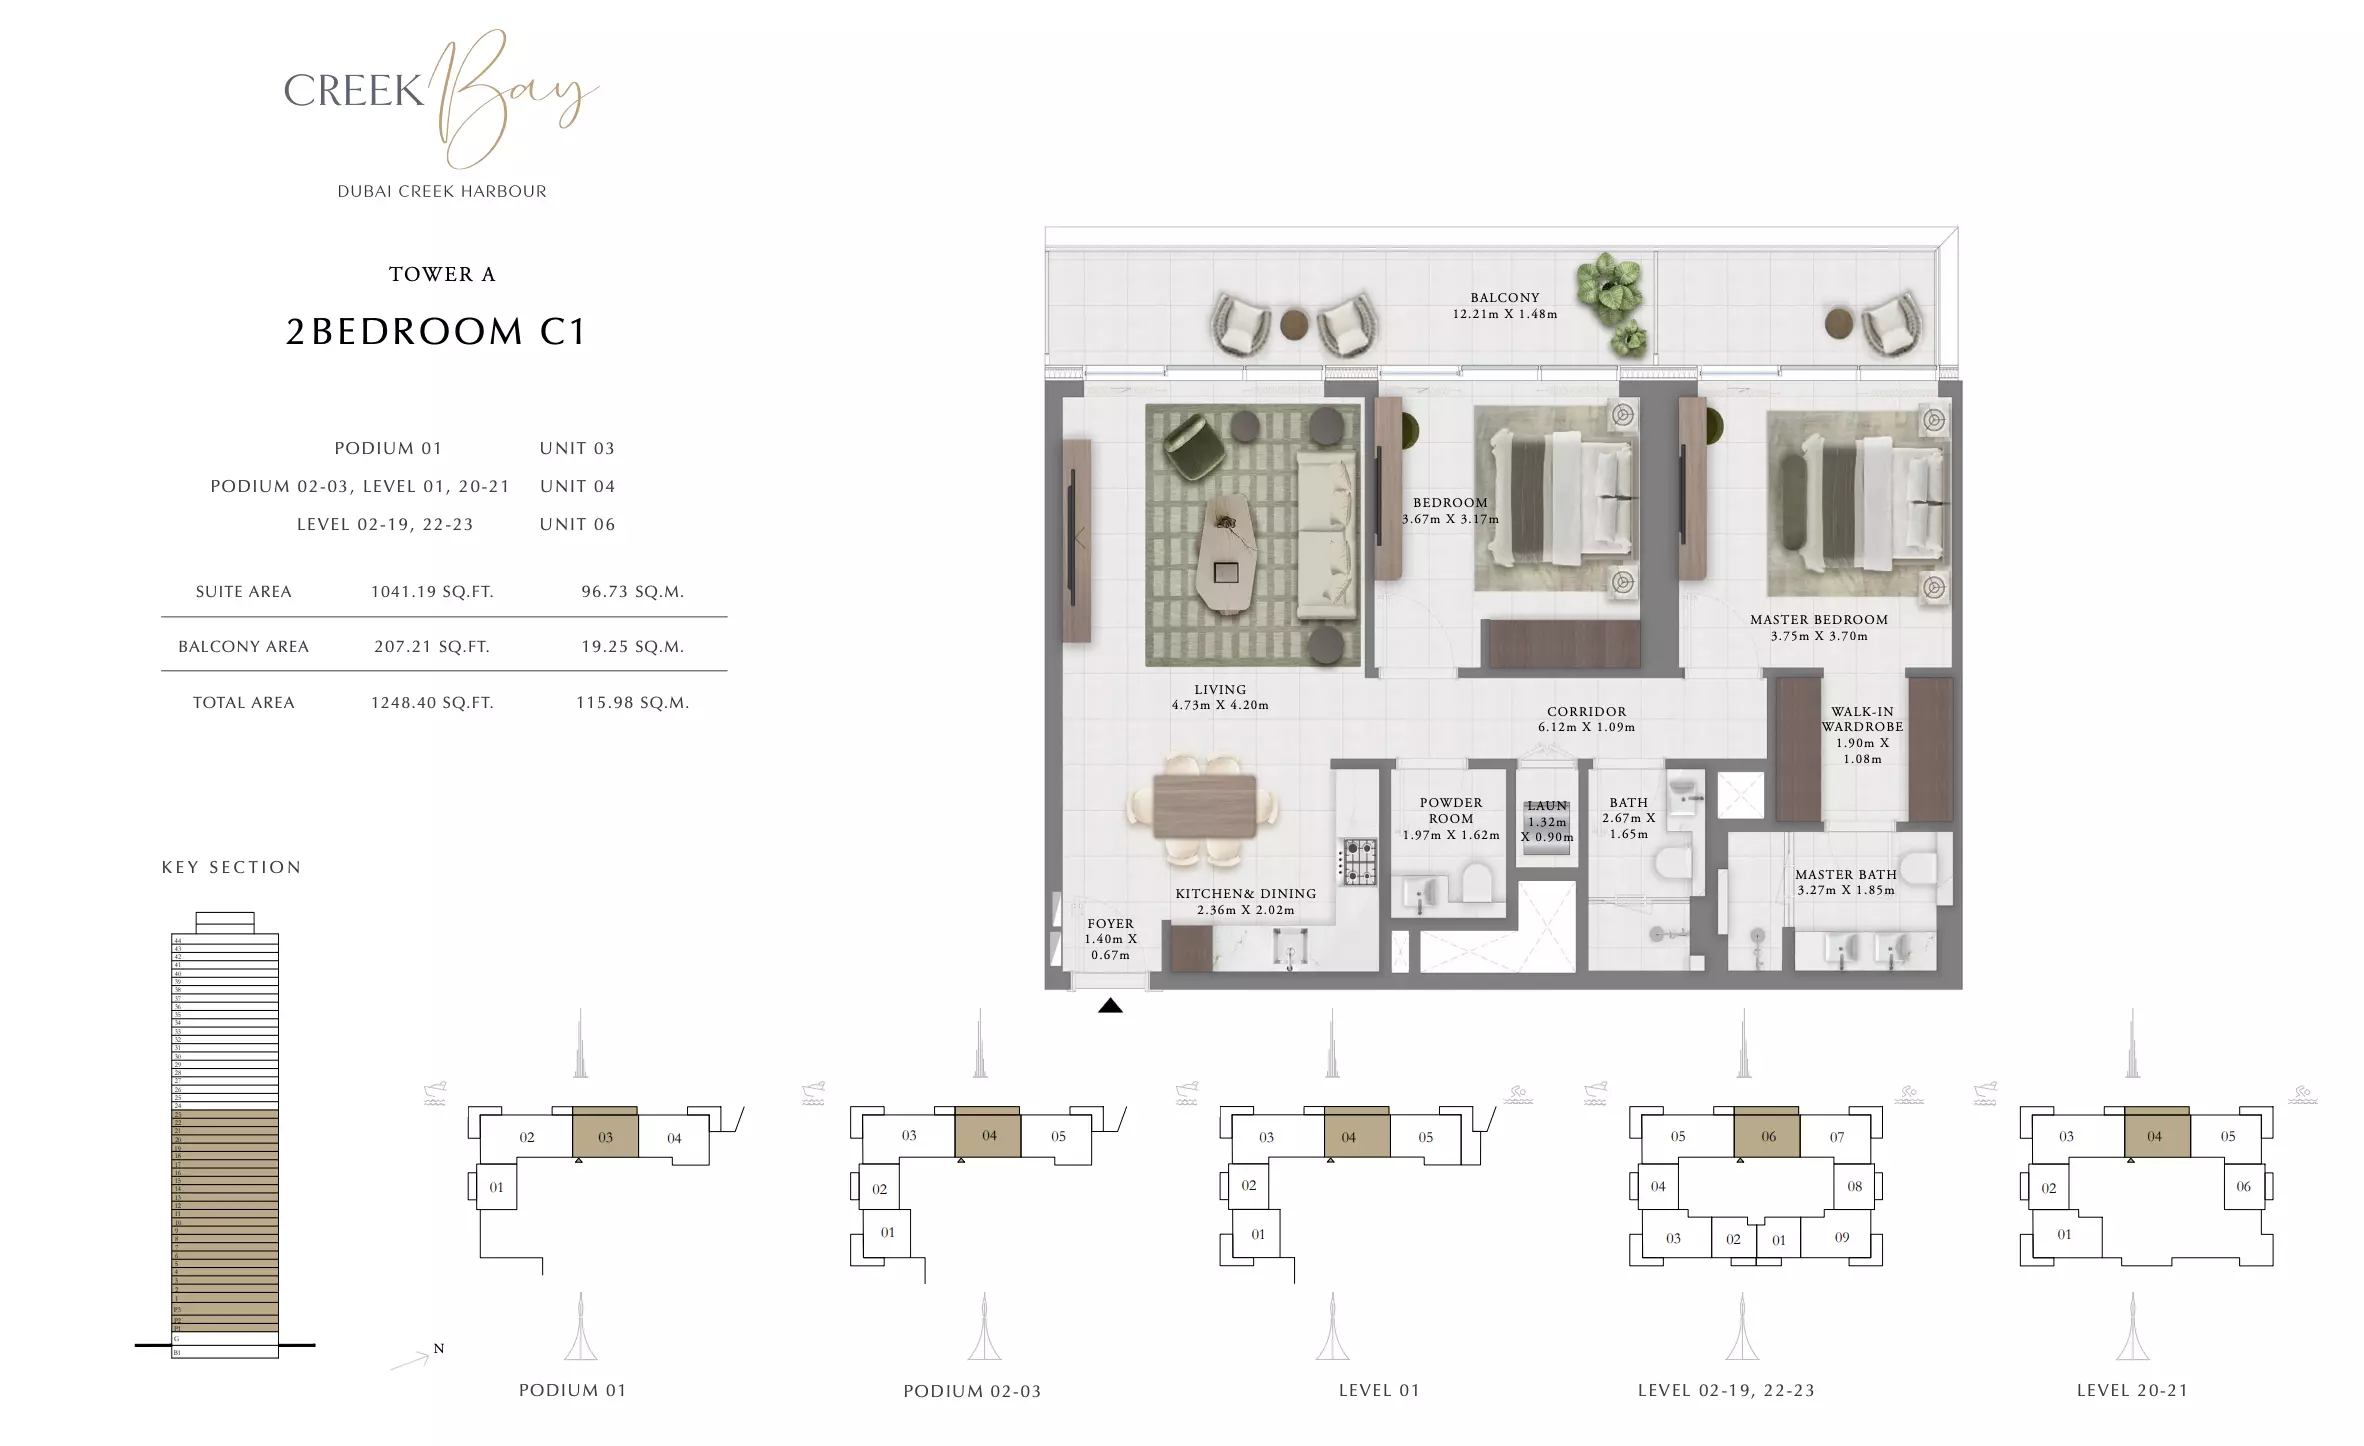
Creek Bay — Tower A — 2 Bedroom C1
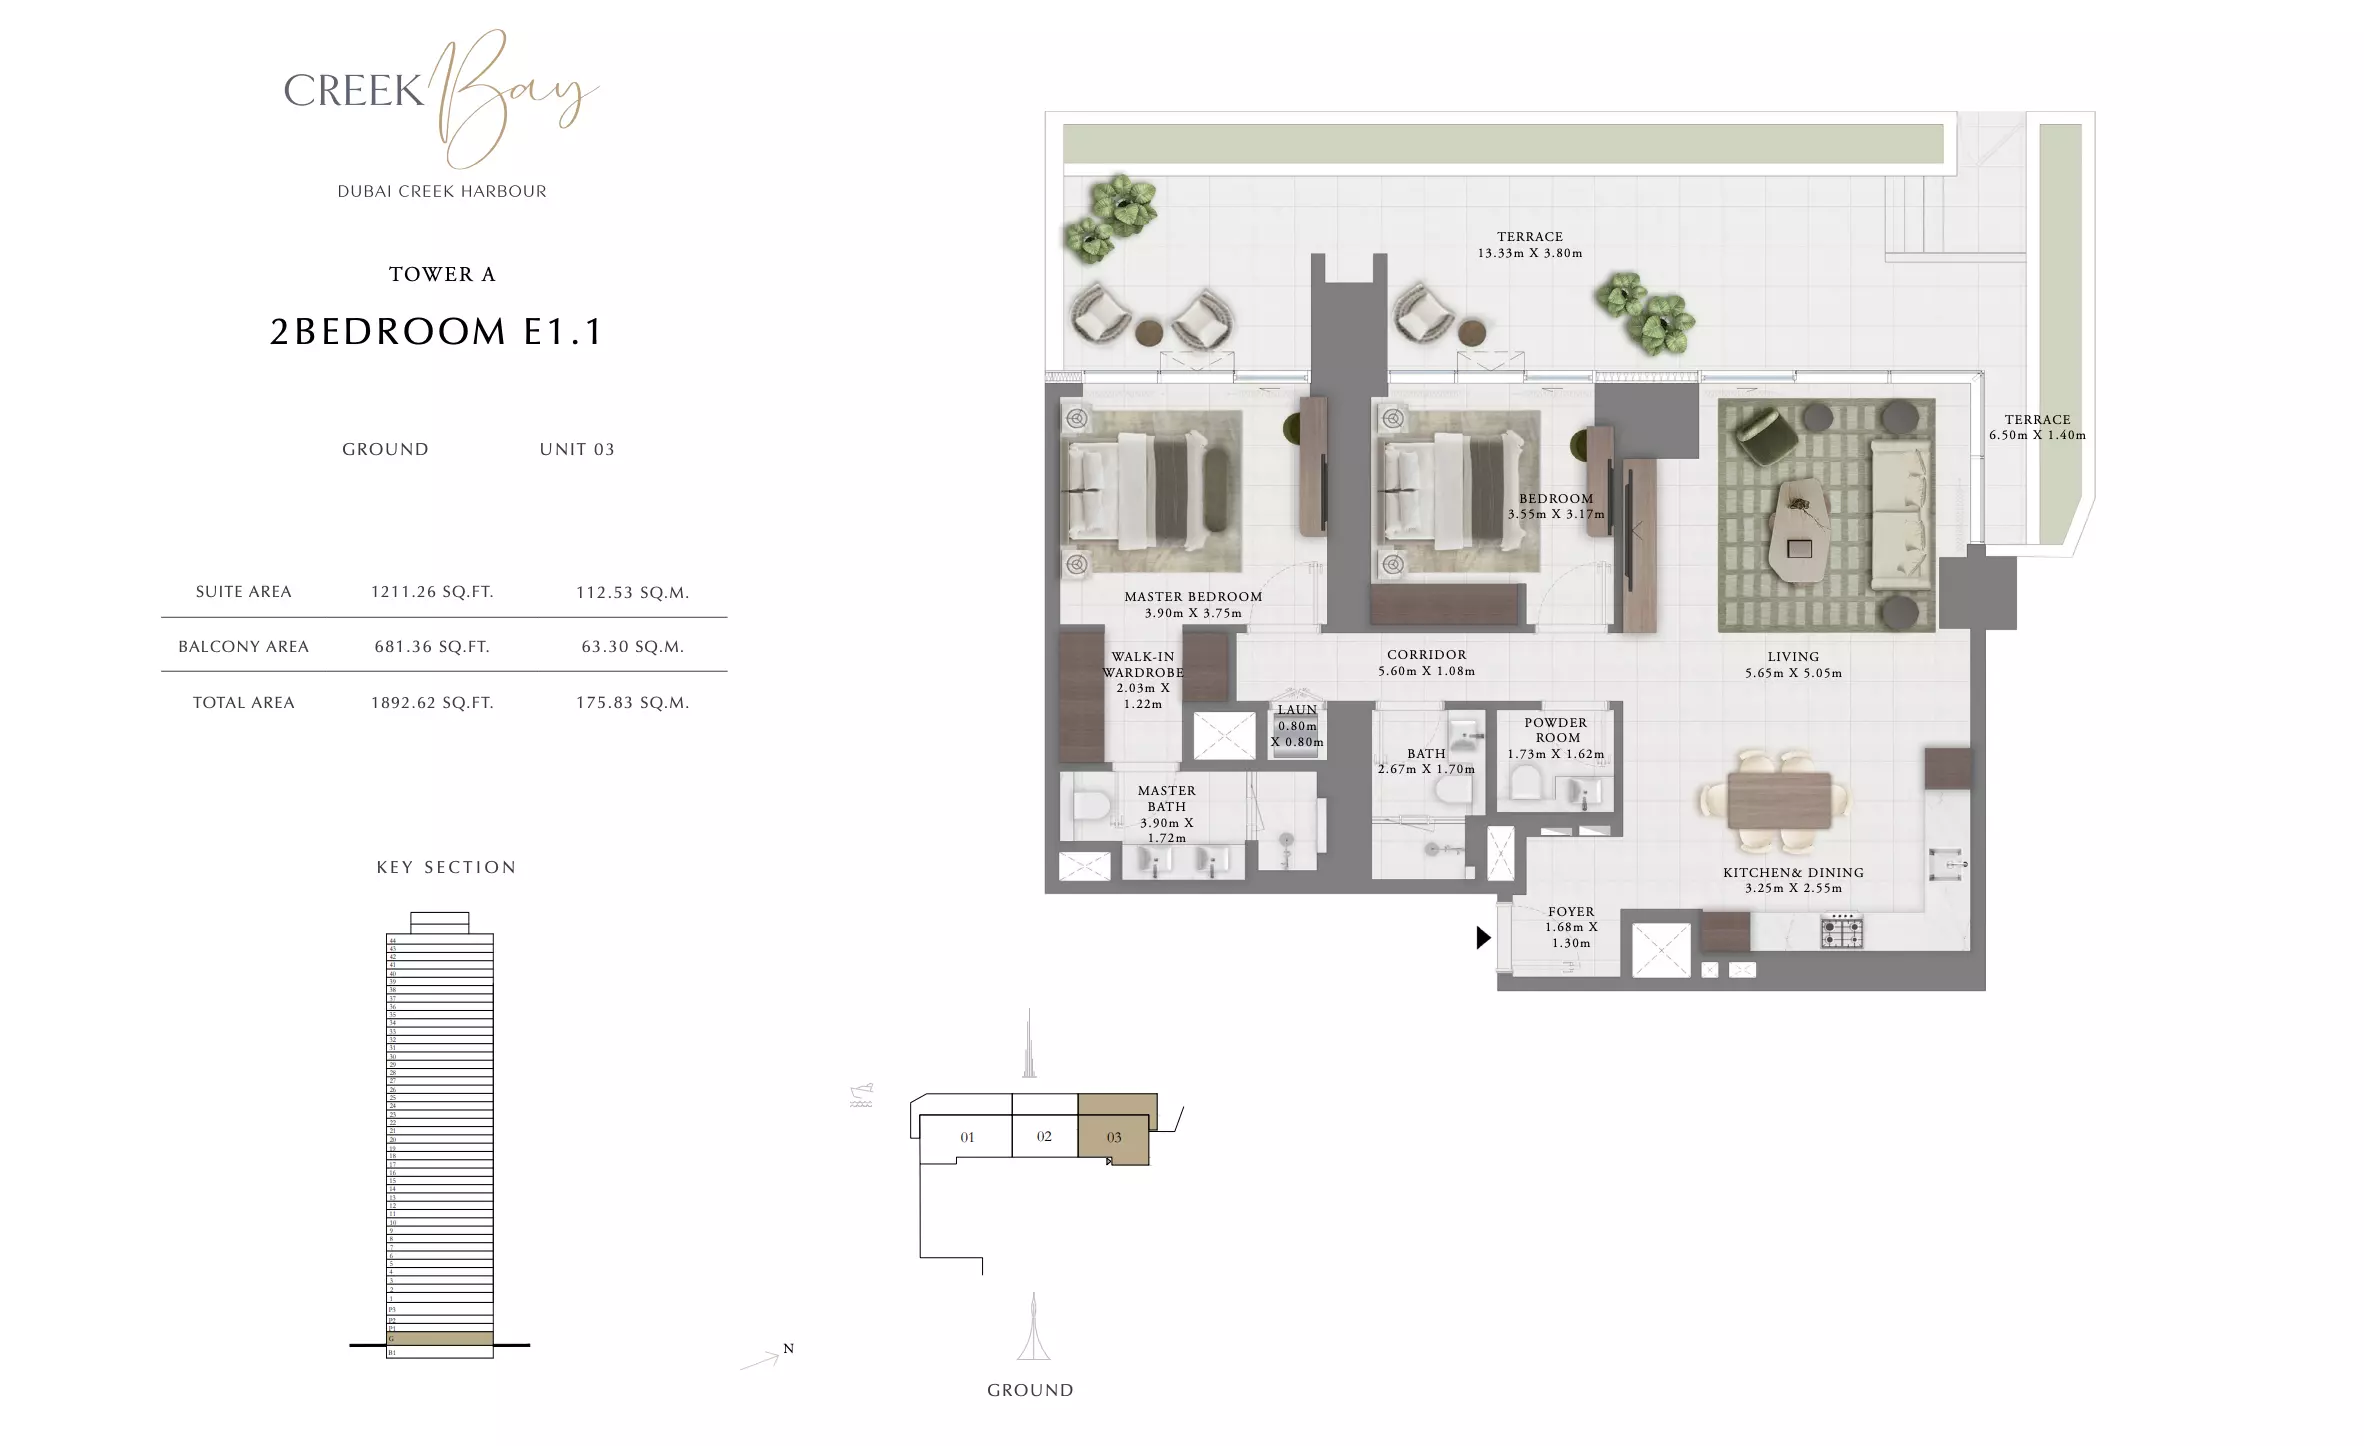
Creek Bay — Tower A — 2 Bedroom E1.1
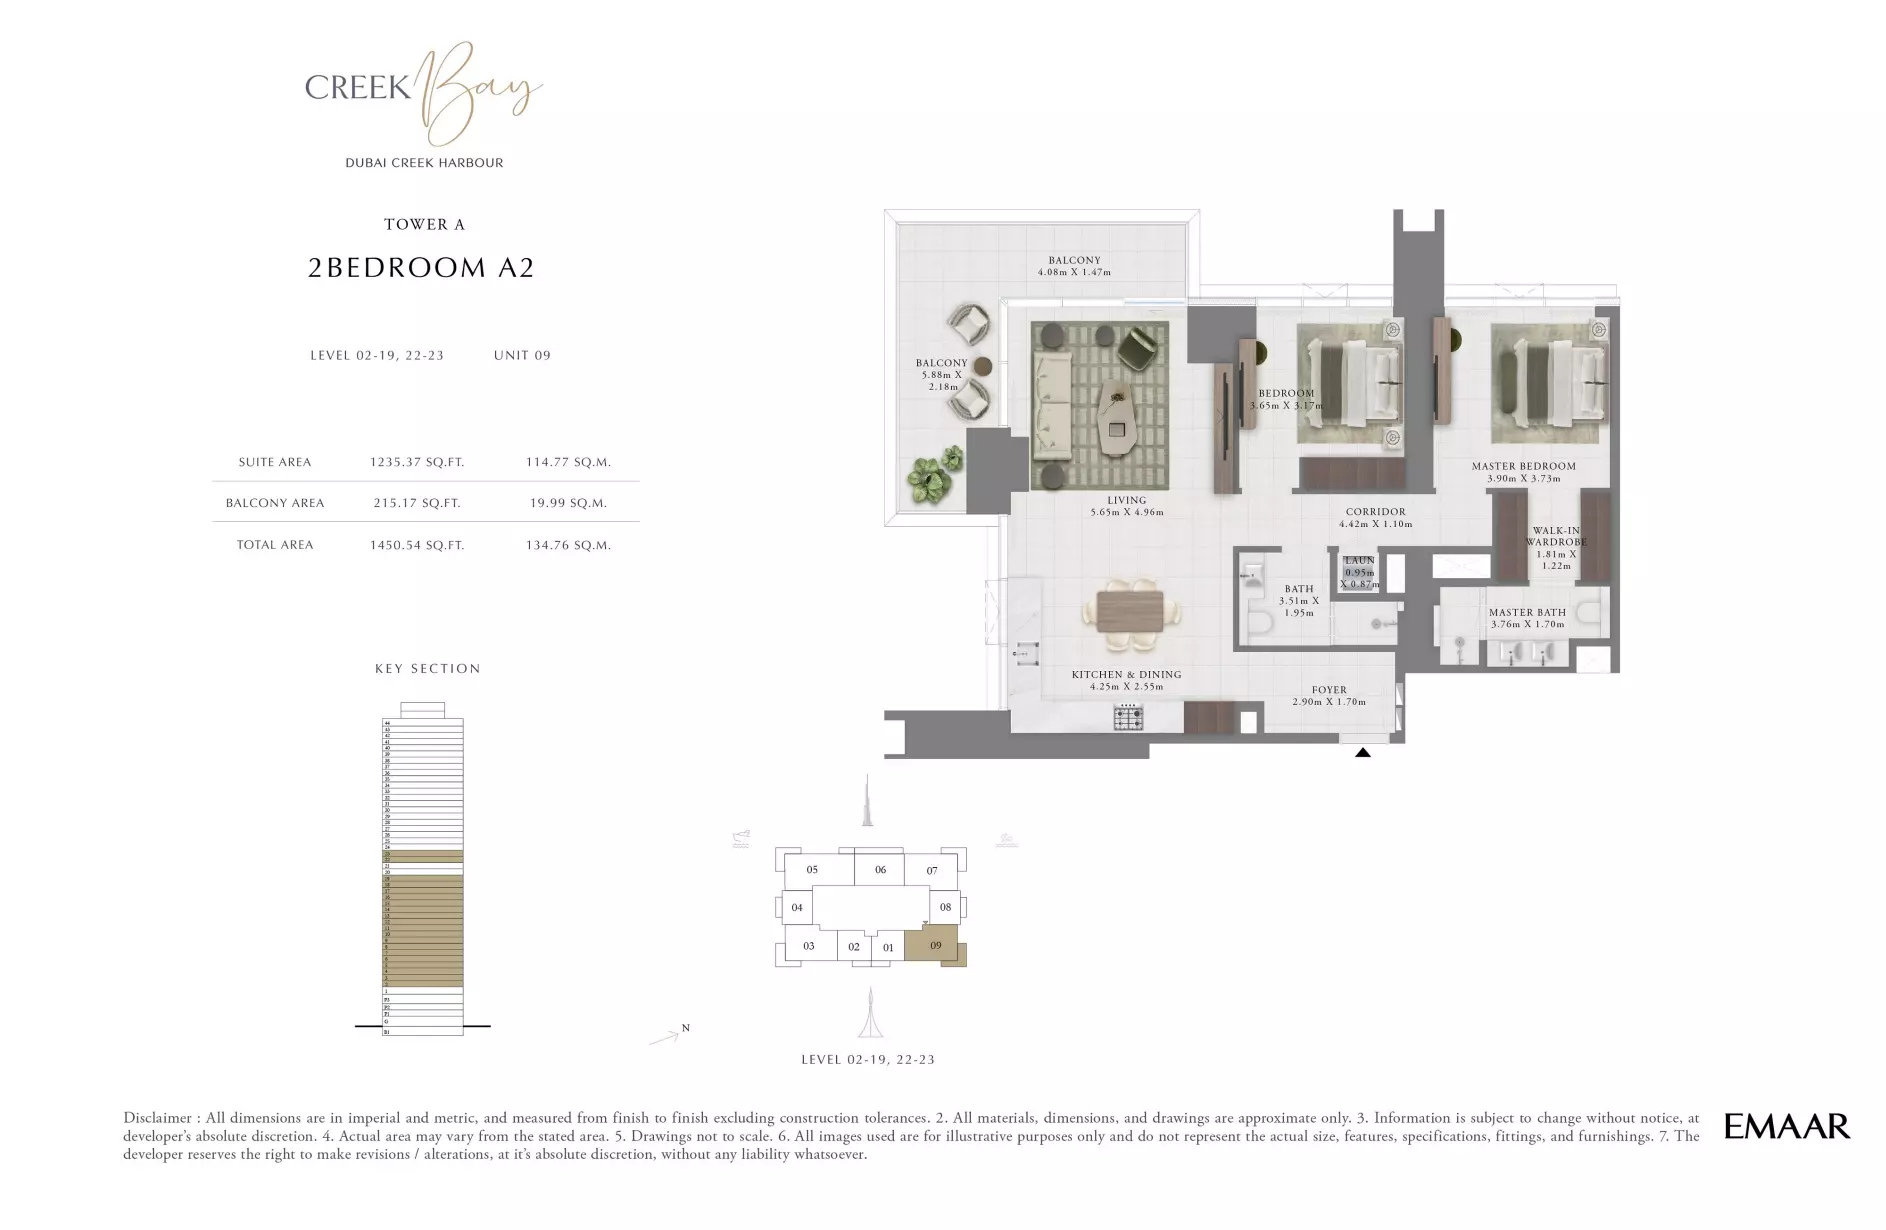
Creek Bay — Tower A — 2 Bedroom A2
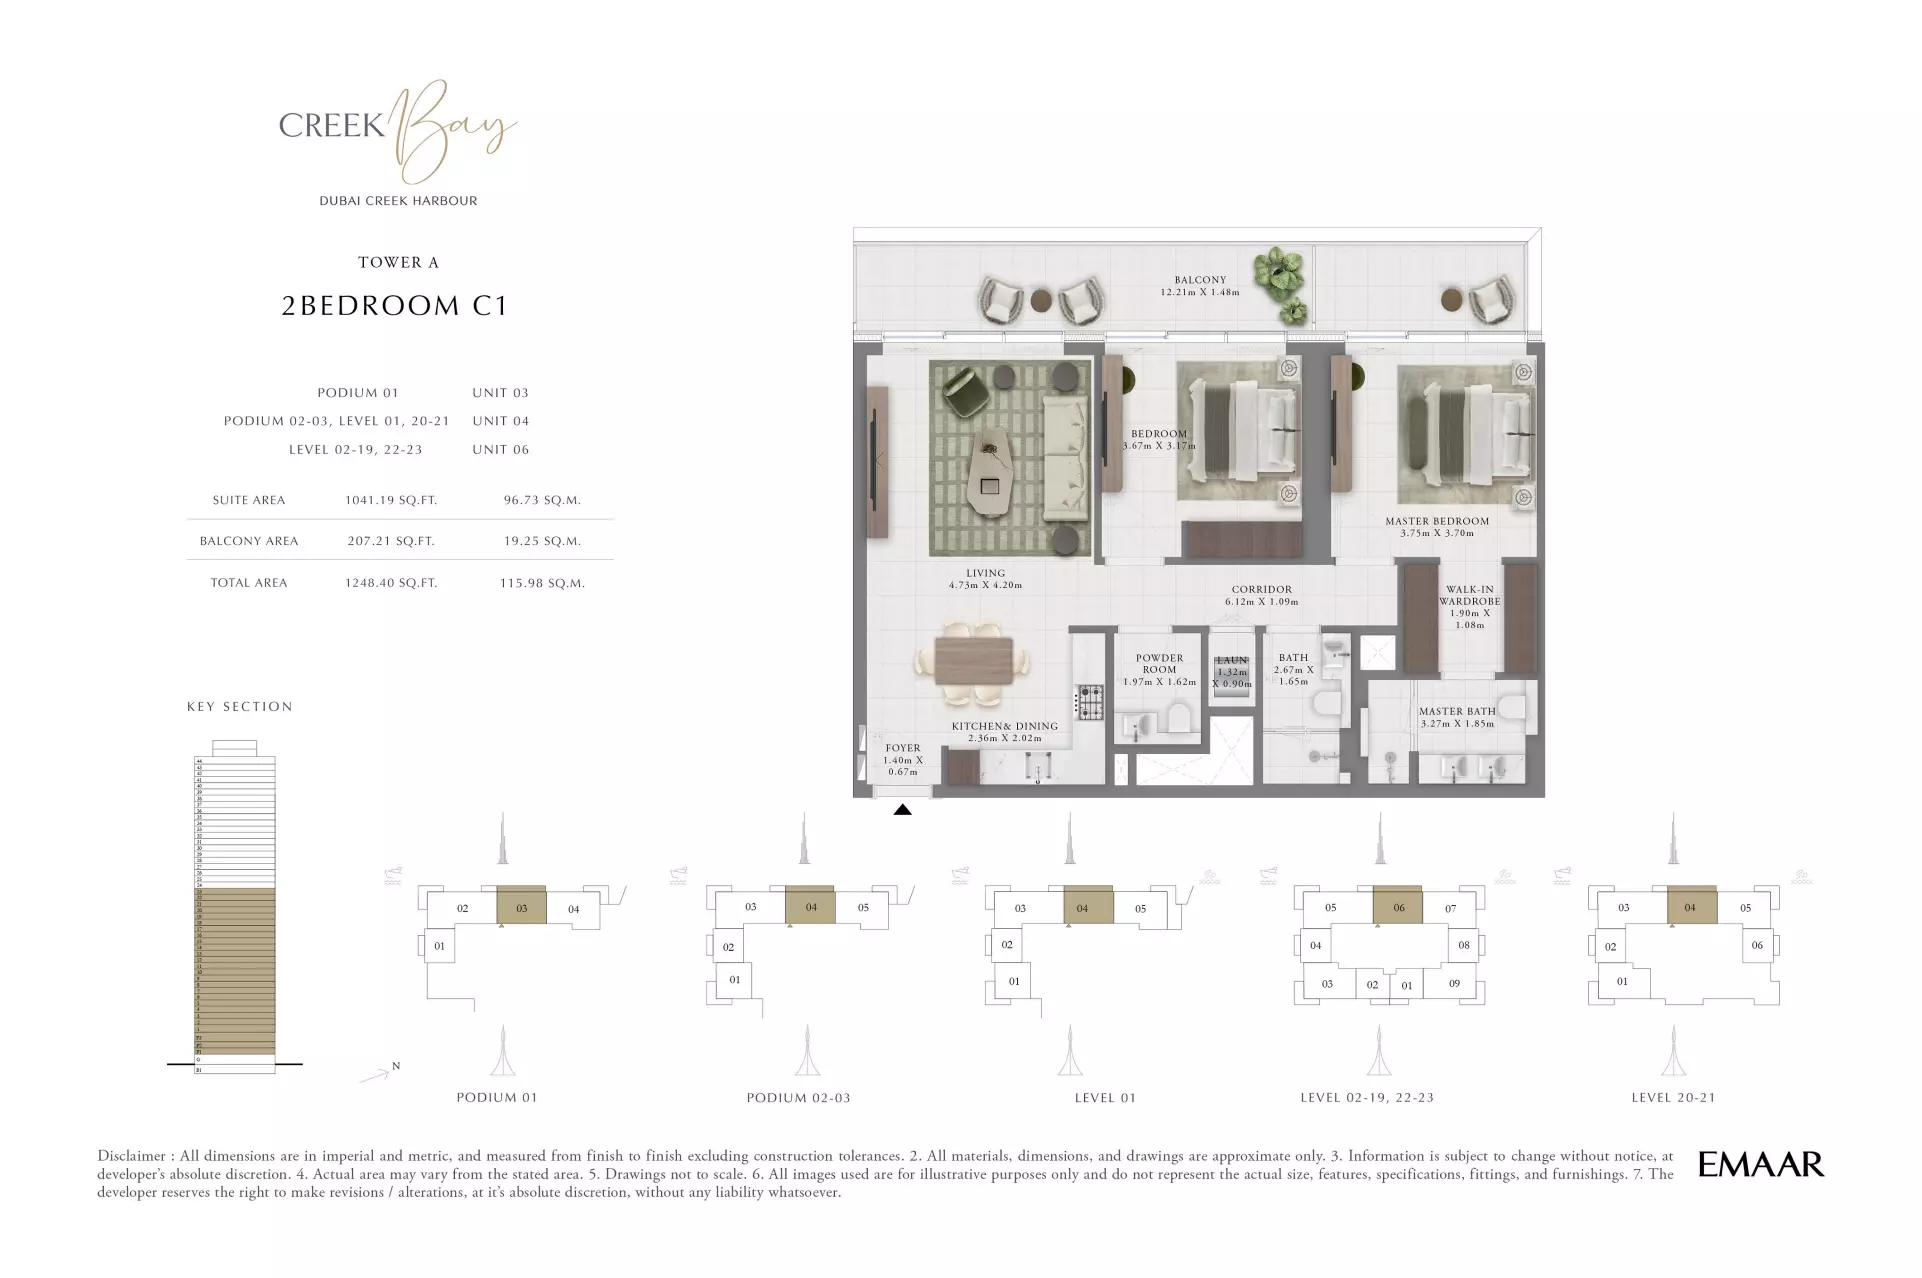
Creek Bay — Tower A — 2 Bedroom C1
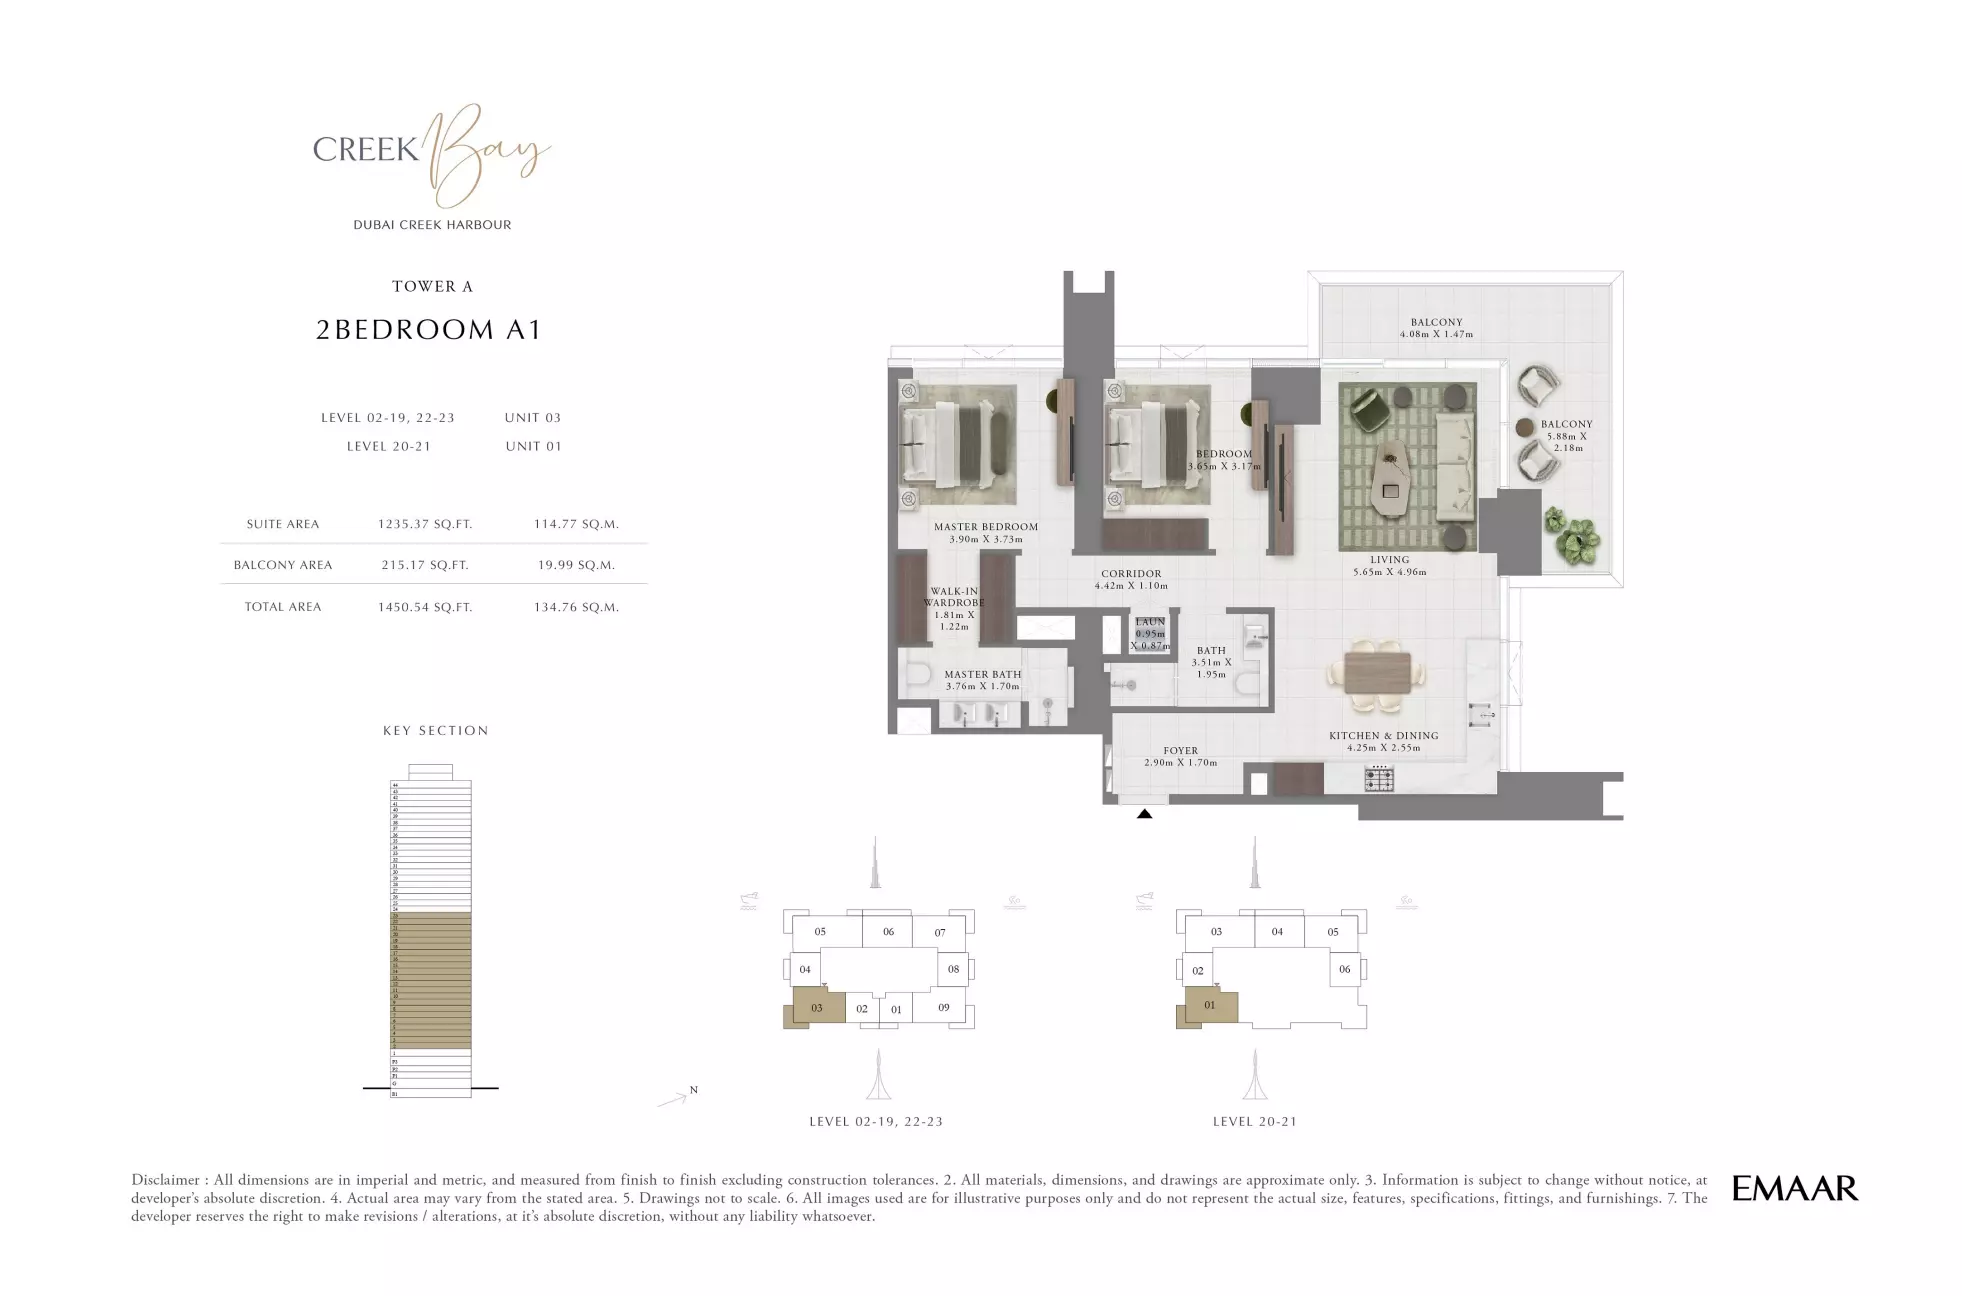
Creek Bay — Tower A — 2 Bedroom A1
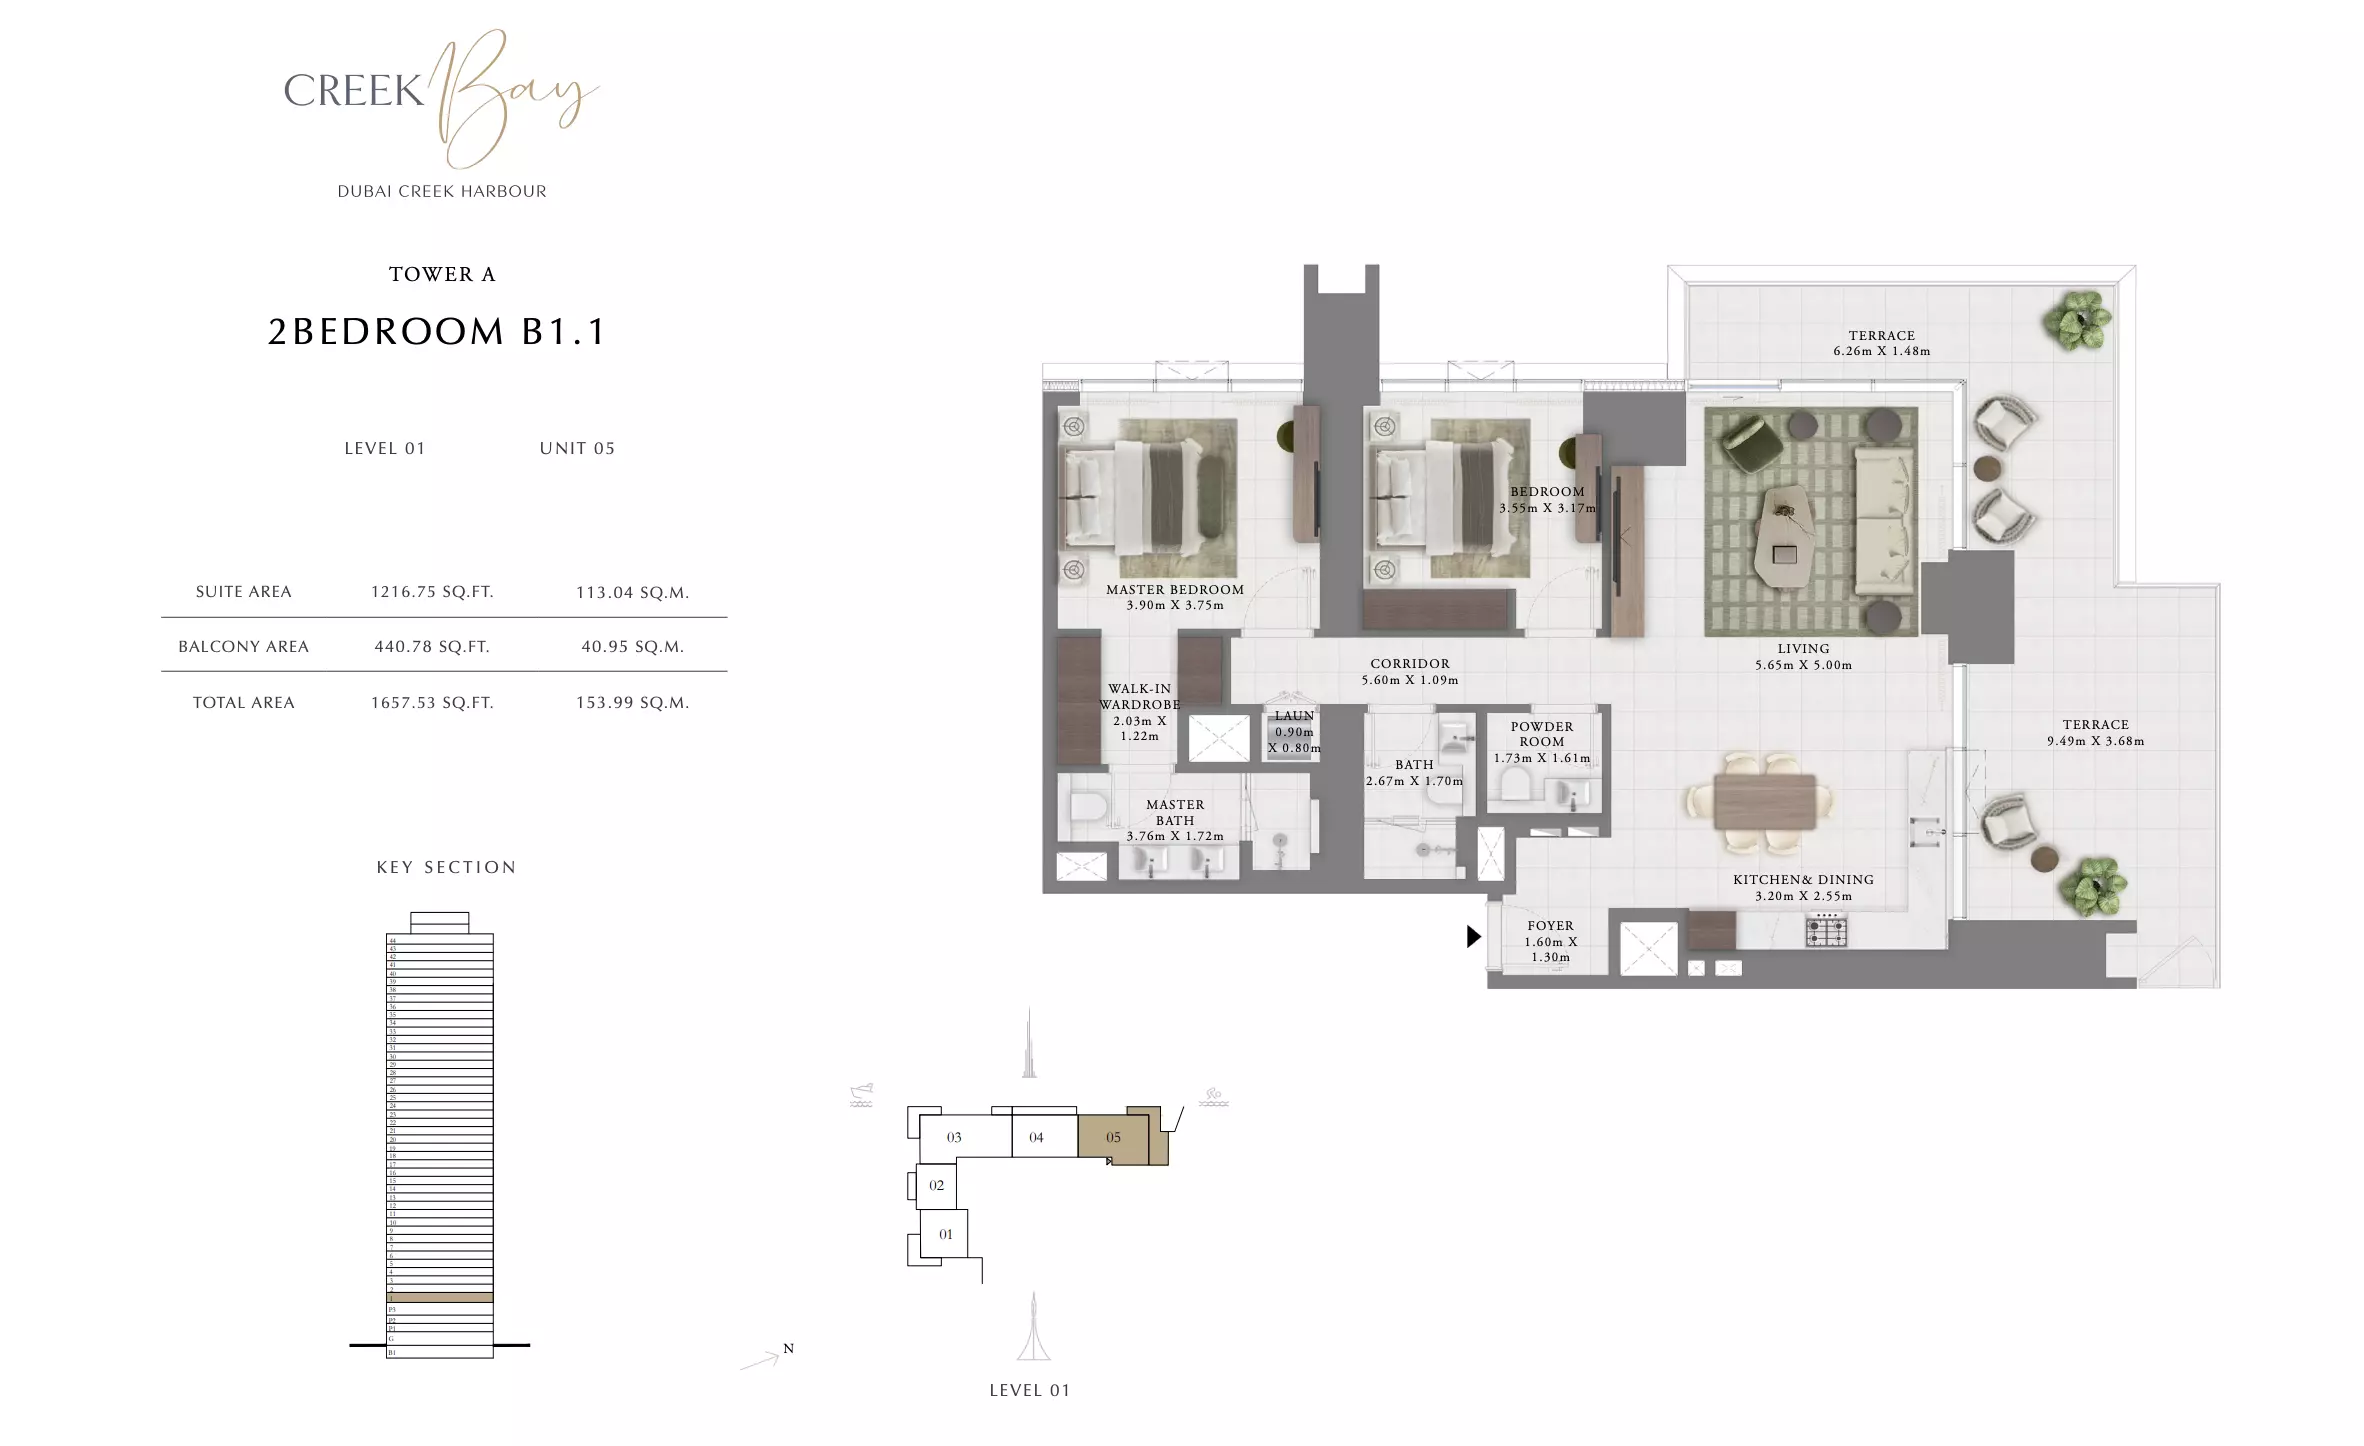
Creek Bay — Tower A — 2 Bedroom B1.1
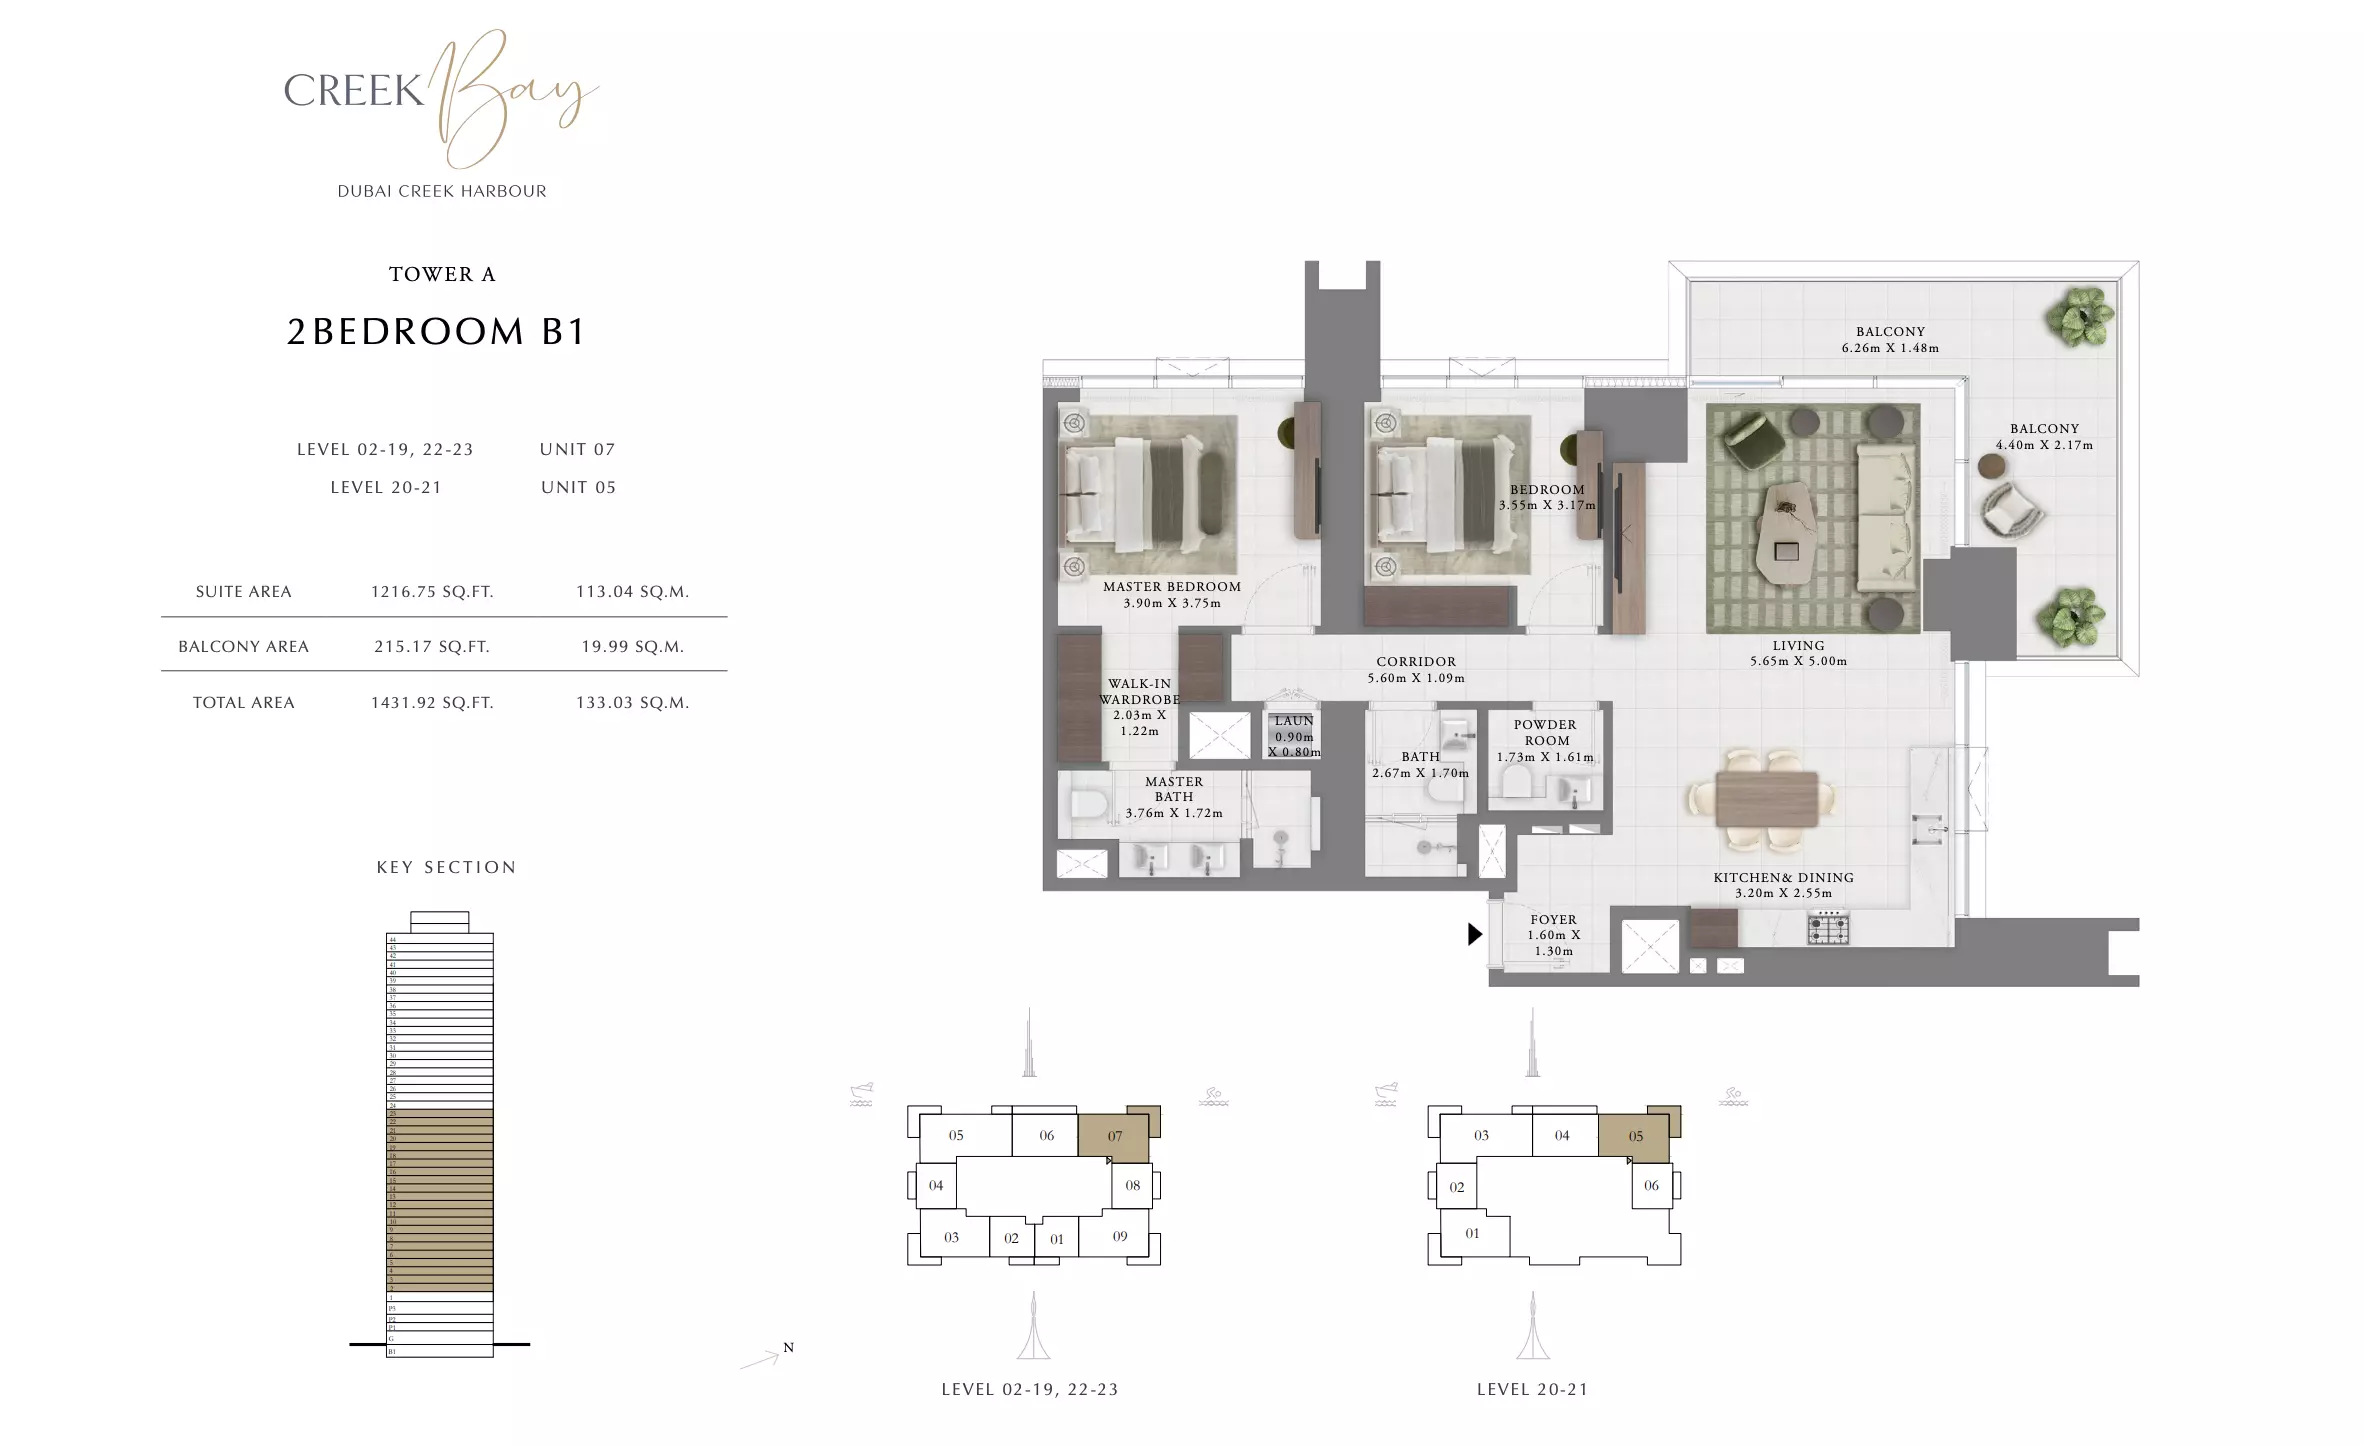
Creek Bay — Tower A — 2 Bedroom B1
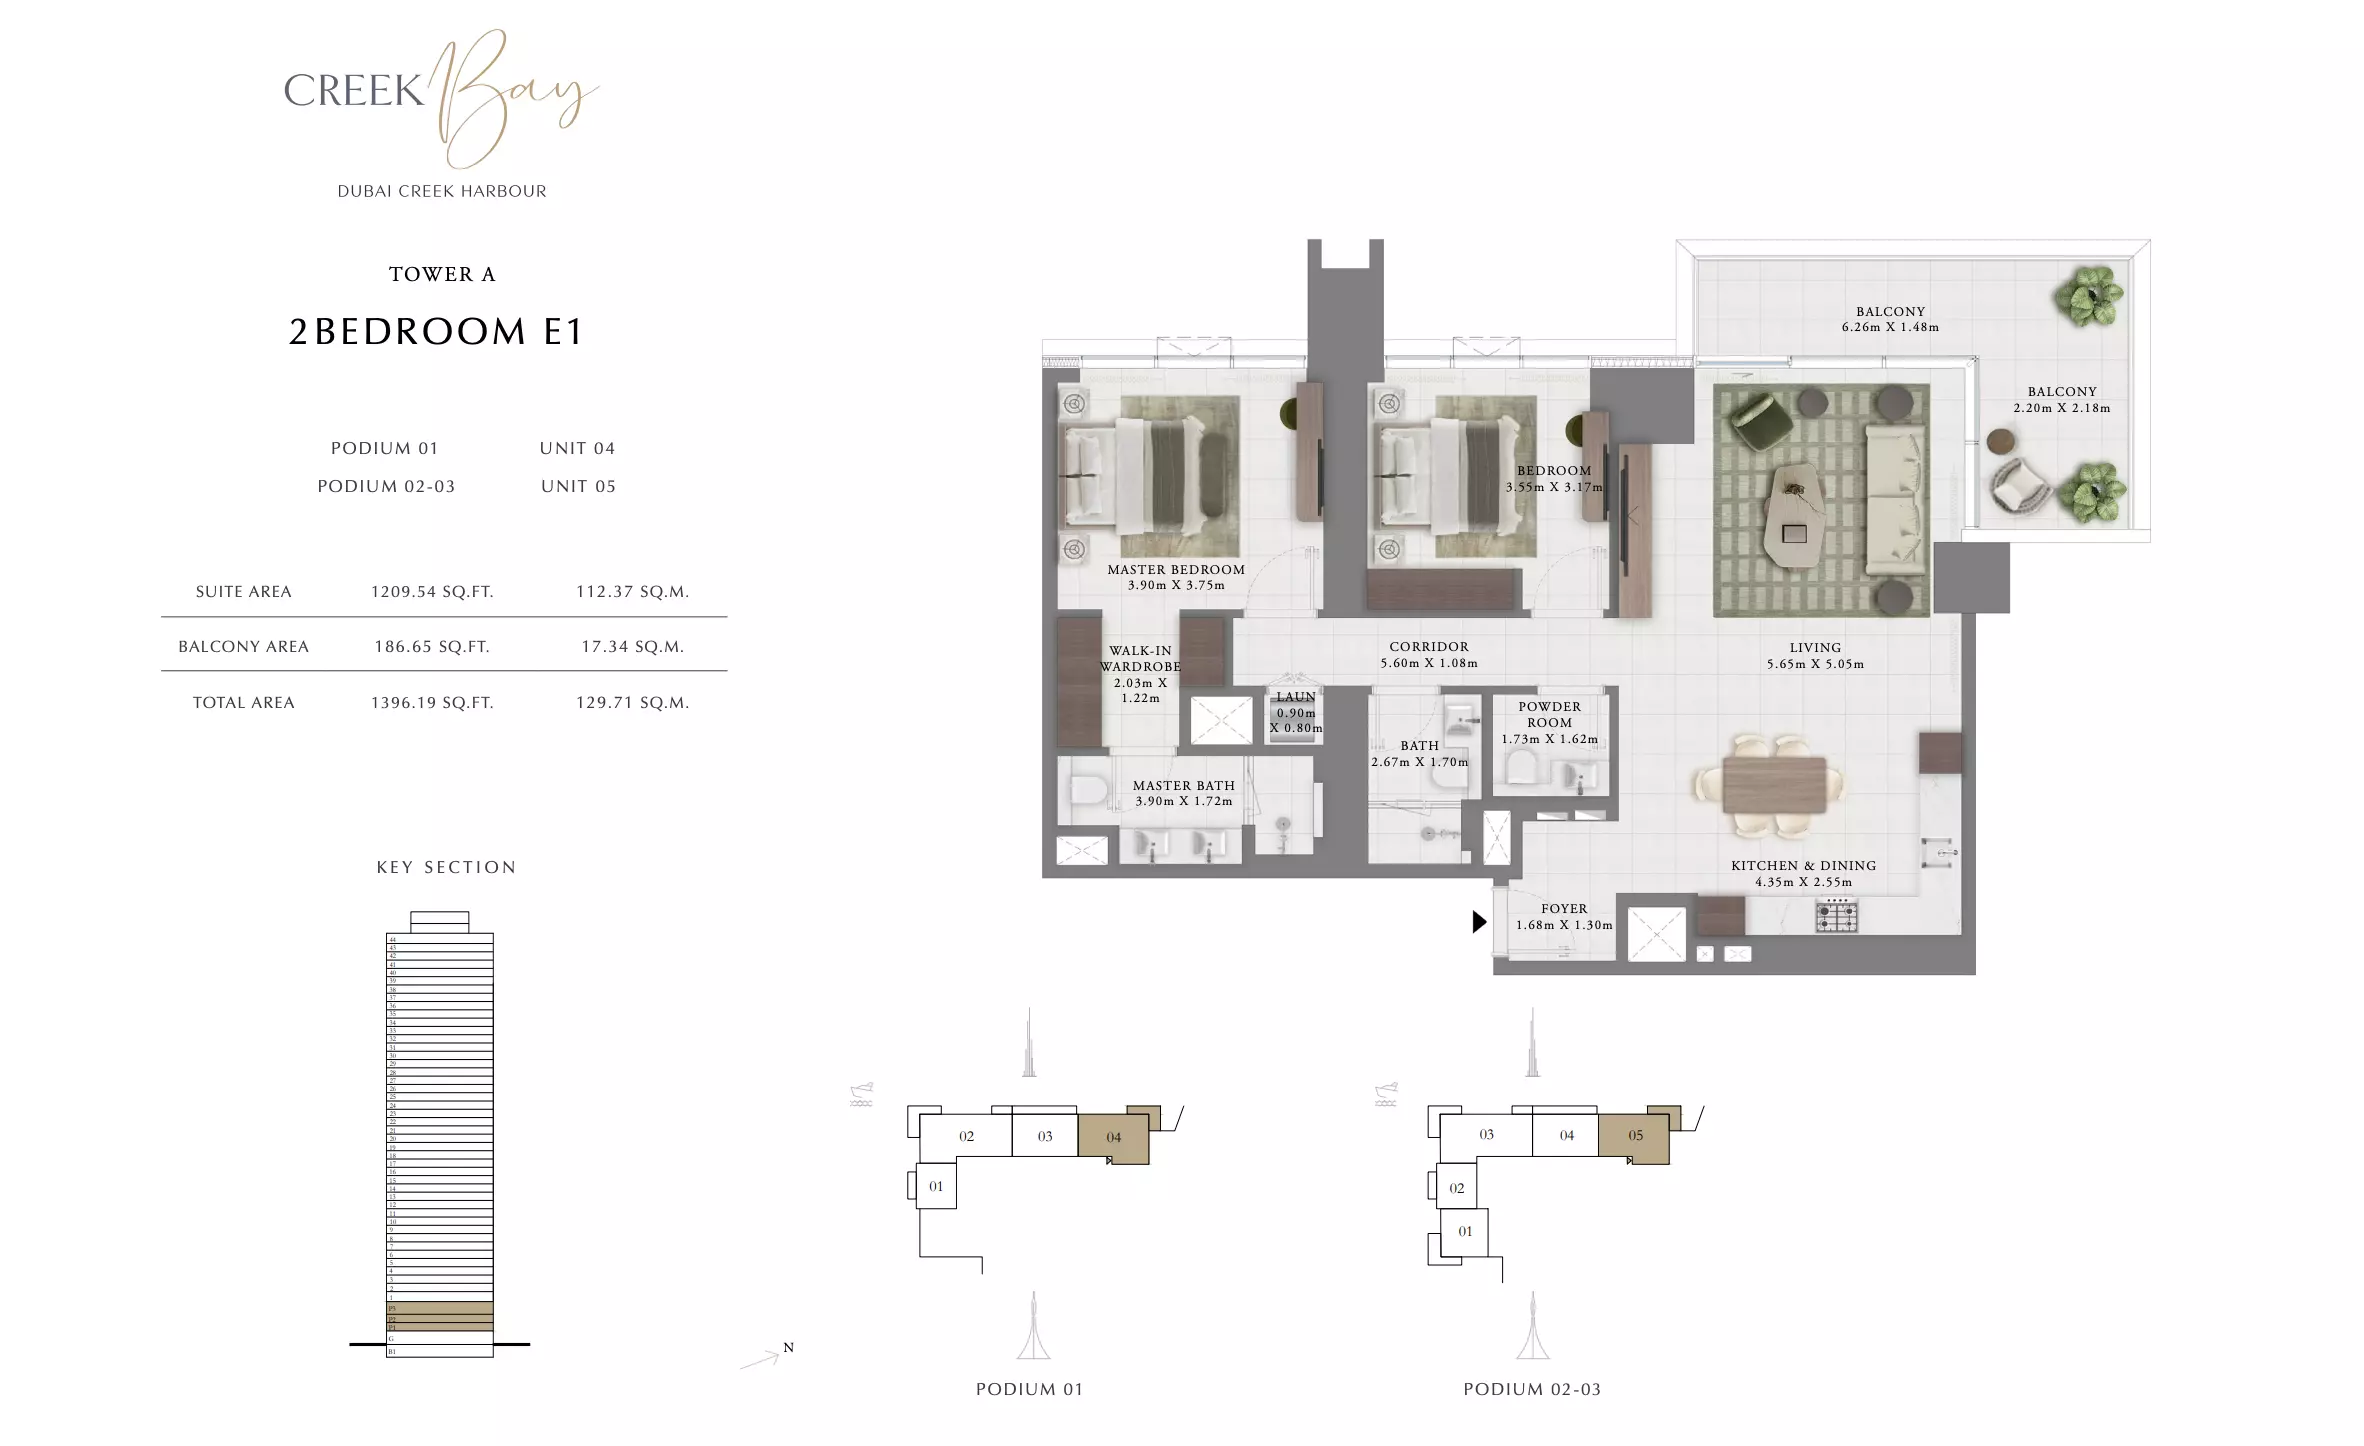
Creek Bay — Tower A — 2 Bedroom E1
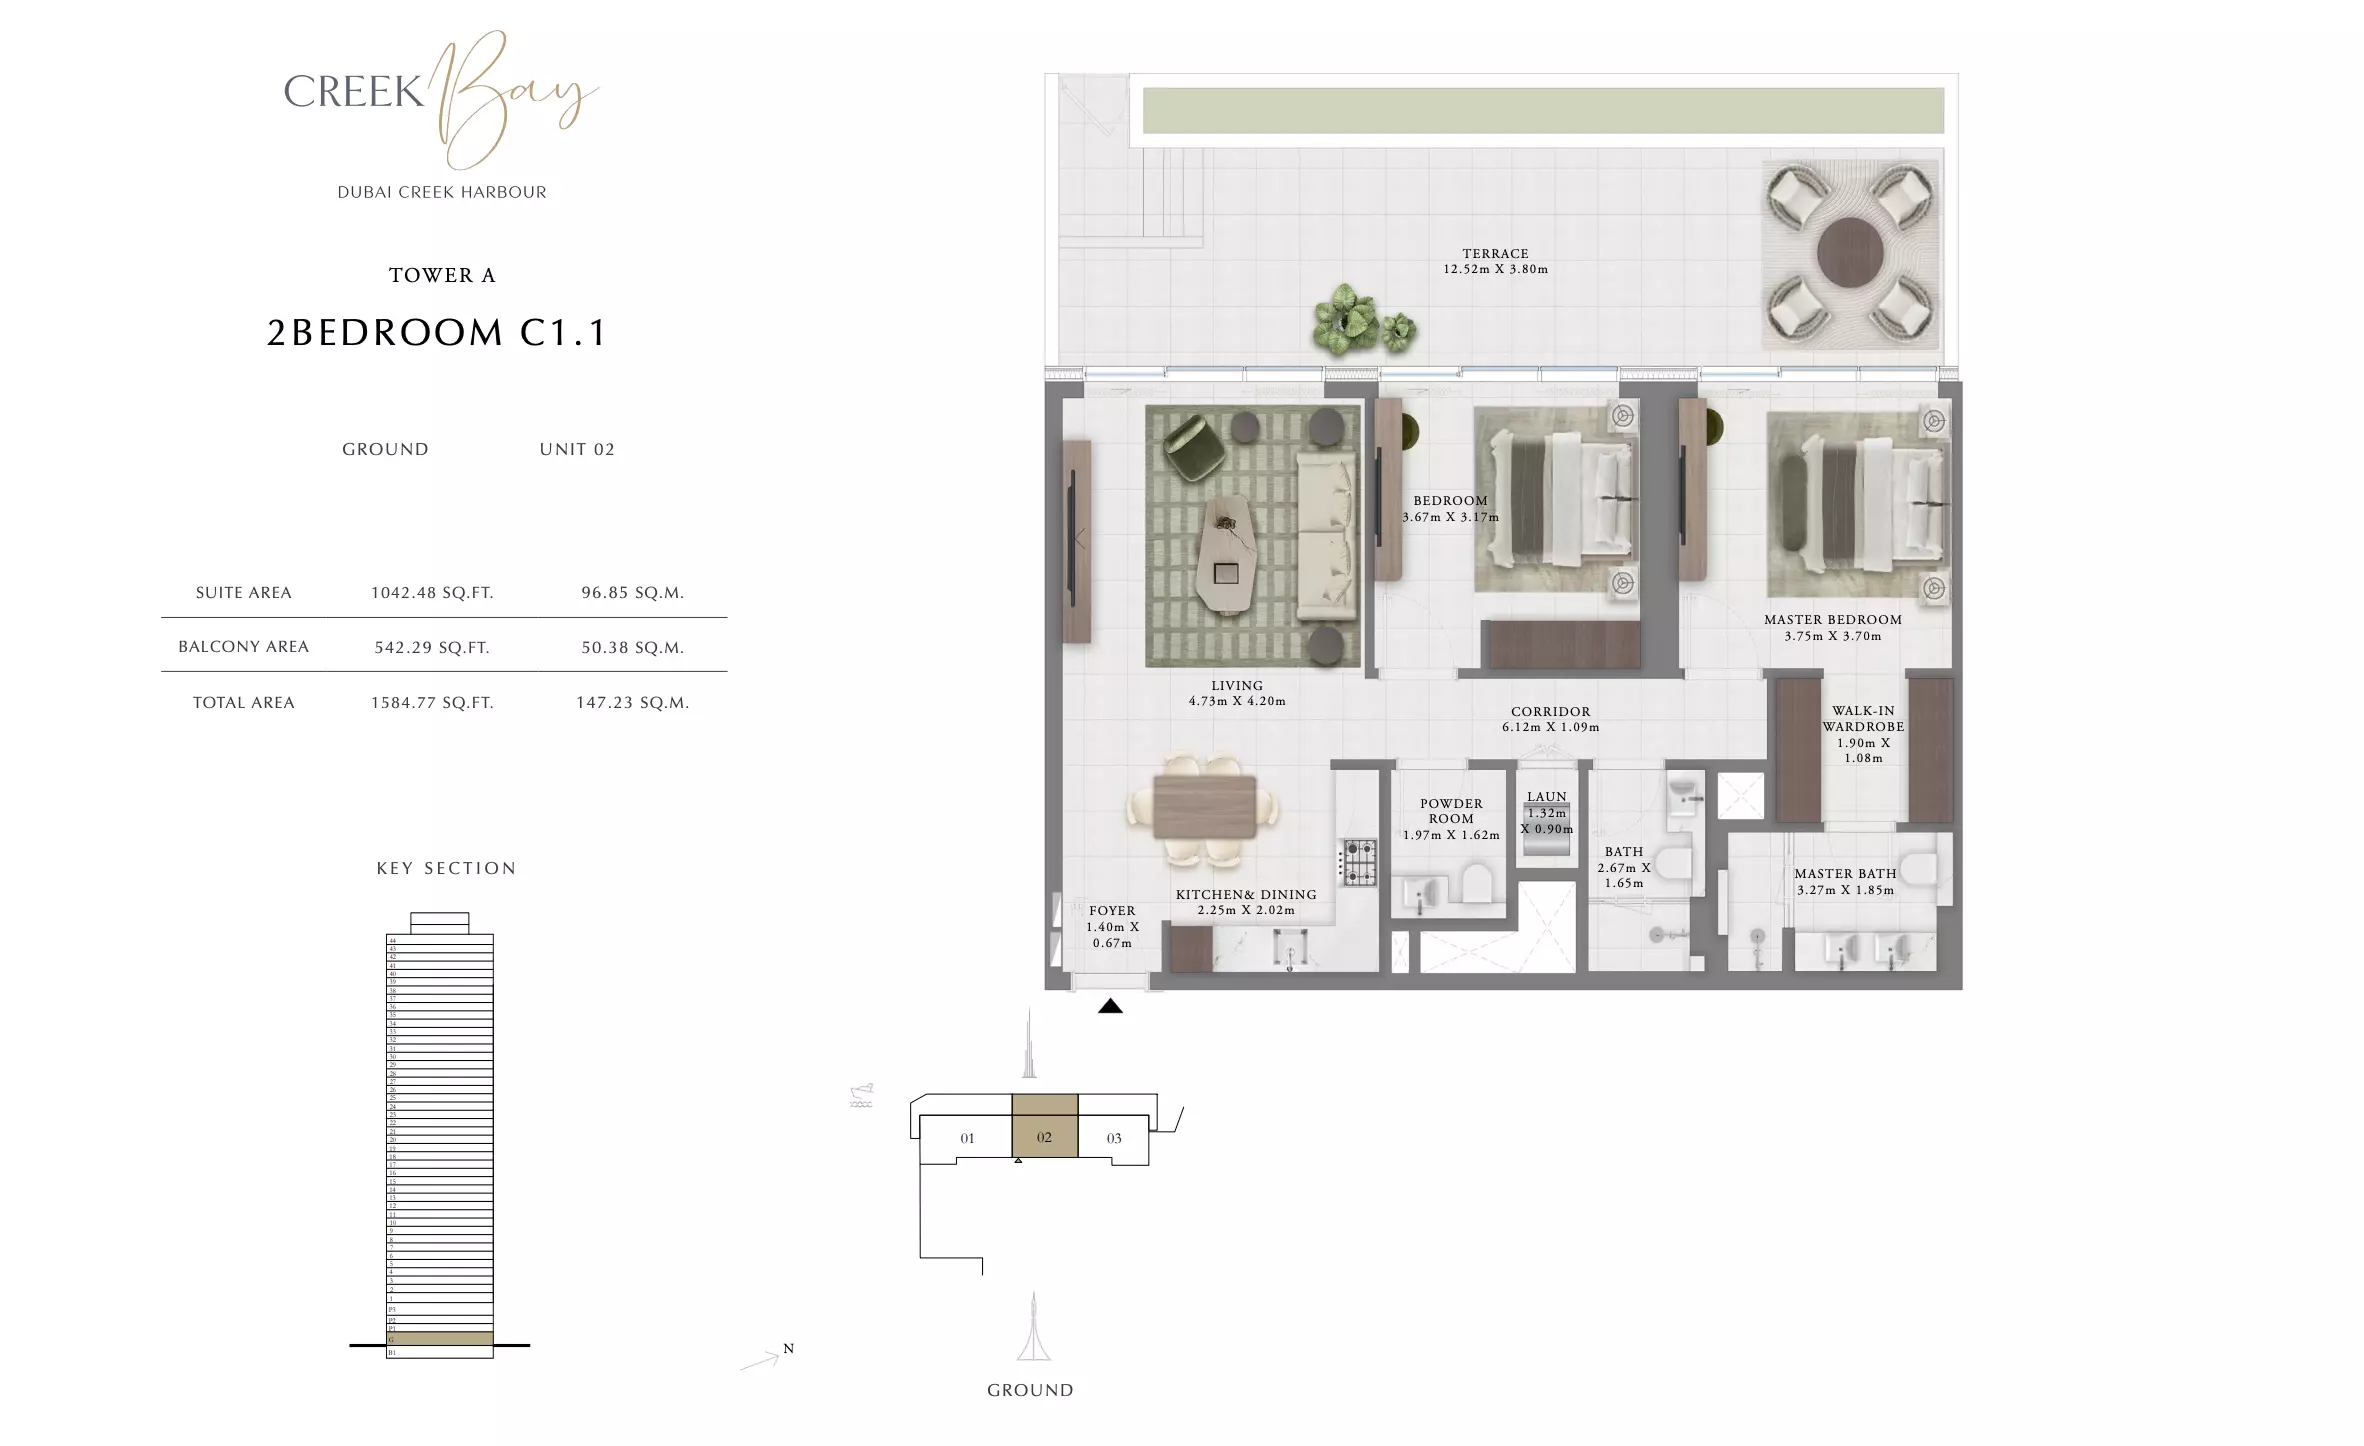
Creek Bay — Tower A — 2 Bedroom C1.1
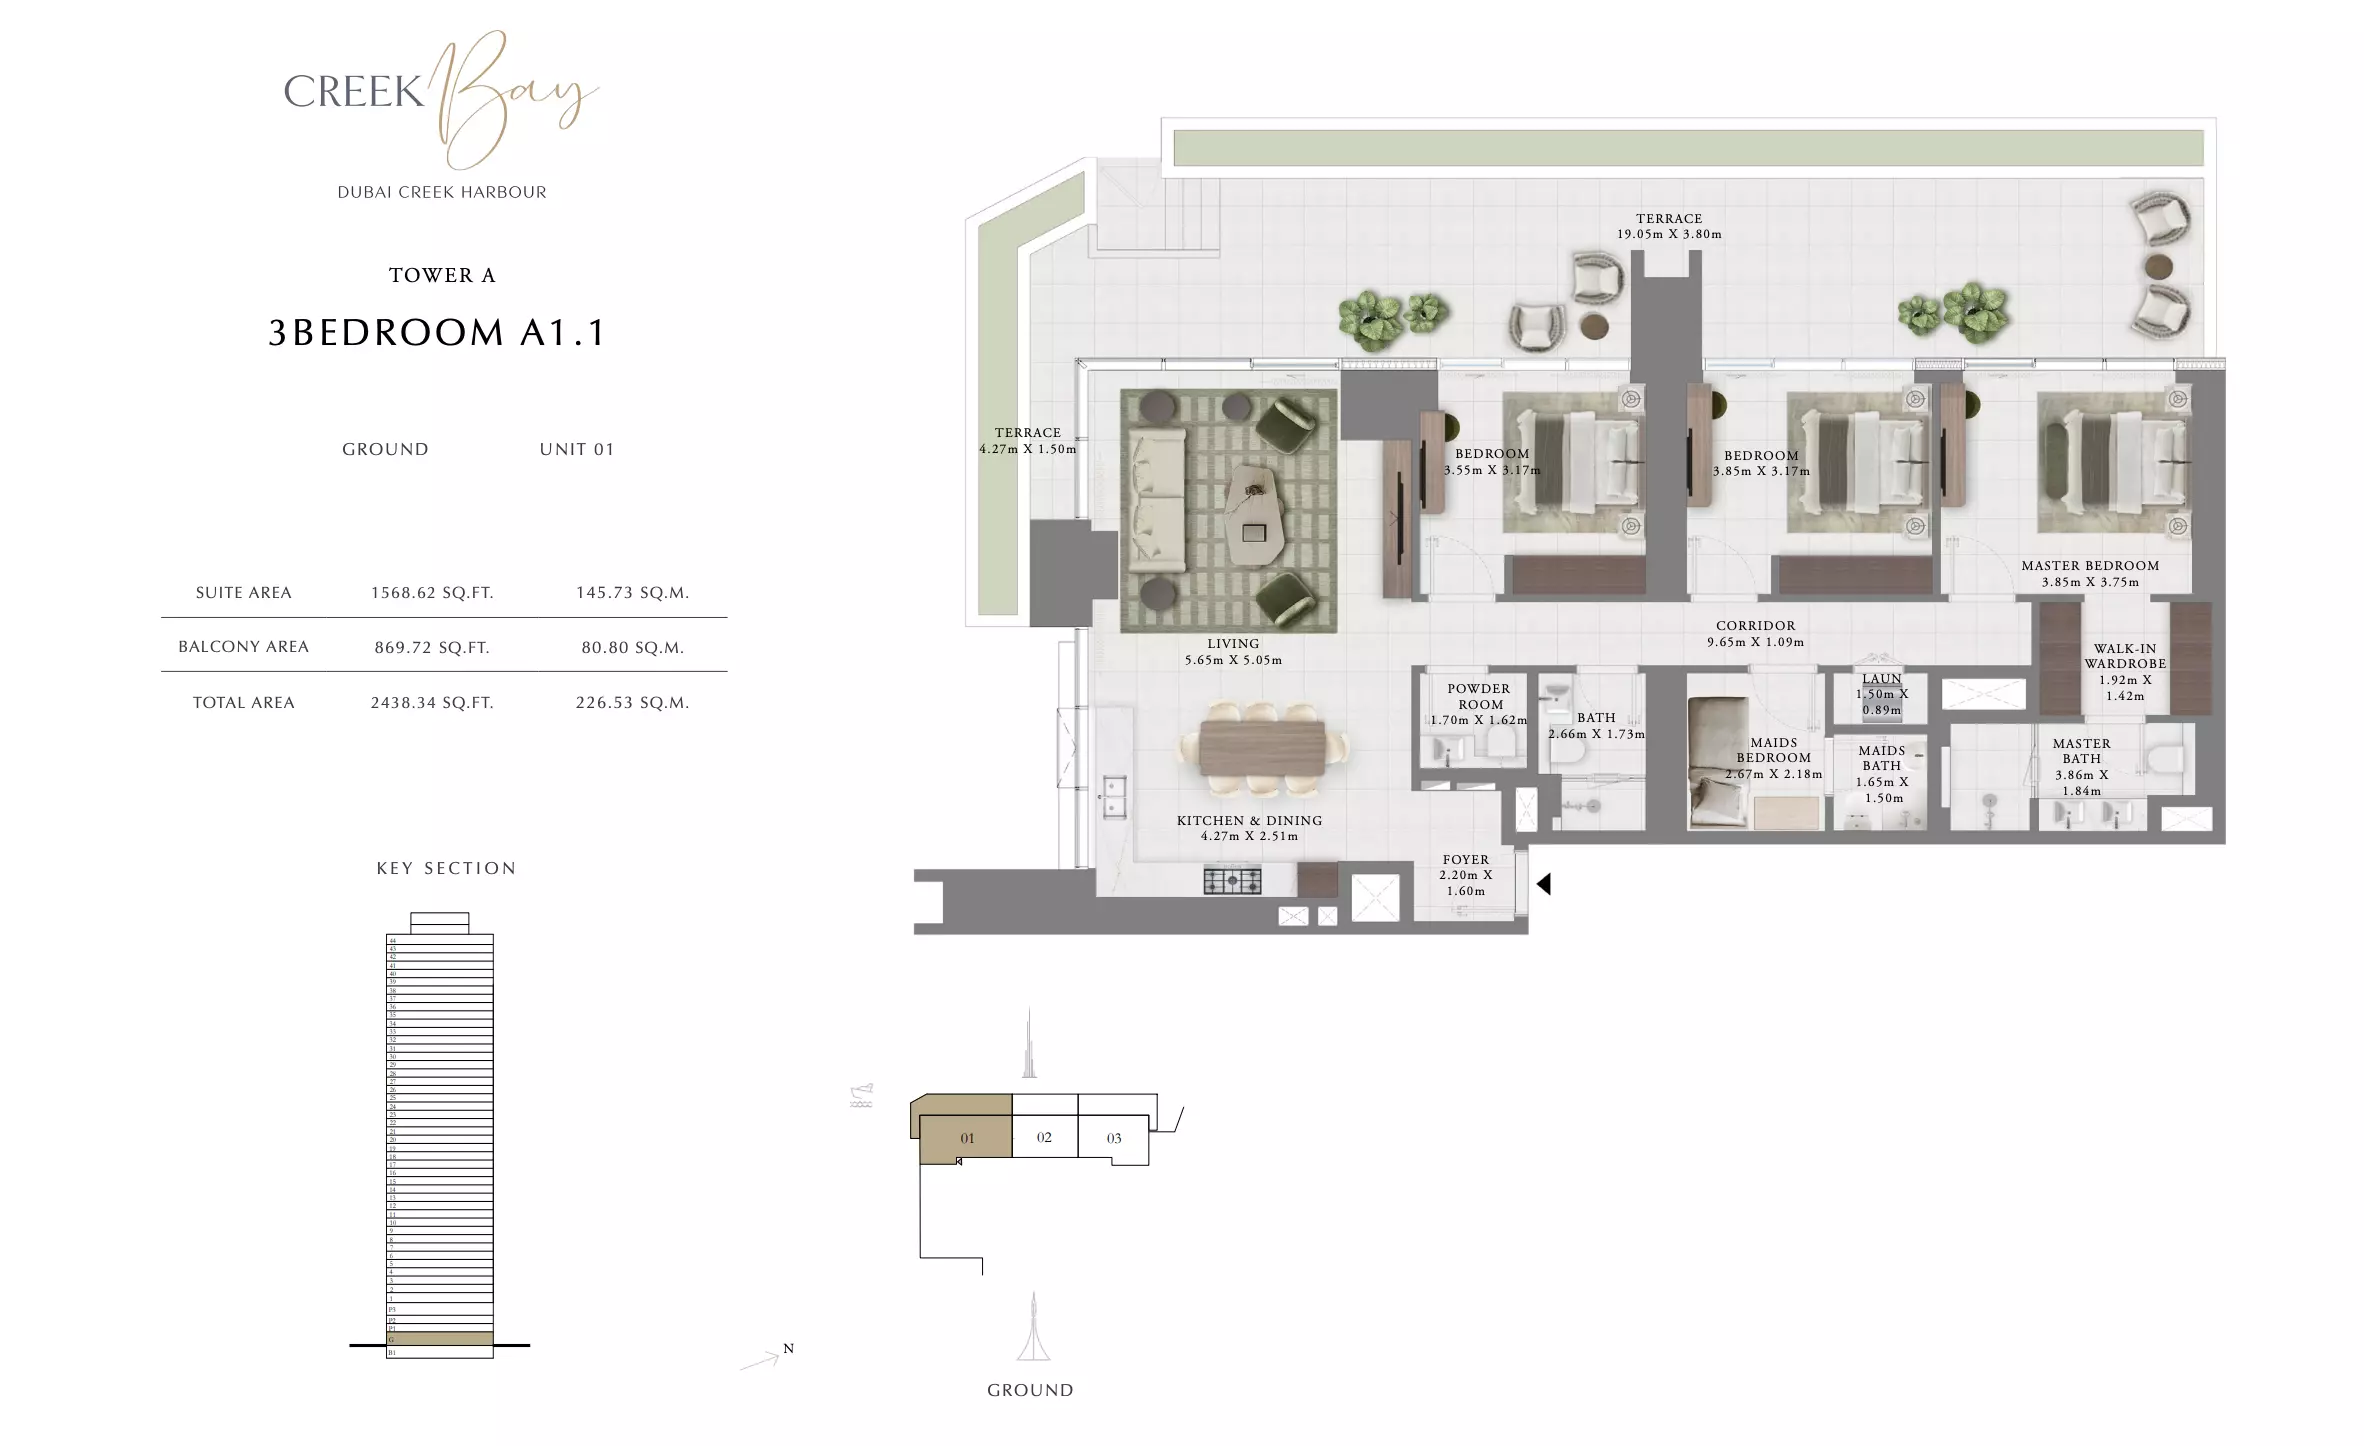
Creek Bay — Tower A — 3 Bedroom A1.1
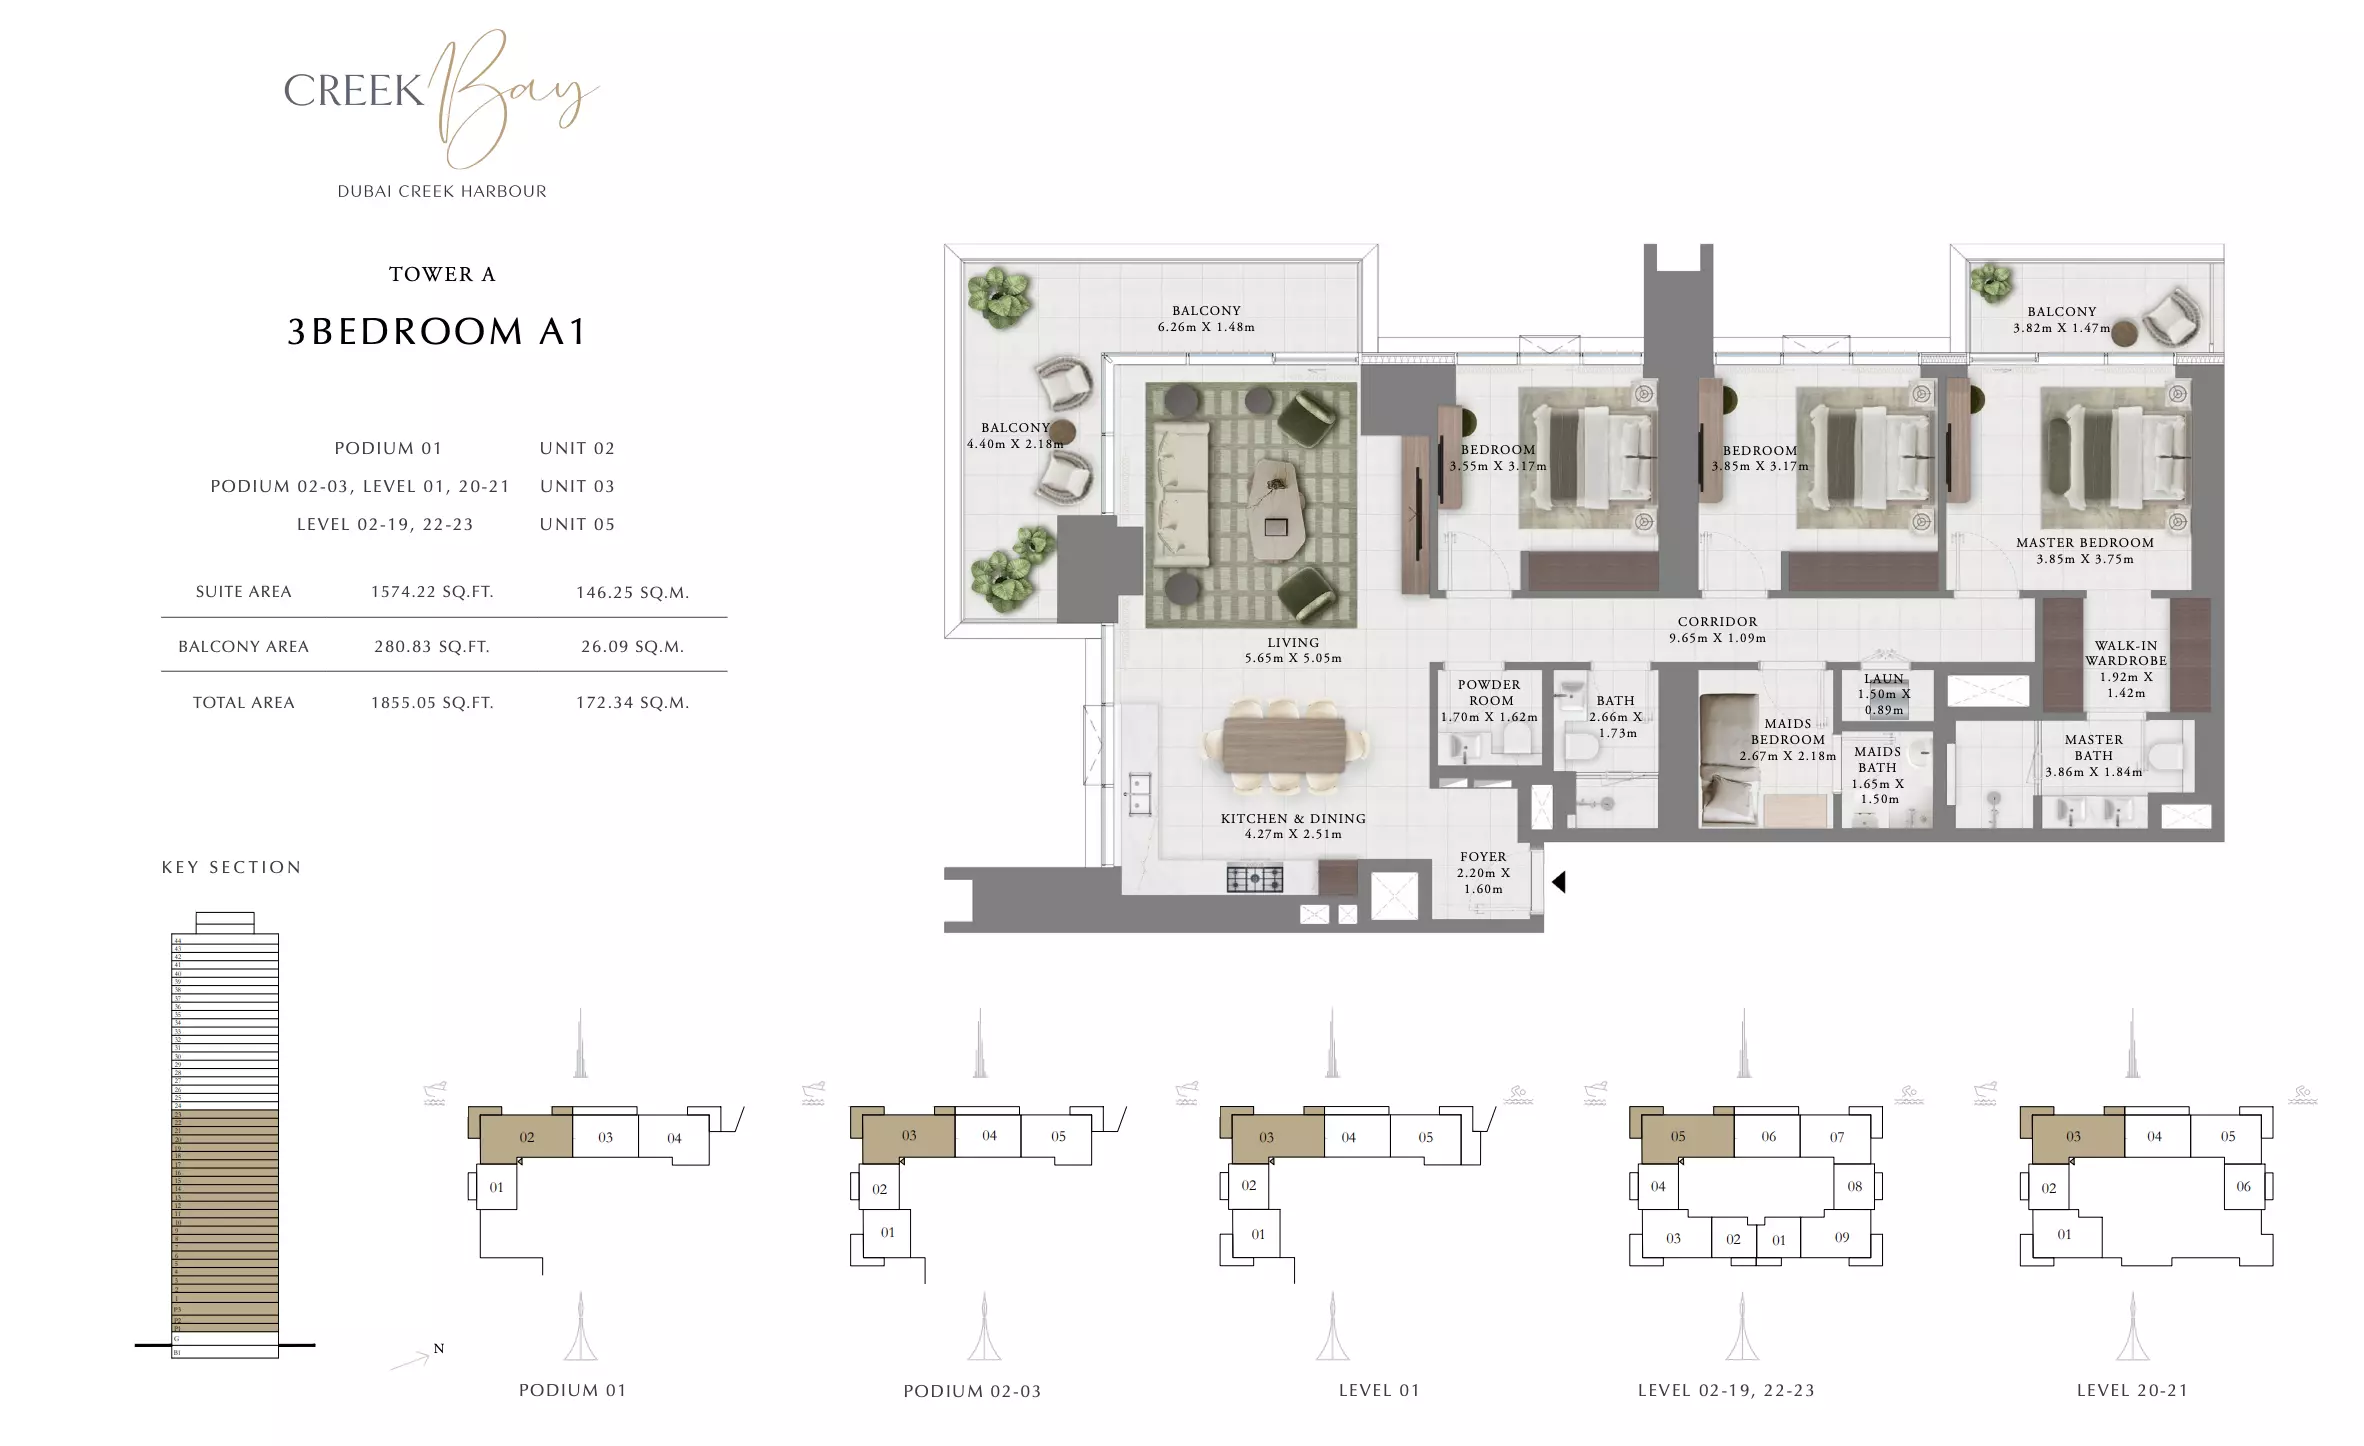
Creek Bay — Tower A — 3 Bedroom A1
Unit types
Apartment
1 Bedroom
Layouts
Apartment
2 Bedrooms
Layouts
| Layout Type | Size (sqft) | Floor Plan |
|---|---|---|
| Tower A — 2 Bedroom A2 | 1,450.54 | View |
| Tower A — 2 Bedroom A1 | 1,450.54 | View |
| Tower A — 2 Bedroom C1 | 1,248.40 | View |
| Tower A — 2 Bedroom E1.1 | 1,892.62 | View |
| Tower A — 2 Bedroom B1.1 | 1,657.53 | View |
| Tower A — 2 Bedroom B1 | 1,431.92 | View |
| Tower A — 2 Bedroom E1 | 1,396.19 | View |
| Tower A — 2 Bedroom C1.1 | 1,584.77 | View |
Apartment
3 Bedrooms
Layouts
Location
Dubai Creek Harbour (The Lagoons) , Dubai
About the Location
Creek Bay offers one-, two- and three-bedroom apartments. Obtain the exact unit drawing and specification before comparing individual homes.
The proposals include an adult/infinity pool, children’s pool, common garden, children’s play, indoor and outdoor fitness, padel court, multipurpose area and yoga or relaxation space. Their operating status should be confirmed separately.
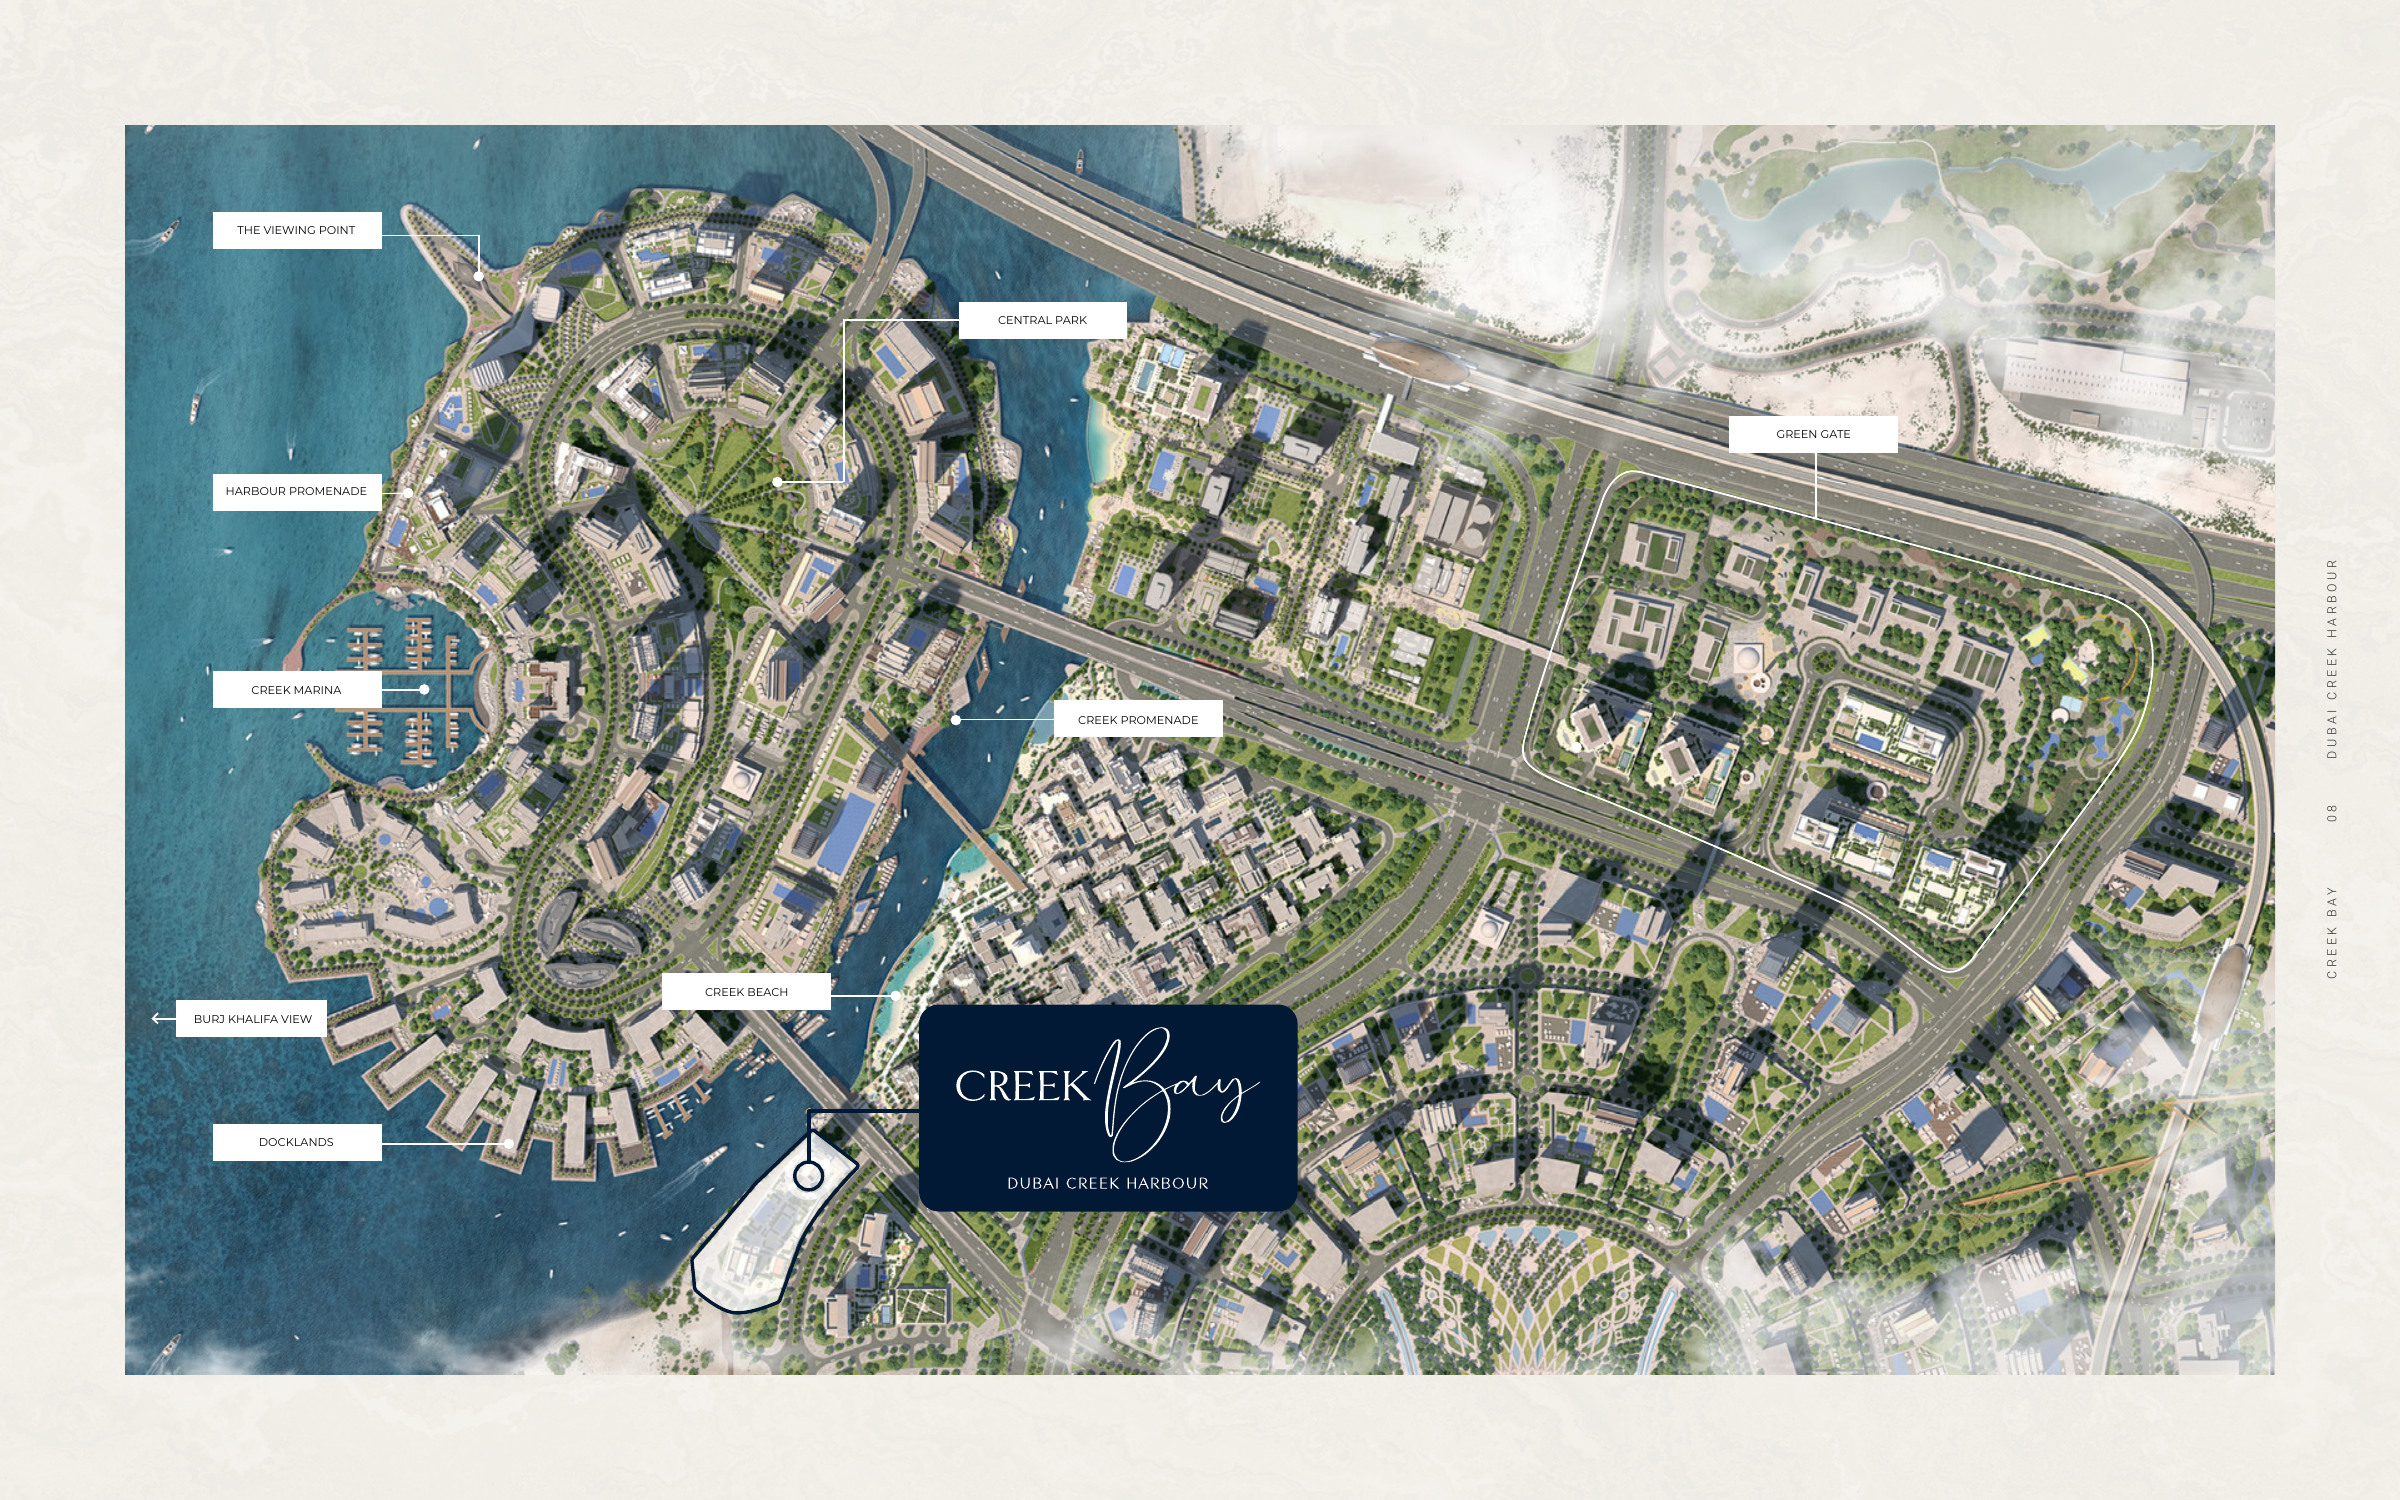
No. They are district landmarks shown on the wider context map, alongside Harbour Promenade, Central Park, Docklands and Green Gate. The map does not establish exclusive project access.
No. The original brochure references concern the future Blue Line expansion. They should not be treated as confirmation of an operating station serving Creek Bay.
Ask for the dimensioned floor plan, unit position drawing, area breakdown and specification. Separate internal area from any balcony or terrace, then confirm availability and the contractual terms applicable to the exact unit.
Including balcony or terrace space, the reviewed Tower A examples total 736.79–1,086.29 sq ft for one bedroom, 1,248.40–1,892.62 sq ft for two bedrooms, and 1,855.05–2,438.34 sq ft for three bedrooms. The respective endpoints are C1 and D, C1 and E1.1, and A1 and A1.1. These figures describe the reviewed examples, rather than an exhaustive project range or current availability.
Two-bedroom podium E1 totals 1,396.19 sq ft: 1,209.54 sq ft indoors plus 186.65 sq ft outdoors. Ground-floor E1.1 totals 1,892.62 sq ft: 1,211.26 sq ft indoors plus 681.36 sq ft outdoors. Its 496.43 sq ft larger total comprises just 1.72 sq ft more interior space and 494.71 sq ft more outdoor space. Three-bedroom A1.1 similarly has a larger total than A1—2,438.34 versus 1,855.05 sq ft—despite a slightly smaller interior, at 1,568.62 versus 1,574.22 sq ft. Their outdoor areas are 869.72 and 280.83 sq ft respectively.
Launch Price
*Prices may vary
Key Information
Developer

Interested in this project?
Contact us for more details, pricing, and availability.