Creek Haven

Dubai Creek Harbour (The Lagoons), Dubai

About this Project

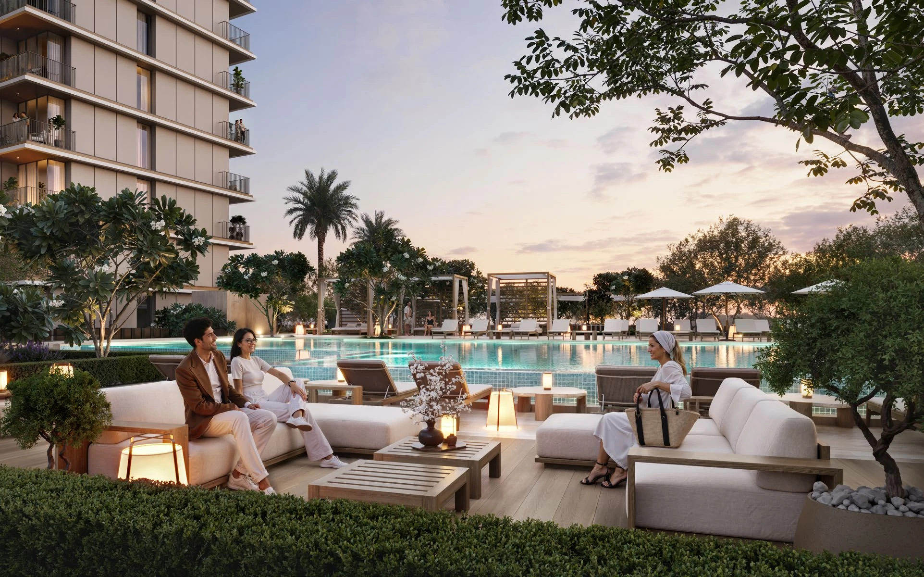
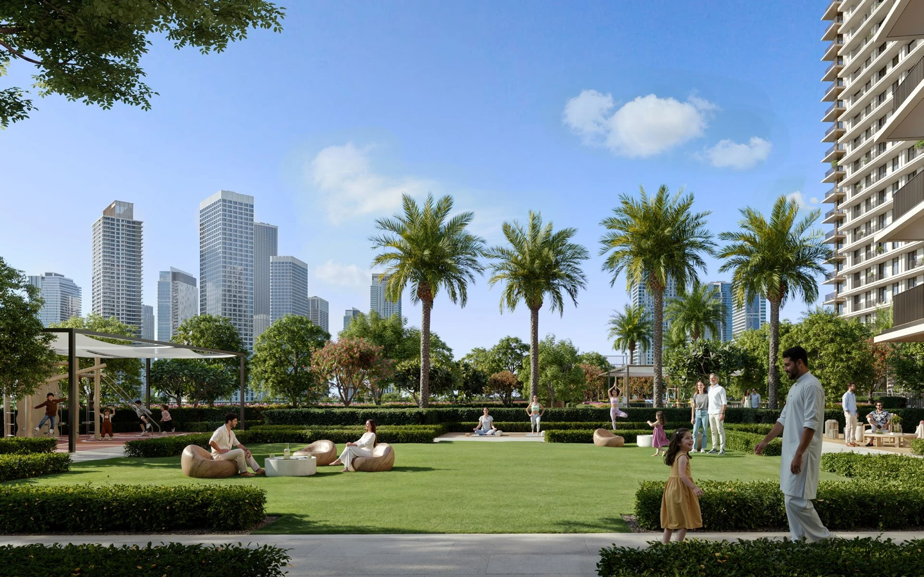
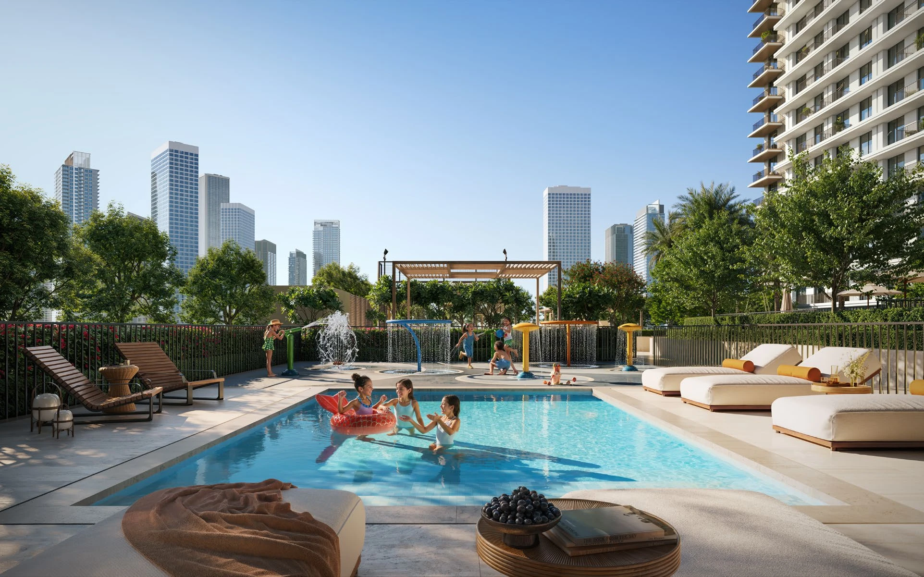
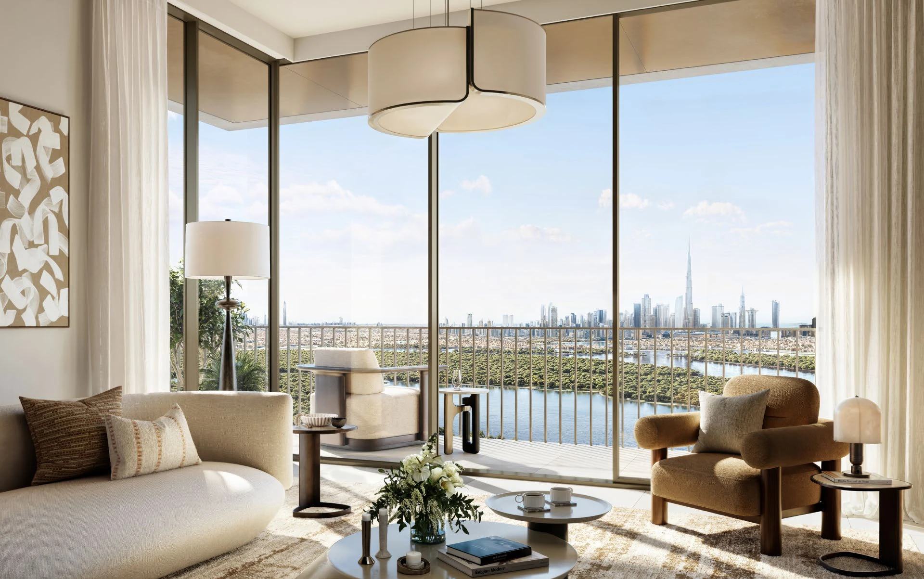
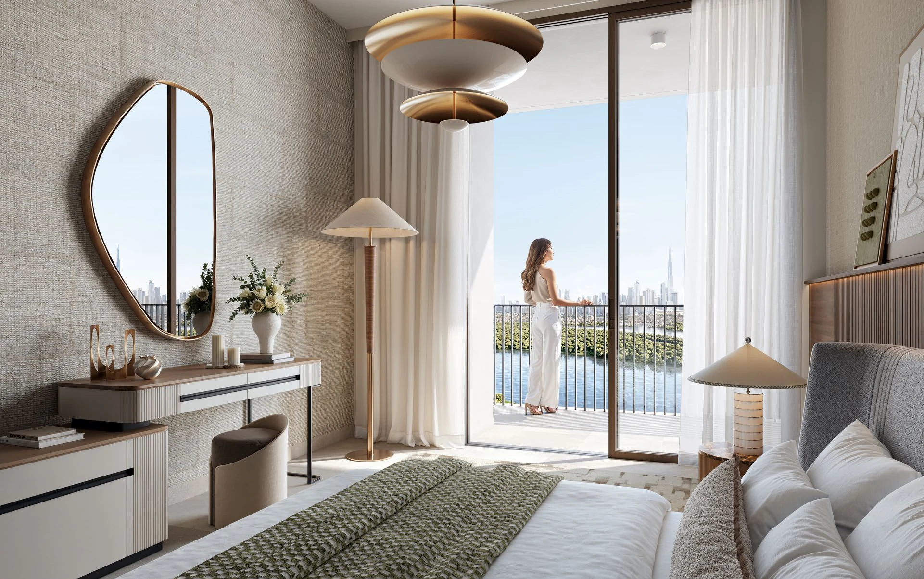
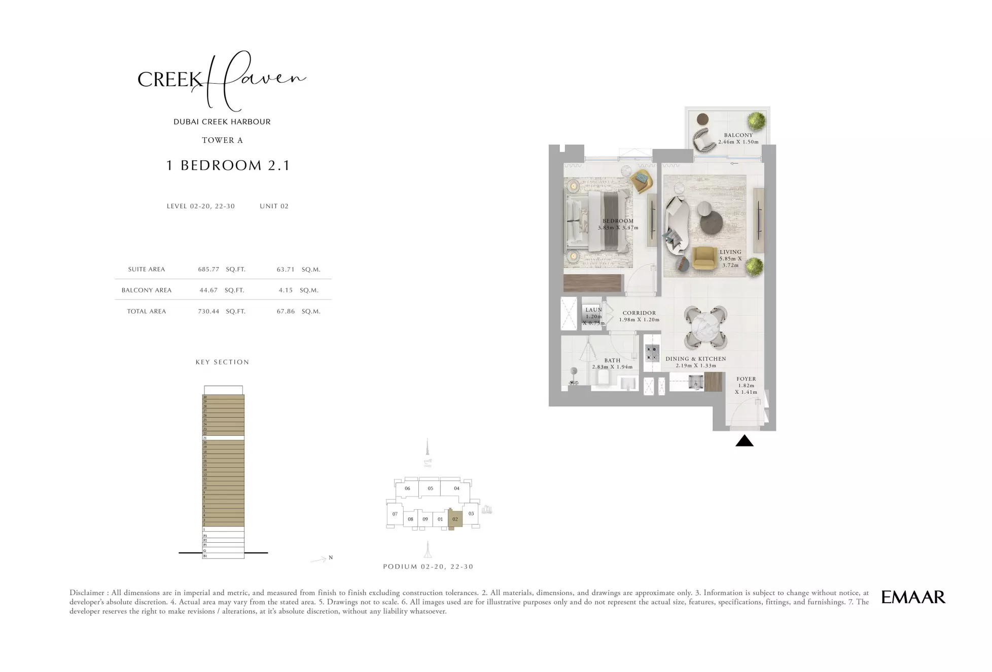
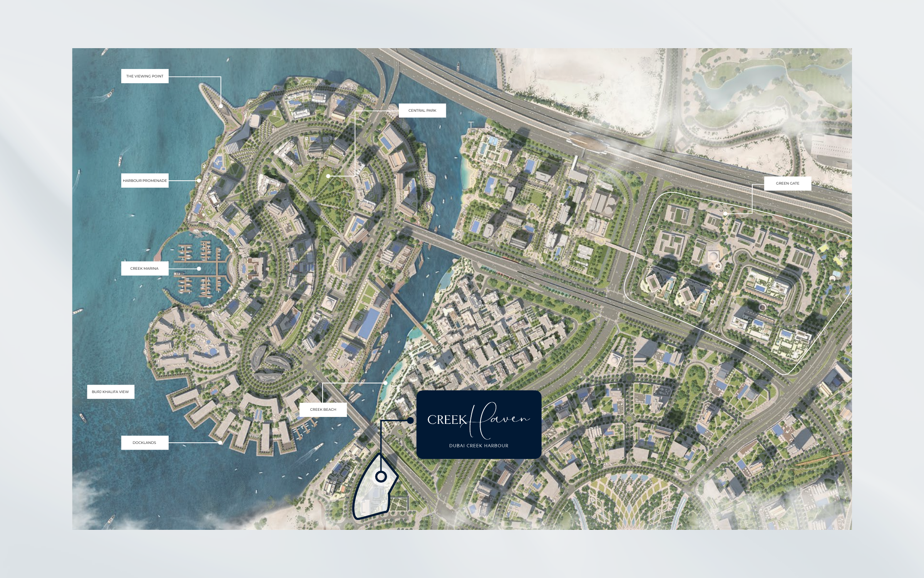
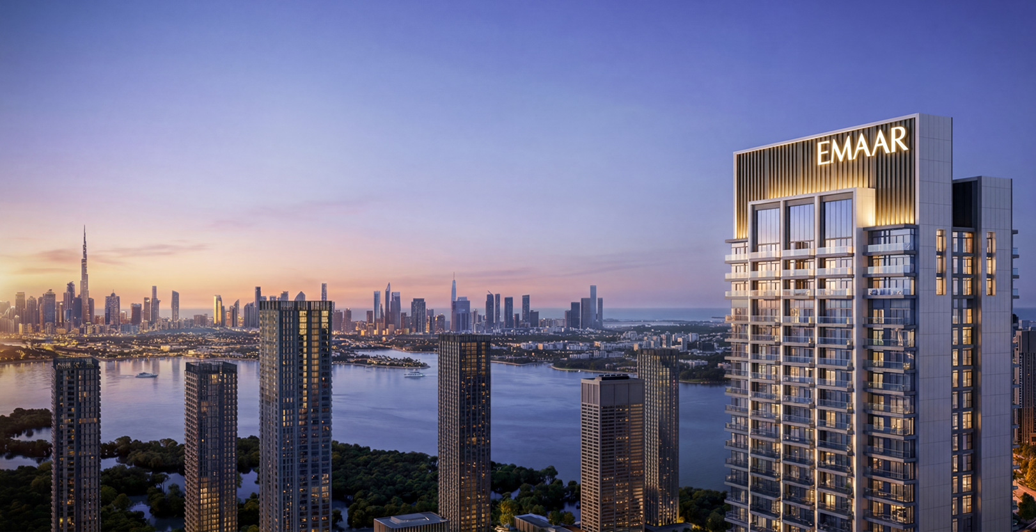
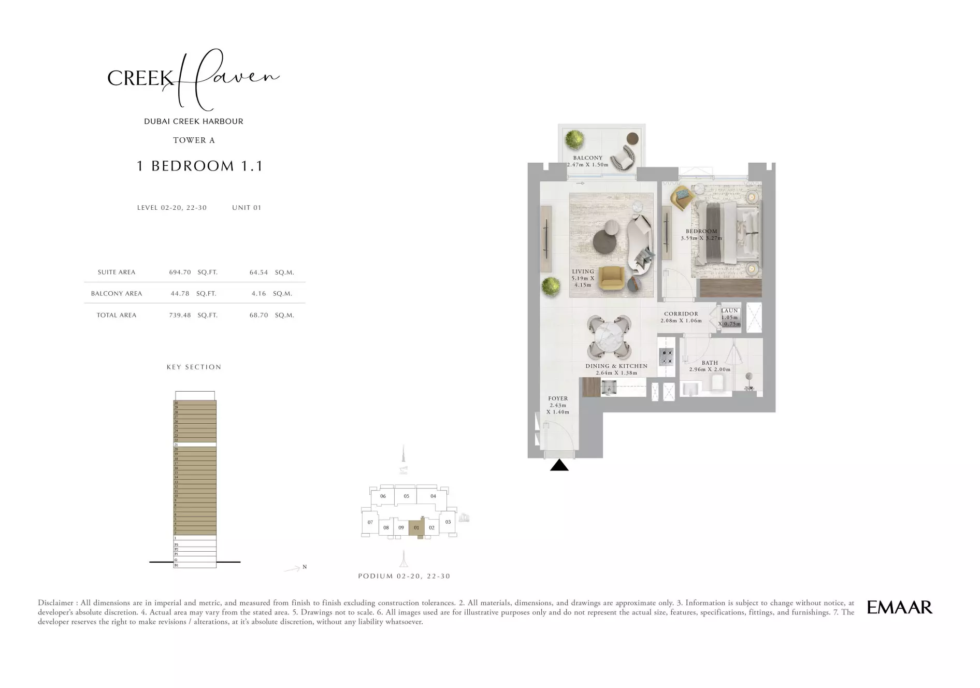
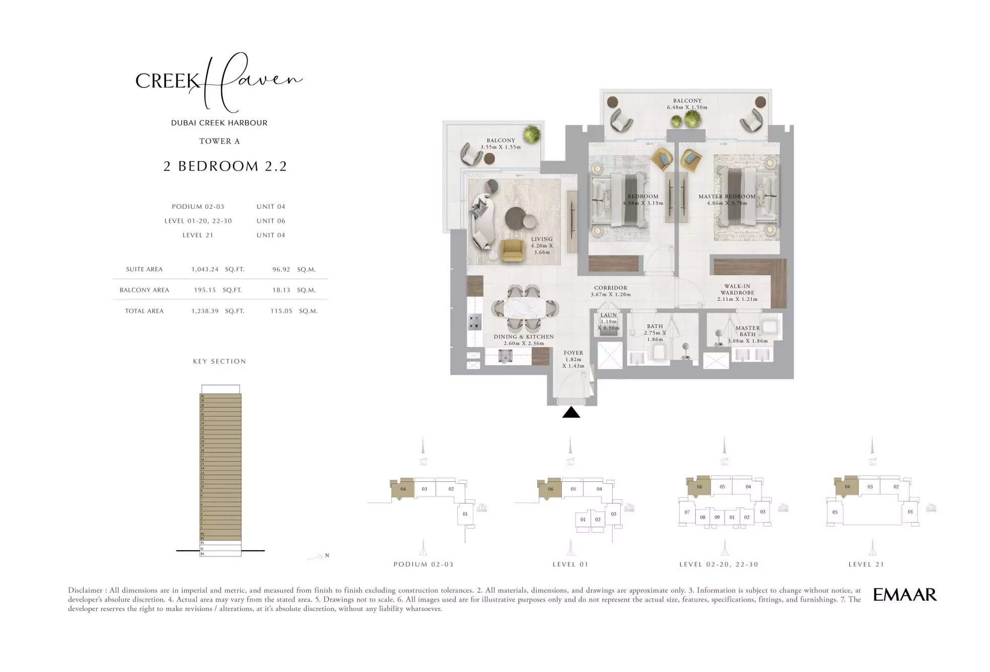
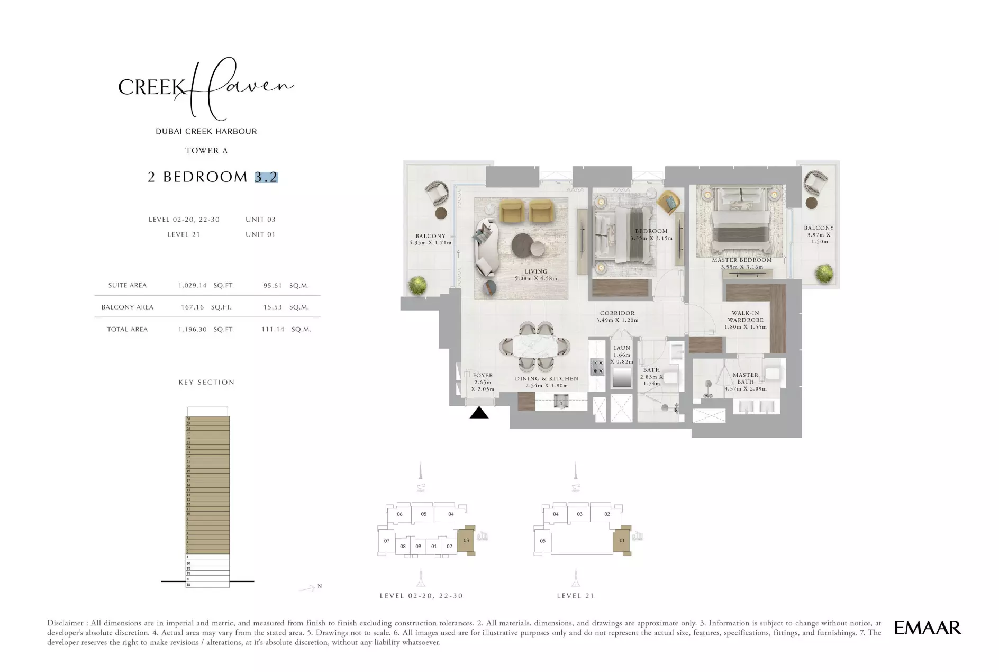
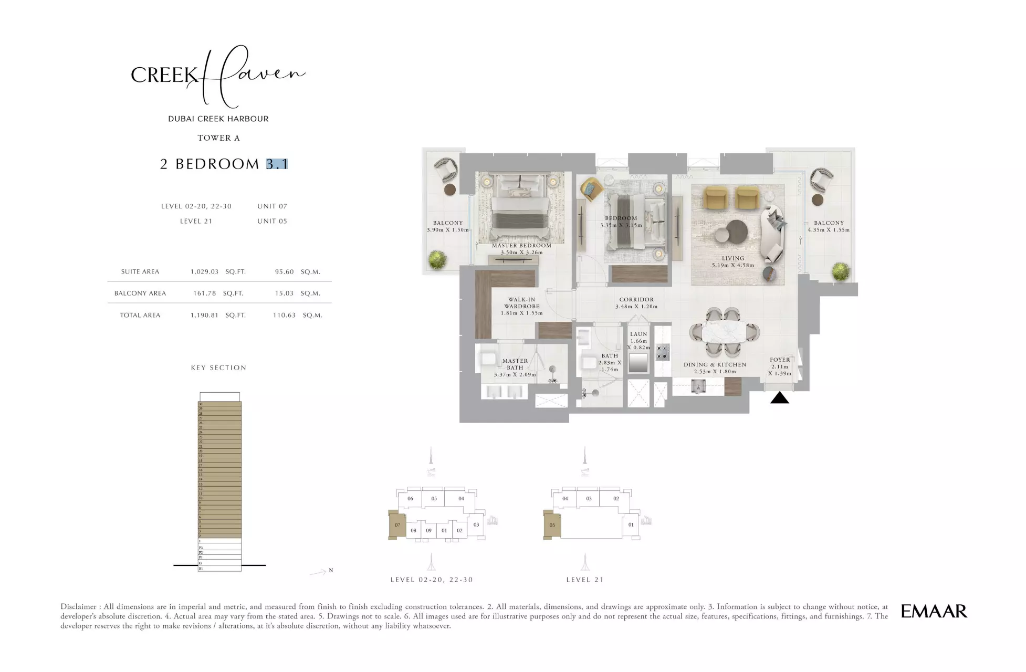
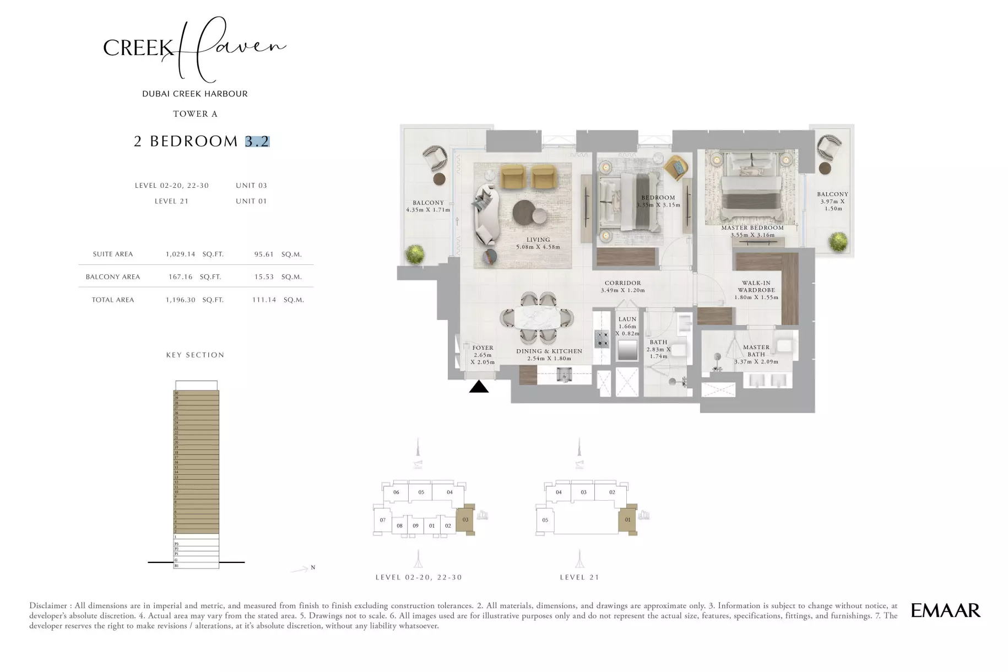
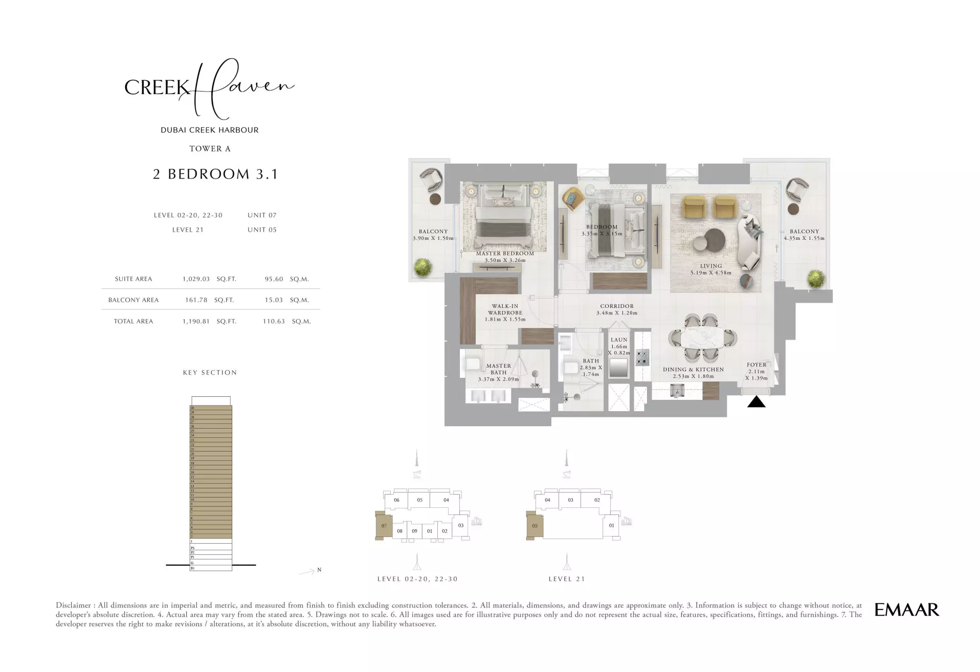
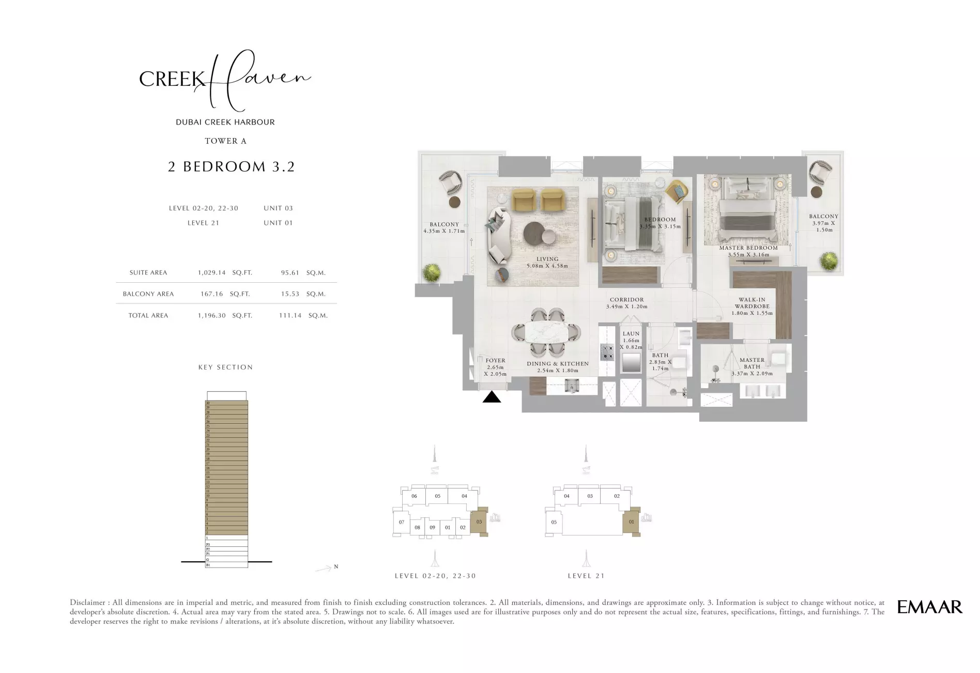
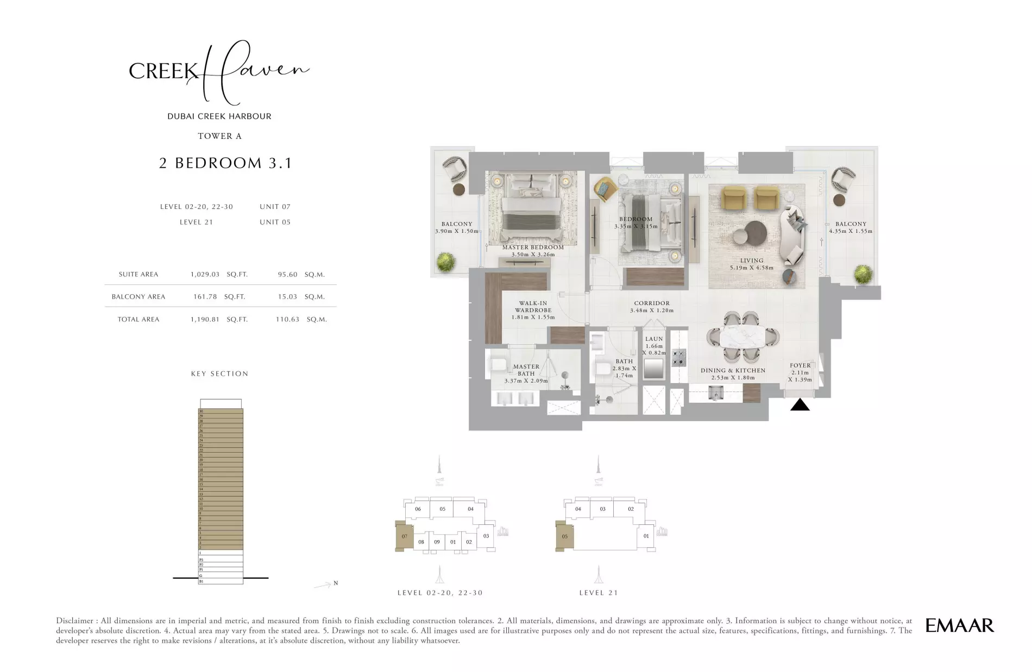
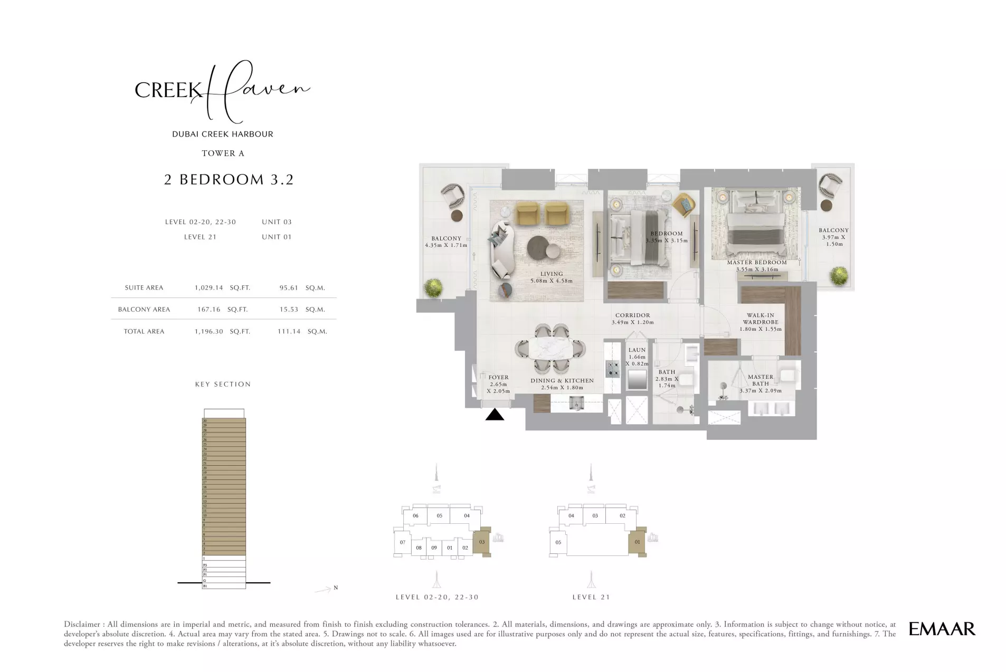
Creek Haven is an Emaar project in Dubai Creek Harbour, Dubai, offering one-, two- and three-bedroom apartments. Its wider context map marks the project together with Viewing Point, Central Park, Harbour Promenade, Creek Marina, Creek Beach, Docklands and Green Gate. Use those landmarks to understand the district setting, while assessing the position and outlook of a particular apartment through its own drawings. The developer proposes an infinity pool, common garden, BBQ and picnic spaces, a play area, a gym and outdoor fitness, padel, table tennis and a yoga deck. An earlier launch document also describes a children’s pool and splash area. Confirm which amenity scope applies to the home being considered, and distinguish proposals and renderings from operating facilities. The mapped district landmarks are not exclusive building amenities, and brochure metro references concern the future Blue Line expansion. Creek Haven’s reviewed Tower A drawings represent seven unique layout types, with repeated sheets grouped together. Each stated total includes the interior suite and balcony or terrace area. One-bedroom 1.1 combines 694.70 sq ft indoors with 44.78 sq ft outdoors, totalling 739.48 sq ft. Level-one Unit 1.1A has a slightly smaller 691.58 sq ft interior but 184.60 sq ft outdoors, bringing its total to 876.18 sq ft. Among two-bedroom examples, 2.2 has two balconies, while 3.1 and 3.2 show balconies on either side with differing orientations or mirrored arrangements. Three-bedroom 1.2 includes a separate maid bedroom and bathroom without changing its three-bedroom classification.

Project Details

  • •
    Type: apartment

Amenities

Landscaped Gardens
Shared Pool
Children's Play Area
Shared Gym
Infinity Pool
Barbecue Area

Property Features

Infinity pool
common garden
BBQ and picnic
play area
gym and outdoor fitness
padel court
table tennis
yoga deck

Floor Plans

Creek Haven — Tower A — 1 Bedroom 2.1
Creek Haven — Tower A — 1 Bedroom 2.1

Creek Haven — Tower A — 1 Bedroom 1.1
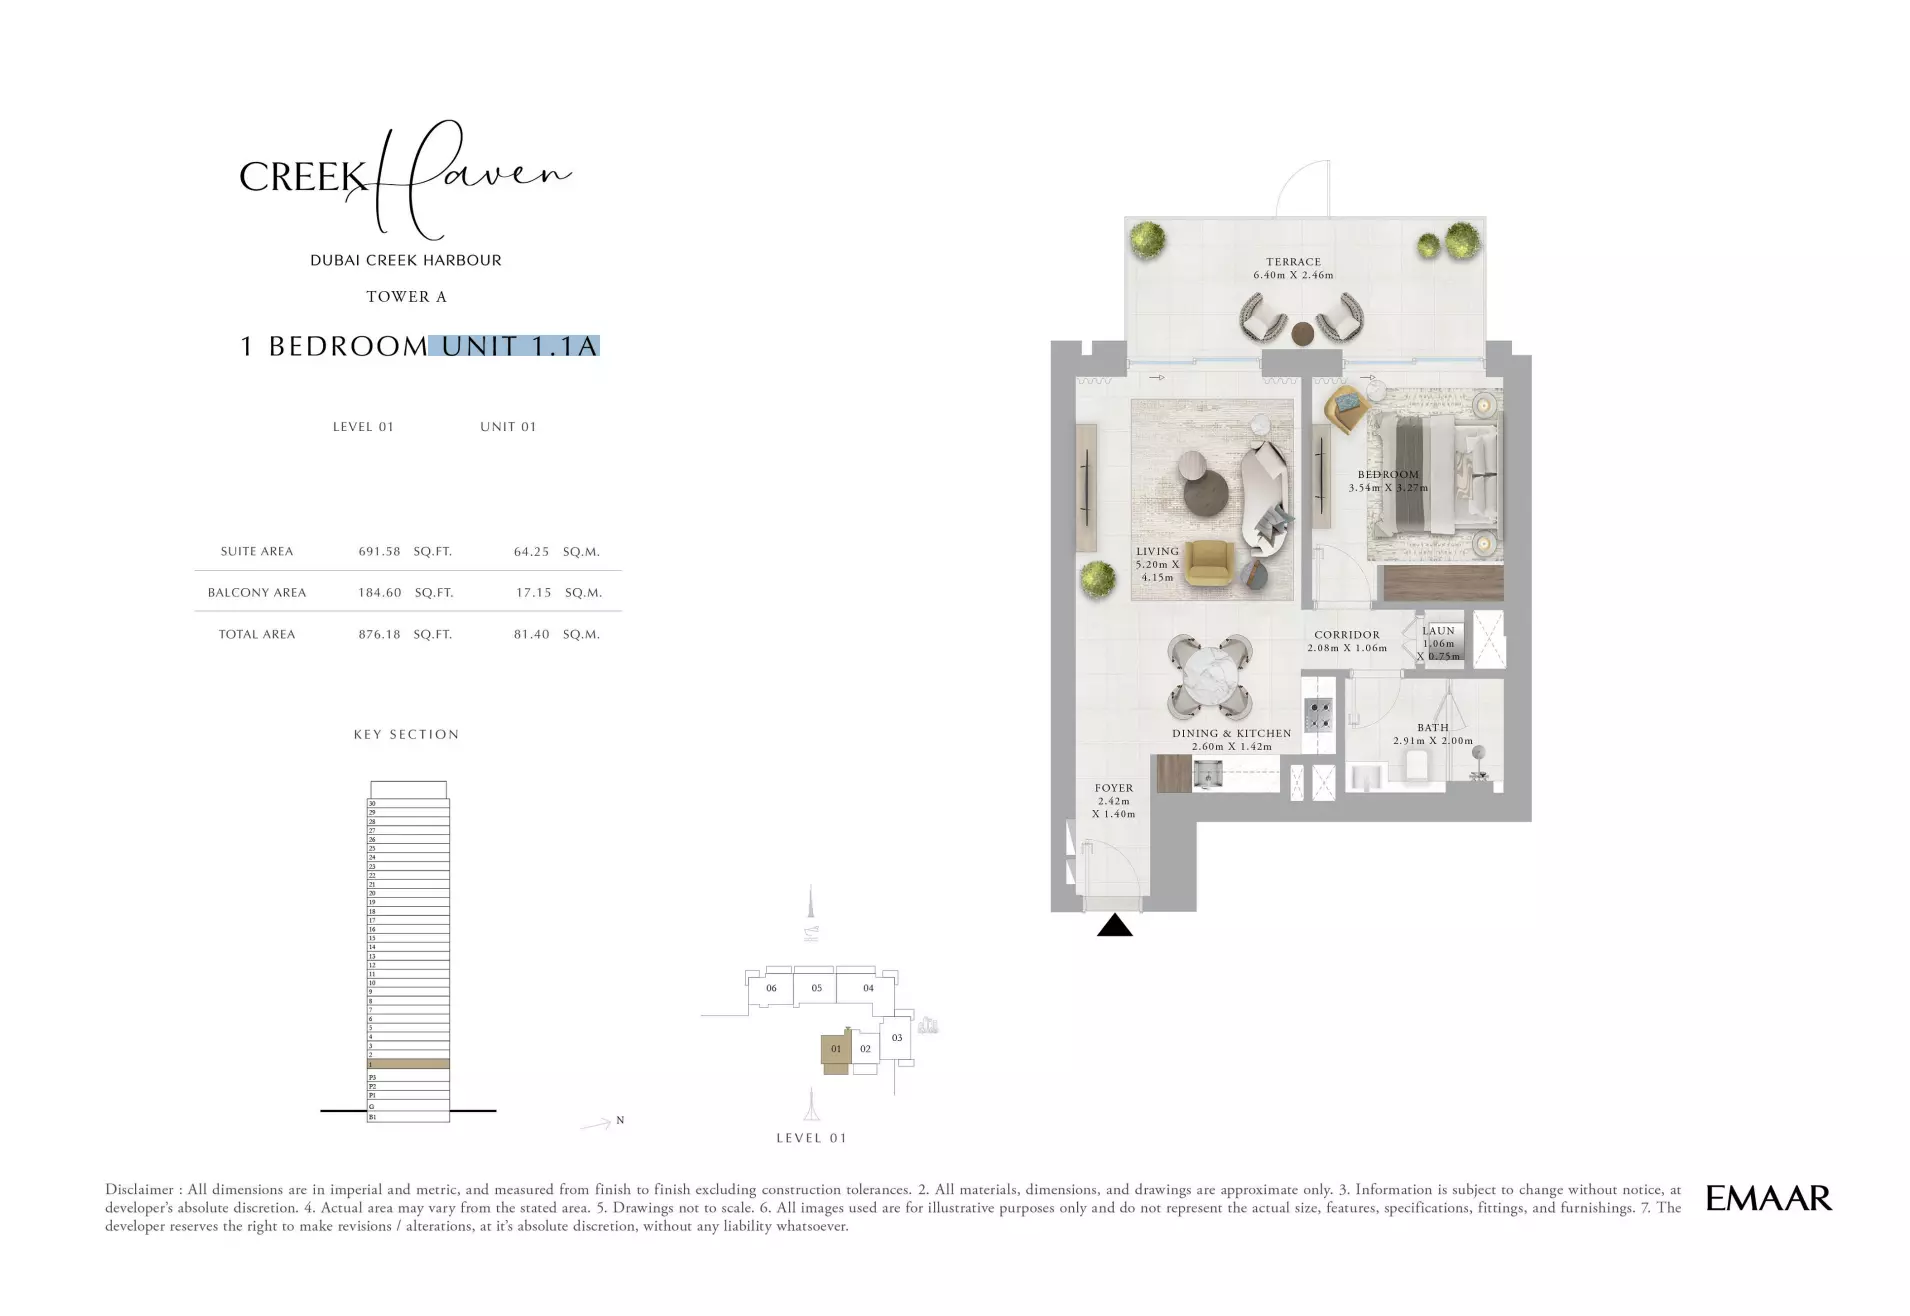
Creek Haven — Tower A — 1 Bedroom 1.1

Creek Haven — Tower A — 1 Bedroom Unit 1.1A
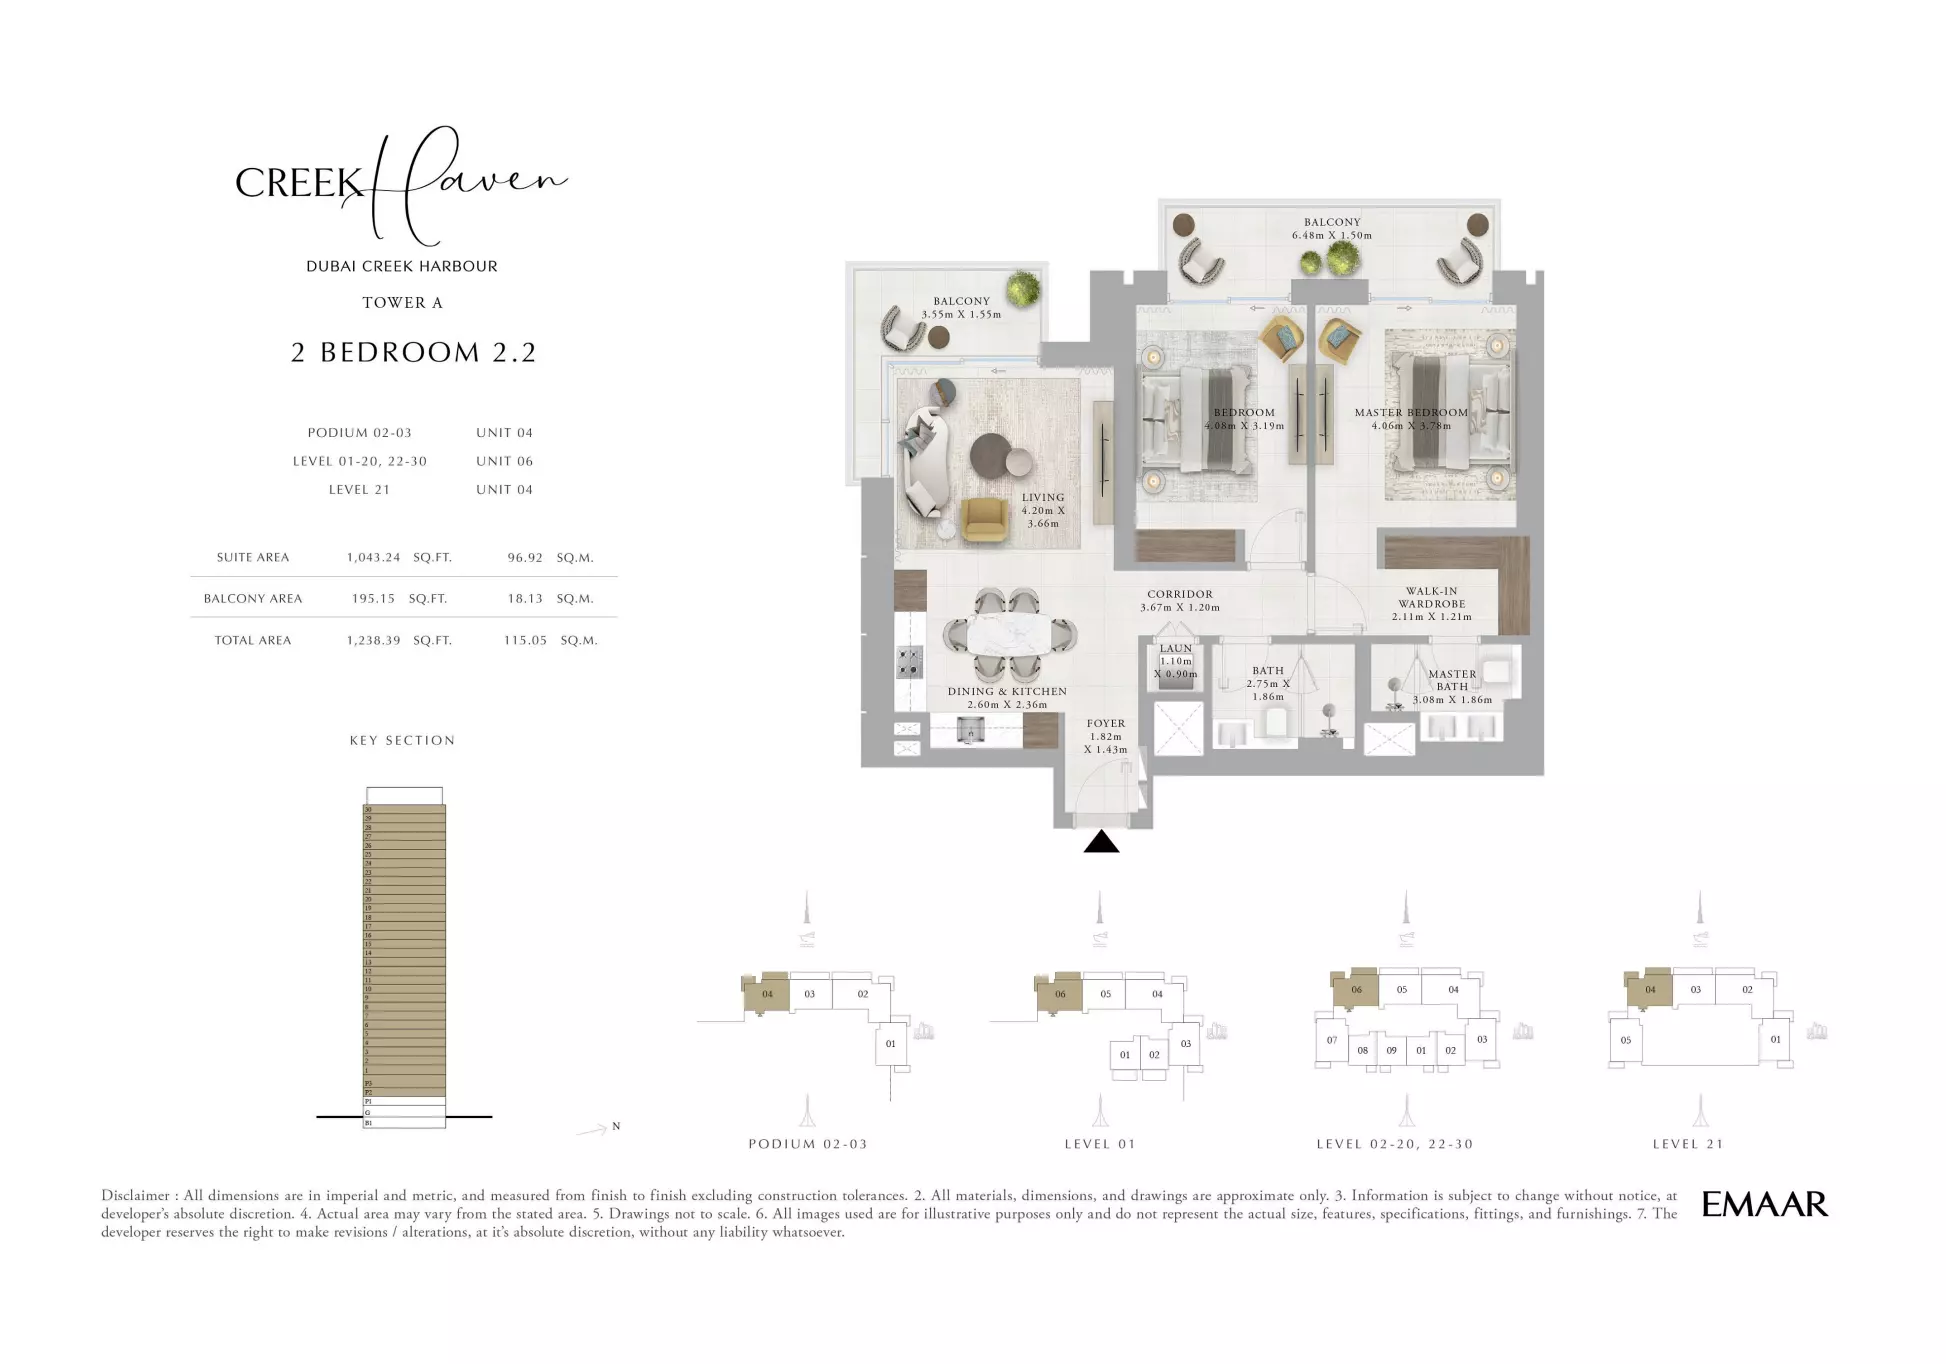
Creek Haven — Tower A — 1 Bedroom Unit 1.1A

Creek Haven — Tower A — 2 Bedroom 2.2
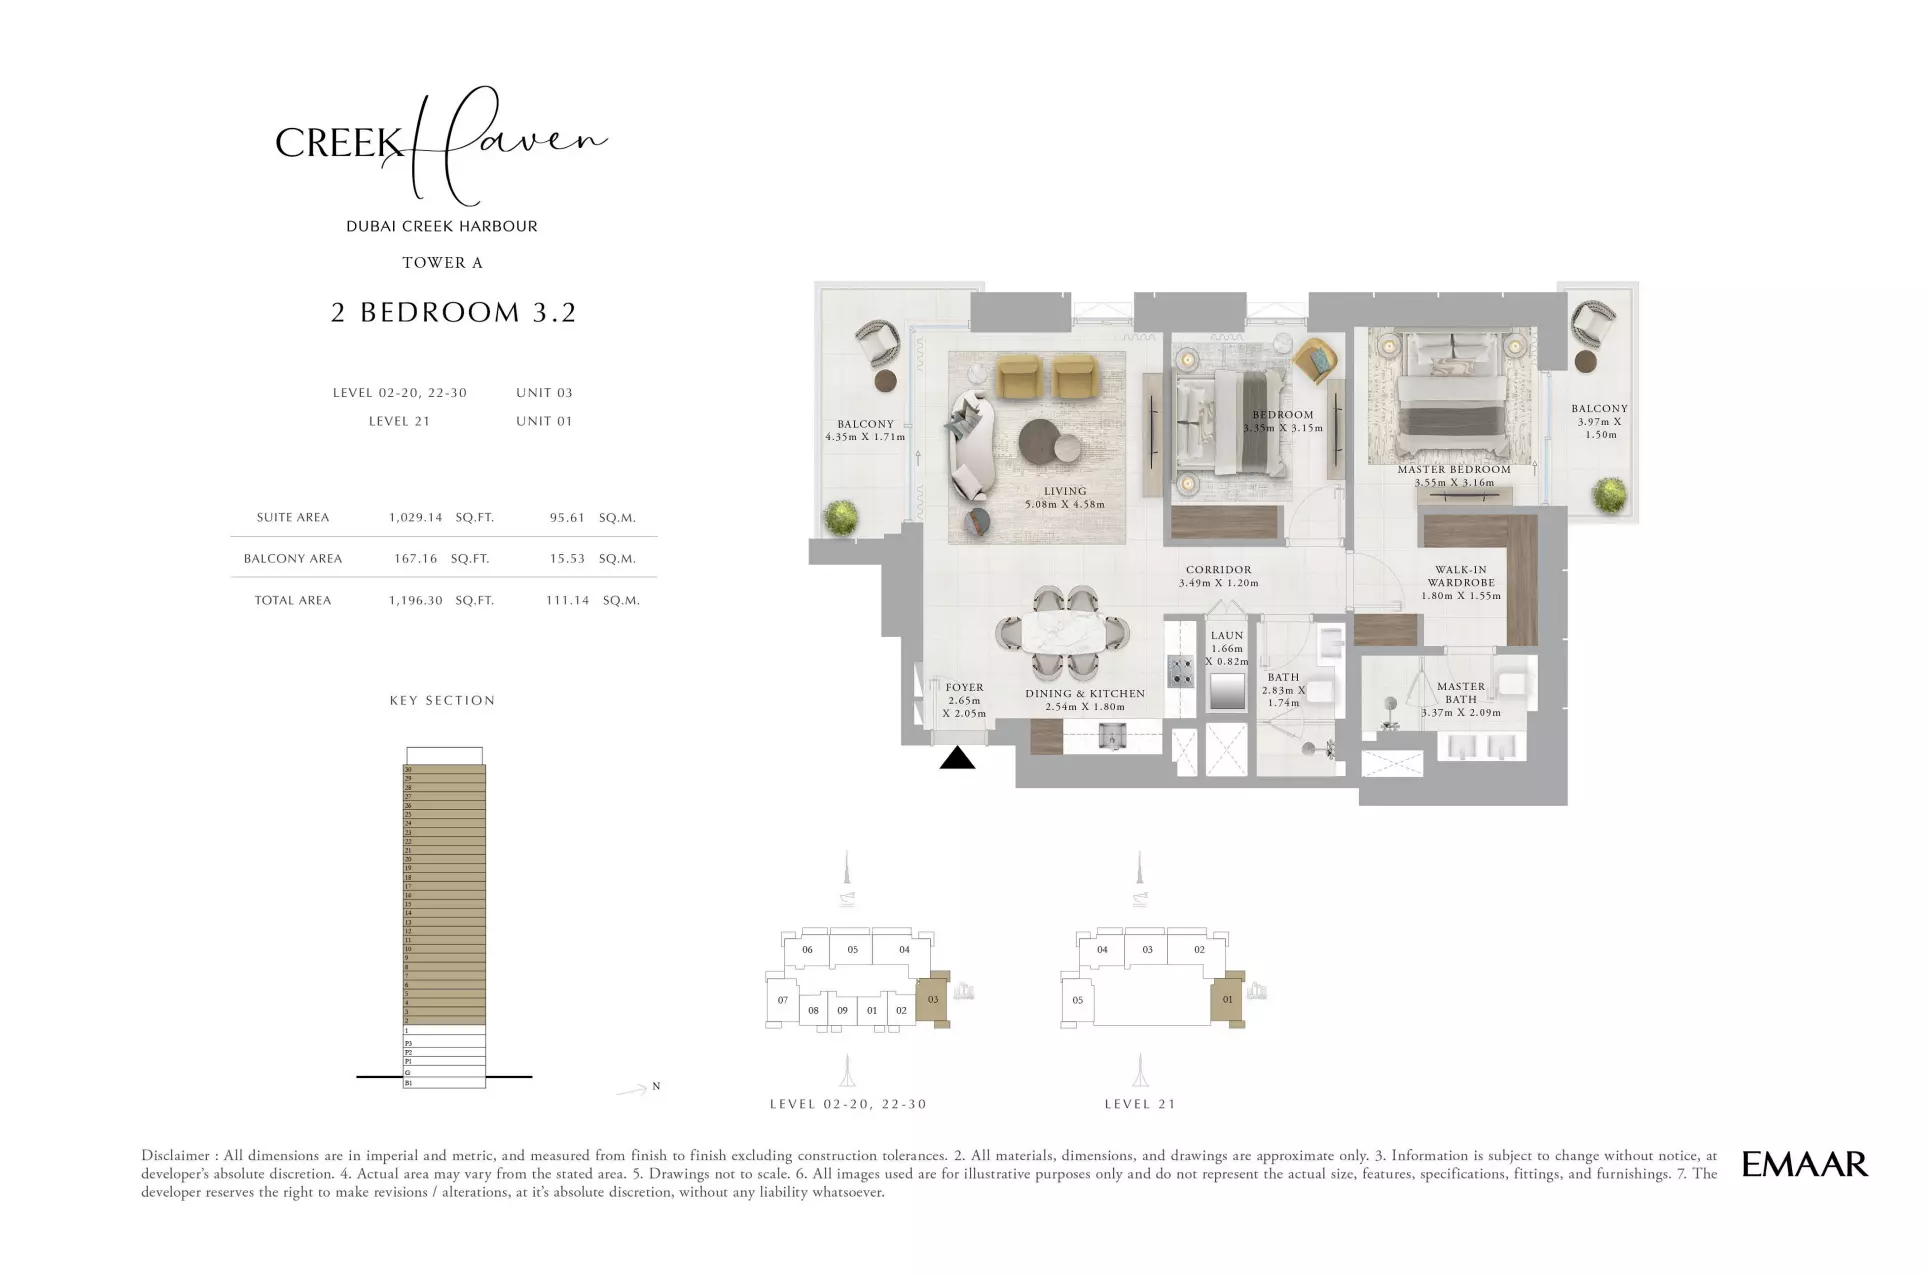
Creek Haven — Tower A — 2 Bedroom 2.2

Creek Haven — Tower A — 2 Bedroom 3.2
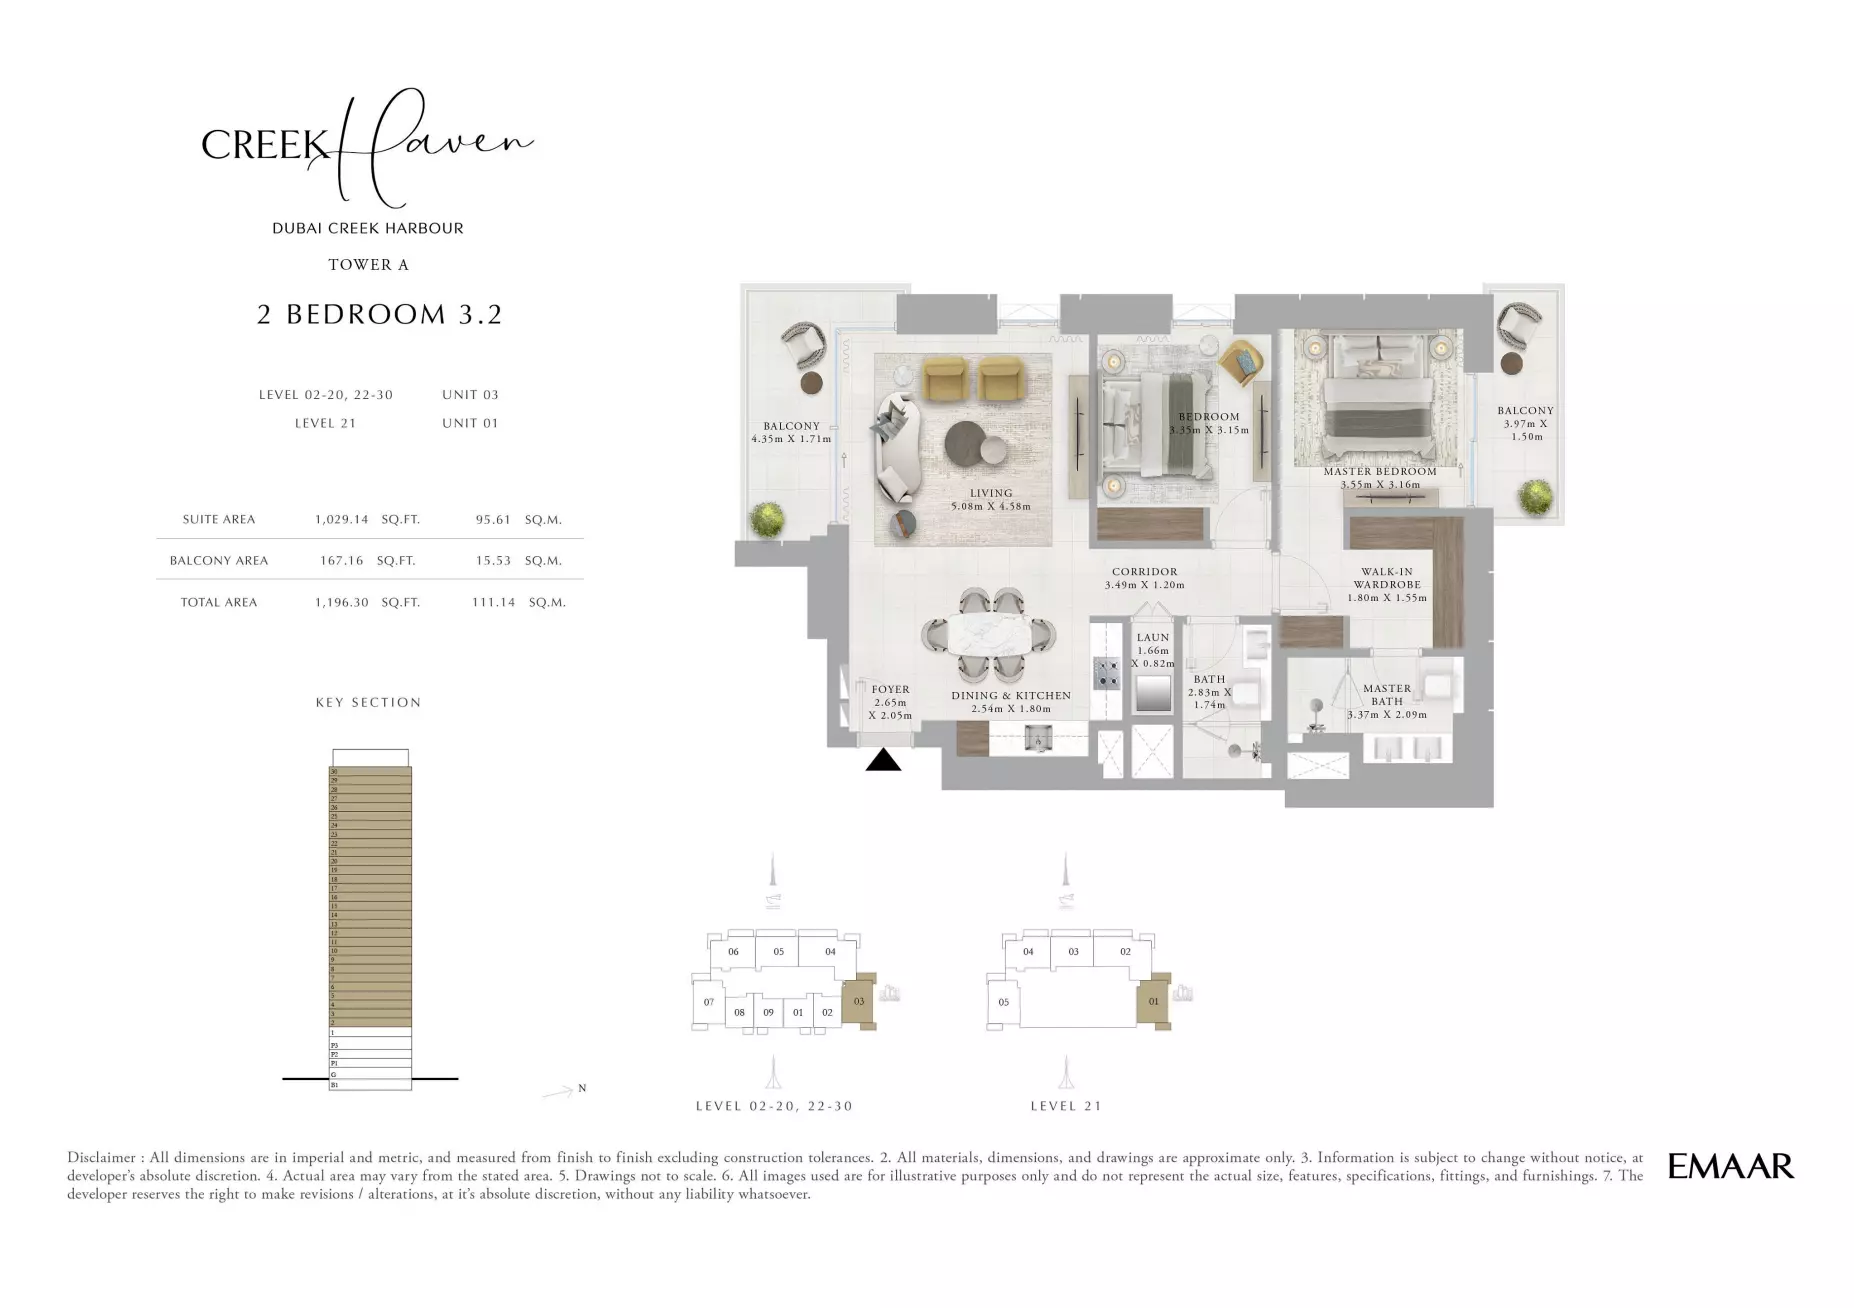
Creek Haven — Tower A — 2 Bedroom 3.2
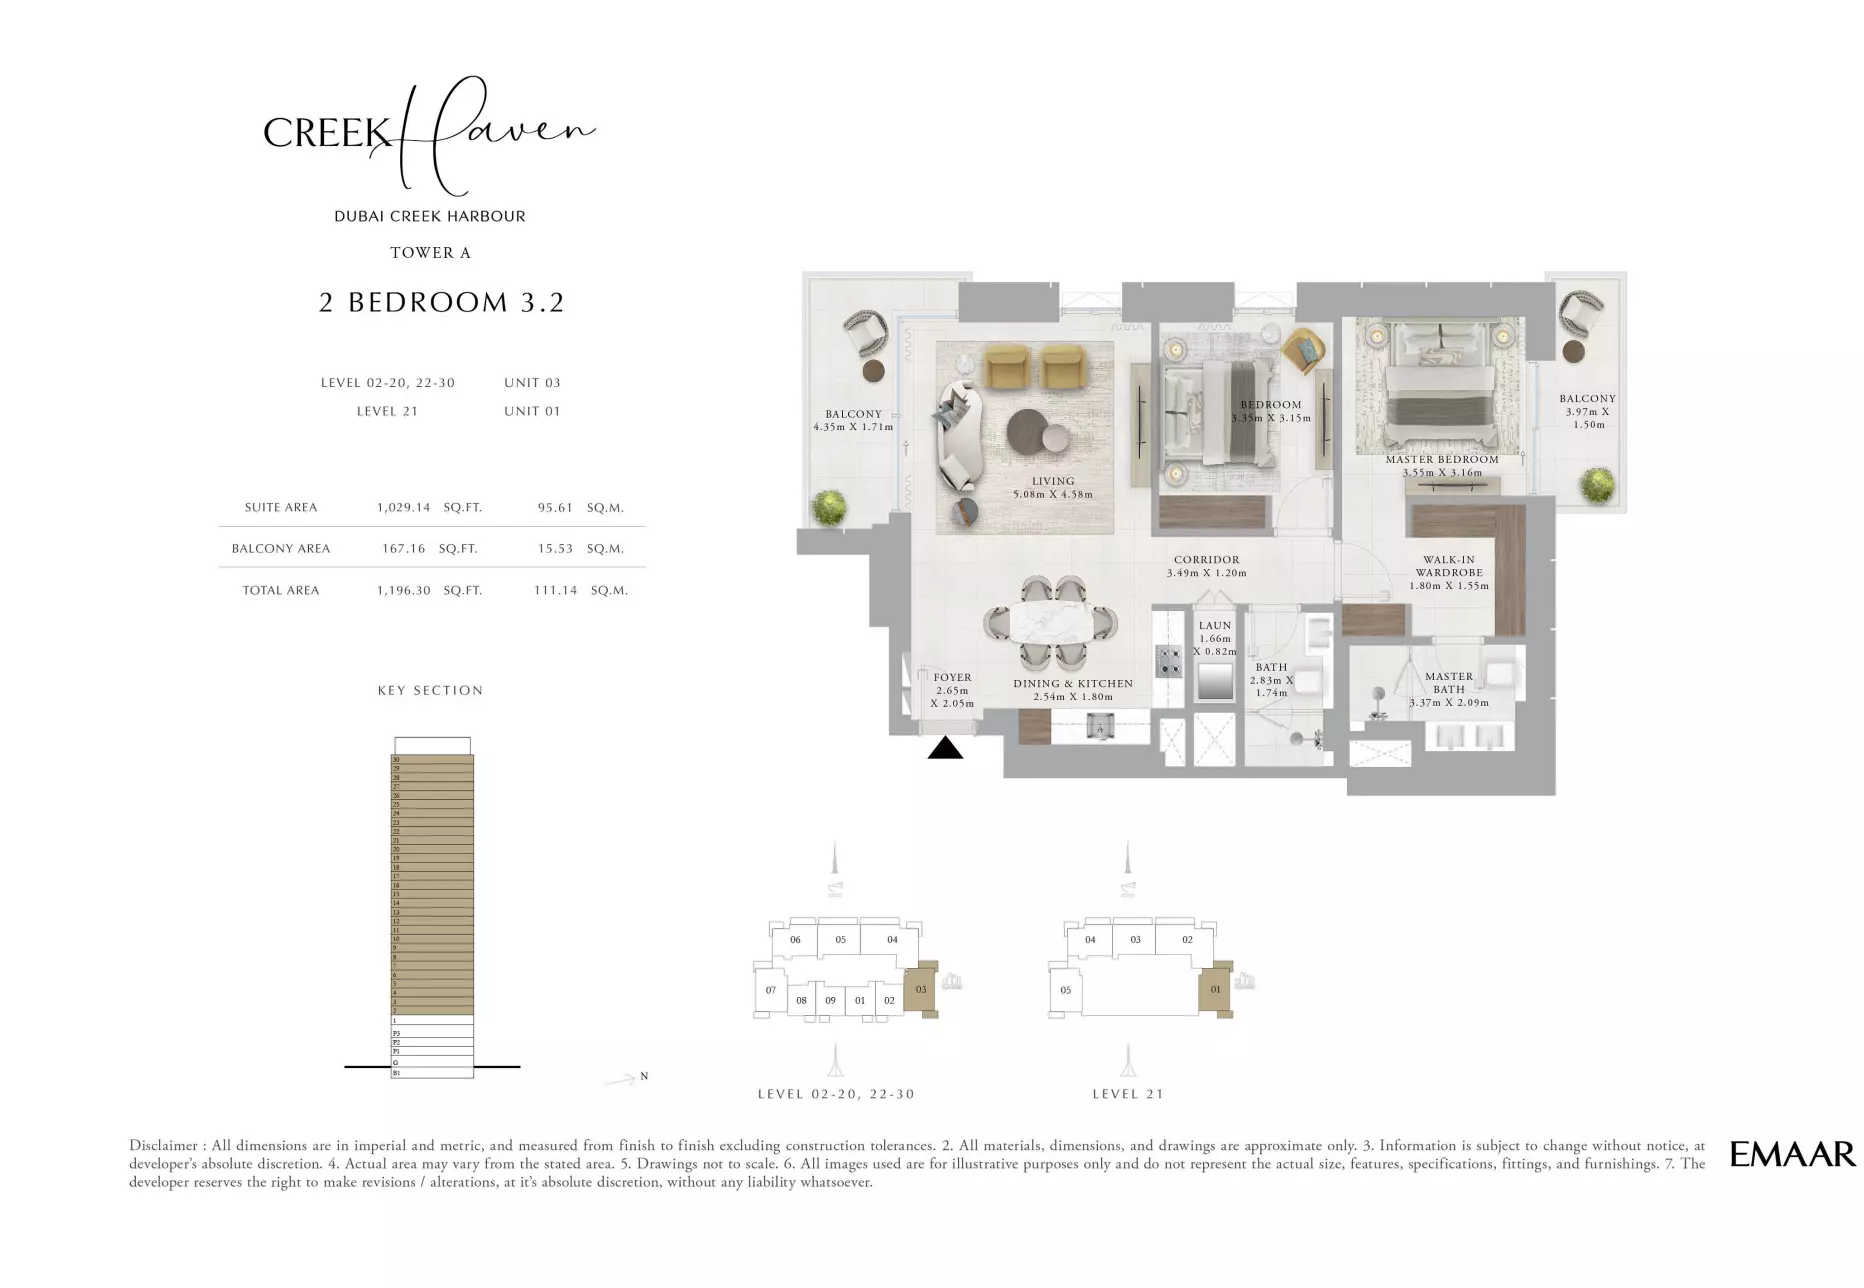
Creek Haven — Tower A — 2 Bedroom 3.2
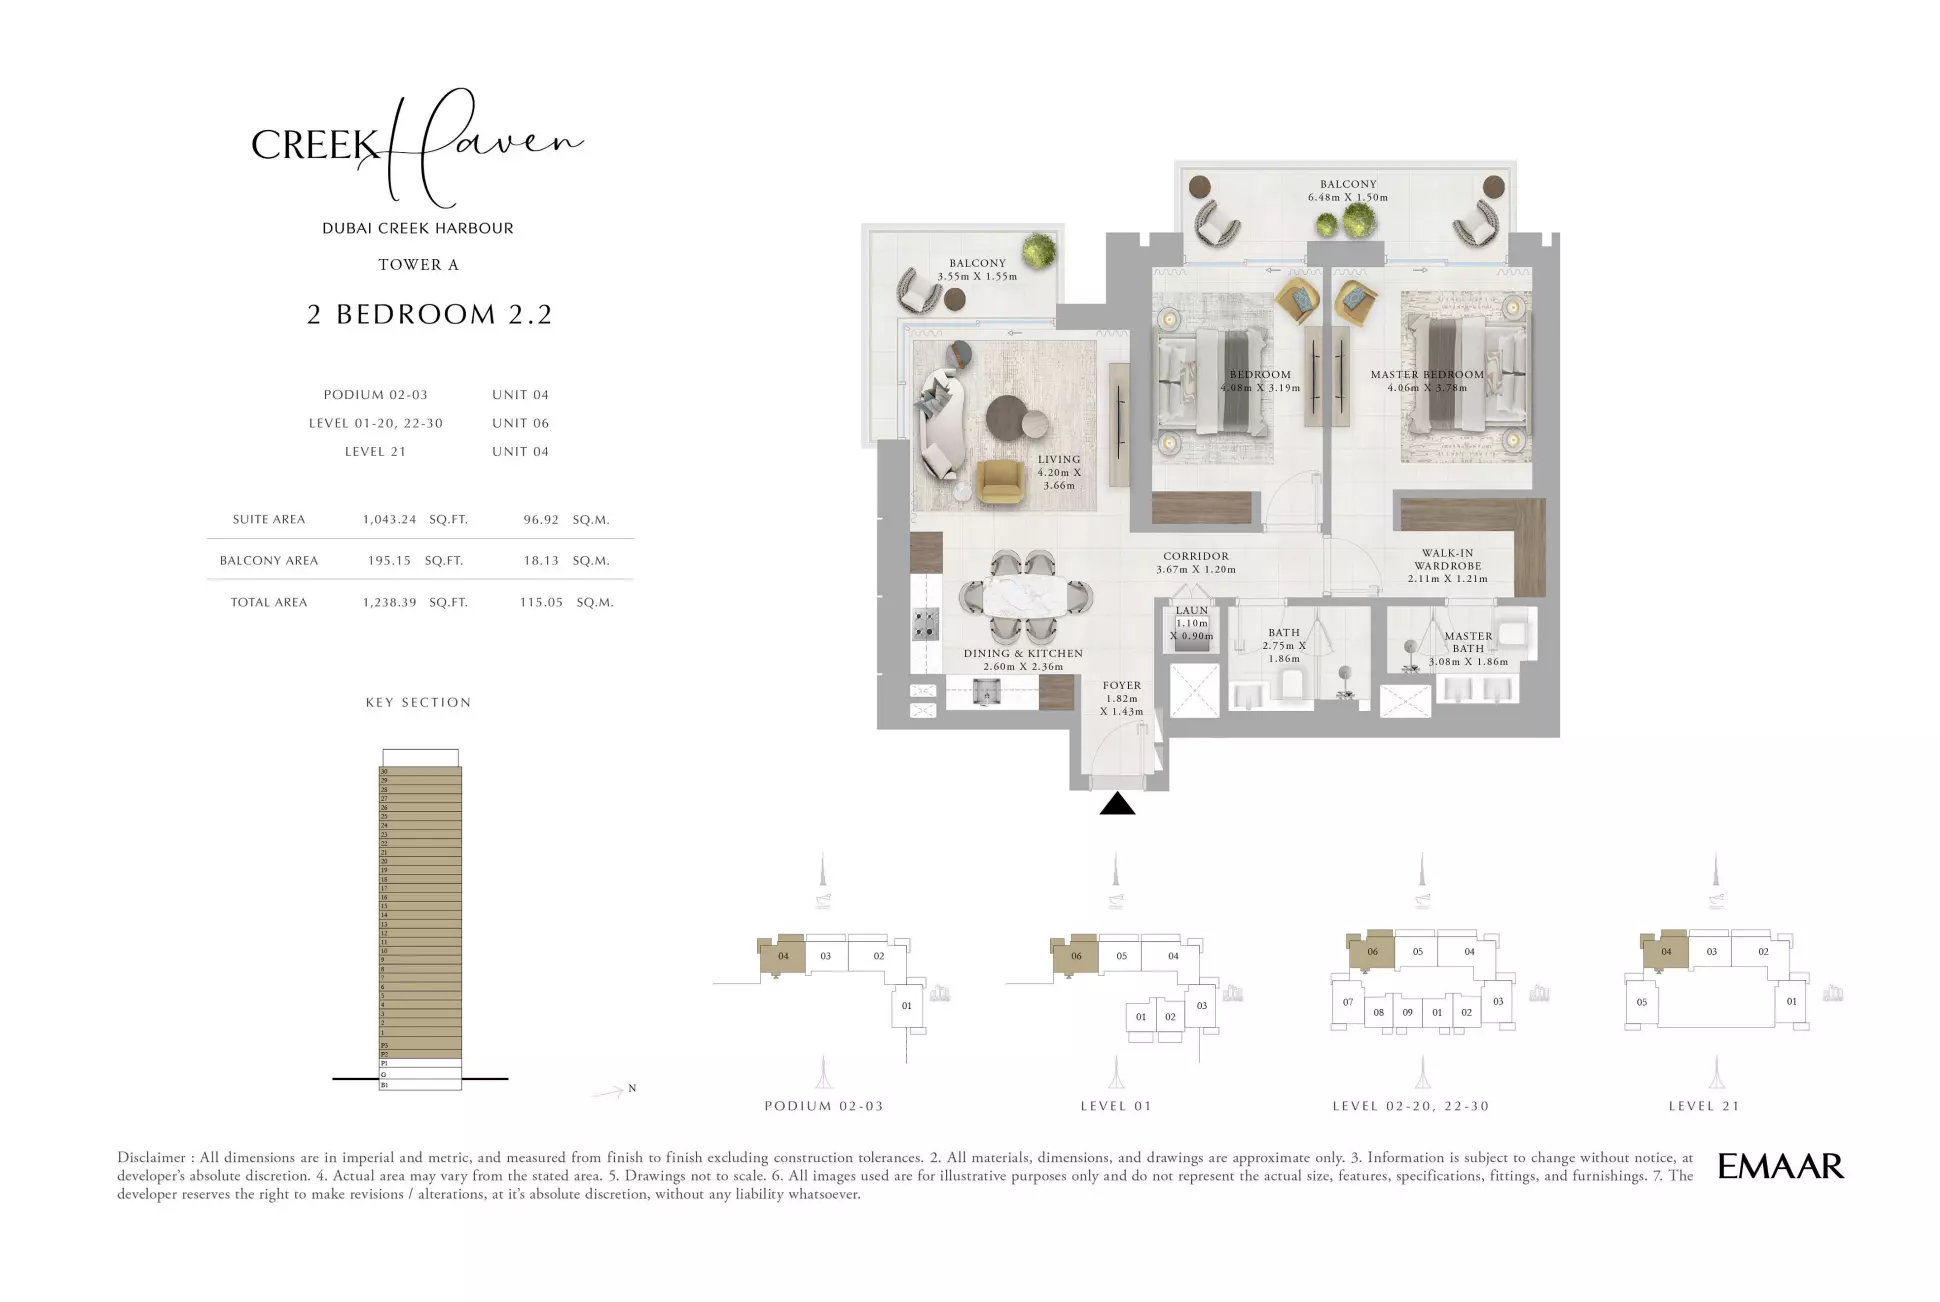
Creek Haven — Tower A — 2 Bedroom 3.2

Creek Haven — Tower A — 2 Bedroom 3.2

Creek Haven — Tower A — 2 Bedroom 3.2

Creek Haven — Tower A — 2 Bedroom 2.2
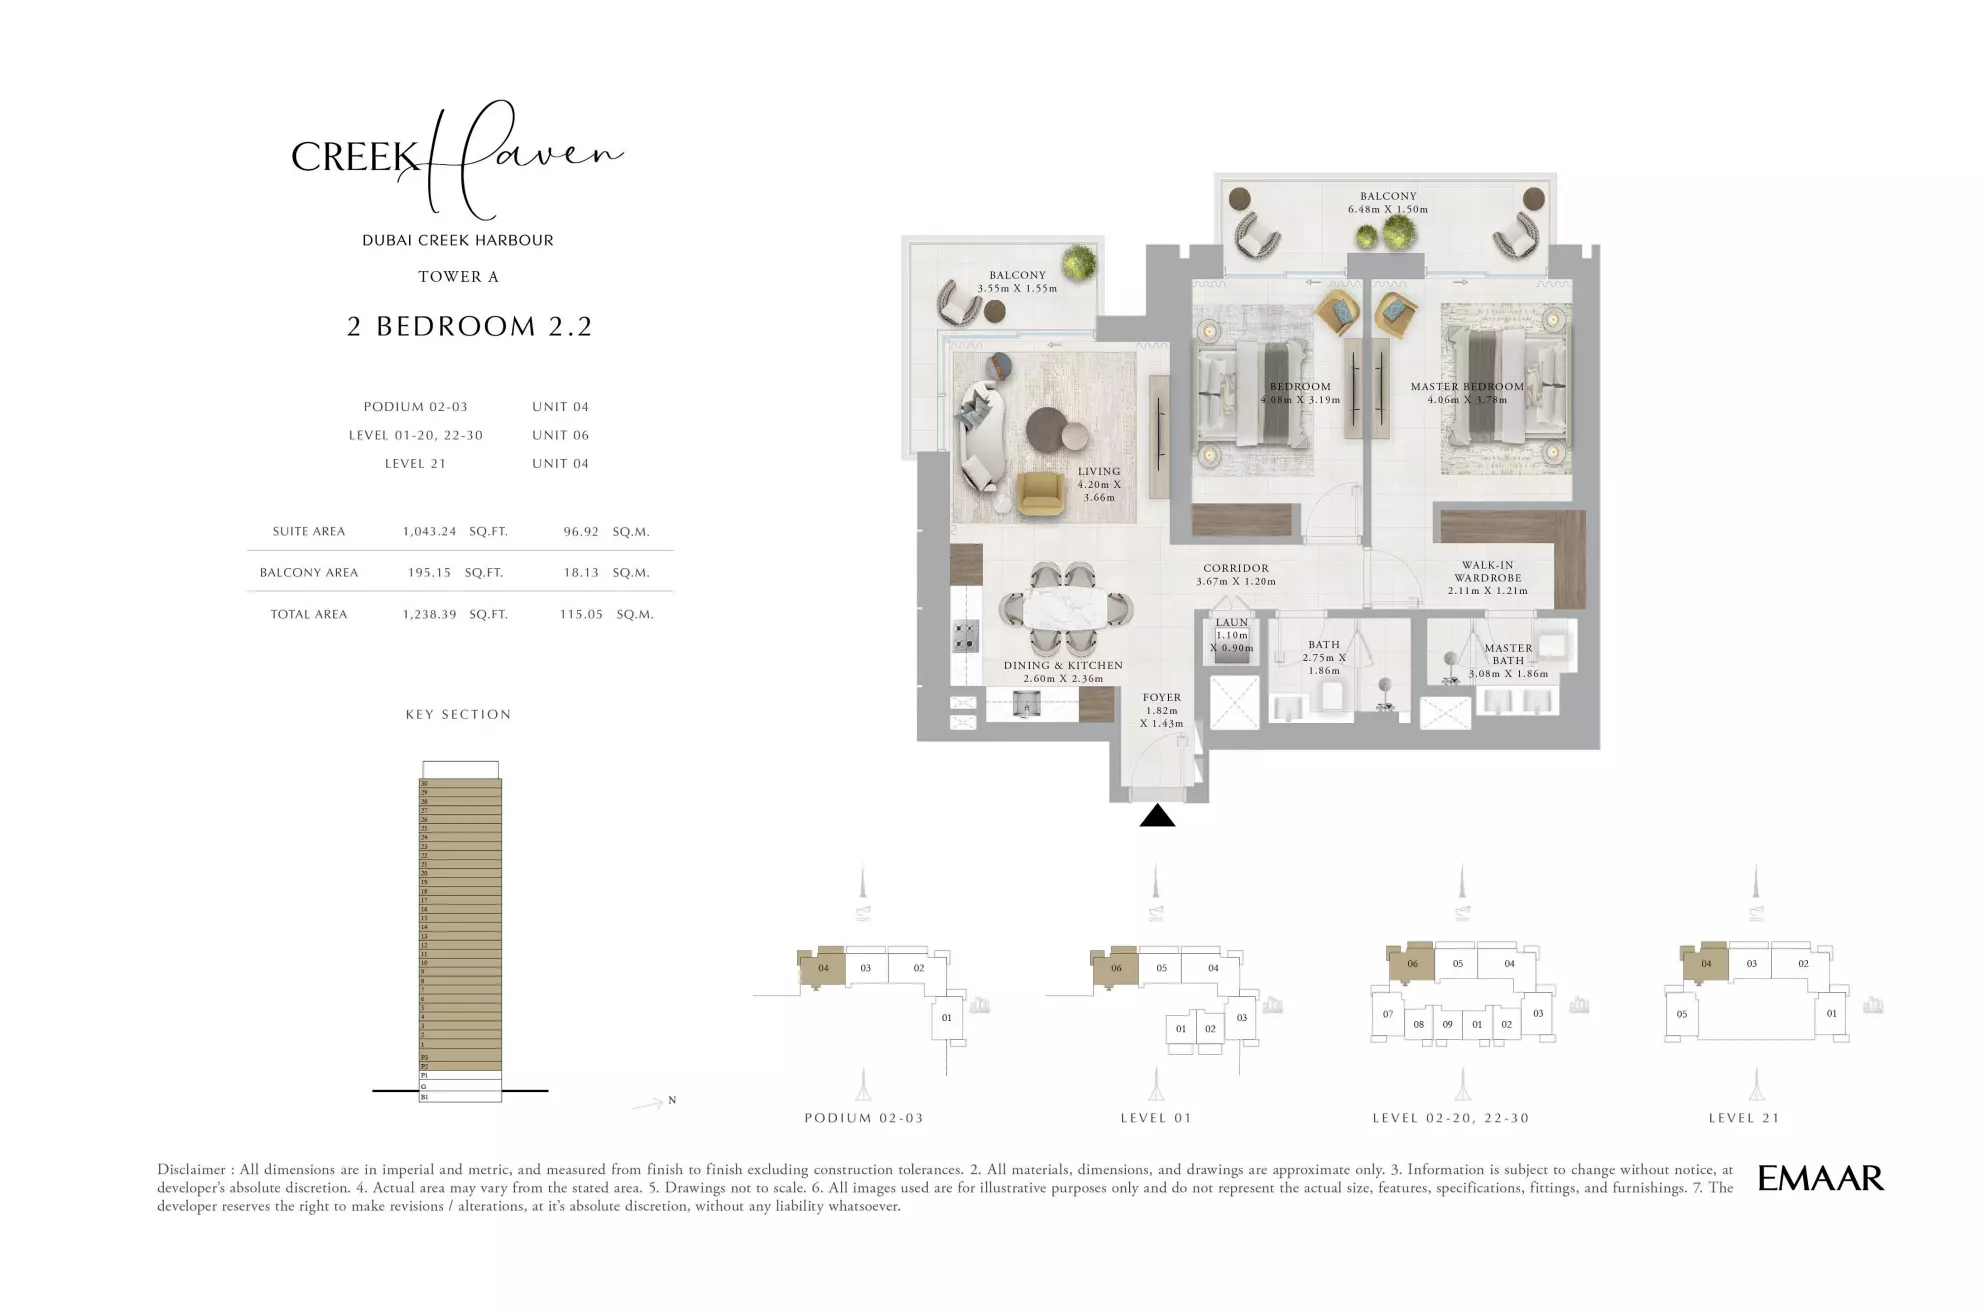
Creek Haven — Tower A — 2 Bedroom 2.2
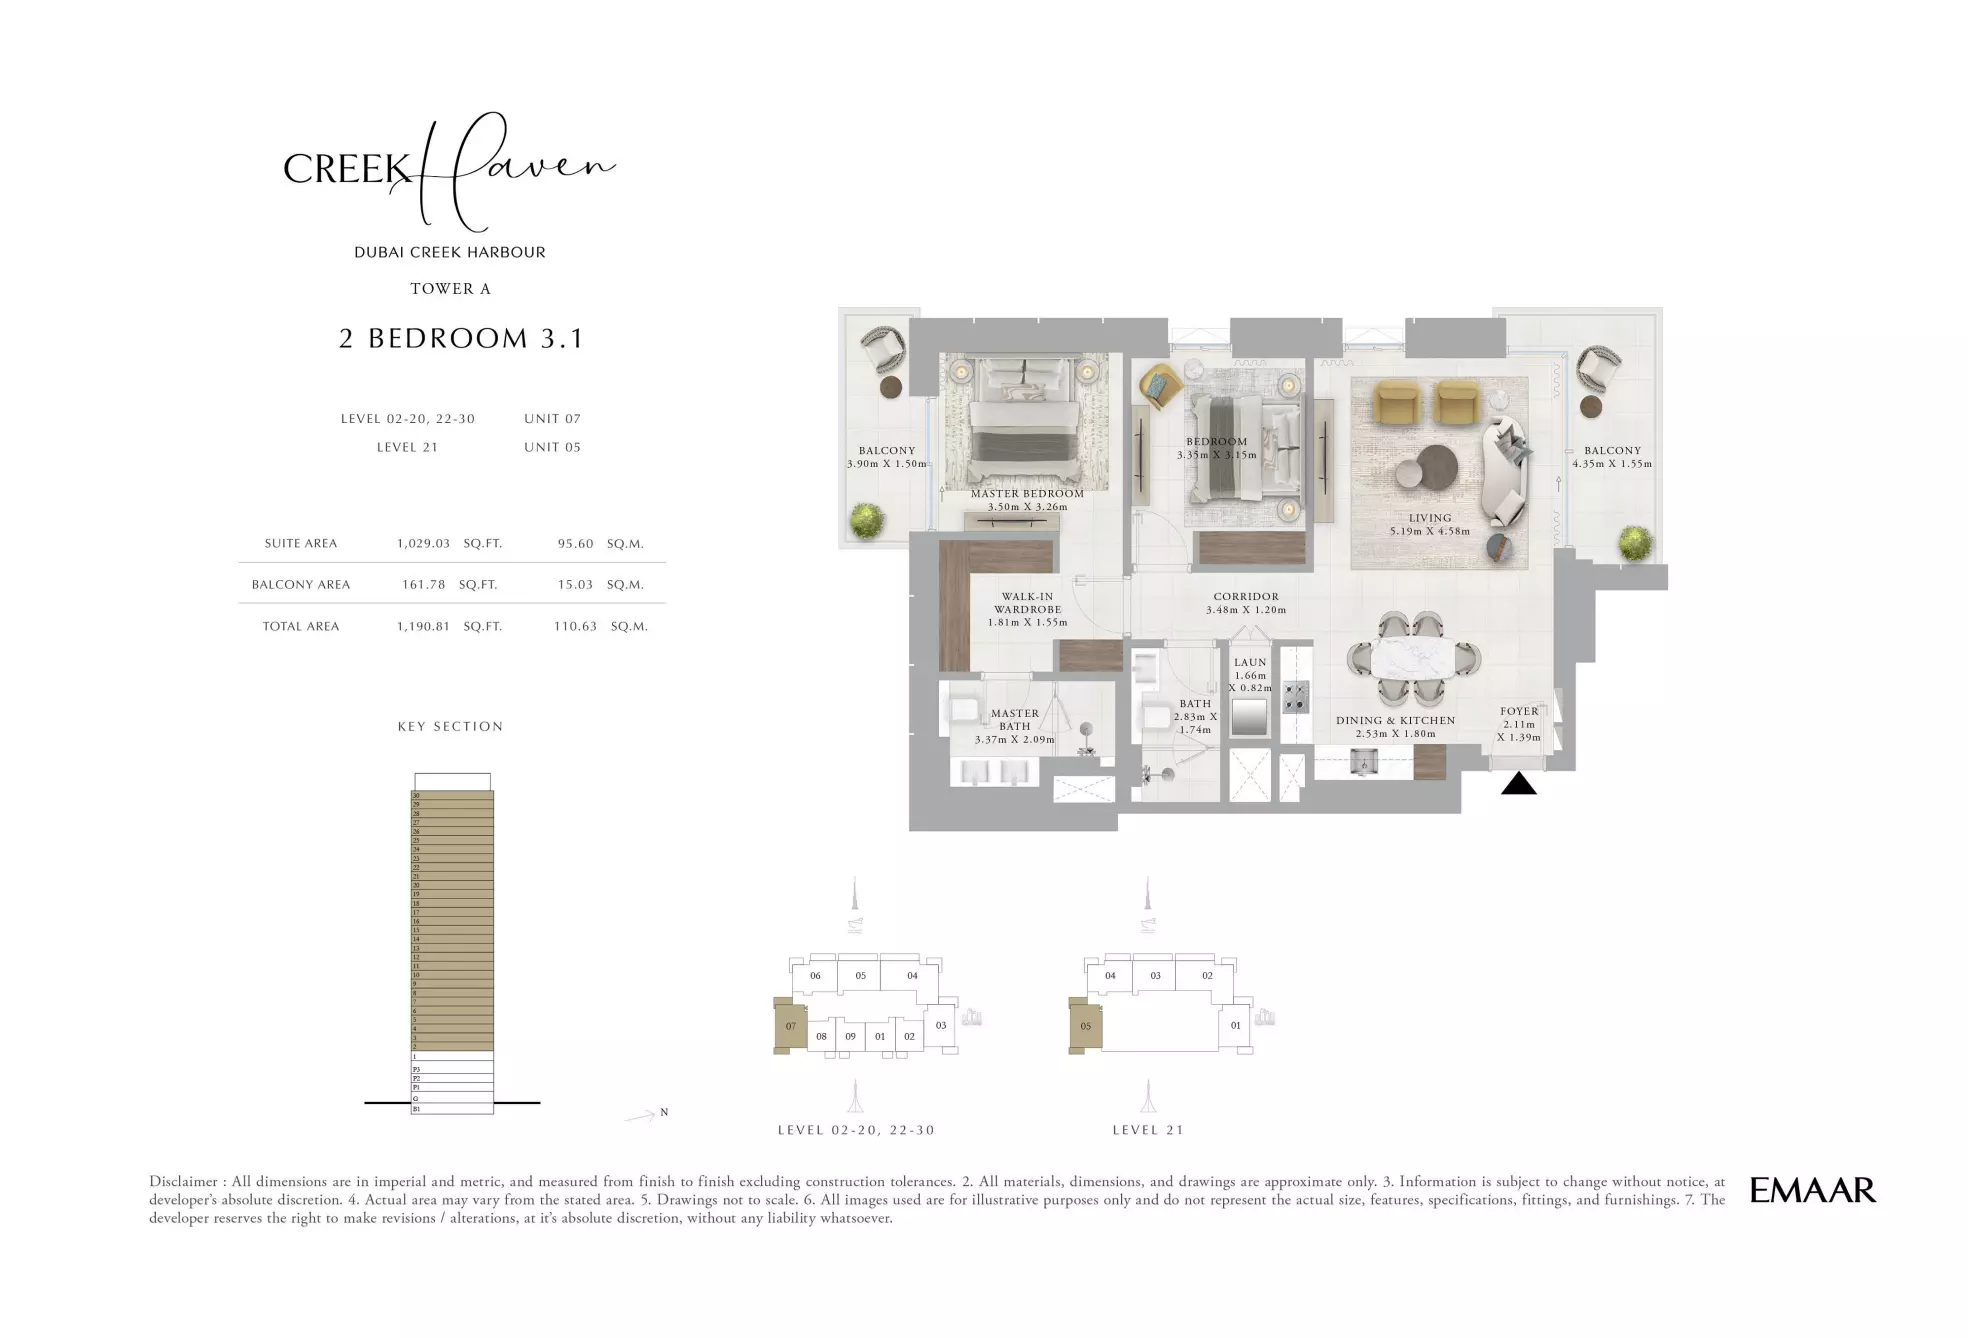
Creek Haven — Tower A — 2 Bedroom 2.2

Creek Haven — Tower A — 2 Bedroom 2.2

Creek Haven — Tower A — 2 Bedroom 3.1
Creek Haven — Tower A — 2 Bedroom 3.1

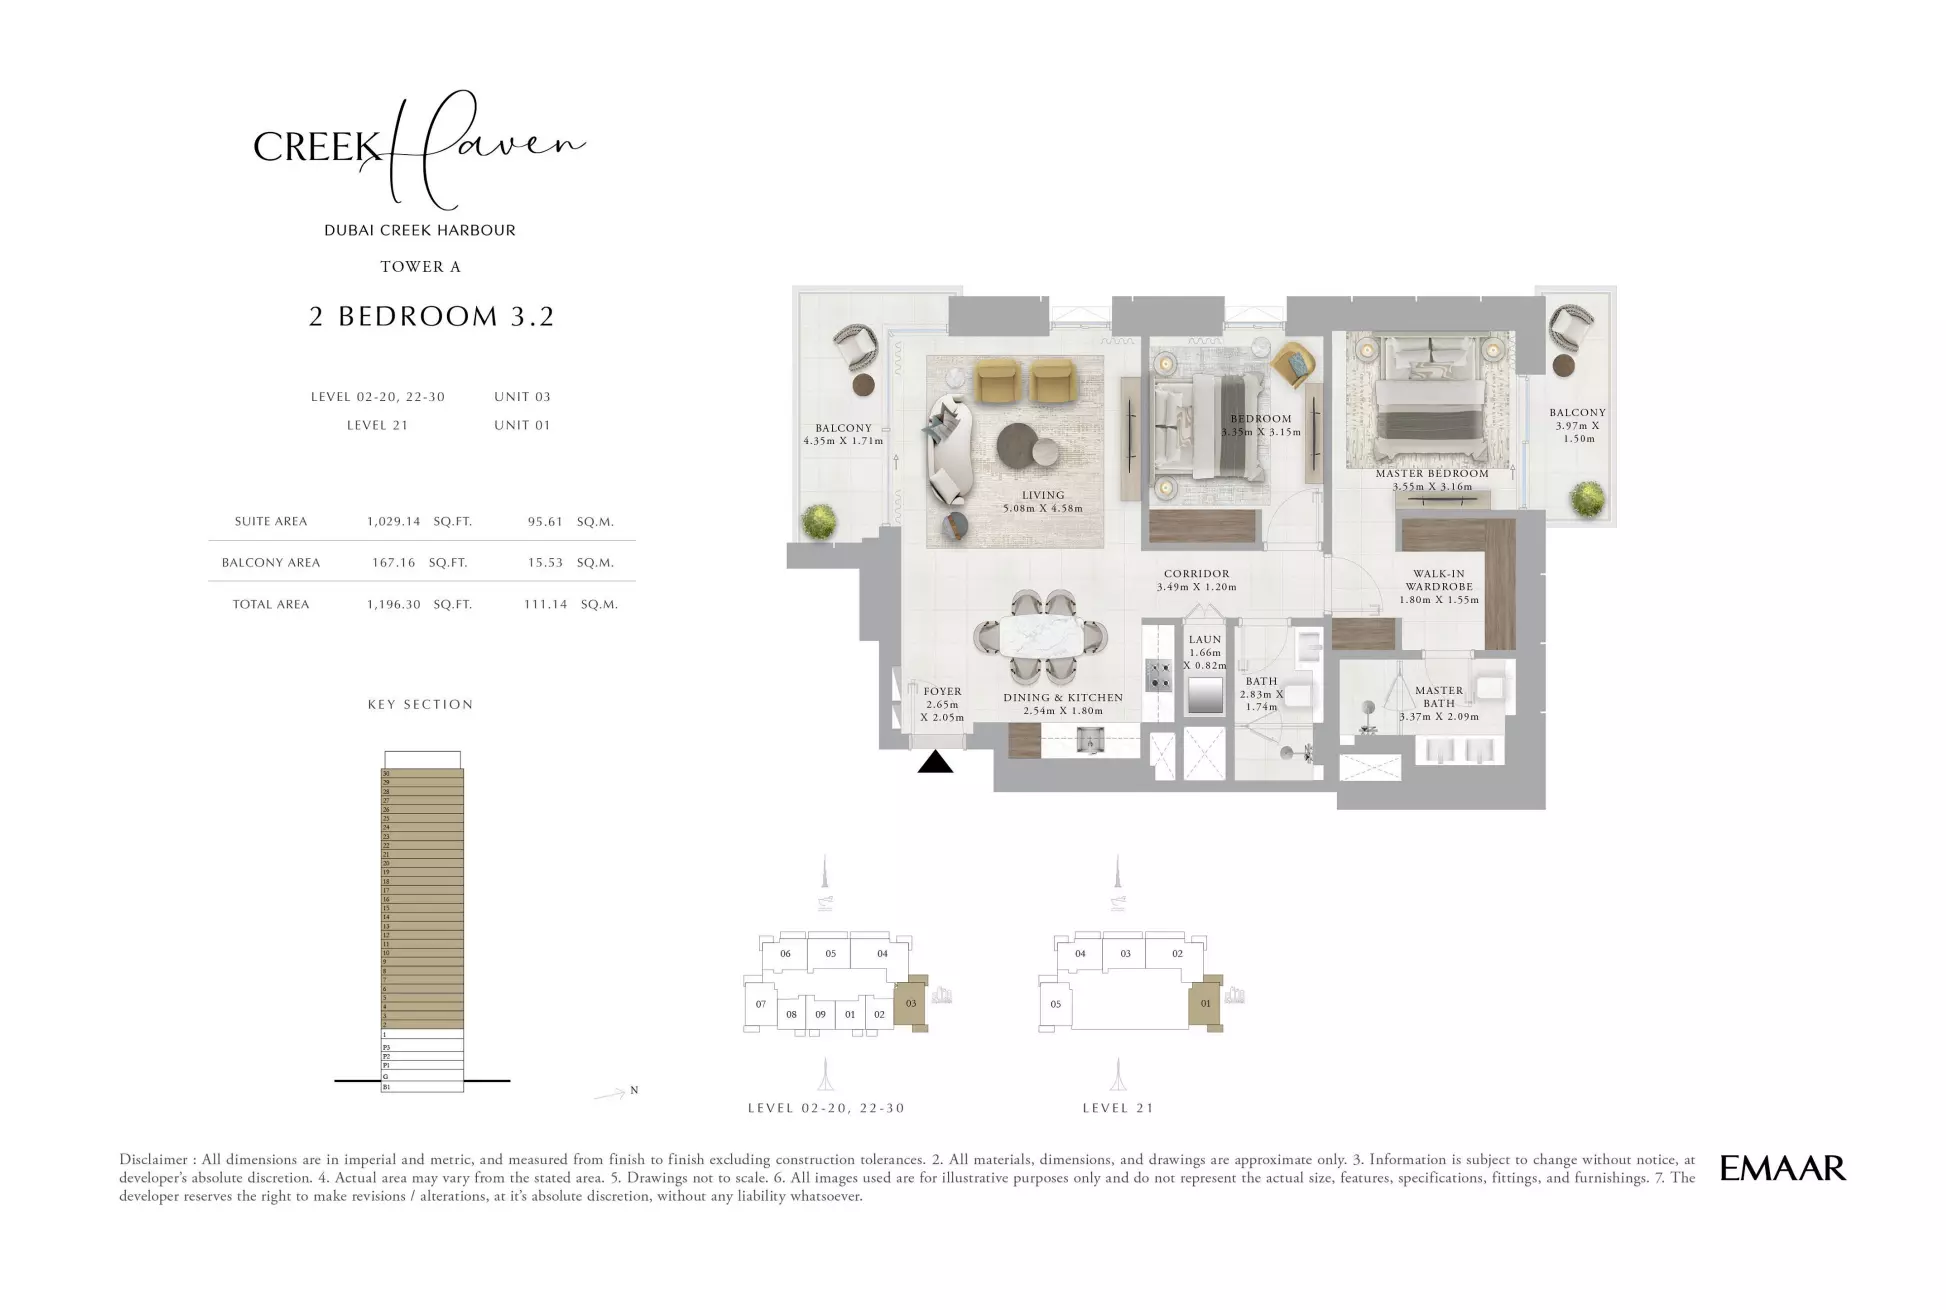
Creek Haven — Tower A — 2 Bedroom 3.2
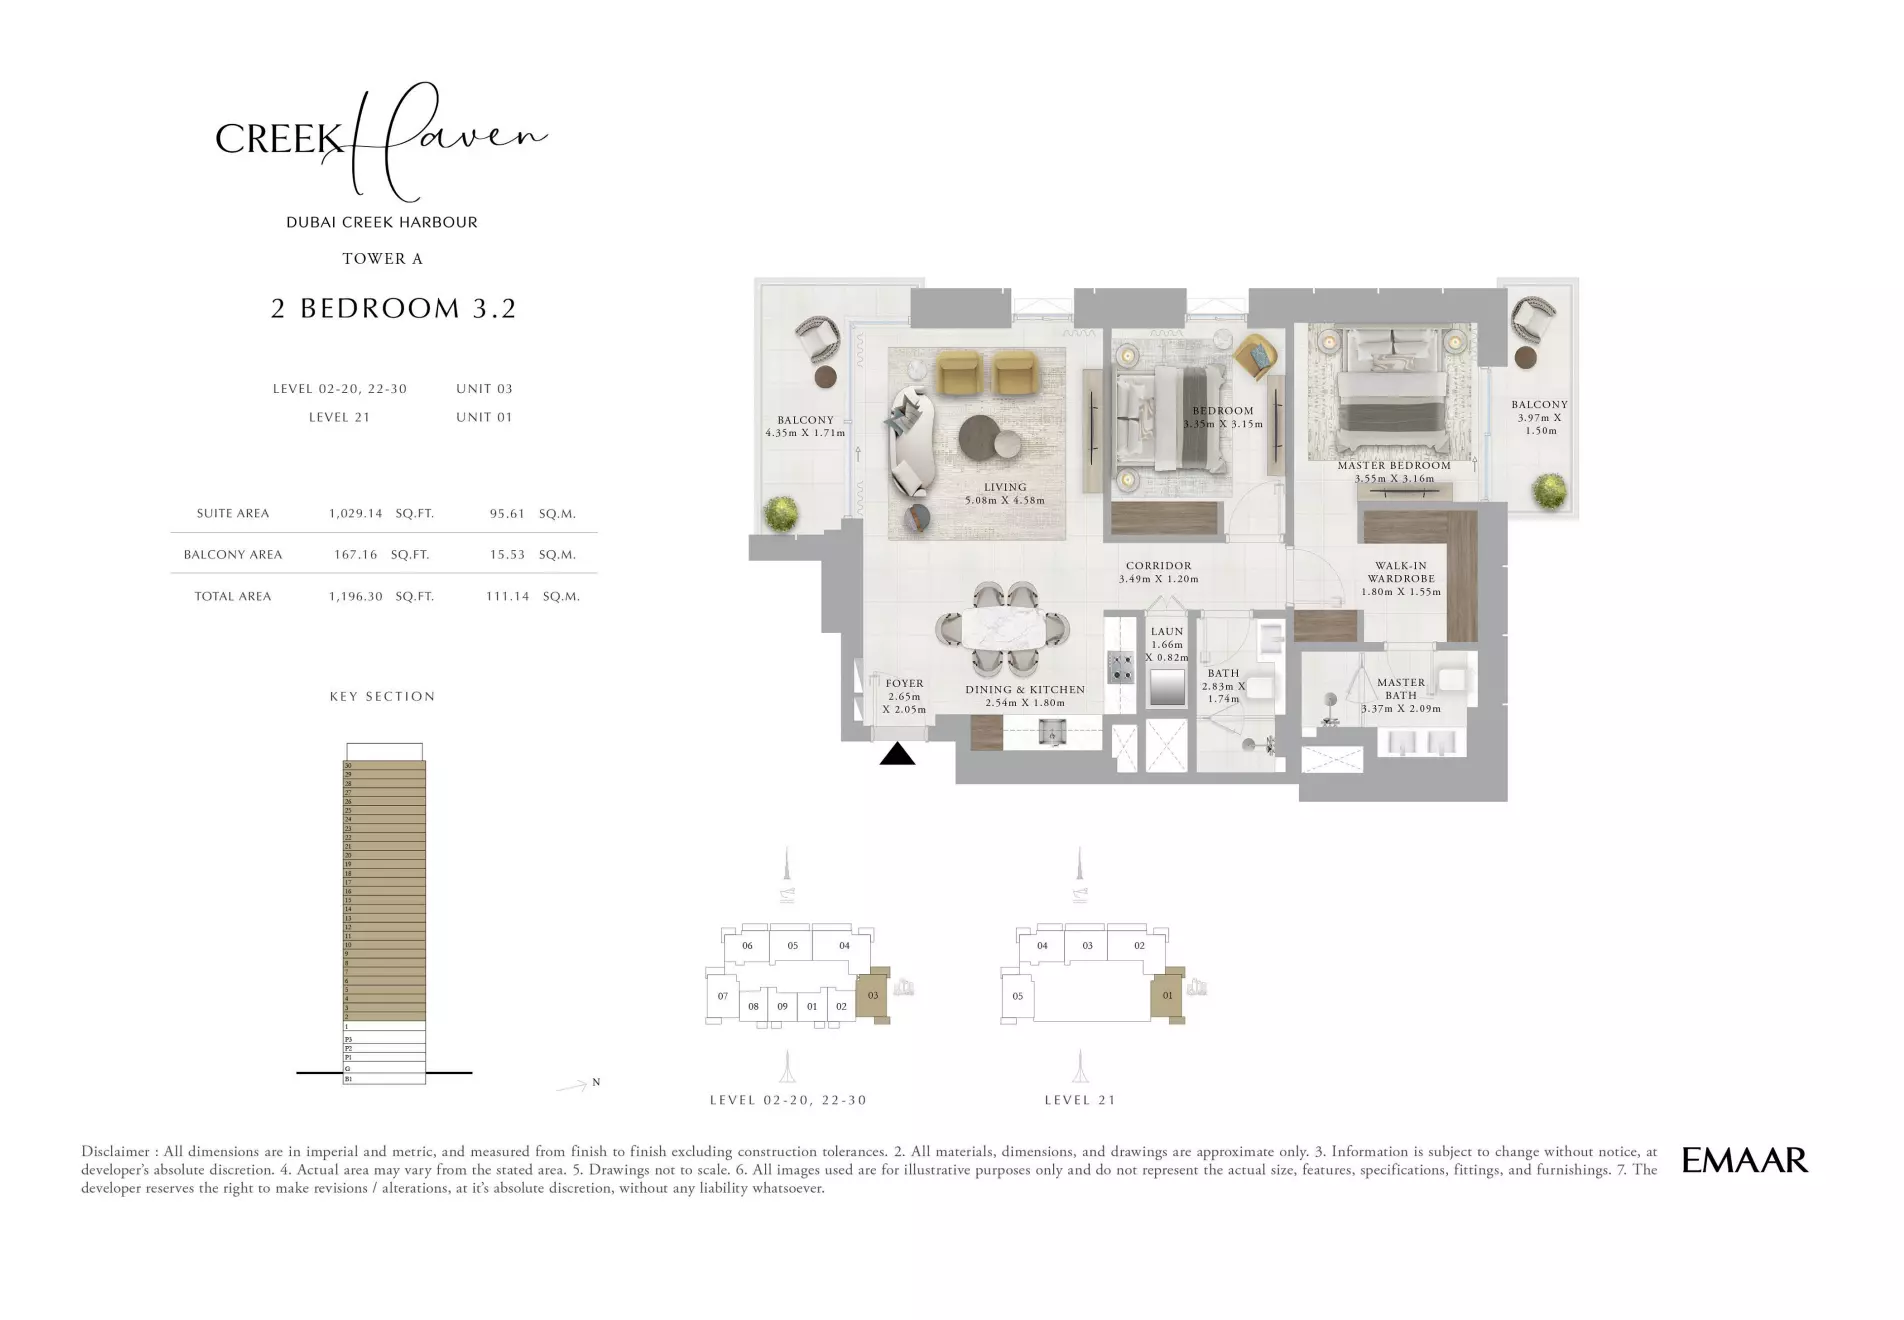
Creek Haven — Tower A — 2 Bedroom 3.2
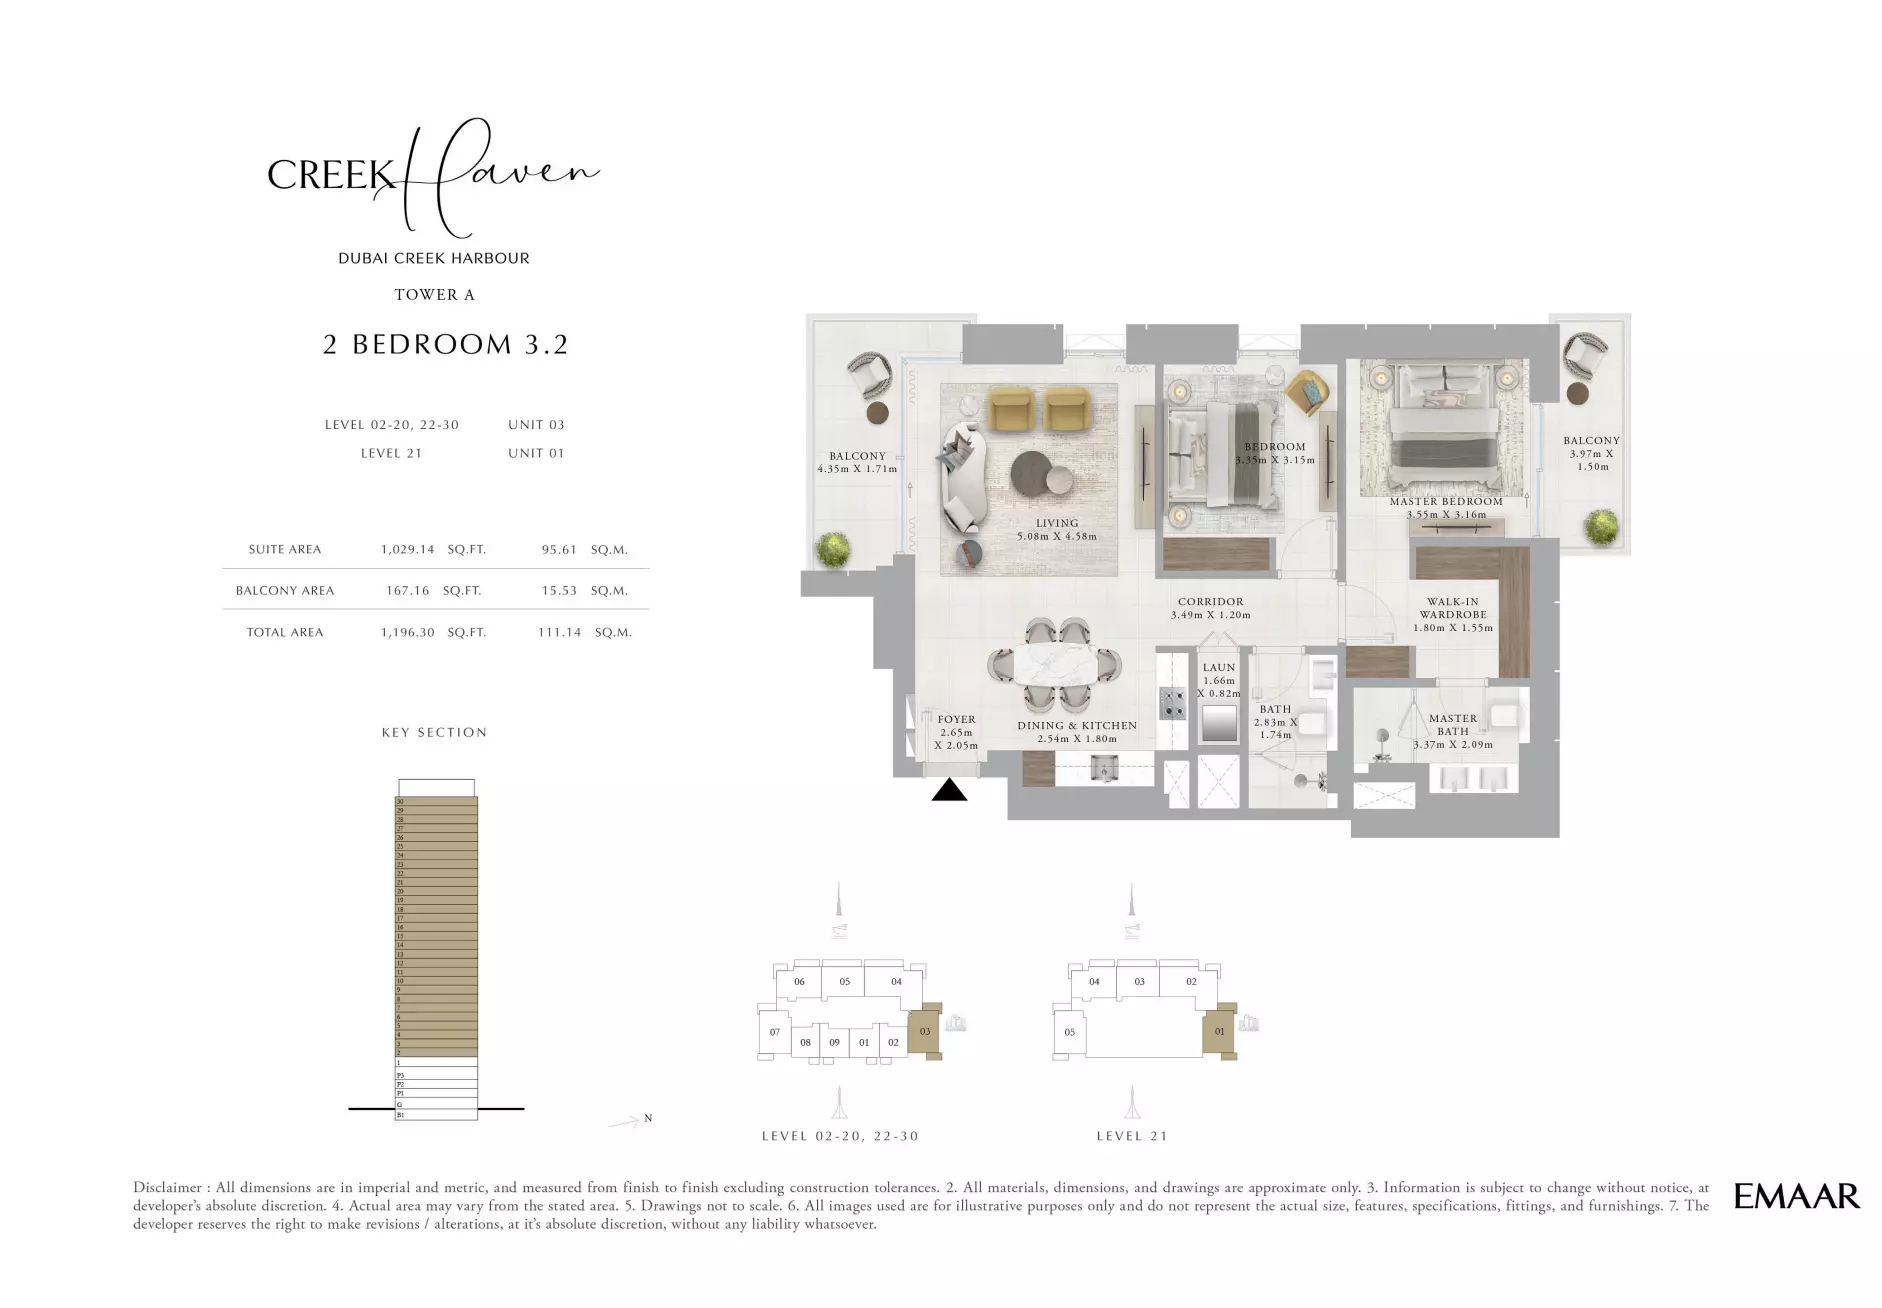
Creek Haven — Tower A — 2 Bedroom 3.2
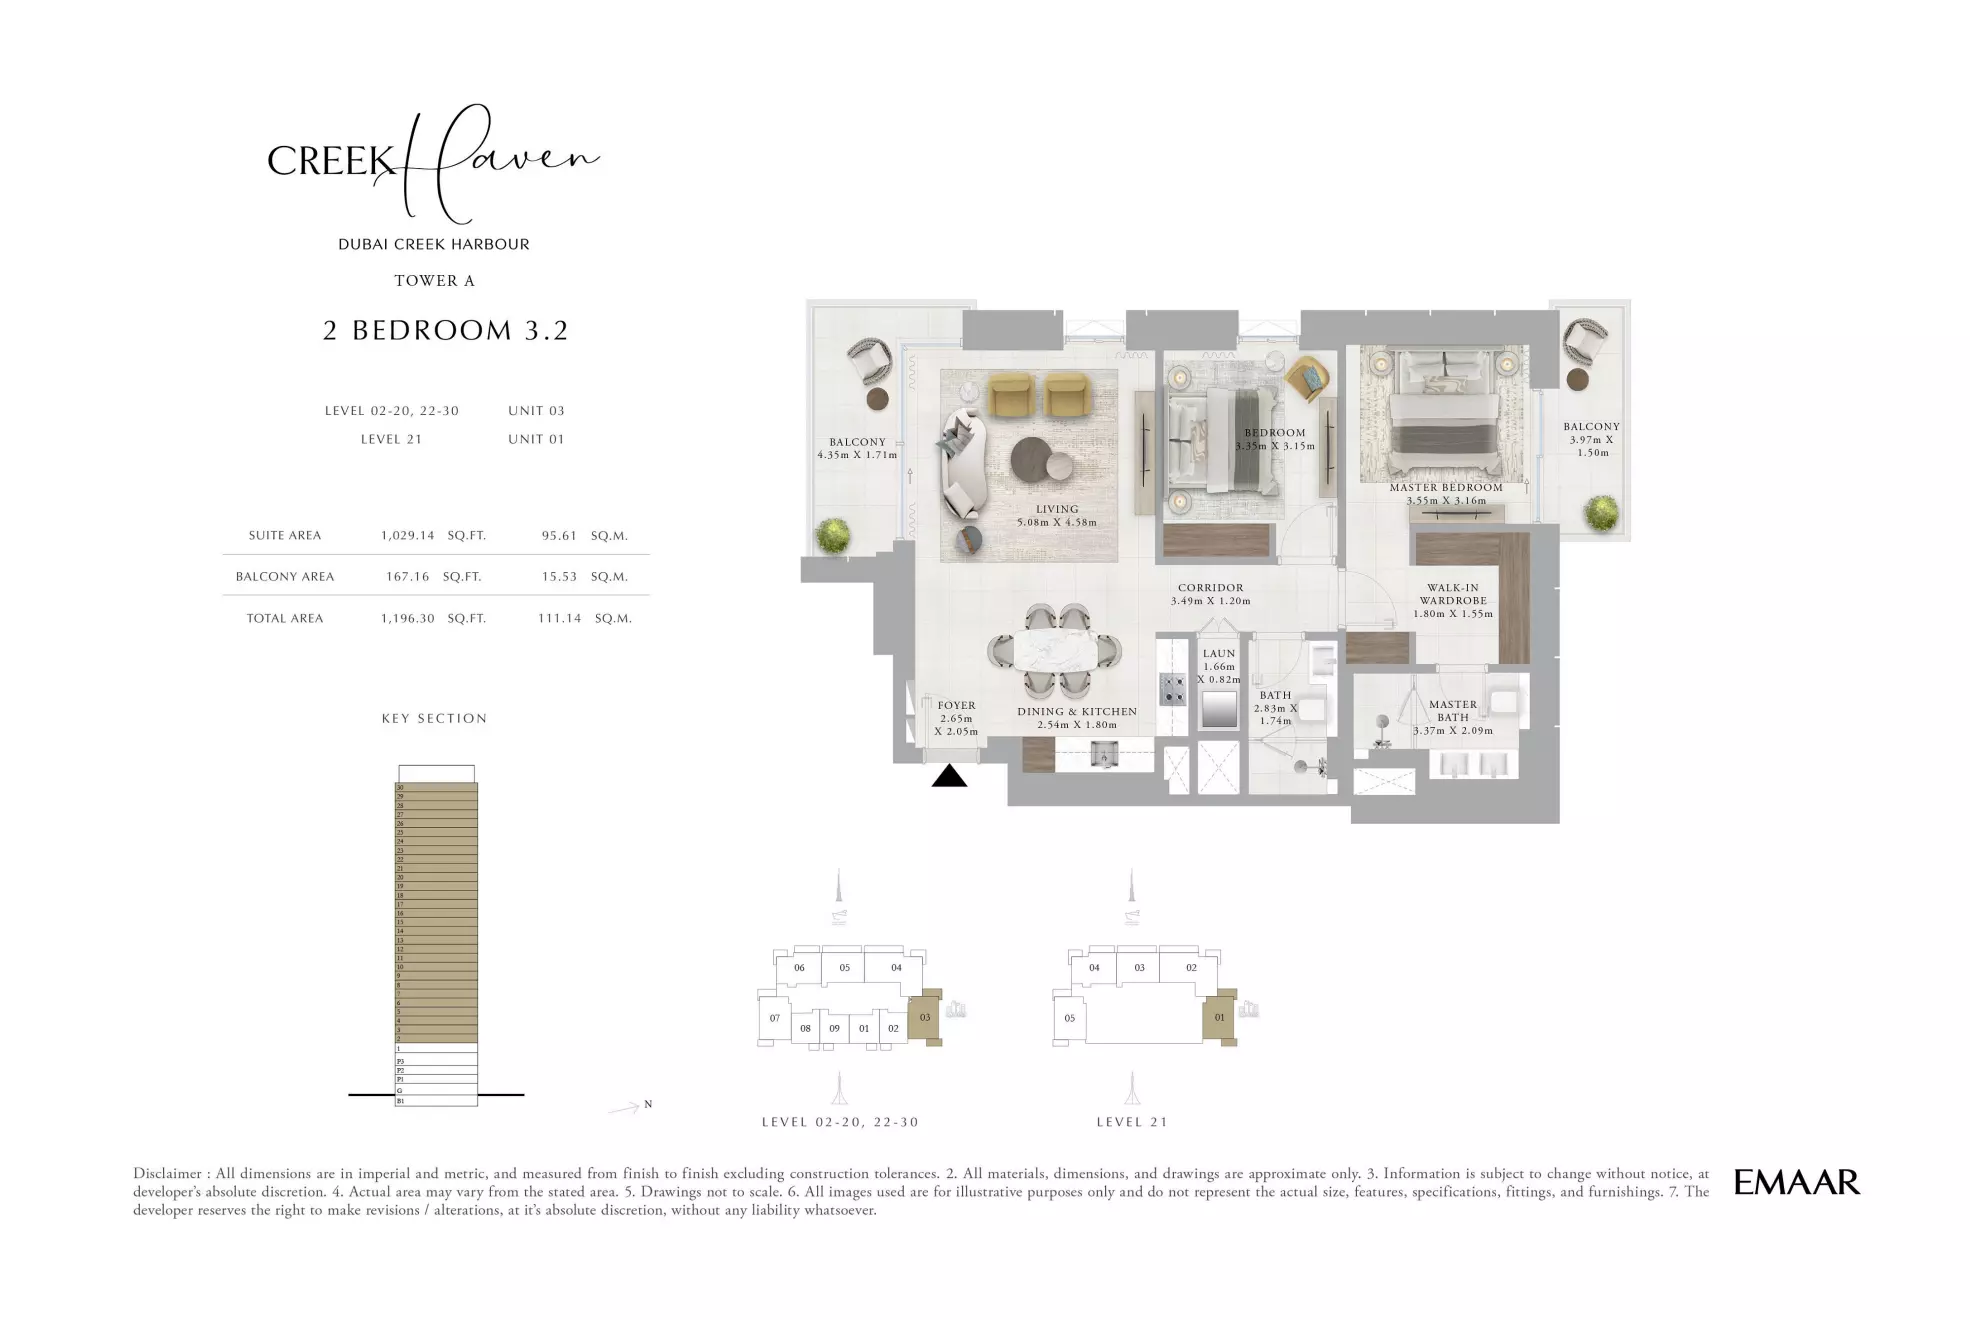
Creek Haven — Tower A — 2 Bedroom 3.2
Creek Haven — Tower A — 2 Bedroom 3.2

Creek Haven — Tower A — 2 Bedroom 3.2

Creek Haven — Tower A — 2 Bedroom 3.2

Creek Haven — Tower A — 2 Bedroom 3.2

Creek Haven — Tower A — 2 Bedroom 2.2
Creek Haven — Tower A — 2 Bedroom 2.2

Creek Haven — Tower A — 2 Bedroom 3.2
Creek Haven — Tower A — 2 Bedroom 3.2

Creek Haven — Tower A — 2 Bedroom 3.1
Creek Haven — Tower A — 2 Bedroom 3.1

Creek Haven — Tower A — 2 Bedroom 3.2
Creek Haven — Tower A — 2 Bedroom 3.2

Creek Haven — Tower A — 2 Bedroom 3.1
Creek Haven — Tower A — 2 Bedroom 3.1

Creek Haven — Tower A — 2 Bedroom 3.2
Creek Haven — Tower A — 2 Bedroom 3.2

Creek Haven — Tower A — 2 Bedroom 3.1
Creek Haven — Tower A — 2 Bedroom 3.1

Creek Haven — Tower A — 2 Bedroom 3.2
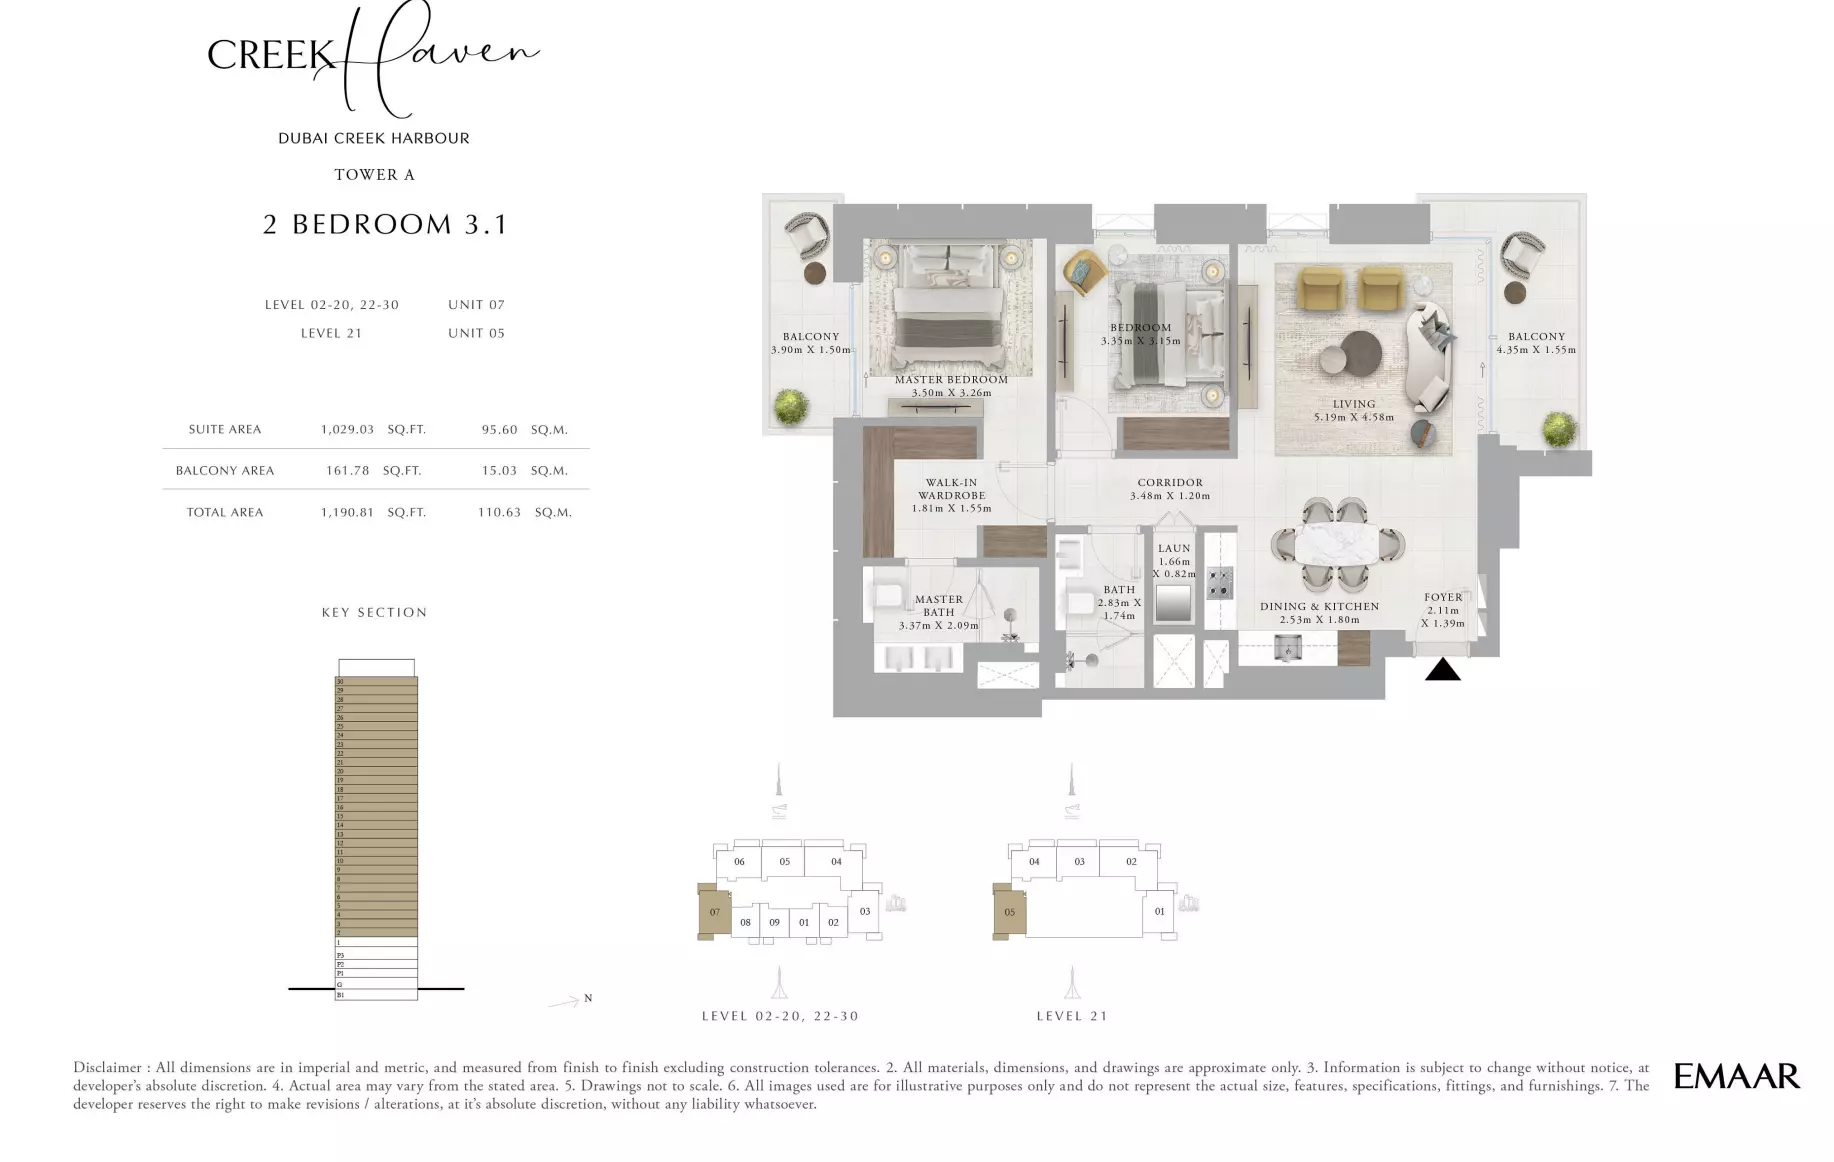
Creek Haven — Tower A — 2 Bedroom 3.2

Creek Haven — Tower A — 2 Bedroom 3.1
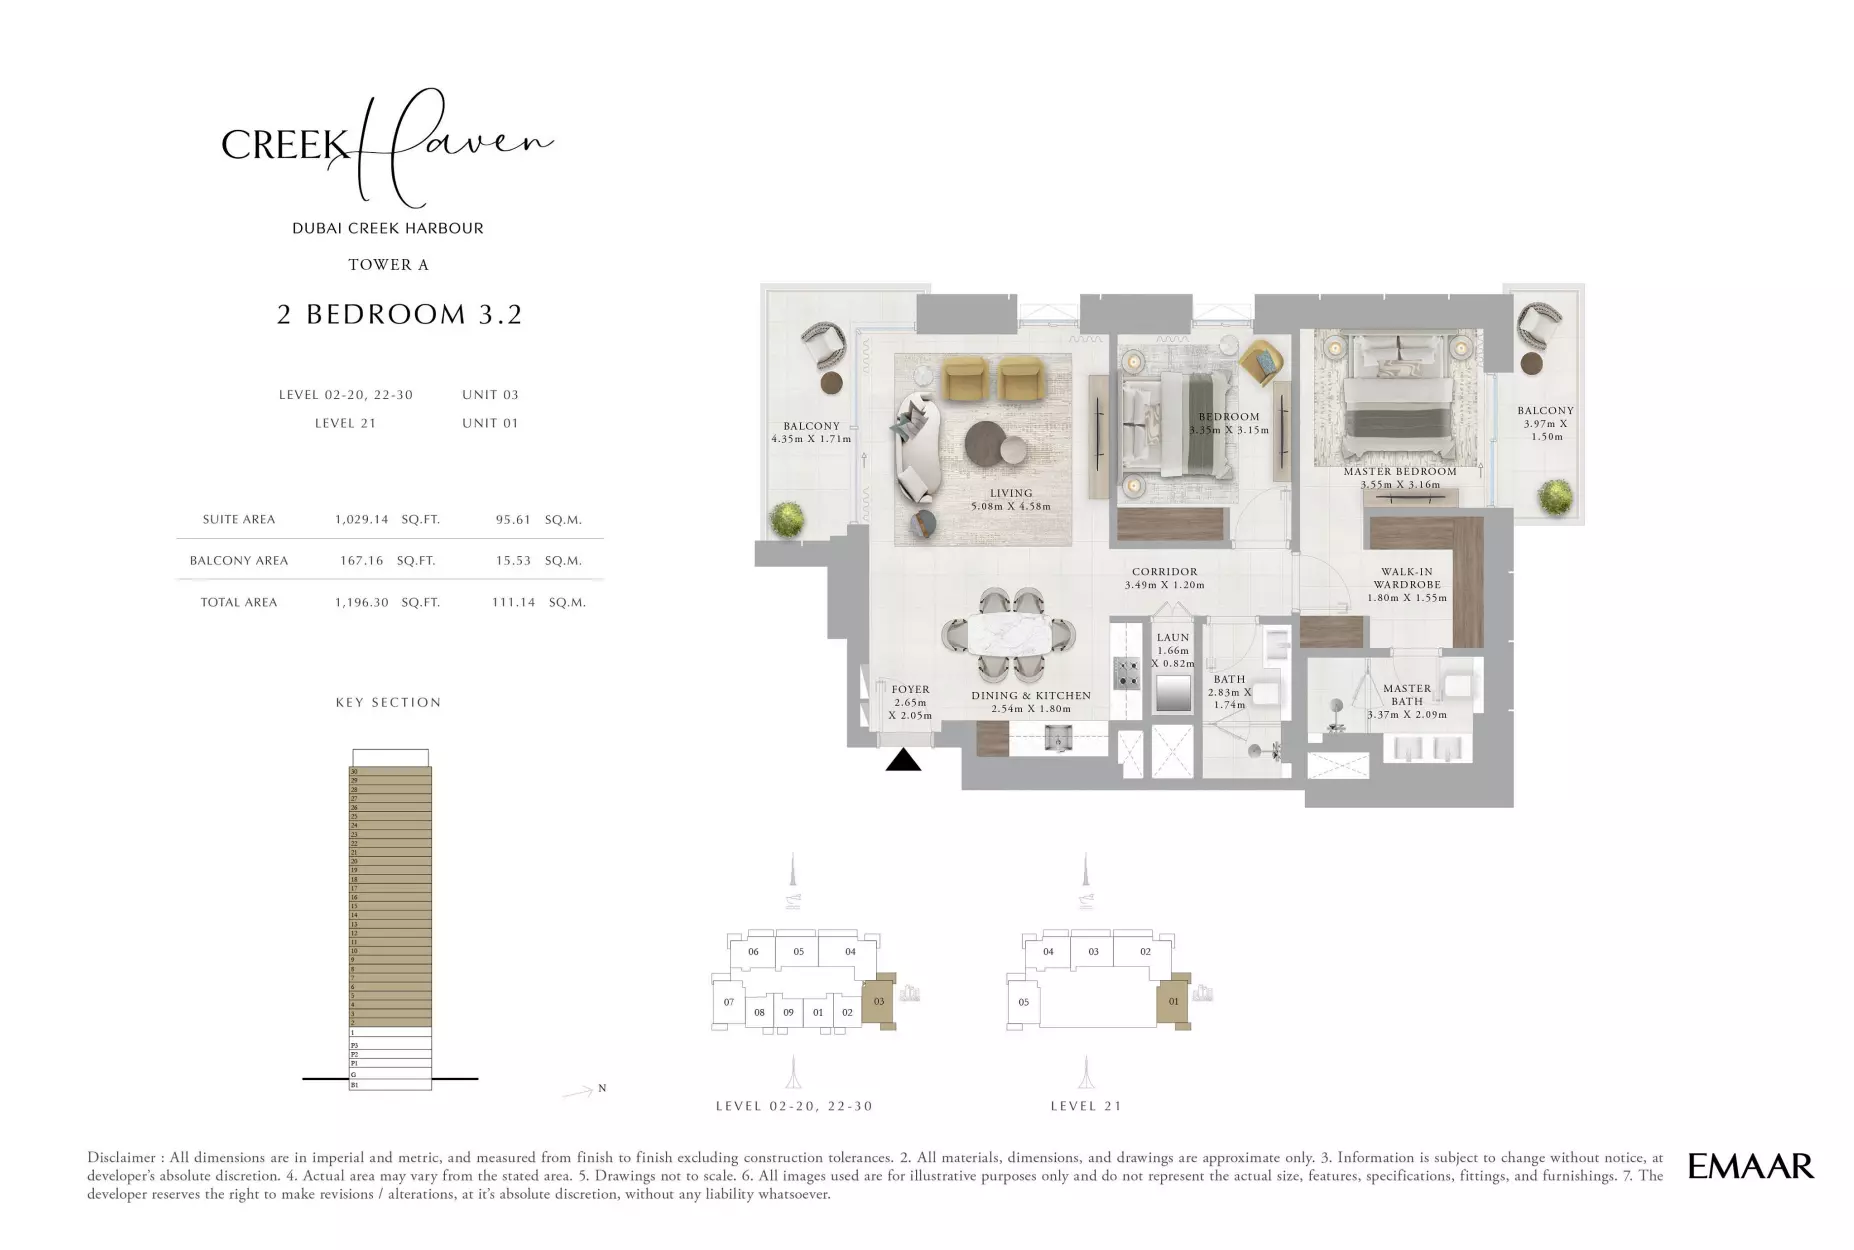
Creek Haven — Tower A — 2 Bedroom 3.1

Creek Haven — Tower A — 2 Bedroom 3.2
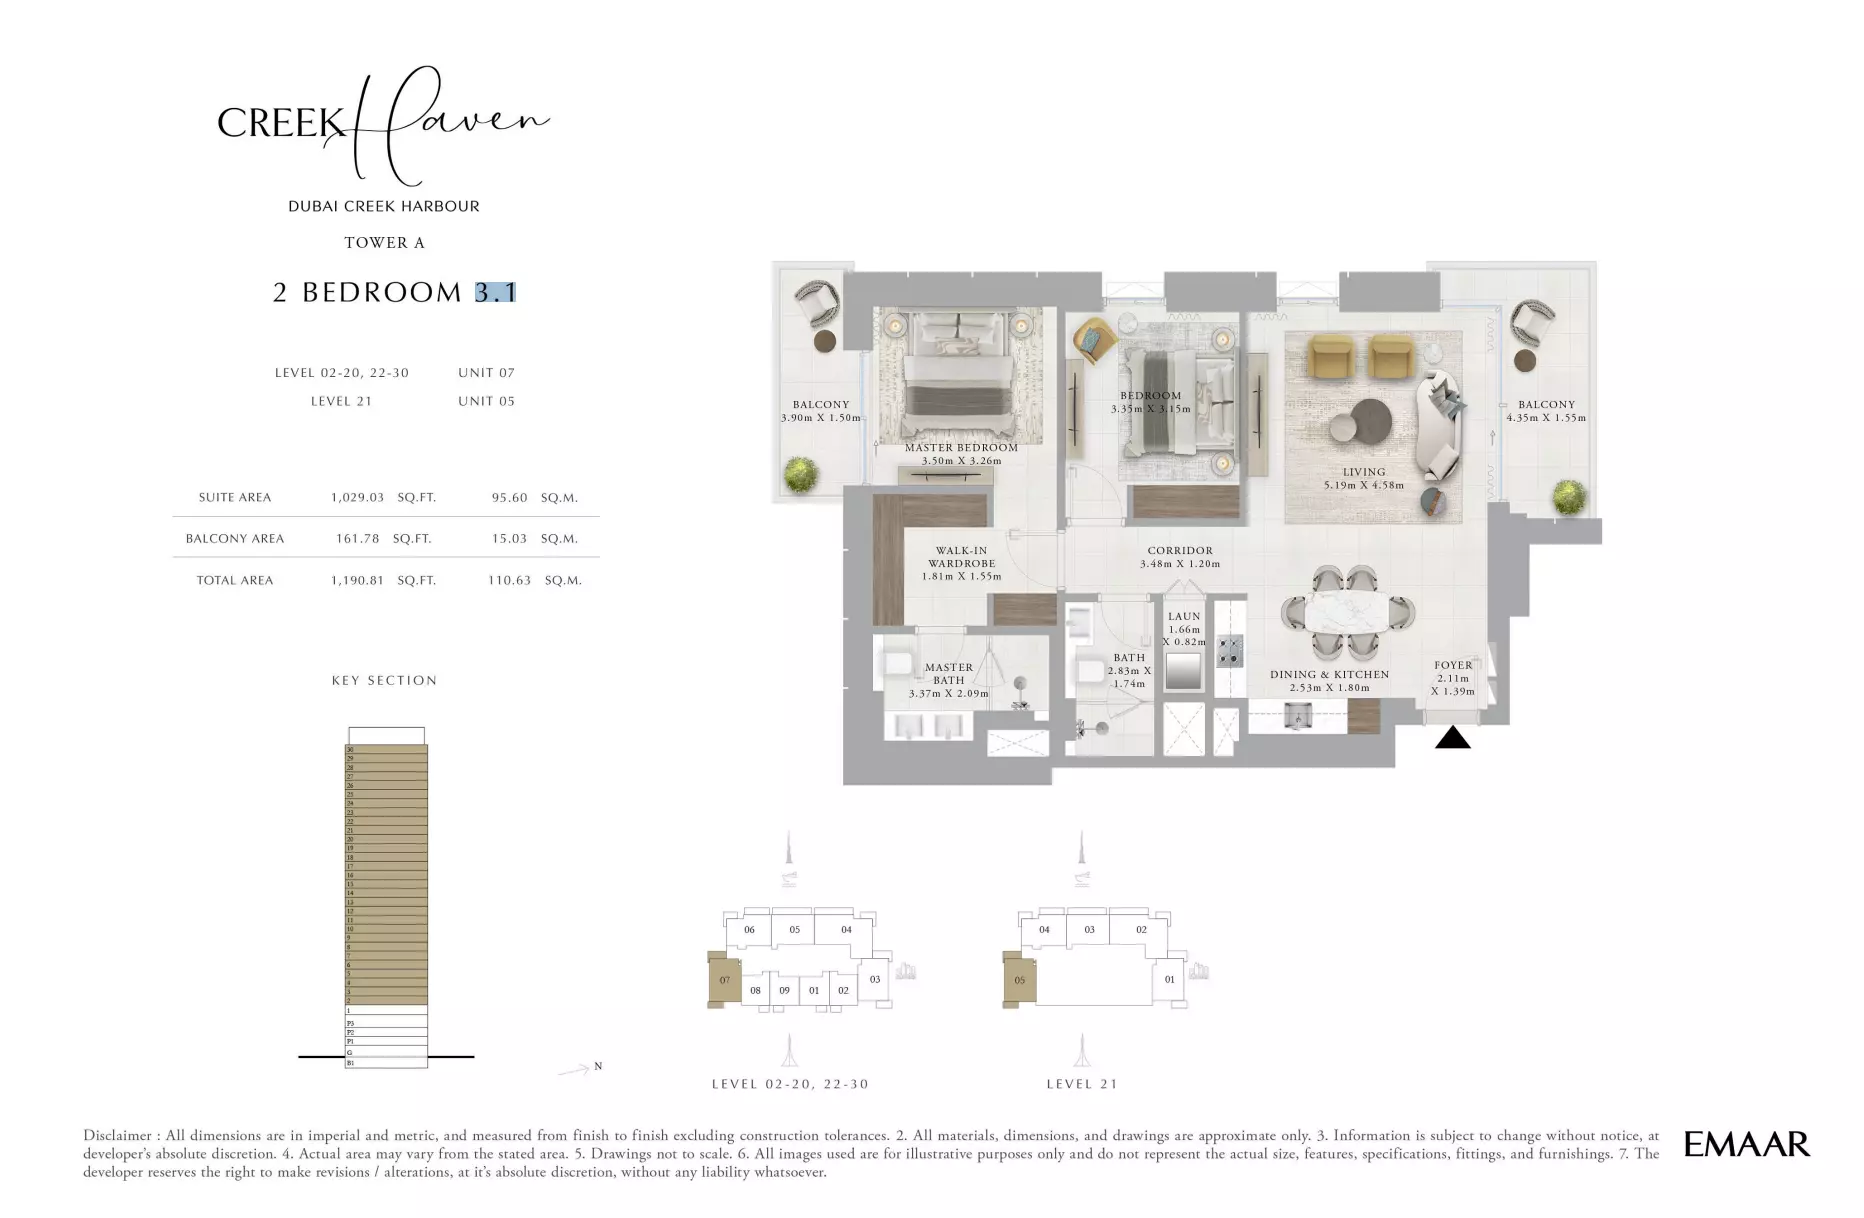
Creek Haven — Tower A — 2 Bedroom 3.2

Creek Haven — Tower A — 2 Bedroom 3.1
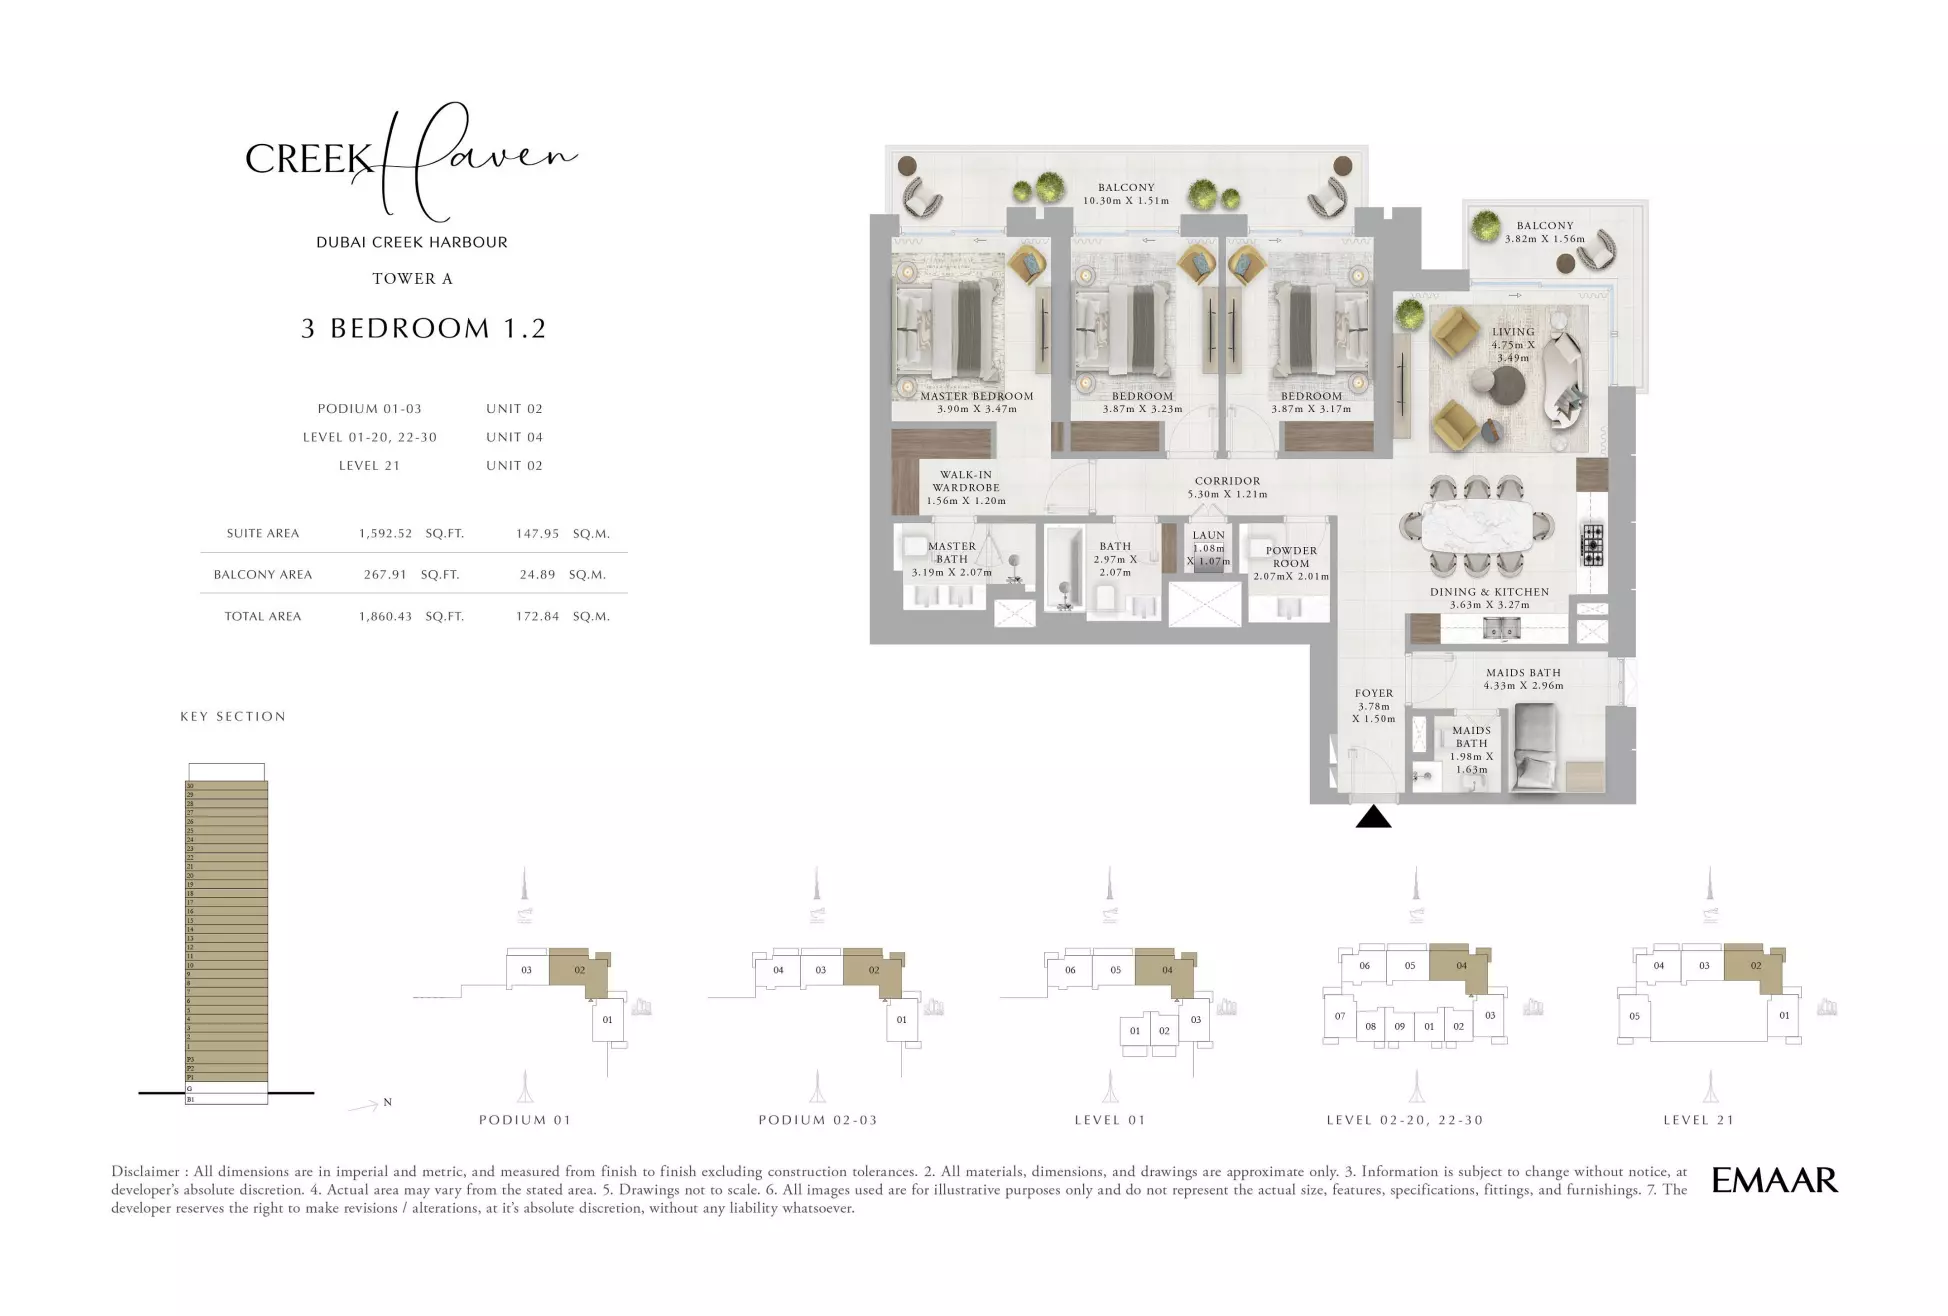
Creek Haven — Tower A — 2 Bedroom 3.1

Creek Haven — Tower A — 3 Bedroom 1.2
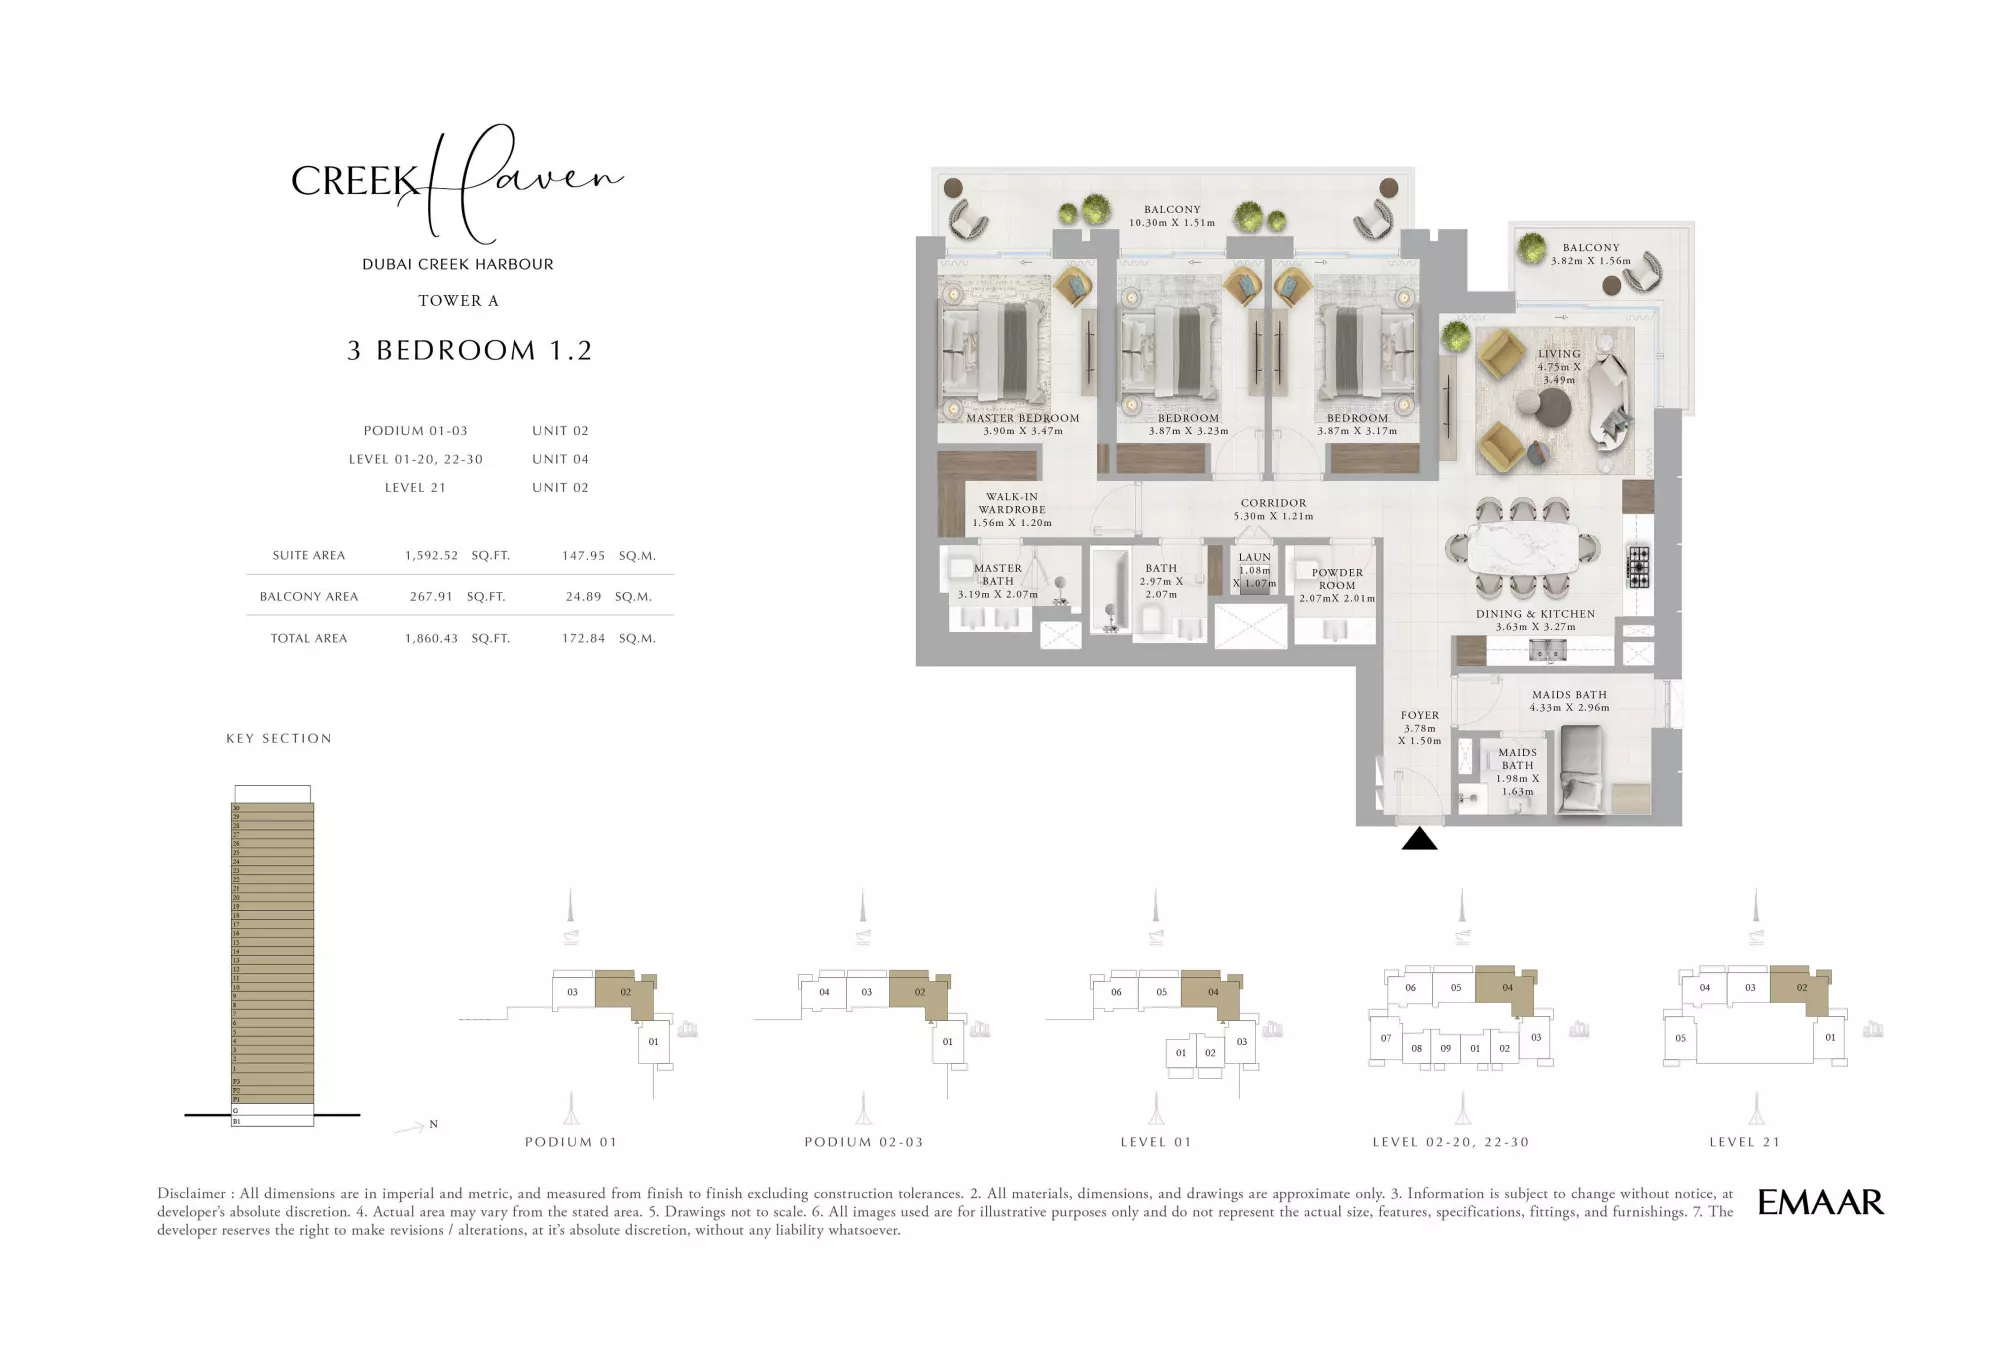
Creek Haven — Tower A — 3 Bedroom 1.2
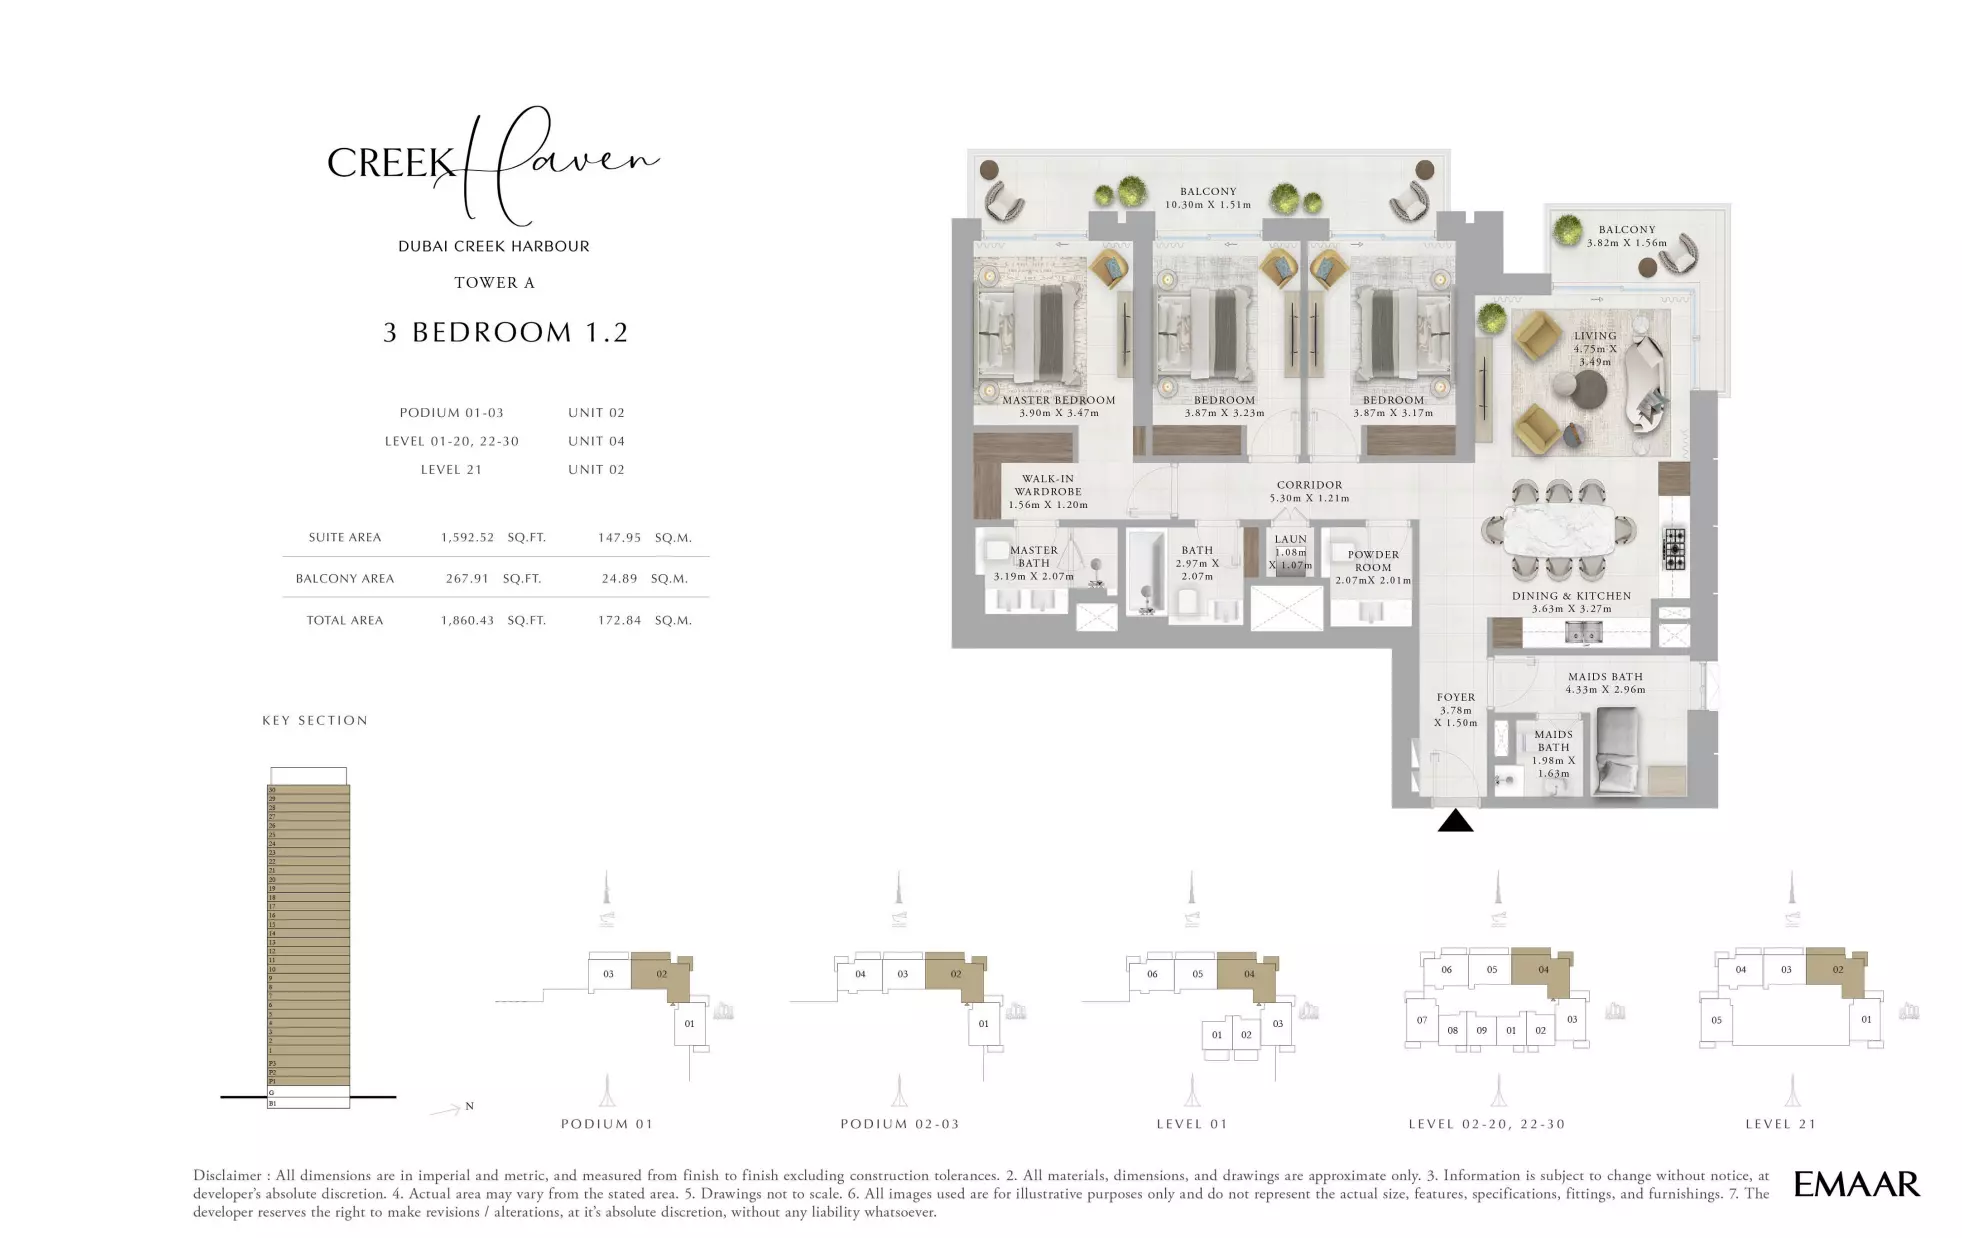
Creek Haven — Tower A — 3 Bedroom 1.2
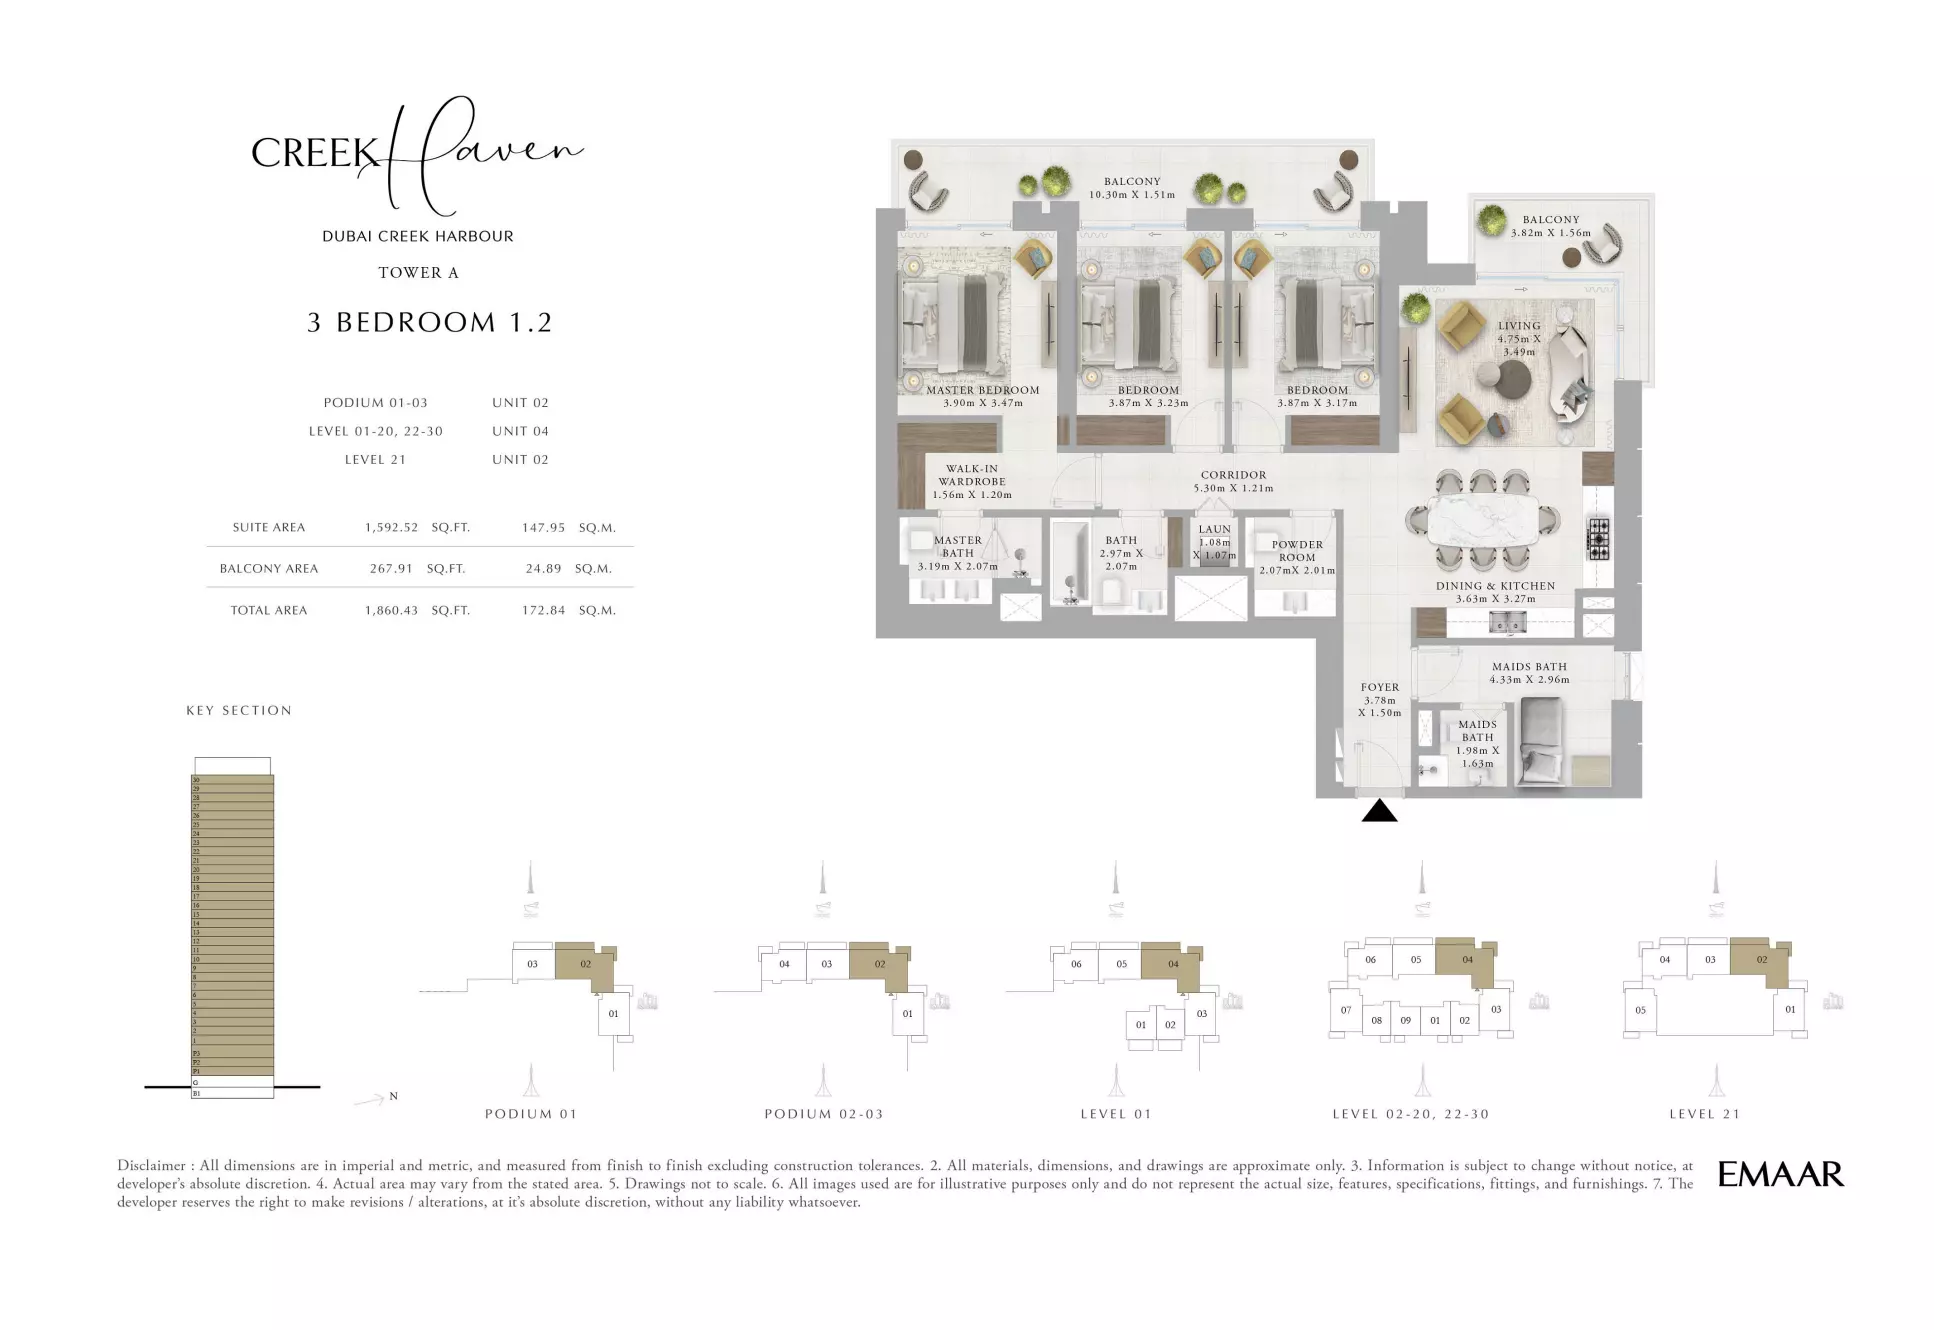
Creek Haven — Tower A — 3 Bedroom 1.2
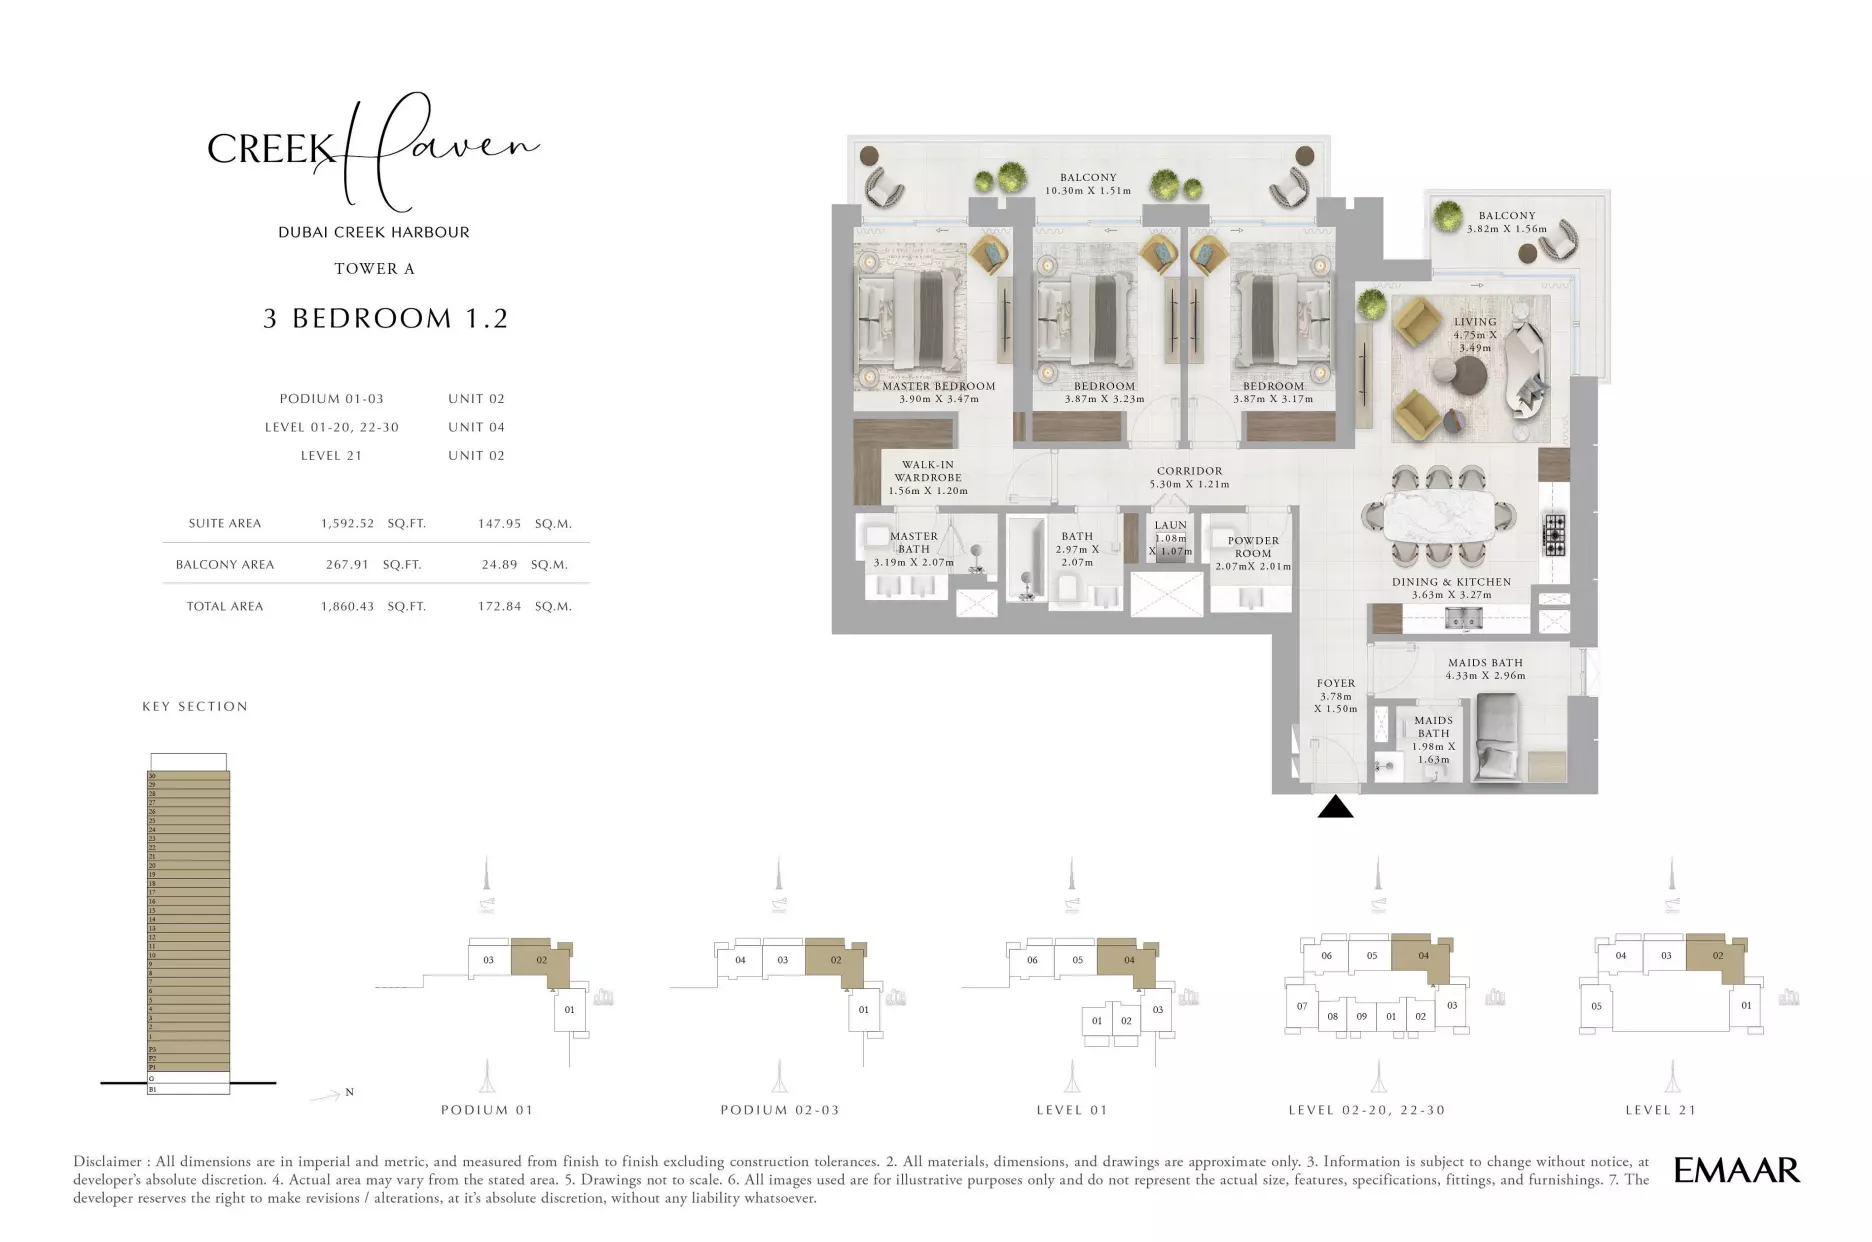
Creek Haven — Tower A — 3 Bedroom 1.2
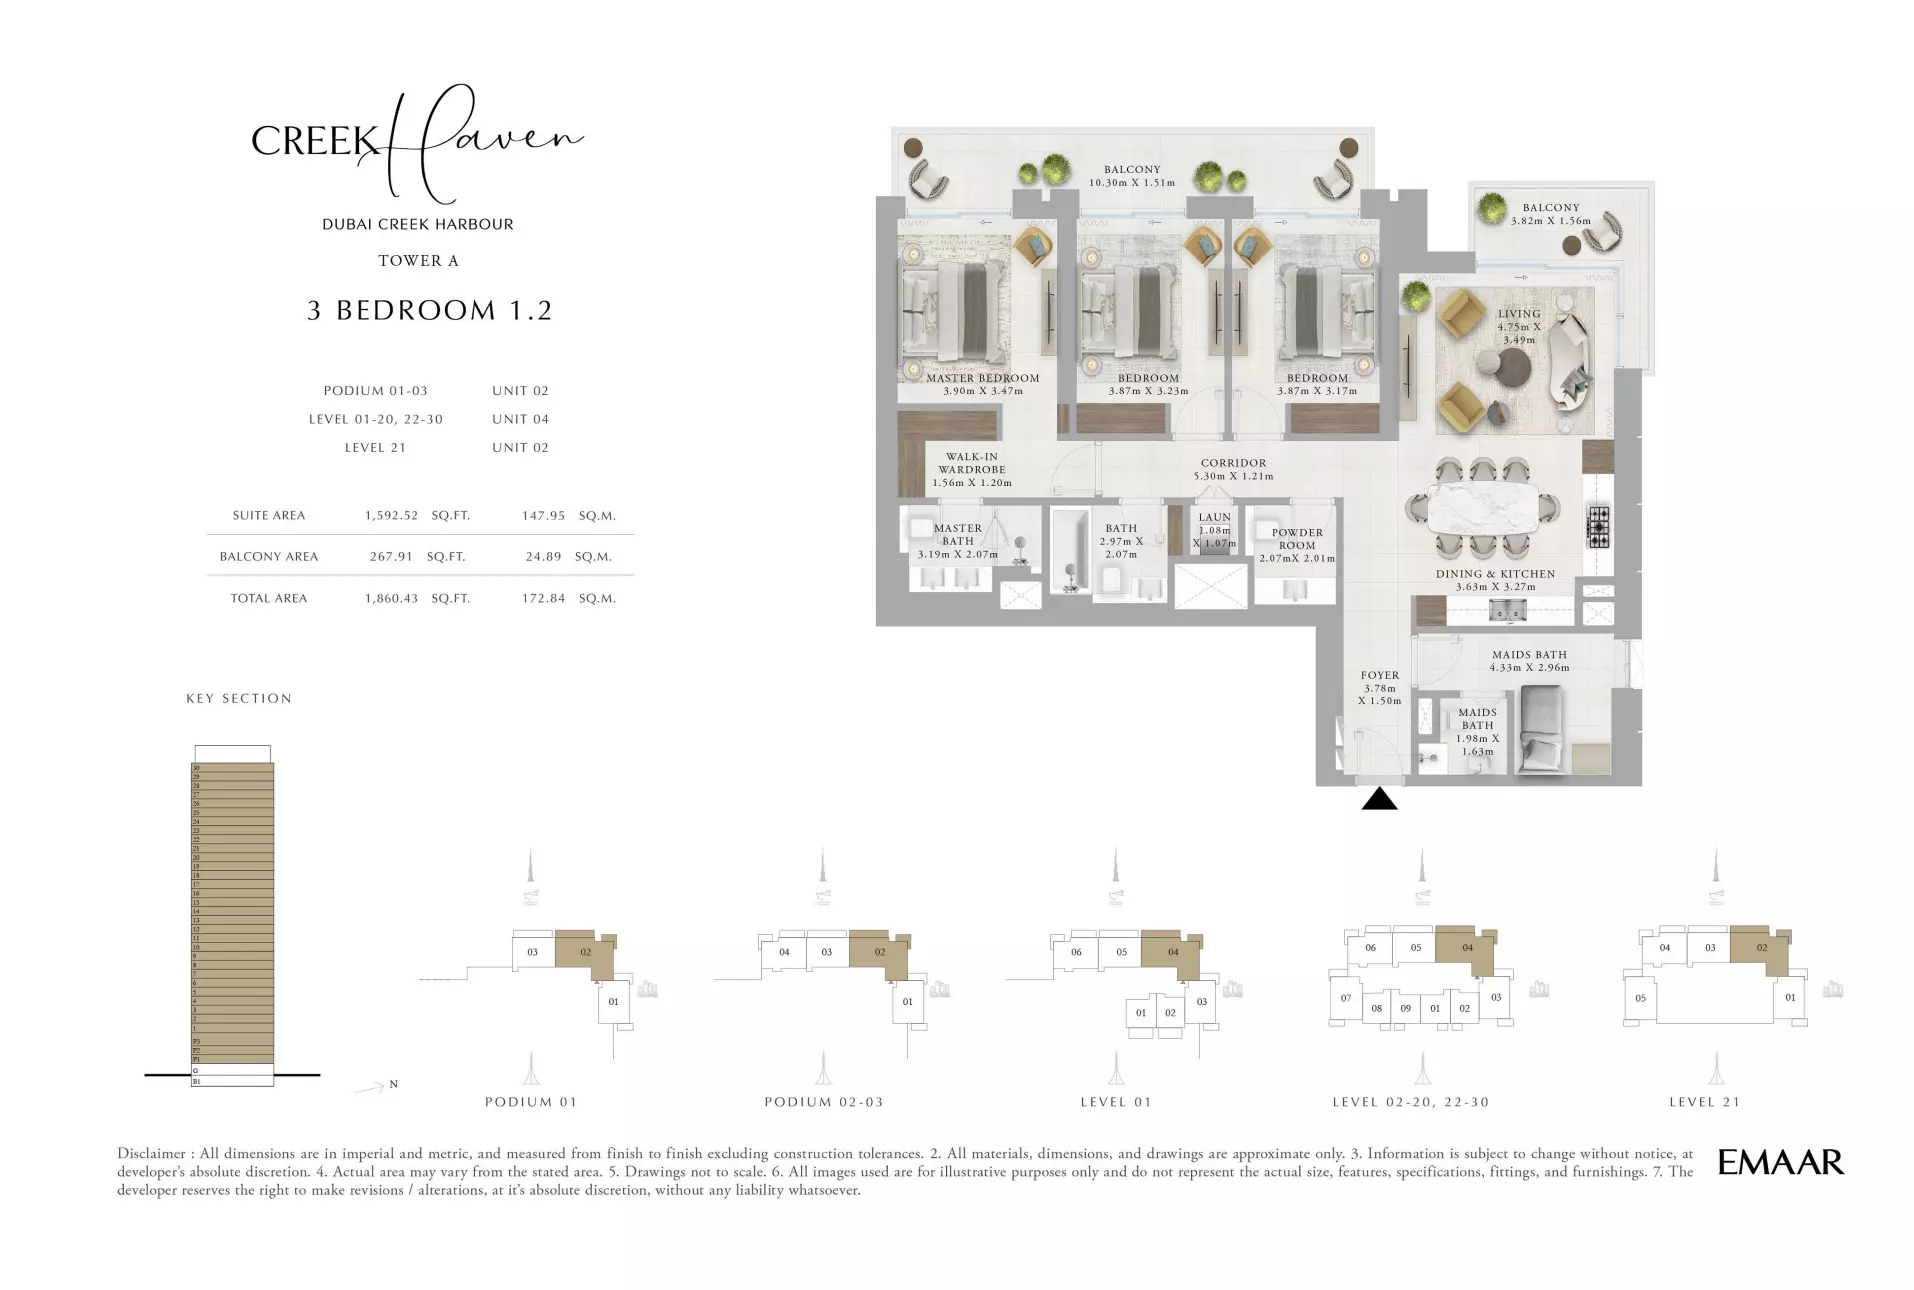
Creek Haven — Tower A — 3 Bedroom 1.2
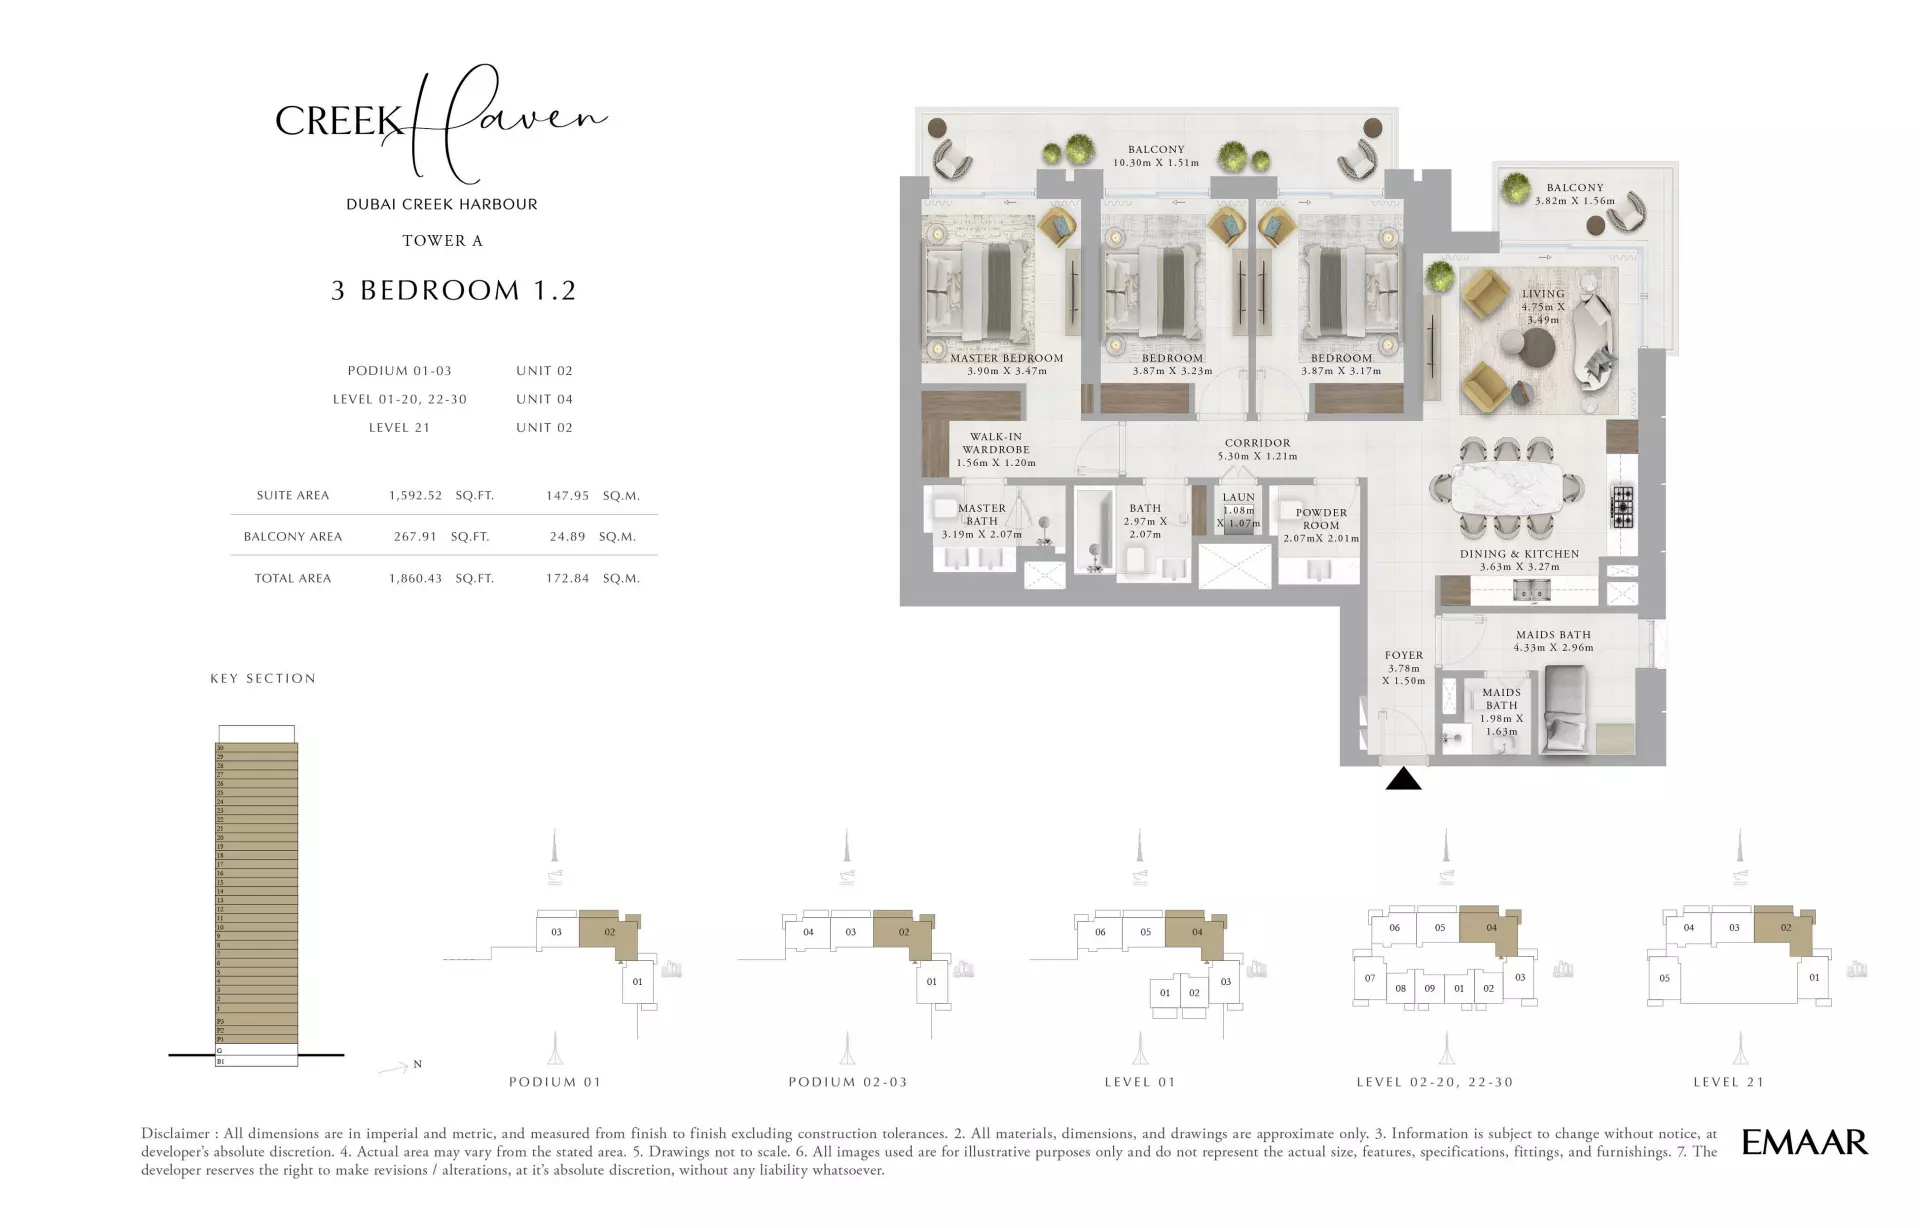
Creek Haven — Tower A — 3 Bedroom 1.2
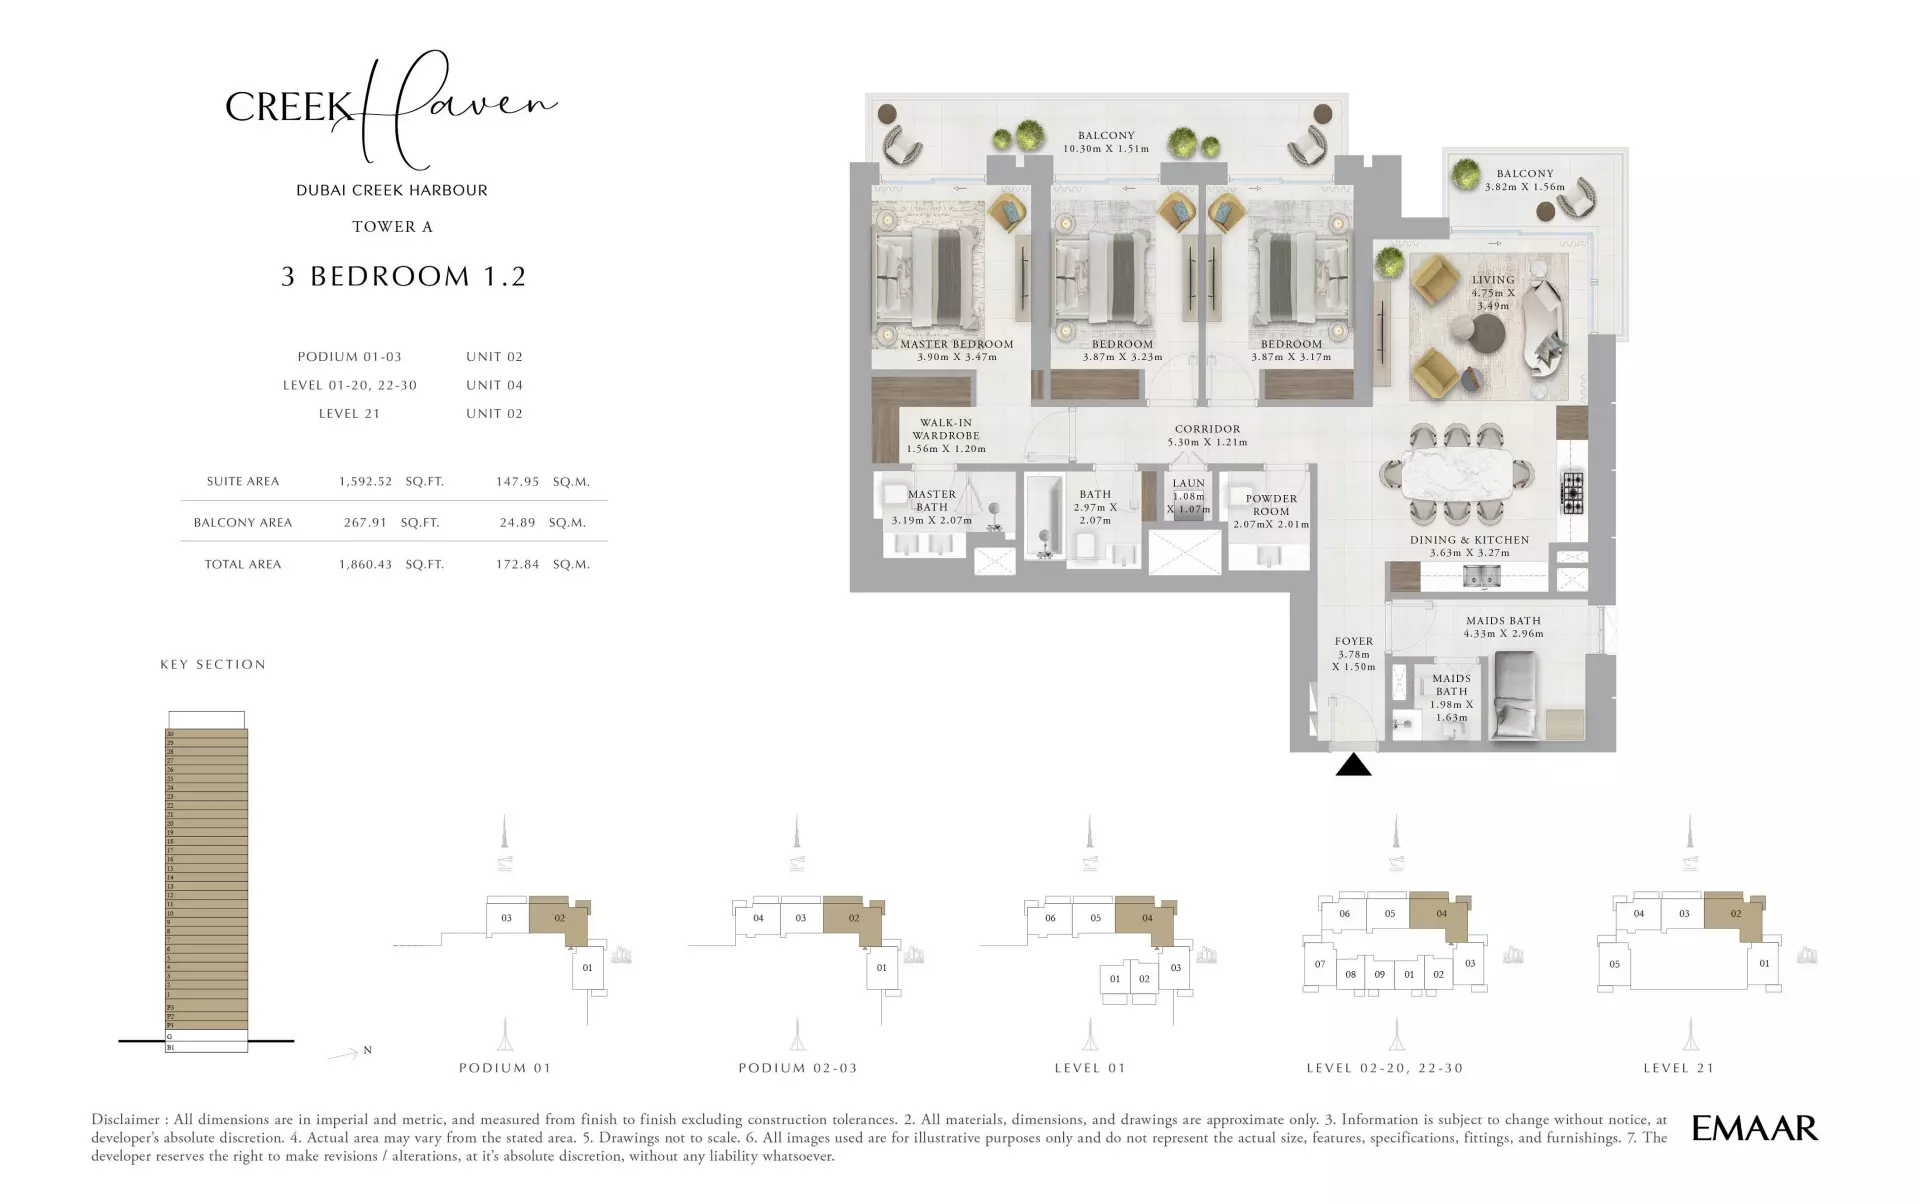
Creek Haven — Tower A — 3 Bedroom 1.2
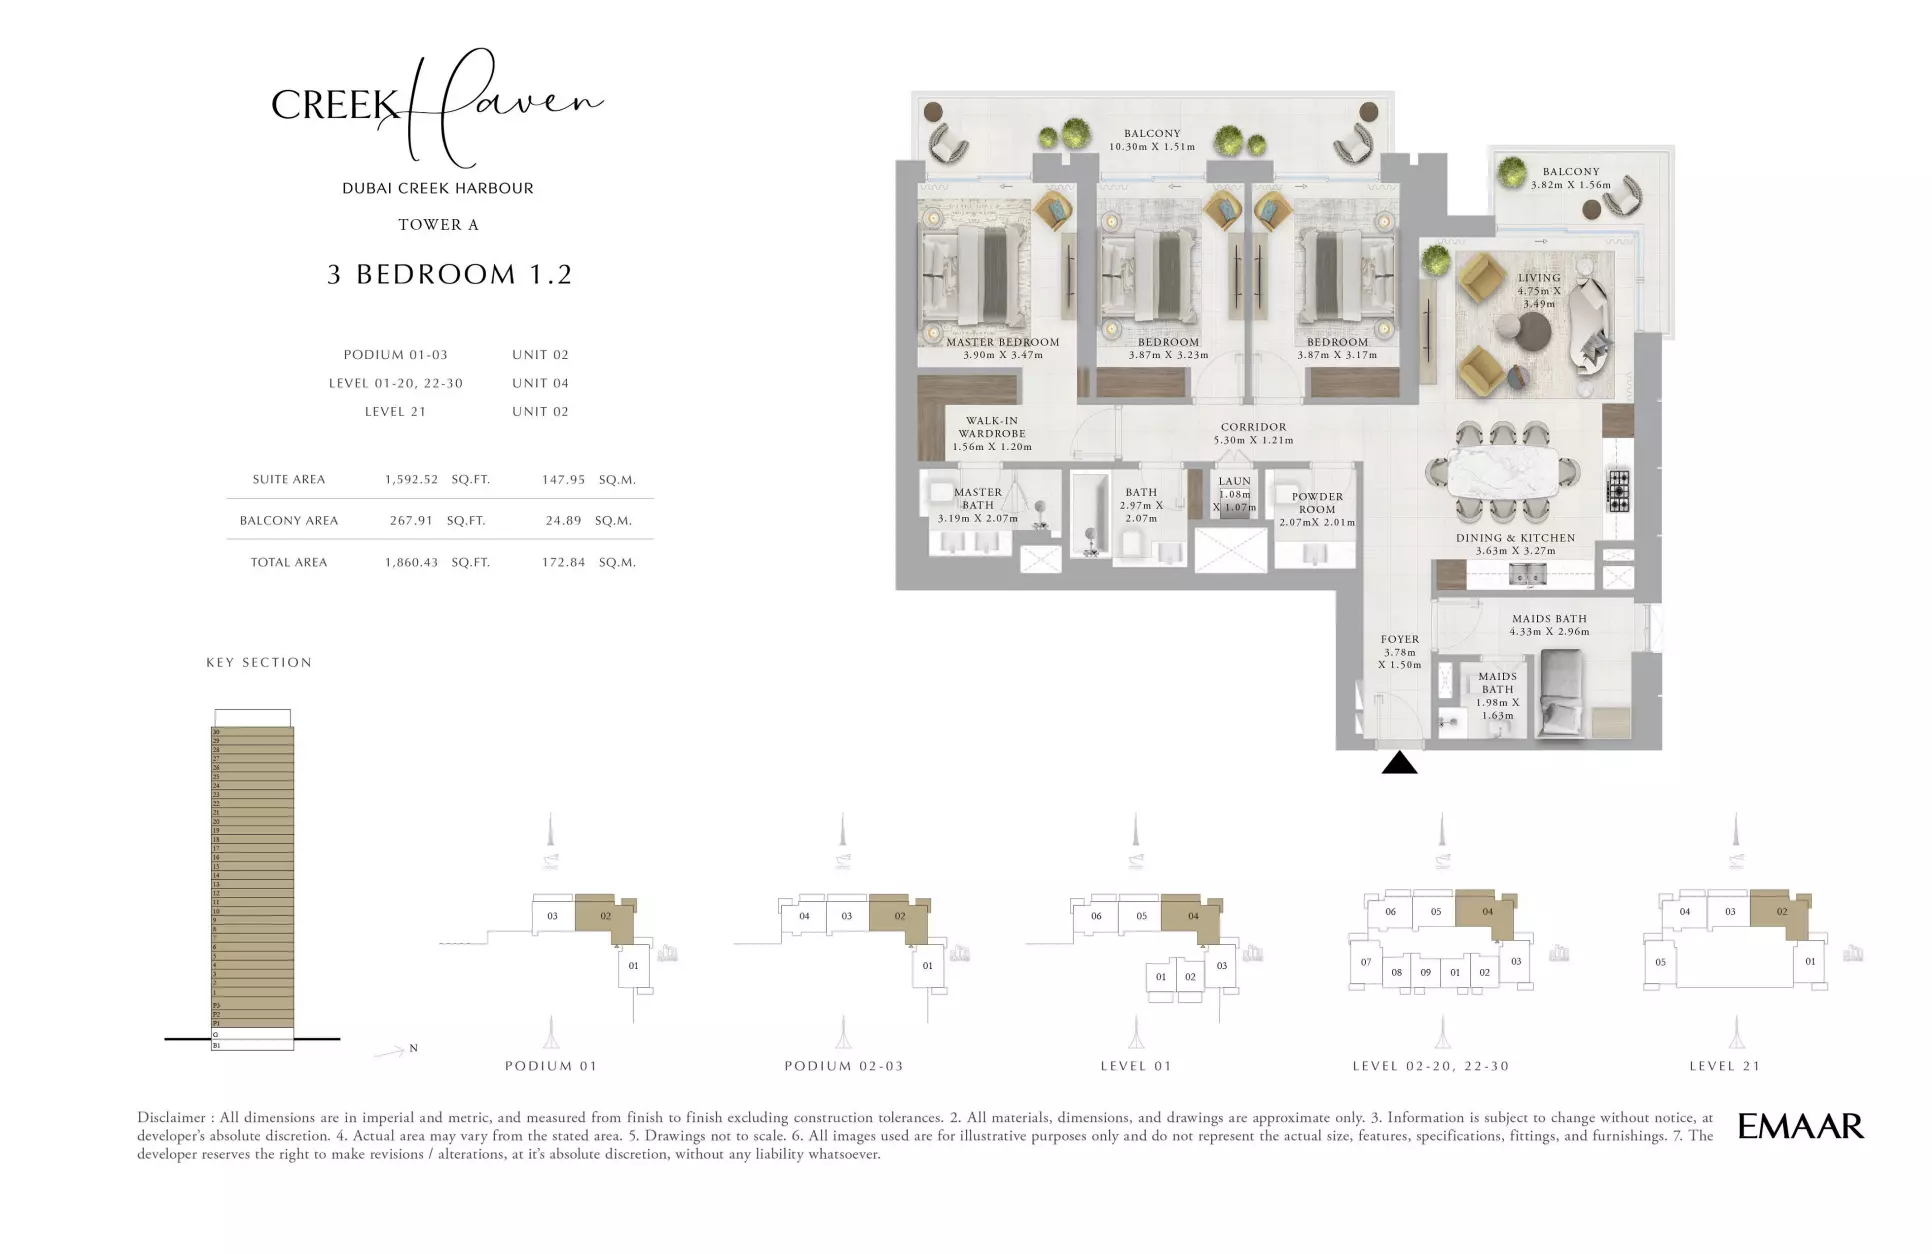
Creek Haven — Tower A — 3 Bedroom 1.2
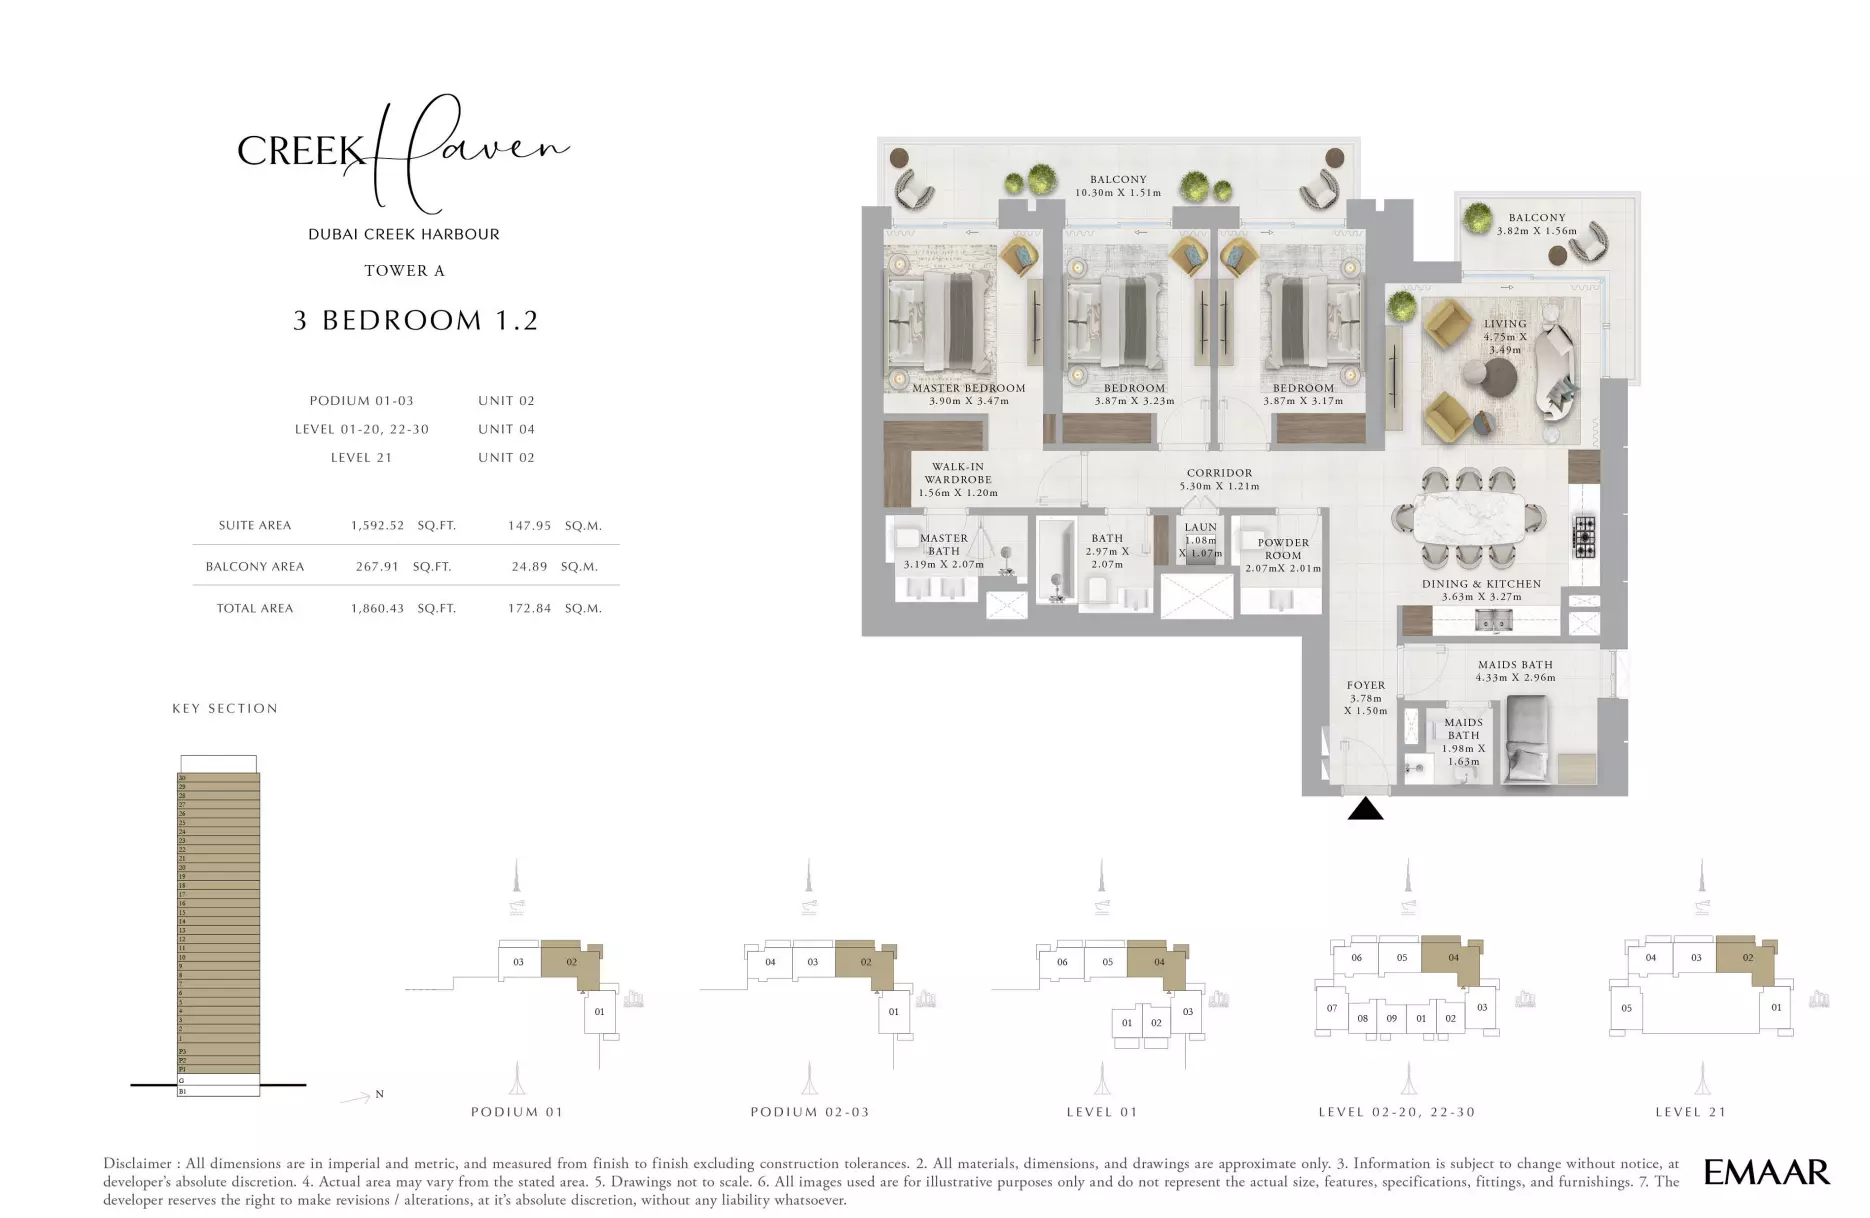
Creek Haven — Tower A — 3 Bedroom 1.2
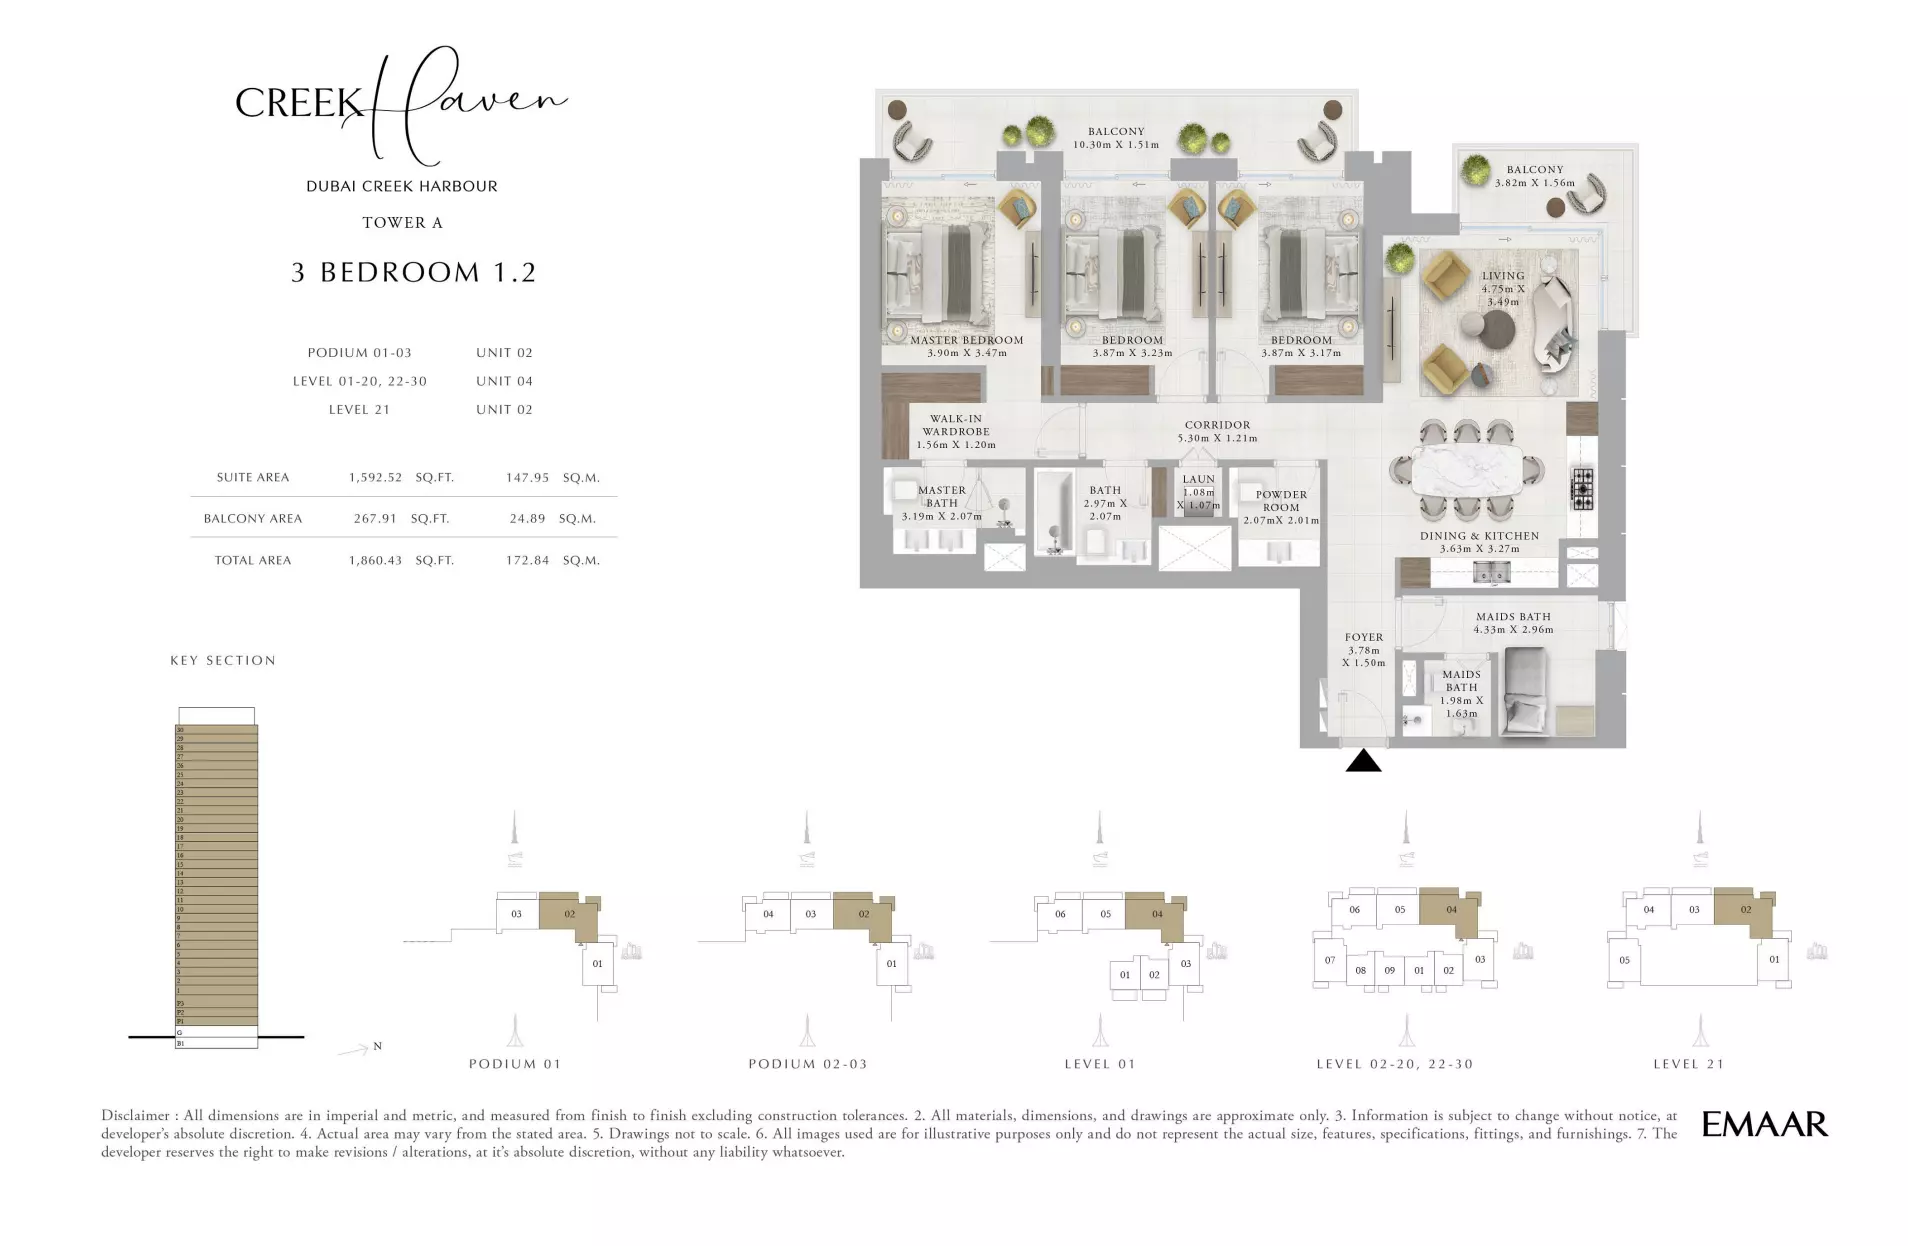
Creek Haven — Tower A — 3 Bedroom 1.2

Creek Haven — Tower A — 3 Bedroom 1.2

Creek Haven — Tower A — 3 Bedroom 1.2

Creek Haven — Tower A — 3 Bedroom 1.2

Creek Haven — Tower A — 3 Bedroom 1.2

Creek Haven — Tower A — 3 Bedroom 1.2

Creek Haven — Tower A — 3 Bedroom 1.2

Creek Haven — Tower A — 3 Bedroom 1.2

Creek Haven — Tower A — 3 Bedroom 1.2

Creek Haven — Tower A — 3 Bedroom 1.2

Creek Haven — Tower A — 3 Bedroom 1.2

Creek Haven — Tower A — 3 Bedroom 1.2

Unit types

Apartment

1 Bedroom

Size: 730.44 - 876.18 sq ft
Contact for pricing
Layouts
Layout Type Size (sqft) Floor Plan
Tower A — 1 Bedroom 2.1 730.44 View
Tower A — 1 Bedroom 1.1 739.48 View
Tower A — 1 Bedroom Unit 1.1A 876.18 View

Apartment

2 Bedrooms

Size: 1190.81 - 1238.39 sq ft
Contact for pricing
Layouts
Layout Type Size (sqft) Floor Plan
Tower A — 2 Bedroom 2.2 1,238.39 View
Tower A — 2 Bedroom 3.2 1,196.30 View
Tower A — 2 Bedroom 3.1 1,190.81 View

Apartment

3 Bedrooms

Size: 1860.43 sq ft
Contact for pricing
Layouts
Layout Type Size (sqft) Floor Plan
Tower A — 3 Bedroom 1.2 1,860.43 View
The Dubai Creek Harbour context map identifies Creek Haven with Viewing Point, Central Park, Harbour Promenade, Creek Marina, Creek Beach, Docklands and Green Gate. Its purpose is to show the project’s position within the wider community, not an individual building amenity arrangement. These district landmarks are not exclusive Creek Haven facilities. Obtain a separate position drawing to assess the orientation and surrounding context of a specific apartment.

Location

Dubai Creek Harbour (The Lagoons) , Dubai

About the Location

Creek Haven is located in Dubai Creek Harbour, Dubai. Its community context includes Viewing Point, Central Park, Harbour Promenade, Creek Marina, Creek Beach, Docklands and Green Gate. These are district landmarks. Metro references in the original brochures describe the future Blue Line expansion rather than an operating station.
What homes are offered at Creek Haven?

The project offers one-, two- and three-bedroom apartments. Check the layout, specification and terms for the particular unit rather than assuming that all homes share the same arrangements.

Which amenities does the developer propose?

The proposals include an infinity pool, common garden, BBQ and picnic spaces, play area, gym and outdoor fitness, padel, table tennis and yoga deck. An earlier launch document also describes a children’s pool and splash area; confirm the applicable scope.

Are the mapped landmarks private building facilities?

No. Viewing Point, Central Park, Harbour Promenade, Creek Marina, Creek Beach, Docklands and Green Gate are district landmarks. Their appearance on the map does not establish exclusive access.

Is operating metro access established?

No. Metro references in the original brochures concern the future Blue Line expansion and should not be presented as an operating station serving the project.

How can I compare two apartments usefully?

Request dimensioned plans, position drawings, area schedules and specifications for both units. Compare internal area separately from any balcony or terrace, assess practical furniture placement, and check each unit’s availability and contractual terms.

What are the minimum and maximum total areas of the reviewed Creek Haven examples by bedroom count?

Including balcony or terrace space, the reviewed Tower A examples total 730.44–876.18 sq ft for one bedroom, from 2.1 to Unit 1.1A, and 1,190.81–1,238.39 sq ft for two bedrooms, from 3.1 to 2.2. Three-bedroom 1.2 is the only unique reviewed three-bedroom type, so both its minimum and maximum are 1,860.43 sq ft, comprising 1,592.52 sq ft indoors and 267.91 sq ft outdoors. These are reviewed-example totals, rather than an exhaustive project range or current availability.

How much of the area difference between Creek Haven layouts comes from outdoor space?

One-bedroom Unit 1.1A totals 136.70 sq ft more than 1.1, despite having 3.12 sq ft less interior space; its outdoor area is 139.82 sq ft larger. For two bedrooms, 3.1 combines 1,029.03 sq ft indoors and 161.78 sq ft outdoors for 1,190.81 sq ft total. Type 3.2 combines 1,029.14 and 167.16 sq ft for 1,196.30 sq ft total. Its 5.49 sq ft increase comprises 0.11 sq ft indoors and 5.38 sq ft outdoors. Type 2.2 provides 1,043.24 sq ft indoors and 195.15 sq ft across two balconies, totalling 1,238.39 sq ft.

Launch Price

AED 1,860,000

*Prices may vary

Key Information

Property Types apartment

Interested in this project?

Contact us for more details, pricing, and availability.