We can't find the internet
Attempting to reconnect
Something went wrong!
Hang in there while we get back on track
Dreamz by Danube
Al Furjan, Dubai
About this Project
Construction Status
Project Details
-
•Type: townhouse
Amenities
Unit types
Townhouse
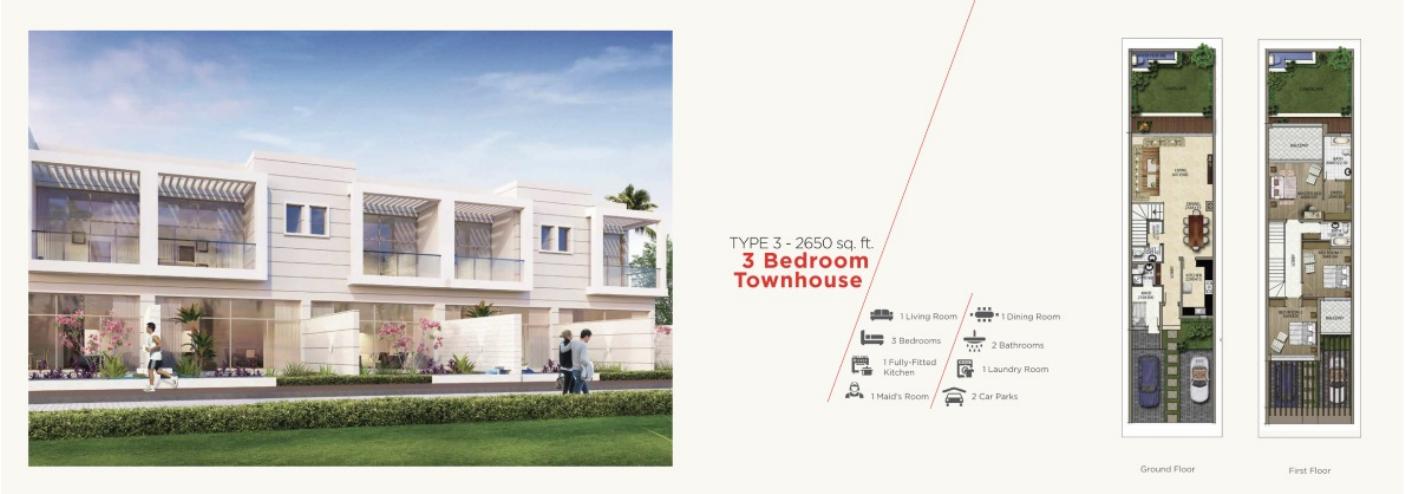
3 Bedrooms
Layouts
| Layout Type | Size (sqft) | Floor Plan |
|---|---|---|
| Type 3 | 2,650.00 | View |
Townhouse
4 Bedrooms
Layouts
| Layout Type | Size (sqft) | Floor Plan |
|---|---|---|
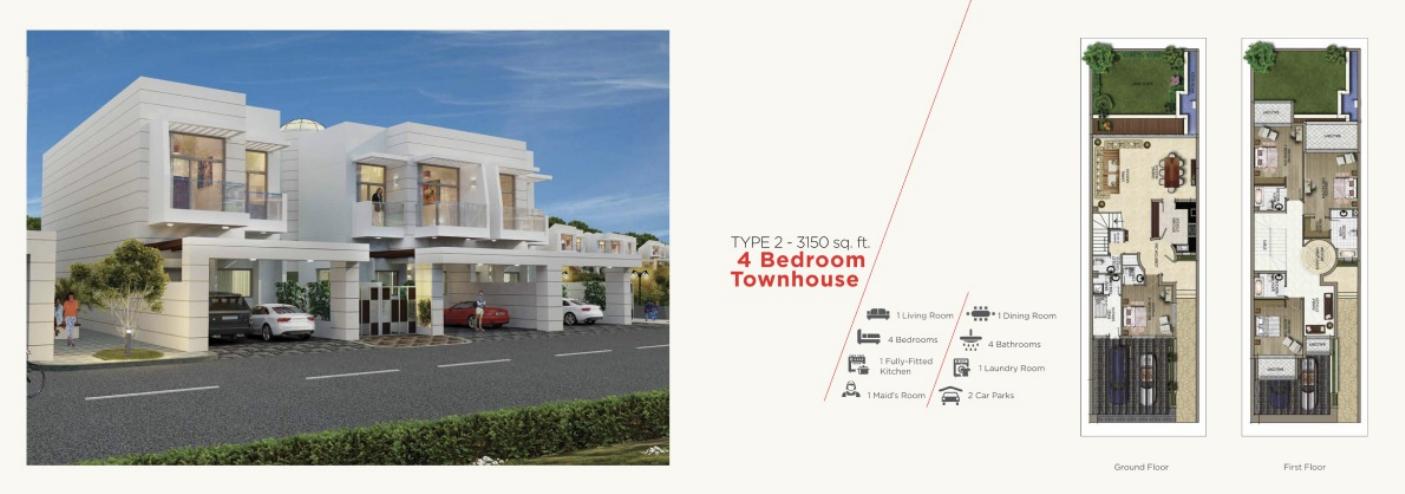
| Type 2 | 3,150.00 | View |
Townhouse
4 Bedrooms
Layouts
| Layout Type | Size (sqft) | Floor Plan |
|---|---|---|
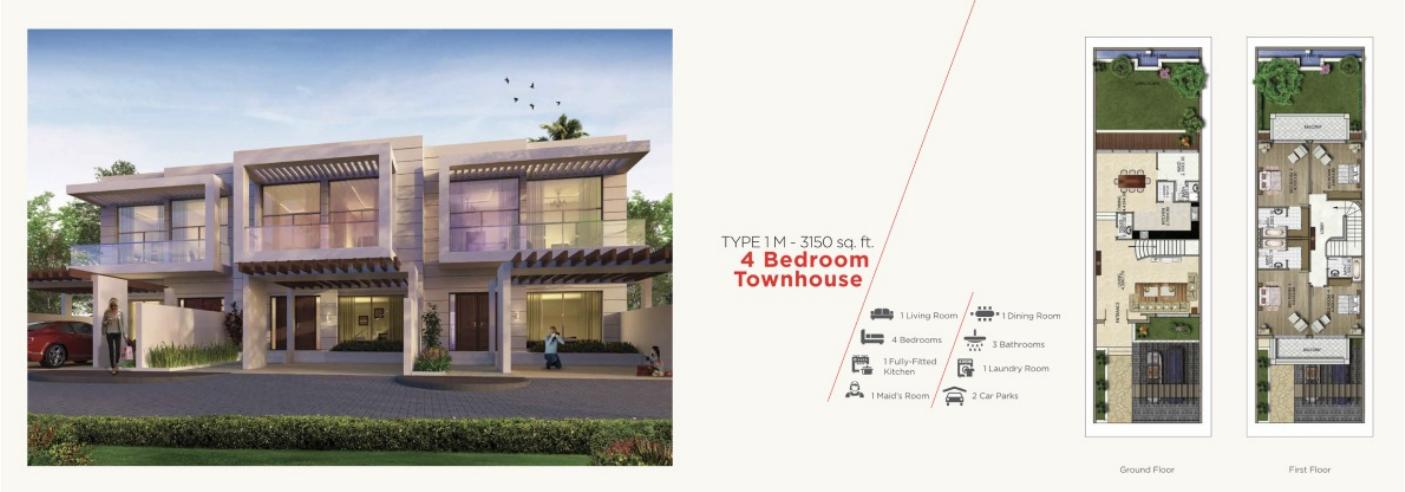
| Type 1M | 3,150.00 | View |
Townhouse
4 Bedrooms
Layouts
| Layout Type | Size (sqft) | Floor Plan |
|---|---|---|
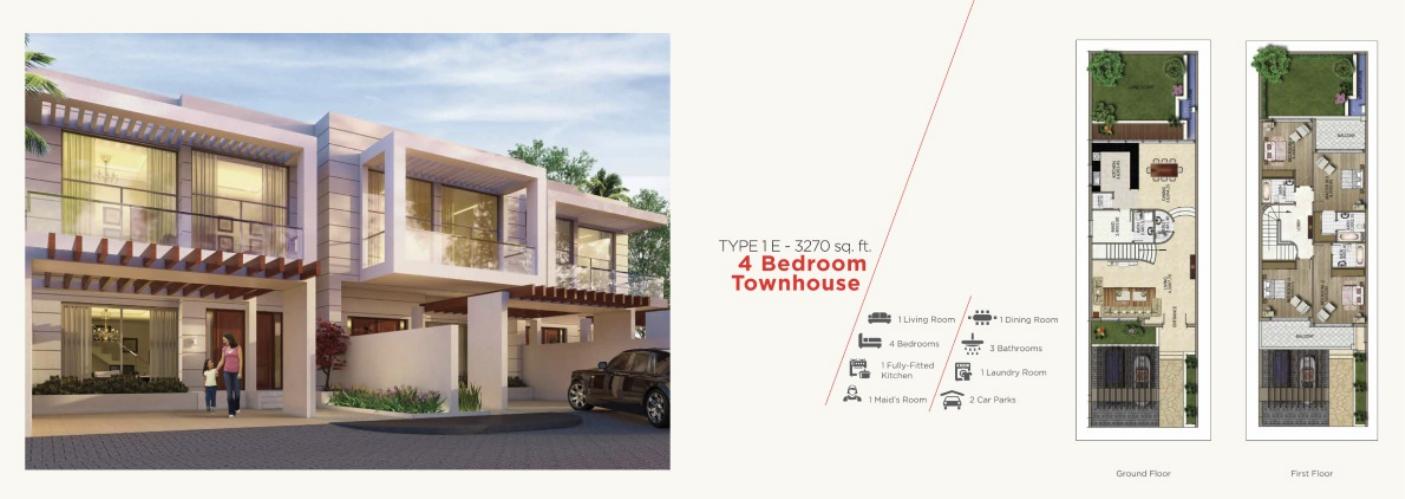
| Type 1E | 3,270.00 | View |
Location
Al Furjan , Dubai
About the Location
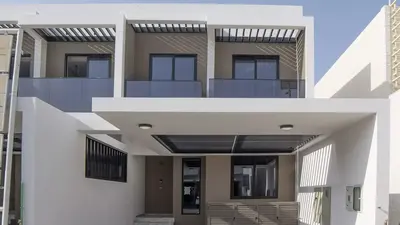
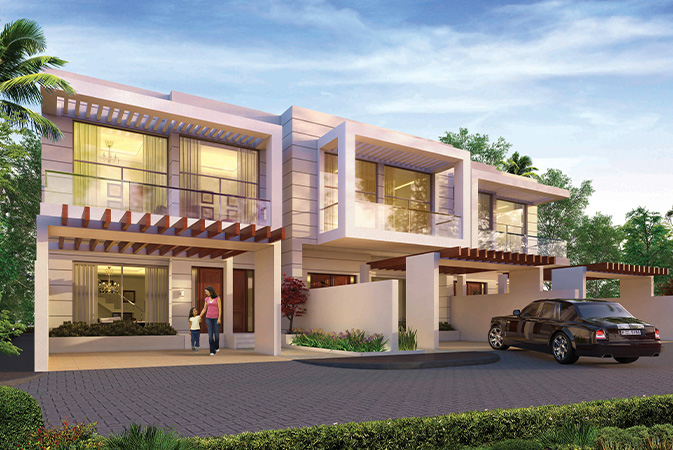
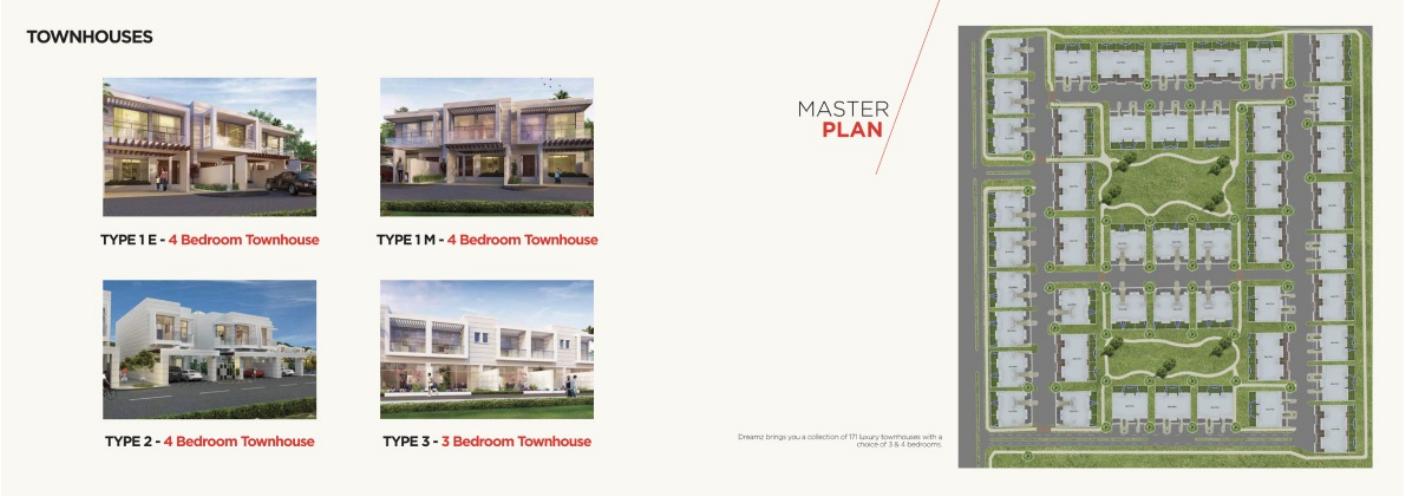
Dreamz comprises three- and four-bedroom townhouses. The developer reports 171 homes across the development, which does not indicate current availability. Maid’s rooms shown in the plans are separate from the main bedroom counts.
Type 3 is labelled three bedrooms and 2,650 sqft, with all main bedrooms upstairs. Type 2 and Type 1M are each labelled four bedrooms and 3,150 sqft, while Type 1E is labelled four bedrooms and 3,270 sqft; all three four-bedroom designs show one main bedroom downstairs and three upstairs. The printed area basis is unknown, so verify the selected property’s title, plot boundaries and contractual area before comparing value.
Review both floors together to understand room placement, circulation, kitchen and laundry access, and the relationship to outdoor spaces. The plan pack presents Type 3 on page 1, Type 2 on page 2, Type 1M on page 3 and Type 1E on page 4. These are historical marketing designs: obtain the selected unit’s approved plan and check any extensions, partitions or other alterations against it and the relevant approvals.
The reference designs show two car parking spaces and private garden areas. Confirm the selected home’s parking allocation, usable access, garden boundaries and any shared access or maintenance responsibilities using property documents and a site visit. Do not infer ownership boundaries from the marketing images.
The historical brochure describes central air conditioning, but the selected unit’s cooling provider and billing arrangements are unverified. Ask who supplies and bills cooling, whether fixed charges apply, and who maintains the equipment. Review current maintenance obligations, service charges, any outstanding balances and the allocation of costs under a proposed tenancy.
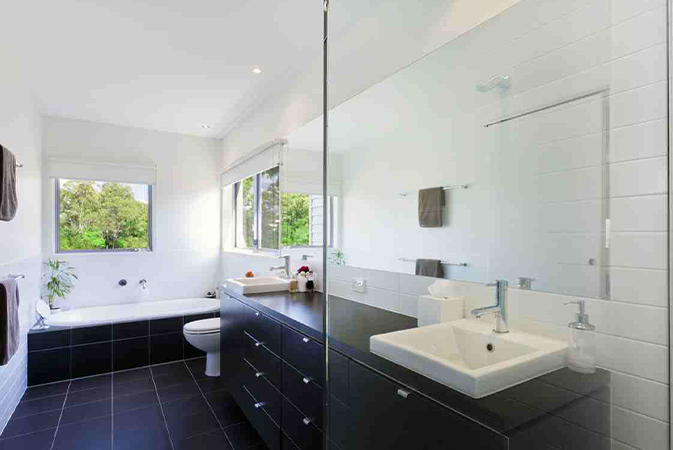
Furnished status is not established for individual homes. Historical brochure specifications include marble, parquet, sanitaryware, Milano taps, a fitted modular kitchen and a garden gazebo. Inspect the selected unit’s condition and installed finishes, check appliances and cooling equipment, and agree a written furnishing inventory with the seller or landlord where applicable.
The developer website promotes a gym, pool, tennis court, children’s play area and BBQ facilities, and highlights Ibn Battuta Mall and metro access. Confirm with management which facilities operate, who can use them and whether fees apply. Test relevant travel routes at your normal travel hours rather than relying on marketing journey times.
The developer website labels Dreamz completed and sold out and states no payment plan; it does not establish current resale or rental availability or an exact dated handover. Obtain a dated offer identifying the unit, price or rent, payment schedule, deposits, fees, possession date and included items. For a purchase, verify title and seller authority; for a rental, verify the landlord’s authority and the tenancy terms.
Launch Price
Key Information
Developer

Interested in this project?
Contact us for more details, pricing, and availability.