We can't find the internet
Attempting to reconnect
Something went wrong!
Hang in there while we get back on track
Starz by Danube
Al Furjan, Dubai
About this Project
Construction Status
Project Details
-
•Type: apartment
Amenities
Floor Plans
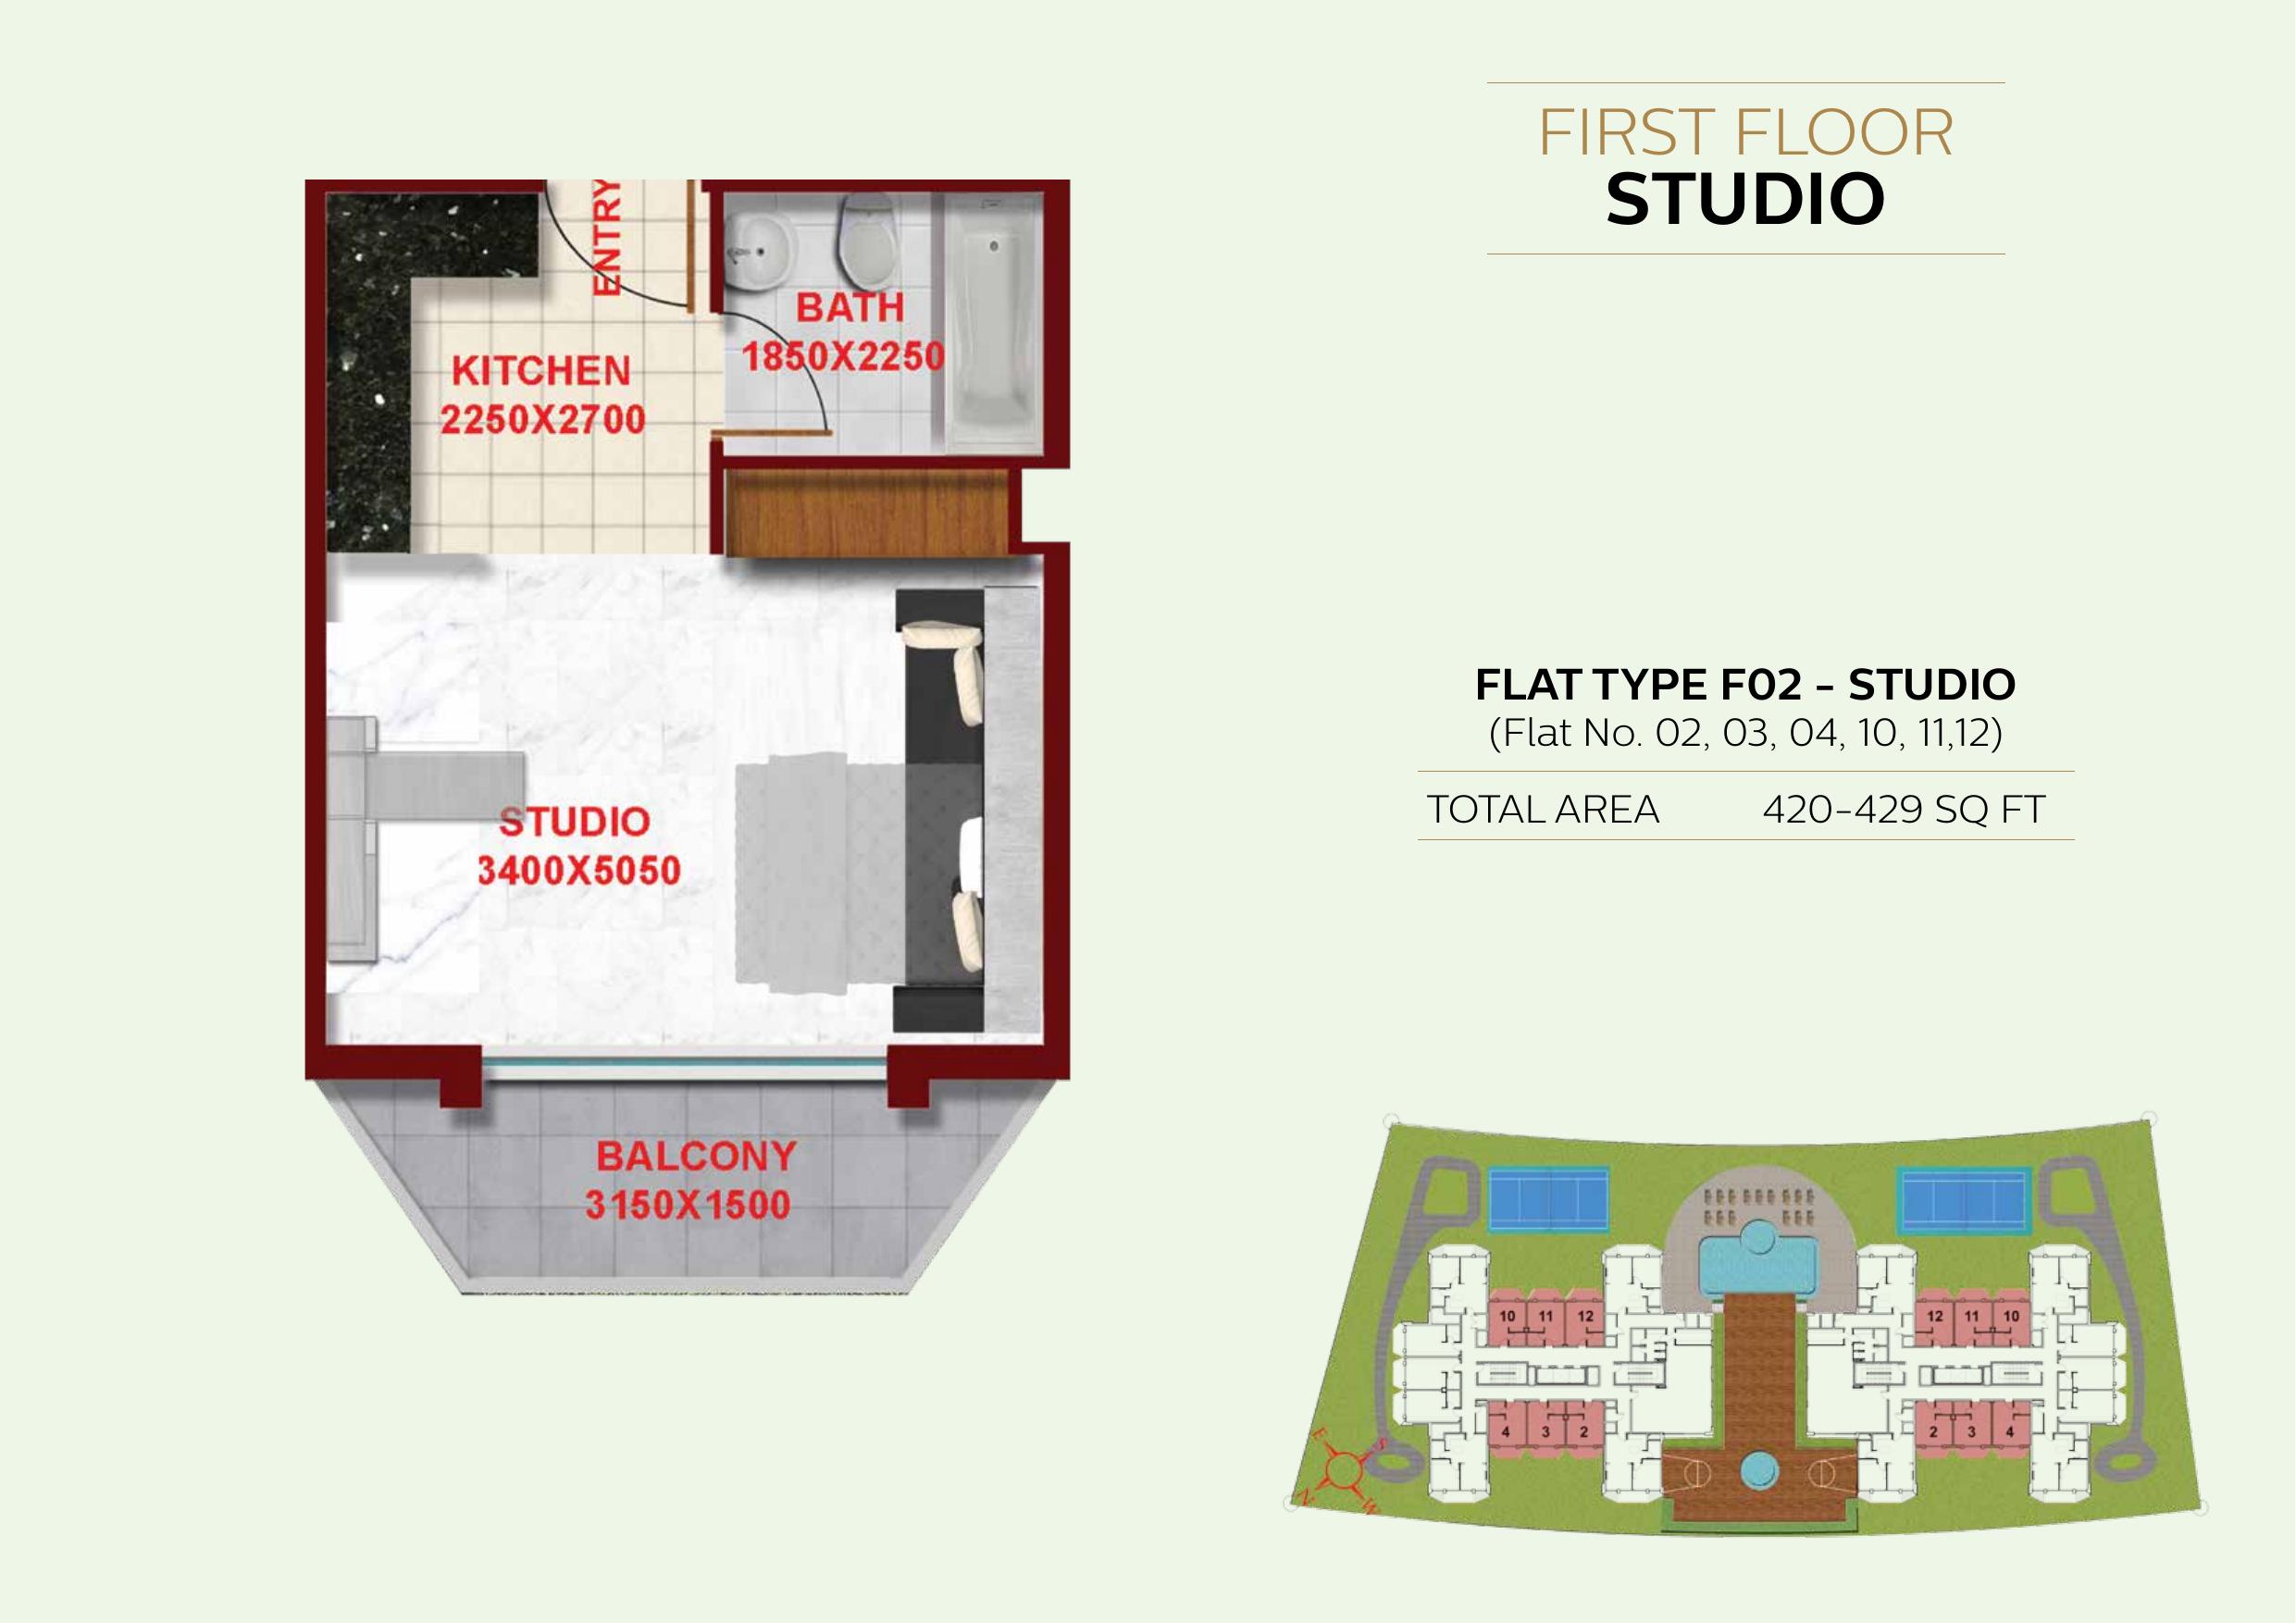
Starz by Danube — First floor — F02 — studio
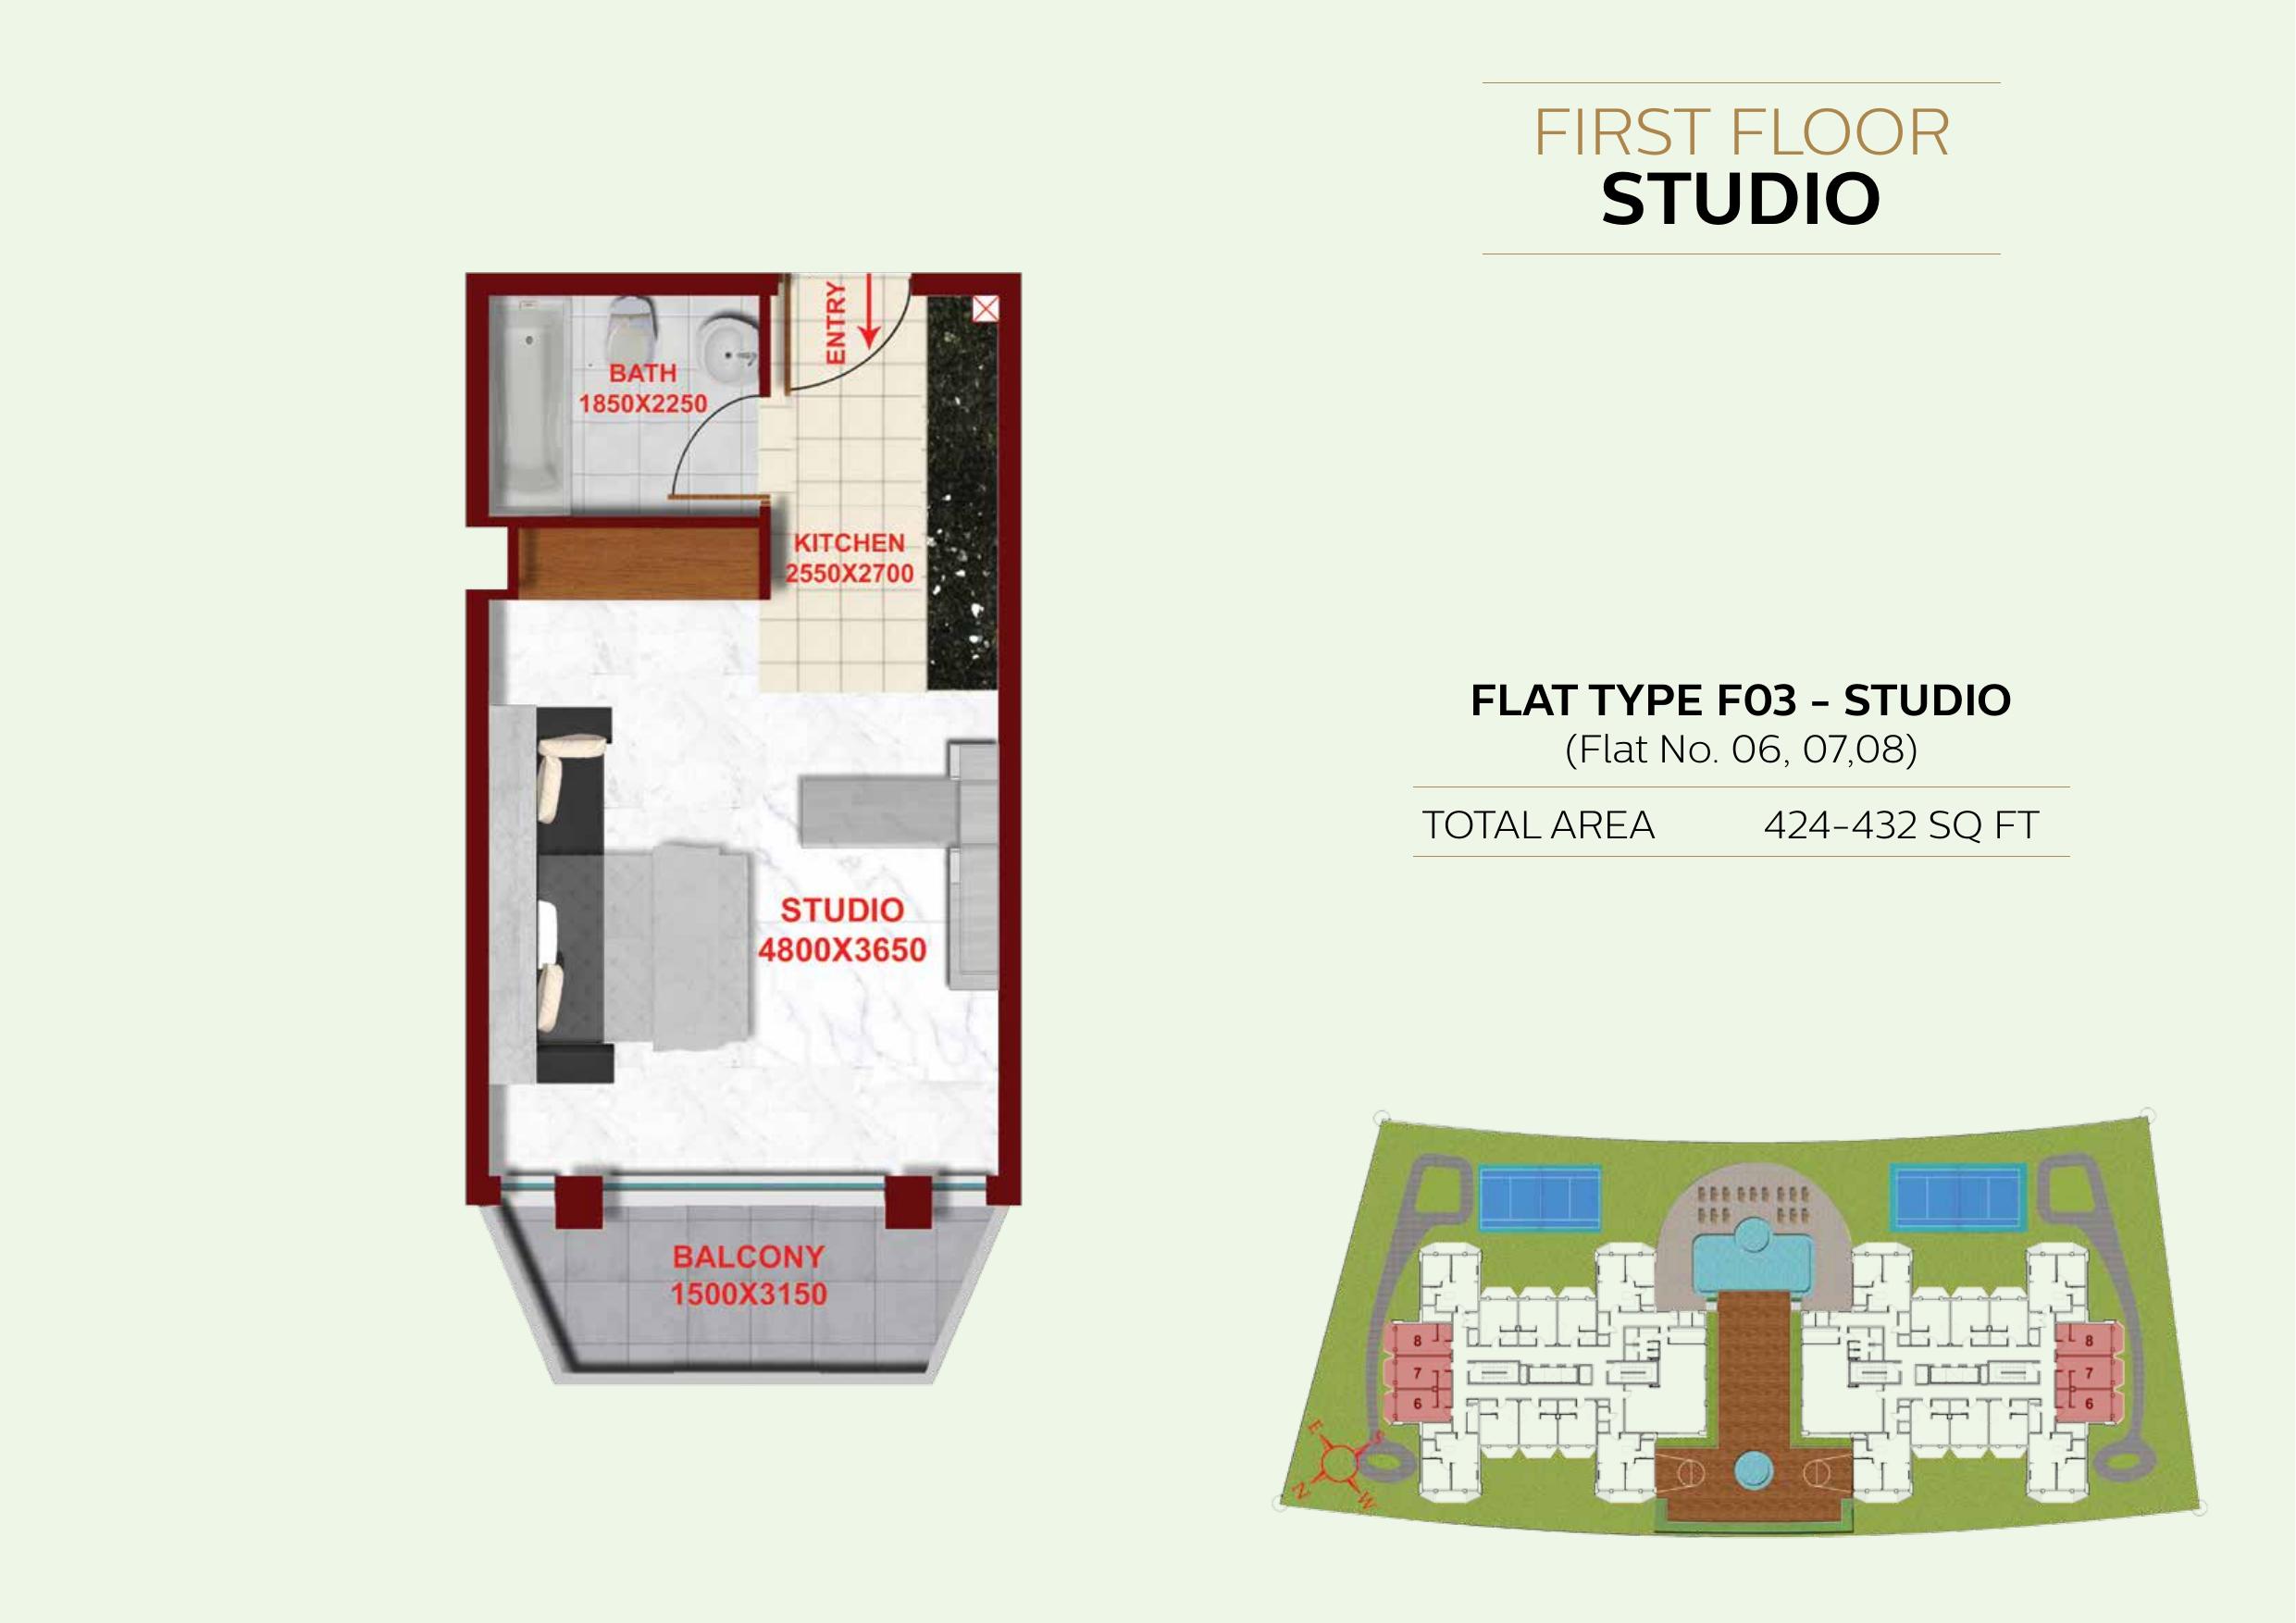
Starz by Danube — First floor — F03 — studio
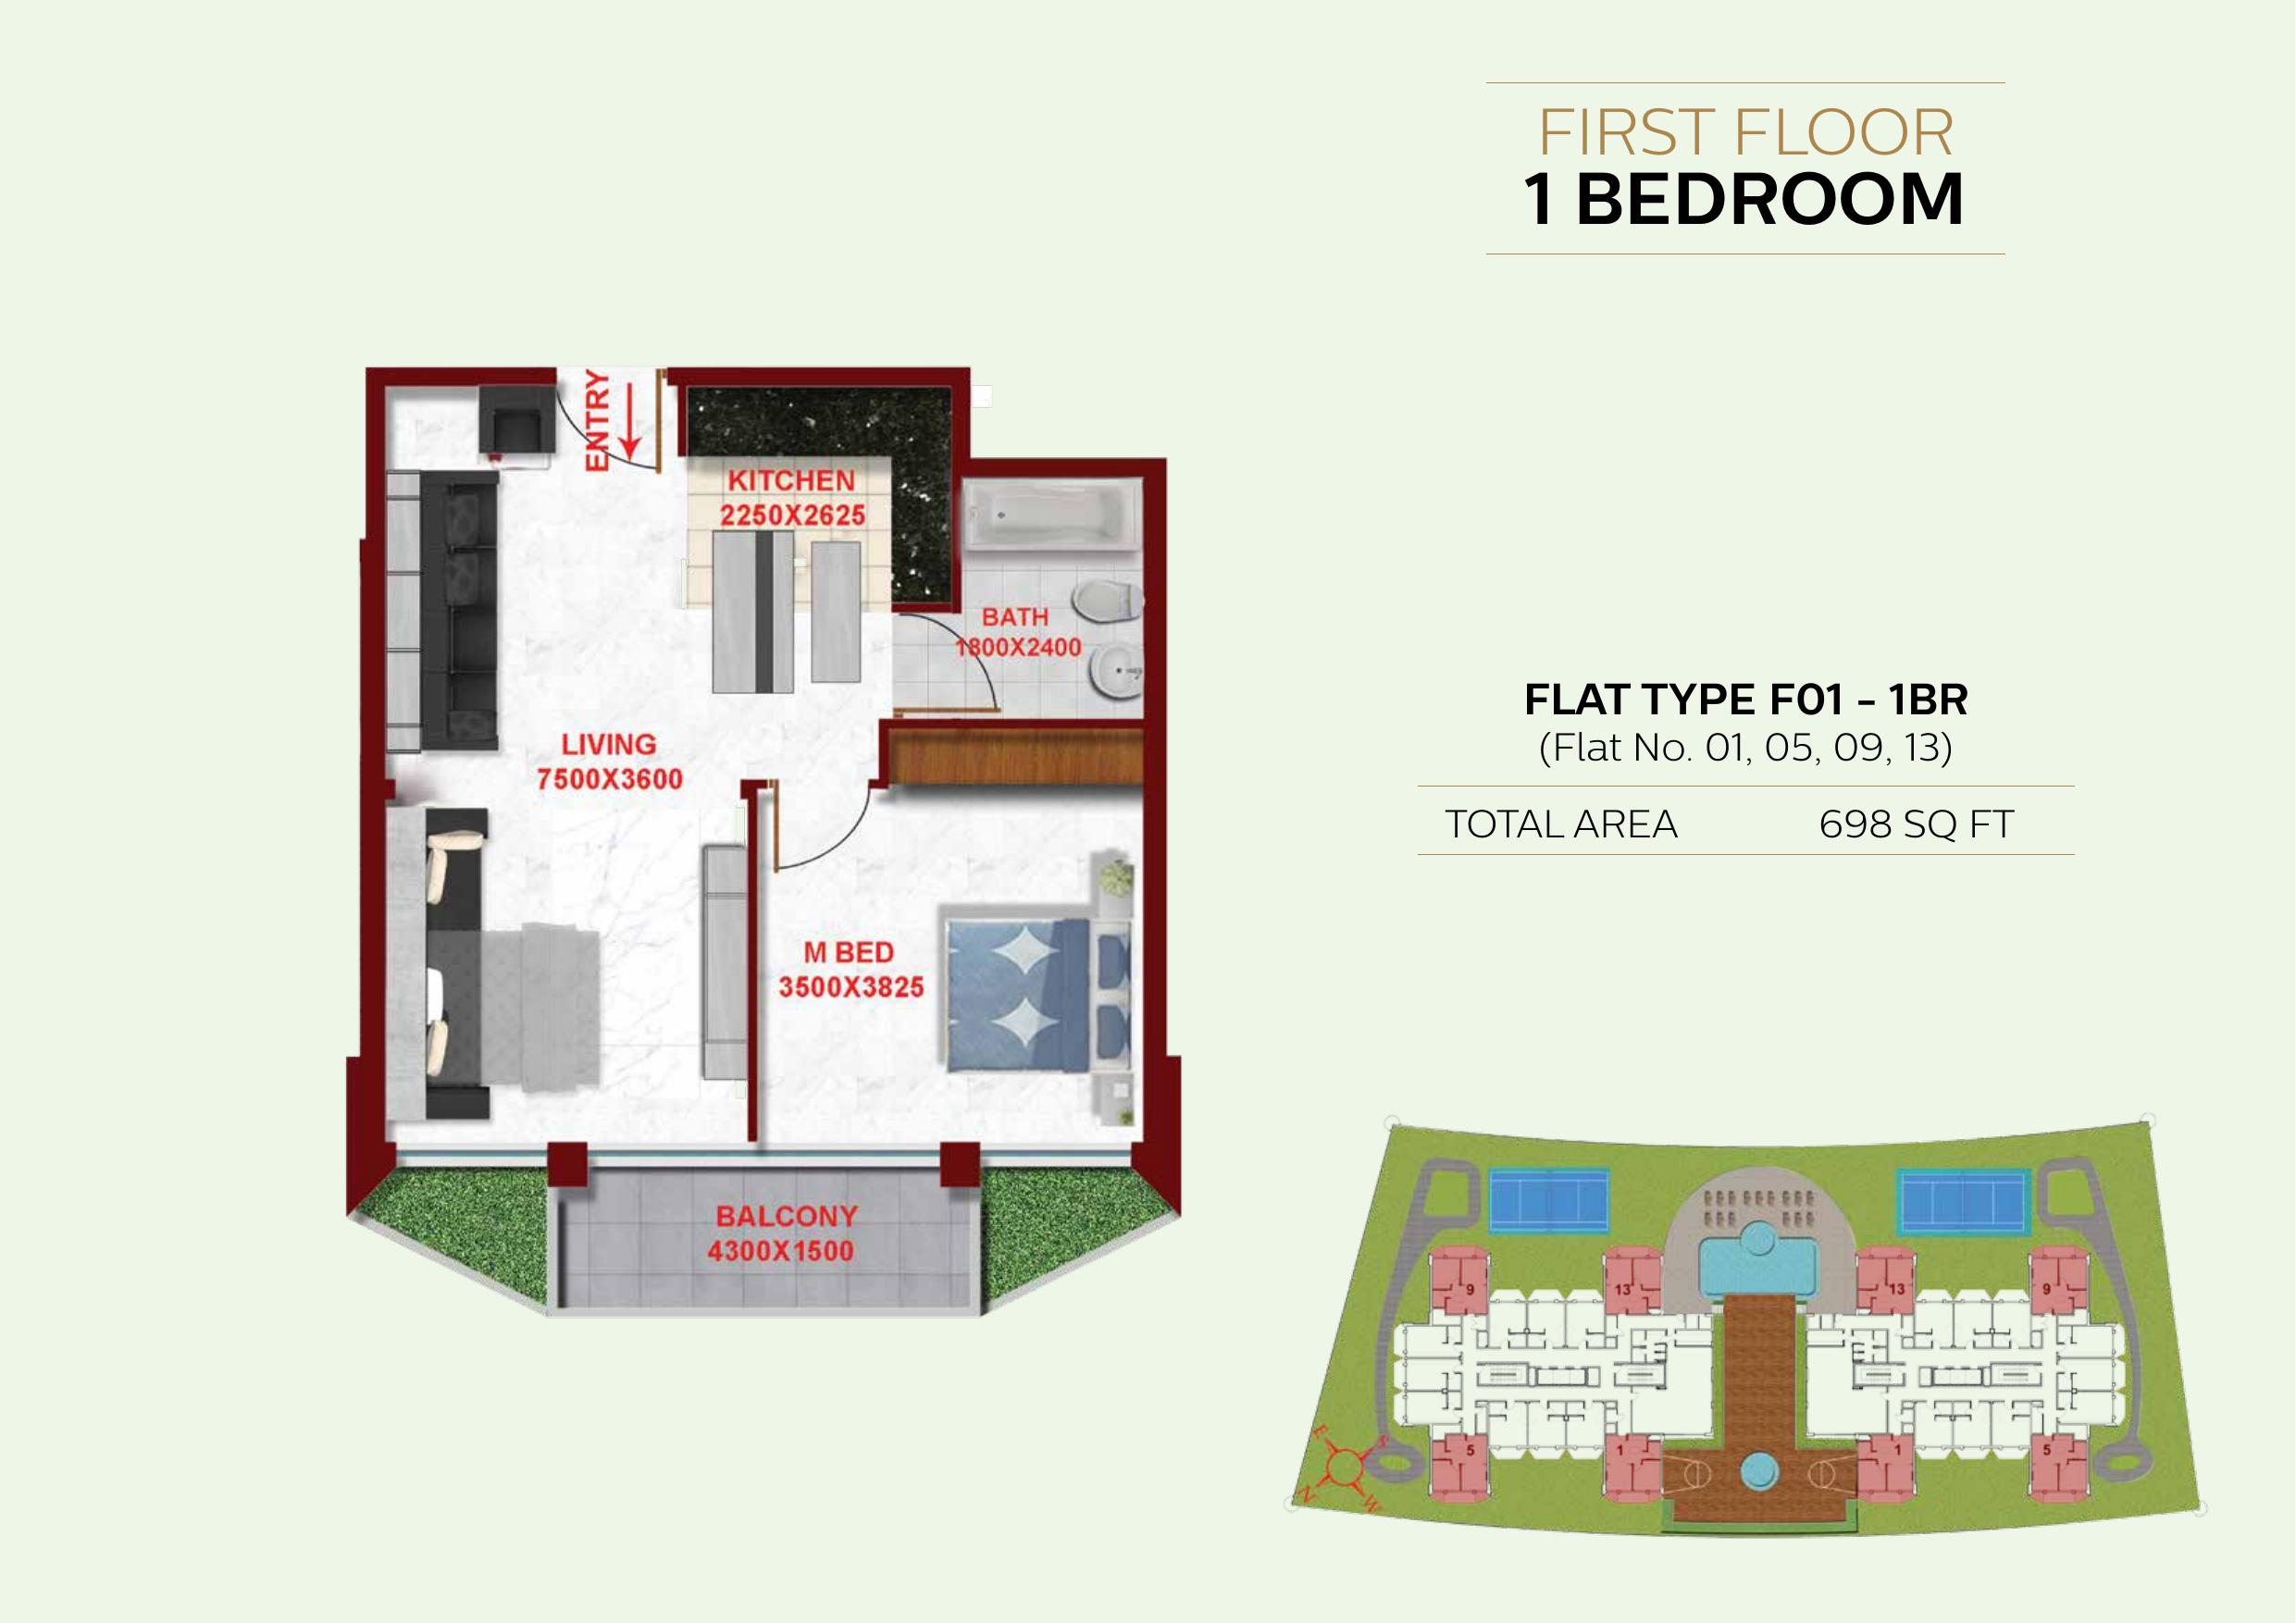
Starz by Danube — First floor — F01 — 1 bedroom
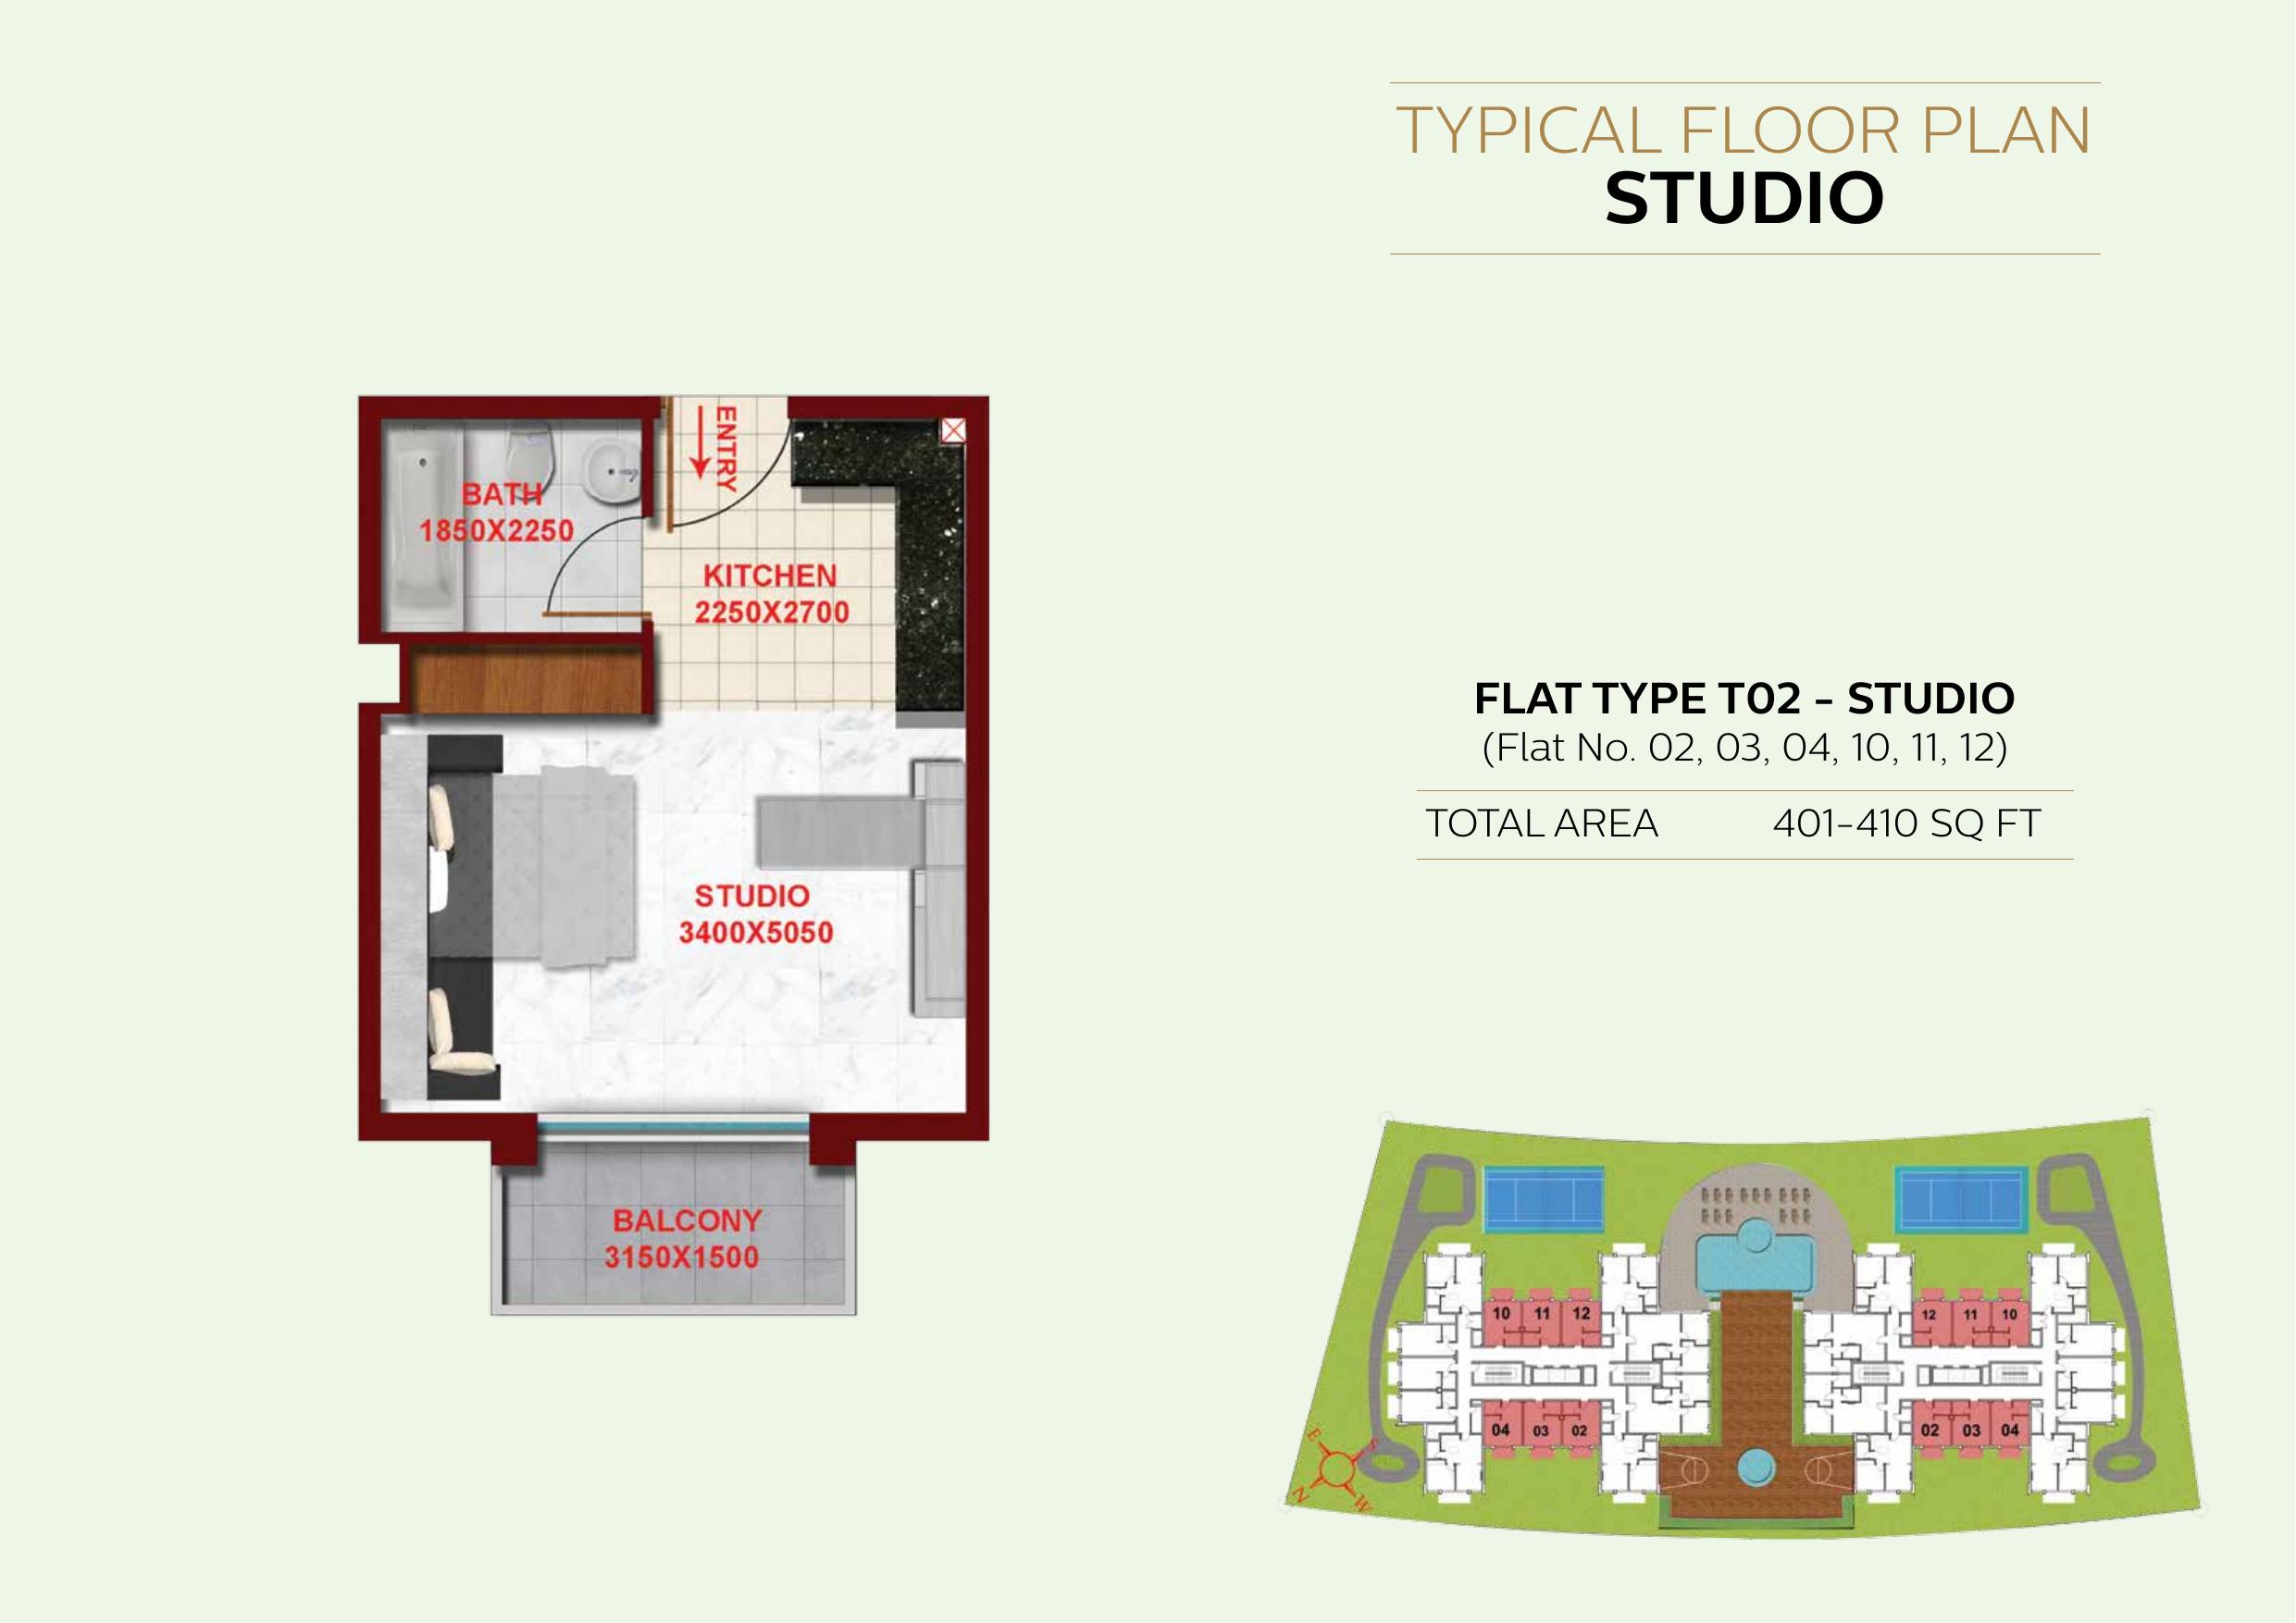
Starz by Danube — Typical floor — T02 — studio
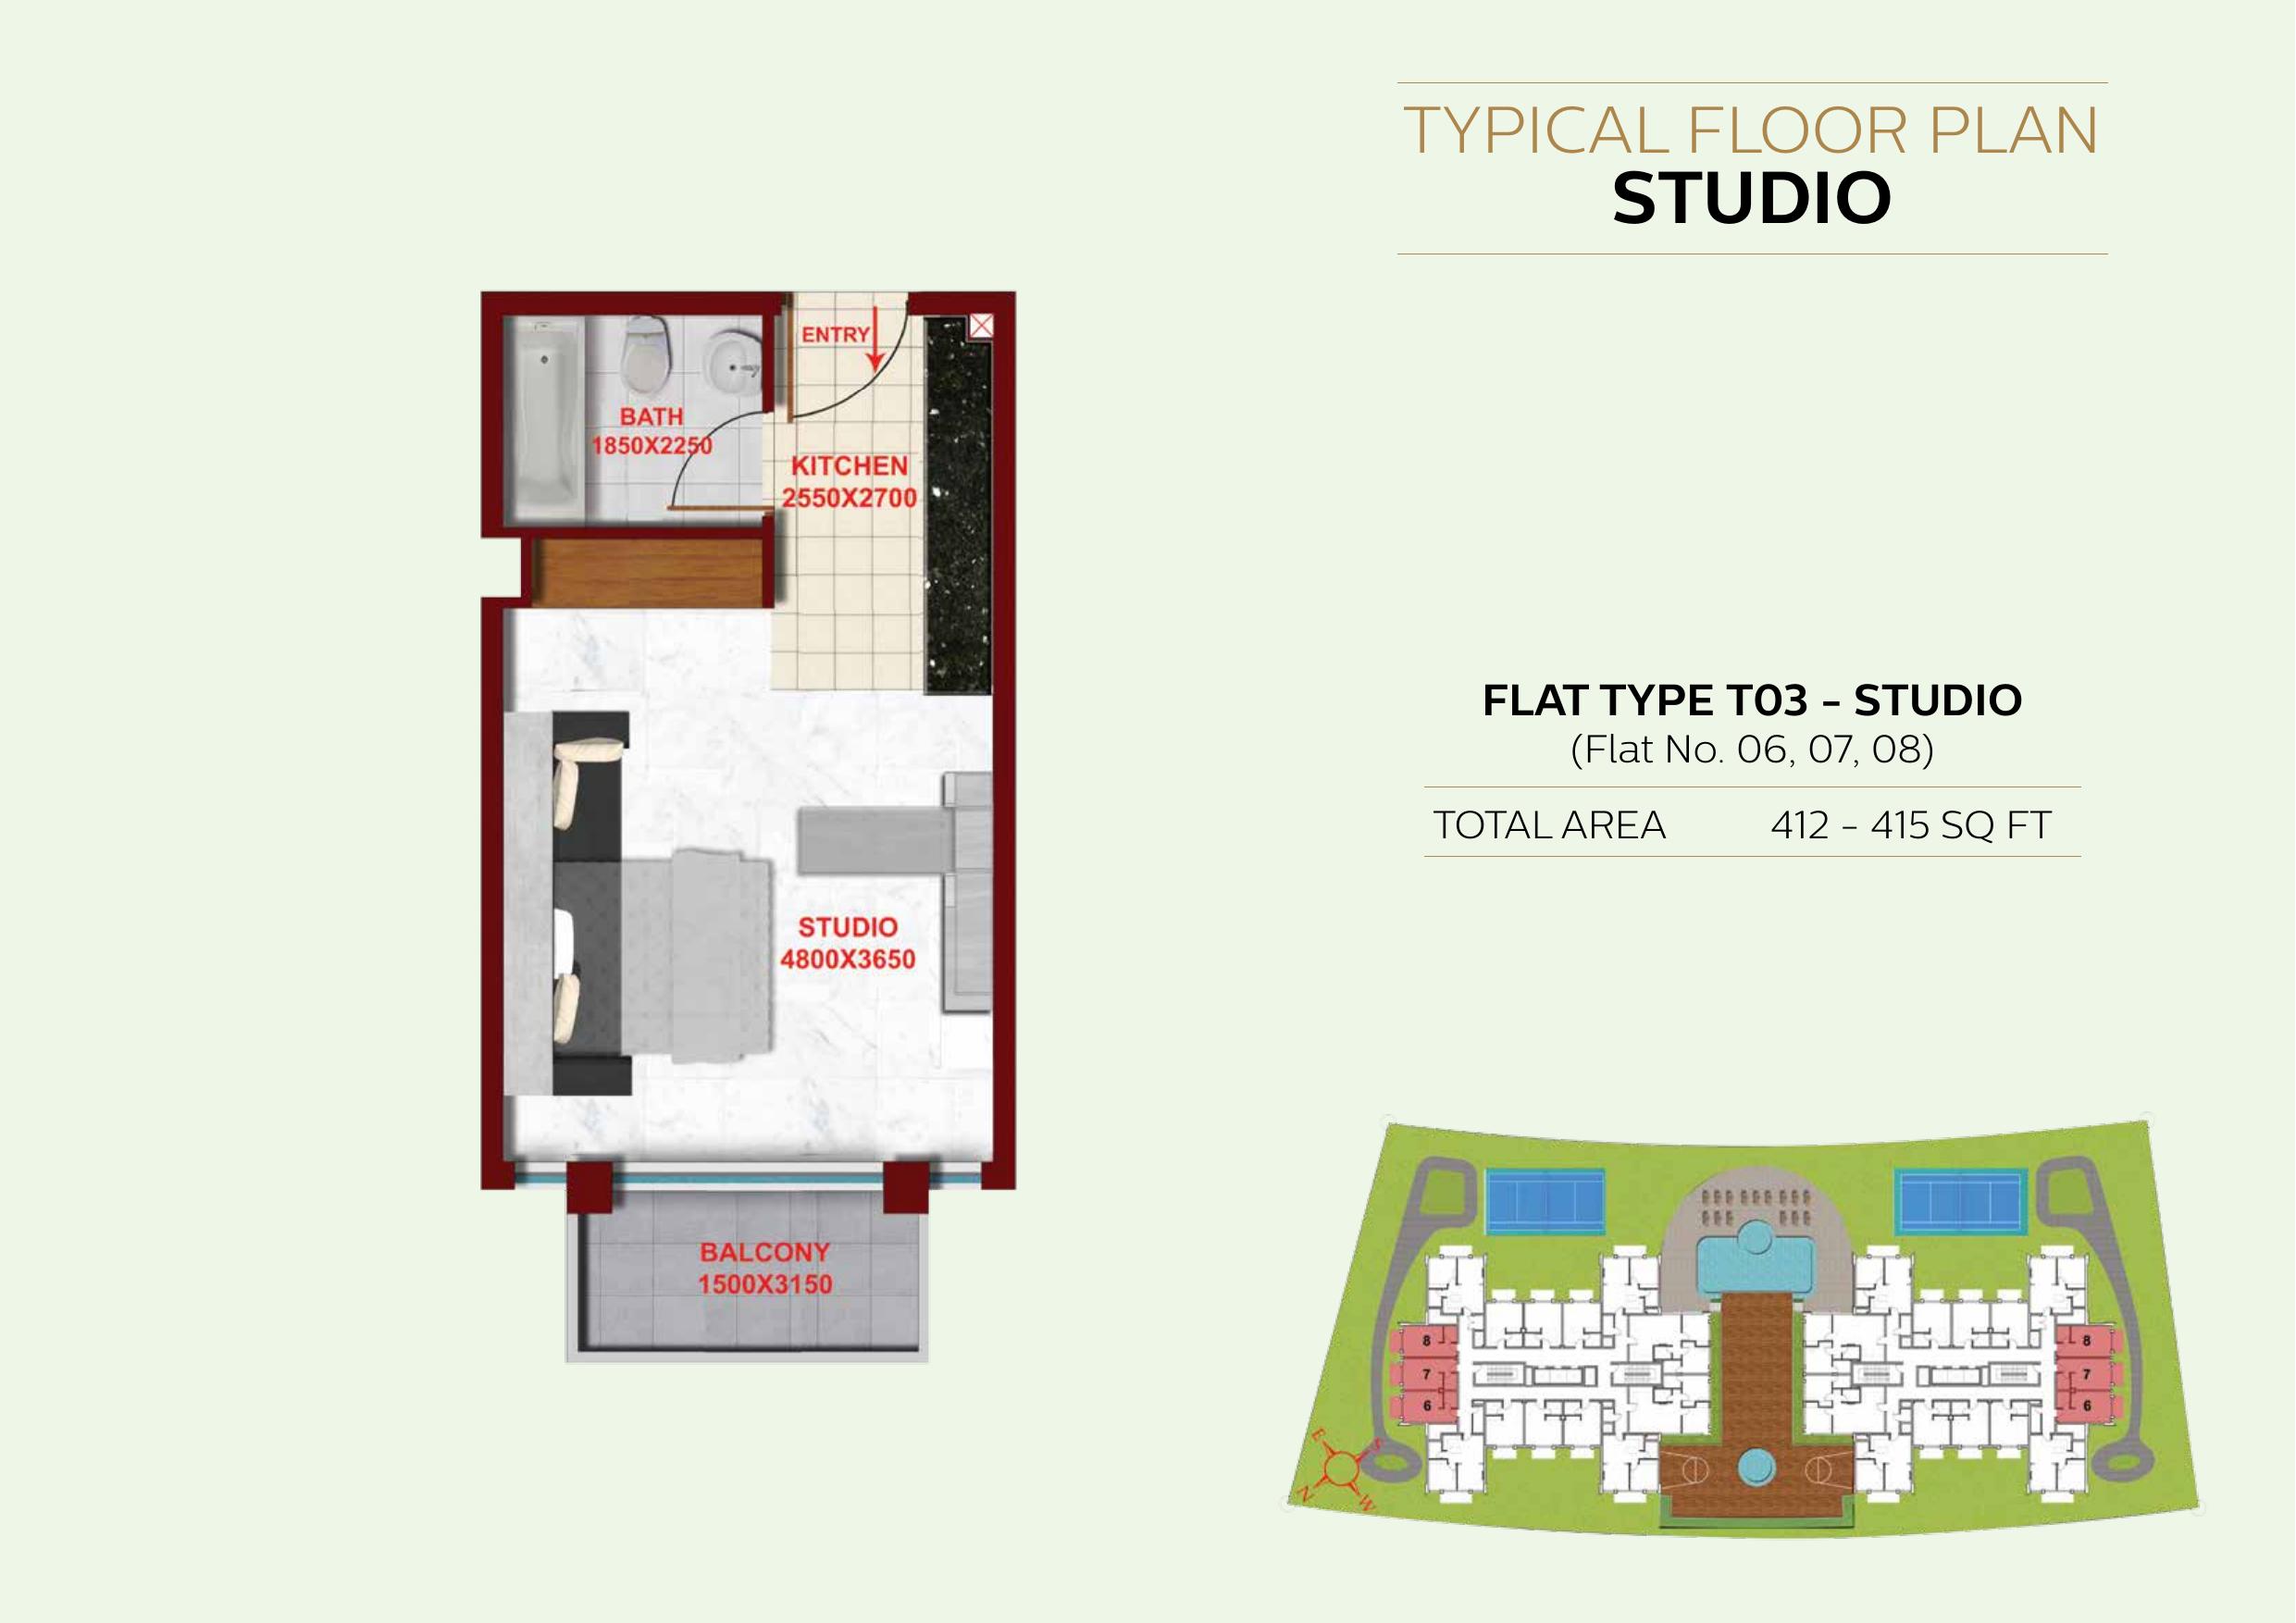
Starz by Danube — Typical floor — T03 — studio
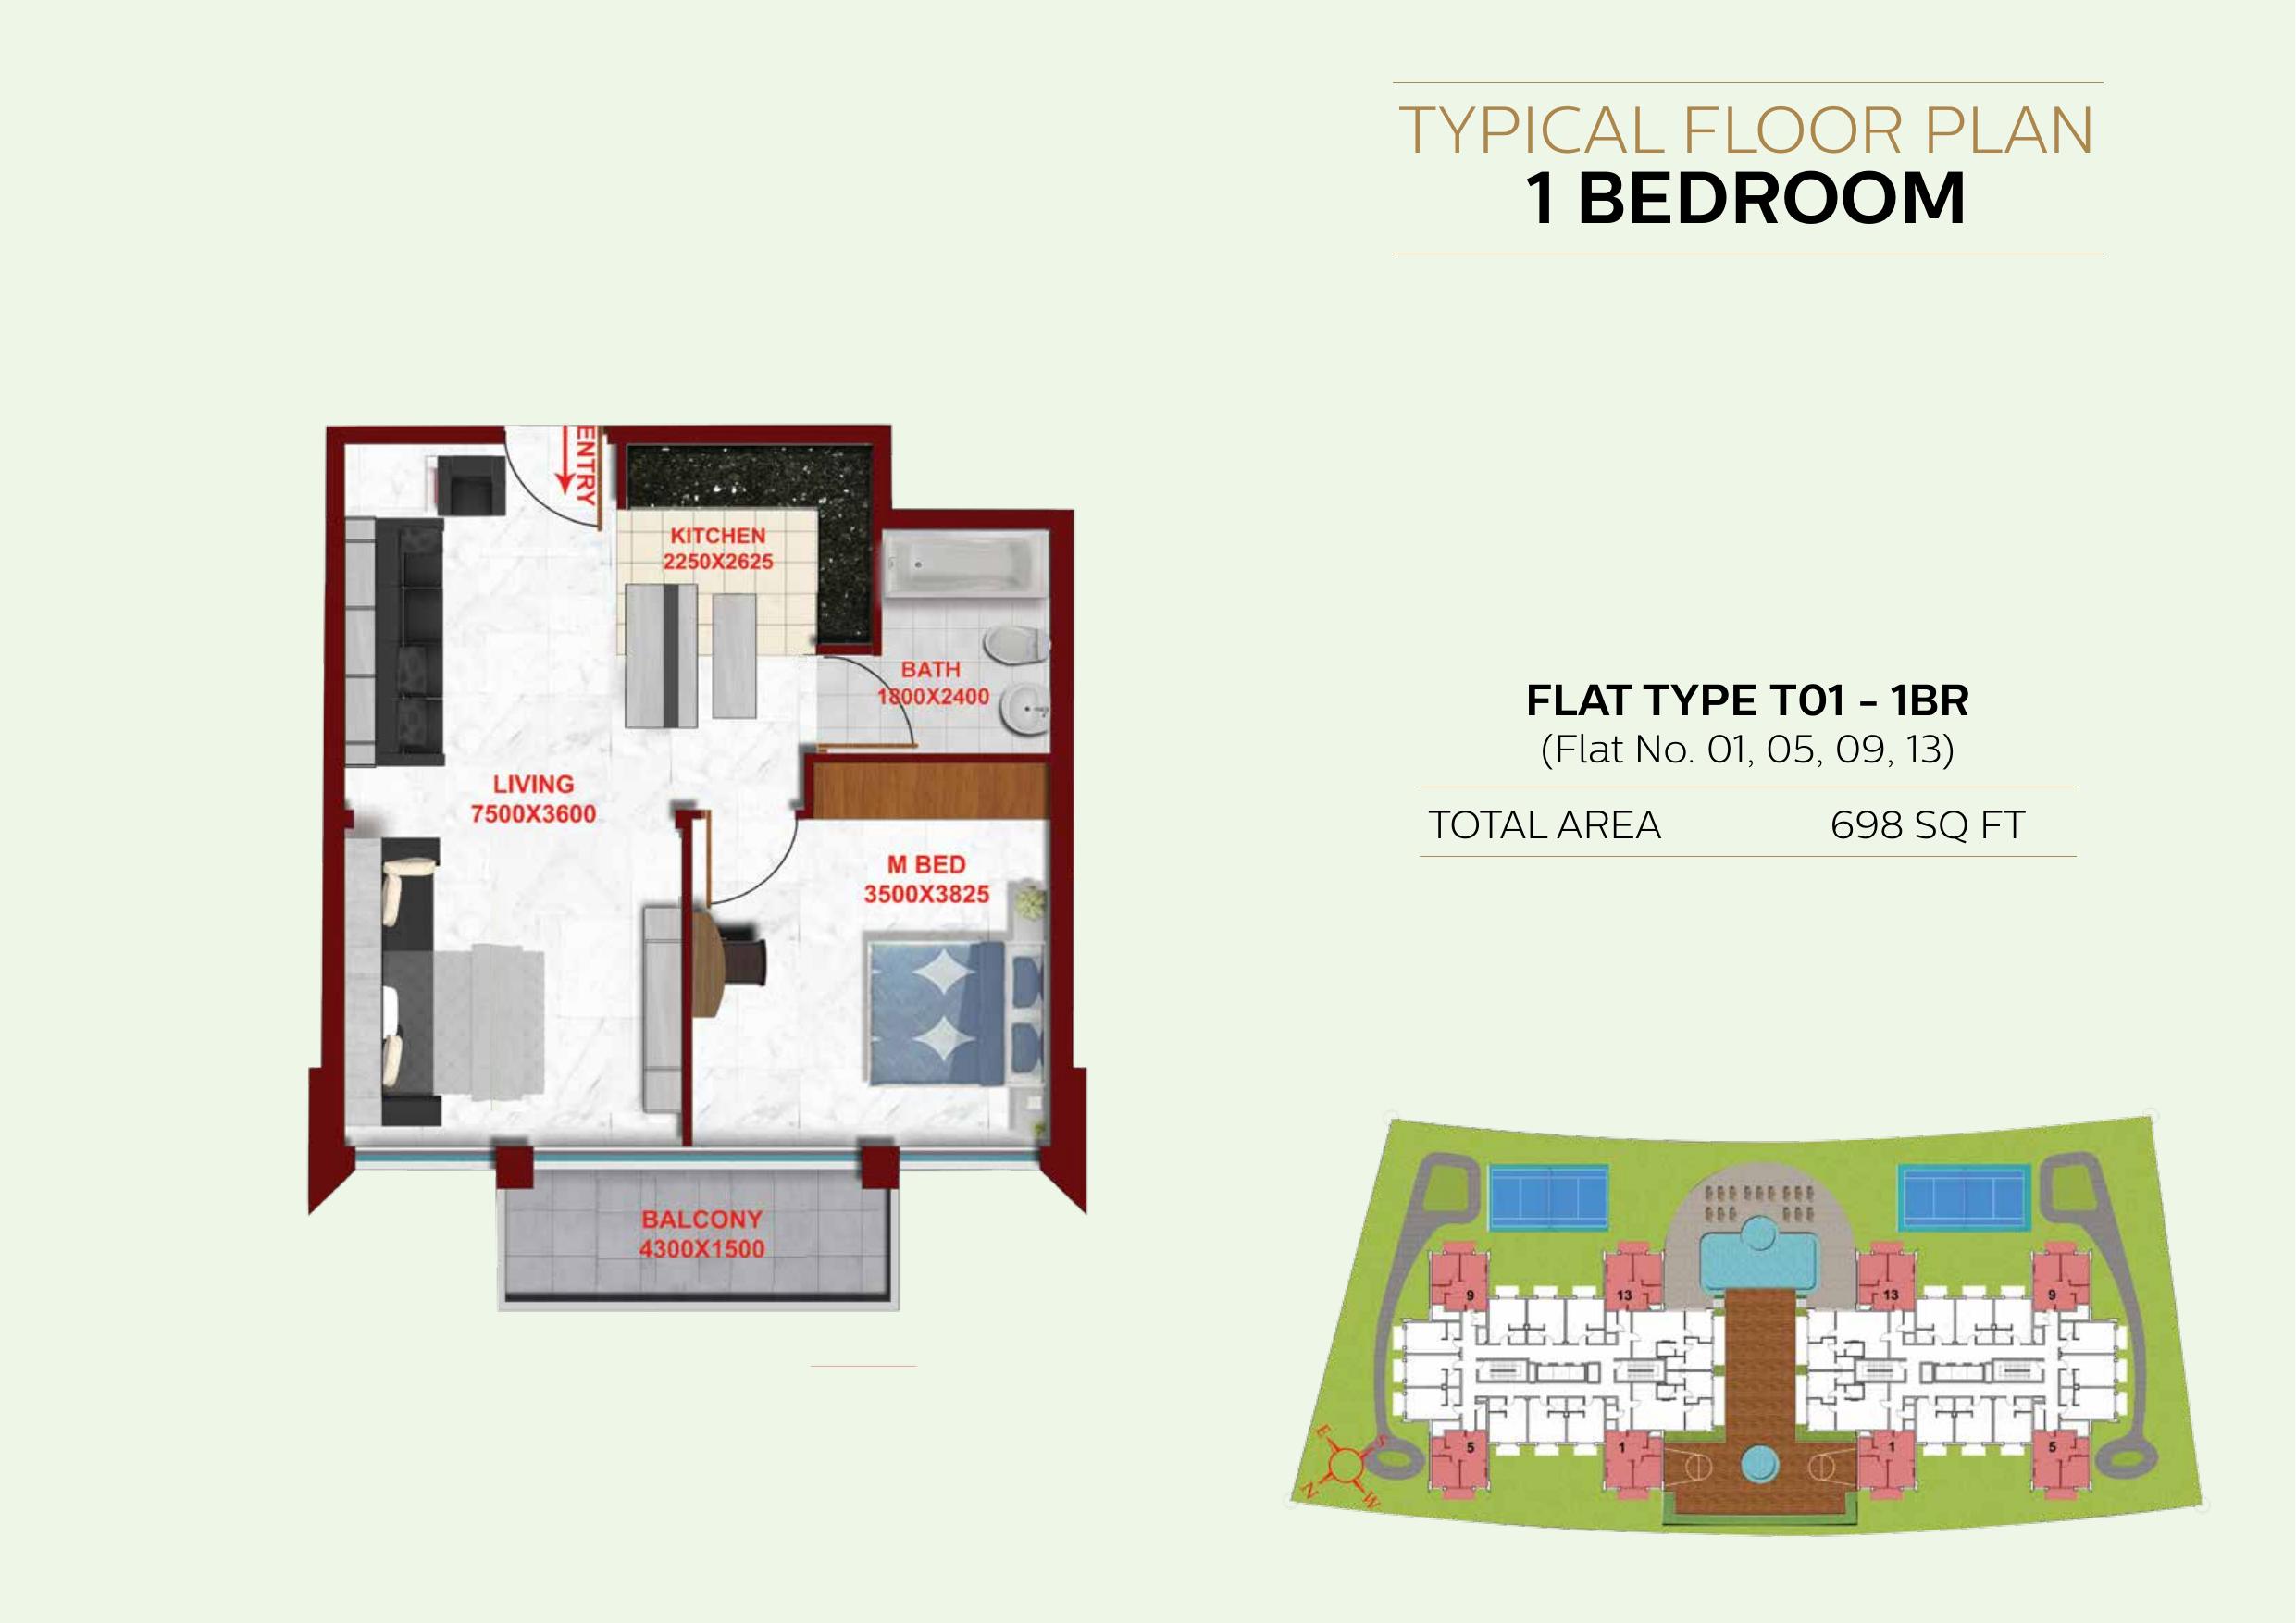
Starz by Danube — Typical floor — T01 — 1 bedroom
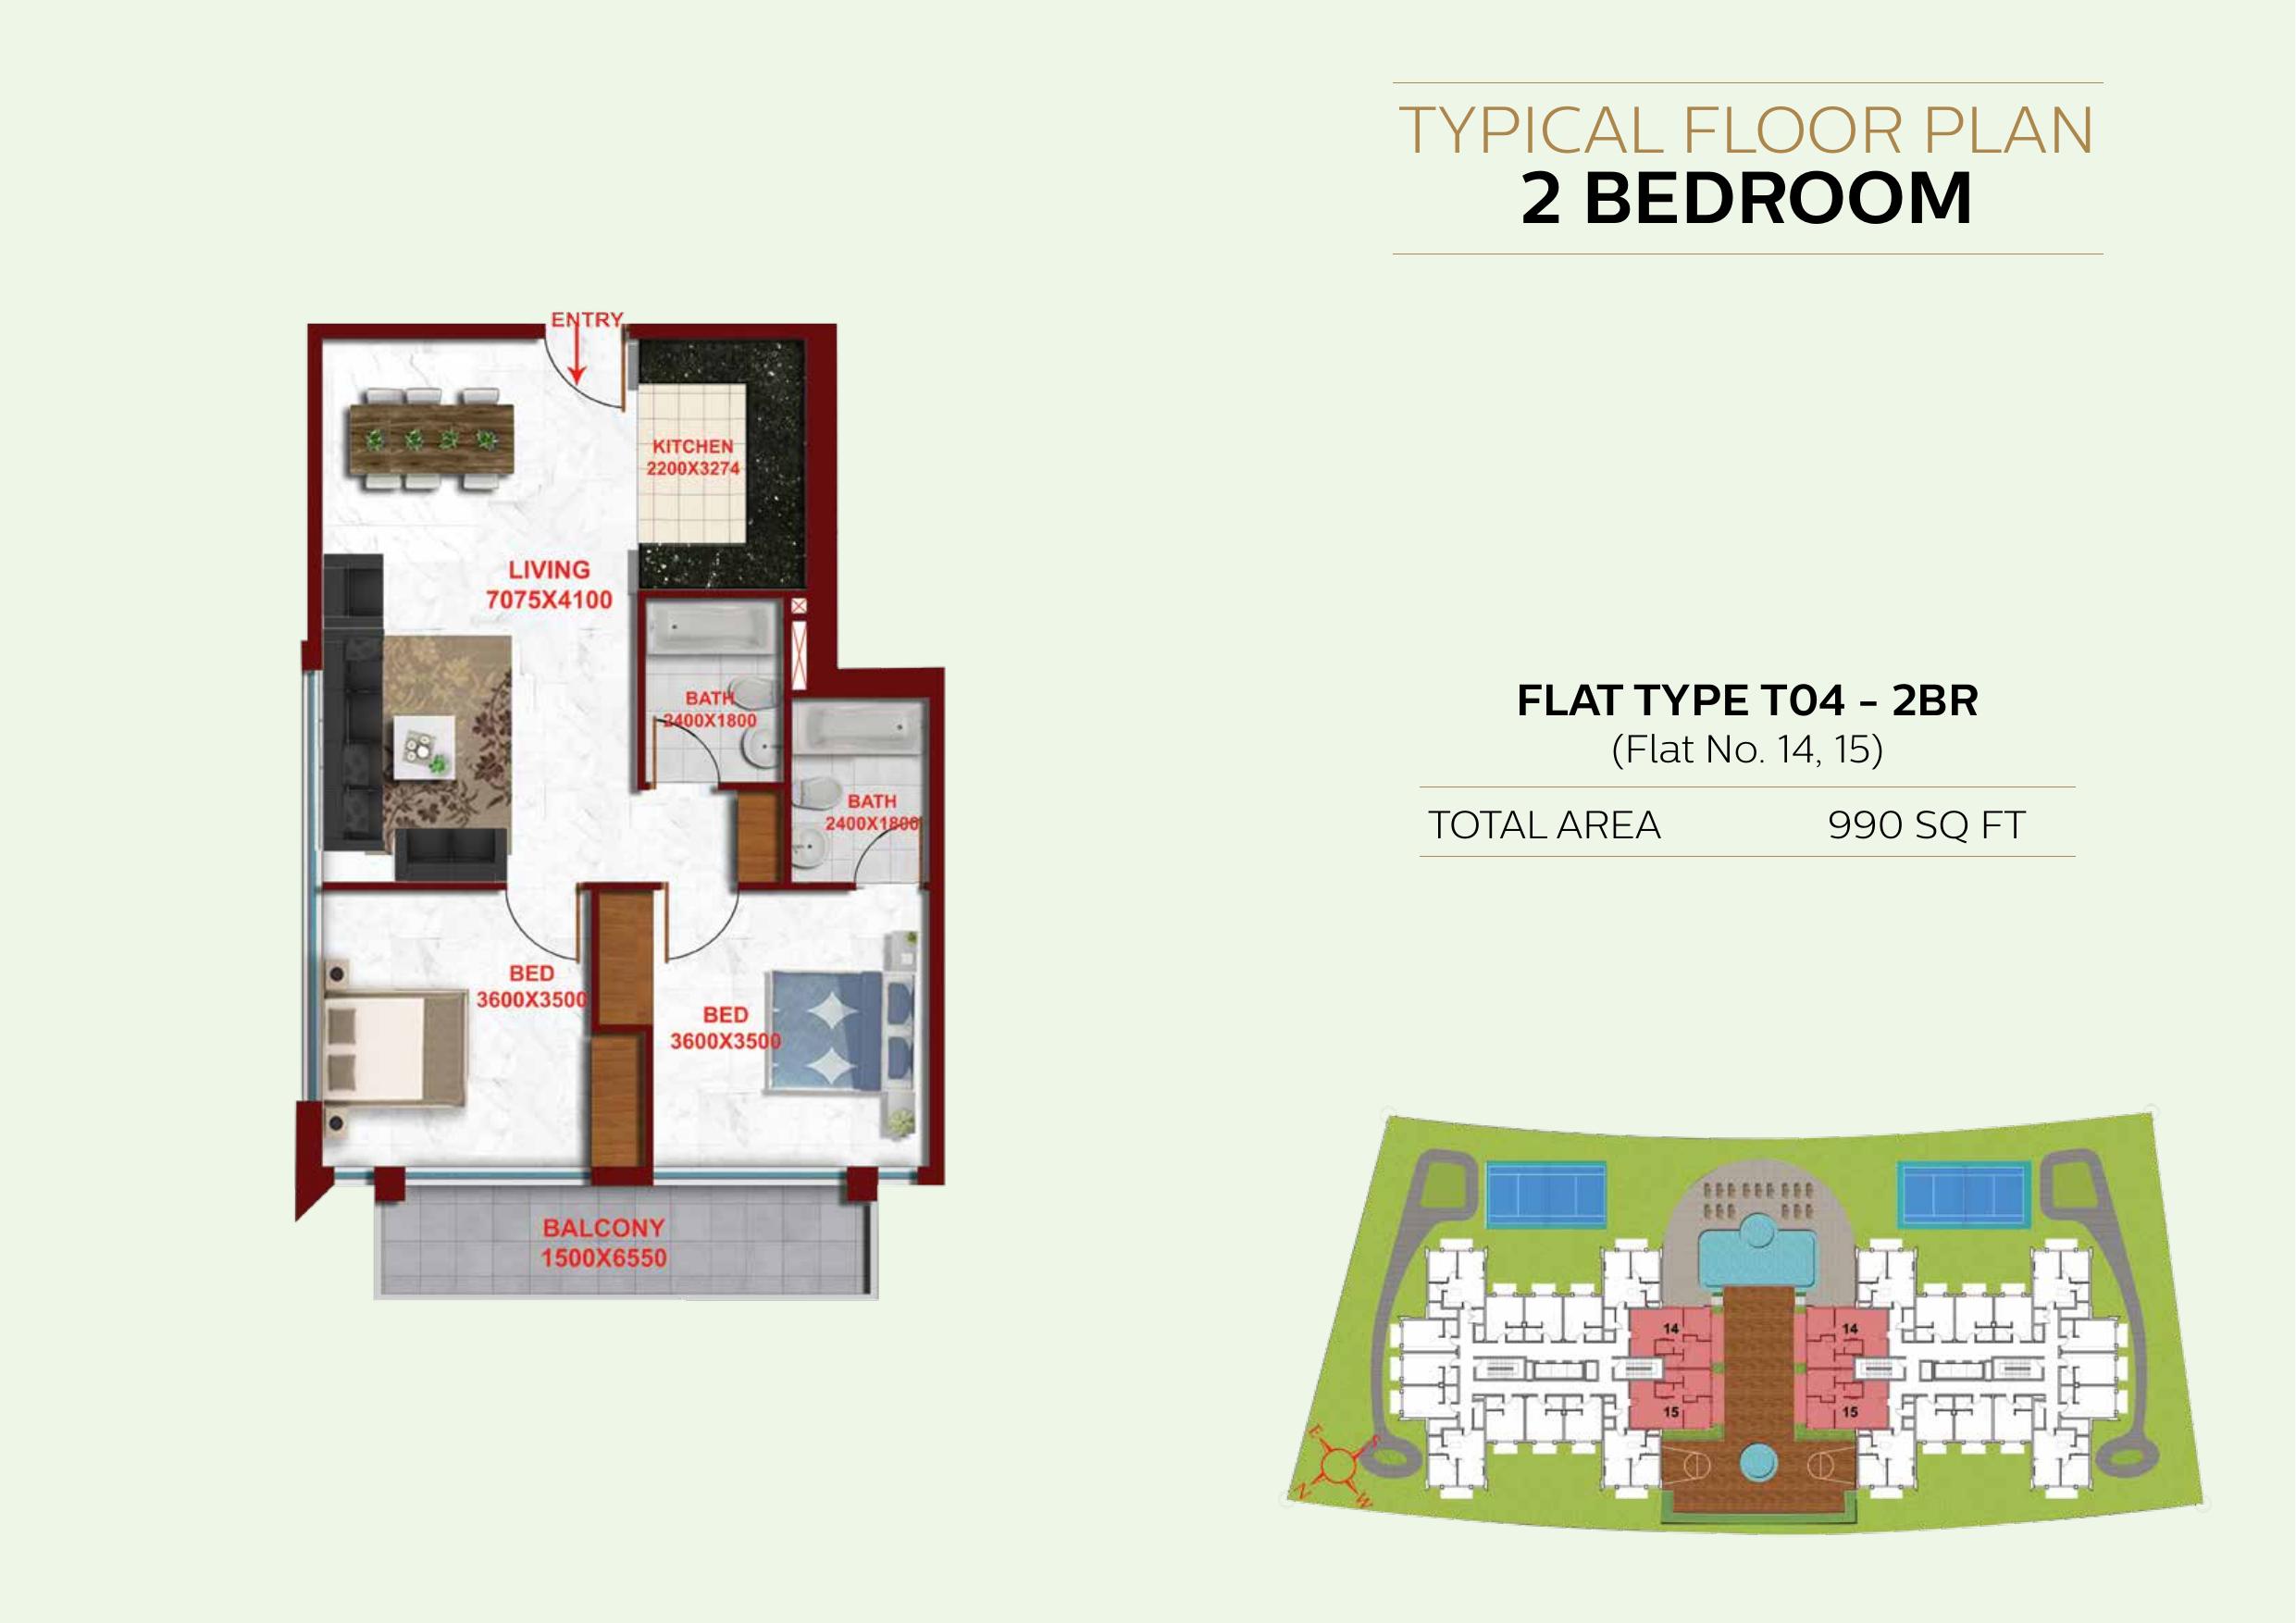
Starz by Danube — Typical floor — T04 — 2 bedroom
Unit types
Apartment
Studio
Layouts
| Layout Type | Size (sqft) | Floor Plan |
|---|---|---|
| First floor — F02 | 420.00 – 429.00 | View |
Apartment
Studio
Layouts
| Layout Type | Size (sqft) | Floor Plan |
|---|---|---|
| First floor — F03 | 424.00 – 432.00 | View |
Apartment
1 Bedroom
Layouts
| Layout Type | Size (sqft) | Floor Plan |
|---|---|---|
| First floor — F01 | 698.00 | View |
Apartment
Studio
Layouts
| Layout Type | Size (sqft) | Floor Plan |
|---|---|---|
| Typical floor — T02 | 401.00 – 410.00 | View |
Apartment
Studio
Layouts
| Layout Type | Size (sqft) | Floor Plan |
|---|---|---|
| Typical floor — T03 | 412.00 – 415.00 | View |
Apartment
1 Bedroom
Layouts
| Layout Type | Size (sqft) | Floor Plan |
|---|---|---|
| Typical floor — T01 | 698.00 | View |
Apartment
2 Bedrooms
Layouts
| Layout Type | Size (sqft) | Floor Plan |
|---|---|---|
| Typical floor — T04 | 990.00 | View |
Location
Al Furjan , Dubai
About the Location
The original brochure shows seven layouts: first-floor F02 and F03 studios and F01 one-bedroom apartments; typical-floor T02 and T03 studios, T01 one-bedroom apartments and T04 two-bedroom apartments. A studio has an open main room, a one-bedroom apartment has one separate permanent bedroom, and T04 has two main bedrooms. These historical types are not a current stock list.
First-floor references are F02 at 420–429 sq ft, F03 at 424–432 sq ft and F01 at 698 sq ft. Typical-floor references are T02 at 401–410 sq ft, T03 at 412–415 sq ft, T01 at 698 sq ft and T04 at 990 sq ft. These are historical printed total areas with an unverified net-area or contractual measurement basis. Compare the selected unit’s approved plans and documented measurements; a matching bedroom count or printed area does not establish an identical layout.
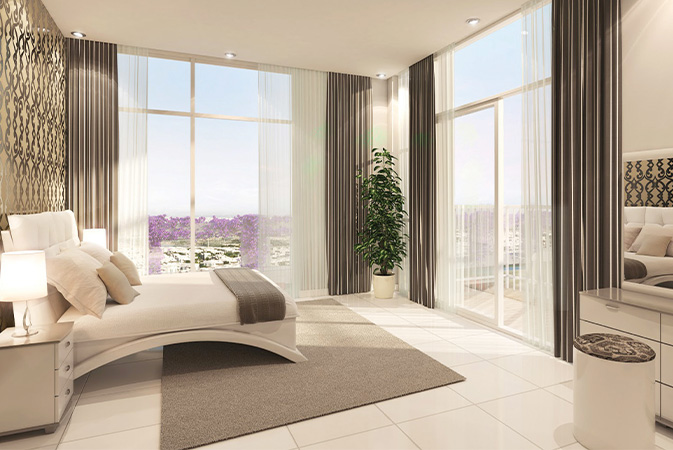
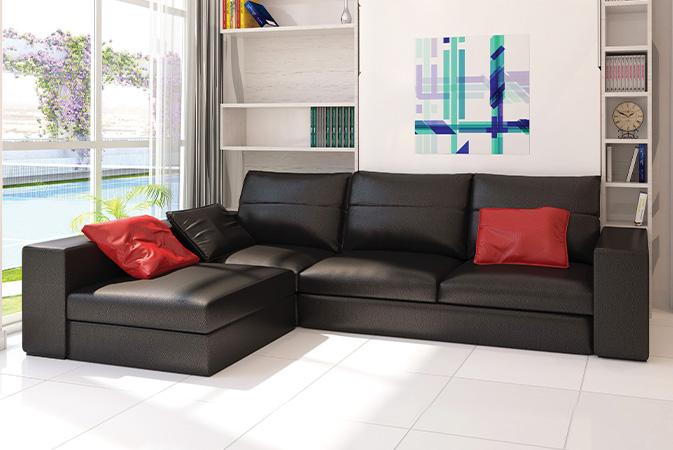
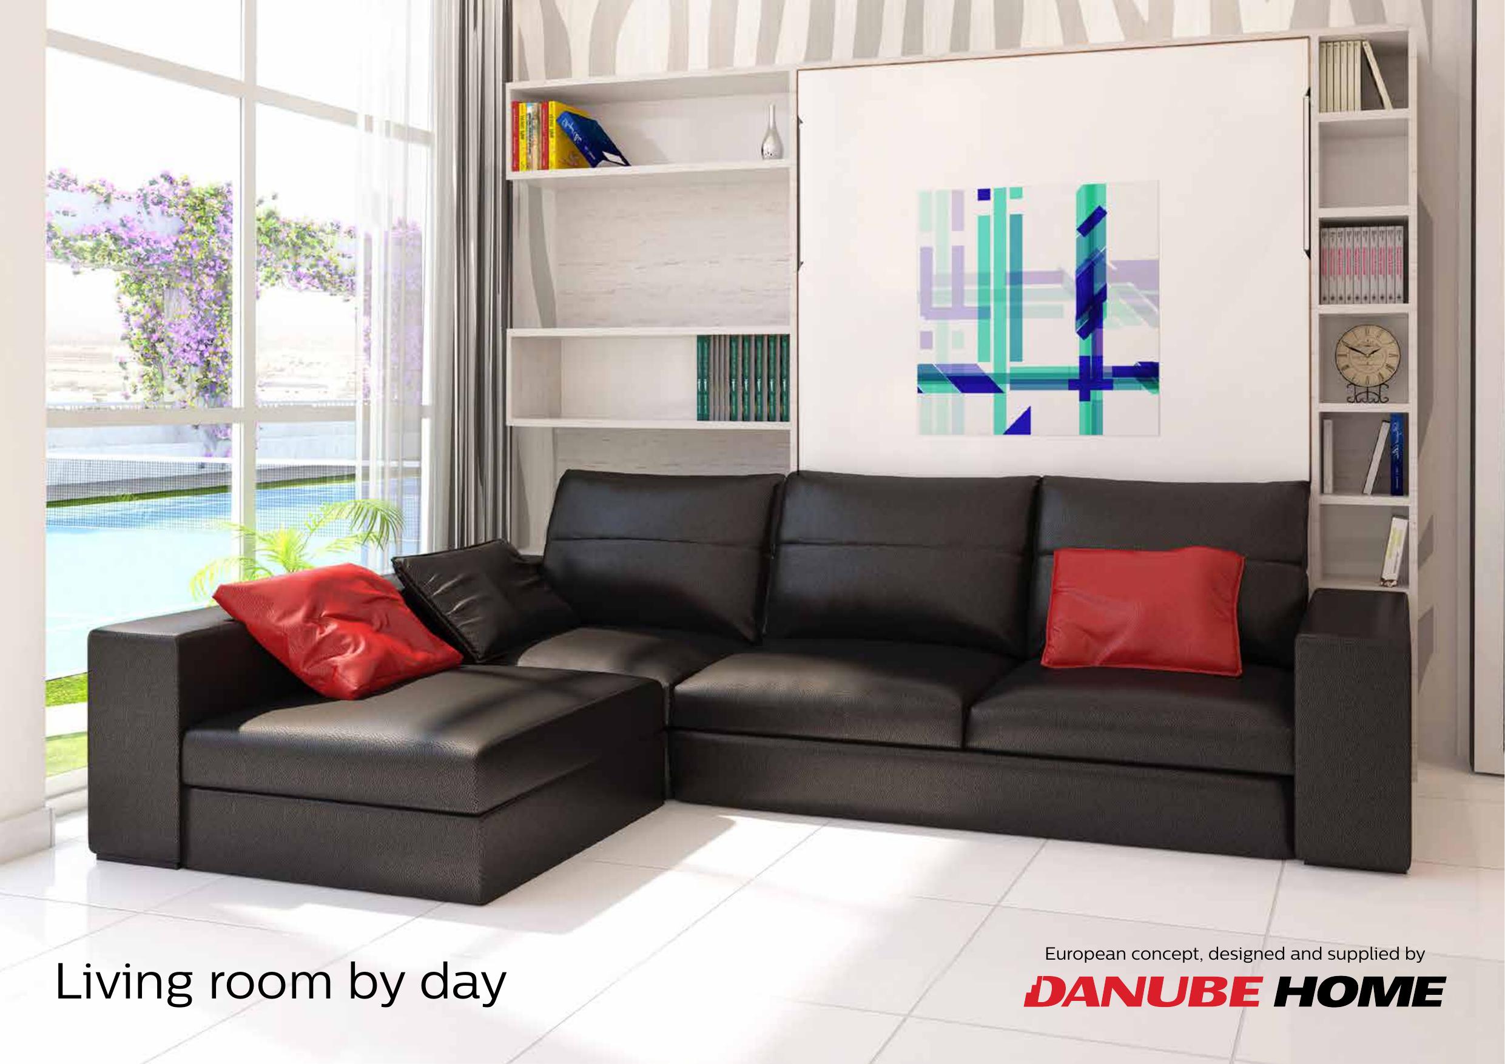
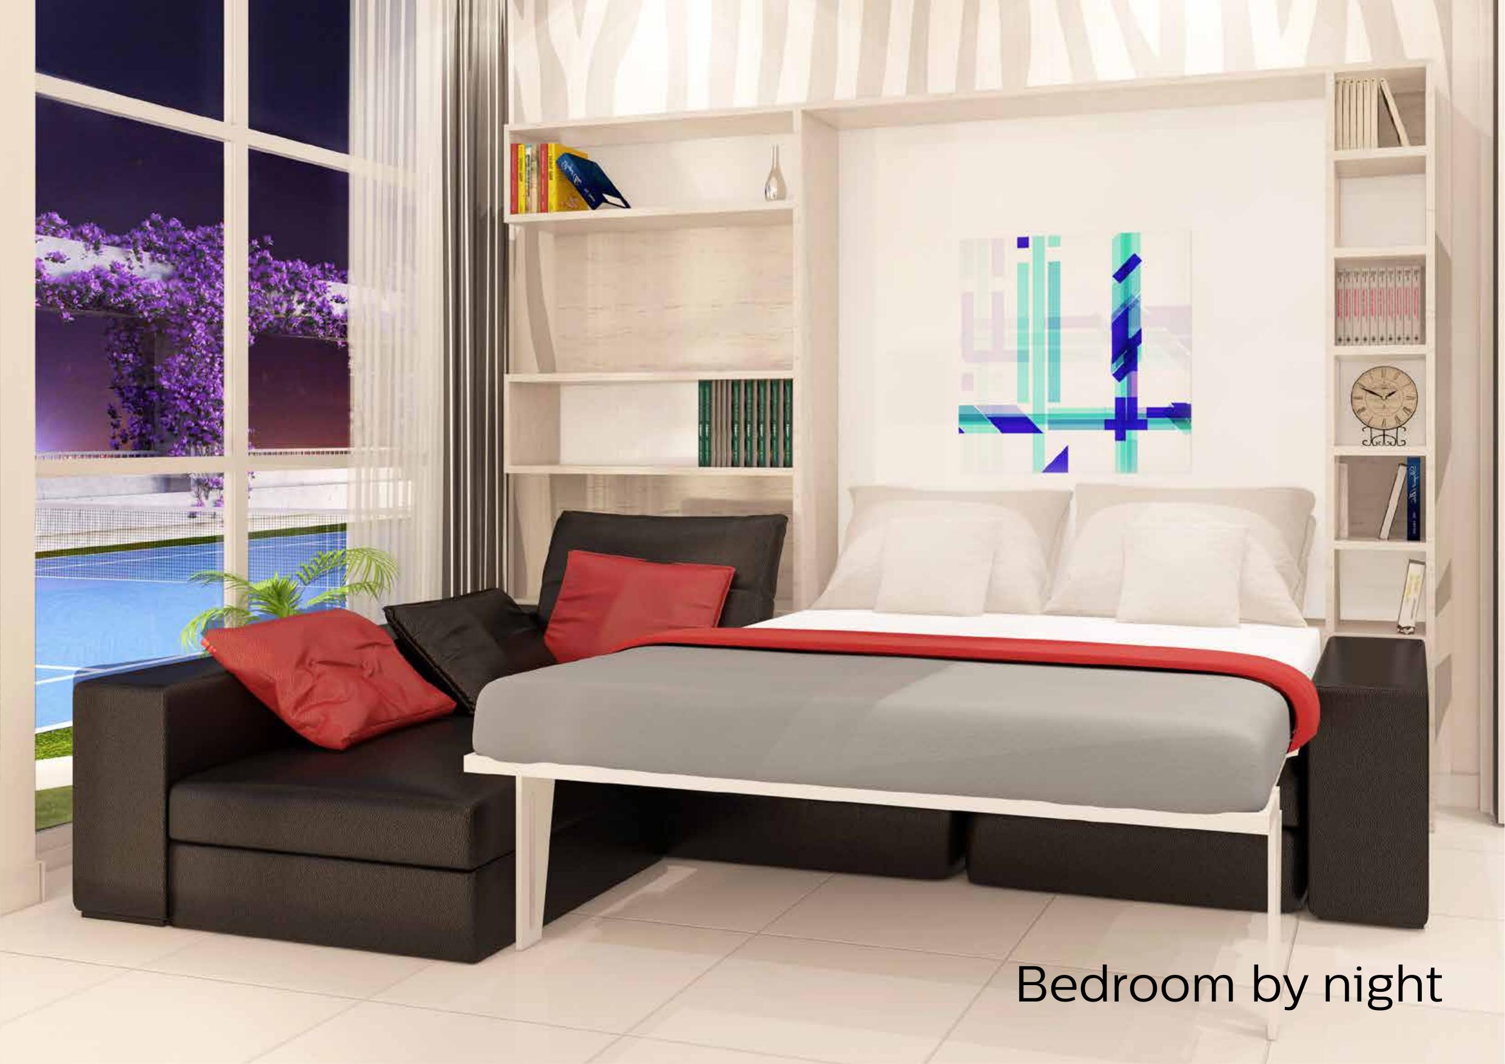
The paired living-room and sofa-bed images in the developer’s original brochure gallery illustrate modular furniture, not an additional approved bedroom. Starz was marketed as furnished, but the selected unit’s current inclusions and working condition need checking. Obtain a written furniture inventory and inspect the convertible mechanism and other included items.
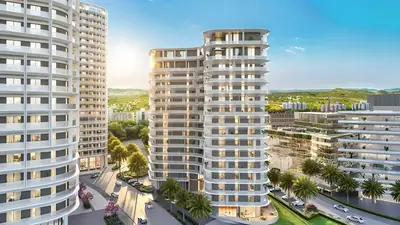
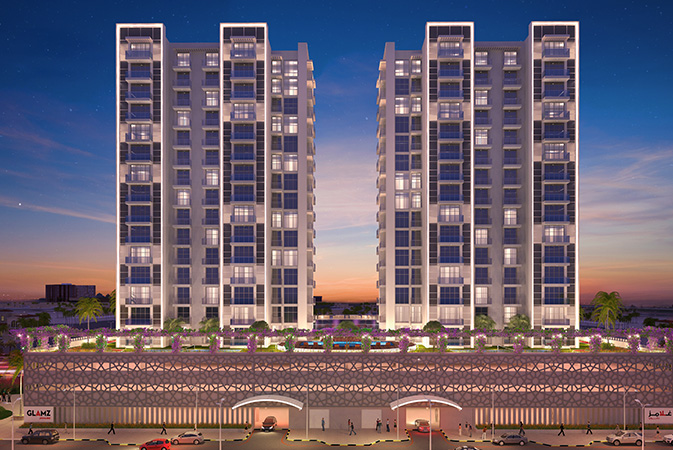
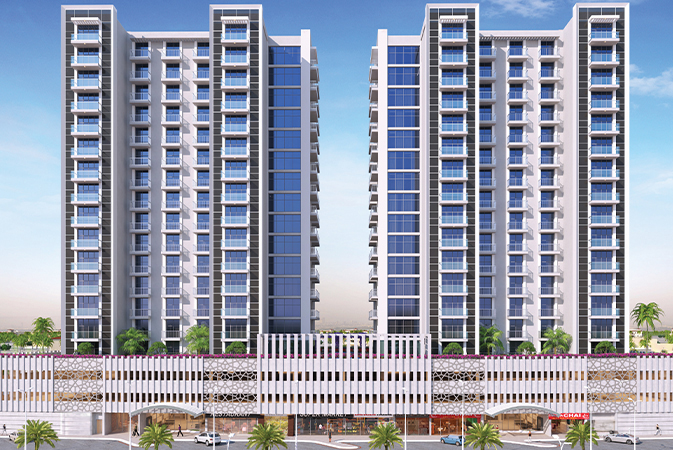
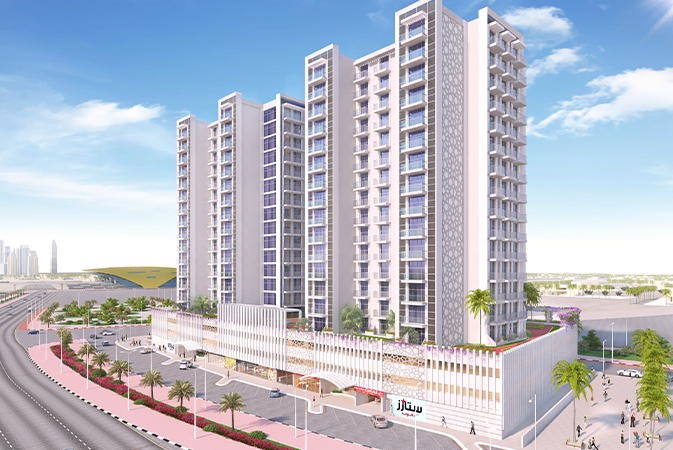
Historical materials describe twin towers and a podium with two parking floors, but the supplied material does not establish an approved master plan or an as-built arrangement. The city-context map is not a master plan. Use approved unit plans and relevant building documents to check the selected apartment’s relationship to the building and shared spaces.
Starz is in Al Furjan, Dubai, with Ibn Battuta Mall and Discovery Gardens referenced in the developer’s location material. Check current routes and transport options for your regular destinations, and assess the building’s entrance and surrounding streets during a visit. Historical travel-time claims should not be treated as guaranteed commutes.
Confirm the exact floor and position against the selected unit’s approved plan, and inspect its orientation, outlook and nearby surroundings. Verify the parking entitlement, bay identification and access arrangements in the relevant documents. The historical reference to two podium parking floors does not establish two allocated spaces per unit.
Request the latest dated service-charge statement and a clear breakdown of what it covers. Confirm the cooling provider, how cooling is billed, and any separate fixed or usage charges applying to the selected unit. No current service-charge amounts, cooling provider or billing terms have been verified in the supplied material.
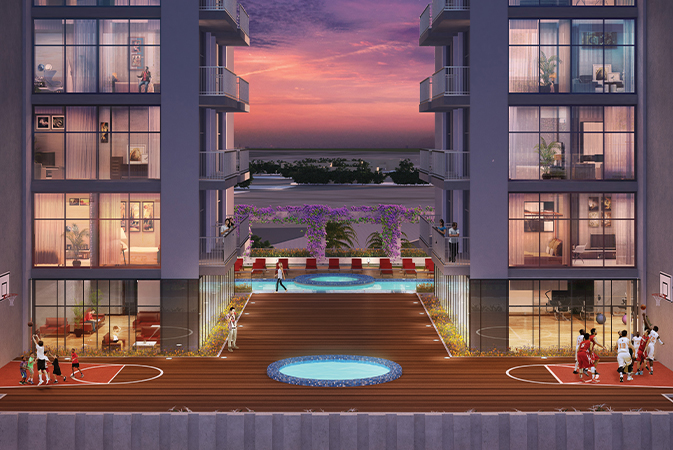
Historical marketing lists fitness facilities, pools, children’s play areas, a party hall, sports facilities and other leisure features; confirm which are operating, who can access them and any restrictions or fees. The supplied developer page labels the project completed and sold out, with no payment plan. These labels do not establish a particular unit’s availability or readiness for occupancy. Obtain a dated offer confirming the unit, price, payment terms, furniture inclusions and possession arrangements.
Launch Price
Key Information
Developer

Interested in this project?
Contact us for more details, pricing, and availability.