Elz by Danube

Arjan, Dubai

About this Project

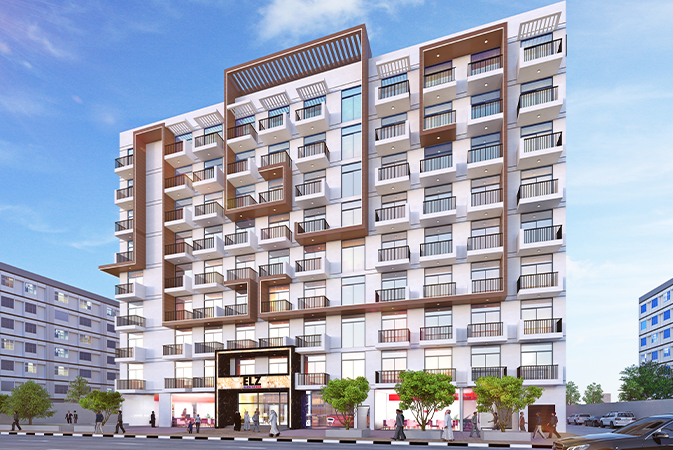
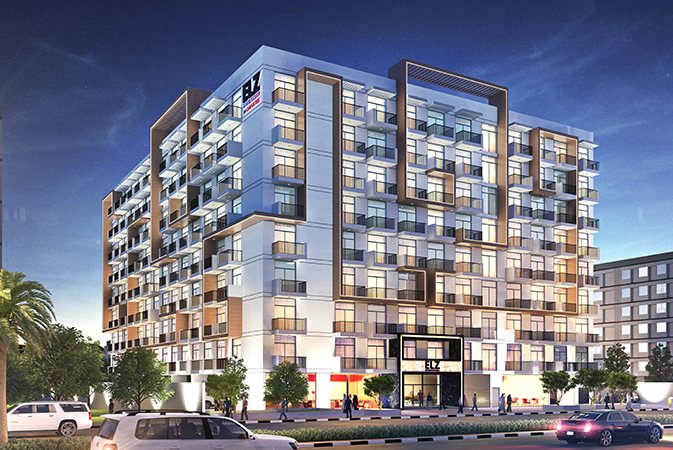
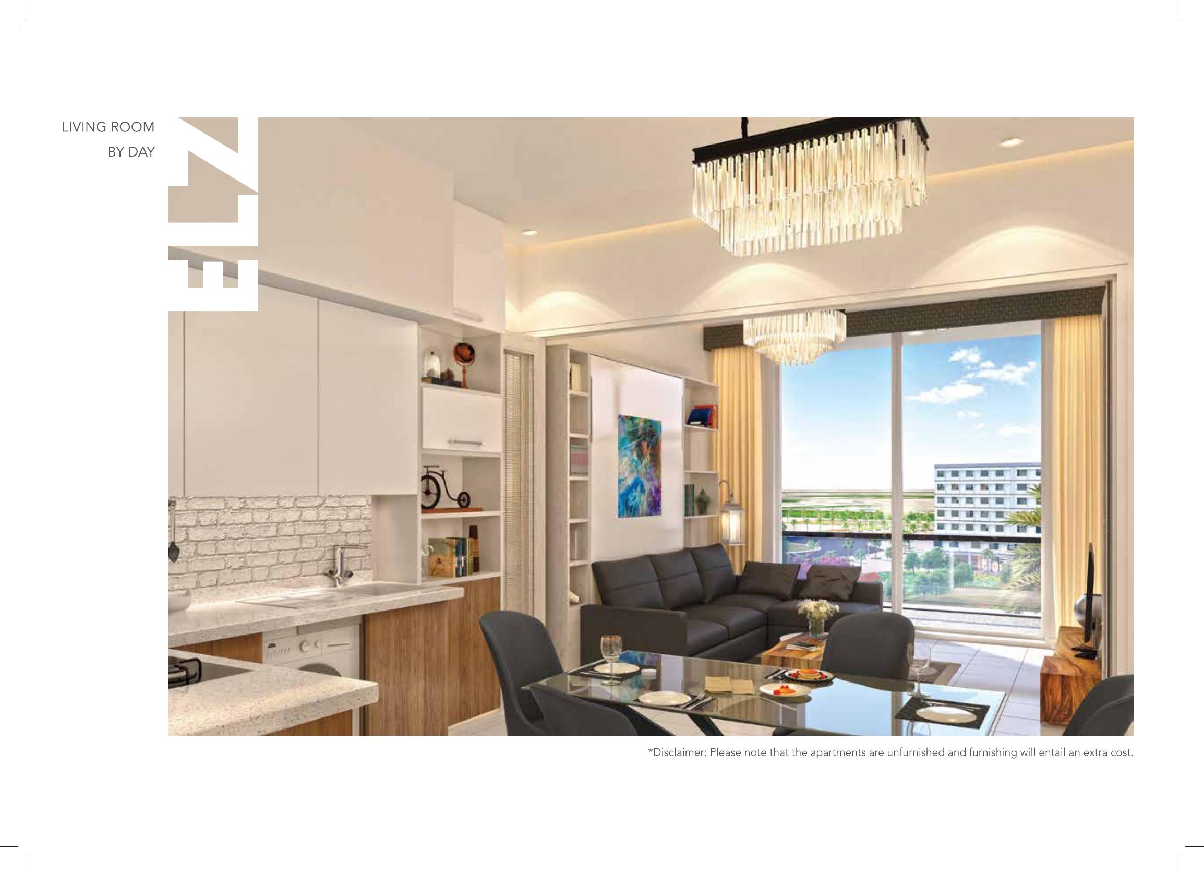
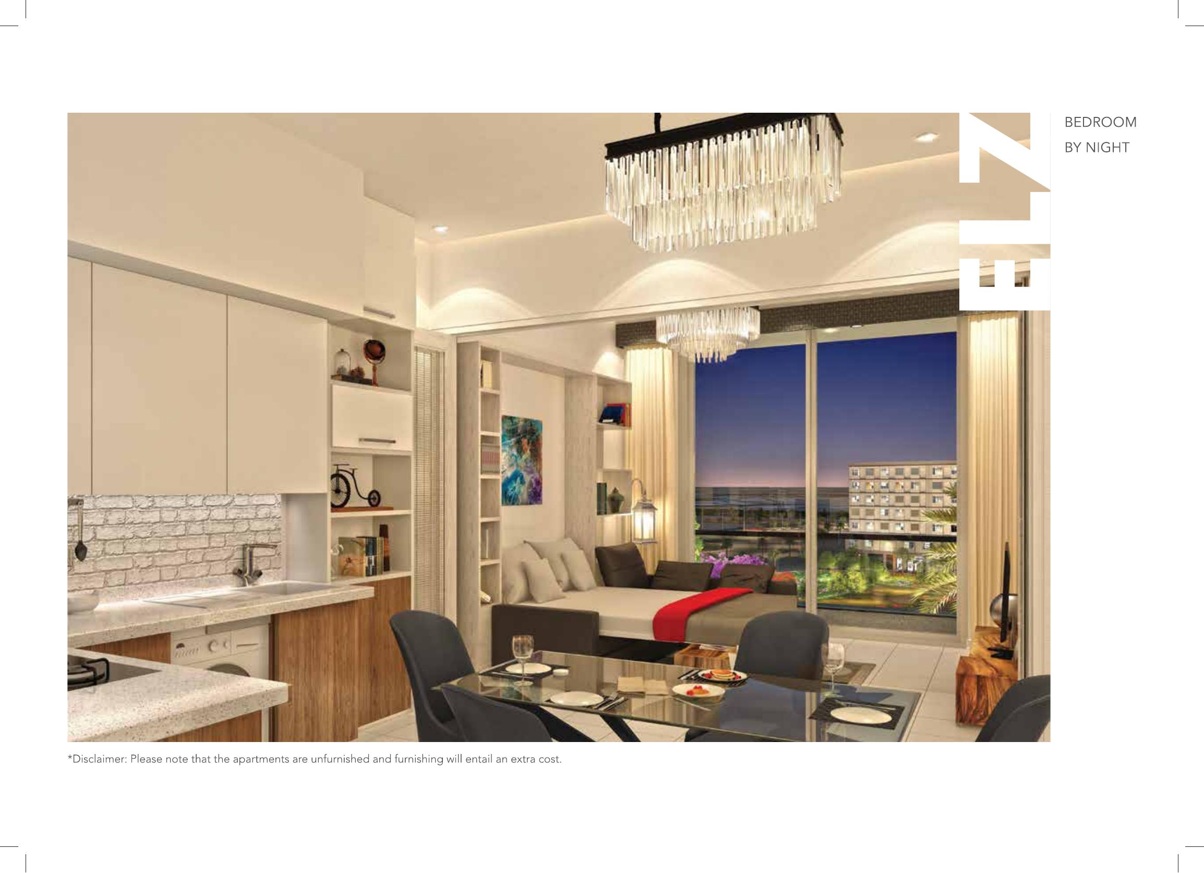
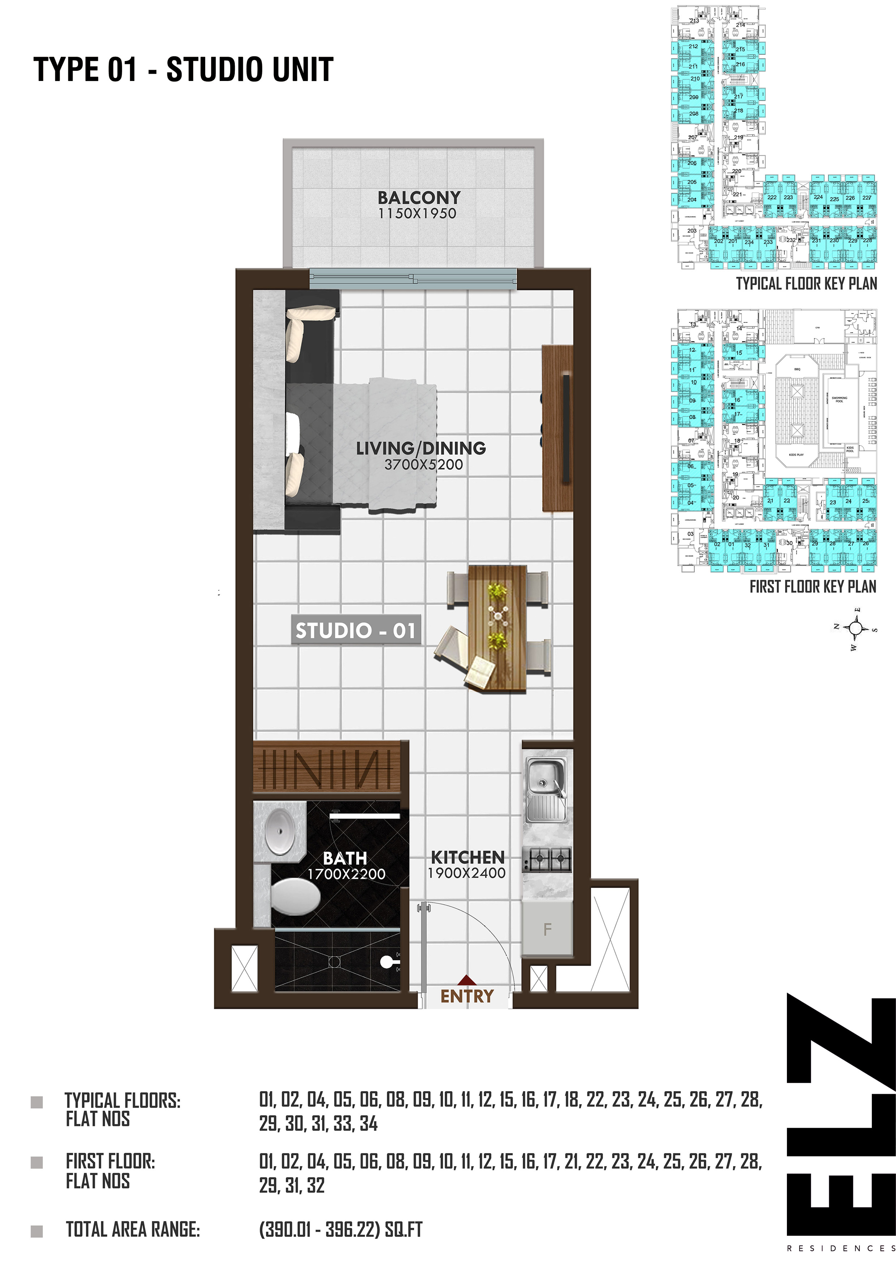
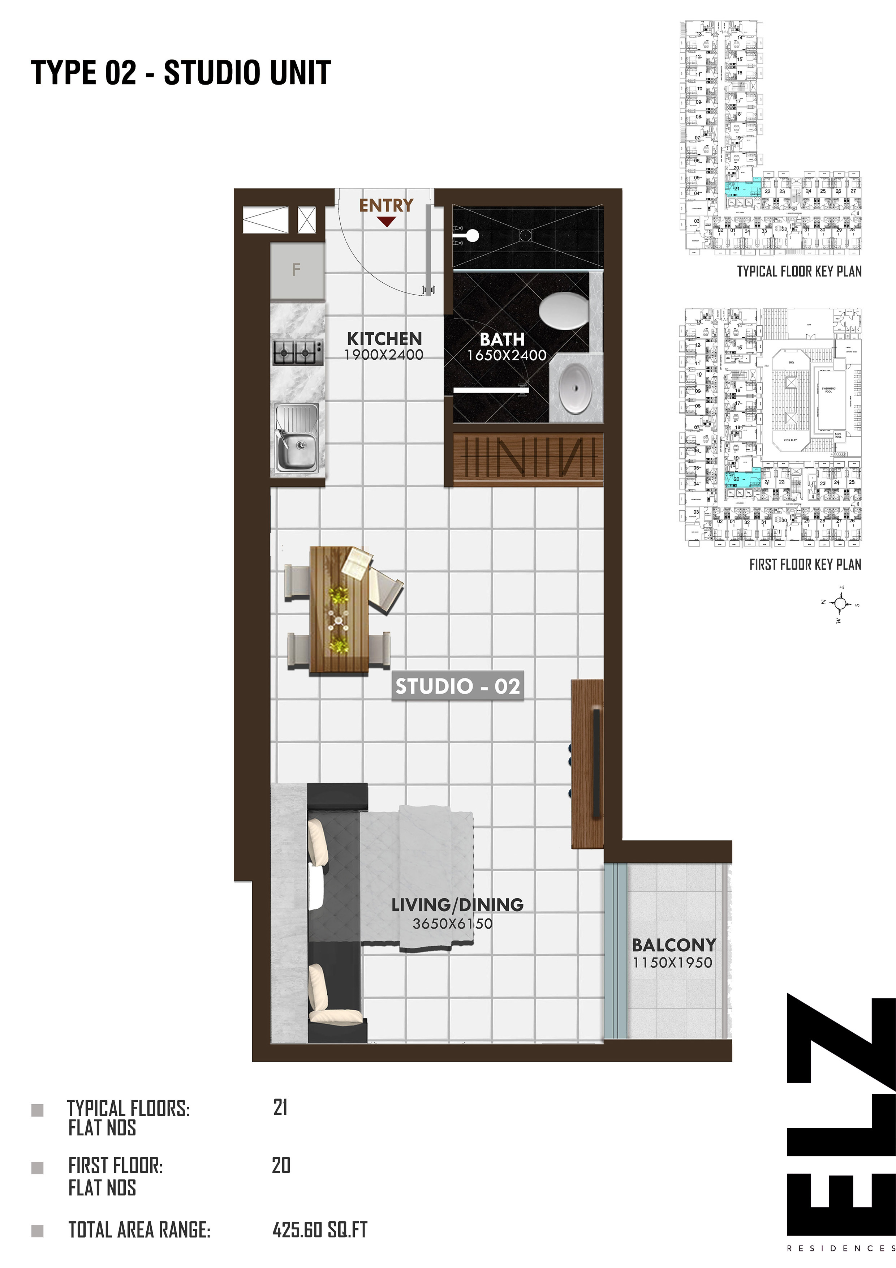
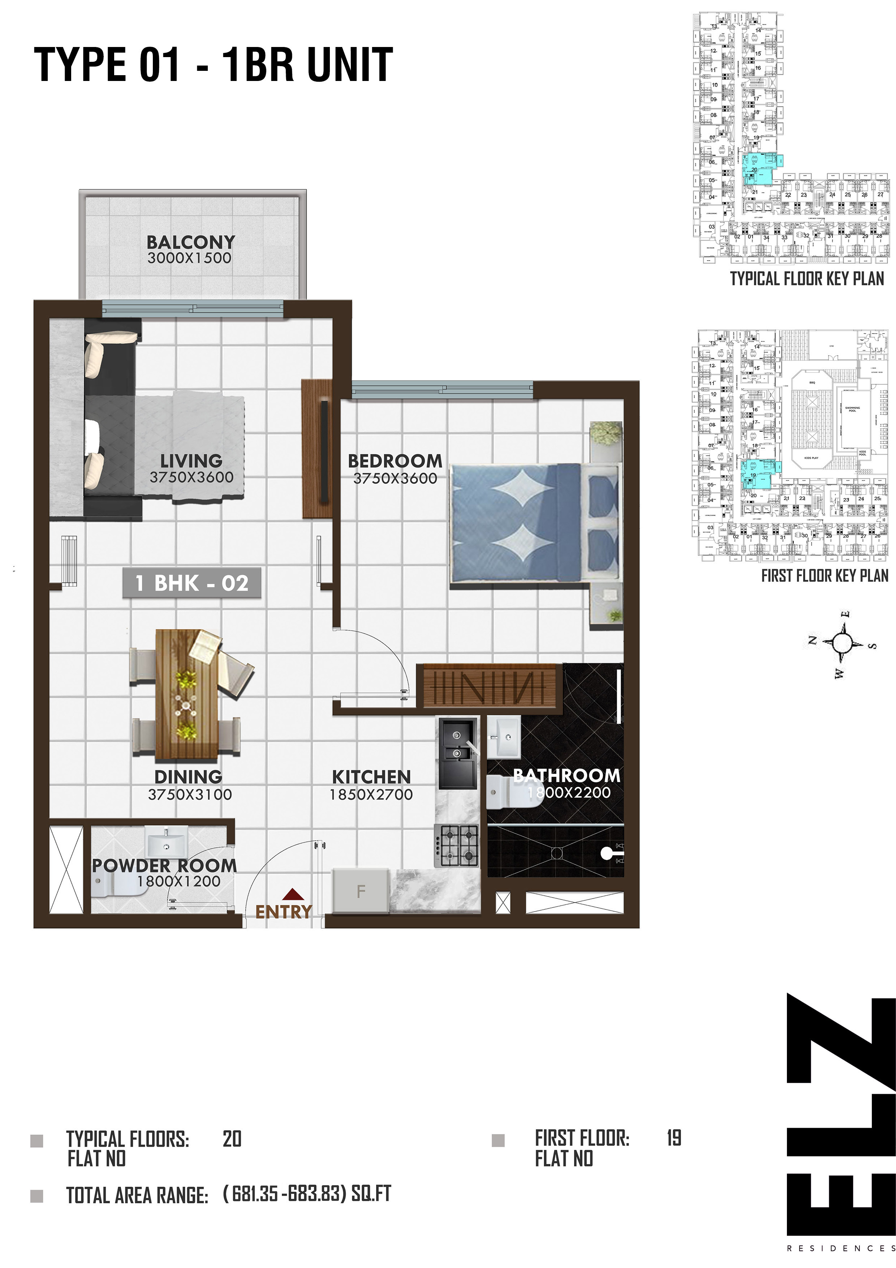
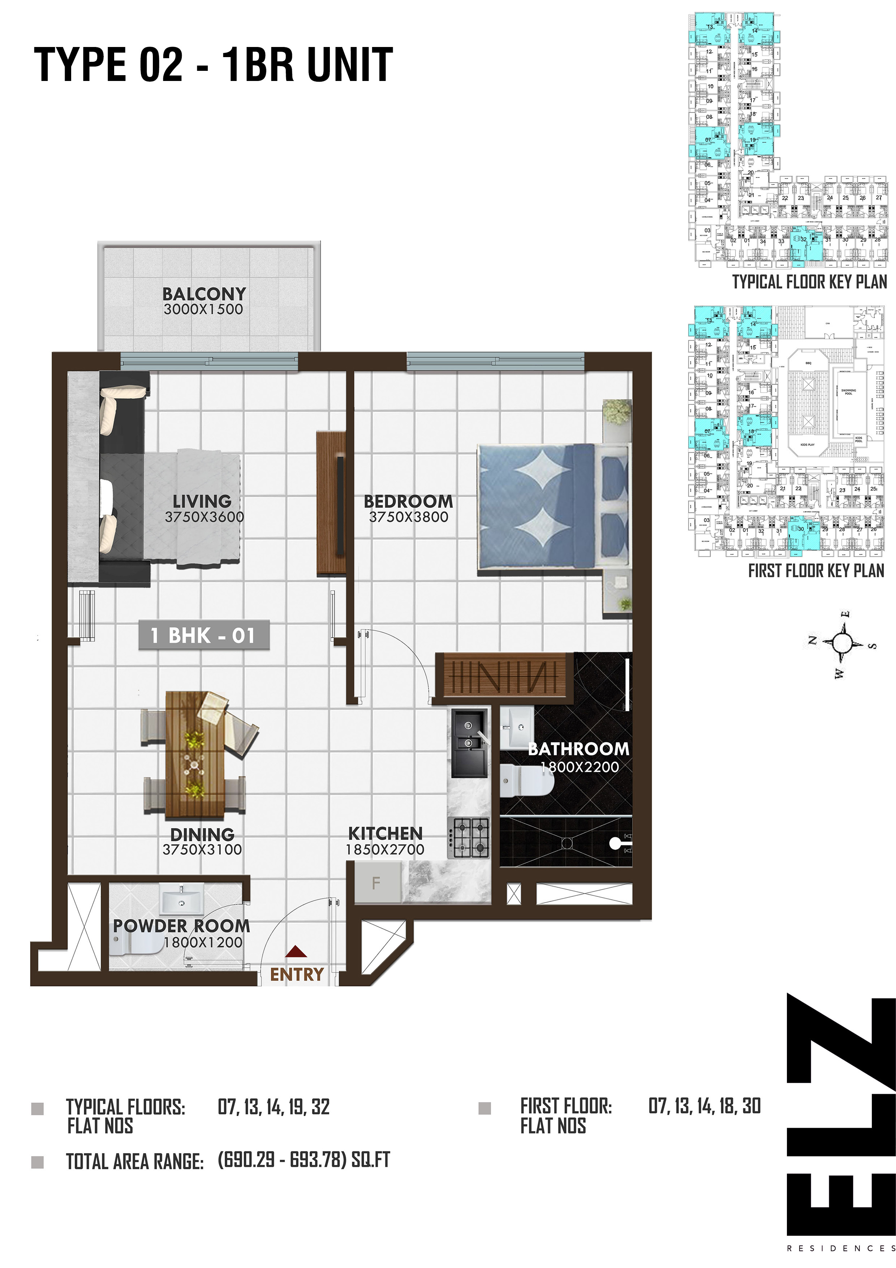
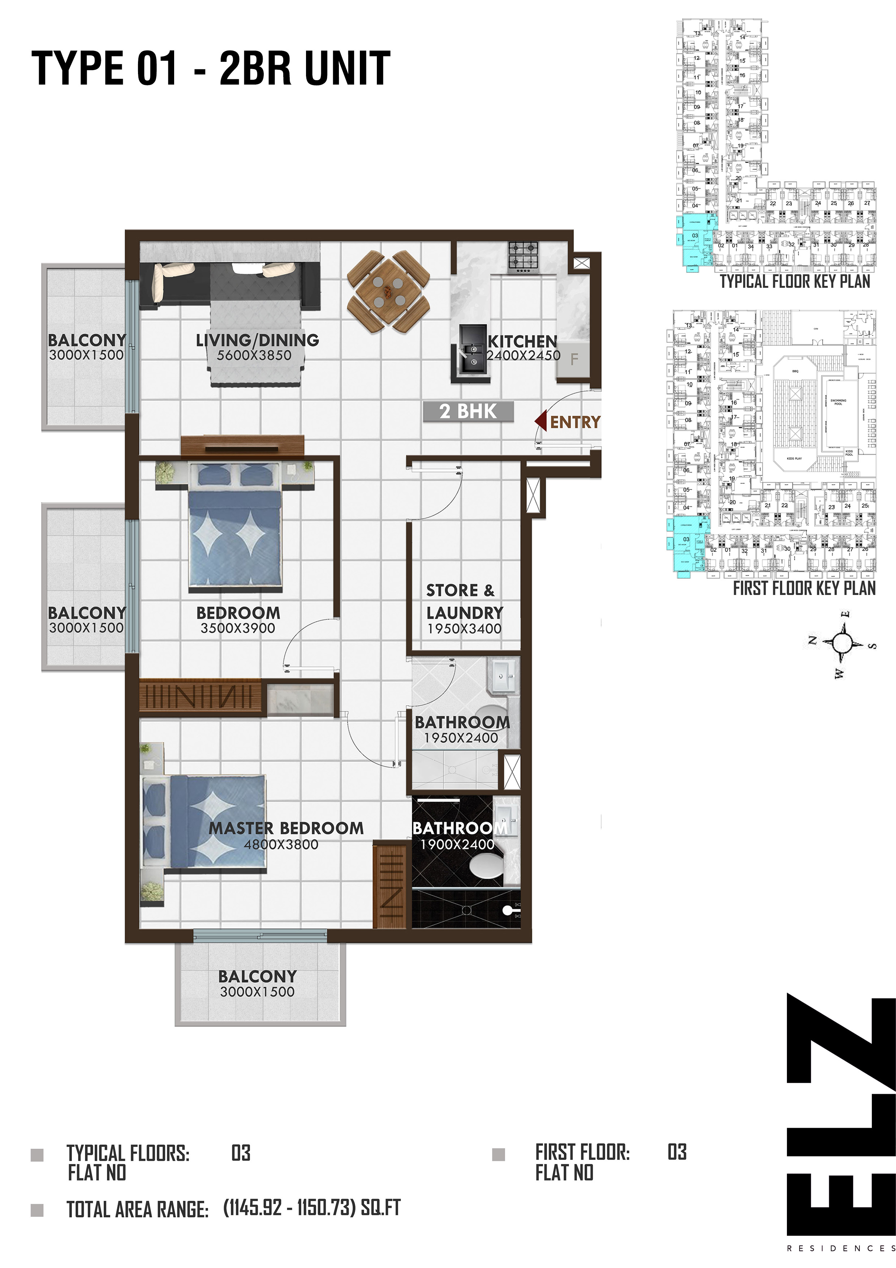
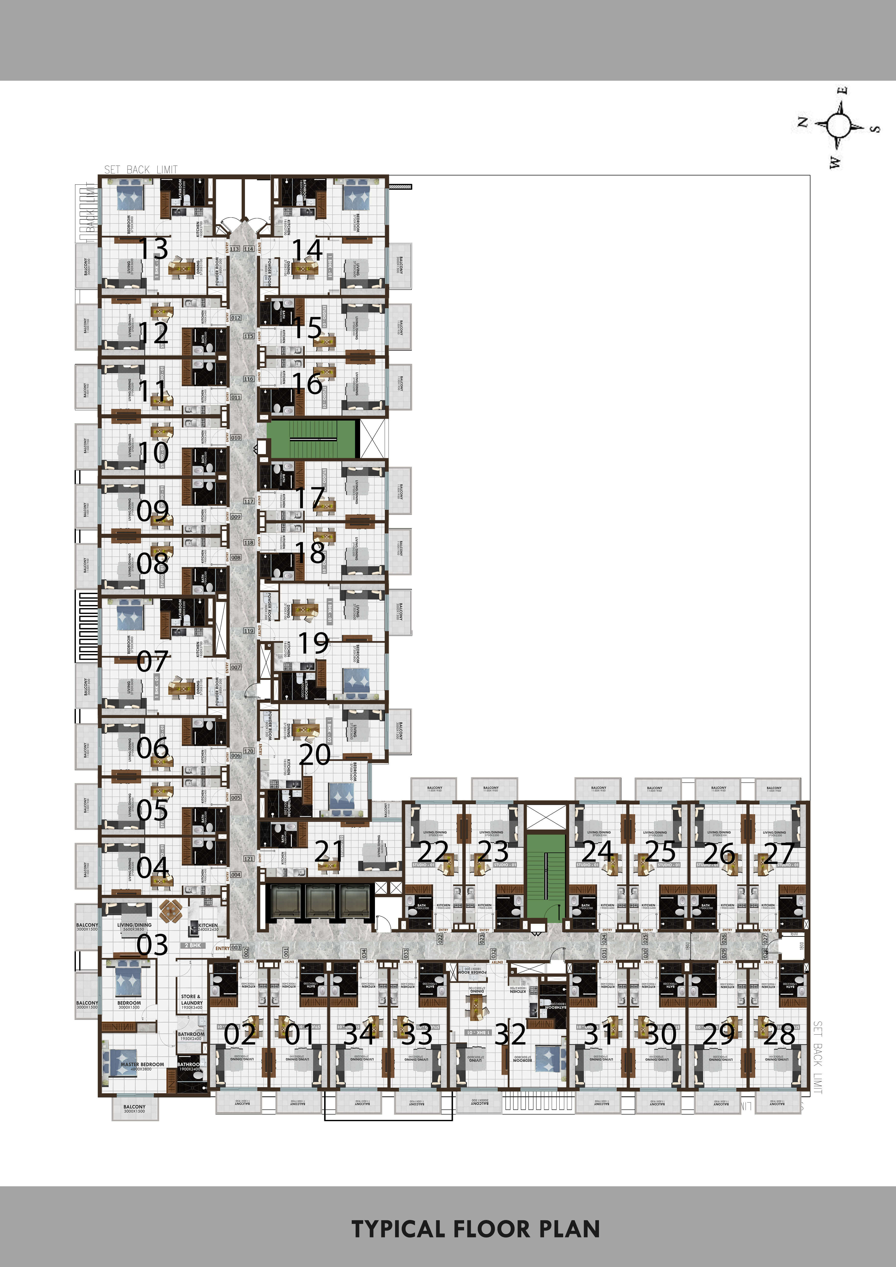
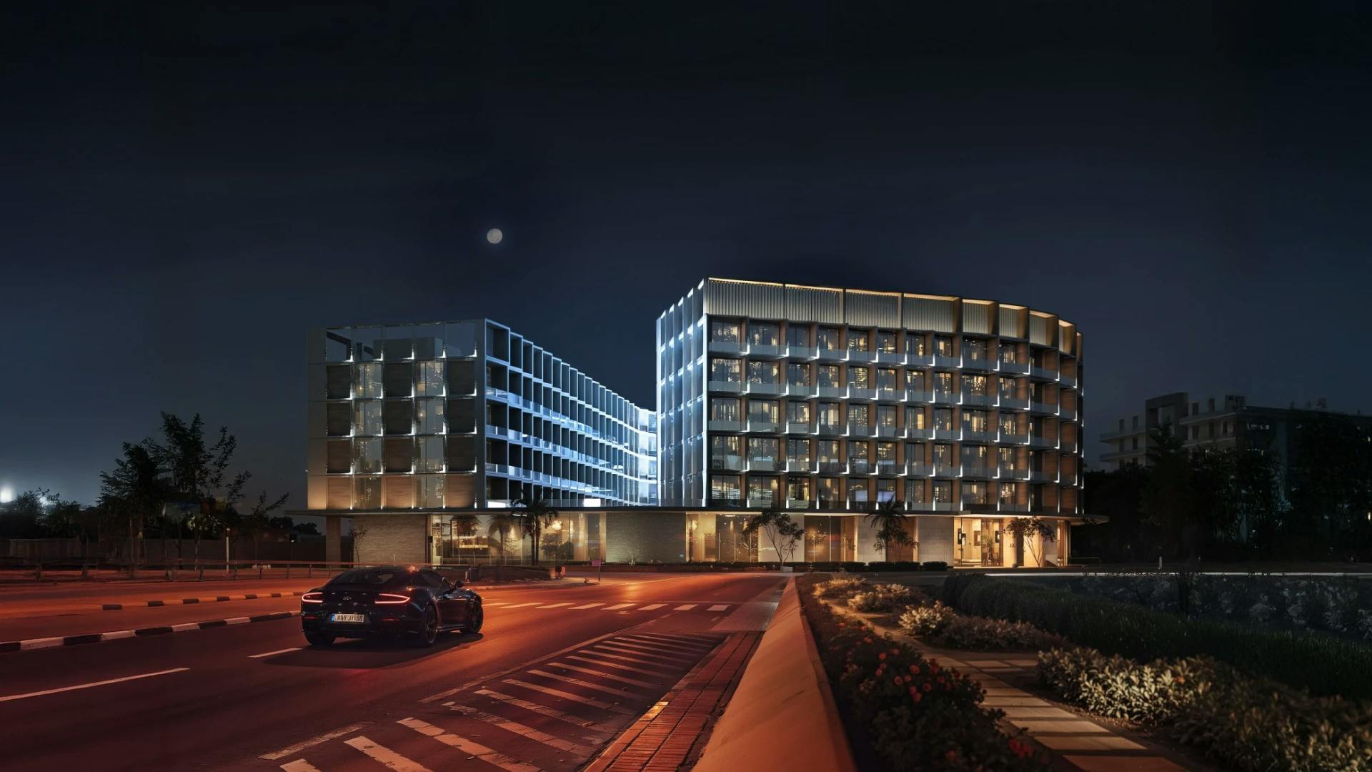
Elz by Danube is a residential development in Arjan, Dubai, offering studios, one-bedroom and two-bedroom apartments. The developer lists the project as completed and sold out; any resale or rental availability must be verified for the individual apartment. Its original plan collection contains seven images: five distinct apartment layouts, comprising two studios, two one-bedroom layouts and one two-bedroom layout, plus a first-floor plan and a typical-floor plan. The two floor plans show the wider building arrangement and are not additional apartment variants. The studios combine living and sleeping functions in one open room, while the one-bedroom apartments provide a separate bedroom. The two-bedroom layout includes two bedrooms and a store/laundry space, which should not be described as a maid’s room. The unit drawings also show balcony arrangements; when comparing apartments, check the balcony’s position, access from adjoining rooms and relationship to the living and sleeping spaces against the approved plan for the specific unit. The brochure’s day/night gallery illustrates convertible living-room furniture, including a sofa bed, rather than an additional approved bedroom. Matched historical drawings print total areas of 390.01–396.22 sq ft for Studio 01, 690.29–693.78 sq ft for the one-bedroom BHK-01 layout, and 1,145.92–1,150.73 sq ft for the two-bedroom layout. These are historical references: their net, contractual and as-built measurement basis has not been verified. Studio 02 and the one-bedroom BHK-02 layout have unconfirmed areas because the brochure and separate plan images conflict. Type headers also differ between sources, so source-specific labels may not correspond consistently; confirm the layout using the actual drawing and approved unit documents. The original brochure states that apartments were offered unfurnished, with furnishing available at extra cost; this does not establish the furnishing status of any apartment today. Before buying or renting, obtain the approved unit plan, inspect the apartment’s condition and agree a furniture inventory where applicable. Verify parking rights, current amenity access and service charges, together with the cooling provider, meter arrangement and billing method. These checks establish what the particular apartment includes and how its ongoing costs are charged.

Construction Status

Phase
Completed

Project Details

  • •
    Type: apartment

Amenities

Gymnasium
Children's Play Area
Shared Pool

Unit types

Apartment

Studio

Size: 390.01 - 396.22 sq ft
Contact for pricing
Layouts
Layout Type Size (sqft) Floor Plan
Studio 01 390.01 – 396.22 View

Apartment

Studio

Contact for pricing
Layouts
Layout Type Size (sqft) Floor Plan
Studio 02 - View

Apartment

1 Bedroom

Contact for pricing
Layouts
Layout Type Size (sqft) Floor Plan
1 BHK-02 - View

Apartment

1 Bedroom

Size: 690.29 - 693.78 sq ft
Contact for pricing
Layouts
Layout Type Size (sqft) Floor Plan
1 BHK-01 690.29 – 693.78 View

Apartment

2 Bedrooms

Size: 1145.92 - 1150.73 sq ft
Contact for pricing
Layouts
Layout Type Size (sqft) Floor Plan
2 BHK 1,145.92 – 1,150.73 View
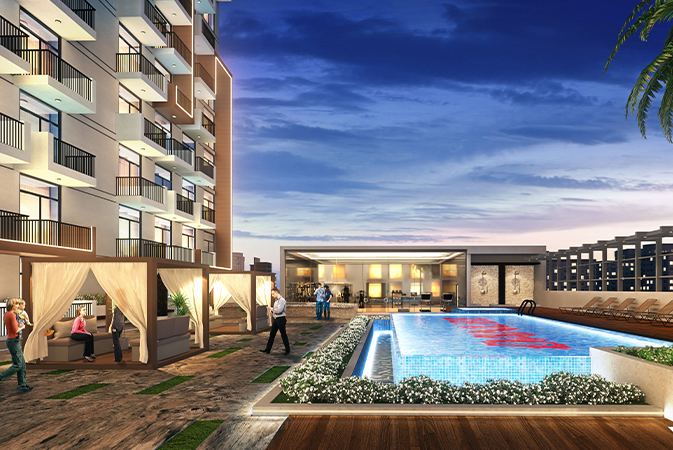
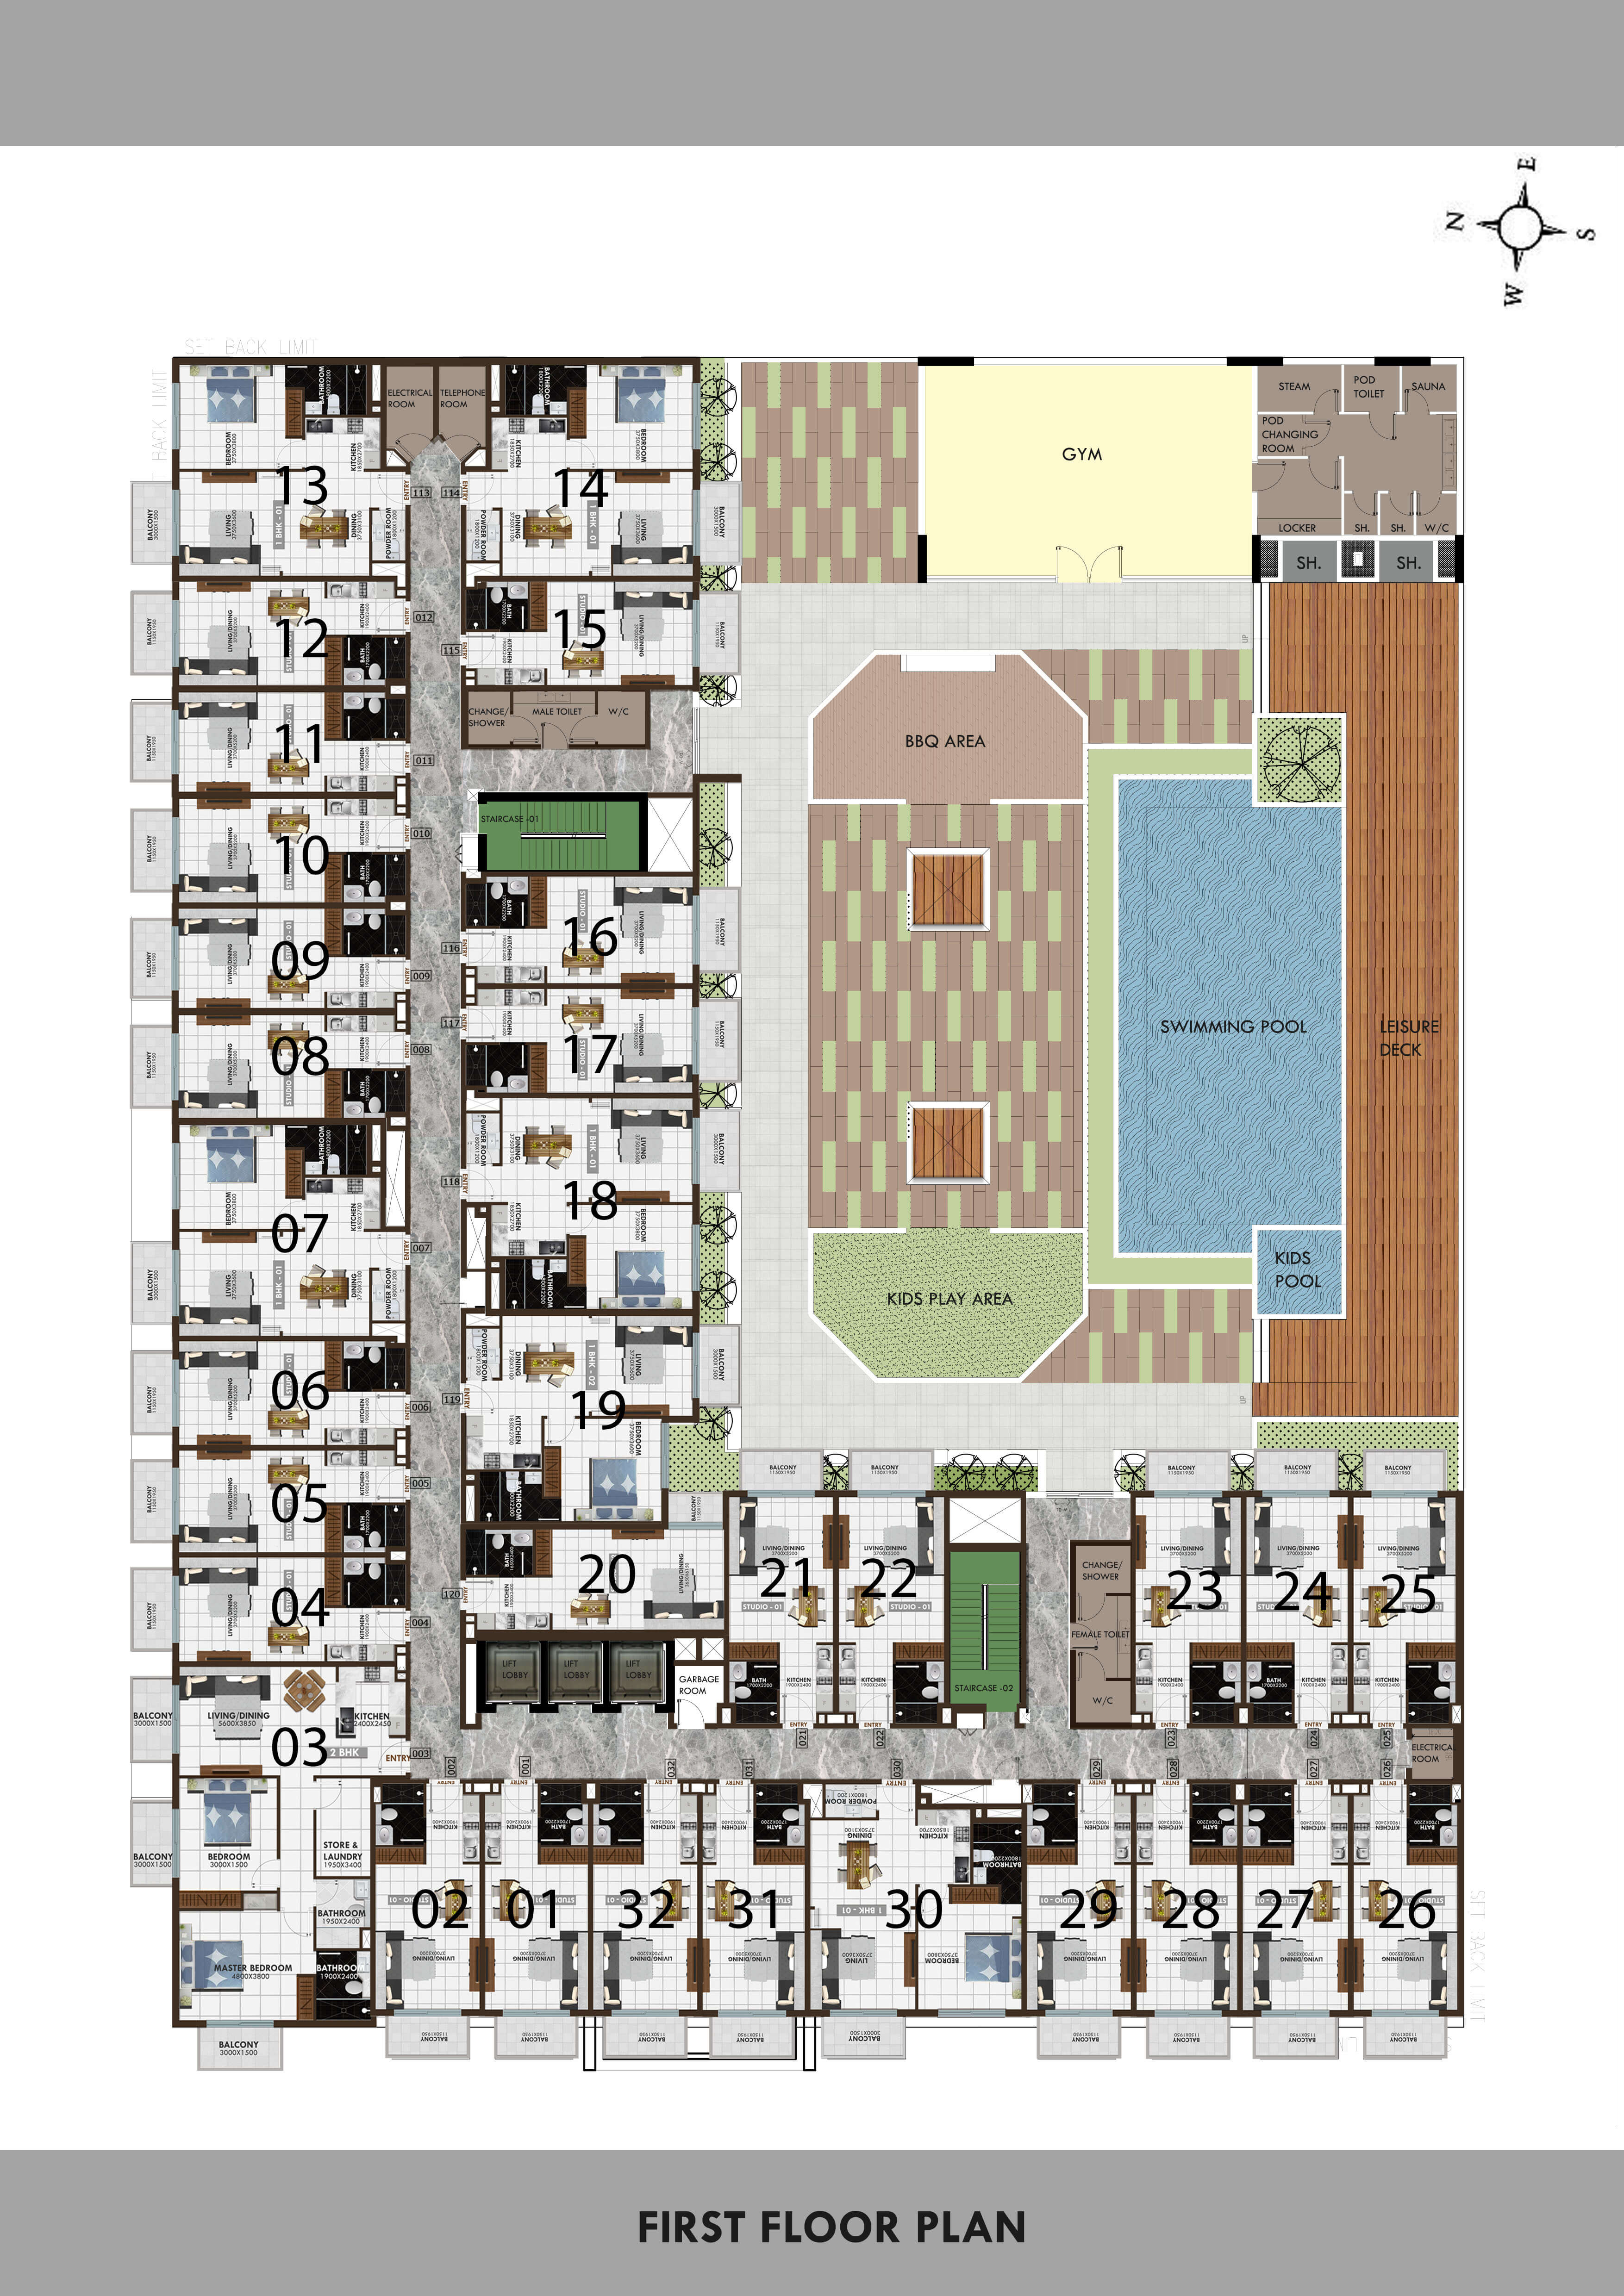
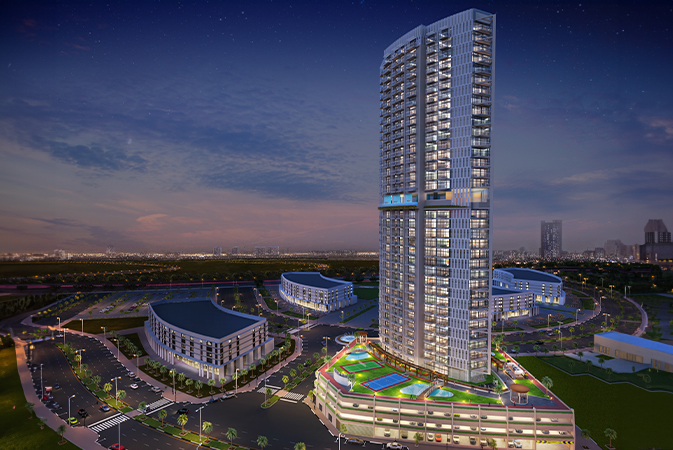
The original first-floor amenity drawing shows an L-shaped residential arrangement beside a swimming pool, children’s pool, barbecue area, leisure deck, gym, children’s play area, sauna and steam facilities. It is a historical marketing drawing, not a verified approved master plan, and does not establish the building’s floor count or which facilities currently operate. The separate typical-floor drawing provides context for apartment distribution. Confirm current amenity access and operating arrangements with building management.

Location

Arjan , Dubai

About the Location

Elz by Danube is located in Arjan, Dubai, within a district containing residential and commercial development. The developer highlights access to Sheikh Mohammed Bin Zayed Road and nearby Dubai Miracle Garden. For a specific apartment, assess the surrounding streets, everyday shopping, pedestrian access and the journeys relevant to your routine.
Is Elz by Danube completed, and are apartments available?

The developer lists Elz as completed and sold out. Resale or rental availability, apartment condition and readiness for occupancy must be verified individually.

How many apartment layouts do the seven plan images show?

They show five distinct apartment layouts: two studios, two one-bedroom layouts and one two-bedroom layout. The remaining images are a first-floor plan and a typical-floor plan, not additional unit layouts.

Which apartment areas can be used as historical references?

Matched printed total areas are Studio 01 at 390.01–396.22 sq ft, one-bedroom BHK-01 at 690.29–693.78 sq ft, and the two-bedroom layout at 1,145.92–1,150.73 sq ft. These historical figures have not been verified as net, contractual or as-built areas.

Why are the areas for Studio 02 and BHK-02 unconfirmed?

The brochure and separate plan images give conflicting areas for these two layouts, so their areas remain unconfirmed. Type headers also conflict between sources, and source-specific labels may differ. Match the drawing to the approved unit plan rather than relying on a type label alone.

How do the layouts differ in everyday use?

Studios use one open living and sleeping room, one-bedroom apartments have a separate bedroom, and the two-bedroom layout has two bedrooms plus a store/laundry space rather than a maid’s room. Compare balcony position and access against the approved unit plan. Convertible living-room furniture shown in the day/night gallery does not create an additional approved bedroom.

Are the apartments furnished?

The original brochure states that apartments were offered unfurnished, with furnishing at extra cost. It does not confirm the furnishing status of a current resale or rental apartment. Inspect the unit and agree an itemized furniture inventory where applicable.

What amenities does the original plan show?

The historical first-floor drawing shows an L-shaped residential arrangement beside a pool, children’s pool, barbecue area, leisure deck, gym, children’s play area, sauna and steam facilities. It is not a verified approved master plan or evidence that every facility currently operates. Check current access and operating arrangements with building management.

What should I verify before buying or renting?

Check the approved unit plan, apartment condition, furniture inventory where applicable, and parking rights. Confirm current amenity access and service charges. Establish the cooling provider, meter arrangement and billing method for the specific apartment.

Launch Price

Contact for pricing

Key Information

Property Types apartment
Status Completed

Interested in this project?

Contact us for more details, pricing, and availability.